
311 E Woodlake Dr,San Antonio, TX 78229
San Antonio, TX 78229


Description
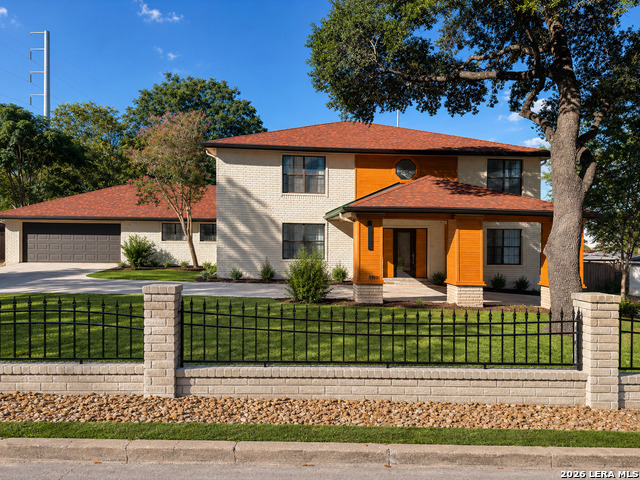
Commanding San Antonio skyline views from inside and out from a variety of rooms, patios and elevations! Single-level living and an extensive renovation define this distinctive Oak Hills estate. Set on approximately 0.58 acre beneath mature trees with no mandatory HOA, the 4,136-square-foot home offers four bedrooms, 2.5 baths and substantial system upgrades only minutes from the Medical Center. The renovation extends well beyond finishes, fixtures and appliances and our pictures simply couldn't capture all areas touched. Key items include electrical rewiring and new interior panels, updated plumbing and gas lines, a five-ton Ruud condenser, new ducting and vents, low-E windows and sliding doors, added insulation, new drywall and flooring, cement soffits, roof shingles and decking replaced where needed, a gas fireplace and hydro jet sewer cleanout. Redesigned retaining walls and backyard steps. No details too large or two small! Combine all this with multiple patios, a circular drive, and the expansive grounds still offer room to imagine a pool, sport court, garden or an additional outdoor retreat. To truly grasp the presence and scale of this residence, a private tour is essential. City permits, inspections, testing and supporting documentation will be shared by the seller with offer submissions.
Details
| MLS # | 2003633 |
|---|---|
| Listing Type | For Sale |
| Style | House |
| Status | Active |
| Year | 1962 |
| Days On Site | 34 |
| Listing Provided By | Keller Williams Legacy | Scott Jauregui |
Features
| Bed(s) | 4 |
|---|---|
| Bath(s) | 3 Total |
| SQ Feet | 4,136 |
| Garage | 2 |
| Story(s) | 1 |
| Acreage | 0.59 |
Interior
| Interior | Three Living Area, Separate Dining Room, Eat-In Kitchen, Two Eating Areas, Island Kitchen, Breakfast Bar, Walk-In Pantry, Study/Library, Utility Room Inside, Secondary Bedroom Down, 1st Floor Lvl/No Steps, High Ceilings, Open Floor Plan, Cable TV Available, High Speed Internet, Laundry Main Level, Laundry Room, Walk in Closets |
|---|---|
| Heating | Central, 1 Unit |
| Heating Fuel | Natural Gas |
| Fireplace | One, Living Room, Gas Logs Included, Gas, Gas Starter |
| Number Of Fireplaces | 1 |
Exterior
| Exterior | Brick, 4 Sides Masonry |
|---|---|
| Exterior Features | Patio Slab, Covered Patio, Deck/Balcony, Privacy Fence, Double Pane Windows, Gazebo, Has Gutters, Special Yard Lighting, Mature Trees, Stone/Masonry Fence |
| Roof | Composition |
| Foundation | Slab |
Parking
| Garage Parking | Two Car Garage, Attached, Oversized |
|---|
Utilities
| Waterorsewer | Water System, Sewer System, City |
|---|
Taxes
| Tax Property Id | 124740040120 |
|---|---|
| Taxed By Mltpl Counties | No |
| Total Tax | 21915.46 |
Area Information
| State | TX |
|---|---|
| County | Bexar |
| City | San Antonio |
| Zip Code | 78229 |
| Area | Bexar |
| Community Name | OAK HILLS |
| School District | San Antonio I.S.D. |
| Elementary School | Baskin |
| High School | Jefferson |
| Listing VS Median (in OAK HILLS) | |
Price: $1,175,000 low | high Med: $465,000 sqft: 4,136 low | high Med: 2,660 $ / sqft: $284 low | high Med: $175 On site: 34 low | high Med: 9 | |
Market Activity 78229
Request a showing
Request a showing
Contact
Learn More About This Property

| State | TX |
|---|---|
| County | Bexar |
| City | San Antonio |
| Zip Code | 78229 |
| Area | Bexar |
| Community Name | OAK HILLS |
| School District | San Antonio I.S.D. |
| Elementary School | Baskin |
| High School | Jefferson |
| Listing VS Median (in OAK HILLS) | |
Price: $1,175,000 low | high Med: $465,000 sqft: 4,136 low | high Med: 2,660 $ / sqft: $284 low | high Med: $175 On site: 34 low | high Med: 9 | |


.jpg)

Land & Ranch 210.483.7500 | Bandera 830.850.6700 | Global Luxury 210.483.5700 | Coldwell Banker Commercial Alamo City 210.483.6250
North Central San Antonio / Stone Oak 210.483.7070 | Harper Property Management 210.483.7040 | Relocation Services 210.483.7121
North West San Antonio 210.483.0000 | Laredo 956.722.4822 | Coldwell Banker Commercial International Gateway 956.937.2867
