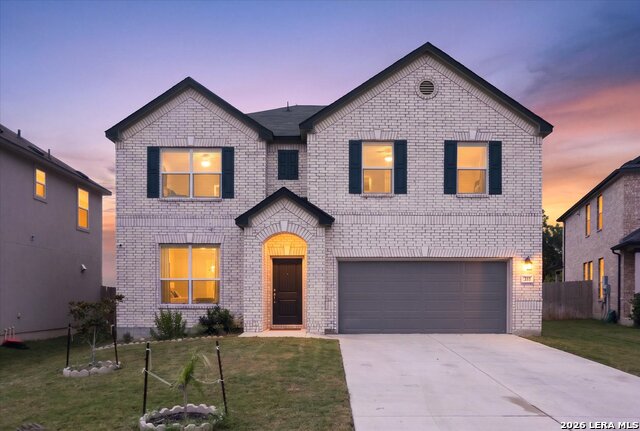
311 Carlito Cv,Universal City, TX 78148
Universal City, TX 78148





Description
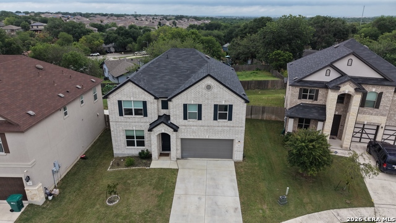
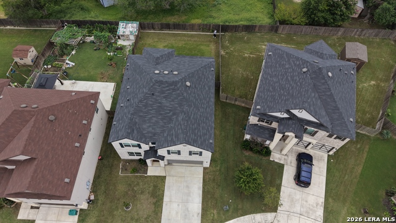
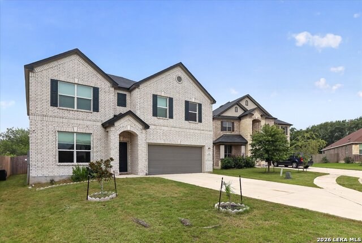
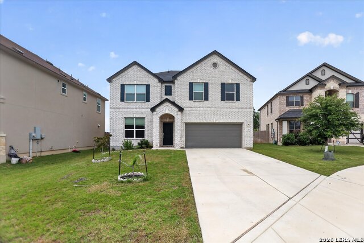
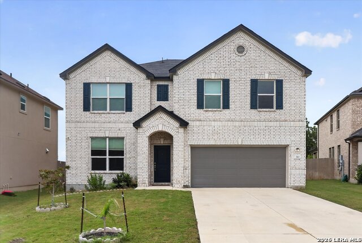
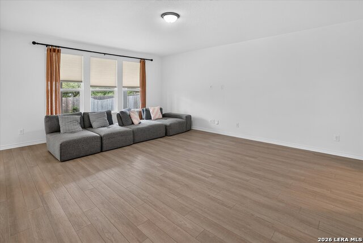
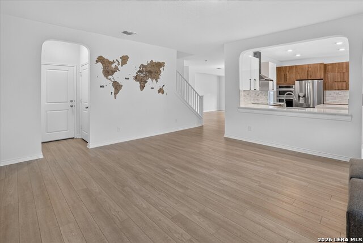
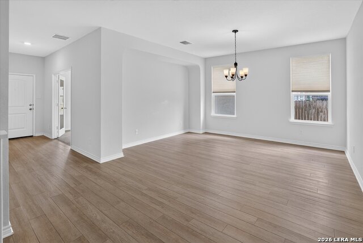
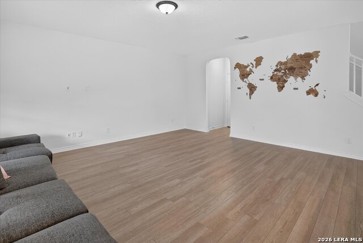
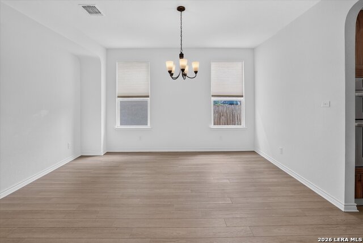
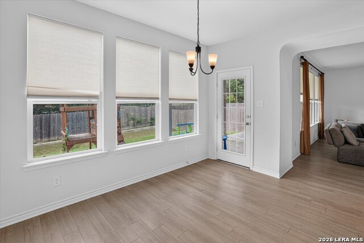
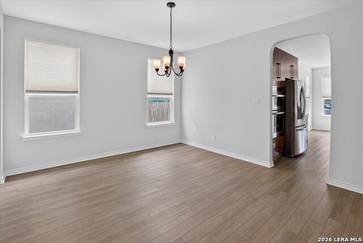
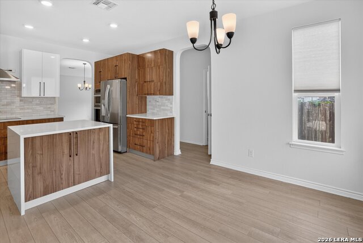
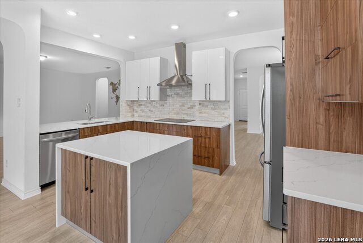
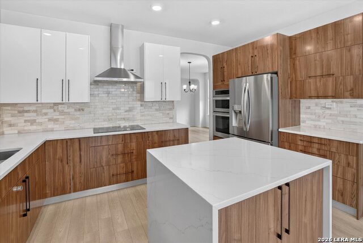
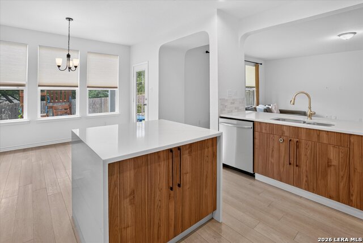
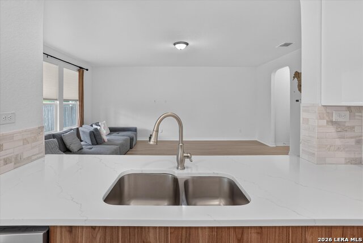
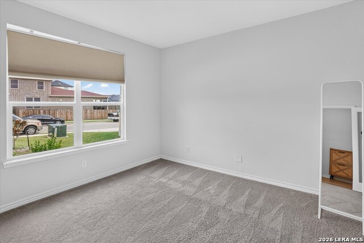
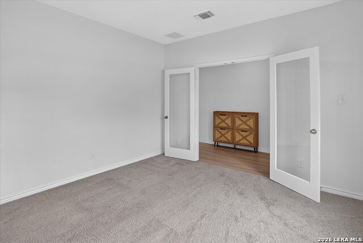
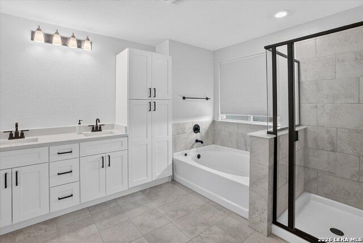
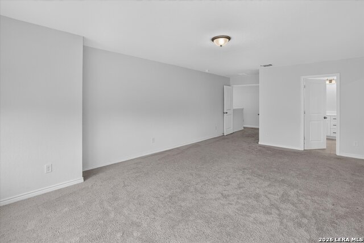
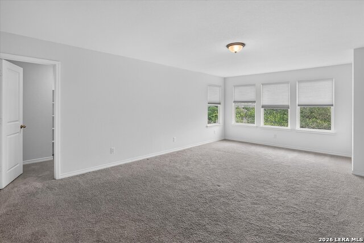
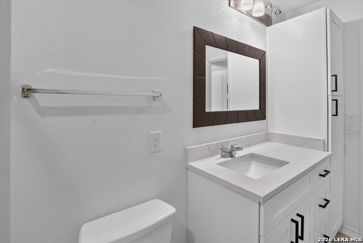
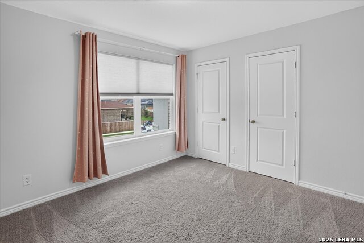
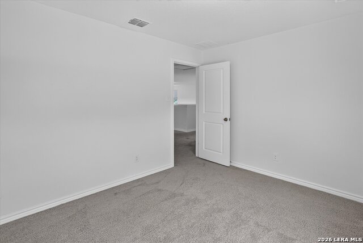
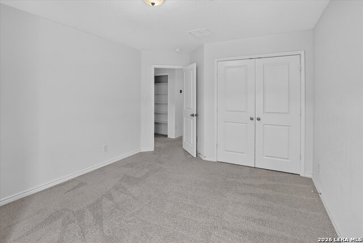
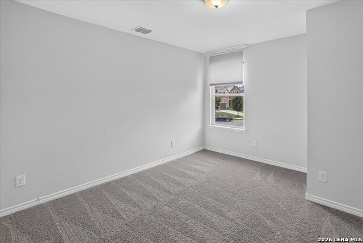
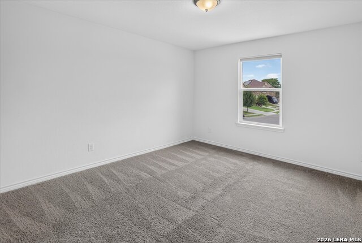
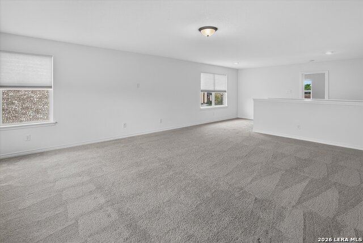
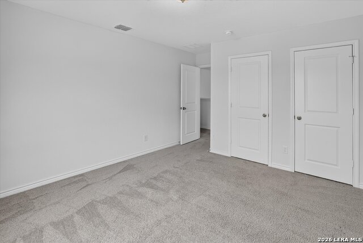
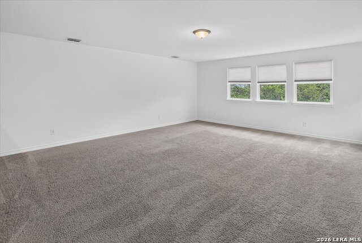
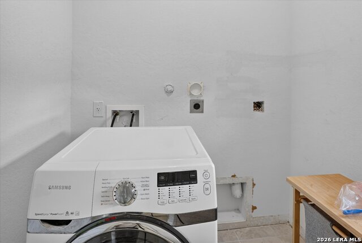
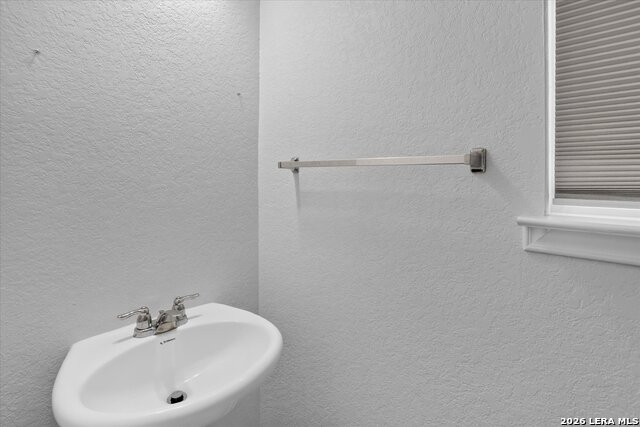
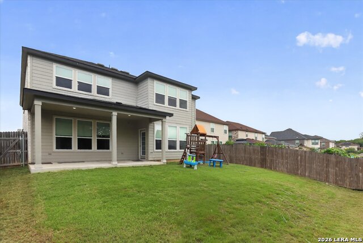
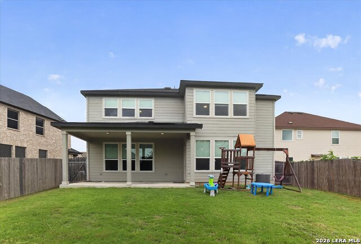
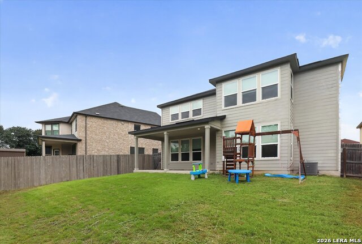
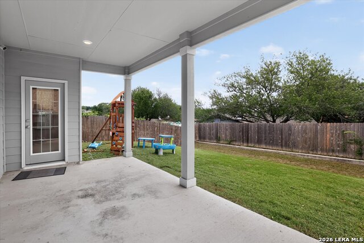
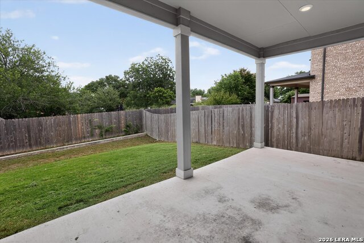
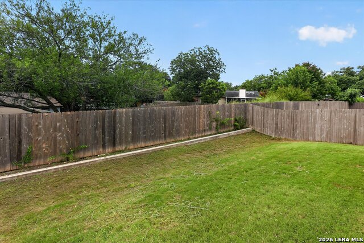
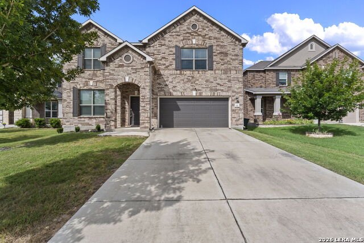
Better than new! This stunning 2021-built home still carries the builder warranty and shows true model-home quality throughout. Spanning 3,124 sq ft, this 4-bedroom, 2.5-bath two-story offers a versatile floor plan with a dedicated office downstairs and a spacious upstairs game room, perfect for work-from-home flexibility or extra living space. Arched doorways and an open layout add character throughout. The chef's kitchen is a showstopper, featuring rich two-tone cabinetry, upgraded quartz countertops including a waterfall-edge island, stainless steel appliances, a built-in double oven, and a stylish stacked-stone backsplash. The spacious living and dining areas are filled with natural light and finished with wood-look flooring throughout the main living spaces. Retreat to the primary suite's spa-inspired bath, complete with upgraded cabinetry and countertops, a soaking tub, and a separate walk-in shower with rainfall showerhead. A generous secondary bath and abundant storage round out the home's thoughtful design. Enjoy a covered patio and fenced backyard, ideal for pets, play, or relaxing evenings. Prime Universal City location just minutes from Randolph Air Force Base/JBSA, with quick access to IKEA, The Forum shopping center, I-35, and Loop 1604 - commuting and everyday errands couldn't be easier. Move-in ready with peace of mind from remaining builder coverage - this one checks every box!
Details
| MLS # | 1992679 |
|---|---|
| Listing Type | For Sale |
| Style | House |
| Status | Active |
| Year | 2021 |
| Days On Site | 74 |
| Listing Provided By | Commonwealth Commercial and Residential Realty, LL | James Unal |
Features
| Bed(s) | 4 |
|---|---|
| Bath(s) | 3 Total |
| SQ Feet | 3,124 |
| Garage | 2 |
| Story(s) | 2 |
| Acreage | 0.14 |
Interior
| Interior | Two Living Area, Separate Dining Room, Eat-In Kitchen, Two Eating Areas, Study/Library, Game Room, Loft, Utility Room Inside, All Bedrooms Upstairs, High Ceilings, High Speed Internet, Laundry Main Level, Walk in Closets |
|---|---|
| Heating | Central |
| Heating Fuel | Electric |
| Fireplace | Not Applicable |
Exterior
| Exterior | Brick |
|---|---|
| Roof | Composition |
| Foundation | Slab |
Parking
| Garage Parking | Two Car Garage |
|---|
Utilities
| Waterorsewer | Water System, City |
|---|
Taxes
| Tax Property Id | 050523070990 |
|---|---|
| Taxed By Mltpl Counties | No |
| Total Tax | 8721 |
Area Information
| State | TX |
|---|---|
| County | Bexar |
| City | Universal City |
| Zip Code | 78148 |
| Area | Bexar |
| Community Name | KITTY HAWK |
| School District | Judson |
| Elementary School | Crestview |
| High School | Veterans Memorial |
| Listing VS Median (in KITTY HAWK) | |
Price: $399,500 low | high Med: $399,500 sqft: 3,124 low | high Med: 3,124 $ / sqft: $128 low | high Med: $128 On site: 74 low | high Med: 74 | |
Market Activity 78148
Request a showing
Request a showing
Contact
Learn More About This Property

| State | TX |
|---|---|
| County | Bexar |
| City | Universal City |
| Zip Code | 78148 |
| Area | Bexar |
| Community Name | KITTY HAWK |
| School District | Judson |
| Elementary School | Crestview |
| High School | Veterans Memorial |
| Listing VS Median (in KITTY HAWK) | |
Price: $399,500 low | high Med: $399,500 sqft: 3,124 low | high Med: 3,124 $ / sqft: $128 low | high Med: $128 On site: 74 low | high Med: 74 | |


.jpg)

Land & Ranch 210.483.7500 | Bandera 830.850.6700 | Global Luxury 210.483.5700 | Coldwell Banker Commercial Alamo City 210.483.6250
North Central San Antonio / Stone Oak 210.483.7070 | Harper Property Management 210.483.7040 | Relocation Services 210.483.7121
North West San Antonio 210.483.0000 | Laredo 956.722.4822 | Coldwell Banker Commercial International Gateway 956.937.2867
