Welcome home to 3106 Native Spring Drive.
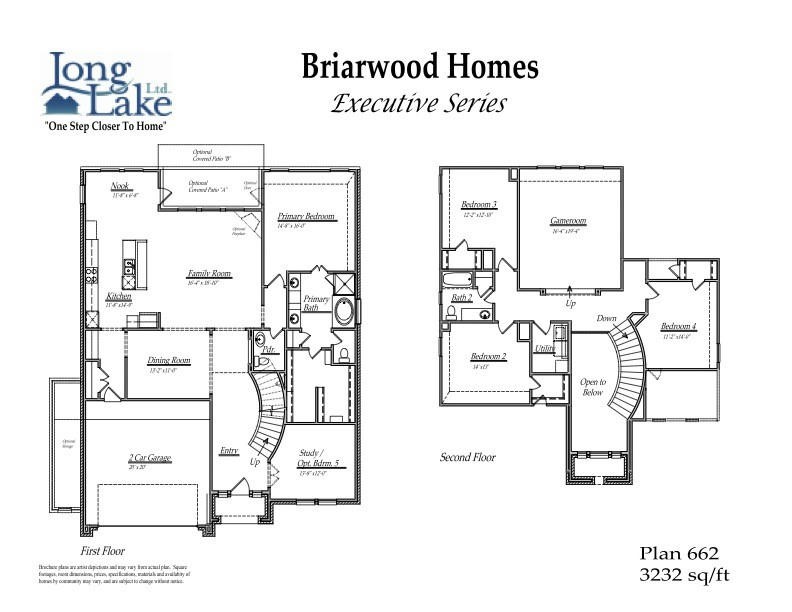
Plan 662 features 4 bedrooms, 3 full baths, 1 half bath, and over 3,200 square feet of living space.
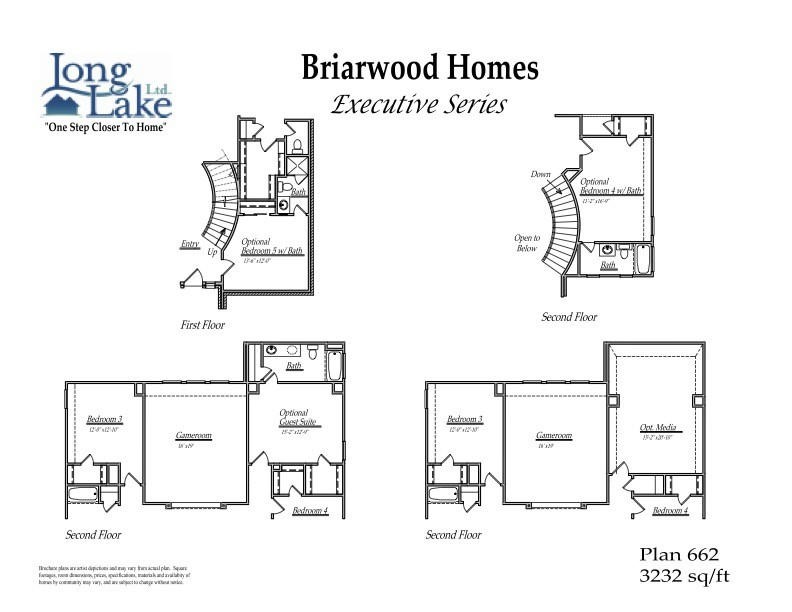
Plan 662 second floor options.
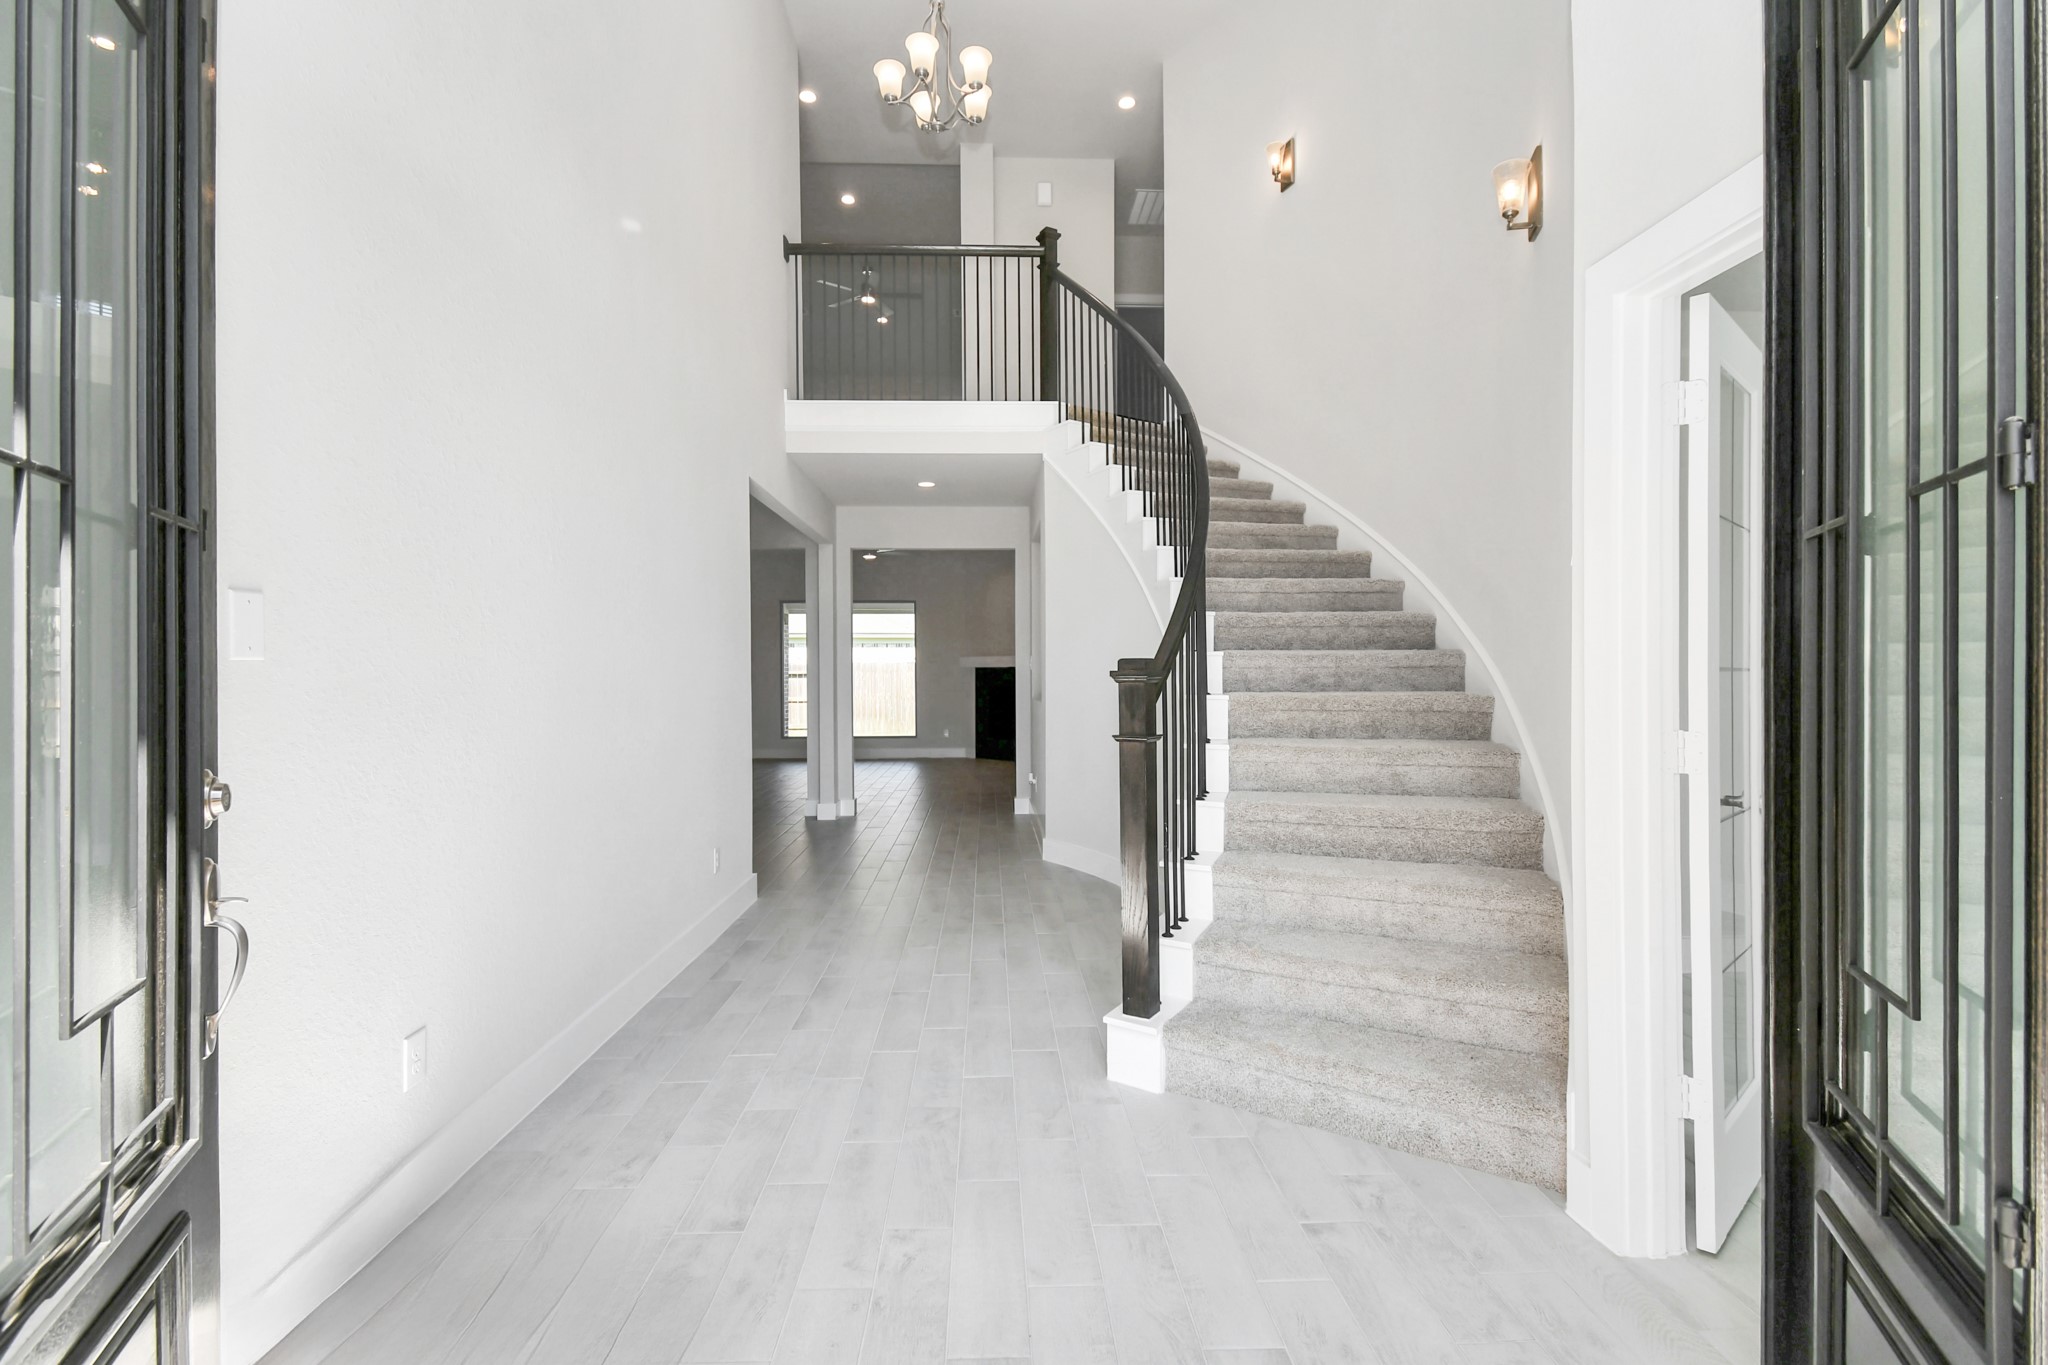
As you step into the threshold of this luxurious home, you'll soon be welcomed by an elegant glass door. Inside, soaring ceilings amplify the spaciousness, while the refined wood-look tile flooring and oversized baseboards exude sophistication and charm. Sample photo of completed home with similar floor plan. Actual colors and selections may vary.
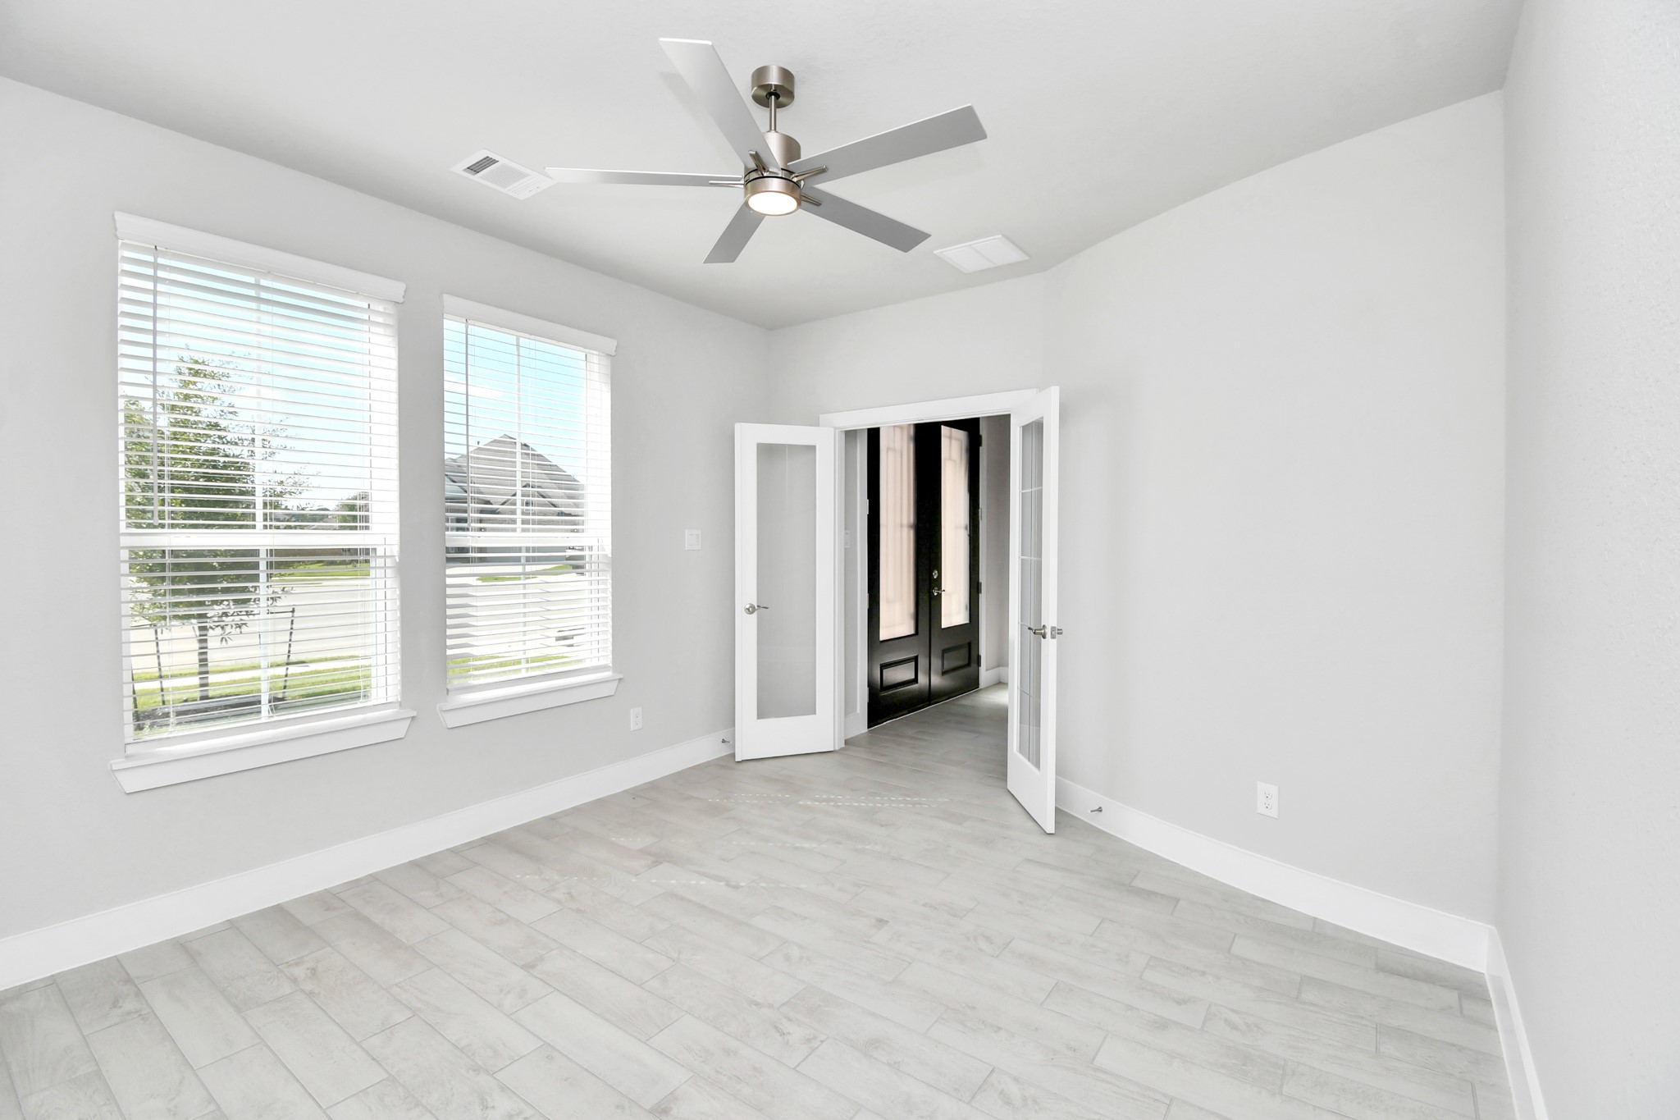
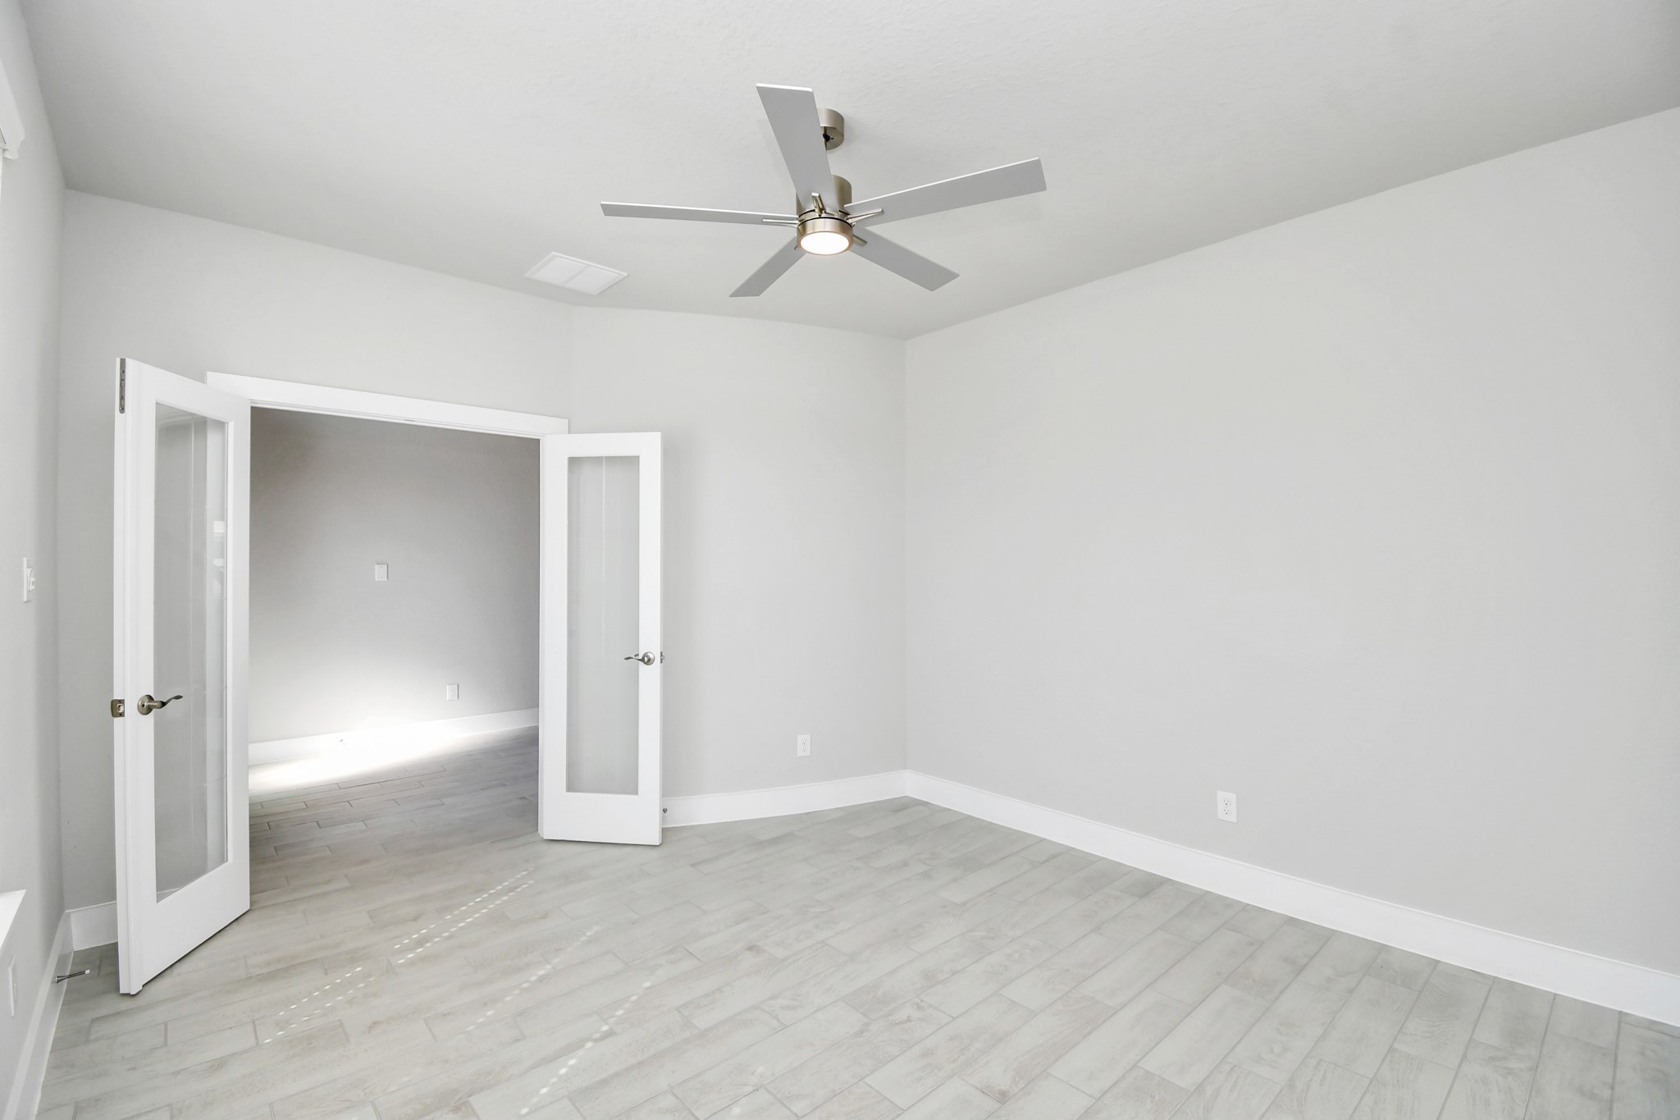
Experience the perfect blend of sophistication and warmth in this home office, boasting elegant wood-look tile flooring and flooded with natural light from expansive windows and French doors. Sample photo of completed home with similar floor plan. Actual colors and selections may vary.
Step into the inviting home office, where elegant tile flooring adds a touch of freshness and comfort to the workspace. Natural light pours through the window, creating an inspiring environment for productivity and focus. Sample photo of completed home with similar floor plan. Actual colors and selections may vary.
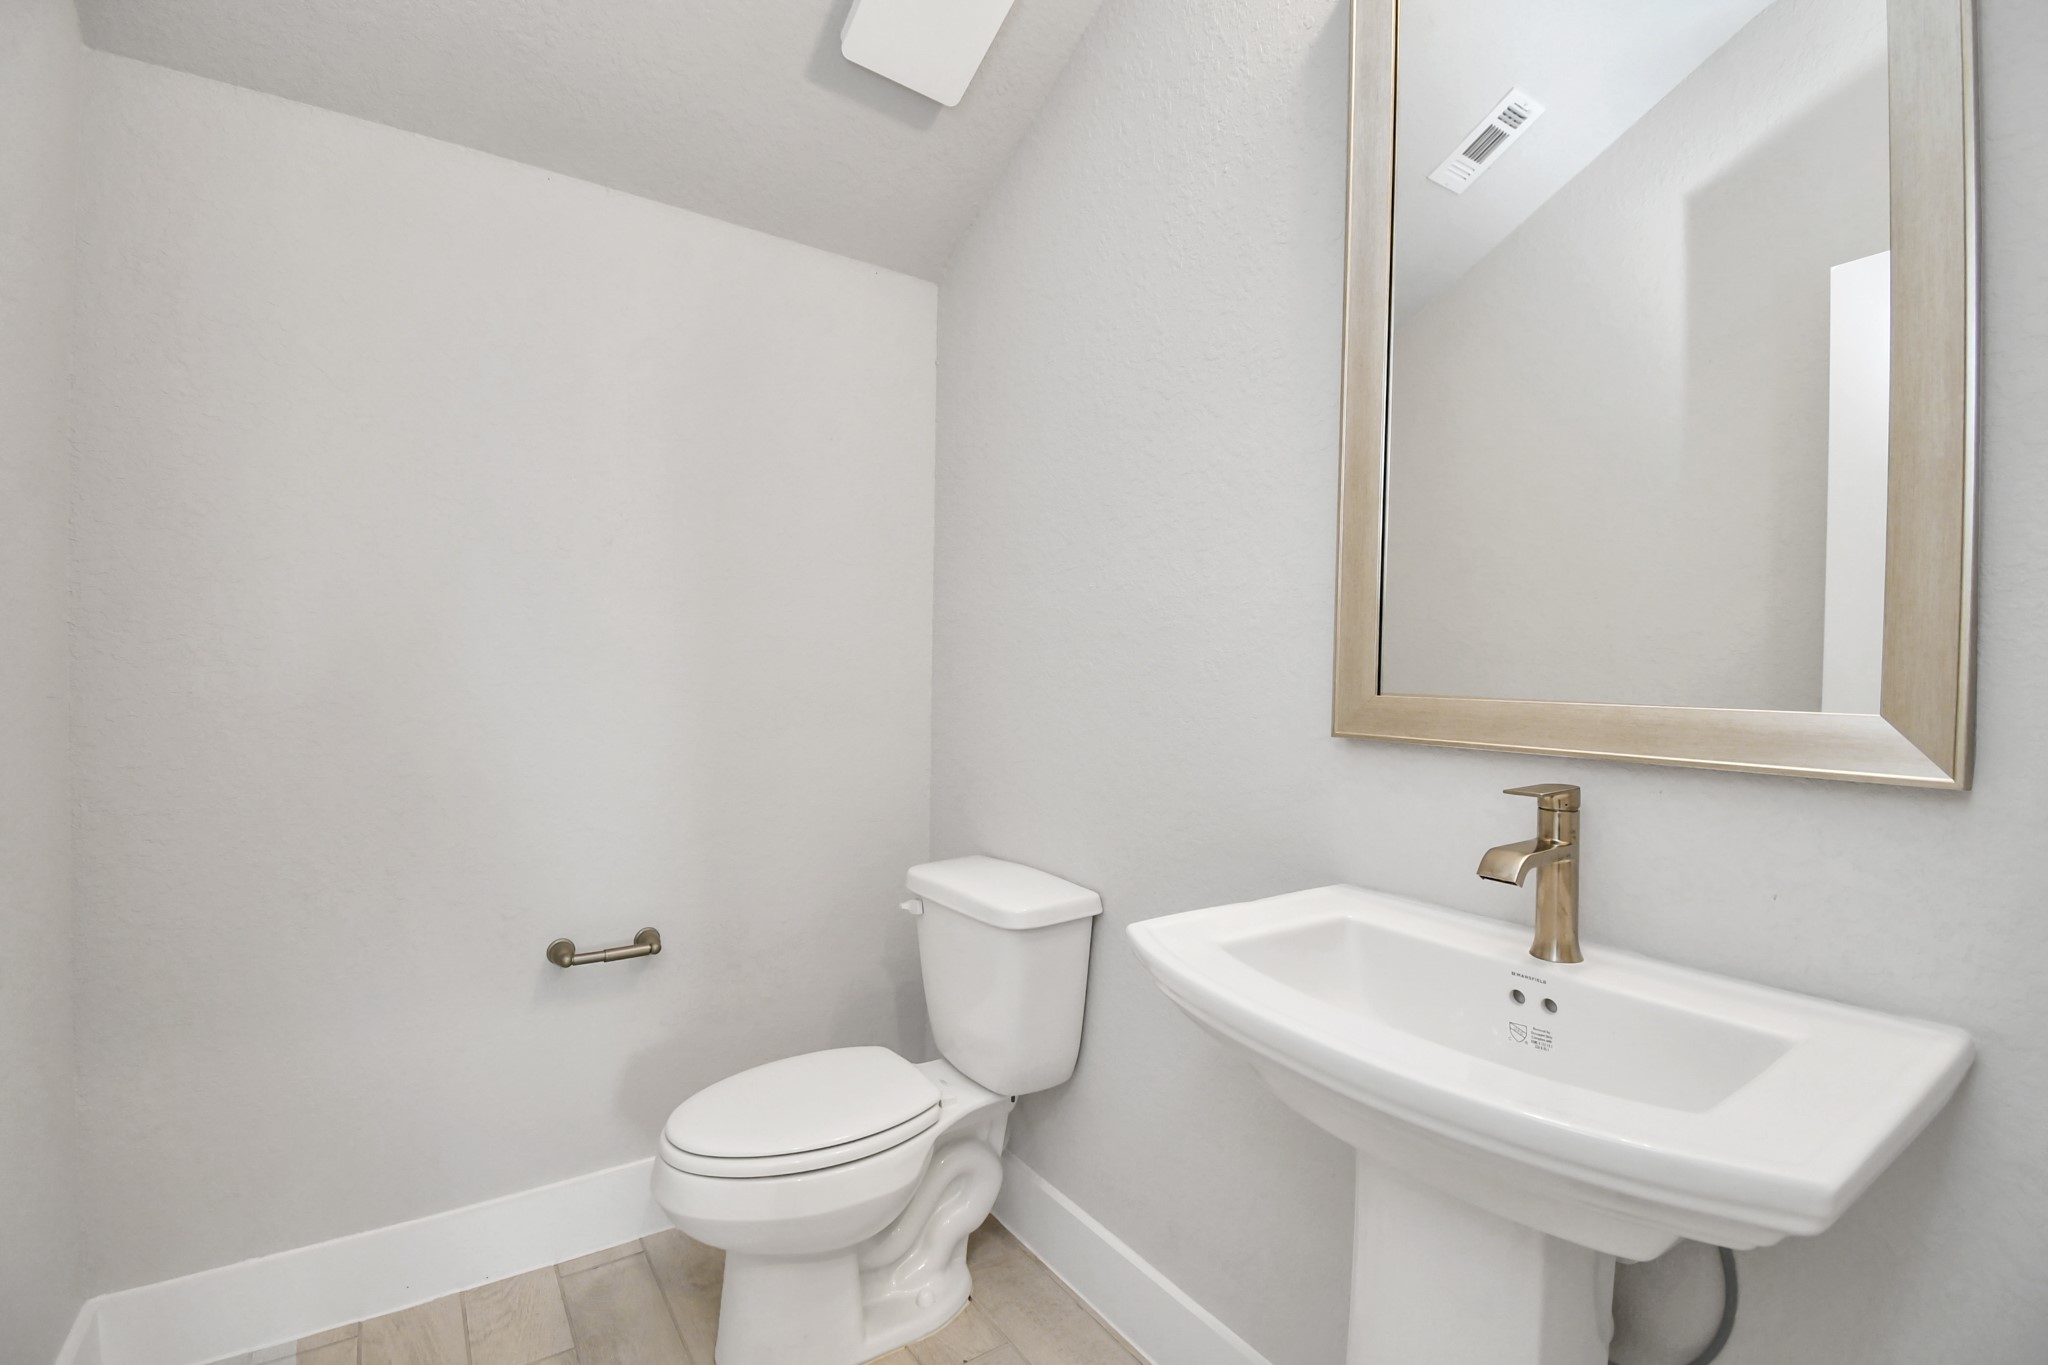
This half bathroom features a stylish pedestal sink, modern hardware, and bright recessed lighting, creating a sleek and inviting space. Sample photo of completed home with similar floor plan. Actual colors and selections may vary.
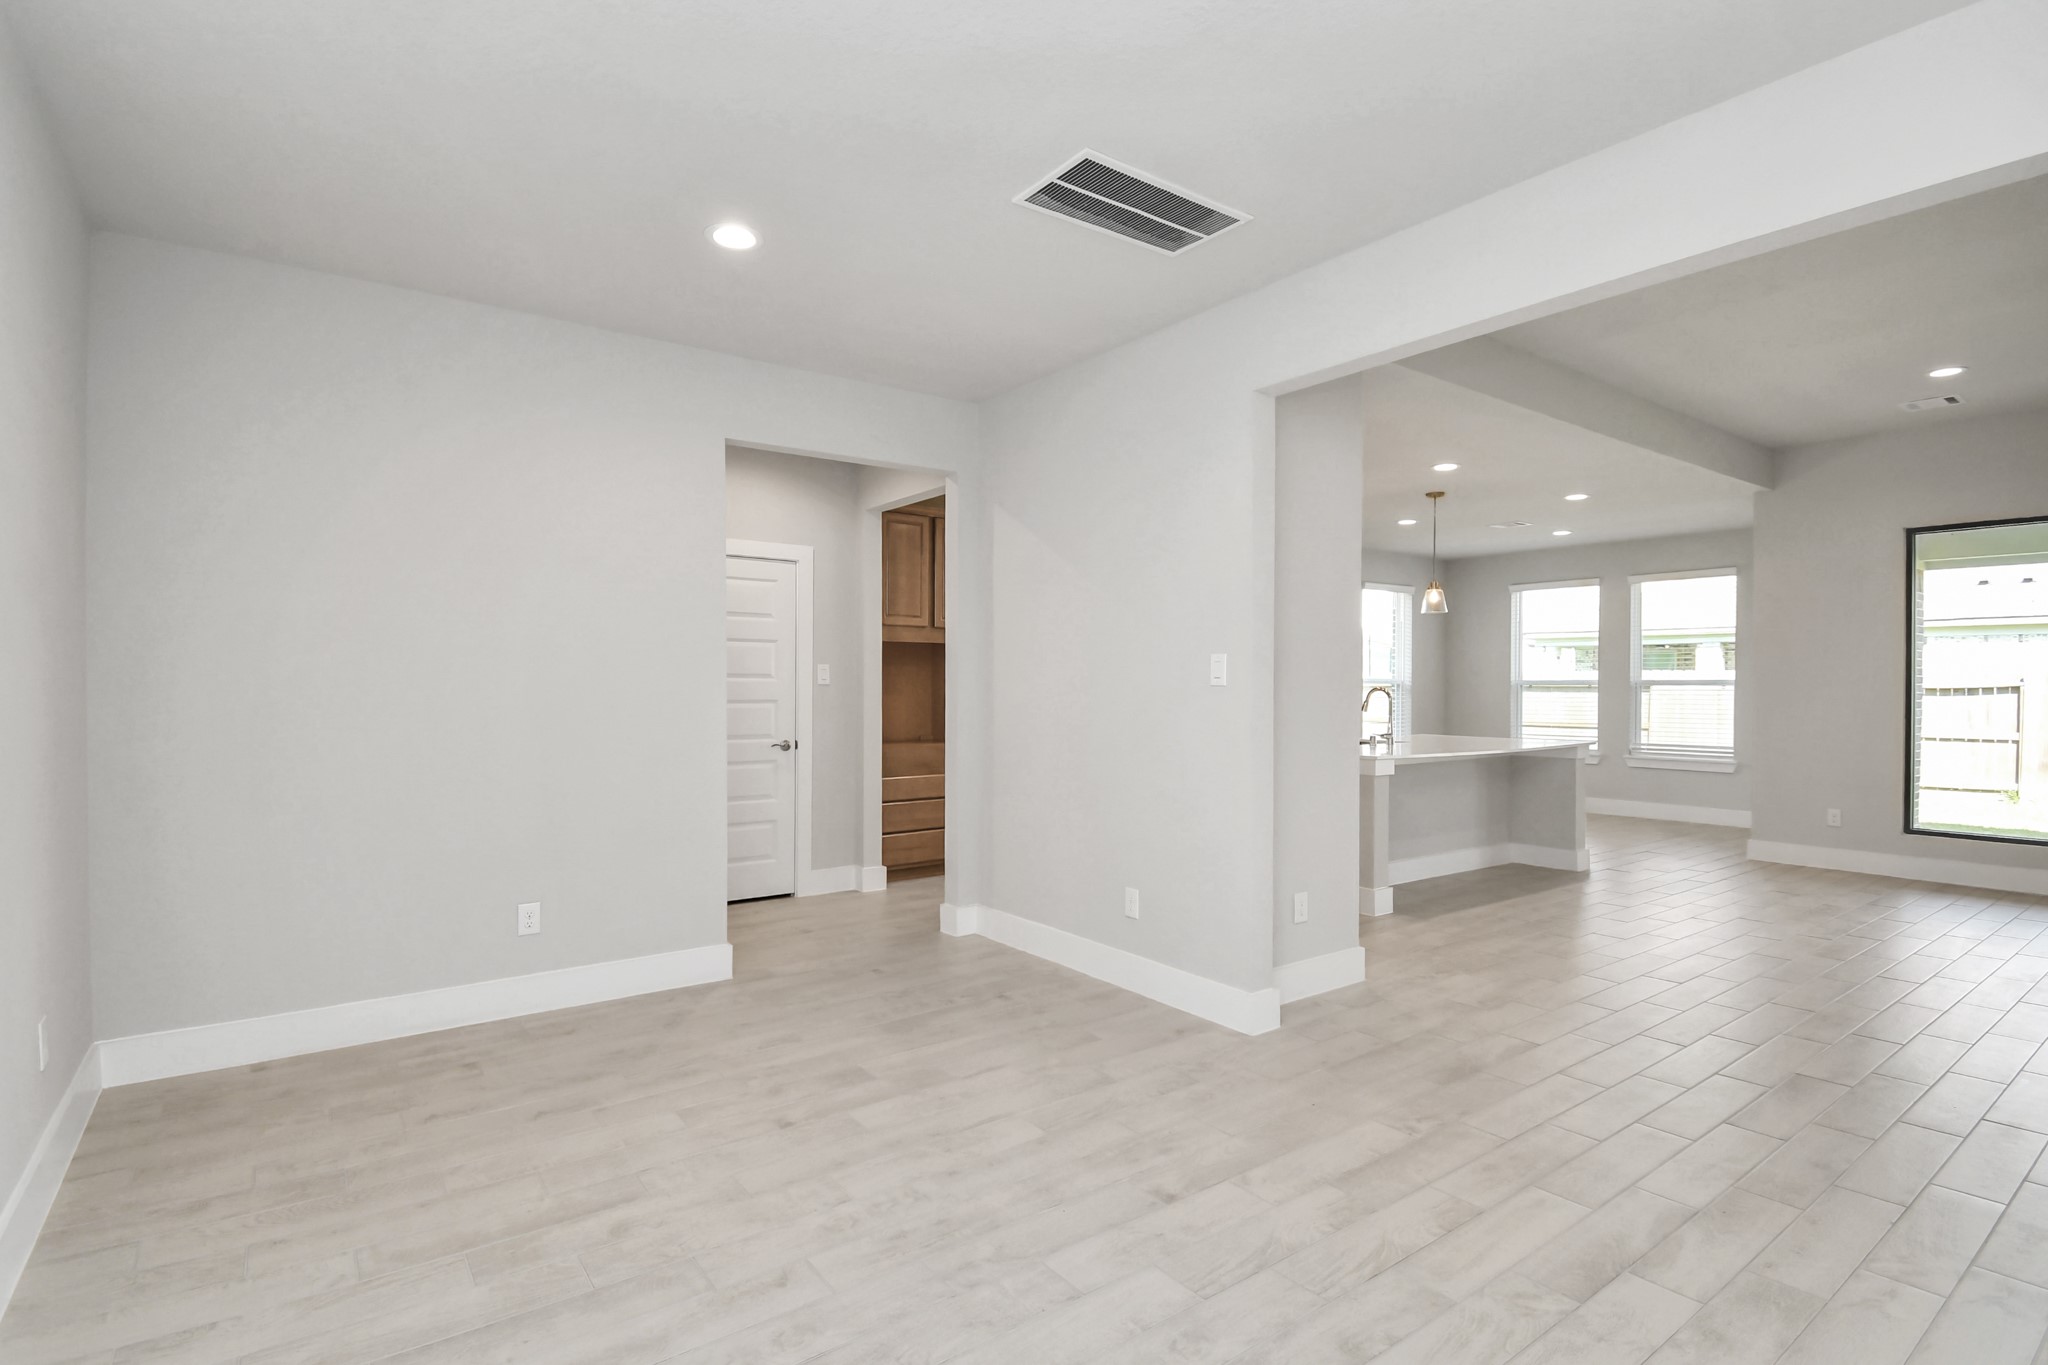
Make memories gathered around the table with your family and friends! This spacious dining room features elegant flooring, custom paint, and adjacent to family room and kitchen for open concept feel. Sample photo of completed home with similar floor plan. Actual colors and selections may vary.
Create lasting memories with your family and friends at the dining table! This expansive dining room showcases sophisticated flooring, custom paint, and seamlessly connects to the family room and kitchen, providing an open and inviting atmosphere. Sample photo of completed home with similar floor plan. Actual colors and selections may vary.
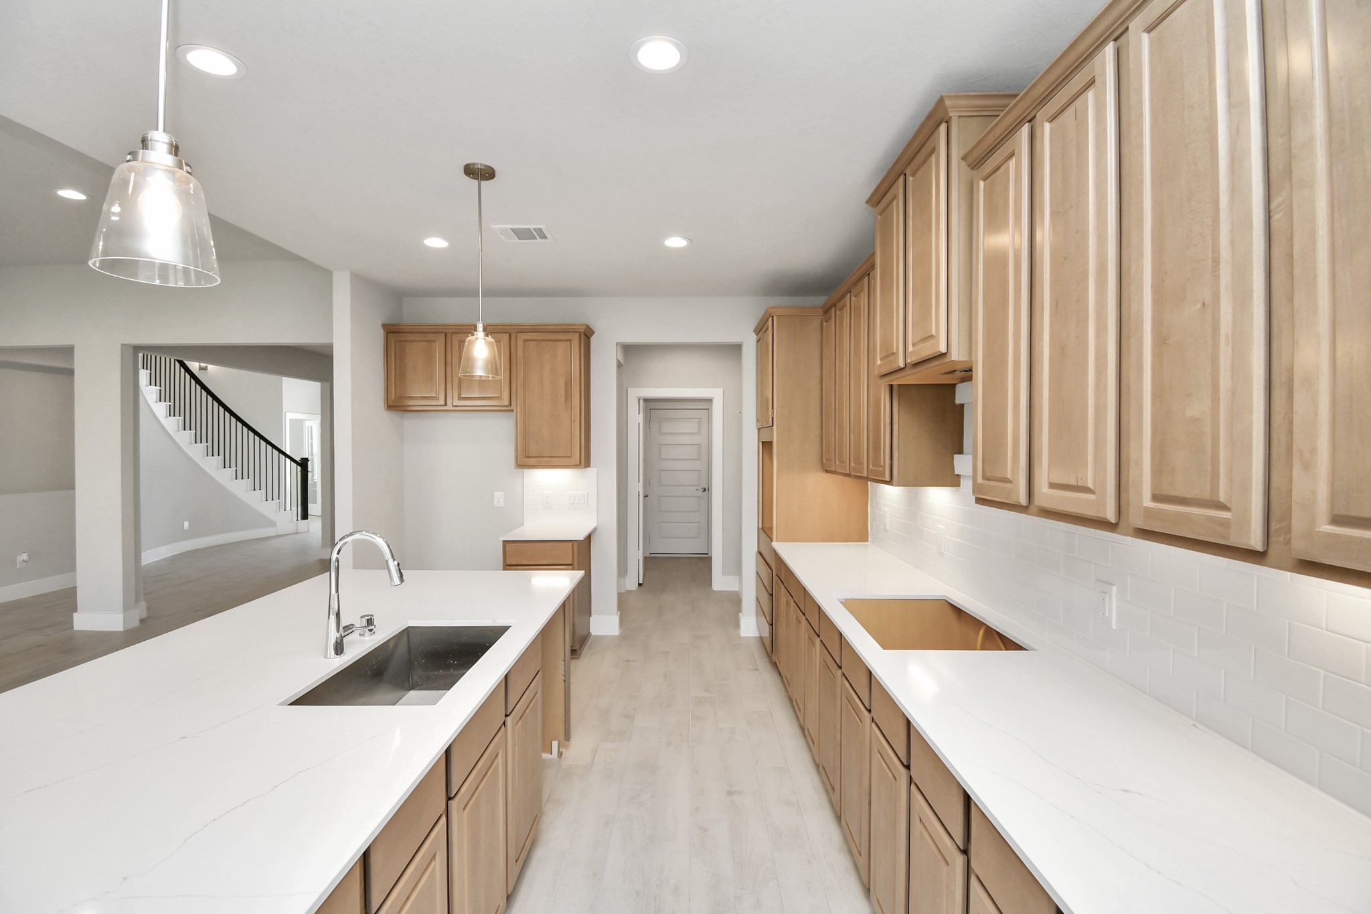
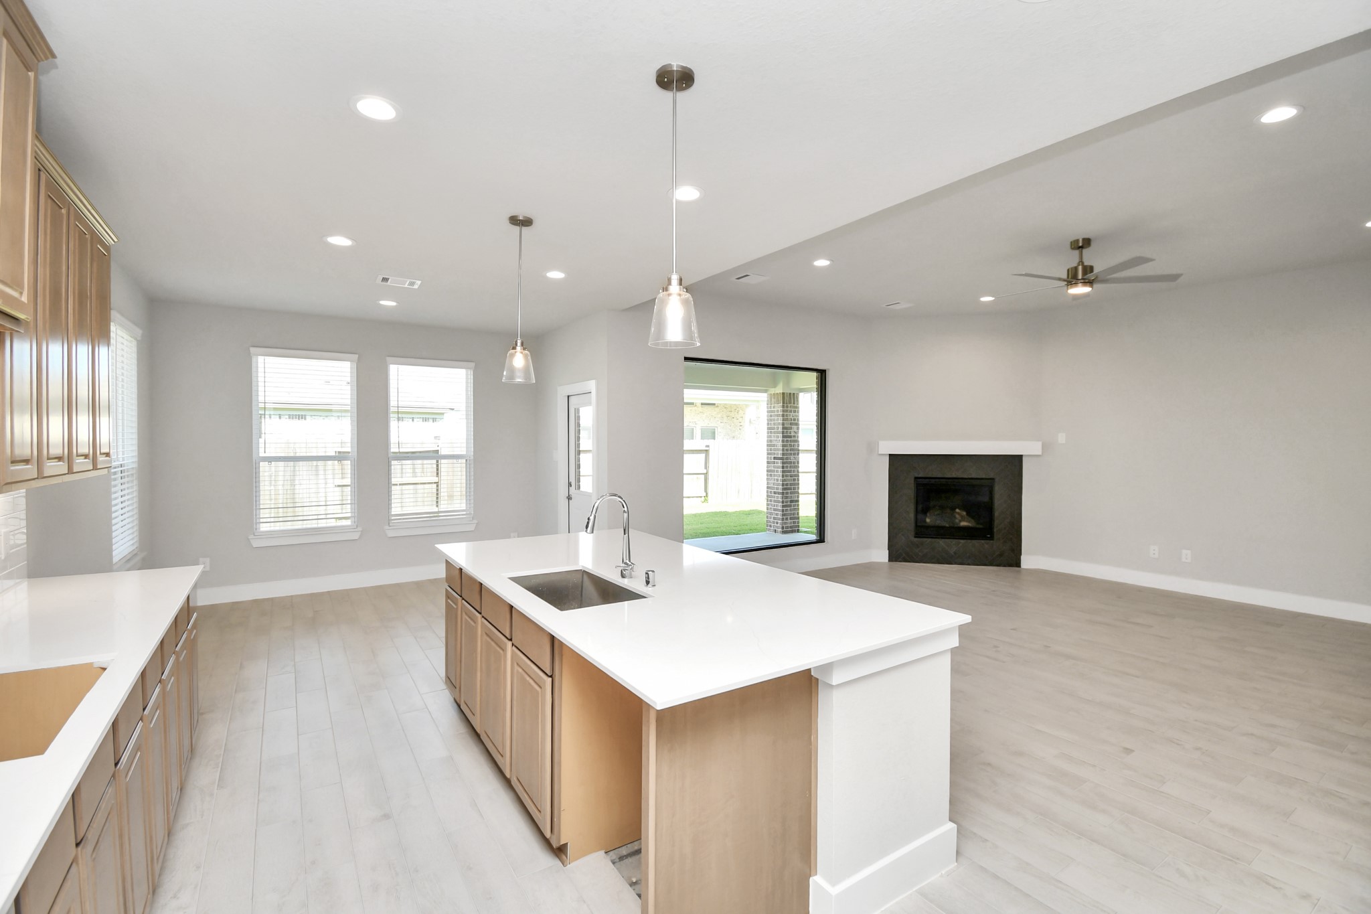
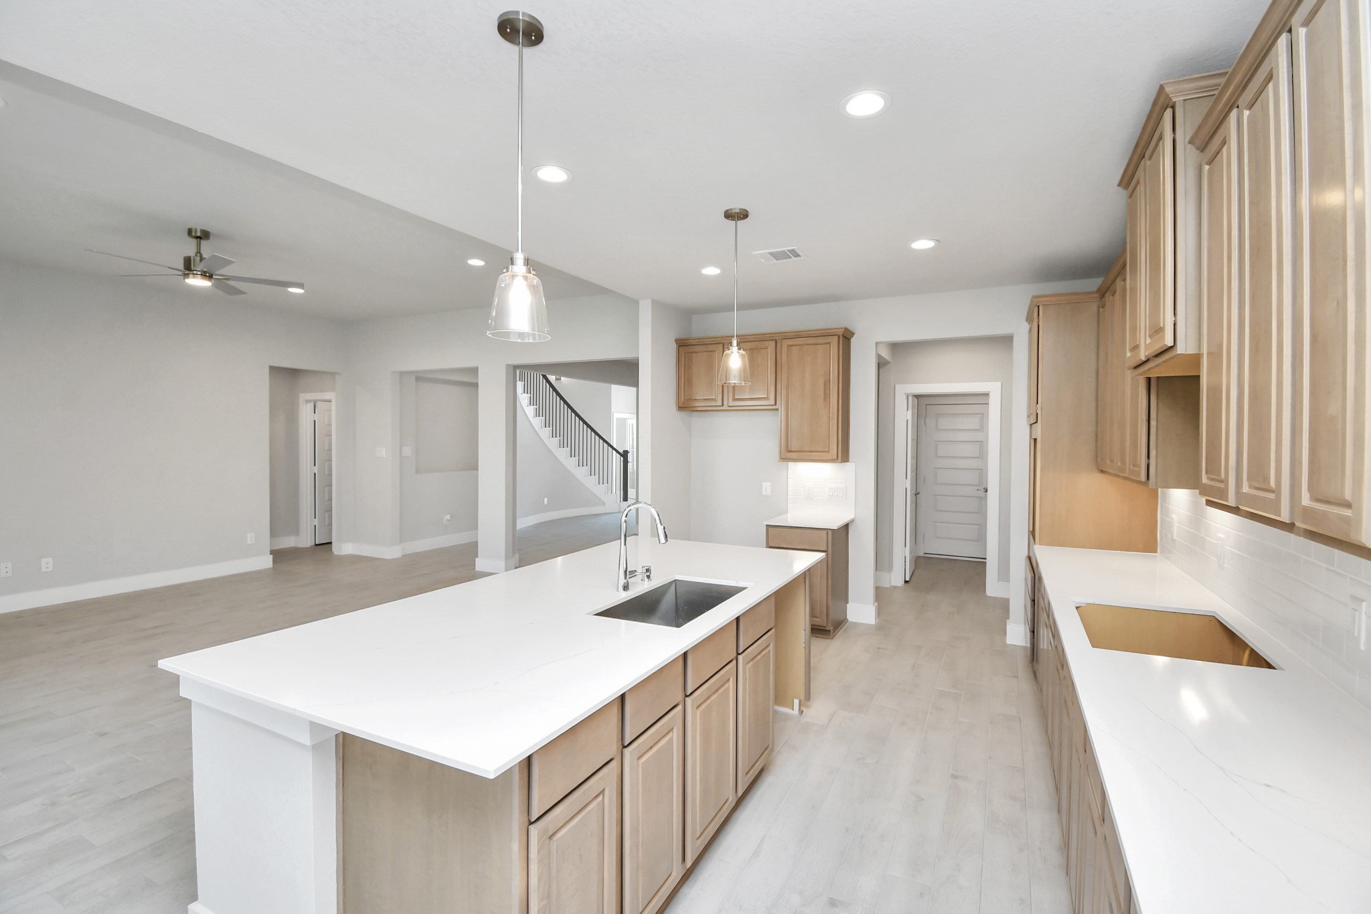
This kitchen is by far any chef’s dream! This spacious kitchen features high ceilings, light stained wood cabinets, granite countertop, SS appliances, modern tile backsplash, recessed lighting, extended counter space, granite kitchen island with double sink, and space for breakfast bar, and a walk-in pantry all overlooking your huge family room. Sample photo of completed home with similar floor plan. Actual colors and selections may vary.
The kitchen is a culinary haven, featuring granite countertops, a tile backsplash, stainless steel appliances, 42” upper cabinets, and undercabinet lighting. Sample photo of completed home with similar floor plan. Actual colors and selections may vary.
This generously spacious kitchen is a dream realized! Sample photo of completed home with similar floor plan. Actual colors and selections may vary.
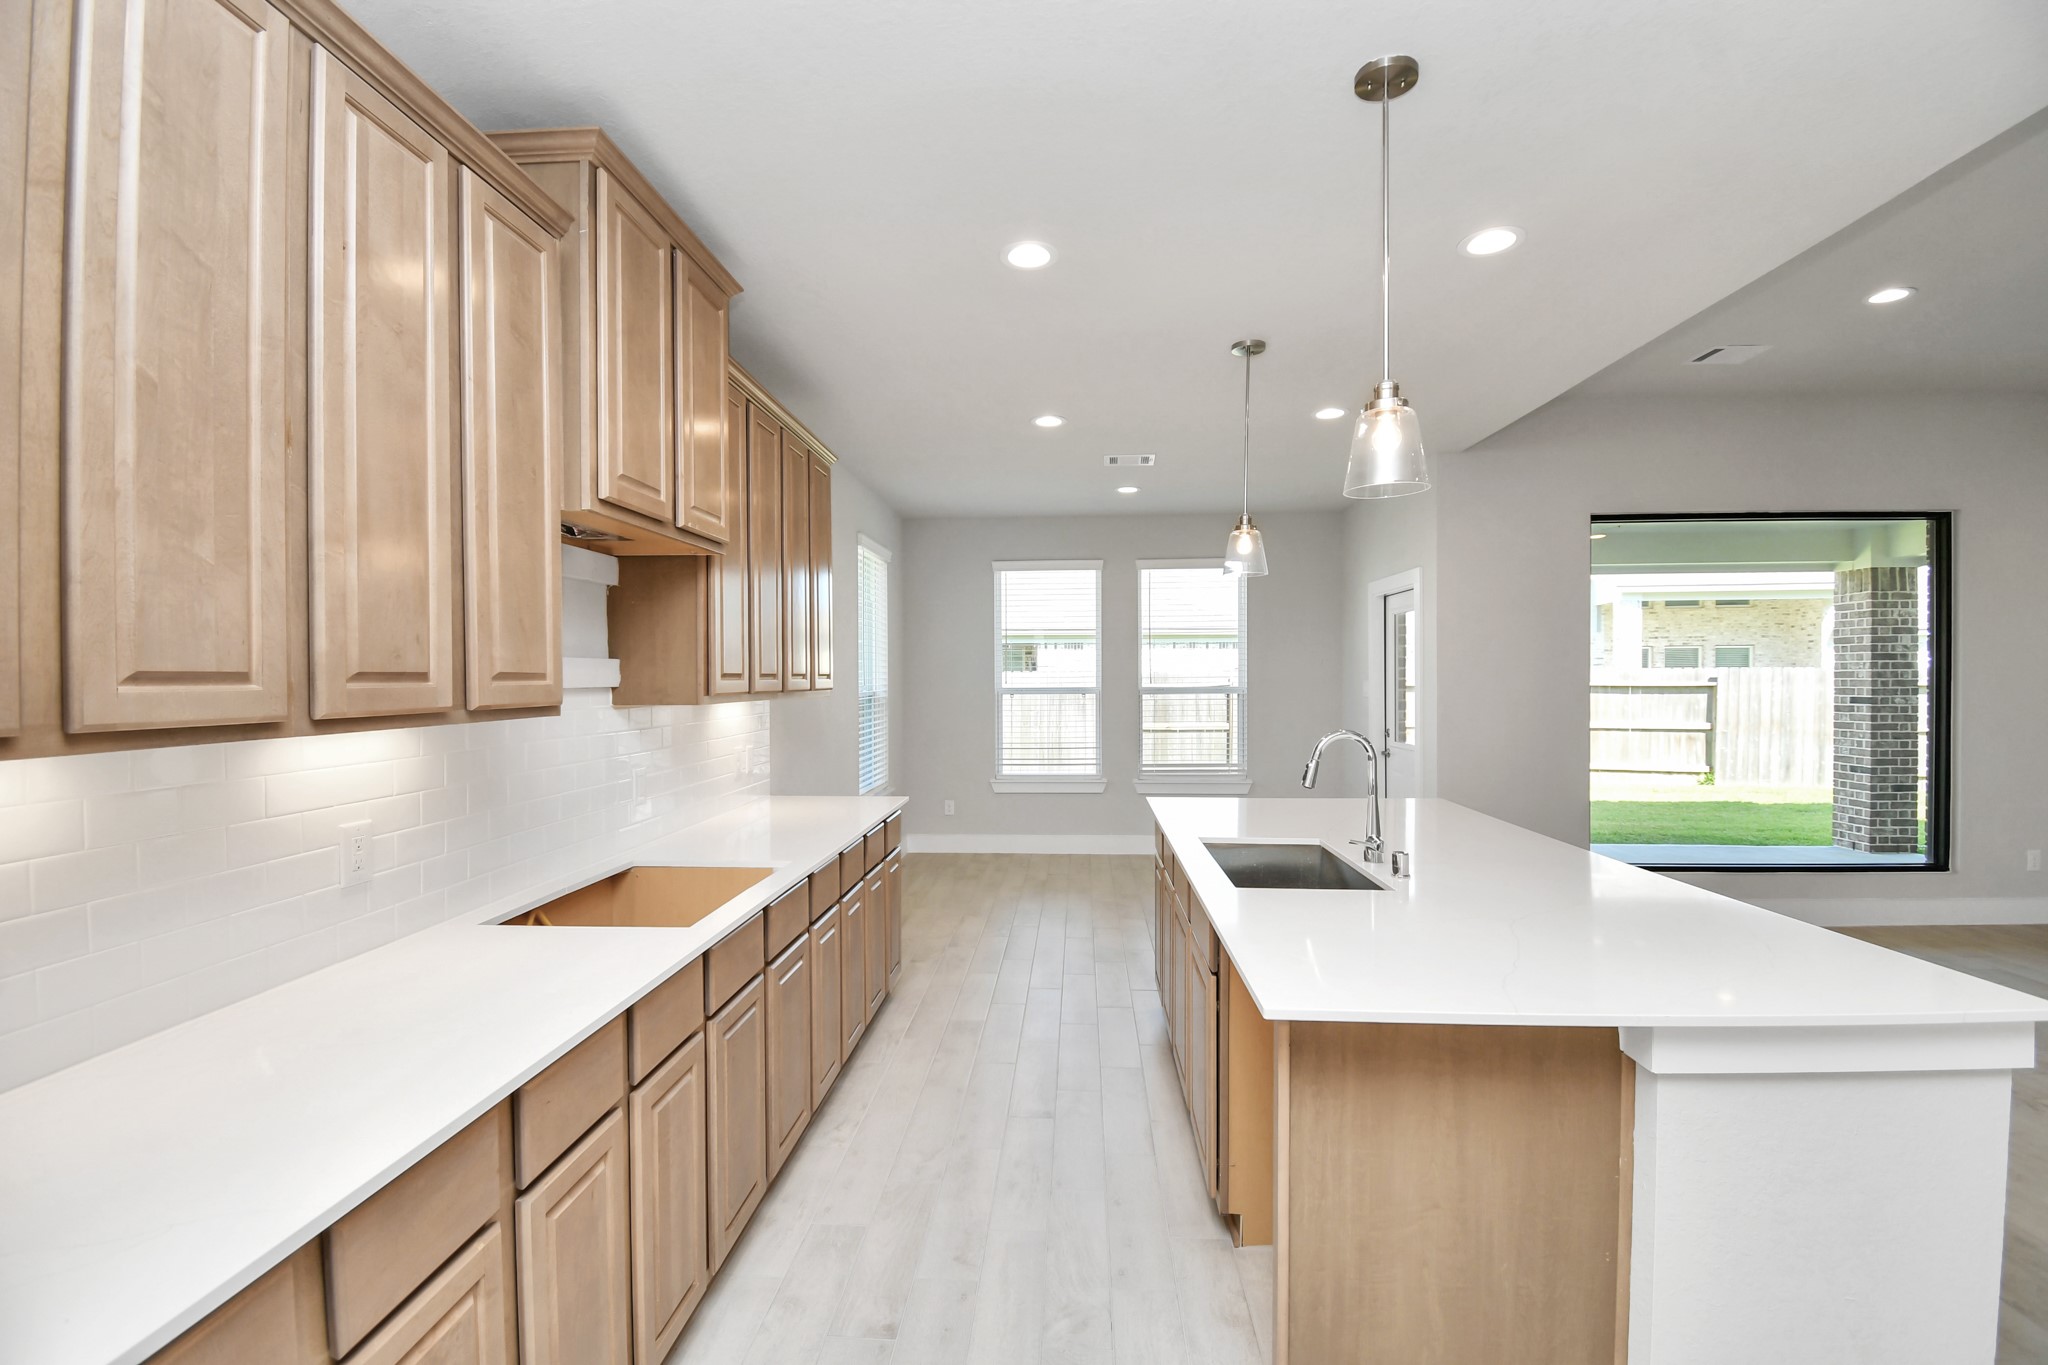
The extended counter area adds both practicality and style, making meal preparation a breeze. Every detail is thoughtfully designed to enhance the kitchen's functionality and aesthetic appeal. Sample photo of completed home with similar floor plan. Actual colors and selections may vary.
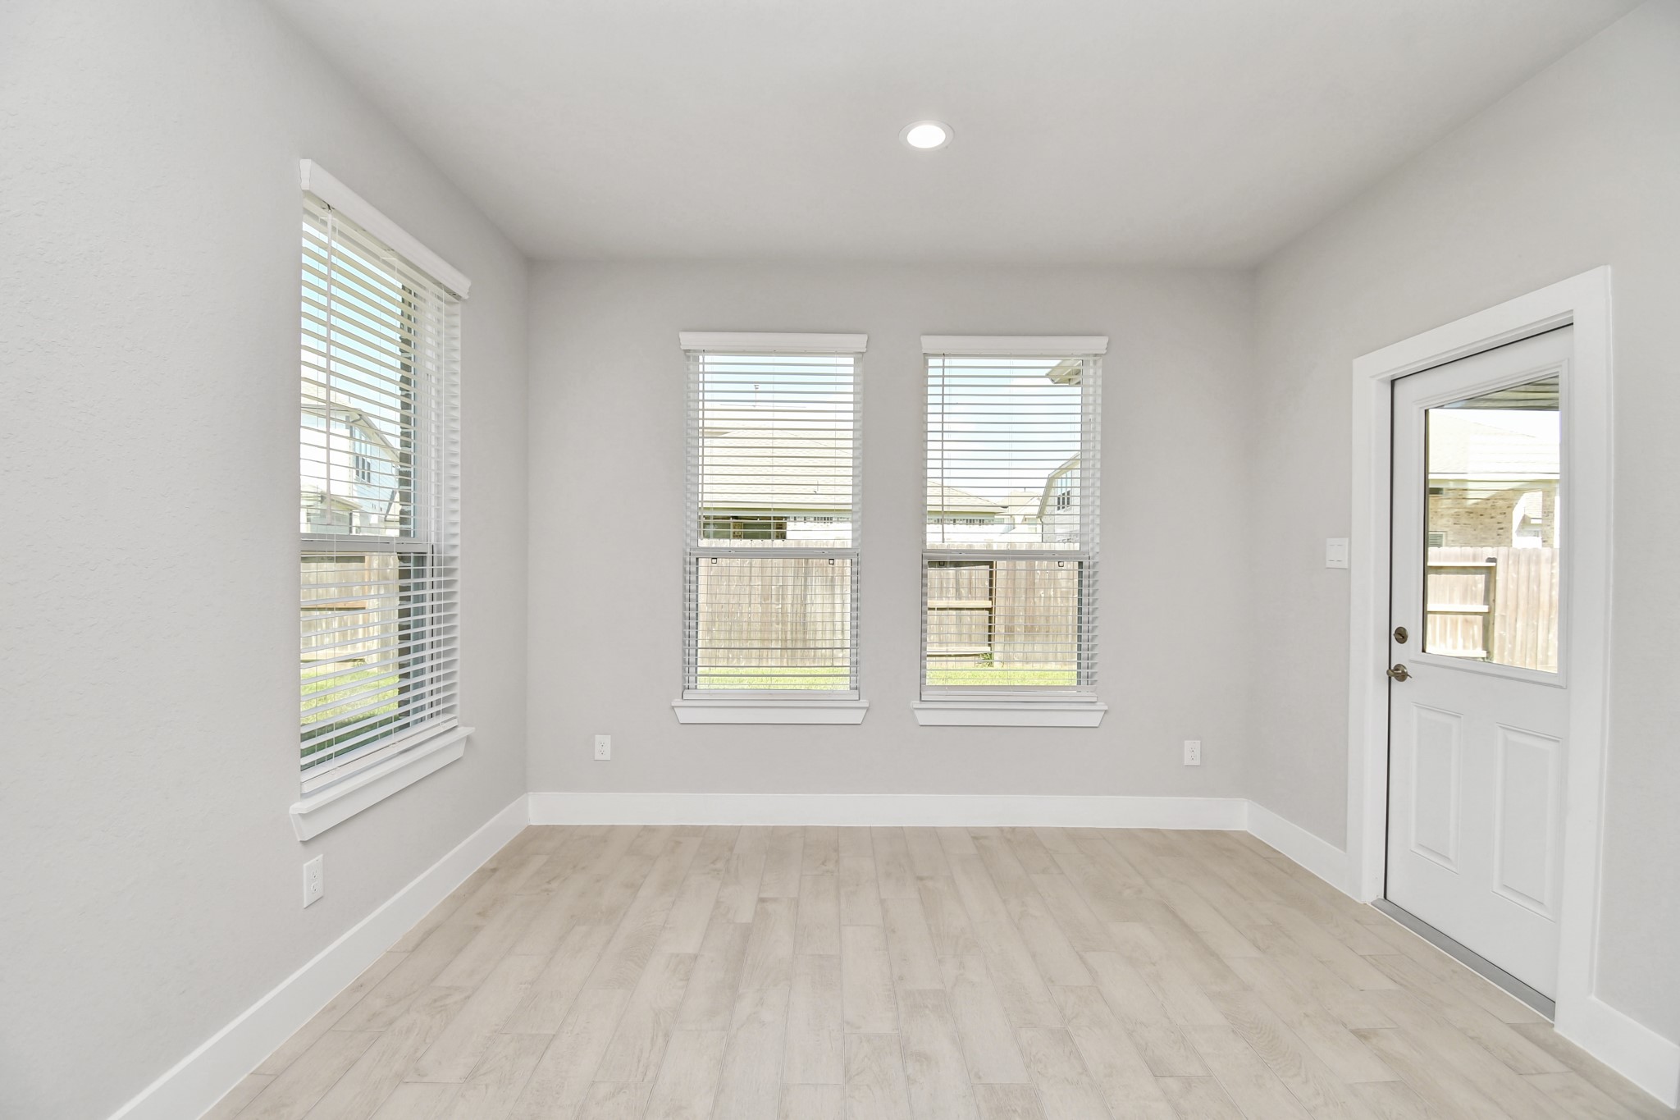
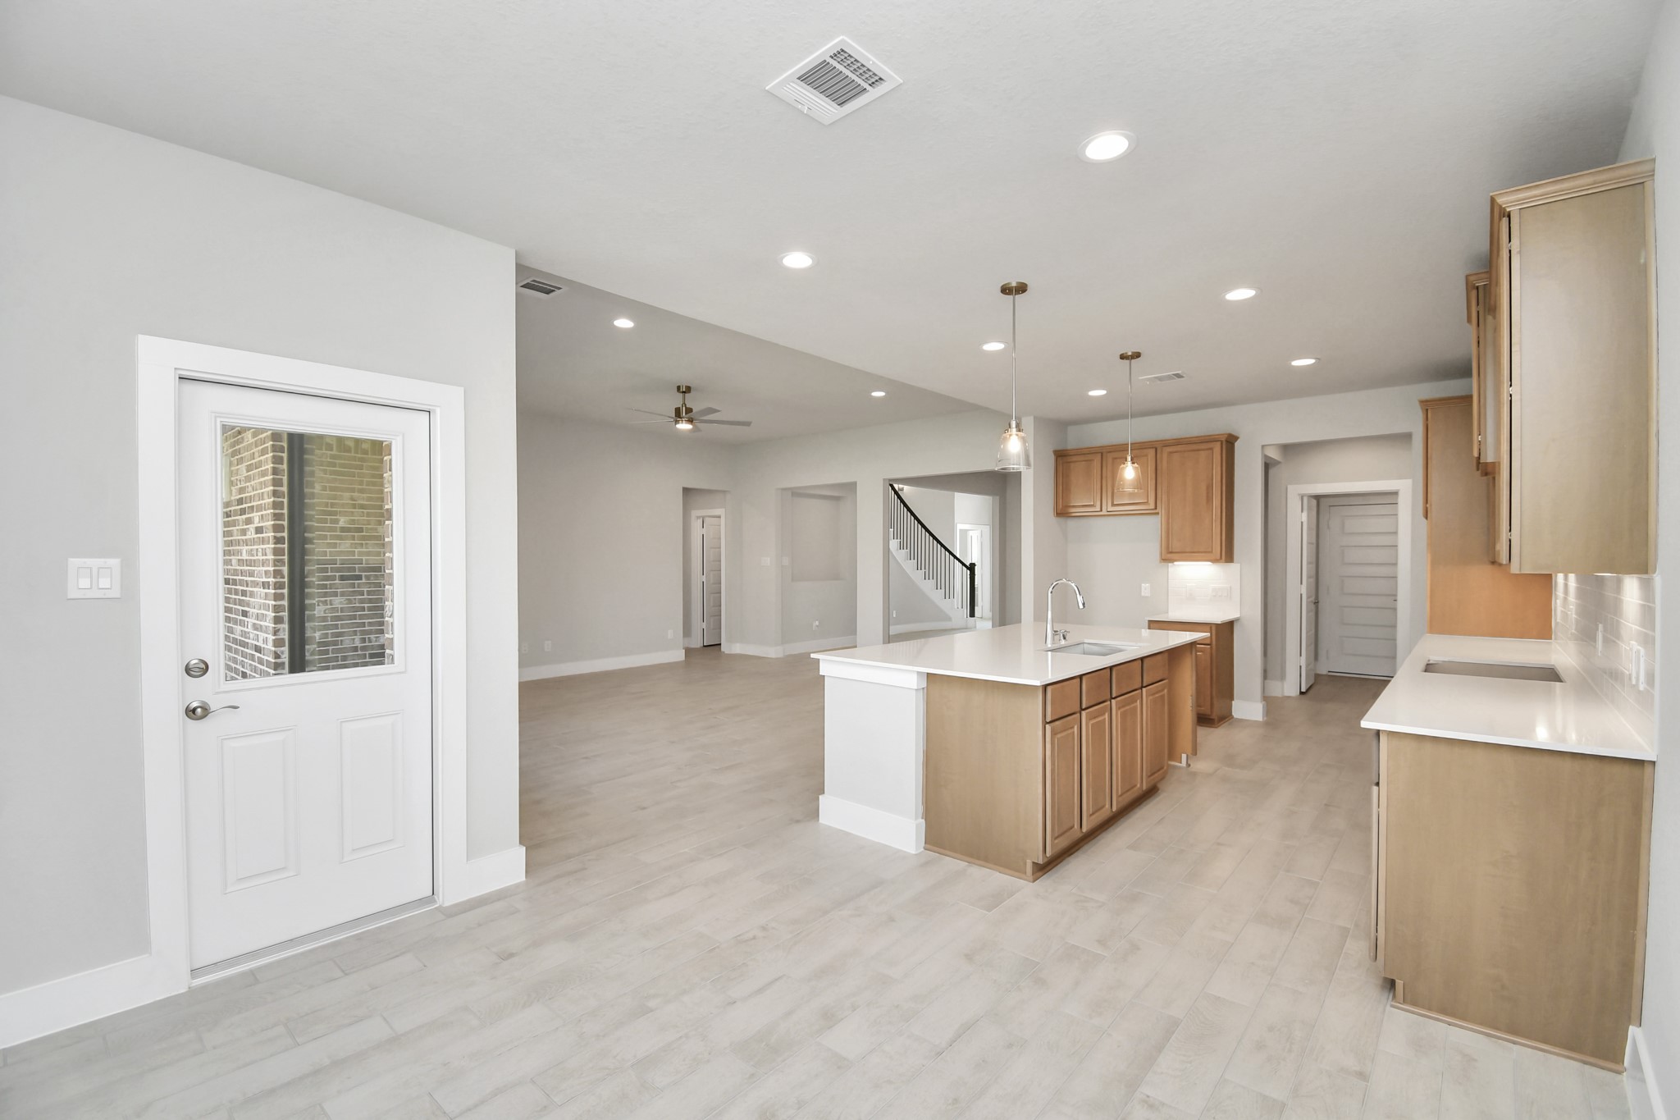
Enjoy breakfast with ease in the connected and cozy breakfast area, seamlessly integrated with the kitchen for utmost convenience. Step through the back door for a breath of fresh air onto the covered patio, extending your living space to the outdoors. Sample photo of completed home with similar floor plan. Actual colors and selections may vary.
View from the breakfast area to the kitchen and living room. Sample photo of completed home with similar floor plan. Actual colors and selections may vary.
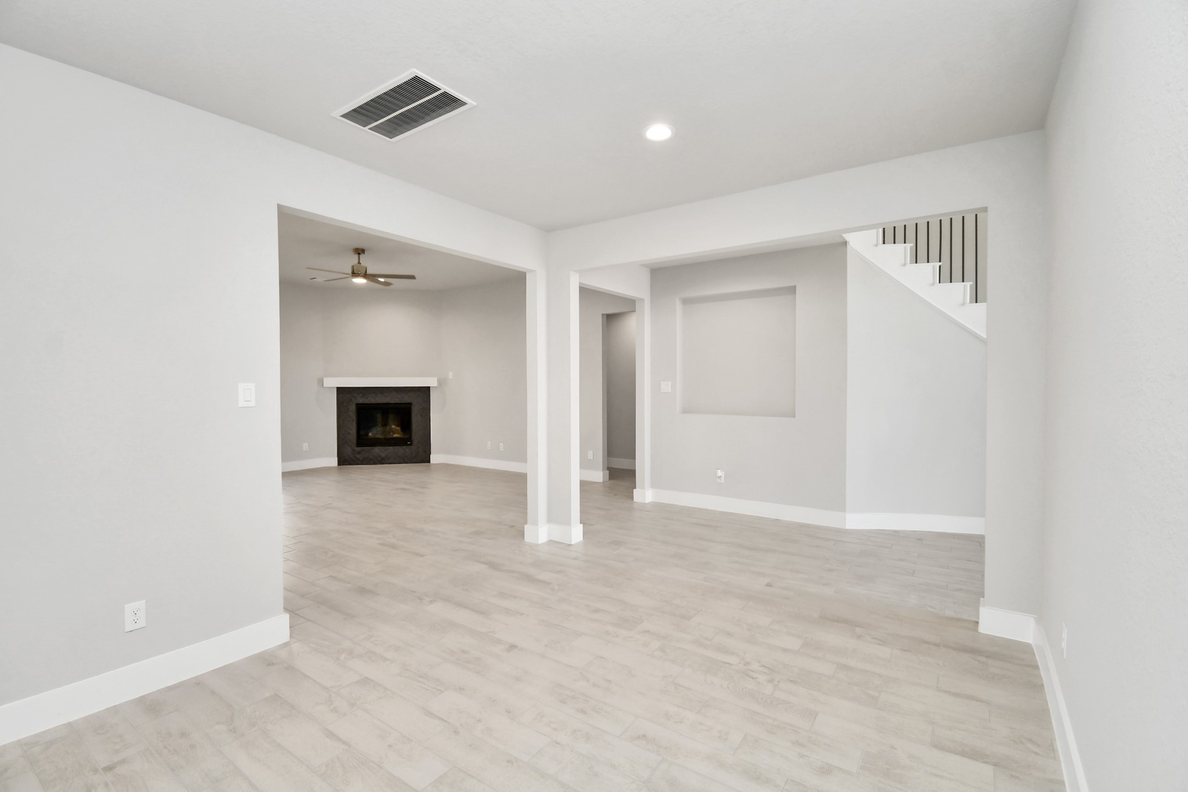
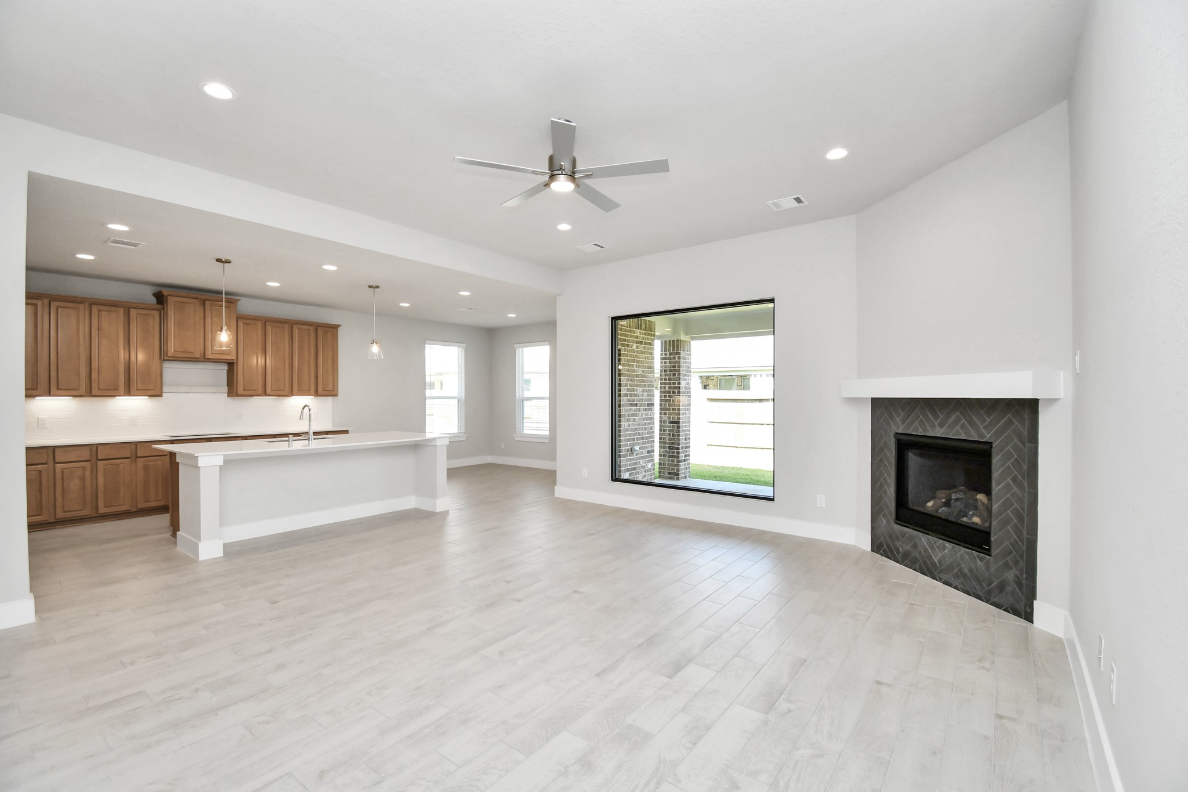
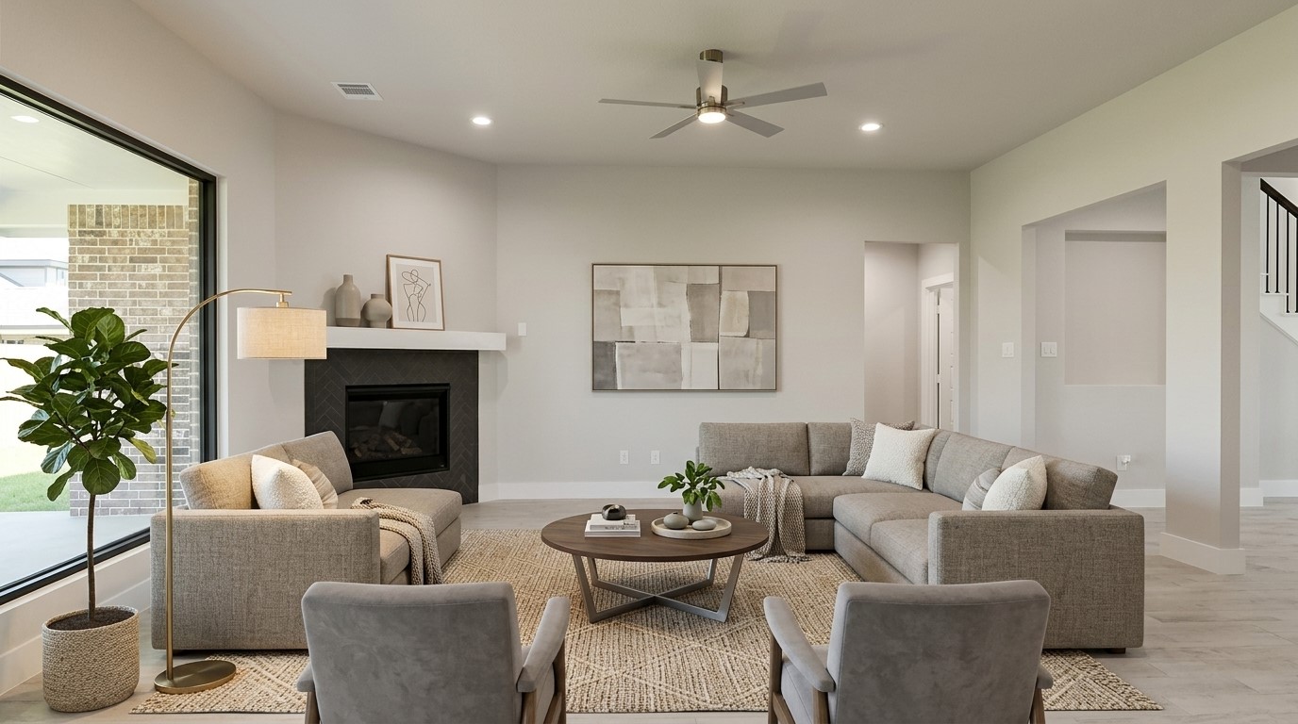
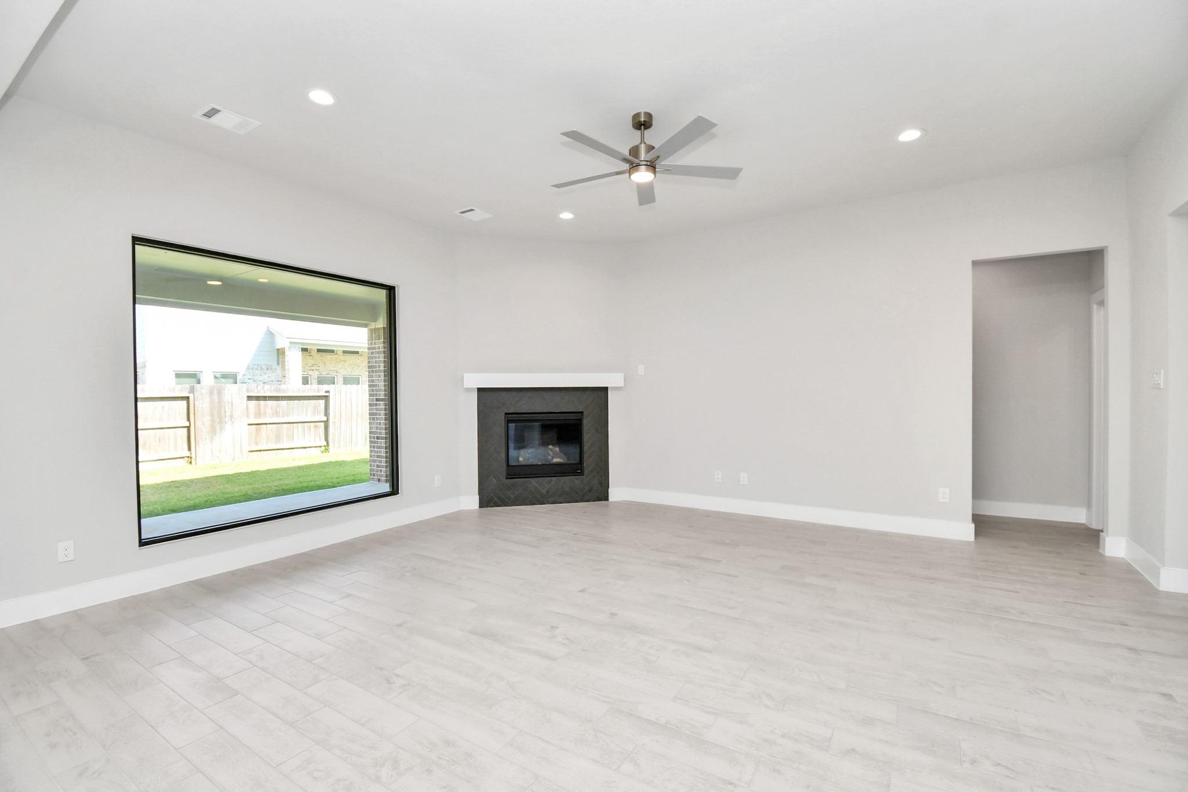
Welcome family and guests to your charming living room! With its high ceilings, recessed lighting, ceiling fan, custom paint, beautiful flooring, and a large window that lets in abundant natural light, this room is perfect for gatherings. Sample photo of completed home with similar floor plan. Actual colors and selections may vary.
Virtually Staged - Living Room. Sample photo of completed home with similar floor plan. Actual colors and selections may vary.
Family room flooded with natural light through the expansive windows. The premium tile flooring adds a touch of luxury to the space, creating the perfect setting for relaxing moments and cherished gatherings with loved ones. Sample photo of completed home with similar floor plan. Actual colors and selections may vary.
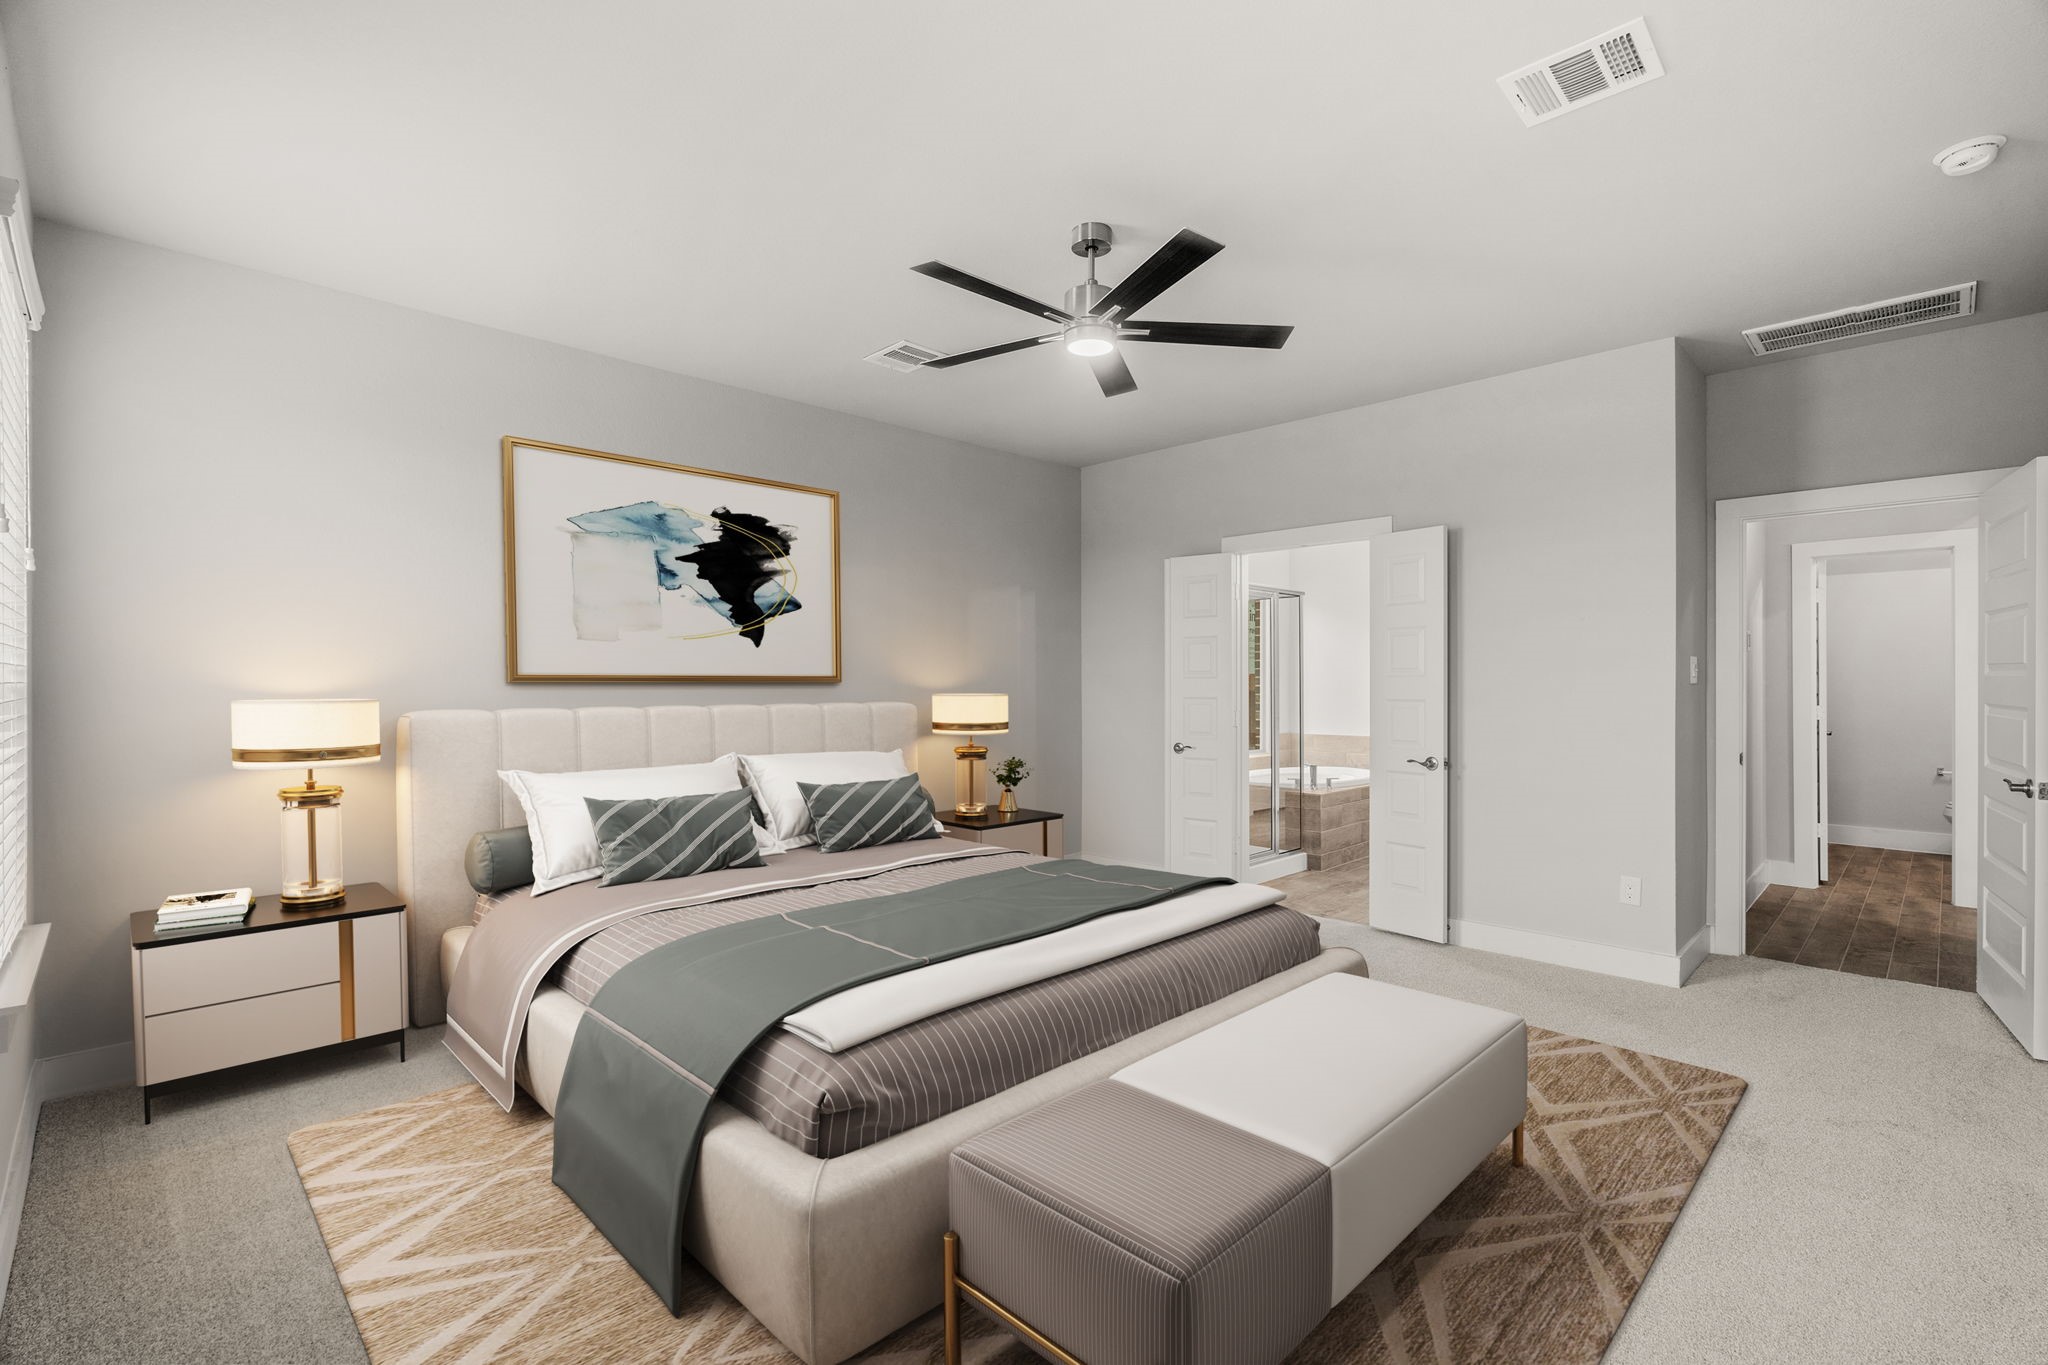
Virtually Staged - Primary Bedroom. Sample photo of completed home with similar floor plan. Actual colors and selections may vary.
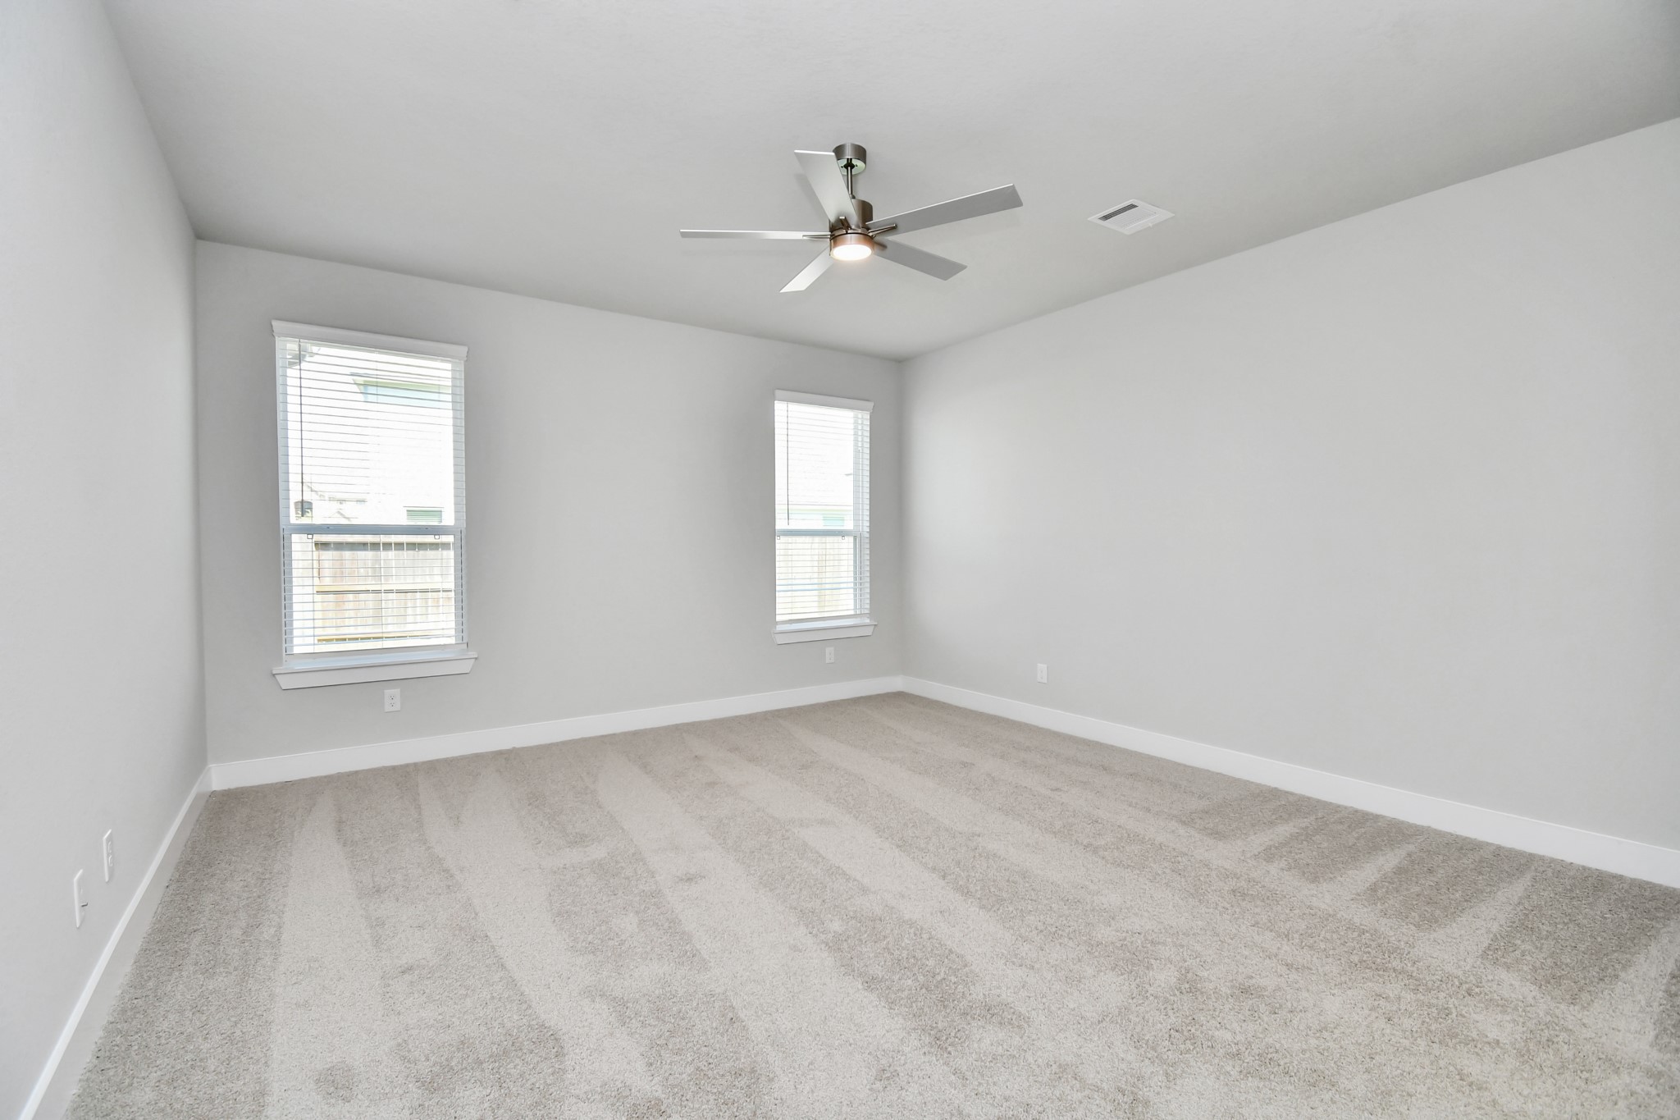
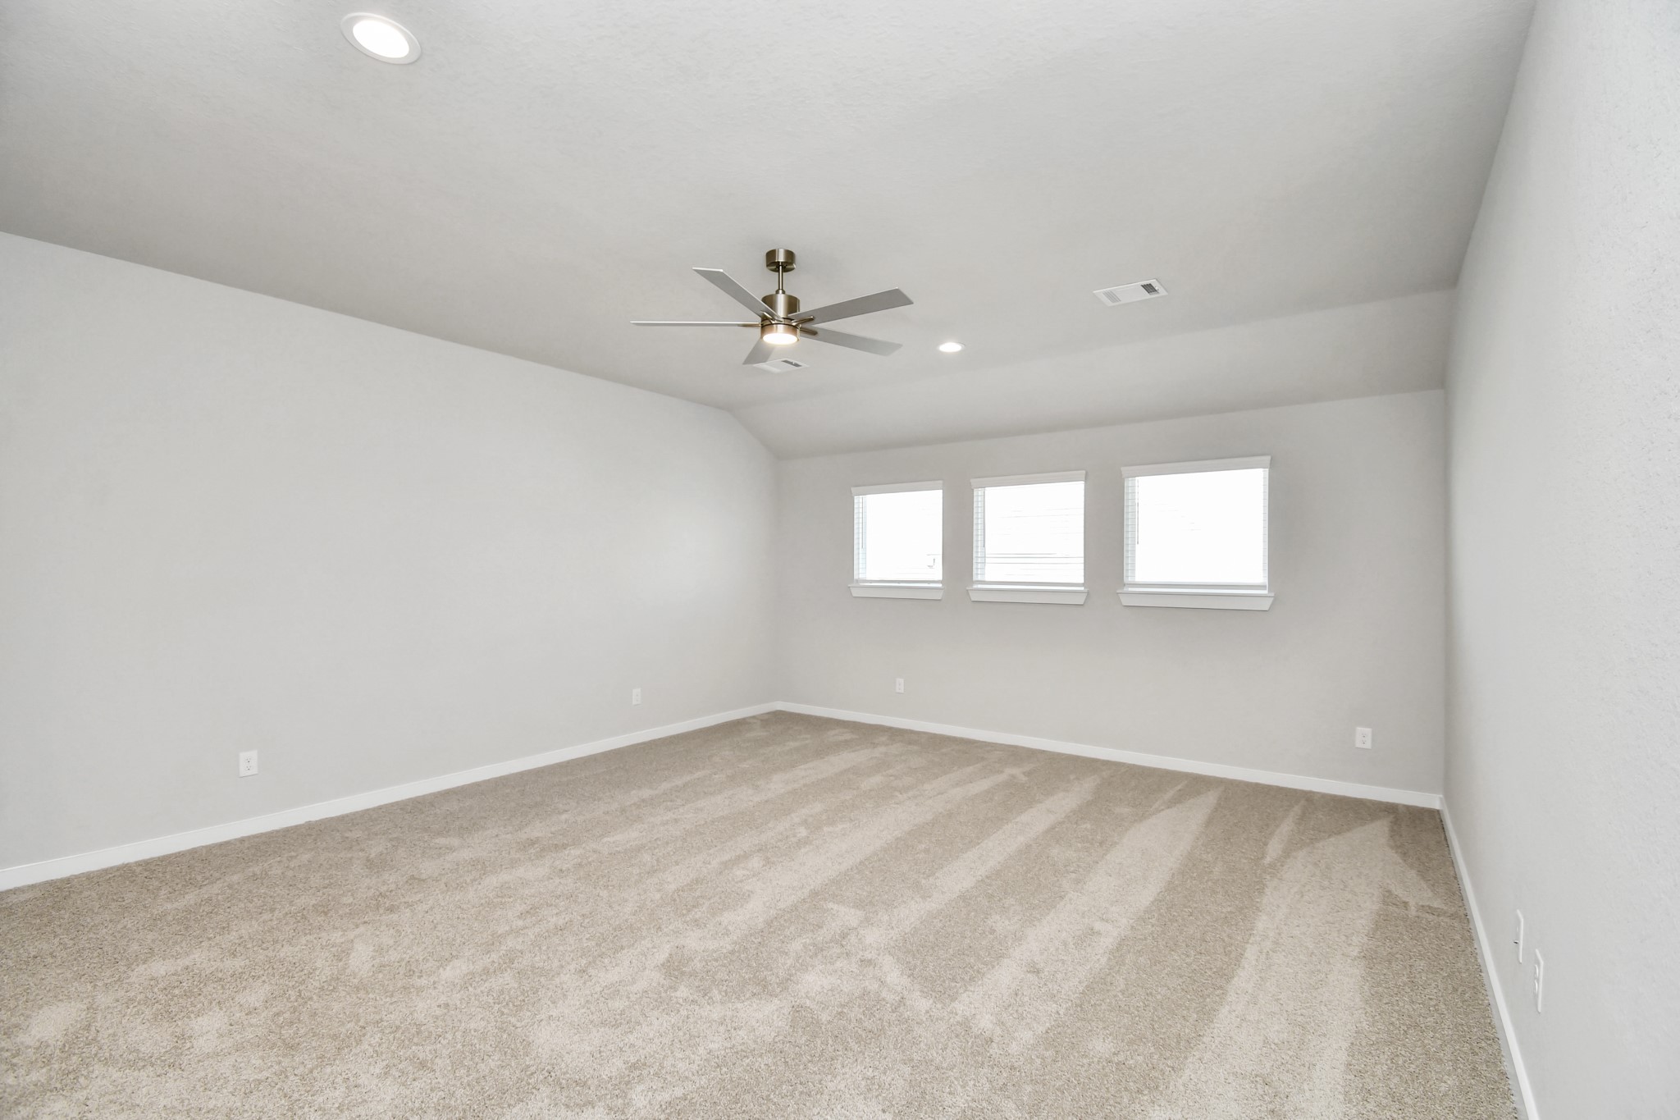
Come and unwind after a long day in this magnificent primary suite! This spacious room features plush carpet, warm paint, high ceilings and large windows with privacy blinds. Sample photo of completed home with similar floor plan. Actual colors and selections may vary.
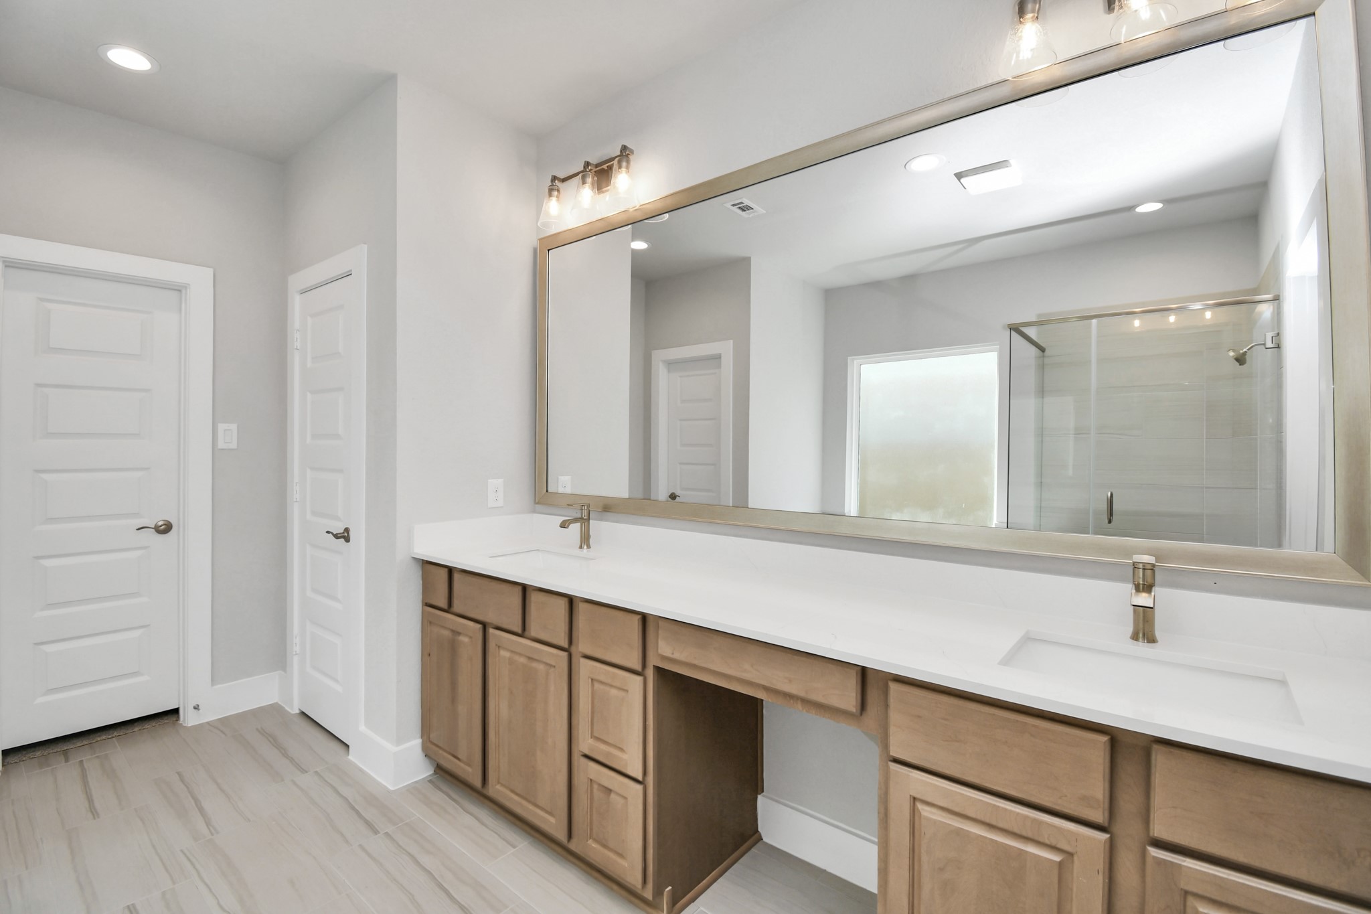
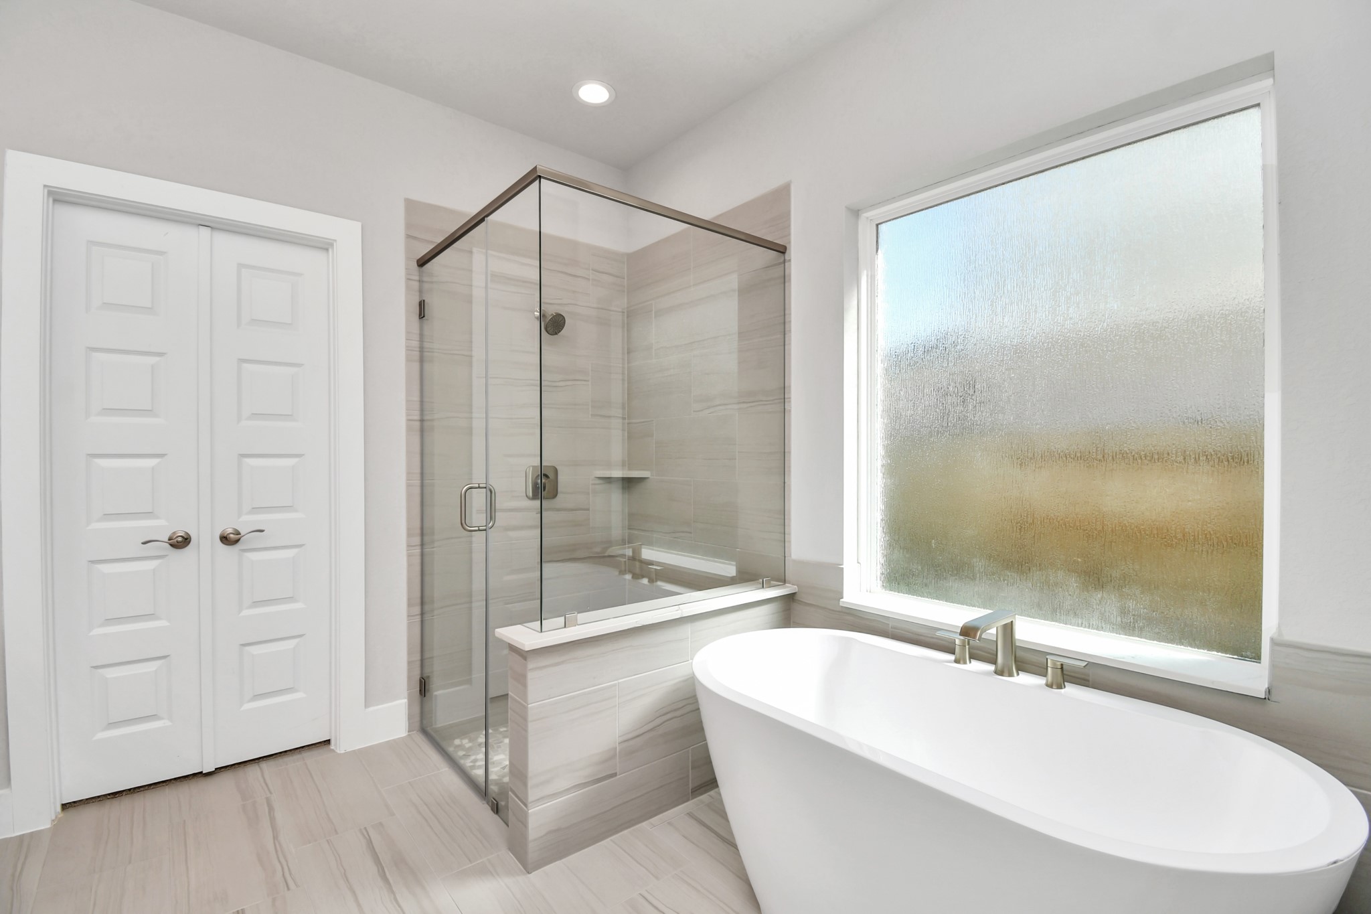
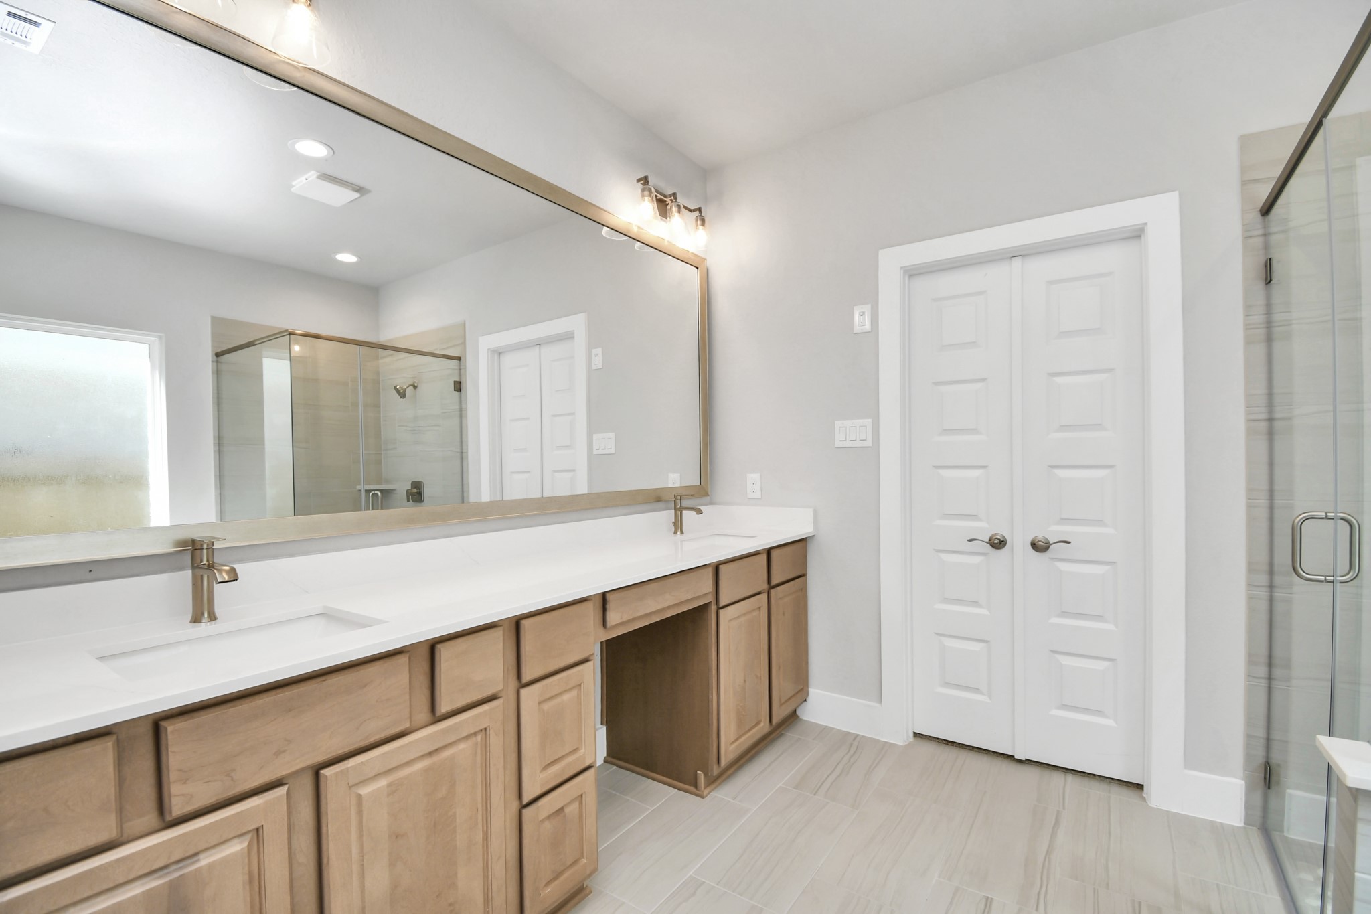
Escape to a spa-like oasis in this primary bathroom. Enjoy a walk-in shower with tile surround, a separate garden tub with custom detailing, and an elegant vanity featuring light countertops, modern hardware, and beautiful recessed and vanity lights. Experience luxury and relaxation in every detail. Sample photo of completed home with similar floor plan. Actual colors and selections may vary.
Indulge in a spa-like retreat within the confines of this primary bathroom. Delight in a spacious walk-in shower enveloped in stylish tile surround and unwind in a separate garden tub adorned with custom detailing. Sample photo of completed home with similar floor plan. Actual colors and selections may vary.
Elevate your daily routine at the elegant vanity, now equipped with double sinks, light countertops, modern hardware, and beautiful vanity lights. Sample photo of completed home with similar floor plan. Actual colors and selections may vary.
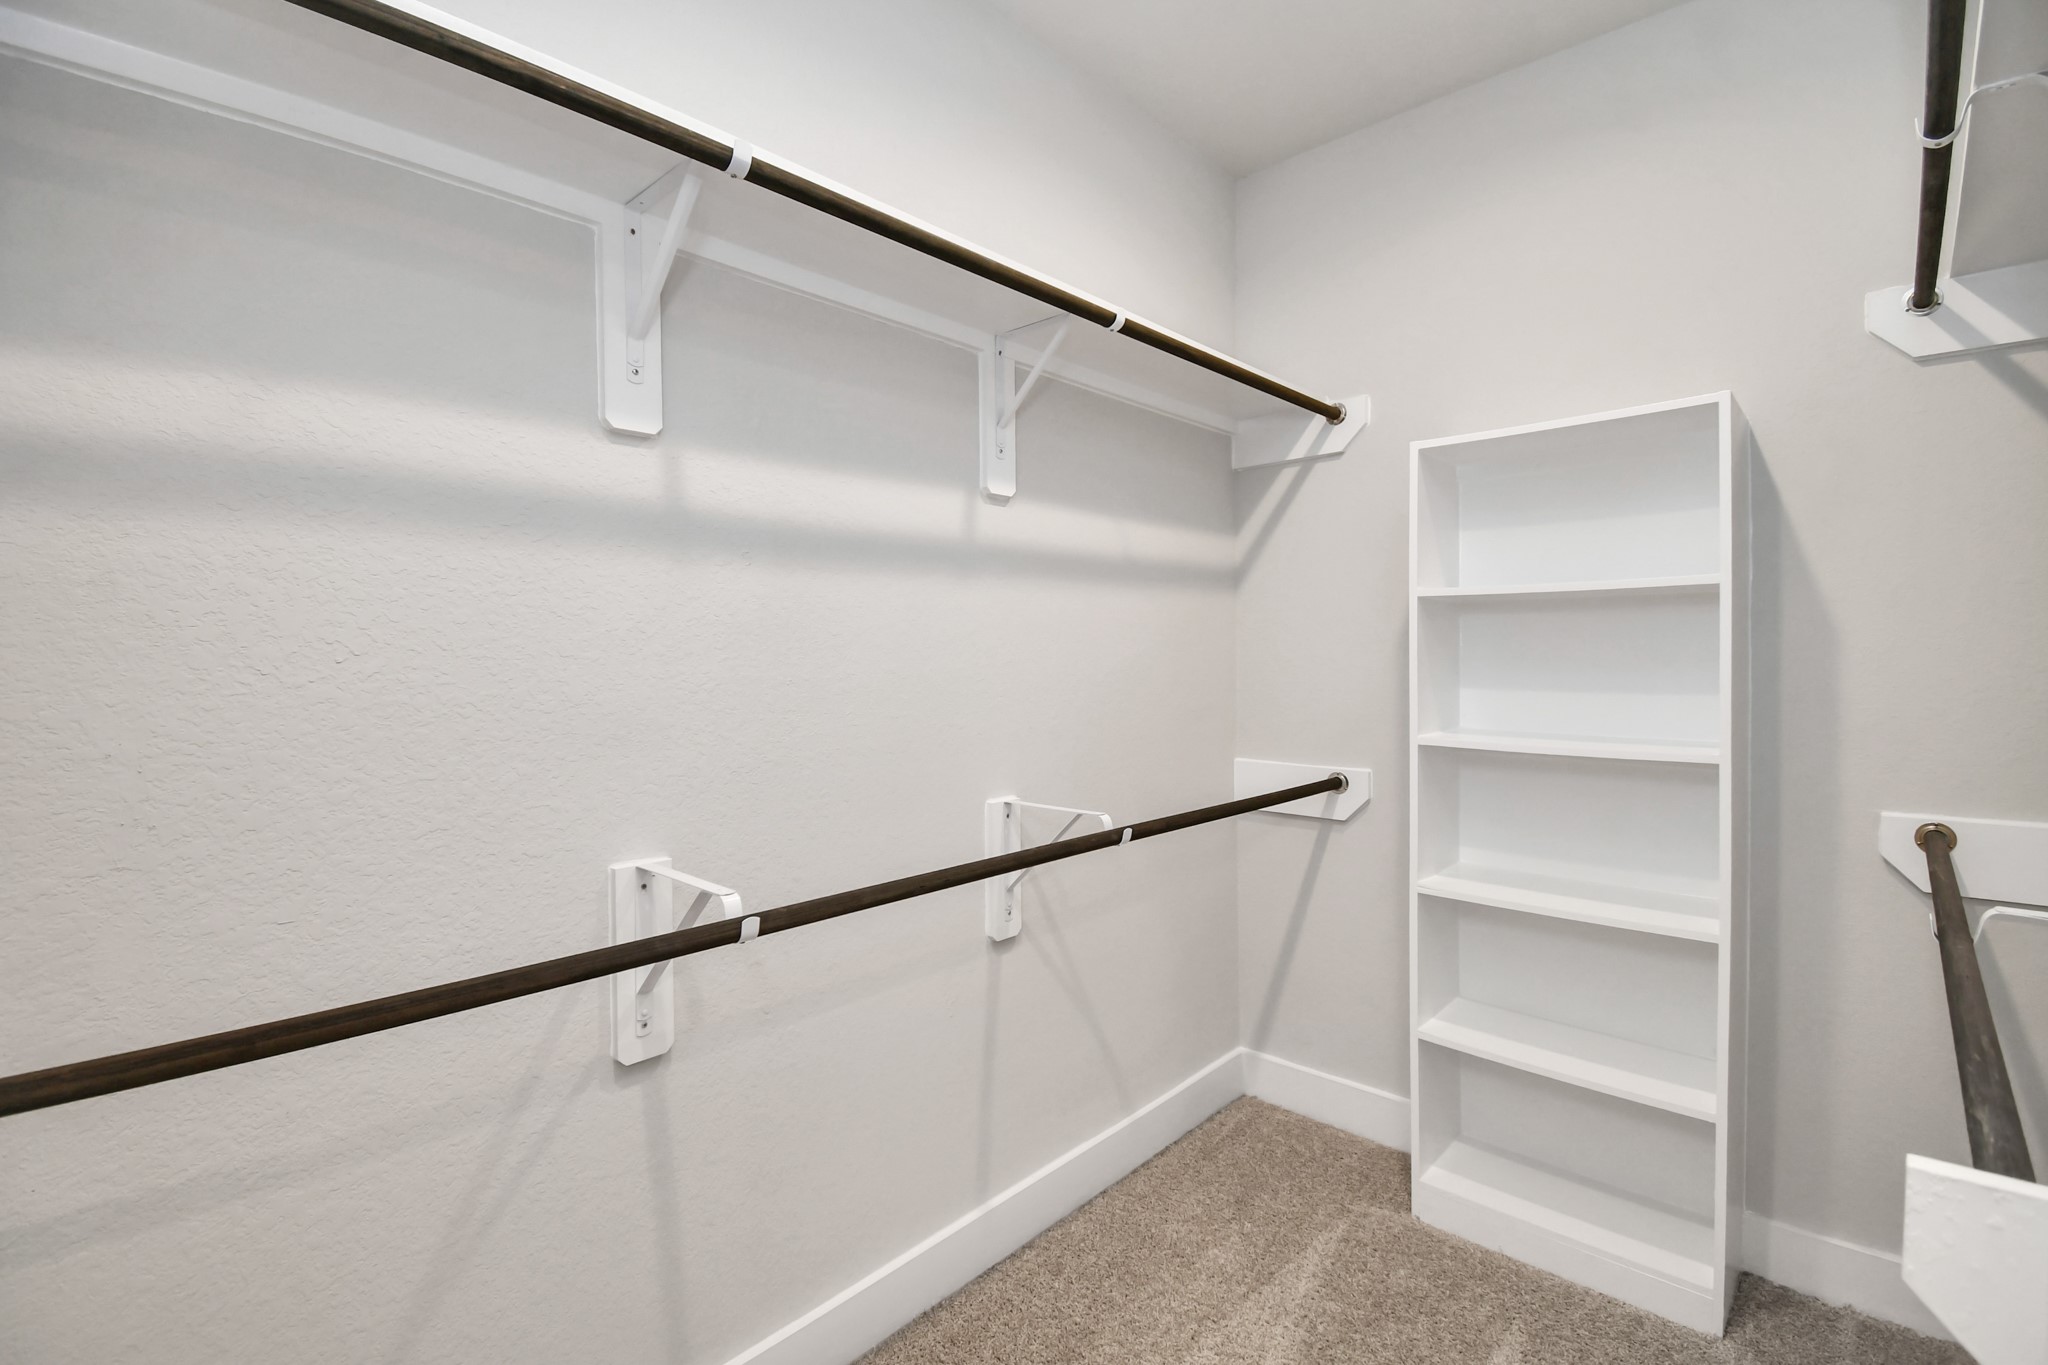
Walk-in closet that epitomizes luxury and practicality. This generously sized space features built-in shelving, offering abundant room for impeccable organization. High ceilings and recessed lighting create a bright and welcoming ambiance. Sample photo of completed home with similar floor plan. Actual colors and selections may vary.
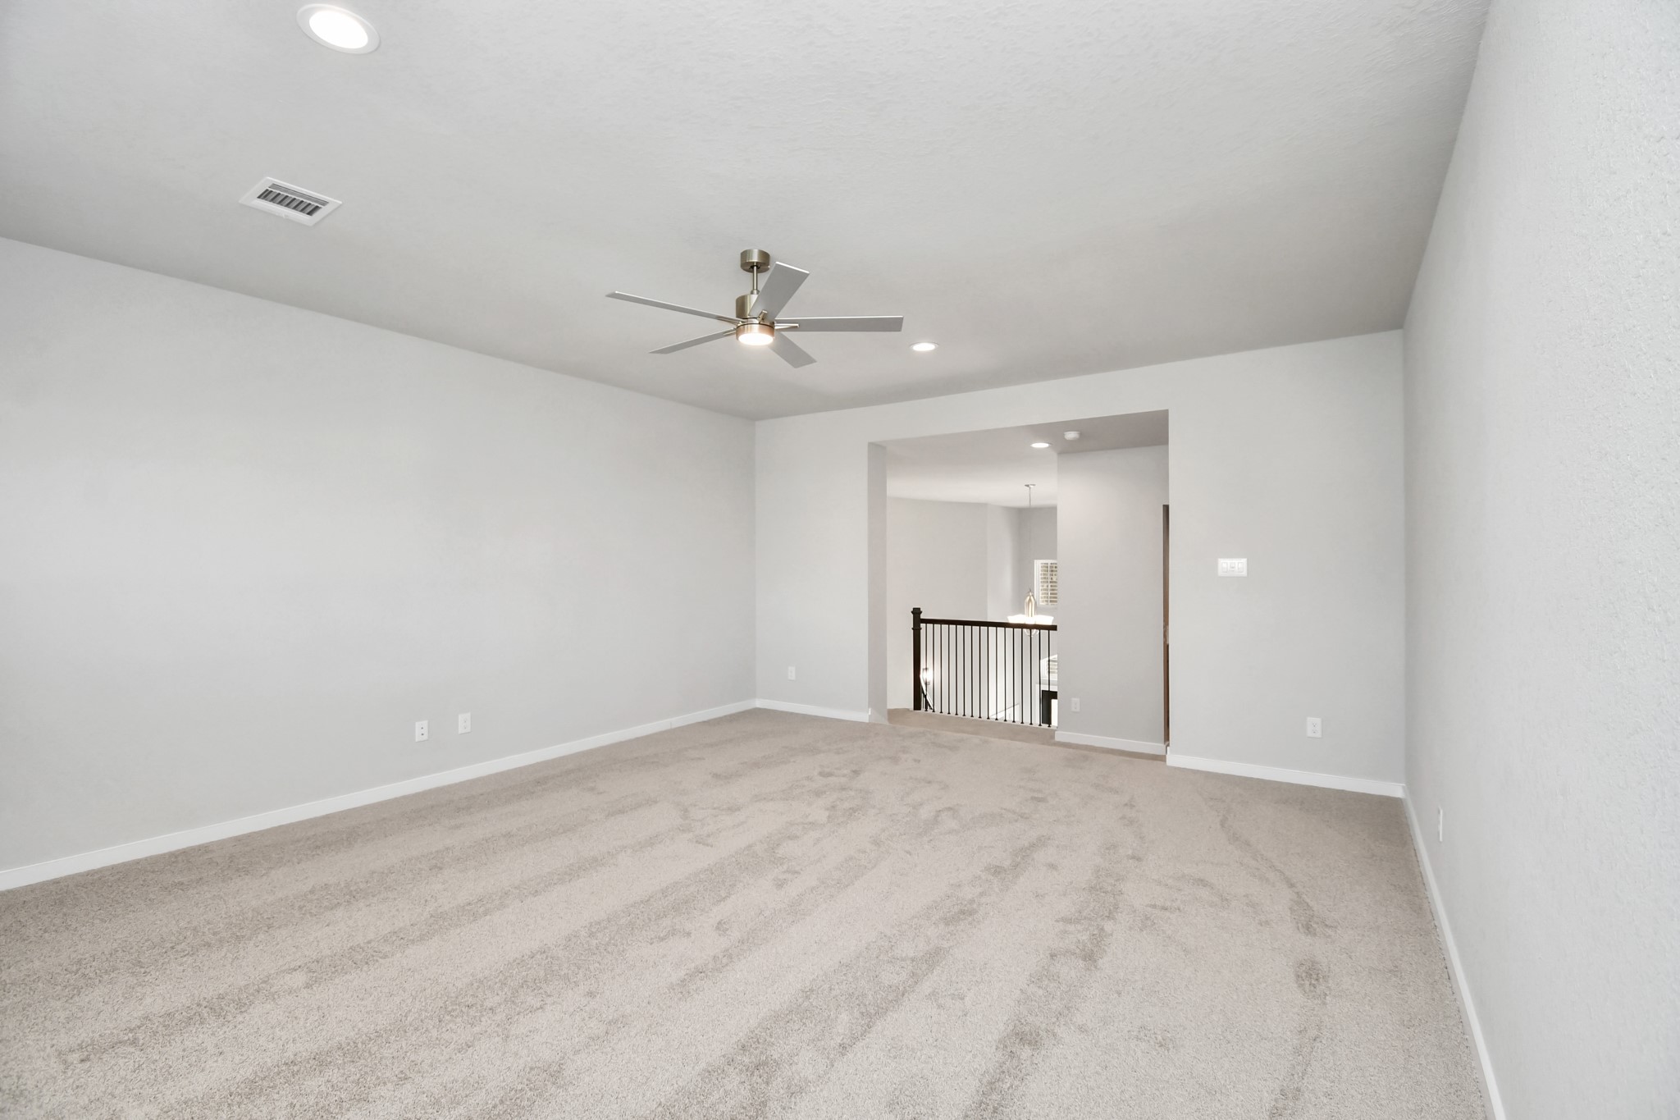
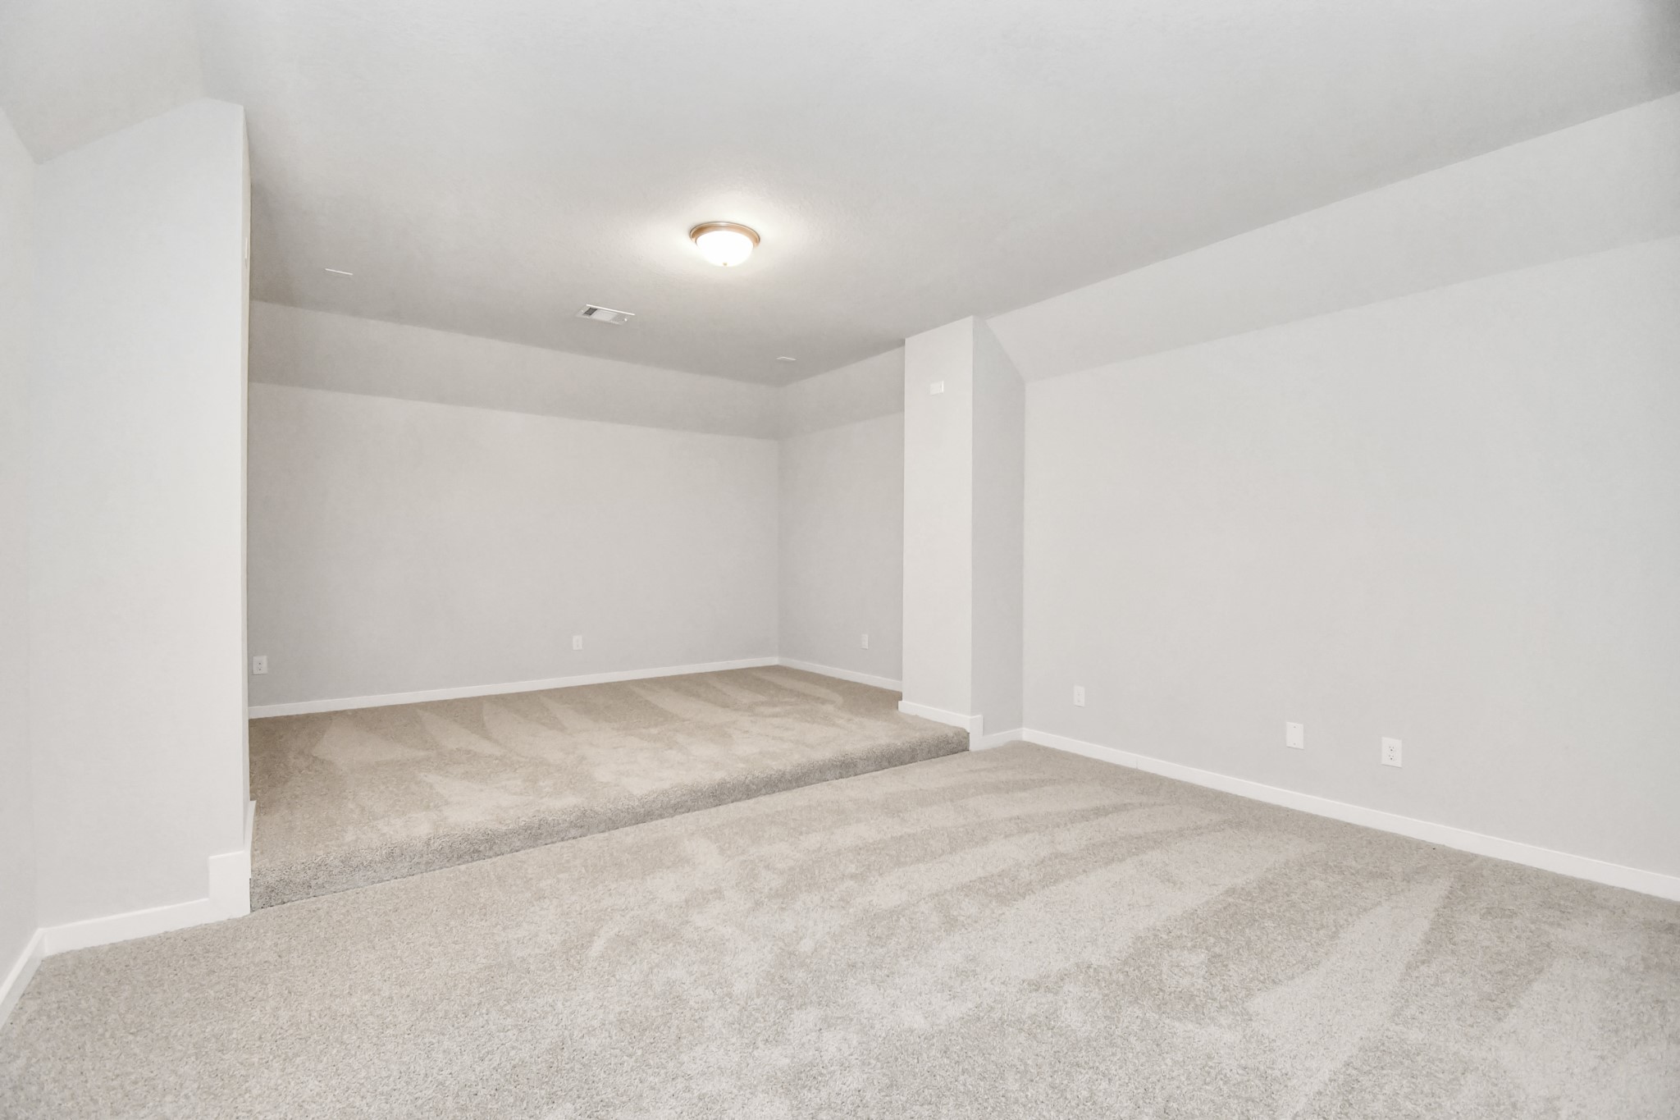
Come upstairs and enjoy a day of leisure in this fabulous game room! This is the perfect hangout spot or adult game room! Features plush carpet, high ceilings, custom paint and windows for plenty of natural light. Sample photo of completed home with similar floor plan. Actual colors and selections may vary.
Ascend to relaxation in this fantastic game room! Ideal for both casual gatherings and adult gaming, it boasts plush carpet, lofty ceilings, custom paint, and ample windows for abundant natural light. Sample photo of completed home with similar floor plan. Actual colors and selections may vary.
Come upstairs and relish a day of relaxation in this loft area! Ideal as an additional living space or game room, it boasts plush carpeting, high ceilings, custom paint, and windows that flood the area with abundant natural light. Sample photo of completed home with similar floor plan. Actual colors and selections may vary.
Ascend to relaxation in this fantastic game room! Ideal for both casual gatherings and adult gaming, it boasts plush carpet, lofty ceilings, custom paint, and ample windows for abundant natural light. Sample photo of completed home with similar floor plan. Actual colors and selections may vary.
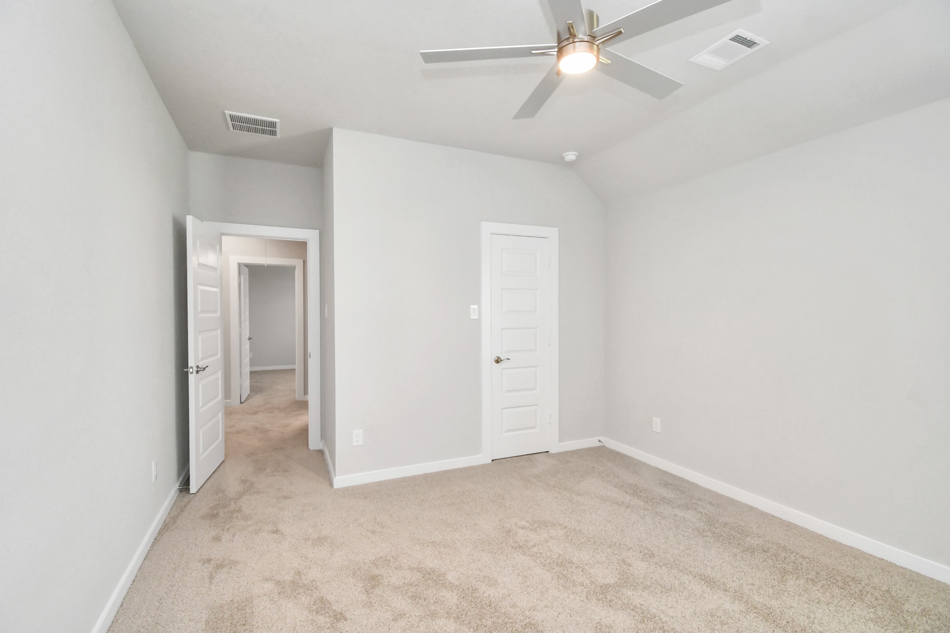
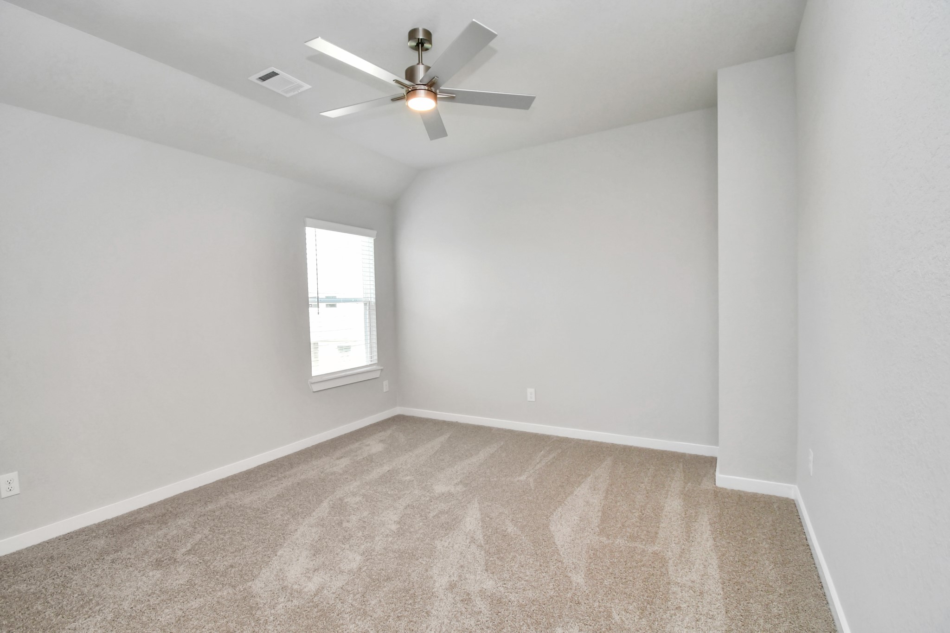
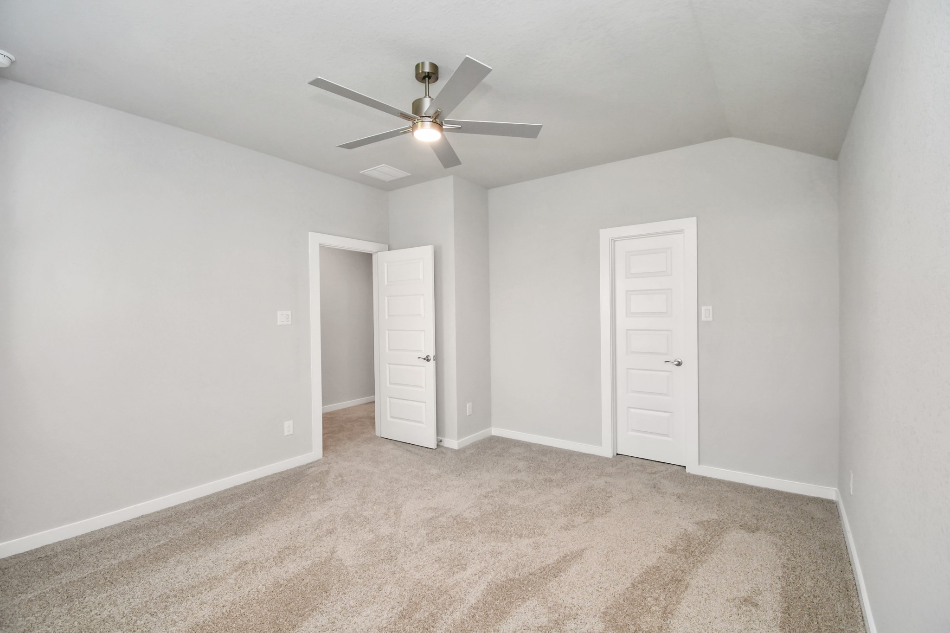
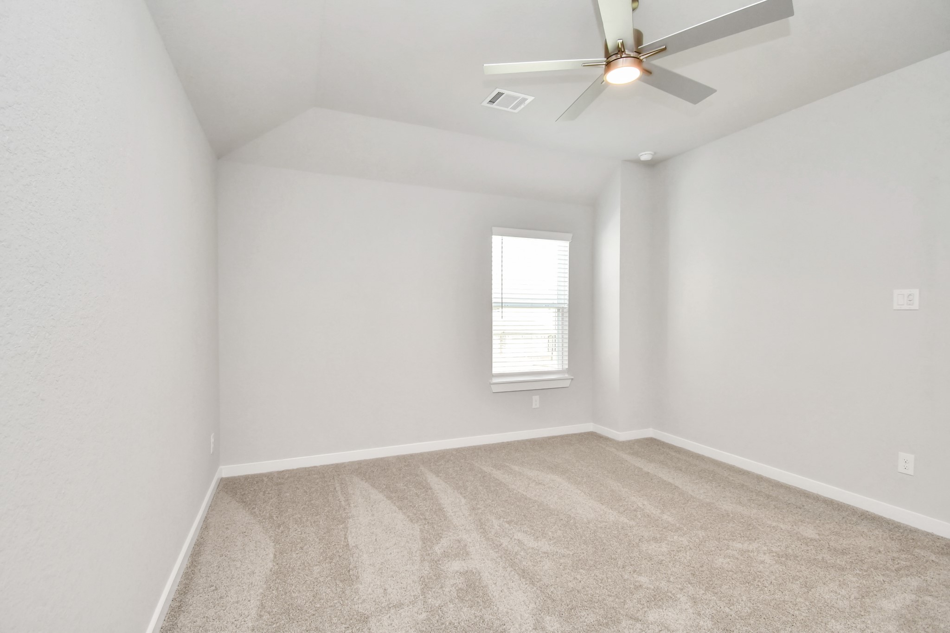
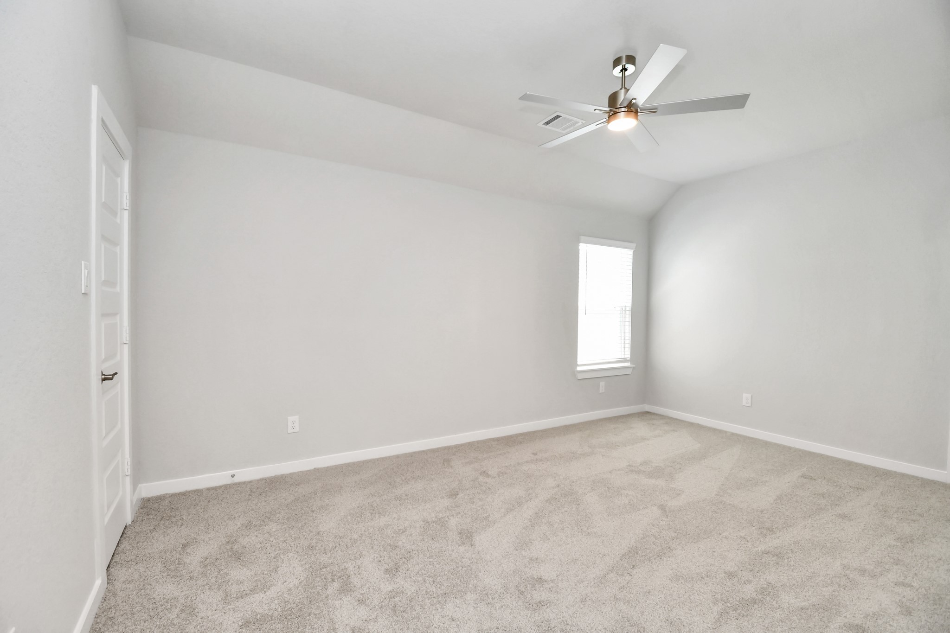
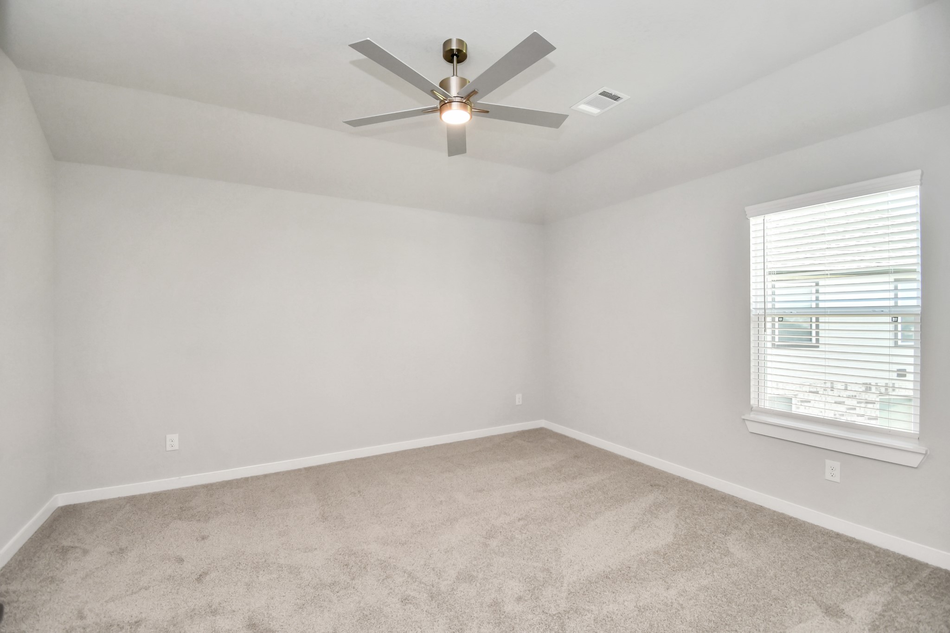
Generously sized secondary bedrooms featuring spacious closets, soft and inviting carpeting underfoot, large windows allowing plenty of natural light, and the added touch of privacy blinds for your personal retreat. v
Secondary bedroom features plush carpeting, large windows that let in plenty of natural light, bright paint, and spacious closets. Sample photo of completed home with similar floor plan. Actual colors and selections may vary.
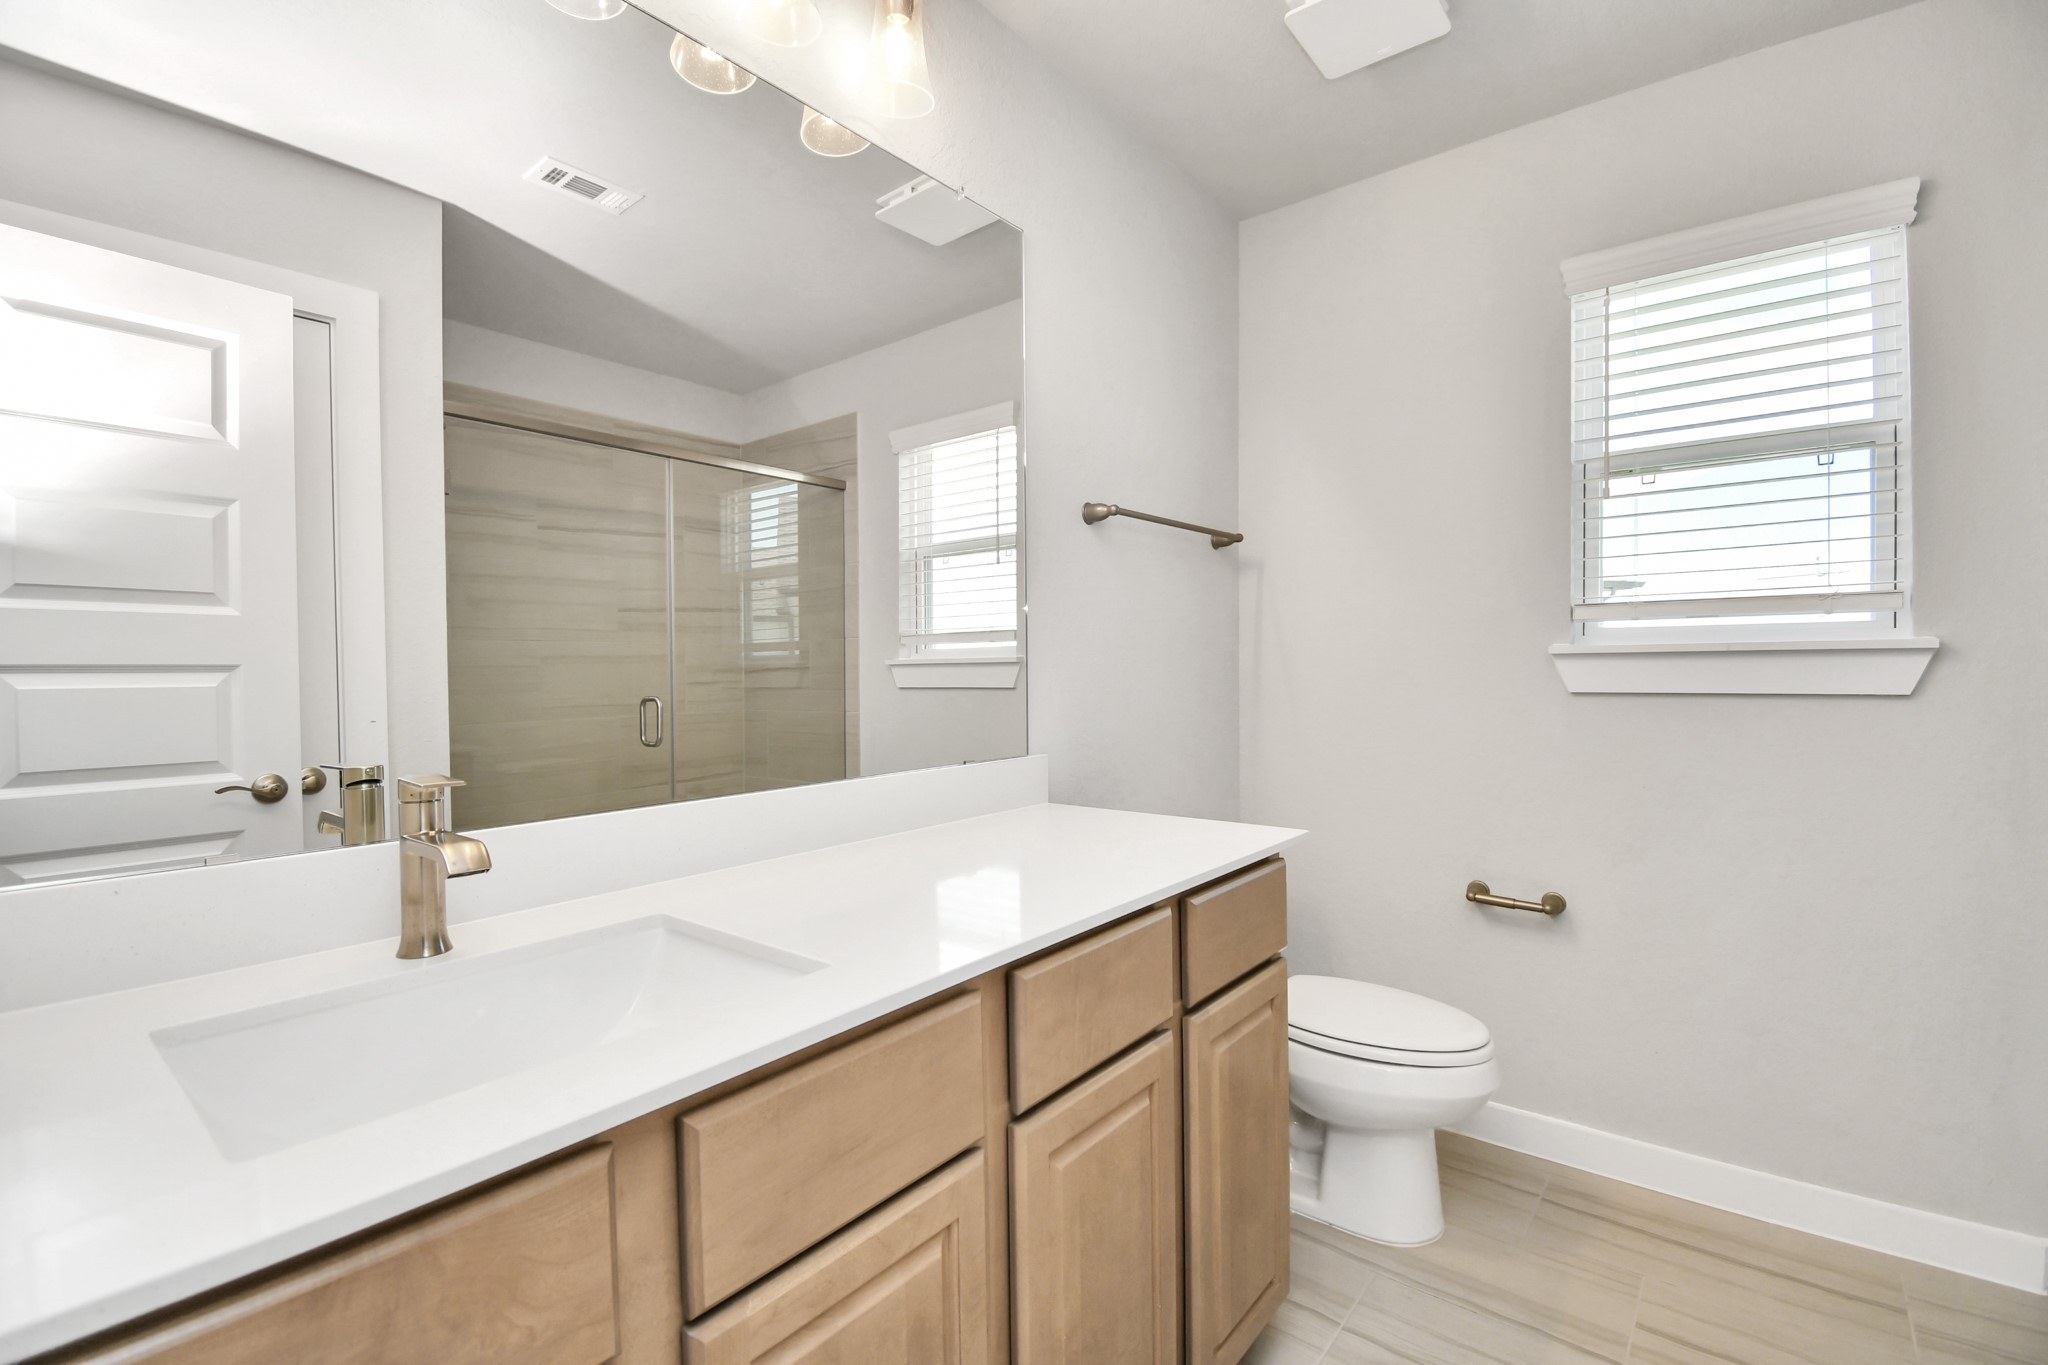
Secondary bath features tile flooring, a walk-in shower with tile surround, light stained wood cabinets, beautiful light countertop. Sample photo of completed home with similar floor plan. Actual colors and selections may vary.
Generously sized secondary bedrooms featuring spacious closets, soft and inviting carpeting underfoot, large windows allowing plenty of natural light, and the added touch of privacy blinds for your personal retreat. Sample photo of completed home with similar floor plan. Actual colors and selections may vary.
Secondary bedroom features plush carpeting, large windows that let in plenty of natural light, bright paint, and spacious closets. Sample photo of completed home with similar floor plan. Actual colors and selections may vary.
Generously sized secondary bedrooms featuring spacious closets, soft and inviting carpeting underfoot, large windows allowing plenty of natural light, and the added touch of privacy blinds for your personal retreat. Sample photo of completed home with similar floor plan. Actual colors and selections may vary.
Secondary bedroom features plush carpeting, large windows that let in plenty of natural light, bright paint, and spacious closets. Sample photo of completed home with similar floor plan. Actual colors and selections may vary.
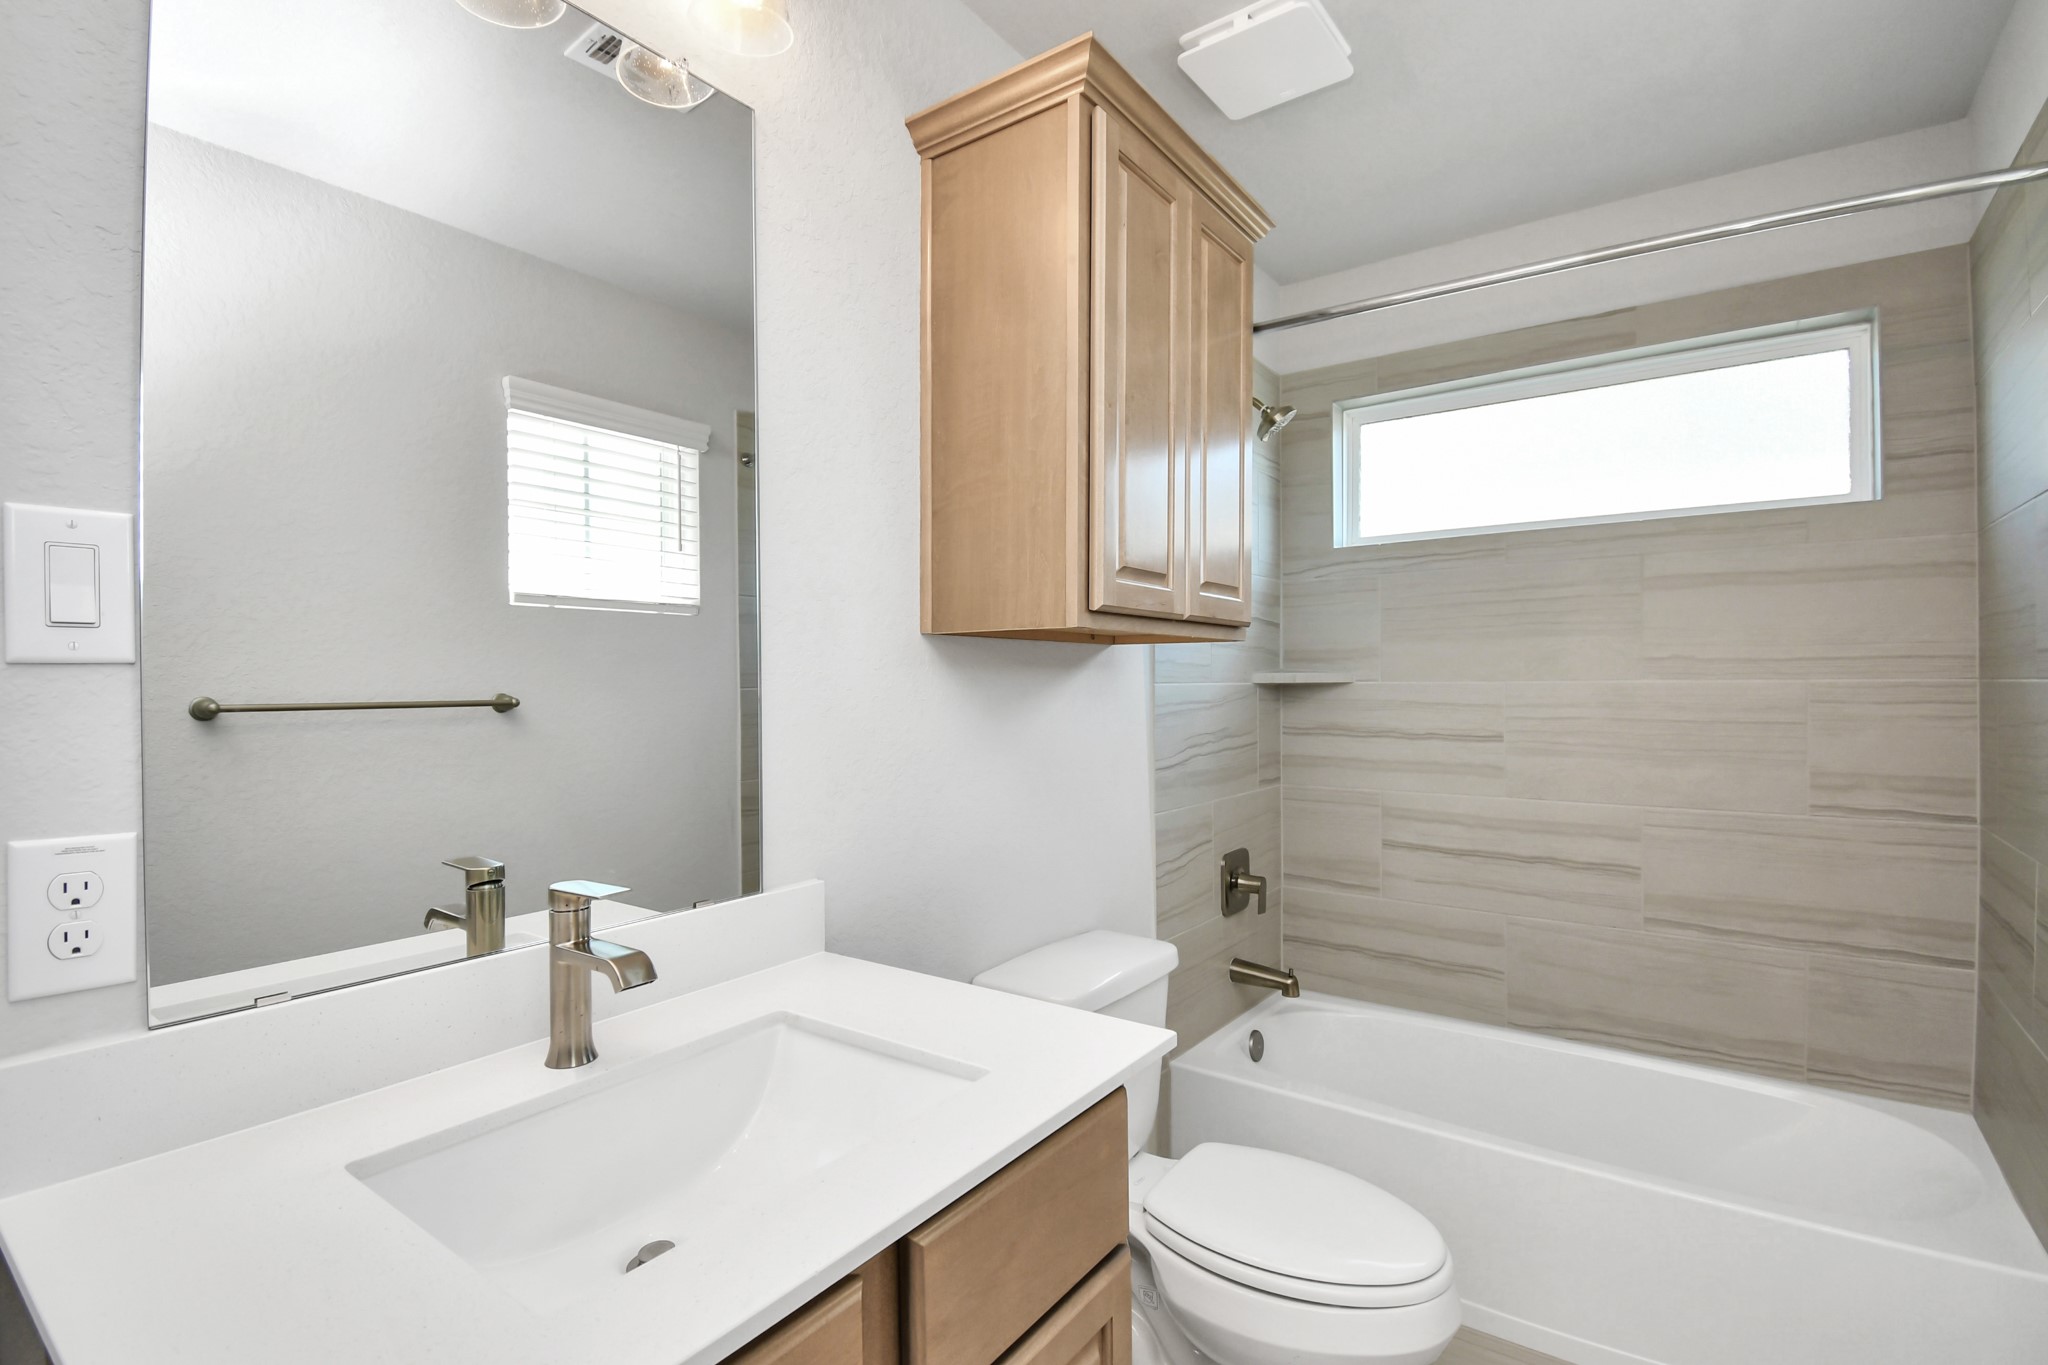
Secondary bath features tile flooring, bath/shower combo with tile surround, light stained wood cabinets, beautiful light countertop. Sample photo of completed home with similar floor plan. Actual colors and selections may vary.
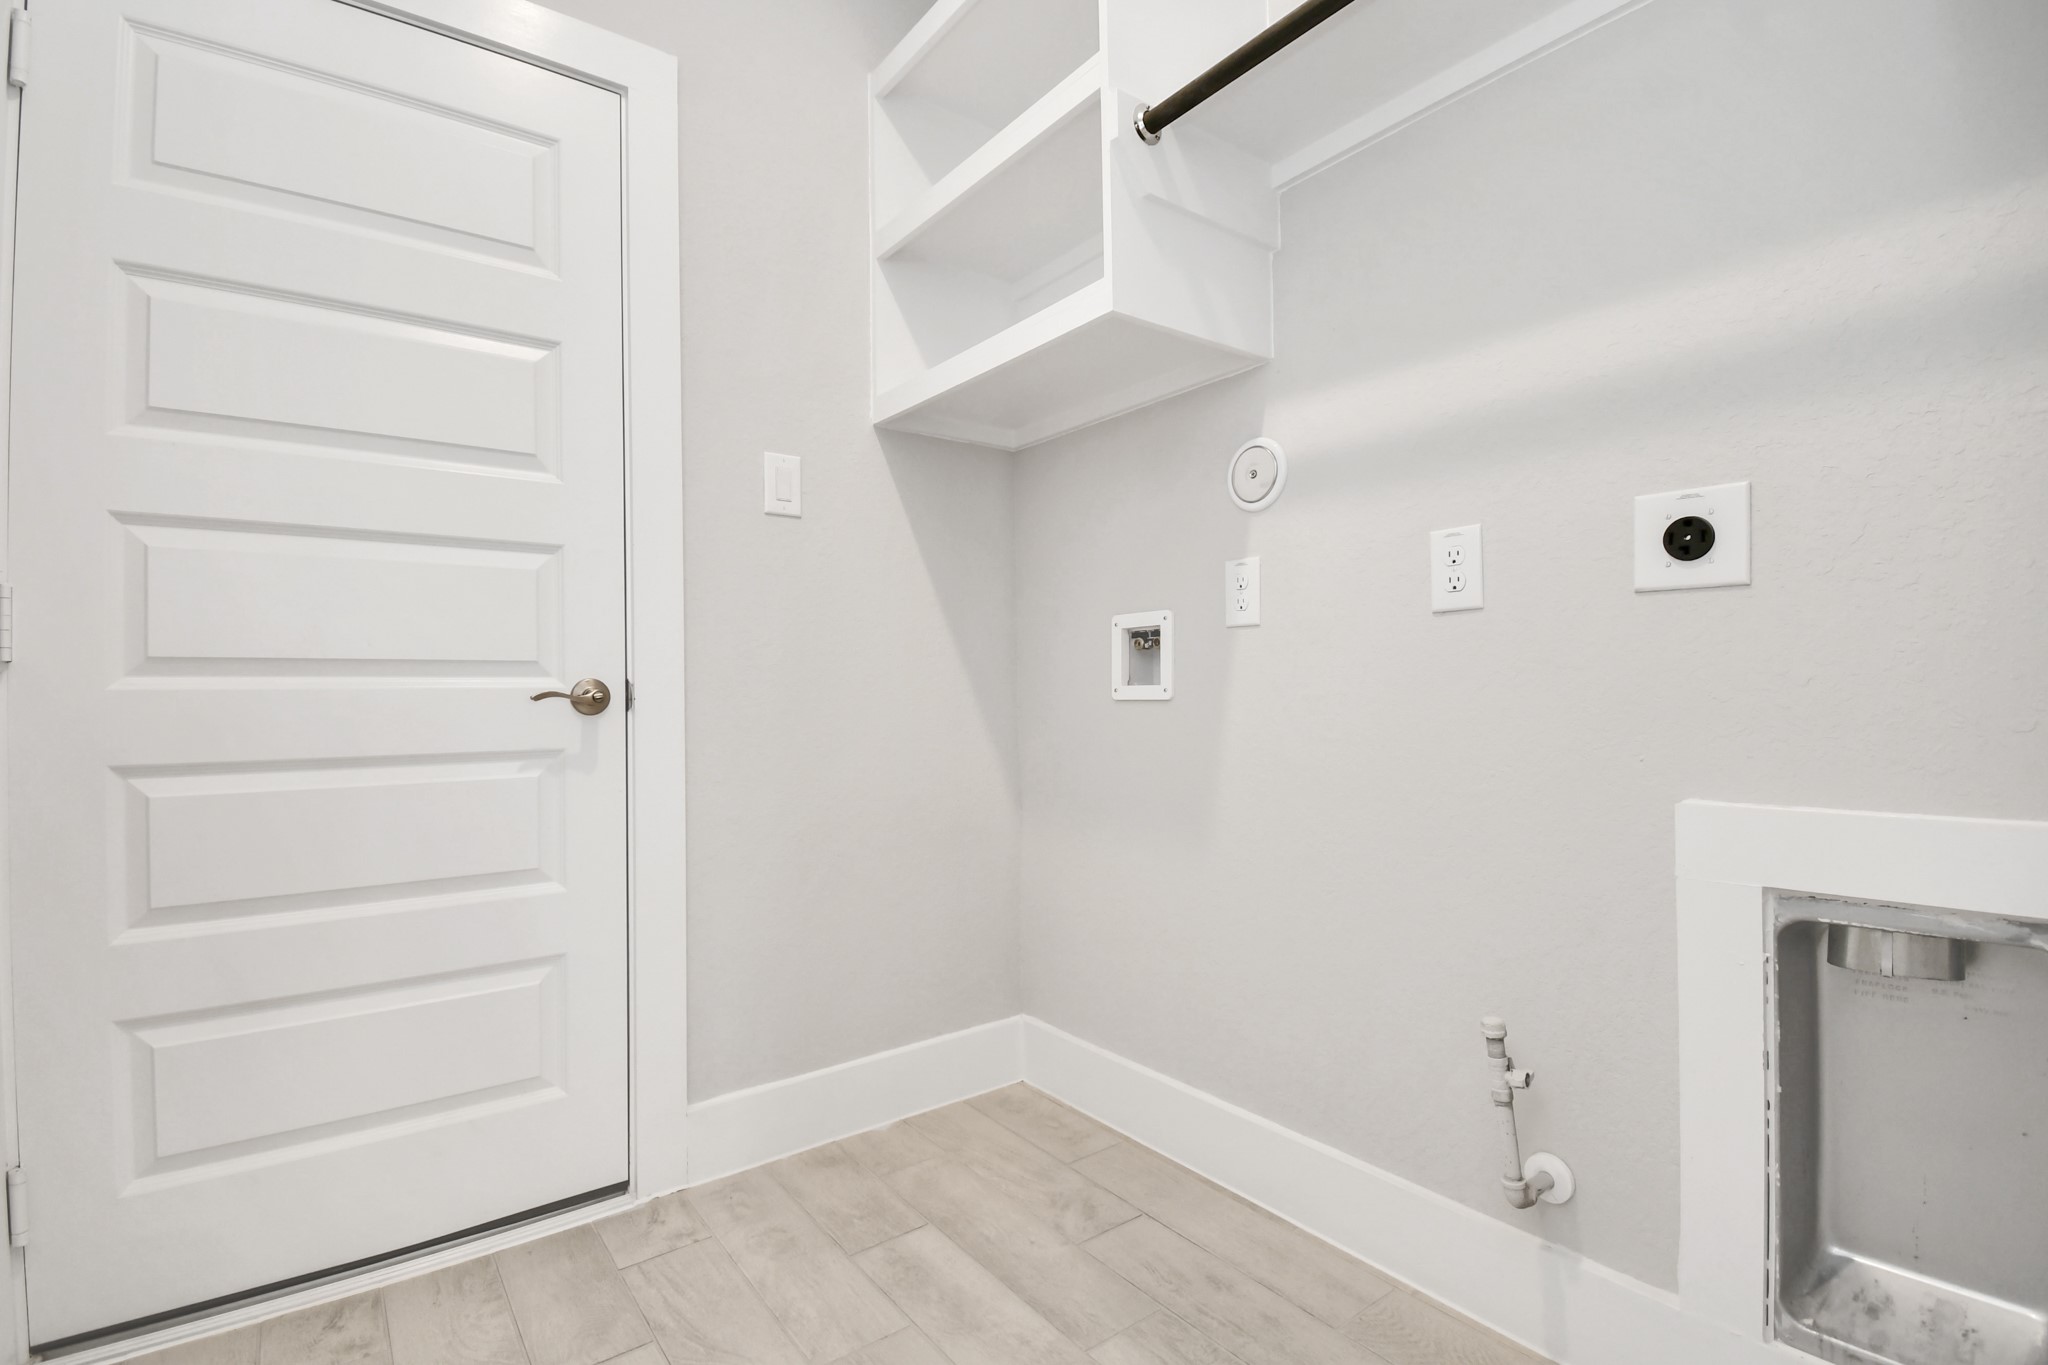
A perfect blend of functionality and comfort. Capture the essence of easy living with a first-floor laundry room, thoughtfully equipped with shelving for effortless organization. Both electric and gas connections available. Sample photo of completed home with similar floor plan. Actual colors and selections may vary.
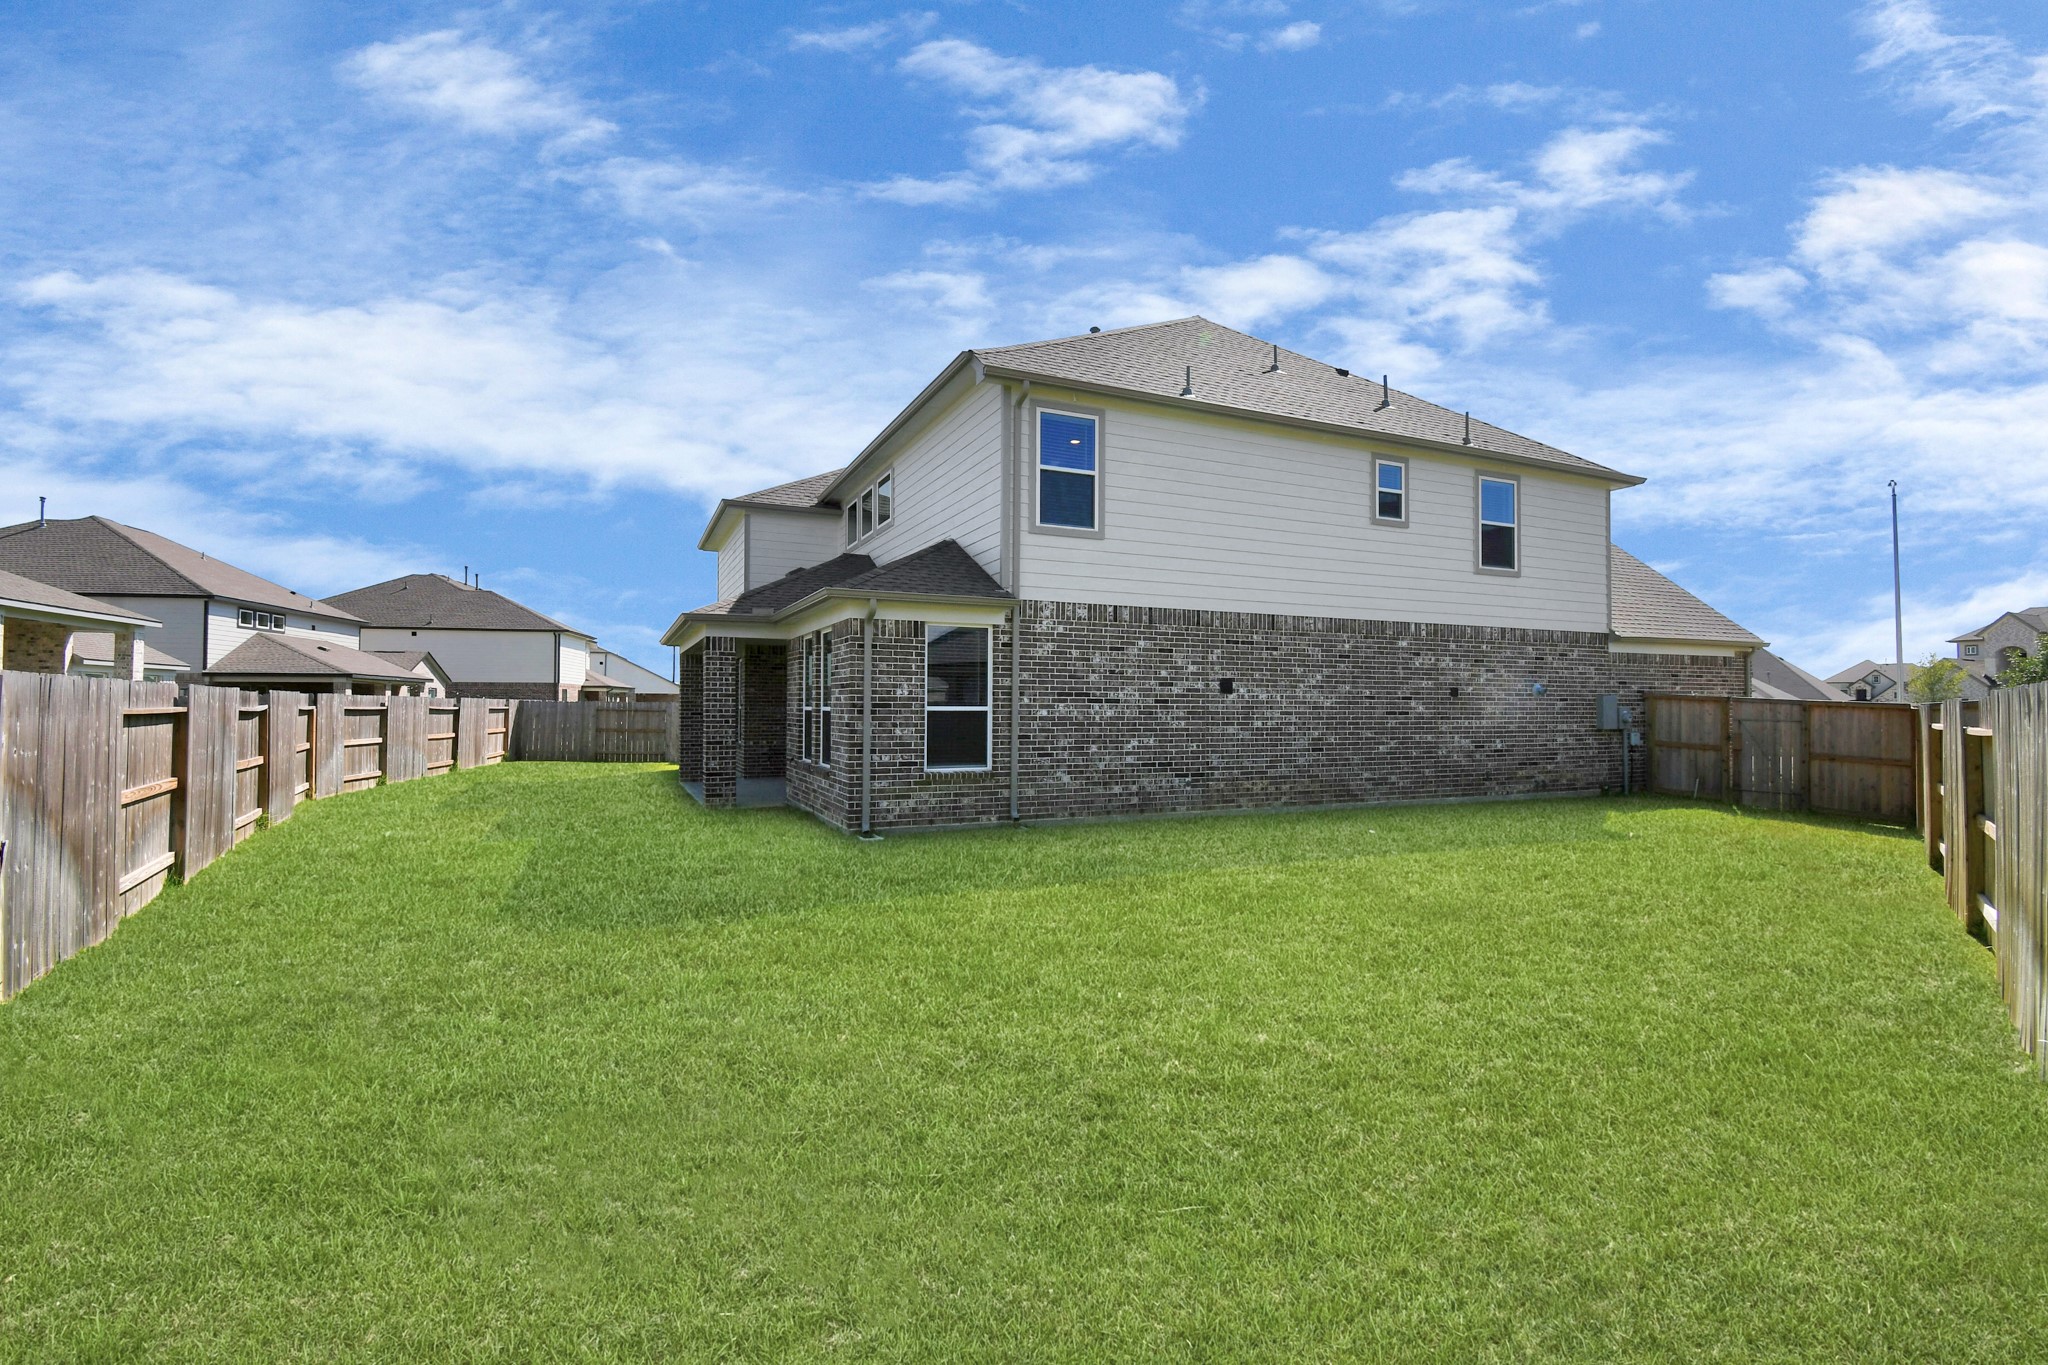
Explore the expansive backyard with its inviting covered patio—a perfect blend of space for the kids to play and adults to unwind. Ideal for creating your outdoor oasis, this backyard accommodates patio furniture, a BBQ pit, and endless possibilities for leisure and entertainment. Sample photo of completed home with similar floor plan. Actual colors and selections may vary.
 In-Person: 08/30 1:00 PM - 4:00 PM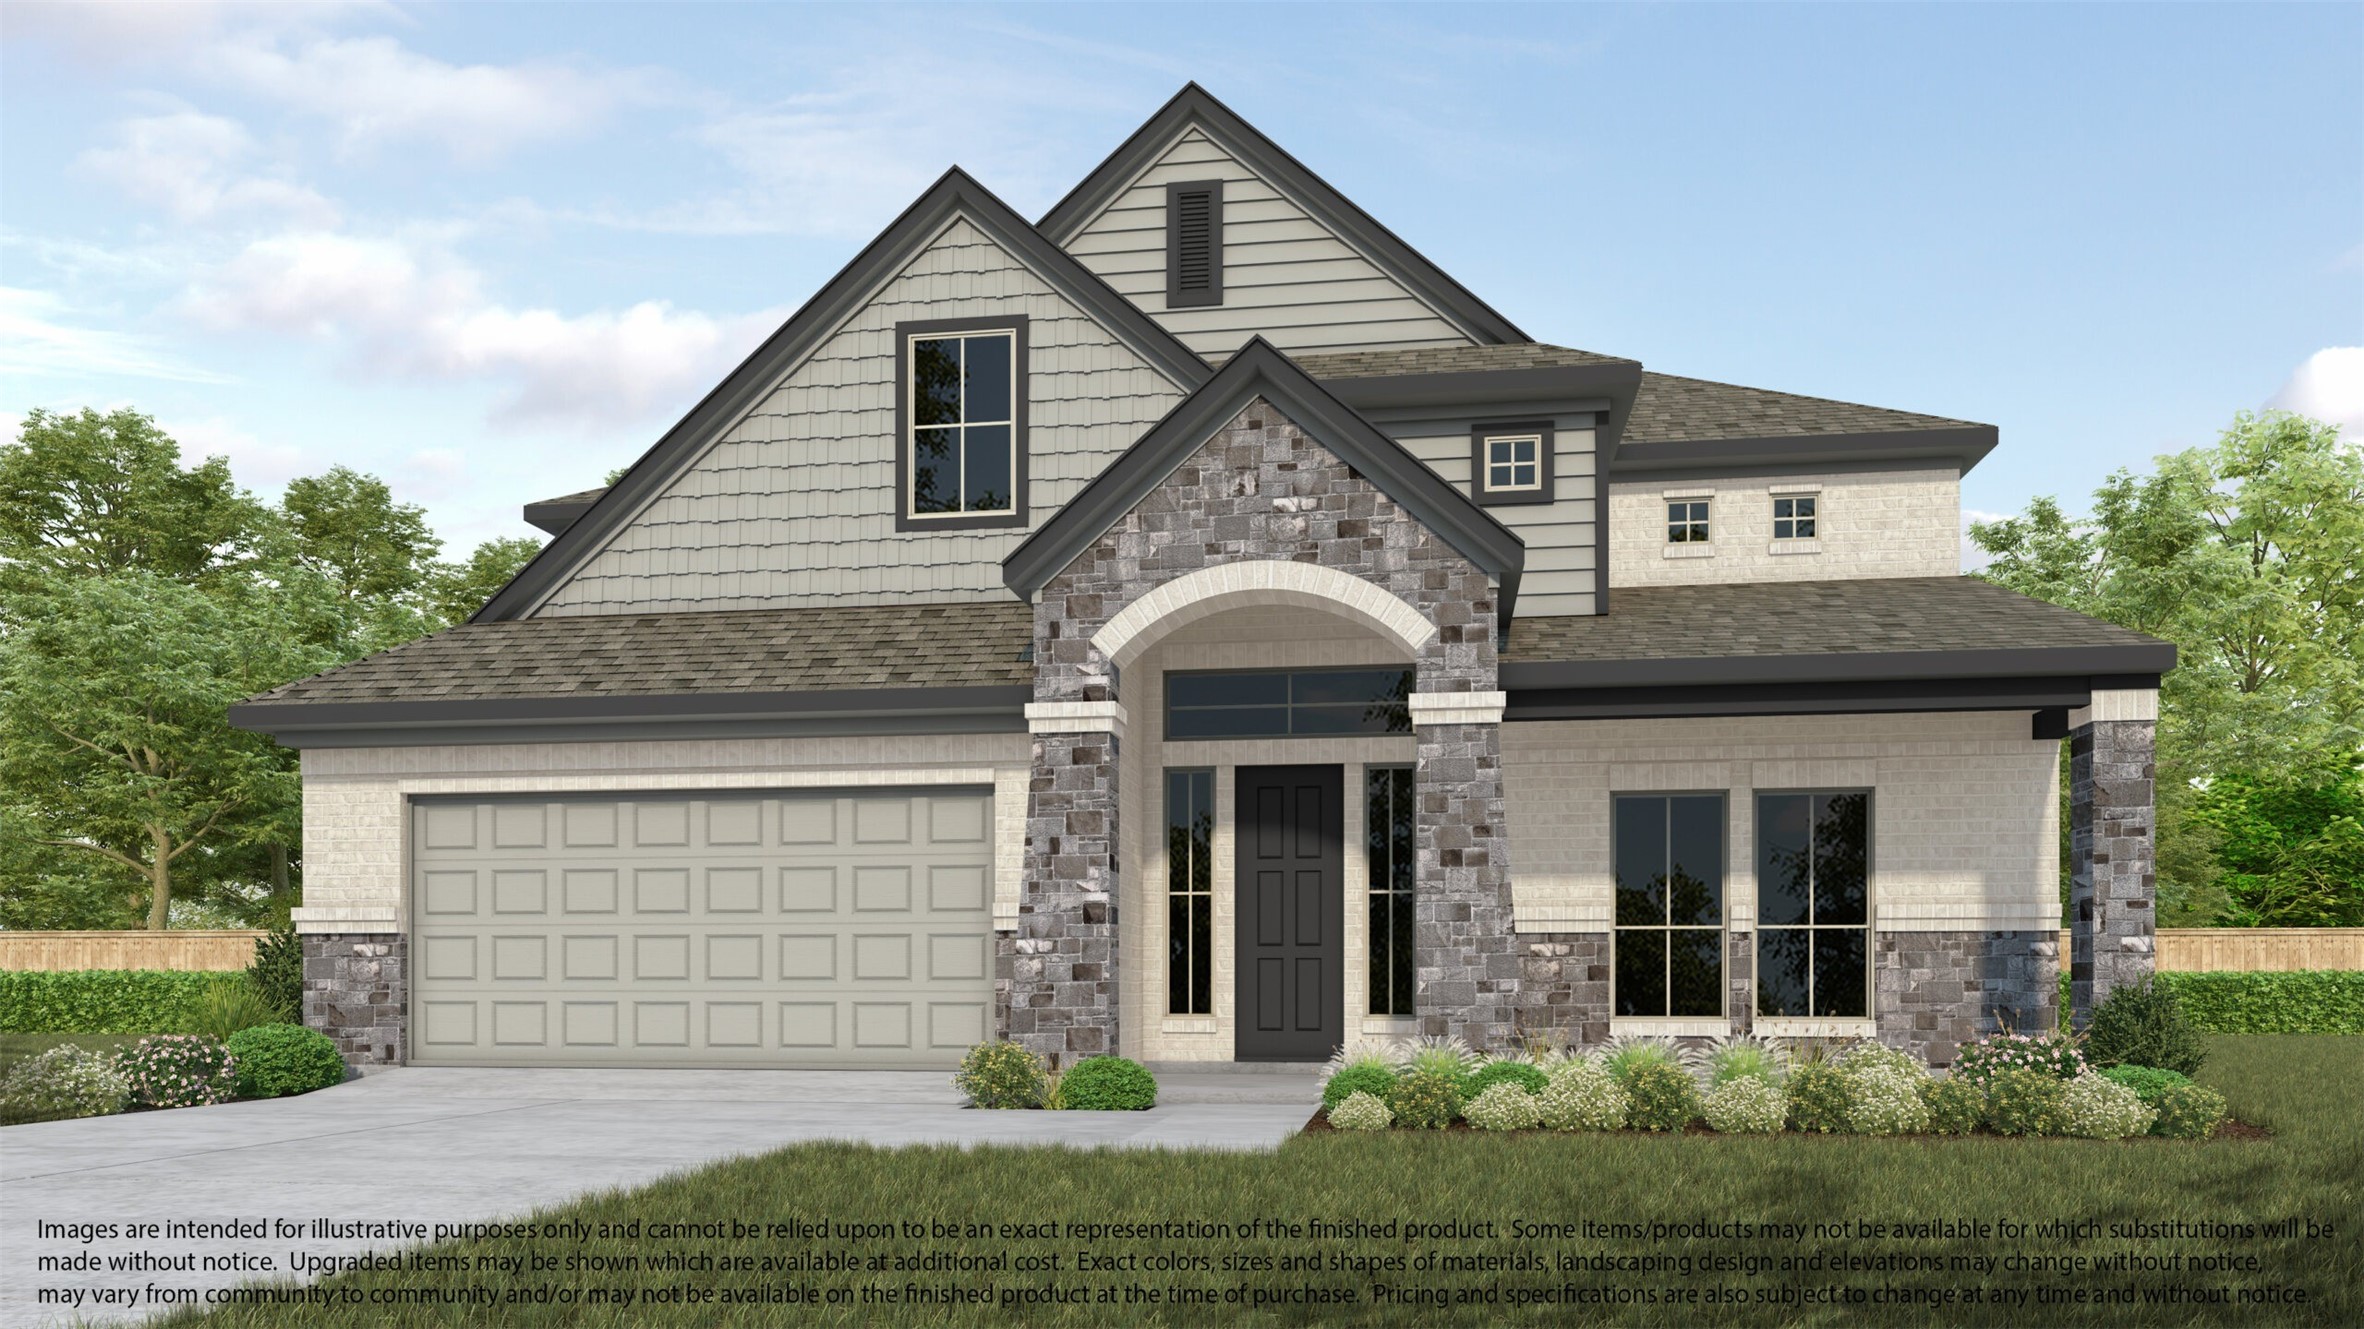



.jpg)

