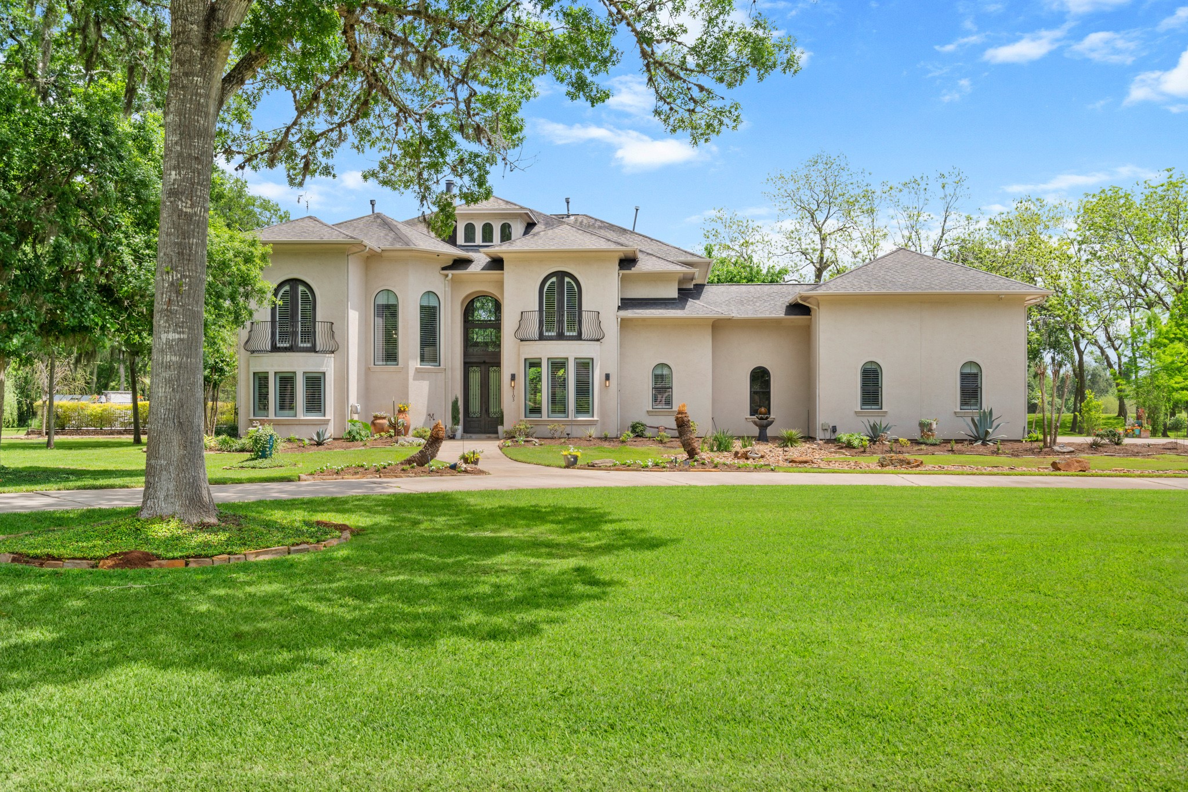
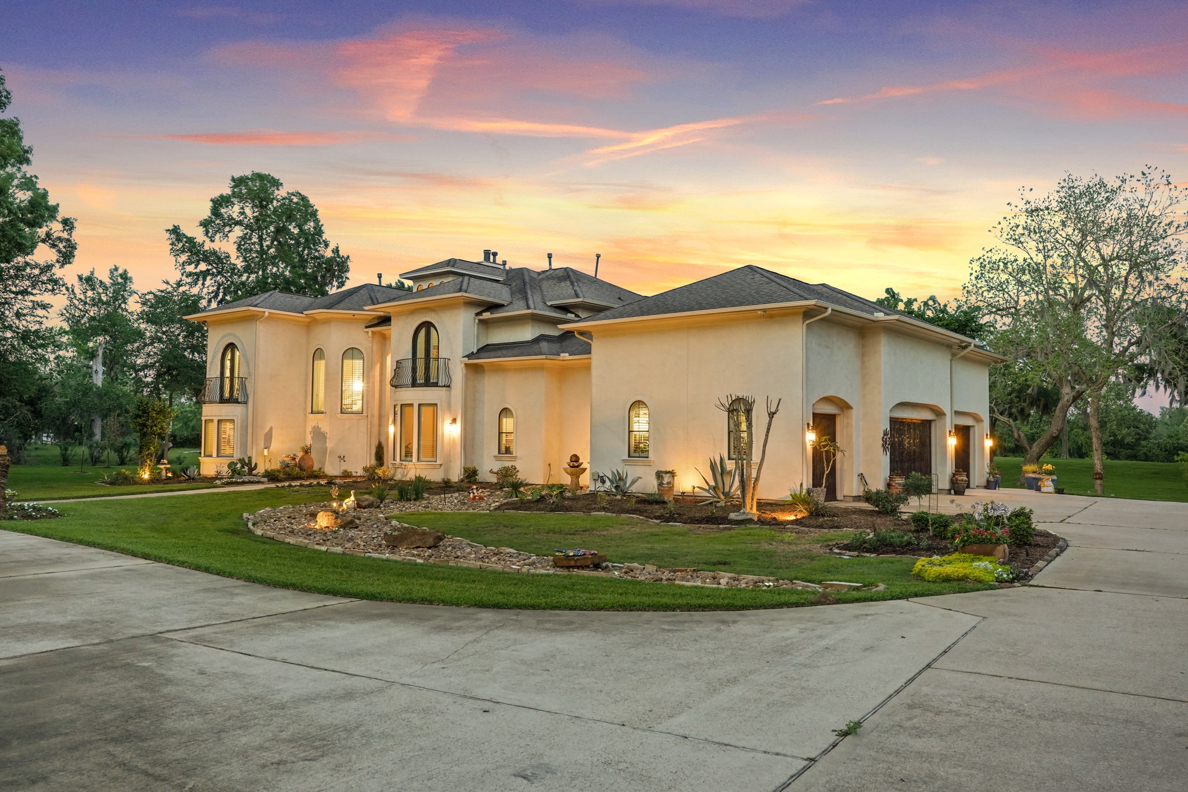
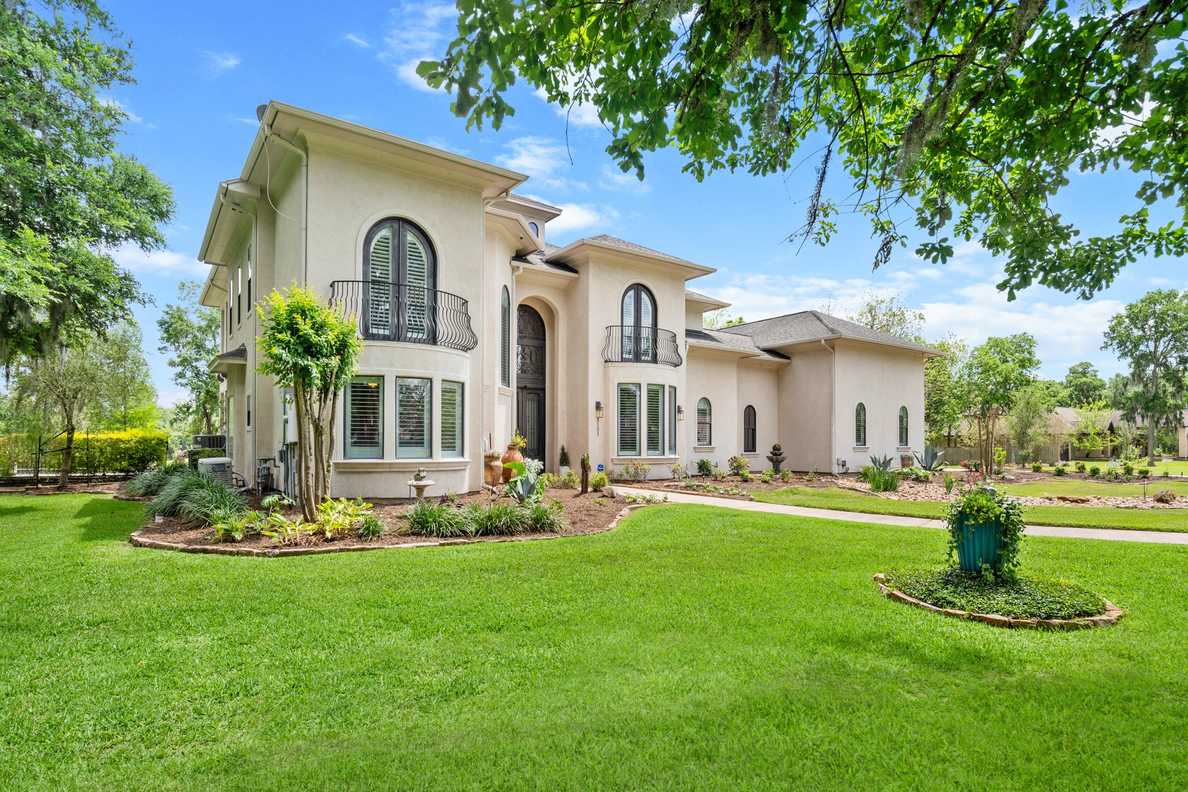
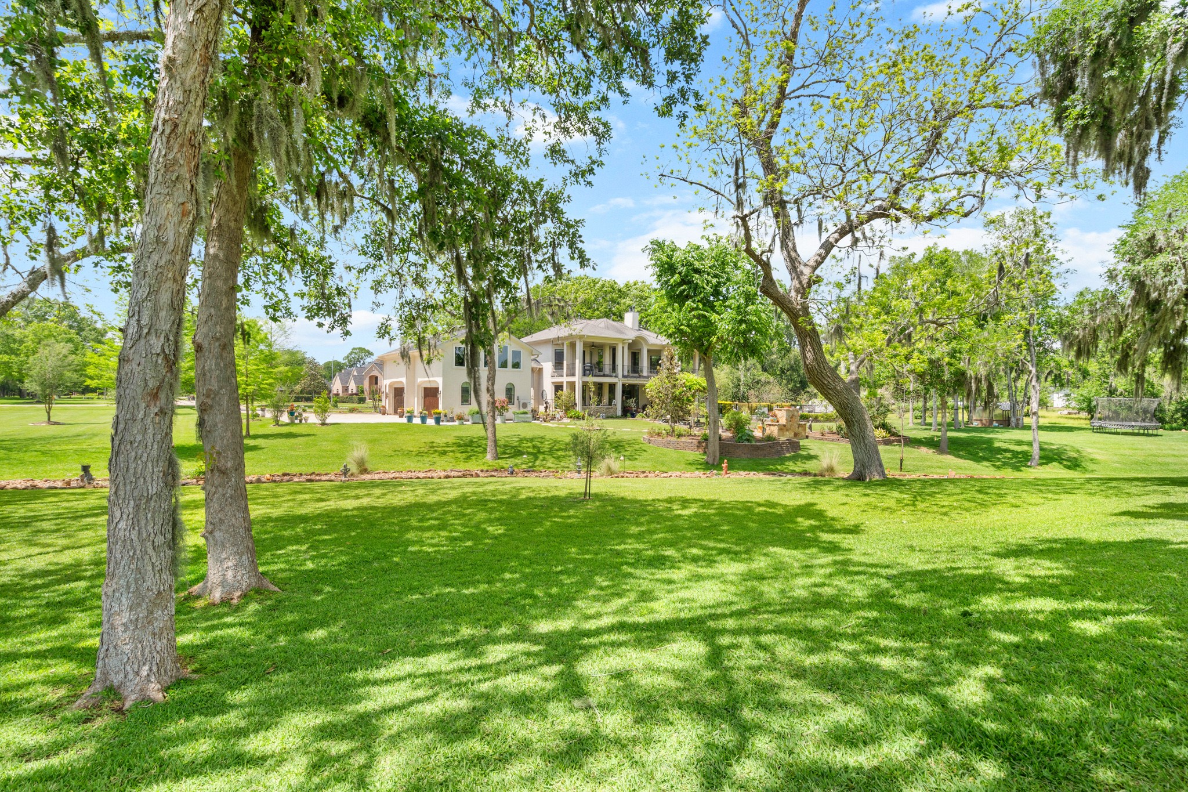
Centrally positioned on three picturesque acres along the Brazos River, this impressive two story home showcases a harmonious fusion of Tuscan and traditional architecture. The stucco façade, Juliet balconies, arched windows, and varied rooflines combine to create a truly timeless and distinguished presence.
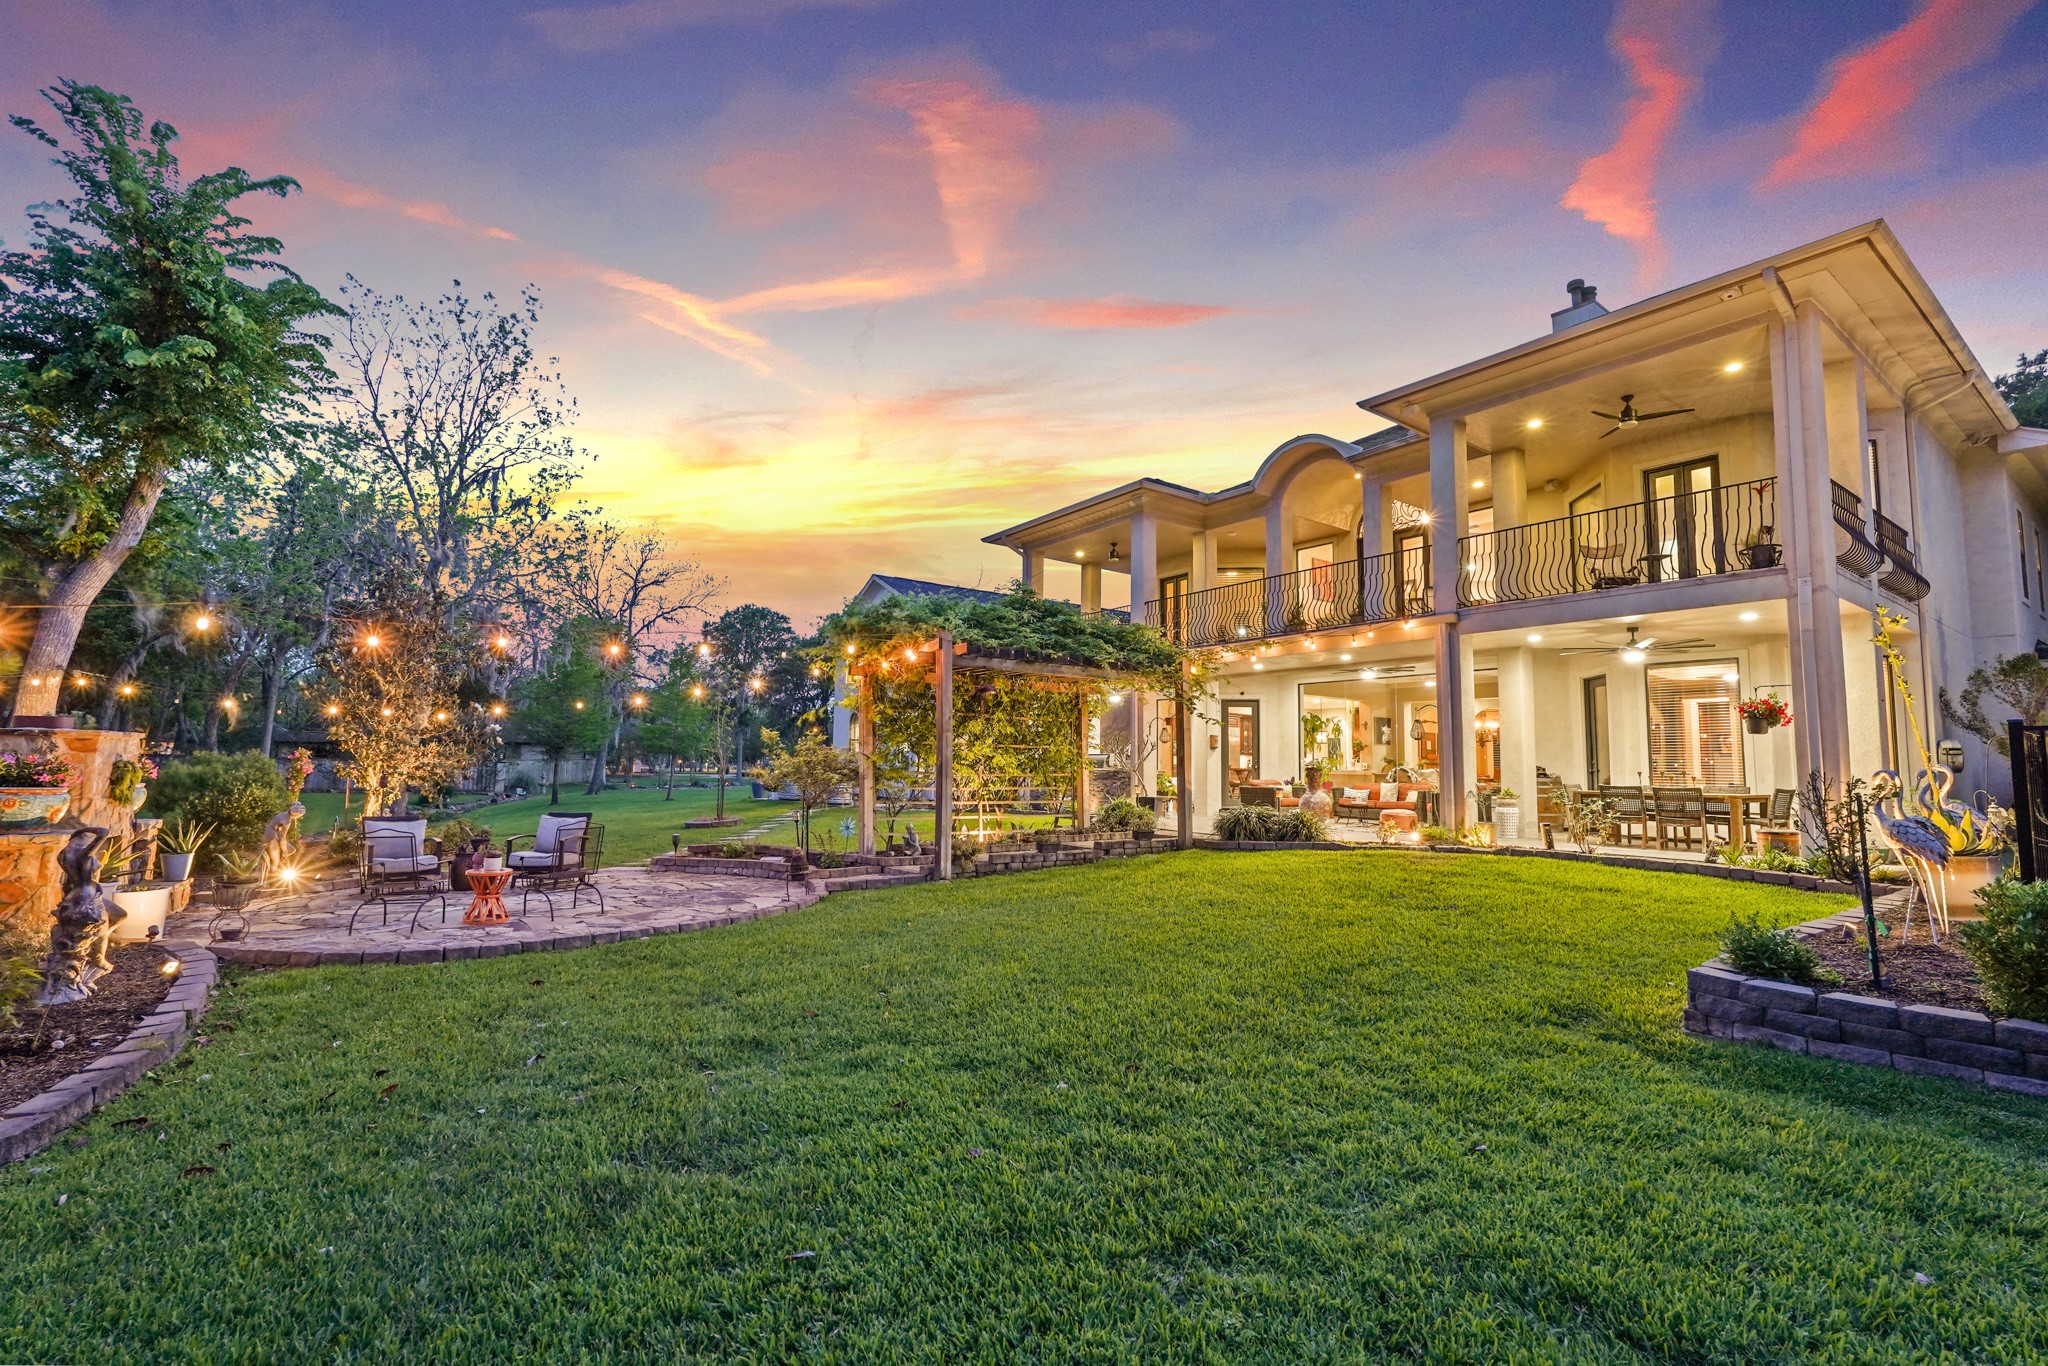
This image showcases a serene and magical Backyard setting at sunset, where warm light and tranquil surroundings come together to create a true retreat experience all year long.
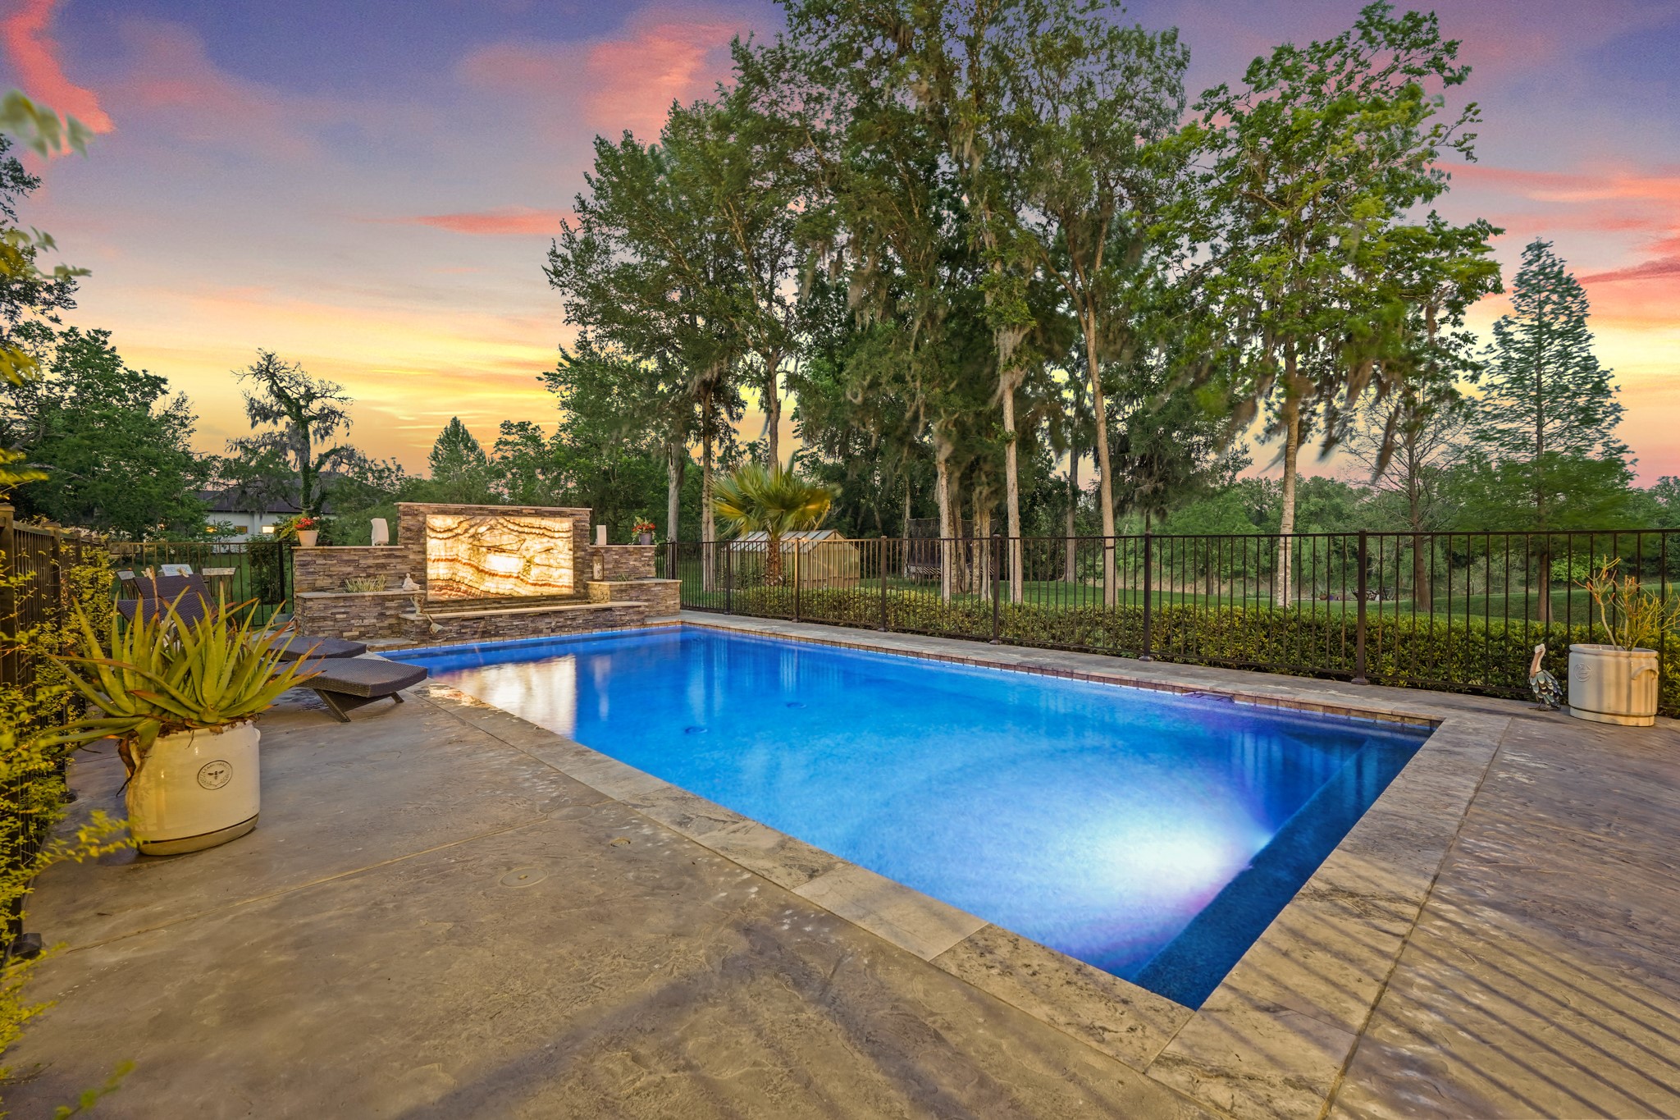
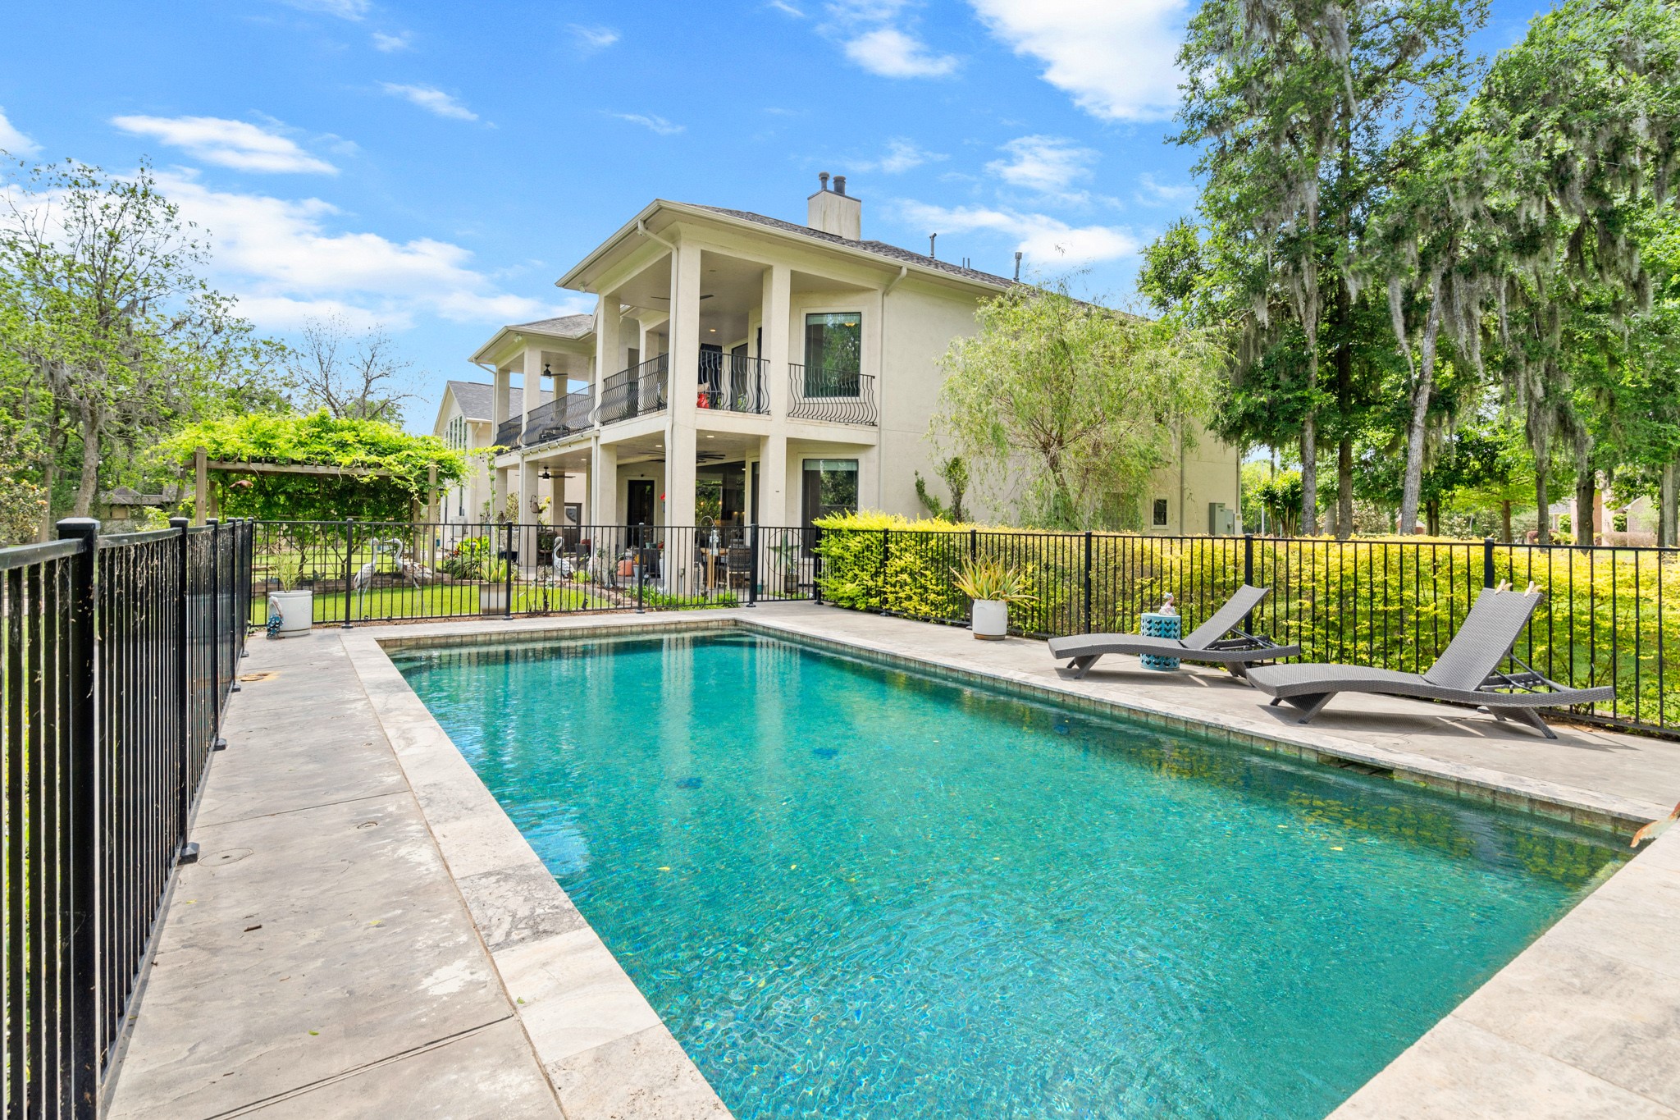
This sneak peek of the Pool offers an enticing preview of your summer sanctuary, a place designed for unwinding, cooling off, and savoring moments of relaxation.
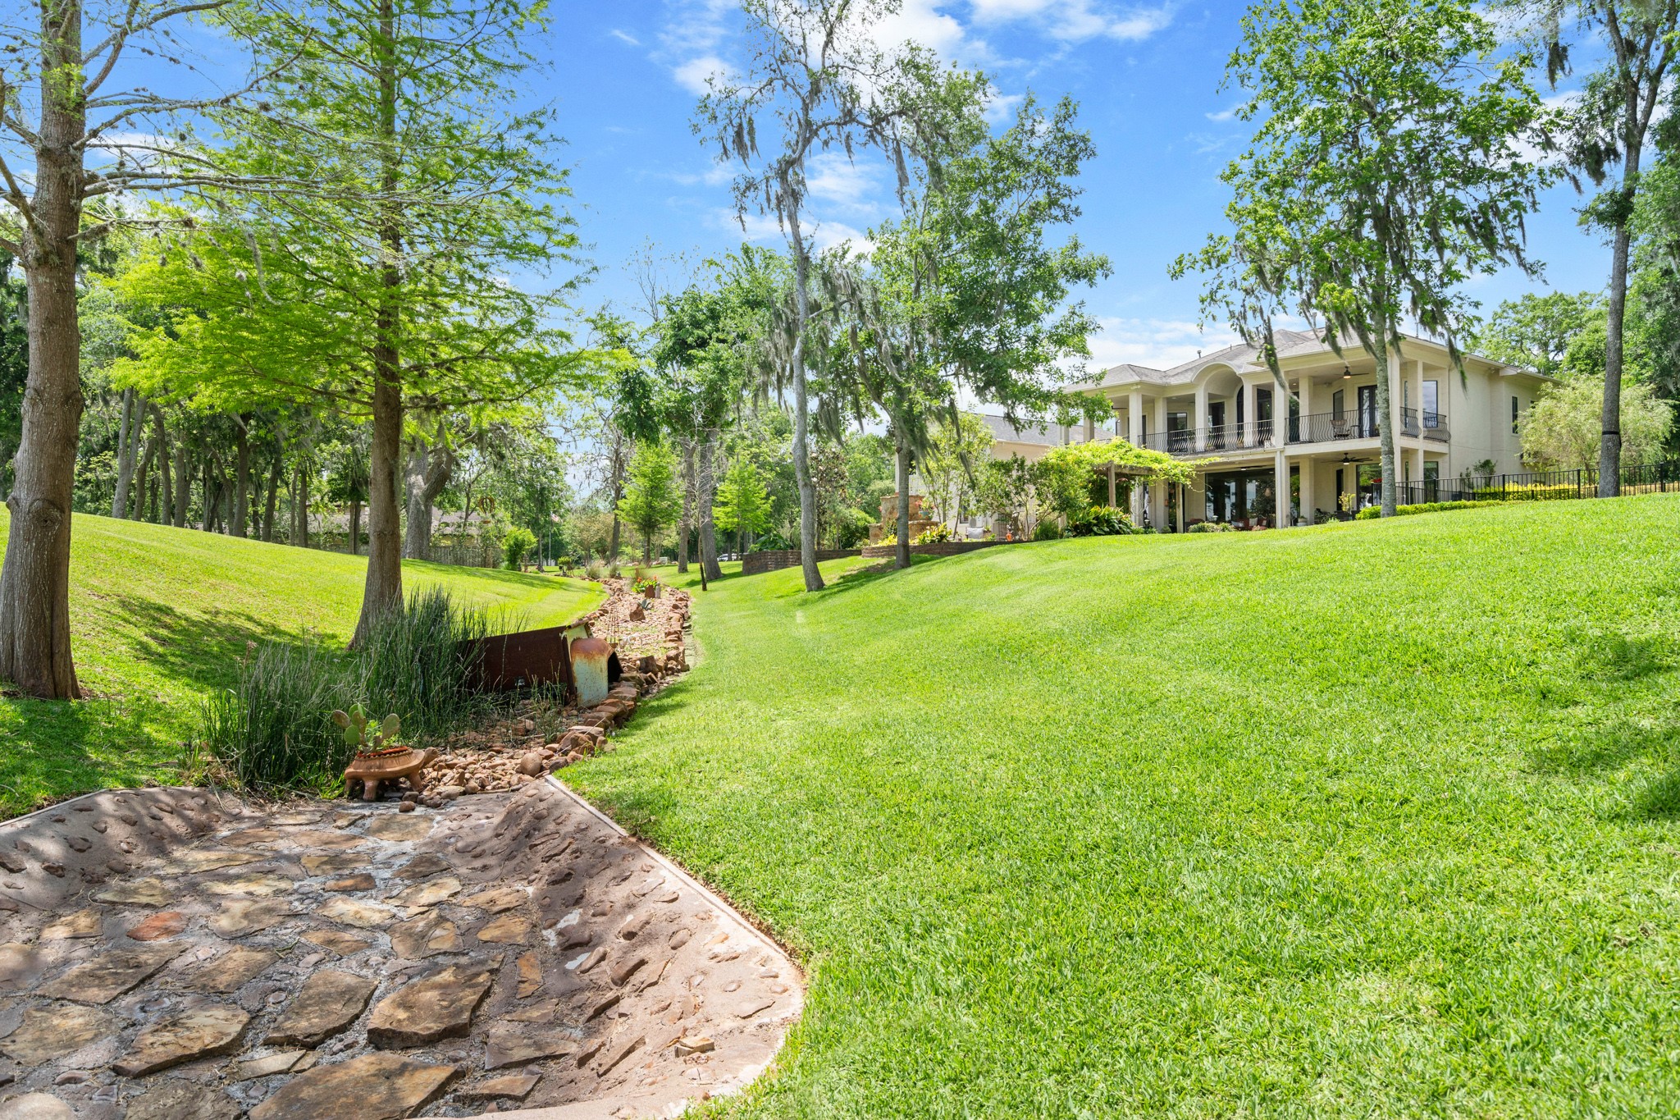
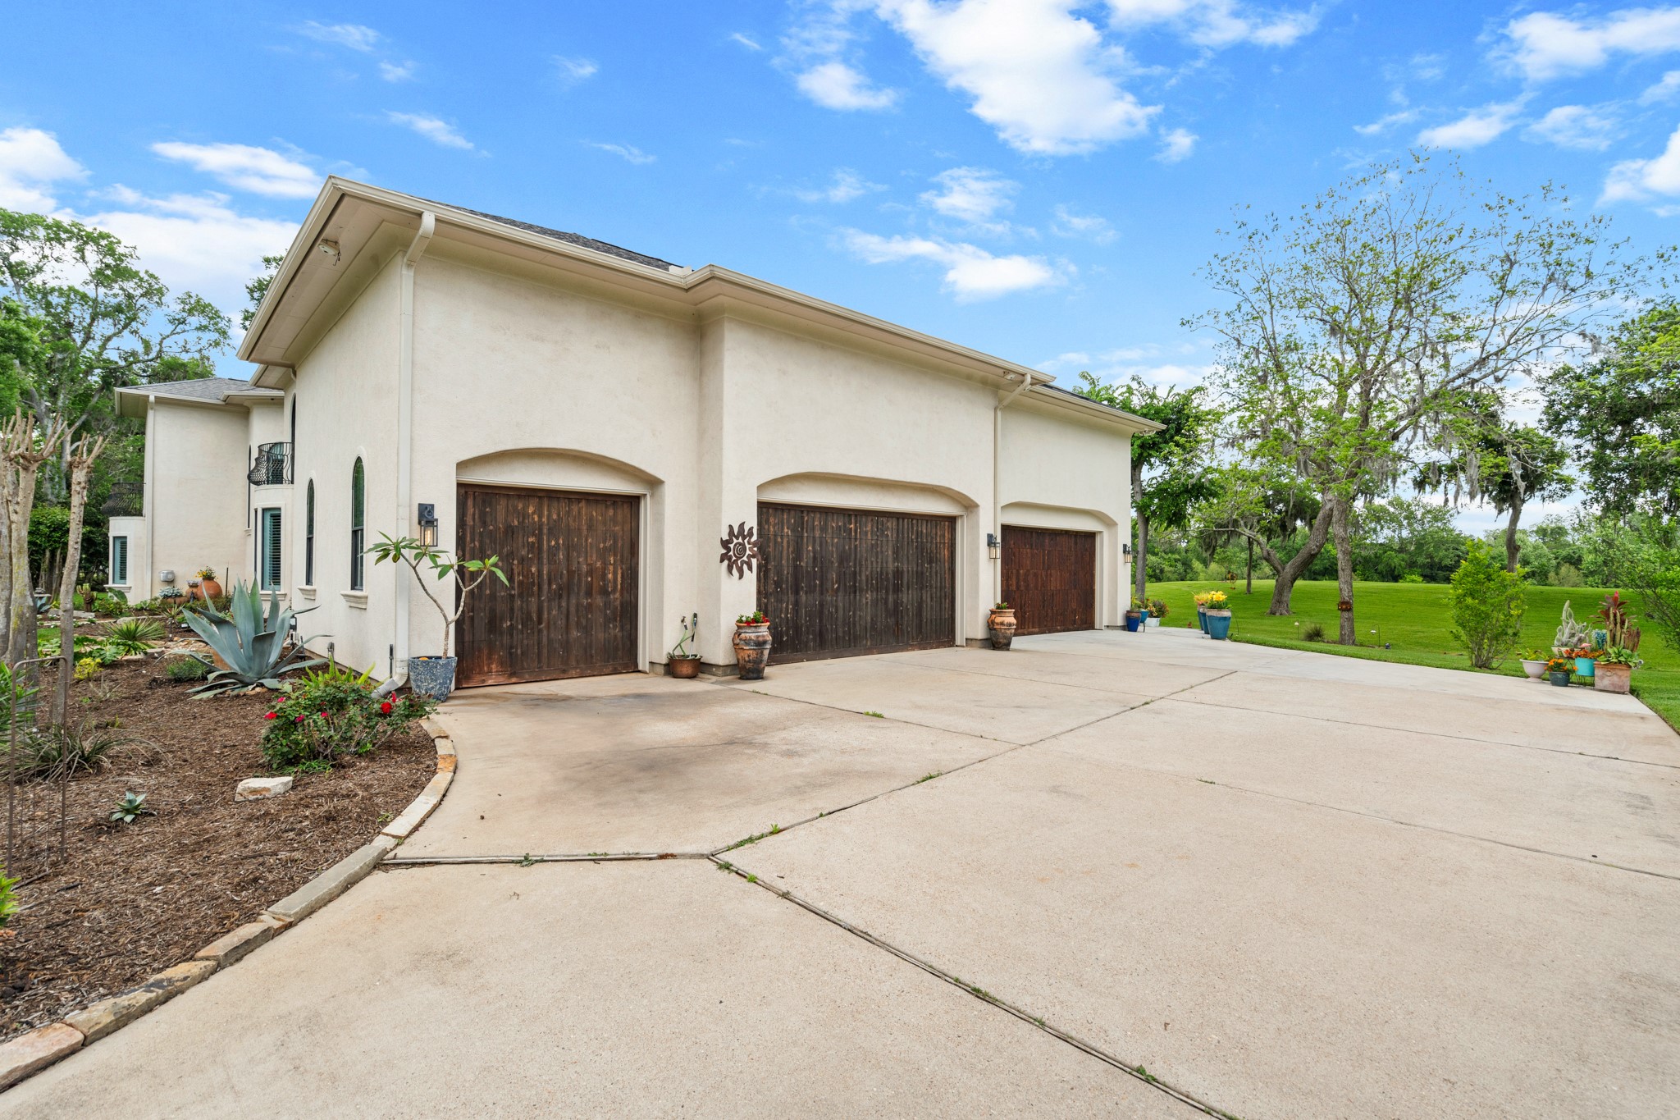
The home showcases beautifully designed and meticulously maintained landscaping. A thoughtful blend of low-maintenance shrubs and striking, mature trees enhance the property’s exceptional curb appeal. The river rock provides added visual texture while also promoting effective drainage, creating both form and function in the outdoor design.
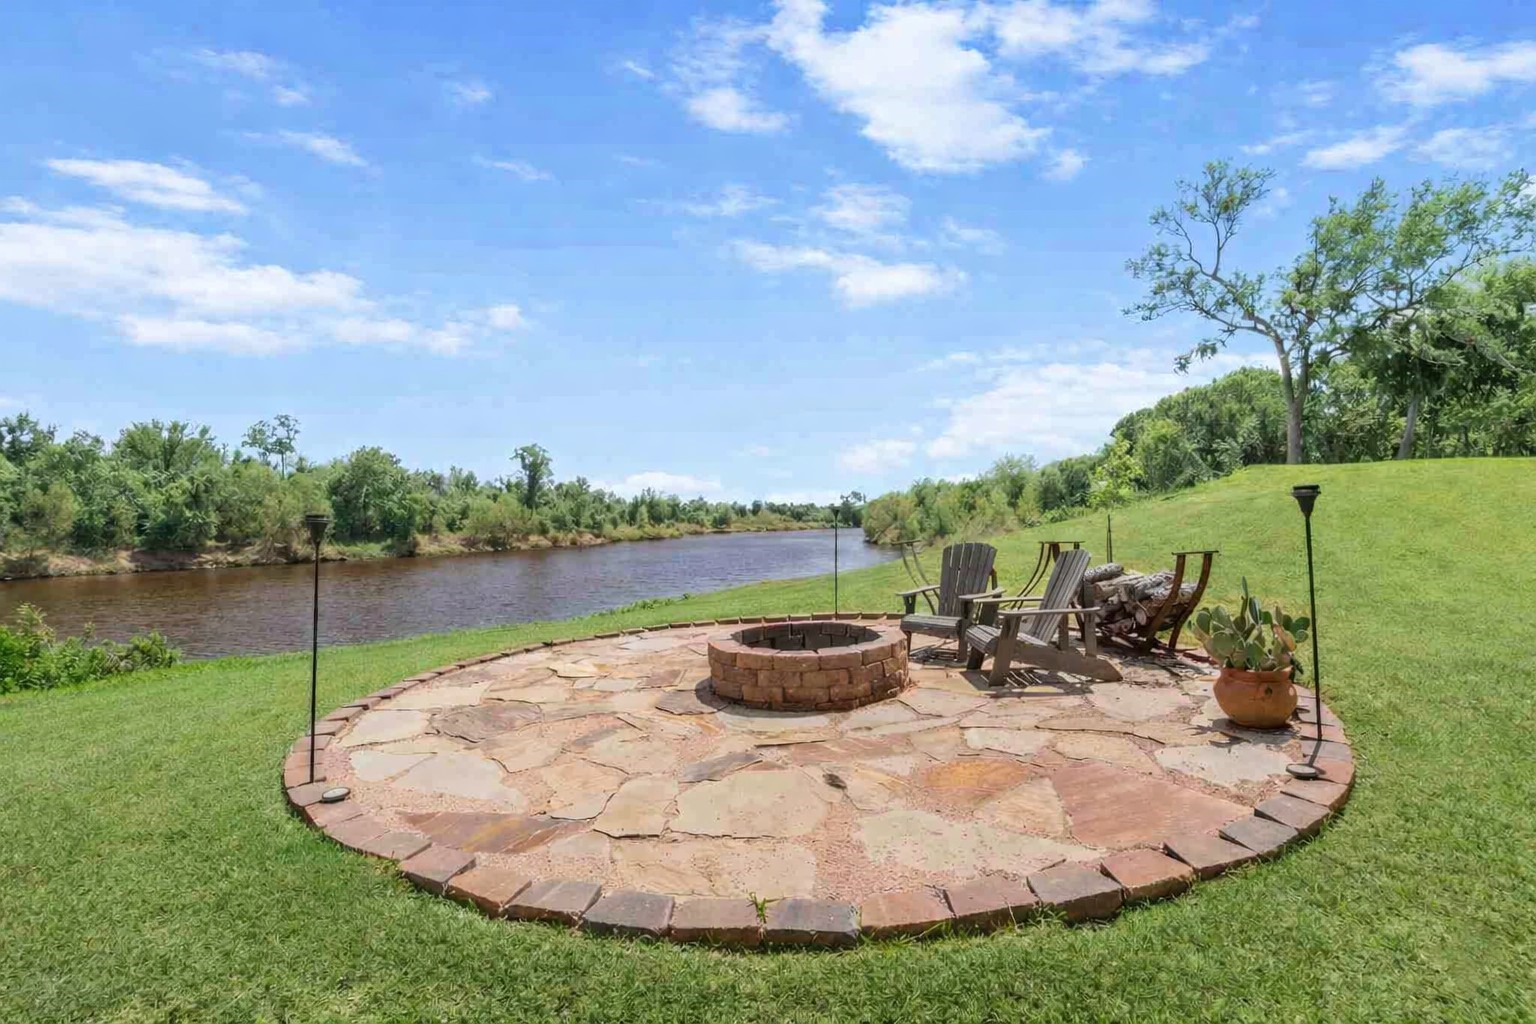
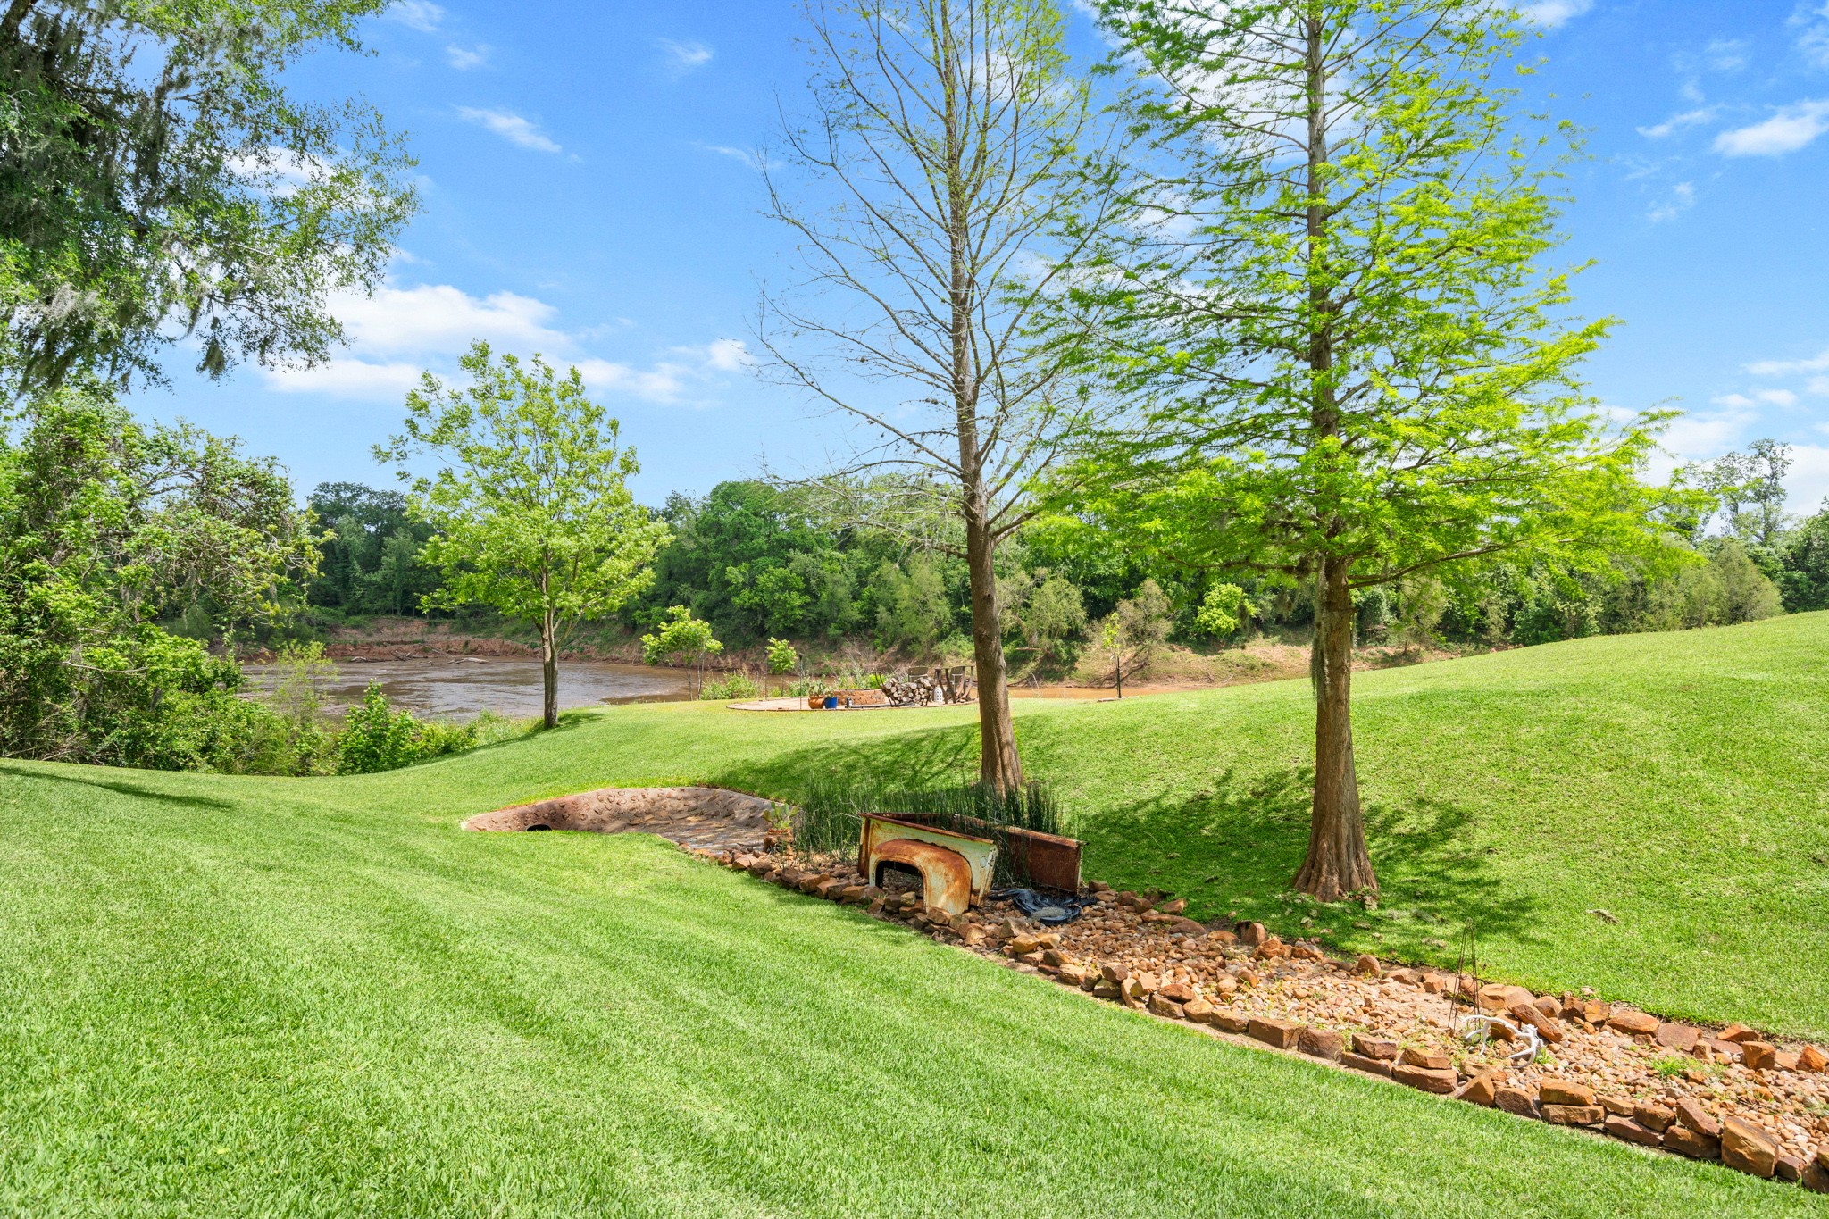
Enjoy a quiet evening beneath the vast, star filled Texas sky, gathered comfortably around the fire pit. Stretching along the entire length of the property, the Brazos River offers a peaceful backdrop that enhances both privacy and tranquility.
Stretching along the entire length of the property, the Brazos River creates a peaceful natural habitat for local wildlife, including graceful egrets, cranes, and roaming deer.
From soaring ceilings and classic plantation shutters to crown molding and extended baseboards, the home is rich with high end finishes that deliver an impressive statement at every turn.
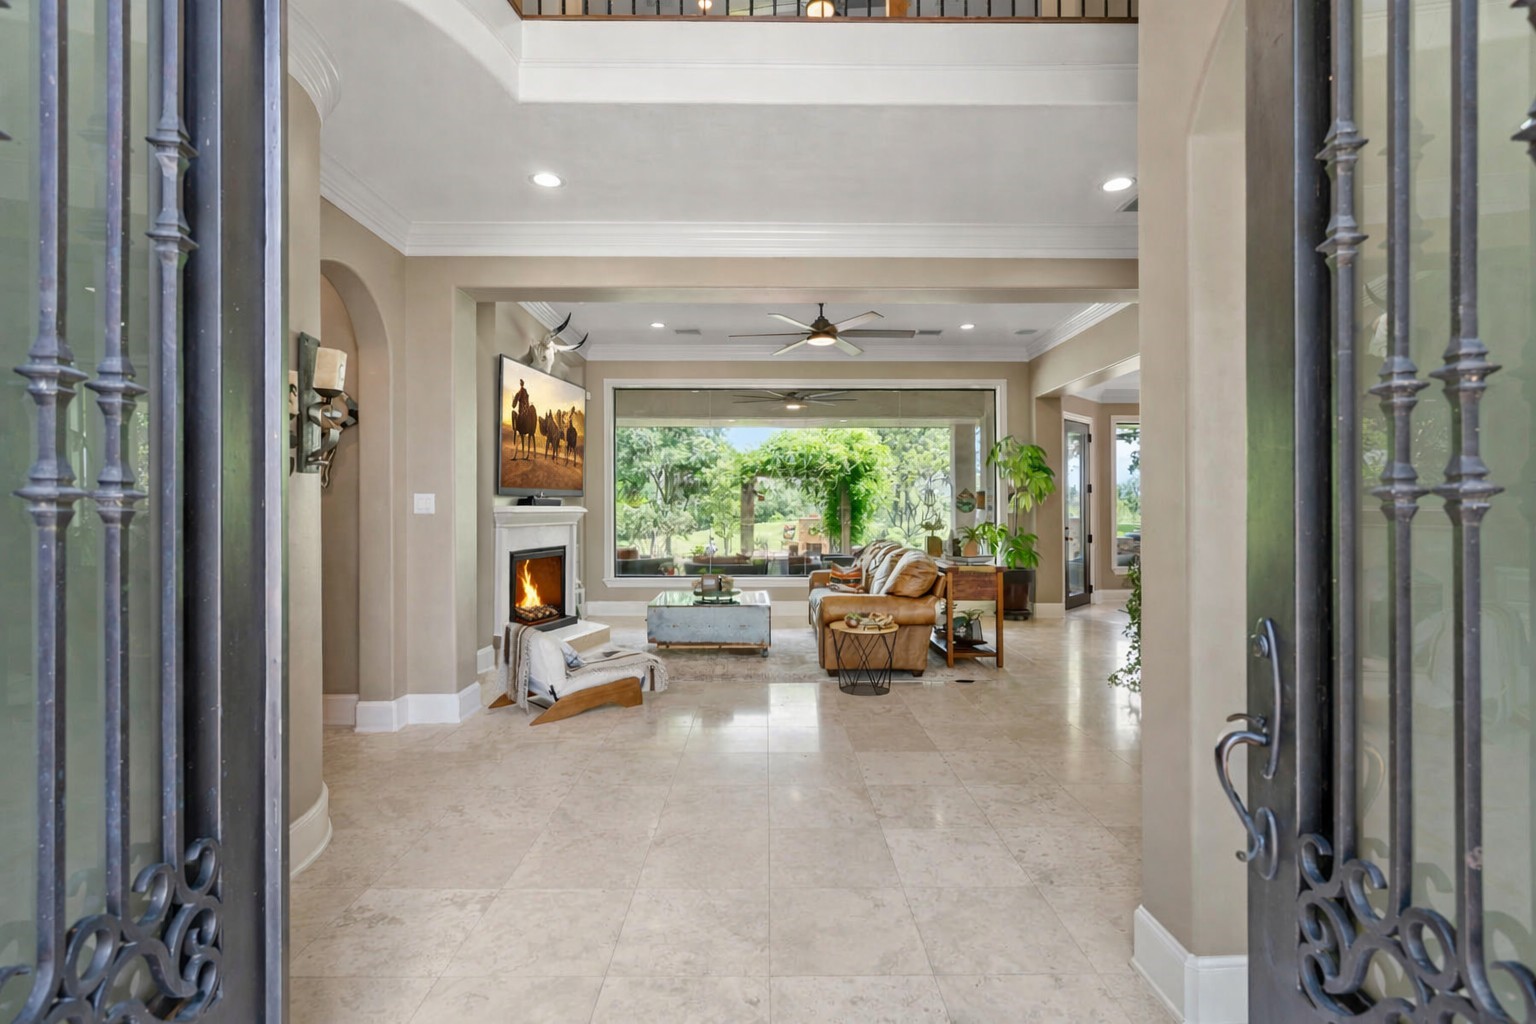
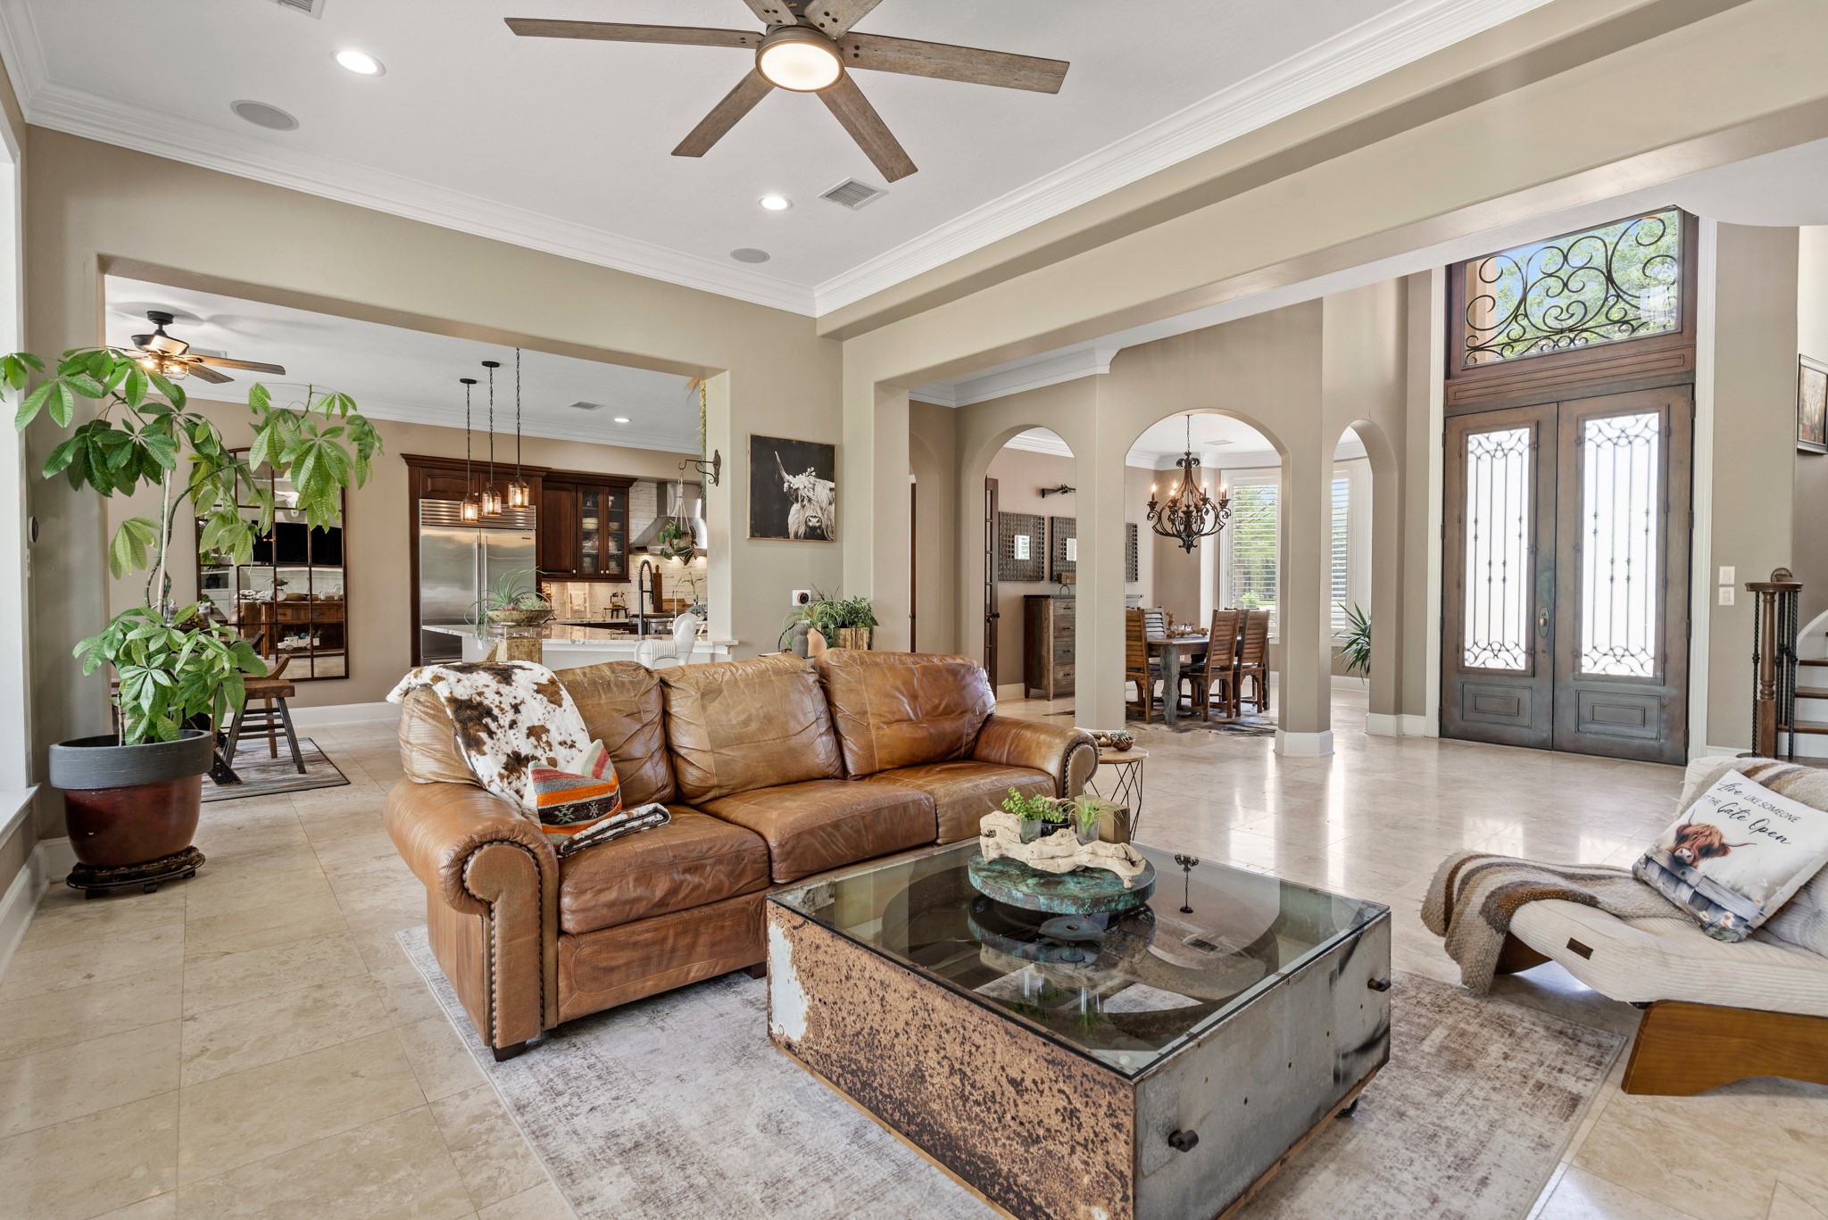
Upon entry, sightlines extend effortlessly through the Family Room and out the large picture window, framing a stunning backdrop of lush greenery and expansive views.
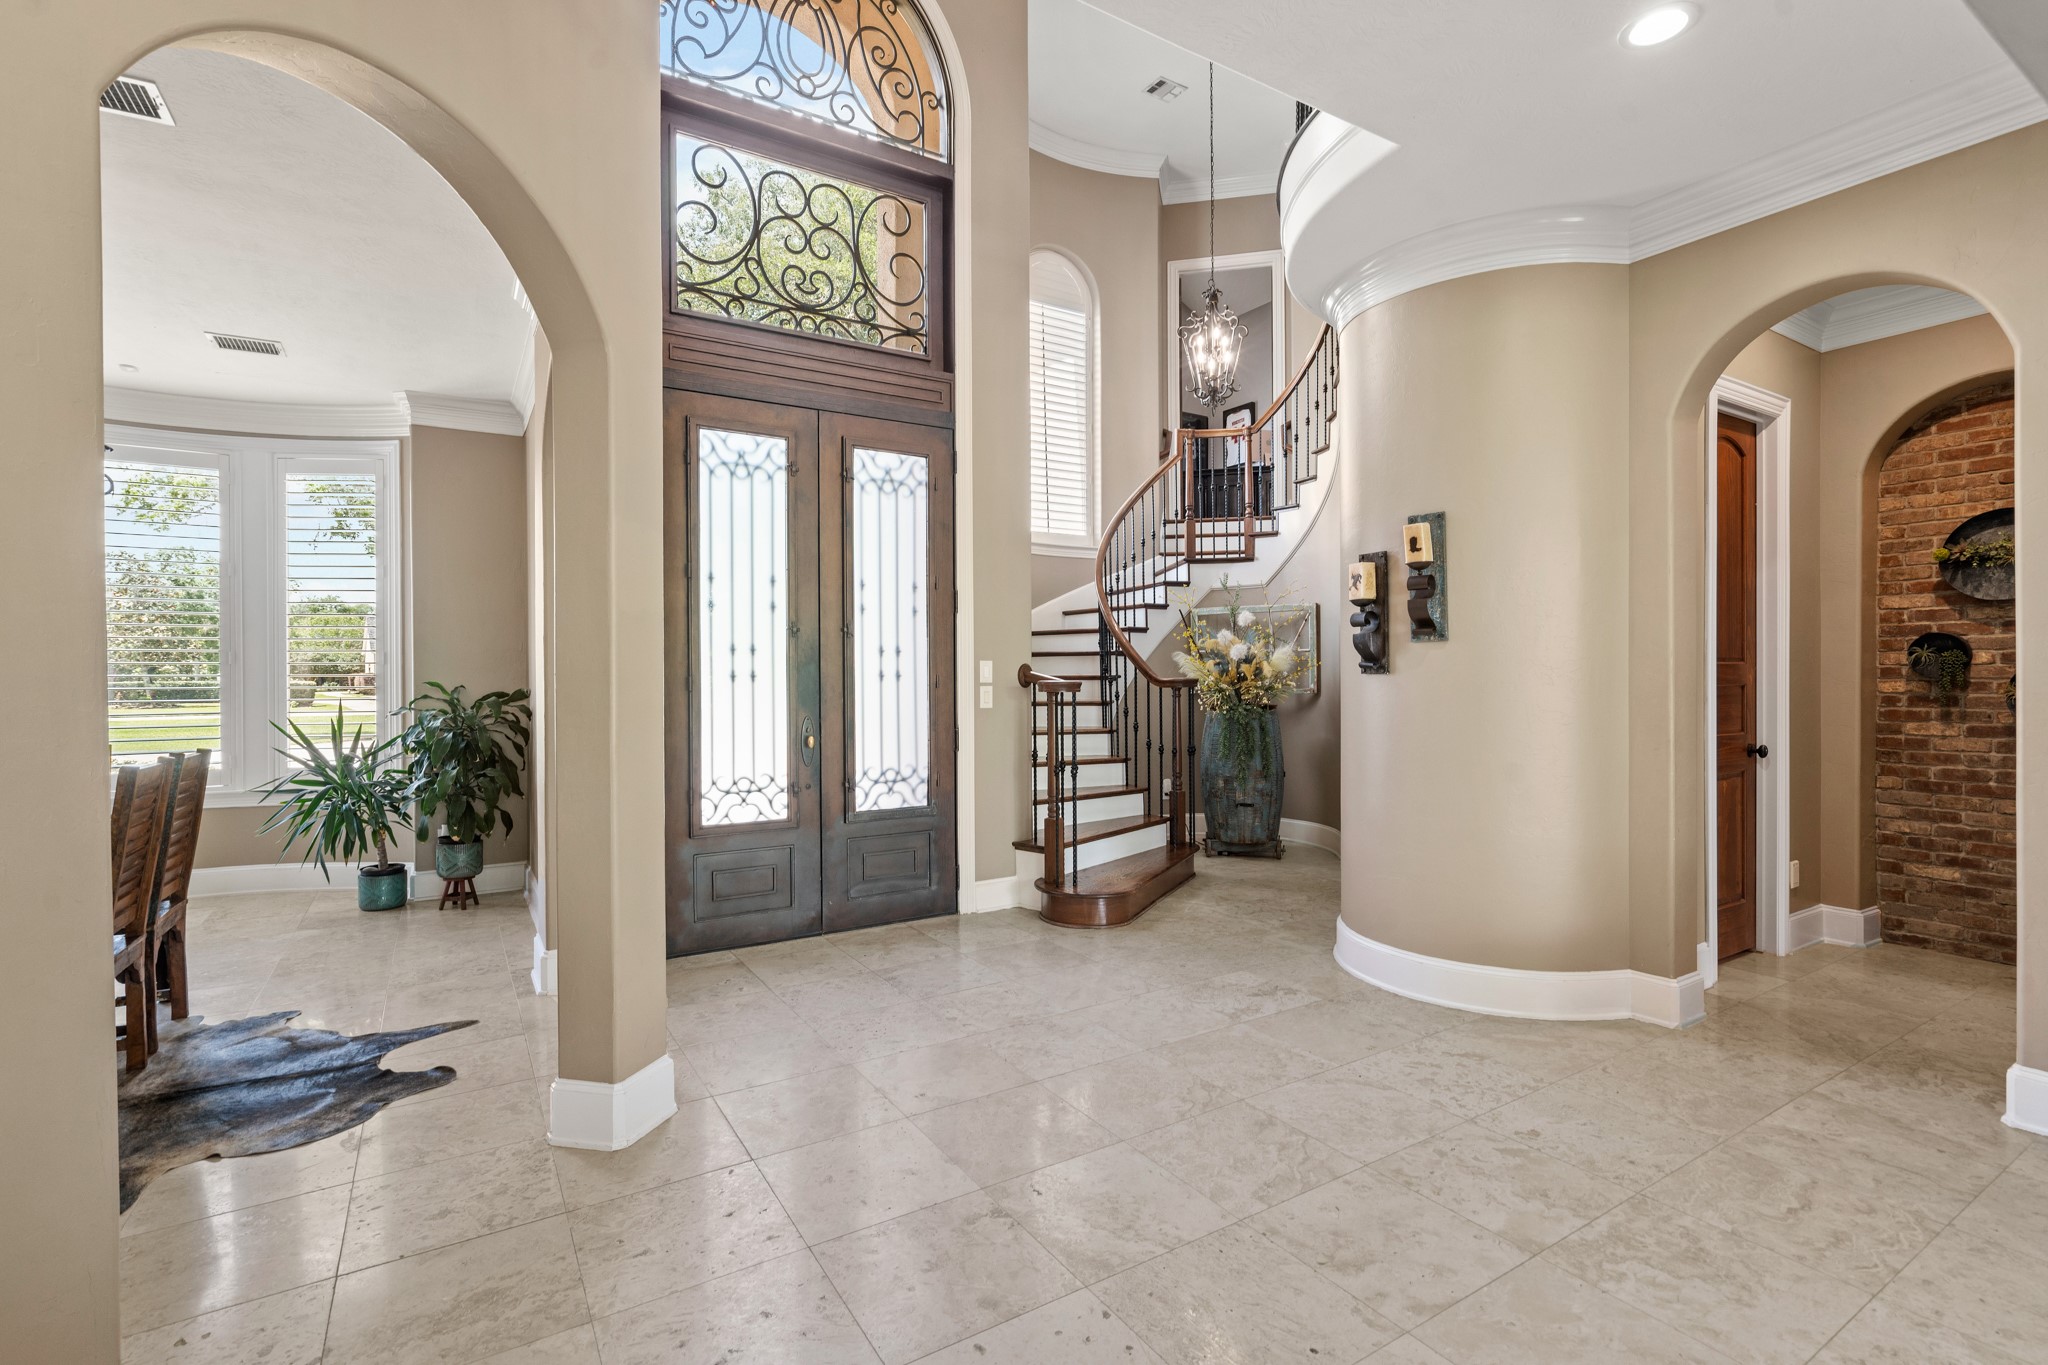
This look back highlights these impressive wrought iron double doors and decorative double transoms above that allow natural sunlight to fill the Foyer and beyond. To the right, a sweeping staircase with wood treads and wrought iron spindles, leads towards Study, 3 Secondary Bedrooms, Game Room, Media Room, and Workout Room.
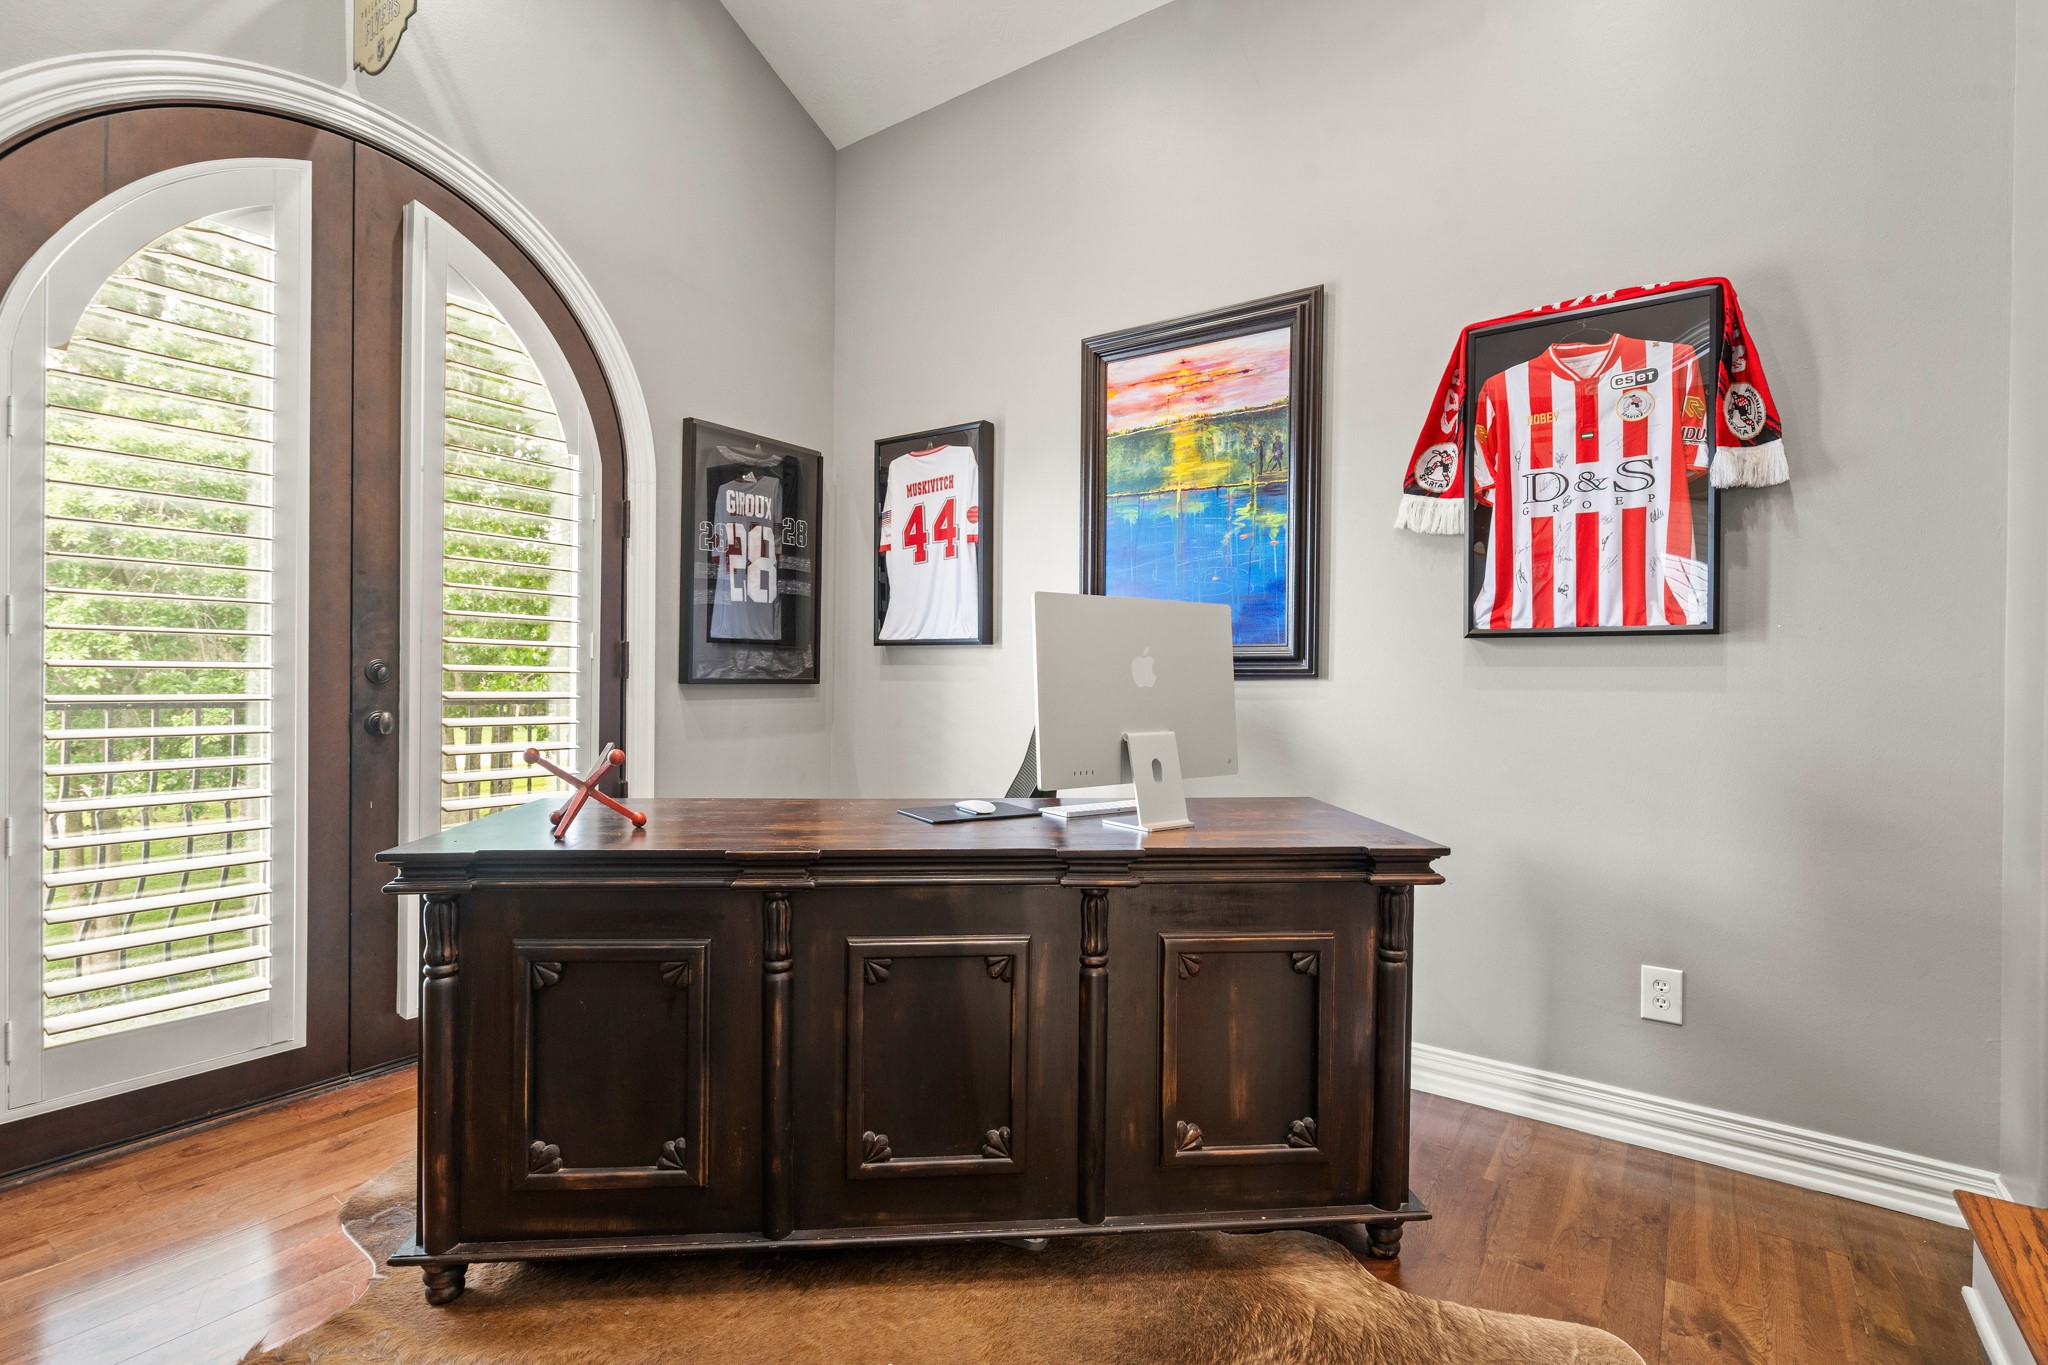
The Study is thoughtfully positioned halfway up the elegant staircase, tucked behind a pair of arched, glass paned French doors. Inside, soaring ceilings, engineered wood floors, and a soothing color palette create a calm and sophisticated retreat. Arched French doors open to the Juliet balcony, offering a striking view overlooking the tree filled and expansive Front Yard beyond.
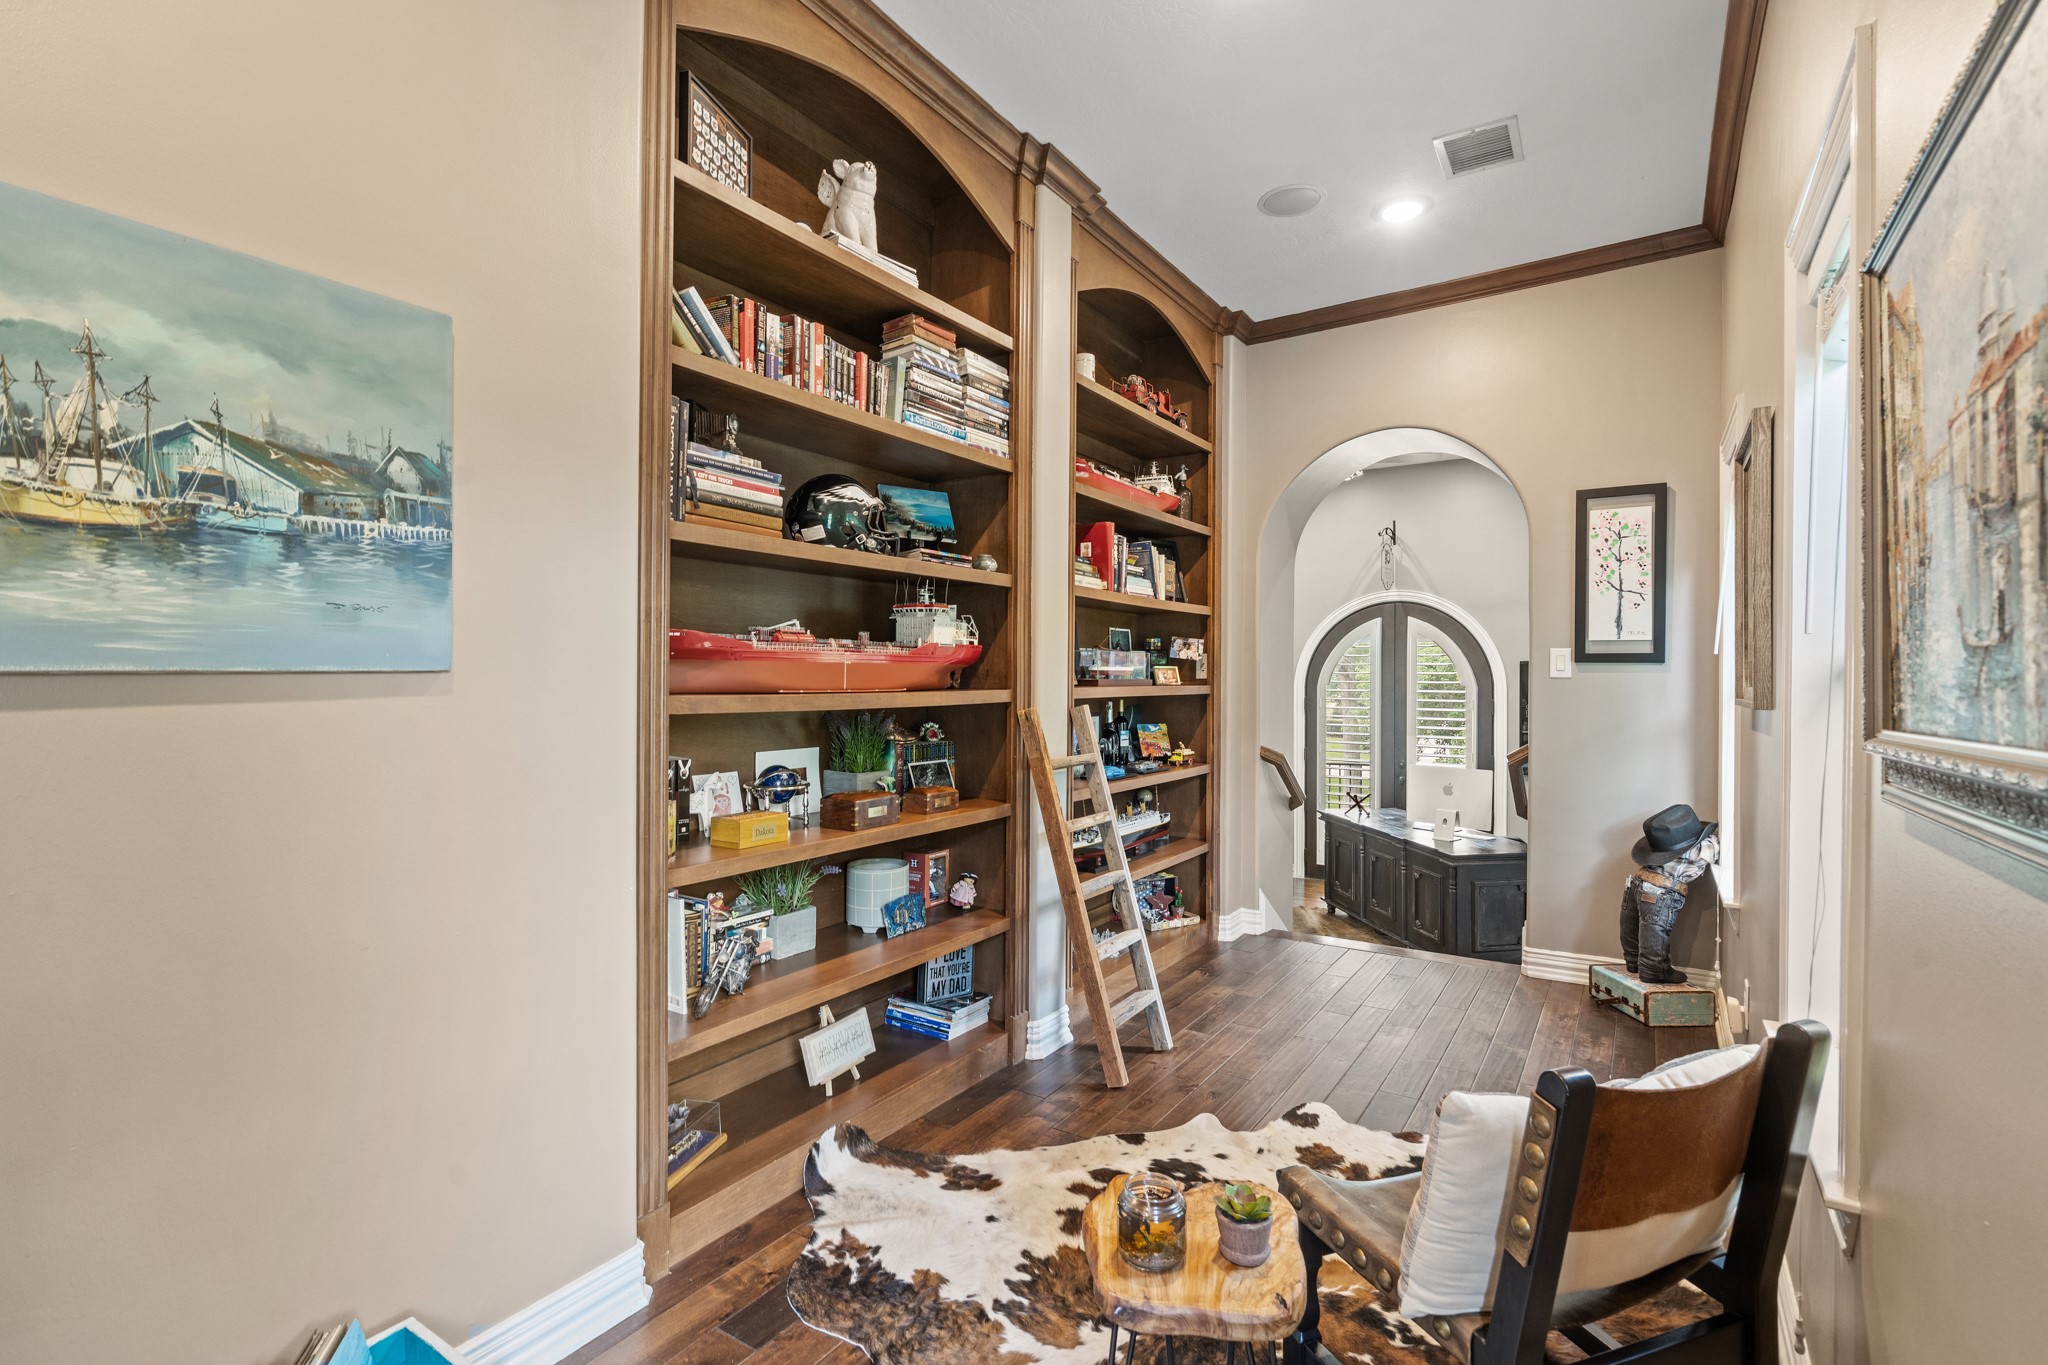
Just a few steps up and through a graceful arched opening, the Study opens into a second, inviting space. When the workday winds down, unwind in the comfort of this personal Library, featuring engineered wood flooring, crown molding, custom built ins, and two side facing windows that fill the room with natural light.
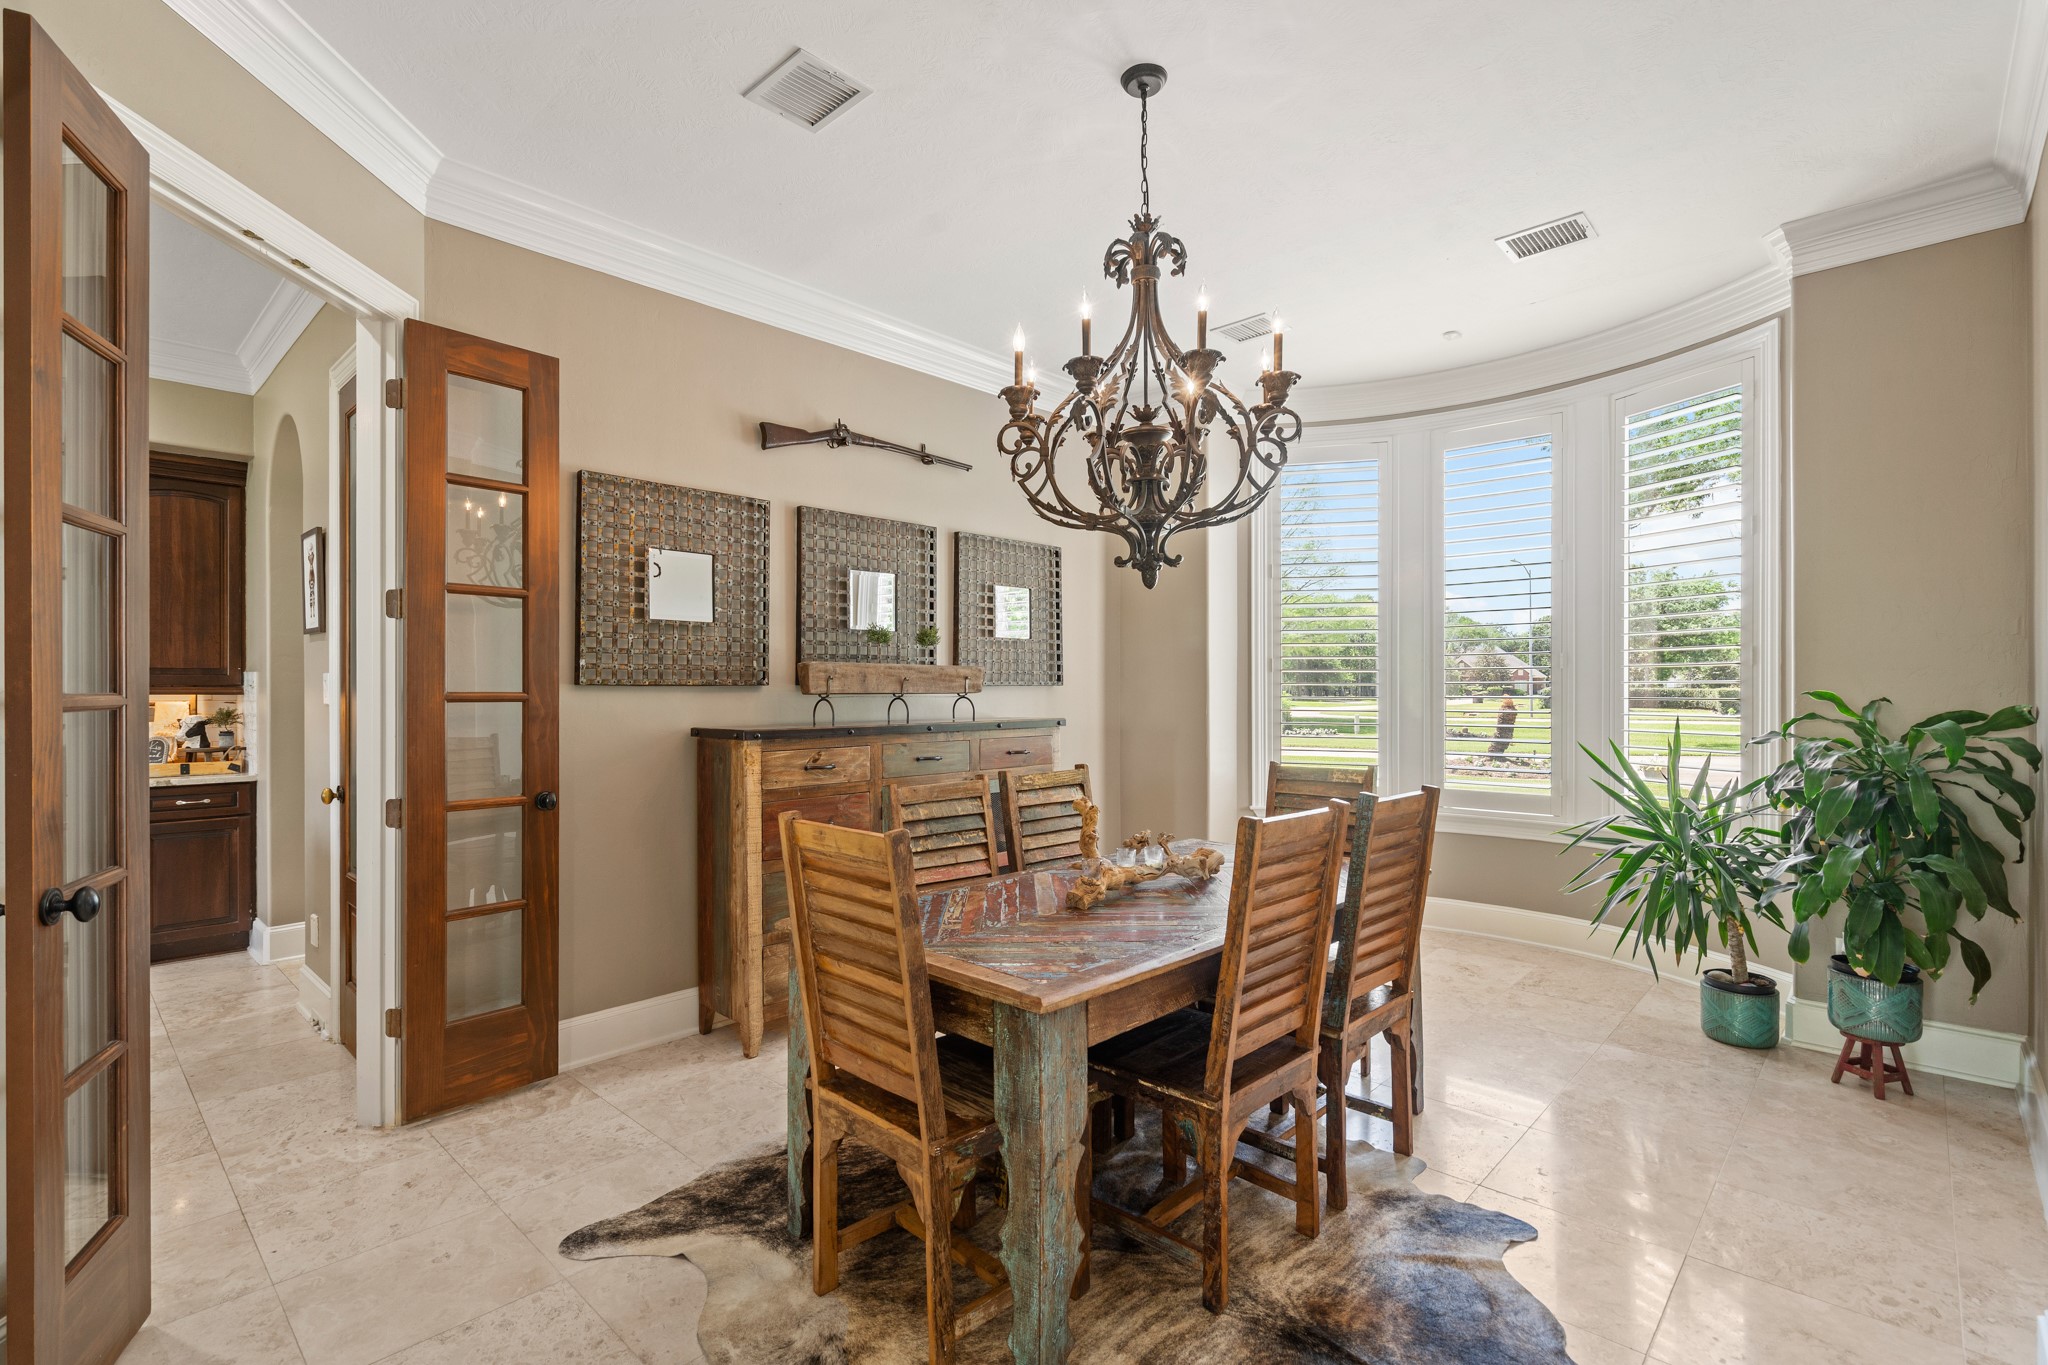
Tucked away for privacy yet seamlessly connected to the Foyer, Family Room, and Kitchen, this spacious Dining Room exudes refined elegance. Oversized crown molding, a striking chandelier, and a trio of cased windows combine to create a setting perfectly suited for both formal gatherings and everyday dining.
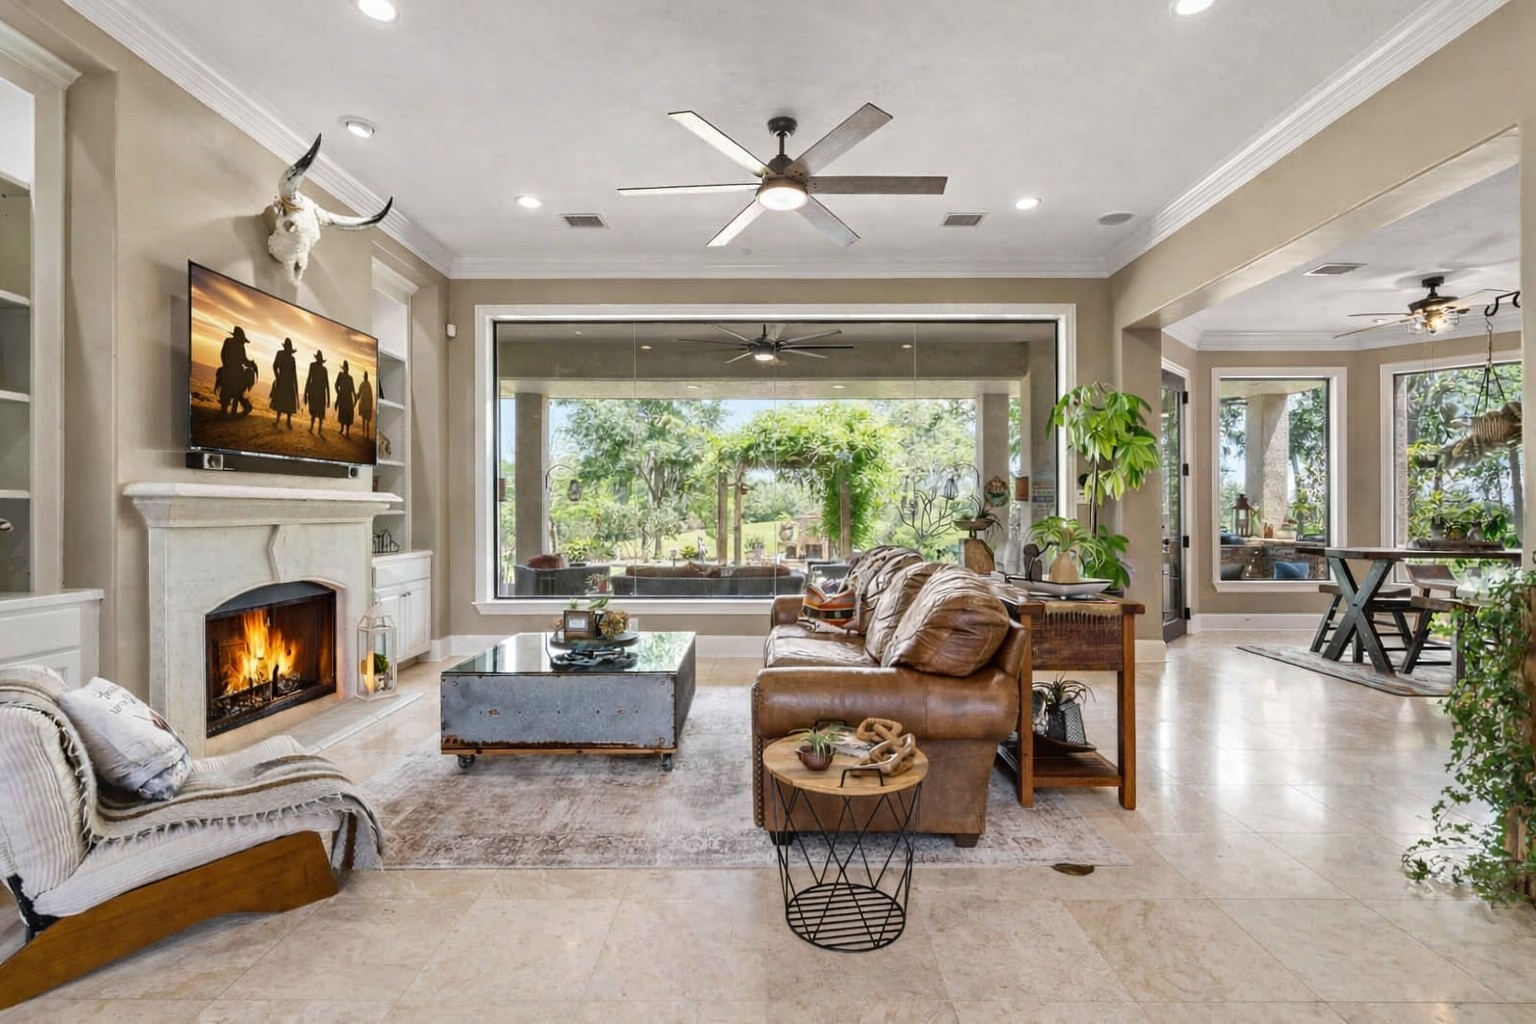
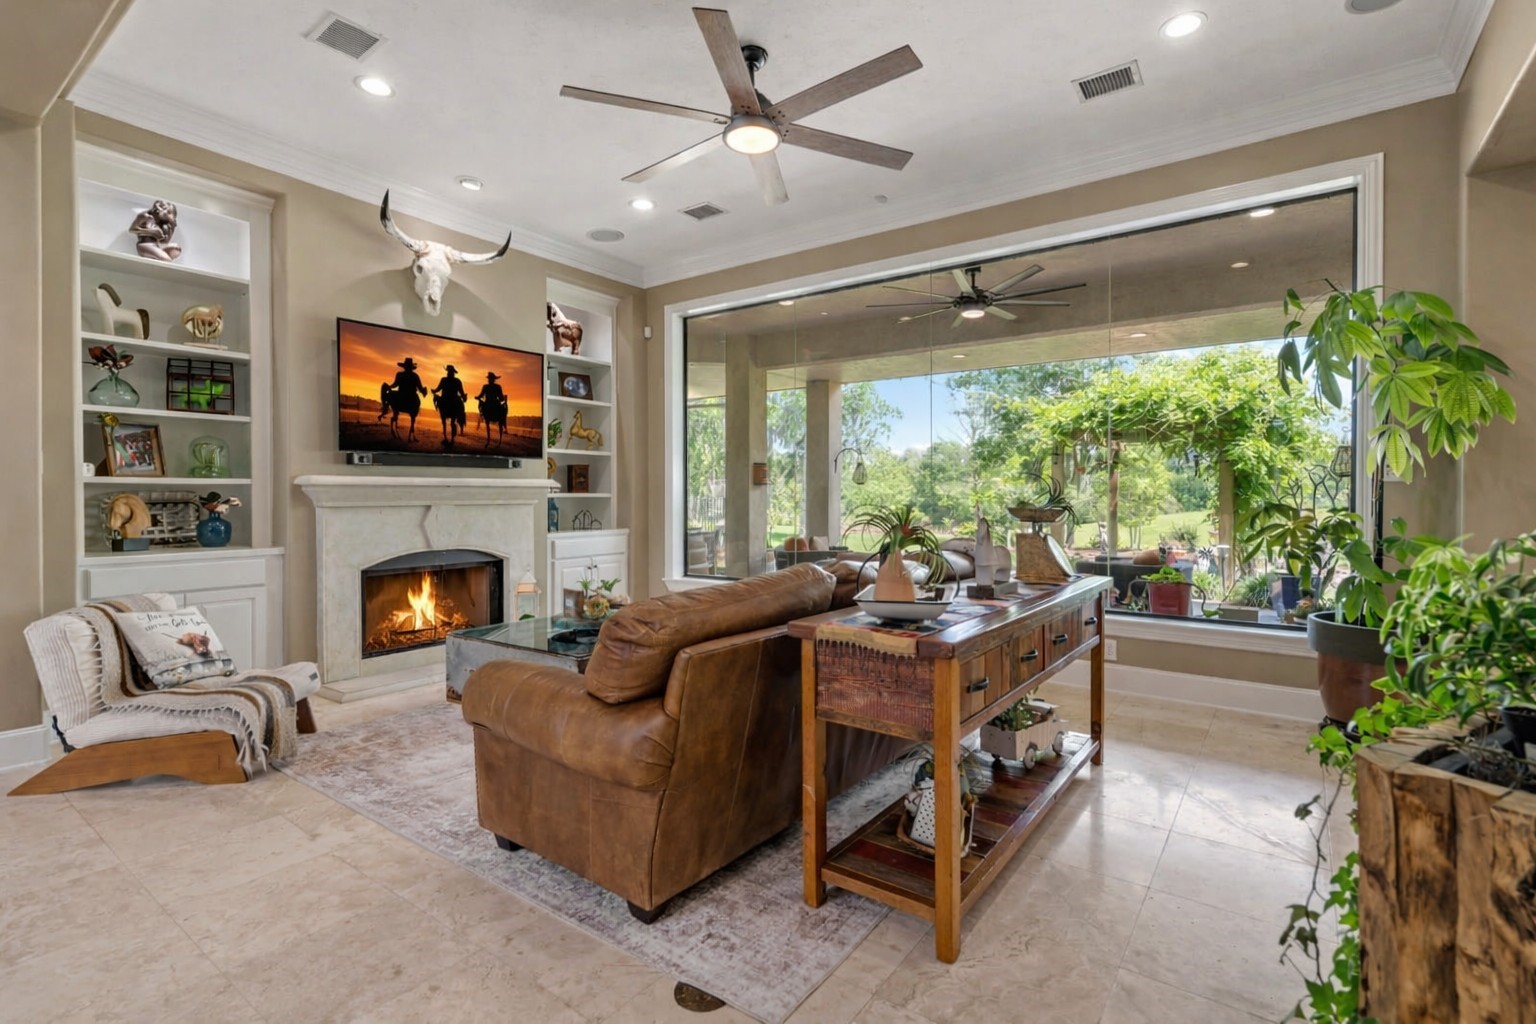
This large and beautifully appointed Family Room offers one of the best seats in the house, centered around a dramatic floor to ceiling, expansive, cased picture window that frames the lush yard beyond. The million dollar view serves as living art, ever changing with the seasons.
Light, bright, and beautifully appointed, this Family Room is enhanced by soaring ceilings, travertine flooring, a cast-stone gas-log fireplace, built in speakers, and an upscale six blade ceiling fan. Custom built ins provide both open shelving and hidden storage, allowing the room to remain polished and clutter free while highlighting your favorite personal mementos.
While each main living area enjoys its own distinct purpose, open sightlines to the Kitchen and Dining Room create seamless flow and ease for entertaining. This thoughtful layout enhances the sense of openness, making the space feel light, connected, and inviting.
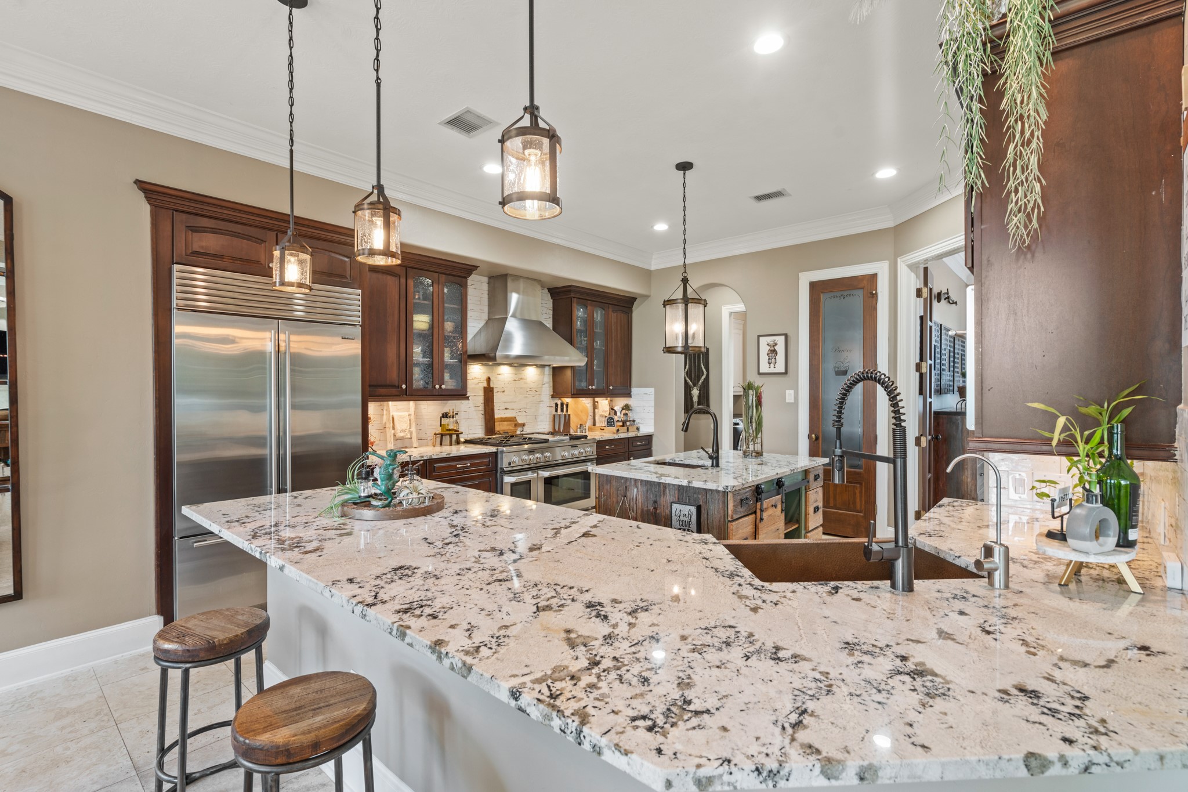
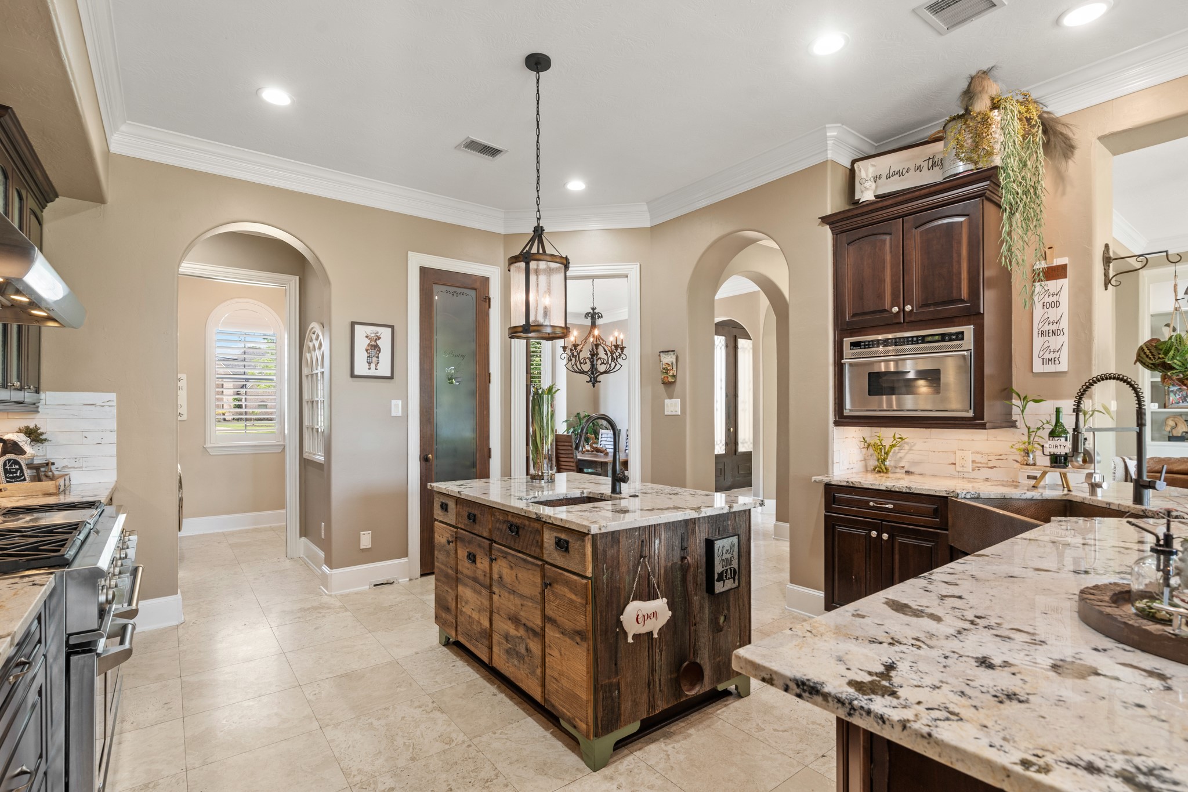
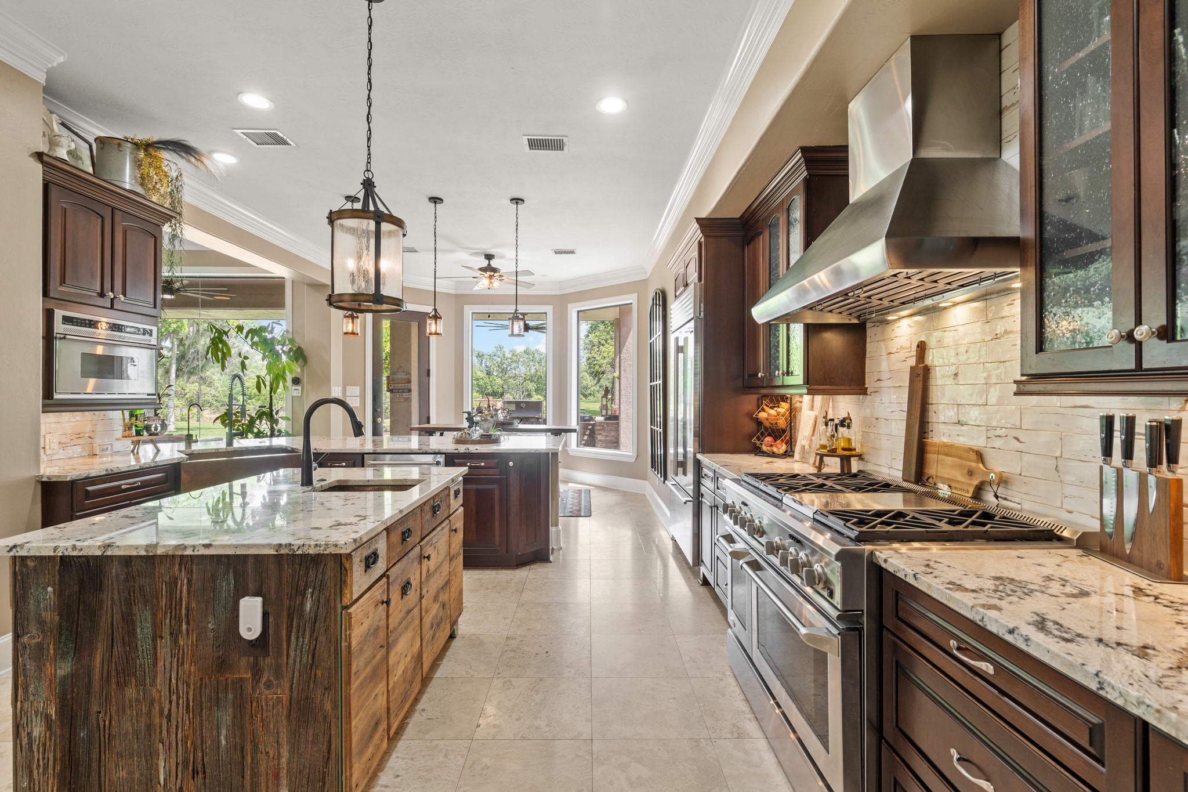
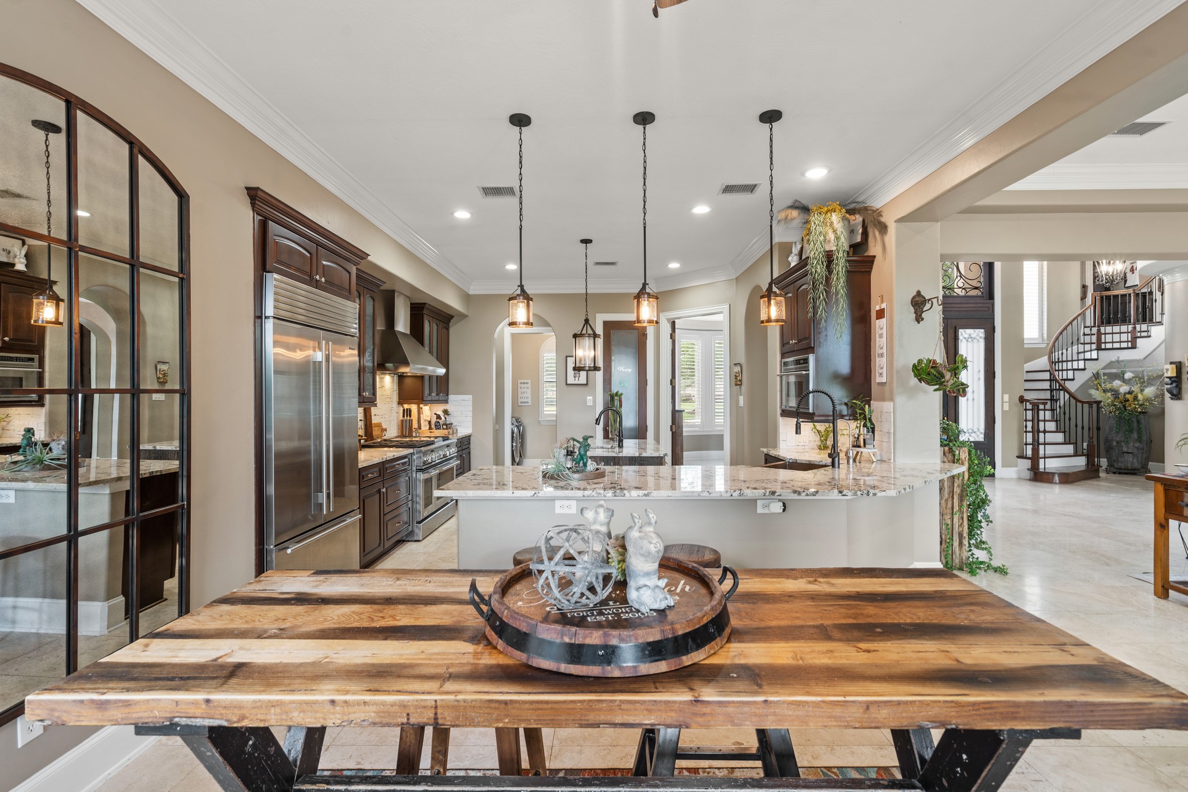
Marrying refined design with rustic character, this Kitchen showcases timeless wood cabinets, granite countertops, and a beautifully distressed subway tile backsplash. In addition to recessed lighting, four lantern style pendant lights provide warm illumination that enhances both functionality and atmosphere.
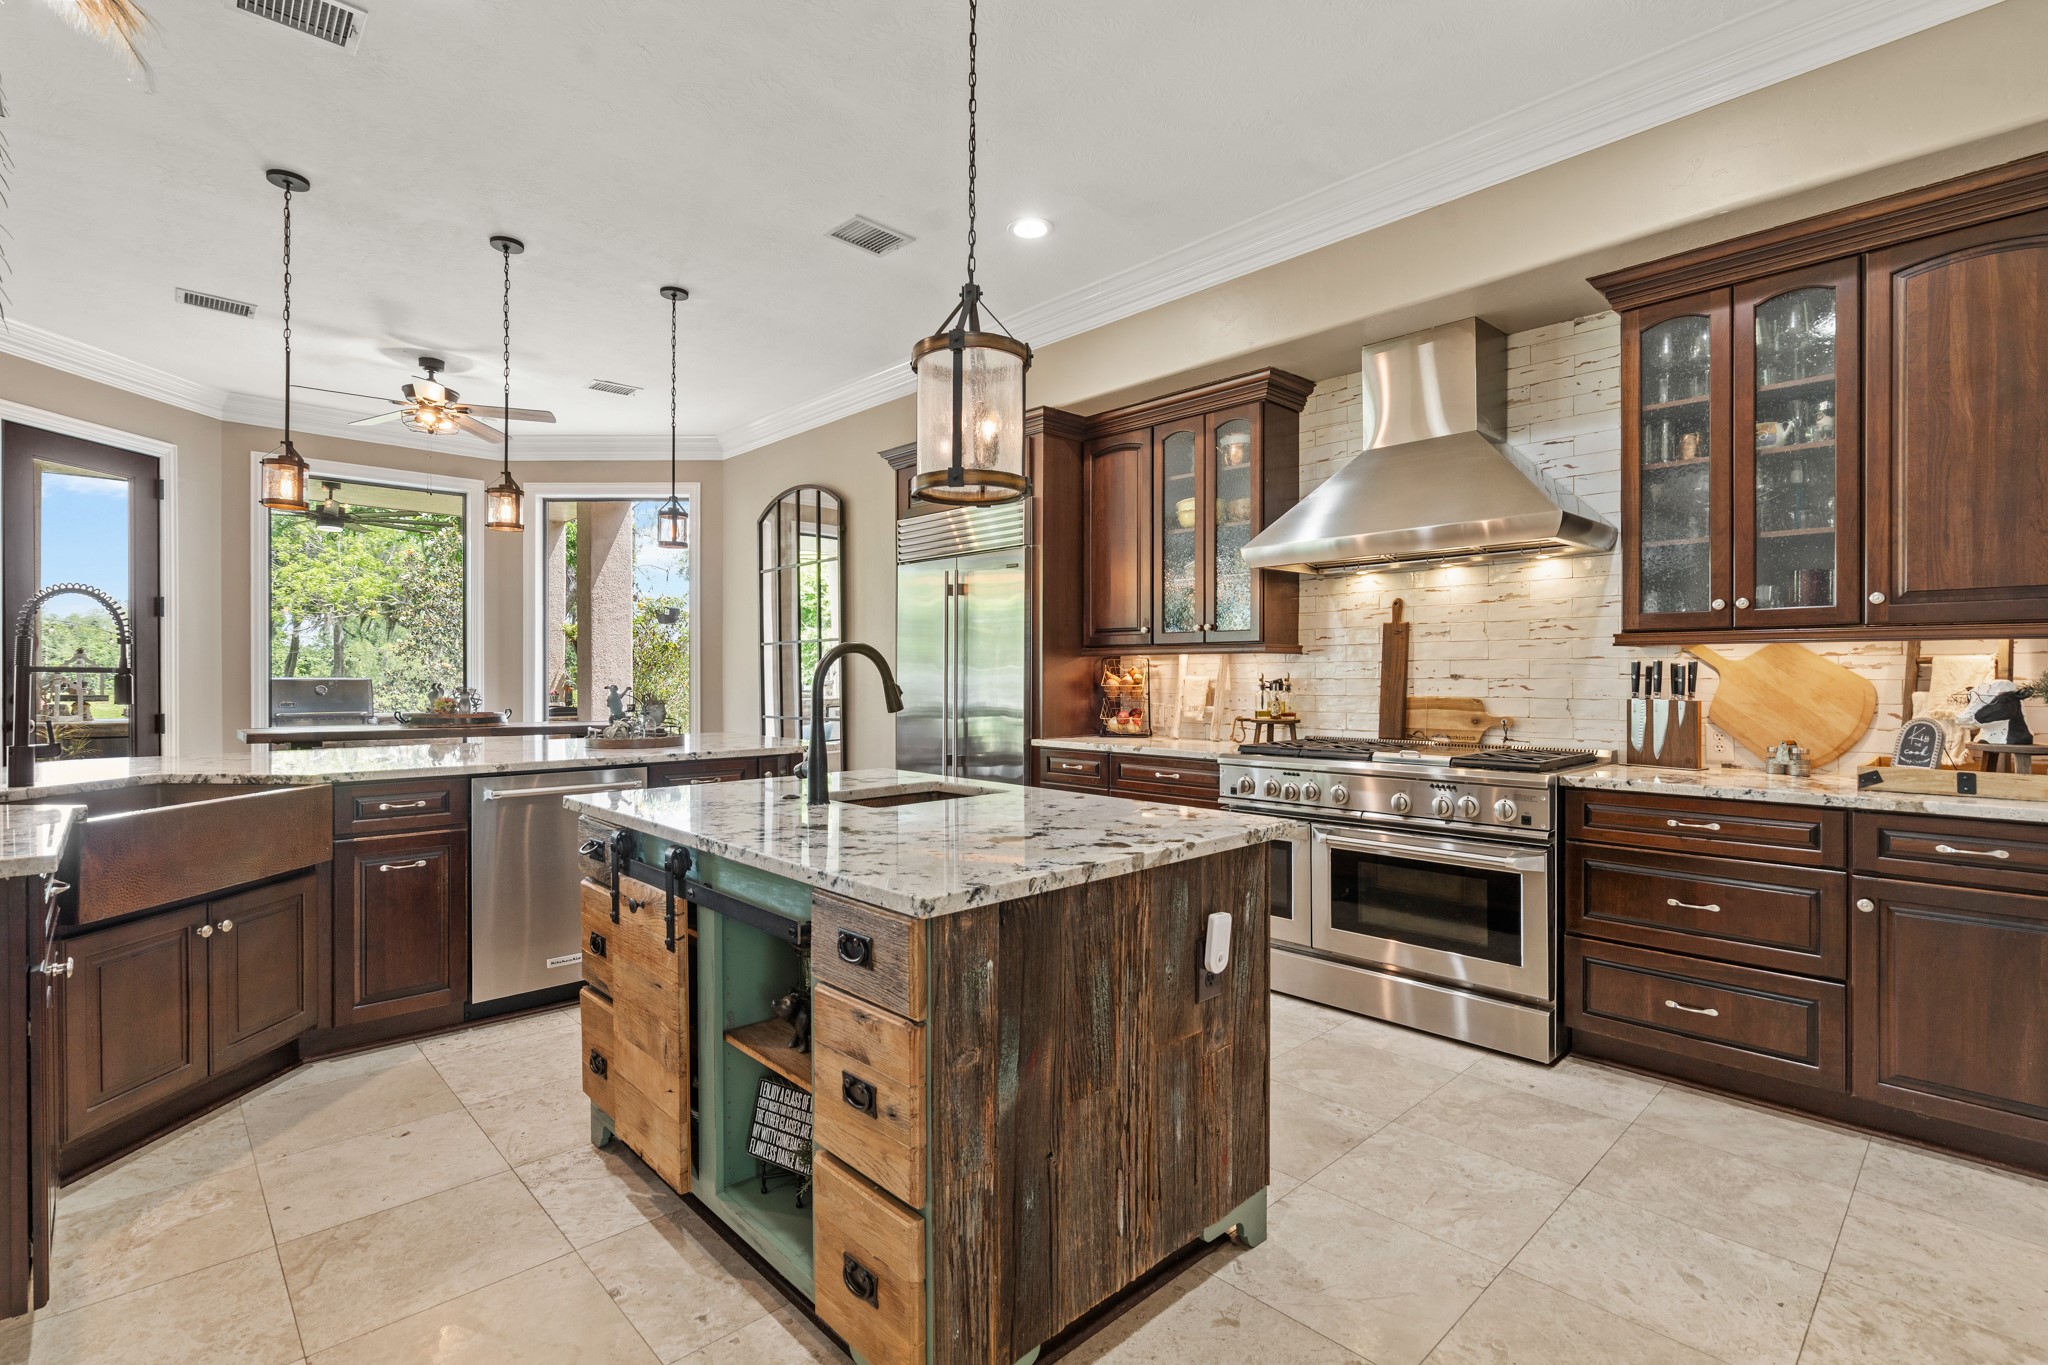
The Kitchen comes equipped with an impressive stainless steel appliance package that includes a 42” built-in subzero fridge/freezer, GE Monogram 6-burner gas range with griddle and double ovens, and a whisper quiet dishwasher. An undermount, single basin, copper sink with pull down nozzle helps make cleanup at the end of the day a breeze.
Anchoring the main living areas, the Kitchen is thoughtfully situated with direct access to the Dining Room, Family Room, and Breakfast Room. A sleek translucent door reveals a large walk in Pantry, while an open archway guides you to the Laundry Room, Wine Room, and Mud Room, enhancing both function and flow.
The rustic style island serves as a striking focal point, crowned with matching granite and accented by an undermount copper prep sink. A smart mix of open and concealed storage keeps the Kitchen beautifully organized while accommodating items of every size.
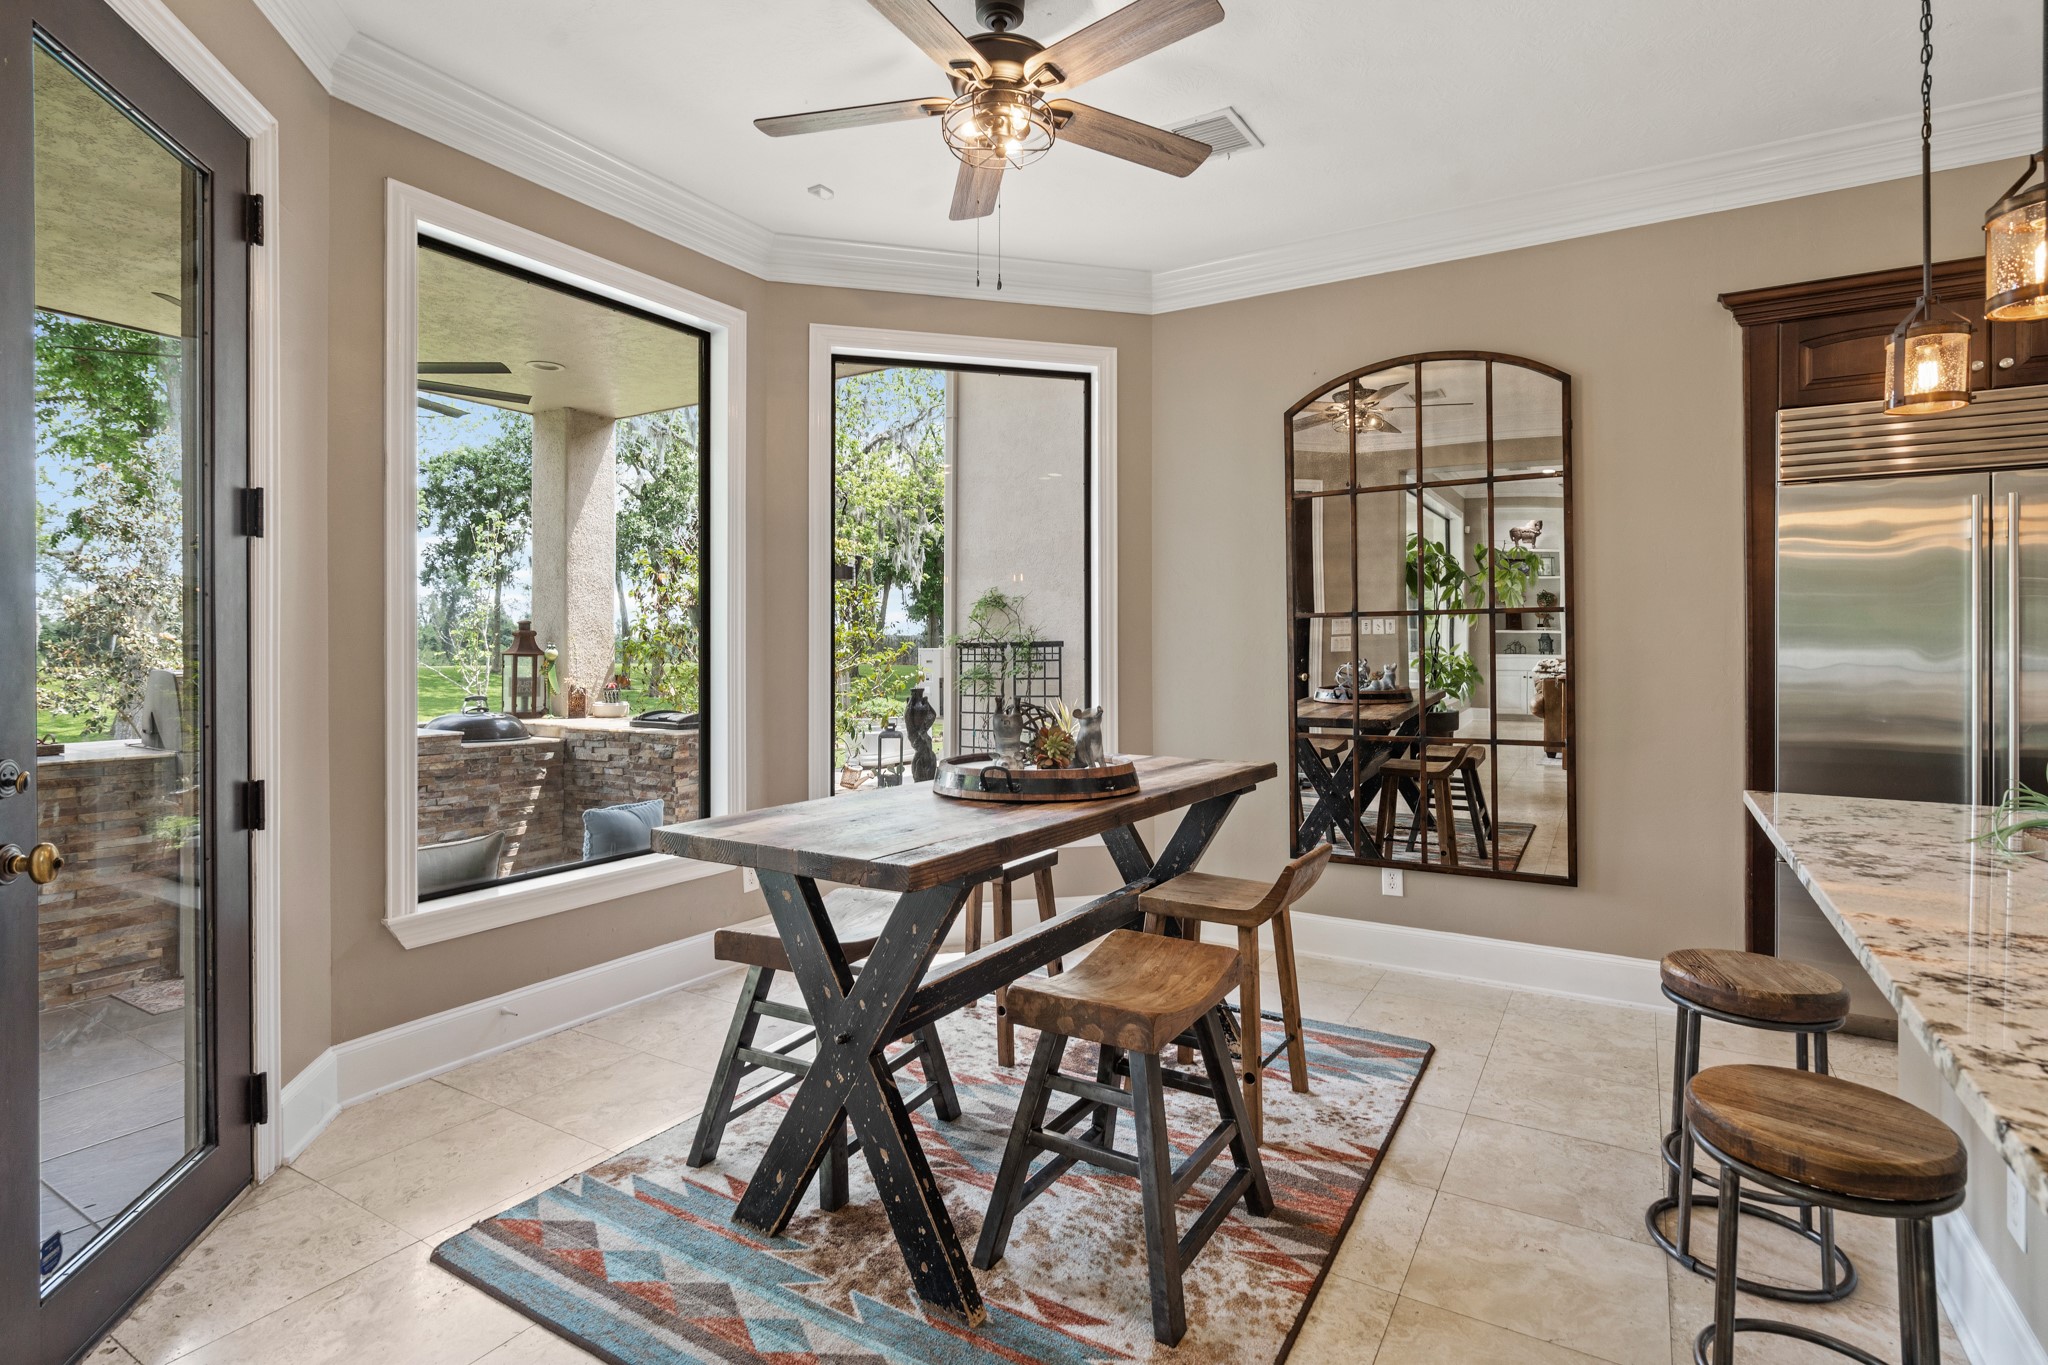
The Breakfast Room is filled with natural light and showcases a panoramic view of the expansive Backyard through two cased picture windows and a glass paned door that opens to the Covered Back Patio and Summer Kitchen.
Just steps from the Kitchen, the Breakfast Room pairs seamlessly with low bar seating at the peninsula, offering a welcoming space for everyday meals, family activities, and those irresistible first tastes fresh from the oven.
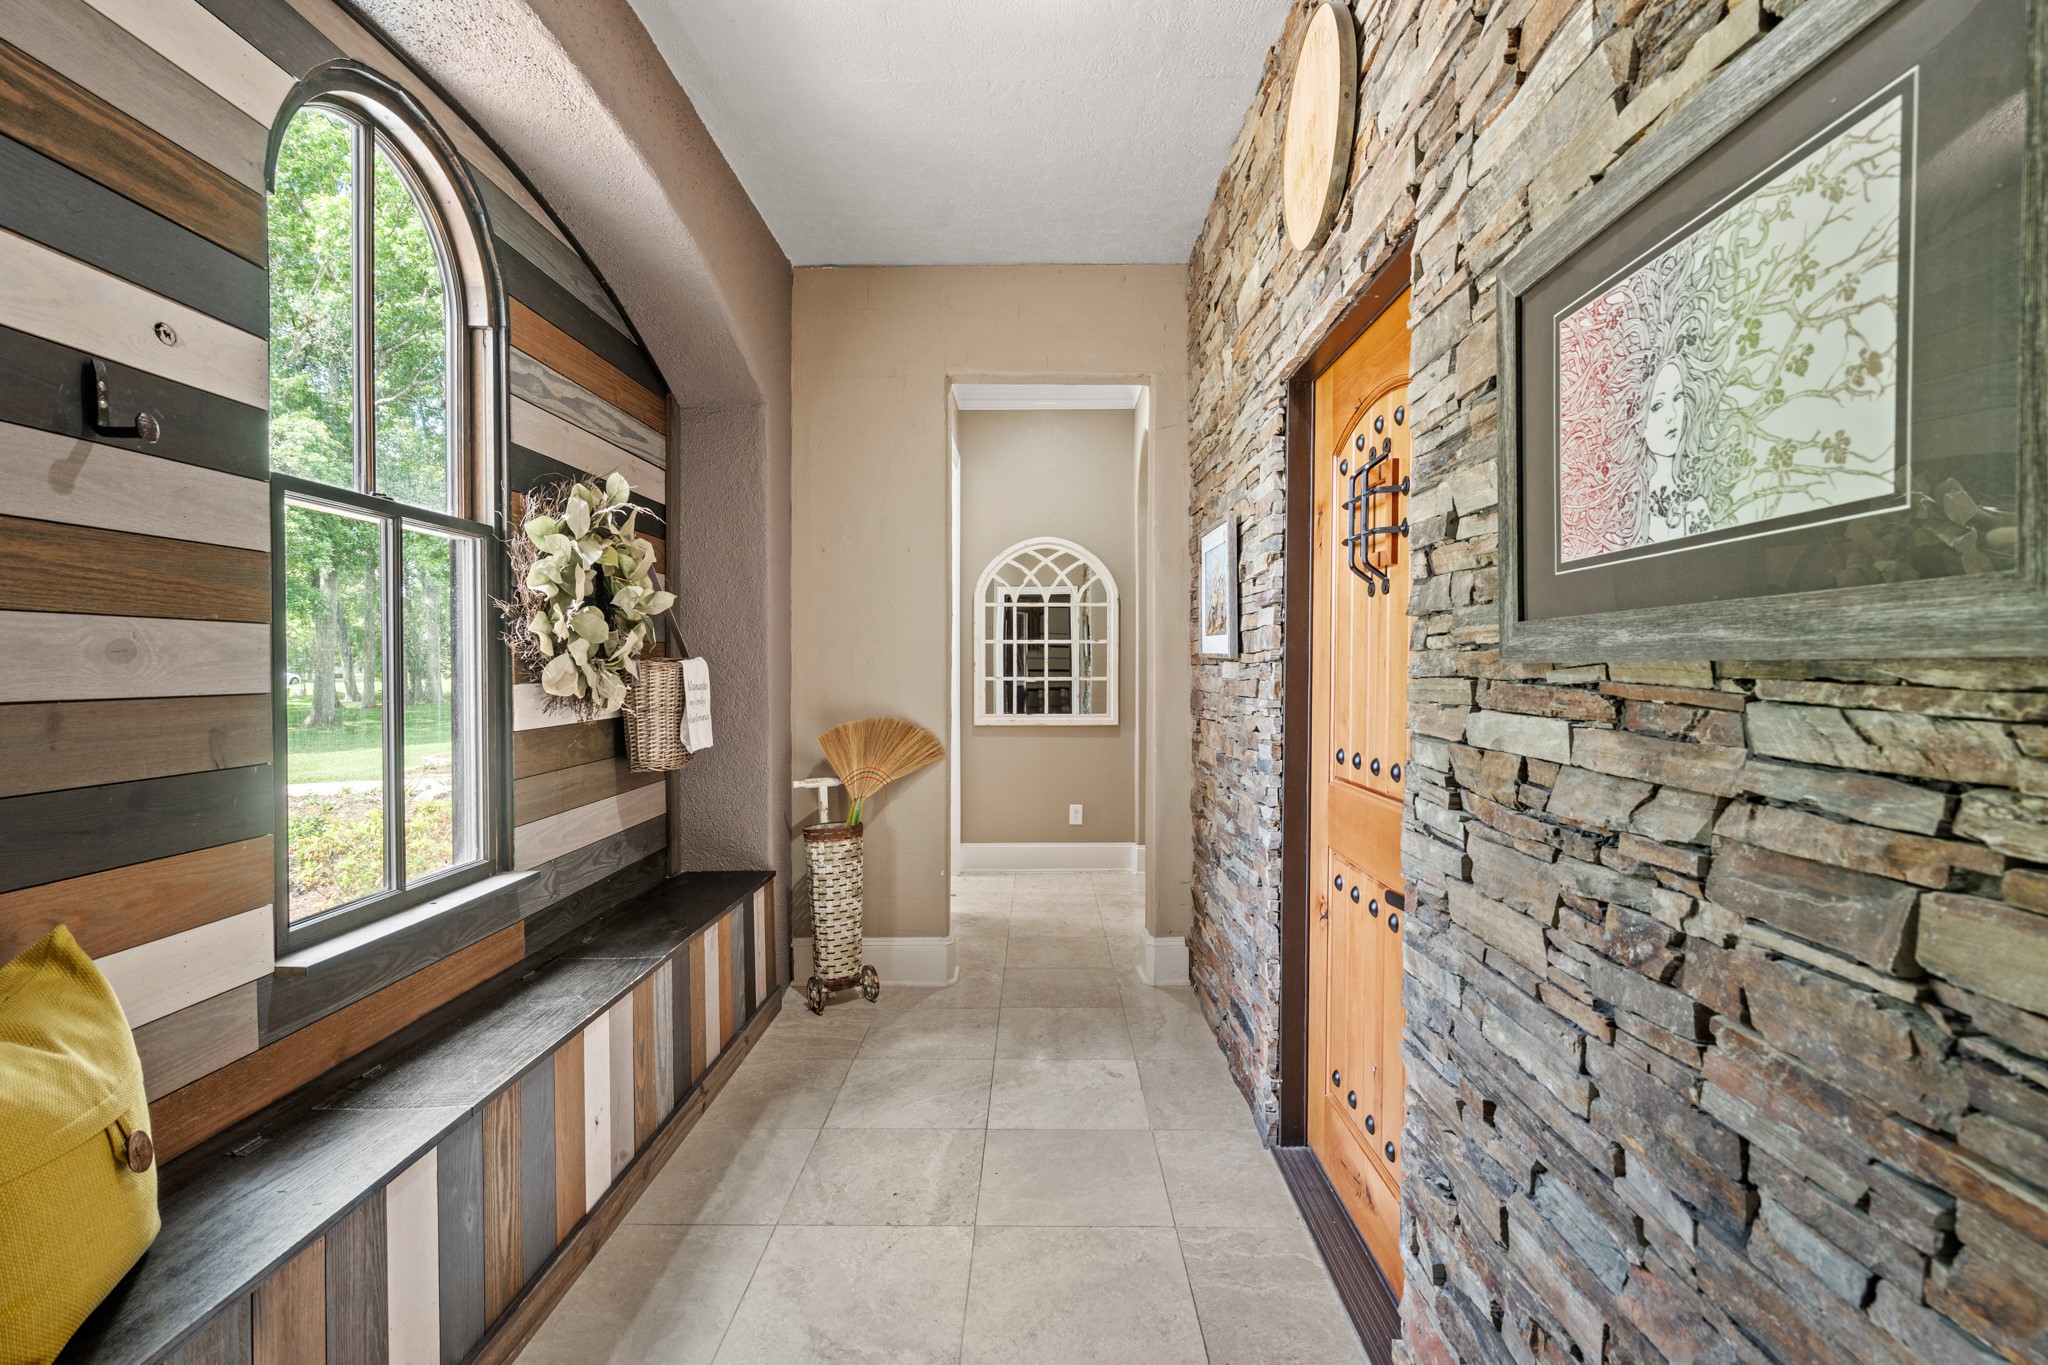
The Mud Room serves as a convenient and stylish drop zone for coats, backpacks, and keys, keeping everyday essentials organized and within reach. A stacked stone façade pairs beautifully with the wood paneled nook and built in bench seating, which doubles as discreet closed storage. An arched window frames views of the tree filled Front Yard, while a door to the right provides direct access to the Wine Cellar.

Unlike any other! Located just off the Mud Room, this spectacular Wine Room is designed to impress and can accommodate over 1800 bottles. The space is fully climate controlled and enhanced by a rich wood paneled accent wall and dramatic accent lighting, creating a sophisticated setting for both storage and display.
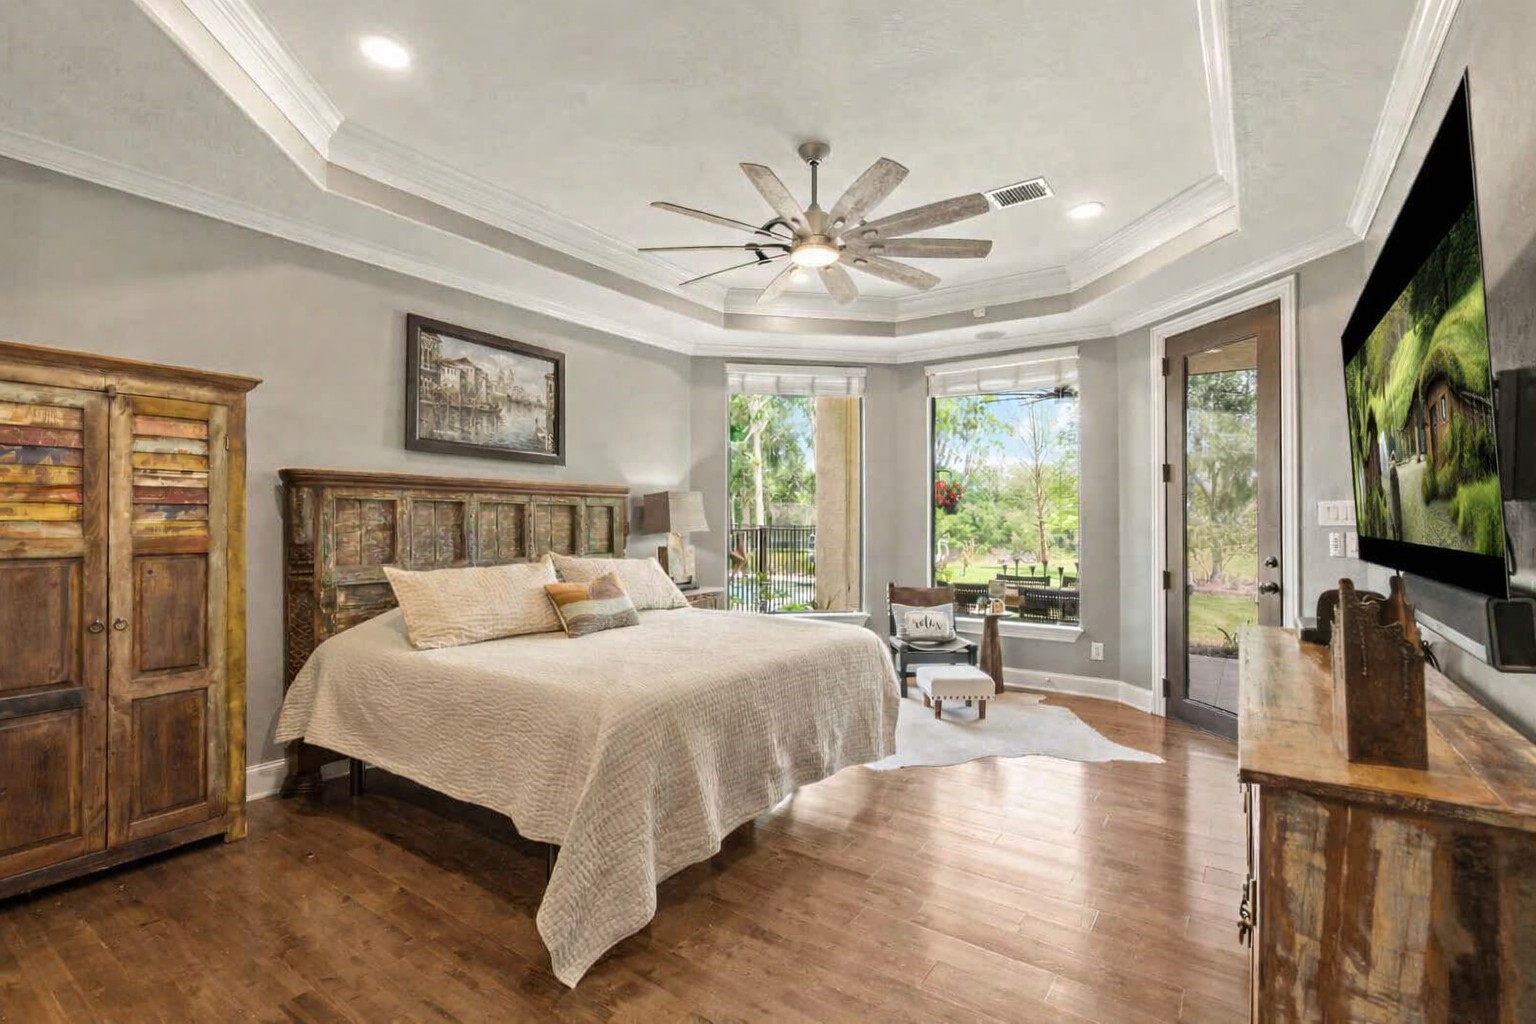
Designed as a peaceful retreat, the Primary Bedroom invites you to relax while enjoying expansive river views framed by two picture windows. A glass paned door opens directly to the Covered Back Patio, seamlessly blending indoor comfort with outdoor serenity. The room is finished with engineered wood flooring, elegant crown molding, a tray ceiling, and a premium 10 blade ceiling fan.
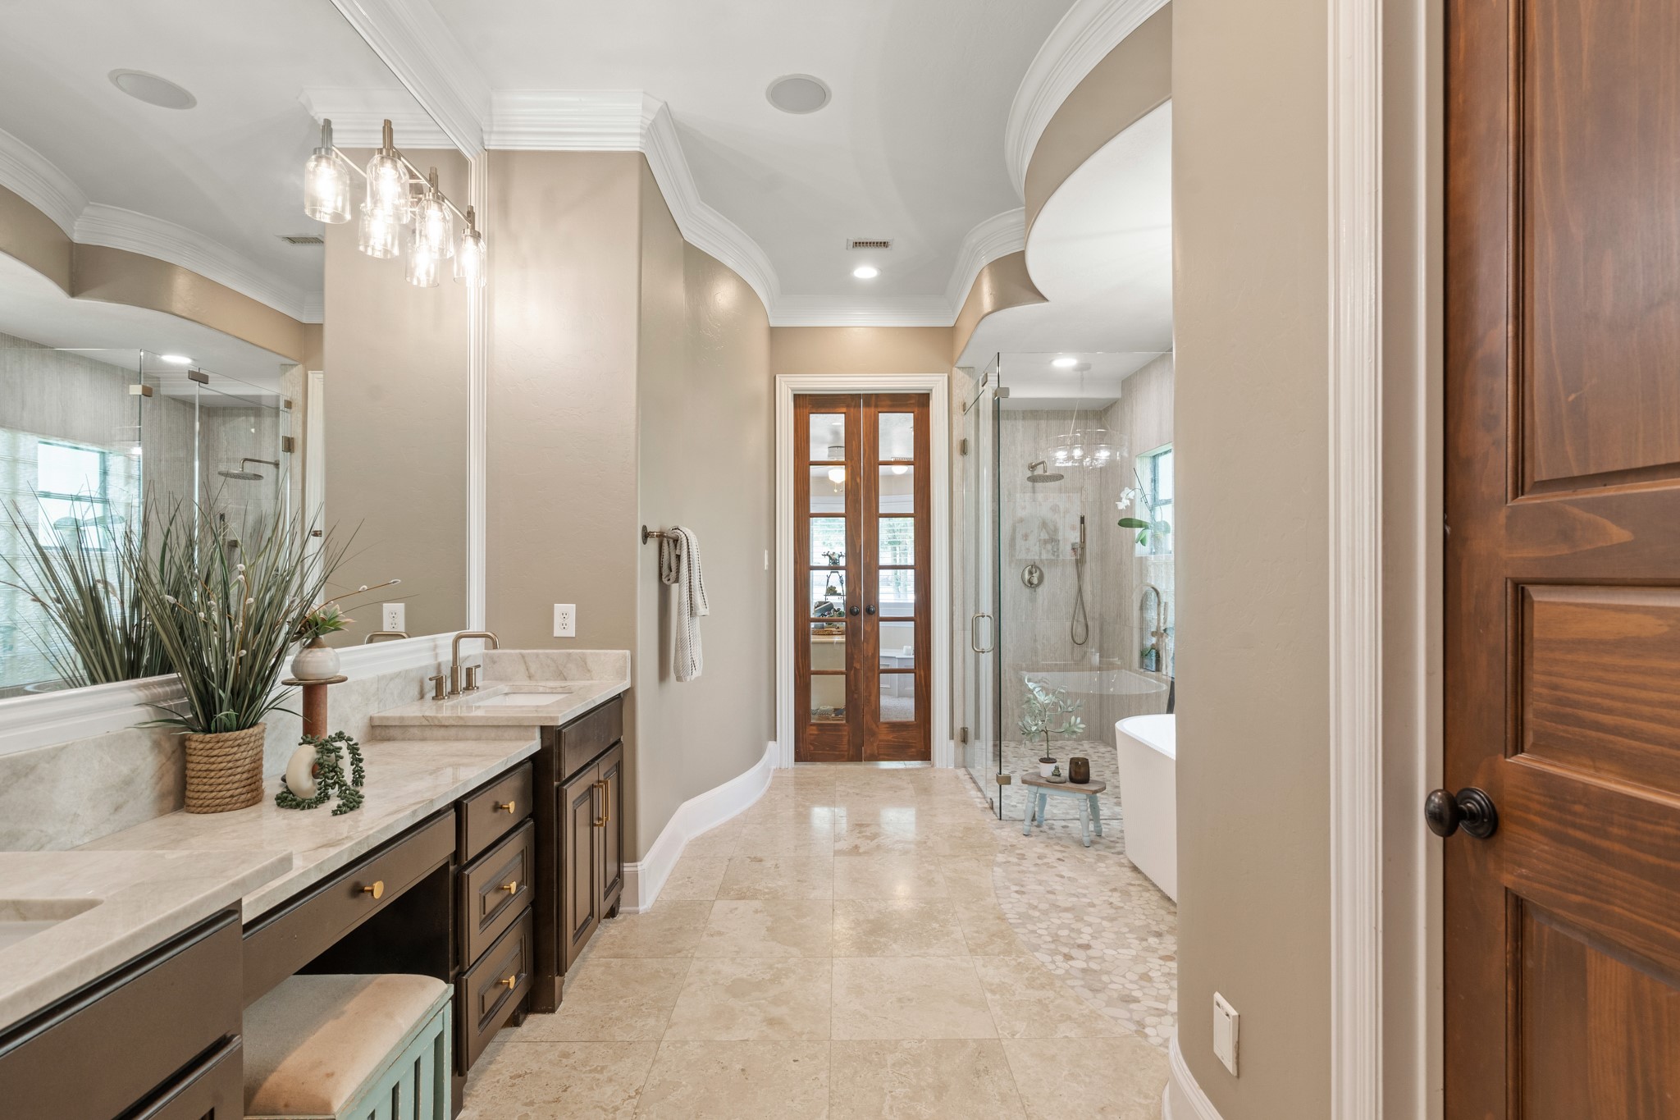
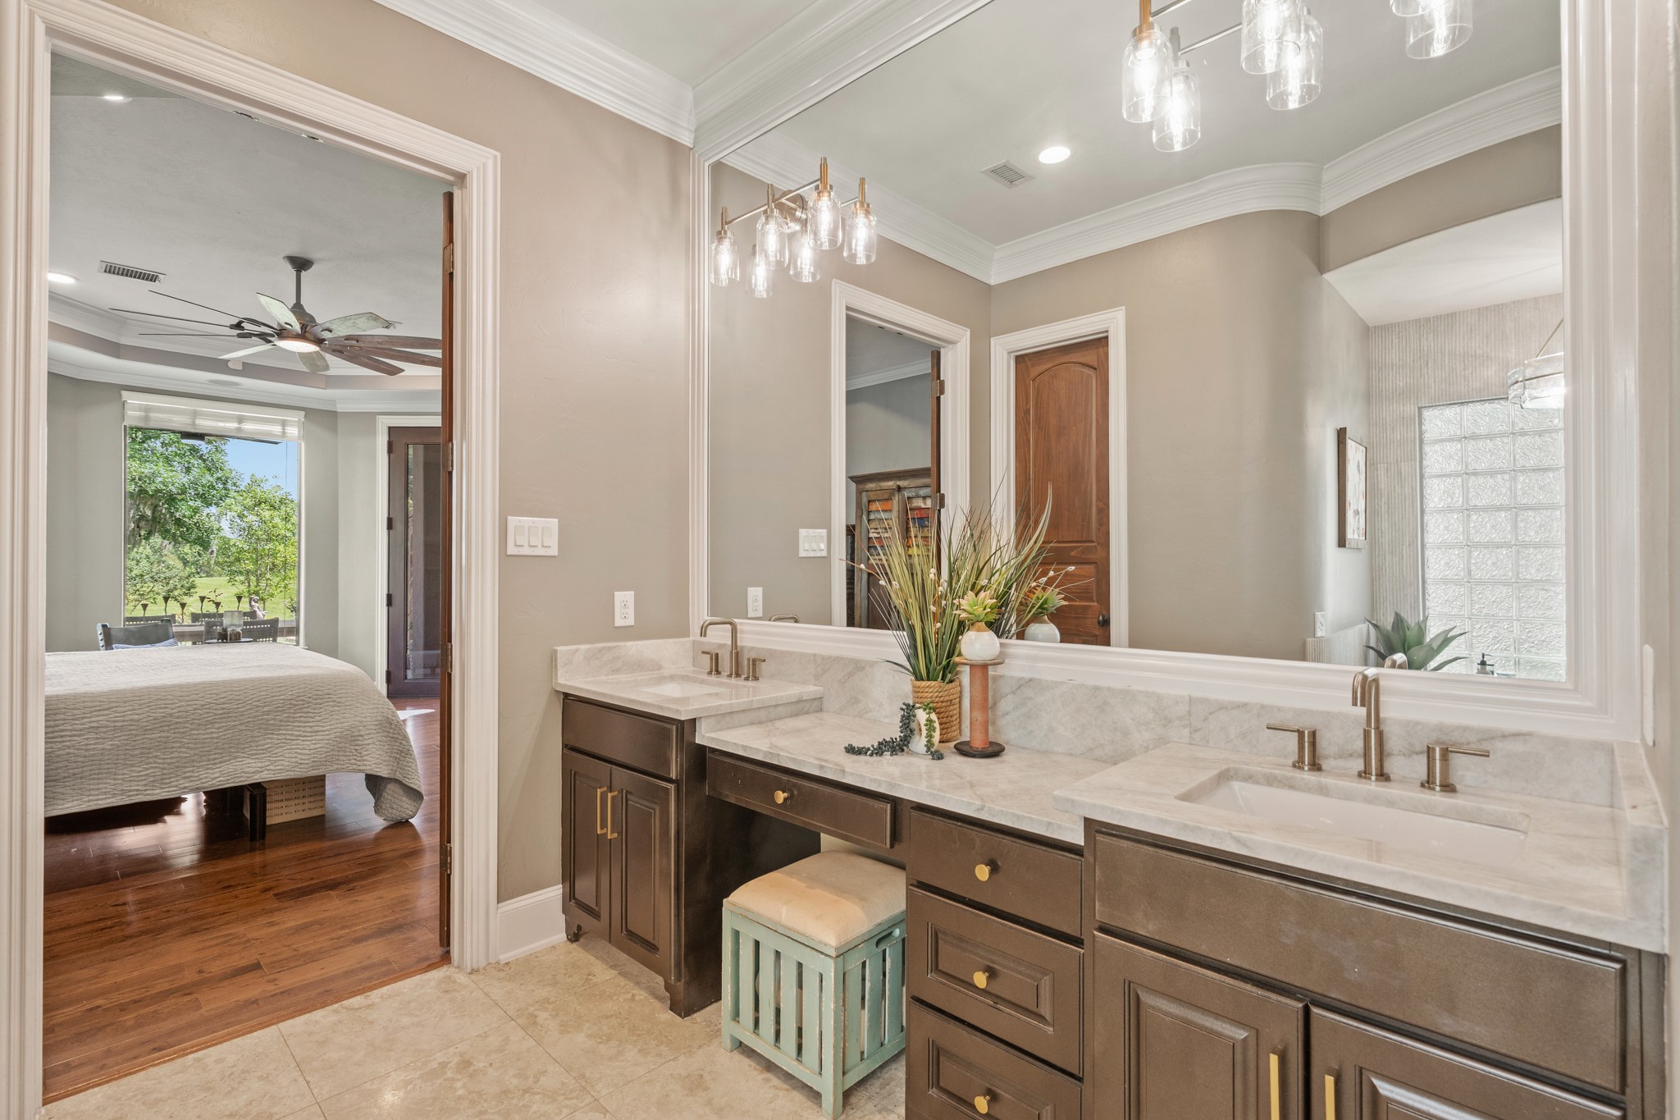
Unwind at the end of the day in this spa like Primary Bath, where comfort and sophistication take center stage. Sleek travertine flooring, 8’ wood doors, crown molding, decorative lighting, and built in speakers come together to create a truly relaxing retreat. The French doors ahead lead to an expansive closet adorned with custom built-ins and front facing windows offering natural light.
The newly renovated Primary Bath is richly appointed with elegant Taj Mahal quartzite countertops, undermount sinks, champagne bronze fixtures, a custom framed mirror, and a dedicated makeup vanity, blending timeless style with modern luxury.
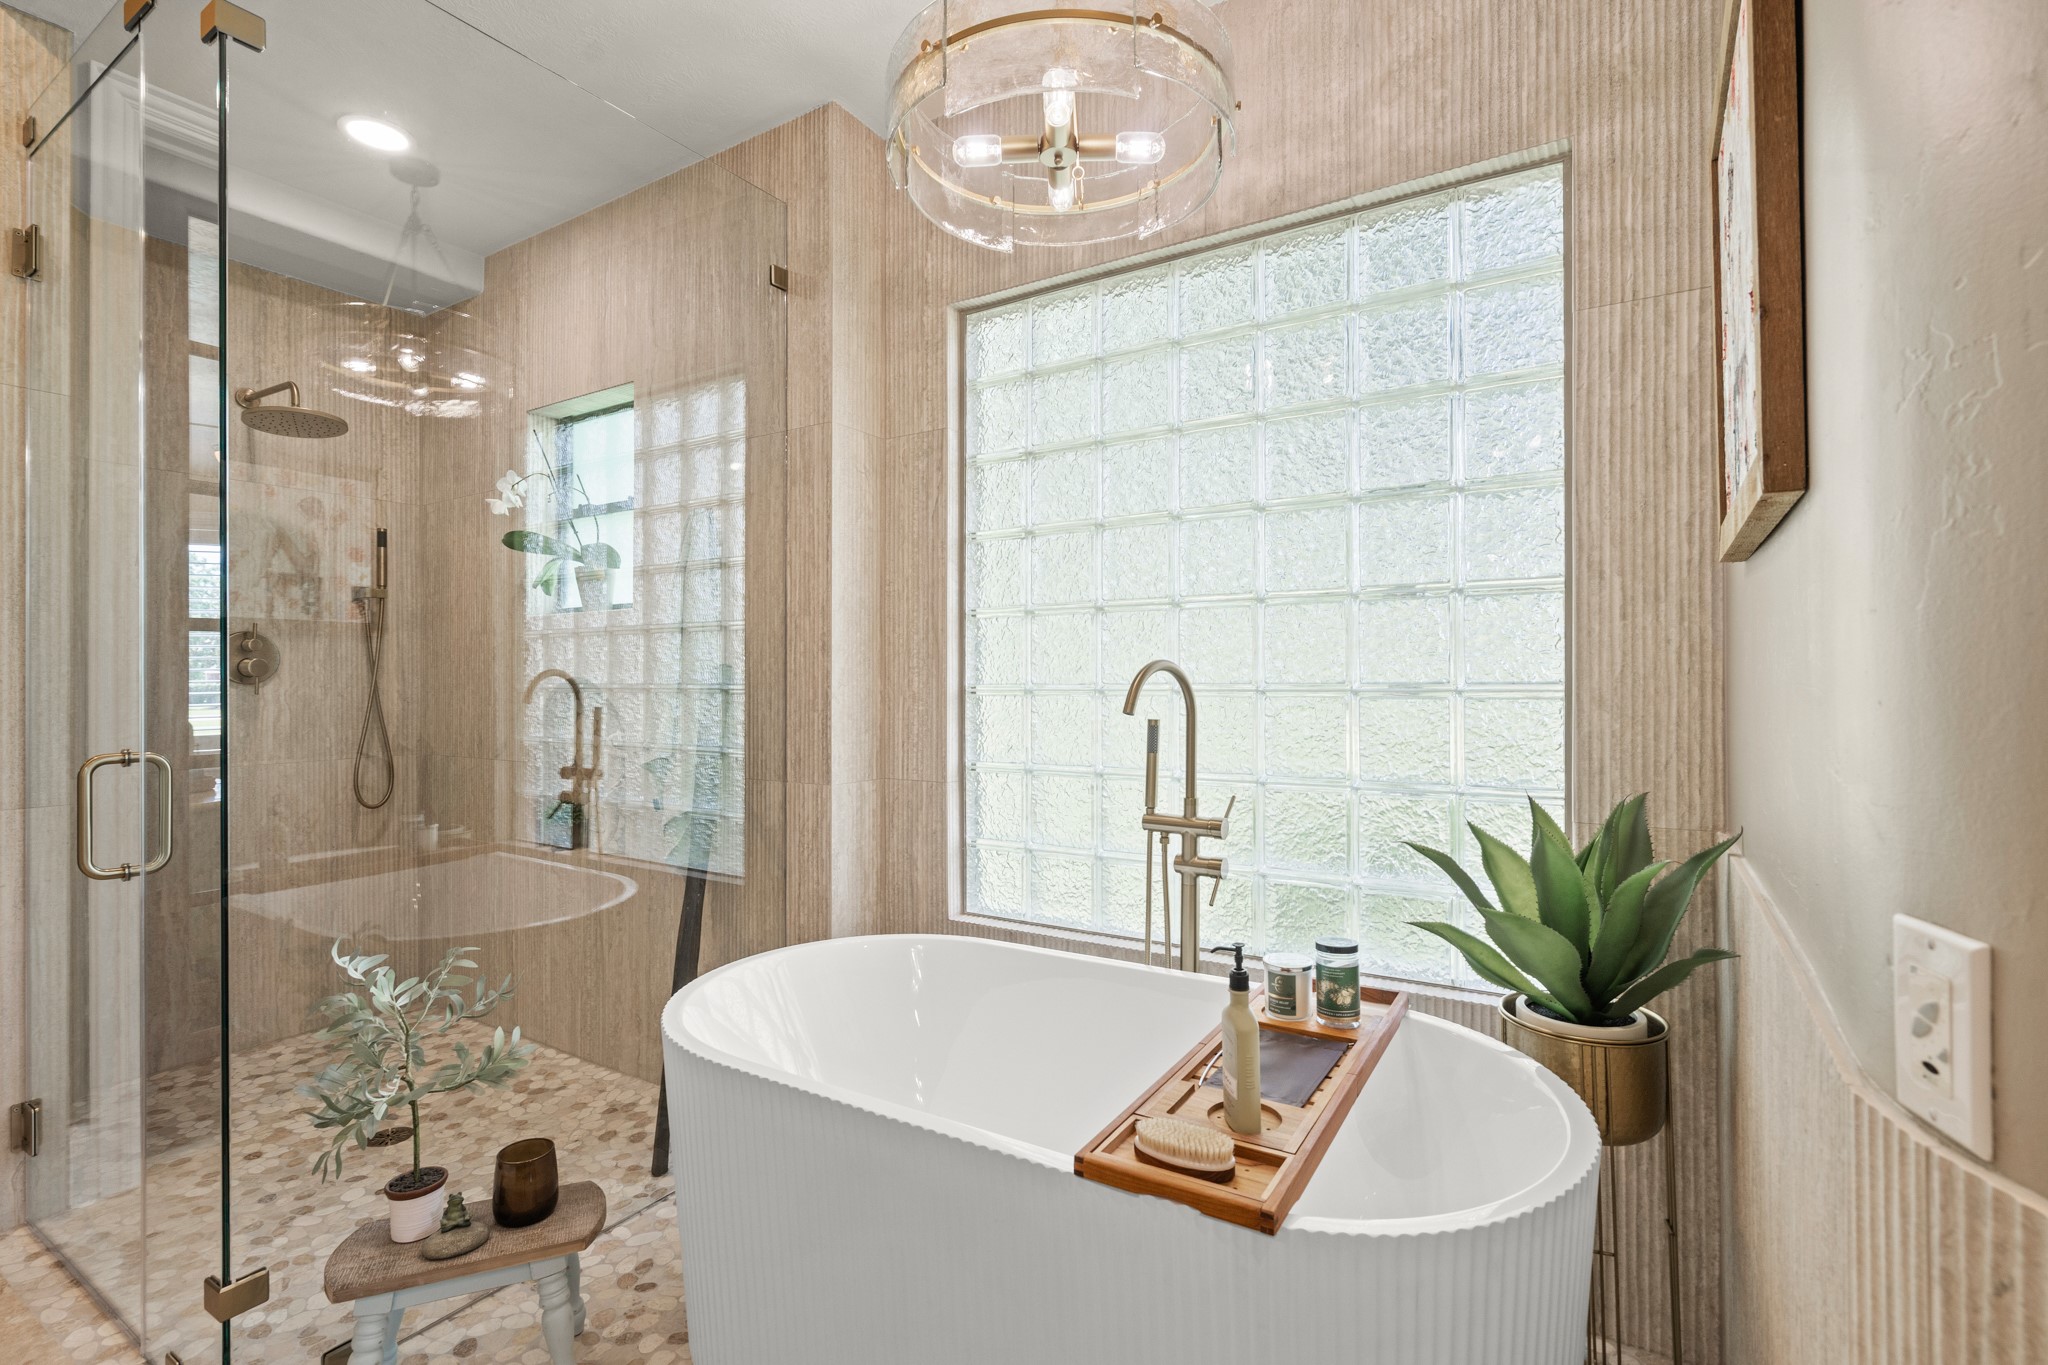
Wash away the stresses of the day in this glamorous freestanding tub, complete with a sleek standing faucet and sprayer. Travertine floors flow seamlessly into riverwalk tile beneath the tub and oversized frameless shower, providing a beautiful, slip resistant texture underfoot. Floor to ceiling textured tile adds striking designer appeal, while abundant natural light pours in through the translucent window above.
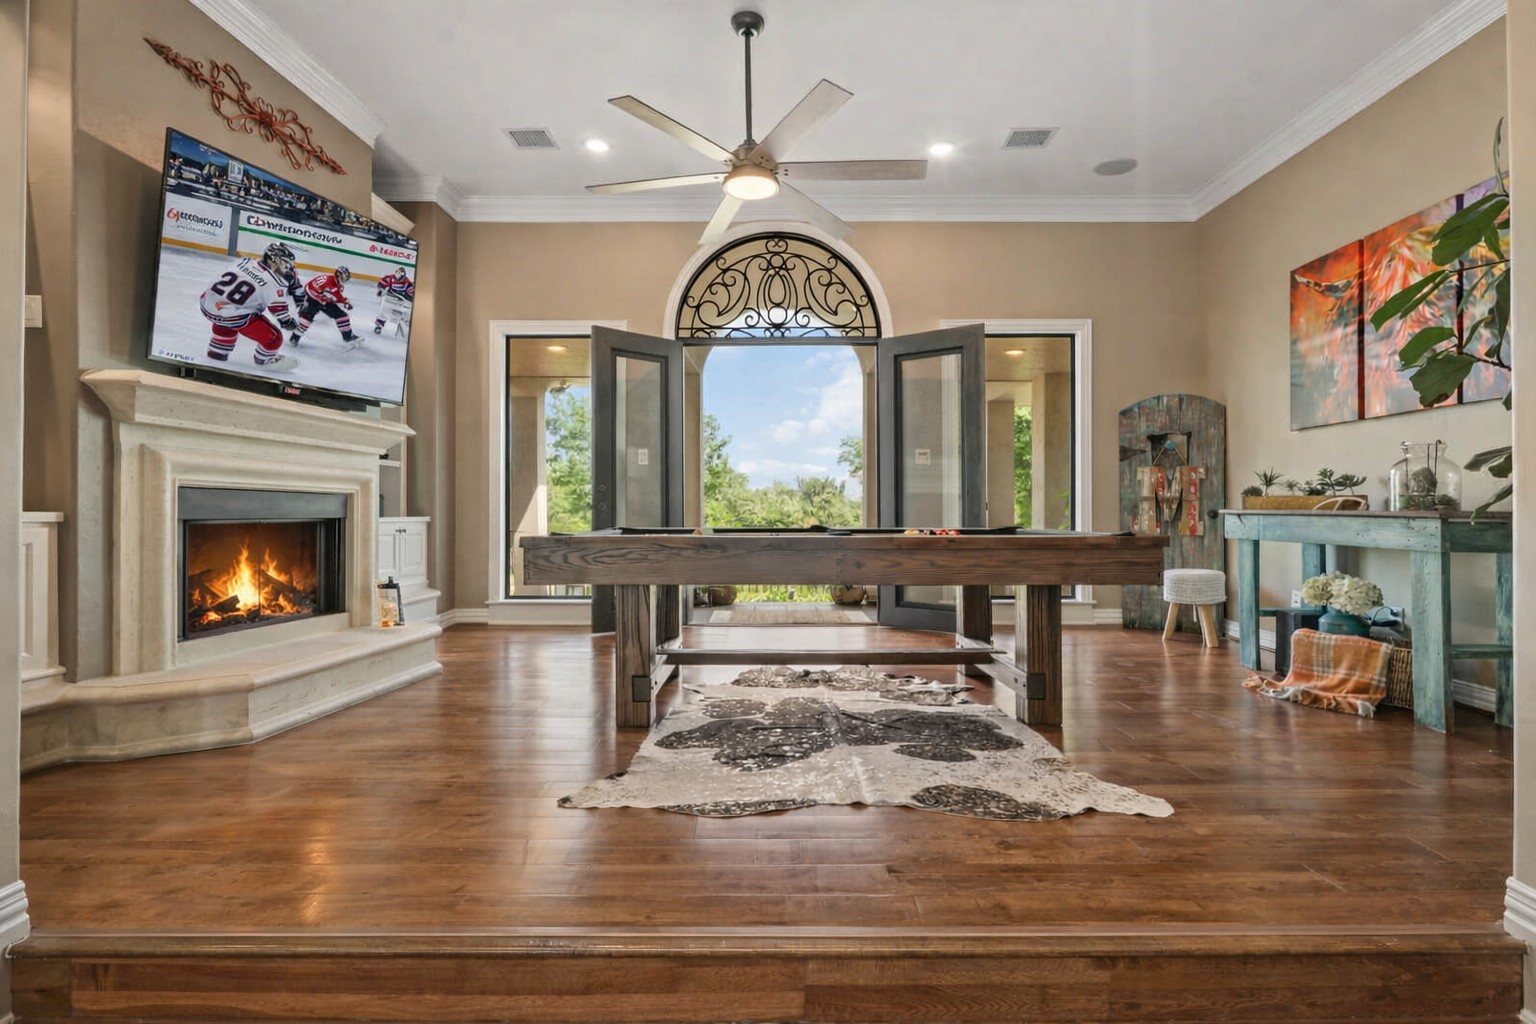
This elevated Game Room delivers both comfort and style, featuring a cast stone gas fireplace flanked by custom built ins, engineered hardwood flooring, crown molding, and built in speakers. Double French doors, crowned by a graceful arched transom, open to a spacious covered Balcony where breathtaking views create the perfect backdrop for relaxing or entertaining.
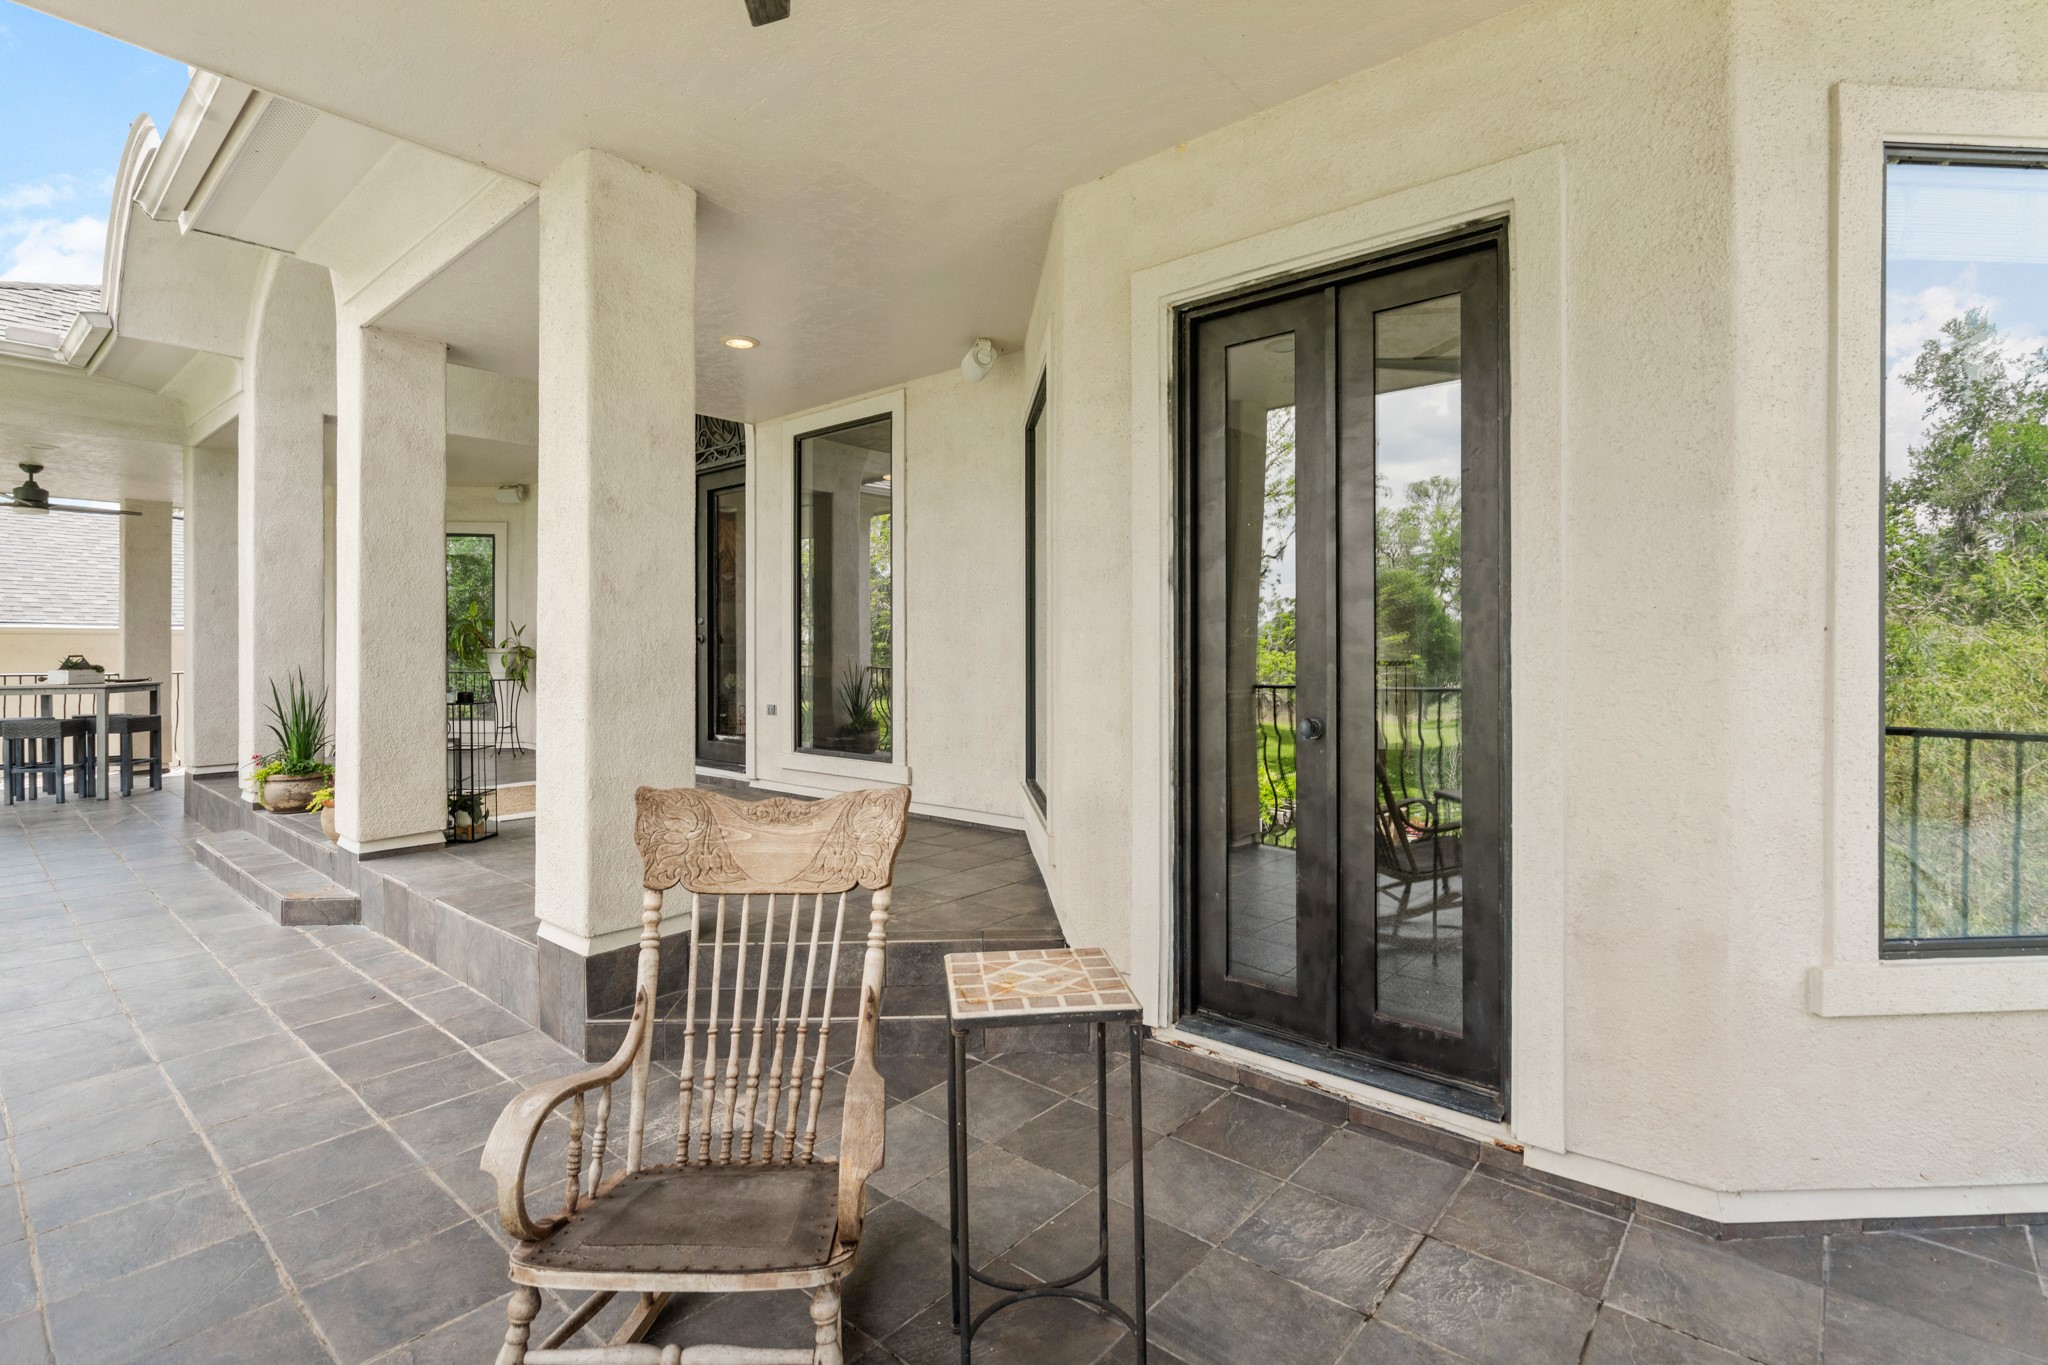
Accessible from both the Game Room and two Secondary Bedrooms, this second floor Balcony offers a versatile outdoor retreat. Generously sized, the space easily accommodates cozy seating and alfresco dining, making it ideal for relaxing or entertaining while taking in the views.
What a magical view! This covered second floor Balcony provides a private, year round vantage point from which to comfortably enjoy the surrounding landscape in every season.
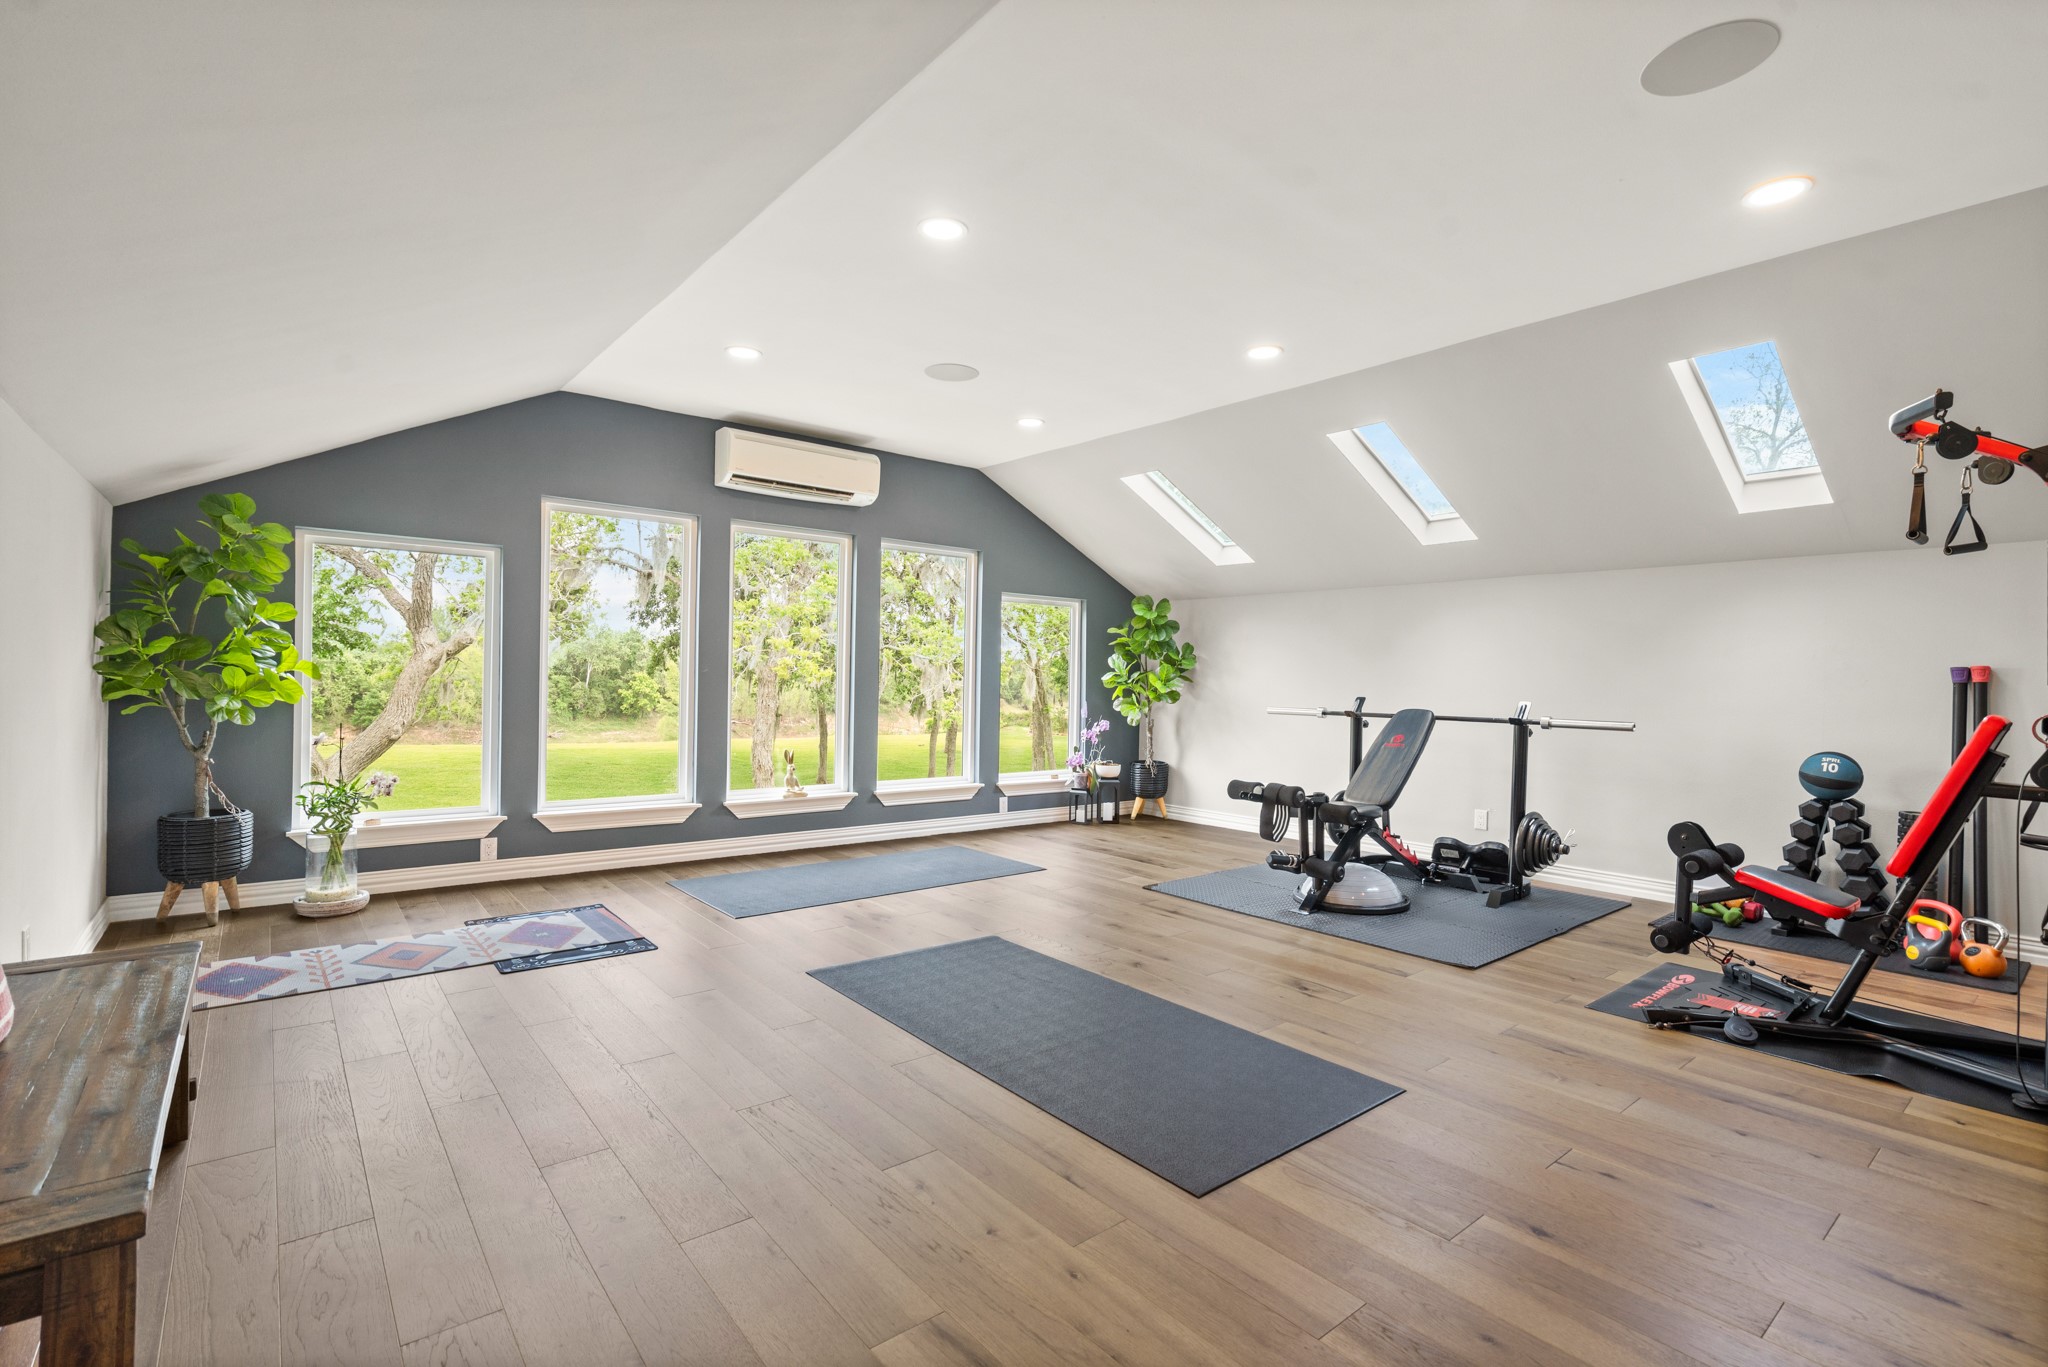
Currently serving as a well appointed Gym, this expansive space is located above the Garage and features white oak wood flooring, built in speakers, and multiple skylights that flood the room with natural light. Five picture windows create a stunning elevated panorama of the river below. With its generous size and thoughtful finishes, the room easily adapts as a homeschool area, secondary Office, or inviting Teen Retreat.
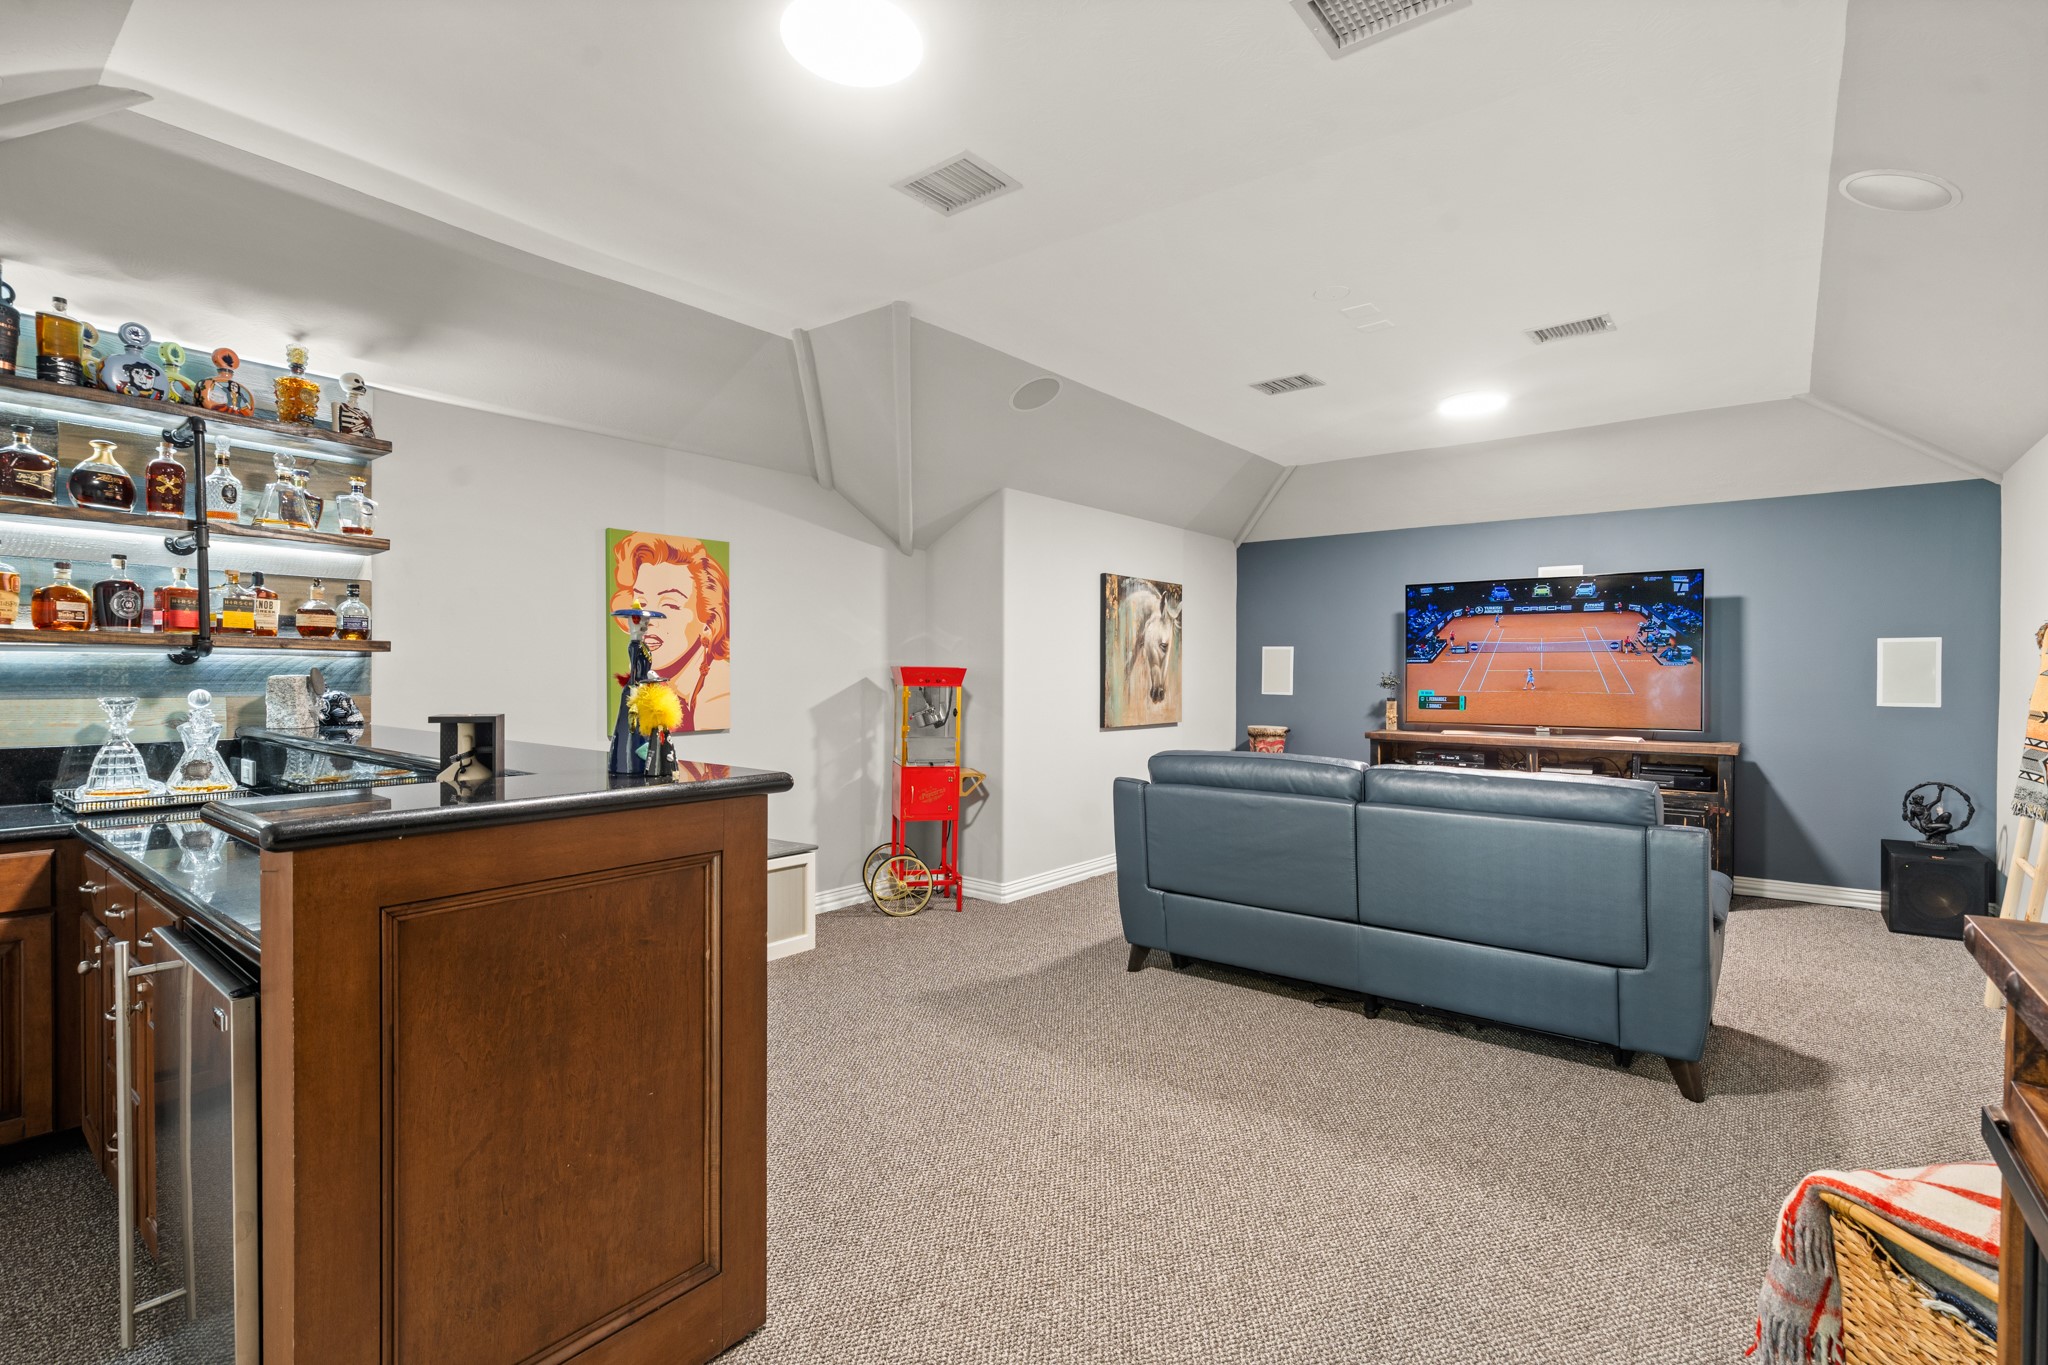
This upstairs Media Room offers a true home theater experience, complete with a powerful 7.1 surround sound system, plush yet durable carpeting, and spacious proportions that comfortably accommodate multiple seating arrangements.
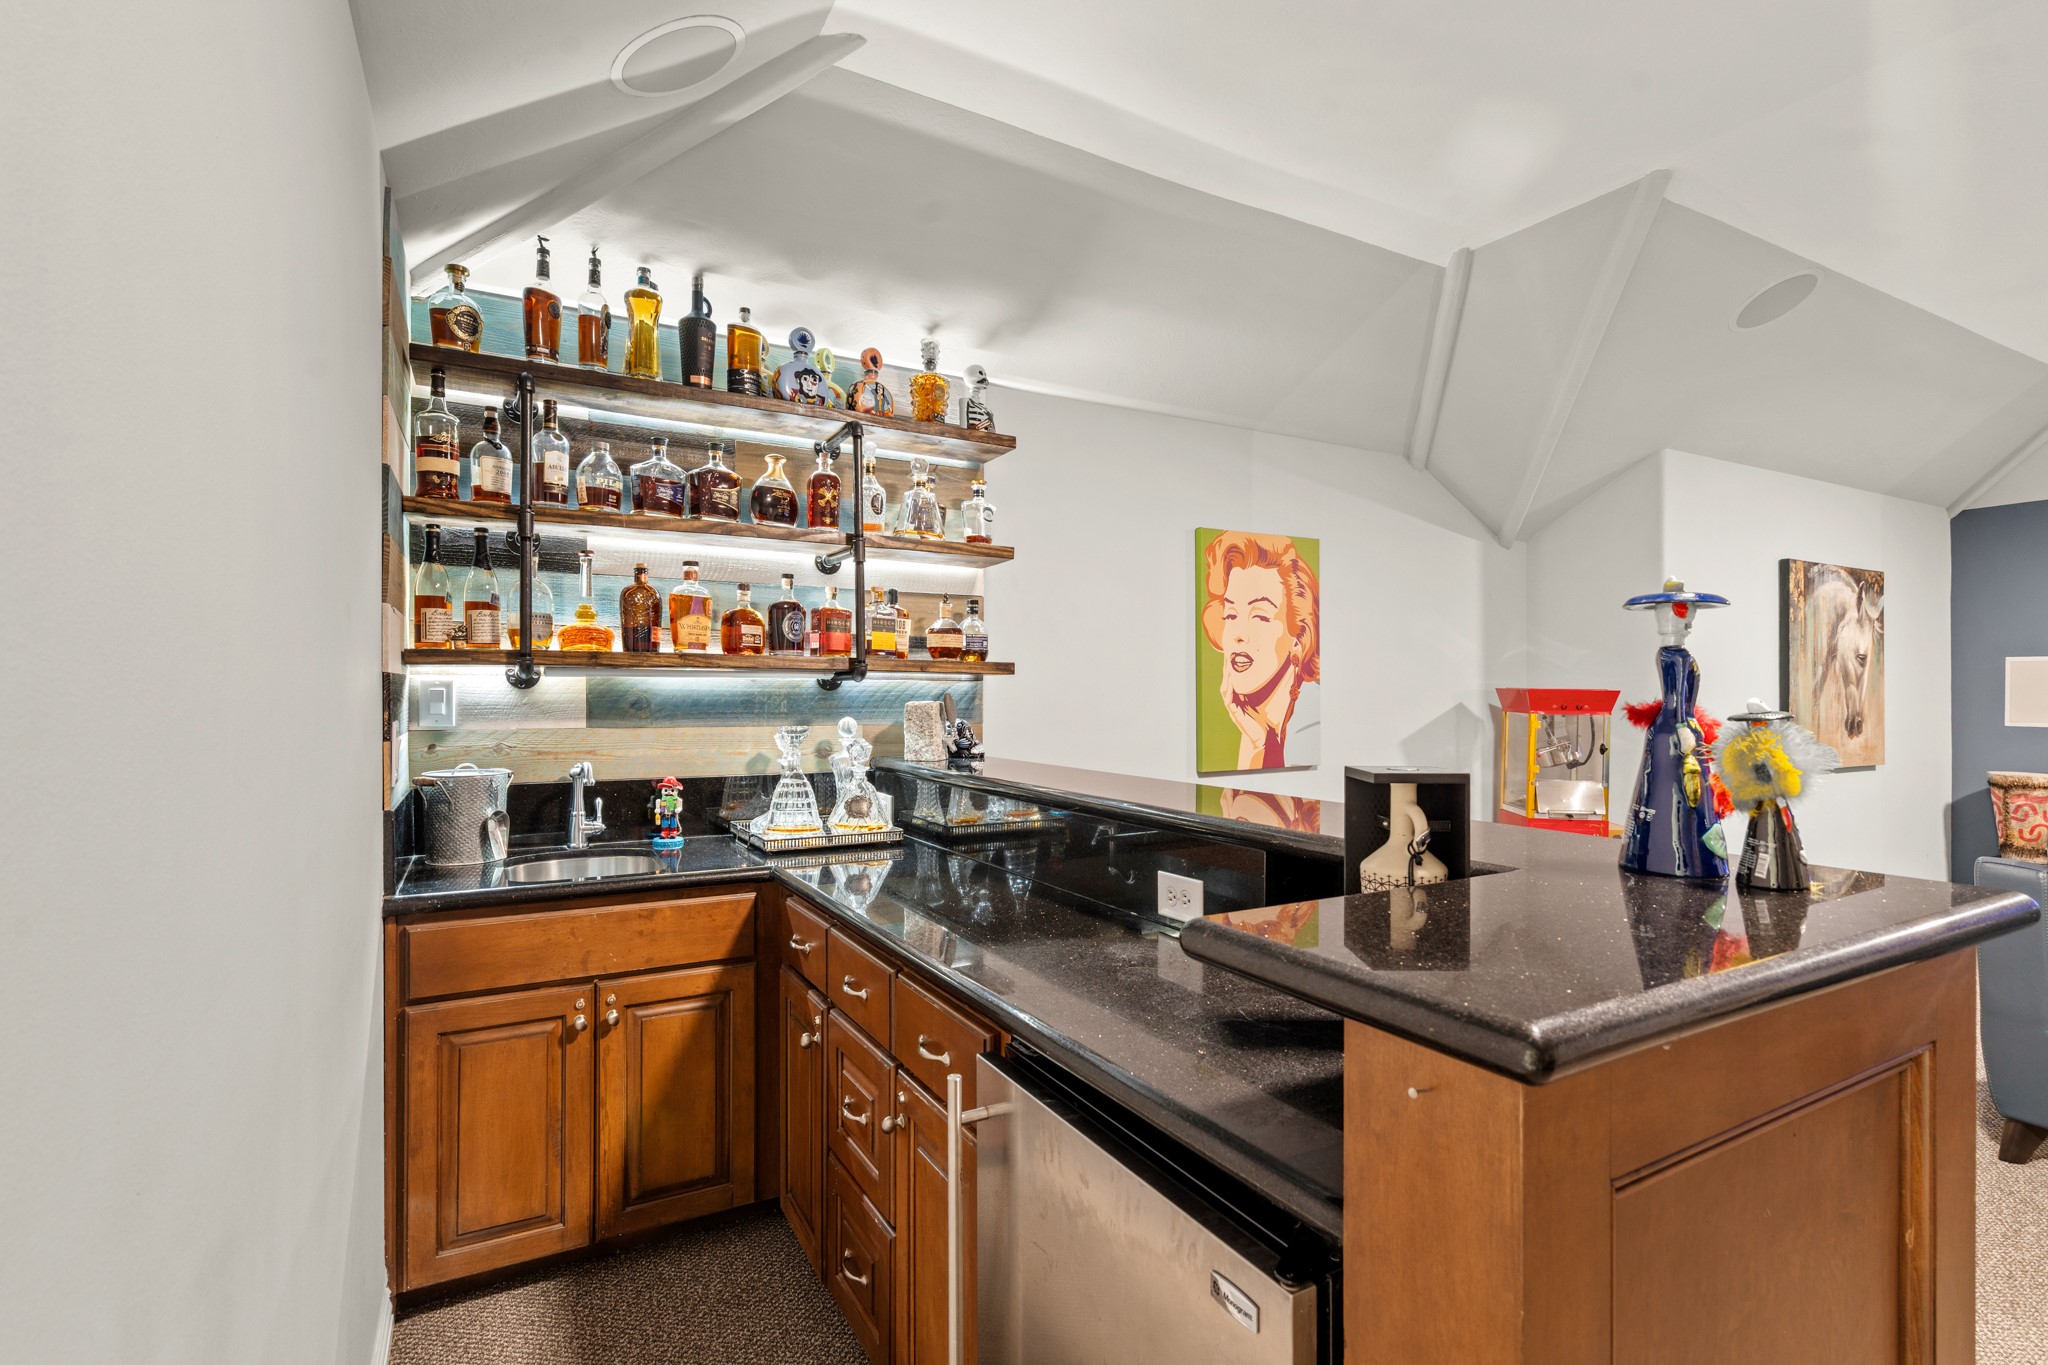
No need to head downstairs - this Media Room is fully outfitted for effortless entertaining. An impressive built in Bar features an undermount stainless steel sink, granite countertops, a raised bar top, open shelving, and an ice maker, keeping drinks and snacks conveniently within reach.
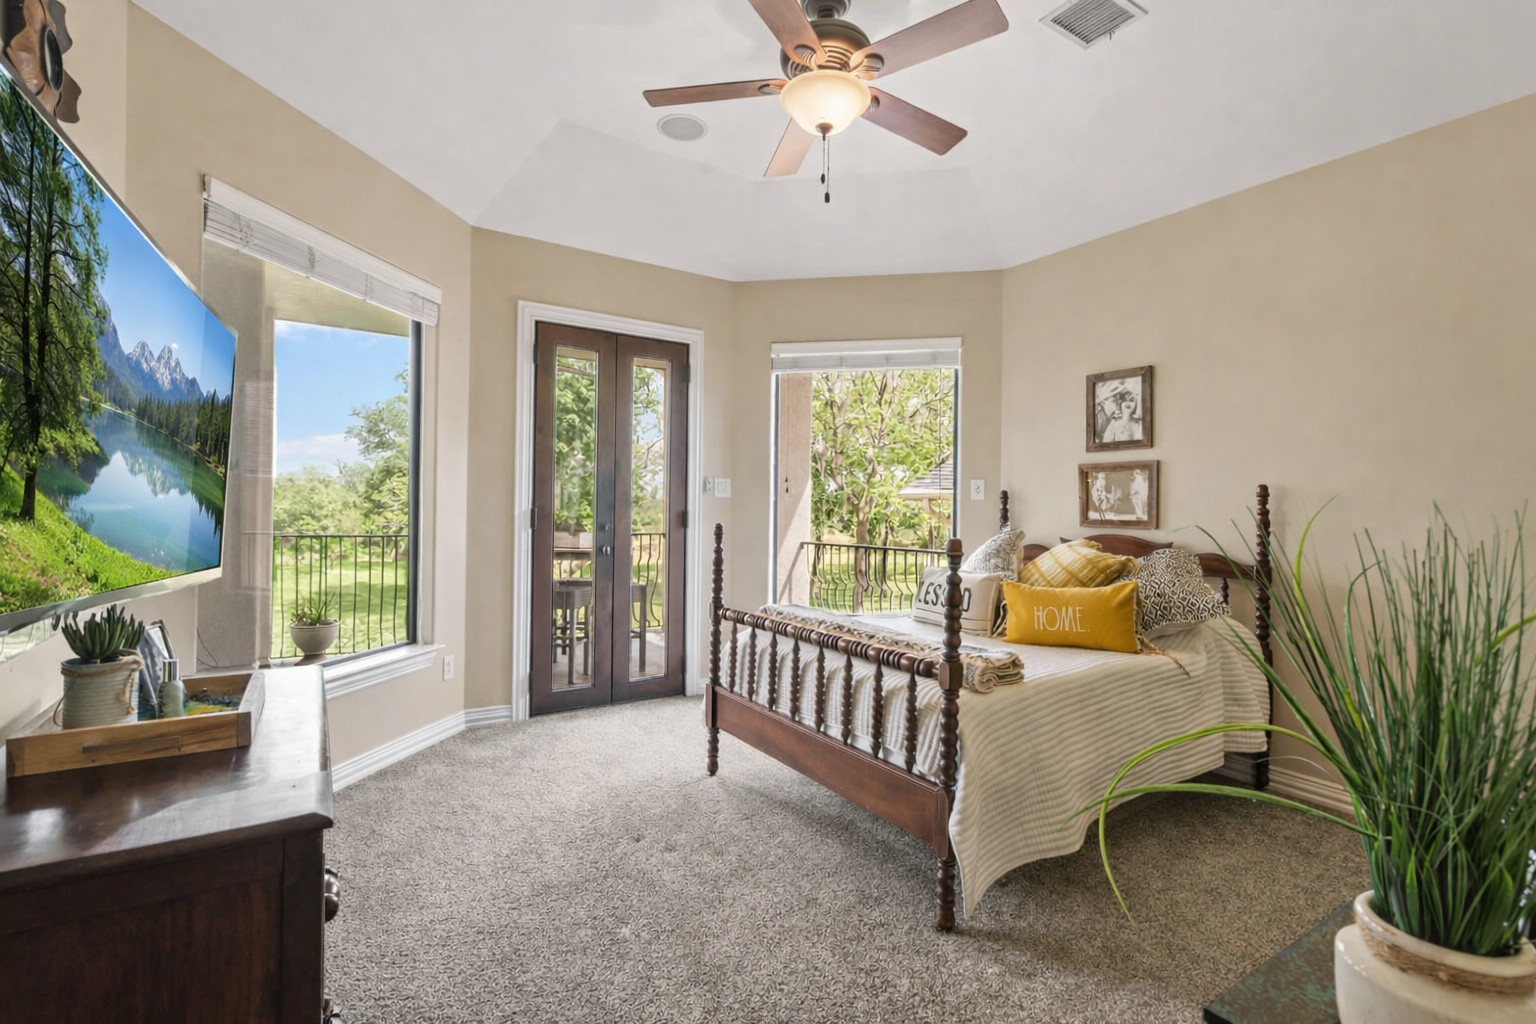
This inviting Secondary Bedroom is enhanced by plush carpeting, a walk in closet, an ensuite Bath, and dual picture windows. Elegant glass paned French doors lead to the expansive second floor Balcony, offering elevated views of the lush surroundings and an ideal indoor outdoor connection.
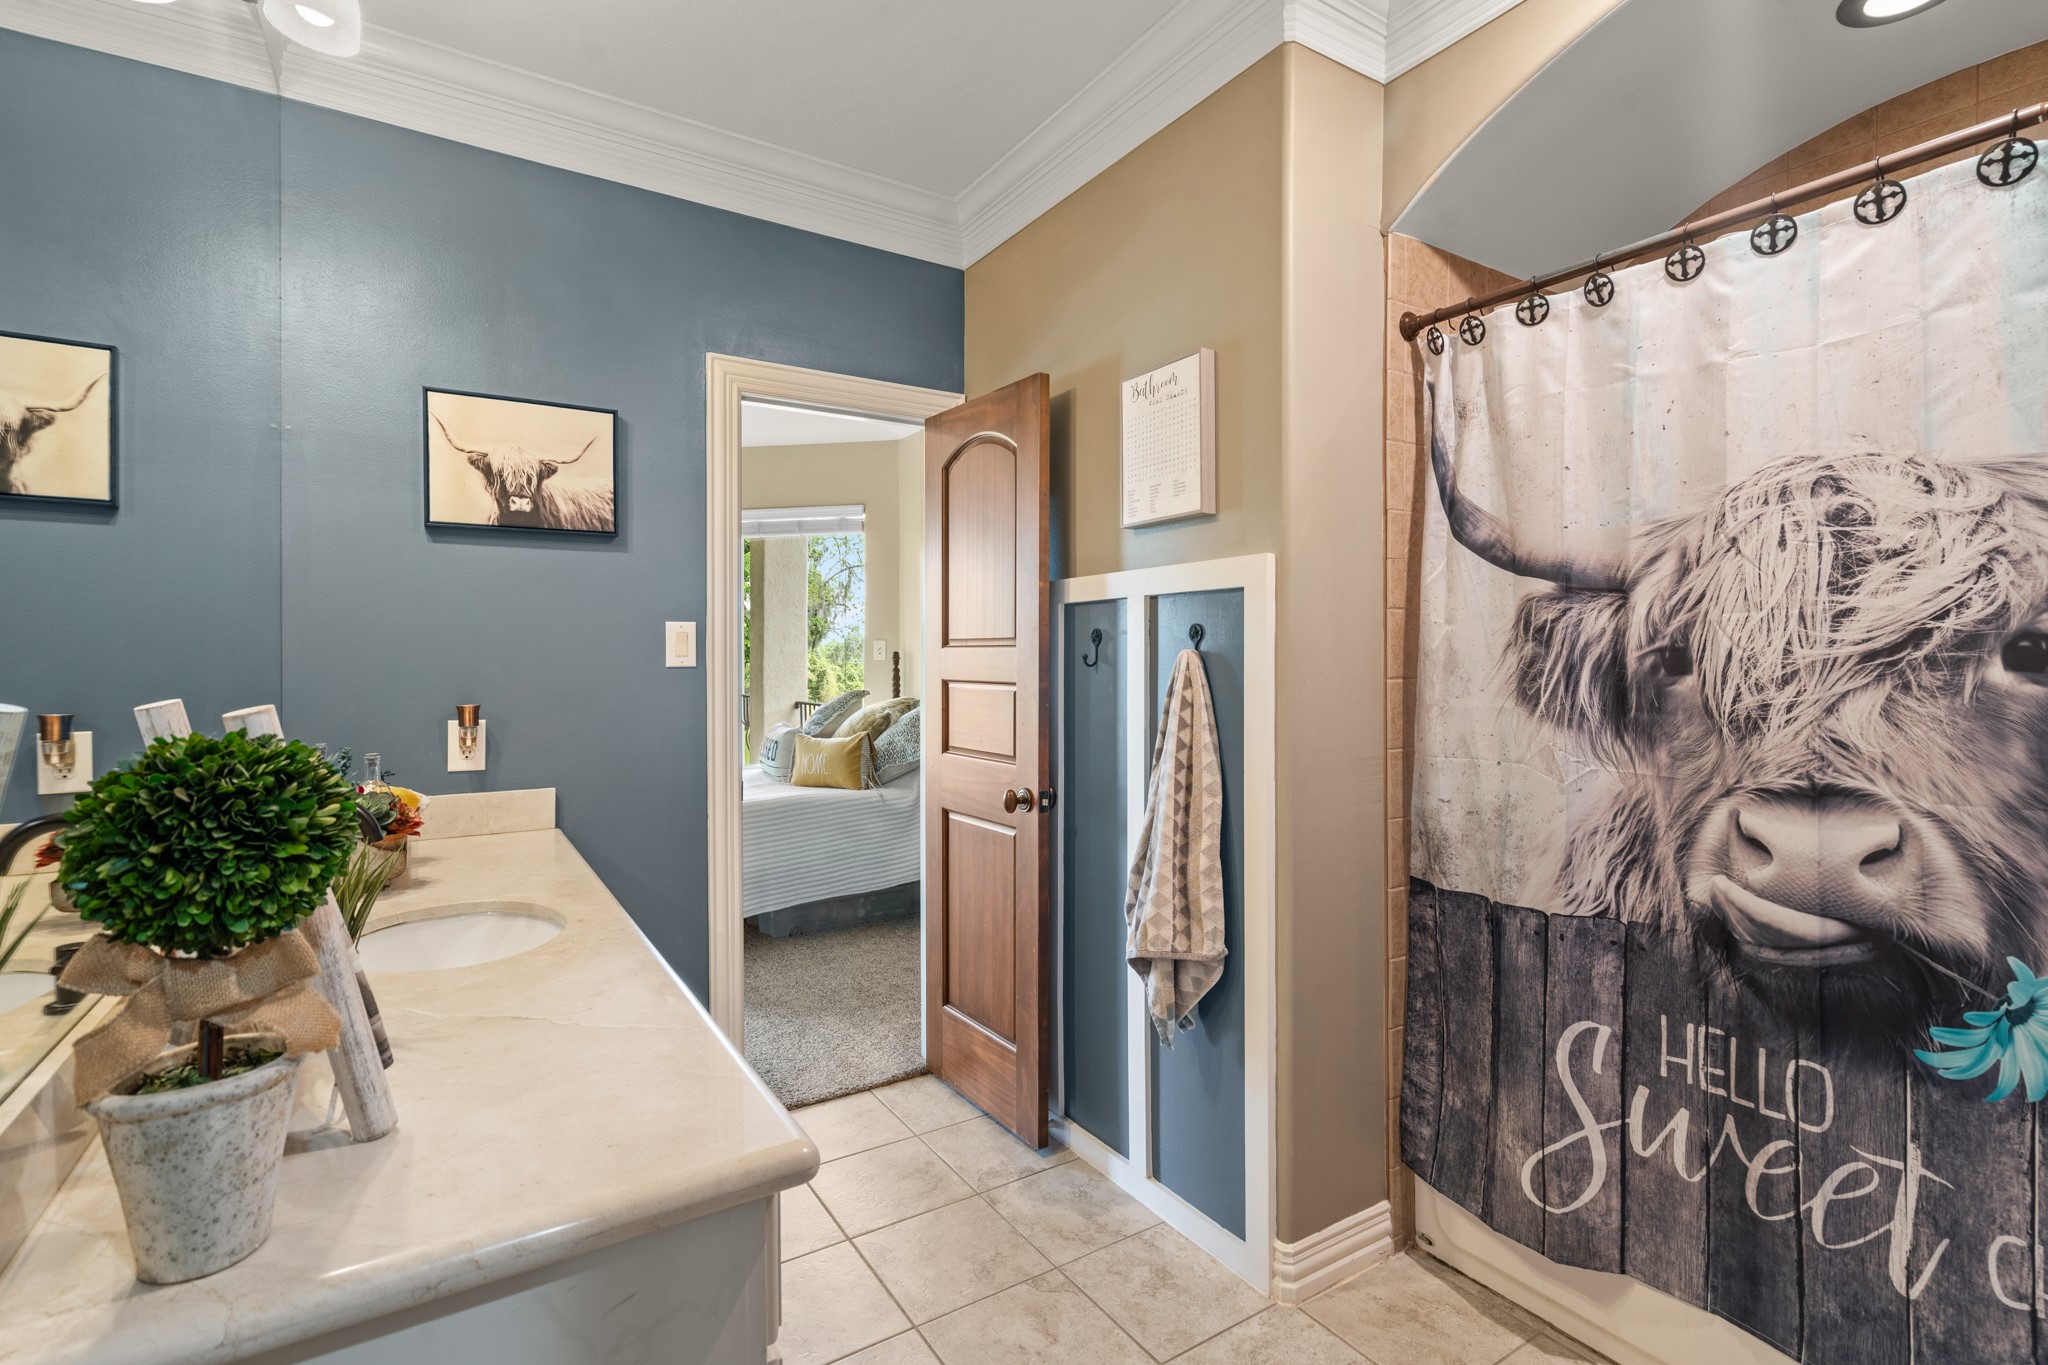
This spacious Secondary Bathroom is shared by two of the three upstairs Bedrooms and is thoughtfully designed for comfort and style. Features include an undermount sink, classic crown molding, and a shower/tub combination highlighted by an elegant arched ceiling detail.
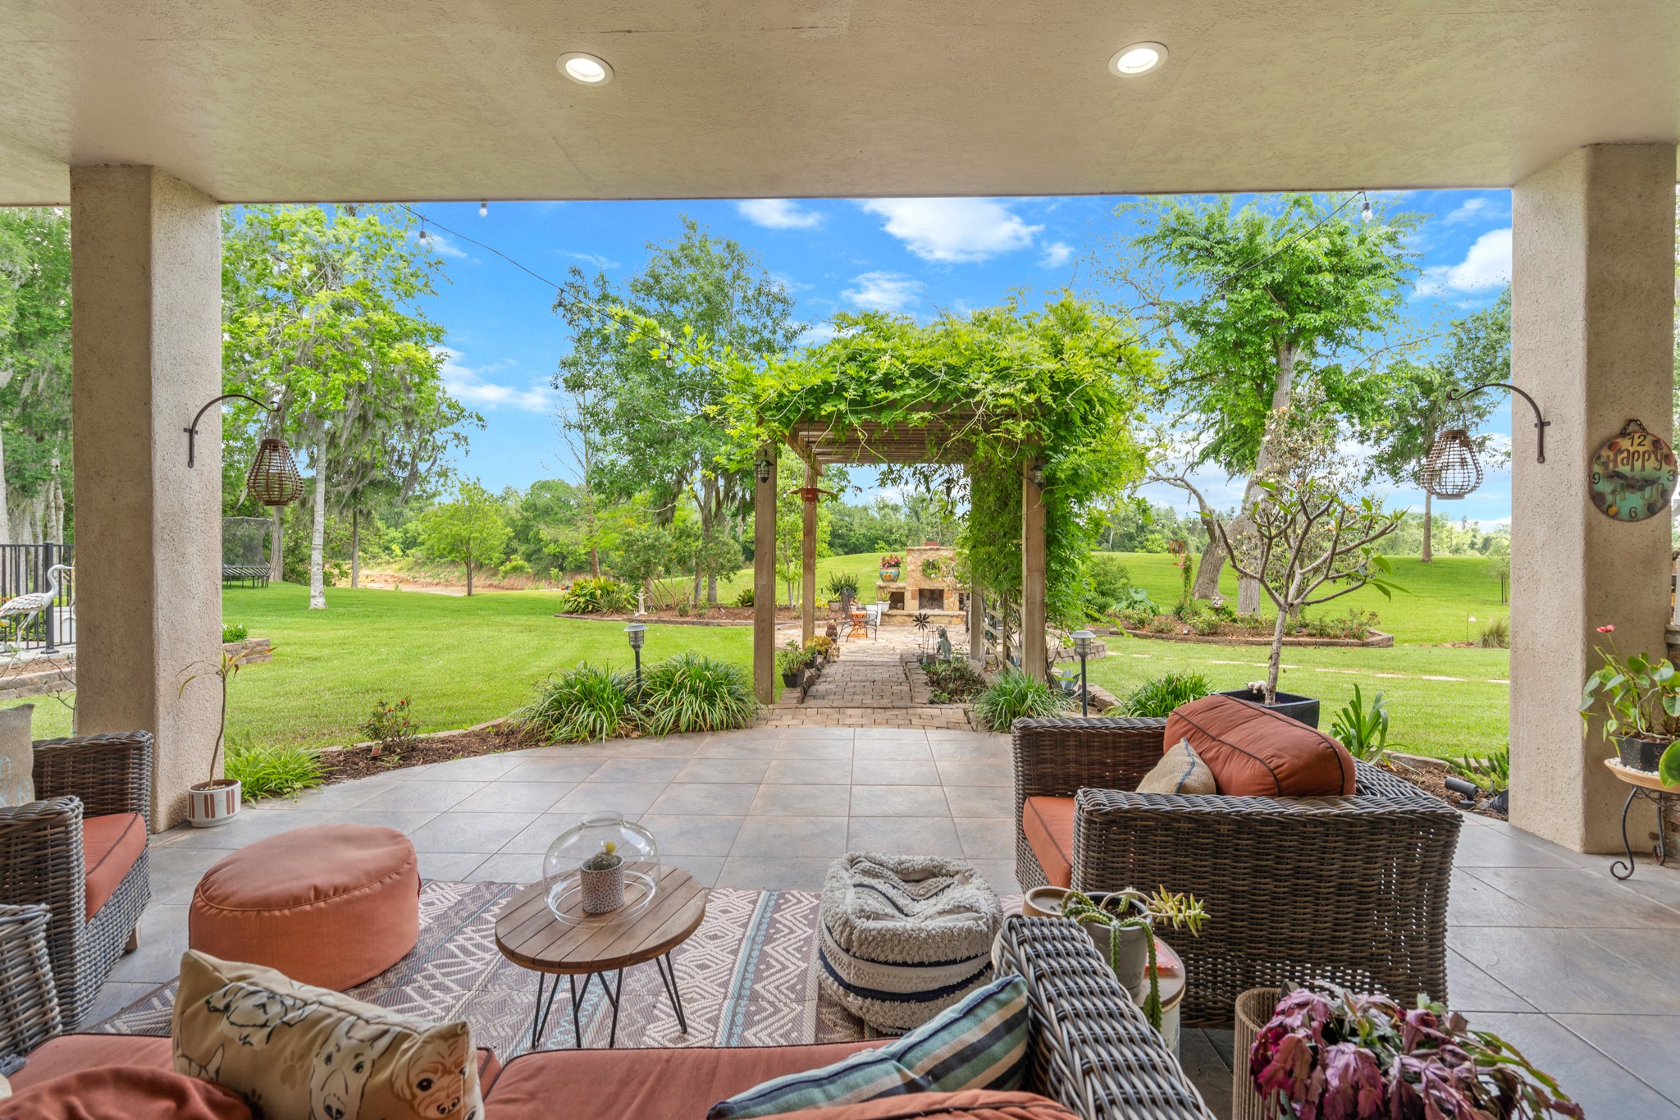
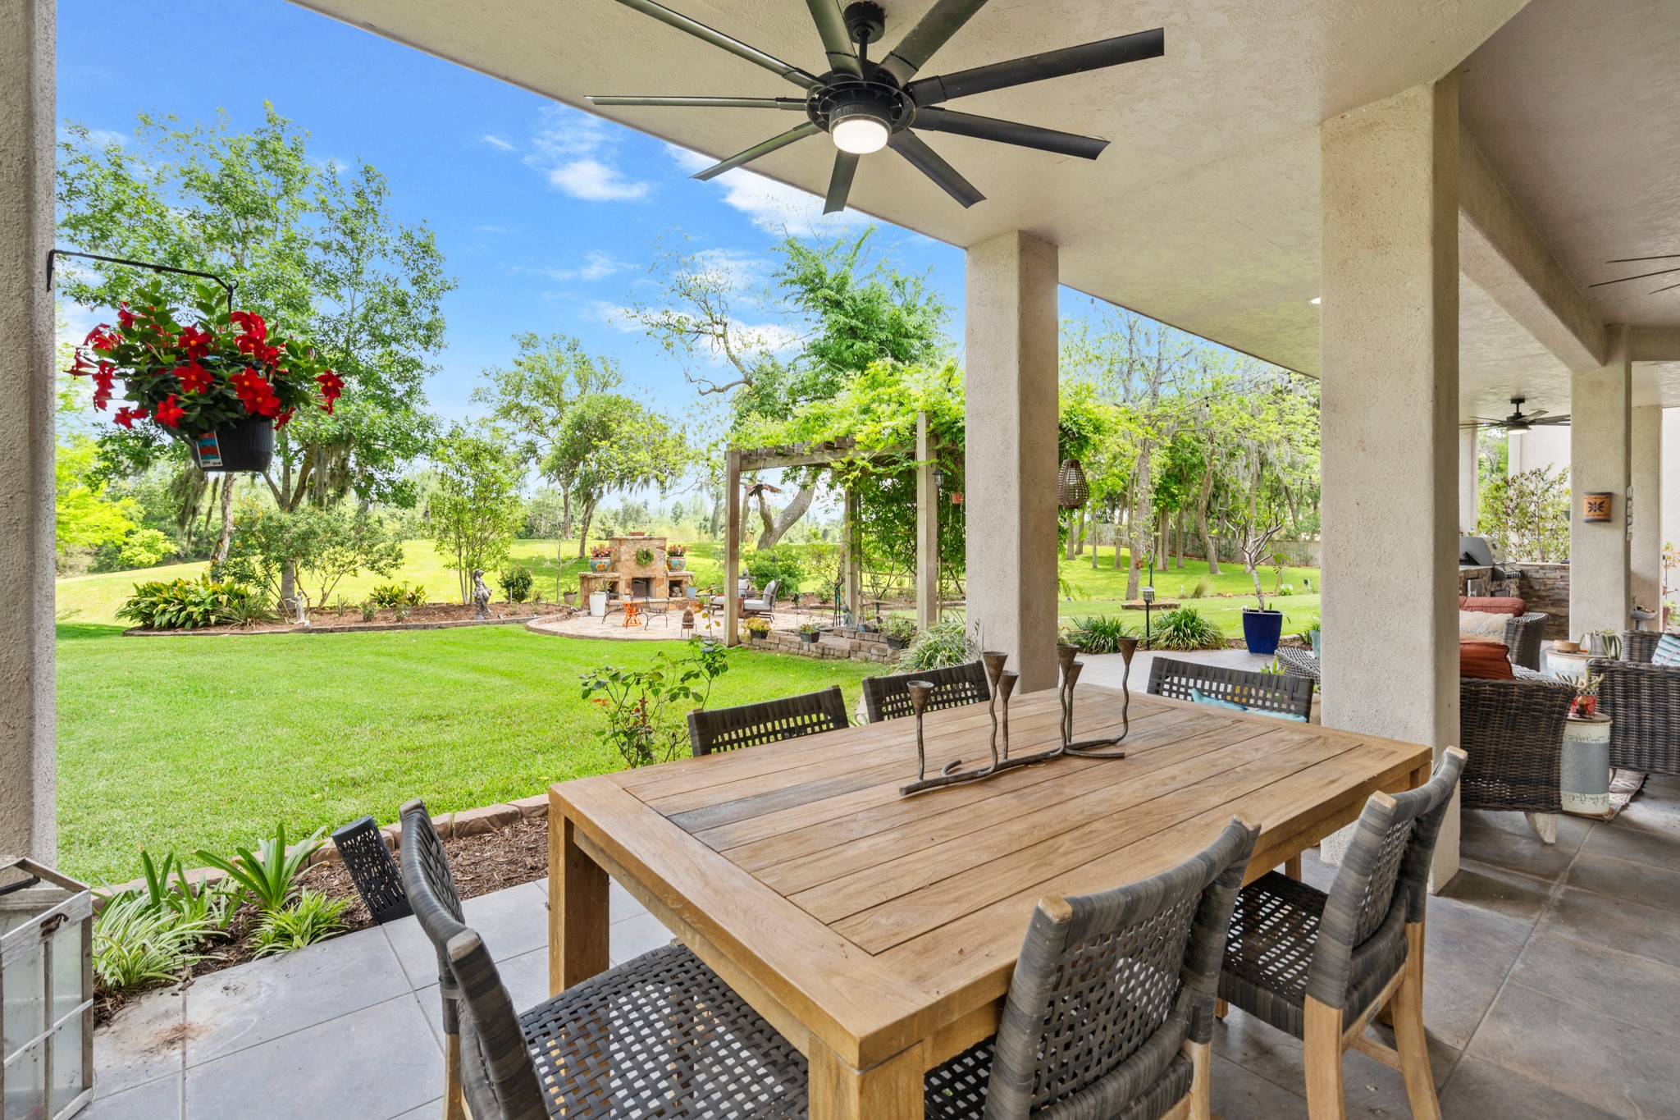
This truly is the best seat in the house. From the comfort of the spacious Covered Back Patio, uninterrupted sightlines extend to the Pool, river, outdoor fireplace, and rolling hills beyond. The view is exquisitely framed by a Tuscan inspired arbor draped in antique roses, creating a setting that feels both magical and timeless.
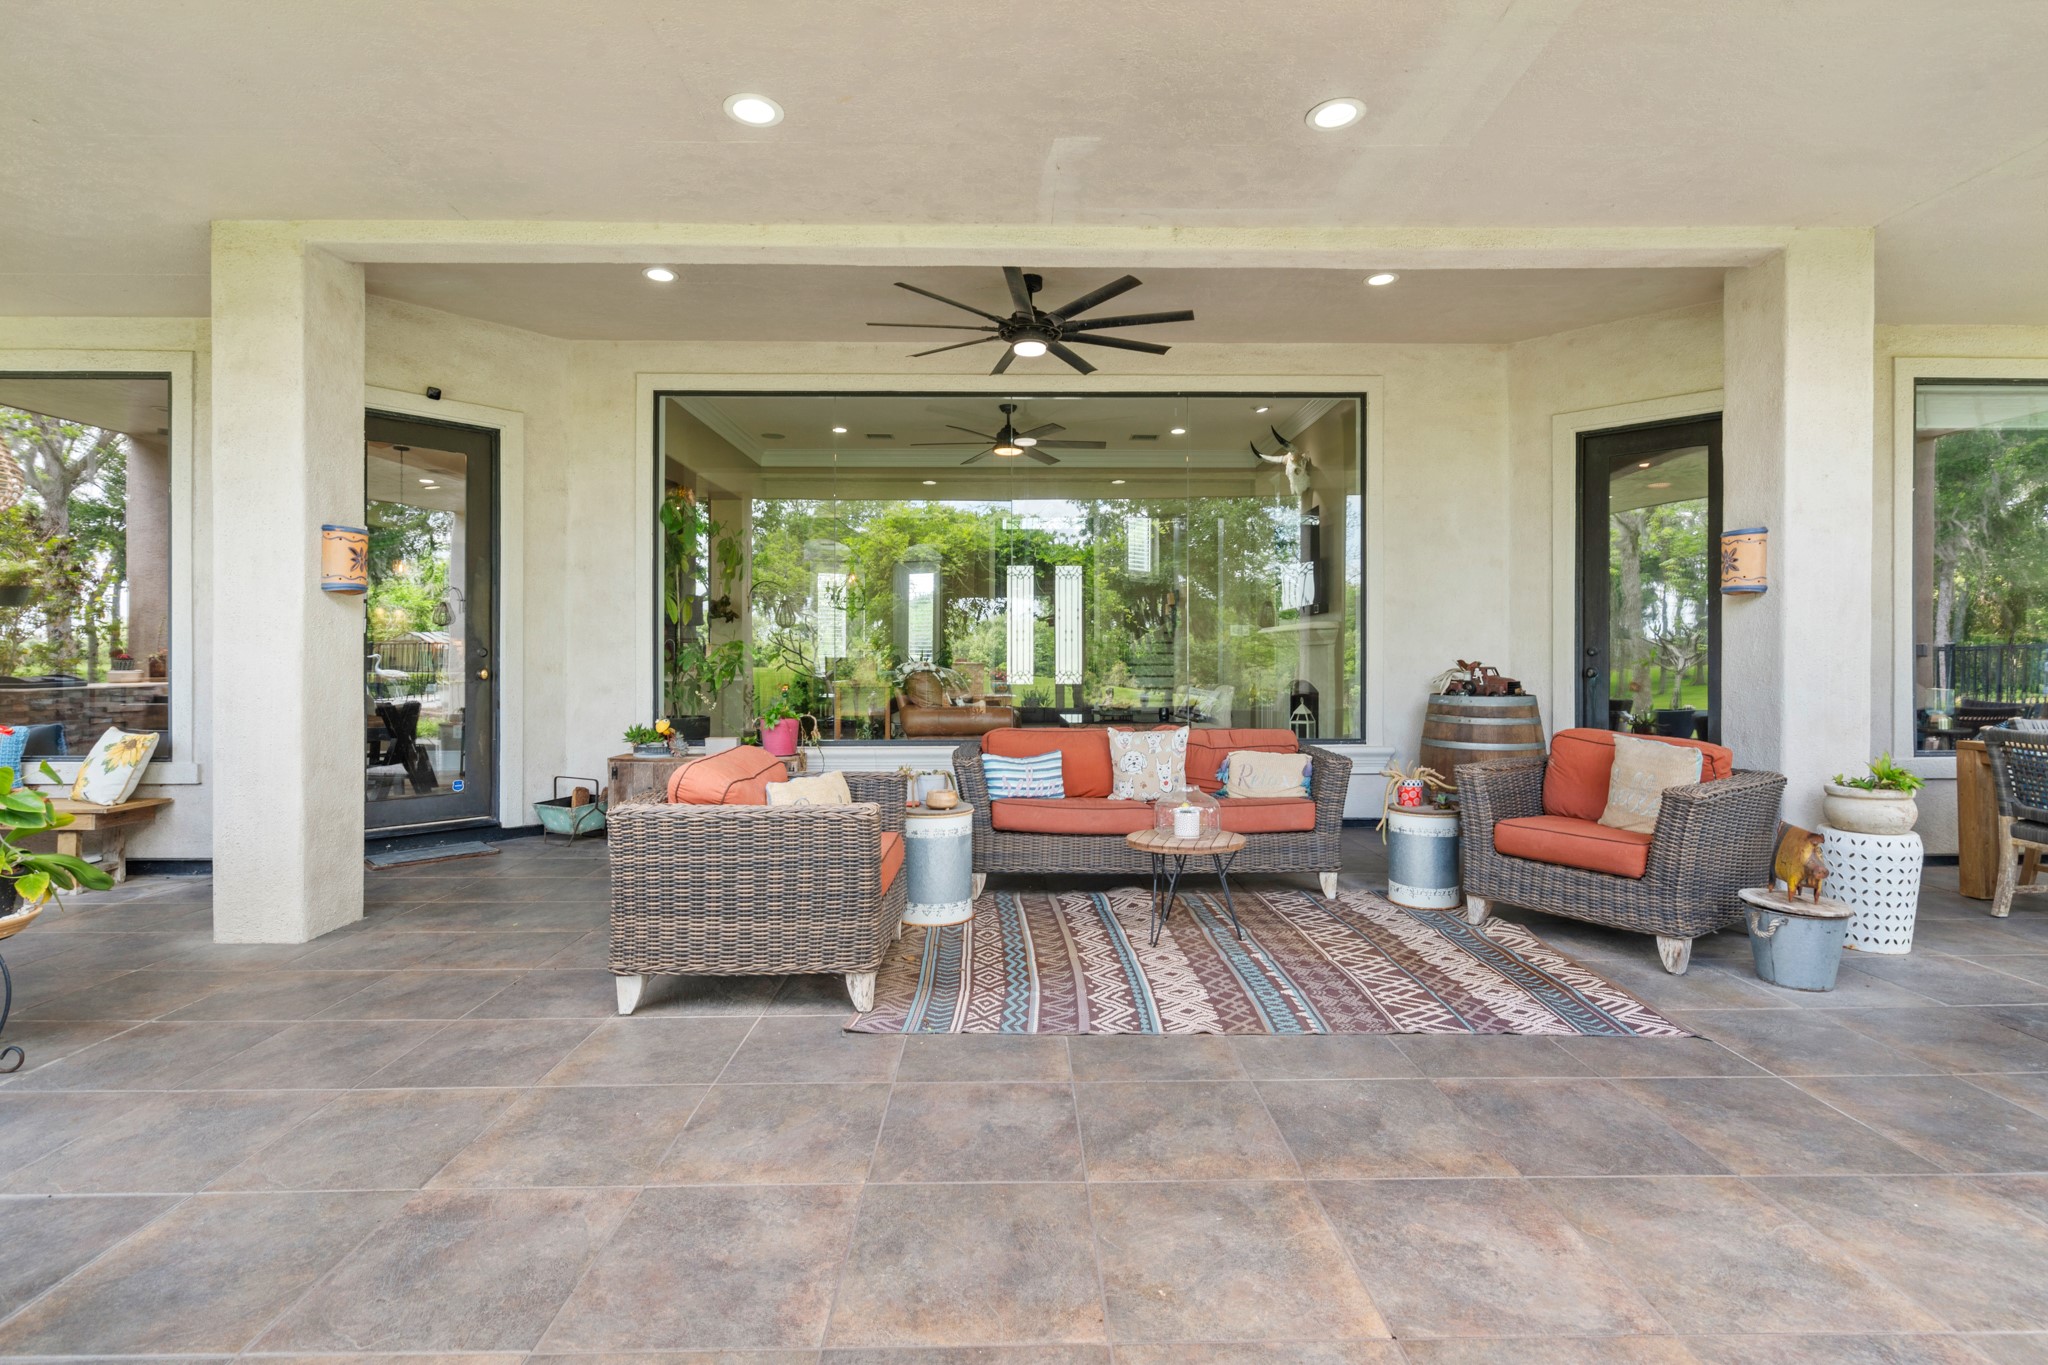
Accessible from the Family Room, Kitchen, and Primary Bedroom, this stunning Back Patio is designed for comfort and versatility. Tile flooring, recessed lighting, and a high end ceiling fan ensure the space is perfectly suited for year round relaxation and entertaining.
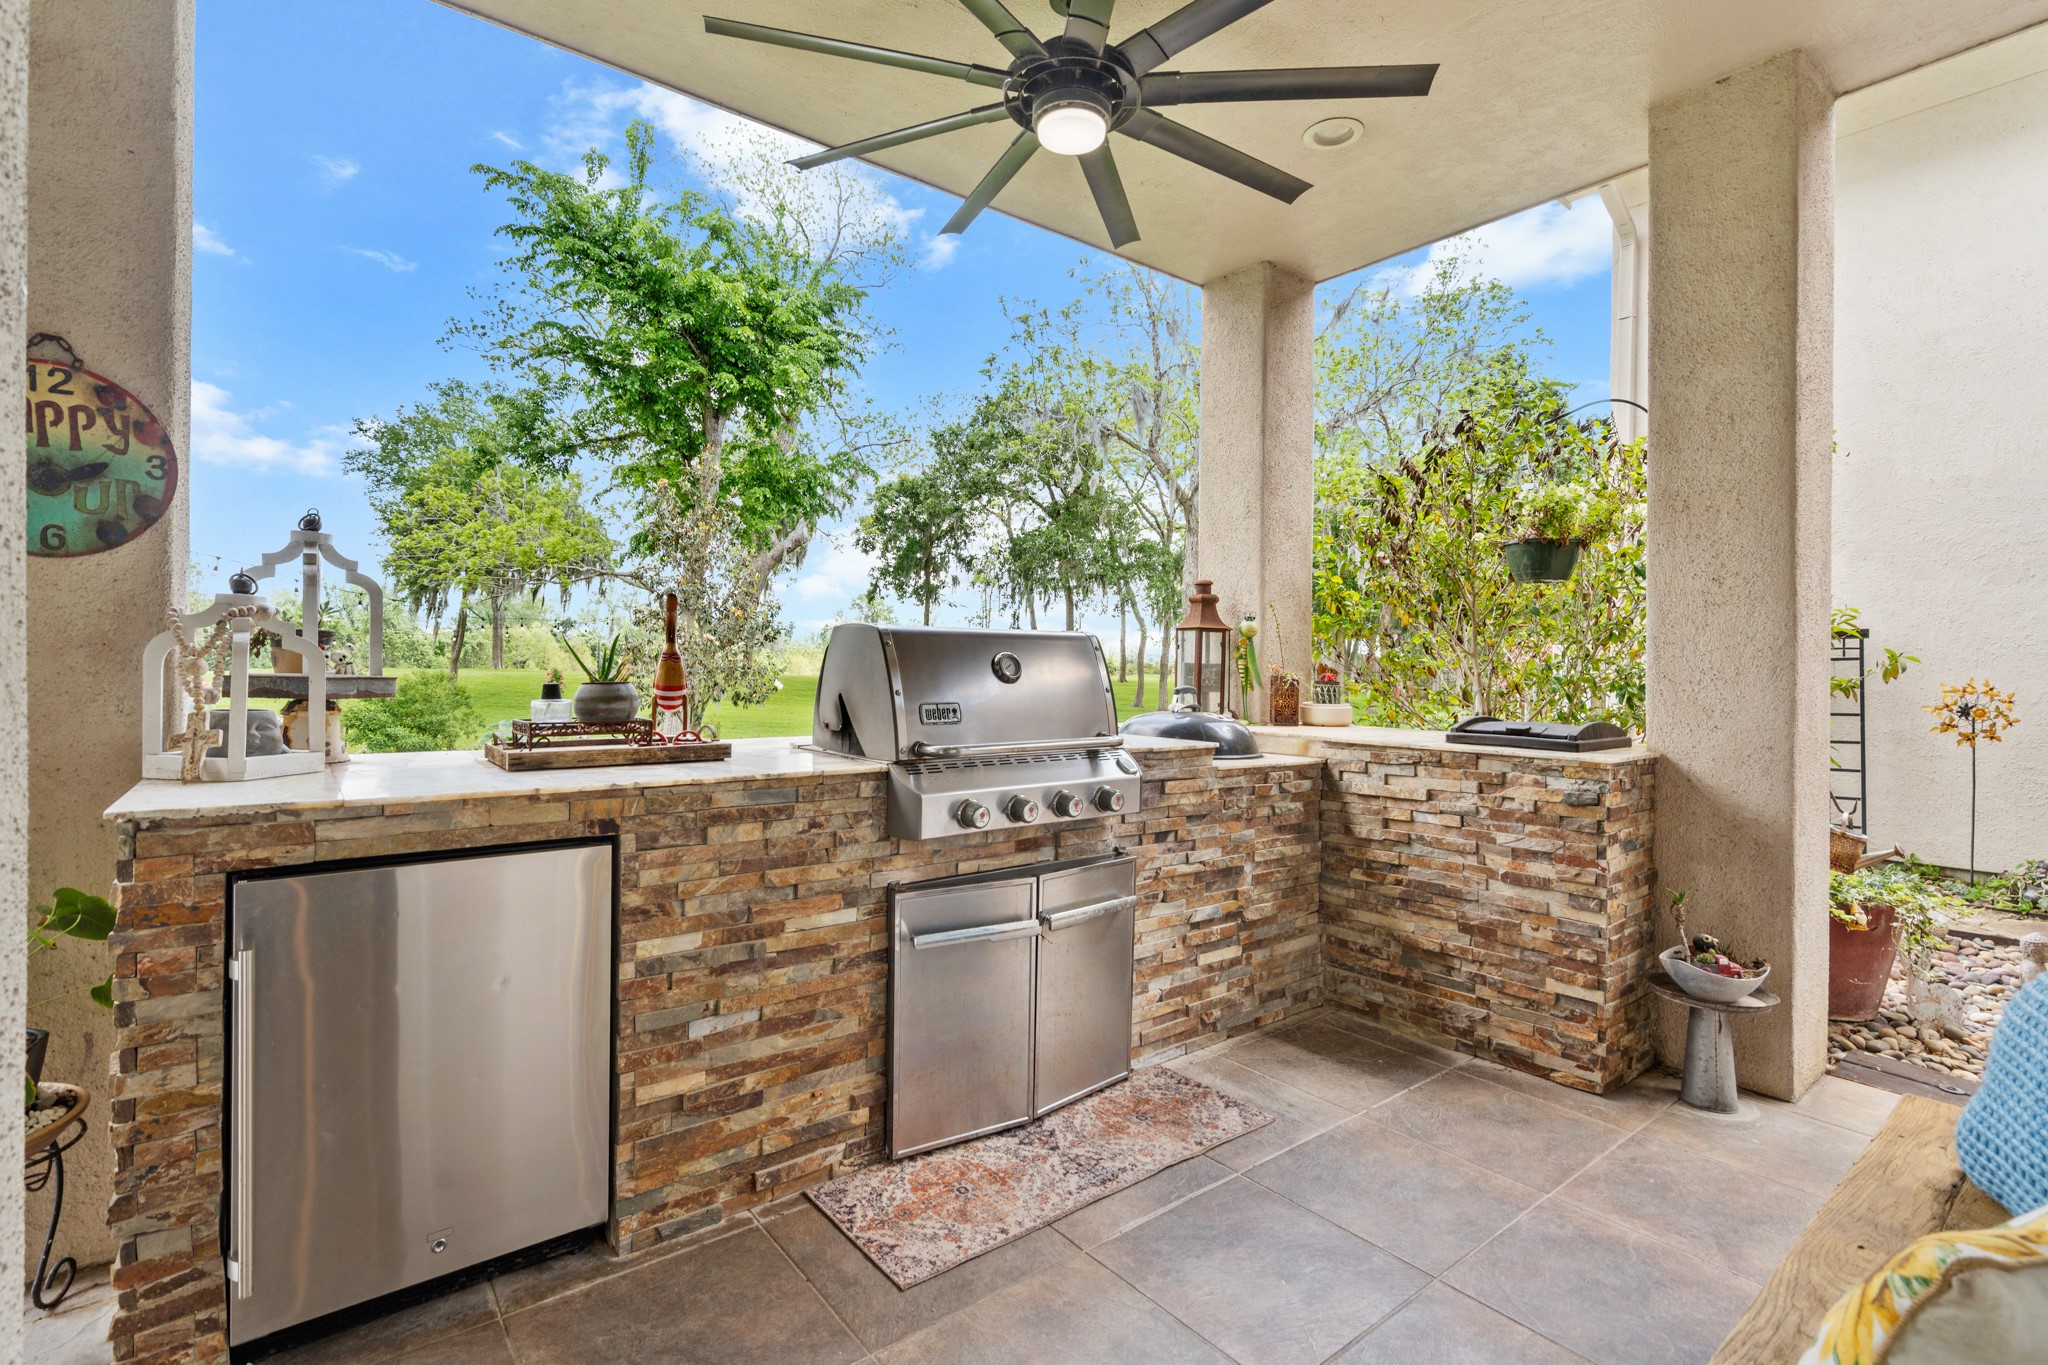
Designed for effortless entertaining, this exceptional covered Summer Kitchen sets the stage for memorable Backyard BBQs. A commanding stacked stone exterior is paired with tile countertops, a 4 burner Weber grill, built in smoker, refrigerator, and dedicated trash station, creating a refined and fully equipped outdoor culinary retreat.
Enjoy outdoor dining at its best from the comfort of this Covered Back Patio. The high end 9 blade ceiling fan provides a continuous breeze, creating a relaxing, bug free environment perfect for long summer evenings in Texas.
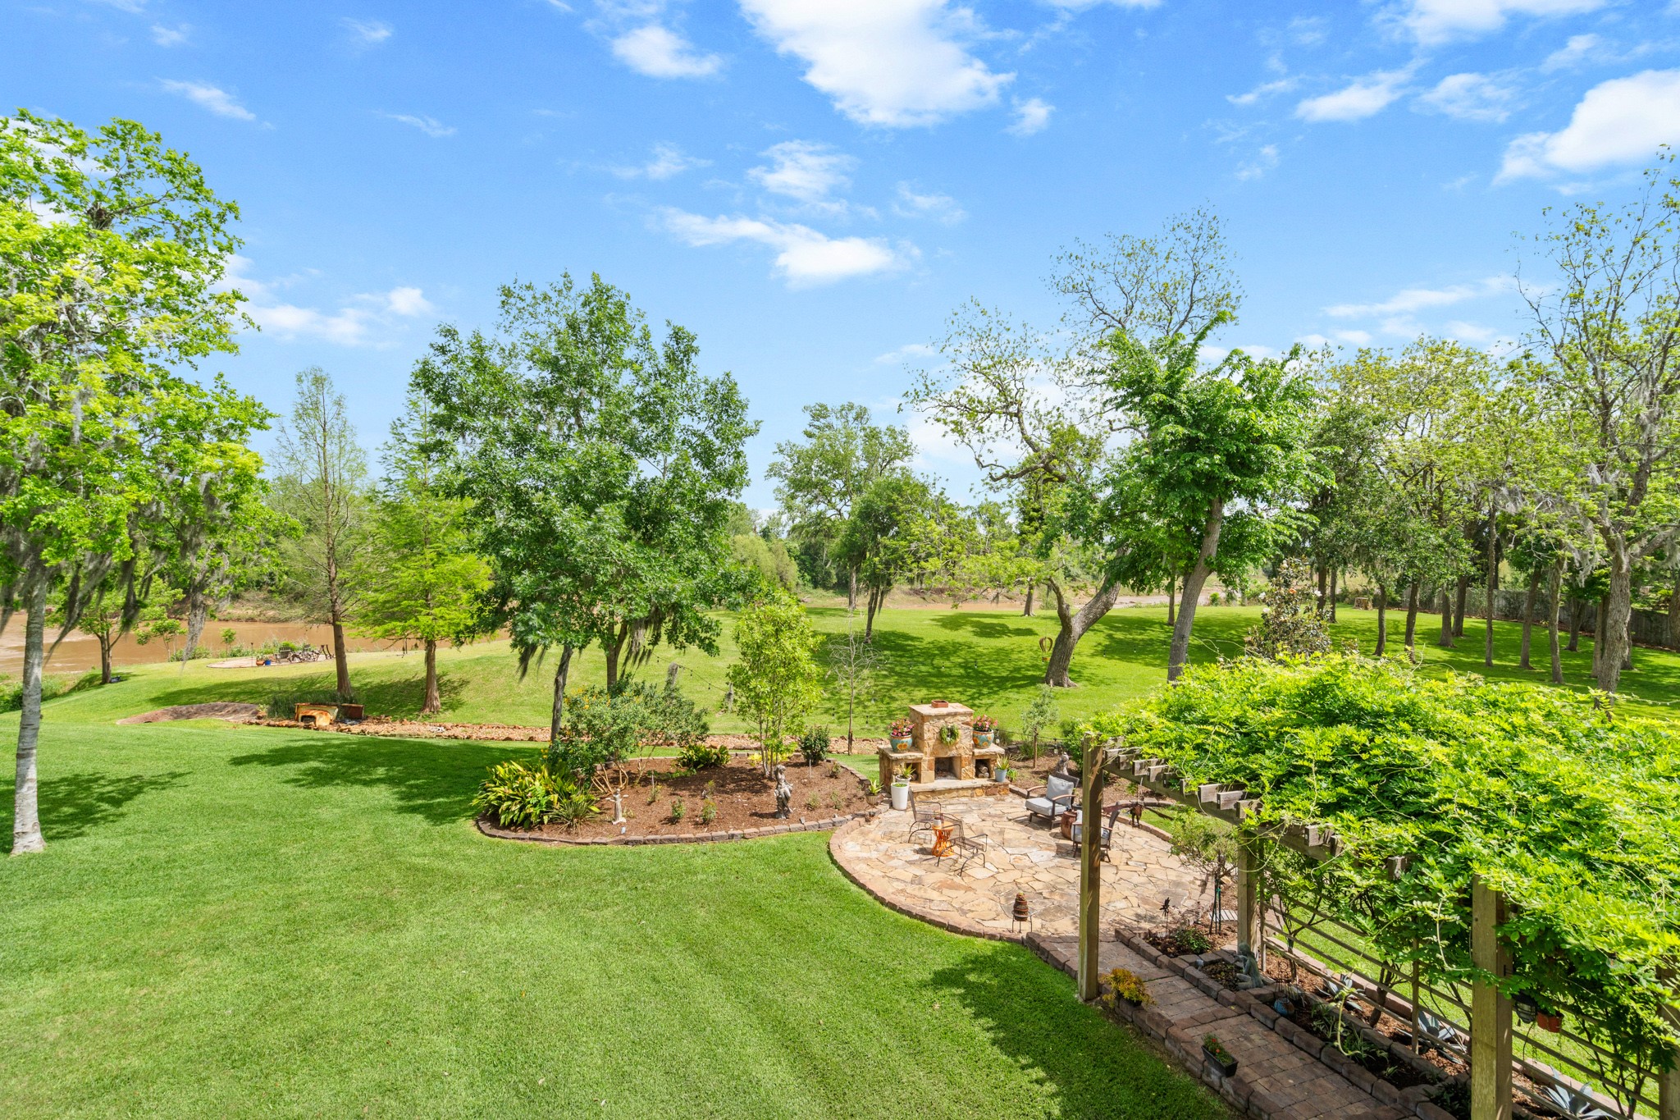
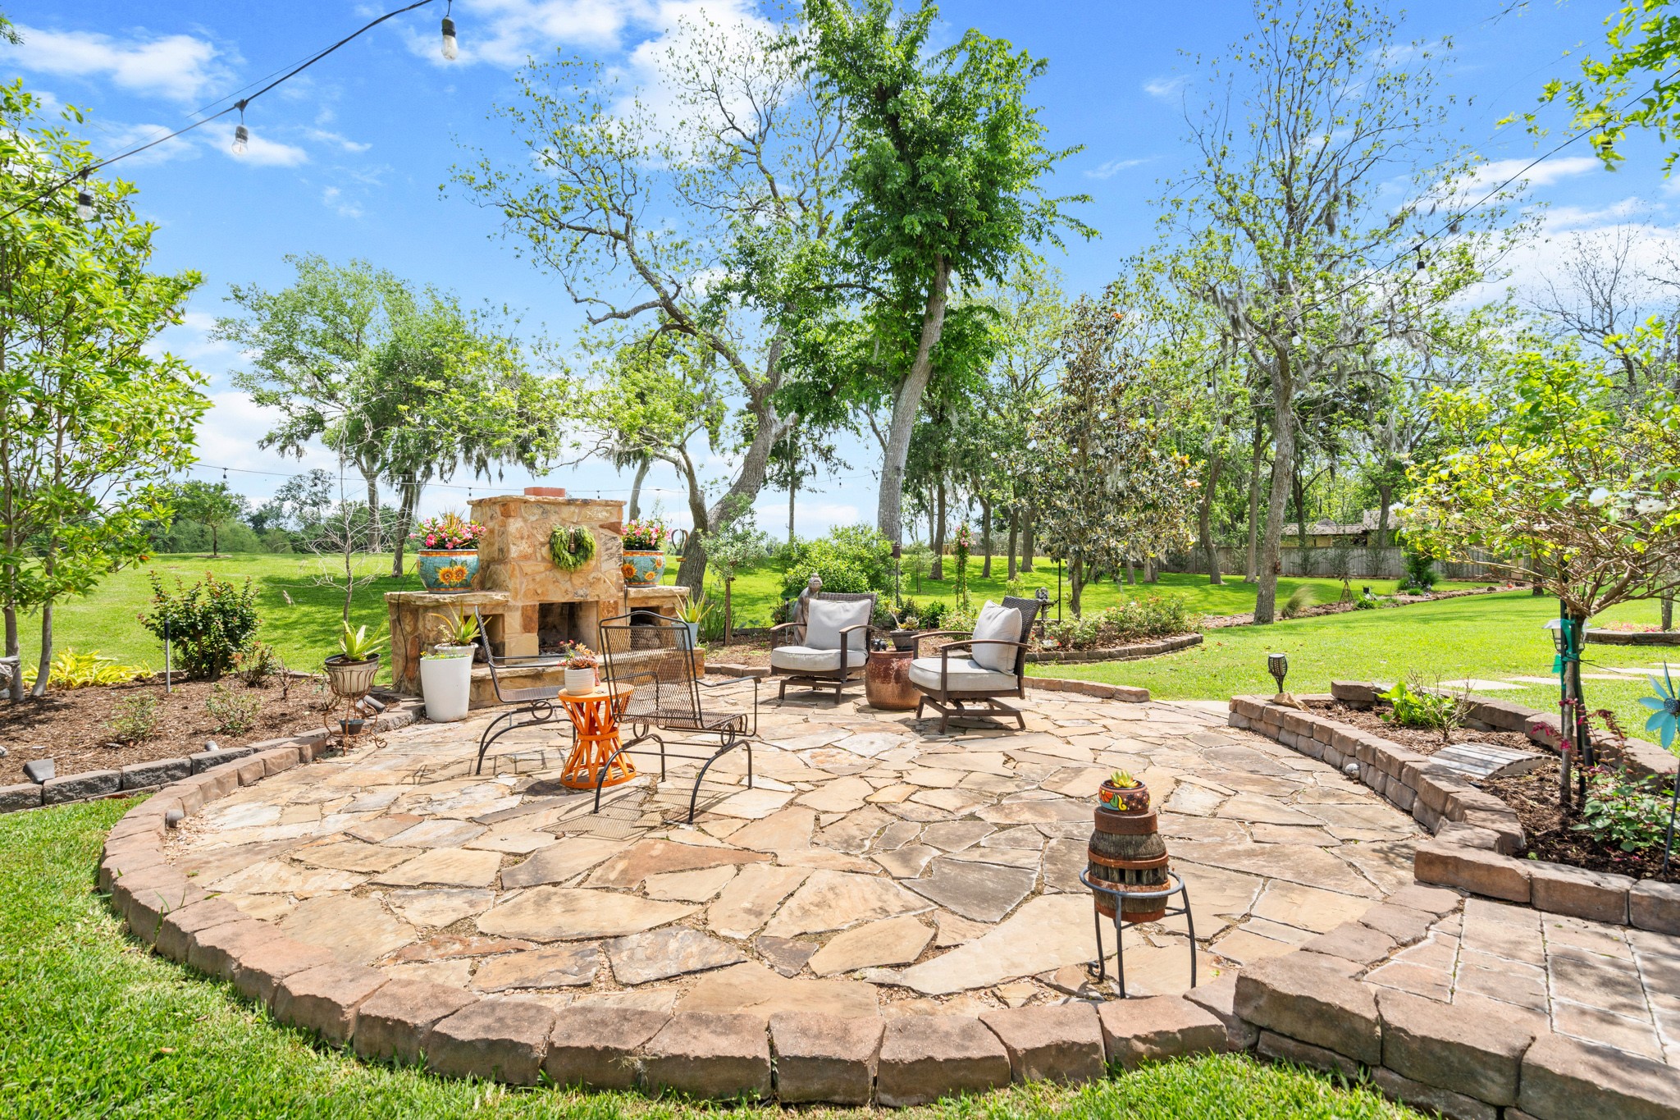
Extending beneath a flower draped arbor, the Back Patio transitions effortlessly onto a picturesque flagstone sitting area. A stacked stone fireplace with integrated wood storage provides warmth and ambiance, creating an intimate outdoor escape ideal for relaxing under the stars.
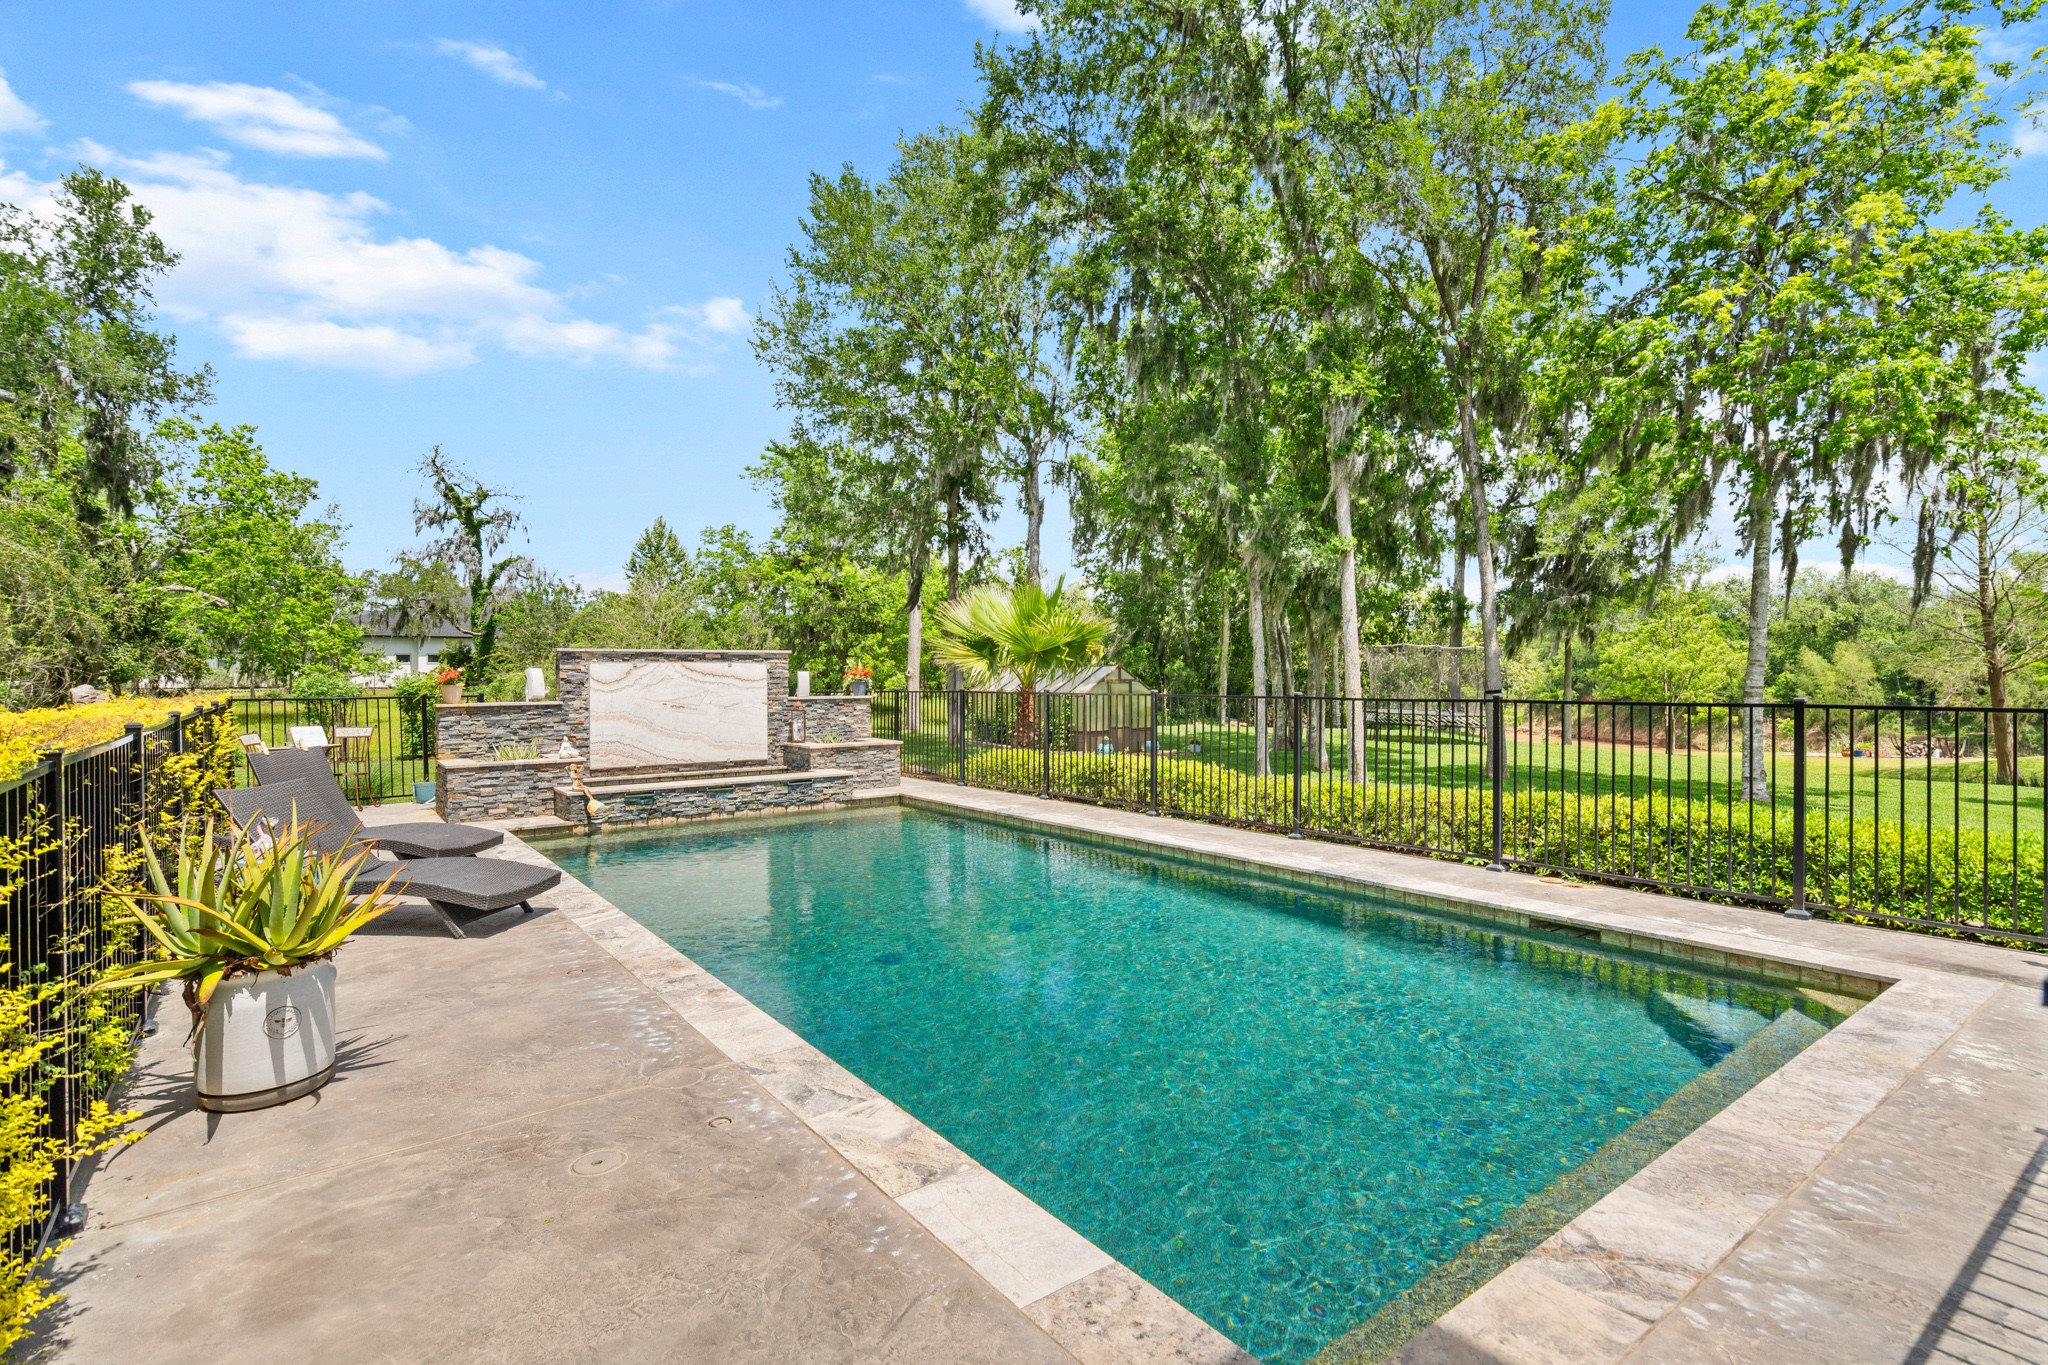
This extraordinary Pool delivers a true resort experience. A stacked stone feature wall is accented by a dramatic, backlit onyx display with flowing water features that bring the gunite pool to life. Surrounding travertine ensures a polished aesthetic while remaining cool, clean, and slip resistant.
Set discreetly off to the side, the Pool was intentionally placed to protect the sweeping views enjoyed throughout the home. Days spent poolside are enriched by tranquil scenery, making each summer moment feel effortlessly memorable.
A naturally contoured dry creek bed weaves through the rolling hills, where mature trees cast graceful patterns of shade across the landscape, enhancing the property’s serene character.
With this amount of space, it’s easy to appreciate the true sense of peace and privacy found in the Backyard. There is ample room for adults to wander, children to play freely, and dogs to roam, all within a tranquil natural setting.
Approaching the river’s edge, the tree lined landscape unfolds, thoughtfully providing privacy while enhancing the calm, natural beauty of the setting.
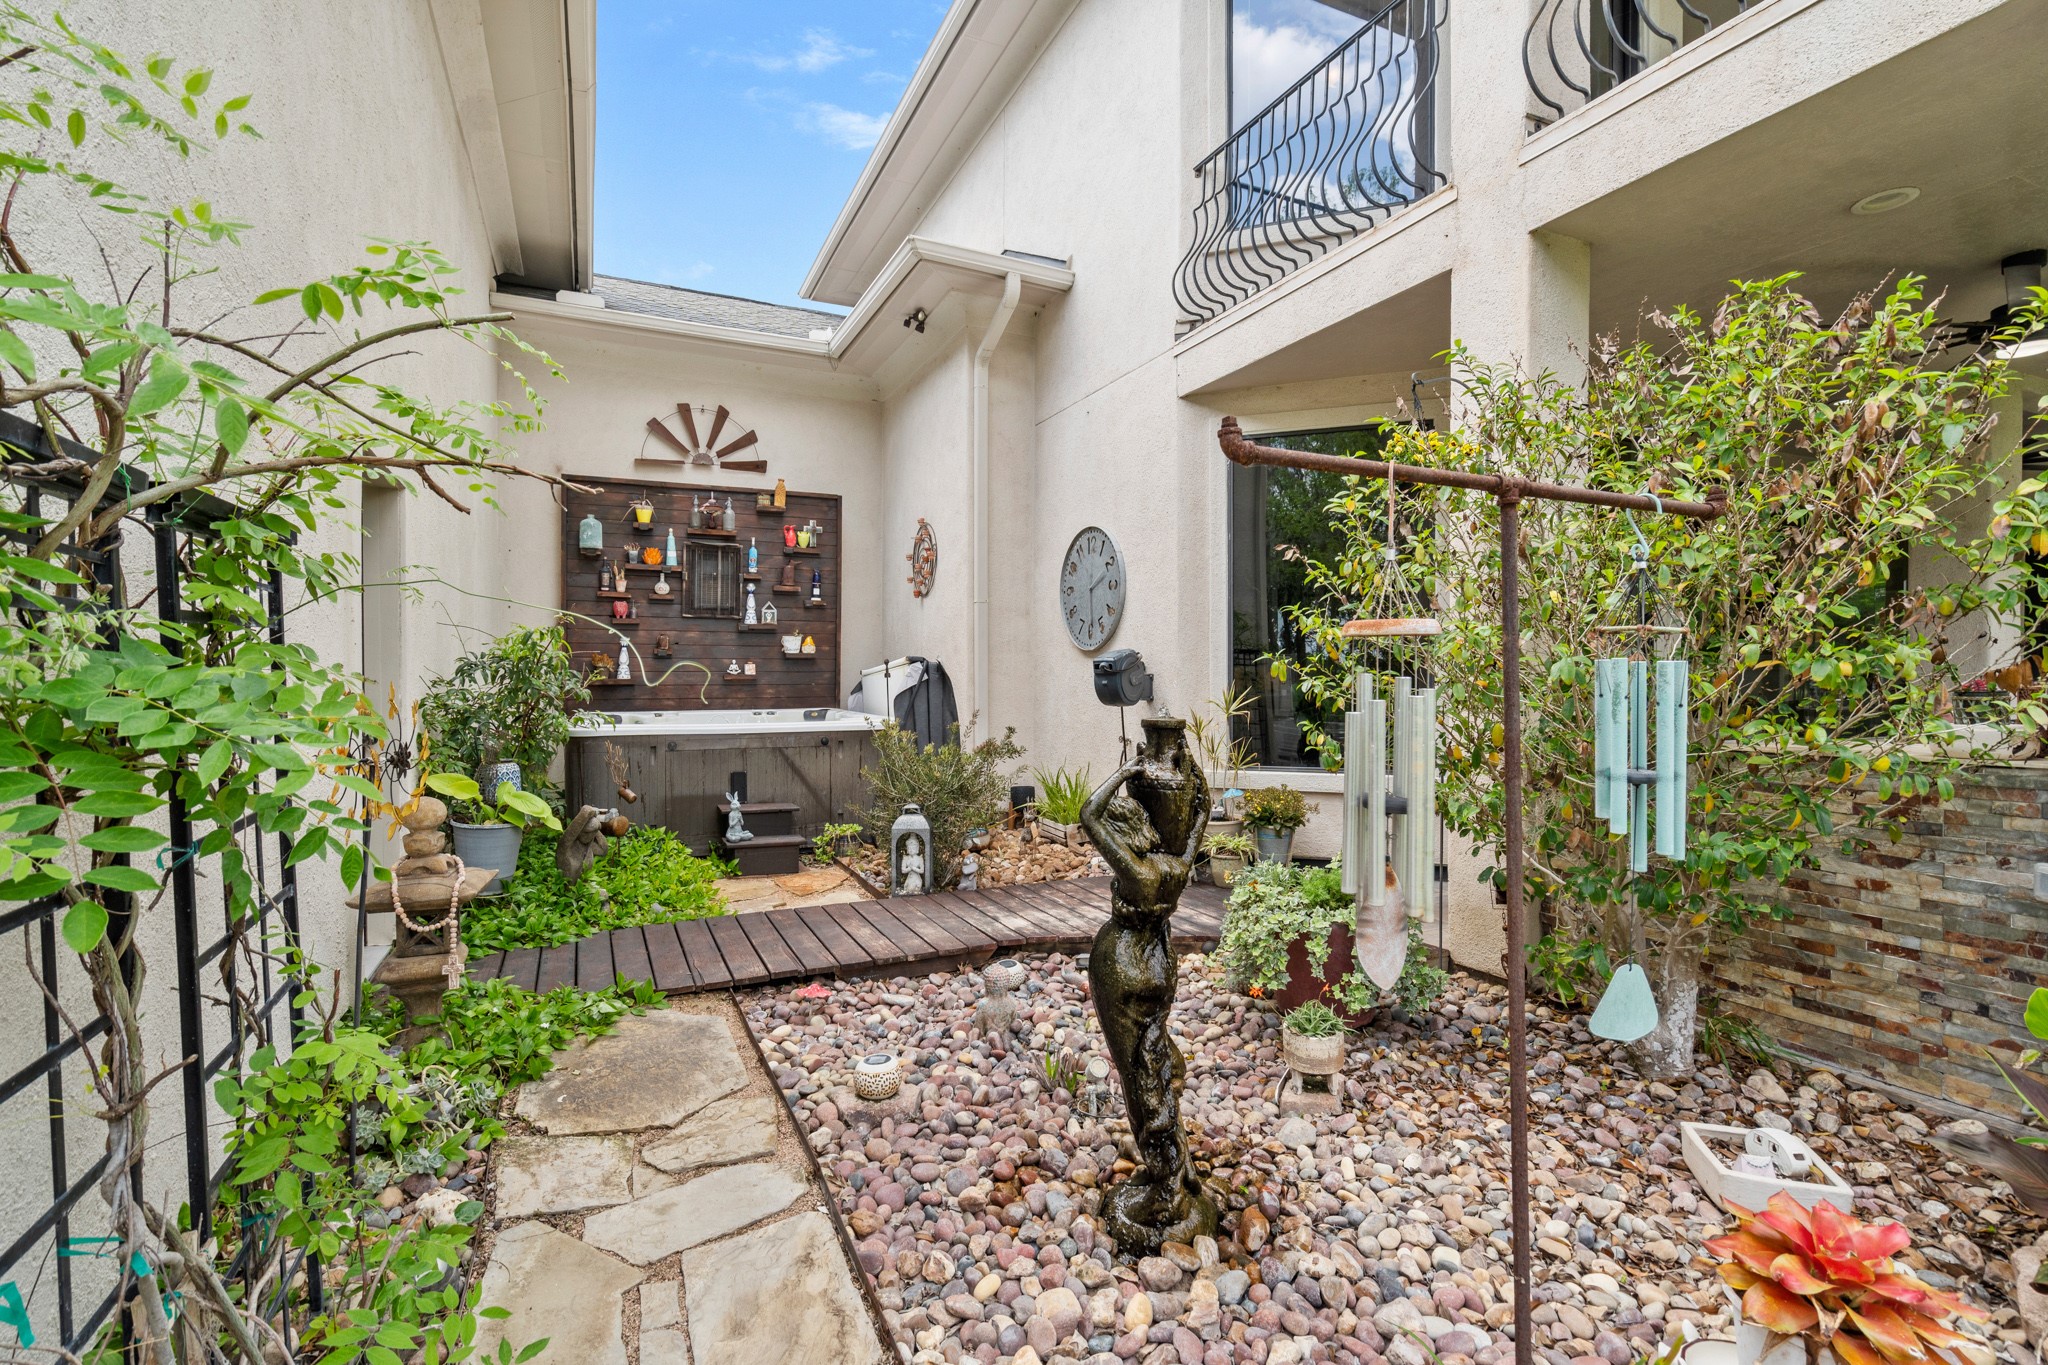
Cross the charming wood footbridge and slip into this relaxing above ground spa, where calm takes over instantly. A thoughtfully designed rock garden and the gentle twinkle of chimes combine to create a peaceful, Zen like???????????????????????????????? ambiance.
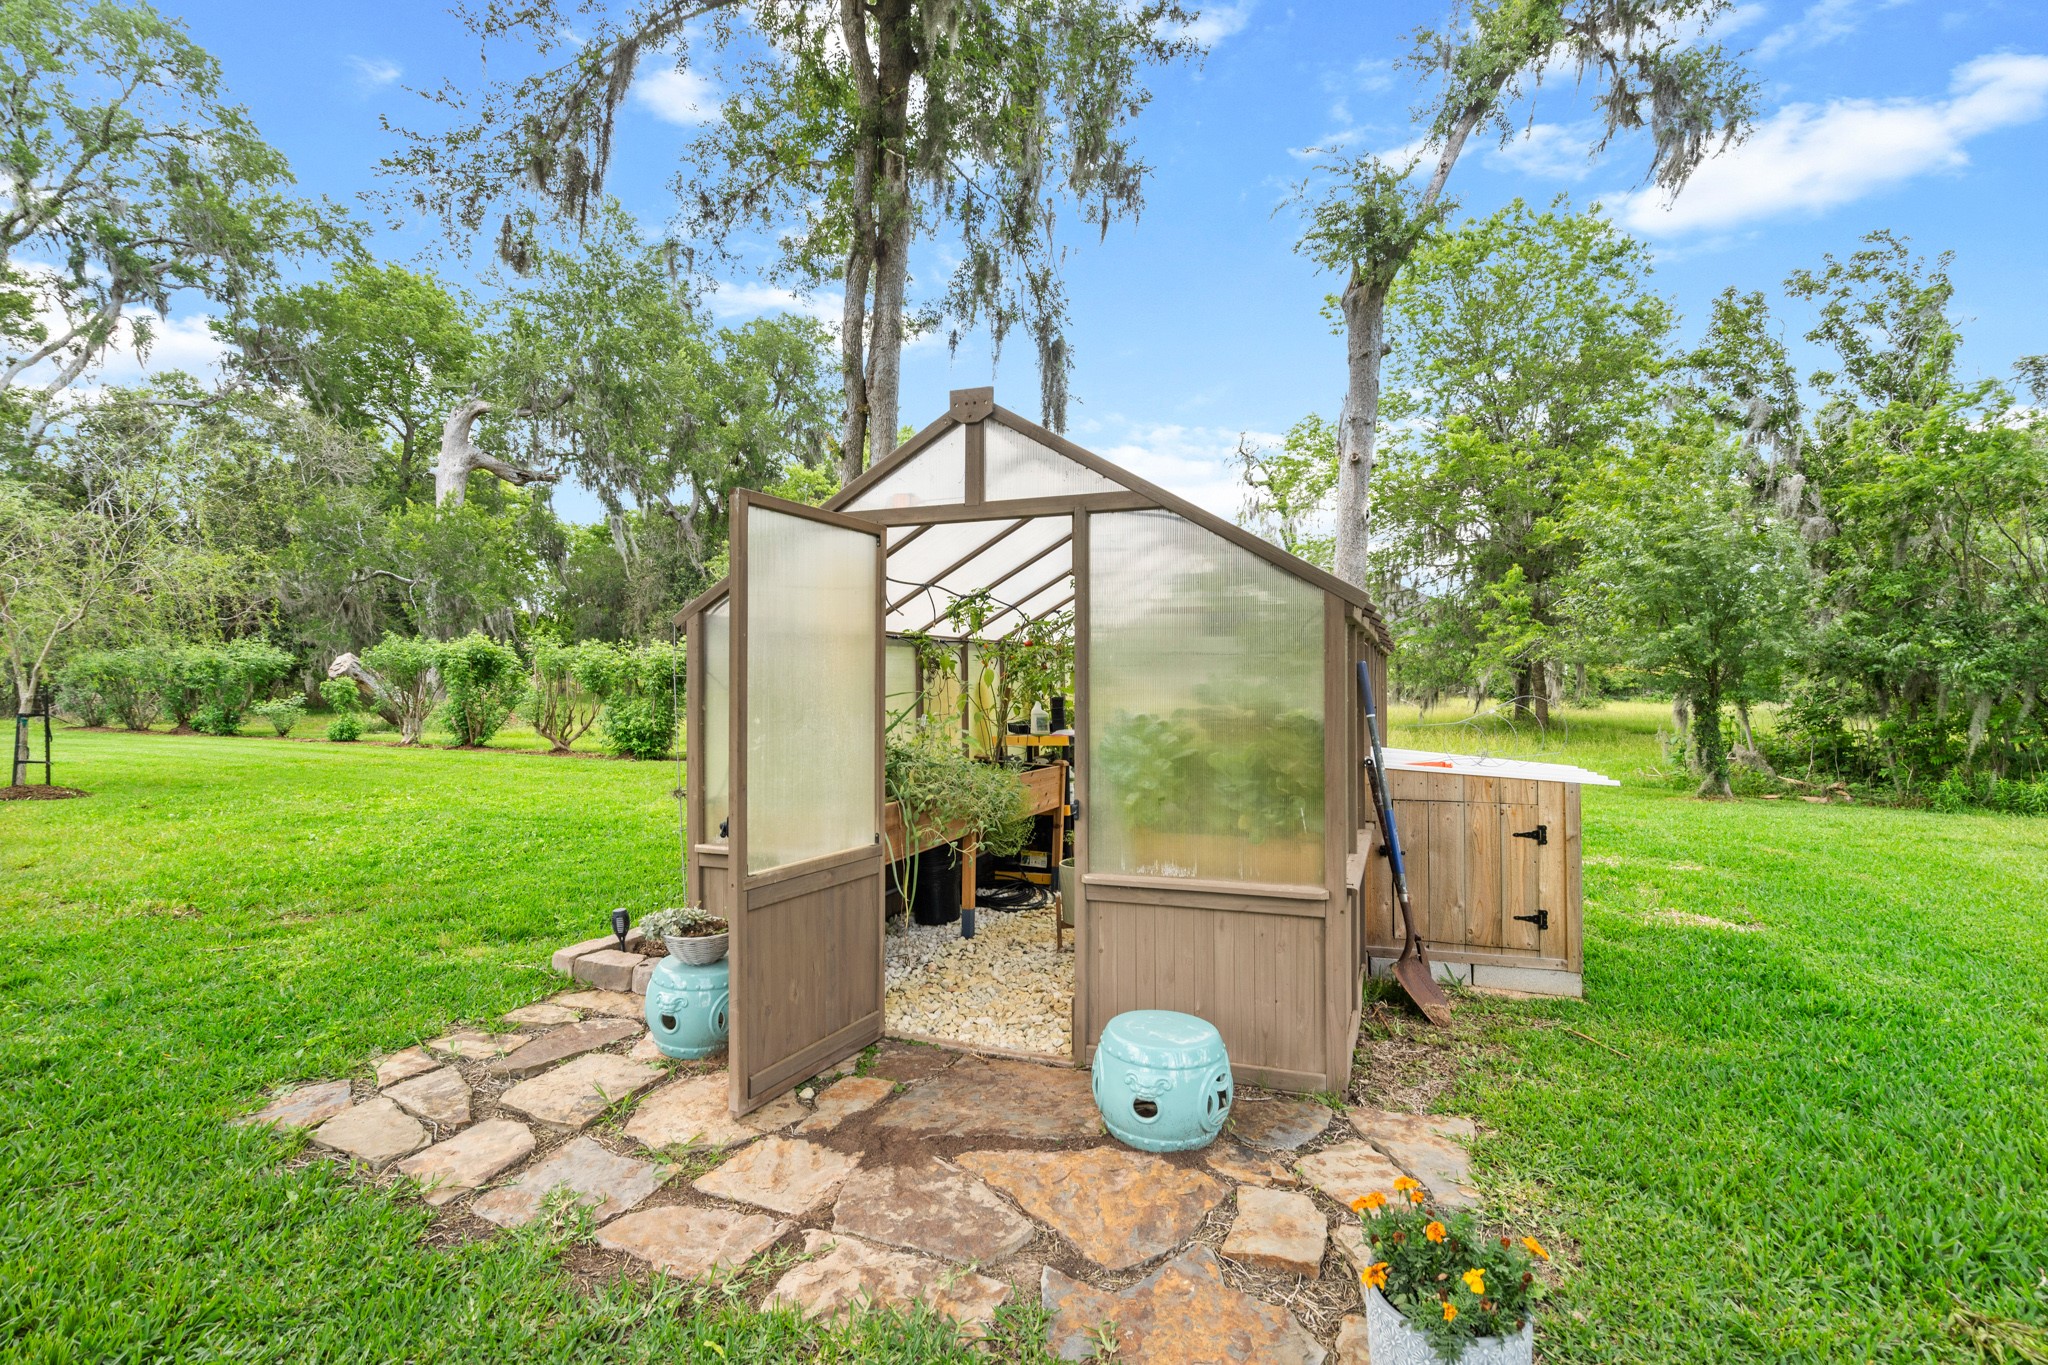
Nurture your green thumb inside this charming Greenhouse, thoughtfully equipped for year round growing. Raised garden beds, overhead sprinklers, hoses, fans, and a dedicated compost bin create an efficient and inspiring space for cultivating everything from seedlings to seasonal harvests.
Stretching along the entire length of the property, the Brazos River creates a peaceful natural habitat for local wildlife, including graceful egrets, cranes, and roaming deer.
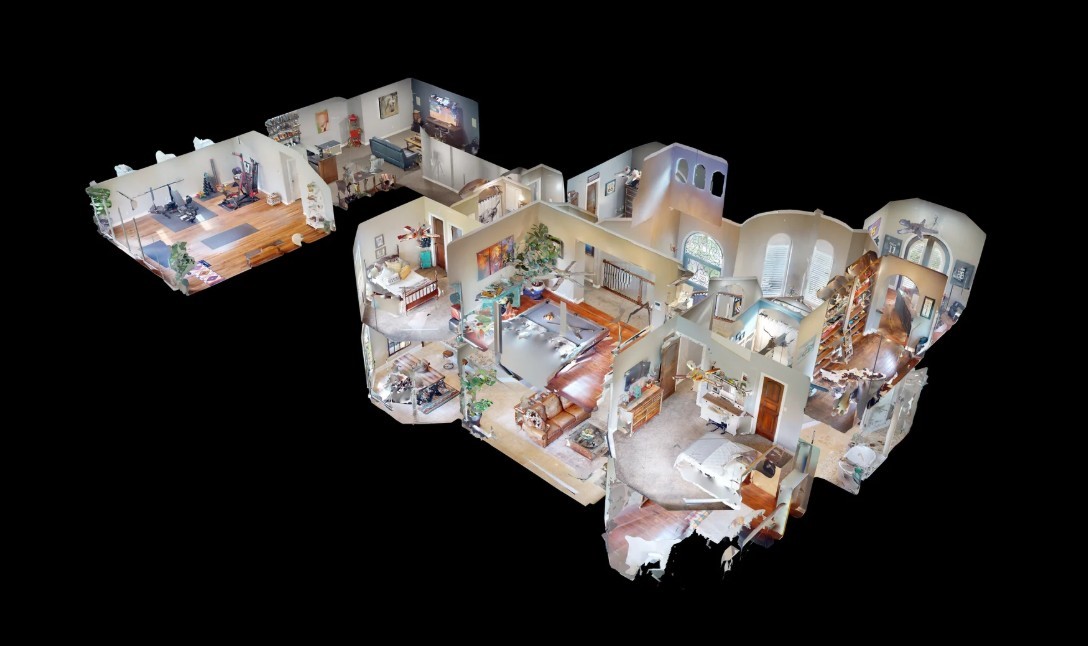
You won't believe how technology enables you to view this home. Simply go back to “Virtual Tour.” Here, you will be able to see the actual floor plan in 3-D, a “dollhouse” view and navigate thru the home using your computer, smartphone or tablet. You can view from floor to ceiling and go room to room at your pace and discretion. It is as close as you can get to actually being in the home!




.jpg)

