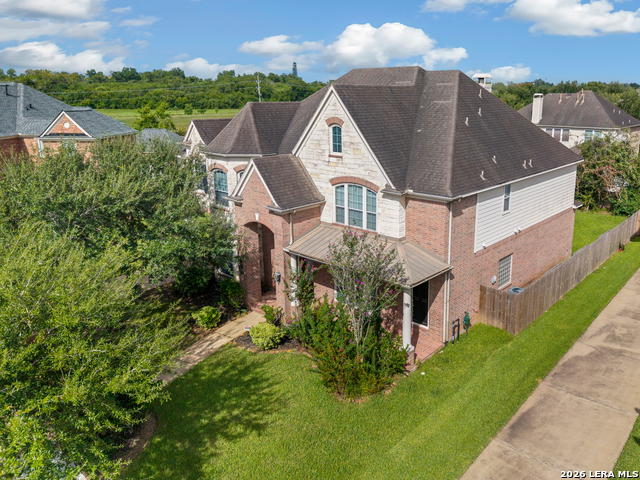
Stately two-story red brick home featuring a grand arched entryway, mature shade trees, professional landscaping, and an extended driveway leading to a multi-car garage.
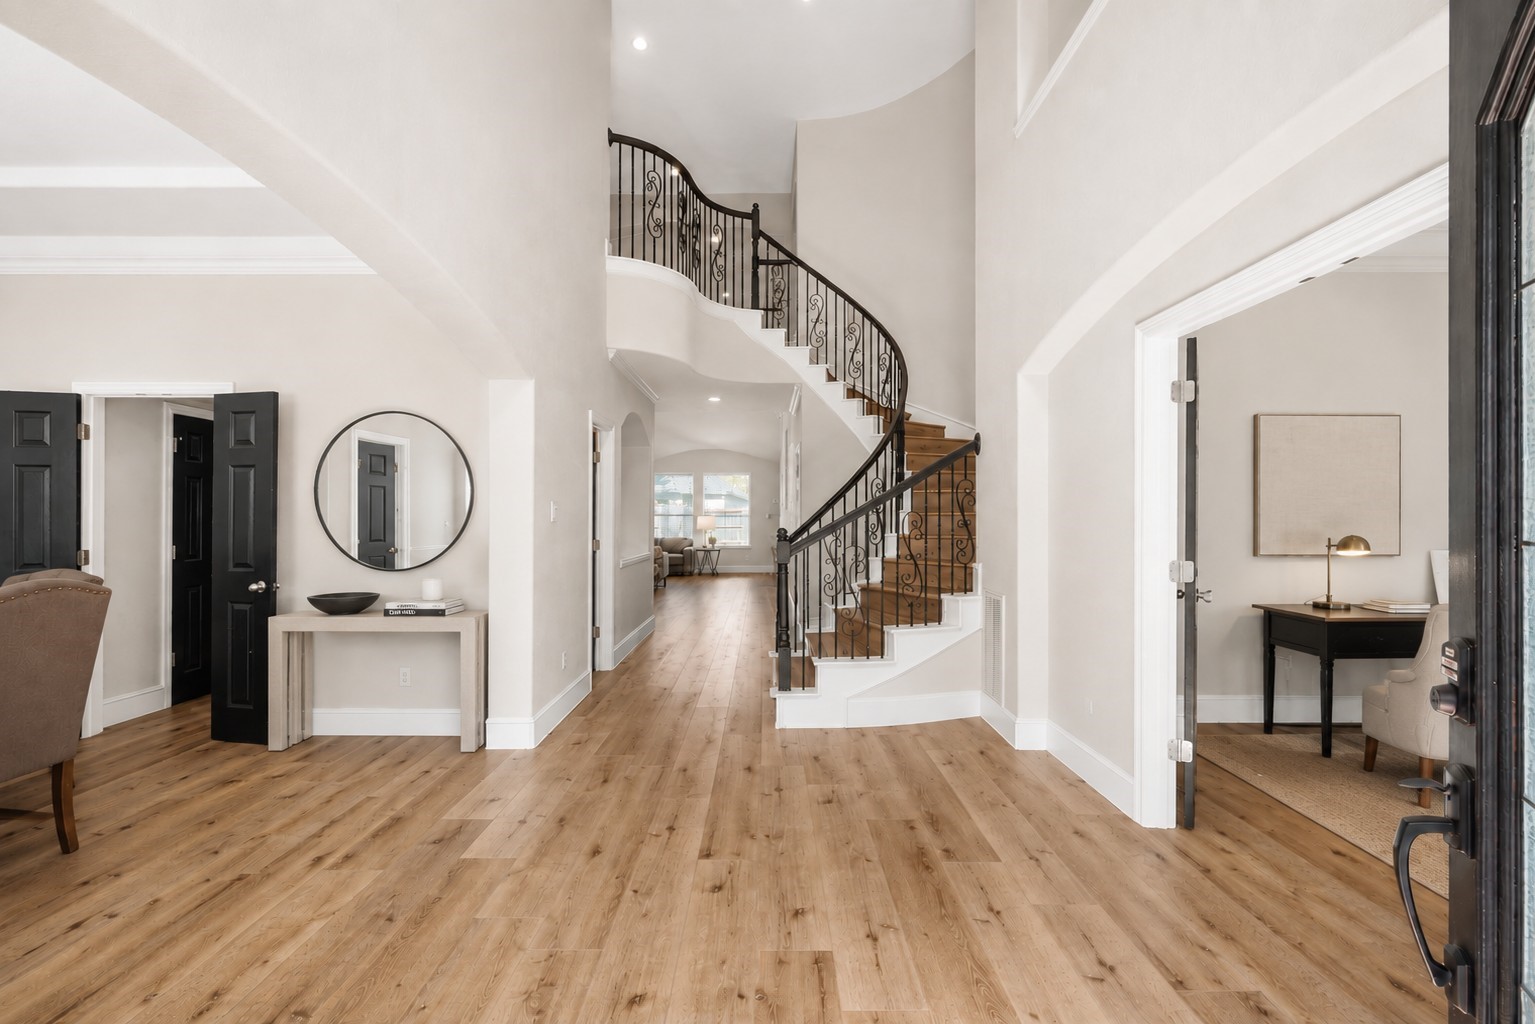
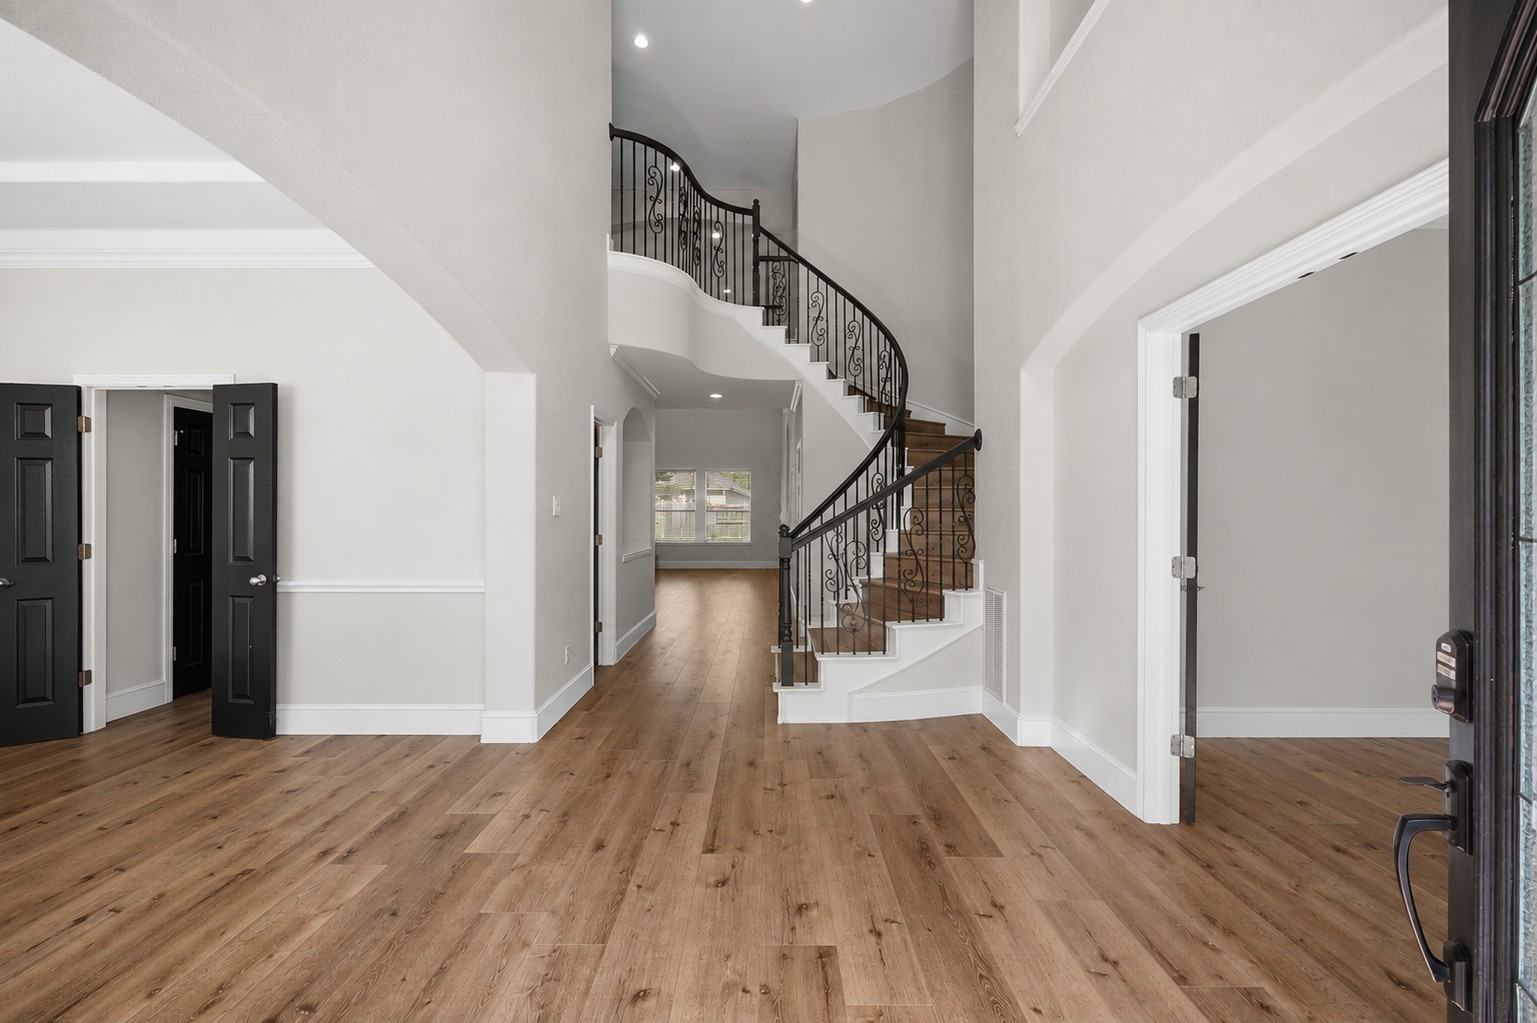
Soaring two-story foyer featuring wide-plank wood-look flooring, neutral interior paint, high-skirting baseboards, and views extending past the curved staircase into the main living areas.
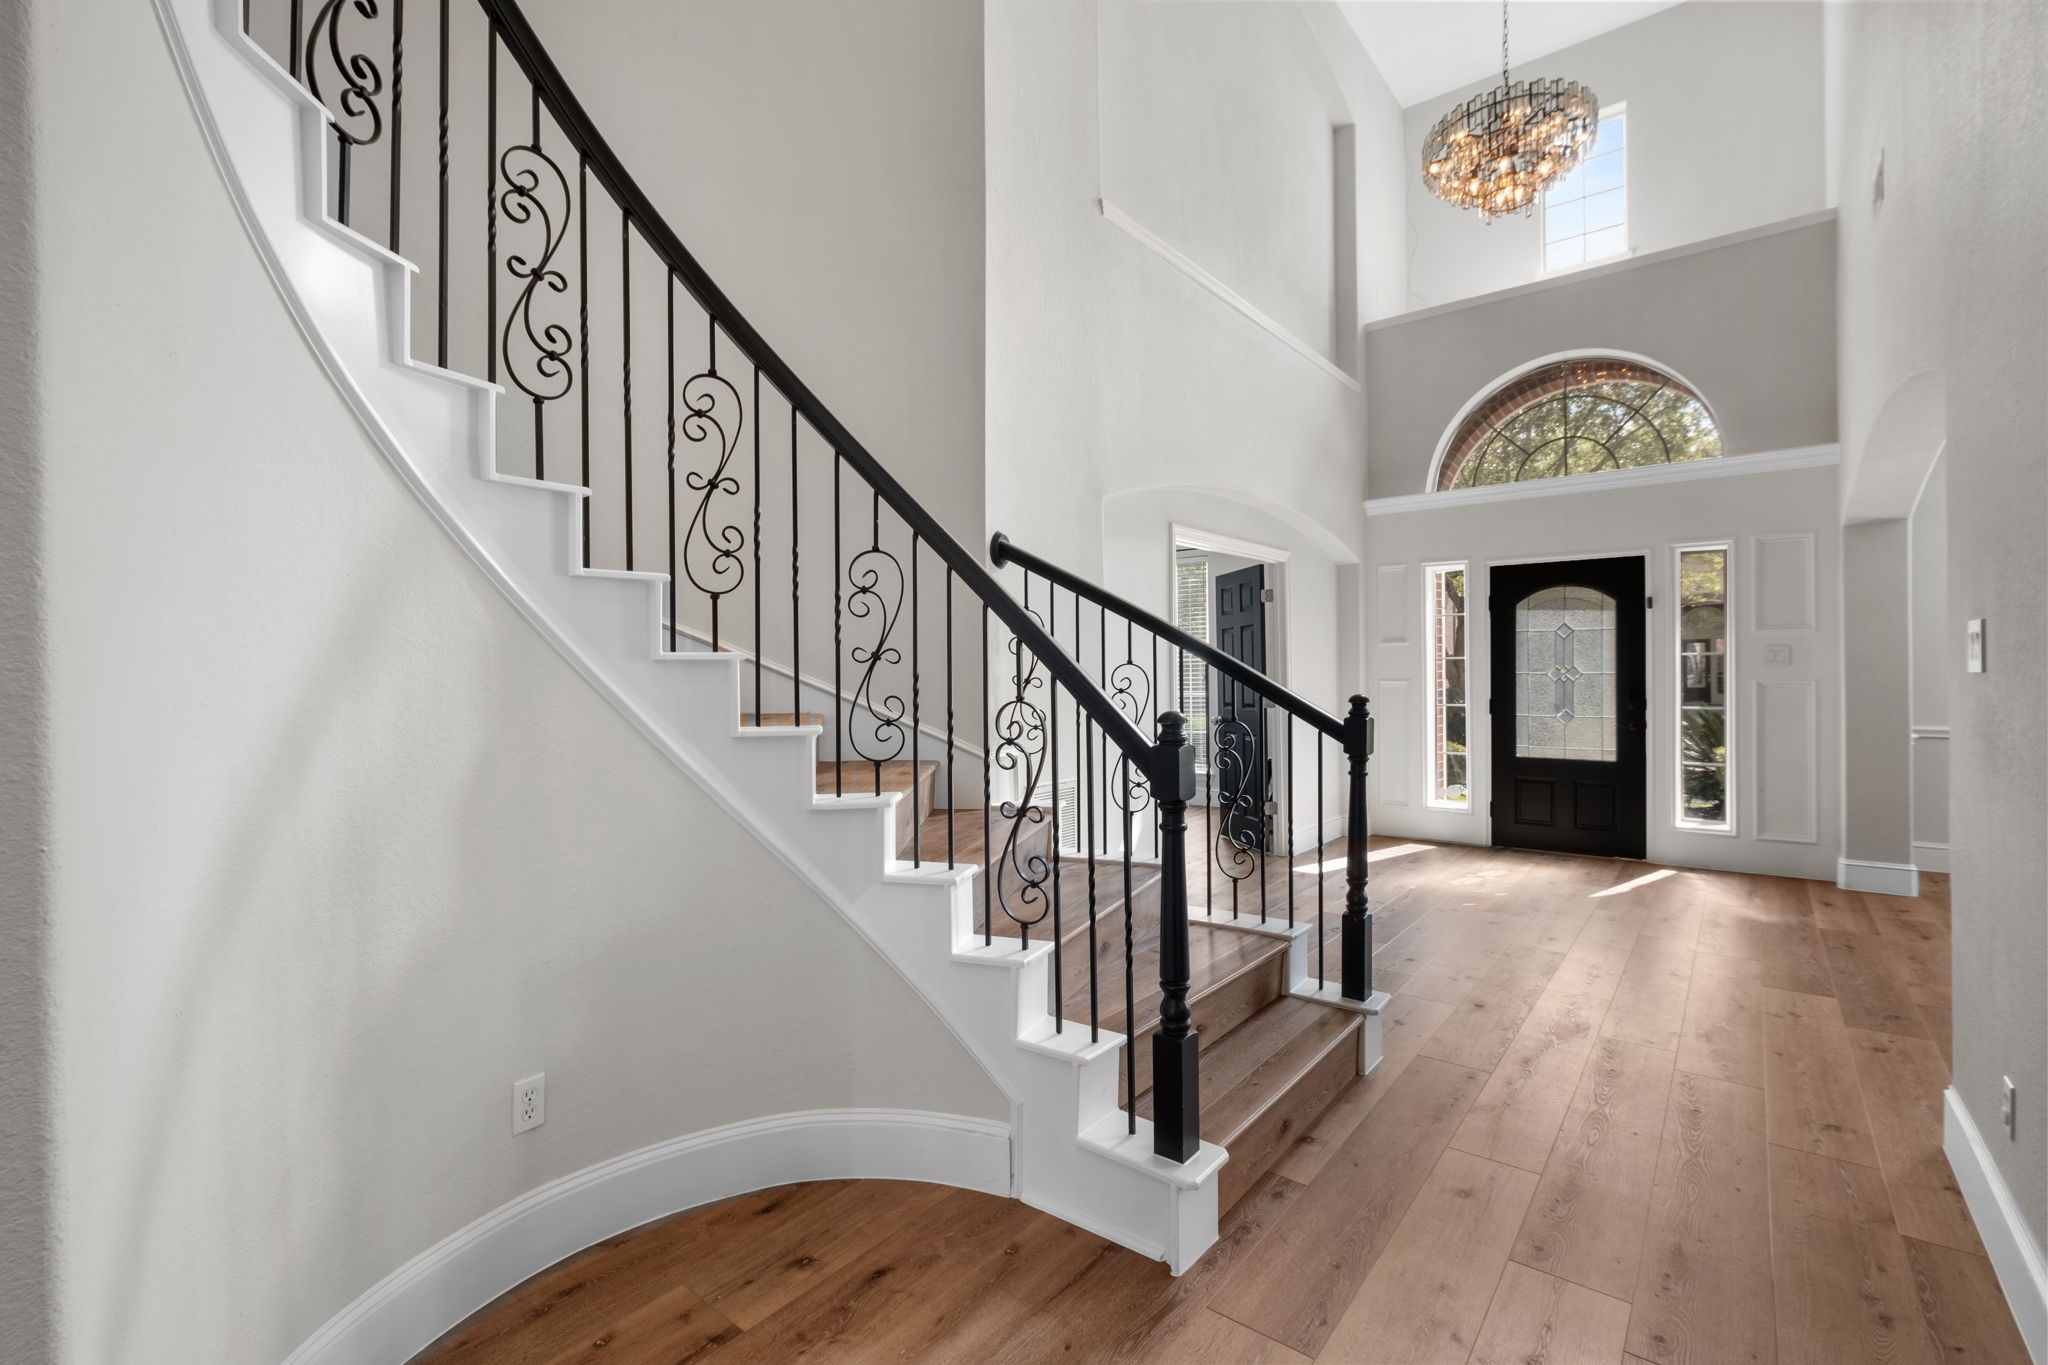
Sunlit foyer showcased from the base of the staircase, highlighting a grand double-height ceiling, glass-paneled front door with transom and side windows, and a classic chandelier fixture.
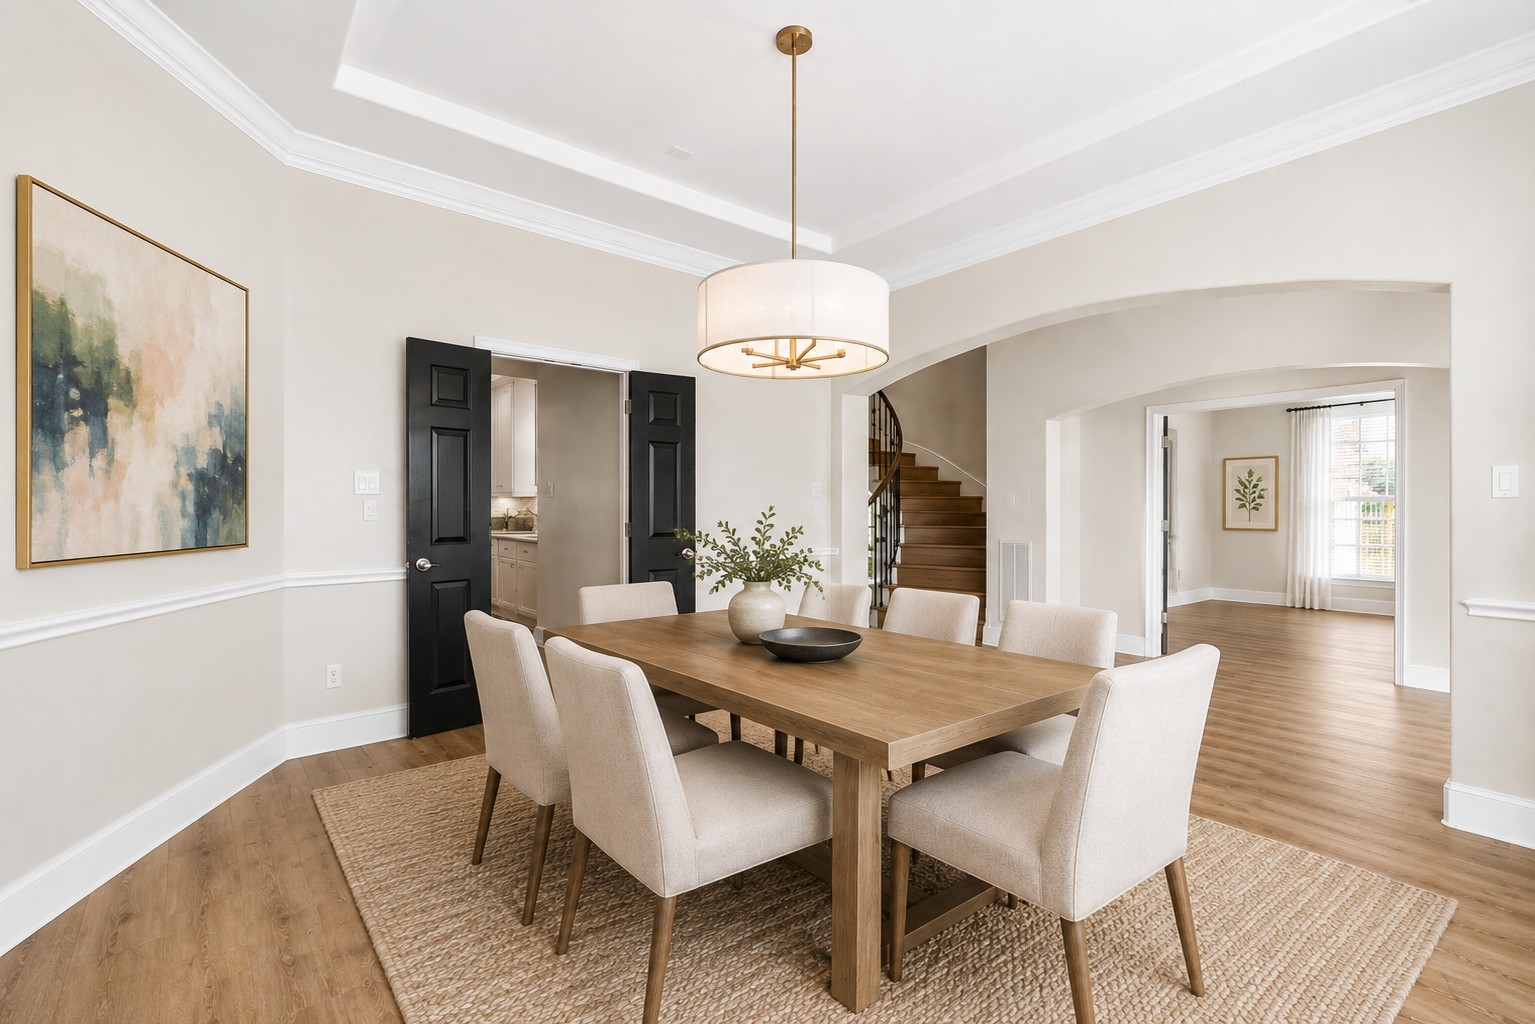
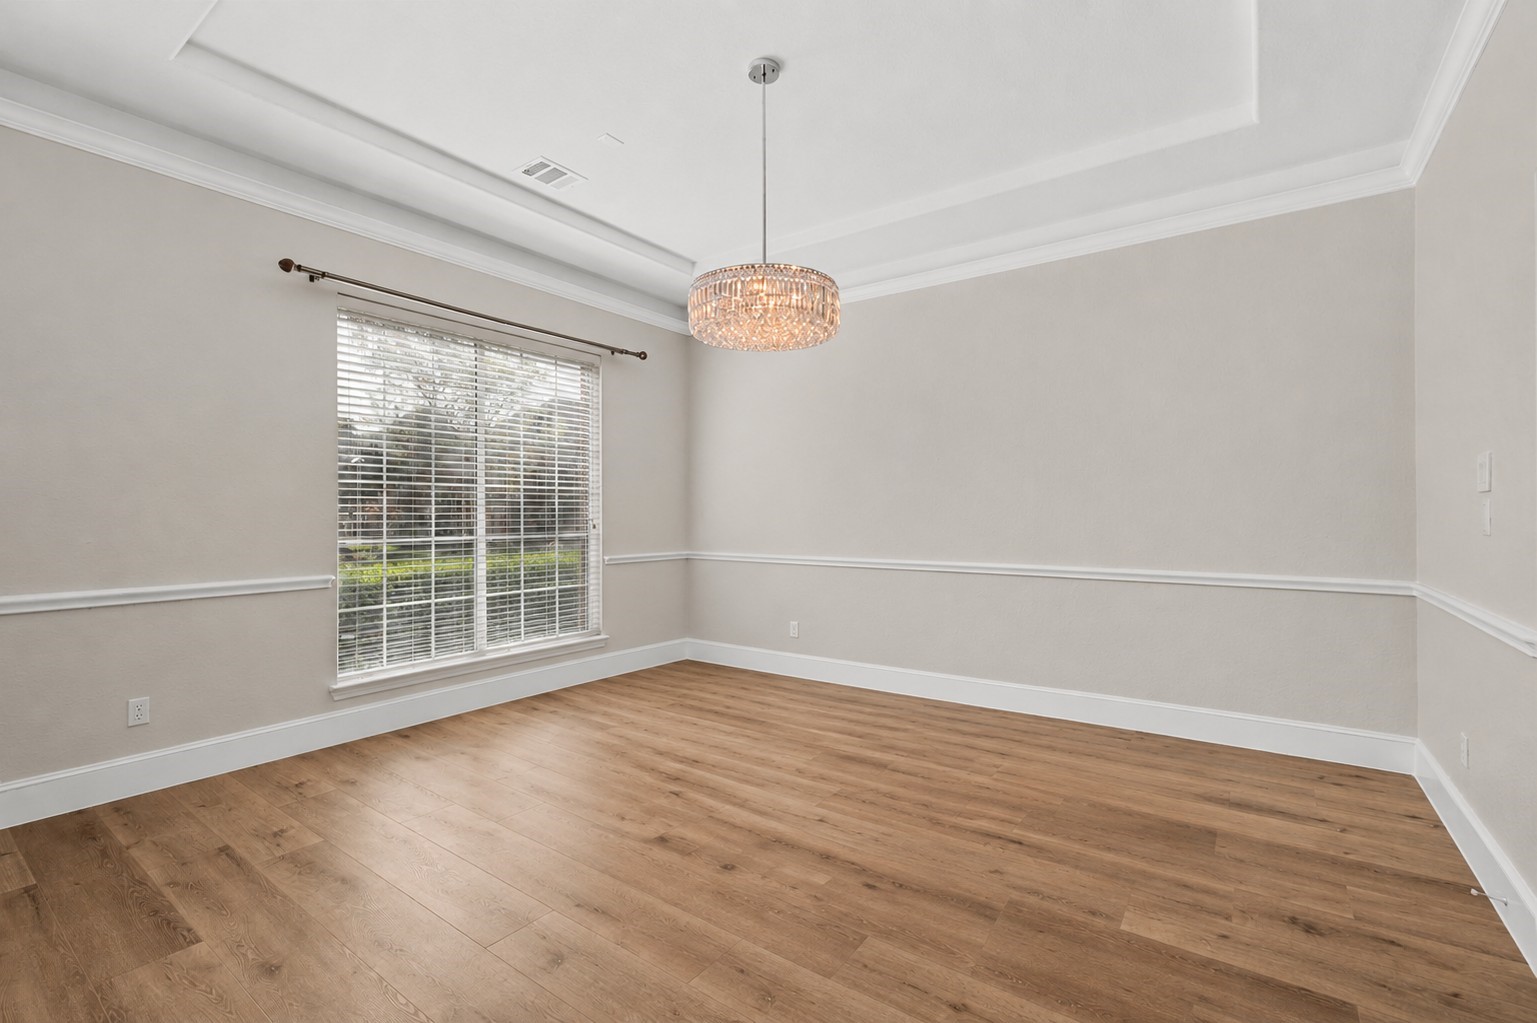
Elegant formal dining space highlighted by a recessed tray ceiling with crown molding, classic chair rail trim, a central crystal chandelier, and large bright windows.
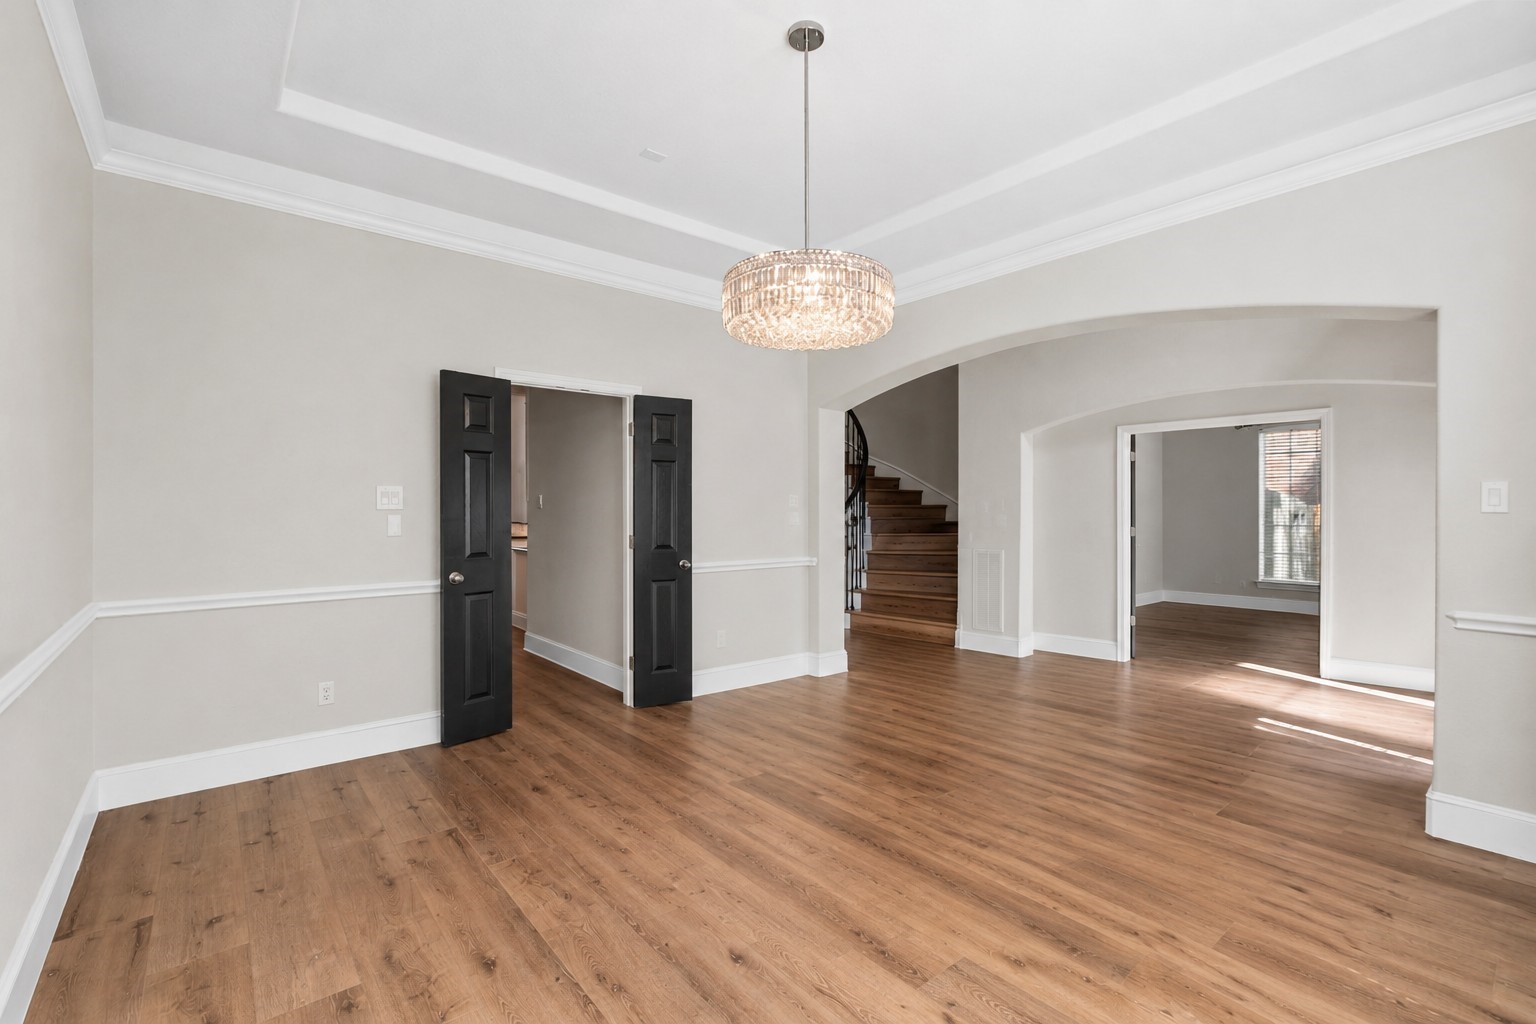
Perspective of the formal dining room illustrating the open arched walkway, wide-plank flooring, tray ceiling detail, and direct access toward the entry and kitchen areas.
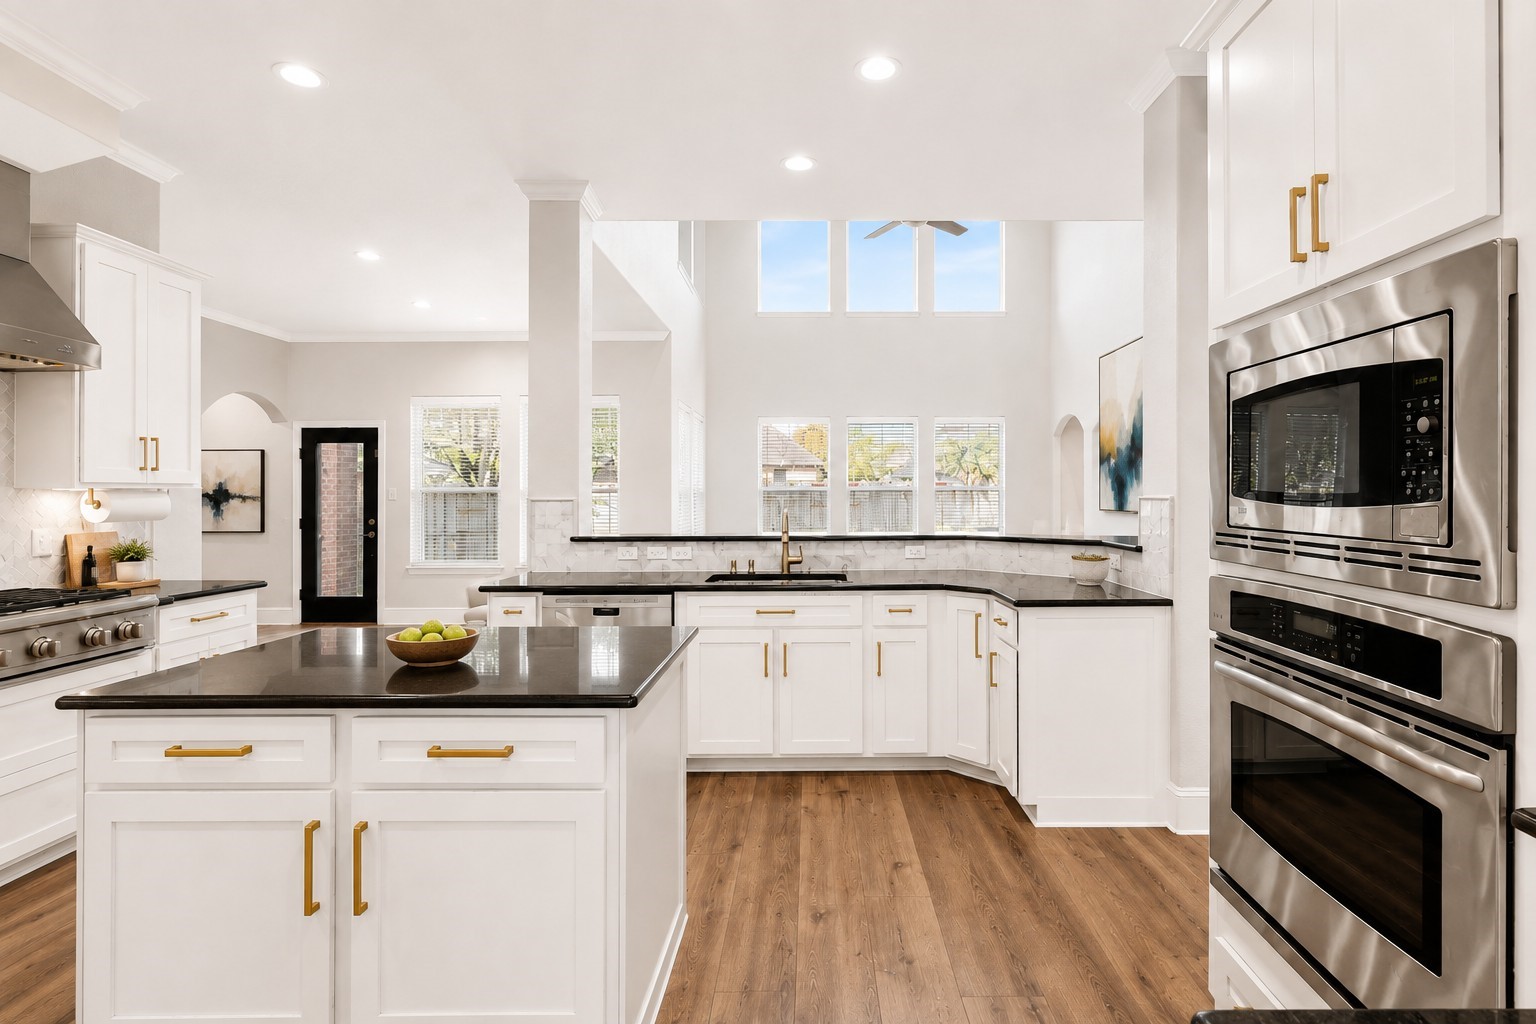
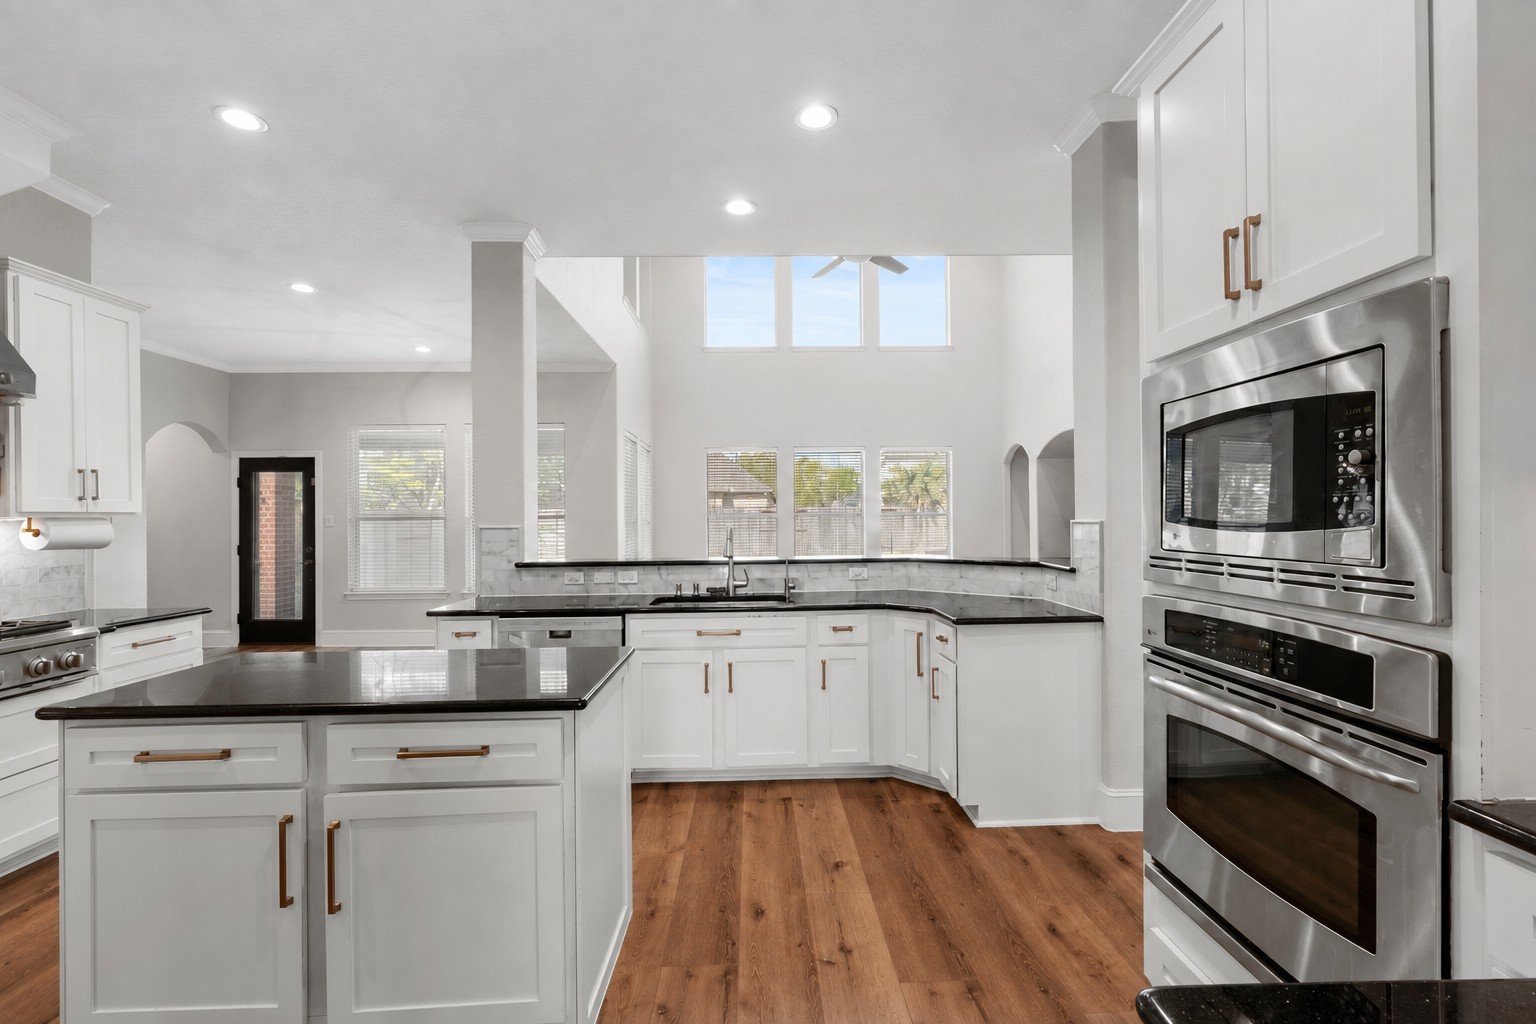
Bright kitchen perspective highlighting the built-in wall oven and microwave combo, center island prep space, white shaker-style cabinetry, and views into the soaring living room.
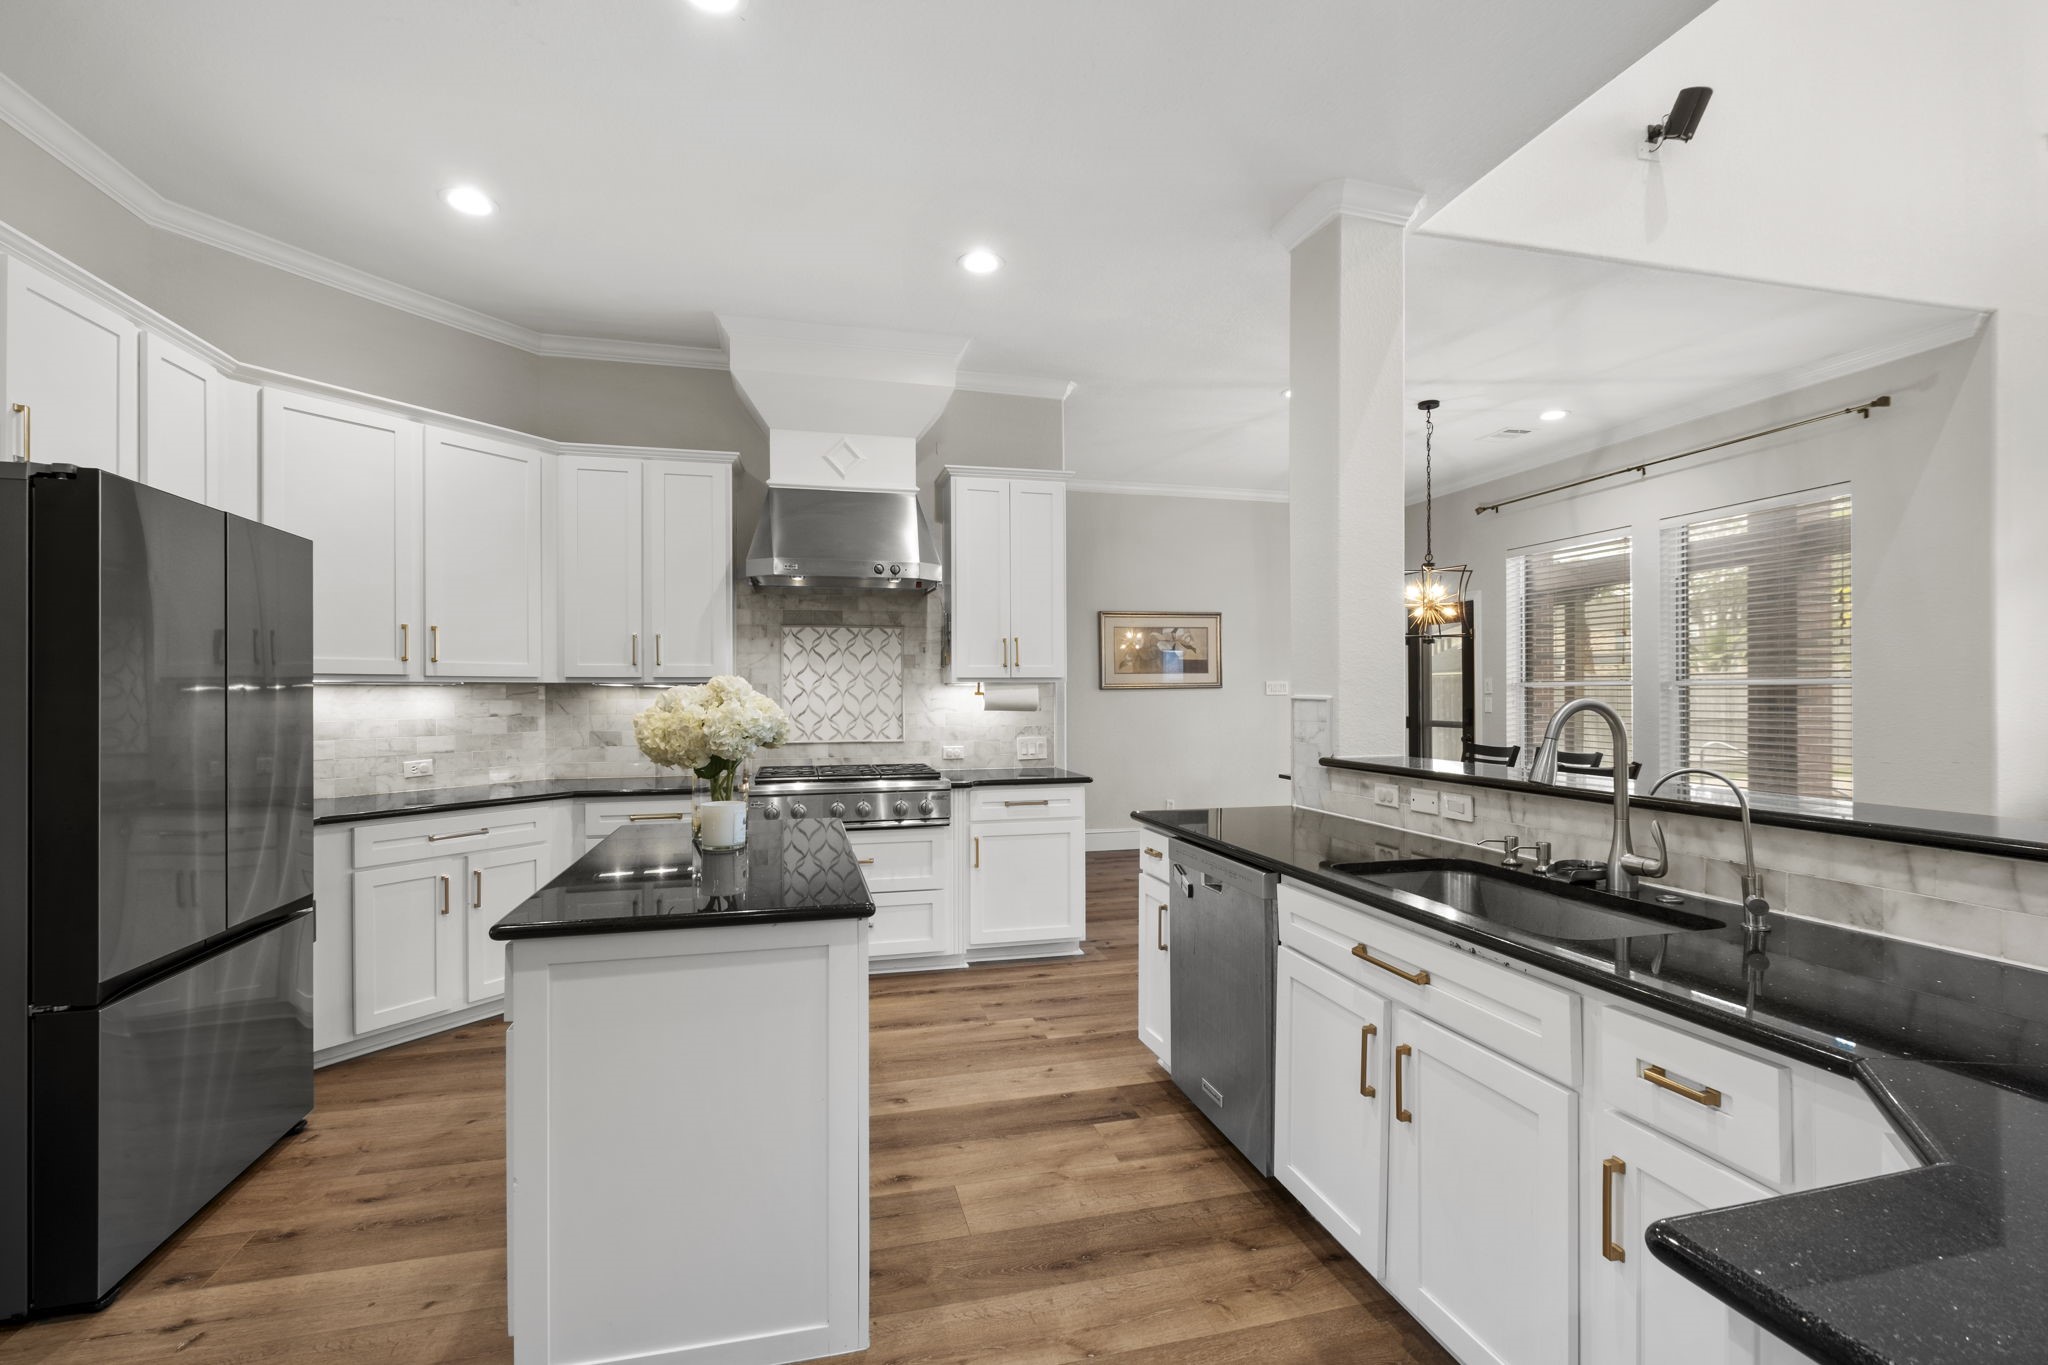
Functional kitchen design showcasing an under-mount sink, raised breakfast bar overlook, subway tile backsplash with accent inlay, and a gas cooktop range.
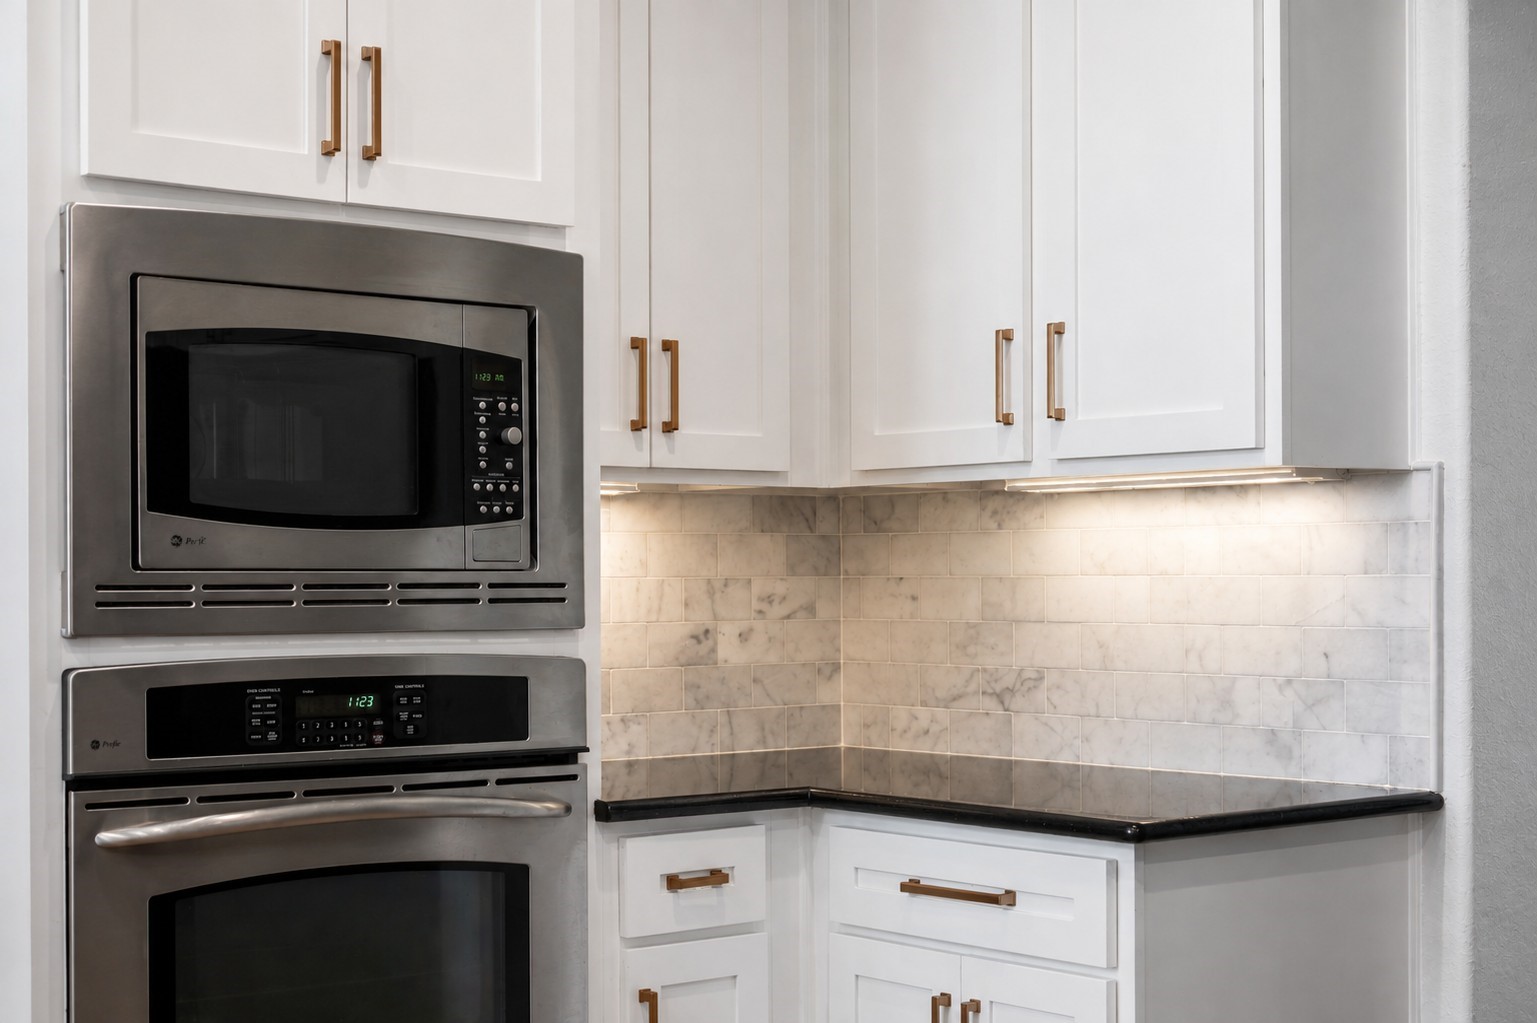
Kitchen detail shot highlighting built-in stainless steel GE Profile microwave and oven combination, marble tile backsplash, solid surface counters, and upper white shaker cabinetry.
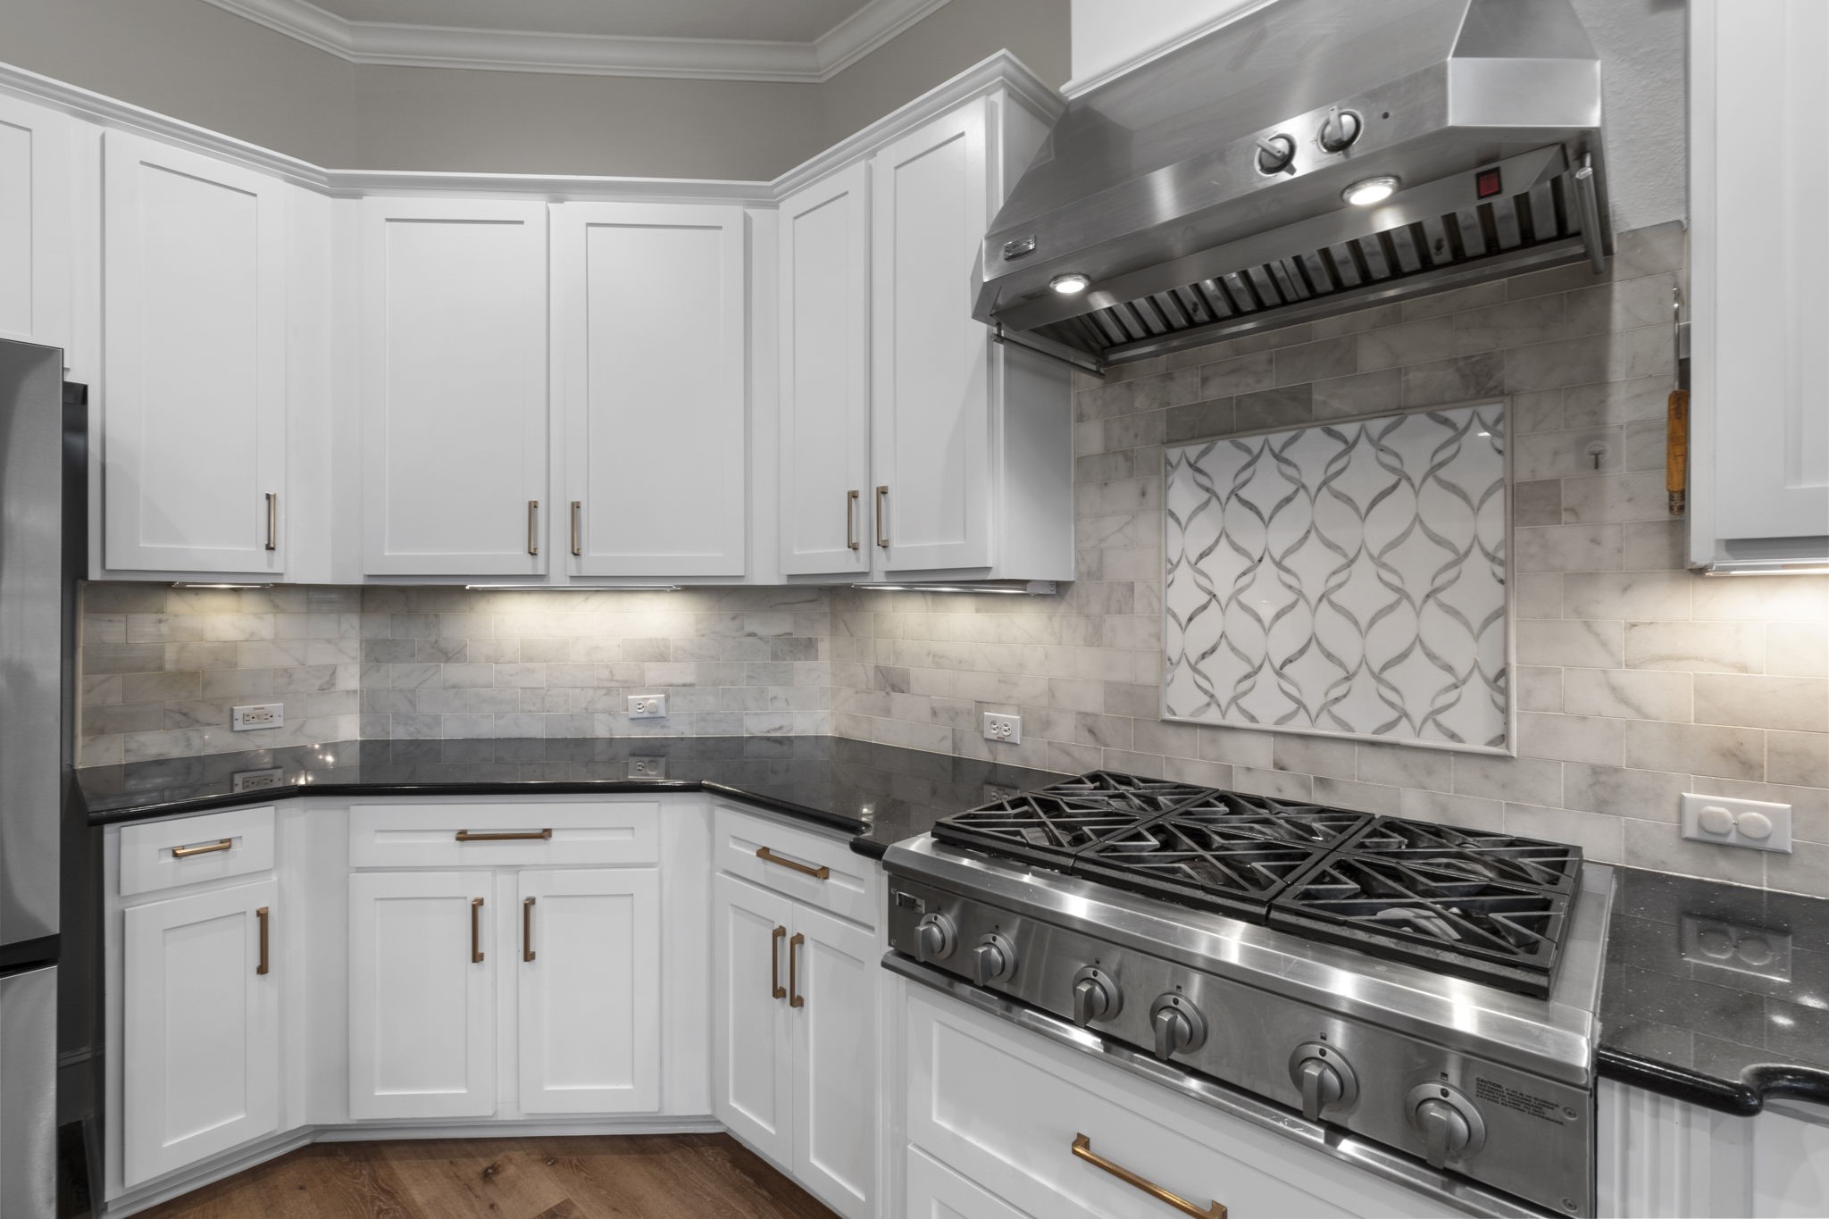
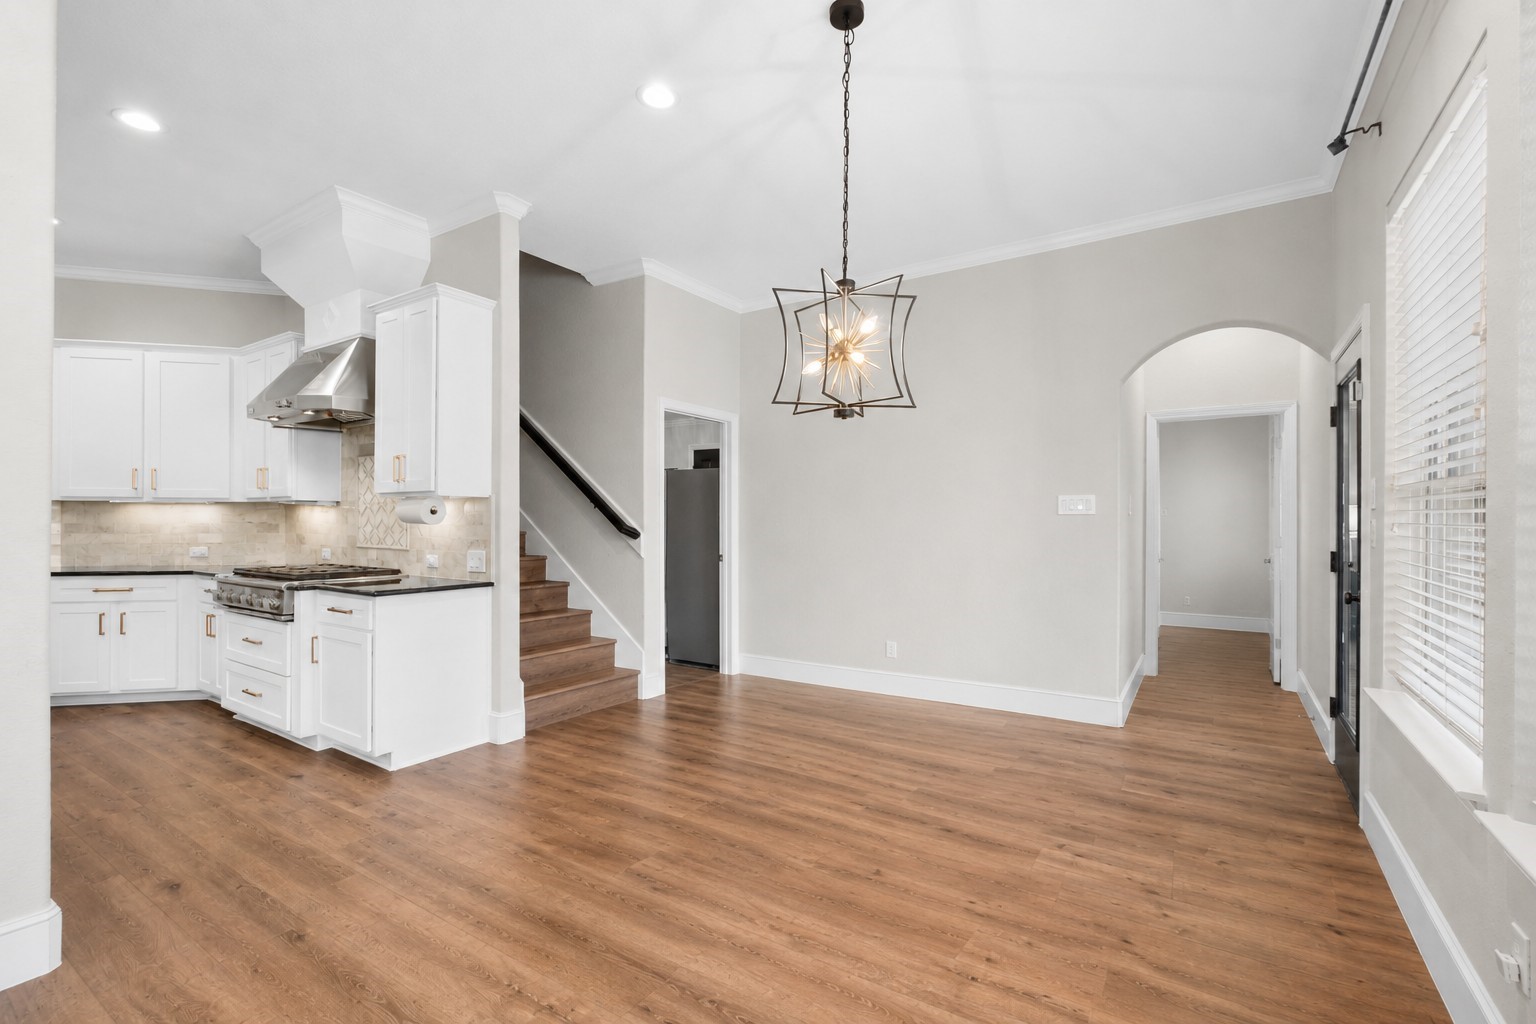
Kitchen detail shot showing the commercial-style gas range, custom stainless steel vent hood, under-cabinet task lighting, and marble-look tile backsplash.
Casual dining area opening into the updated kitchen and secondary bedroom hallway, highlighting open-concept flow, high ceilings, and arched doorways.
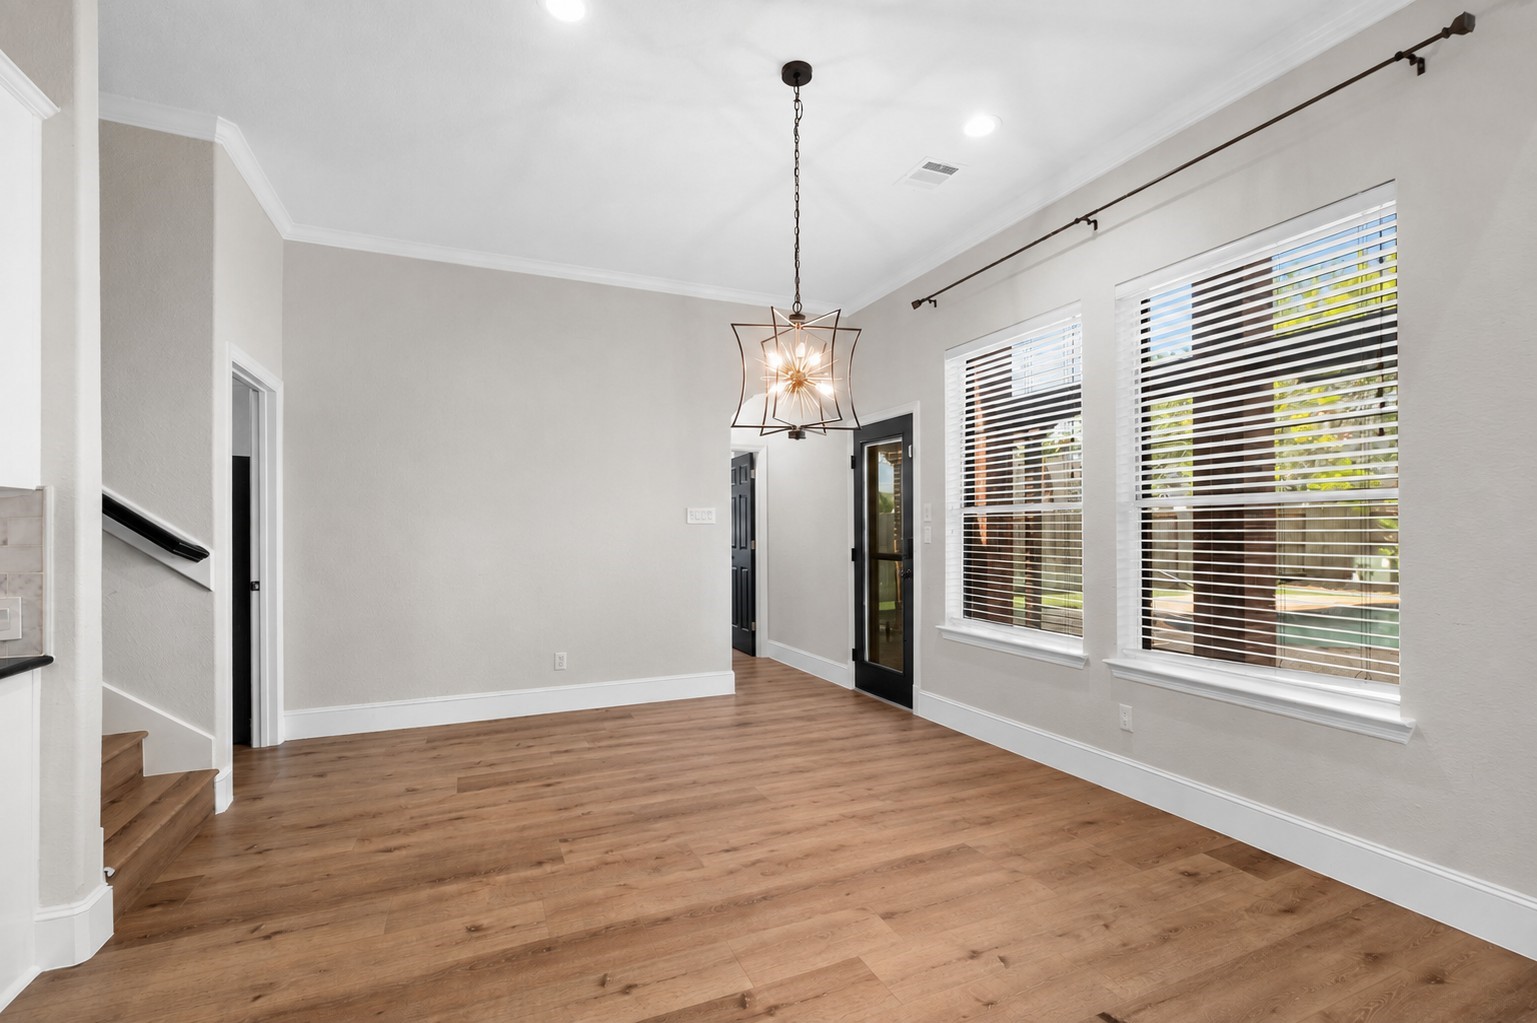
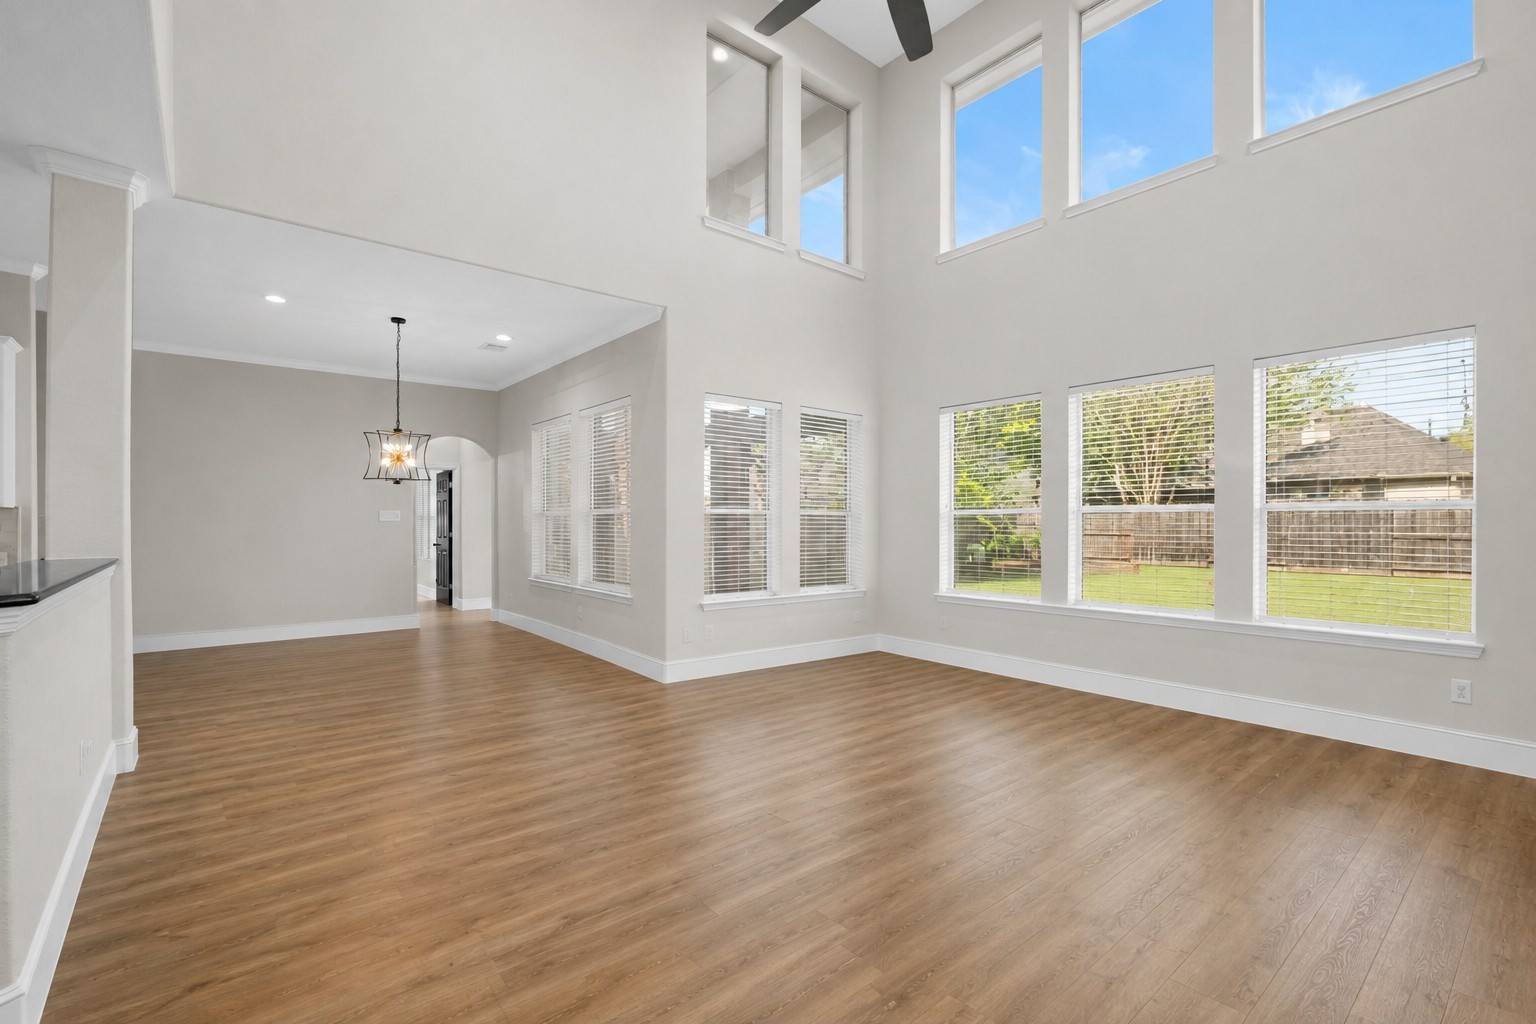
Sunlit breakfast area featuring wood-look flooring, crown molding, a modern cage pendant light, double windows with blinds, and direct exterior access to the patio.
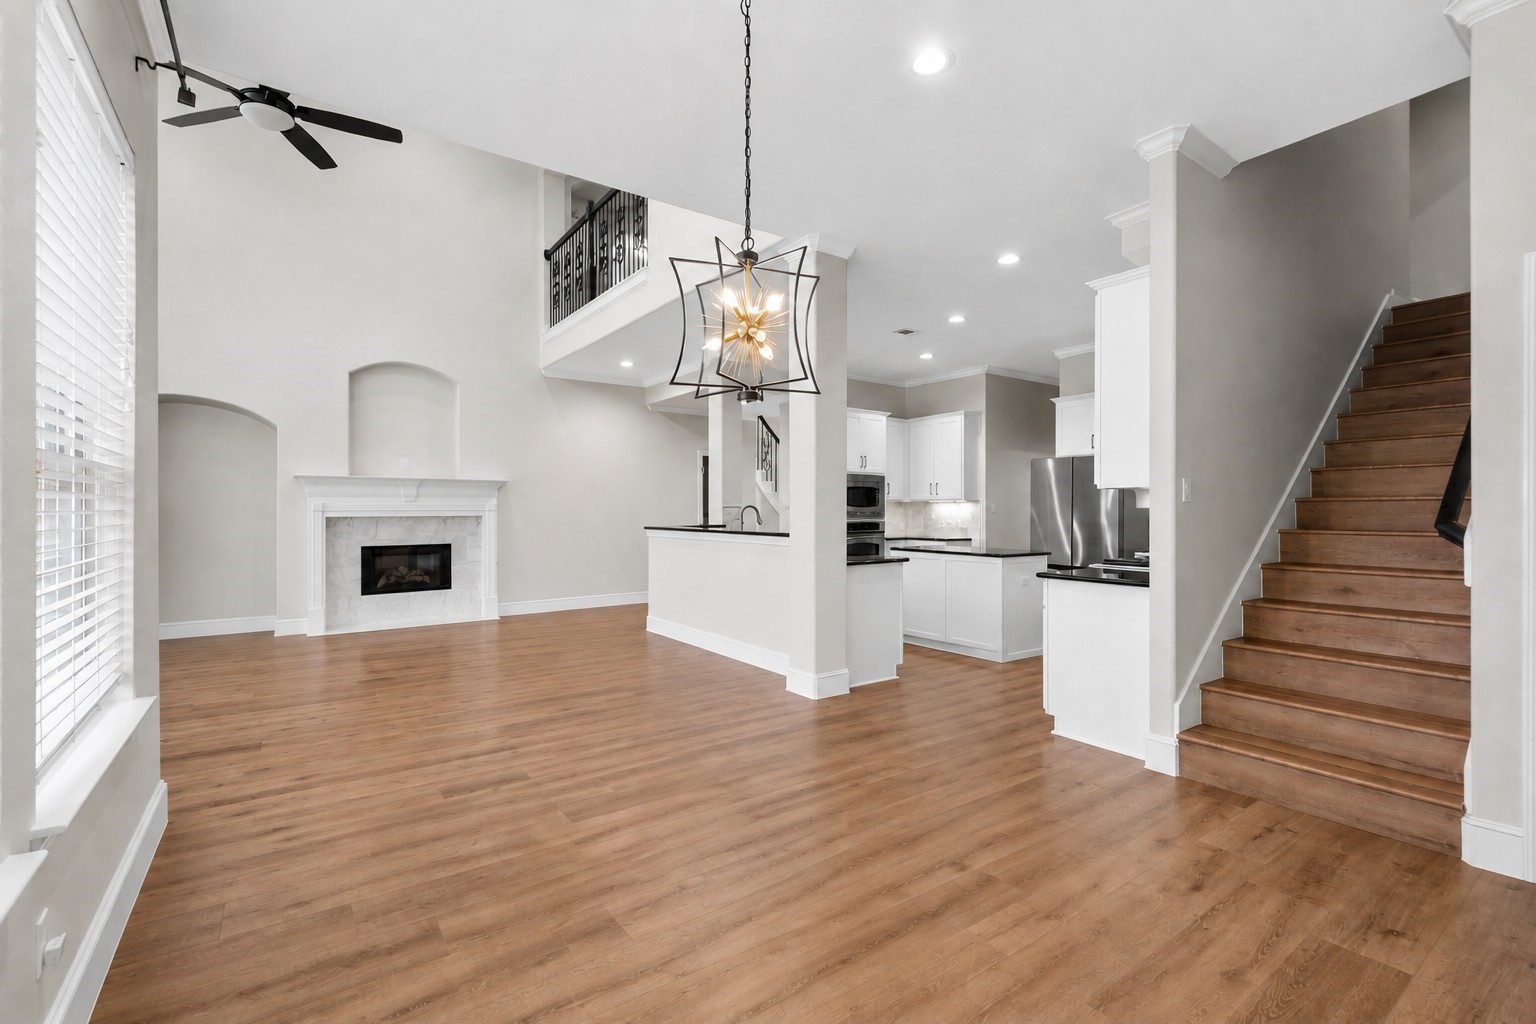
Expansive view from the dining space looking across the great room, featuring a gas fireplace, upper hall balcony, secondary staircase access, and high-end flooring throughout.
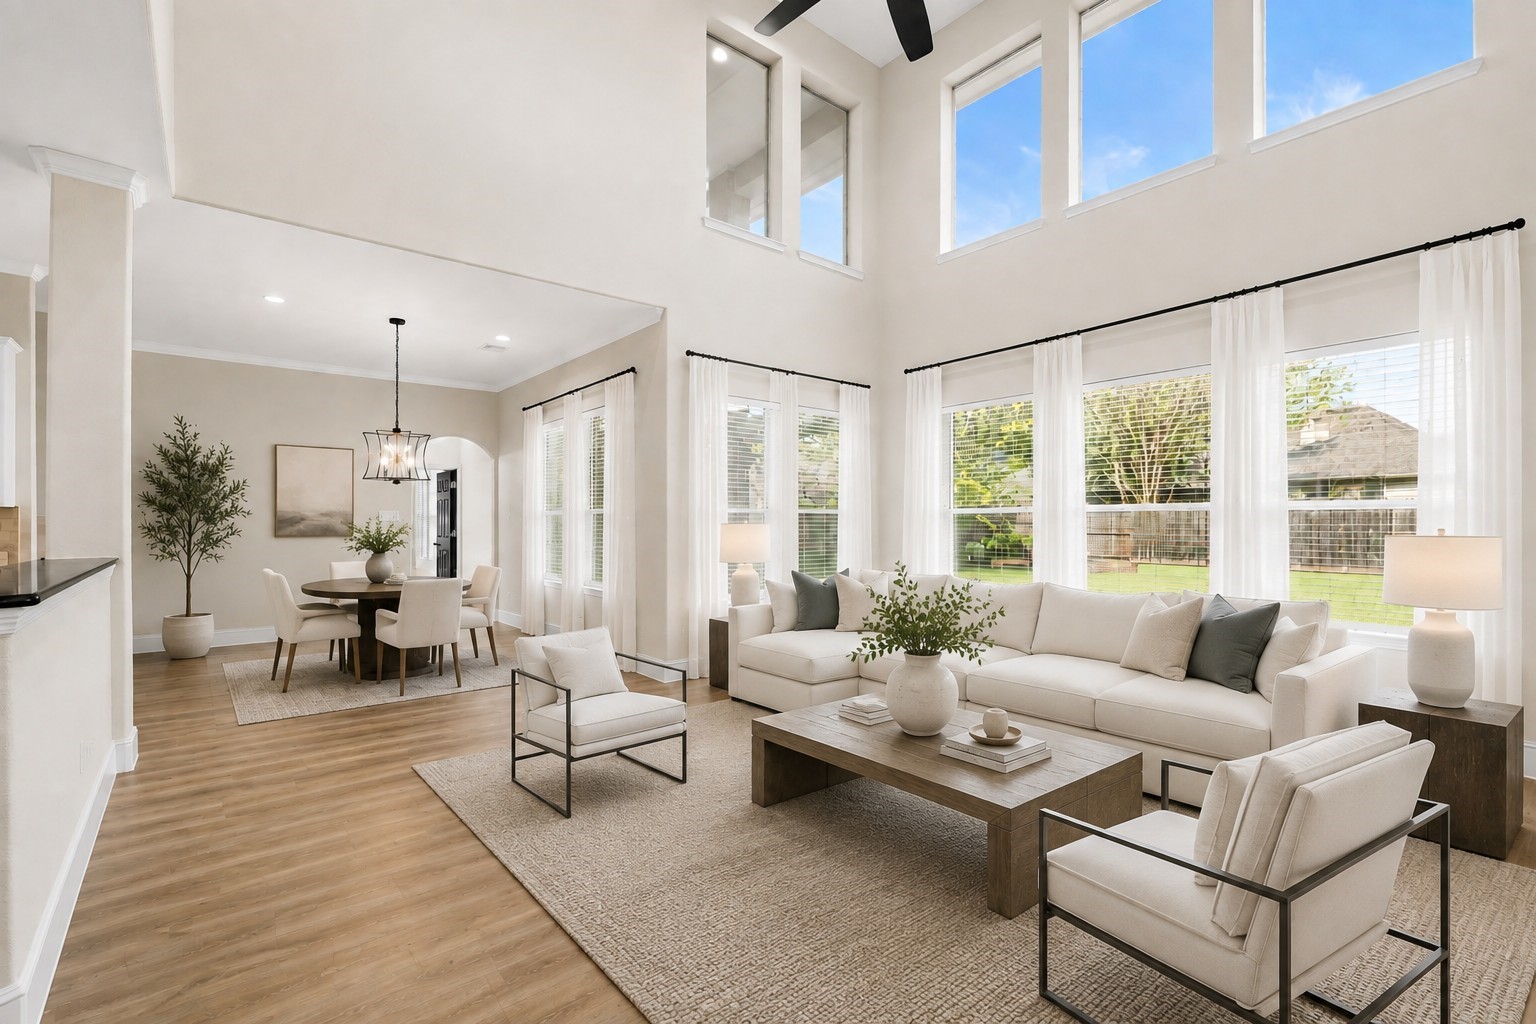
Spacious open layout showing the light-filled family room seamlessly transitioning into the bright casual dining/breakfast area with backyard view access.
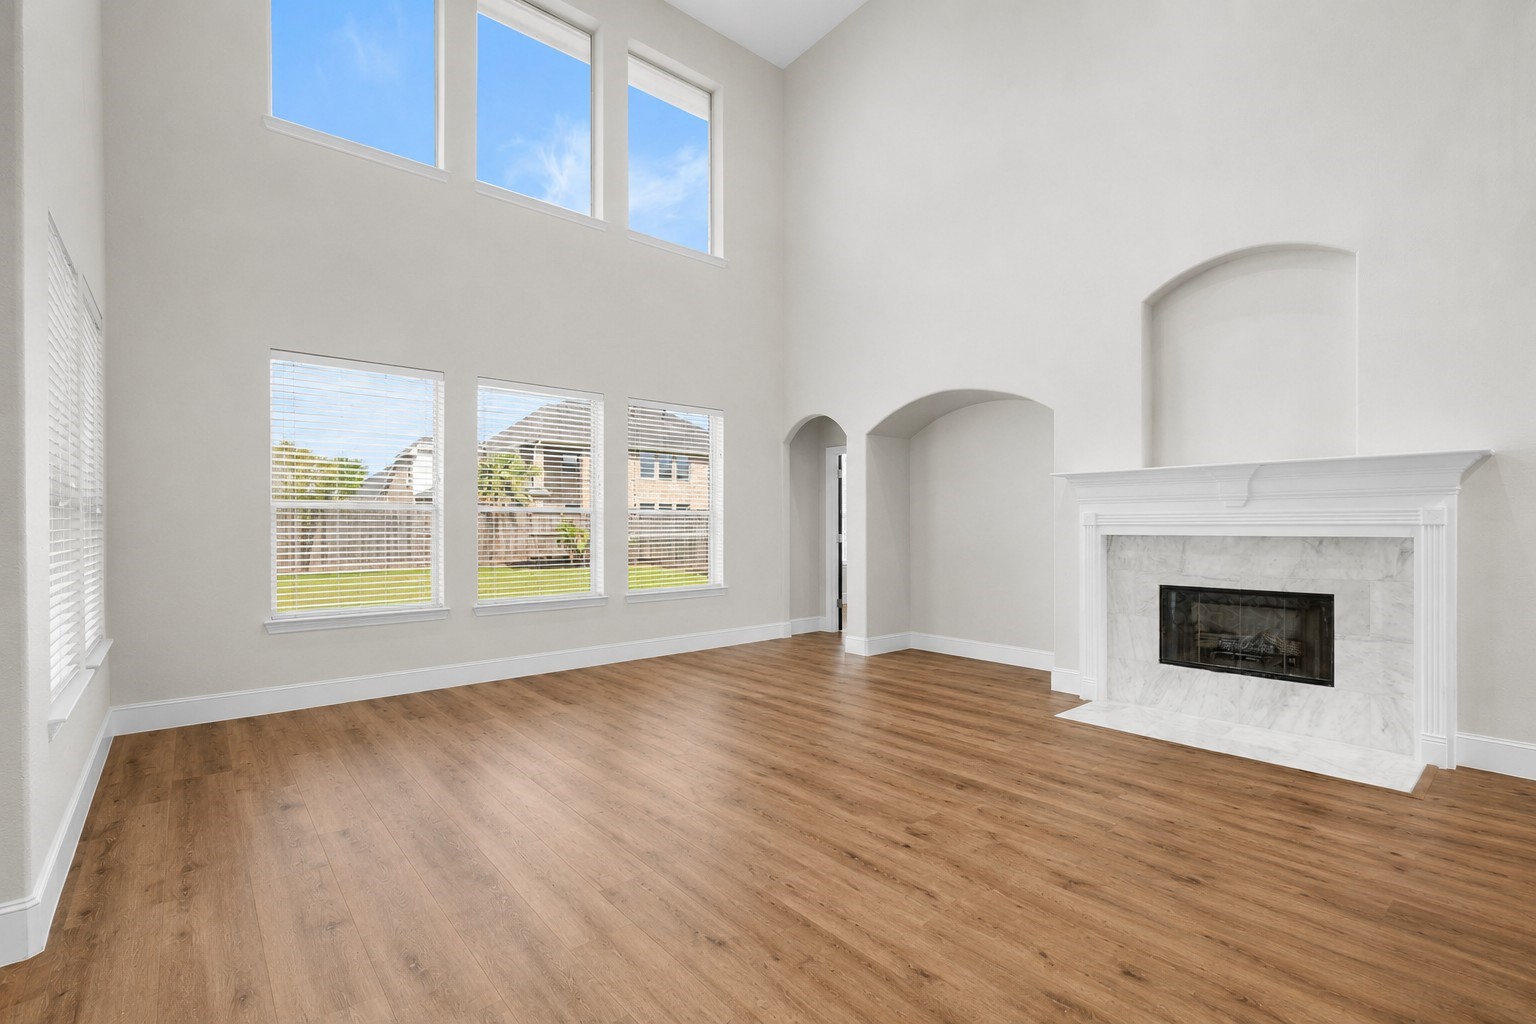
Impressive two-story living room featuring a gas fireplace with marble surround, custom TV media alcove, and a double-stacked tier of windows.
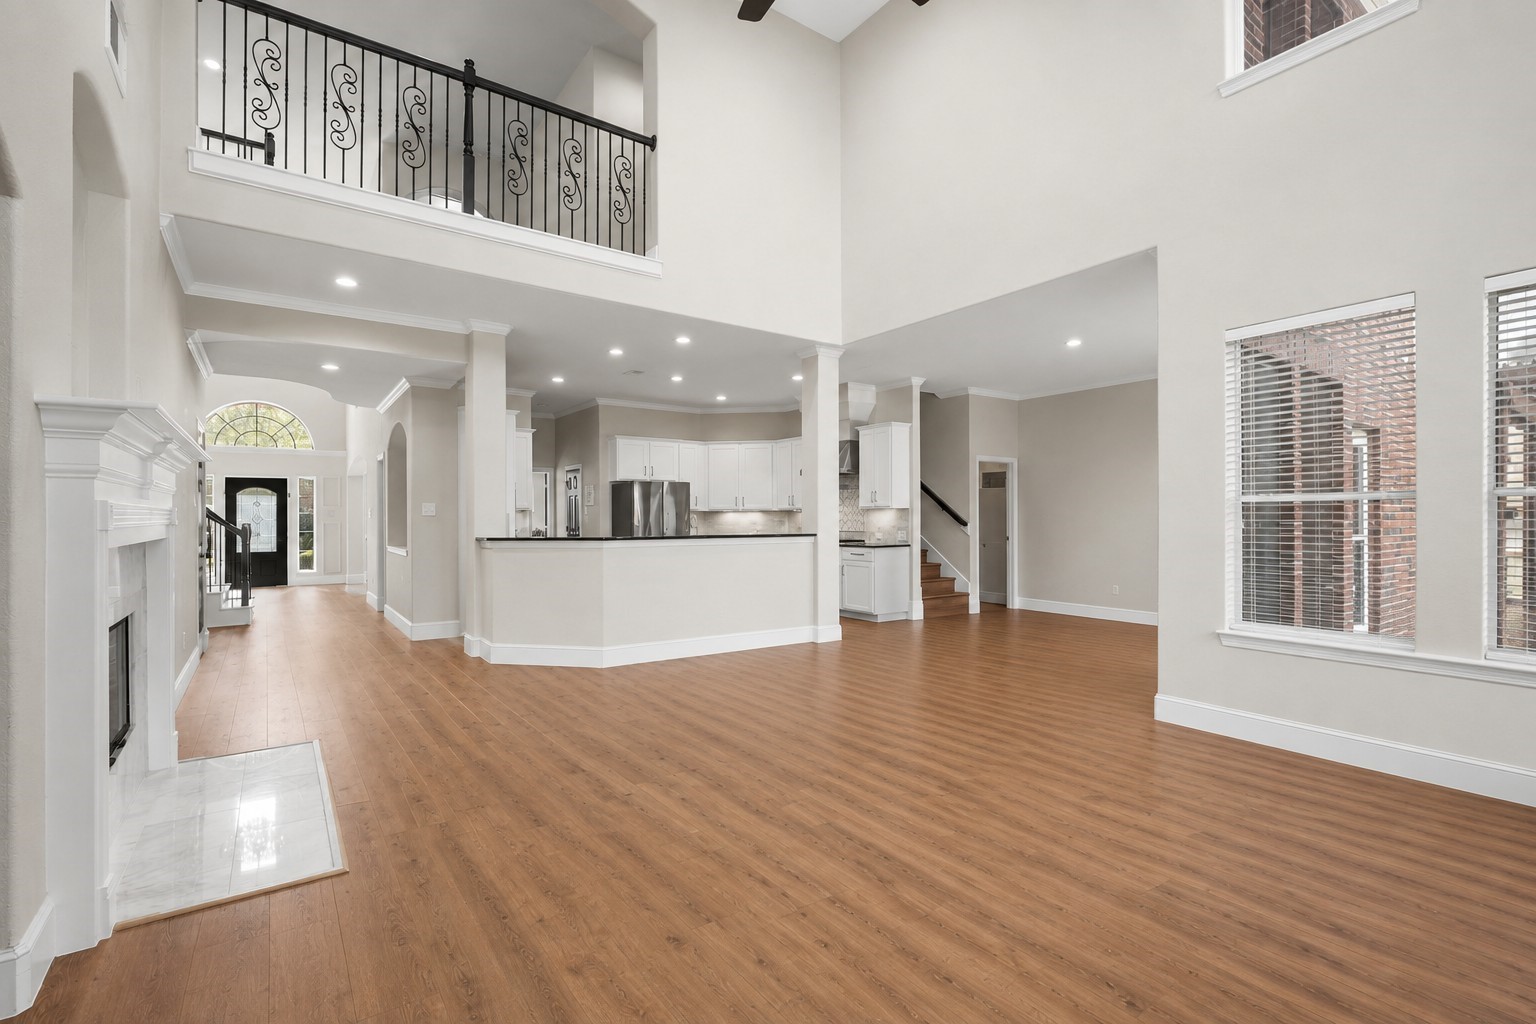
Panoramic view of the main living space showcasing the second-story wrought-iron overlook, raised breakfast bar, gas fireplace, and fluid flow to the entry hallway.
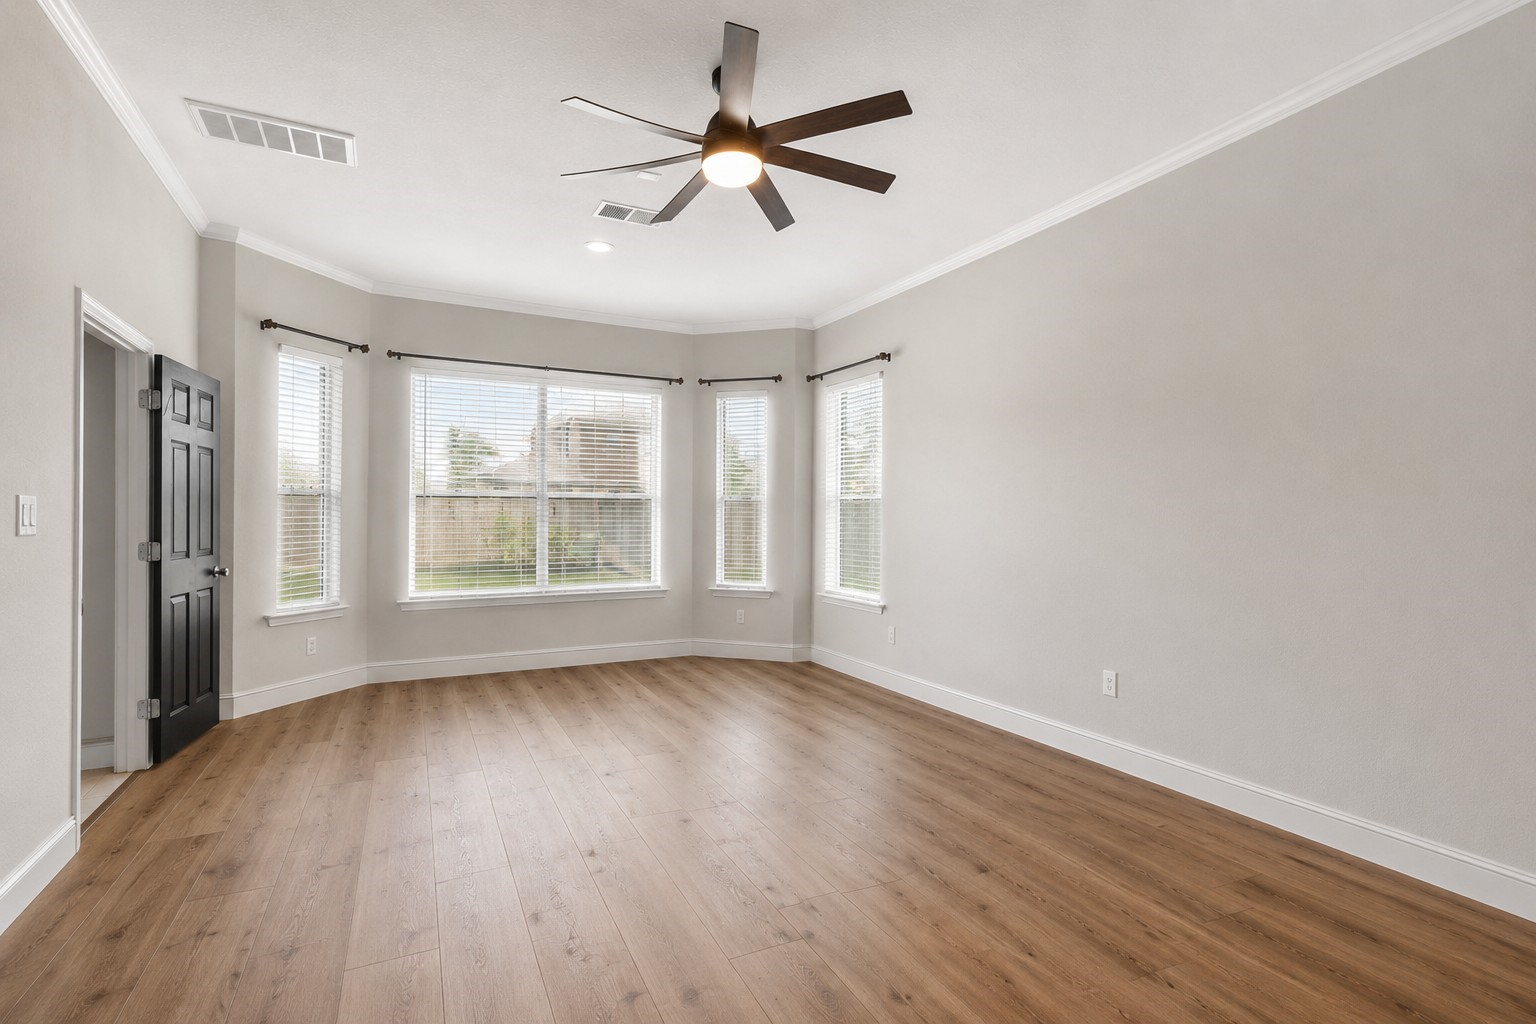
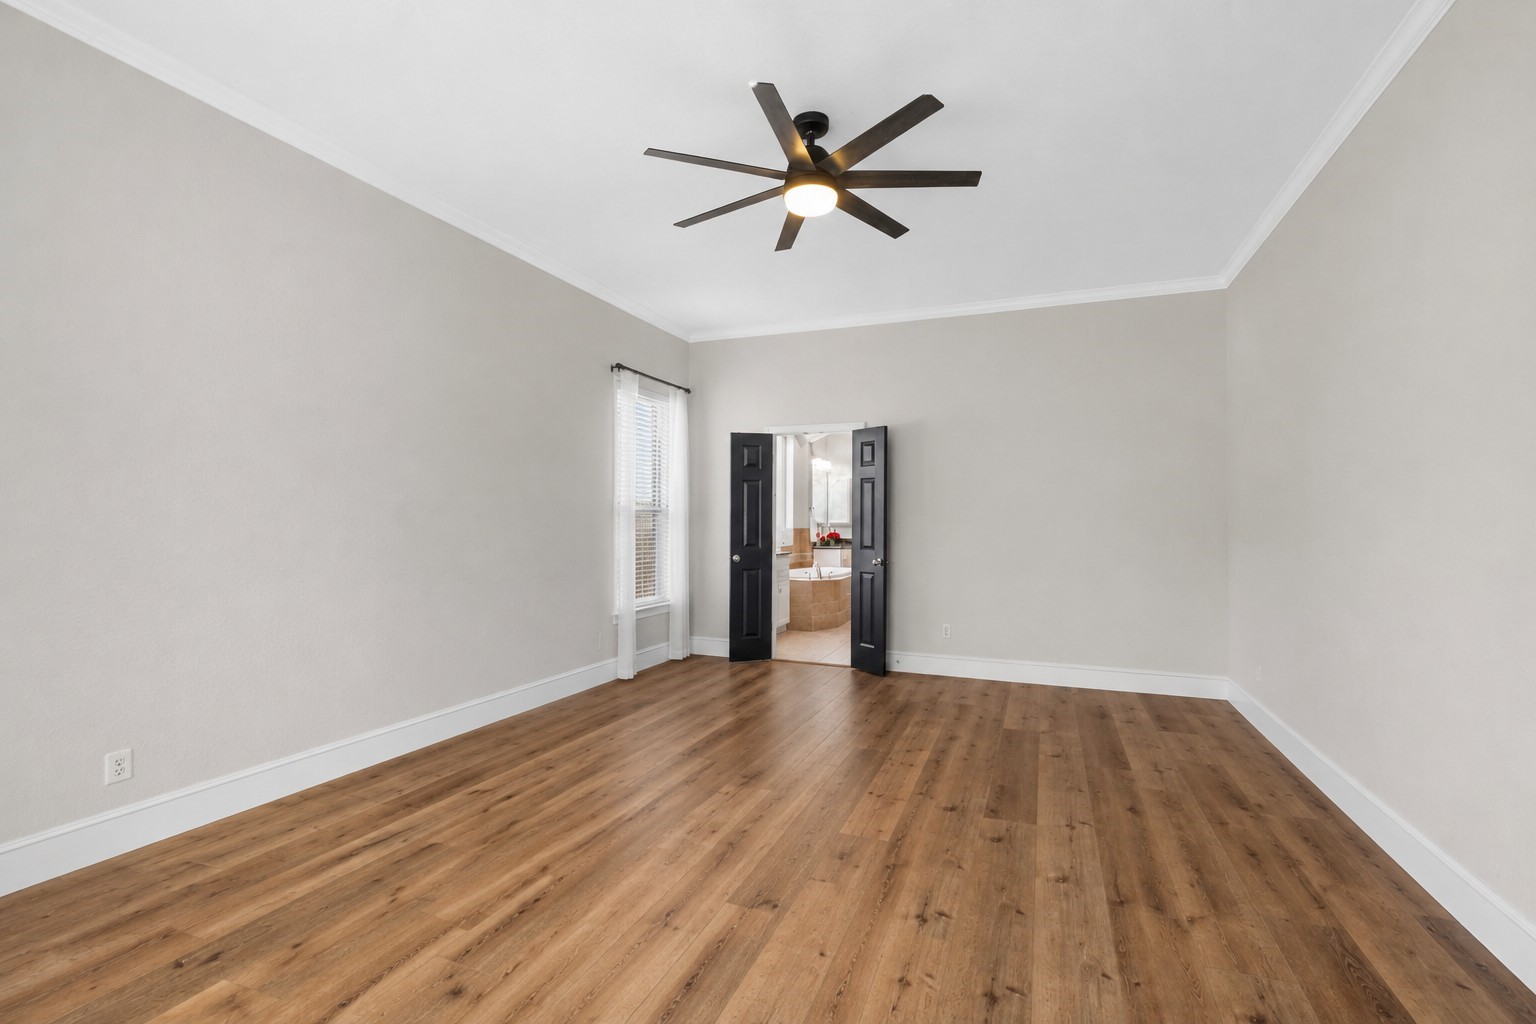
Primary retreat with wood-look flooring, crown molding, a large multi-blade ceiling fan, neutral wall tones, and double French doors leading into the ensuite bath.
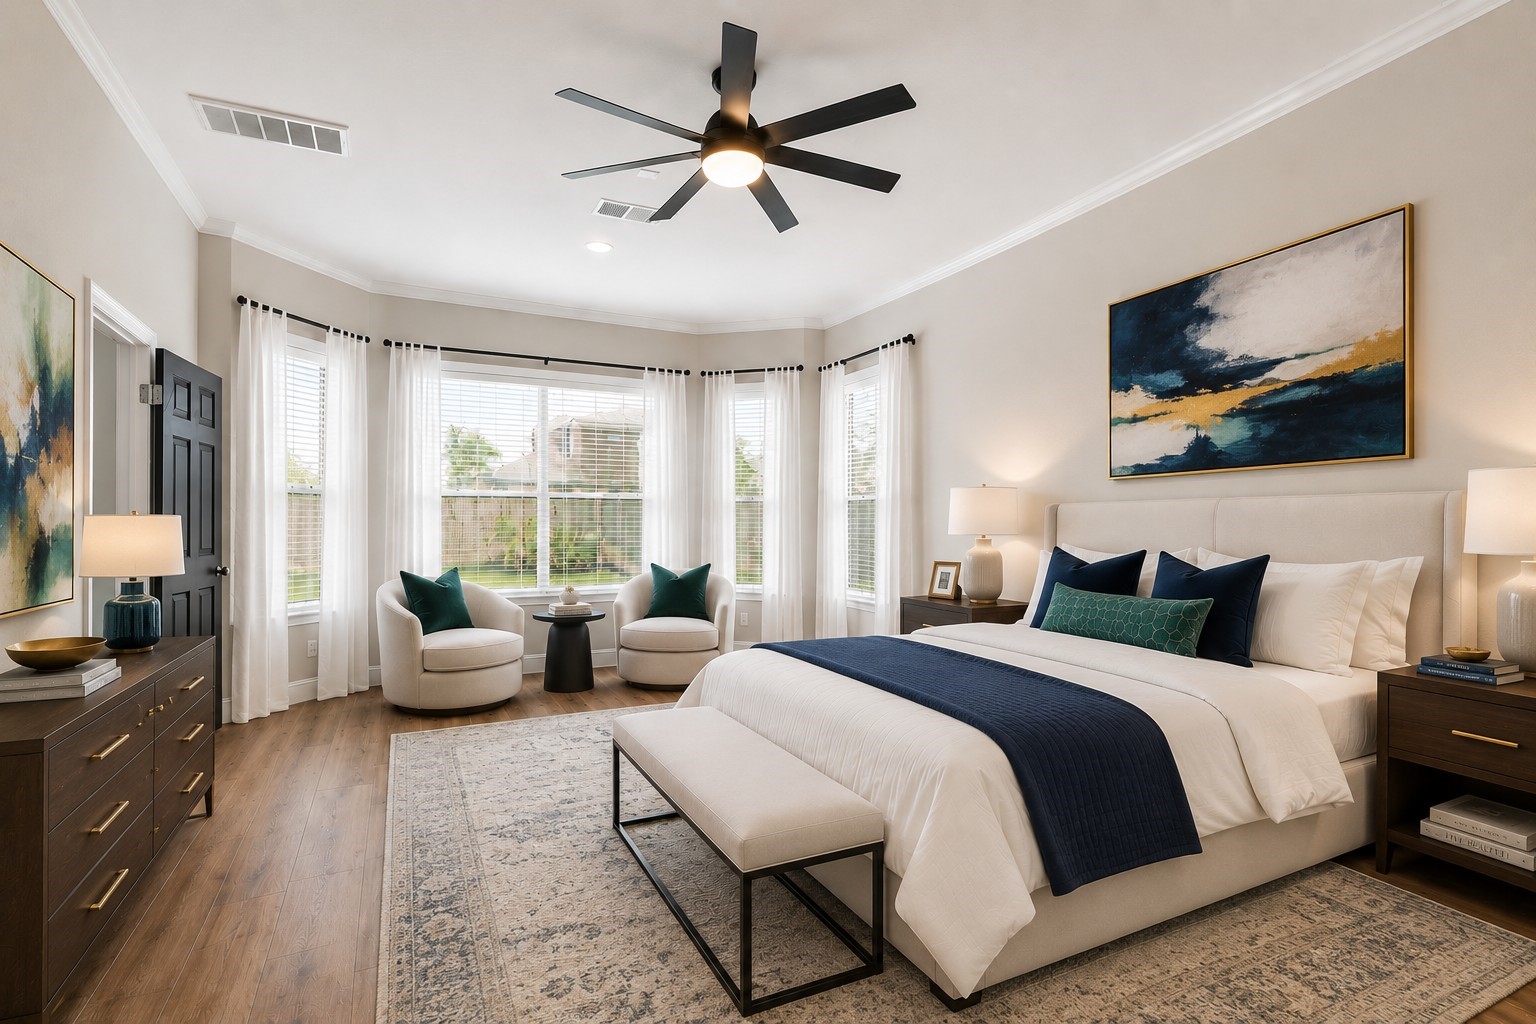
Primary bedroom showcasing an extended bay window alcove with backyard views, abundant natural light, and spacious room dimensions.
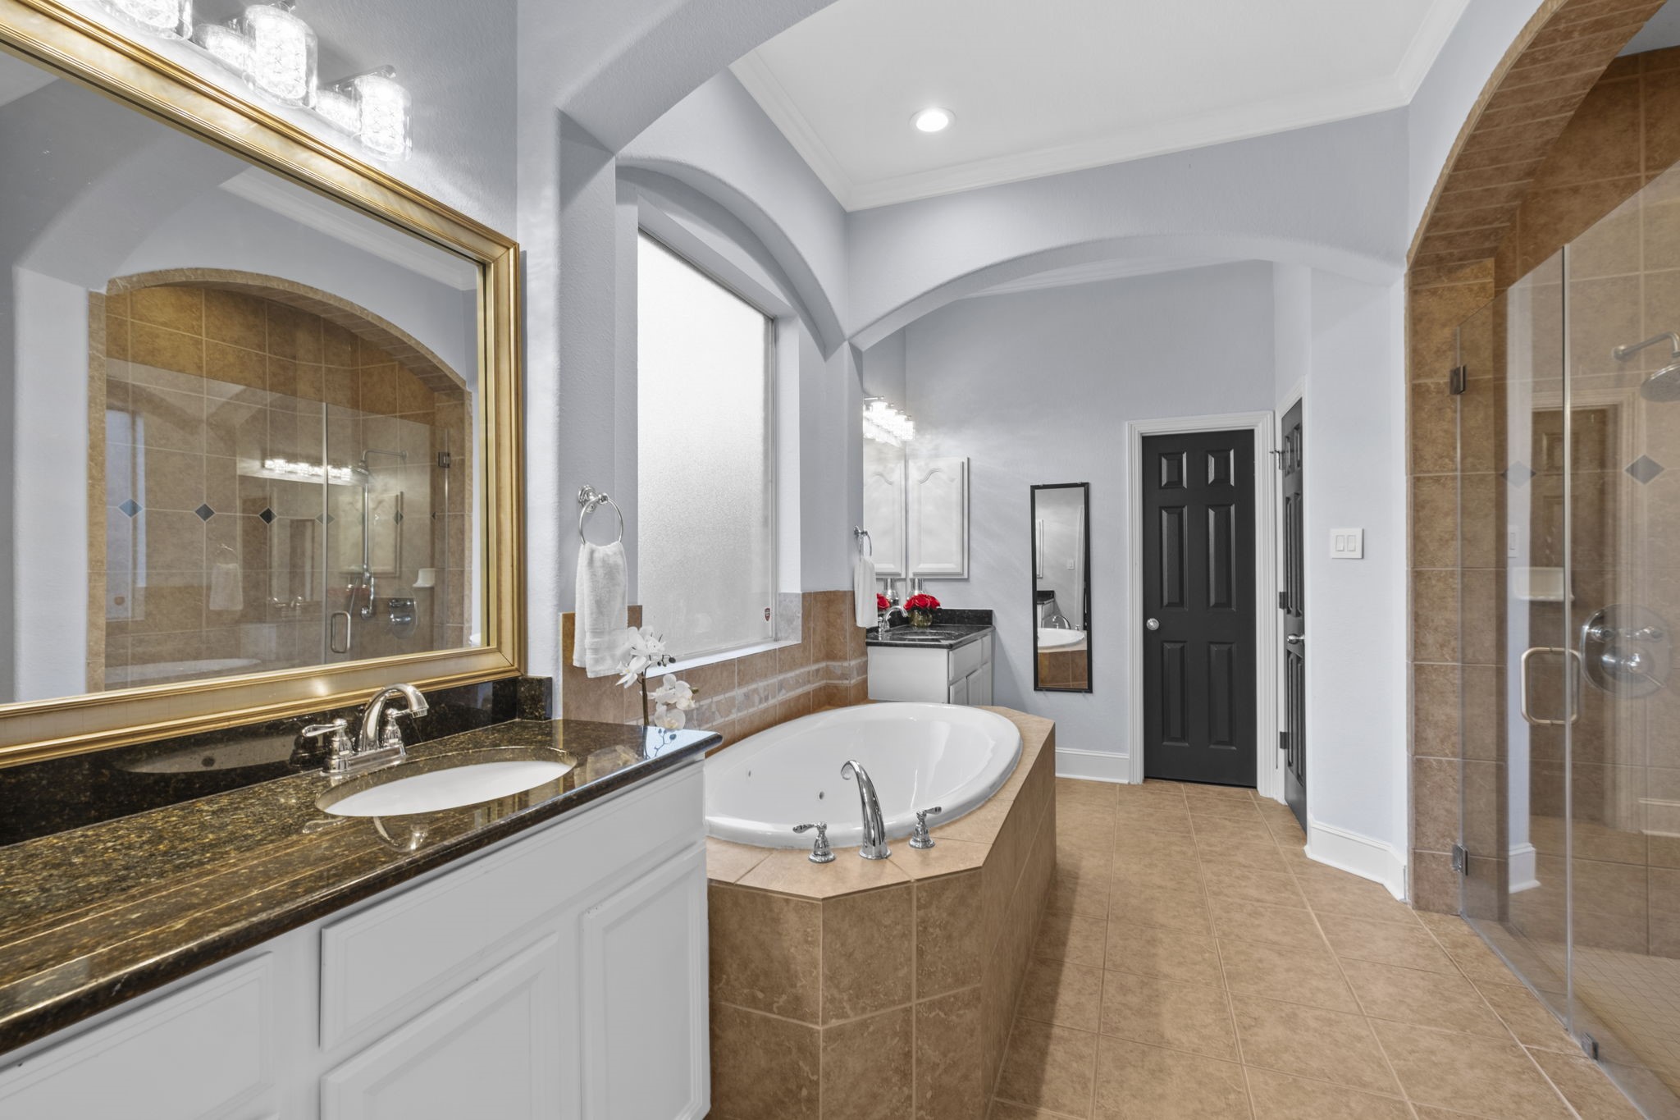
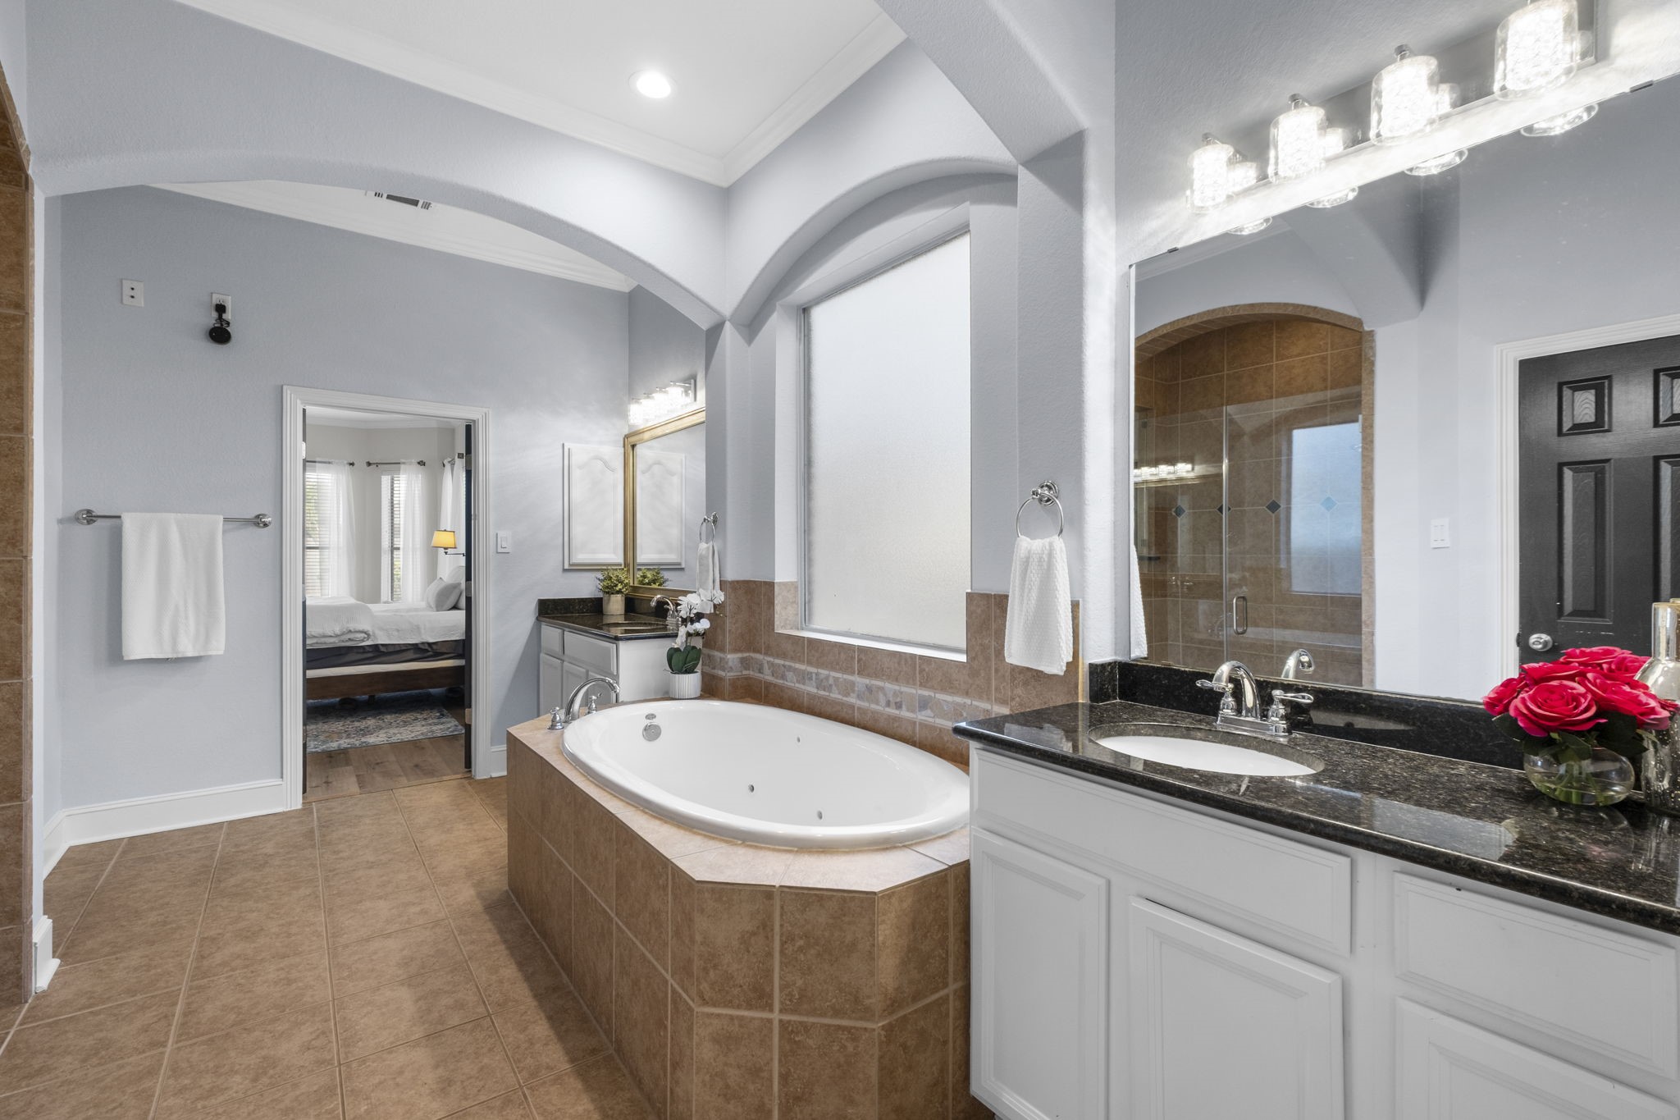
Spa-like primary bathroom featuring dual granite vanities, a deep corner soaking tub under an arched window, tiled floors, and a frameless glass walk-in shower.
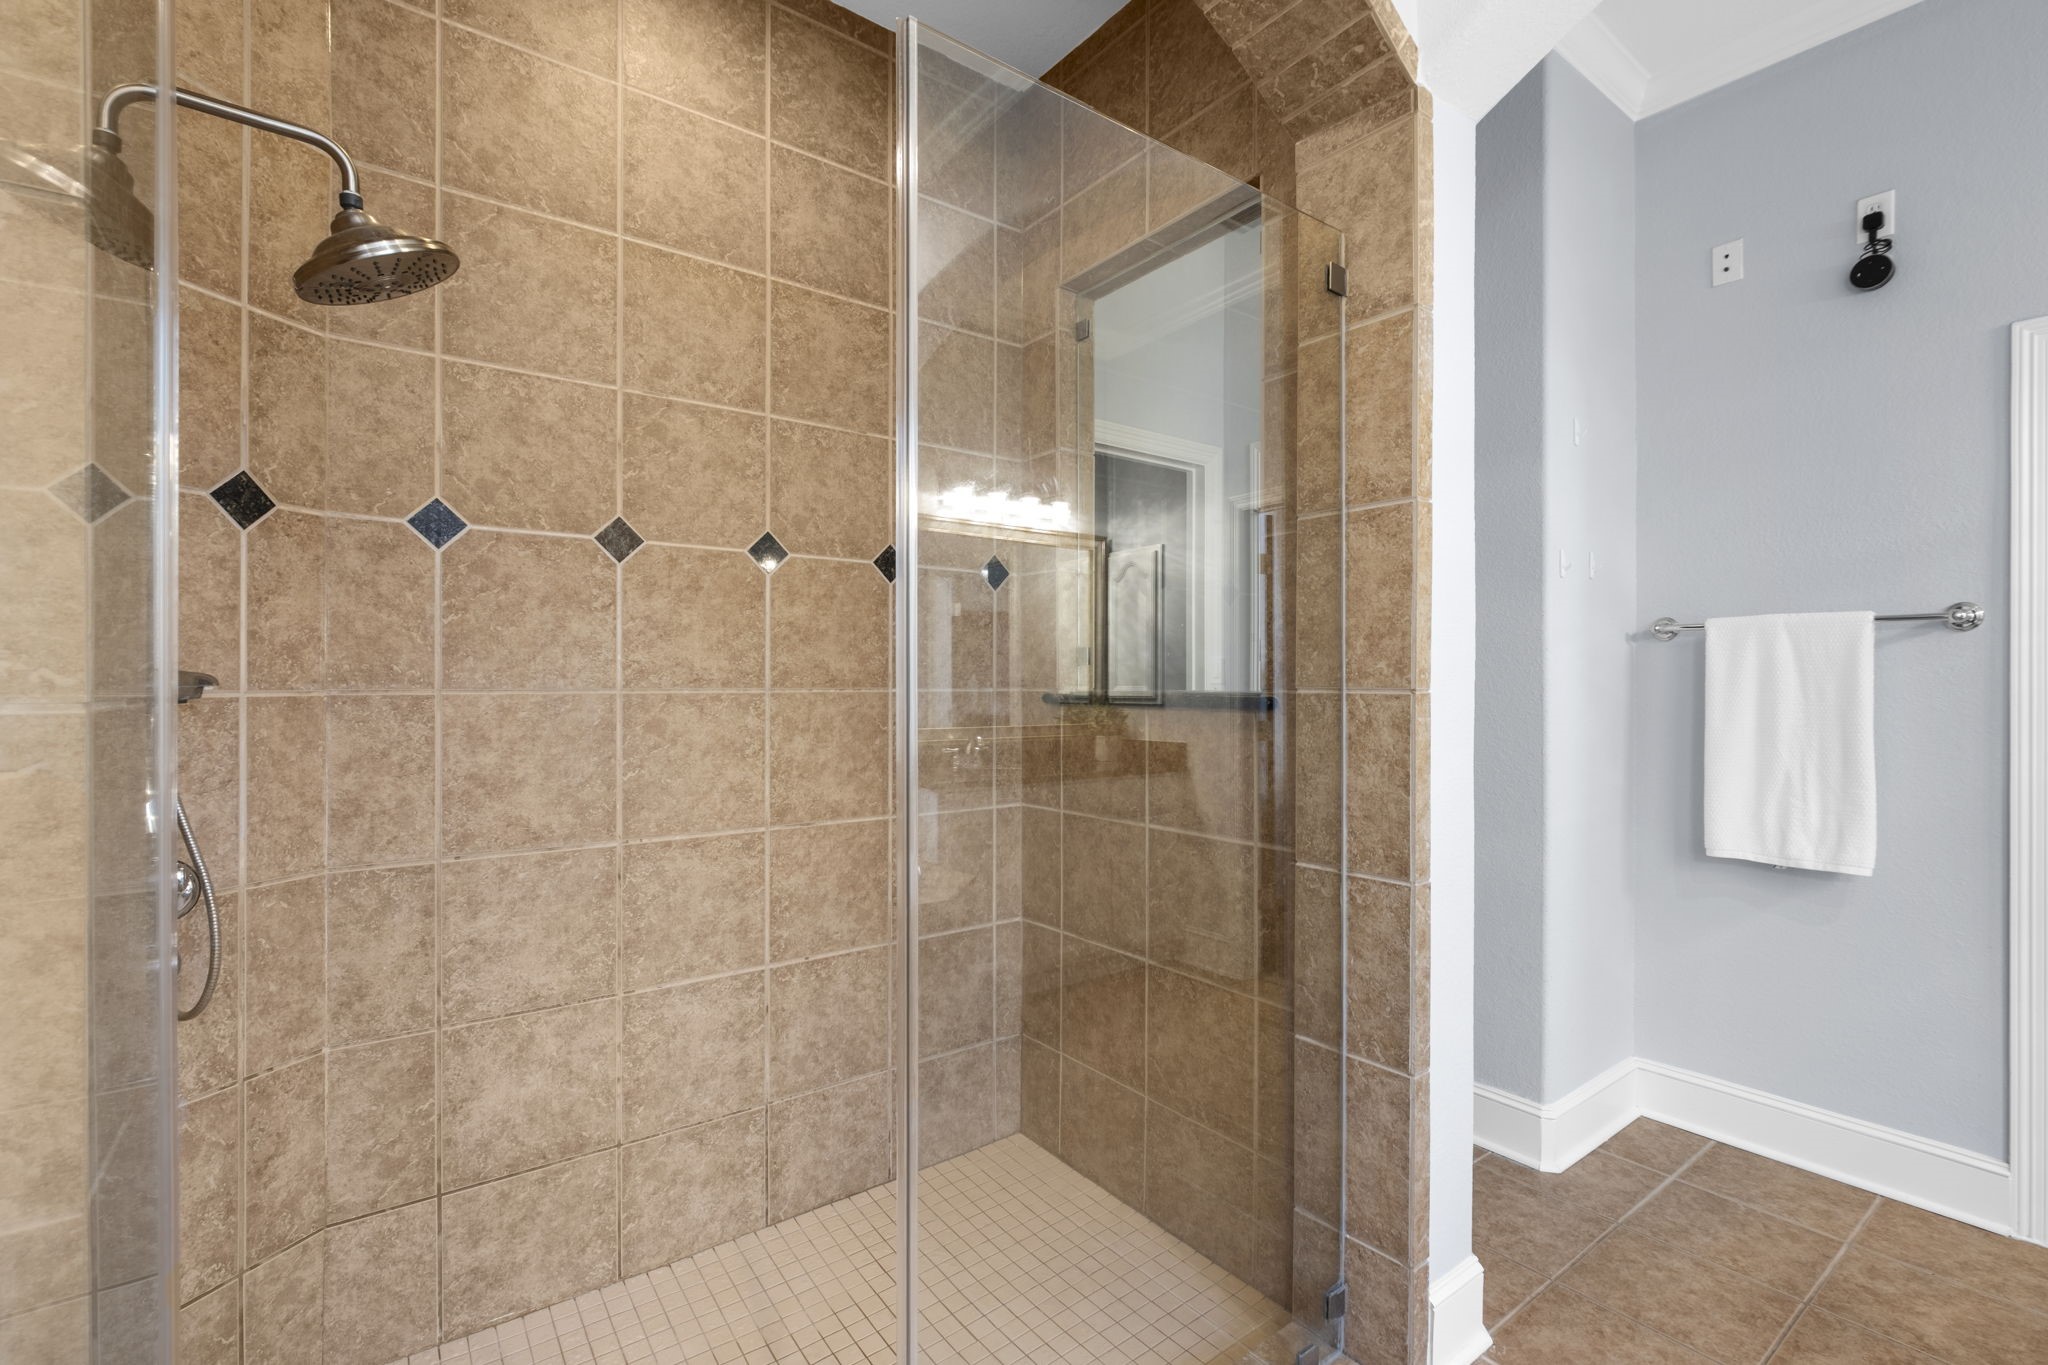
Primary bathroom walk-in shower features full neutral tile surround with decorative diamond accent borders, a mosaic tile floor, built-in shampoo niche,
Full view of the primary ensuite showcasing dual granite vanities, a tiled drop-in jetted tub set beneath a large privacy window, arched alcoves, tile flooring, and direct access to the walk-in closet.
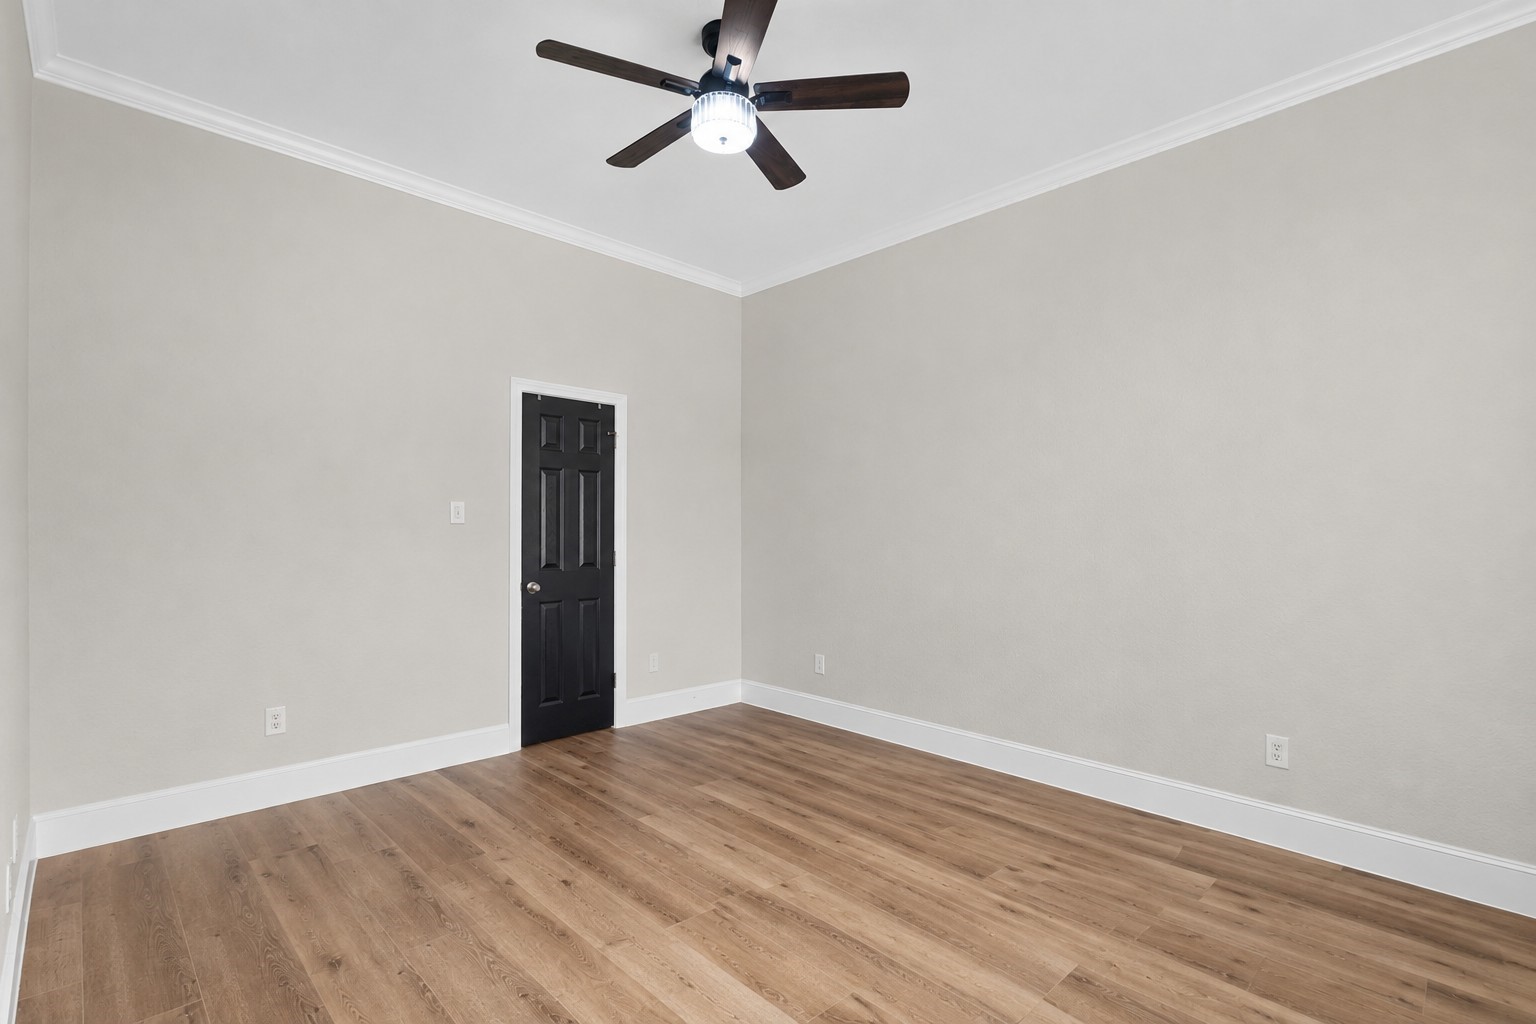
Generously sized guest bedroom complete with crown molding, wood-look flooring, neutral wall paint, a ceiling fan fixture, and private closet space.
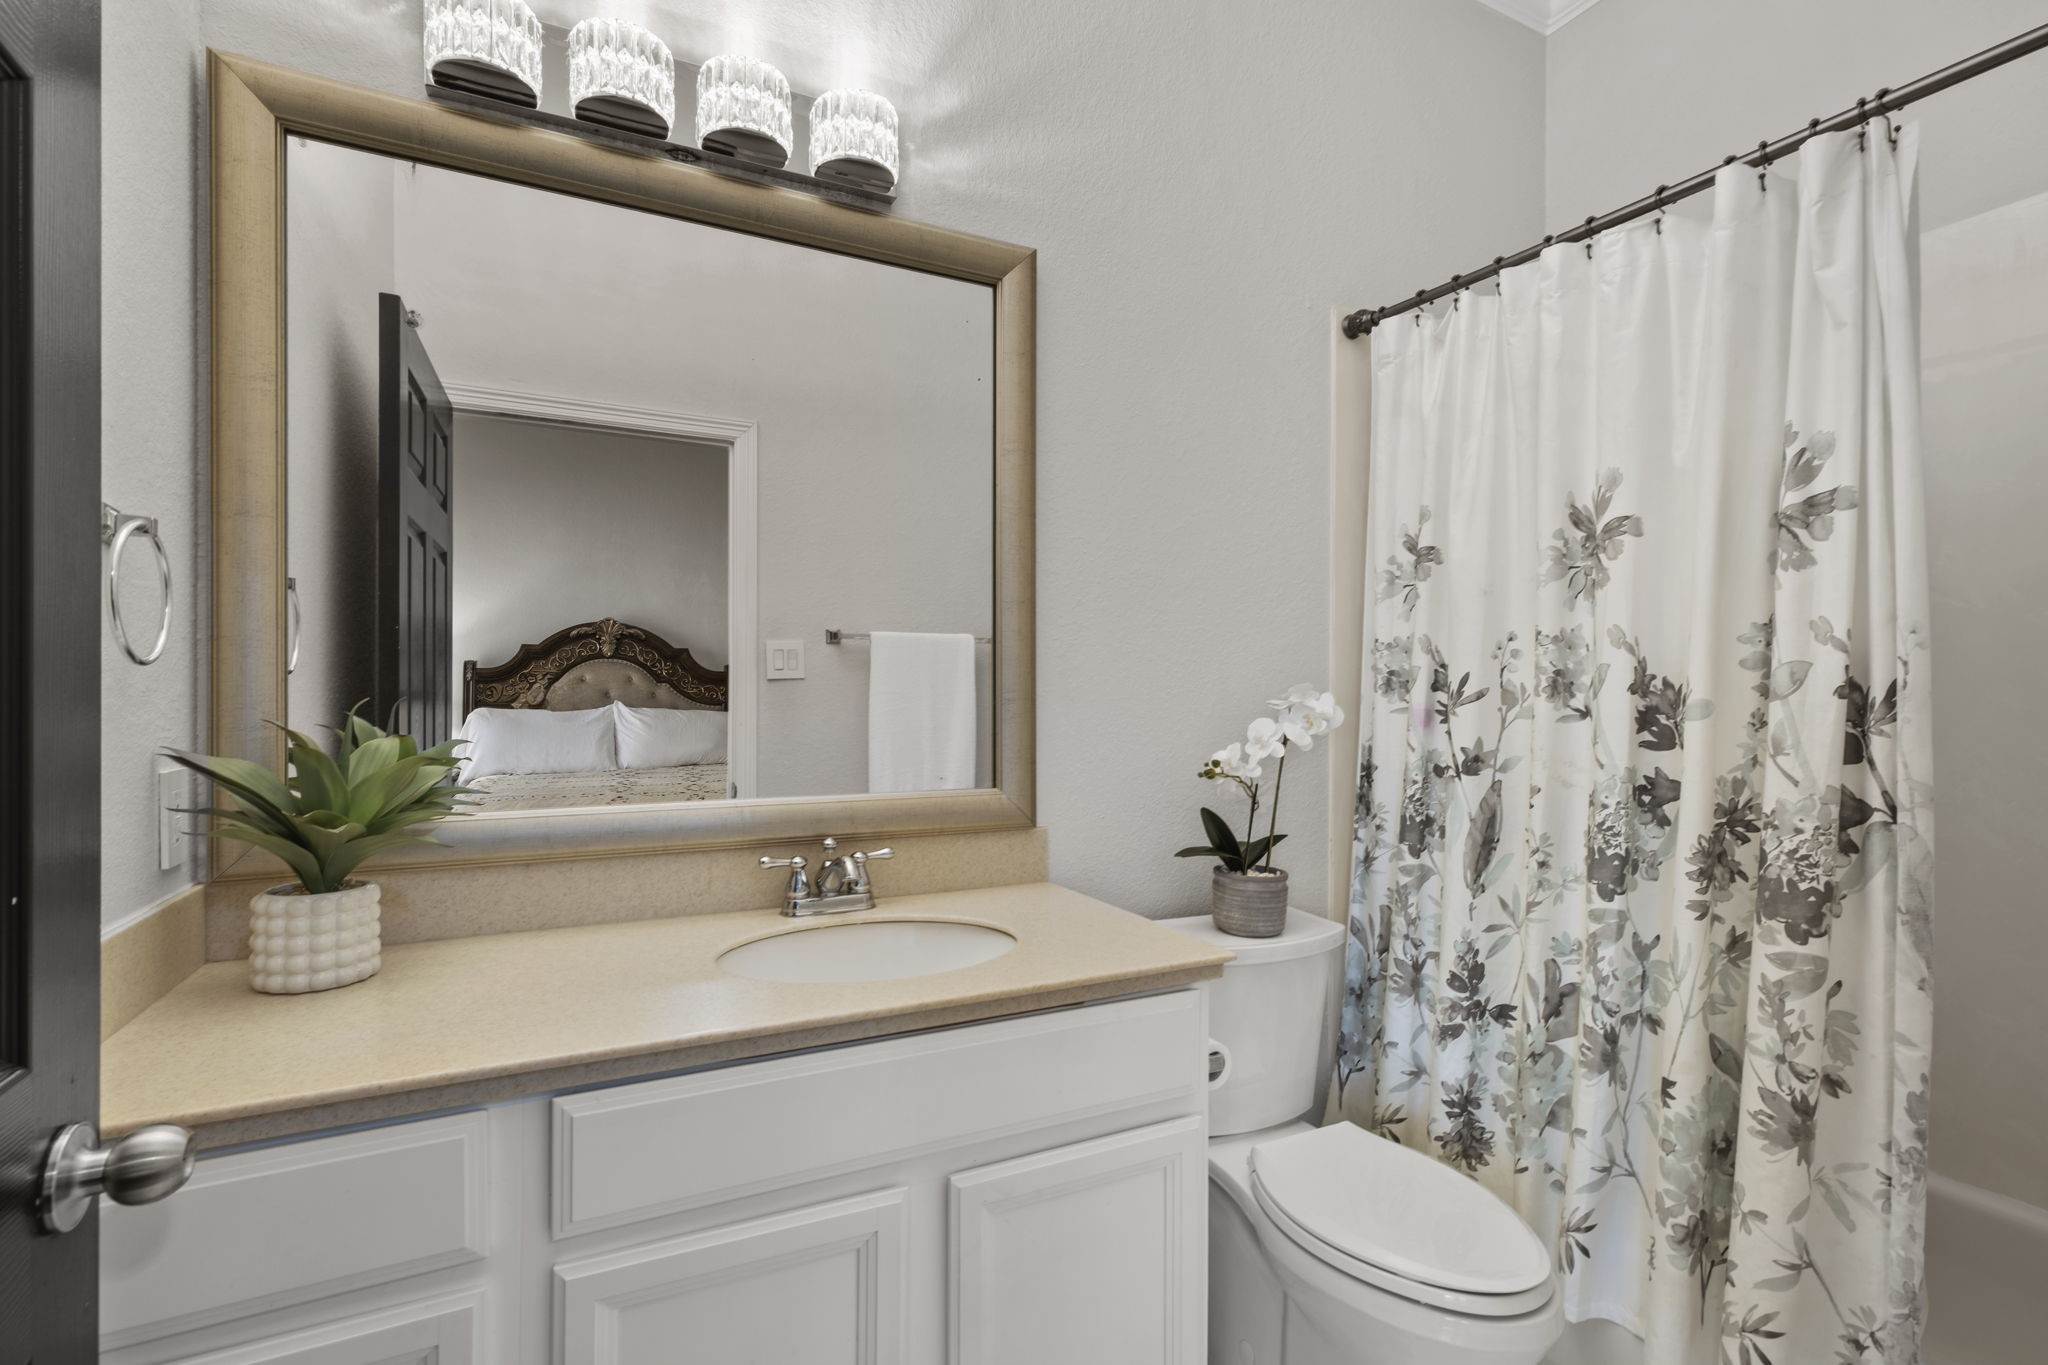
Guest bathroom featuring an updated light fixture, large framed mirror, neutral wall tones, and a tub/shower combination.
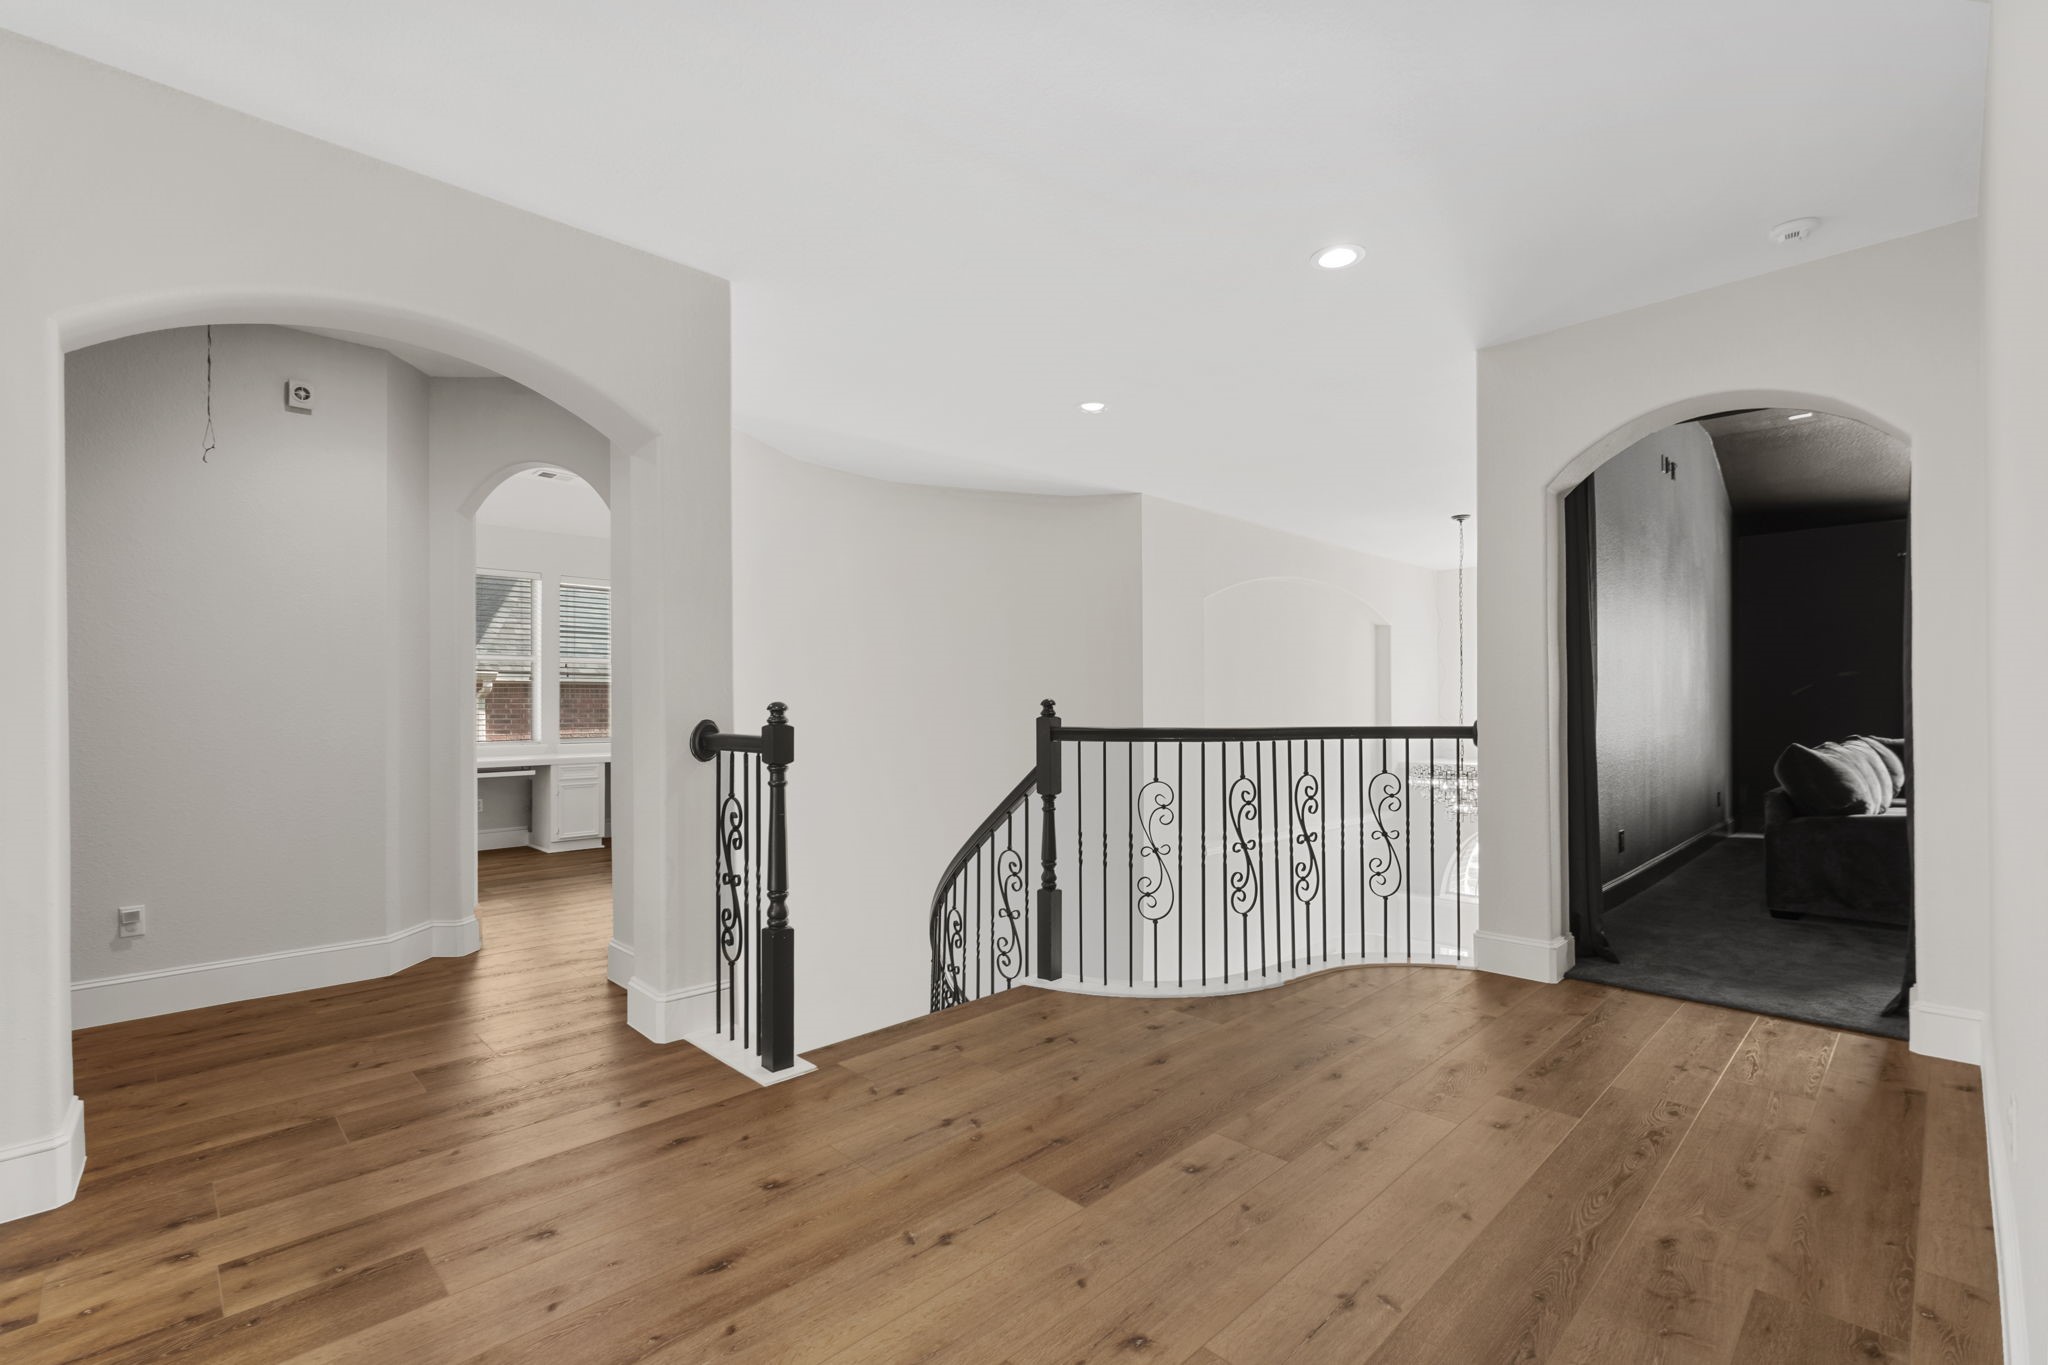
Second-floor landing featuring wide-plank wood-look flooring, arched entries leading to upstairs bedrooms and media spaces, and wrought-iron balusters overlooking the main entry.
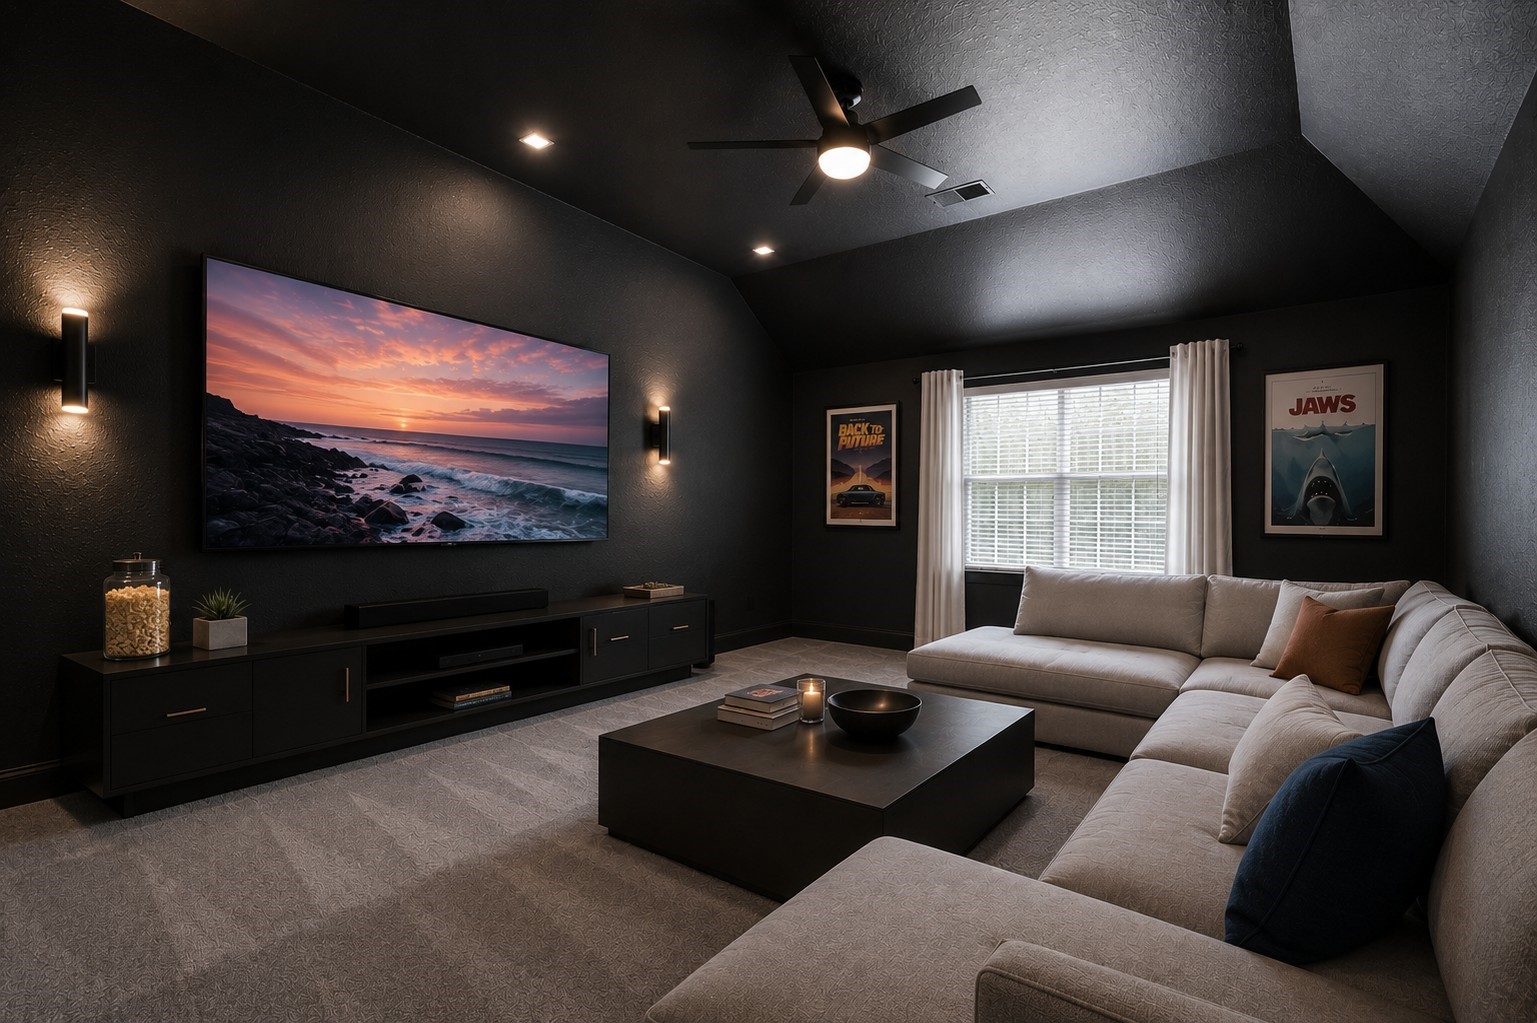
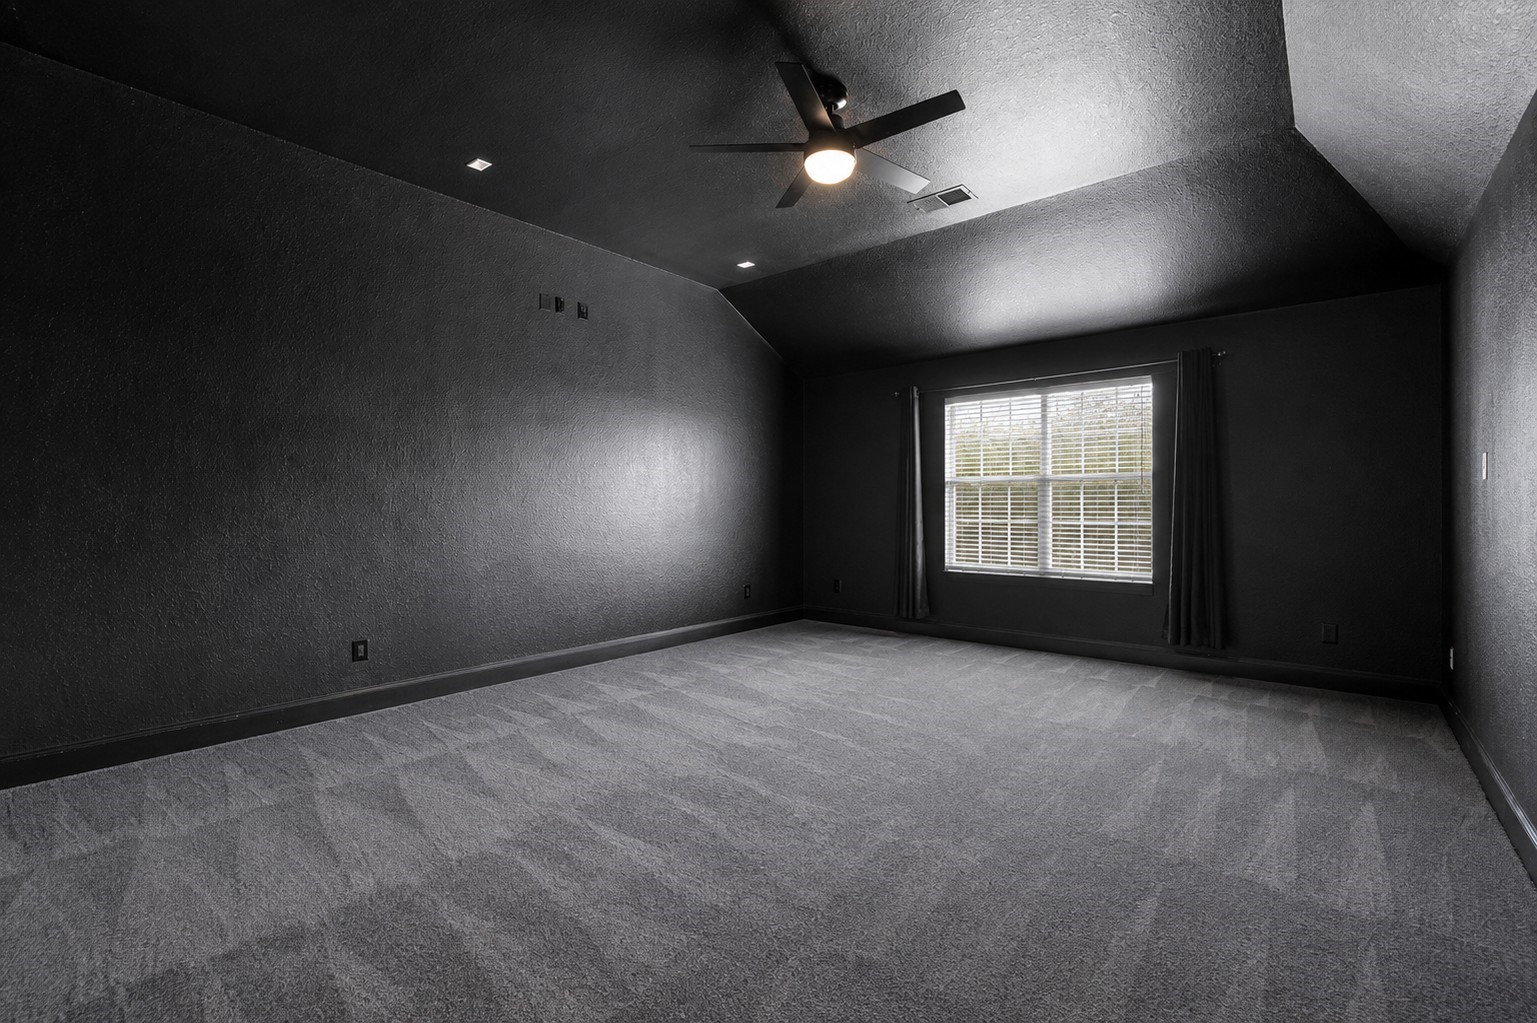
Custom media room painted in dark theatrical tones, featuring plush dark carpeting, vaulted ceiling lines, a ceiling fan, recessed lighting, and wall mounts for home theater setup.
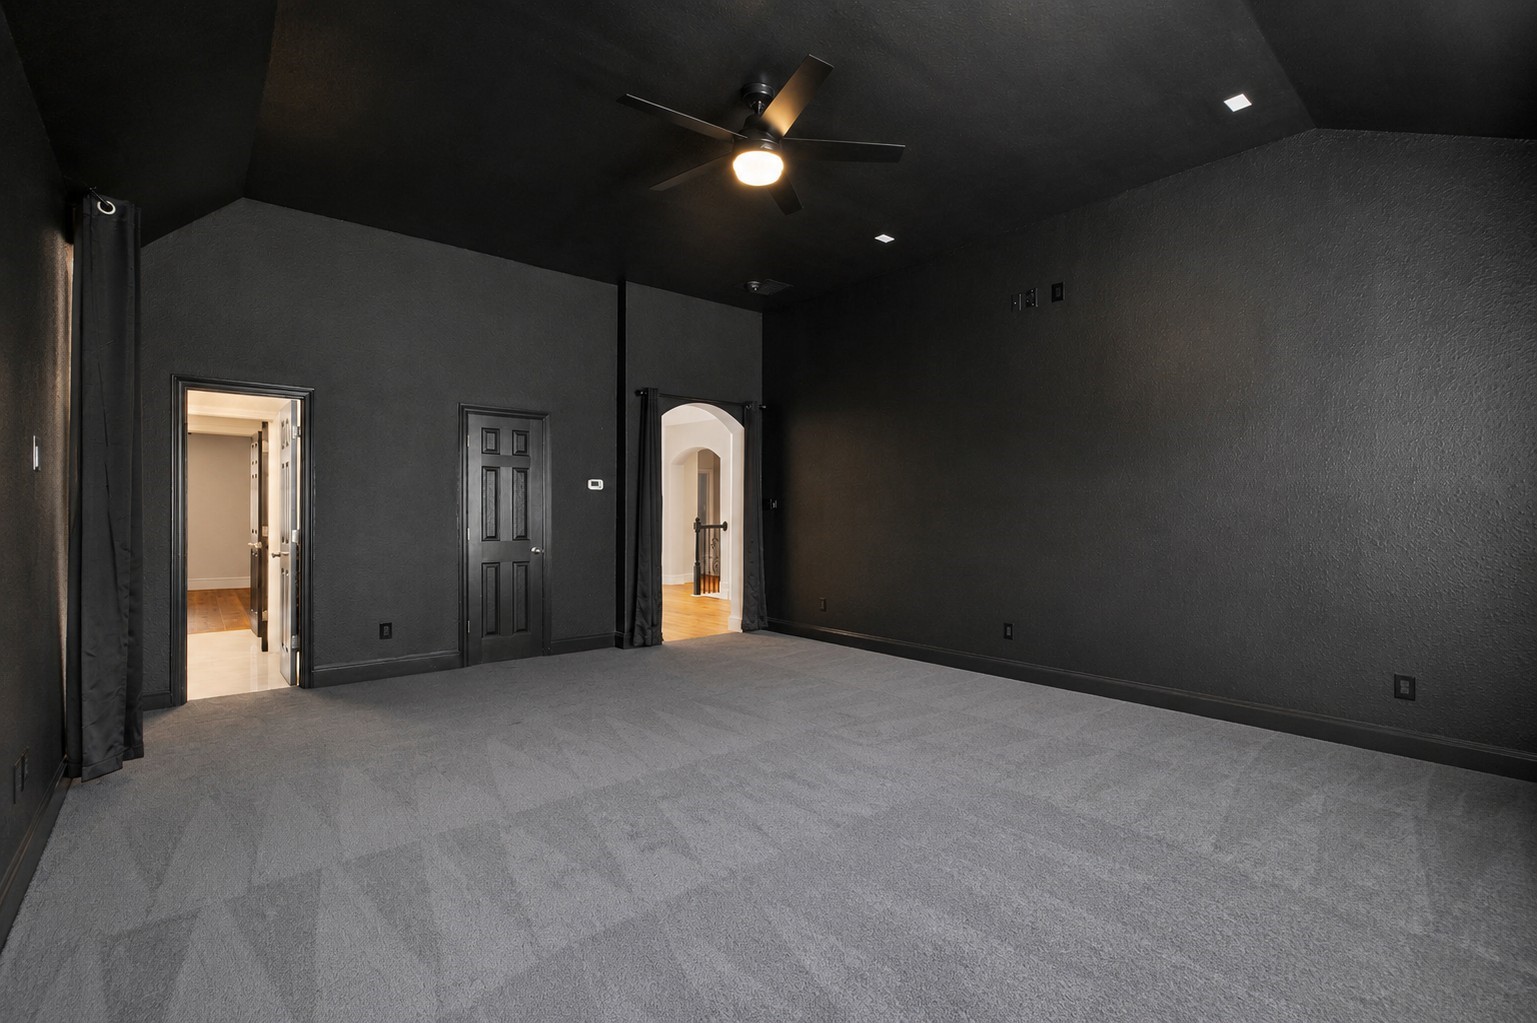
Alternate perspective of the home theater room showing dark interior doors, plush carpet, recessed lighting, and direct access to both the upper hallway and an adjoining bathroom.
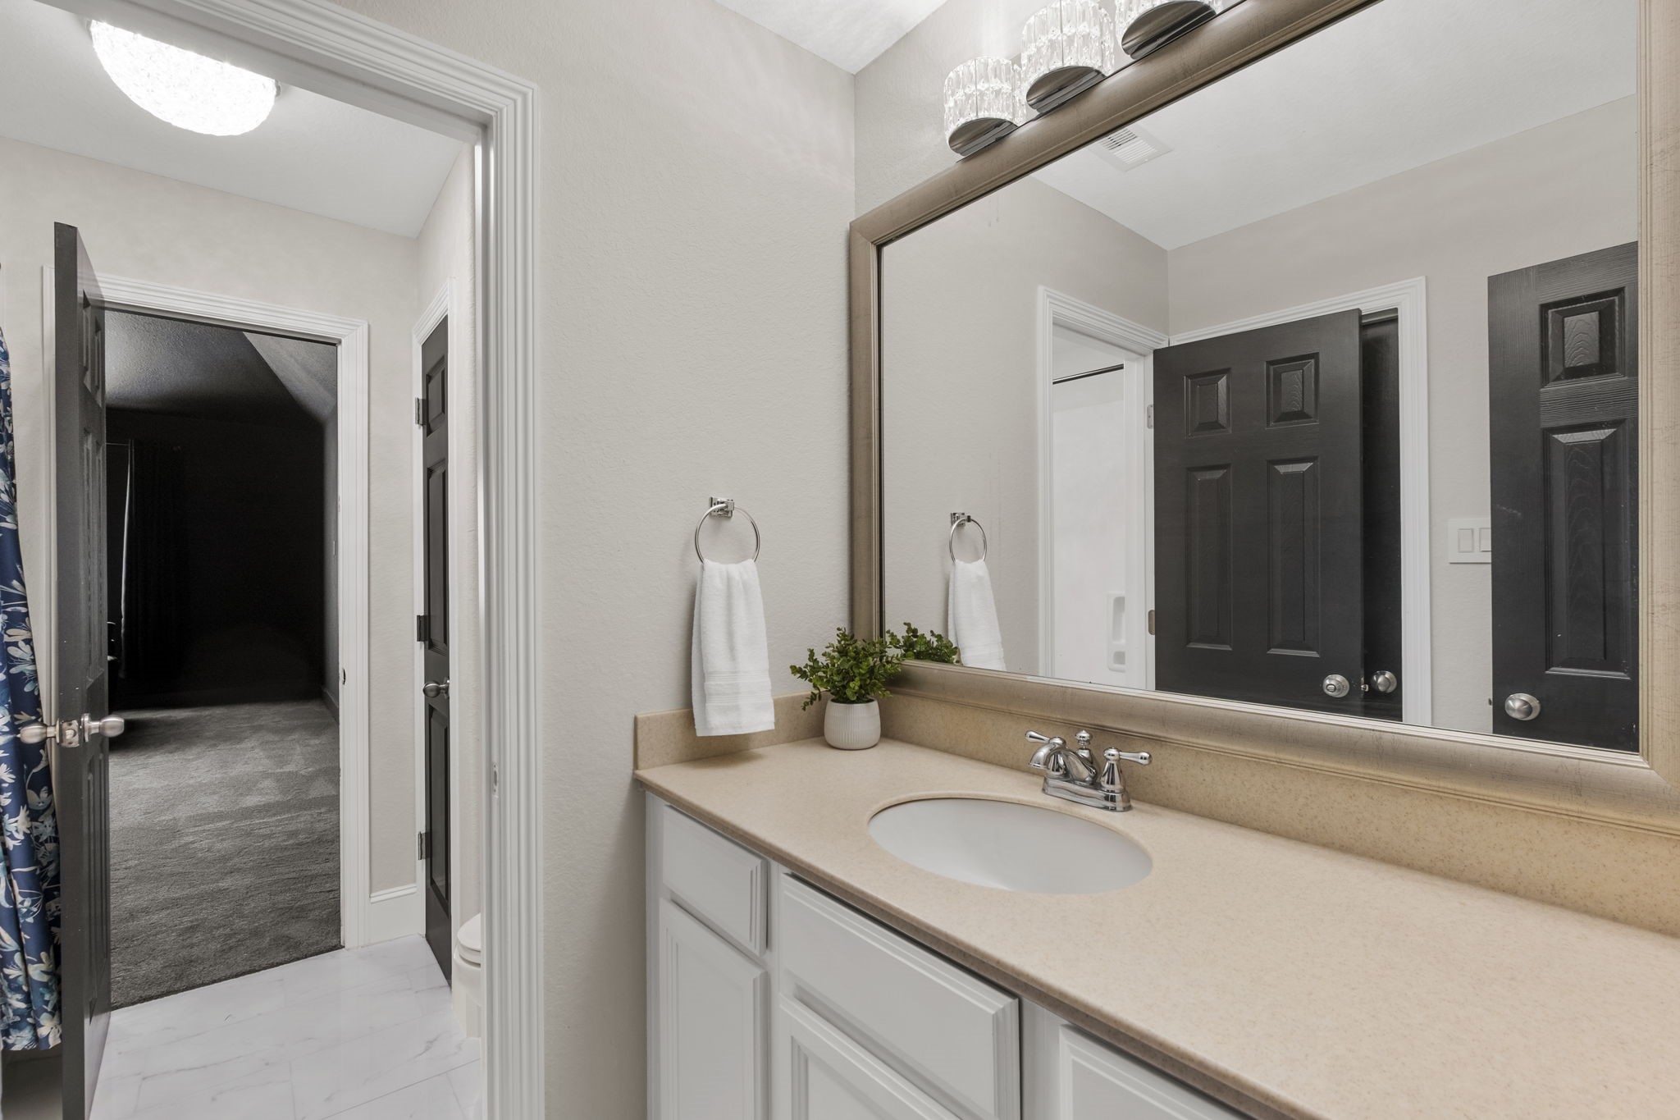
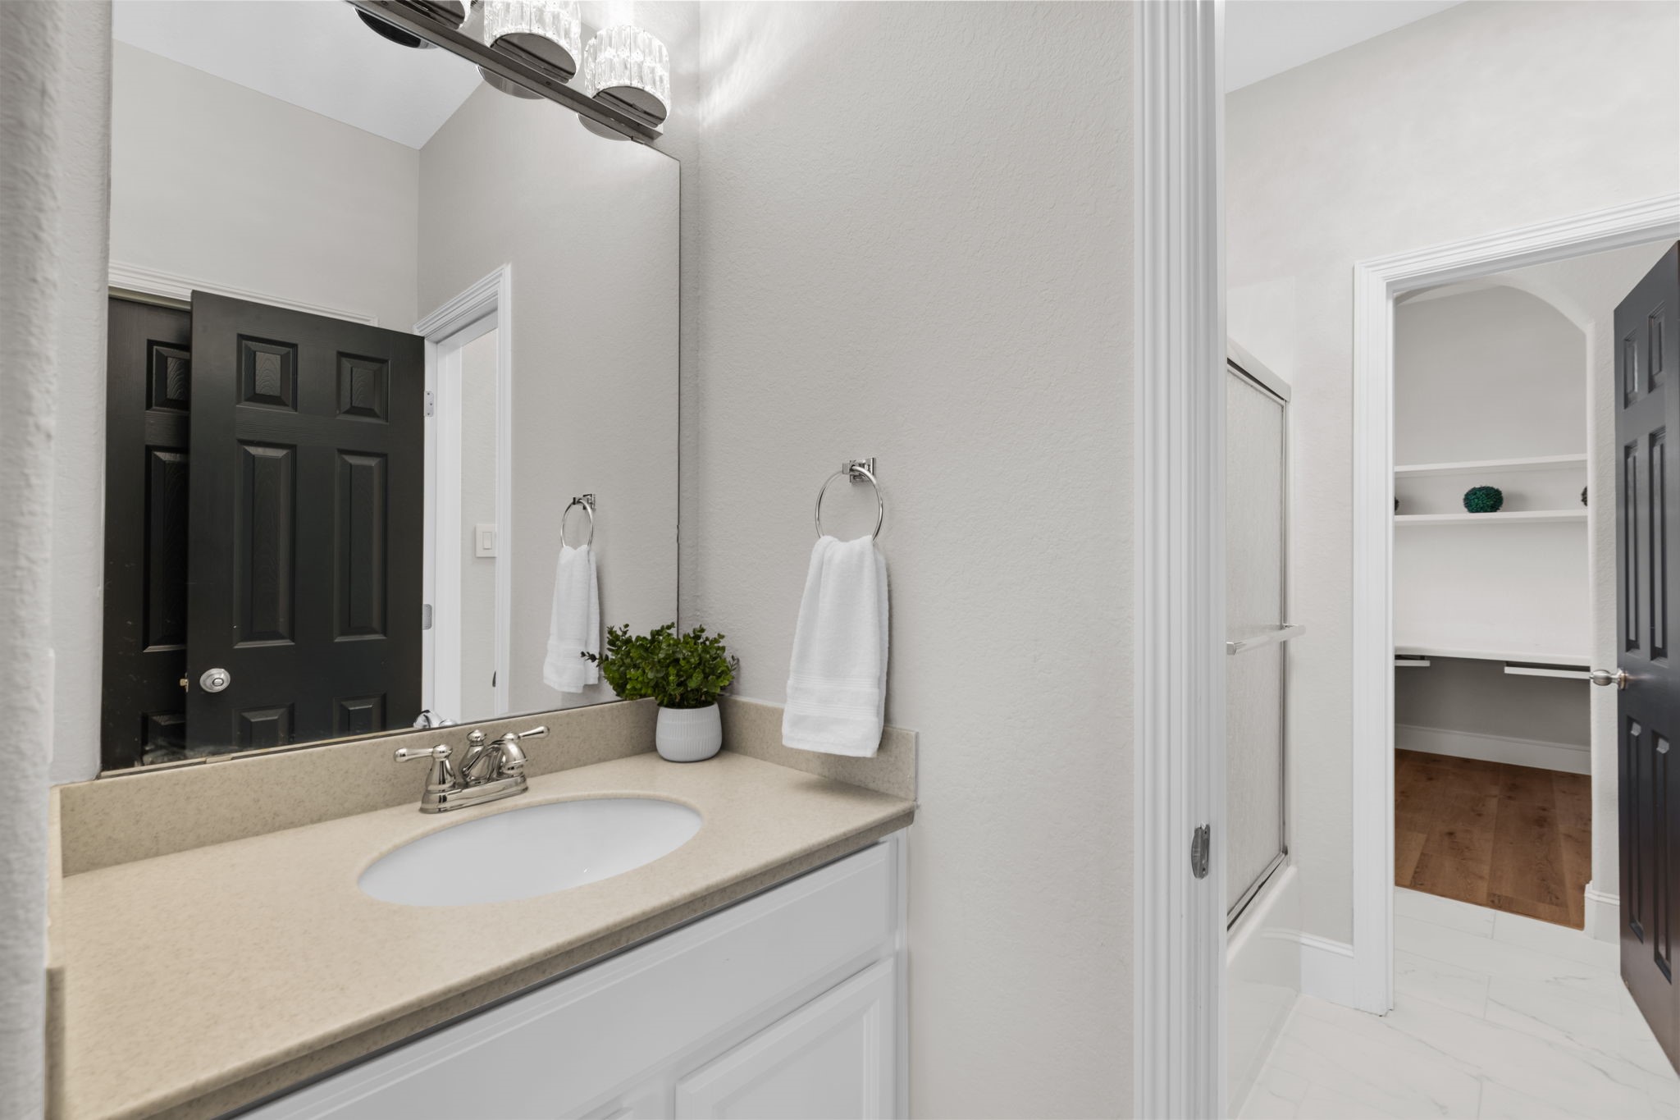
Upper-level bathroom featuring a wide single-sink vanity, framed mirror, updated lighting fixture, tile flooring, and direct access to the media/bedroom areas.
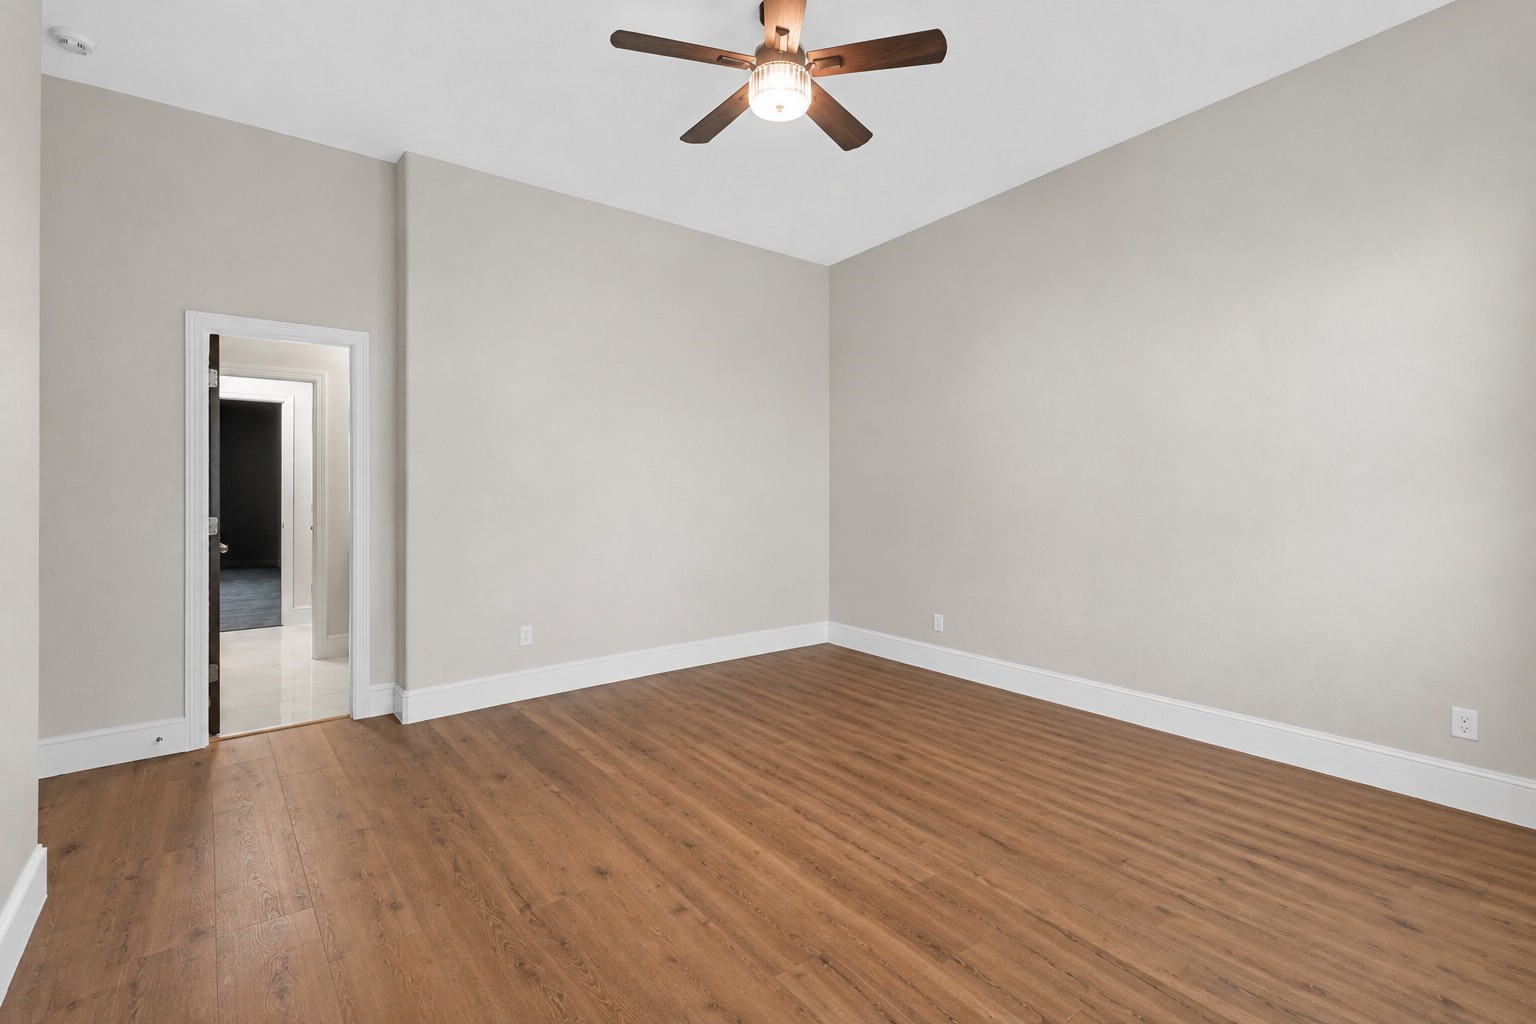
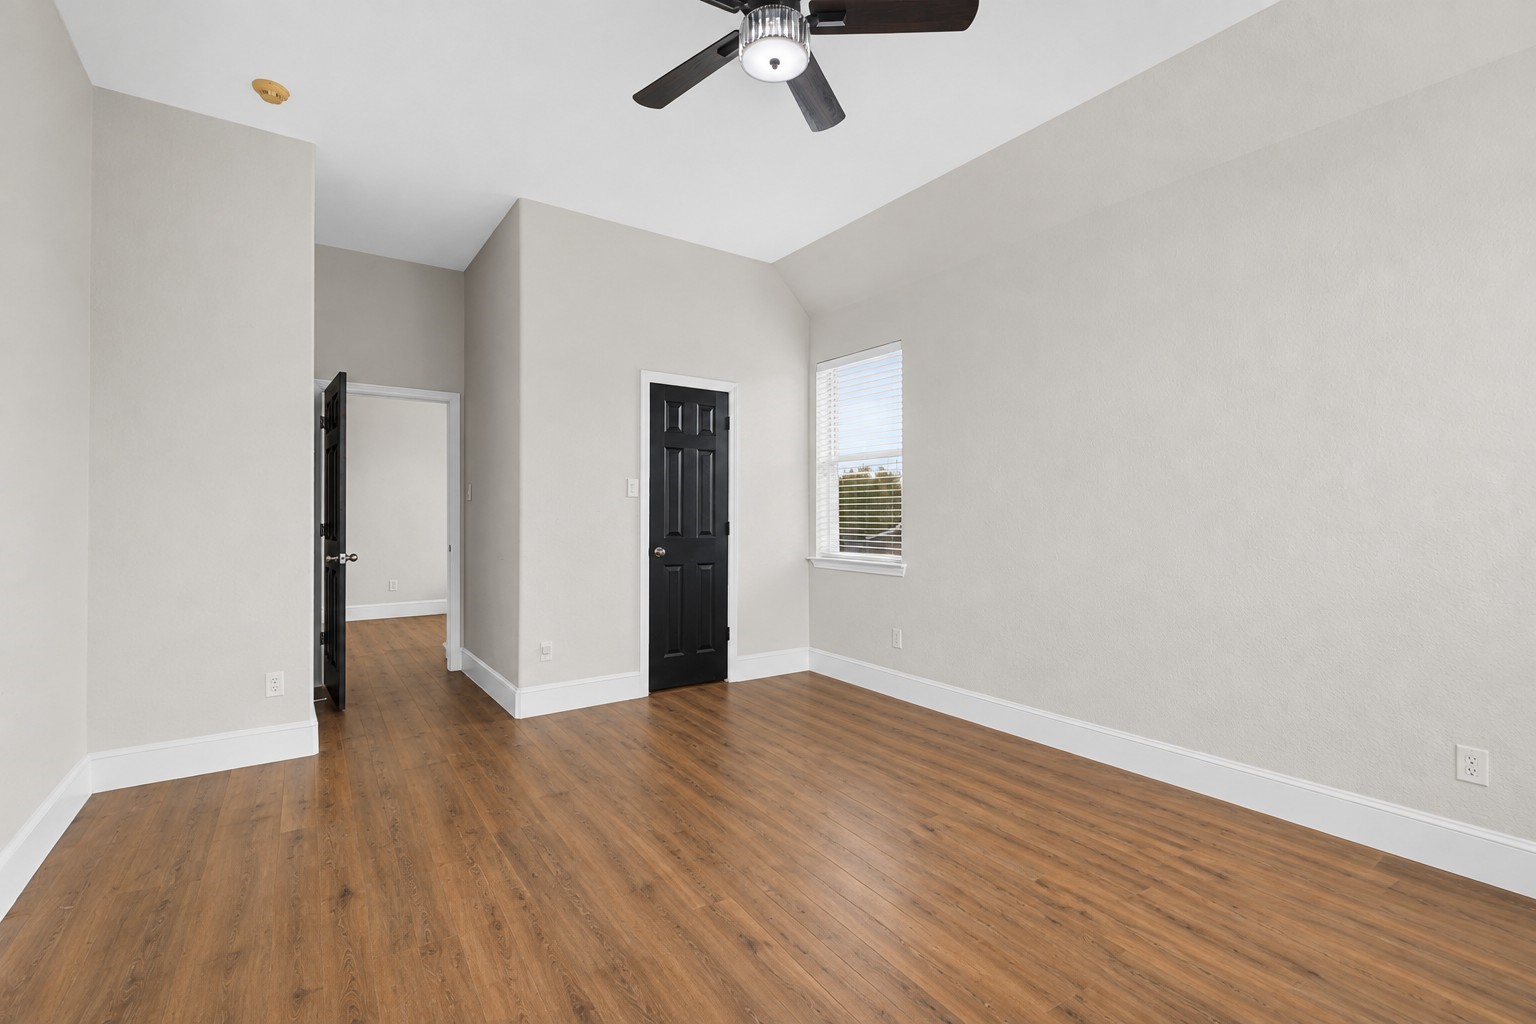
Bedroom view highlighting generous floor space, seamless wood-look flooring extending through the doorway, and high-contrast dark doors with white trim.
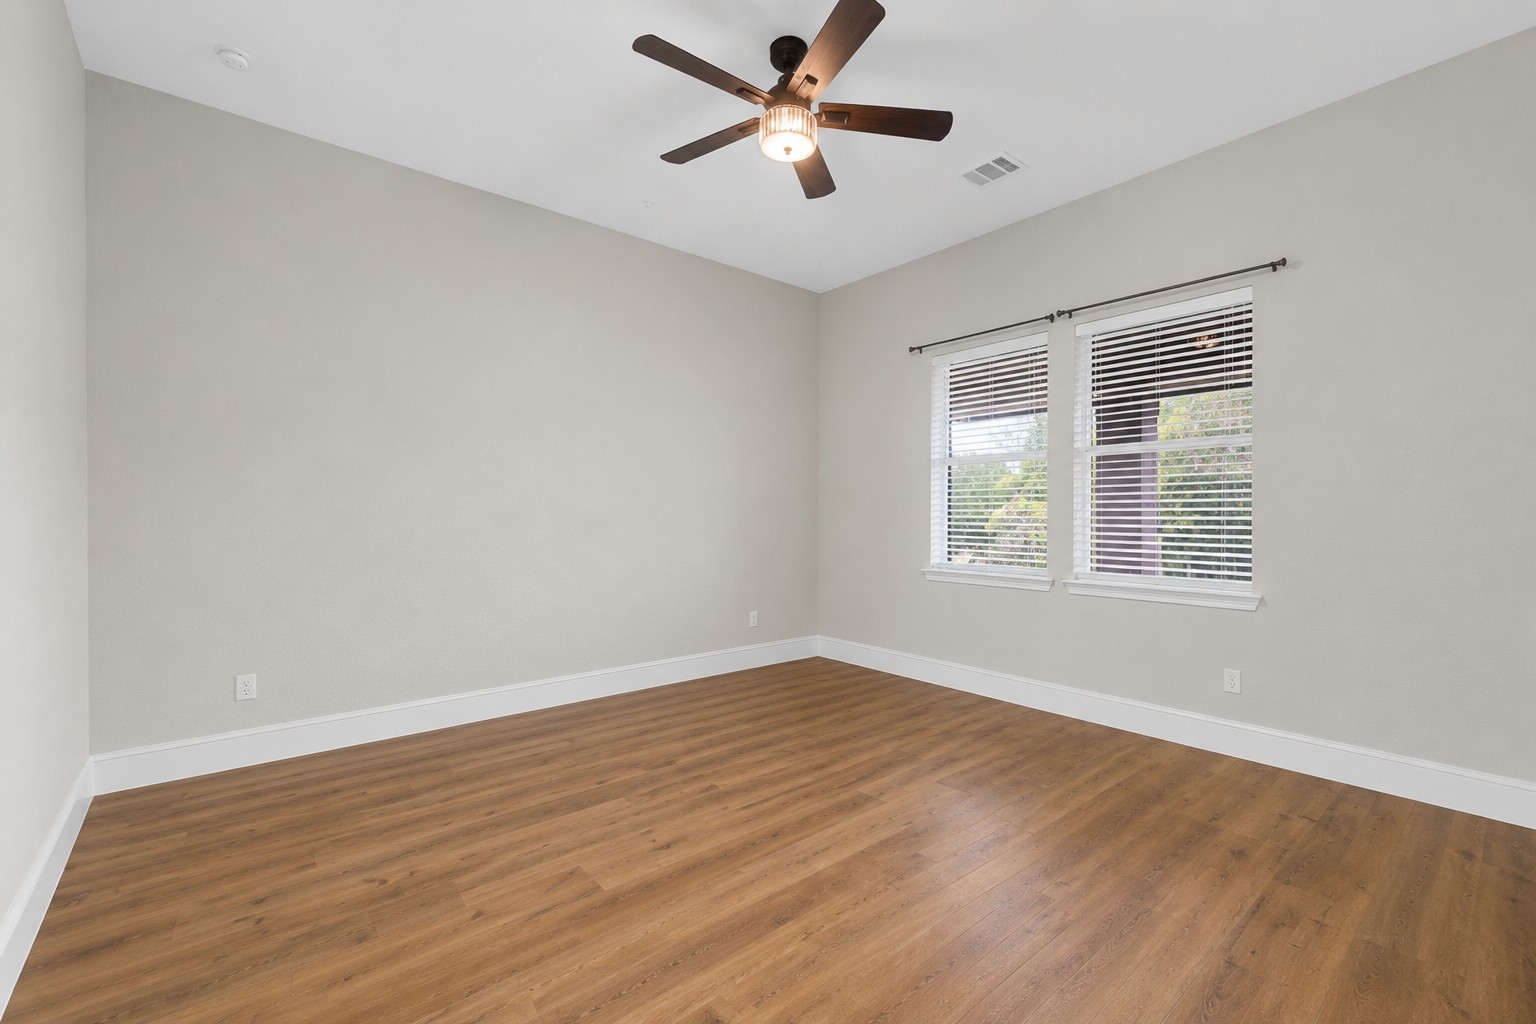
Upstairs bedroom featuring warm wood-look flooring, smooth light walls, a modern multi-speed ceiling fan, and double windows.
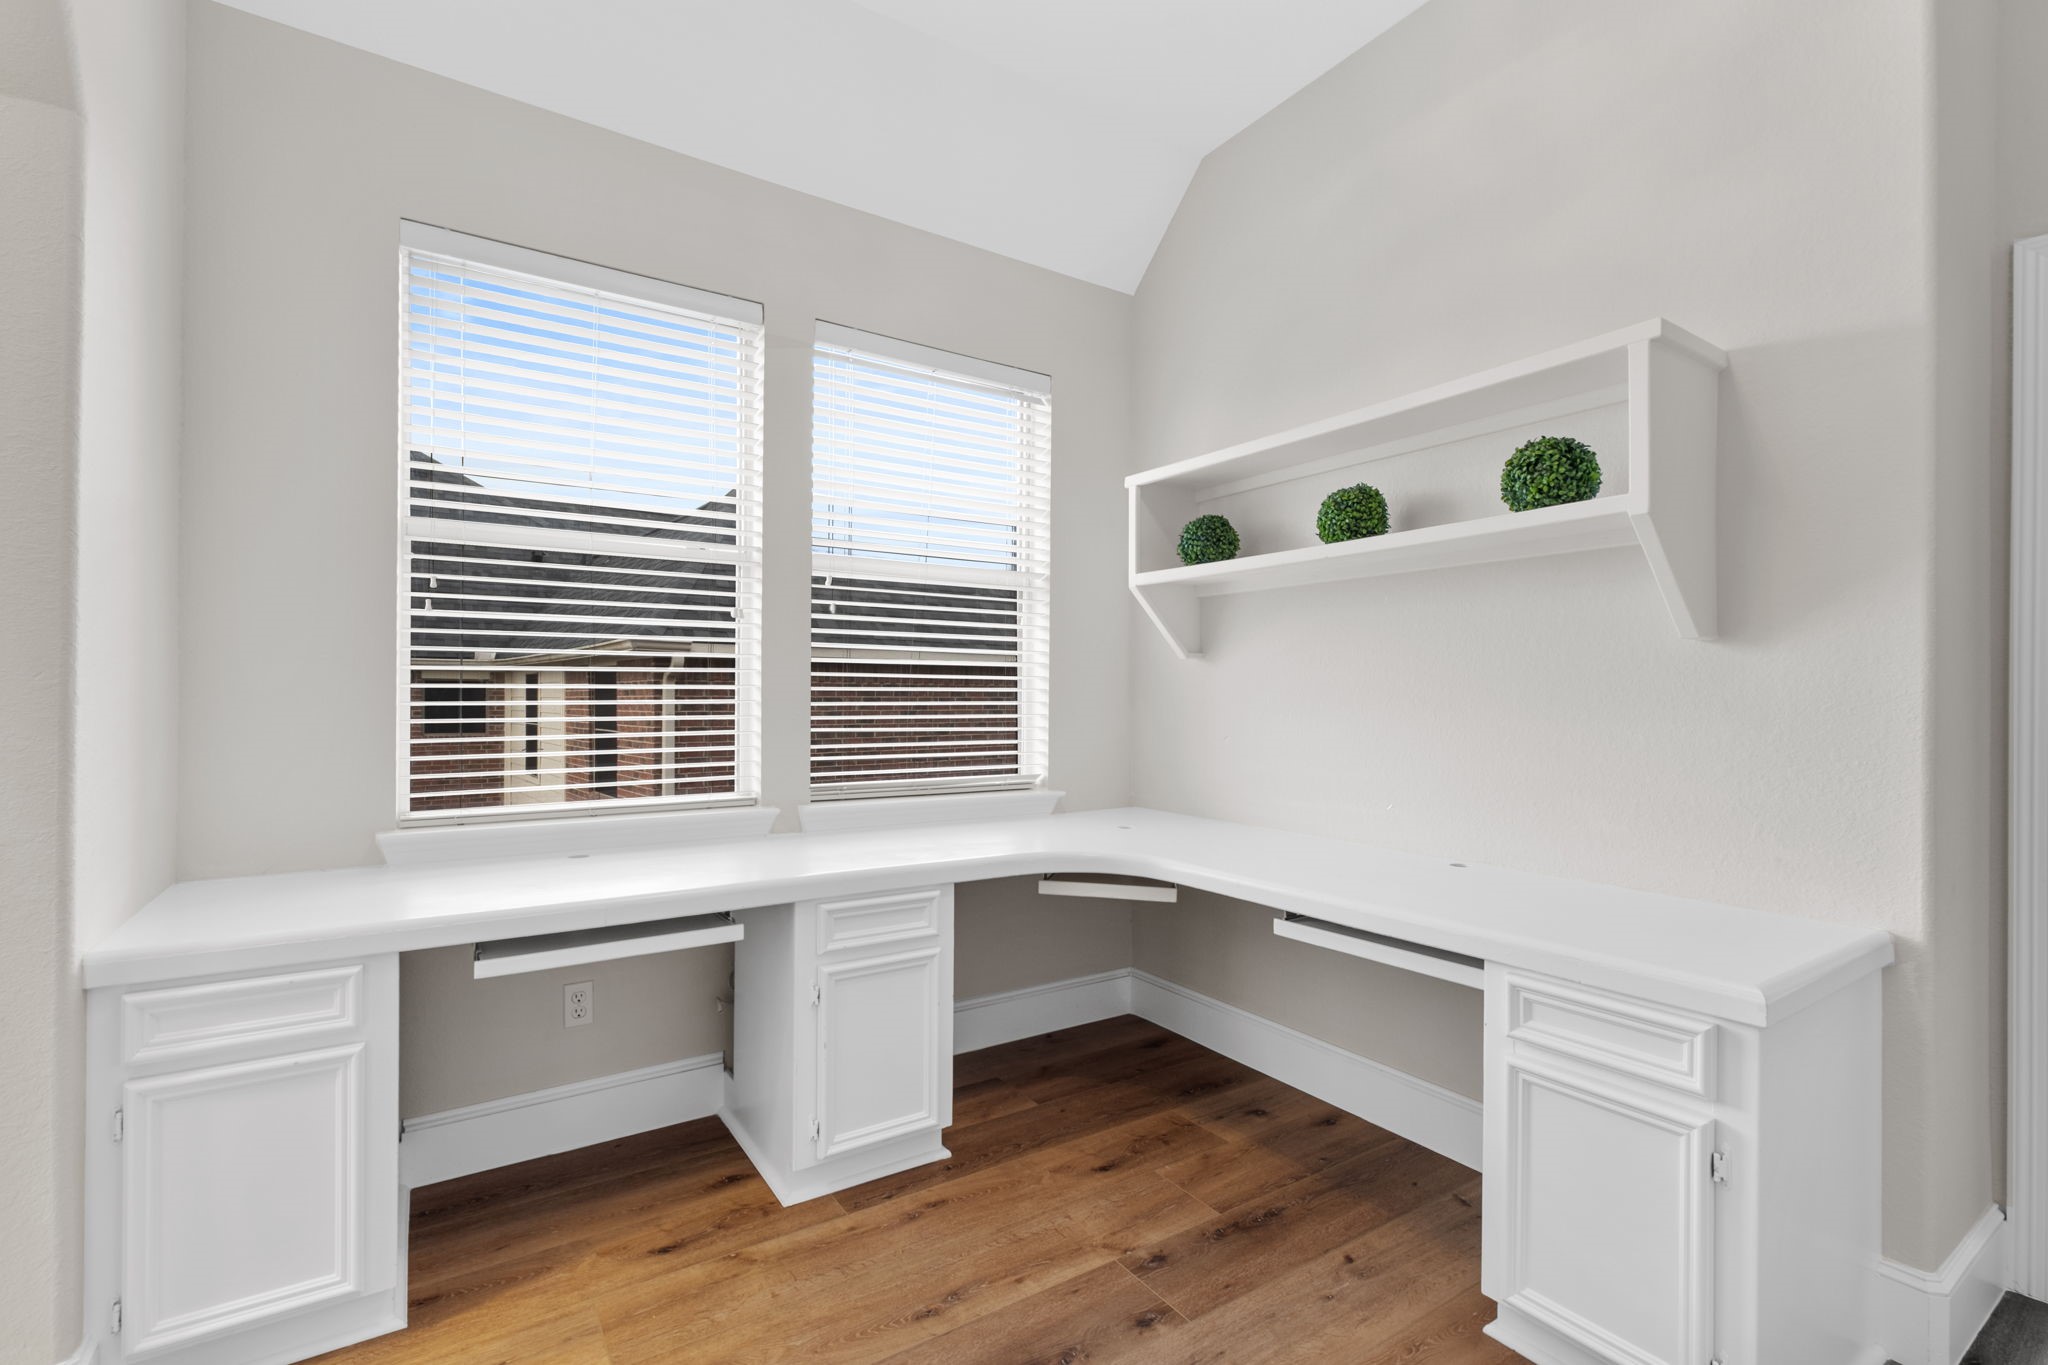
Dedicated built-in office alcove on the upper level equipped with a custom double desk, under-desk keyboard trays, lower cabinet storage, floating shelves, and bright windows.
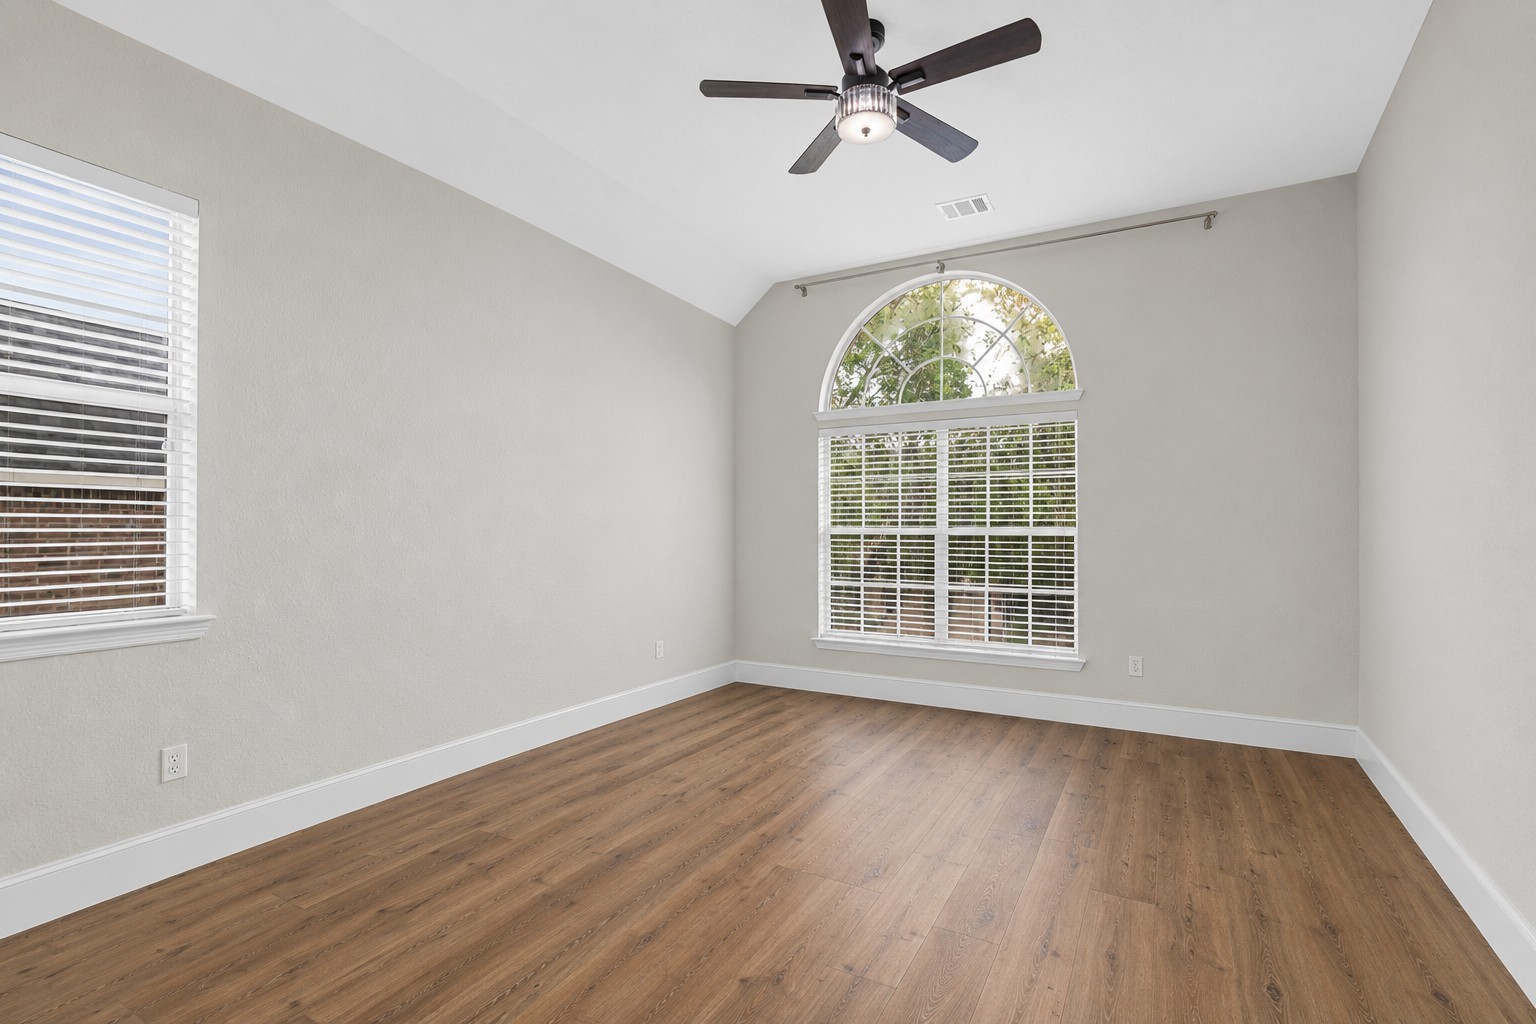
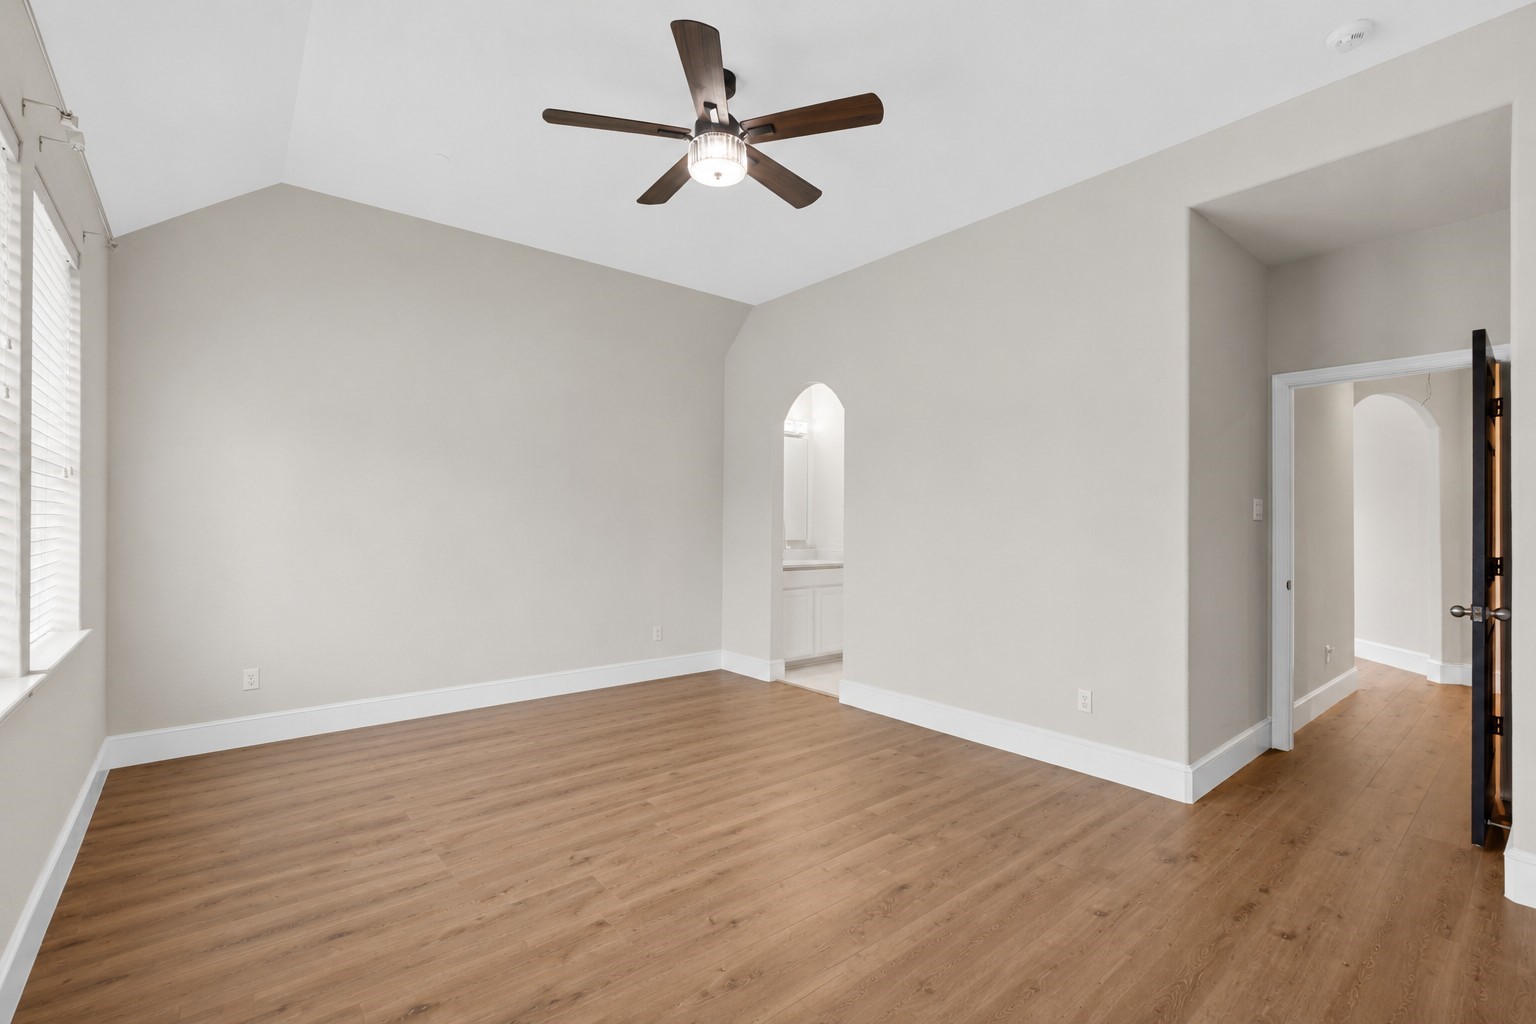
Spacious upstairs bedroom featuring wood-look flooring, a high vaulted ceiling with fan, neutral walls, and a large arched feature window providing ample light.
Alternate view of the secondary bedroom showcasing the generous room dimensions, crisp white baseboards, smooth neutral paint, and direct access to a closet and hallway.
Shared bathroom layout highlighting the vanity space leading into a separate room with a shower/tub combo, sliding glass door, and adjacent built-in shelving storage.
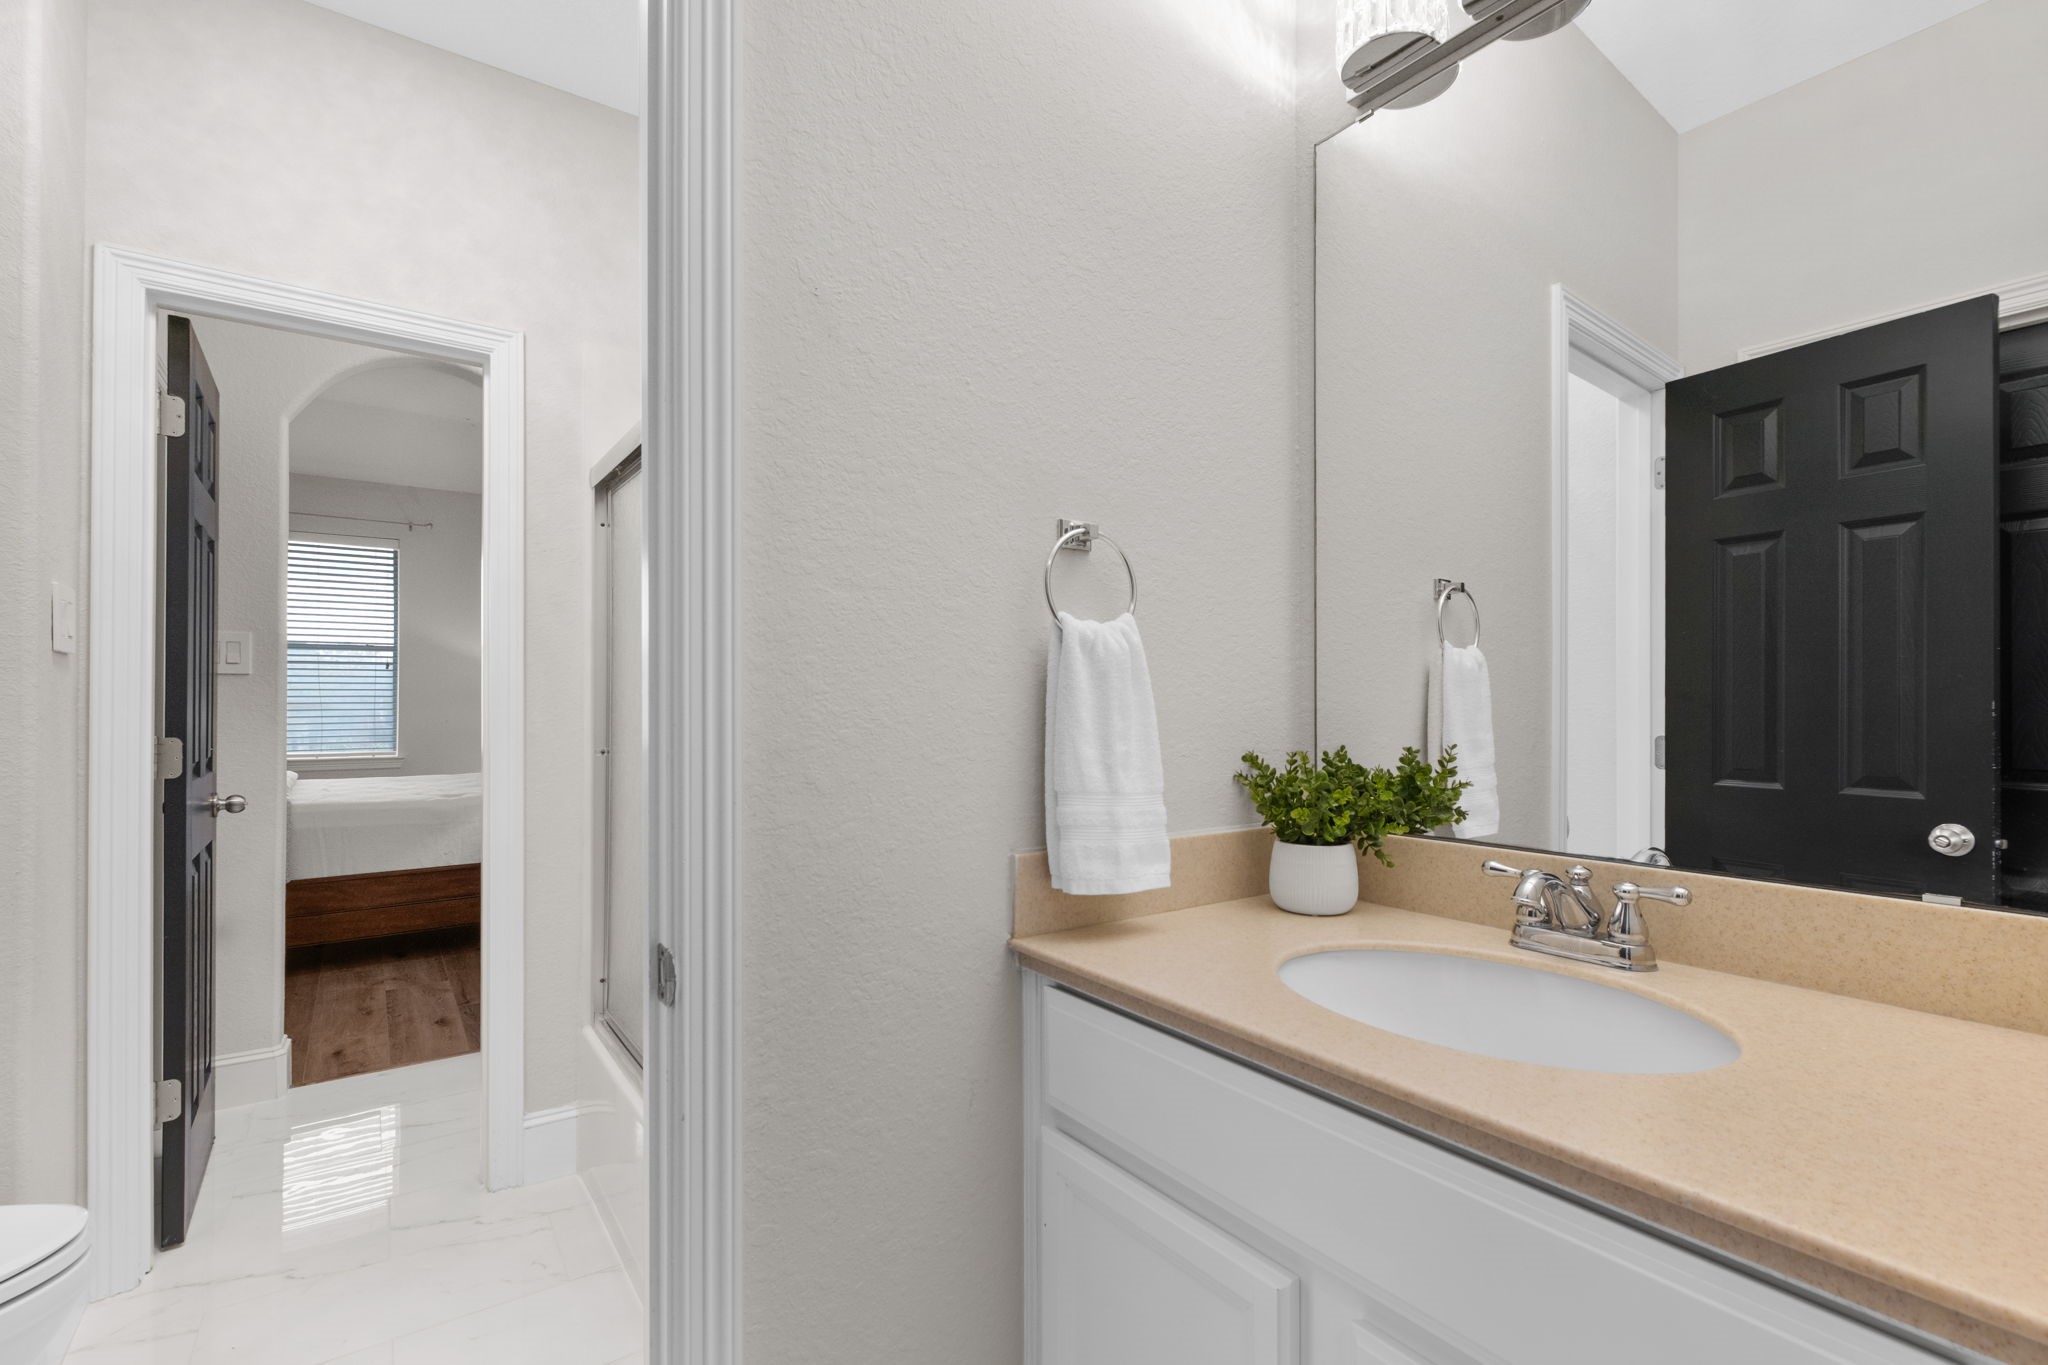
Perspective of the guest suite showing the arched entry into its private bathroom, smooth light-gray walls, and wood-look flooring.
Upstairs bathroom vanity area featuring white cabinetry, neutral countertops, polished chrome fixtures, modern light bar, and bright white marble-look floor tile.
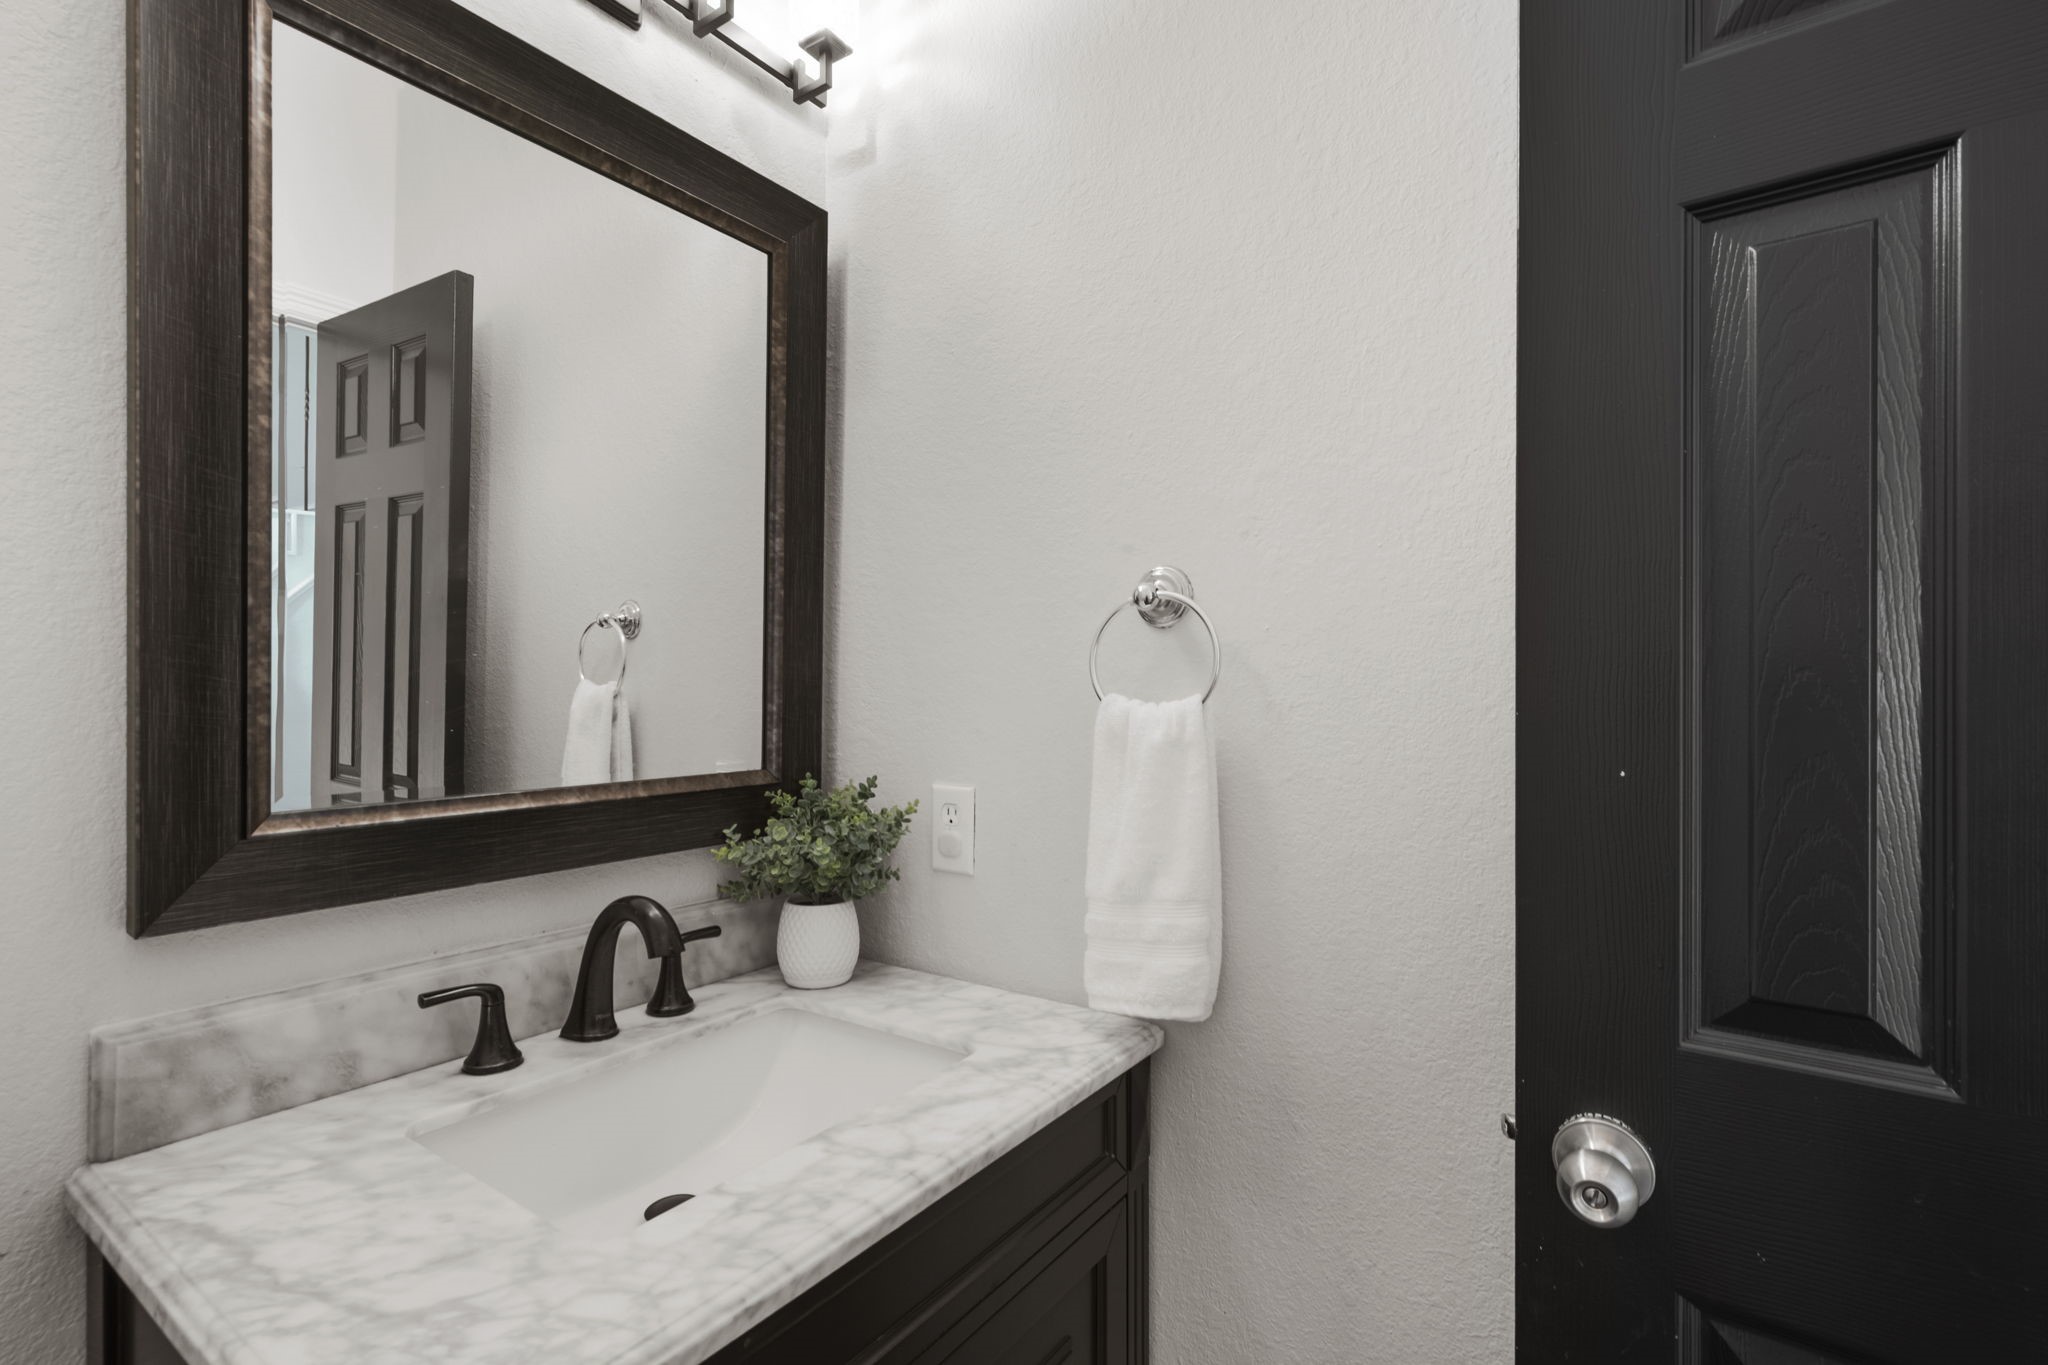
Main-level powder room equipped with a dark vanity cabinet, marble countertop, oil-rubbed bronze plumbing fixtures, framed accent mirror, and high-contrast interior door.
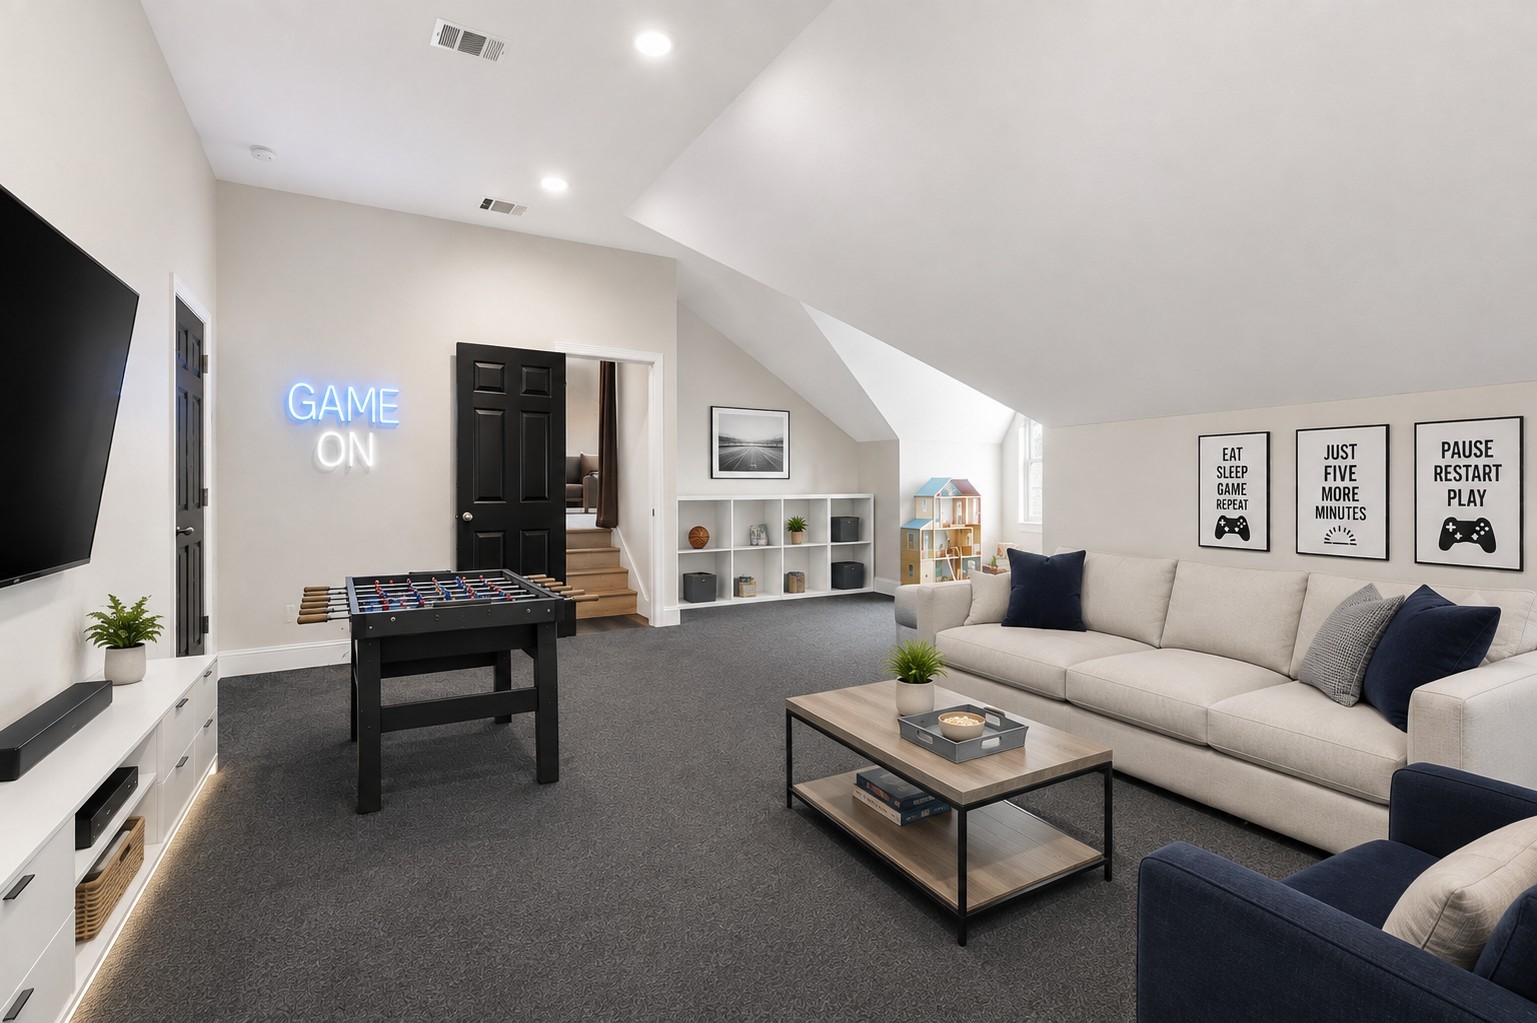
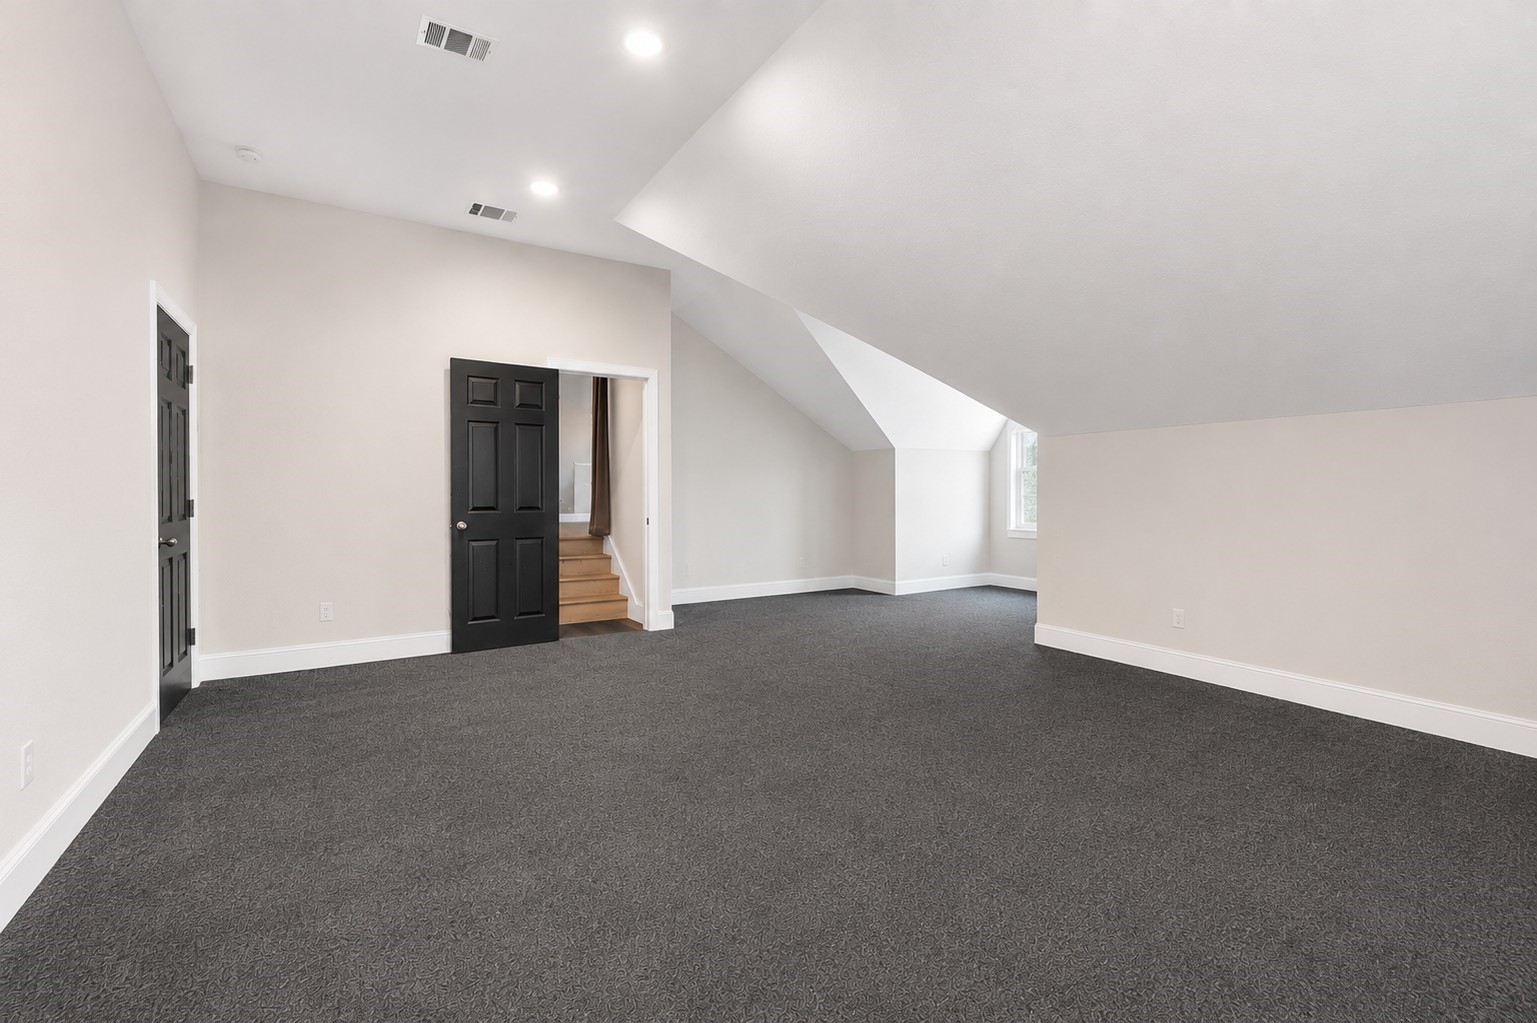
Versatile bonus room with endless possibilities—perfect for a game room, private office, or media space. The secluded location and enclosed entry offer a quiet retreat with added privacy and help keep noise contained.
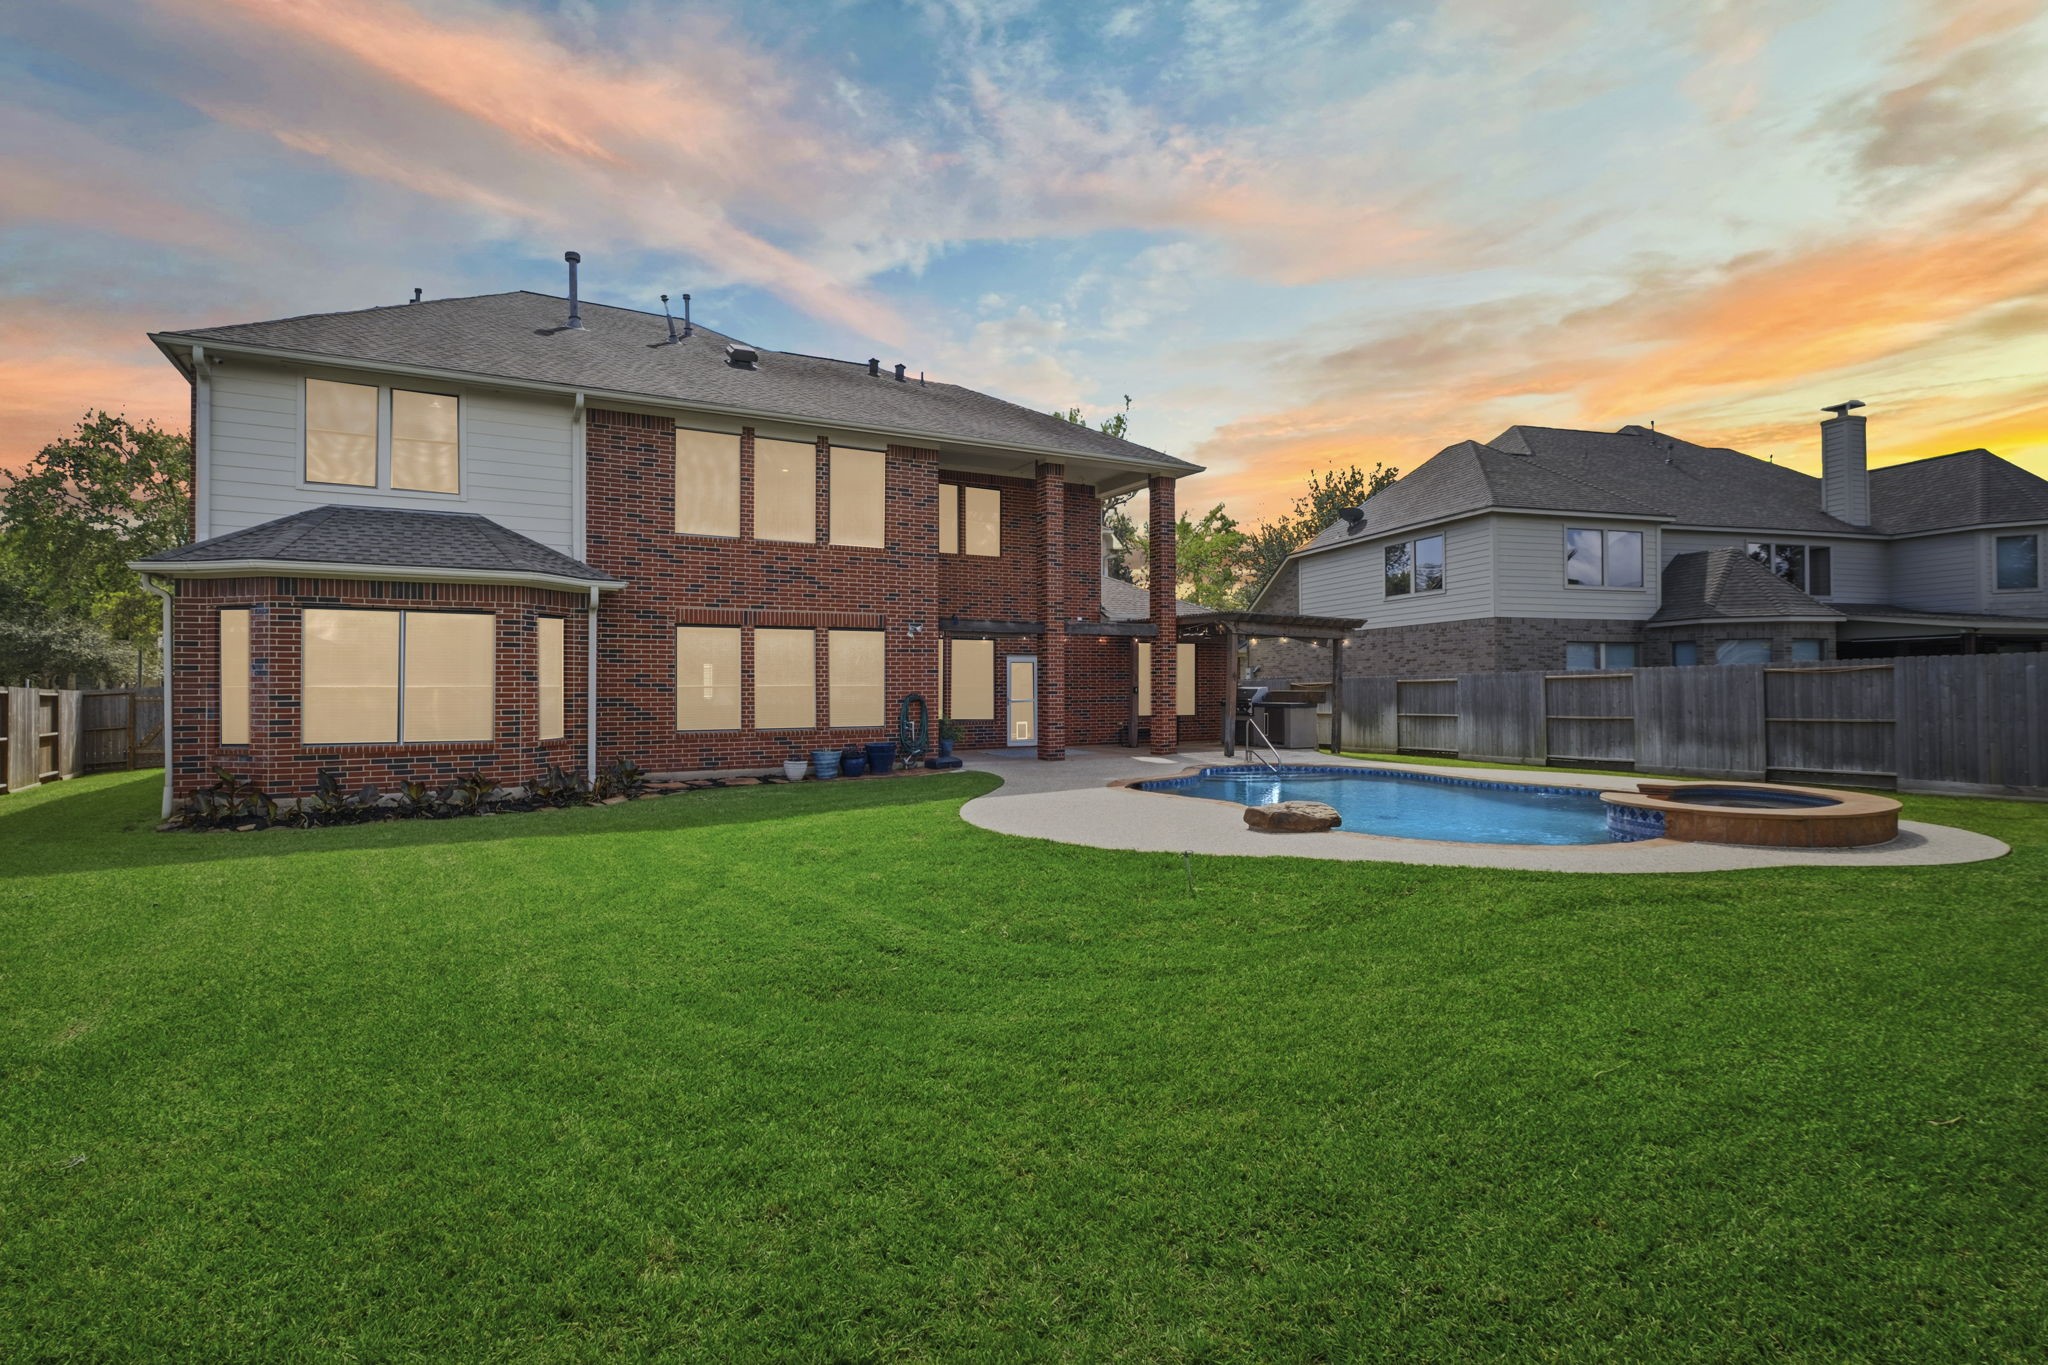
Full rear view of the impressive two-story brick home, featuring solar/privacy window screens, a covered balcony/patio area, and a fully enclosed privacy fence.
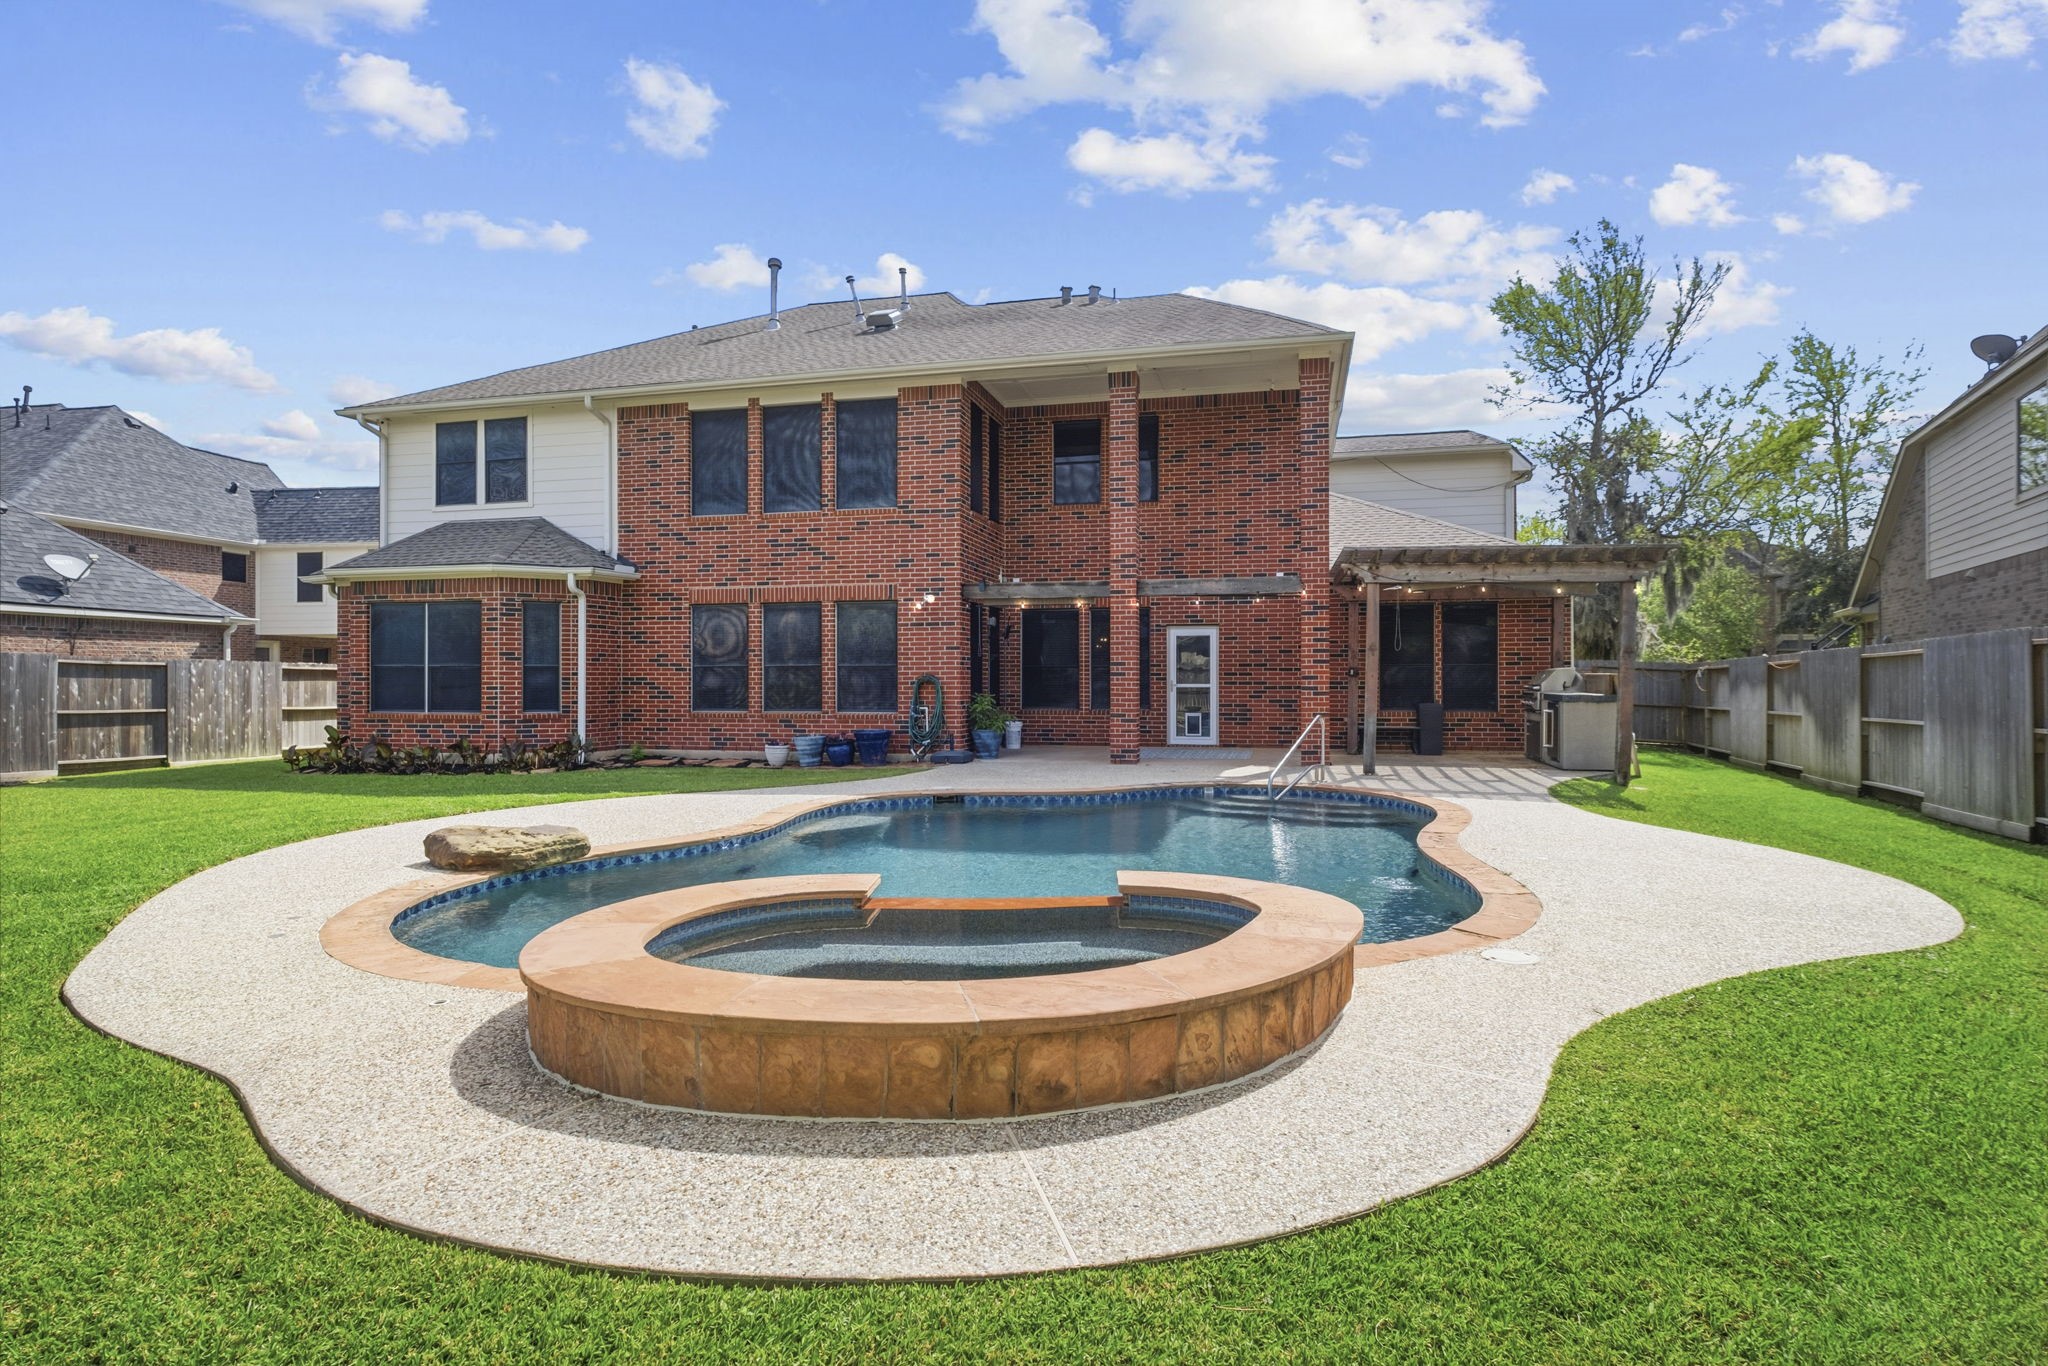
Expansive backyard offering a vast lawn space, an in-ground pool and spa combination, covered outdoor living, and privacy fencing—ideal for outdoor entertaining.
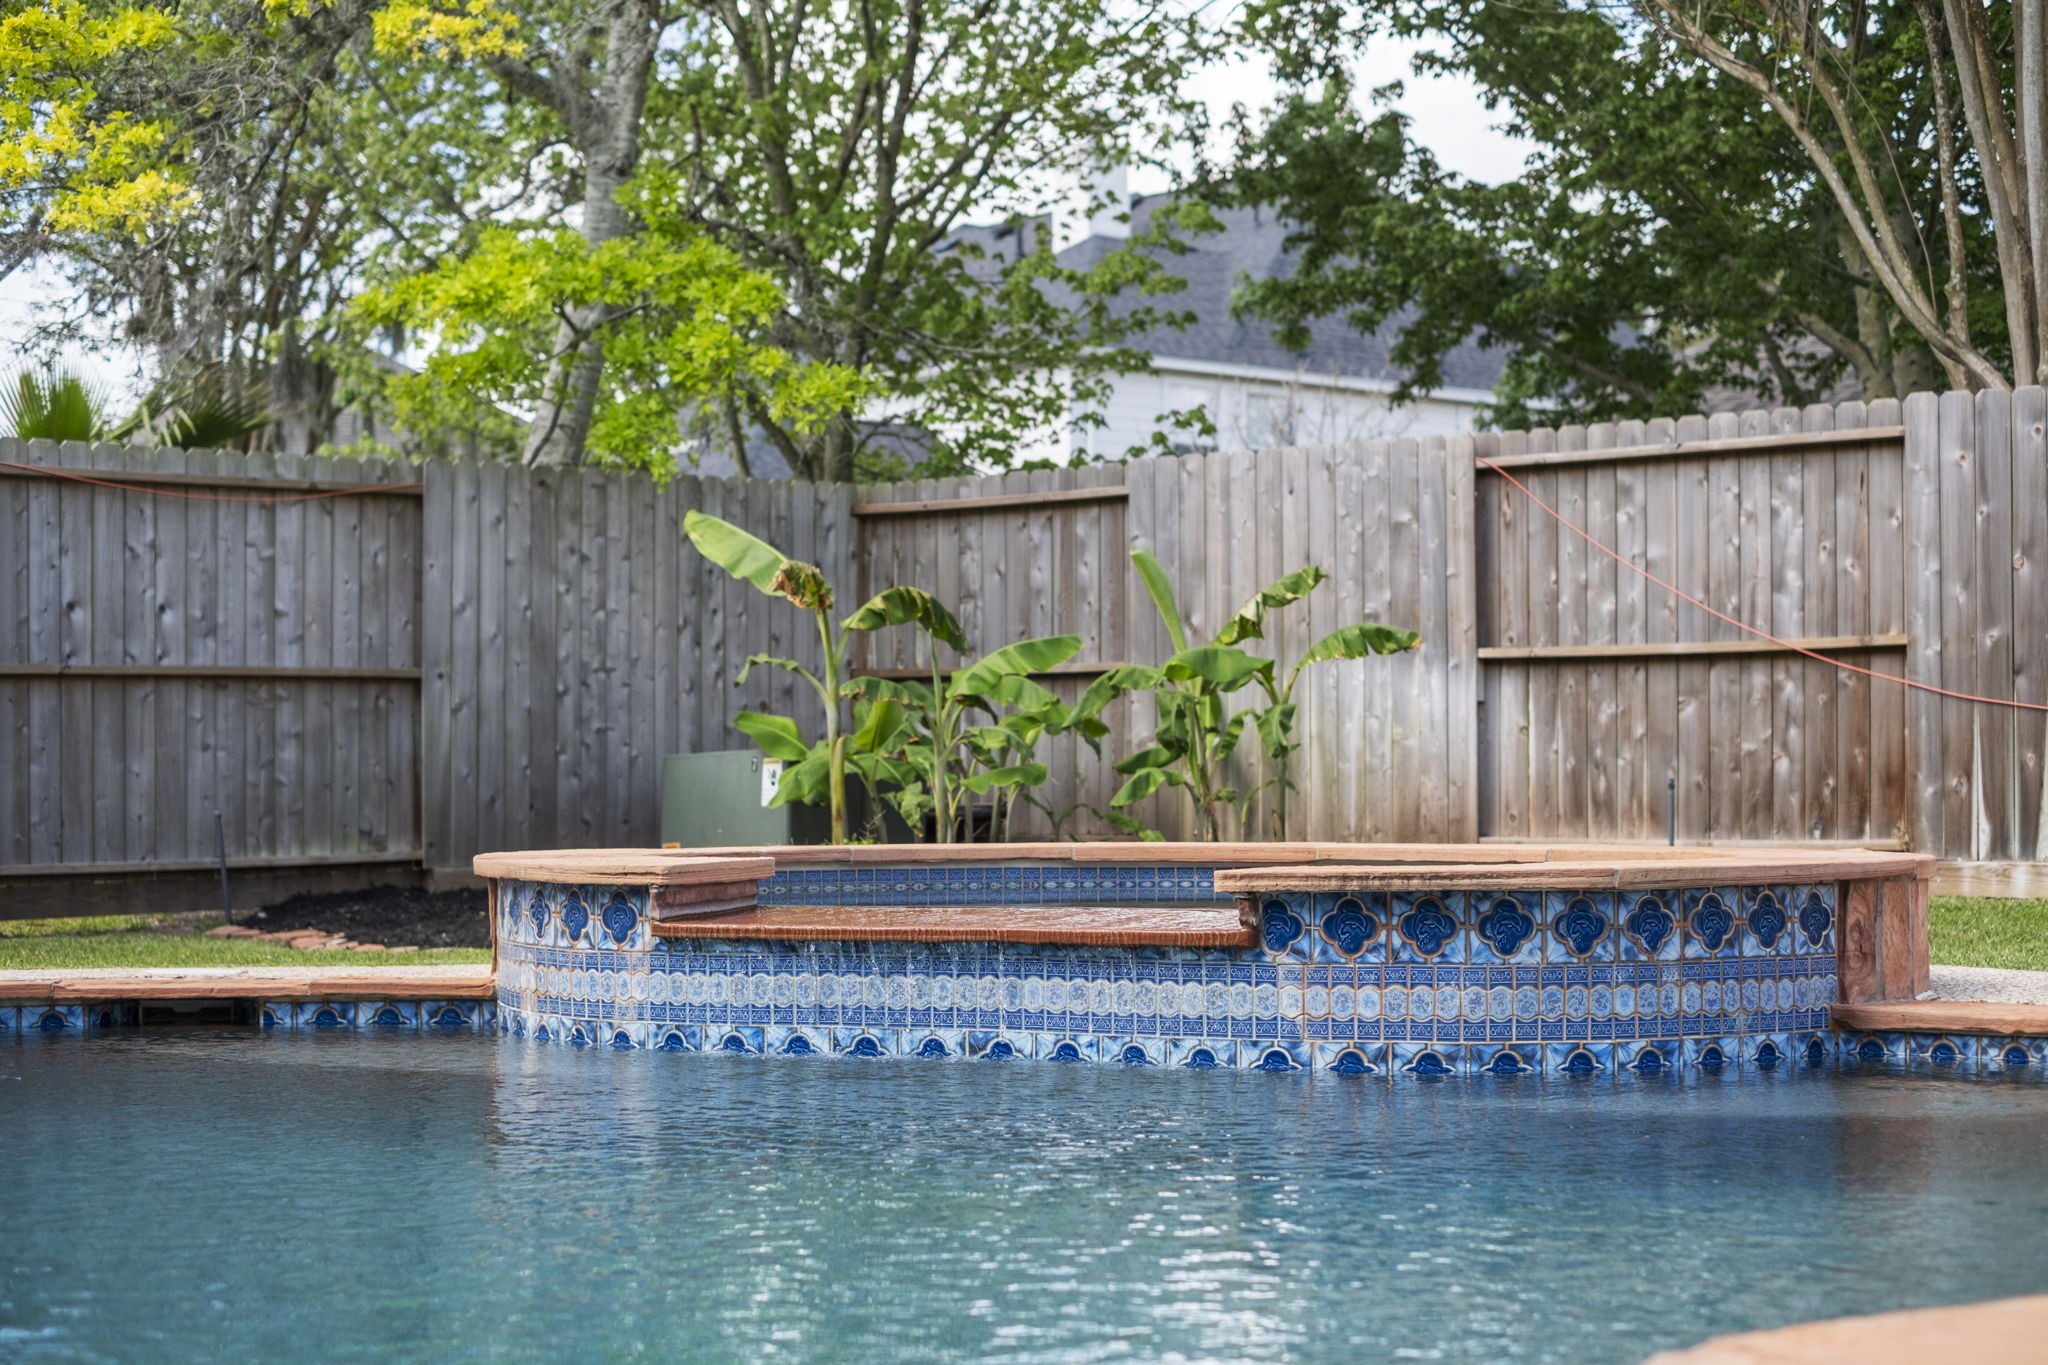
Close-up view of the raised in-ground spa featuring vibrant blue decorative tilework, a spillover feature into the main swimming pool, stone coping, and background privacy fencing.
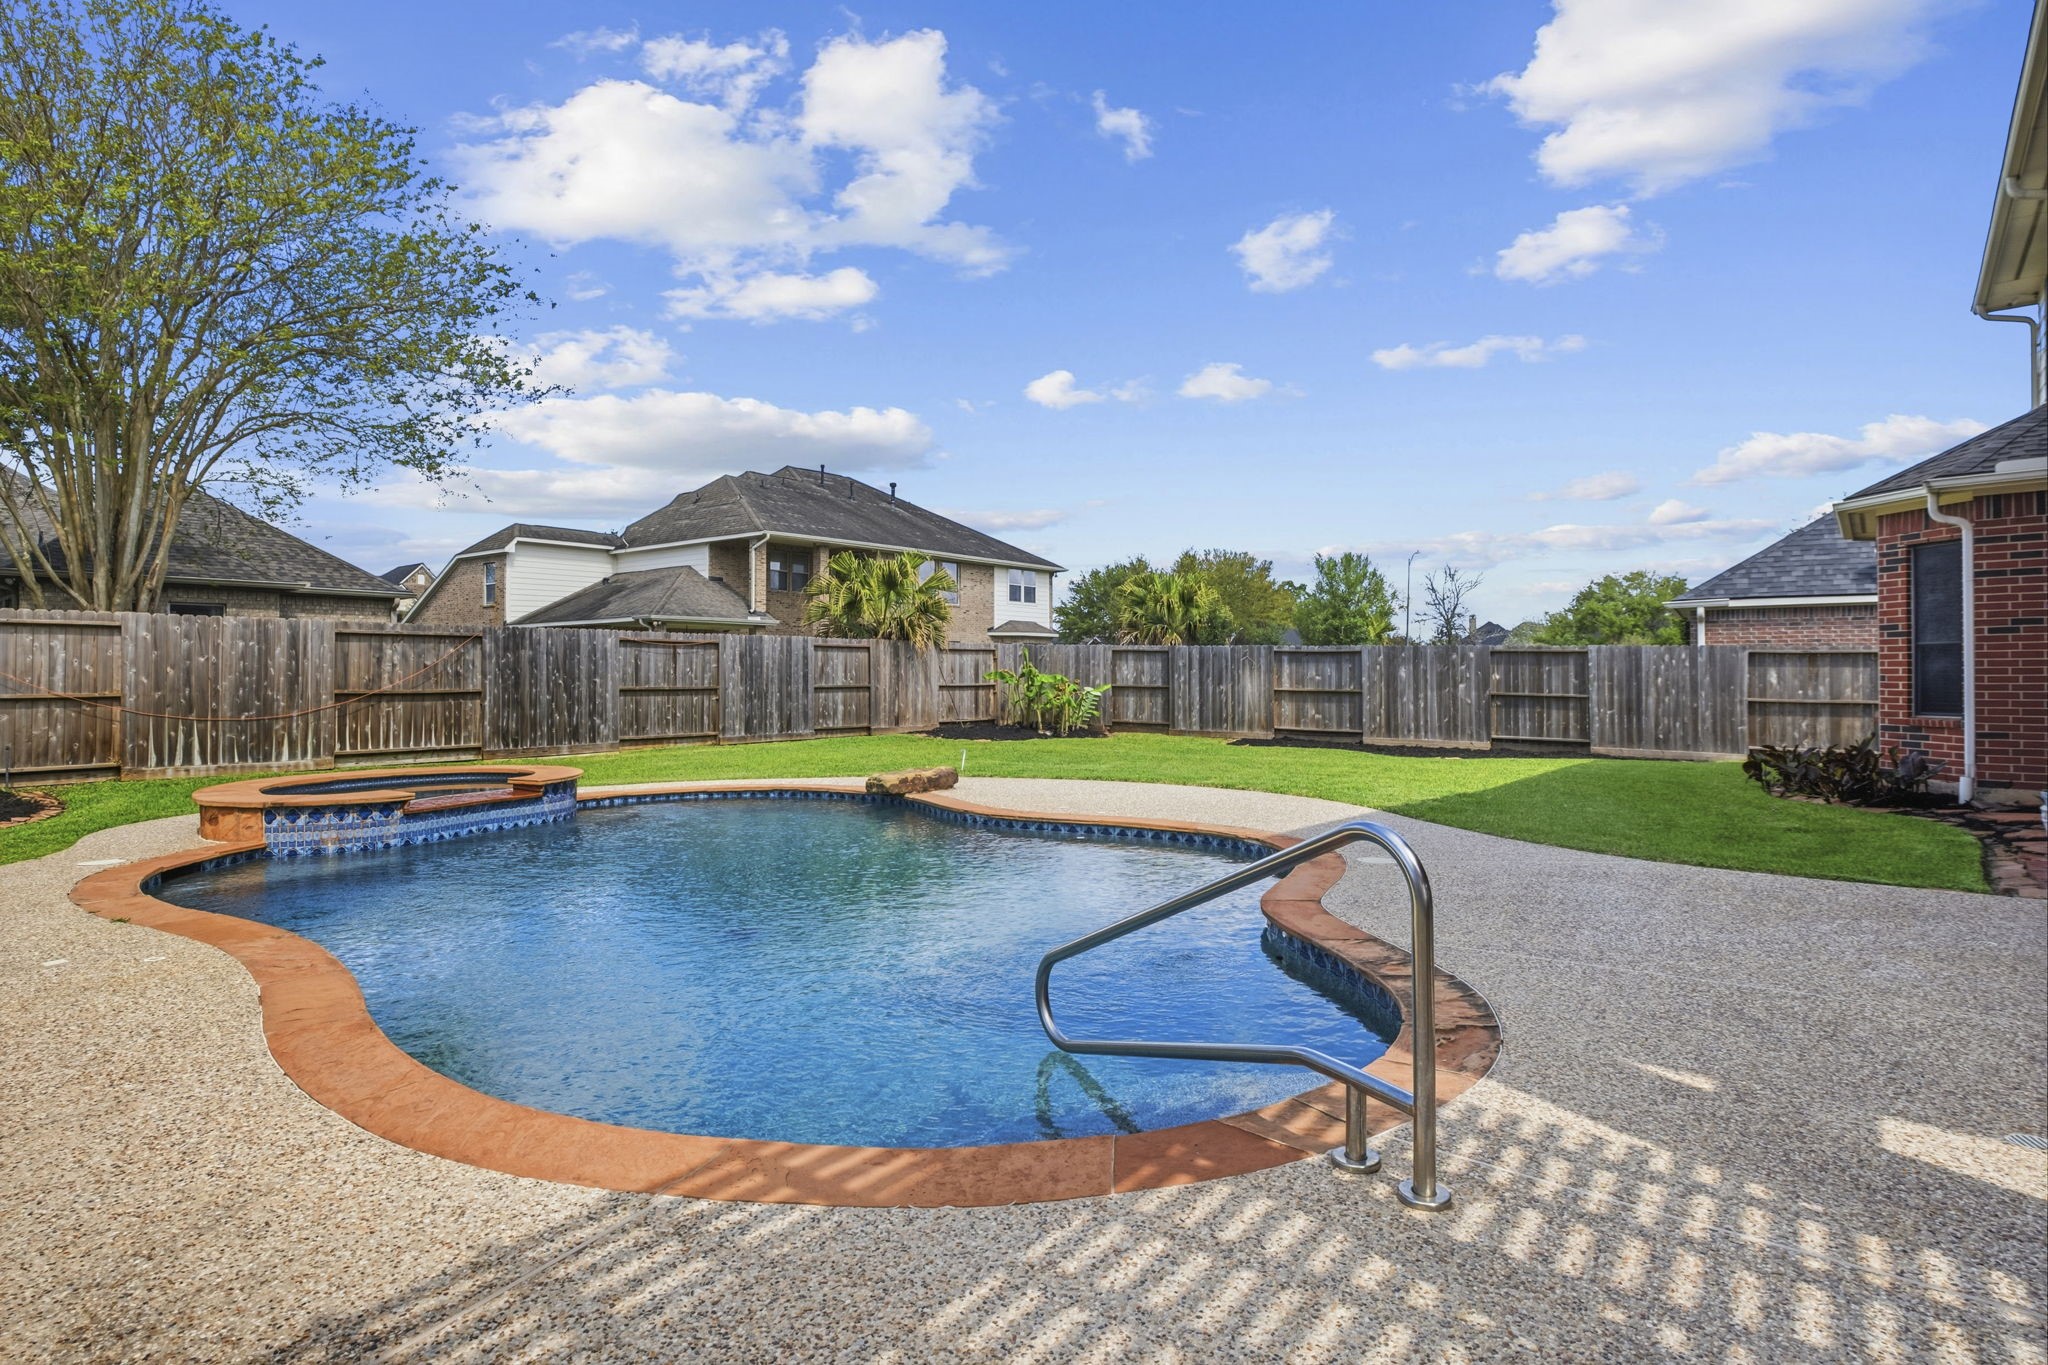
Freeform in-ground swimming pool and raised spa with custom tilework, surrounded by a spacious exposed aggregate patio and fully fenced backyard.
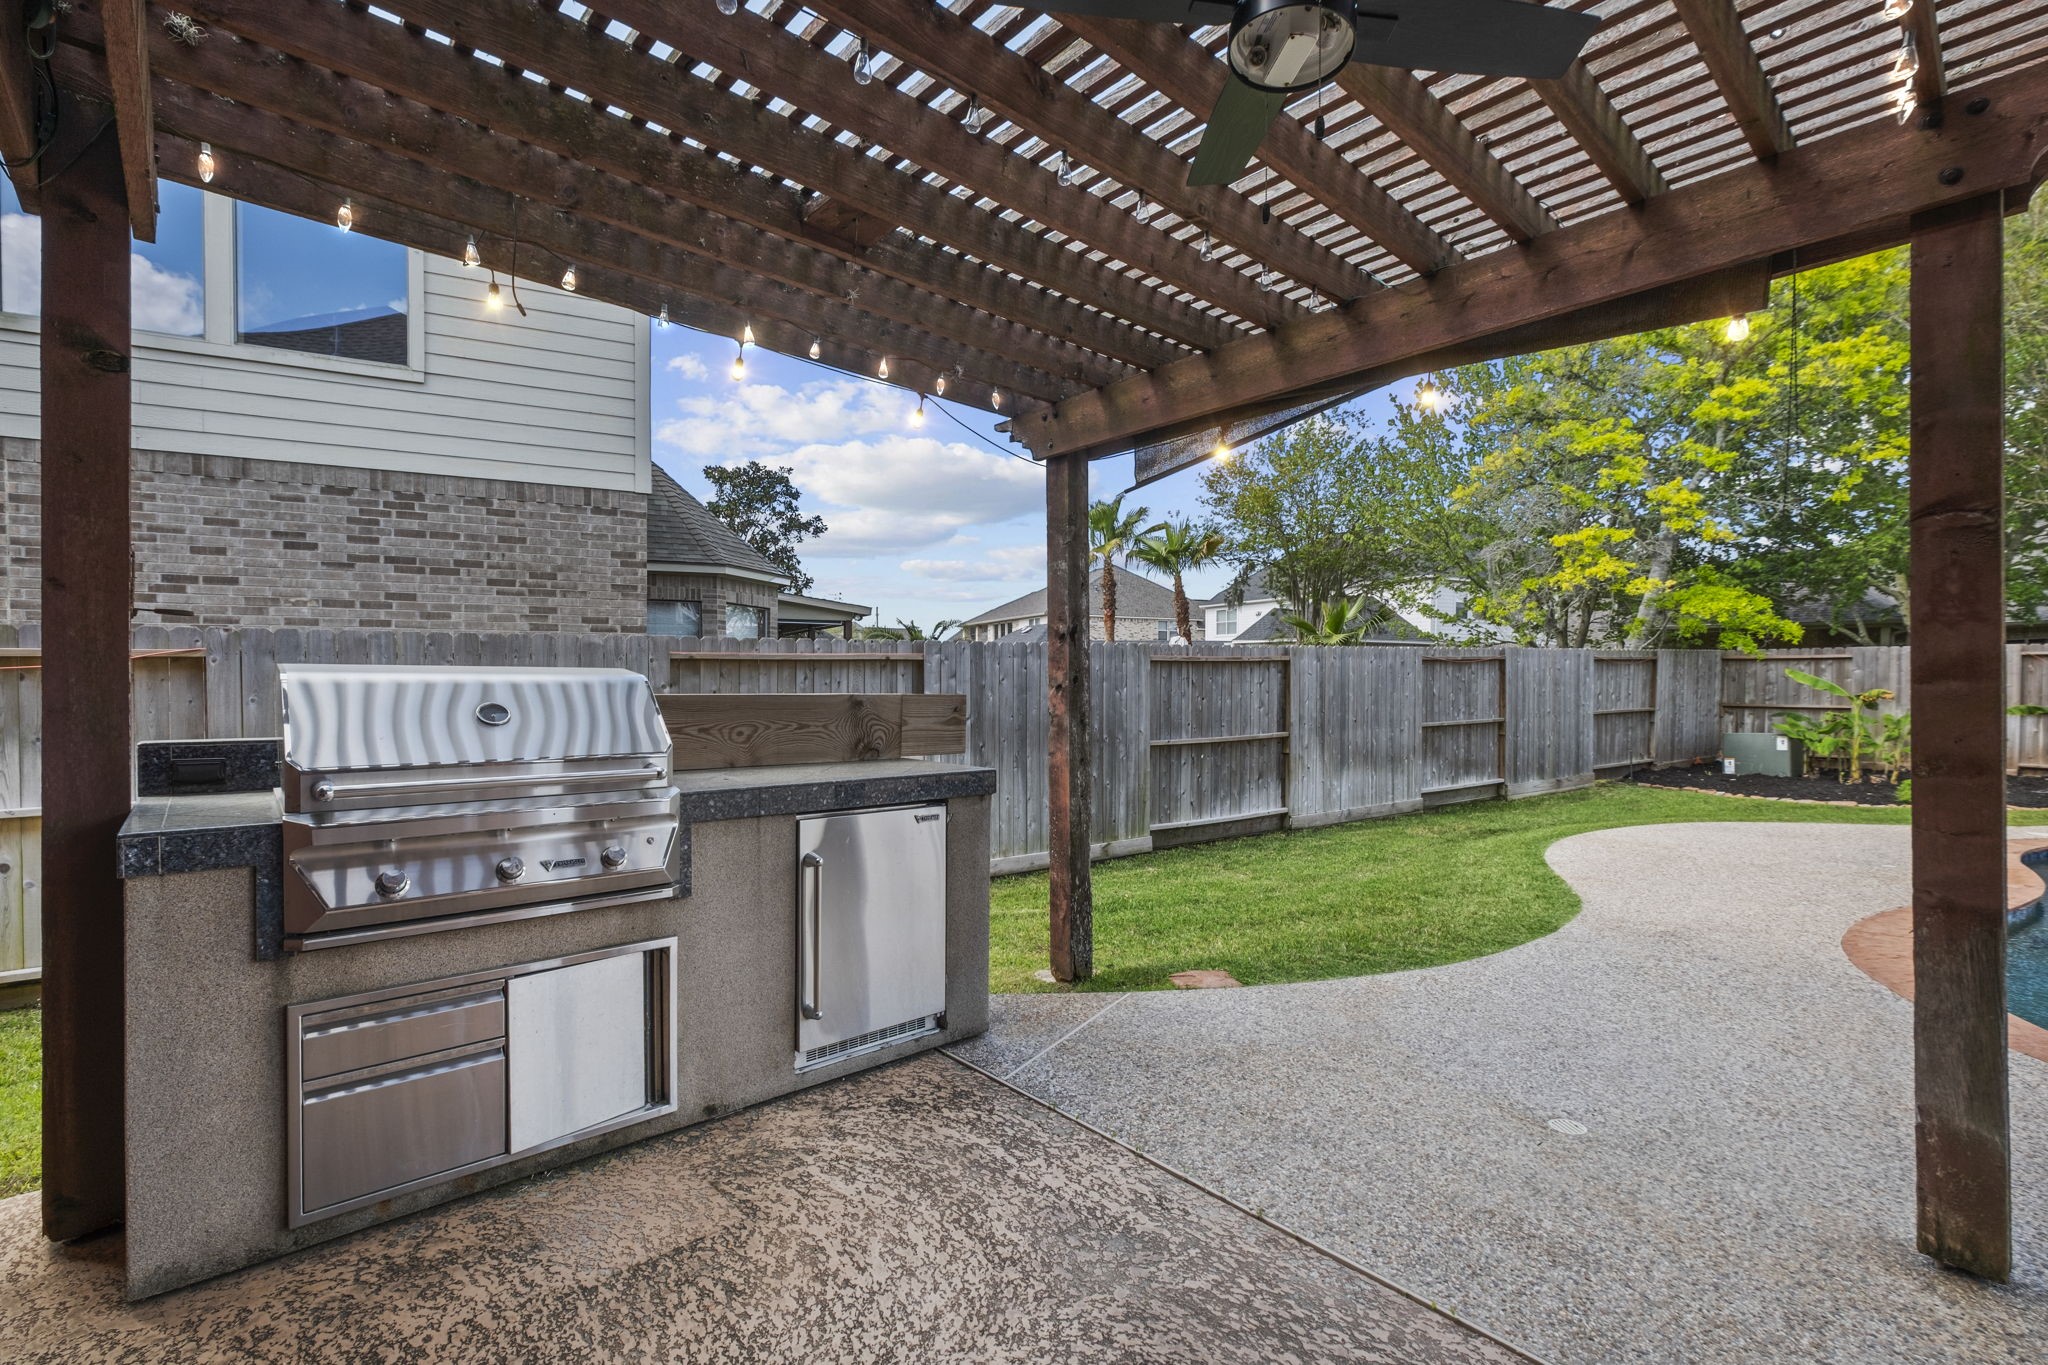
Built-in outdoor kitchen equipped with a stainless-steel grill, mini-fridge, and granite countertops, sheltered beneath a custom wood pergola with a ceiling fan.
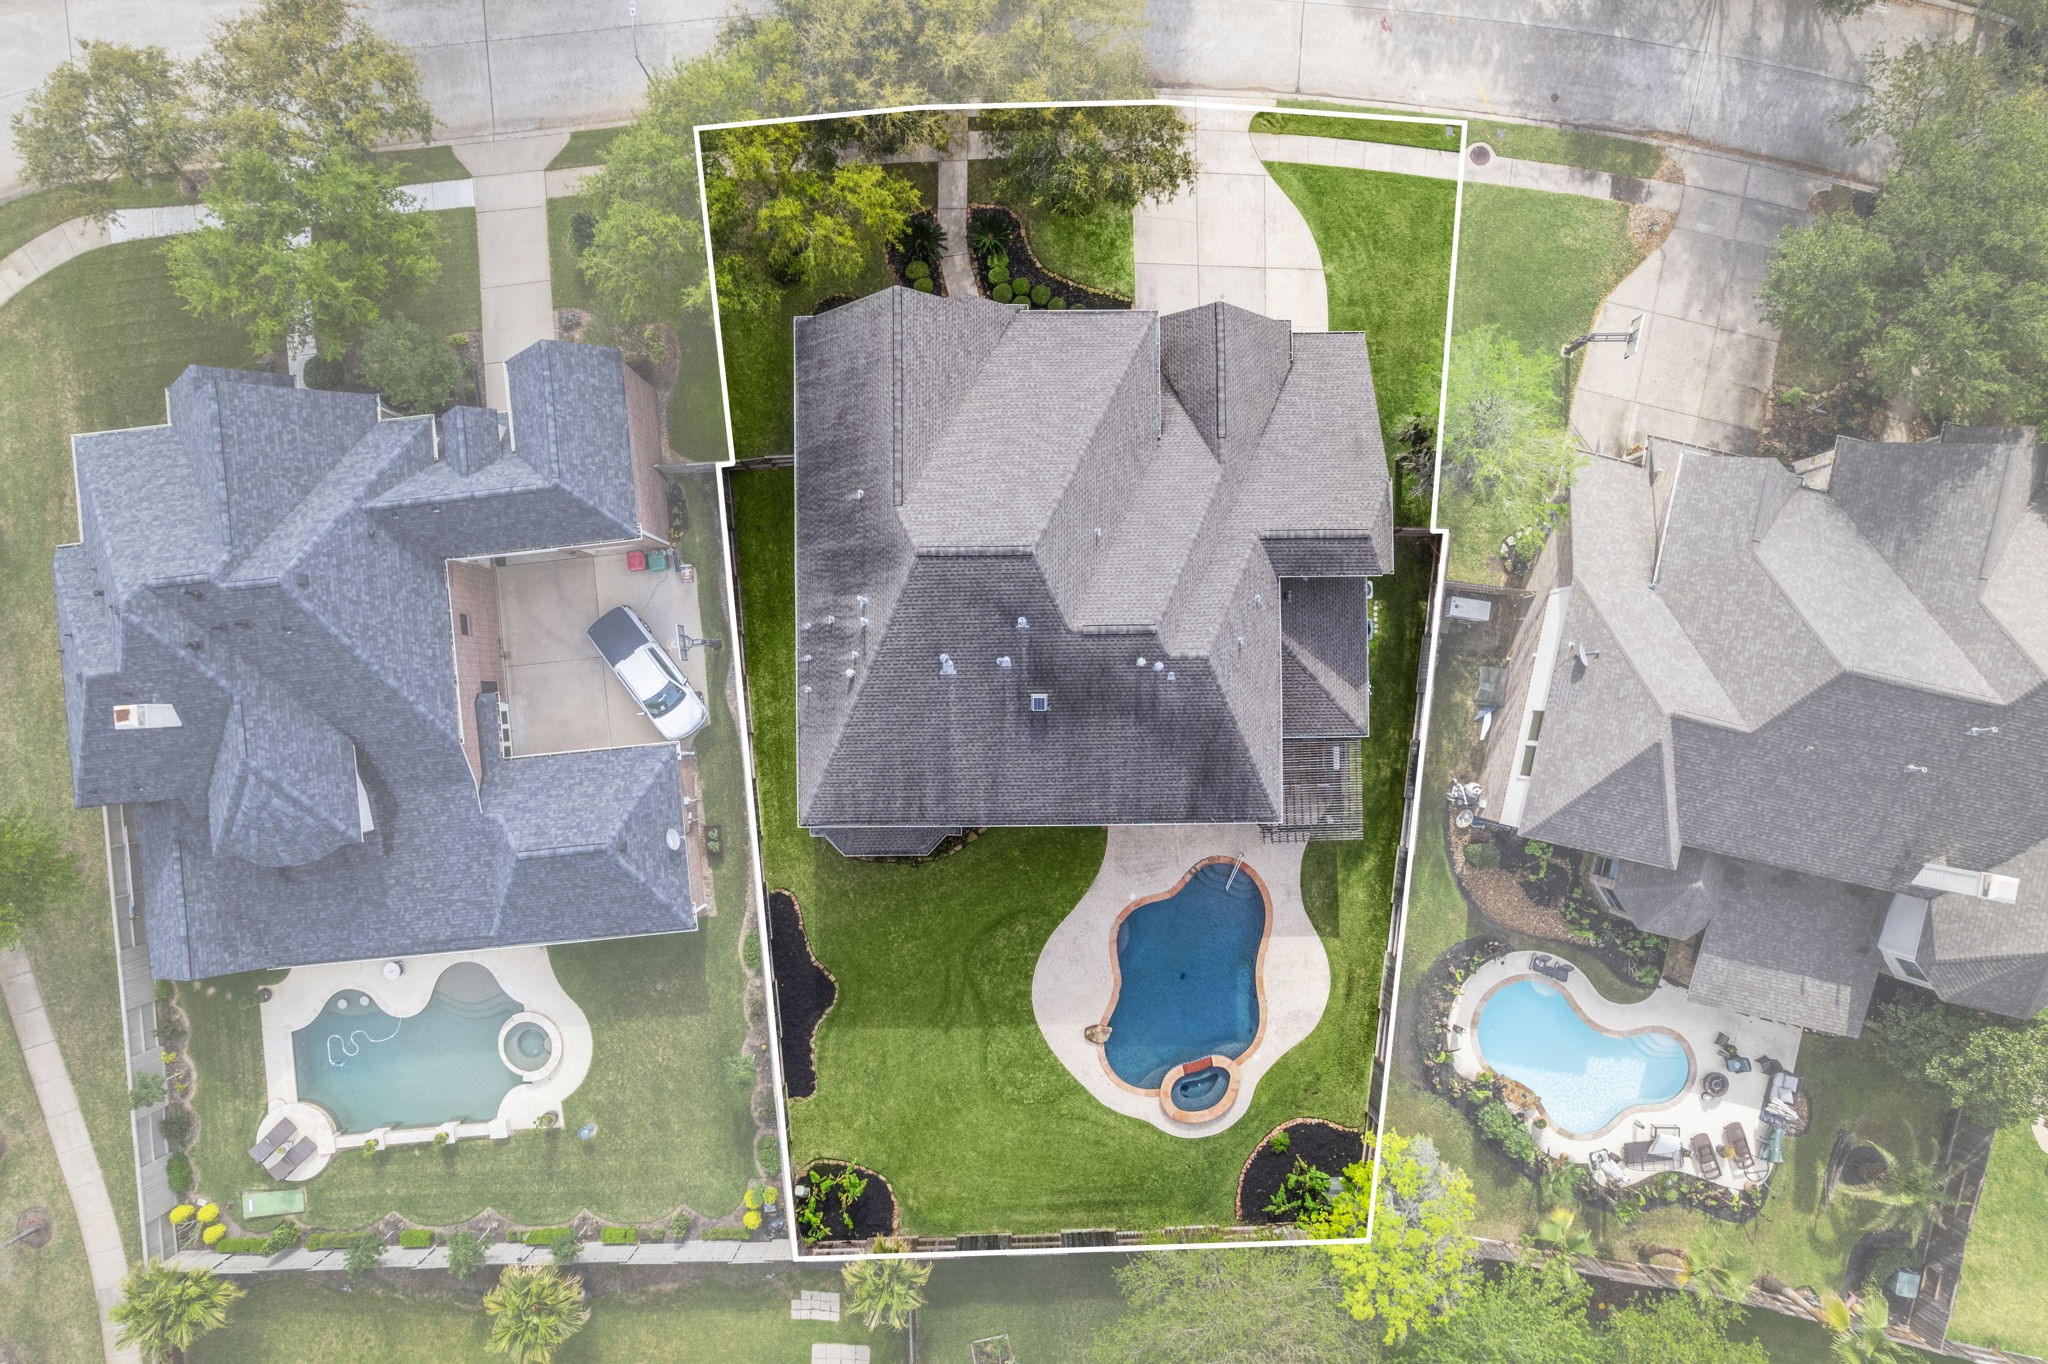
Aerial drone photo highlighting property line boundaries, complete roof structure, private in-ground pool and spa, manicured lawn, and neighborhood lot layout.
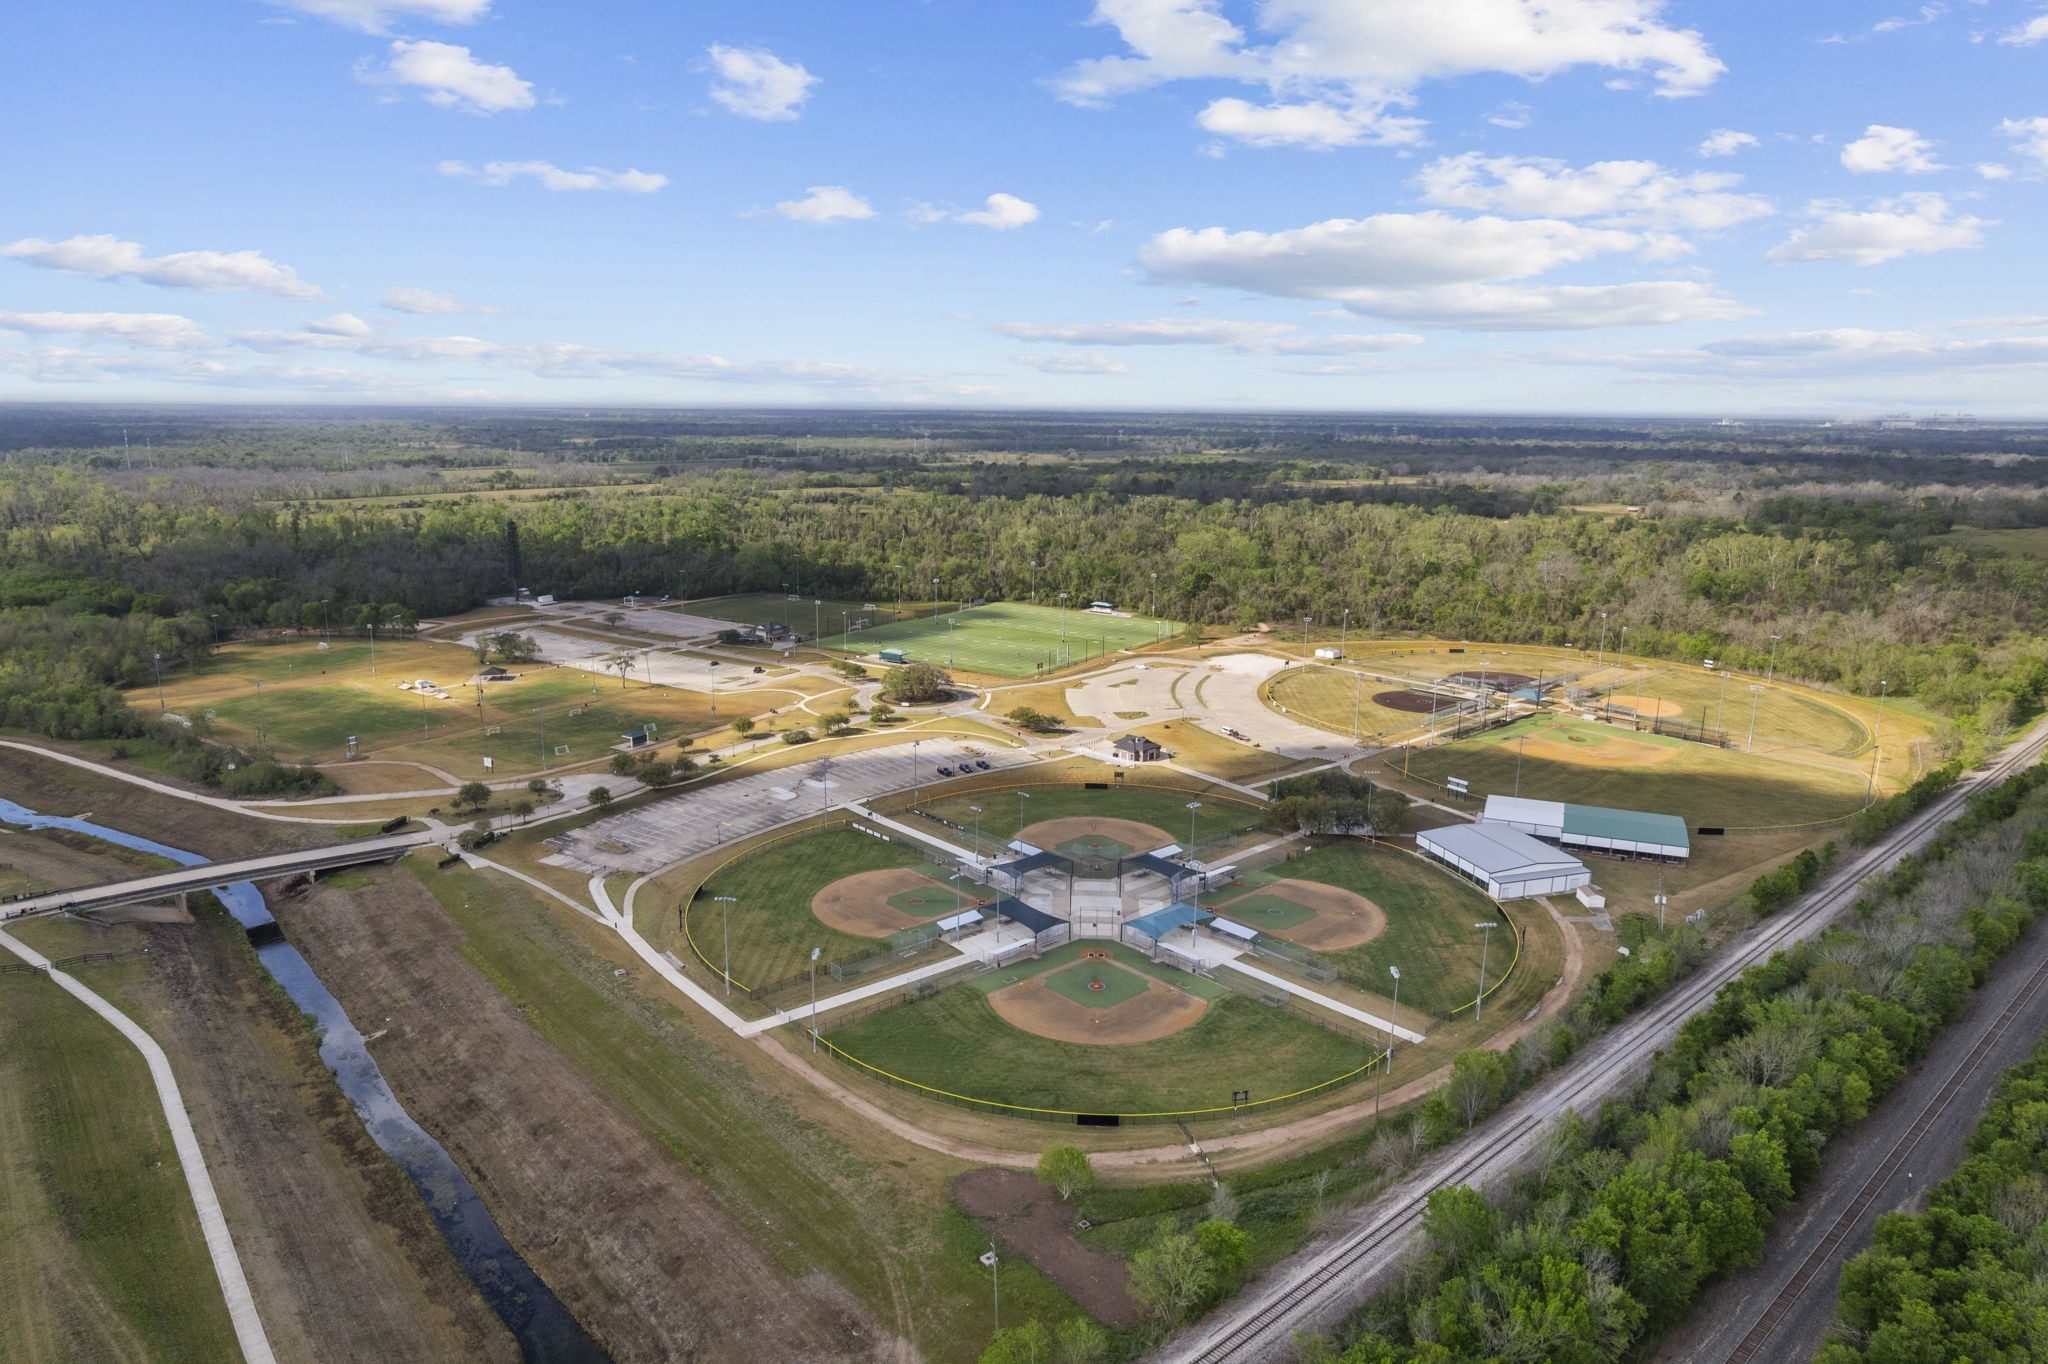
Just a few steps away from the Camp Sienna Sports Complex which includes baseball, football, soccer, lacrosse and softball fields.
 Price Reduced Listing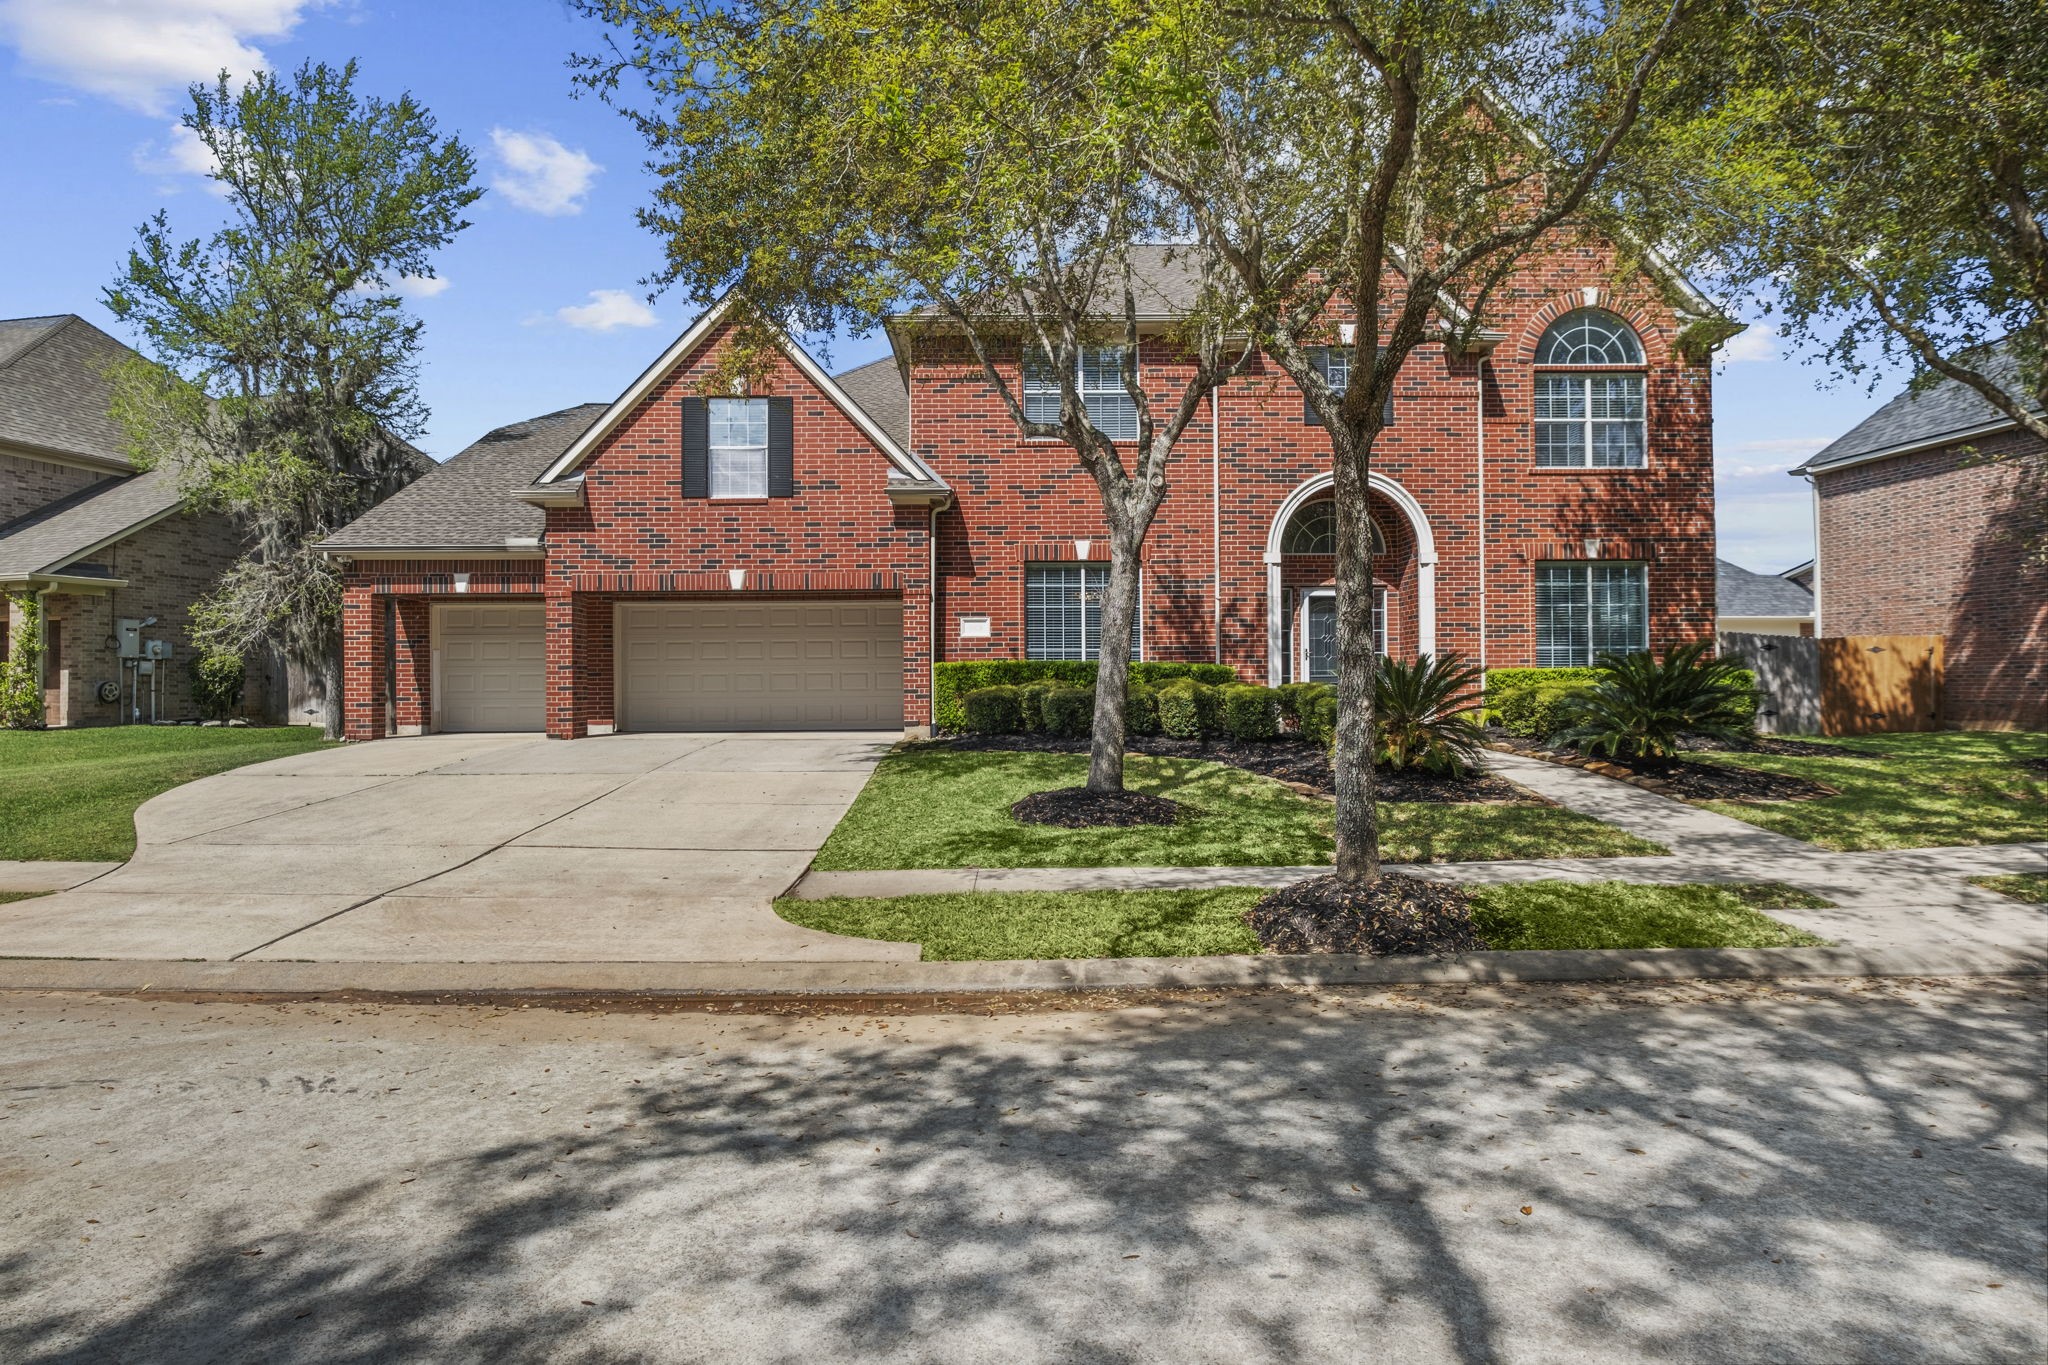




.jpg)

