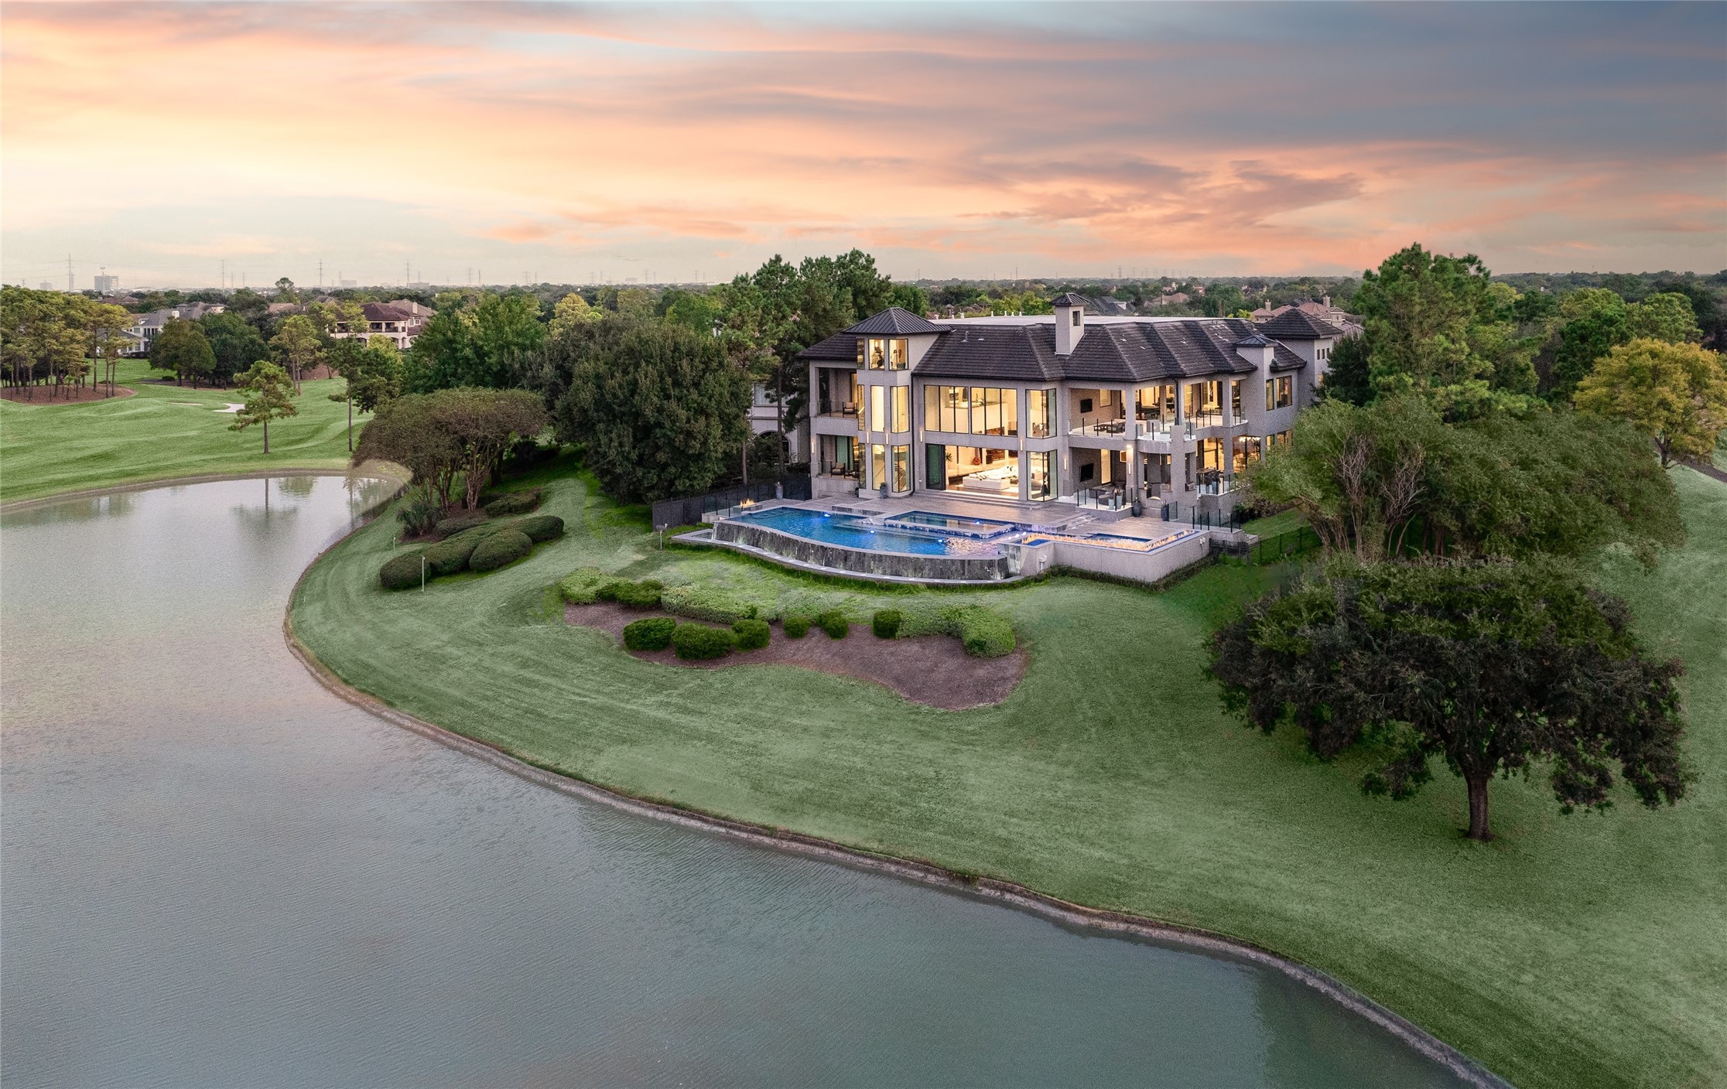
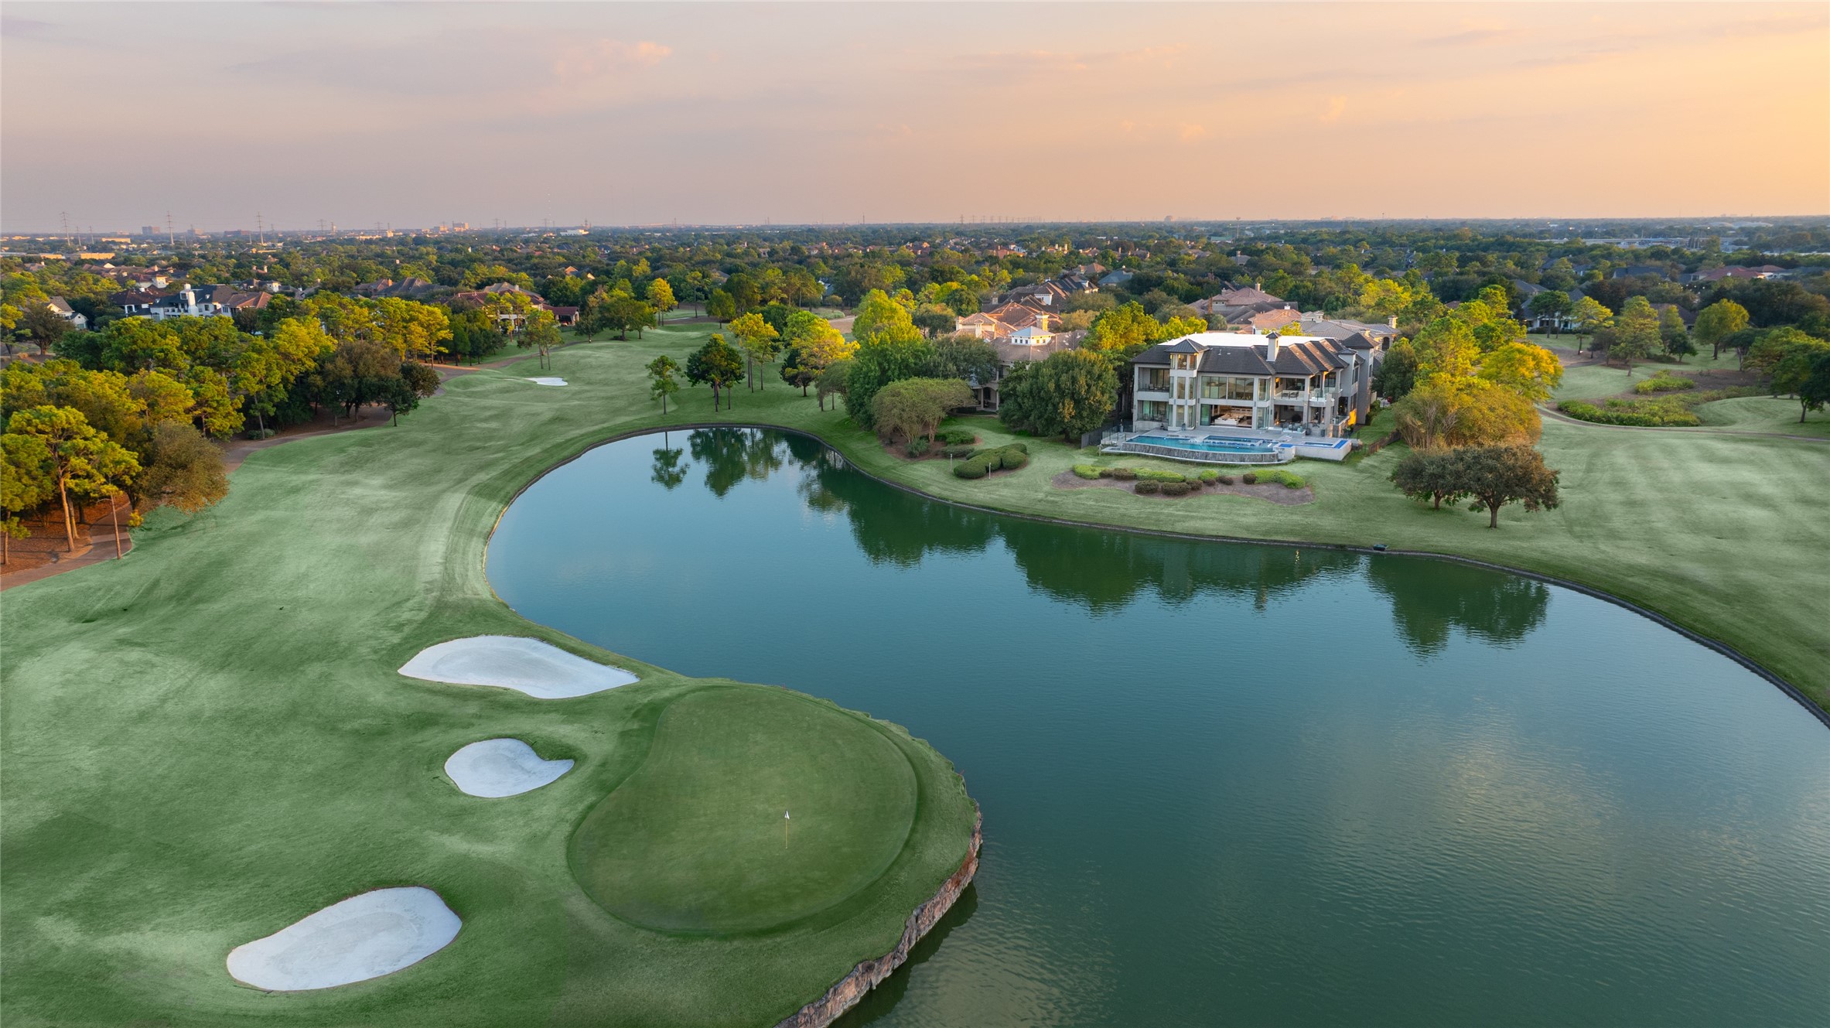
From above, the relationship between the residence, lake, golf course, and outdoor amenities becomes fully apparent. The property's position within Royal Oaks provides a setting rarely available within Houston's luxury market.
Illuminated at twilight, the estate's rear façade overlooks the lake, golf course, and resort-style pool complex. Designed for both large-scale entertaining and everyday enjoyment, the outdoor environment serves as a natural extension of the home's four levels of living space.
As evening approaches, the residence reflects across the lake while panoramic golf course views extend beyond the pool and terraces. The setting highlights the home's unique position along one of the community's most desirable waterfront locations.
The front elevation centers around an 18-foot custom swivel glass door, one of the largest single-family residential doors constructed in the United States at the time of completion. Limestone-style cladding, geometric columns, and linear pathways reinforce the home’s modern architectural symmetry.
The front elevation centers around an 18-foot custom swivel glass door, one of the largest single-family residential doors constructed in the United States at the time of completion. Limestone-style cladding, geometric columns, and linear pathways reinforce the home’s modern architectural symmetry.
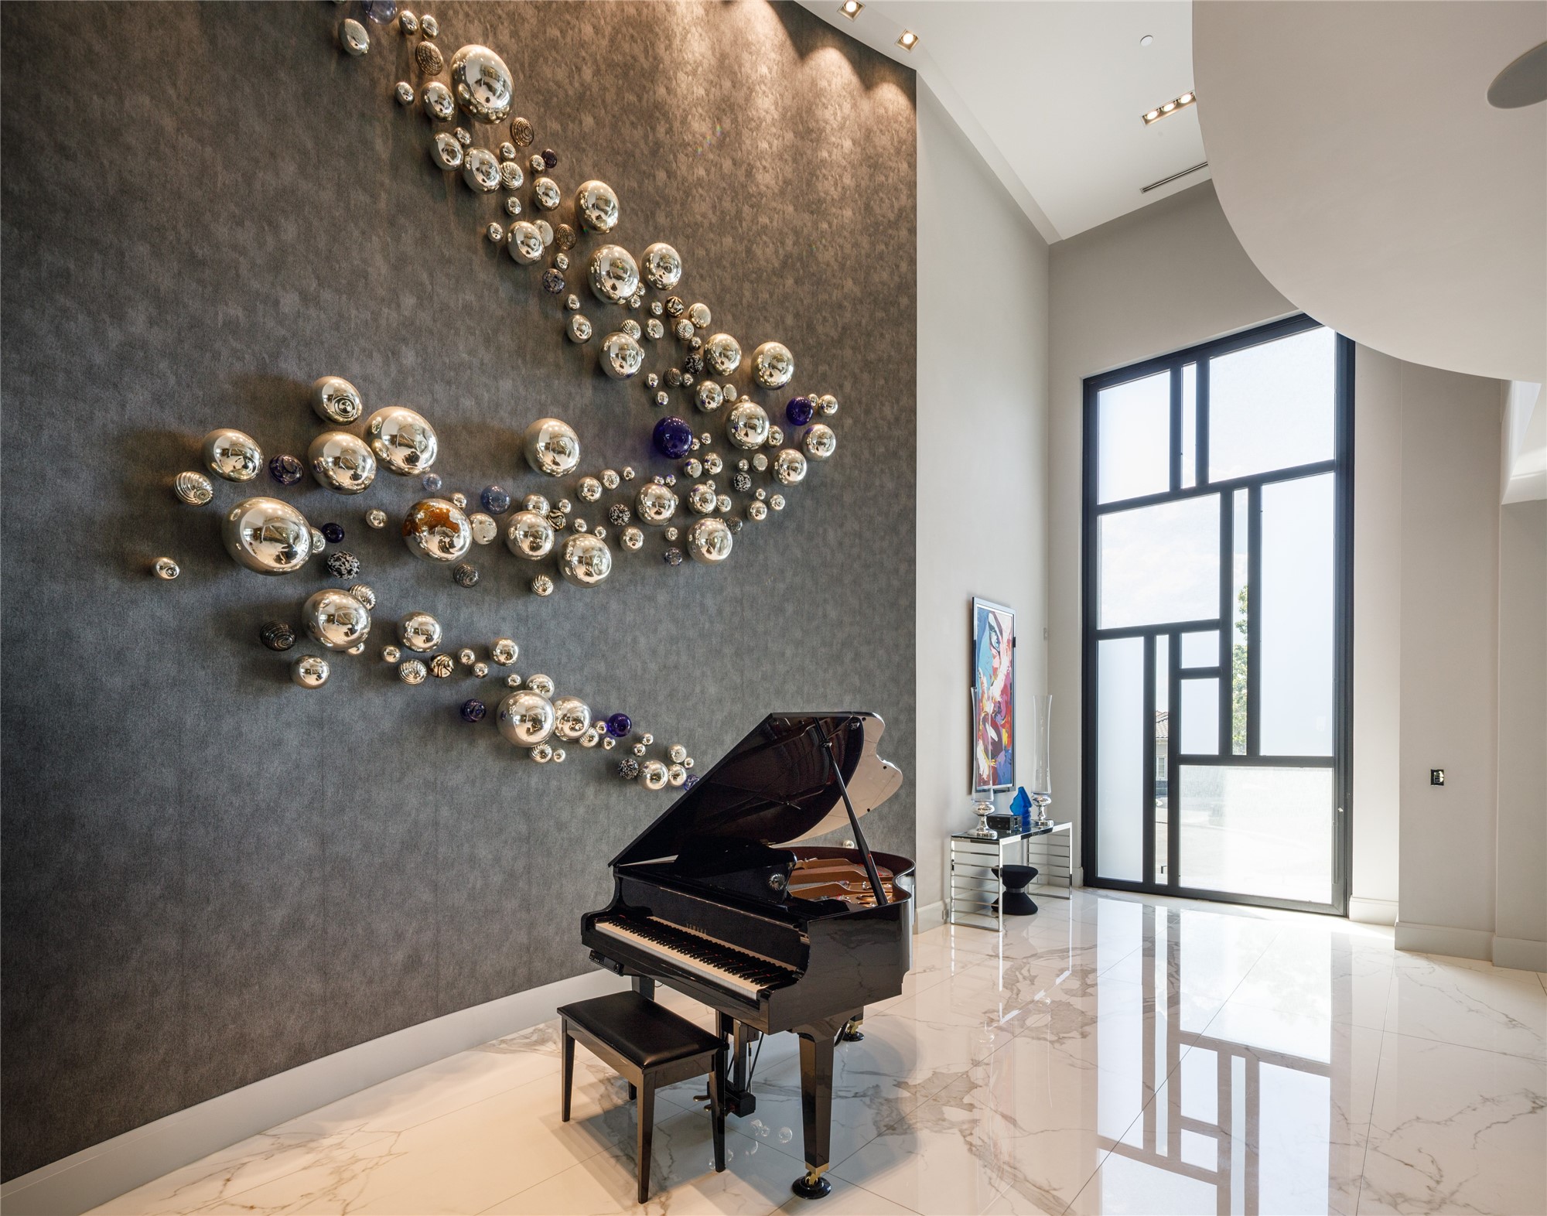
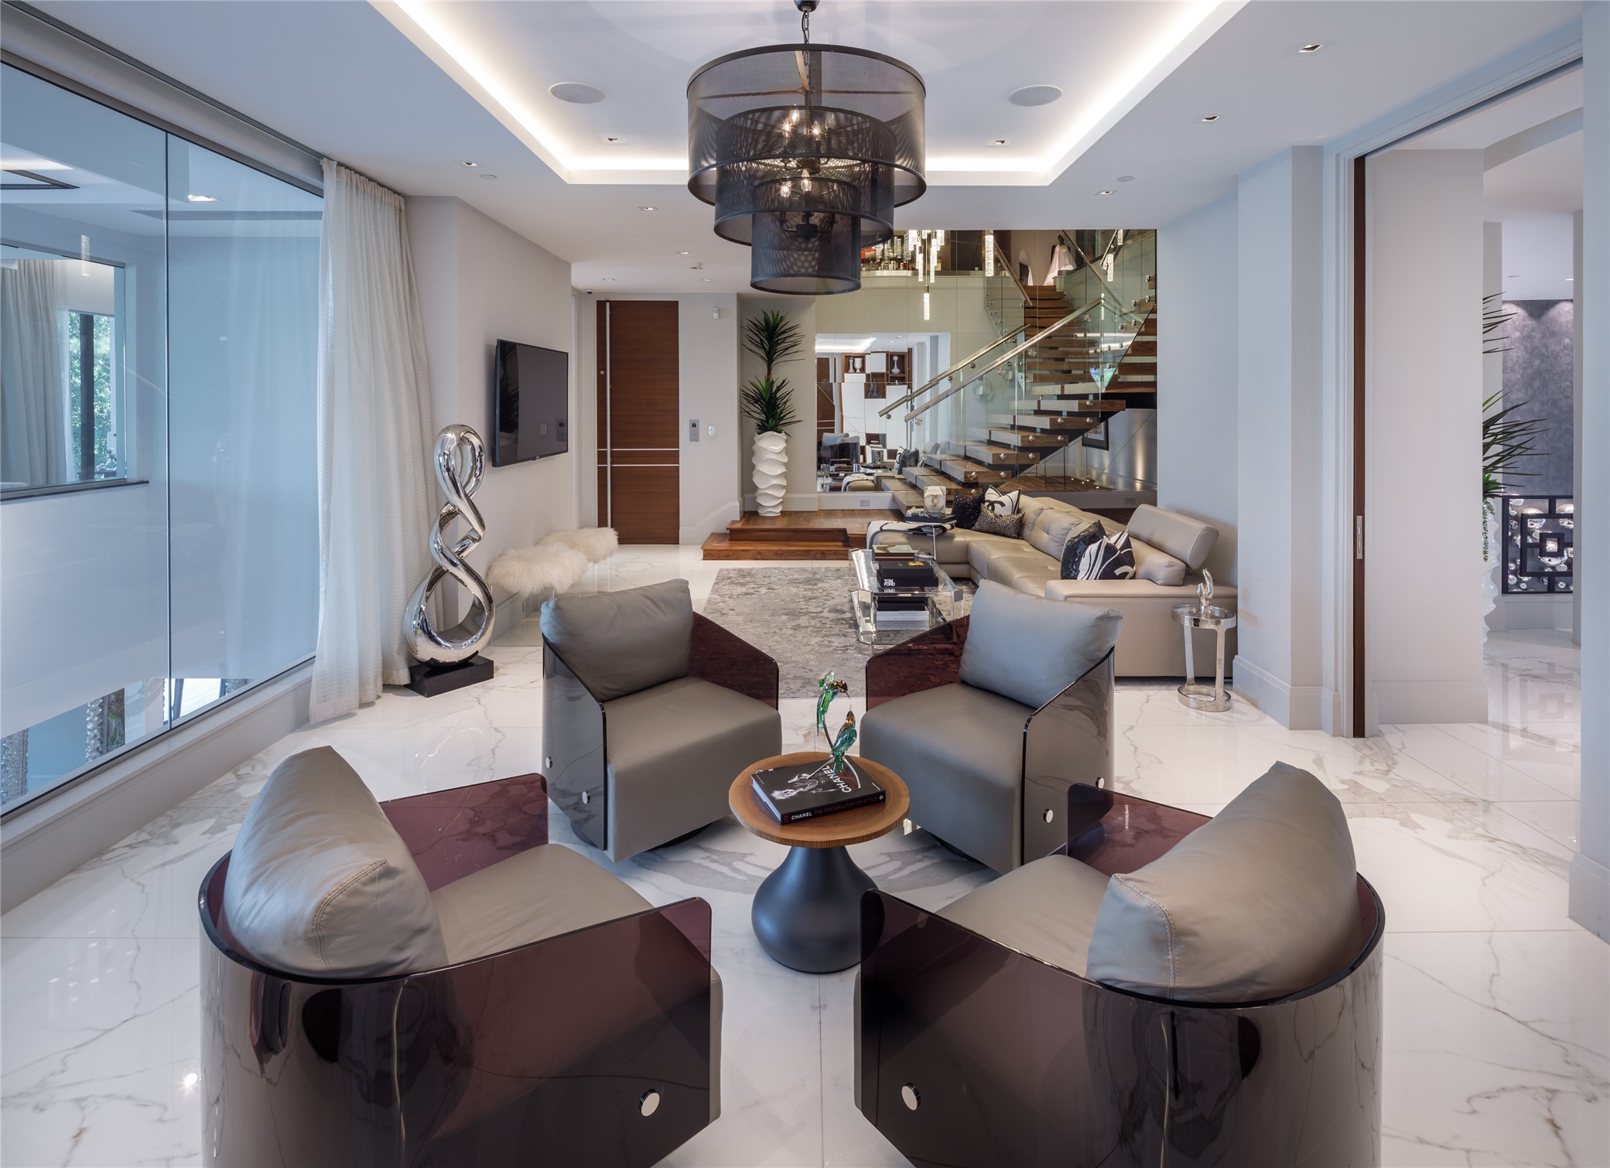
A sculptural metal installation anchors the grand piano lounge, where full-height glass panels flood the space with natural light. Concealed linear air vents and soaring ceilings reinforce the home's commitment to clean, uninterrupted design.
The entry gallery showcases soaring ceilings, polished porcelain flooring, and specially reinforced floor-to-ceiling glass. Natural light fills the space while preserving the privacy expected within Royal Oaks Country Club.
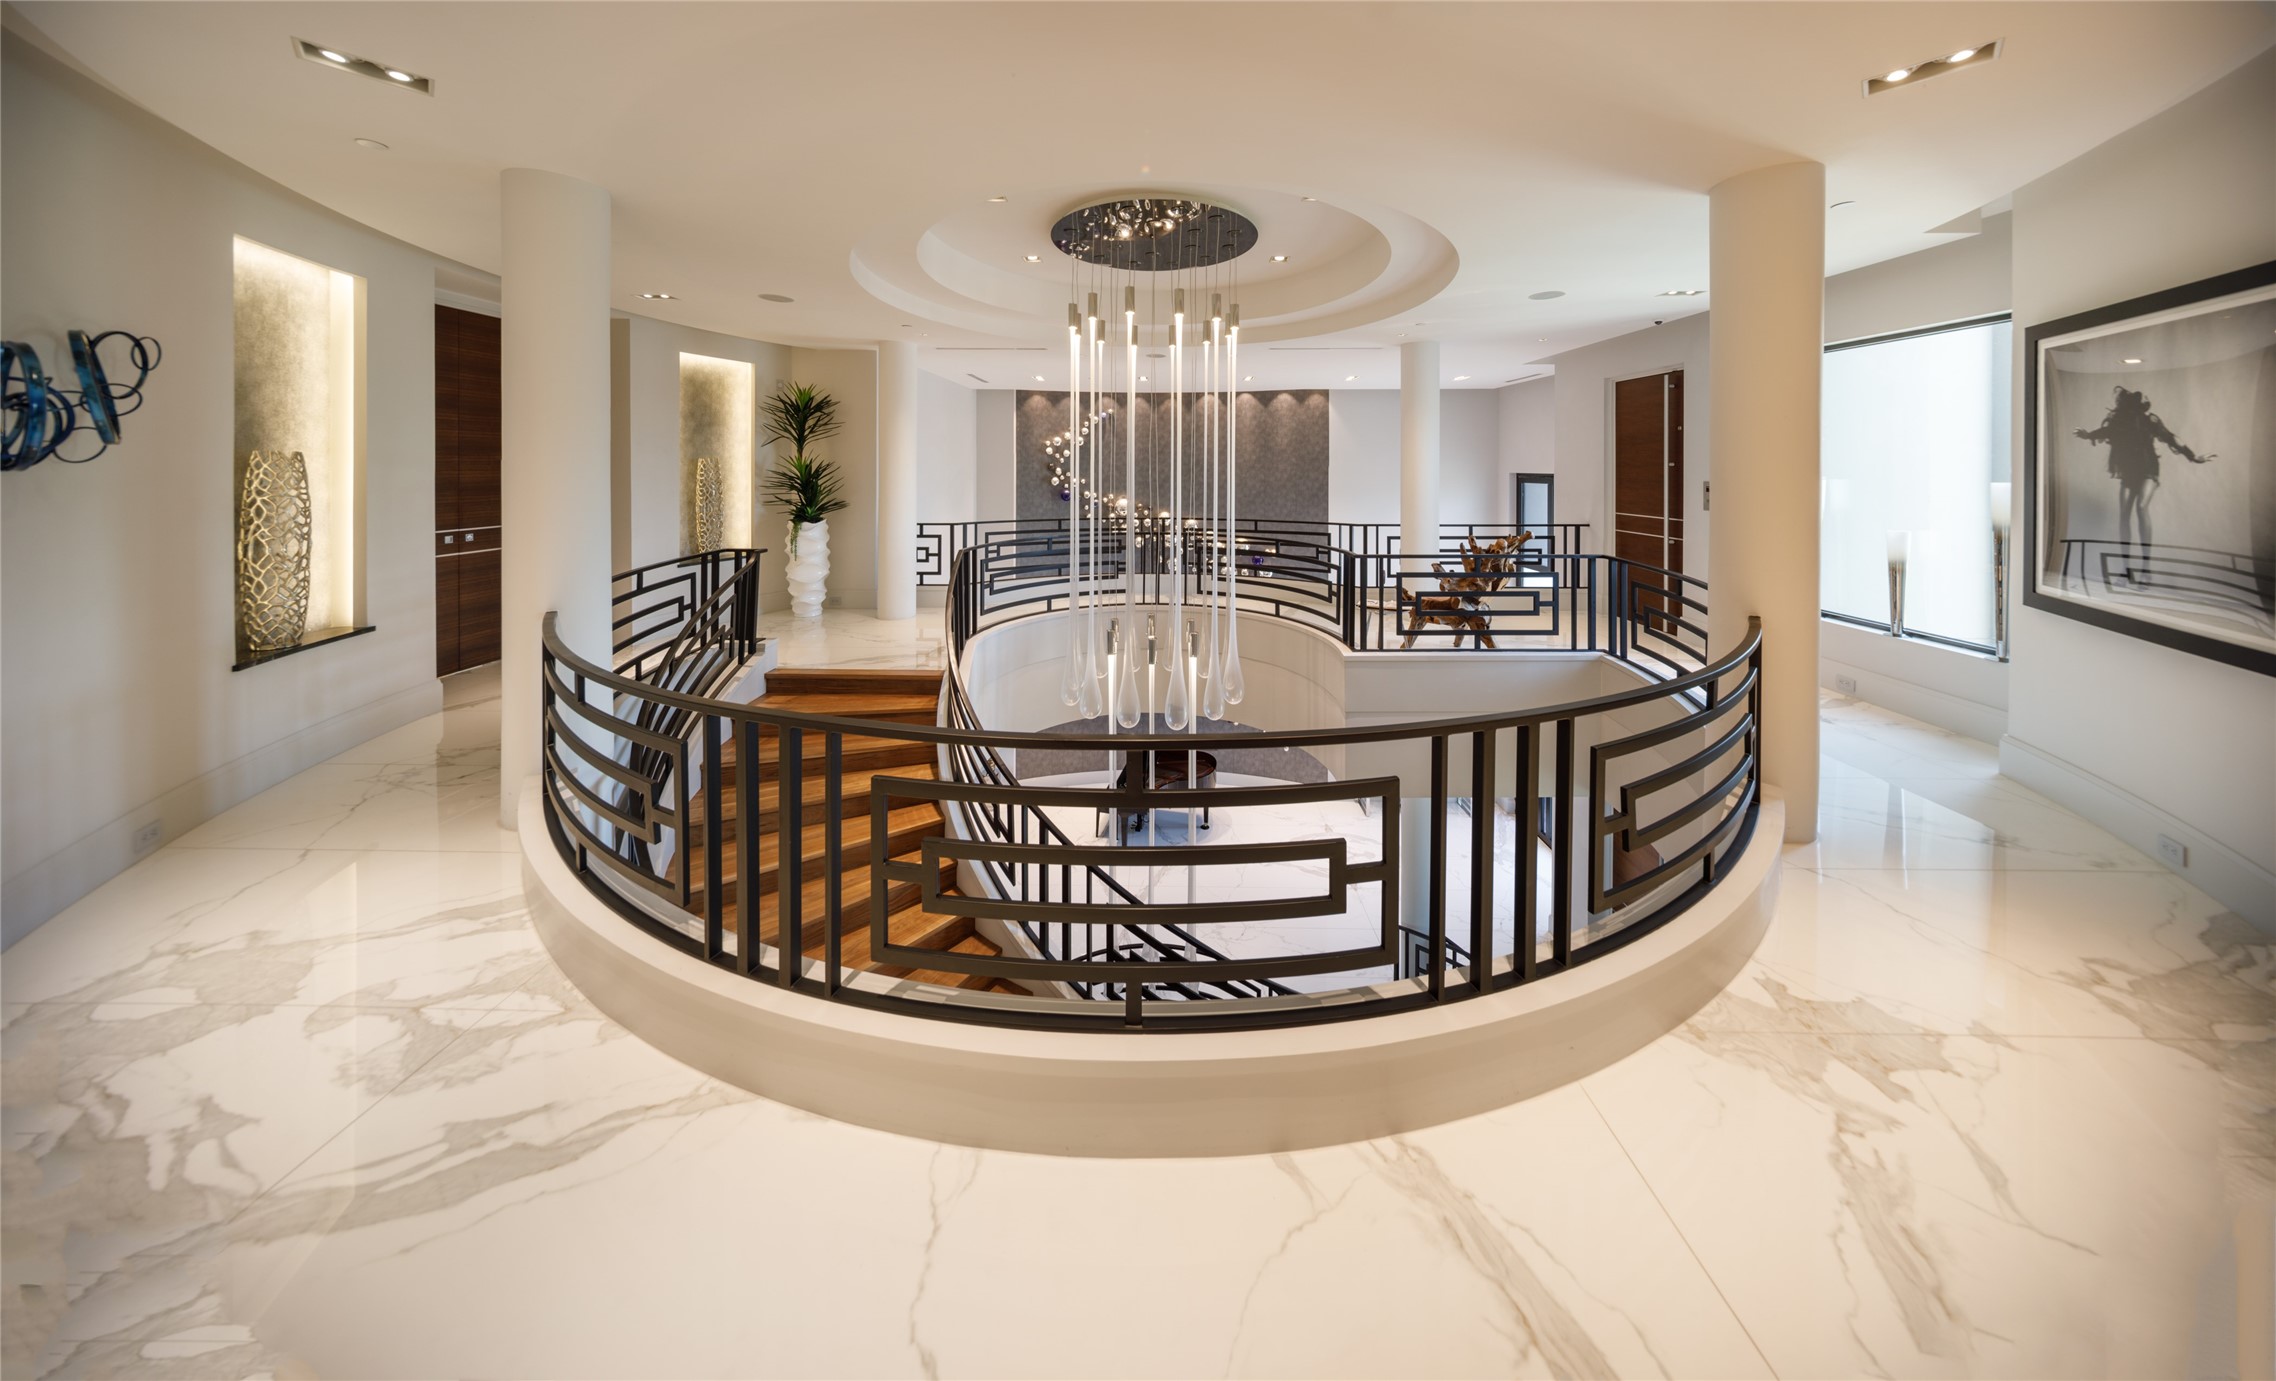
The sweeping staircase serves as one of the home's defining architectural features, connecting all four levels beneath a dramatic central atrium. Custom lighting and open sightlines emphasize the scale and craftsmanship found throughout the residence.
A 3,000-gallon custom aquarium housing albino miniature sharks imported from Thailand and Chanel the turtle anchors the grand staircase. Framed by glass railings and soaring ceilings, the installation serves as both a structural centerpiece and living work of art.
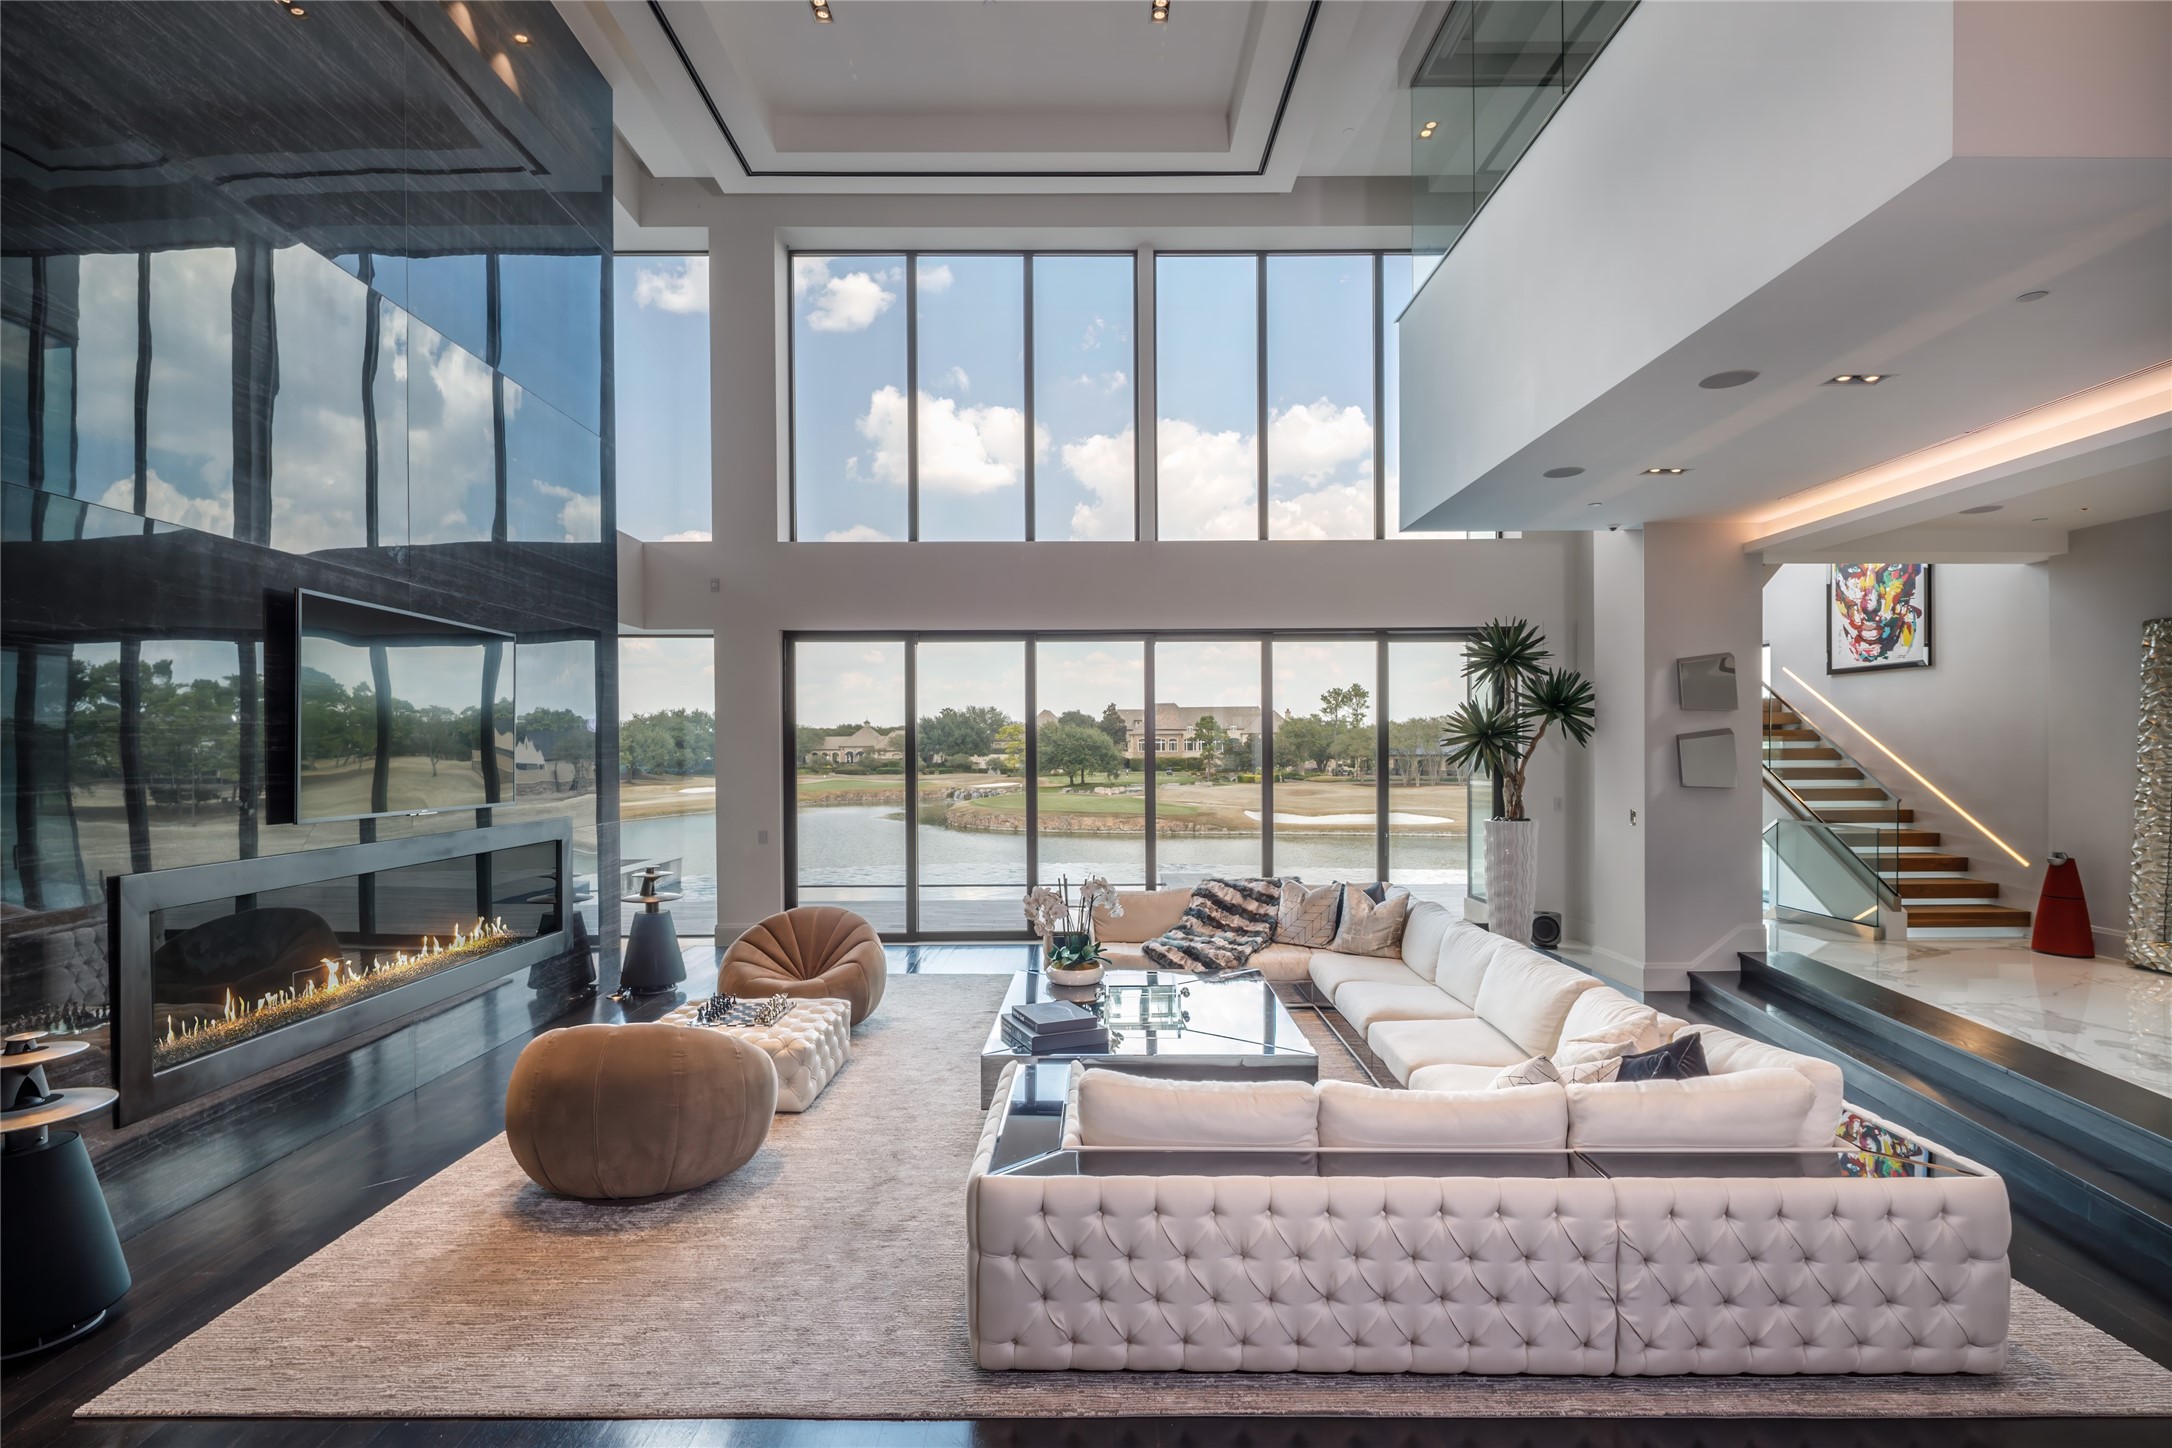
Floor-to-ceiling glass frames sweeping views of the lake and Fred Couples Signature golf course. A suspended fireplace anchors the living room beneath soaring ceilings, creating a setting equally suited for intimate gatherings and large-scale entertaining.
The main living area blends architectural scale with warmth through polished porcelain flooring, expansive glass walls, and a linear fireplace surrounded by full-height porcelain panels. Open sightlines connect the living spaces directly to the pool, covered terraces, and outdoor entertaining areas, allowing the home’s indoor and outdoor environments to function seamlessly together.
Open atrium views connect the home's principal gathering spaces across four levels. Formal entertaining areas, private lounges, and everyday living spaces are thoughtfully arranged to provide both connectivity and separation when desired.
Walls of reinforced glass connect the main living room to the surrounding terraces, lake, and golf course views. Open overlooks from the upper levels and a suspended fireplace reinforce the dramatic scale of the space.
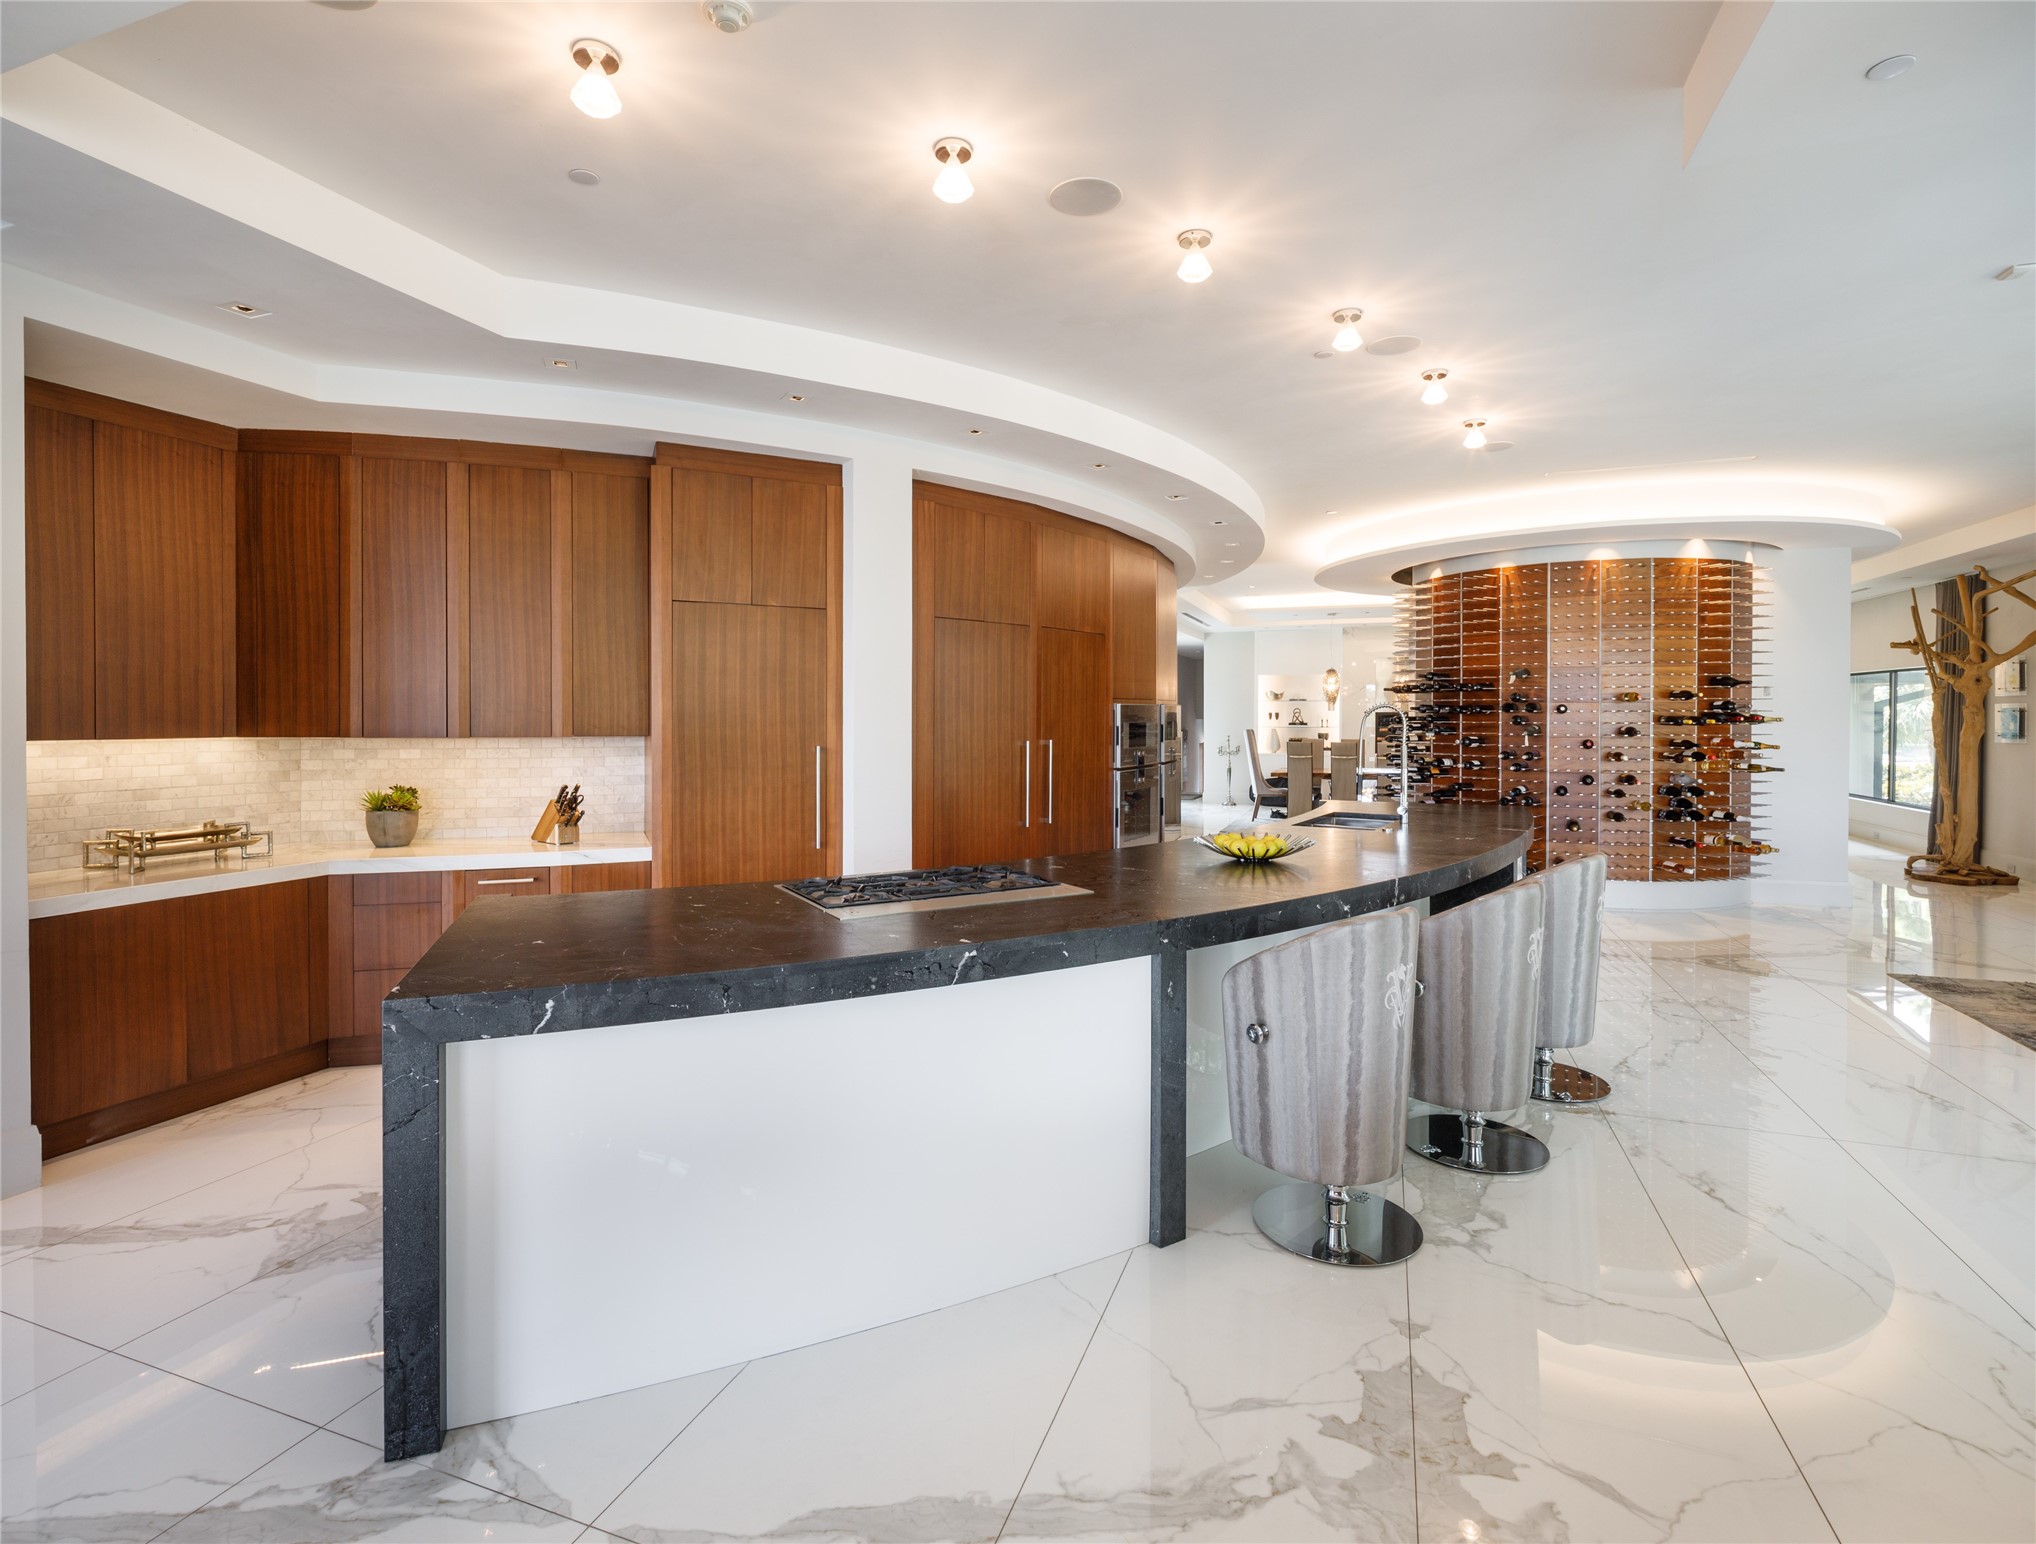
Serving as the heart of the entertaining level, this custom bar area features walnut cabinetry, integrated refrigeration, and generous serving space. Positioned alongside the wine display and gathering areas, it was designed to accommodate everything from intimate evenings to large-scale events.
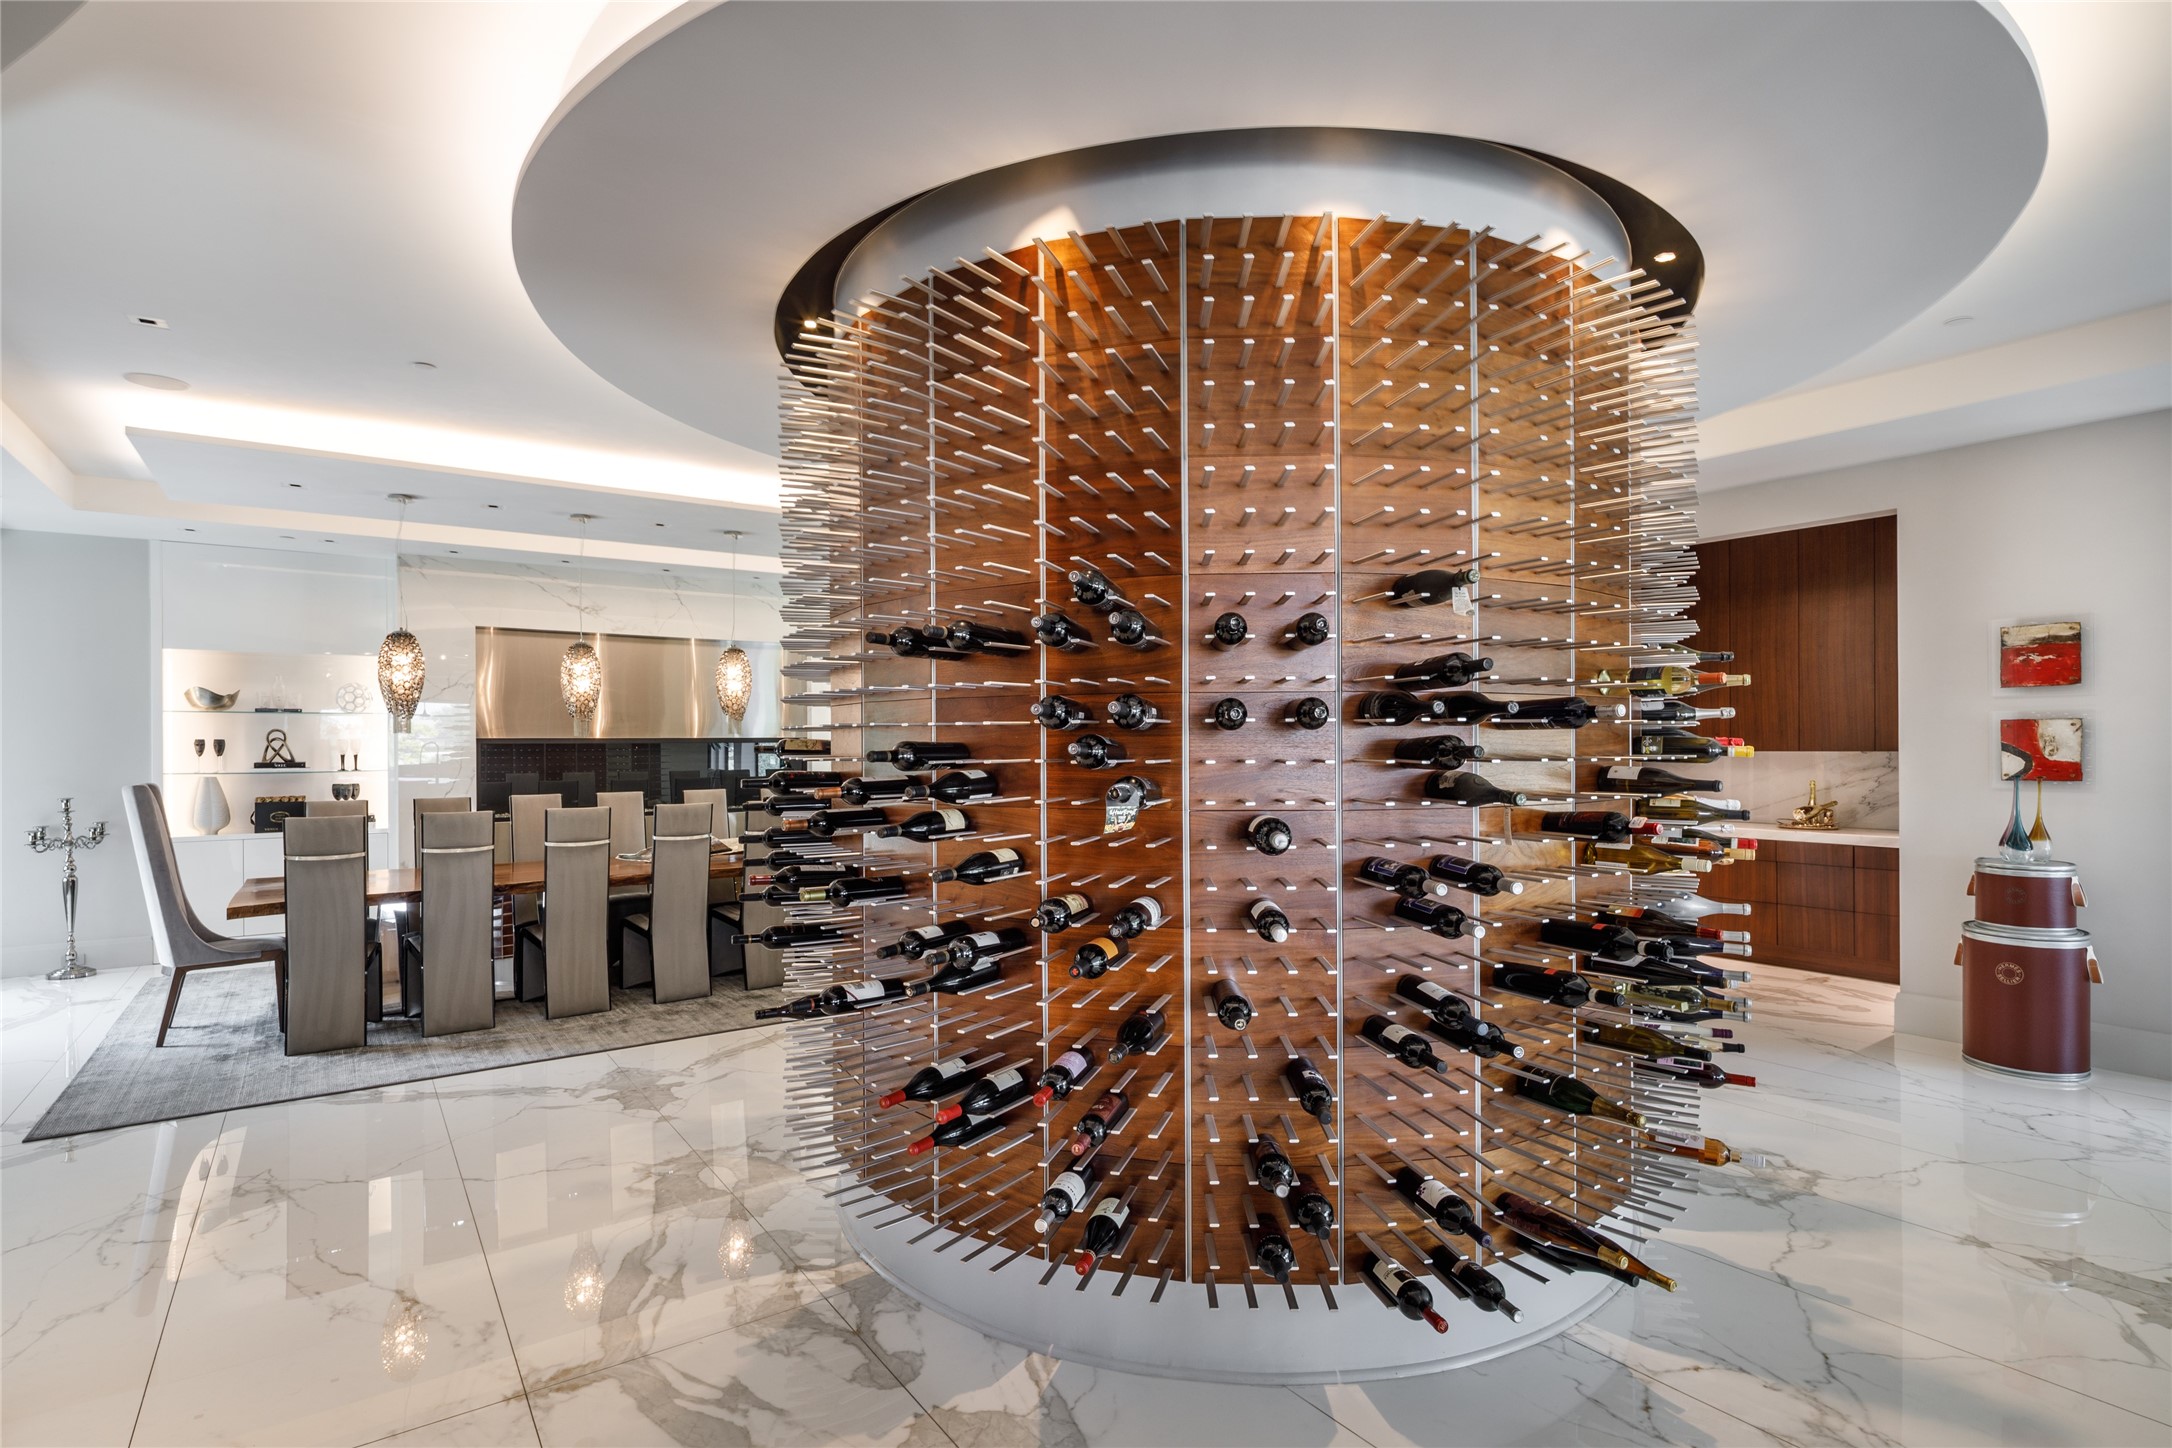
A cylindrical wine display rises beneath a custom ceiling feature at the center of the entertaining spaces, functioning as both architectural focal point and temperature-conscious storage. Positioned between the dining and lounge areas, the installation reinforces the home’s hospitality-driven design approach.
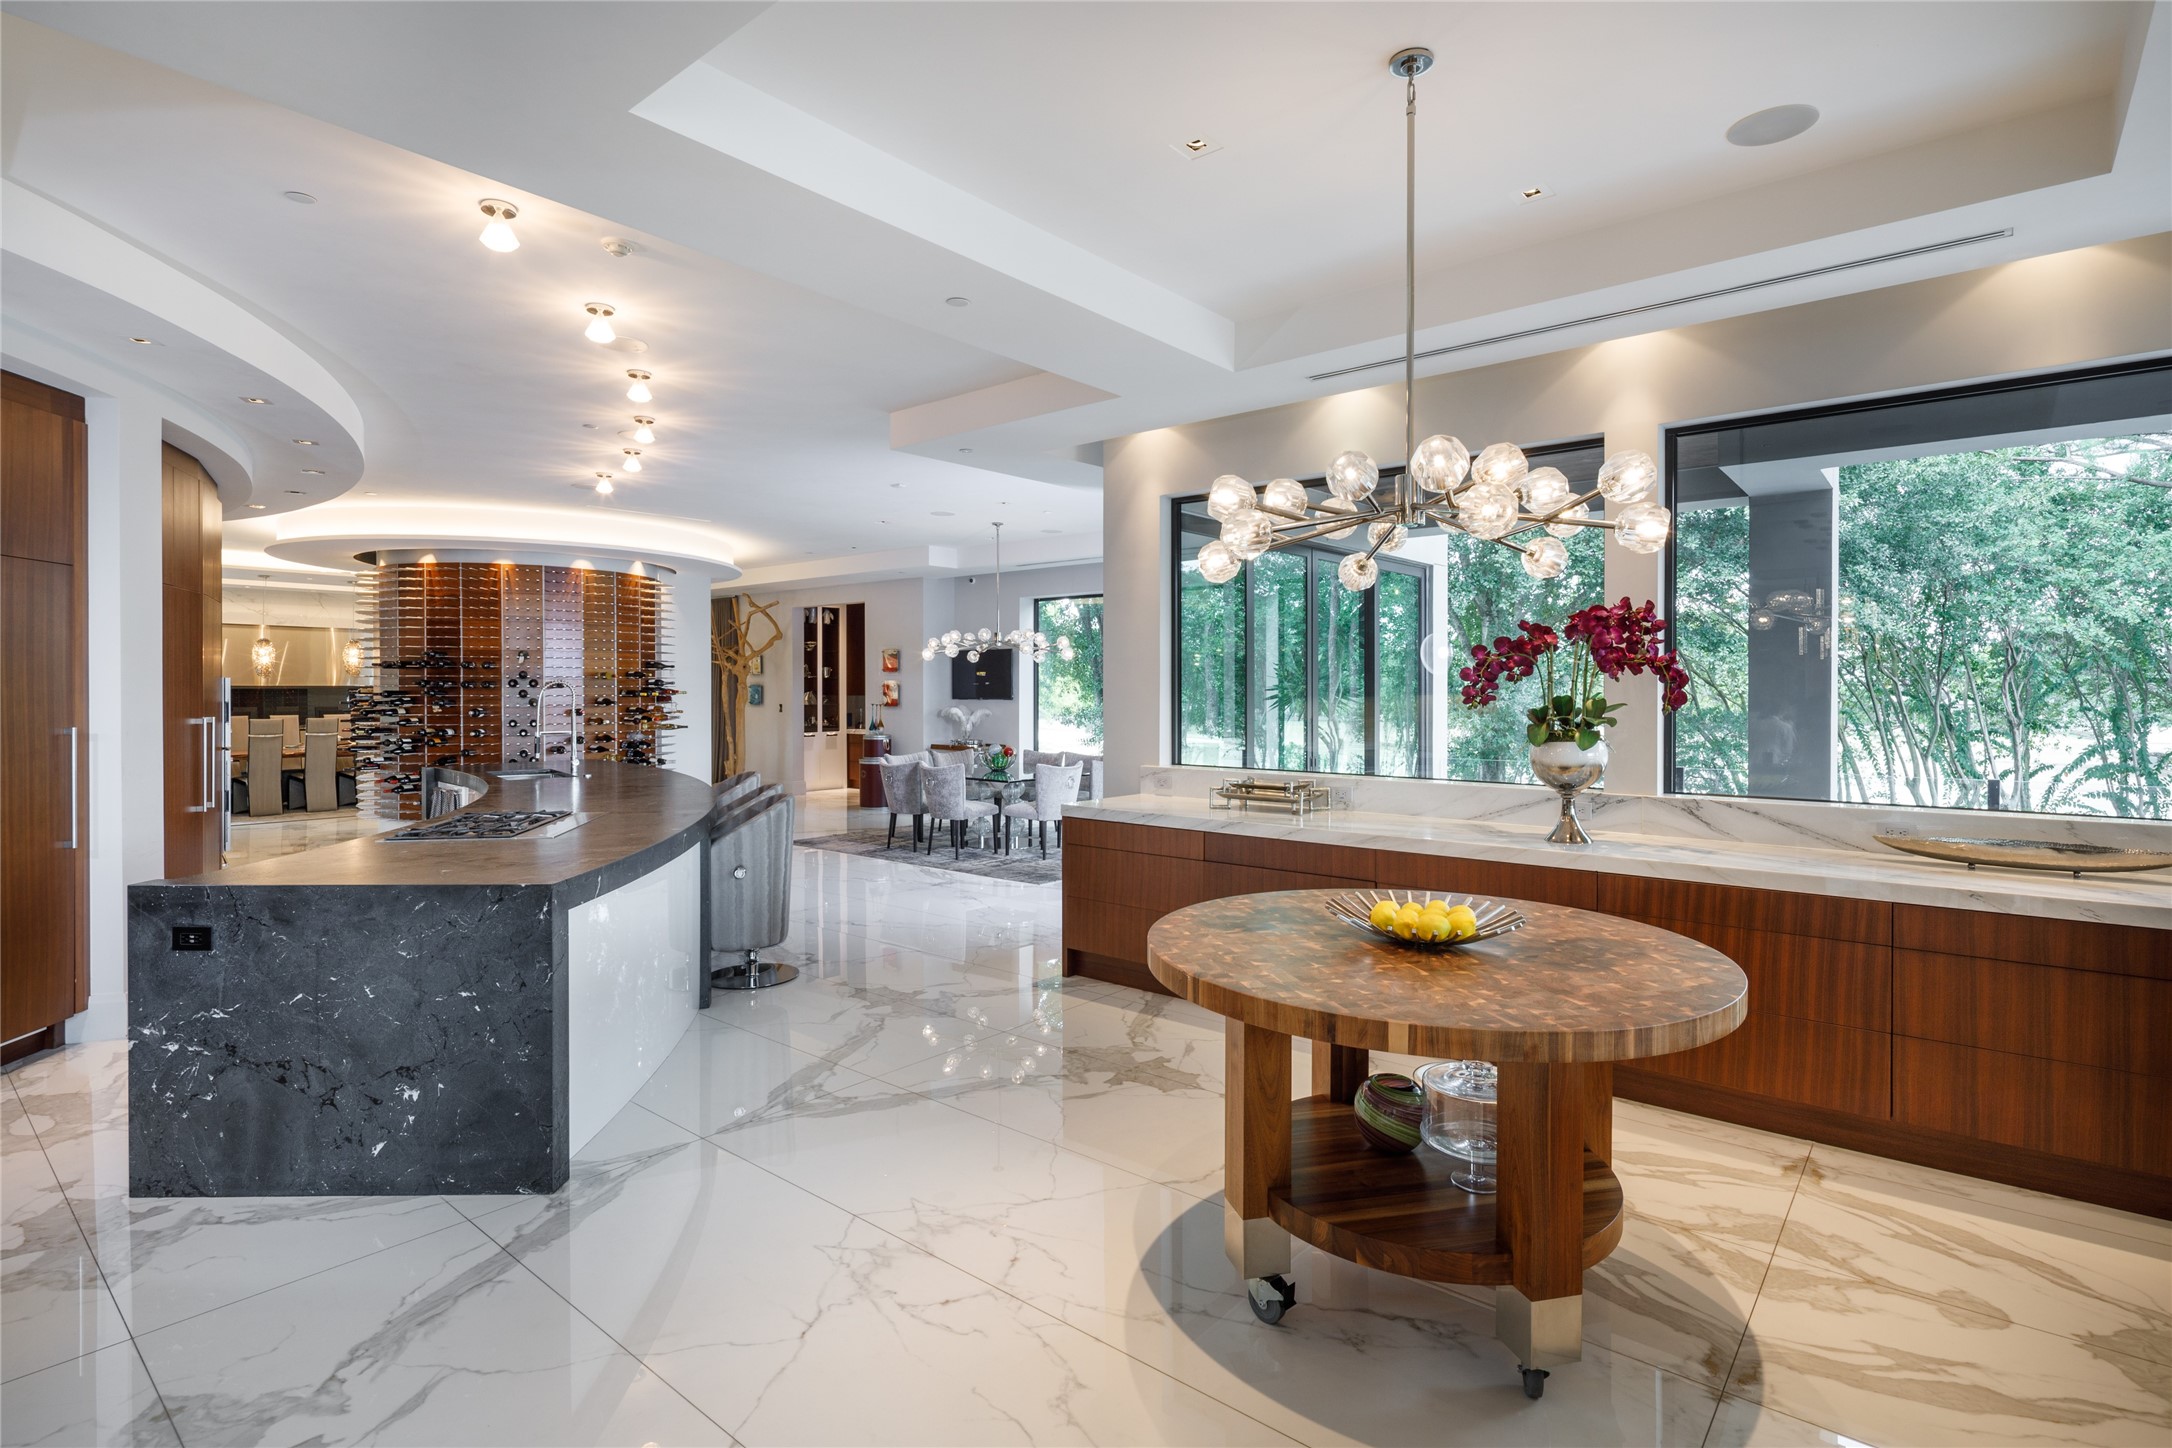
The kitchen and breakfast area overlook the pool, lake, and golf course through expansive glass walls extending across the rear elevation. A custom round island anchors the space alongside dual sinks, extensive cabinetry, integrated refrigeration, and multiple preparation areas designed for large-scale hosting.
Designed to accommodate large gatherings, the formal dining room sits adjacent to the kitchen and main entertaining spaces while overlooking the outdoor living areas. Clean ceiling details and generous proportions create an elegant setting for both intimate dinners and larger events.
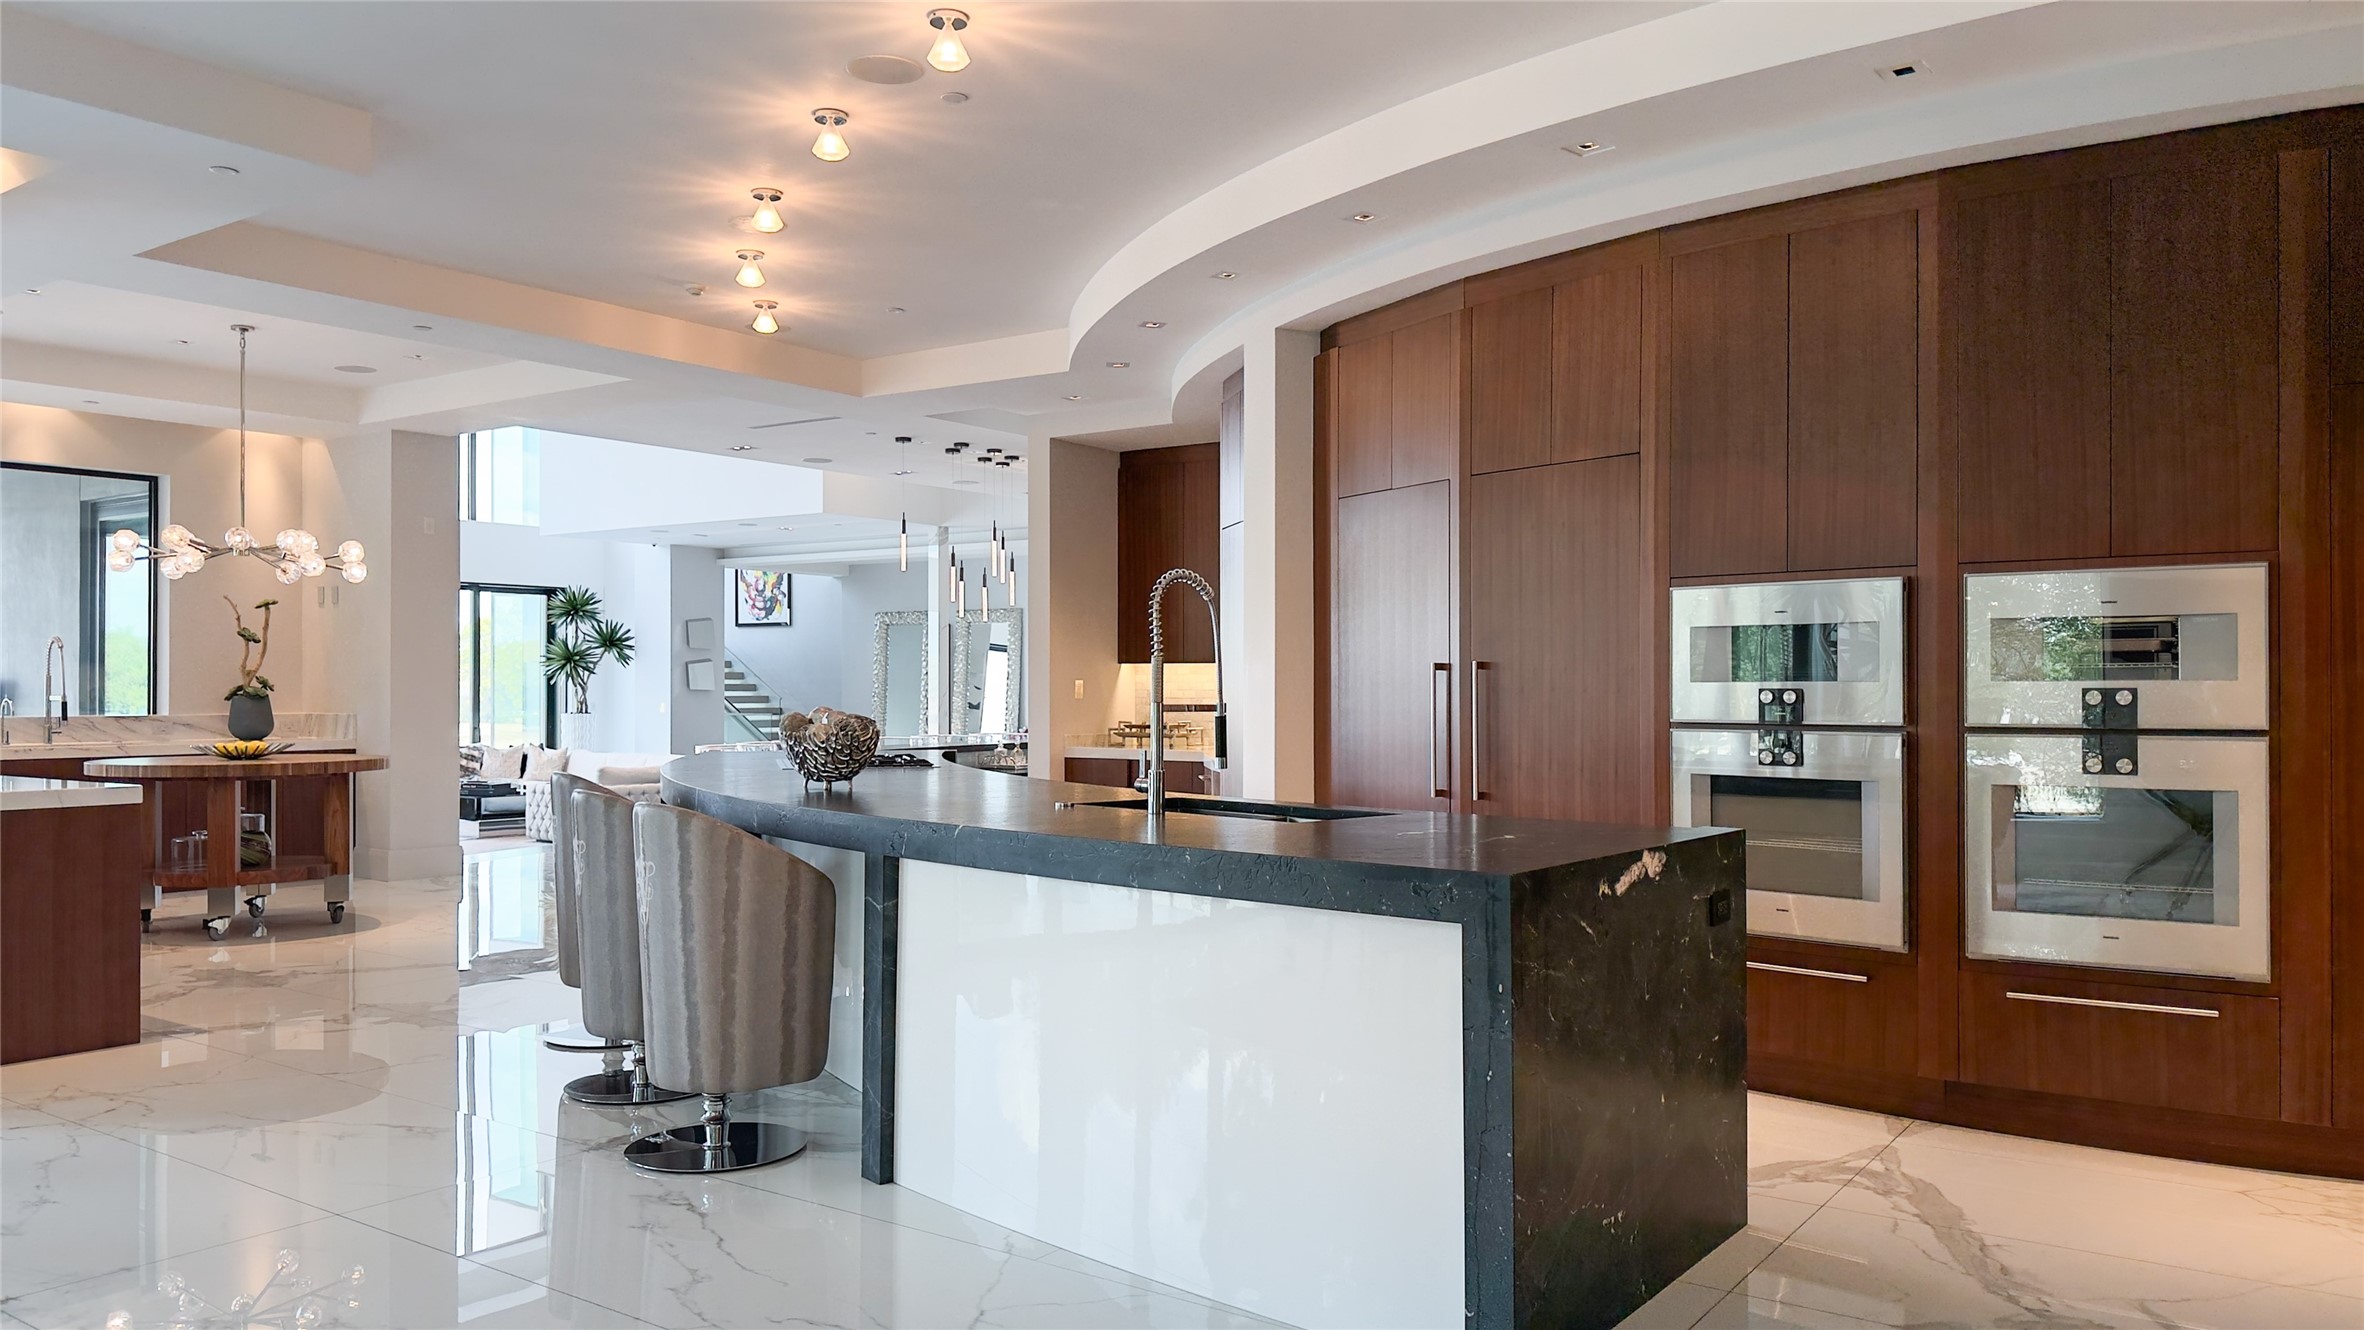
Curved ceiling details, panoramic views, and extensive custom cabinetry distinguish the home's main gathering spaces. The open layout allows the kitchen, breakfast area, and living spaces to function seamlessly together.
Positioned at the center of the home, the main kitchen features dual sinks, extensive custom cabinetry, integrated appliances, multiple refrigeration components, and expansive preparation areas. Curved ceiling details and panoramic views reinforce its role as both a working kitchen and gathering space.
From the upper levels, views extend across the home's central atrium and custom wine display. Open railings and curved architectural elements create visual connections throughout all four floors.
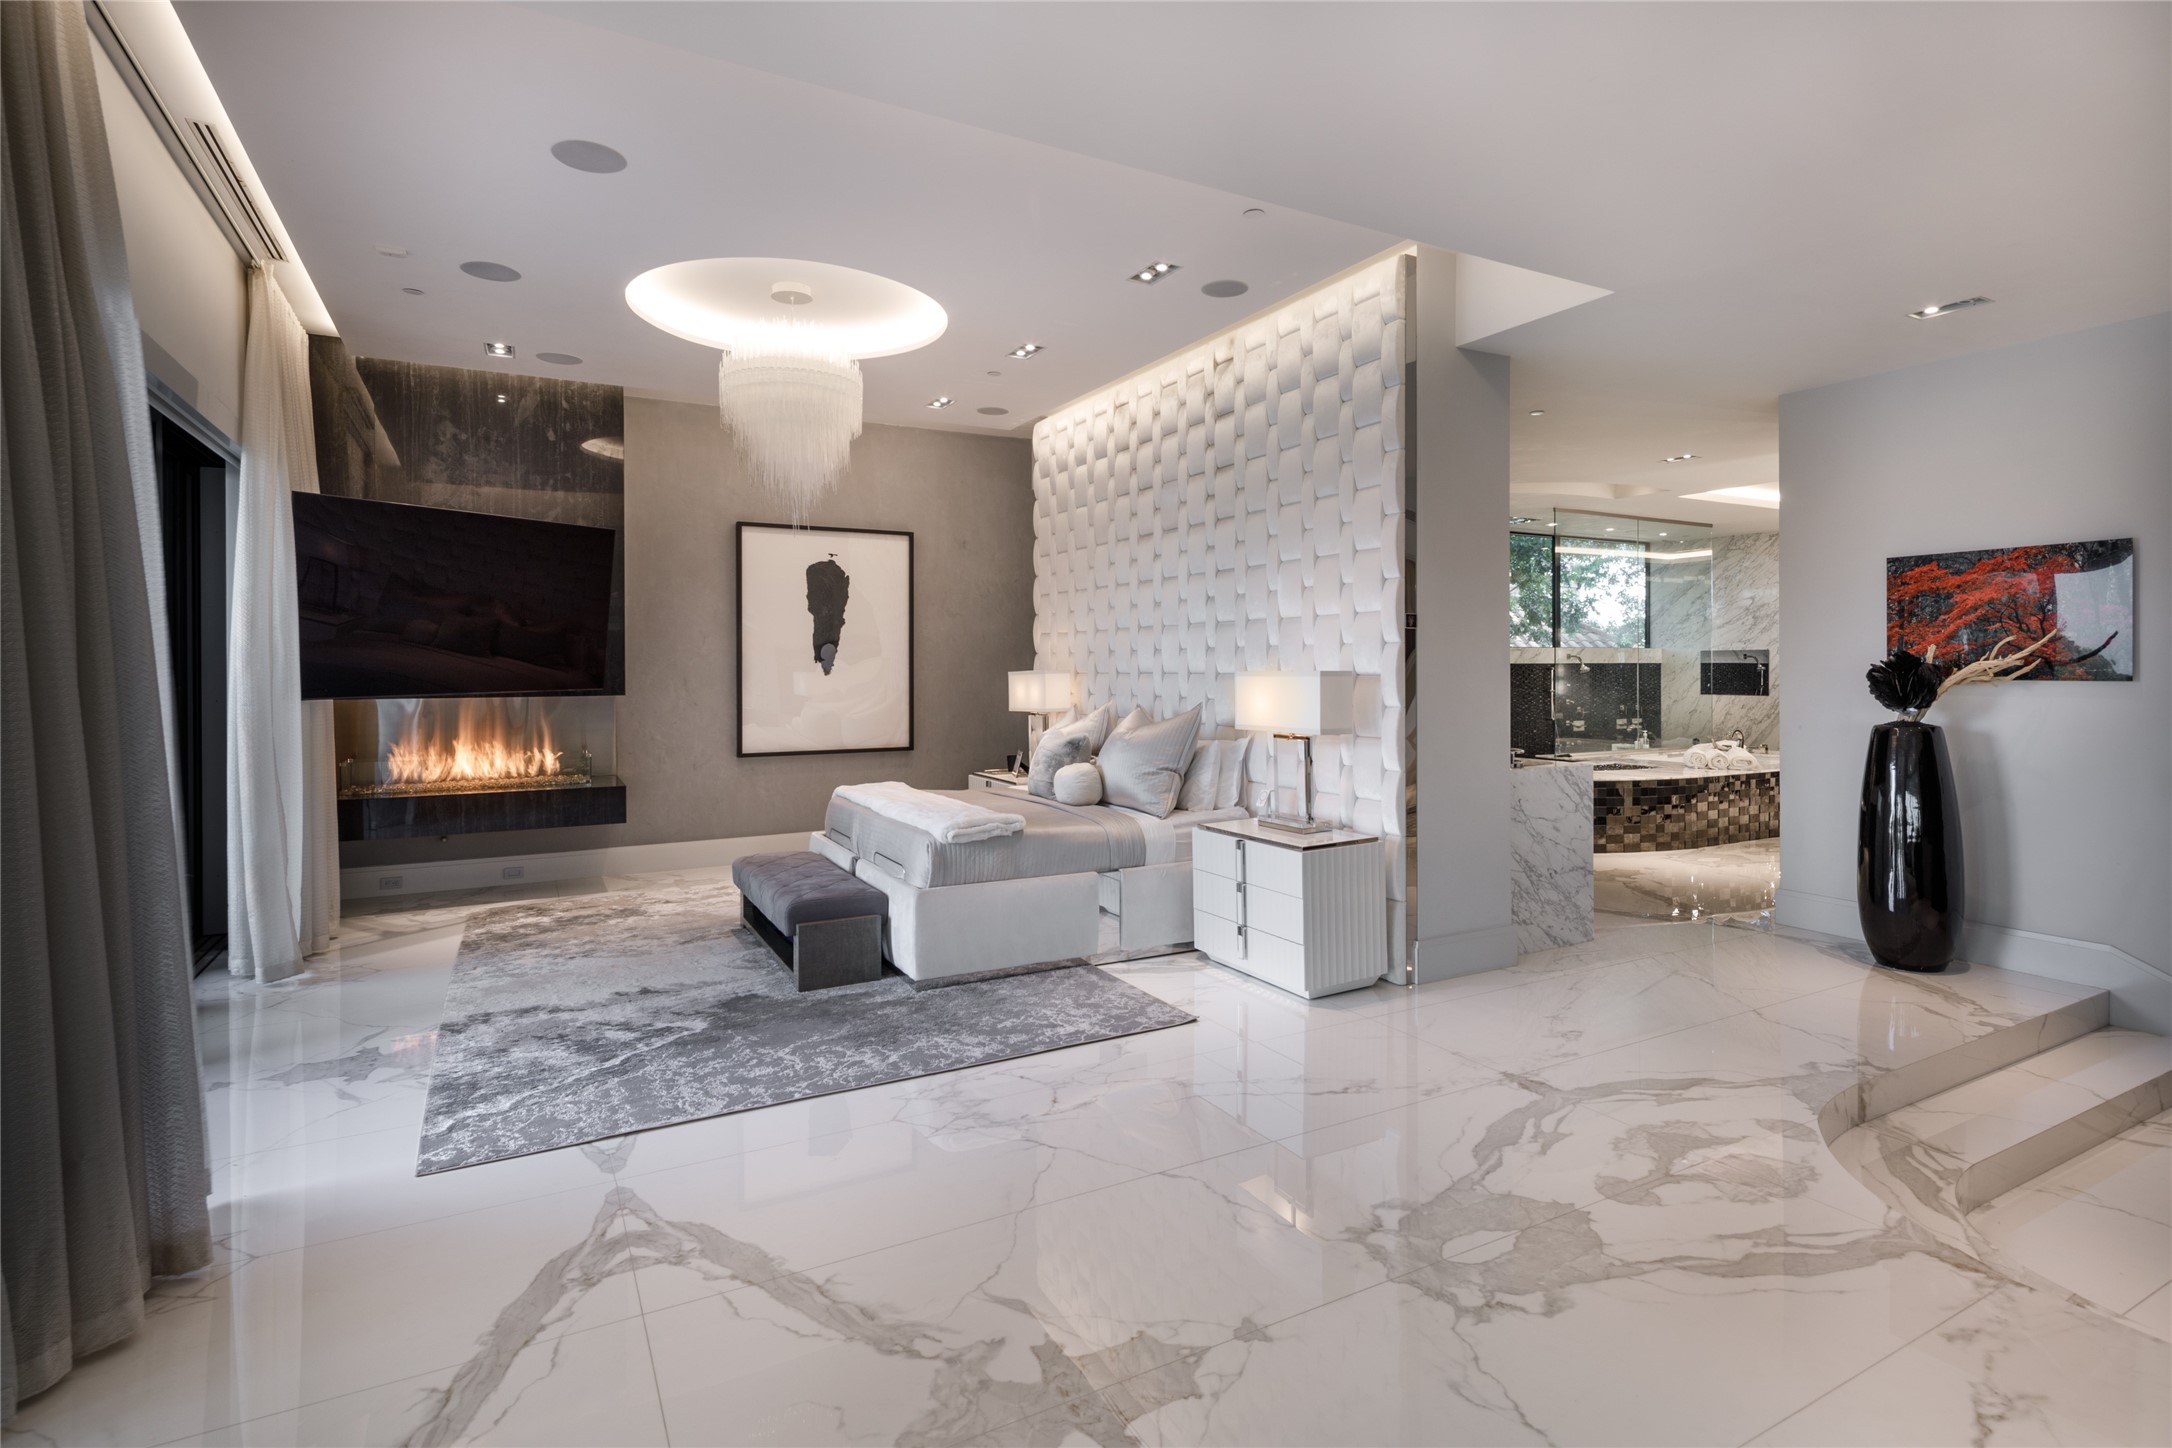
Positioned away from the home's main entertaining spaces, the primary suite serves as a private retreat with expansive proportions, custom ceiling details, and direct access to the dressing and closet levels above.
The private primary balcony overlooks the lake and the 18th hole of the Fred Couples Signature golf course, creating a quiet outdoor retreat connected directly to the suite. Covered seating areas and elevated views extend the primary living experience beyond the interior spaces of the home.
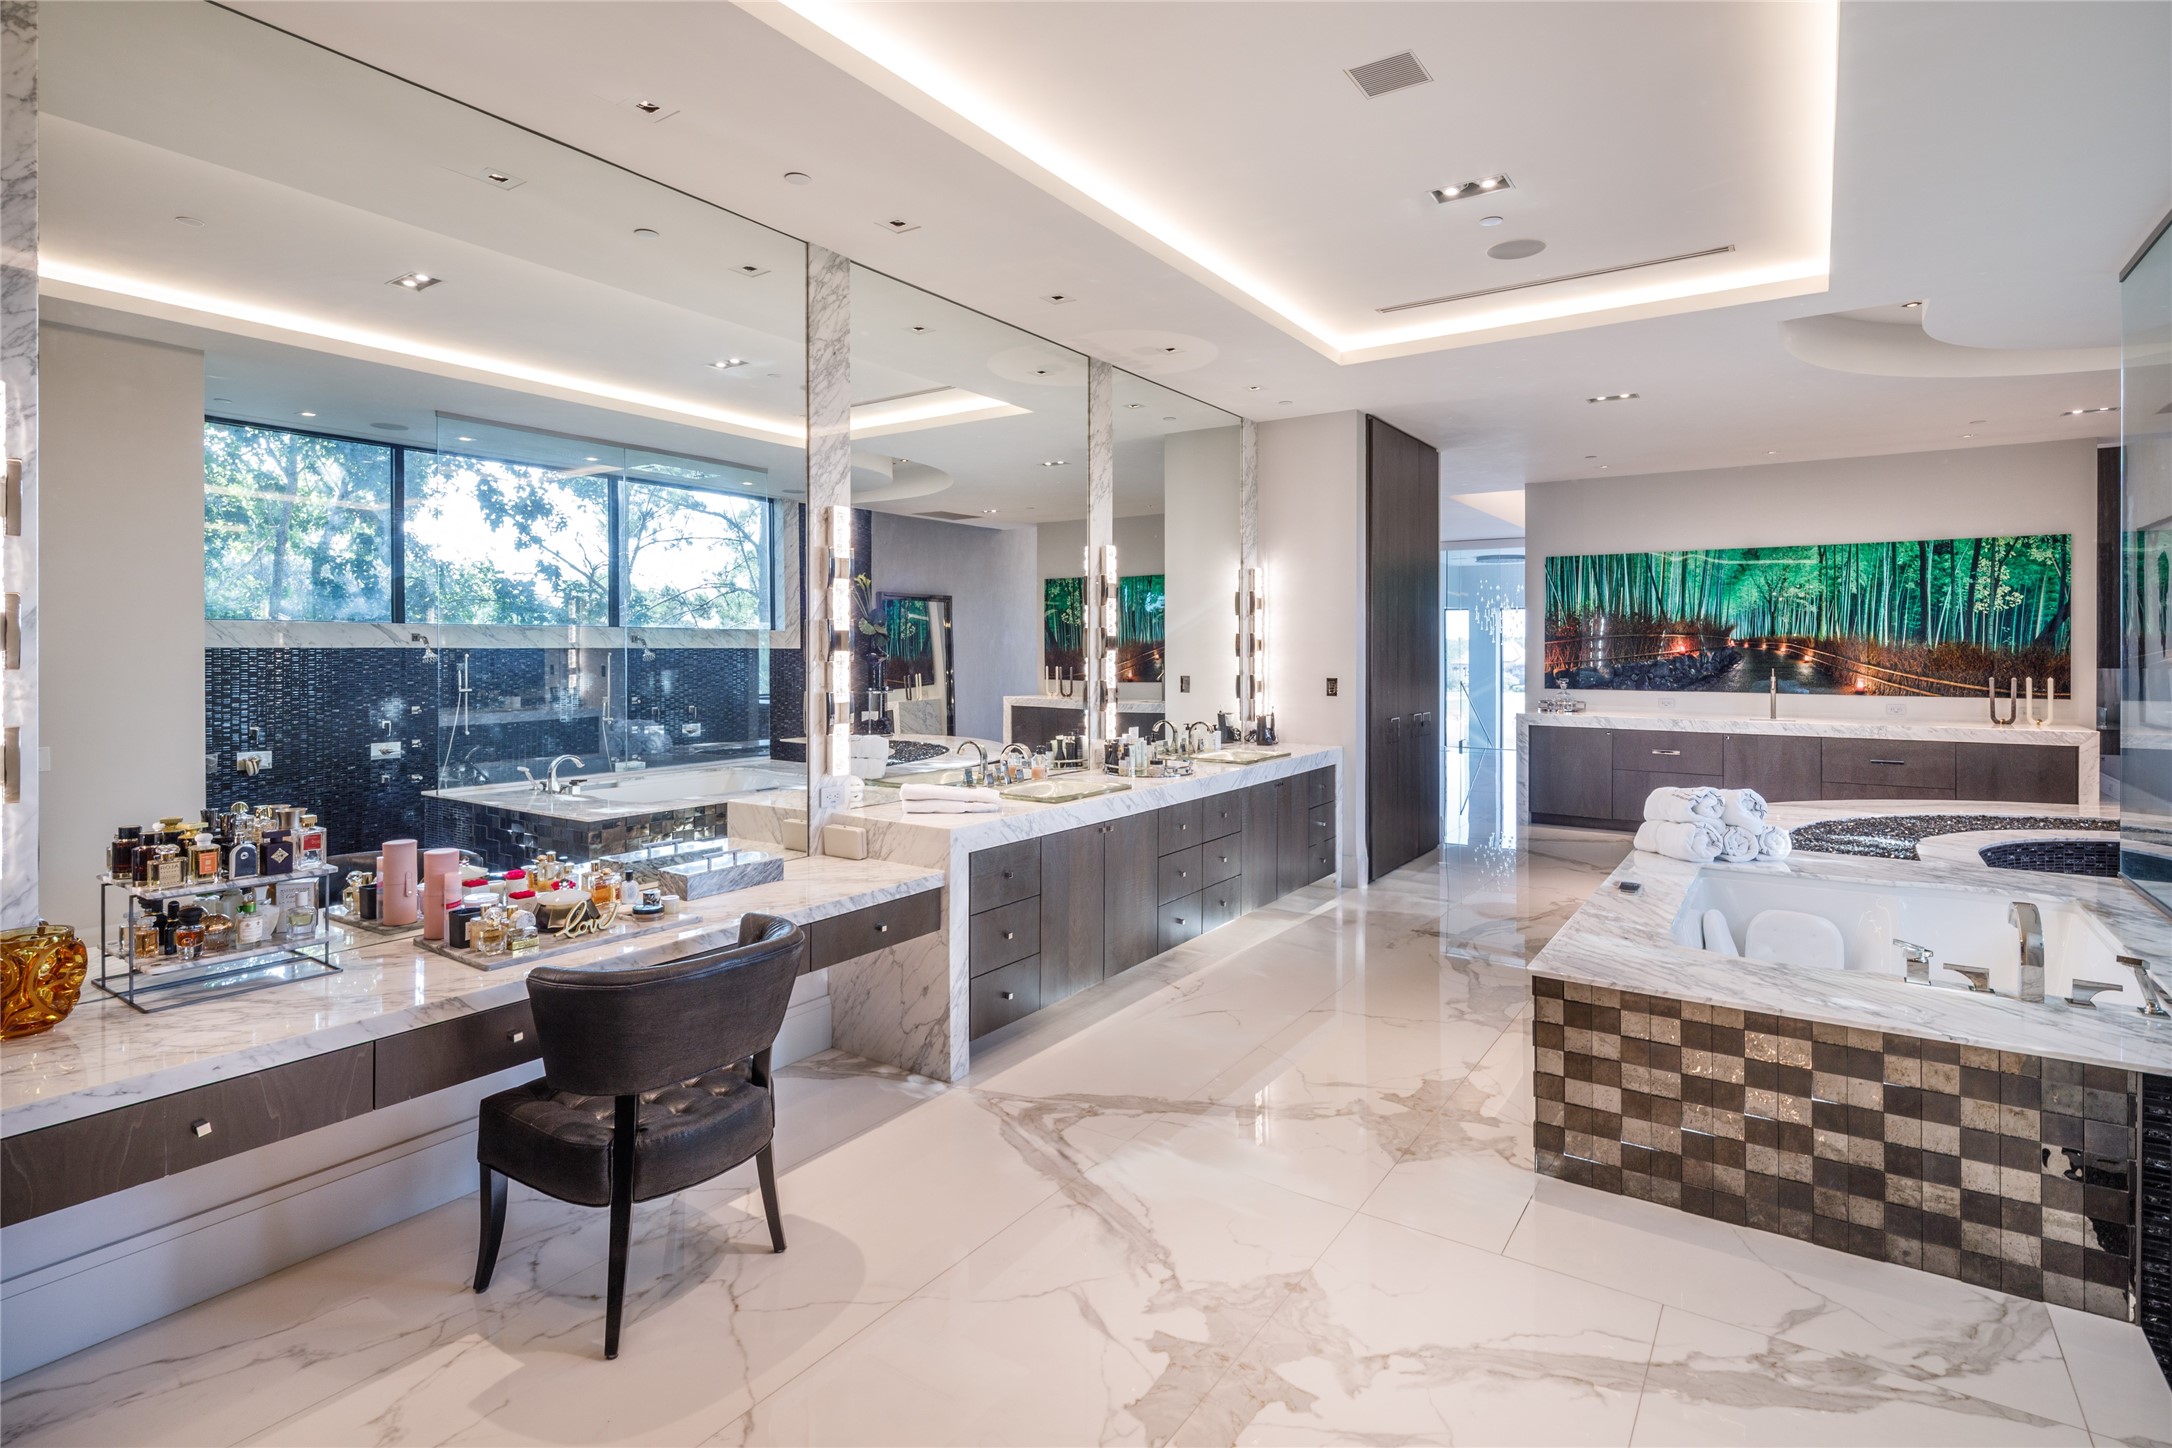
The primary bath features dual vanities, extensive storage, integrated lighting, and views overlooking the lake and golf course. Expansive preparation areas and custom cabinetry support the scale and functionality expected within the owner's suite.
A deep soaking tub, oversized glass shower, and expansive windows define this spa-inspired primary bath. Elevated above the surrounding landscape, the space captures natural light while maintaining complete privacy.
Serving as an extension of the primary suite, this secondary dressing room provides additional custom storage, display shelving, and built-in organization. Thoughtfully integrated into the suite layout, the space enhances both functionality and privacy.
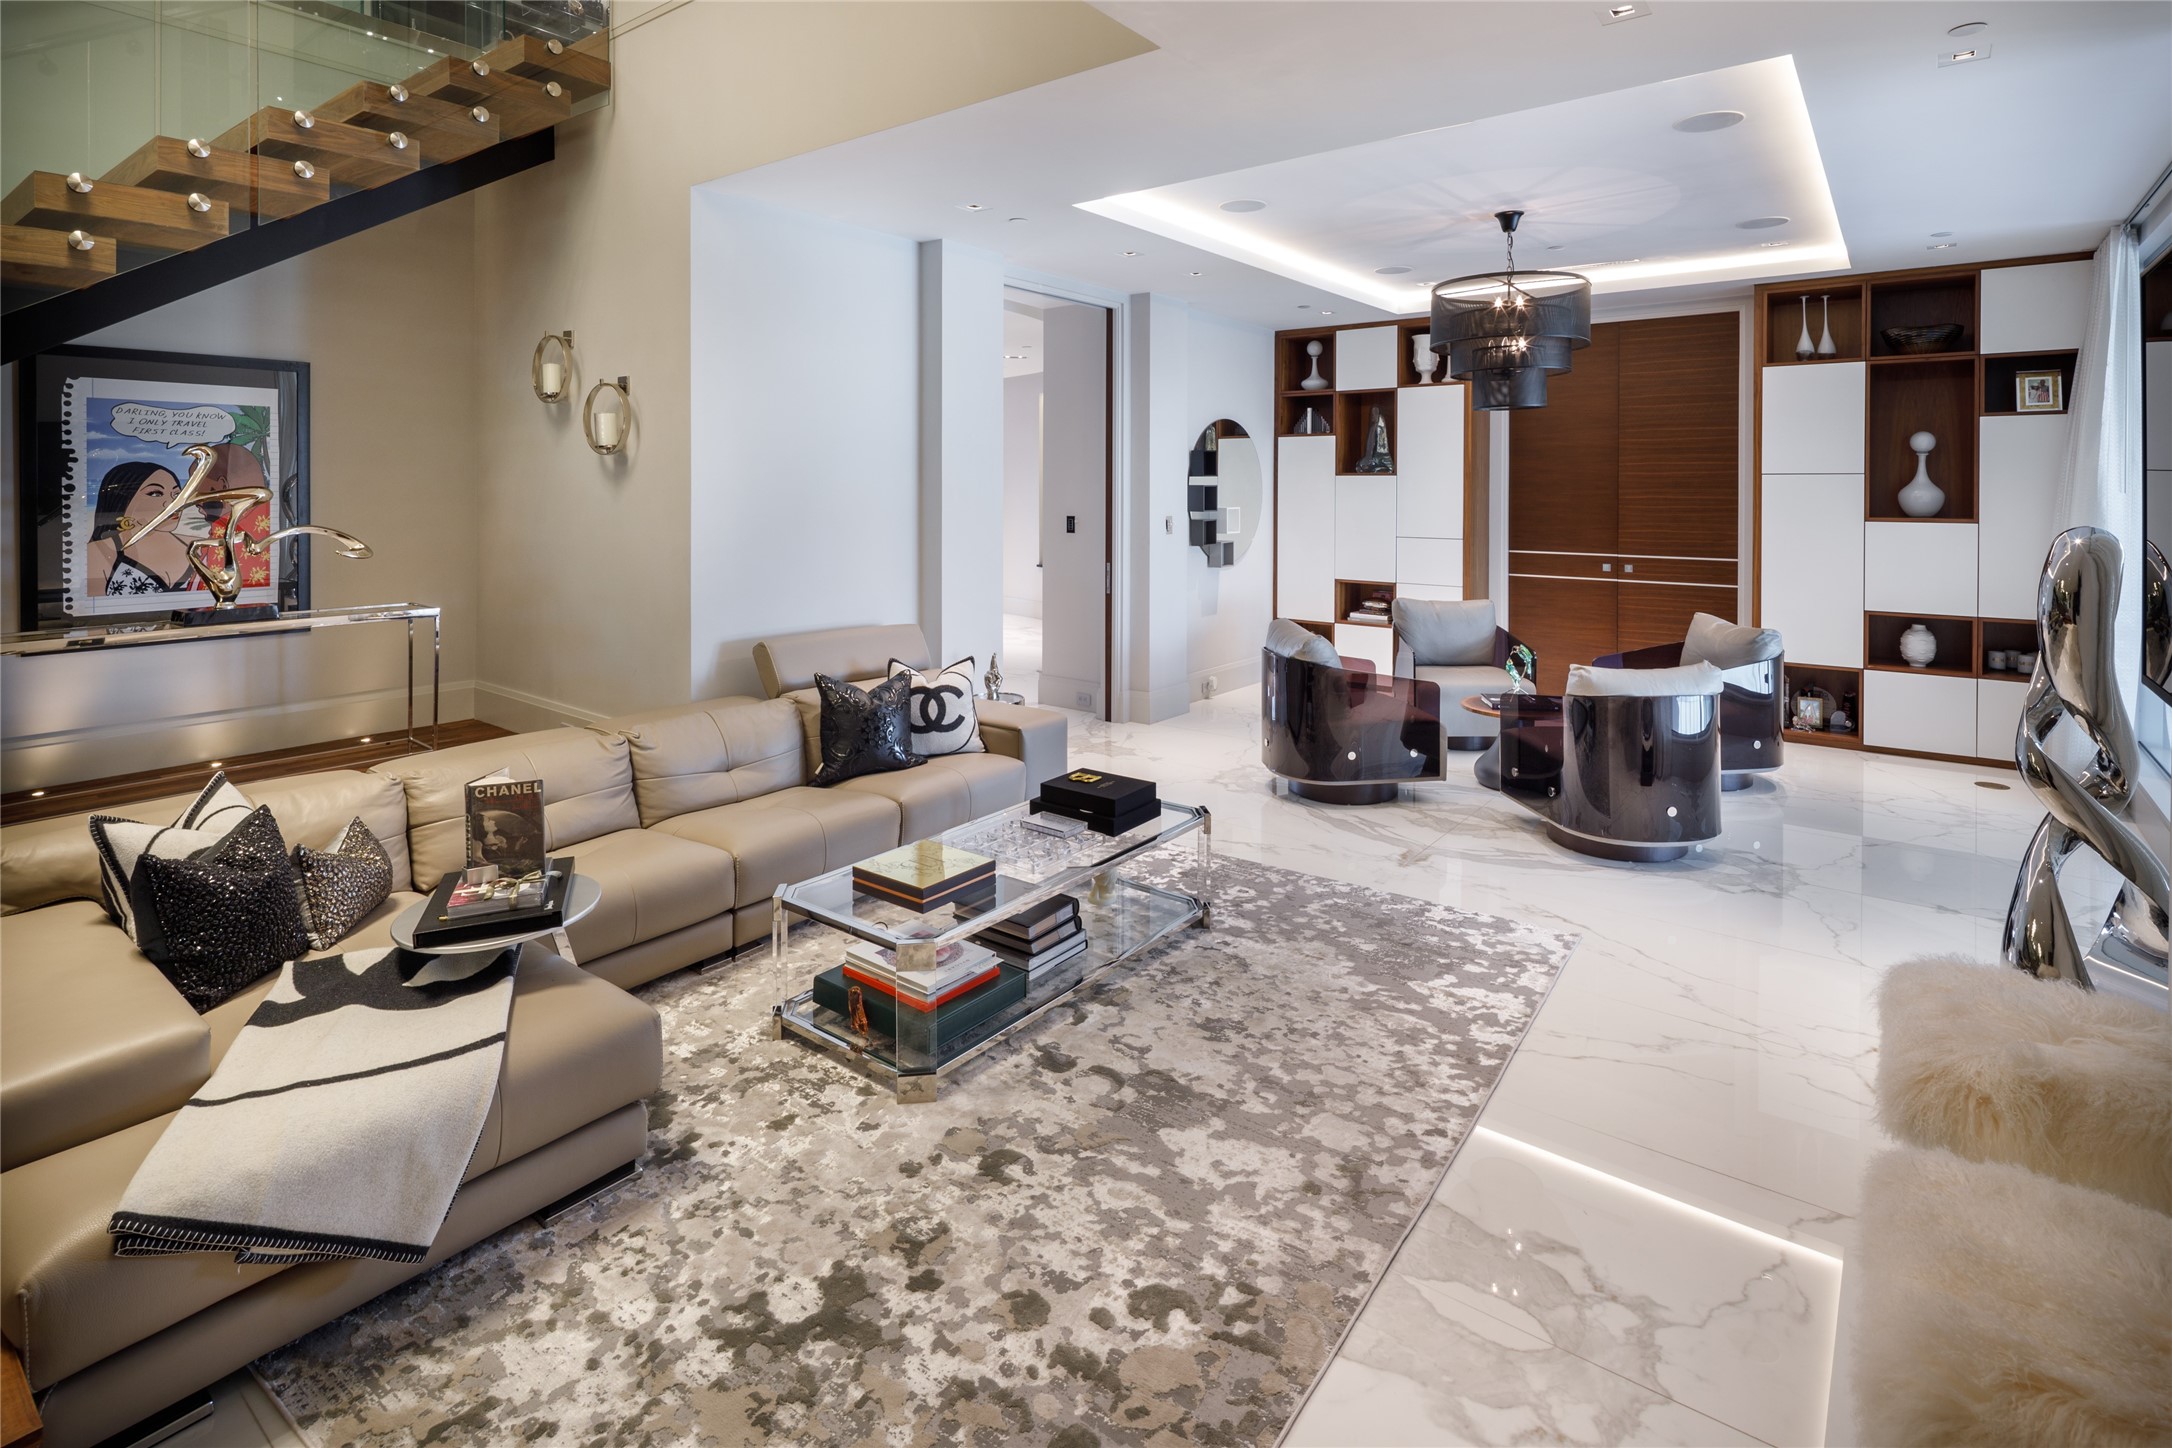
This private living room serves as the central gathering space within the primary suite. Positioned above the home's main entertaining areas, it offers a secluded retreat while maintaining visual connections to the surrounding upper-level spaces.
A private transition space separates the primary suite from the home's main entertaining areas. Clean architectural detailing, layered lighting, and generous proportions establish the tone for the owner's retreat beyond.
A private staircase continues beyond the primary suite to an entire fourth floor dedicated exclusively to the dressing and closet level.
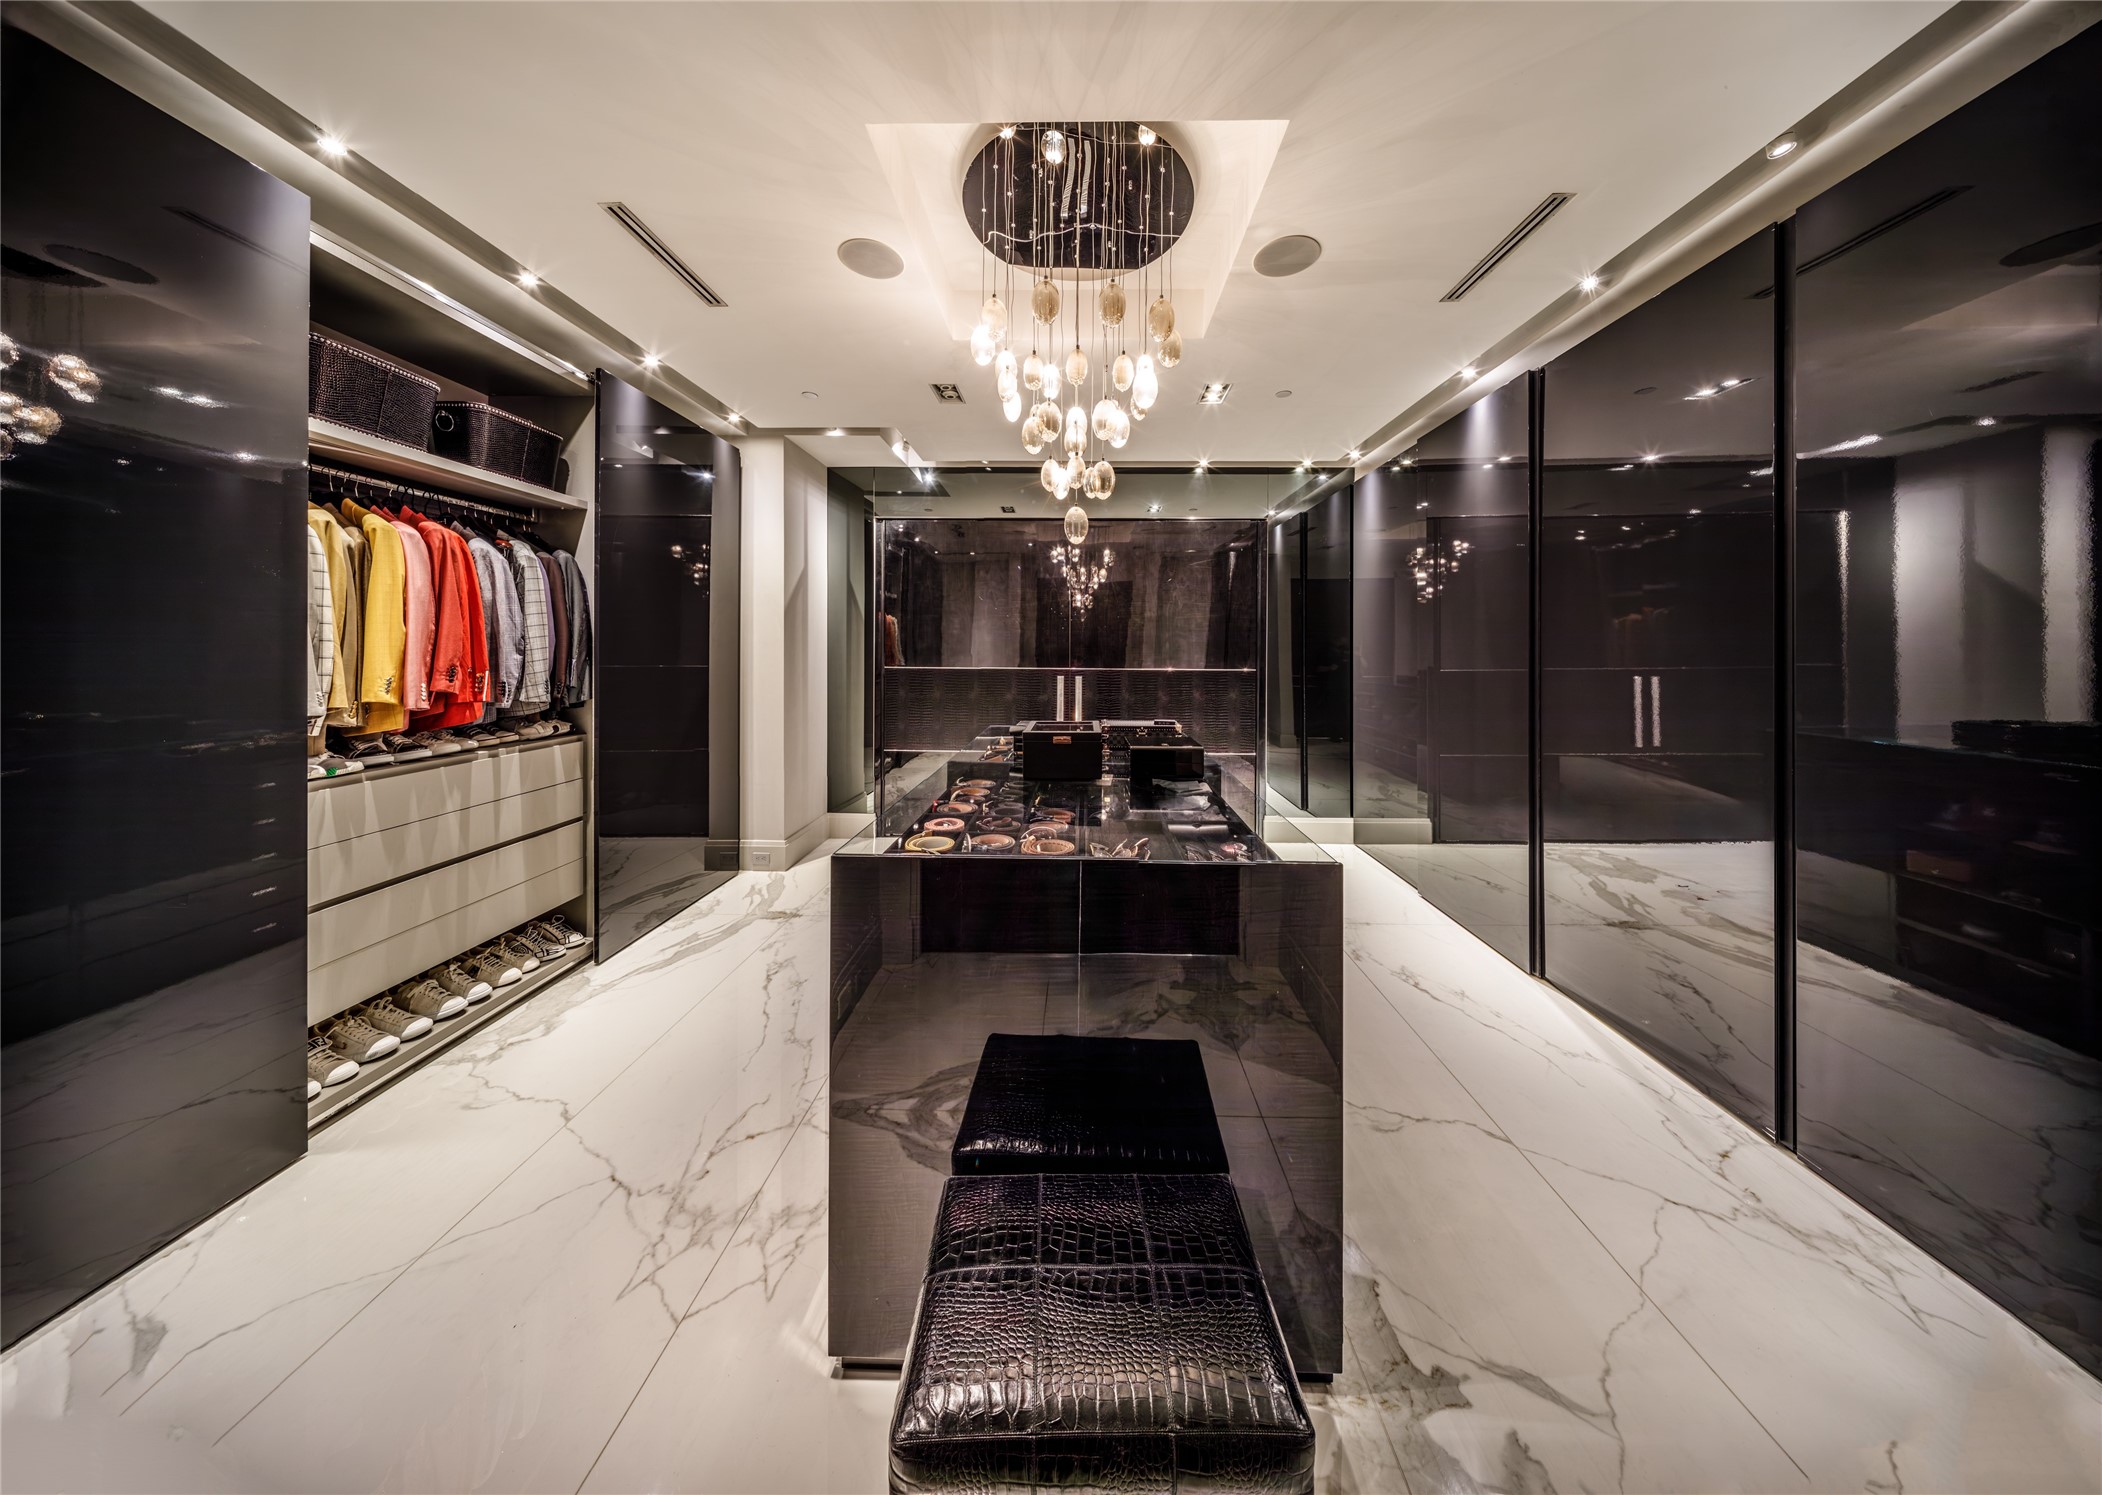
Occupying the entire fourth floor, the approximately 2,824-square-foot primary closet creates a private dressing experience unlike anything else in residential design. Custom cabinetry, illuminated display shelving, dedicated jewelry and accessory galleries, a salon, lounge, bar, laundry room, private bath and extensive wardrobe storage transform the space into a fully realized luxury boutique.
The fourth floor has been transformed into a private wardrobe destination with remarkable scale and architectural presence. Curved millwork and illuminated cabinetry give the space the feel of a high-end fashion house.
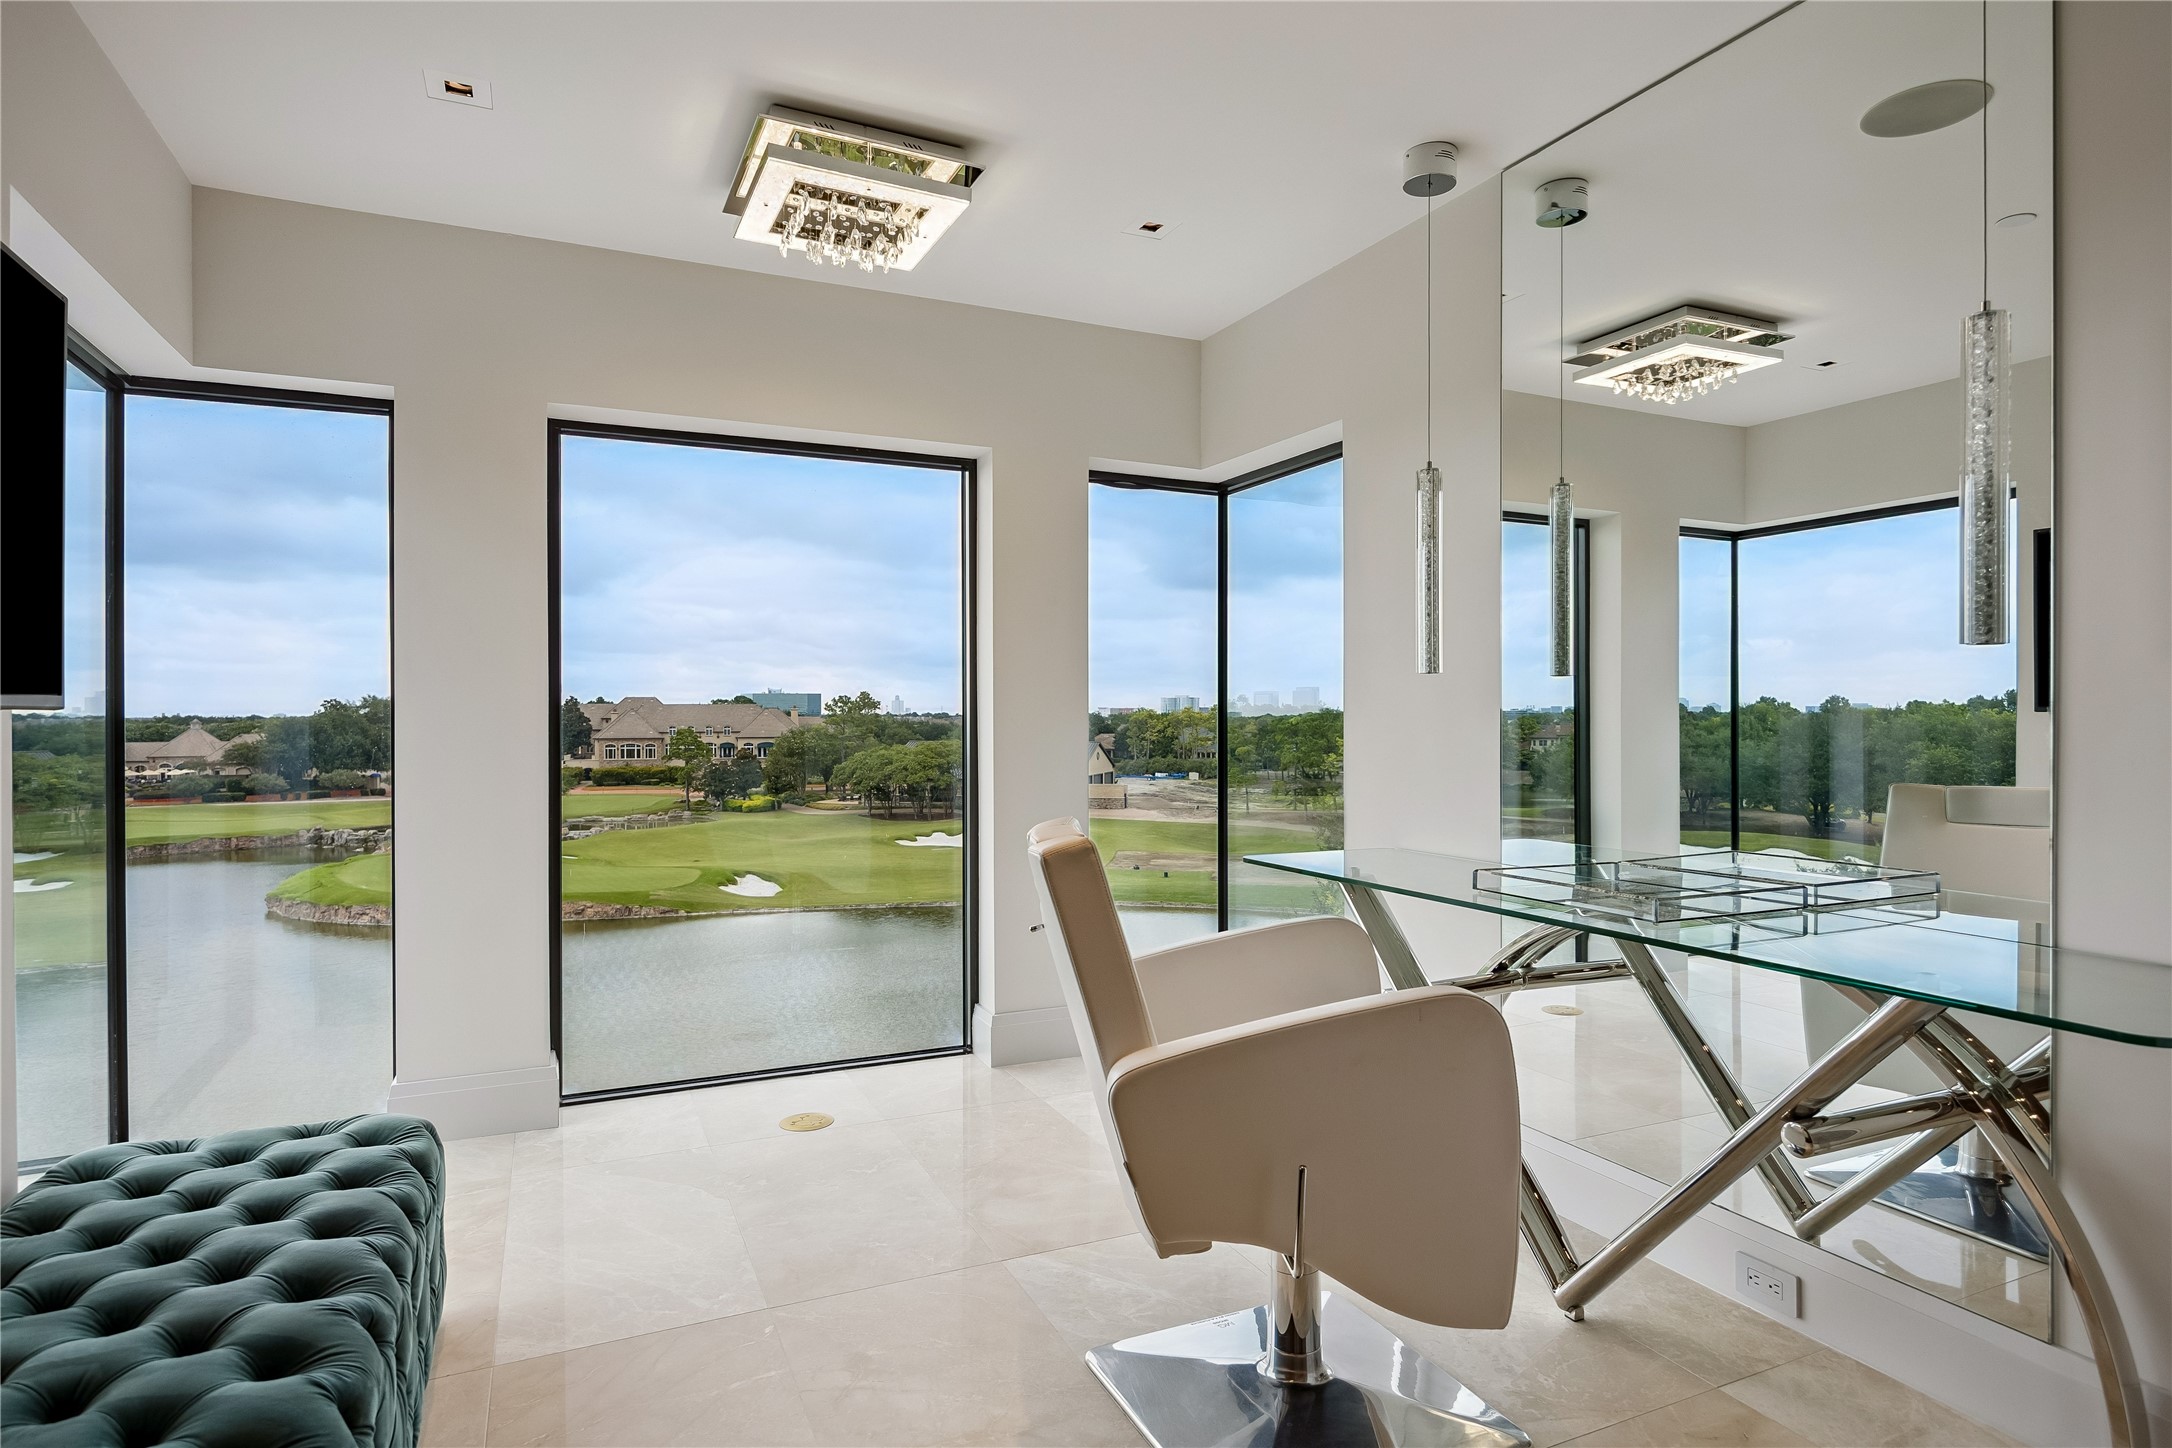
A private beauty studio is positioned within the suite for effortless daily preparation. The clean, modern setting includes dedicated areas for hair, makeup, and nail services.
Specialized storage was designed around an extensive collection of couture, handbags, footwear, and accessories. Each piece is displayed with the visibility and care of a luxury boutique. gowns, shoes, sunglasses, more shoes... we challenge you to fill this enormous space!
Finally, this legendary space is complete with a private hair salon room. This is the highest point in all of Royal Oaks, and it overlooks the country club and gold course.
This secondary bedroom suite features custom ceiling details, abundant natural light, and generous proportions. Direct access to an en suite bath provides privacy and comfort for family members or guests.
Designed to serve one of the home's secondary bedroom suites, this en suite bath features custom dual vanities, a soaking tub, expansive mirrors, and large-format porcelain finishes. Clean architectural detailing and abundant natural light create a comfortable and functional private retreat.
This secondary bedroom suite features expansive windows, recessed lighting, and clean architectural detailing throughout the space. Positioned on the main living level of the residence, the room offers direct access to its own en suite bath while maintaining privacy for guests within the home’s larger four-level layout.
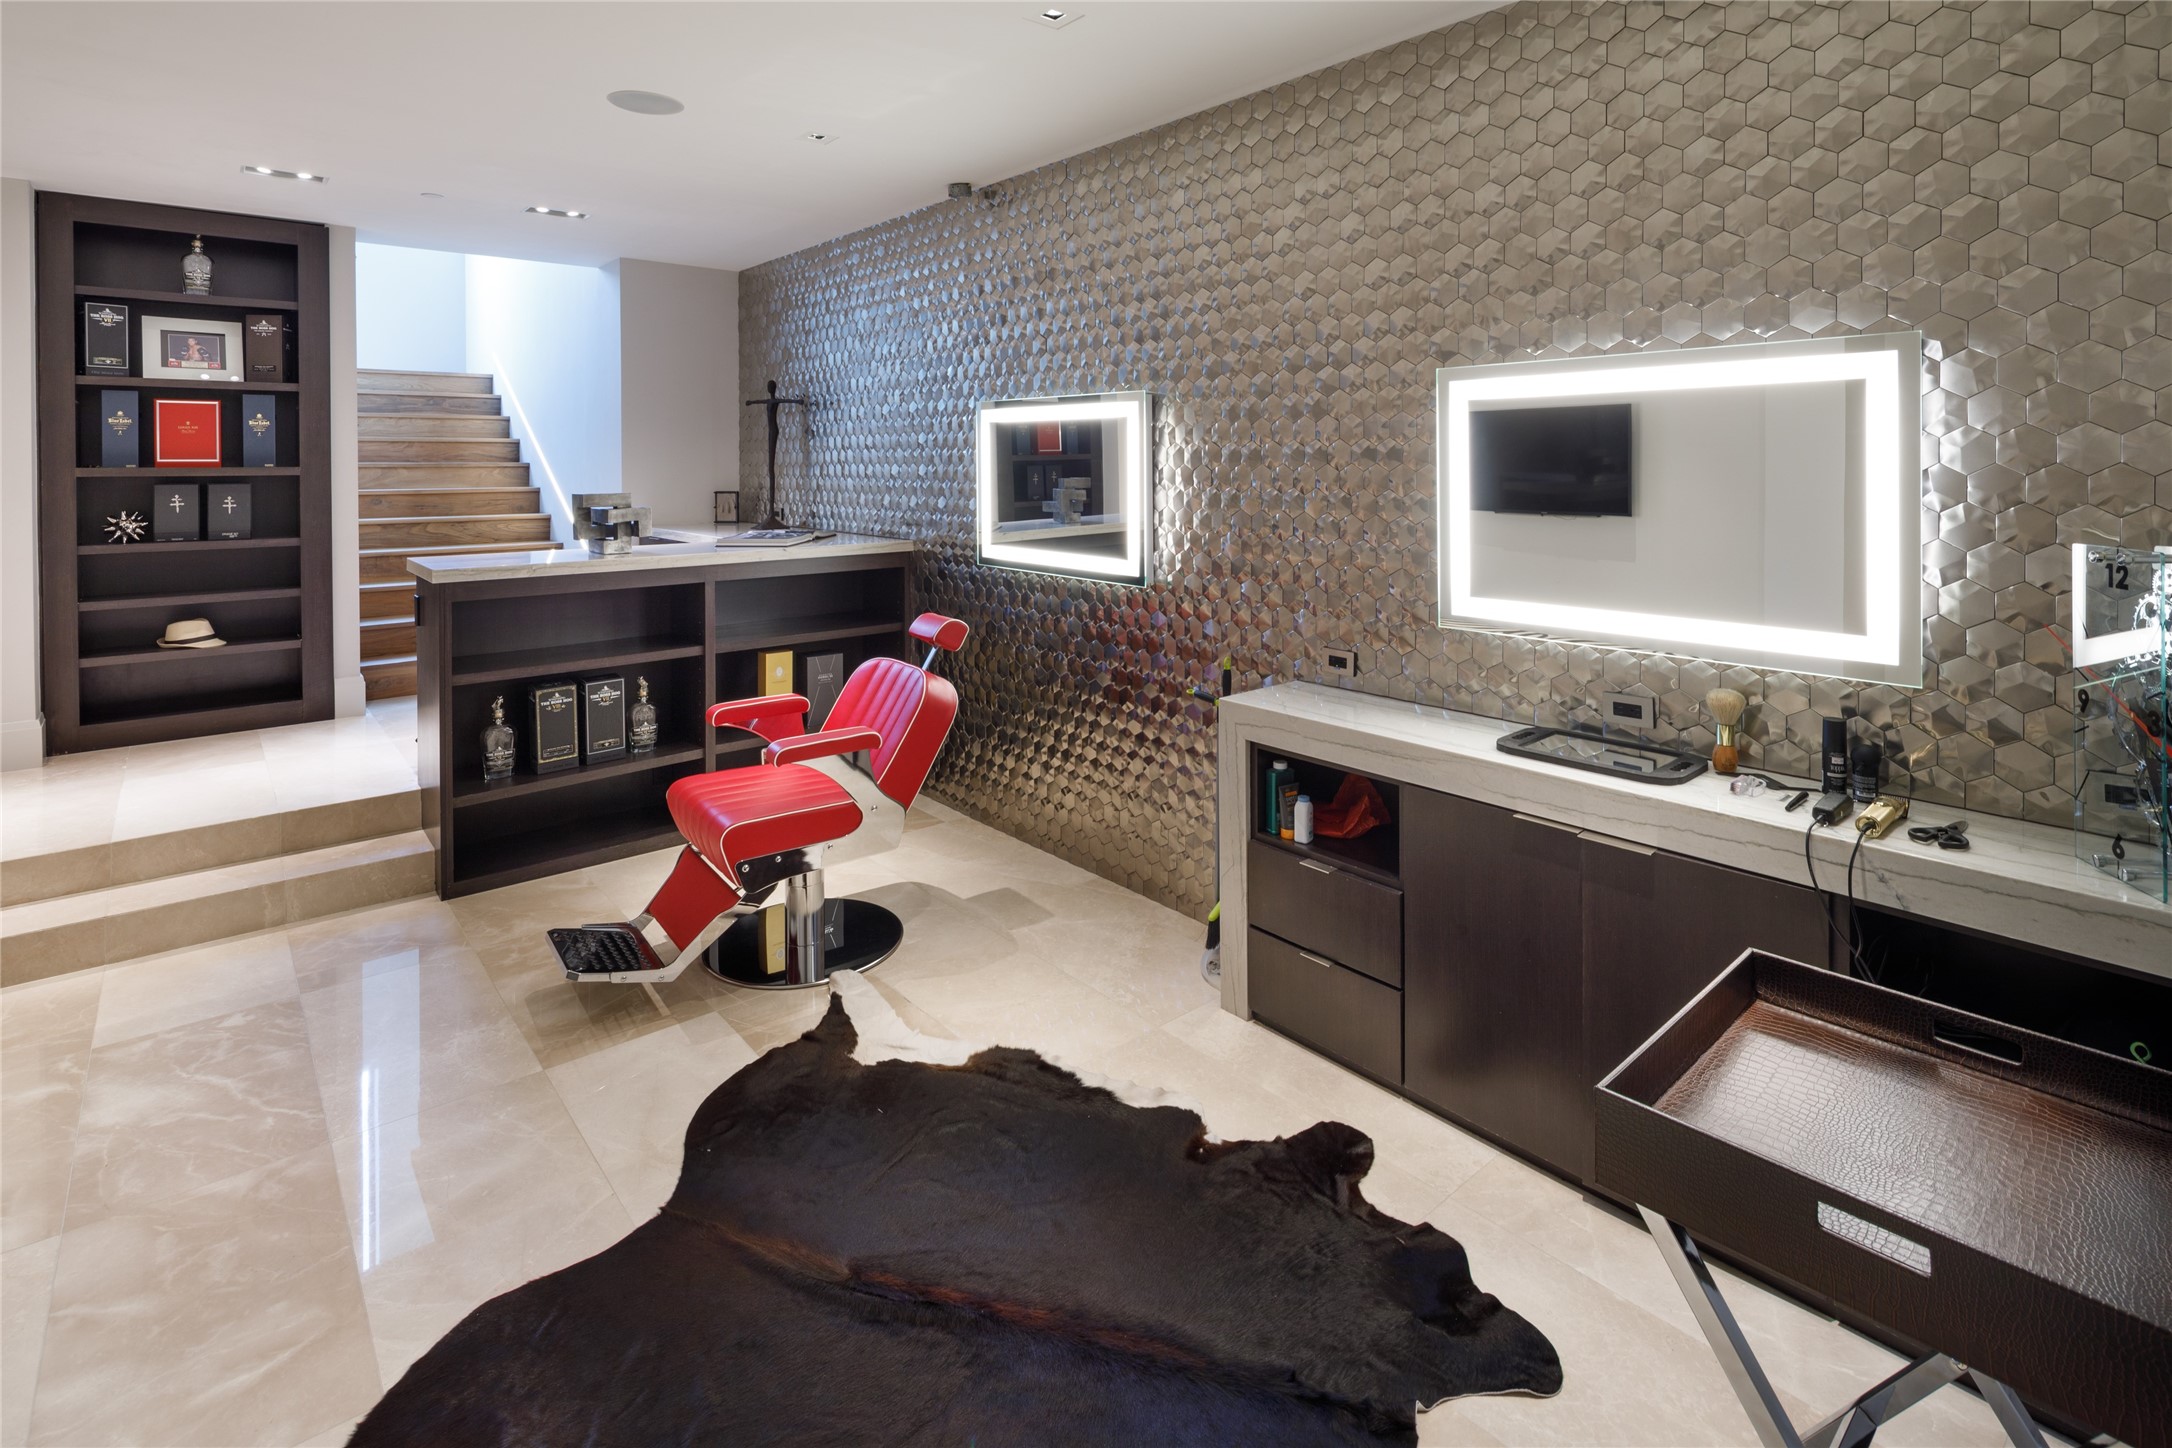
This dedicated barbershop features commercial-grade fixtures, custom cabinetry, and a private grooming area designed as part of the home's wellness level. Positioned near the fitness area, sauna, and spa amenities, it extends the residence's resort-style approach to everyday living.
The private sauna is positioned within the home's wellness level alongside the fitness and spa areas. Designed for relaxation and recovery, it complements the residence's collection of resort-inspired amenities.
The fitness area provides a dedicated environment for training and wellness within the home's lower level. Located beside the sauna and spa amenities, it creates a convenient fitness and recovery experience without leaving the residence.
The commercial-grade Brunswick bowling alley was engineered to professional specifications using equipment designed for exceptional longevity. Integrated scoring systems, custom lighting, and adjacent lounge areas transform the space into a private entertainment venue rarely found in residential construction.
Positioned alongside the theater, lounge spaces, and secondary kitchen, the Brunswick bowling alley anchors the home's entertainment level. The layout creates a fully self-contained recreational environment designed for hosting on a grand scale.
A sculptural circular staircase serves as the centerpiece of the entertainment level, connecting the theater, bowling alley, fitness area, lounge spaces, and secondary kitchen. Open sightlines reinforce the scale and functionality of this dedicated recreation floor.
The private cinema features seating for thirteen, a 140-inch projection screen, and approximately $500,000 in California Audio Technology speakers integrated throughout the room. Tiered seating, acoustic design, and immersive audio create a true theater experience within the home.
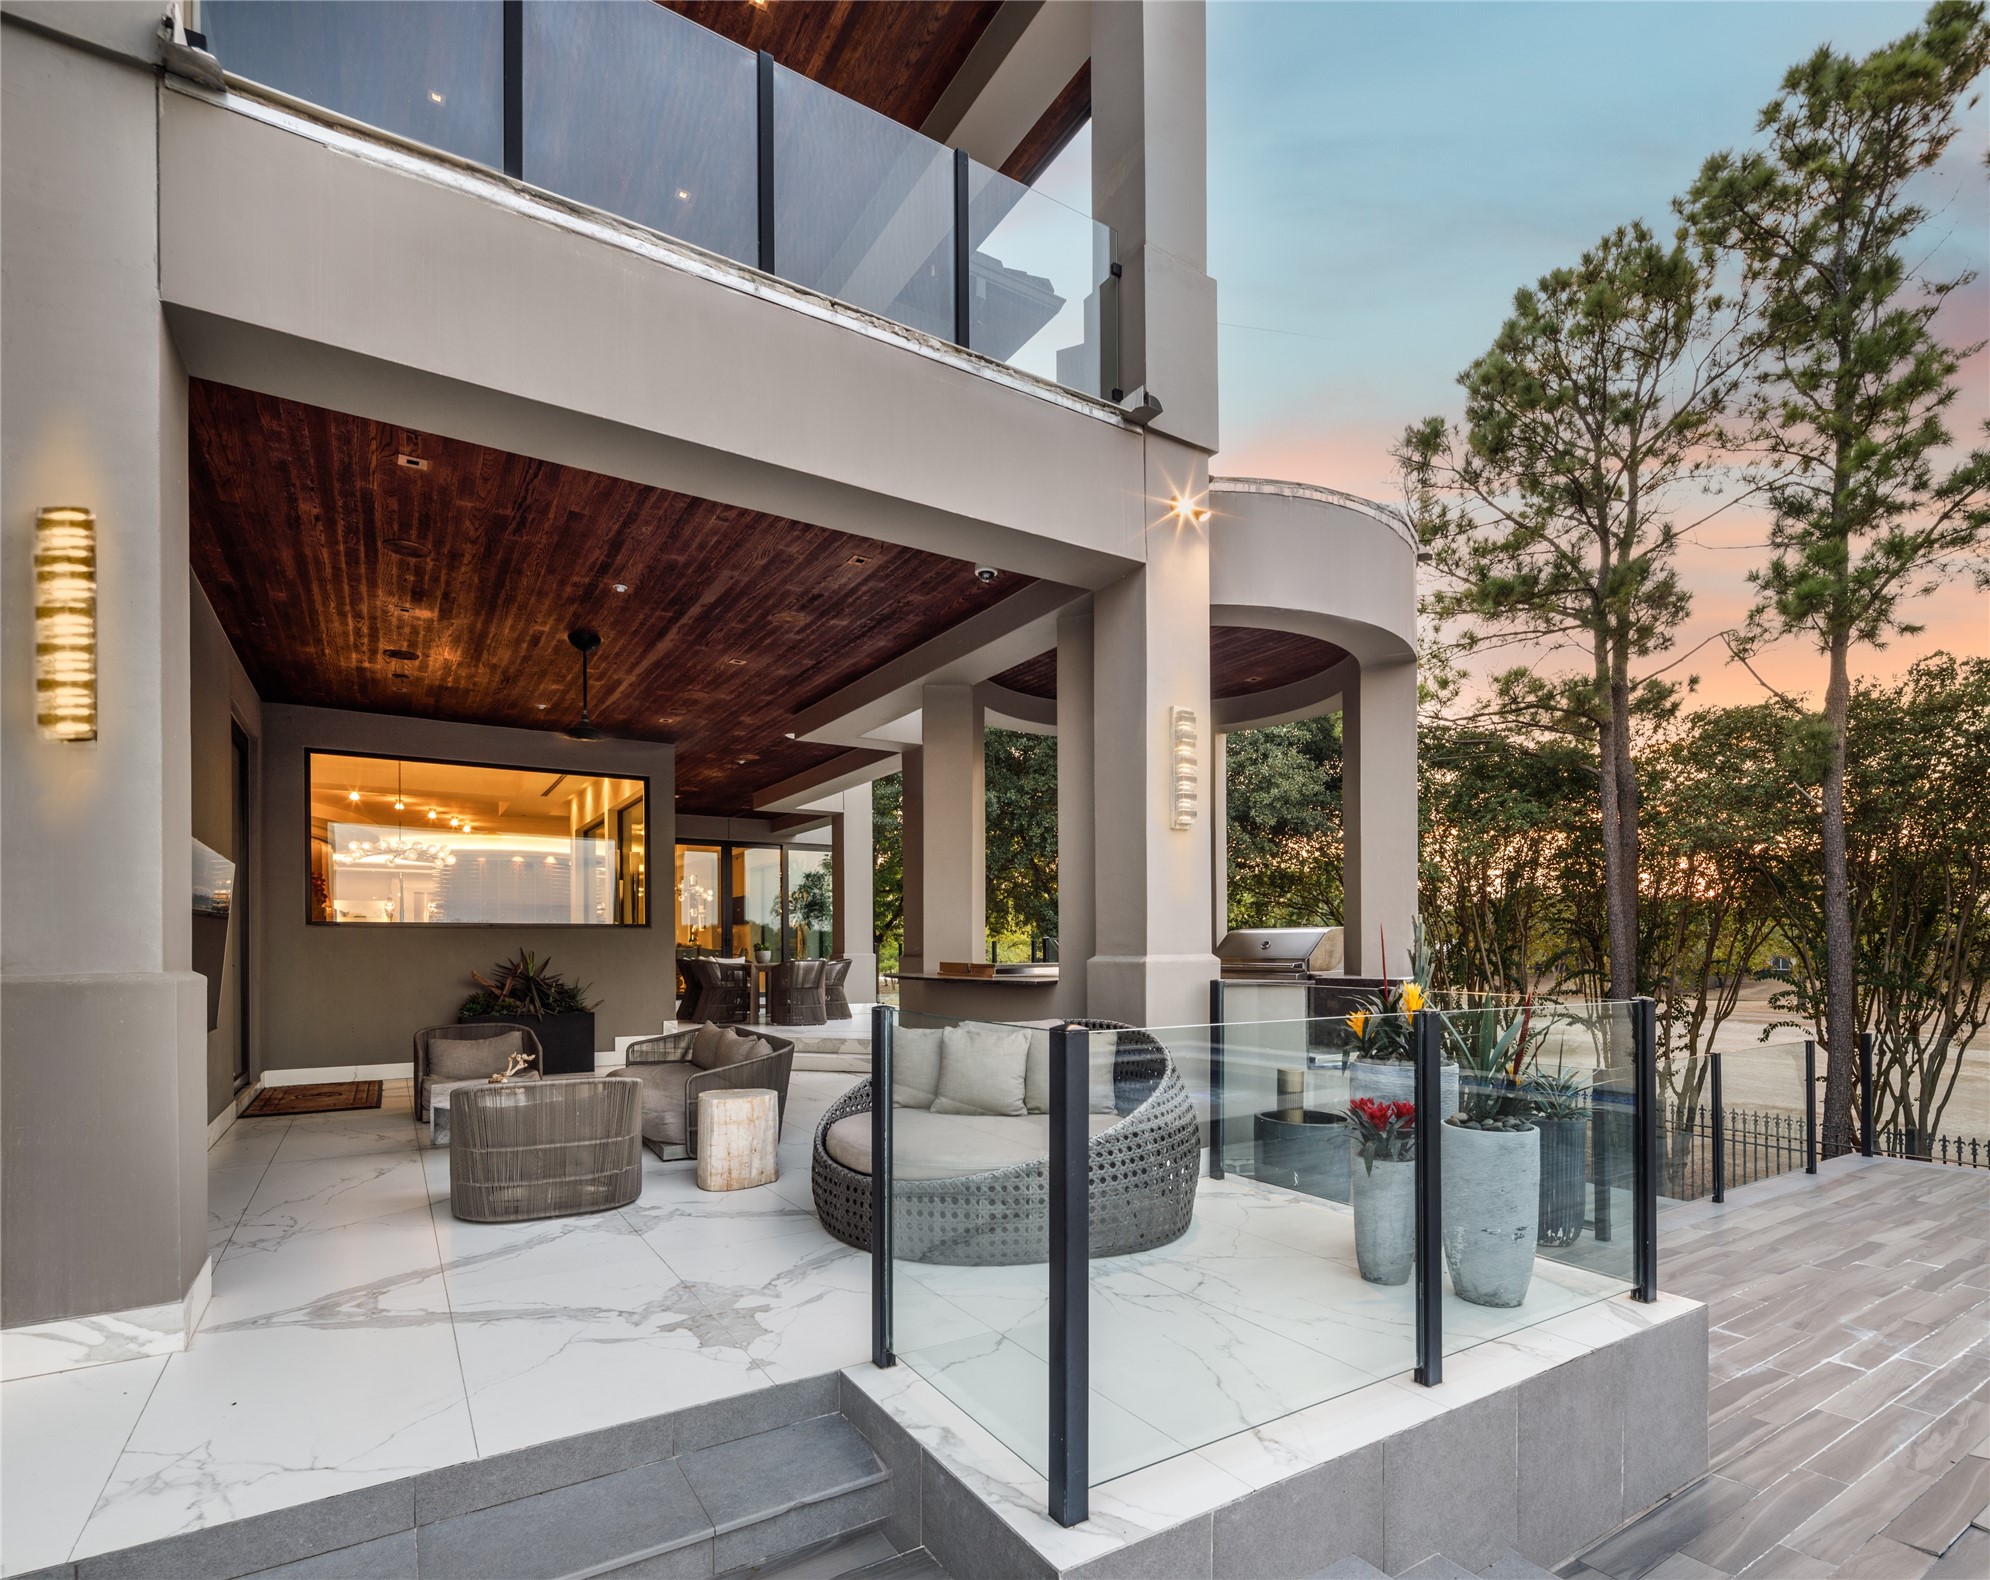
Covered outdoor living areas overlook the pool, lake, and golf course while providing seamless access to the home's interior gathering spaces. Wood-paneled ceilings and integrated lighting create a comfortable setting for year-round entertaining.
Covered outdoor living areas extend the home's entertaining spaces beyond the interior walls. Lounge seating, integrated lighting, and direct access to the pool terrace create an ideal setting for year-round enjoyment.
Positioned along the lake and overlooking the 18th hole of the Fred Couples Signature golf course, the property enjoys one of the most sought-after settings within Royal Oaks Country Club. Water, fairway, and skyline views combine to create an exceptional backdrop.
Expansive glass openings connect the home's interior gathering spaces to the pool, terraces, and golf course views beyond. The oversized custom entry door is fully integrated into the home's digital systems and can be operated directly from an iPad, combining architectural scale with modern convenience.
Aerial views showcase the estate's prominent position within Royal Oaks Country Club, surrounded by water features, manicured fairways, and the Fred Couples Signature golf course. The setting offers a rare combination of privacy, scale, and long-range views.
The motor court provides an impressive arrival experience while offering extensive parking and direct access to the residence. The scale of the approach reflects the size and stature of one of Royal Oaks Country Club's most distinctive homes.
Set behind multiple secured gates within Royal Oaks Country Club, this steel-framed estate spans more than 20,900 square feet overlooking the lake and Fred Couples Signature golf course. A sweeping motor court, resort-style amenities, and exceptional privacy introduce one of Houston's most distinctive residences.




















.jpg)

