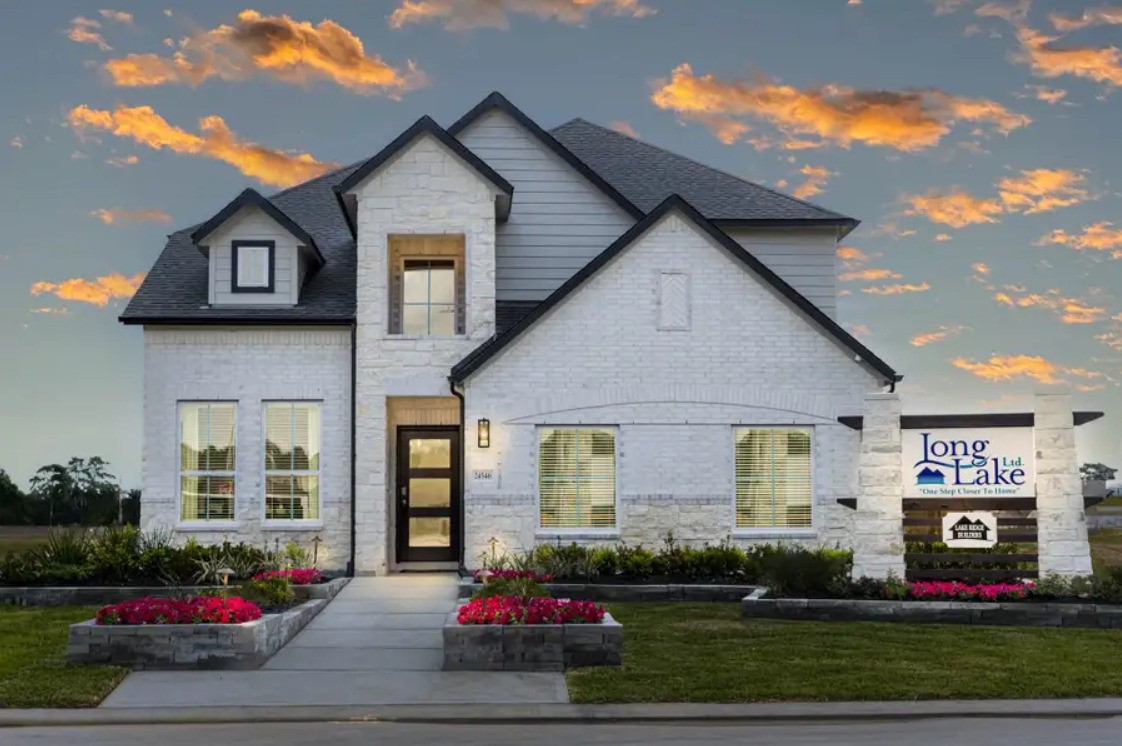
Welcome home to 3102 Native Spring Drive.
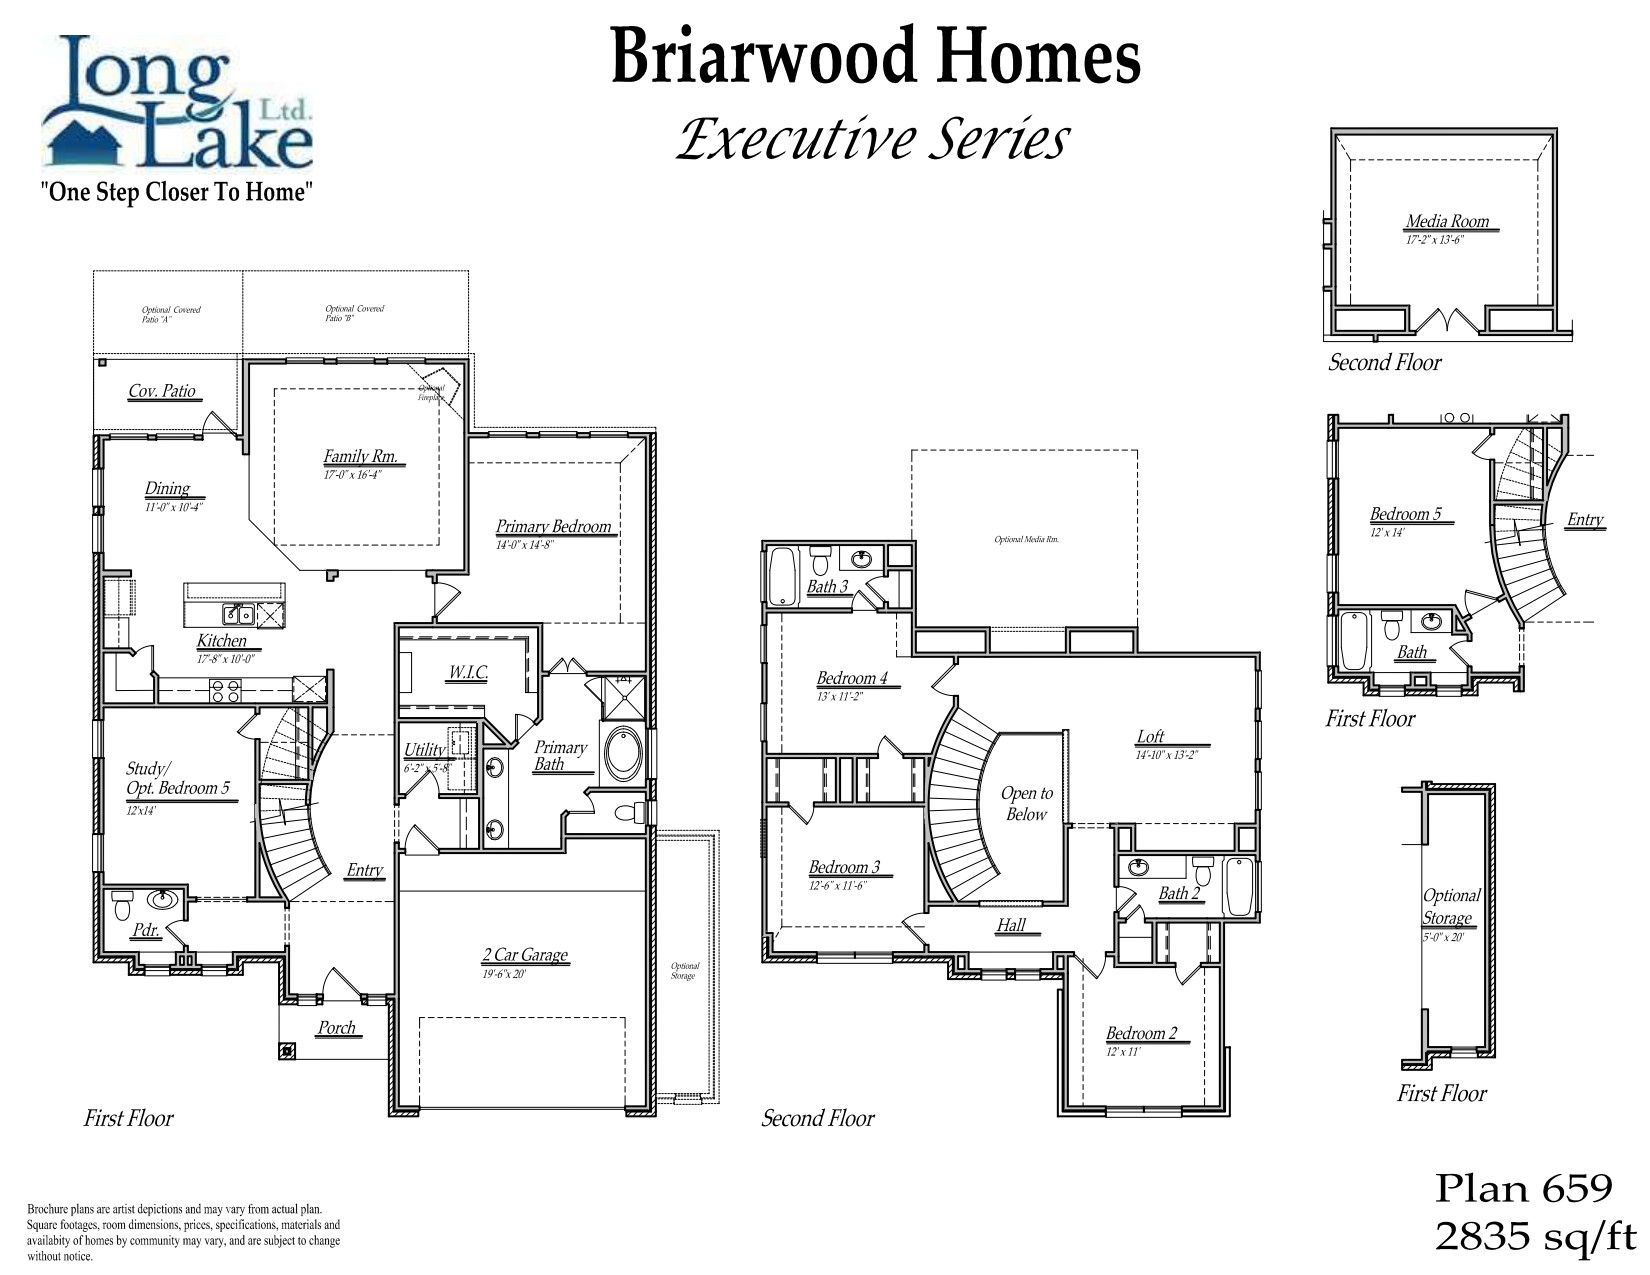
Plan 659 features 5 bedrooms, 4 full baths, and over 2,800 square feet of living space
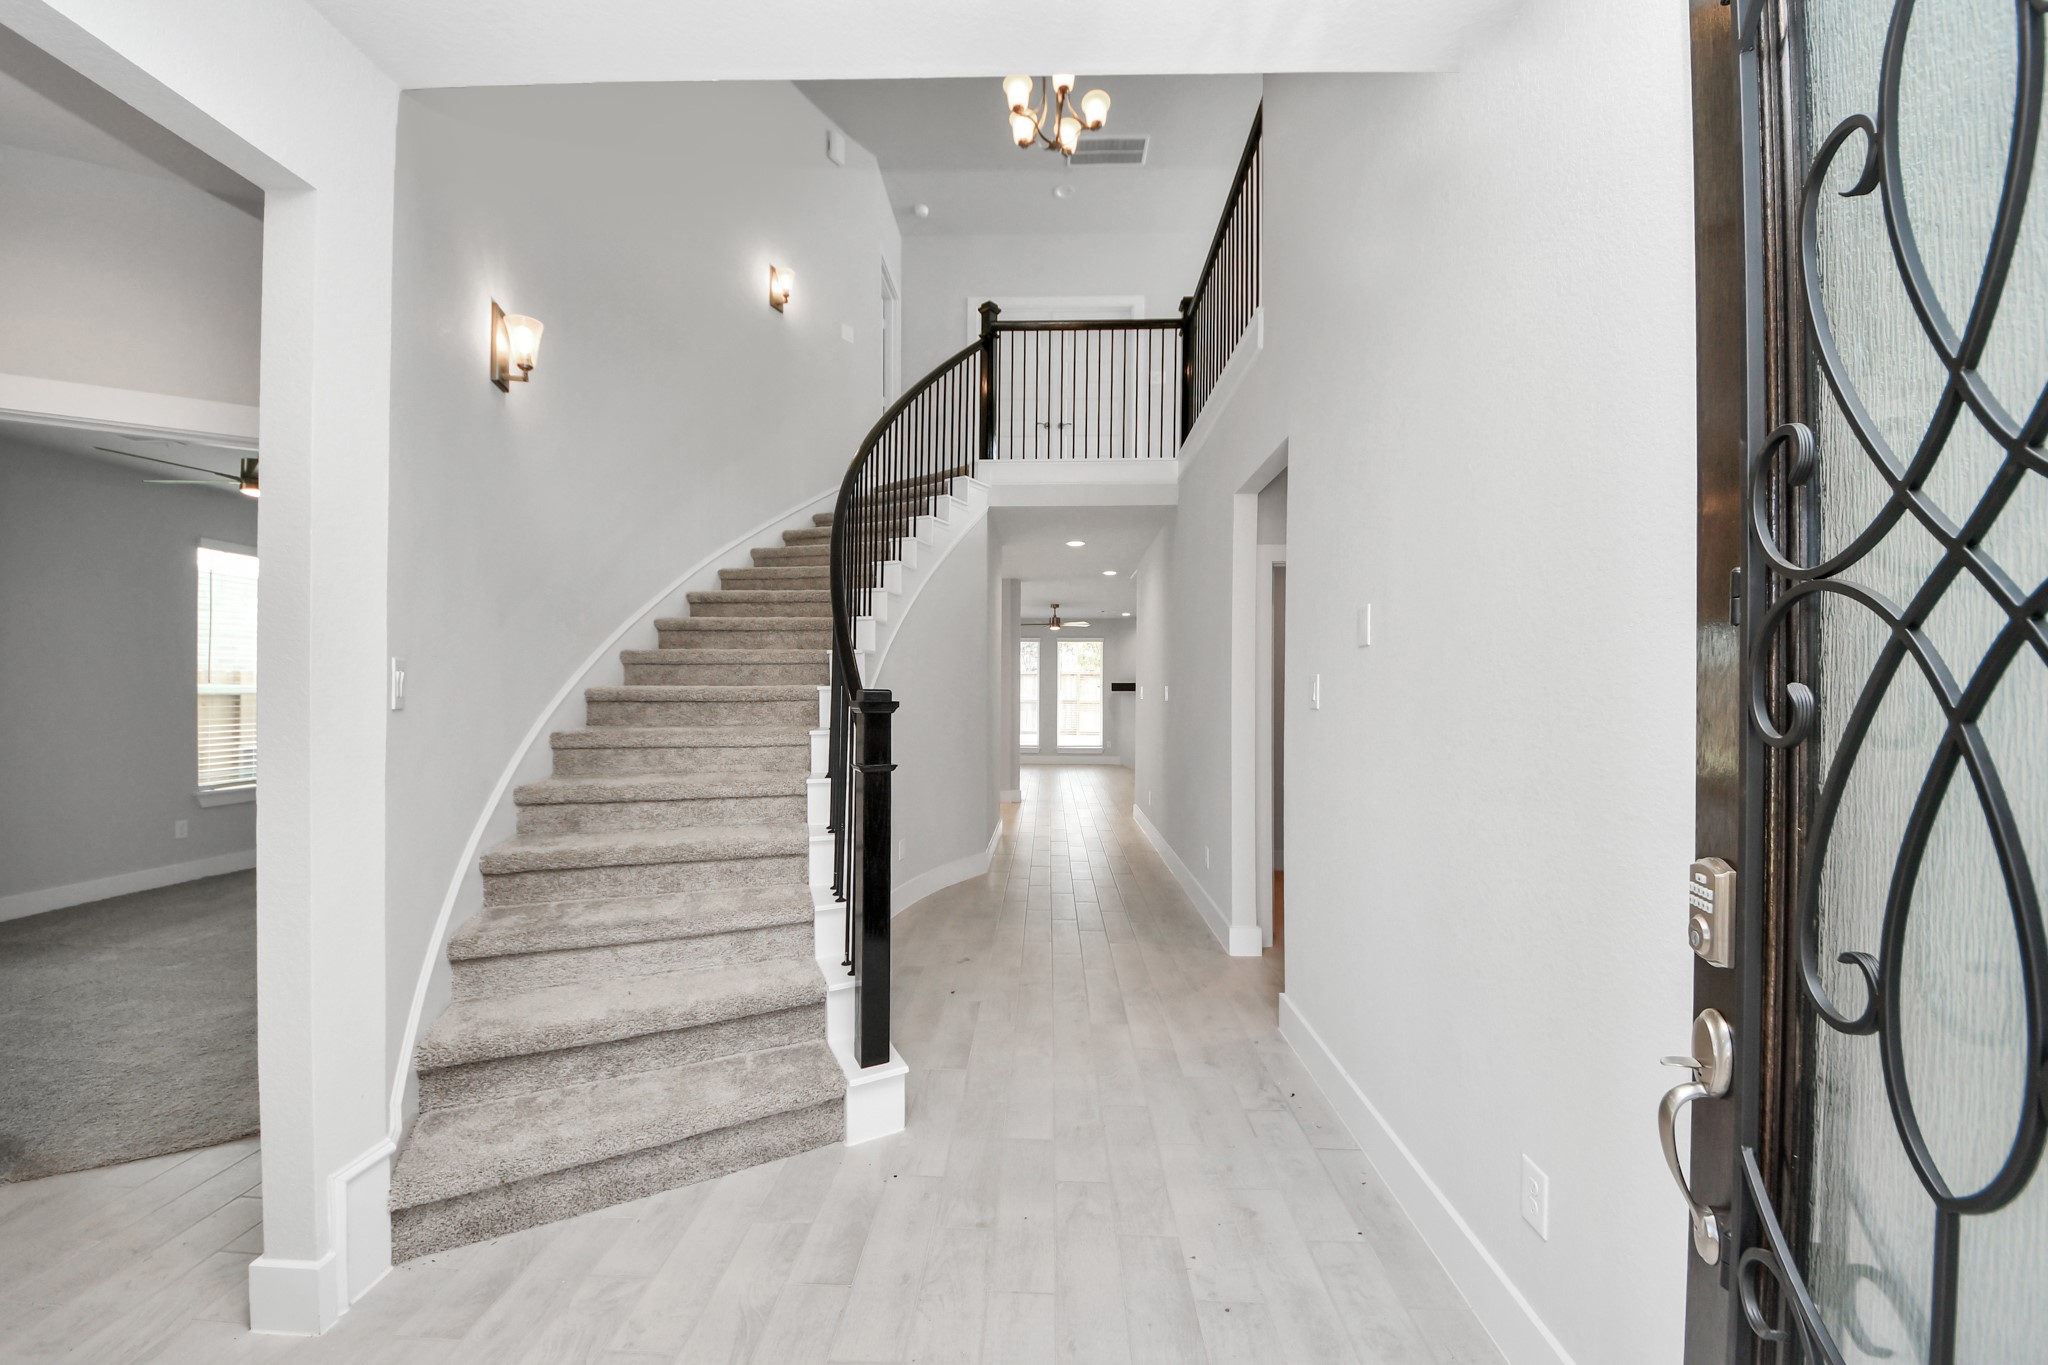
The majestic entryway allures with its high ceilings, embellished with sophisticated wood-look tile flooring and sleek oversized baseboards. Lift your eyes to a captivating sight of the open staircase, and follow the trail of natural light pouring in through expansive windows as you journey to the family room, crafting an inviting and cozy ambiance. Sample photo of completed home with similar floor plan. Actual colors and selections may vary.
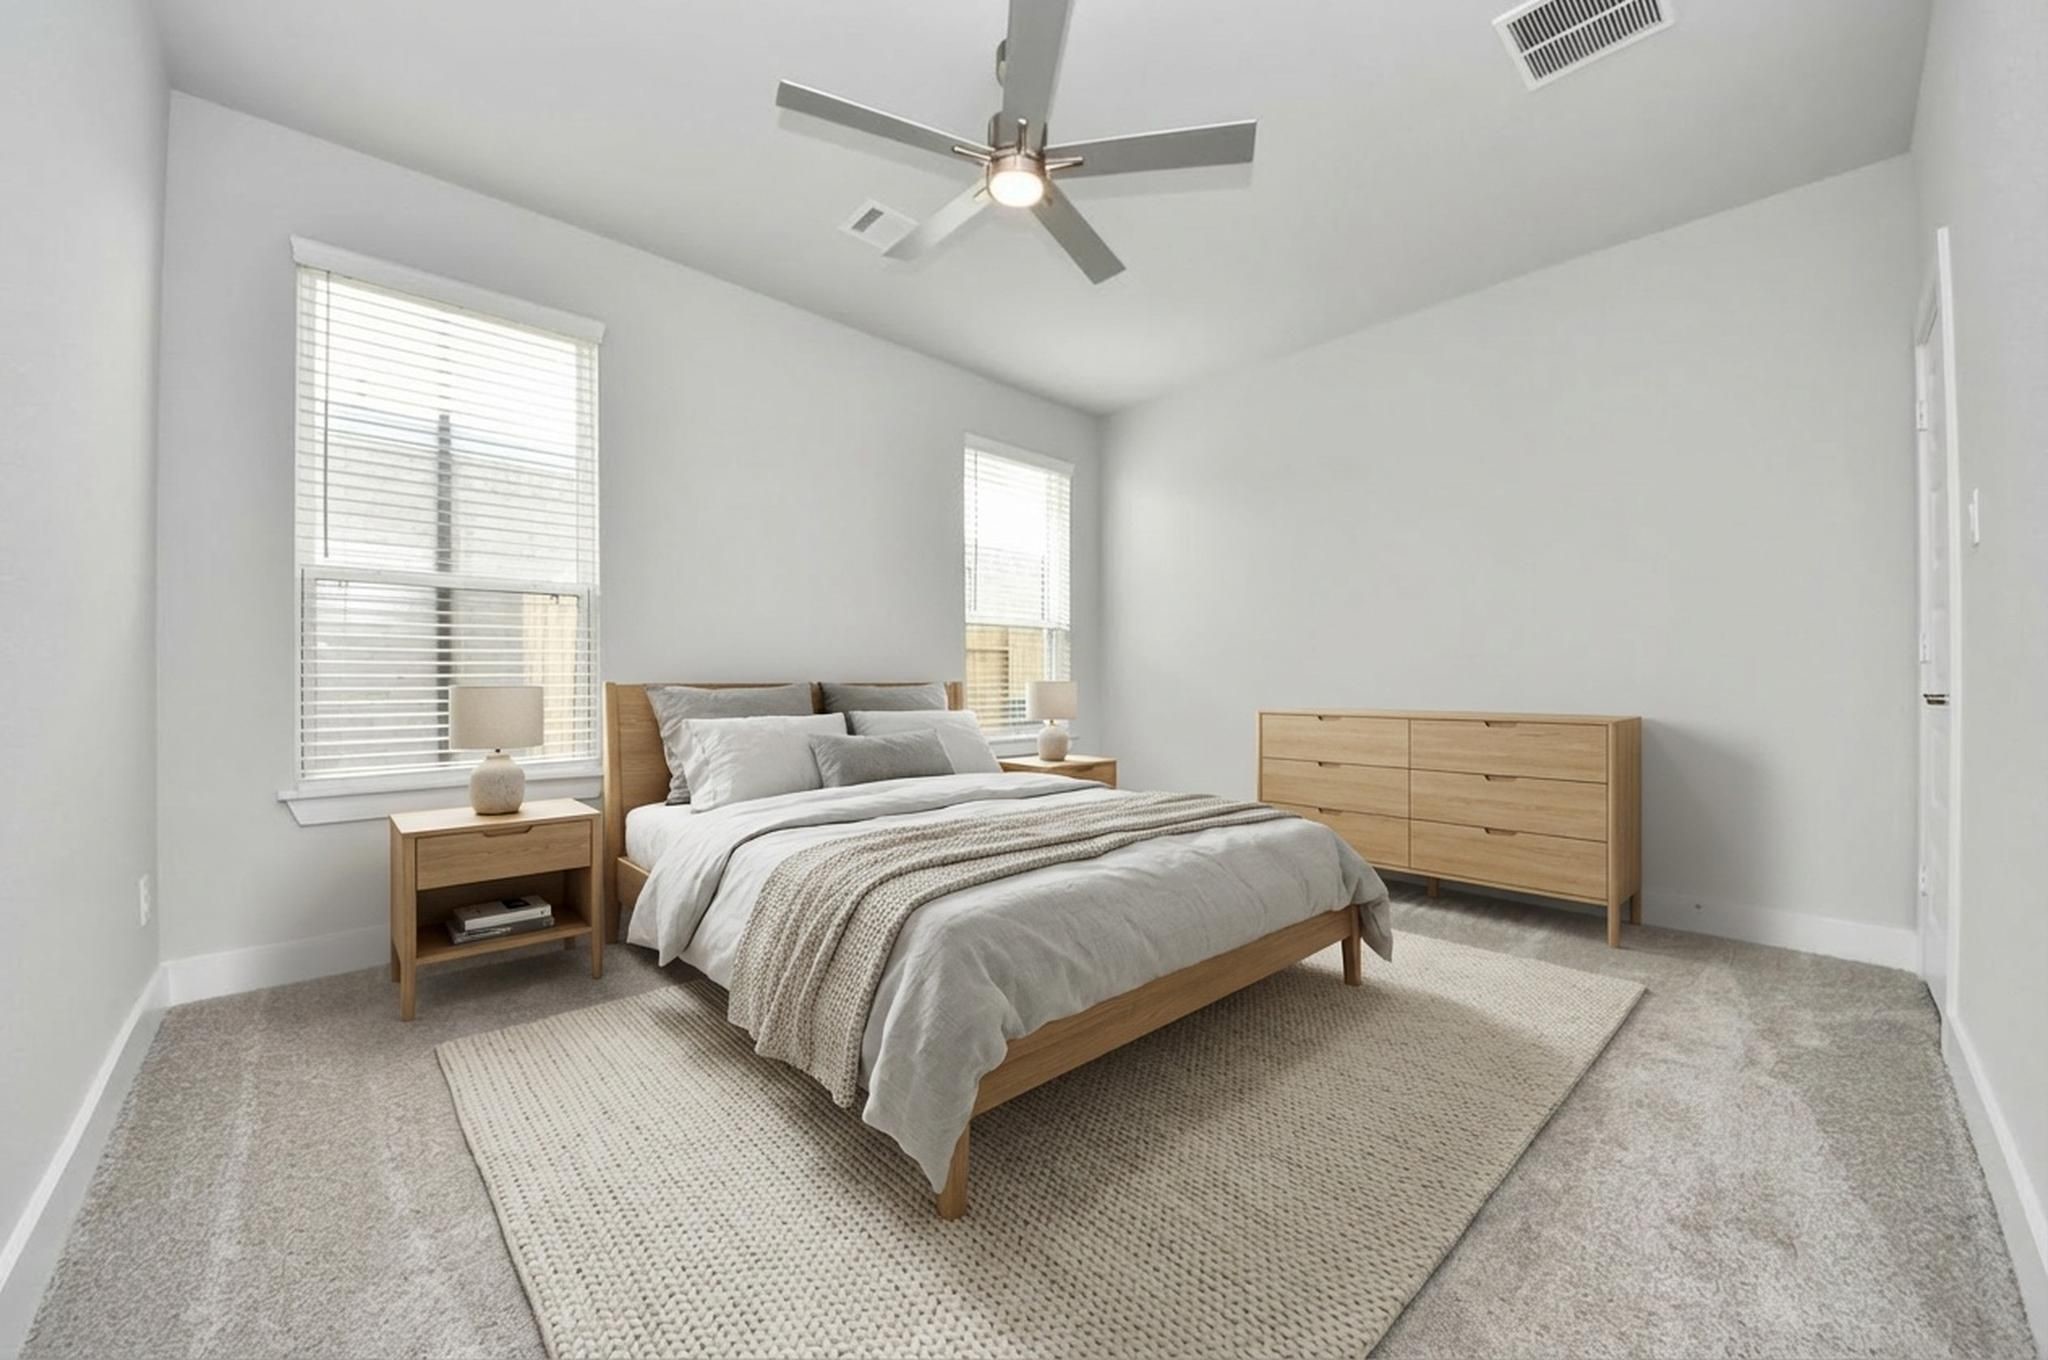
Virtually Staged - Secondary Bedroom. Sample photo of completed home with similar floor plan. Actual colors and selections may vary.
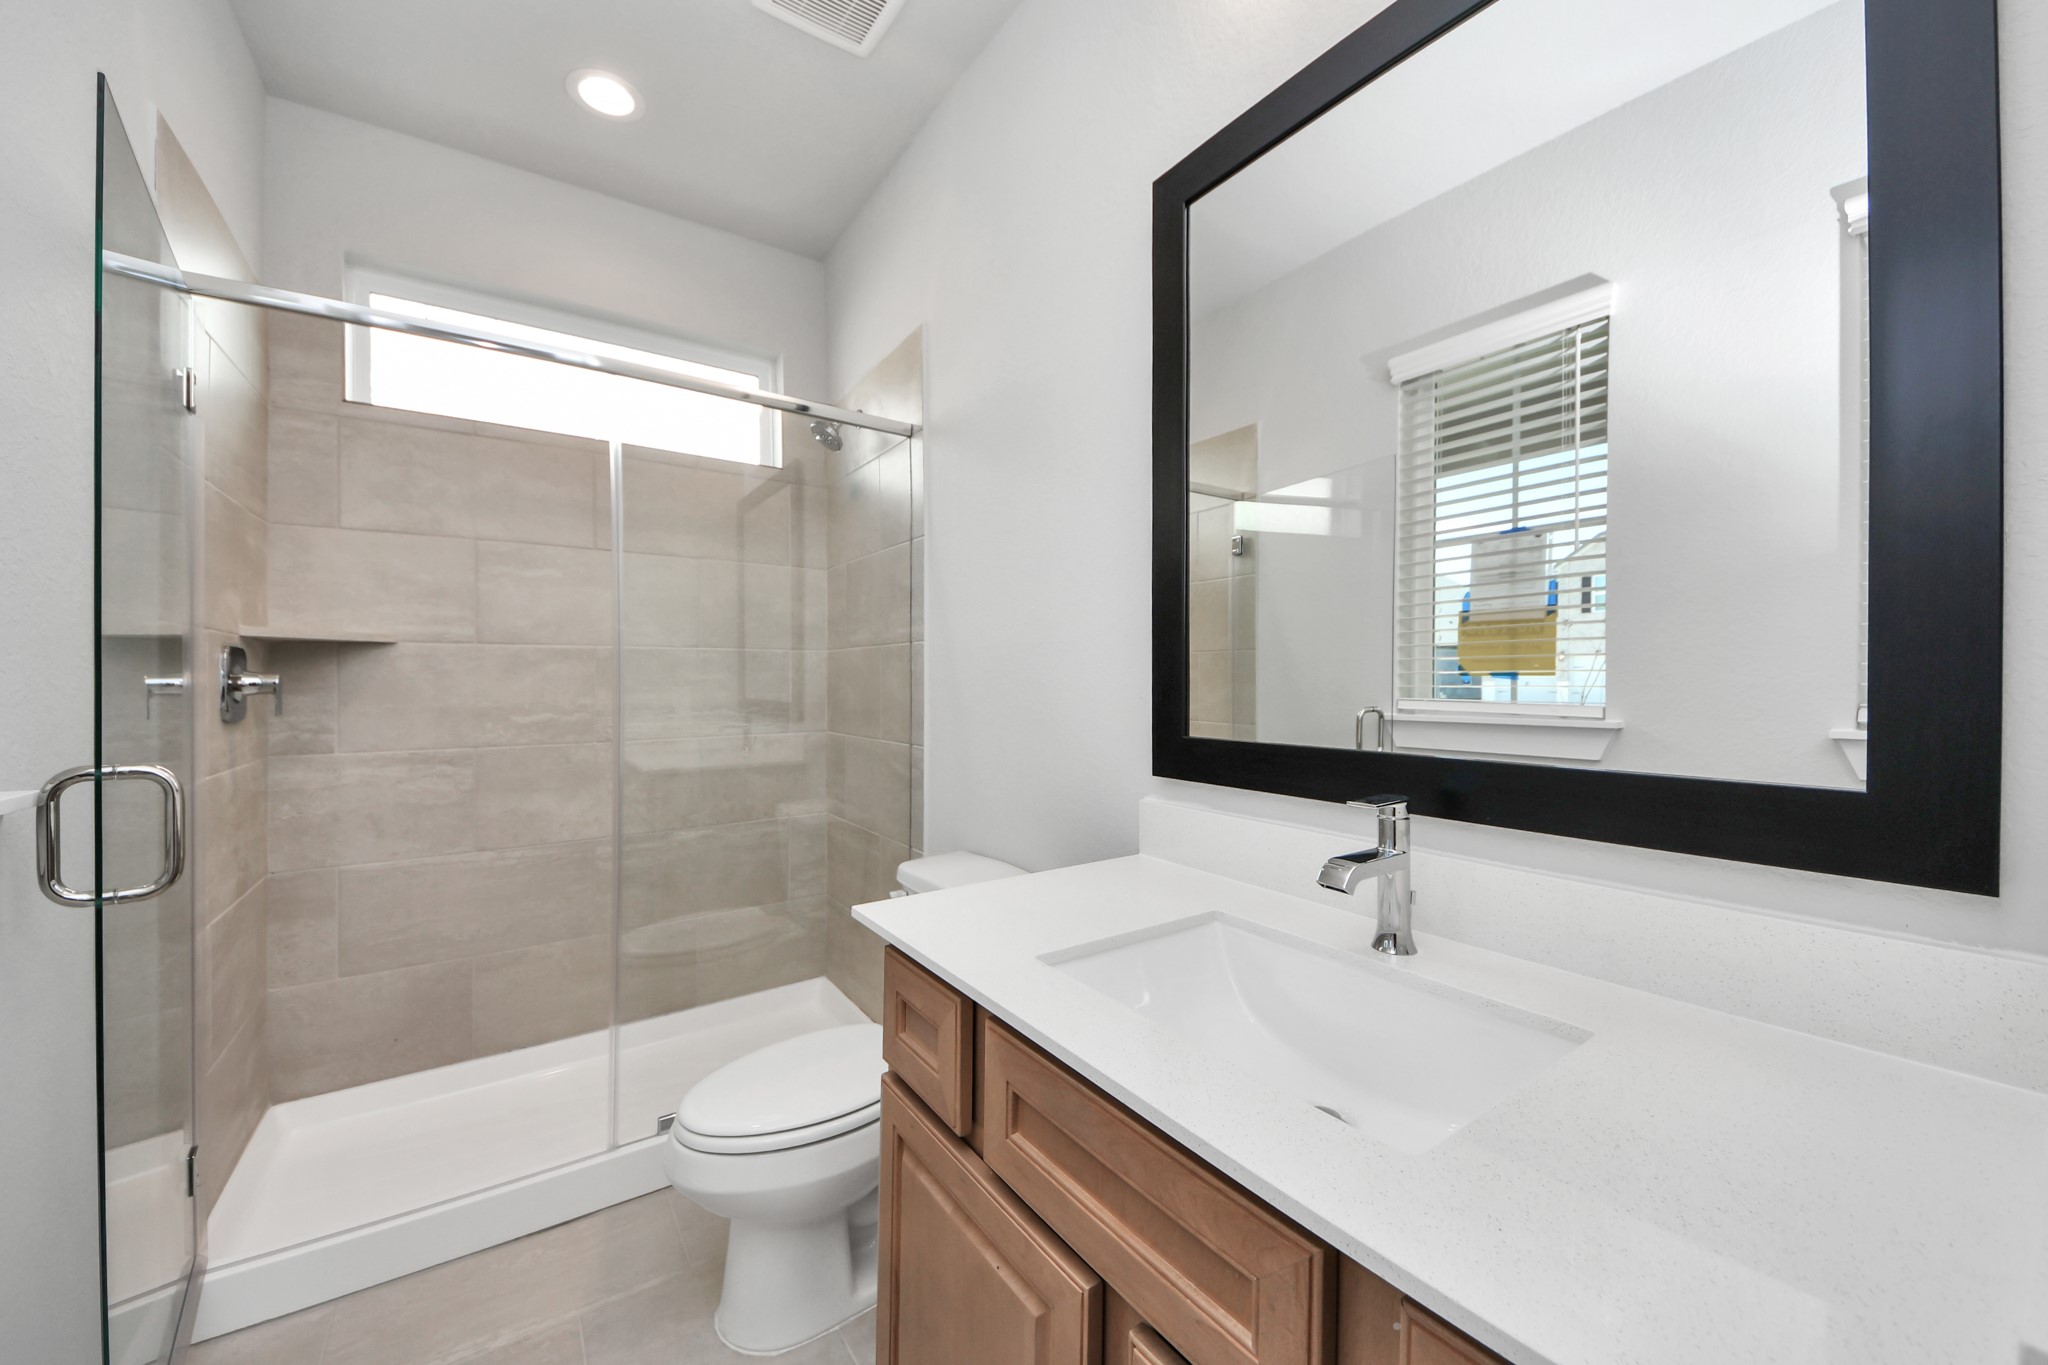
Secondary bath features tile flooring, walk-in shower tile surround, light stained wood cabinets, beautiful light countertop. Sample photo of completed home with similar floor plan. Actual colors and selections may vary.
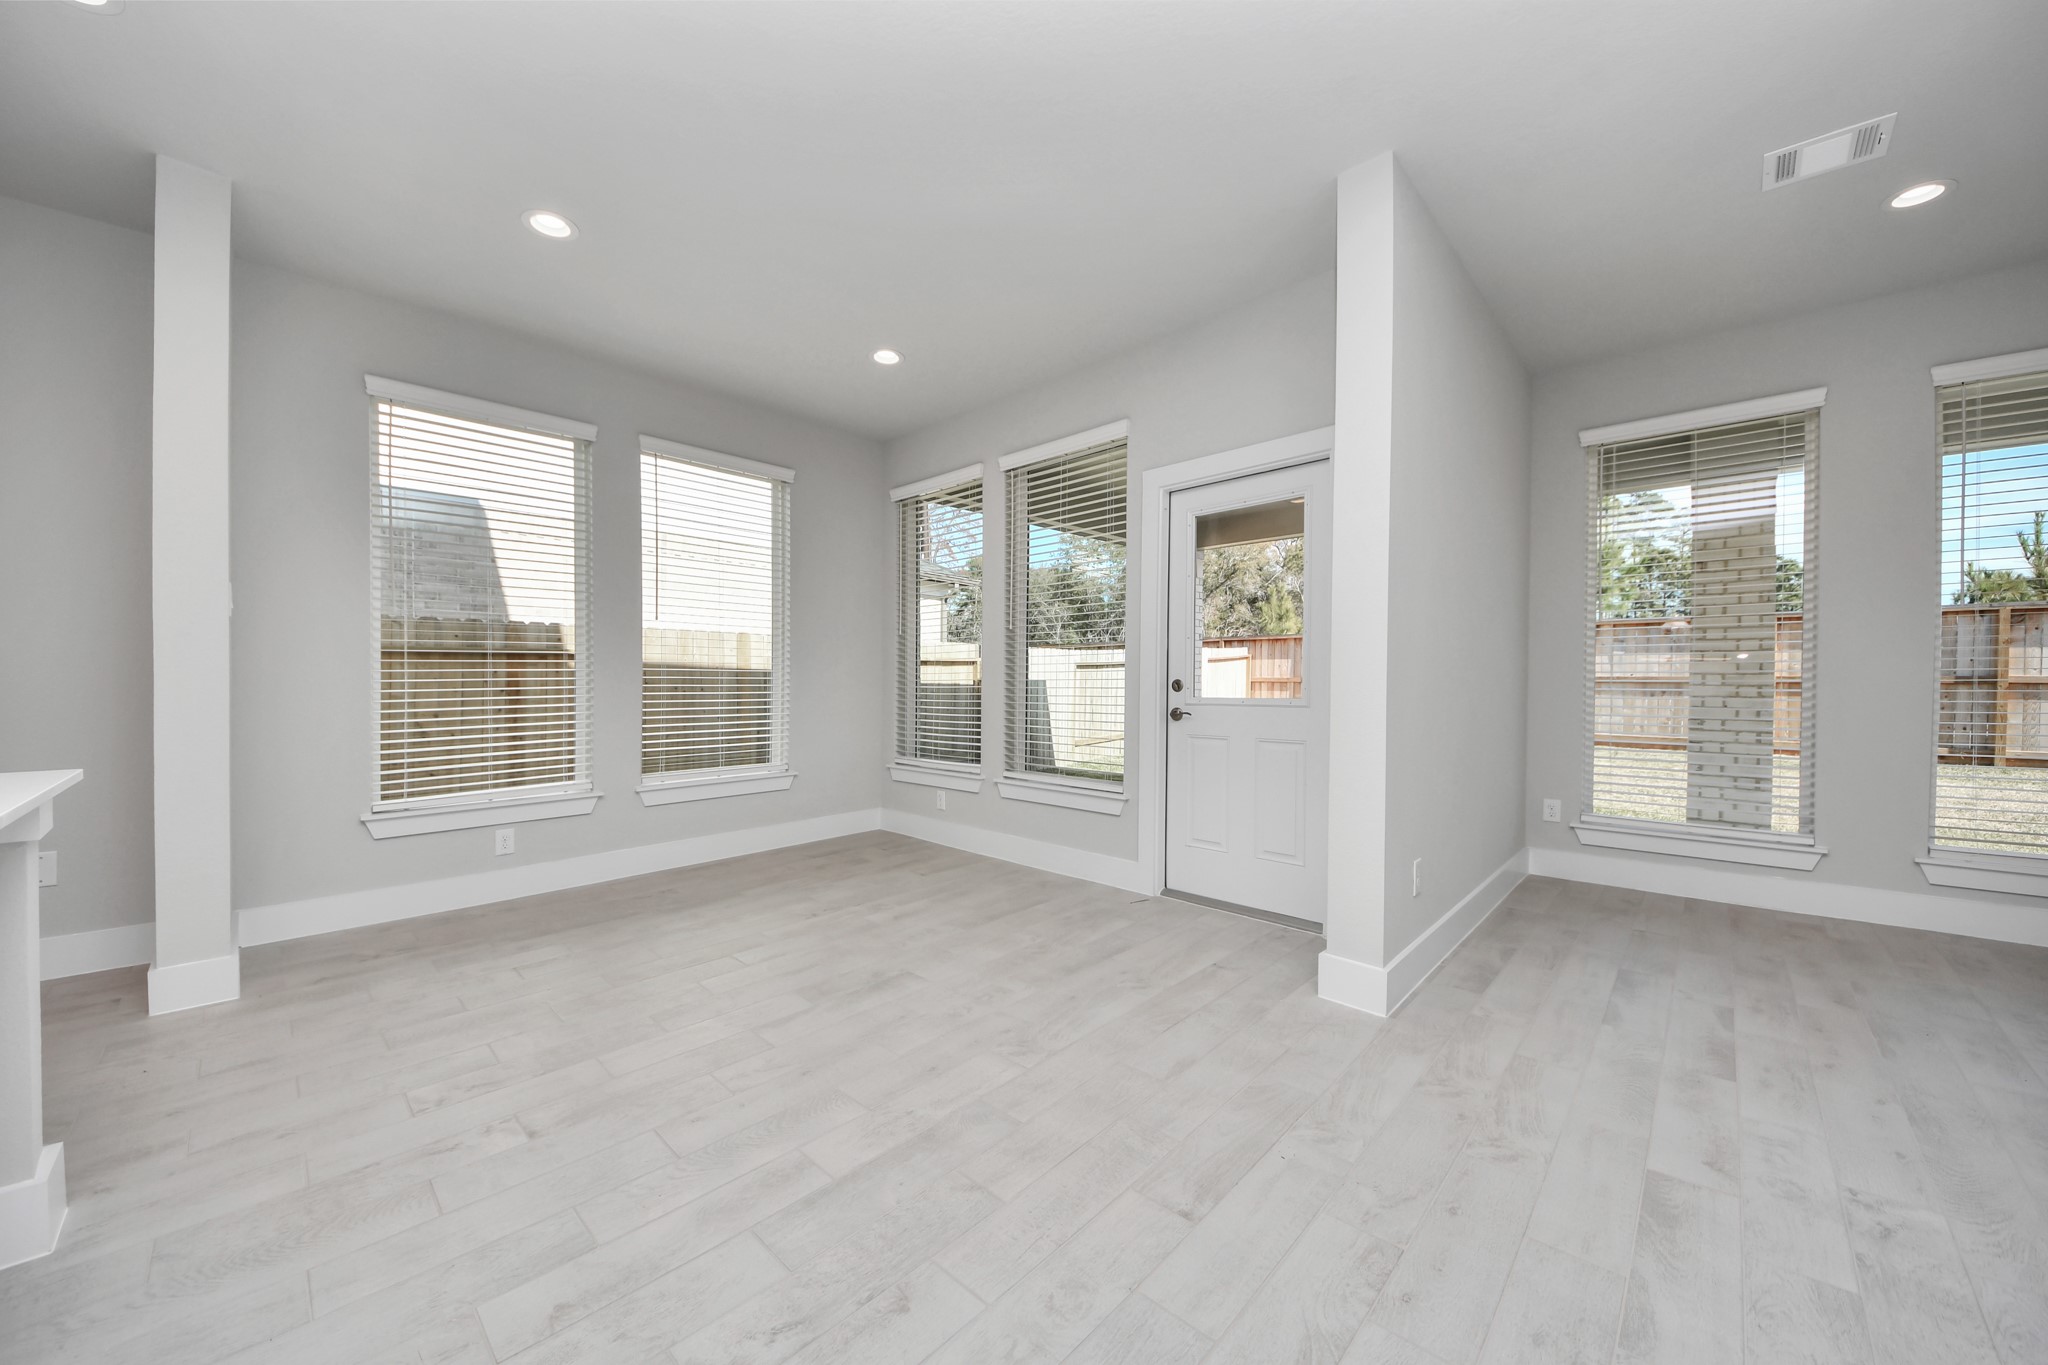
Make memories gathered around the table with your family and friends! This spacious dining room features elegant flooring, custom paint, and adjacent to family room and kitchen for open concept feel. Sample photo of completed home with similar floor plan. Actual colors and selections may vary.
Craft enduring memories with loved ones around the table in this roomy dining area. It boasts stylish flooring, personalized paint, and is conveniently situated next to the family room and kitchen, fostering an open and inclusive ambiance. Sample photo of completed home with similar floor plan. Actual colors and selections may vary.
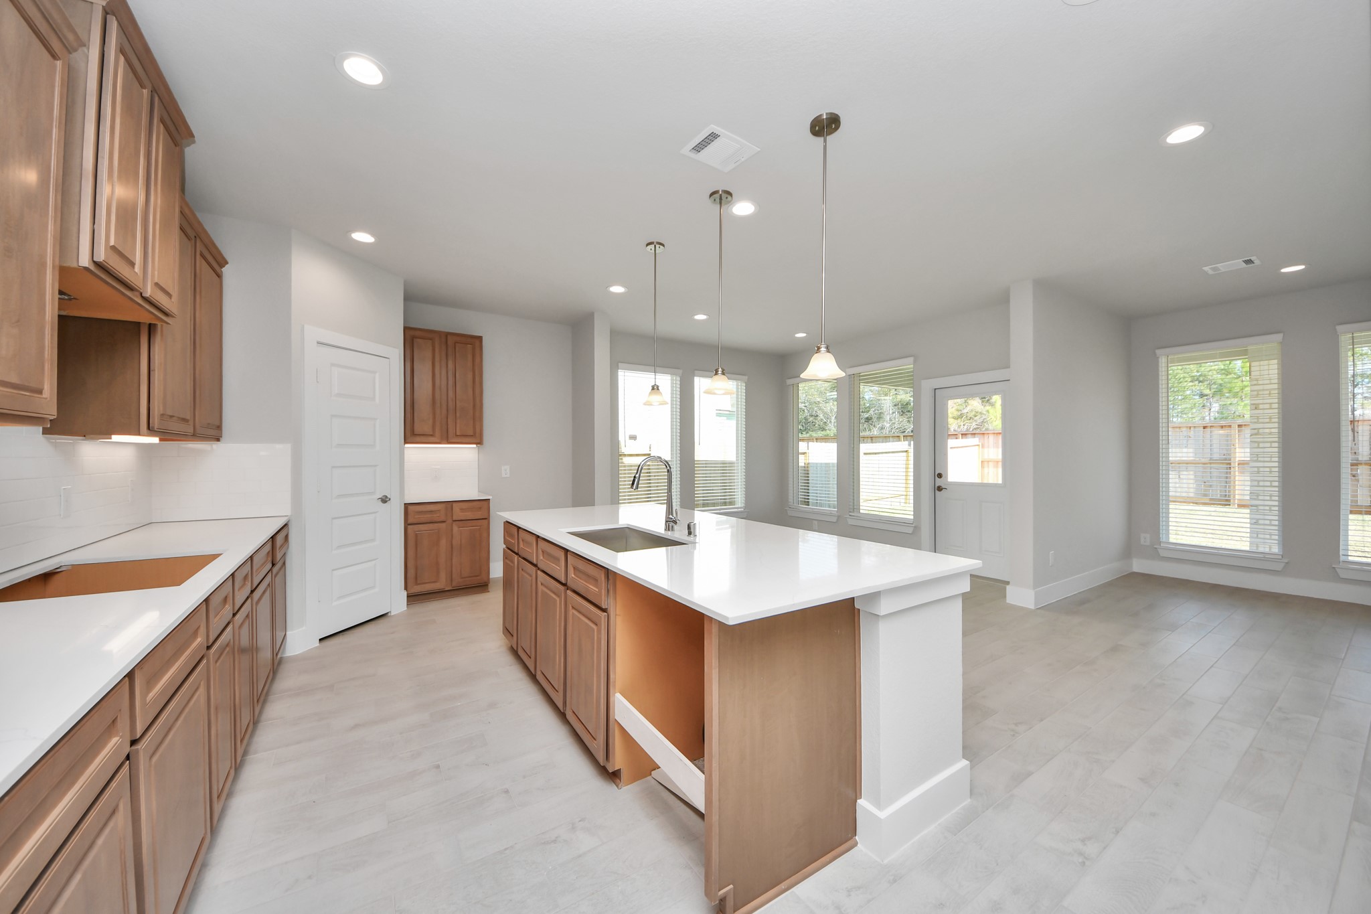
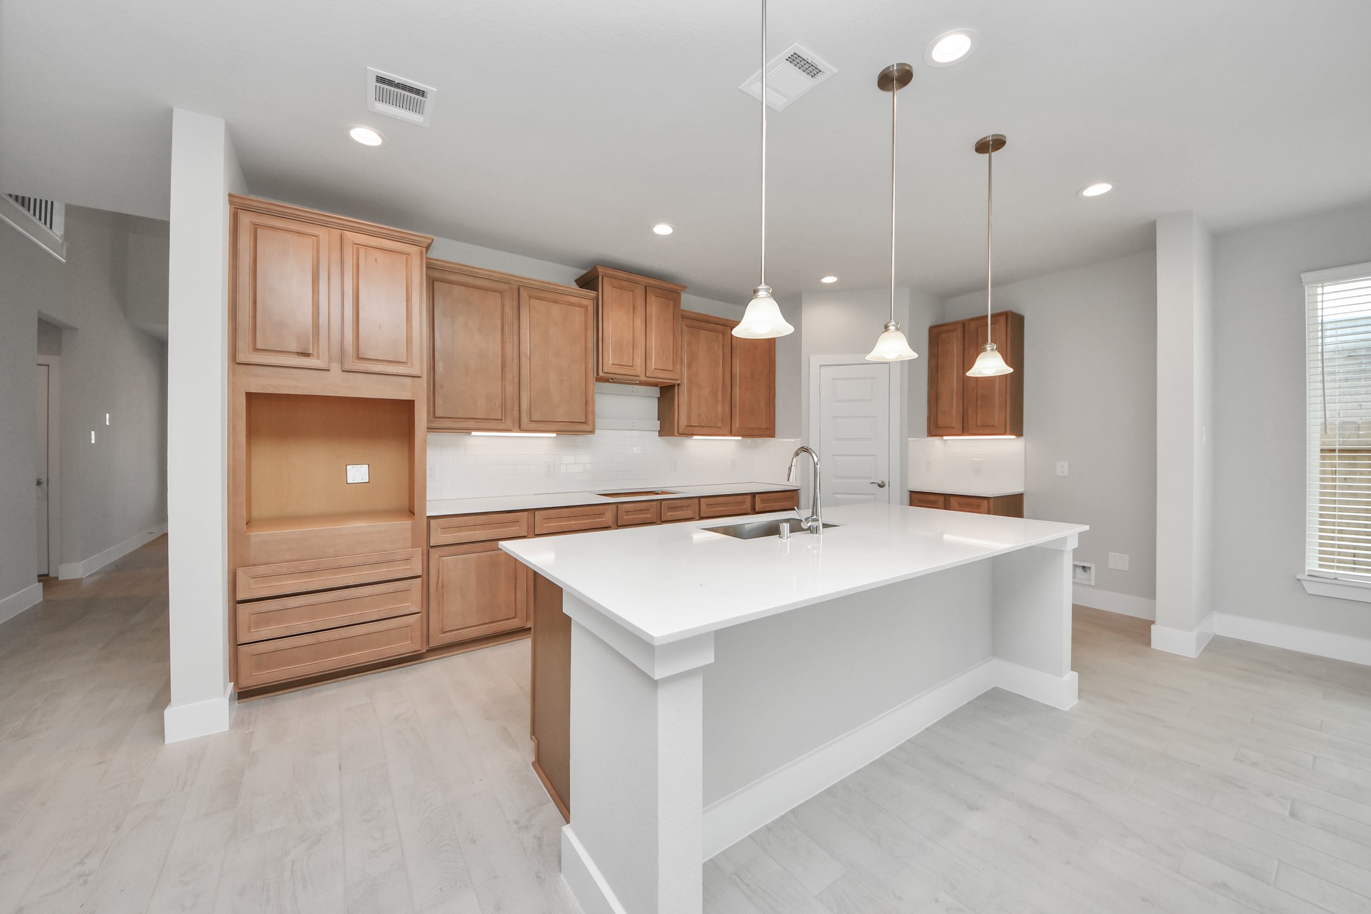
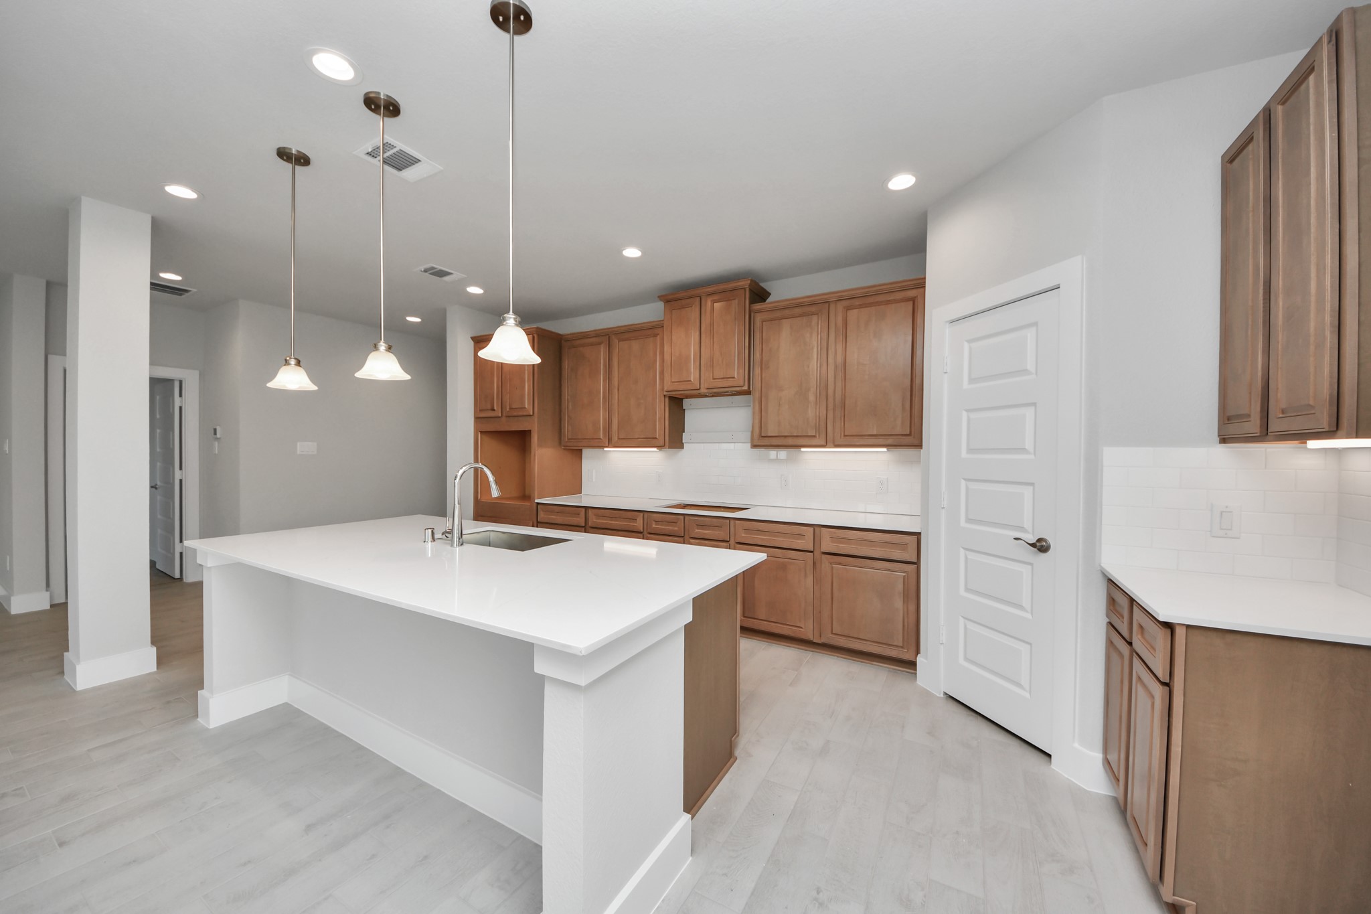
The kitchen is a culinary haven, featuring granite countertops, a tile backsplash, stainless steel appliances, 42” upper cabinets, and undercabinet lighting. Sample photo of completed home with similar floor plan. Actual colors and selections may vary.
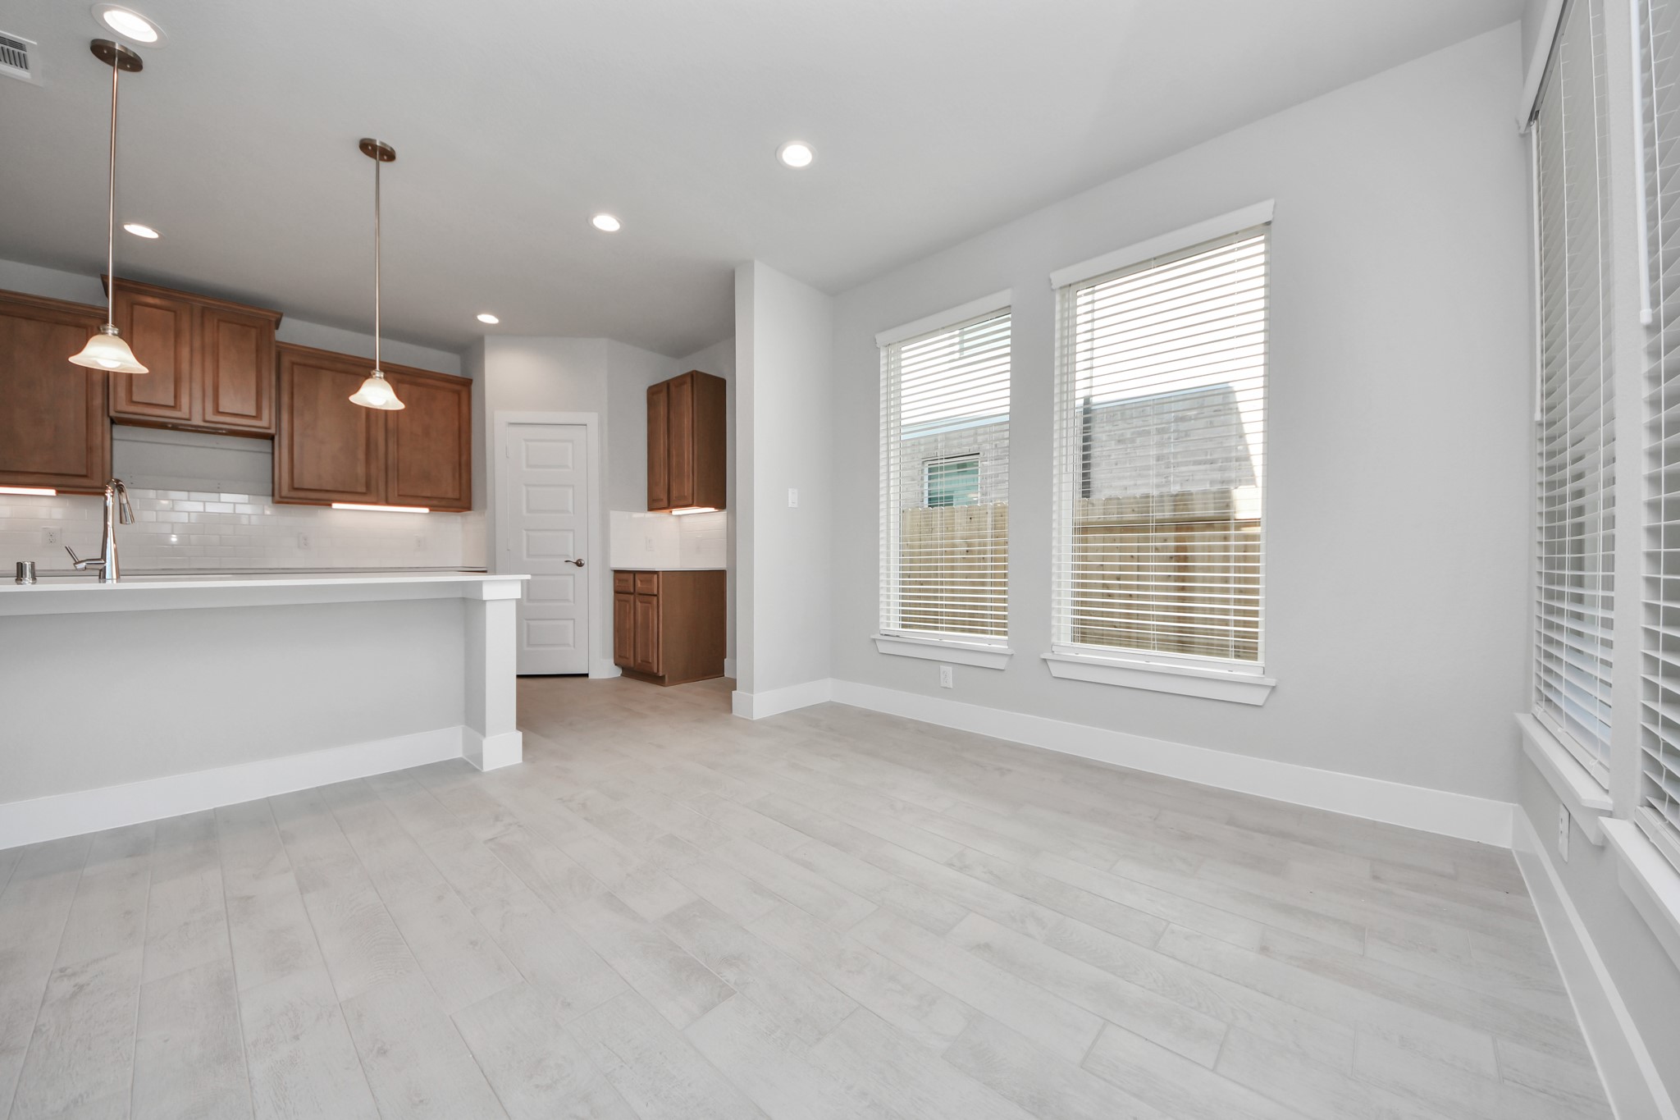
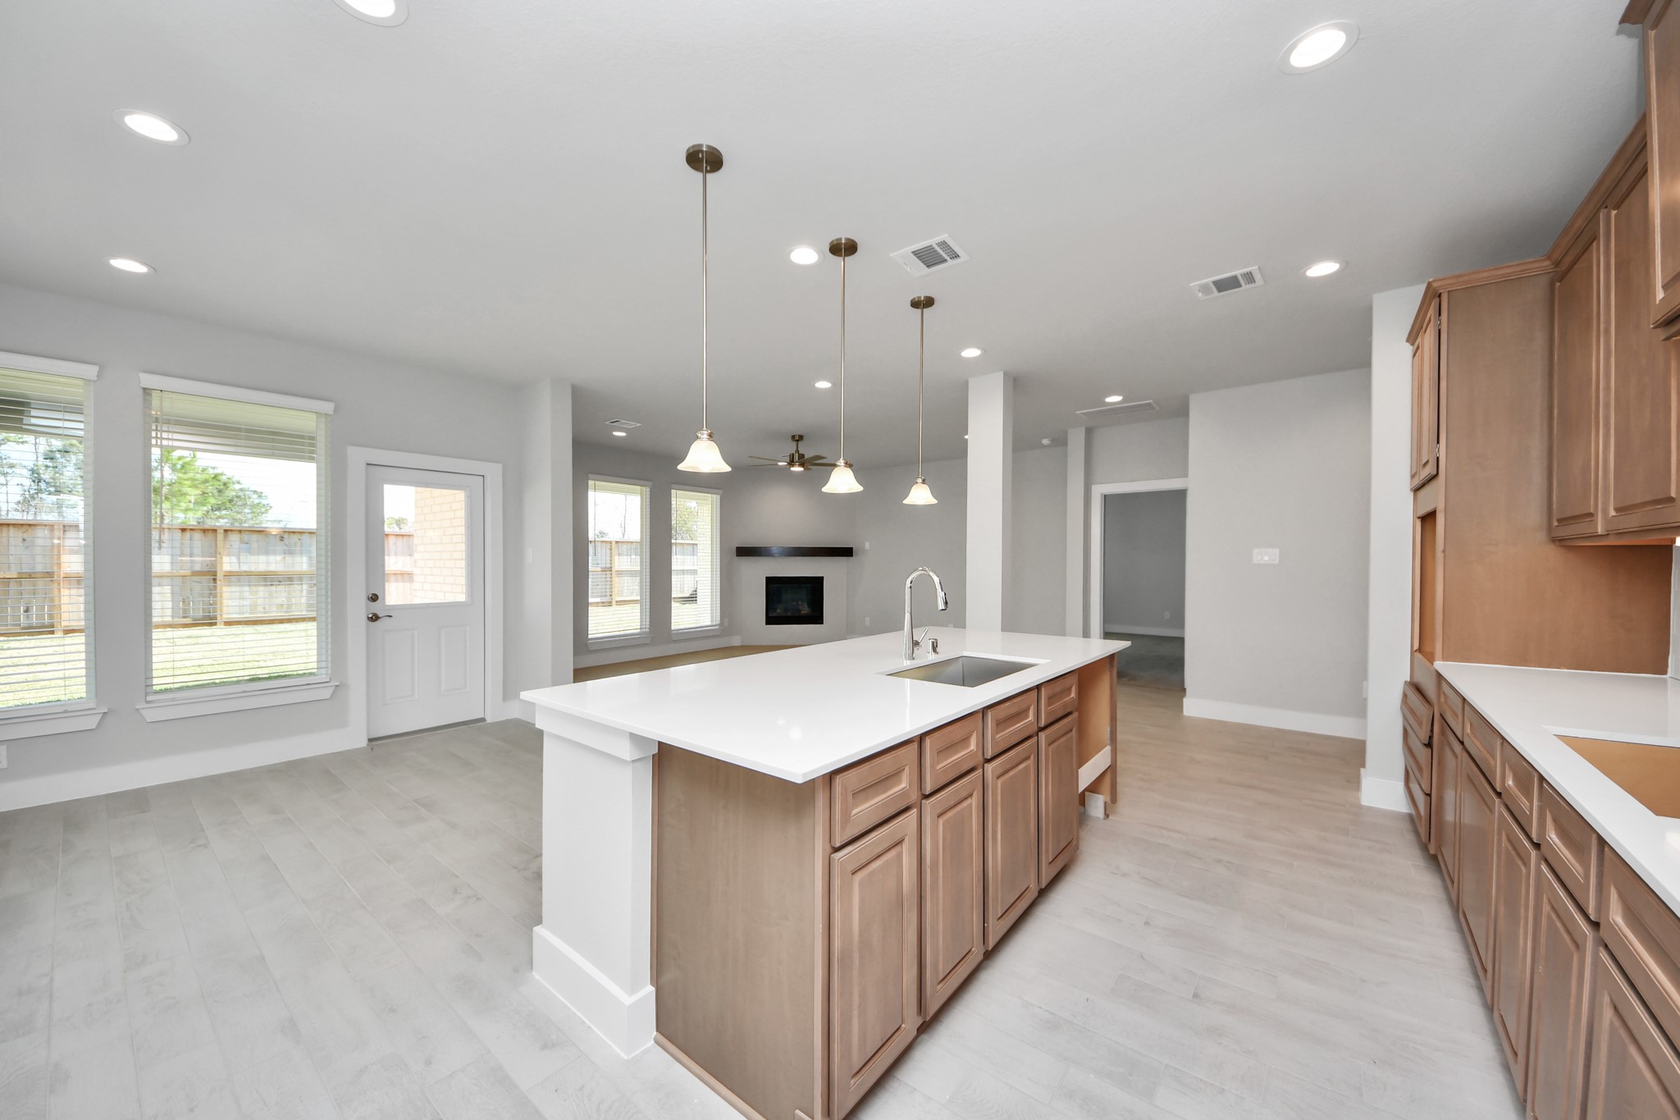
This kitchen is truly a chef's dream! This haven Boasts high ceilings, recessed & pendant lighting, stained wood cabinets, granite countertops, stainless steel appliances, a modern tile backsplash. All of this overlooks your expansive family room, creating a perfect space for culinary delights and family gatherings. Sample photo of completed home with similar floor plan. Actual colors and selections may vary.
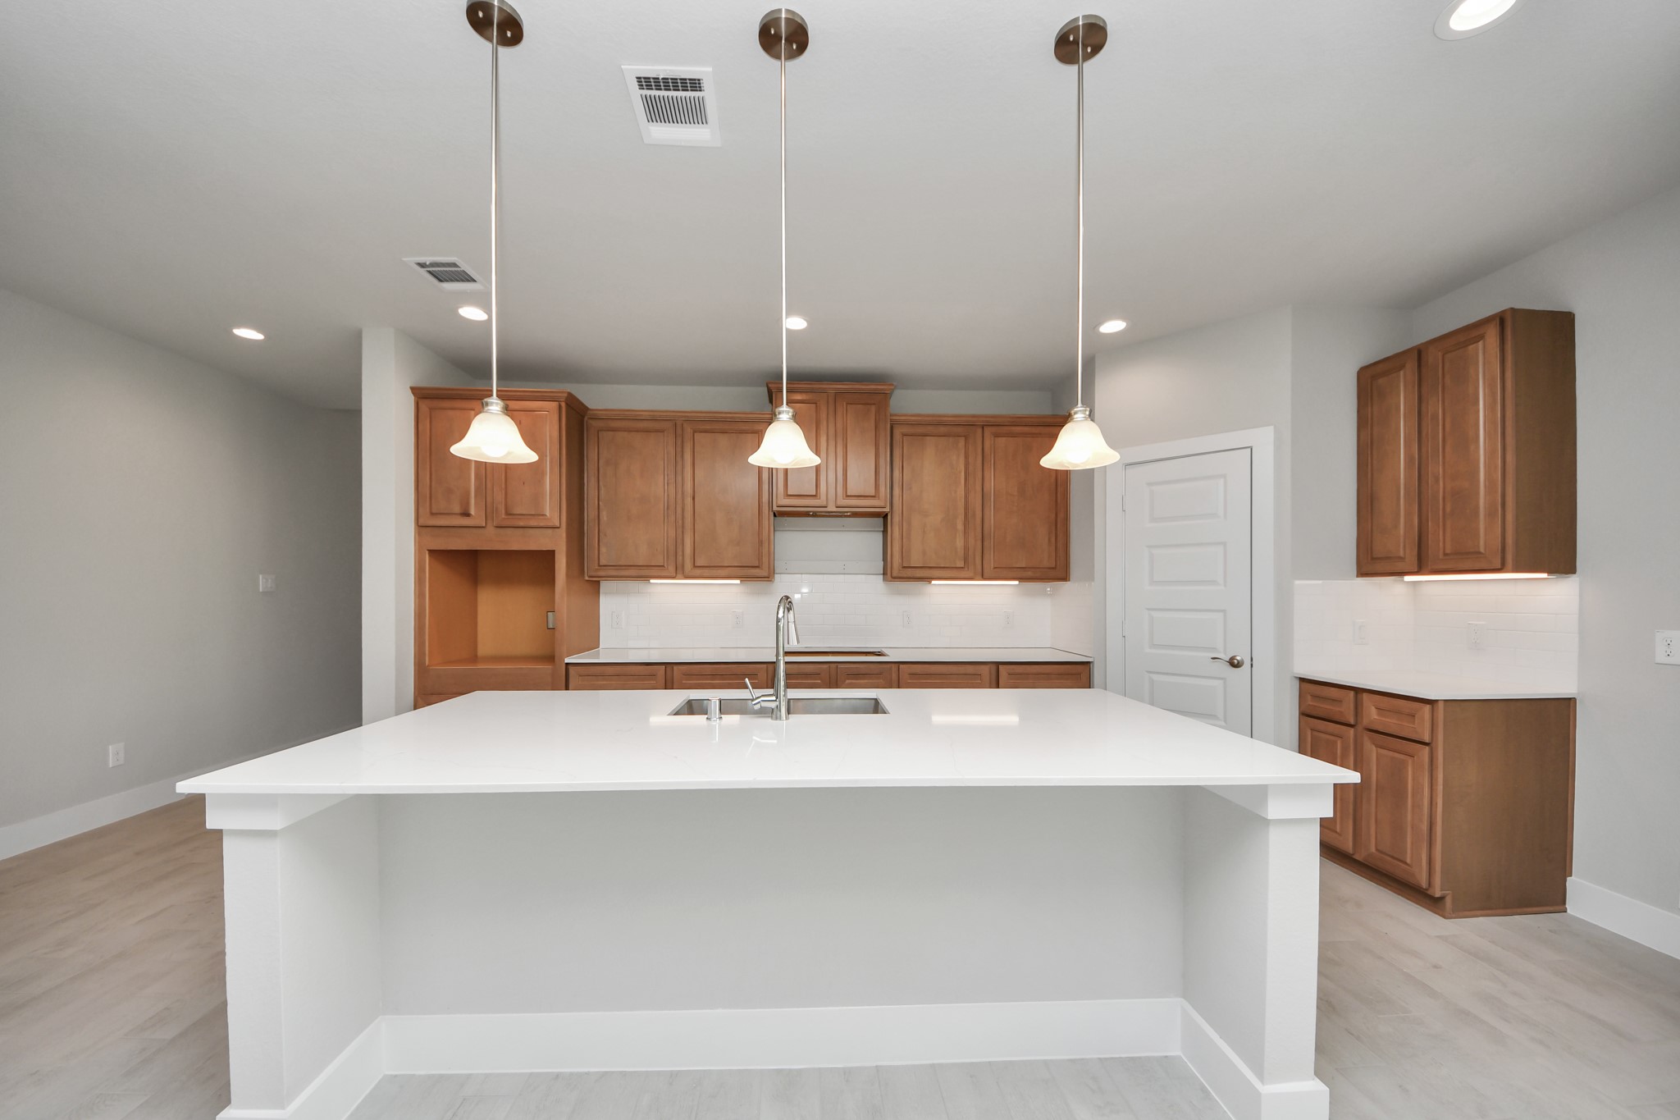
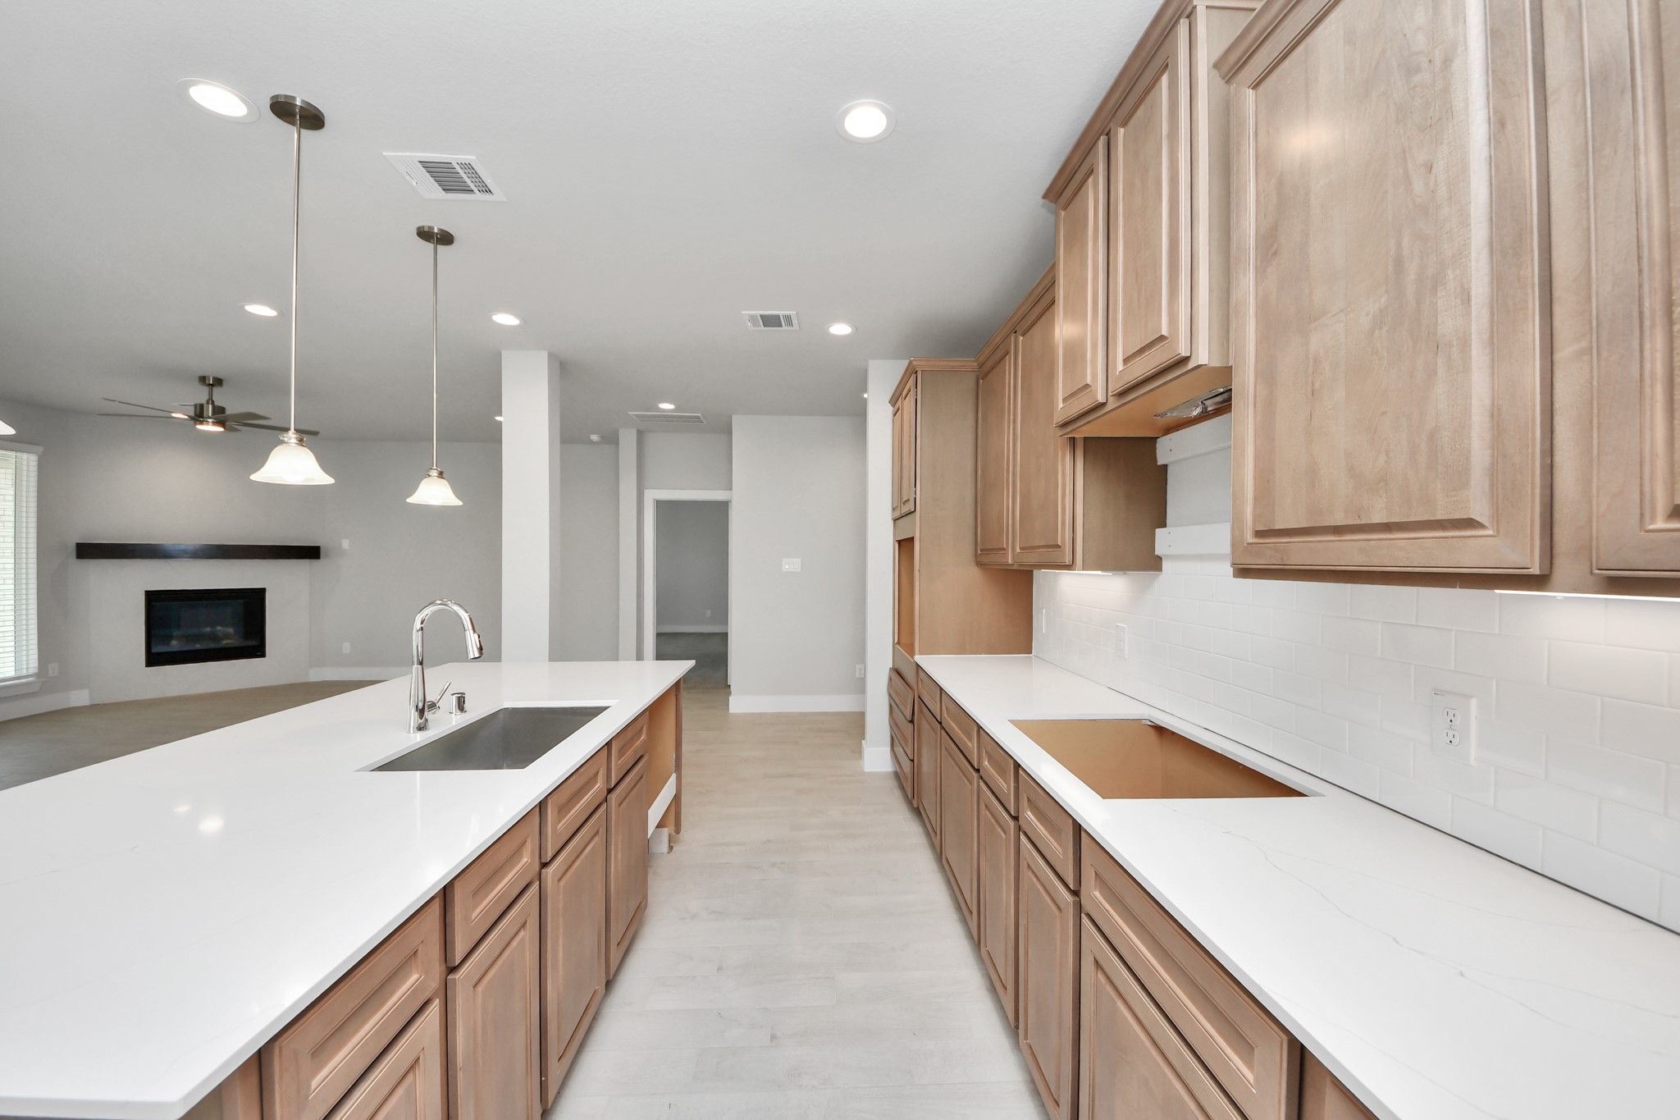
This generously spacious kitchen is a dream realized! With a massive granite island, high ceilings, soft close cabinets, granite countertops, stainless steel appliances, a sleek tile backsplash, recessed lighting, and an extended counter area, it offers both style and practicality. All this opens up to the expansive family room, creating a perfect hub for gatherings. Sample photo of completed home with similar floor plan. Actual colors and selections may vary.
The extended counter area adds both practicality and style, making meal preparation a breeze. Every detail is thoughtfully designed to enhance the kitchen's functionality and aesthetic appeal. Sample photo of completed home with similar floor plan. Actual colors and selections may vary.
All of this overlooks your expansive family room, creating a perfect space for culinary delights and family gatherings. Sample photo of completed home with similar floor plan. Actual colors and selections may vary.
This generously spacious kitchen is a dream realized! Sample photo of completed home with similar floor plan. Actual colors and selections may vary.
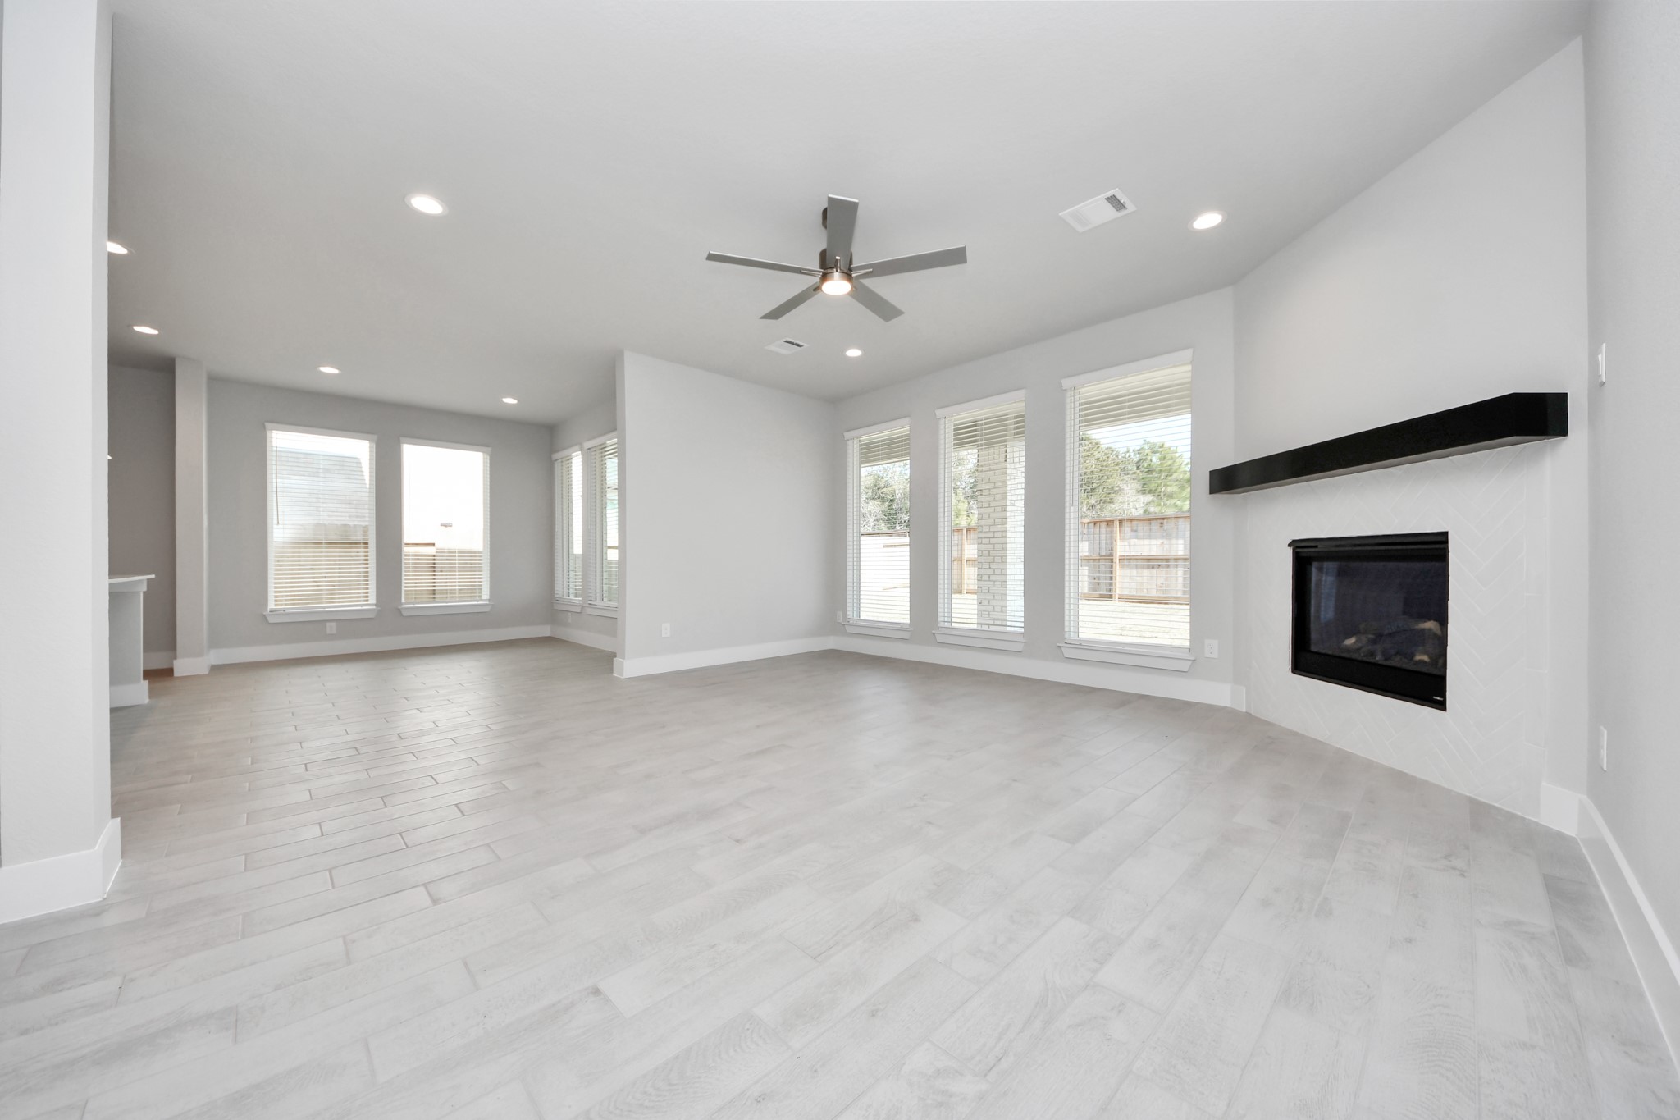
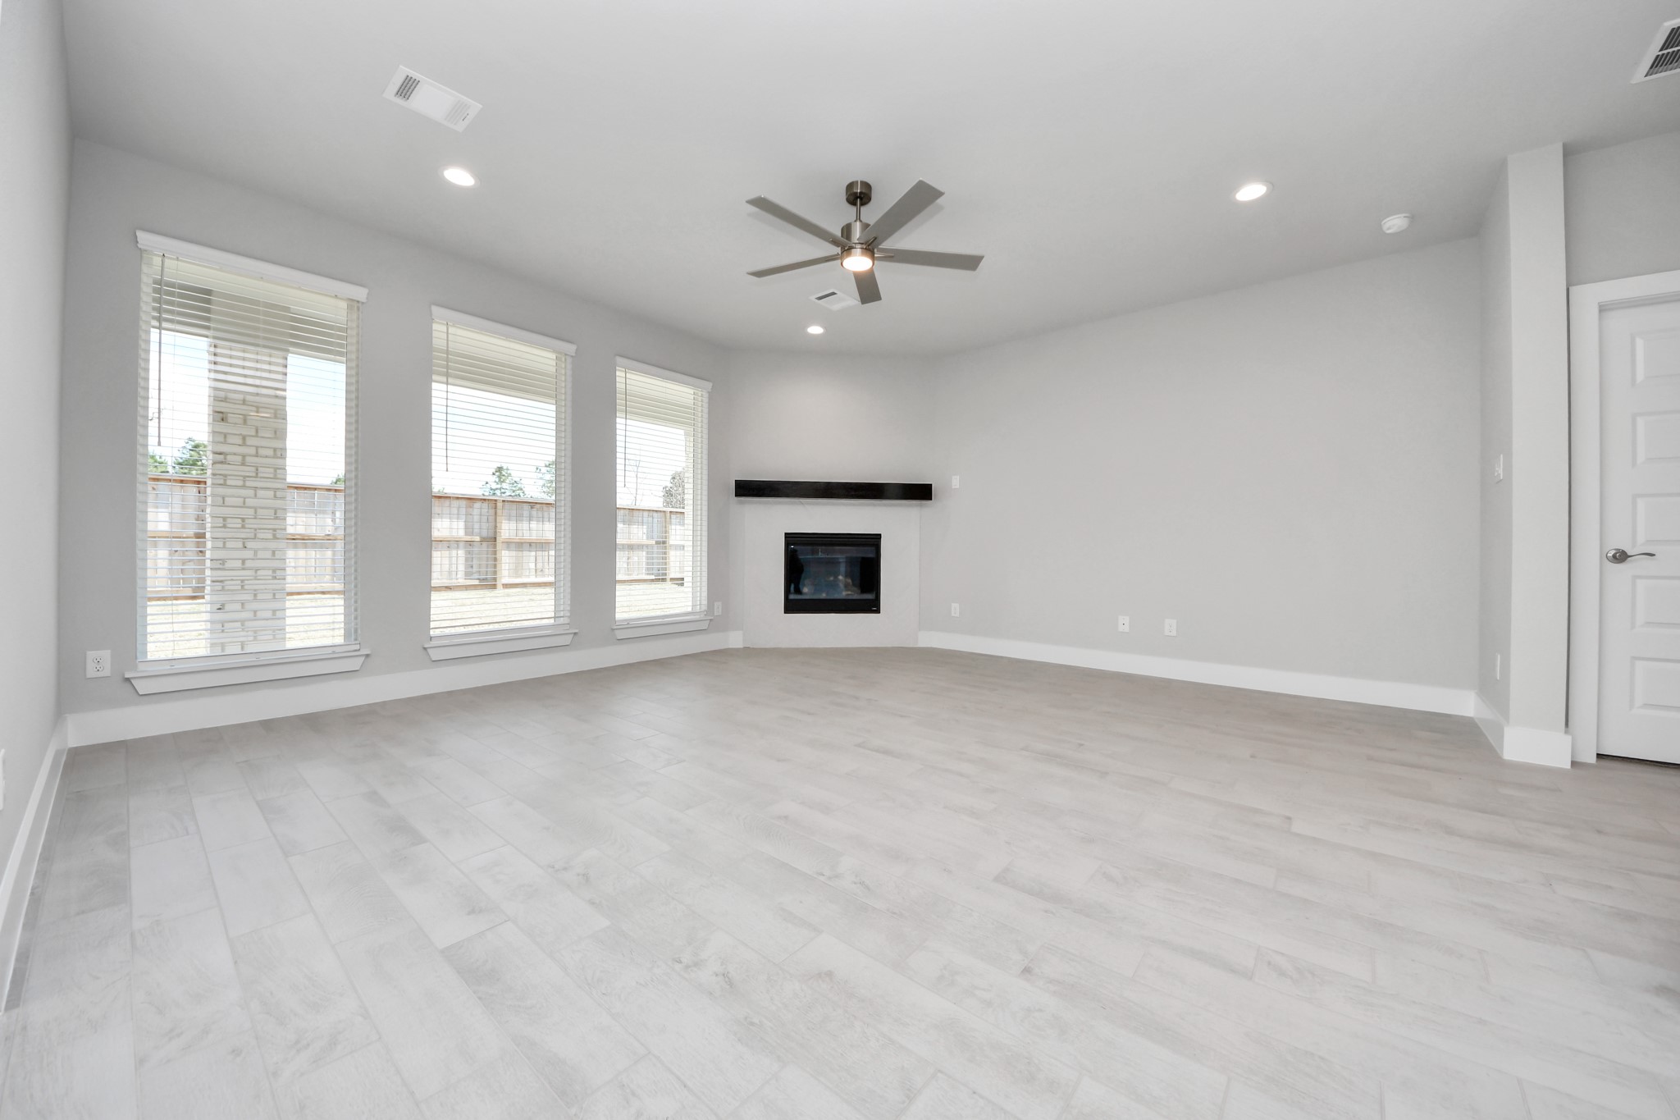
Welcome family and guests to your charming living room! With its high ceilings, recessed lighting, ceiling fan, custom paint, beautiful flooring, and large windows that let in abundant natural light, this room is perfect for gatherings. Sample photo of completed home with similar floor plan. Actual colors and selections may vary.
Gather the family and guests together in your lovely living room! Featuring soaring high ceilings, recessed lighting, ceiling fan, custom paint, gorgeous floors, and large windows that provide plenty of natural lighting throughout the day. Sample photo of completed home with similar floor plan. Actual colors and selections may vary.
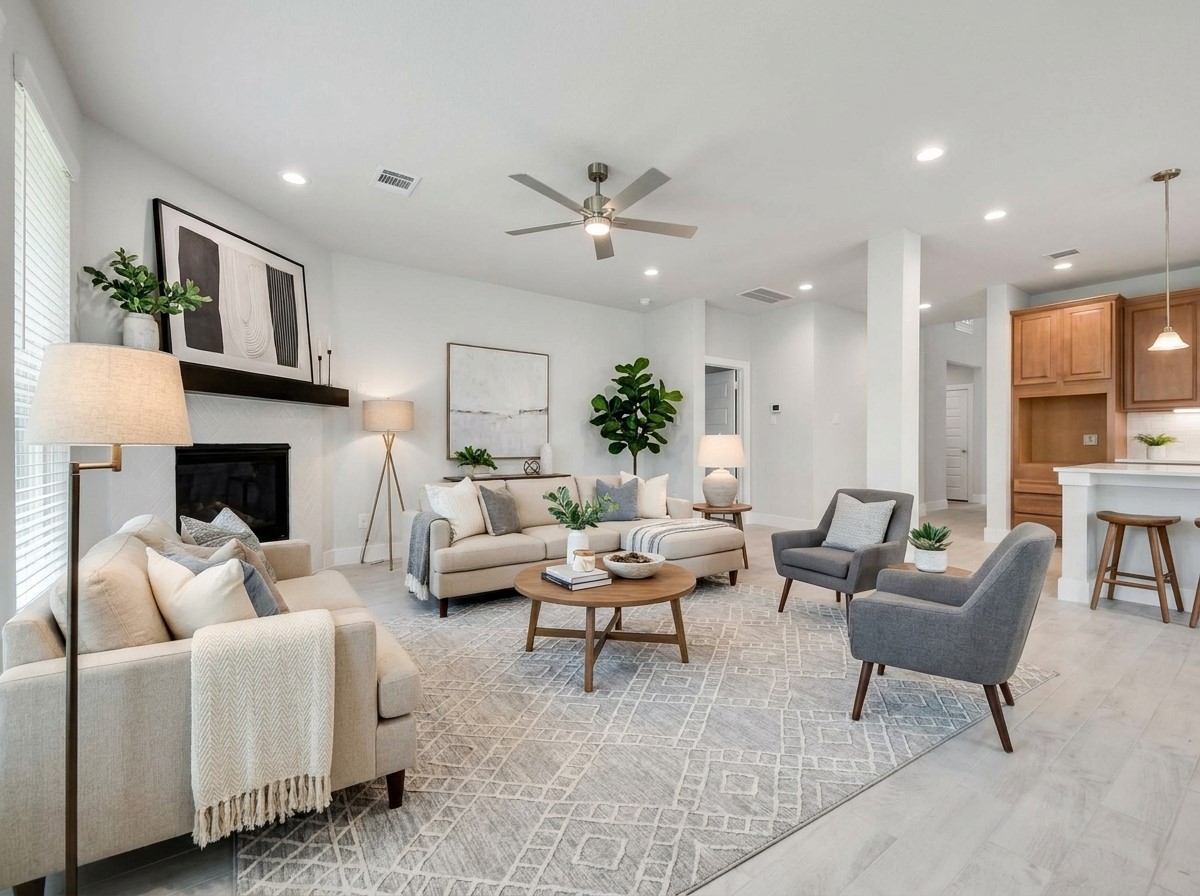
Virtually Staged - Living Room. Sample photo of completed home with similar floor plan. Actual colors and selections may vary.
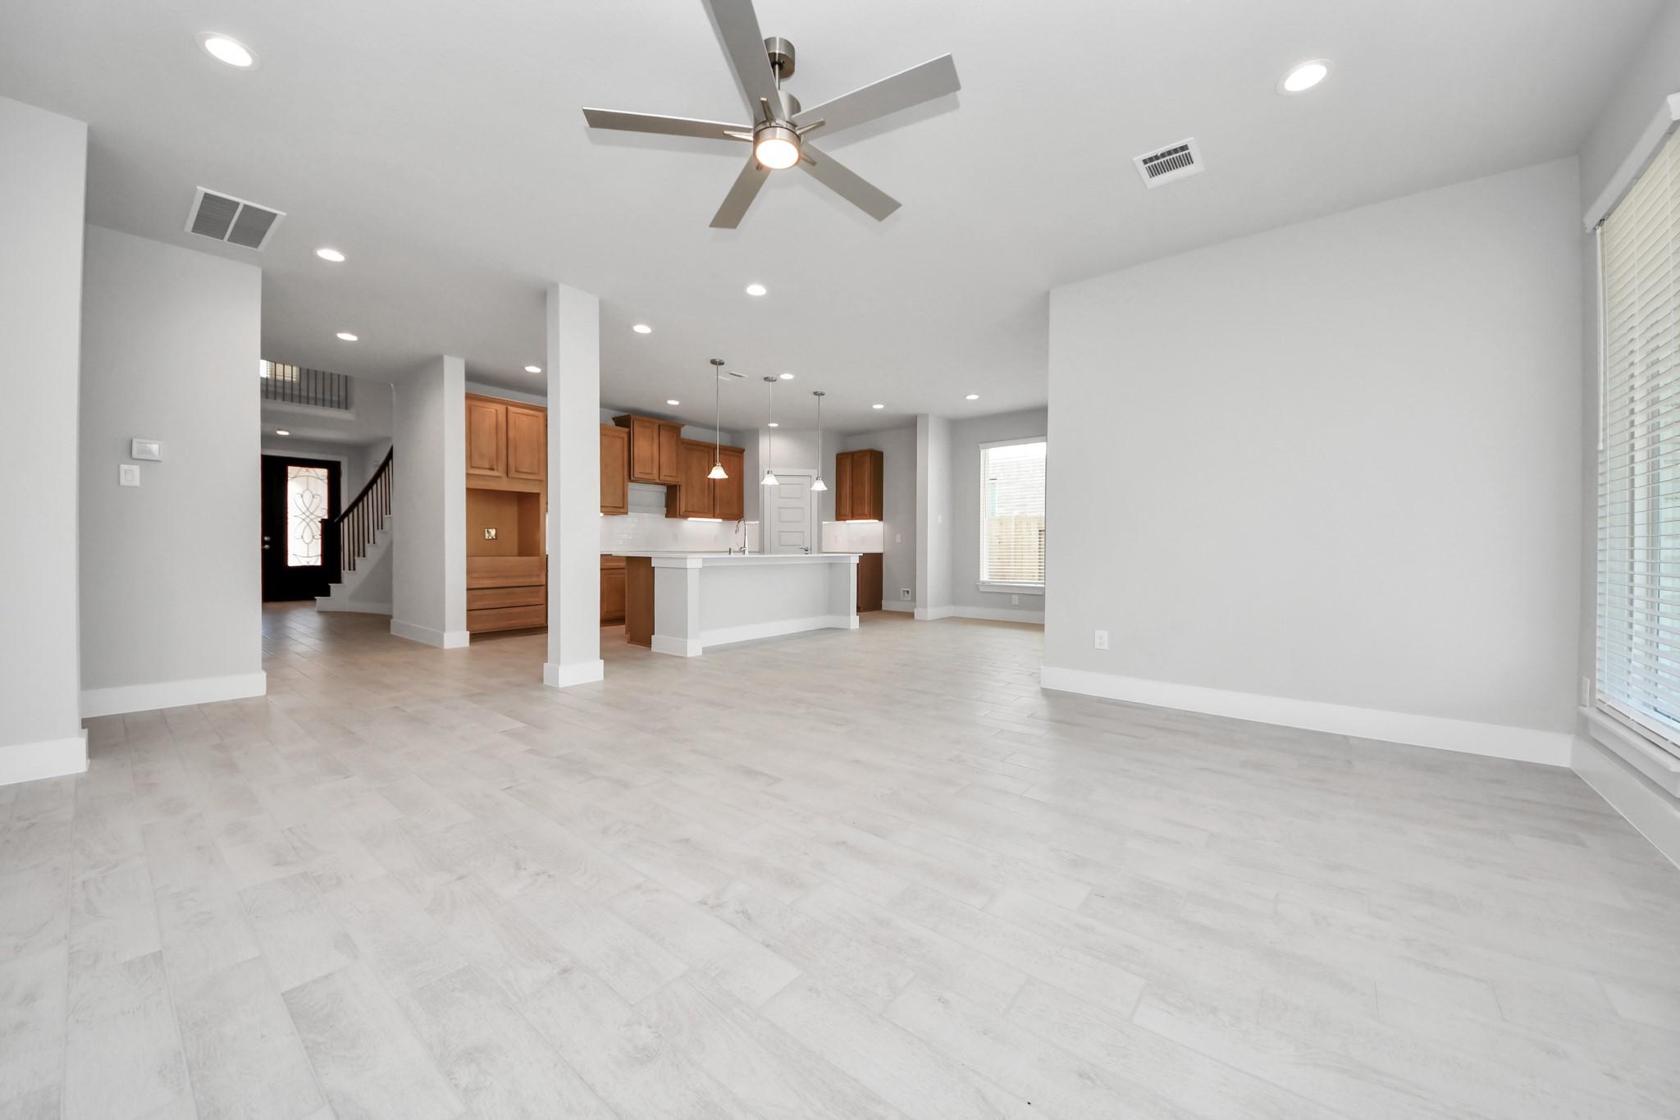
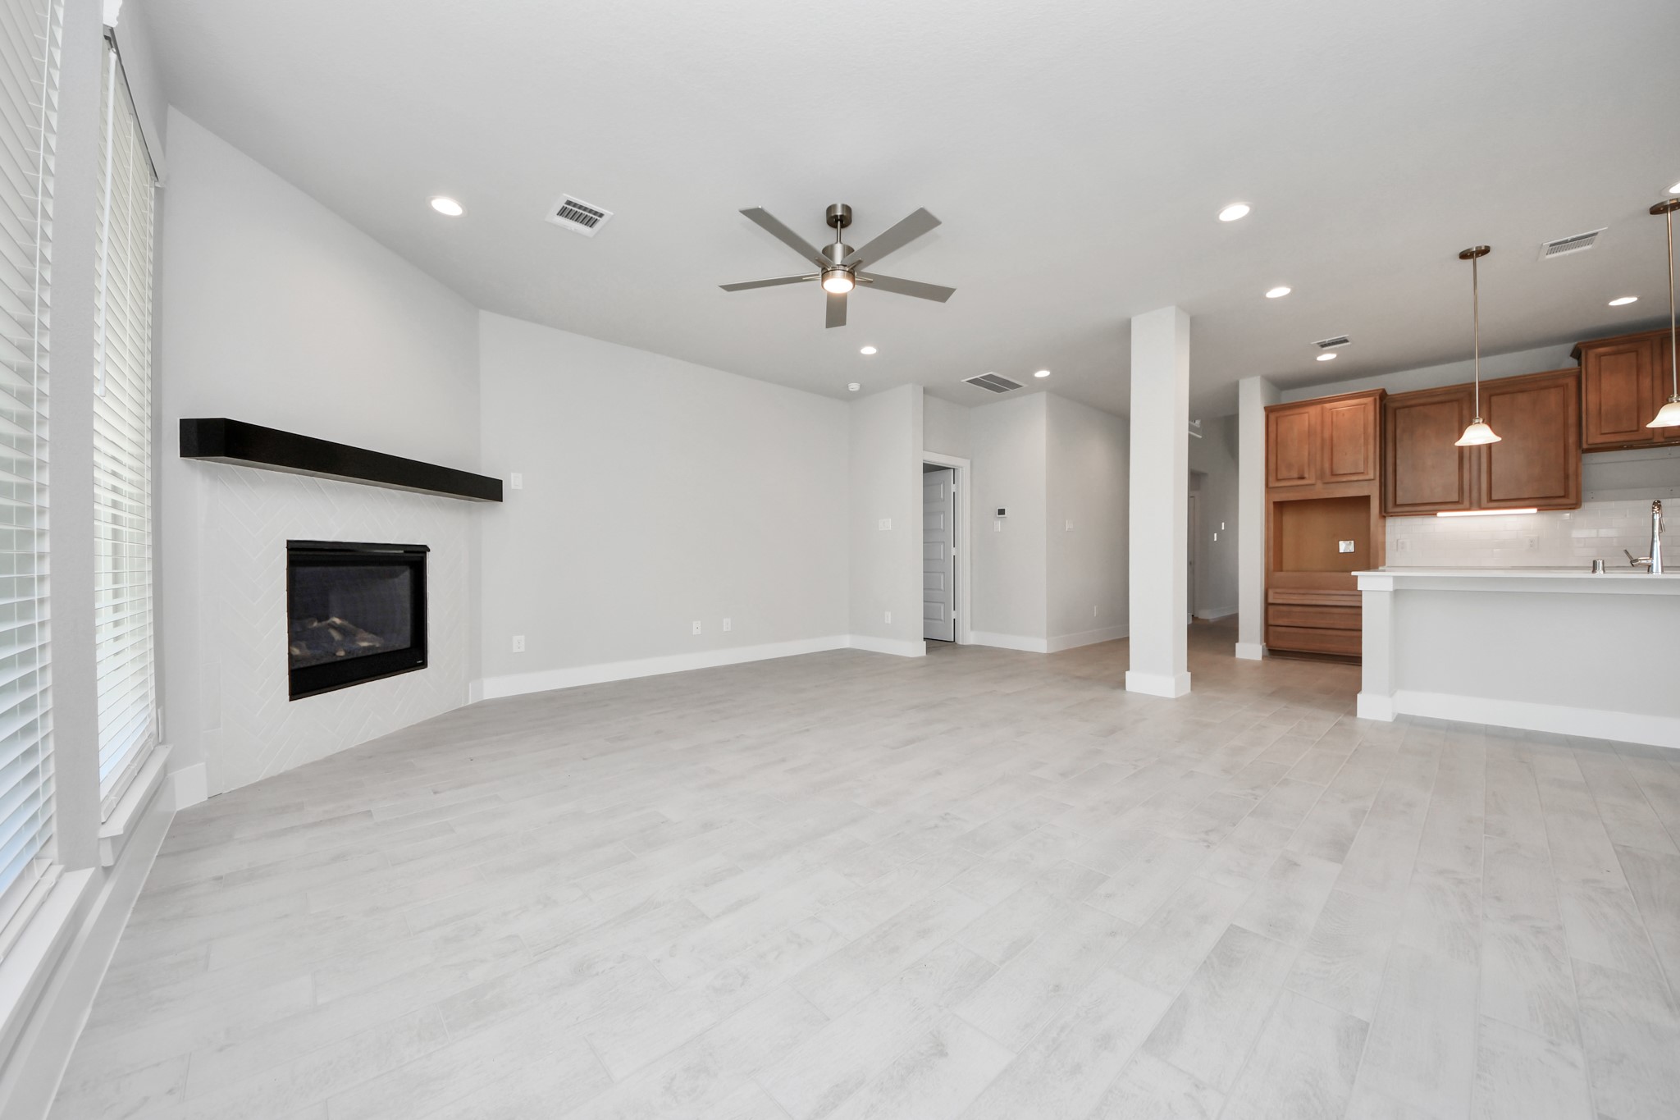
Take another glimpse into the heart of the home with this additional view of the family room—a sprawling space ready to accommodate all your gatherings. Sample photo of completed home with similar floor plan. Actual colors and selections may vary.
Relax and unwind in this inviting family room, illuminated by abundant natural light streaming in through tall windows, complemented by high ceilings and stunning flooring. Stay comfortable year-round with the gentle breeze from the ceiling fan, creating the perfect atmosphere for family gatherings. Sample photo of completed home with similar floor plan. Actual colors and selections may vary.
Sample photo of completed home with similar floor plan. Actual colors and selections may vary.
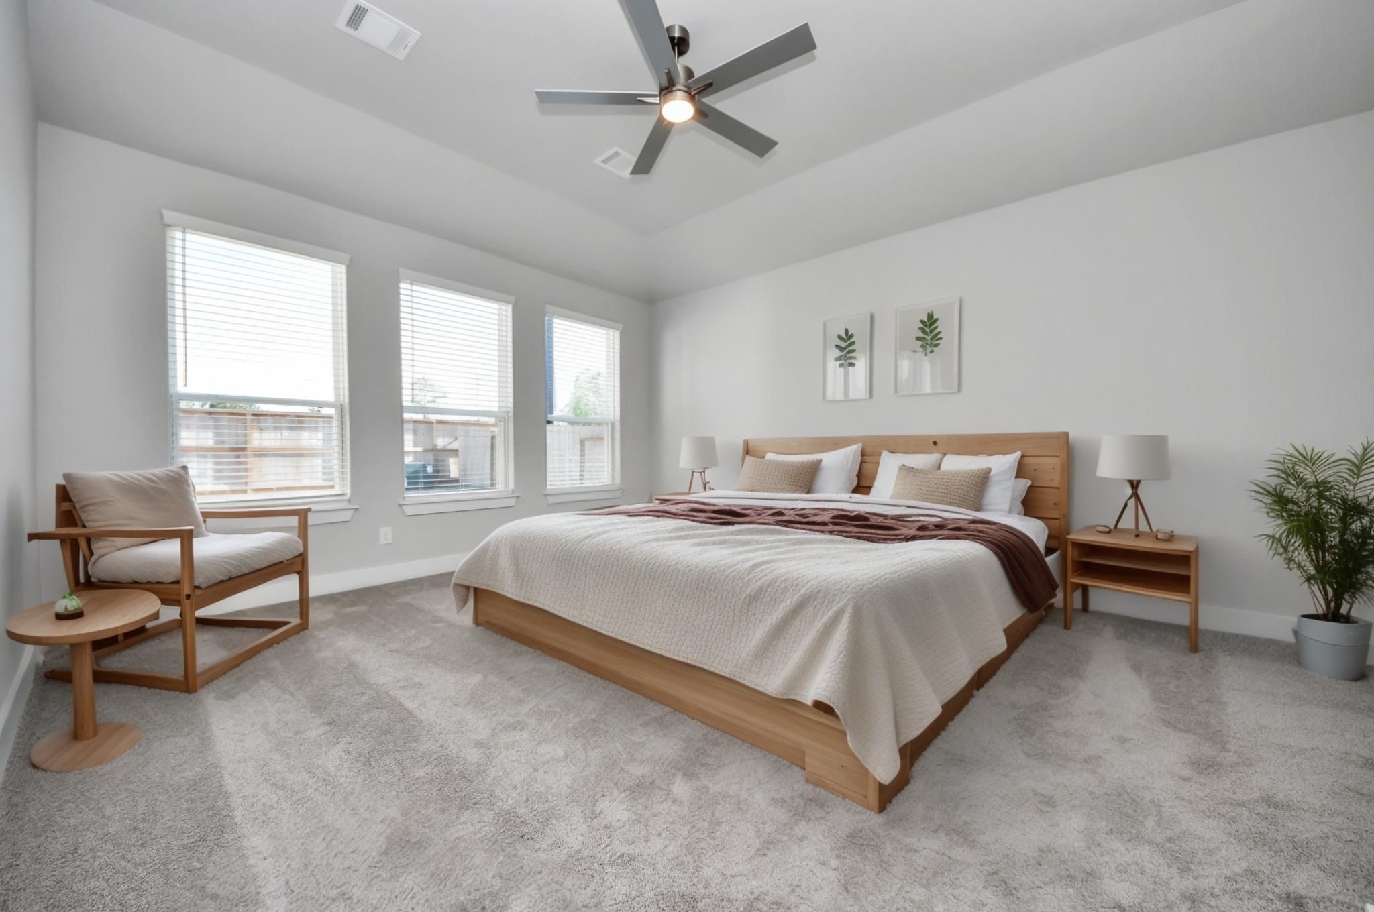
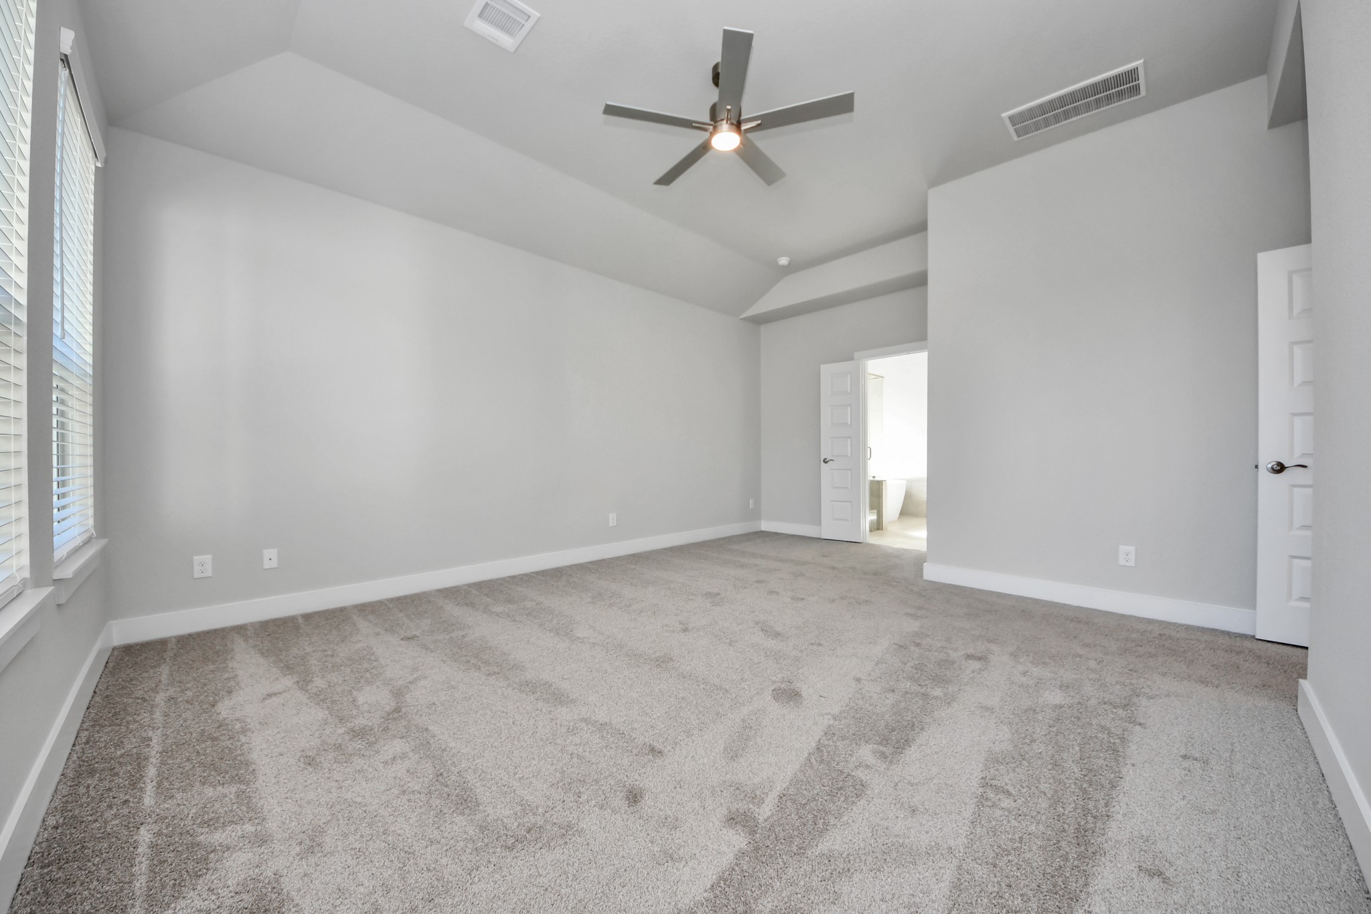
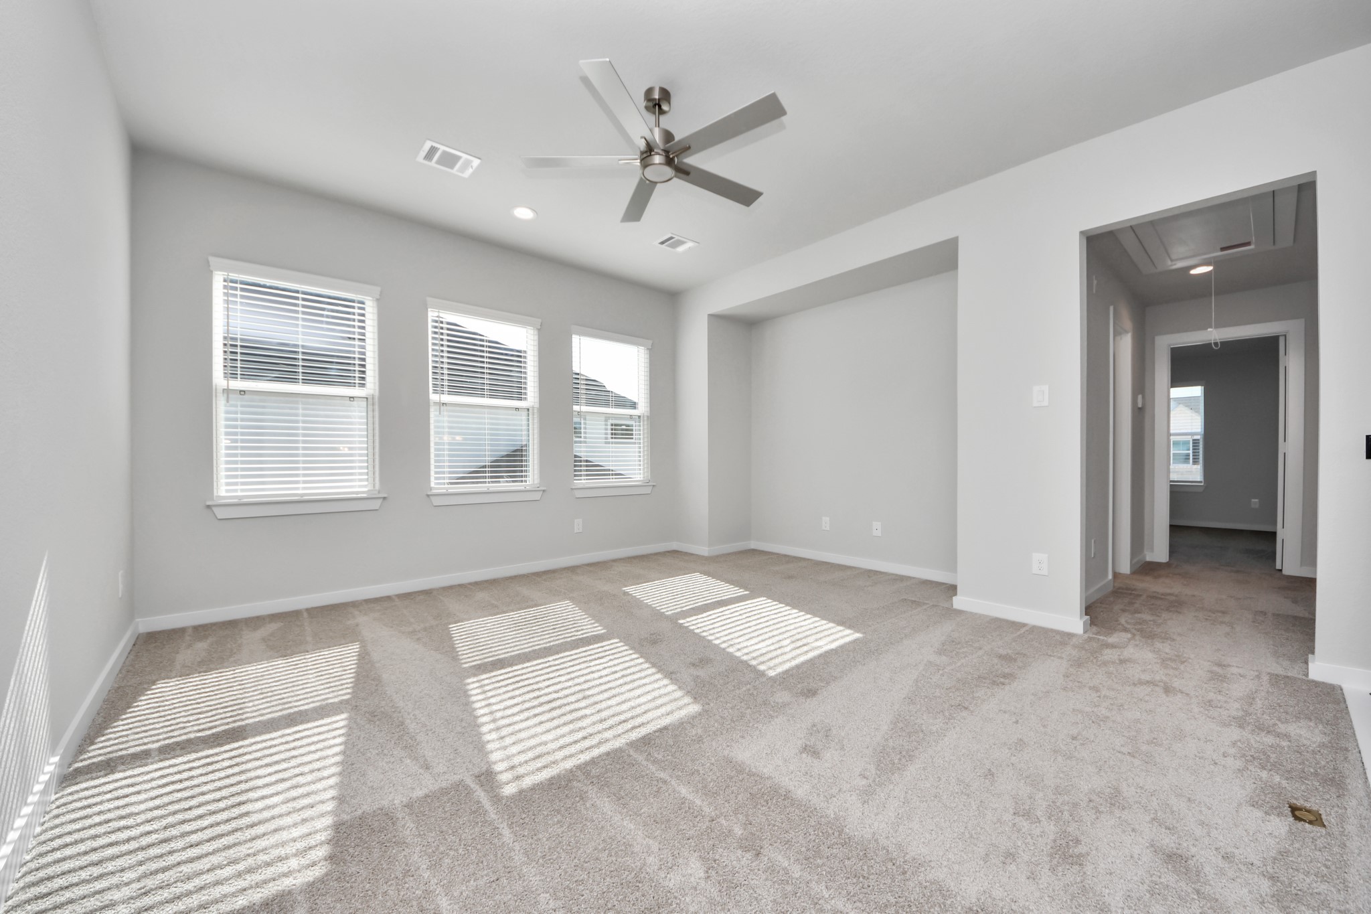
Virtually Staged - Primary Bedroom. Sample photo of completed home with similar floor plan. Actual colors and selections may vary.
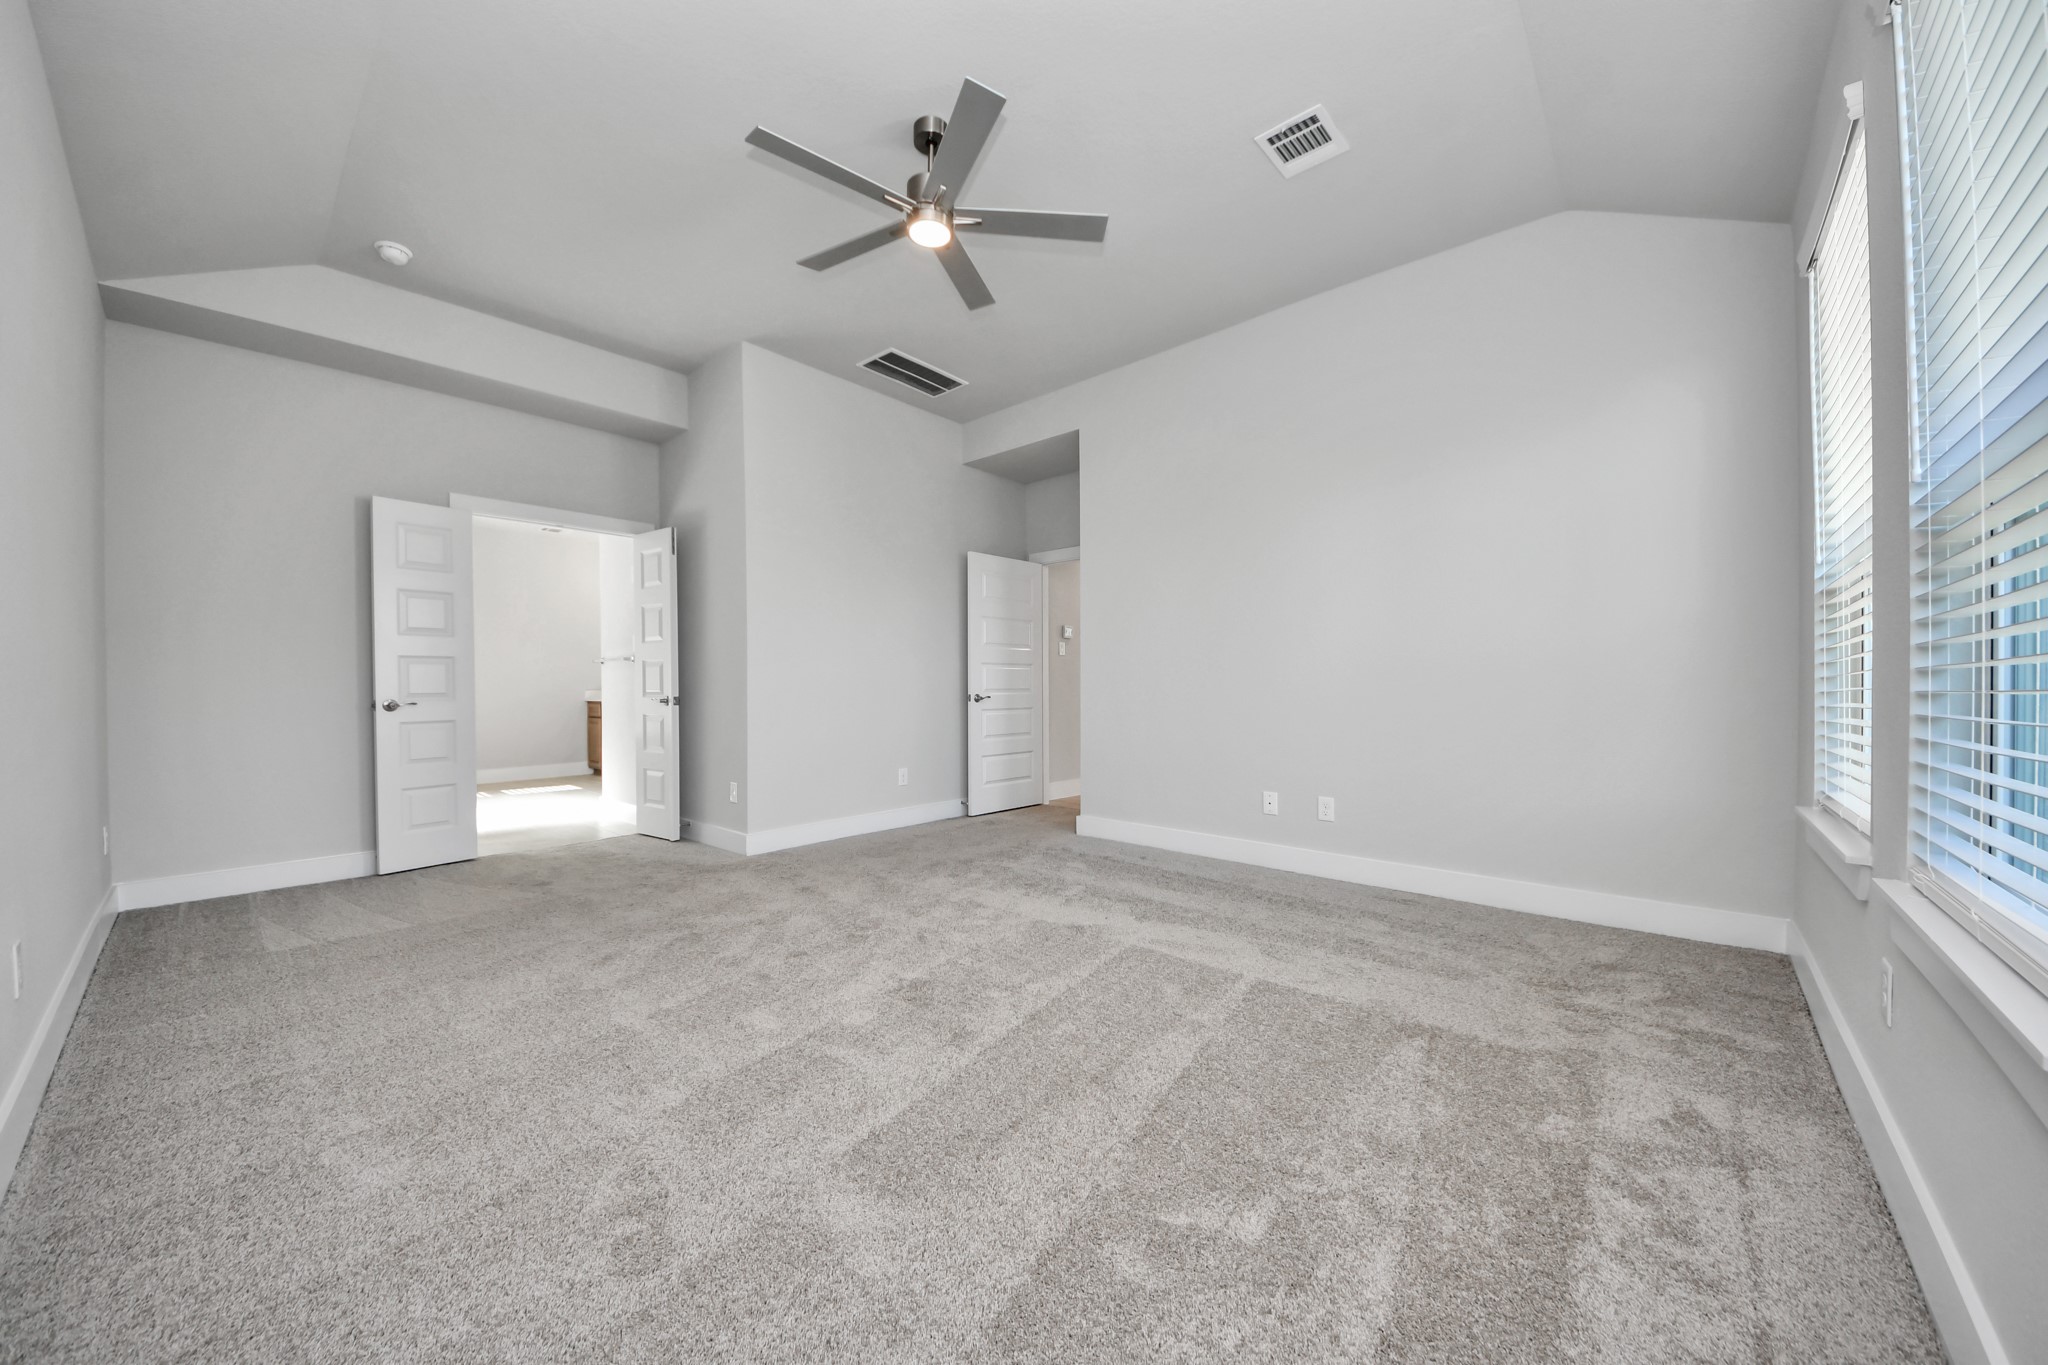
Another perspective unveils a comprehensive view of the serenity and comfort this primary suite offers. Sample photo of completed home with similar floor plan. Actual colors and selections may vary.
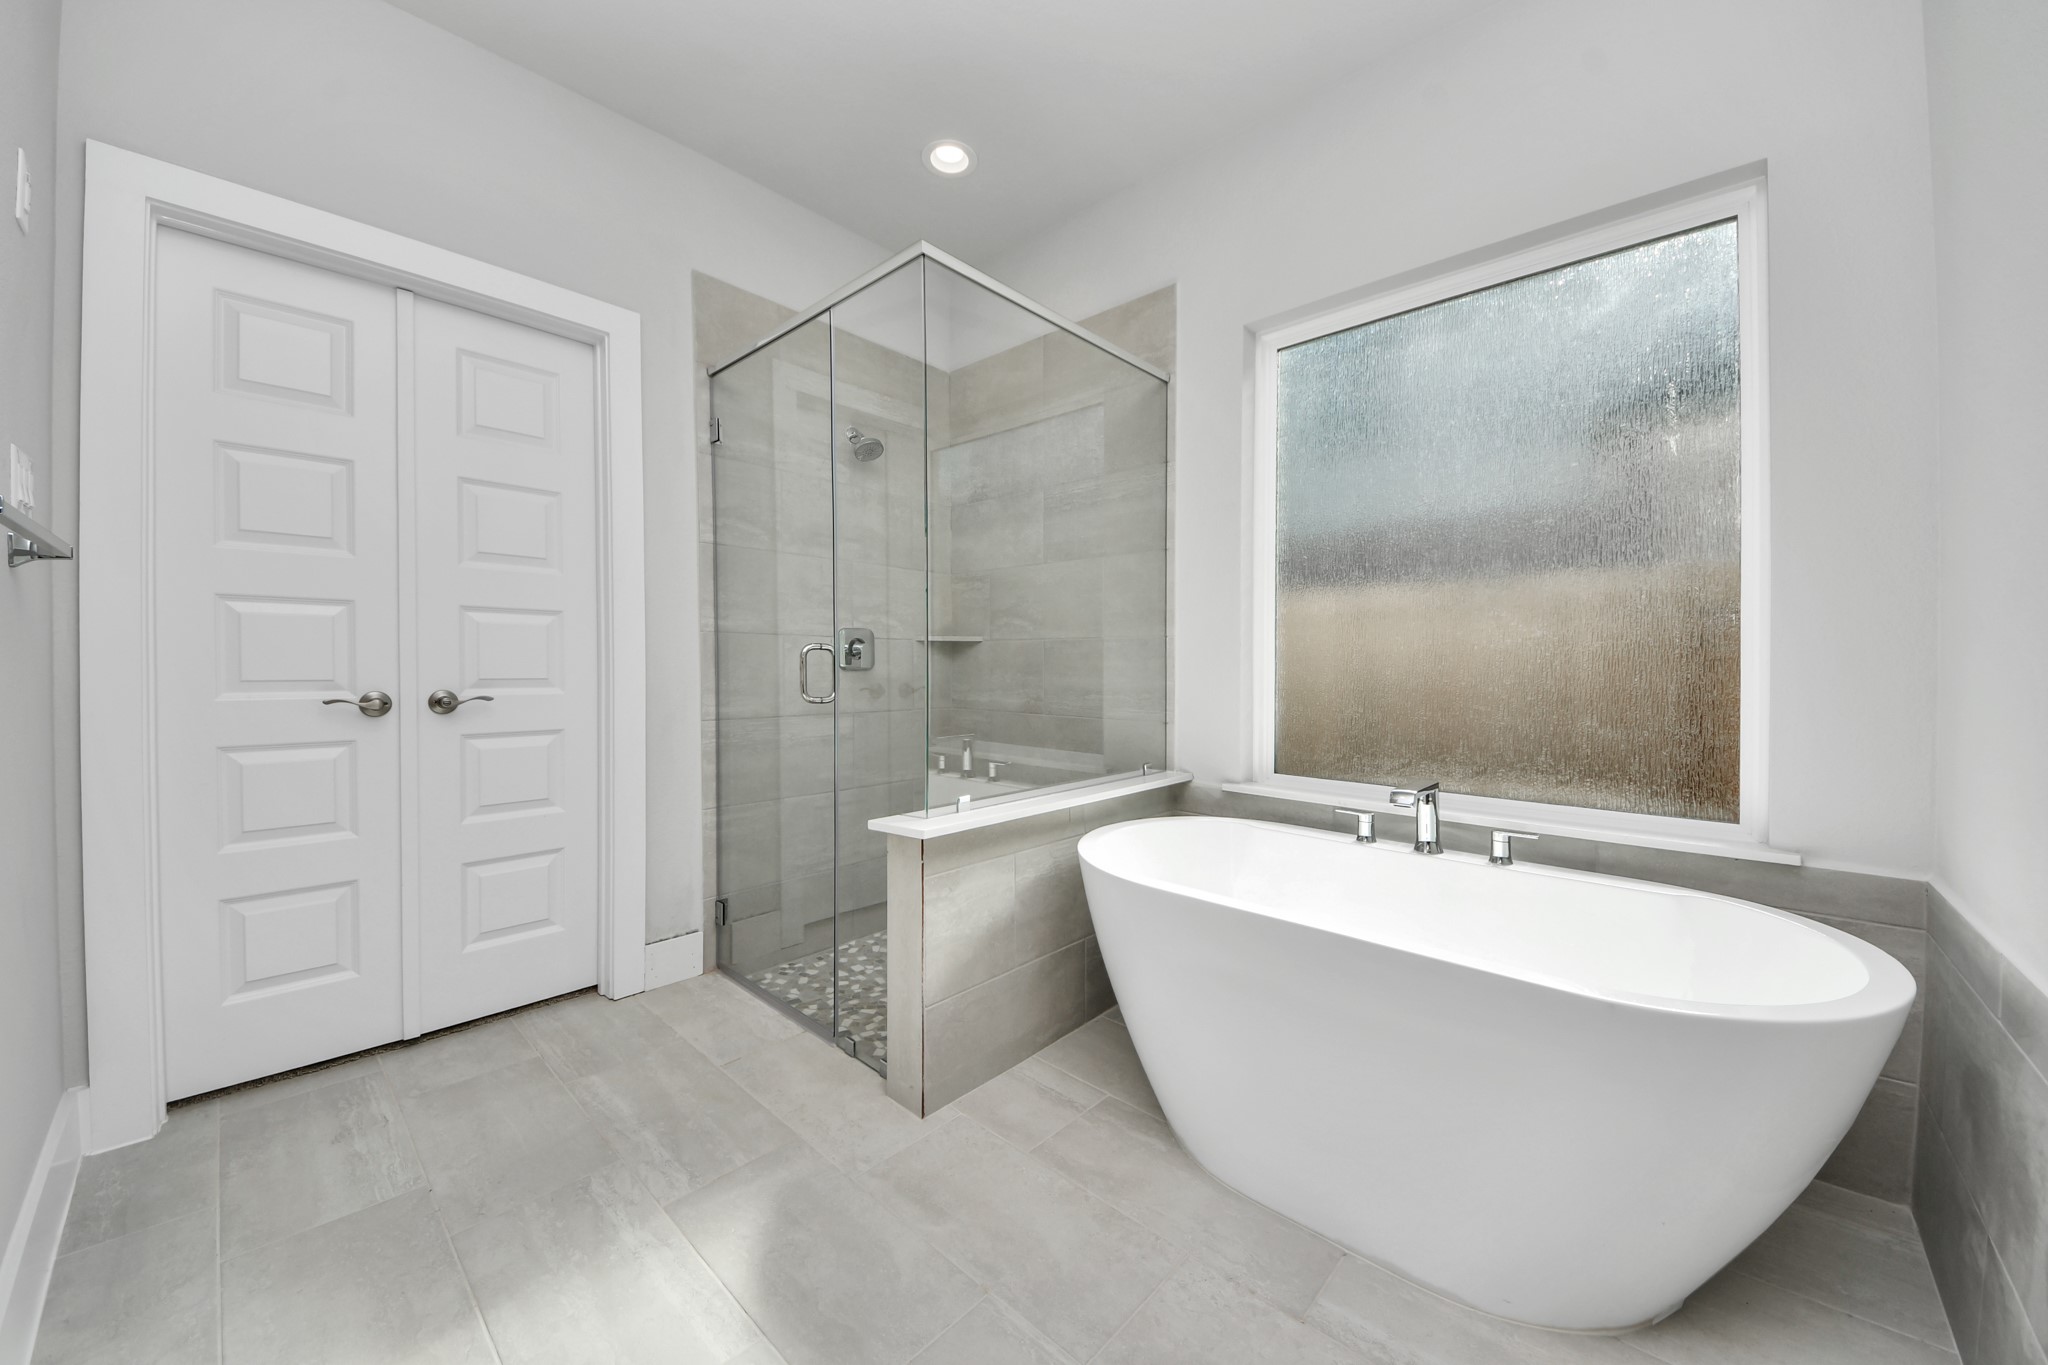
Escape to a spa-like oasis in this primary bathroom. Enjoy a walk-in shower with tile surround, a separate garden tub with custom detailing, and an elegant vanity featuring light countertops, modern hardware, and beautiful vanity lights. Experience luxury and relaxation in every detail. Sample photo of completed home with similar floor plan. Actual colors and selections may vary.
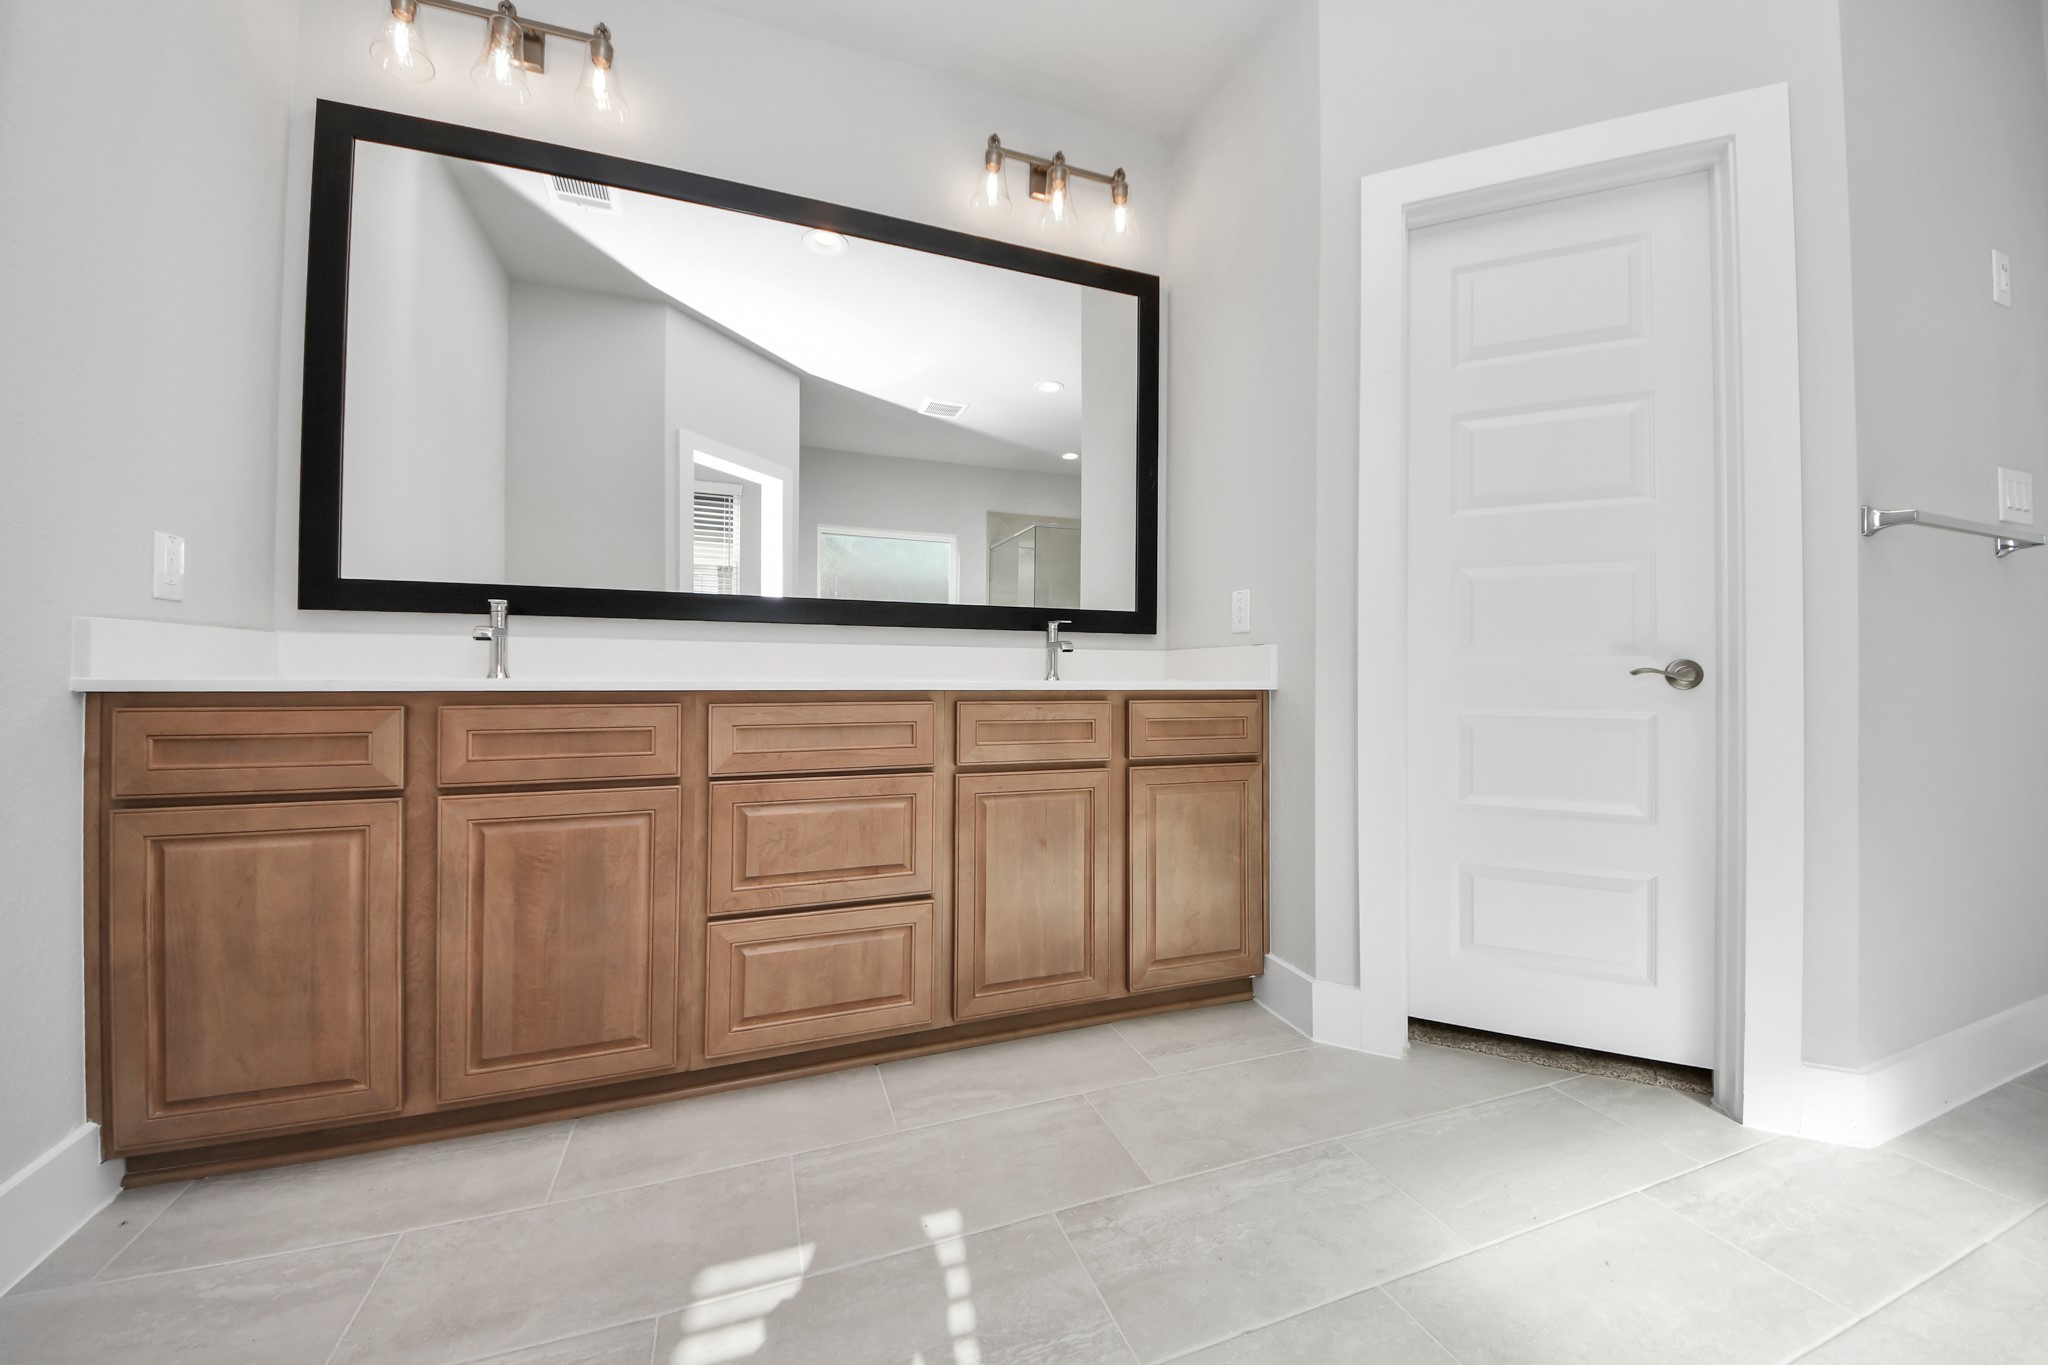
Elevate your daily routine at the elegant vanity, now equipped with double sinks, light countertops, modern hardware, and beautiful vanity lights. Sample photo of completed home with similar floor plan. Actual colors and selections may vary.
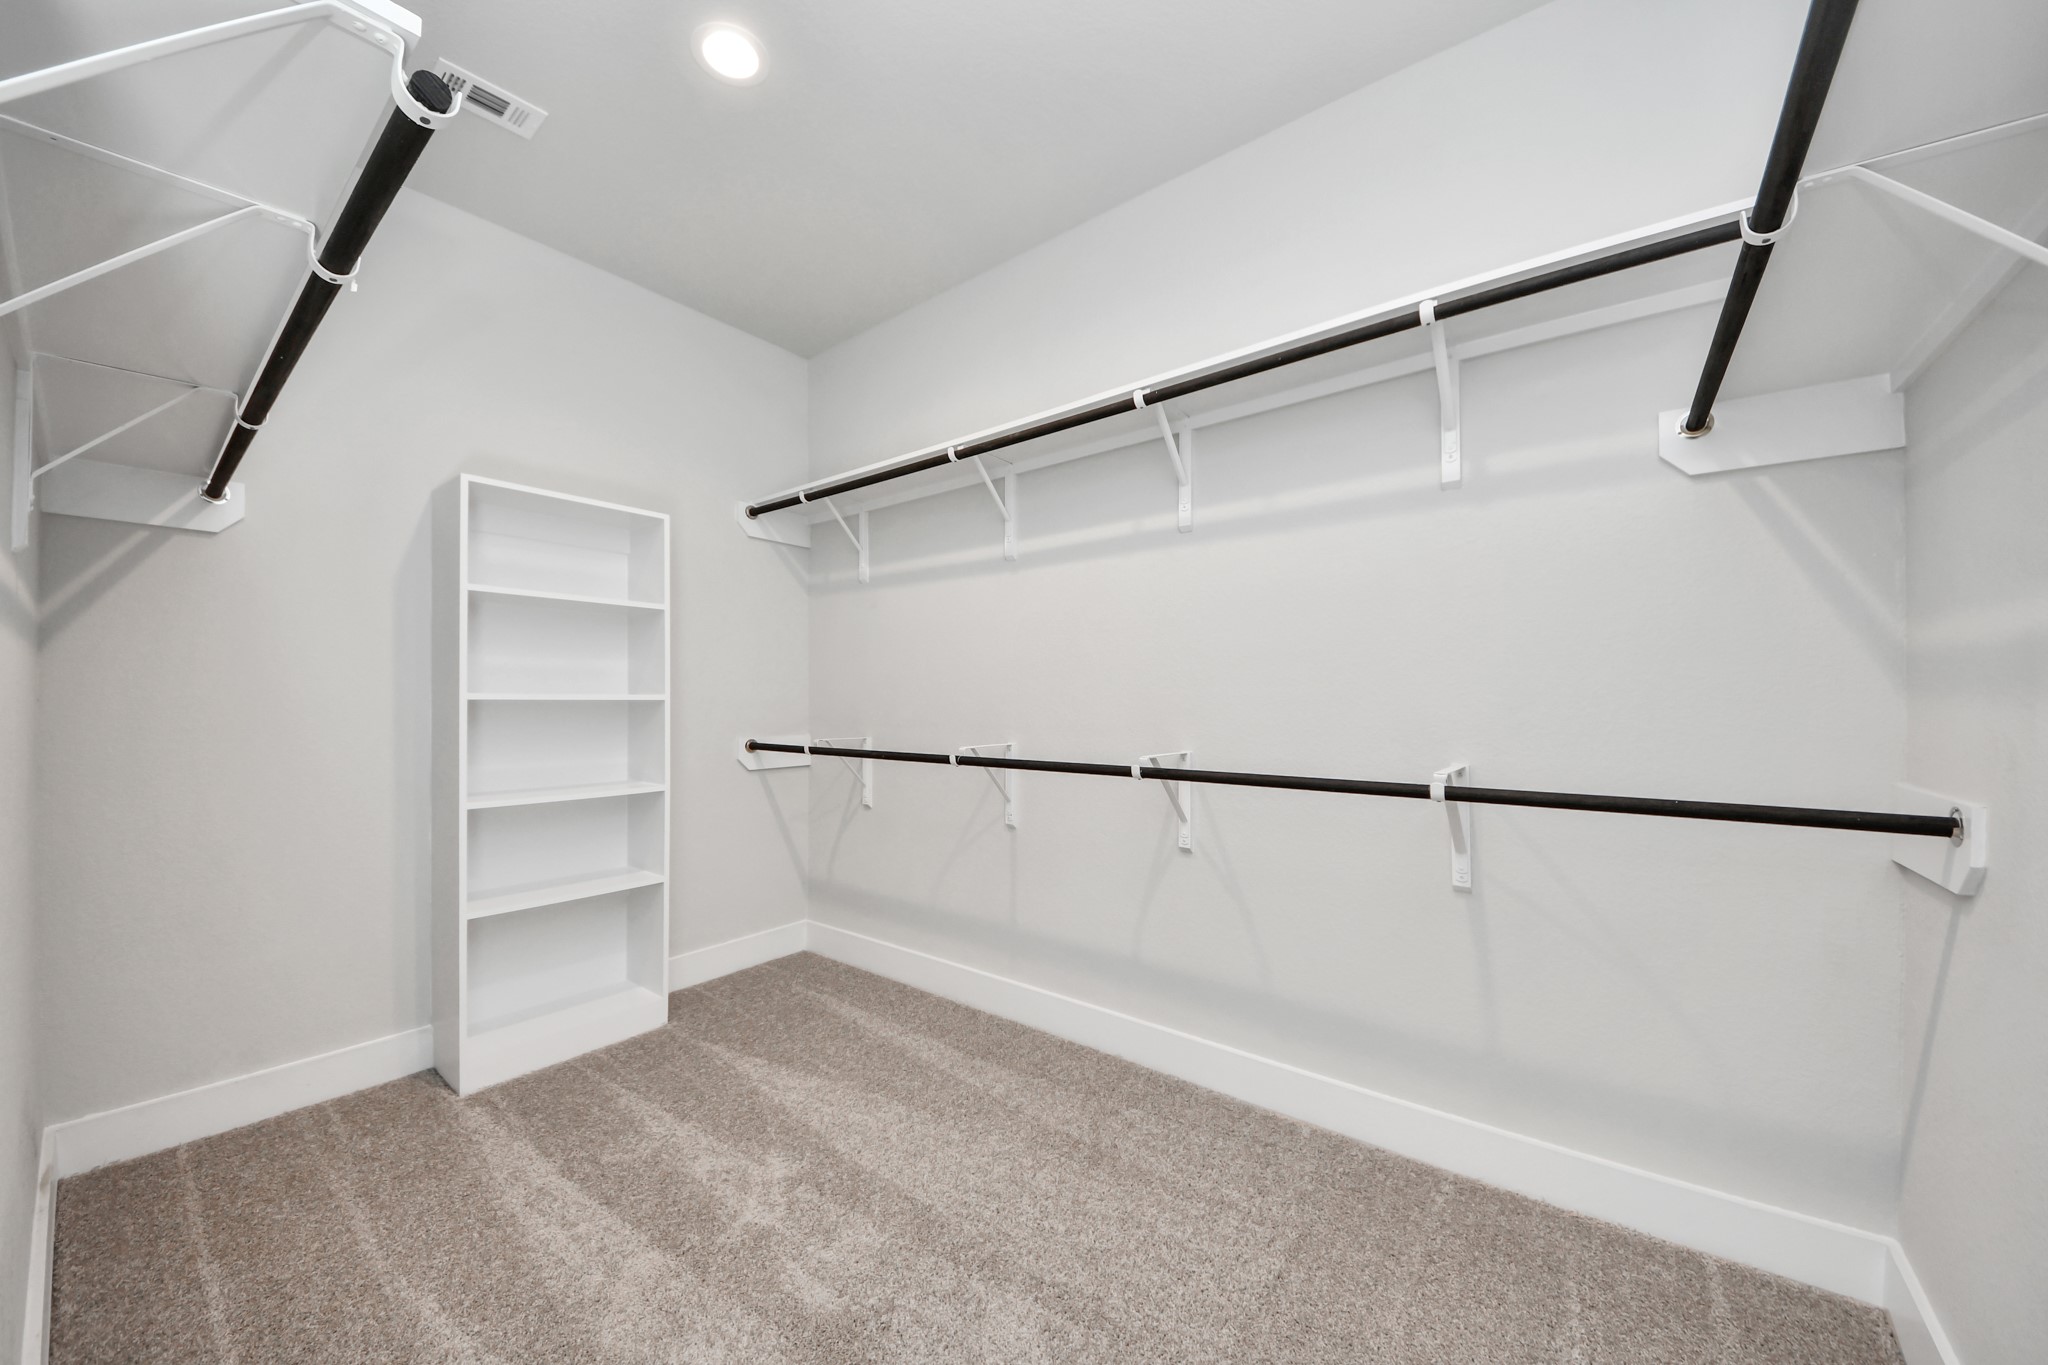
Walk-in closet that epitomizes luxury and practicality. This generously sized space features built-in shelving, offering abundant room for impeccable organization. High ceilings and recessed lighting create a bright and welcoming ambiance. Sample photo of completed home with similar floor plan. Actual colors and selections may vary.
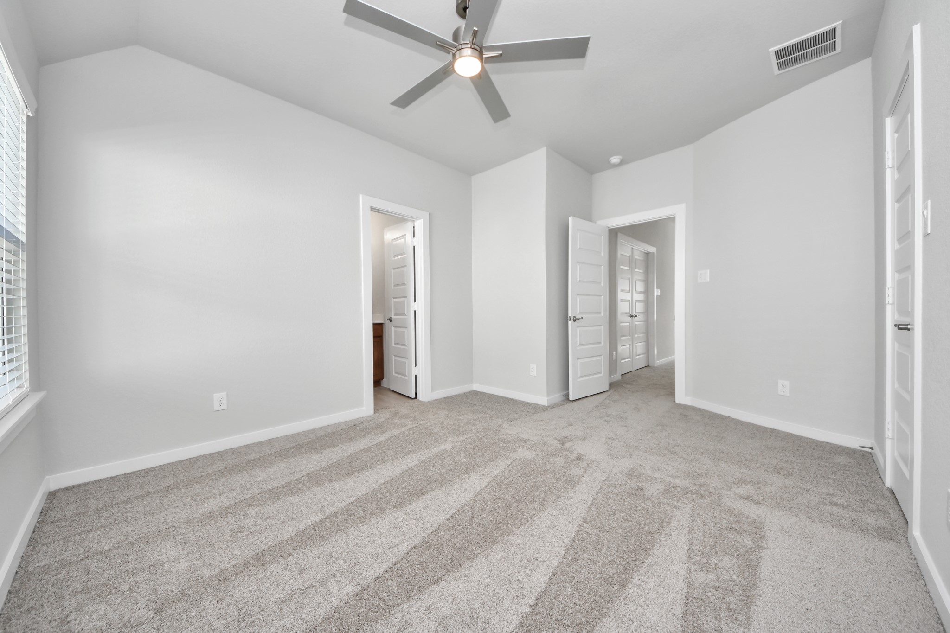
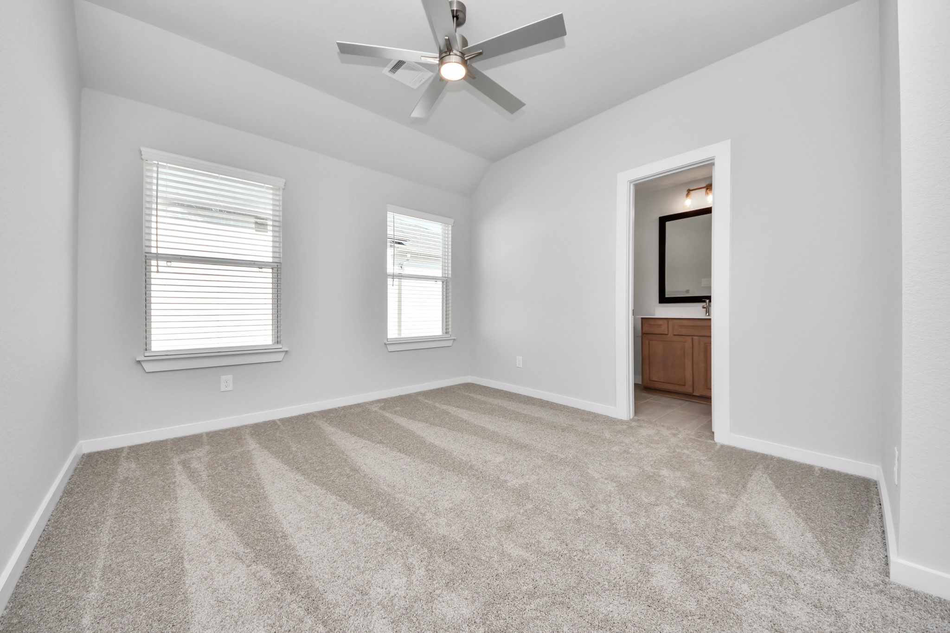
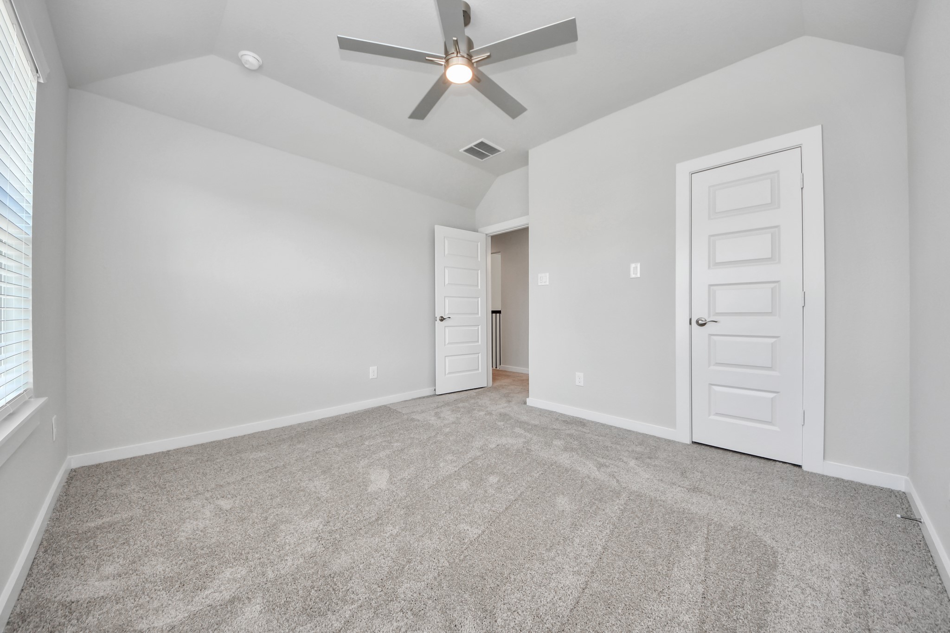
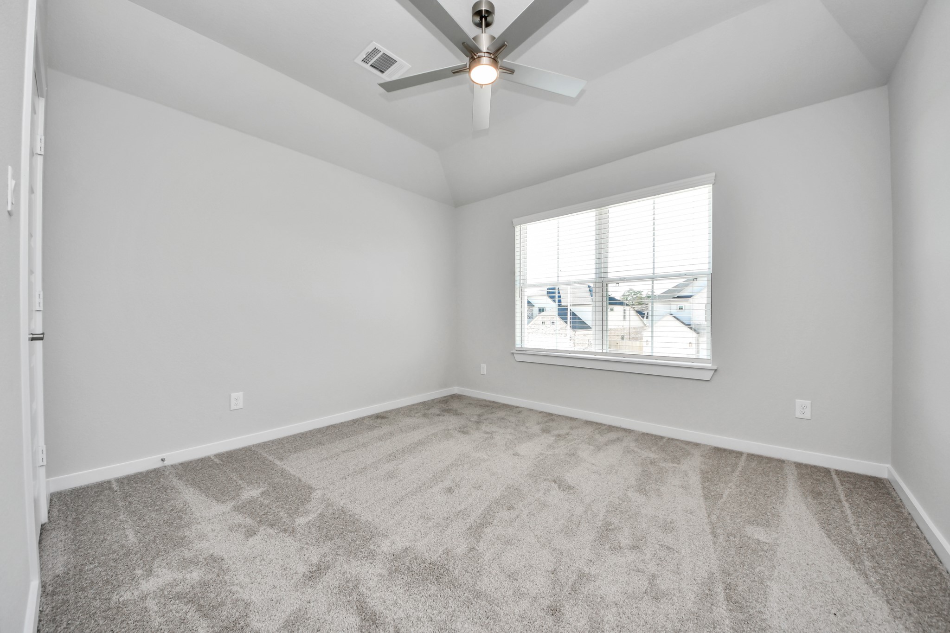
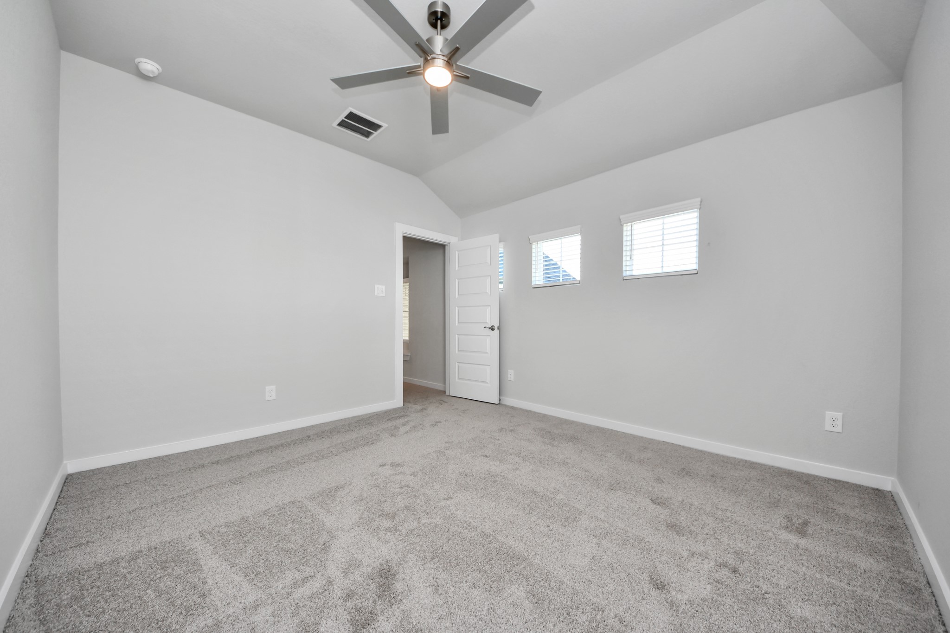
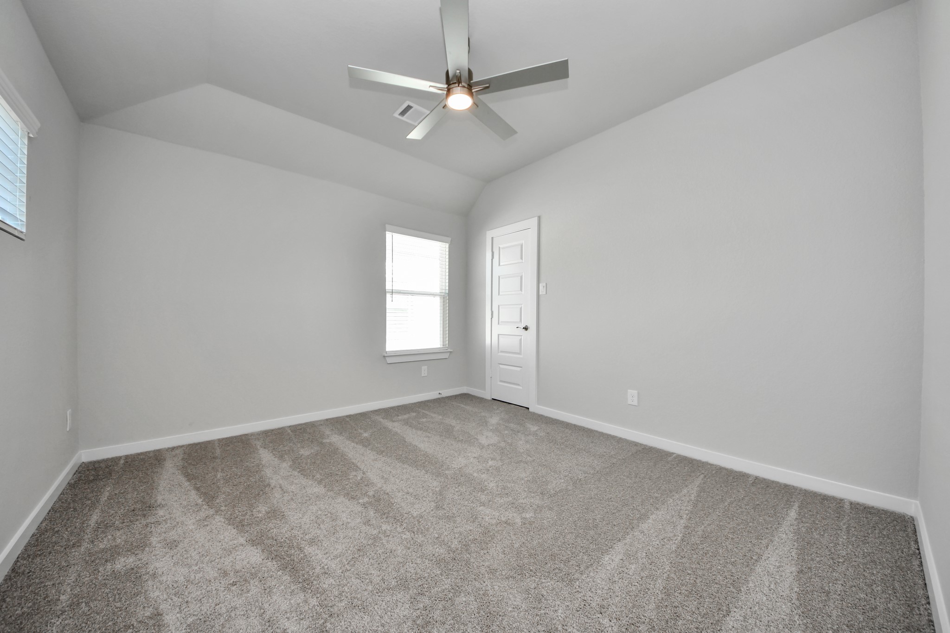
Generously sized secondary bedrooms featuring spacious closets, soft and inviting carpeting underfoot, large windows allowing plenty of natural light, and the added touch of privacy blinds for your personal retreat. Sample photo of completed home with similar floor plan. Actual colors and selections may vary.
Secondary bedroom features plush carpeting, large windows that let in plenty of natural light, bright paint, and spacious closets. Sample photo of completed home with similar floor plan. Actual colors and selections may vary.
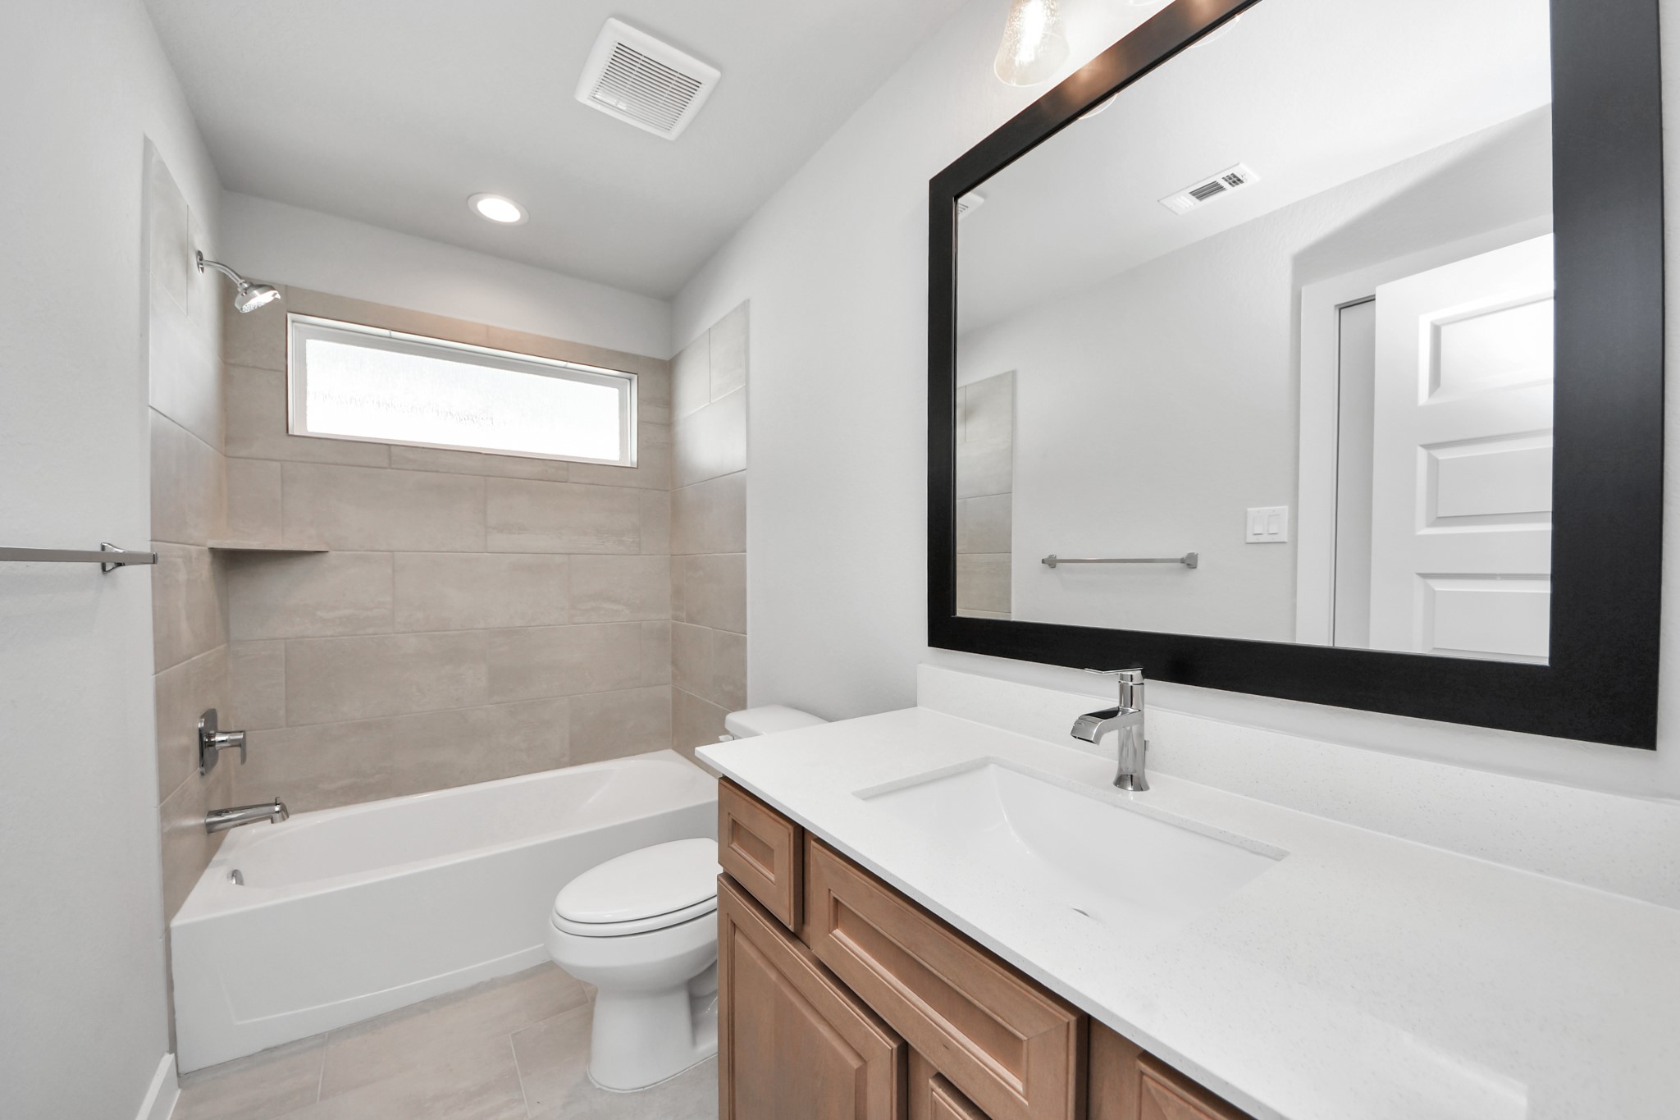
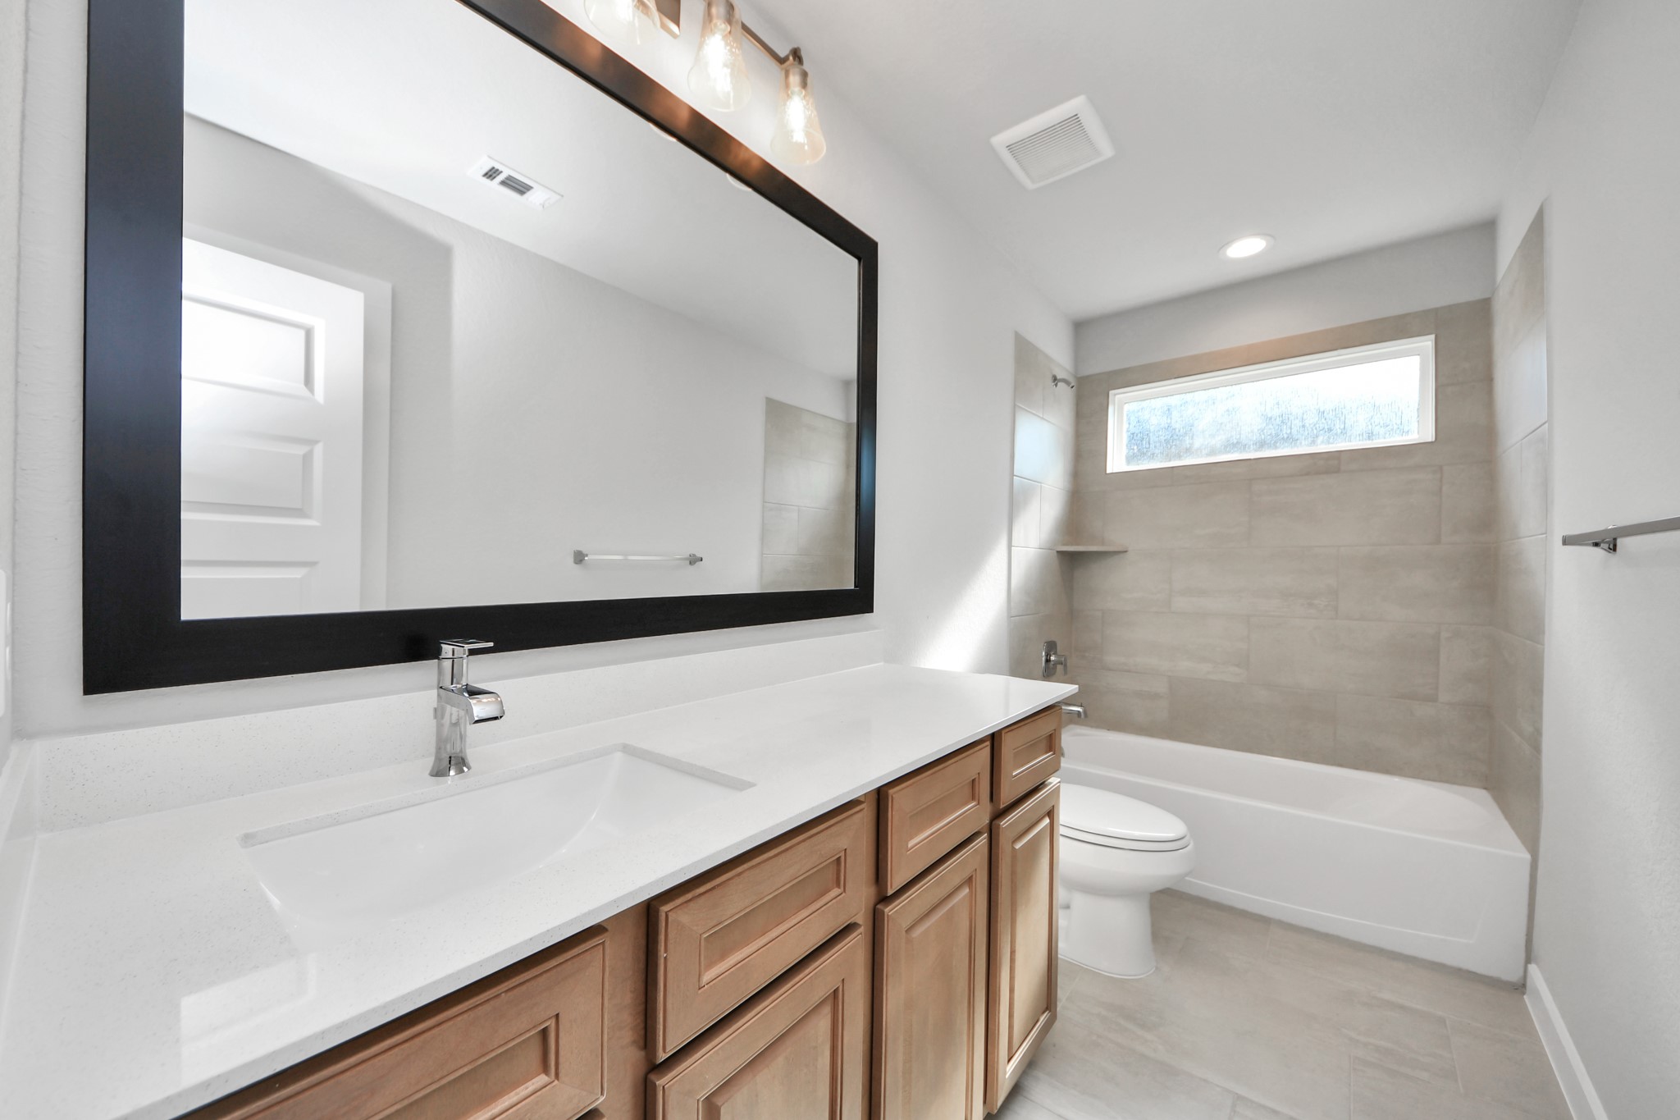
Secondary bath features tile flooring, bath/shower combo with tile surround, light stained wood cabinets, beautiful light countertop. Sample photo of completed home with similar floor plan. Actual colors and selections may vary.
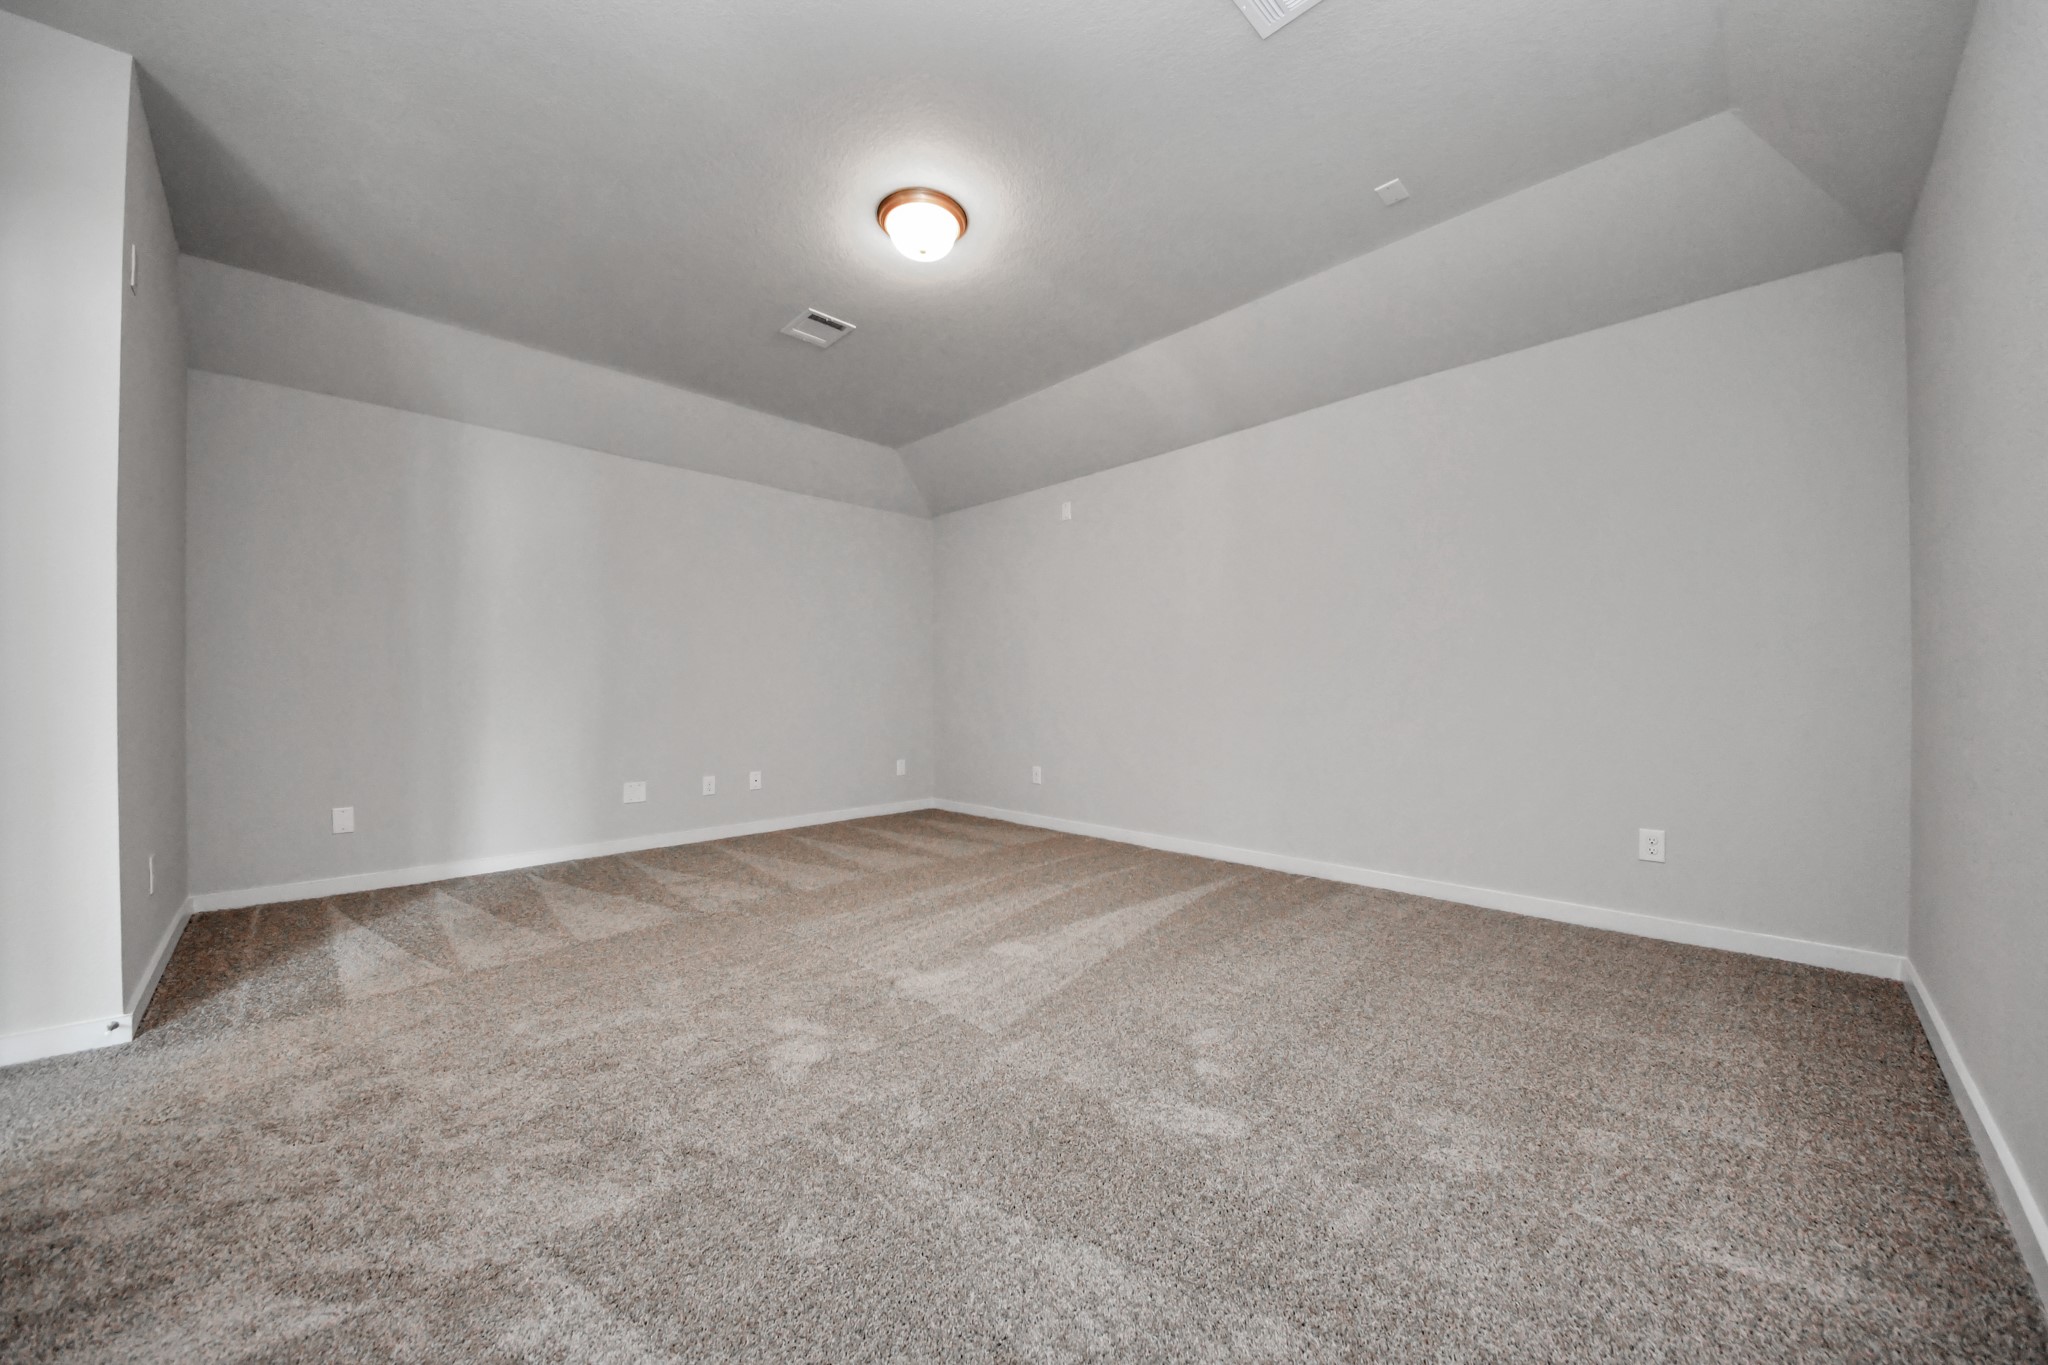
Welcome your familty and friends to this stunning media room. Sample photo of completed home with similar floor plan. Actual colors and selections may vary.
Take another look at the spacious media room, perfect for movie nights. Sample photo of completed home with similar floor plan. Actual colors and selections may vary.
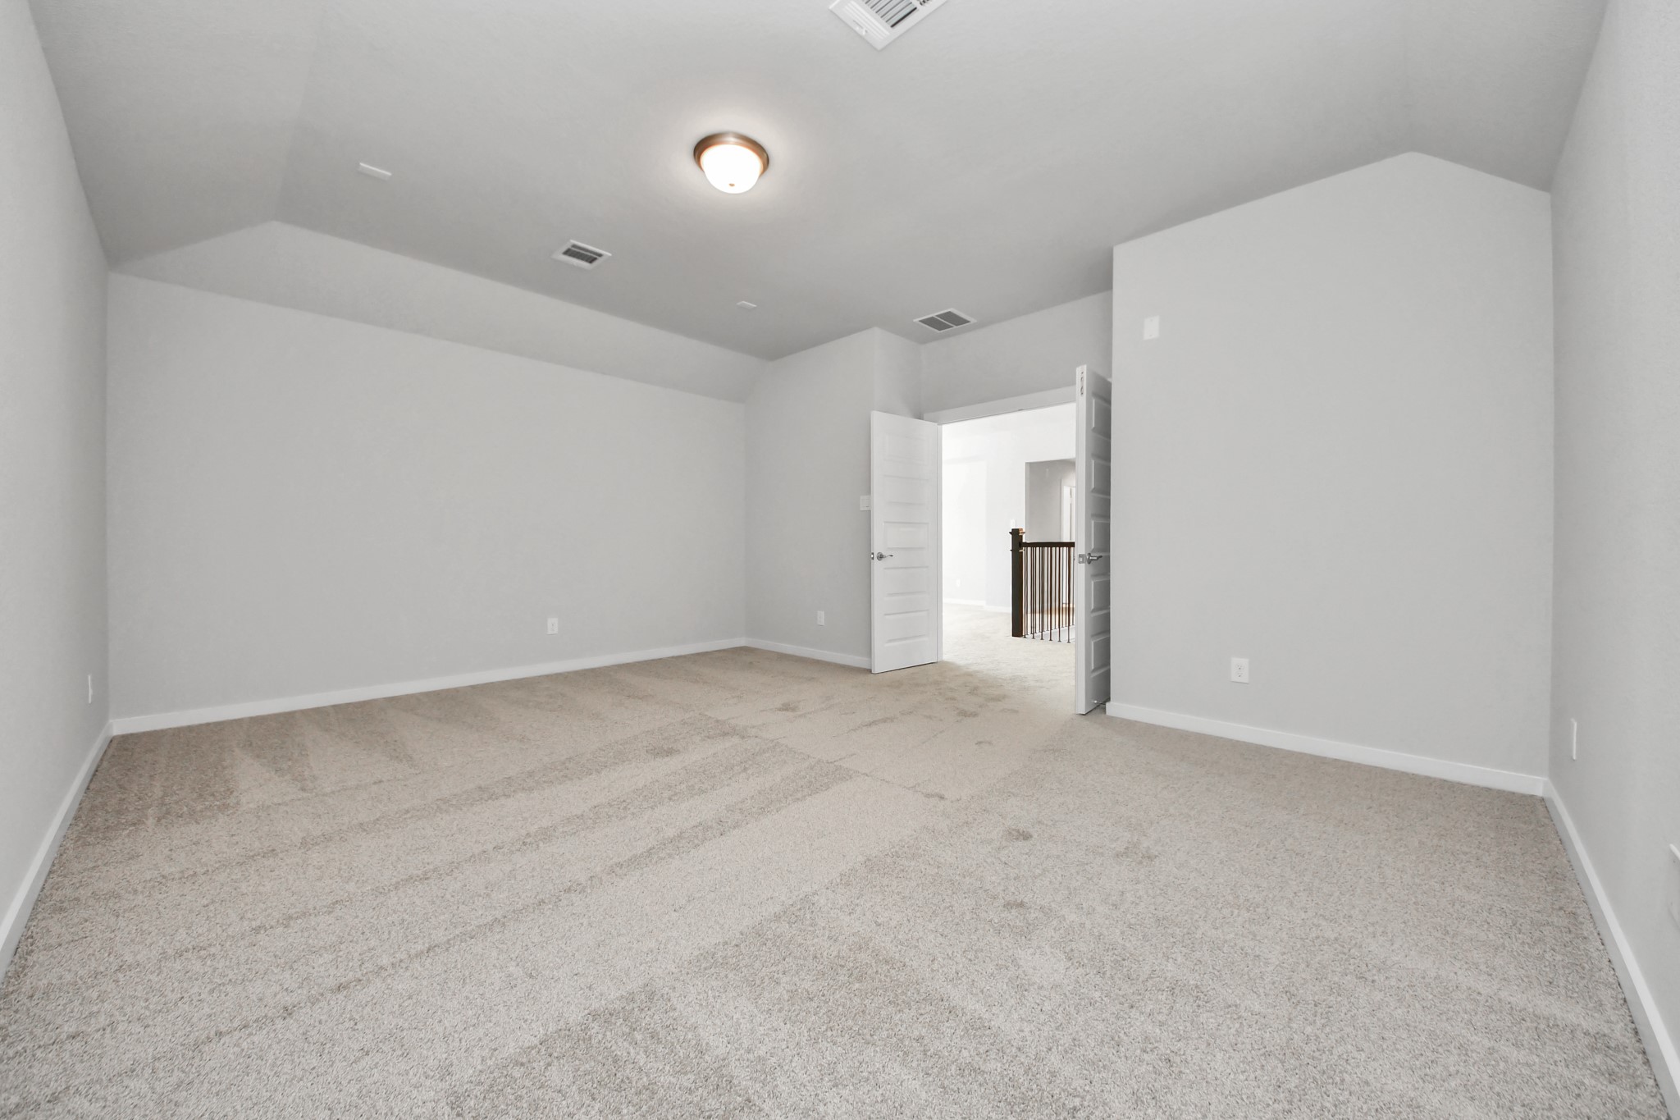
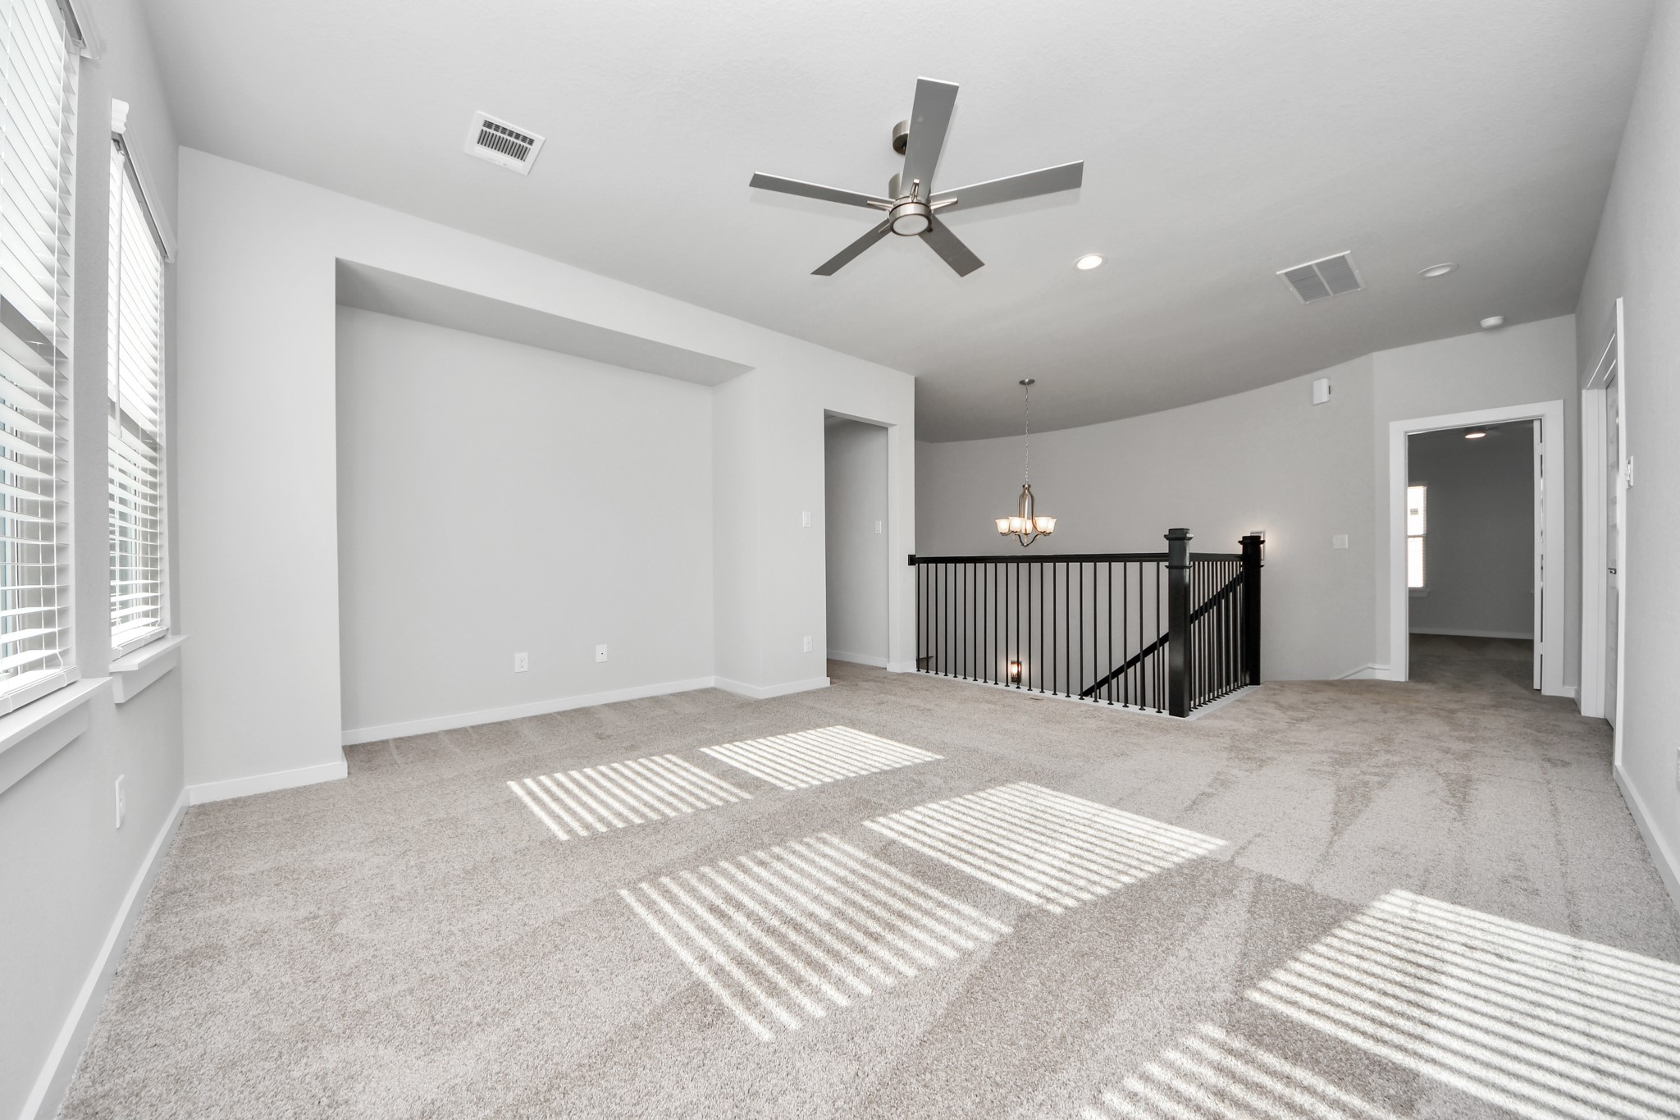
Come upstairs and enjoy a day of leisure in this fabulous game room! This is the perfect hangout spot or adult game room! Features plush carpet, high ceilings, custom paint and windows for plenty of natural light. Sample photo of completed home with similar floor plan. Actual colors and selections may vary.
Ascend to relaxation in this fantastic game room! Ideal for both casual gatherings and adult gaming, it boasts plush carpet, lofty ceilings, custom paint, and ample windows for abundant natural light. Sample photo of completed home with similar floor plan. Actual colors and selections may vary.
Generously sized secondary bedrooms featuring spacious closets, soft and inviting carpeting underfoot, large windows allowing plenty of natural light, and the added touch of privacy blinds for your personal retreat. Sample photo of completed home with similar floor plan. Actual colors and selections may vary.
Secondary bedroom features plush carpeting, large windows that let in plenty of natural light, bright paint, and spacious closets. Sample photo of completed home with similar floor plan. Actual colors and selections may vary.
Secondary bath features tile flooring, bath/shower combo with tile surround, light stained wood cabinets, beautiful light countertop. Sample photo of completed home with similar floor plan. Actual colors and selections may vary.
Generously sized secondary bedrooms featuring spacious closets, soft and inviting carpeting underfoot, large windows allowing plenty of natural light, and the added touch of privacy blinds for your personal retreat. Sample photo of completed home with similar floor plan. Actual colors and selections may vary.
Secondary bedroom features plush carpeting, large windows that let in plenty of natural light, bright paint, and spacious closets. Sample photo of completed home with similar floor plan. Actual colors and selections may vary.
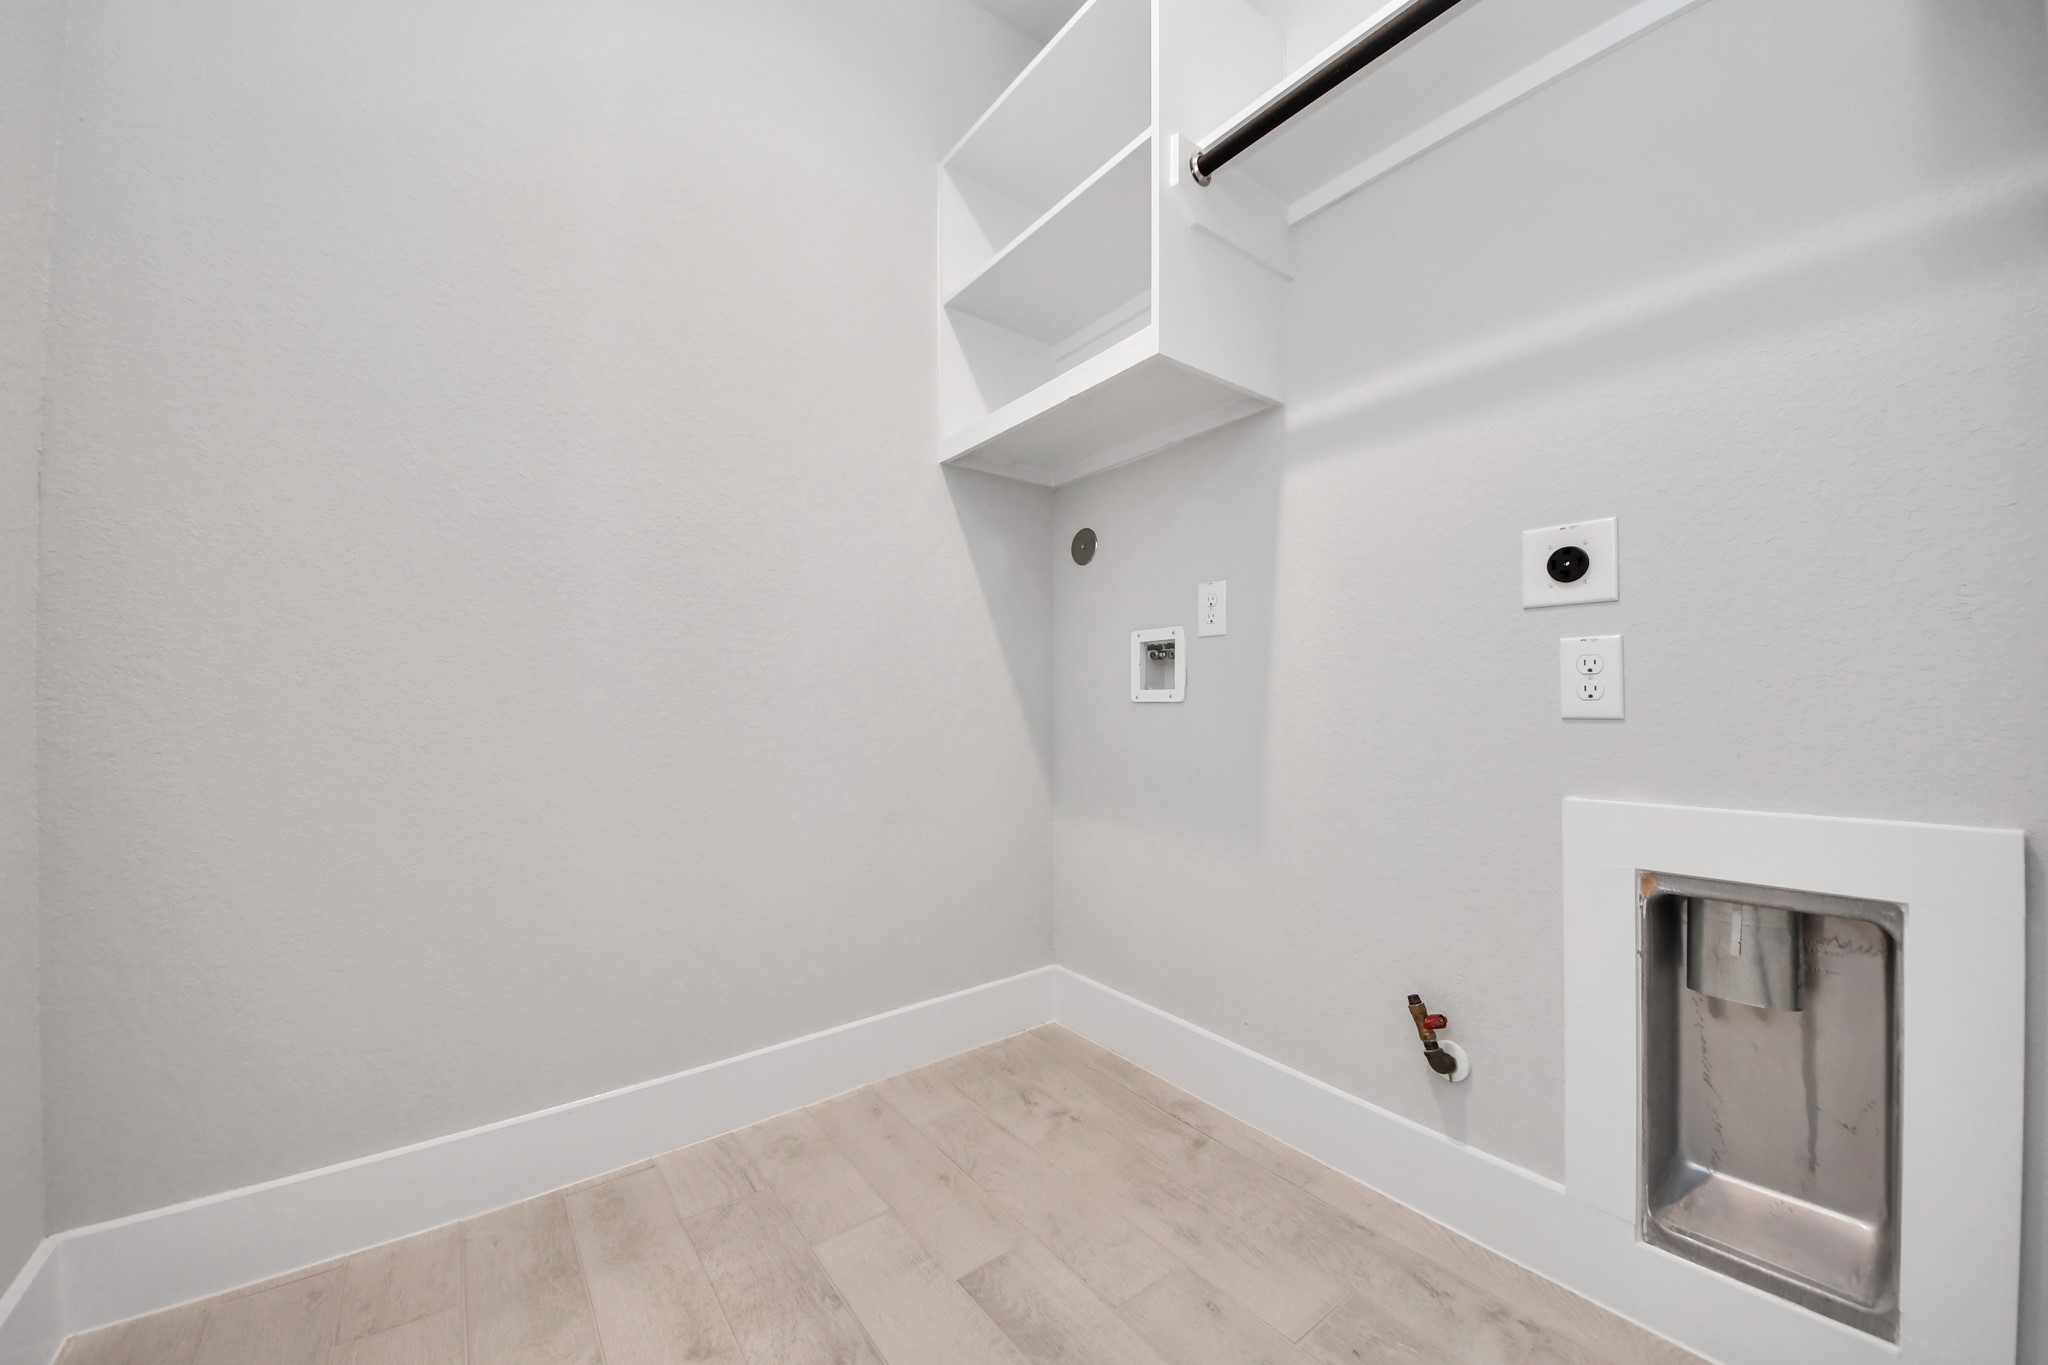
A perfect blend of functionality and comfort. Capture the essence of easy living with a first-floor laundry room, thoughtfully equipped with shelving for effortless organization. Both electric and gas connections available. Sample photo of completed home with similar floor plan. Actual colors and selections may vary.
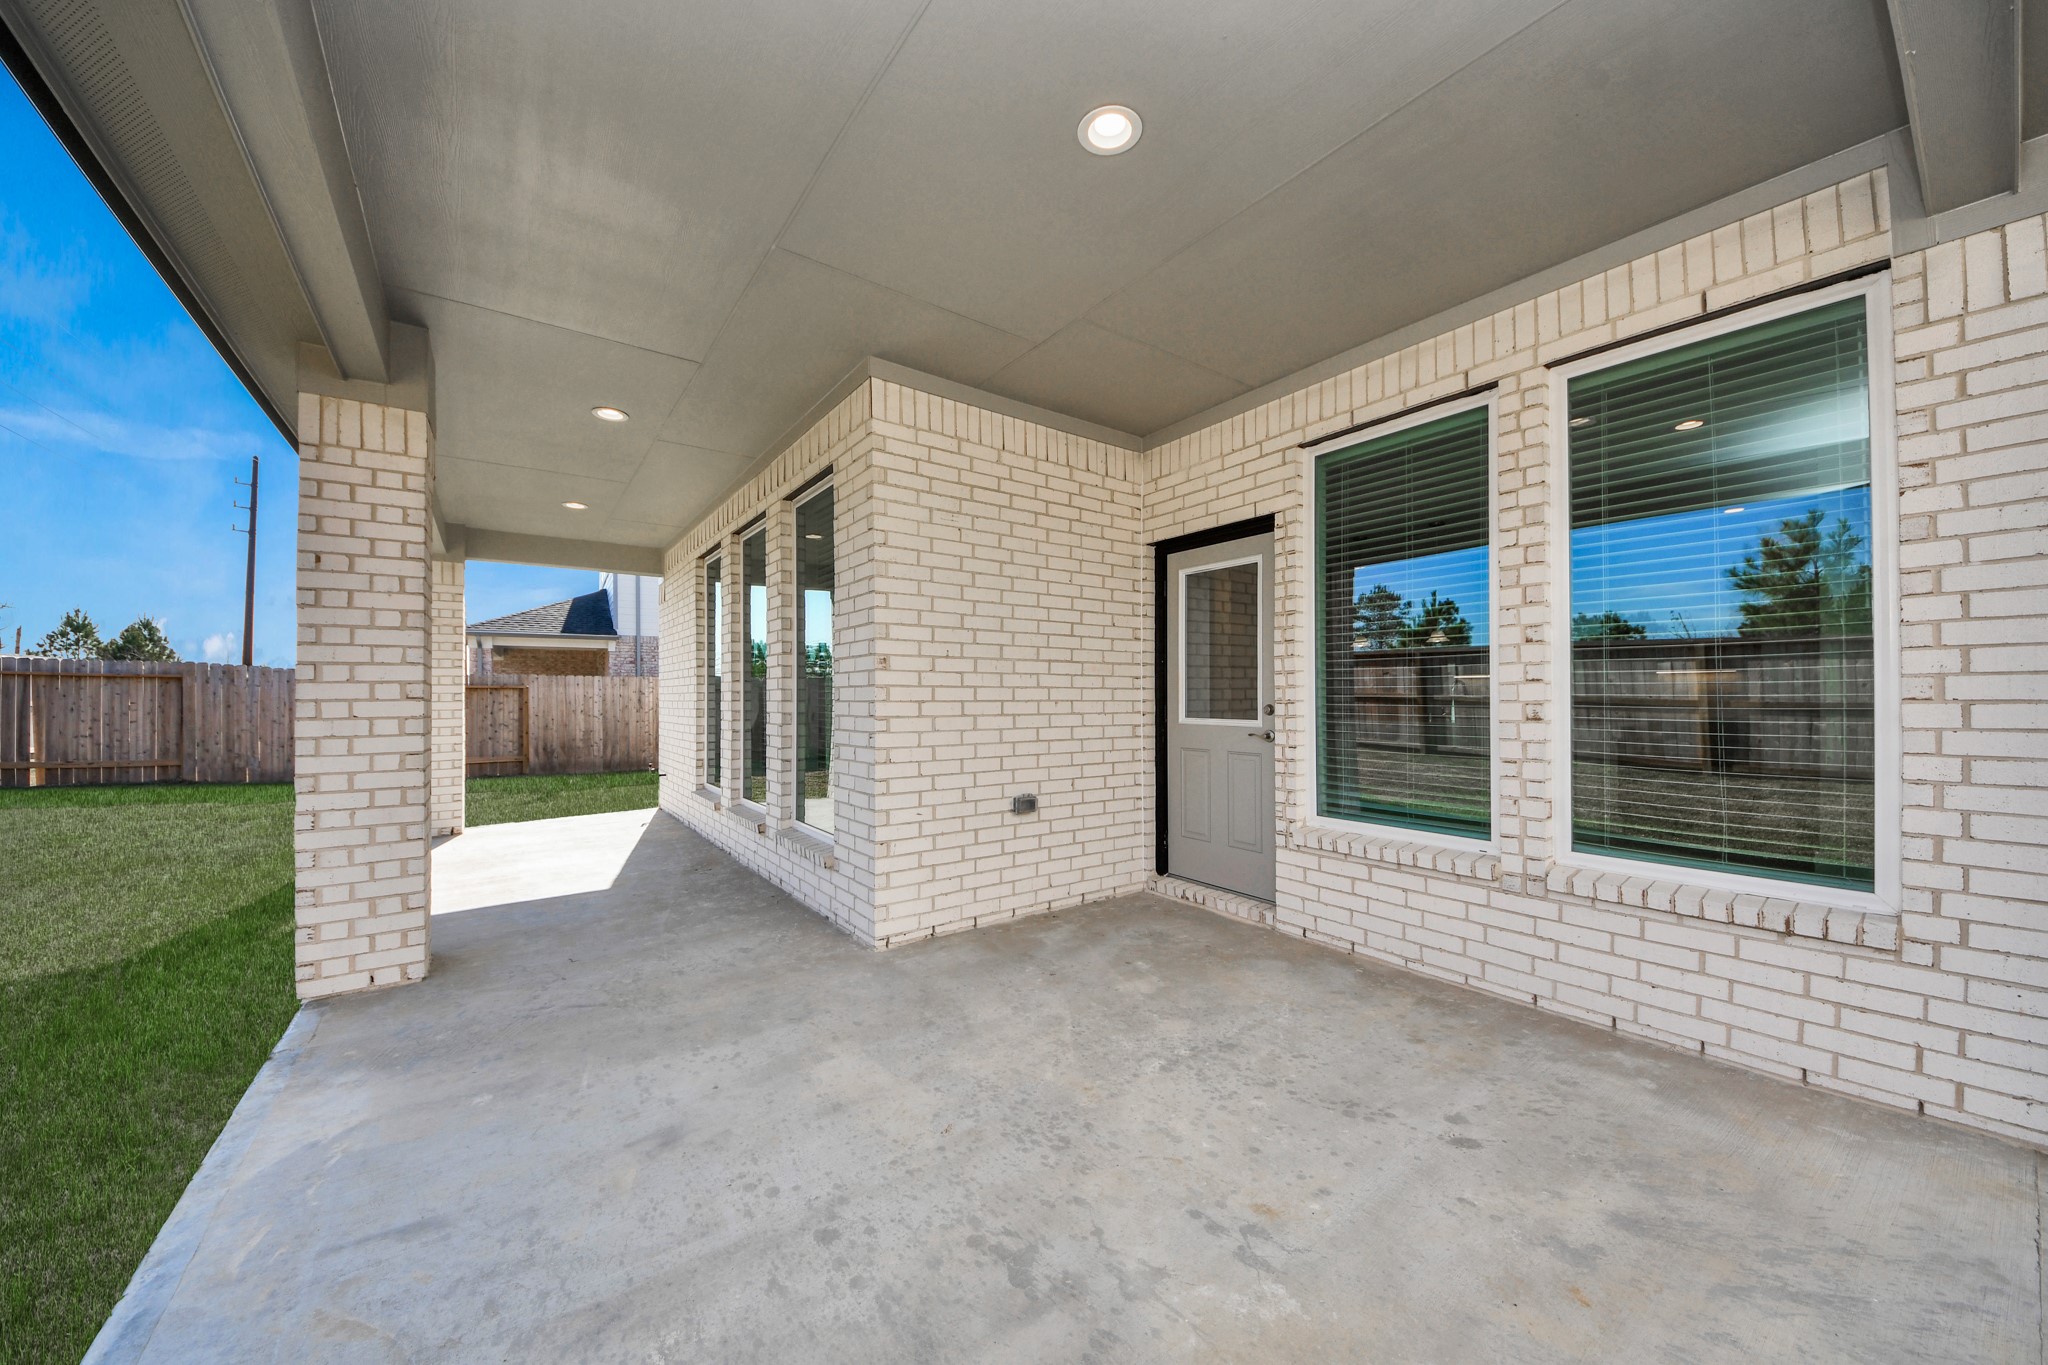
Experience outdoor living at its finest on this expansive covered patio, thoughtfully designed for BBQs and delightful outdoor dining. Sample photo of completed home with similar floor plan. Actual colors and selections may vary.
Welcome to Bradbury Forest.
Call now to schedule your showing or visit the Long Lake Model home in Bradbury Forest for more information.
 In-Person: 08/30 1:00 PM - 4:00 PM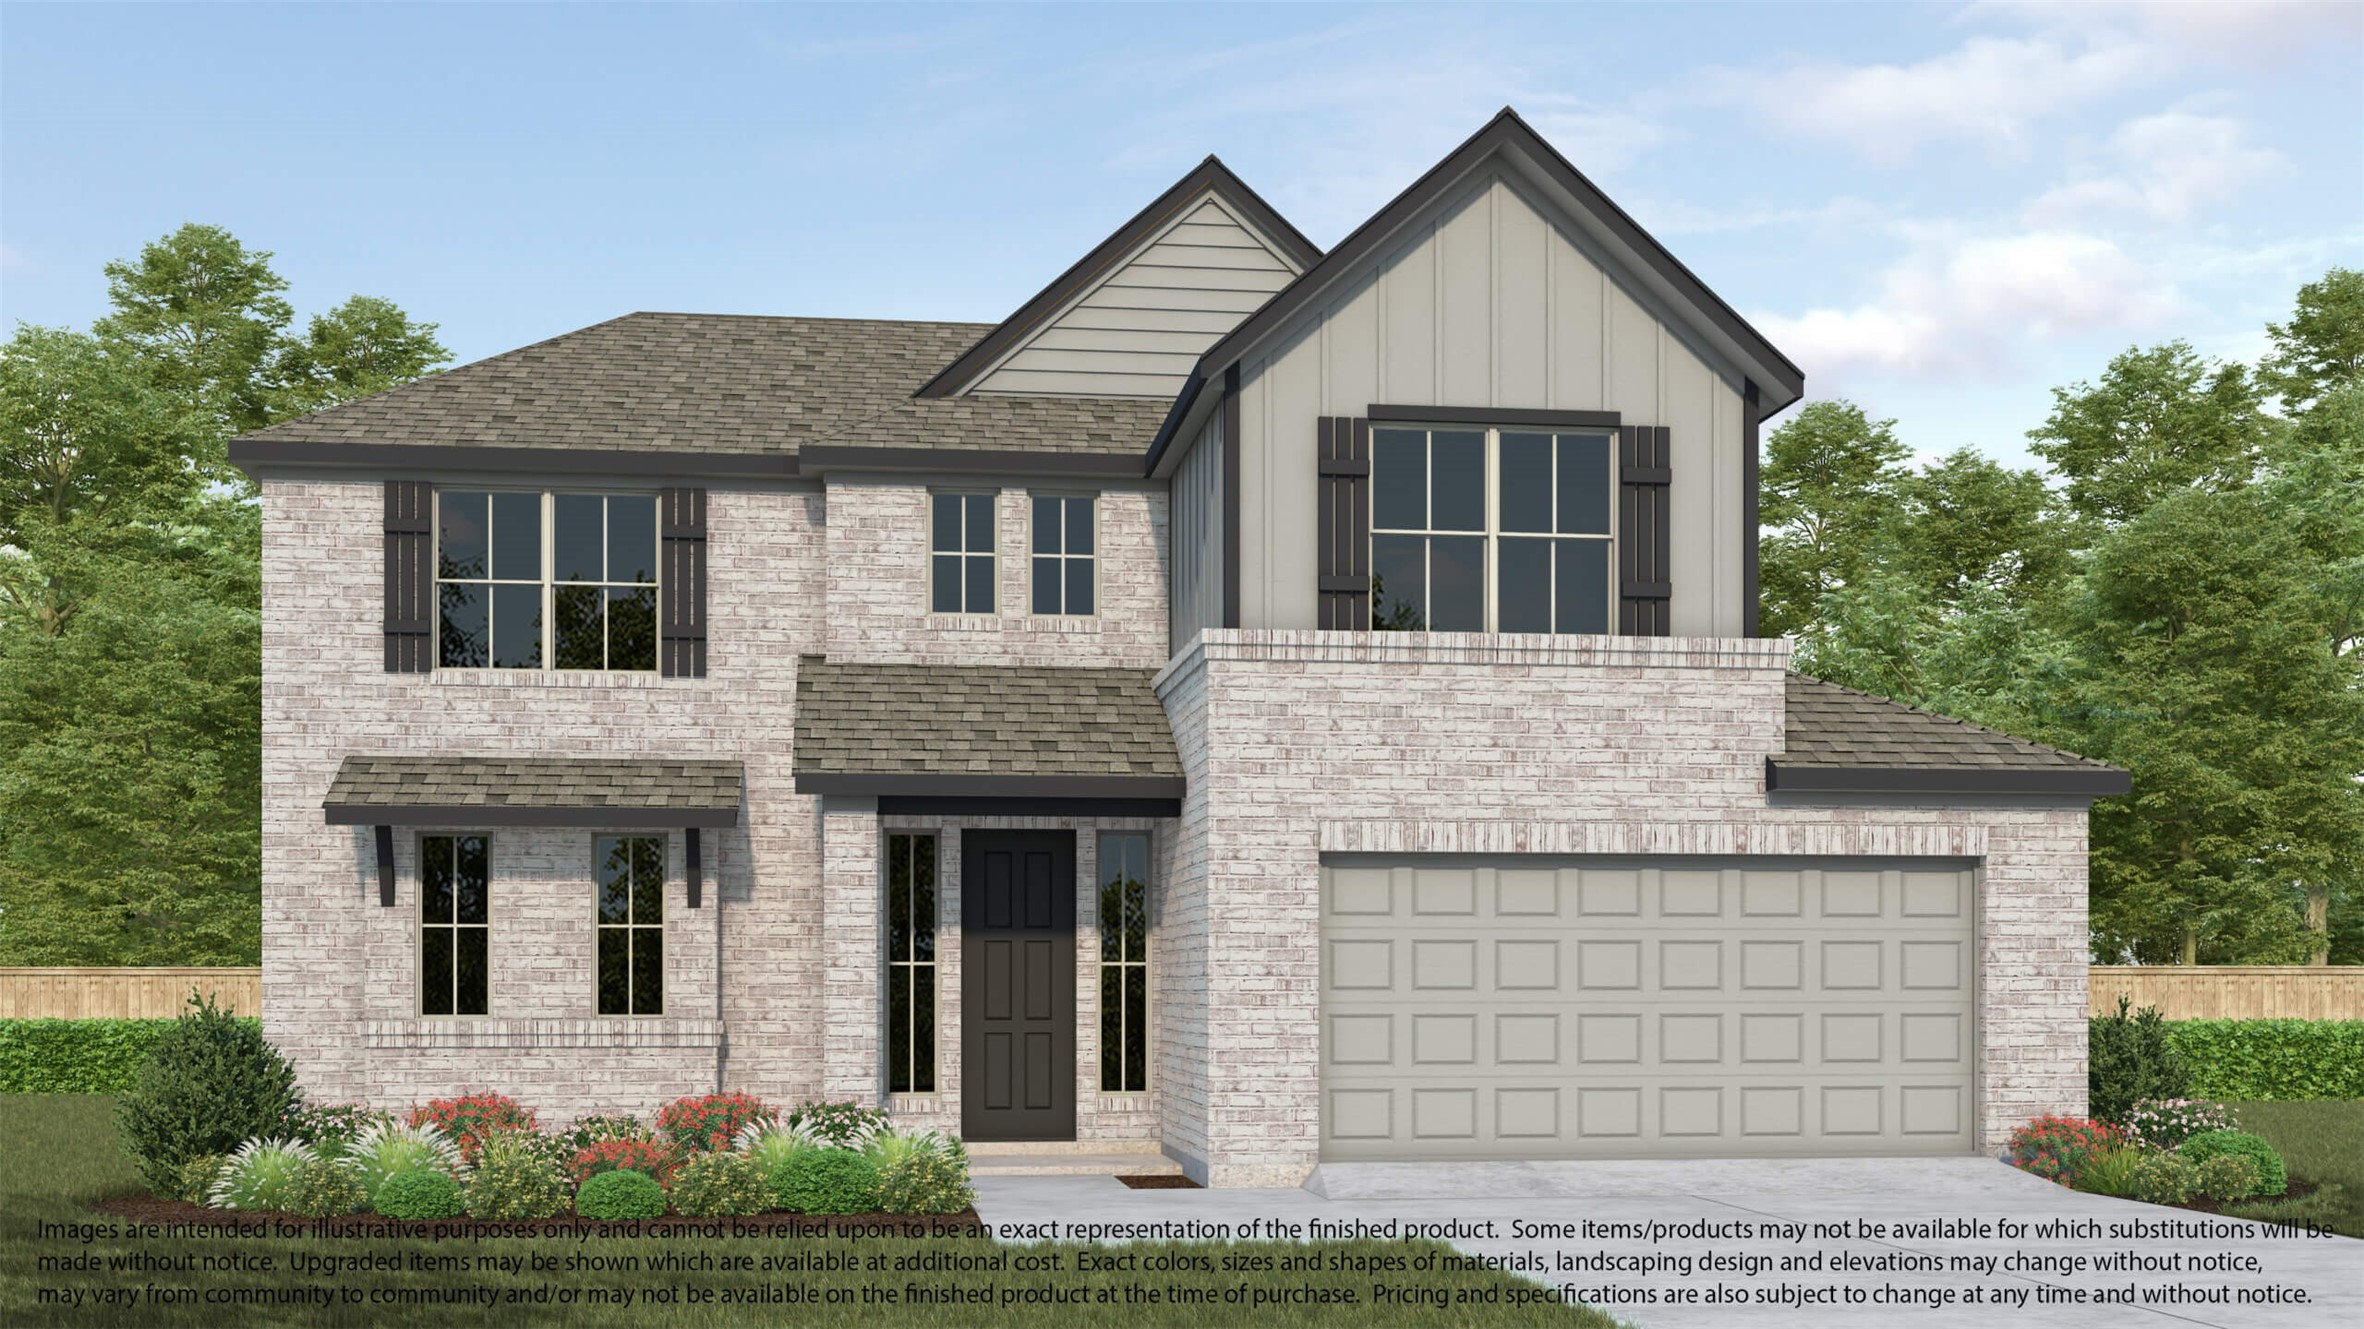




.jpg)

