Another view of this gorgeous exterior highlights the clean architectural lines, attached garage, and well designed frontage, offering fantastic curb appeal and a polished look in the desirable Wildrye community.
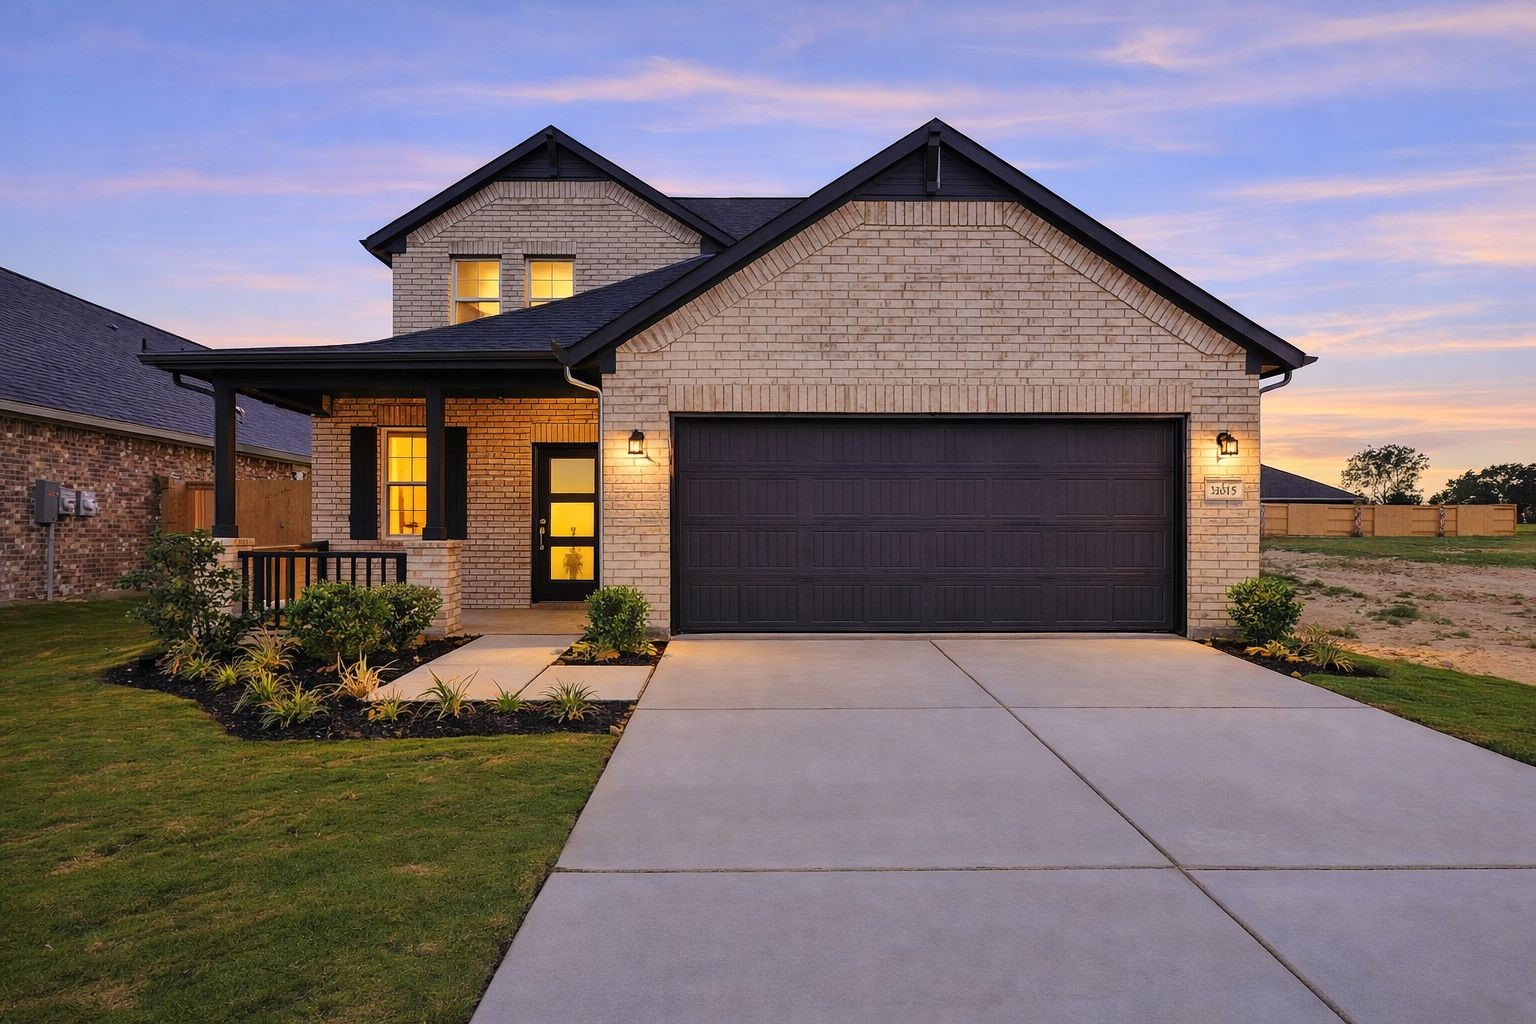
Stunning dusk view of the Chinook Floor Plan by CastleRock Communities, showcasing a beautiful brick elevation softly illuminated in the evening light, creating a warm and inviting glow that truly enhances the home’s curb appeal, CALL NOW!
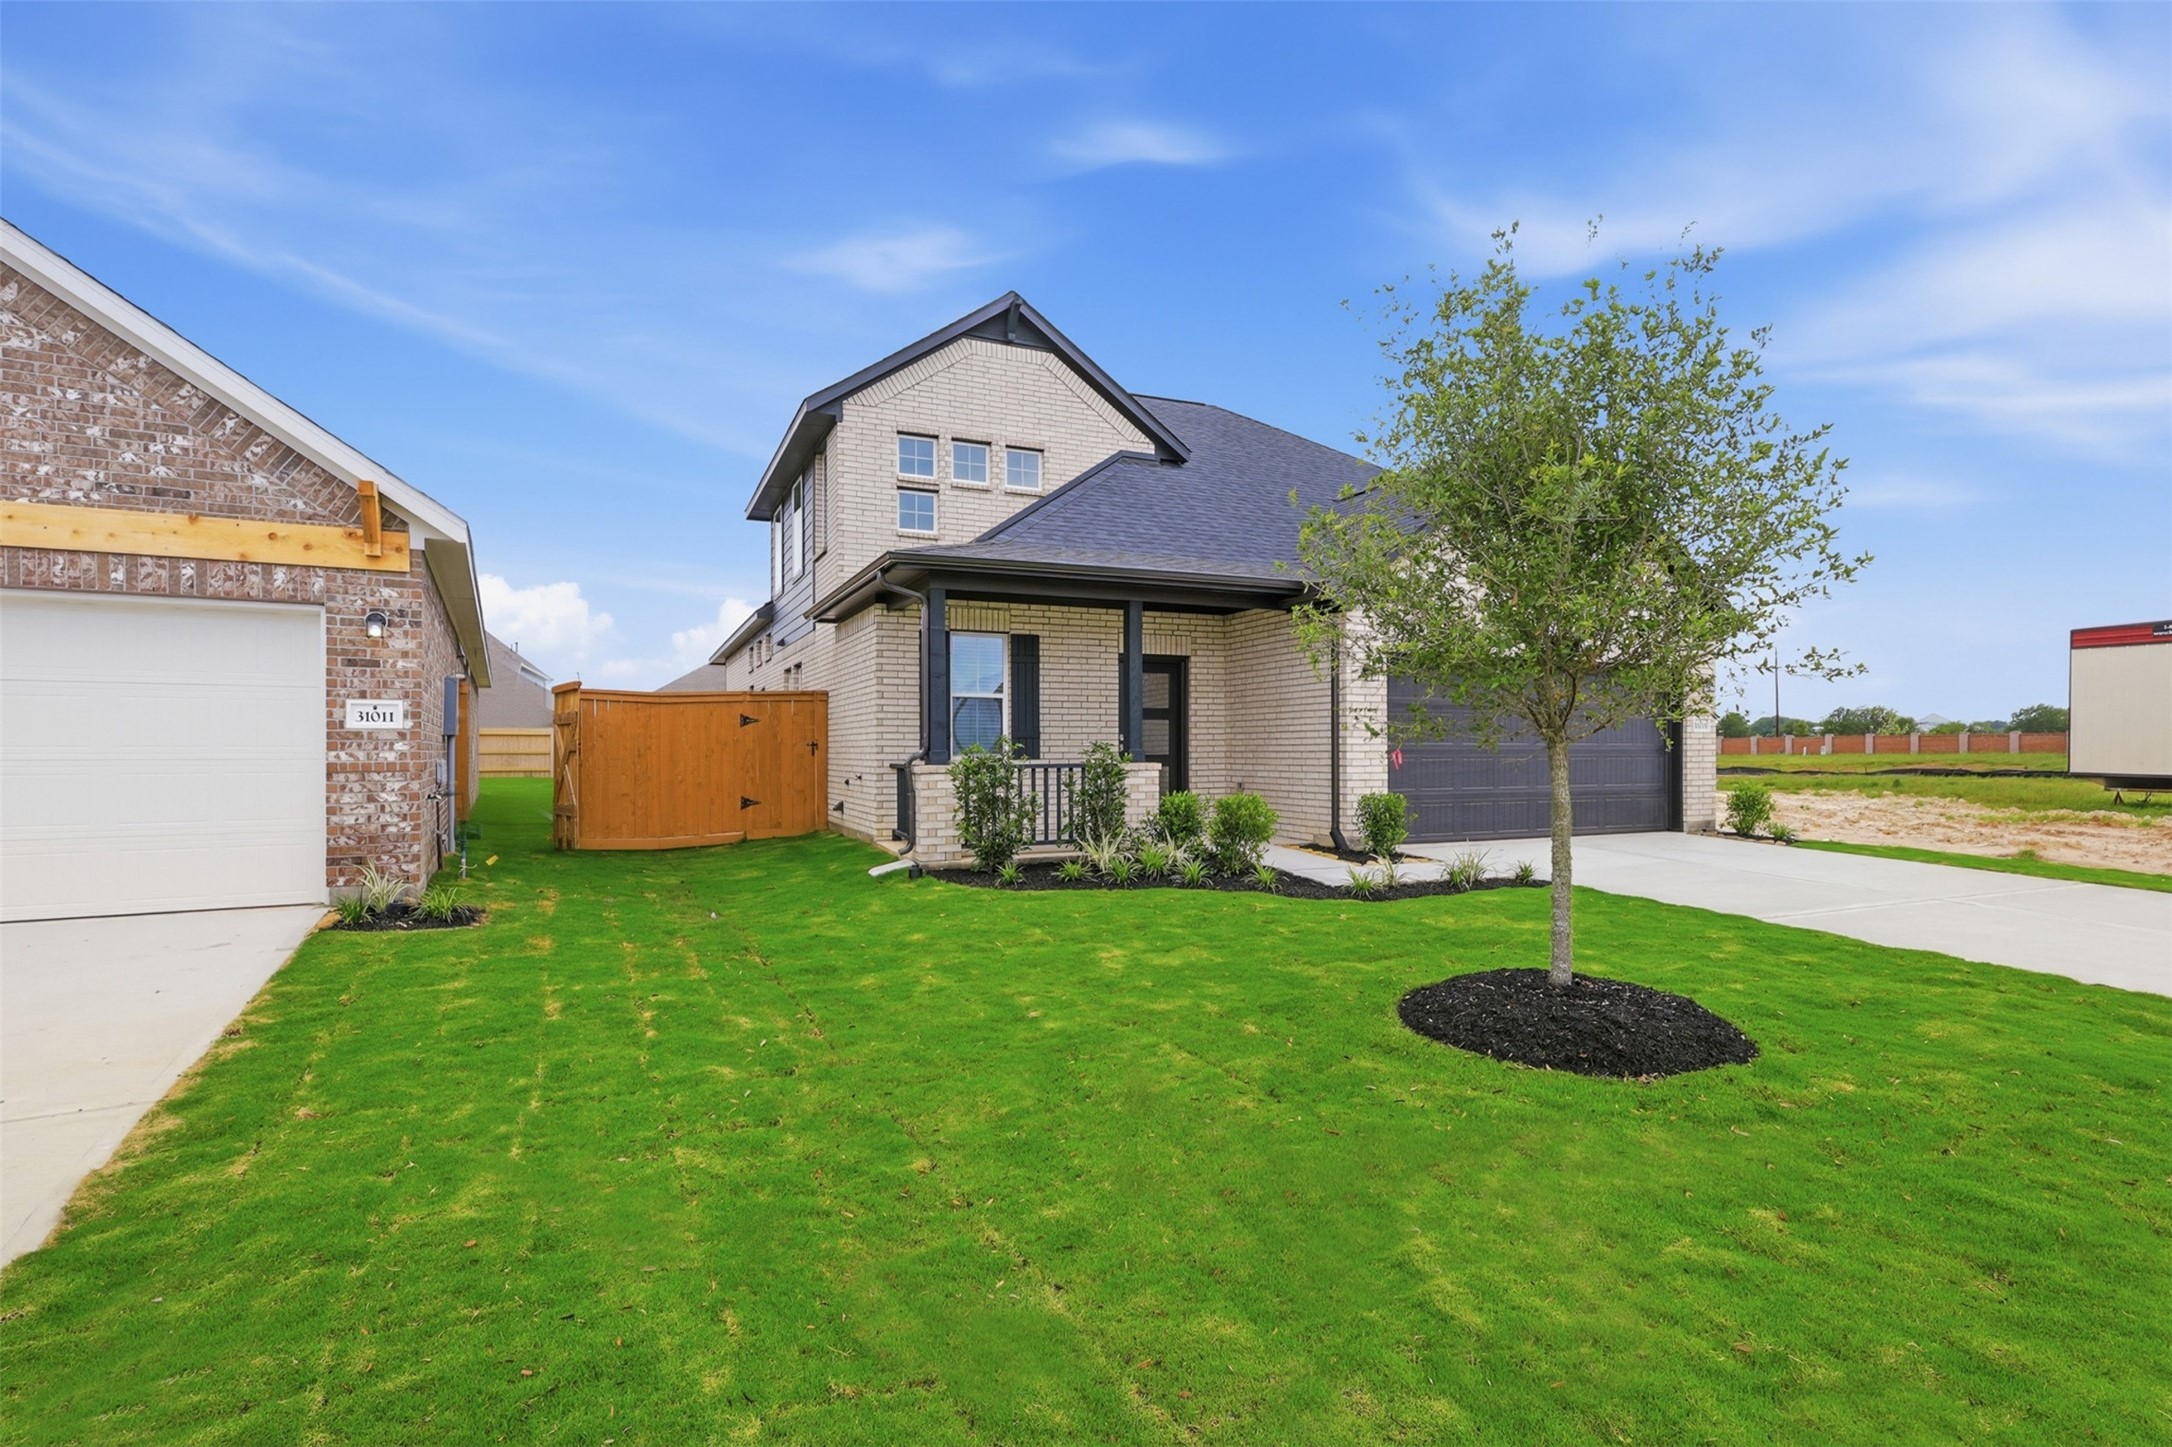
Enjoy the generous front yard space with fresh landscaping and a private driveway, perfectly positioned on a desirable lot that offers both space and charm, ideal for everyday living and welcoming guests.
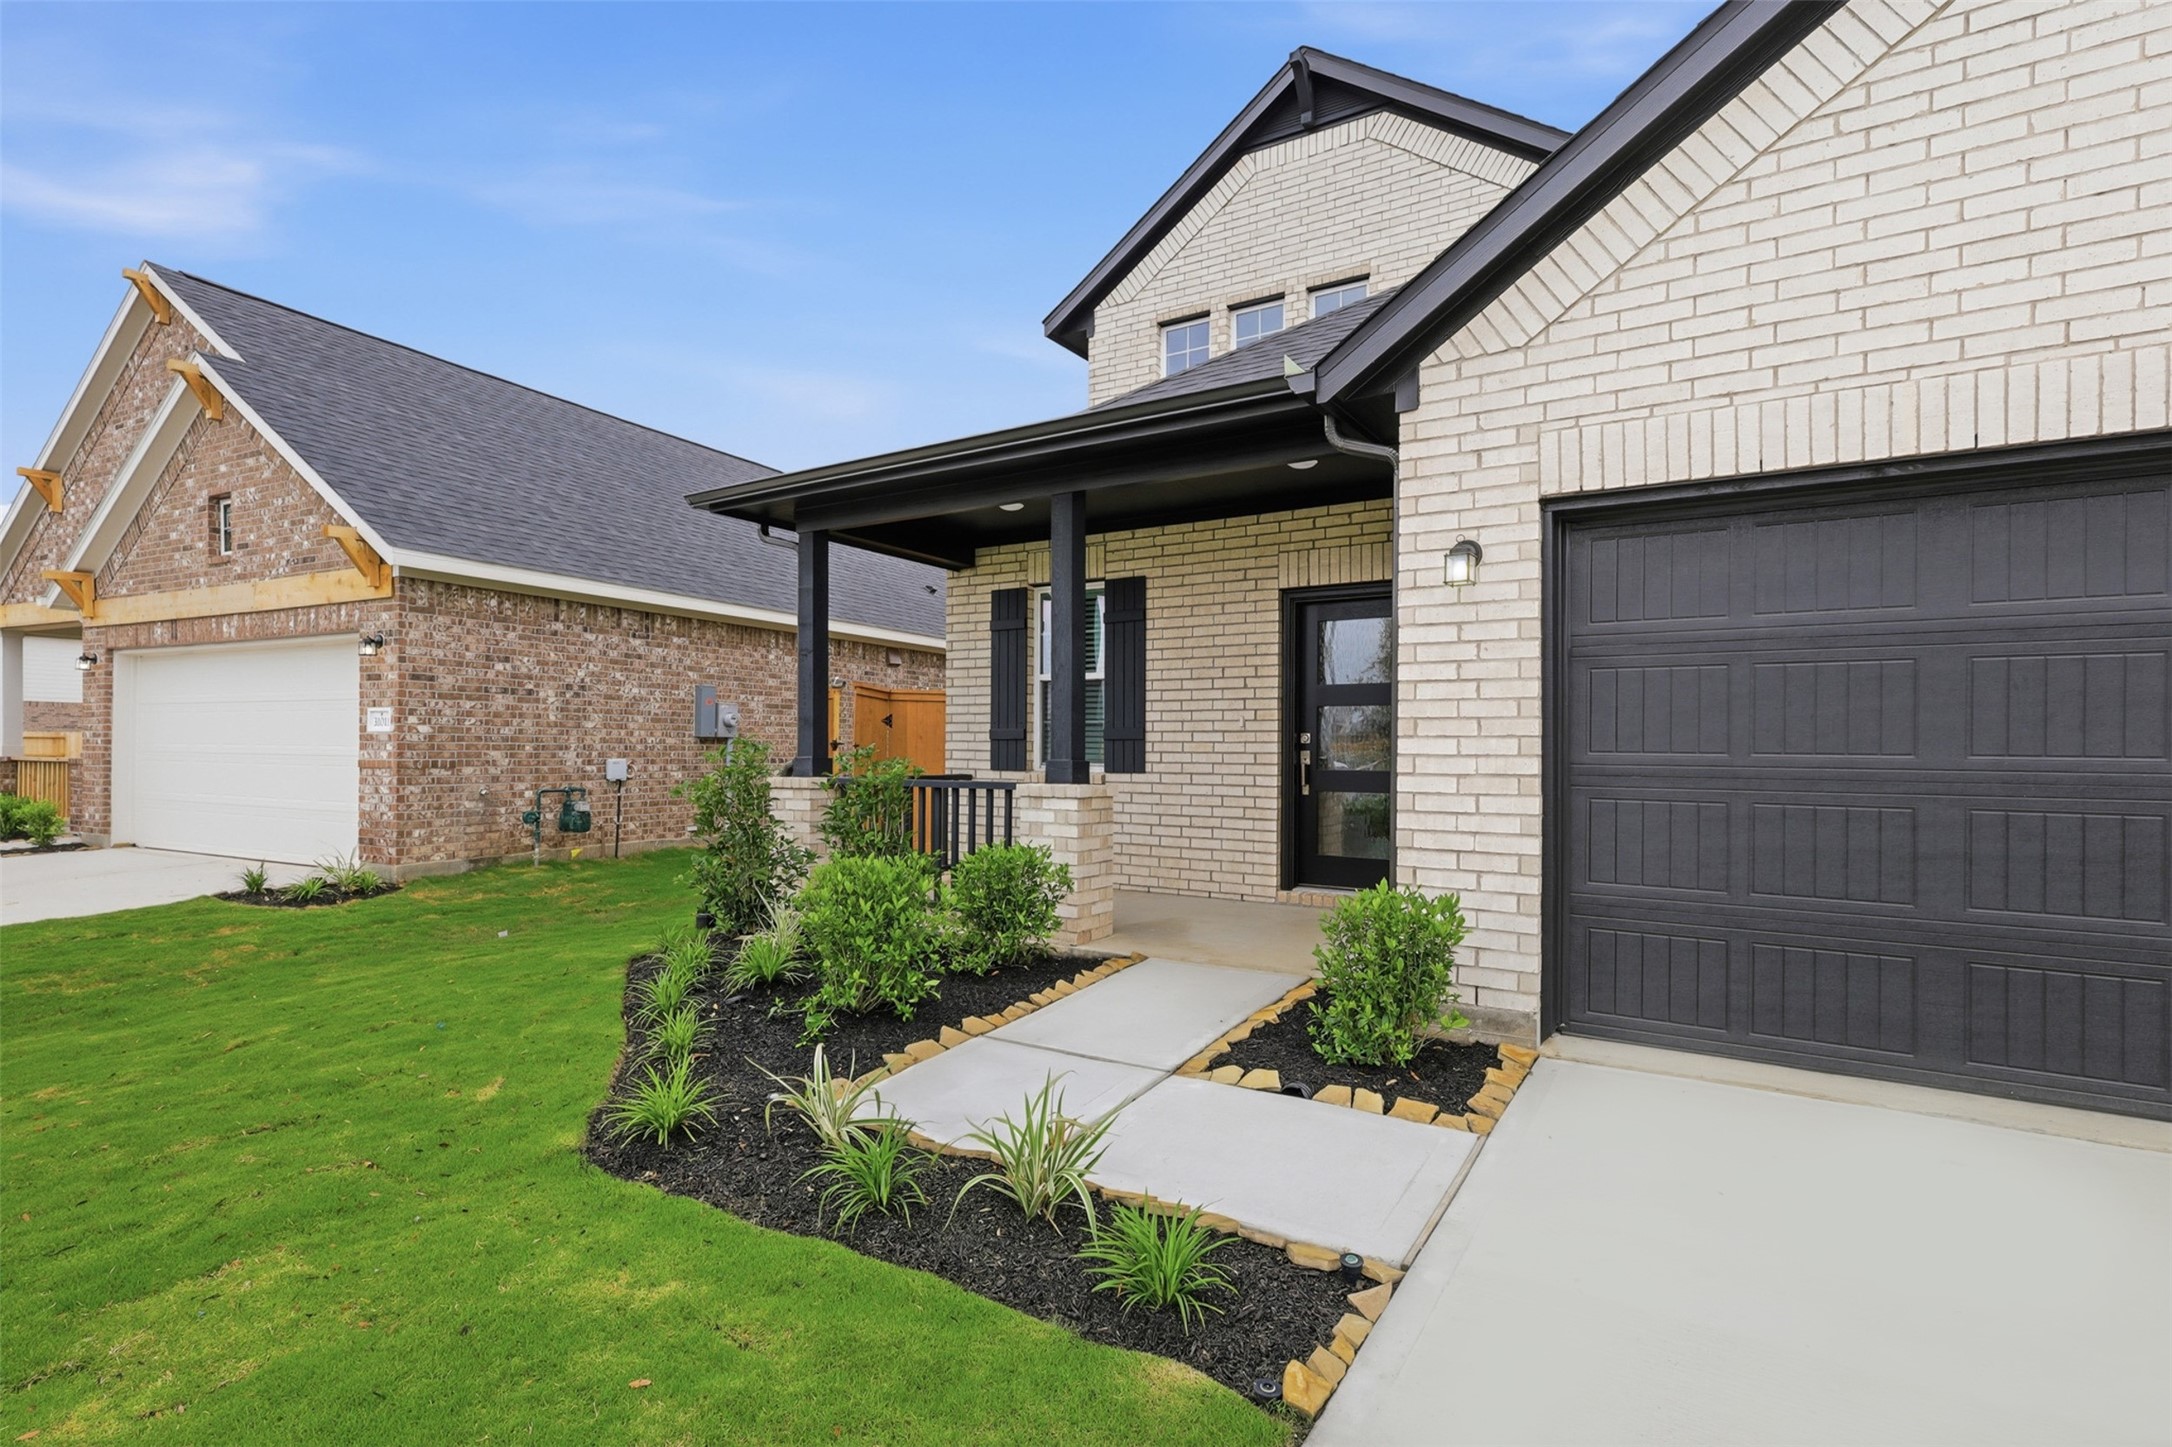
Step closer to the inviting covered front porch, framed with thoughtful landscaping and clean finishes, creating a cozy spot to relax and enjoy peaceful mornings or quiet evenings.
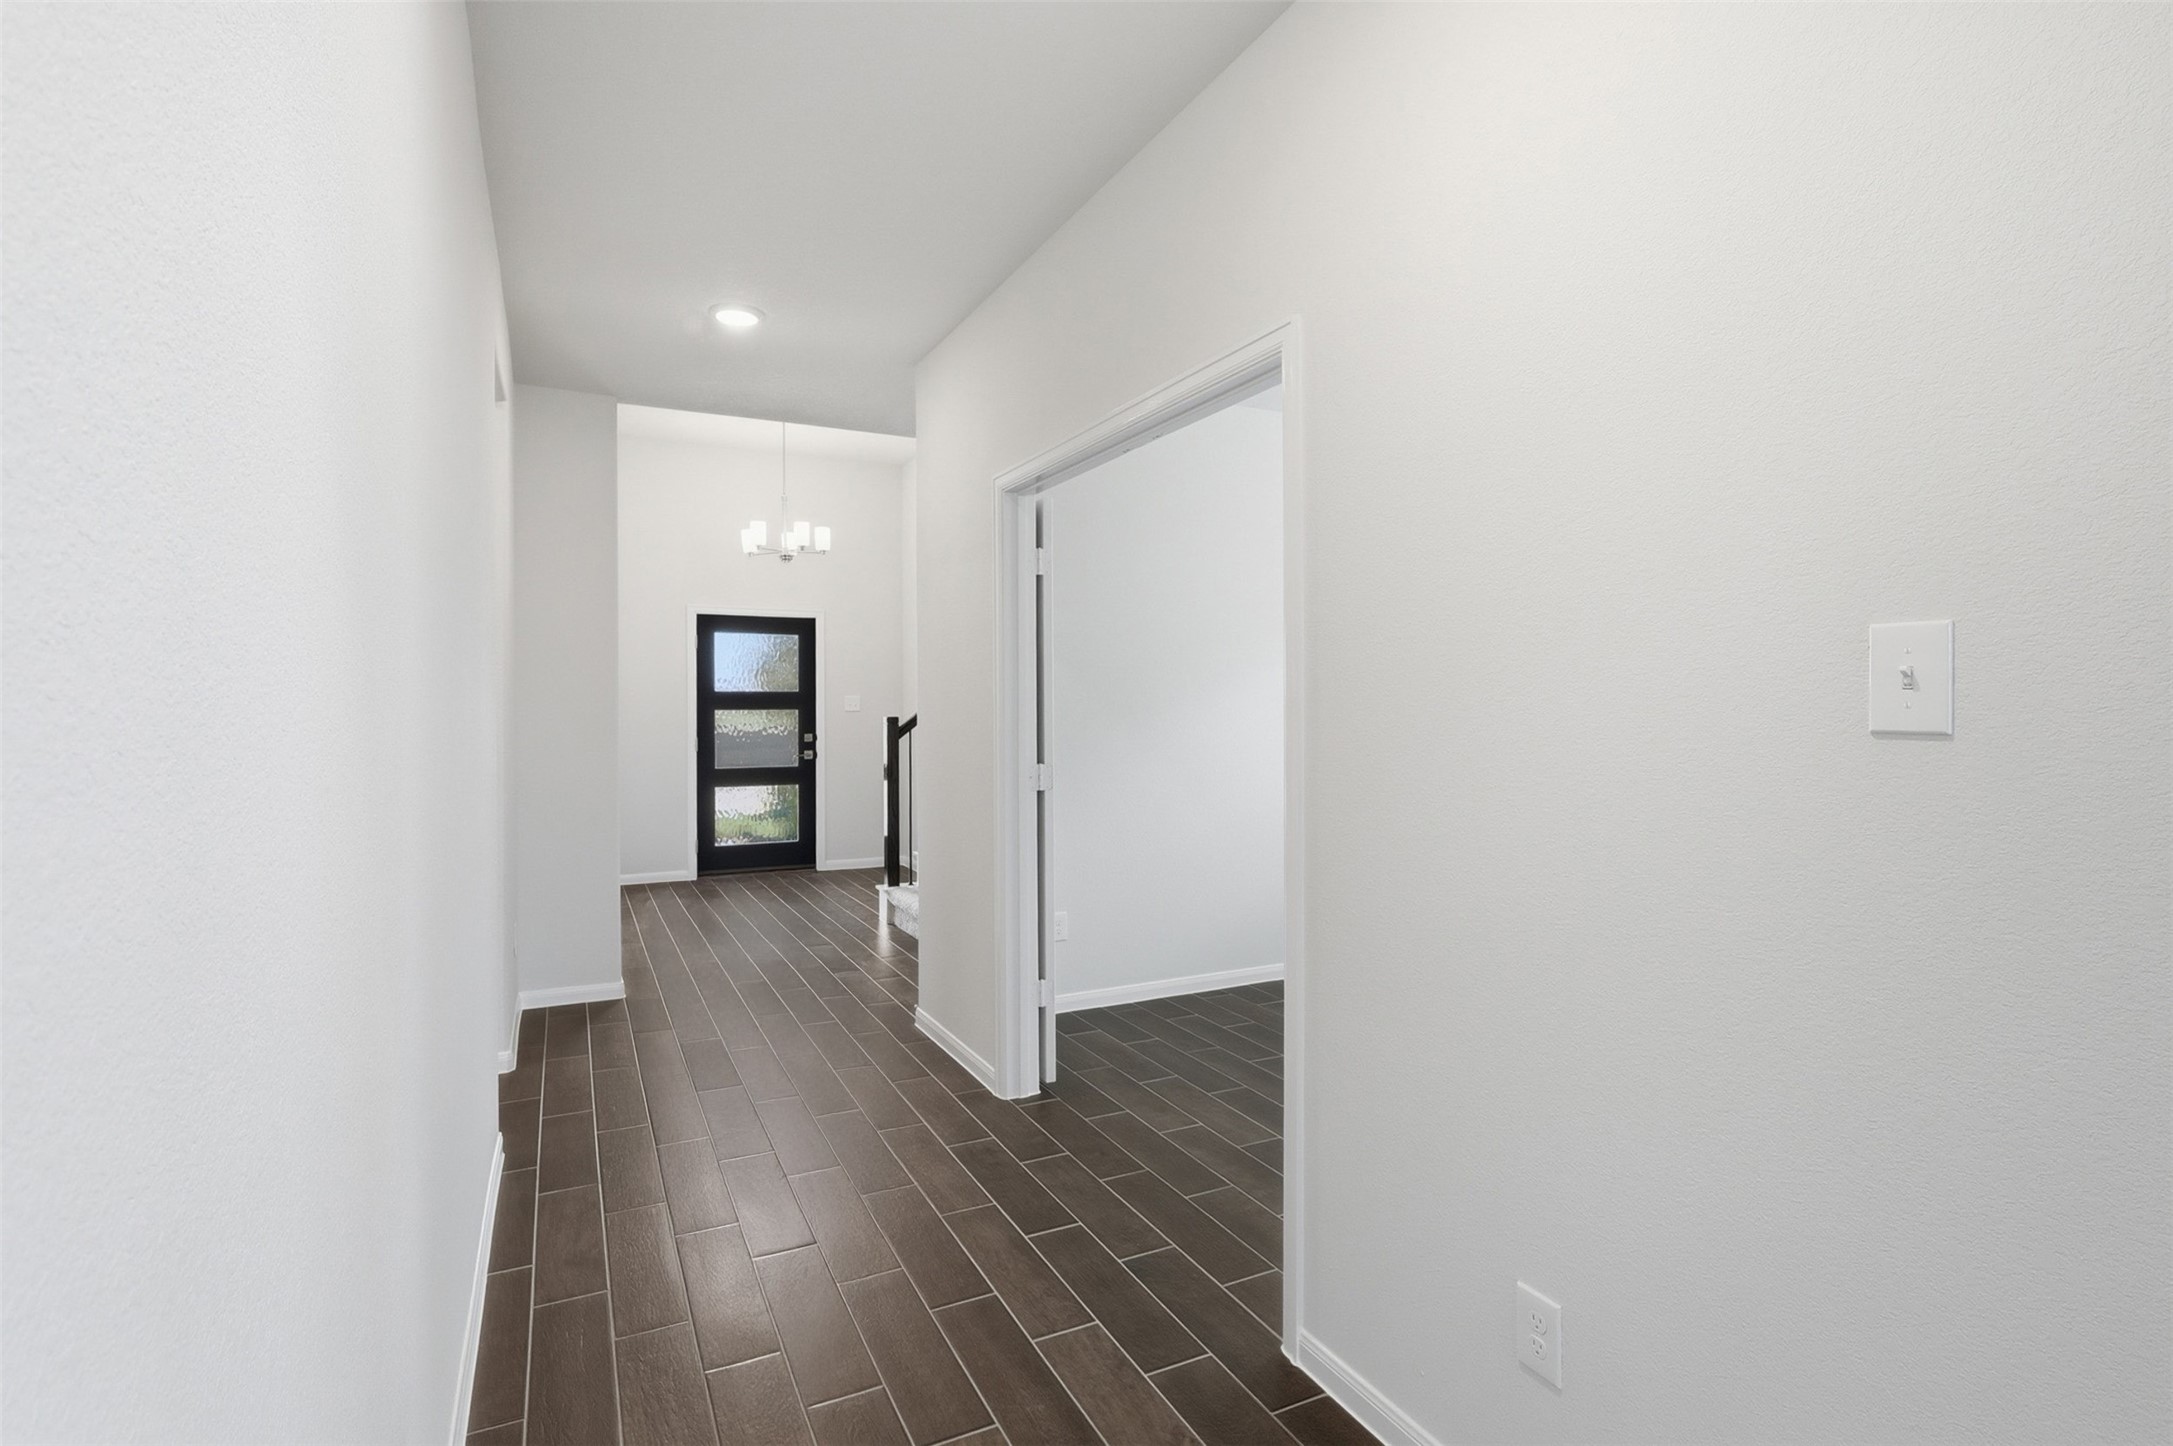
Step inside to a welcoming entry foyer featuring elegant wood look tile flooring and a long, clean hallway that creates a bright and open first impression, guiding you effortlessly into the heart of the home.
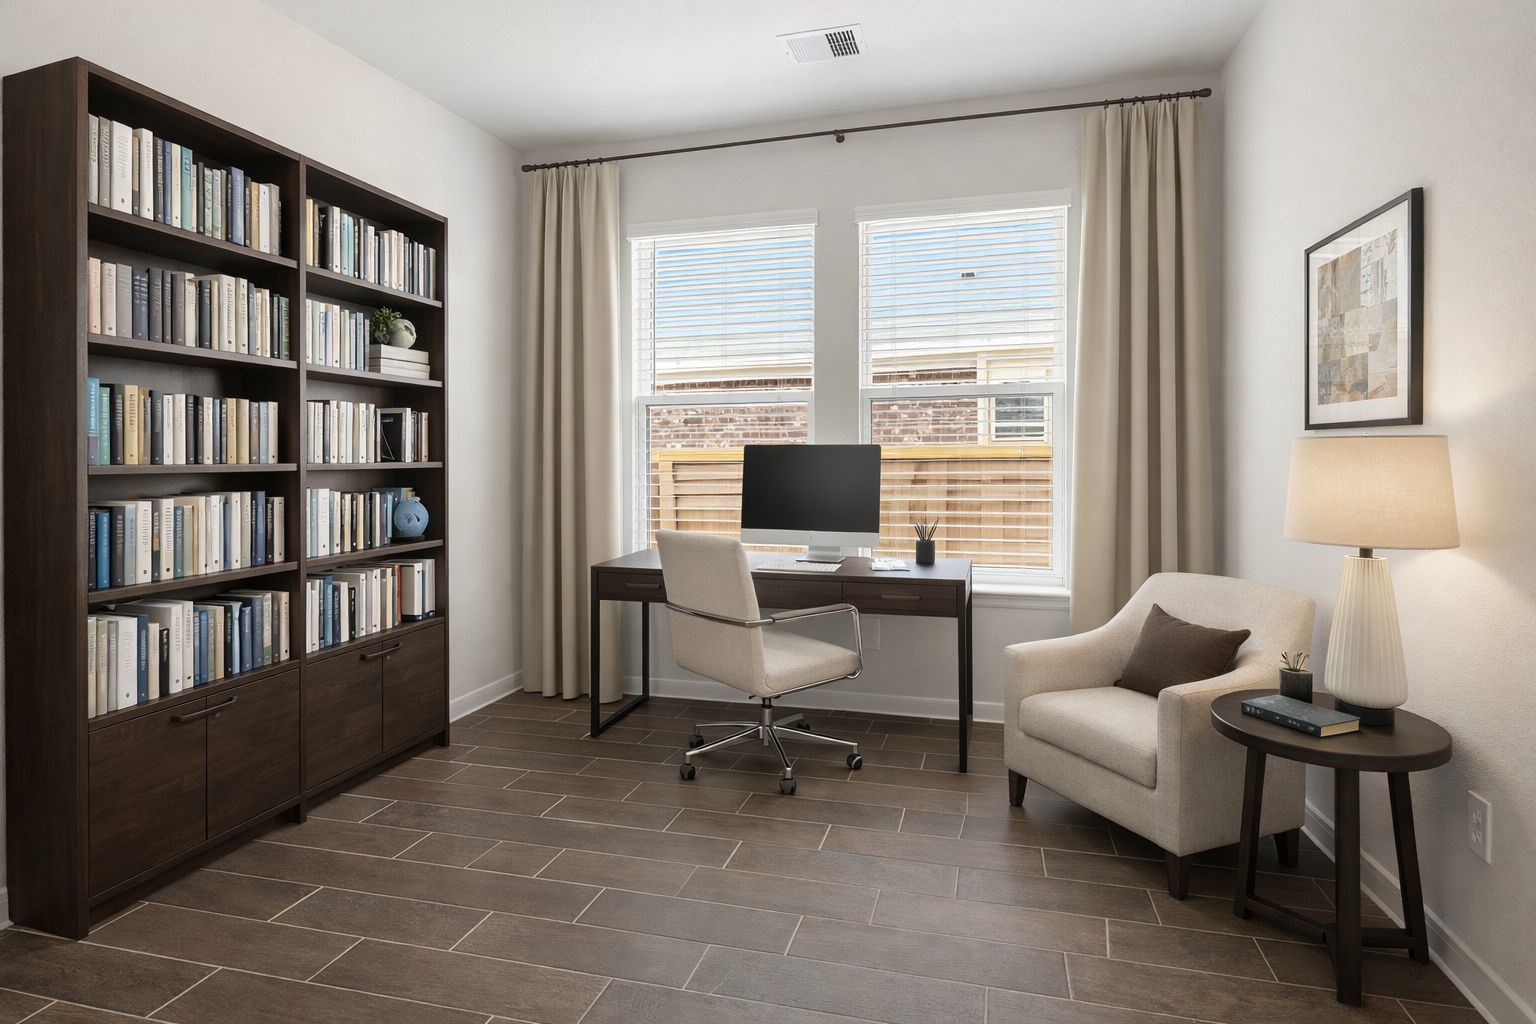
Versatile home office or study filled with natural light, complete with large windows and plenty of space for productivity or relaxation, perfect for working from home or creating a quiet retreat. **Virtually Staged**
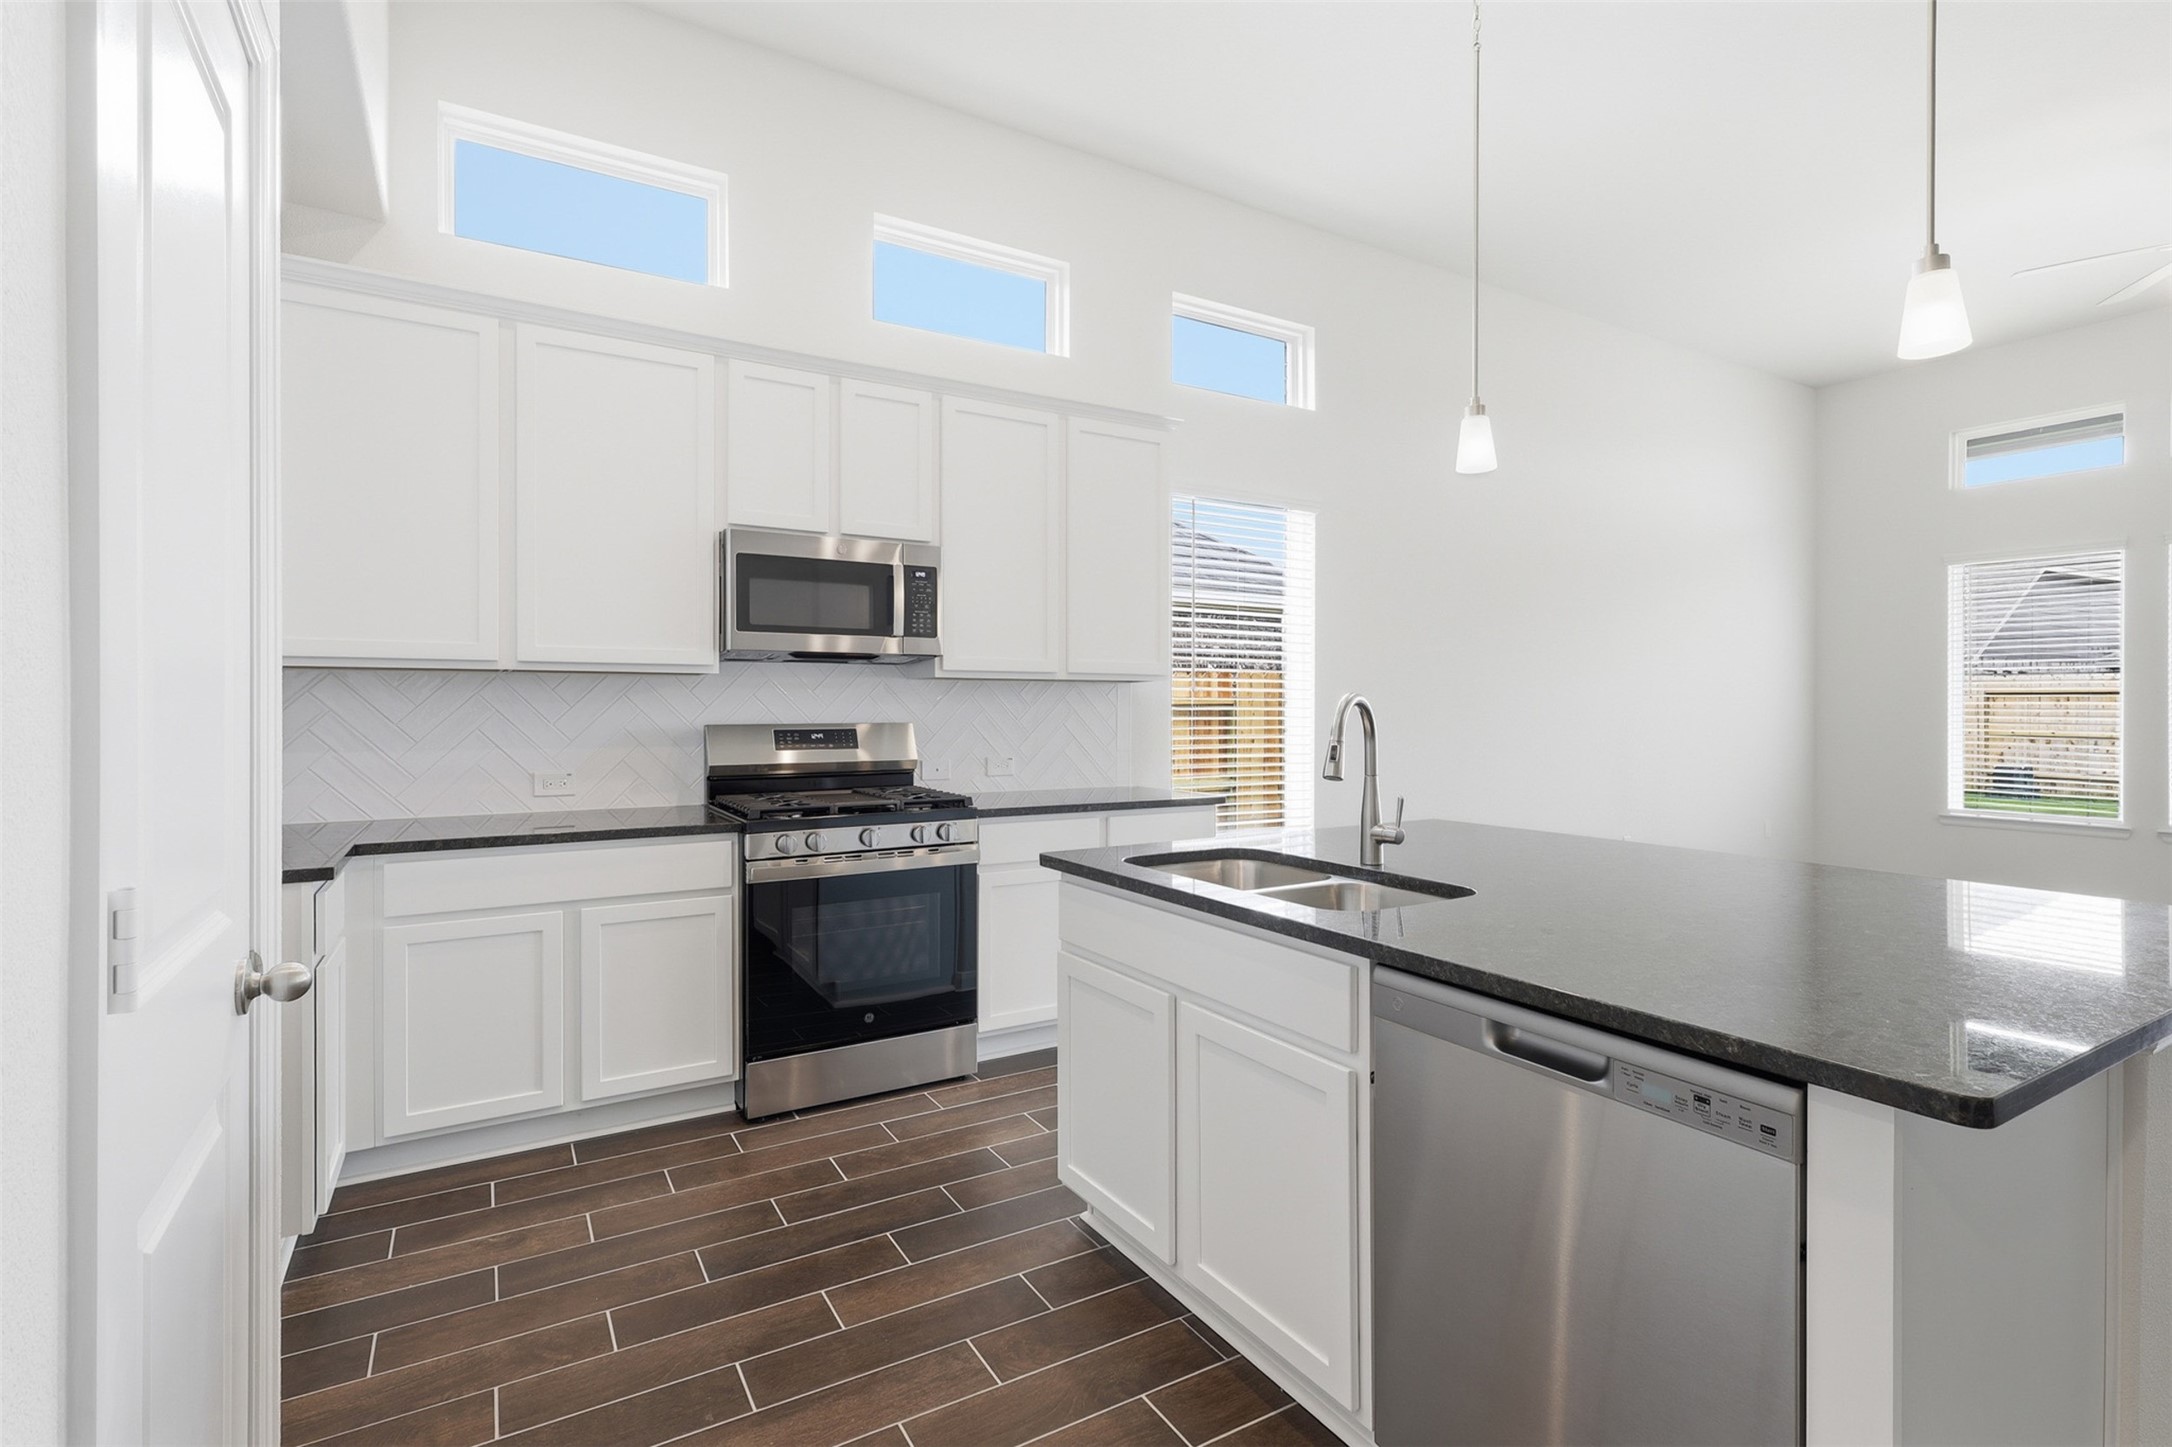
Stylish kitchen view showcasing granite countertops, tall white shaker cabinets, and a functional layout with plenty of prep space, all designed for both everyday living and entertaining. **Virtually Staged**
Gorgeous gourmet kitchen featuring granite countertops, tall white shaker cabinets, a spacious island, and stainless steel appliances, all open to the family room for easy entertaining and everyday living. **Virtually Staged**
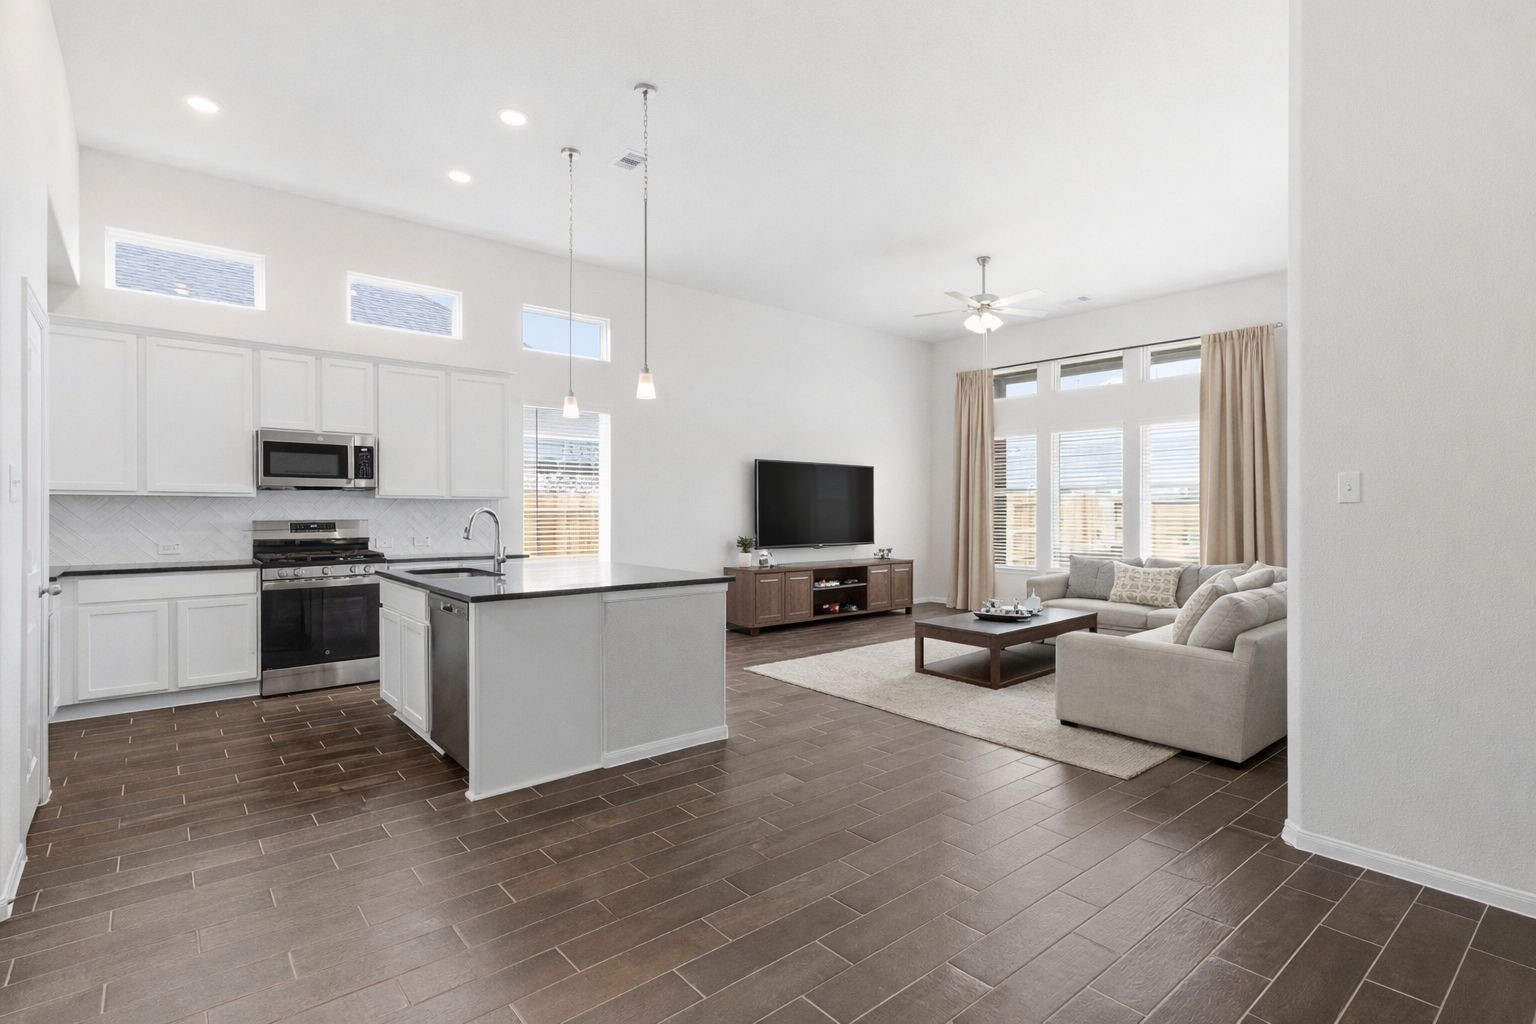
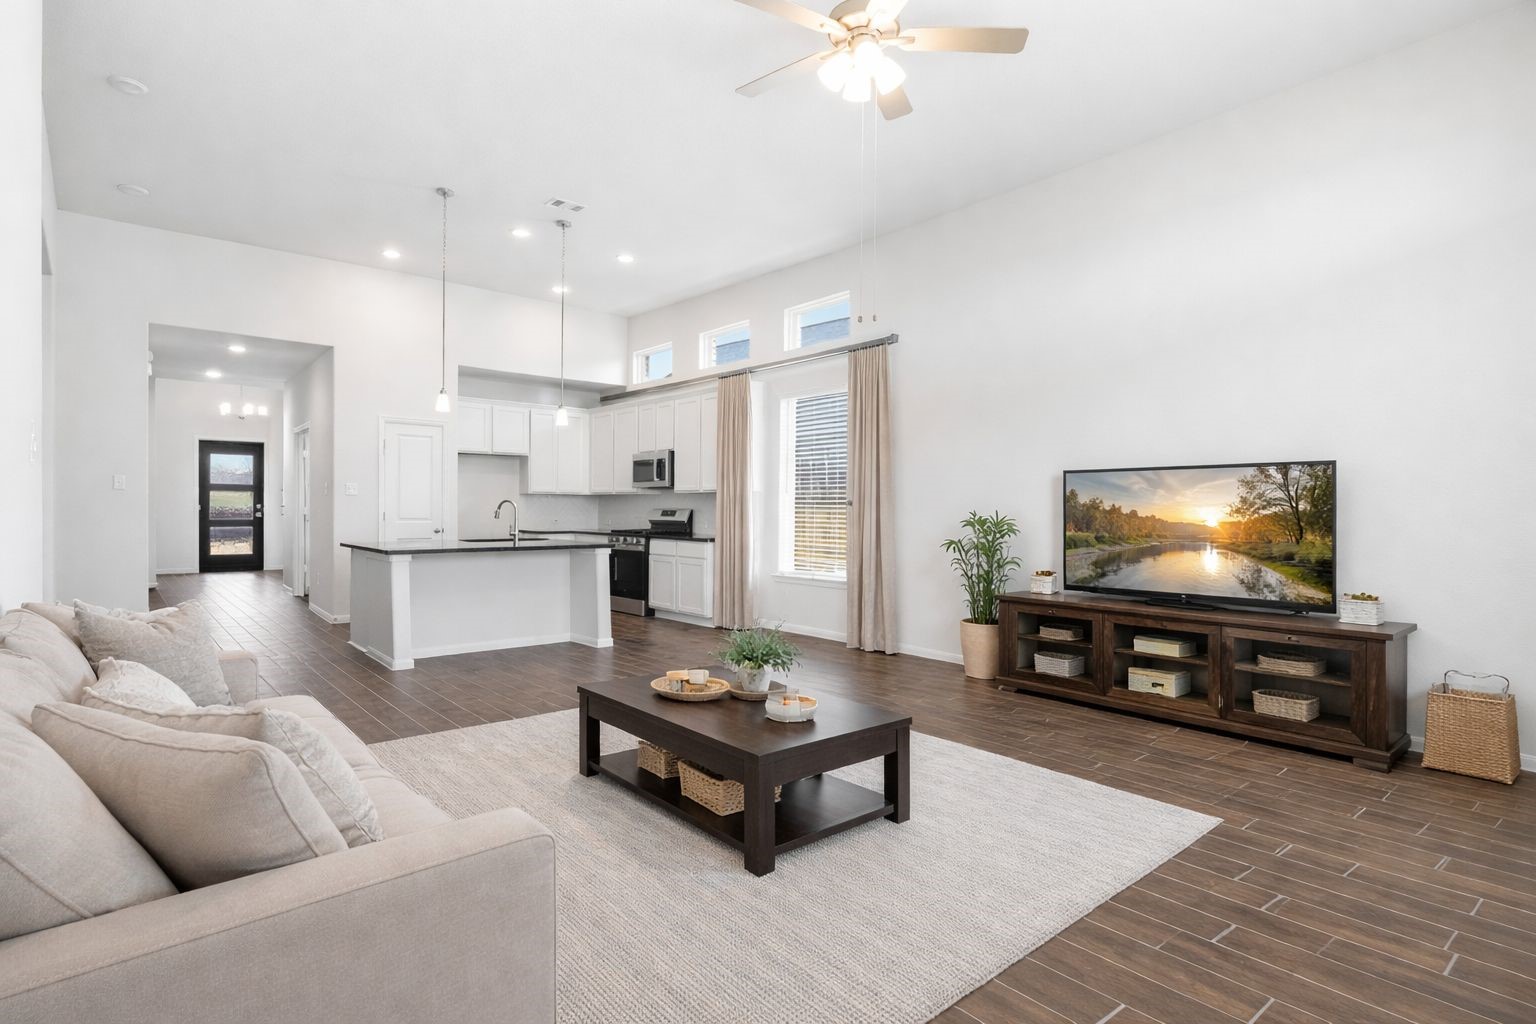
Bright and airy open concept living space with the kitchen flowing beautifully into the family room, highlighted by high ceilings, large windows, and an abundance of natural light, making this home feel warm and inviting.
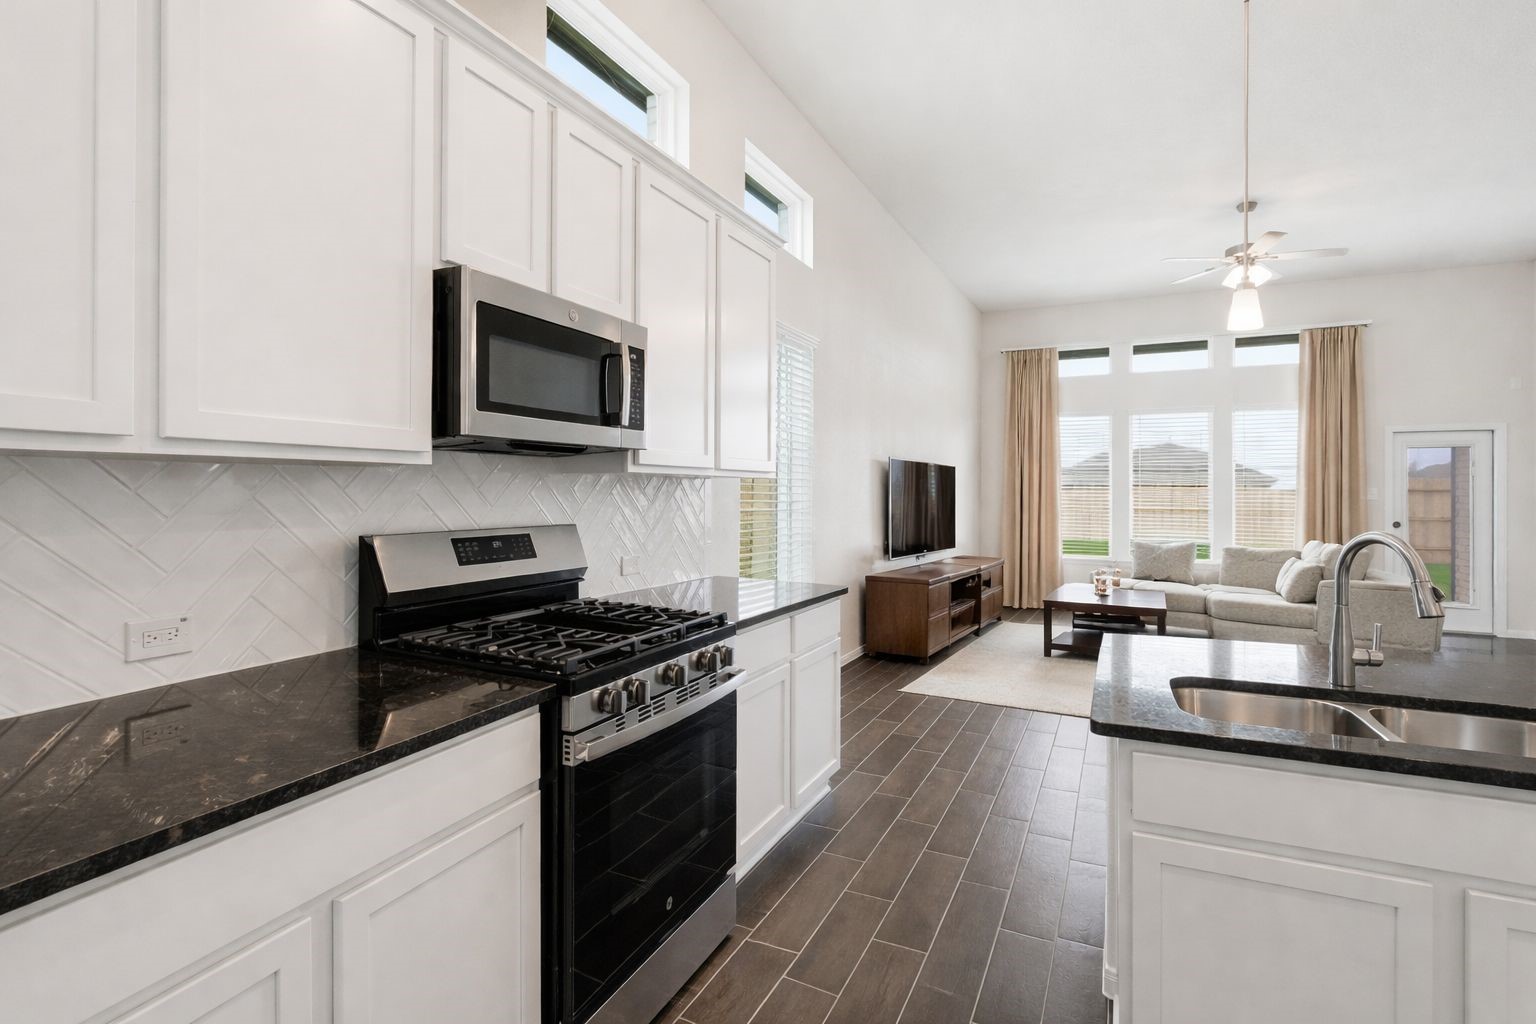
Alternate view of the kitchen highlights the gas range, sleek countertops, and generous prep space, along with a clear view into the living area, perfect for staying connected while cooking, make this home yours today!
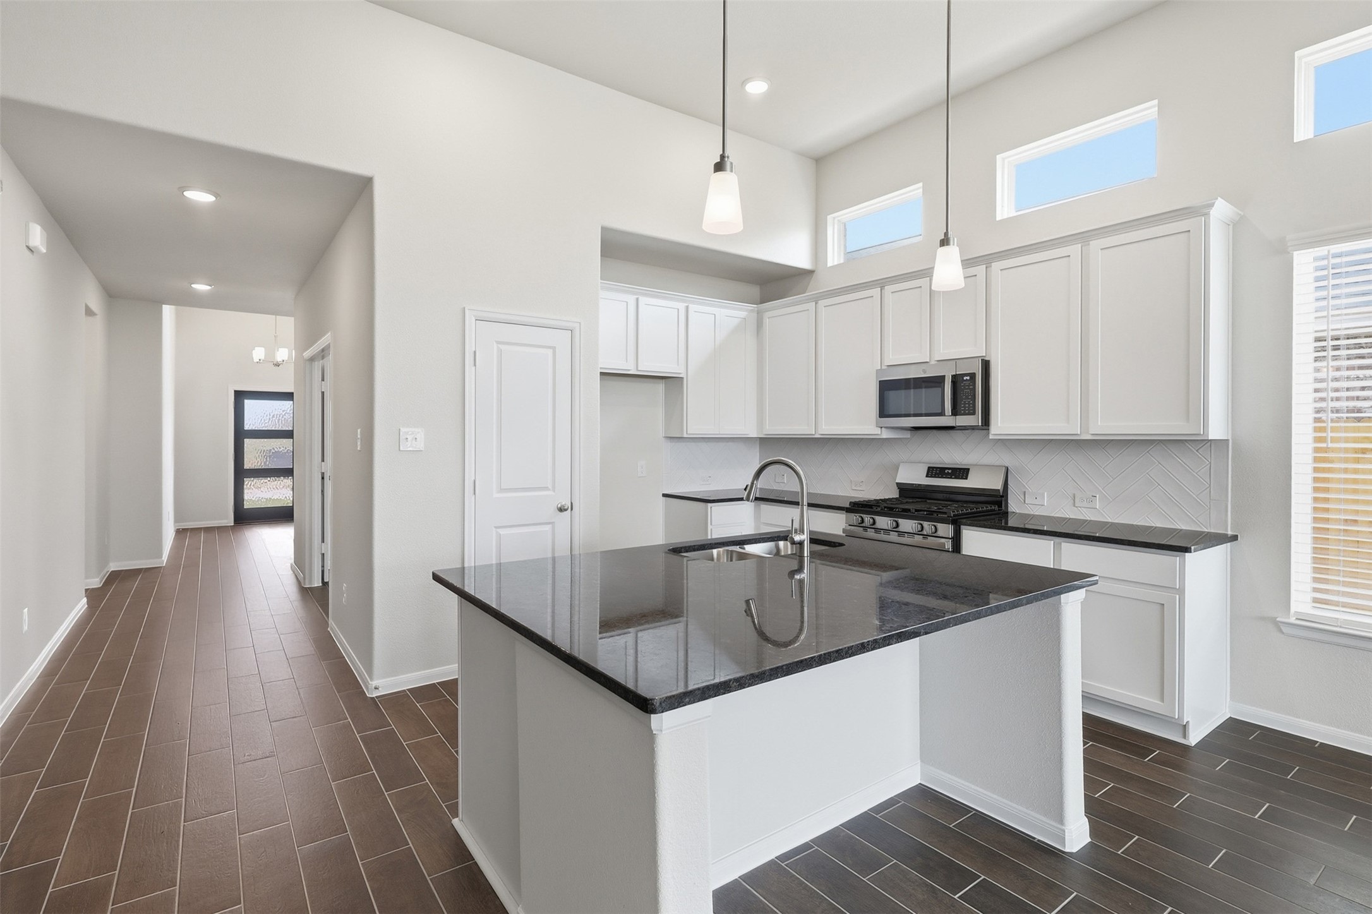
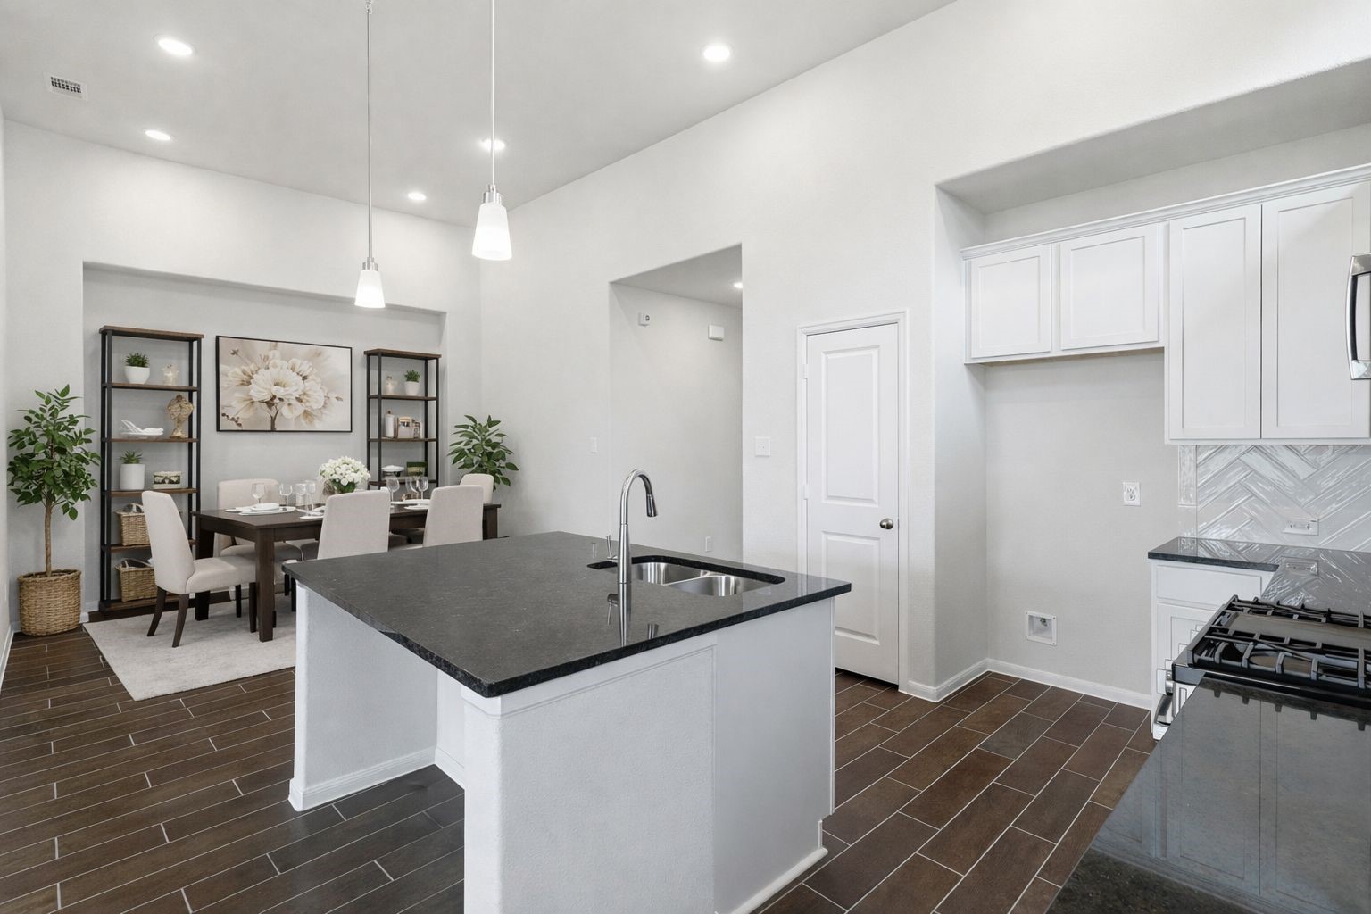
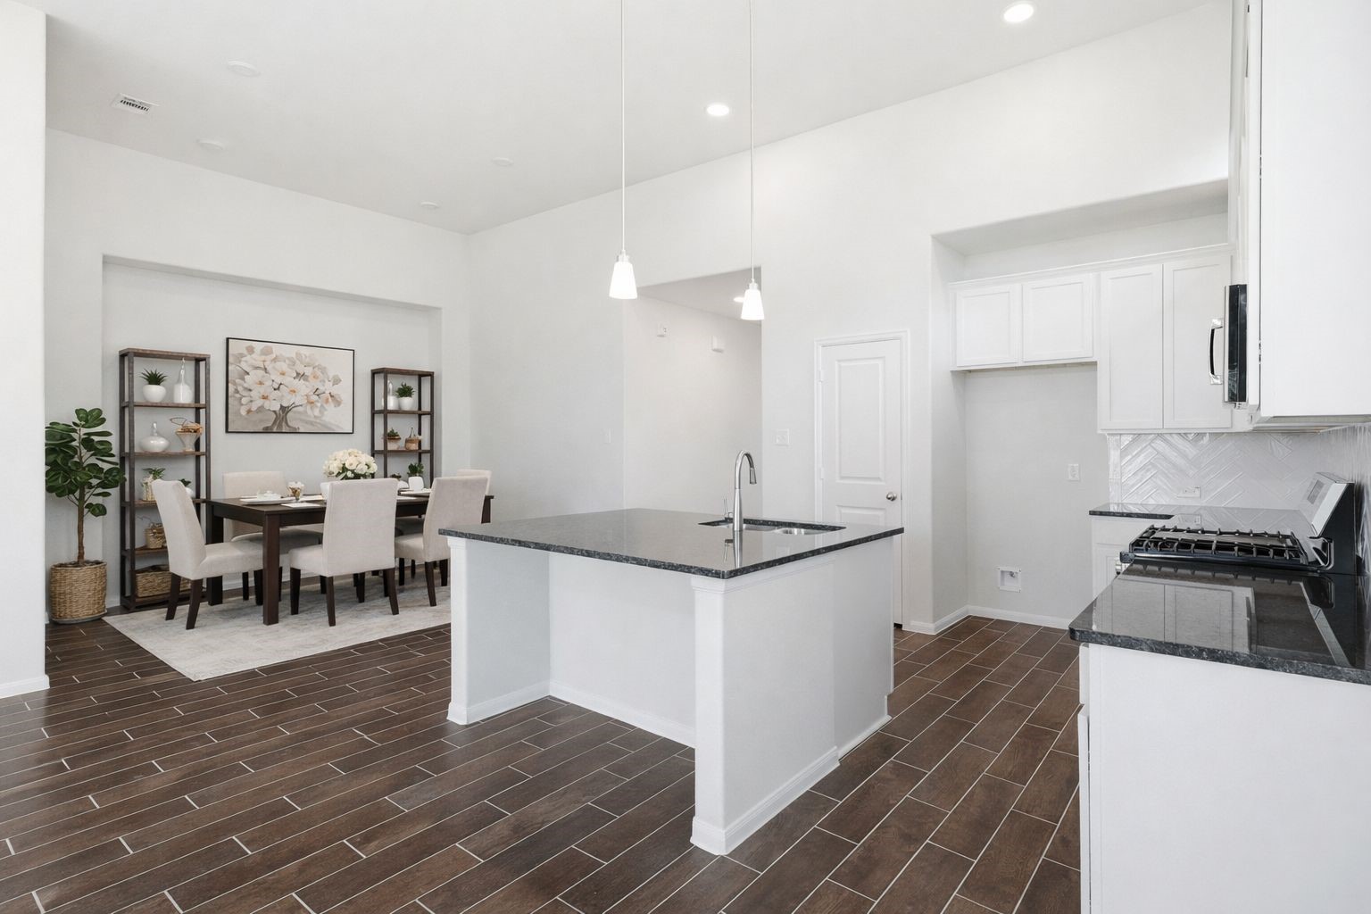
Beautiful kitchen view featuring a large island with granite countertops, pendant lighting, and plenty of prep space, all designed to make cooking and entertaining both easy and enjoyable.
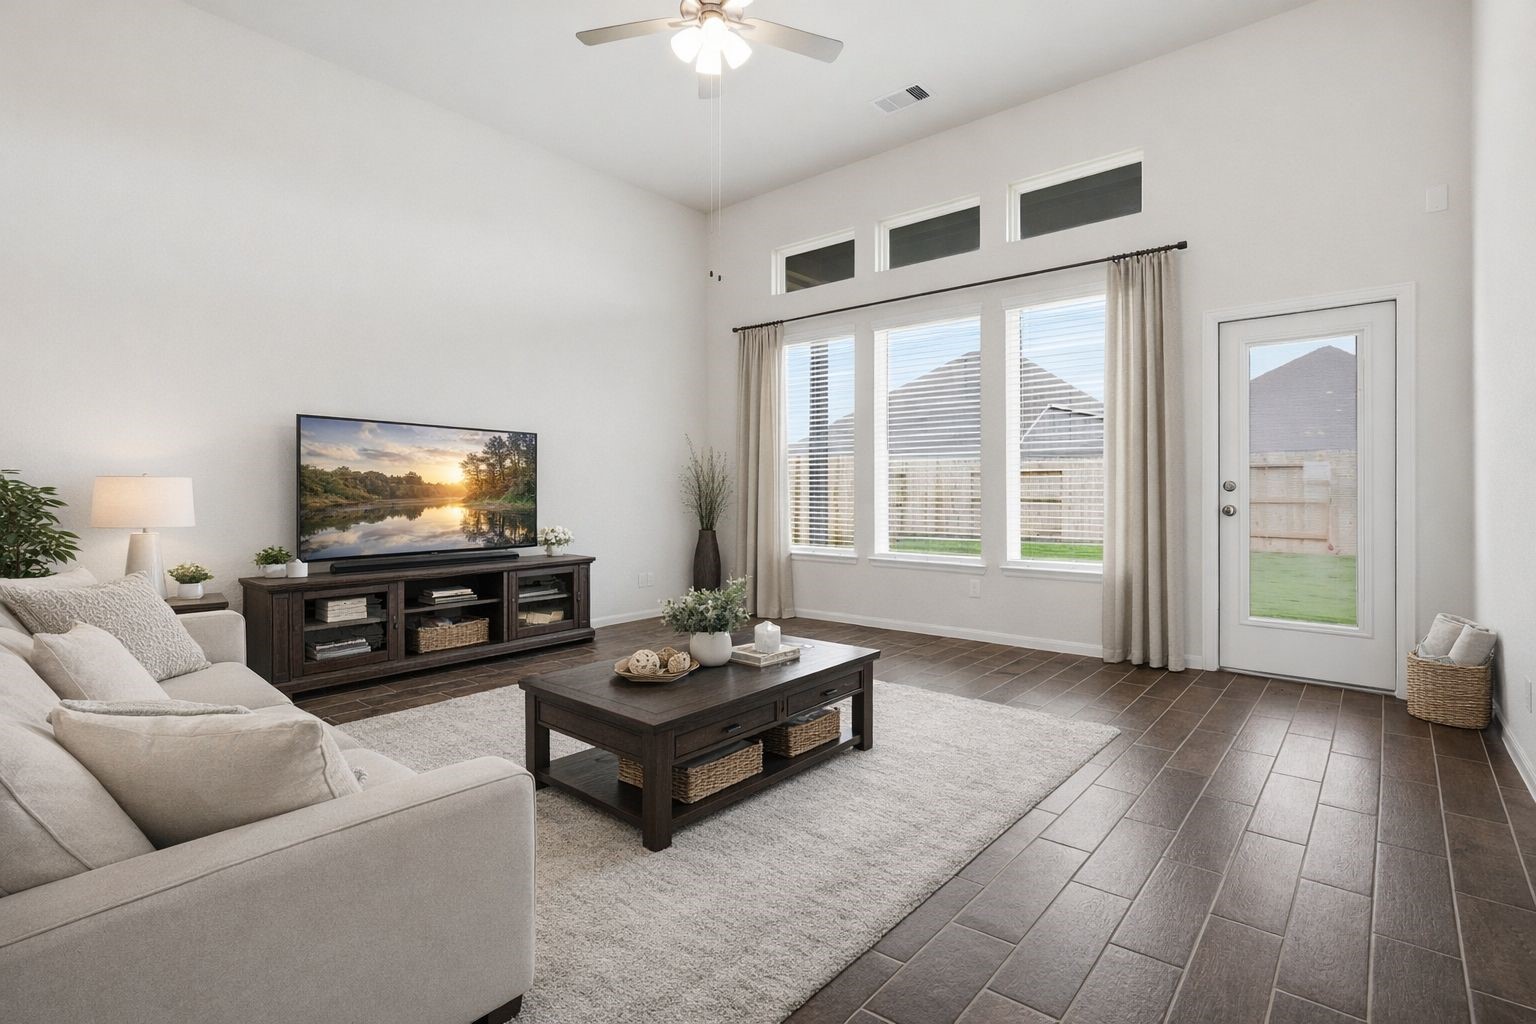
Spacious family room filled with natural light, offering an open layout that flows seamlessly into the kitchen, creating the perfect setting for relaxing or hosting gatherings, CALL NOW! **Virtually Staged**
Another angle of the kitchen highlights the functional layout, ample cabinet storage, and expansive counter space, all complemented by durable wood look tile flooring throughout the main living areas. **Virtually Staged**
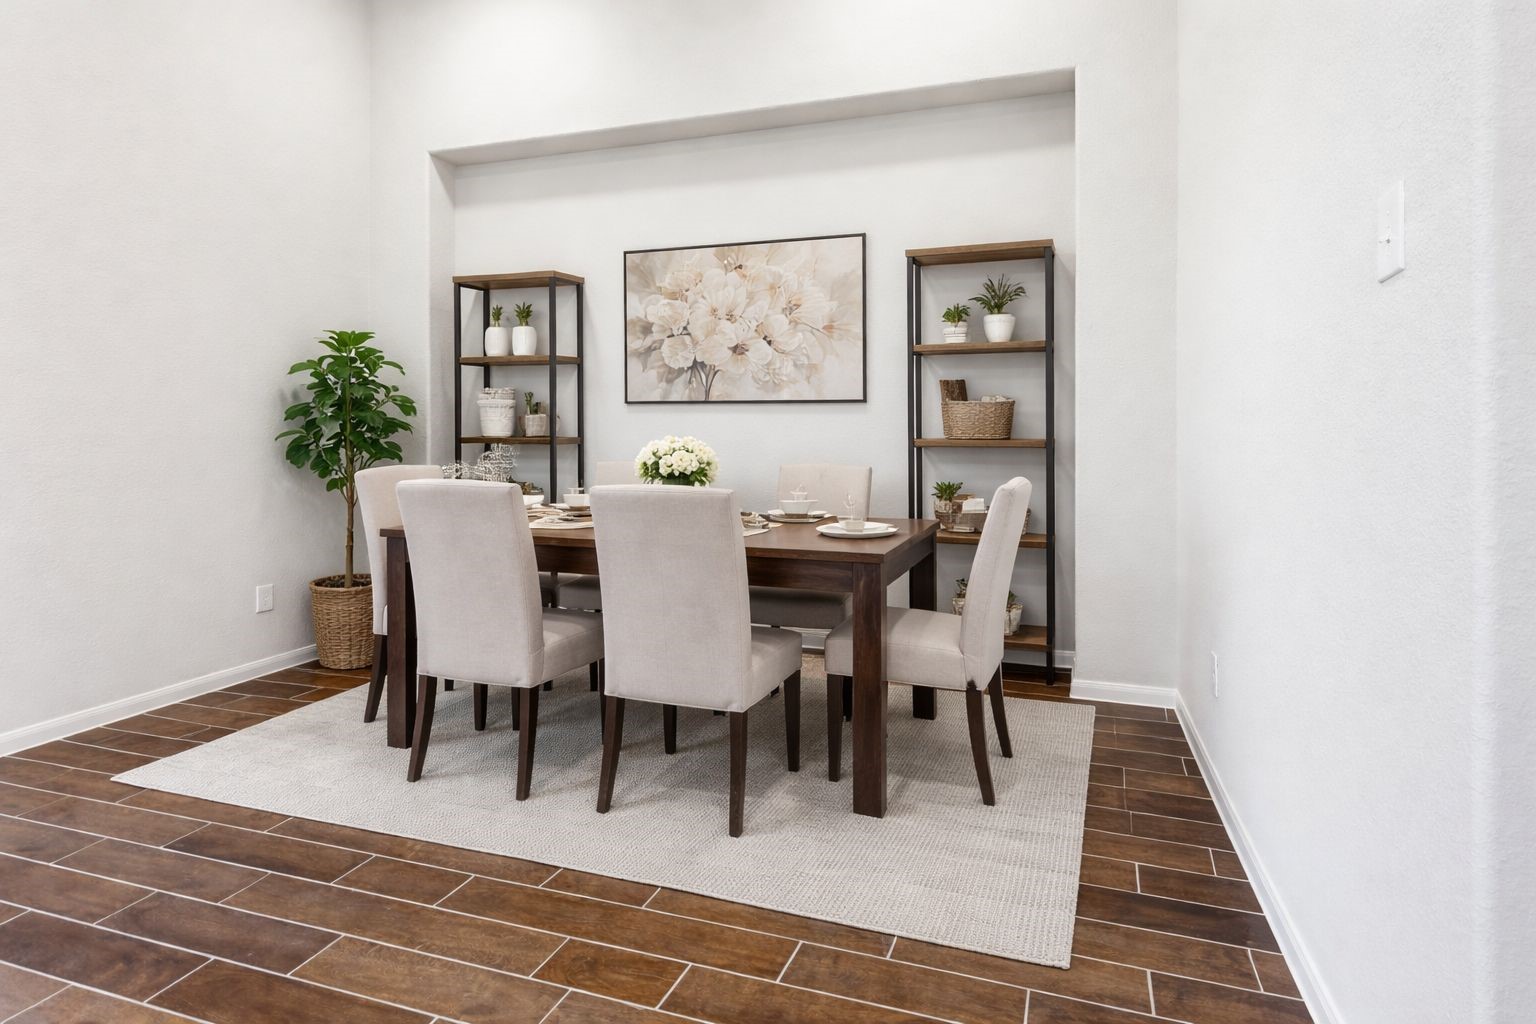
Dedicated dining area with a clean and open design, ideal for everyday meals or special occasions, perfectly positioned just off the kitchen for convenience and flow. **Virtually Staged**
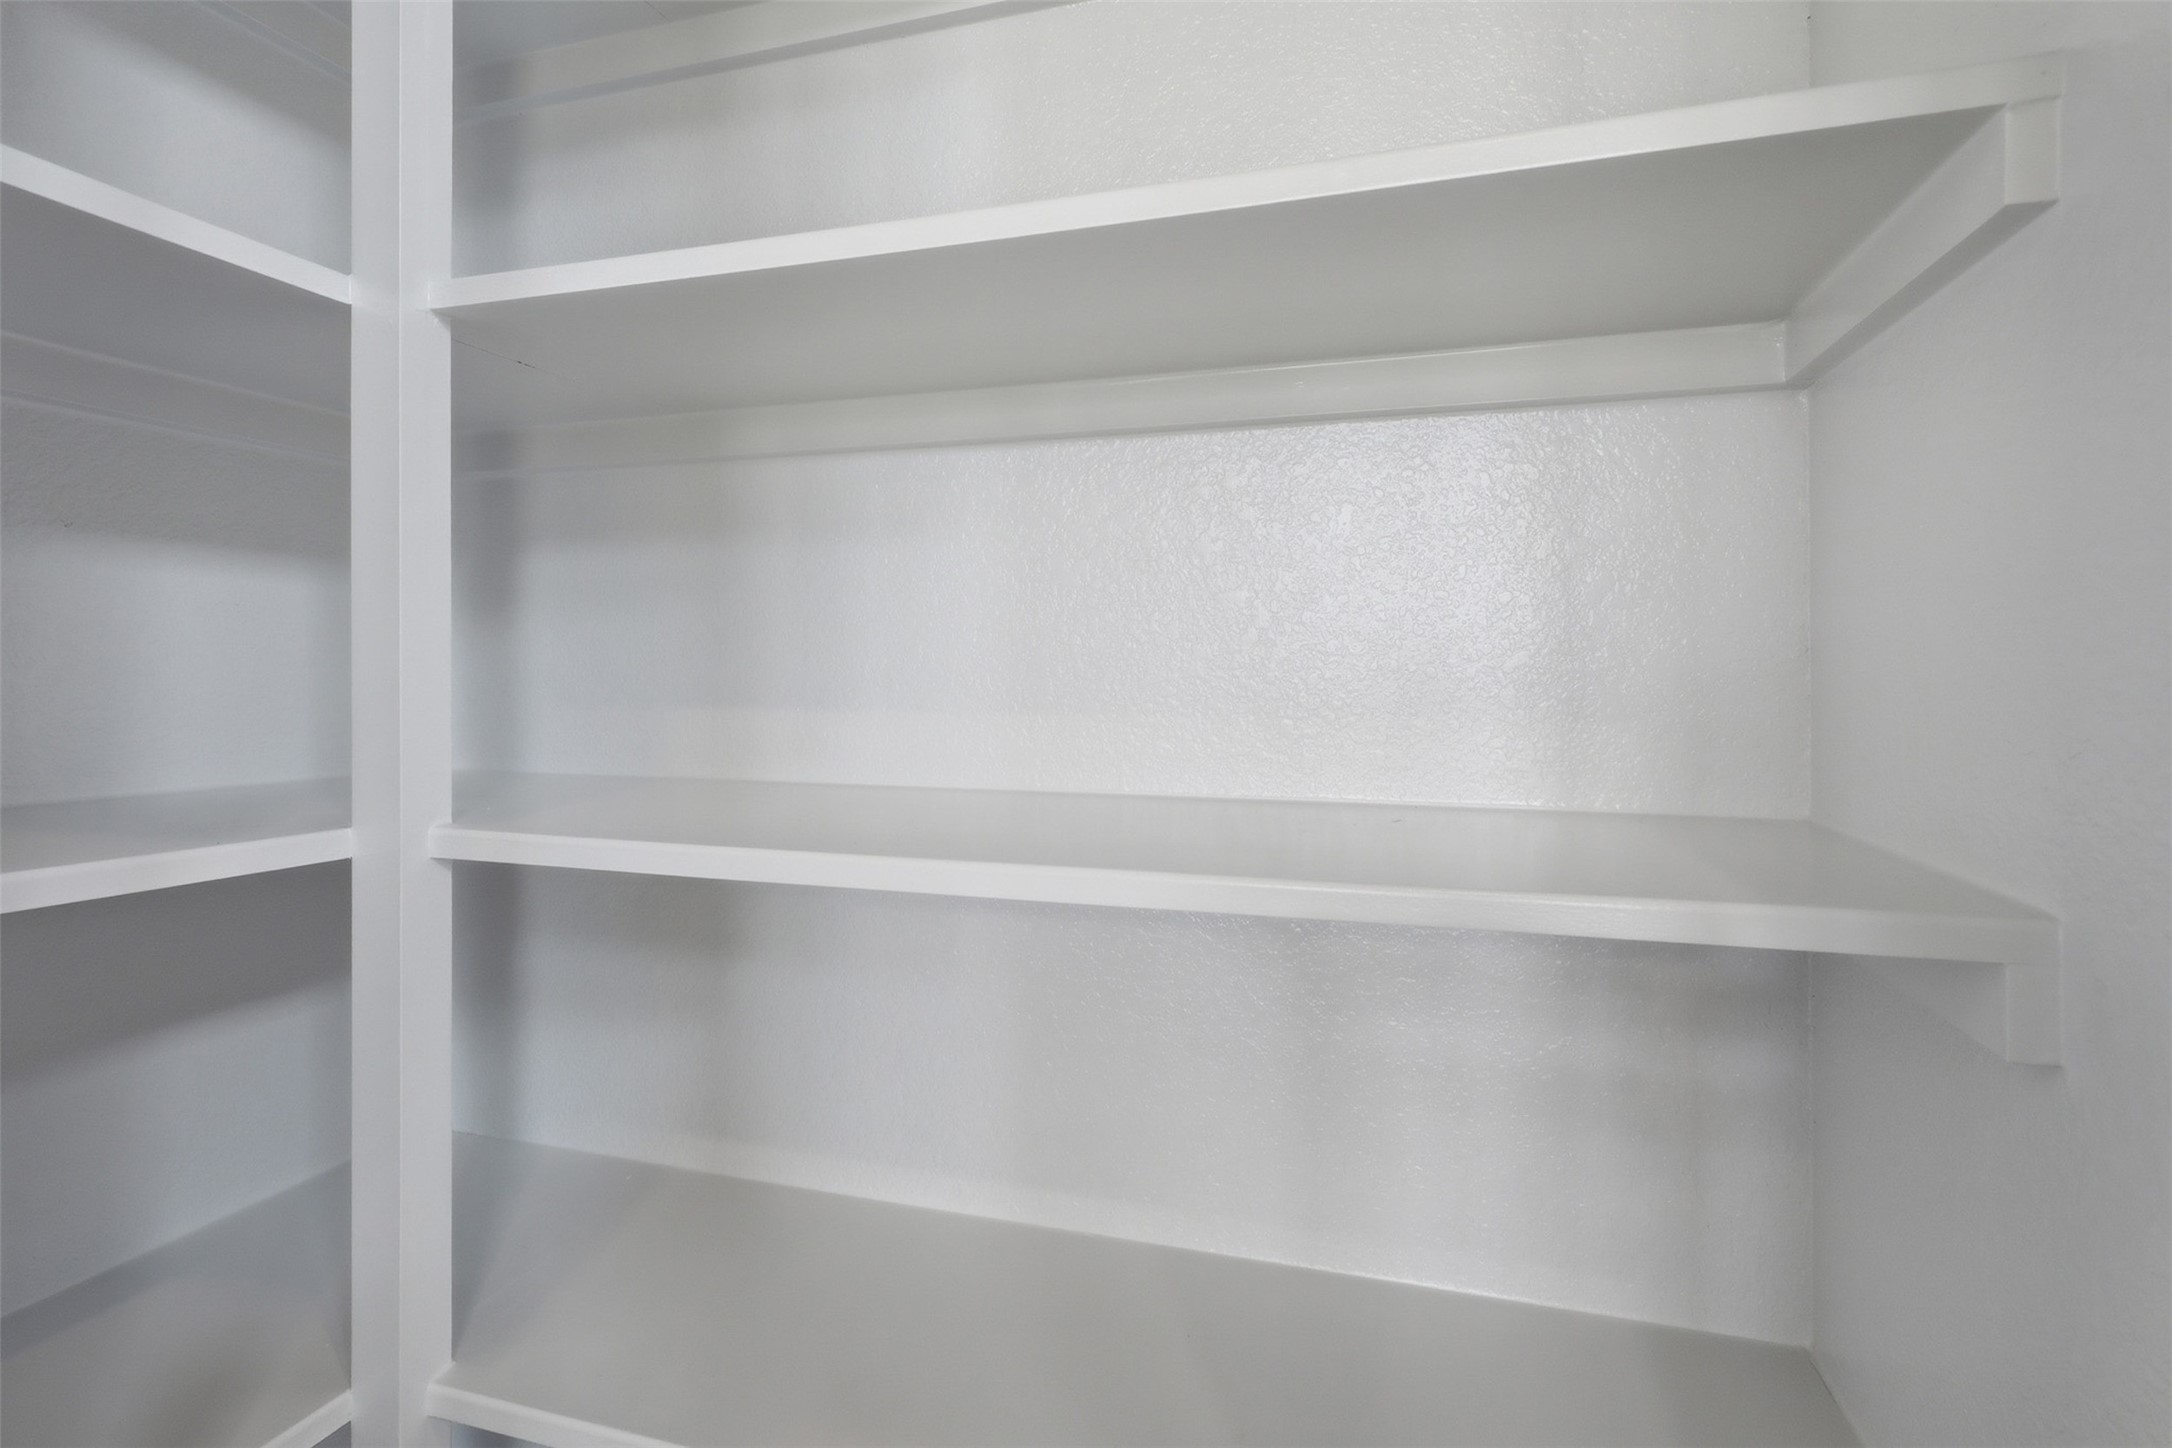
Generous walk in pantry offering abundant shelving and storage space, making organization simple and keeping your kitchen clutter free.
Bright and inviting living area featuring large windows and a comfortable layout, allowing natural light to pour in while offering a relaxing space to unwind, make this home yours today! **Virtually Staged**
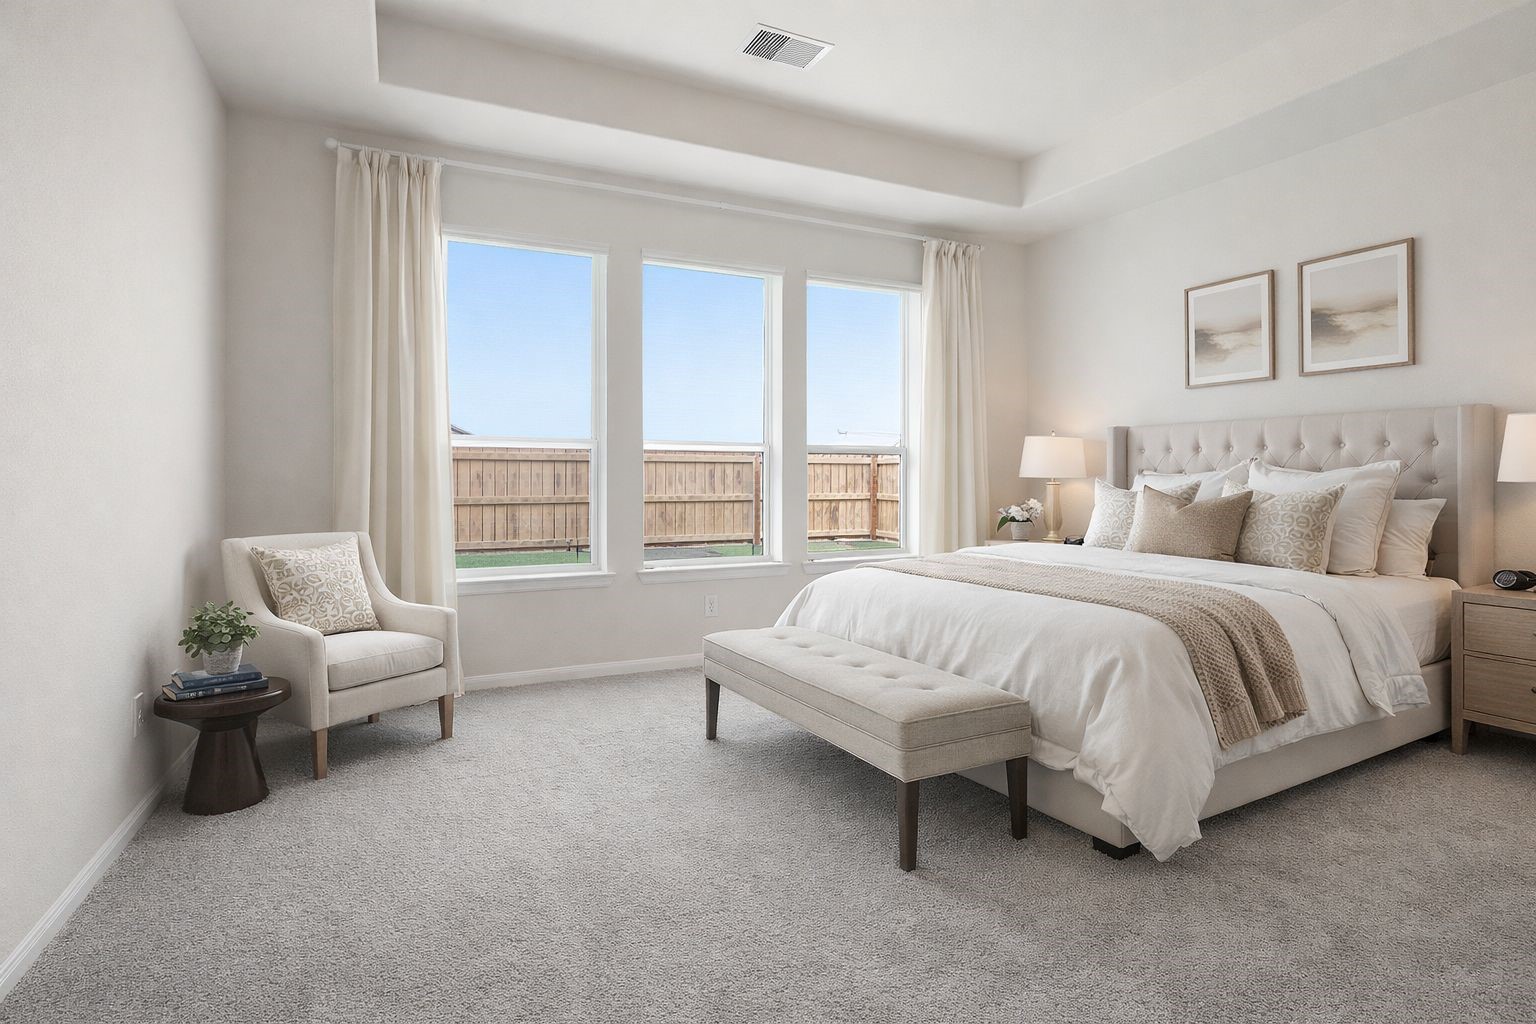
Spacious primary bedroom retreat featuring soft natural light, plush carpet flooring, and a tray ceiling that adds depth and elegance, creating a peaceful space to relax at the end of the day. **Virtually Staged**
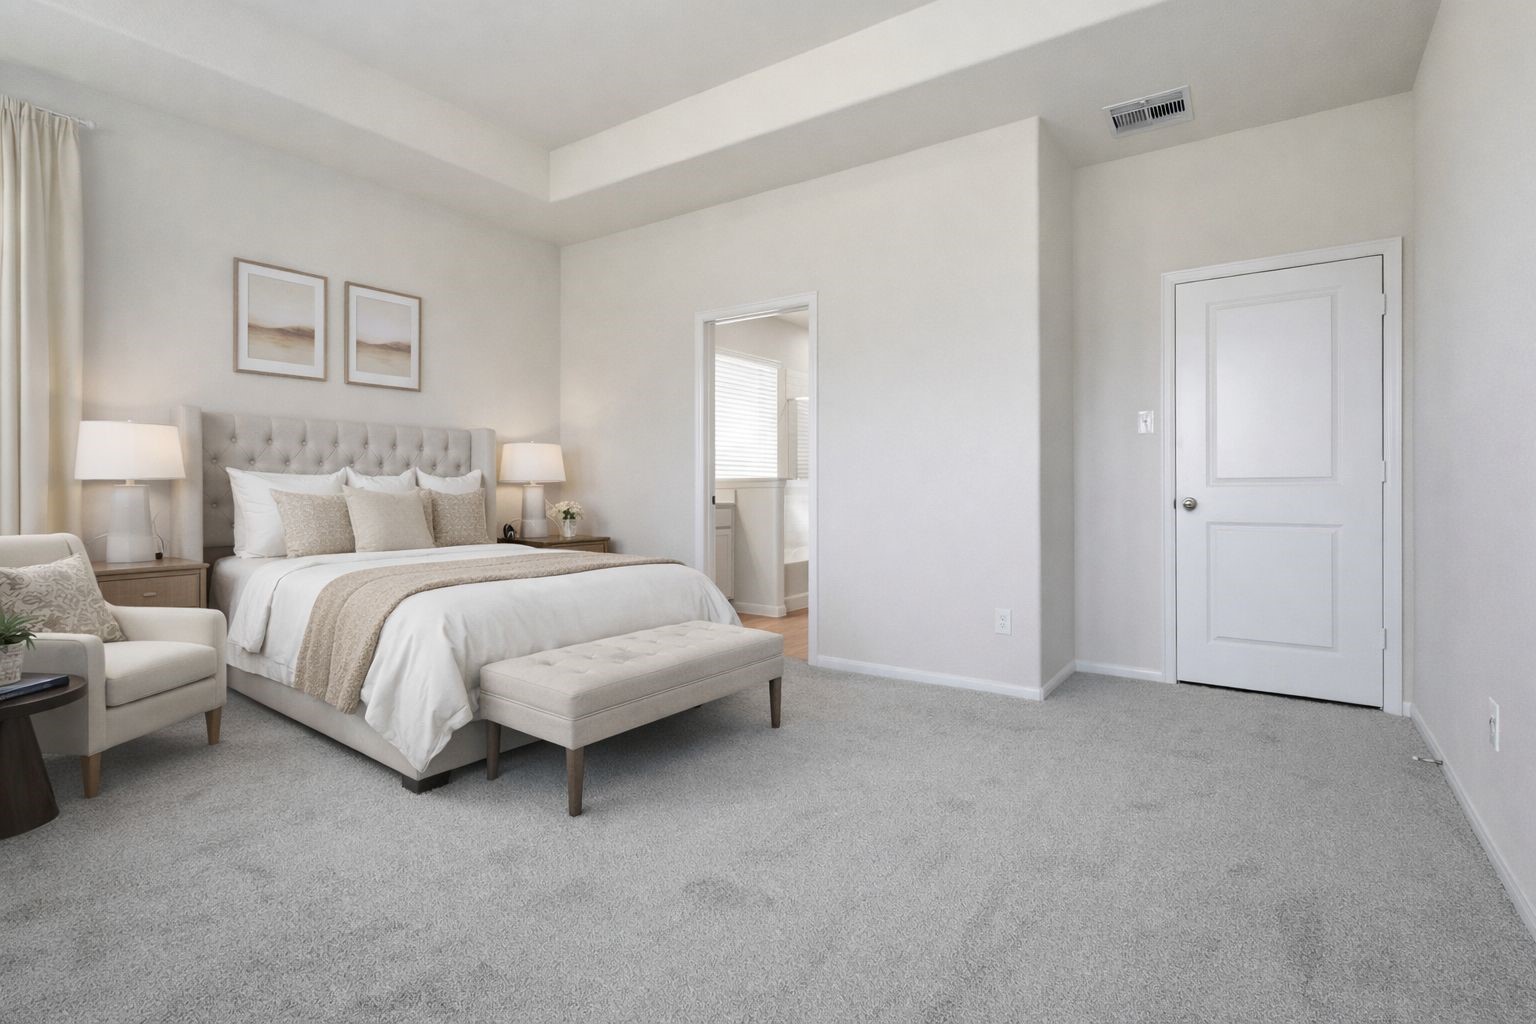
Alternate view of the primary suite highlights the generous layout and clean design, offering plenty of room for furniture and a comfortable, private retreat feel. **Virtually Staged**
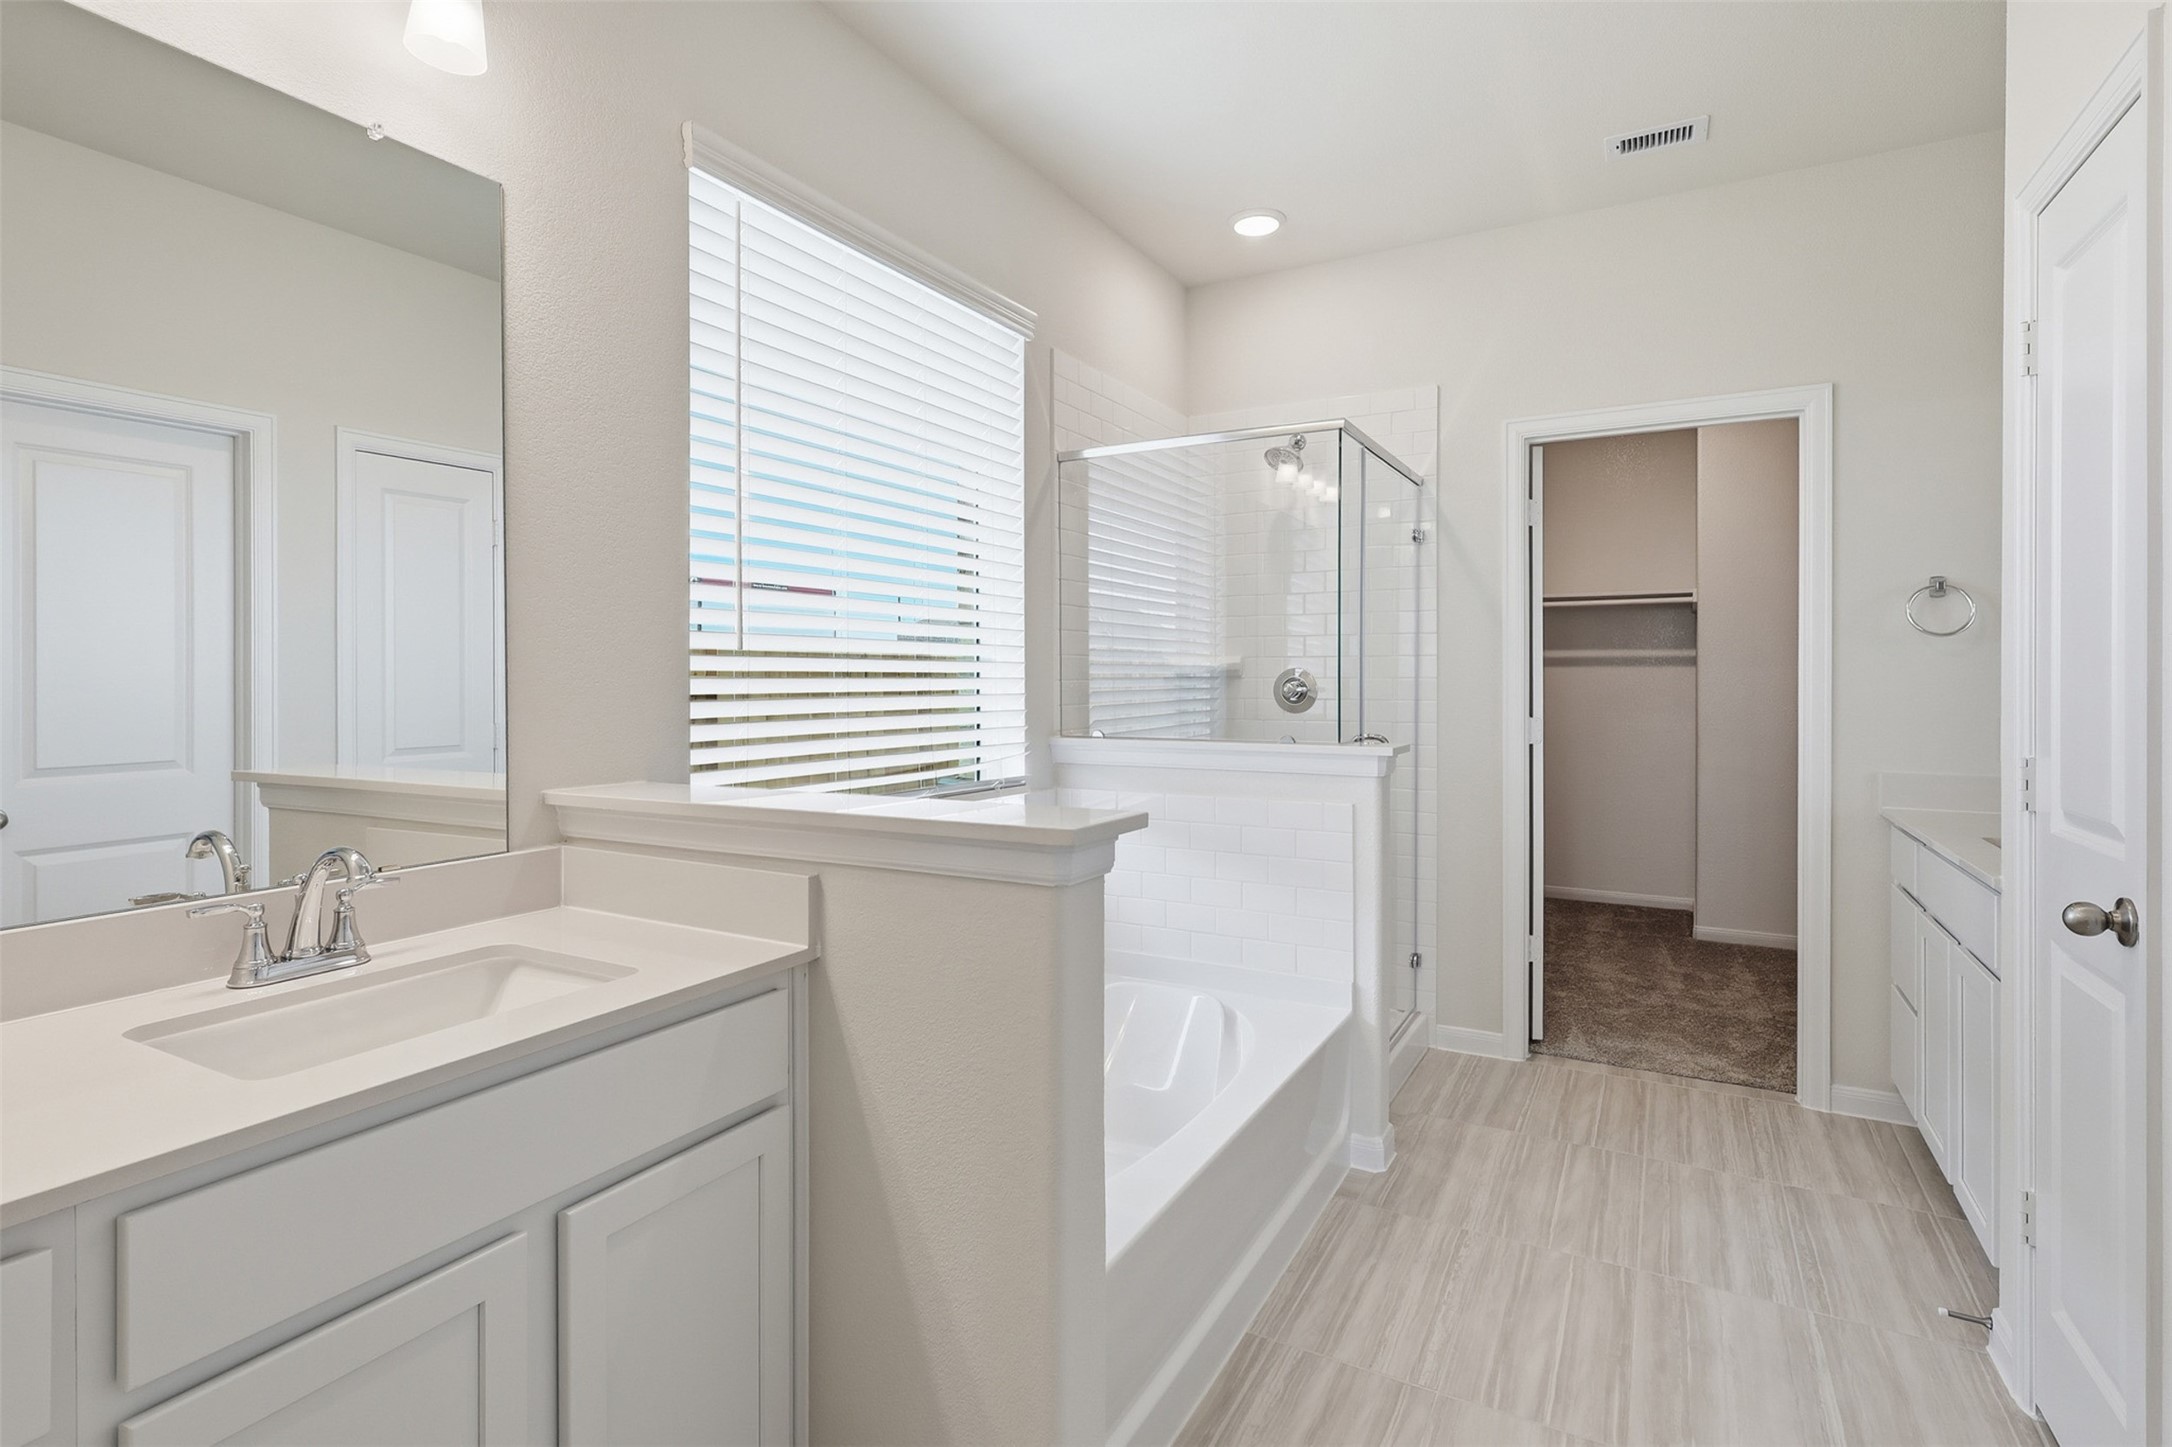
Spa inspired primary bathroom showcasing dual sinks, a soaking tub, and a separate shower, all designed to provide both comfort and functionality for everyday living.
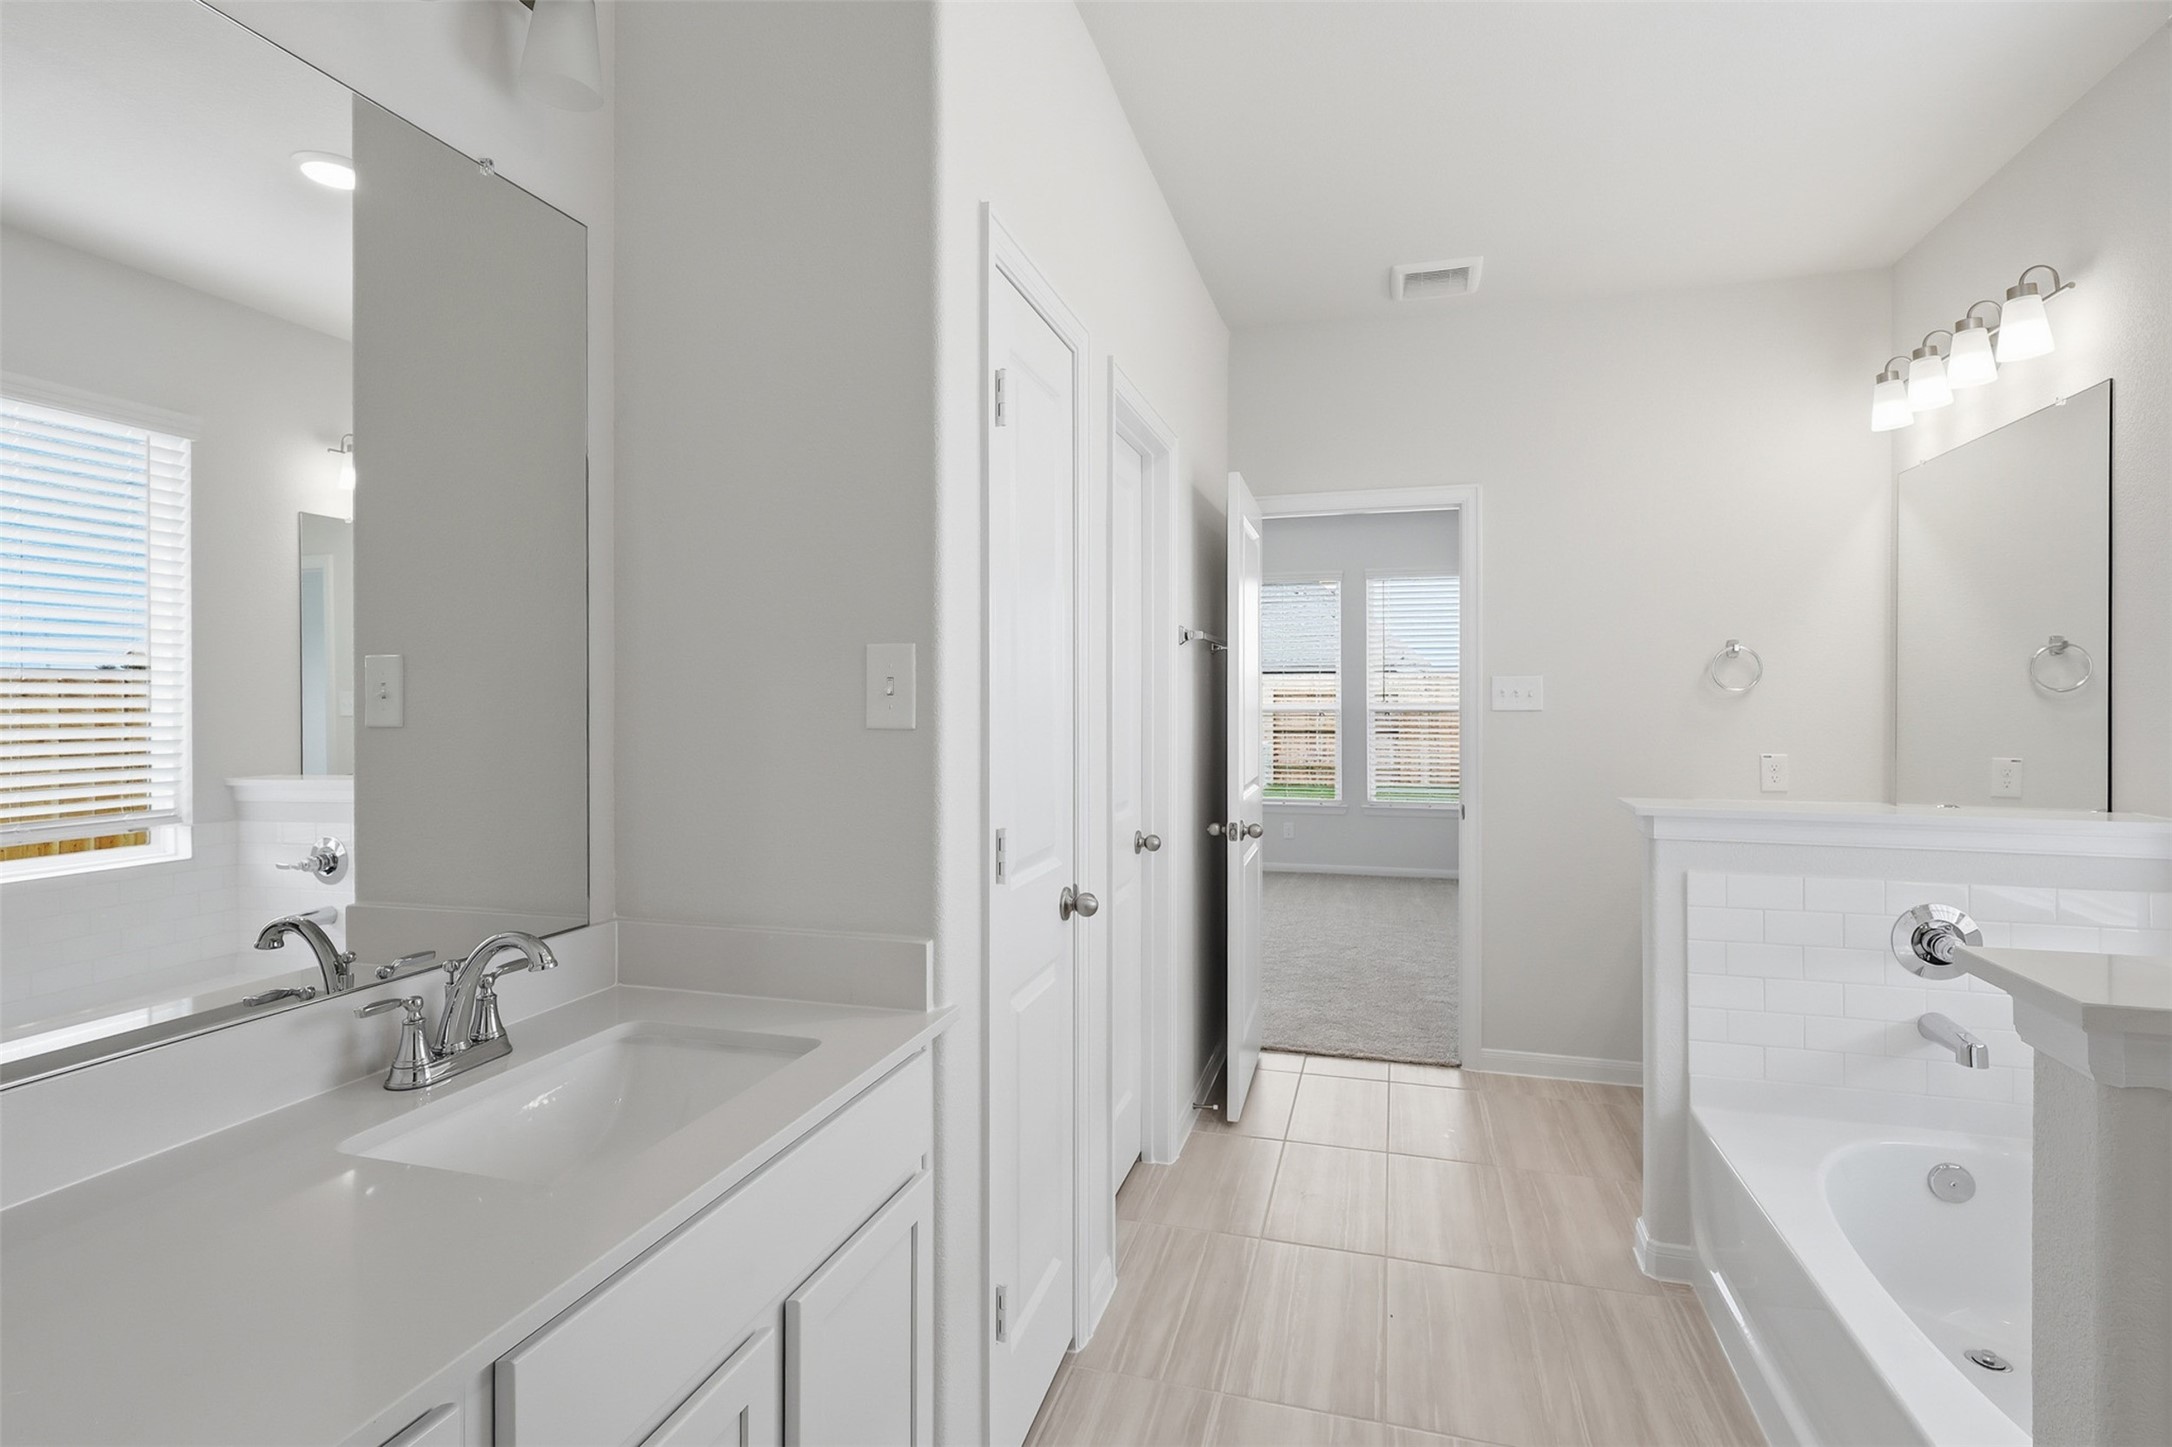
Extended vanity area with ample counter space and storage, perfect for busy mornings, leading into a bright and well designed bathroom layout.
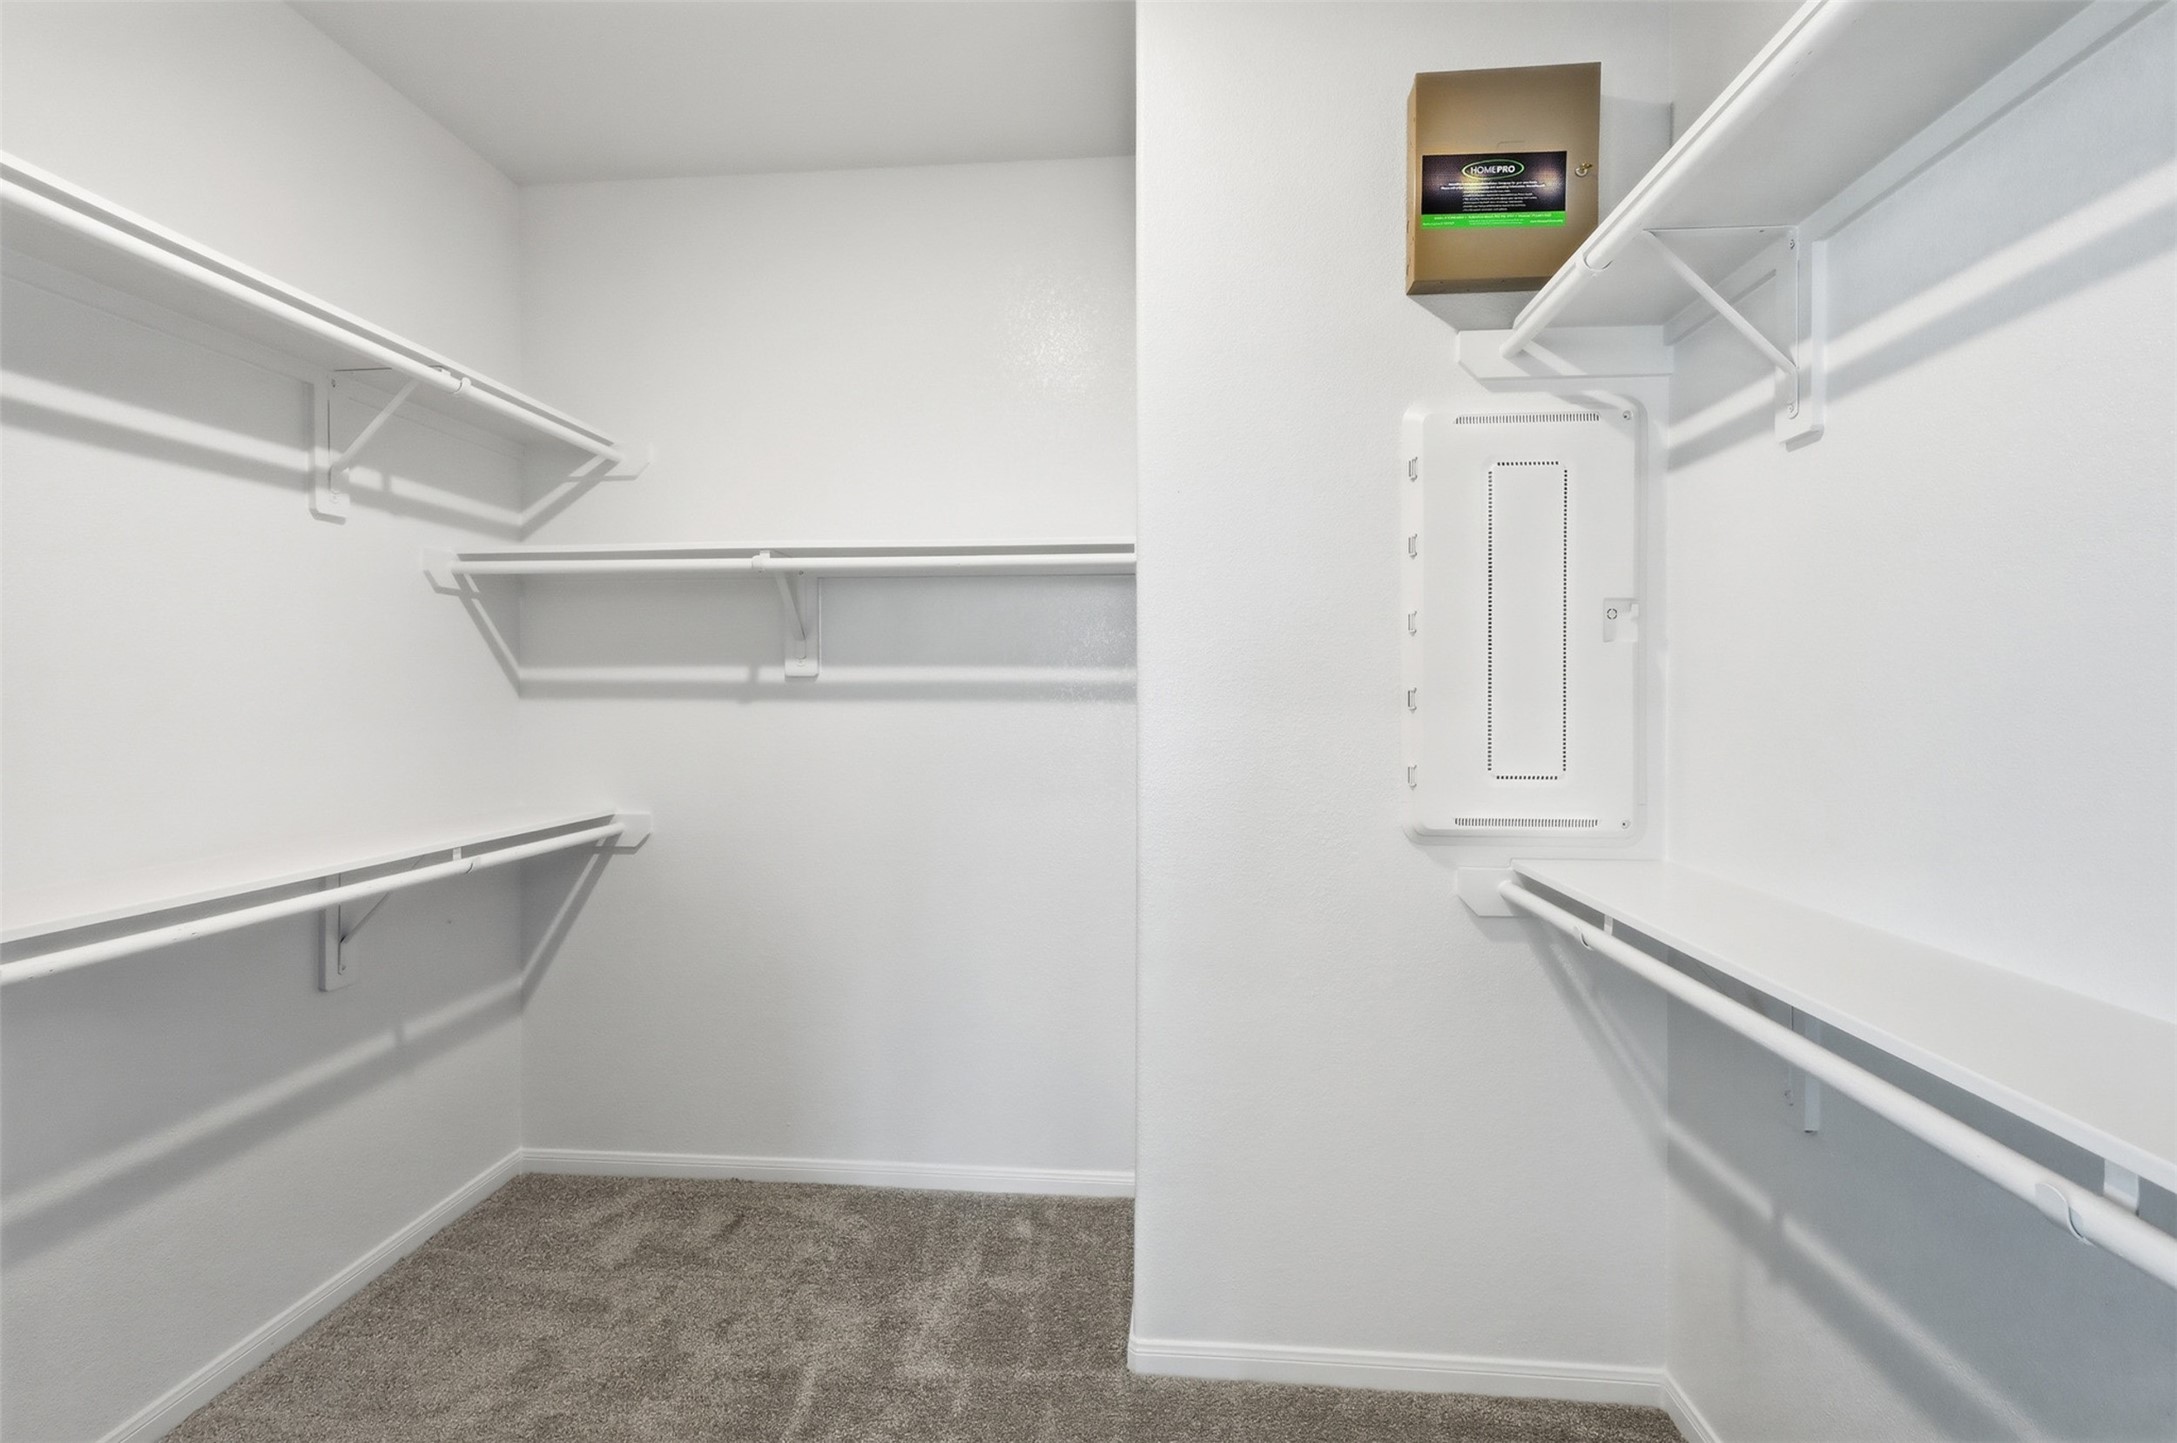
Large walk in closet with built in shelving, offering abundant storage space to keep everything organized and easily accessible.
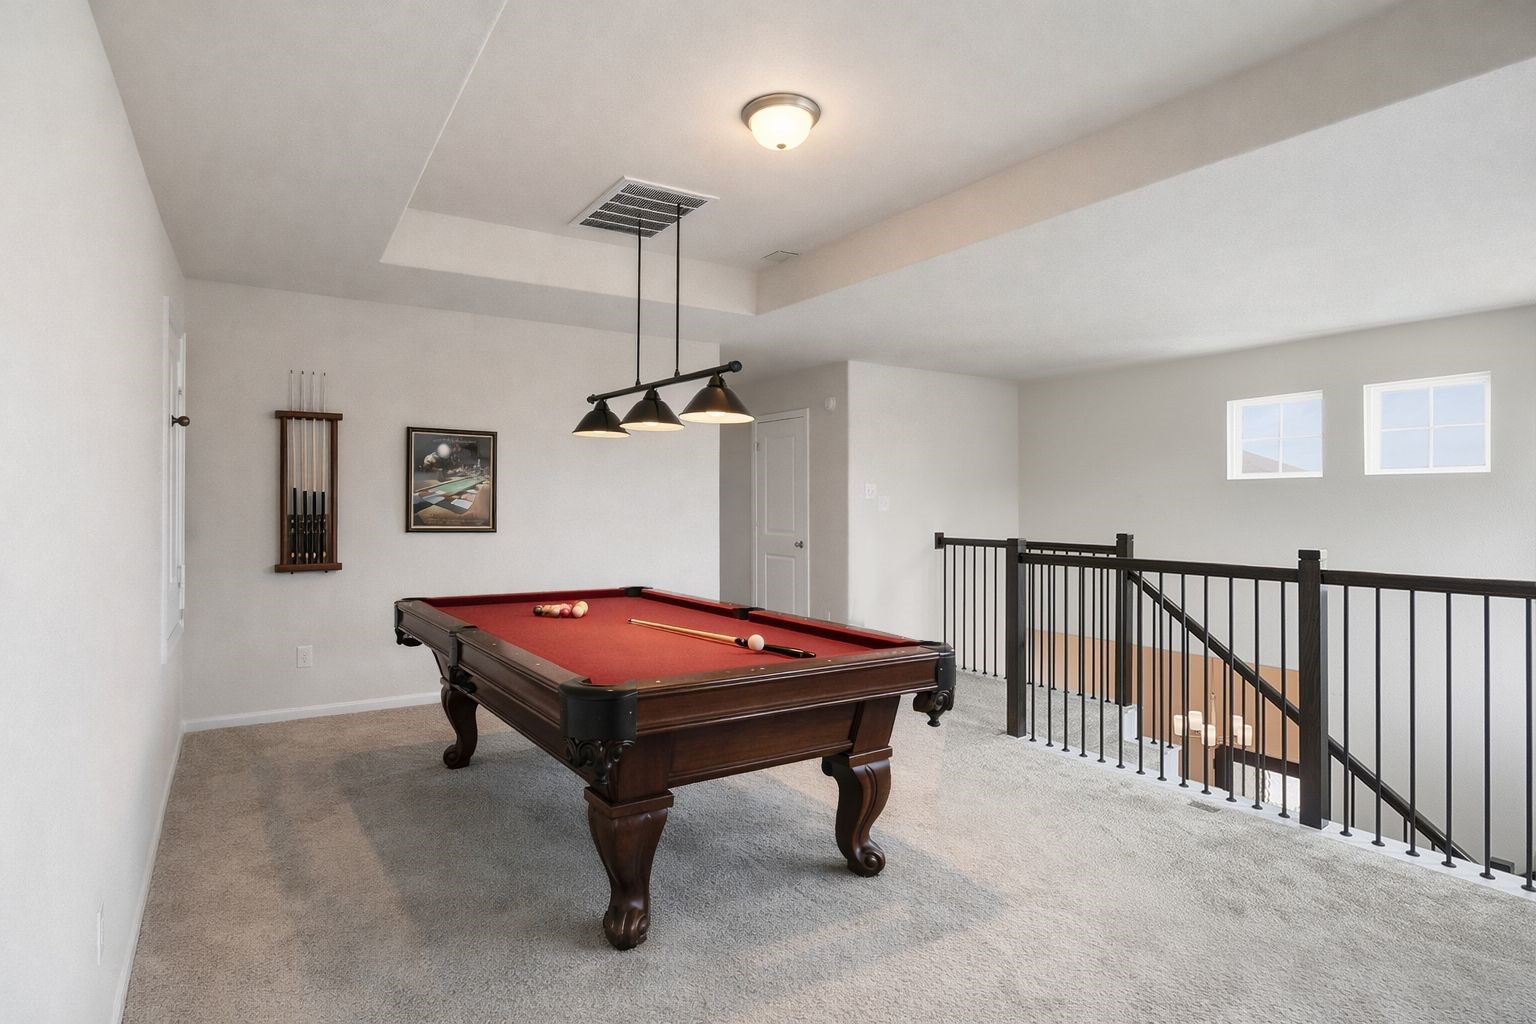
Upstairs game room area provides a versatile space for entertainment, recreation, or a second living area, complete with open railing detail and natural light, make this home yours today! **Virtually Staged**
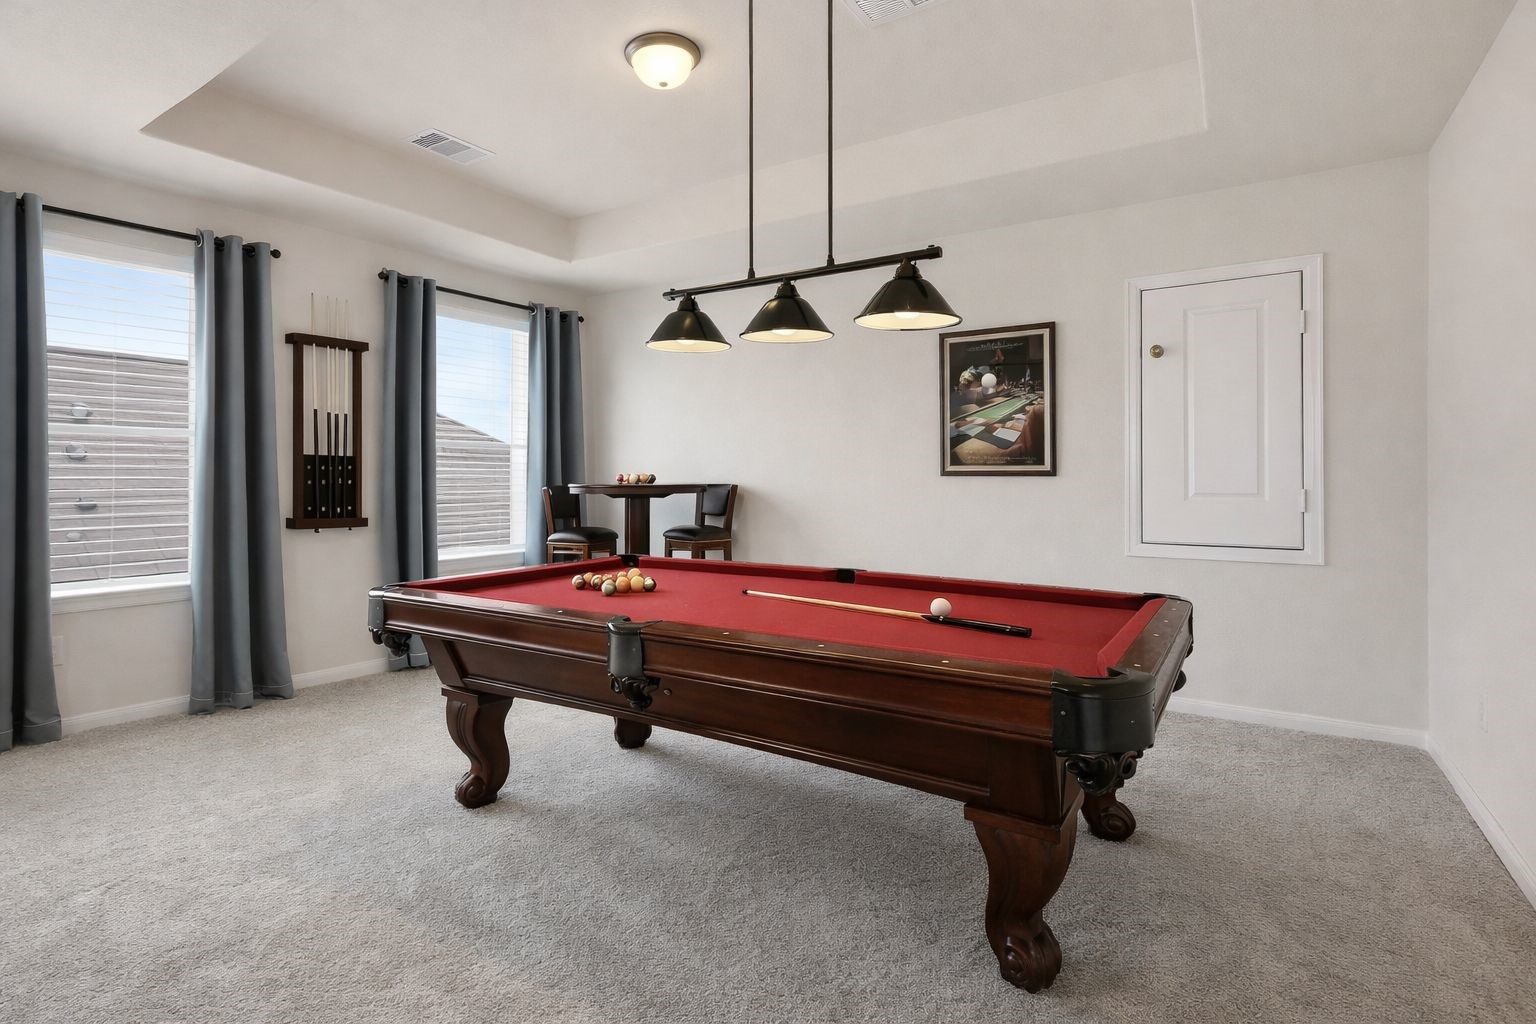
Spacious upstairs game room featuring plush carpet flooring and plenty of room for entertainment, perfect for game nights, movie nights, or creating your own personal retreat space, CALL NOW! **Virtually Staged**
Bright secondary bedroom with large windows, soft natural light, and a functional layout, ideal for family members, guests, or even a creative space. **Virtually Staged**
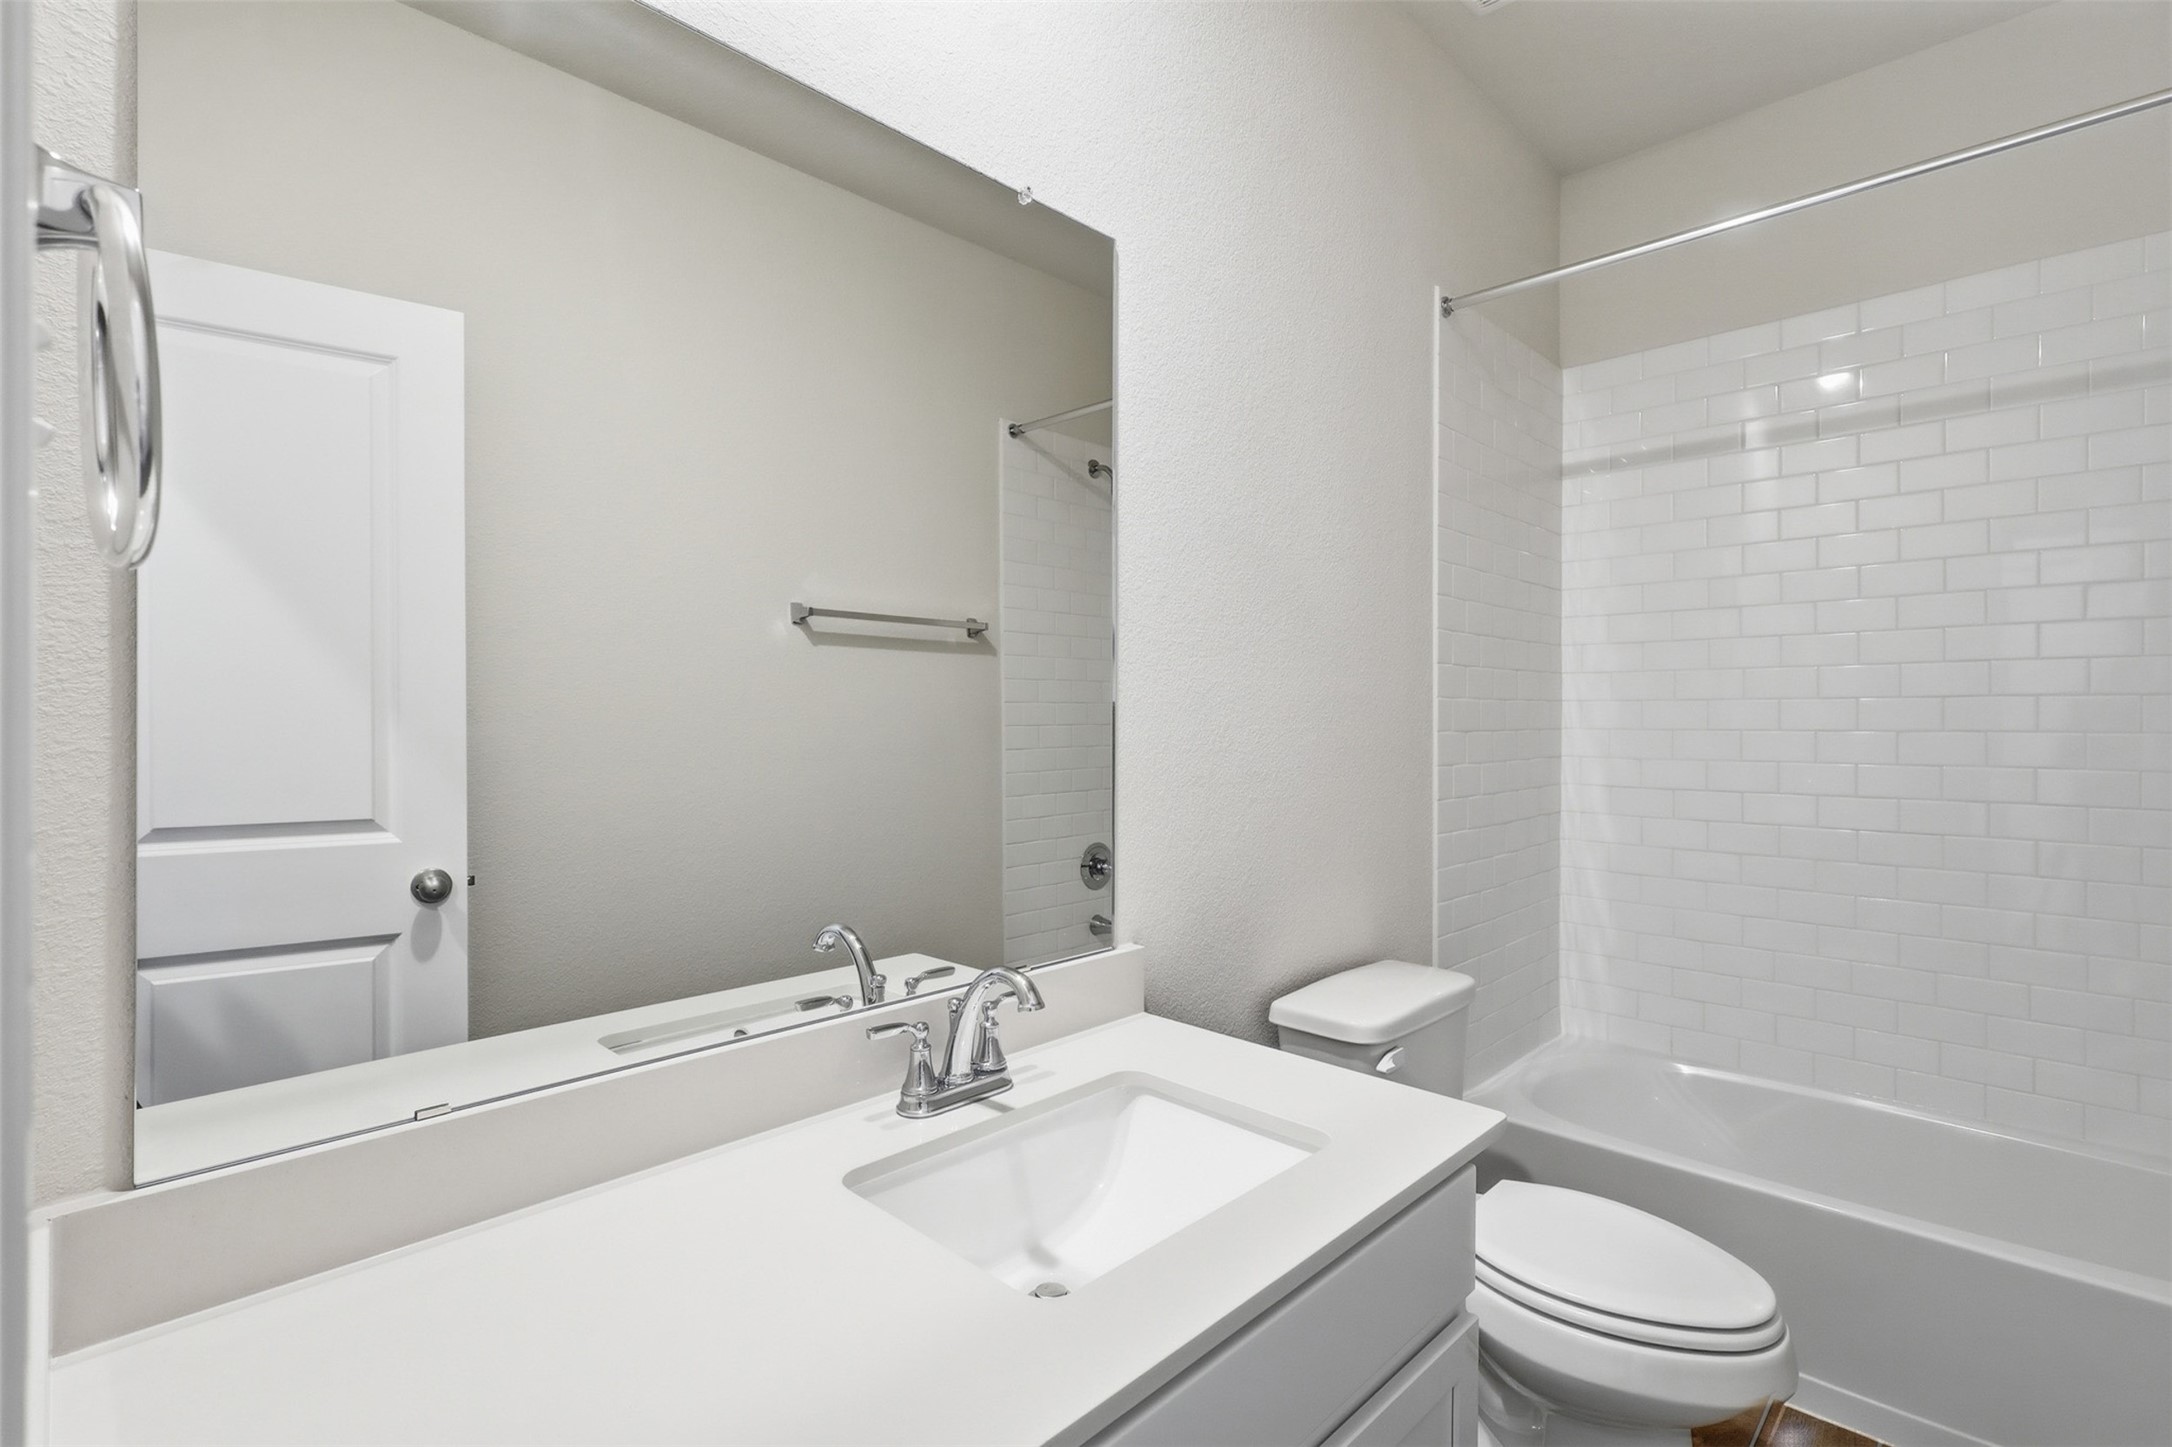
Secondary bathroom featuring a clean vanity area, tub and shower combo, and neutral finishes, designed for both comfort and everyday convenience.
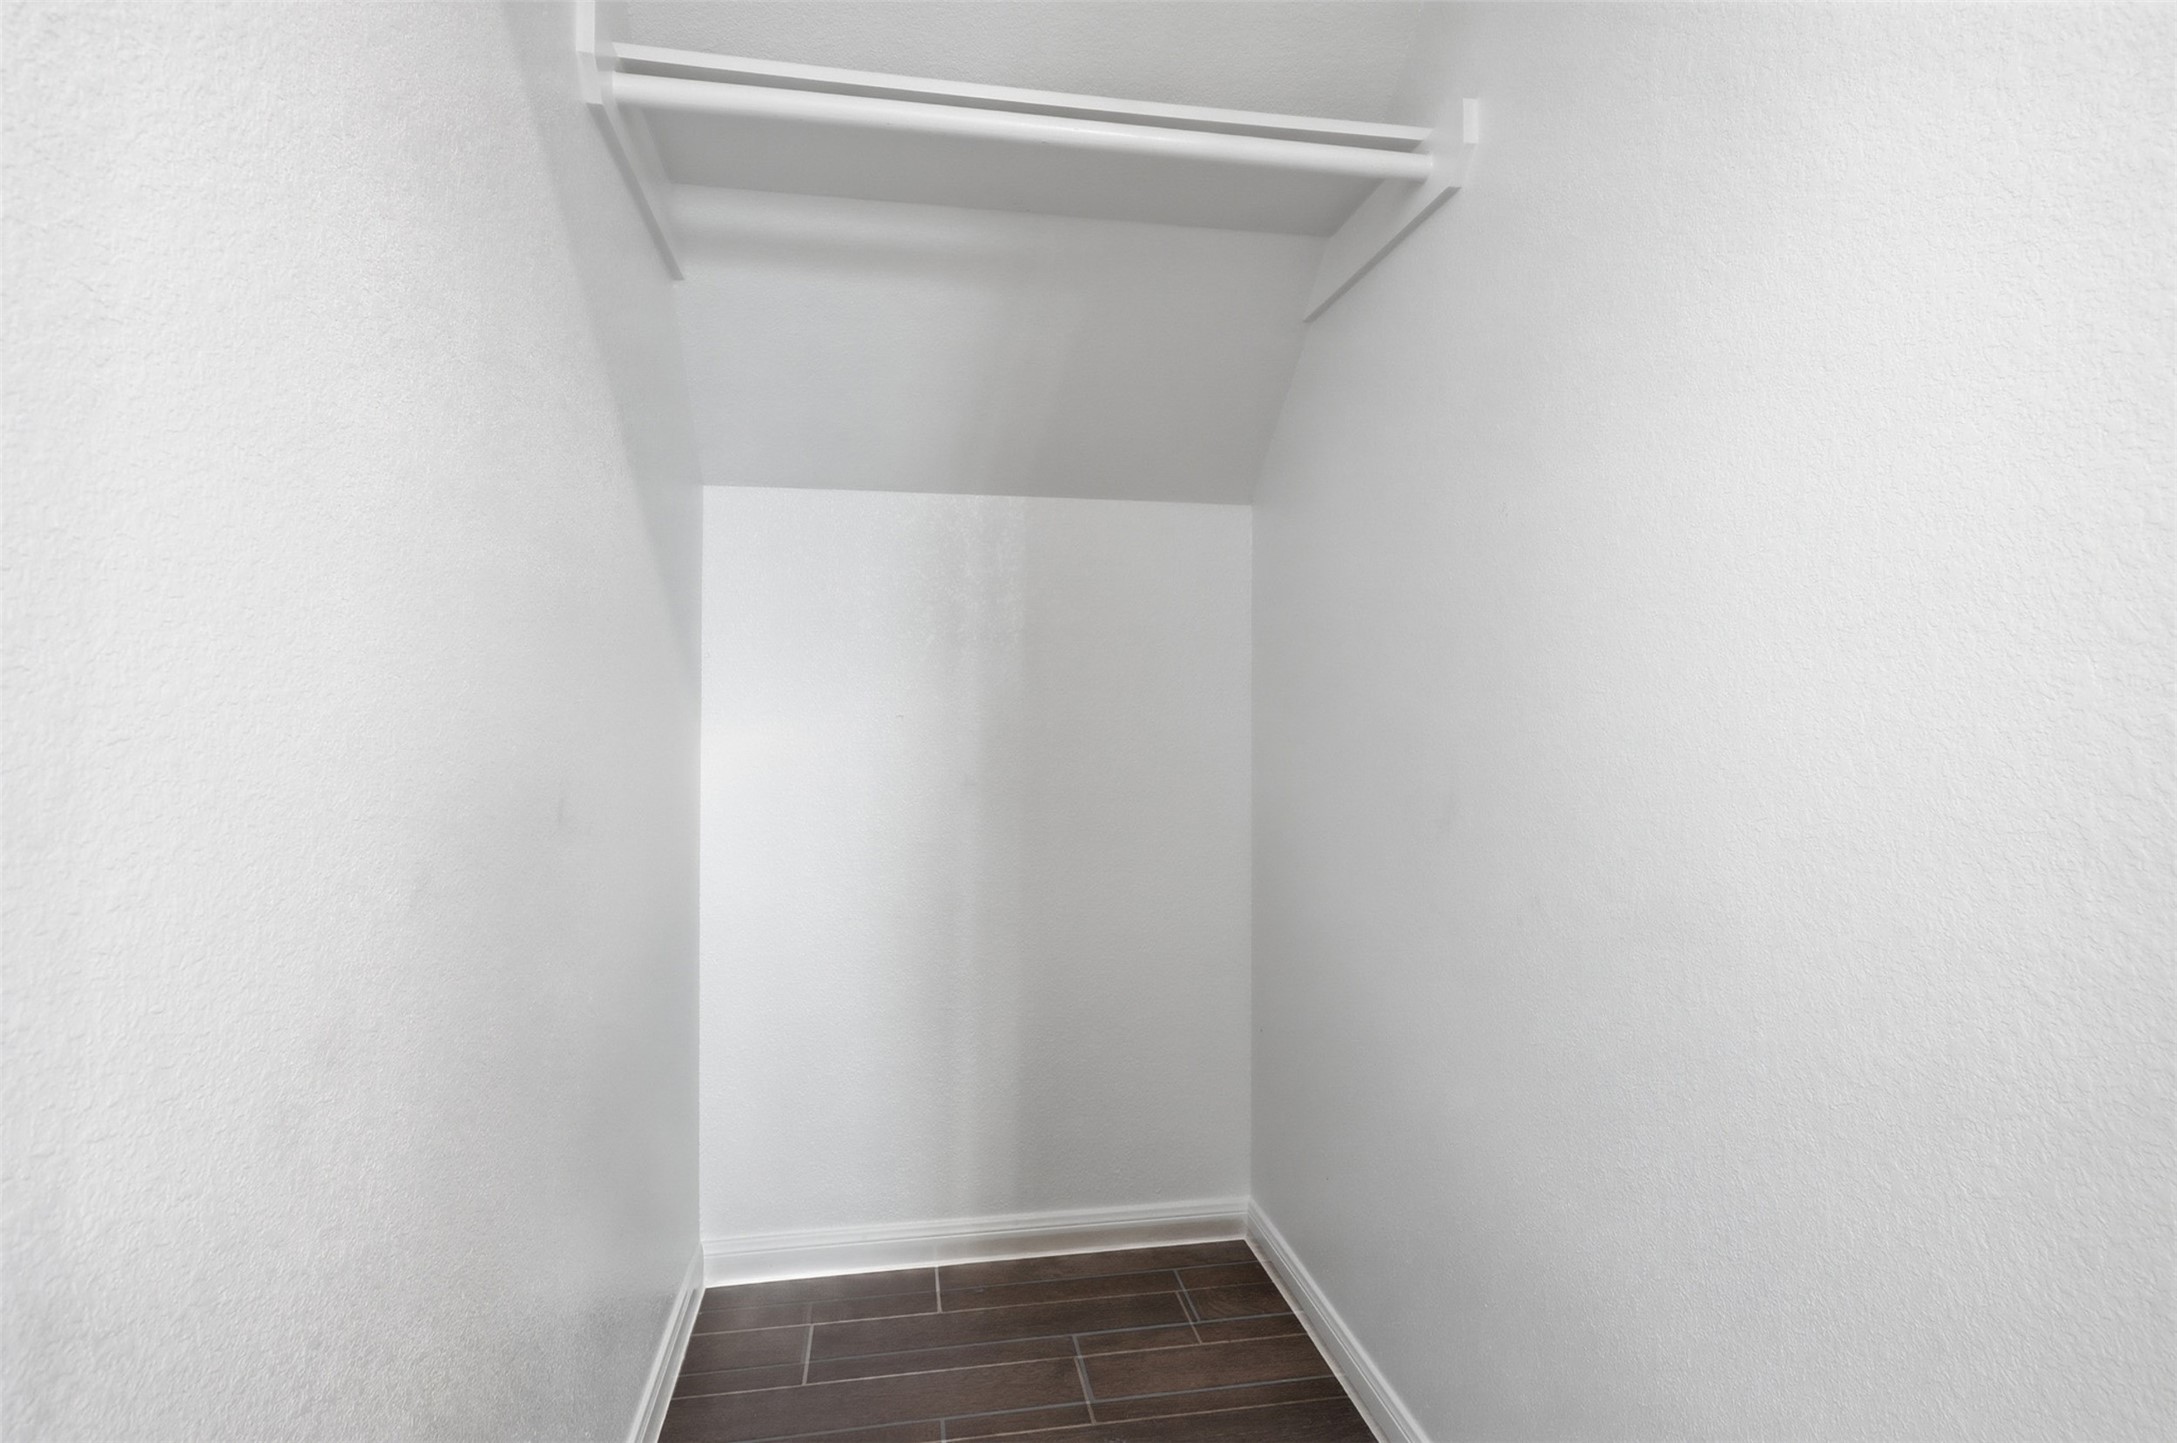
Additional storage space offering flexibility for organization, seasonal items, or extra belongings, helping keep your home neat and clutter free.
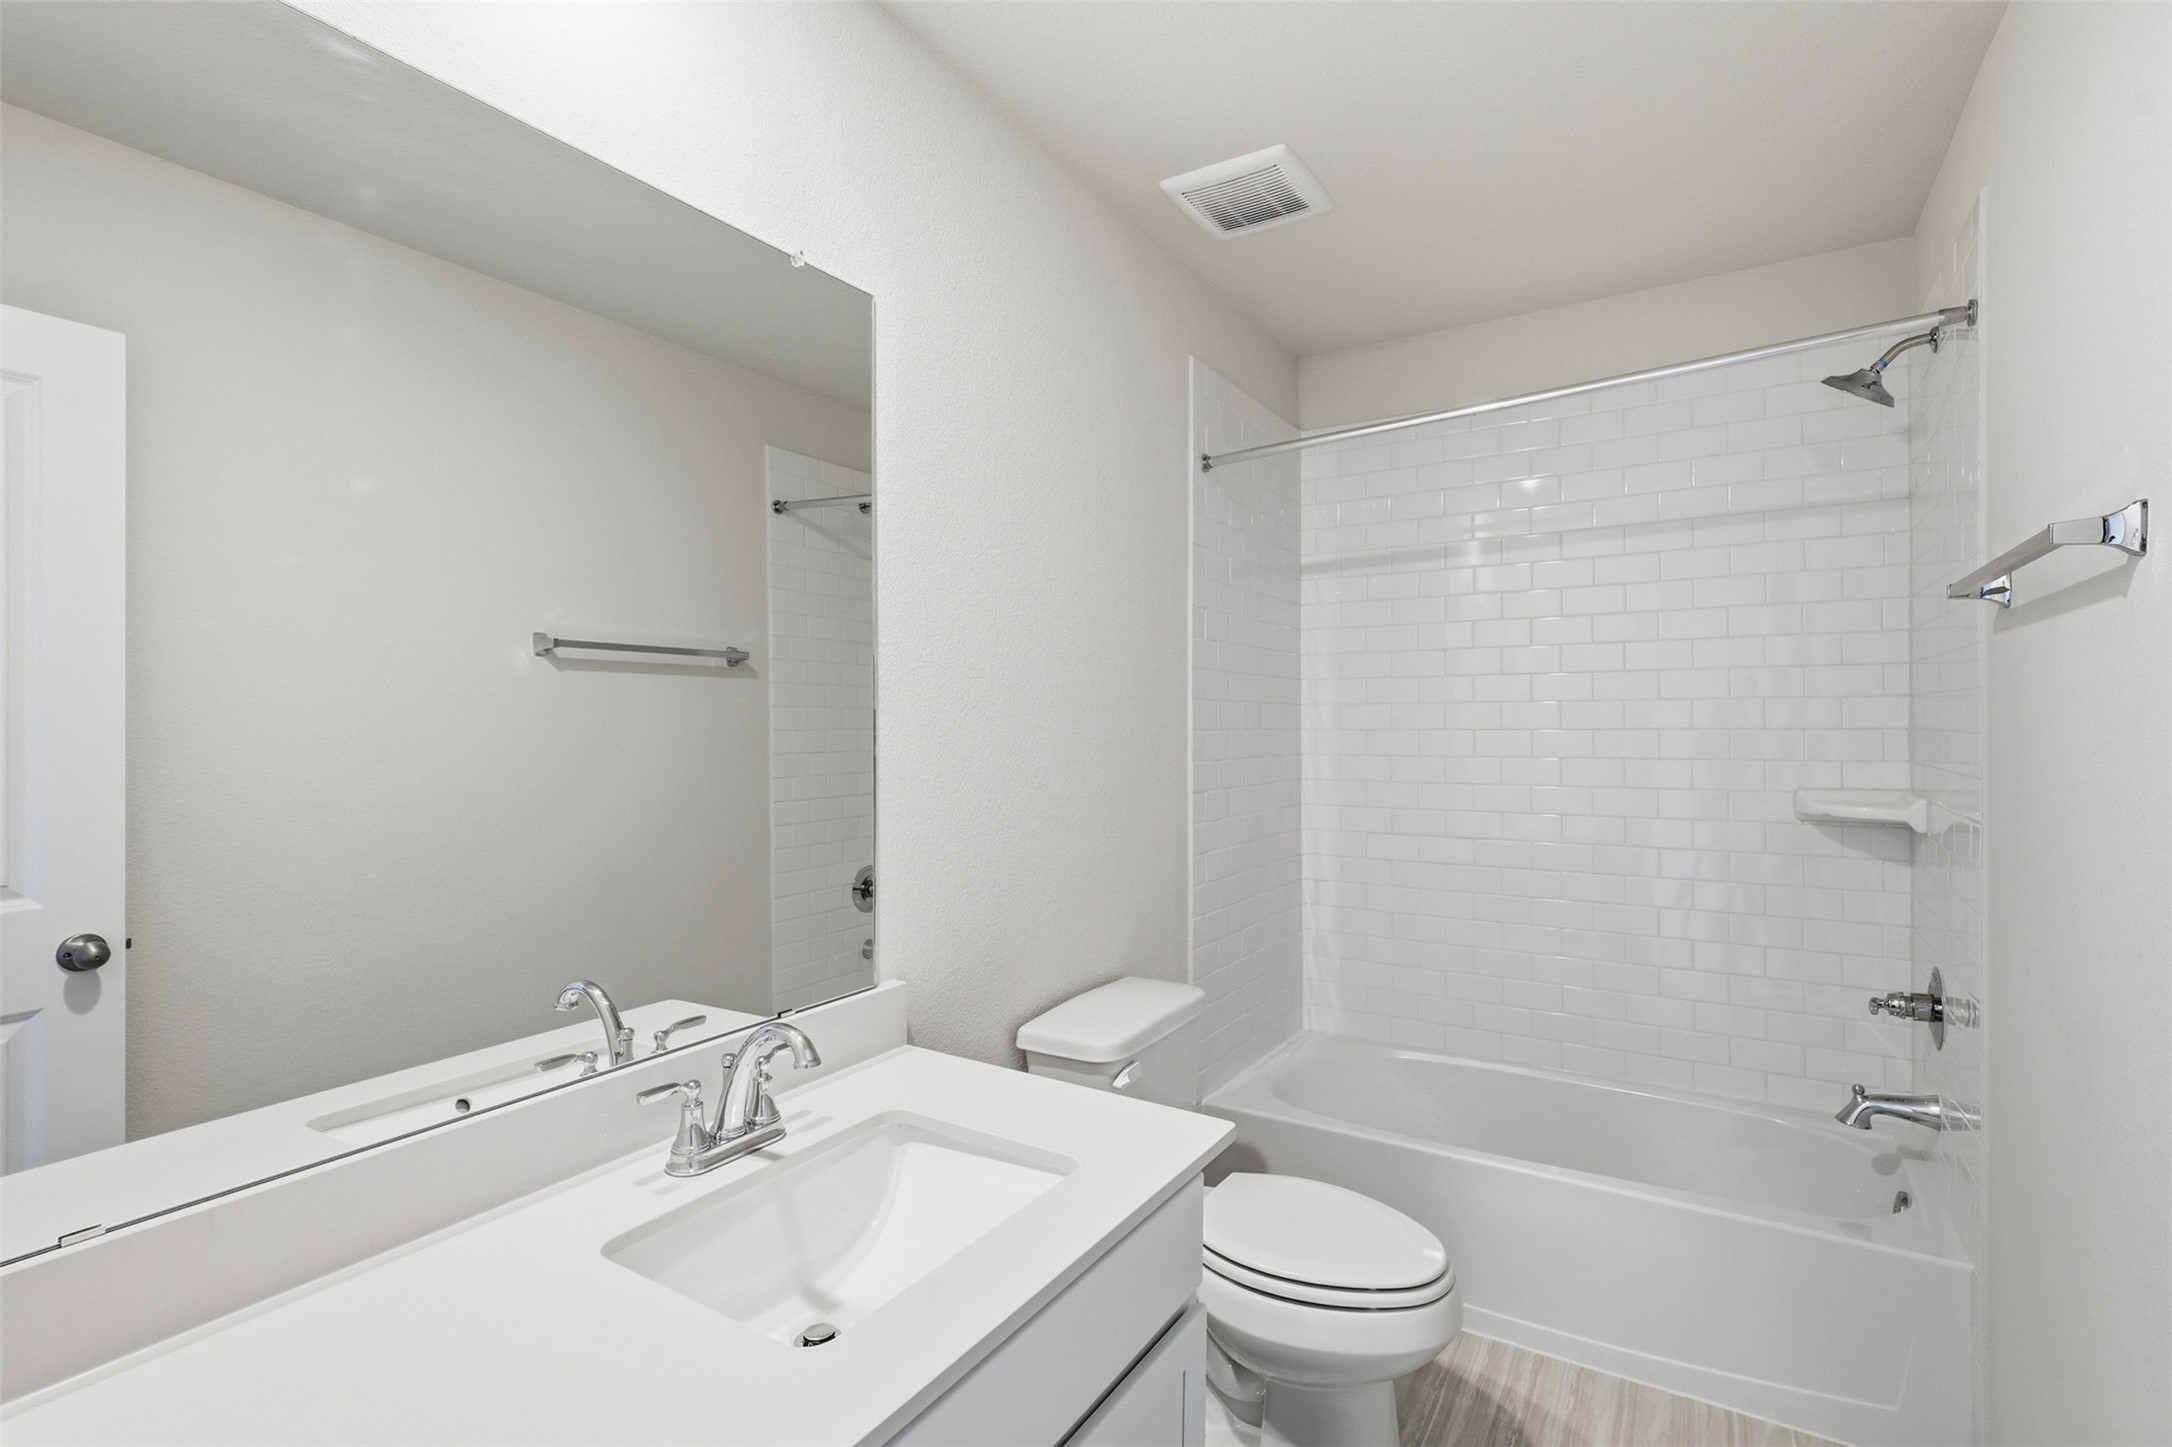
Another view of the secondary bathroom highlights the spacious layout, clean finishes, and practical design, perfect for daily use.
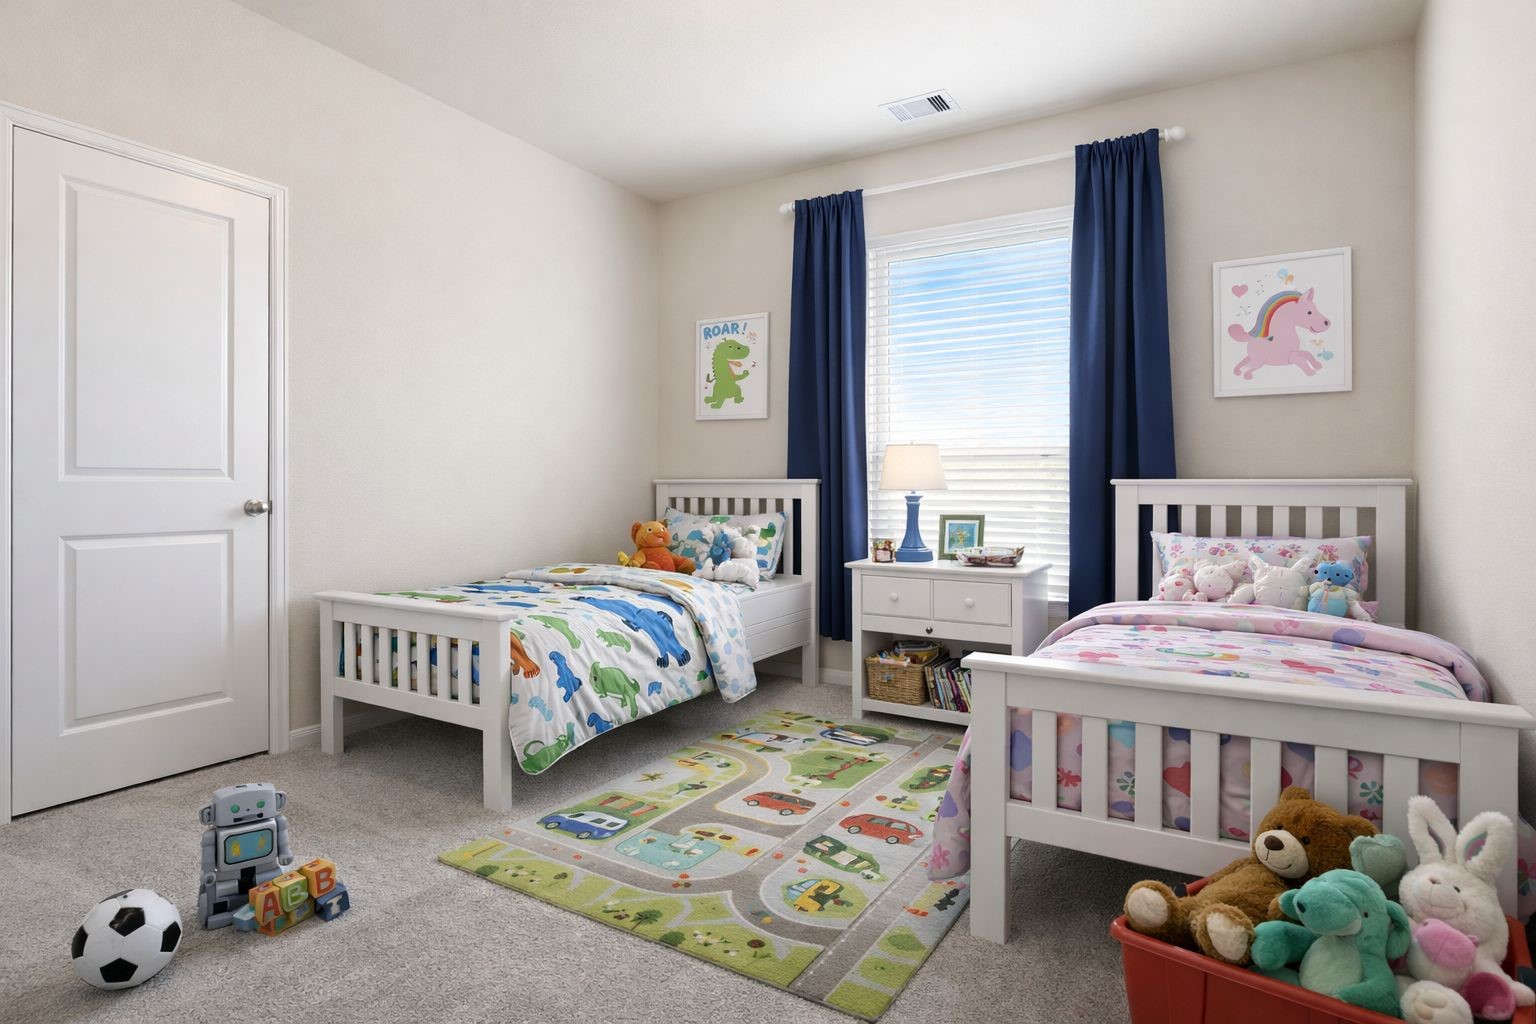
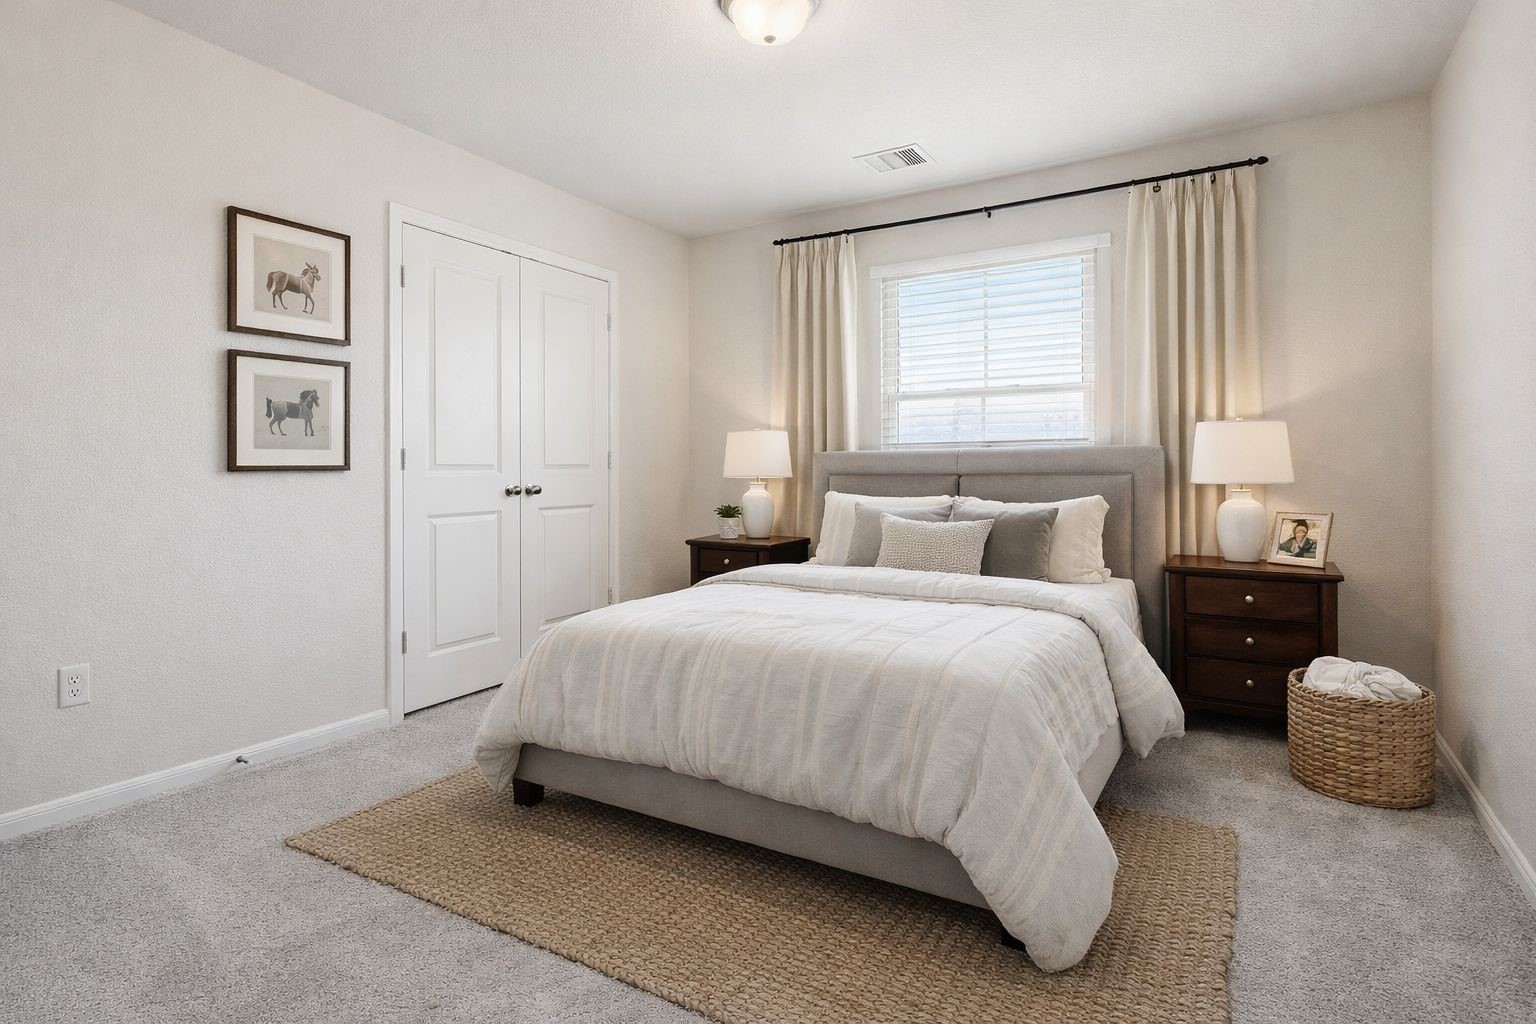
Cozy secondary bedroom with a warm and inviting feel, featuring plush carpet flooring and a comfortable layout, making it a perfect private retreat for guests or loved ones, make this home yours today! **Virtually Staged**
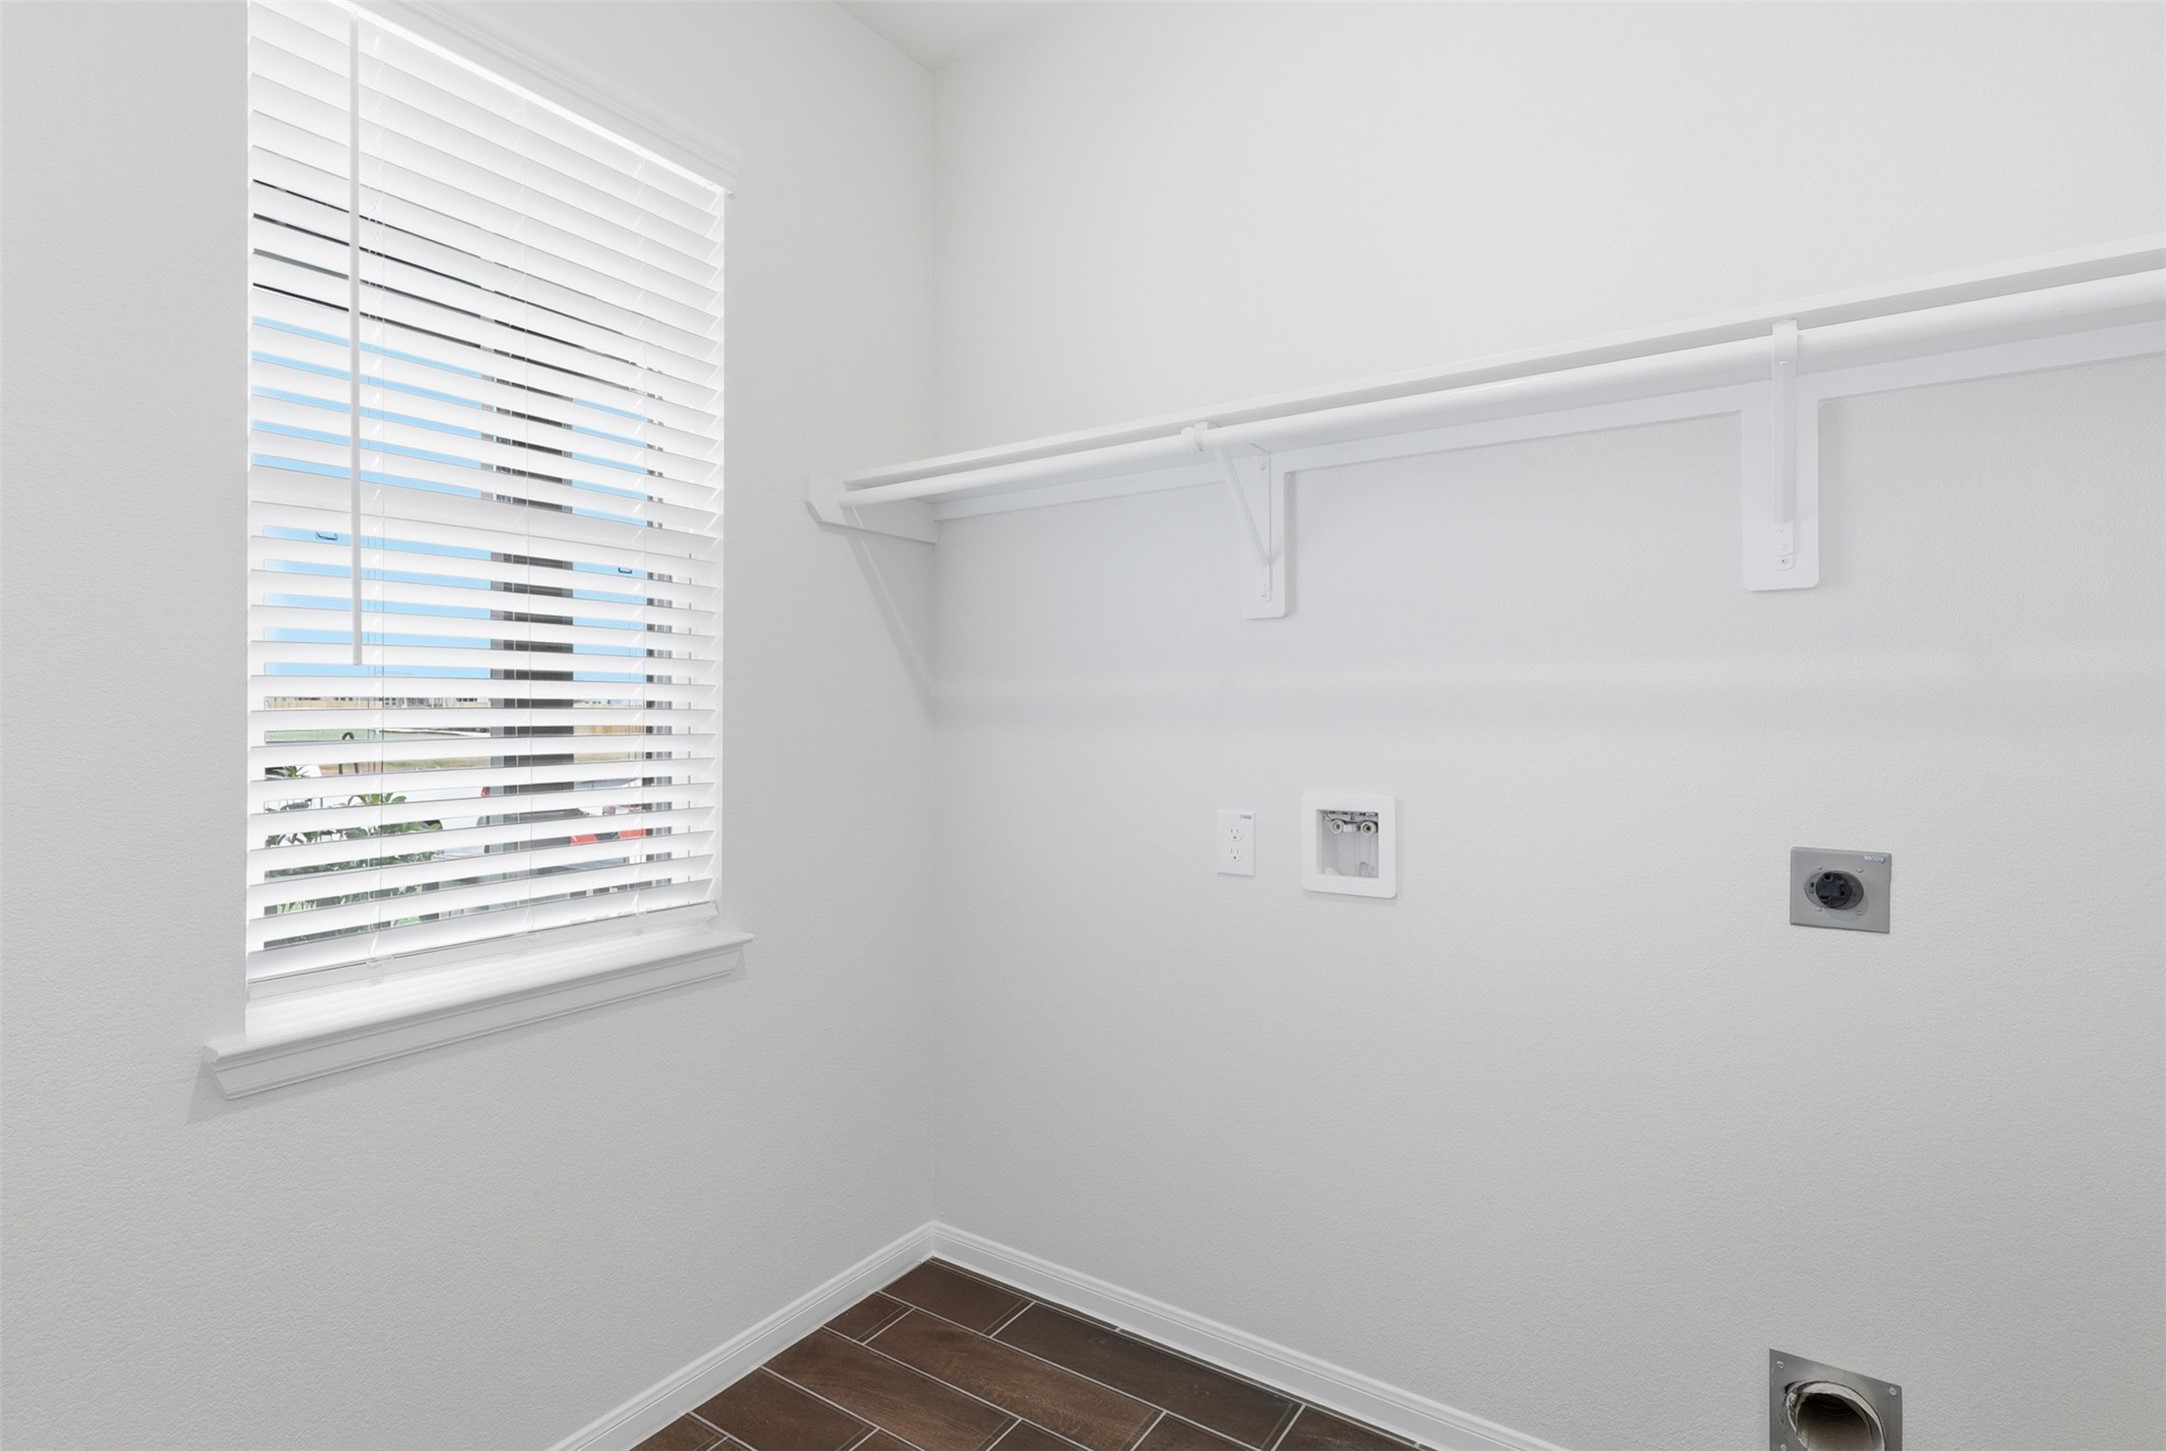
Dedicated utility room with washer and dryer connections, offering a functional and convenient space for laundry with built in shelving for added storage.
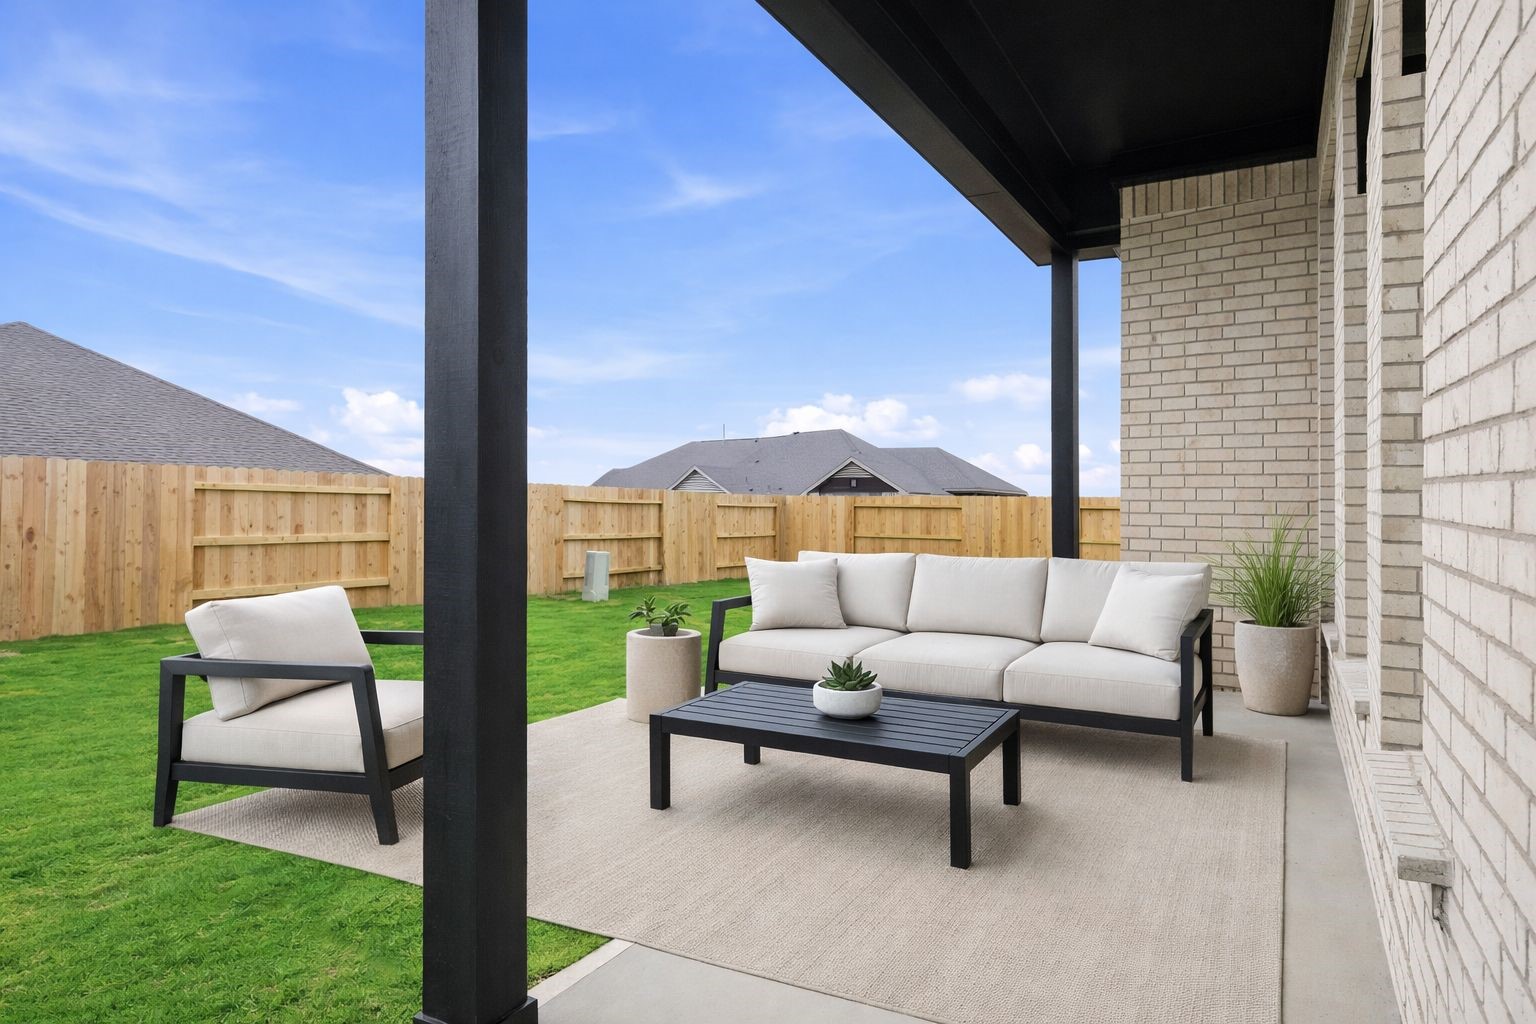
Relax and unwind on the covered back patio, perfect for outdoor seating, morning coffee, or evening gatherings while enjoying the privacy of your backyard, CALL NOW! **Virtually Staged**
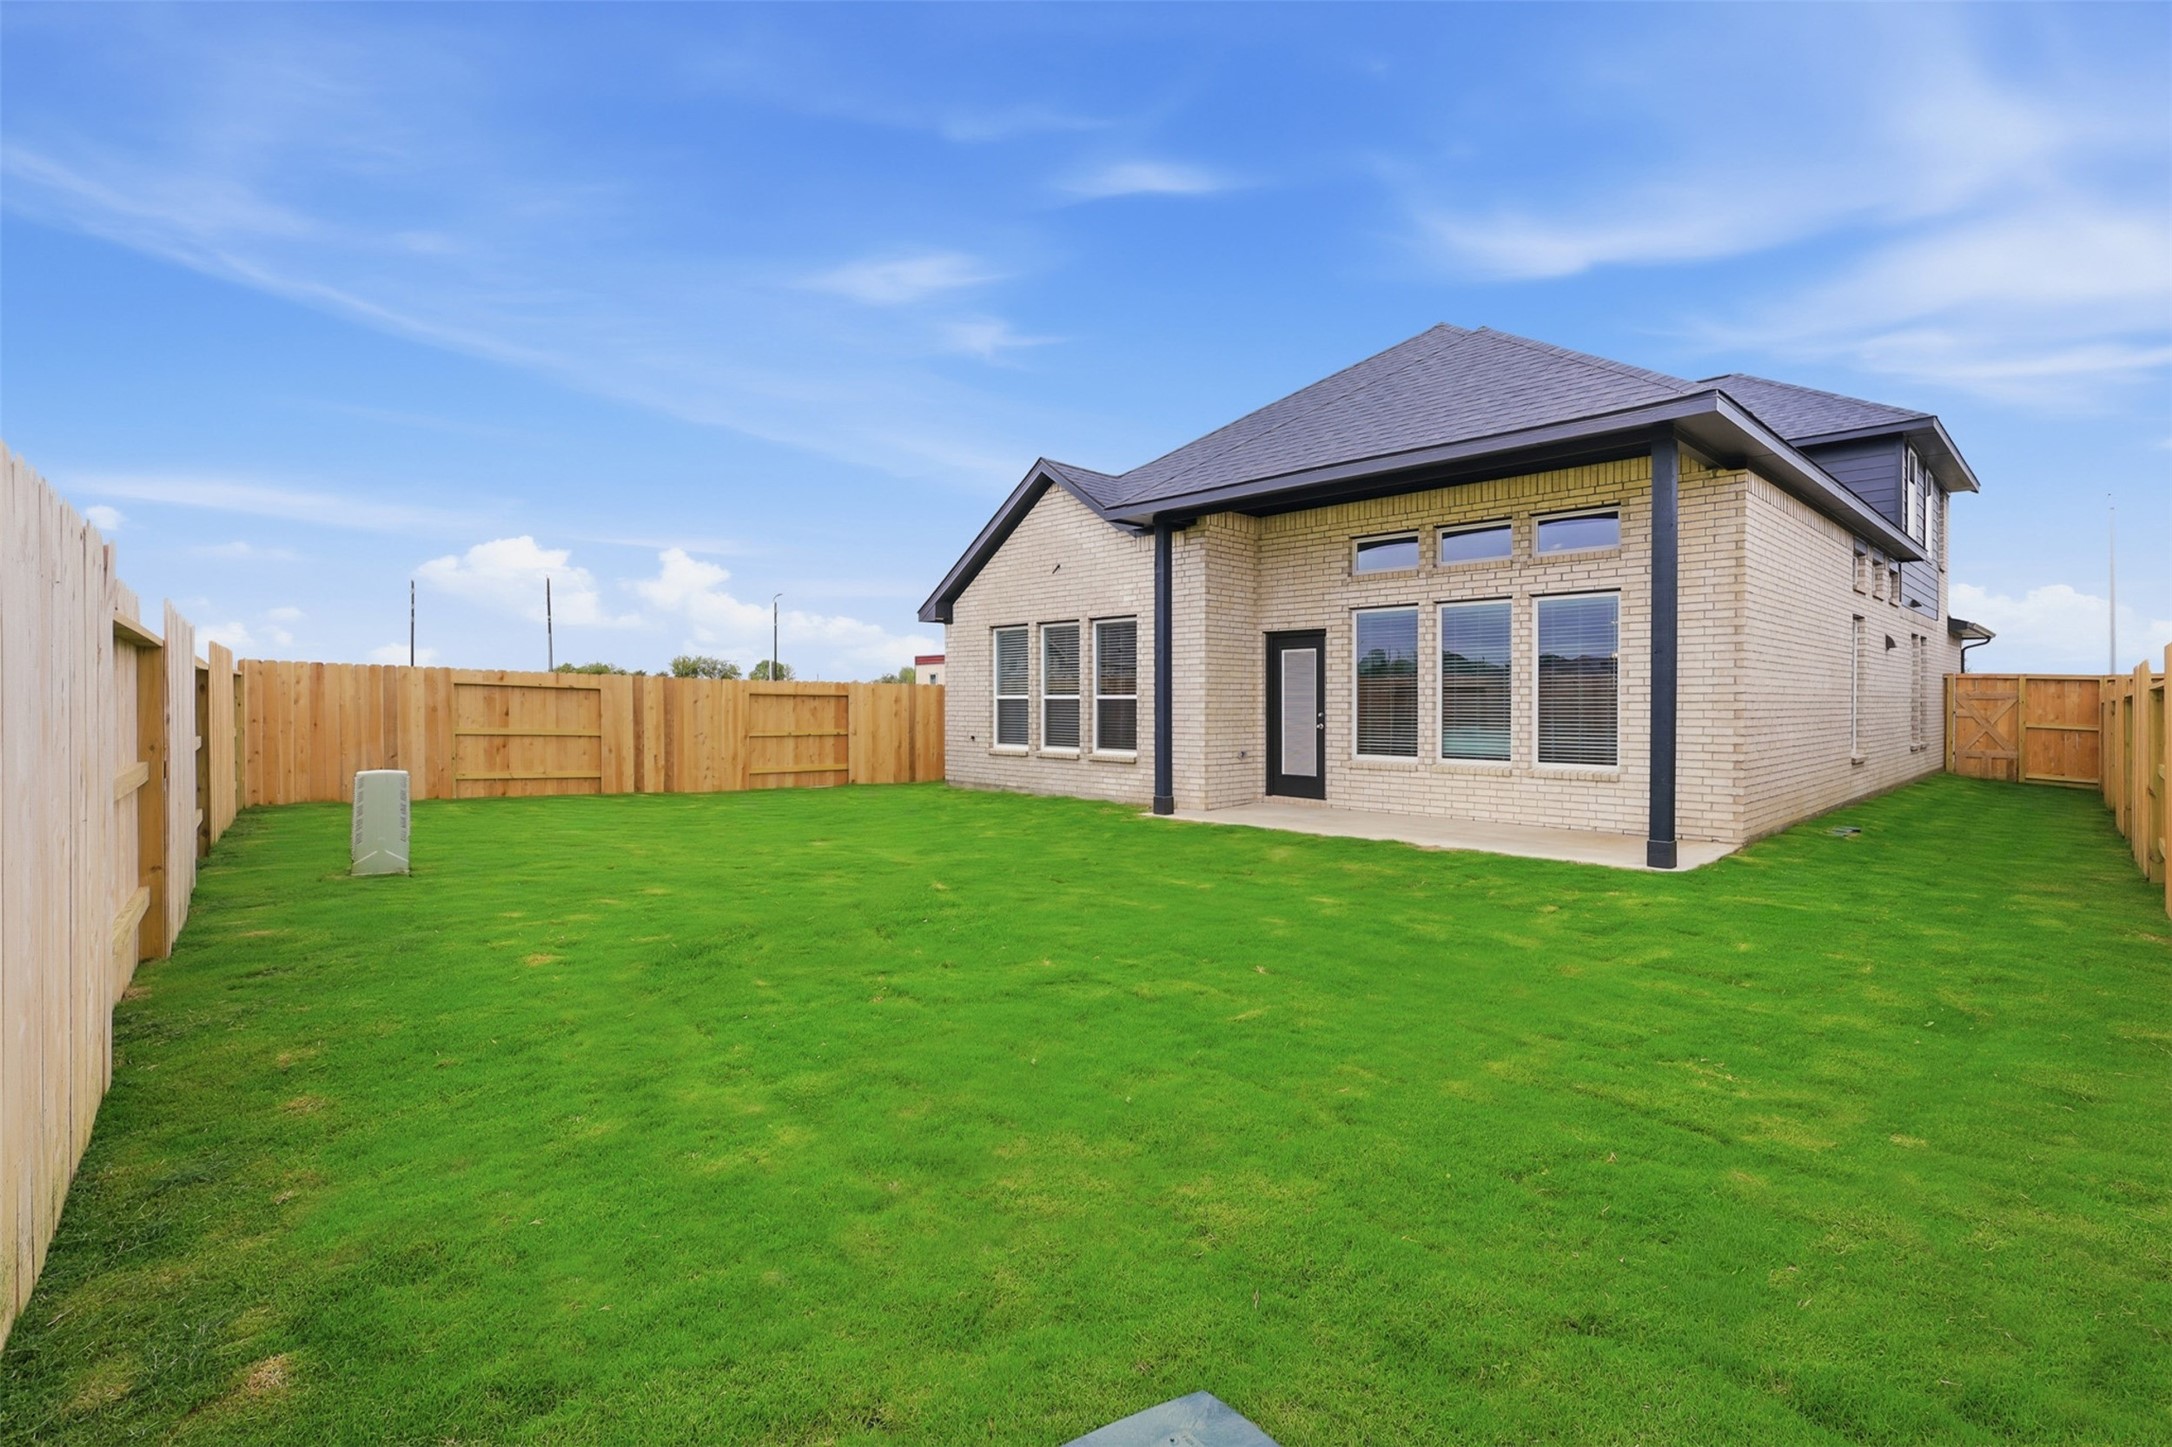
Spacious fully fenced backyard with plenty of green space, ideal for entertaining, pets, or future outdoor plans, giving you endless possibilities.
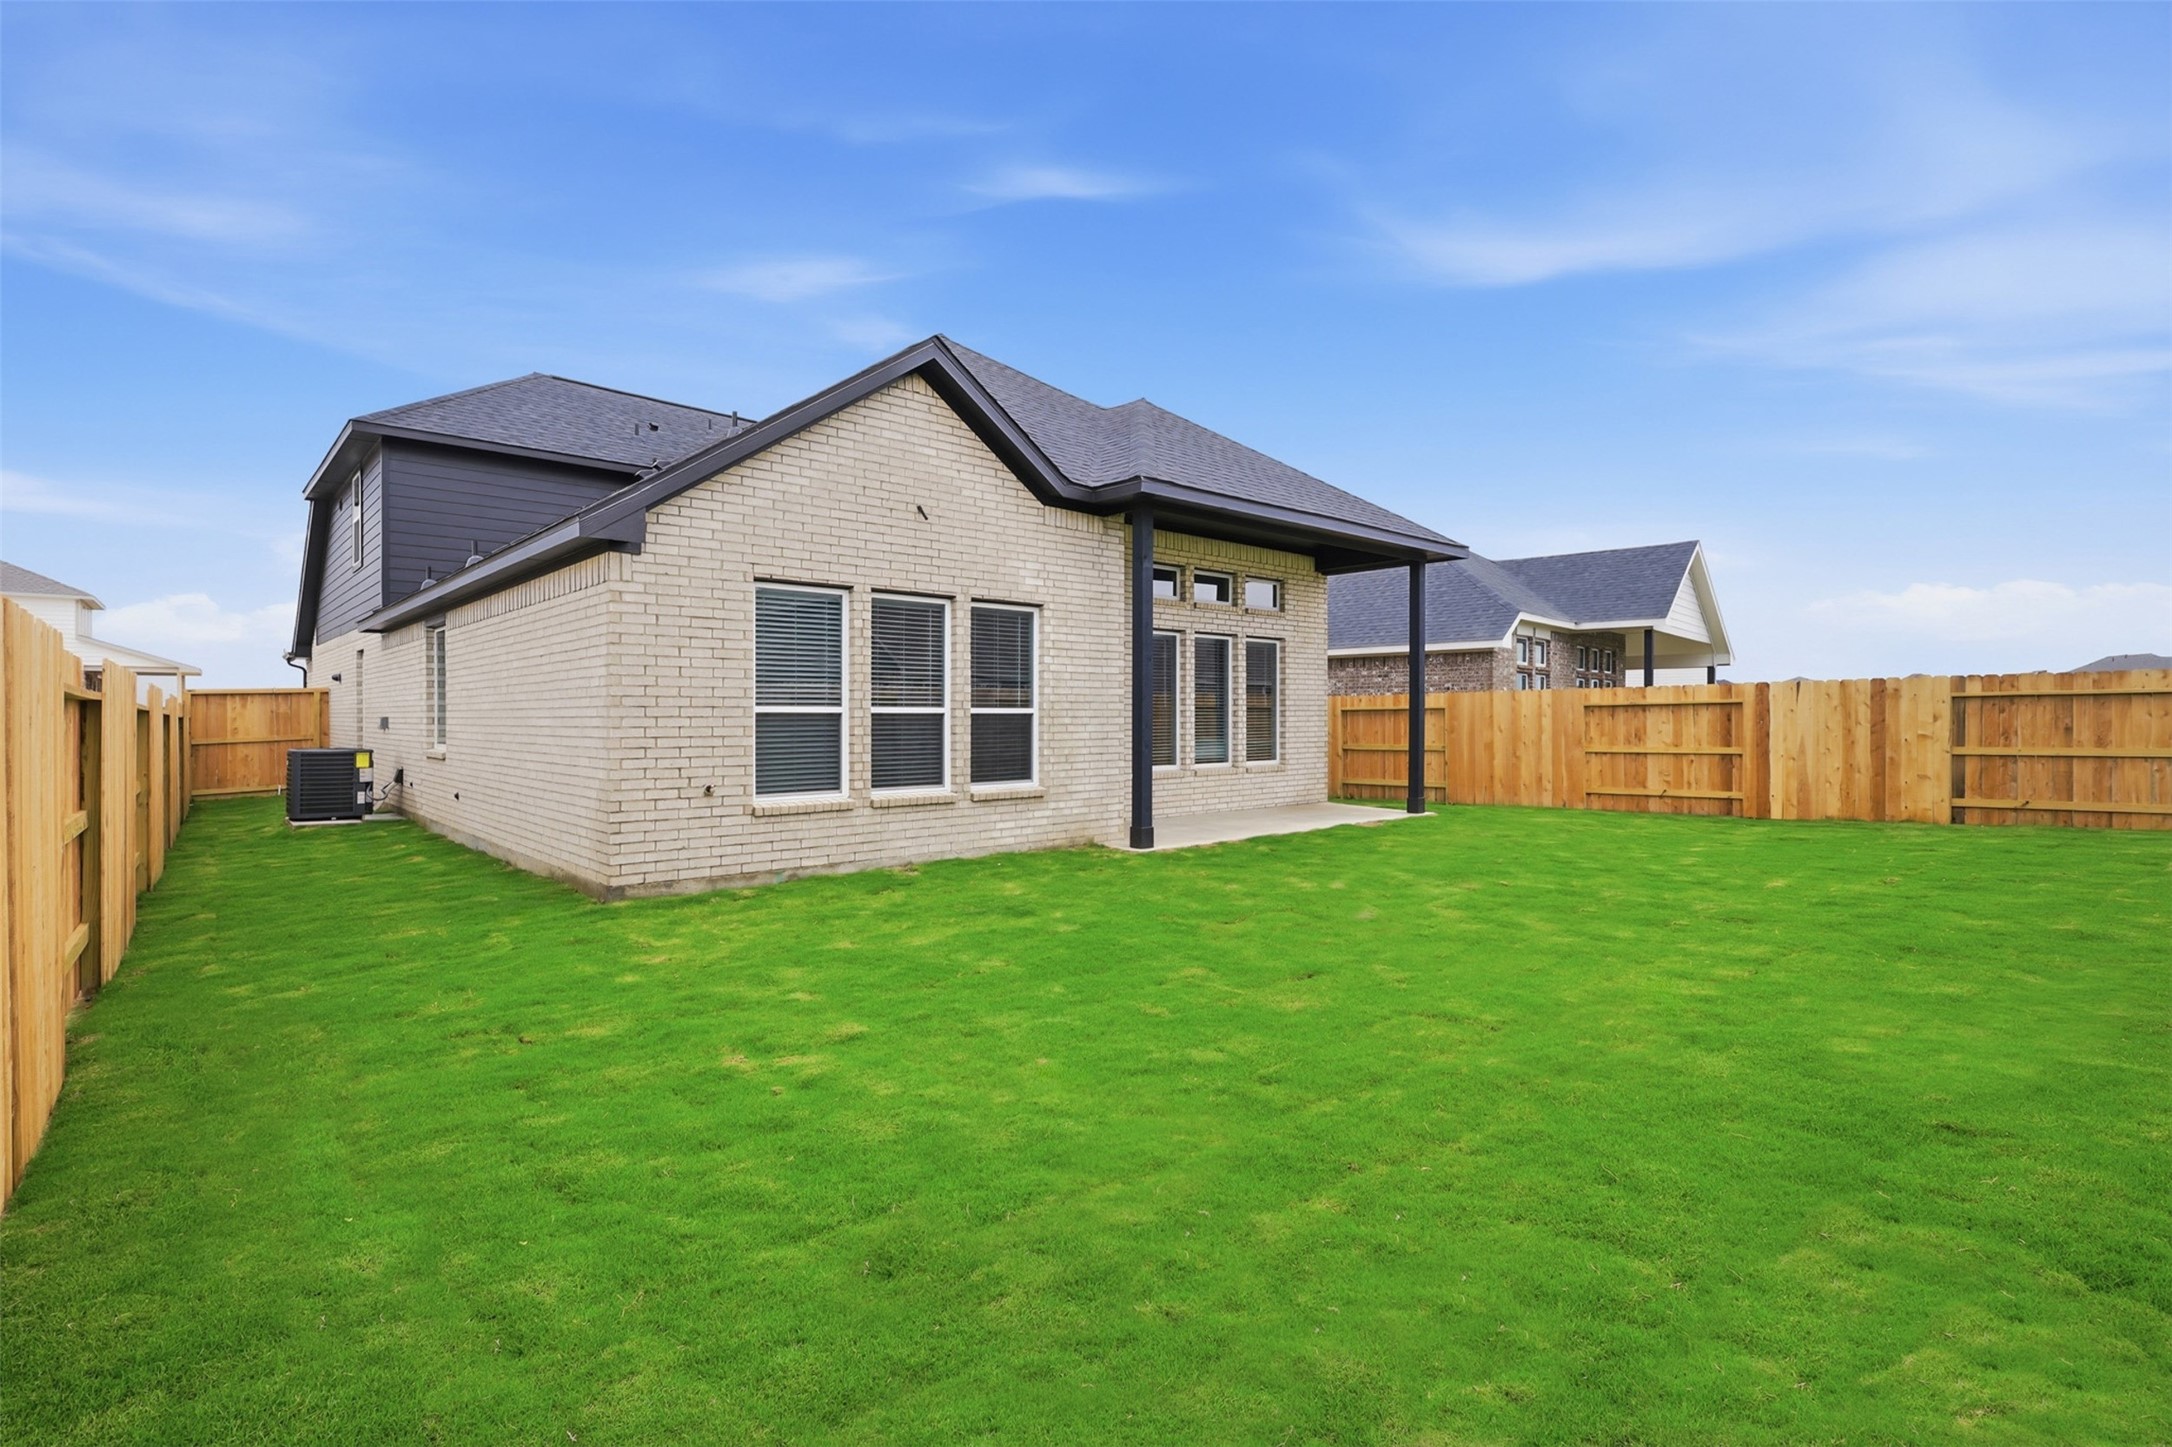
Another view of the expansive backyard highlights the generous lot size and open layout, perfect for creating your own outdoor oasis.
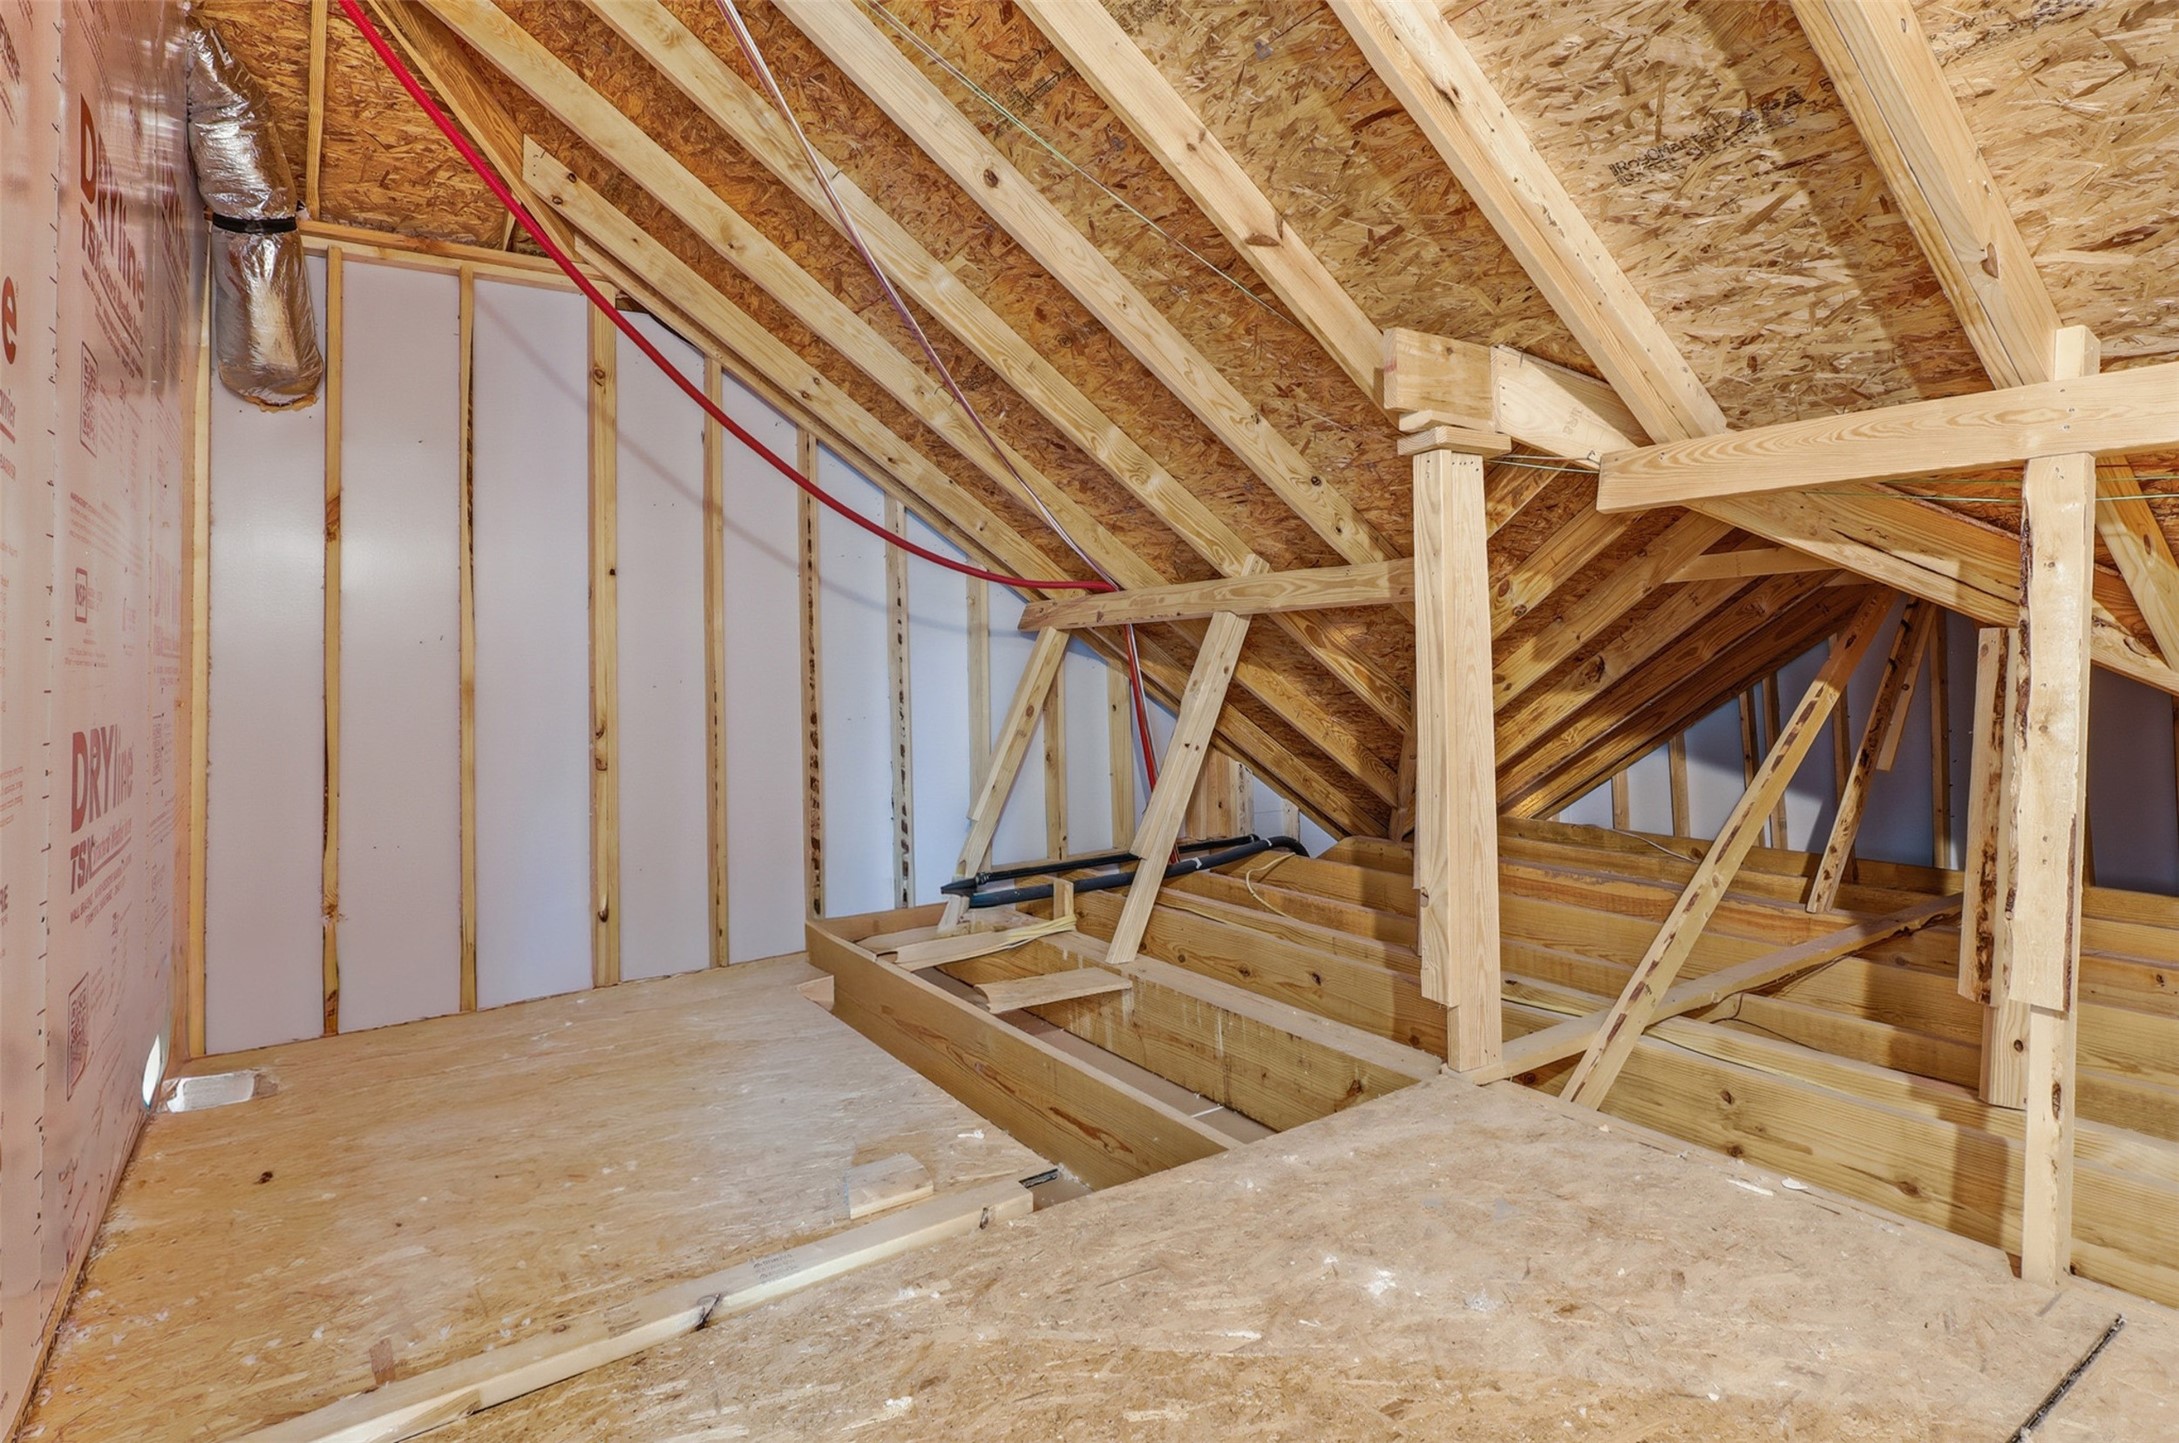
Attic space offering additional storage potential and easy access, providing practical solutions for keeping your home organized.
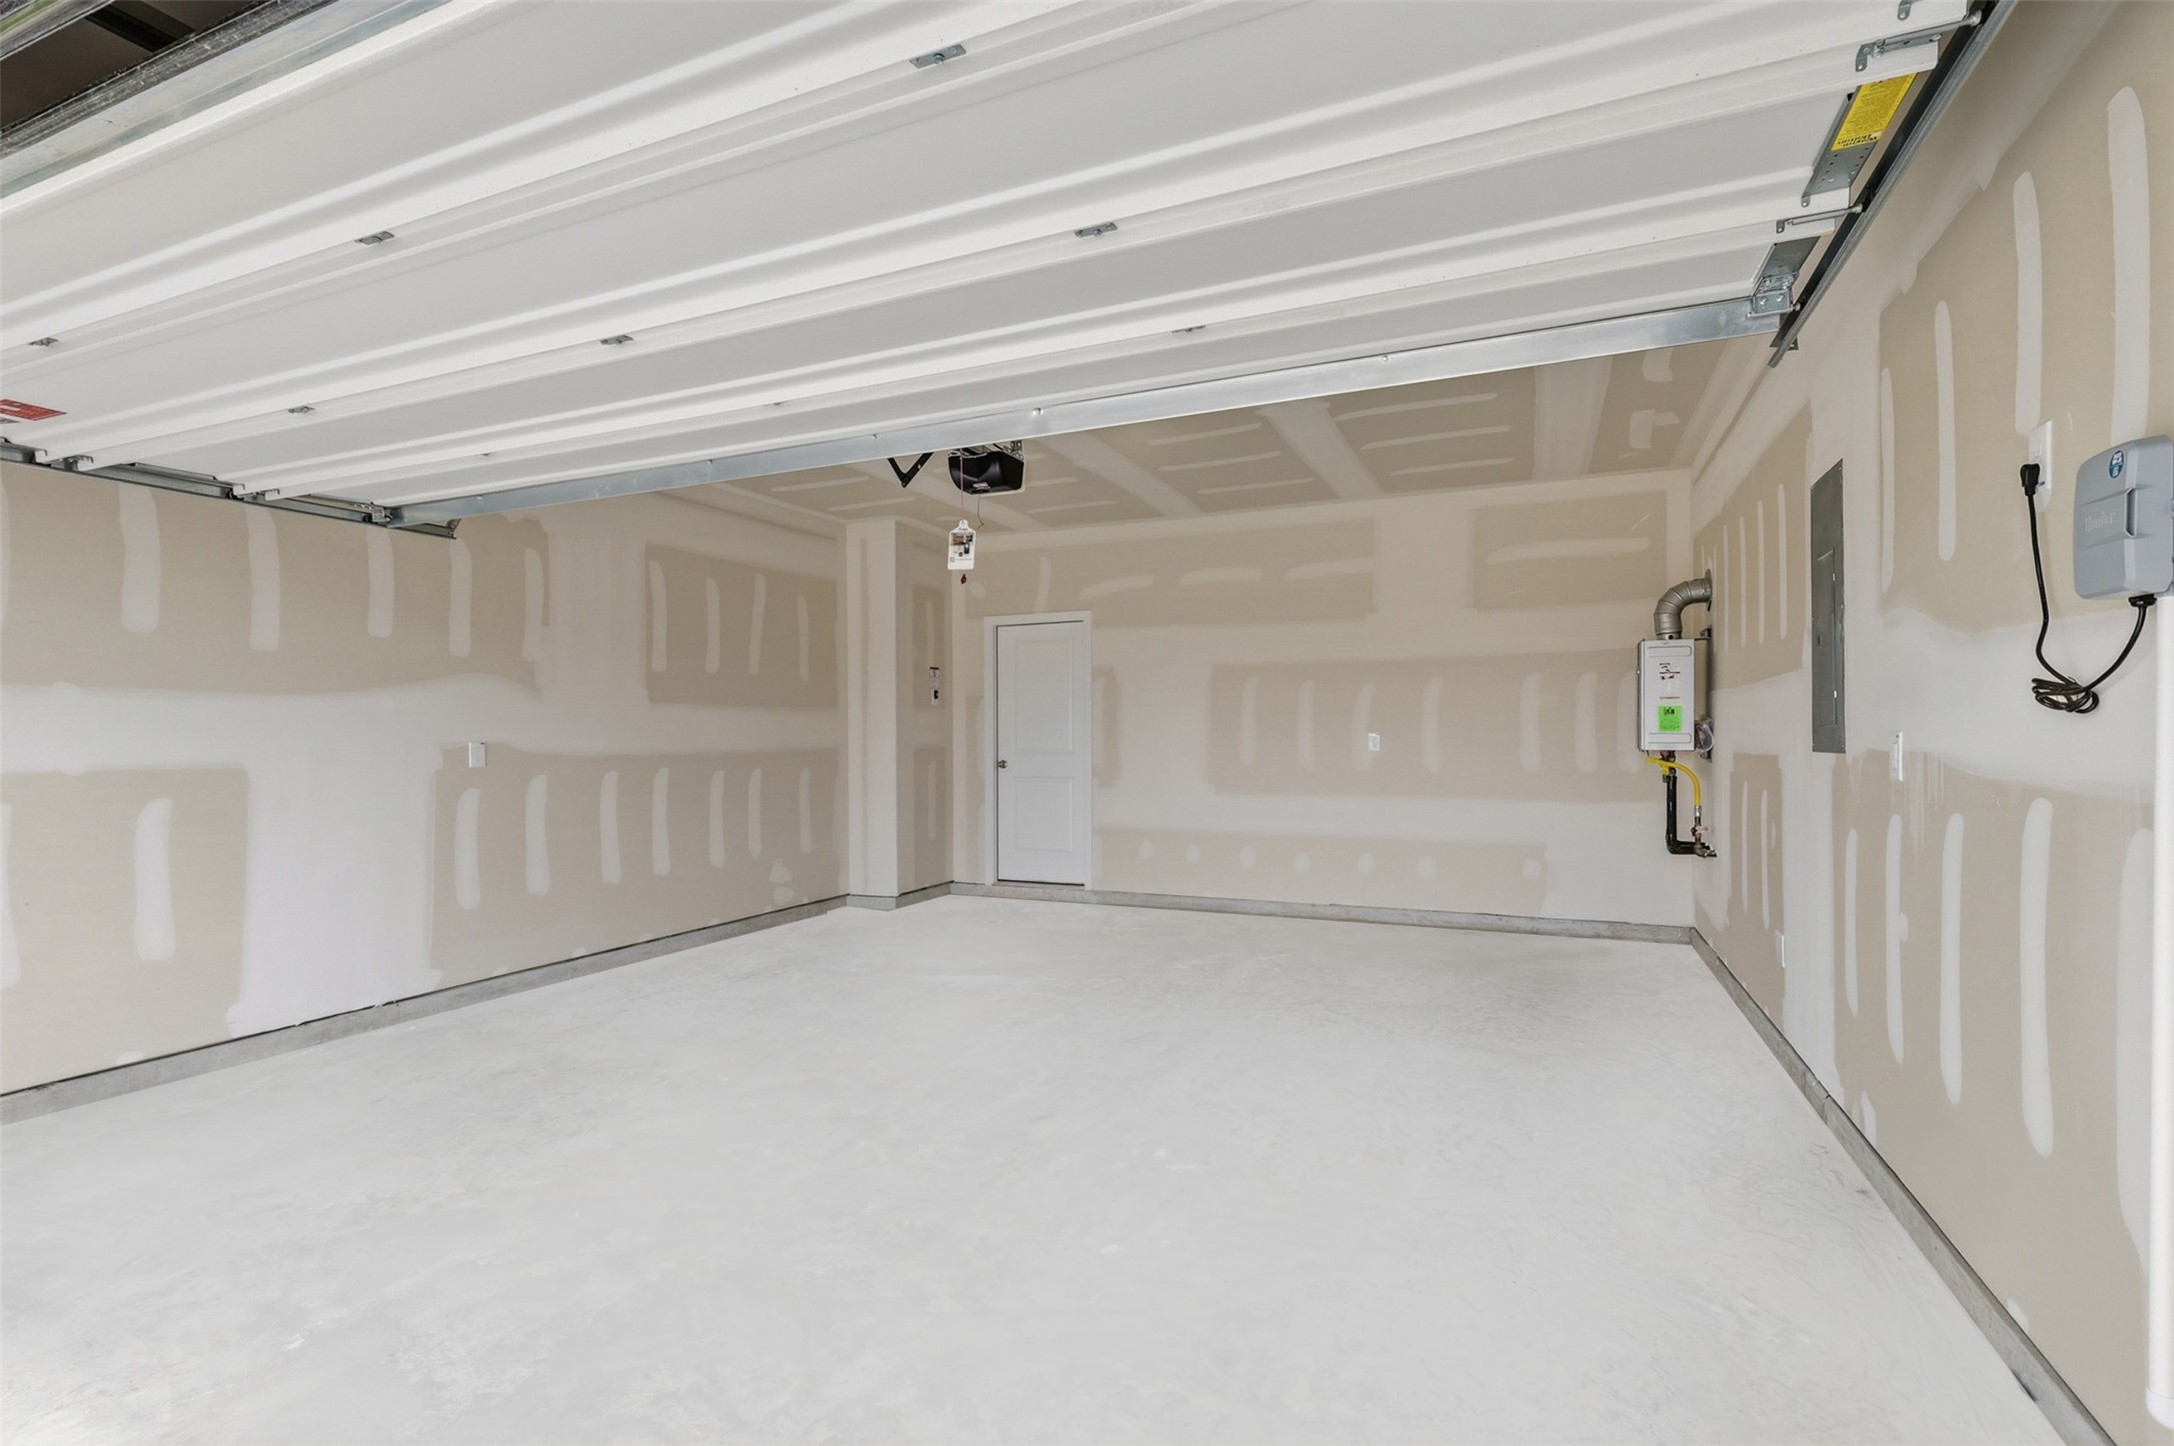
Interior view of the garage reveals a clean, well finished space with ample room for vehicles, storage, and hobbies, designed for functionality while maintaining a neat and organized feel, make this home yours today!
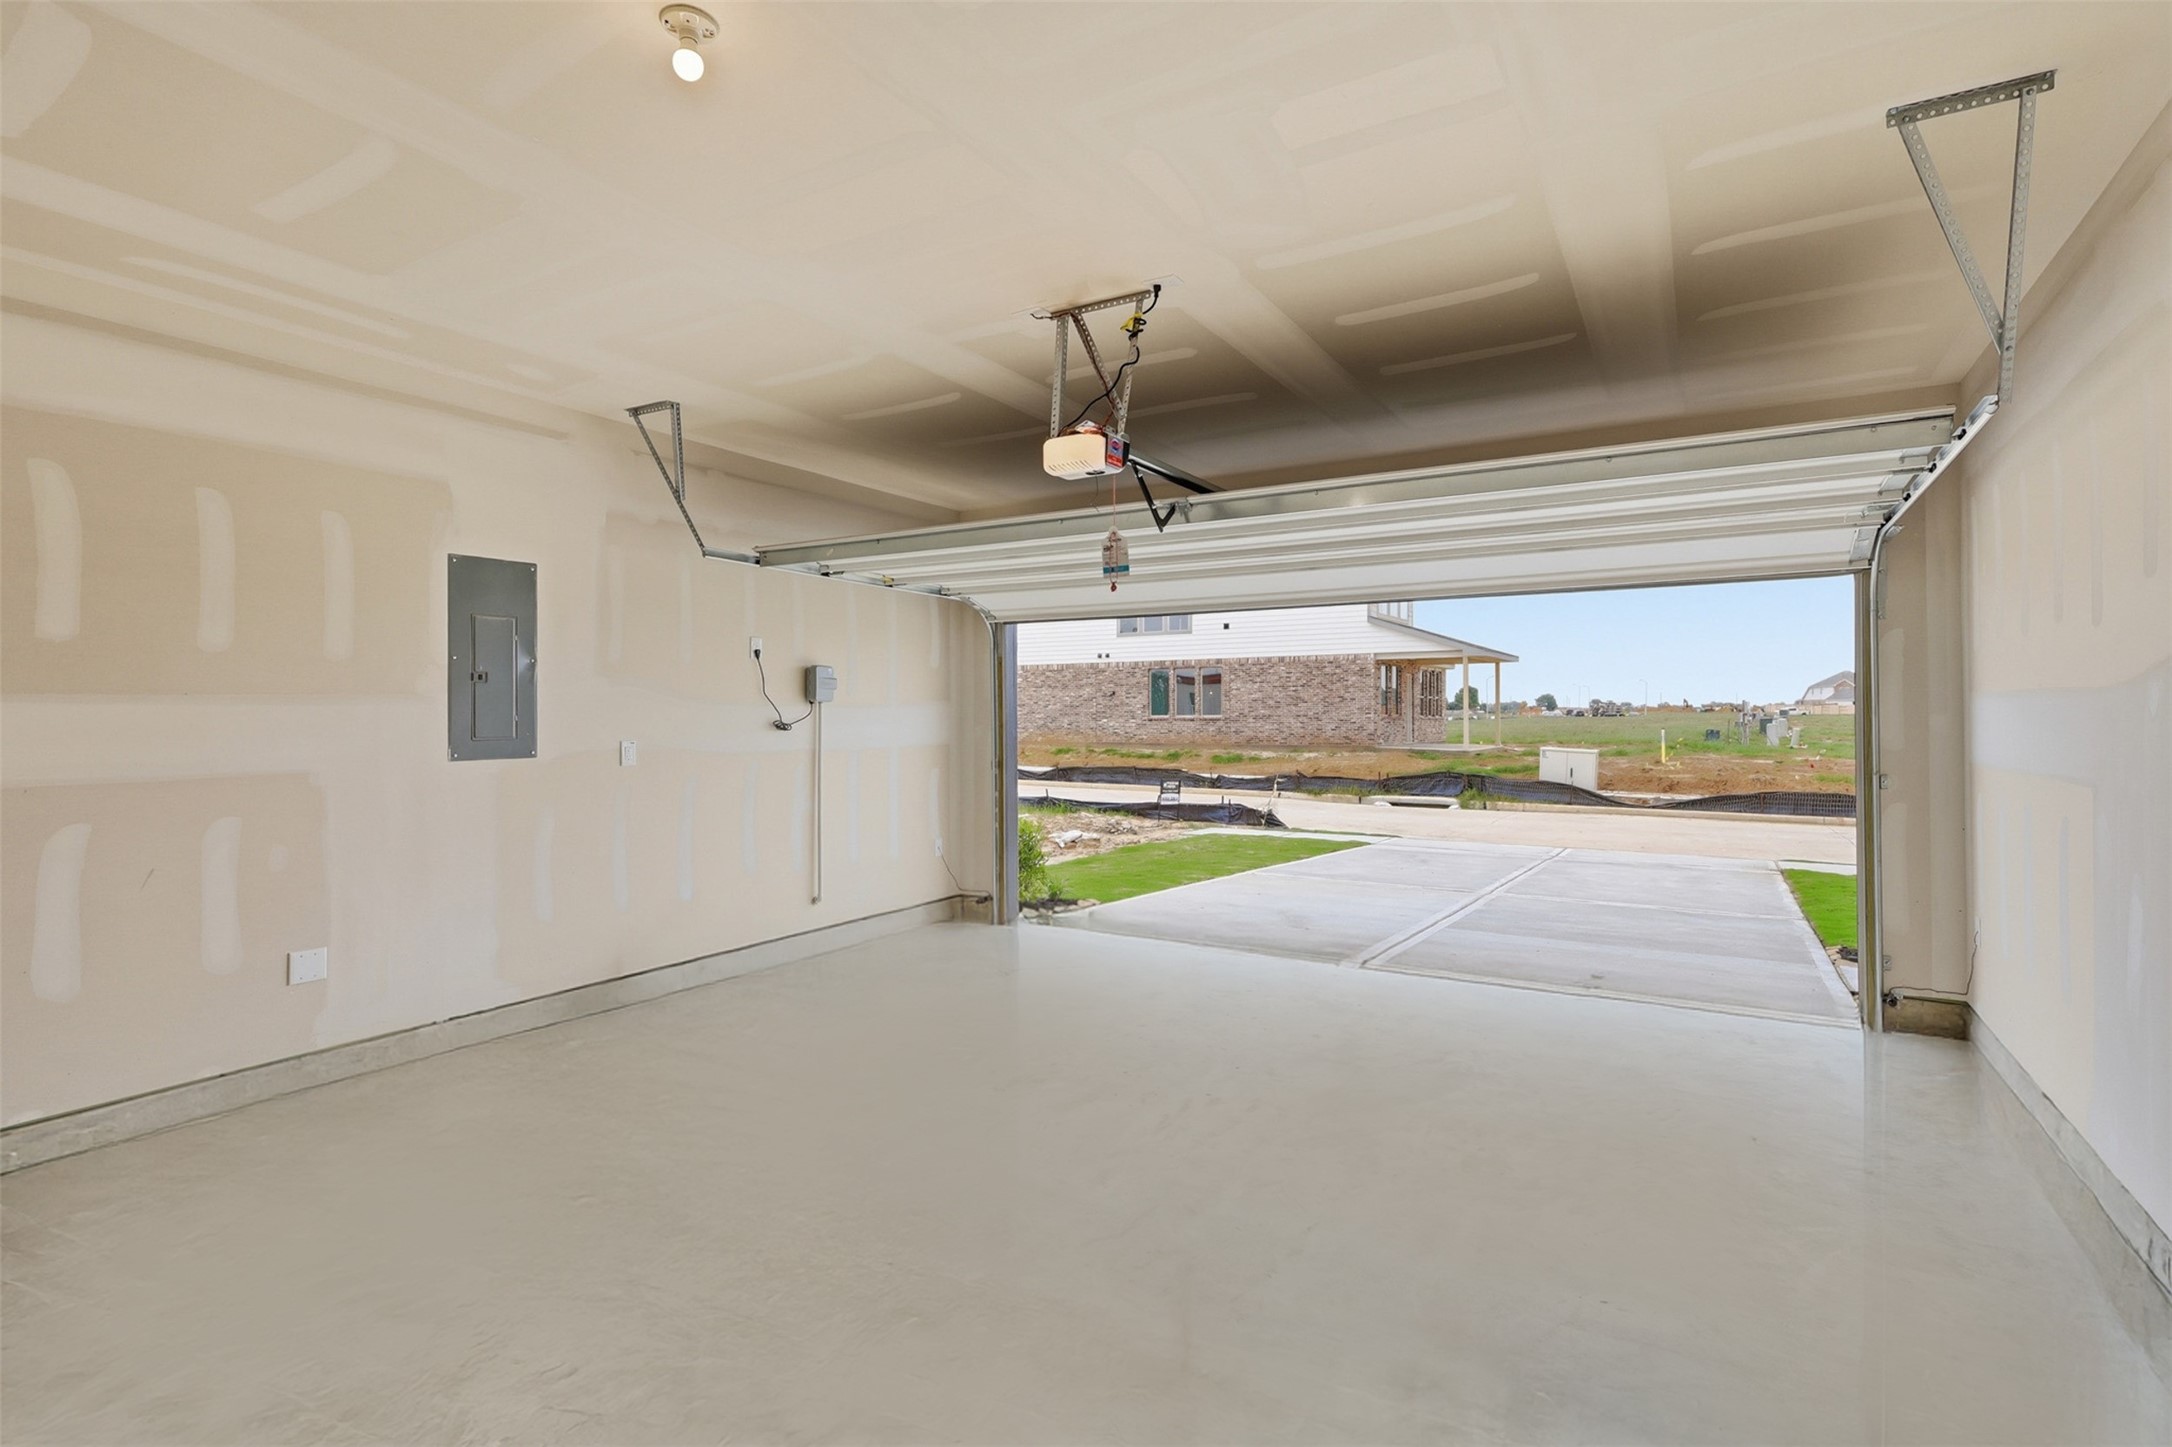
Spacious two car garage with wide entry, offering plenty of room for parking, storage, and everyday convenience, a practical feature every homeowner will appreciate.
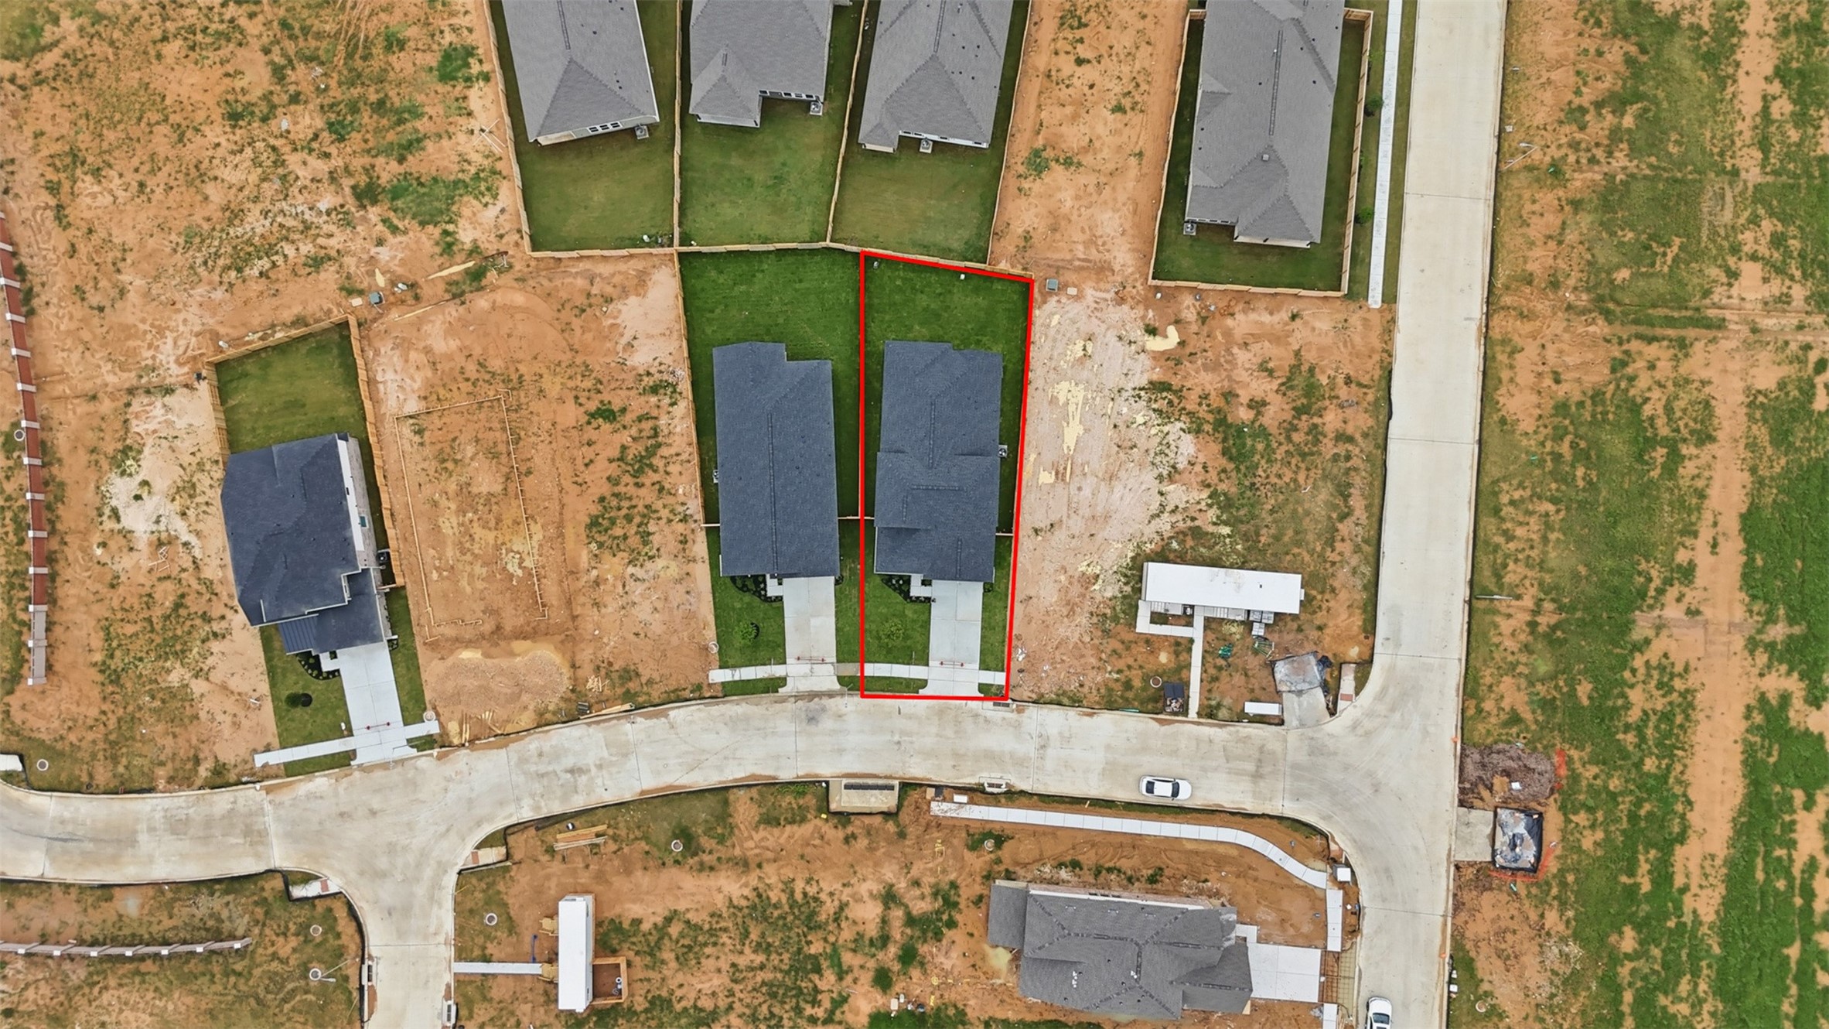
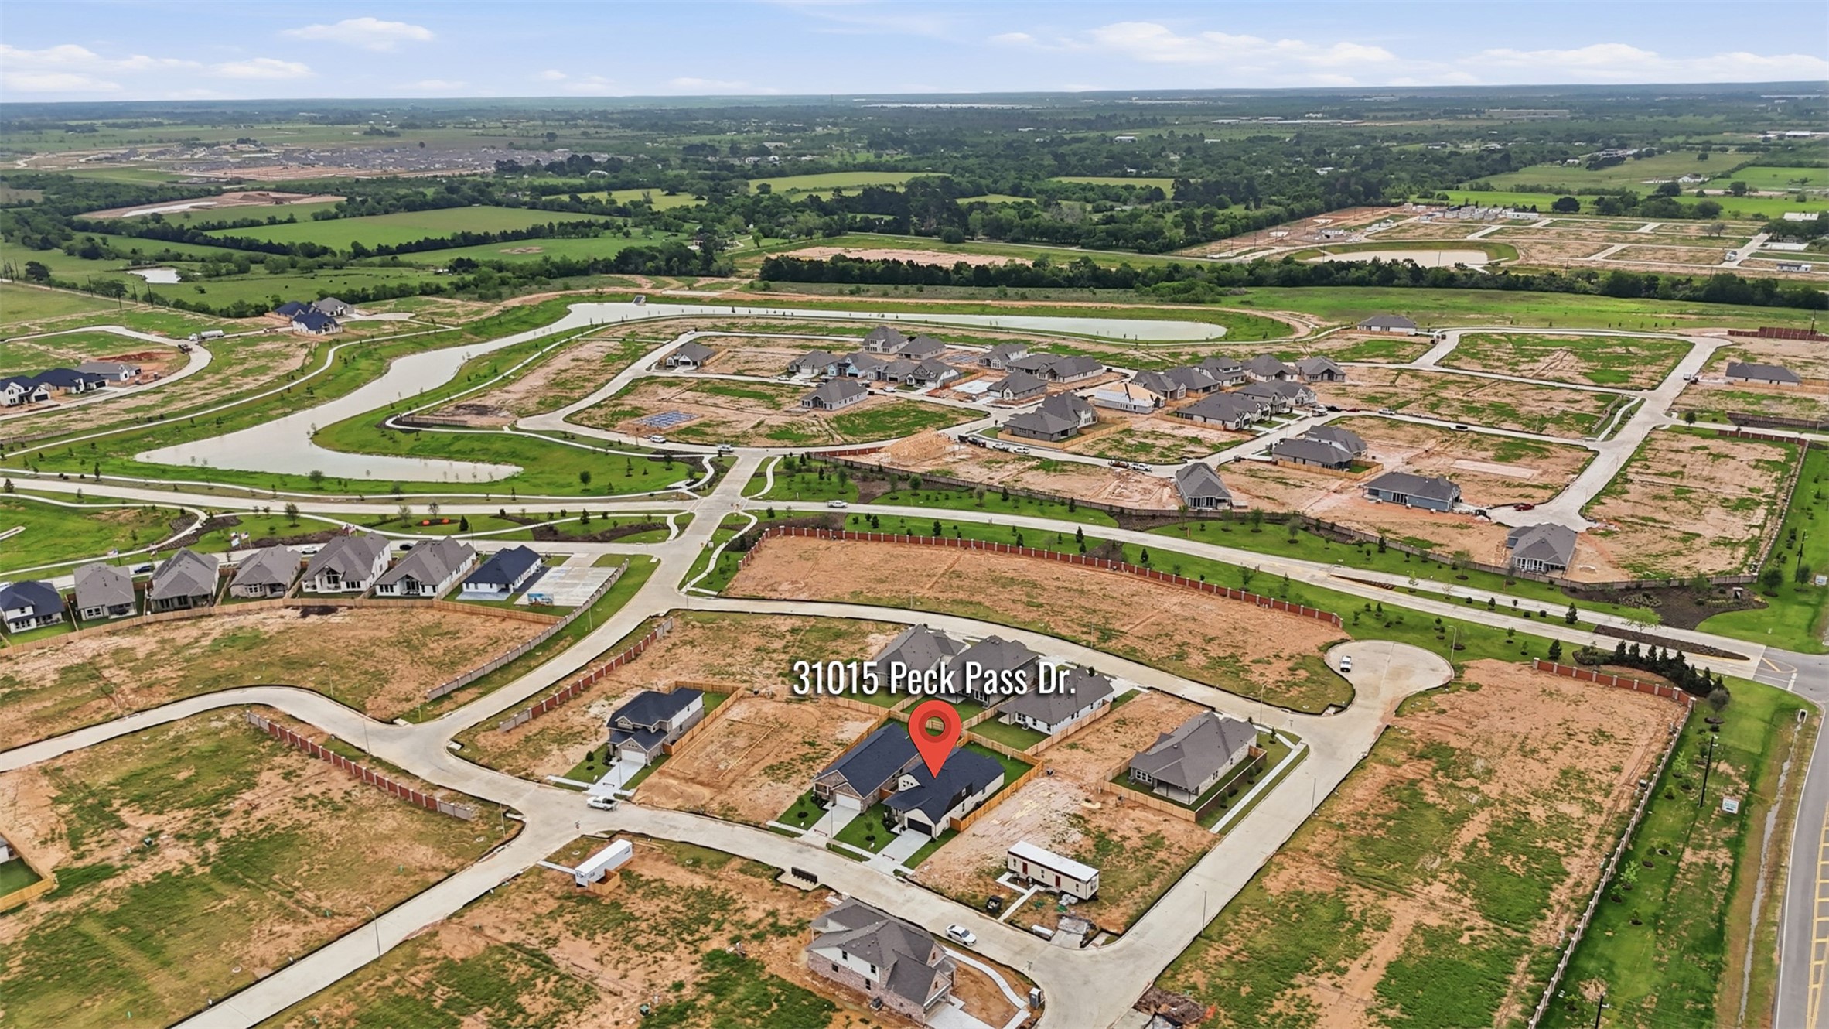
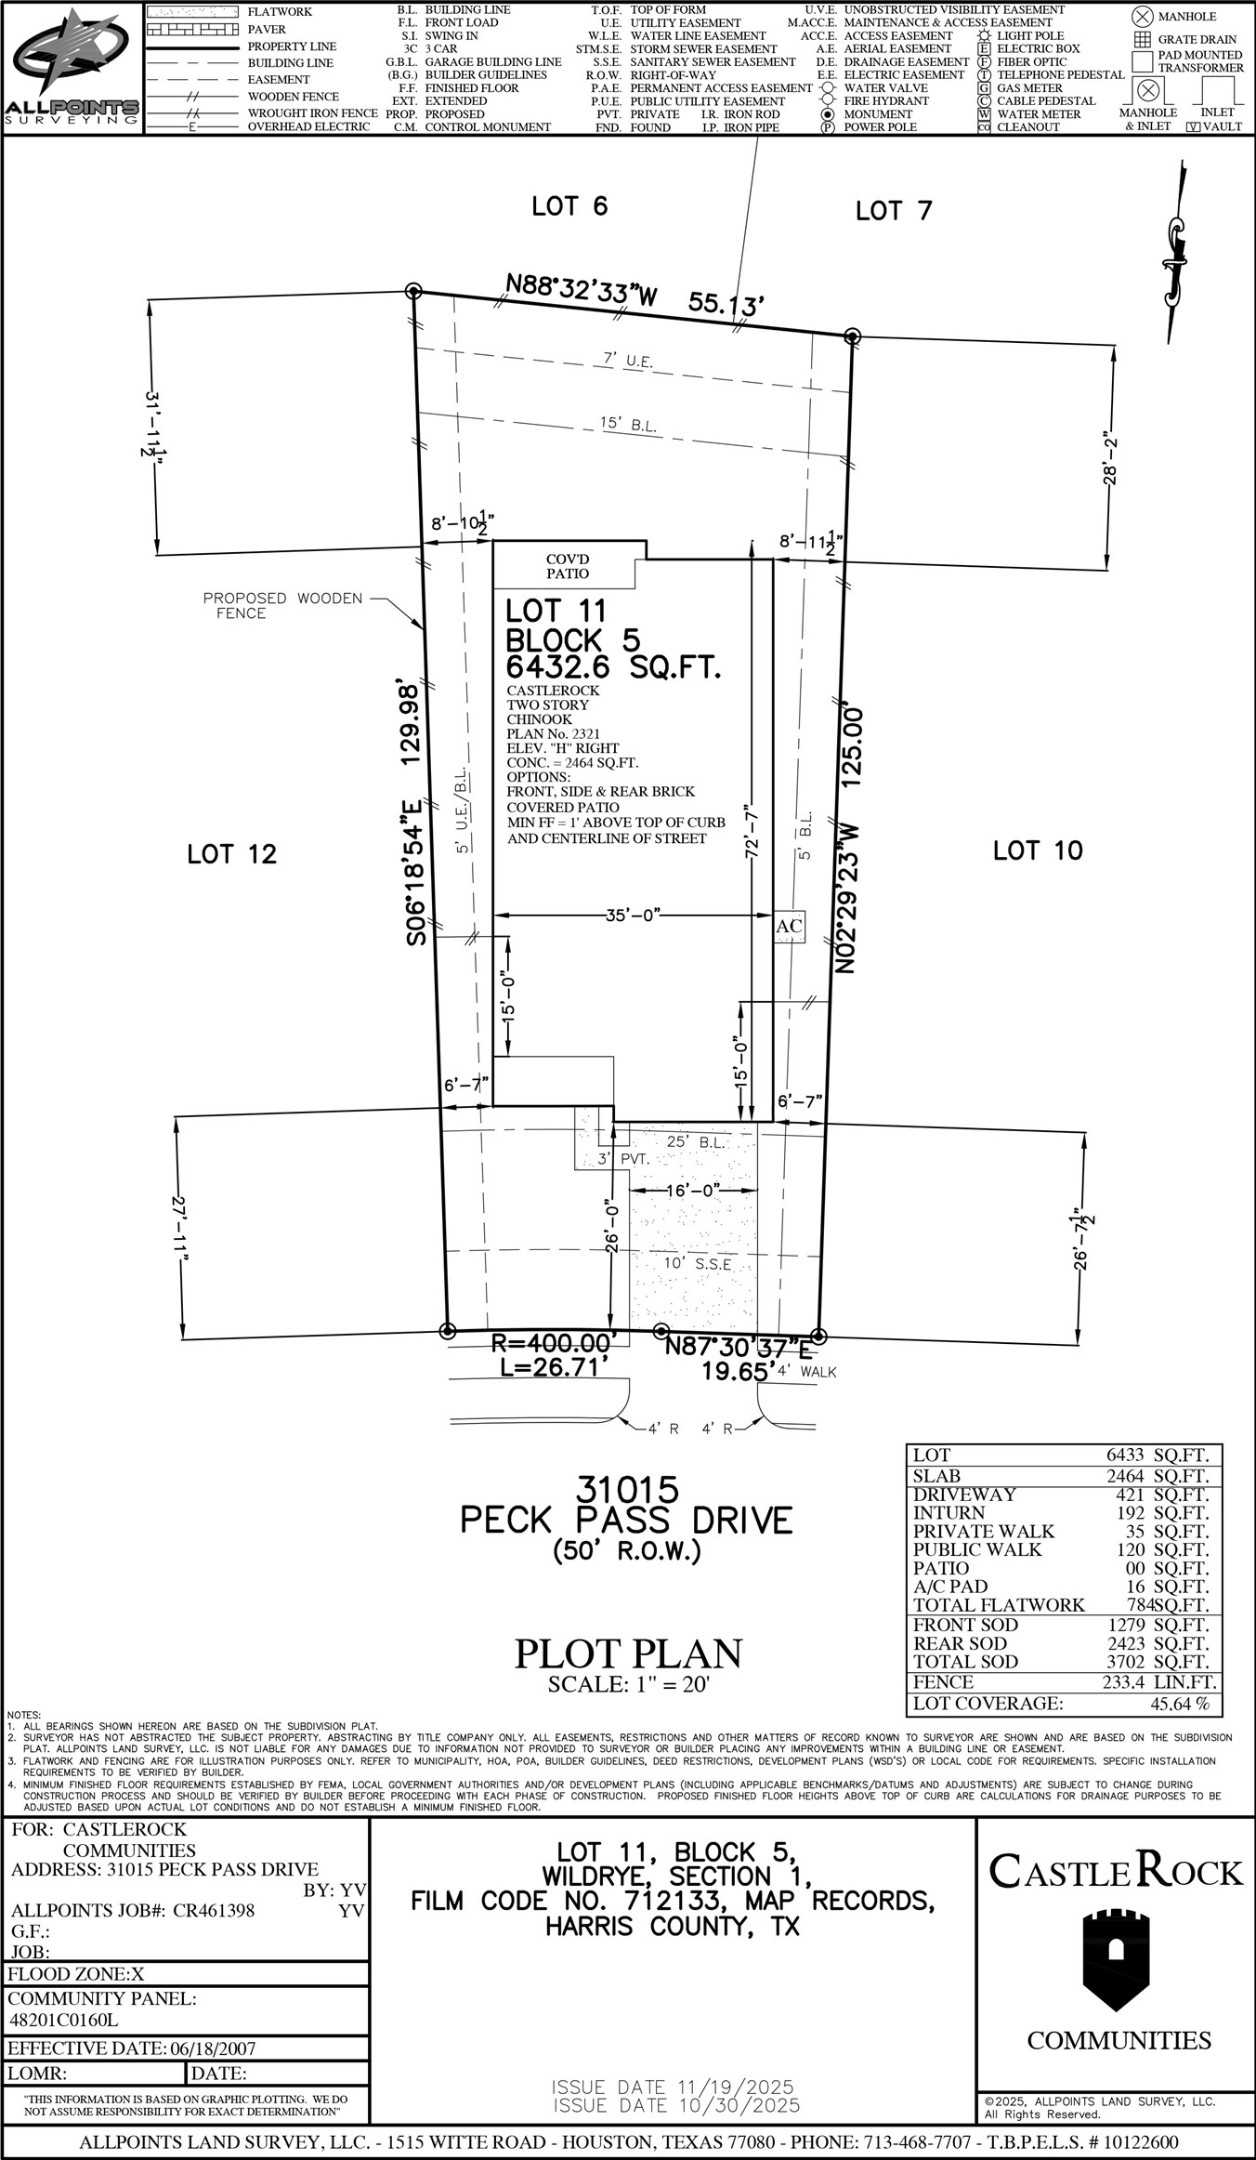
Aerial view of the property showcases the home’s position within the community, highlighting the lot placement and surrounding neighborhood, make this home yours today!
Aerial view of the surrounding Wildrye community highlights ongoing development, open spaces, and the growing neighborhood, giving you a glimpse of the exciting future here.
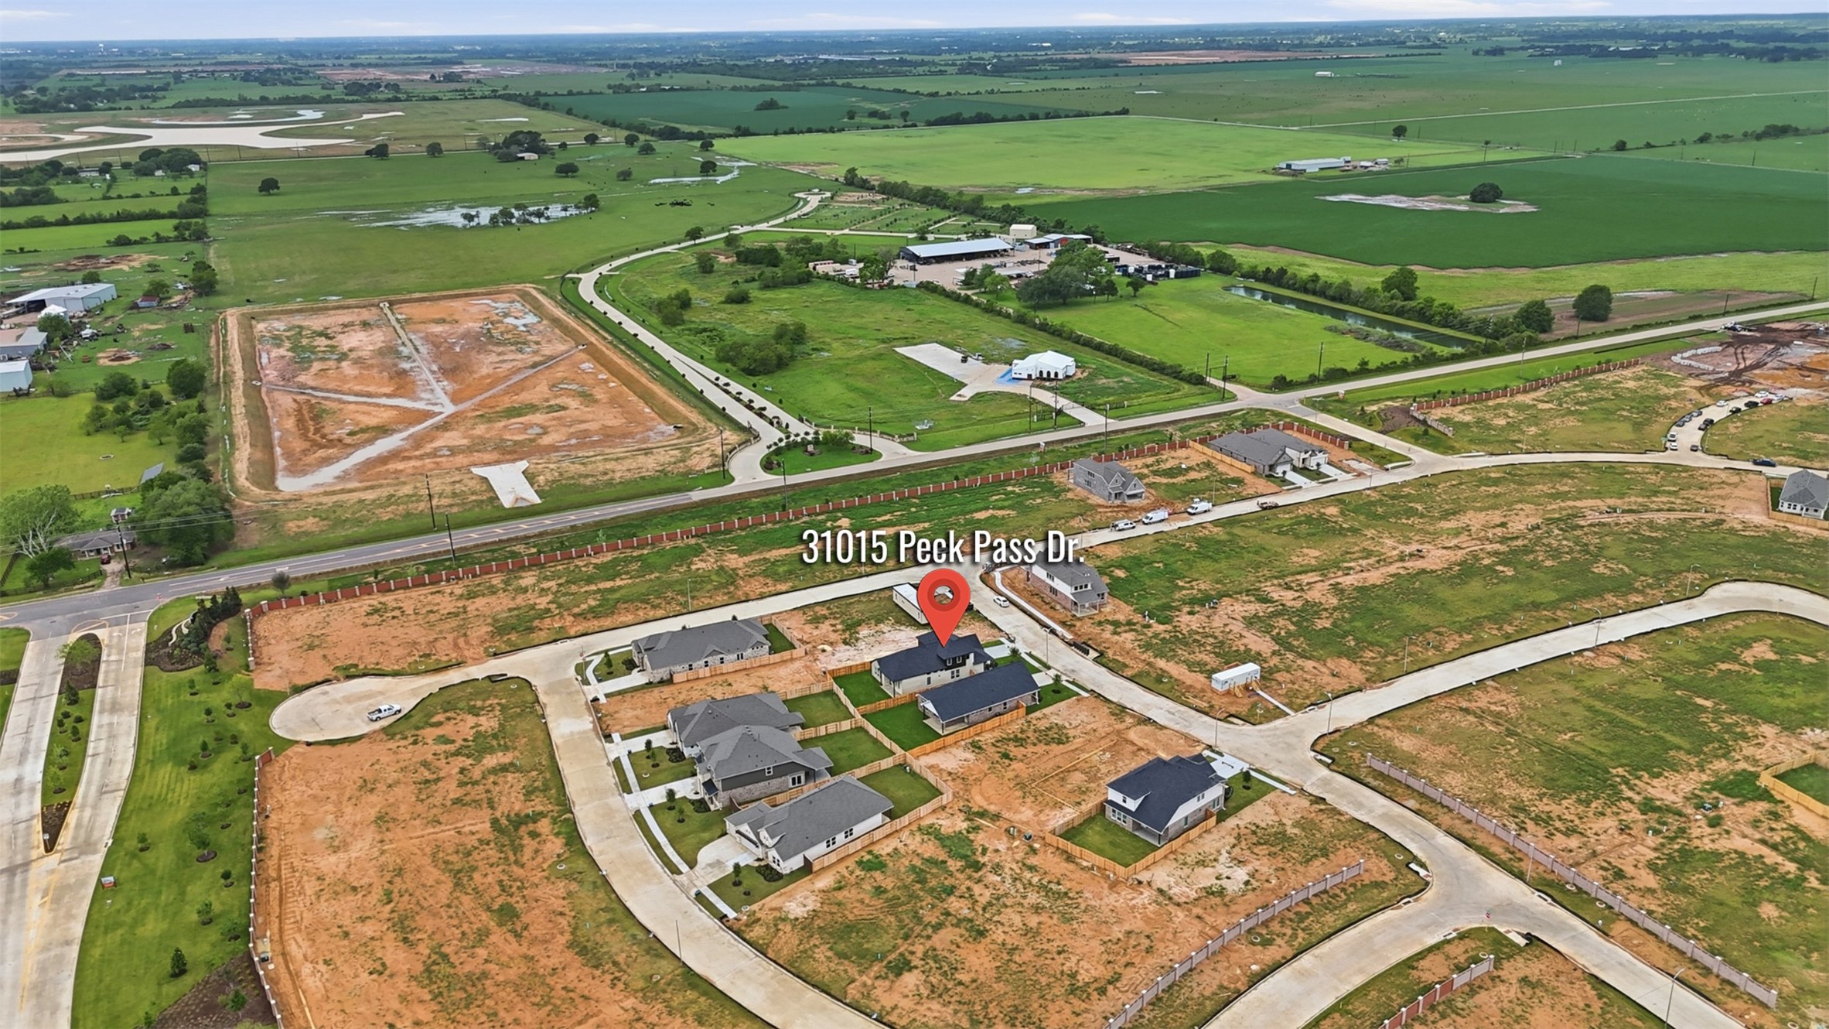
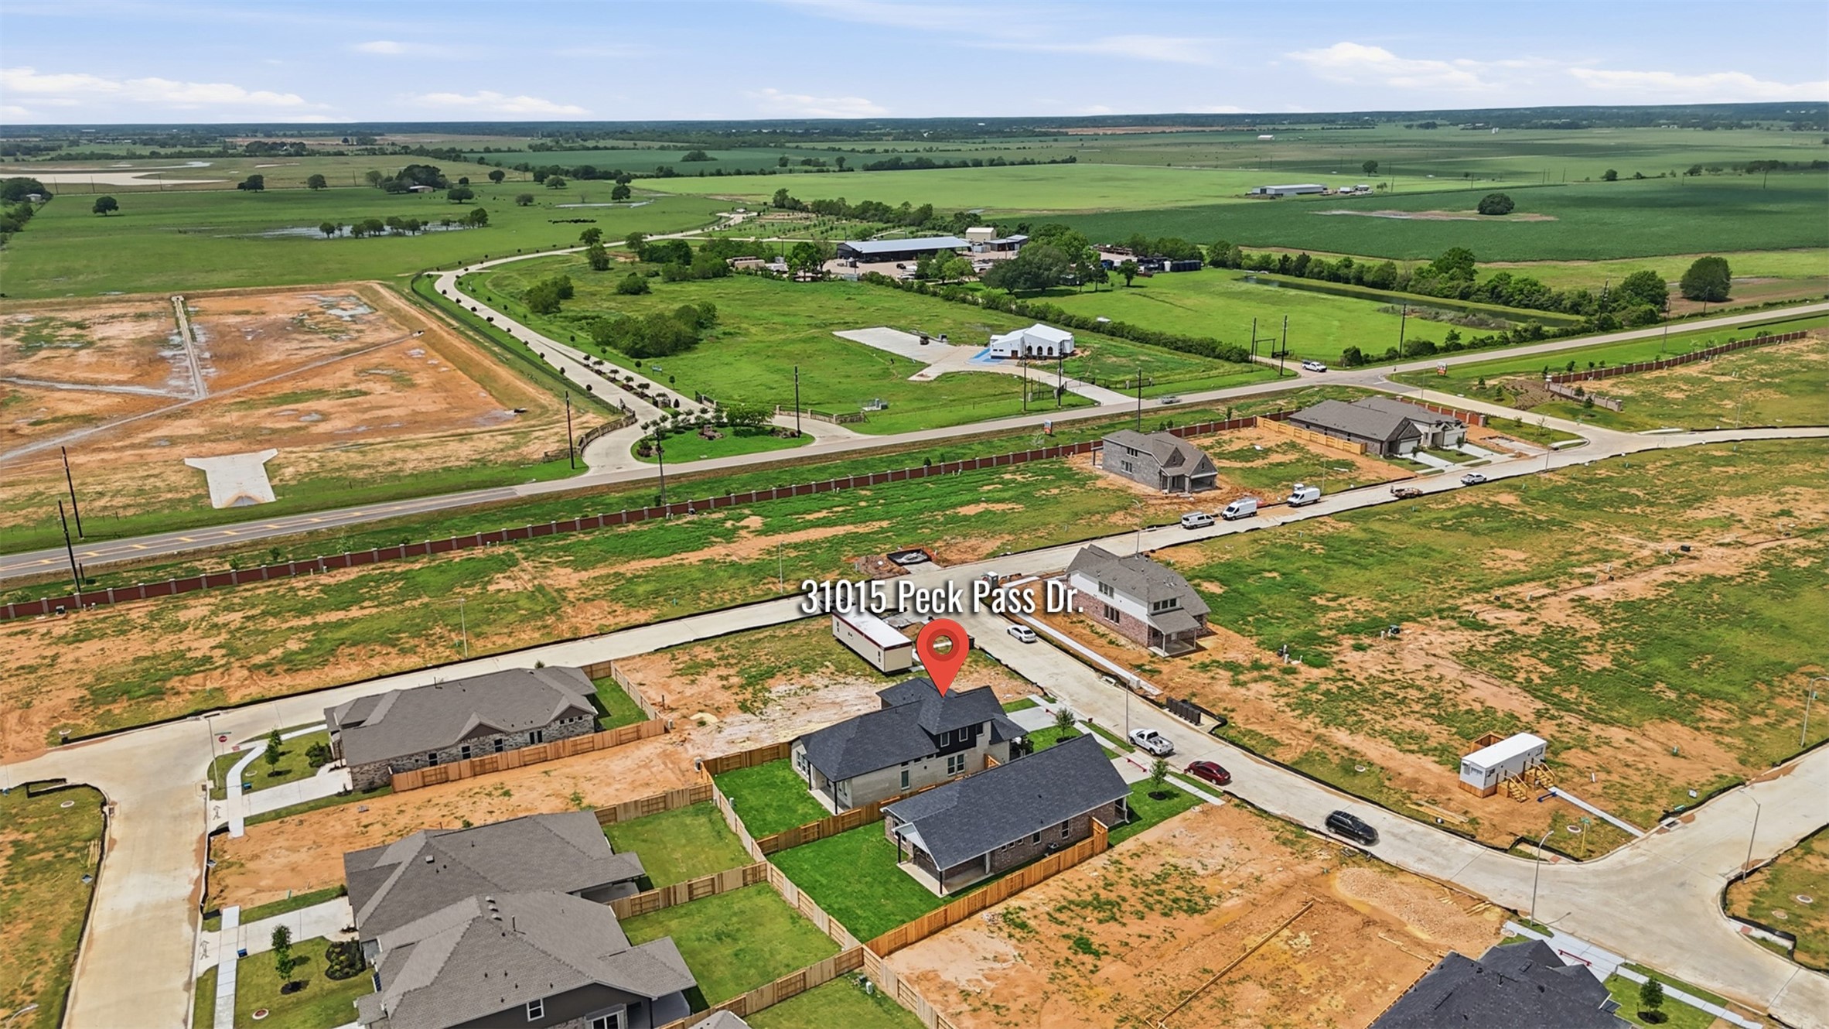
Another aerial perspective showcases the home’s location within the community, with nearby homes, streets, and easy access to surrounding areas and major roadways.
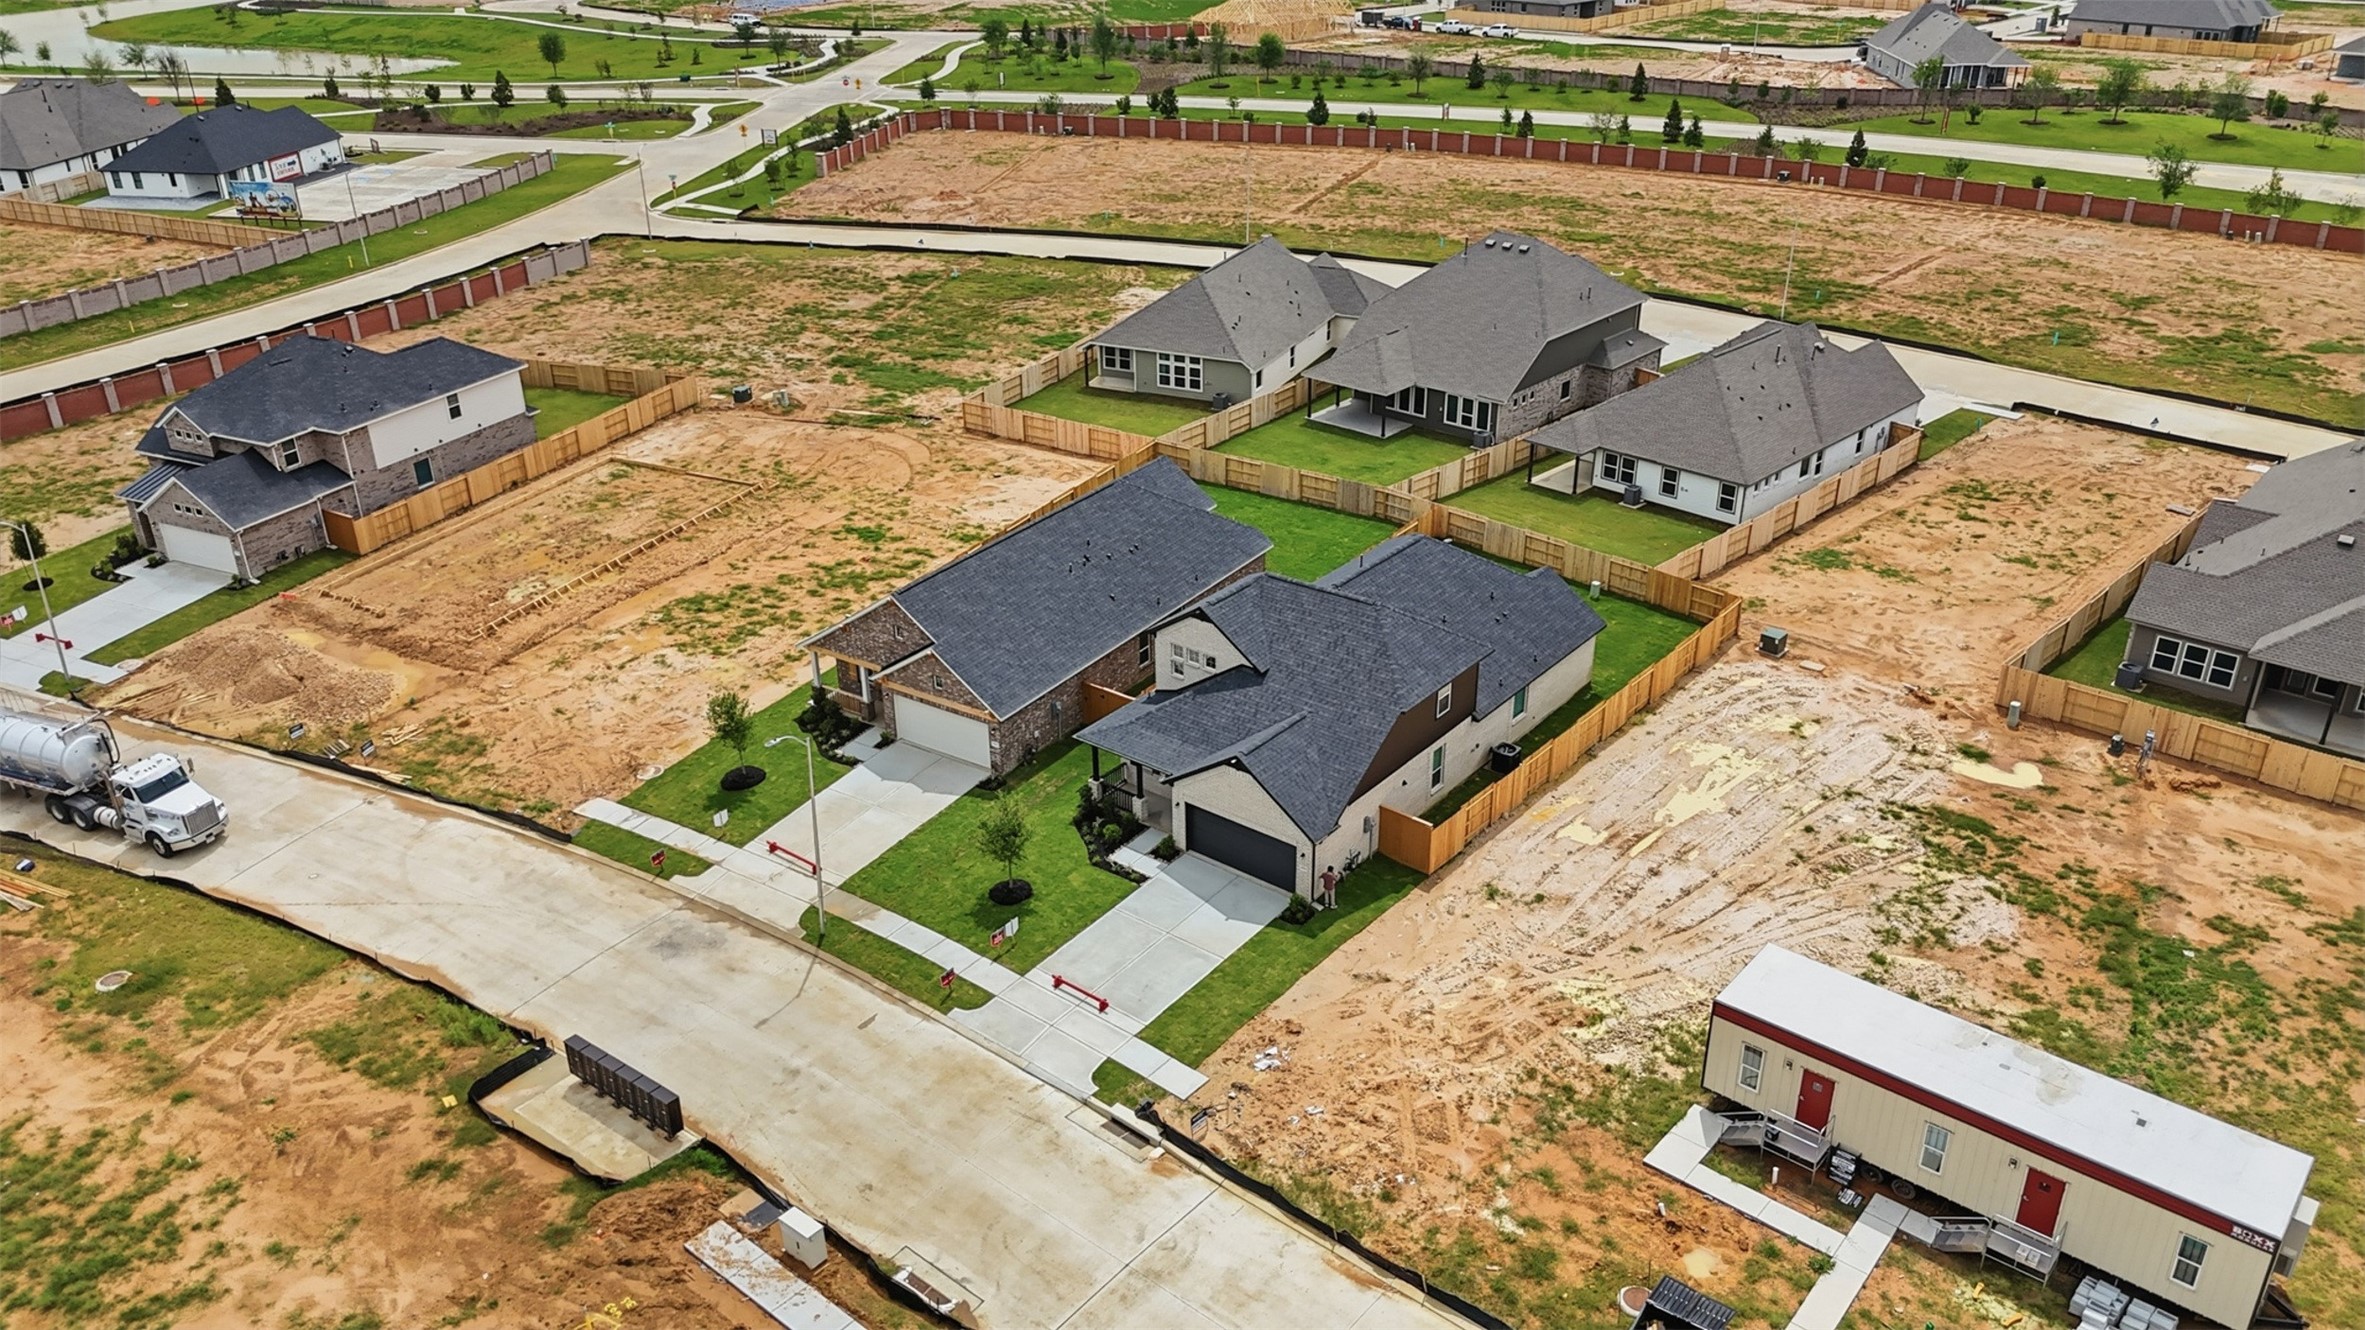
Closer aerial view of the property emphasizes the lot placement and neighborhood layout, offering a better look at the spacious surroundings and community design.
Expanded aerial view captures the peaceful setting and wide open spaces surrounding the community, perfect for those seeking a balance of convenience and tranquility.
Scenic community lake and walking trails provide a beautiful outdoor space for relaxation, exercise, and enjoying nature right within the neighborhood, CALL NOW!
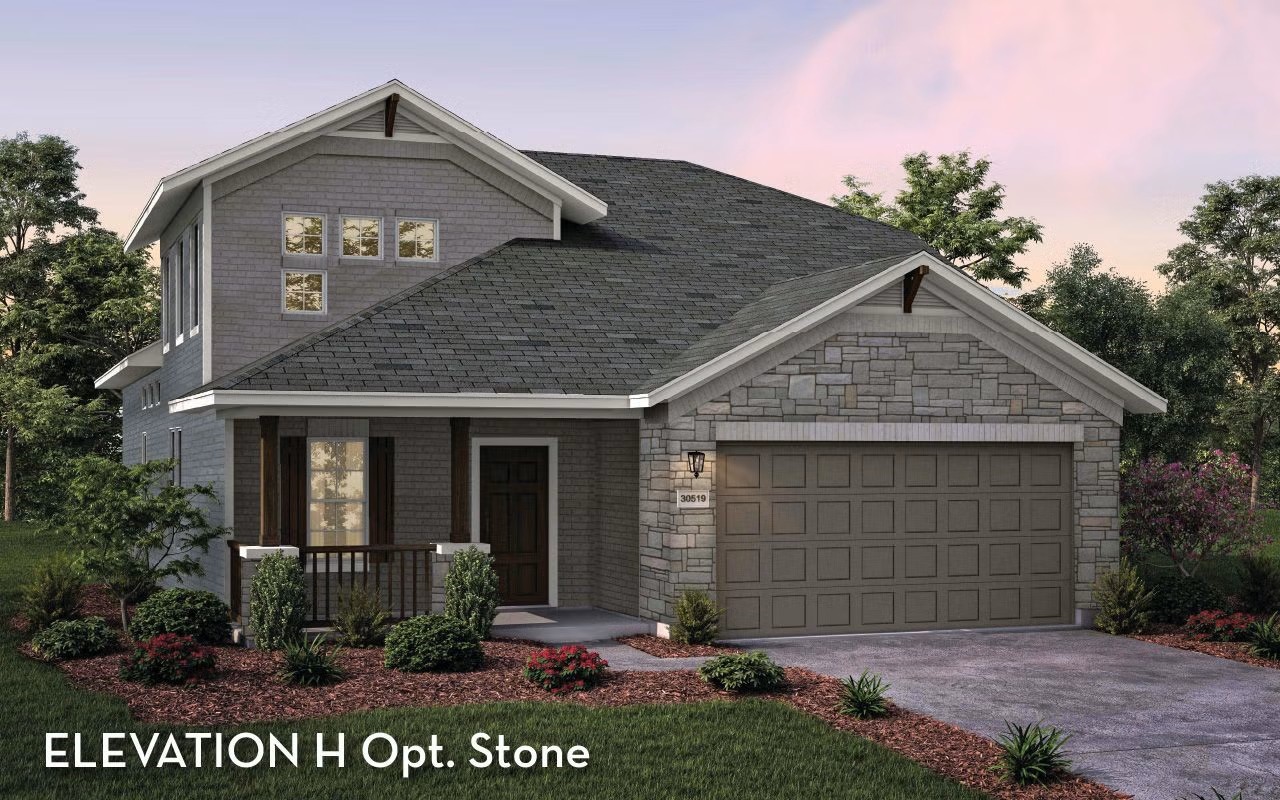
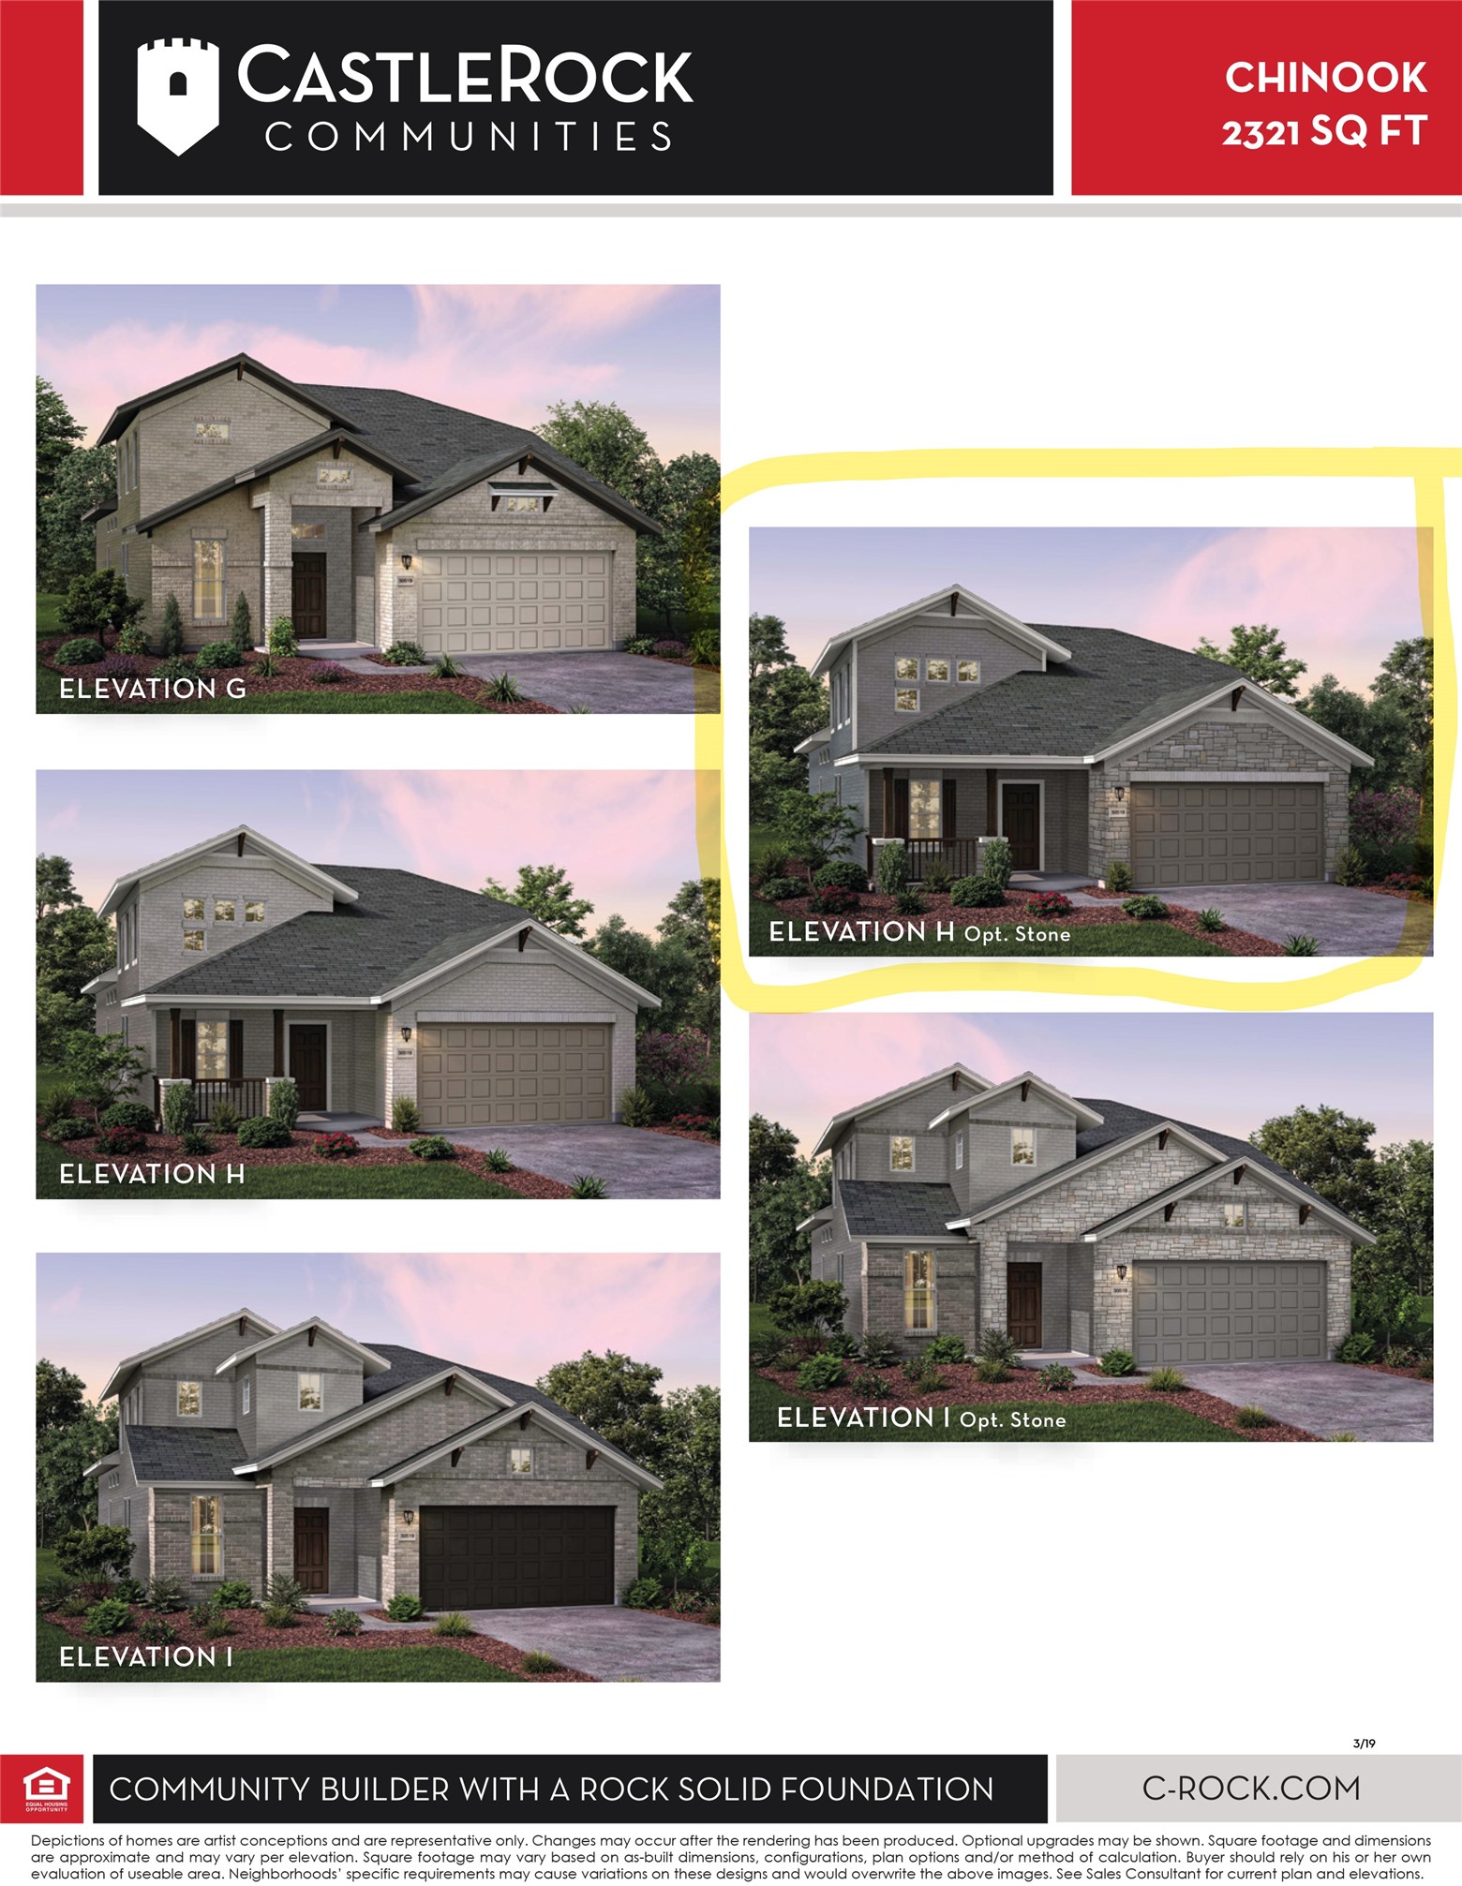
Charming stone and brick elevation welcomes you home with timeless curb appeal, spacious driveway, and a well designed two car garage, creating a warm and inviting first impression for the beautiful Chinook Floor Plan. **Photos are representative only and may vary as built.**
The Chinook Elevation by CastleRock Communities!
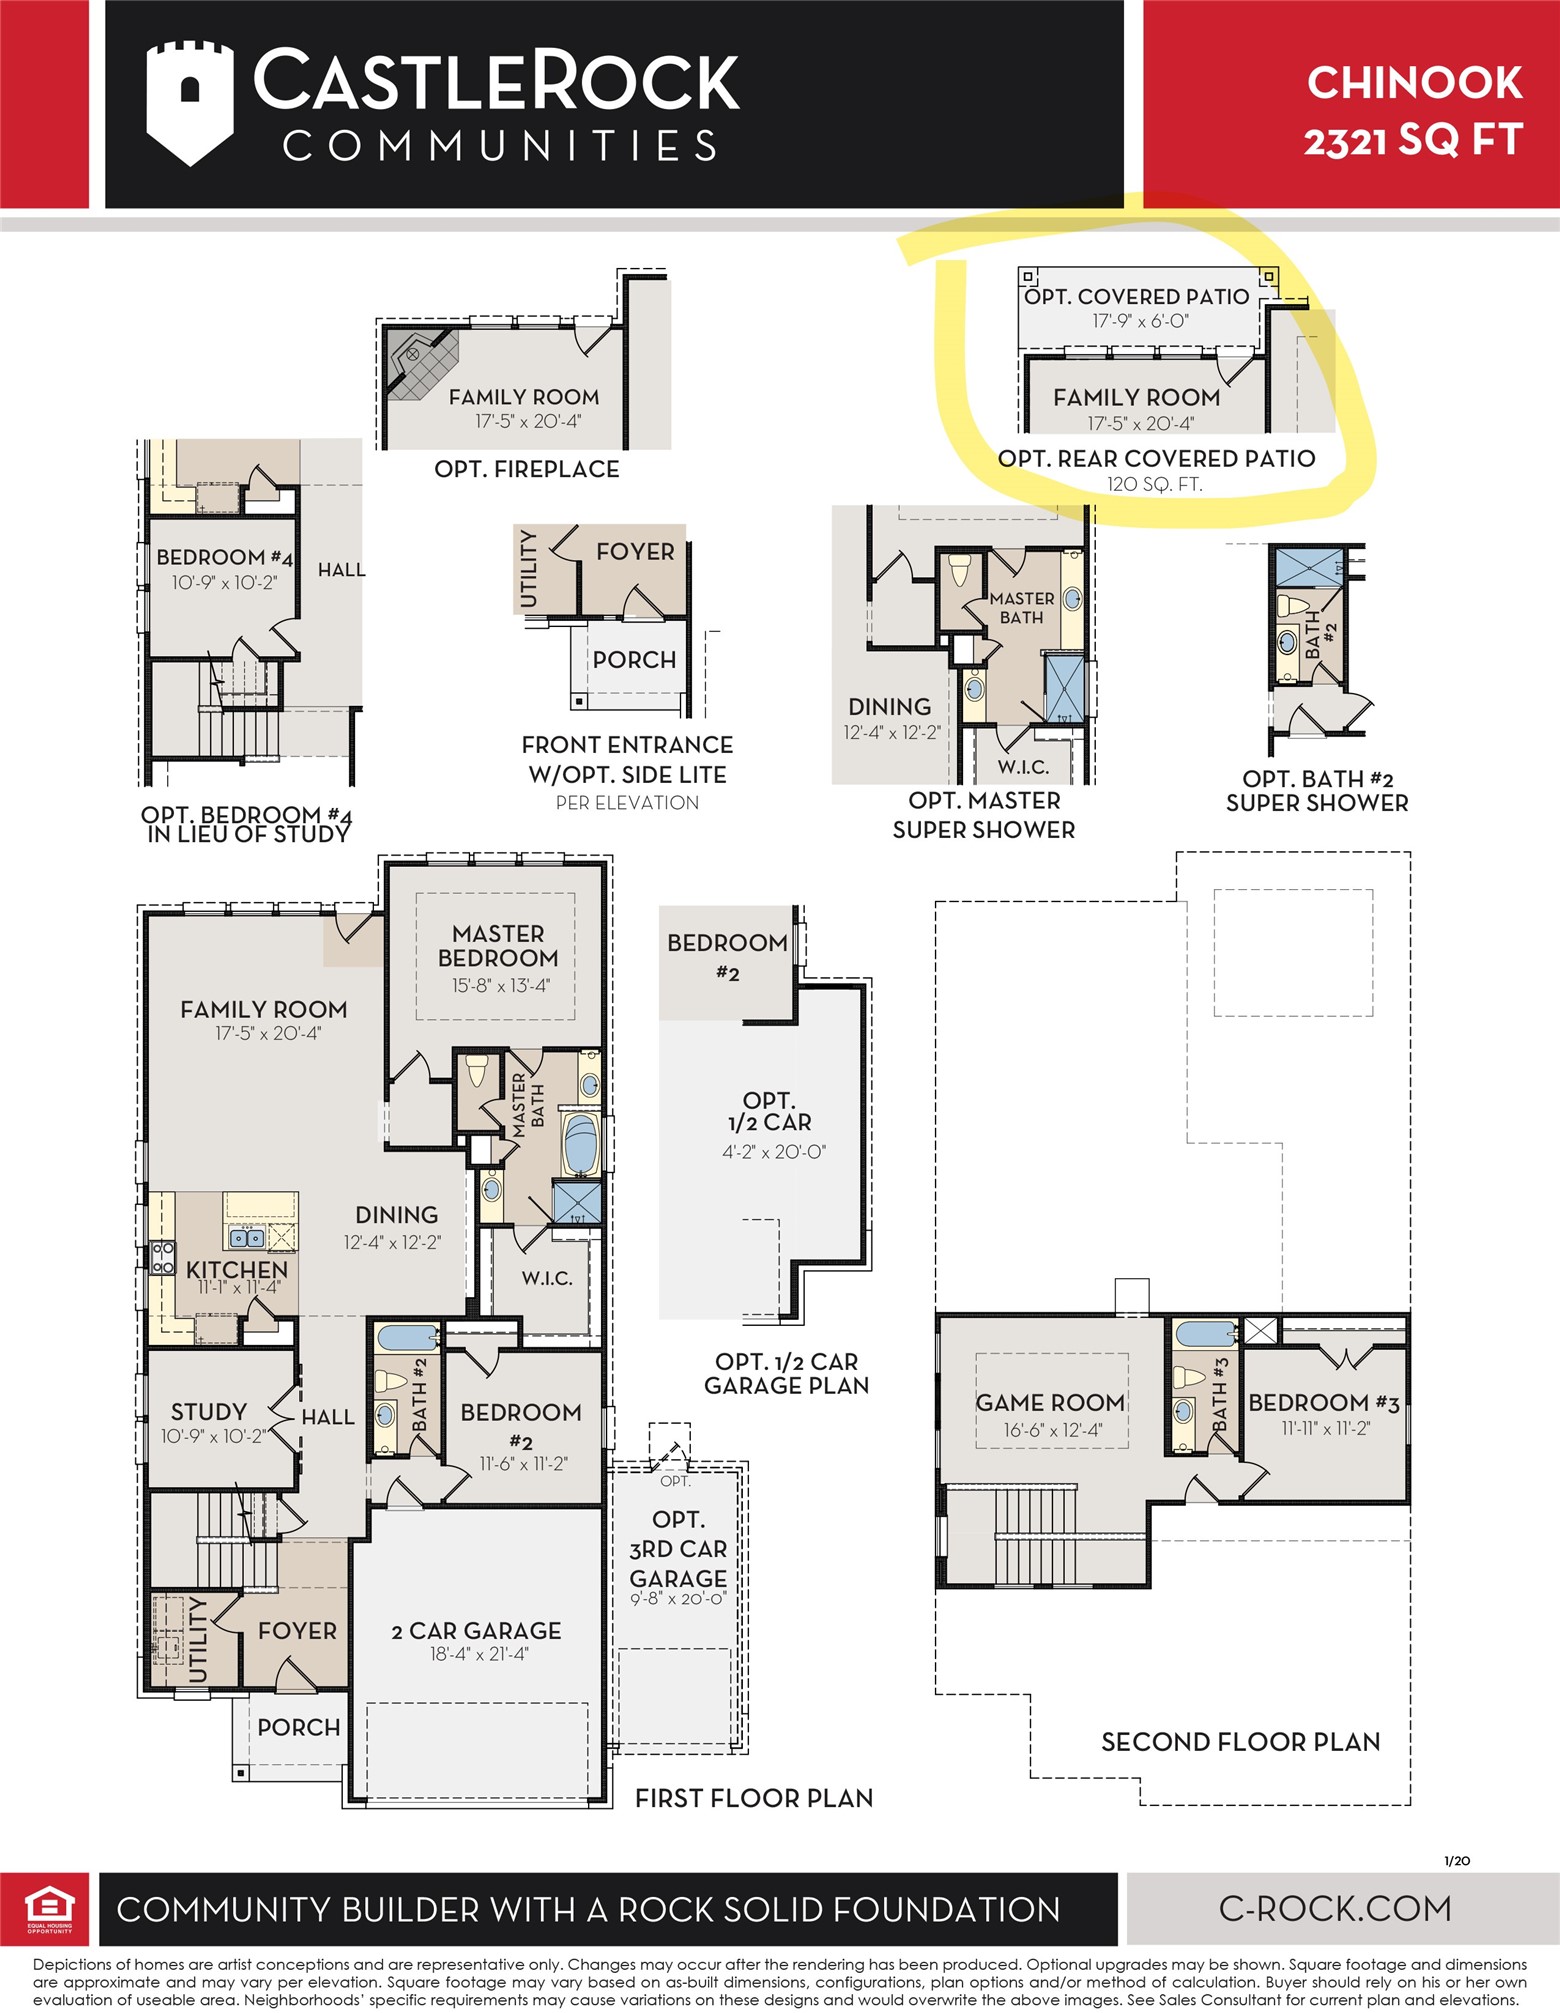
The Chinook floor plan by CastleRock Communities!
 In-Person: 08/30 12:00 PM - 6:00 PM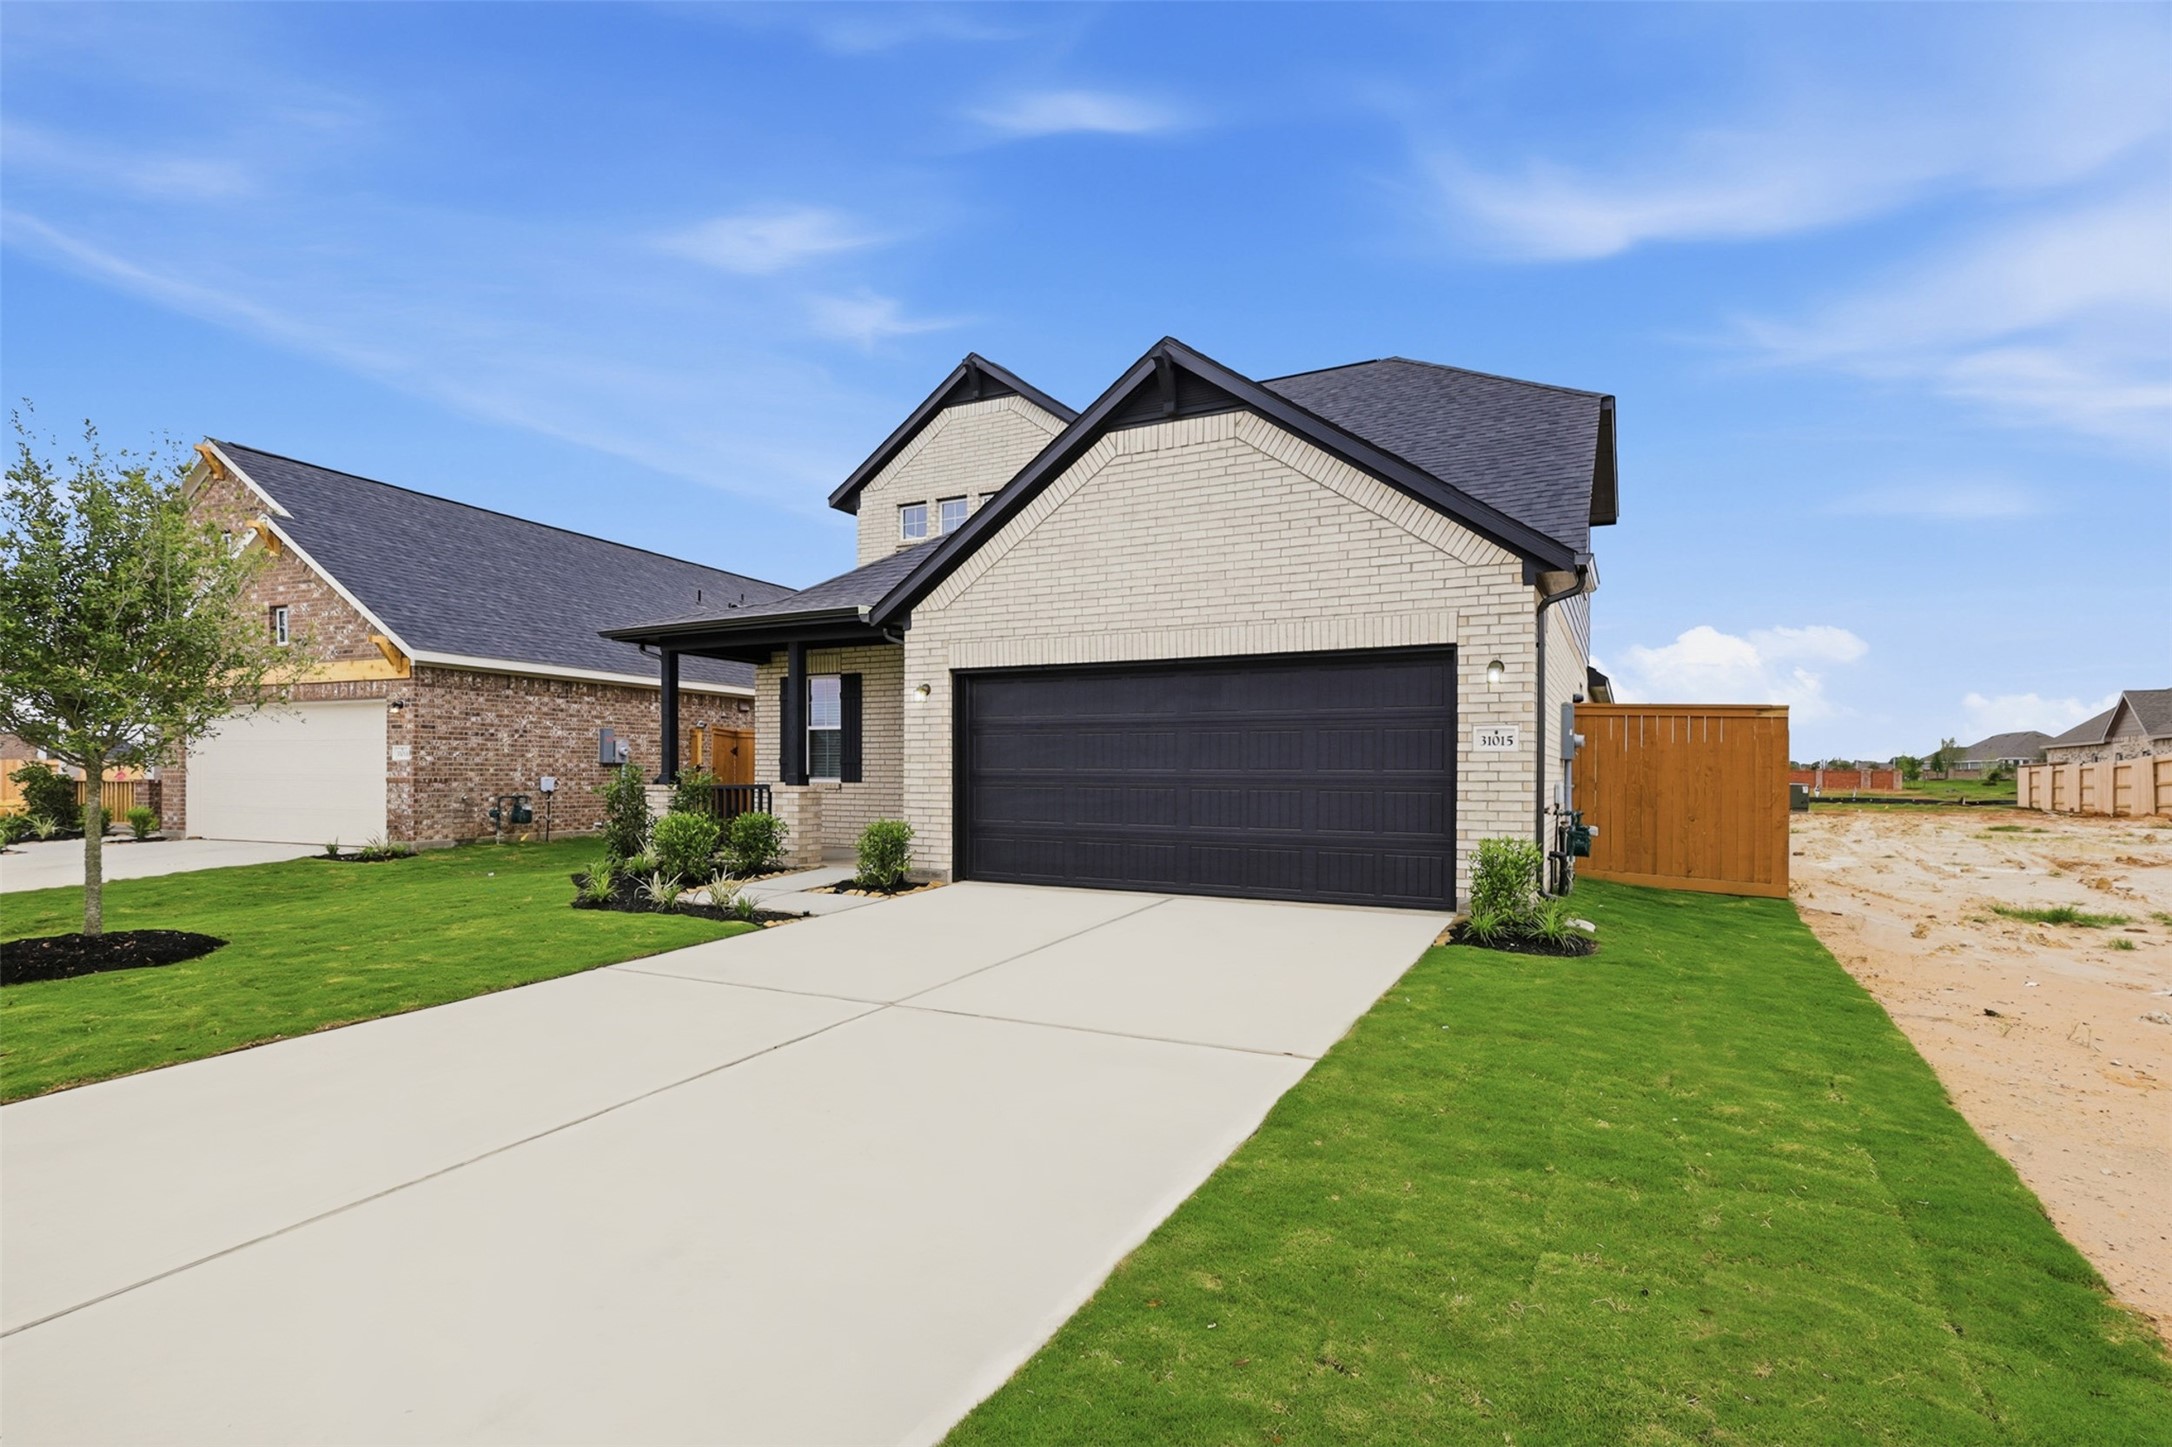




.jpg)

