 In-Person: 08/30 2:00 PM - 4:00 PM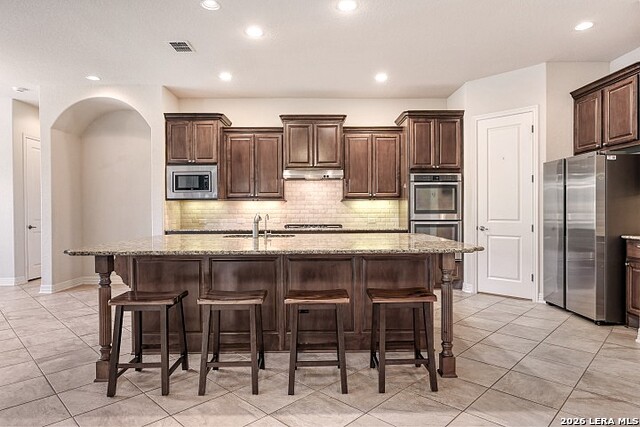
31006 Charolais Way,Bulverde, TX 78163
Bulverde, TX 78163

Description
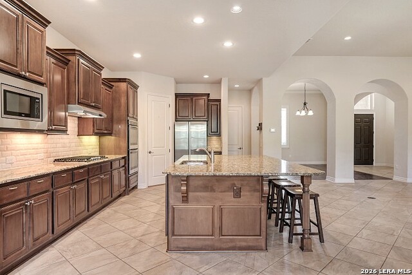
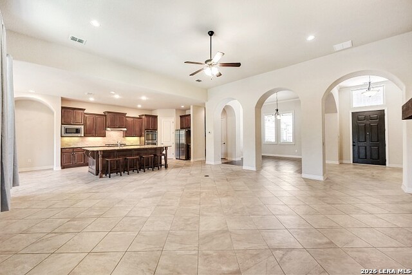
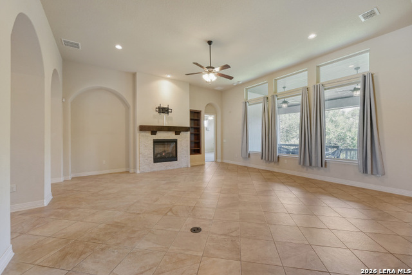
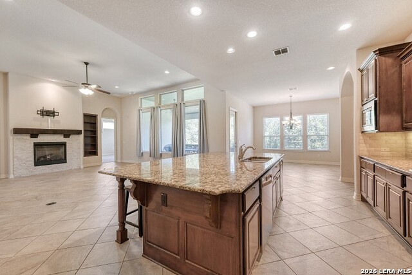
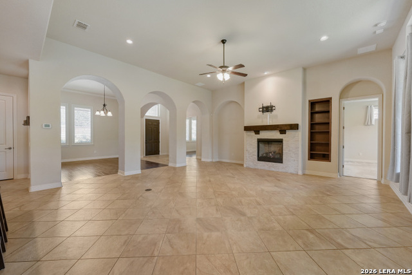
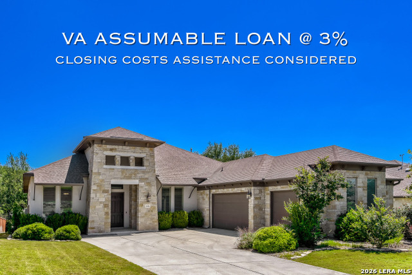
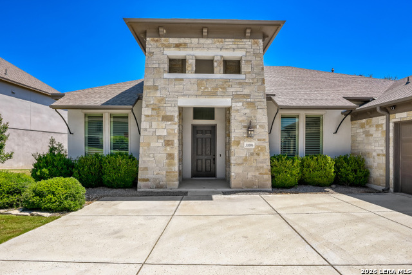
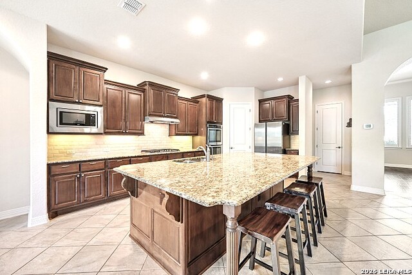
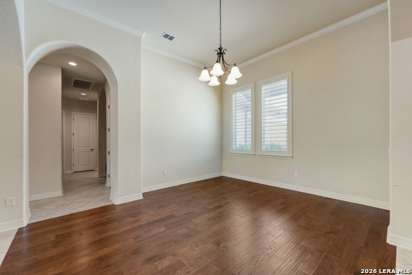
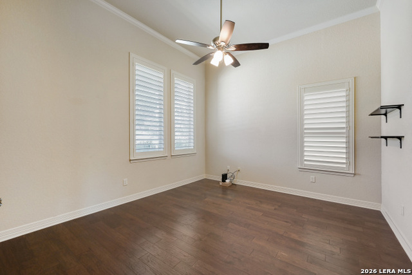
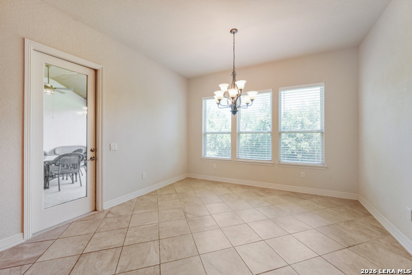
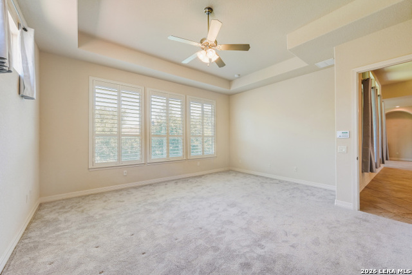
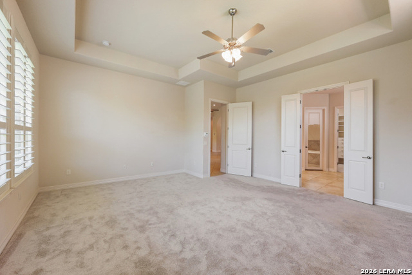
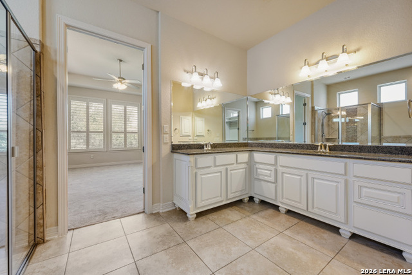
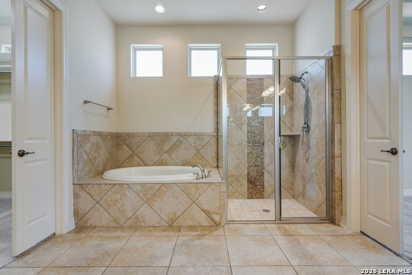
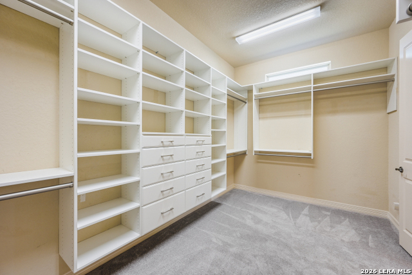
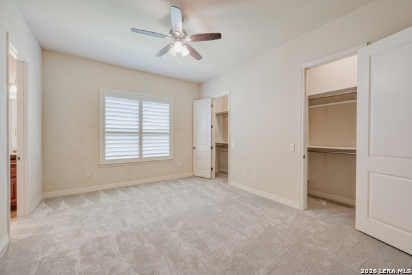
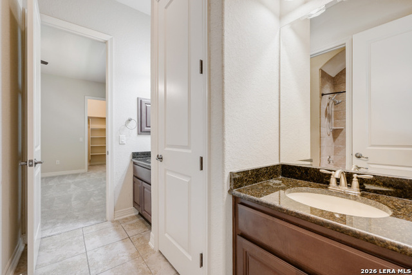
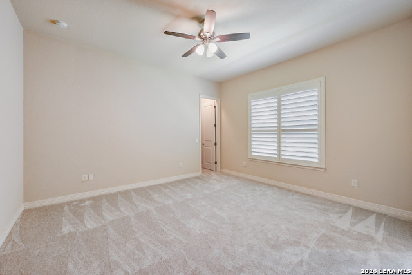
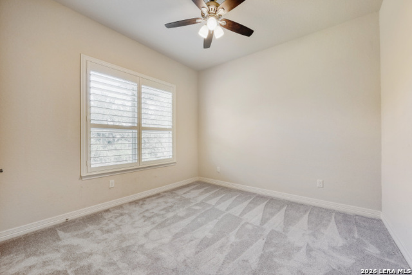
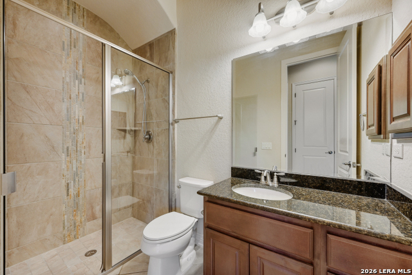
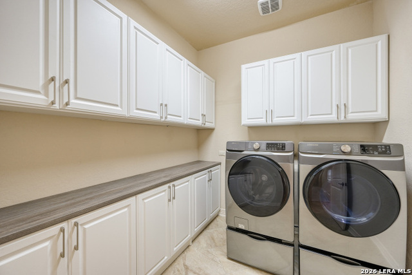
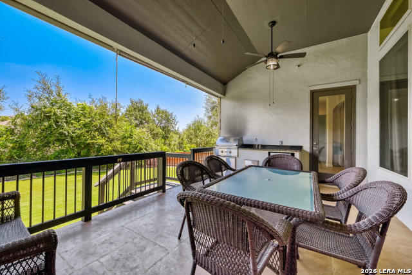
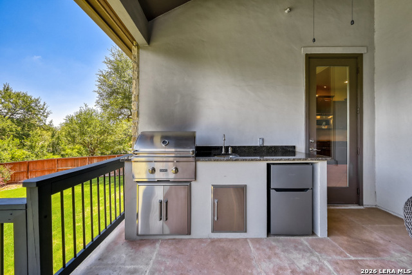
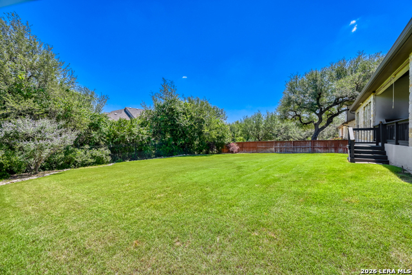
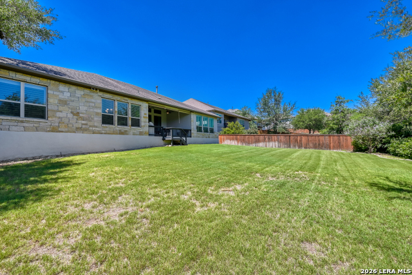
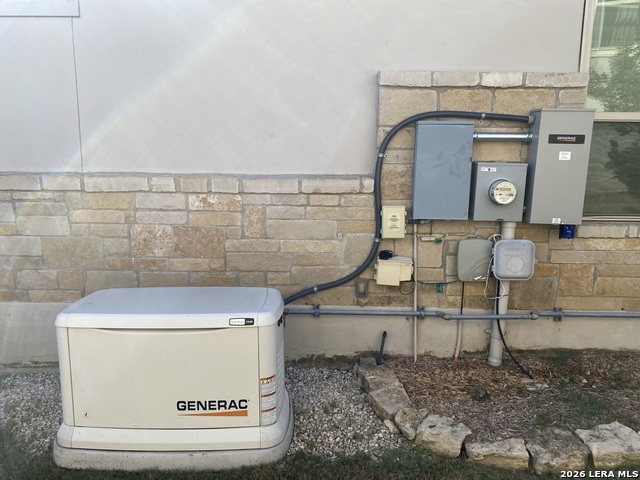
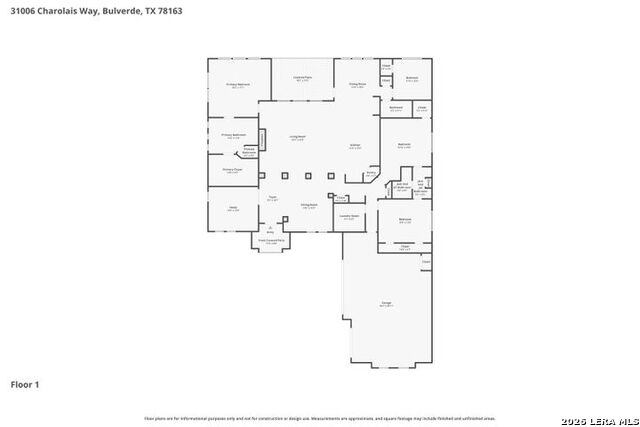
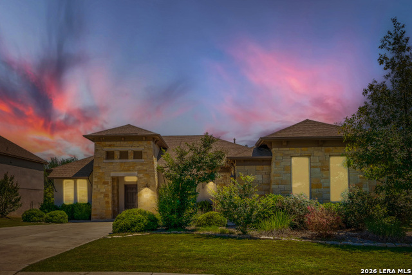
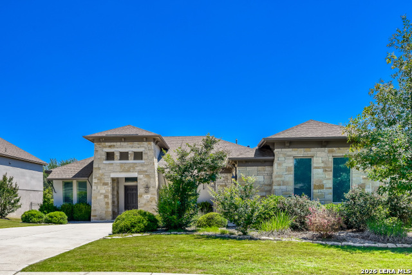
**VA Assumable Loan @ 3% & Closing Cost Assistance considered with acceptable offer** With a refrigerator, washer, dryer and a Generac 24kW generator included, this is the home that you have been waiting to see! Located in the gated La Creciente section of Johnson Ranch, this well-appointed Sitterle home exudes Hill Country charm. Set on a generous lot, this home offers open concept living with a space for everyone. The spacious primary suite is separate from secondary bedrooms with a large closet with custom organization. Secondary bedrooms include a guest room and full bathroom at the back of the home, and two bedrooms with a Jack-n-Jill bathroom down the front hallway. The gourmet kitchen with an expansive island, double ovens, & a gas cooktop are ready for entertaining. The kitchen opens to the large living area adjacent to the dining area. Plantation shutters adorn the windows at the front of the home and in the bedrooms, and a study with French doors is just off the entry. Enjoy evenings on the covered patio with an outdoor kitchen, multiple fans and furniture waiting for you! Johnson Ranch is known for its Hill Country charm and numerous amenities, and this home is within walking distance of the neighborhood amenities. With all that this home has to offer, all you need is the key!
Details
| MLS # | 1966736 |
|---|---|
| Listing Type | For Sale |
| Style | House |
| Status | Active |
| Year | 2015 |
| Days On Site | 107 |
| Listing Provided By | Cornerstone Properties | Virginia Aaron |
Features
| Bed(s) | 4 |
|---|---|
| Bath(s) | 3 Total |
| SQ Feet | 3,366 |
| Garage | 3 |
| Story(s) | 1 |
| Acreage | 0.35 |
Interior
| Interior | One Living Area, Separate Dining Room, Island Kitchen, Breakfast Bar, Walk-In Pantry, Study/Library, Utility Room Inside, 1st Floor Lvl/No Steps, High Ceilings, Open Floor Plan, Pull Down Storage, Cable TV Available, High Speed Internet, All Bedrooms Downstairs, Laundry Main Level, Laundry Room, Walk in Closets, Attic - Pull Down Stairs |
|---|---|
| Heating | Central |
| Heating Fuel | Natural Gas |
| Fireplace | One, Living Room, Gas Logs Included, Gas |
| Number Of Fireplaces | 1 |
Exterior
| Exterior | 4 Sides Masonry, Stucco |
|---|---|
| Exterior Features | Patio Slab, Covered Patio, Bar-B-Que Pit/Grill, Gas Grill, Privacy Fence, Wrought Iron Fence, Sprinkler System, Double Pane Windows, Has Gutters |
| Roof | Composition |
| Foundation | Slab |
Parking
| Garage Parking | Three Car Garage, Attached, Oversized |
|---|
Utilities
| Waterorsewer | Water System, Sewer System |
|---|
Taxes
| Tax Property Id | 250305016100 |
|---|---|
| Taxed By Mltpl Counties | No |
| Total Tax | 18808.76 |
Area Information
| State | TX |
|---|---|
| County | Comal |
| City | Bulverde |
| Zip Code | 78163 |
| Area | Comal |
| Community Name | JOHNSON RANCH COMAL |
| School District | Comal |
| Elementary School | Johnson Ranch |
| High School | Smithson Valley |
| Listing VS Median (in JOHNSON RANCH COMAL) | |
Price: $750,000 low | high Med: $687,400 sqft: 3,366 low | high Med: 2,607 $ / sqft: $223 low | high Med: $264 On site: 107 low | high Med: 124.5 | |
Market Activity 78163
Request a showing
Request a showing
Contact
Learn More About This Property

| Open House |
|---|
| In-Person 08/30 2:00 PM - 4:00 PM |
| State | TX |
|---|---|
| County | Comal |
| City | Bulverde |
| Zip Code | 78163 |
| Area | Comal |
| Community Name | JOHNSON RANCH COMAL |
| School District | Comal |
| Elementary School | Johnson Ranch |
| High School | Smithson Valley |
| Listing VS Median (in JOHNSON RANCH COMAL) | |
Price: $750,000 low | high Med: $687,400 sqft: 3,366 low | high Med: 2,607 $ / sqft: $223 low | high Med: $264 On site: 107 low | high Med: 124.5 | |


.jpg)

Land & Ranch 210.483.7500 | Bandera 830.850.6700 | Global Luxury 210.483.5700 | Coldwell Banker Commercial Alamo City 210.483.6250
North Central San Antonio / Stone Oak 210.483.7070 | Harper Property Management 210.483.7040 | Relocation Services 210.483.7121
North West San Antonio 210.483.0000 | Laredo 956.722.4822 | Coldwell Banker Commercial International Gateway 956.937.2867
