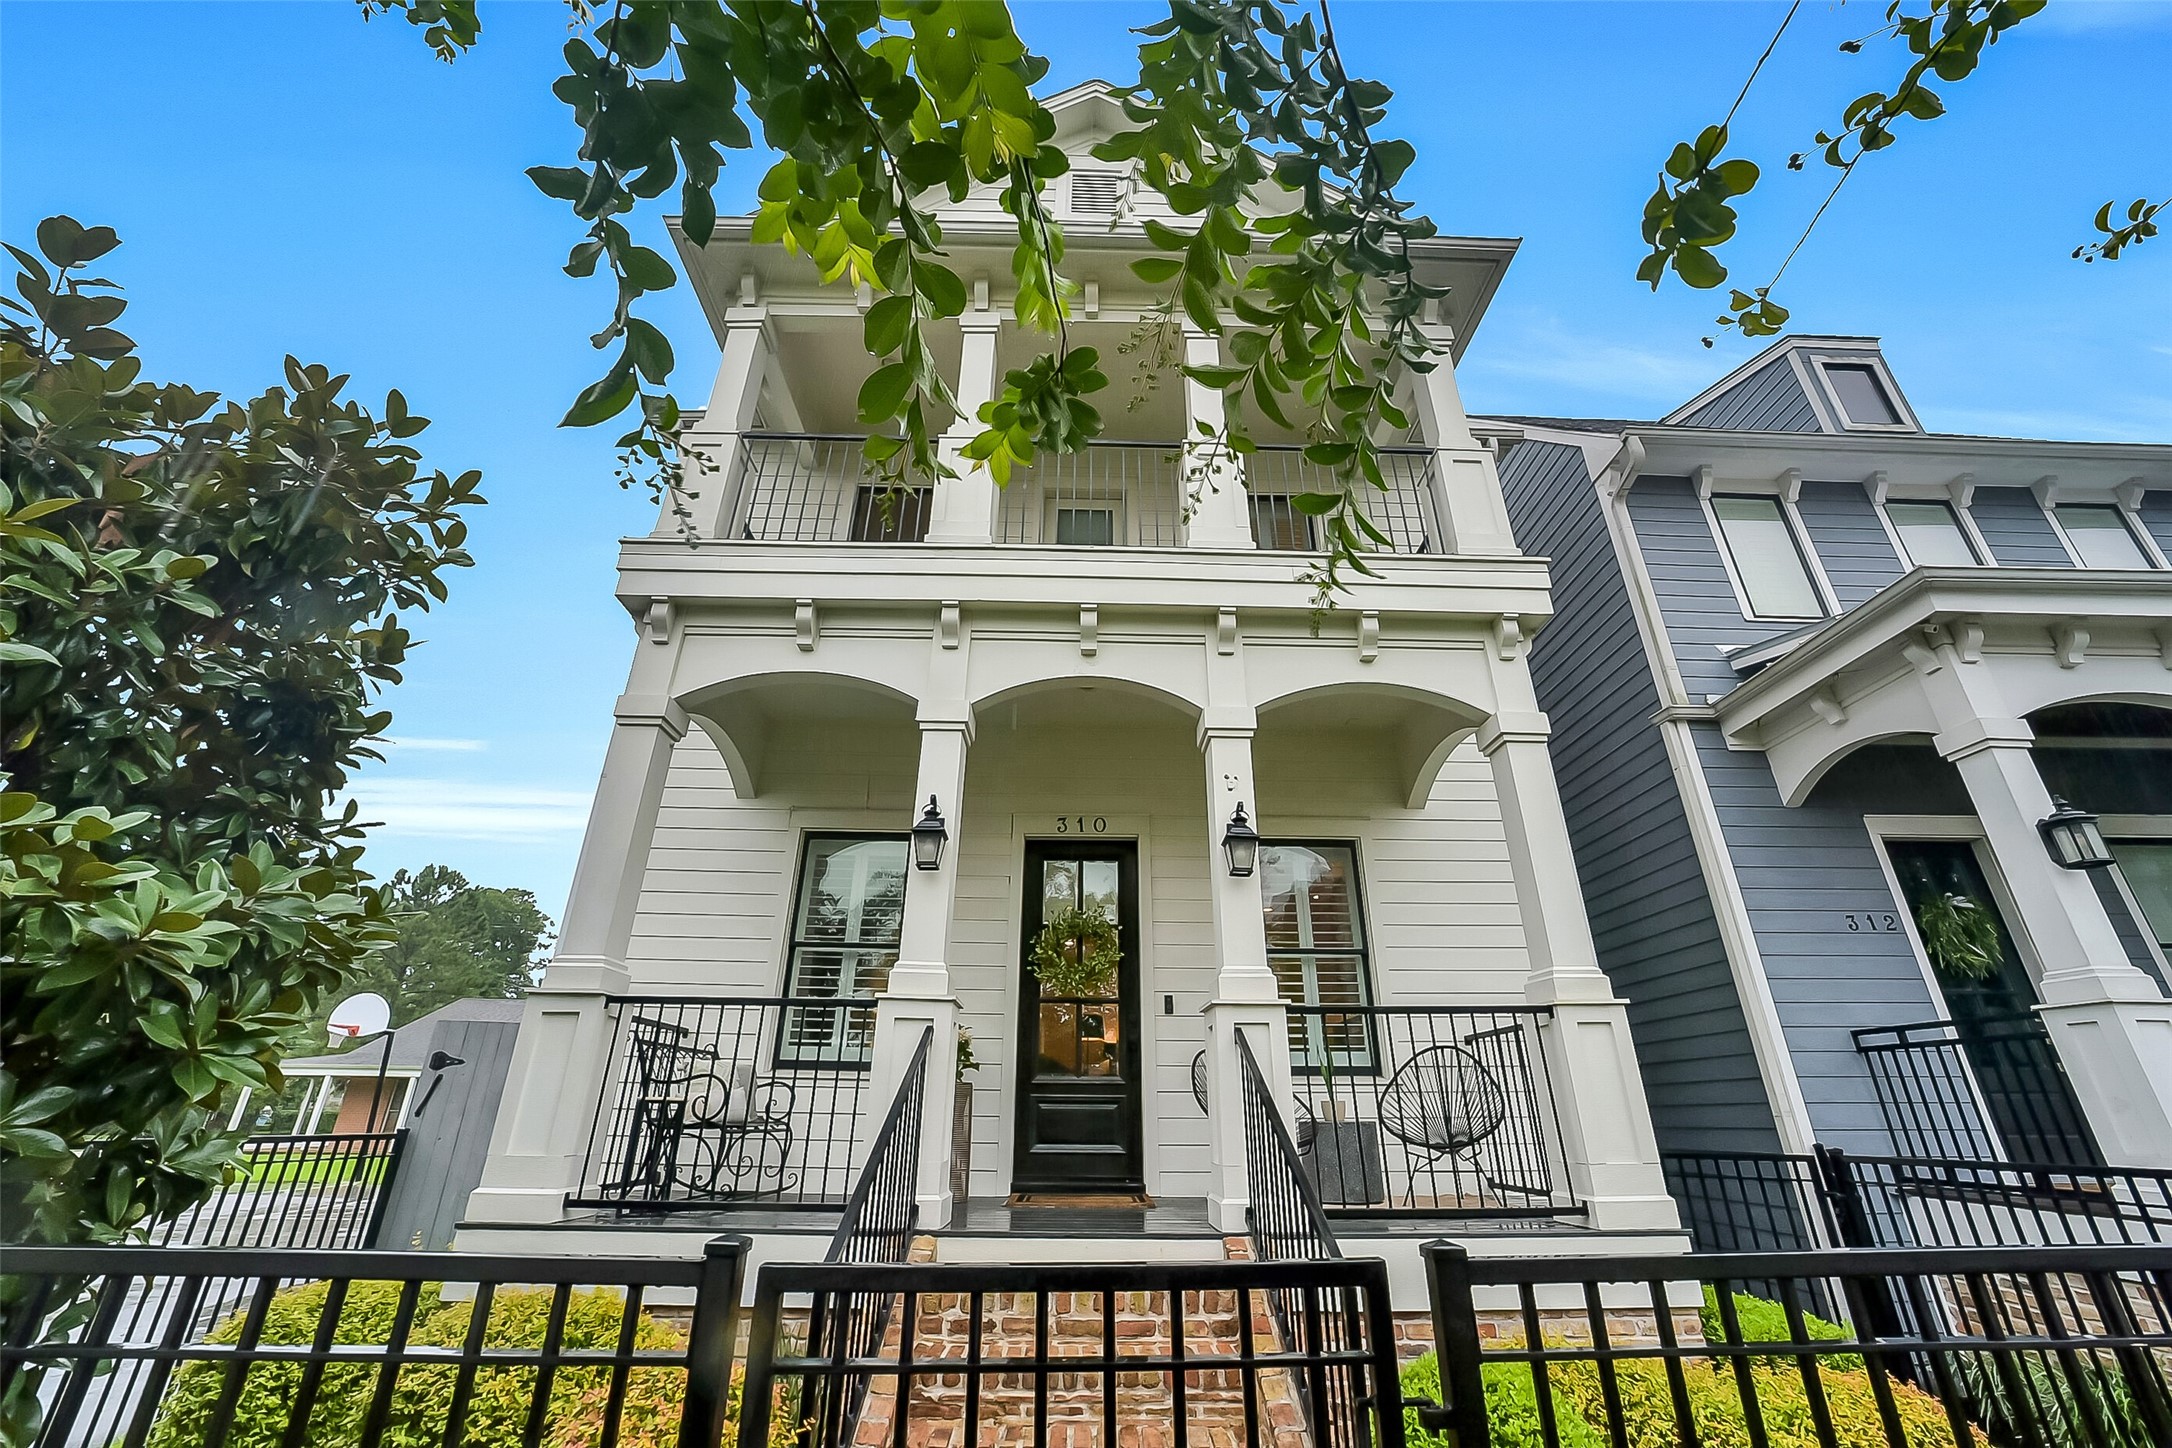
Beautiful home located in a prime location in desirable Heights, offering timeless curb appeal, inviting outdoor living spaces, and an exceptional walkable location. The fully fenced front yard features mature landscaping, a stately magnolia tree, wrought iron fencing, landscape lighting, and a covered front porch. Walking distance from the restaurants, boutiques, coffee shops, and neighborhood favorites that make Heights living so desirable.
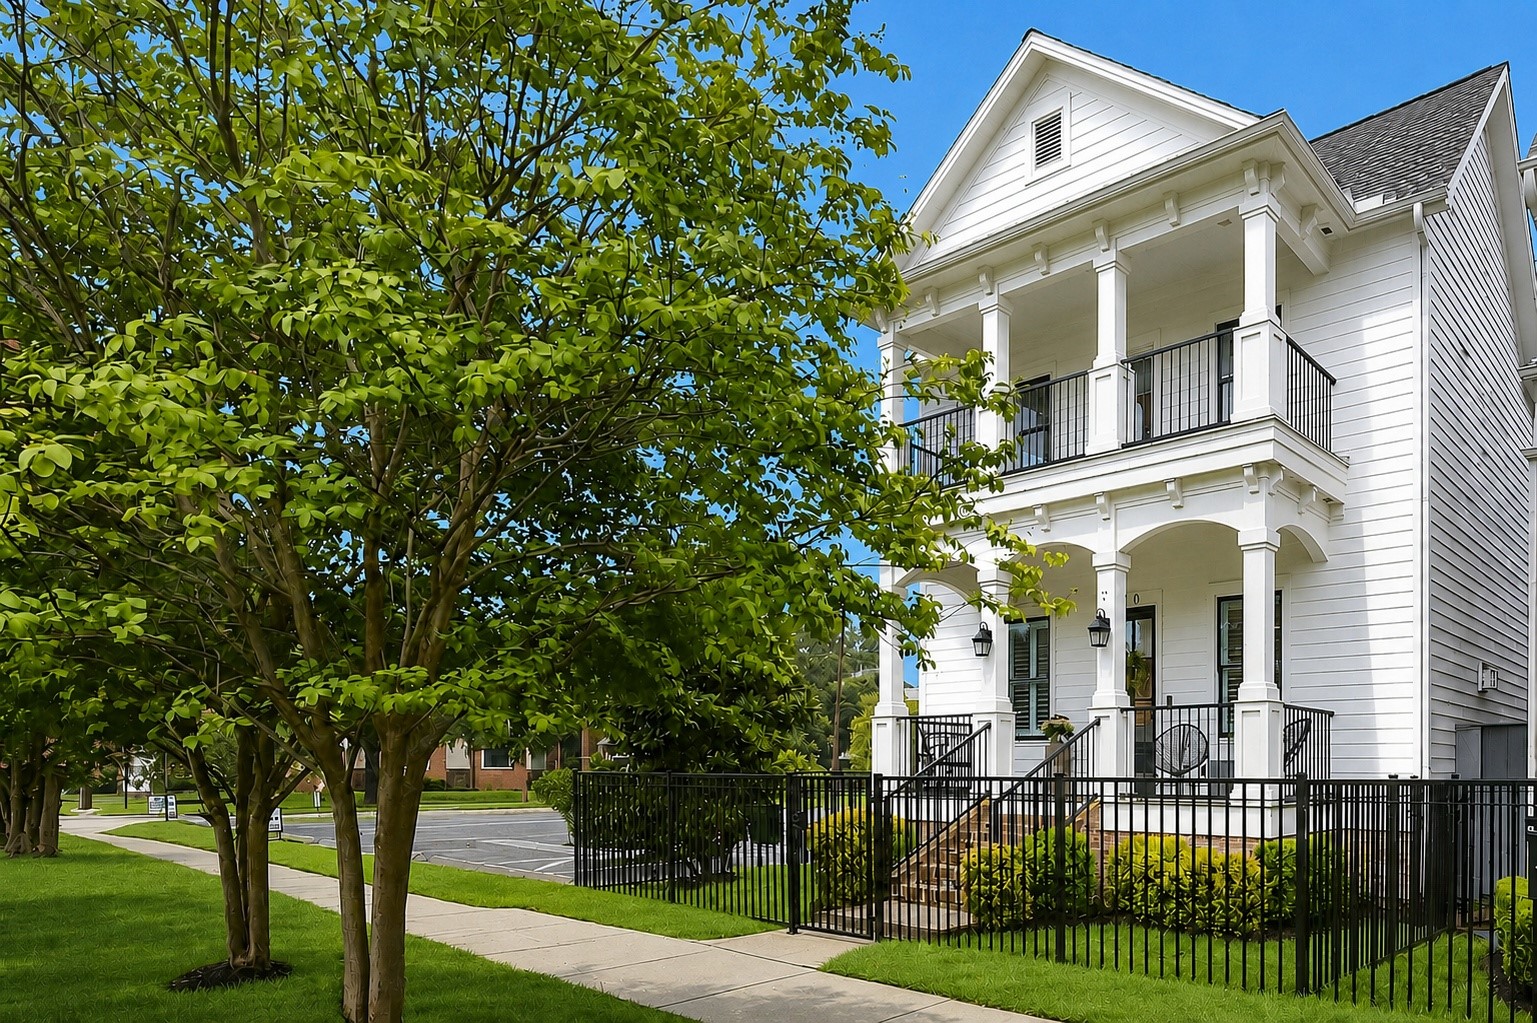
Another view of the charming front elevation showcasing the covered porch, manicured landscaping, and welcoming architectural details. Ideally situated just blocks from Historic 19th Street and close to popular destinations including Jenni's Ice Cream, Common Bond, Boomtown Coffee, Hopdoddy, Squable, Agnes Sherman, and Goode Co. Cantina.
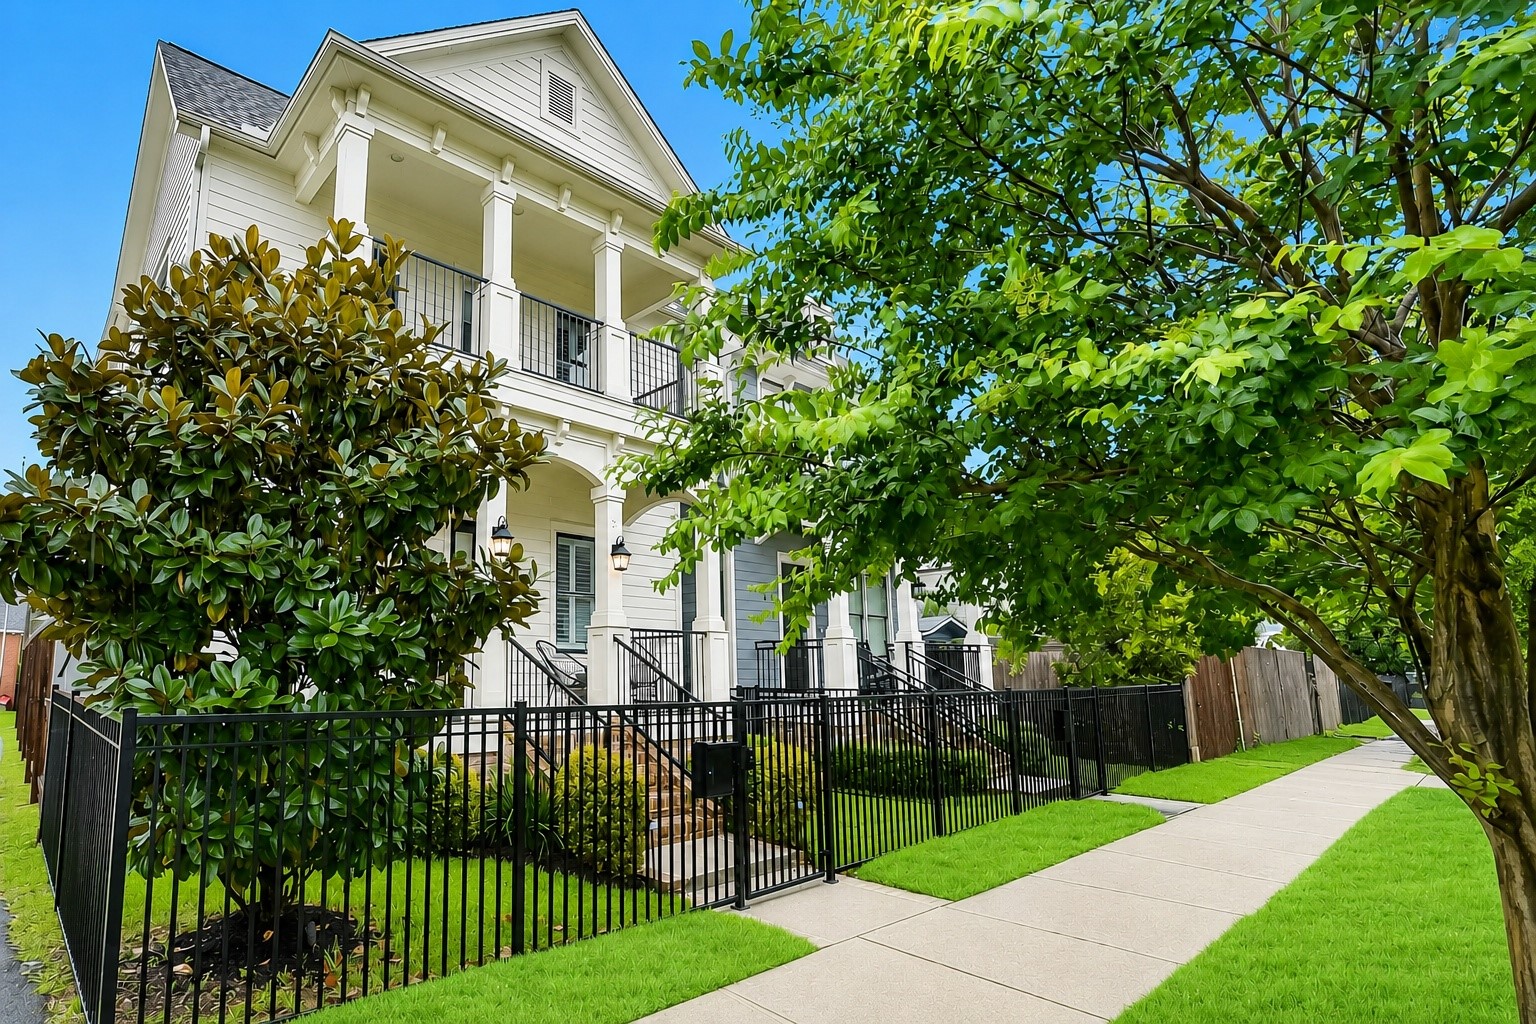
Inviting curb appeal. Notice the mature magnolia tree. Fully fenced-infront yard is perfect for pets.
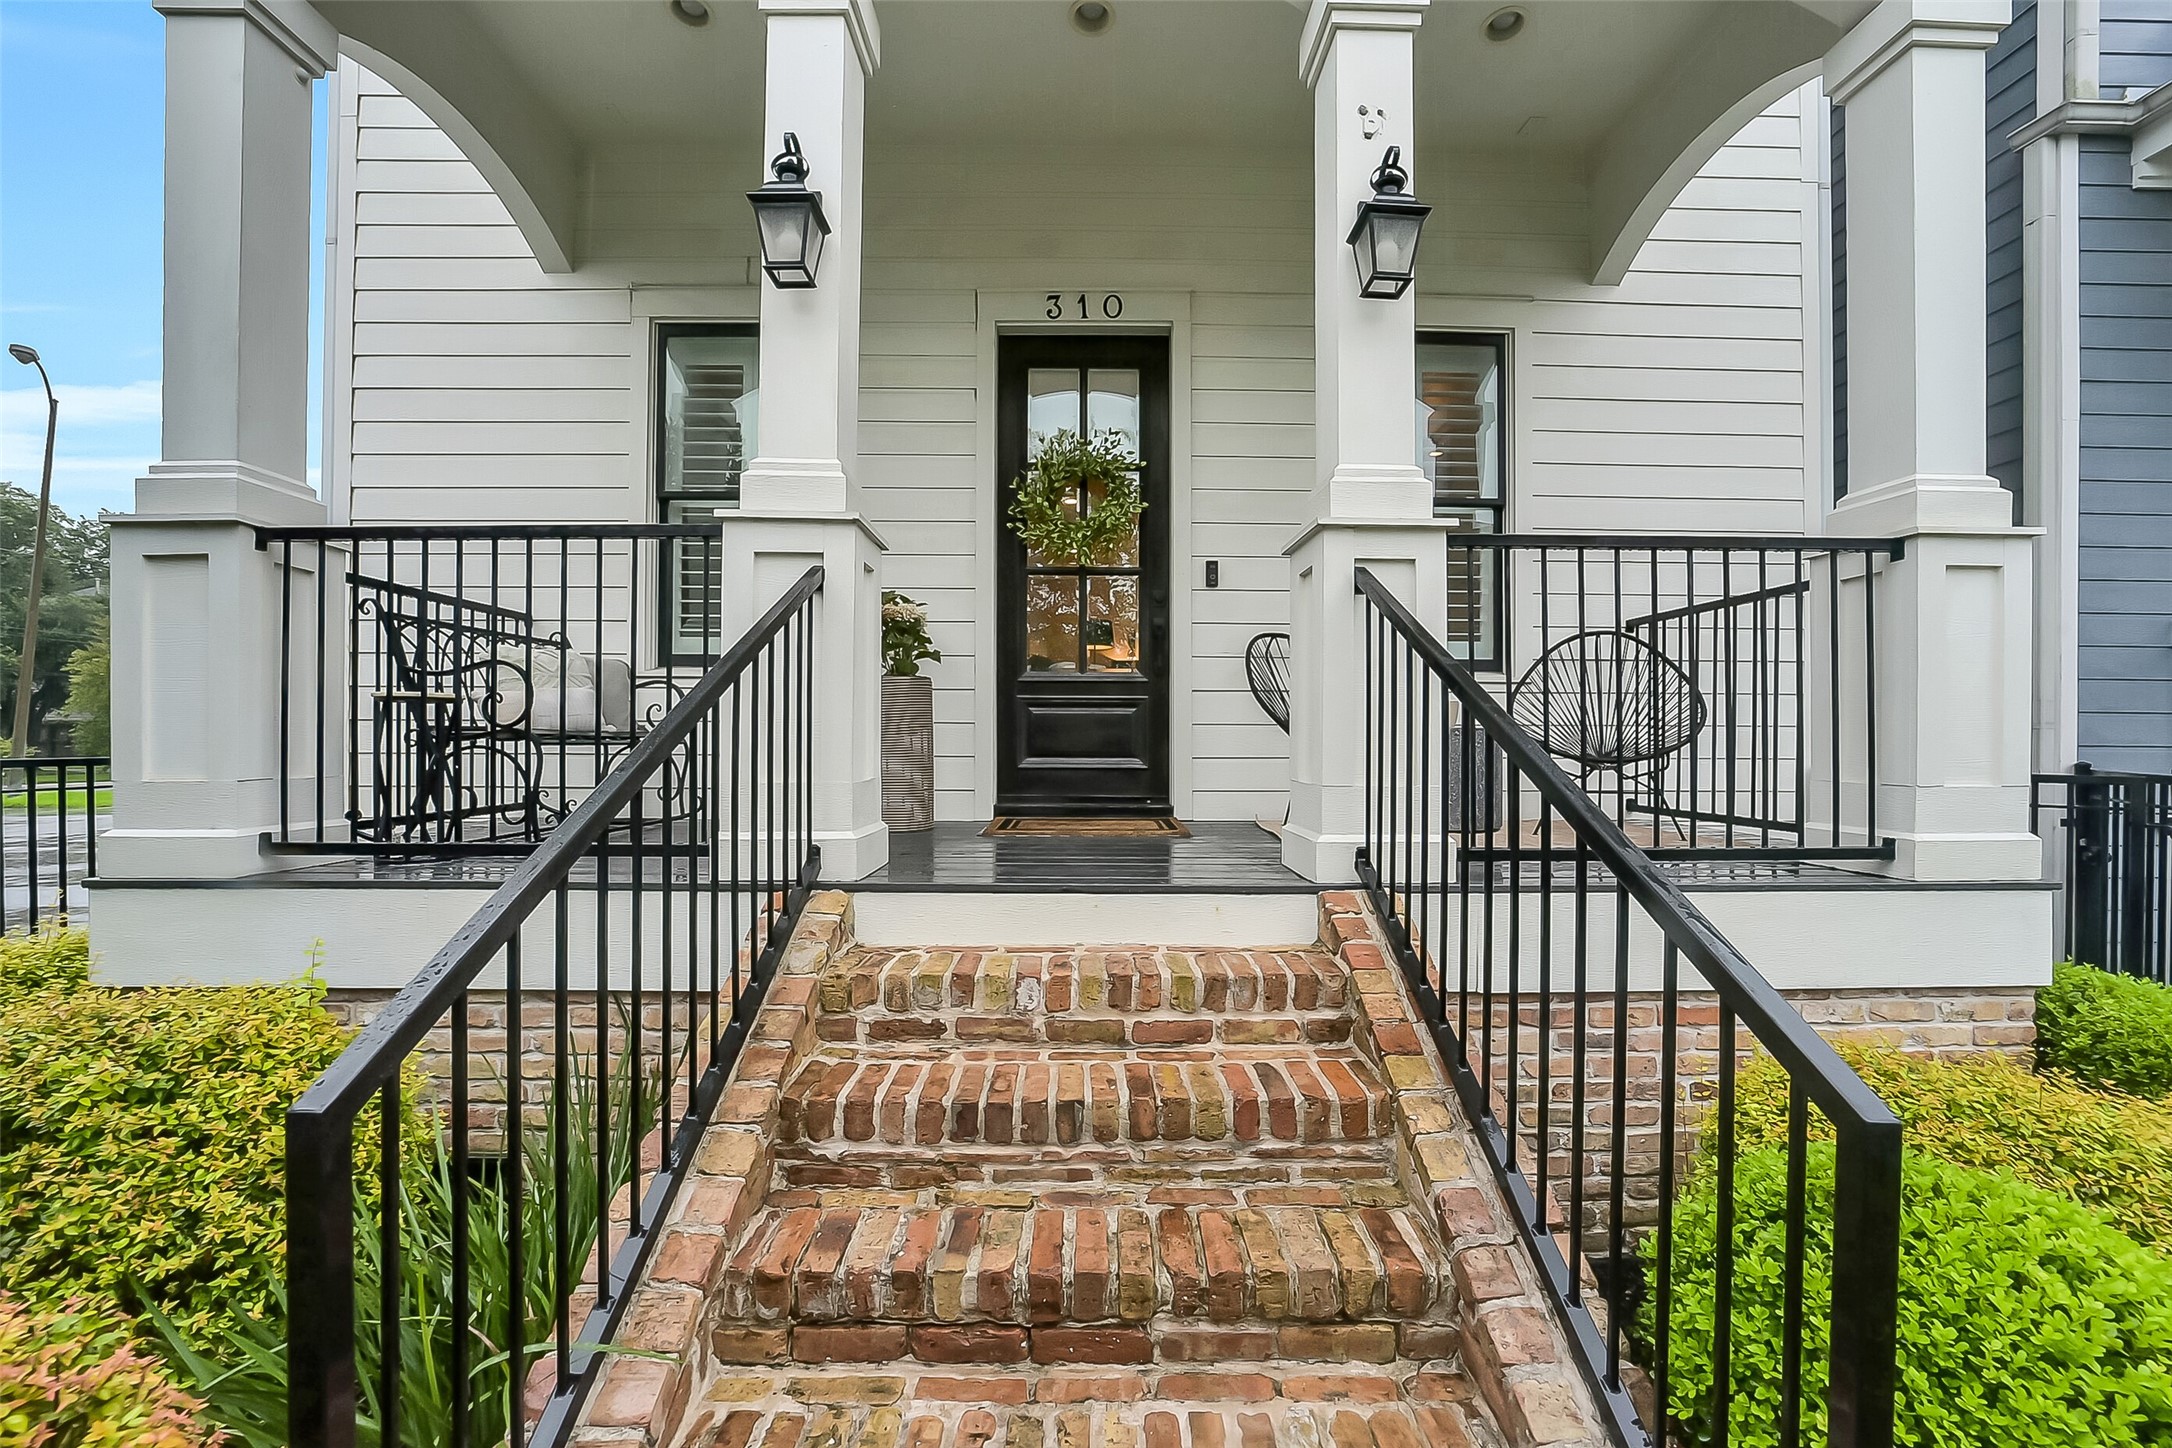
Bricked steps lead to the spacious covered front porch featuring wrought iron railing, lantern-style lighting, recessed lighting, and classic white columns. An inviting outdoor space ideal for enjoying one of Houston's most sought-after and walkable neighborhoods.. Enjoy easy access to the Heights Hike & Bike Trail, Halbert Park, neighborhood restaurants, local coffee shops, and convenient access to Downtown Houston.
Sneak peek of this fabulous backyard complete with a pool, turfed yard and covered back porch! Perfect place to enjoy the hot Houston summers!
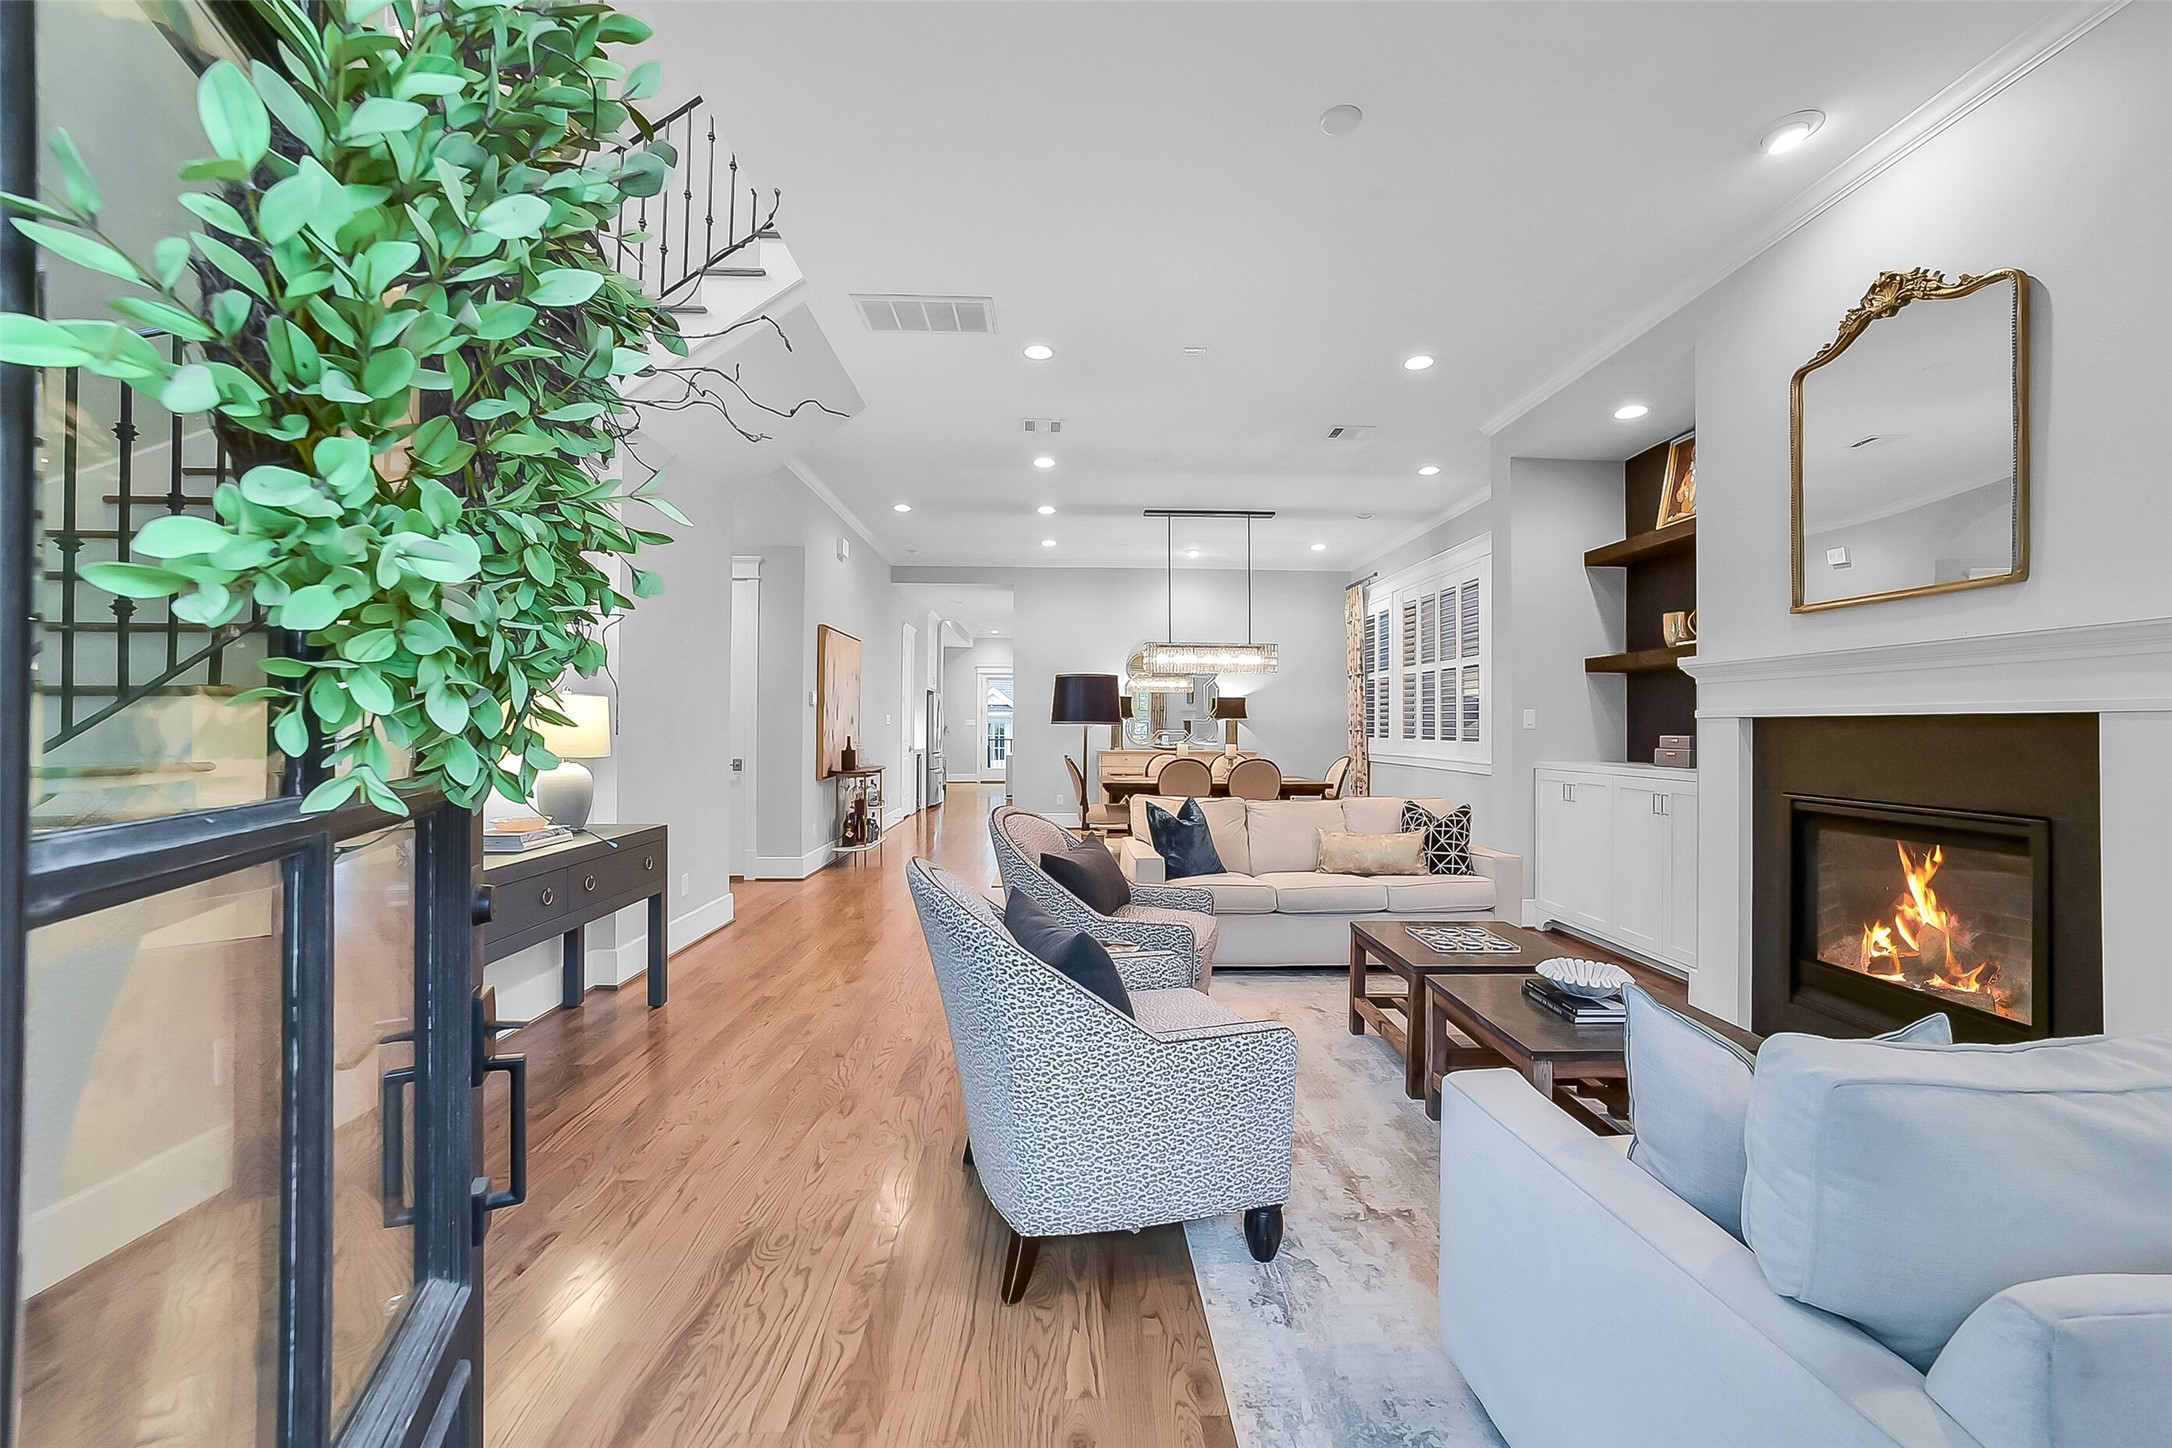
Welcoming foyer showcasing soaring first-floor ceilings, hardwood flooring, crown molding, and an open-concept layout. Upon entering, you will notice the beautiful sightlines connect the formal living and dining spaces while the elegant staircase with decorative iron railing on the left creates a striking architectural focal point.
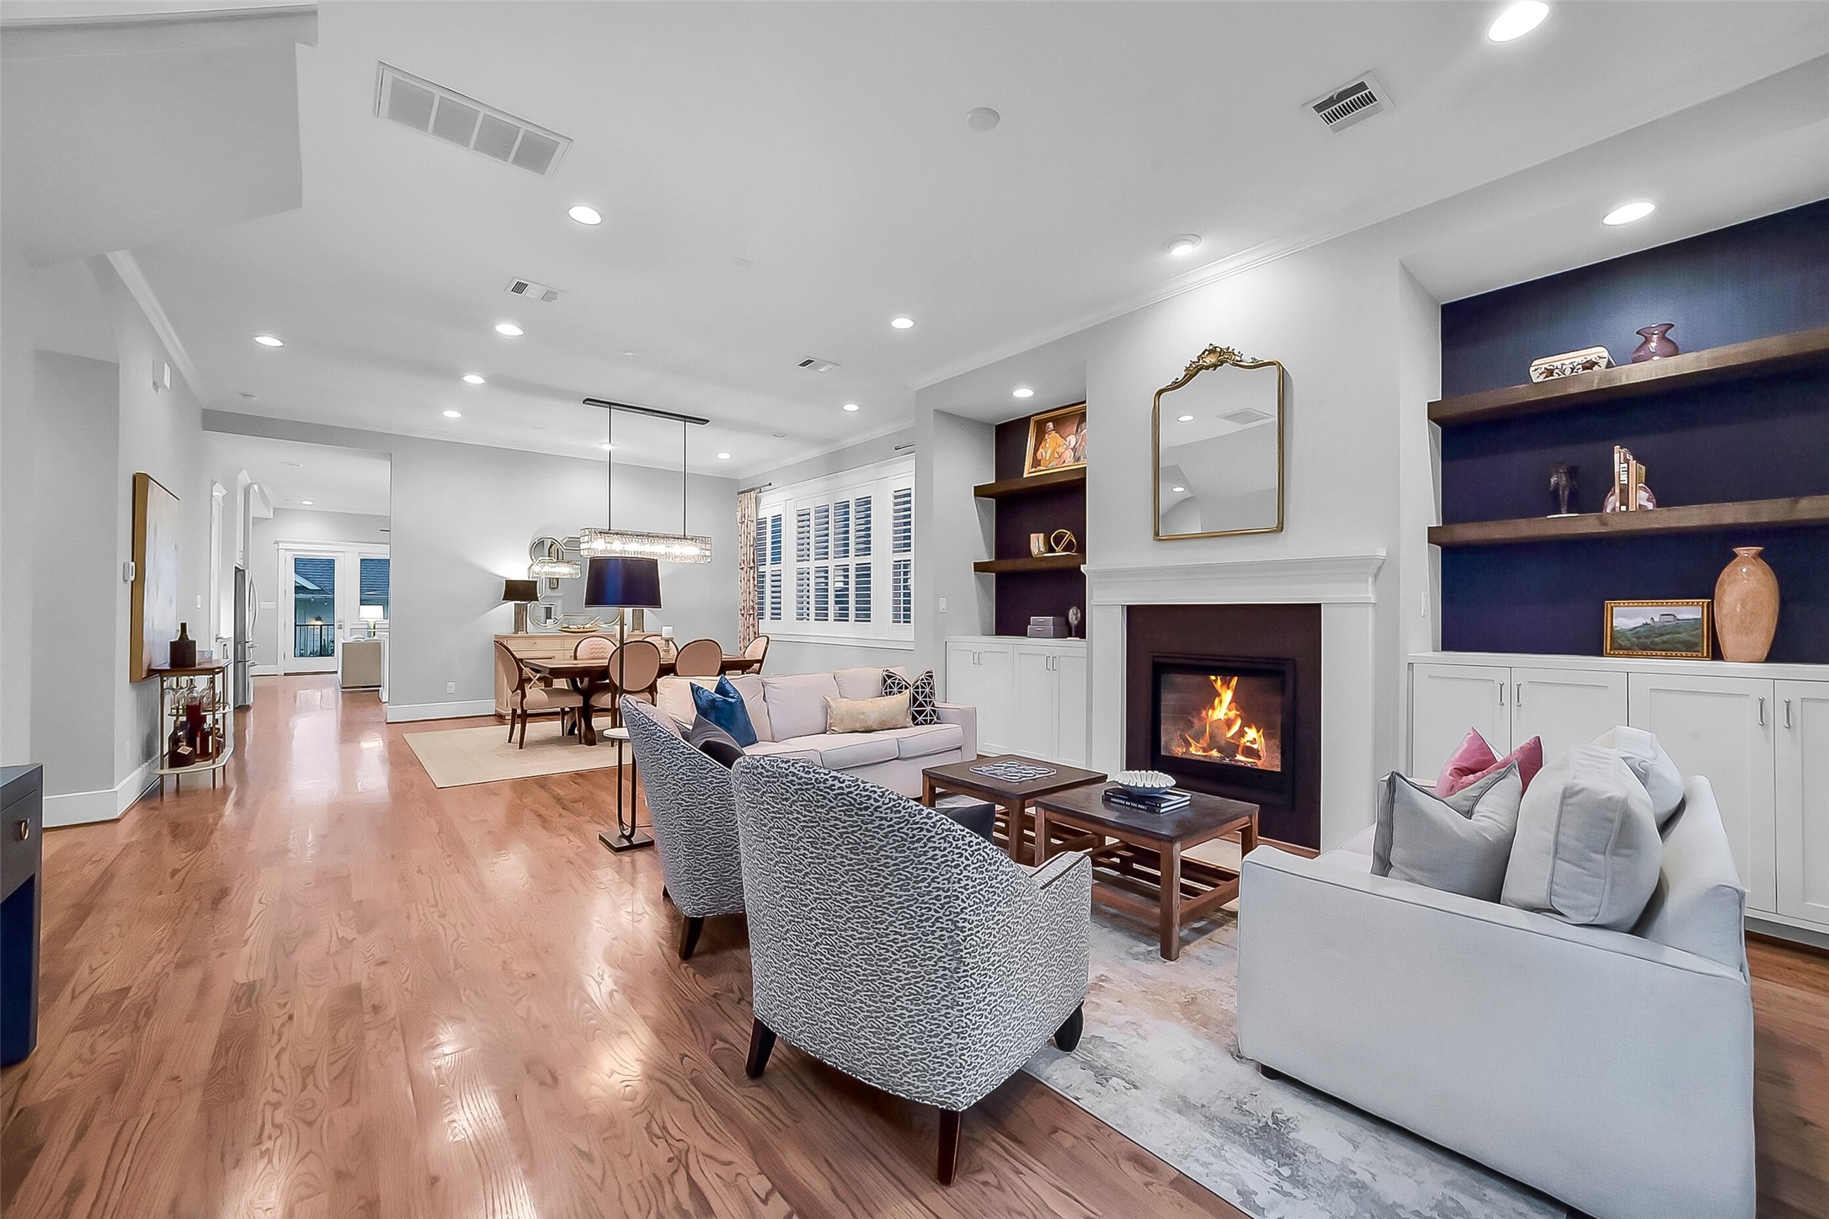
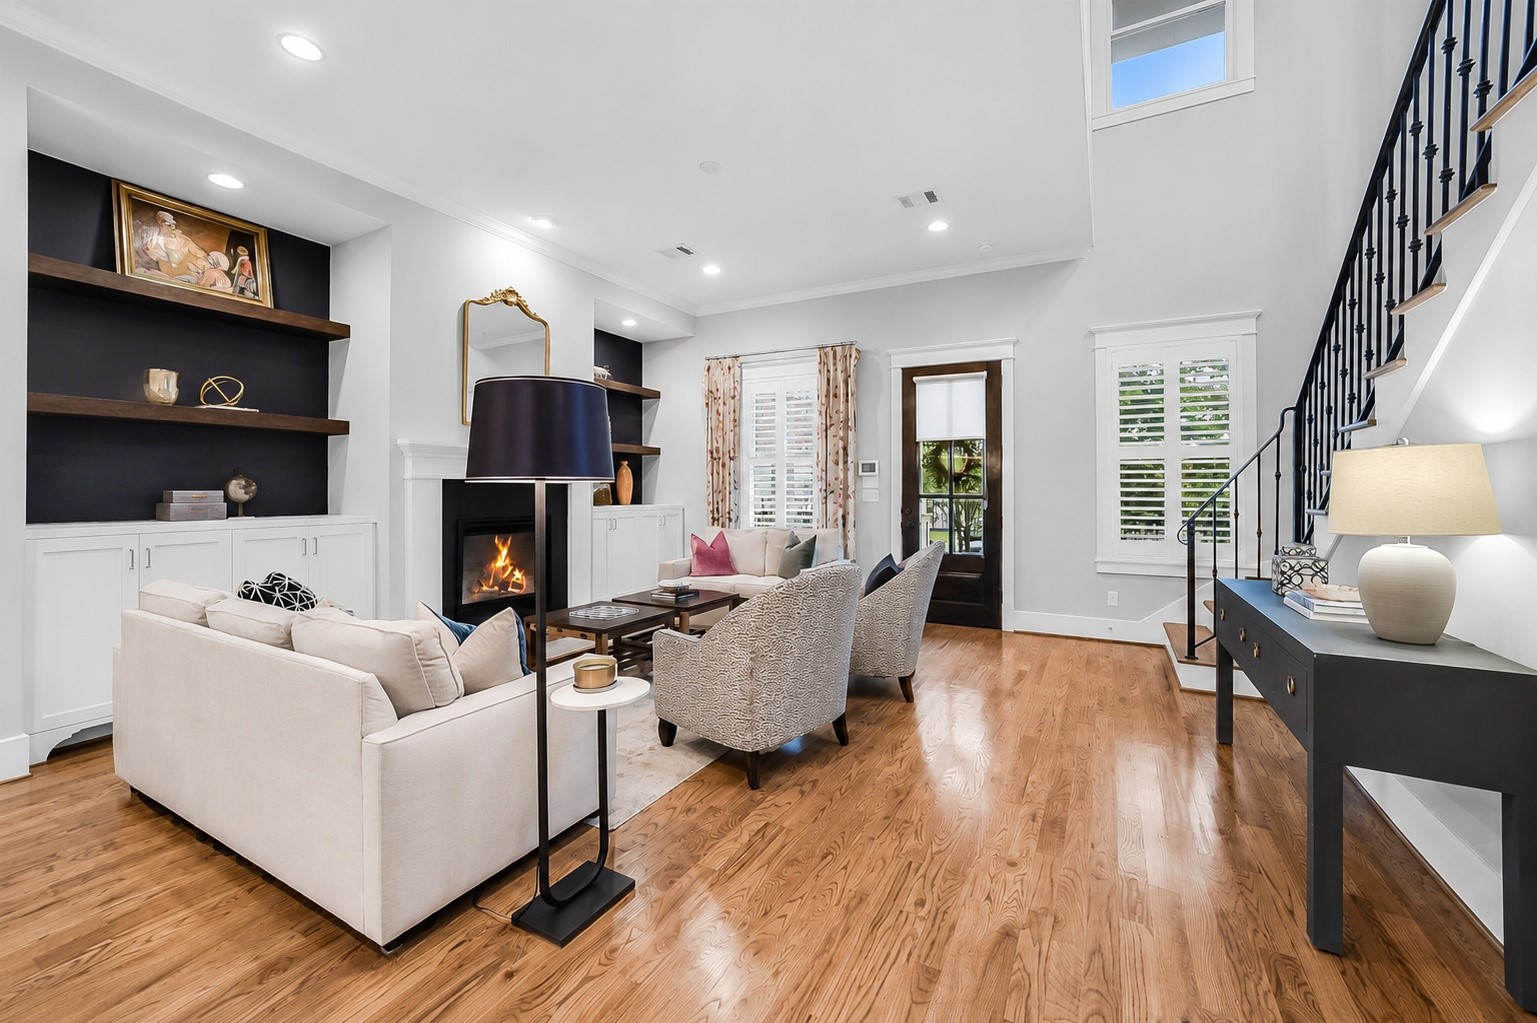
Elegant formal living room situated at the front of the home and designed for entertaining. Features a gas-log fireplace with black stone surround and white wood mantel, custom cabinetry, floating wood display shelves with accent wallpaper backdrop, and recessed lighting. Open sightlines to the dining room create wonderful flow for both everyday living and entertaining.Generous room proportions create a warm and inviting atmosphere.
Another view of the living room w/abundant natural light, plantation shutters, and spacious seating area. Large windows with plantation shutters, overlooking the covered front porch. Beautiful view from the living room toward the foyer showcasing the home's impressive ceiling heights, crown molding, & hardwood flooring. Hallway to the right. not shown, leads to the powder room and under stair storage closet.
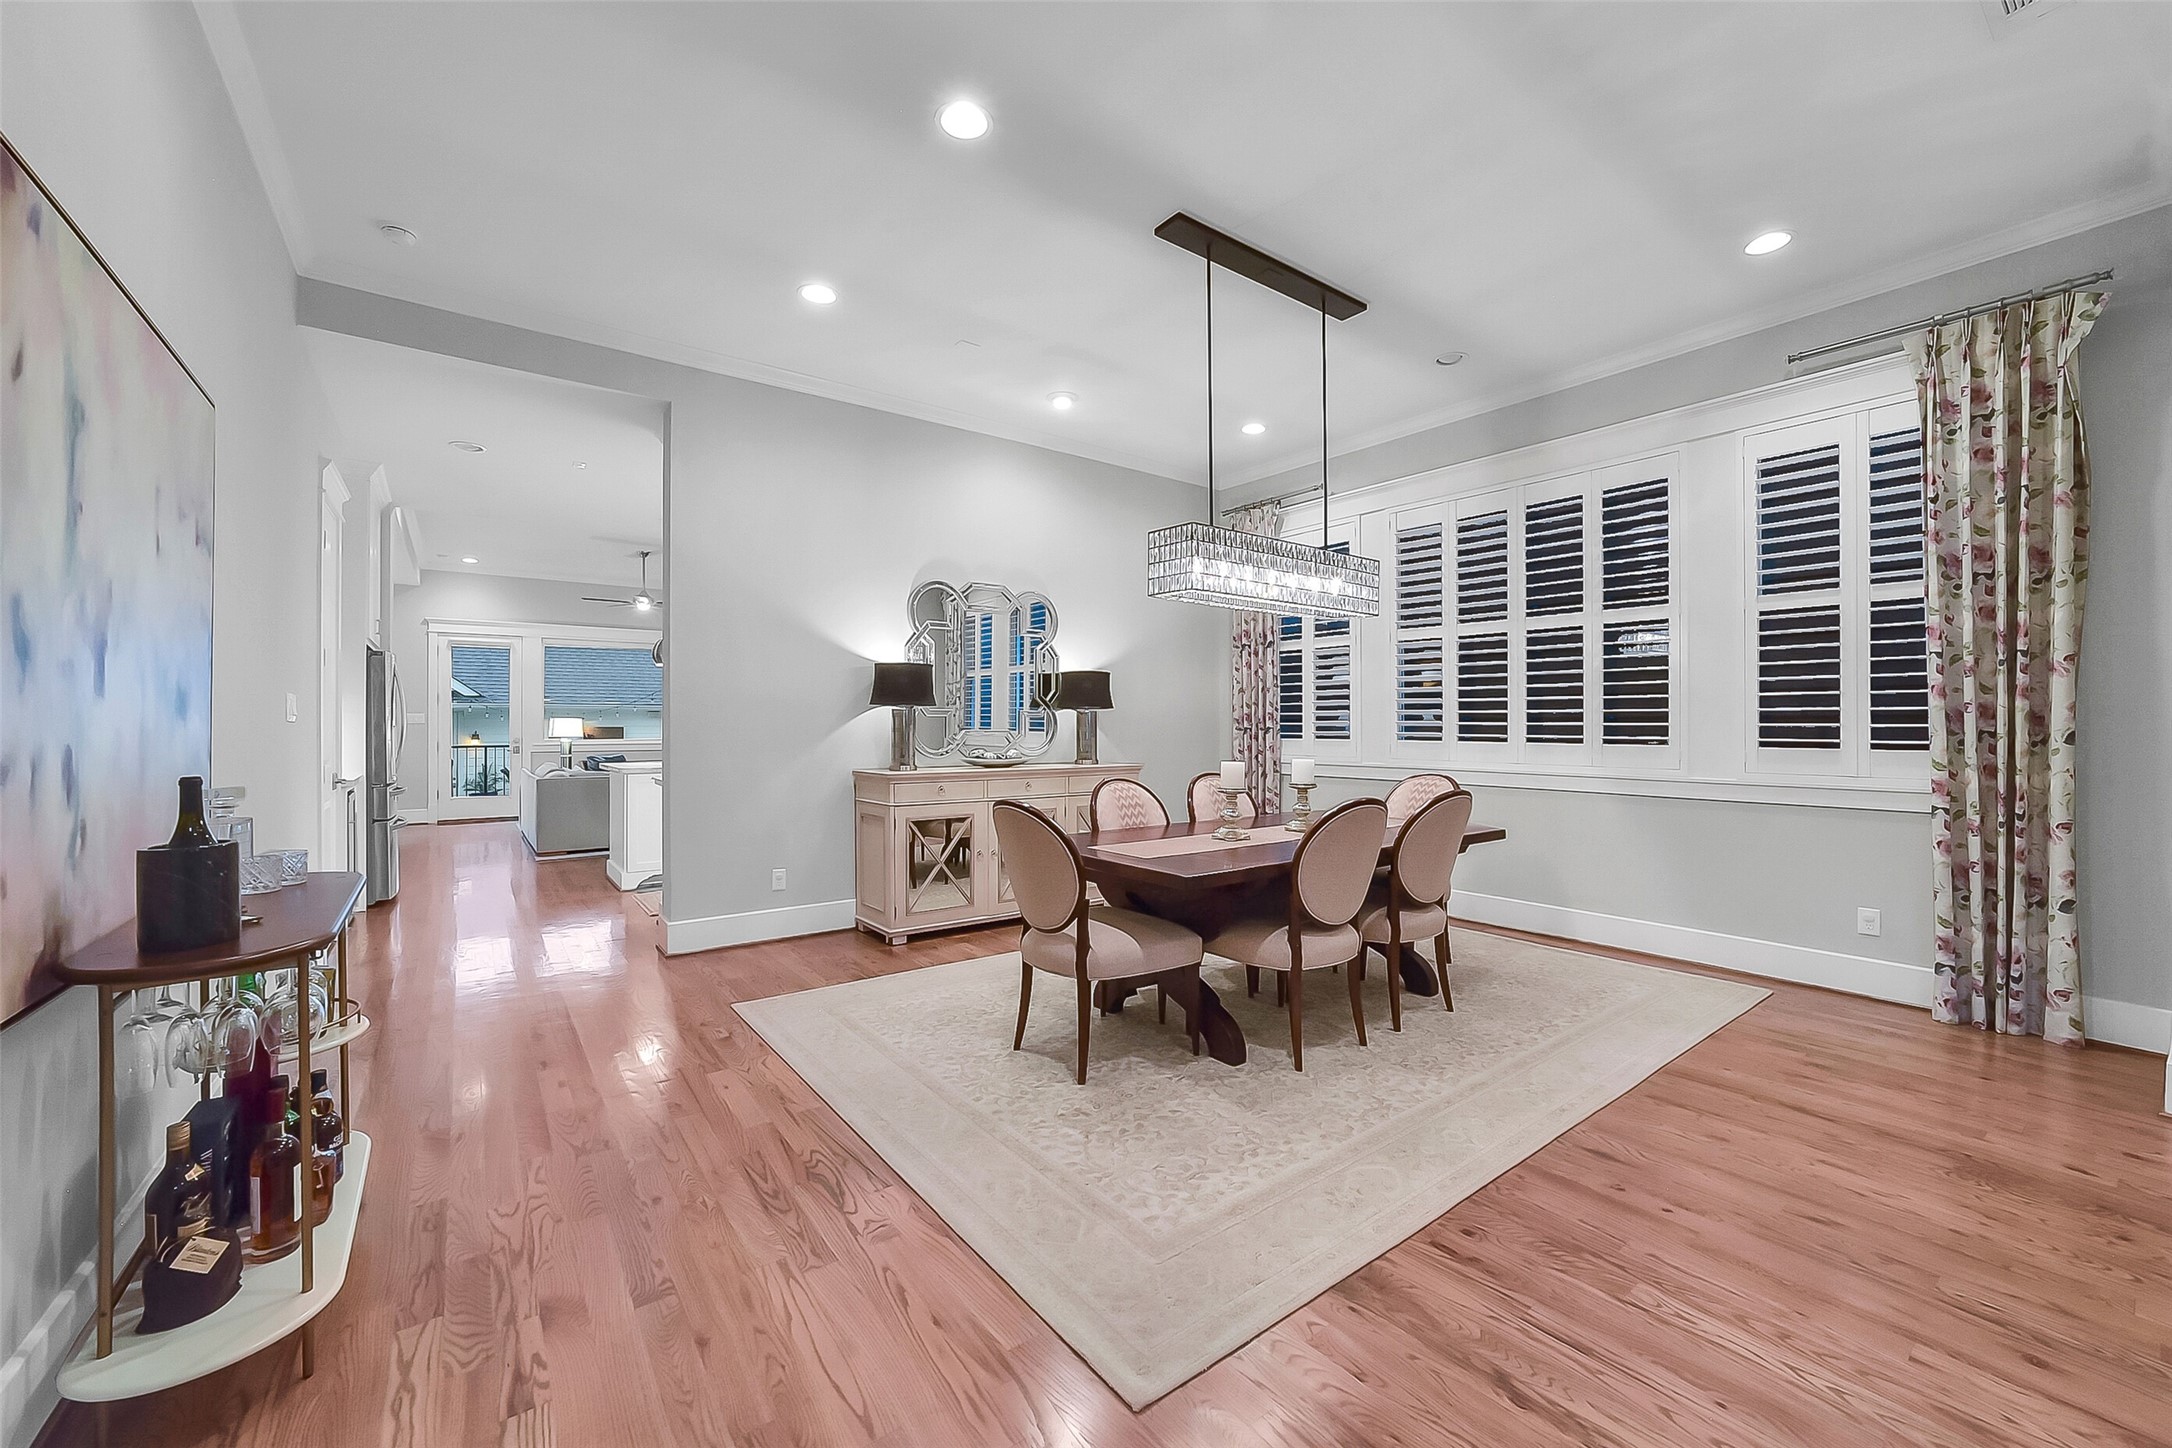
Formal dining room conveniently located between the living room and kitchen, creating excellent flow for entertaining. Features a striking crystal pendant chandelier, generous wall space for artwork and furnishings, and seamless connection to the surrounding living spaces.
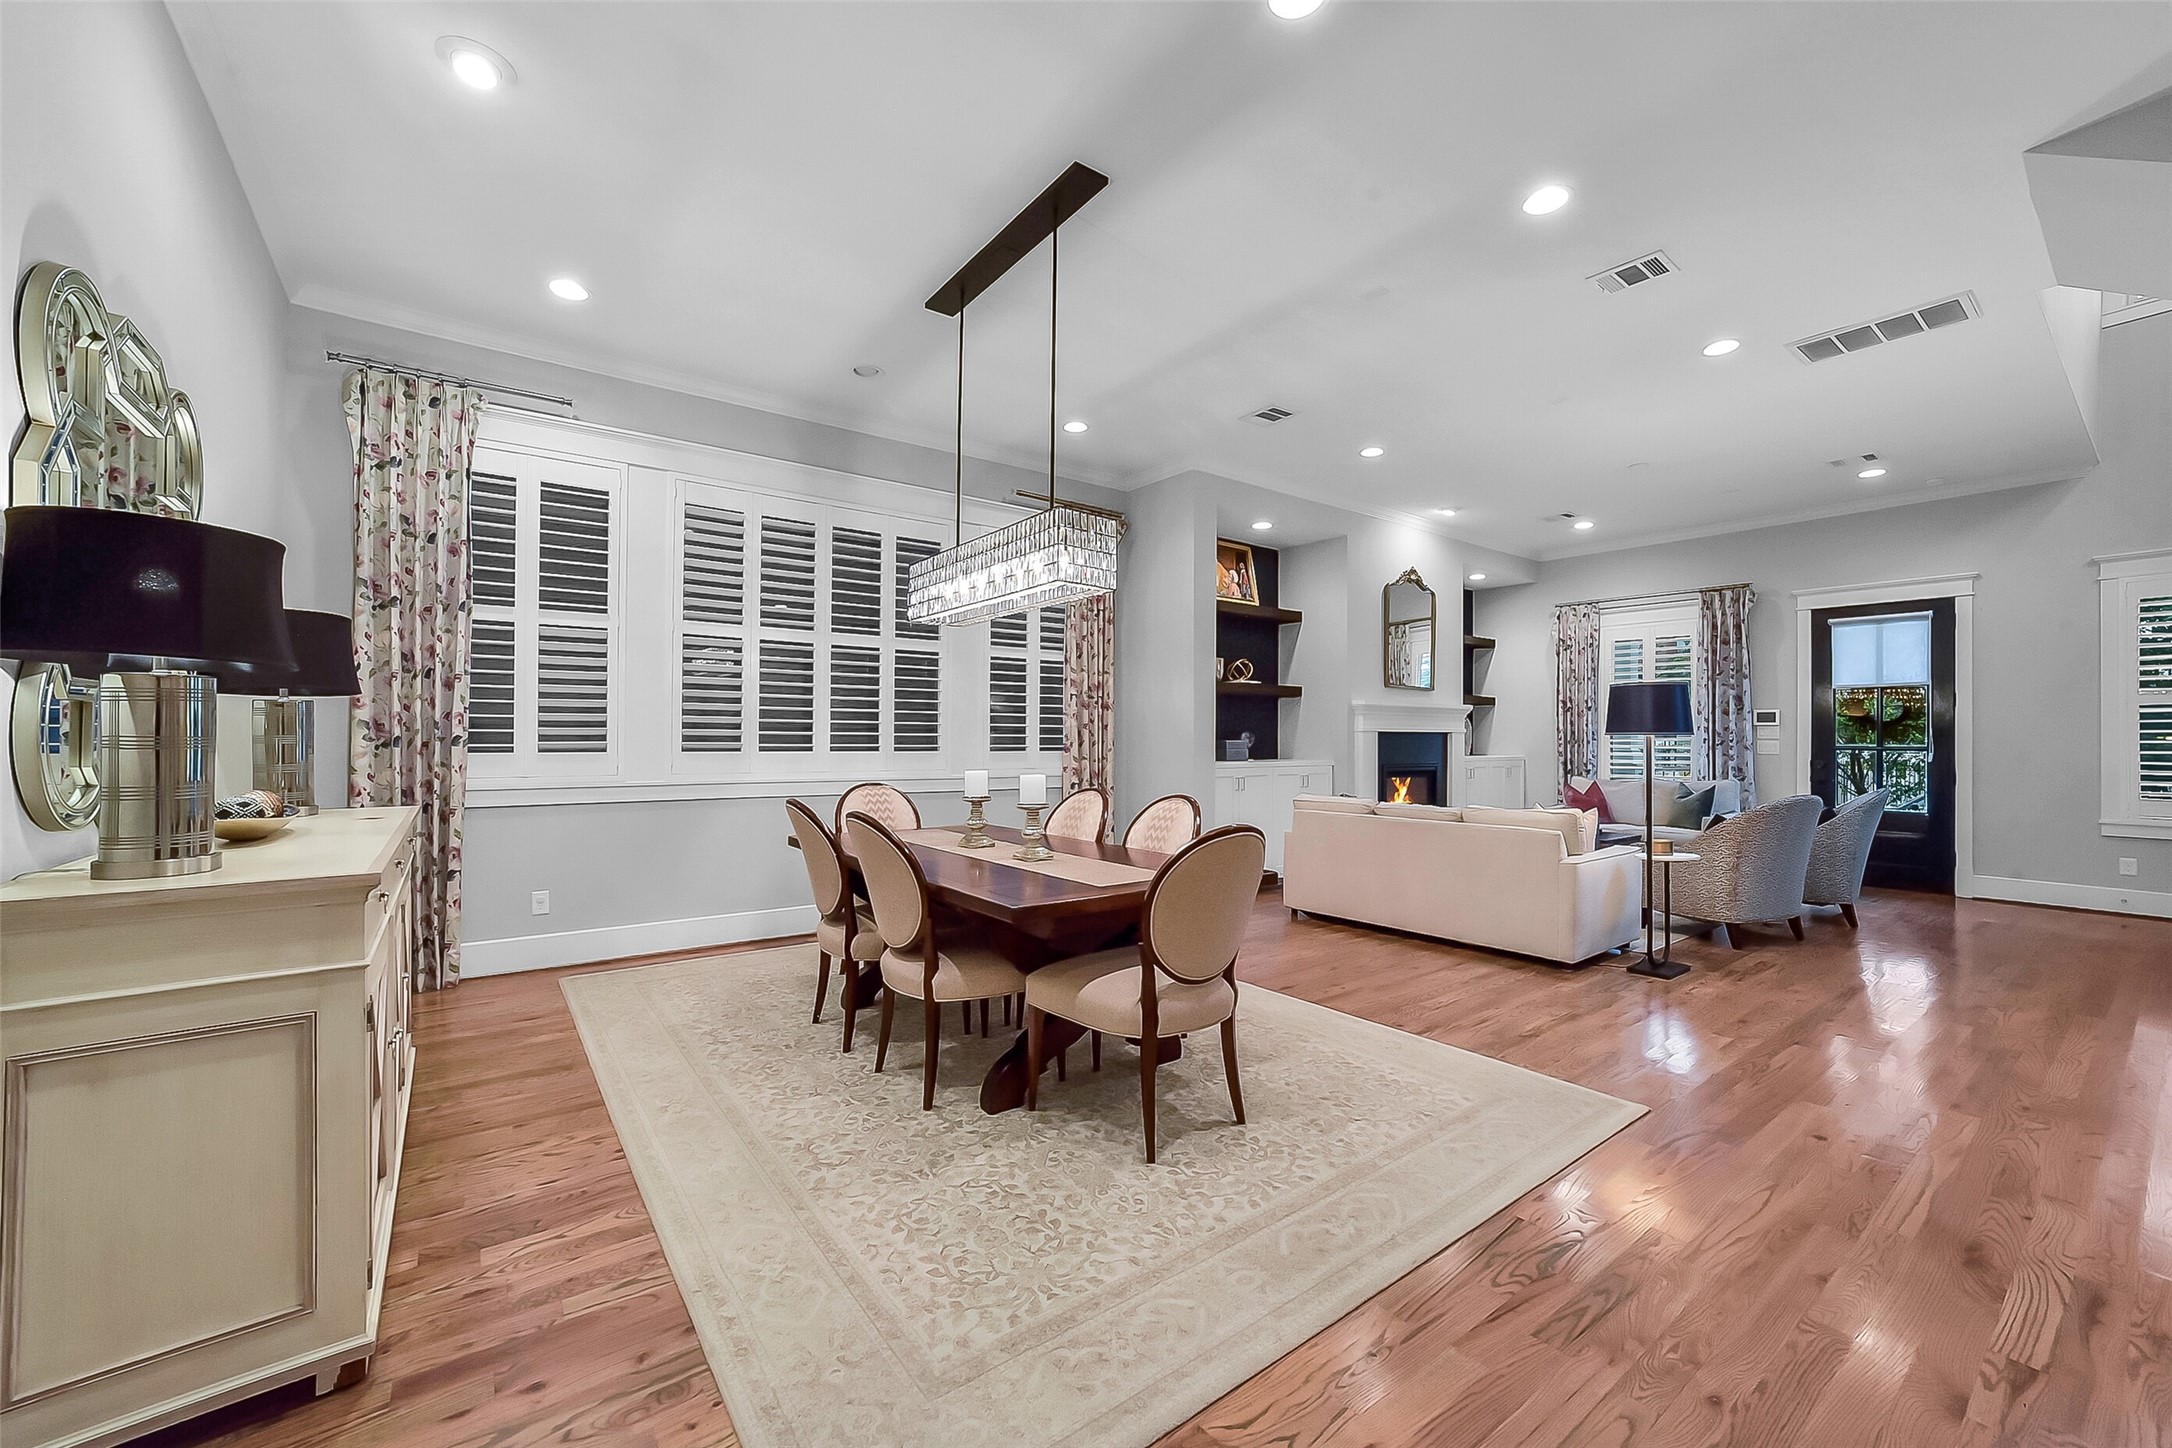
Another view of the dining room enhanced by large windows with plantation shutters. Spacious proportions easily accommodate both intimate dinners and larger gatherings. Open concept design makes this the ideal space for entertaiing and a very usable/funcctional???????????????????????????????? space.
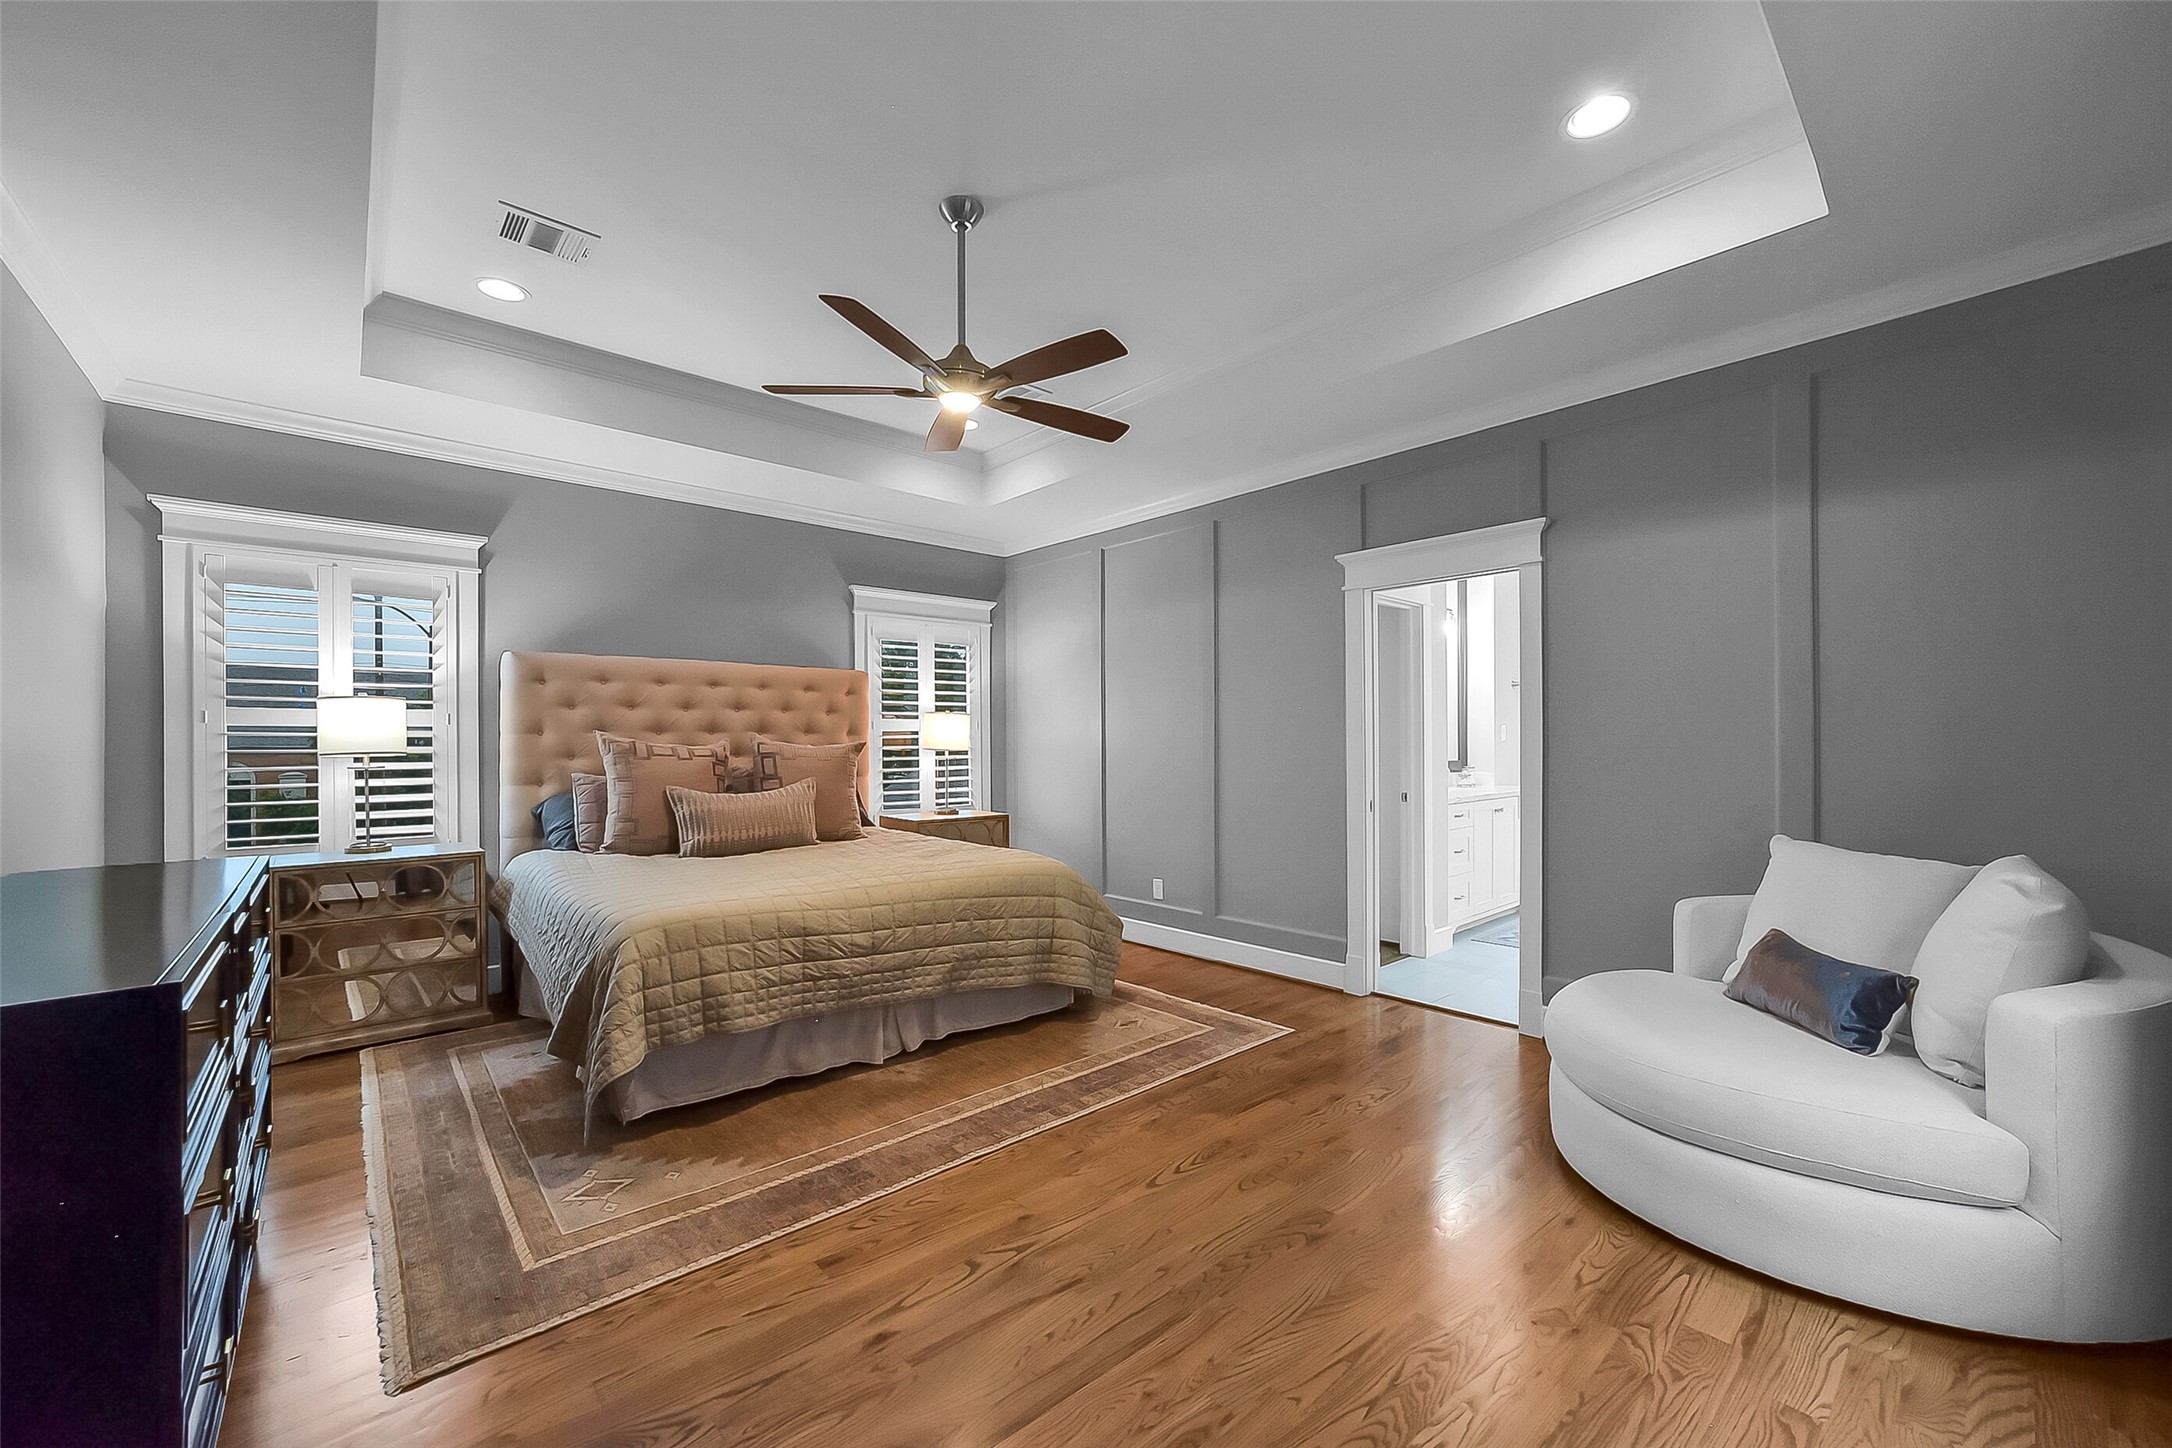
Second floor primary suite situated towards rear of the home, offering privacy. Spacious size offers flexibility for a variety of furniture arrangements. Features hardwood flooring, tray ceiling with crown molding, recessed lighting, ceiling fan, and three large windows with plantation shutters.
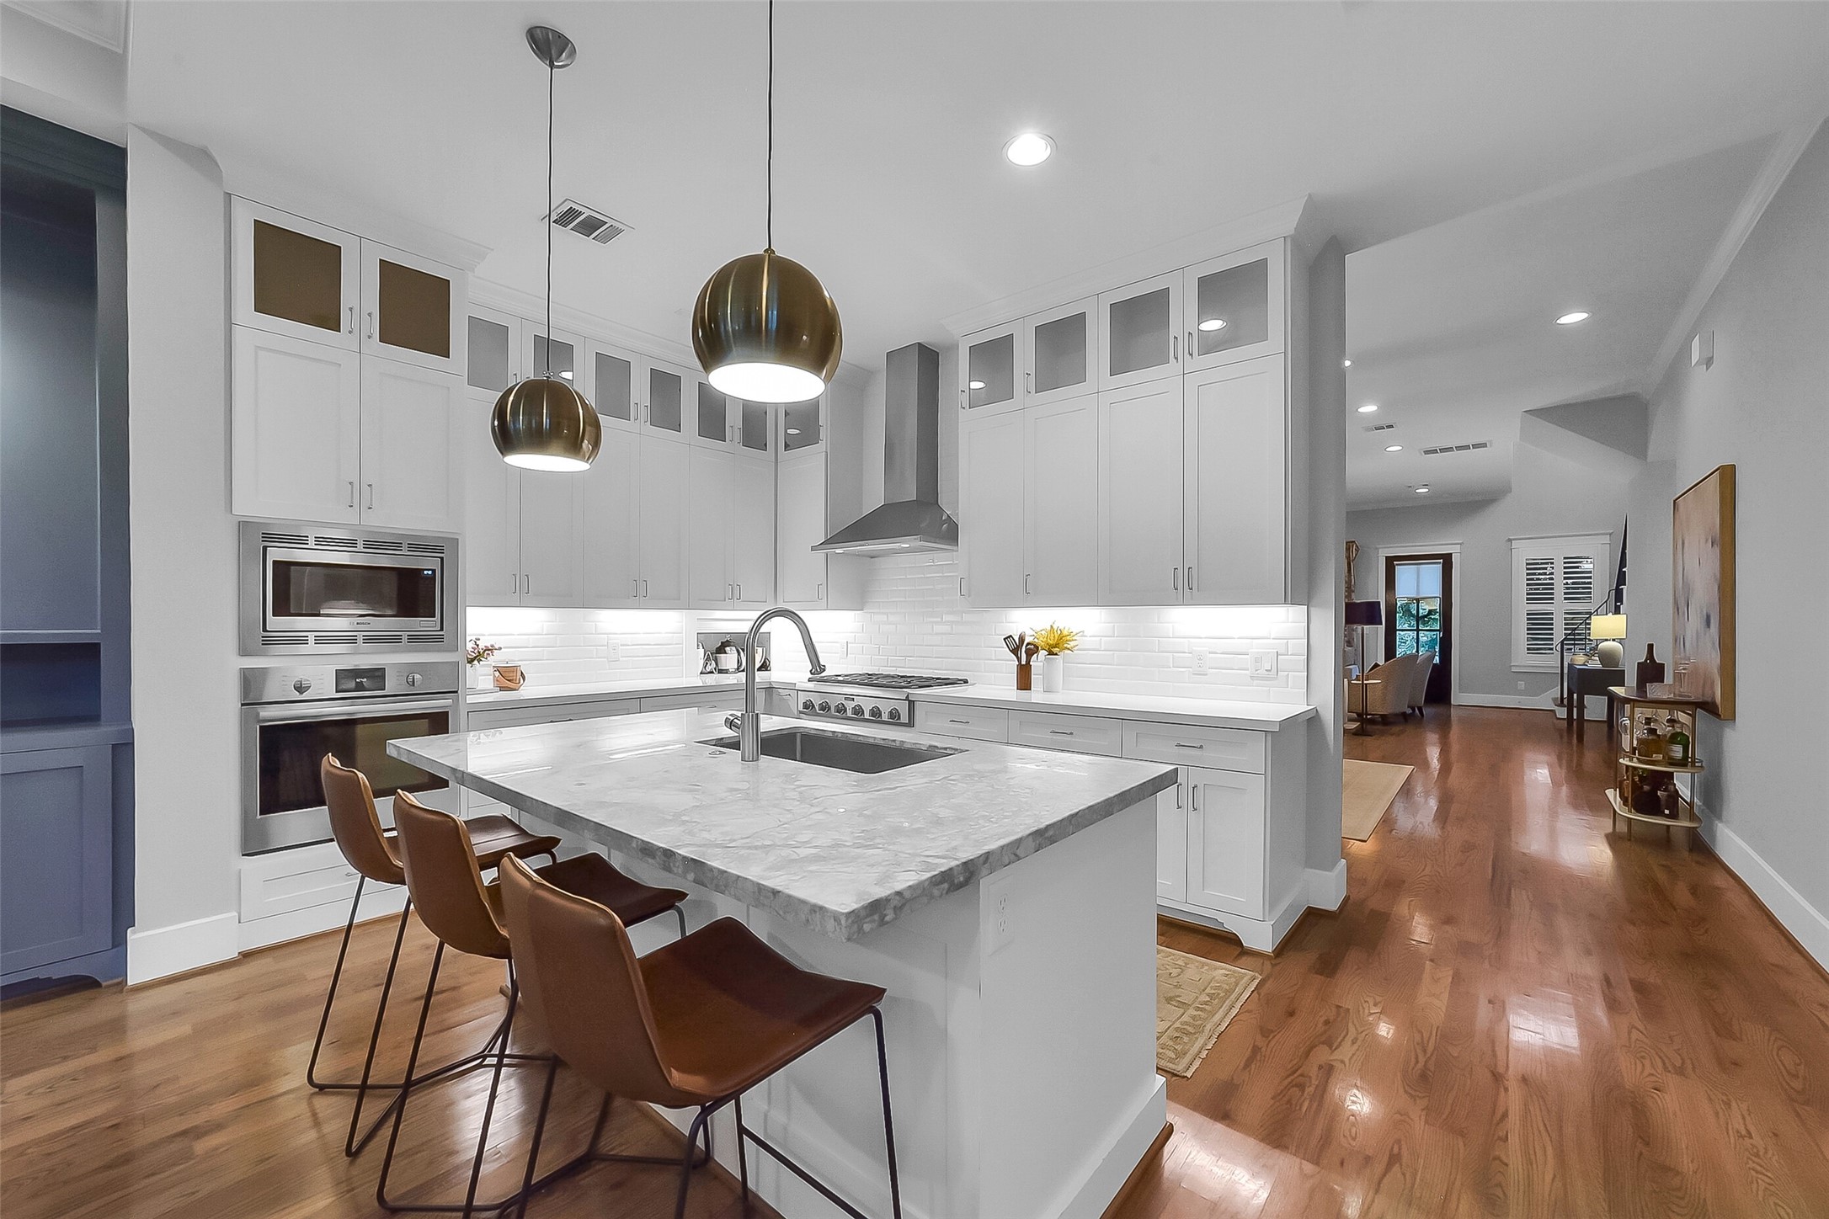
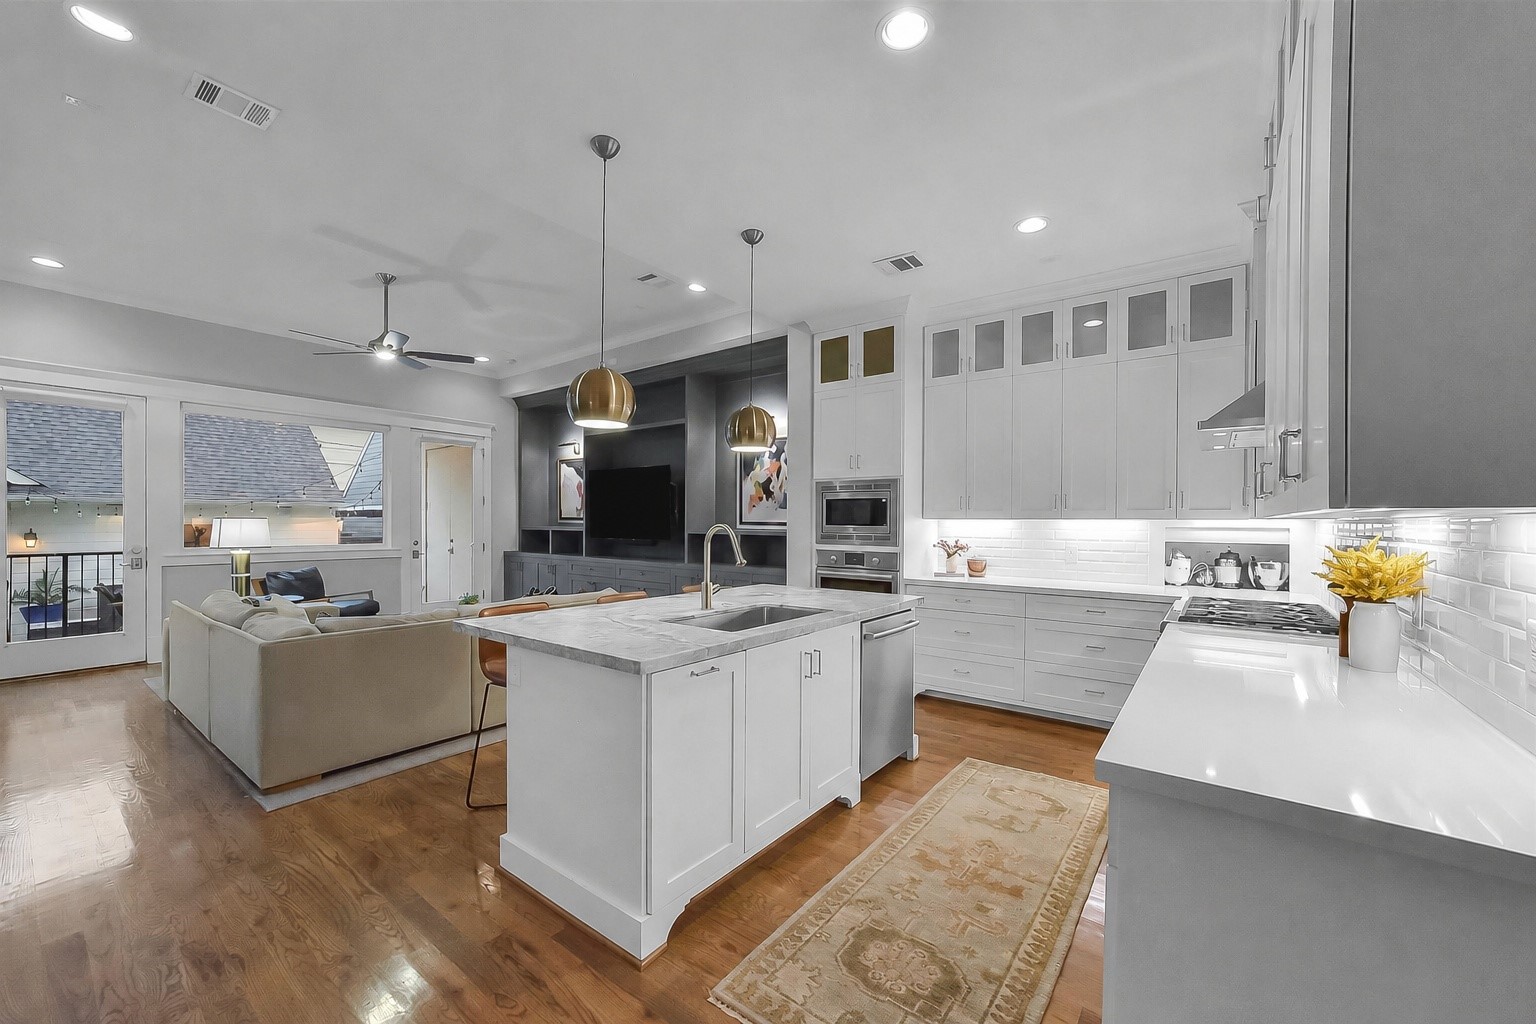
Chef's kitchen features a six-burner Thermador gas cooktop with a Zephyr vent hood, Bosch convection oven and microwave, ceiling-height cabinetry, under-cabinet lighting, and extensive quartz countertop workspace. Thoughtful storage solutions include pull-out spice racks, soft-close drawers, & an appliance garage. Notice the upper glass-front display cabinets.
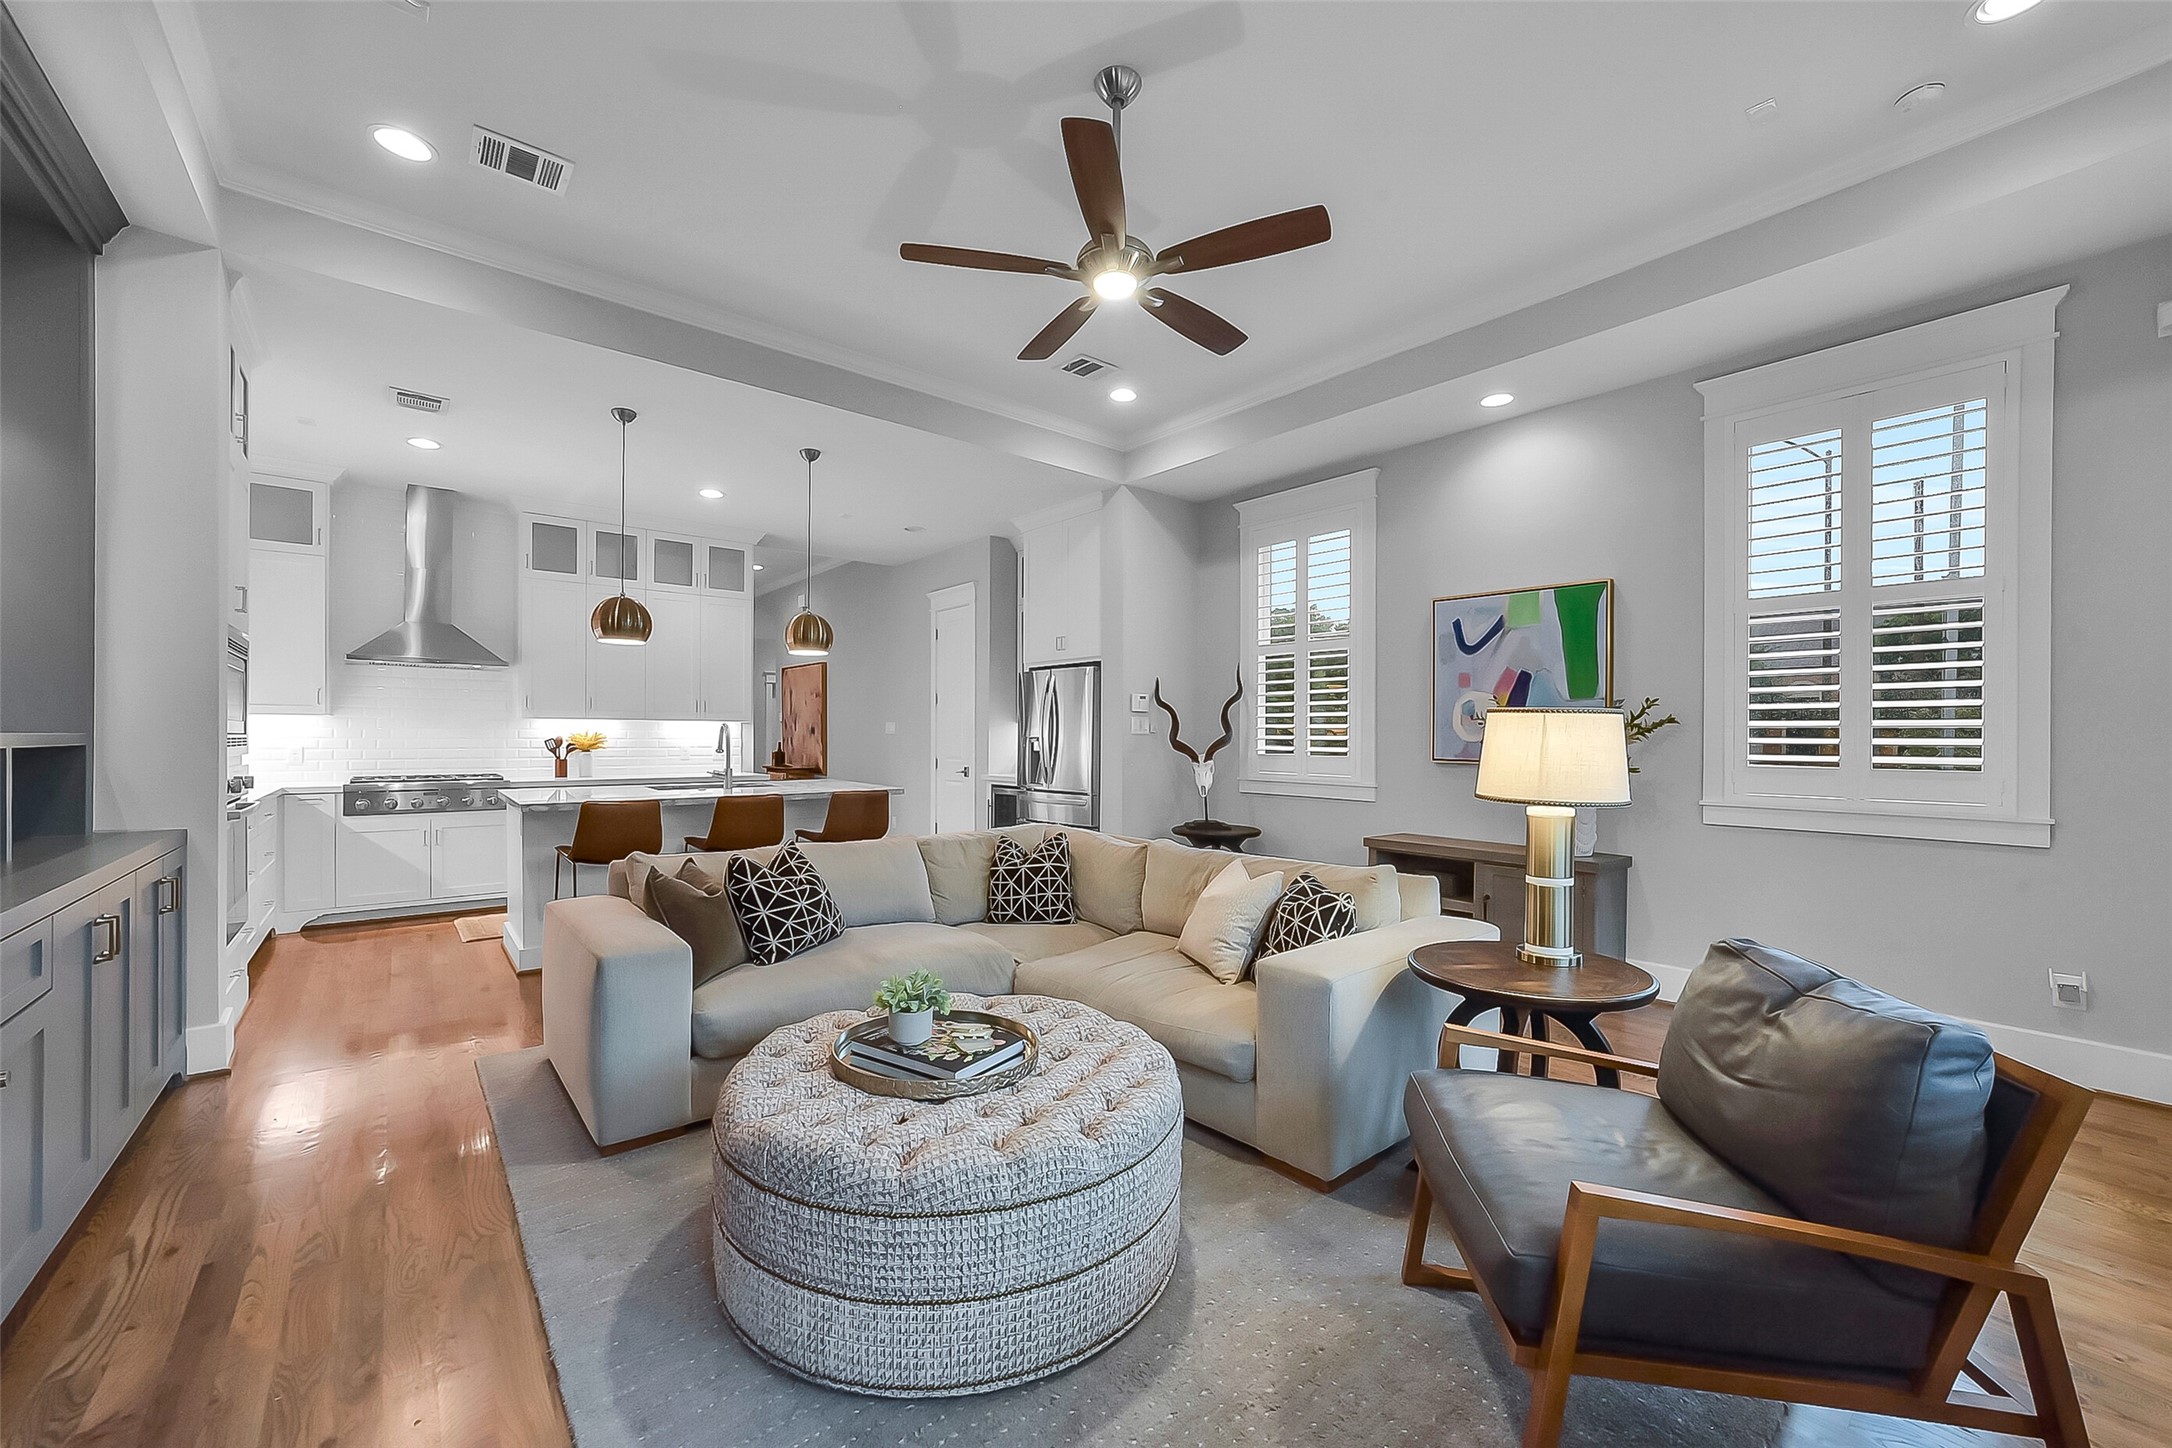
Open floor plan with the kitchen and the adjoining family room; designed for both entertaining and everyday living.
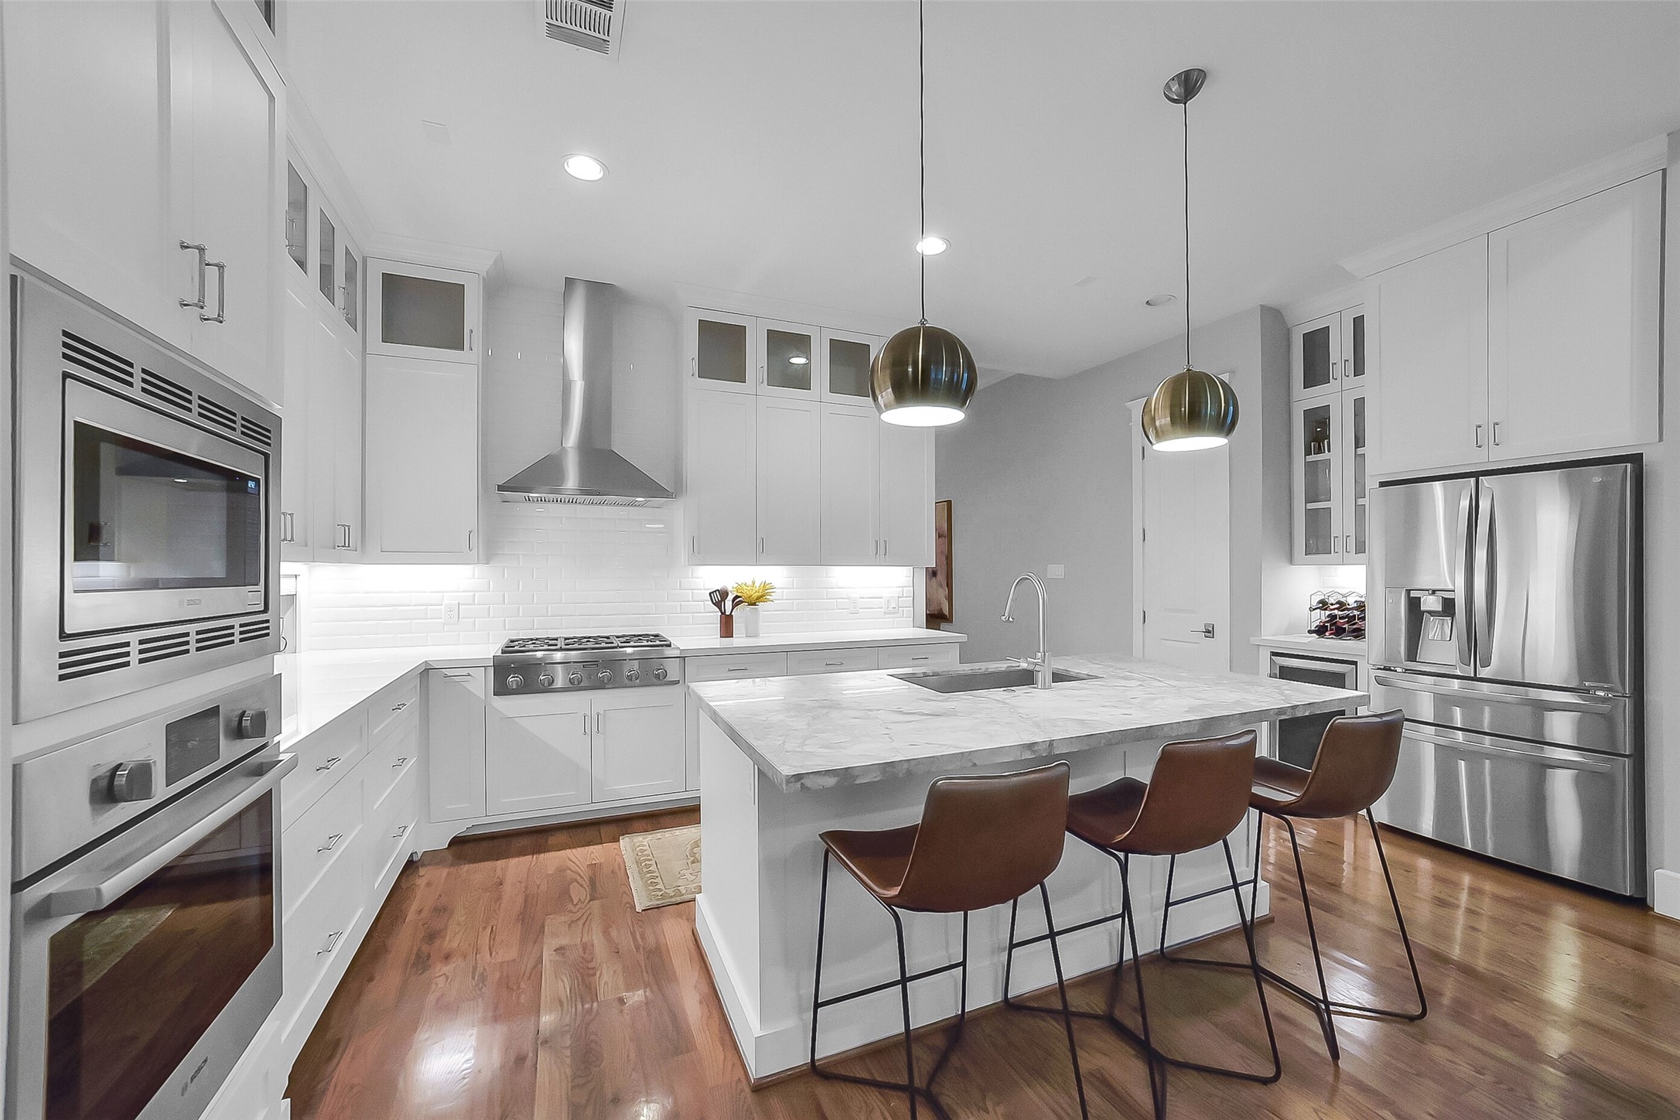
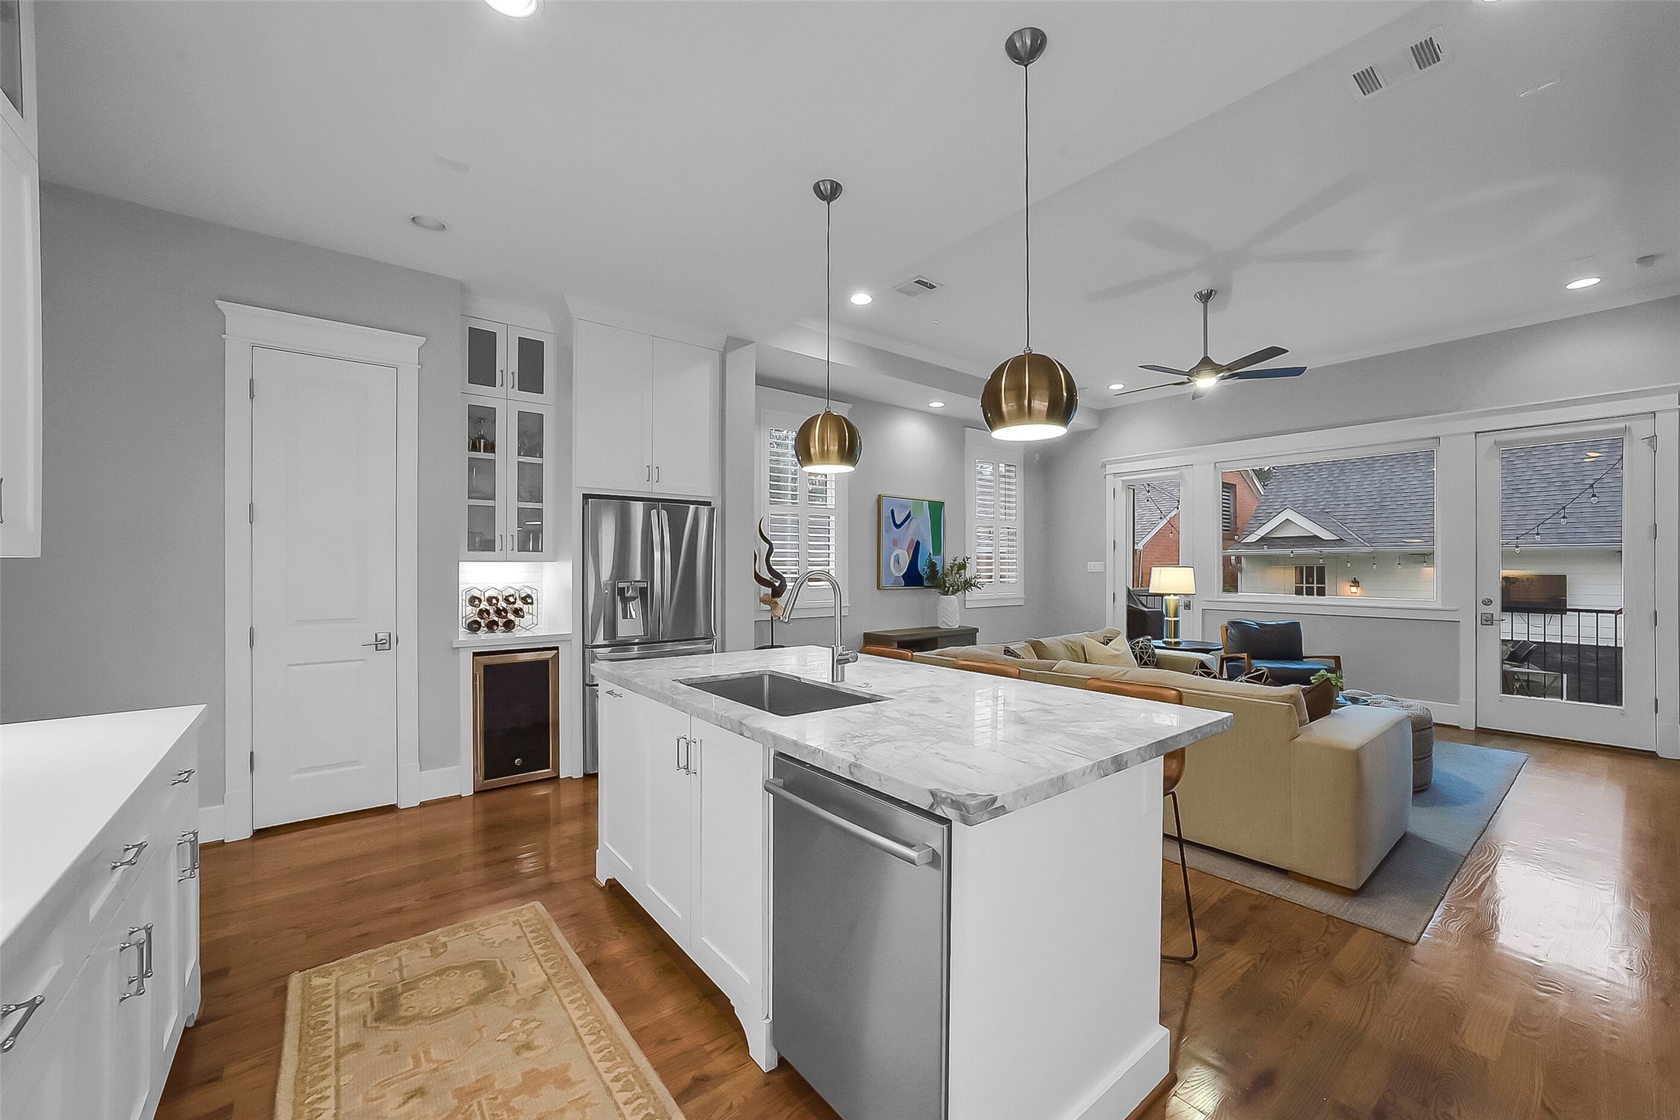
Another view of the kitchen showcasing the expansive island. Door to the left leads to a walk-in pantry. LG stainless refrigerator and abundant cabinetry. Notice the glass-front display cabinets and beverage station w/ mini bee fridge/bar area to the left. Perfect balance of form and function. Notice the family room w/ large picture window and dual glass exterior doors leading to the covered back porch and pool area. Natural light fills the space while maintaining a strong connection to the backyard.
Spacious family room located at the rear of the home seamlessly opens to the kitchen, creating an ideal gathering space for everyday living. features a tray ceiling with crown molding and a ceiling fan.
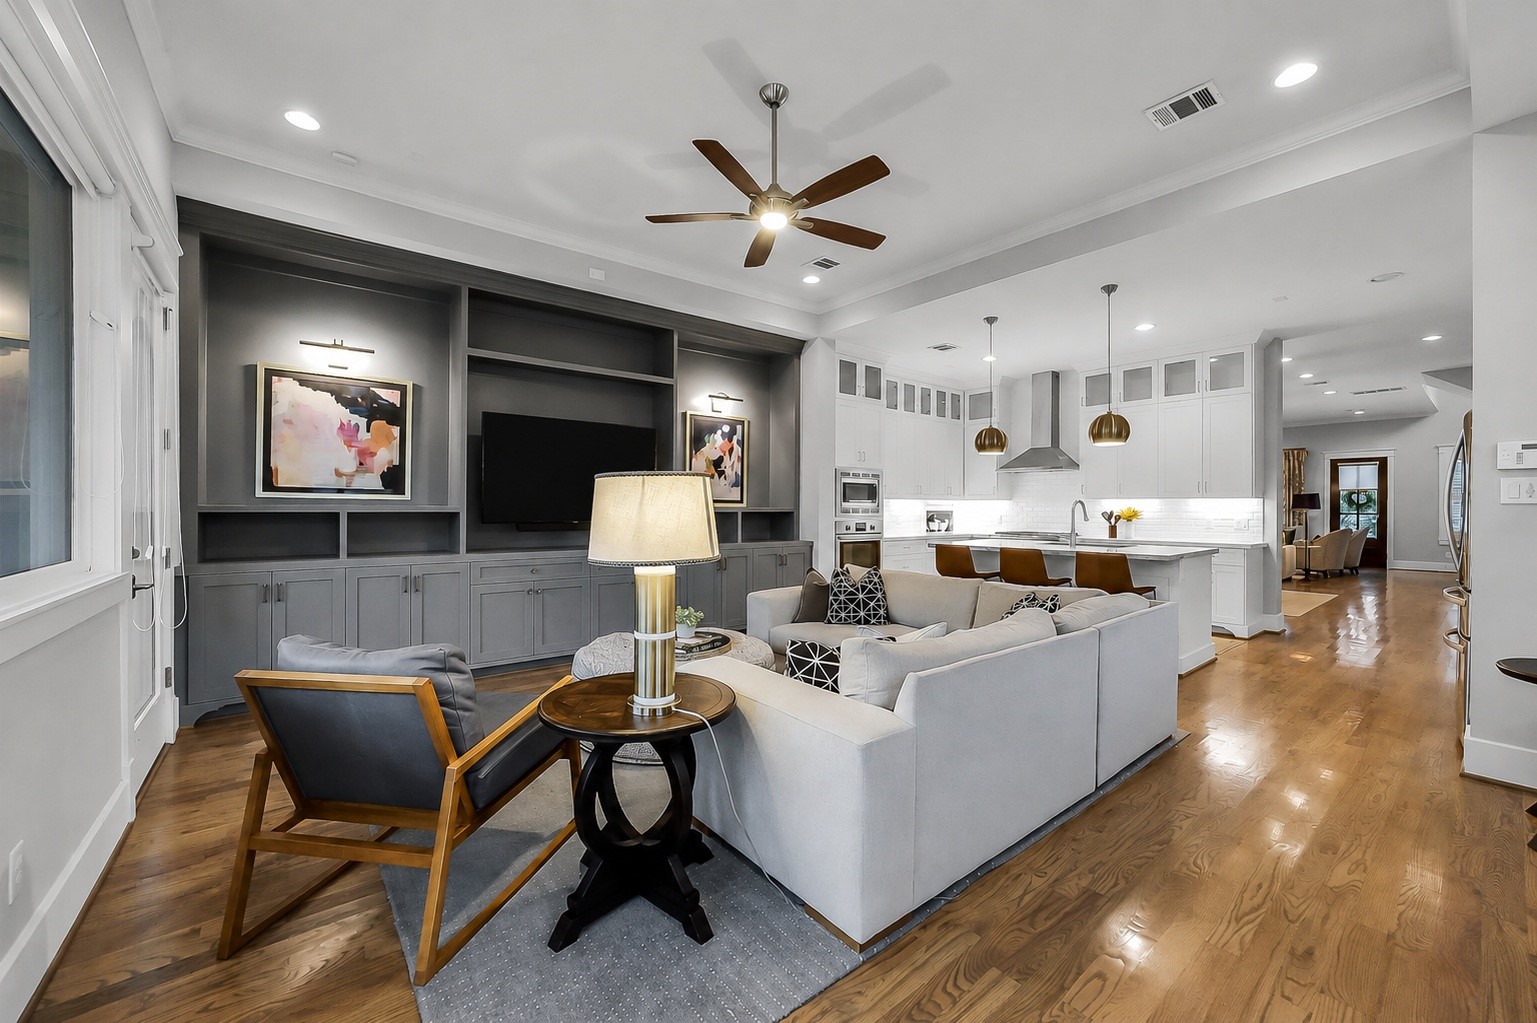
Another view of the family room highlighting the wall of built-ins the seller added w/ custom built-in cabinetry and shelving with art lighting provide both storage and an attractive focal point for art & a TV.
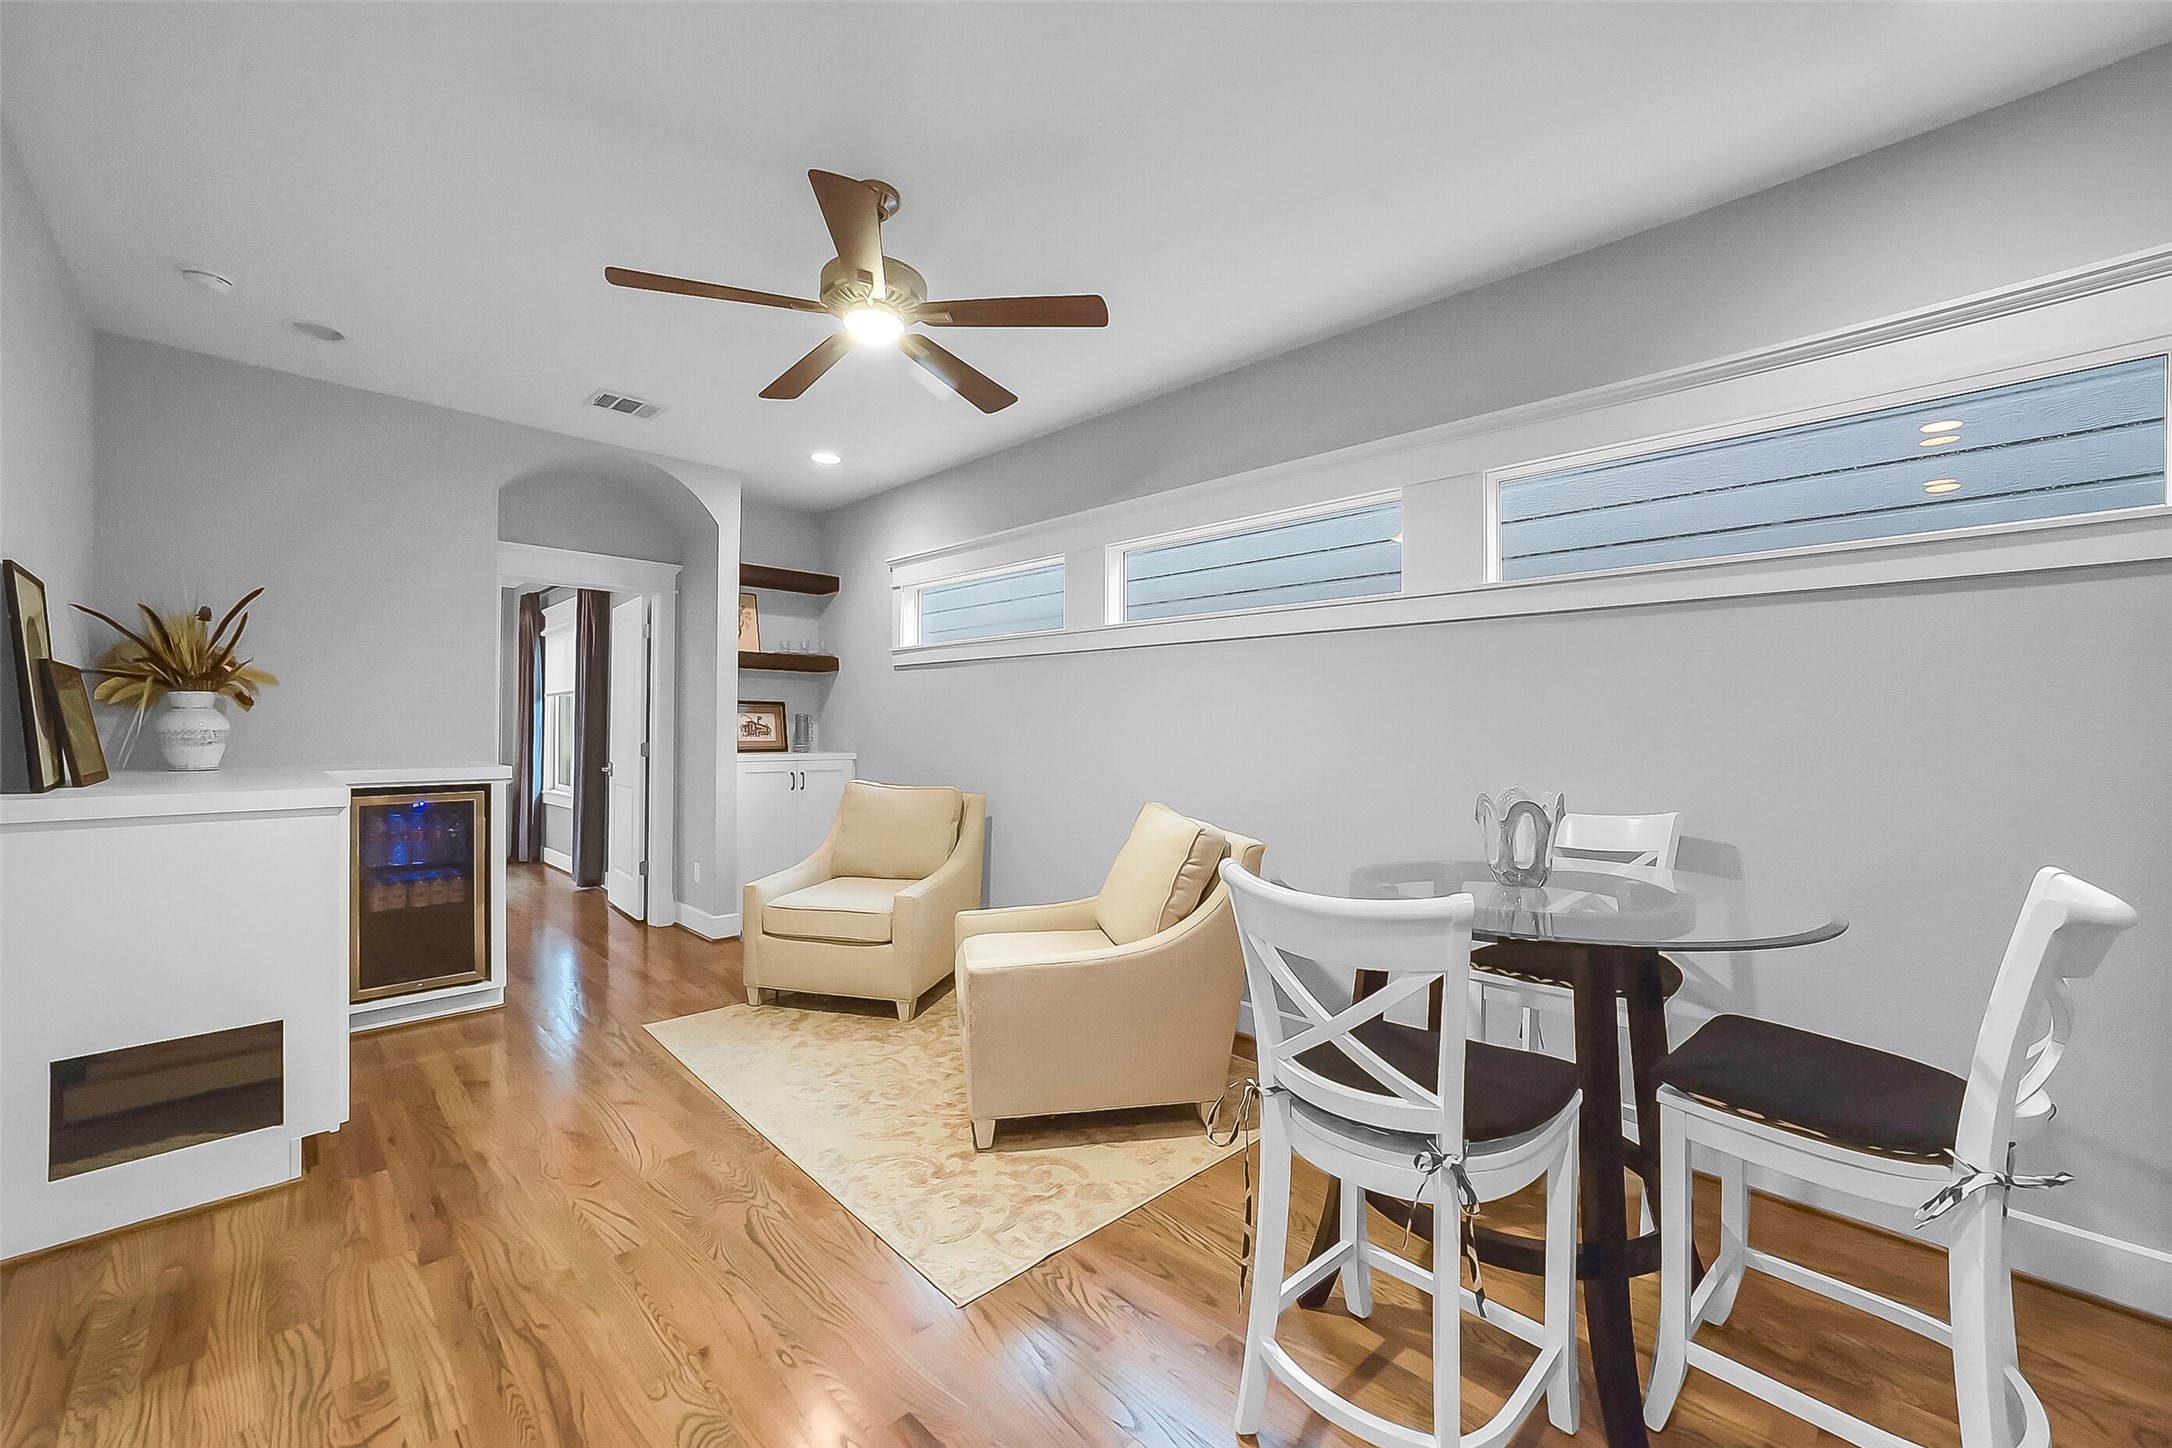
Versatile second-floor game room area situated between the primary suite and secondary bedrooms. Ideal as a media room, playroom, study, or additional gathering space. Custom built-in cabinetry and beverage refrigerator add both storage and functionality to this flexible living space. A thoughtful addition that enhances everyday convenience and entertaining.
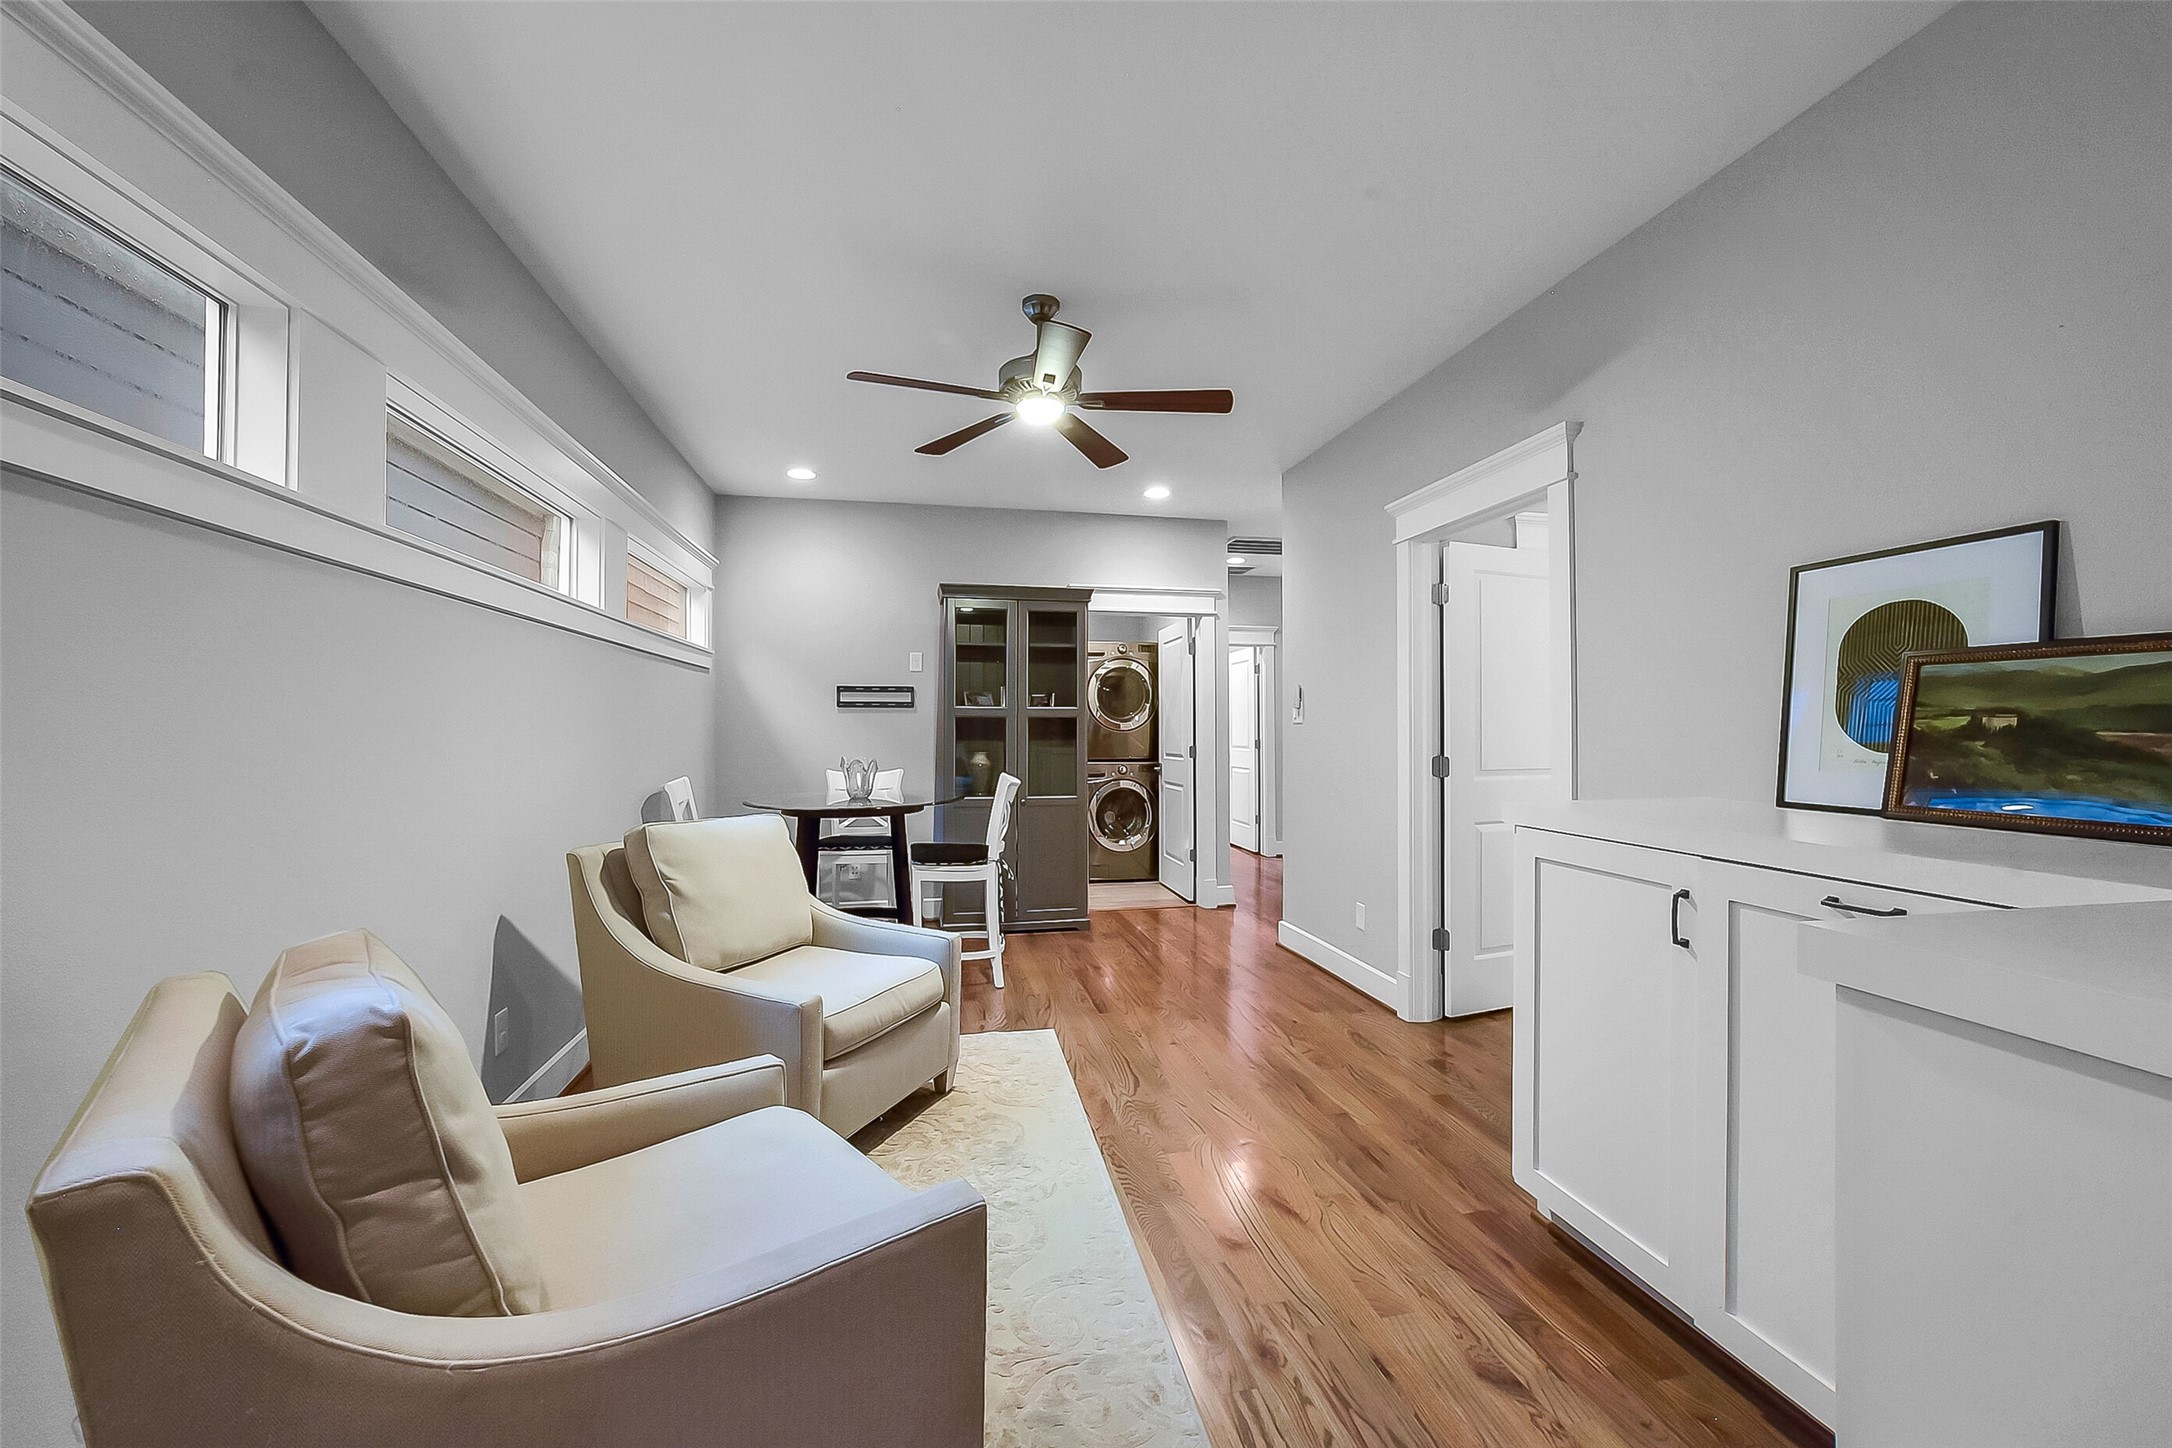
Another view of the flex space highlighting the abundance of natural light provided by three large windows. Hardwood floors, recessed lighting, and convenient access to the utility room and secondary bedrooms. Utility room straight ahead features a countertop with storage and a dry bar.
Second floor primary suite situated towards rear of the home, offering privacy. Spacious size offers flexibility for a variety of furniture arrangements. Features hardwood flooring, tray ceiling with crown molding, recessed lighting, ceiling fan, and three large windows with plantation shutters.
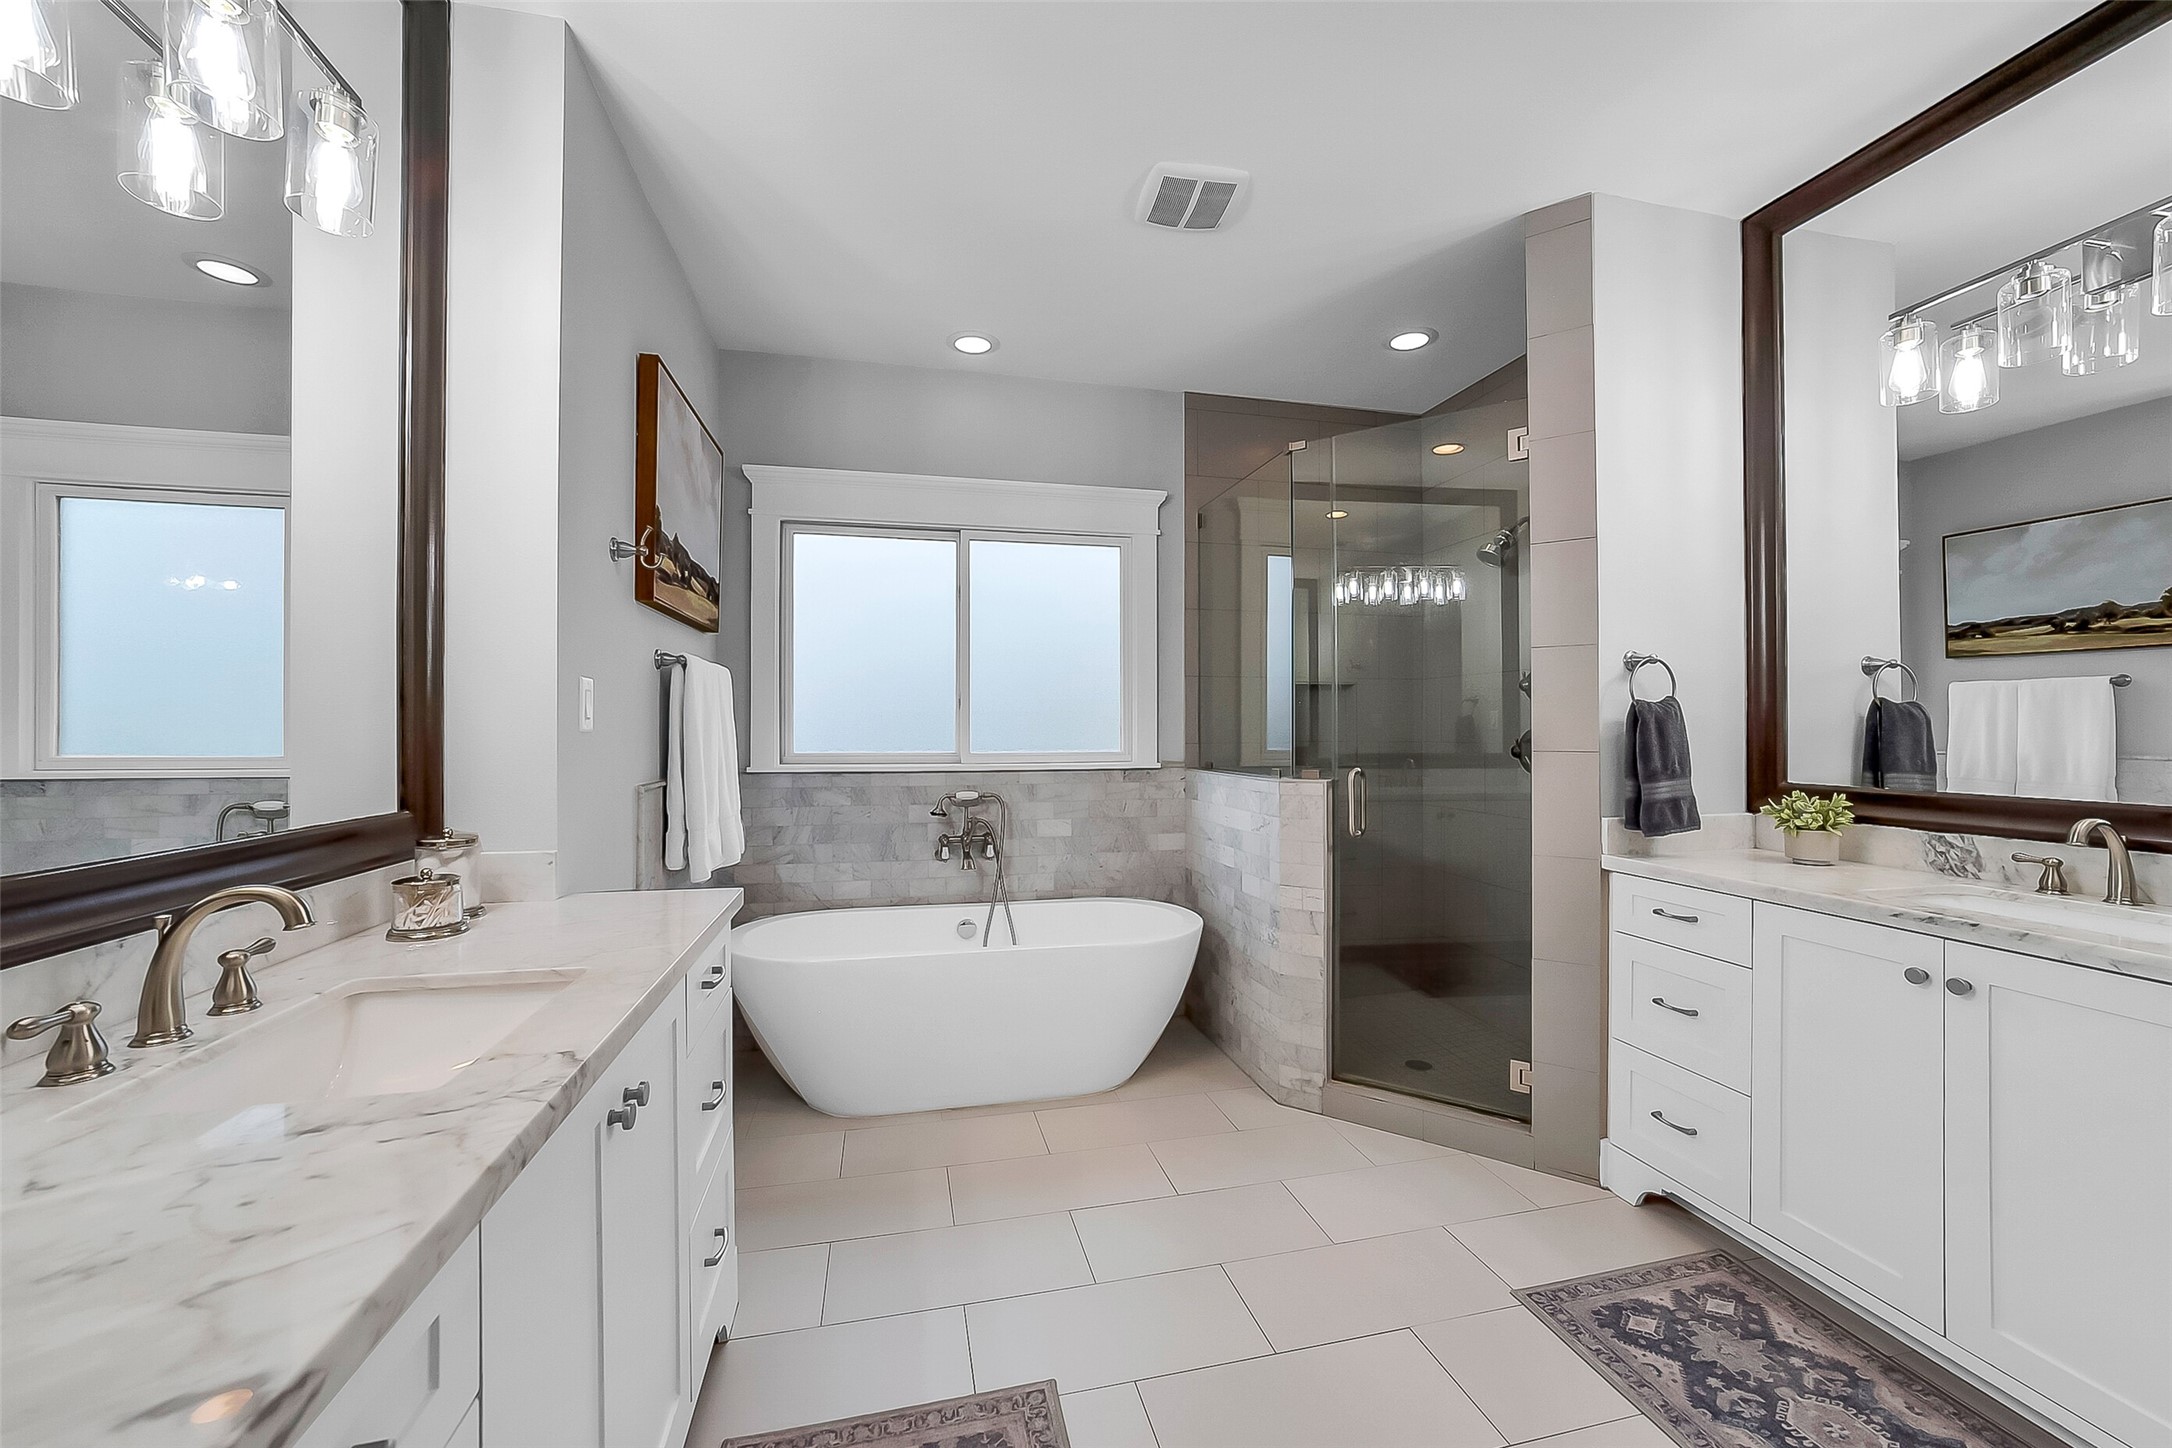
Beautiful spa-like primary bath. Elegant finishes create a timeless and sophisticated retreat. Relaxing soaking tub framed by marble subway tile surround and positioned beneath an oversized privacy window that fills the space with natural light. Oversized walk-in shower with frameless glass enclosure, handheld showerhead, wall-mounted showerhead, and built-in niche. Water closet. A perfect place to unwind at the end of the day.
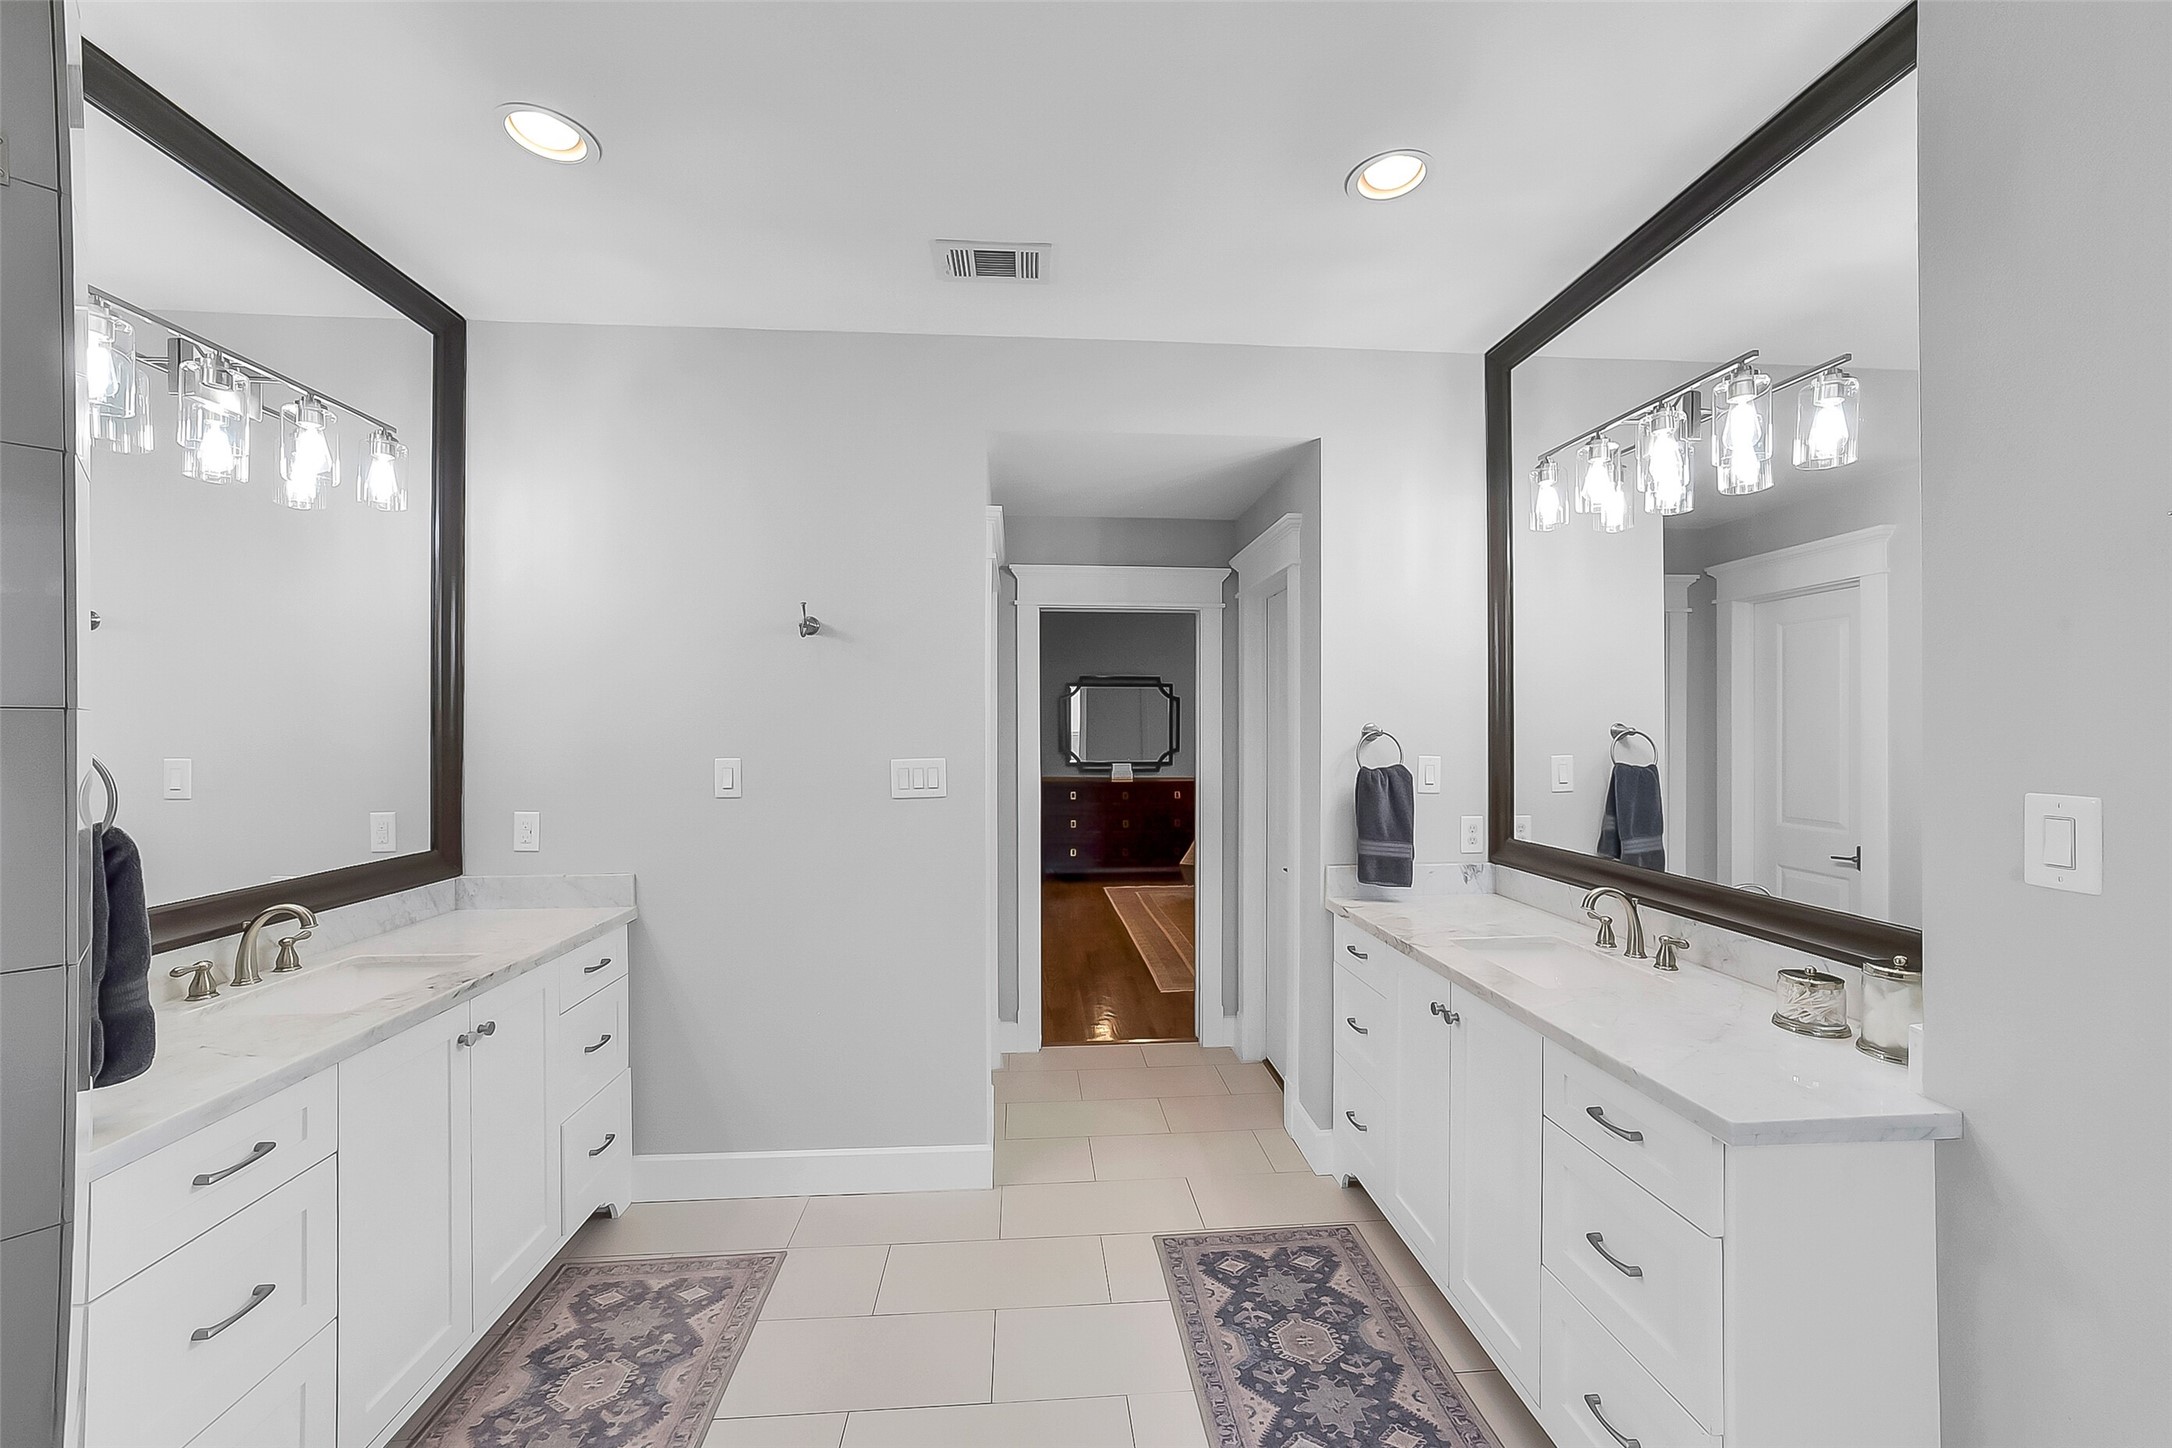
Another view of the primary bath featuring dual vanities with marble countertops, polished nickel fixtures, built-in vanity mirrors, and abundant cabinetry storage. Not shown is a large walk-in closet includes custom shelving, built-in drawers, and generous hanging space.
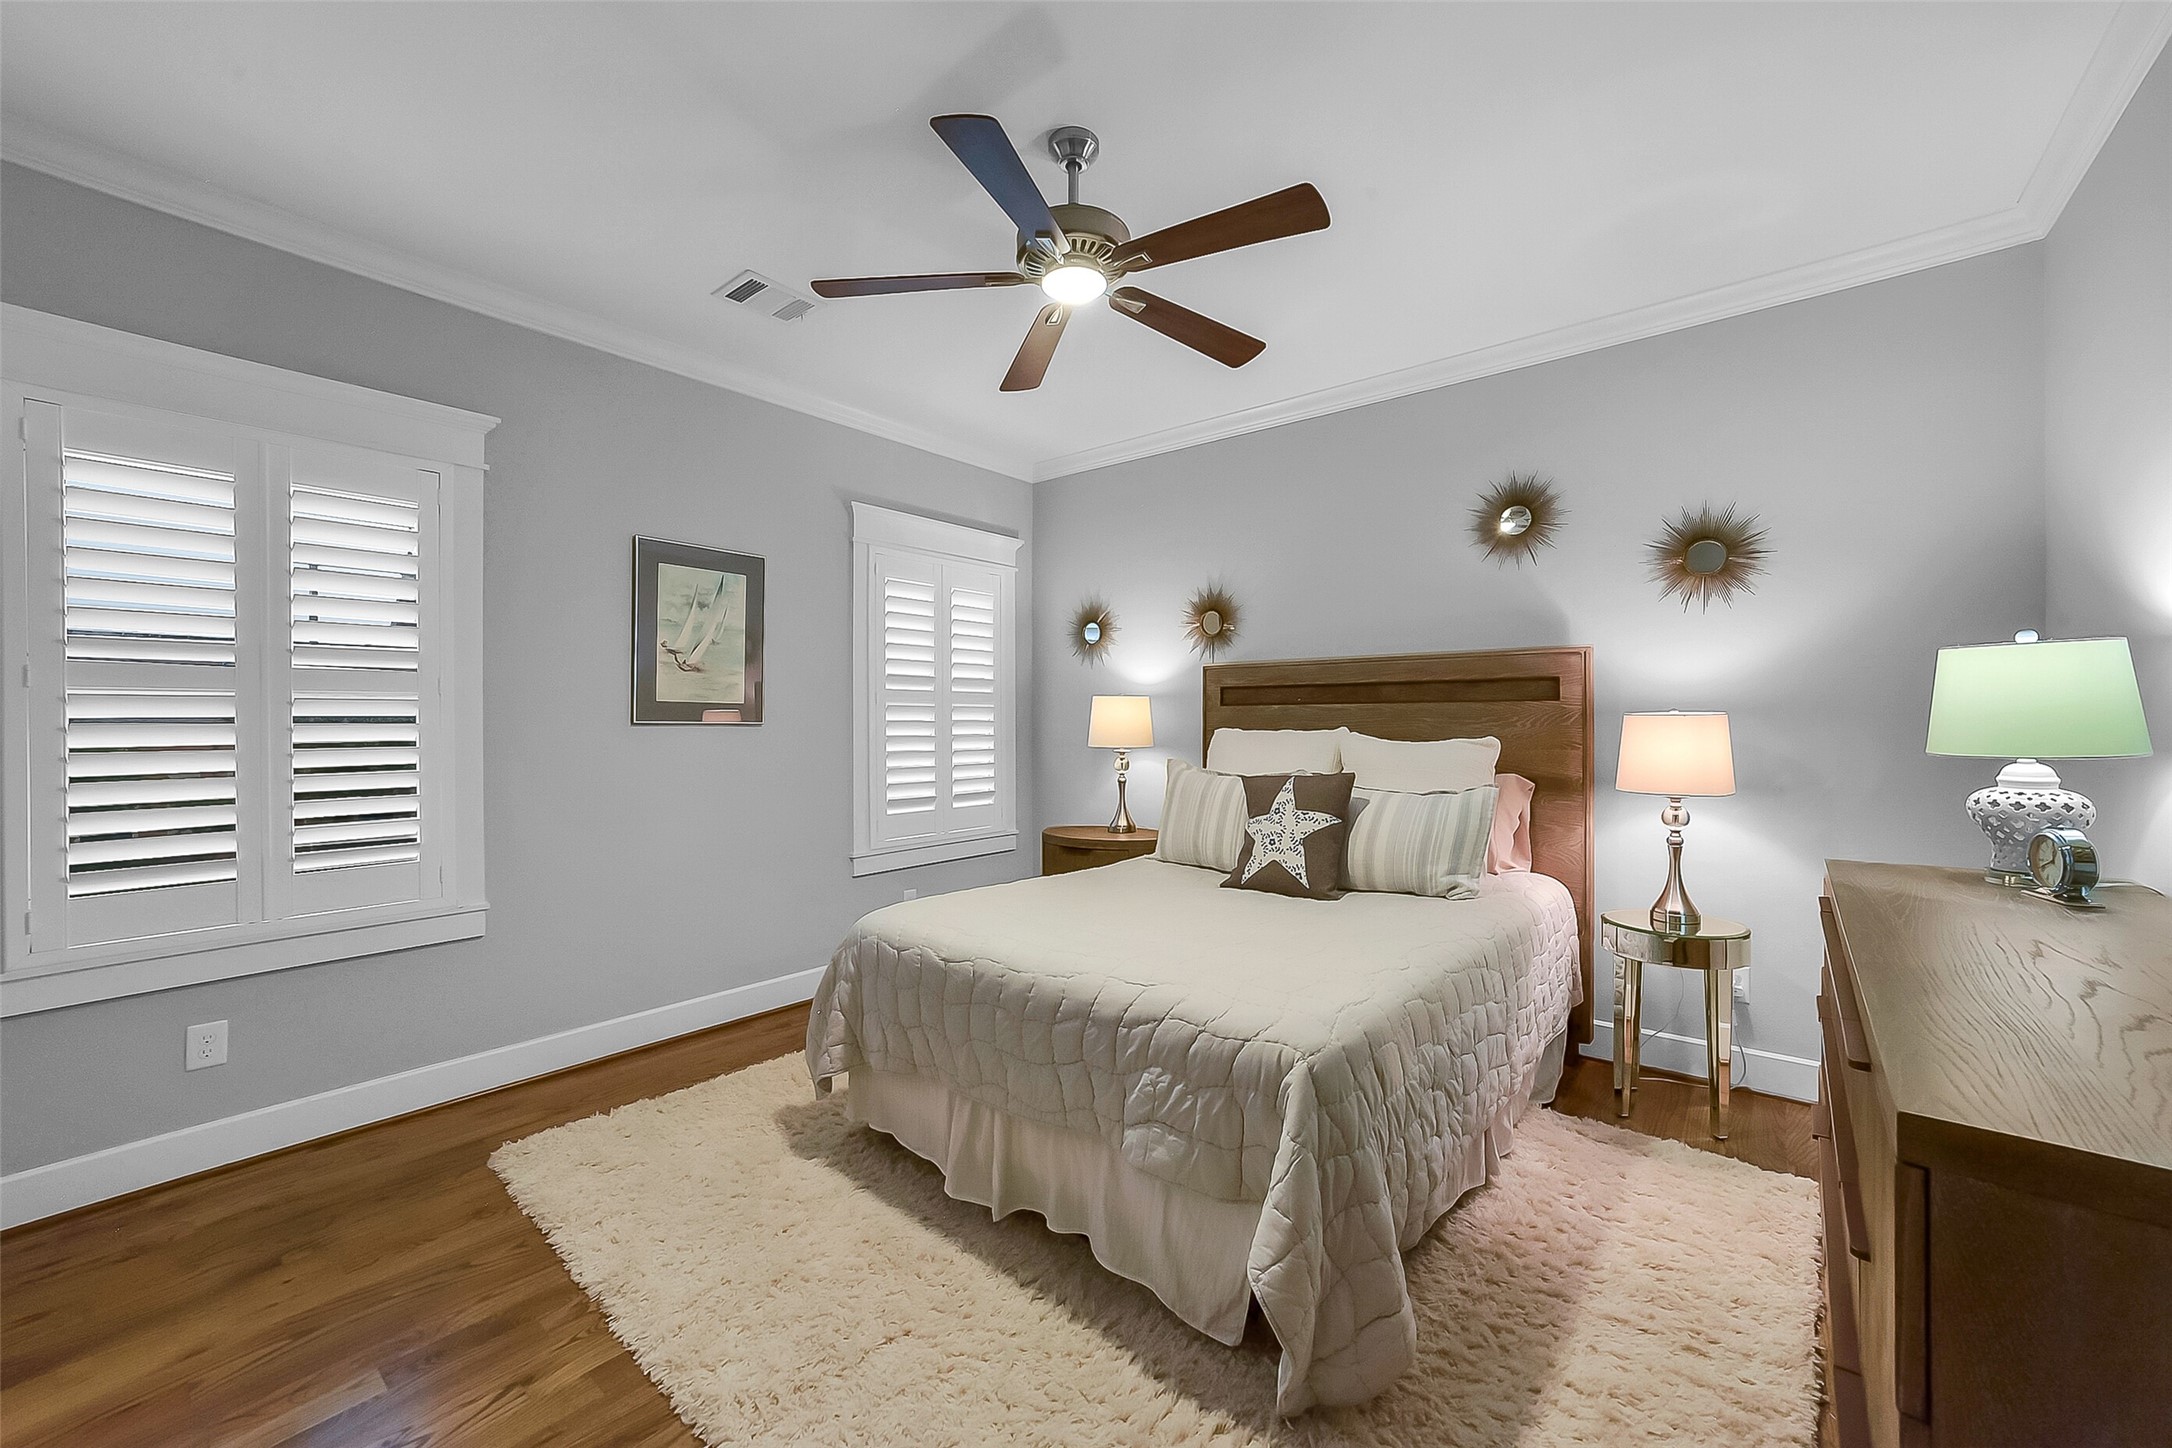
Comfortable secondary bedroom #1 located on the second floor, features hardwood flooring, crown molding, plantation shutters, ceiling fan, and direct access to the adjoining bathroom.
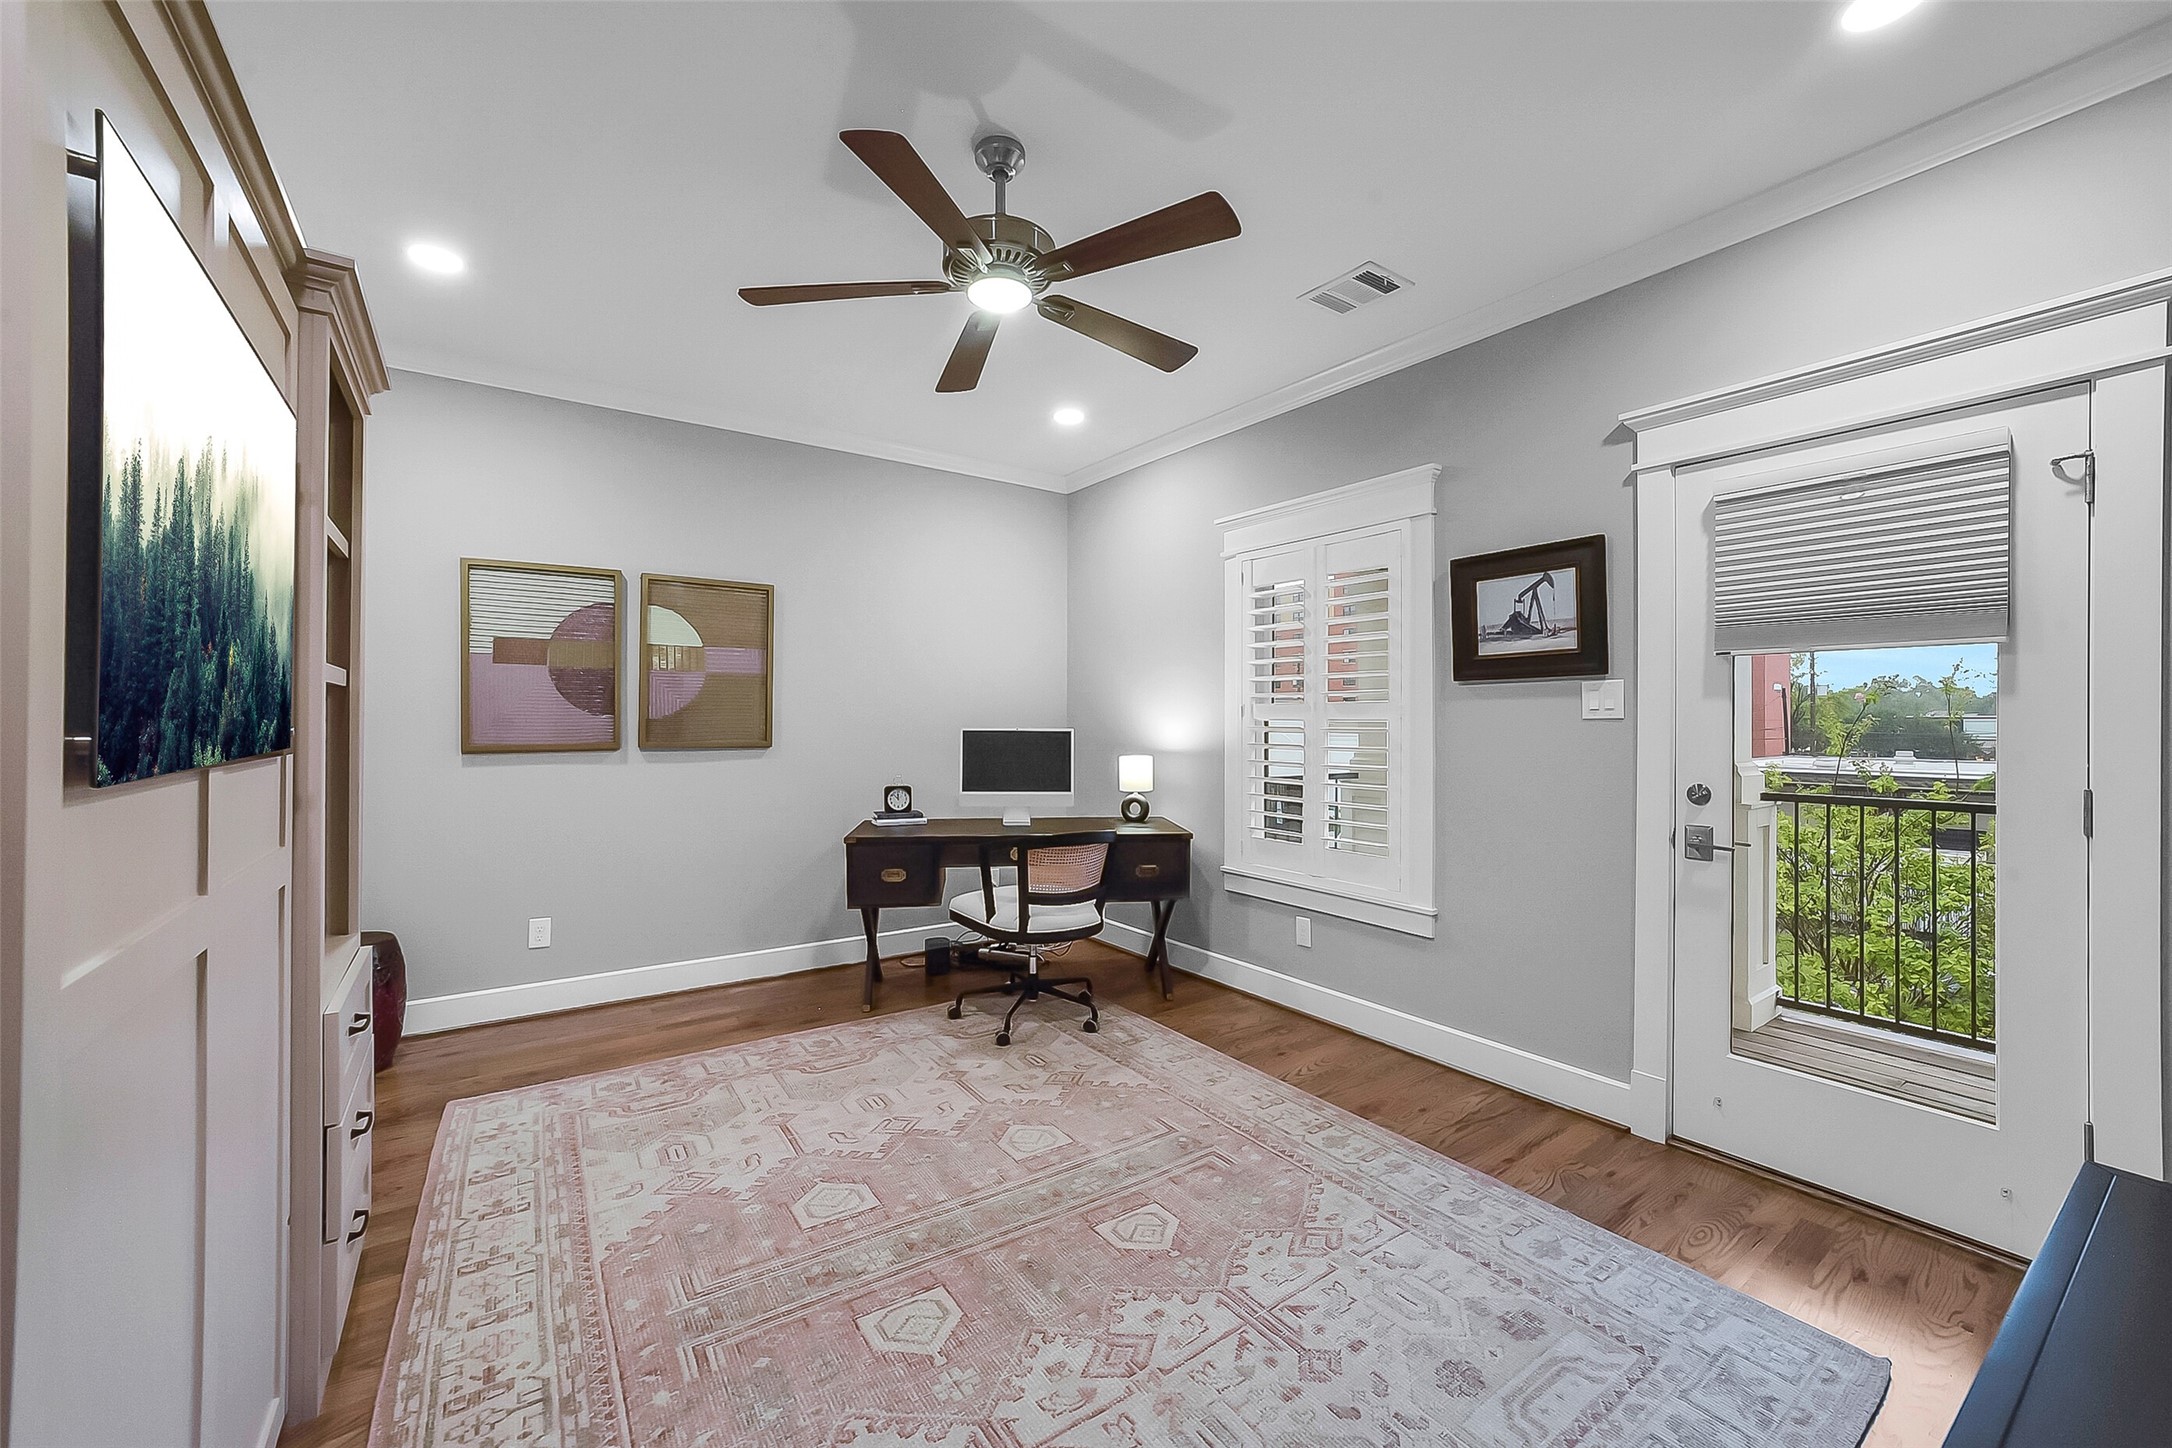
Versatile secondary bedroom #2, located on the second floor, currently utilized as a home office, features a built-in Murphy bed on the left with integrated shelving and storage. Direct access to a balcony on your right with front yard views. Flexible space that functions beautifully as a guest suite, office, exercise room, or whatever suites your needs!
Well-appointed secondary bathroom upstairs for the 2 guest bedrooms features a marble countertop vanity, polished nickel fixtures, tub/shower combination with sliding glass enclosure, tile flooring, and convenient dual access from both the hallway and secondary bedroom #1.
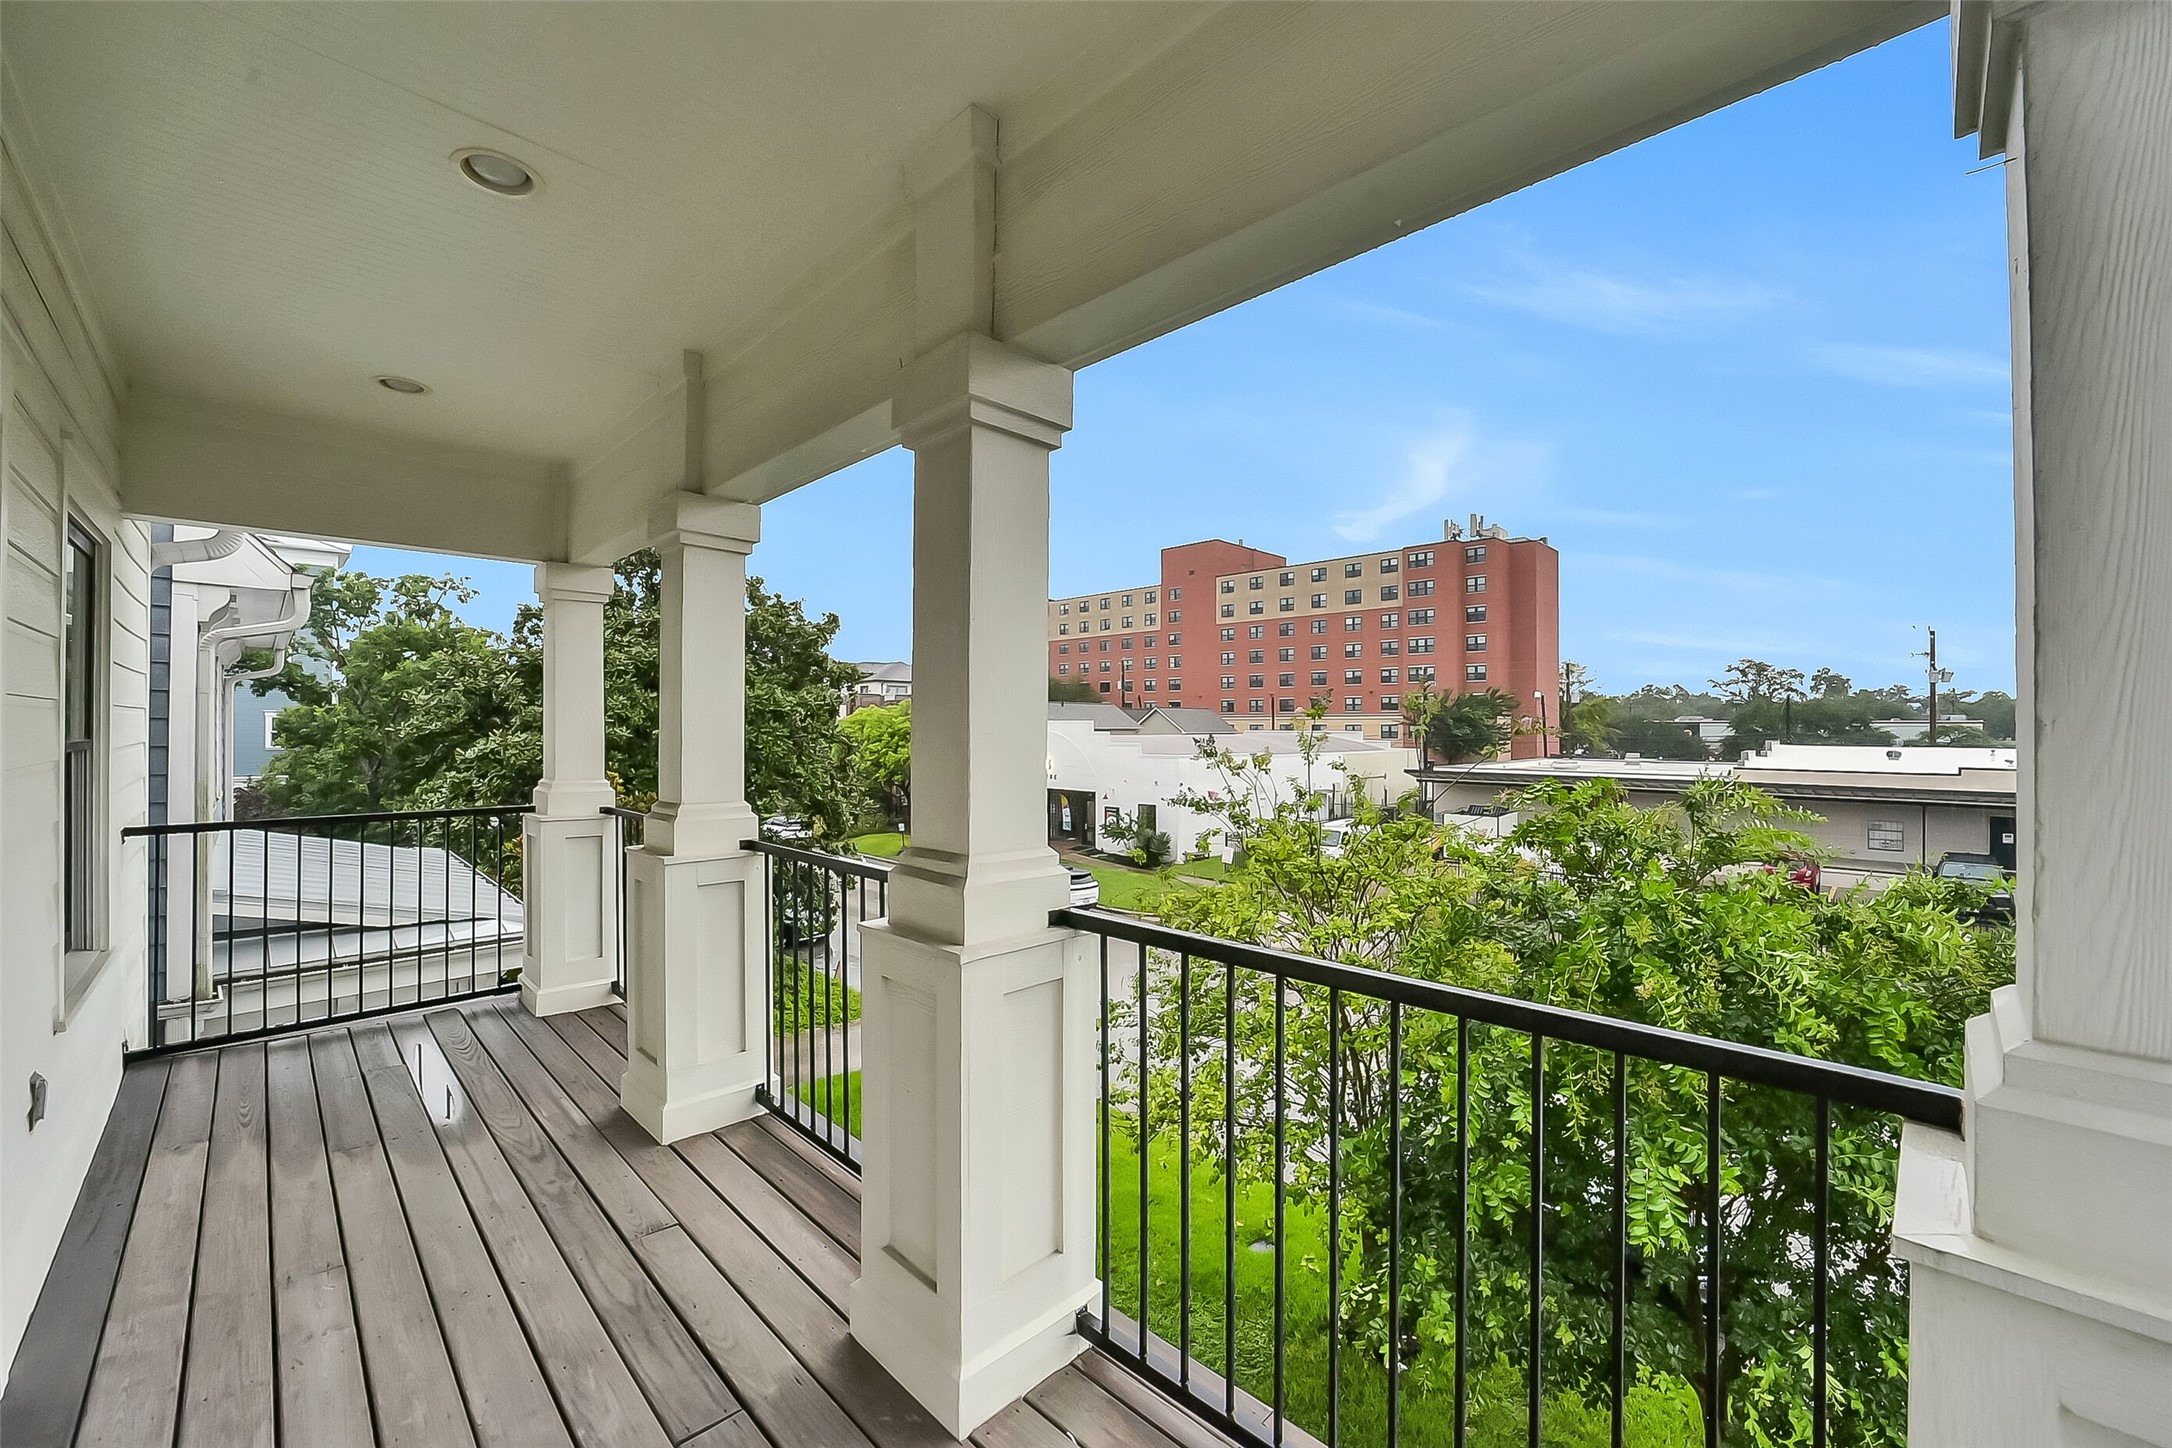
Private balcony off of secondary bedroom #2; perfect place to relax and enjoy a cup of coffee.
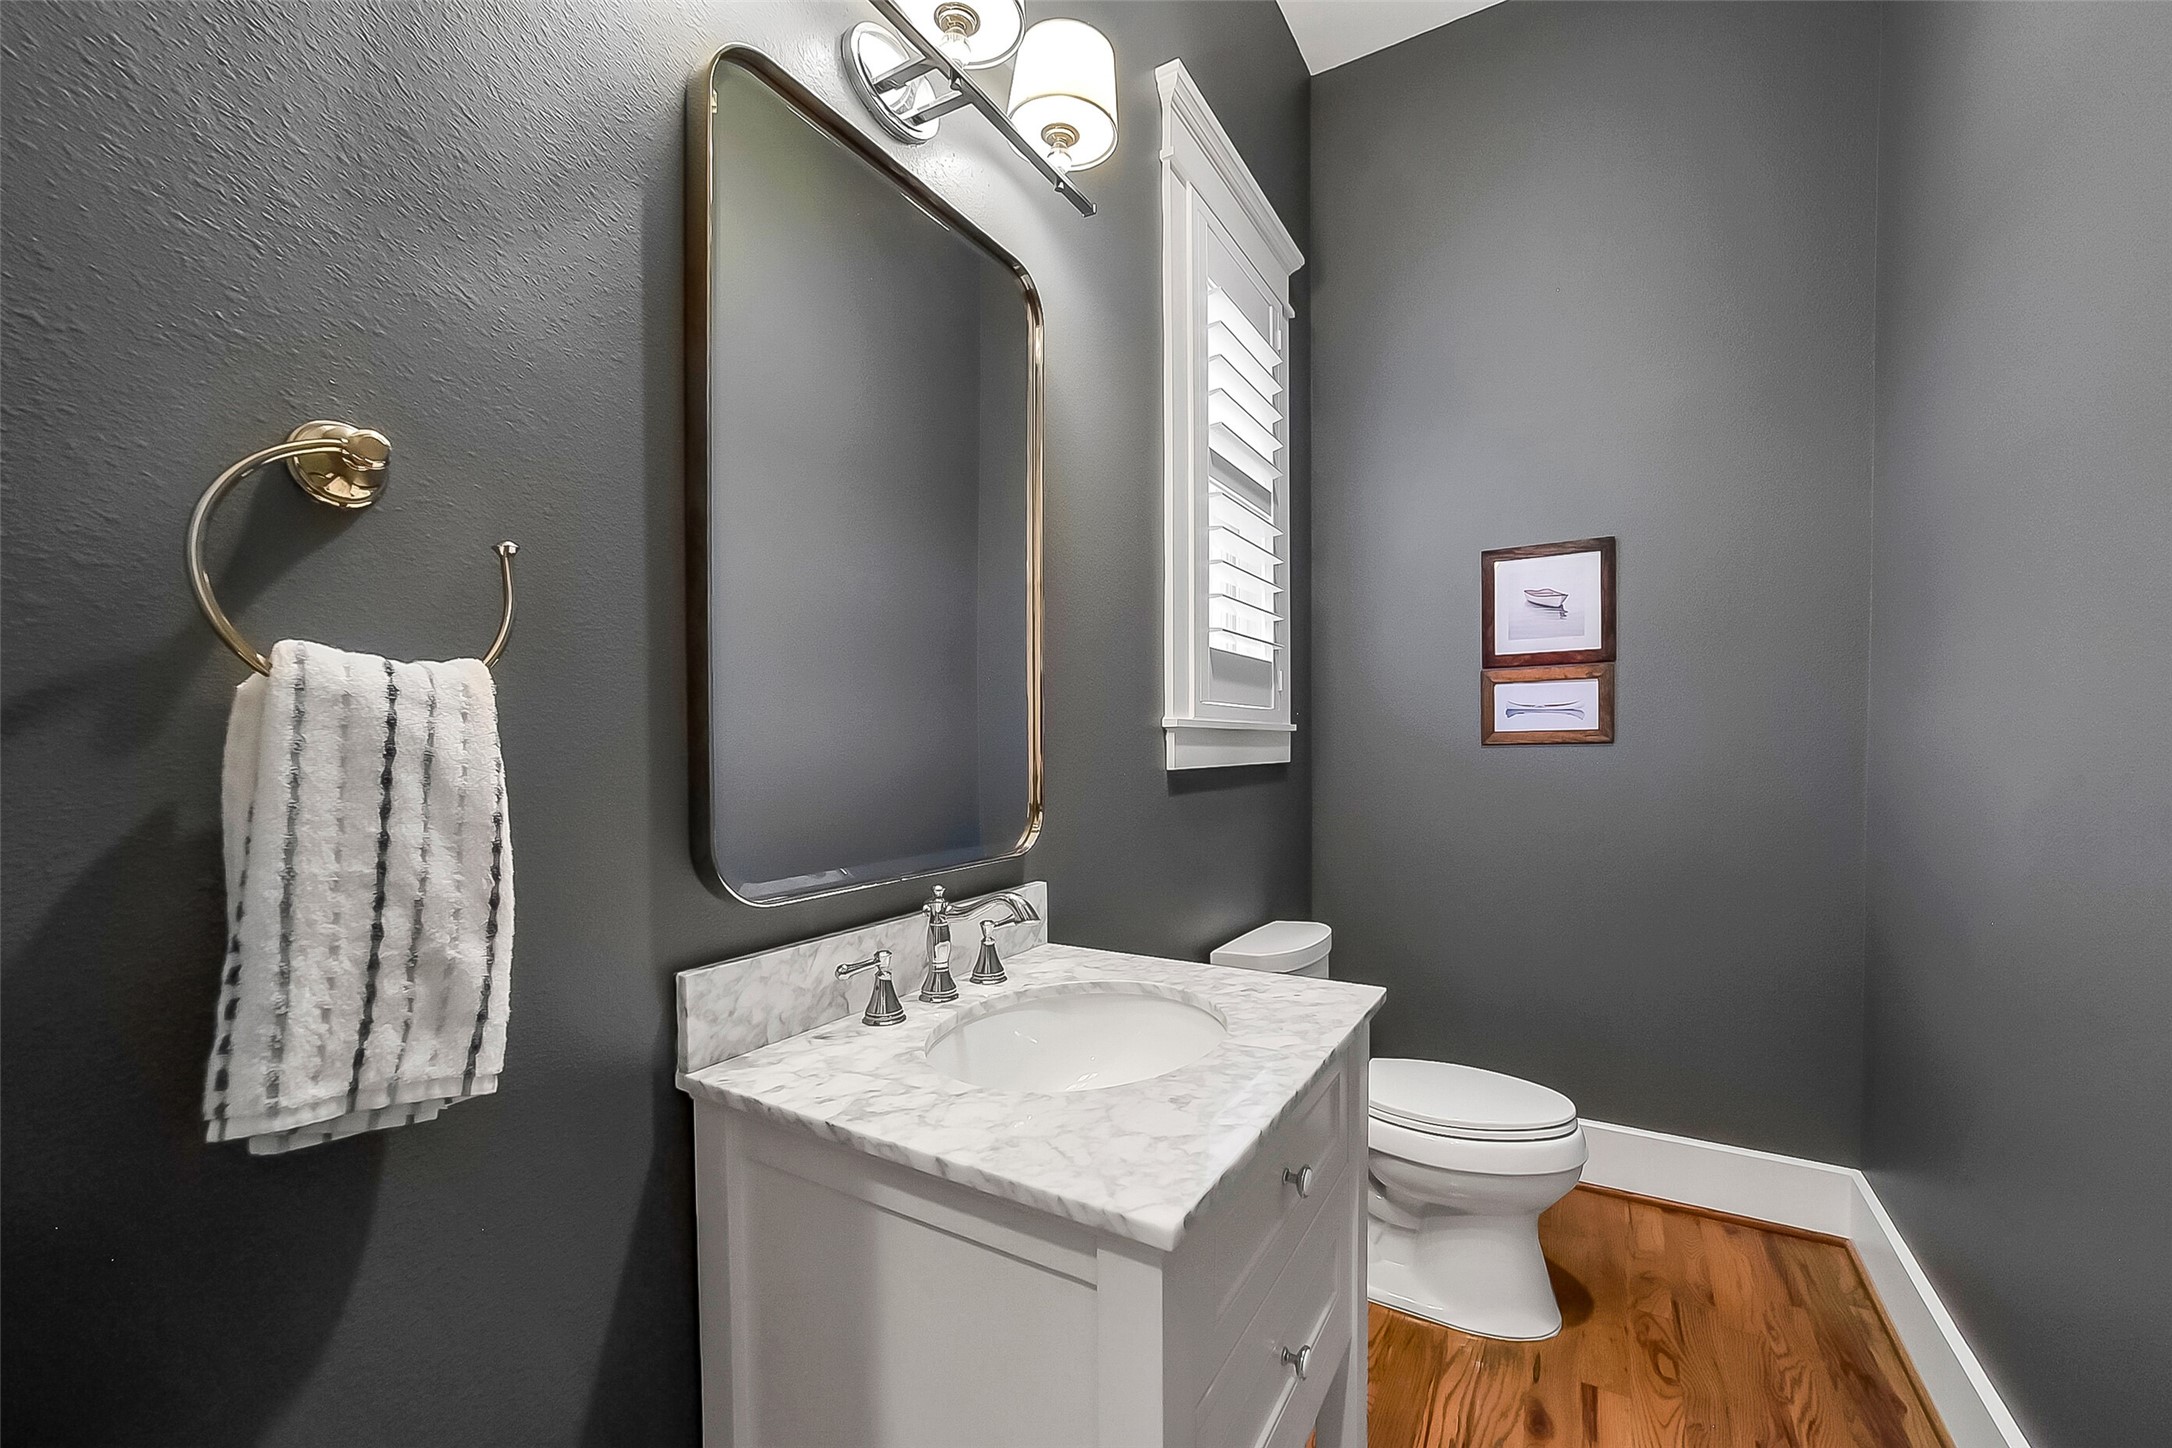
Conveniently located first-floor powder bathroom featuring a marble countertop vanity with undermount sink, polished nickel fixture, decorative lighting, plantation shutters, and hardwood flooring. Located adjacent to a large under-stair storage closet for additional functionality.
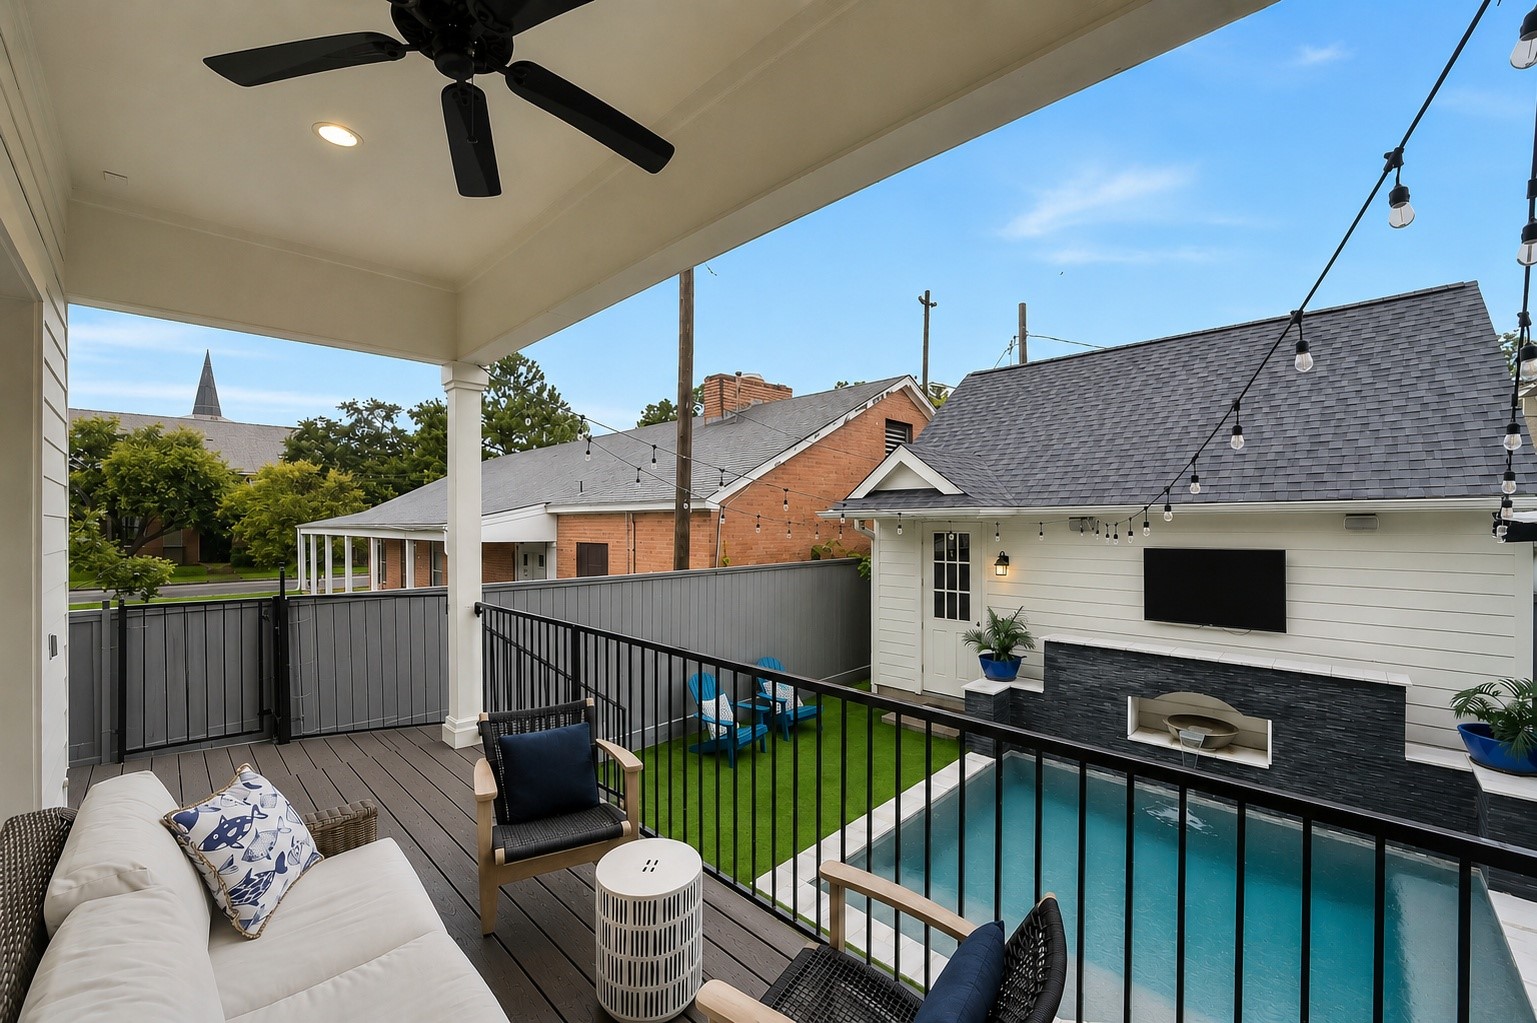
Covered back porch overlooking the pool and backyard, featuring recessed lighting, ceiling fan, and direct access from the family room. An inviting outdoor living space ideal for relaxing and grilling out! Ample space for outdoor dining and lounging. Note: Garage is plumbed & has electrical for a future garage apartment, per seller & builder.
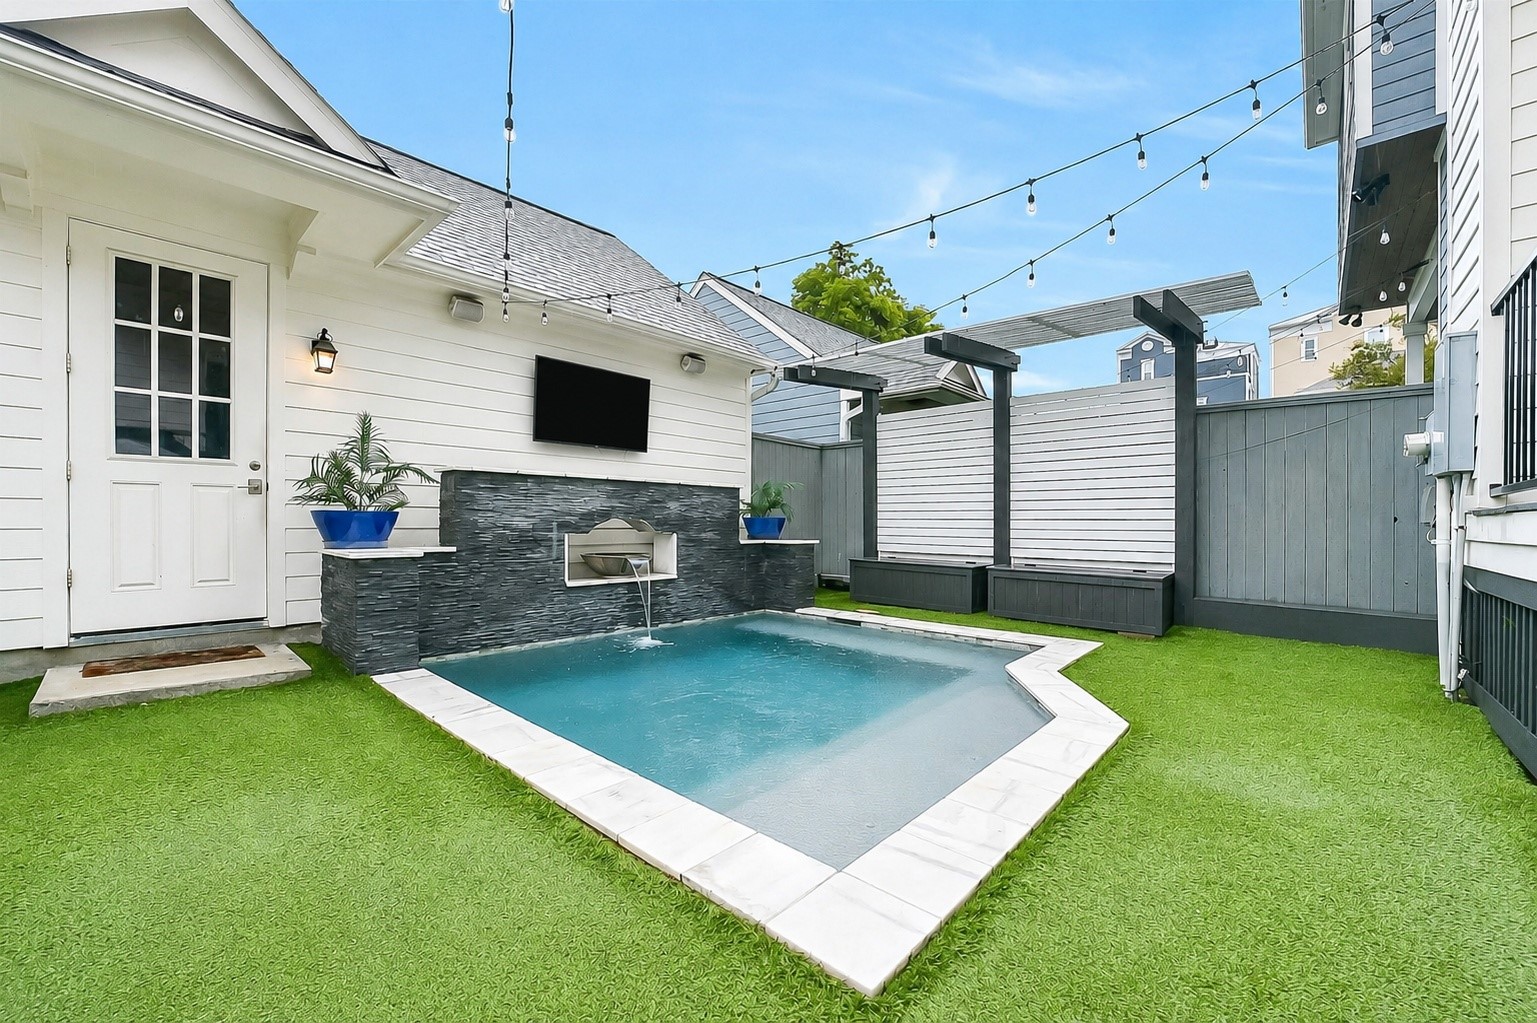
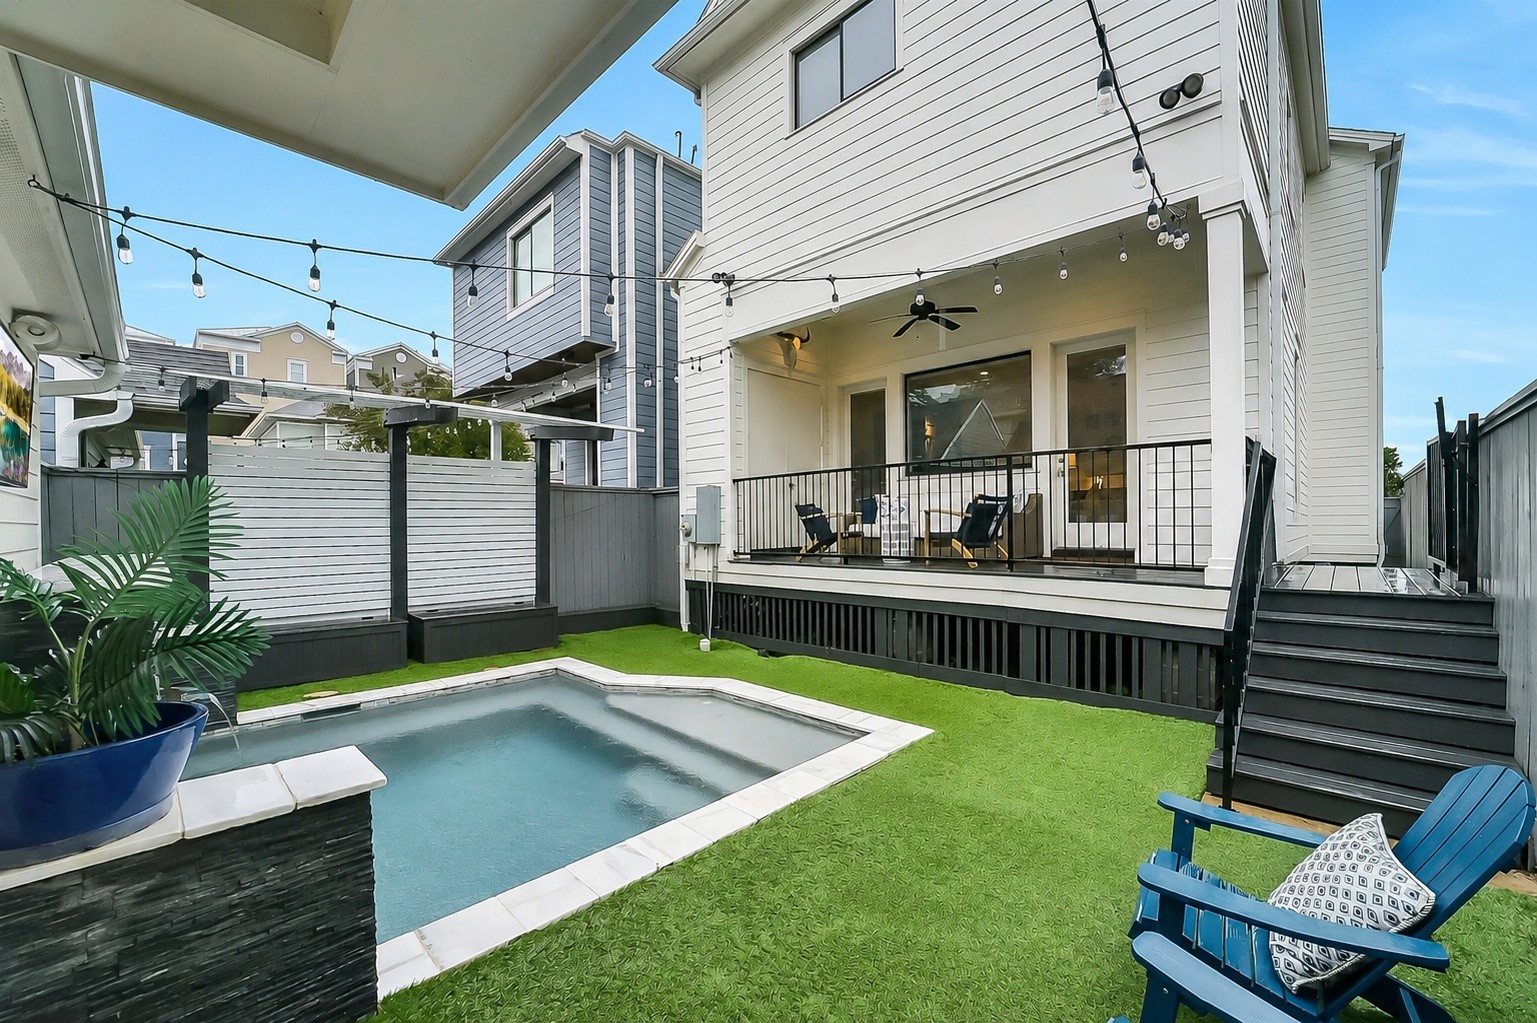
Resort-inspired backyard centered around a saltwater pool with water feature, completed in 2018. Designed for both relaxation and entertaining while offering a private outdoor retreat in the heart of the Heights. Cabana with built-in bench seating and storage. Turfed green space, and privacy fencing. Thoughtfully designed for low-maintenance outdoor enjoyment all year long.
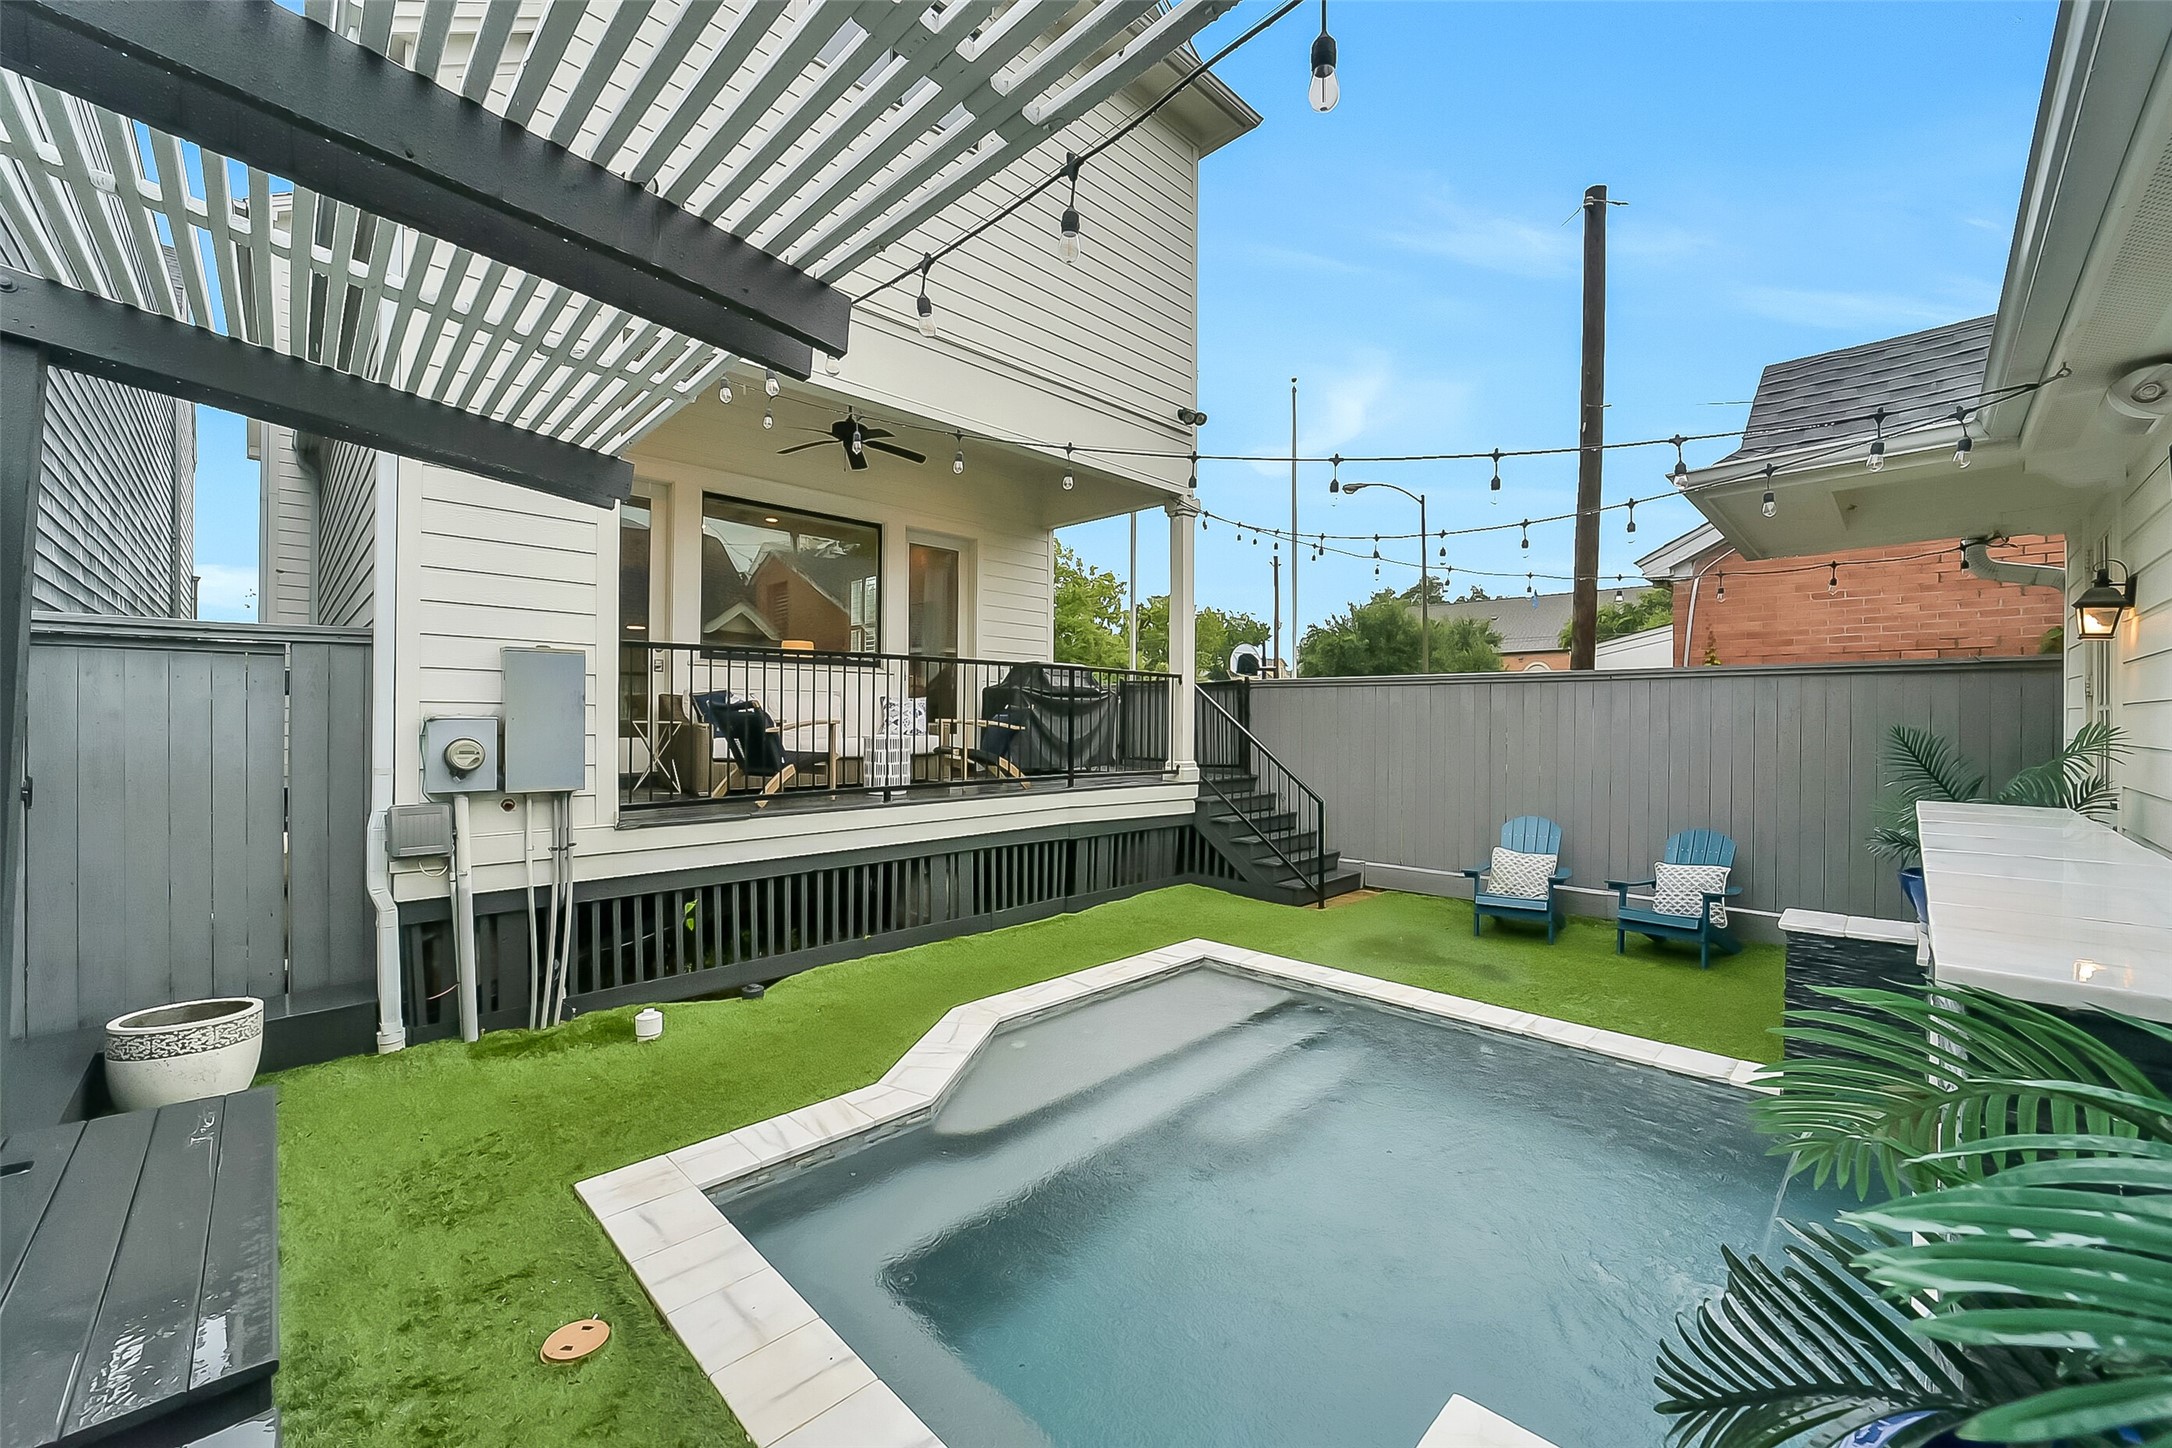
Another view of the backyard highlighting the pool, string lighting, detached 2 car garage to the right, and multiple spaces for gathering and entertaining. A wonderful extension of the home's living space.
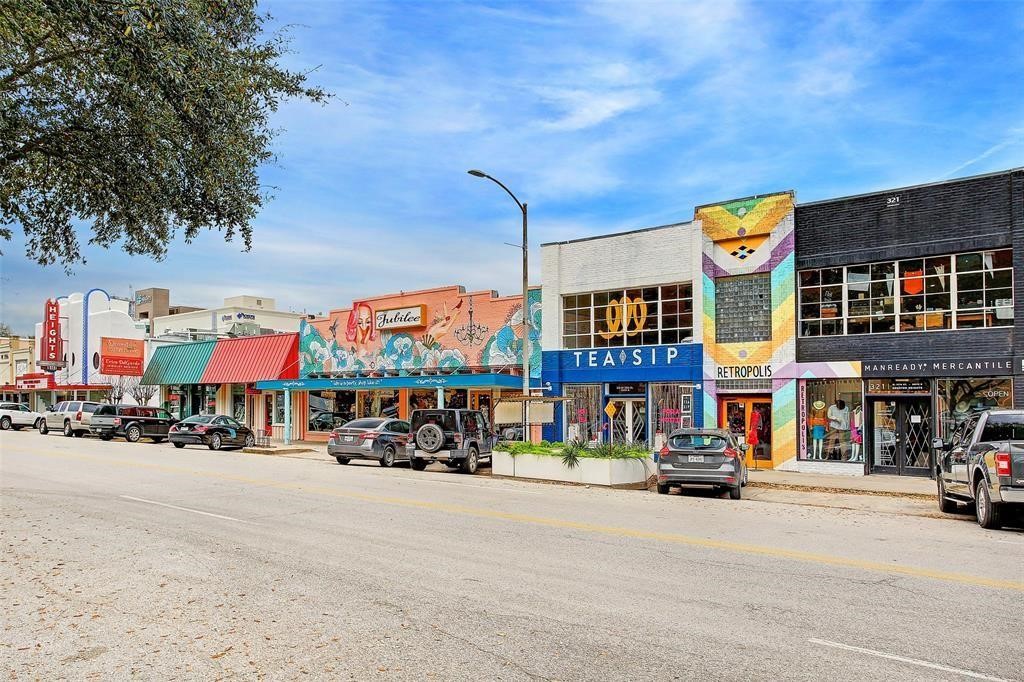
Welcome to the Heights, a quaint highly sought- after "small town" feeling residential community in the heart of the city, and moments away from everything in the inner loop! The Heights has become one of the most sought after neighbors in the city! Convenient location, minutes away from Downtown, Galleria area, Med Center and Energy Corridor.
Walking distance to Historic 19th Street and some of the Heights' most beloved restaurants, coffee shops, boutiques, and neighborhood gathering spots.
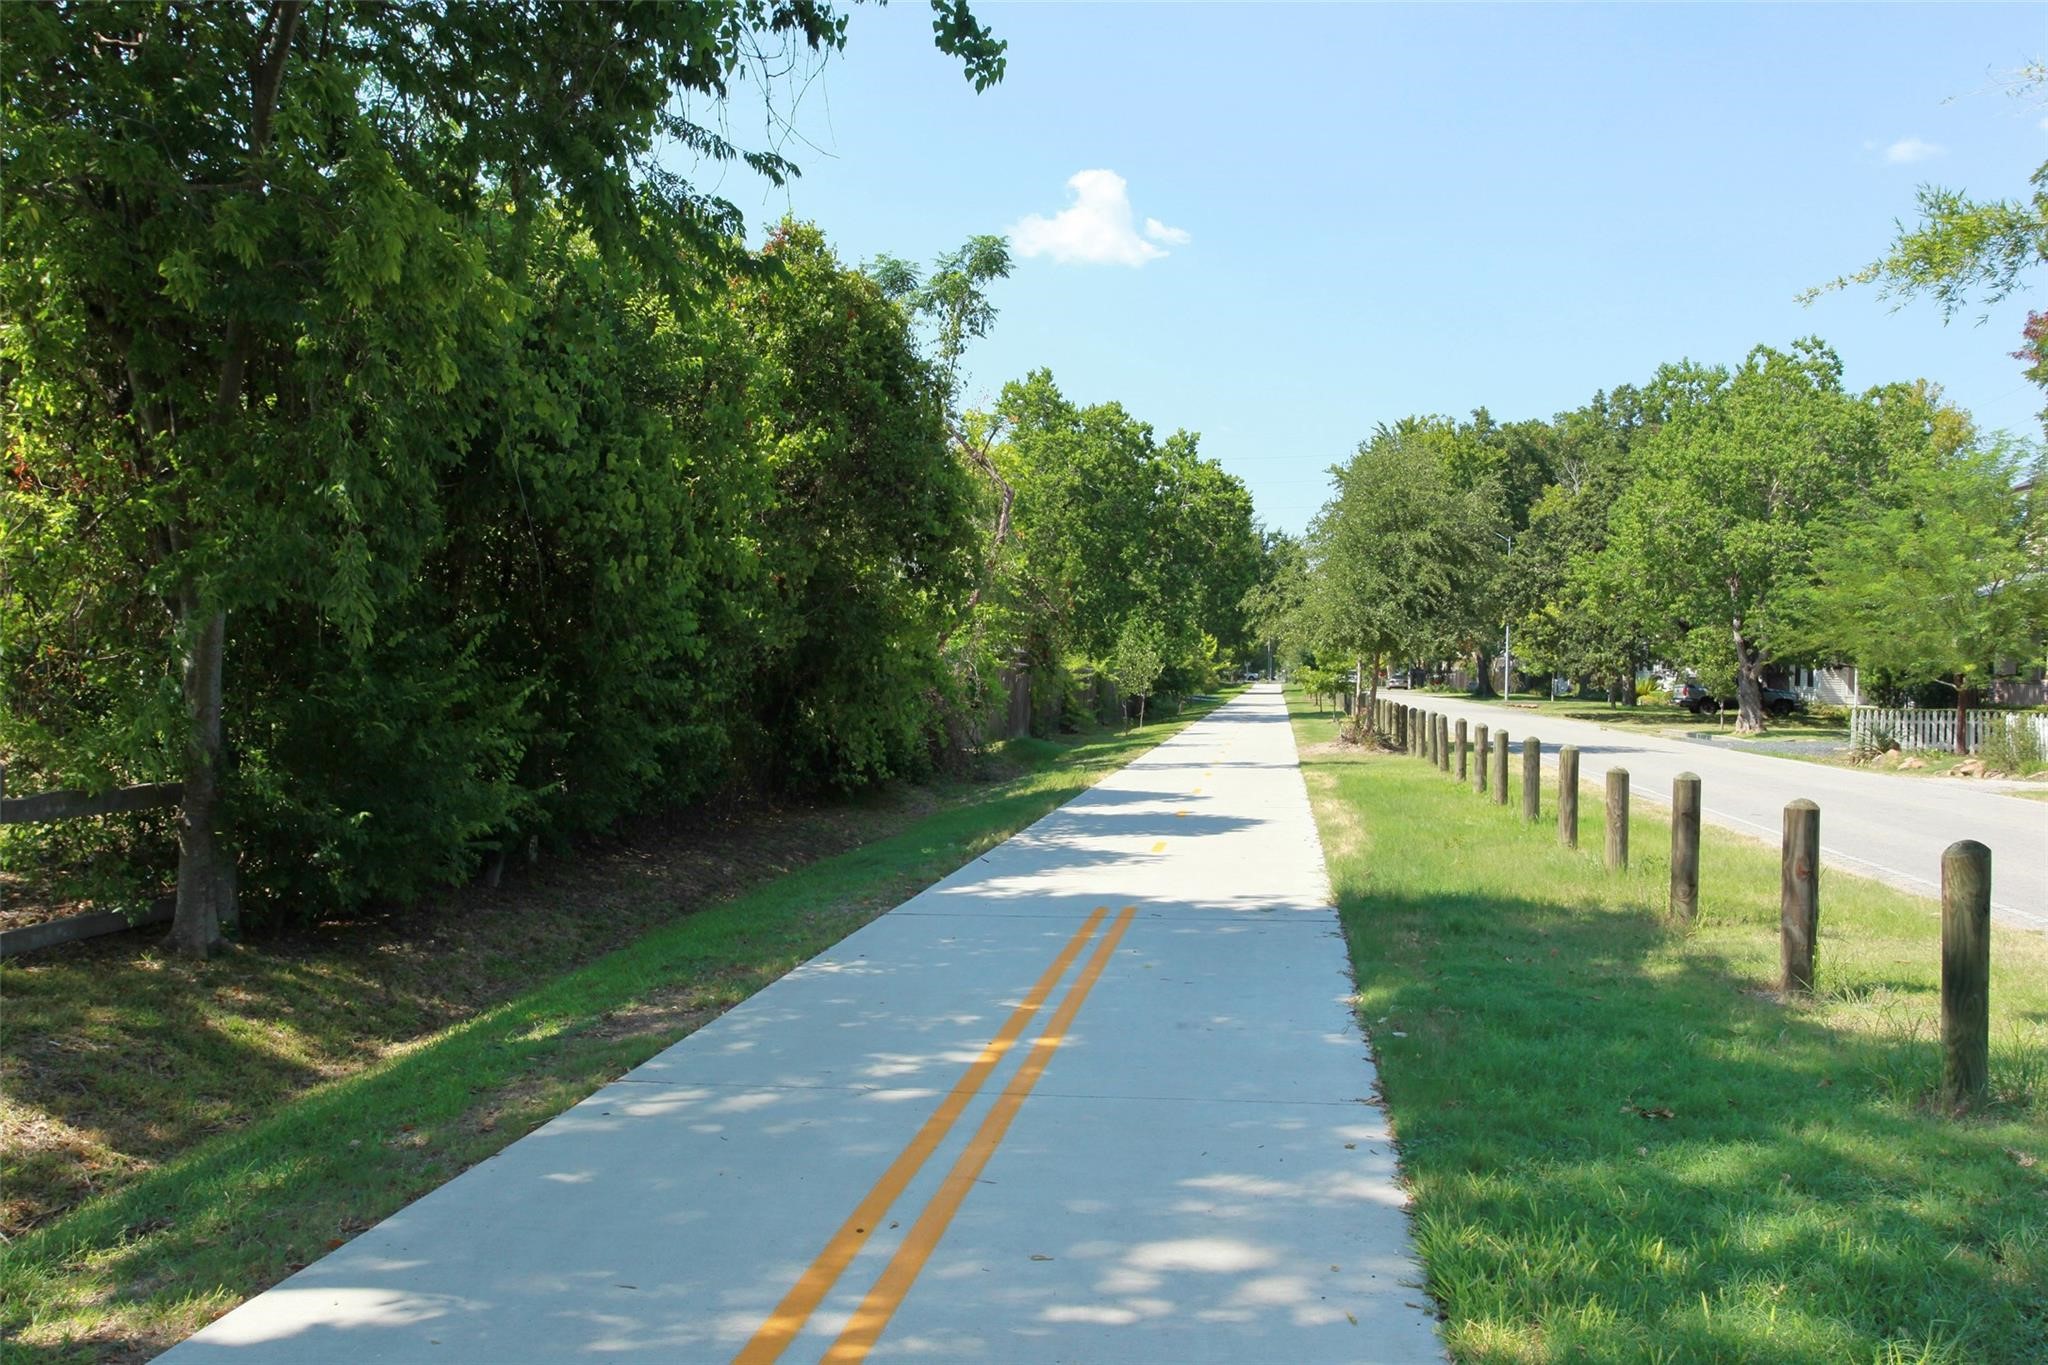
Enjoy easy access to the Heights Hike & Bike Trail, one of Houston's most popular outdoor amenities, offering miles of trails for walking, running, and cycling.





.jpg)

