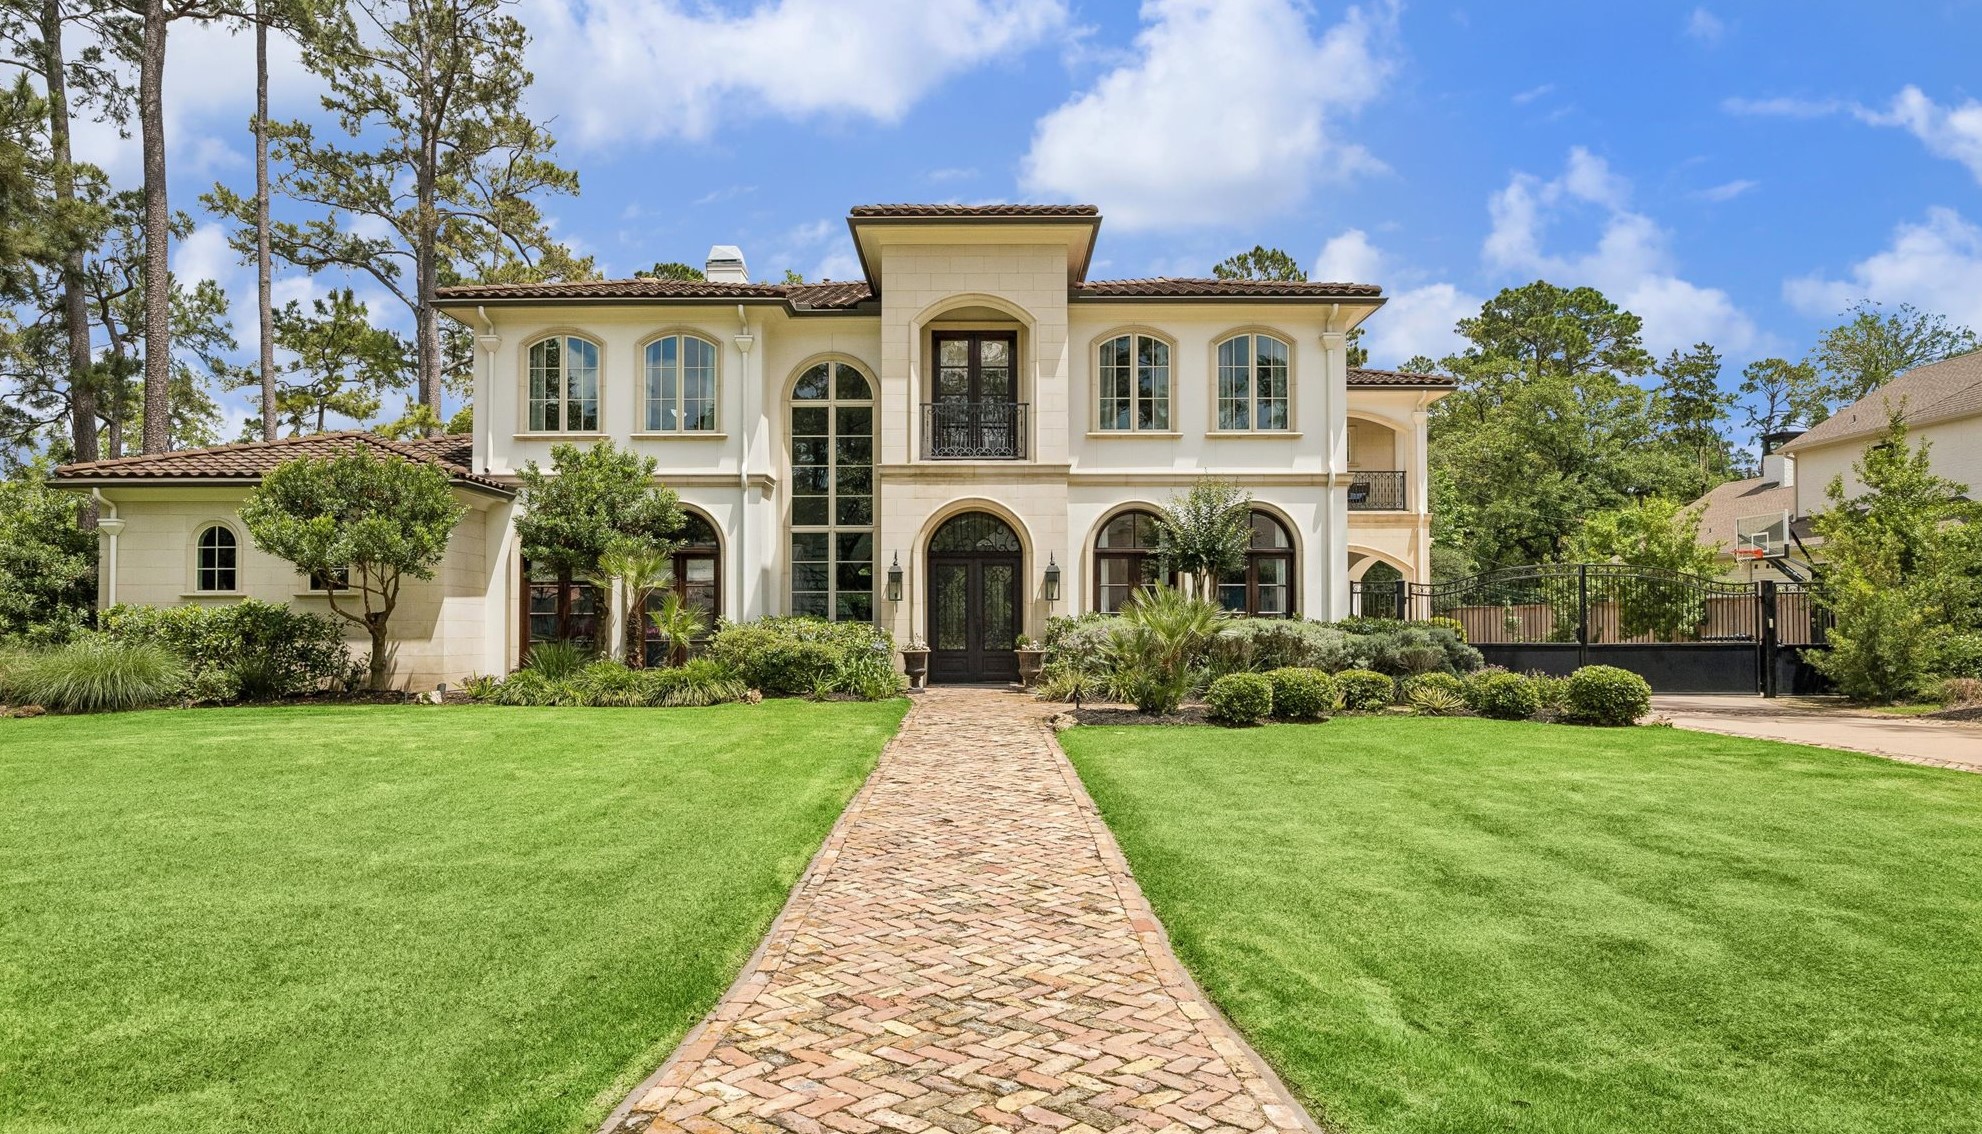
Welcome to 310 Tynebridge. Gorgeous Piney Point home with 5-6 bedrooms, primary bedroom downstairs.
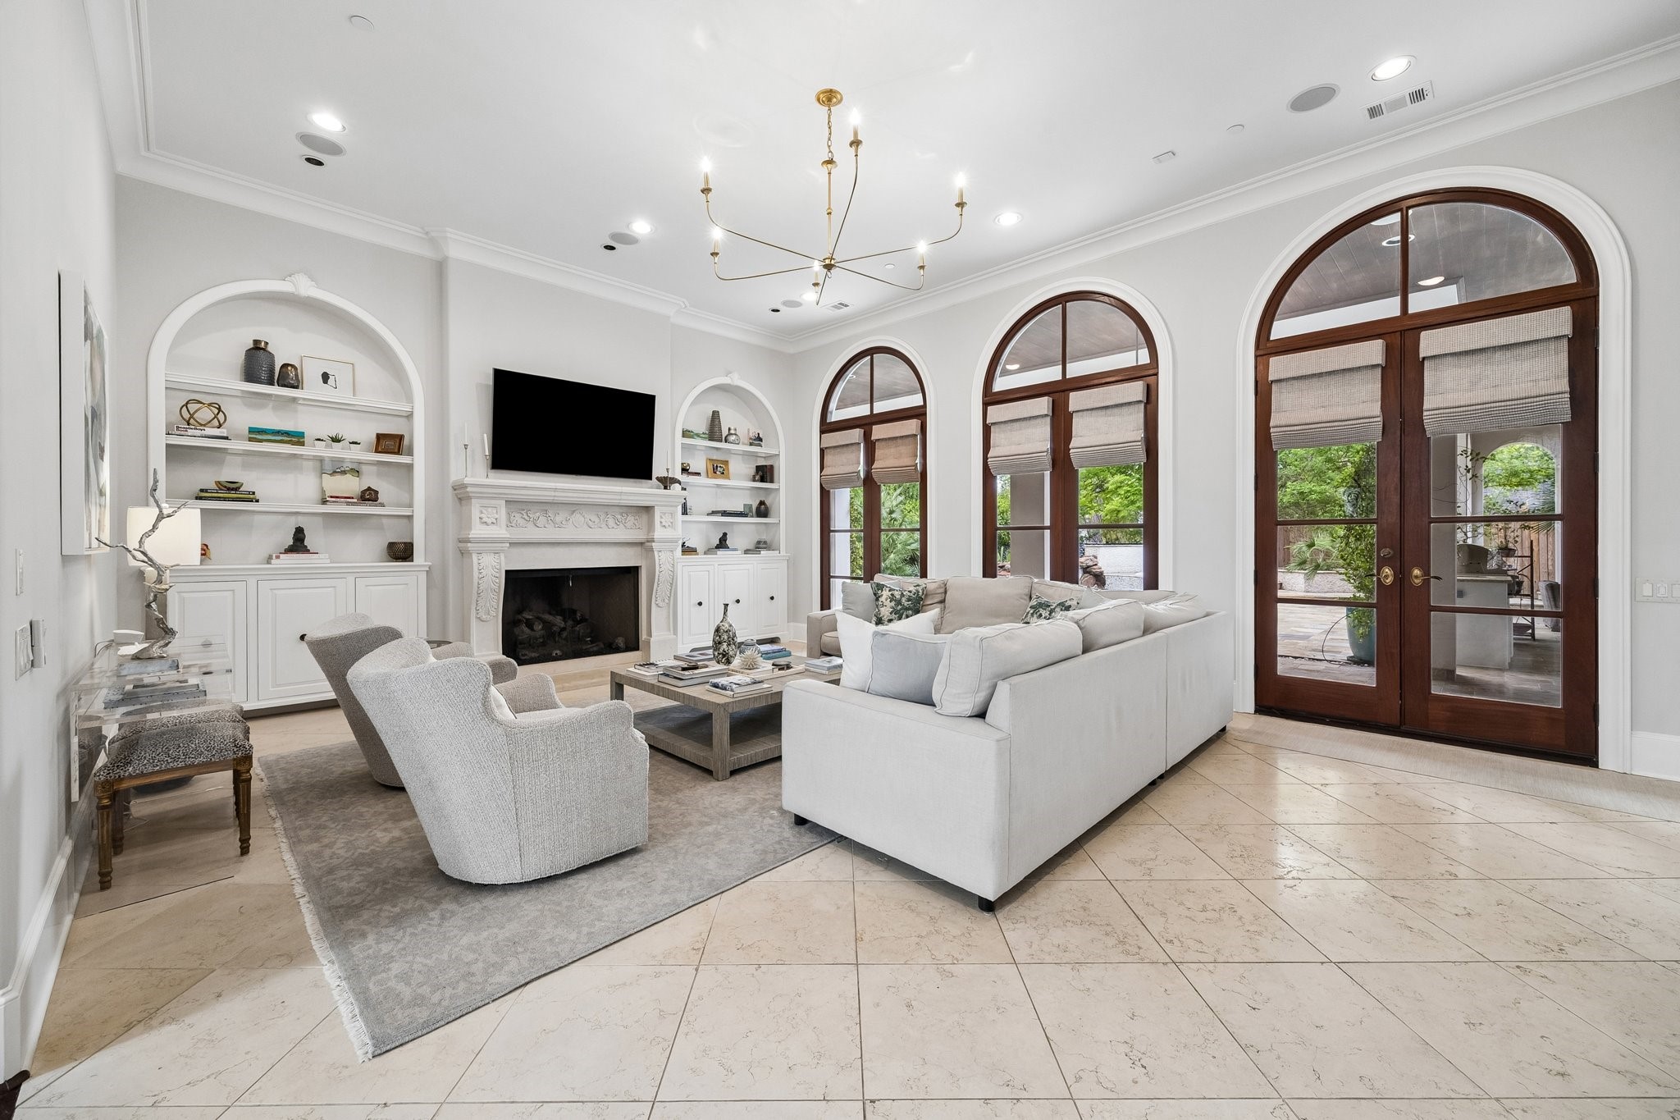
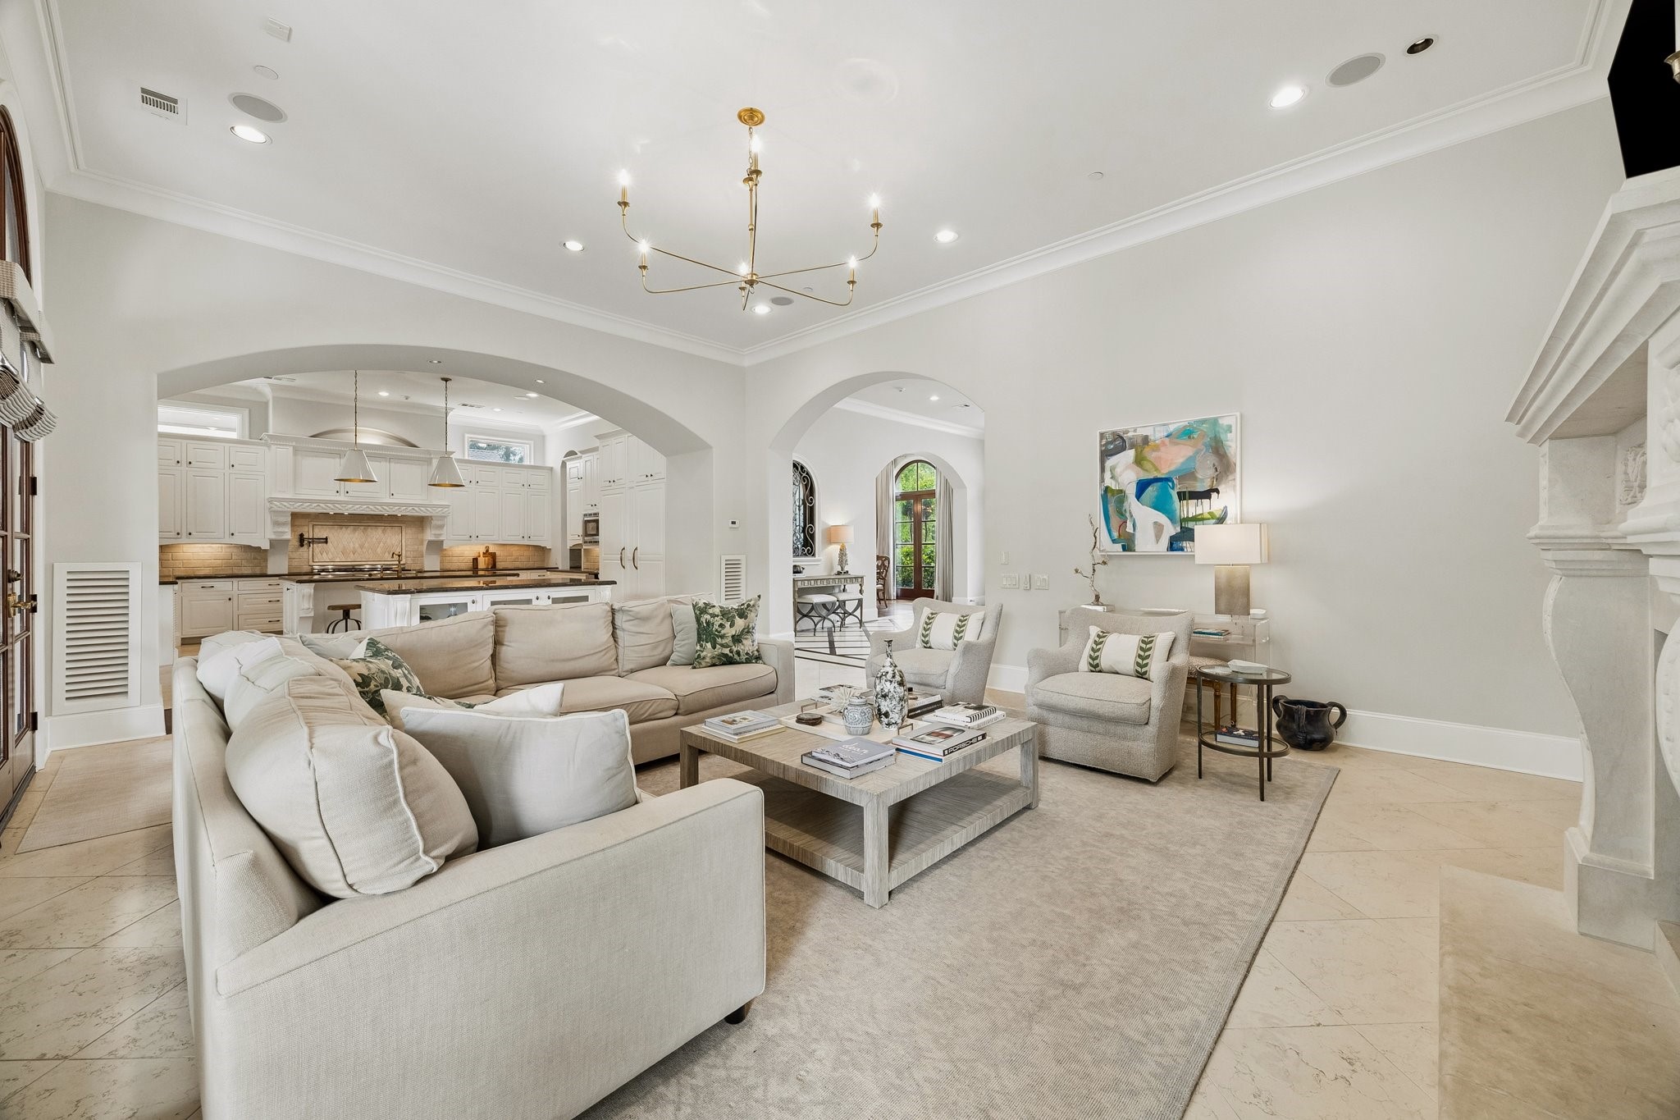
The family room features 3 sets of French doors leading to the backyard patio. Custom built-ins, fireplace and high ceilings add to the room.
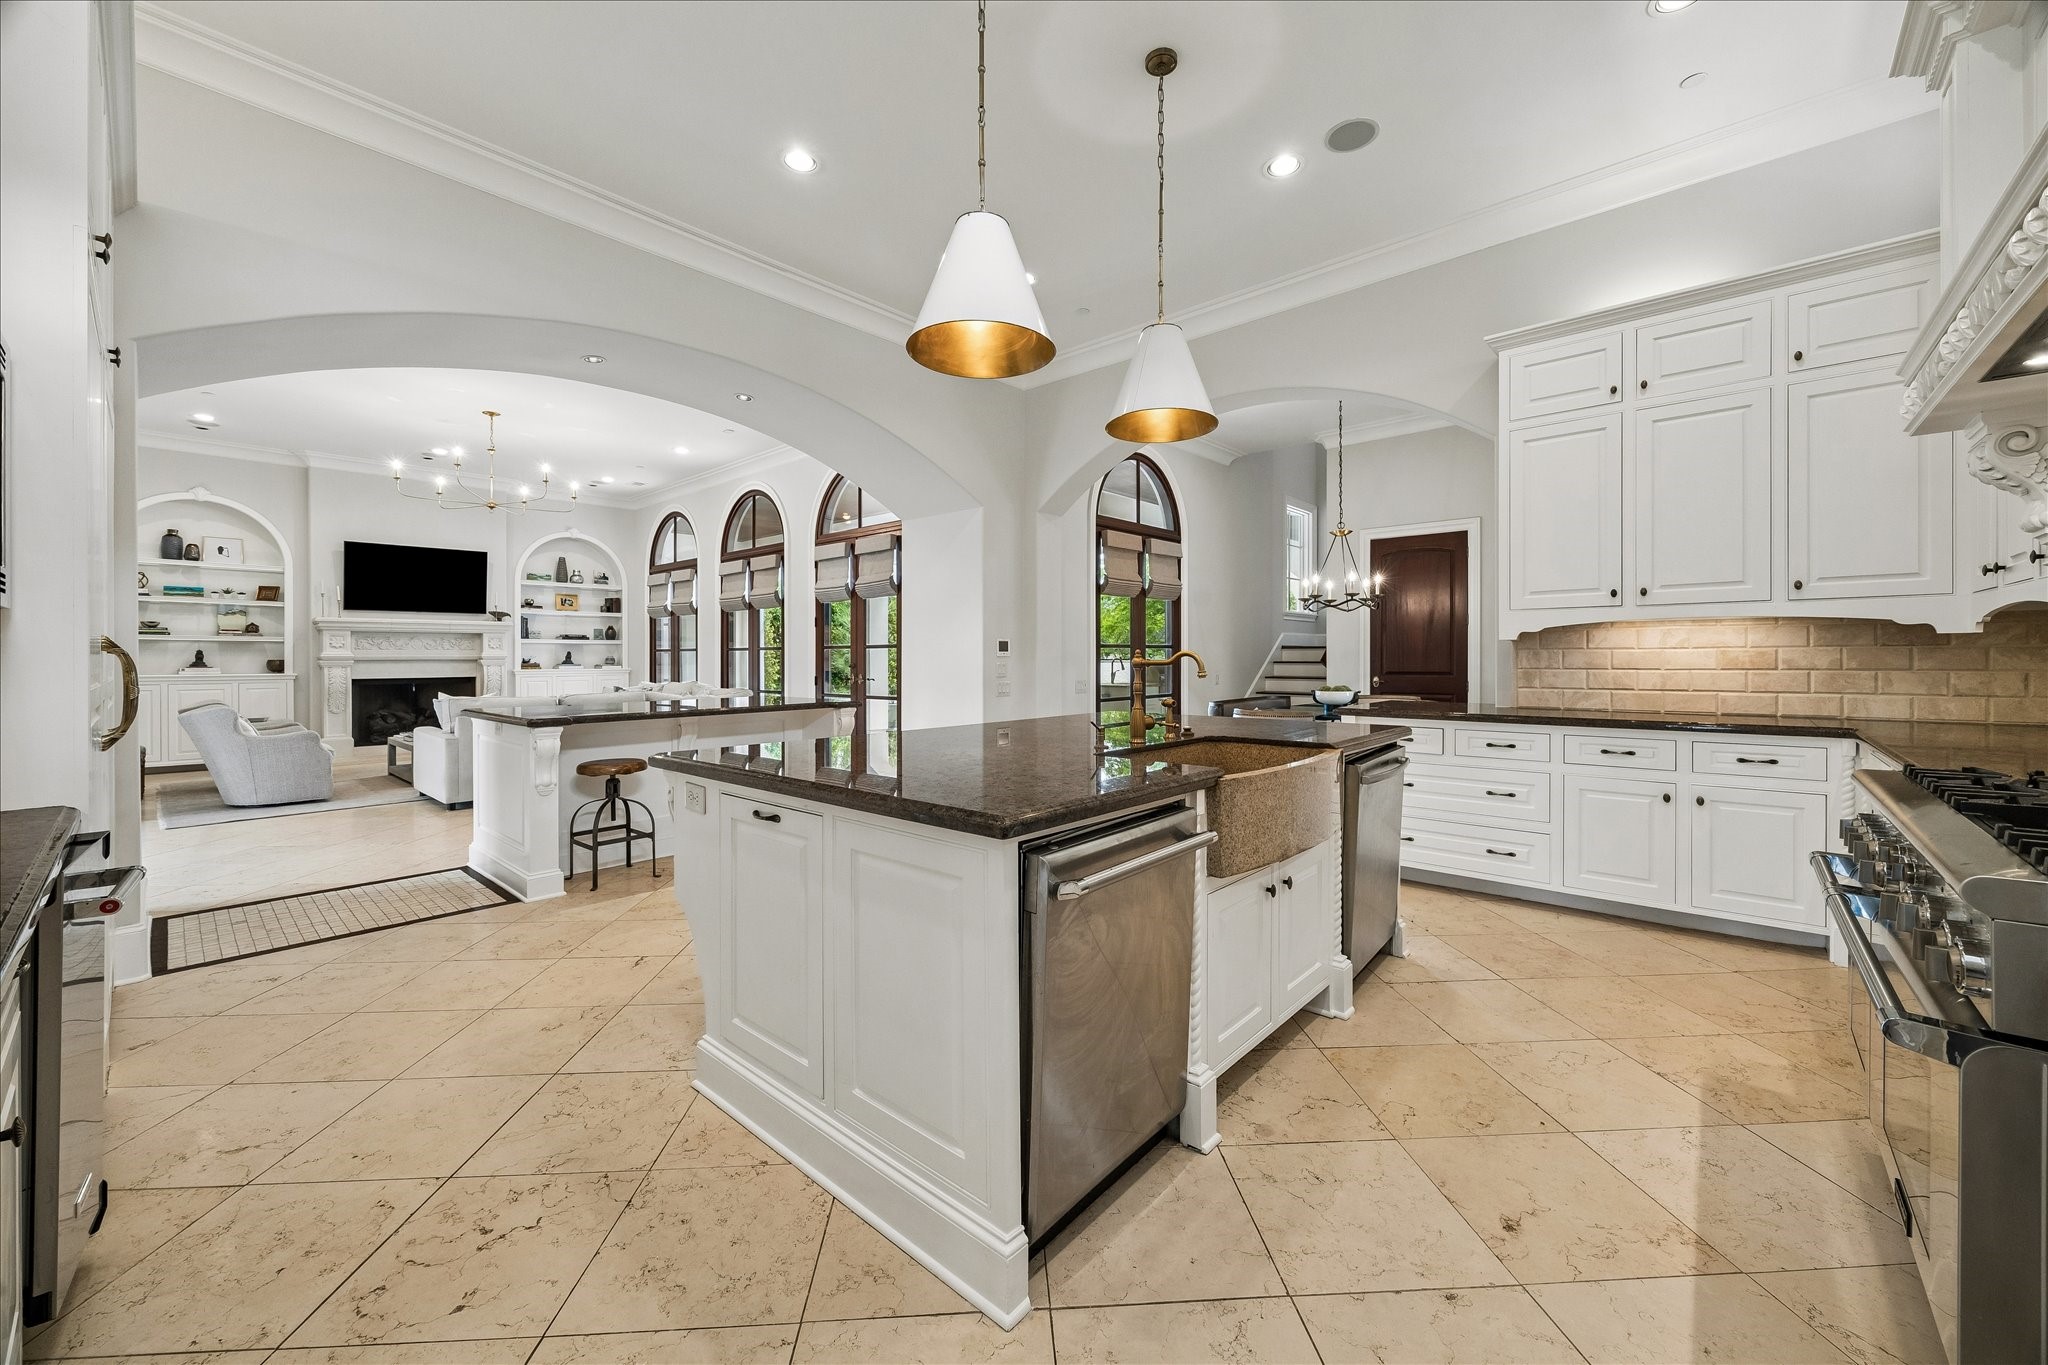
The spacious kitchen is open to the family and breakfast rooms.
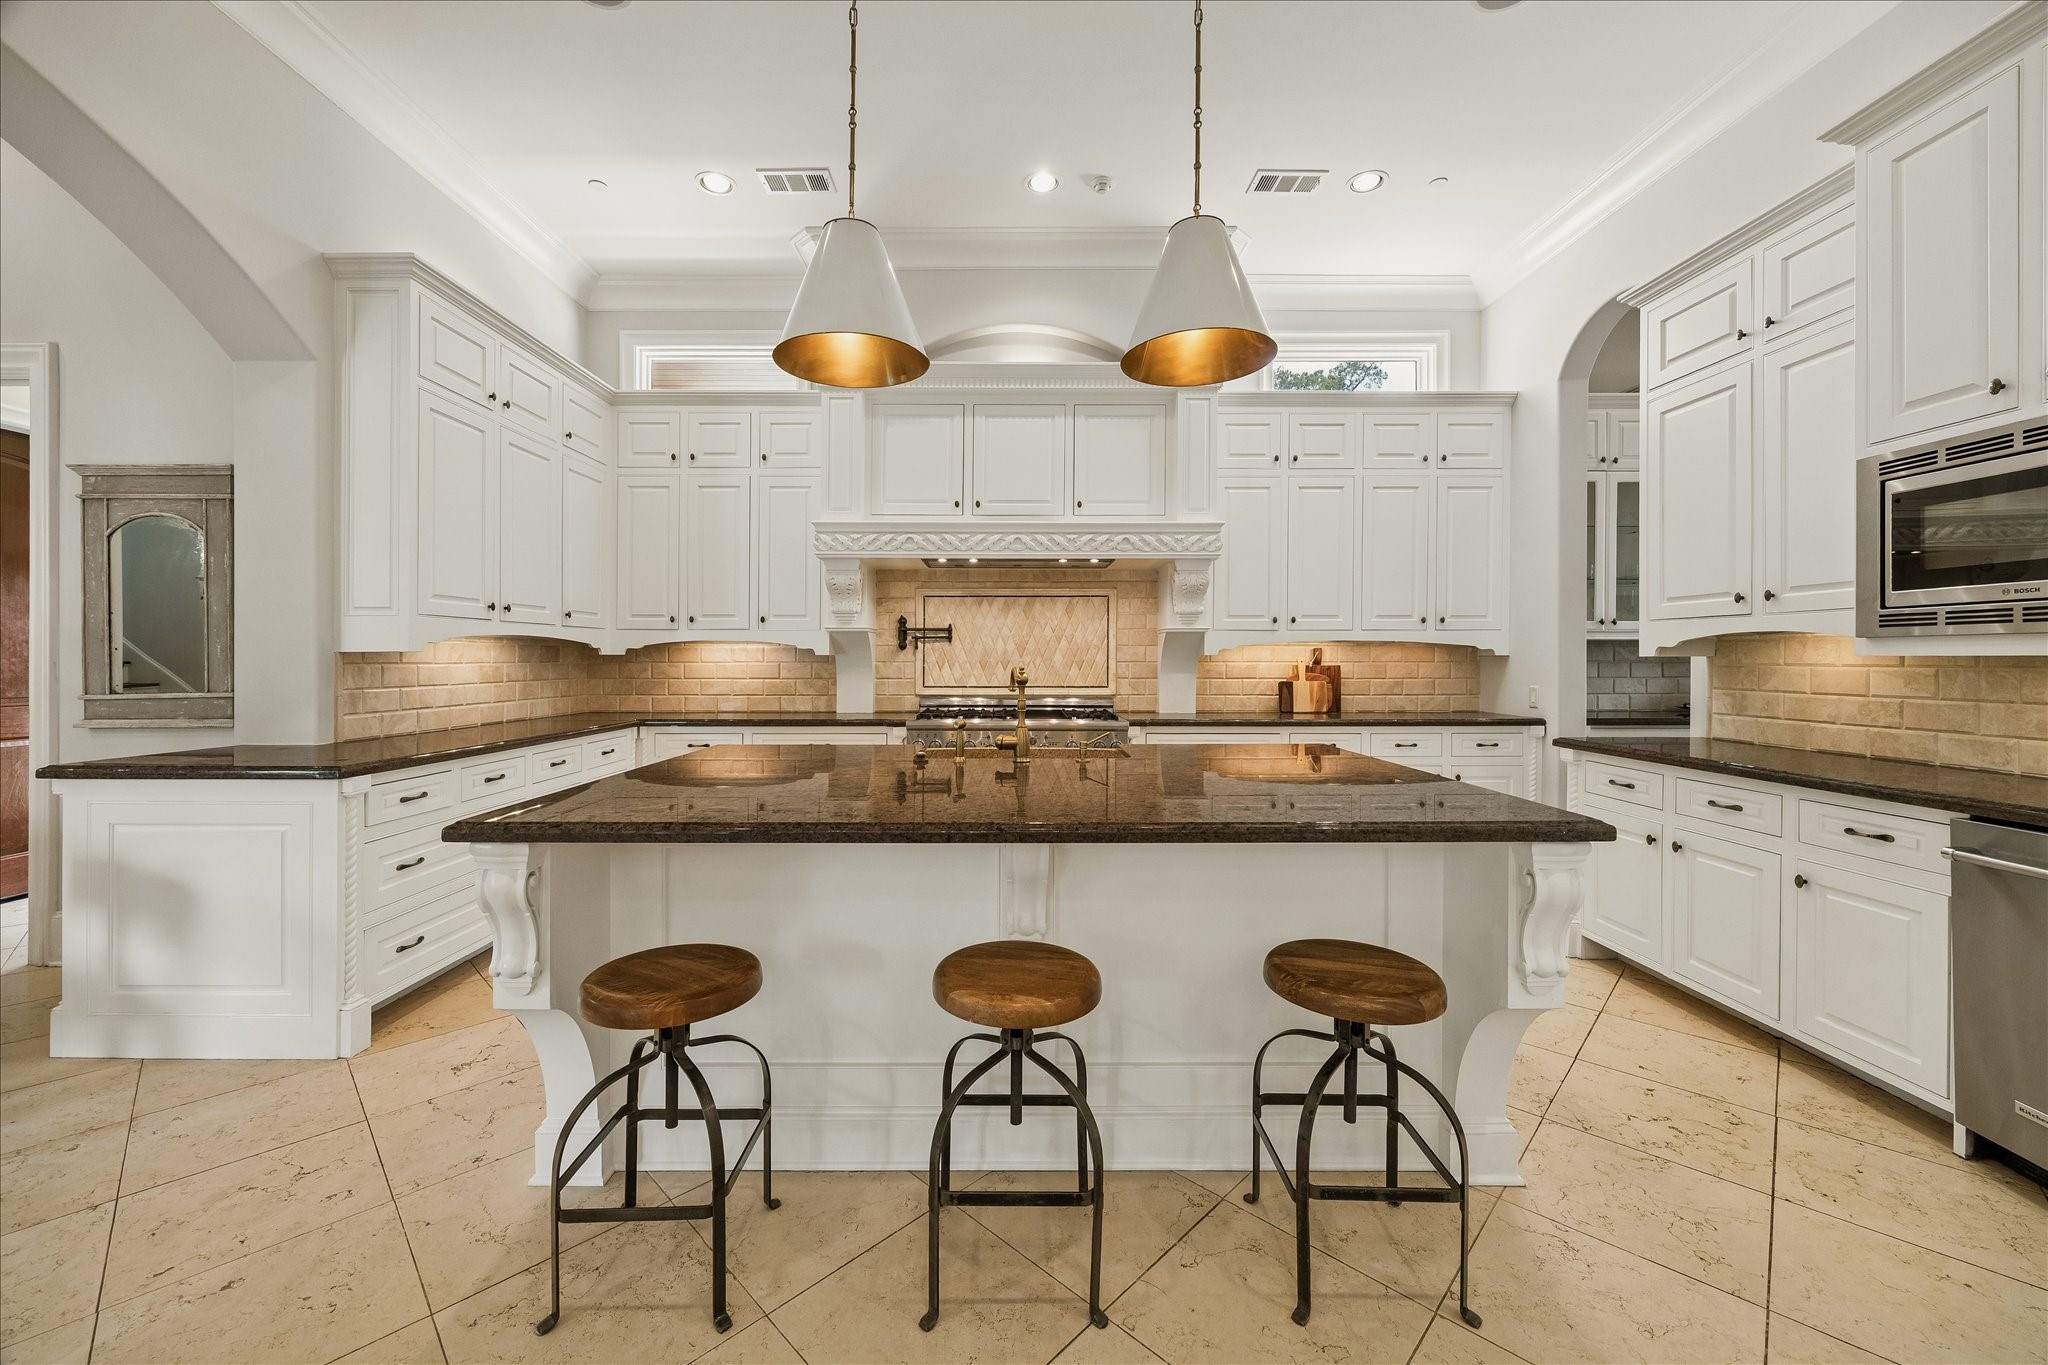
The kitchen boasts two islands. This island is accented with a pair of pendants.
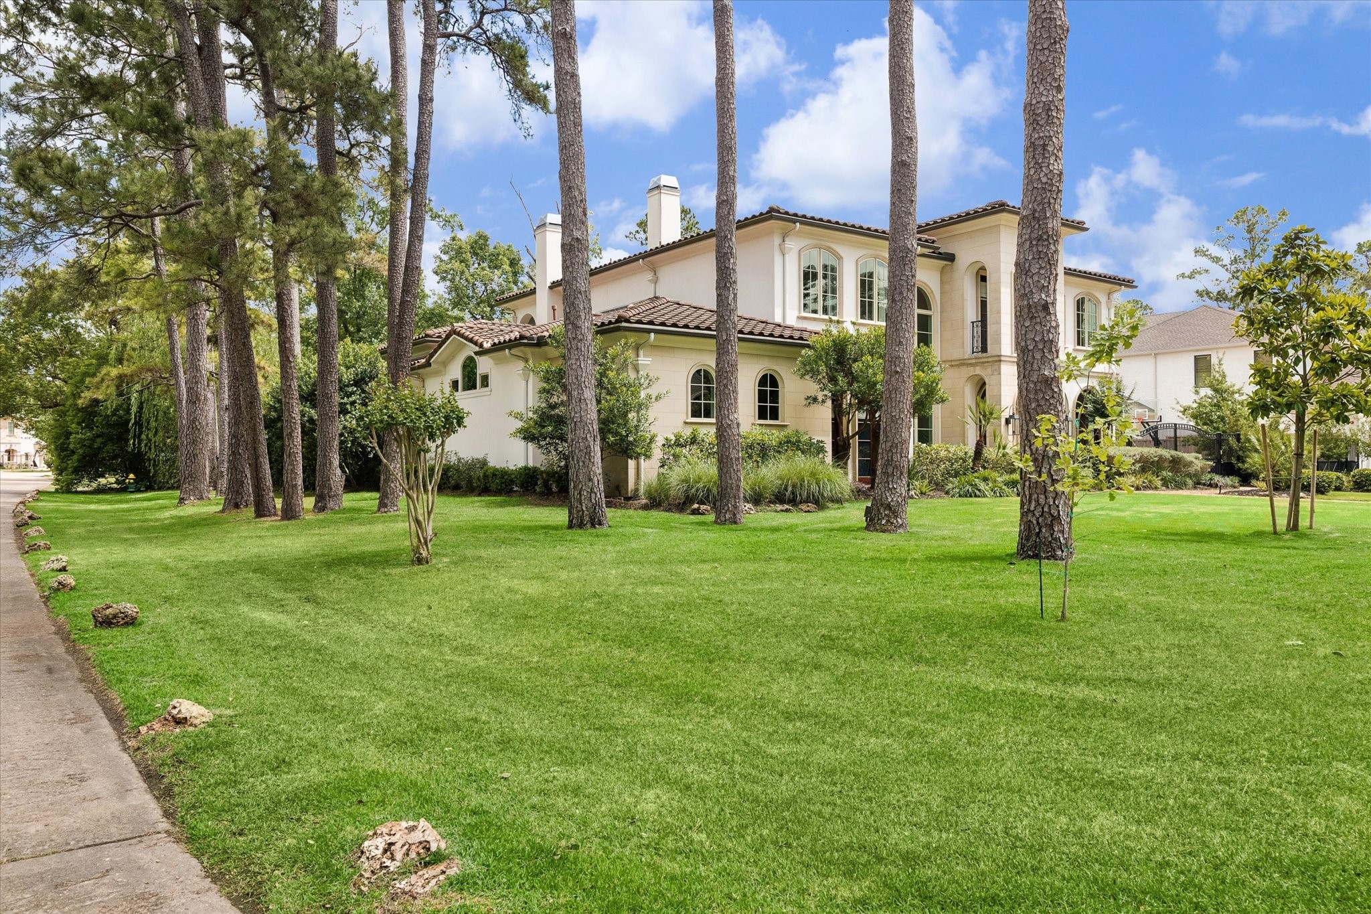
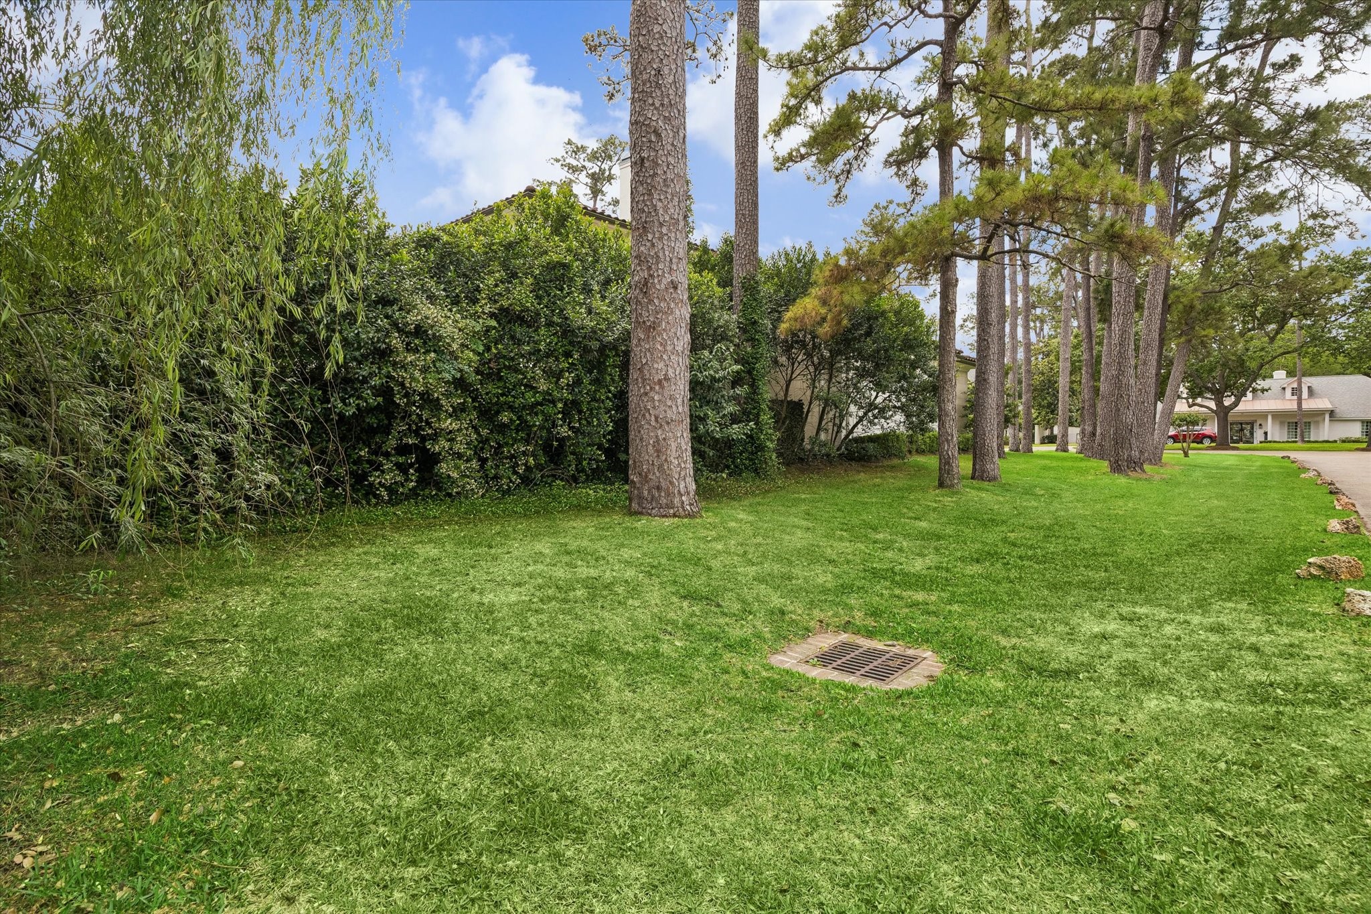
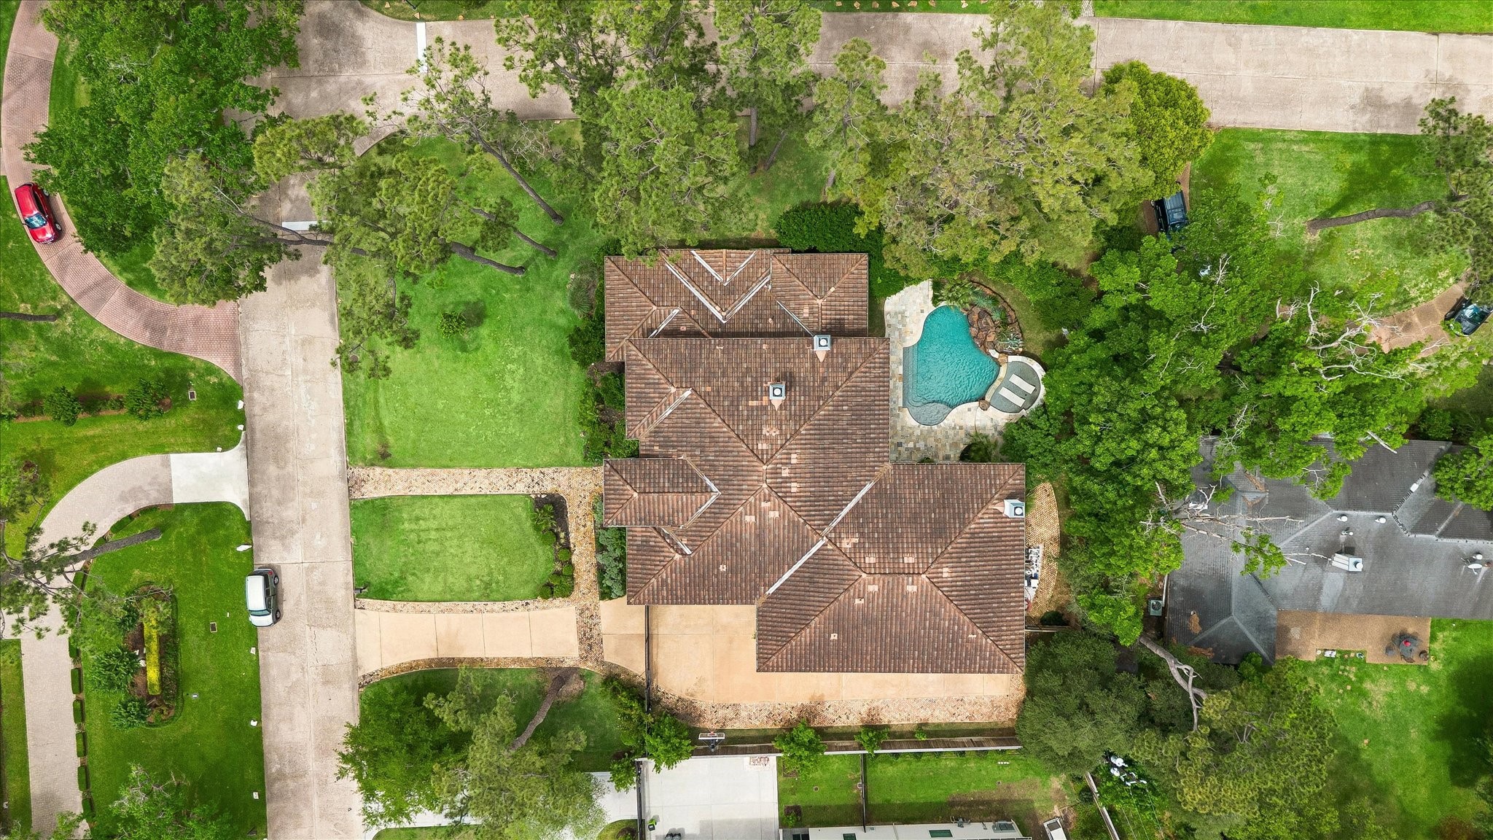
Check out the yard. This home is situated on a quiet, interior corner lot with Zoysia grass.
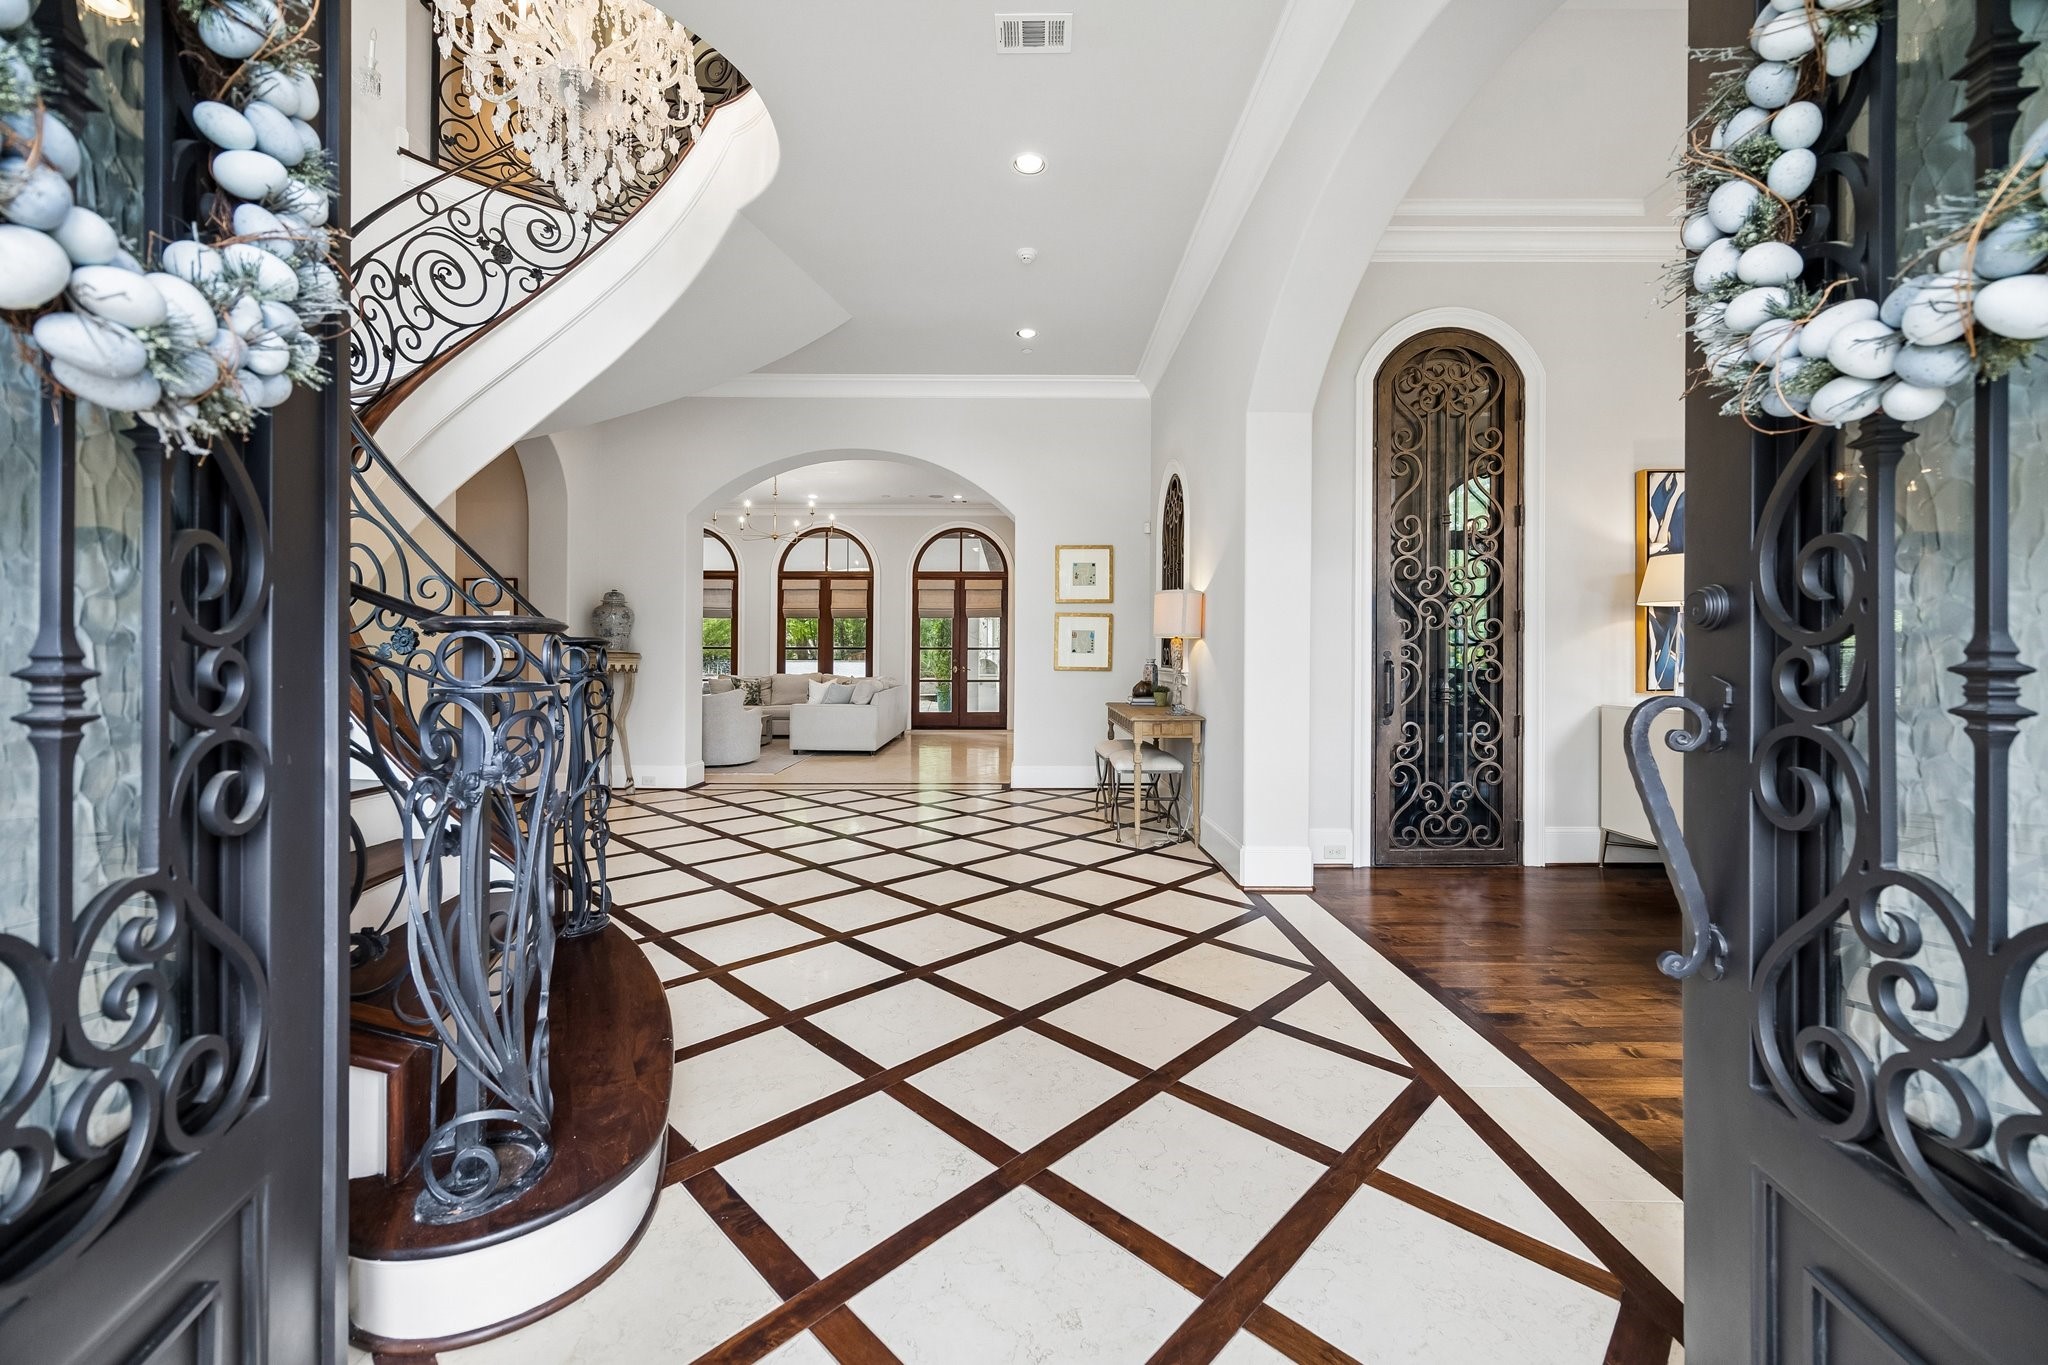
The pair of steel doors invites you into the foyer with custom staircase and two story windows.
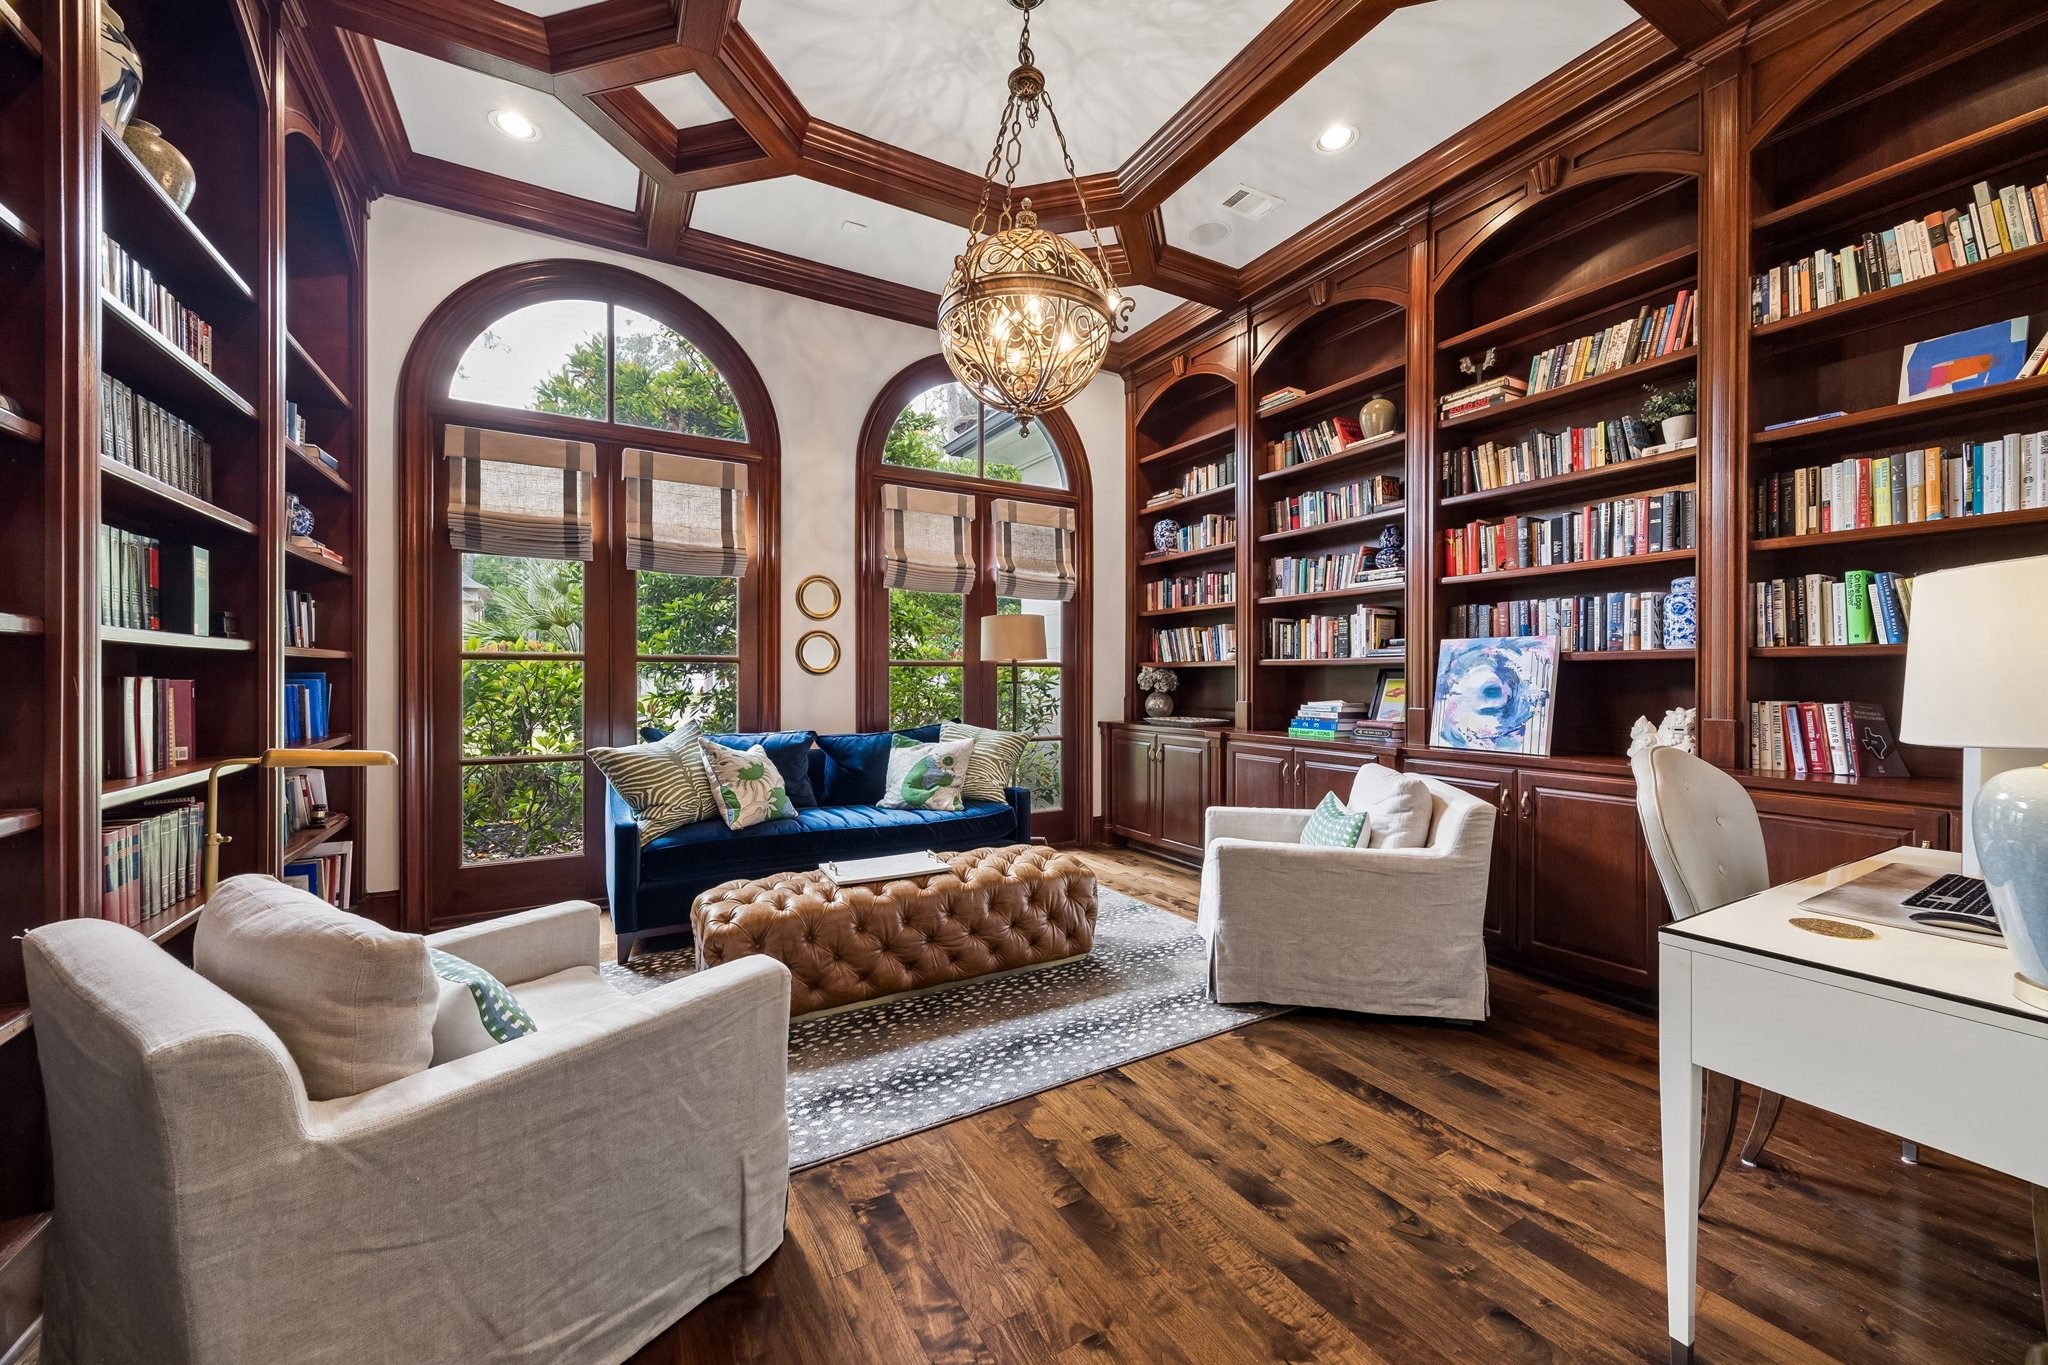
The office is tucked away and has wall to wall built-ins and bespoke ceiling details. Views looking onto the front lawn.
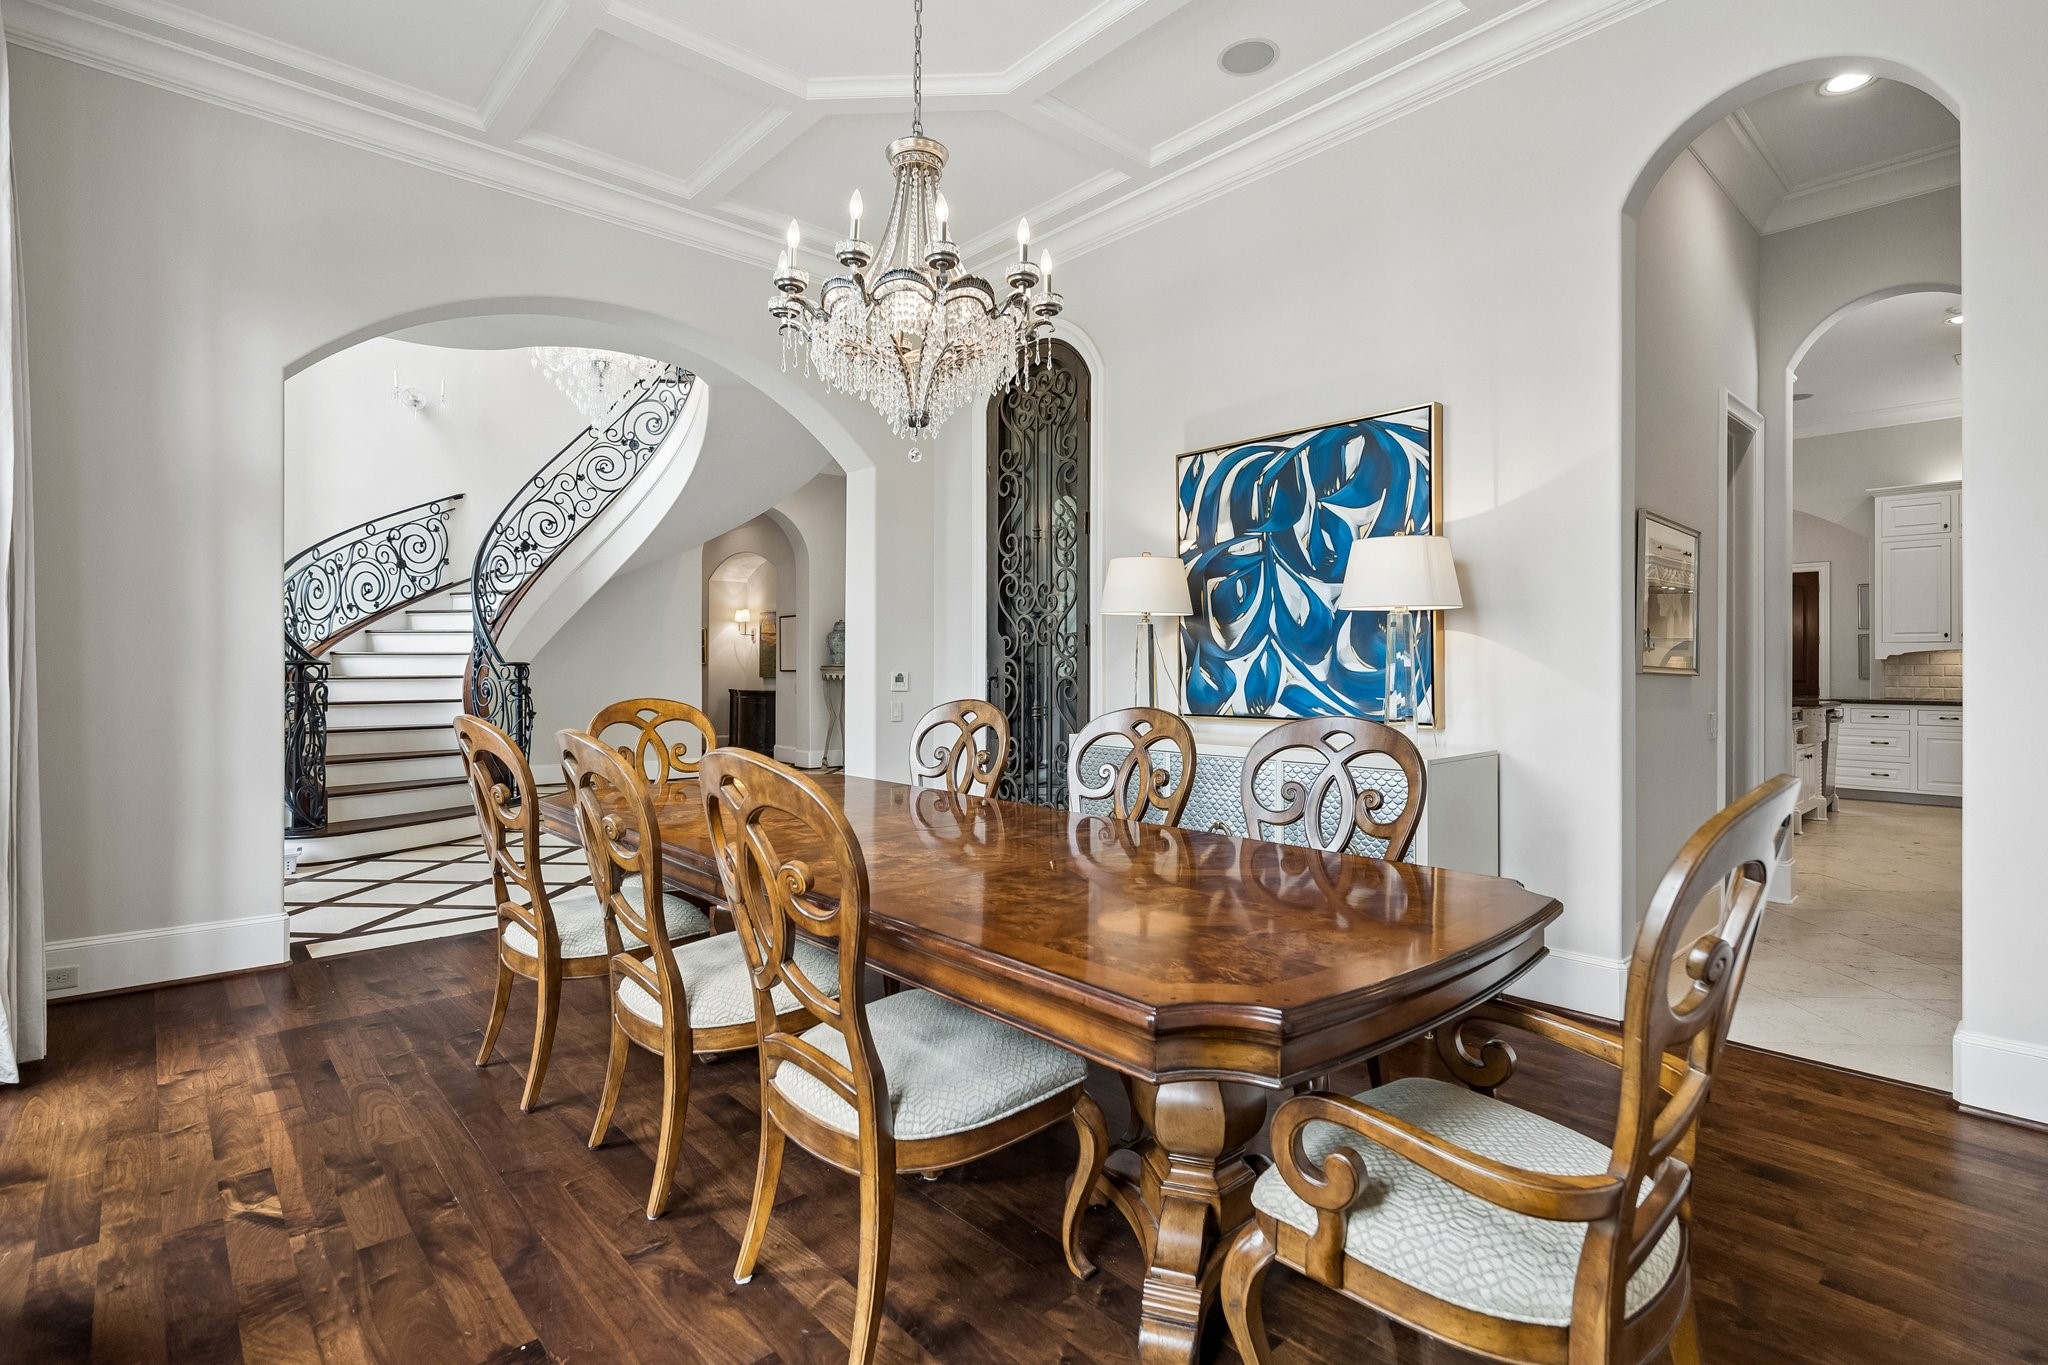
The spacious dining room makes a striking first impression, featuring an elegant arched cased opening from the entry. Thoughtful details include a temperature-controlled wine room behind a beautiful wrought iron door and convenient access to the butler's pantry
The inviting family room is thoughtfully designed for both everyday living and entertaining, seamlessly opening to the kitchen. This spacious gathering area features a beautiful fireplace flanked by custom built-ins.
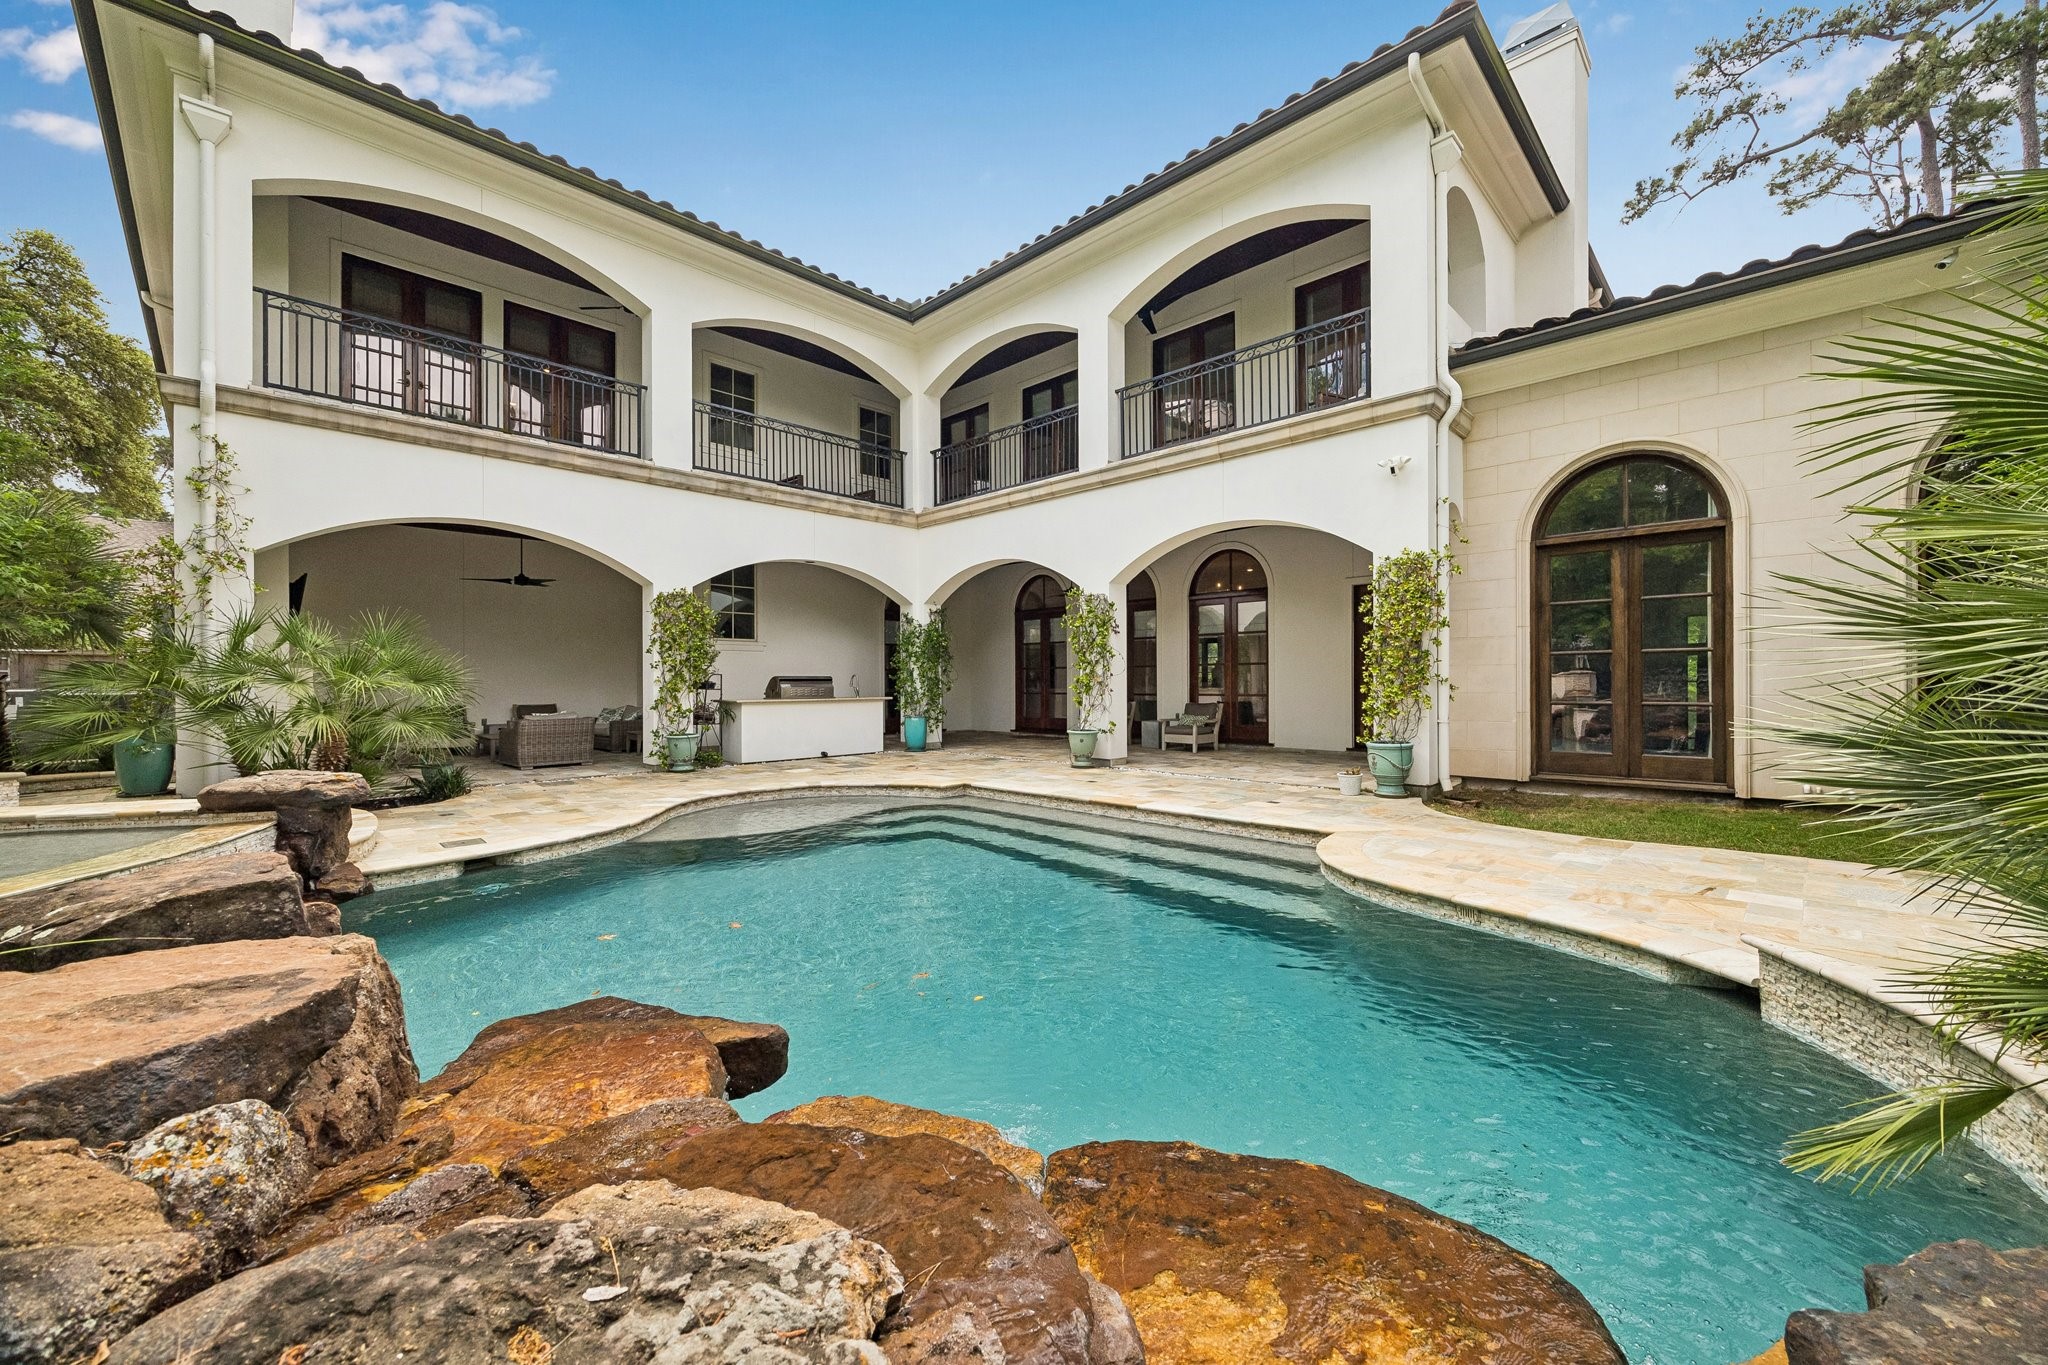
Step outside to your own private outdoor oasis, complete with a sparkling pool and a covered patio designed for year-round enjoyment.
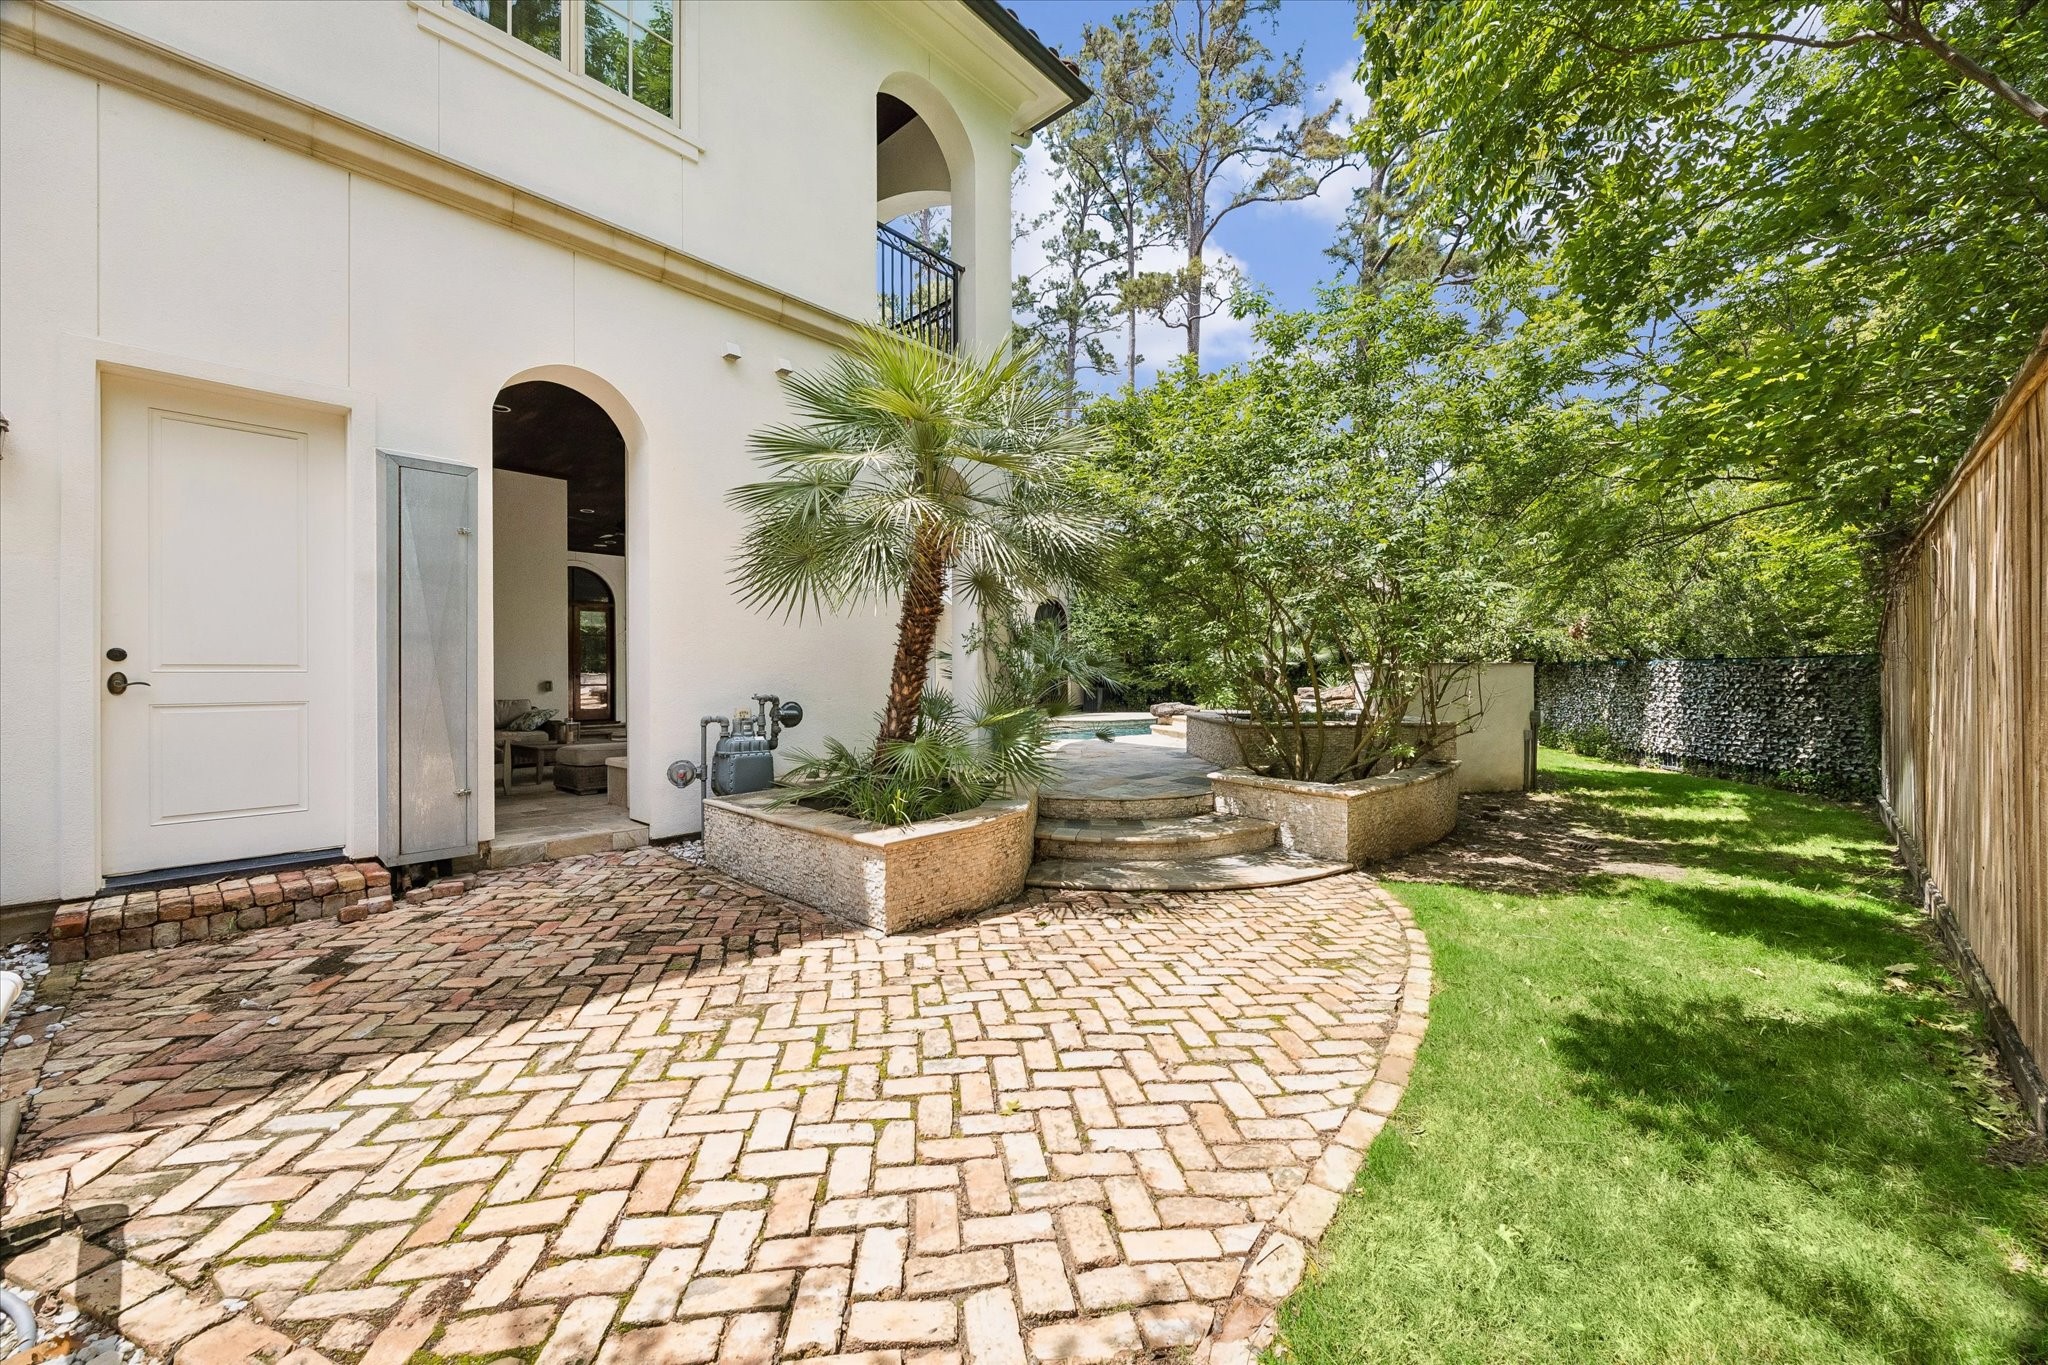
Beyond the backyard through a pedestrian gate is a side lawn, shaded by mature pine trees provides additional green space, creating a peaceful setting for recreation, pets, or play.
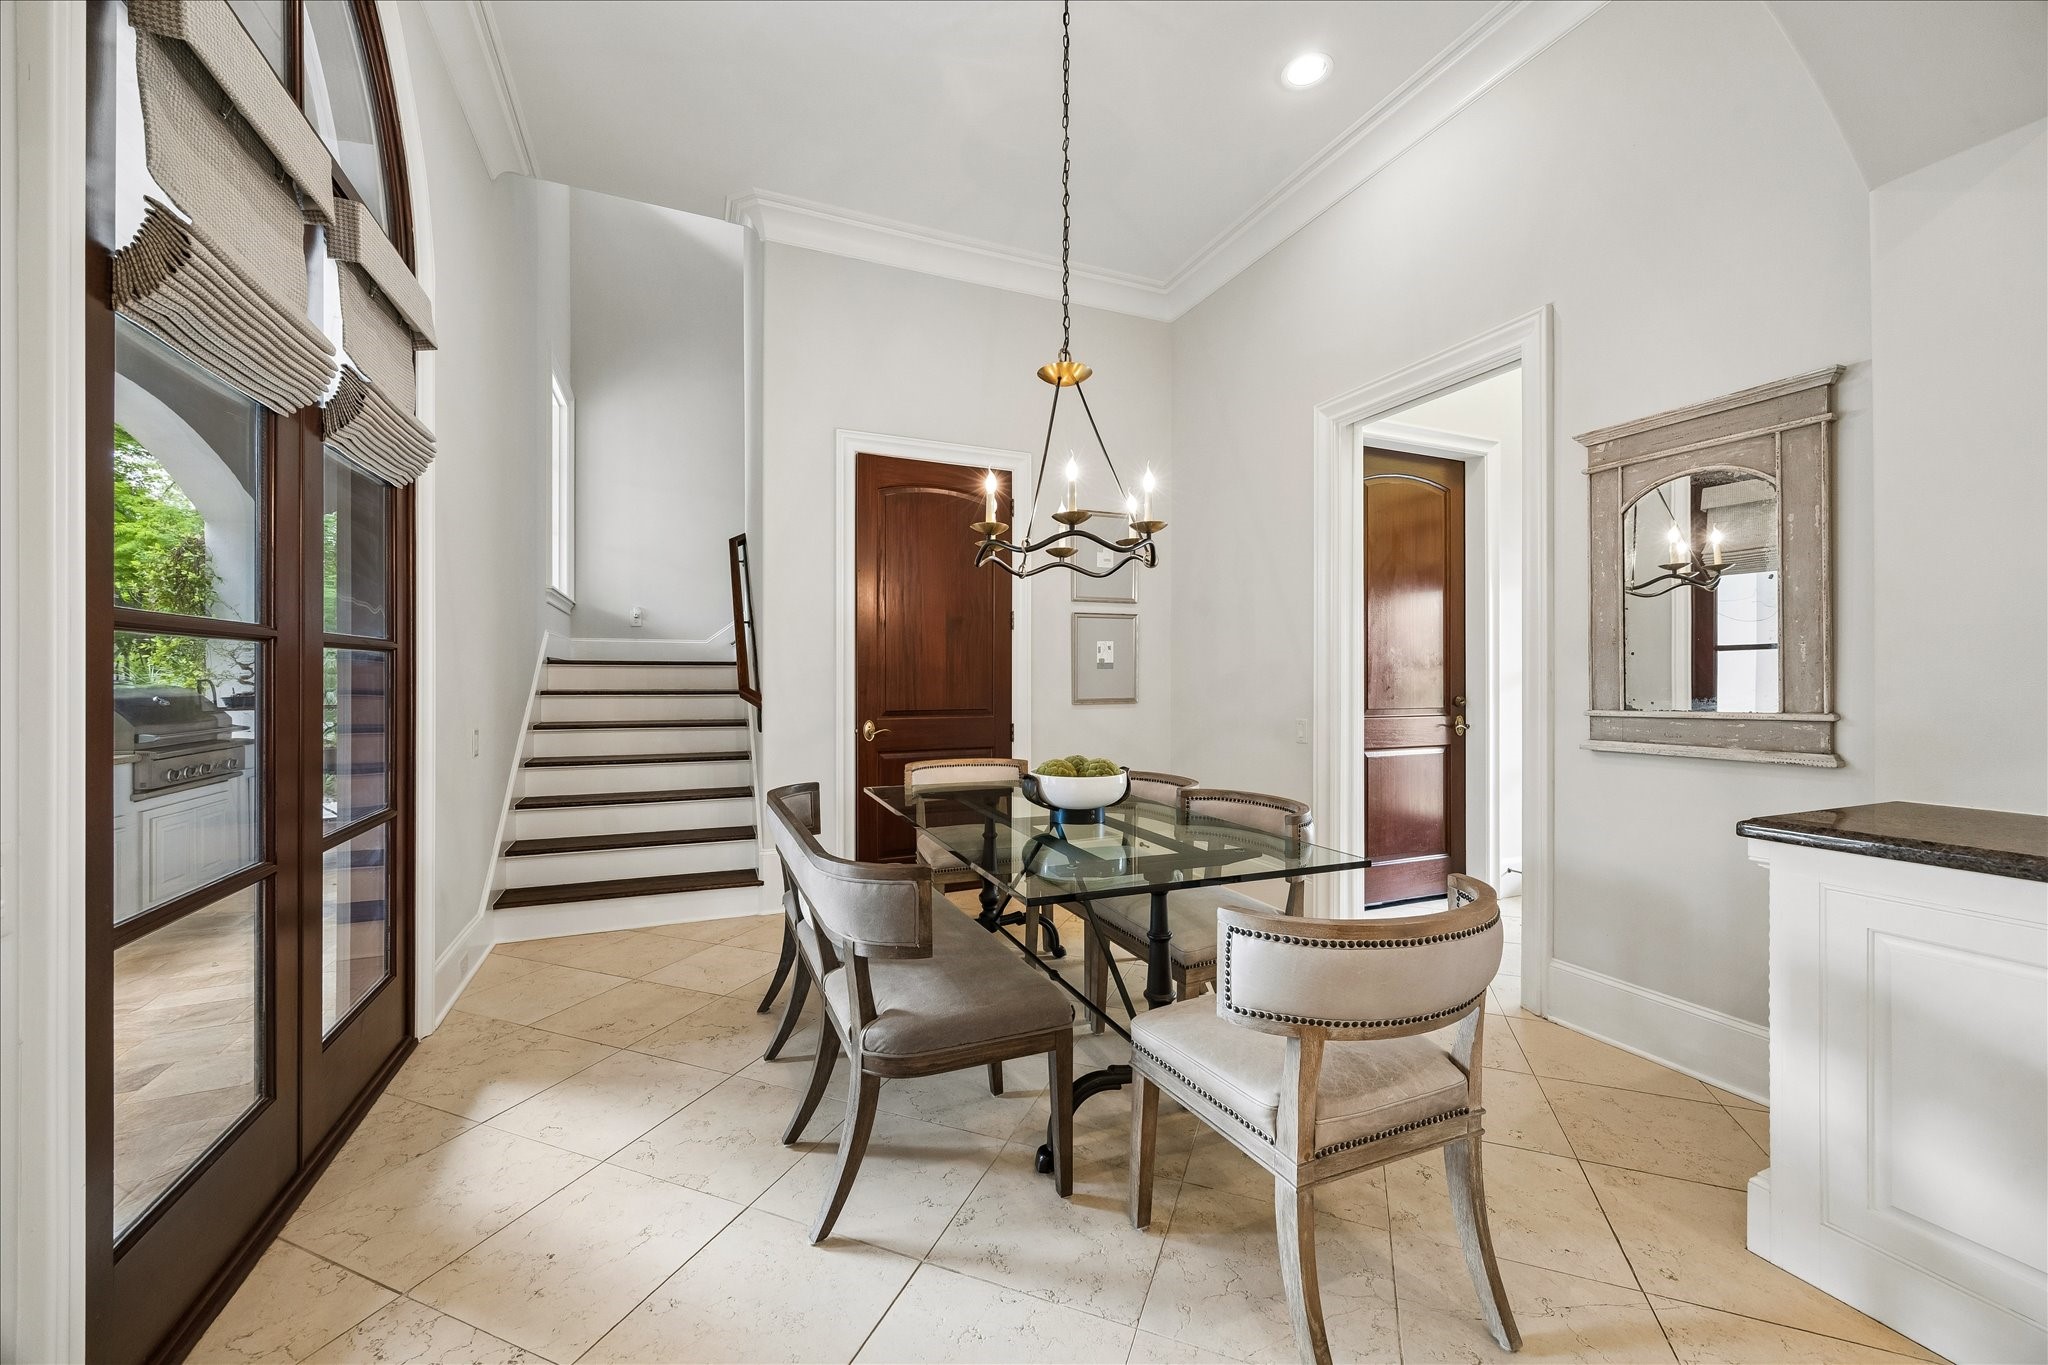
The charming breakfast room is conveniently located just off the kitchen and adjacent to the rear staircase, providing the perfect setting for casual dining while maintaining easy access to the home's main living spaces.
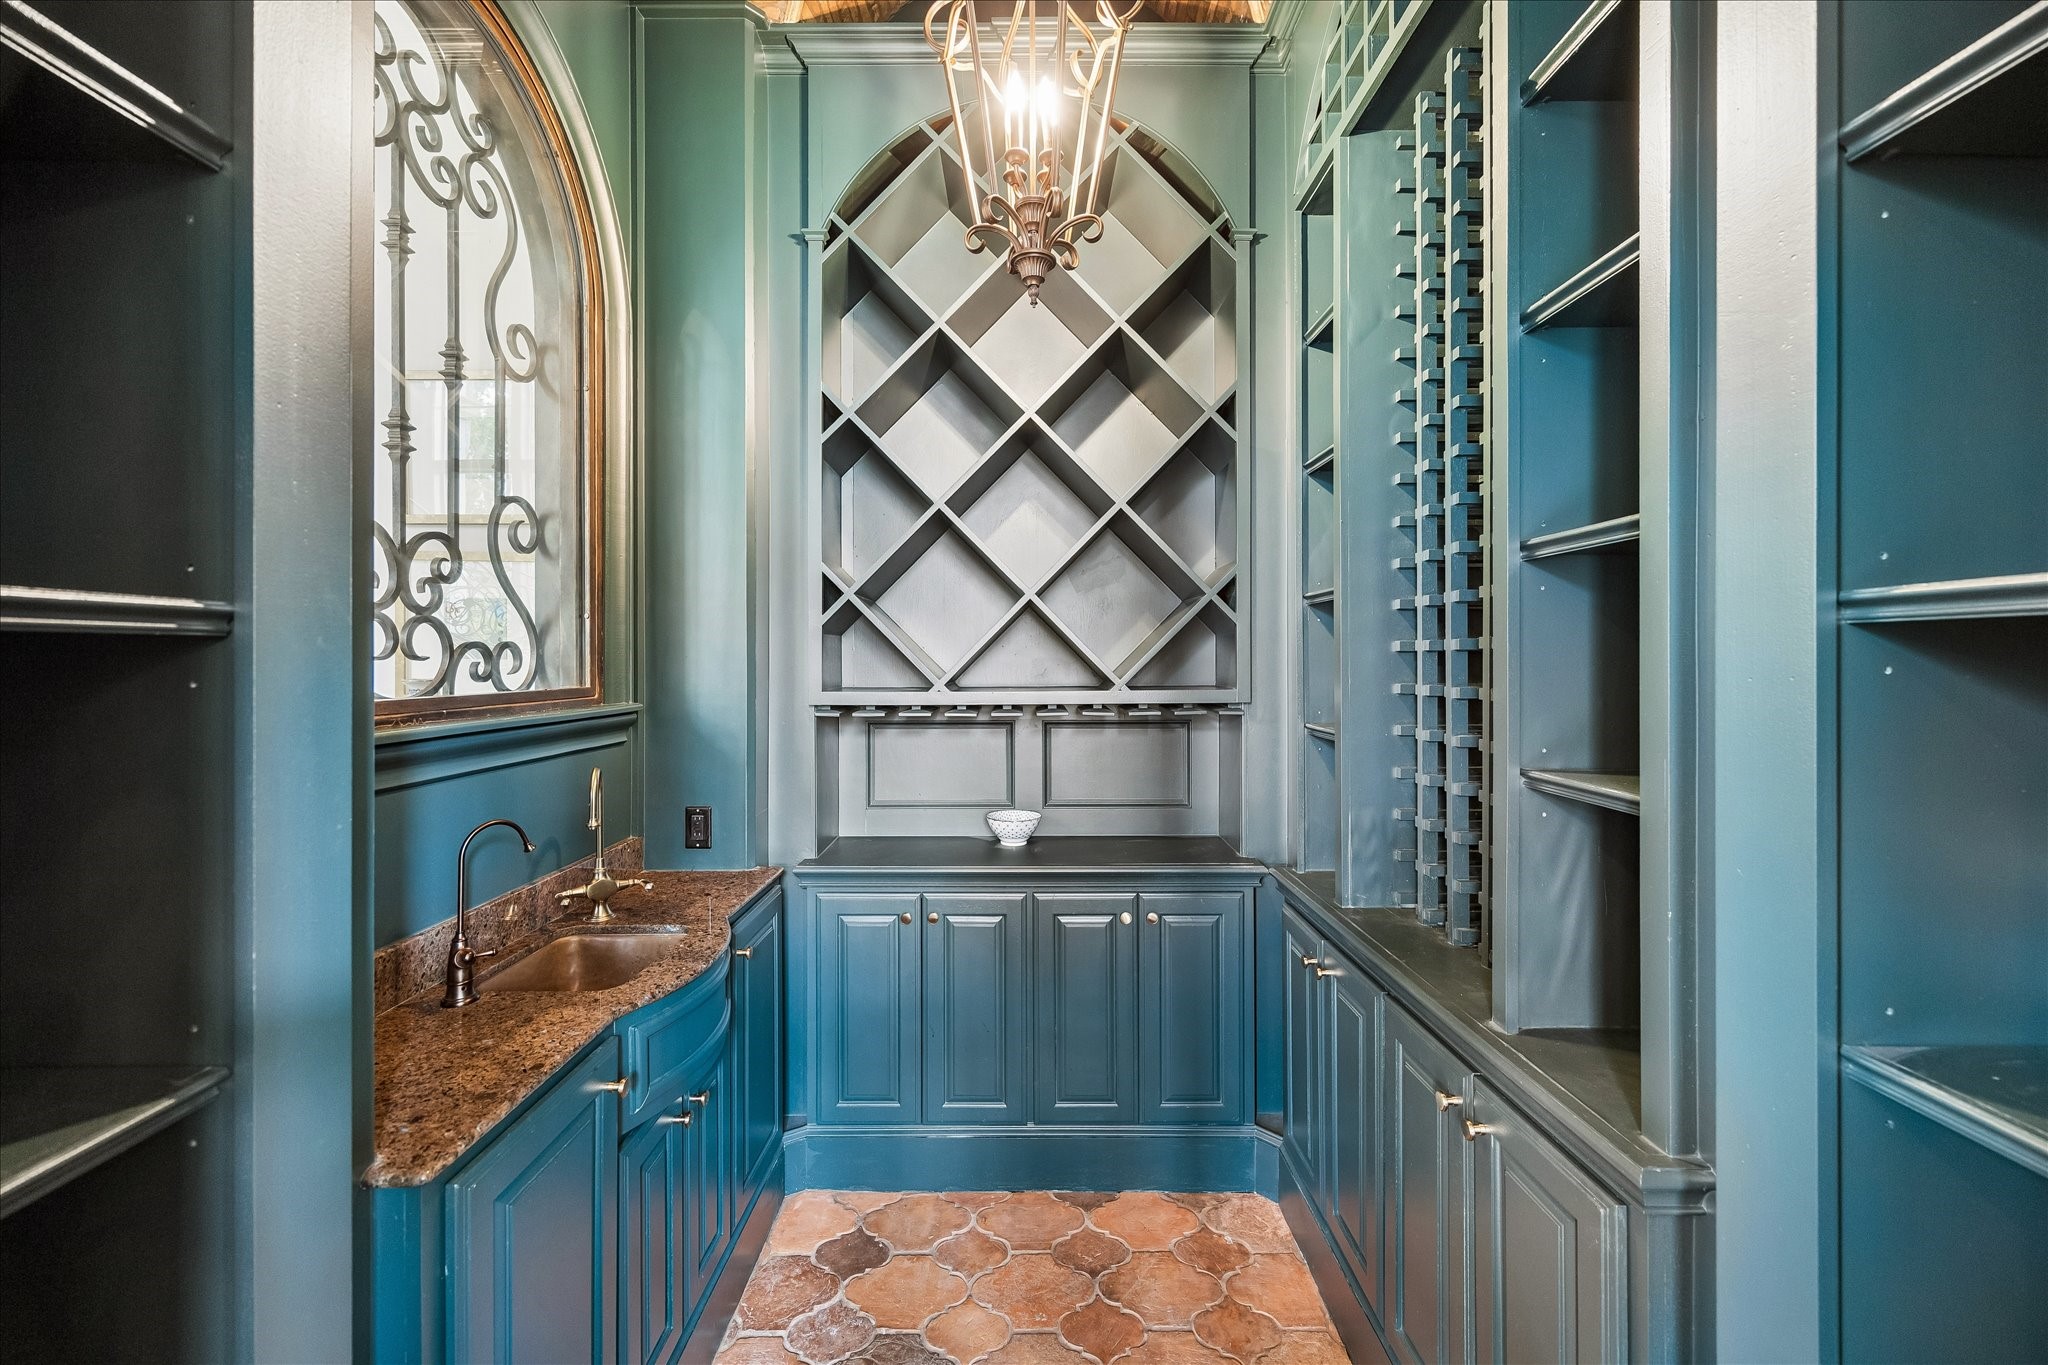
A showstopping wine room just off the dining room features custom floor-to-ceiling cabinetry, built-in wine storage, a granite countertop with prep sink, and display shelving—designed for both entertaining and showcasing your collection.
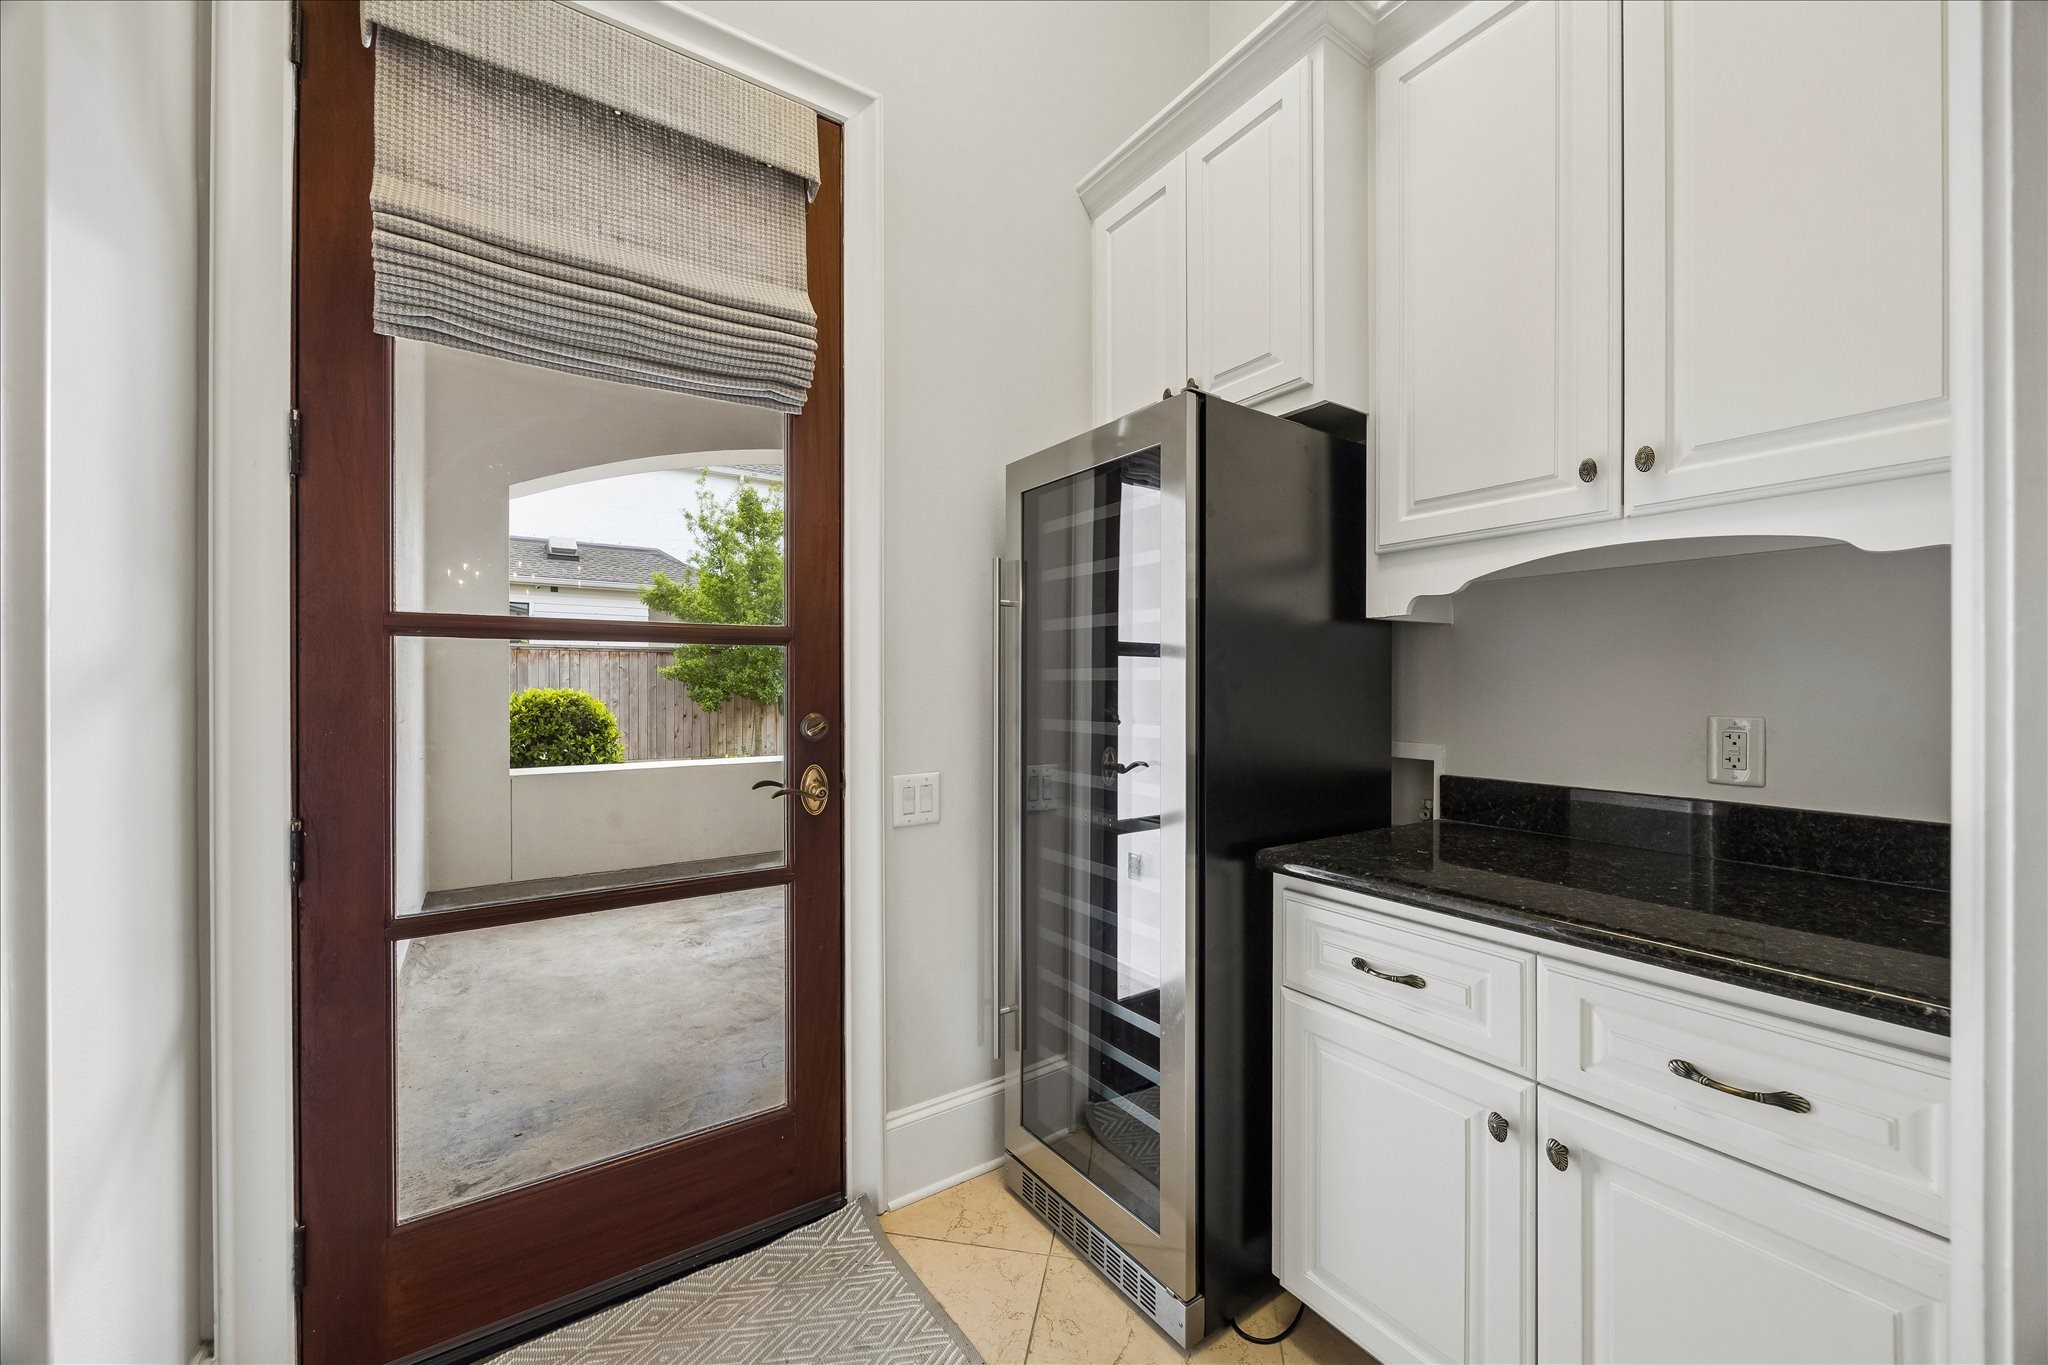
A convenient mudroom nook just off the side entry and garage provides the perfect drop zone.
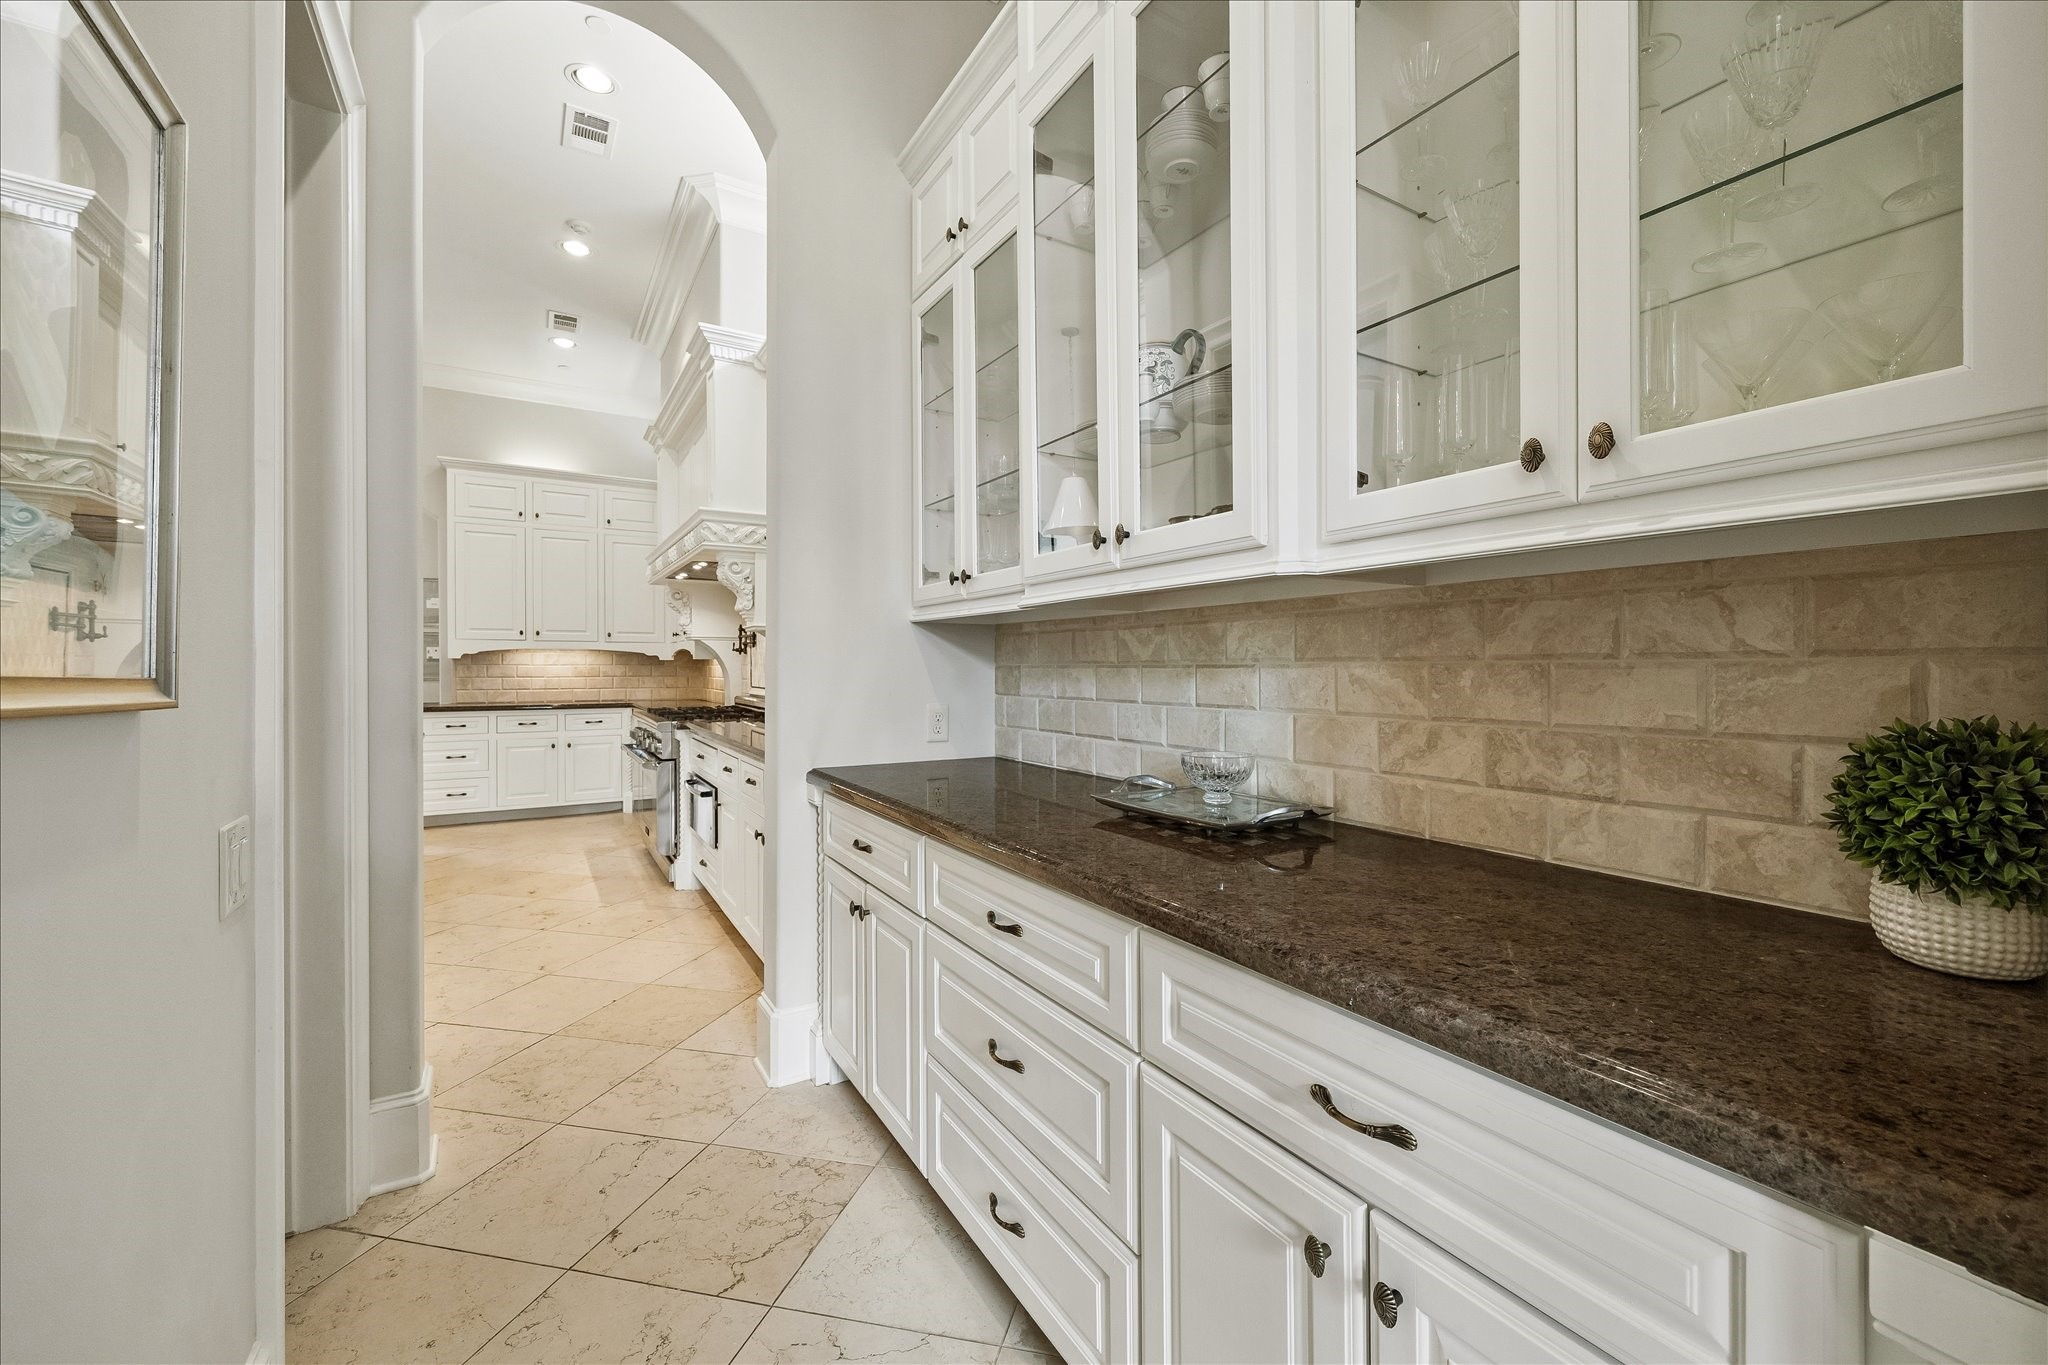
Butlers pantry located between the dining room and kitchen.
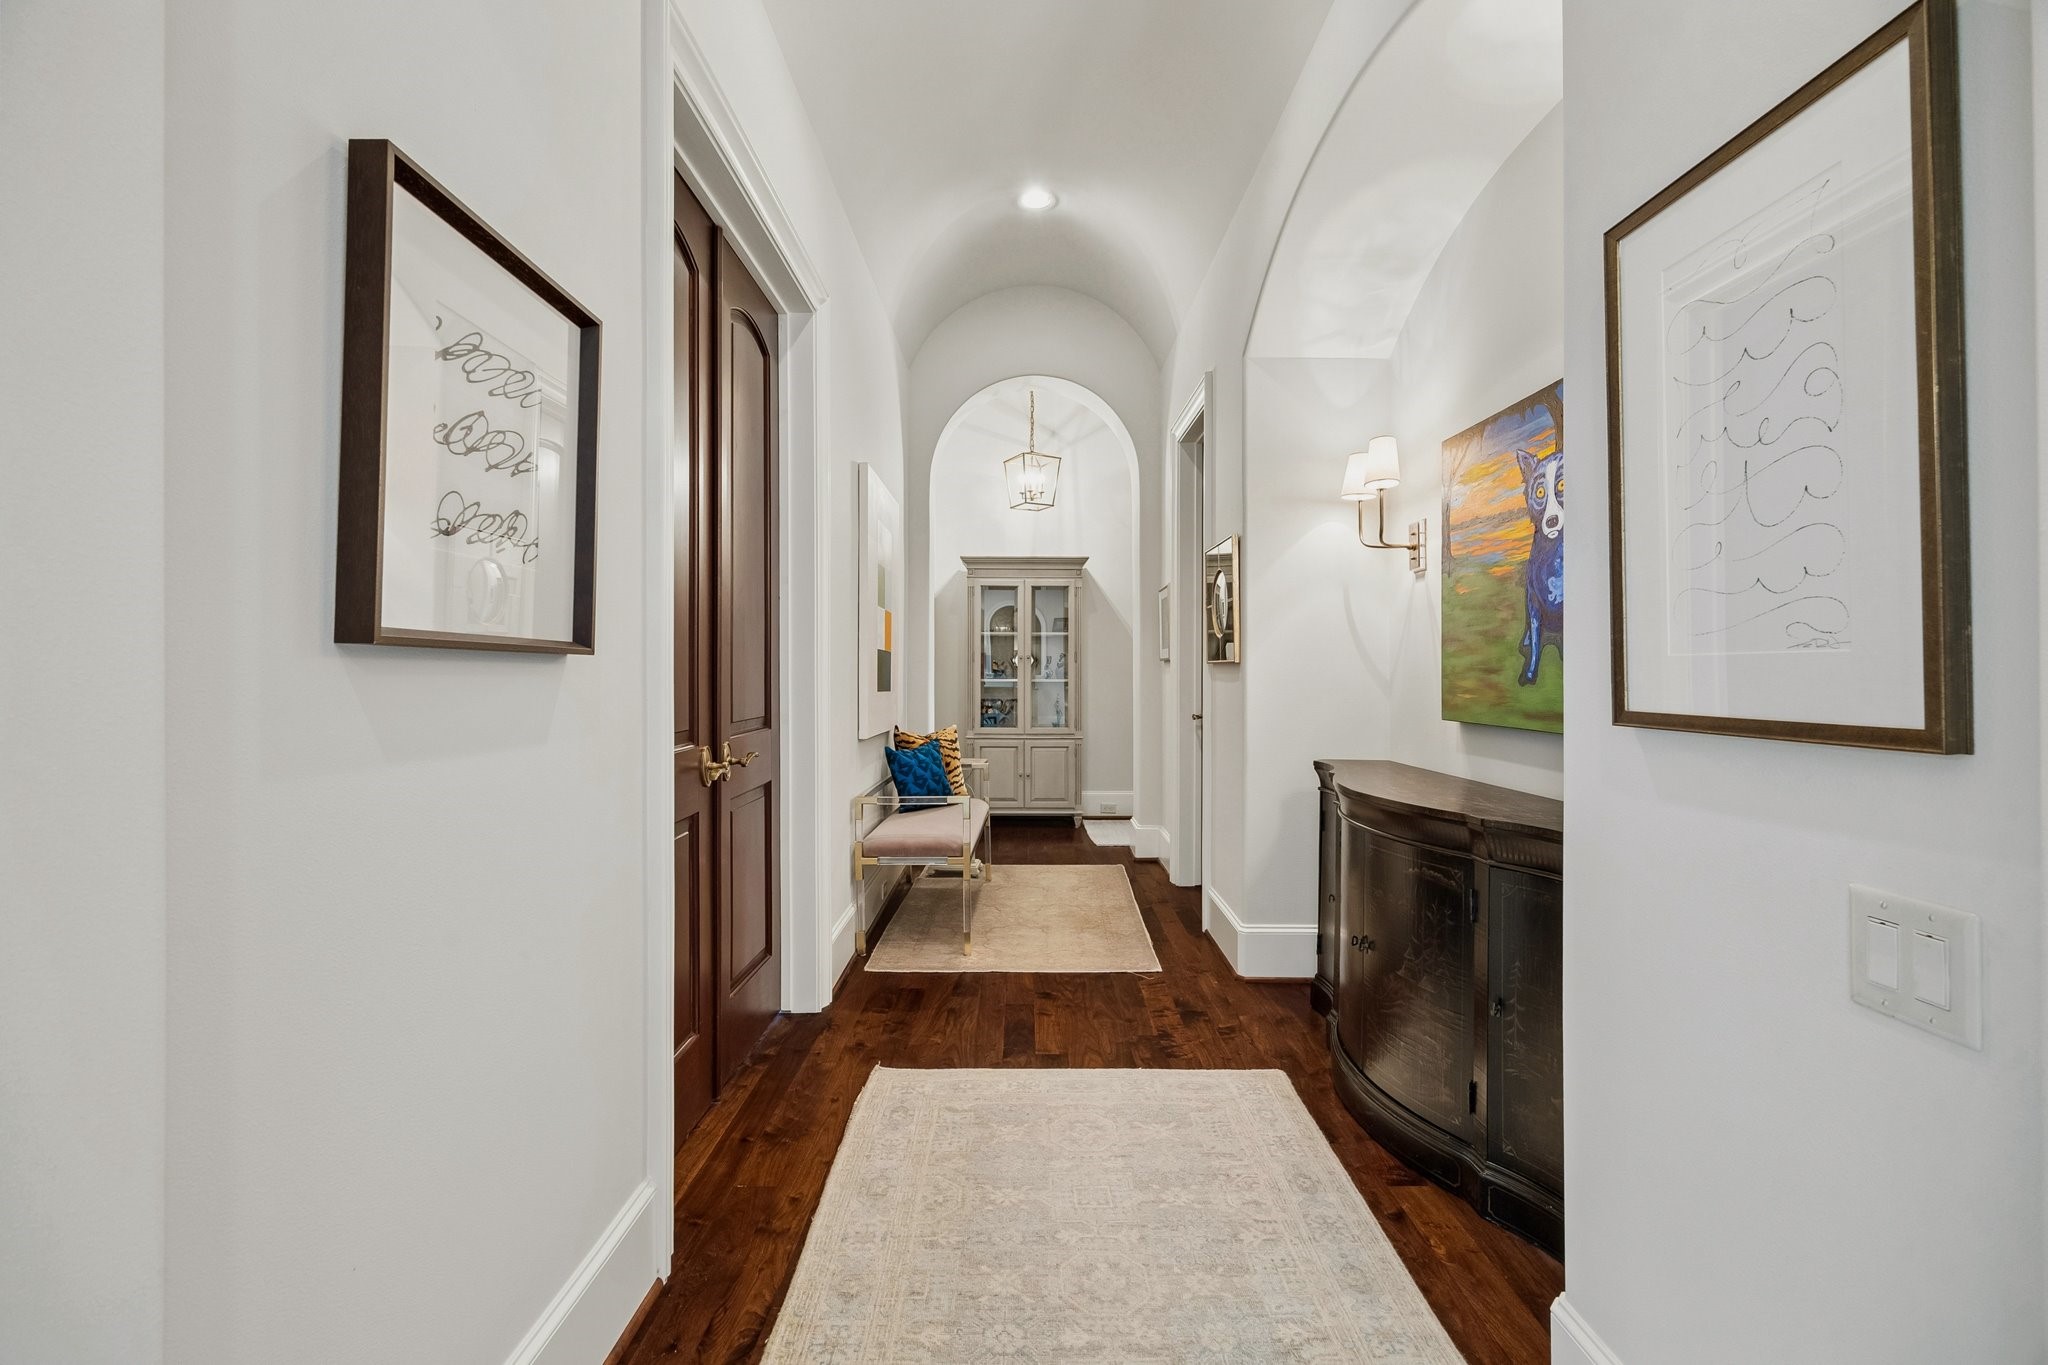
An elegant gallery hall leads to the private study, powder bath, and serene primary suite, creating a graceful transition through the home's thoughtfully designed main level.
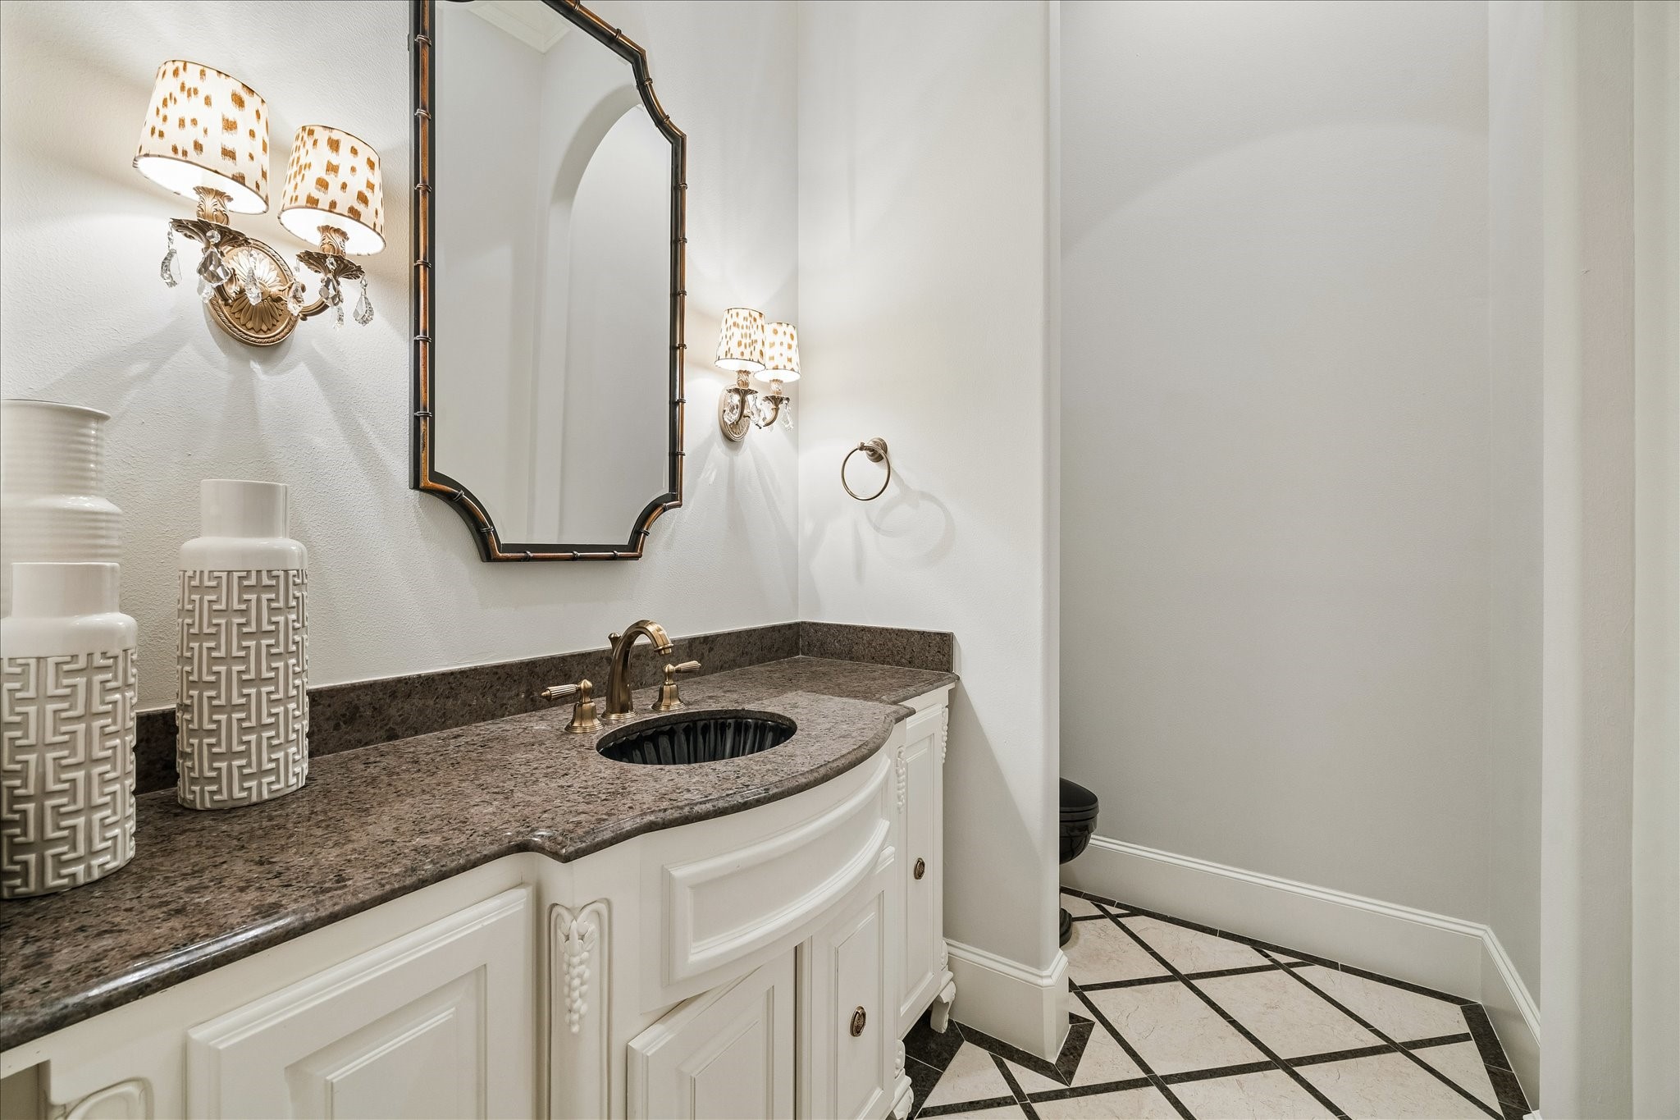
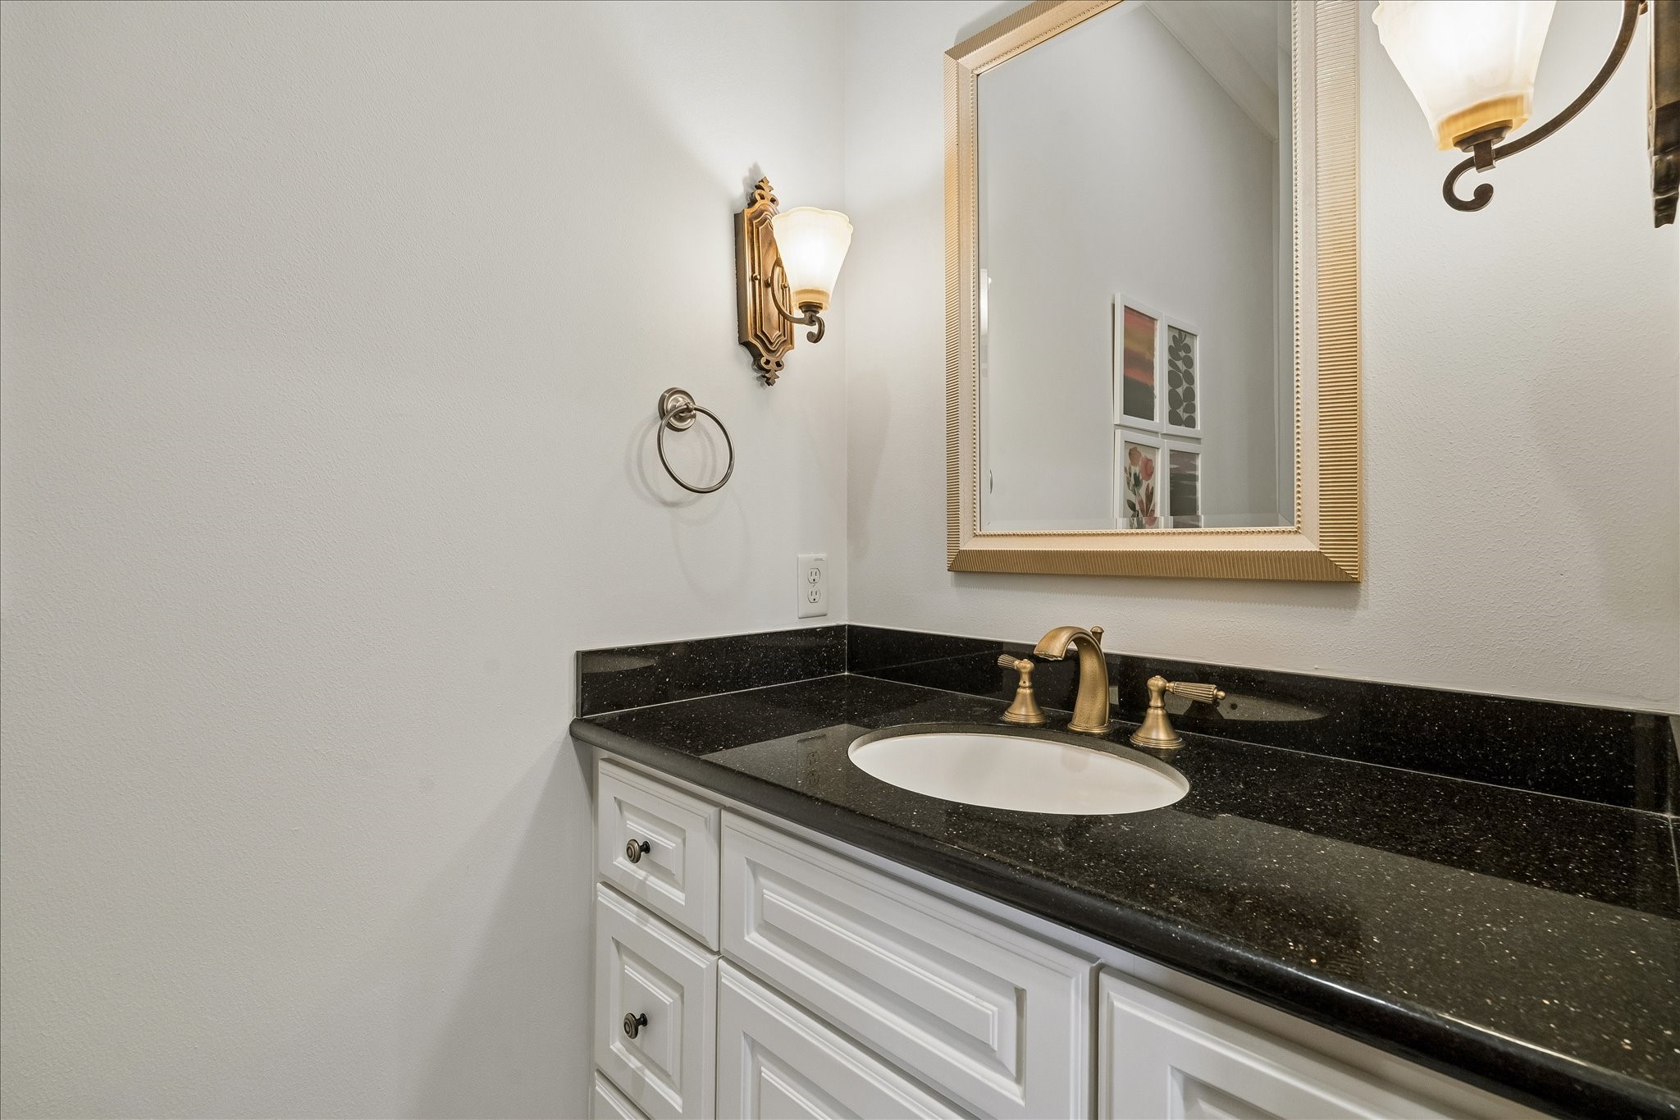
Beautifully appointed powder room with a granite countertop, furniture-style vanity, designer sconces, and classic stone tile flooring.
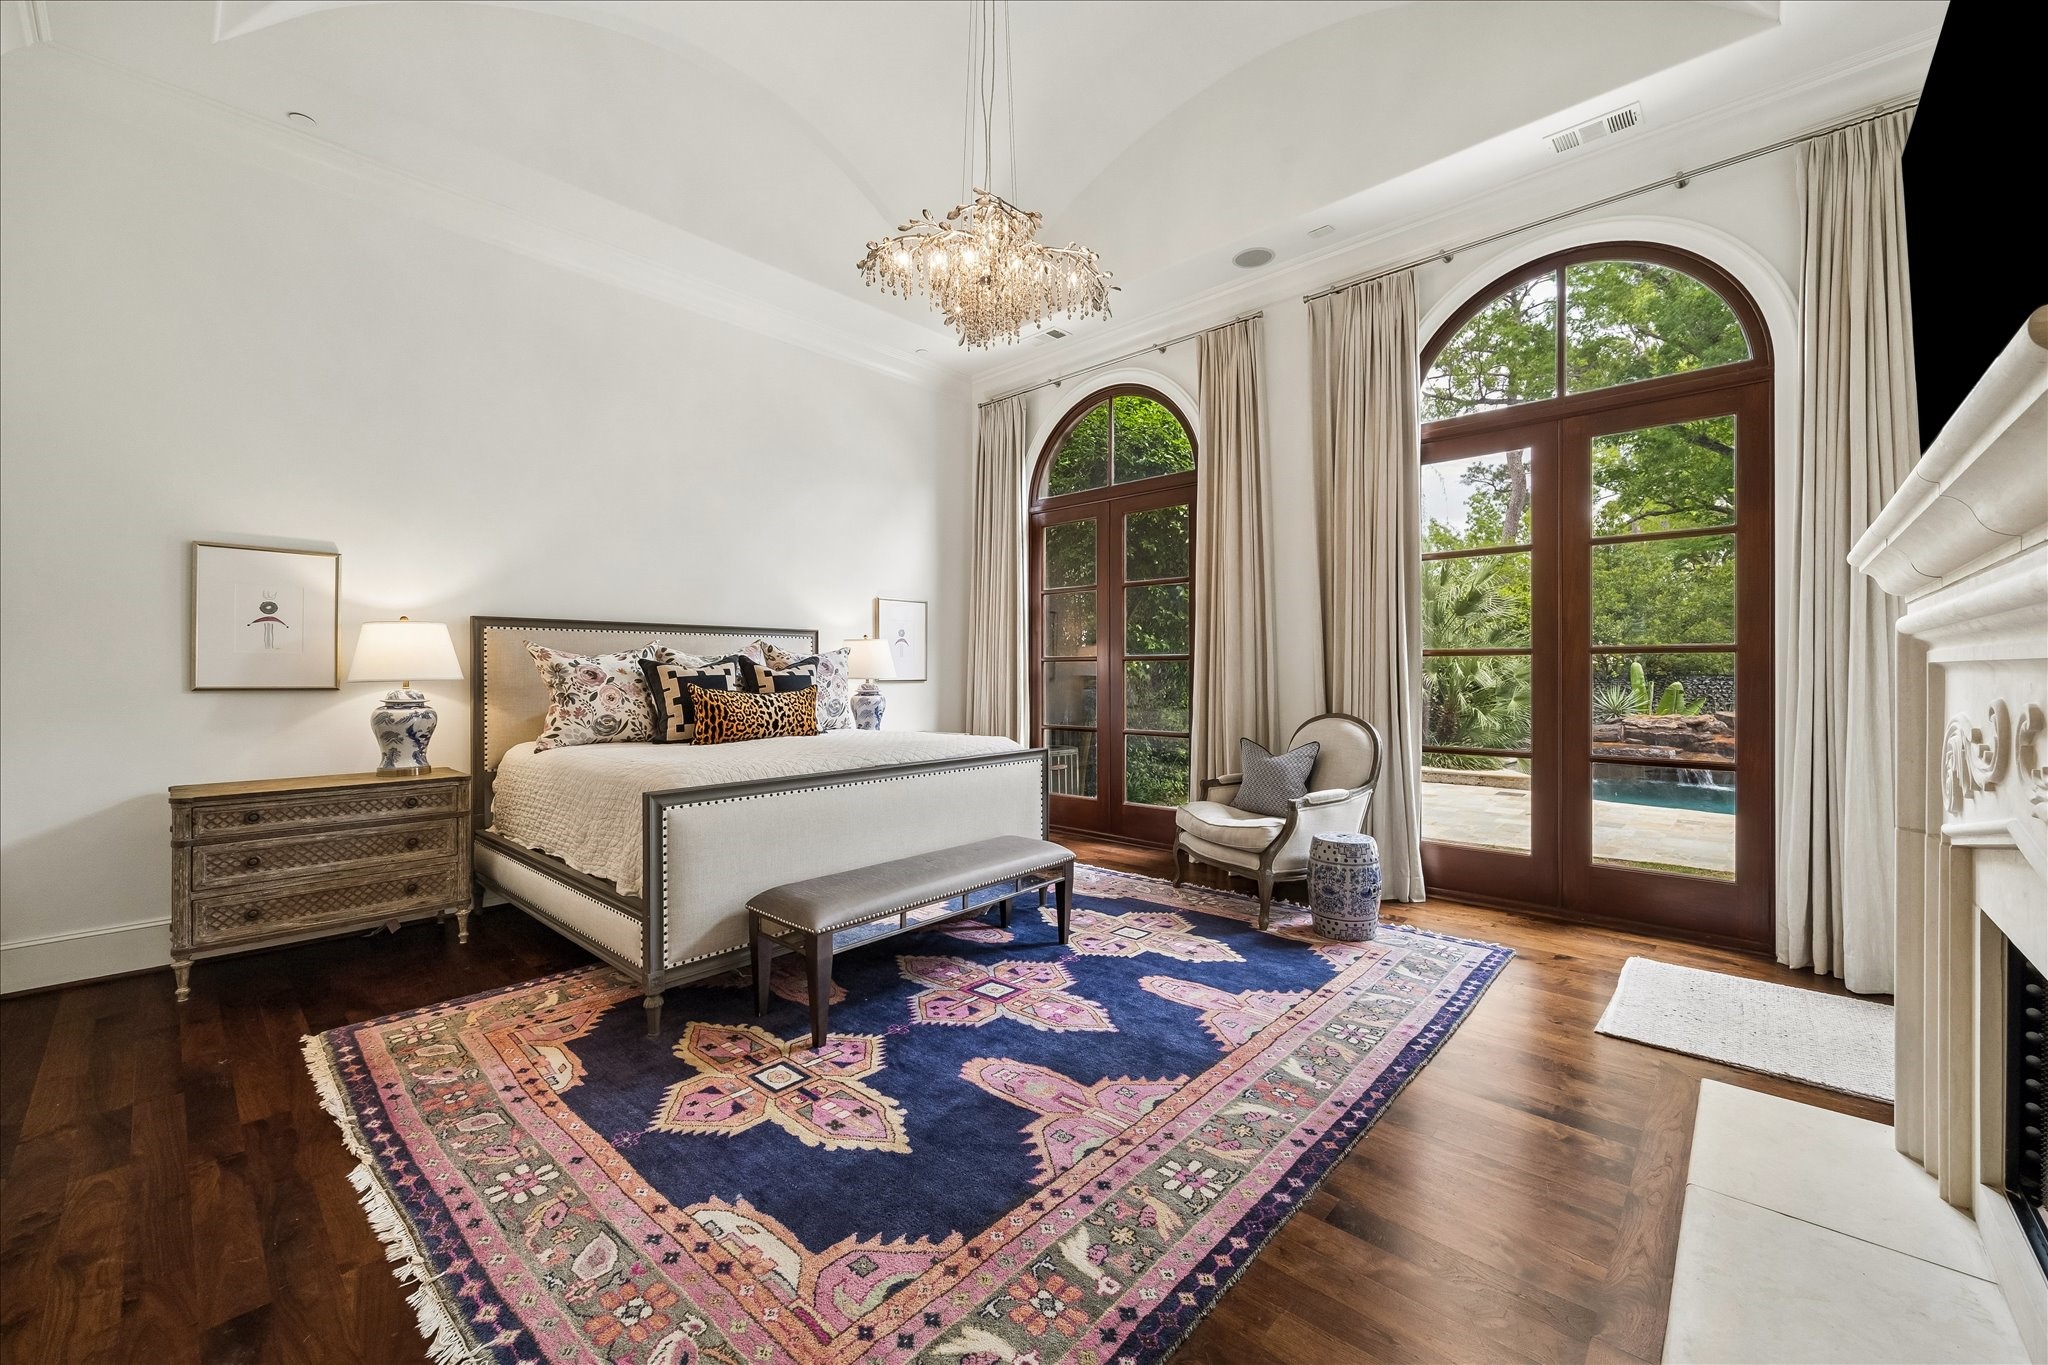
Primry suite located on 1st floor.
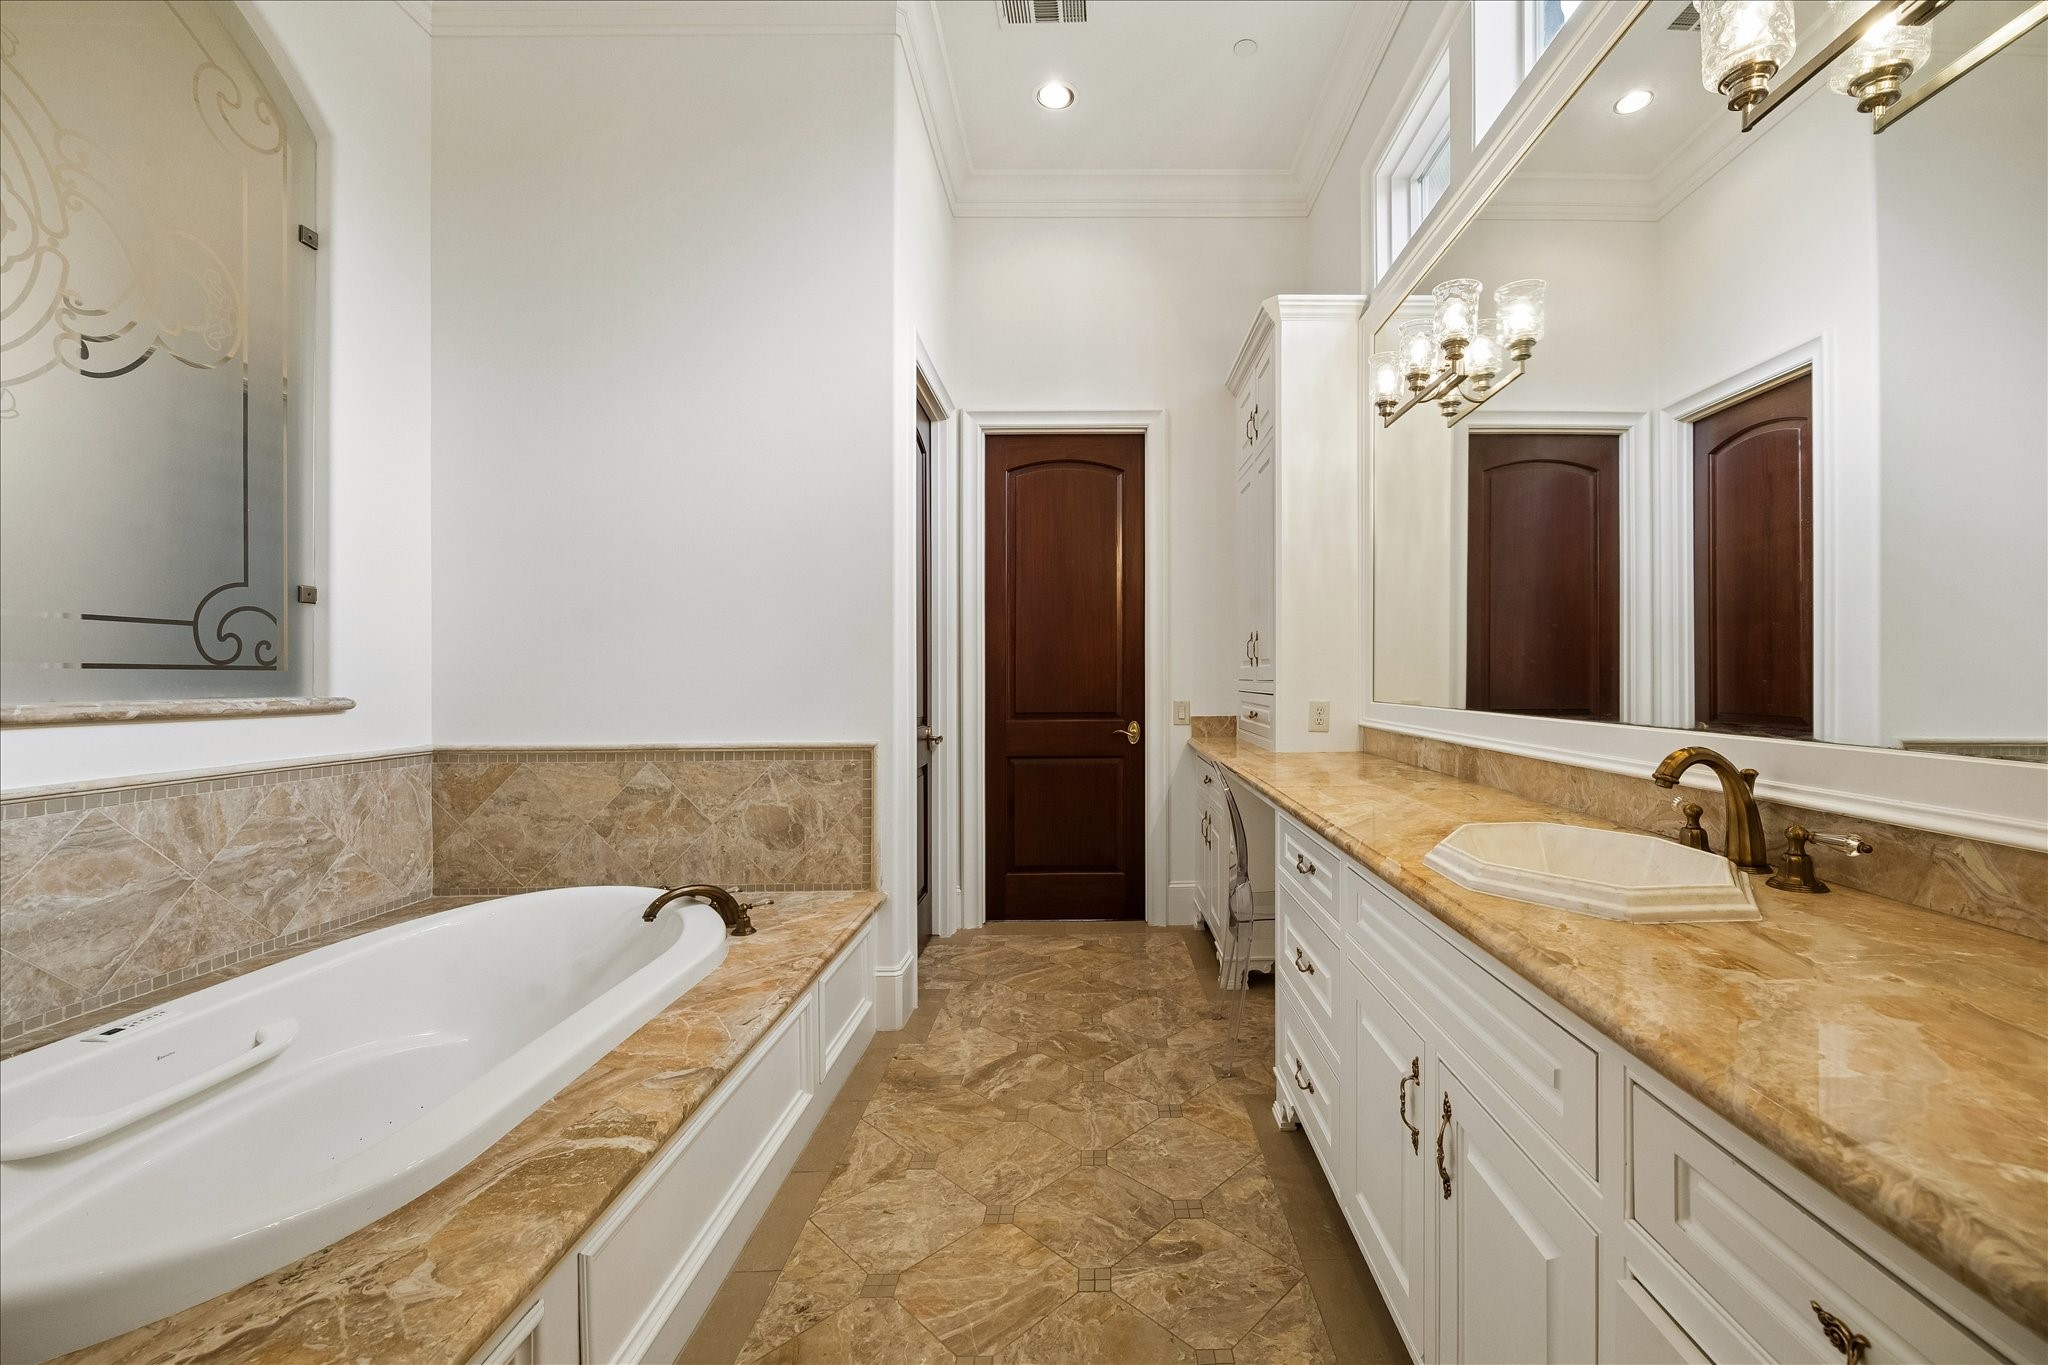
The Primary Suite offers two separate bathrooms with a soaking tub, large custom fitted closet, and private water closet.
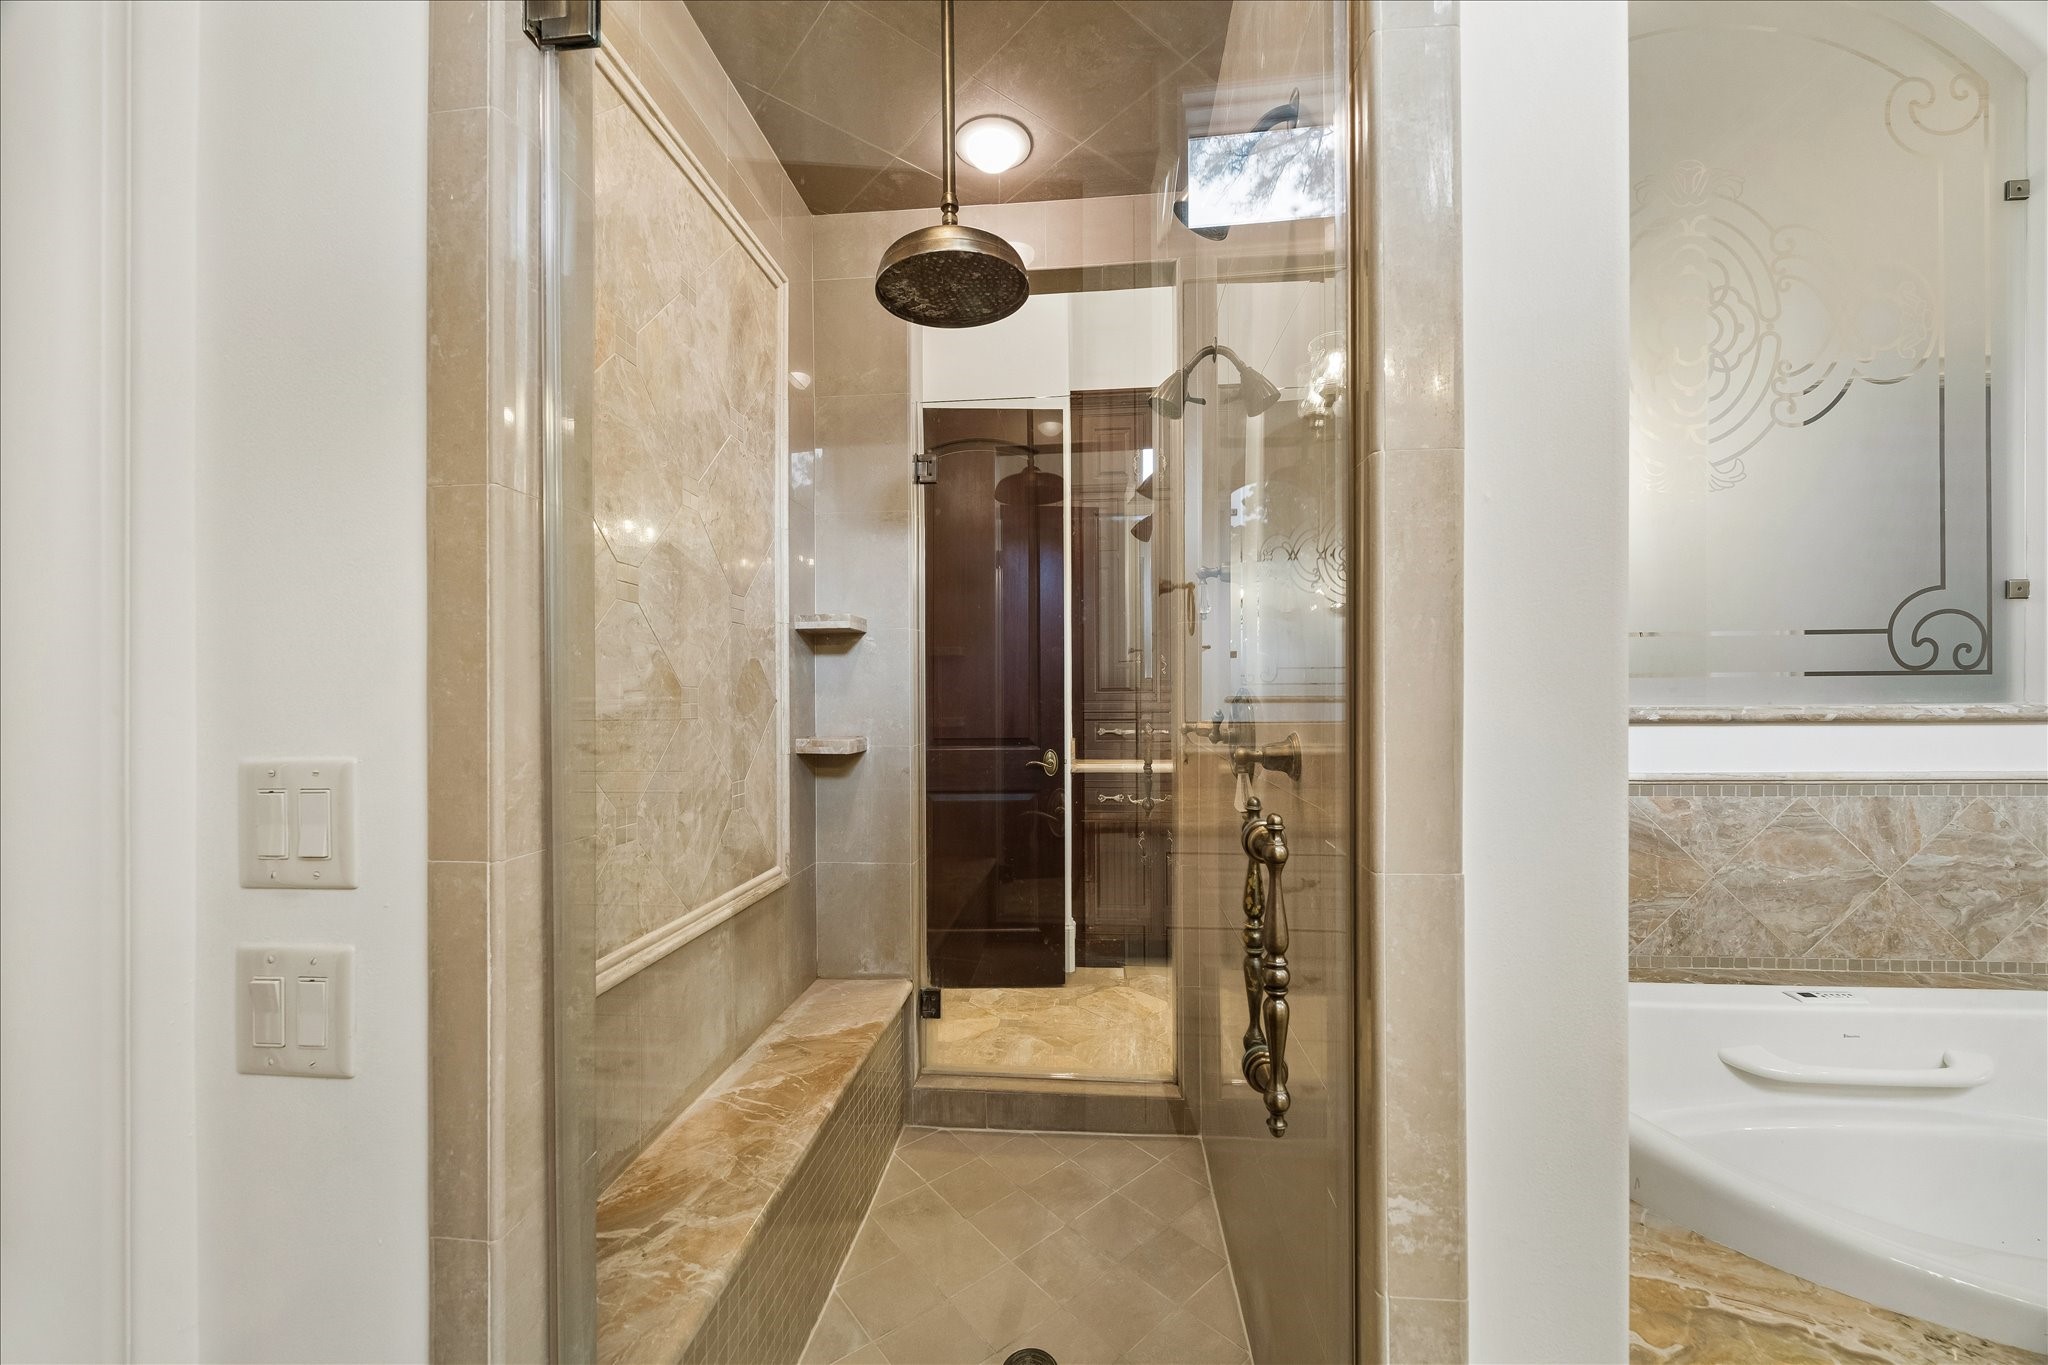
The Primary Bathrooms are connected via the large walk-in shower with rain fall shower head.
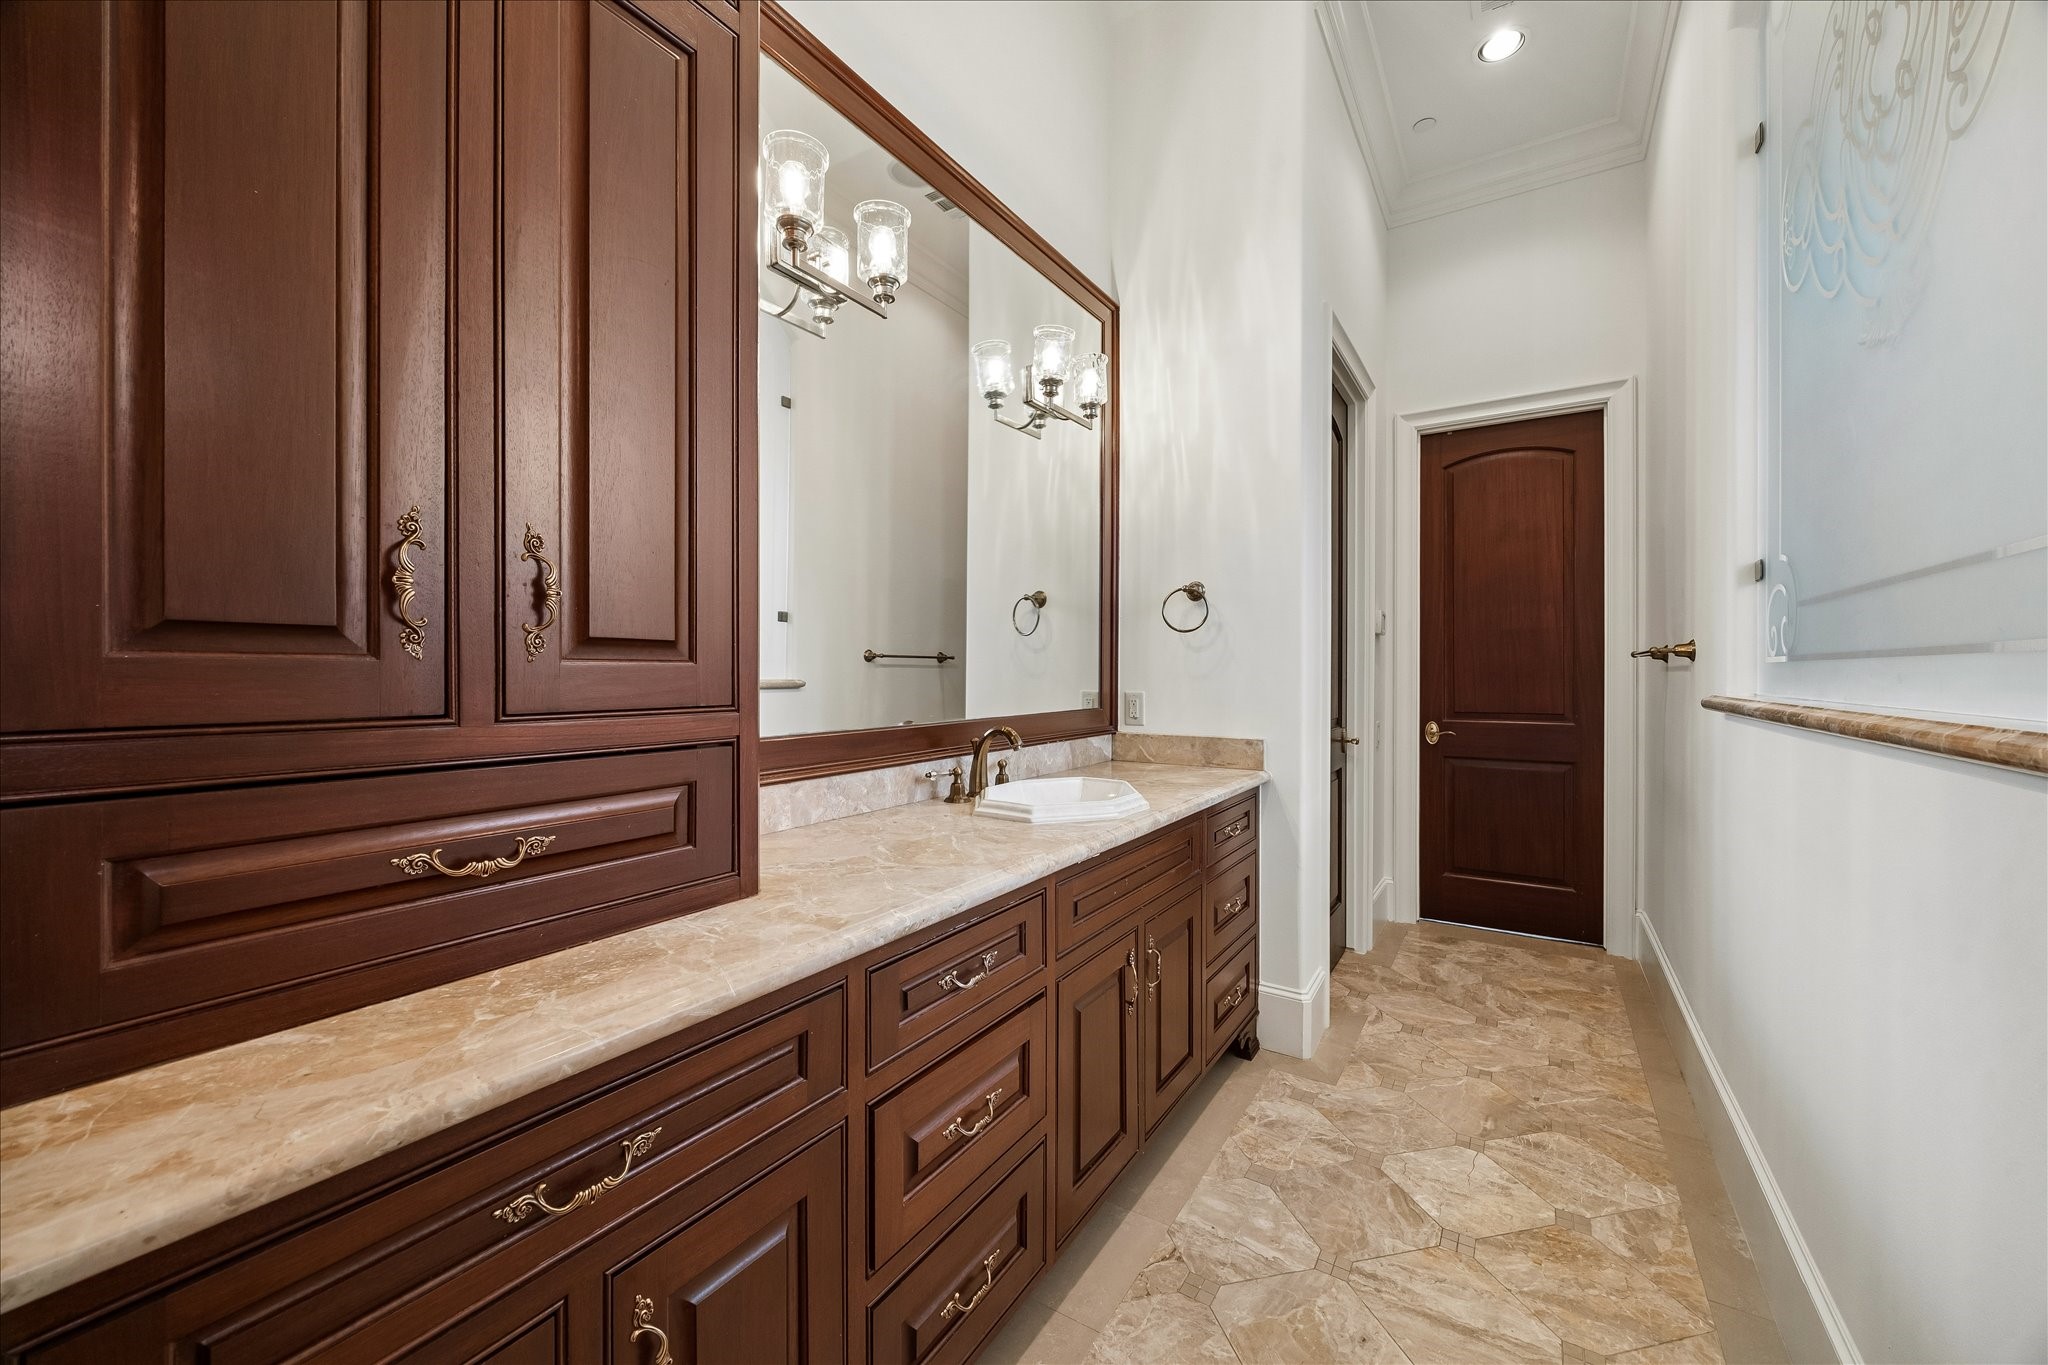
Second side of the Primary Bathroom with beautiful custom cabinetry, private water closet and custom fitted closet.
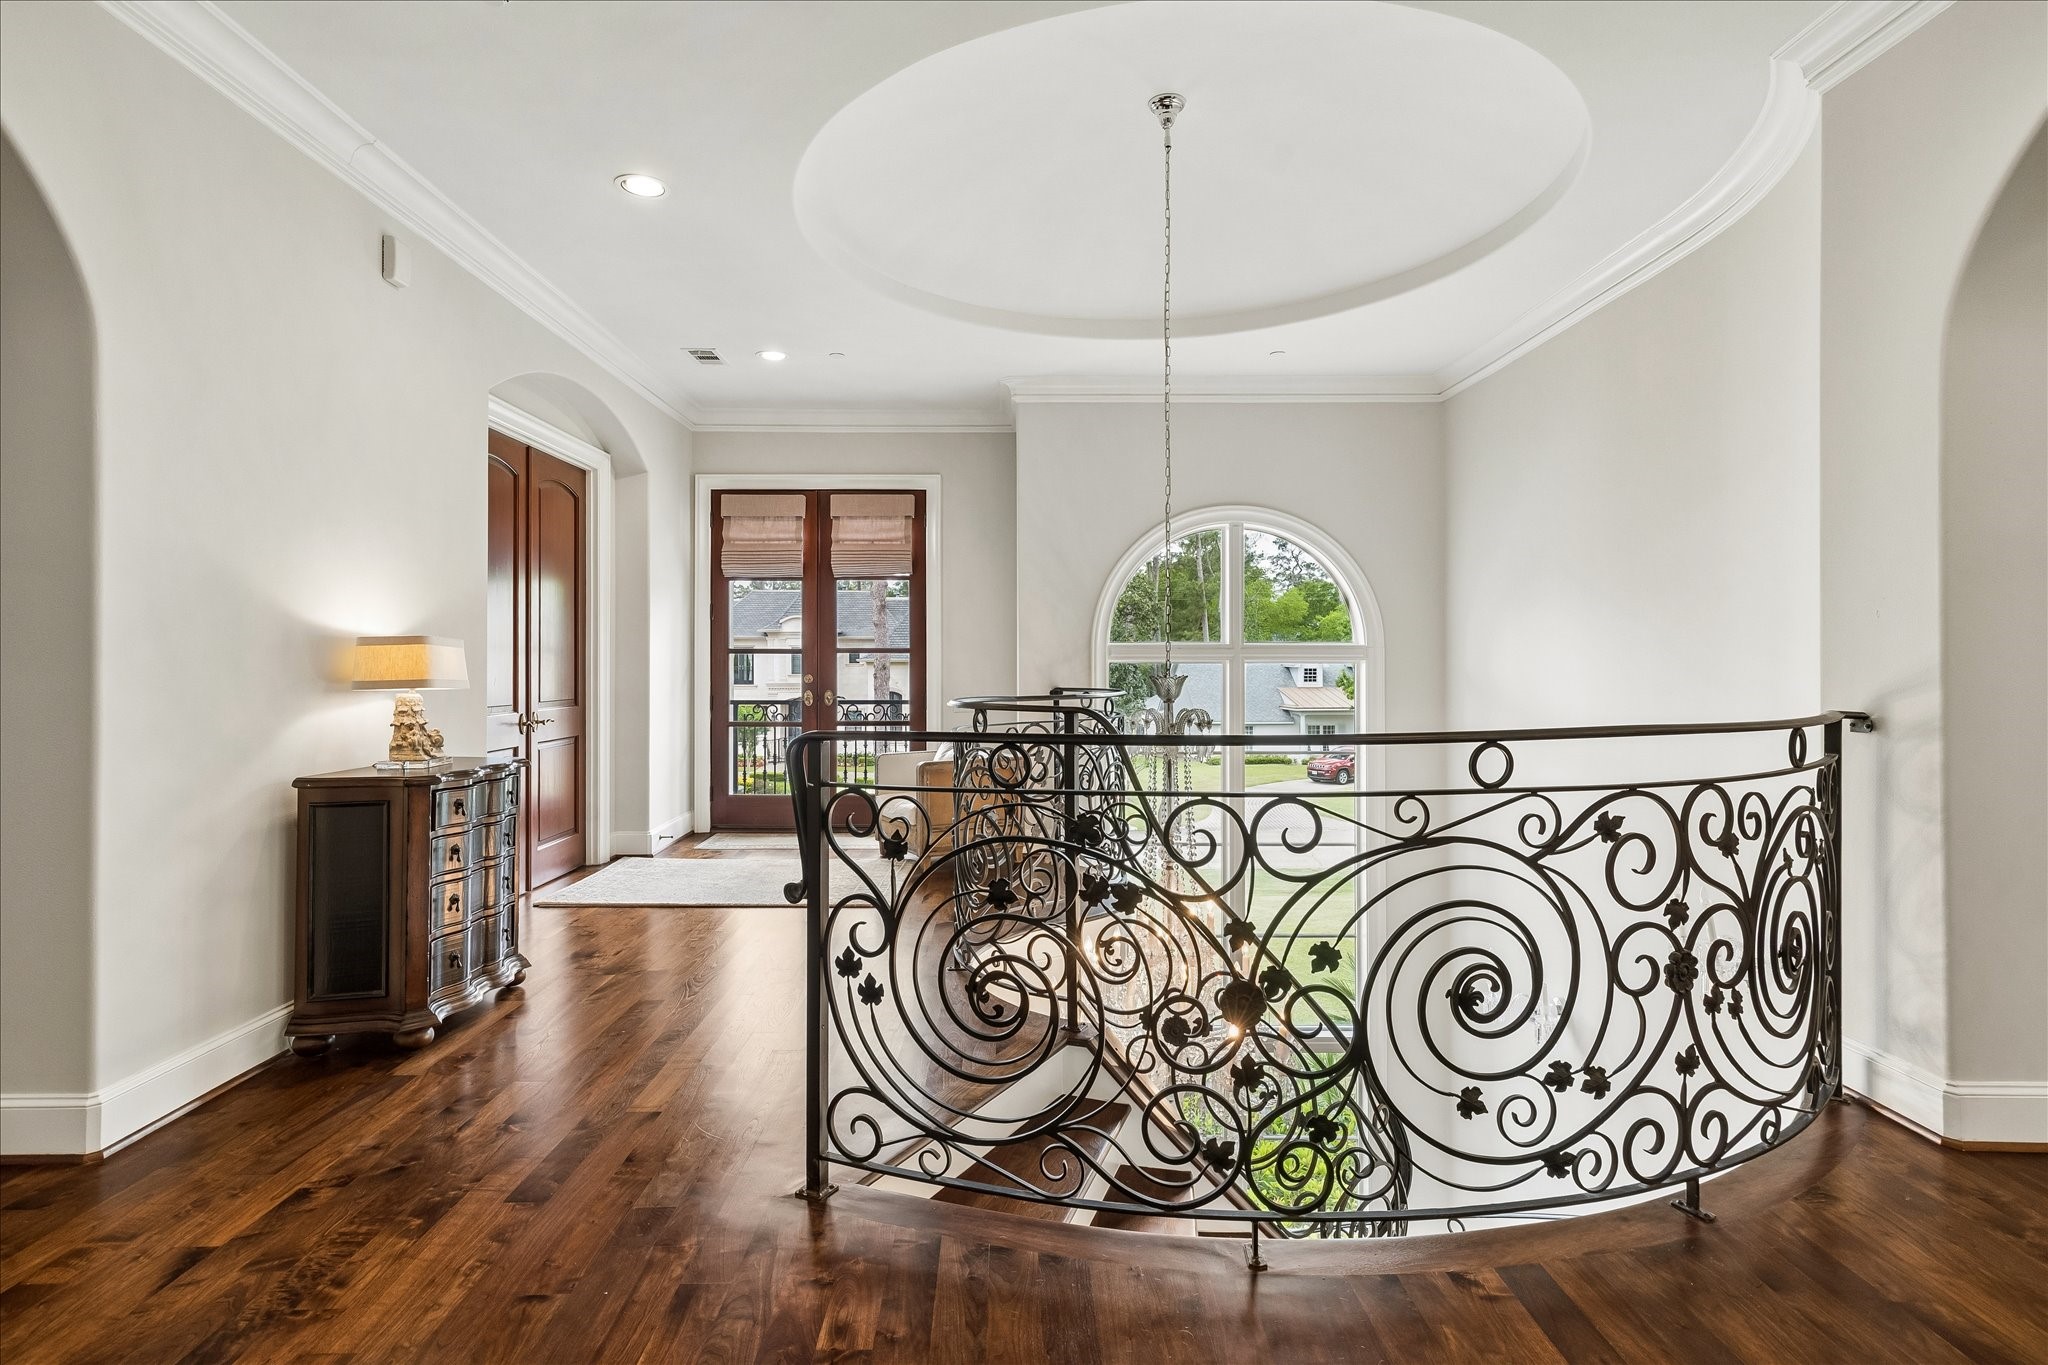
An impressive upstairs landing showcases decorative ironwork, hardwood floors, and a soaring ceiling, offering a light-filled space with views over the home's stunning entry.
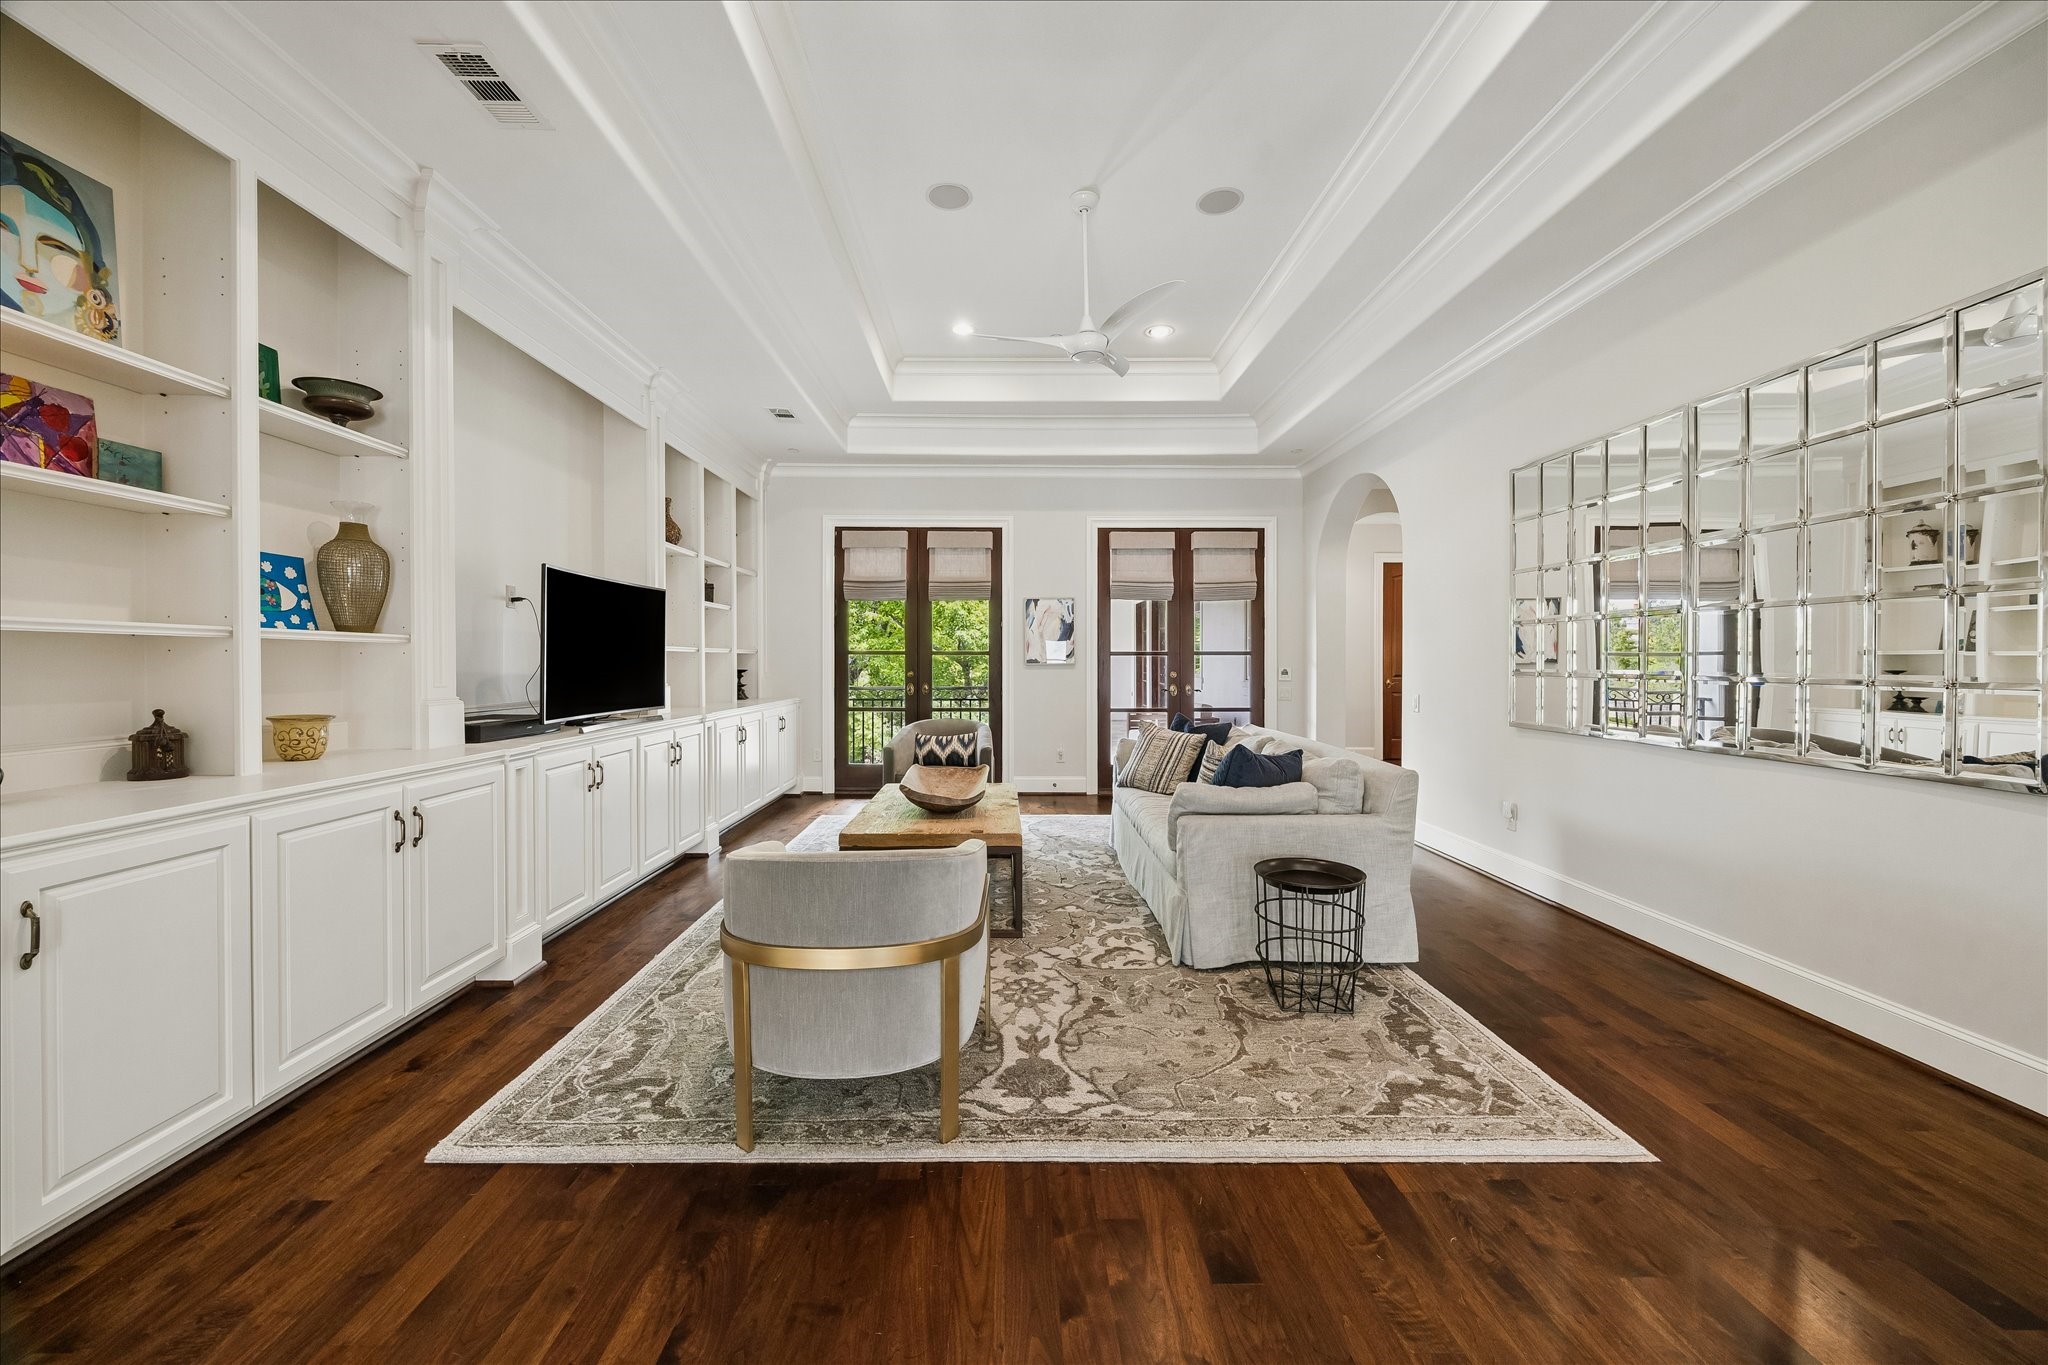
Spacious upstairs game room with custom built-ins, rich hardwood floors, and French doors opening to a private balcony. The tray ceiling and abundant natural light create an inviting space for relaxing or entertaining.
Upstairs living room powder bathroom
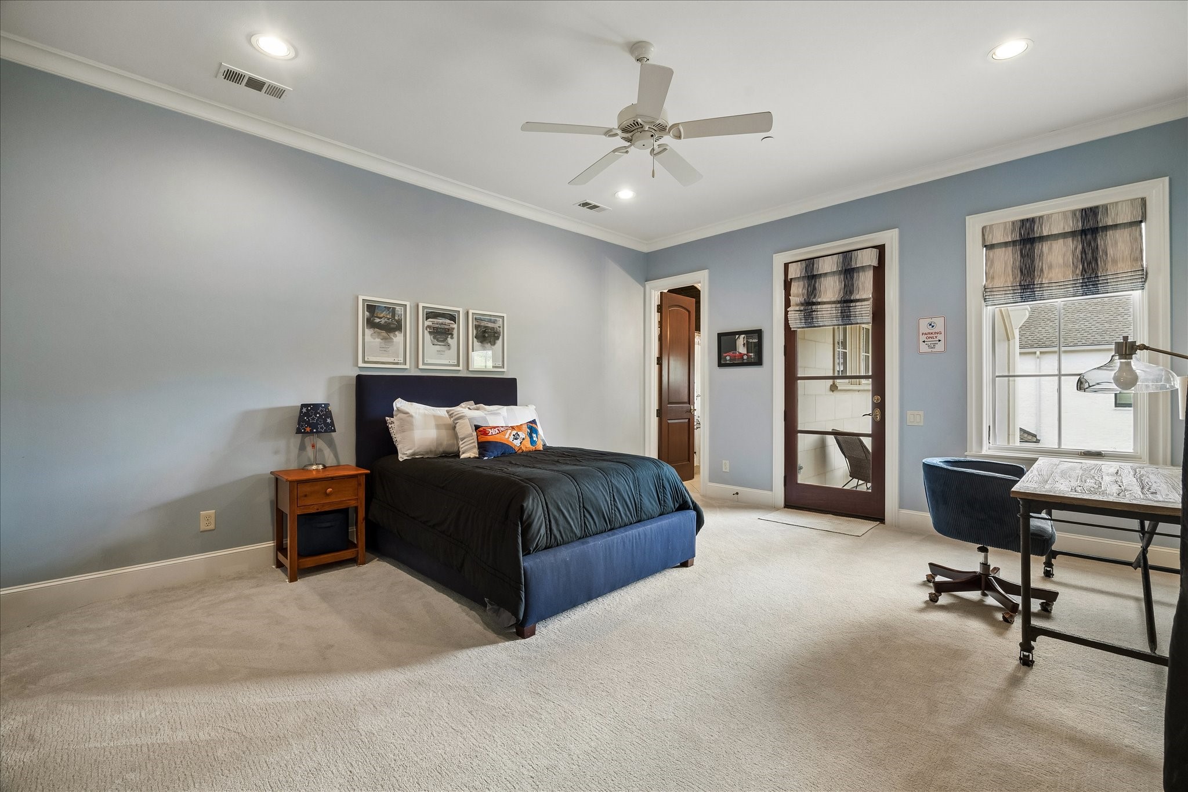
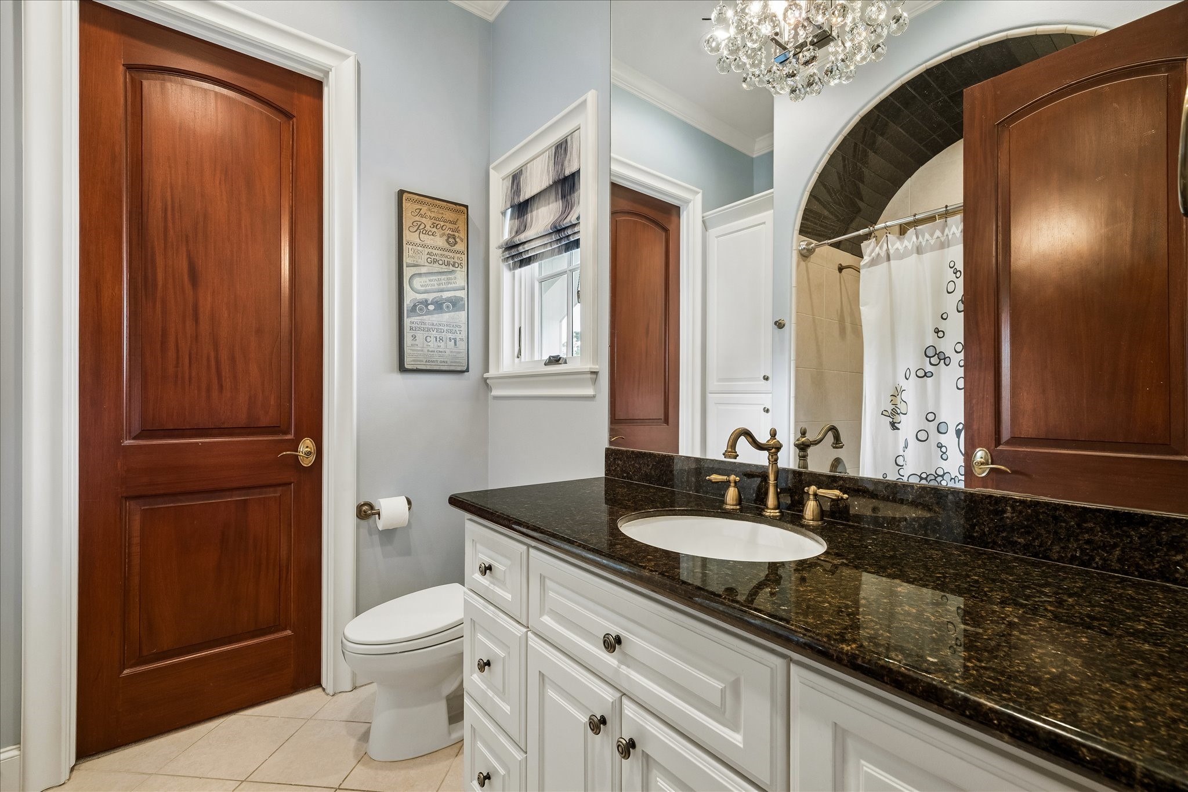
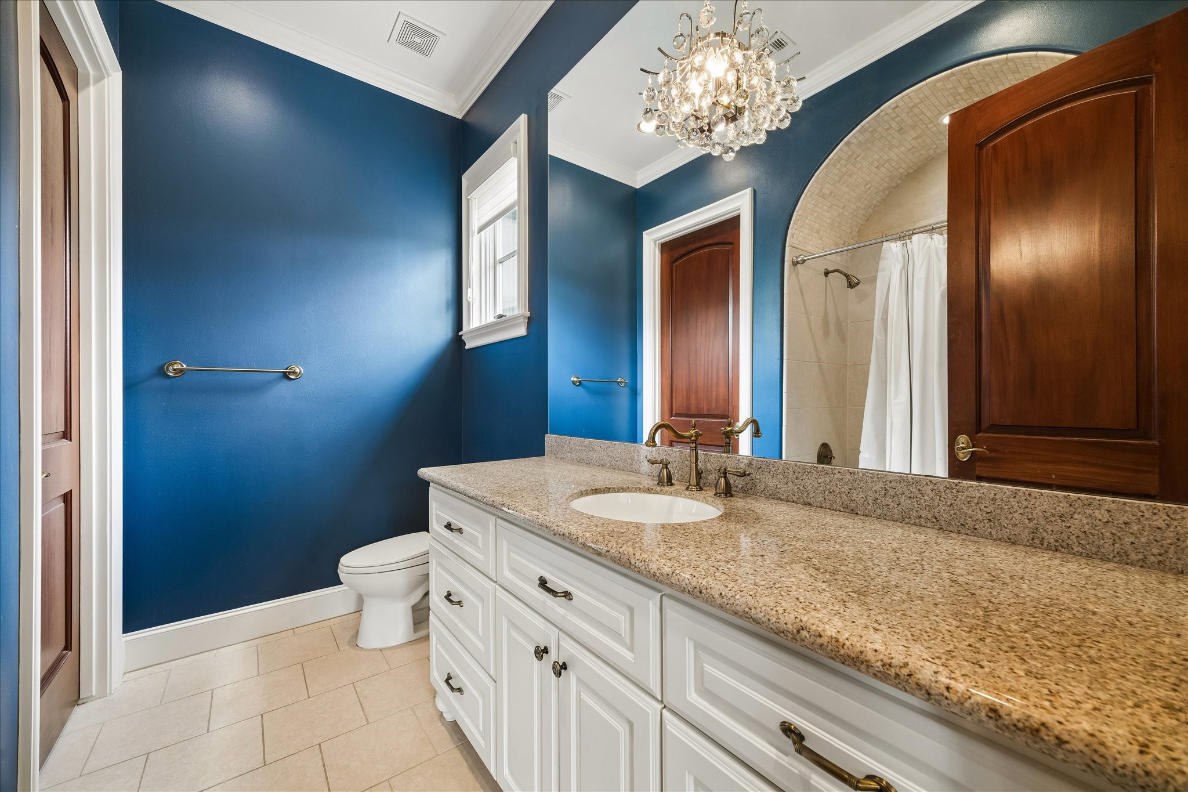
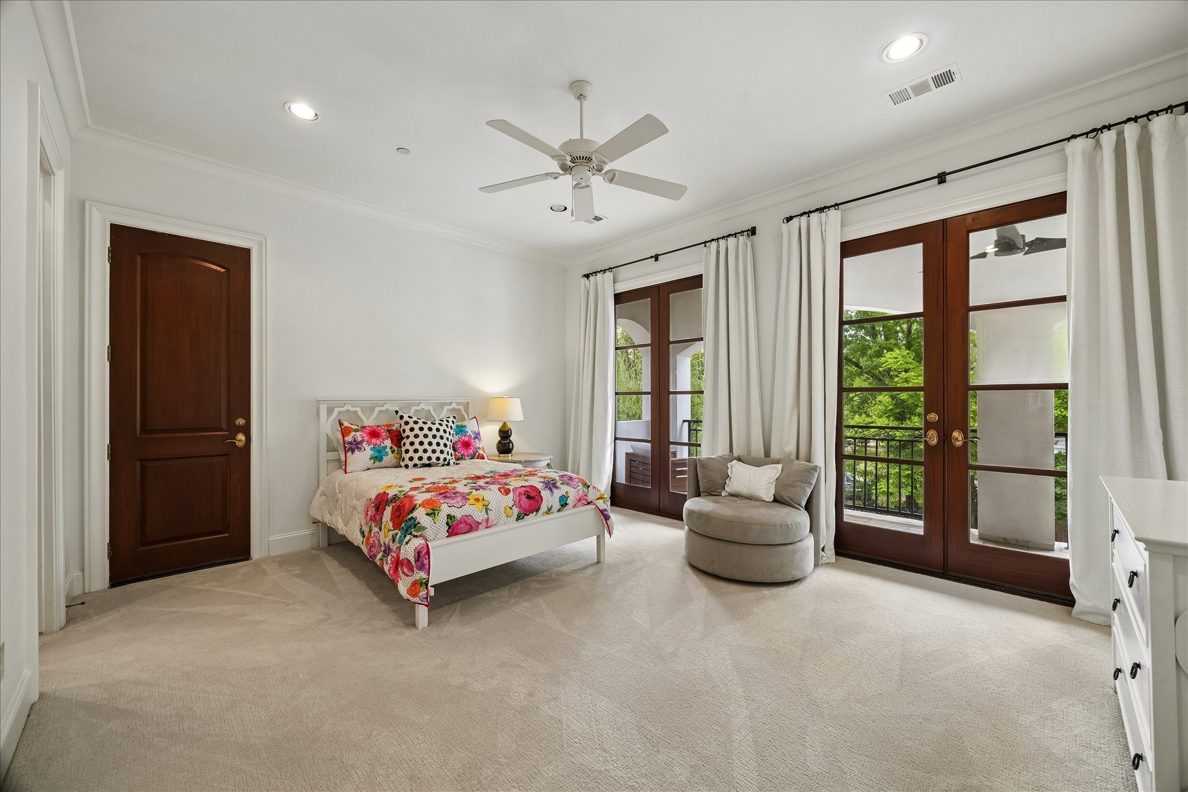
Well-appointed secondary bedroom offering the comfort of a private en suite bath and access to a private balcony.
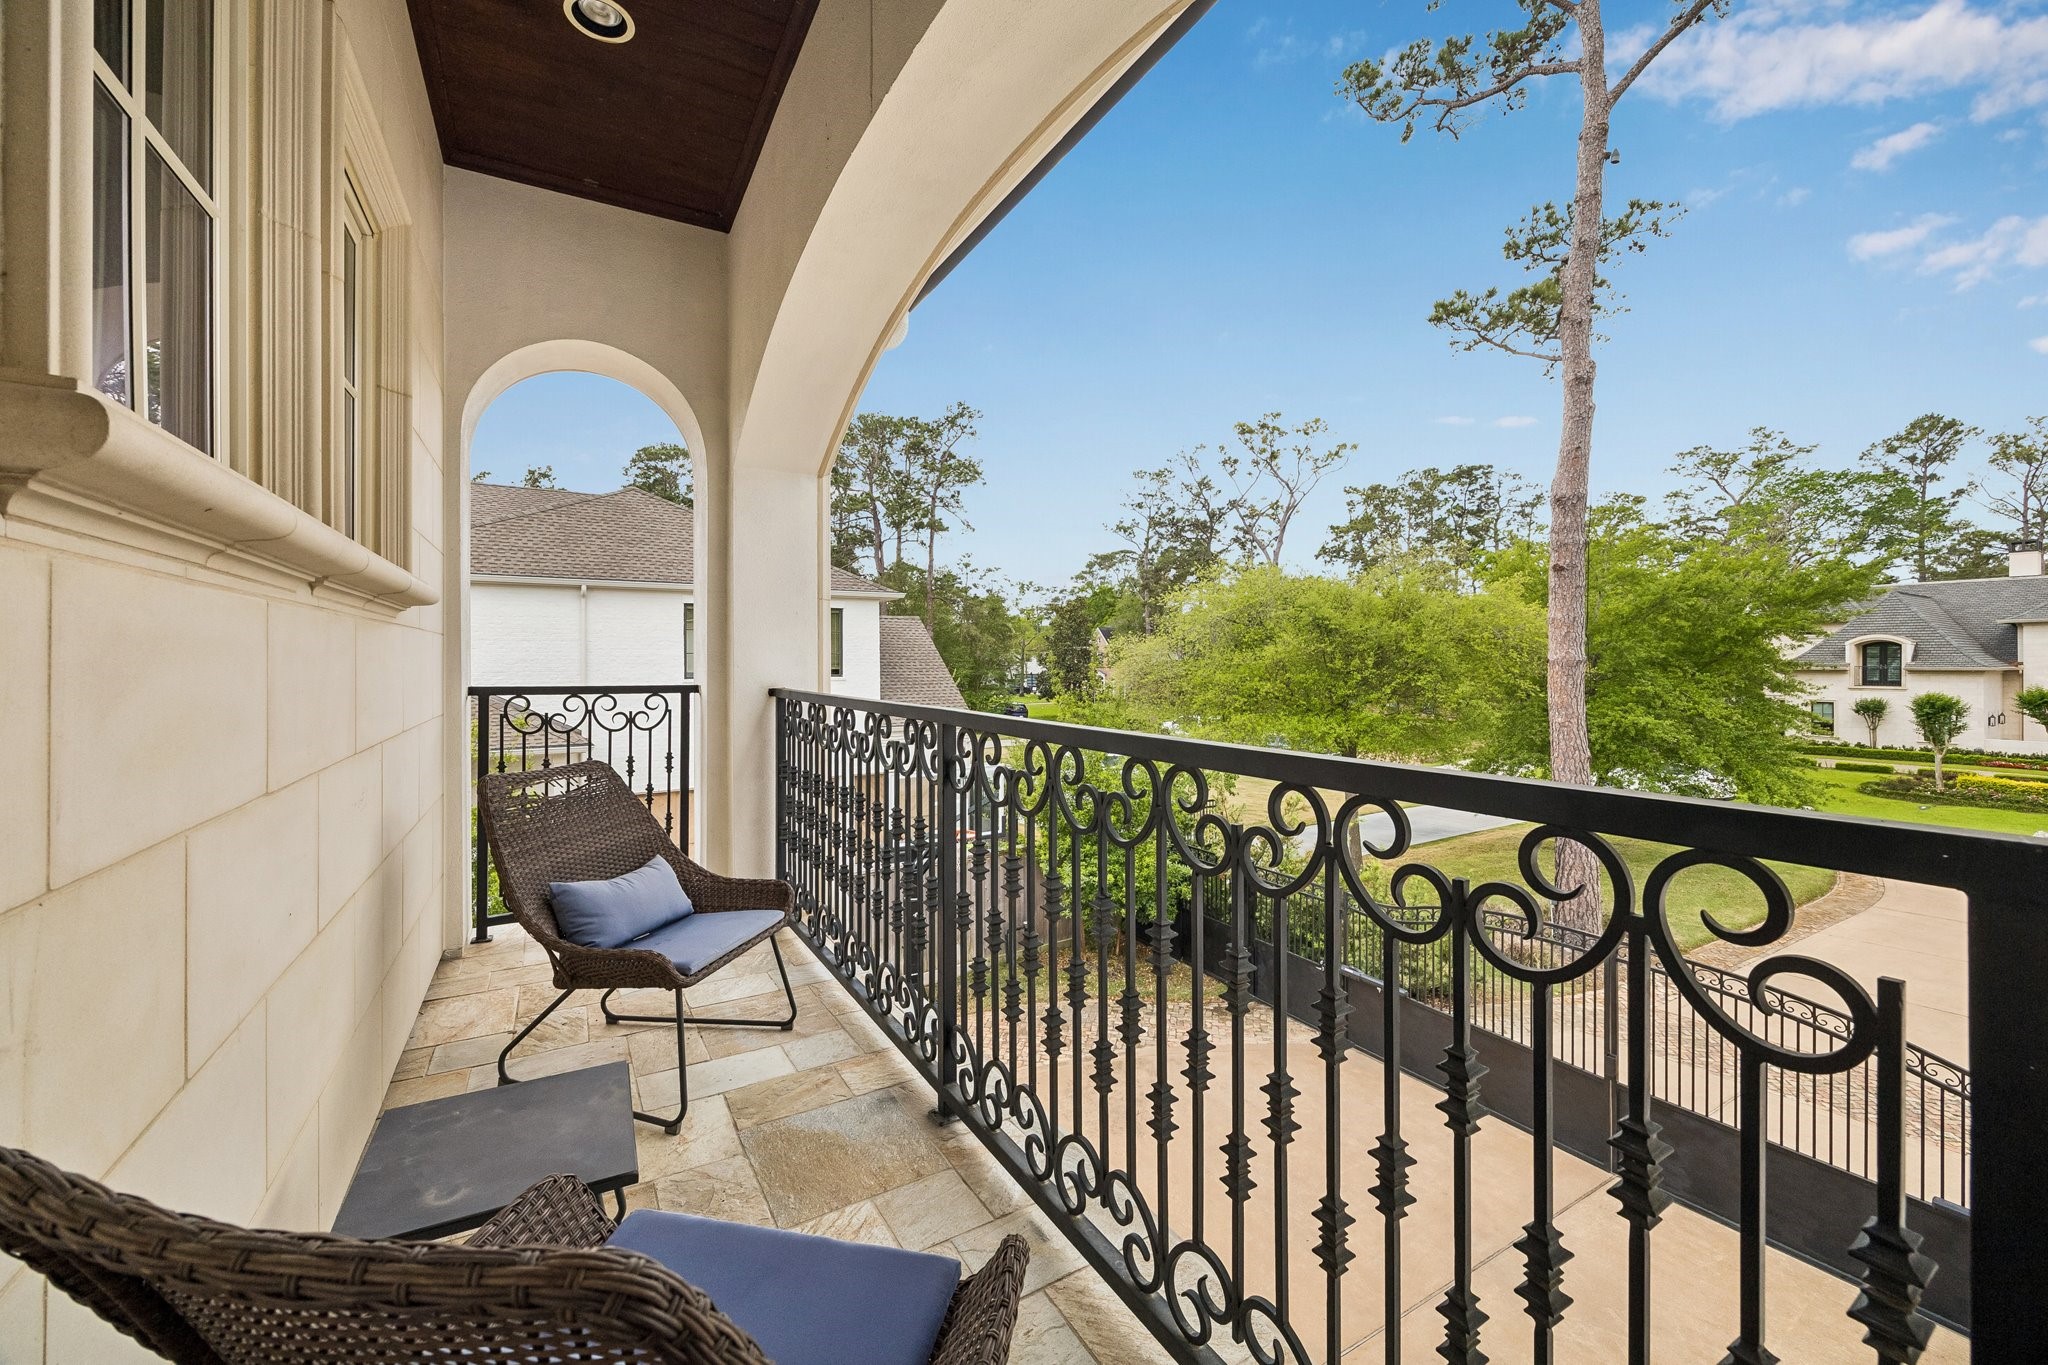
Private balcony off of the secondary bedroom.
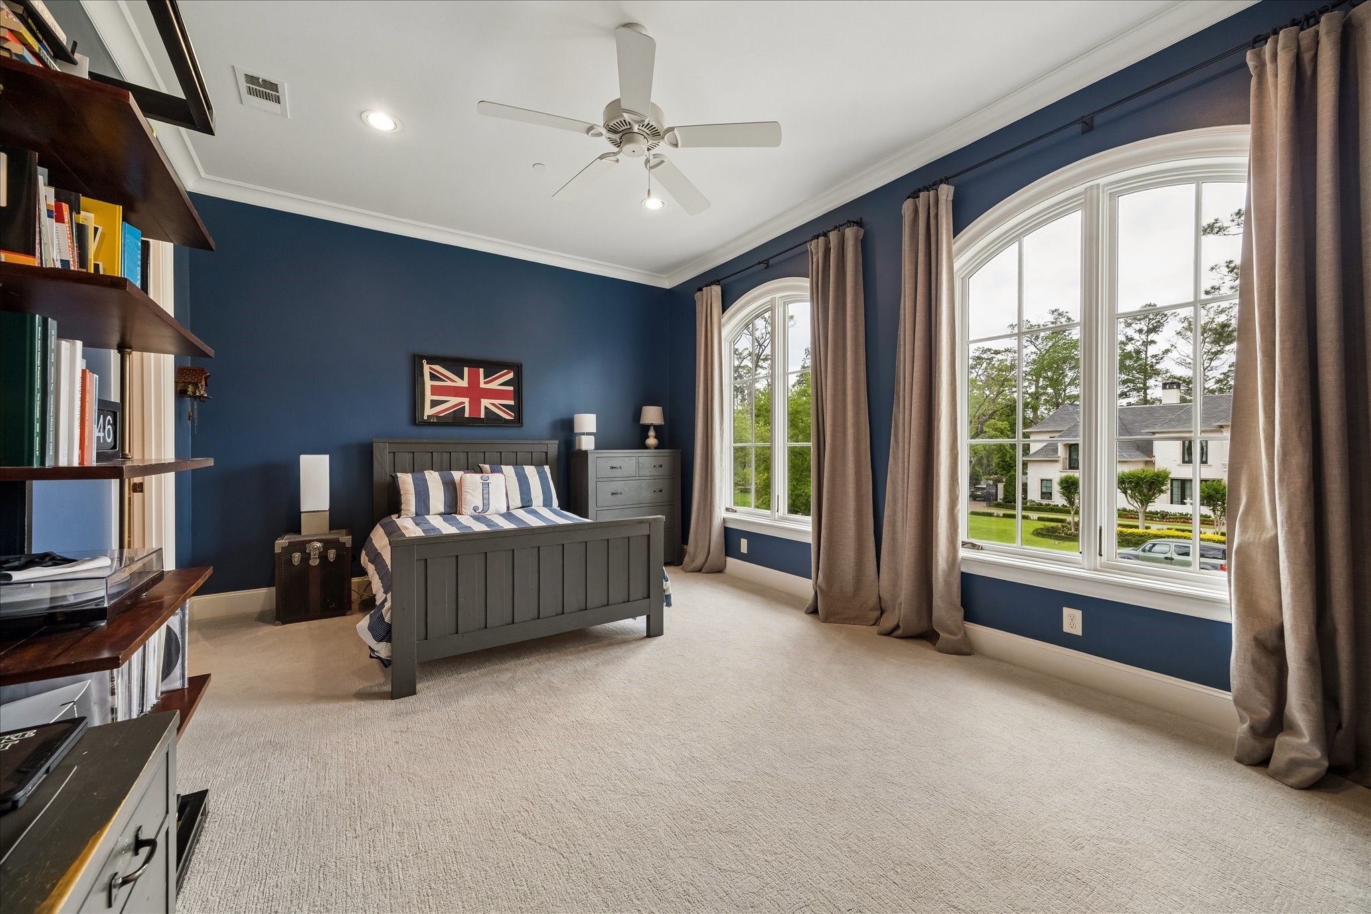
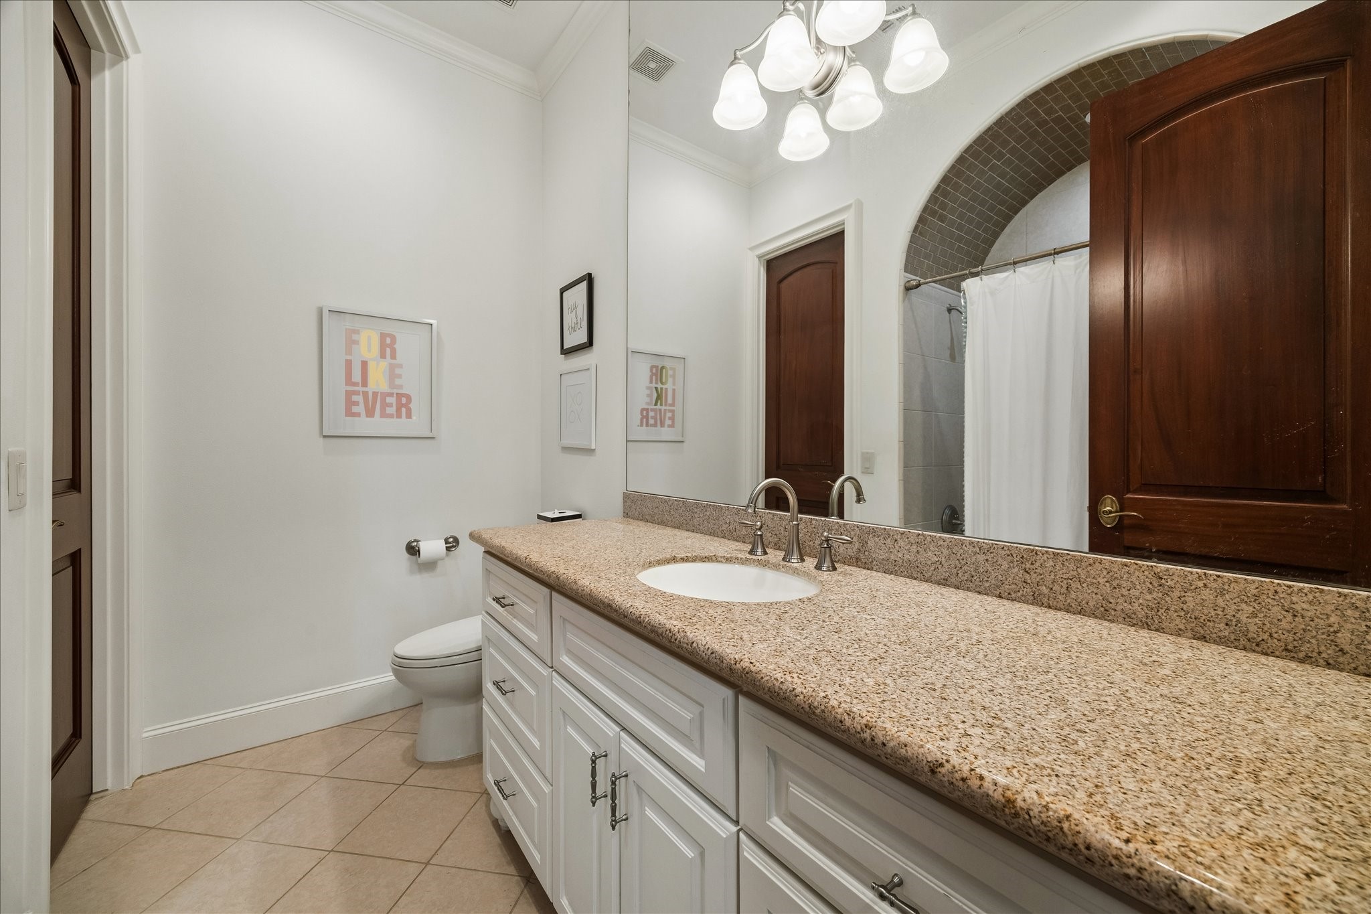
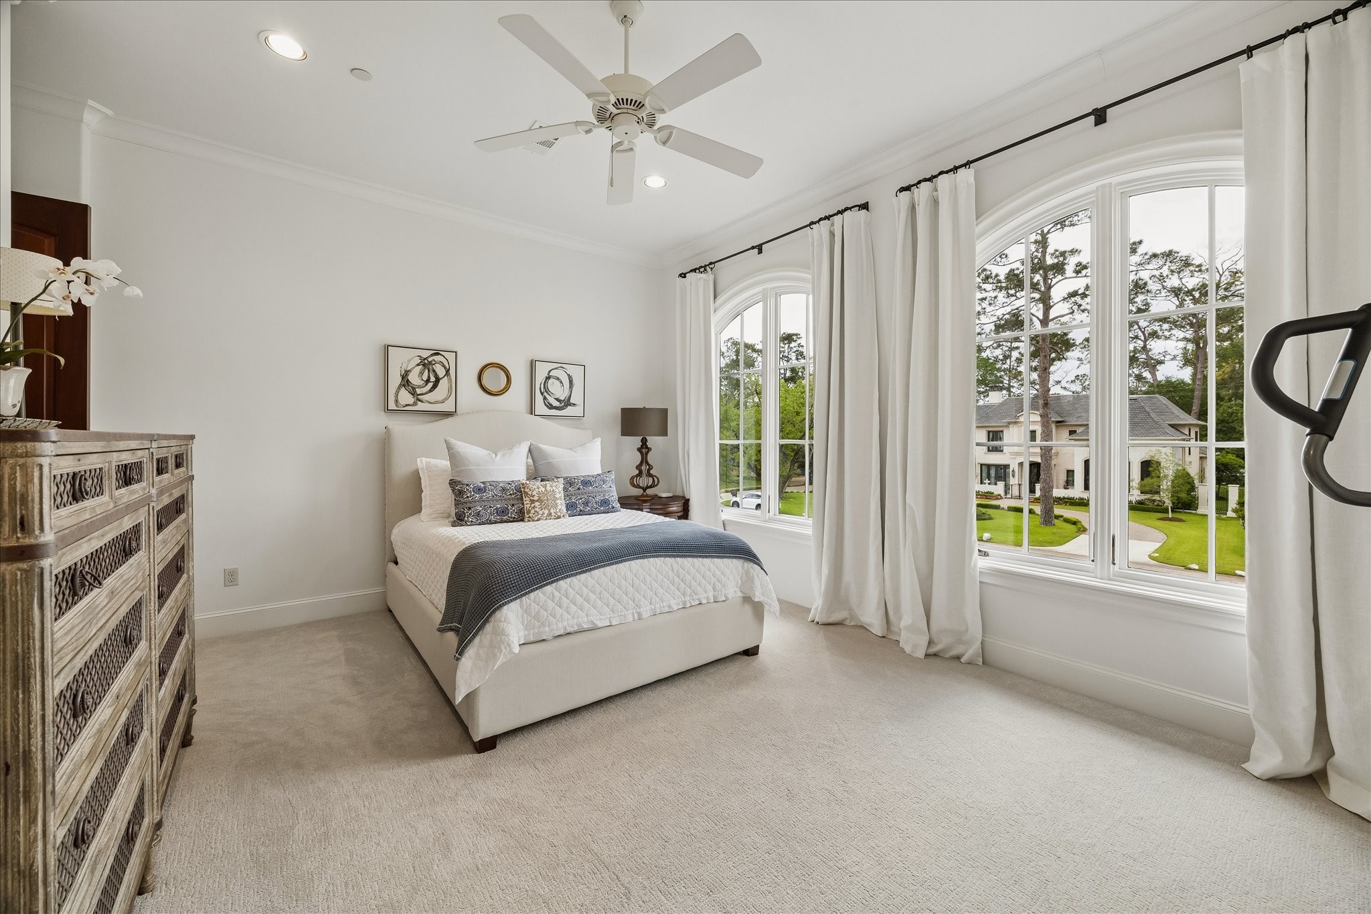
Generously sized secondary bedroom showcasing large windows overlooking the manicured front lawn and the convenience of a private en suite bath.
Well-appointed secondary bedroom offering the comfort of a private en suite bath and access to a private balcony.
Generously sized secondary bedroom showcasing large windows overlooking the manicured front lawn and the convenience of a private en suite bath.
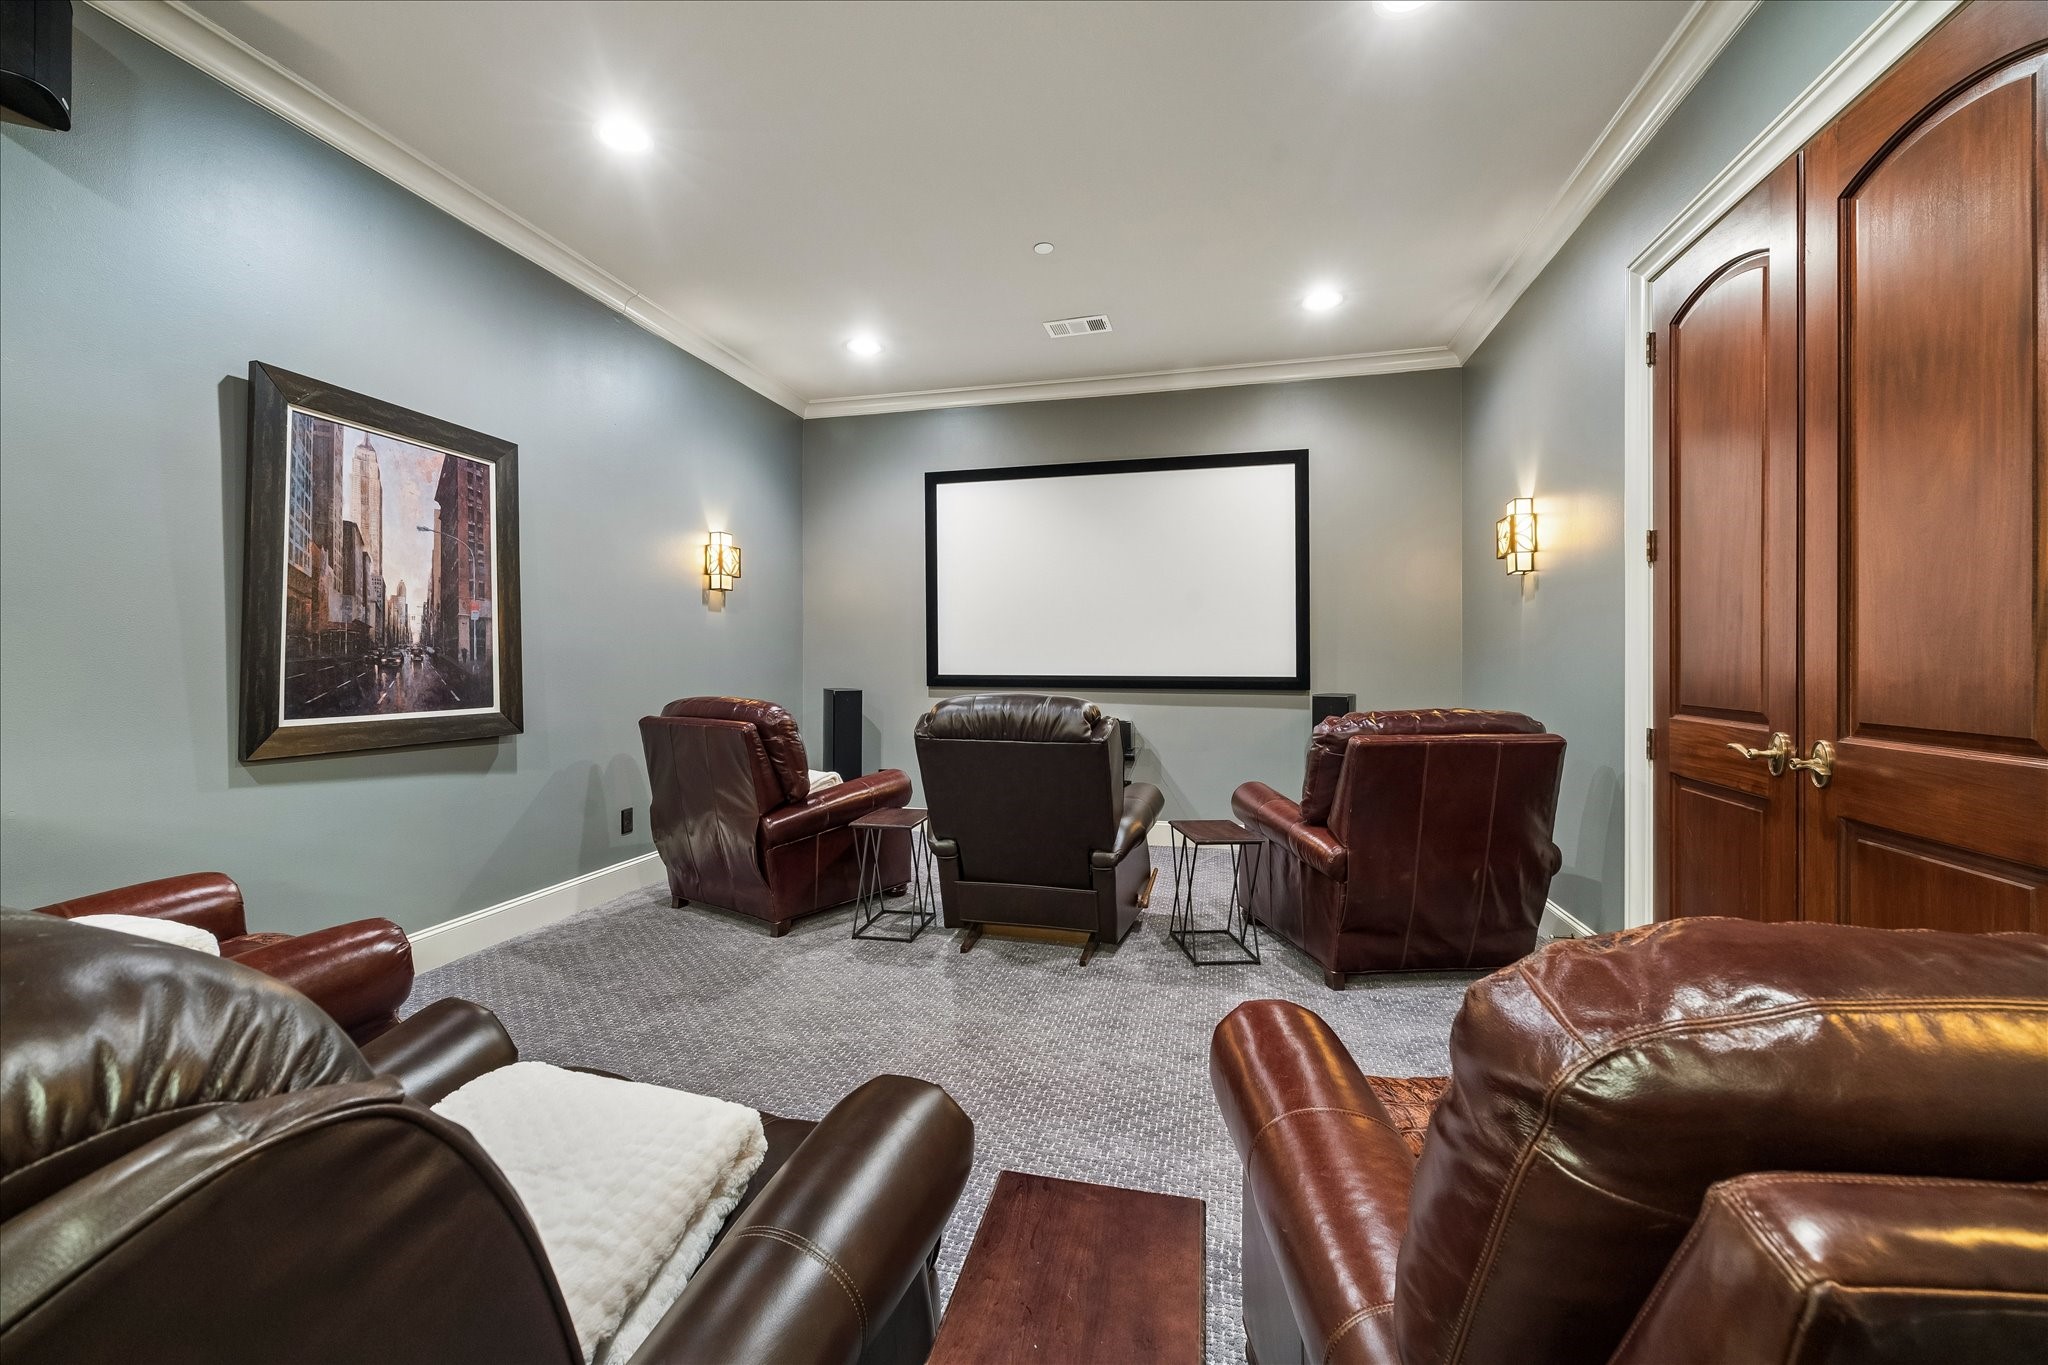
Enjoy movie nights in the dedicated upstairs theater room, complete with a bar area for the ultimate at-home entertainment experience.
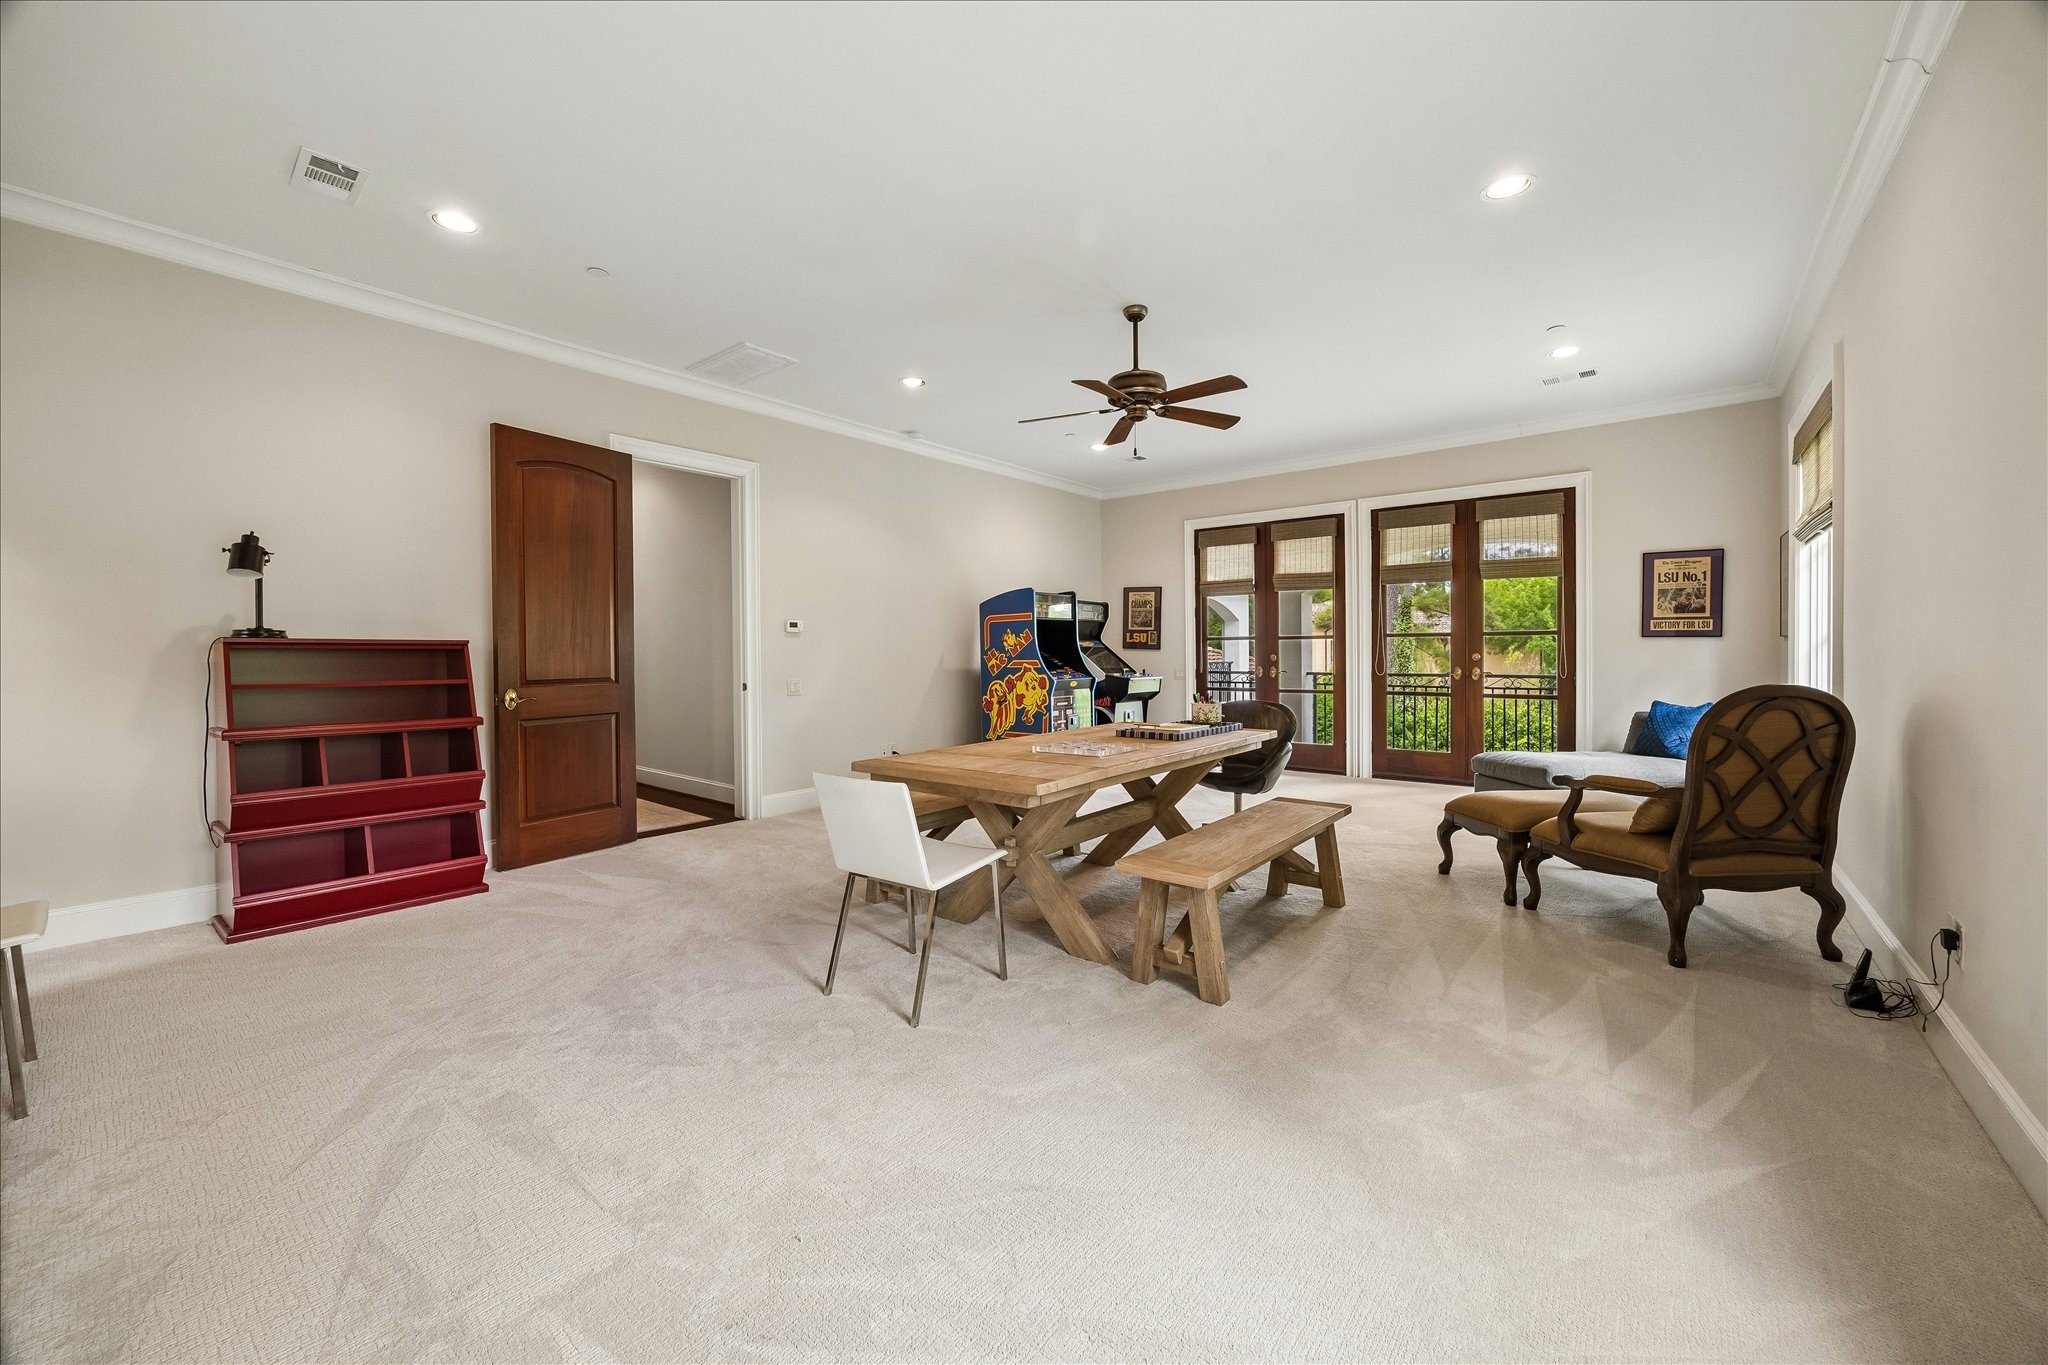
Expansive game room offers exceptional flexibility and can easily serve as a sixth bedroom, complete with an en suite bath, walk-in closet, and French doors opening to a private balcony.
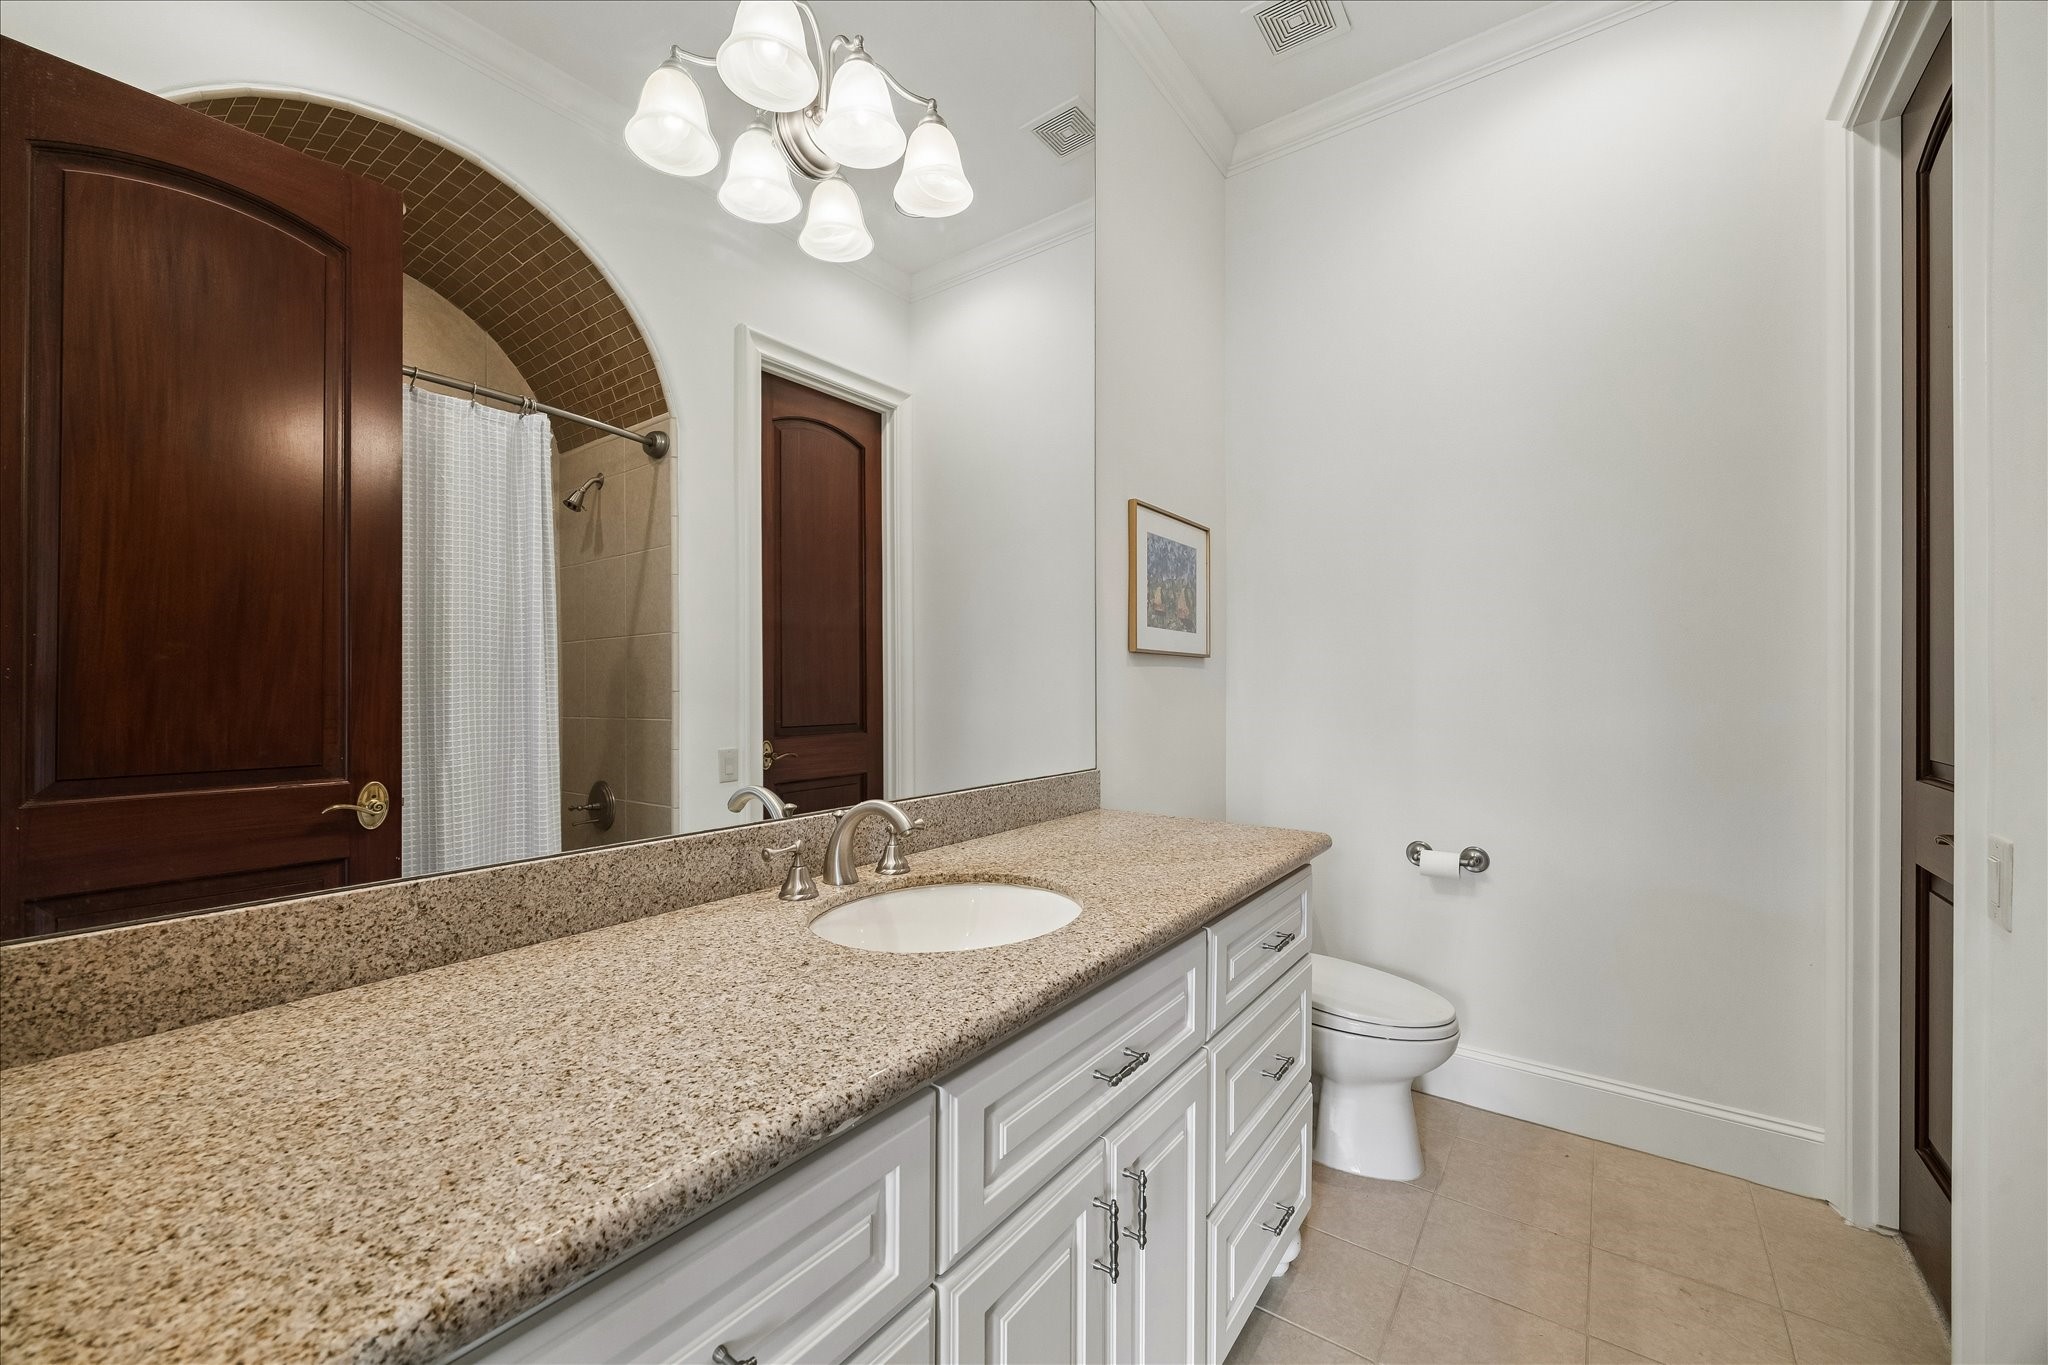
En suite bath with shower/tub
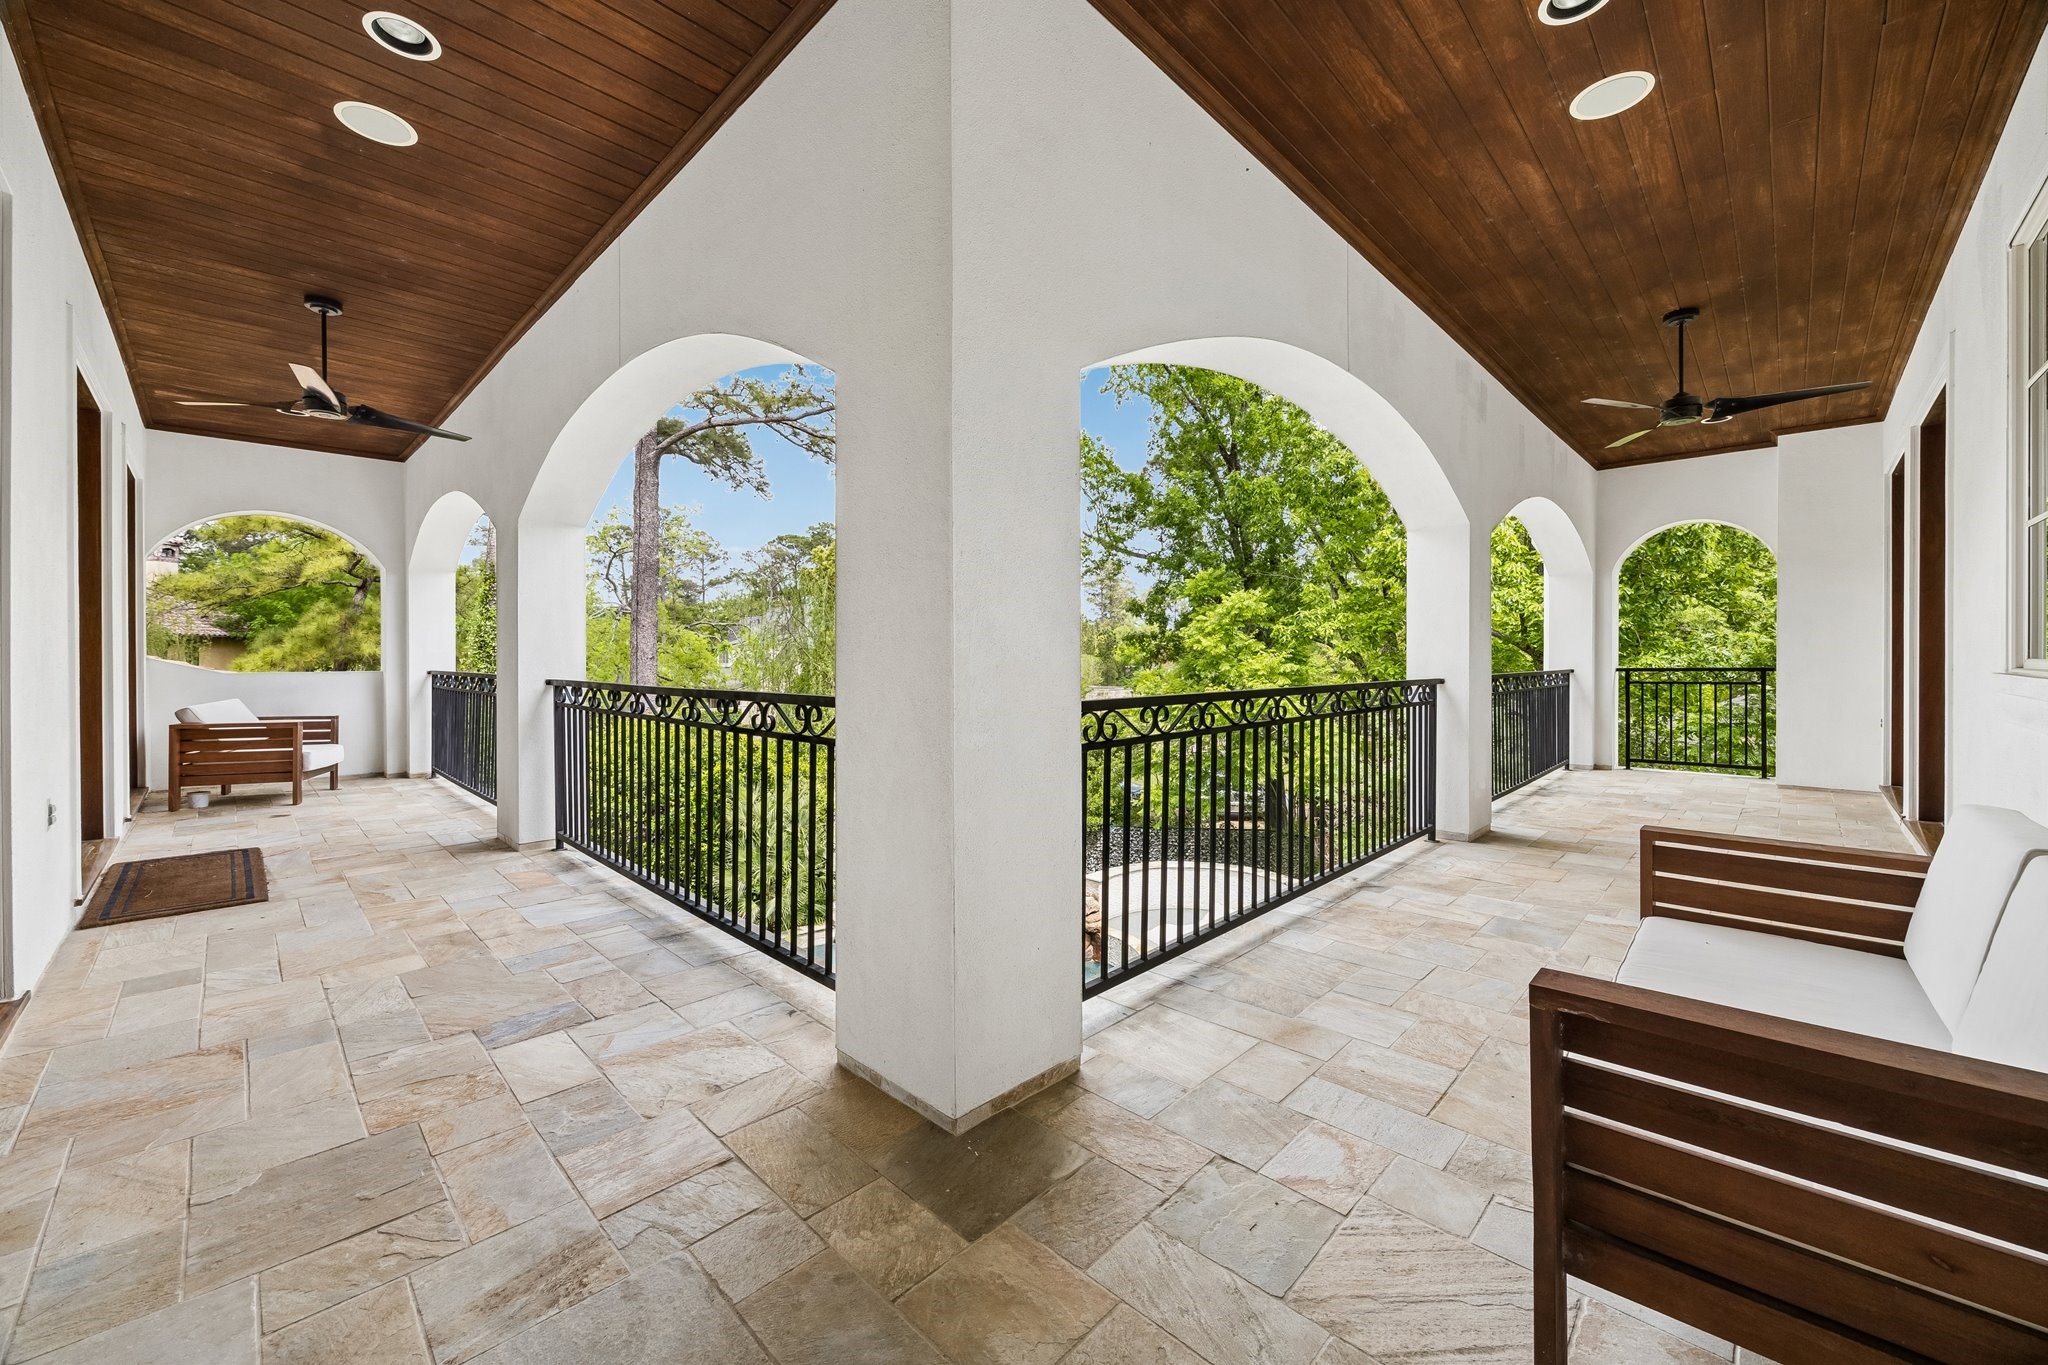
The spacious upstairs balcony provides multiple seating areas and tranquil views of the beautifully landscaped backyard and pool, with convenient access from both the living area and game room.
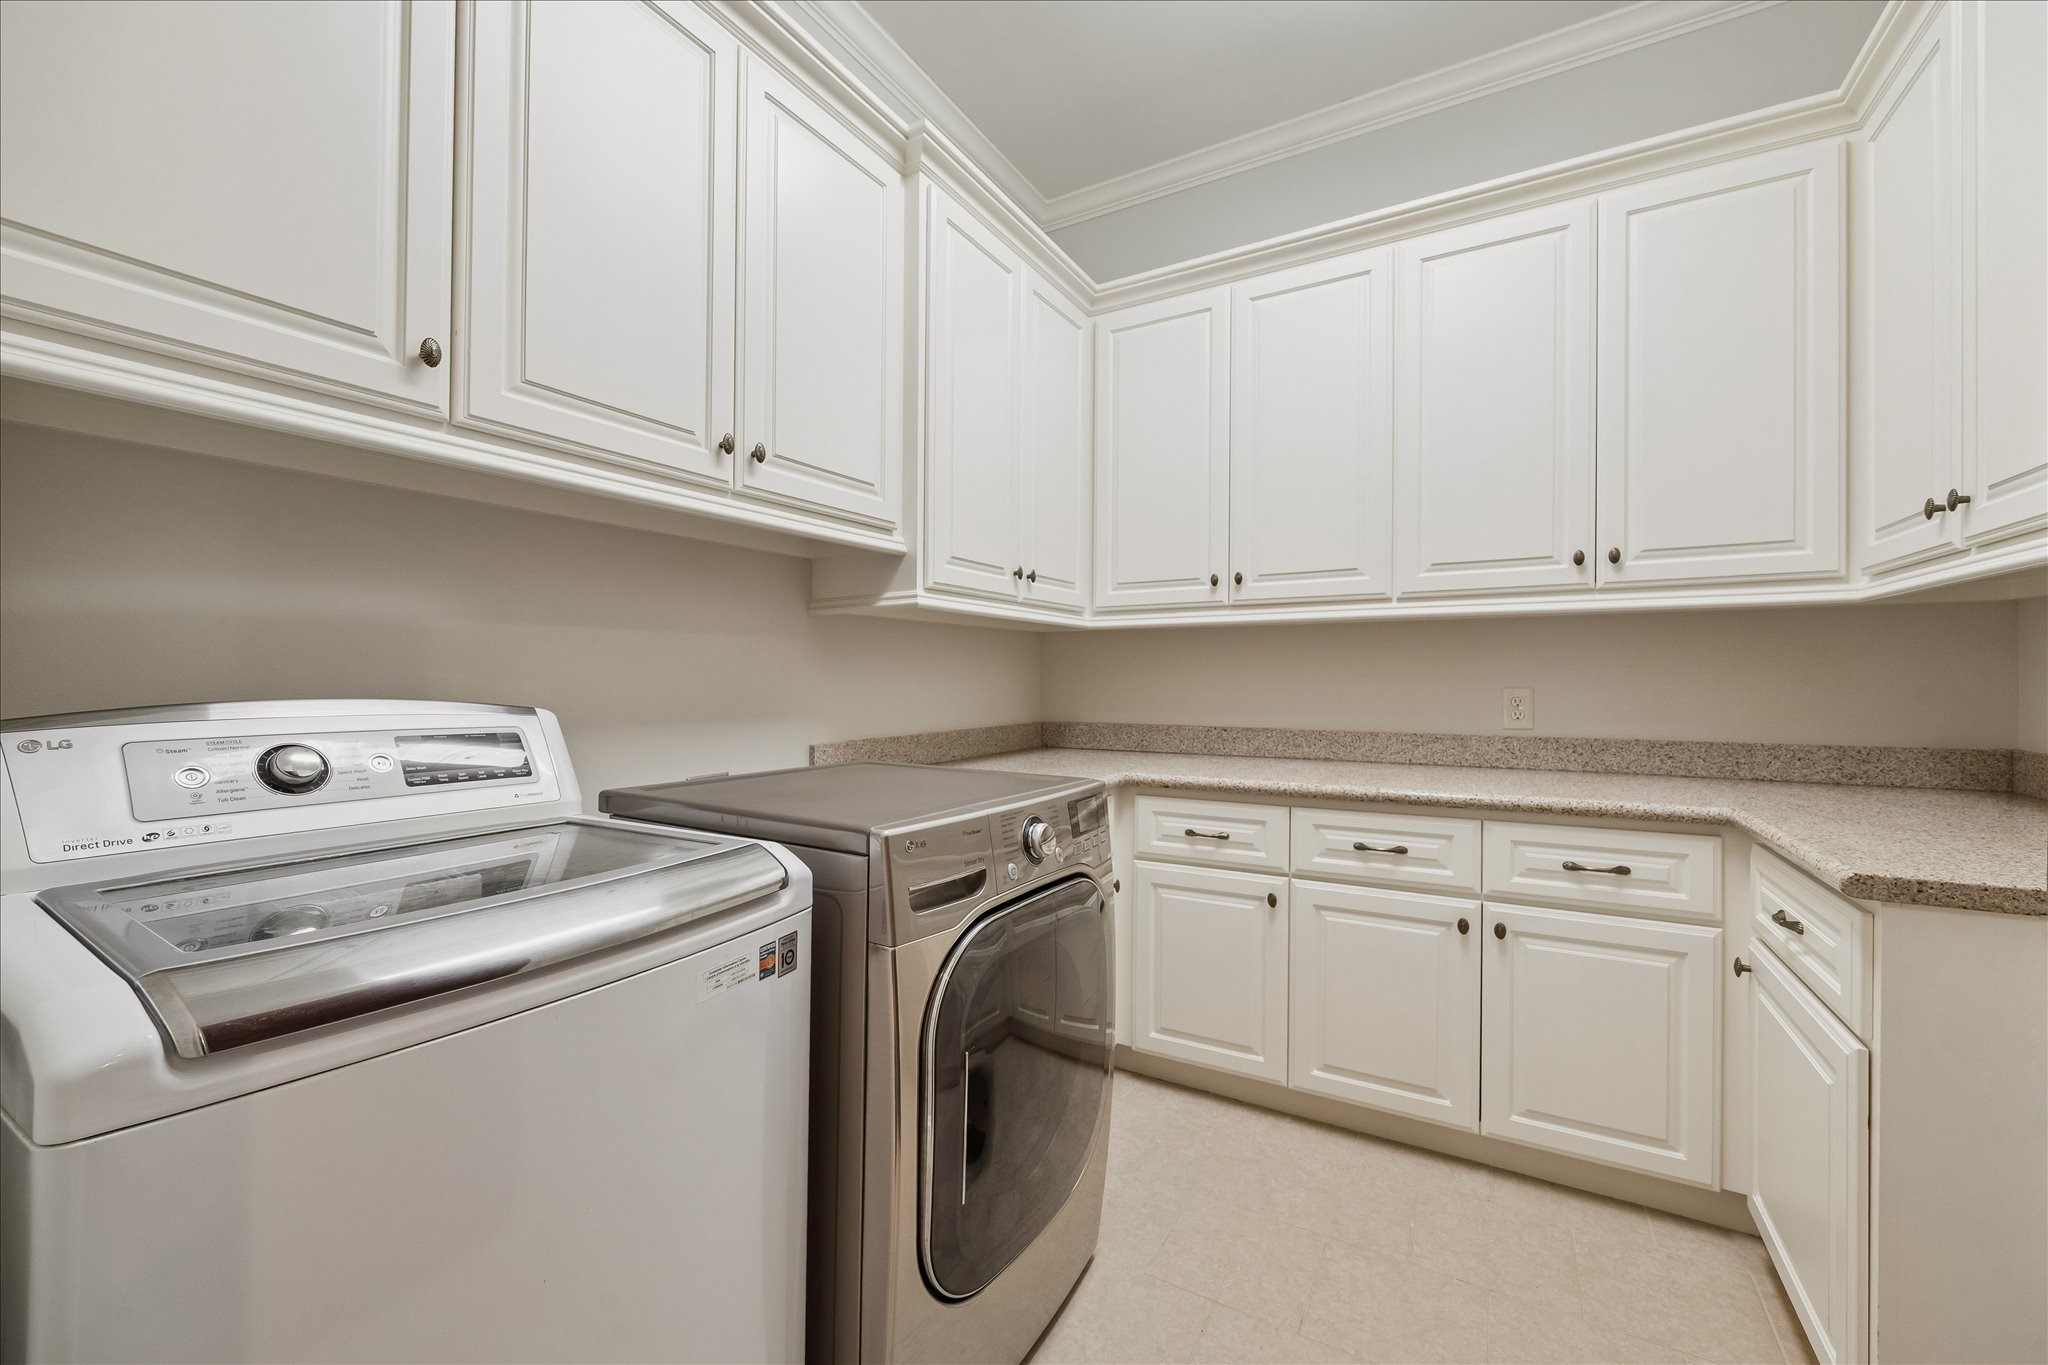
Thoughtfully designed upstairs utility room featuring abundant cabinetry, expansive countertop workspace, and exceptional storage for effortless household organization.
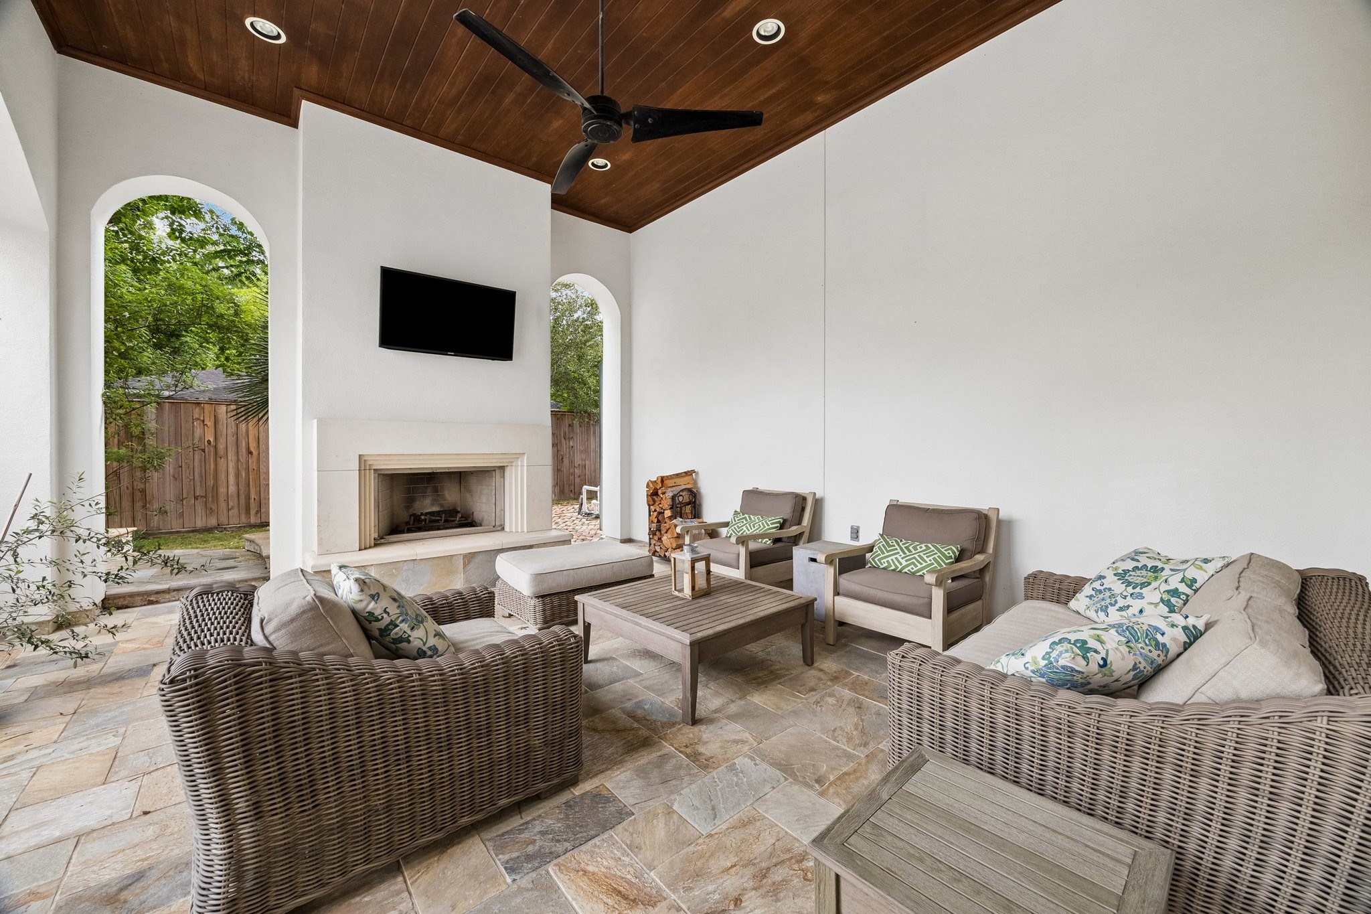
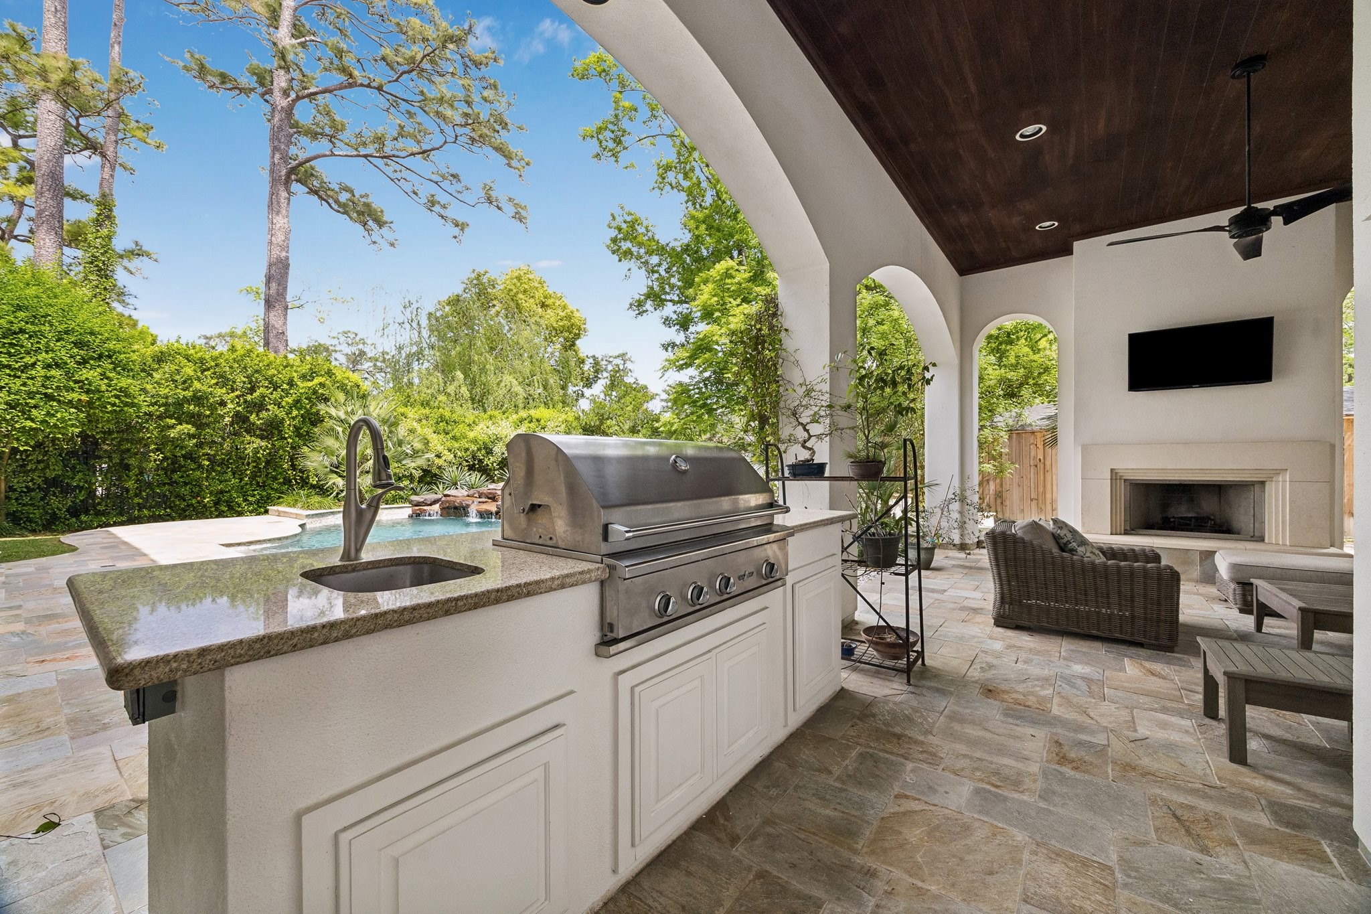
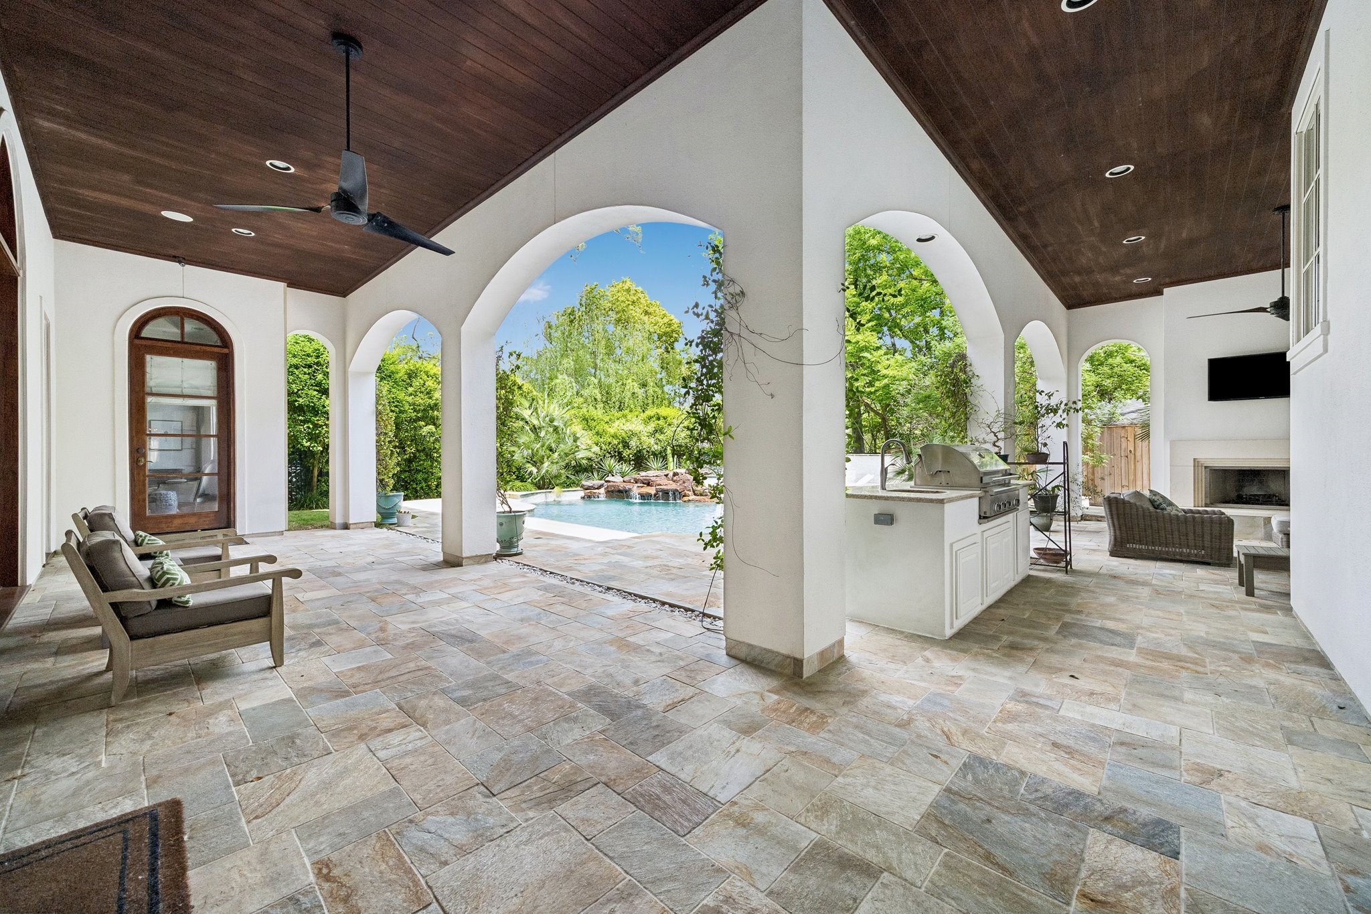
Designed for year-round enjoyment, the expansive covered patio features a wood-paneled ceiling, outdoor fireplace, and ample seating space overlooking the beautifully landscaped backyard and sparkling pool.
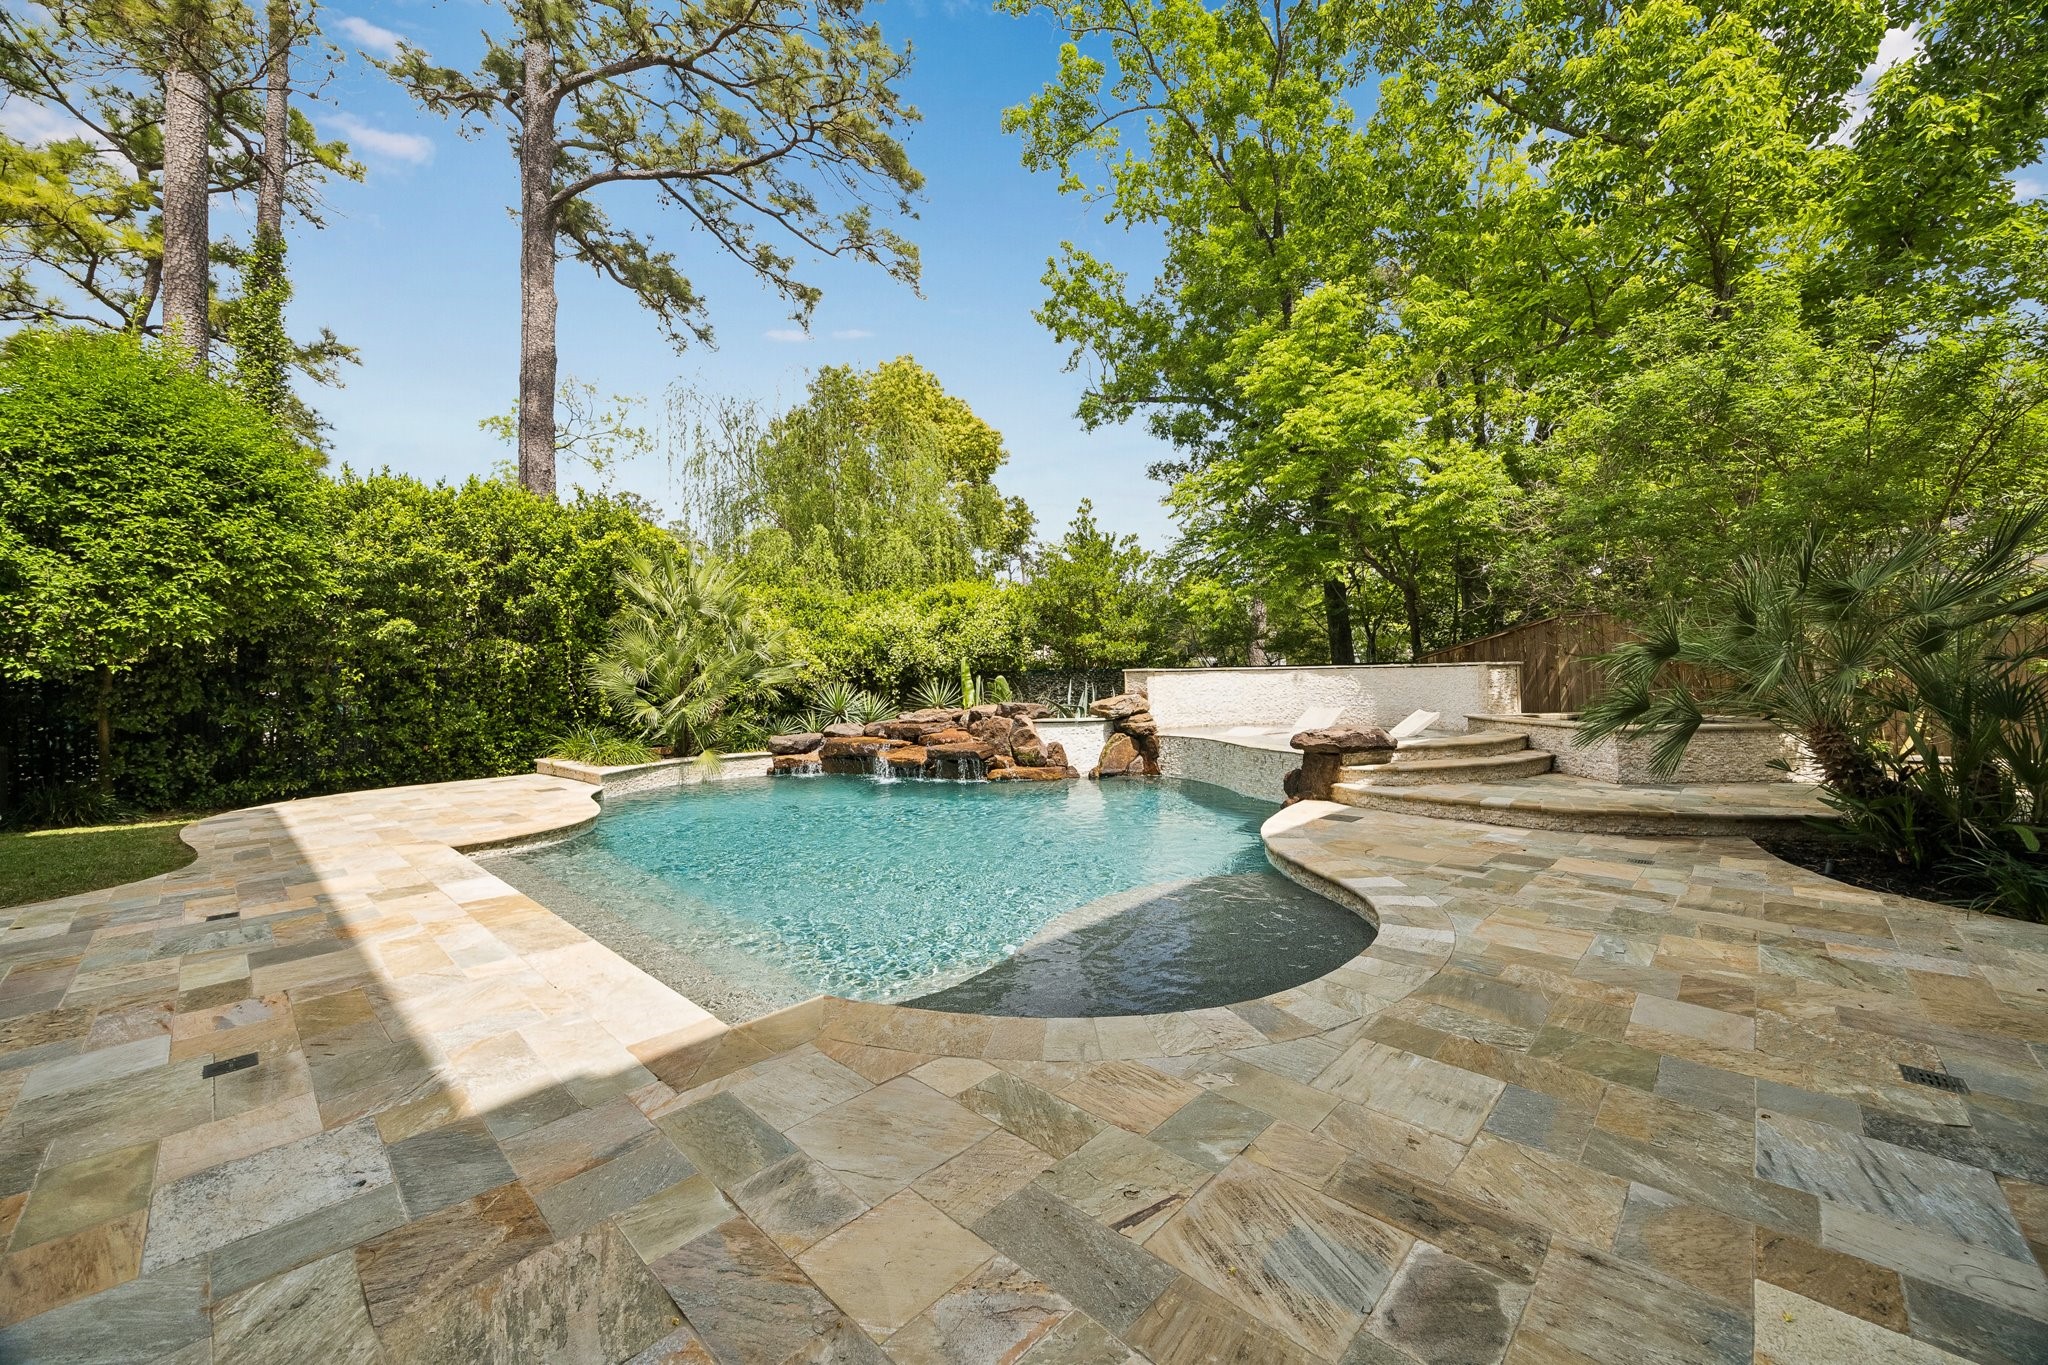
Resort-style backyard featuring a sparkling pool with rock waterfall, tanning ledge, and stone patio, all surrounded by lush, mature landscaping for exceptional privacy.
Designed for exceptional indoor-outdoor living, the covered patio offers a summer kitchen with built-in grill and sink
The expansive covered patio serves as a true extension of the home, seamlessly blending indoor and outdoor living with generous space to relax and entertain.
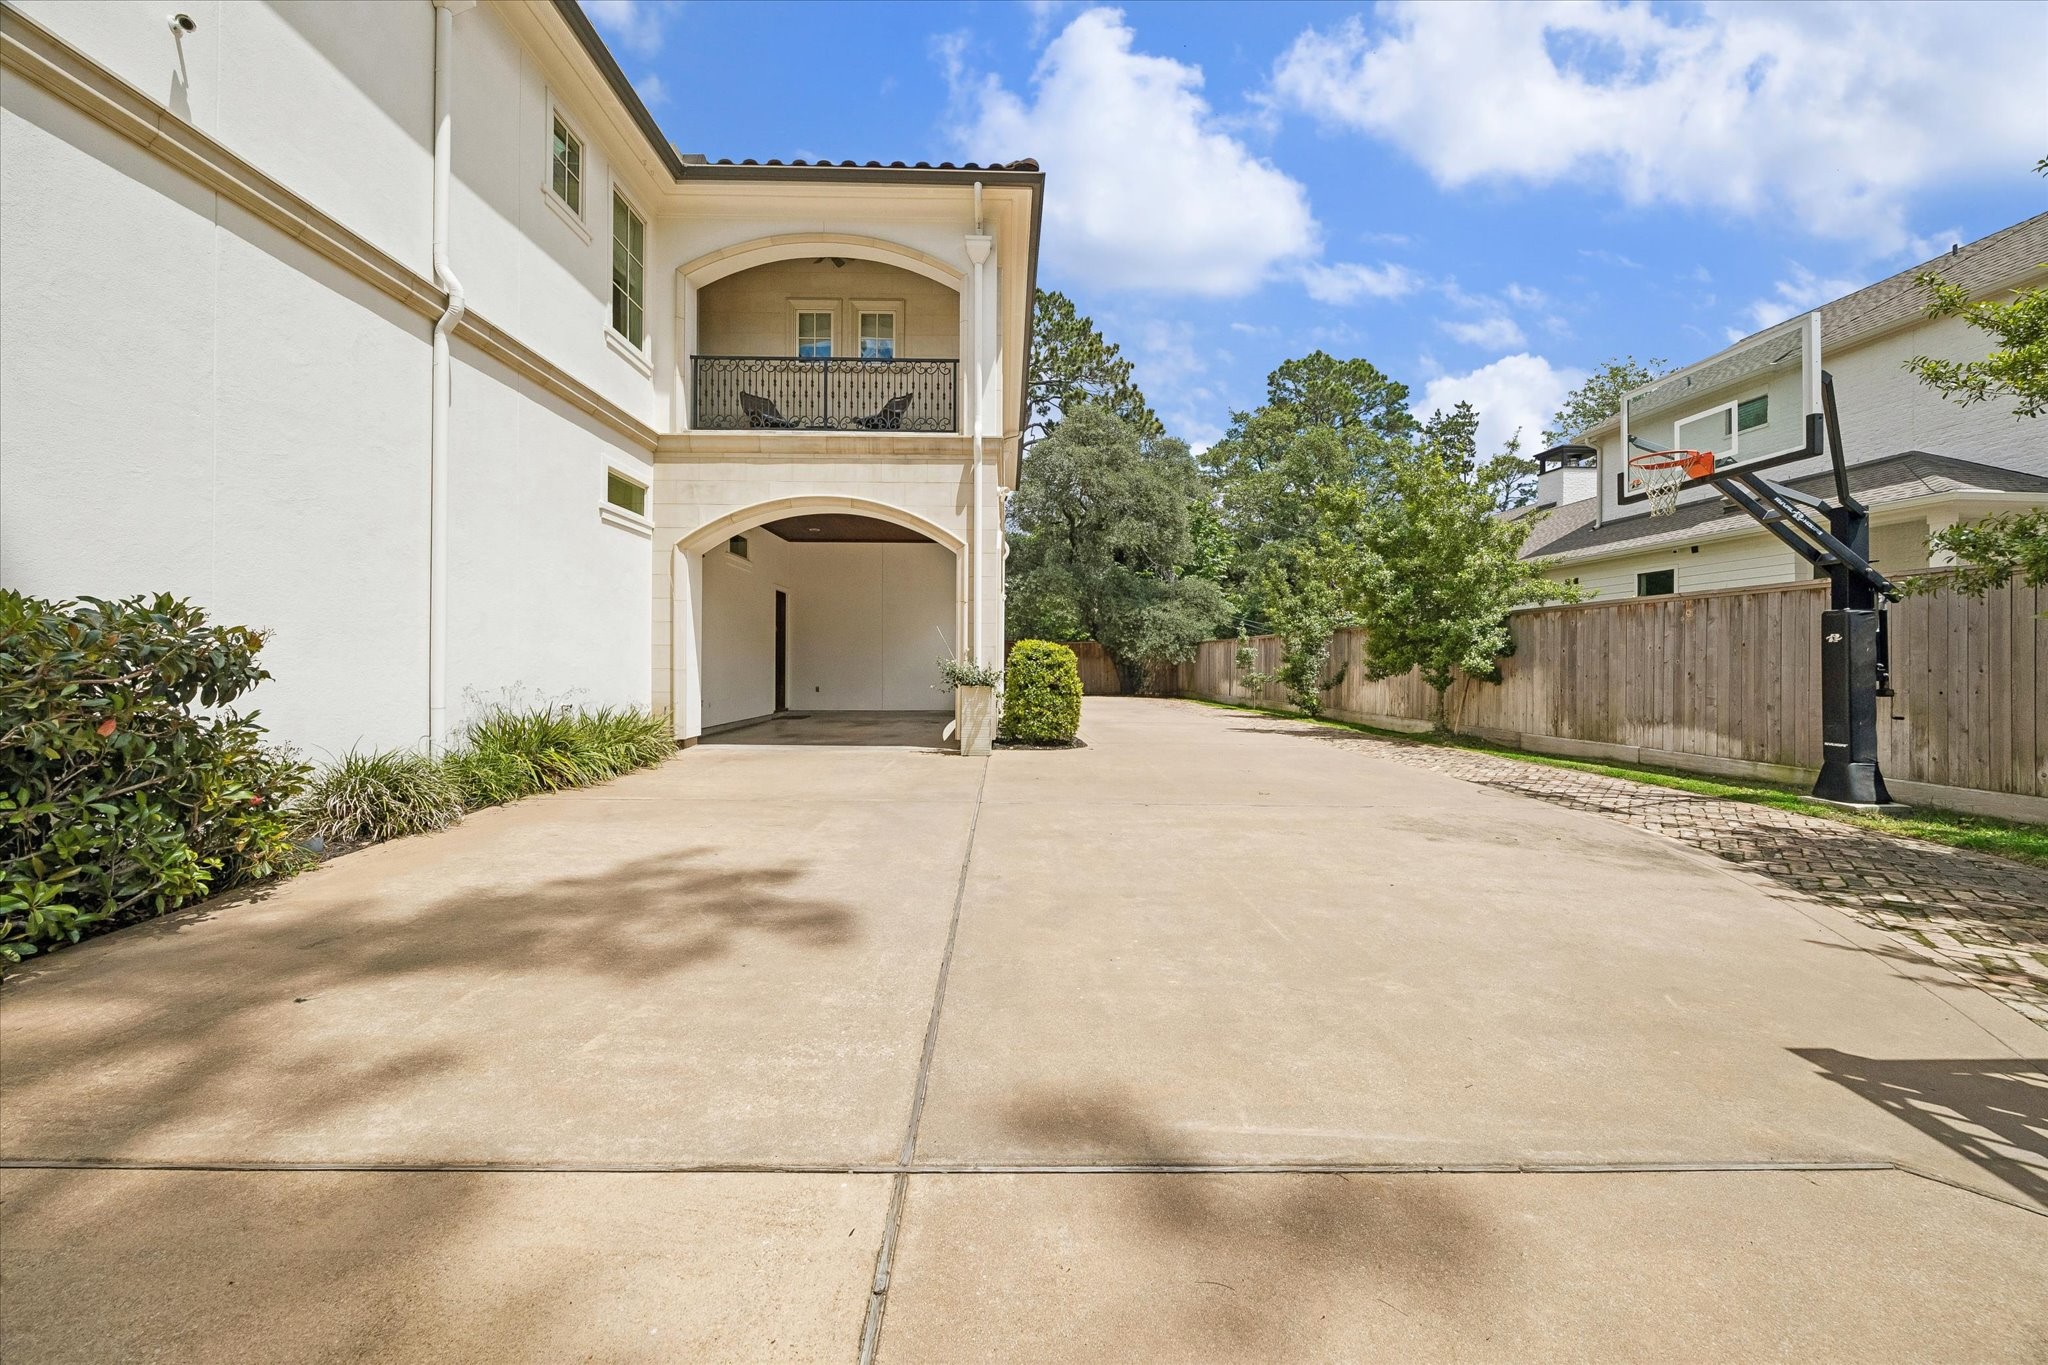
Enjoy the convenience of a gated drive with abundant parking and a covered car port, offering easy access and enhanced privacy.
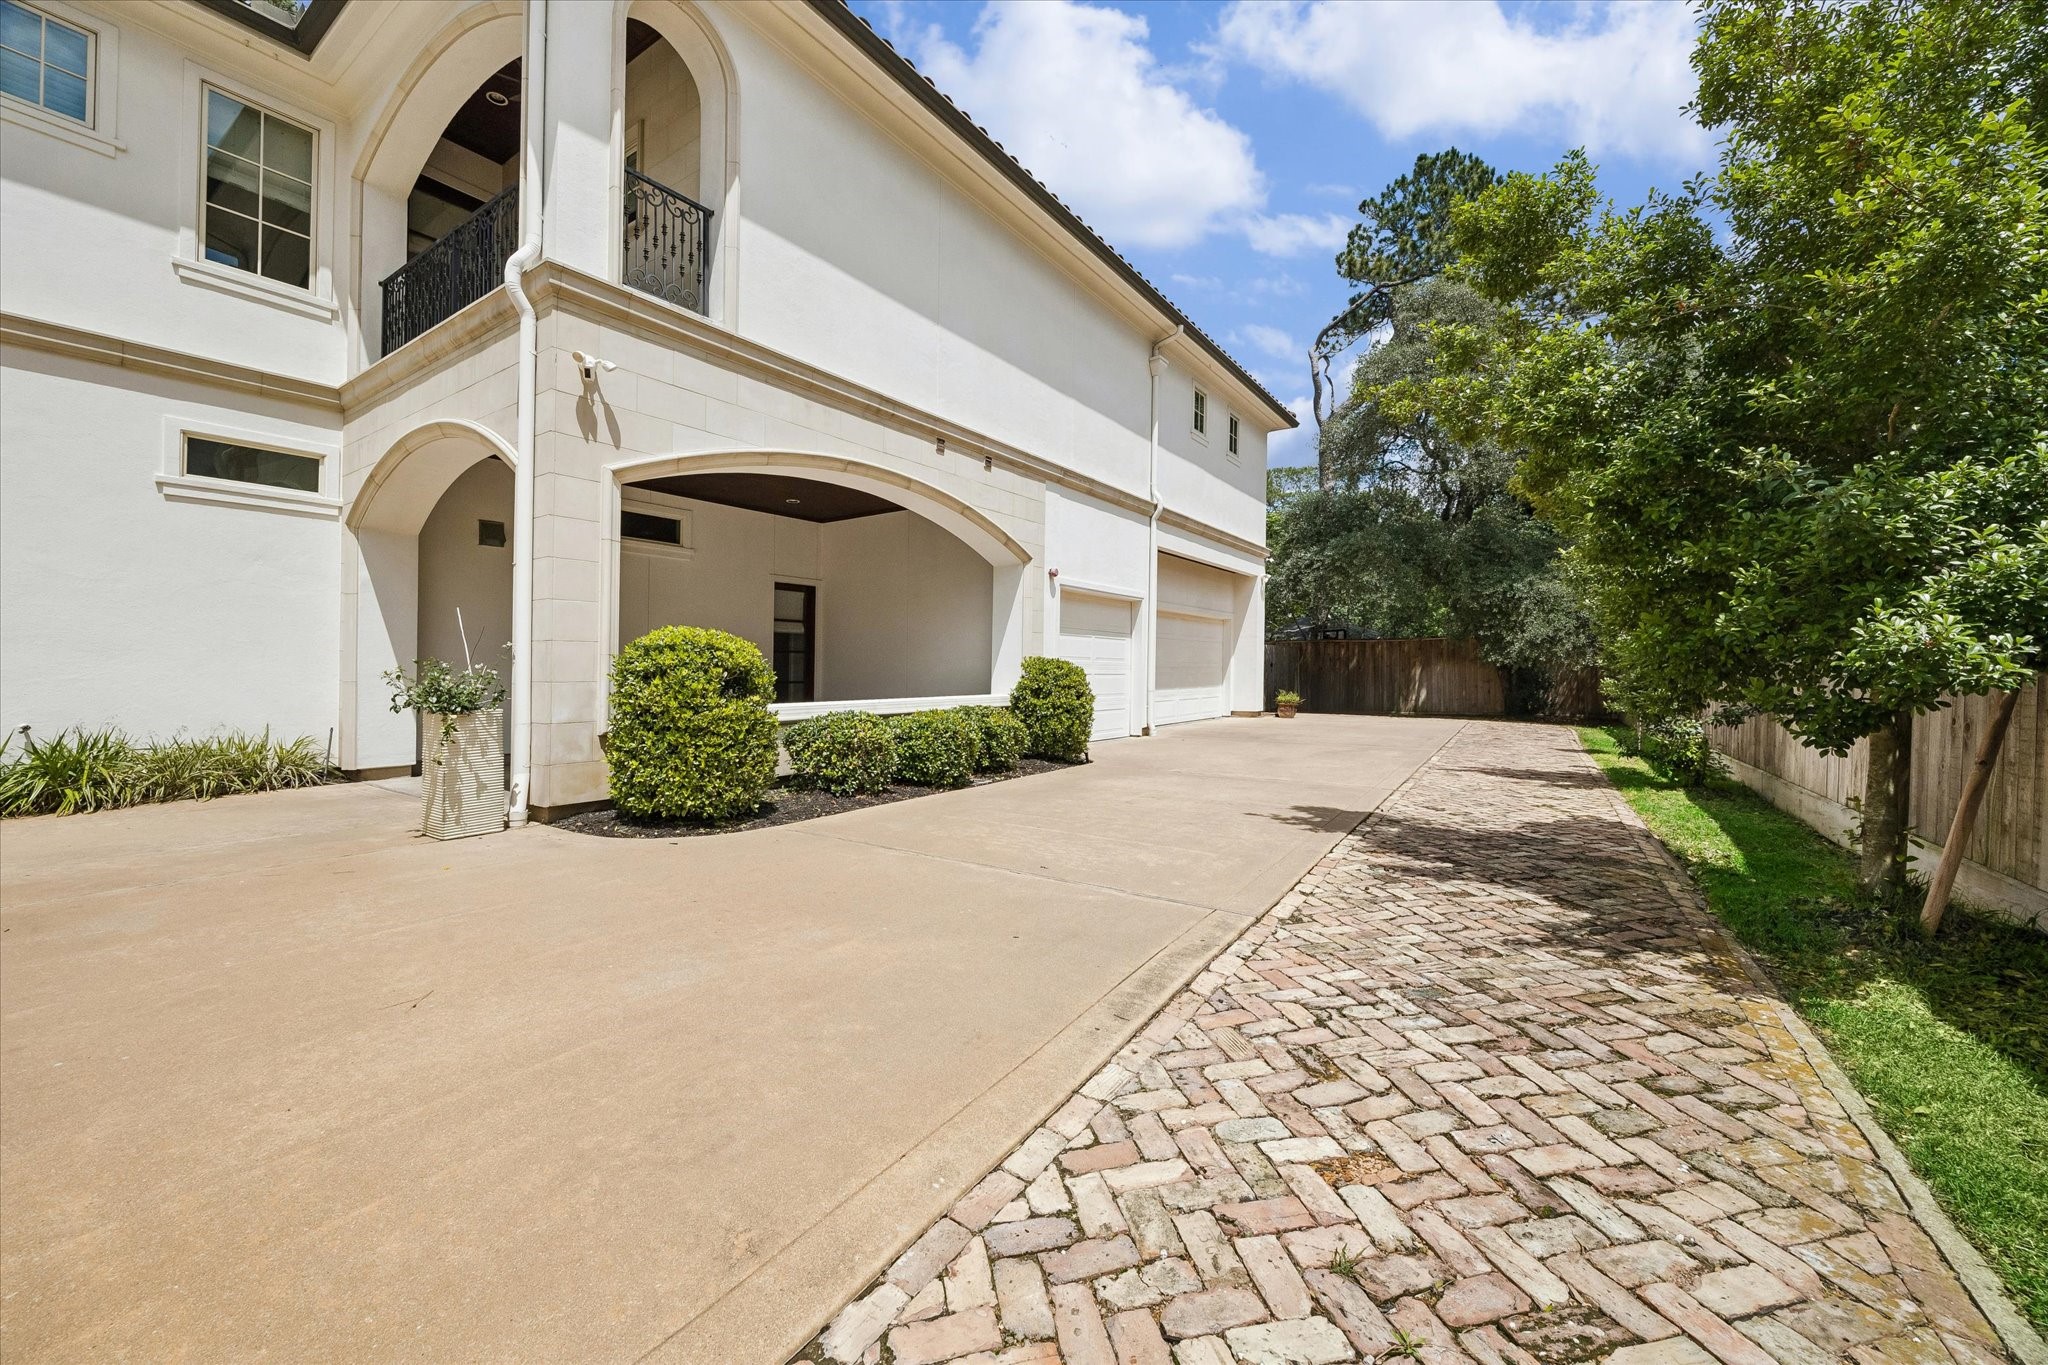
Beautiful brick paving and mature landscaping enhance the private rear motor court, providing convenient access to the attached three-car garage.
Thoughtfully designed with charming brick hardscaping, lush landscaping, and open lawn space, this area provides seamless access between the backyard, covered patio, and garage.




.jpg)

