Welcoming single-story exterior featuring light brick, a two-car garage, established landscaping, and a wide concrete driveway.
Covered front porch creates a sheltered approach to the entry, complemented by arched windows, brick detailing, and neatly maintained landscaping along the walkway.
Welcoming entry features tile flooring, recessed lighting, and a contrasting accent wall, with an open sightline toward the kitchen and dining areas.
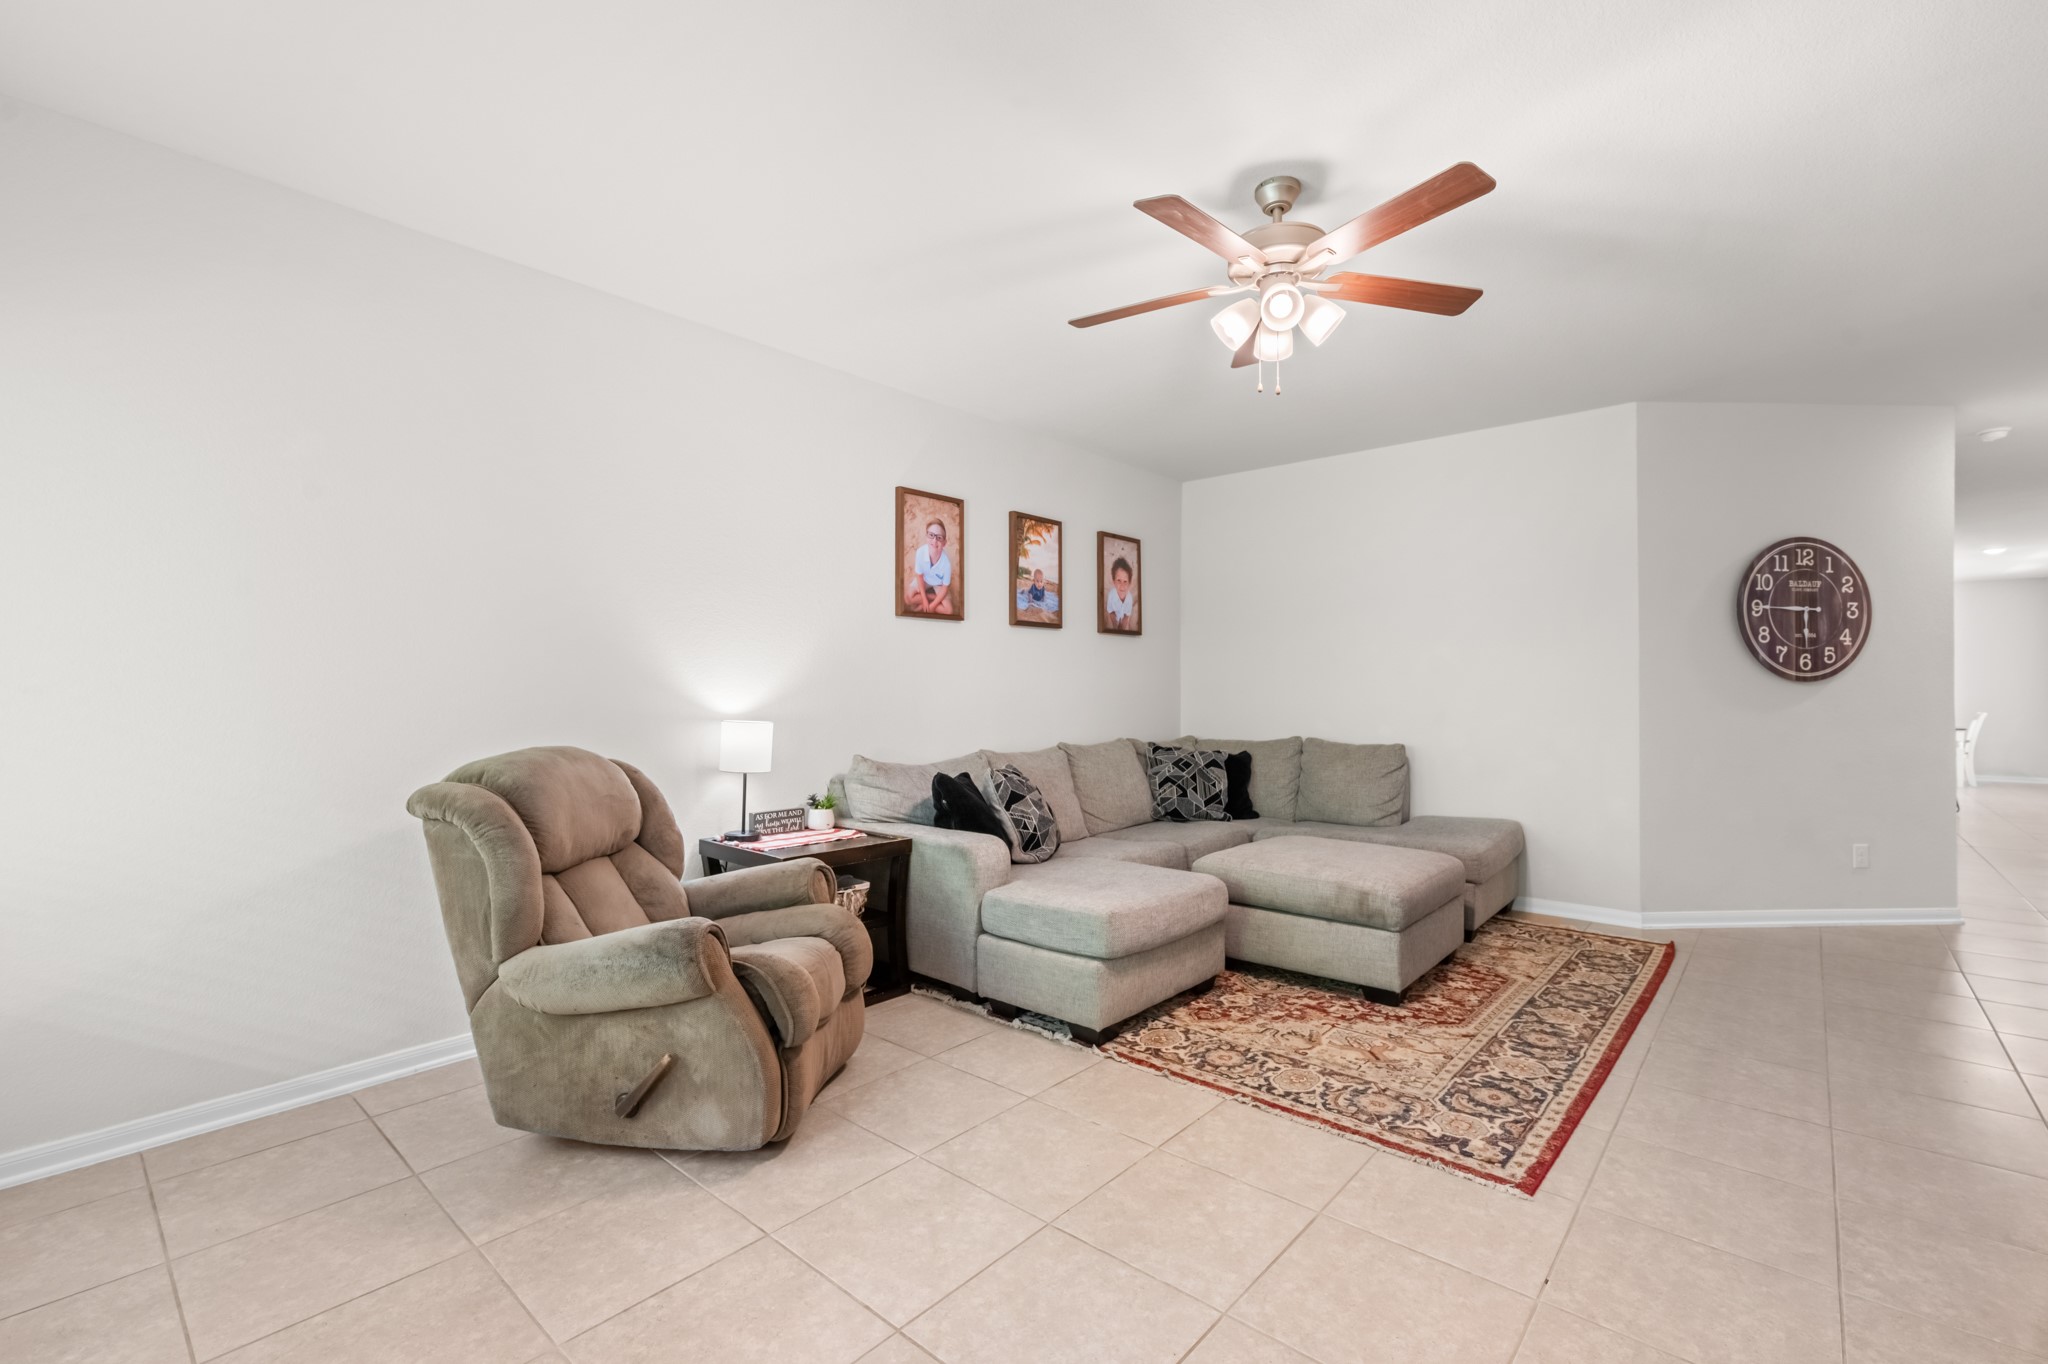
Spacious living area with neutral finishes, tile flooring, and a ceiling fan with light fixture. The open layout provides an easy connection to the adjoining areas of the home.
Living Room – A wide-angle view showcases the room’s flexible layout, tile flooring, and open flow into the hallway and surrounding living spaces.
Another view highlights the generous living space, abundant natural light from multiple windows, and convenient access to the backyard.
Open kitchen and dining area featuring dark cabinetry, granite countertops, stainless steel appliances, tile flooring, and a spacious center island with bar seating.
Oversized granite island provides generous prep and seating space, complemented by pendant and recessed lighting, a double-basin sink, and abundant cabinetry.
A wide view highlights the kitchen’s functional layout, stainless steel appliances, extensive cabinet storage, and large island with casual seating.
Expansive center island anchors the kitchen with granite countertops, an integrated sink, bar seating, and convenient electrical outlets.
Natural light from nearby windows brightens the kitchen, while the large island, pendant lighting, and surrounding cabinetry create a practical workspace.
The kitchen opens directly to the dining area, offering an easy flow between meal preparation and dining with plenty of natural light.
Dark cabinetry contrasts with light granite countertops and a white tile backsplash, while stainless steel appliances and recessed lighting complete the space.
Generous counter space and upper and lower cabinetry surround the stainless steel gas range and microwave, providing a well-equipped cooking area.
Generous counter space and upper and lower cabinetry surround the stainless steel gas range and microwave, providing a well-equipped cooking area.
Another angle showcases the island with sink and dishwasher, additional built-in cabinetry, and an open layout connecting to adjacent areas of the home.
Spacious kitchen and dining arrangement features a central island, stainless steel appliances, tile flooring, and multiple windows bringing natural light into the space.
Dining space flows directly into the kitchen and breakfast bar, creating an open layout with tile flooring and recessed lighting.
Bright dining area features neutral finishes, tile flooring, and large arched windows that bring in plenty of natural light.
Spacious office/study area offers a versatile layout for a media room, game room, home office, or additional living space, with tile flooring and two windows providing natural light.
Comfortable bedroom features neutral finishes, soft carpeting, and an arched window that brings natural light into the space.
Full bath includes a tub-and-shower combination, vanity with ample counter space, and a large wall mirror.
Additional bedroom offers neutral finishes, carpeted flooring, and a window for natural light, with plenty of space for bedroom furnishings.
Spacious primary bedroom features neutral finishes, plush carpeting, a ceiling fan, and two windows overlooking the backyard.
Another angle highlights the generous proportions of the primary suite and convenient direct access to the adjoining bathroom.
Ample floor space provides flexibility for additional furnishings, while dual windows bring natural light into the room.
Generously sized primary bath features a long dual-sink vanity, large wall mirror, separate glass-enclosed shower, soaking tub, and tile flooring.
Separate glass-enclosed shower and soaking tub are accented by crisp white tile surrounds, while a nearby window brings natural light into the space.
Dedicated laundry room offers washer and dryer connections, overhead shelving for convenient storage, and durable tile flooring.
Covered concrete patio provides a shaded outdoor area with direct access to the backyard, ideal for relaxing or casual outdoor dining.
The covered patio overlooks the fenced backyard and surrounding greenery, creating a comfortable setting for enjoying the outdoors.
Rear exterior view highlights the covered patio and fenced backyard, offering a defined outdoor space just beyond the home.
Another view of the fenced yard showcases the grassy outdoor area alongside the home, with mature greenery bordering the property.
Covered front entry framed by light brick, arched windows, and tidy landscaping creates a welcoming approach to the home, with the attached garage and driveway conveniently nearby.







.jpg)

