Welcome to 31 Hollymead located in the heart of the Woodlands, in one of the most desirable sections, Hollymead. Located at the end of a cul-de-sac street on almost an acre lot. It backs to the King Golf Course of the Woodland CC. This grand two-story home features classic brick with German smear exterior, surrounded by lush landscaping. The house features 6 bedrooms, 5.5 bathrooms and an oversized 4 car garage, Pool/Spa, outdoor kitchen and outdoor fireplace.
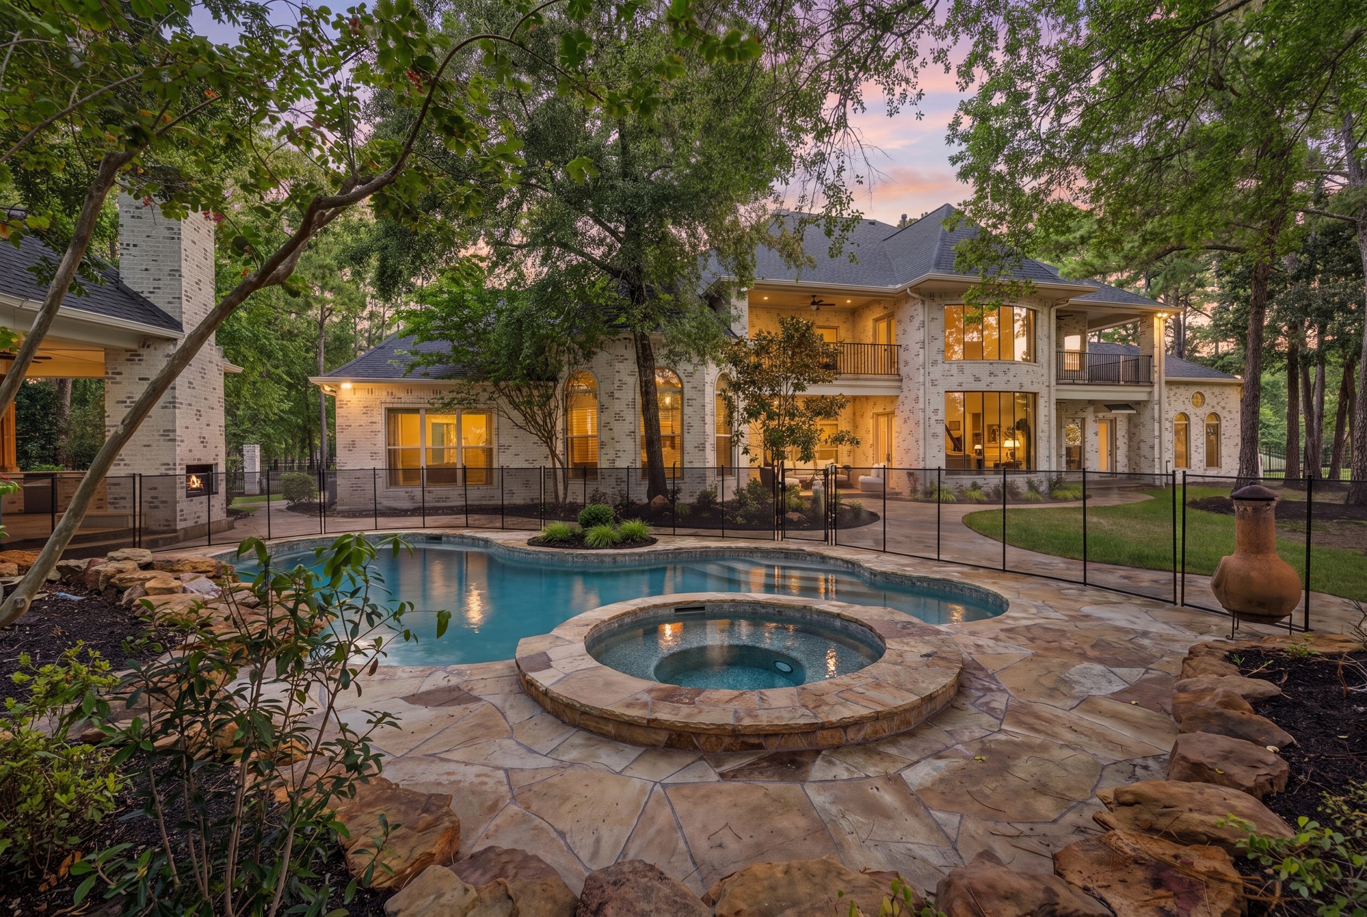
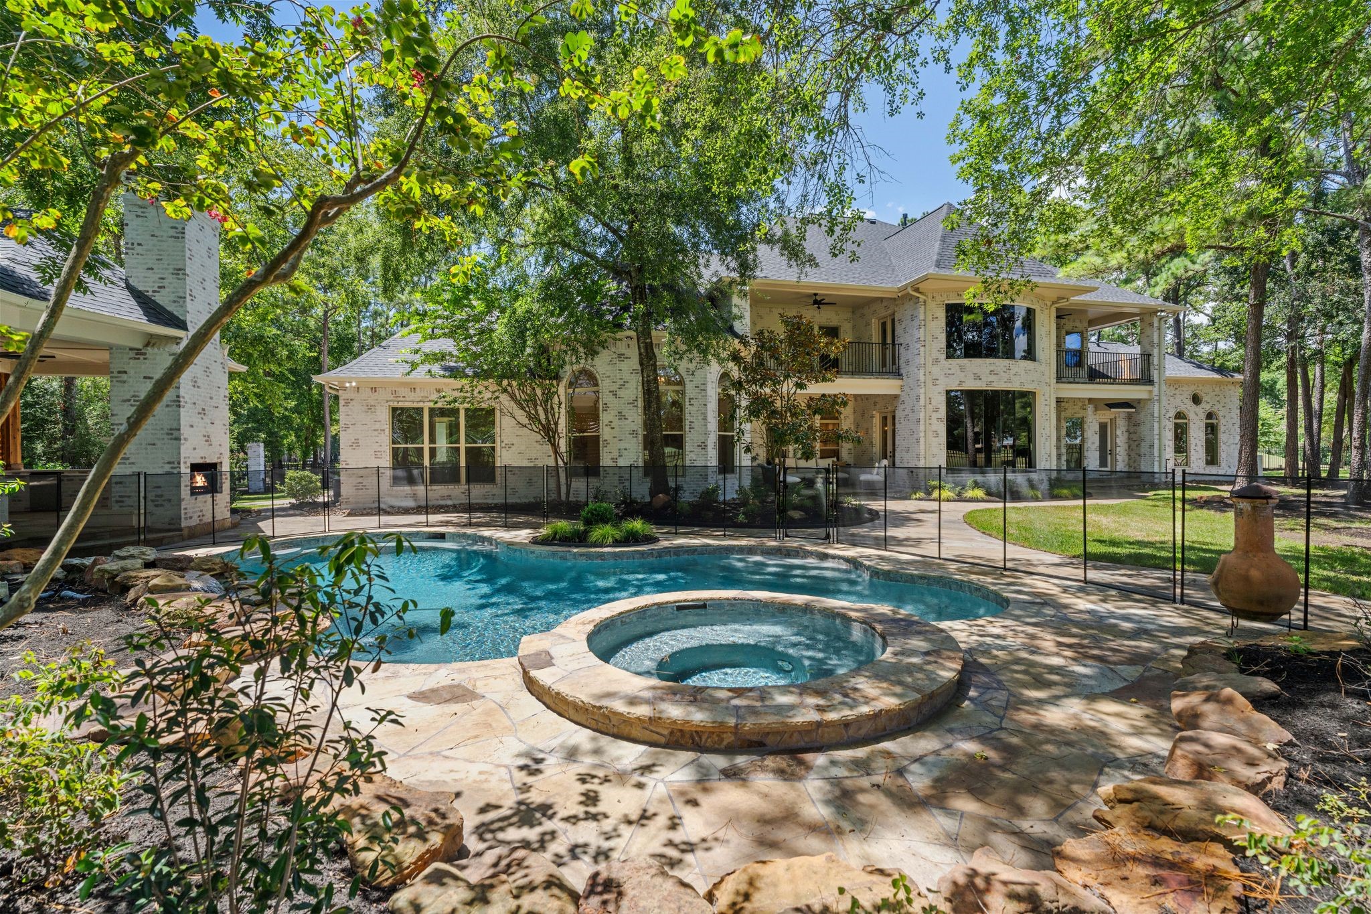
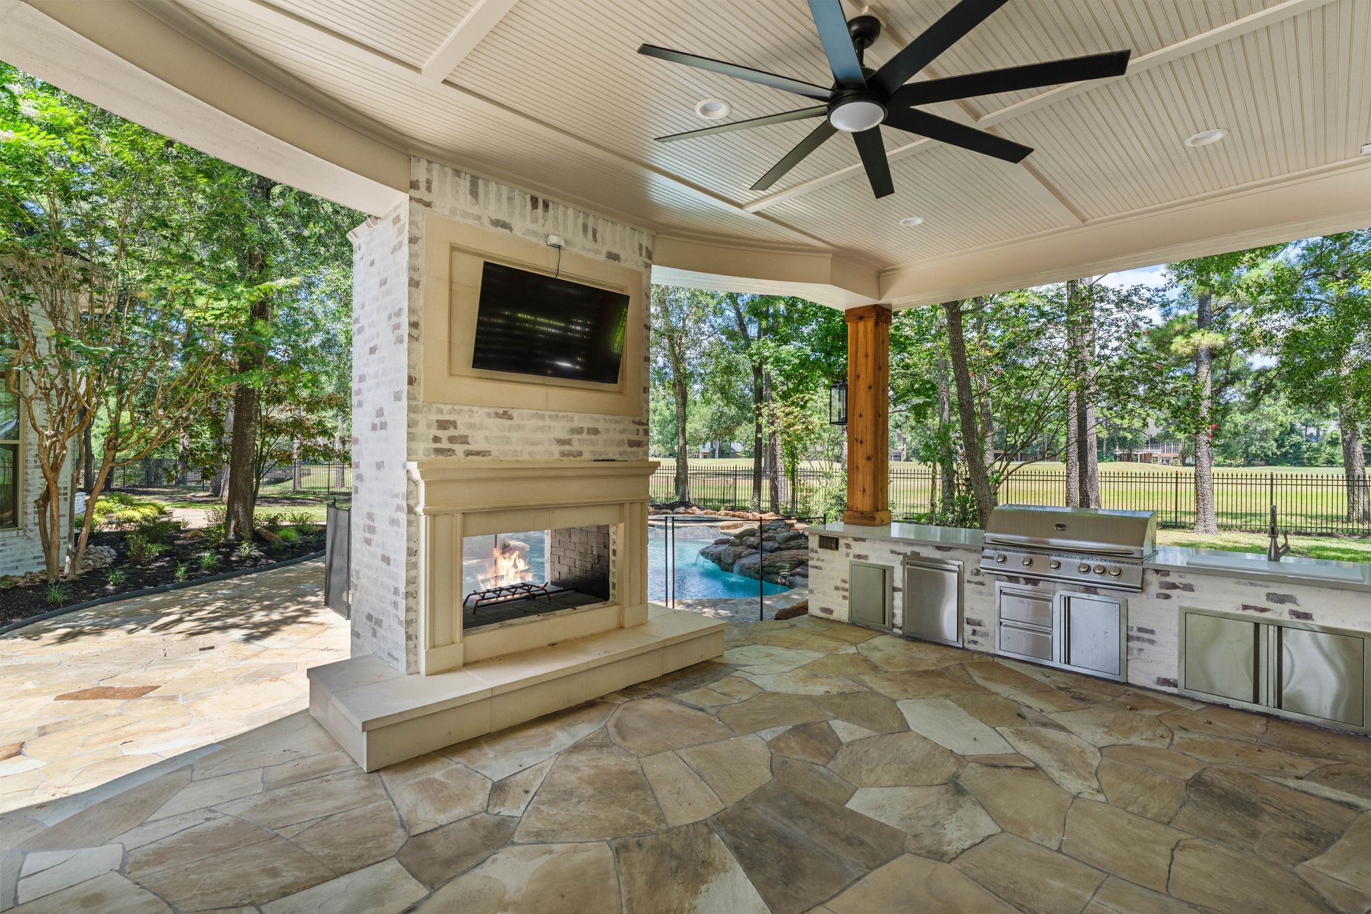
The wooded backyard includes a beautiful pool/spa, full outdoor kitchen with a grill, beverage refrigerator, mounted TV and fireplace plus child safety fencing which is removeable, A wonderful serene outdoor retreat.
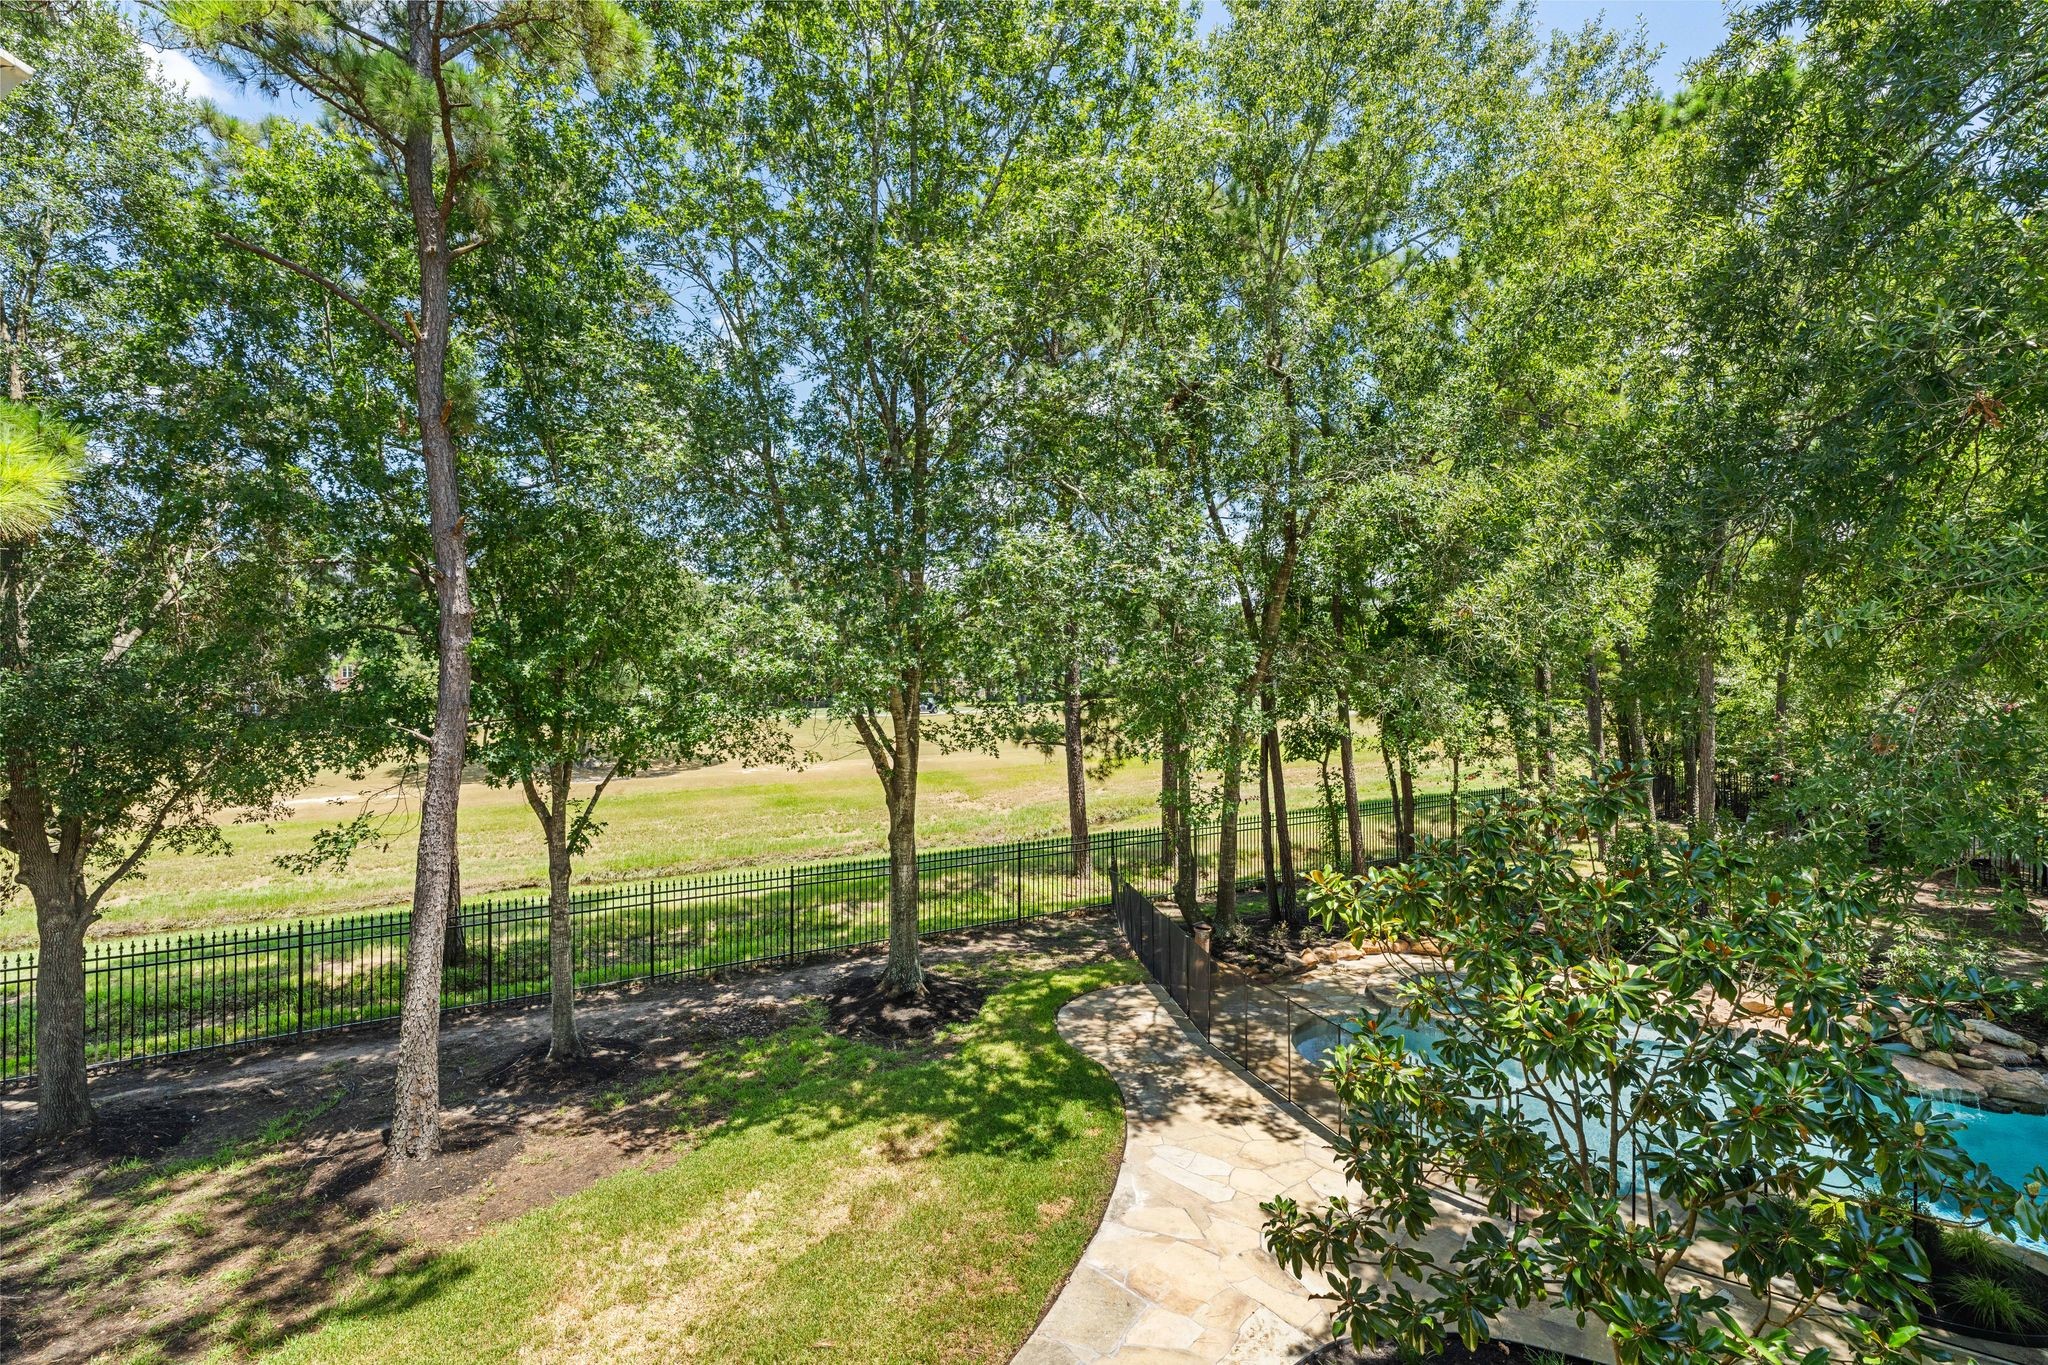
This is the view from one of the two 2nd floor balconies overlooking the serene backyard with lush green landscape, mature trees providing shade, a clear view of the the golf course beyond a fence, and a glimpse of the pool surrounded by a stone patio. Perfect for nature lovers seeking privacy and relaxation.
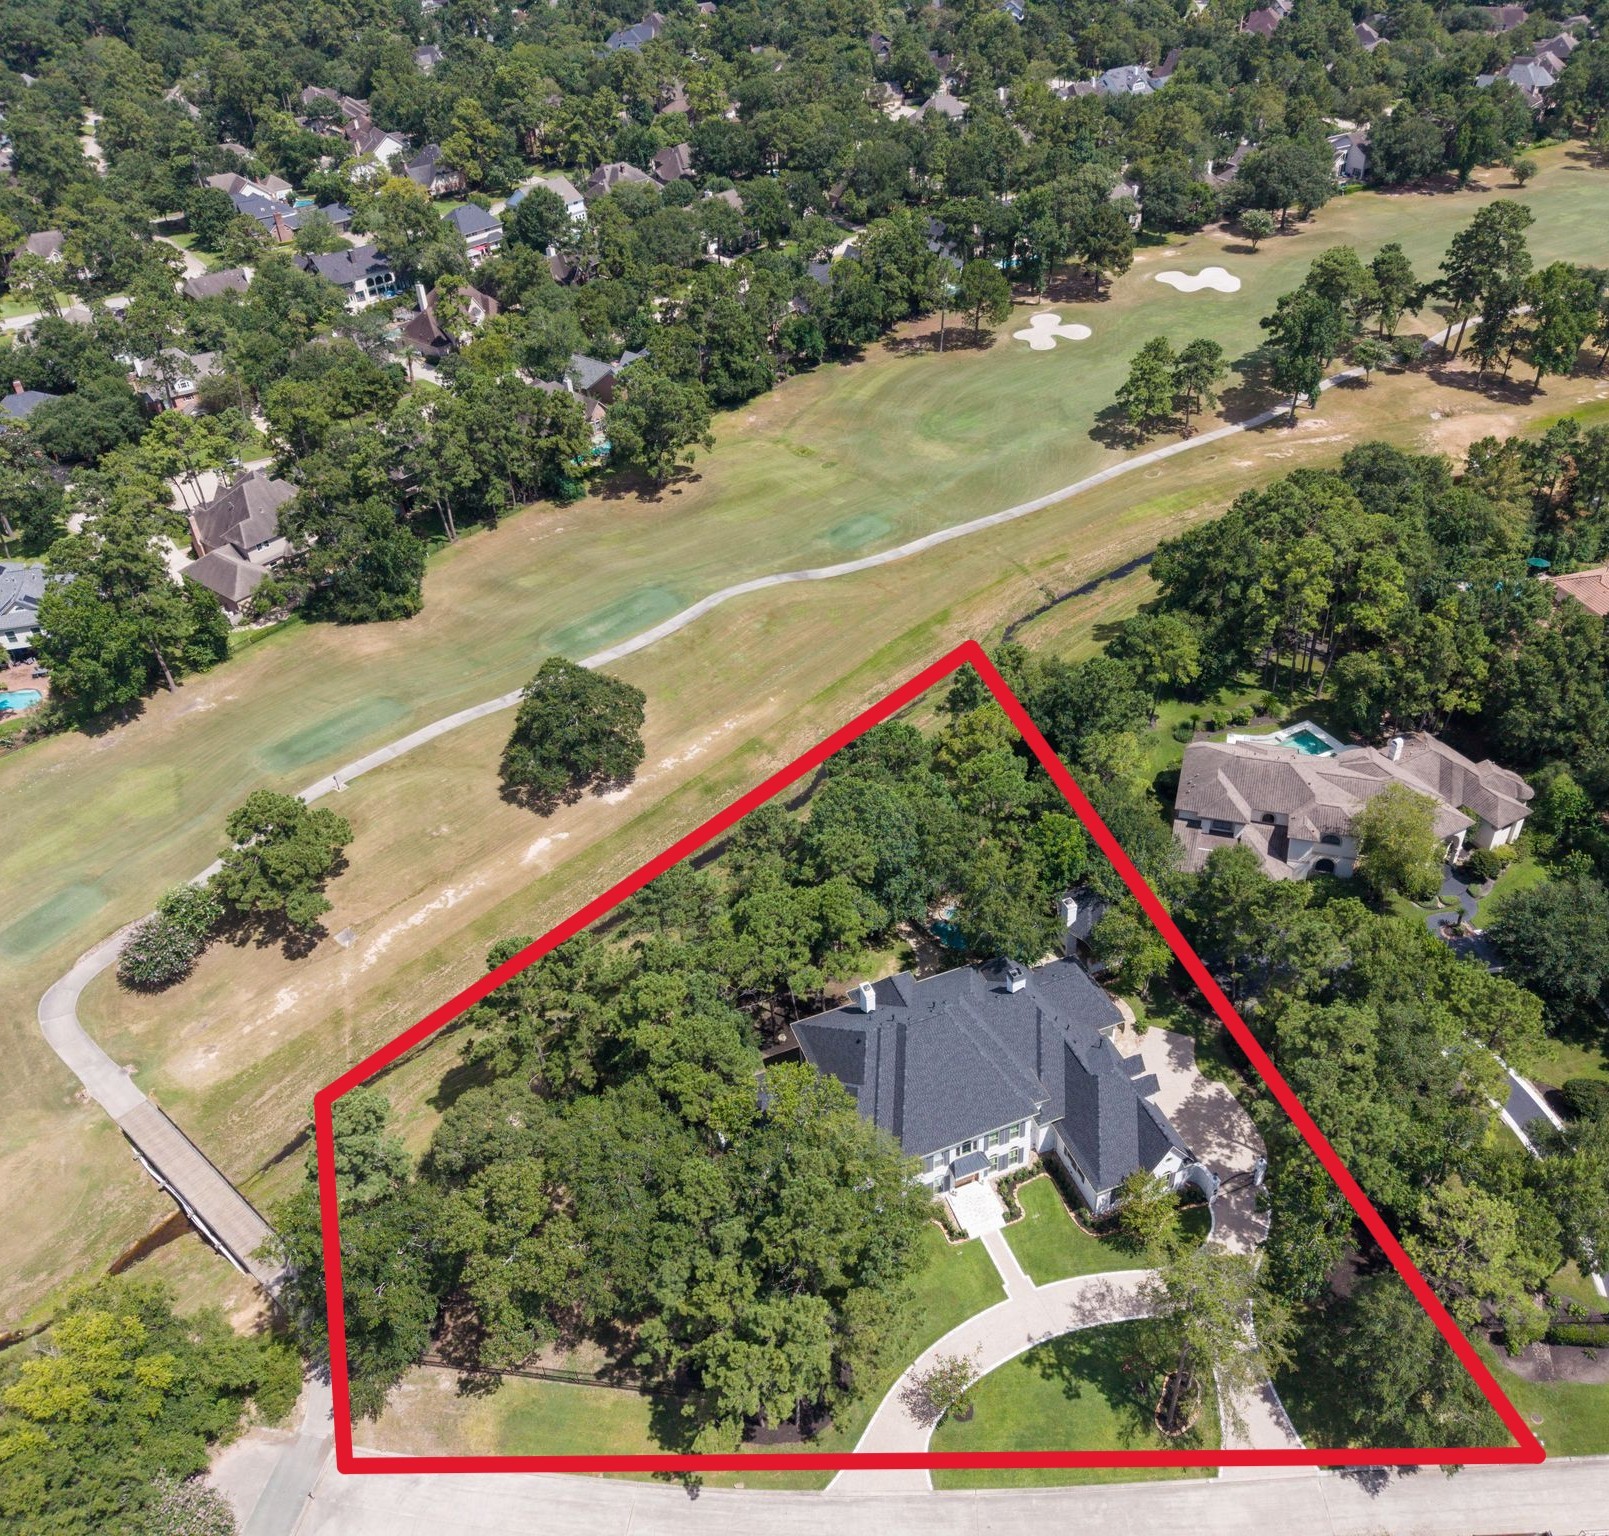
This aerial photo showcases this beautiful home nestled in a lush, tree-filled neighborhood, backing to the King golf course. Located at the end of a cul-de-sac street. The property features a spacious wooded yard. Only minutes from the Woodlands Country Club.
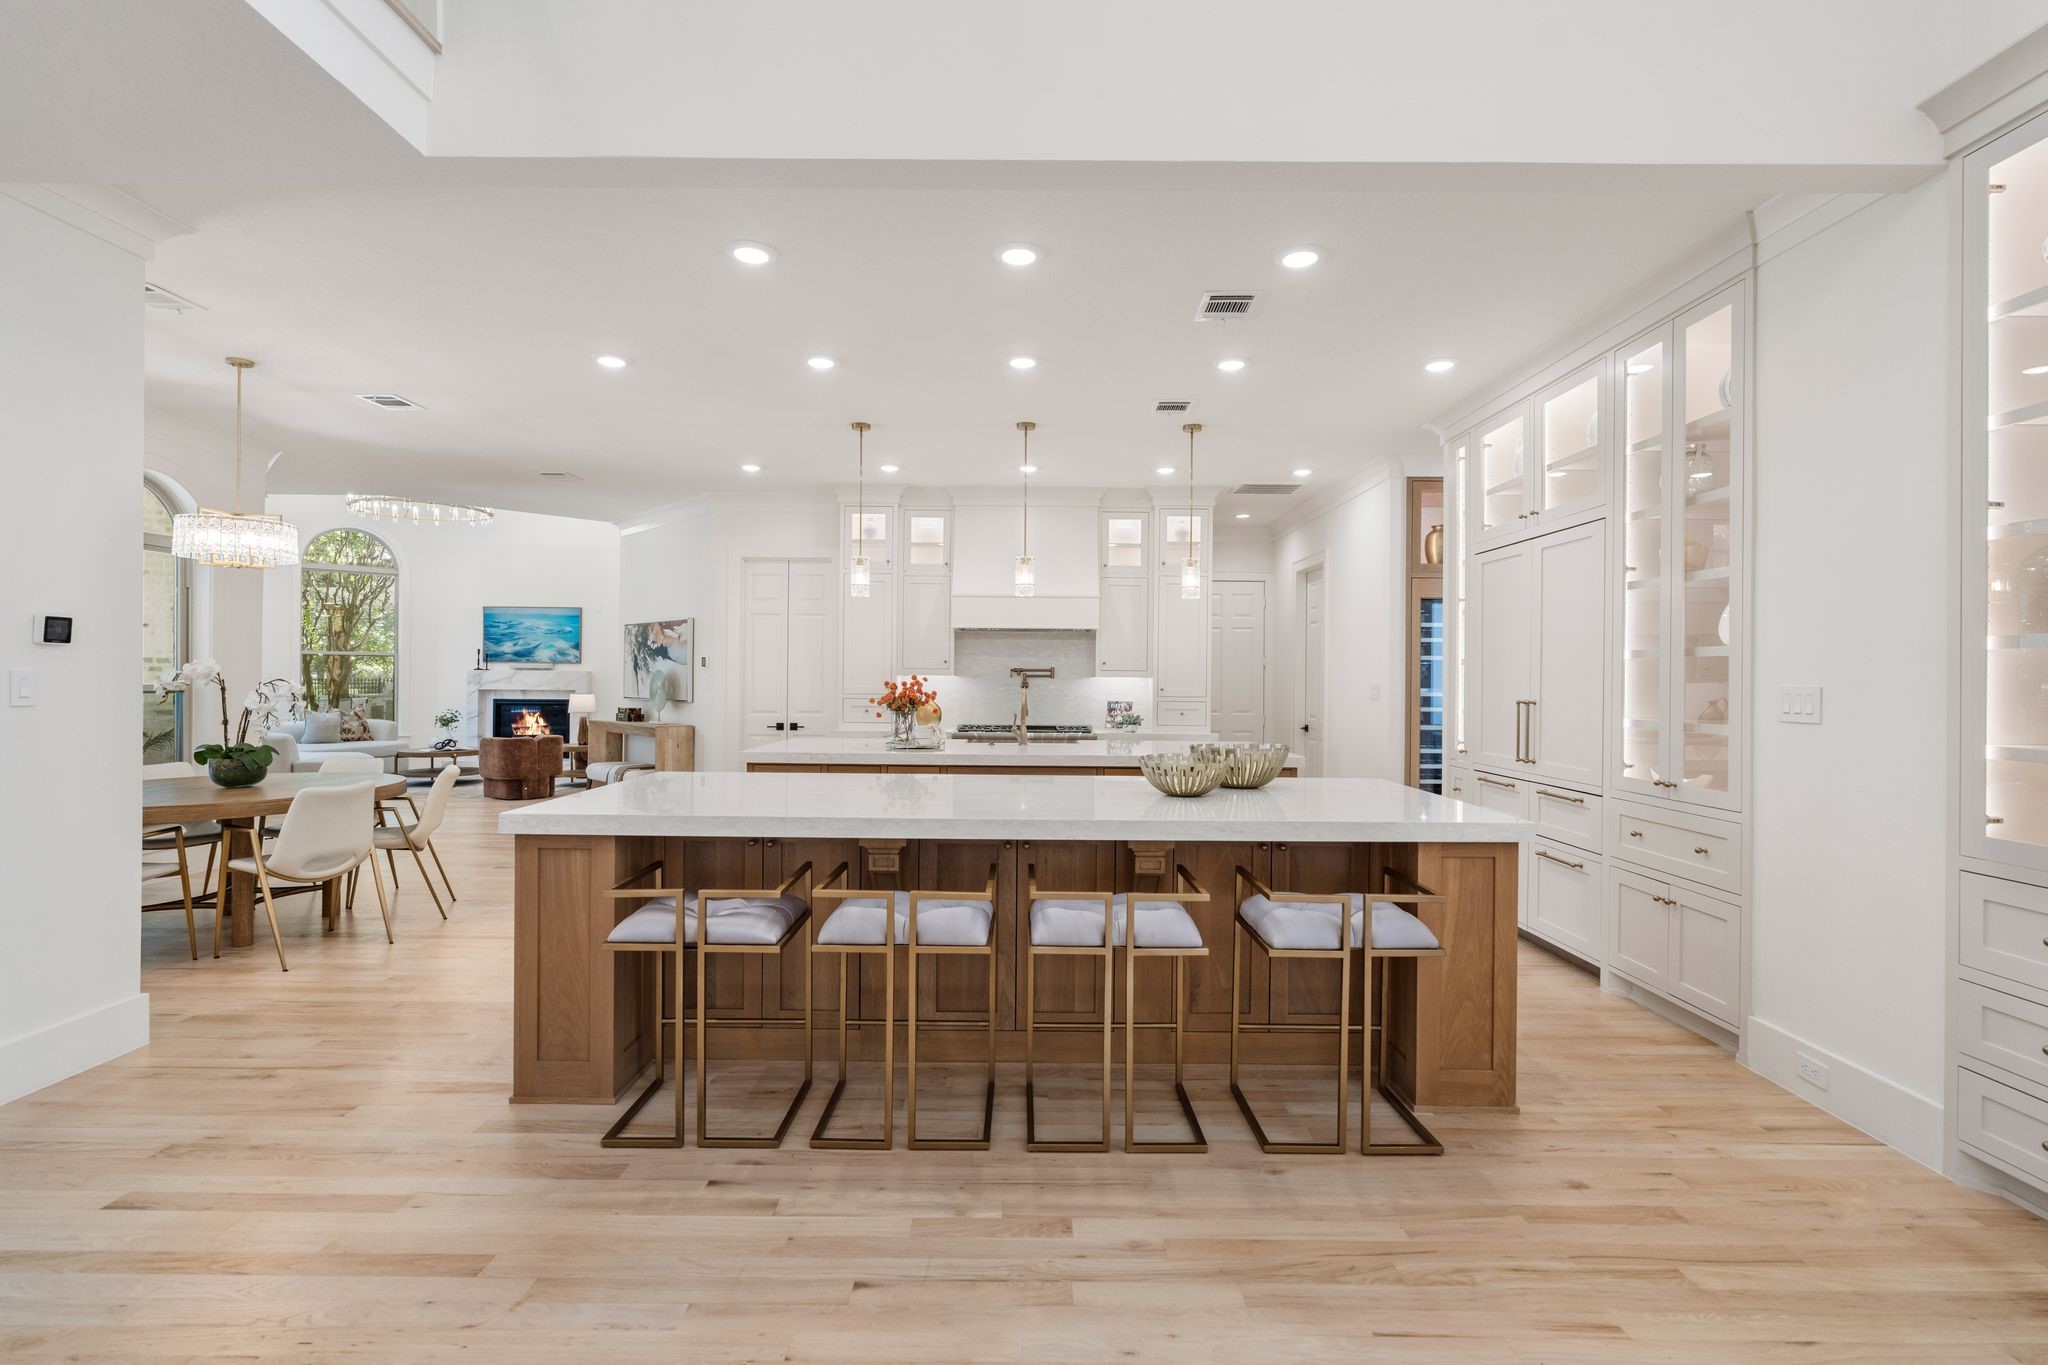
This spacious, modern kitchen was redesigned in 2025 by Southern Classic Homes. Featuring a large double island, Thermador appliances, and abundant cabinets plus additional storage. The open layout flows into an open breakfast area and family room complete with light hardwood floors and ample natural light. Custom cabinetry and high-end finishes create a luxurious atmosphere.
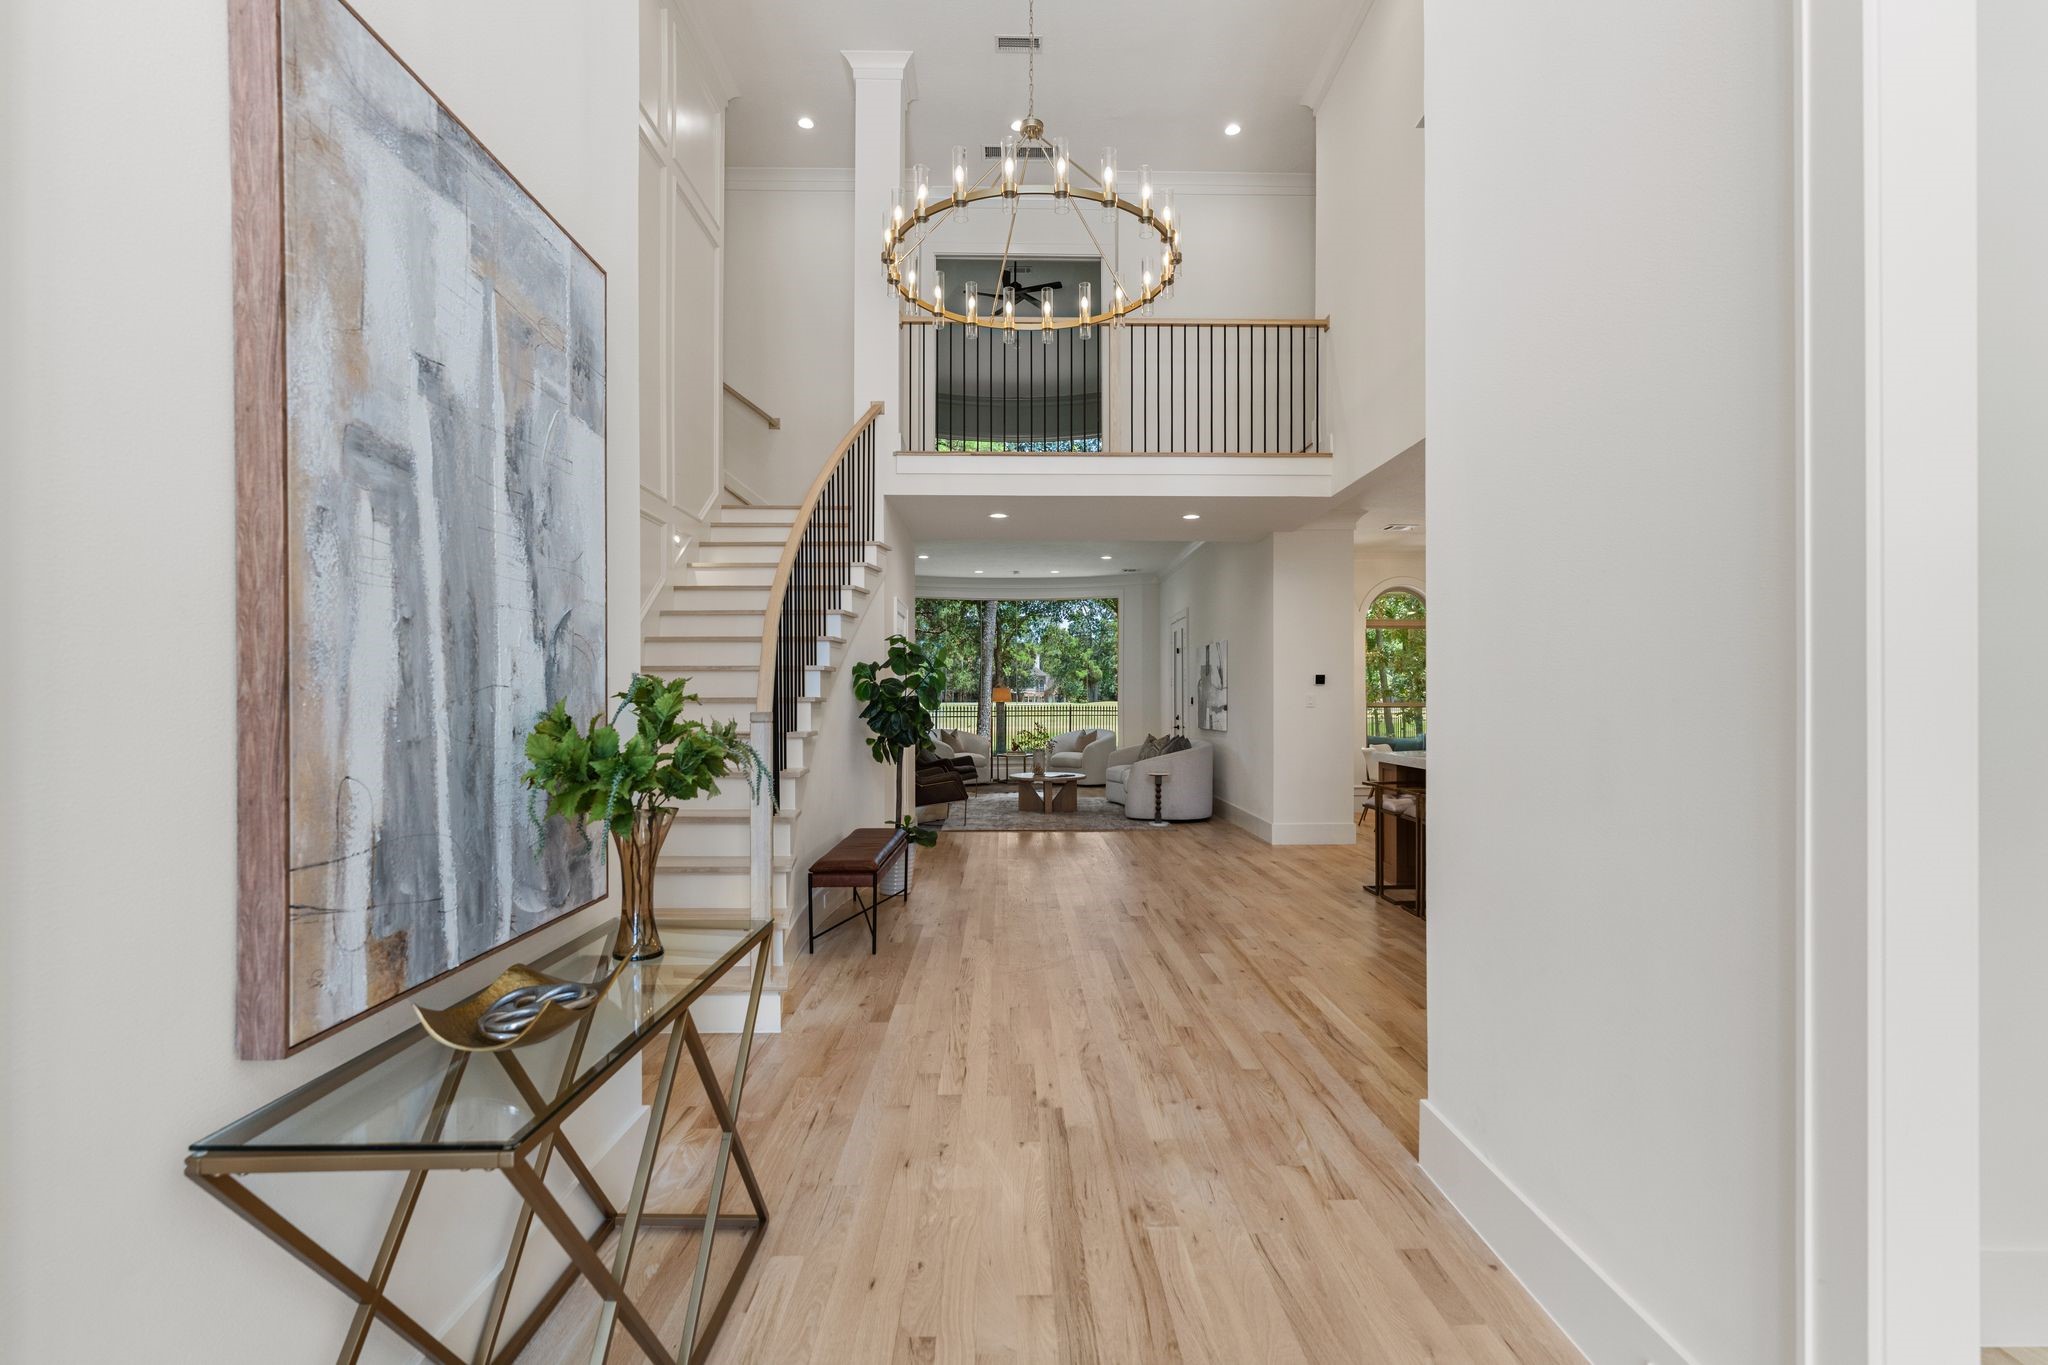
As you enter this modern, spacious foyer you are greeted with this amazing view of the wooded backyard and golf course. The 2 story ceilings and a grand staircase leads to a bright living area, featuring large windows and incredible views. A contemporary chandelier and light wood flooring enhance the airy ambiance.
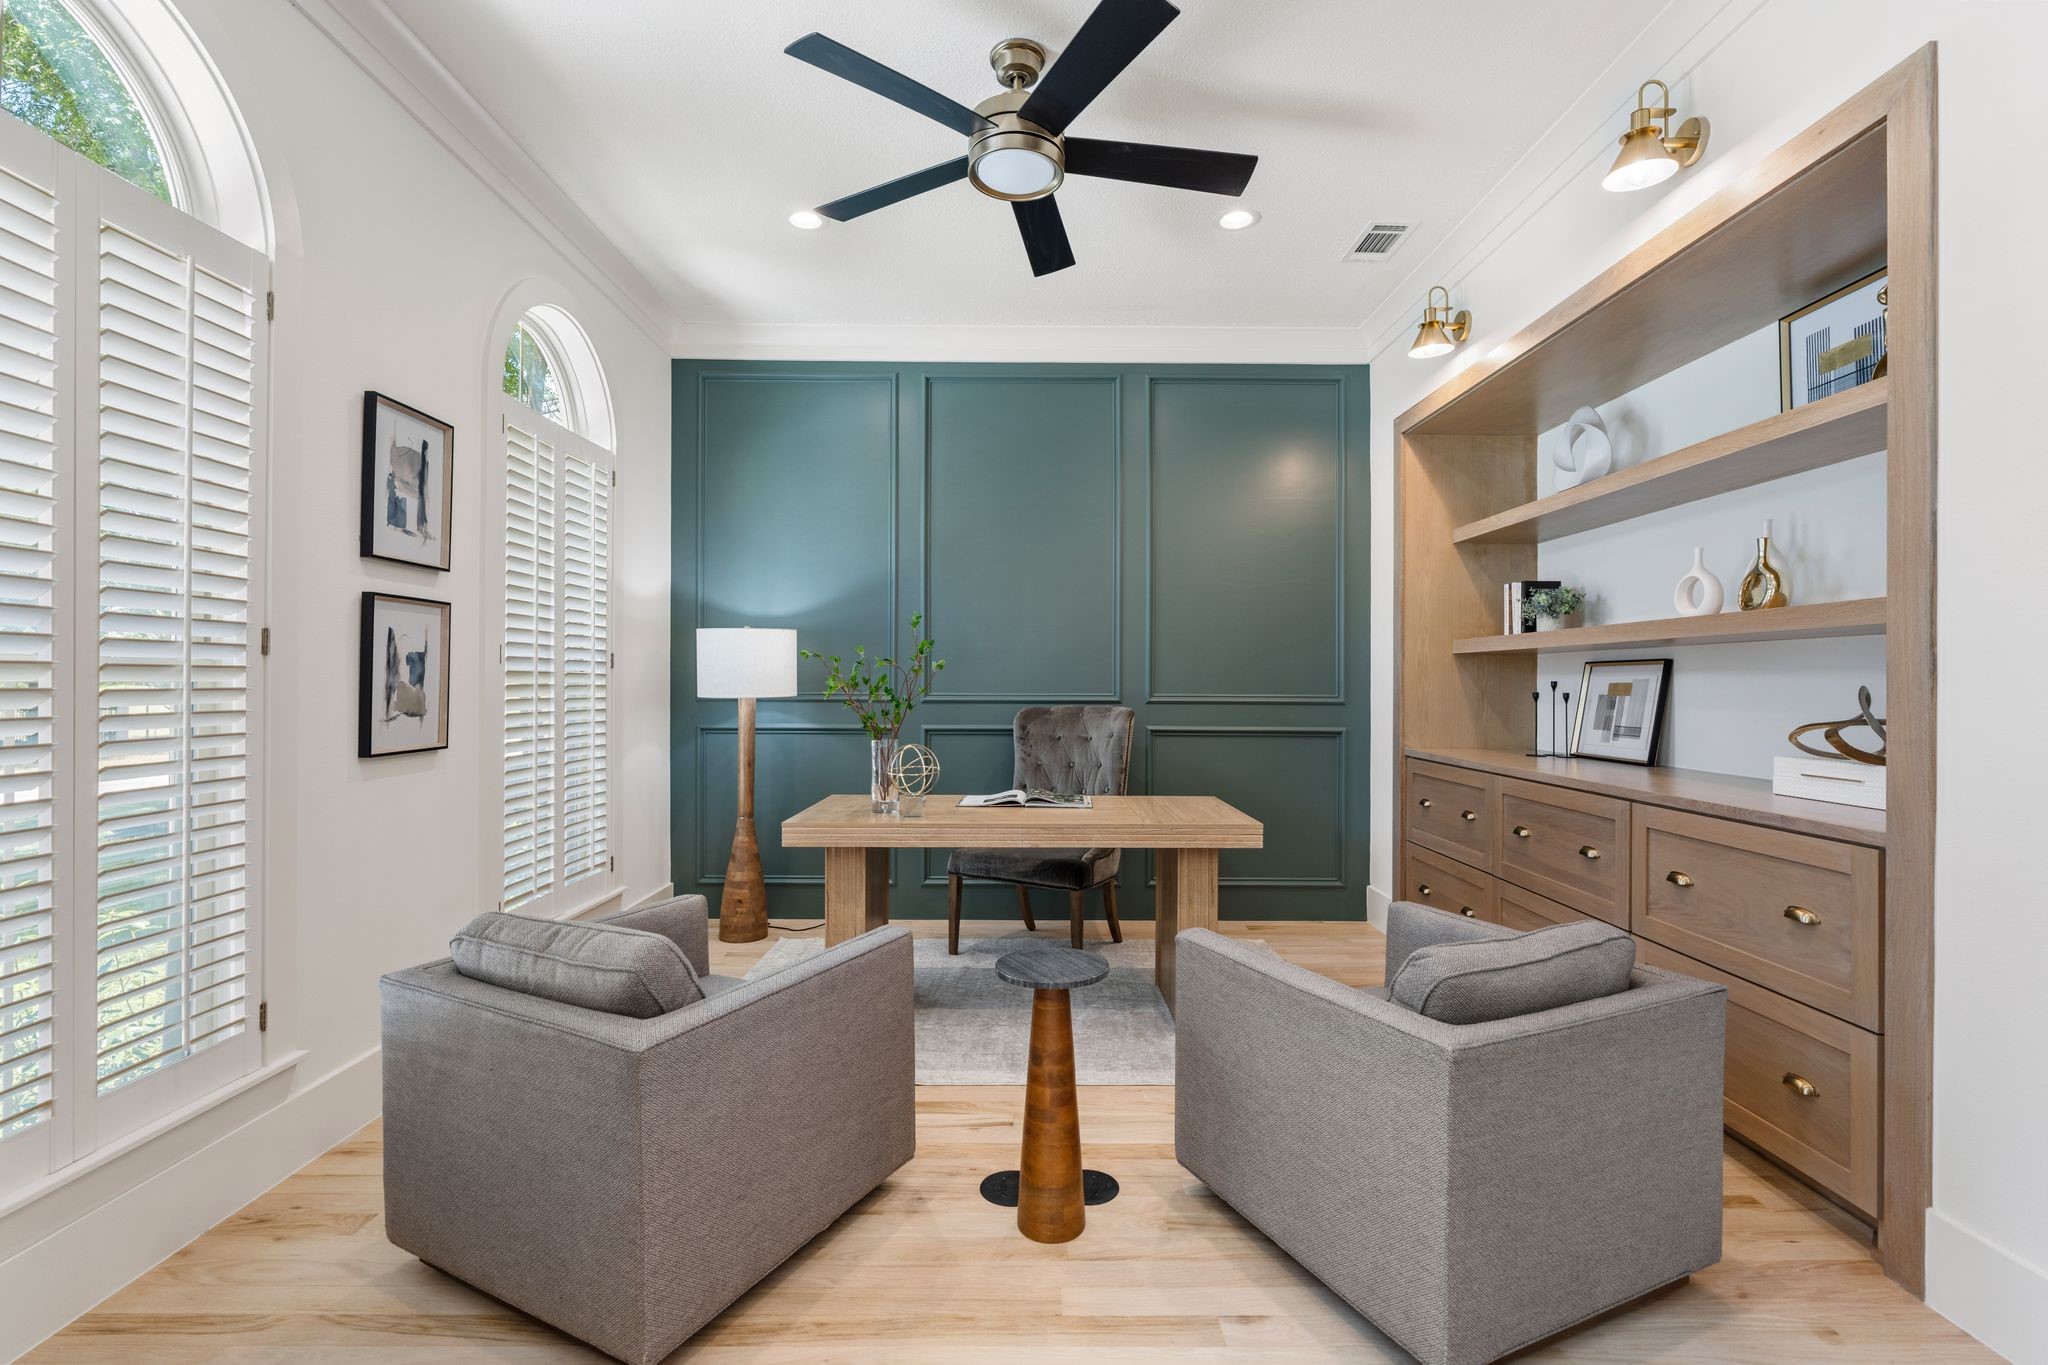
Just off the Foyer is a stylish home office with a modern design. Featuring a green accent wall, built-in wooden shelving with extra file storage. Natural light flows through arched windows with custom shutters, complemented by sleek lighting fixtures and a ceiling fan. Cozy gray armchairs add a welcoming touch.
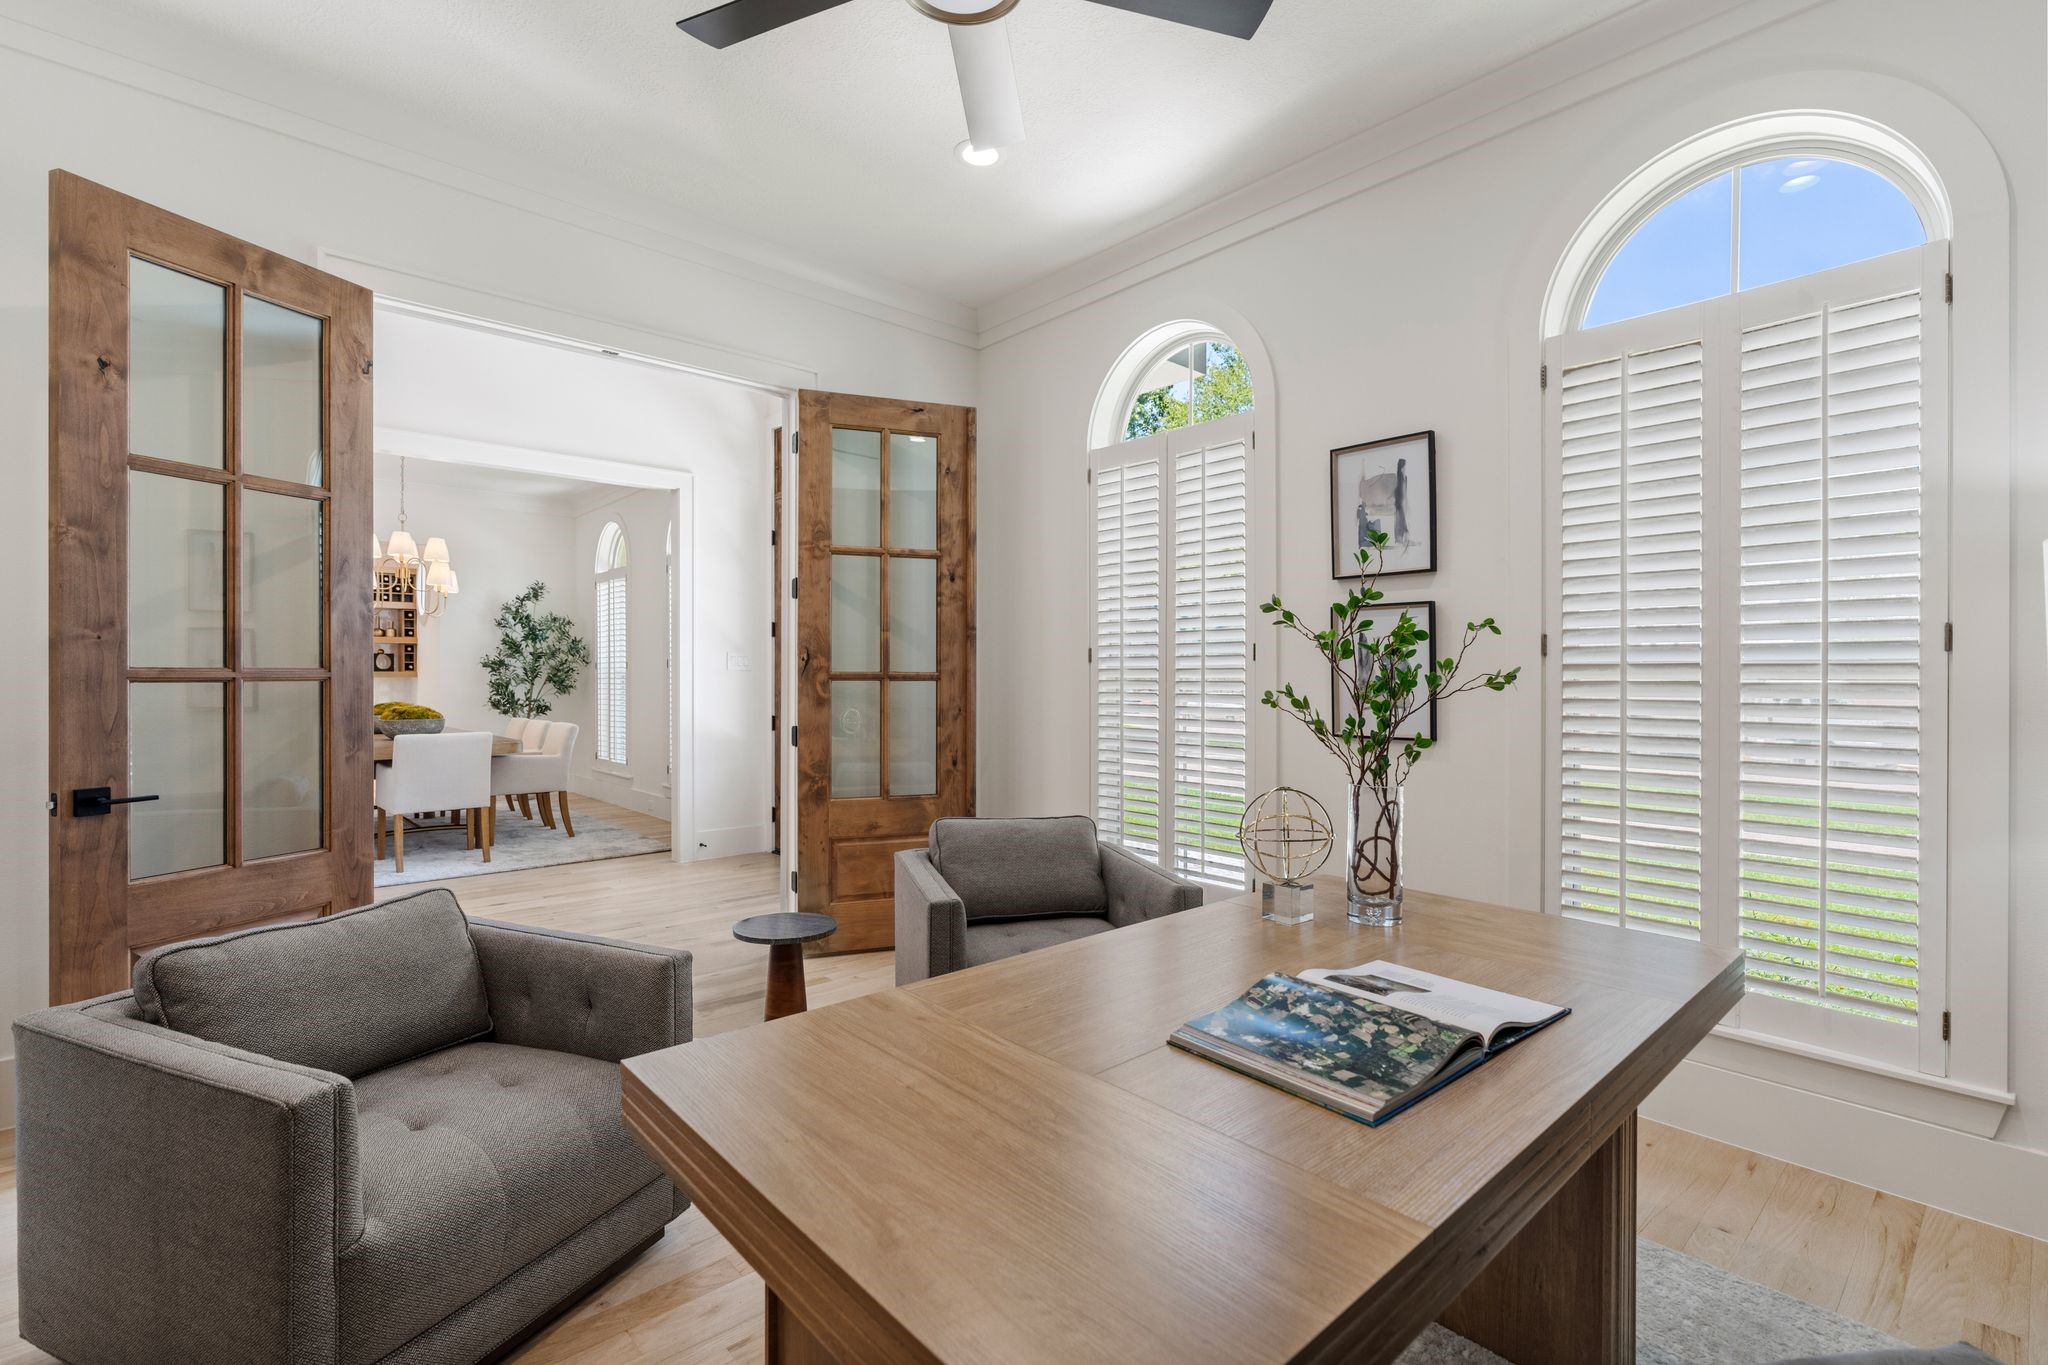
This home office has elegant wooden French doors, arched windows with custom shutters. The room flows into a dining area, creating an inviting and functional space.
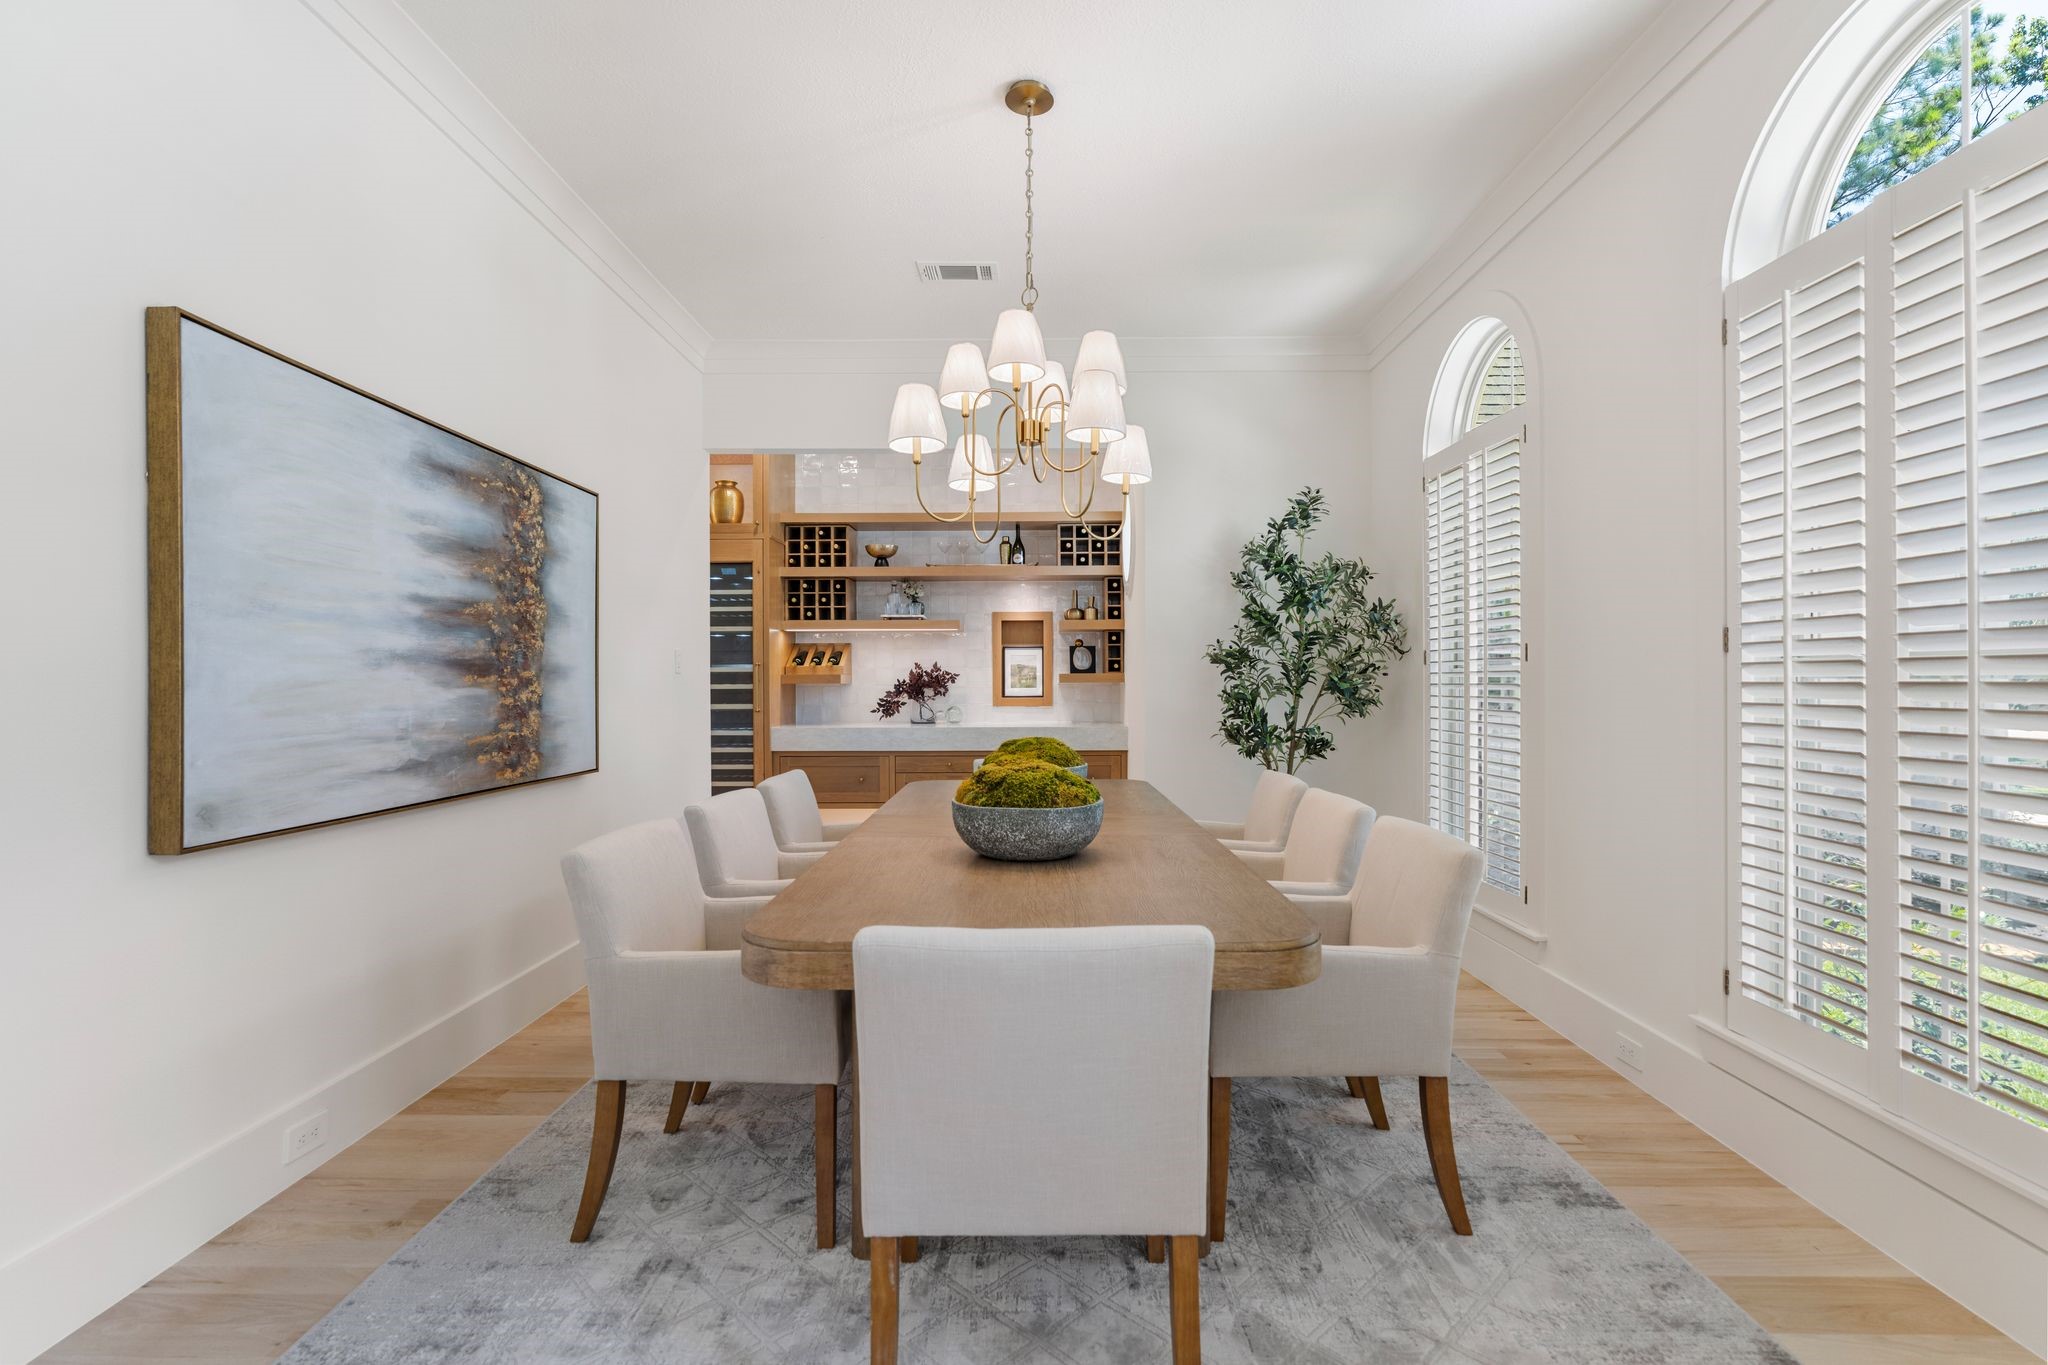
This elegant dining room features stylish chandelier, and large arched windows with custom shutters. built-in 100+ bottle Thermador Wine cooler and custom wine racks.
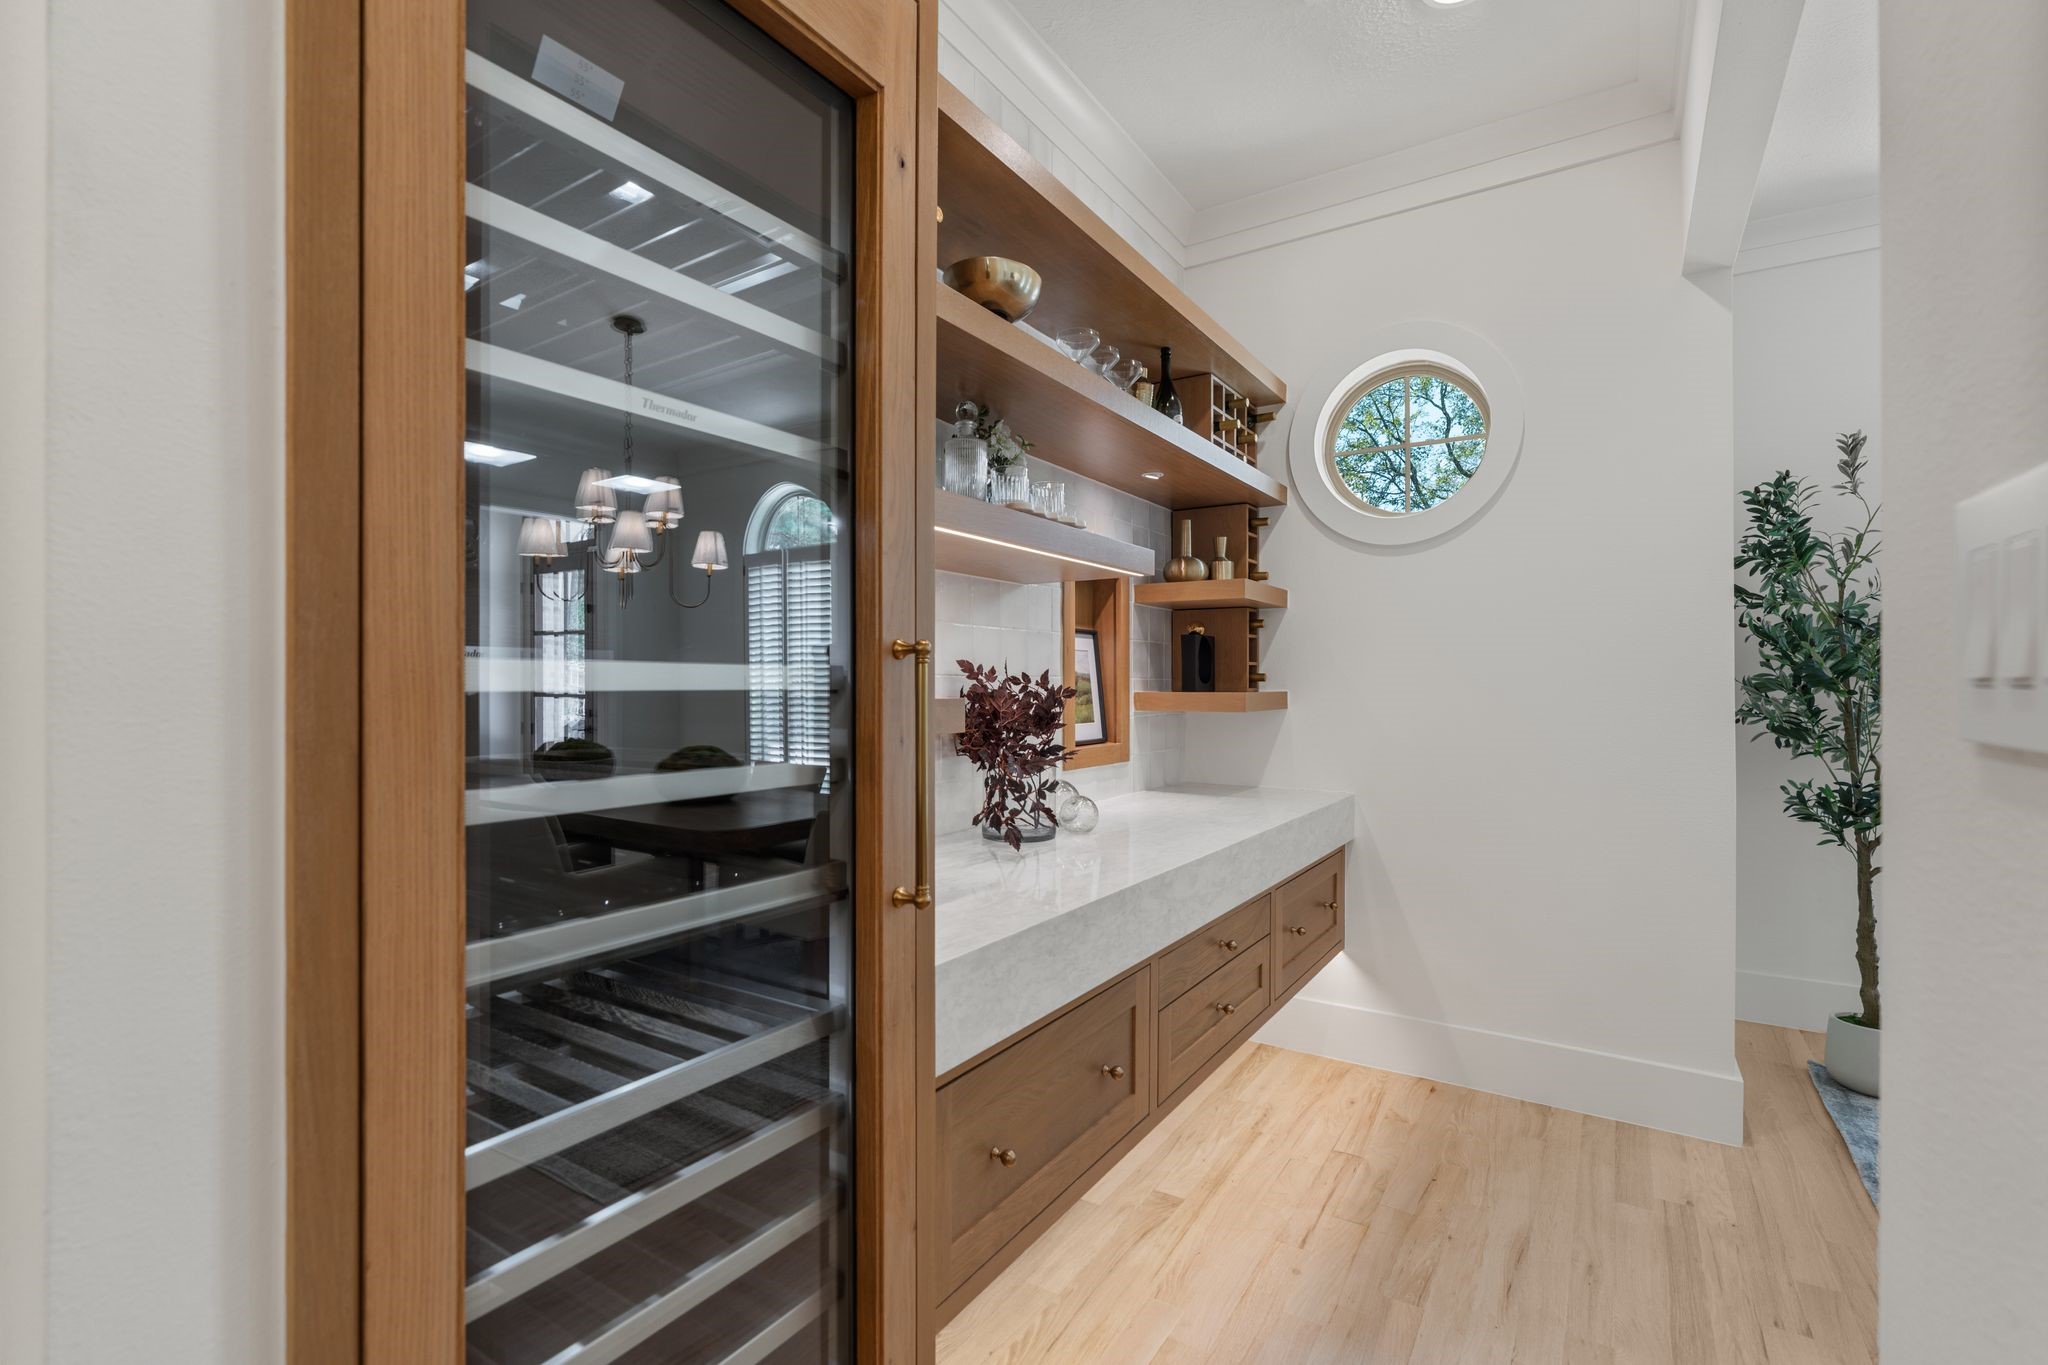
A great addition to the dining area is this built-in 24" 92 bottle Thermador wine cooler, a sleek countertop with wooden drawers, and open shelving for glassware. A round window adds charm and natural light.
The dining room features a modern chandelier (2026), and large windows with shutters, providing ample natural light is located just off the Foyer at the front of the home.
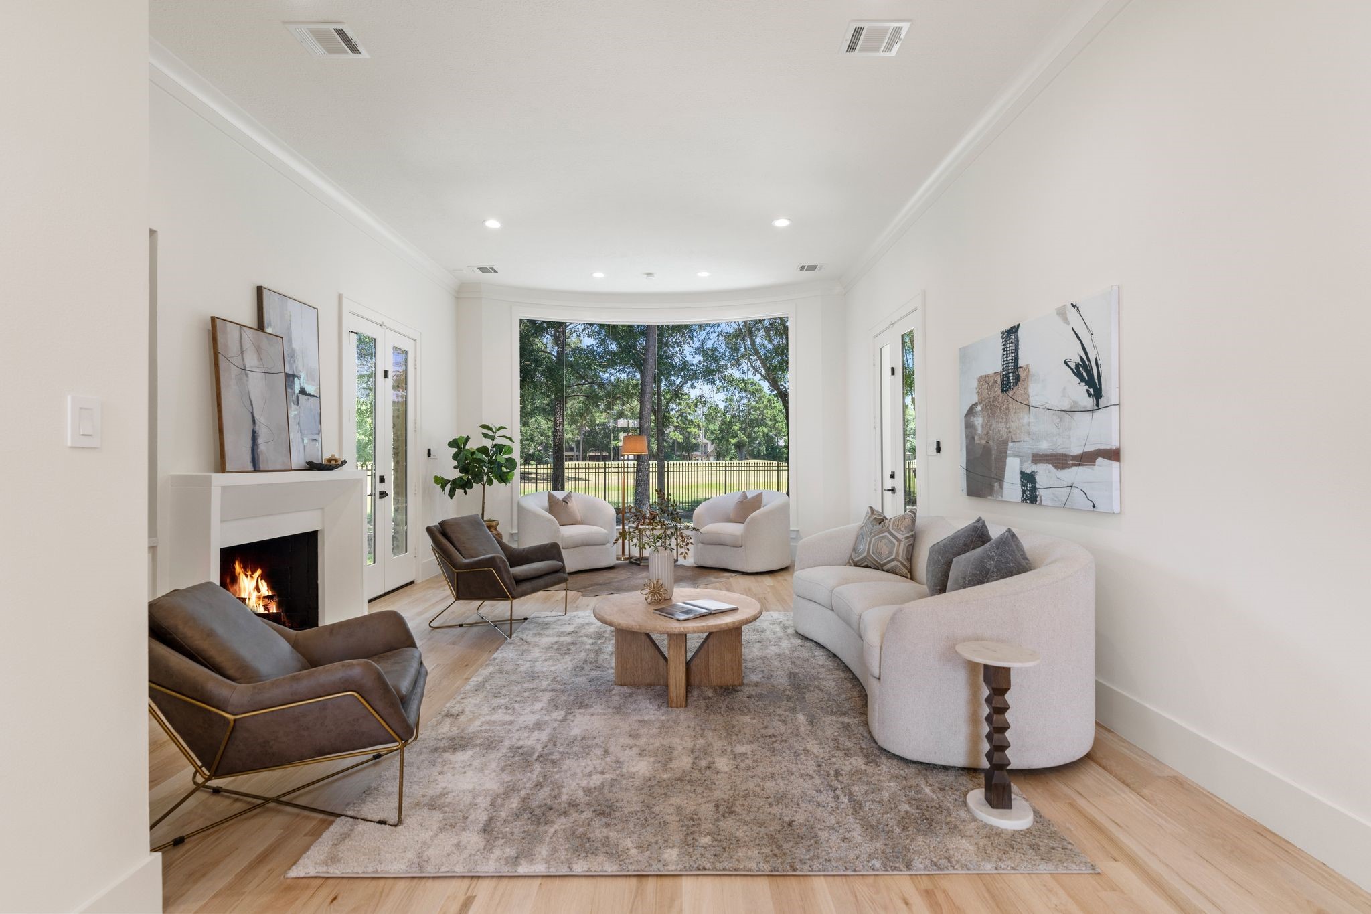
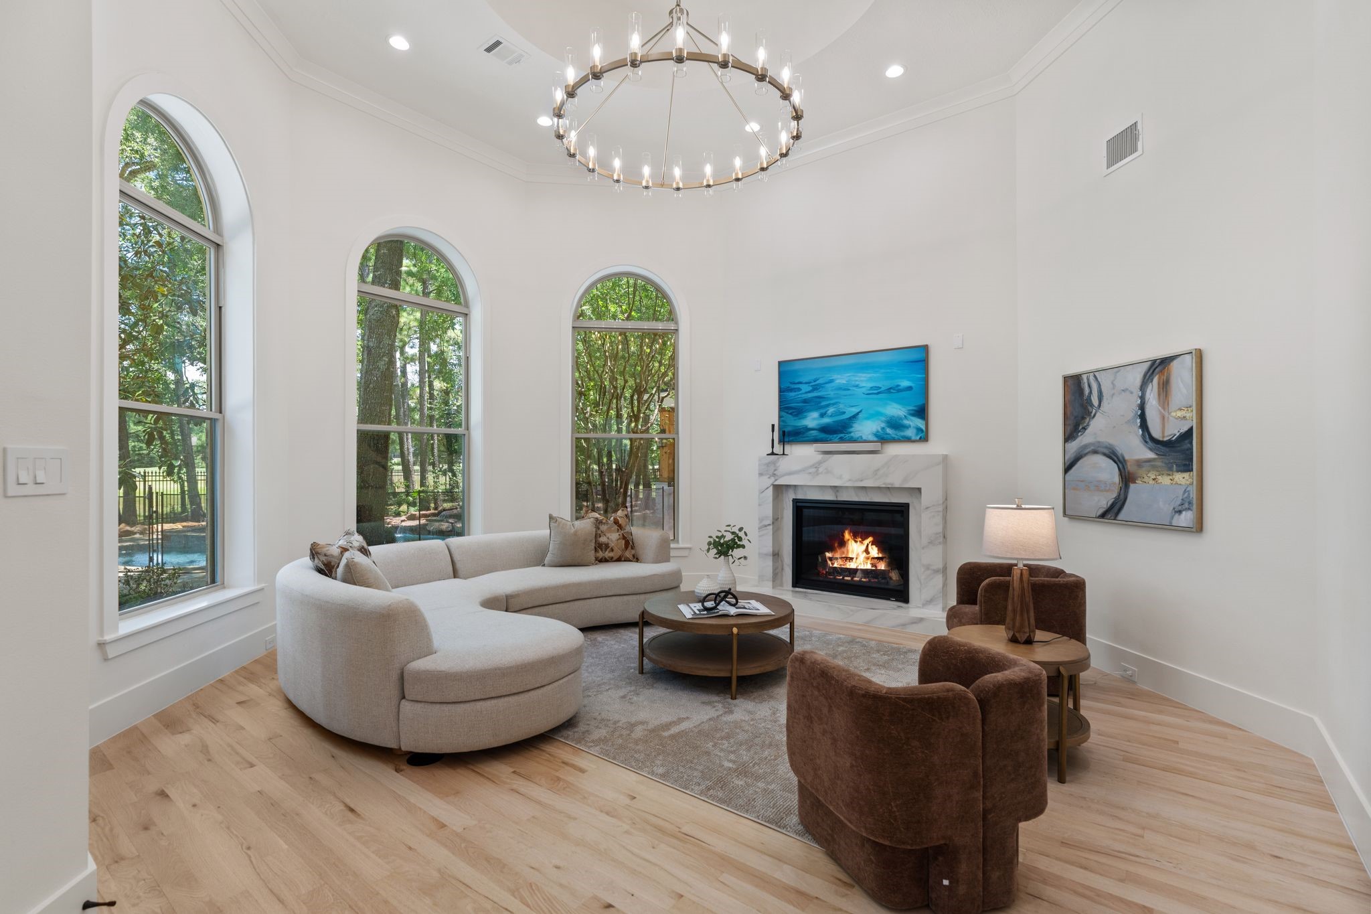
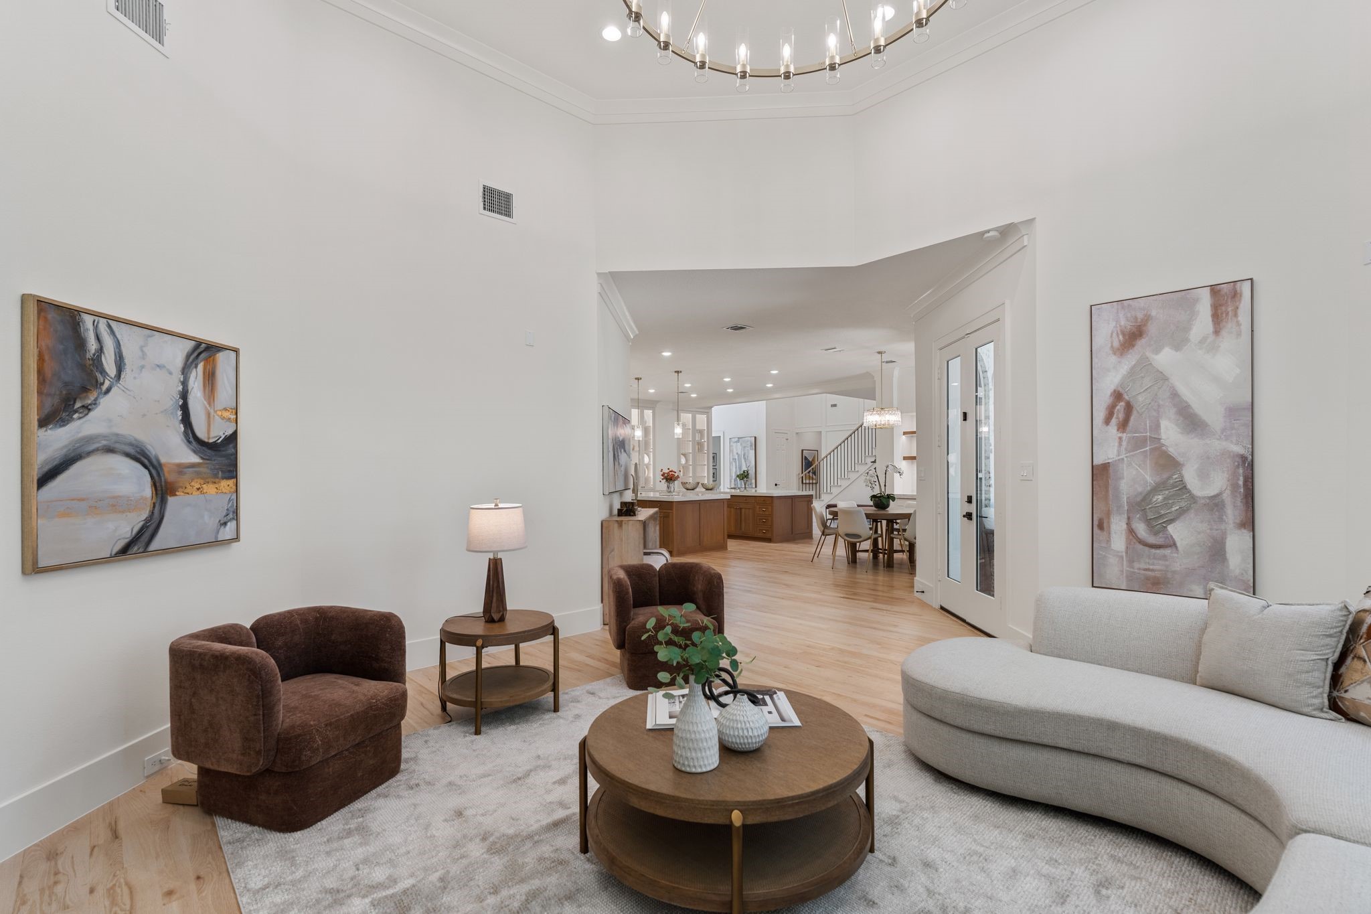
The formal living room offers an elegant atmosphere with a modern stone gas log fireplace, and seamless large window providing a beautiful view of the wooded backyard and the golf course.
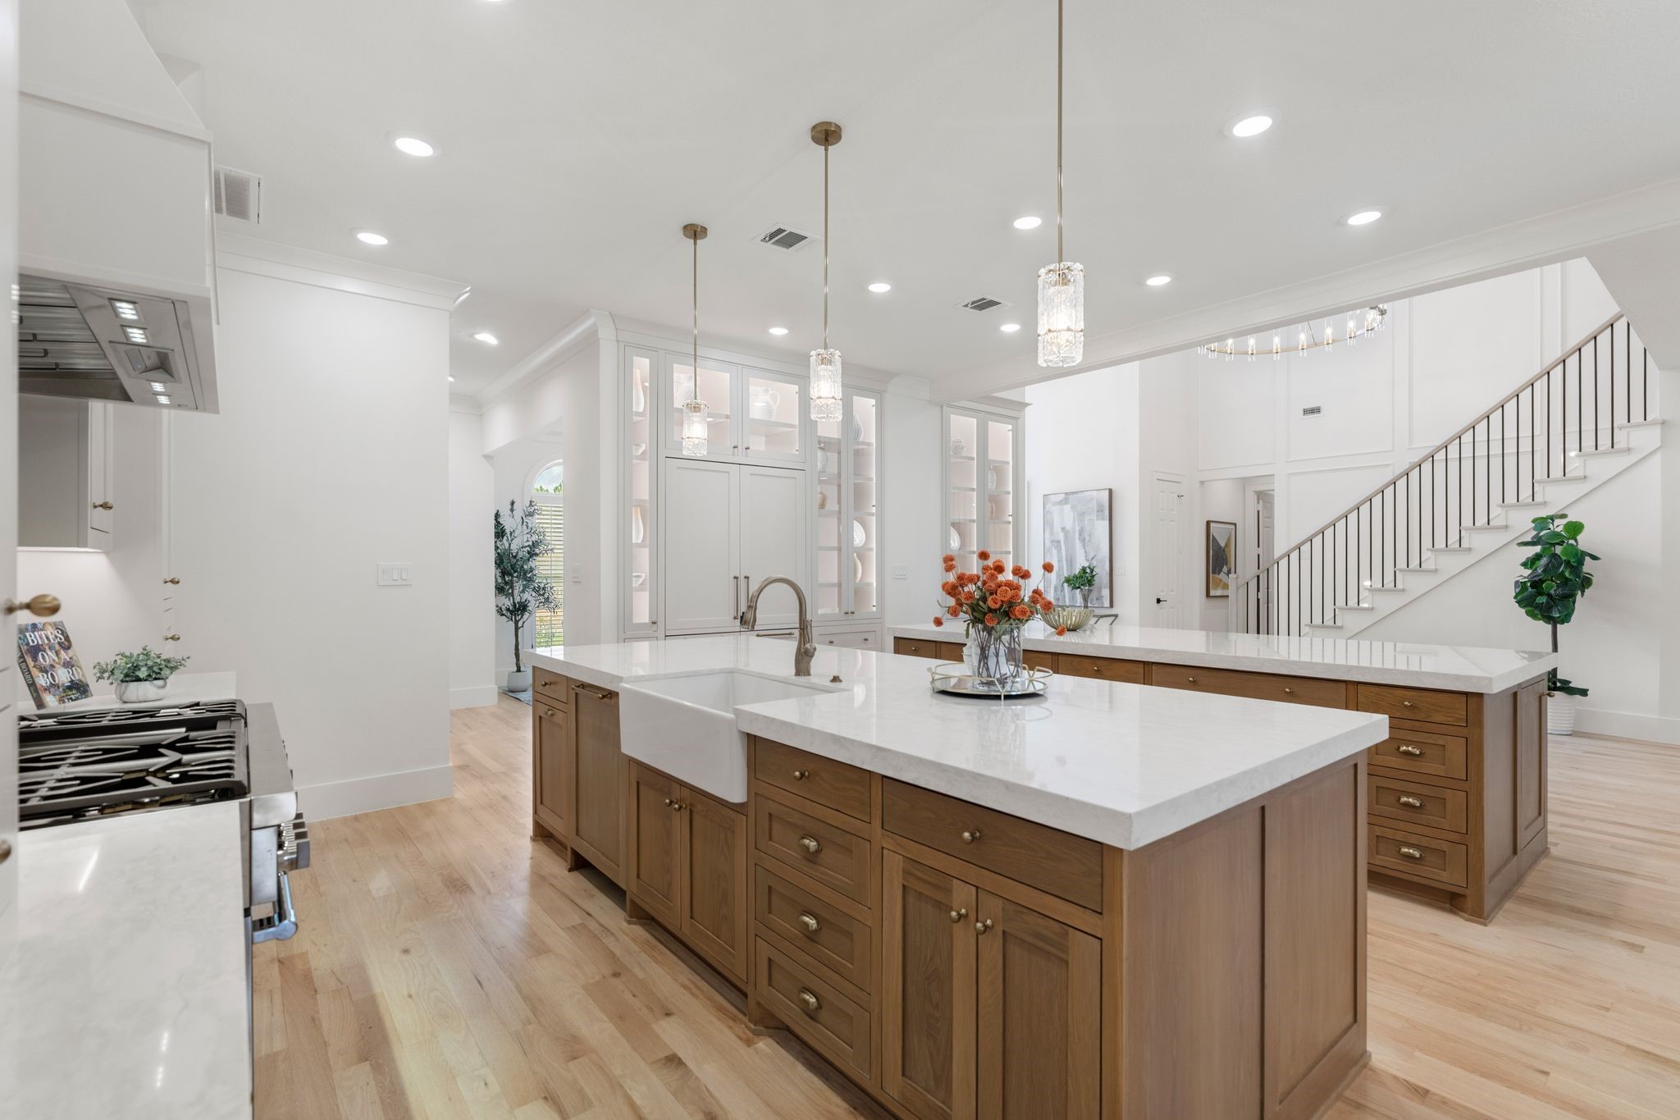
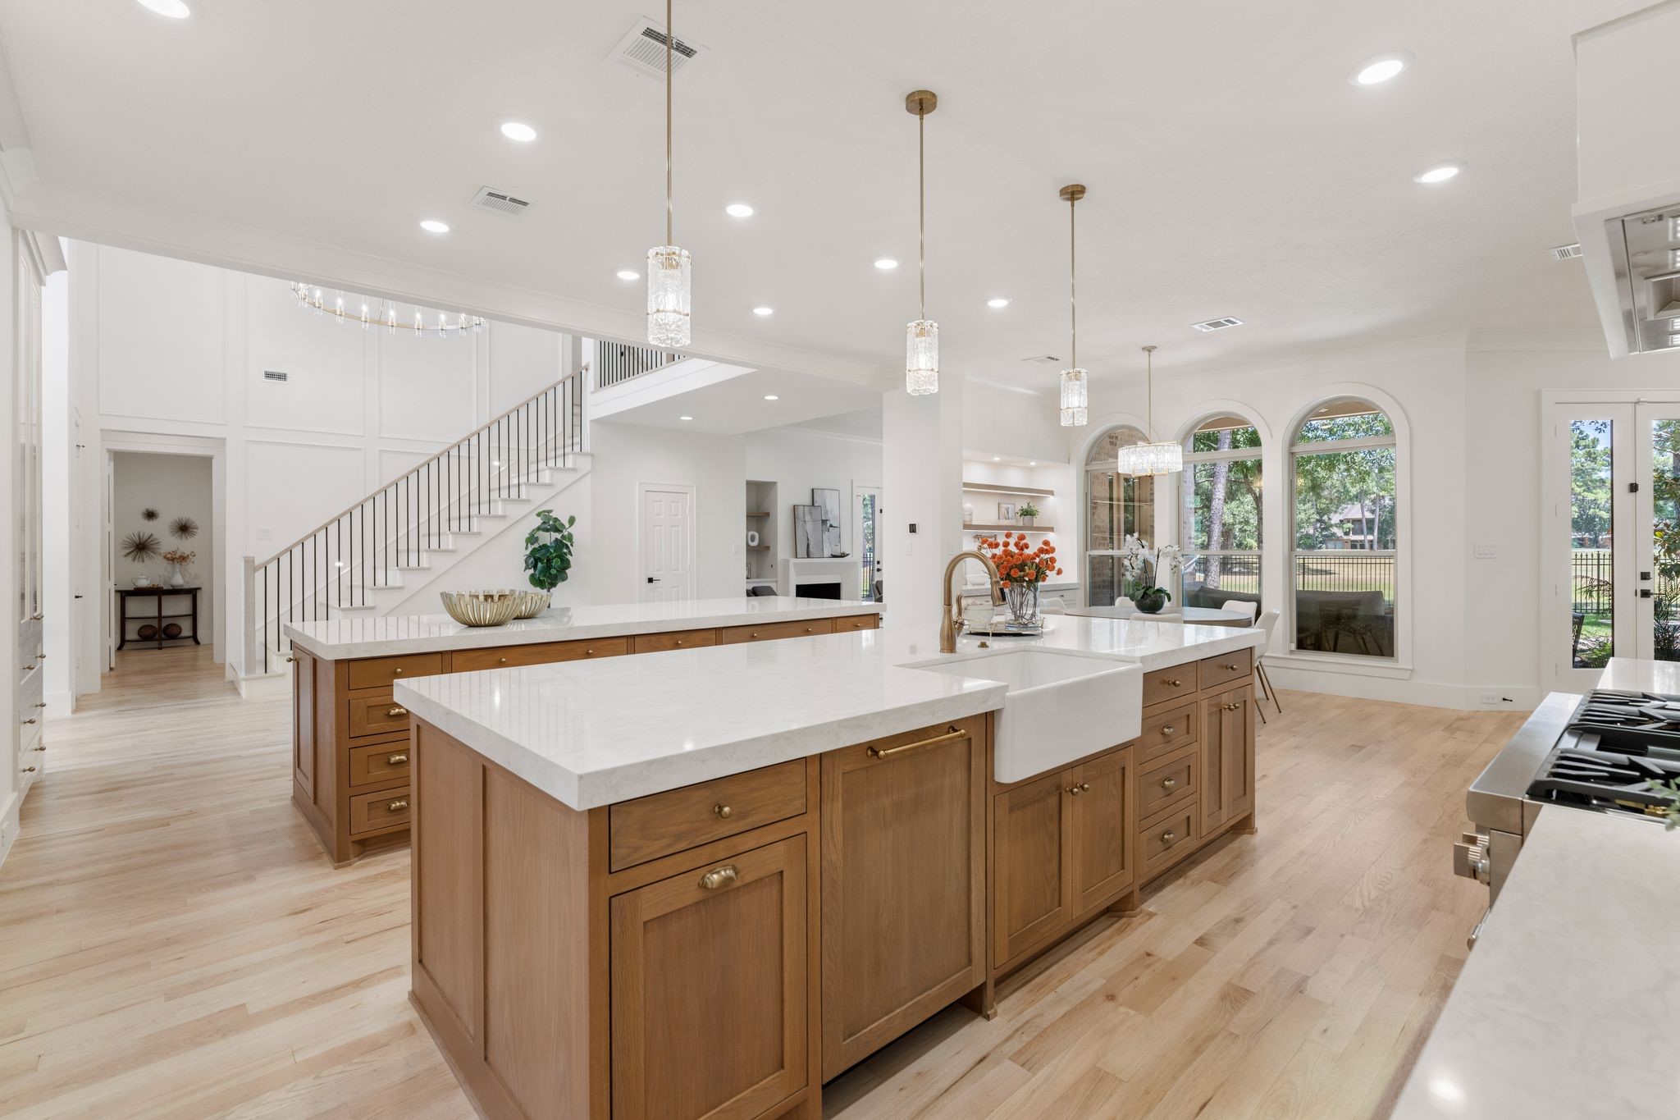
This photo showcases a spacious, bright kitchen with 2 large islands, one featuring a farmhouse sink. The built-in Thermador Refrigerator/Freezer is designed to blend in with the custom shelving. The room has modern pendant lighting, white cabinetry, and hardwood floors. An elegant staircase is visible, adding to the open, airy feel of the space.
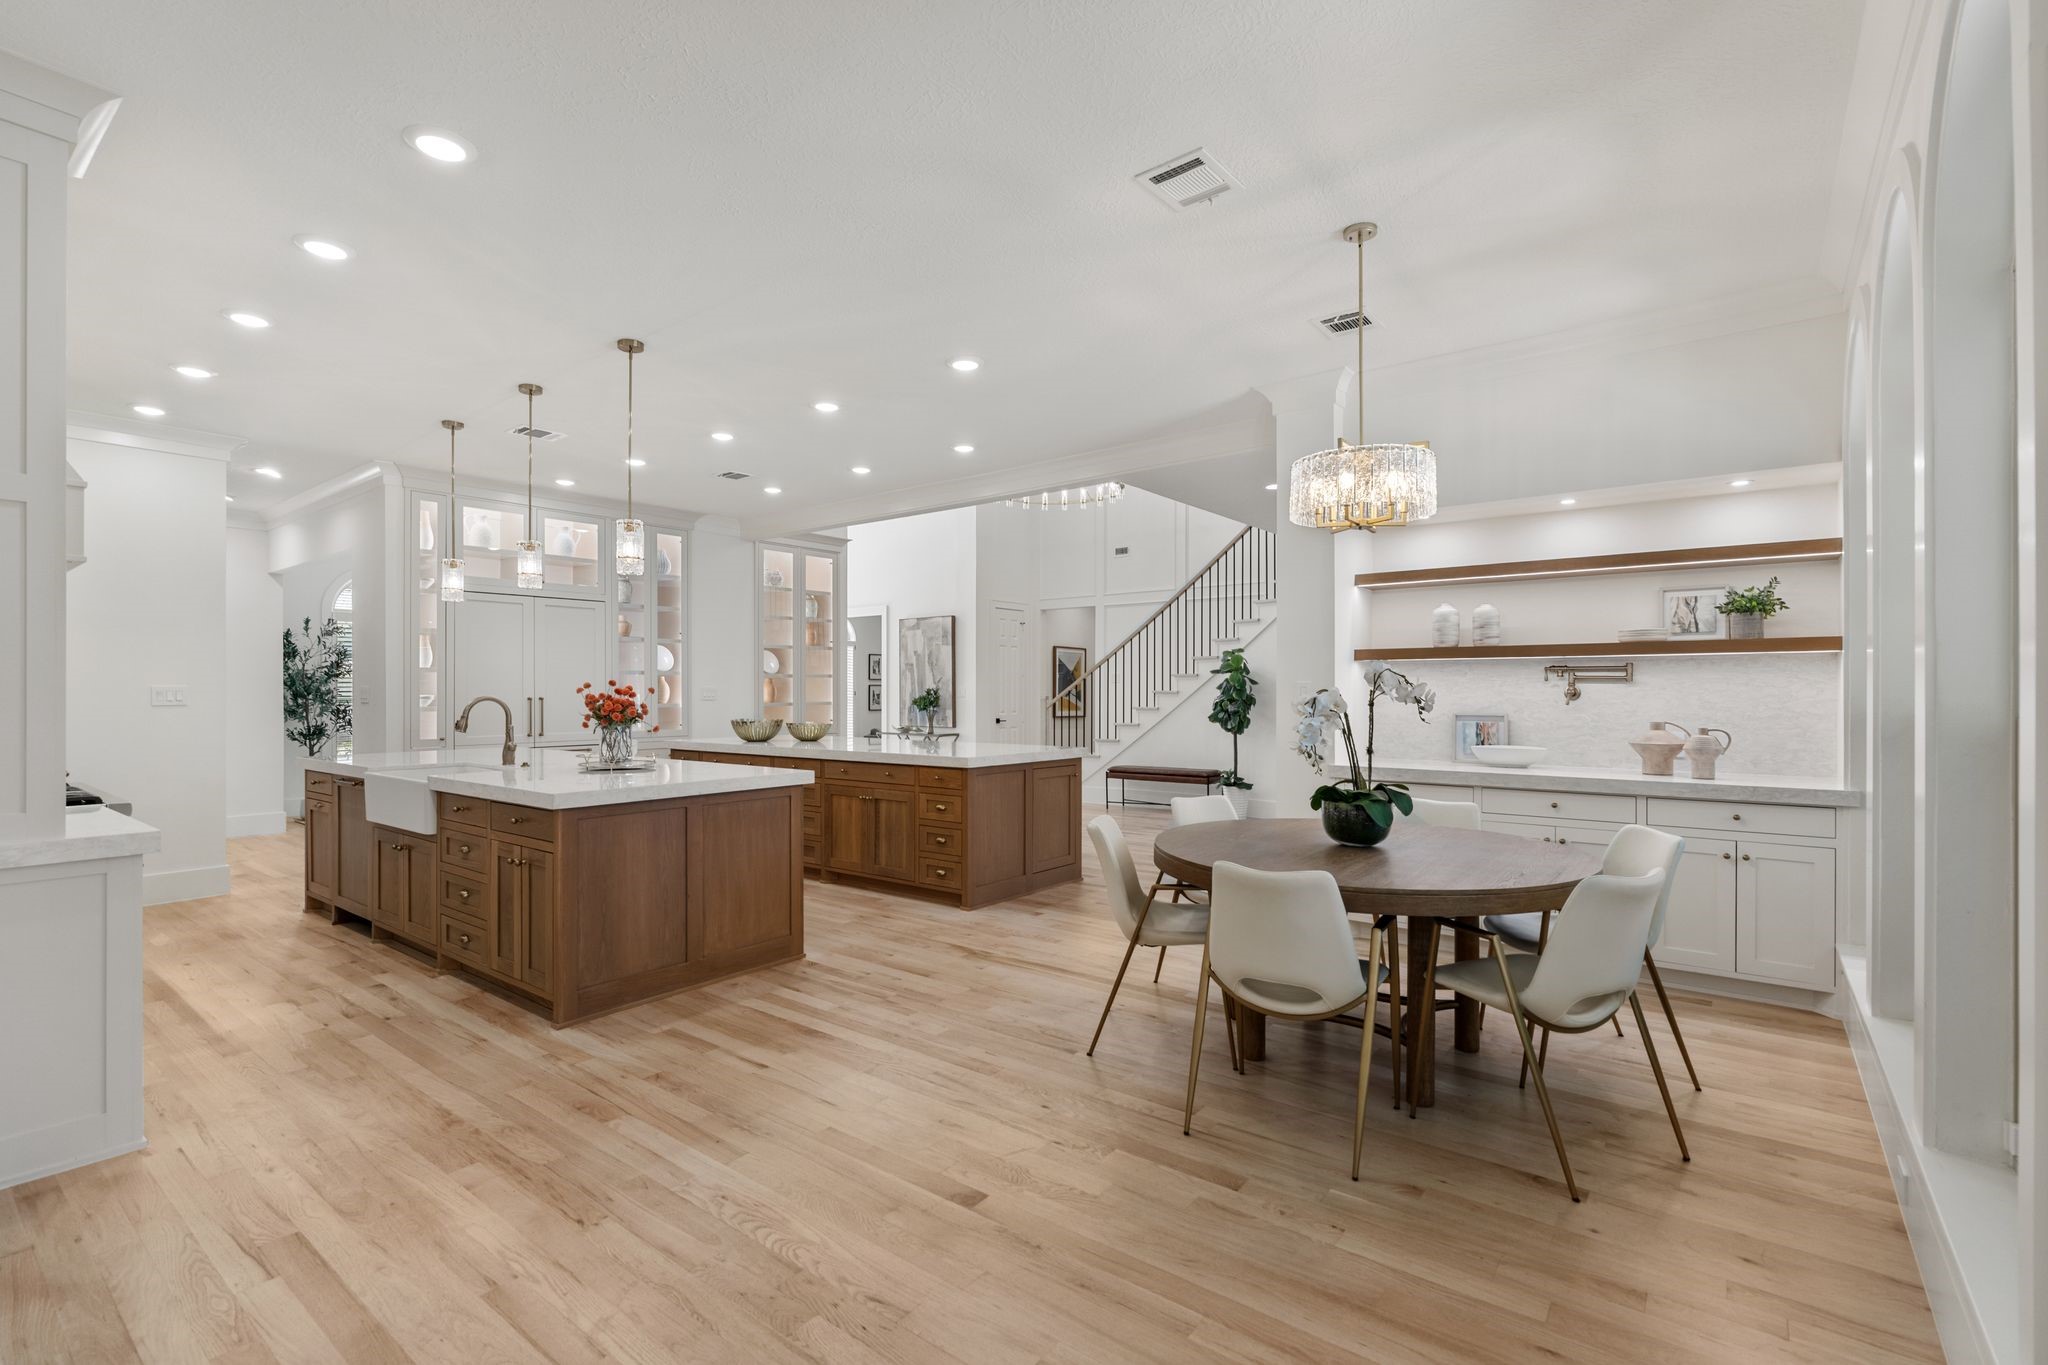
This spacious kitchen features elegant wood custom cabinetry, a large central island with a farmhouse sink, a 2nd island with abudant storage and seating, and modern pendant lighting. The open layout seamlessly connects to a bright living area with large windows and French doors, offering plenty of natural light and views of the backyard.
This open-concept kitchen and dining area features sleek hardwood floors, a spacious island with pendant lighting, and a cozy dining nook. Modern cabinetry and ample natural light enhance the elegant, airy feel.
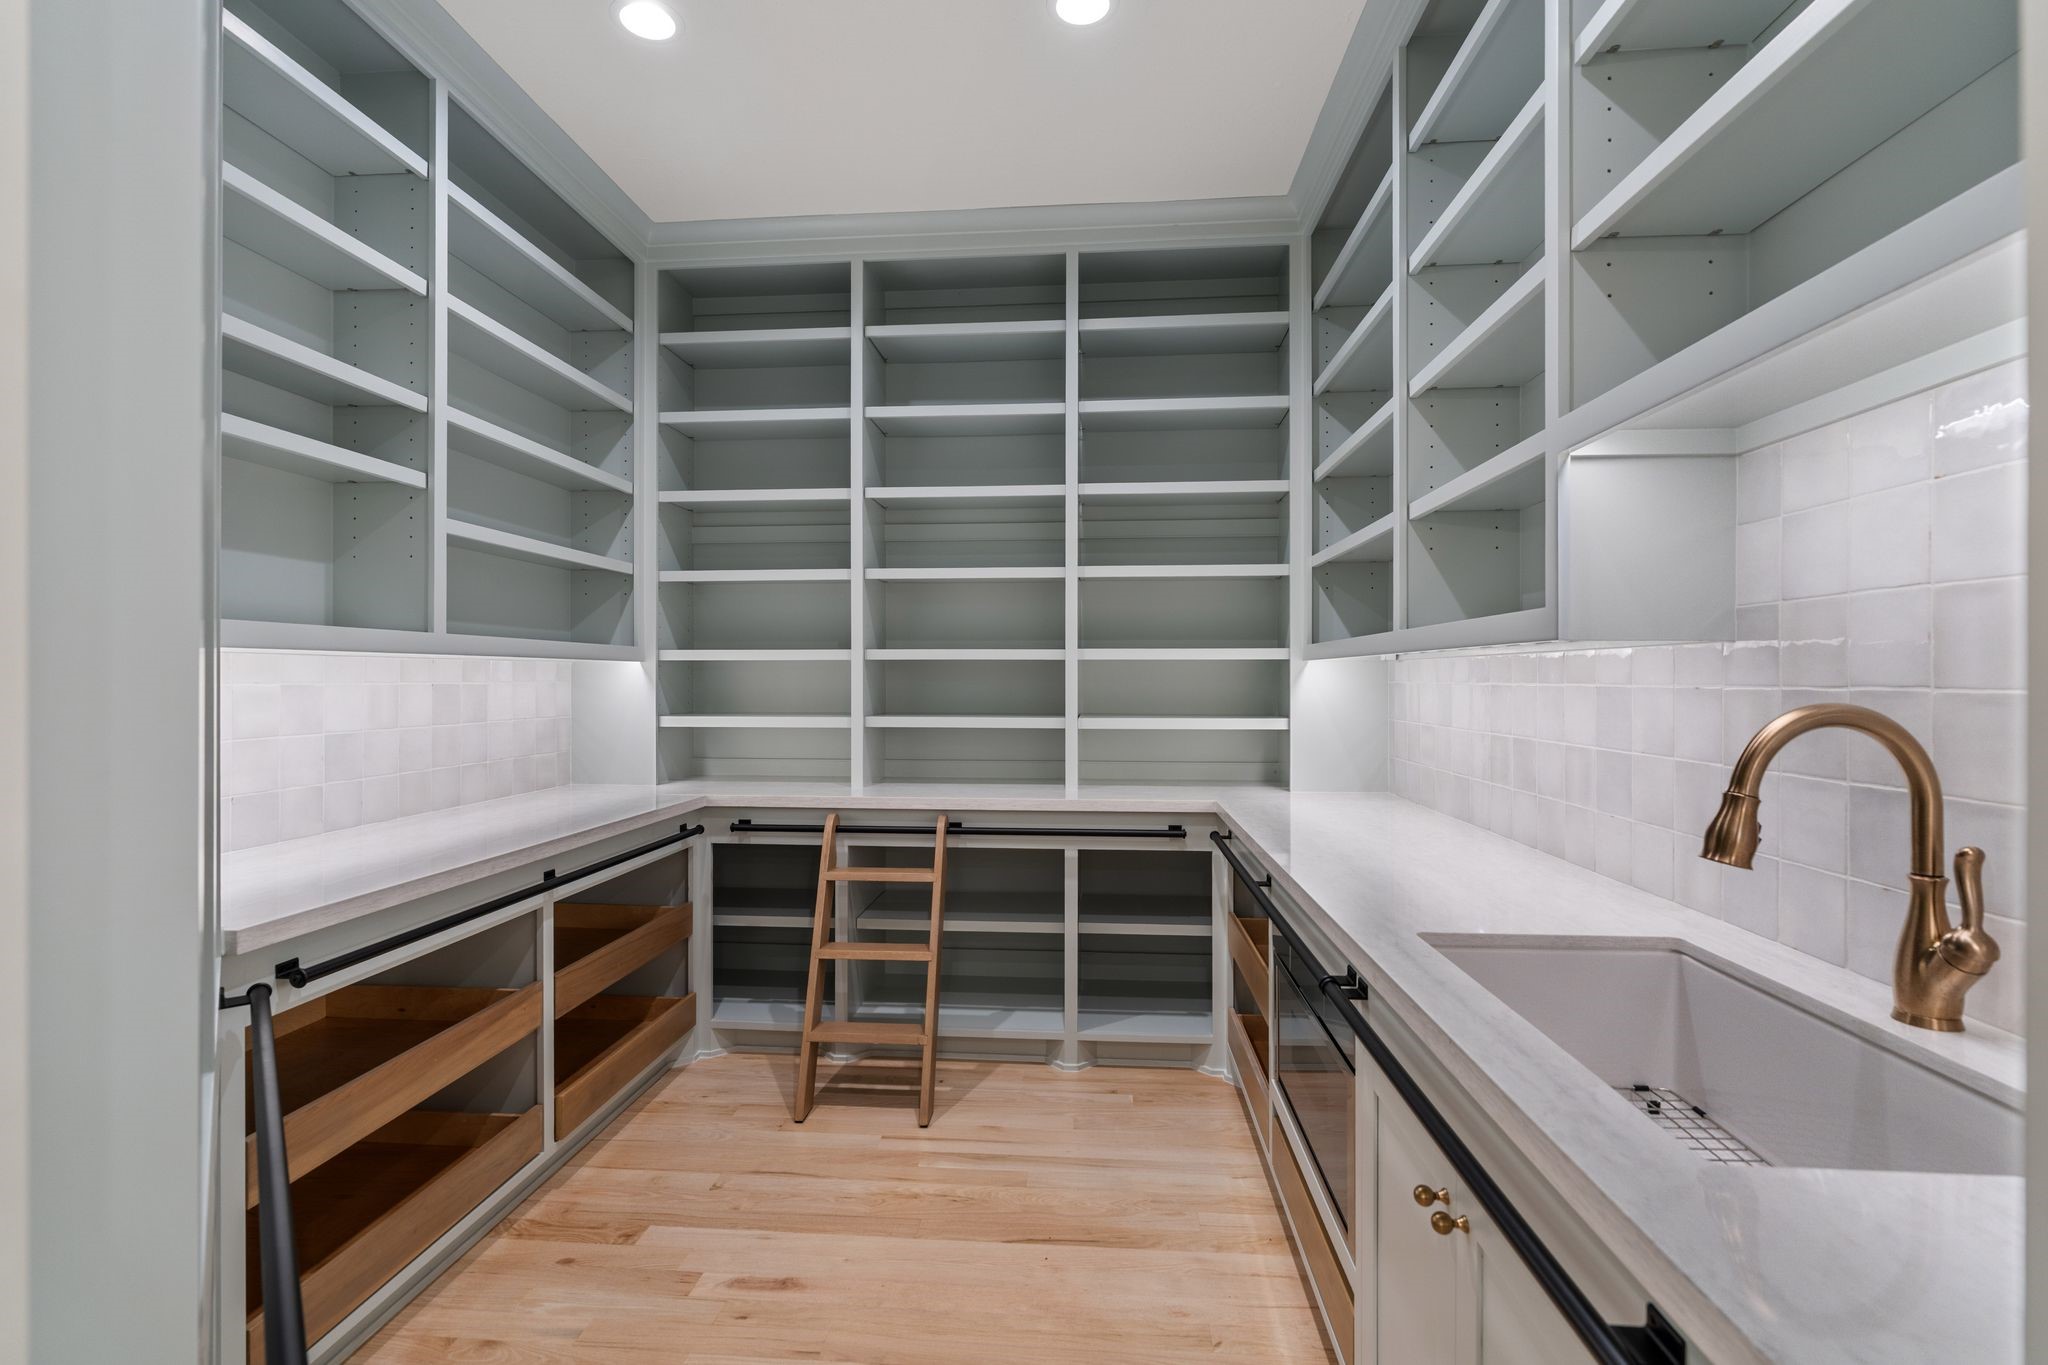
This photo showcases a spacious, well-designed walk-in pantry with ample shelving, marble countertops, a sink, and a microwave. It features under-cabinet lighting, pull out shelving and a built-in ladder for easy access to high shelves, and a warm, inviting color palette.
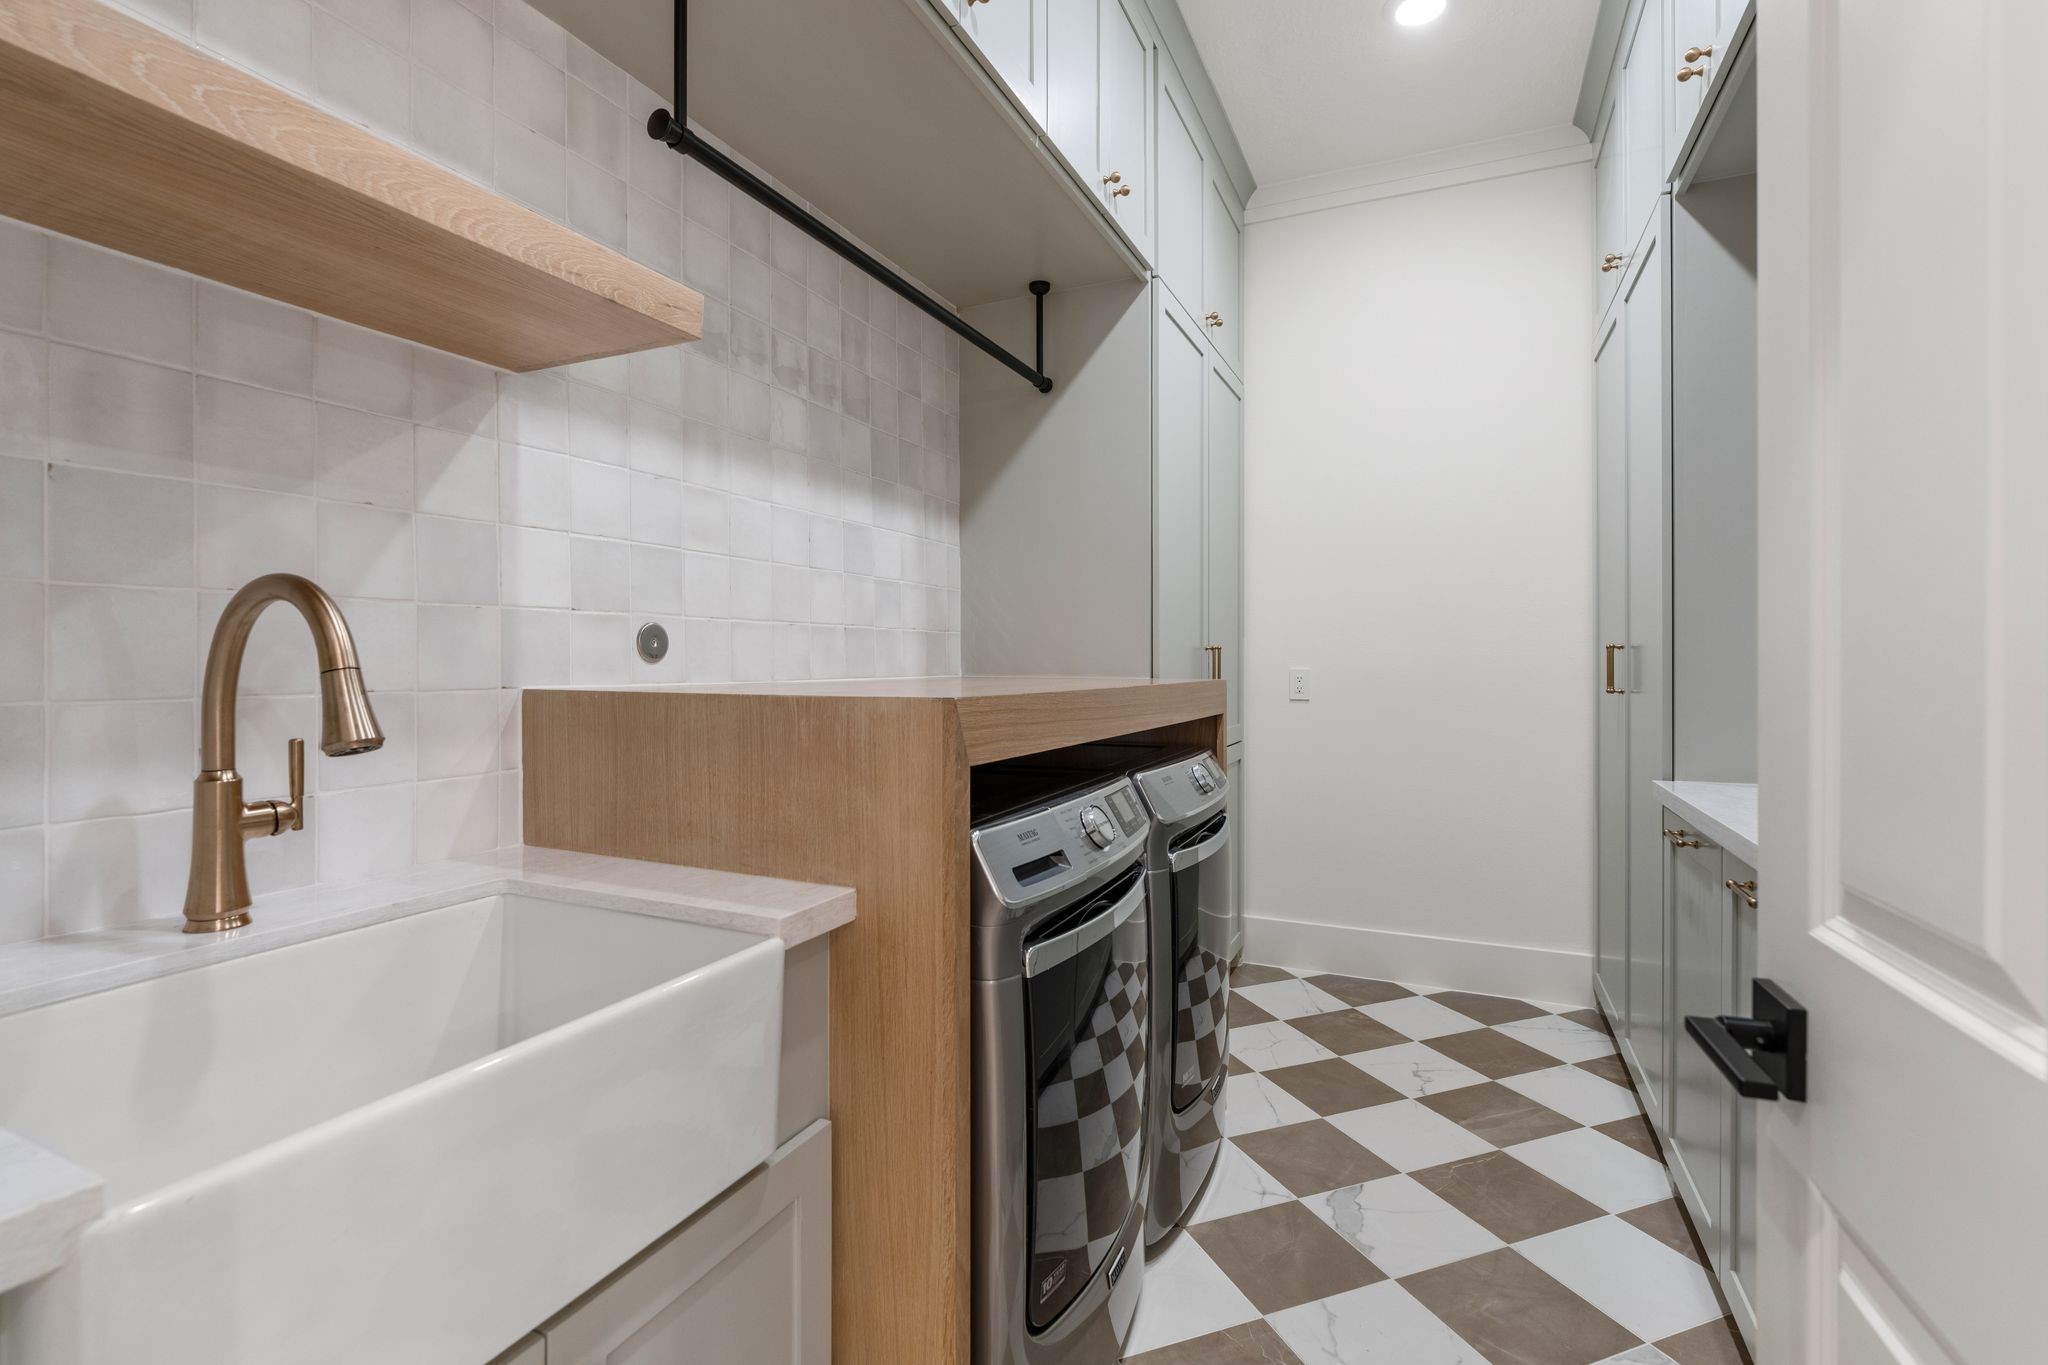
This is a modern laundry room featuring a farmhouse sink, sleek cabinetry, and 2026 washer-dryer set. The space has a stylish checkered tile flooring and ample storage, offering functionality and elegance.
This elegant family room features high ceilings, a large chandelier, and three tall arched windows offering scenic views of the pool. The cozy gas log remote fireplace is framed with marble, the Frame TV (2026) is included. Double pan windows installed in 2025.
This inviting family area features high ceilings and a modern chandelier. It seamlessly opens into the spacious kitchen and breakfast area, creating an airy and cohesive living space perfect for entertaining.
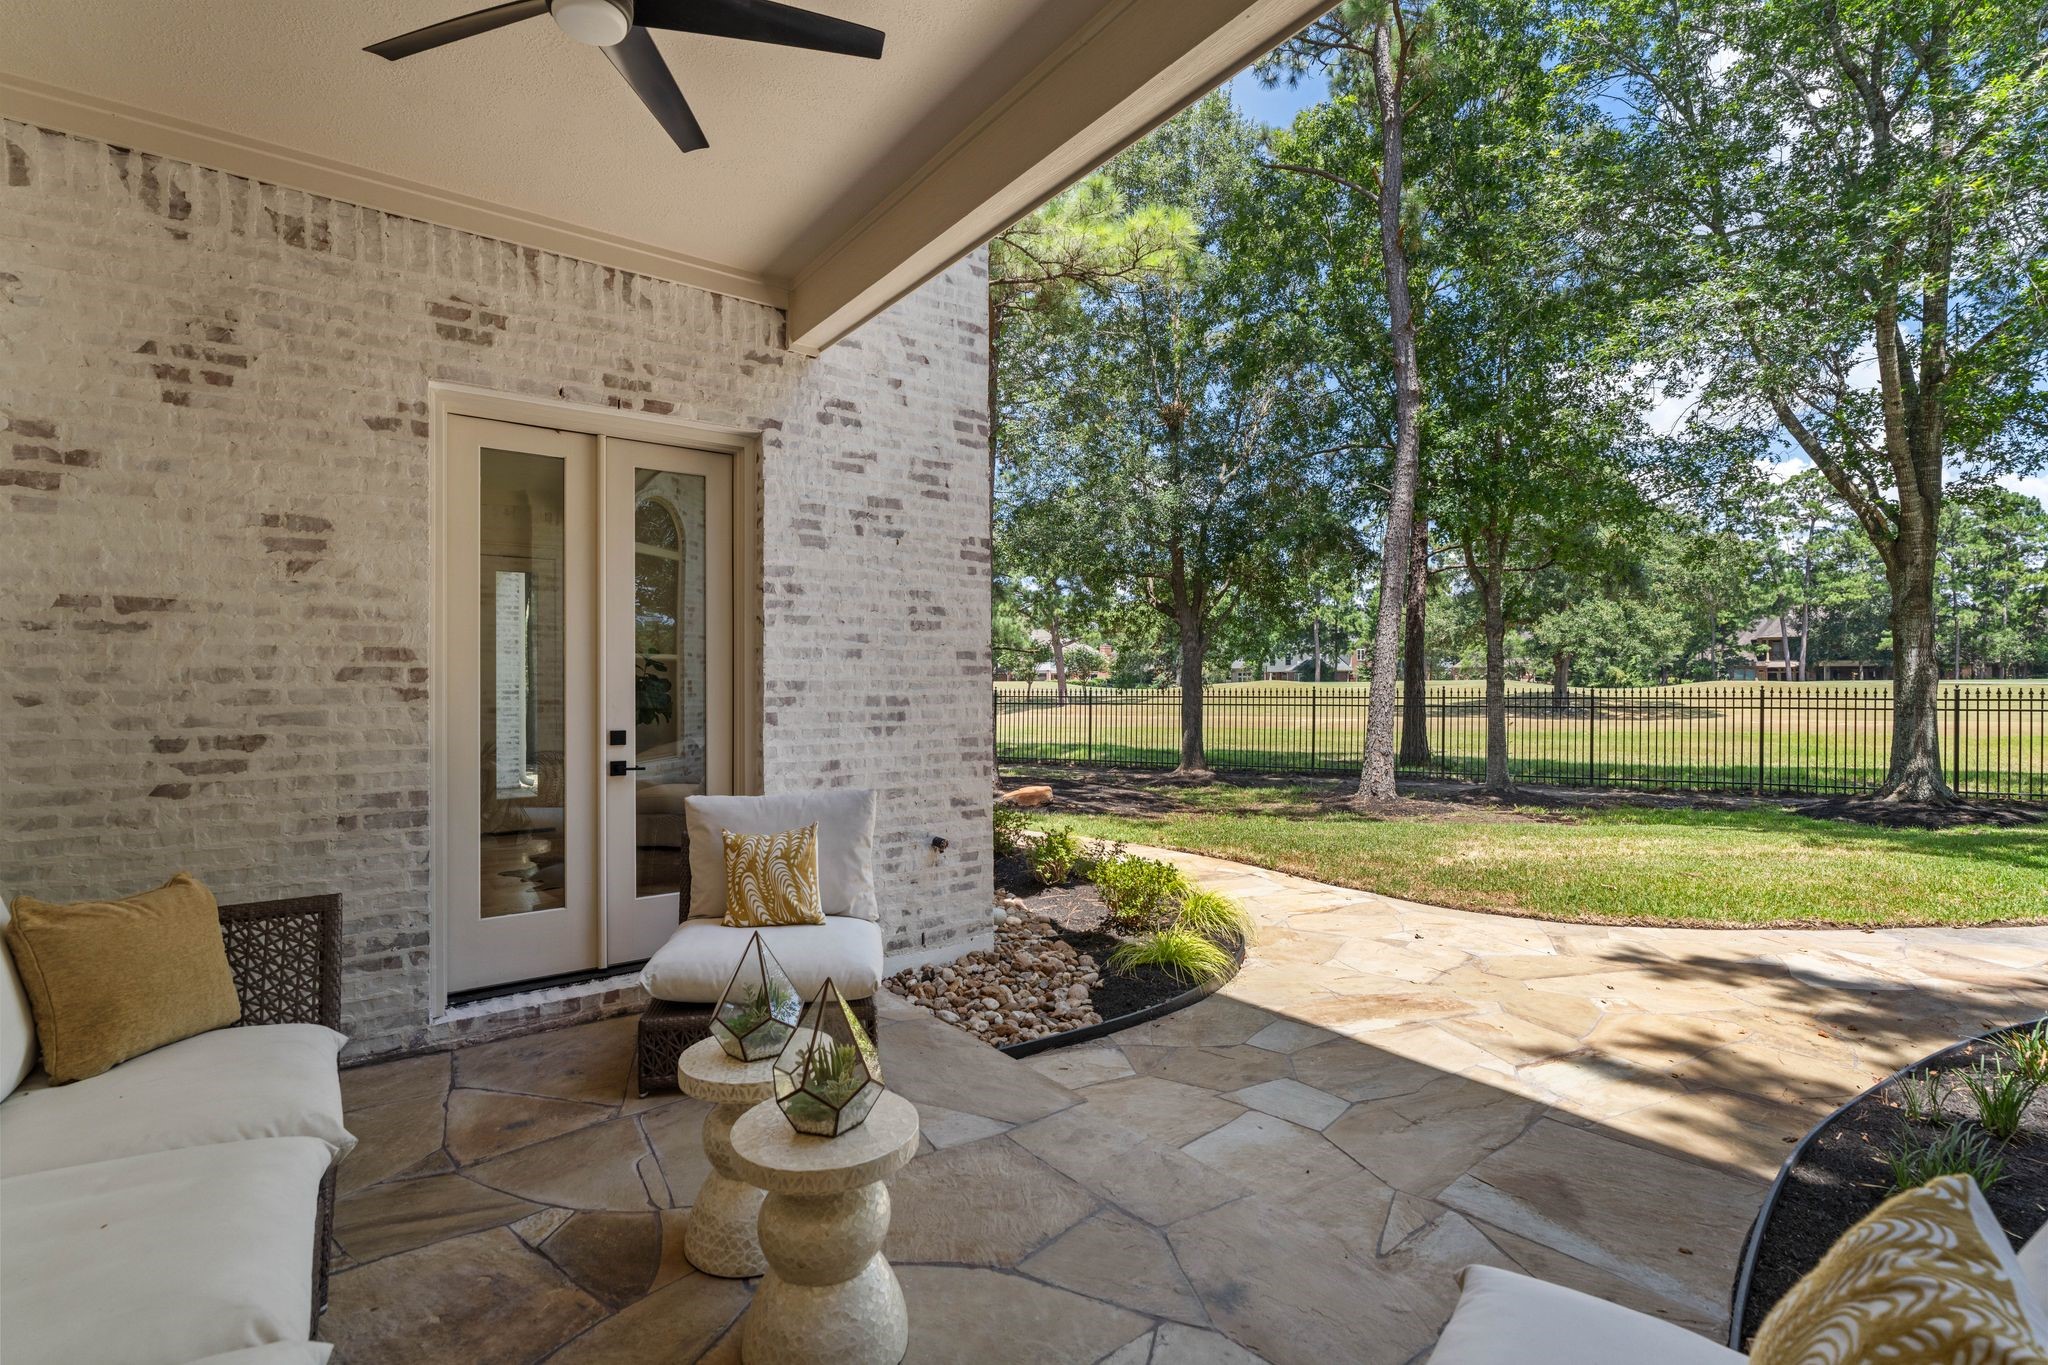
This inviting covered patio off the family room features a cozy seating area set against a backdrop of charming light brick. Overlooking a lush, tree-lined yard with a view of open green space and the Tee Box for Hole #3 of the King golf course, it's perfect for relaxation and entertaining.
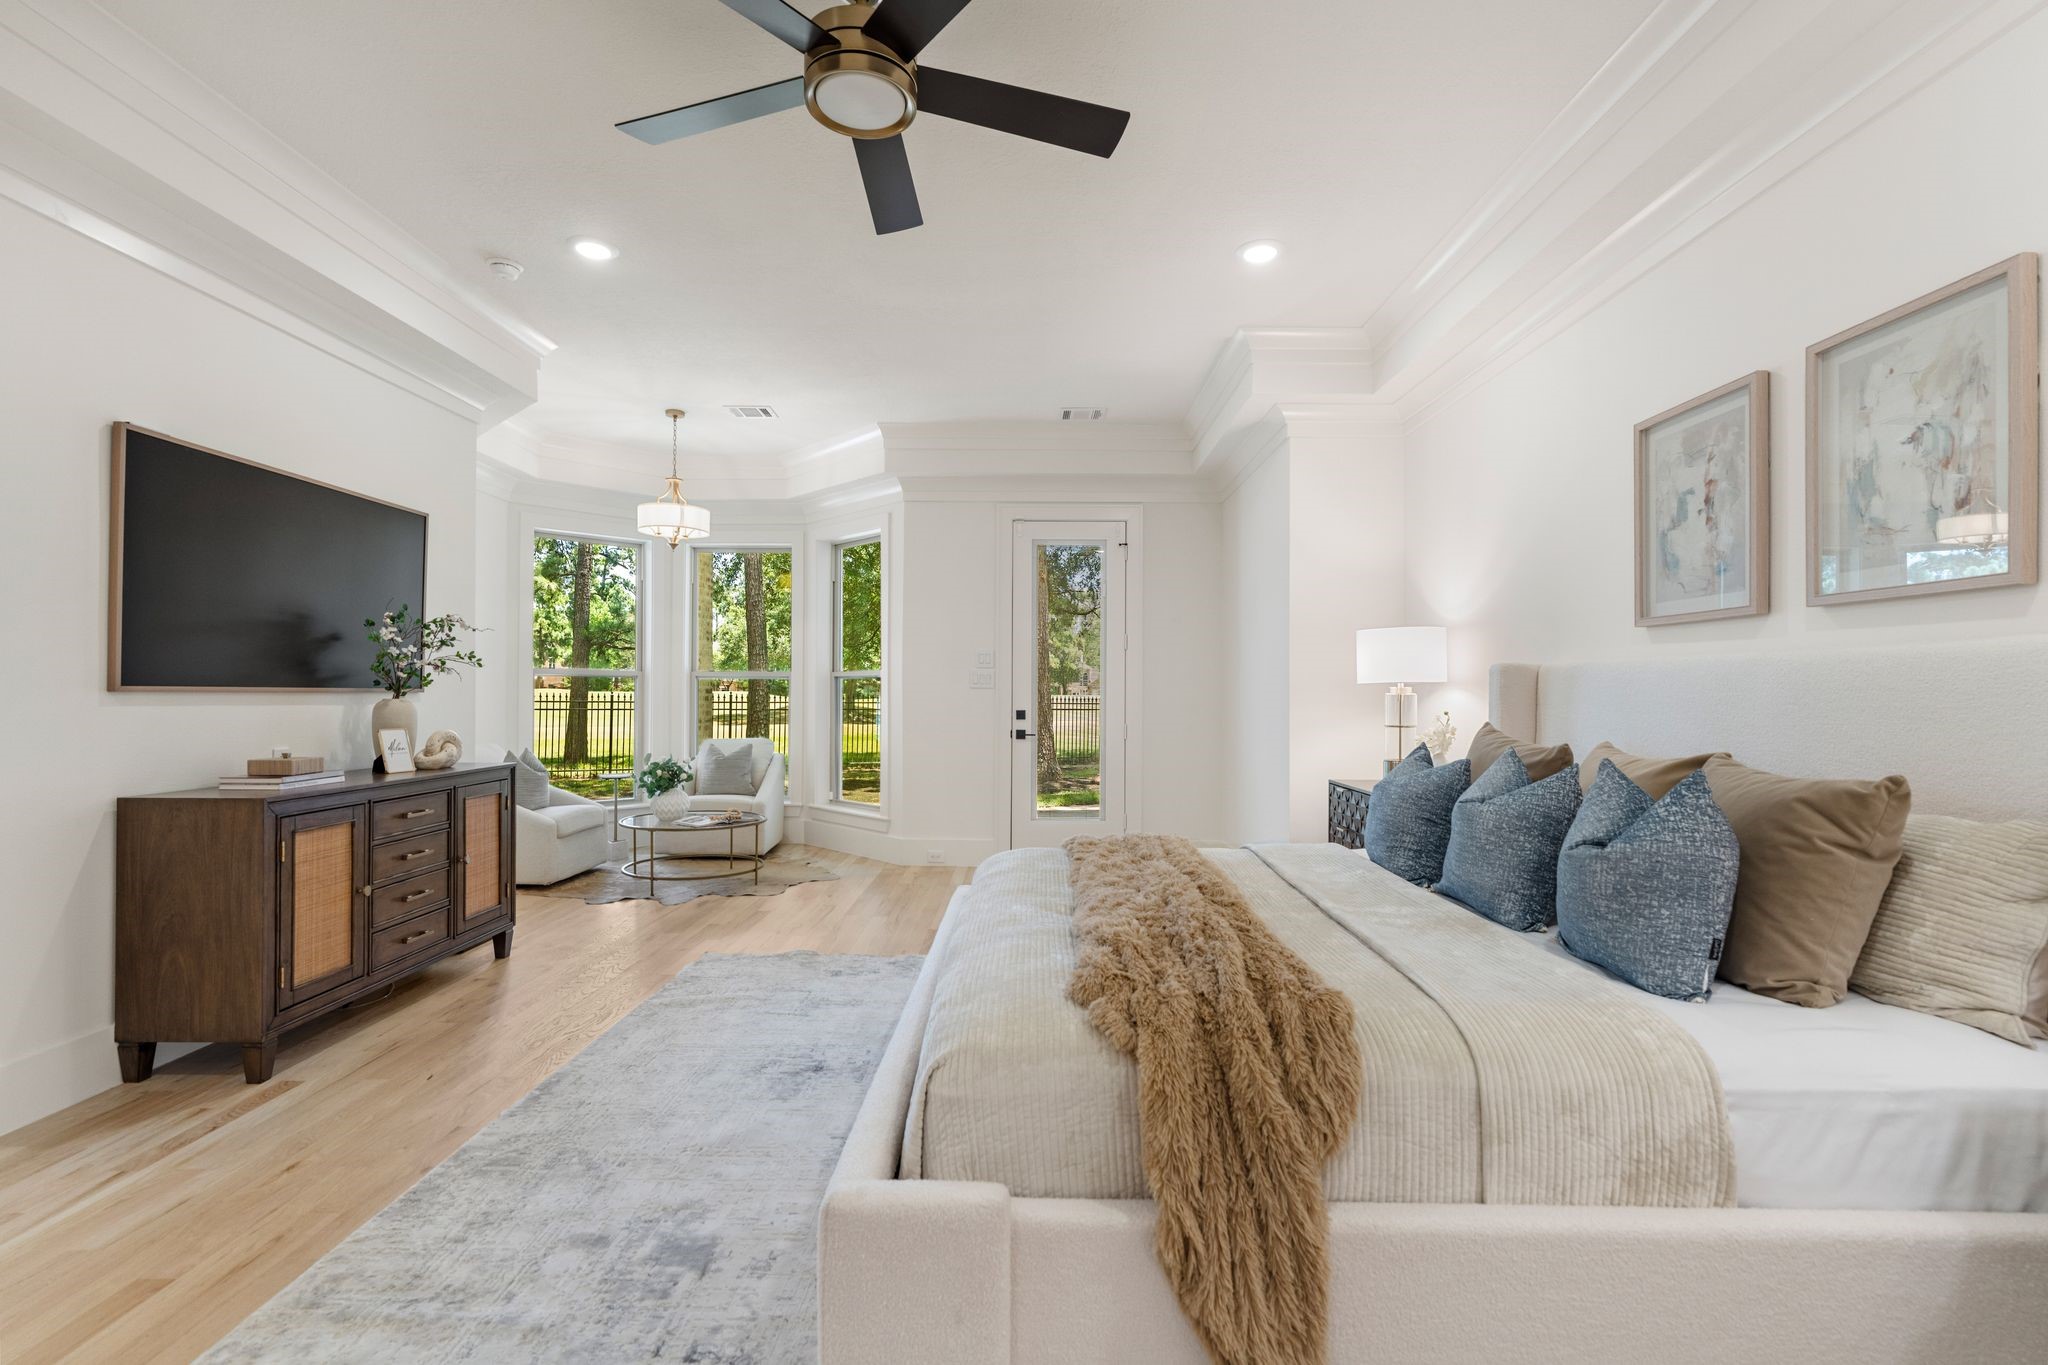
This spacious bedroom features a modern design with hardwood floors, a cozy sitting area by large bay windows, and abundant natural light. The room includes a ceiling fan, wall-mounted TV, and elegant decor, creating a comfortable and inviting atmosphere.
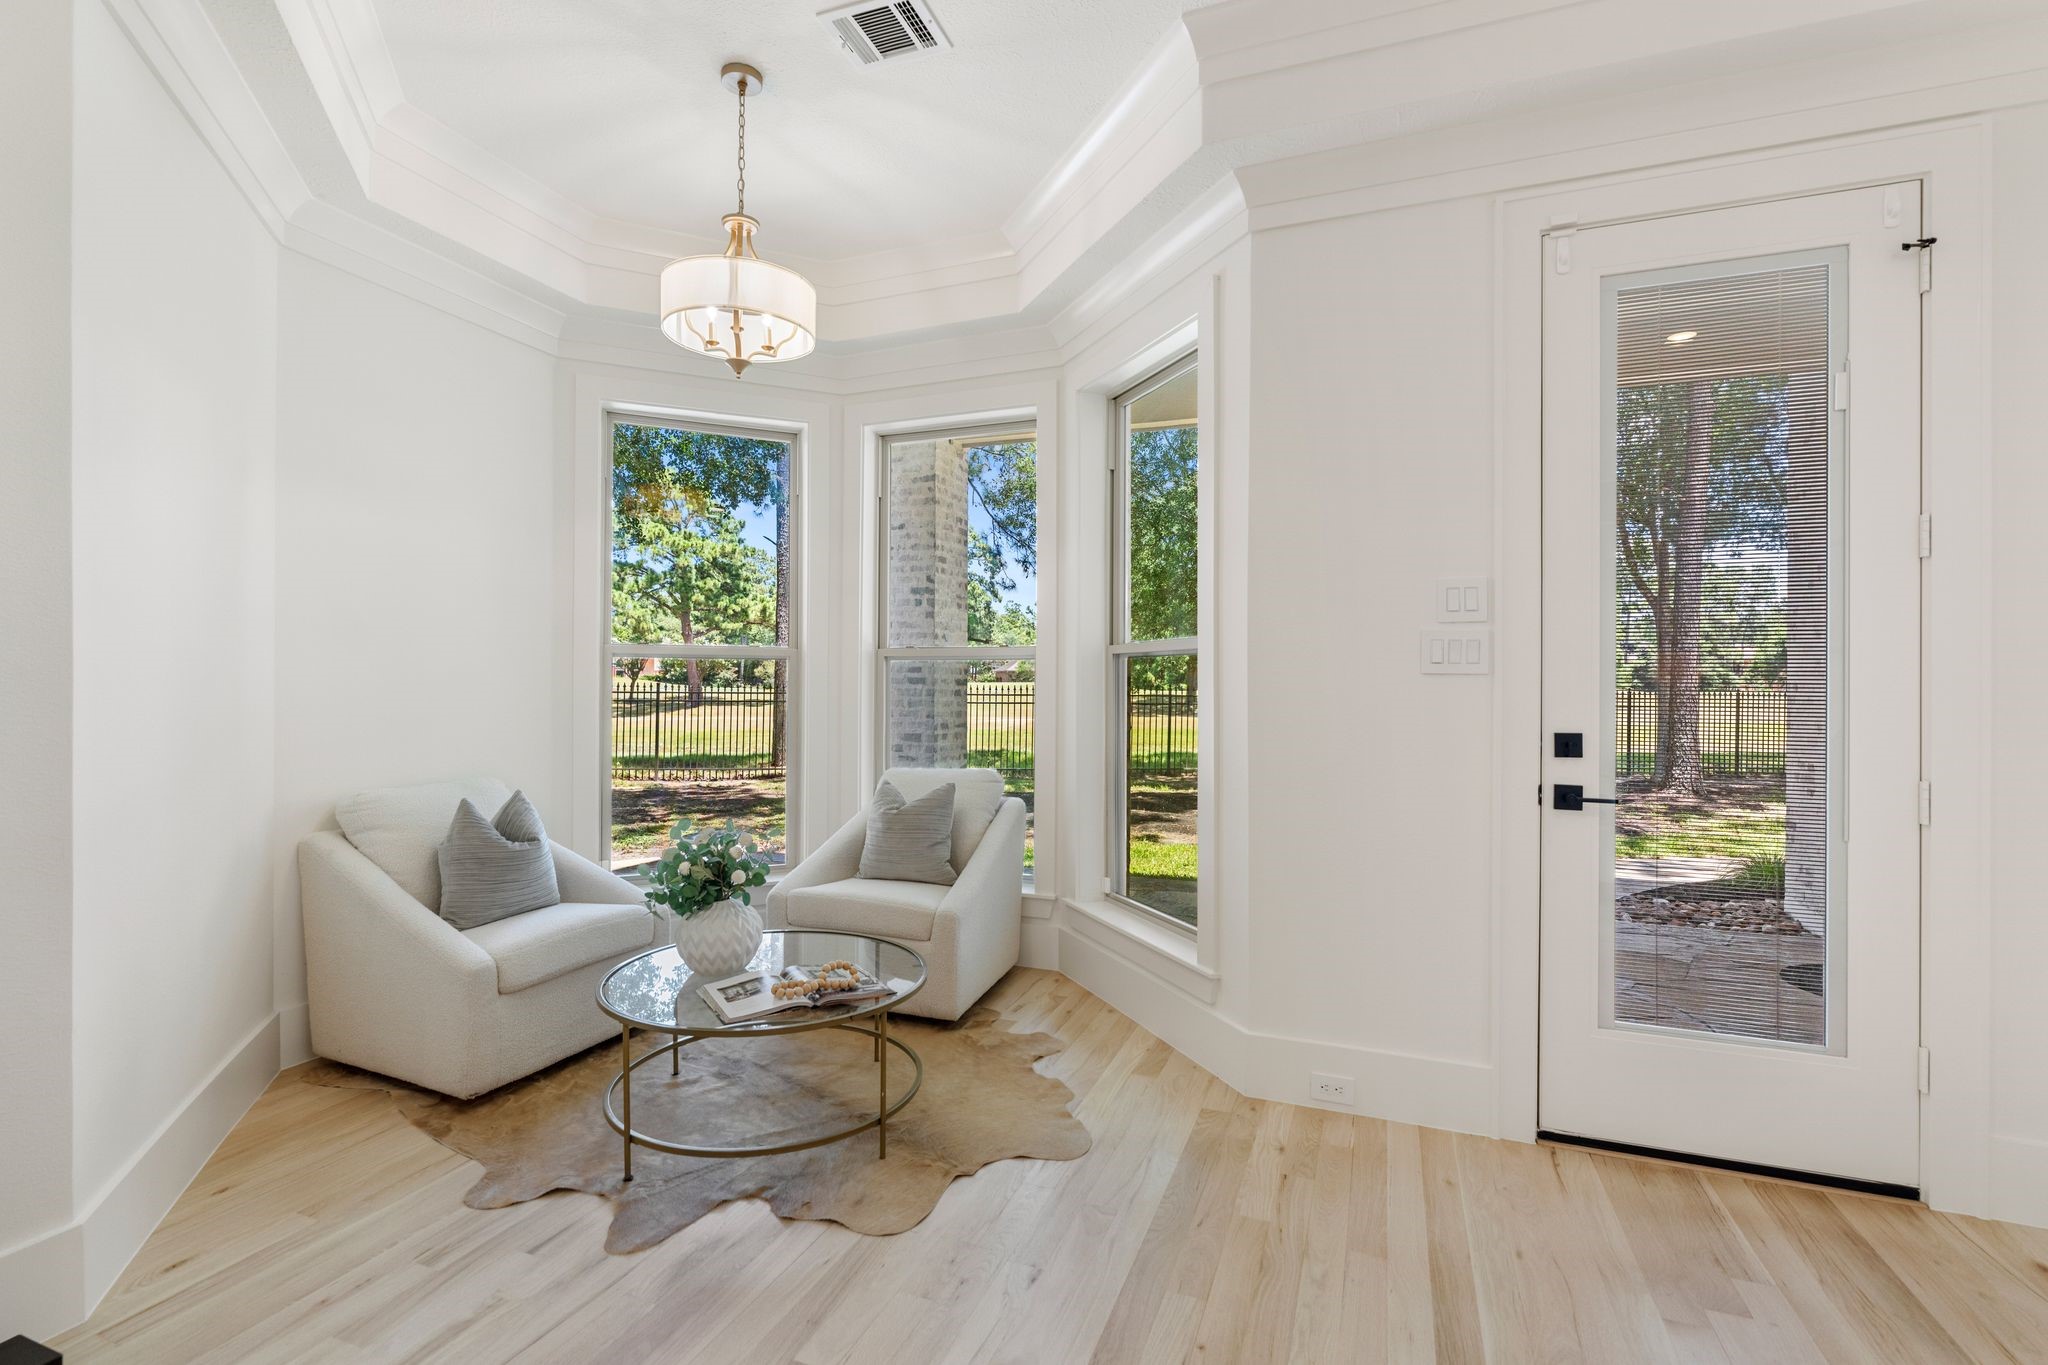
This cozy sitting area features large windows with a view of the outdoors, allowing plenty of natural light. It includes two comfortable armchairs, a round glass coffee table, and a chic overhead light fixture. The space is bright and inviting, perfect for relaxation.
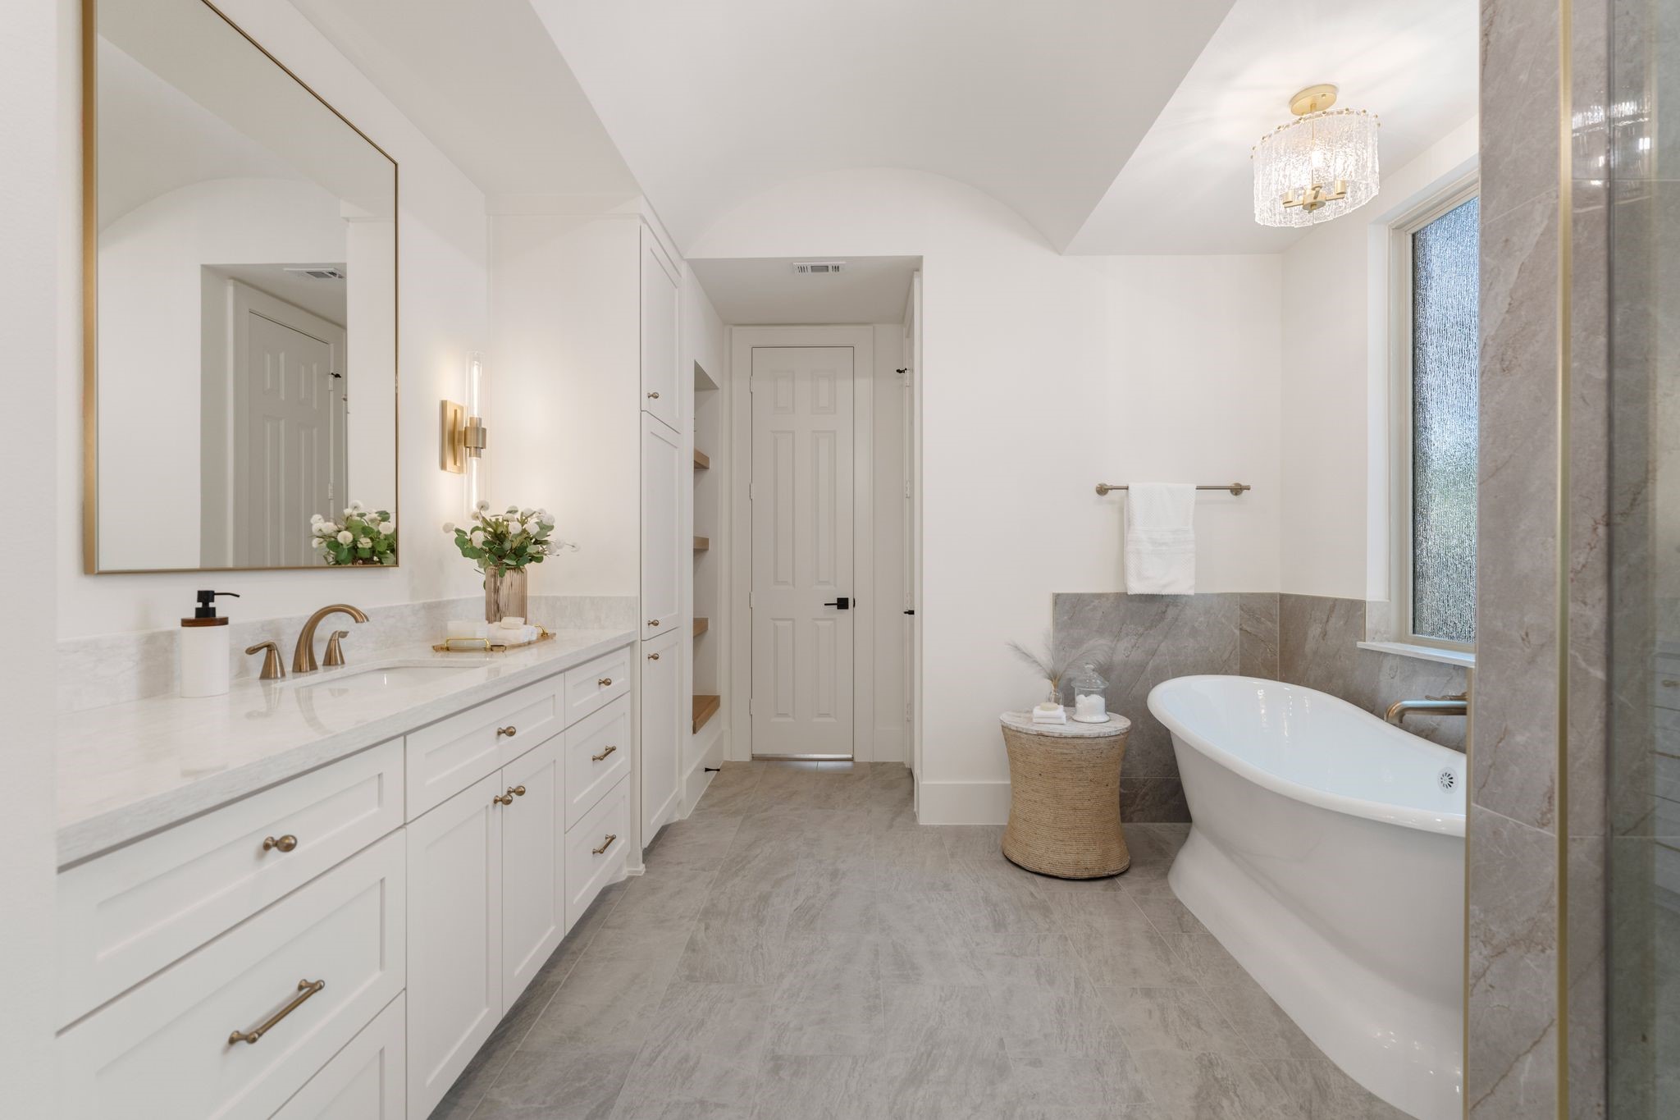
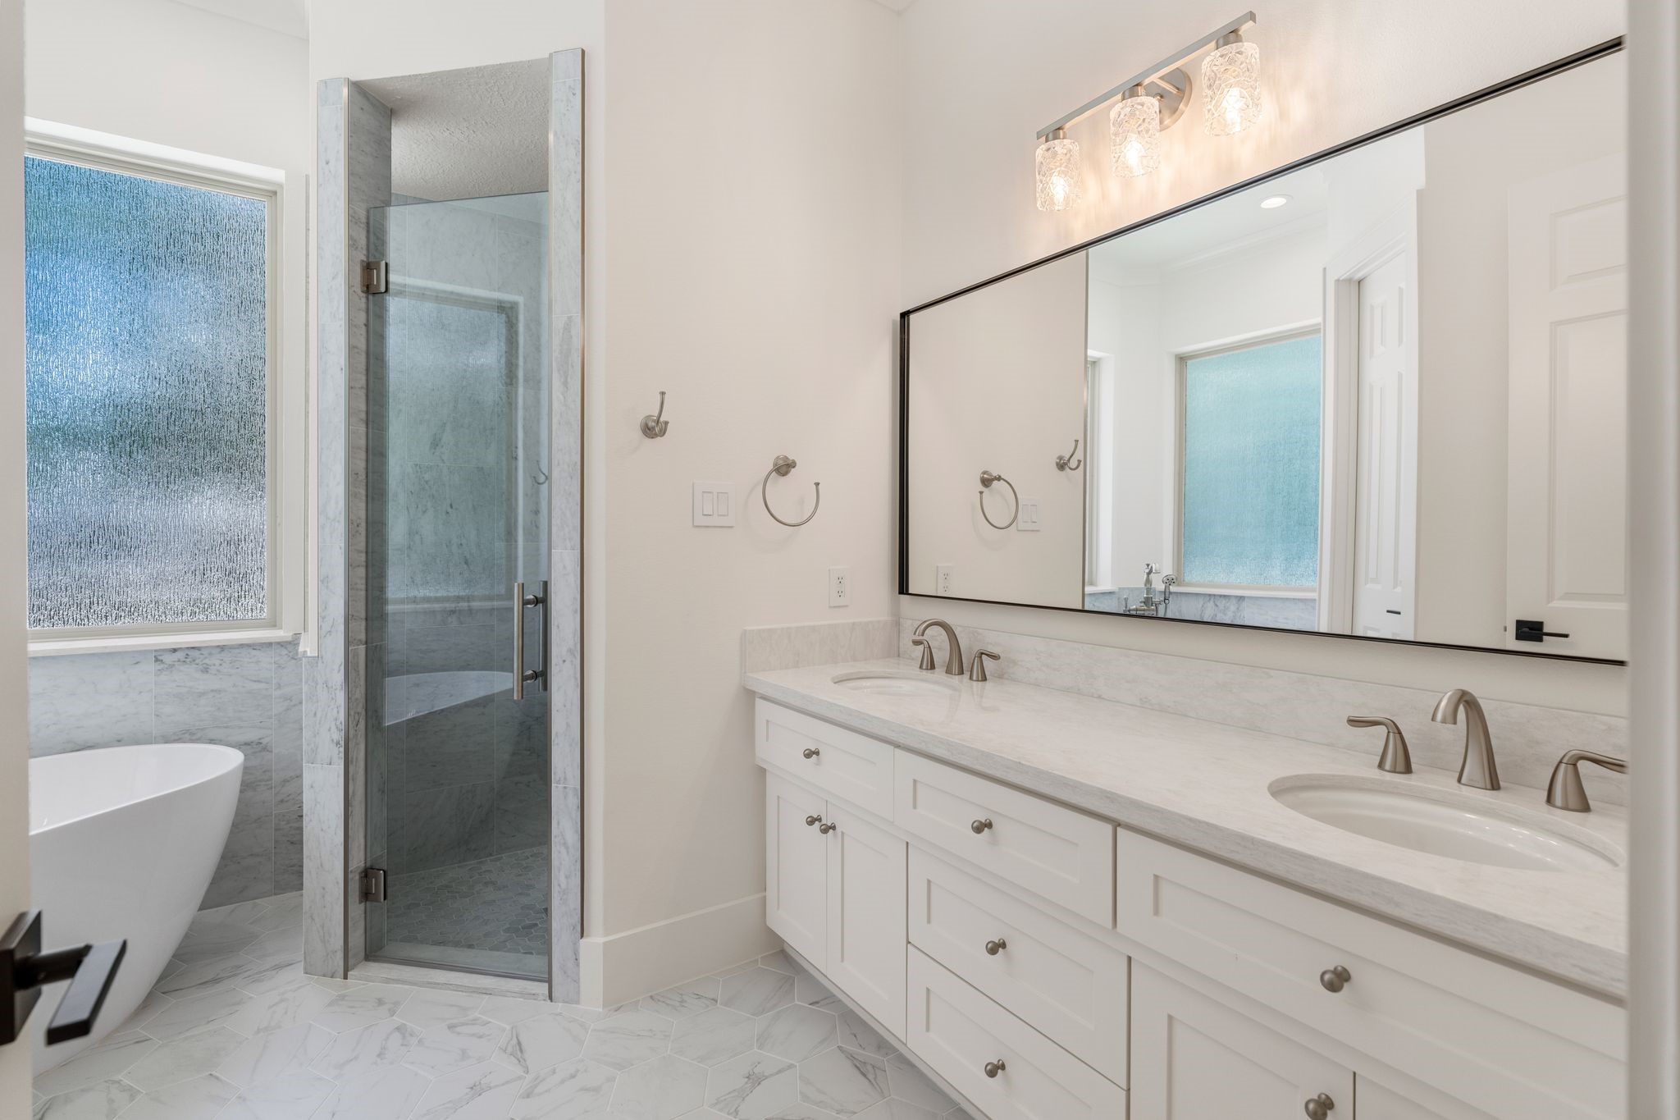
This elegant bathroom features a spacious double vanity with modern fixtures, a freestanding bathtub, and a large mirror. The neutral color palette and natural light create a serene, spa-like atmosphere.
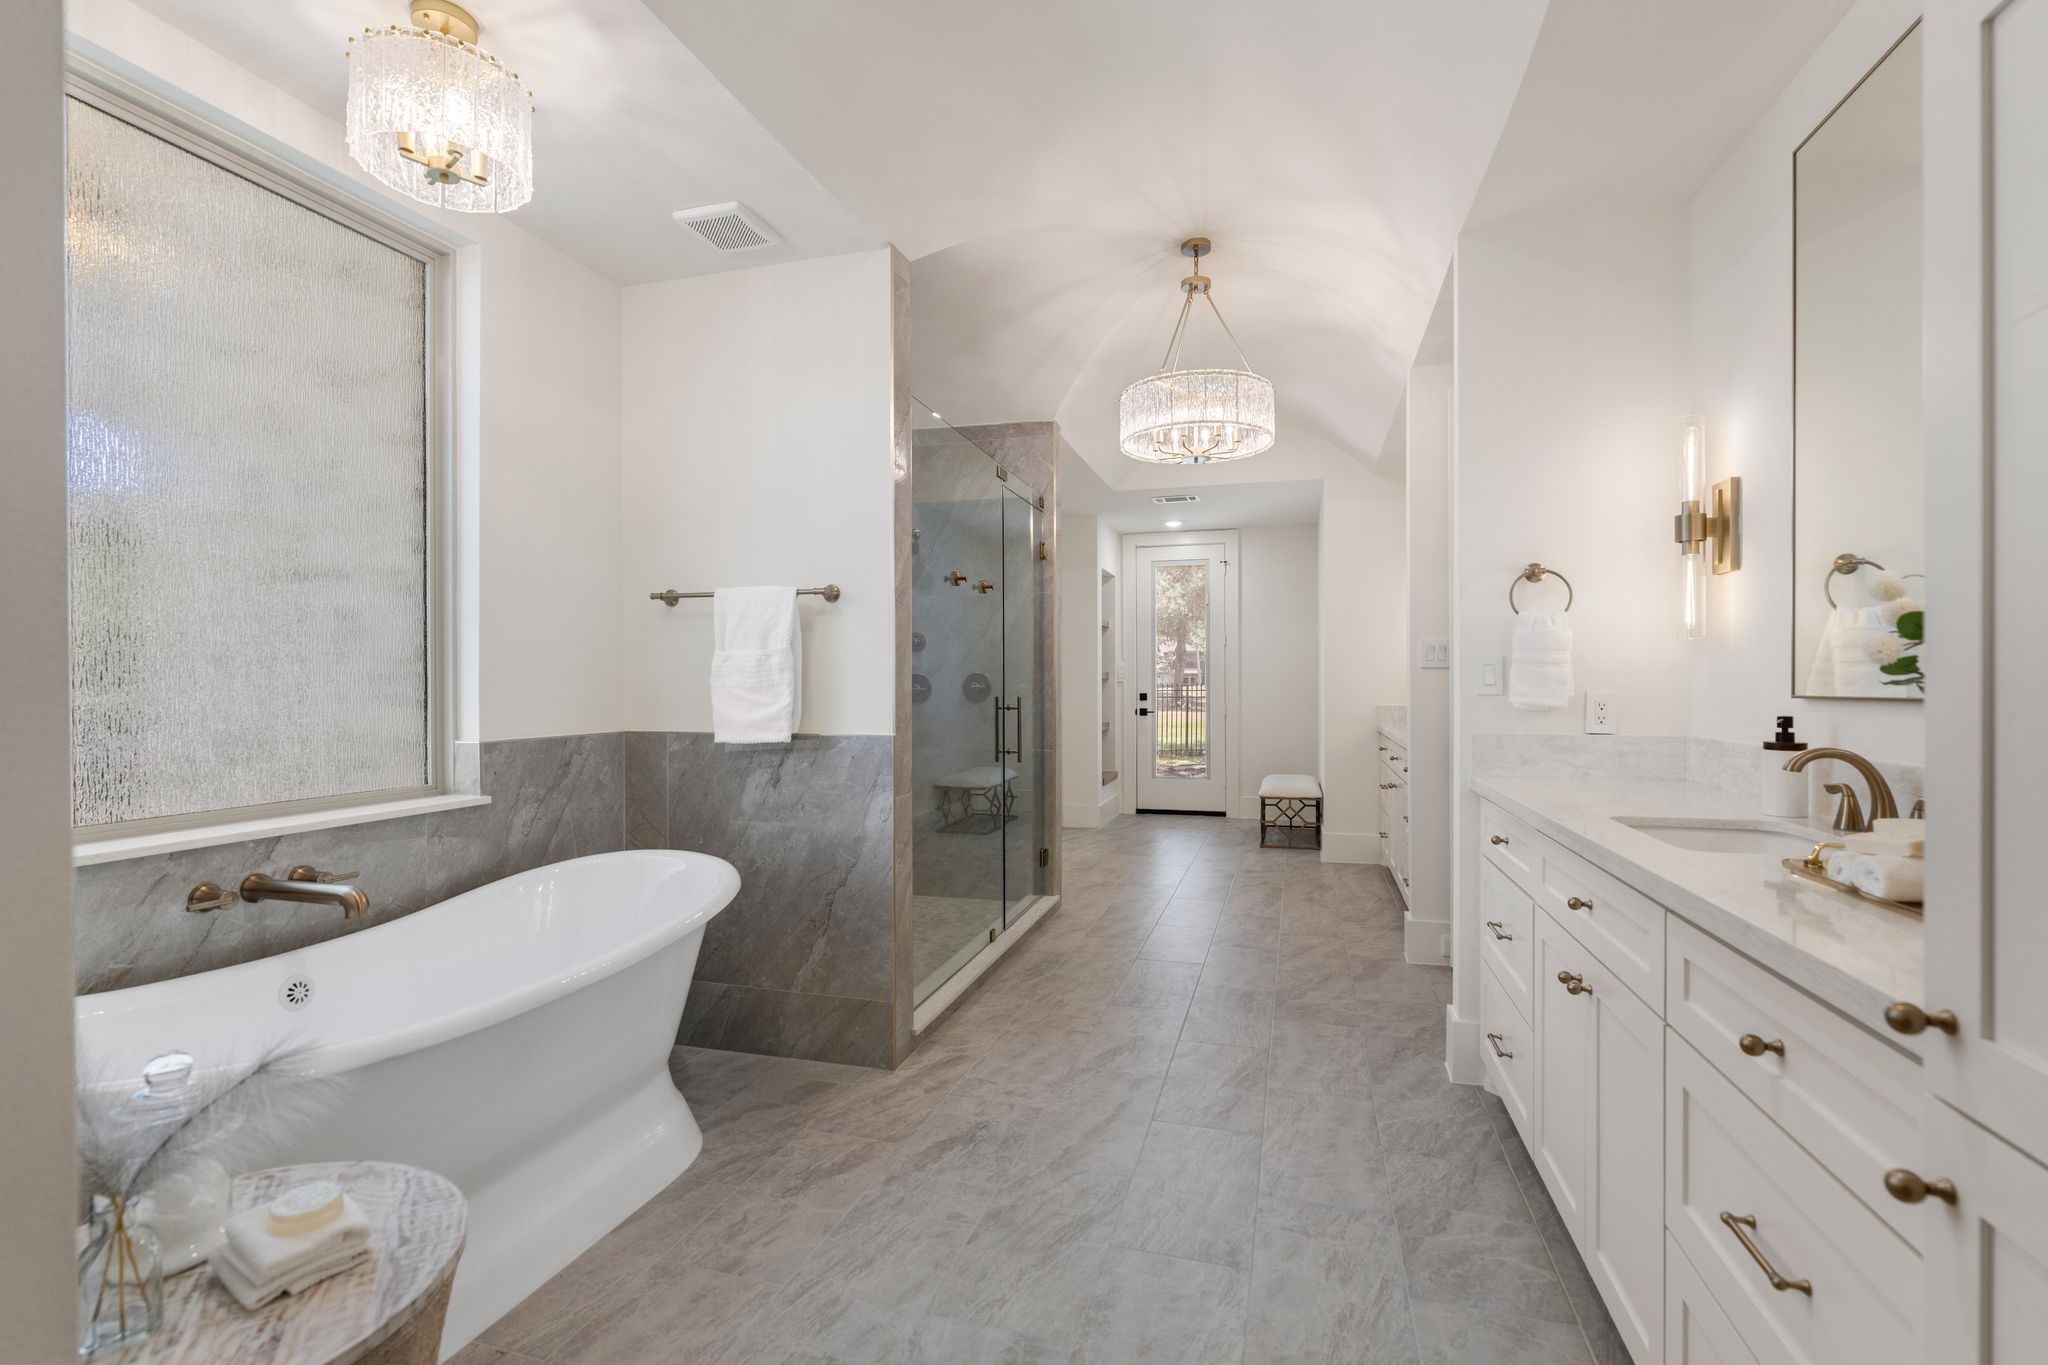
This spacious bathroom features a luxurious freestanding tub, a large glass-enclosed shower, and elegant dual vanities. The room is beautifully lit with modern fixtures and natural light from the window, offering a serene and stylish retreat.
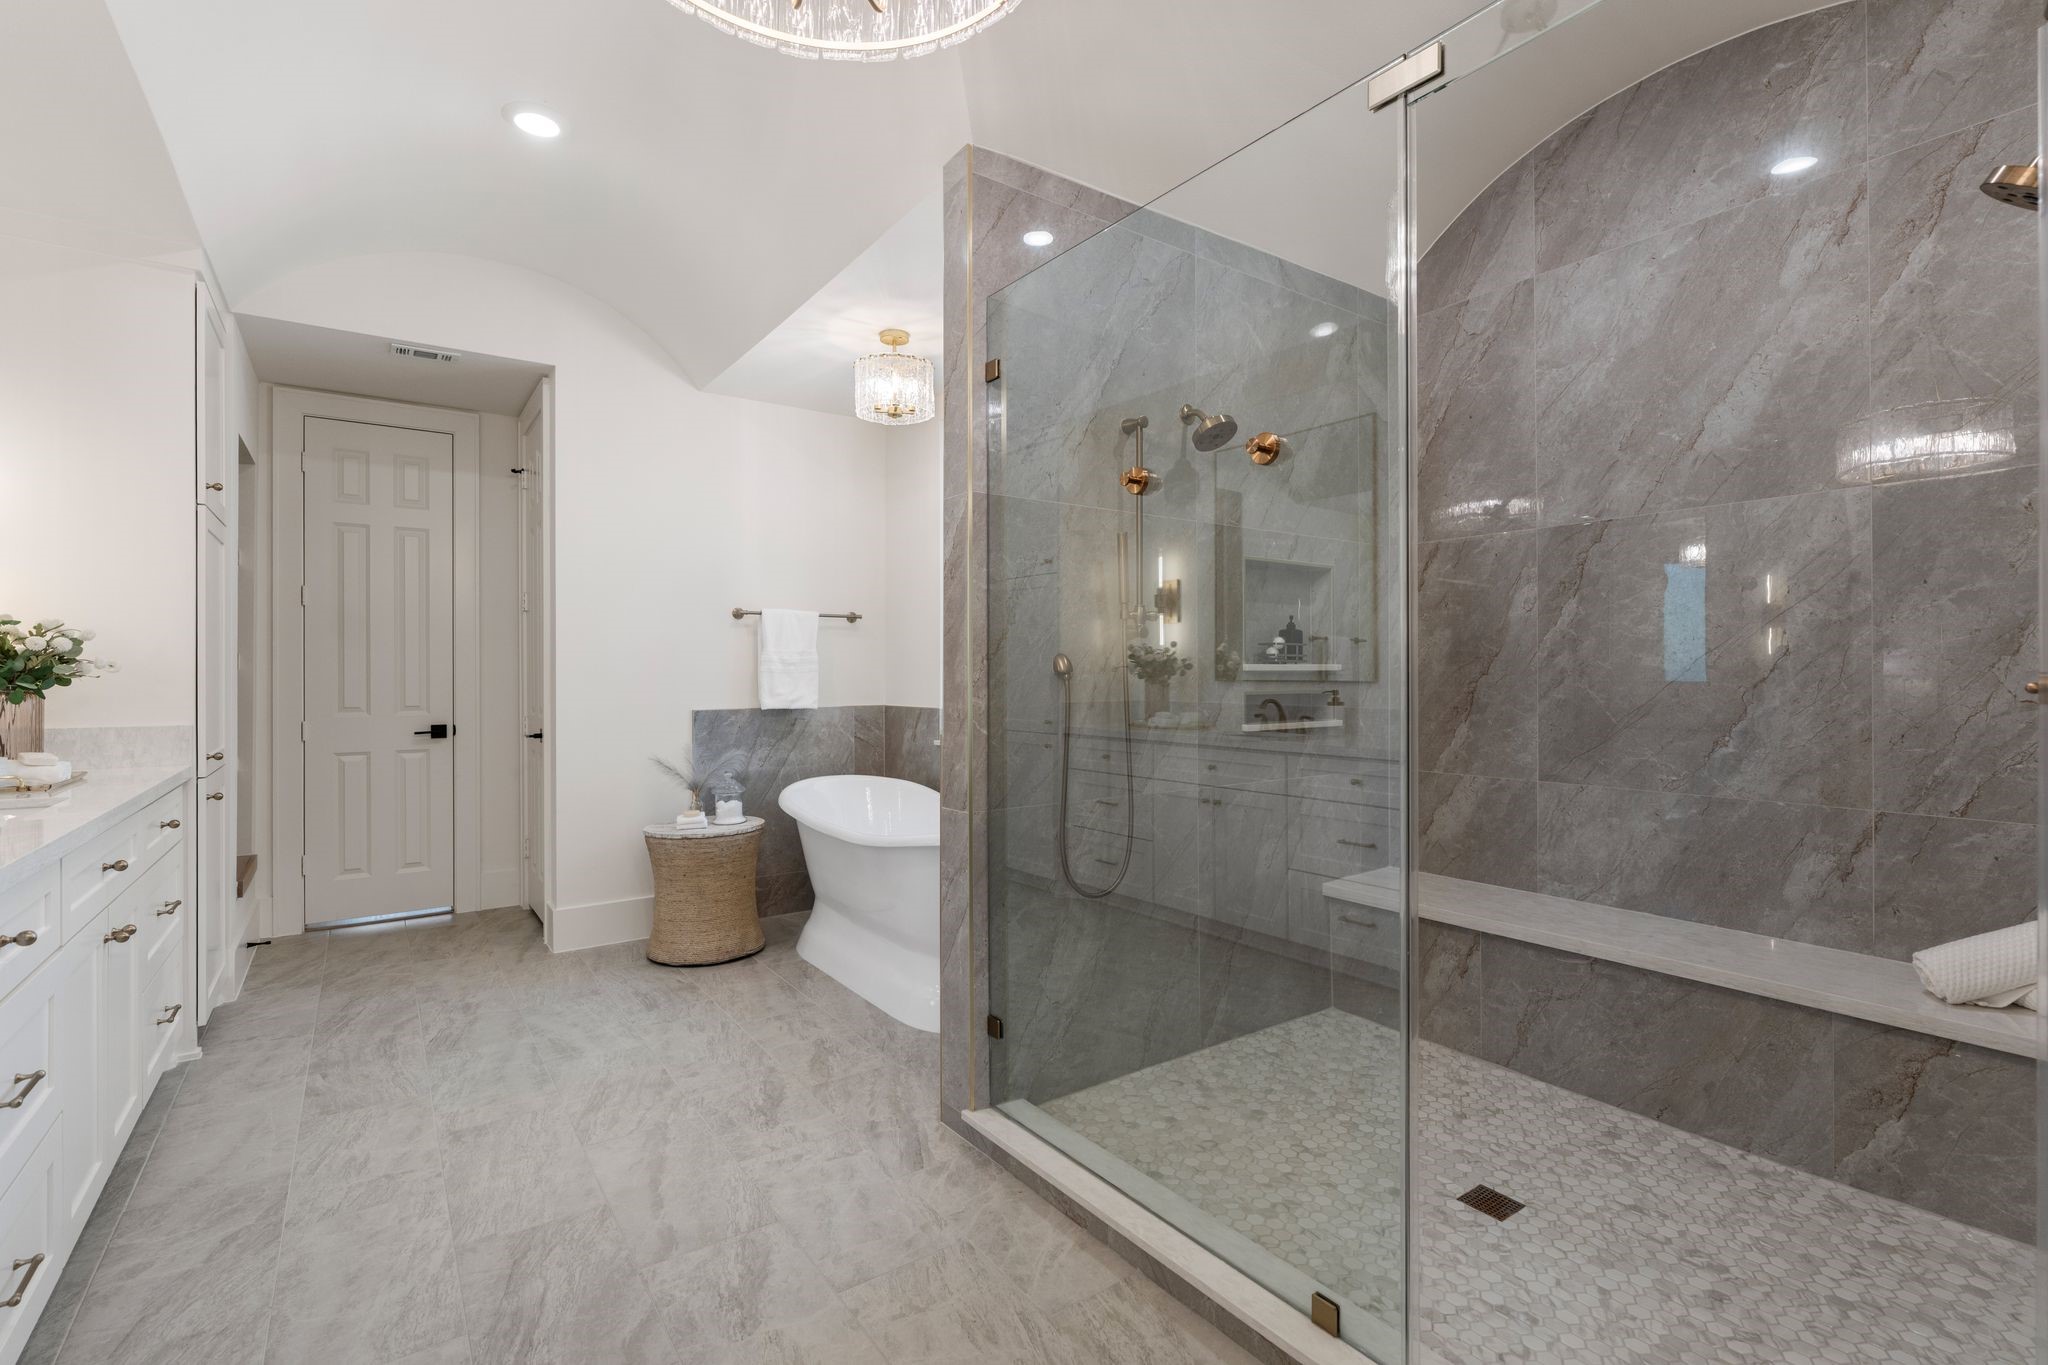
This luxurious bathroom features a spacious walk-in shower with glass doors, a sleek freestanding bathtub, and elegant marble tiles. Ample counter space and cabinetry provide storage, while modern fixtures add a touch of sophistication.
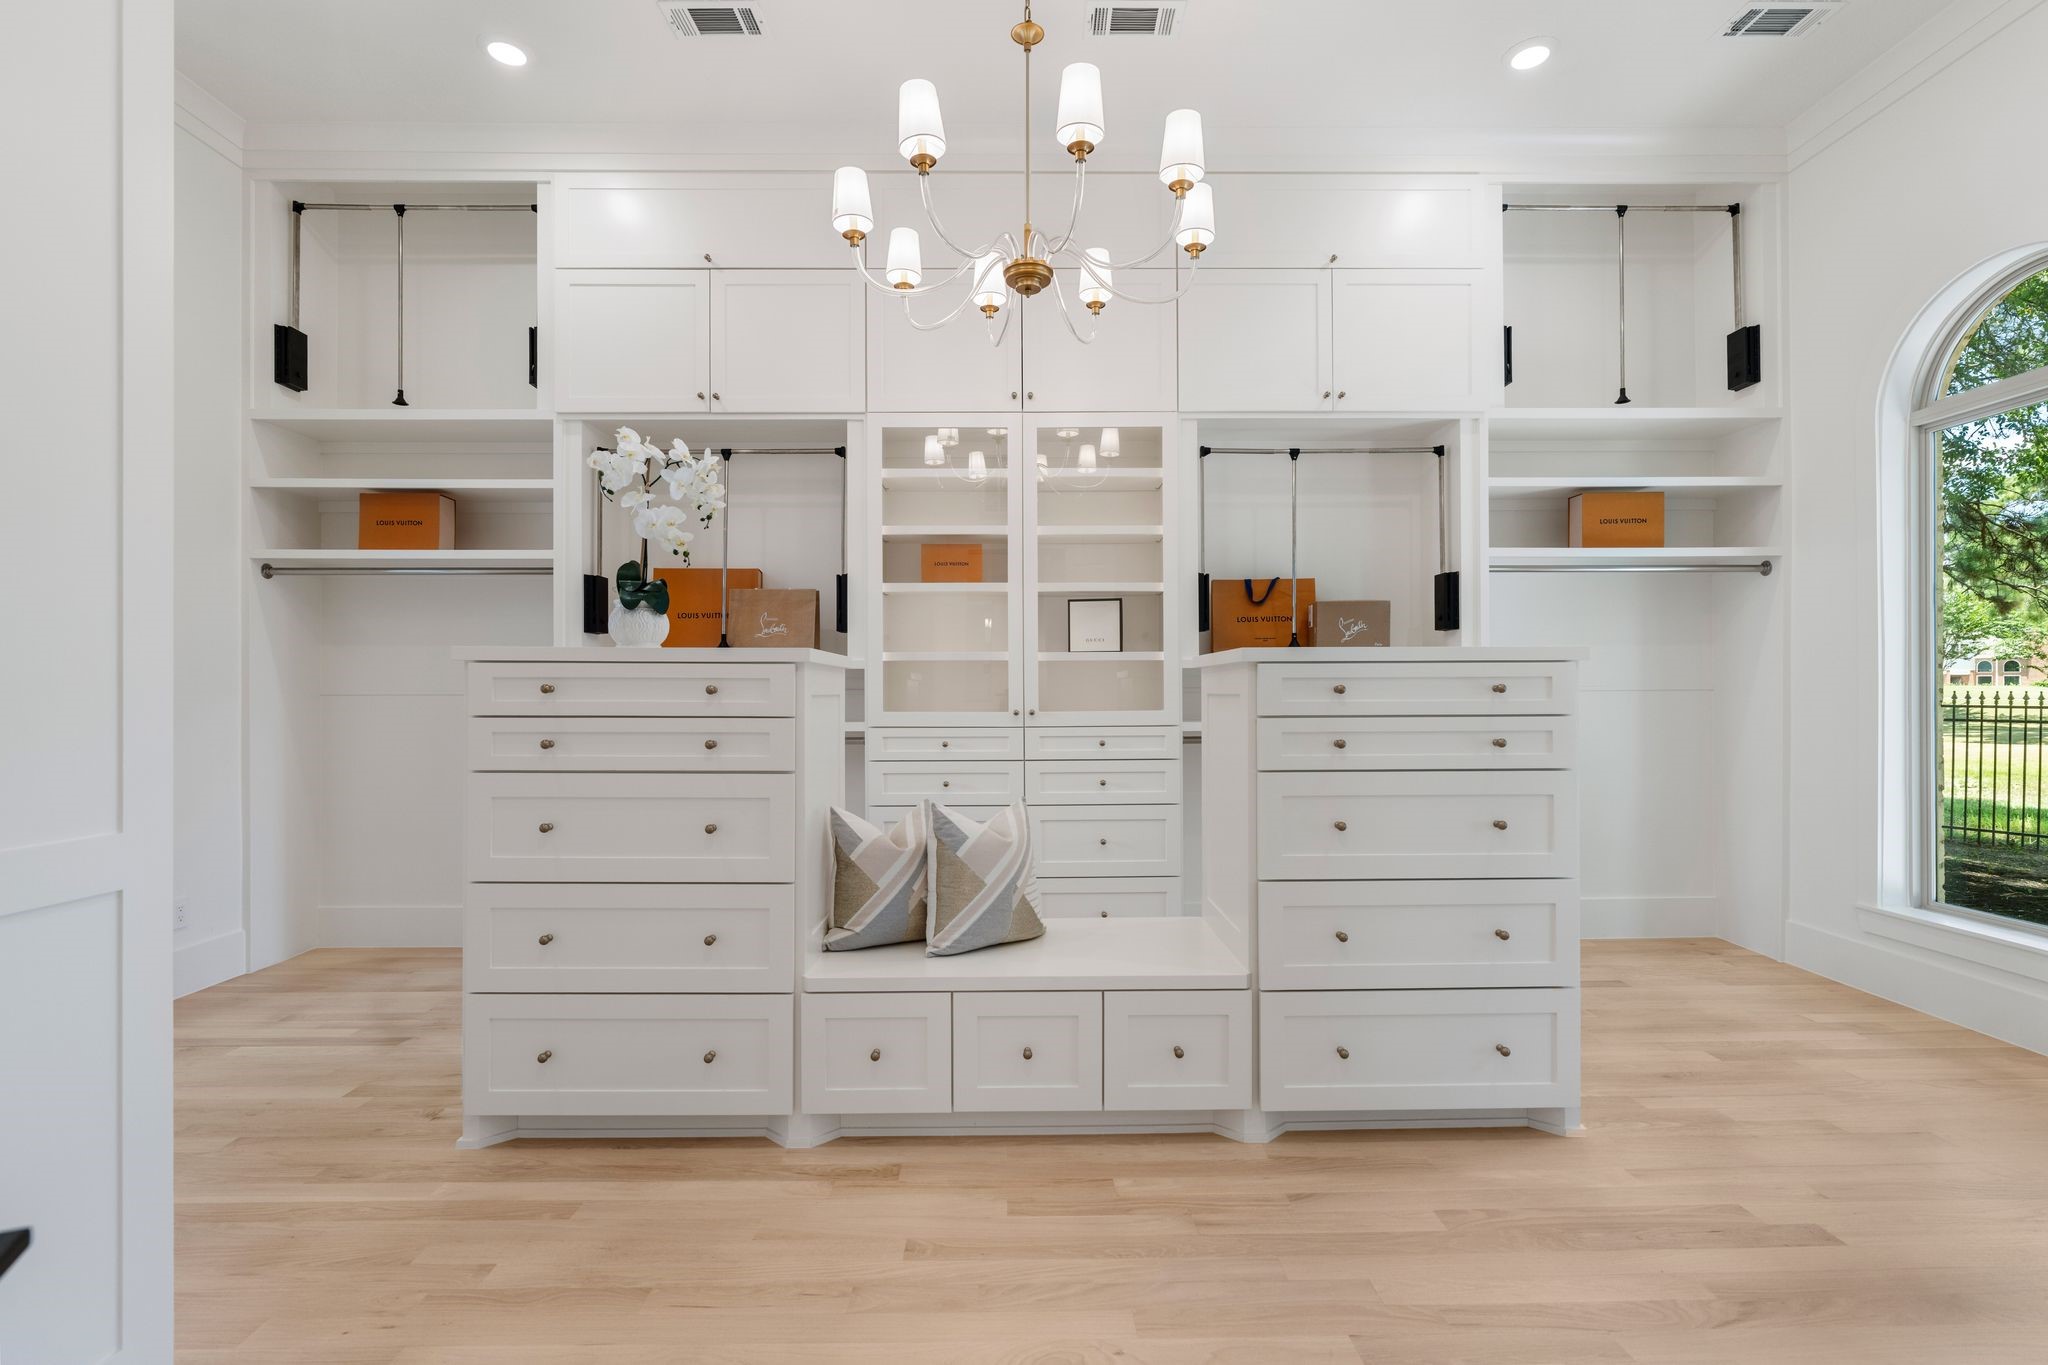
This photo showcases a spacious, elegant walk-in closet featuring ample white cabinetry, a central island with drawers, and a chandelier. Large windows provide abundant natural light, highlighting the light wood flooring and sophisticated design.
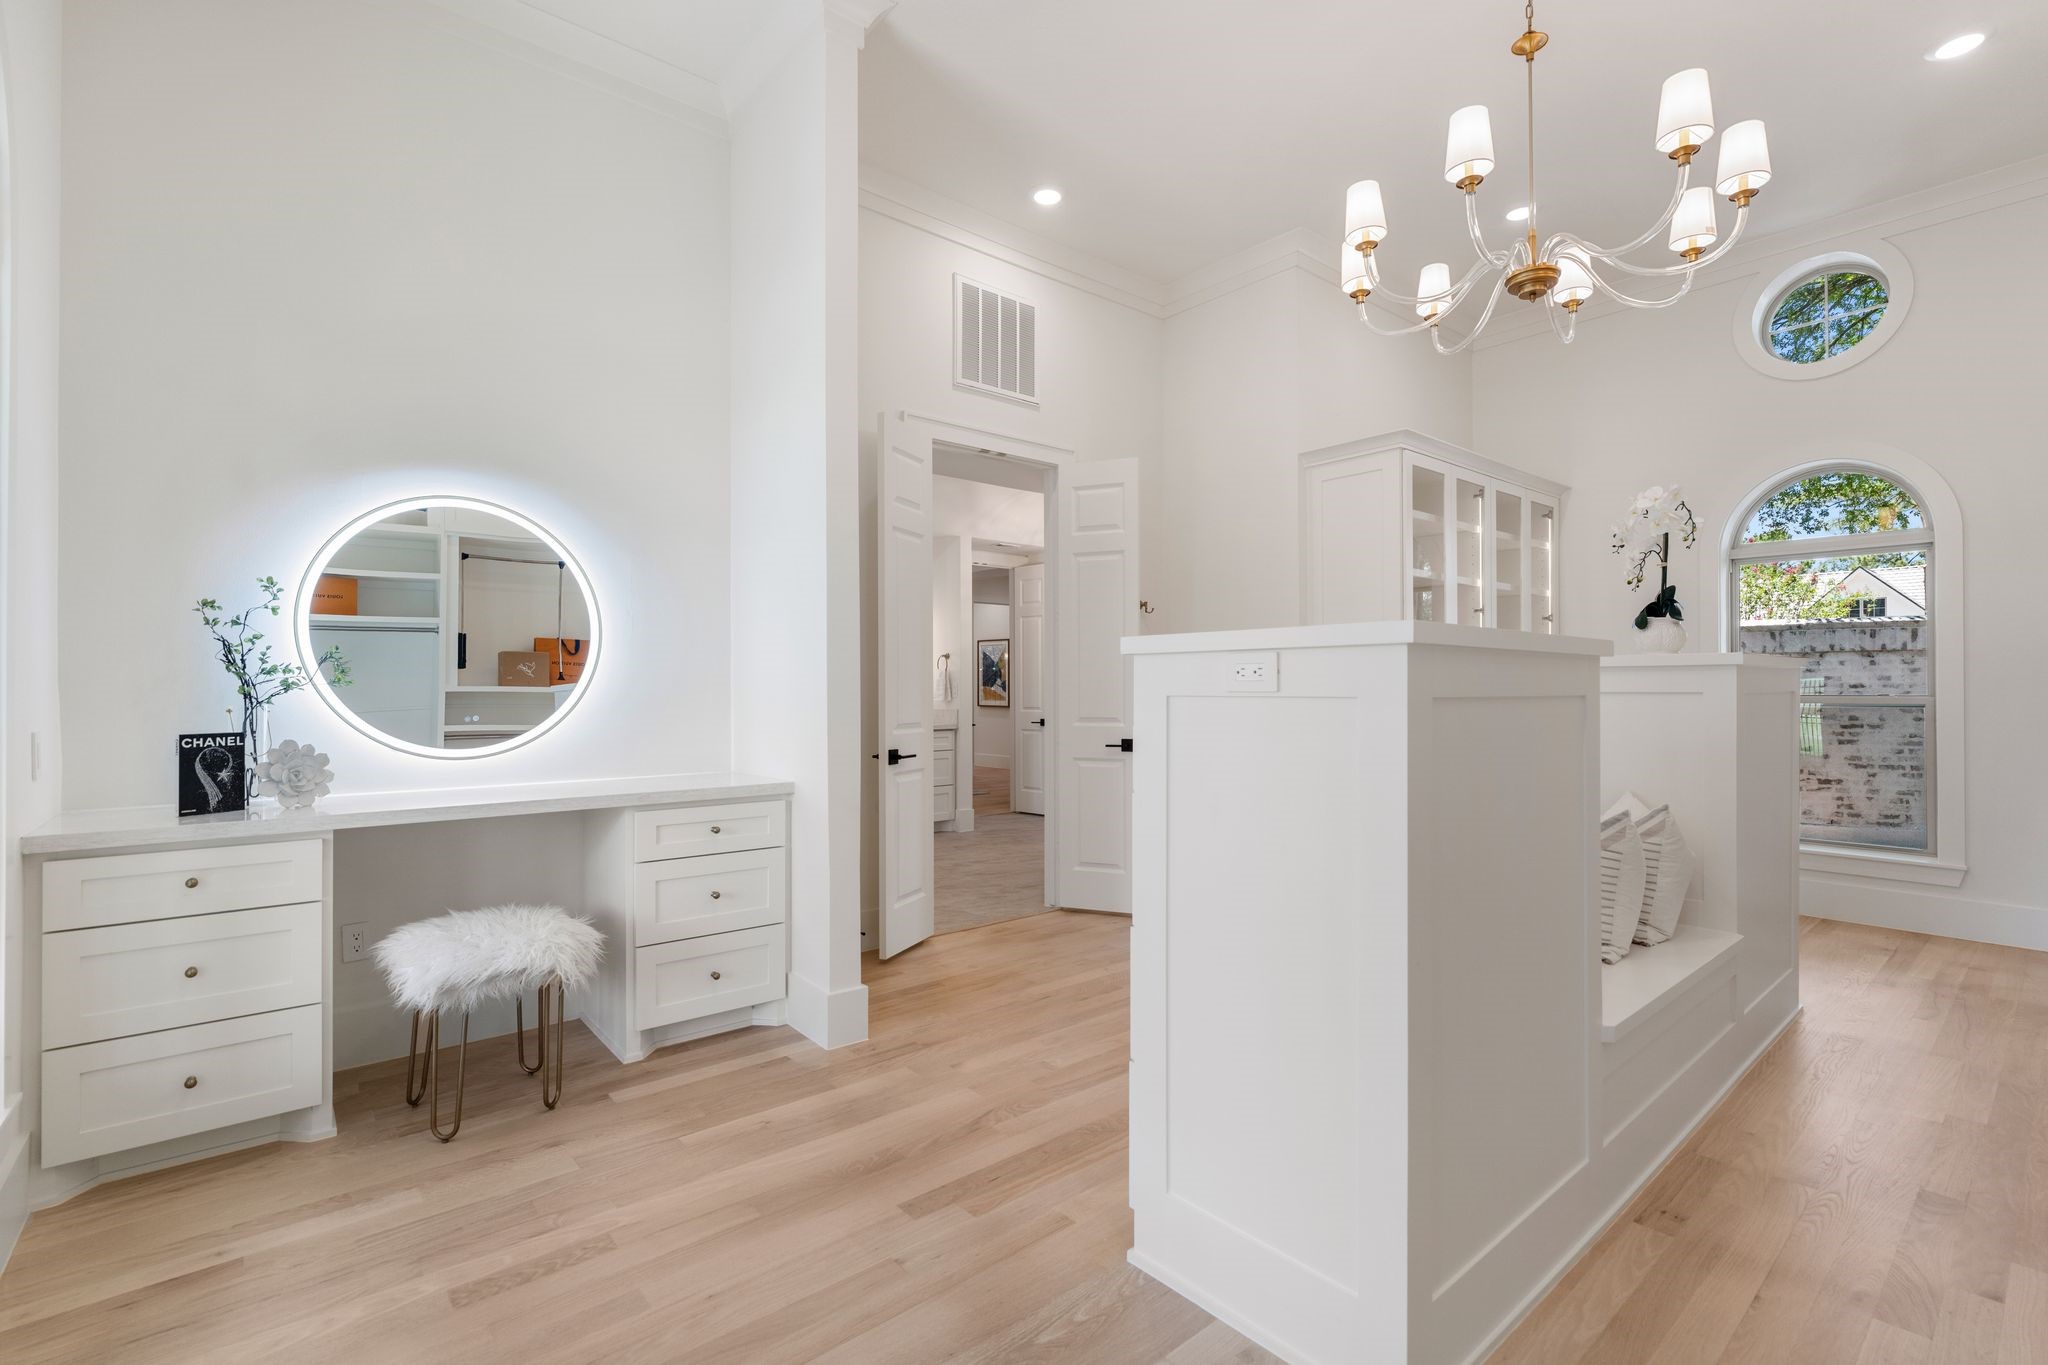
This photo showcases a bright, elegant room with light wood flooring and white walls. It features a built-in vanity with a round illuminated mirror, a cozy seating nook, and stylish cabinetry. A modern chandelier and unique circular windows add a touch of sophistication.
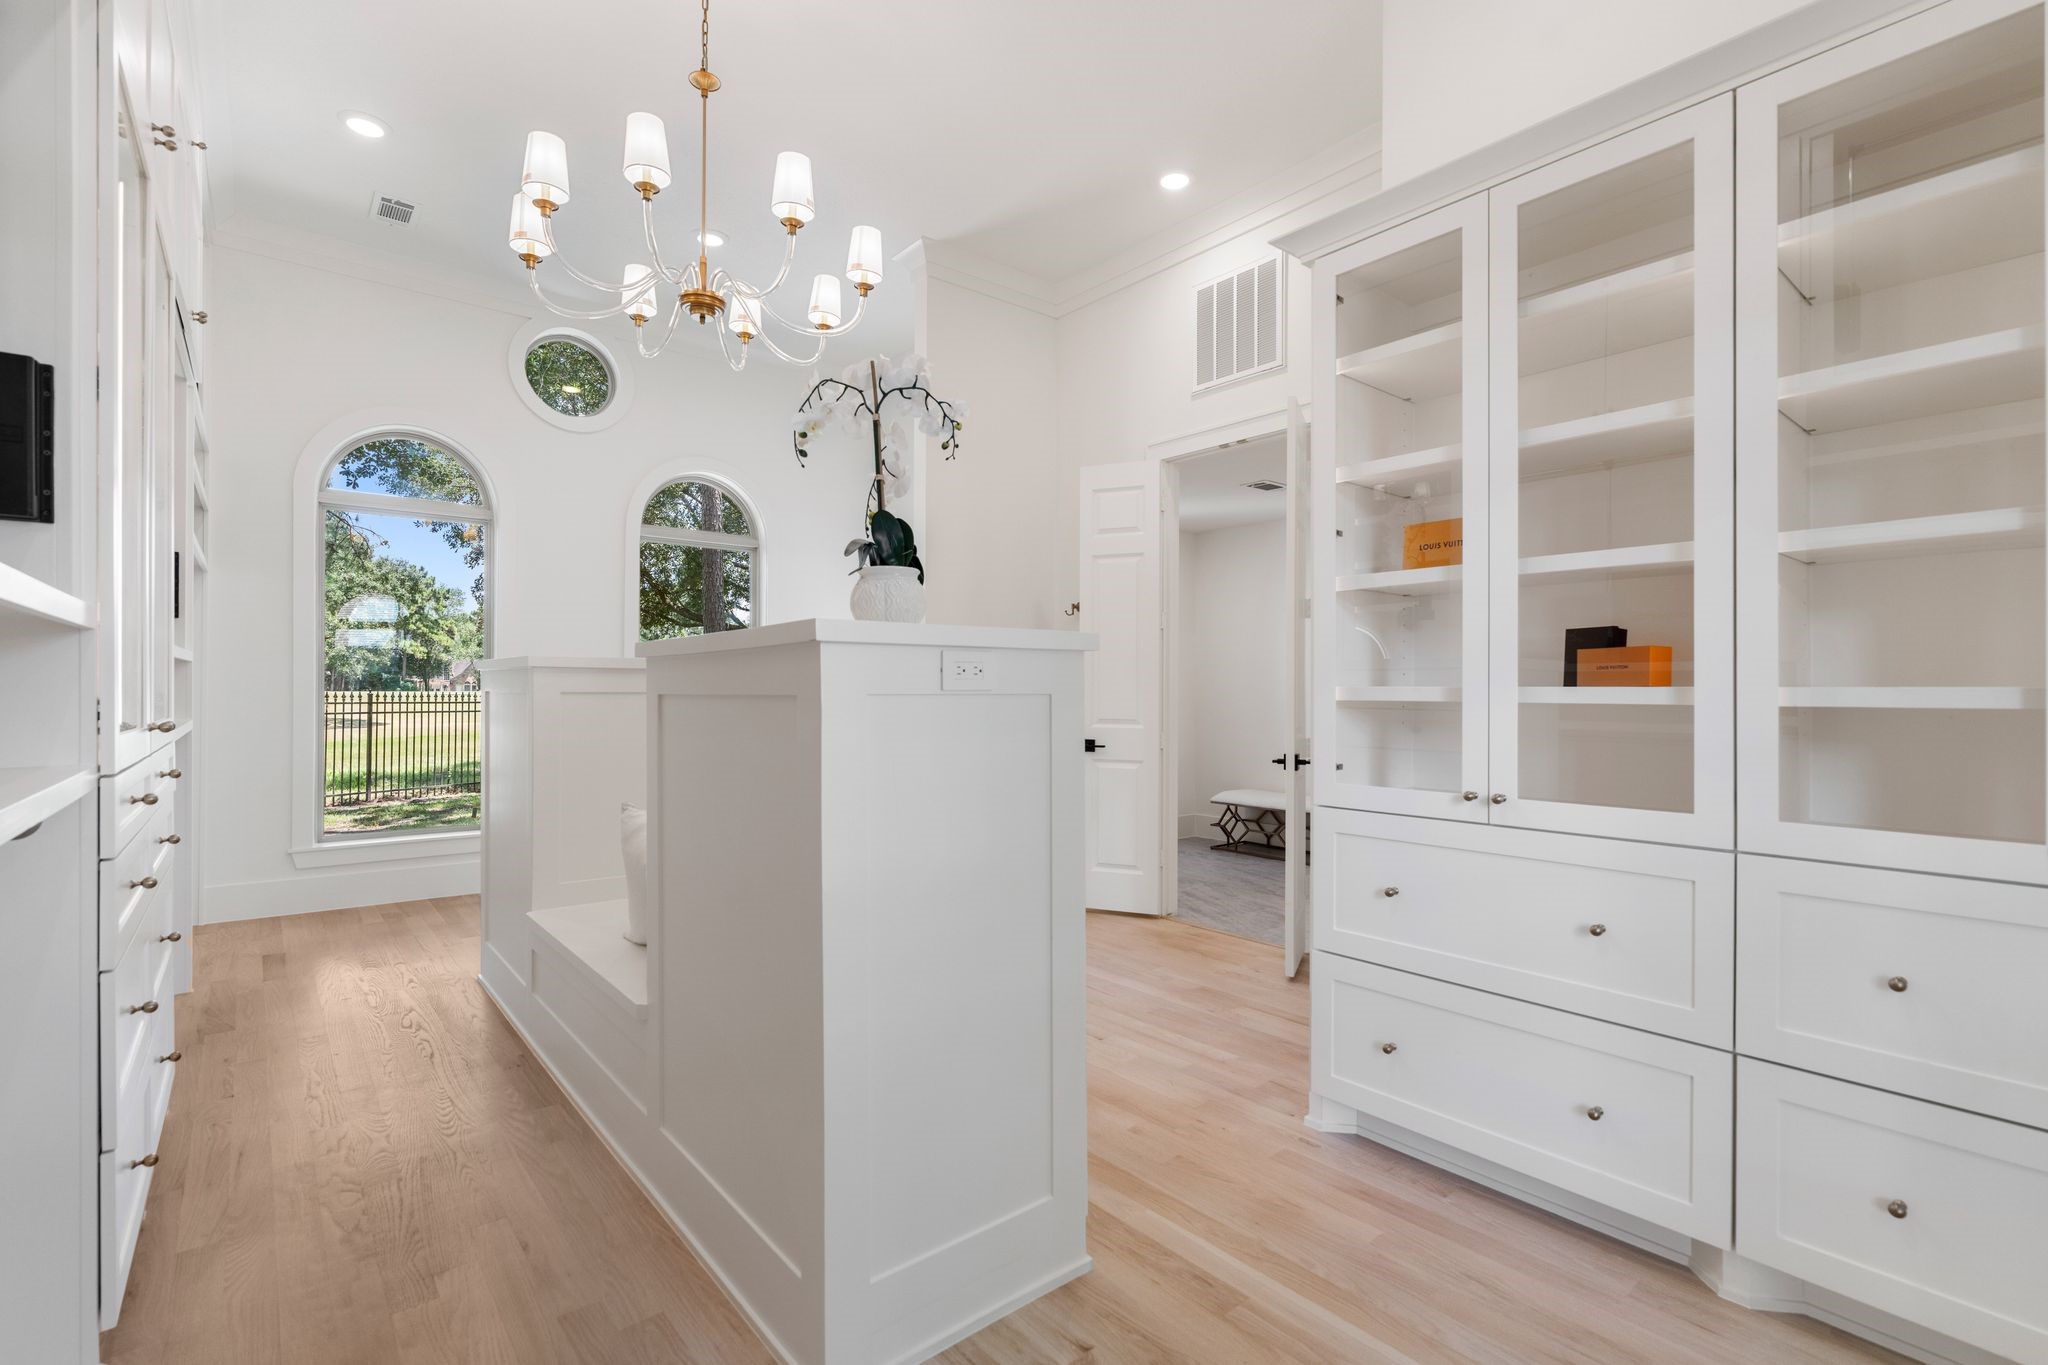
This bright, elegant room features built-in white cabinetry with glass doors, arched windows offering natural light and scenic views, and a stylish chandelier. The hardwood floors and open design create a spacious and inviting atmosphere.
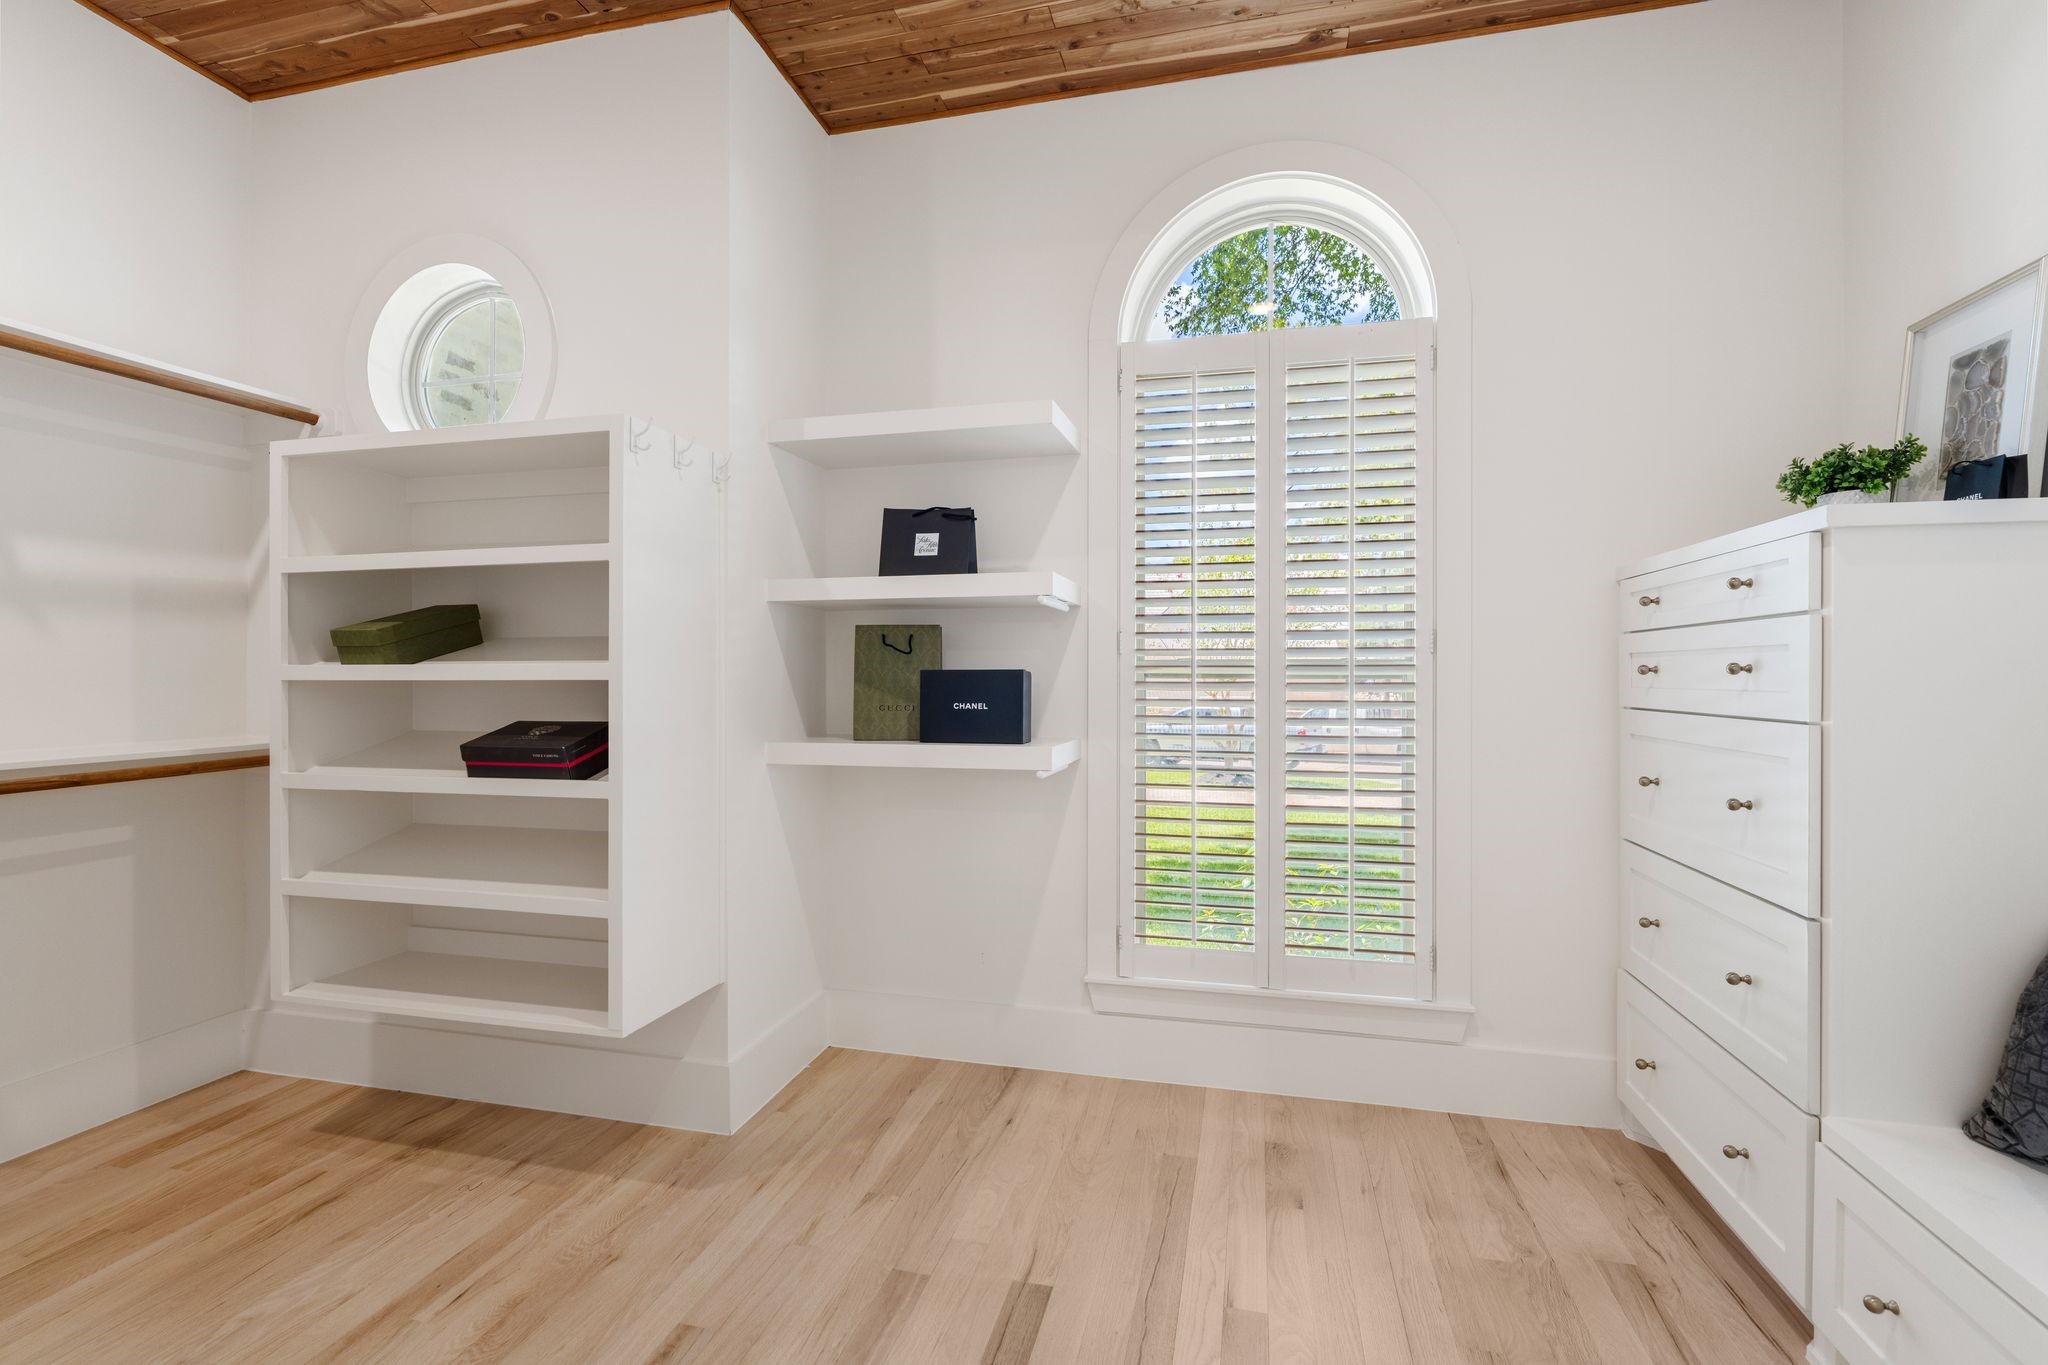
This bright, spacious "His" walk-in closet features hardwood floors, built-in shelving, and ample natural light from a large arched window with shutters. The cedar paneled ceiling adds warmth and elegance.
The downstairs guest suite features is a private bathroom with a tub and separate shower. Bright room with light hardwood floors, large window offering natural views, and a modern ceiling fan. Perfect for a cozy living space. (virtually staged)
This modern bathroom is connected to the guest suite on the 1st floor. It features a sleek double vanity with ample storage, a large mirror, a frameless glass shower, and a freestanding bathtub. It has elegant lighting and frosted windows for privacy, creating a bright and inviting space.
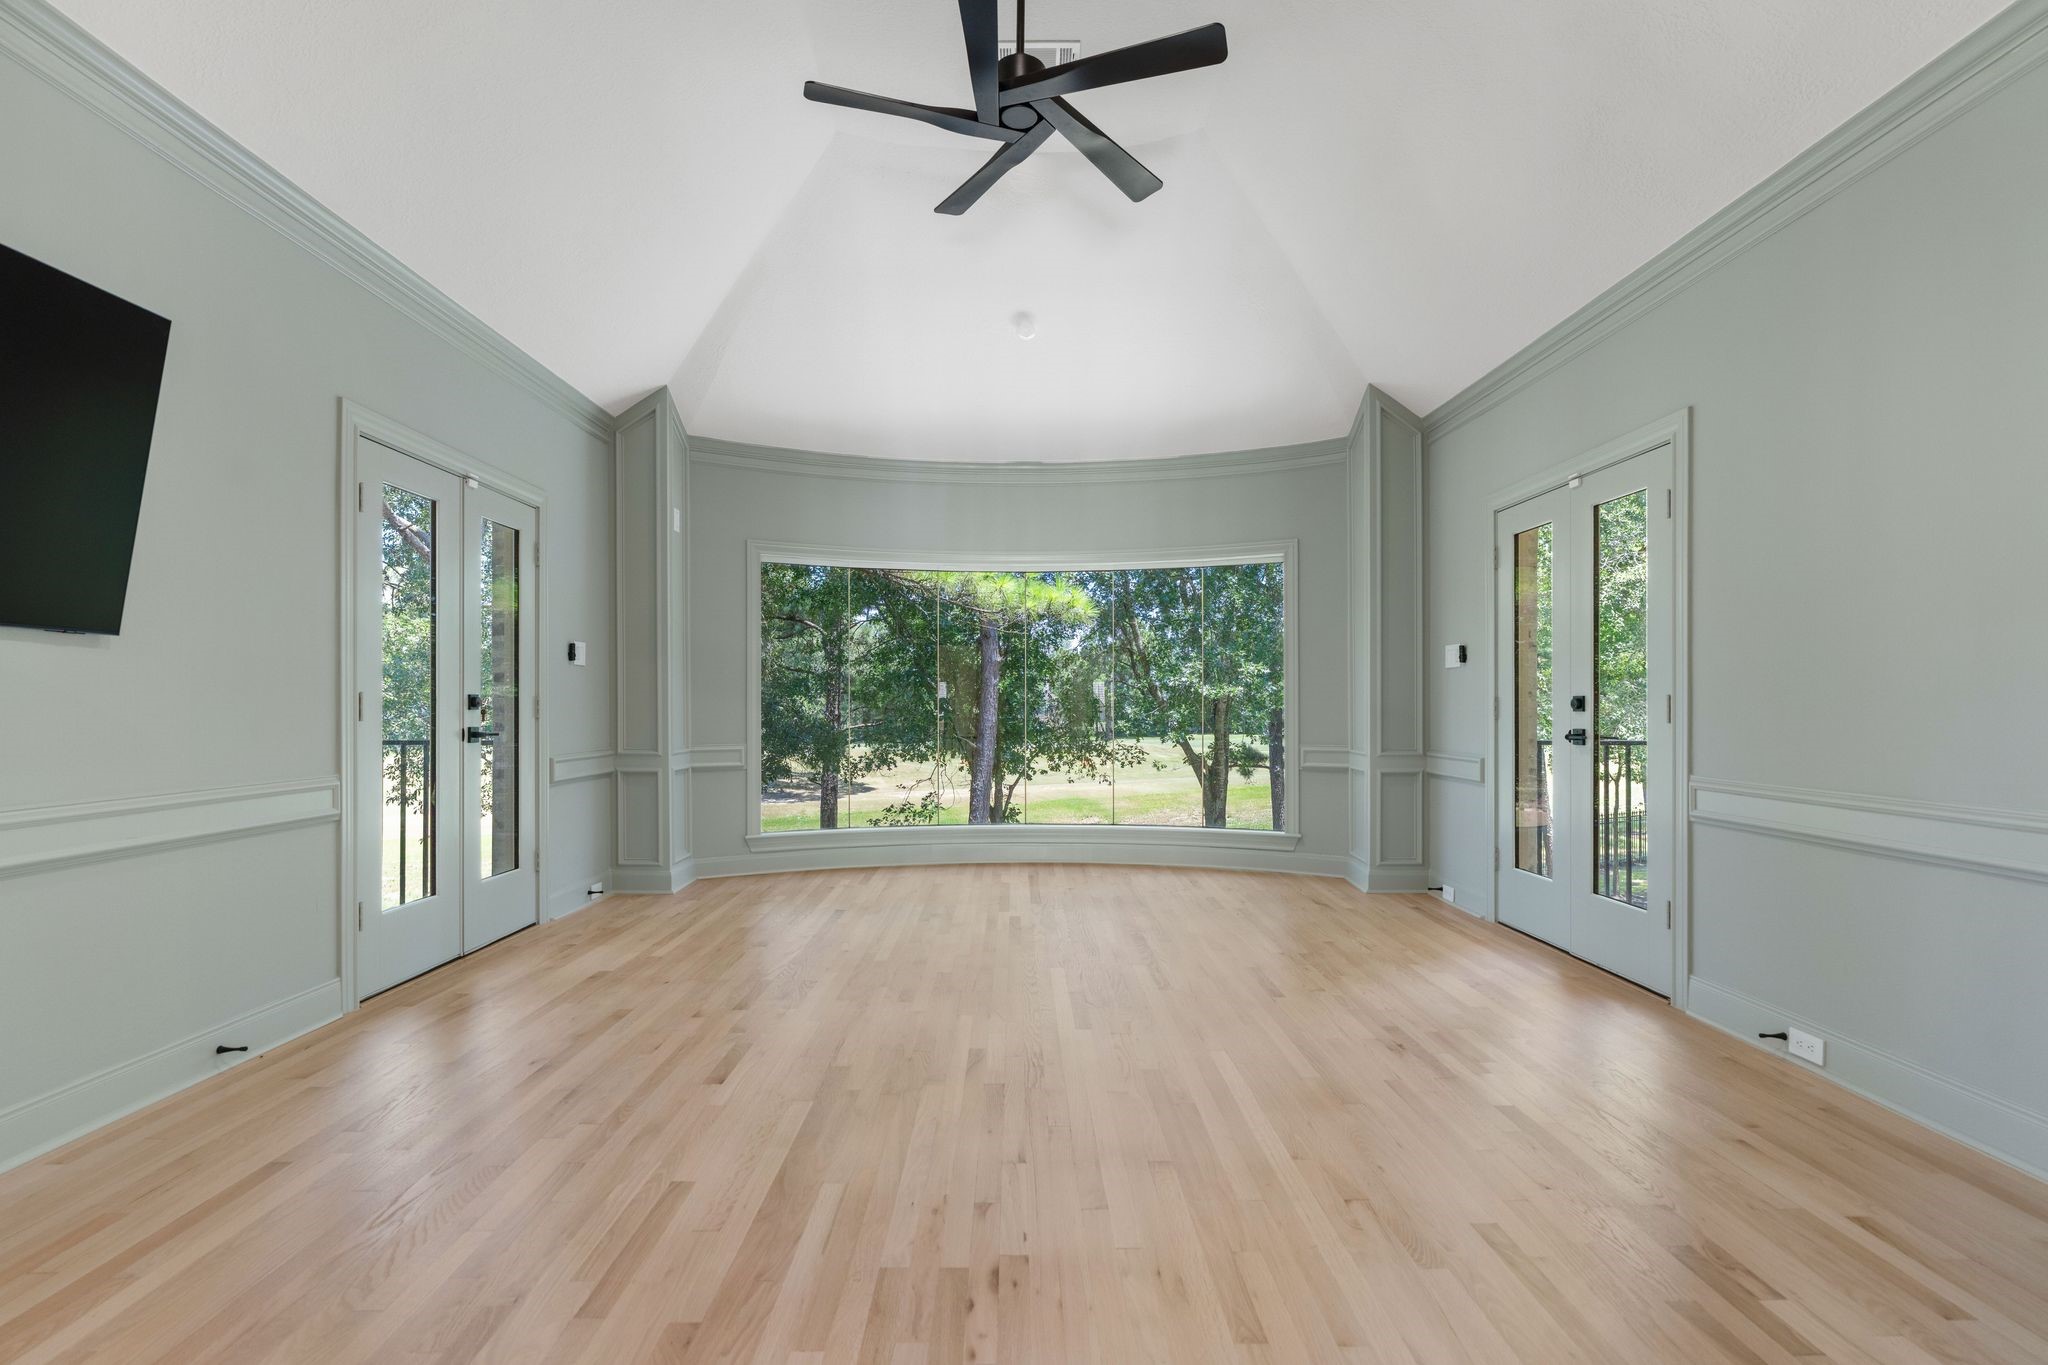
2nd floor family room features a double set of French doors to covered balconies overlooking the trees and golf course. Bright, spacious room with vaulted ceiling, large window offering scenic views, and light hardwood floors. Another room ideal for another living or entertainment space. Mounted Frame TV remains (2026)
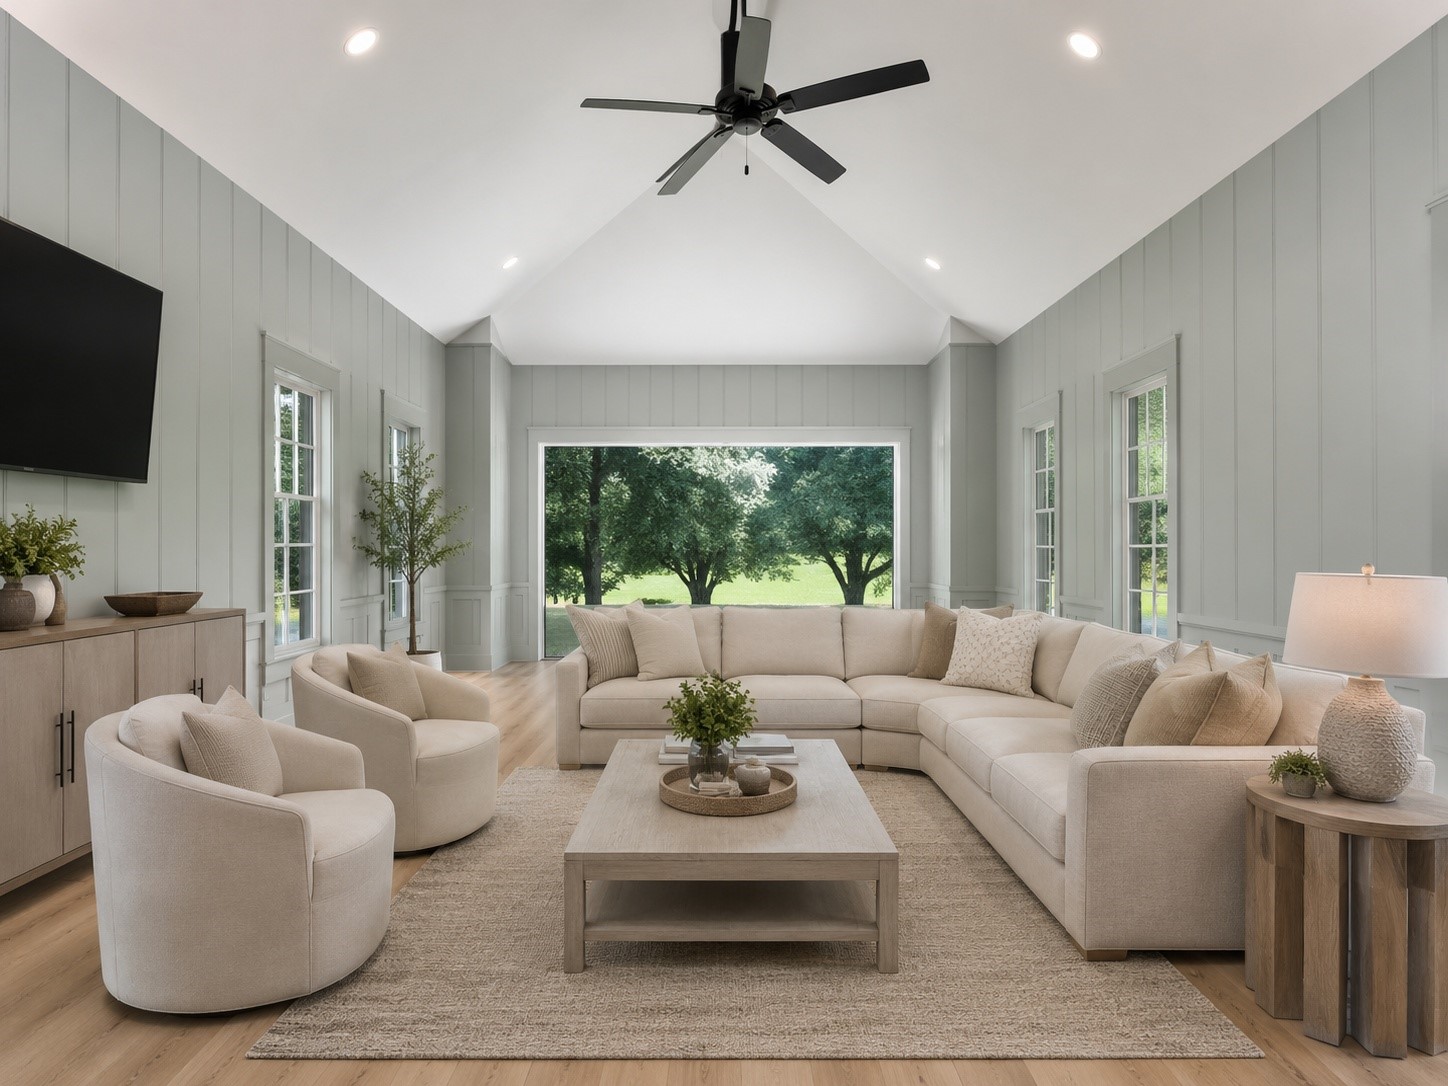
Open family room on 2nd level features large seamless glass window overlooking the golf course and pool. French doors on side walls lead to 2 covered balconies. (virtually staged)
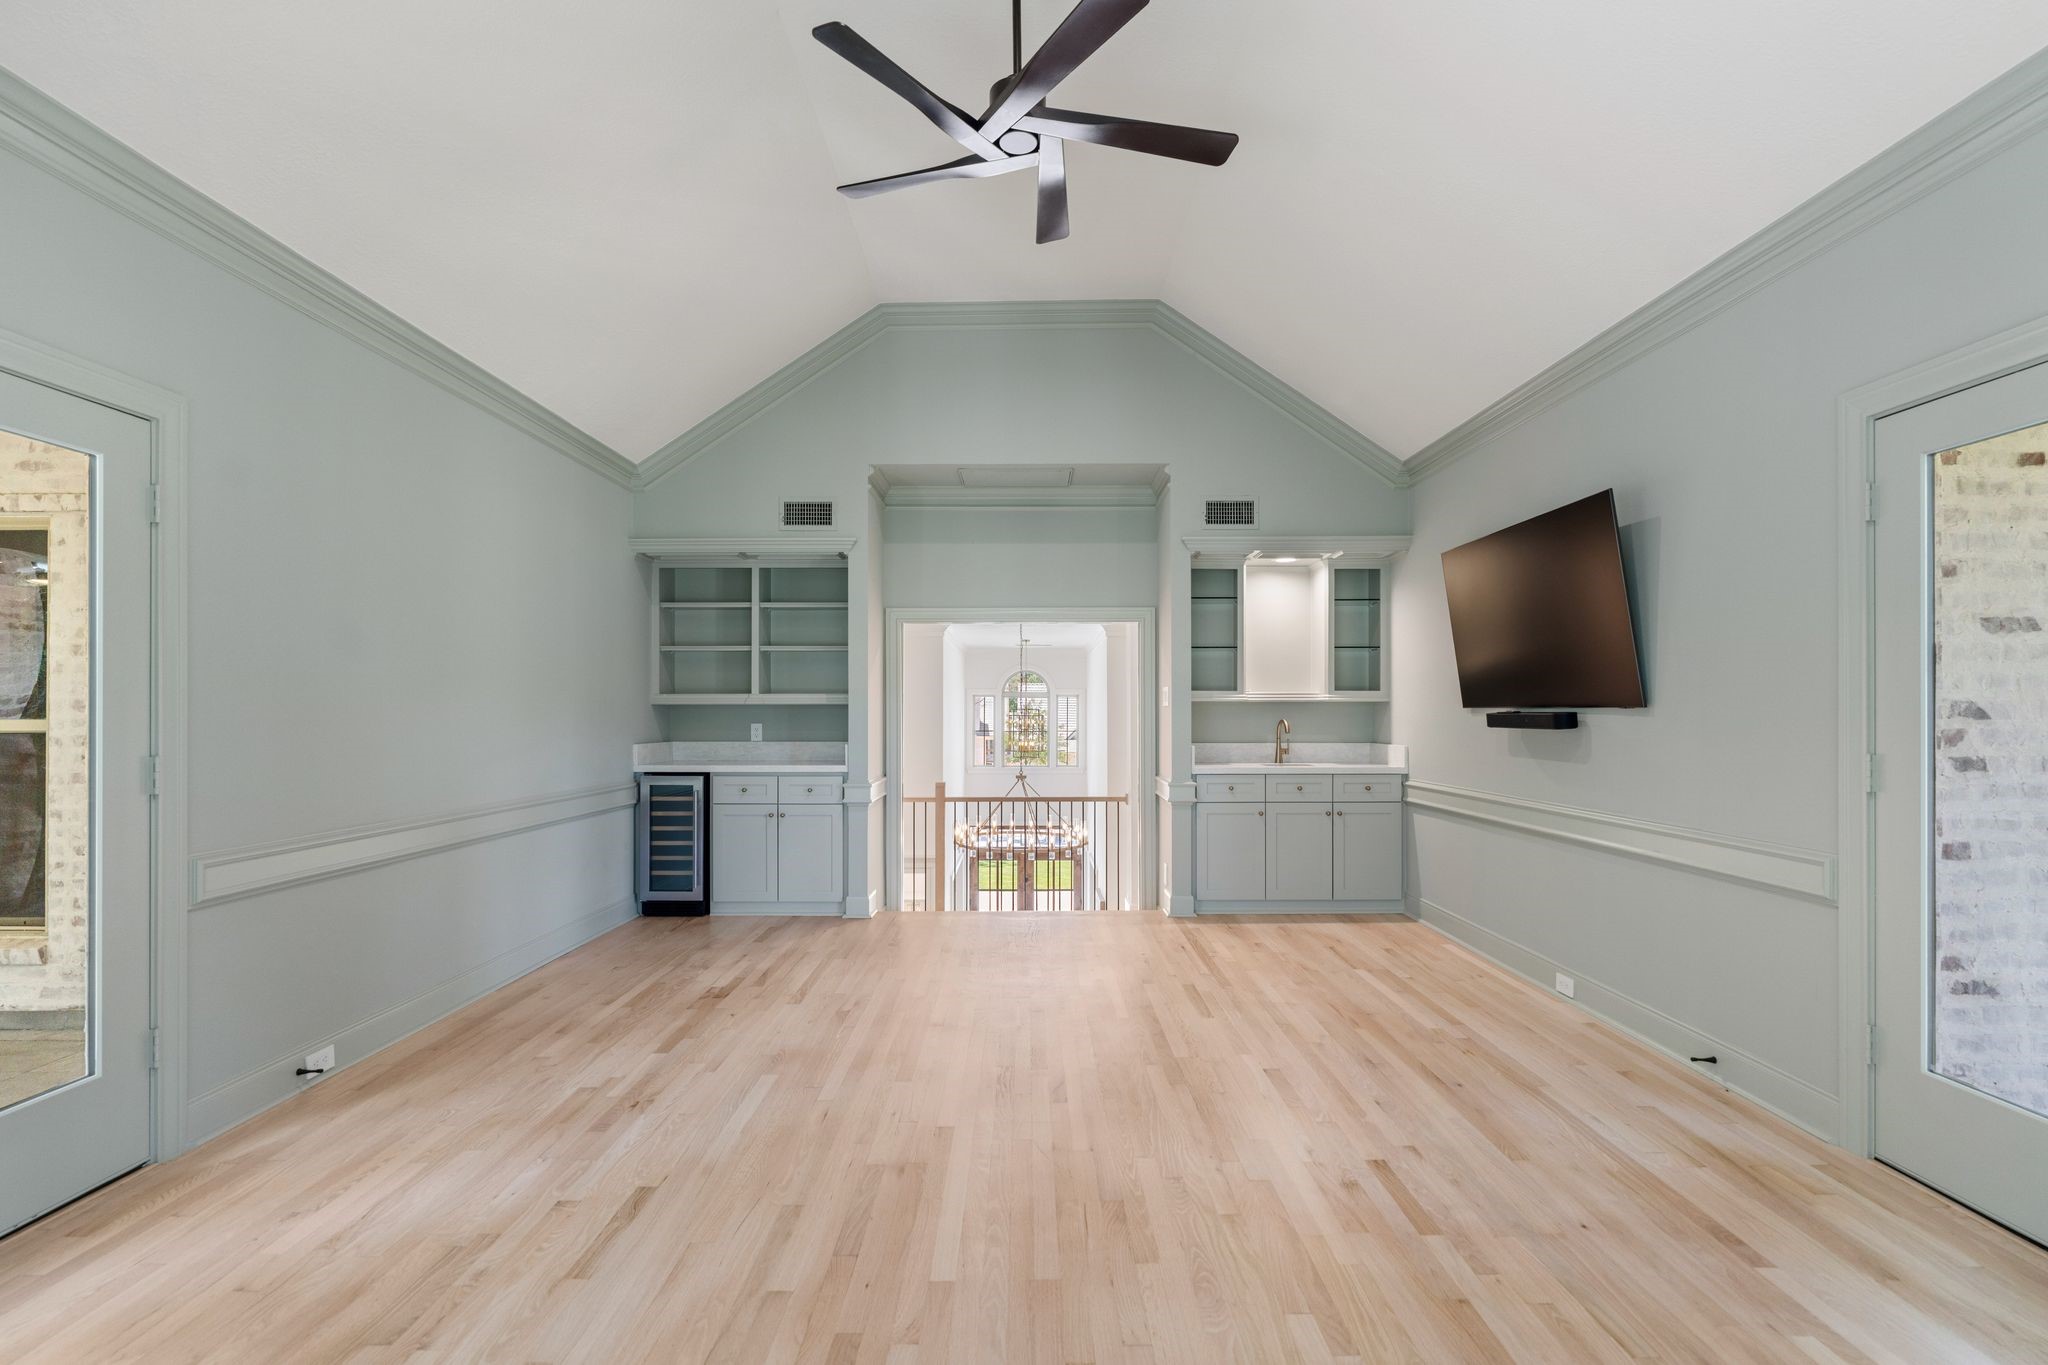
Another view of the 2nd floor family room. This light-filled room features vaulted ceilings, hardwood floors, and elegant built-in cabinetry with a wet bar and mini-fridge. It includes a mounted TV and ceiling fan, perfect for entertaining or relaxation.
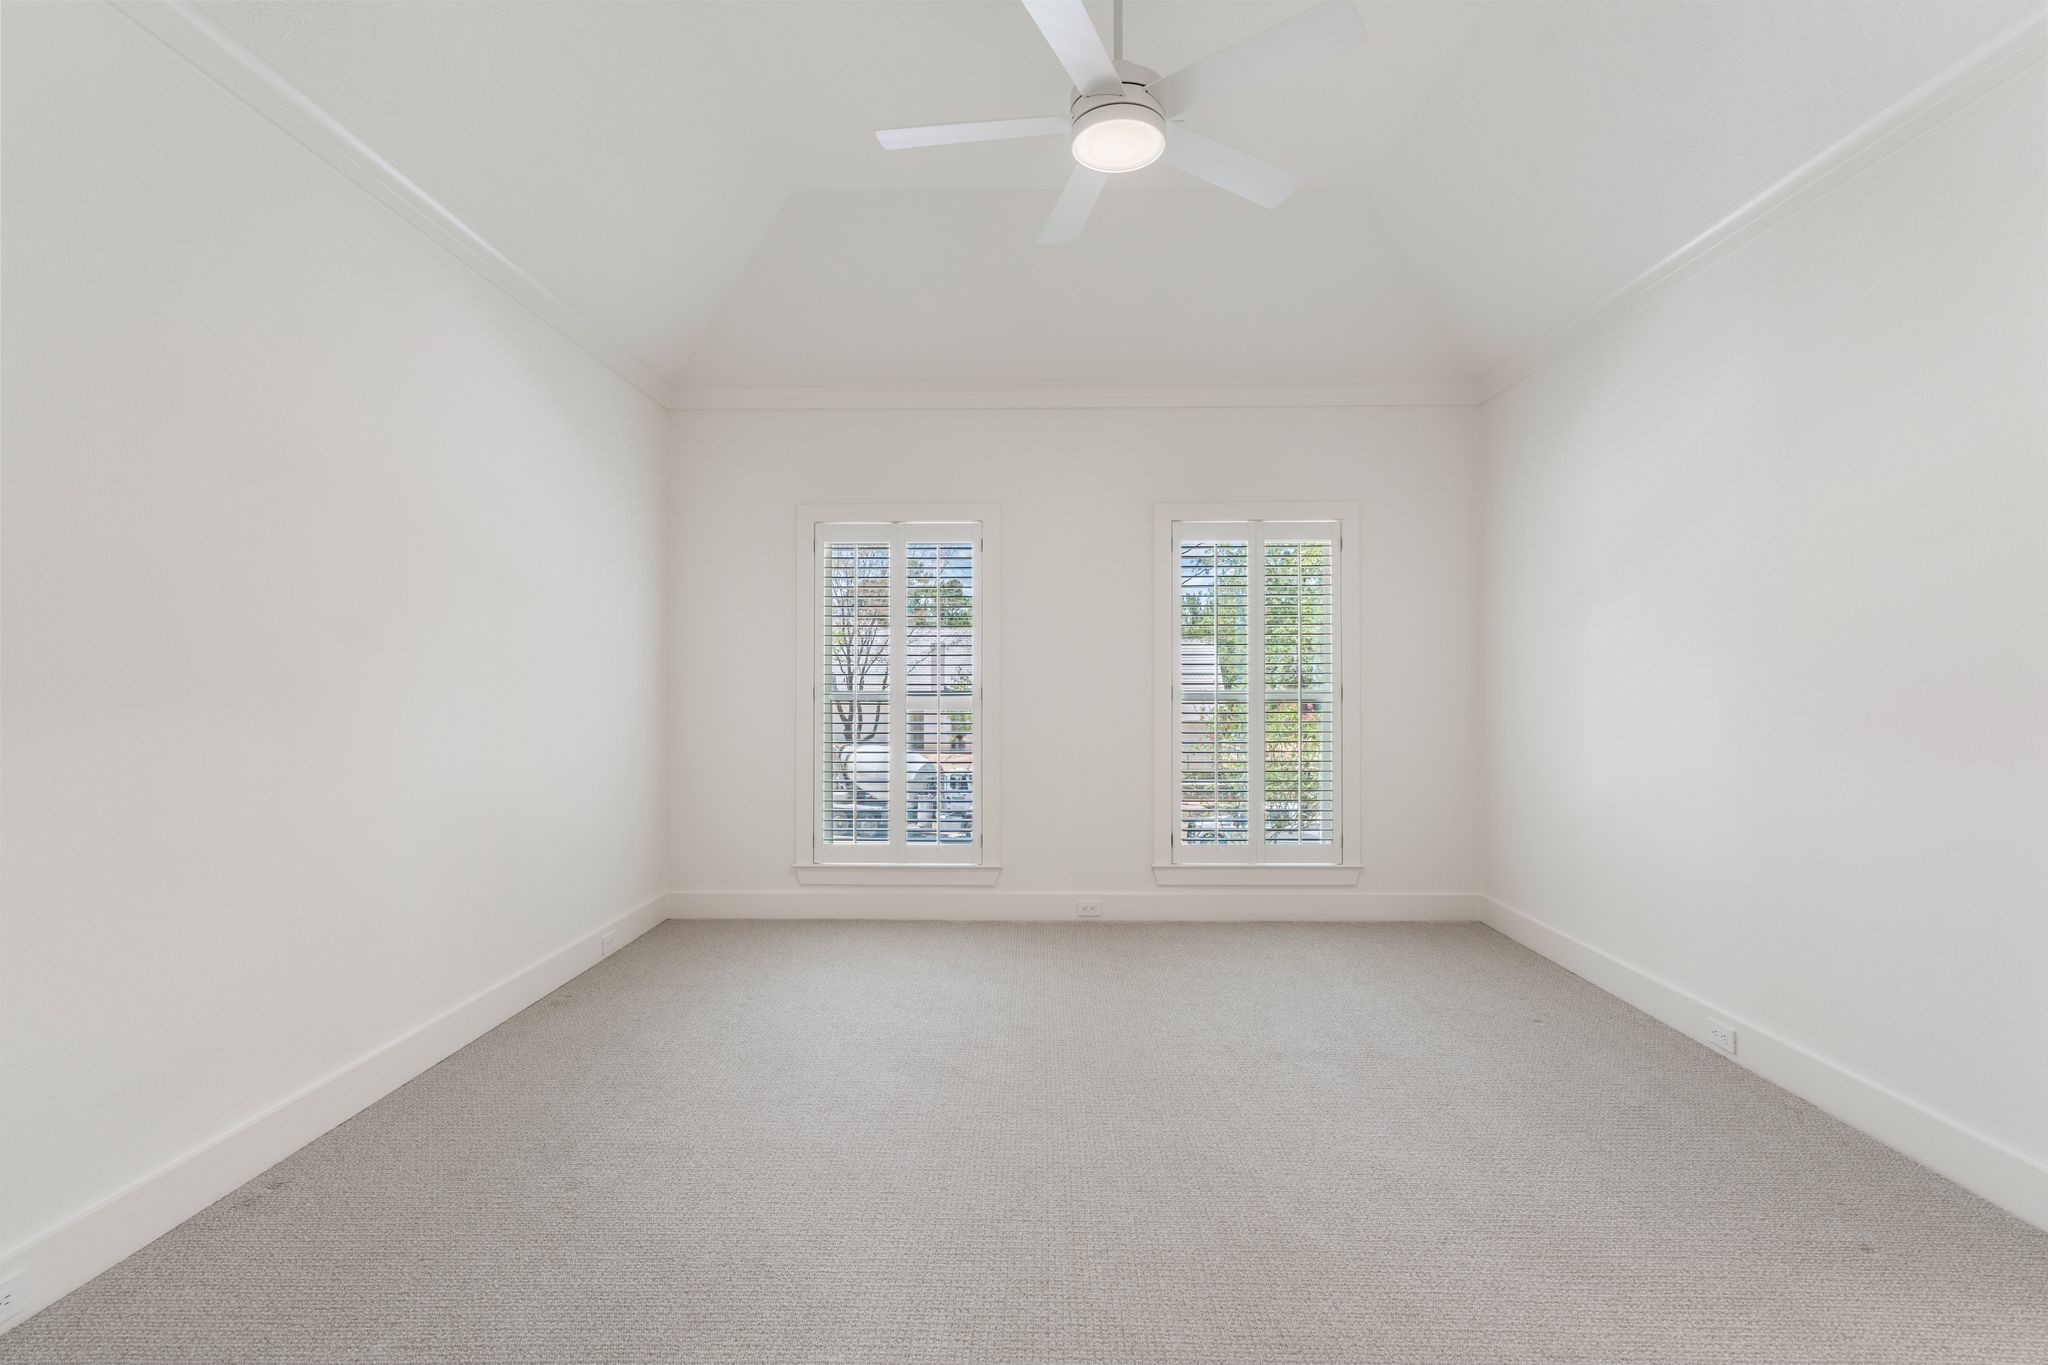
1 of 4 spacious bedrooms on the 2nd floor.
This bathroom features a double vanity with elegant fixtures, large mirrors, and soft lighting. The clean, white cabinetry offers ample storage, creating a bright and inviting space.
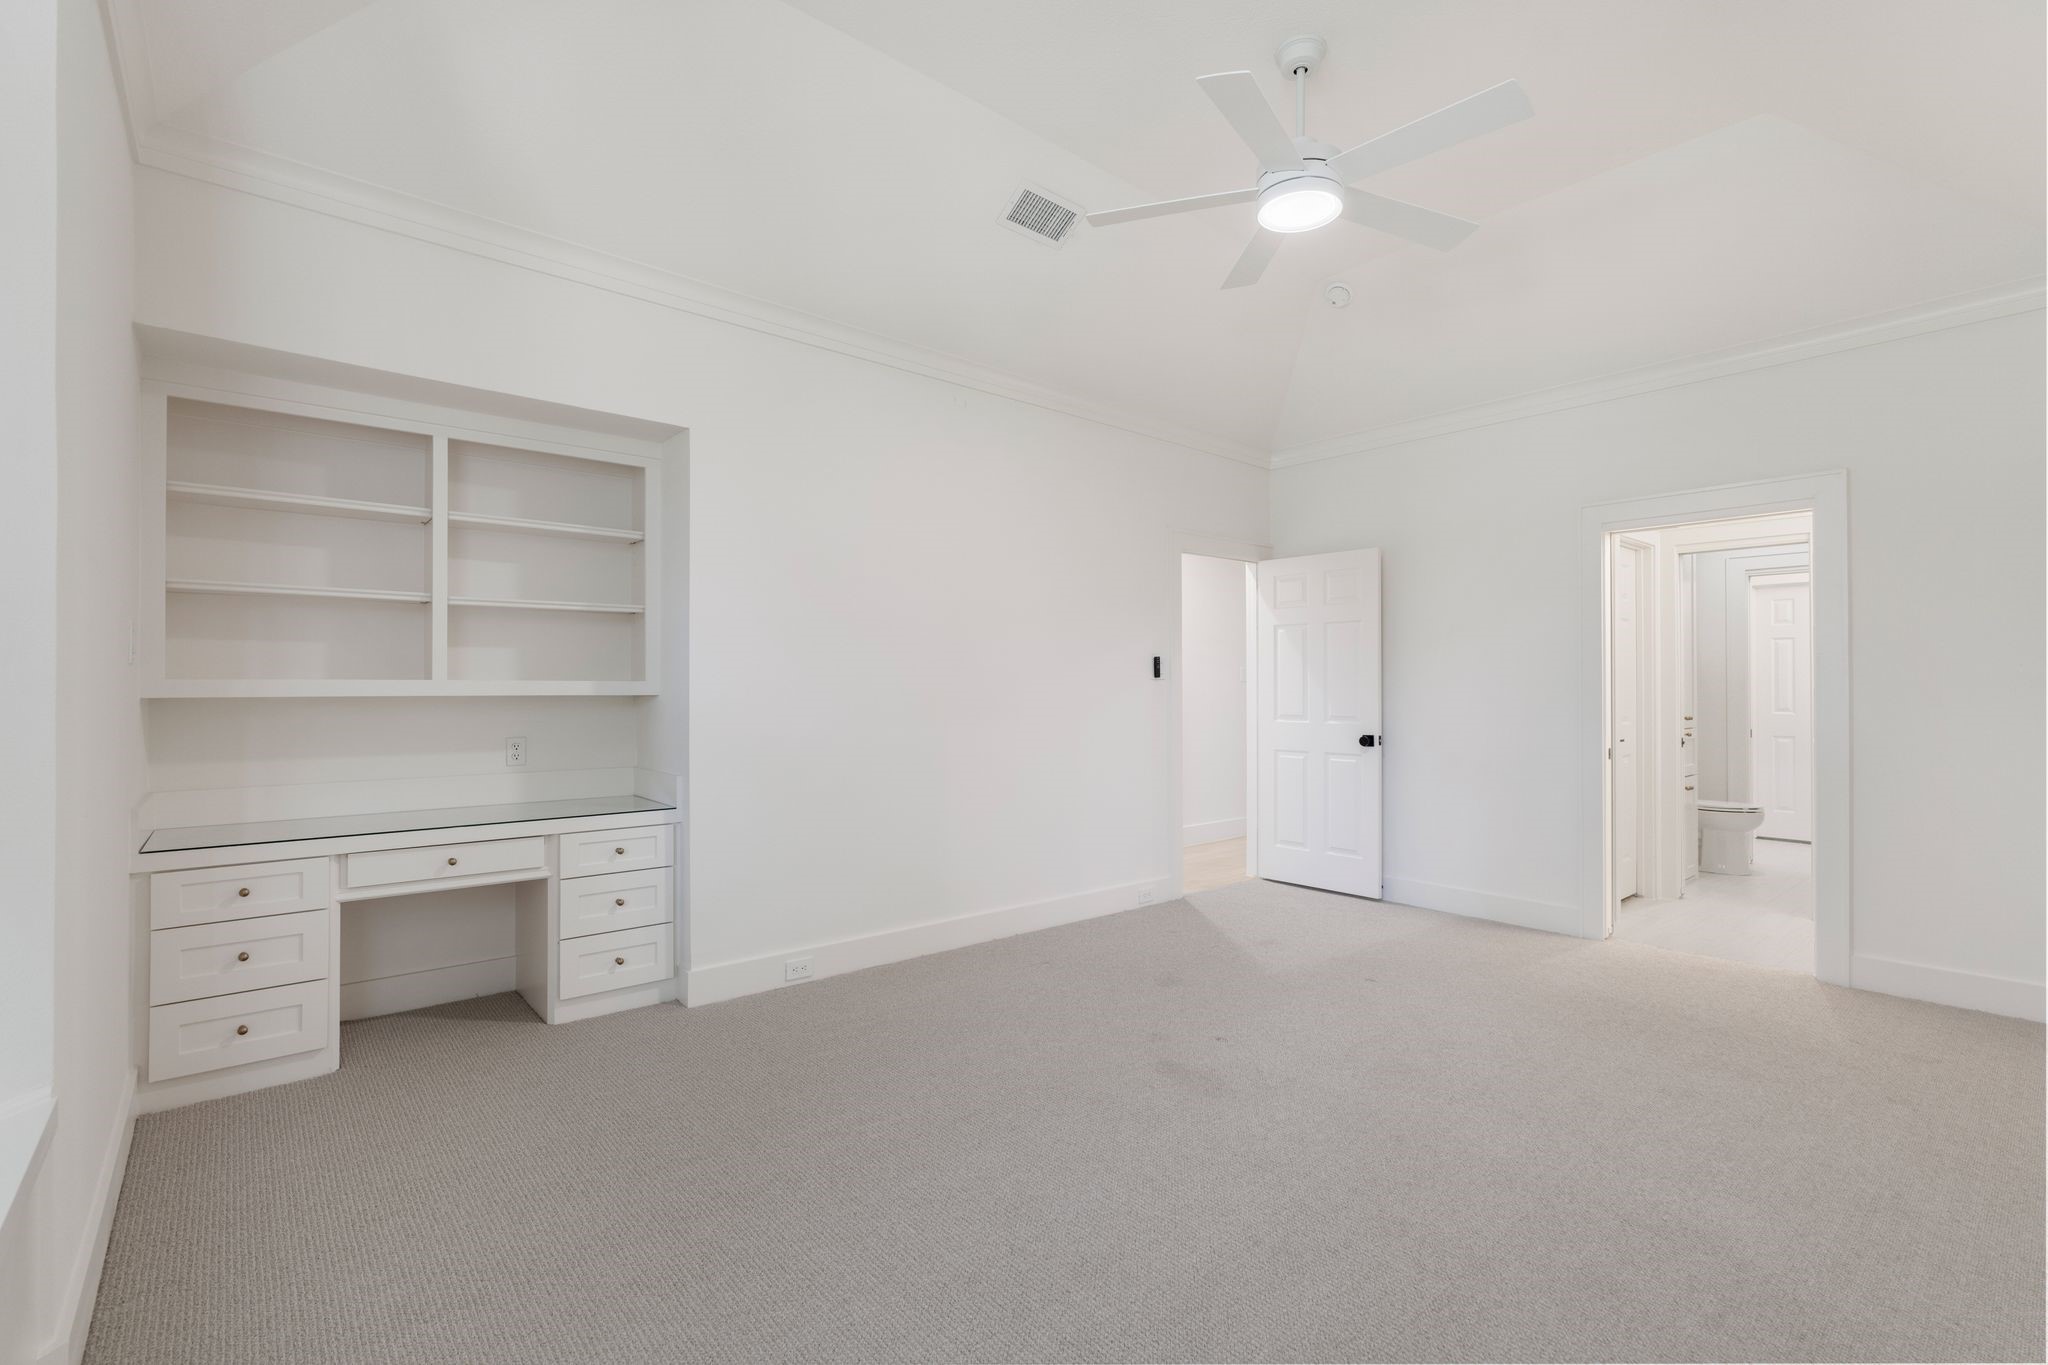
This spacious bedroom on the 2nd floor features a built-in desk with display shelving. Large walking closiet.
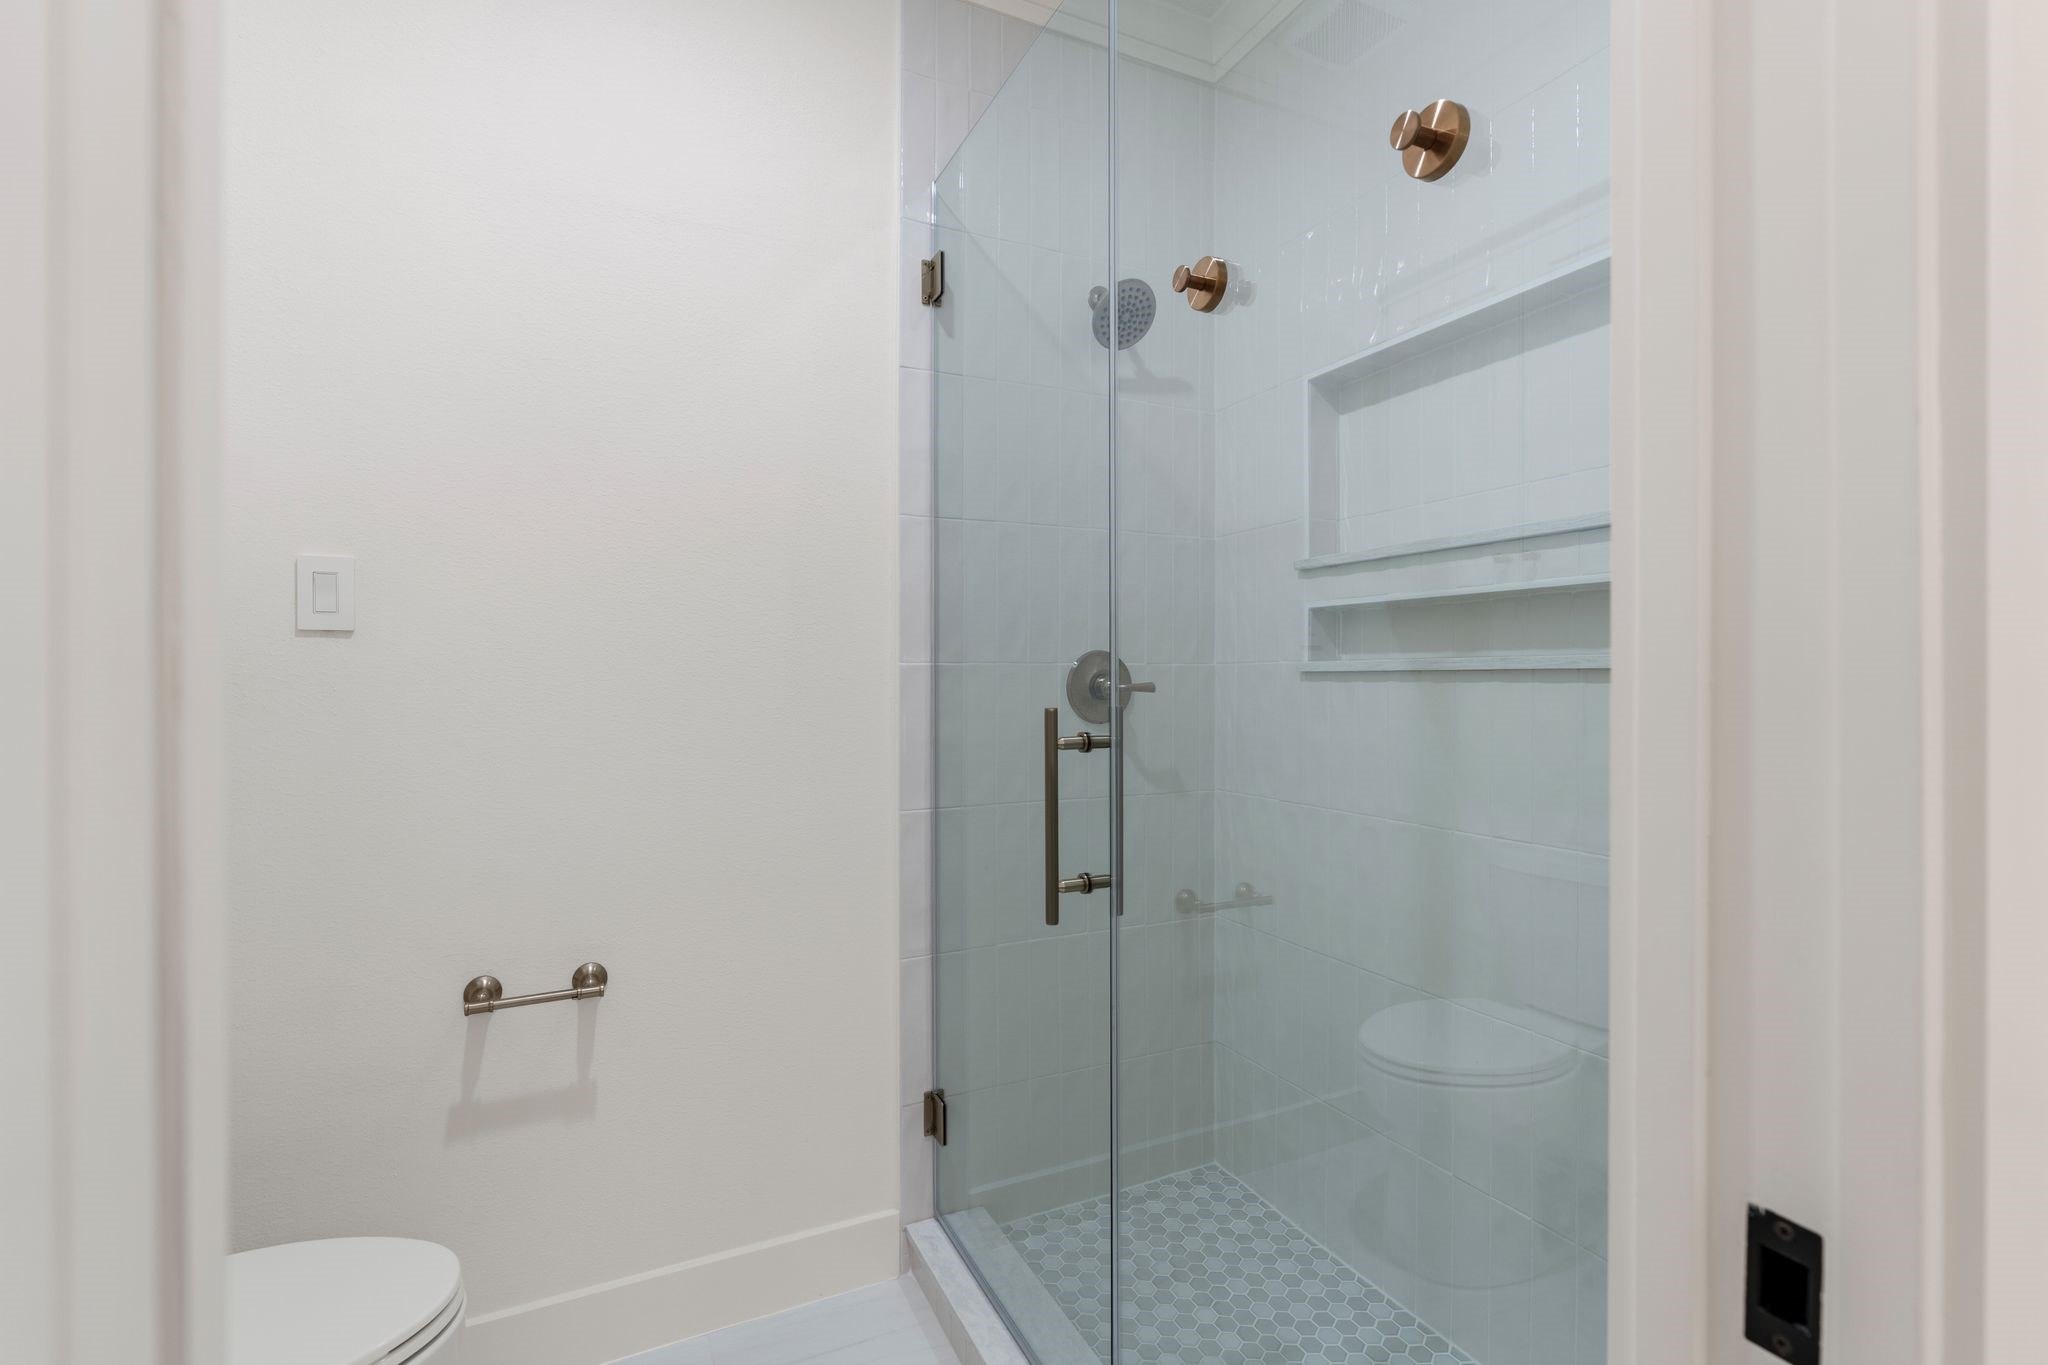
This upstiairs bathroom feaures a walkin shower .
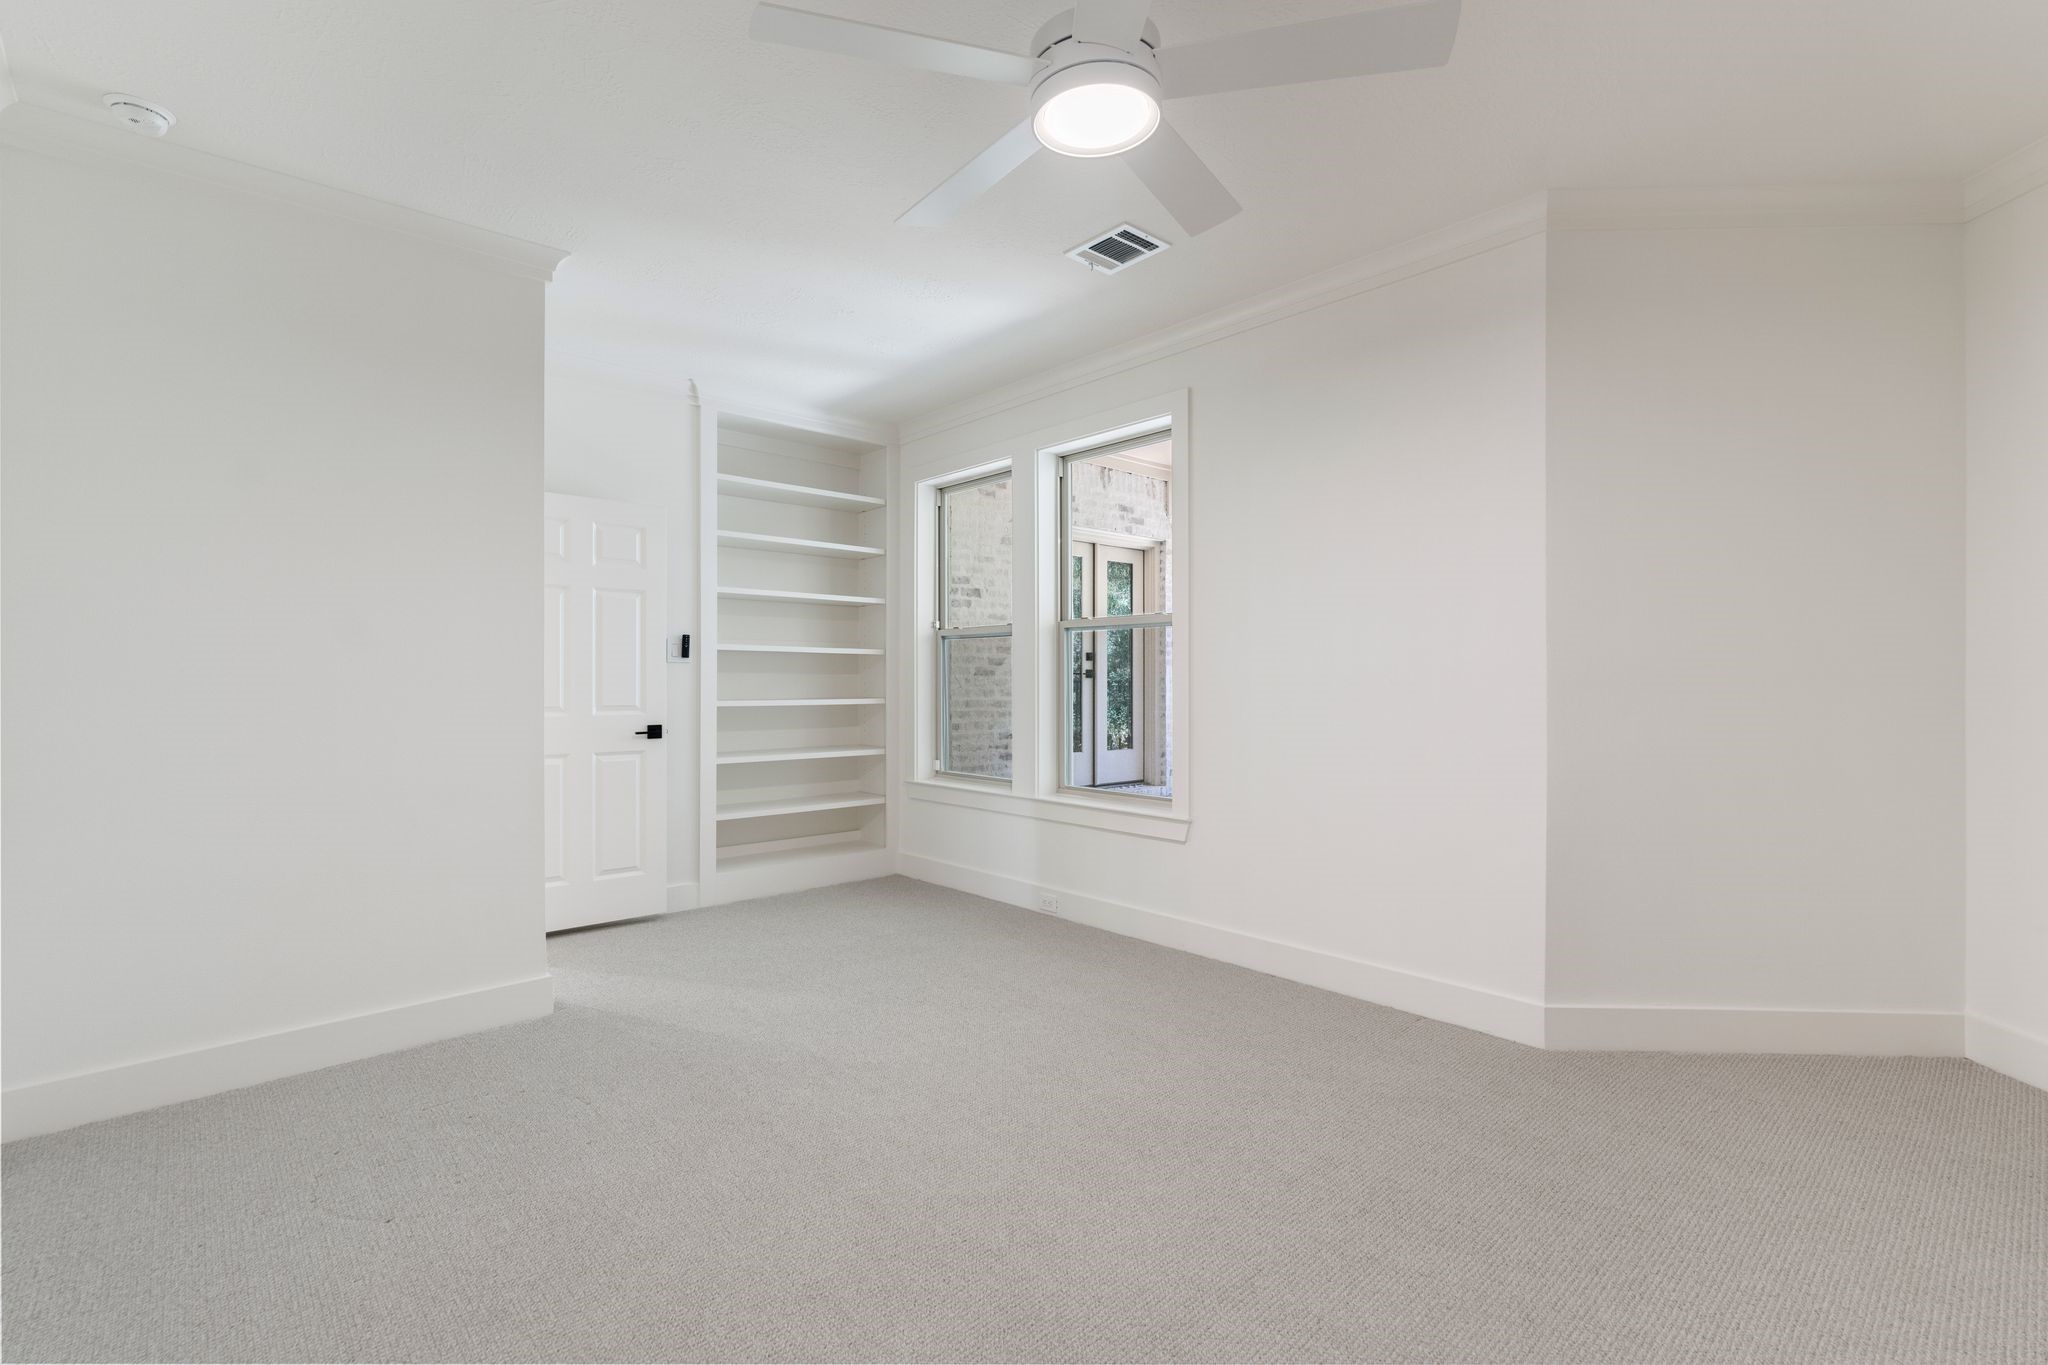
Another spacious bedroom upstairs with large walk-in closet, ceiling fan and access to full bathroom.
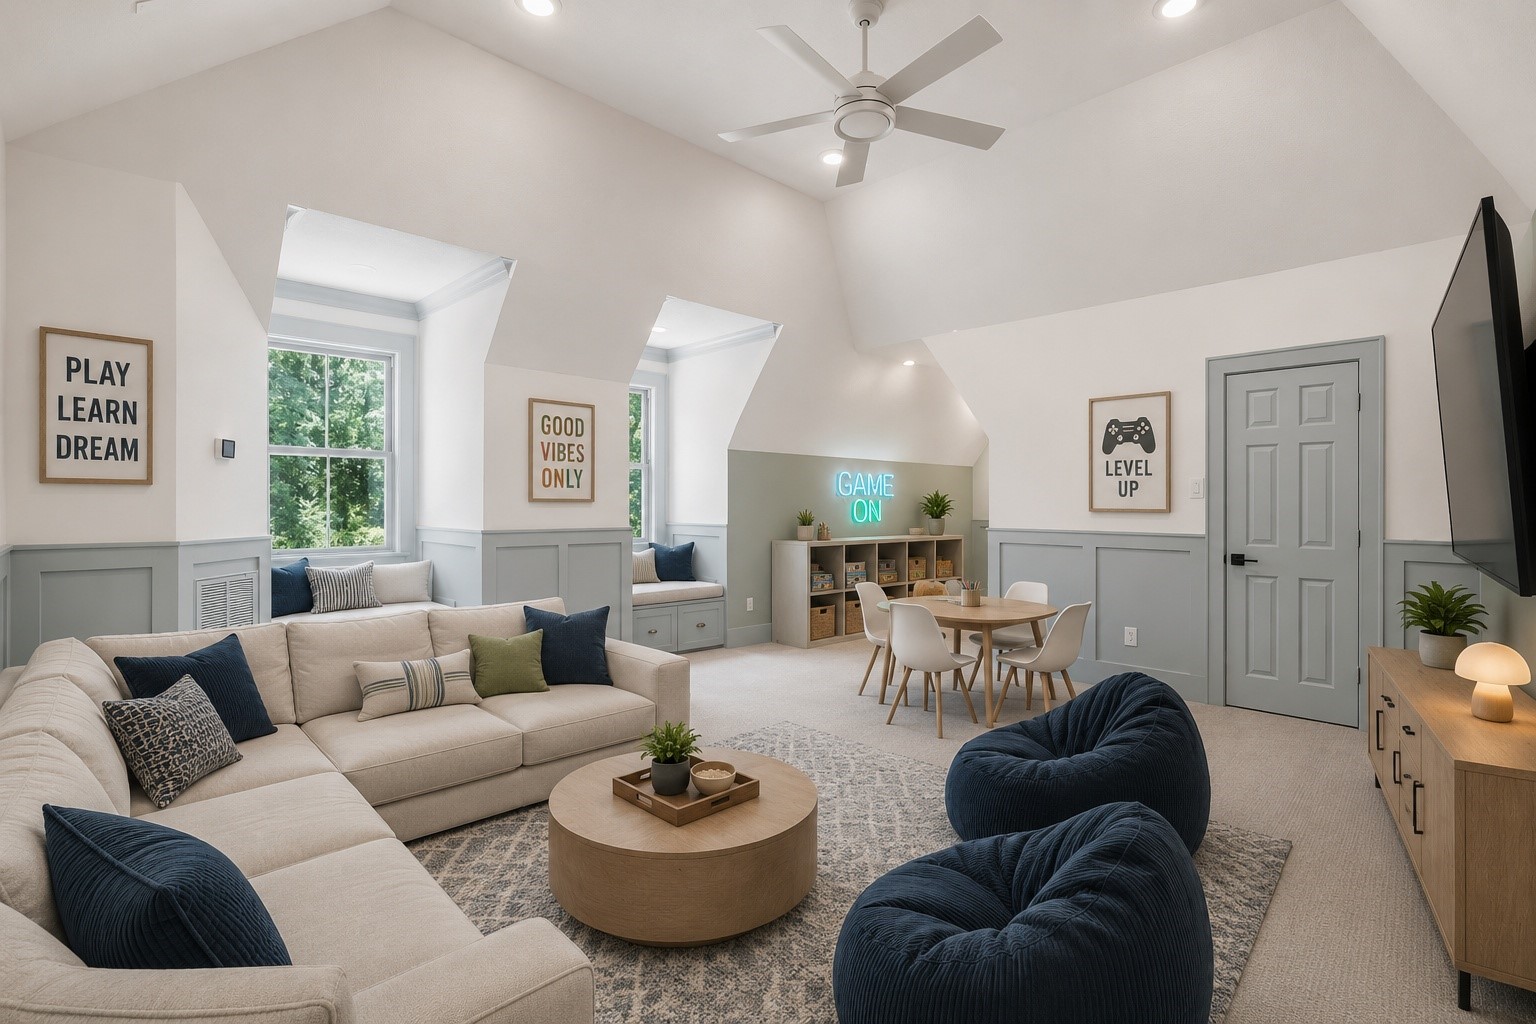
Bright and spacious game room on the 2nd floor has vaulted ceilings, accent wainscoting, and neutral carpet. Features built-in window seats, recessed lighting, and a ceiling fan, creating a versatile space filled with natural light.
This stunning home features a spacious backyard with a luxurious pool and spa, separate outdoor Pavilion with kitchen and wood burning fireplace surrounded by lush greenery and a secure removable child safety fence. The elegant brick exterior and large windows offer a perfect blend of style and comfort, ideal for relaxation and entertainment.
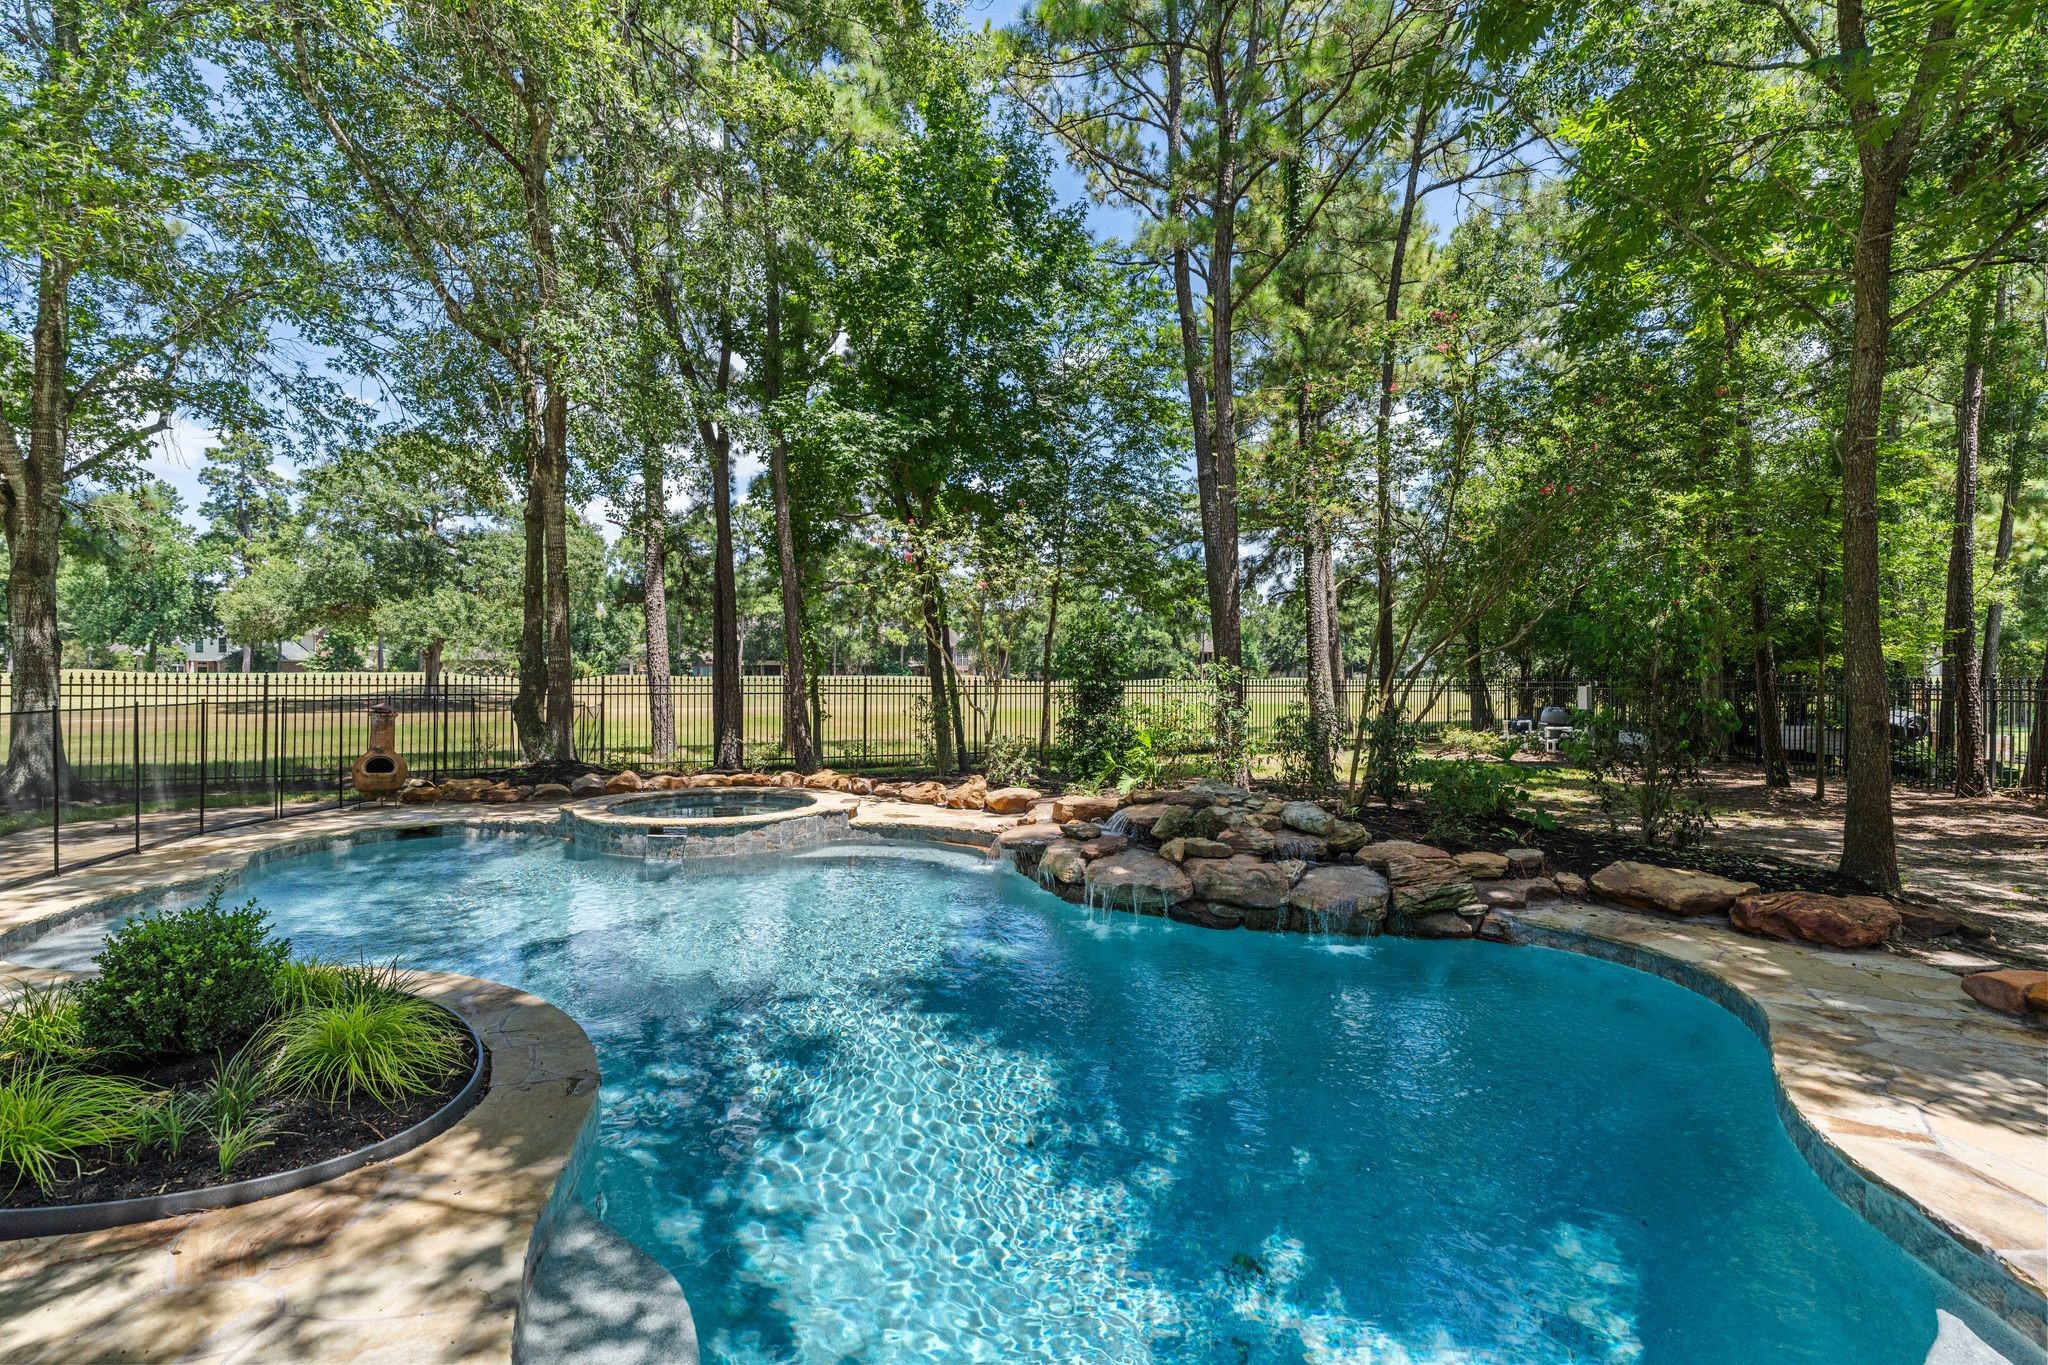
This backyard features a beautiful, tree-lined pool with a natural rock border, a heated spa with a waterfall feature creating a serene, private oasis perfect for relaxation and entertaining.
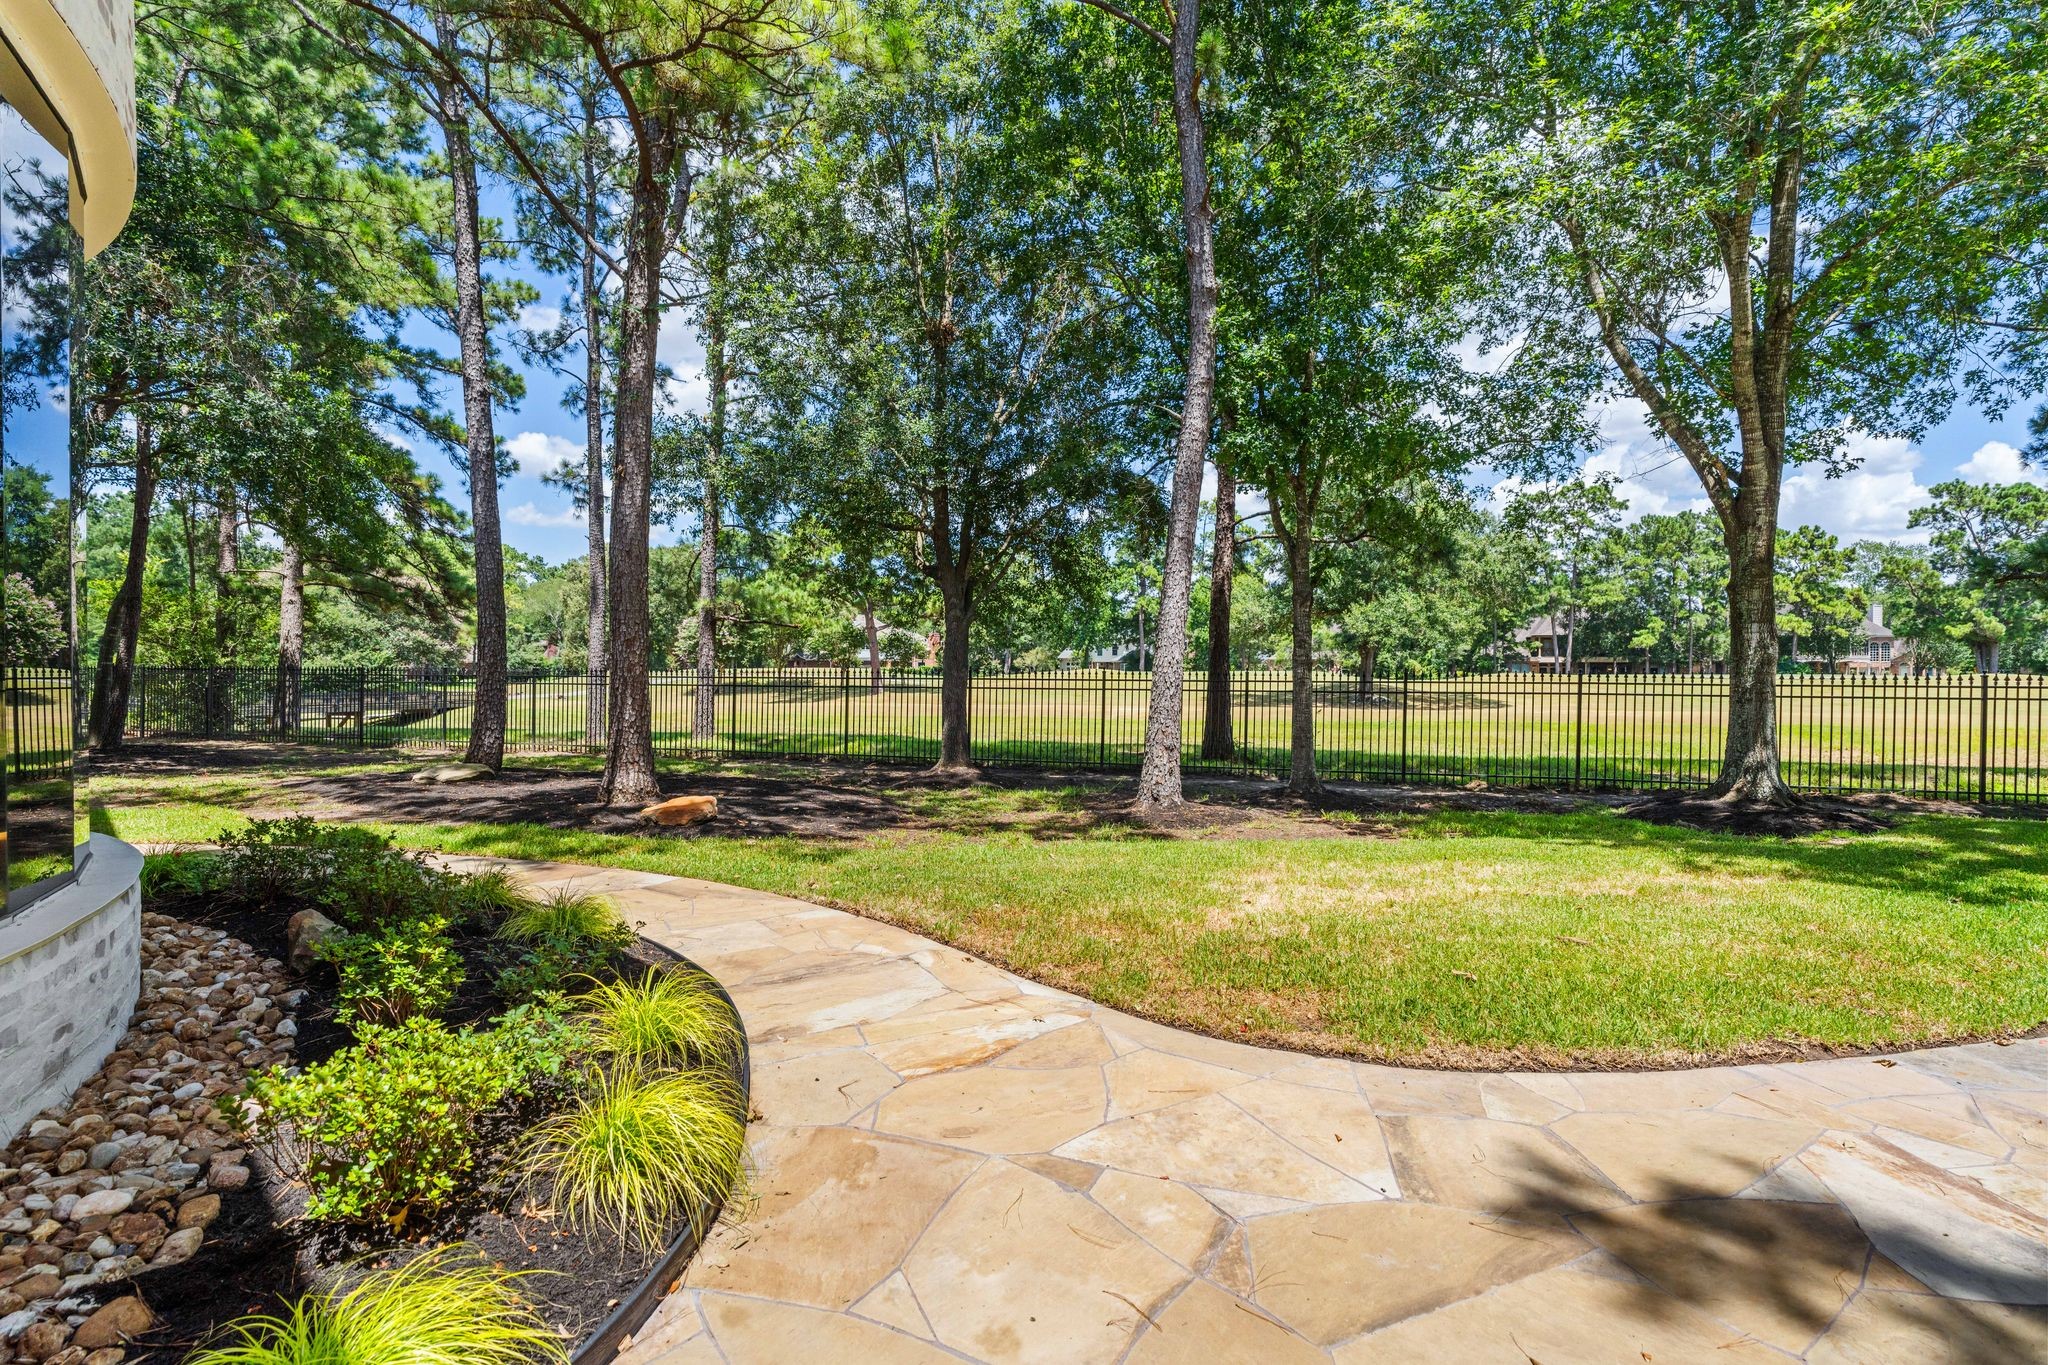
This photo showcases a serene backyard with a stone patio, lush landscaping, and mature trees. It features a wrought iron fence offering a view of a the King golf course, providing a sense of openness. The lot is positioned between the 2nd and 3rd hole of the course in a way so that golf balls do not come flying into your yard.
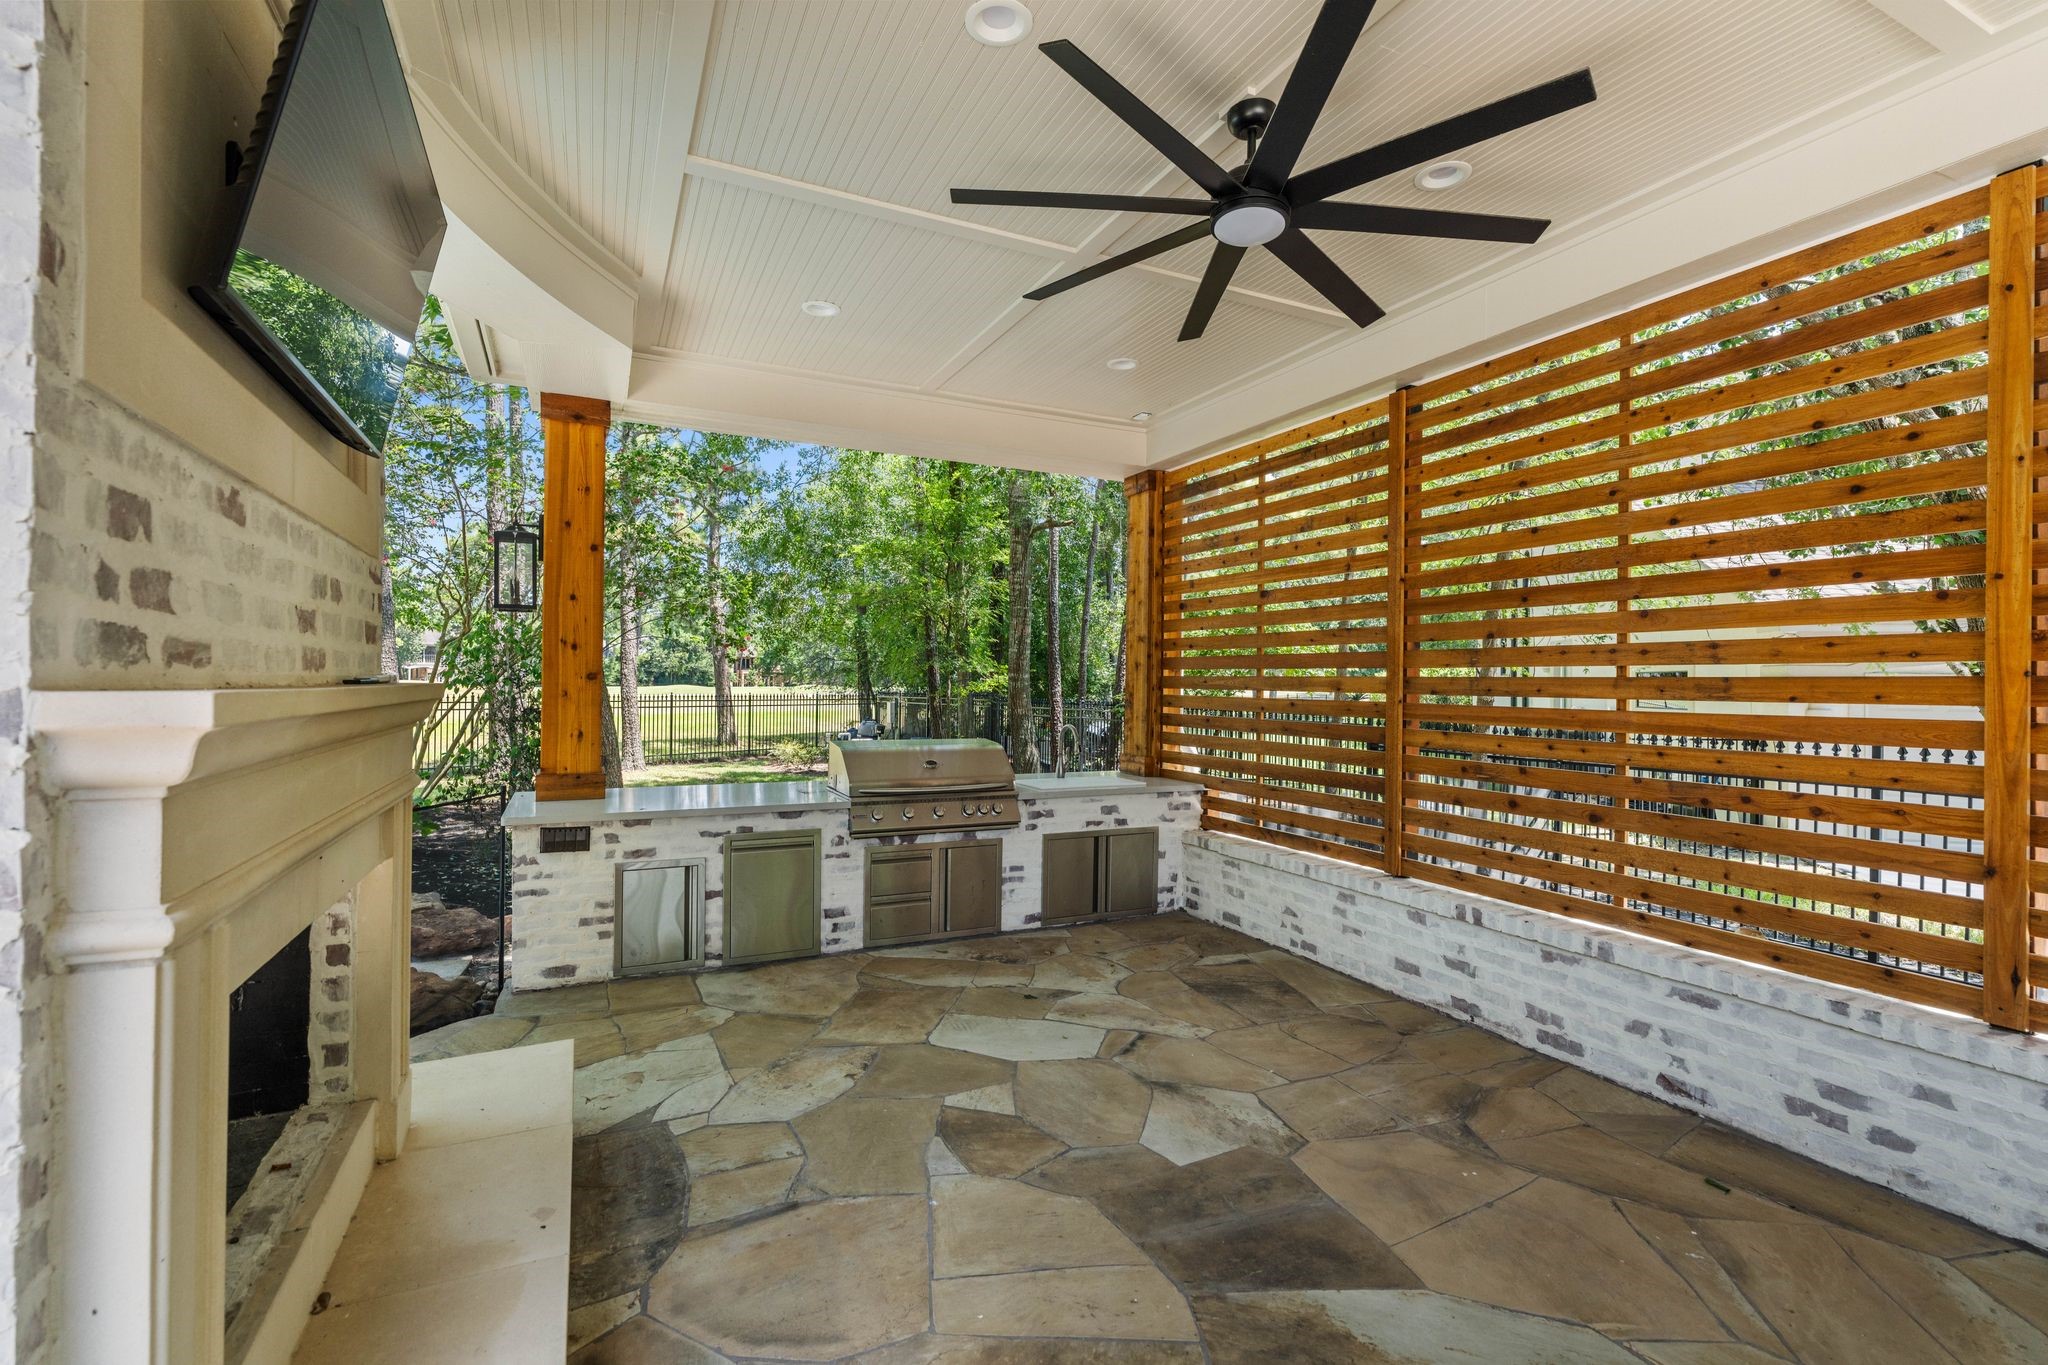
This image showcases a stylish outdoor living space with a built-in barbecue, stone flooring, and a ceiling fan. The area features a modern slatted wood privacy screen and a cozy fireplace, perfect for outdoor entertaining.
This photo showcases a luxurious covered outdoor patio featuring a ceiling fan, stone fireplace with a mounted TV, built-in grill and kitchen area, and views of a lush garden and pool, perfect for entertaining.
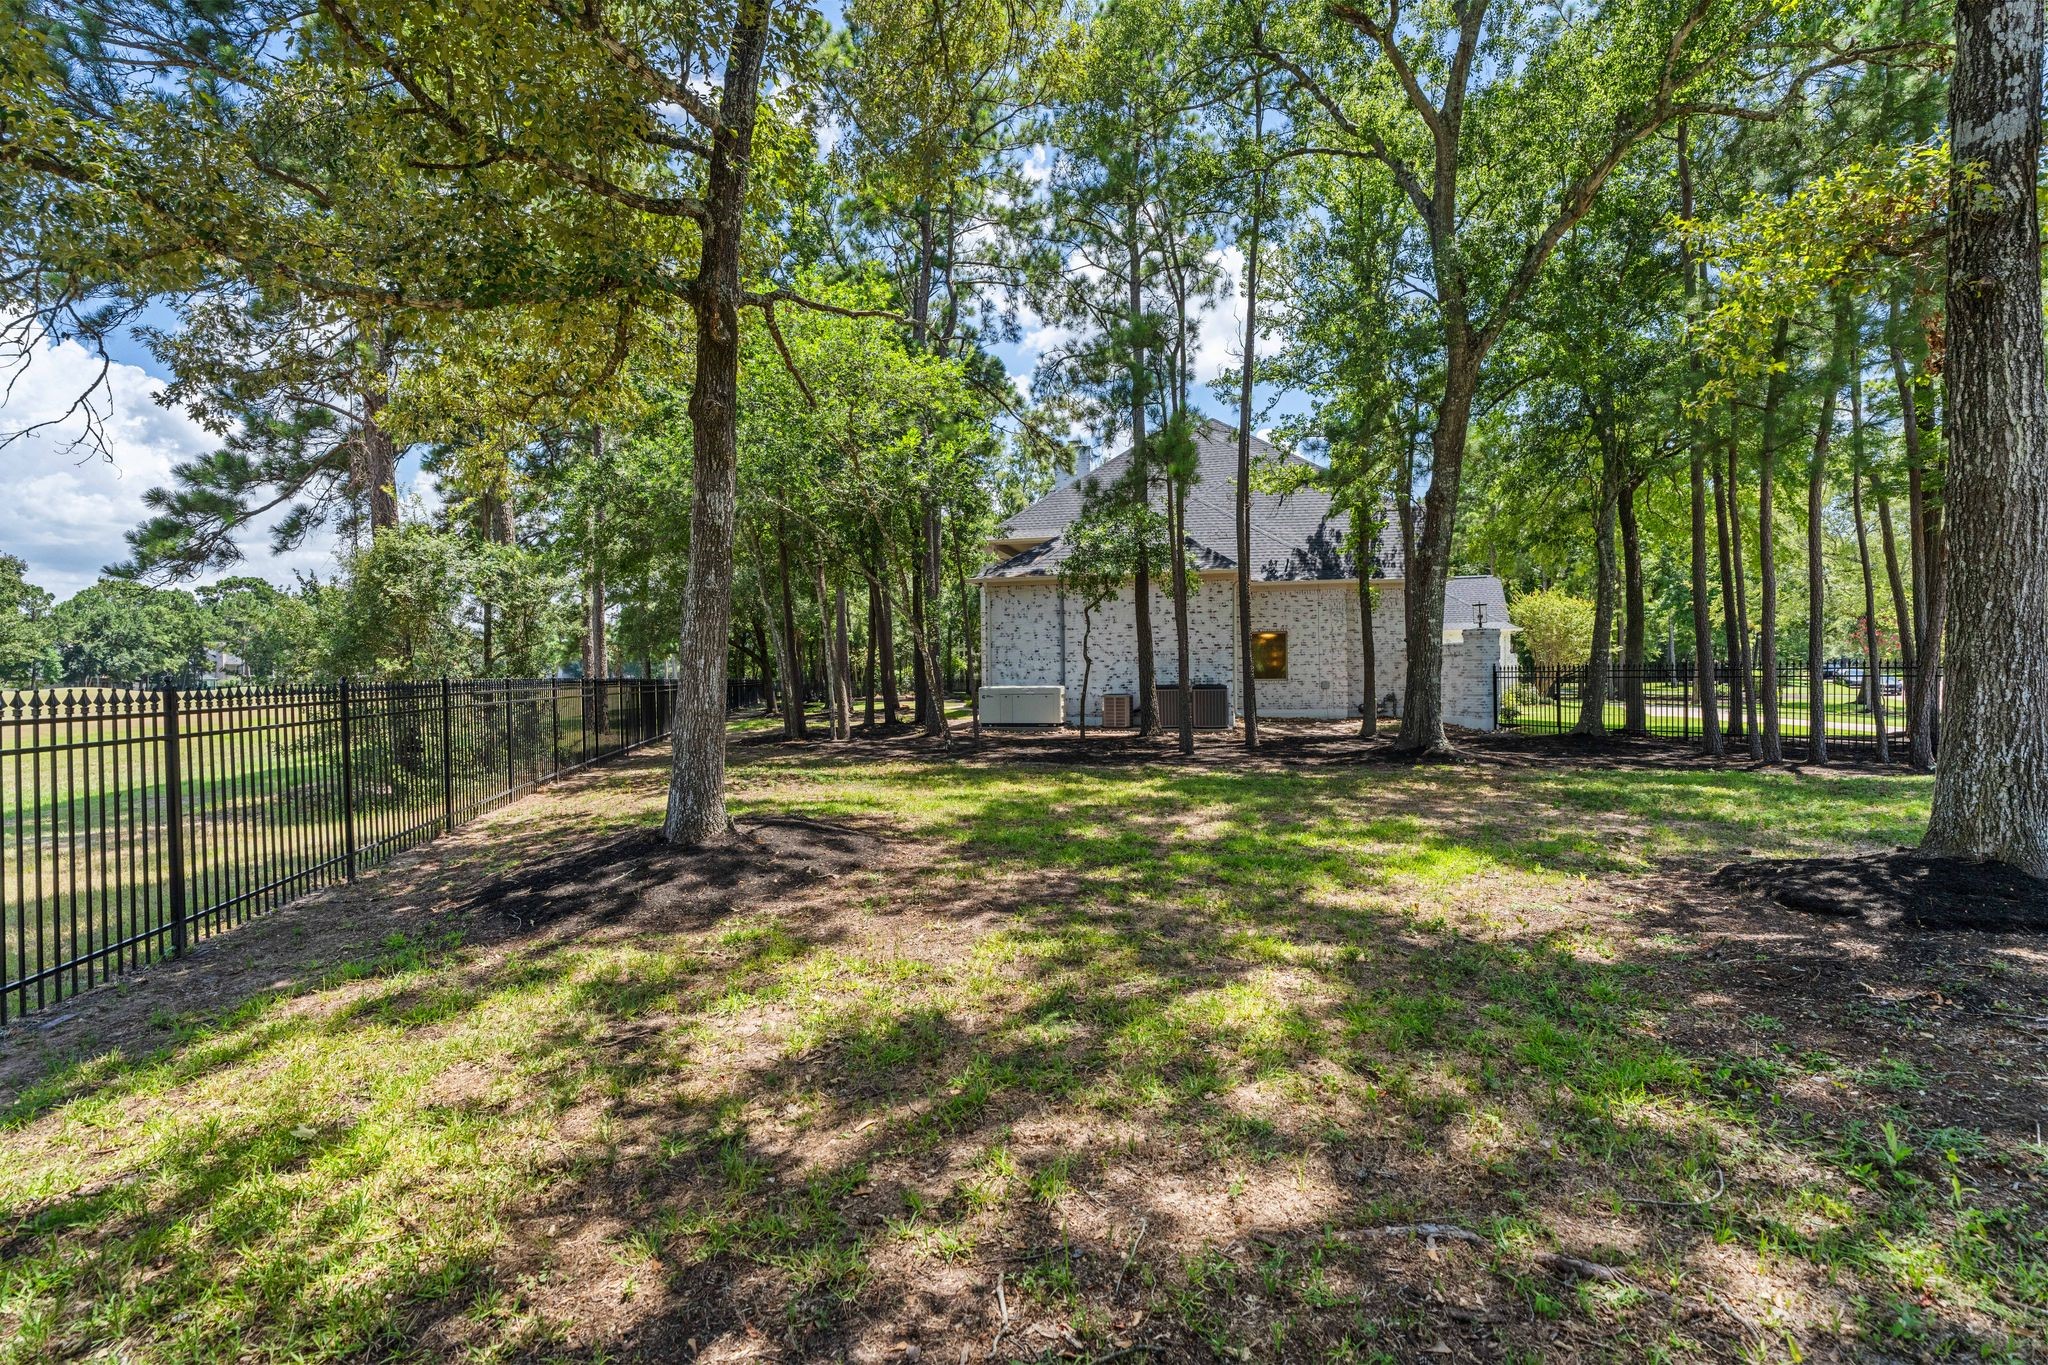
This photo showcases a spacious, tree-lined backyard with a wrought iron fence, providing a serene and private outdoor space. The house is surrounded by mature trees, offering a natural and tranquil setting. it provides a gate to the golf course cart path.
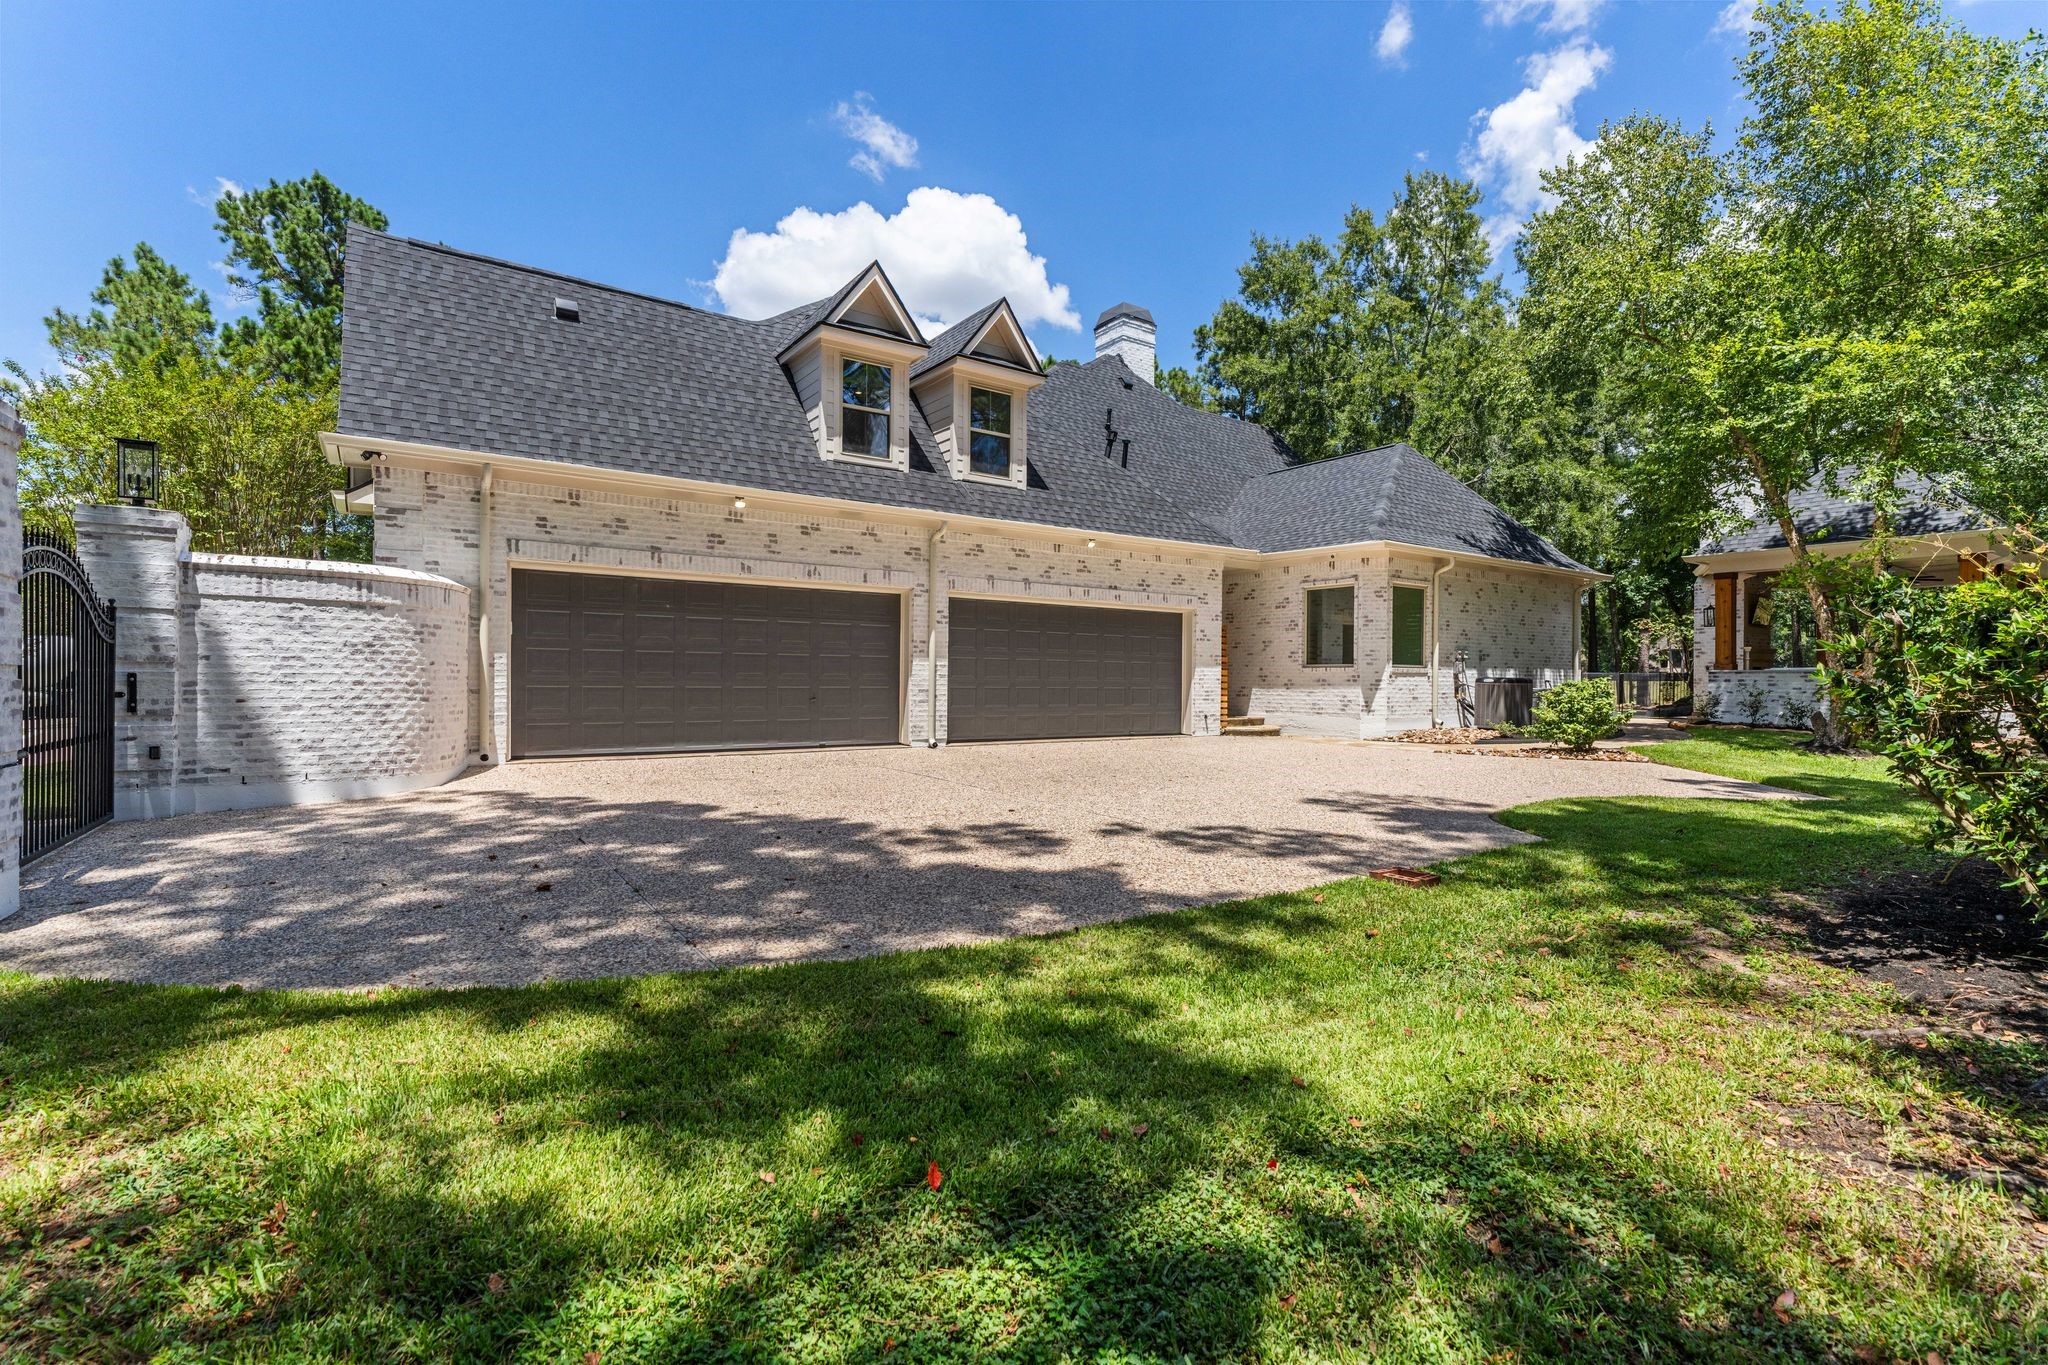
This home features an oversized driveway inside the rod iron driveway gate and a full four-car garage. The property is located at the end of a cul-de-sac street that dead ends into the golf course. Amazing location.
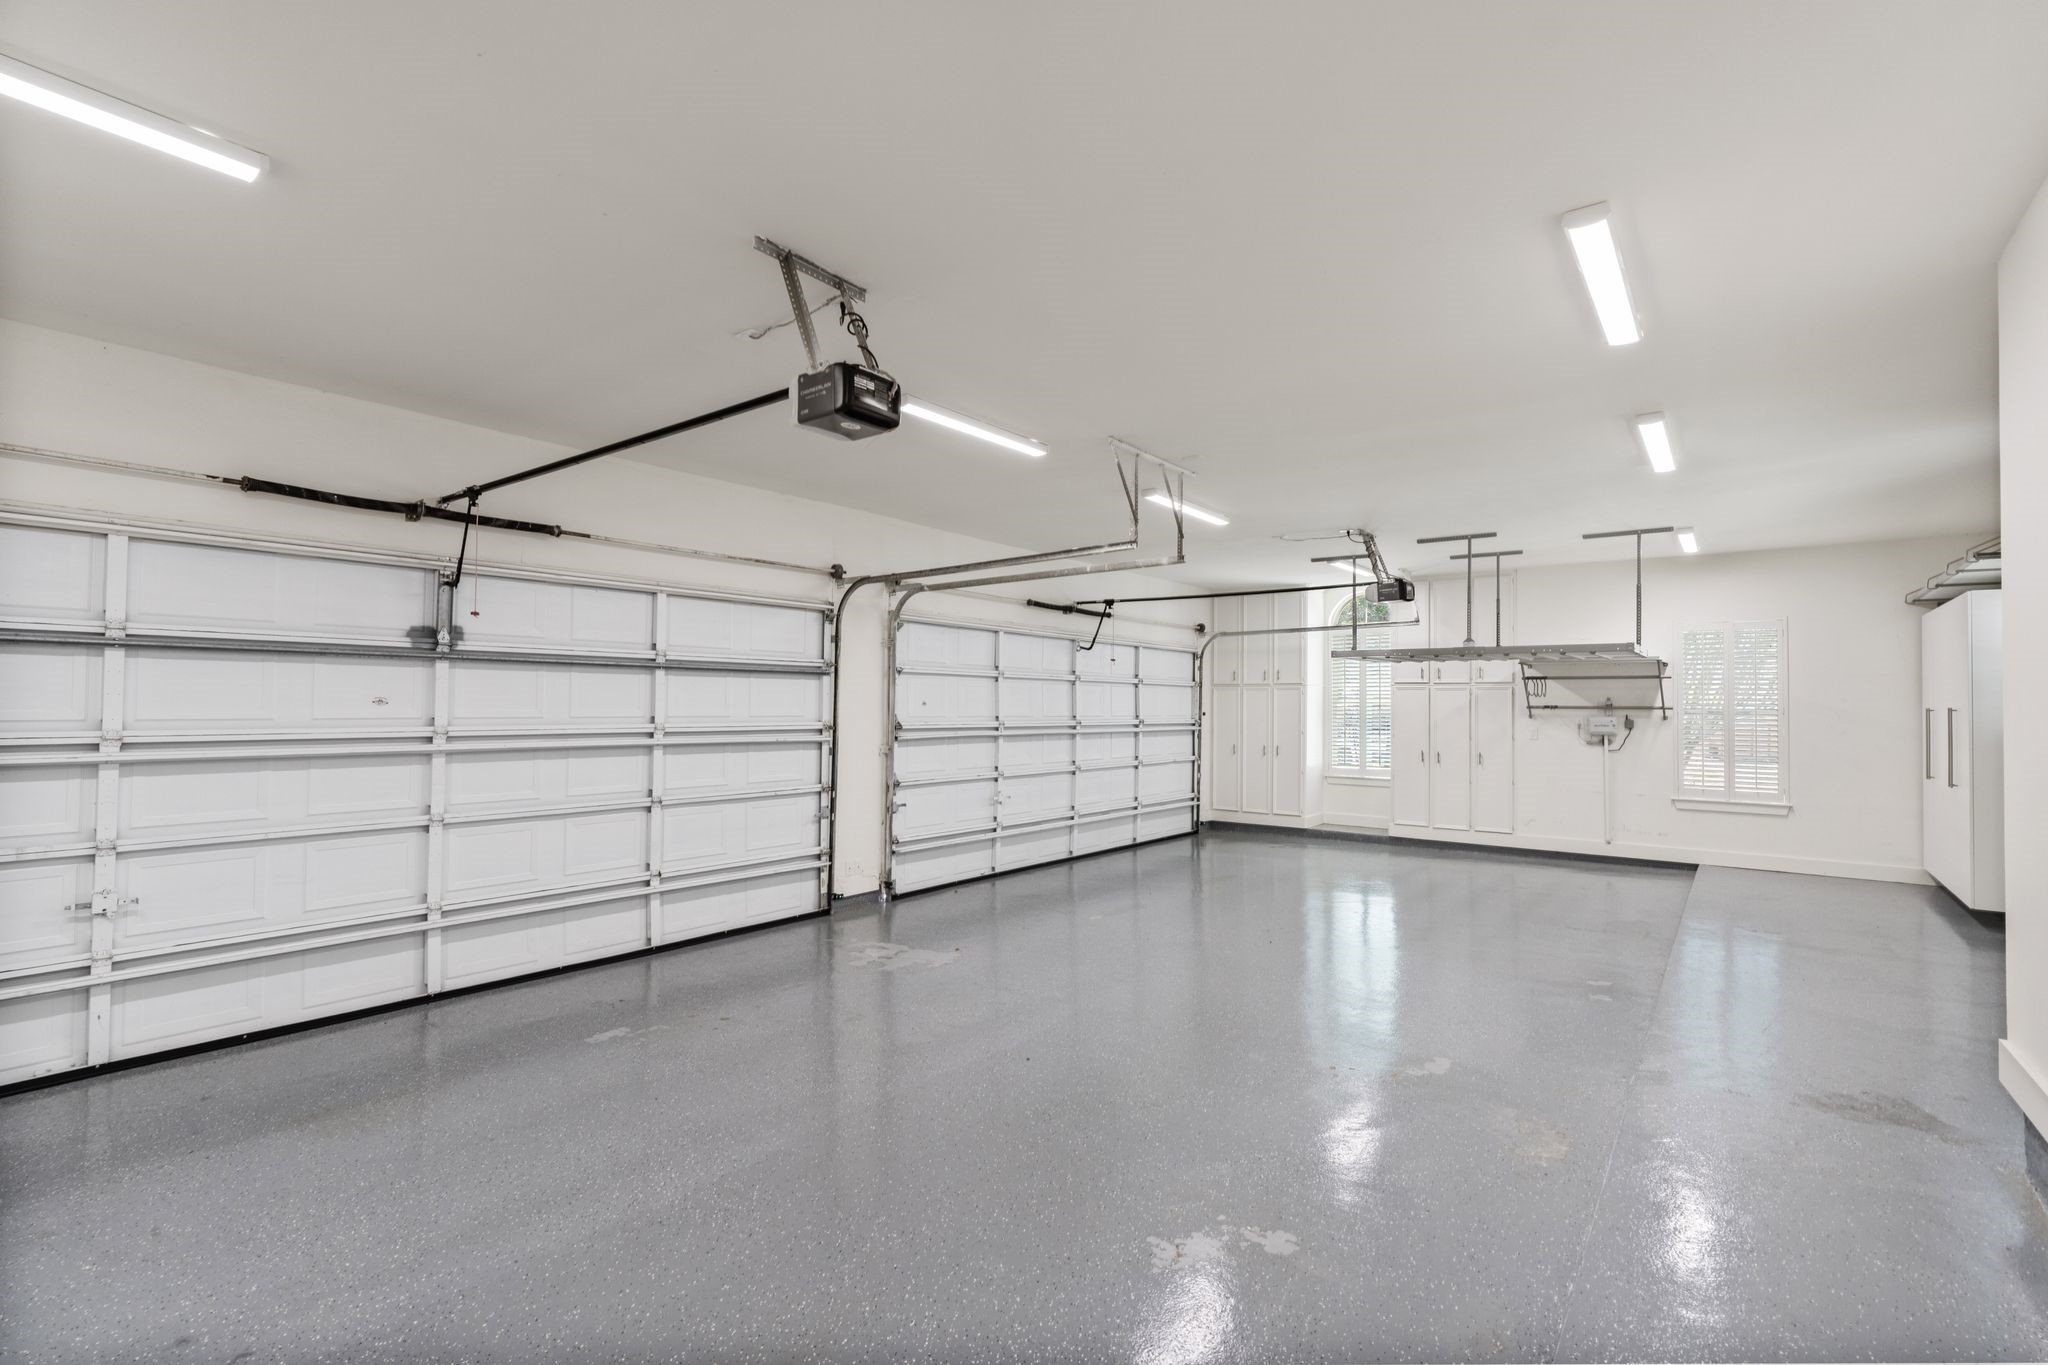
Spacious and well-lit 4-car garage with durable epoxy flooring, custom storage cabinets, and modern overhead doors with openers. Perfect for vehicle storage and workshop space.
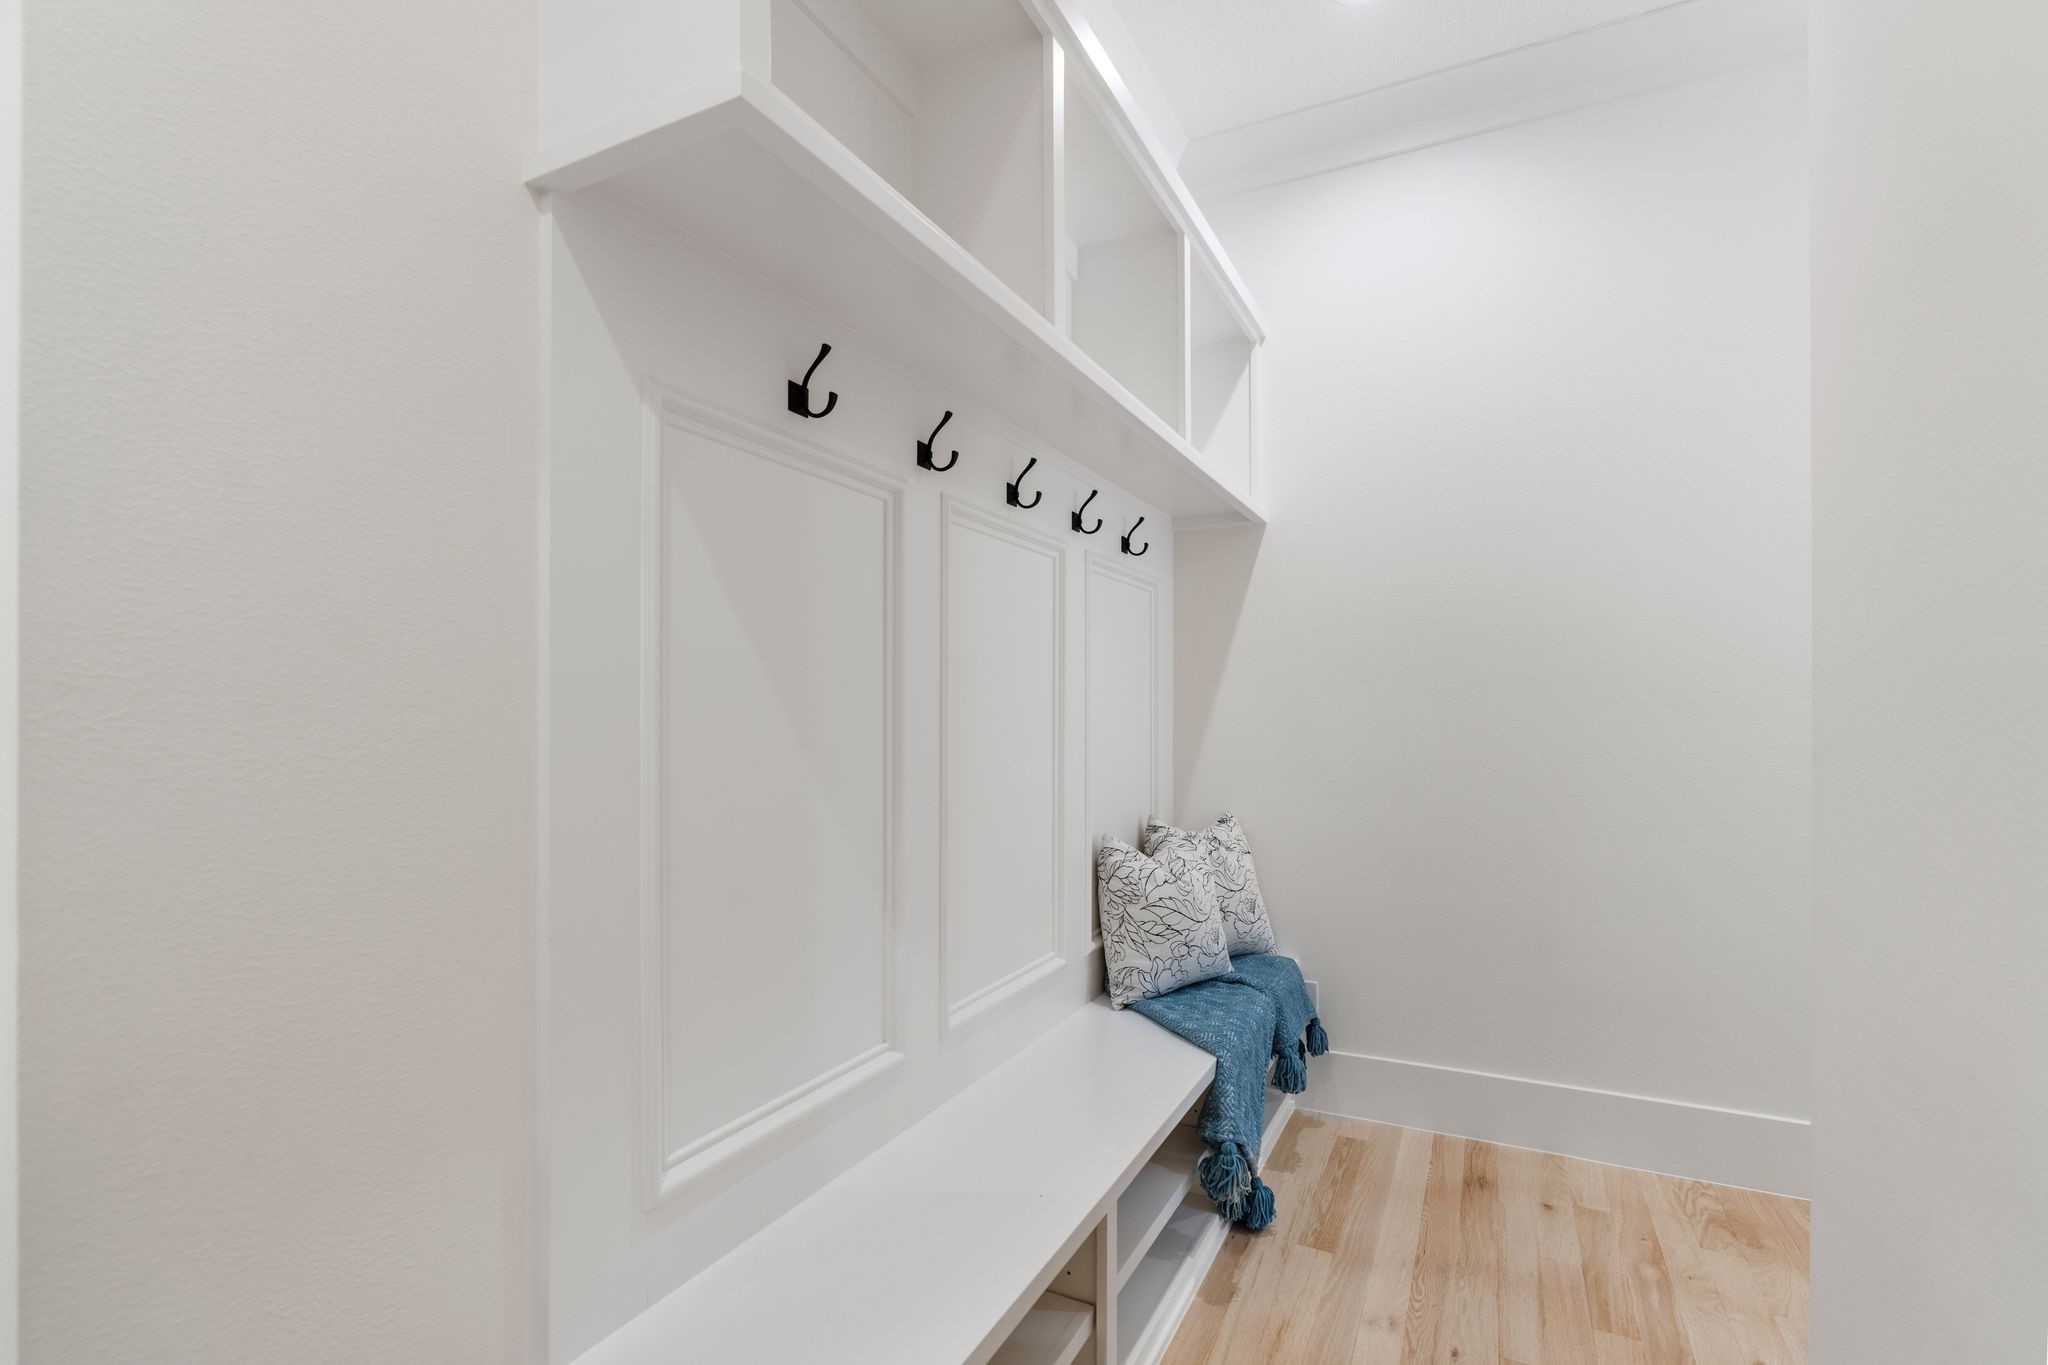
Large double mud room as you enter from the garage
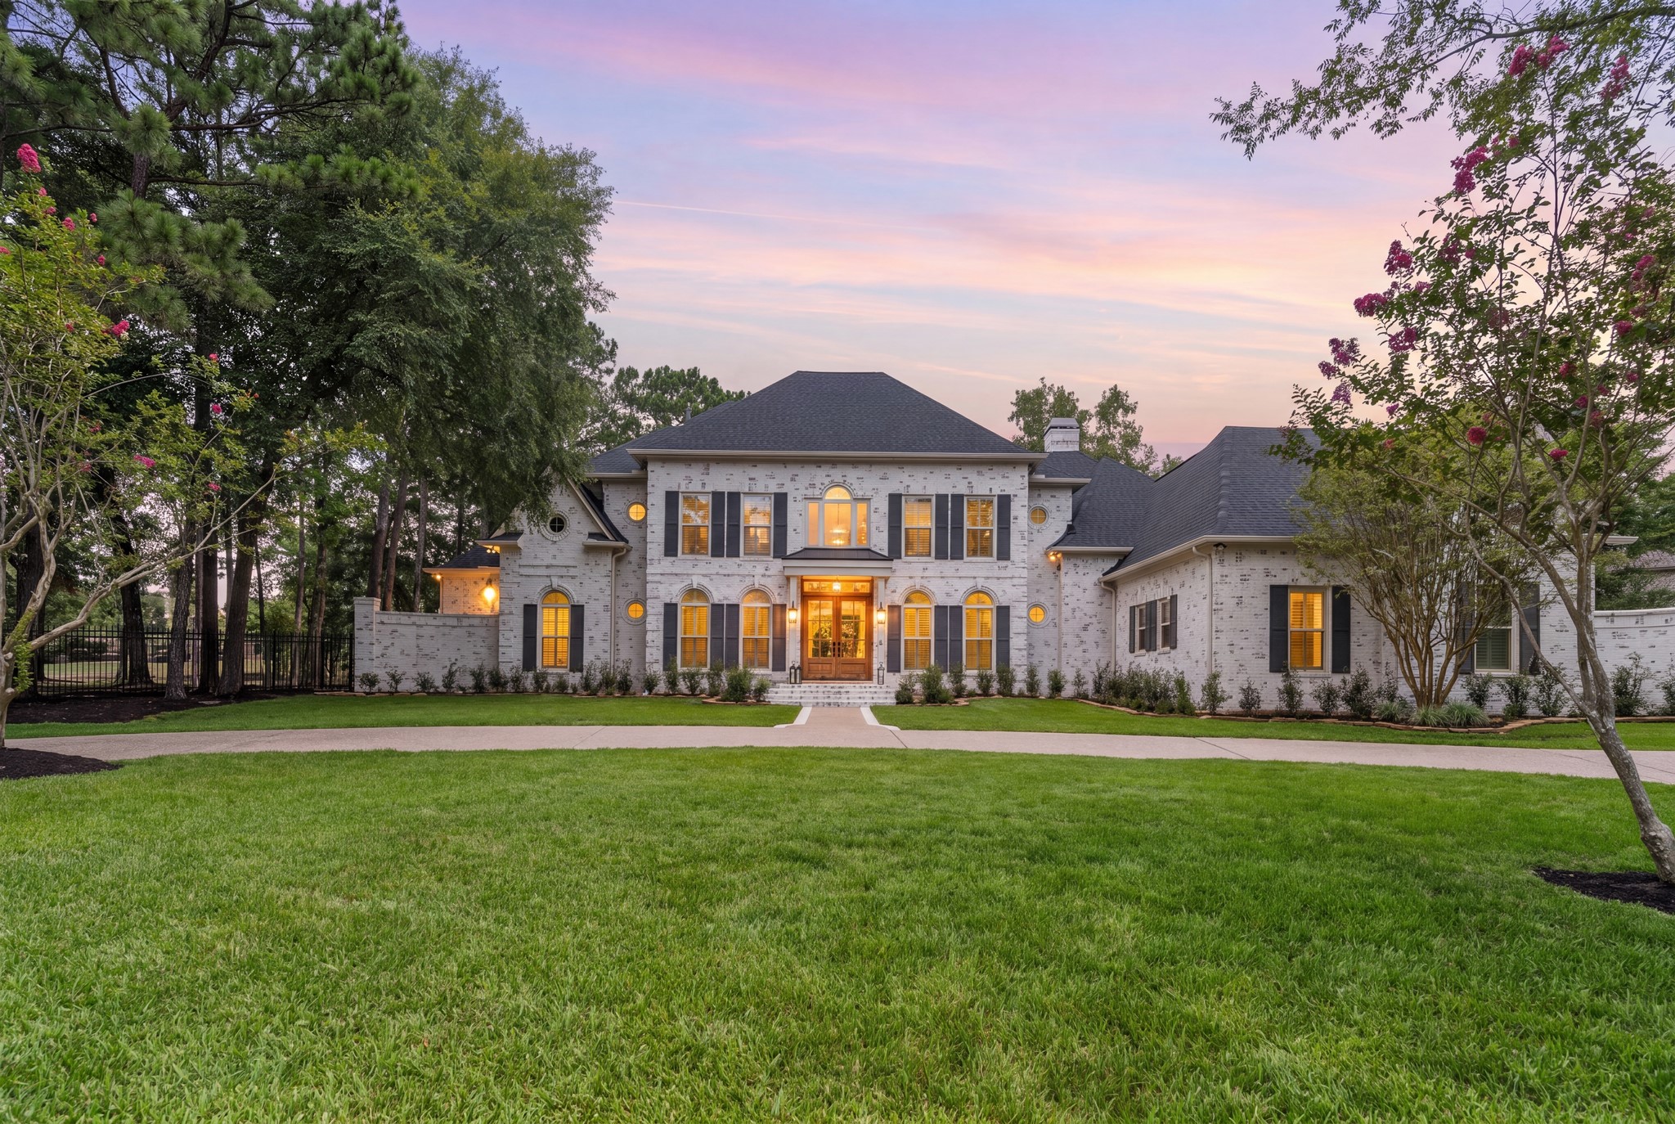
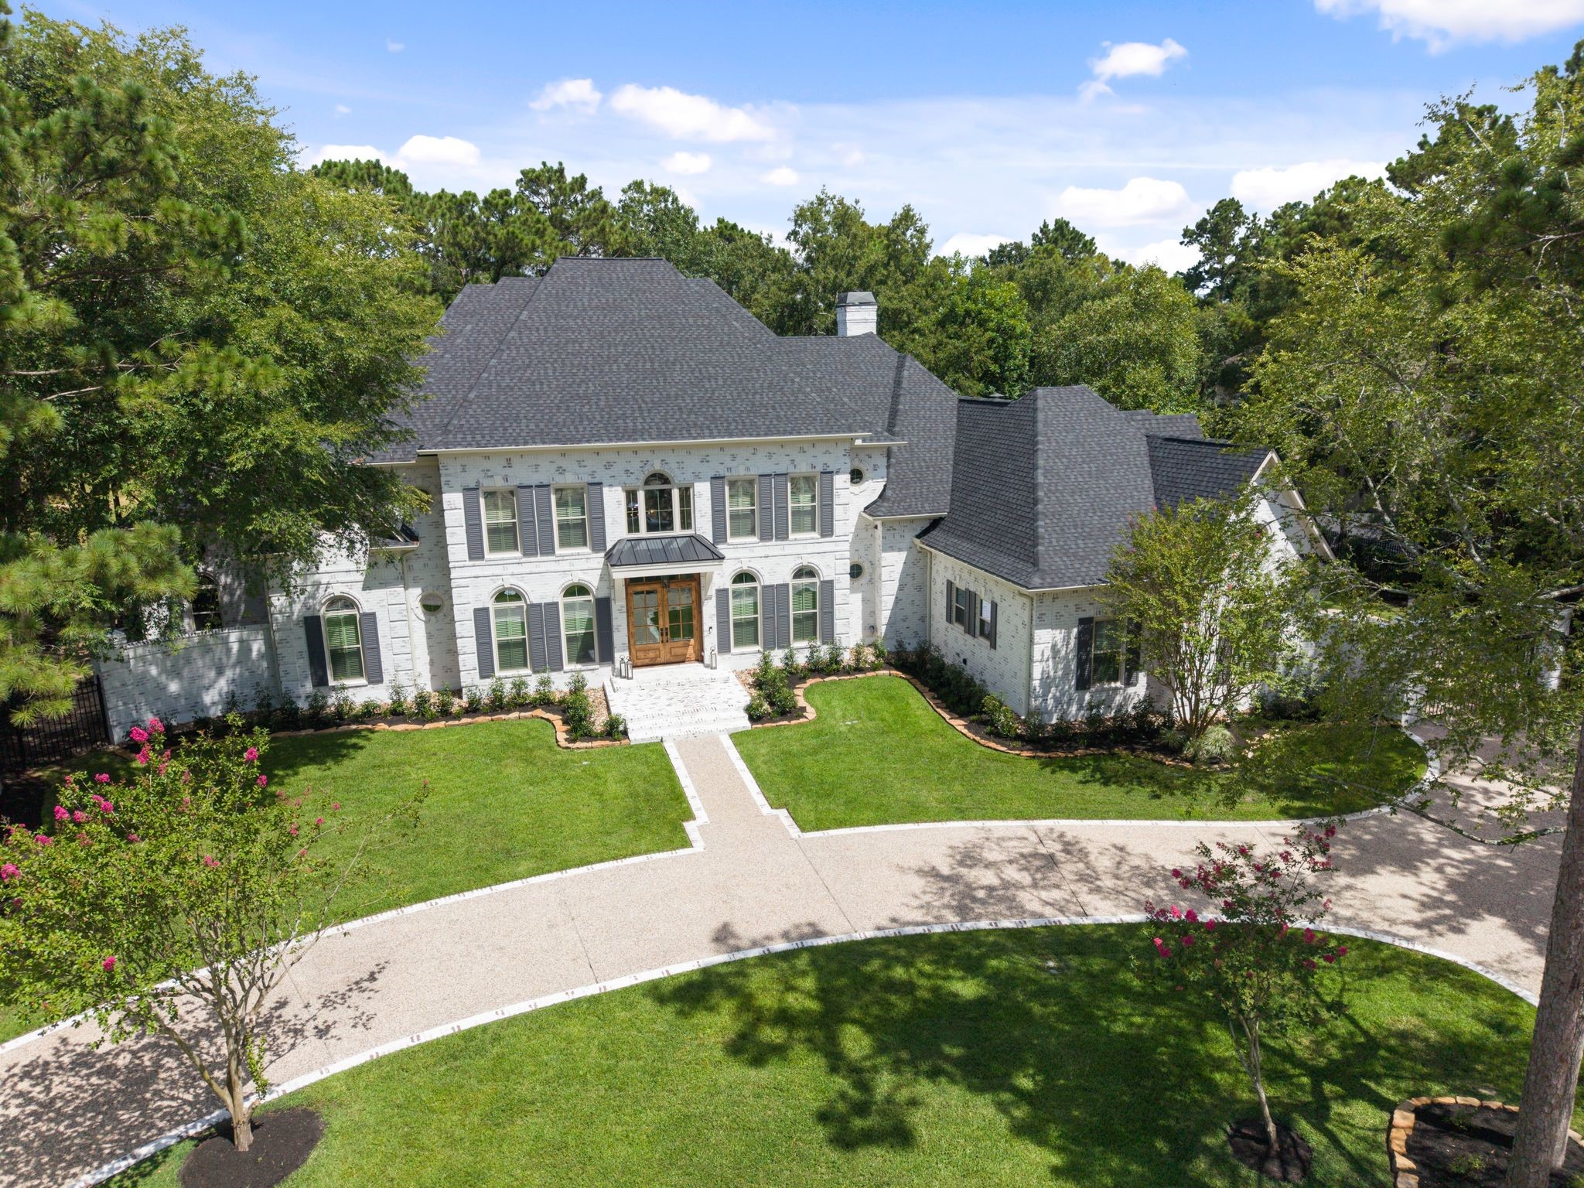
This elegant home features a classic design with a grand entrance, surrounded by lush greenery and mature trees. A circular driveway leads to the main entrance, showcasing a beautifully landscaped front yard. The exterior is complemented by a dark 2025 roof. Offering a timeless, sophisticated appeal.






.jpg)

