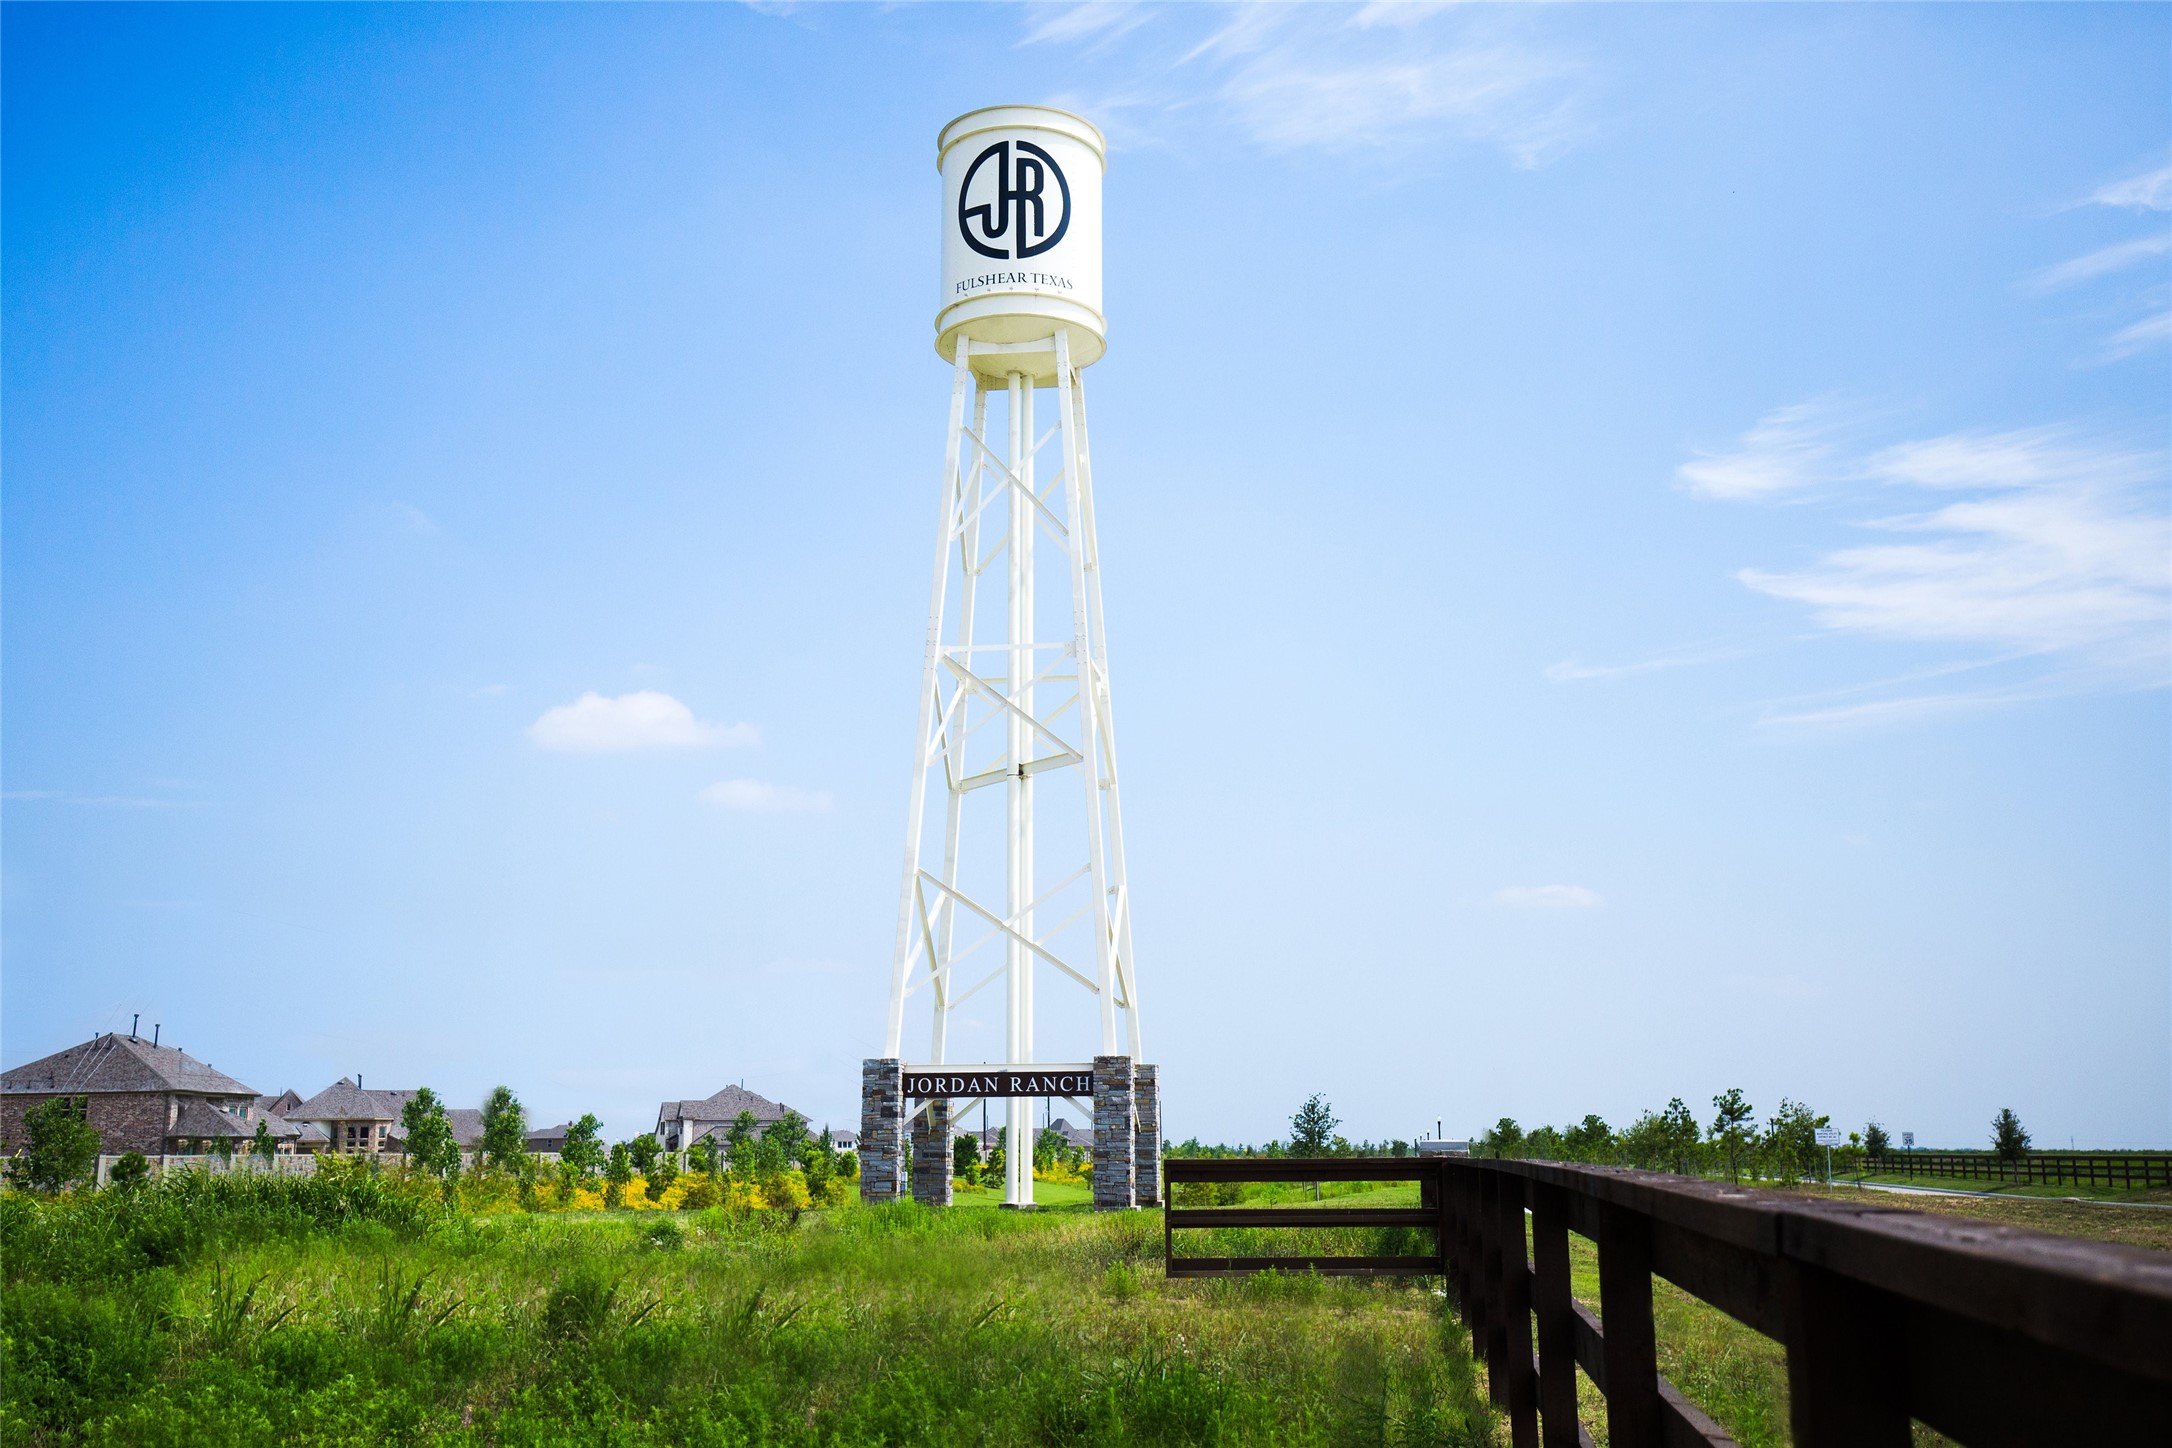

Description
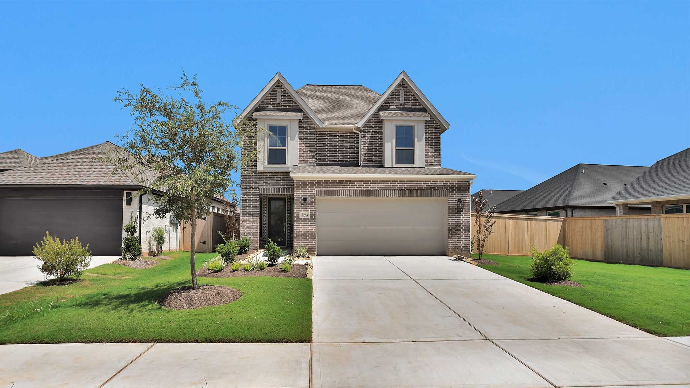
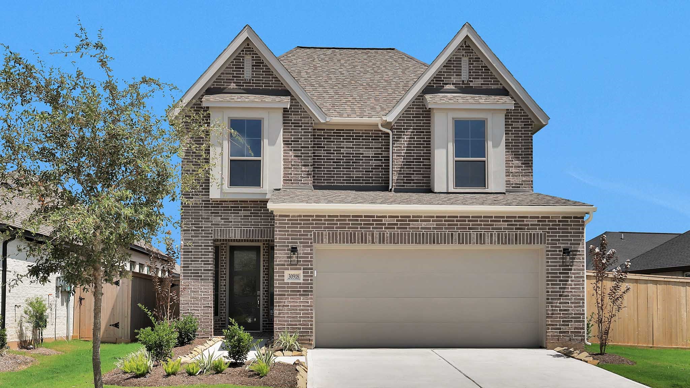
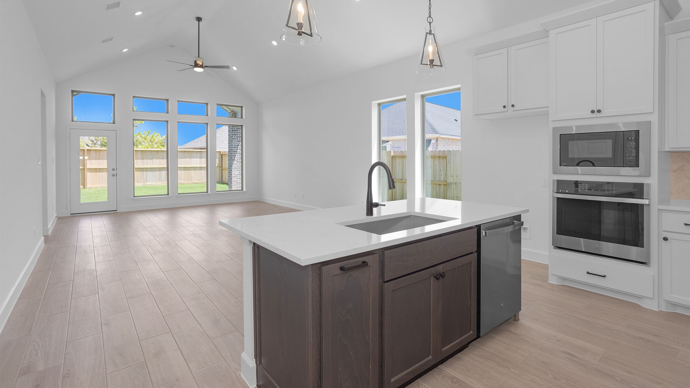
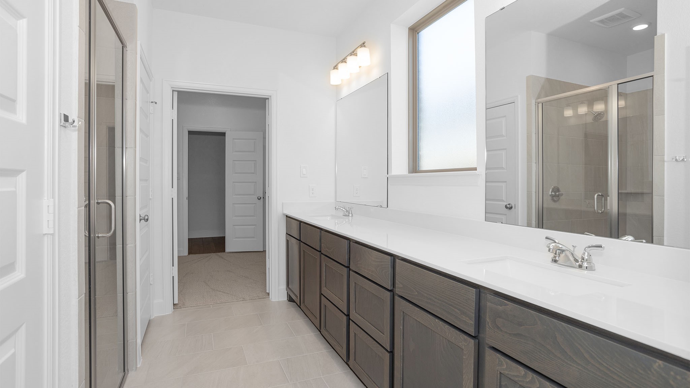
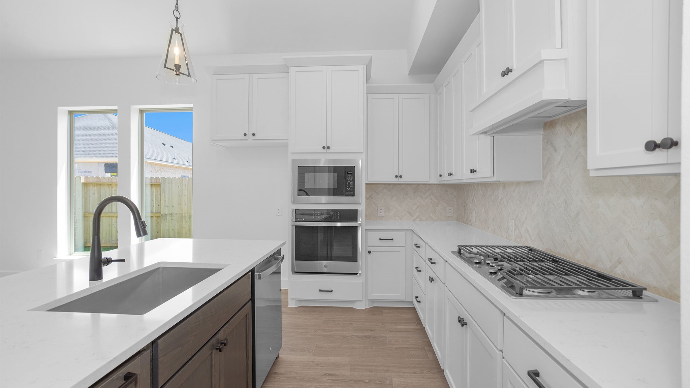
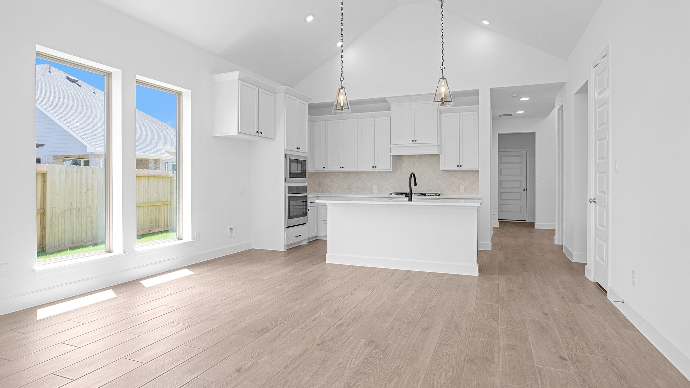
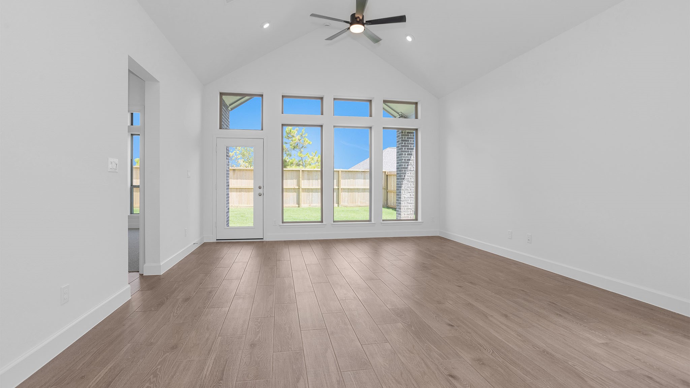
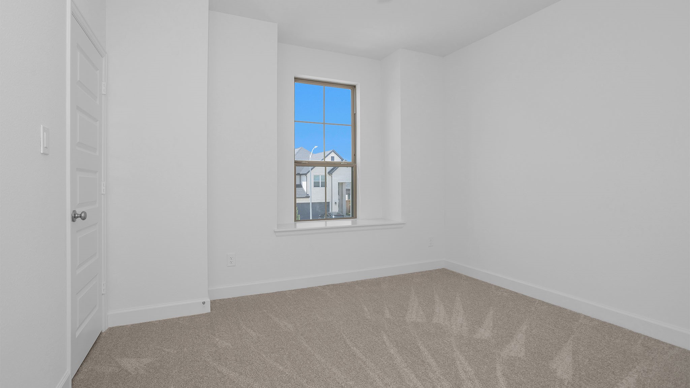
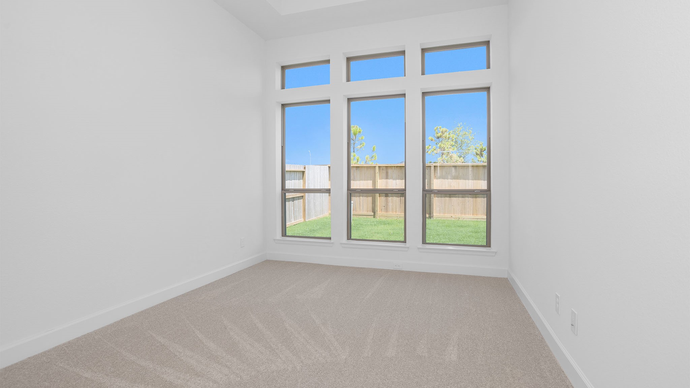
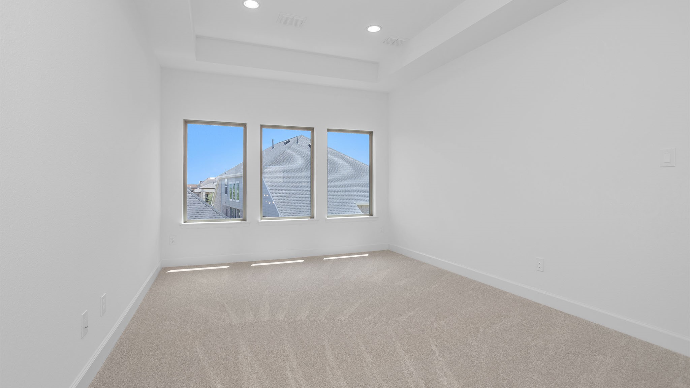
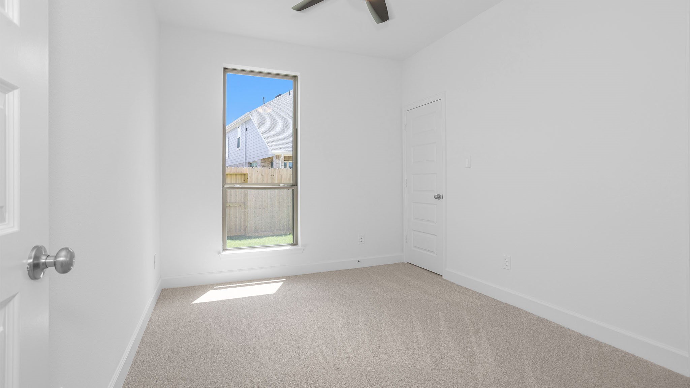
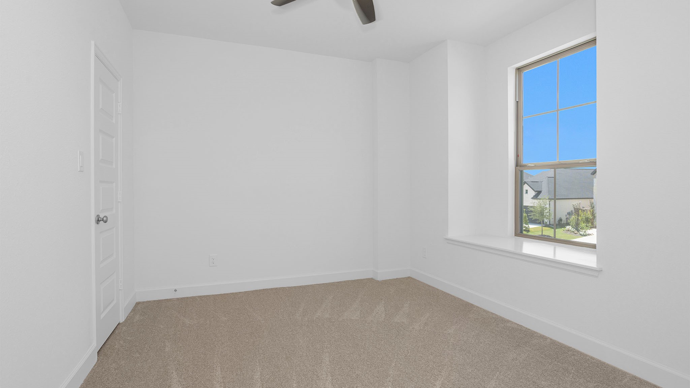
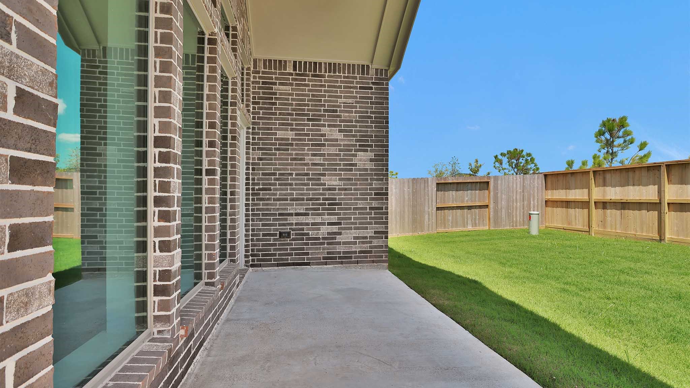
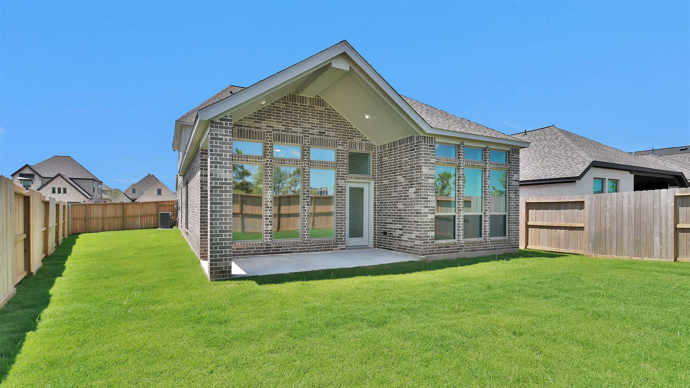
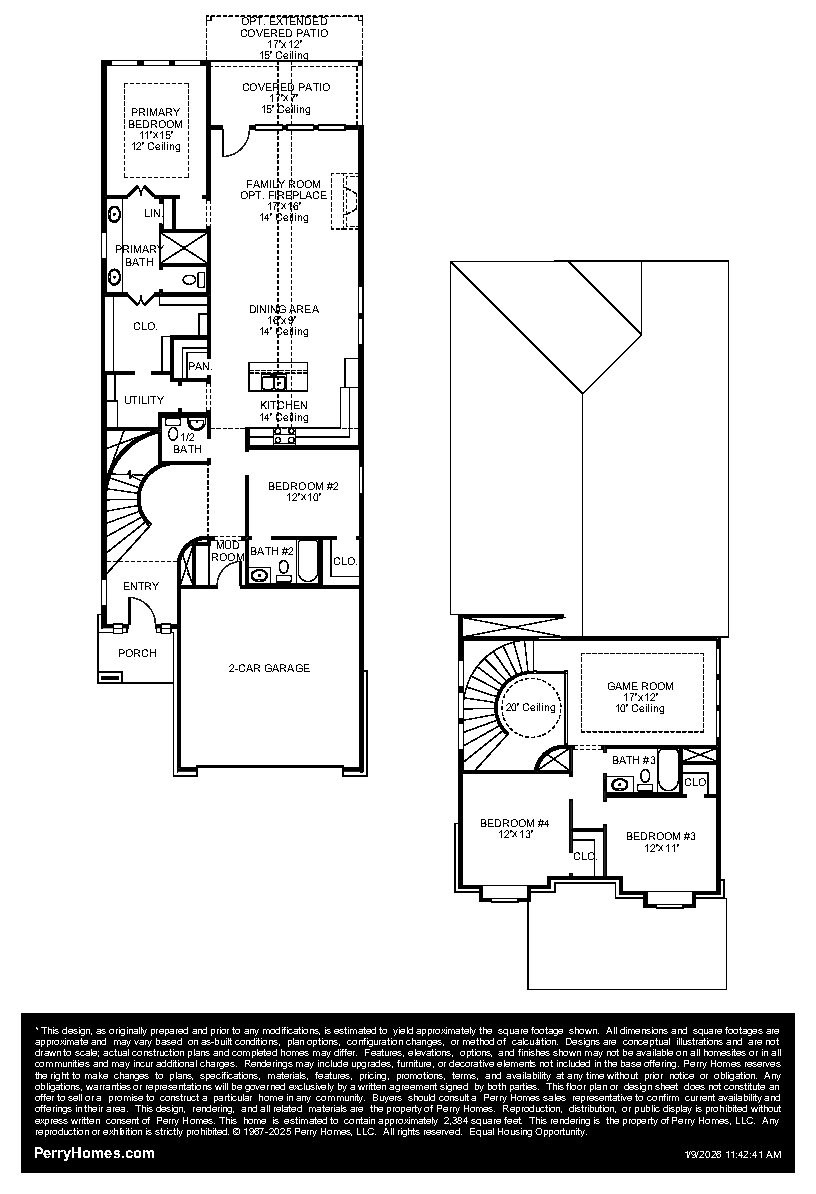
This floor plan begins at the front porch and entry, leading past a half bath into the kitchen with a 5-burner gas cooktop, dining area, and family room at the rear of the home. The primary suite is located on the first floor and positioned for privacy with an en-suite primary bath, a glass enclosed shower and walk-in closet. The main living spaces connect directly to the covered backyard patio for indoor-outdoor living. Upstairs, the home plan includes a central game room, two secondary bedrooms, and a full bathroom, providing flexible living space. This home plan includes a mud room off of the two-car garage.
Details
| MLS # | 10383576 |
|---|---|
| Listing Type | For Sale |
| Style | House |
| HOA Dues | $1,235 |
| Sub-Type | New Construction |
| Status | Pending |
| Year | 2026 |
| Days On Site | 140 |
| Listing Provided By | Perry Homes Realty, LLC | Lee Jones |
Features
| Bed(s) | 4 |
|---|---|
| Bath(s) | 4 Total |
| SQ Feet | 2,384 |
| Garage | 2 |
| Story(s) | 2 |
| Acreage | 6384.00 |
Exterior
| Lot Features | Subdivision |
|---|
Parking
| Garage Yes / No | Yes |
|---|---|
| Parking Features | Attached, Garage |
Location
| Community Features | Master Planned Community, Curbs, Gutters |
|---|
Area Information
| State | TX |
|---|---|
| County | Fort Bend |
| City | Fulshear |
| Zip Code | 77423 |
| Area | 30 |
| Subarea | Fulshear | South Brookshire | Simonton |
| Community Name | Jordan Ranch |
| Listing VS Median (in Jordan Ranch) | |
Price: $474,900 low | high Med: $499,450 sqft: 2,384 low | high Med: 2,591 $ / sqft: $199 low | high Med: $193 On site: 140 low | high Med: 148.5 | |
Request a showing
Request a showing
Contact
Learn More About This Property

| State | TX |
|---|---|
| County | Fort Bend |
| City | Fulshear |
| Zip Code | 77423 |
| Area | 30 |
| Subarea | Fulshear | South Brookshire | Simonton |
| Community Name | Jordan Ranch |
| Listing VS Median (in Jordan Ranch) | |
Price: $474,900 low | high Med: $499,450 sqft: 2,384 low | high Med: 2,591 $ / sqft: $199 low | high Med: $193 On site: 140 low | high Med: 148.5 | |
Listing Updated: August 9, 2026 at 2:18:20 AM PDT
Back to top of page 


.jpg)


18756 Stone Oak Parkway Ste 300
San Antonio, TX 78258
Email: [email protected]
San Marcos 512.214.6600 | New Braunfels 830.608.5400 | Spring Branch 830.224.8430 | Boerne 830.816.7200
Land & Ranch 210.483.7500 | Bandera 830.850.6700 | Global Luxury 210.483.5700 | Coldwell Banker Commercial Alamo City 210.483.6250
North Central San Antonio / Stone Oak 210.483.7070 | Harper Property Management 210.483.7040 | Relocation Services 210.483.7121
North West San Antonio 210.483.0000 | Laredo 956.722.4822 | Coldwell Banker Commercial International Gateway 956.937.2867
Land & Ranch 210.483.7500 | Bandera 830.850.6700 | Global Luxury 210.483.5700 | Coldwell Banker Commercial Alamo City 210.483.6250
North Central San Antonio / Stone Oak 210.483.7070 | Harper Property Management 210.483.7040 | Relocation Services 210.483.7121
North West San Antonio 210.483.0000 | Laredo 956.722.4822 | Coldwell Banker Commercial International Gateway 956.937.2867
POWERED BY