Designed by Hollenbeck Architects and custom built by David Gunn for its original and only owner, The Glenwood residence pairs a rare over 31k sf lot, 3-car garage and private gated motor court with an equally irreplaceable location. At the doorstep of Memorial Park nearly 1,500 acres and one of Houston’s defining urban landmarks the residence sits moments from its Memorial Park & Golf Course, home of the PGA TOUR’s Houston Open, while remaining minutes from River Oaks, Uptown, The Galleria and Downtown.
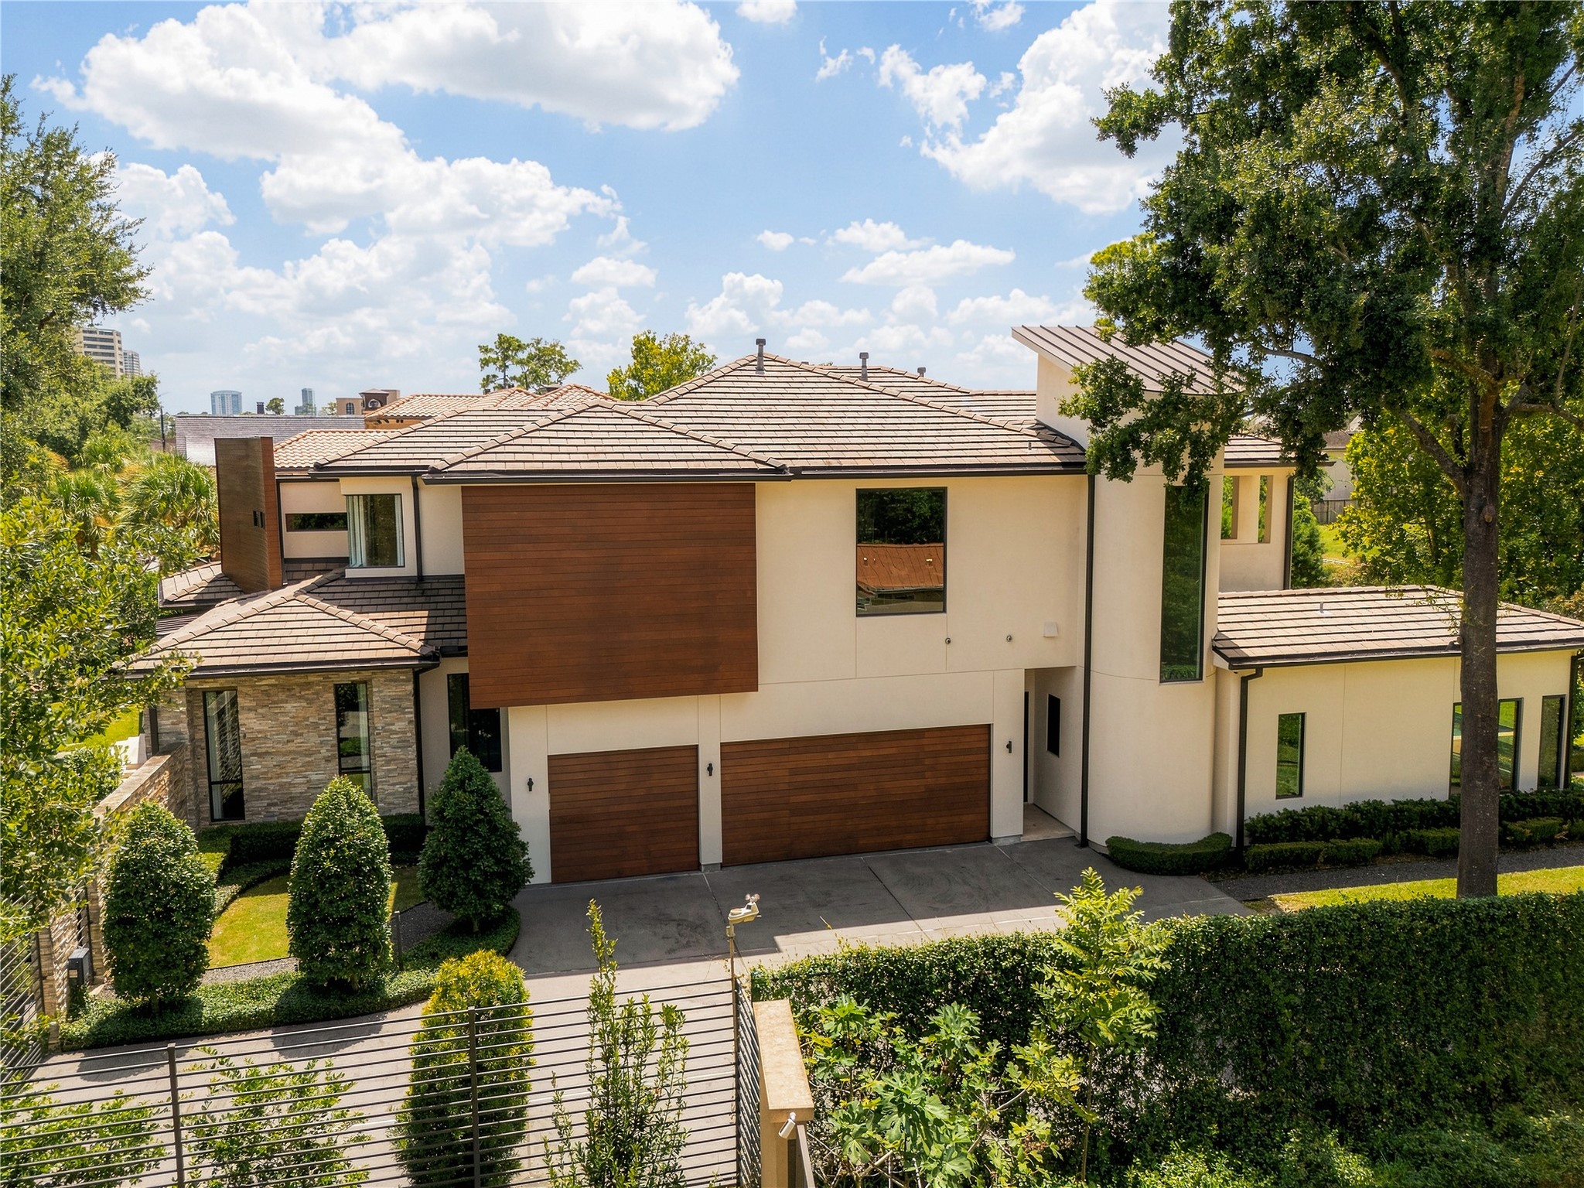
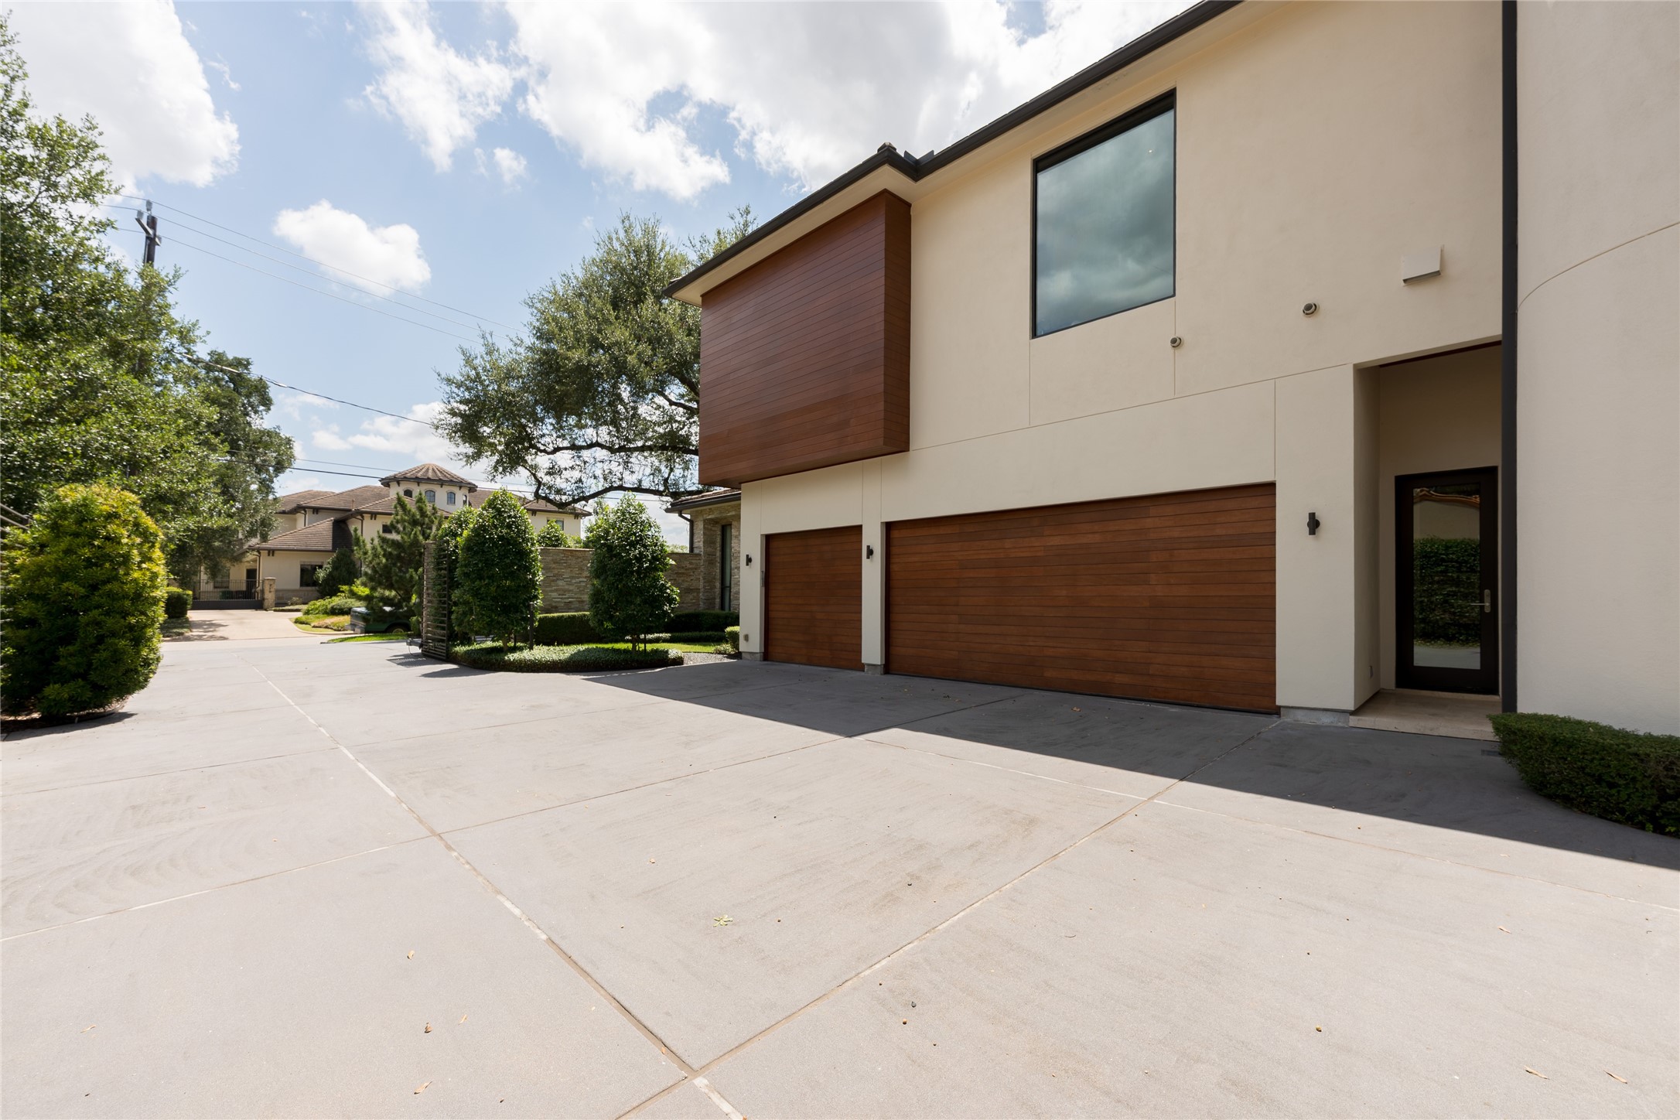
The architecture unfolds beyond the front elevation, with clean geometric forms, warm mahogany accents and mature landscaping creating a more private side of the residence. Generous setbacks allow the home to feel substantial without sacrificing openness, greenery or privacy.
The side elevation reveals the home’s material driven architecture, where rich mahogany accents, three-coat traditional hard-coat stucco, stacked stone and a natural slate roof create a warm contrast of texture and form.
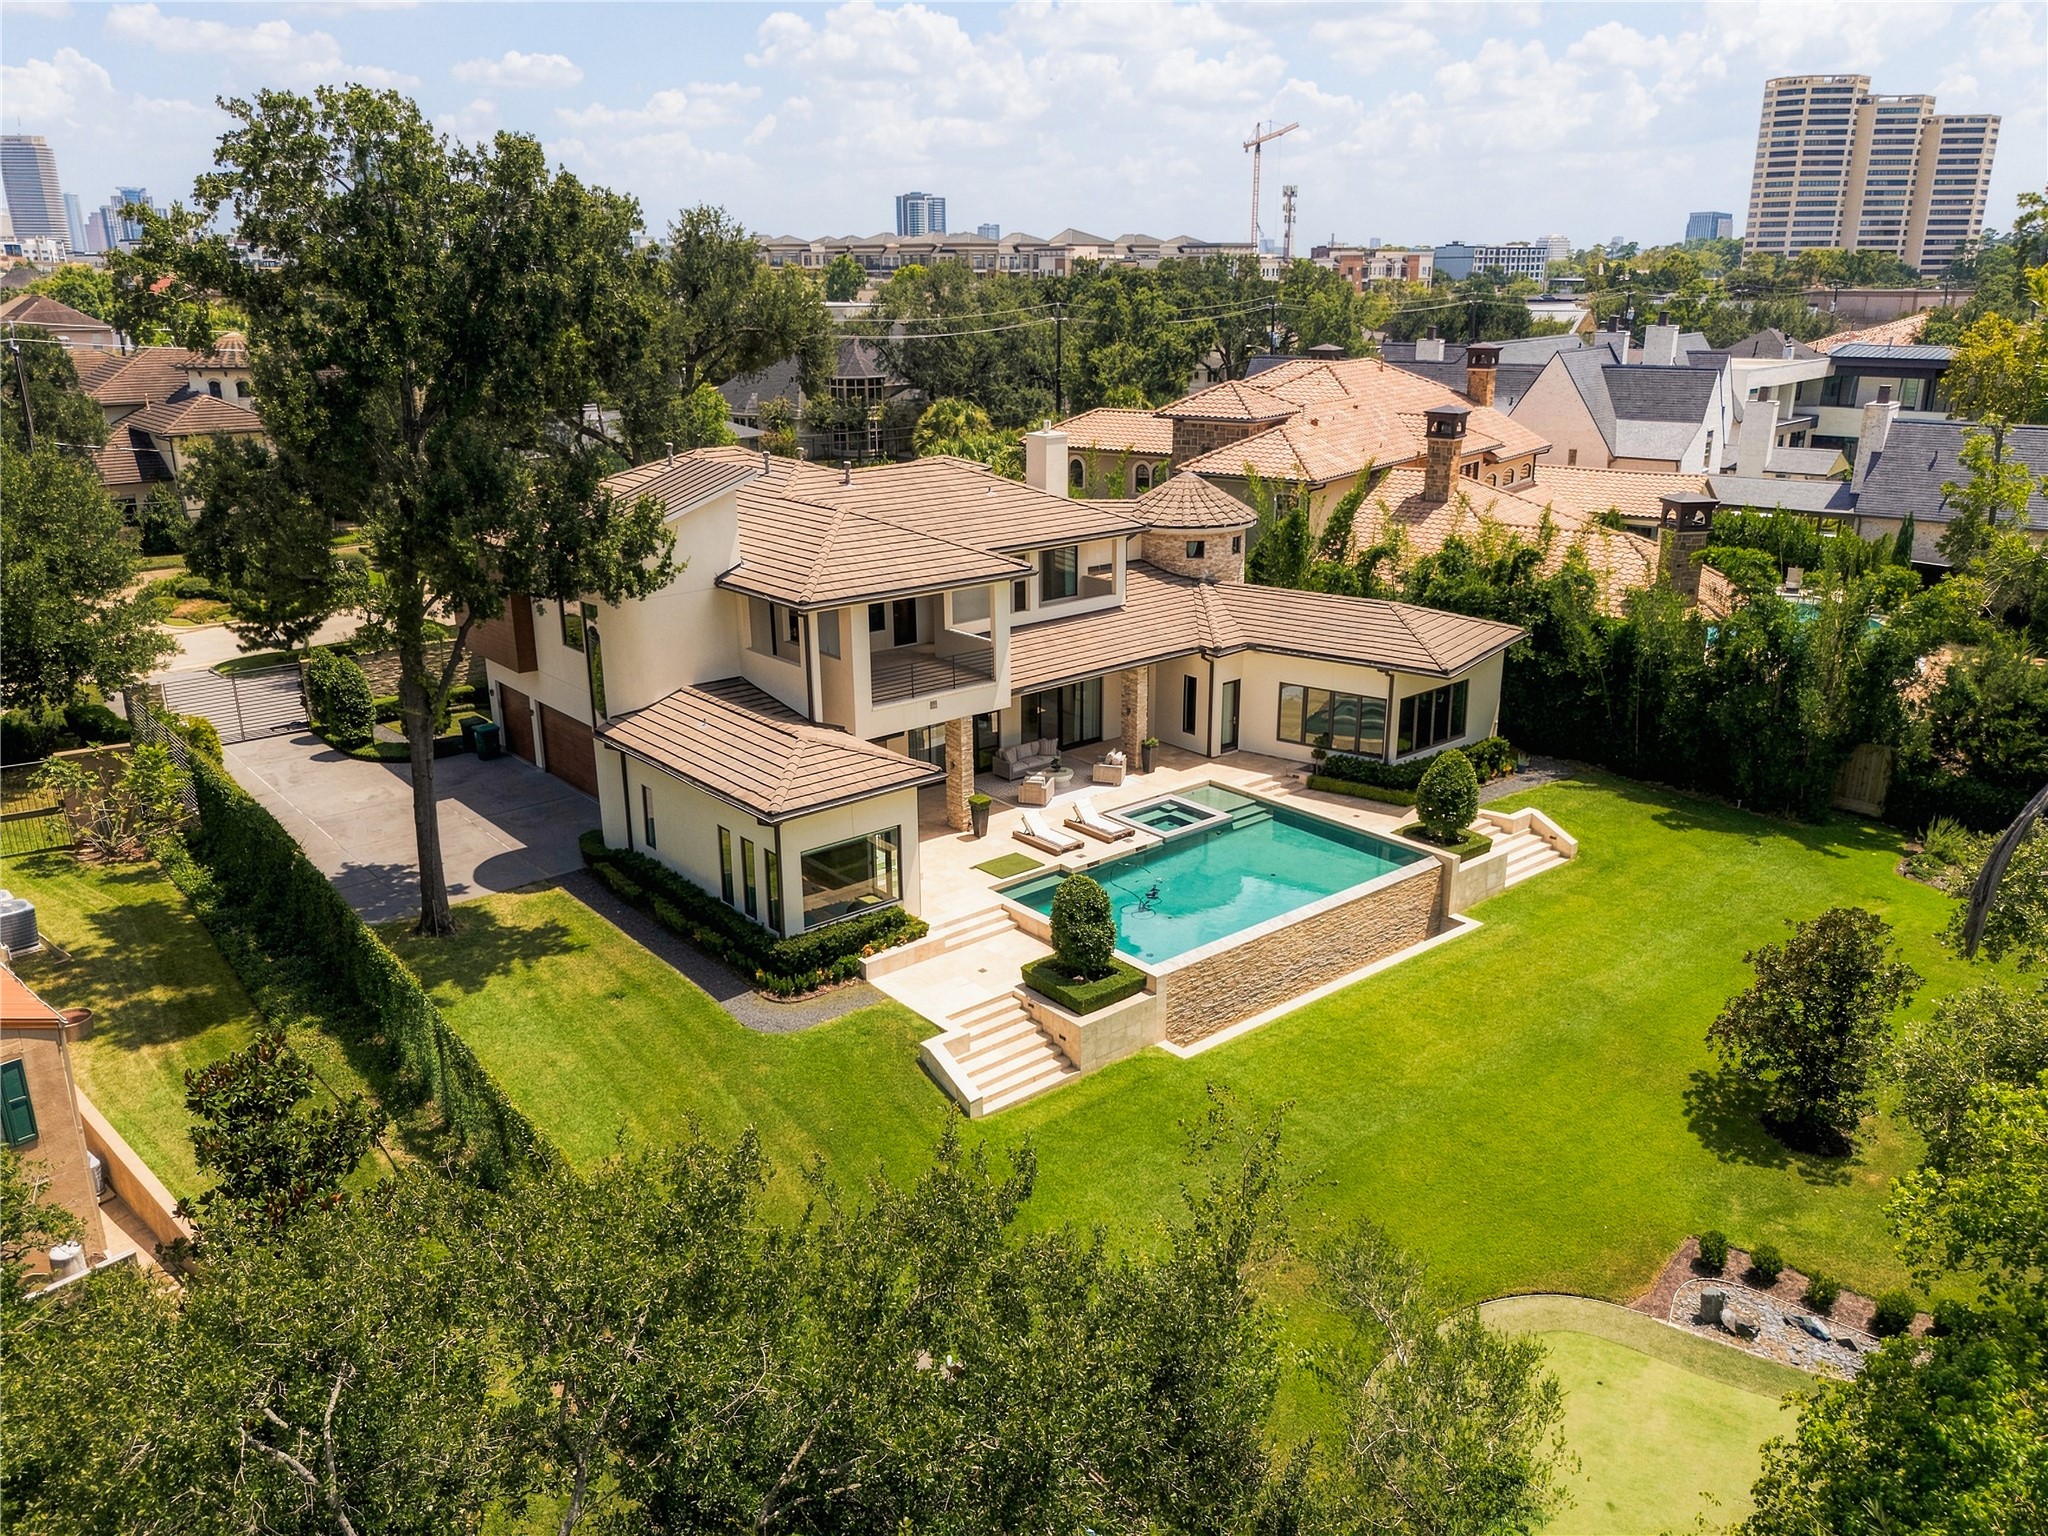
A perspective that reveals what makes the 309 Glenwood so difficult to replicate the residence, gated motor court and 3-car garage occupy only part of the property, leaving remarkable grounds for the heated infinity pool, spa, putting green and expansive lawn. In Crestwood/Glen Cove, this combination of land, privacy and proximity to the heart of Houston is increasingly rare only found on a few streets of the entire neighborhood.
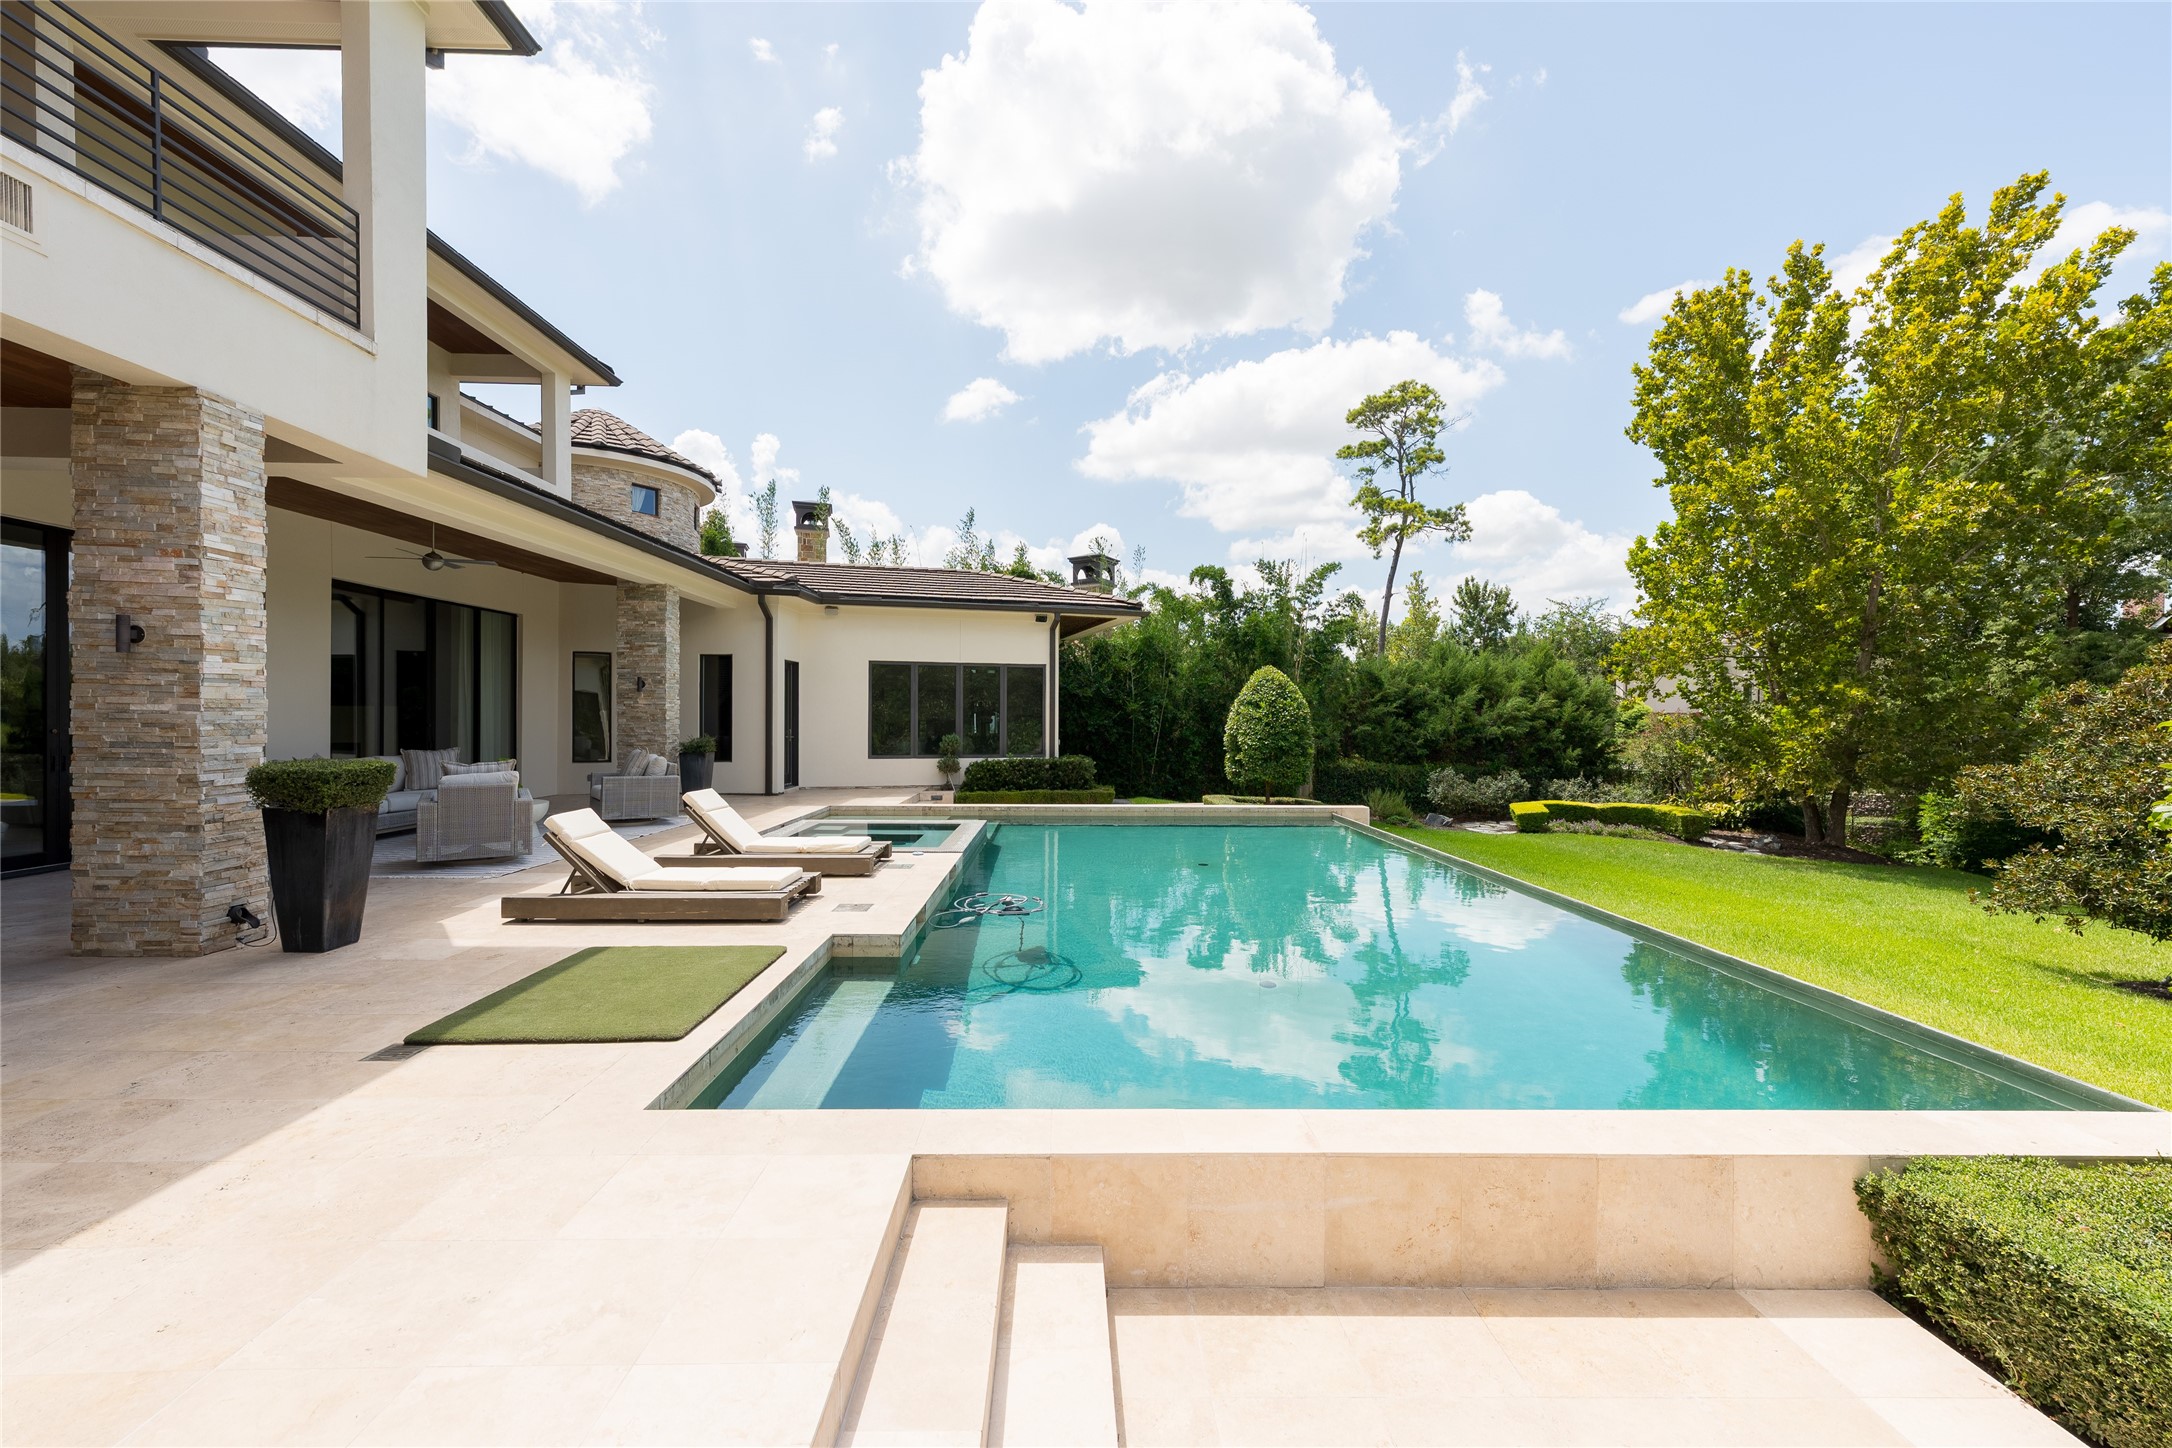
A rare balance of privacy and proximity the expansive grounds create a resort-like setting around the residence, while Houston’s skyline remains visible beyond. The heated infinity pool, manicured lawn and multiple outdoor living spaces offer a sense of retreat remarkably close to the heart of the city
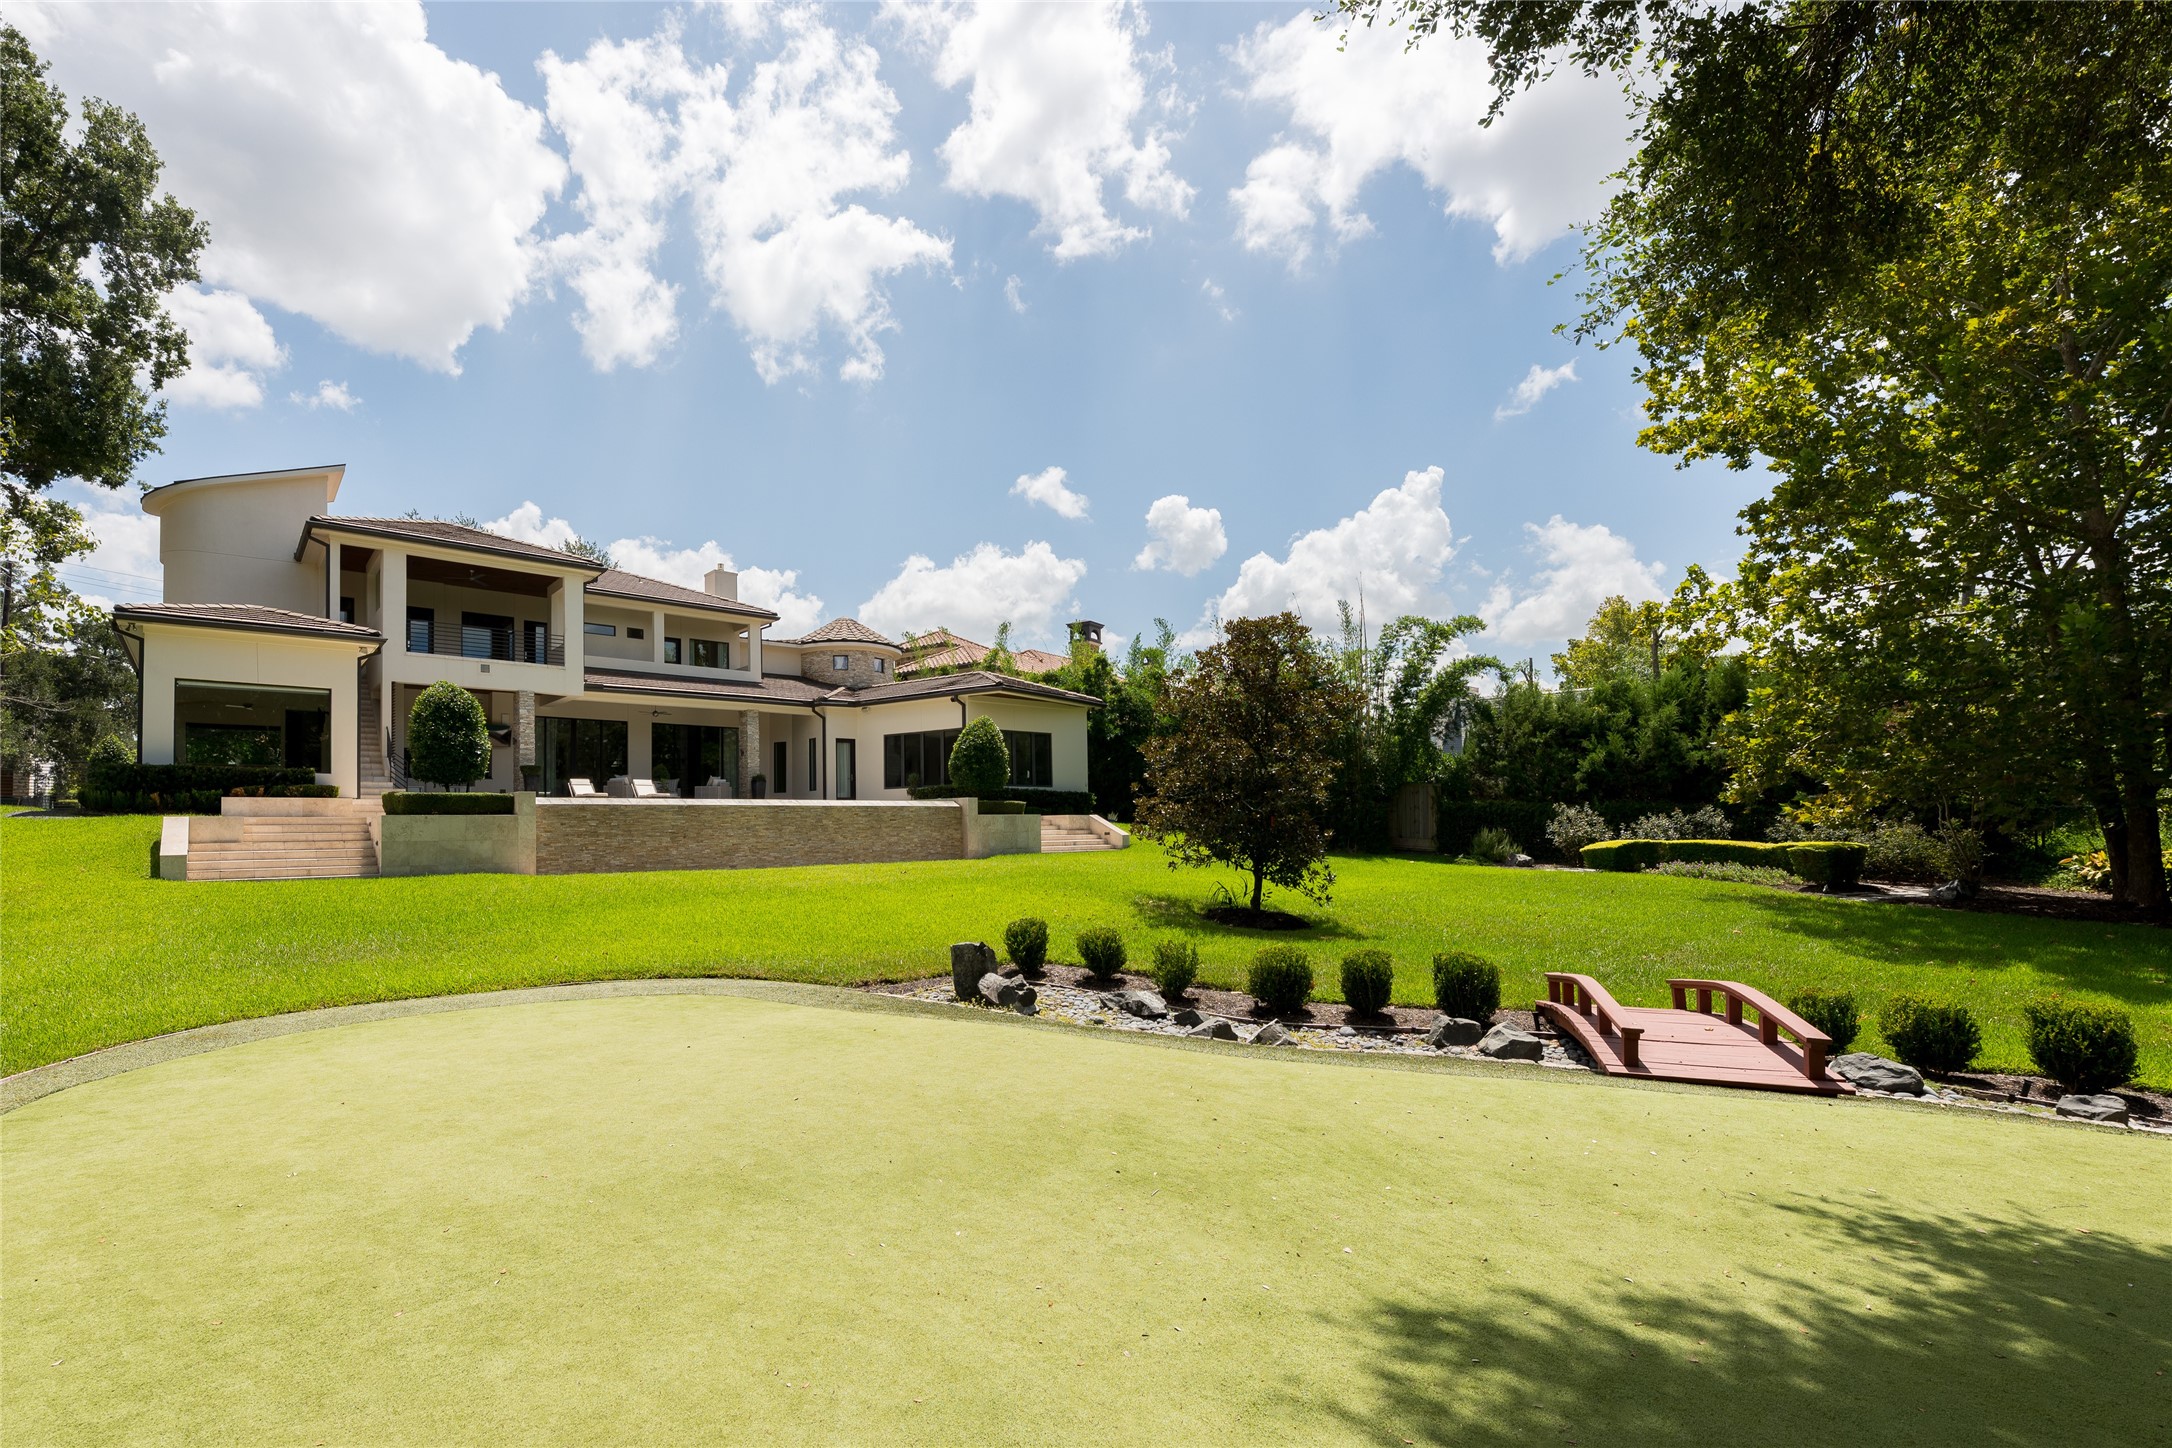
An expansive lawn creates a remarkable sense of openness behind the residence, anchored by a private putting green and framed by mature landscaping. A setting that feels more like a private estate than a home positioned just moments from the heart of Houston
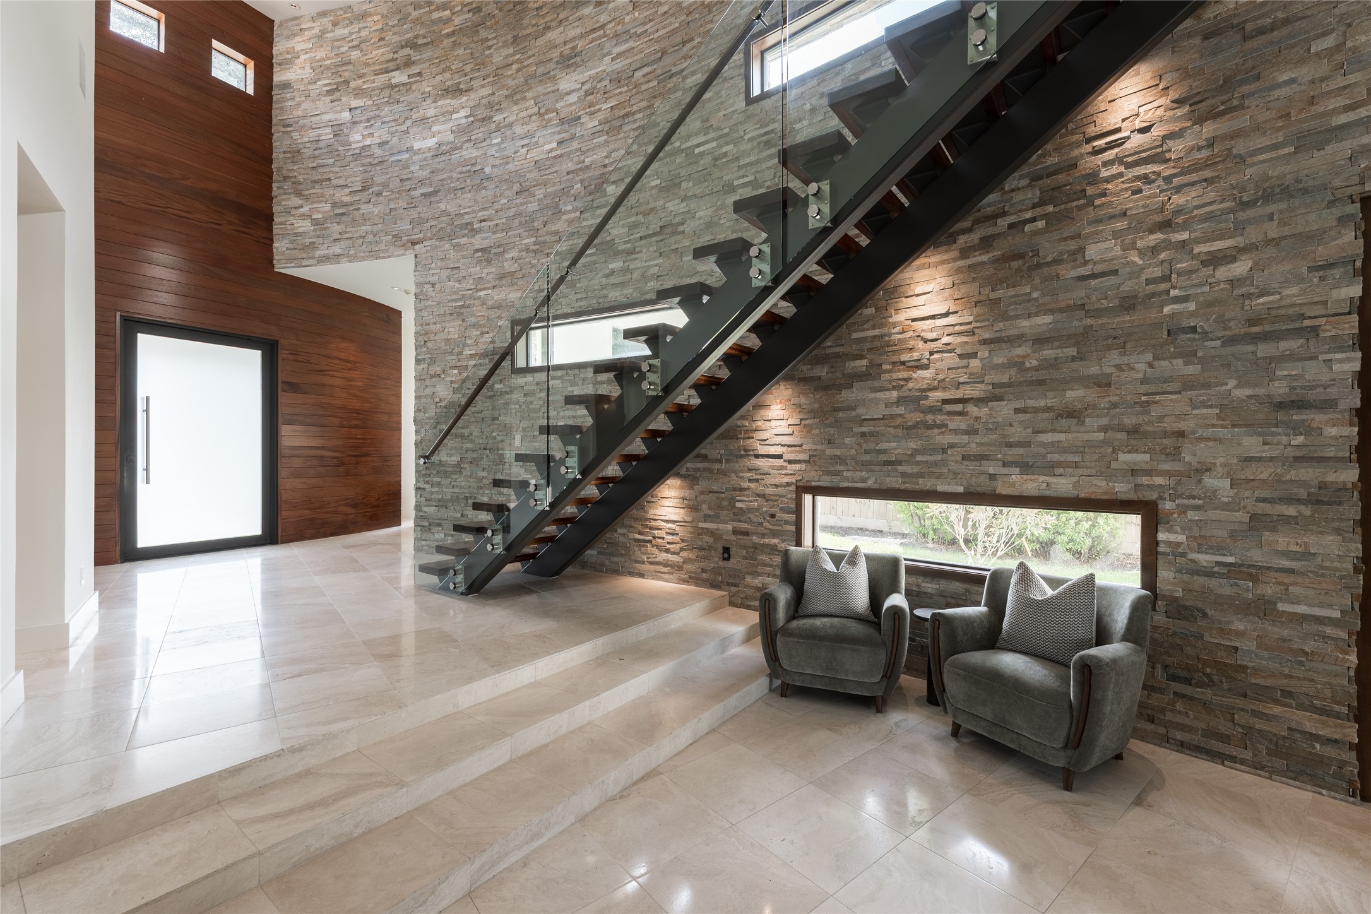
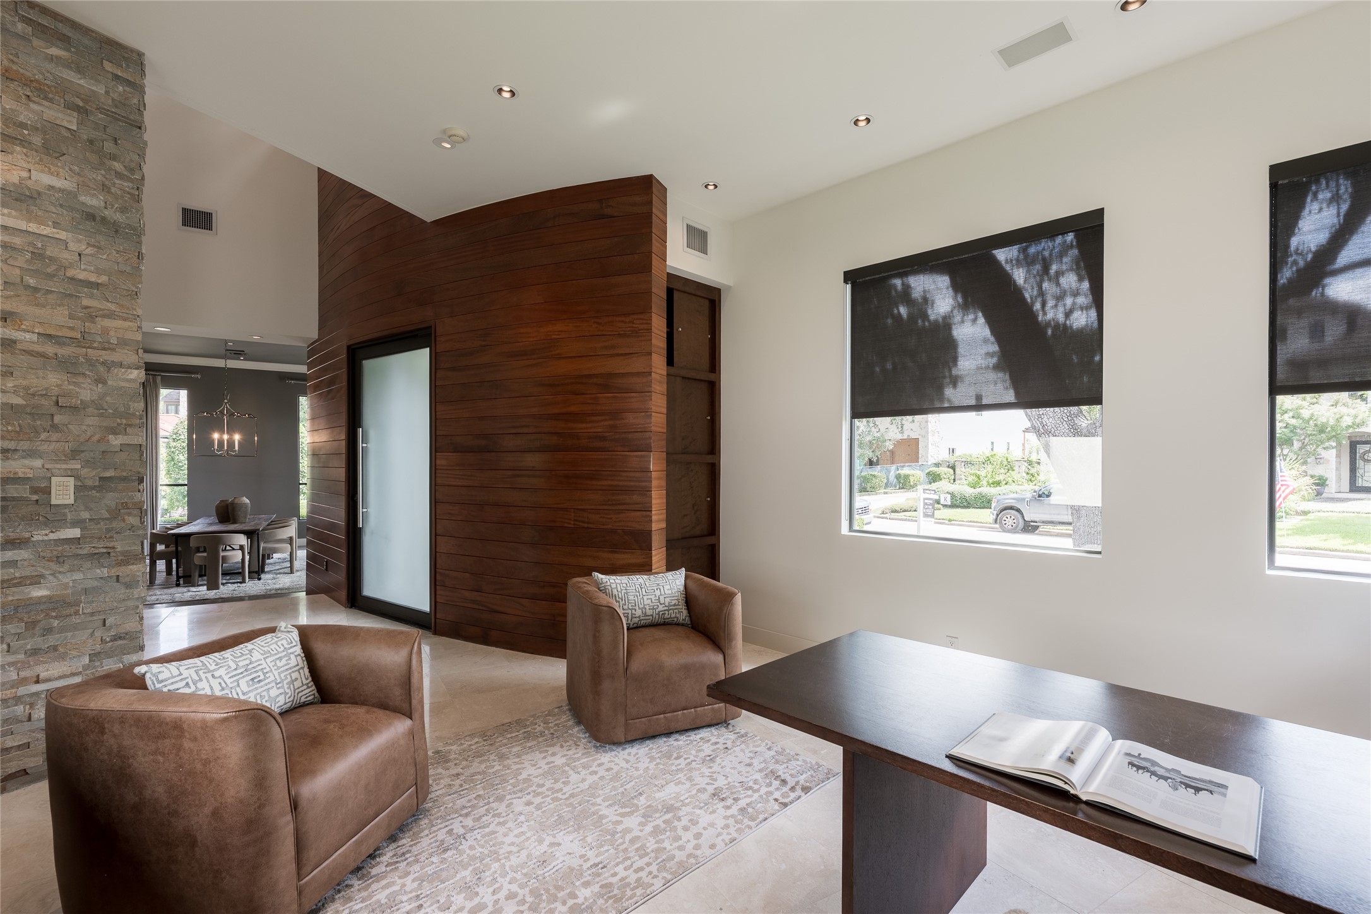
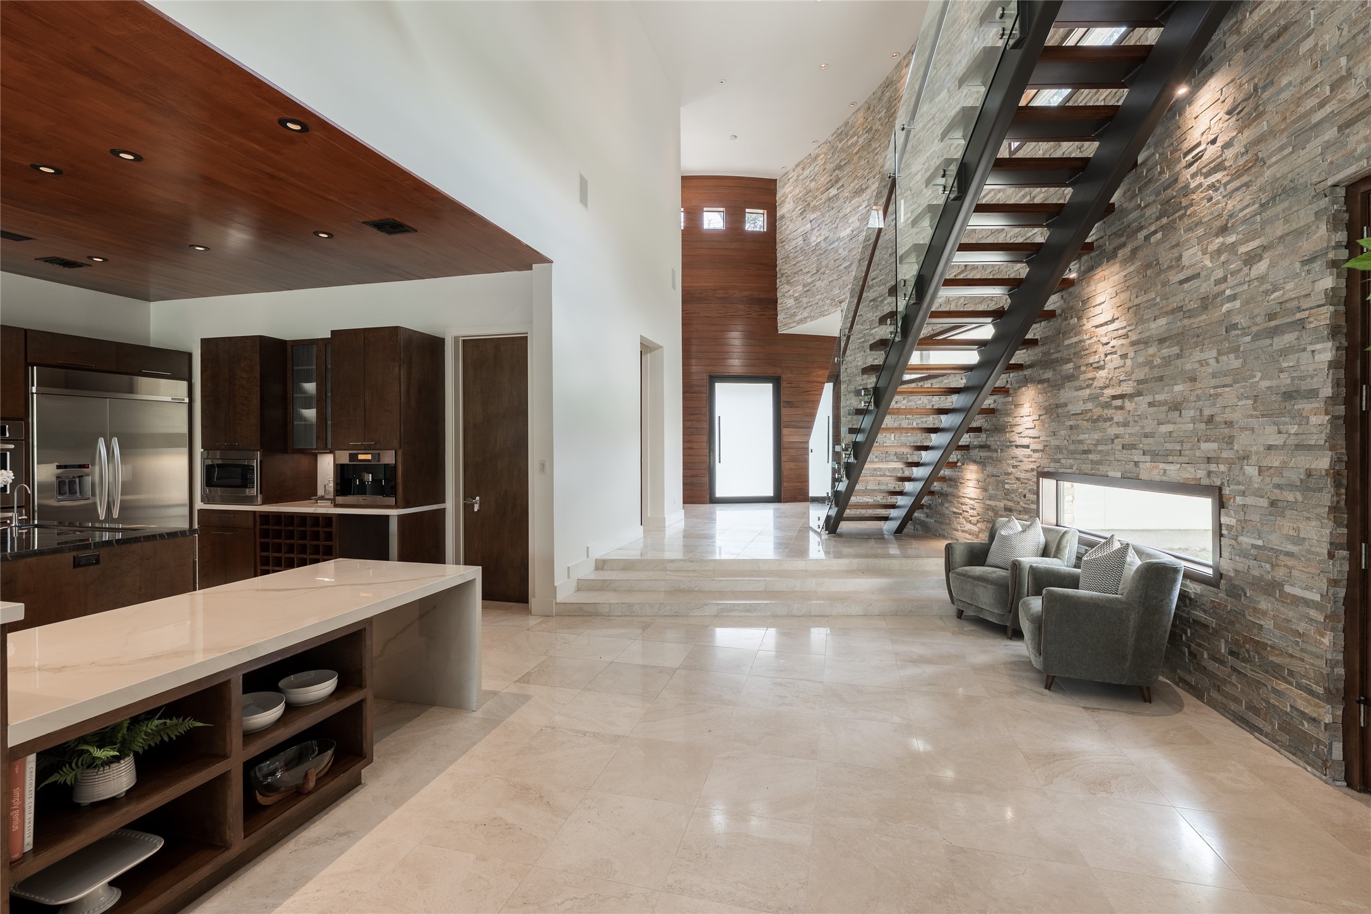
The foyer creates a dramatic sense of arrival through a mahogany-framed 60' pivot door, polished travertine floors and a sculptural curved stacked-stone wall. A subtle step-down transitions from the entry into the main residence, revealing the home gradually rather than all at once.
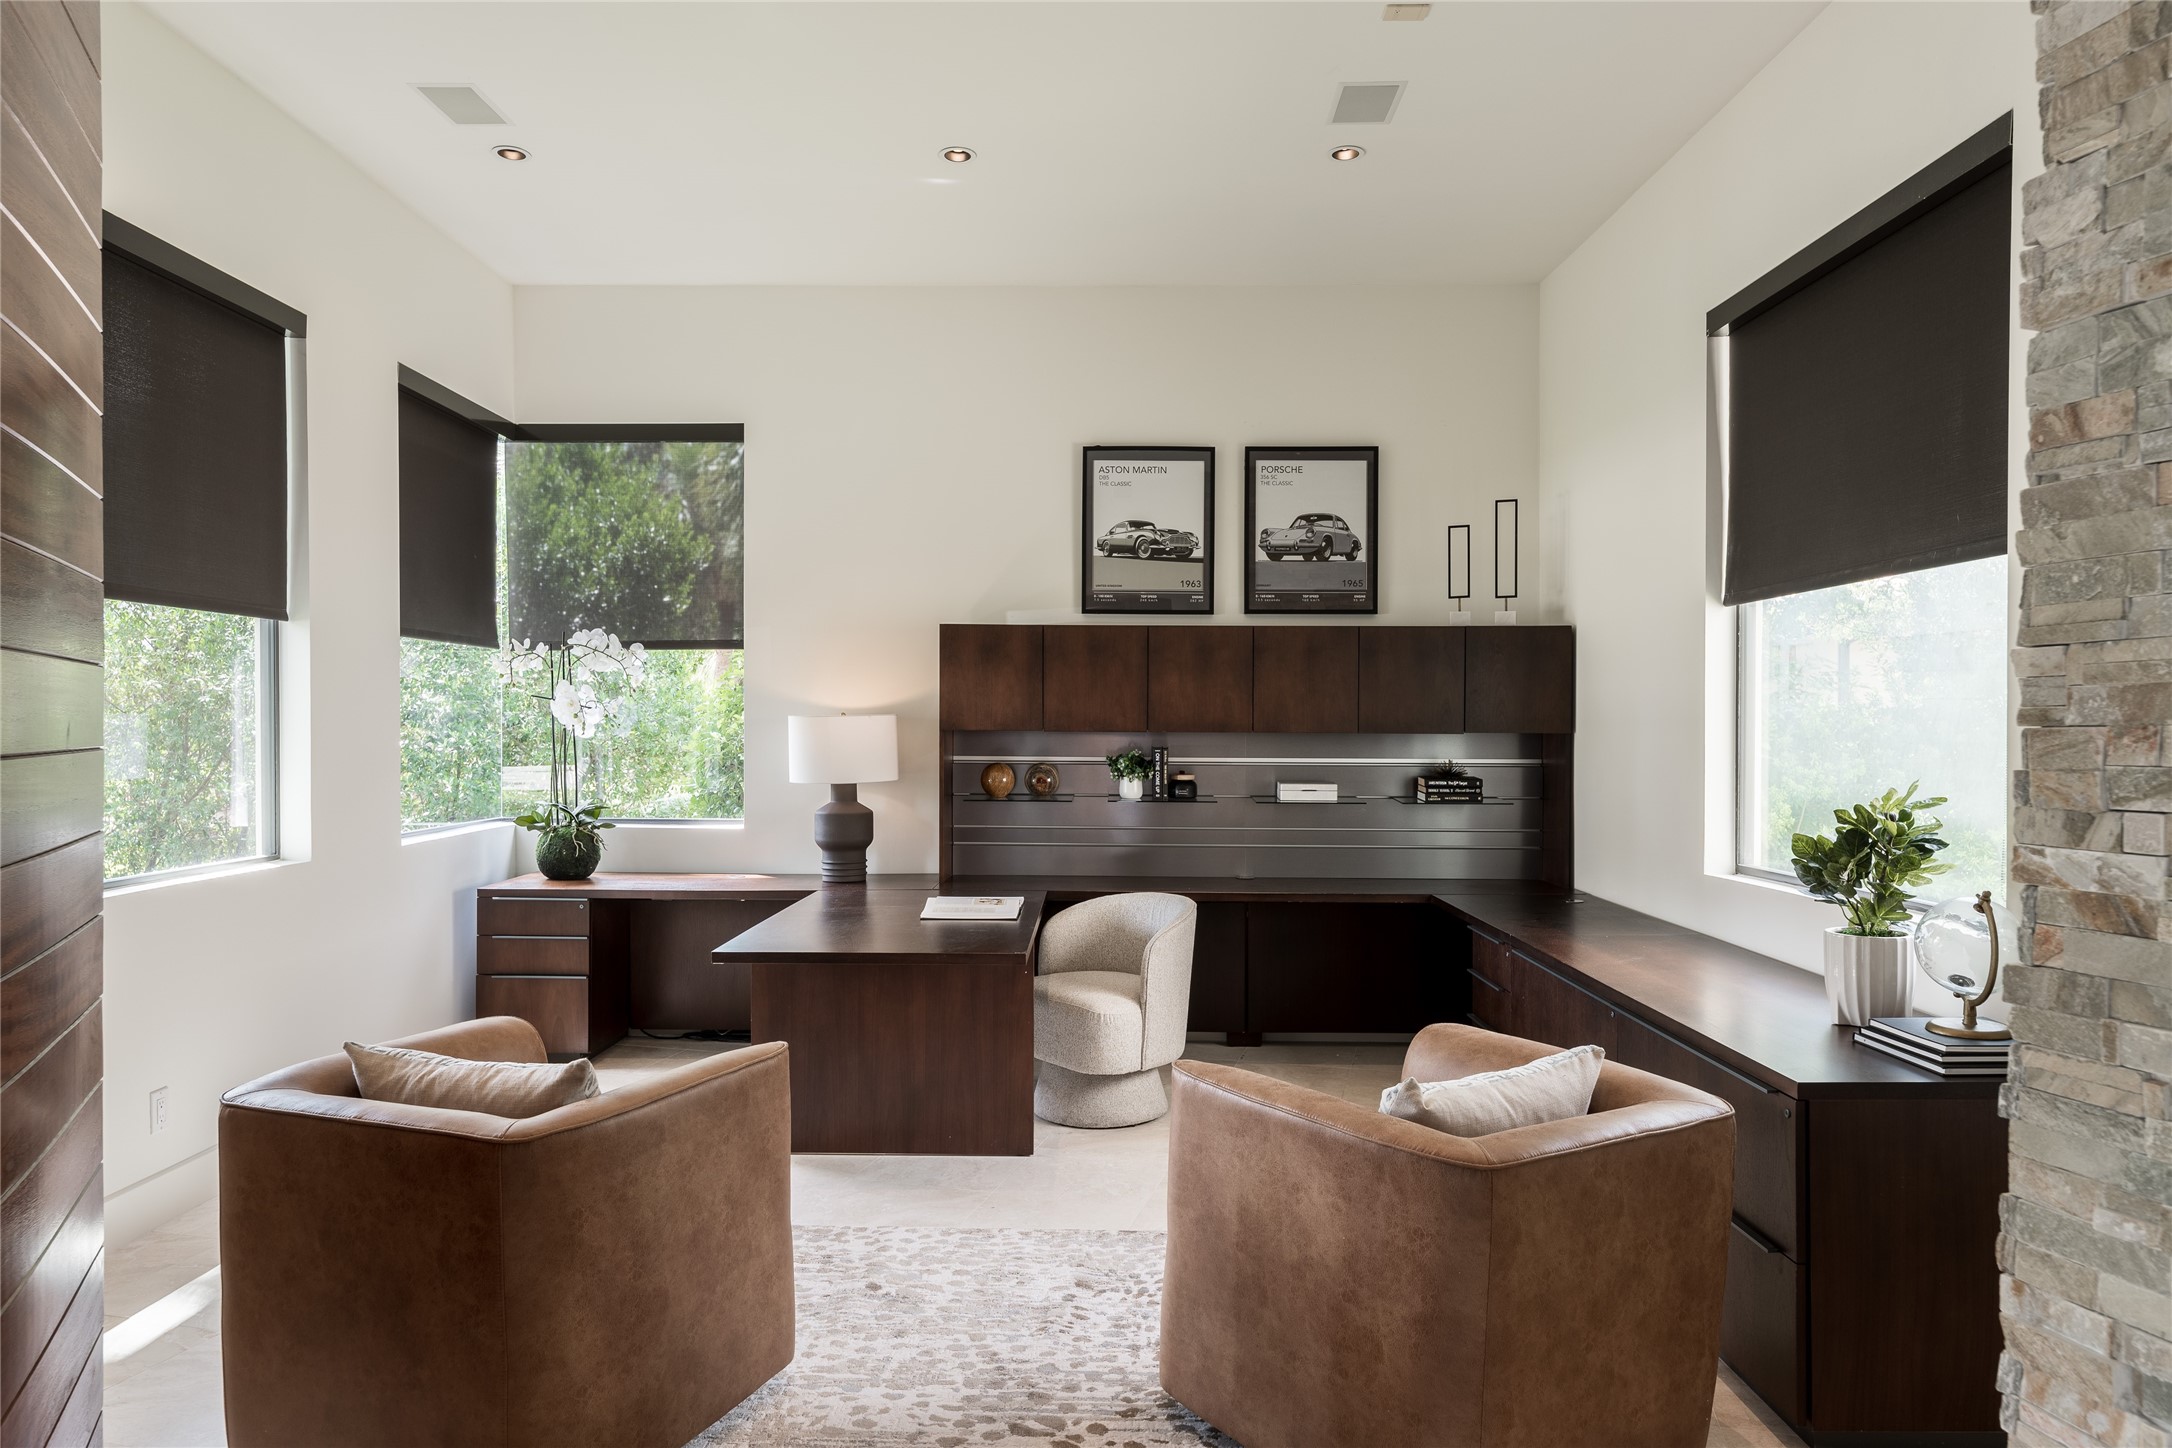
Positioned just left of the entry, the private study pairs abundant natural light with custom built-in cabinetry, including a discreetly concealed mail-retrieval cabinet. From within, a glimpse of the formal dining room across the foyer creates an intentional visual connection and a subtle preview of what unfolds beyond.
Positioned just off the foyer to the left of the entry, the private study creates a natural separation between work and the home’s main living spaces. Its placement allows for an immediate transition from arrival to a dedicated office without disrupting the flow of the residence
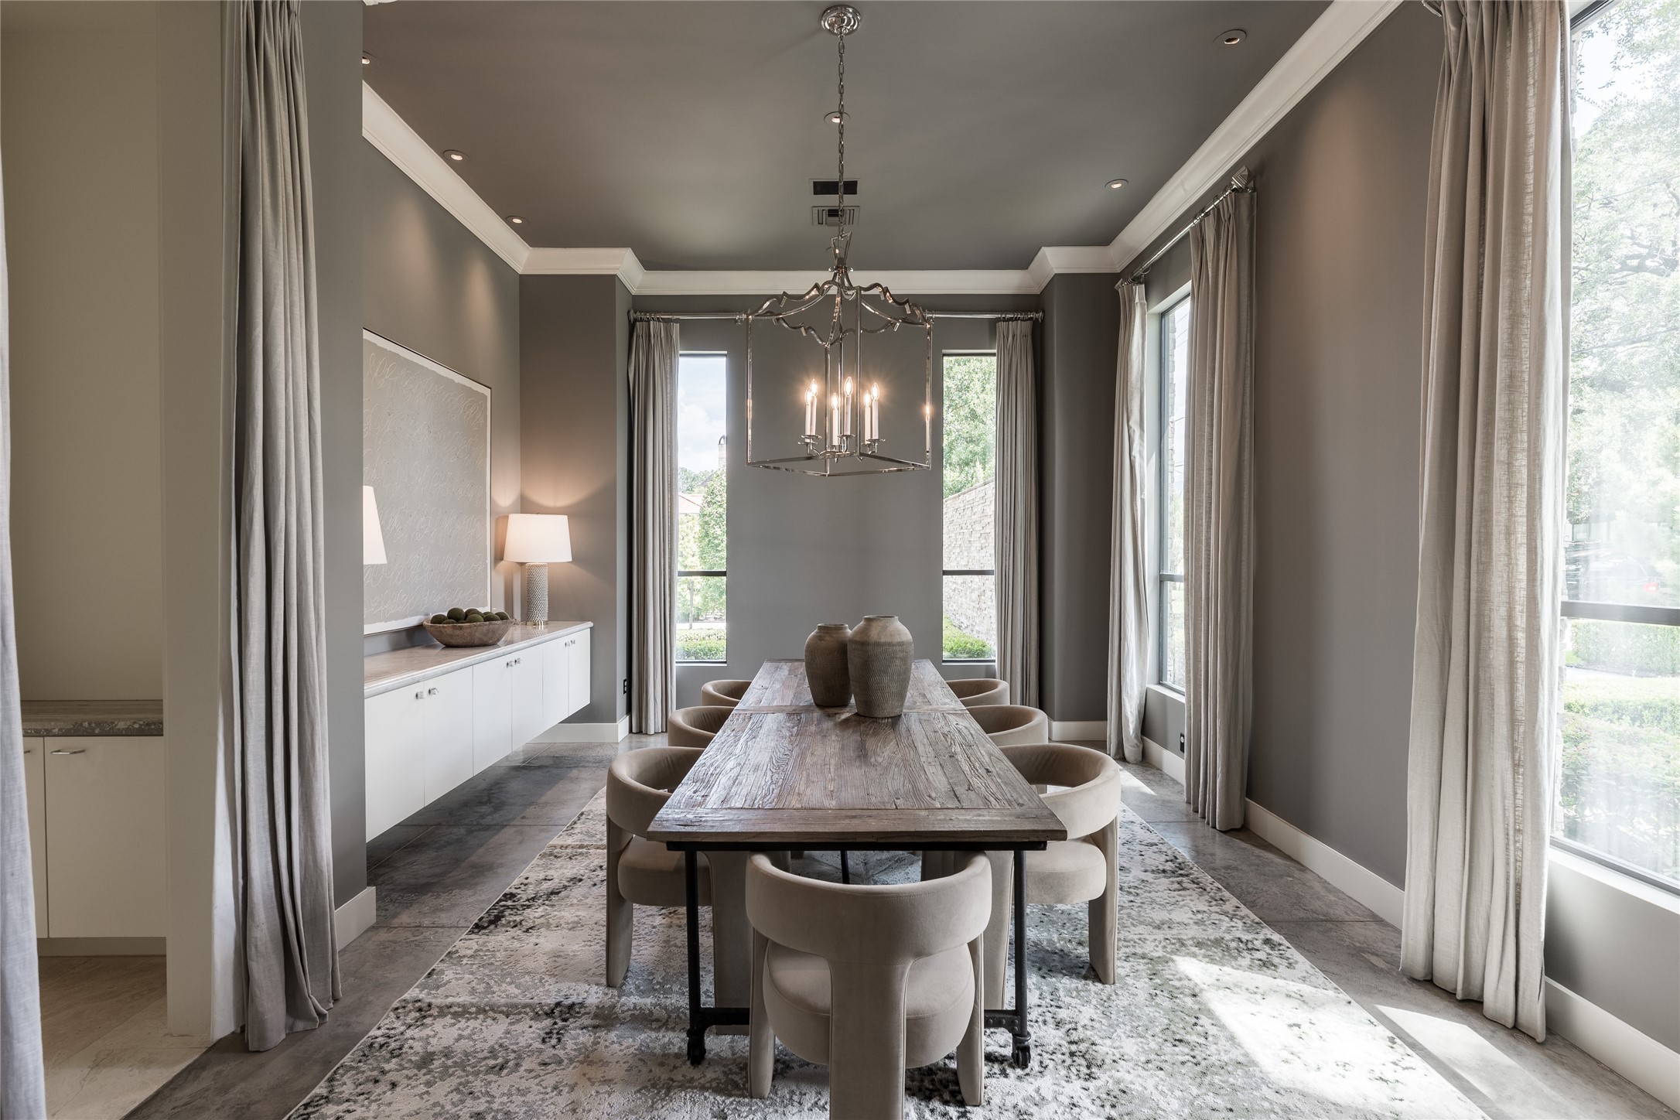
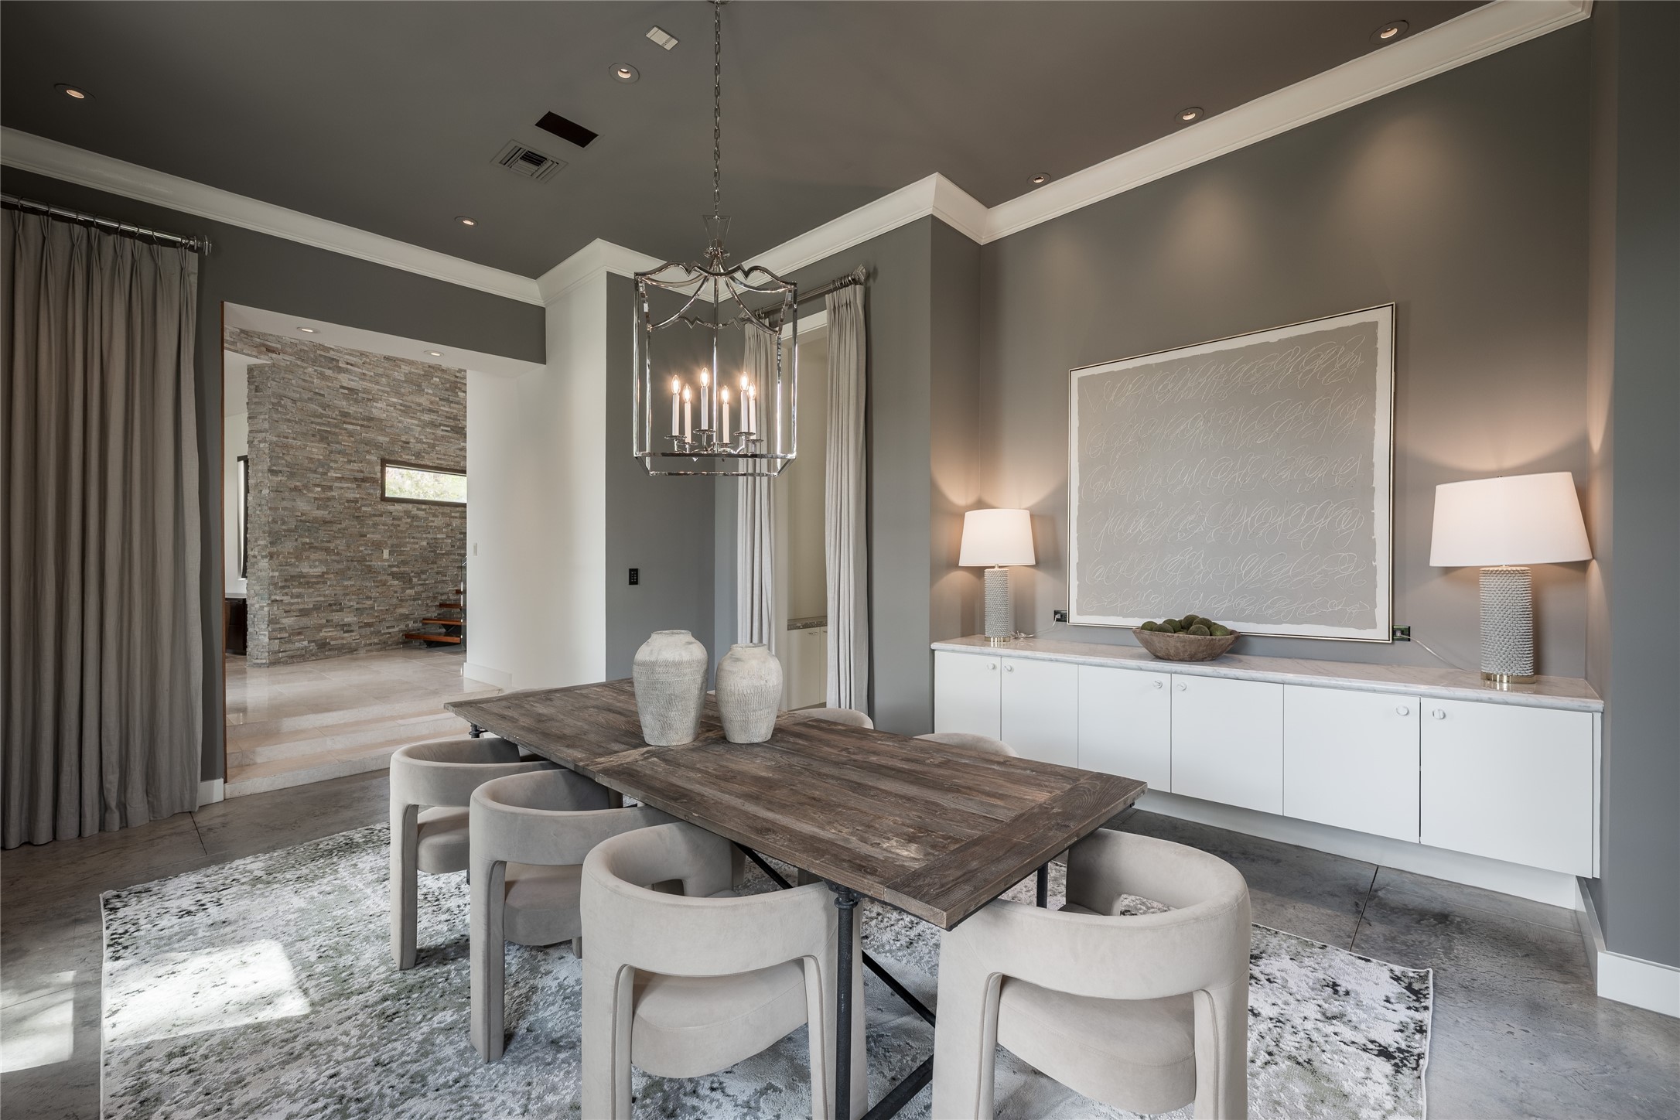
The formal dining room unfolds across from the study, framed by floor-to-ceiling windows dressed in custom curtains that soften the natural light. A sculptural chandelier anchors the elongated space, creating an elegant setting for intimate dinners or larger gatherings.
The generous proportions of the formal dining room allow it to accommodate an expansive table while still feeling open and uncluttered. Custom floating cabinetry provides a refined architectural element and functional storage without interrupting the room’s sense of scale.
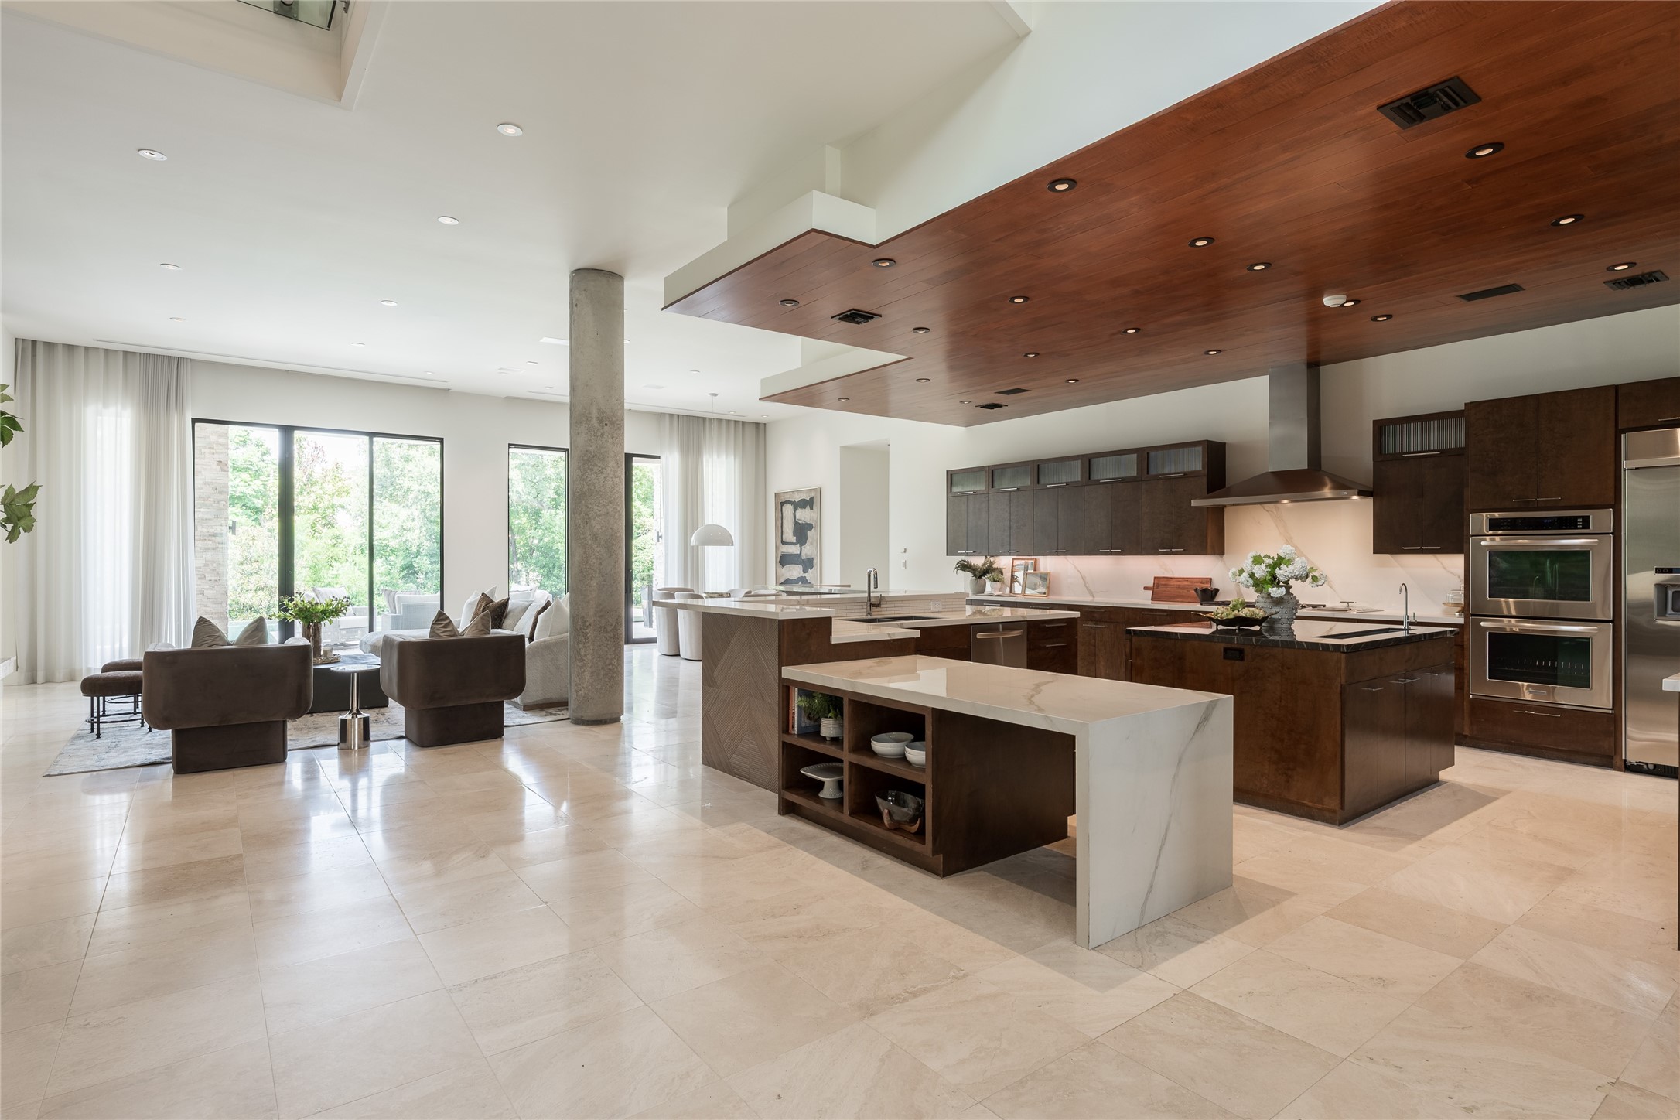
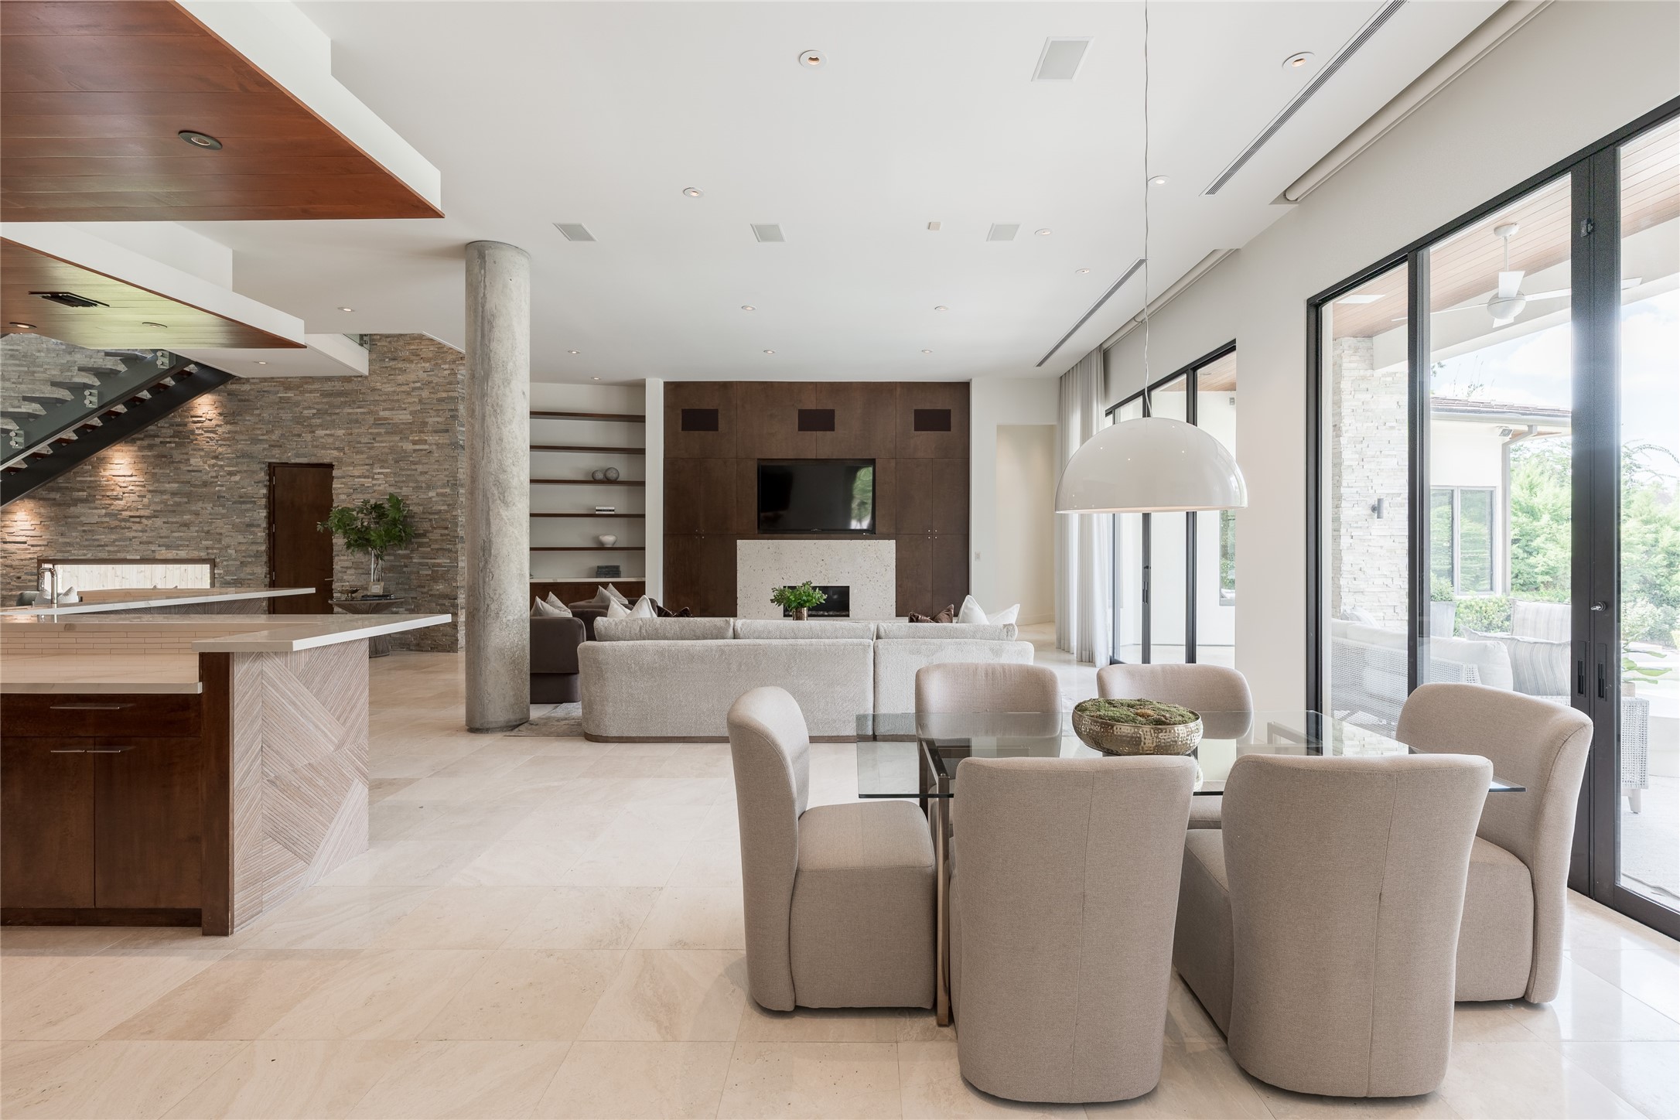
The kitchen sits at the center of the home’s open living environment, with an expansive porcelain island that transition to a table top seating area creating a natural transition between cooking, gathering and the family room.
Located just beyond the foyer and before the kitchen, the first-floor powder room is conveniently positioned for guests without interrupting the home’s primary living spaces. A floating vanity and vessel sink continue the clean, modern detailing found throughout the residence.
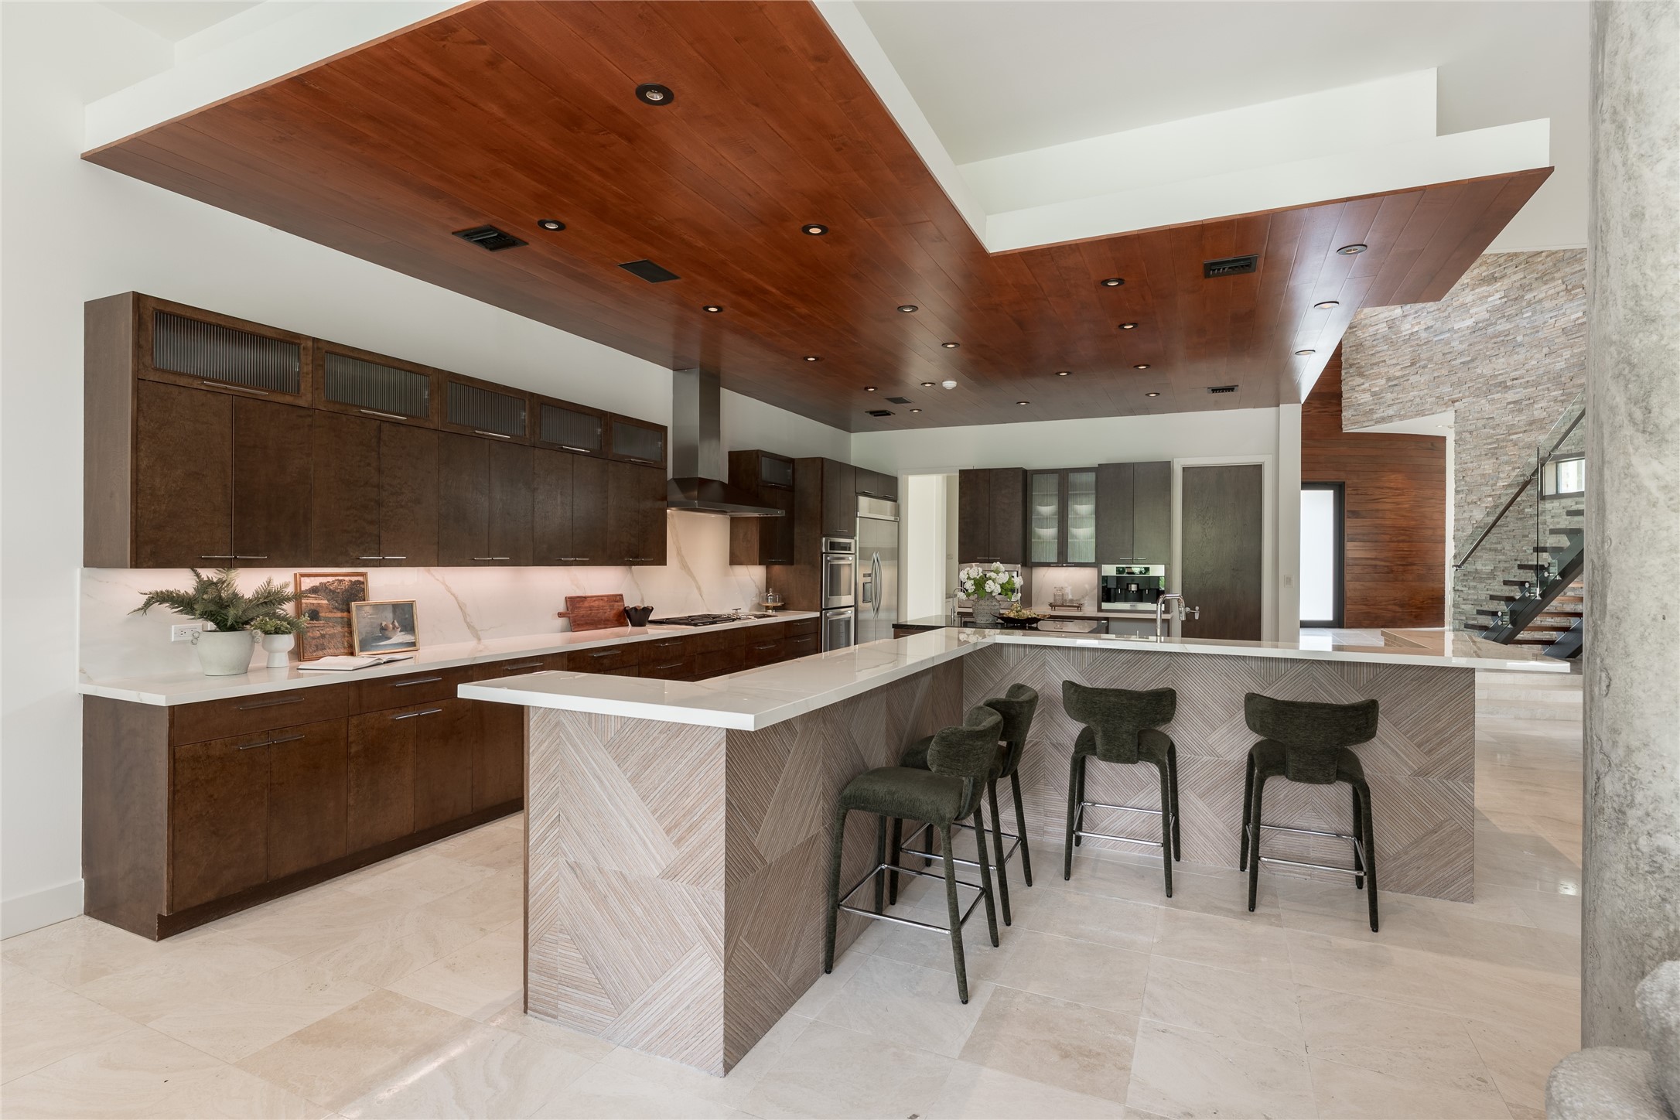
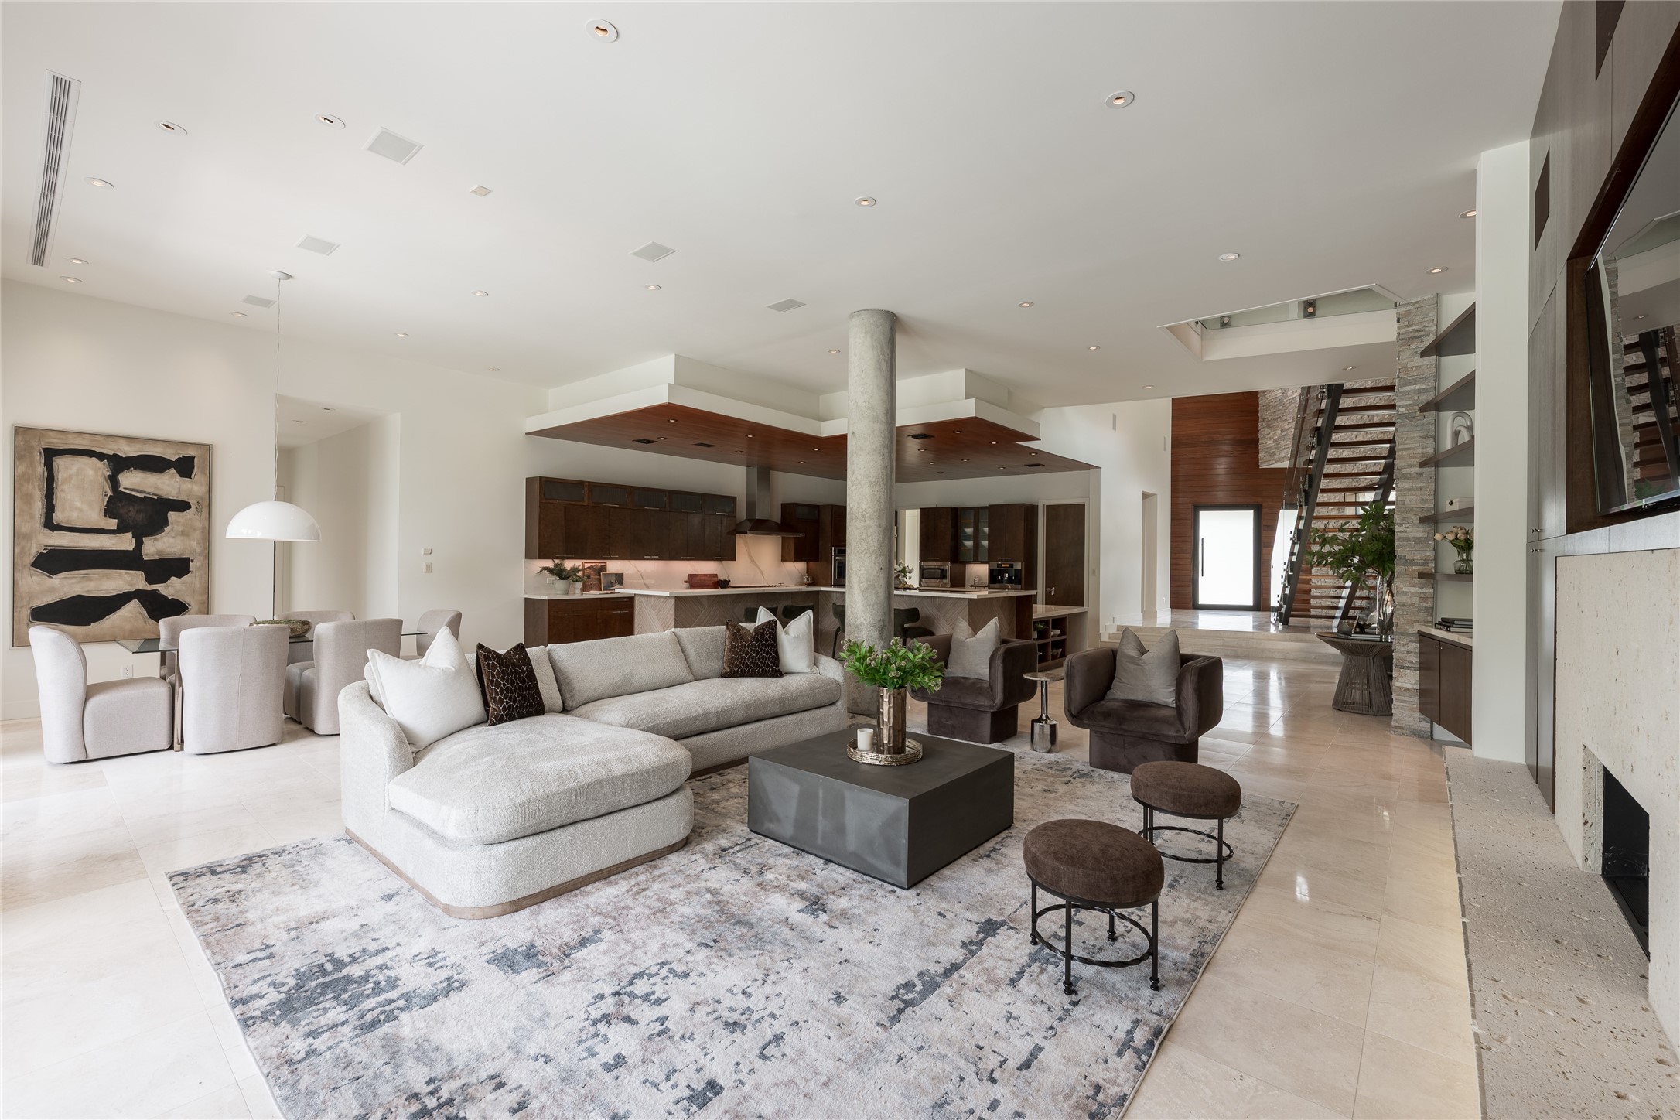
A suspended ceiling creates an architectural canopy over the kitchen, visually defining the space without separating it from the surrounding living areas. Custom cabinetry continues the material palette below, giving the kitchen a warmth and richness that contrasts beautifully against the home’s lighter finishes
Just beyond the kitchen, a flexible sitting area creates an intimate space for conversation while maintaining the home’s open flow. Its generous proportions also offer an ideal setting for a baby grand piano, creating an elegant transition between the kitchen and foyer
The expansive tabletop island is finished with a distinctive patterned tile, adding another layer of custom design to the kitchen. Cabinet upper display cabinetry frames an impressive stretch of back counterspace, while this angle begins to reveal the suite of high end appliances integrated throughout the kitchen.
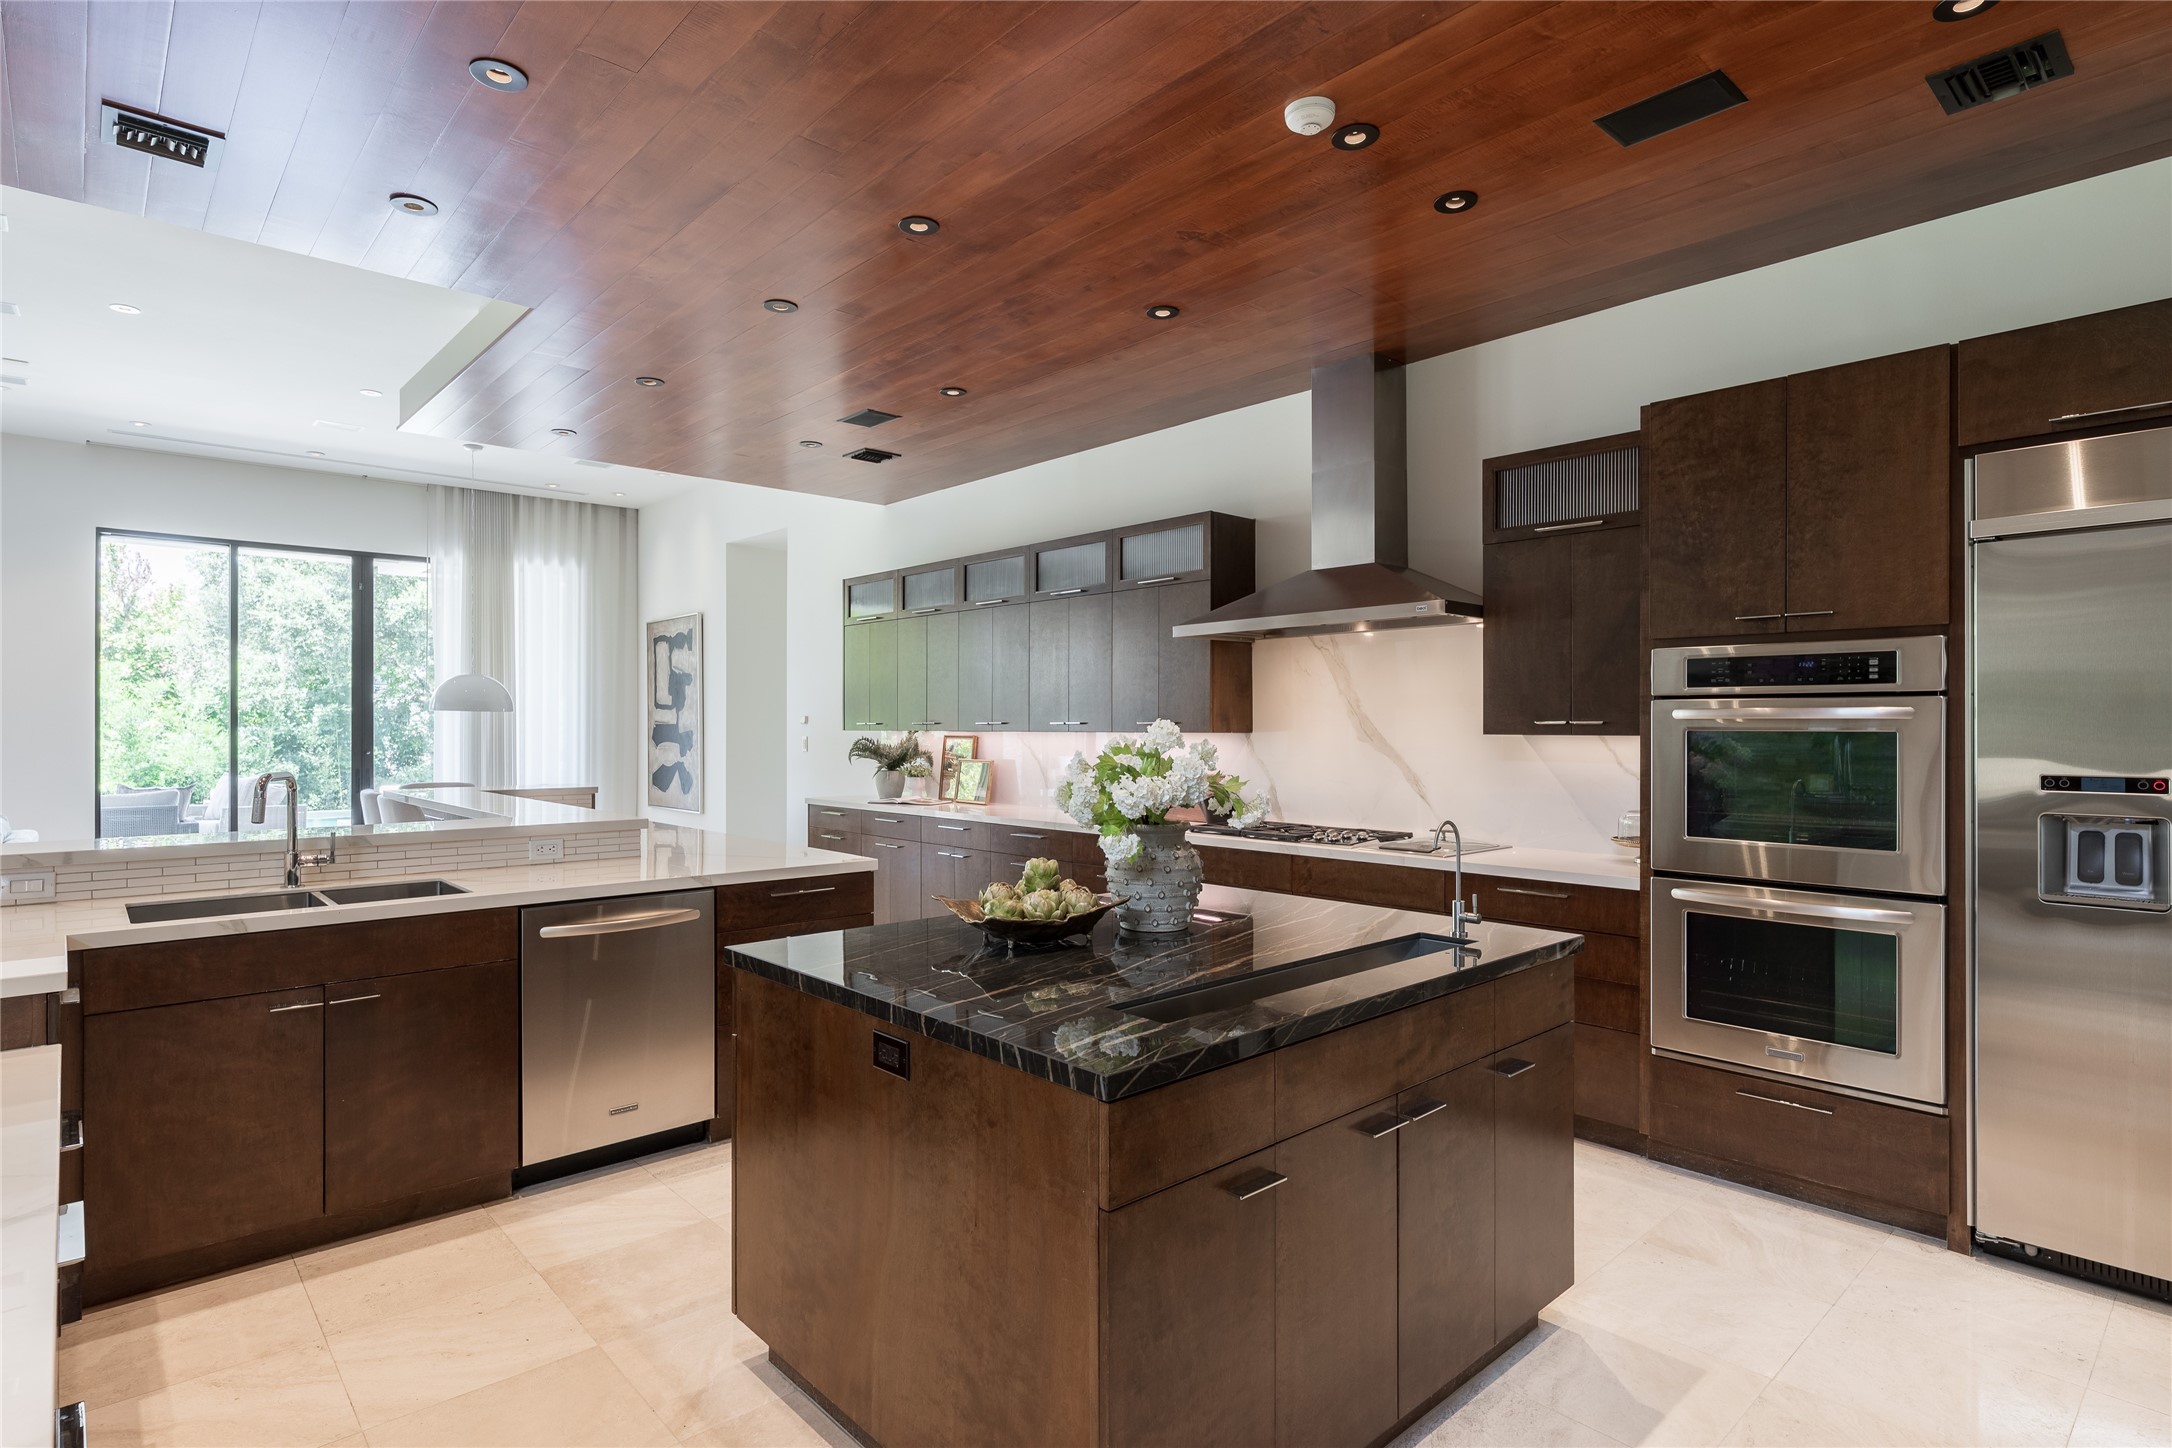
The kitchen pairs craftsmanship with integrated technology, featuring custom LED lighting and built-in surround sound speakers throughout the kitchen. A Wolf range and double ovens, Sub-Zero refrigerator and porcelain backsplash complement the custom cabinetry.
At the center of the kitchen, a dedicated prep island incorporates a linear sink and contrasting dark countertop, creating a striking counterpoint to the lighter porcelain surfaces surrounding it.
Just beyond the kitchen, the dedicated breakfast area offers a more intimate setting for everyday dining, surrounded by floor-to-ceiling 10 ft sliding doors and natural light. Direct access to the outdoor living space creates an effortless connection between morning dining, the kitchen and the private grounds beyond.
The main living room opens with impressive scale, where soaring ceilings and walls of glass behind fill the space with natural light. A prominent structural concrete column becomes an architectural feature rather than something concealed, adding a distinctive contrast to the home’s warmer materials while helping define the transition between the living and kitchen spaces.
The living room is anchored by a natural travertine fireplace, framed by floating shelves and custom walnut cabinetry that bring warmth and symmetry to the space. Hidden speakers positioned above the cabinetry integrate the surround-sound system discreetly into the architecture, keeping the technology heard but virtually unseen.
This angle reveals another perspective of the living room while extending the sightline into the covered outdoor living area. Floor-to-ceiling 10 ft sliding glass doors creates a direct visual connection between the interior living space and the outdoor entertaining areas beyond.
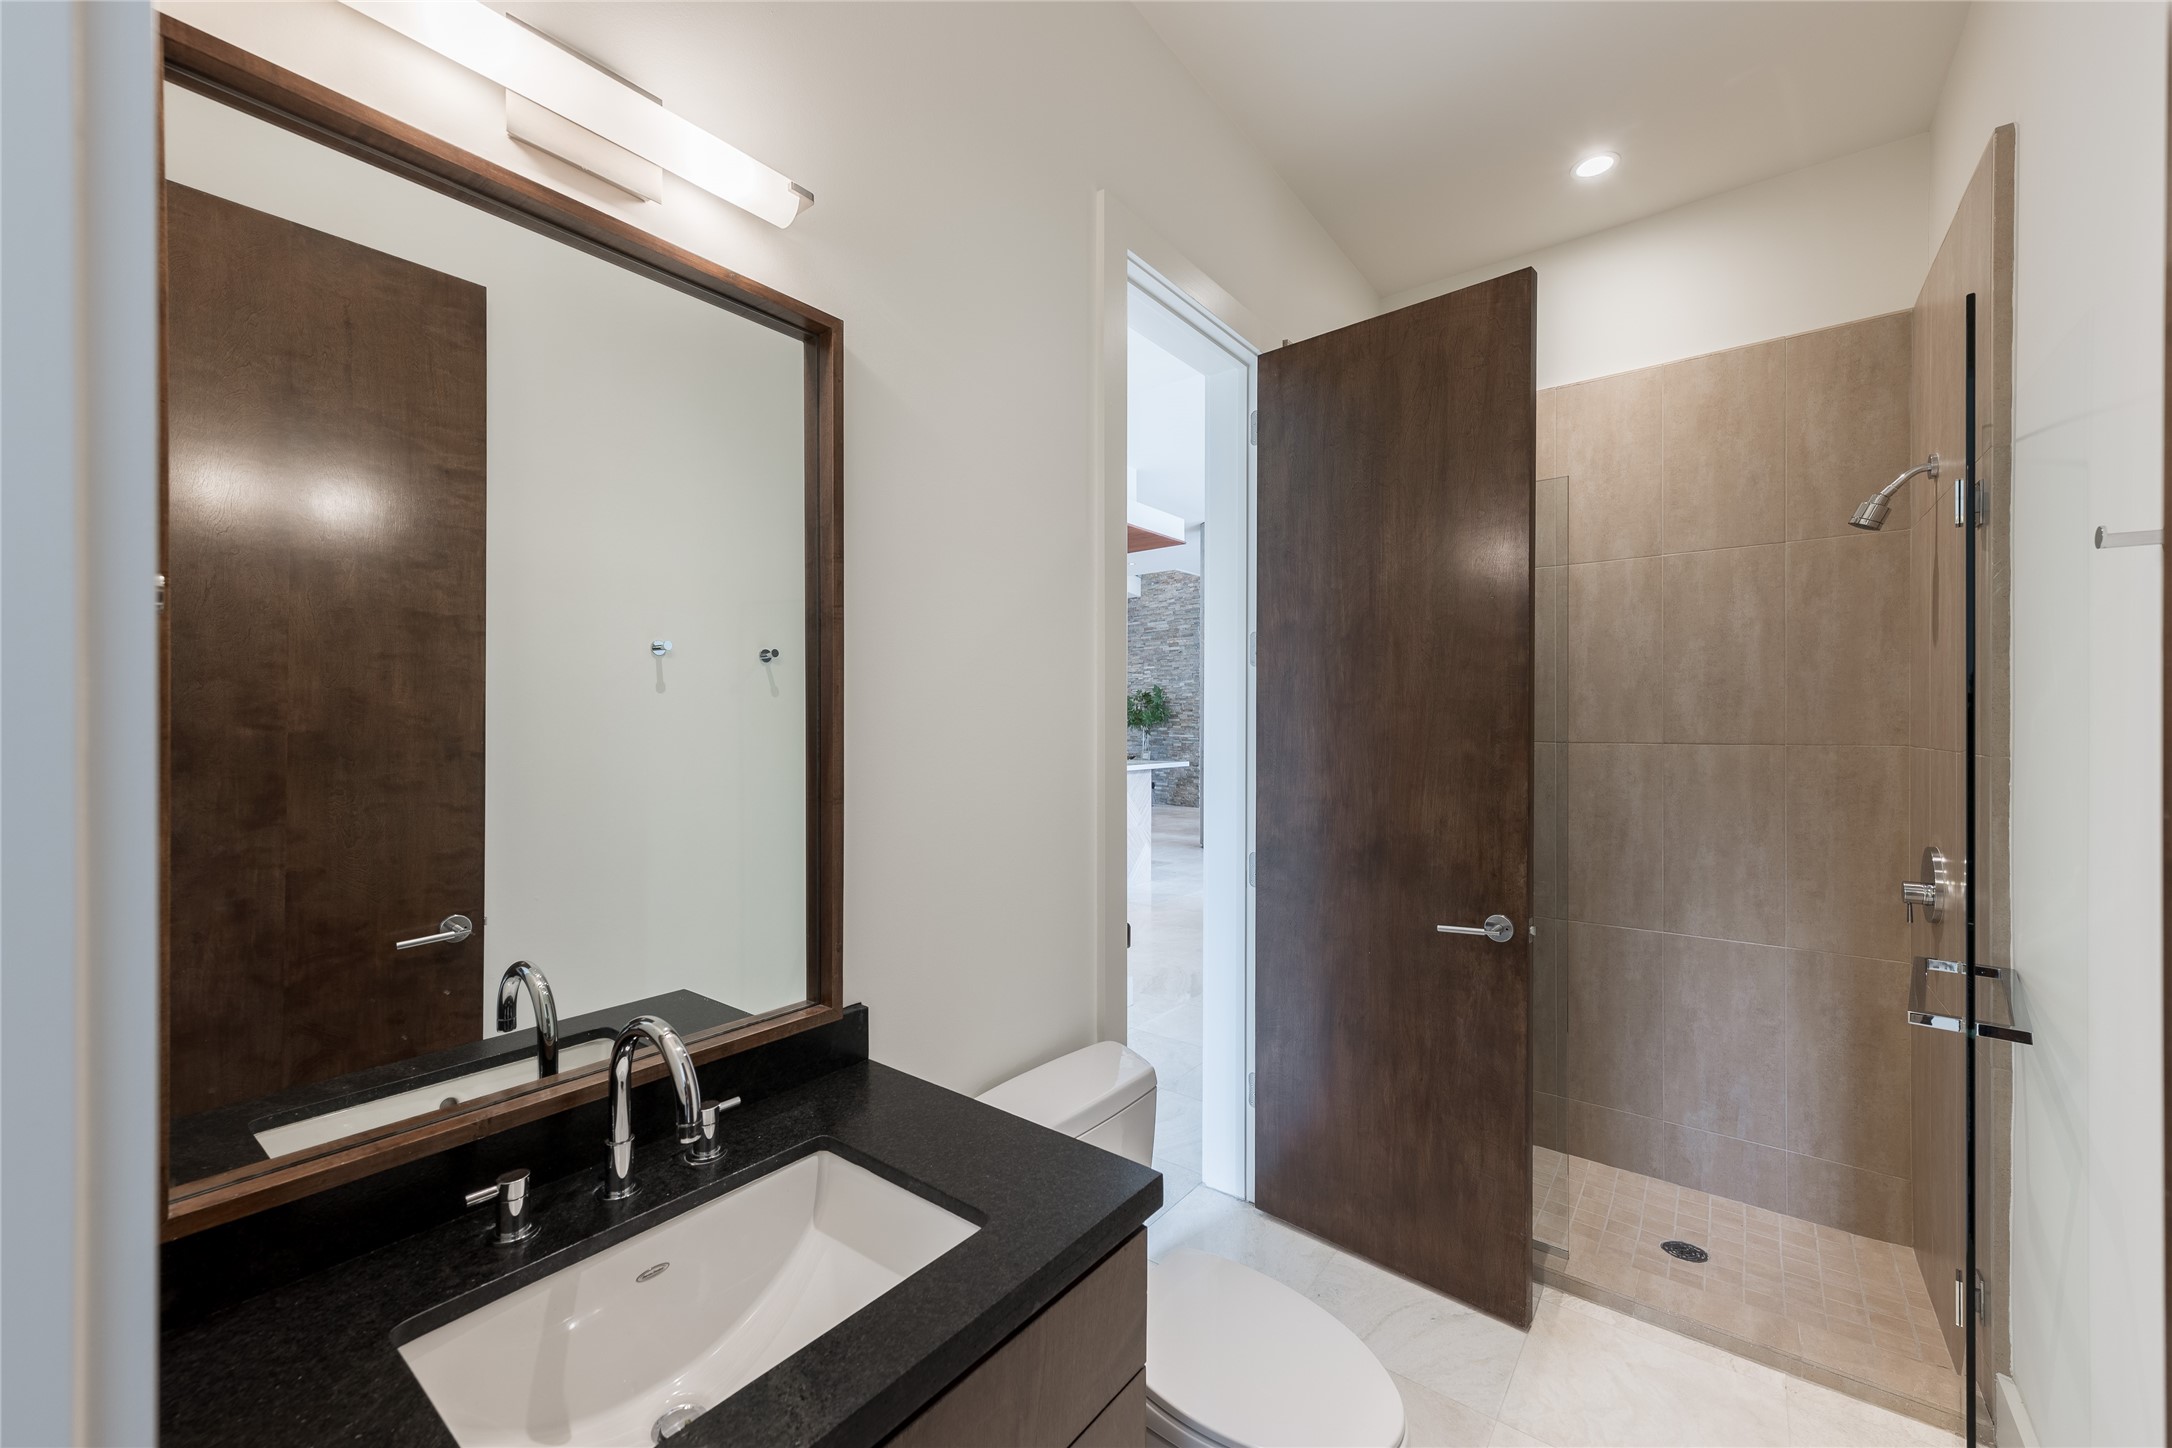
One of two full bathrooms on the first floor, this space also serves as the dedicated pool bath with convenient access from the outdoor living area. A walk-in shower allows guests to transition directly from the pool without moving through the main living spaces.
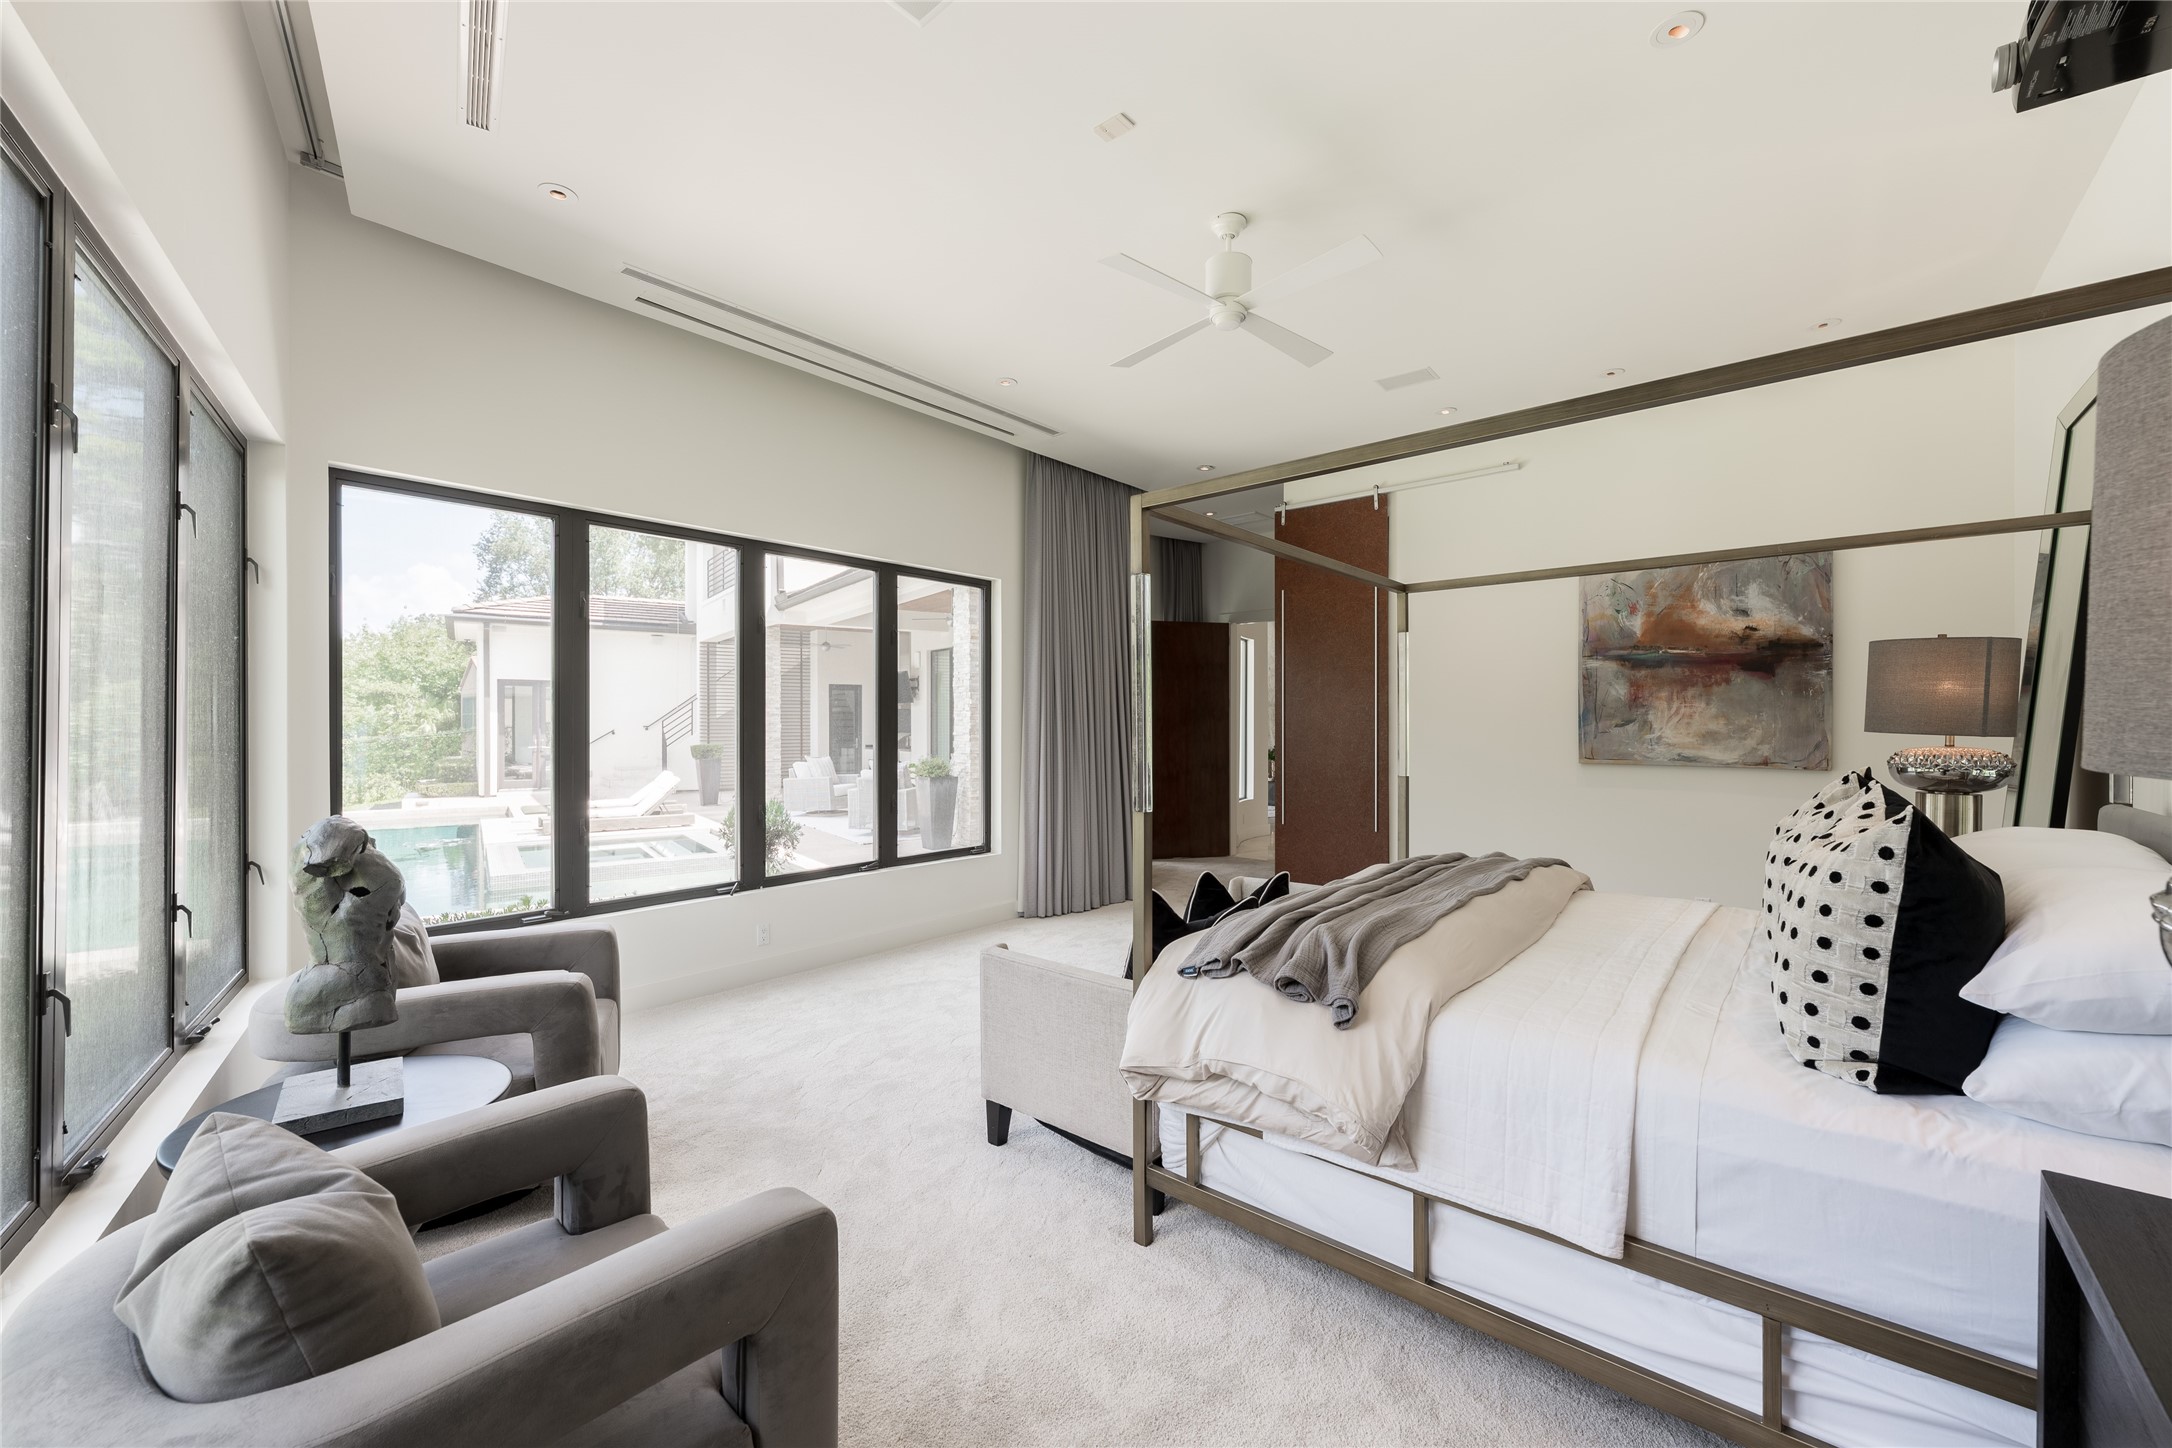
The first-floor primary suite is positioned to capture views across the landscaped backyard and pool, with corner windows bringing the grounds into view from multiple angles. A concealed motorized projector screen and integrated surround sound transform the space for entertainment while remaining discreet when not in use
A second perspective of the primary suite showcases the corner windows and direct views of the pool and outdoor living areas. The room’s generous proportions provide space for a separate sitting area, while custom motorized shades offer privacy across the expansive windows.
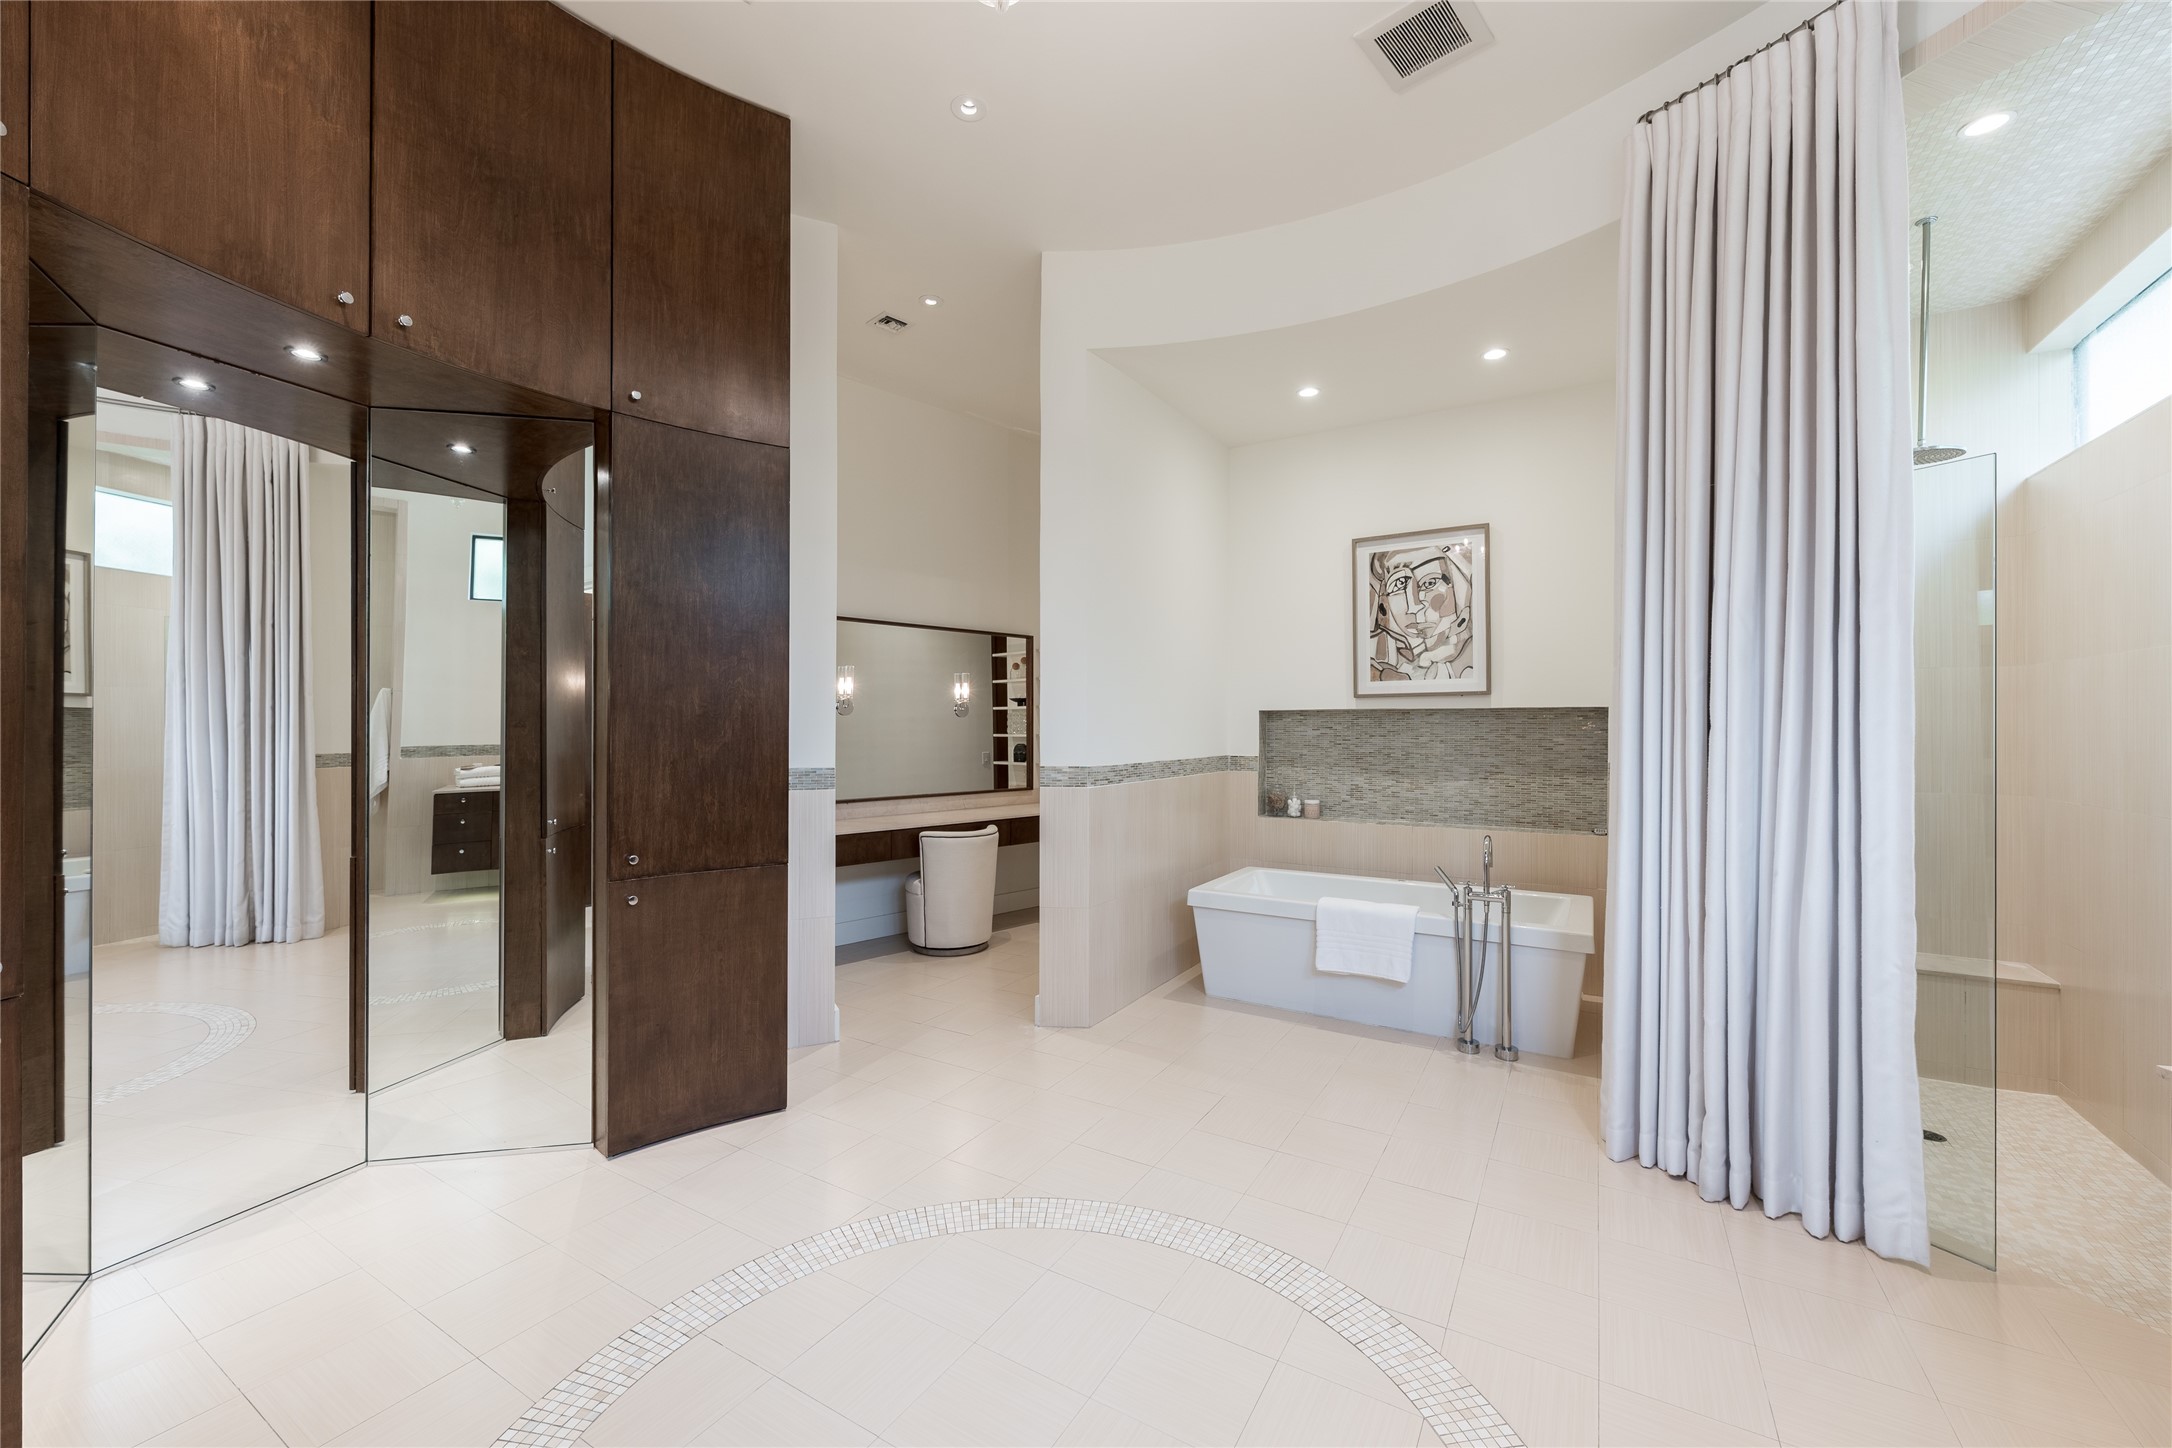
The primary ensuite showcases custom floating curved cabinetry that follows the architecture of the room, centered by a freestanding soaking tub above a mosaic-tiled cove as an oversized walk in shower with dual showers is nestled discreetly.
A full mirrored dressing and vanity area to the left is complemented by additional custom cabinetry, creating a dedicated space for personal preparation.
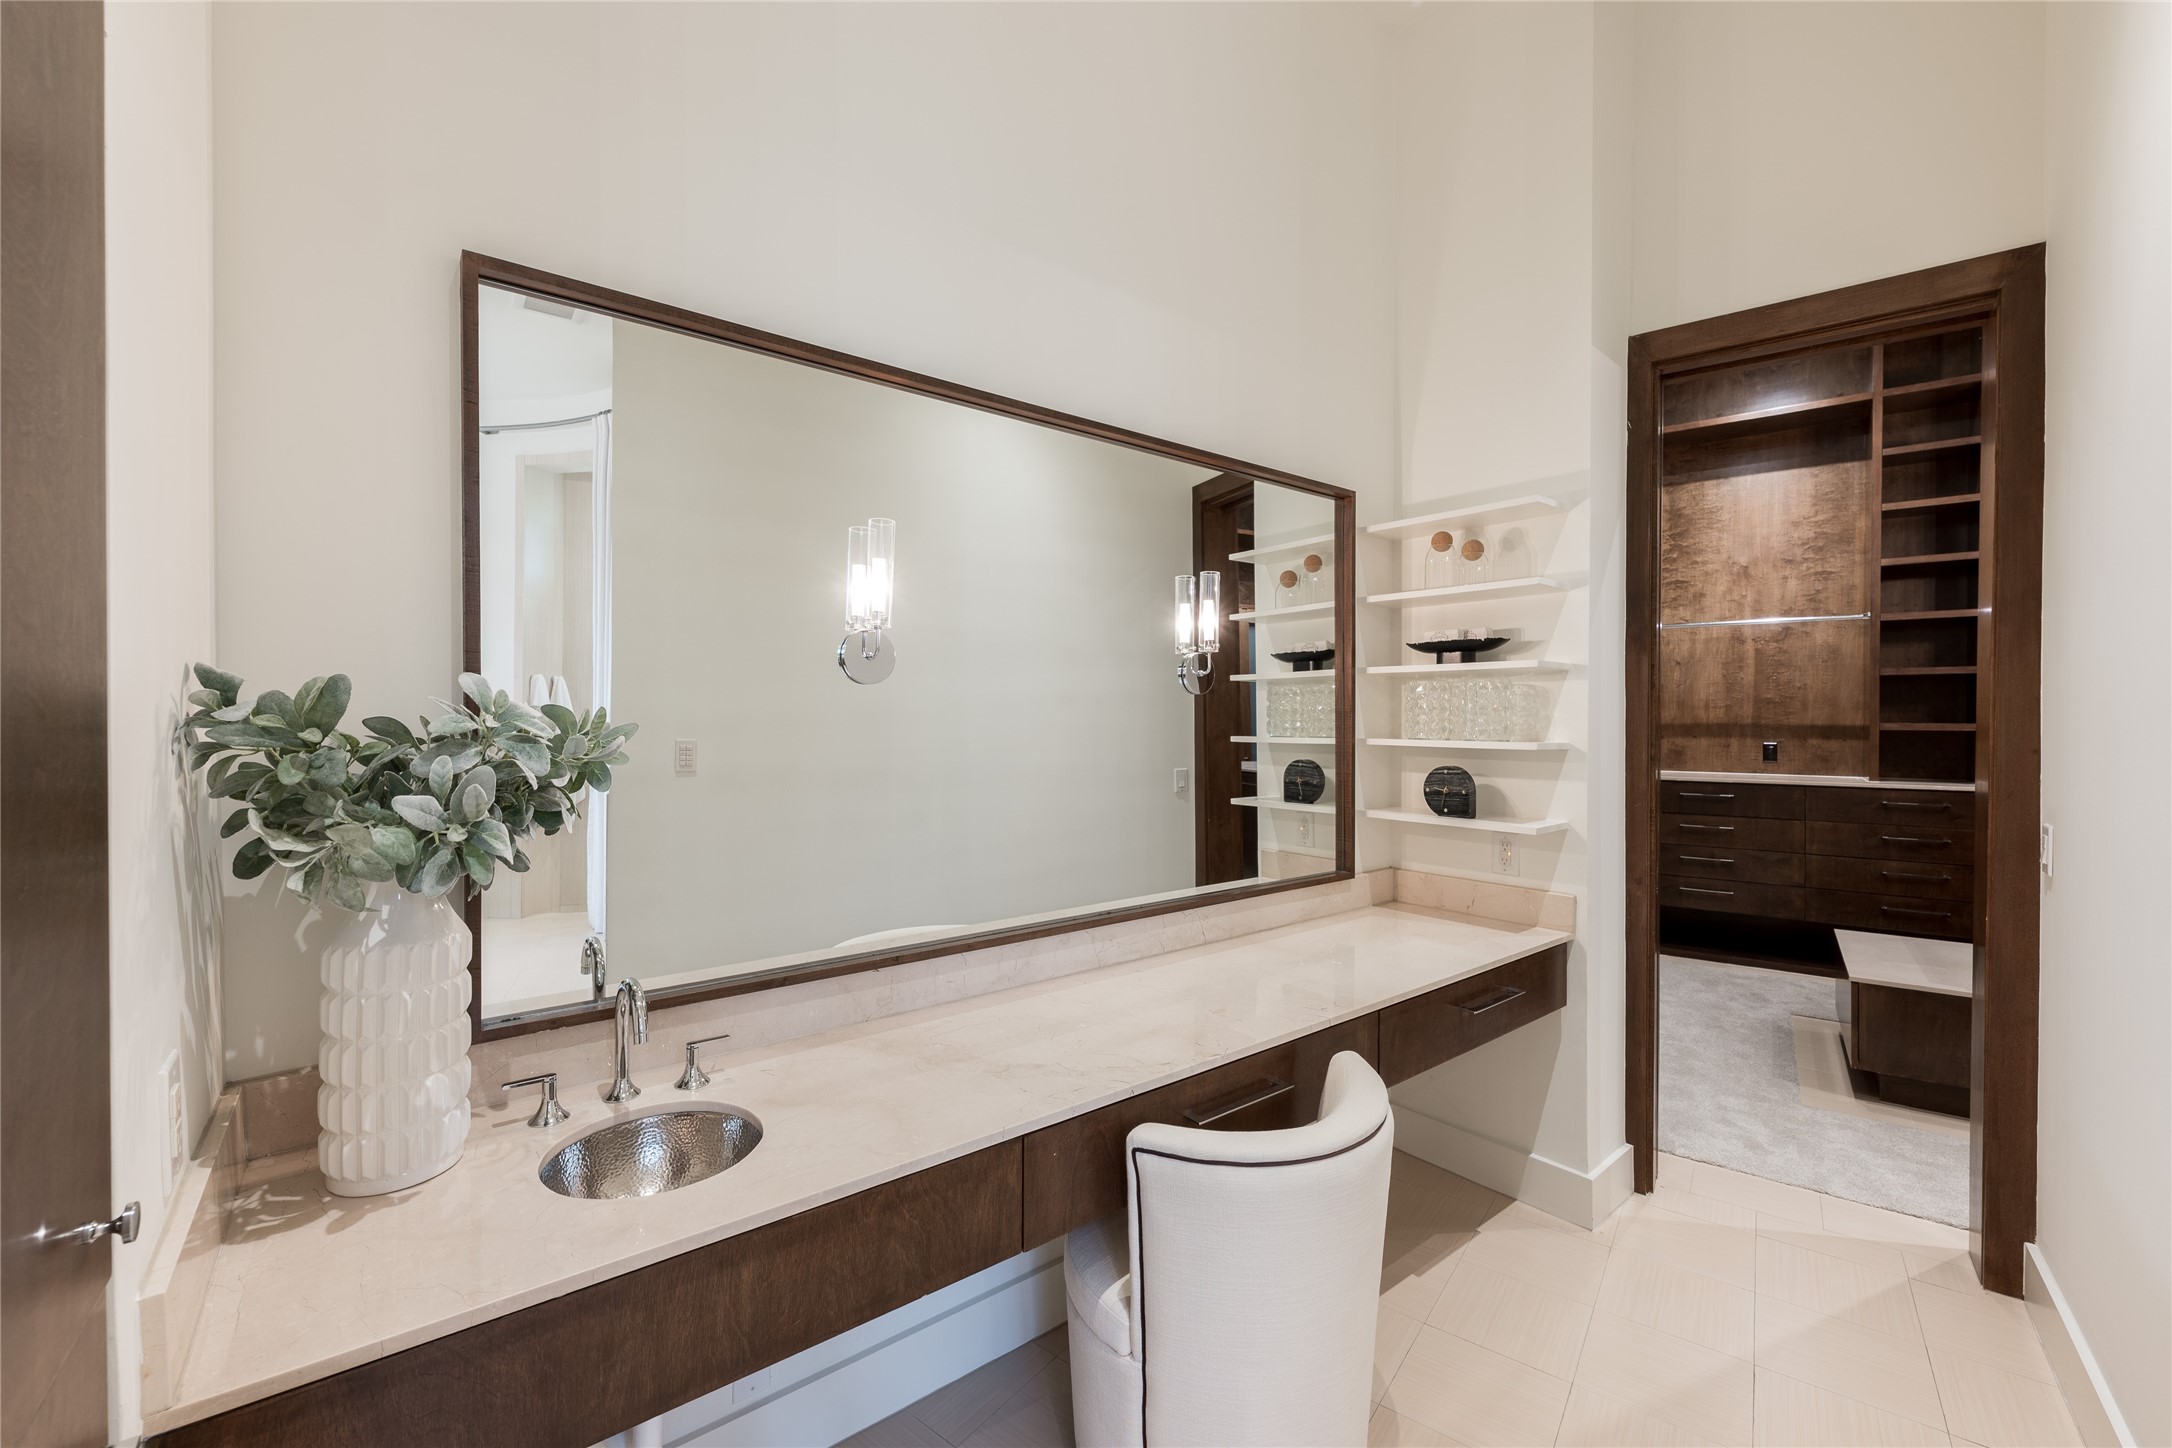
A dedicated vanity within the primary ensuite provides its own defined space, featuring custom floating cabinetry, an expansive mirror and sconces. The generous counter surface and floating shelves keep the area both functional and refined.
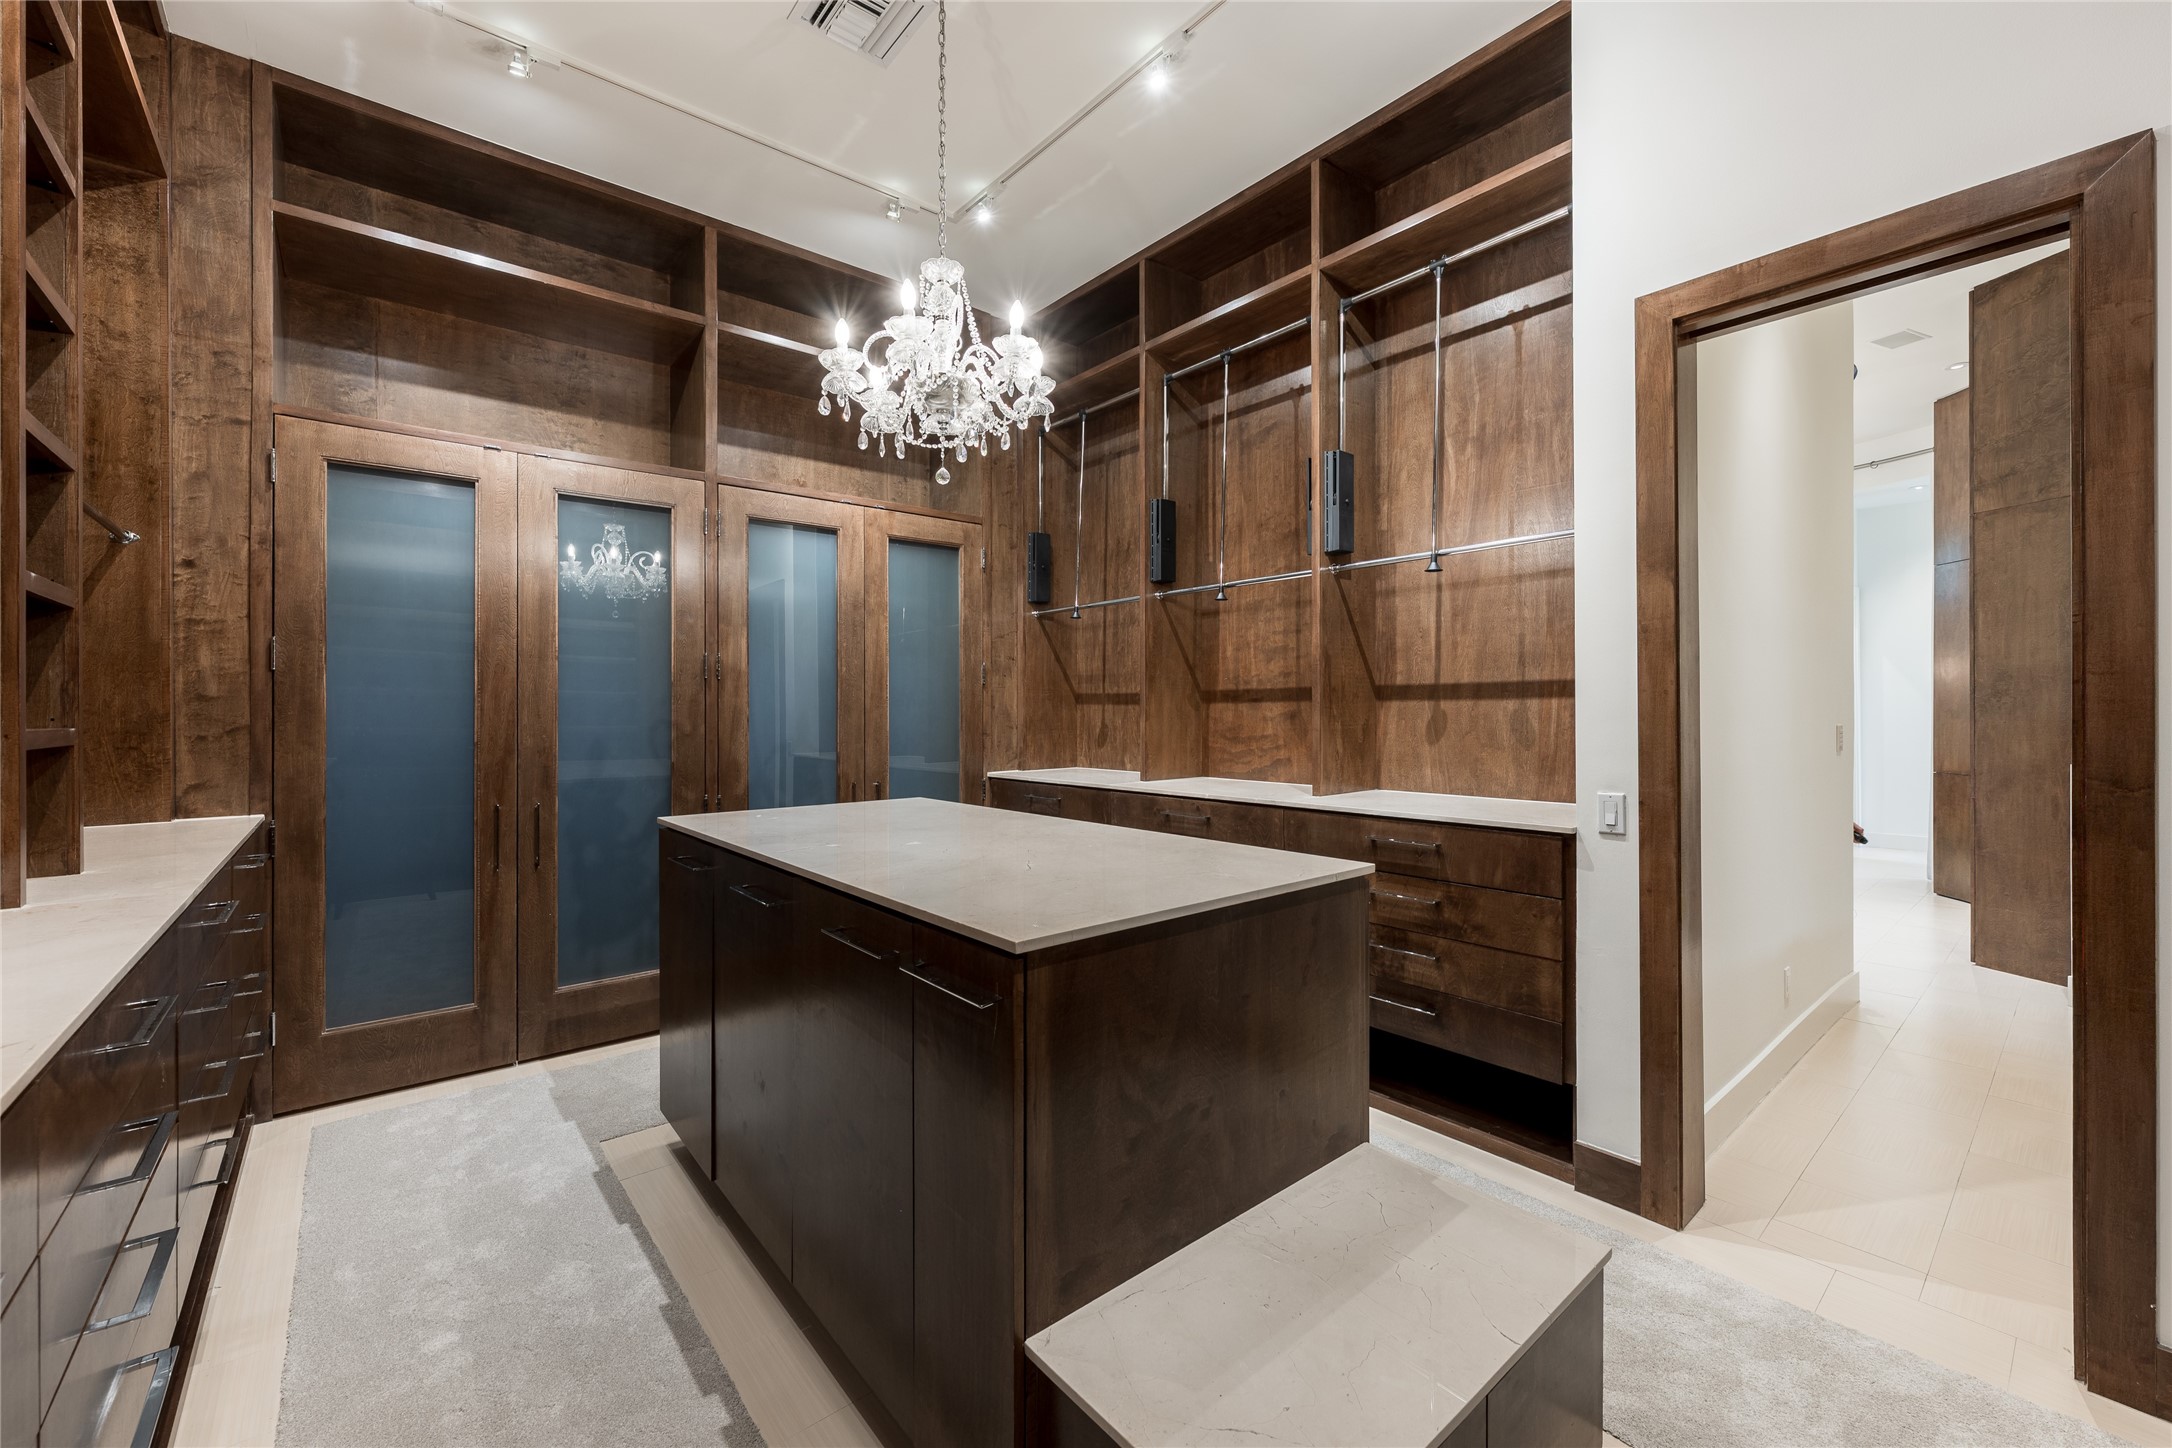
The expansive primary closet is fully custom built with floor-to-ceiling cabinetry, integrated lighting and extensive hanging and storage space. A large center island adds additional storage and counter space, creating a highly functional dressing environment within the primary suite.
Located on the first floor, the utility room offers generous counterspace, extensive cabinetry and open shelving for everyday organization. Dual washer and dryer units provide added capacity, while natural light keeps the workspace bright and functional.
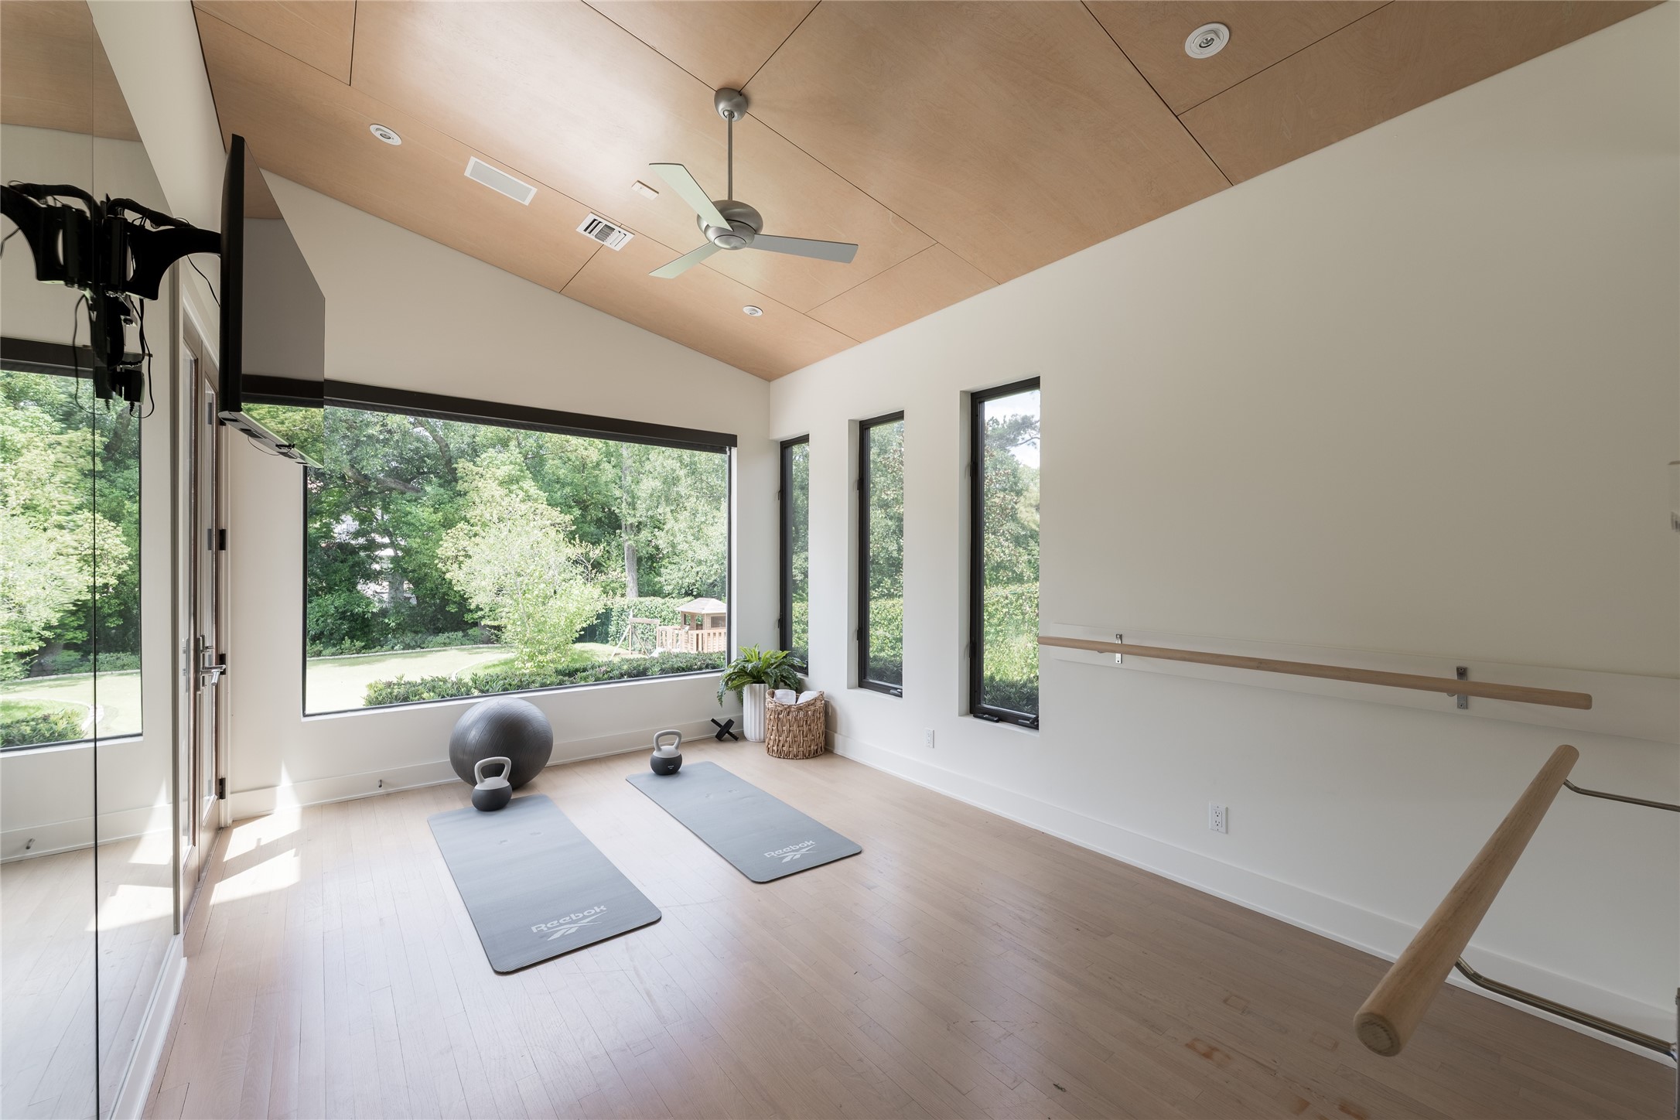
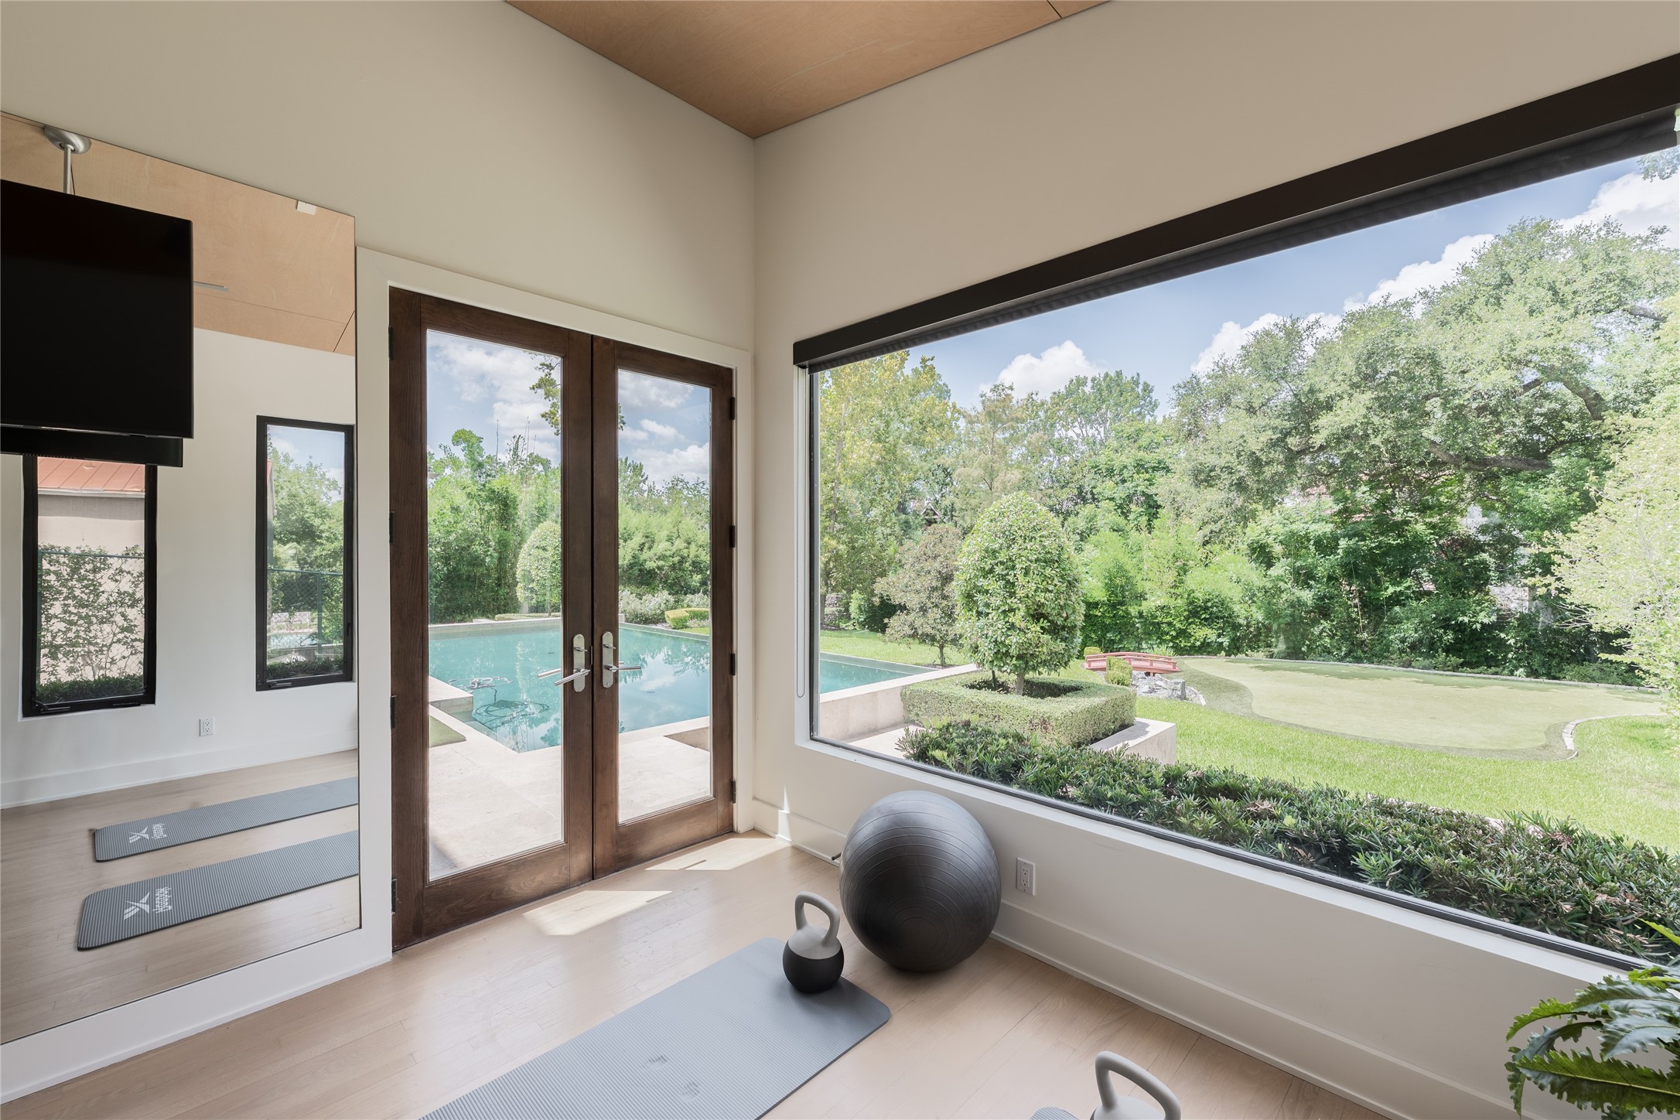
A dedicated wellness studio offers space for yoga, stretching or private training, complete with a built-in ballet barre and mirrored wall. Oversized windows frame views of the backyard and putting green, while the wood-paneled ceiling adds warmth to the light-filled space.
A second perspective of the wellness studio highlights its connection to the grounds, with oversized windows capturing views of the pool, putting green and mature landscaping. Glass doors provide direct outdoor access, extending the space naturally into the backyard.
The heated infinity-edge pool is designed as the centerpiece of the outdoor setting, complete with an integrated spa and waterfall wall. Its position directly off the covered outdoor living areas creates an easy connection between the home, pool and expansive backyard.
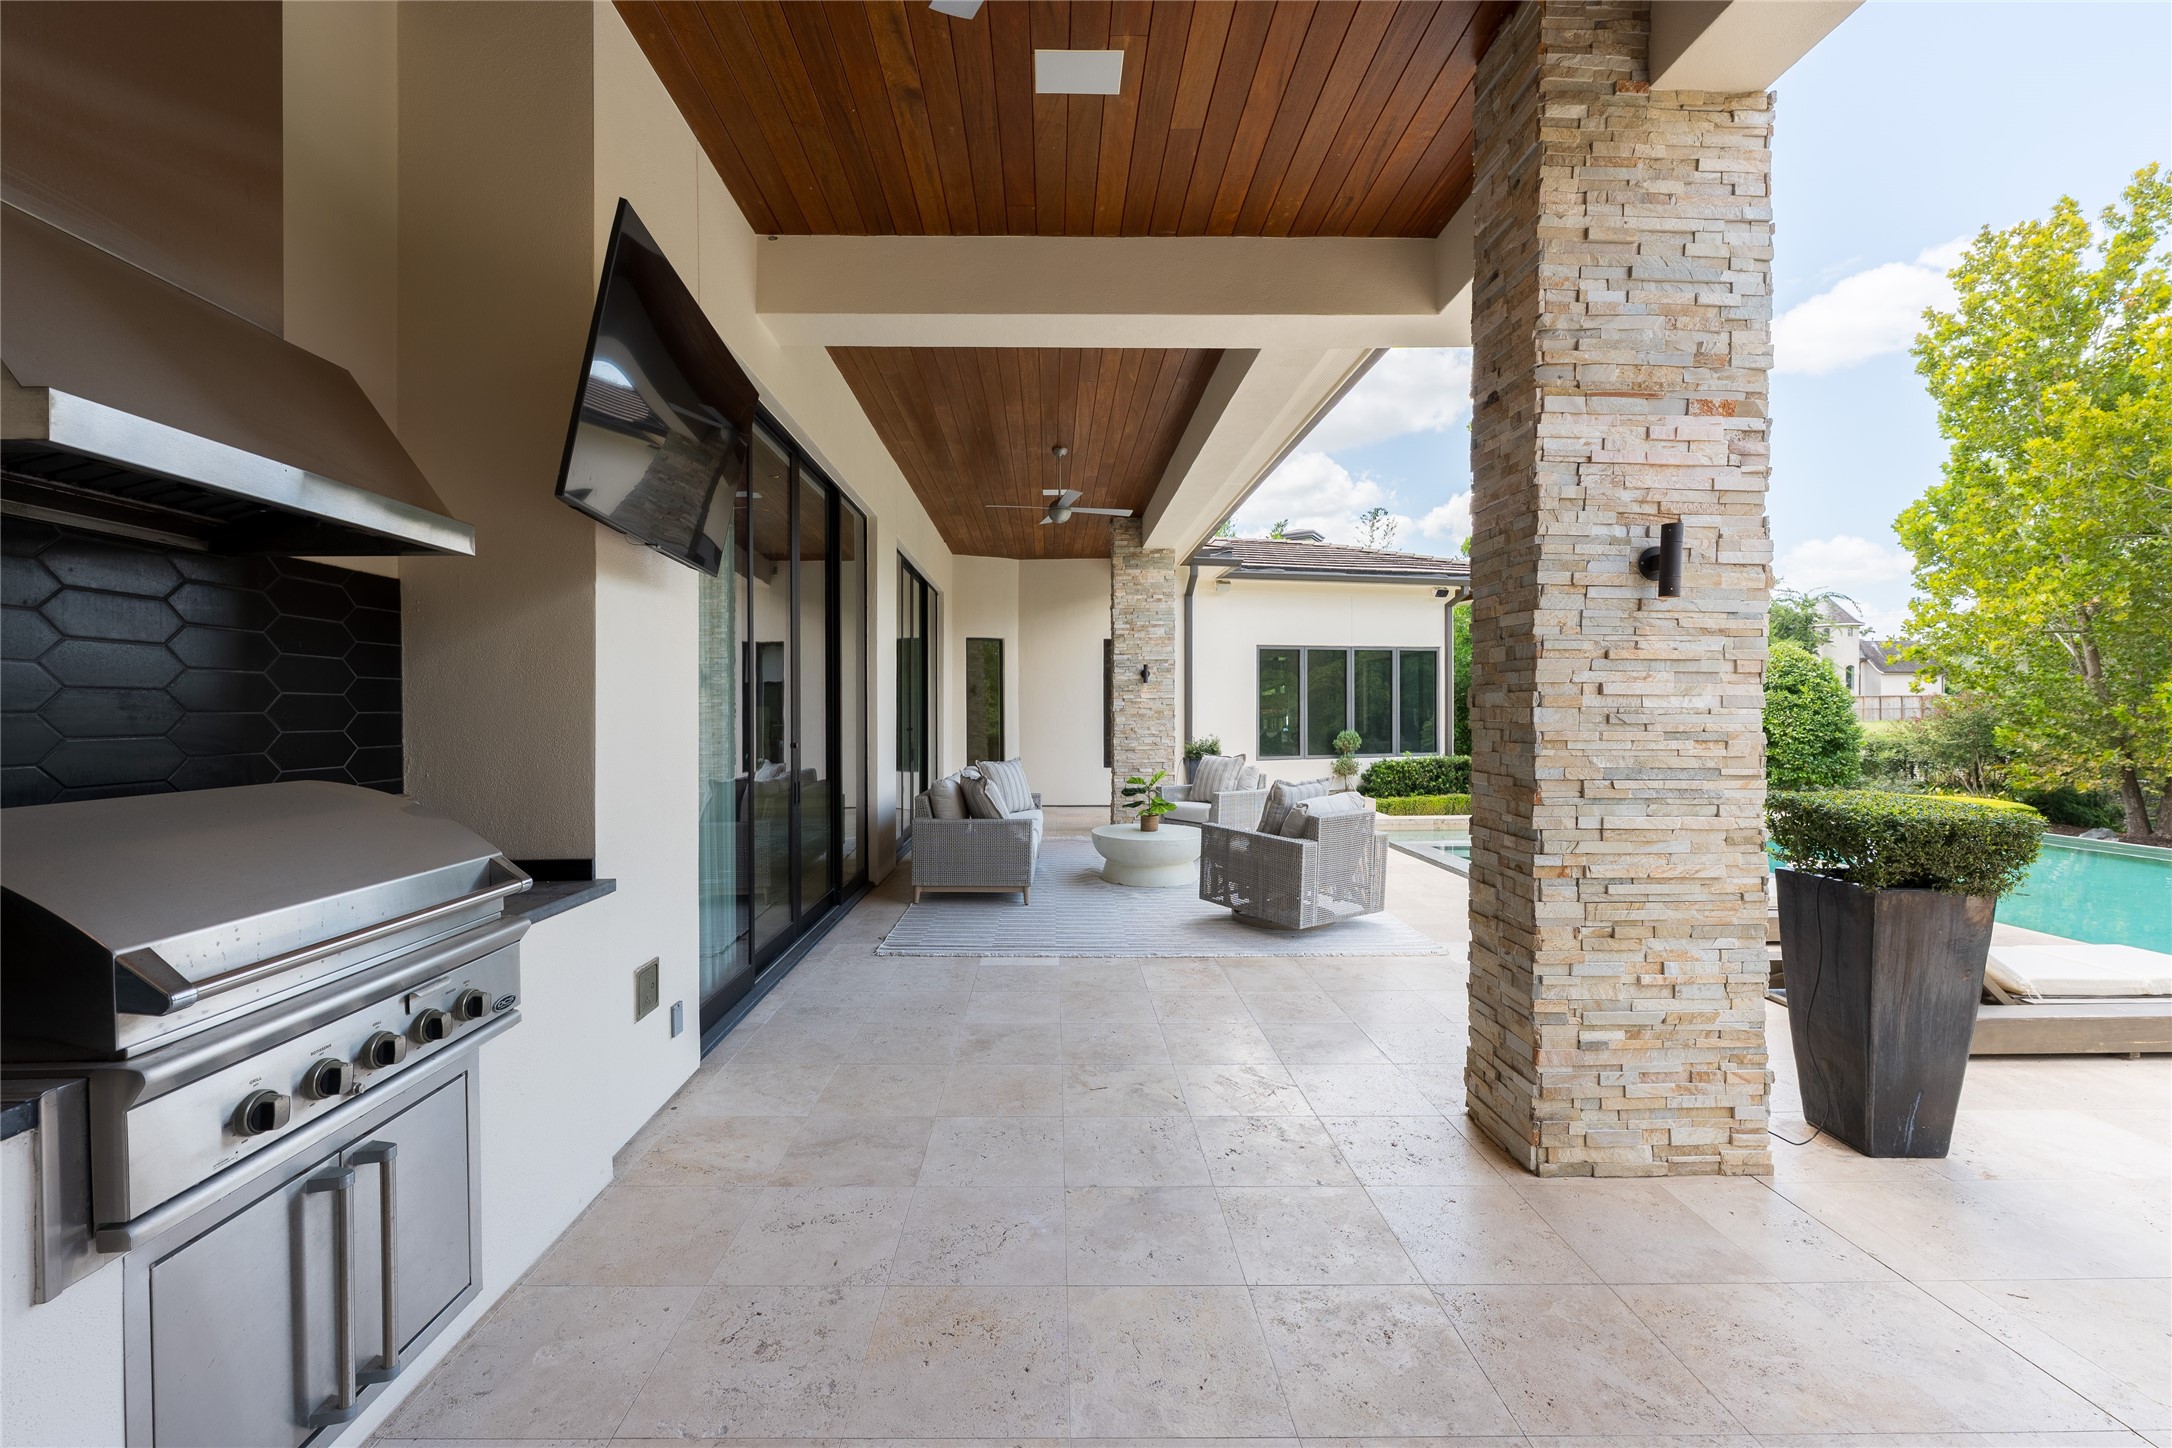
The covered outdoor living area features a full summer kitchen beneath a mahogany tongue-and-groove ceiling, while the home’s travertine flooring continues outdoors for a seamless transition in materials. Positioned alongside the pool, the space is designed for year-round cooking, dining and entertaining.
Lush, mature landscaping surrounds the residence, creating a level of privacy and greenery that feels more suburban than urban. Yet the home remains positioned in the heart of Houston, just moments from Memorial Park and the city’s core.
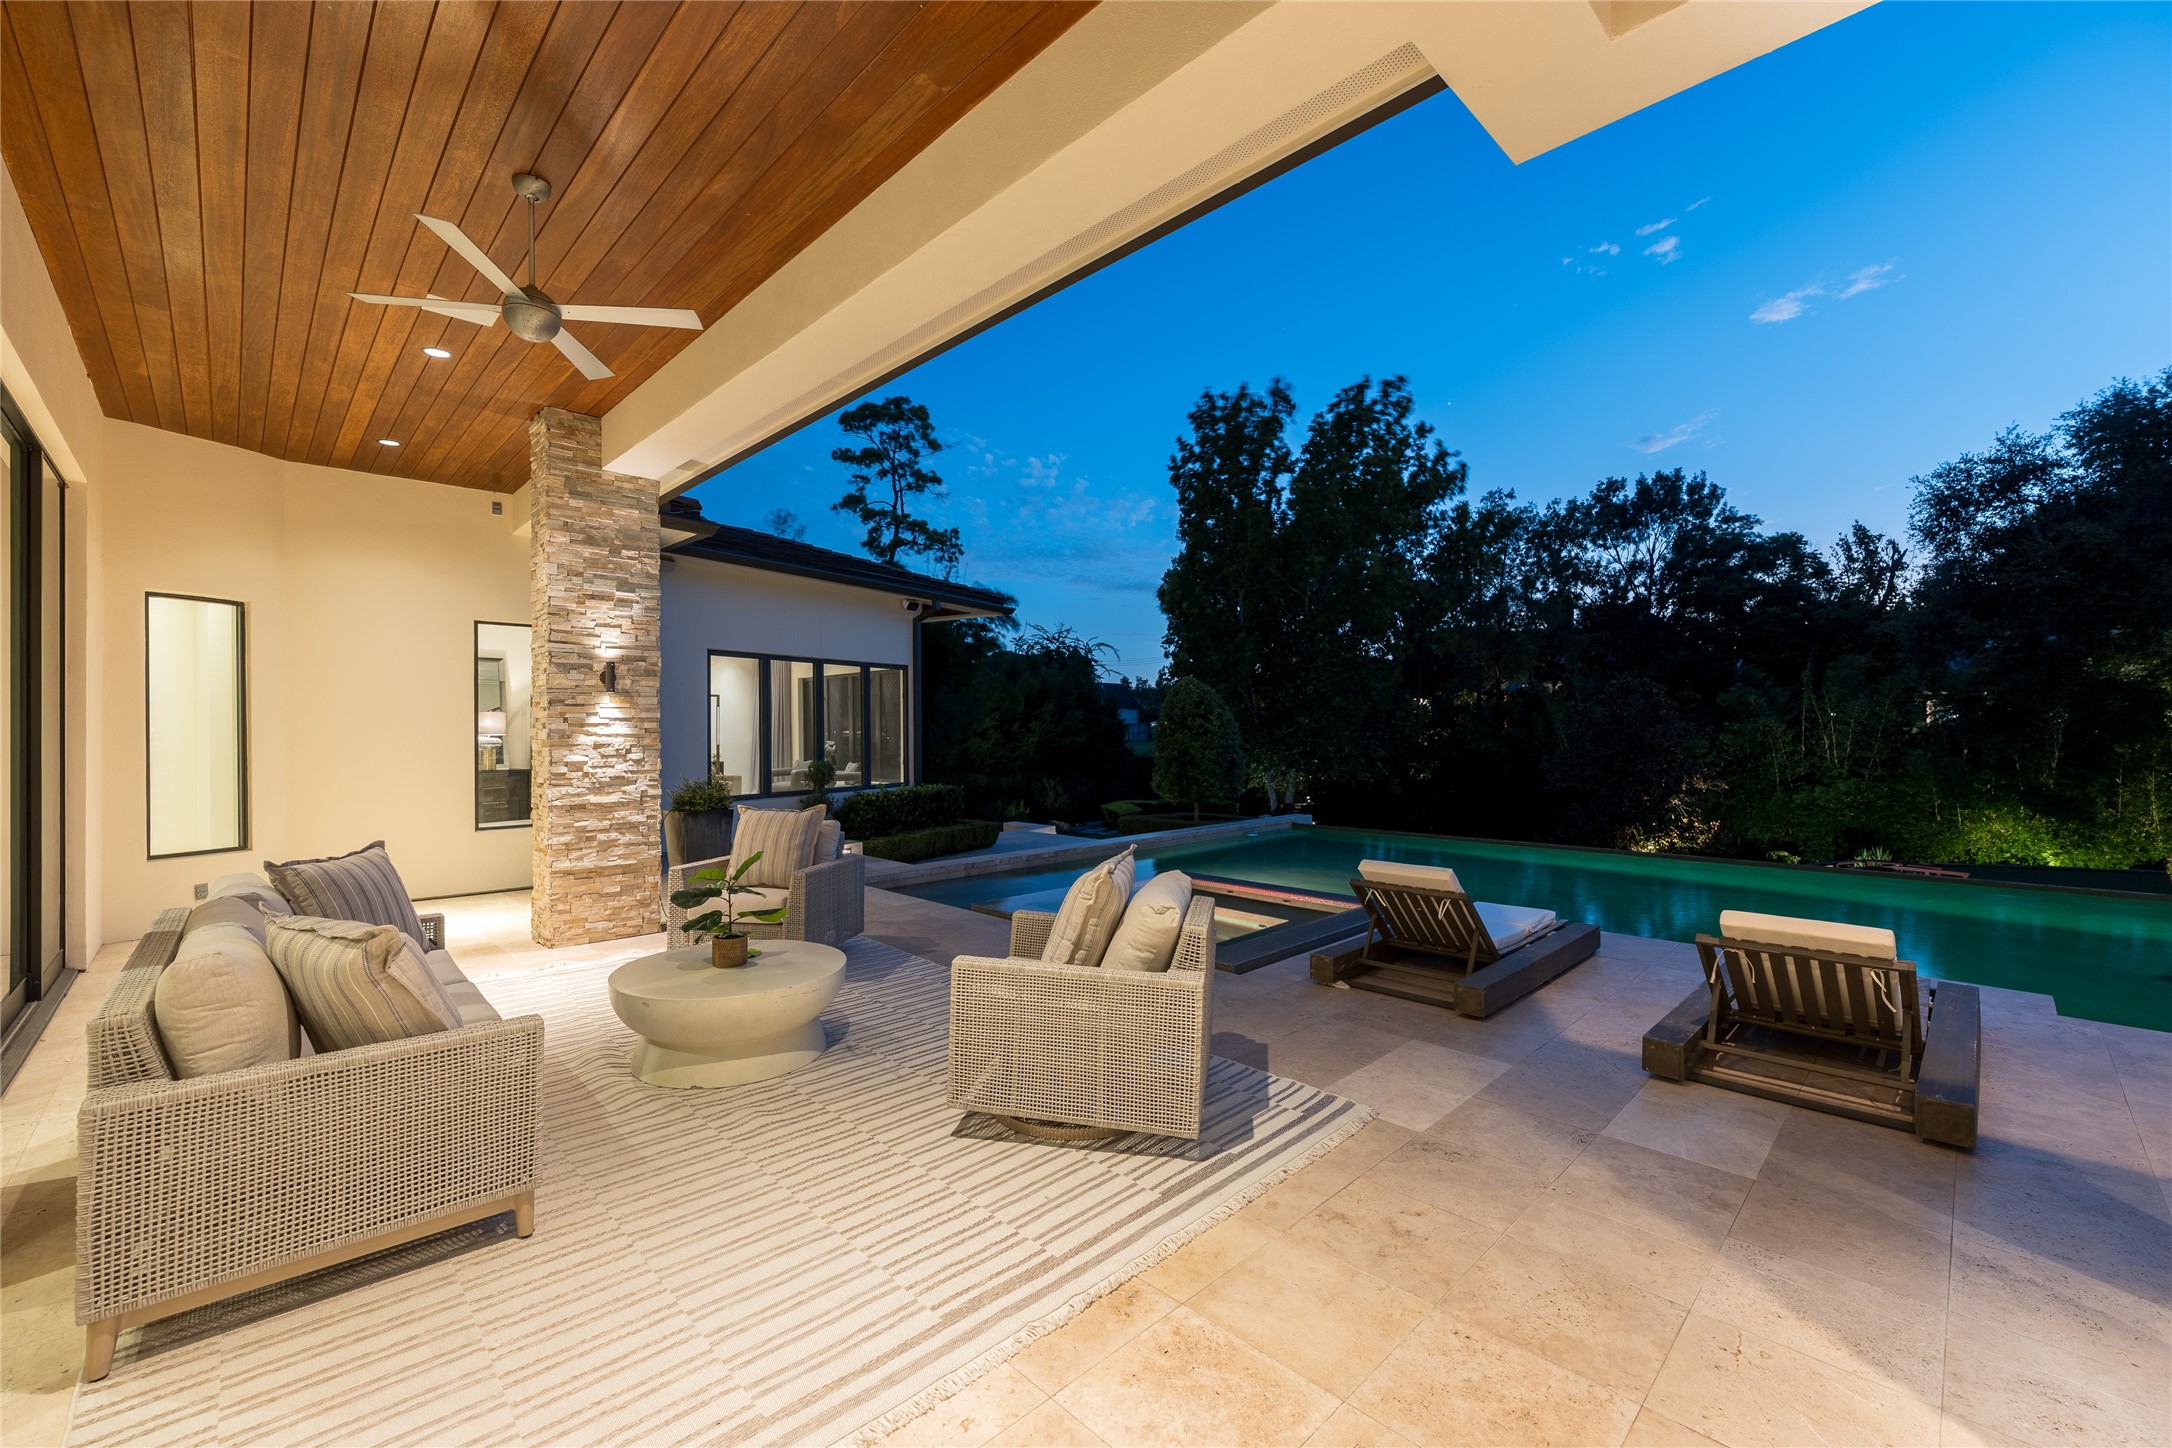
At dusk, the second covered outdoor living area reveals another layer of the home’s entertaining space, with direct access from the main residence and pool. An exterior staircase provides a separate connection to the second floor, while integrated lighting allows the outdoor areas to transition seamlessly into the evening.
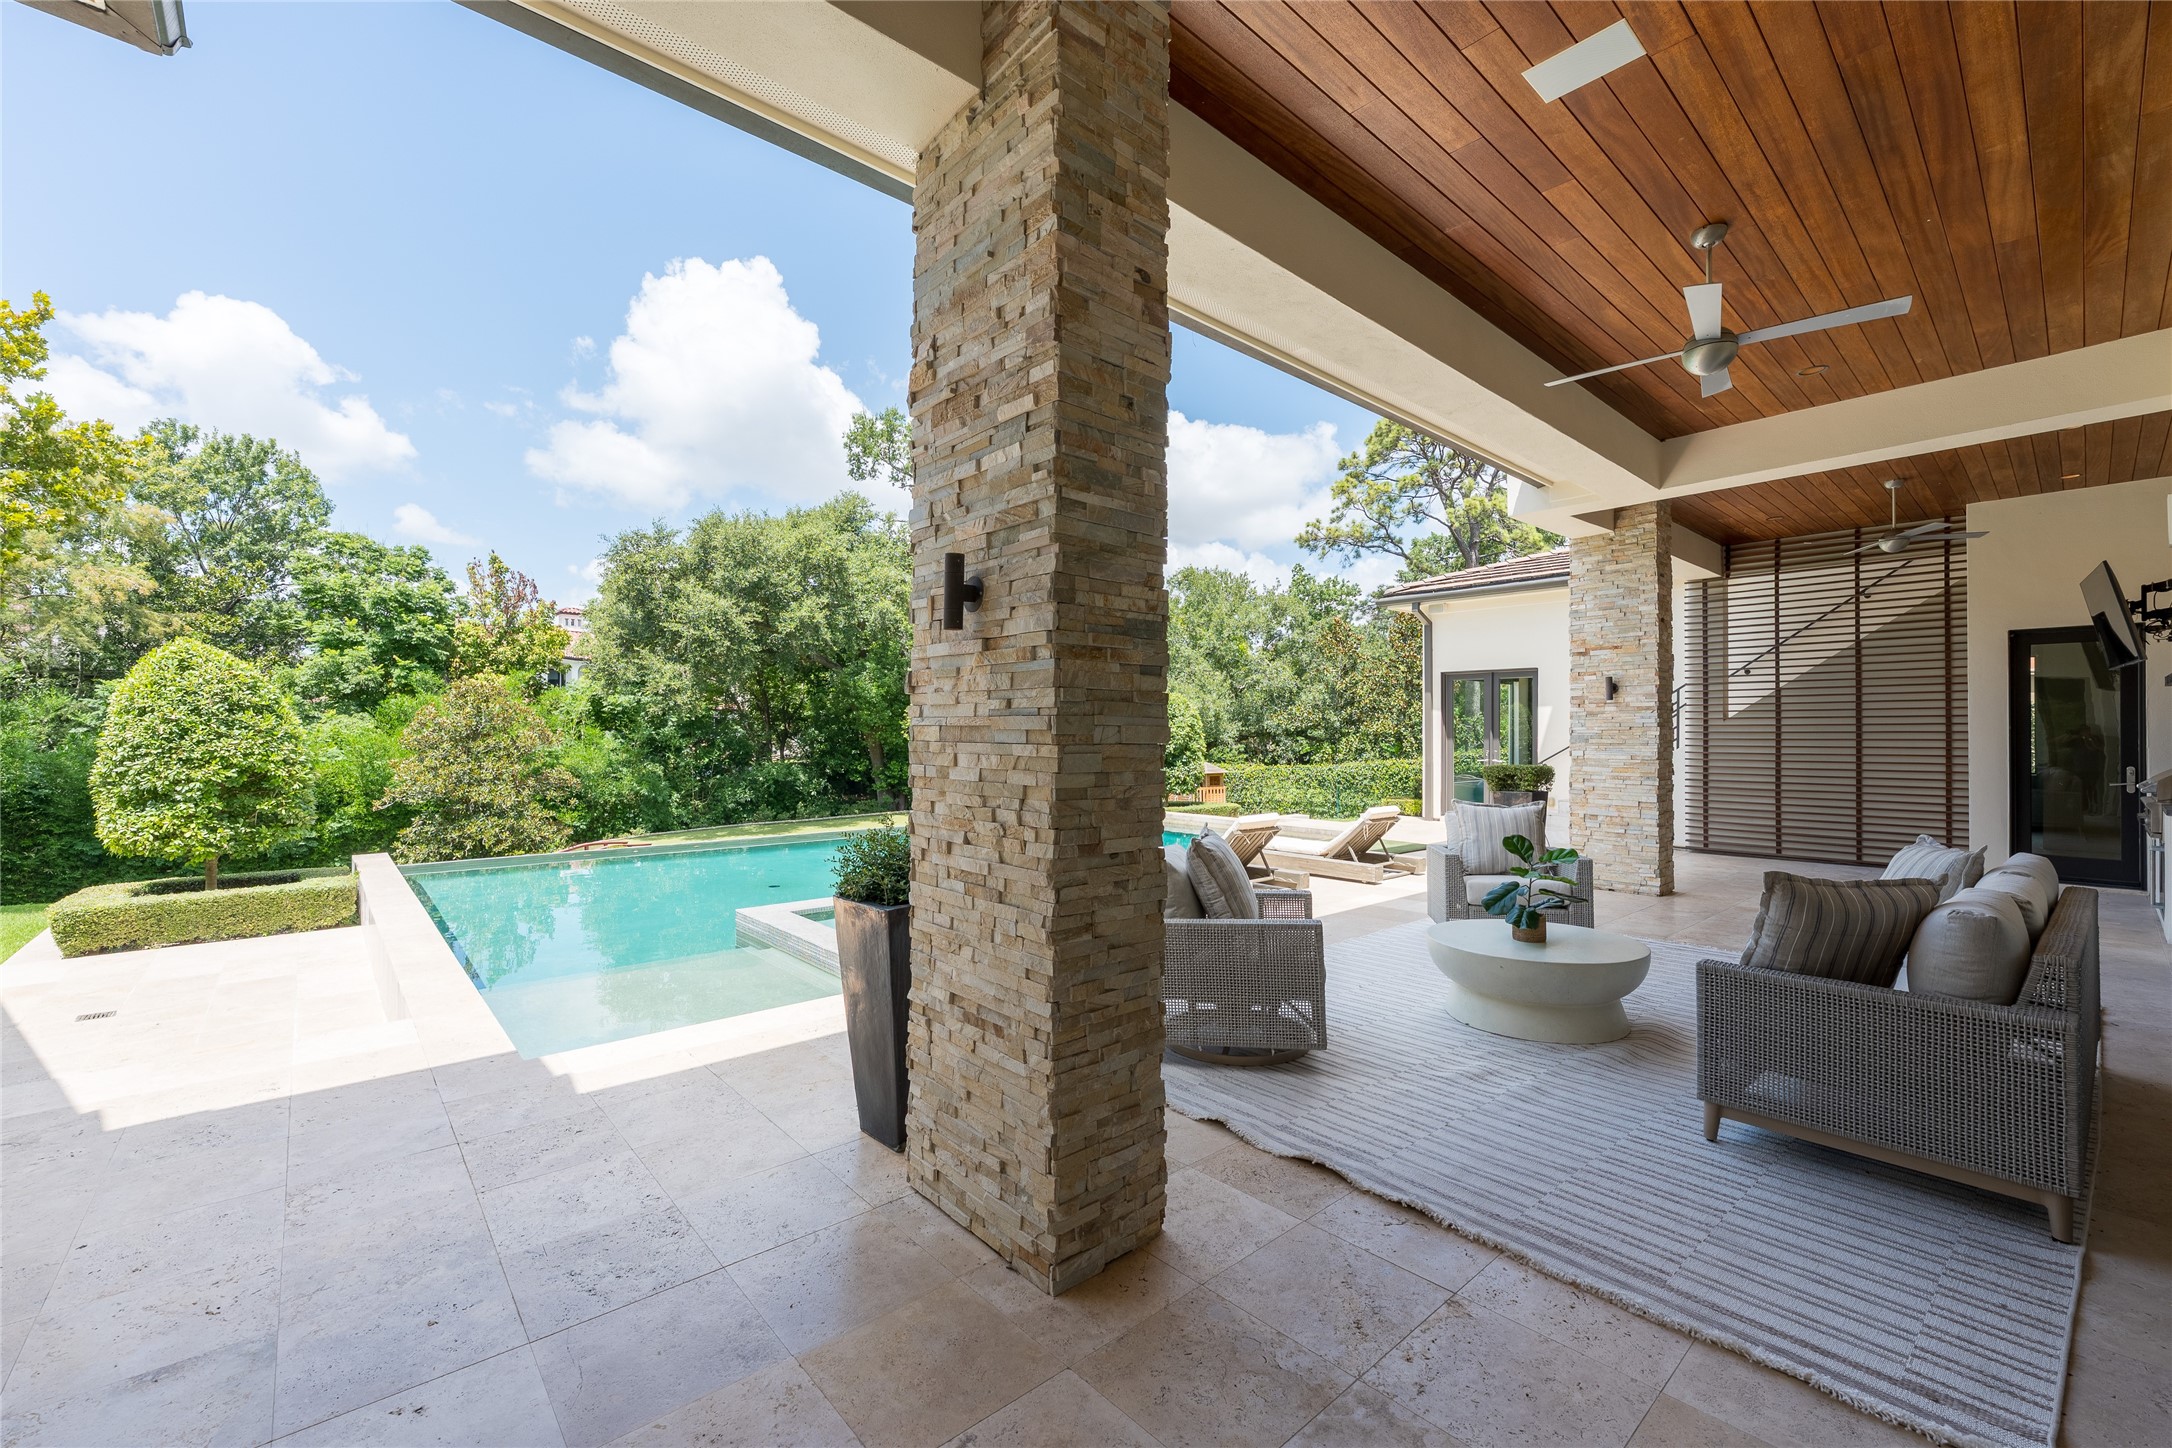
The first-floor covered outdoor living area creates a separate lounge setting beside the heated saltwater pool, finished with a mahogany tongue-and-groove ceiling and travertine flooring. Integrated pool lighting extends the setting into the evening, while the covered space provides a direct extension of the home’s indoor living areas.
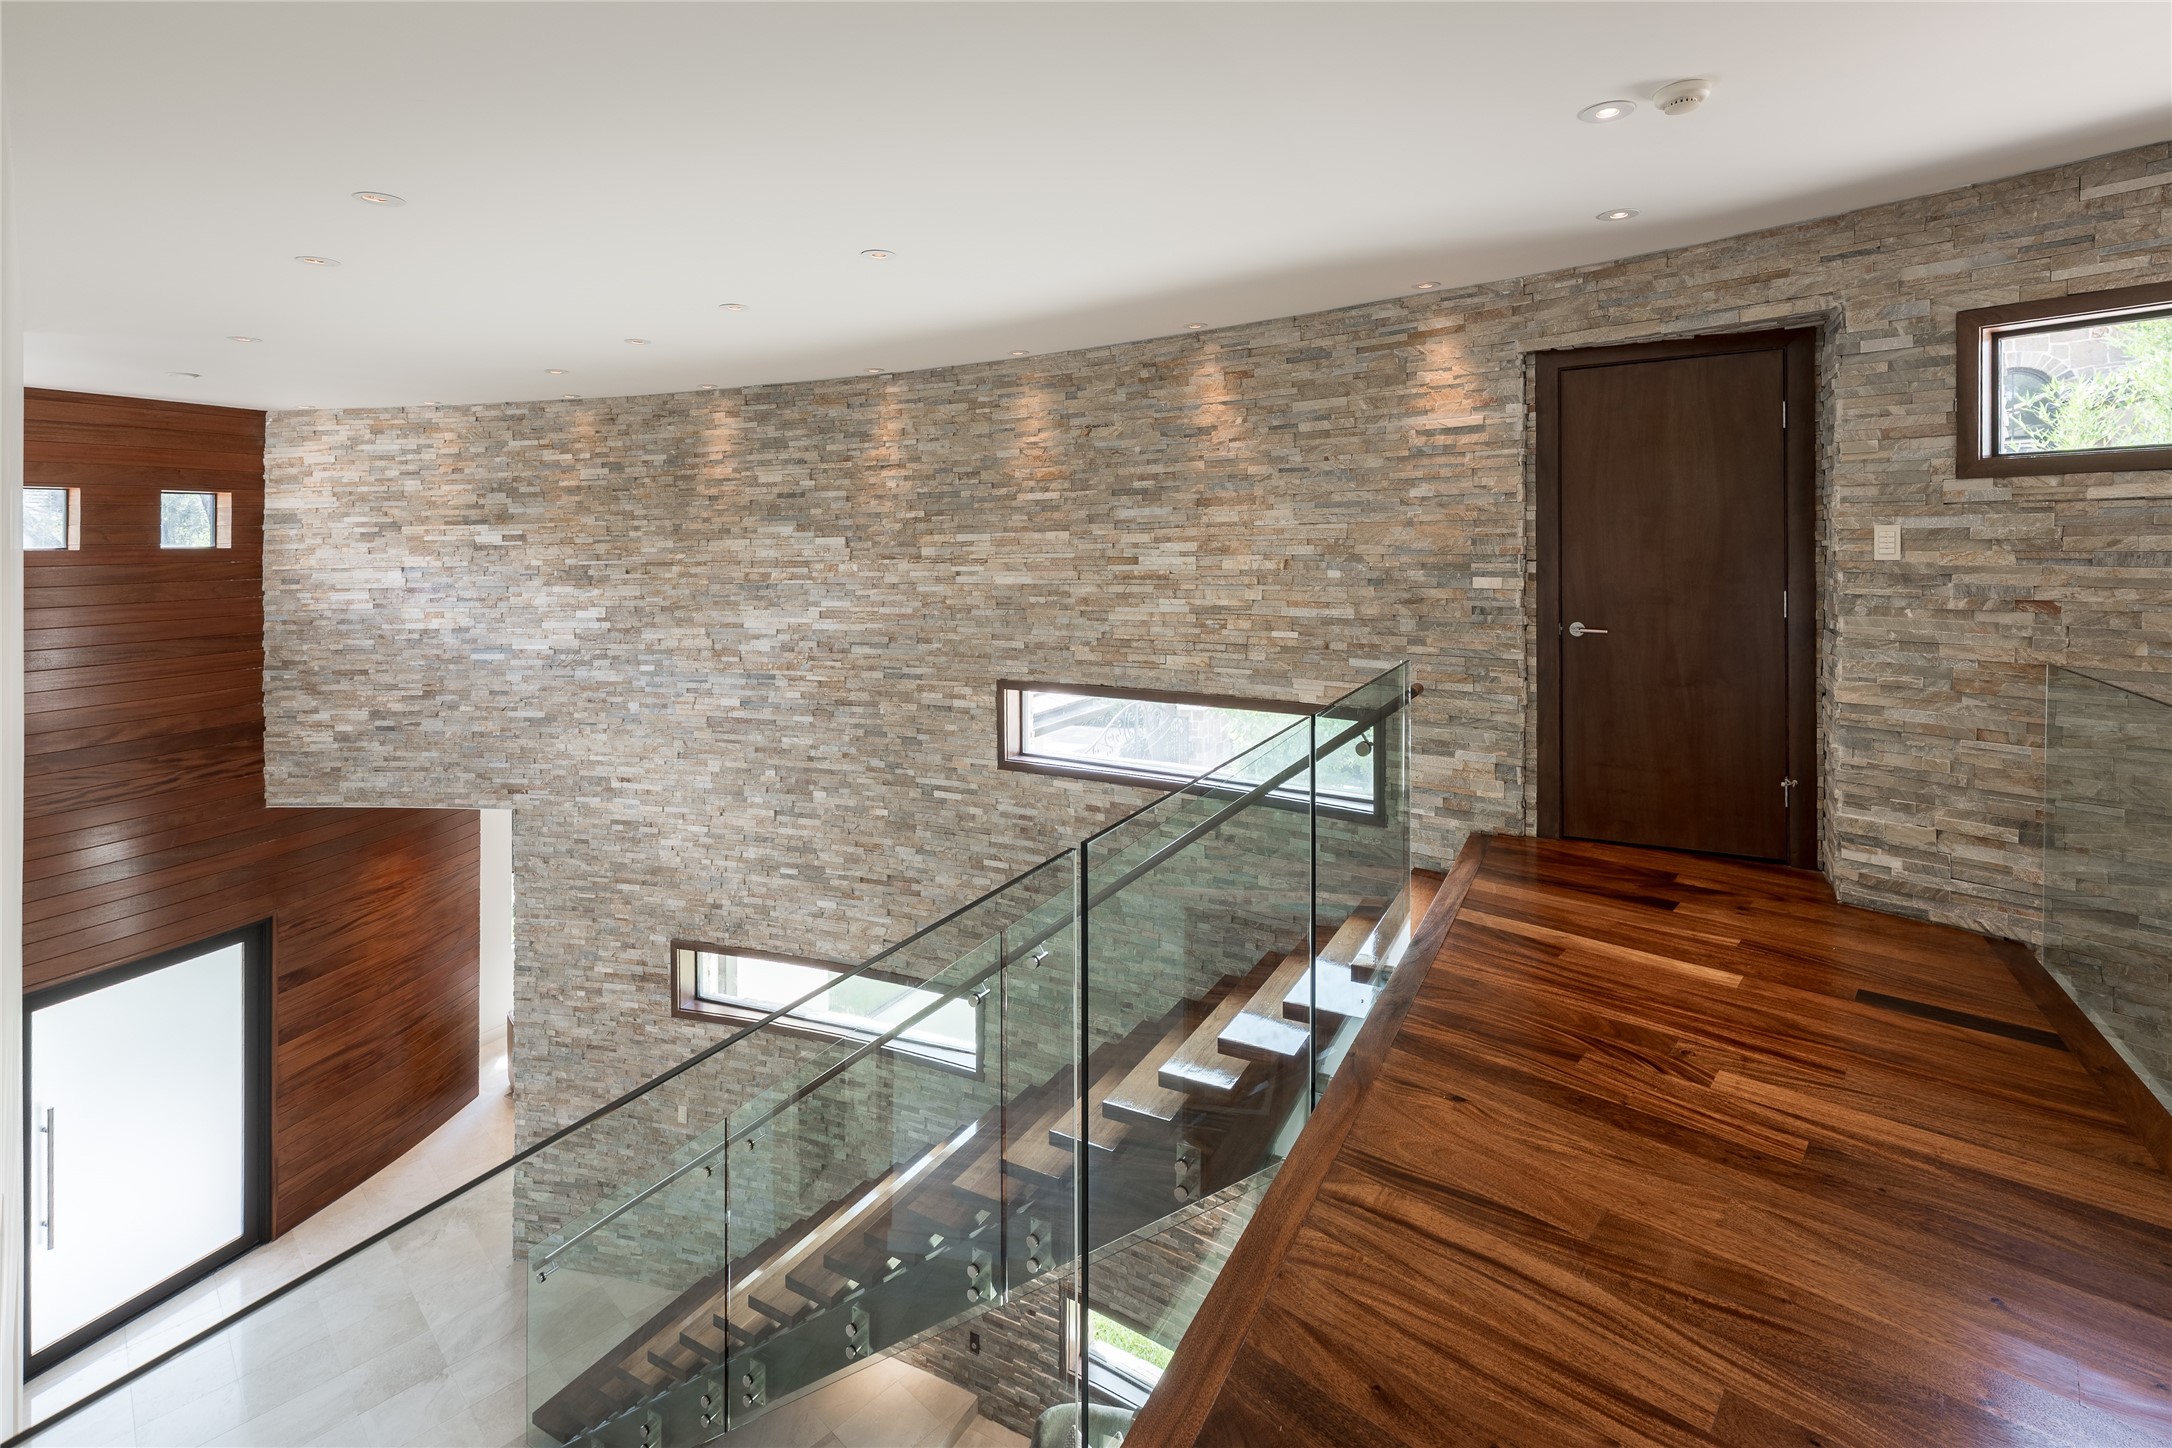
The home’s signature curved stacked-stone wall continues along the staircase, creating a strong architectural feature between levels. Floating walnut stair treads extend from the stone with an open-riser design, pairing two of the home’s defining natural materials in one sculptural element.
The upstairs landing continues the home’s curved stacked-stone wall and walnut flooring, overlooking the floating staircase below. A dedicated storage closet is integrated along the landing, adding practical storage without interrupting the open architectural design.
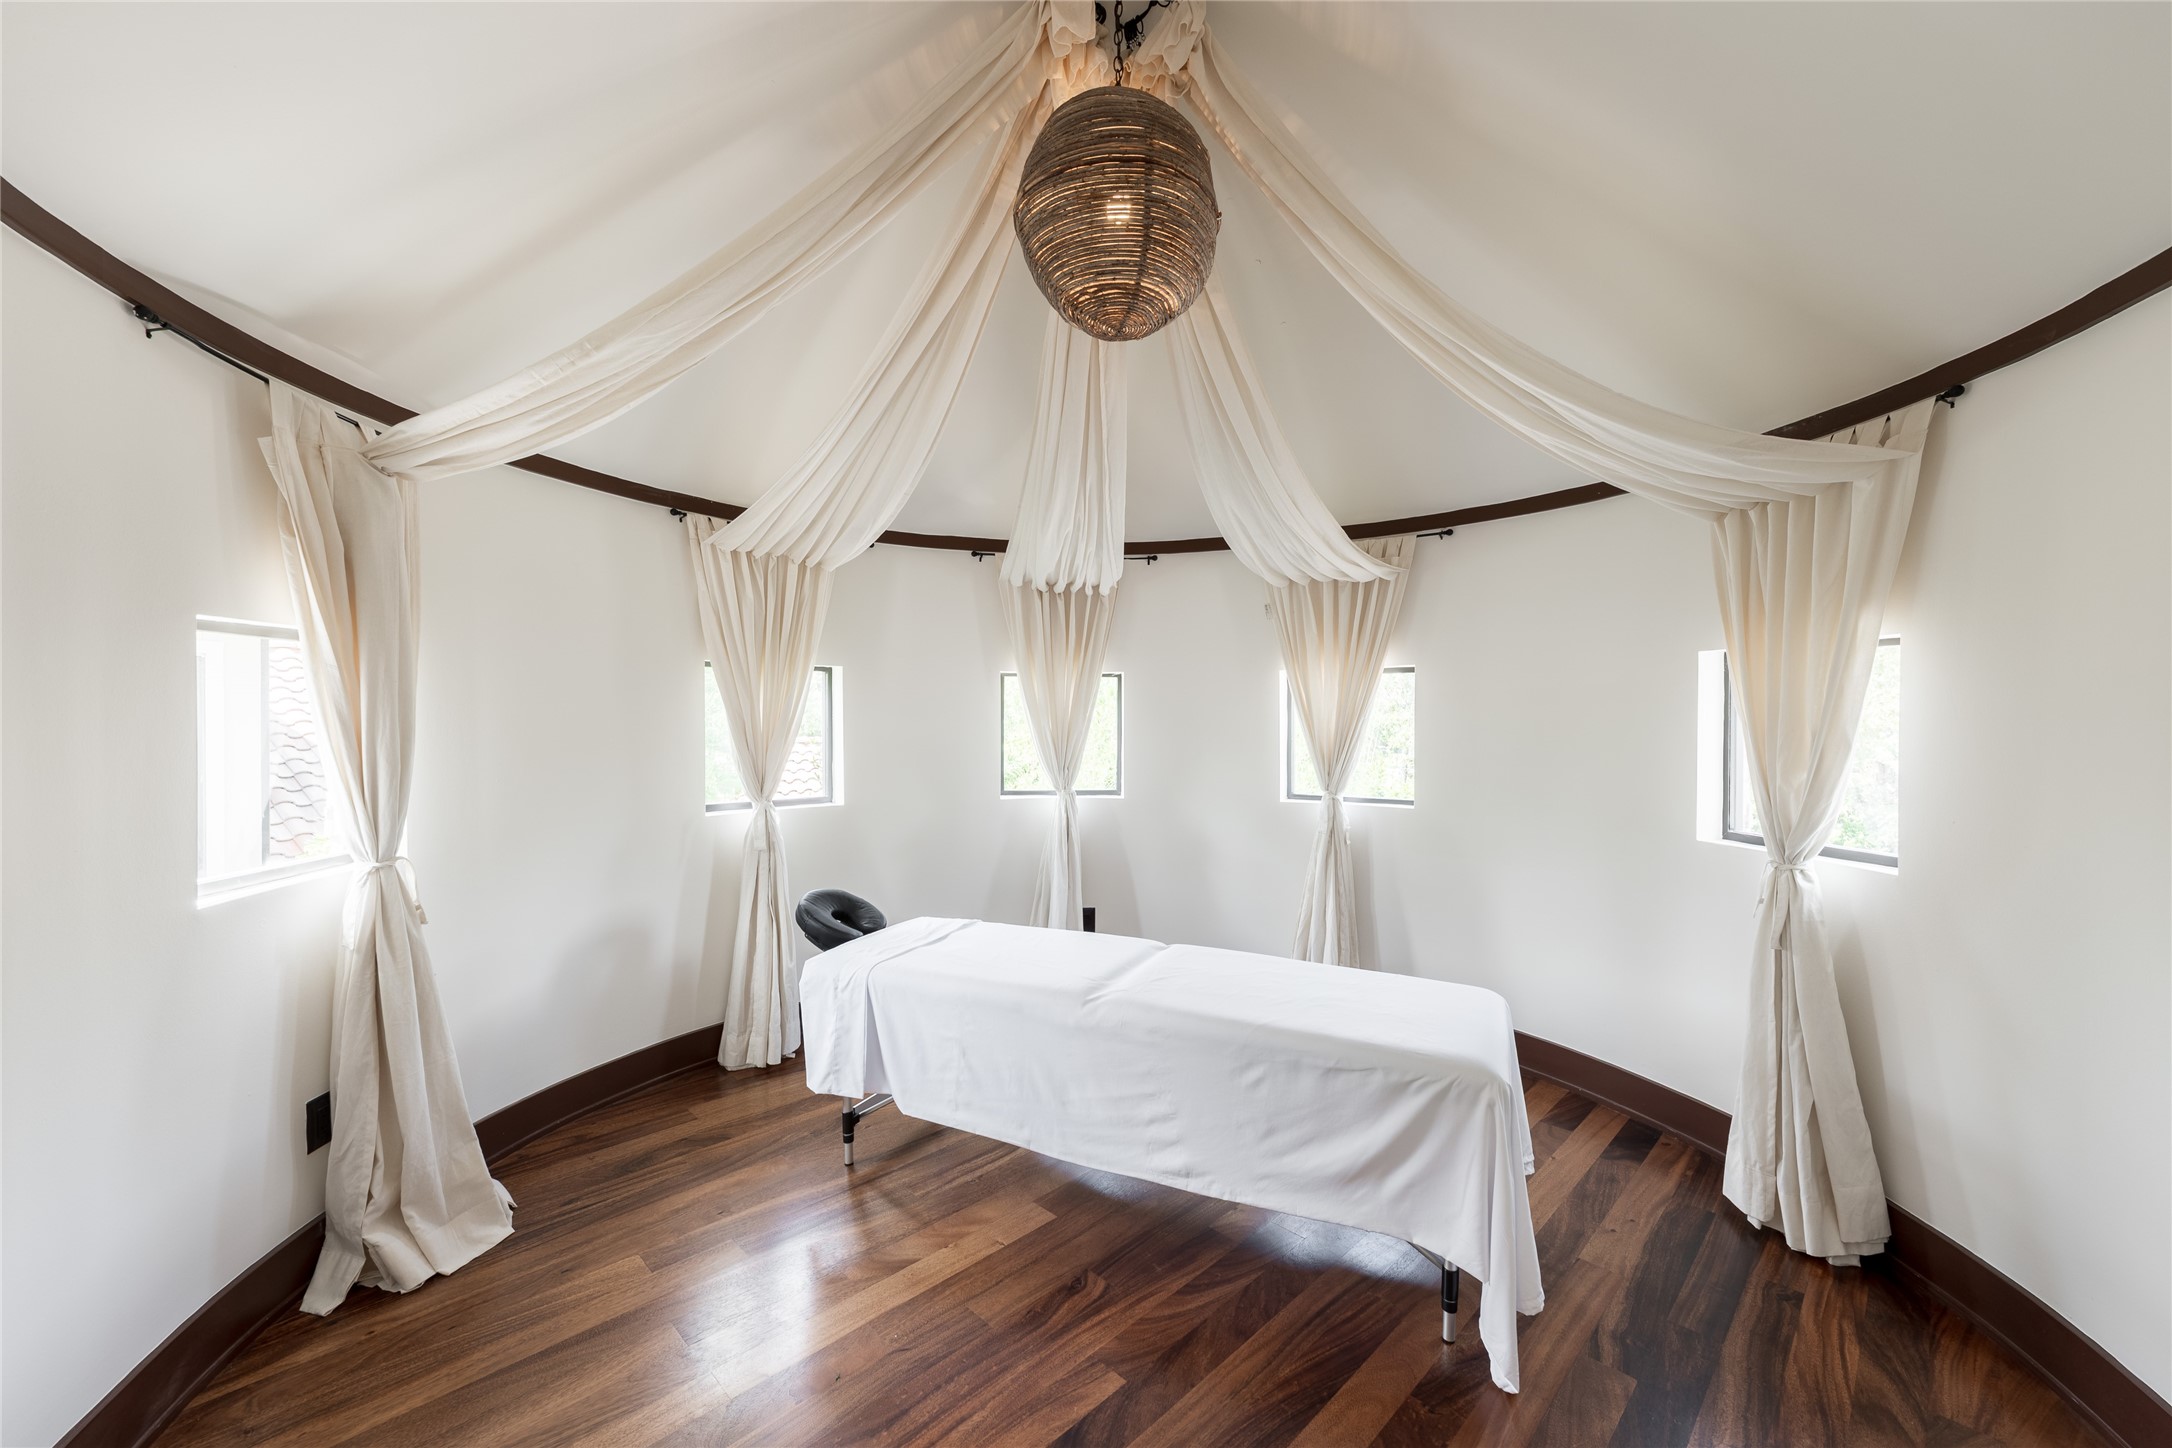
Located within a private wing on the second floor, the dedicated massage room creates a separate space for wellness and relaxation. The vaulted ceiling, wood flooring and natural light give the room an open feel while remaining removed from the home’s primary living areas.
The upstairs game room is designed for entertaining, complete with a full golf simulator, wet bar and dedicated lounge area. Access from the home’s rear staircase creates a separate route to the space without requiring guests to pass through the main upstairs wing.
The golf simulator room also serves as the technology hub for the residence, housing the AV rack for the home’s Crestron automation system. Centralized controls integrate the home’s audio, video and automated features while keeping the equipment discreetly contained.
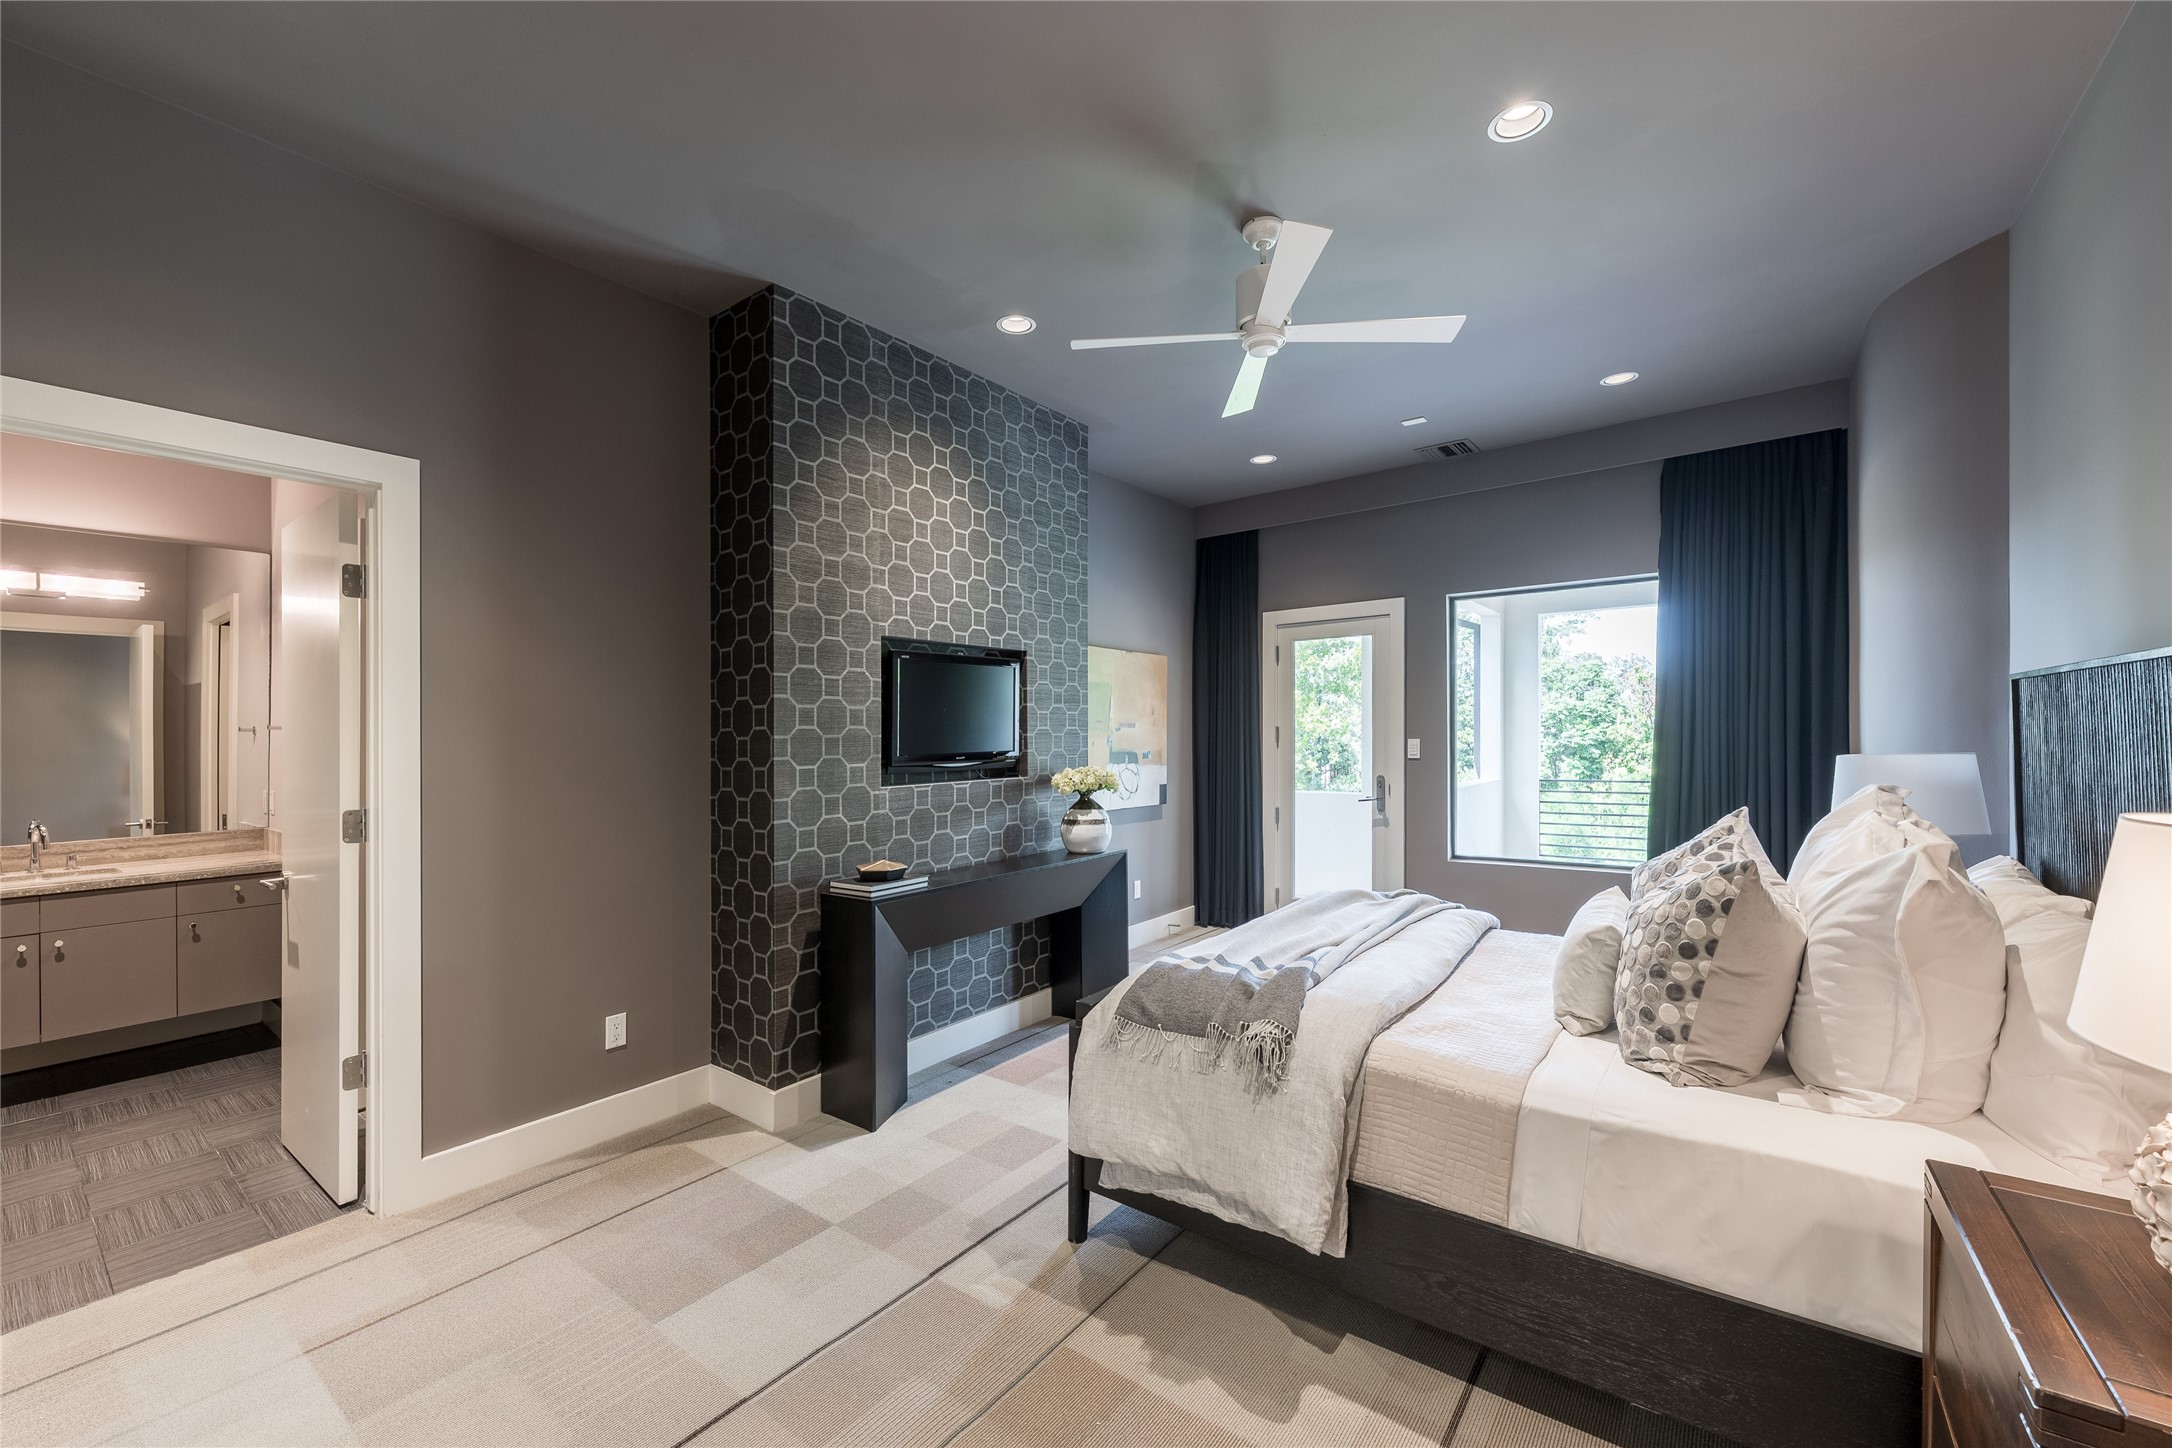
A private second-floor guest suite provides its own living area with direct access to the covered upstairs balcony. The separate setting gives guests a comfortable retreat while maintaining easy access to the home’s secondary living and entertaining spaces.
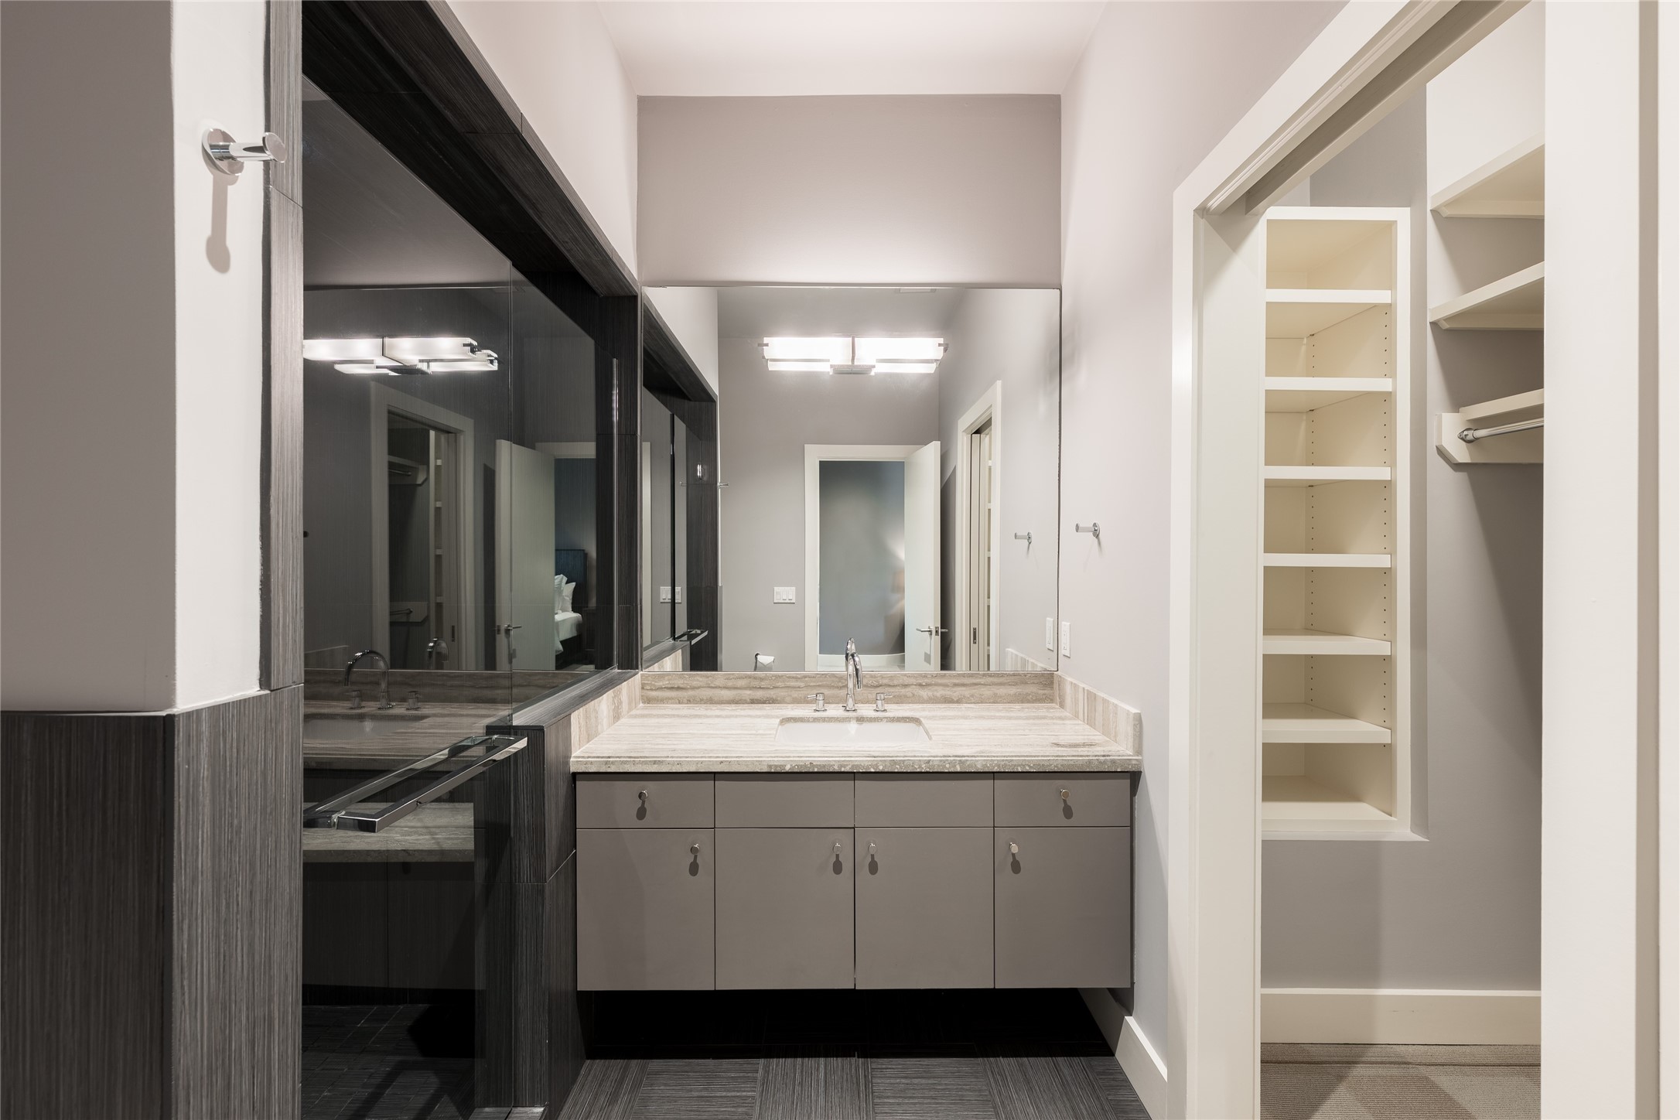
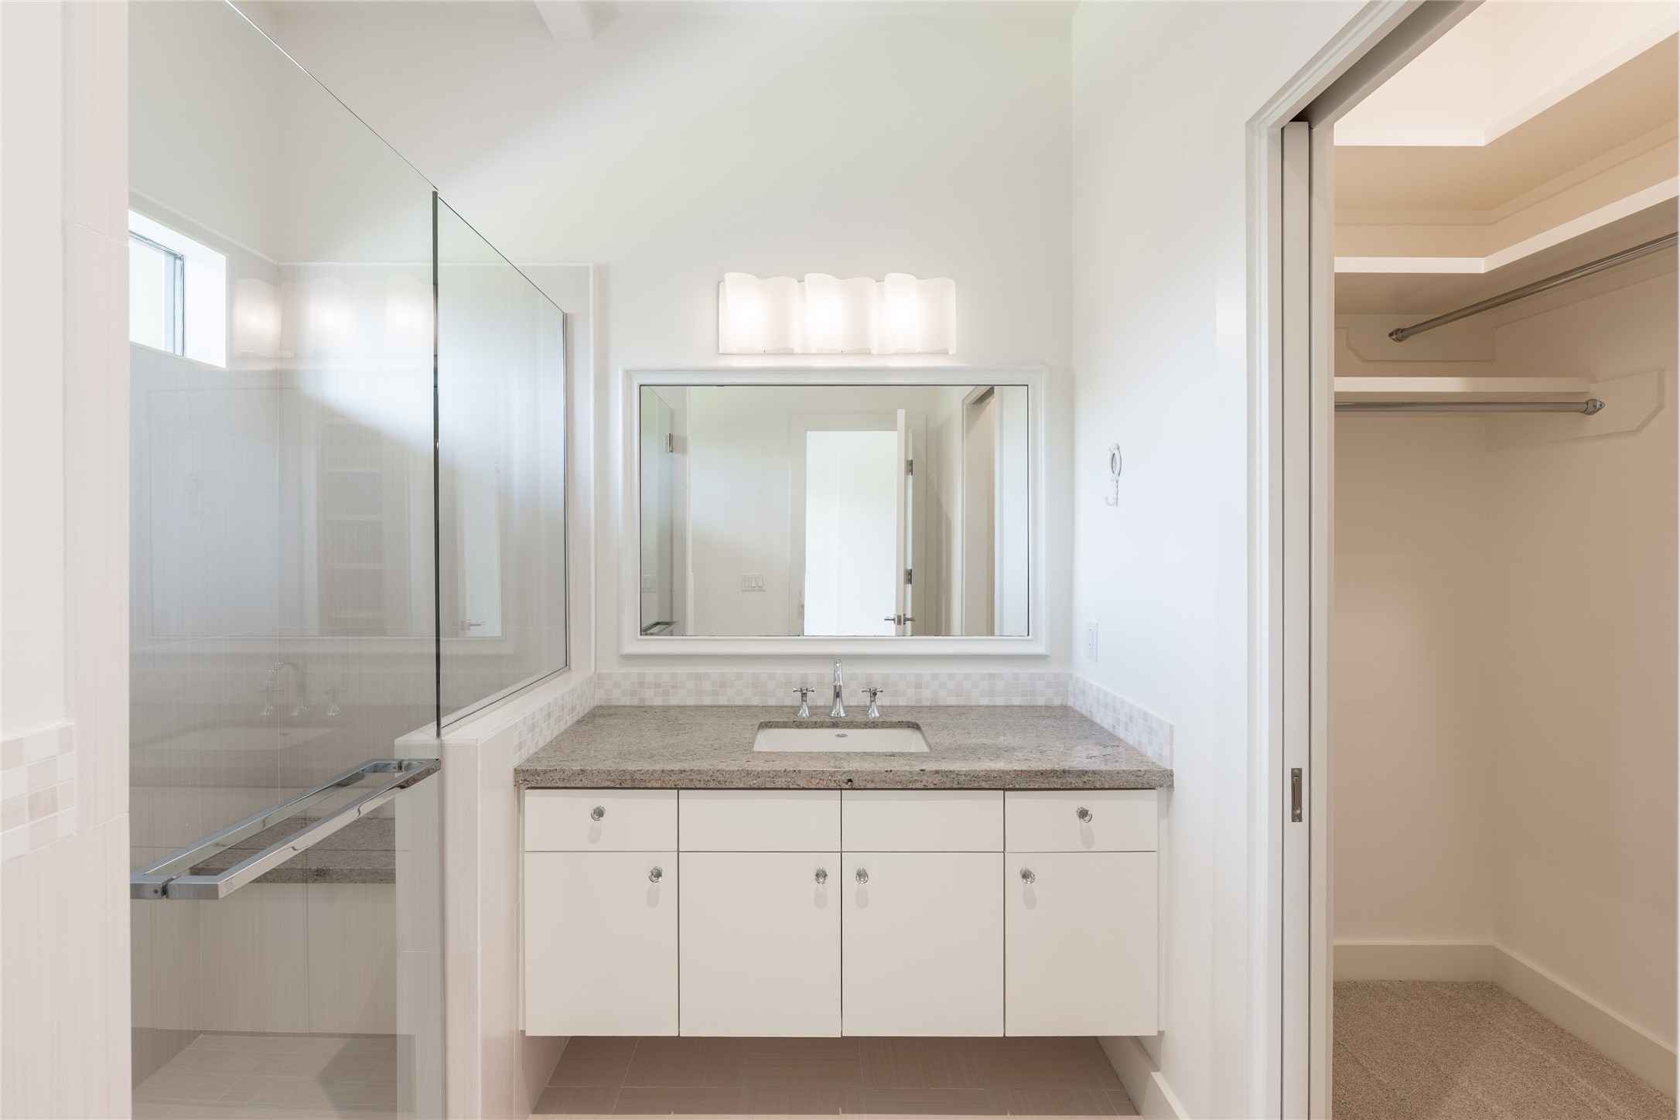
The second-floor guest suite includes a private full ensuite bath with a floating vanity, generous built-in storage and a walk-in shower, giving guests a fully self-contained space within their private wing.
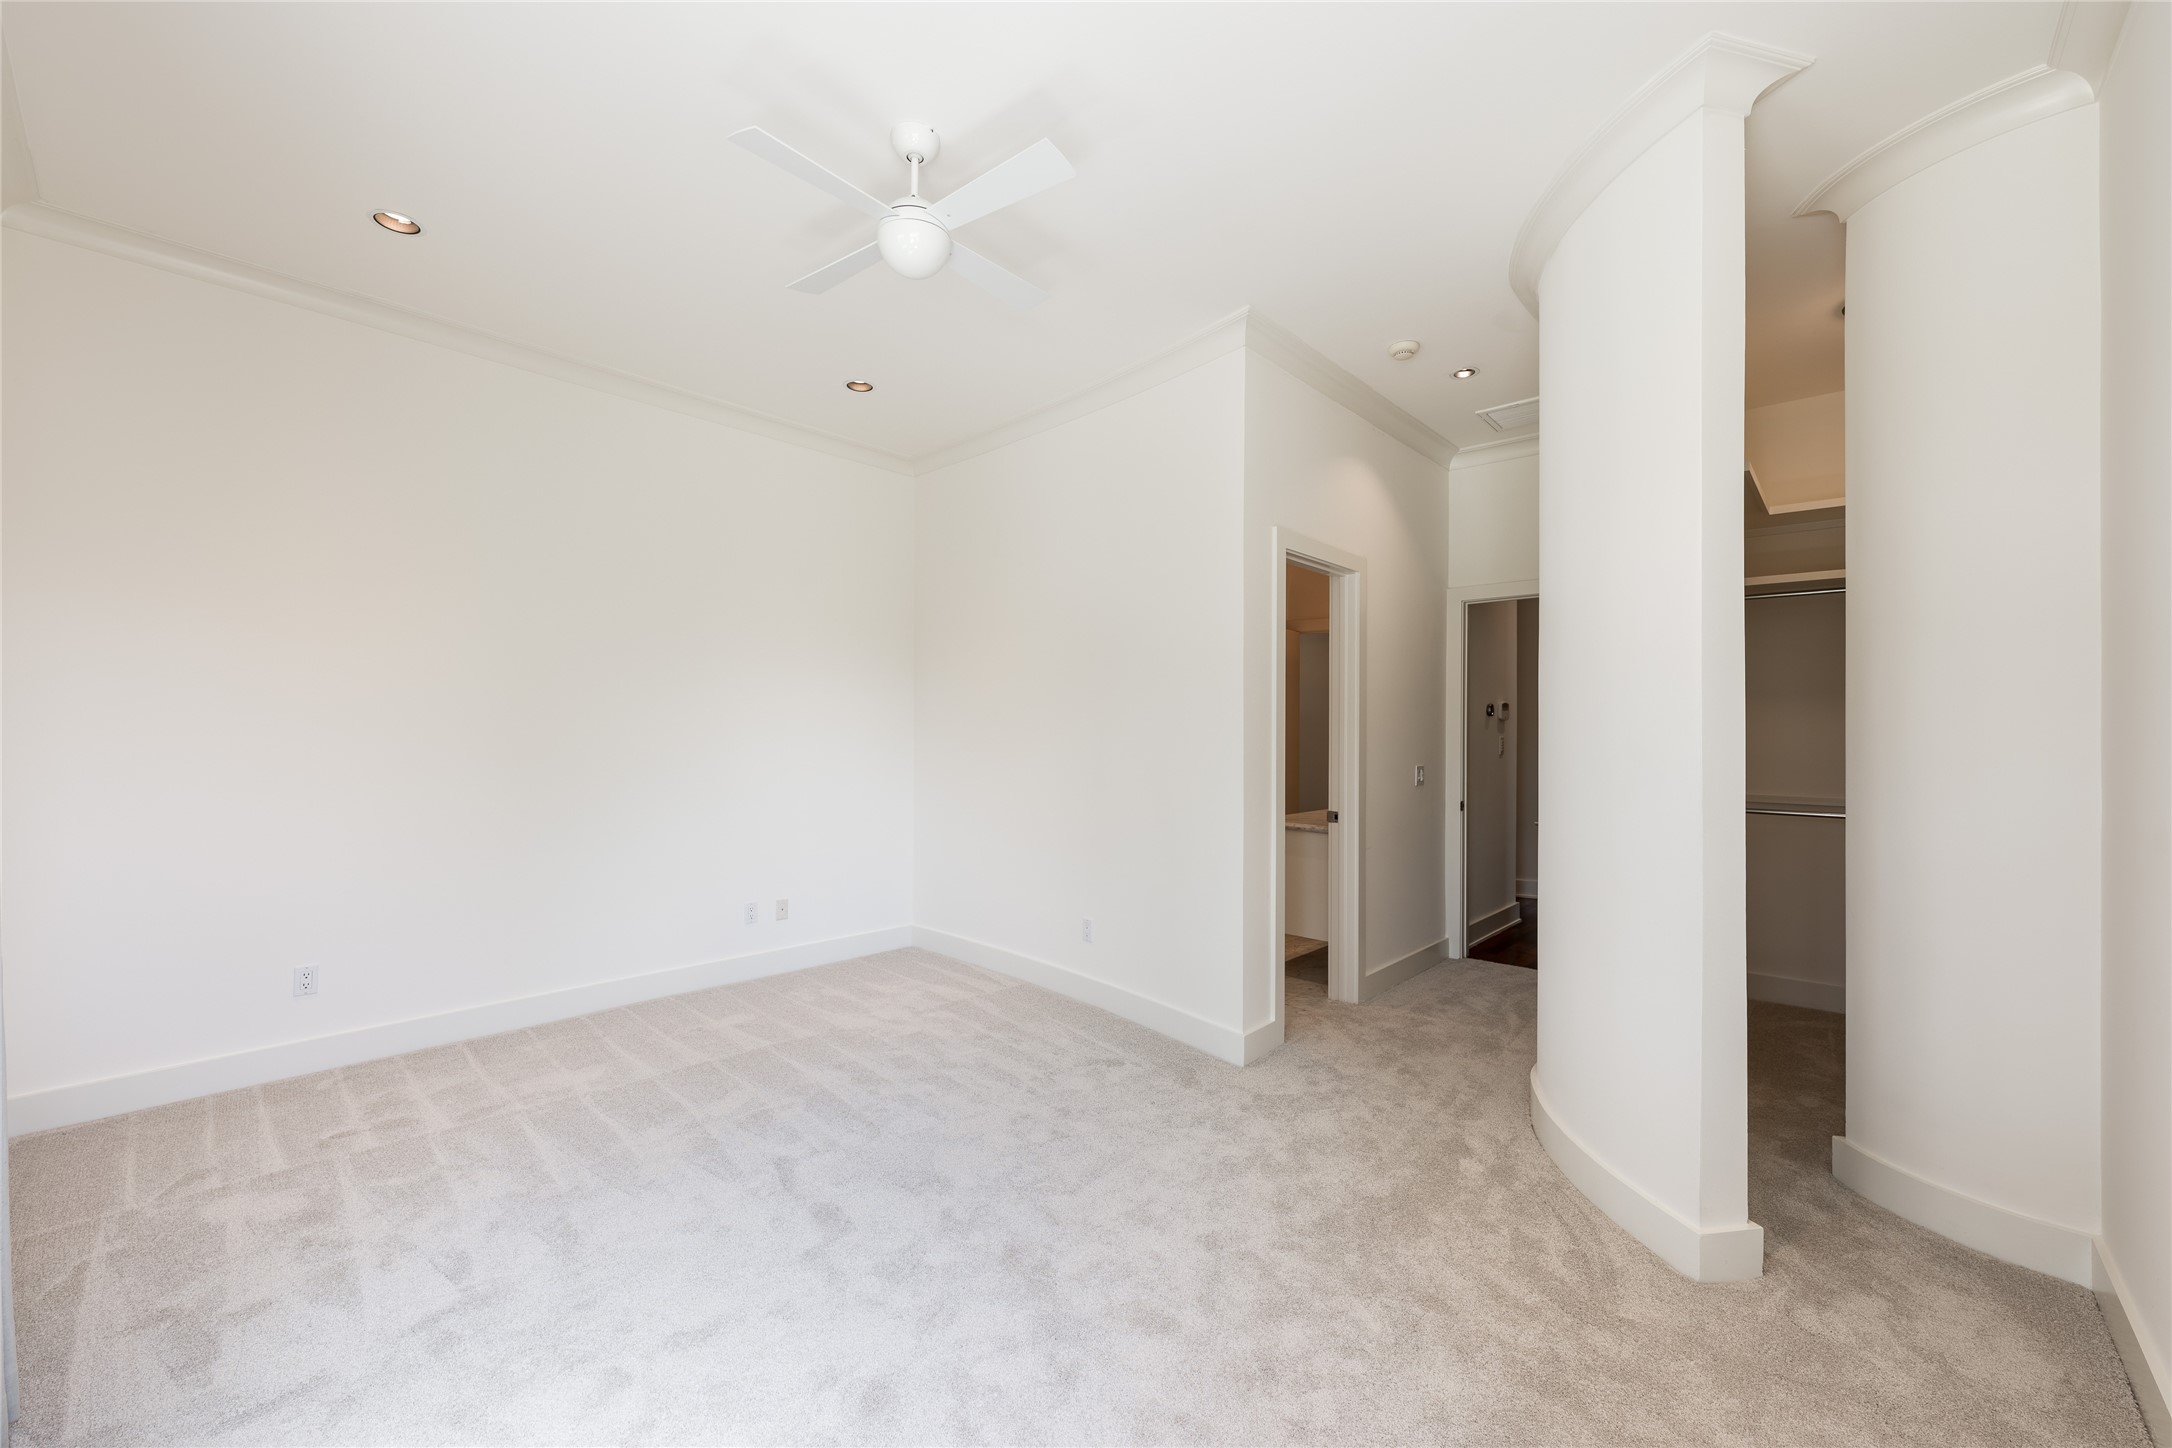
The first secondary bedroom is positioned near the main staircase on the second floor, offering generous proportions and a distinctive walk-in closet that extends beyond the traditional bedroom layout.
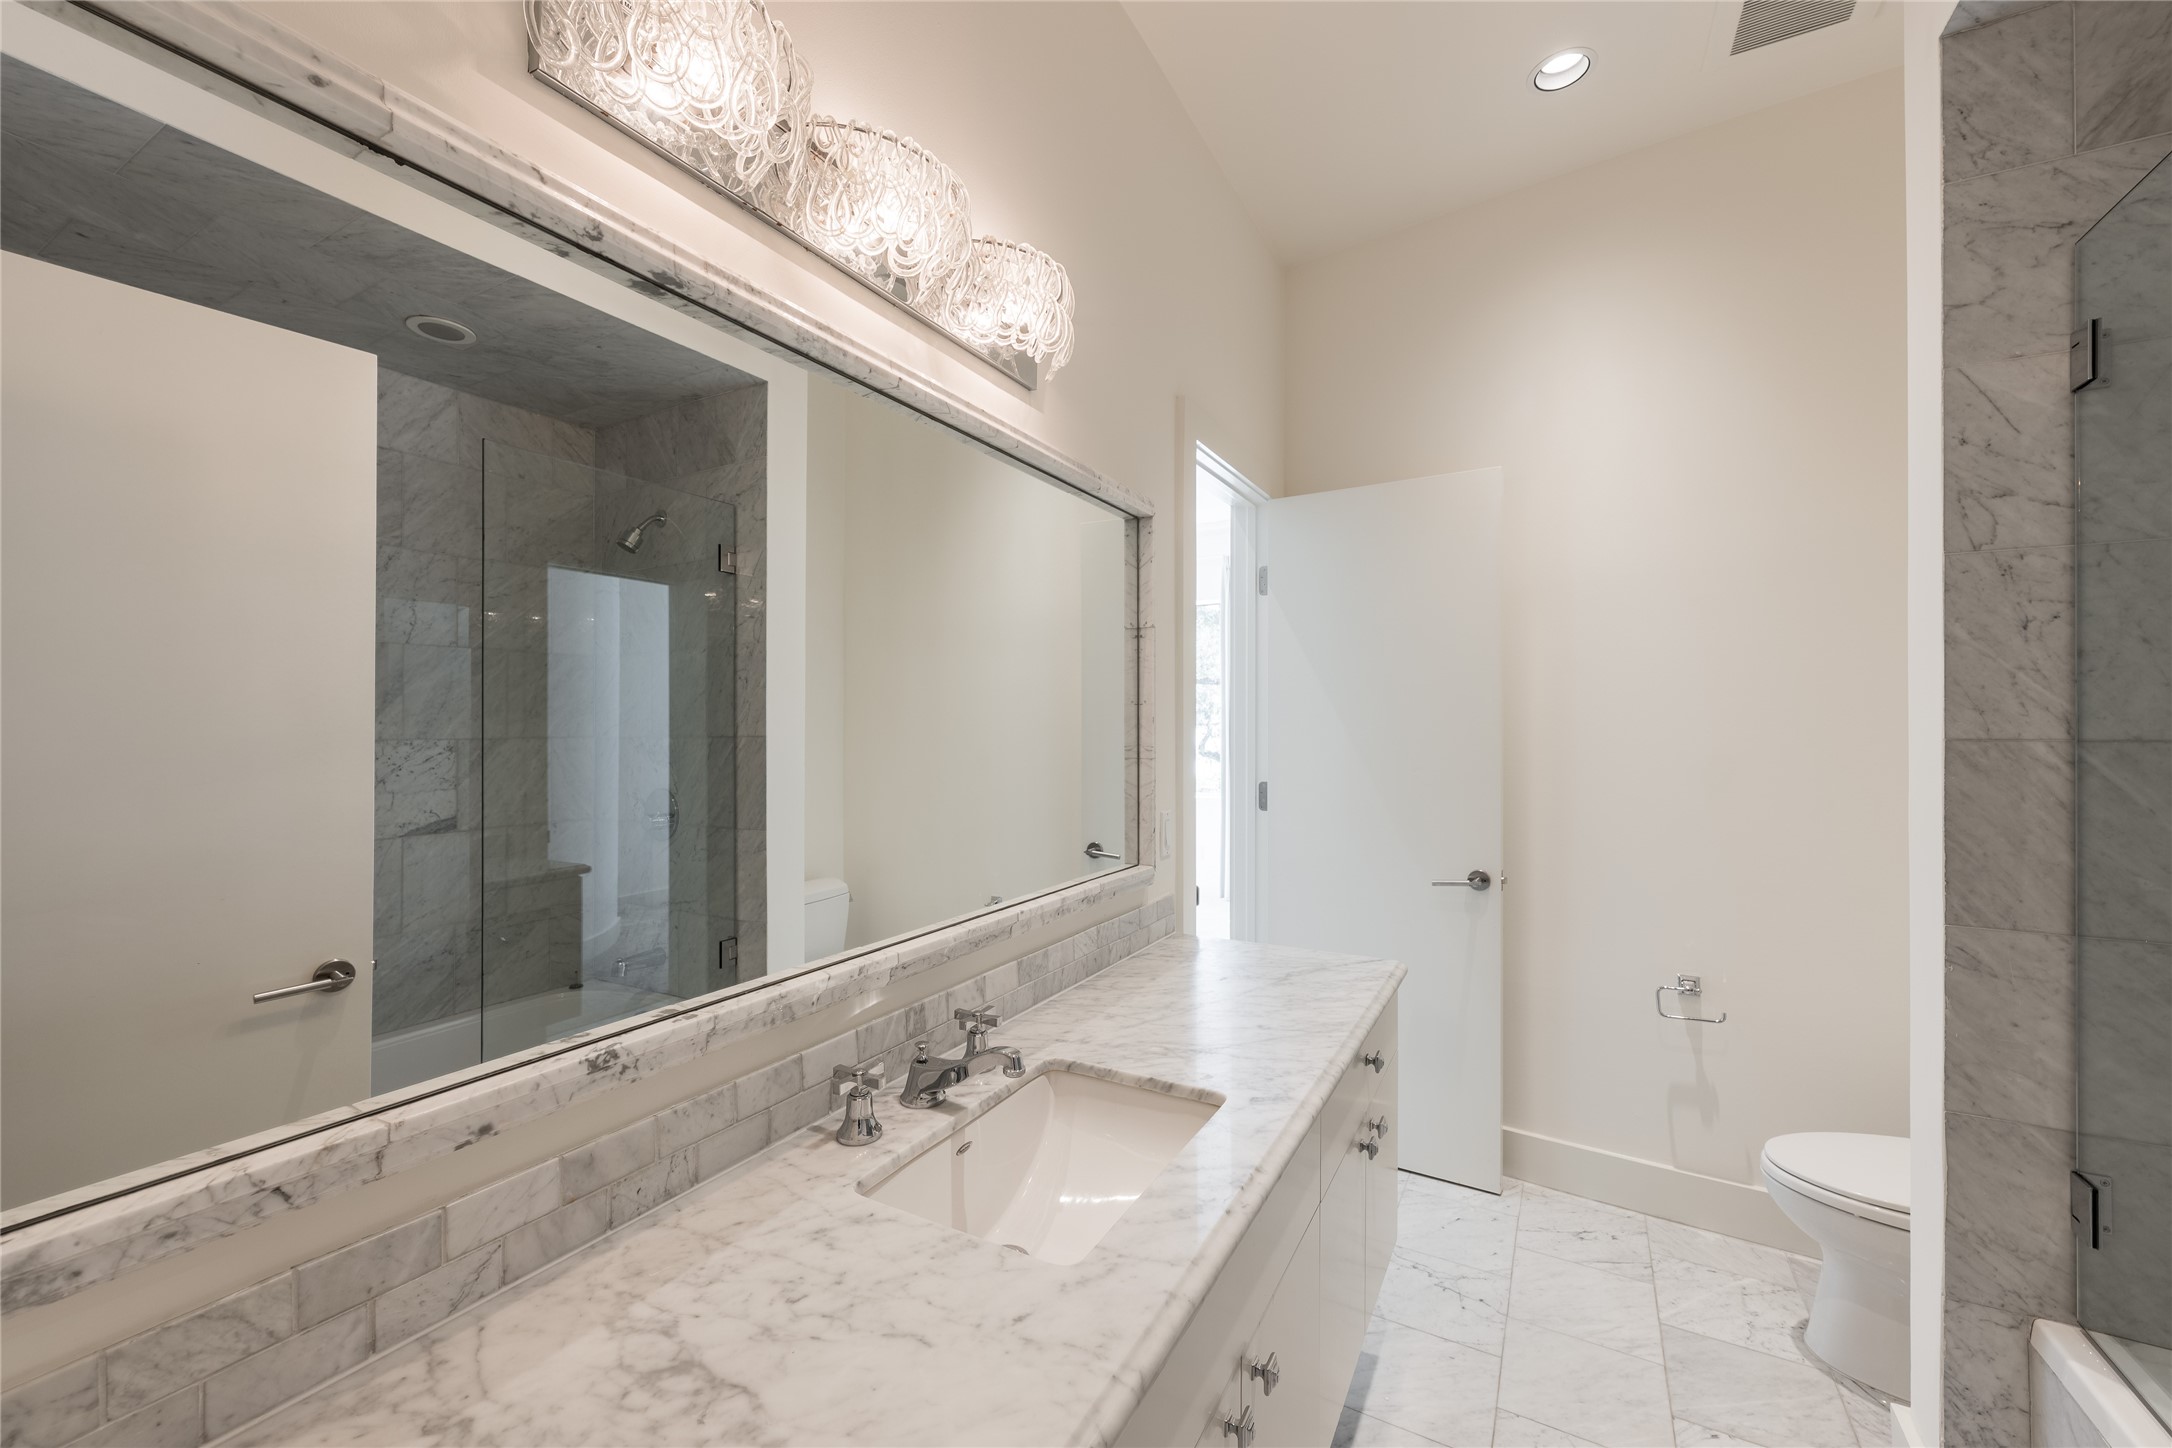
full ensuite bath, featuring an expansive vanity with generous counterspace, a full-width mirror and a glass-enclosed walk-in shower/tub.
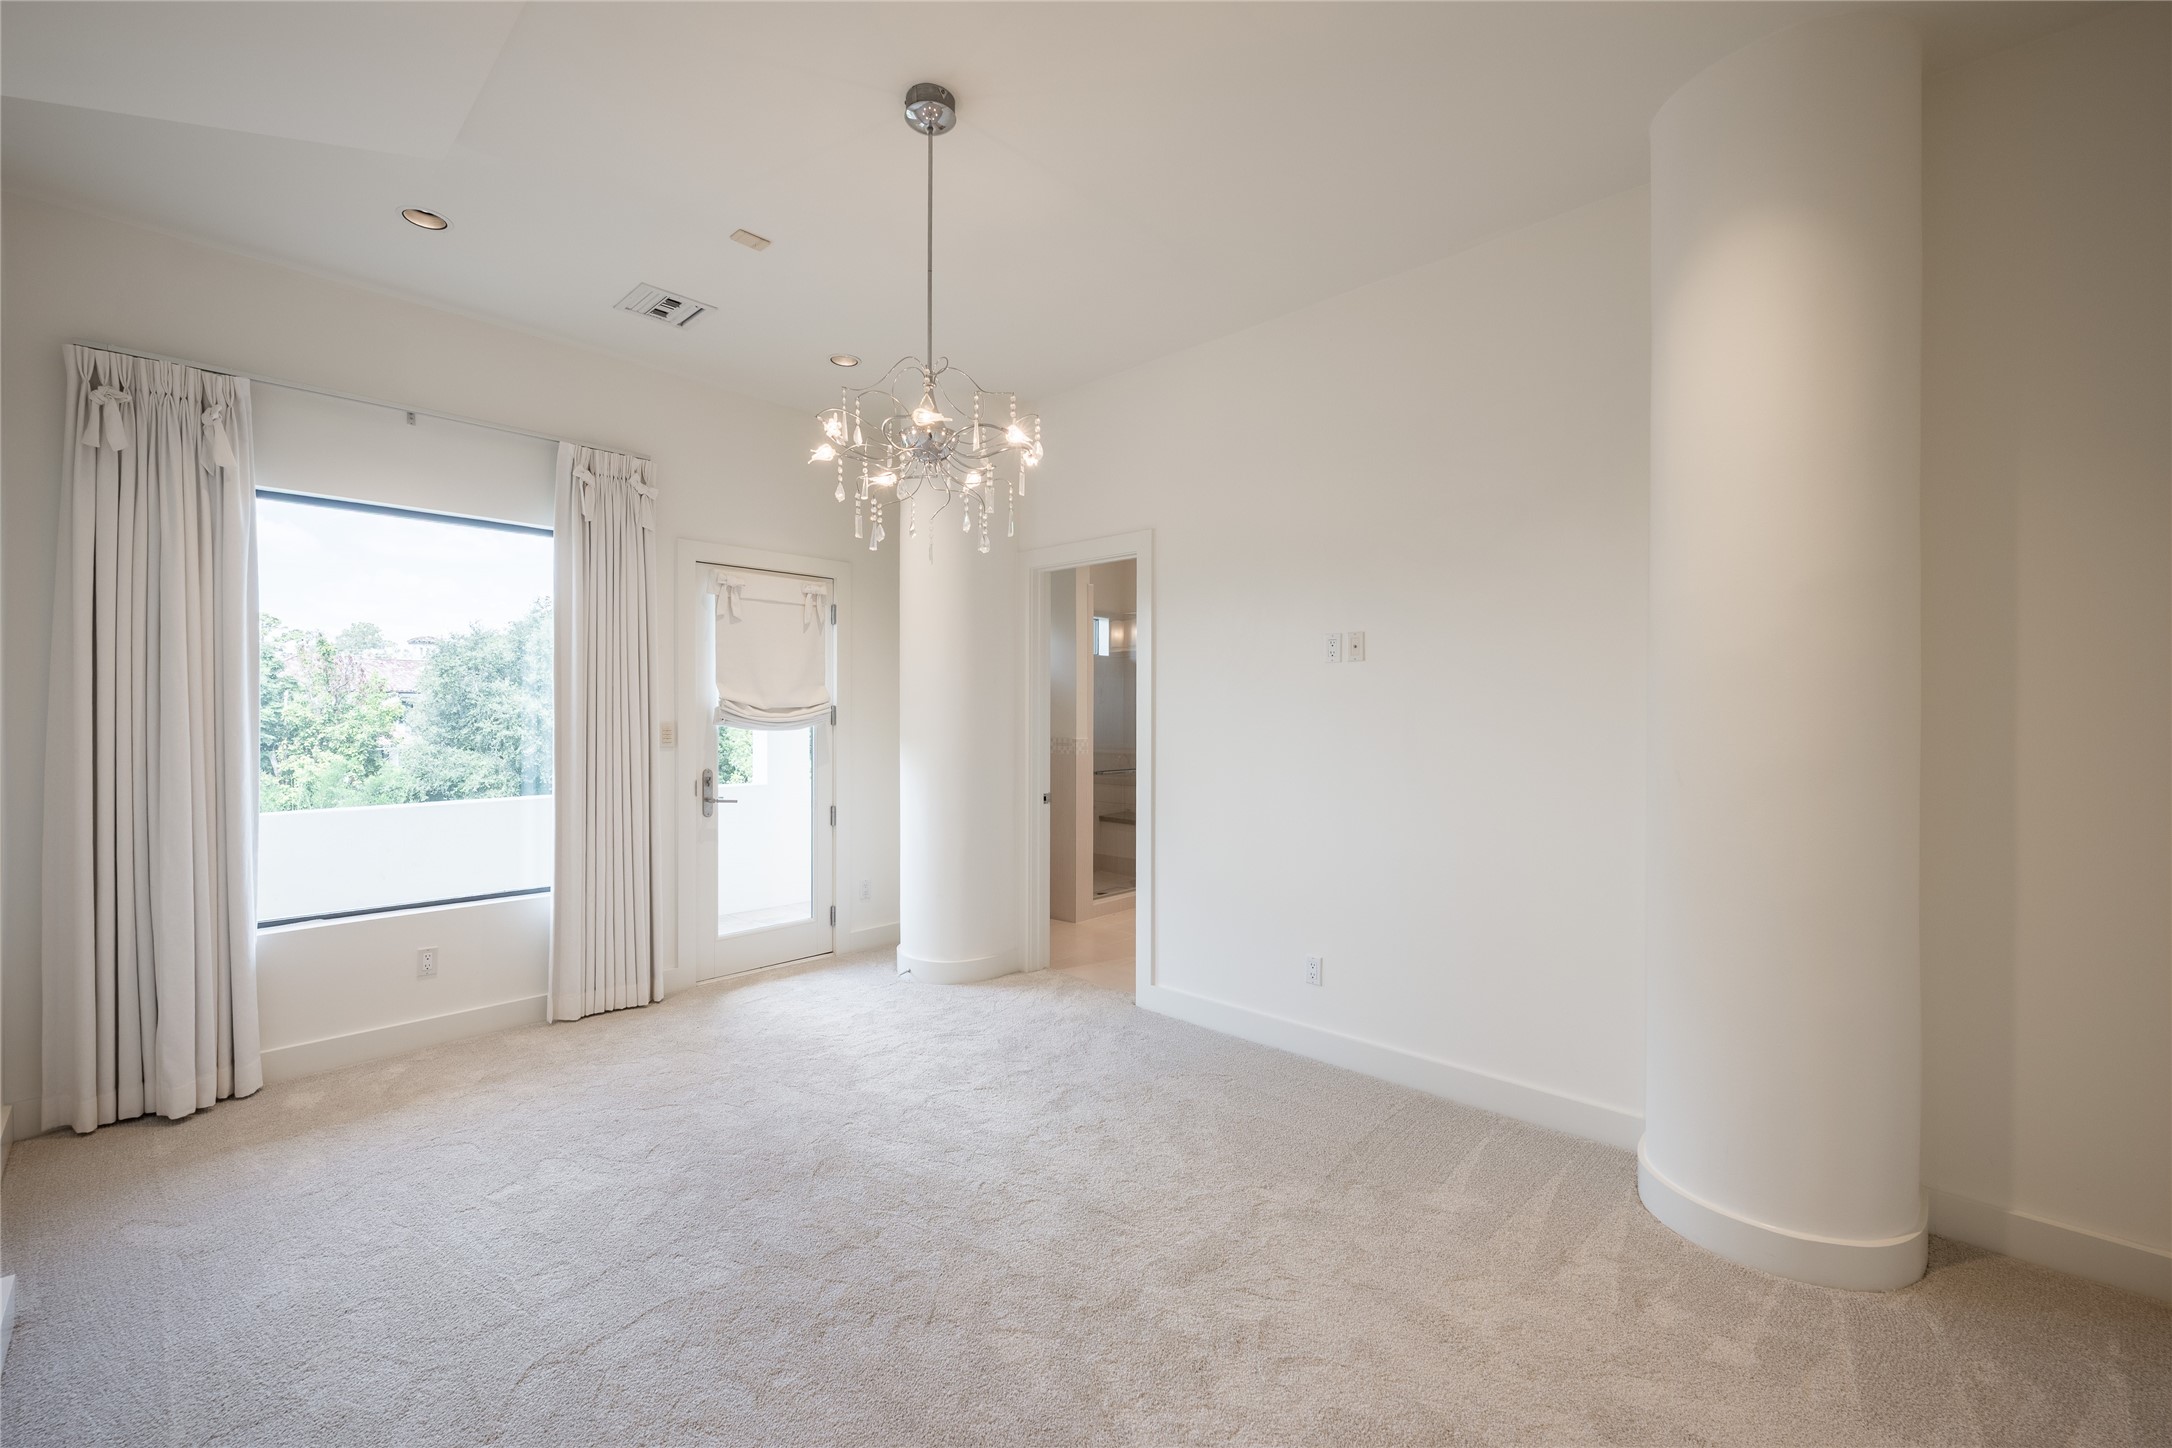
The second secondary bedroom offers generous proportions, abundant natural light and direct access to its own private balcony, adding a private outdoor extension to the bedroom.
The secondary bedroom is complete with its own private ensuite bath, featuring a floating vanity, full-width mirror, glass-enclosed walk-in shower and dedicated closet space.
The property offers a dedicated guest parking area before the automatic gates, with the private motor court and 3-car garage positioned beyond. This two-stage layout provides substantial parking for guests while keeping the residence and main motor court privately secured.
 New Listing

















.jpg)

