30818 Barred Owl Way,Brookshire, TX 77423
Brookshire, TX 77423

Description
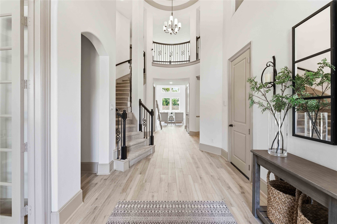
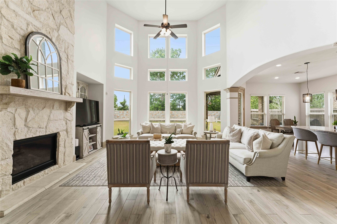
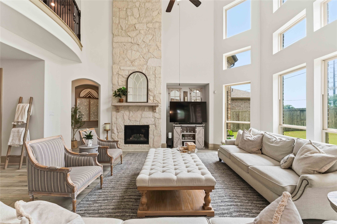
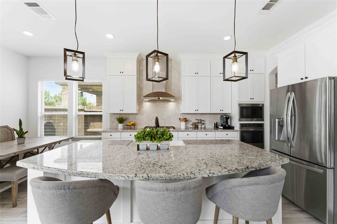
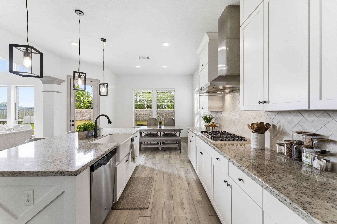
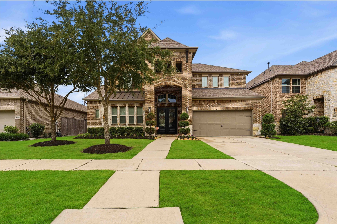
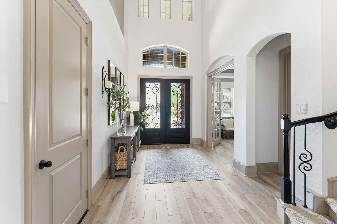
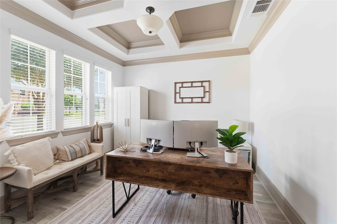
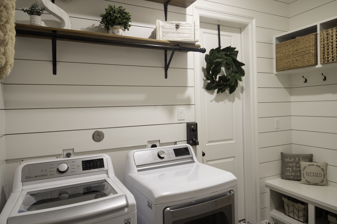
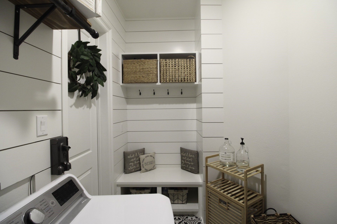
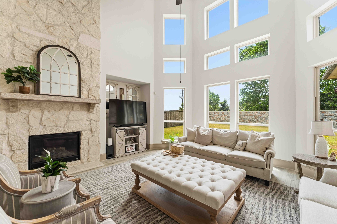
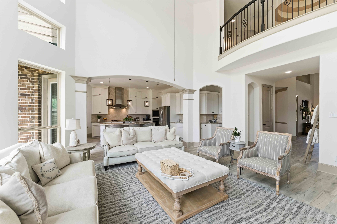
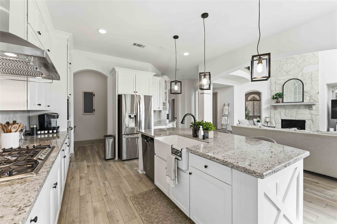
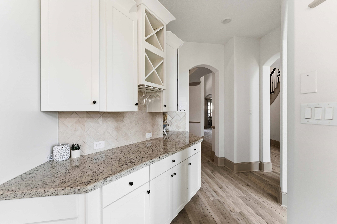
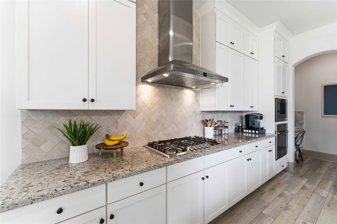
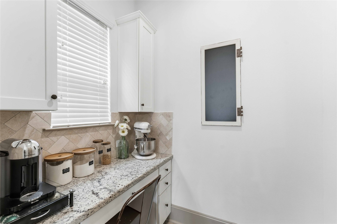
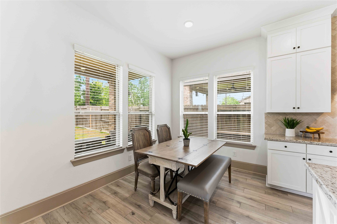
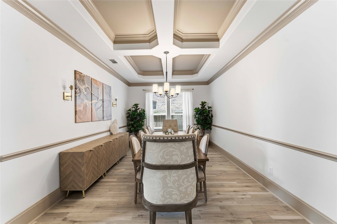
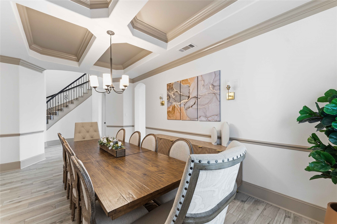
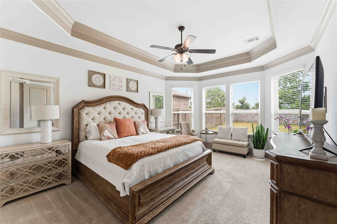
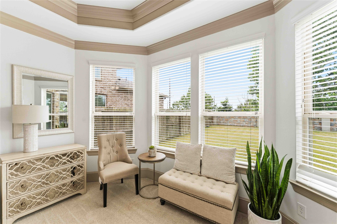
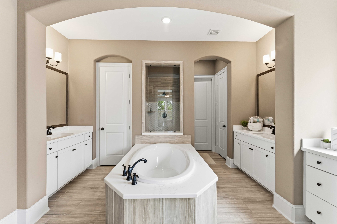
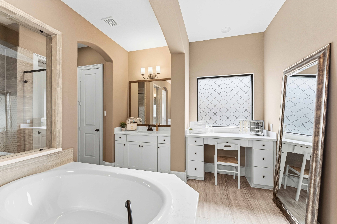
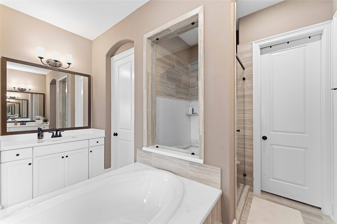
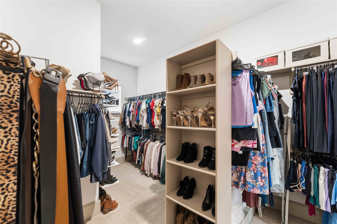
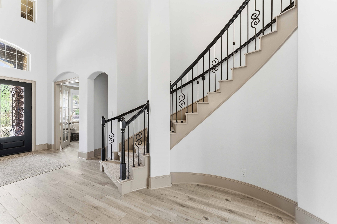
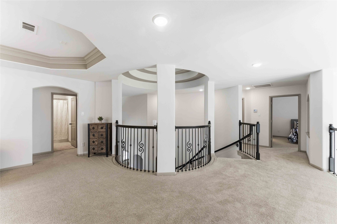
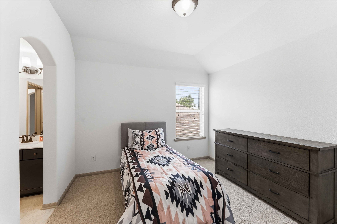
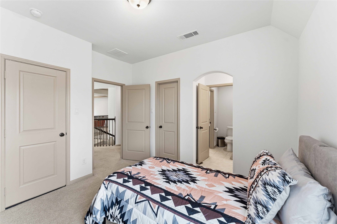
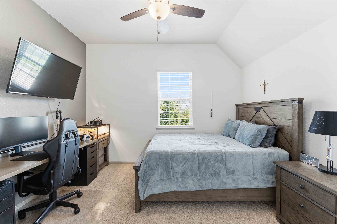
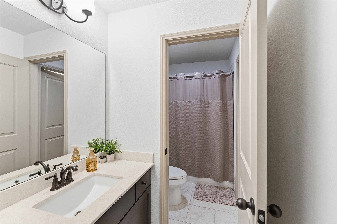
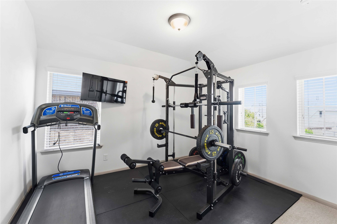
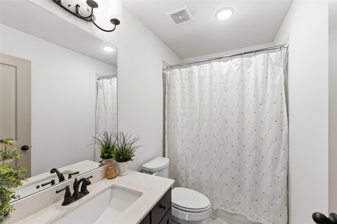
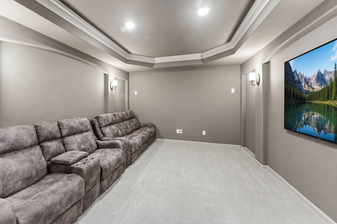
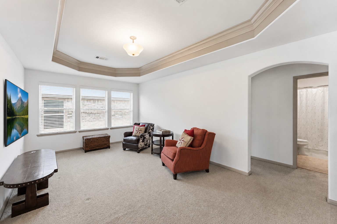
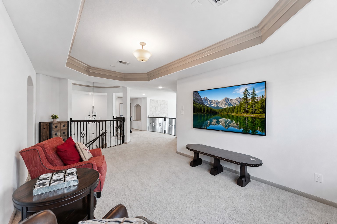
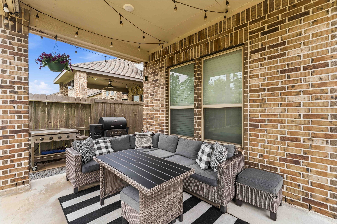
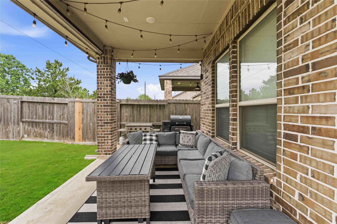
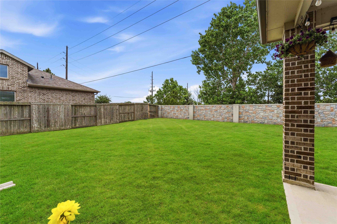
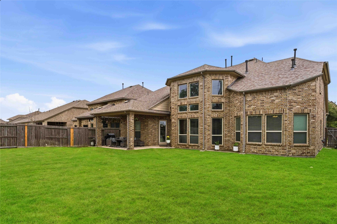
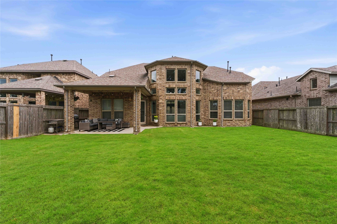
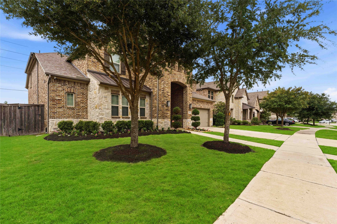
Stunning 2-story home in Jordan Ranch begins with a dramatic metal spiral staircase in the entry while a private study with French doors and formal dining room offer elegance and functionality. The gourmet kitchen is designed to impress with granite countertops, tall cabinetry, built-in stainless steel appliances, an oversized island, Butler’s pantry, and a 36-inch 5-burner cooktop. Charming details include shiplap accents in utility room and a custom mudroom with built-in cabinetry, hooks, and storage nooks. Wood-look tile flooring flows throughout the main living areas downstairs. The two-story living room showcases a fireplace, soaring ceilings, and natural light. The spacious primary suite features a coffered ceiling and spa-inspired bath with dual vanities, garden tub, glass-enclosed shower, and walk-in closet. Upstairs offers a game room and media room for endless entertainment possibilities. Enjoy outdoor living on the covered patio overlooking the spacious backyard.
Details
| MLS # | 2323421 |
|---|---|
| Listing Type | For Sale |
| Style | House |
| HOA Dues | $1,200 |
| Sub-Type | Resale |
| Status | Active |
| Year | 2017 |
| Days On Site | 63 |
| Listing Provided By | eXp Realty LLC | Jimmy Franklin |
Features
| Bed(s) | 4 |
|---|---|
| Bath(s) | 4 Total |
| SQ Feet | 3,917 |
| Garage | 2 |
| Story(s) | 2 |
| Acreage | 0.18 |
Exterior
| Lot Features | Greenbelt, Subdivision |
|---|
Parking
| Garage Yes / No | Yes |
|---|---|
| Parking Features | Attached, Garage |
Taxes
| Tax Annual Amount | 15835 |
|---|
Location
| Community Features | Community Pool, Master Planned Community, Curbs, Gutters |
|---|
Area Information
| State | TX |
|---|---|
| County | Fort Bend |
| City | Brookshire |
| Zip Code | 77423 |
| Area | 30 |
| Subarea | Fulshear | South Brookshire | Simonton |
| Community Name | Jordan Ranch Sec 2 |
| Listing VS Median (in Jordan Ranch Sec 2) | |
Price: $609,000 low | high Med: $598,000 sqft: 3,917 low | high Med: 3,917 $ / sqft: $155 low | high Med: $153 On site: 63 low | high Med: 0 | |
Request a showing
Request a showing
Contact
Learn More About This Property

| State | TX |
|---|---|
| County | Fort Bend |
| City | Brookshire |
| Zip Code | 77423 |
| Area | 30 |
| Subarea | Fulshear | South Brookshire | Simonton |
| Community Name | Jordan Ranch Sec 2 |
| Listing VS Median (in Jordan Ranch Sec 2) | |
Price: $609,000 low | high Med: $598,000 sqft: 3,917 low | high Med: 3,917 $ / sqft: $155 low | high Med: $153 On site: 63 low | high Med: 0 | |


.jpg)

Land & Ranch 210.483.7500 | Bandera 830.850.6700 | Global Luxury 210.483.5700 | Coldwell Banker Commercial Alamo City 210.483.6250
North Central San Antonio / Stone Oak 210.483.7070 | Harper Property Management 210.483.7040 | Relocation Services 210.483.7121
North West San Antonio 210.483.0000 | Laredo 956.722.4822 | Coldwell Banker Commercial International Gateway 956.937.2867
