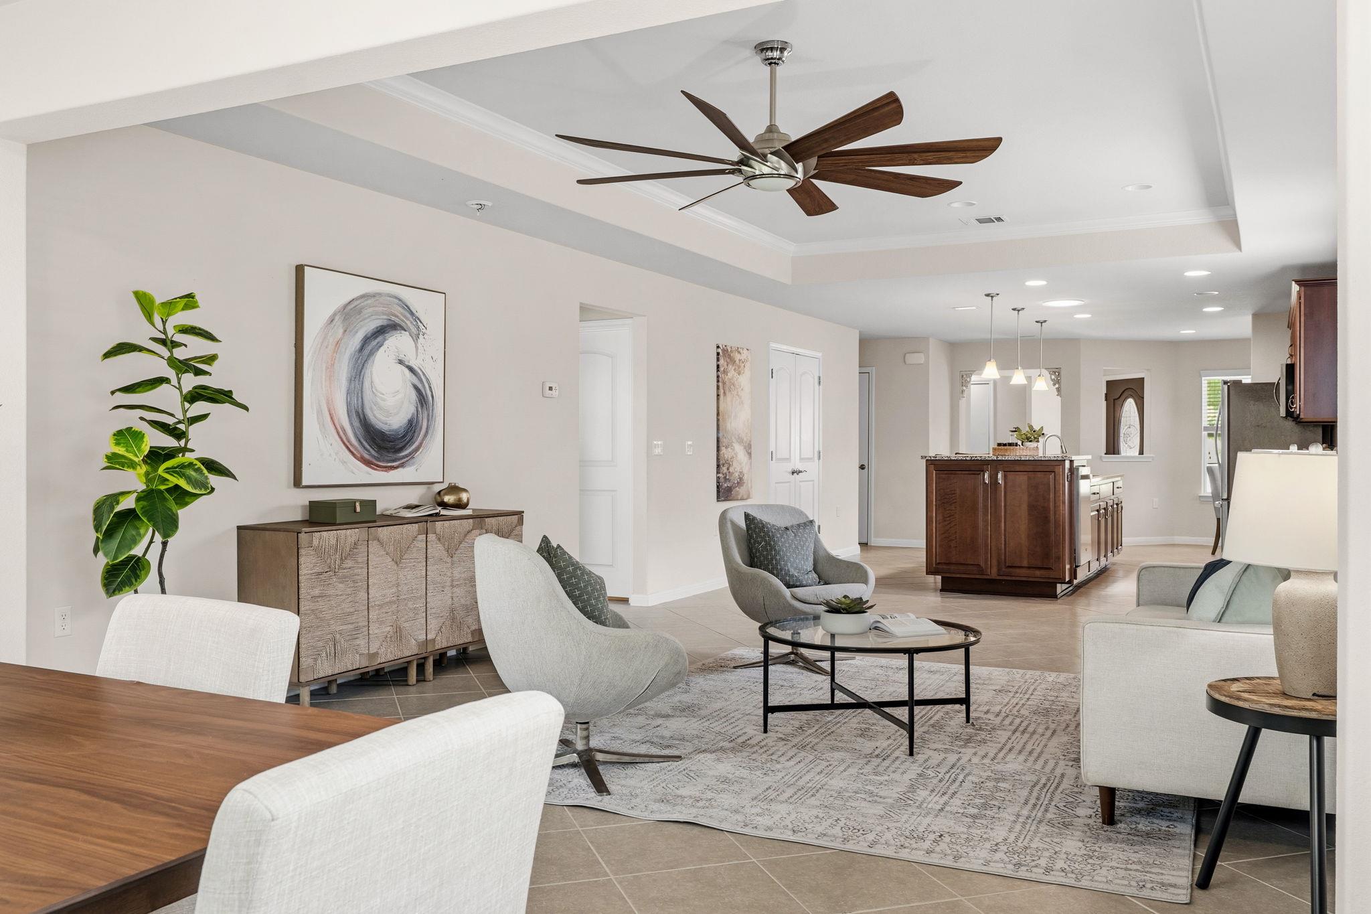
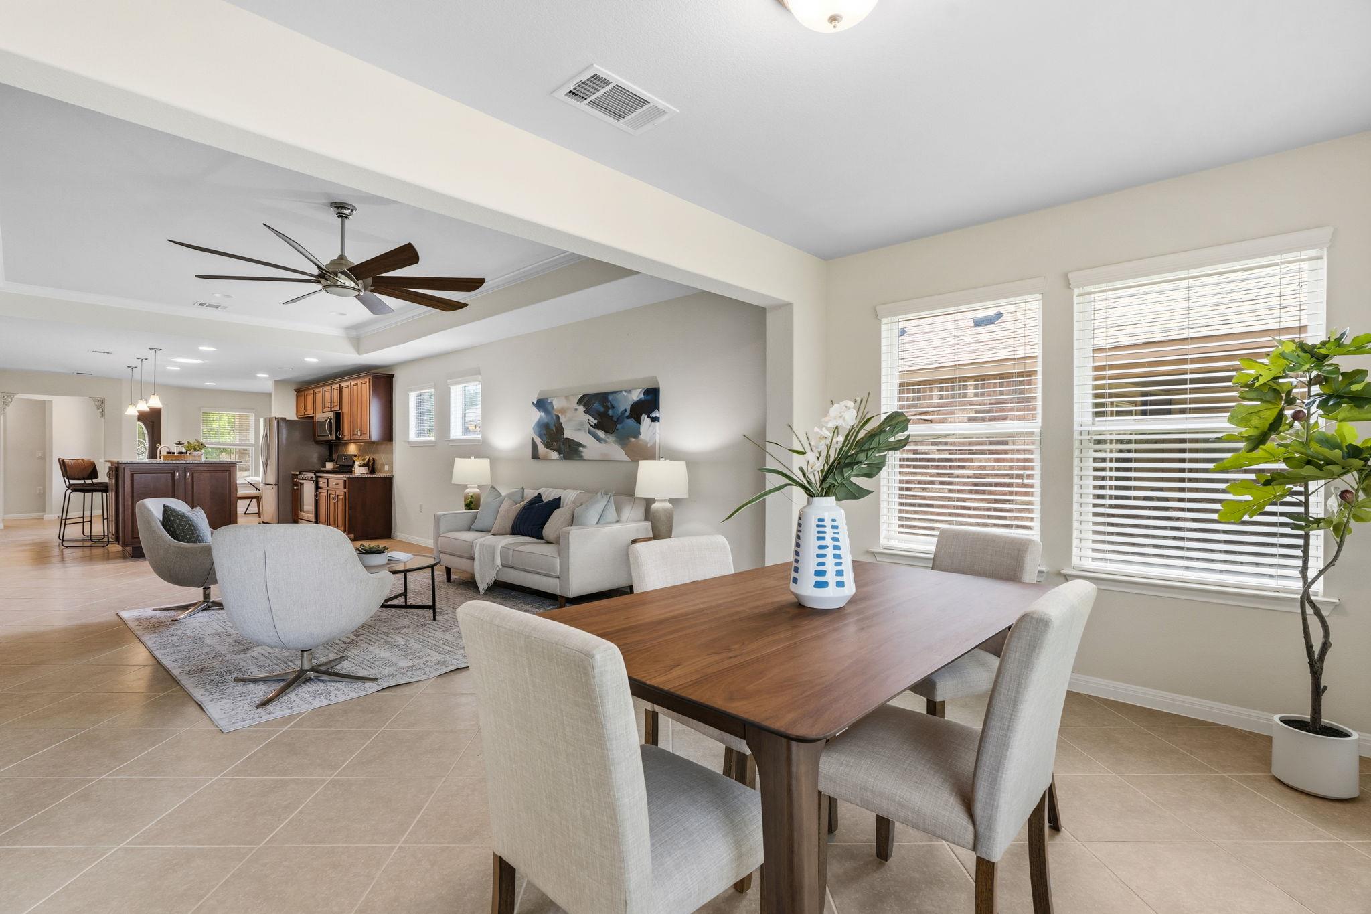
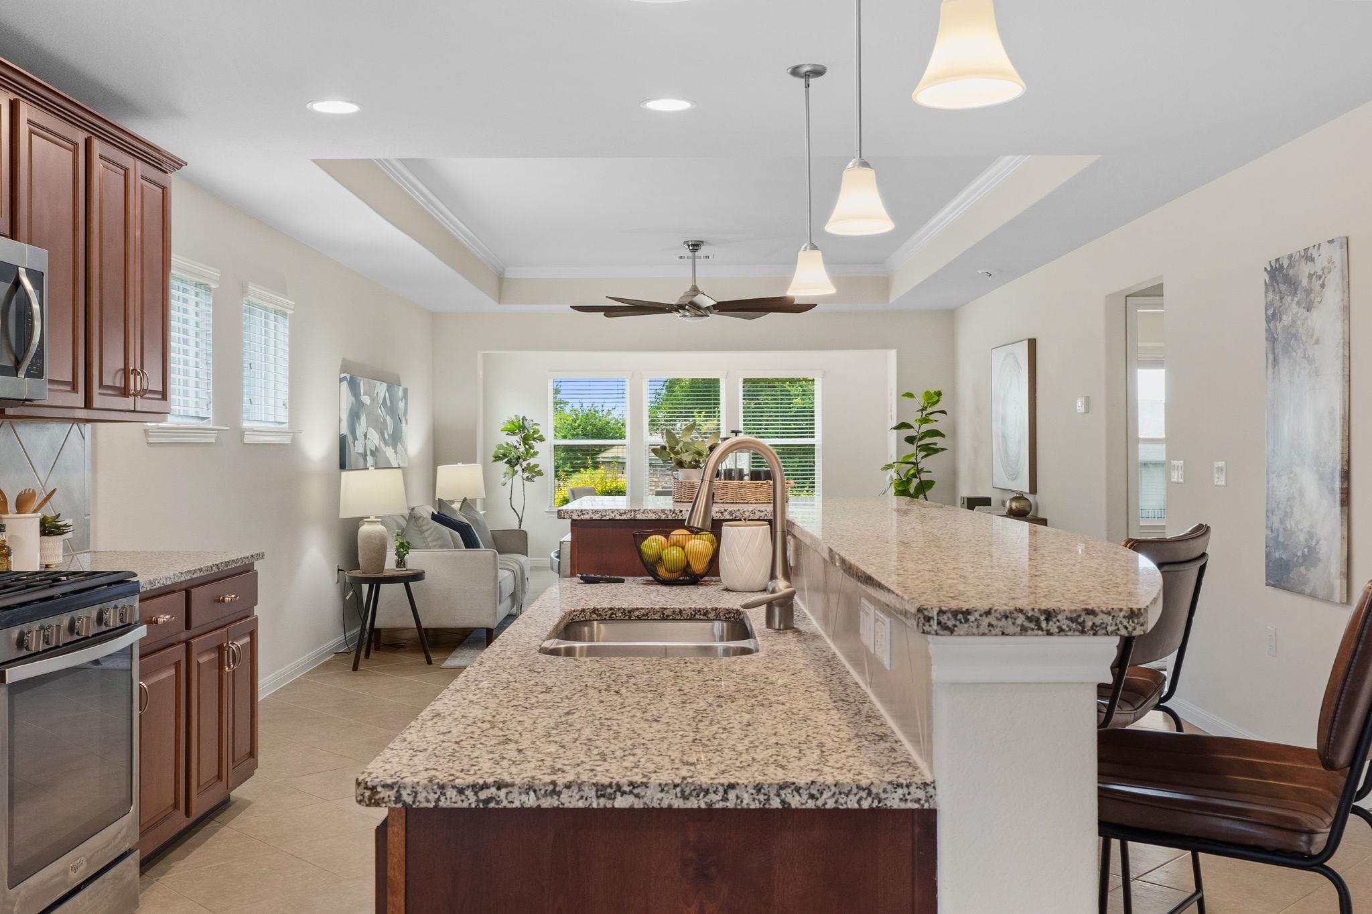
From the dining area, this view showcases the home's spacious open-concept design, where the great room and kitchen blend seamlessly into one inviting living space. Architectural details such as the tray ceiling, crown molding, and expansive tile flooring enhance the room's sense of openness, while abundant natural light creates a bright and welcoming atmosphere. The large kitchen island serves as a natural gathering spot, offering additional workspace and seating potential. Designed for both comfortable daily living and effortless entertaining, this layout provides exceptional flow throughout the heart of the home.
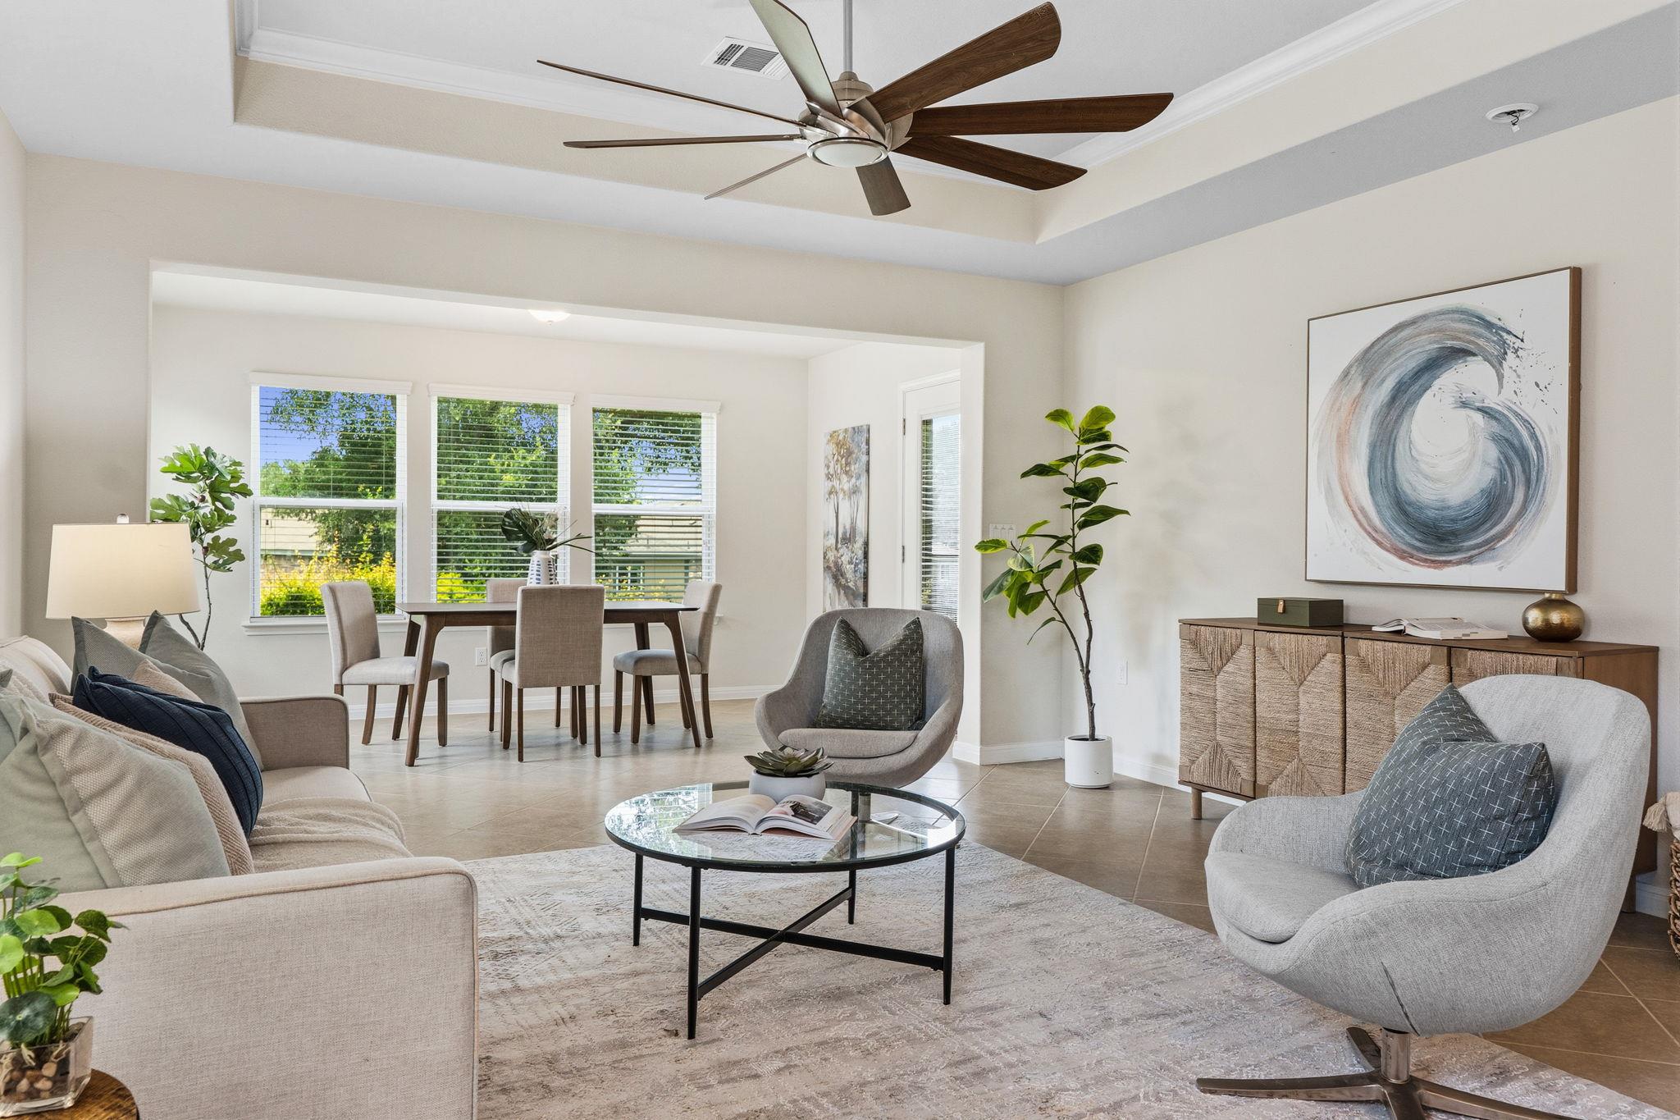
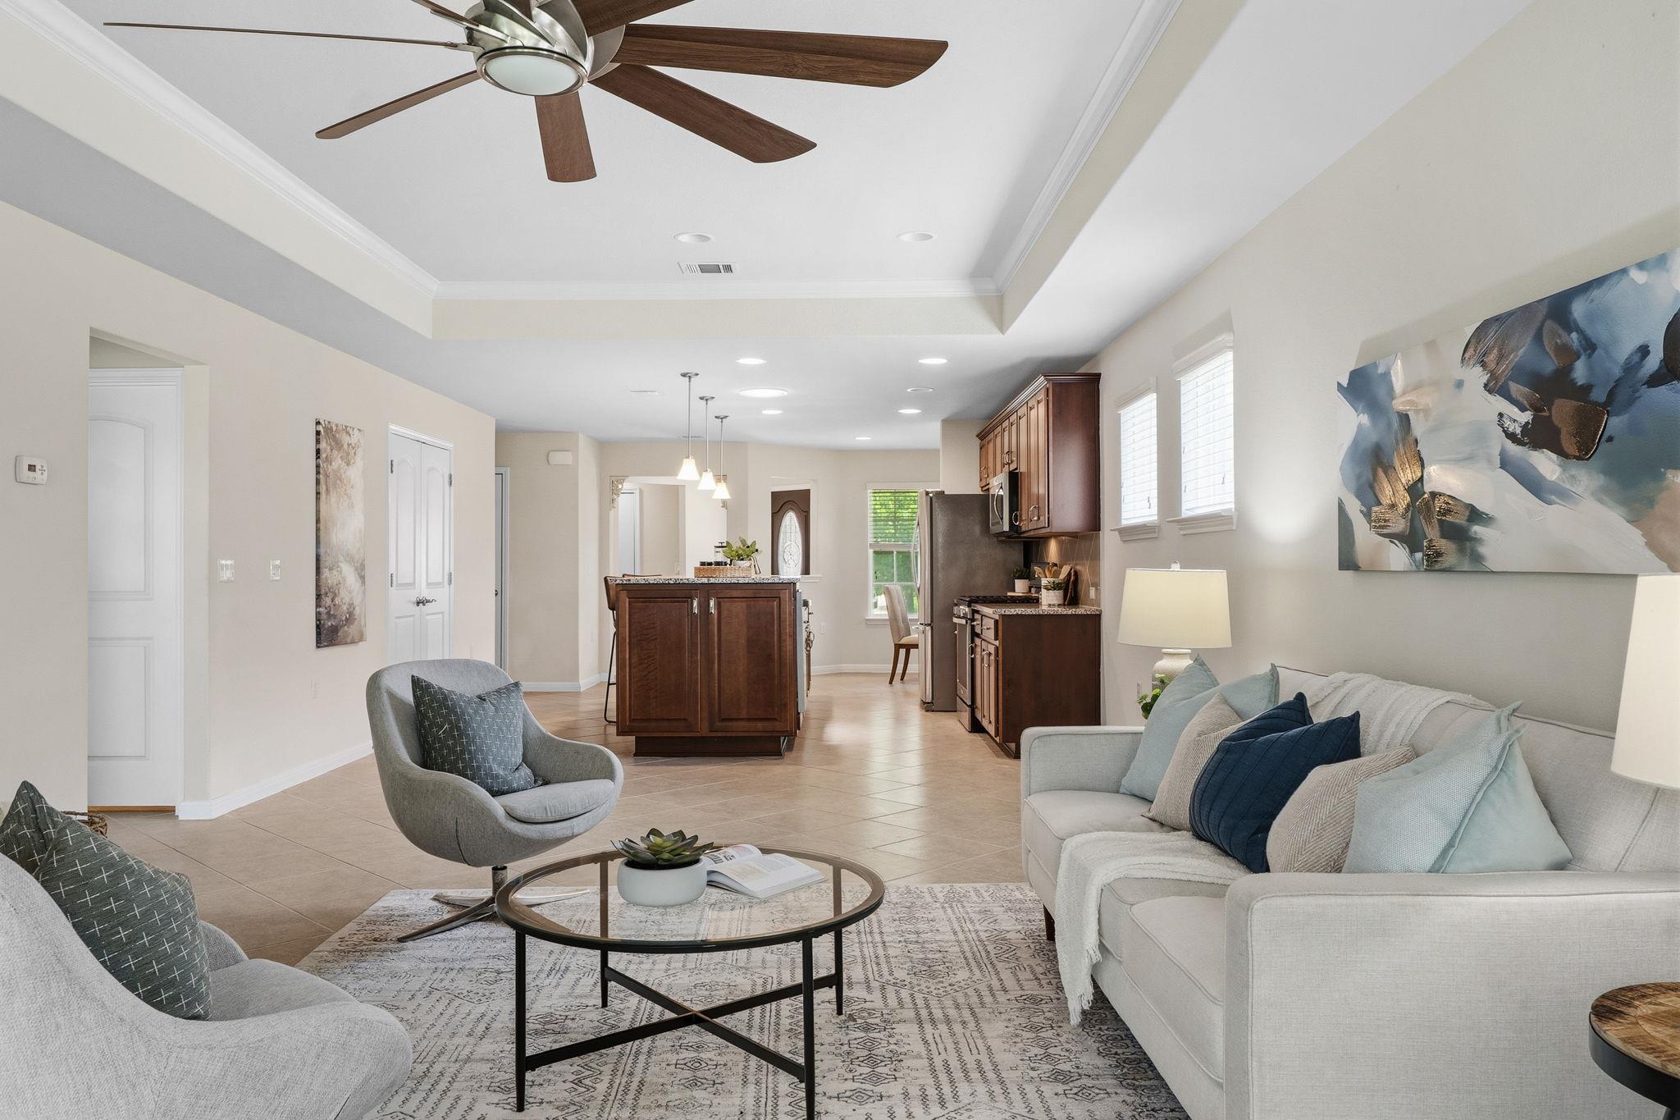
The great room showcases an open, airy design enhanced by a tray ceiling with crown molding, large-format tile flooring, and abundant natural light. Expansive windows frame peaceful backyard views, creating a bright and inviting atmosphere throughout the living and dining areas. The flexible floor plan offers plenty of space for both everyday comfort and entertaining, while neutral finishes provide a timeless backdrop for any décor style. This central gathering space seamlessly connects the home's living and dining areas, making it ideal for relaxing or hosting family and friends.
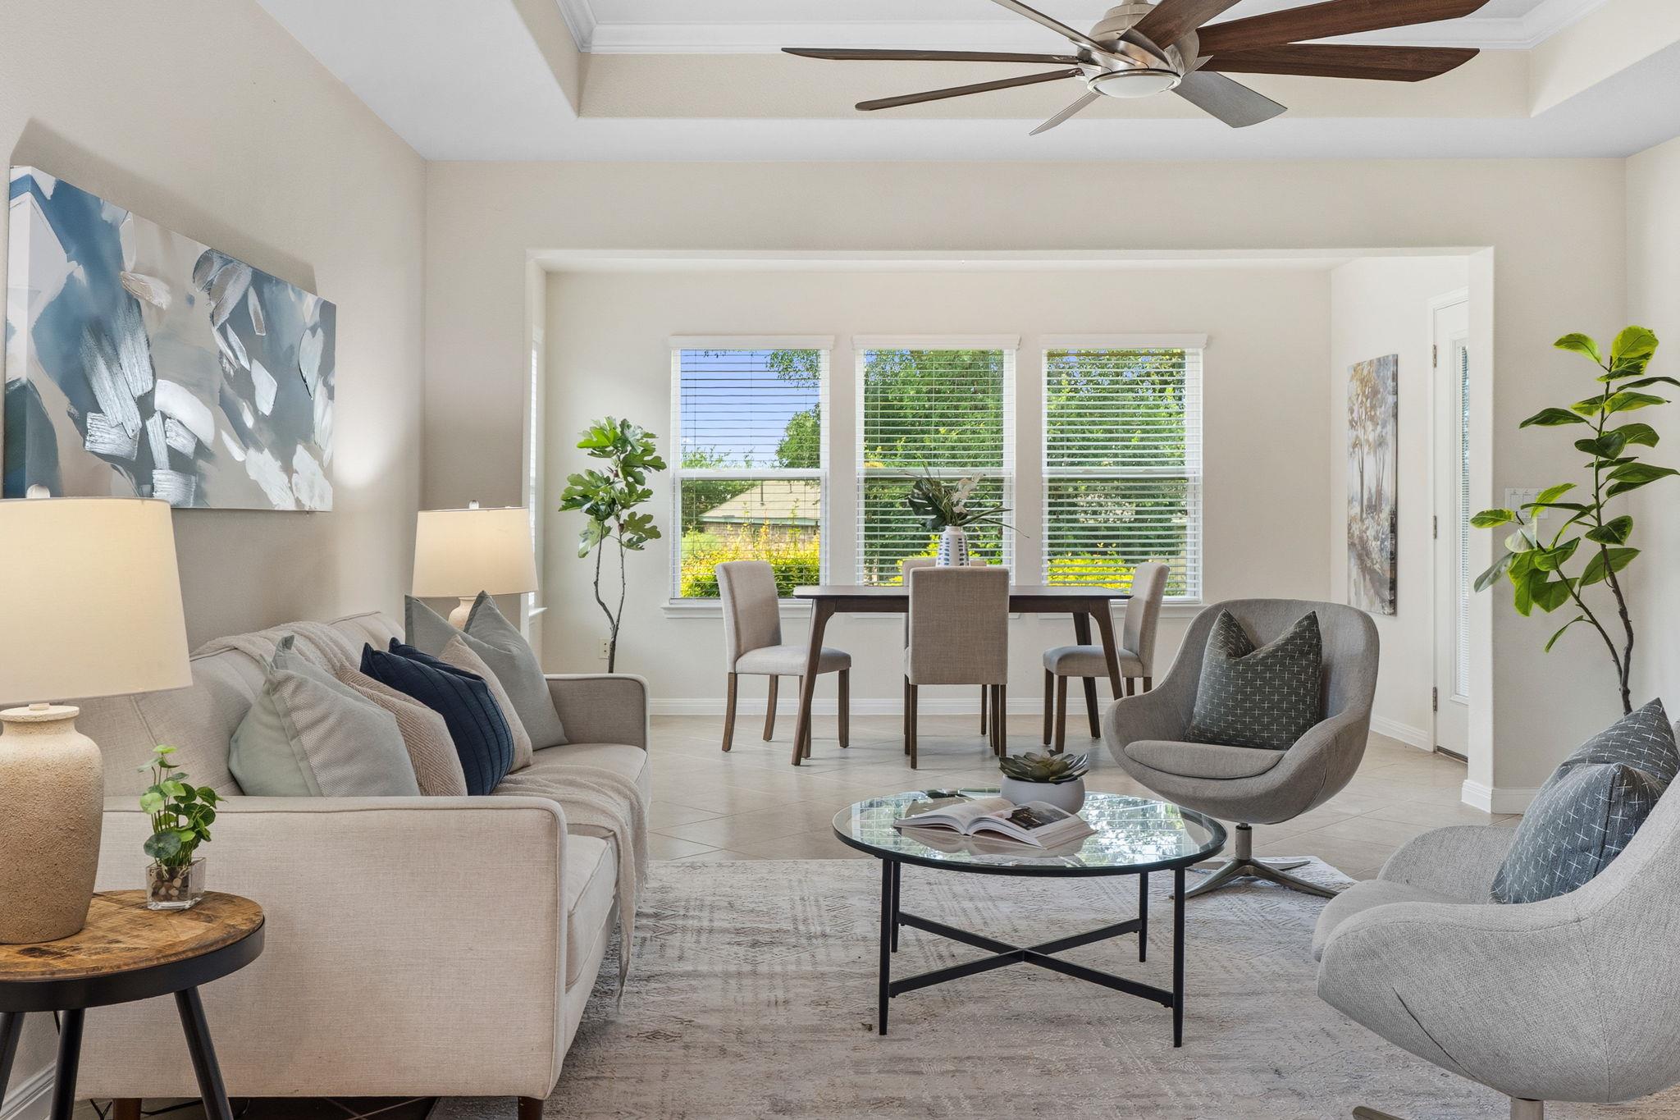
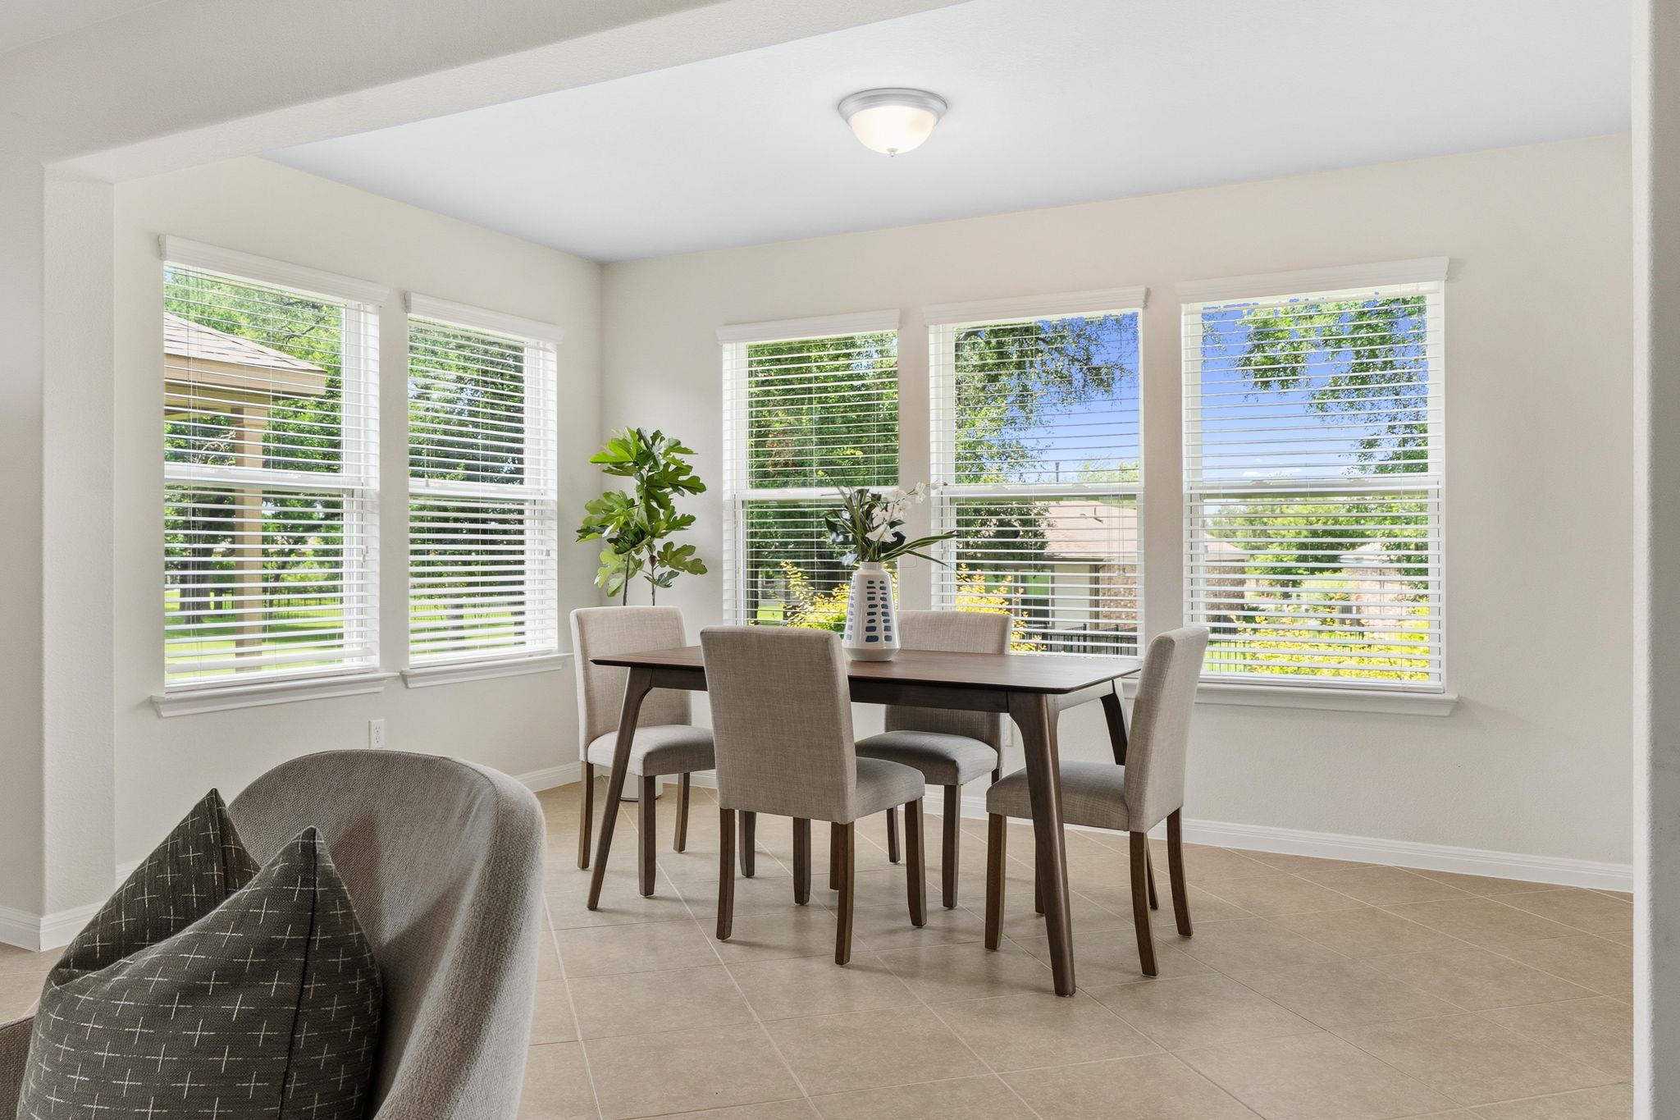
The open living and dining area ate 308 Holiday Creek offers a bright, welcoming atmosphere with abundant natural light streaming through a wall of windows. A tray ceiling with crown molding adds architectural interest, while the spacious layout provides flexibility for both everyday living and entertaining. A versitile sunroom can easily be a dining area, craft or hobby space or even home office.
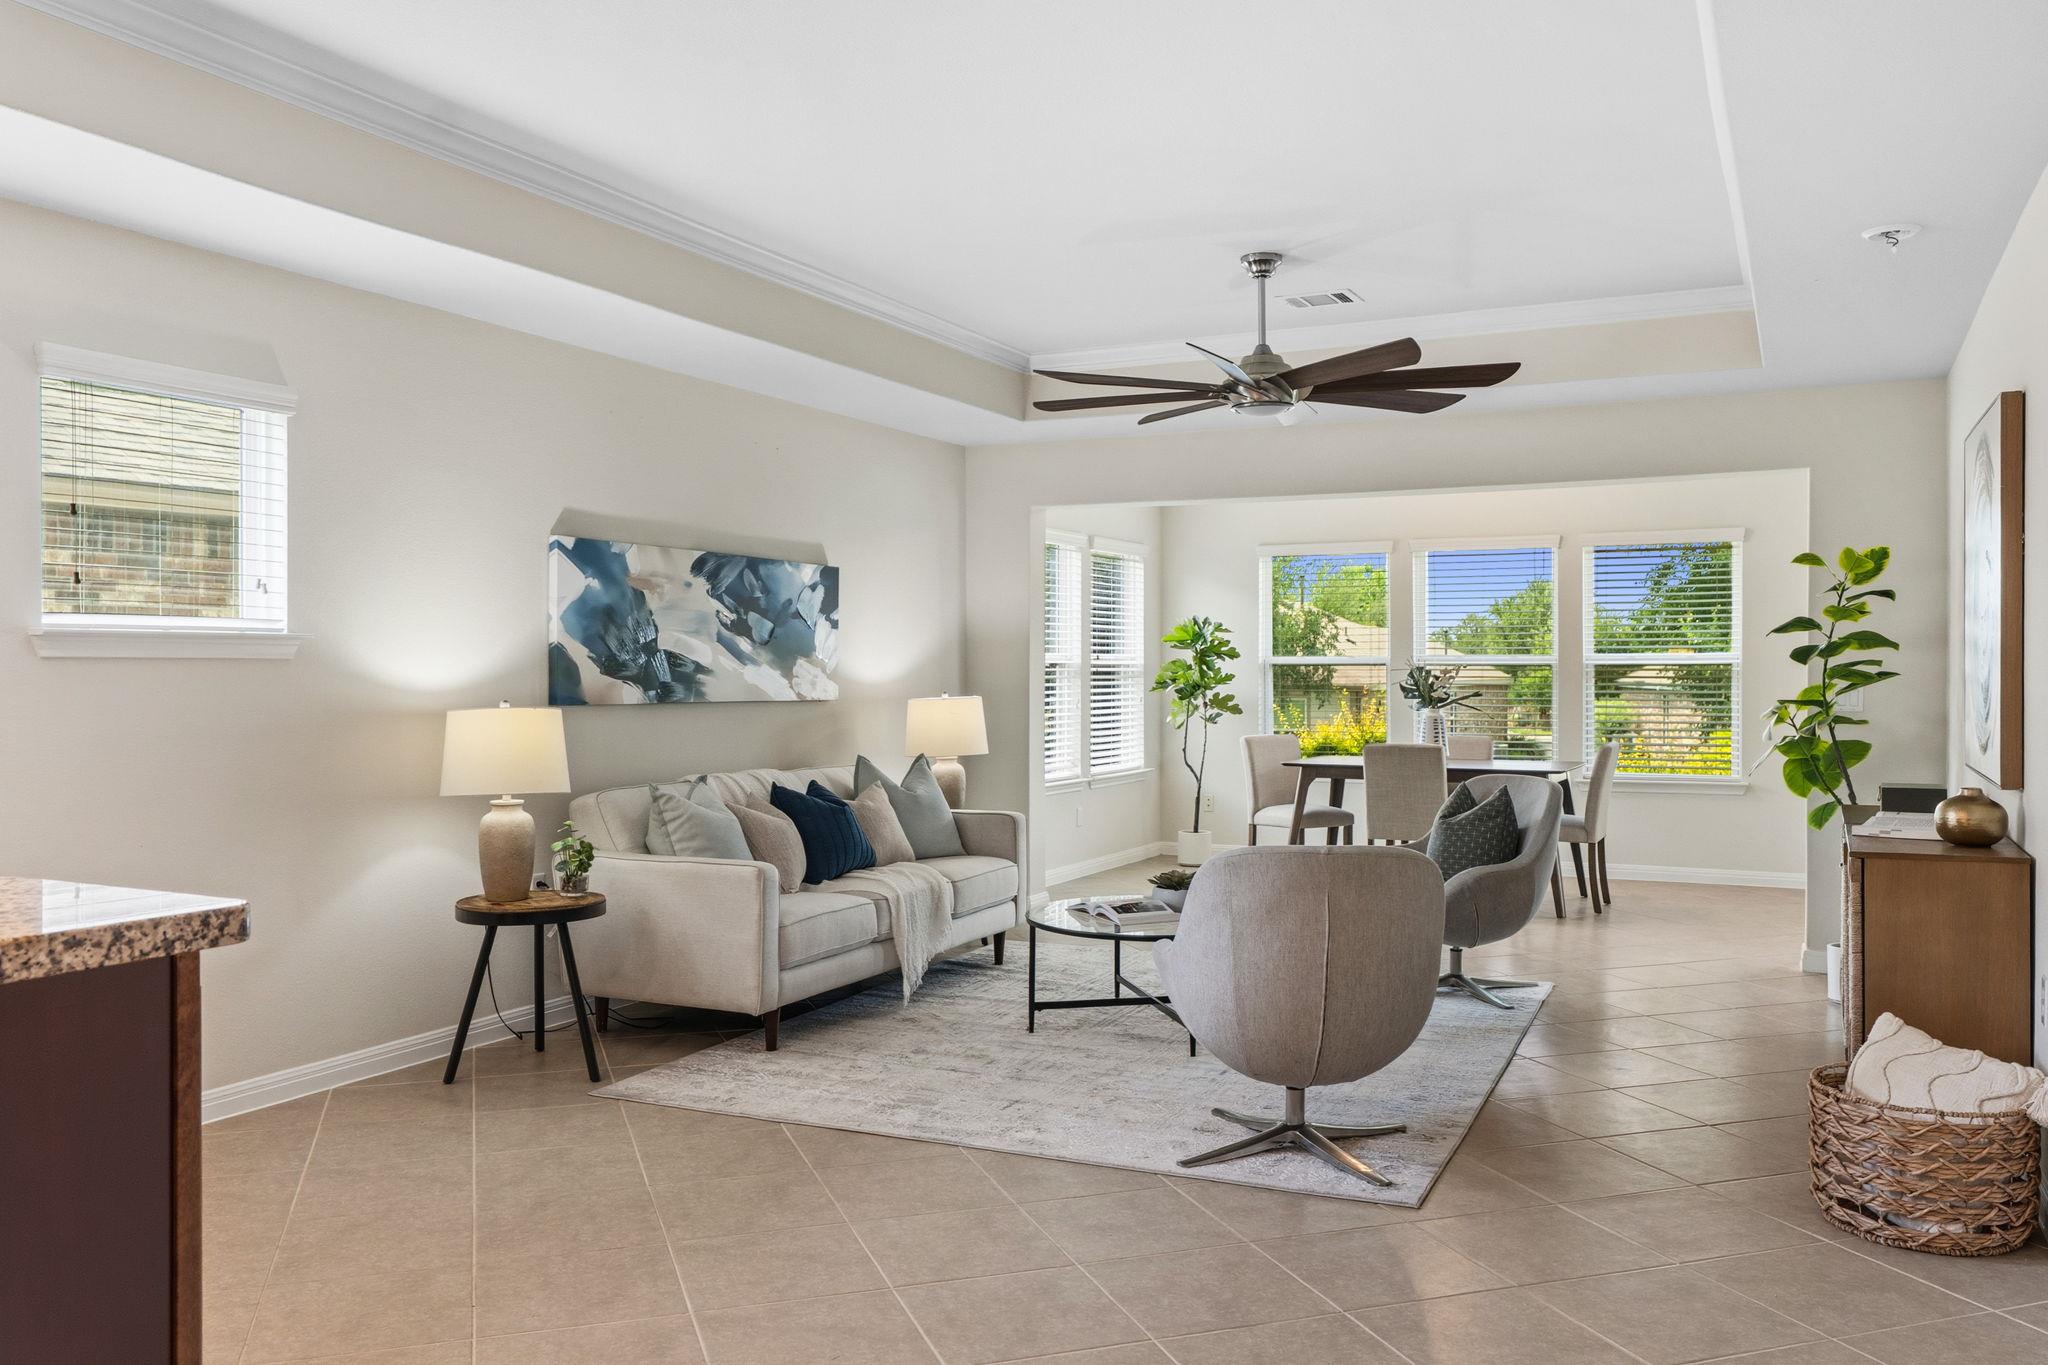
At 308 Holiday Creek you will step inside to an open-concept living and dining area filled with natural light and designed for comfortable everyday living. The spacious layout features elegant tile flooring, a tray ceilings with crown molding, and expansive windows that create a bright, airy atmosphere. The seamless flow between the living space and dining area makes entertaining easy, while the neutral color palette provides a warm and inviting backdrop. Thoughtfully designed for both relaxation and gathering, this welcoming space serves as the heart of the home.
This view highlights the seamless flow between the great room and kitchen, showcasing the home's desirable open-concept design. The spacious living area features a tray ceiling with crown molding, stylish ceiling fan, and durable tile flooring that extends throughout the main living spaces. Rich wood cabinetry, granite countertops, and a large center island anchor the kitchen, creating an ideal setting for entertaining and everyday living. The open sightlines and thoughtfully designed layout provide both functionality and a welcoming sense of space.
From the dining area, this view showcases the home's spacious open-concept design, where the great room and kitchen blend seamlessly into one inviting living space. Architectural details such as the tray ceiling, crown molding, and expansive tile flooring enhance the room's sense of openness, while abundant natural light creates a bright and welcoming atmosphere. The large kitchen island serves as a natural gathering spot, offering additional workspace and seating potential. Designed for both comfortable daily living and effortless entertaining, this layout provides exceptional flow throughout the heart of the home.
Surrounded by walls of windows, this bright and airy sunroom offers a cheerful space to enjoy natural light and scenic backyard views. Currently staged as a dining area, the versatile room can easily accommodate a craft studio, game room, reading nook, hobby space, or home office. Its generous size and open connection to the main living area create a seamless extension of the home's floor plan, while the abundance of windows brings the outdoors in and enhances the welcoming atmosphere throughout the day.
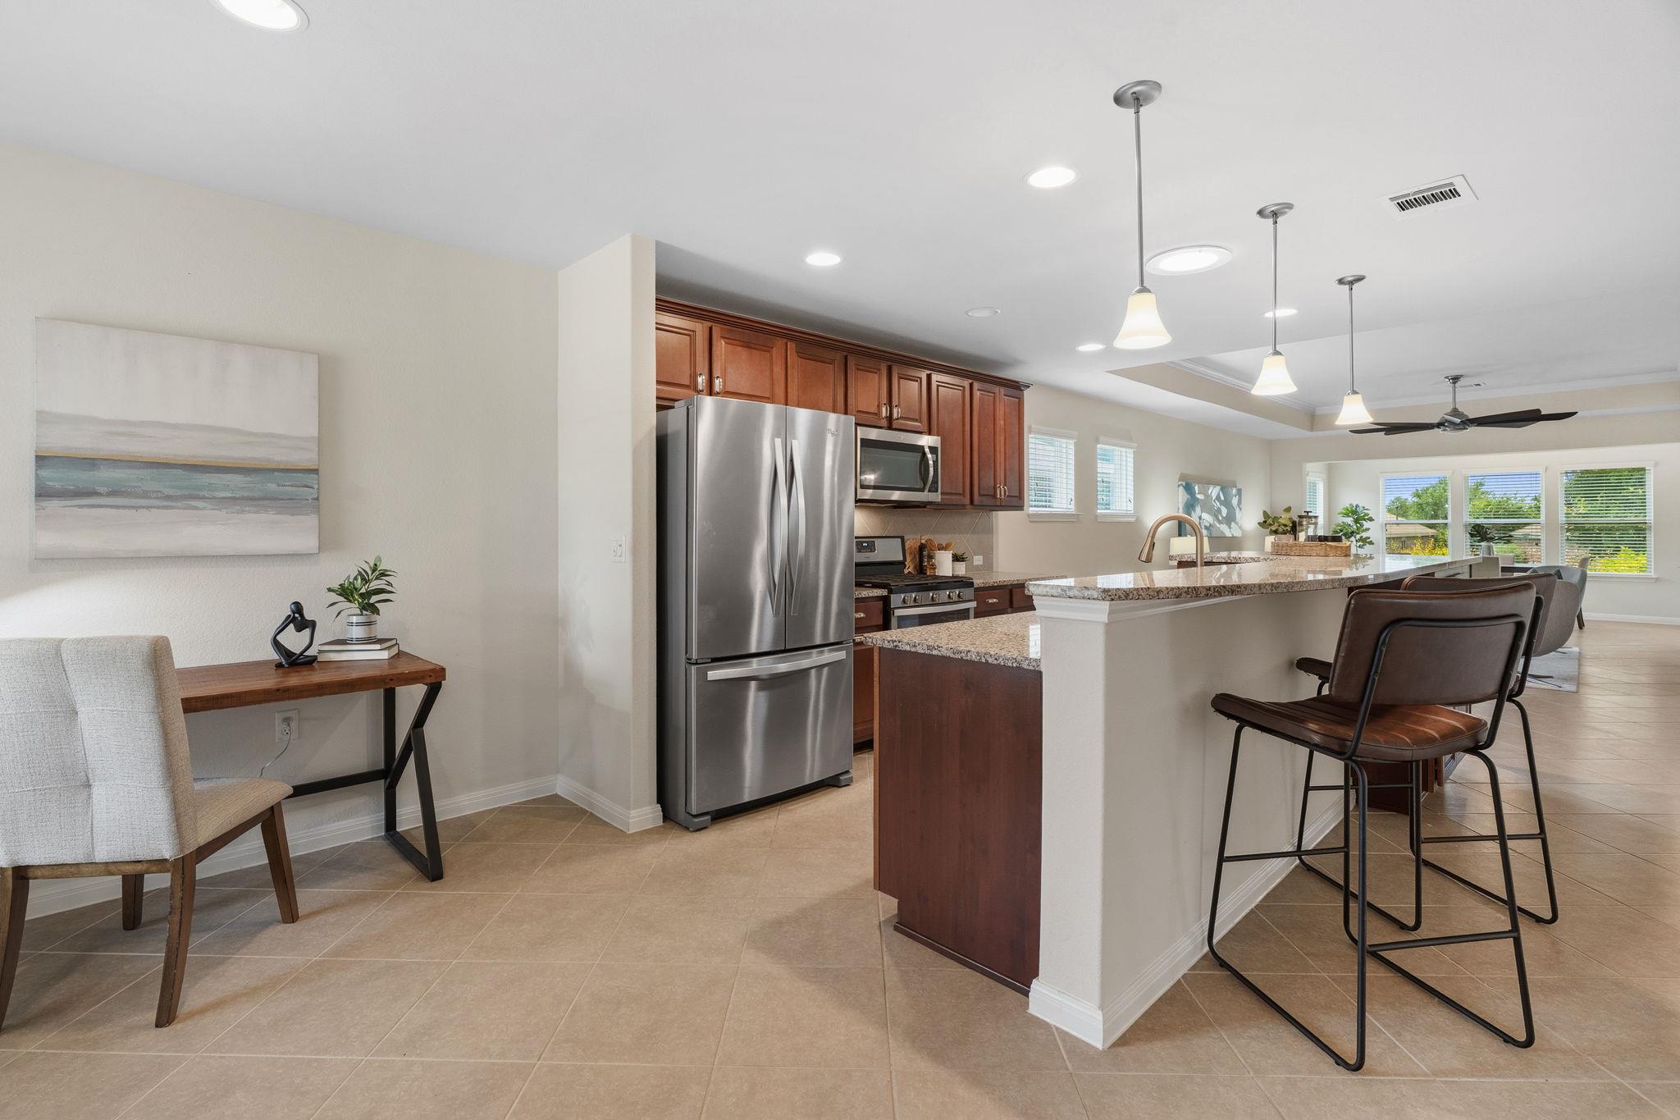
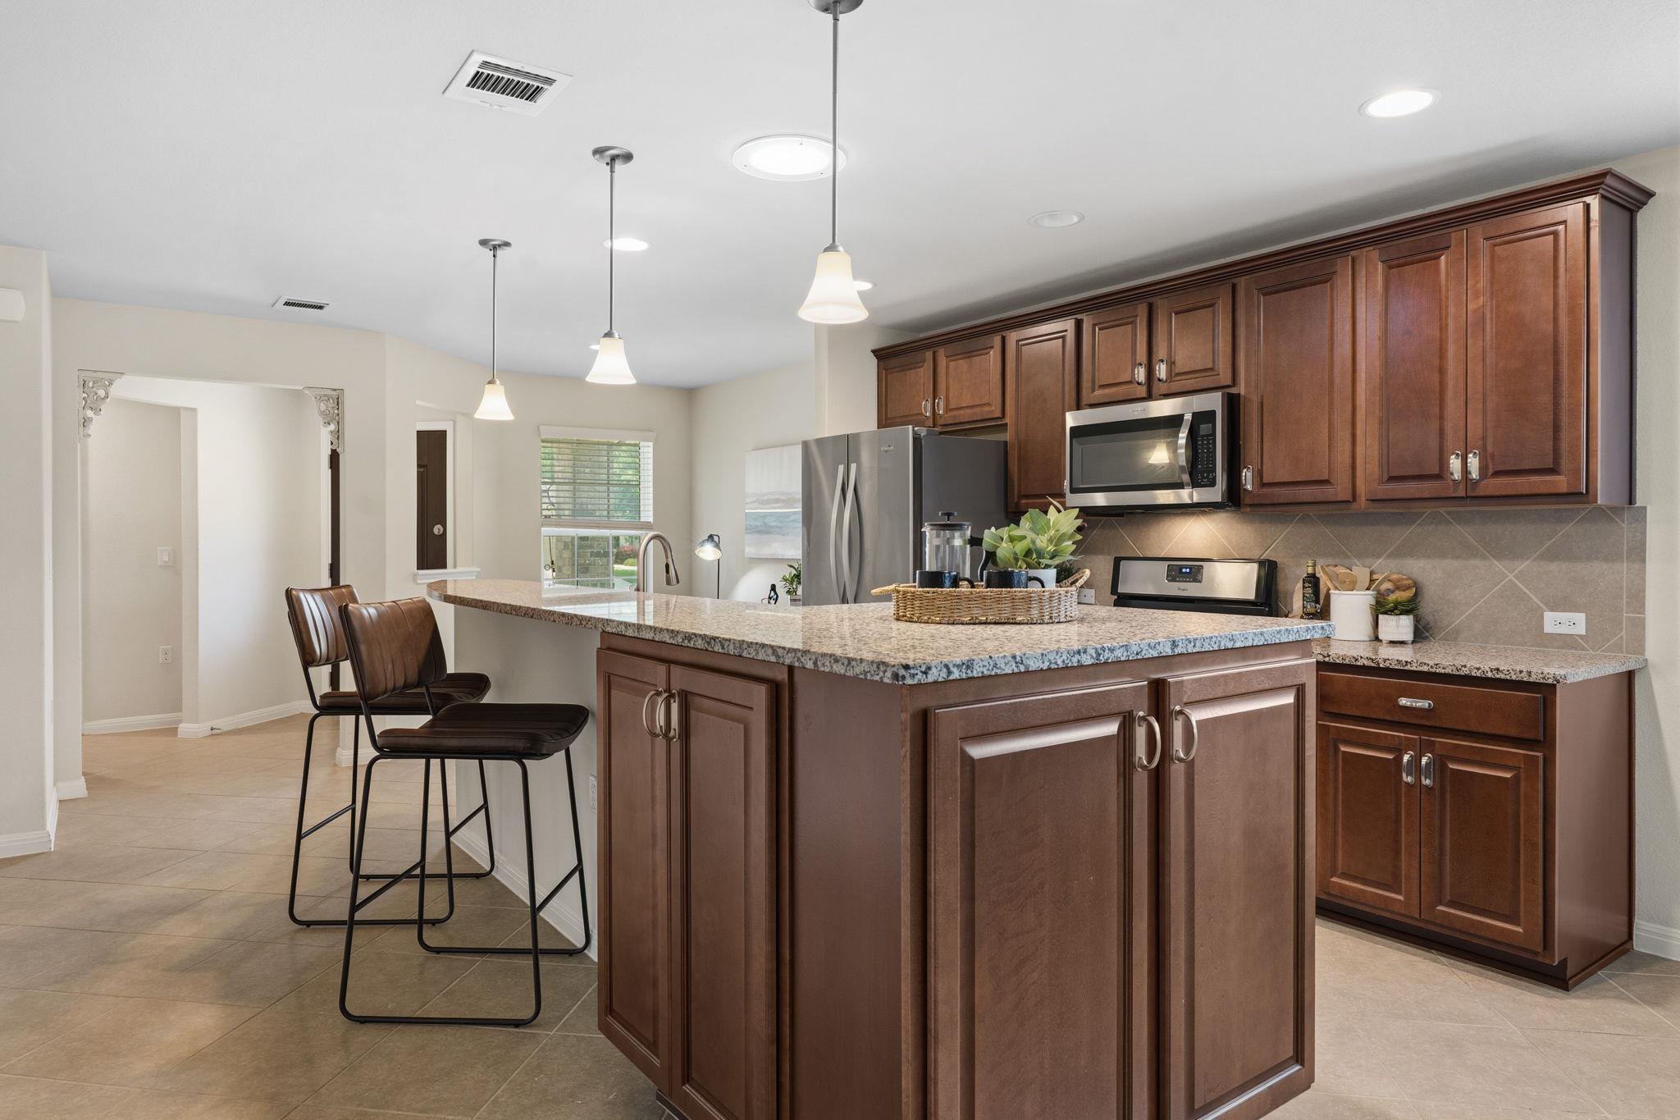
The expansive kitchen offers generous counter space, rich wood cabinetry, granite countertops, and stainless steel appliances designed for both everyday convenience and entertaining. The oversized island with seating anchors the space, providing room for guests to gather while remaining connected to the great room and sunroom addition. A built-in desk area creates a practical workspace for managing household tasks, hobbies, or staying connected, making this kitchen as functional as it is inviting.
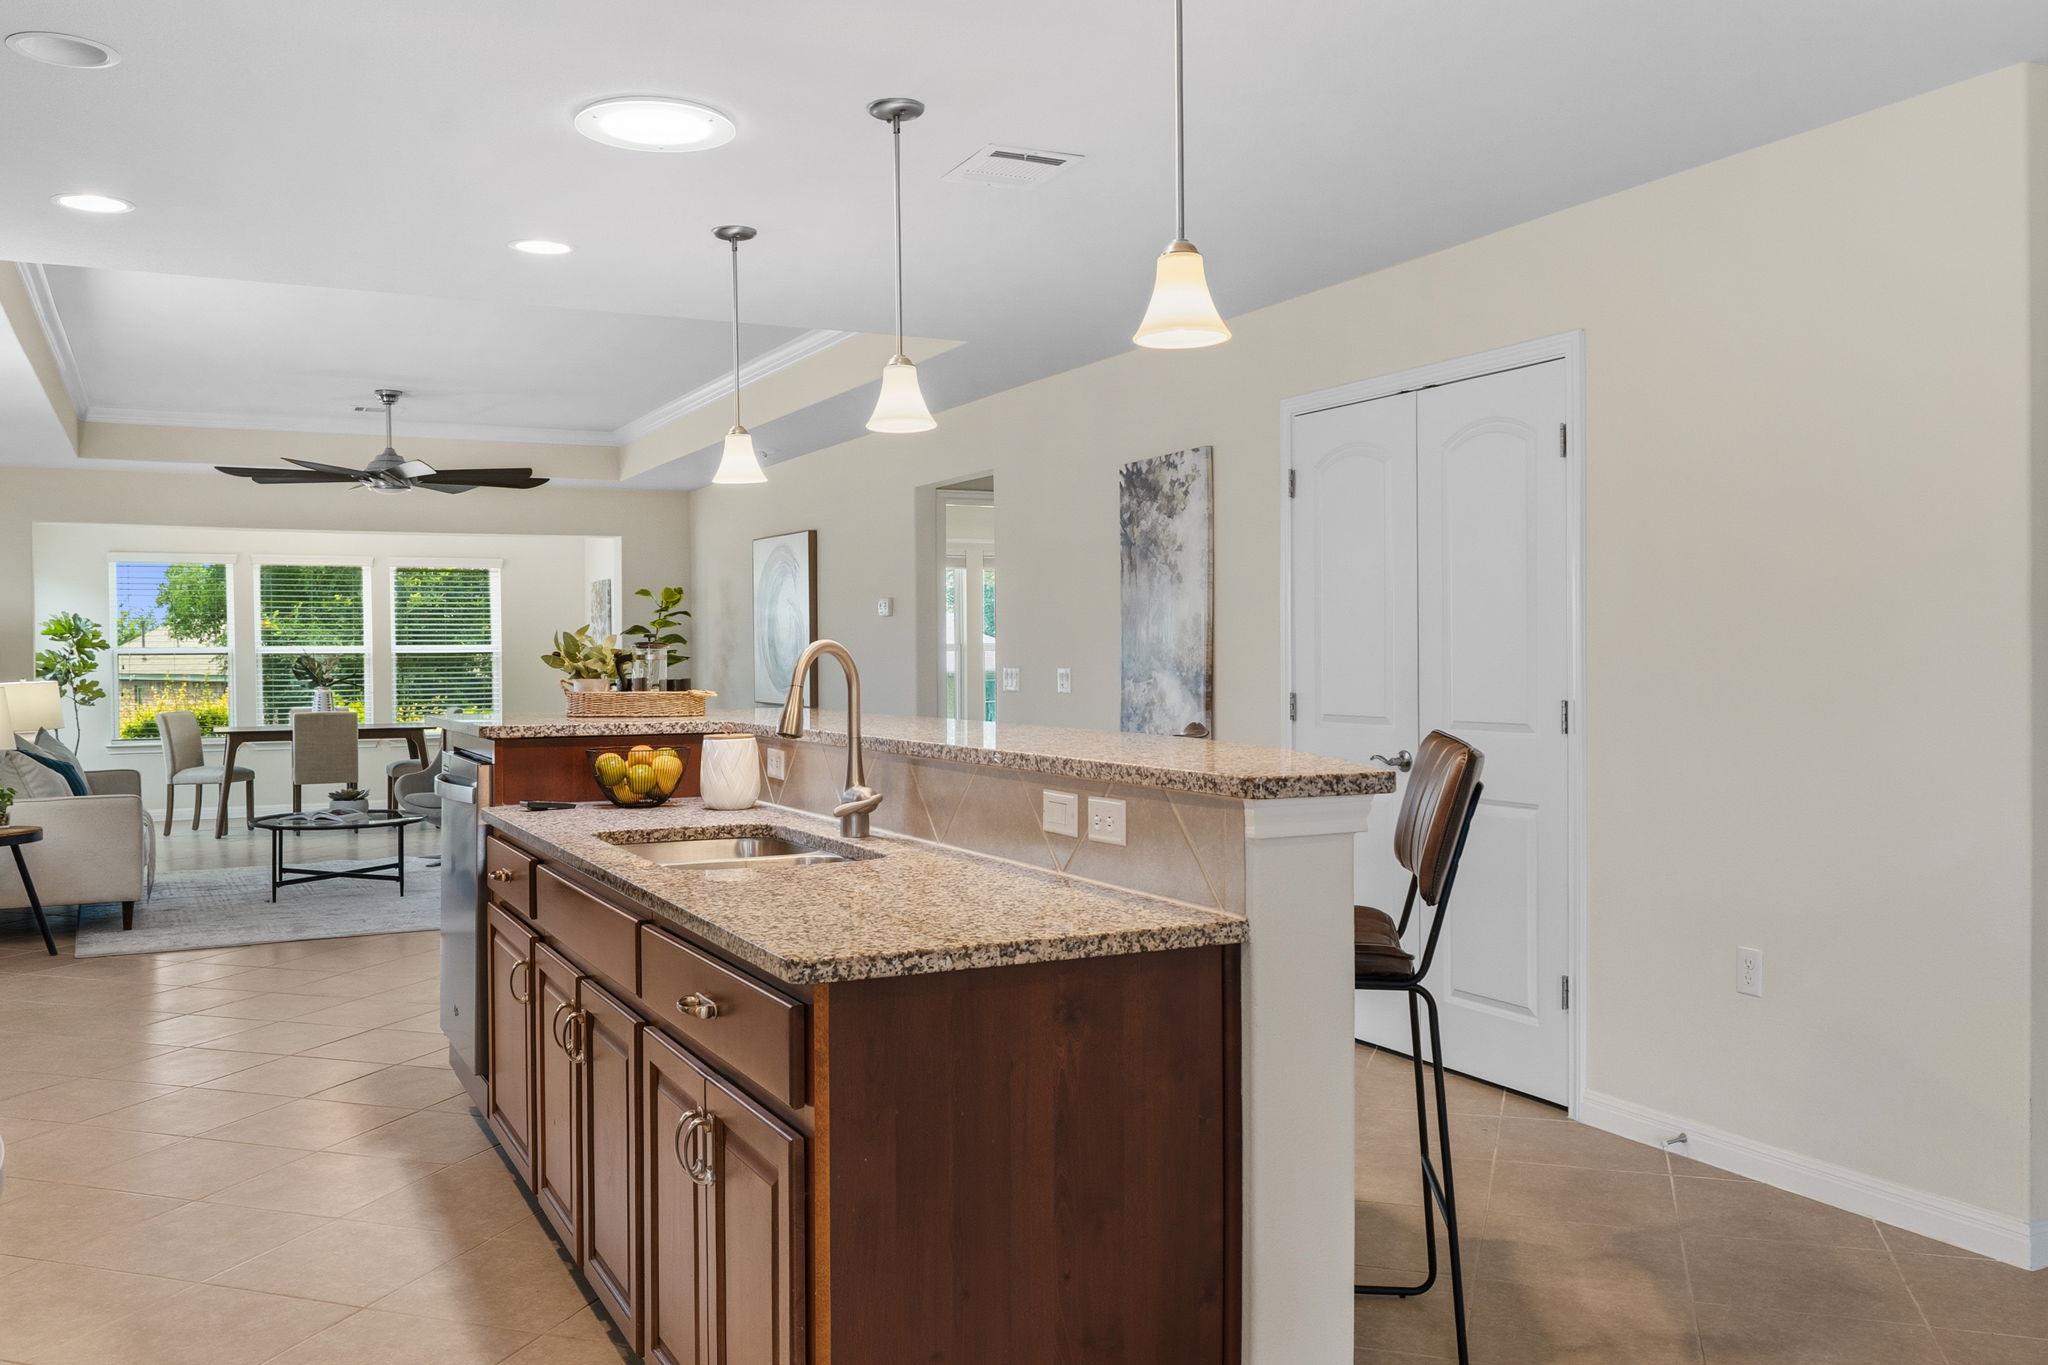
The expansive granite island takes center stage in this open kitchen, offering abundant prep space, a convenient undermount sink, and bar seating for casual dining or conversation. Rich wood cabinetry, stainless steel appliances, and pendant lighting add warmth and style, while the open sightlines to the great room and sunroom create an ideal setting for entertaining. Designed with both functionality and connection in mind, this space allows the cook to remain part of the conversation while enjoying views across the home's main living areas.
The oversized granite island is a standout feature of the kitchen, offering extensive workspace, abundant storage, an undermount sink, and convenient bar seating for casual meals or entertaining. Pendant lighting highlights the island's generous scale, while rich wood cabinetry and tile flooring add warmth and character. Open sightlines to the great room and sunroom create a connected, inviting atmosphere, making it easy to stay engaged with family and guests while preparing meals. The spacious layout combines functionality and comfort, perfectly suited for everyday living and gatherings alike.
Designed for both function and convenience, the kitchen features an expansive granite island with an undermount sink, generous prep space, and extensive cabinetry for storage. Pendant and recessed lighting provide excellent illumination, while the open layout keeps the kitchen connected to the great room and sunroom addition. The nearby pantry offers additional storage, and the spacious design makes meal preparation, entertaining, and everyday living effortless. From the island, you'll enjoy views across the home's main gathering spaces, creating a welcoming environment for family and guests.
This spacious kitchen offers an exceptional combination of storage, workspace, and functionality. Rich wood cabinetry, granite countertops, stainless steel appliances, and an oversized center island create an inviting space for both everyday living and entertaining. Extensive cabinet storage is enhanced by pull-out drawers and soft-close doors, providing convenient organization throughout. The large island features additional storage, prep space, and seating, while the double doors open to a generously sized pantry, keeping kitchen essentials neatly tucked away. Recessed and pendant lighting brighten the space, and the open layout maintains seamless connectivity to the surrounding living areas.
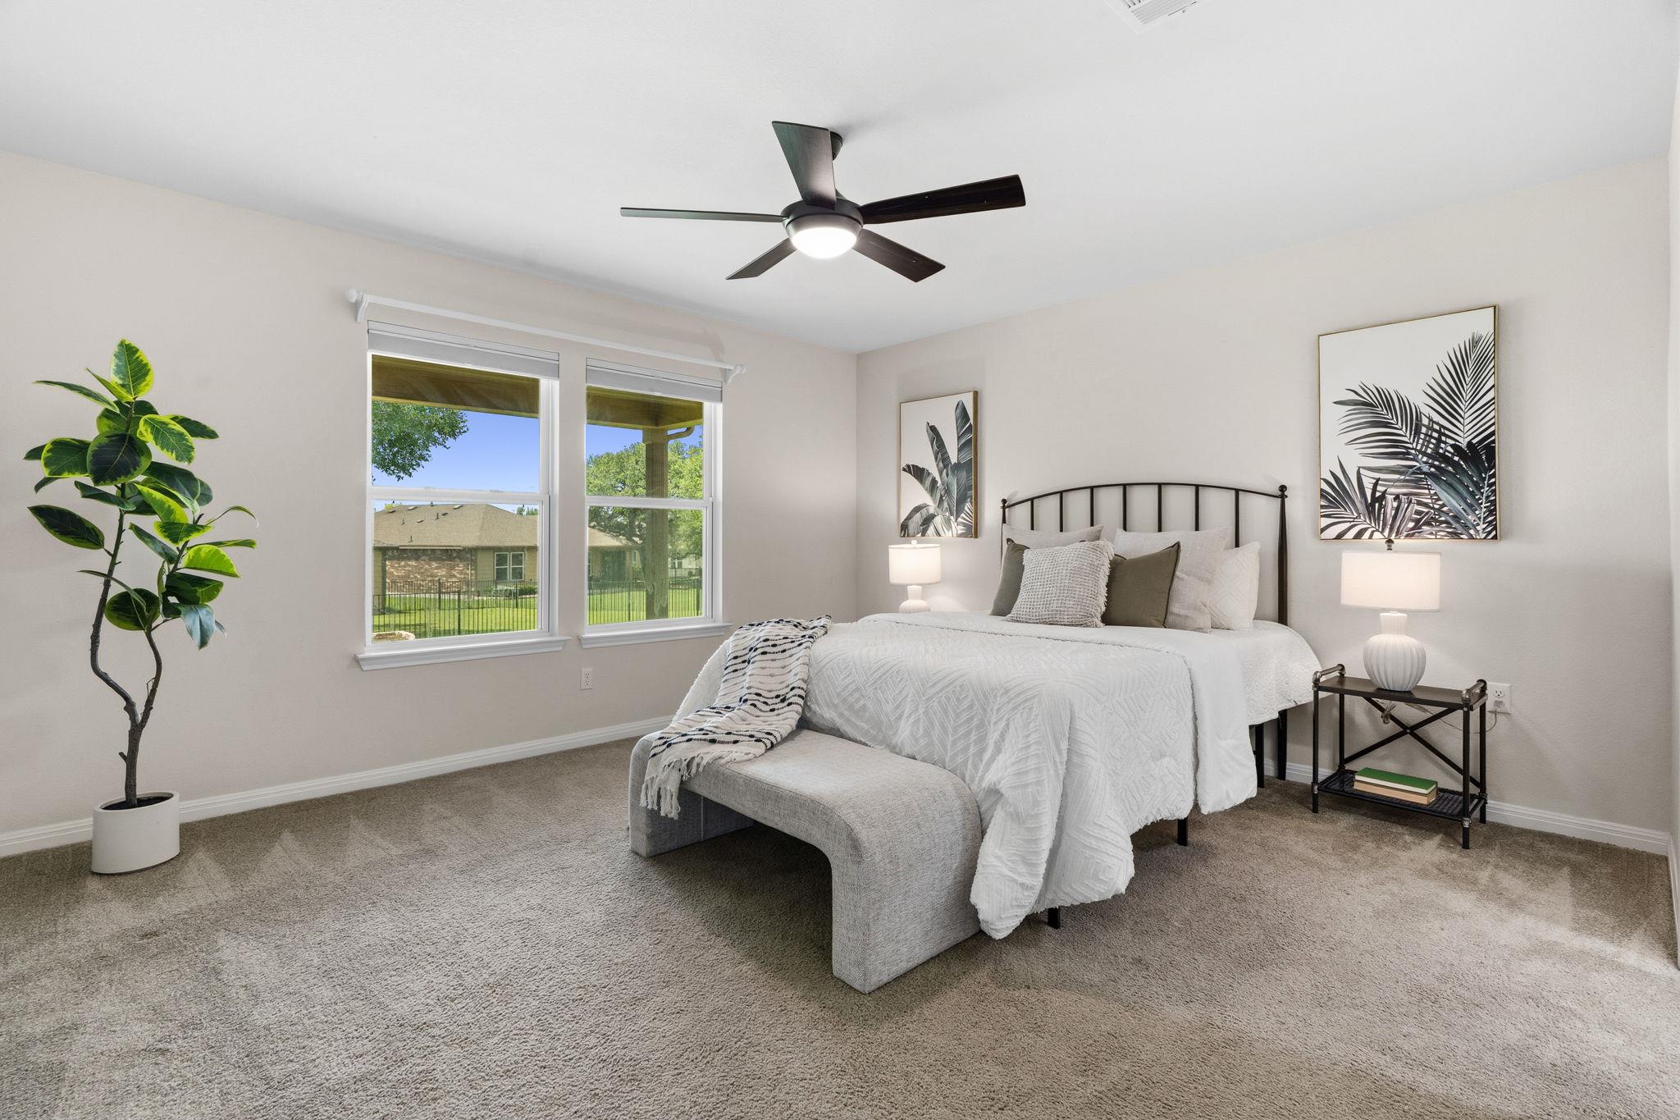
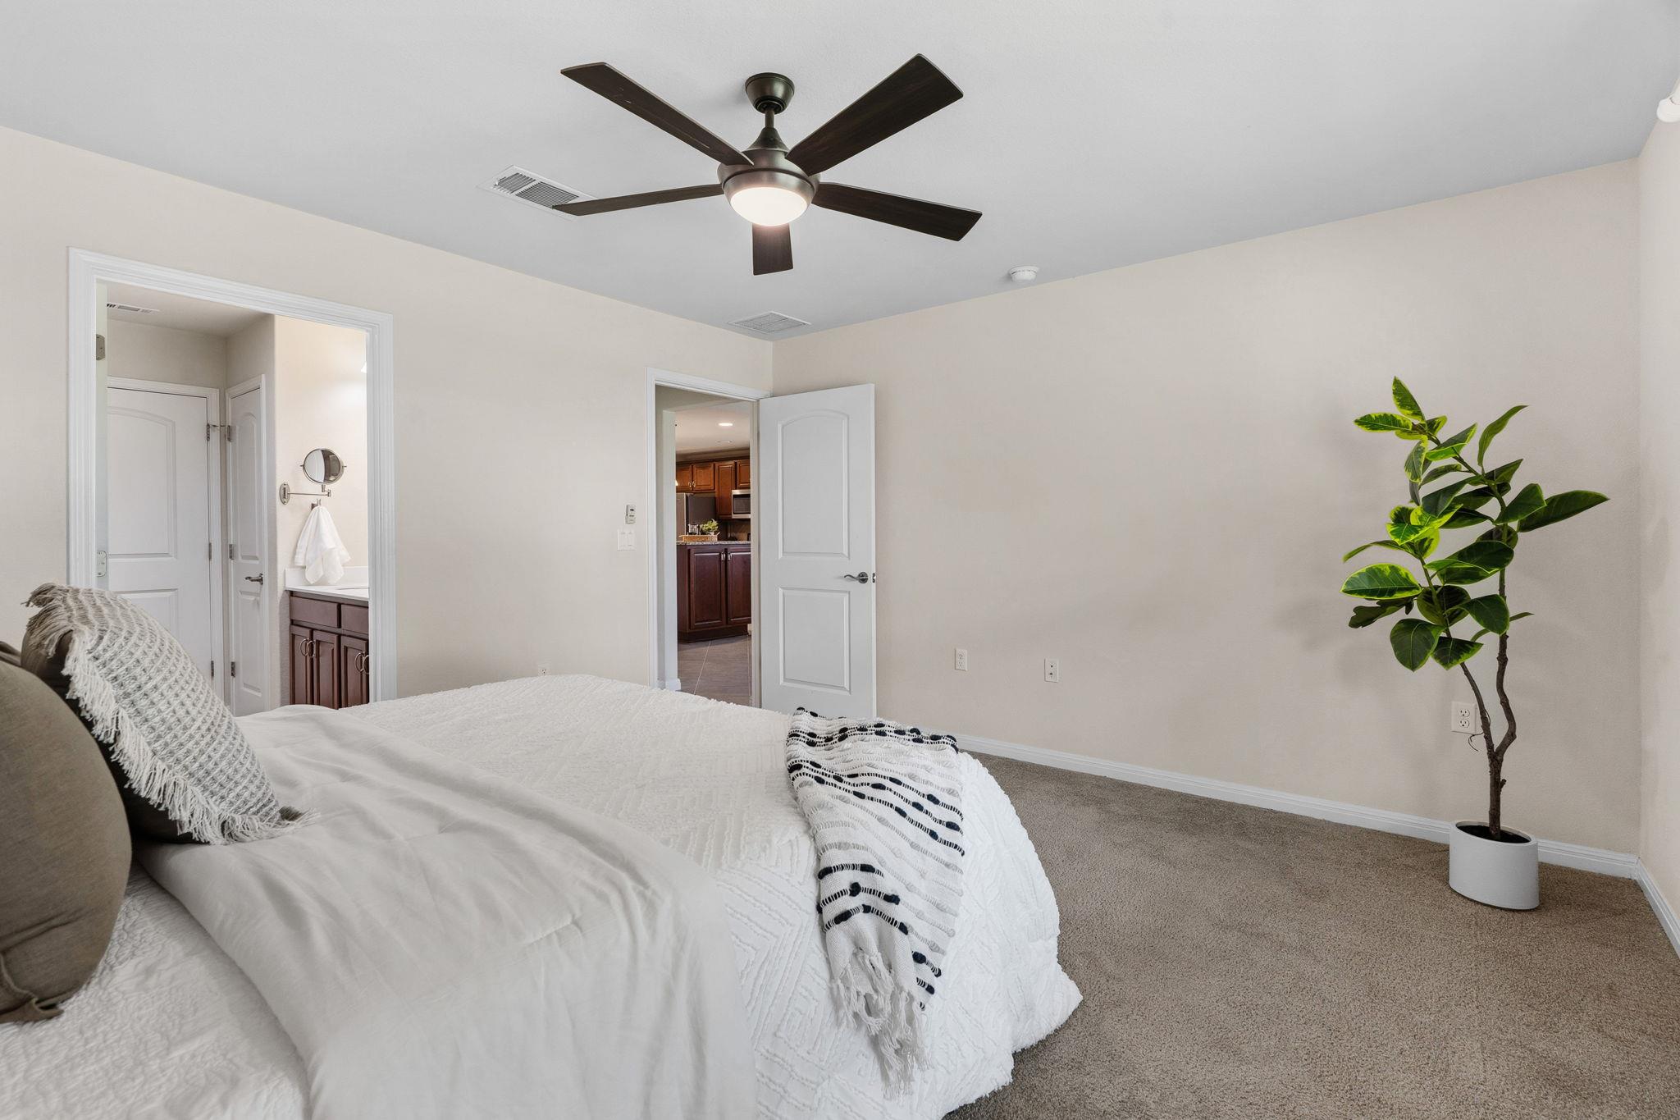
The spacious primary suite provides a peaceful retreat with plush carpeting, abundant natural light, and relaxing views of the expansive backyard. Large windows frame the outdoor scenery while filling the room with sunshine throughout the day. Generous proportions offer plenty of space for a full bedroom set and additional seating, creating a comfortable environment for rest and relaxation. The neutral color palette and ceiling fan enhance the room's inviting atmosphere, making it a welcoming owner's retreat.
The generously sized primary suite offers a comfortable and private retreat with ample room for larger furnishings and flexible furniture arrangements. Soft carpeting and a modern ceiling fan enhance the room's inviting atmosphere, while the thoughtful layout provides easy access to the ensuite bath. The spacious design creates a relaxing environment for unwinding at the end of the day, making the primary suite a welcoming sanctuary within the home.
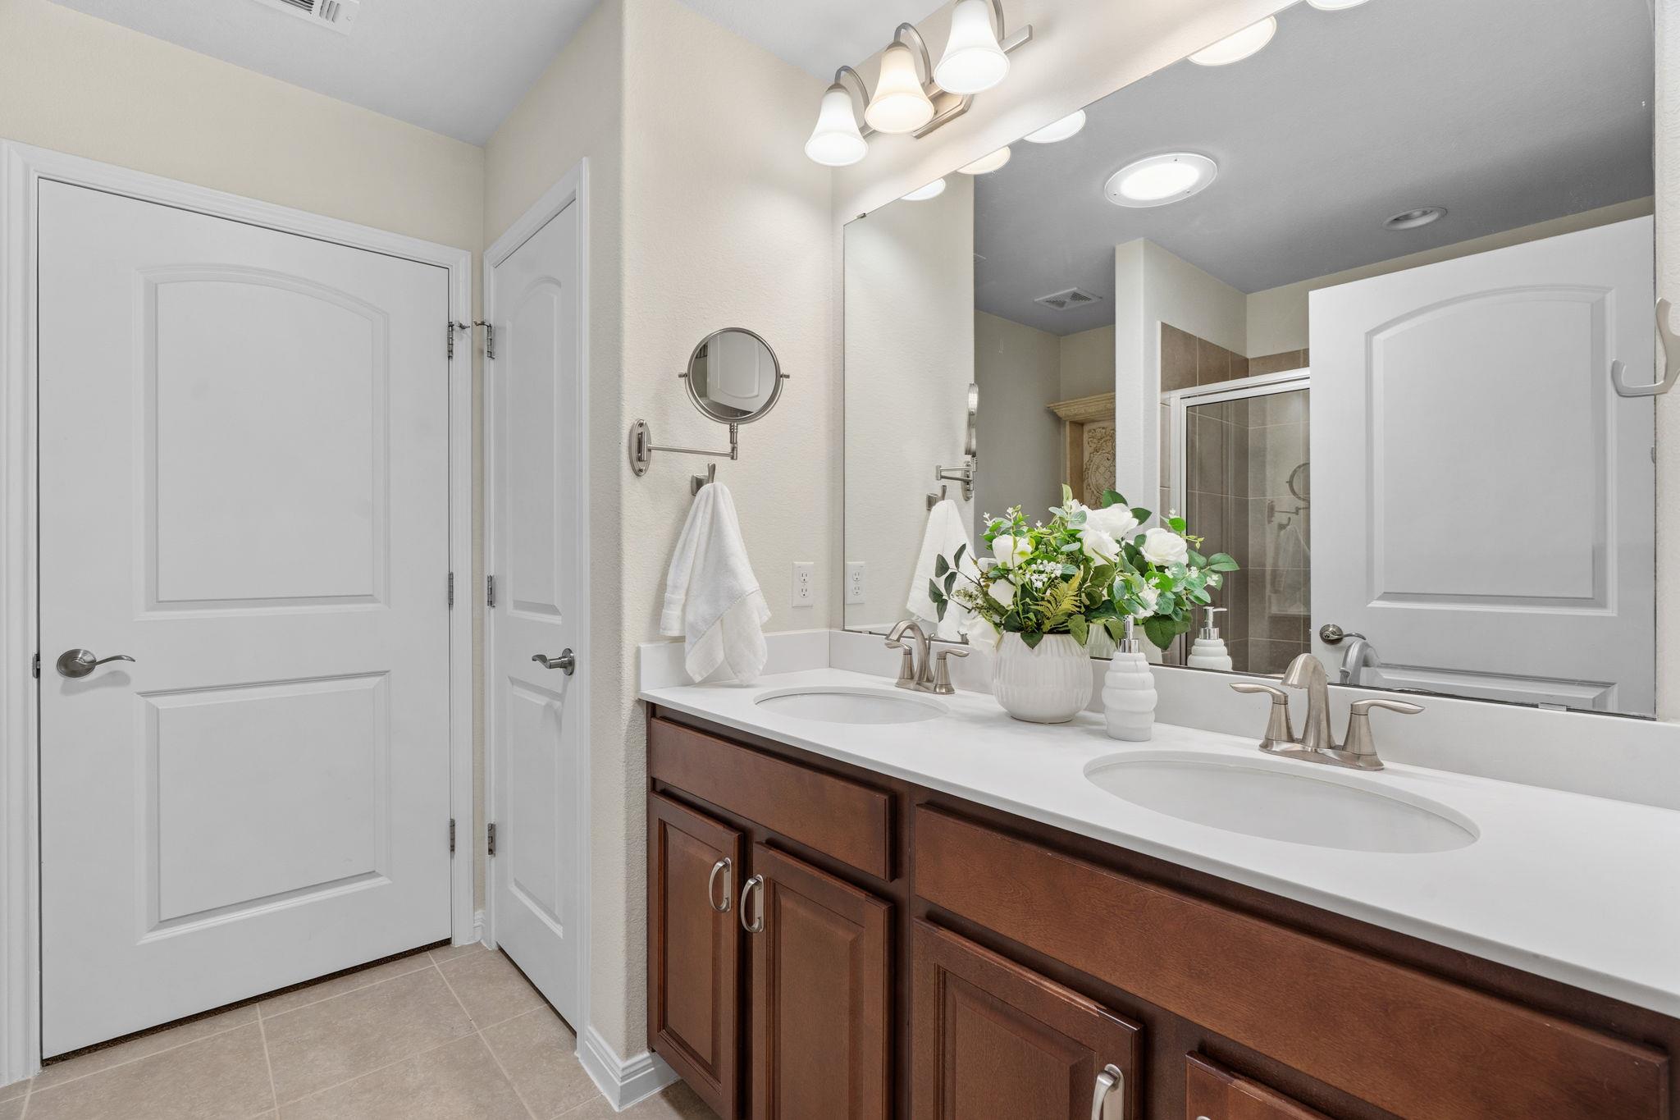
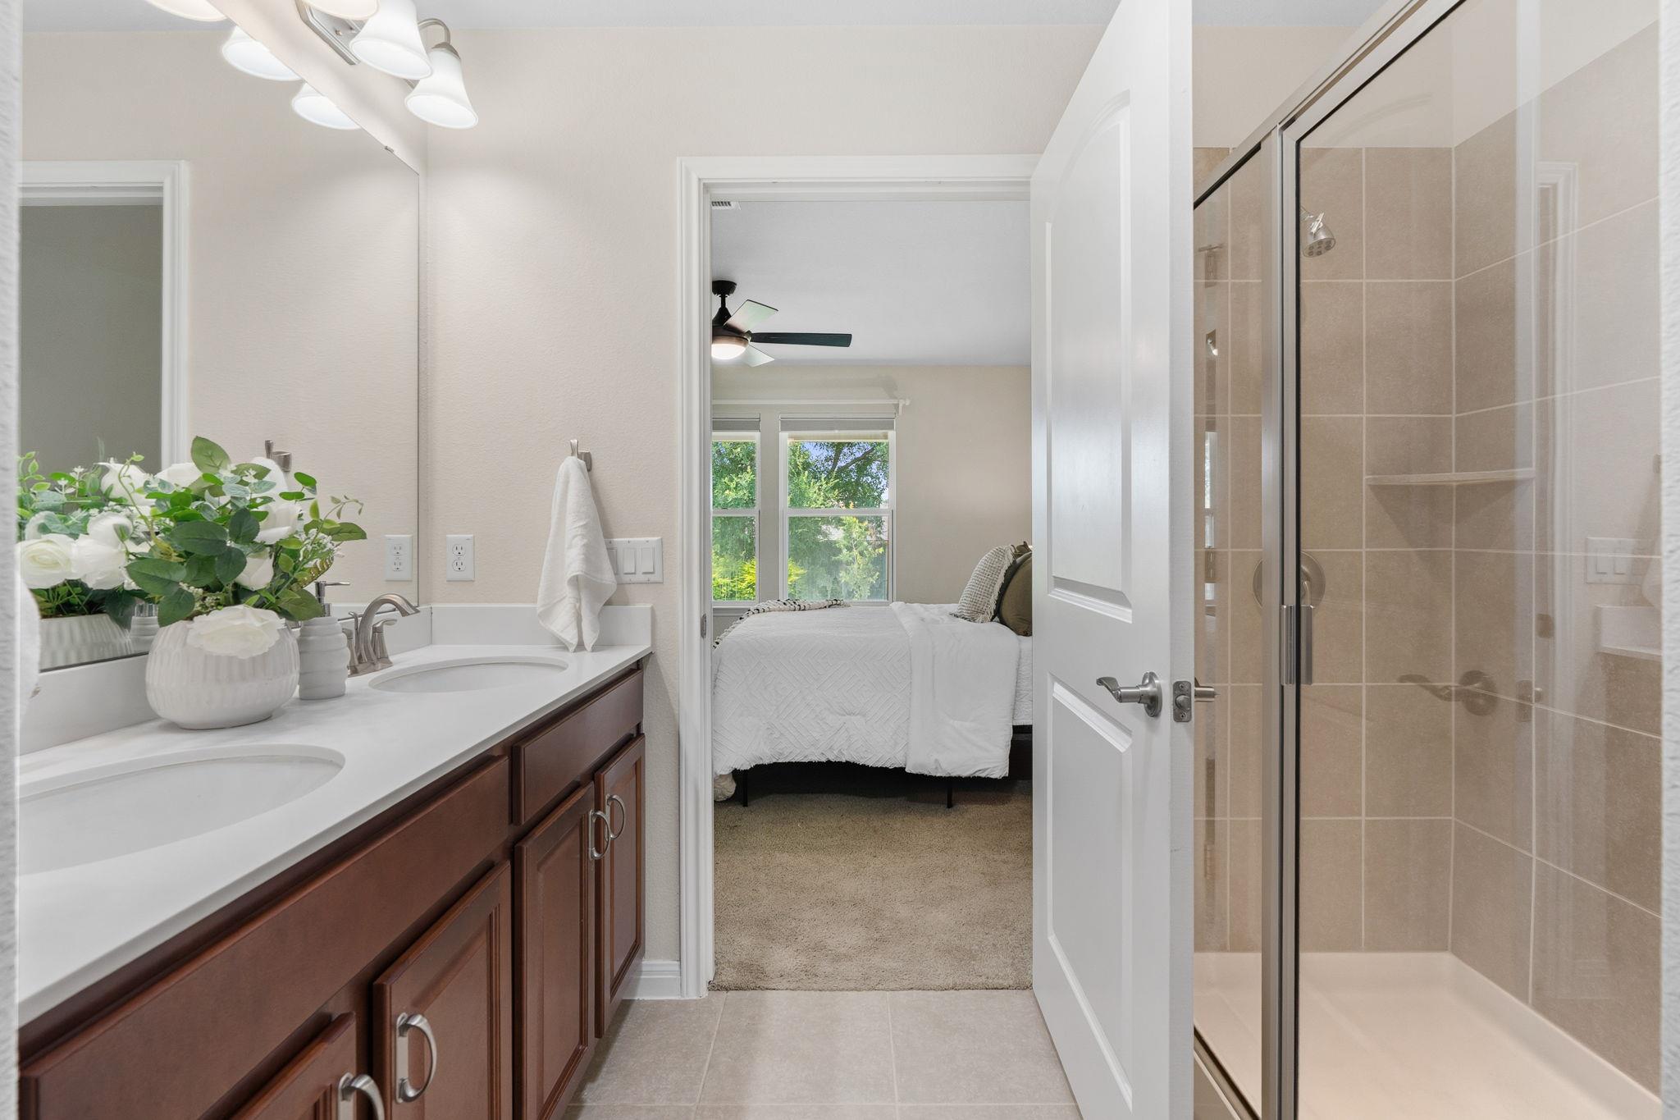
The primary bath offers a spacious dual-sink vanity with abundant counter space, rich wood cabinetry, and a large wall mirror that enhances the room's bright, open feel. An added adjustable arm-mounted magnifying mirror provides extra convenience for grooming, makeup application, shaving, or detailed personal care. Generous storage and a functional layout make daily routines effortless, while the adjoining walk-in shower and private water closet complete this comfortable and well-designed owner's retreat.
The primary bath combines comfort and convenience with a spacious dual-sink vanity, generous cabinet storage, and a large mirror that enhances the room's bright, open feel. The walk-in shower features a glass enclosure, built-in shelving, and easy-access design for everyday comfort. Rich wood cabinetry and neutral finishes create a timeless look, while the thoughtful layout provides a seamless connection to the primary suite, making this space both functional and inviting.
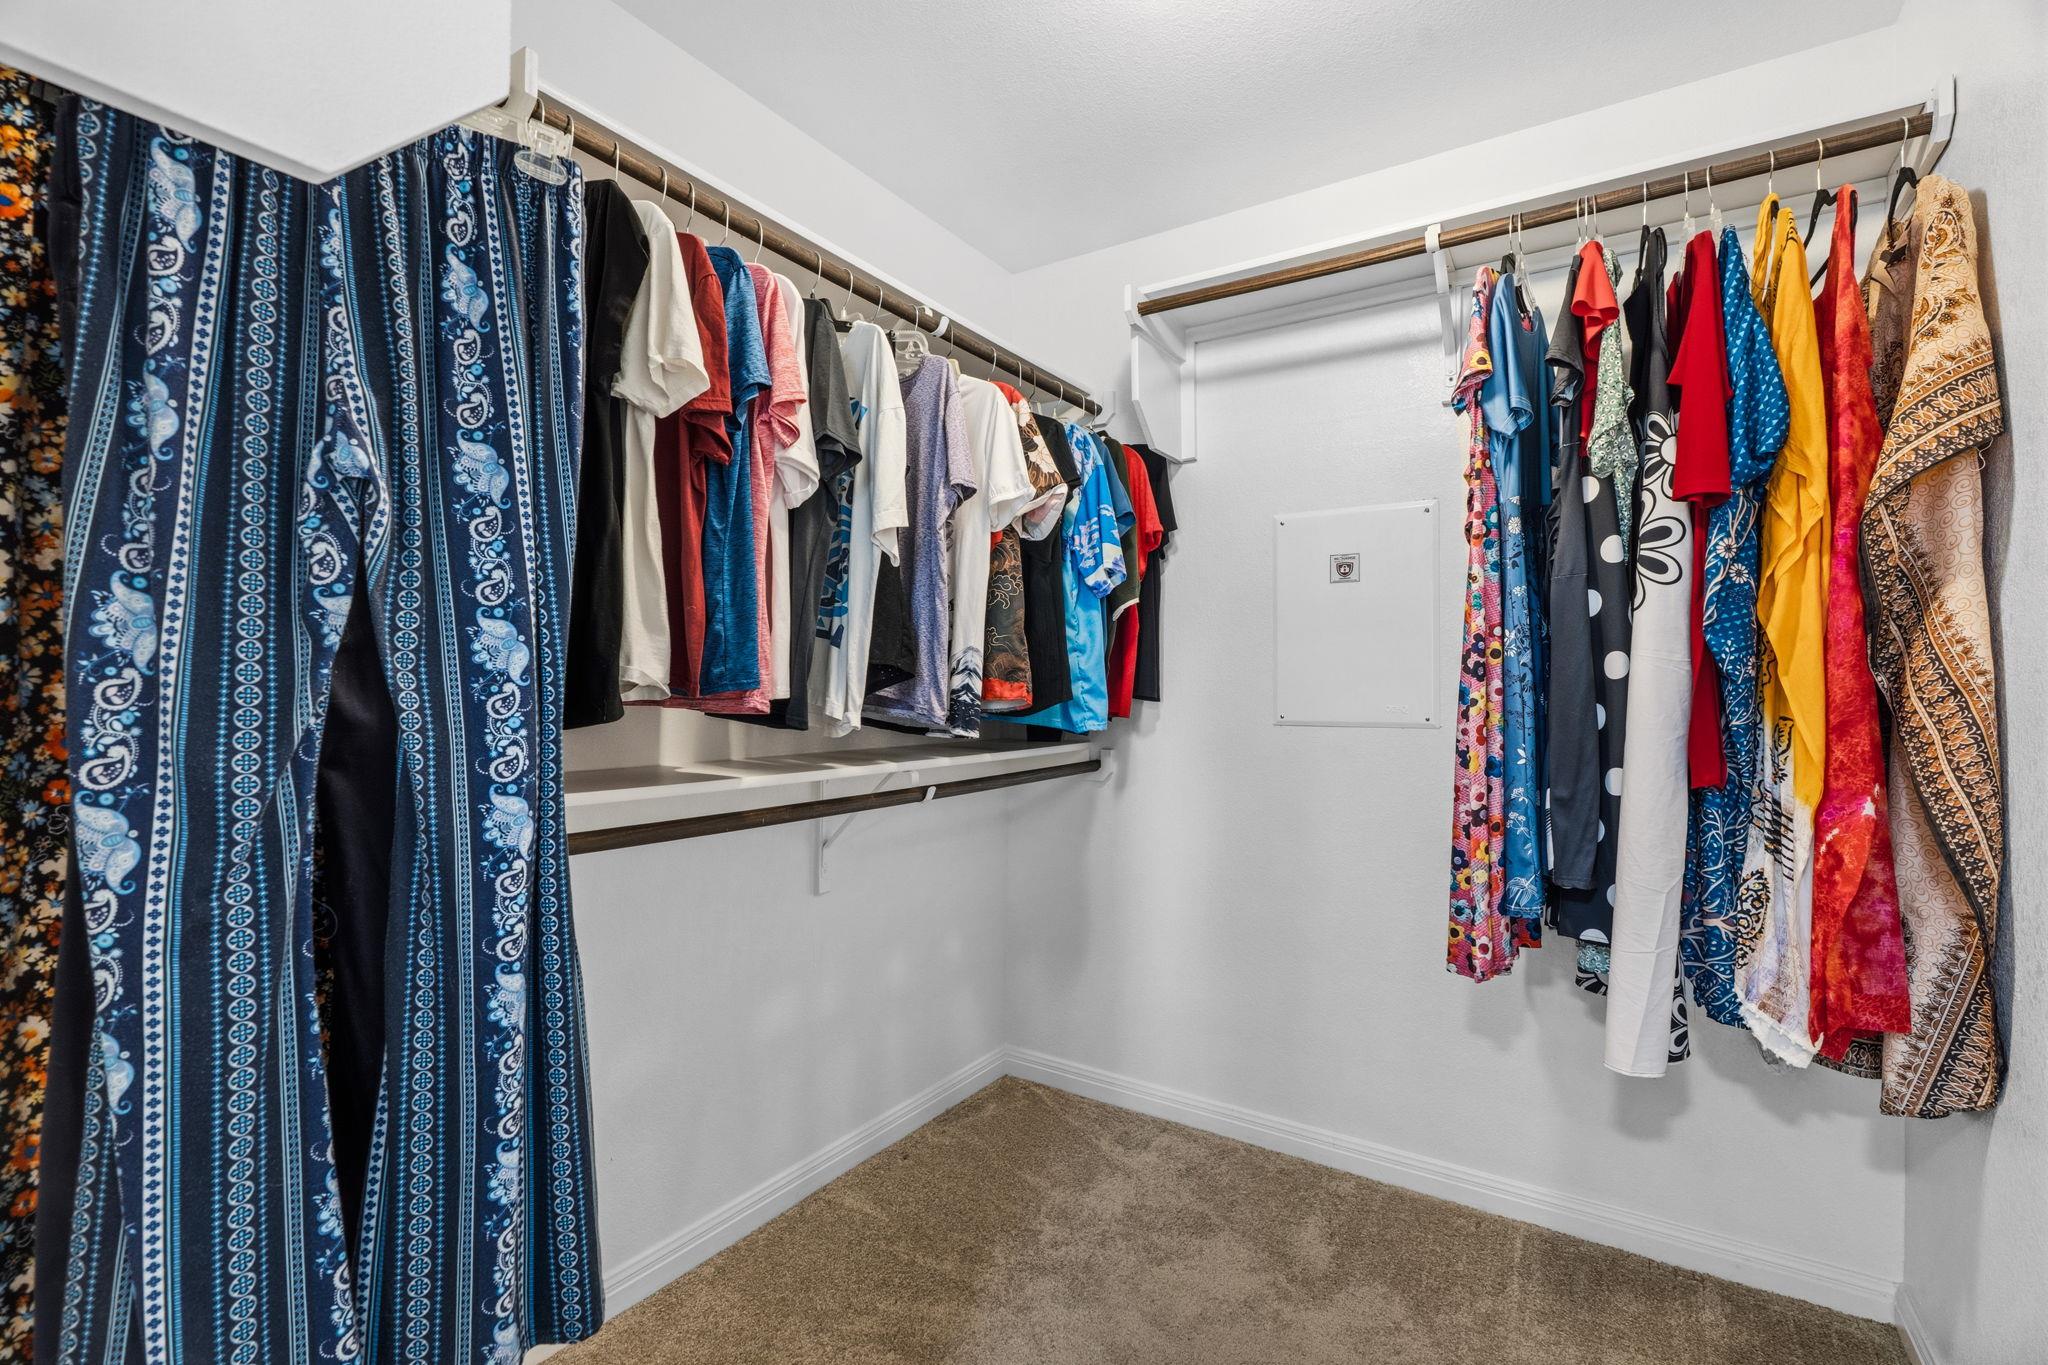
The generous walk-in closet provides ample storage with wraparound hanging space and multiple levels of clothing rods designed to maximize organization. Plenty of room for seasonal wardrobes, accessories, and additional storage solutions makes it easy to keep everything neatly arranged and within reach. Conveniently located off the primary bath, this spacious closet adds both functionality and everyday convenience to the owner's suite.
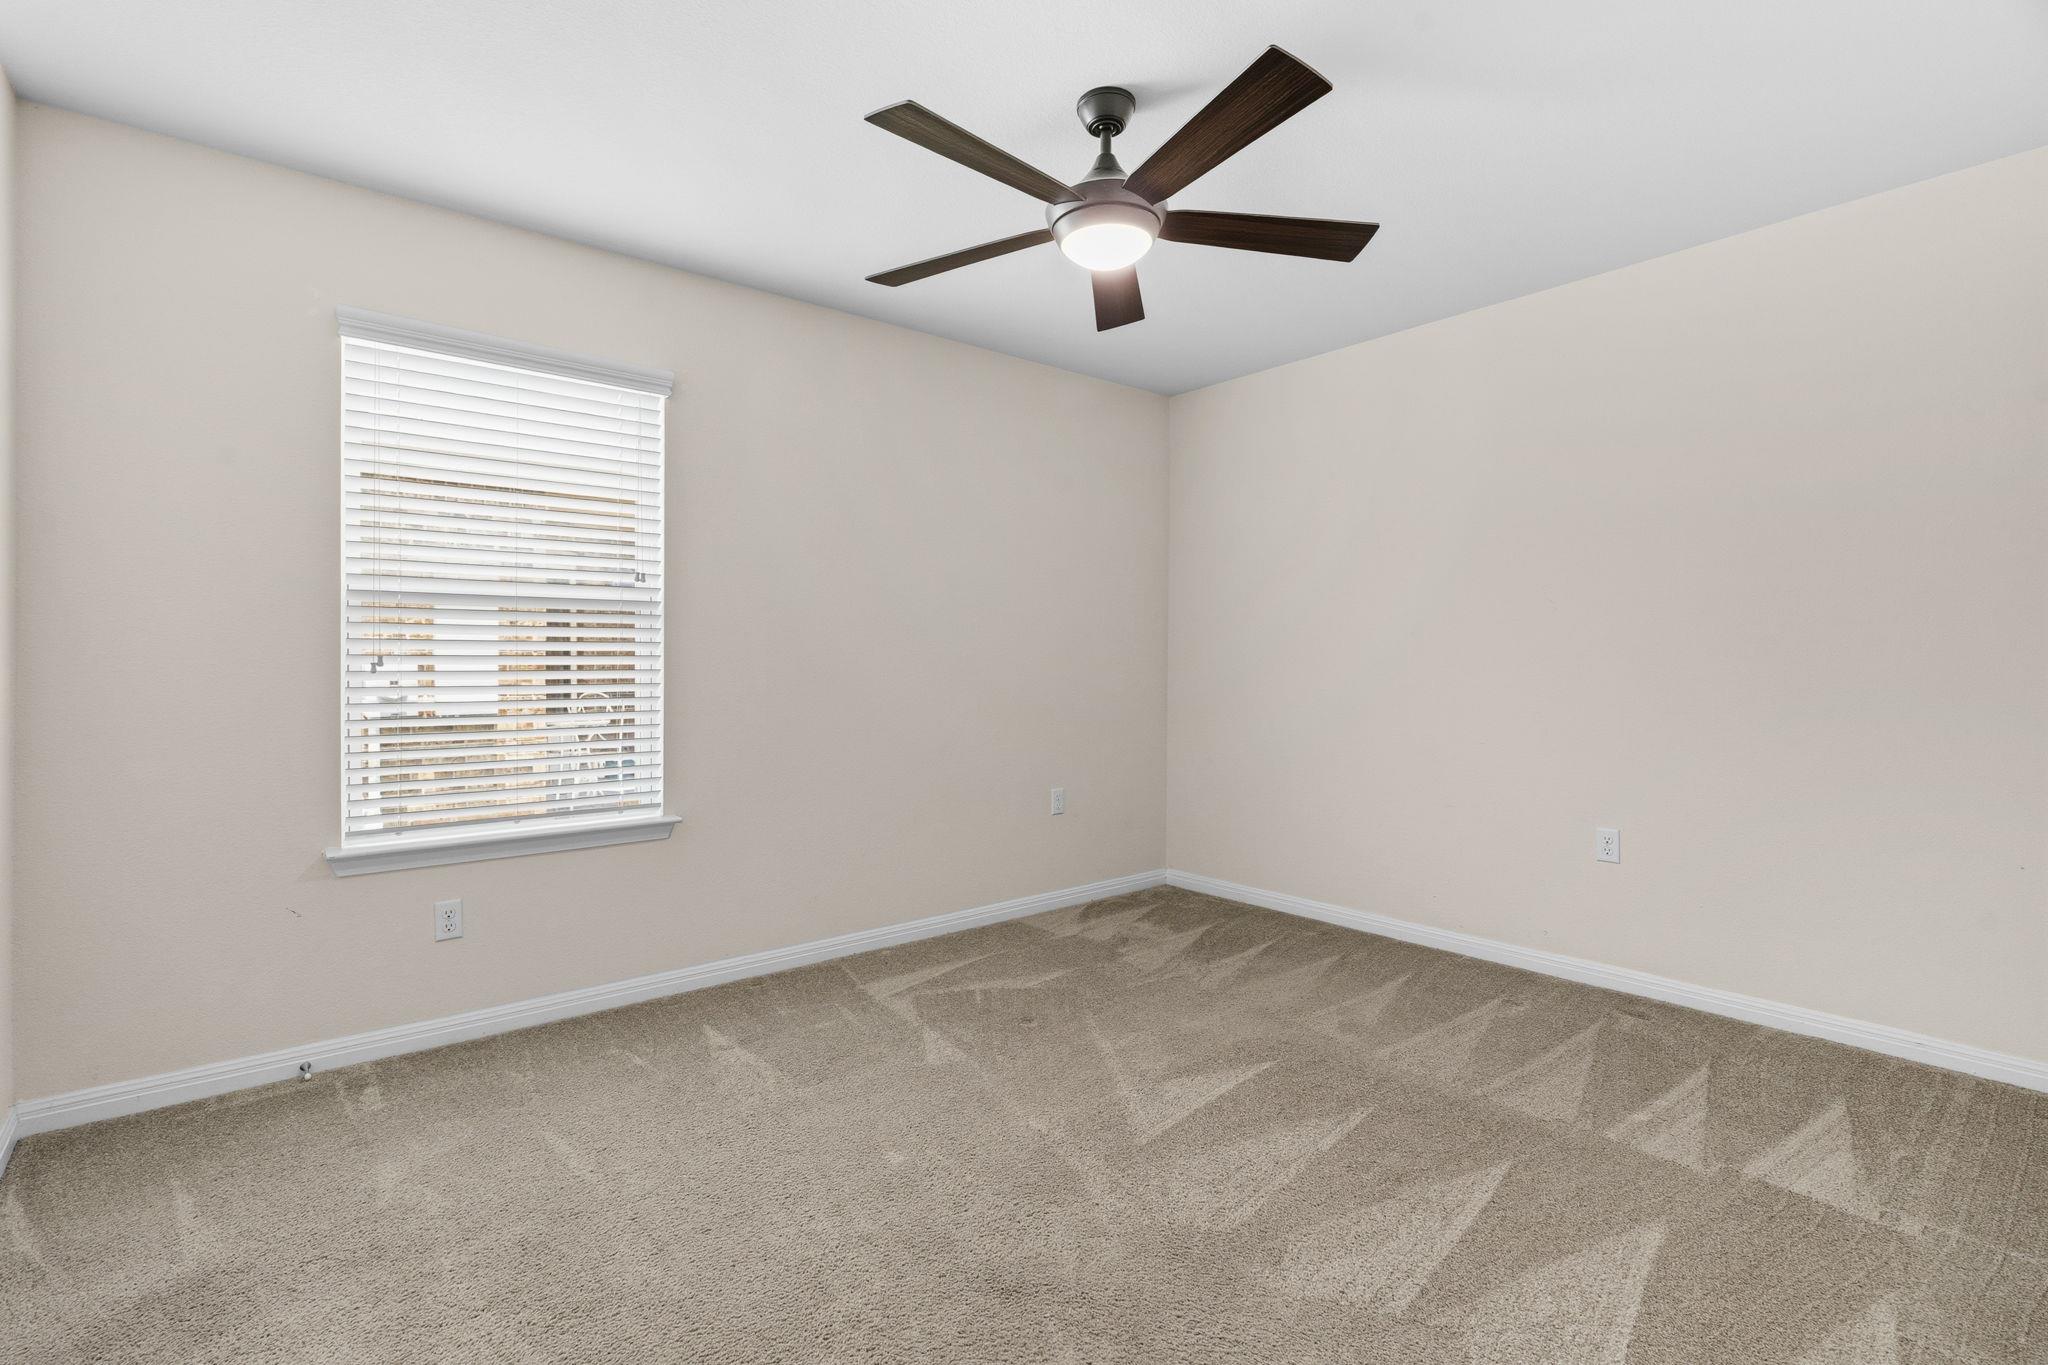
This comfortable guest bedroom offers a bright, welcoming space for family and visitors. A large window provides natural light, while plush carpeting and a ceiling fan enhance year-round comfort. The versatile layout easily accommodates a variety of furniture arrangements and can also serve as a hobby room, craft space, or home office if desired. Neutral finishes create a clean, move-in-ready backdrop, making this room both functional and inviting.
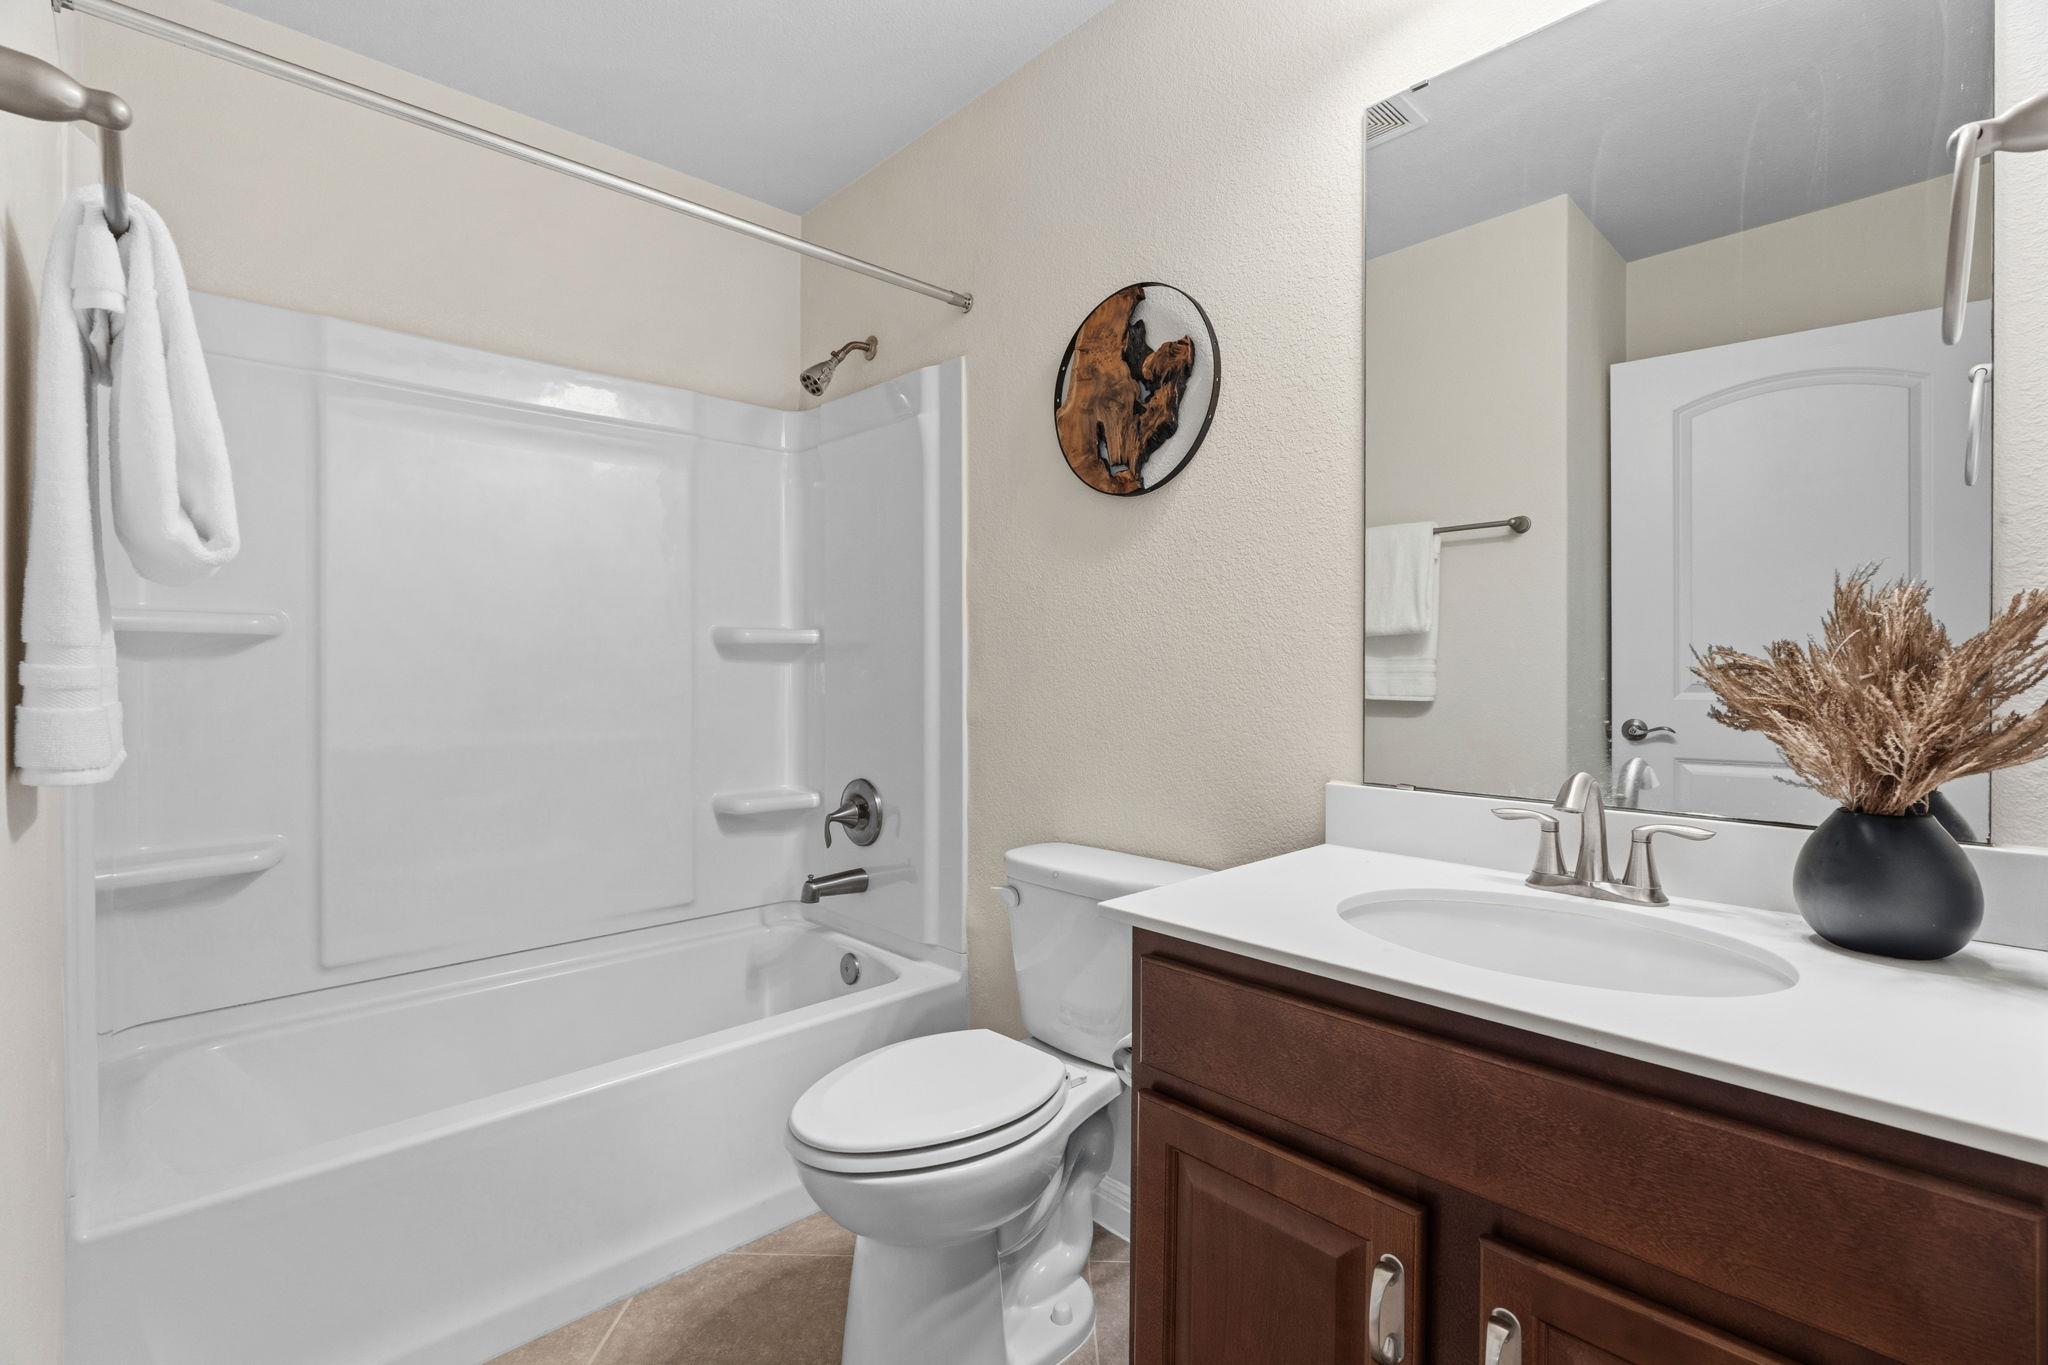
Conveniently located near the guest bedroom, this full bath features a tub/shower combination, attractive vanity with storage, and easy-care surfaces designed for everyday convenience. The bright, neutral finishes create a clean and welcoming space for family and visitors alike. Thoughtfully positioned to serve guests while maintaining privacy for the primary suite, this bathroom combines comfort, functionality, and low-maintenance appeal.
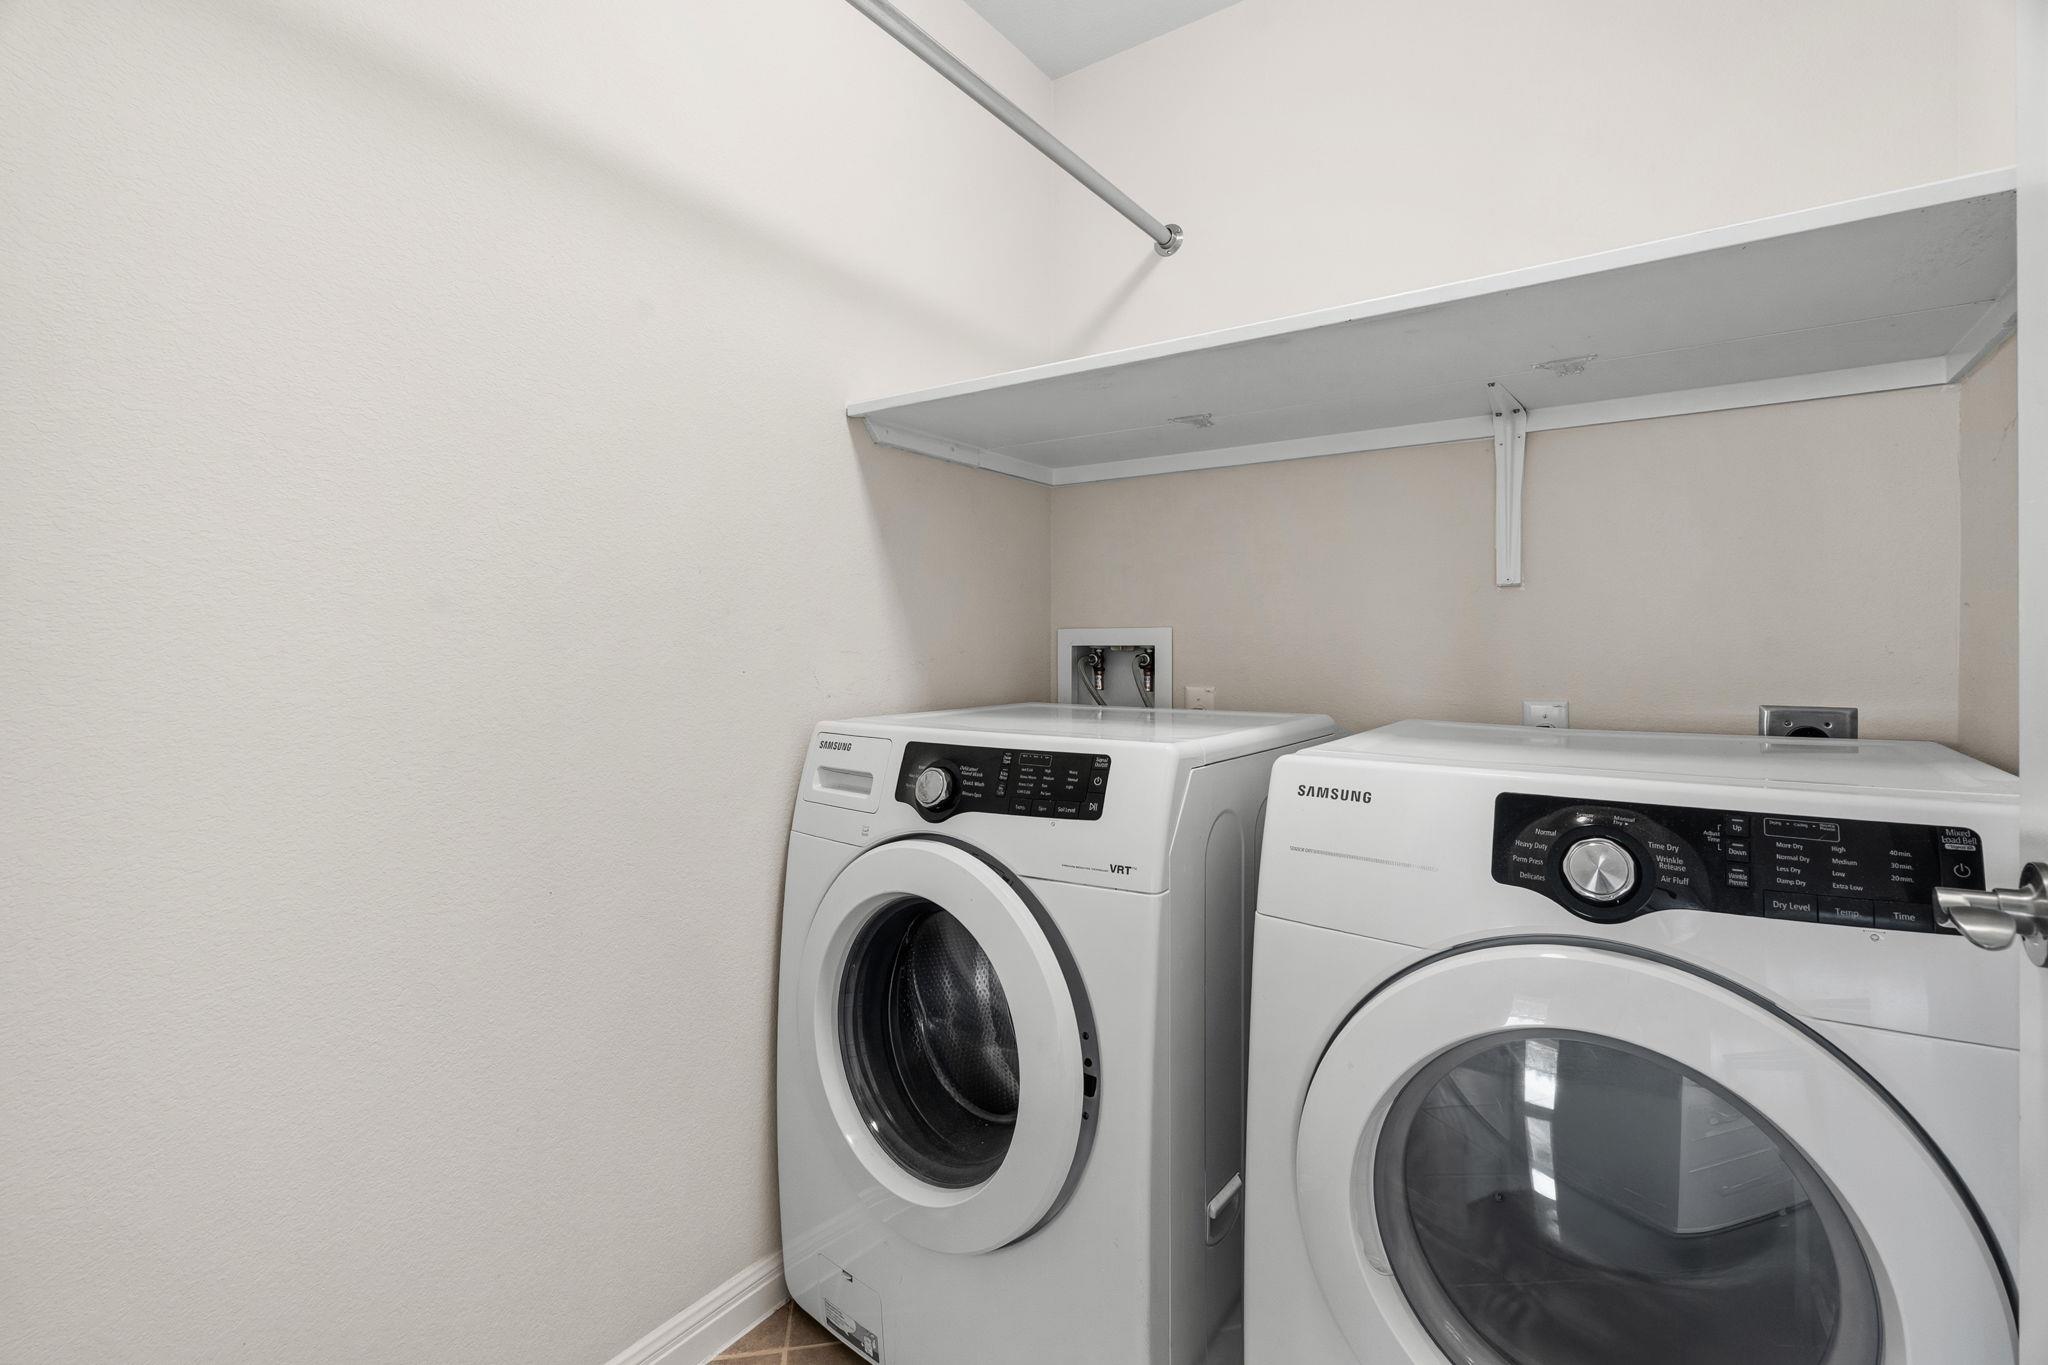
Conveniently located near the primary suite, this dedicated laundry room helps simplify daily routines. The space accommodates a full-size washer and dryer and includes an upper shelf for storing laundry essentials, cleaning supplies, and household items. Its central location provides easy access while keeping laundry tasks tucked away from the main living areas.
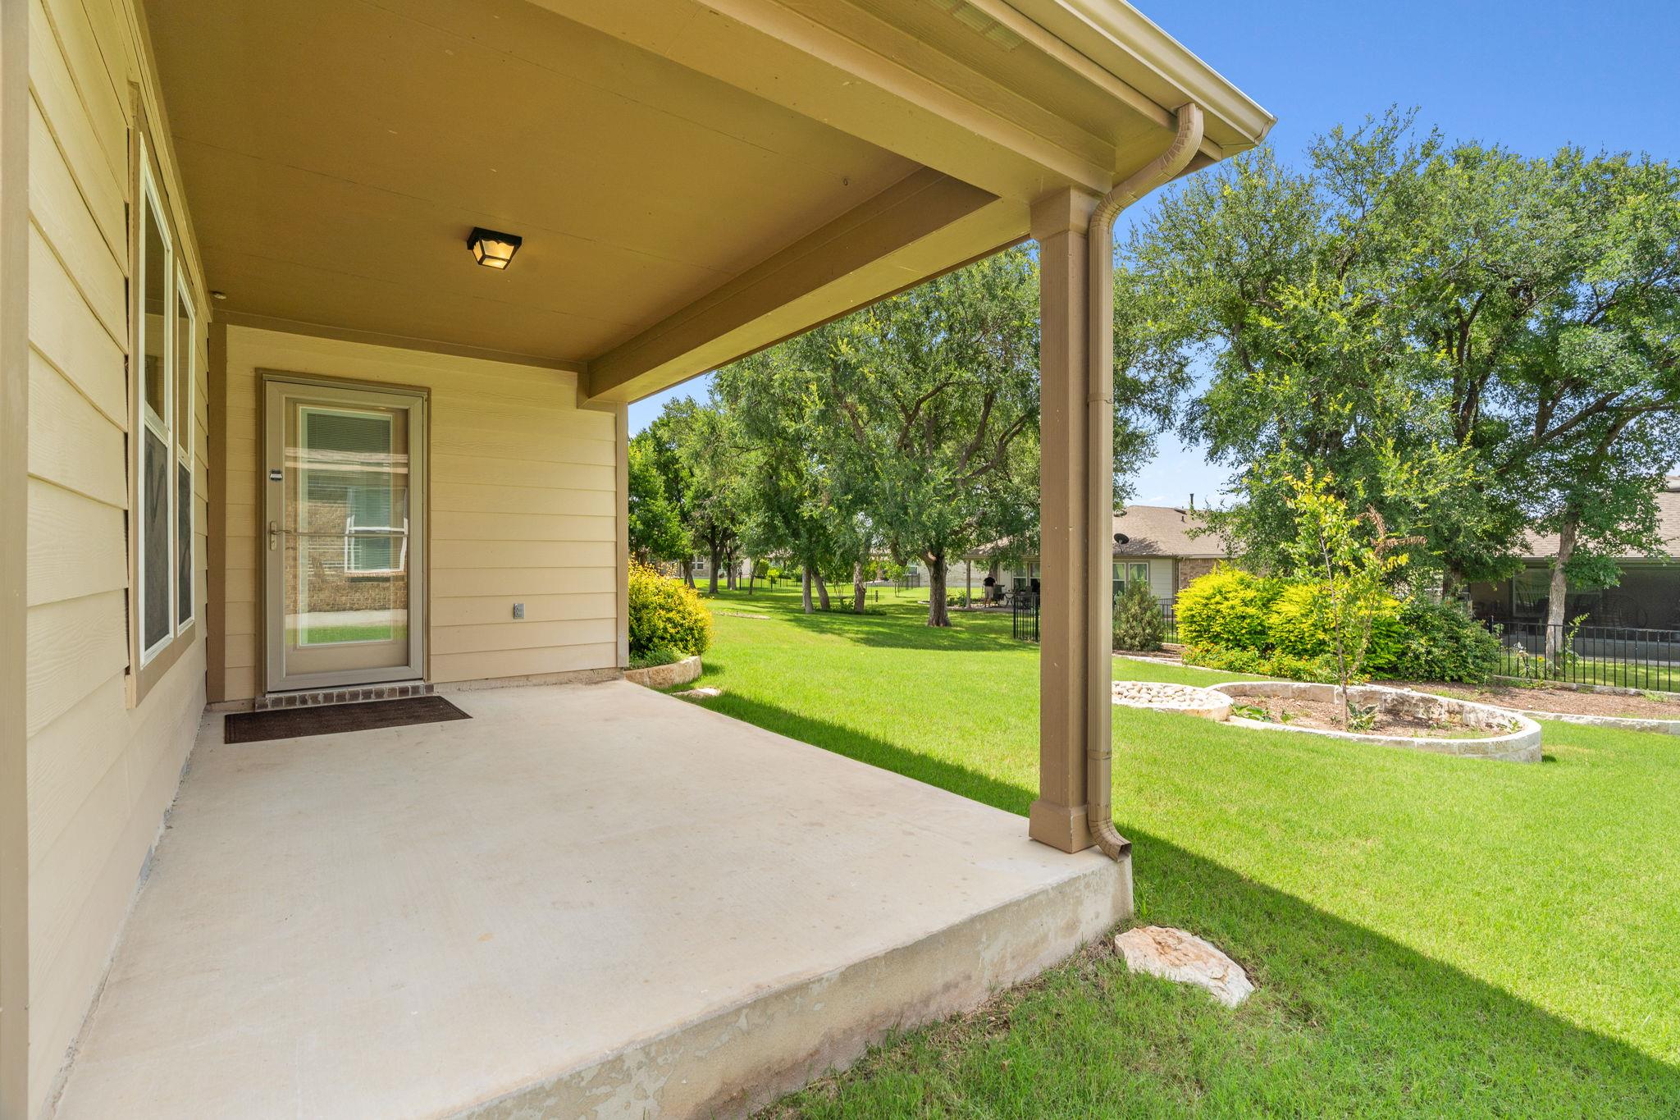
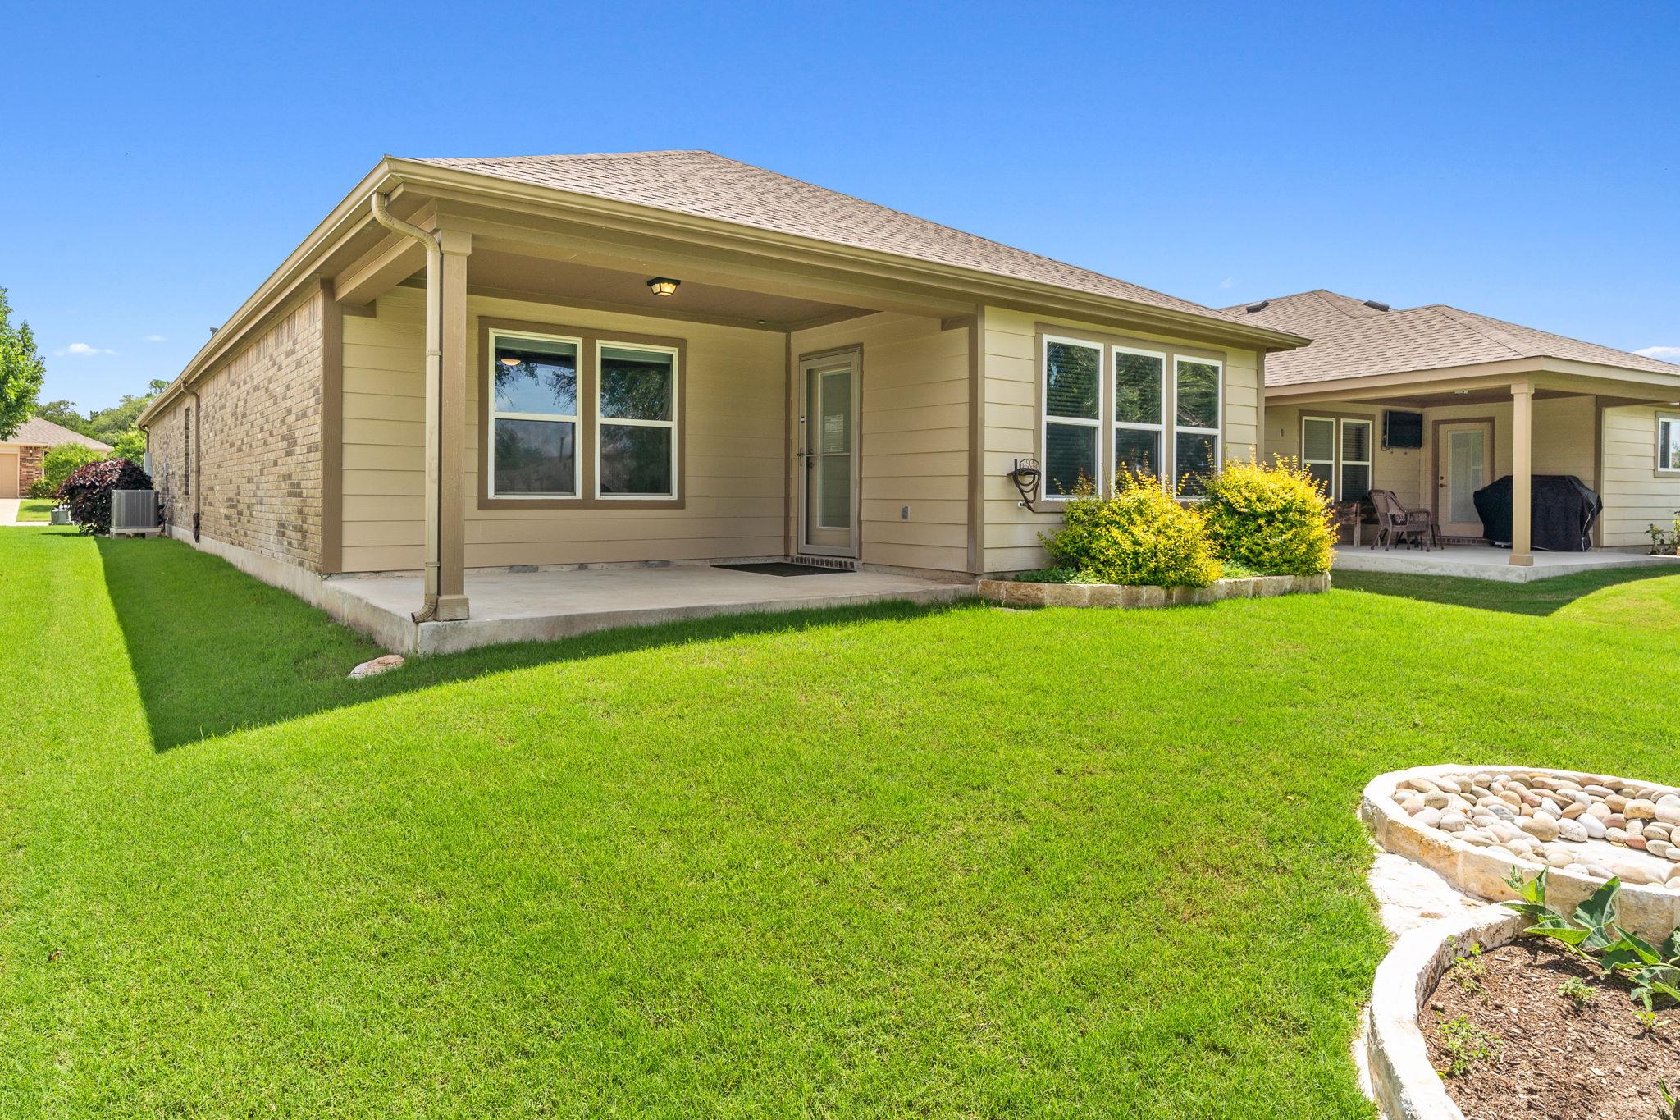
Step outside to a covered patio that provides a comfortable space for morning coffee, outdoor dining, or simply enjoying the peaceful surroundings. The backyard opens to a beautifully maintained greenbelt setting, creating an expansive view with mature trees and no immediate rear neighbors. Lush landscaping, open green space, and a serene natural backdrop make this outdoor area a true extension of the home, offering both privacy and a relaxing connection to nature.
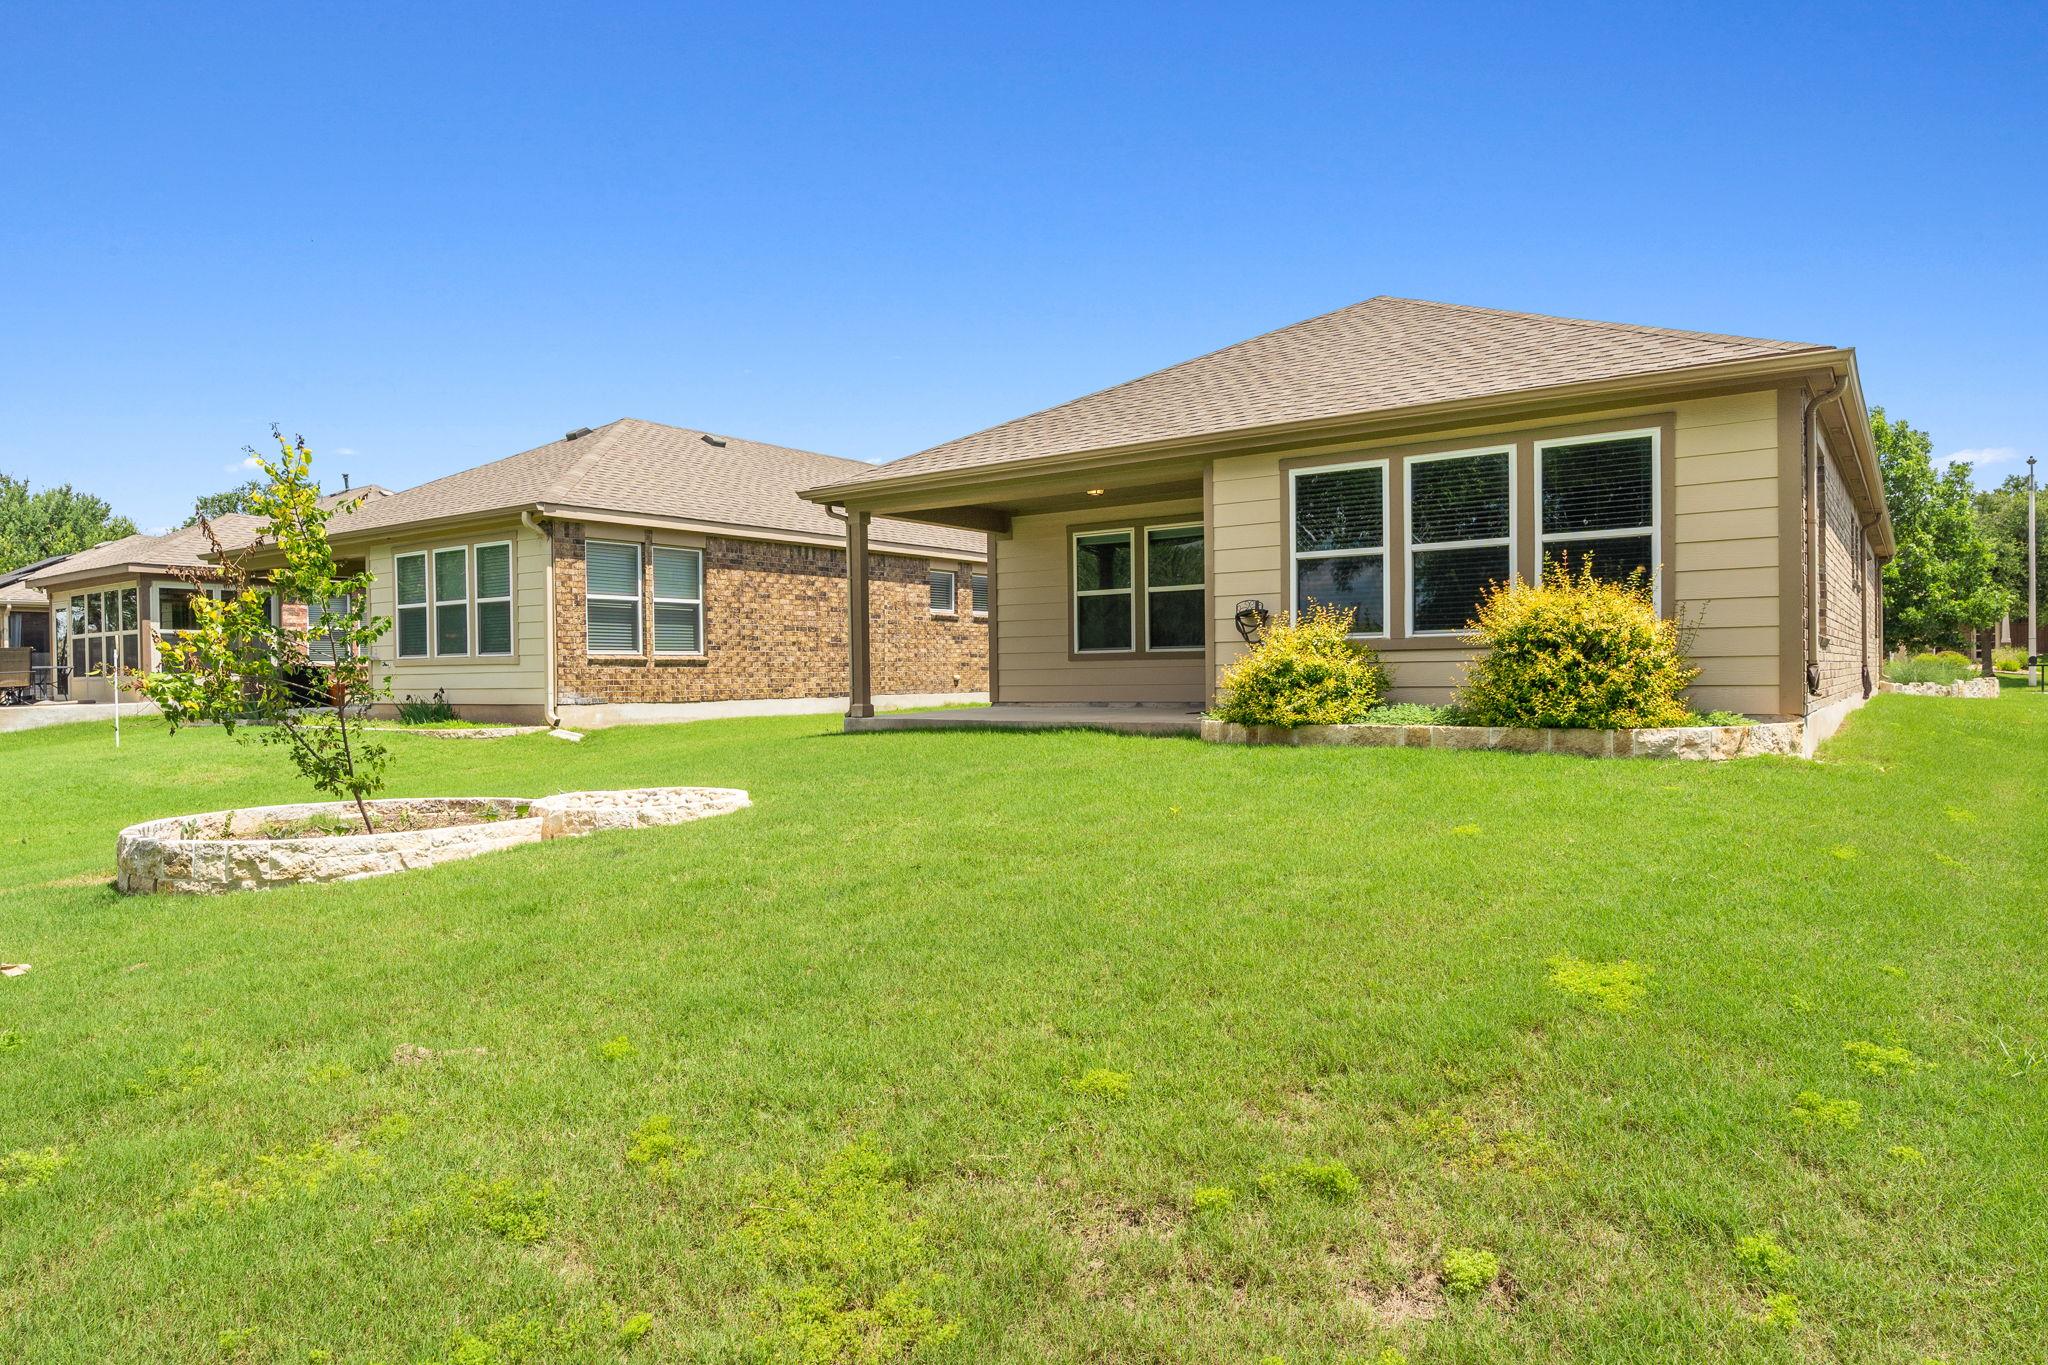
The rear of the home showcases attractive curb appeal from every angle, with a covered patio, manicured landscaping, and an expansive lawn that blends seamlessly into the surrounding greenbelt. The oversized backyard offers plenty of room for gardening, outdoor entertaining, pets, or simply enjoying the peaceful natural setting. Mature trees beyond the property line create a scenic backdrop, while the covered patio provides a shaded retreat for relaxing and taking in the beautiful views year-round.
Enjoy outdoor living year-round from the covered patio, a perfect spot for relaxing with a morning cup of coffee, entertaining friends, or unwinding in the evening shade. The spacious backyard features lush green lawn, attractive landscape beds, and plenty of room for pets, gardening, or outdoor activities. With peaceful greenbelt views and mature trees beyond, this outdoor retreat offers a wonderful sense of openness and privacy while extending the home's living space into the natural surroundings.
From above, the home's exceptional location becomes clear. Positioned along a beautiful corridor, the property enjoys a scenic backdrop of mature trees and open green space that creates a sense of privacy and tranquility. The expansive backyard offers a picturesque view. Residents enjoy the benefits of a well-maintained community while being surrounded by lush landscaping, walking areas, and the peaceful beauty of the Texas Hill Country.
Just 0.4 miles from the home, The Retreat Amenity Center offers convenient access to one of Sun City's premier recreation and social hubs. Residents enjoy a wide variety of amenities, including indoor and outdoor gathering spaces, fitness facilities, hobby and activity rooms, resort-style pools, and a full calendar of clubs, classes, and community events. Whether you're meeting friends, pursuing a favorite hobby, staying active, or simply enjoying the vibrant lifestyle, The Retreat is just a short walk, bike ride, or golf cart trip from your front door.
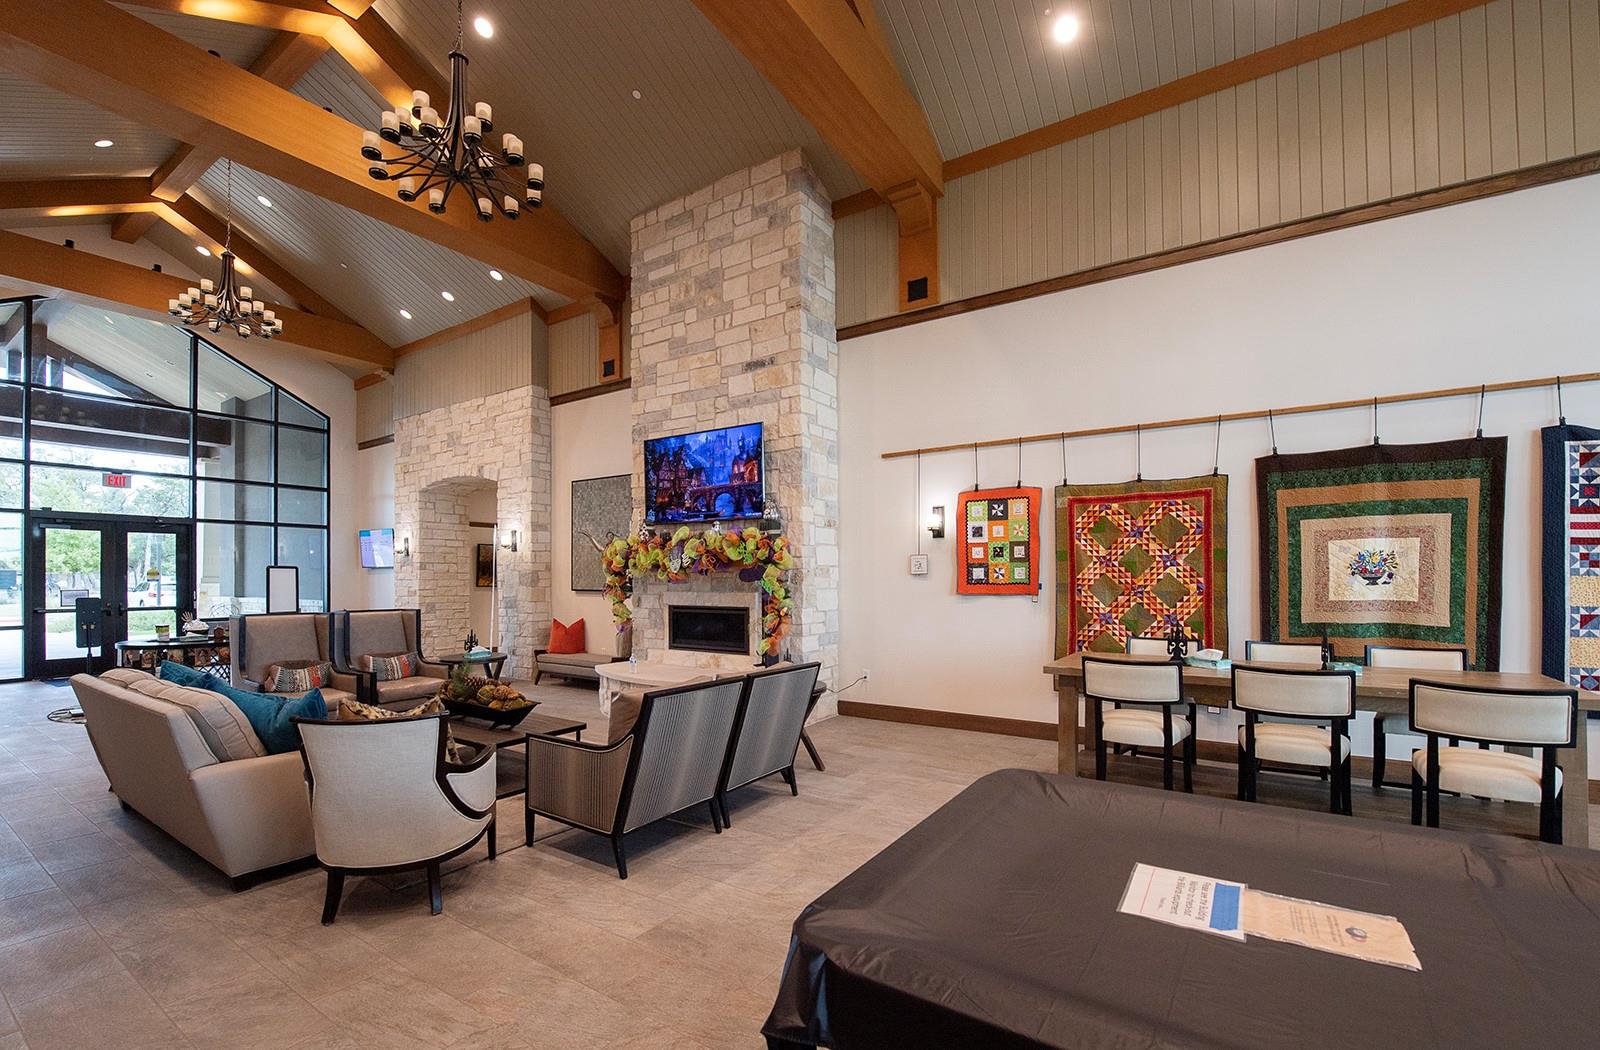
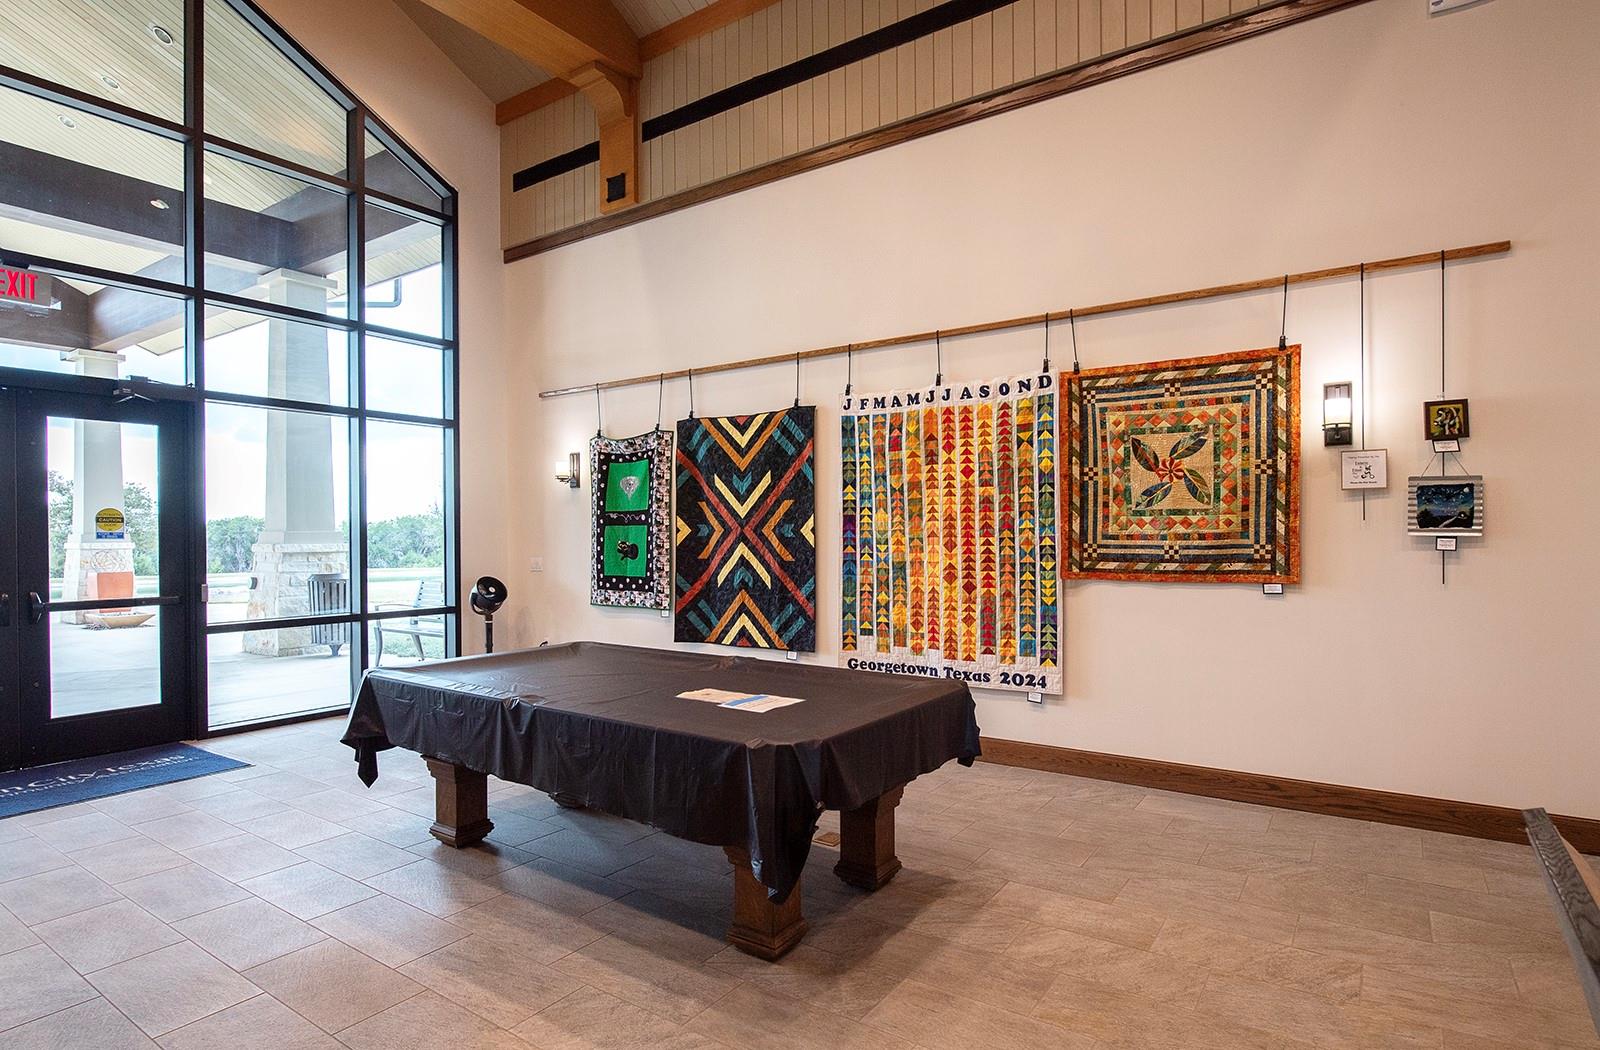
The Retreat offers inviting spaces where residents can gather, socialize, and enjoy a wide range of activities. The billiards area is a popular meeting spot, while the surrounding lobby showcases rotating displays of artwork and quilts created by talented Sun City residents. These exhibits change frequently, providing fresh inspiration and highlighting the vibrant creative community that thrives within Sun City.Large windows fill the space with natural light and create a welcoming atmosphere for casual gatherings, club meetings, and community events. It's just one example of the many ways The Retreat brings residents together to connect, learn, and enjoy an active lifestyle.
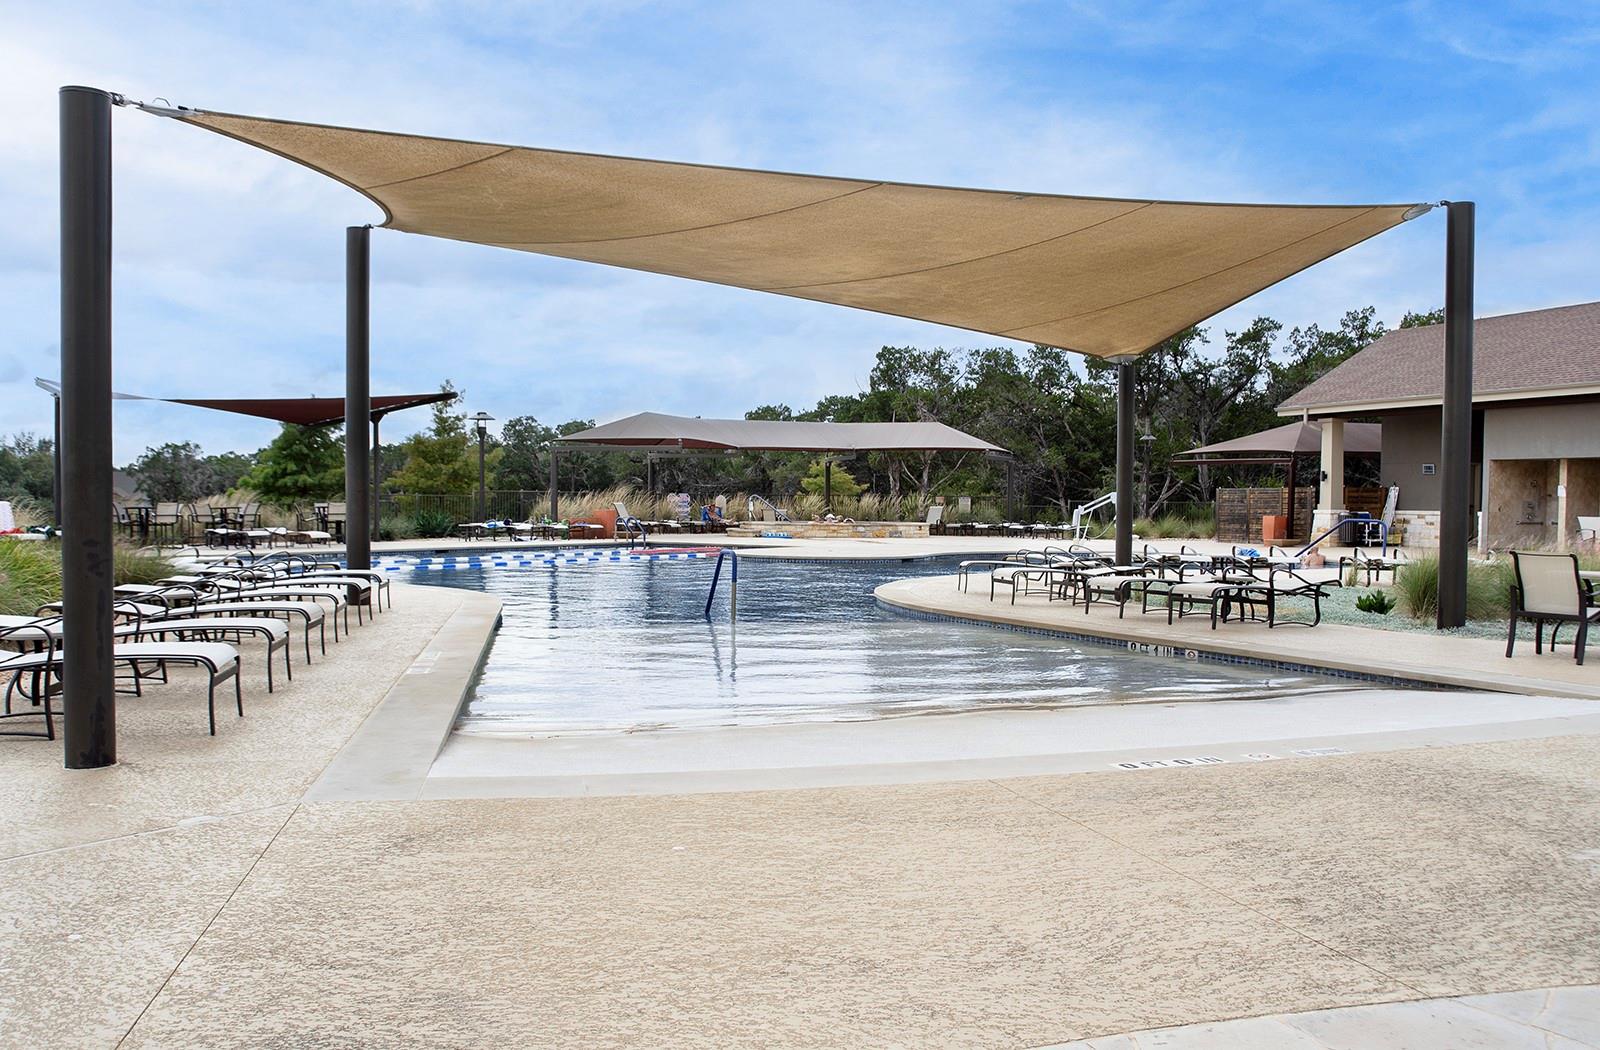
Just 0.4 miles from home, The Retreat offers a resort-style outdoor pool designed for both relaxation and fitness. Residents enjoy a large swimming pool with dedicated lap lanes, comfortable shaded seating areas, and a heated spa perfect for year-round enjoyment.The pool area overlooks a picturesque lake accented by fountains at each end, creating a peaceful setting to unwind, socialize with neighbors, or enjoy the beautiful Texas weather. Whether you're swimming laps, soaking in the spa, or simply relaxing poolside under the shade canopies, The Retreat provides a true resort-like experience right in the neighborhood.
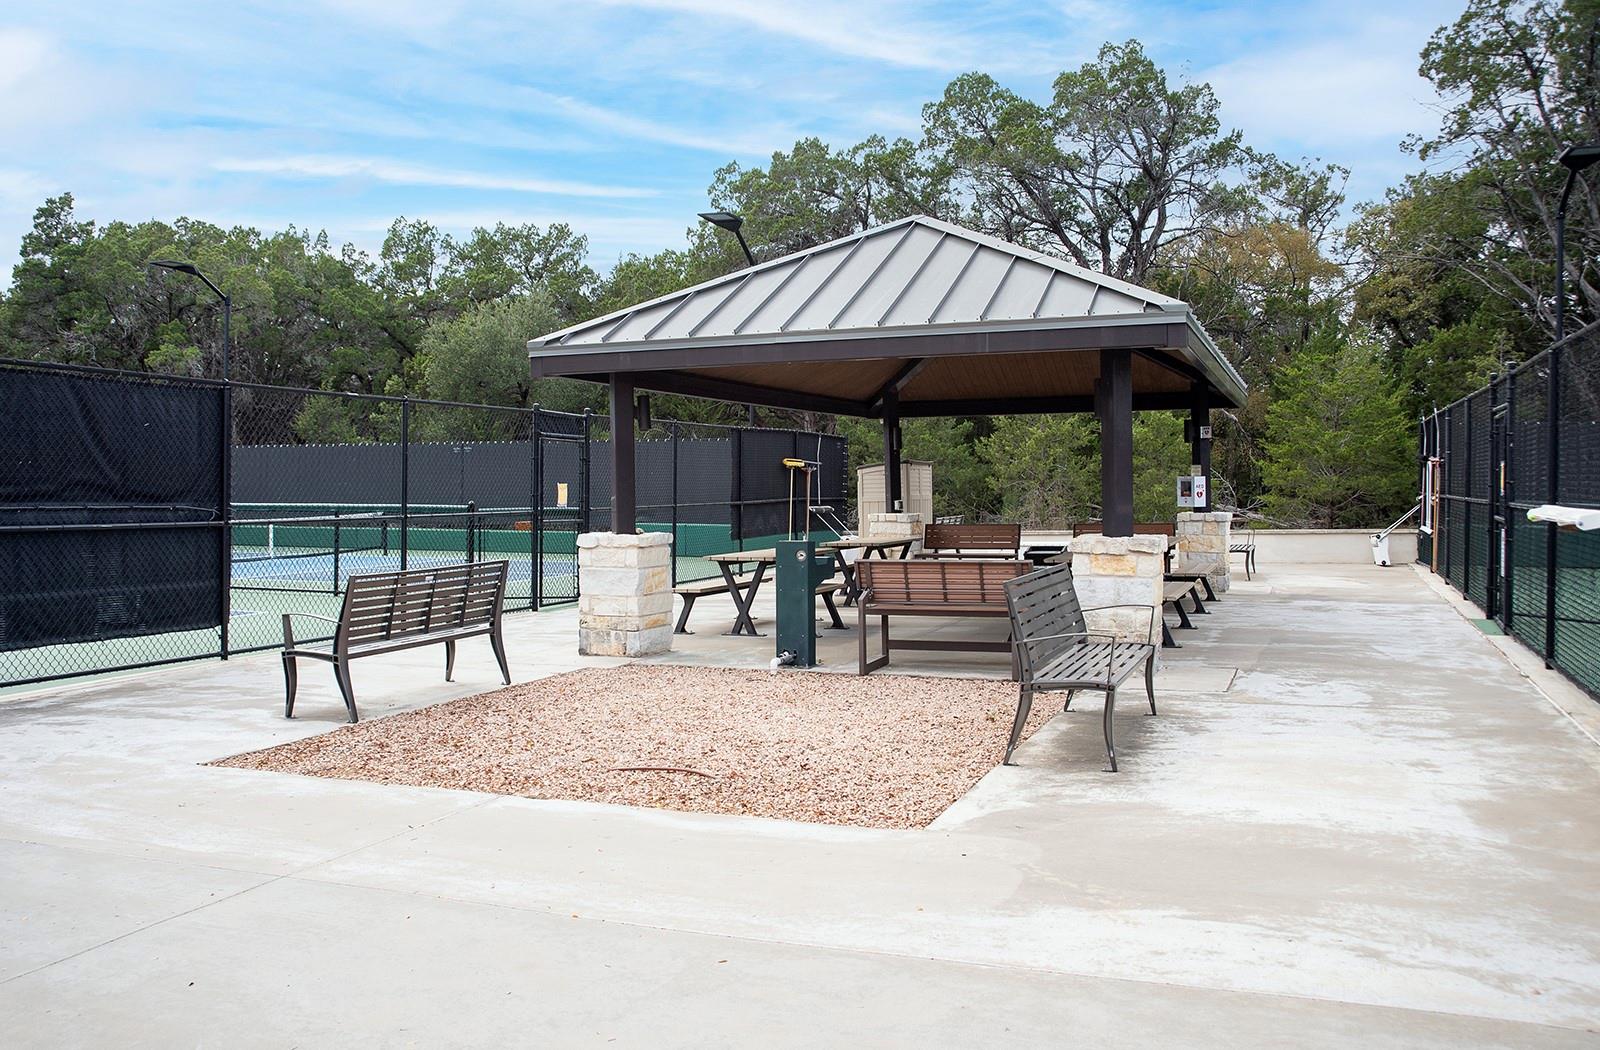
Stay active and connect with neighbors at The Retreat's dedicated pickleball courts, located just 0.4 miles from the home. This popular amenity features multiple courts with nearby shaded seating areas, making it easy to enjoy friendly matches, organized play, or simply cheer on fellow residents.The covered pavilion provides a comfortable place to relax between games, while the active pickleball community offers plenty of opportunities to meet new friends and participate in one of Sun City's most popular recreational activities. Whether you're a seasoned player or just learning the game, these well-maintained courts are a favorite gathering spot for residents.
Pickleball enthusiasts will appreciate The Retreat's dedicated courts, just 0.4 miles from the home. Featuring multiple professionally maintained courts with shaded seating and spectator areas, this popular amenity provides the perfect setting for casual games, league play, tournaments, and social gatherings.The courts are designed for comfortable year-round play and serve as a hub for one of Sun City's most active resident communities. Whether you're an experienced player or looking to learn the game, you'll find a welcoming environment, organized play opportunities, and plenty of chances to stay active while building lasting friendships with neighbors.
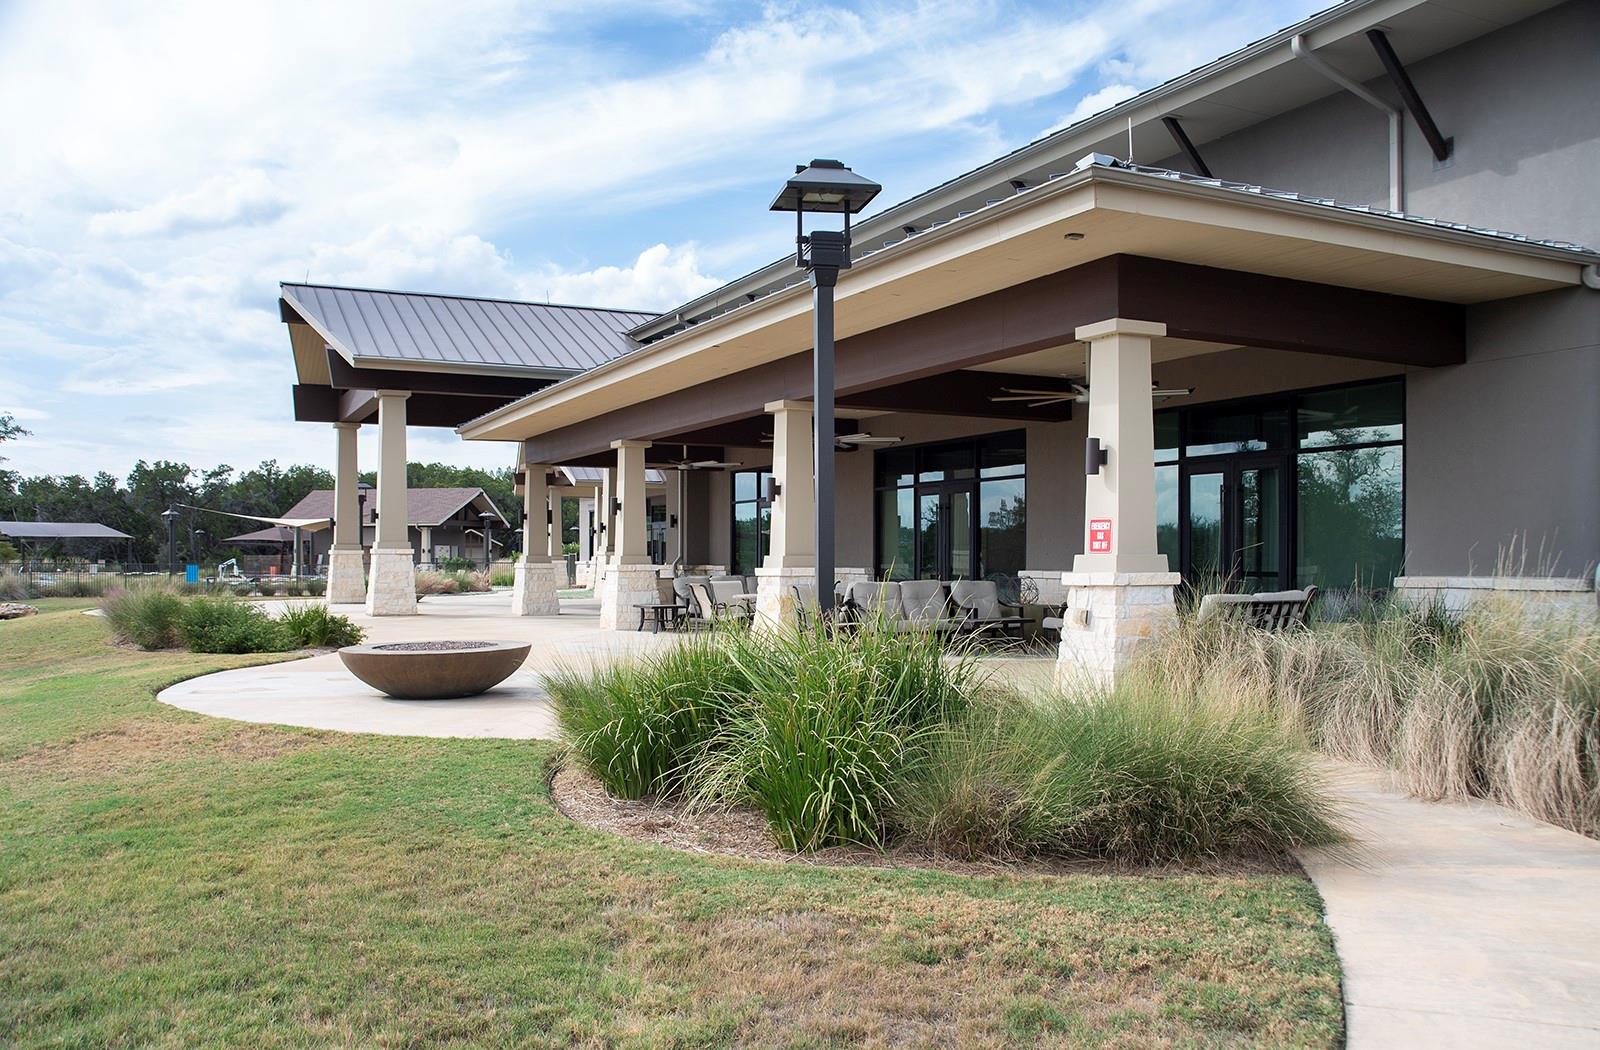
The Retreat's beautifully designed outdoor spaces extend the community lifestyle beyond the clubhouse walls. Covered patios with comfortable seating areas provide the perfect setting to relax with neighbors, enjoy morning coffee, read a book, or take in the peaceful Hill Country surroundings.Residents can gather around the outdoor fire feature on cooler evenings, socialize before and after activities, or simply enjoy the landscaped grounds overlooking the pool area and scenic lake. The combination of shaded seating, walking paths, and inviting outdoor living spaces creates a resort-style atmosphere just 0.4 miles from home, making it easy to stay active, connected, and engaged in the vibrant Sun City lifestyle.
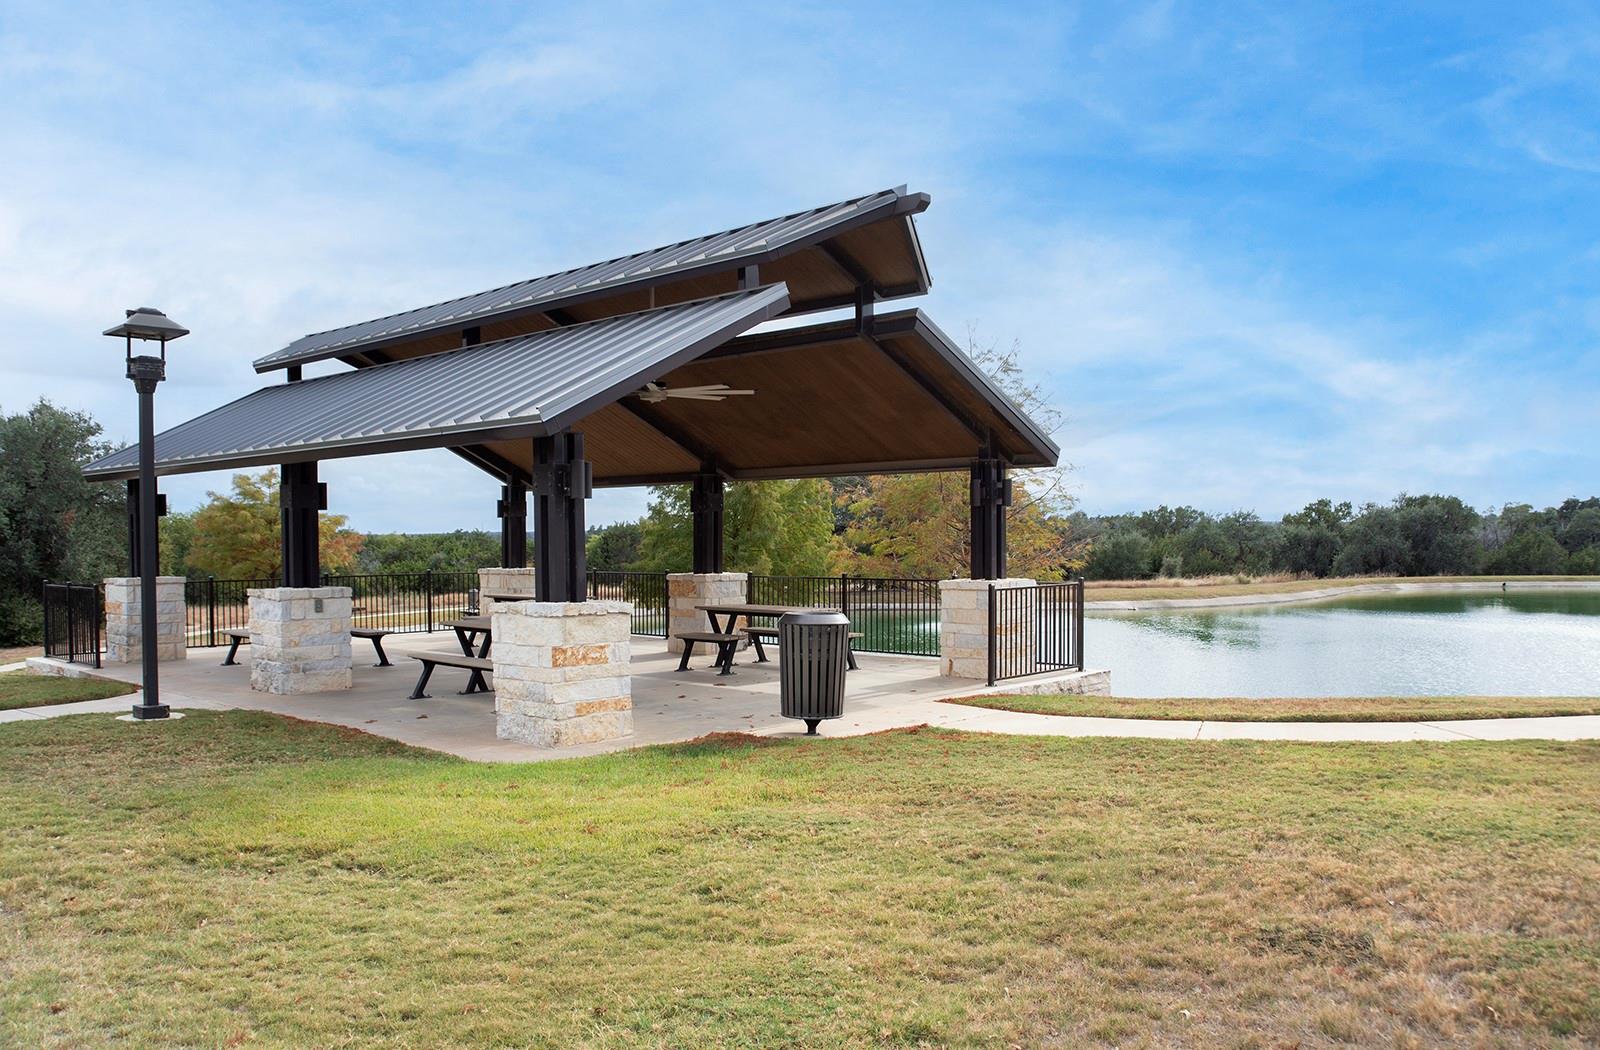
One of The Retreat's most scenic gathering spots is this covered lakeside pavilion overlooking a beautiful community lake. Designed for both relaxation and social connection, the pavilion offers shaded seating, picnic tables, and tranquil water views, making it an ideal place to enjoy a morning coffee, meet friends, read a book, or simply unwind in the peaceful Hill Country setting.The lake serves as a picturesque backdrop for community activities and leisurely walks, while the pavilion provides a comfortable destination to enjoy the outdoors year-round. Combined with The Retreat's pool, fitness center, pickleball courts, ballroom, art studio, and numerous resident activities, this waterfront amenity is another example of the exceptional lifestyle available just a short walk or golf cart ride from home.
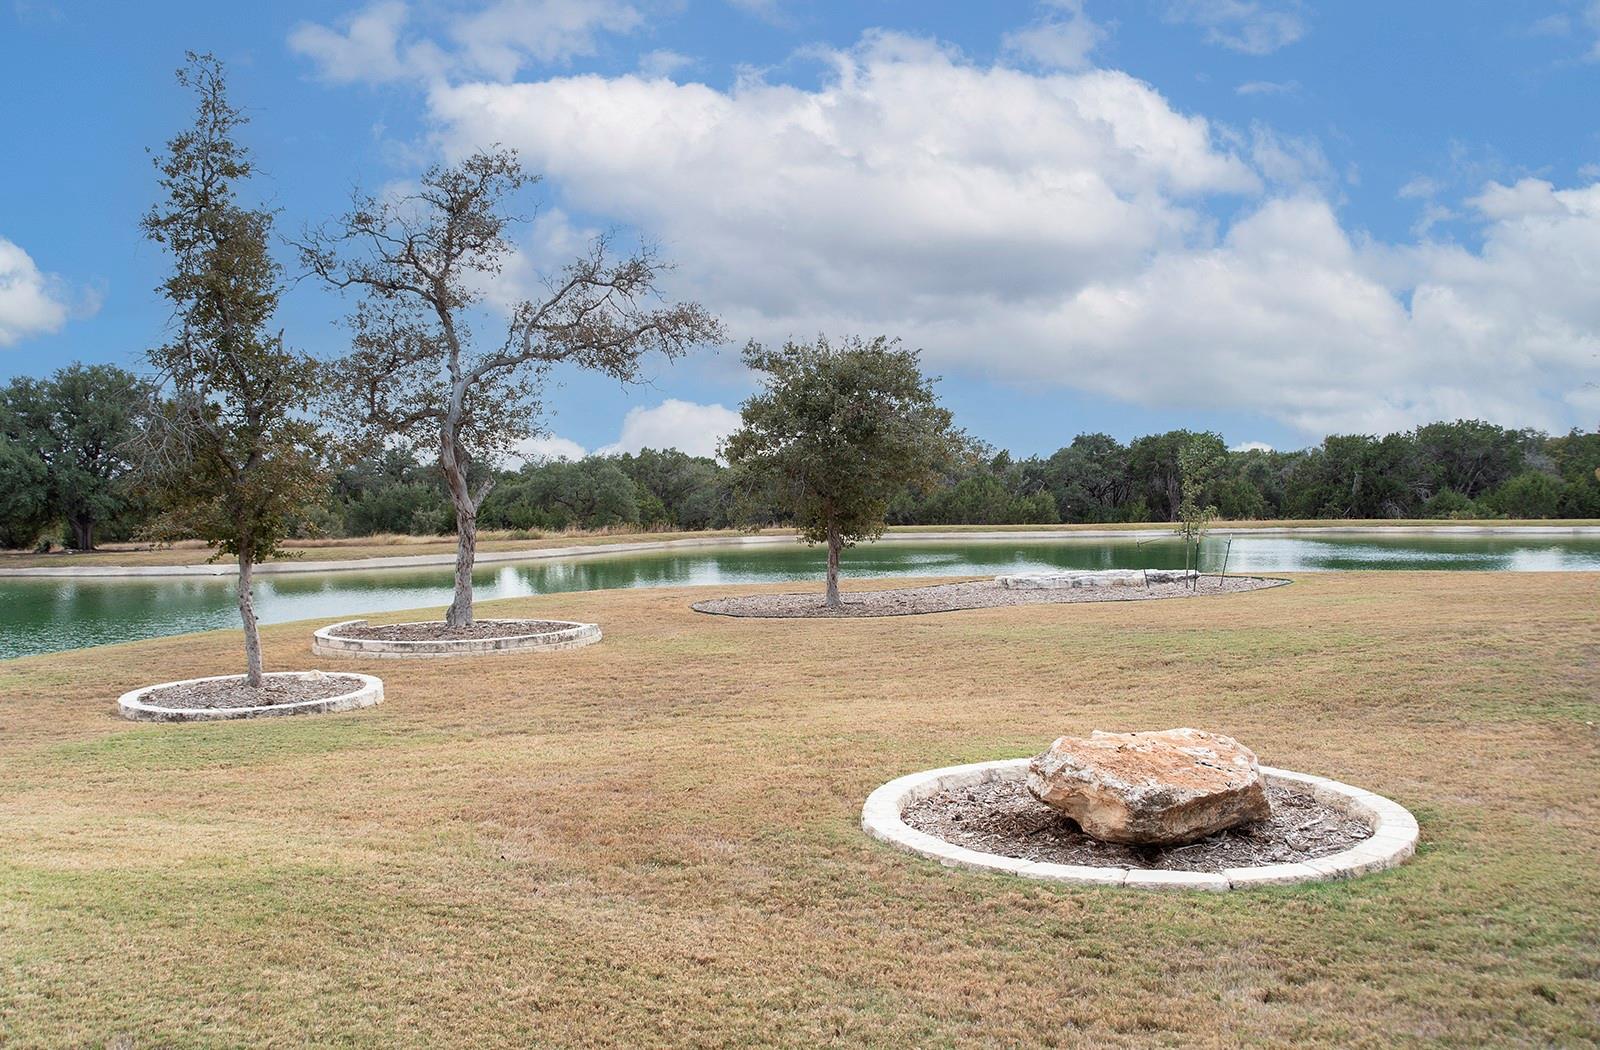
The Retreat's picturesque pond provides a peaceful natural setting for residents to enjoy throughout the year. Surrounded by mature trees, native landscaping, and open green space, the pond creates a tranquil backdrop for morning walks, casual conversations, or simply taking in the beauty of the Texas Hill Country.Walking paths and gathering areas throughout the amenity center grounds encourage residents to spend time outdoors, while the serene water views add to the resort-style atmosphere that makes Sun City such a desirable place to call home. Whether enjoying an evening stroll, meeting friends, or watching local wildlife, this scenic pond offers another opportunity to relax and appreciate the community's thoughtfully designed outdoor spaces.
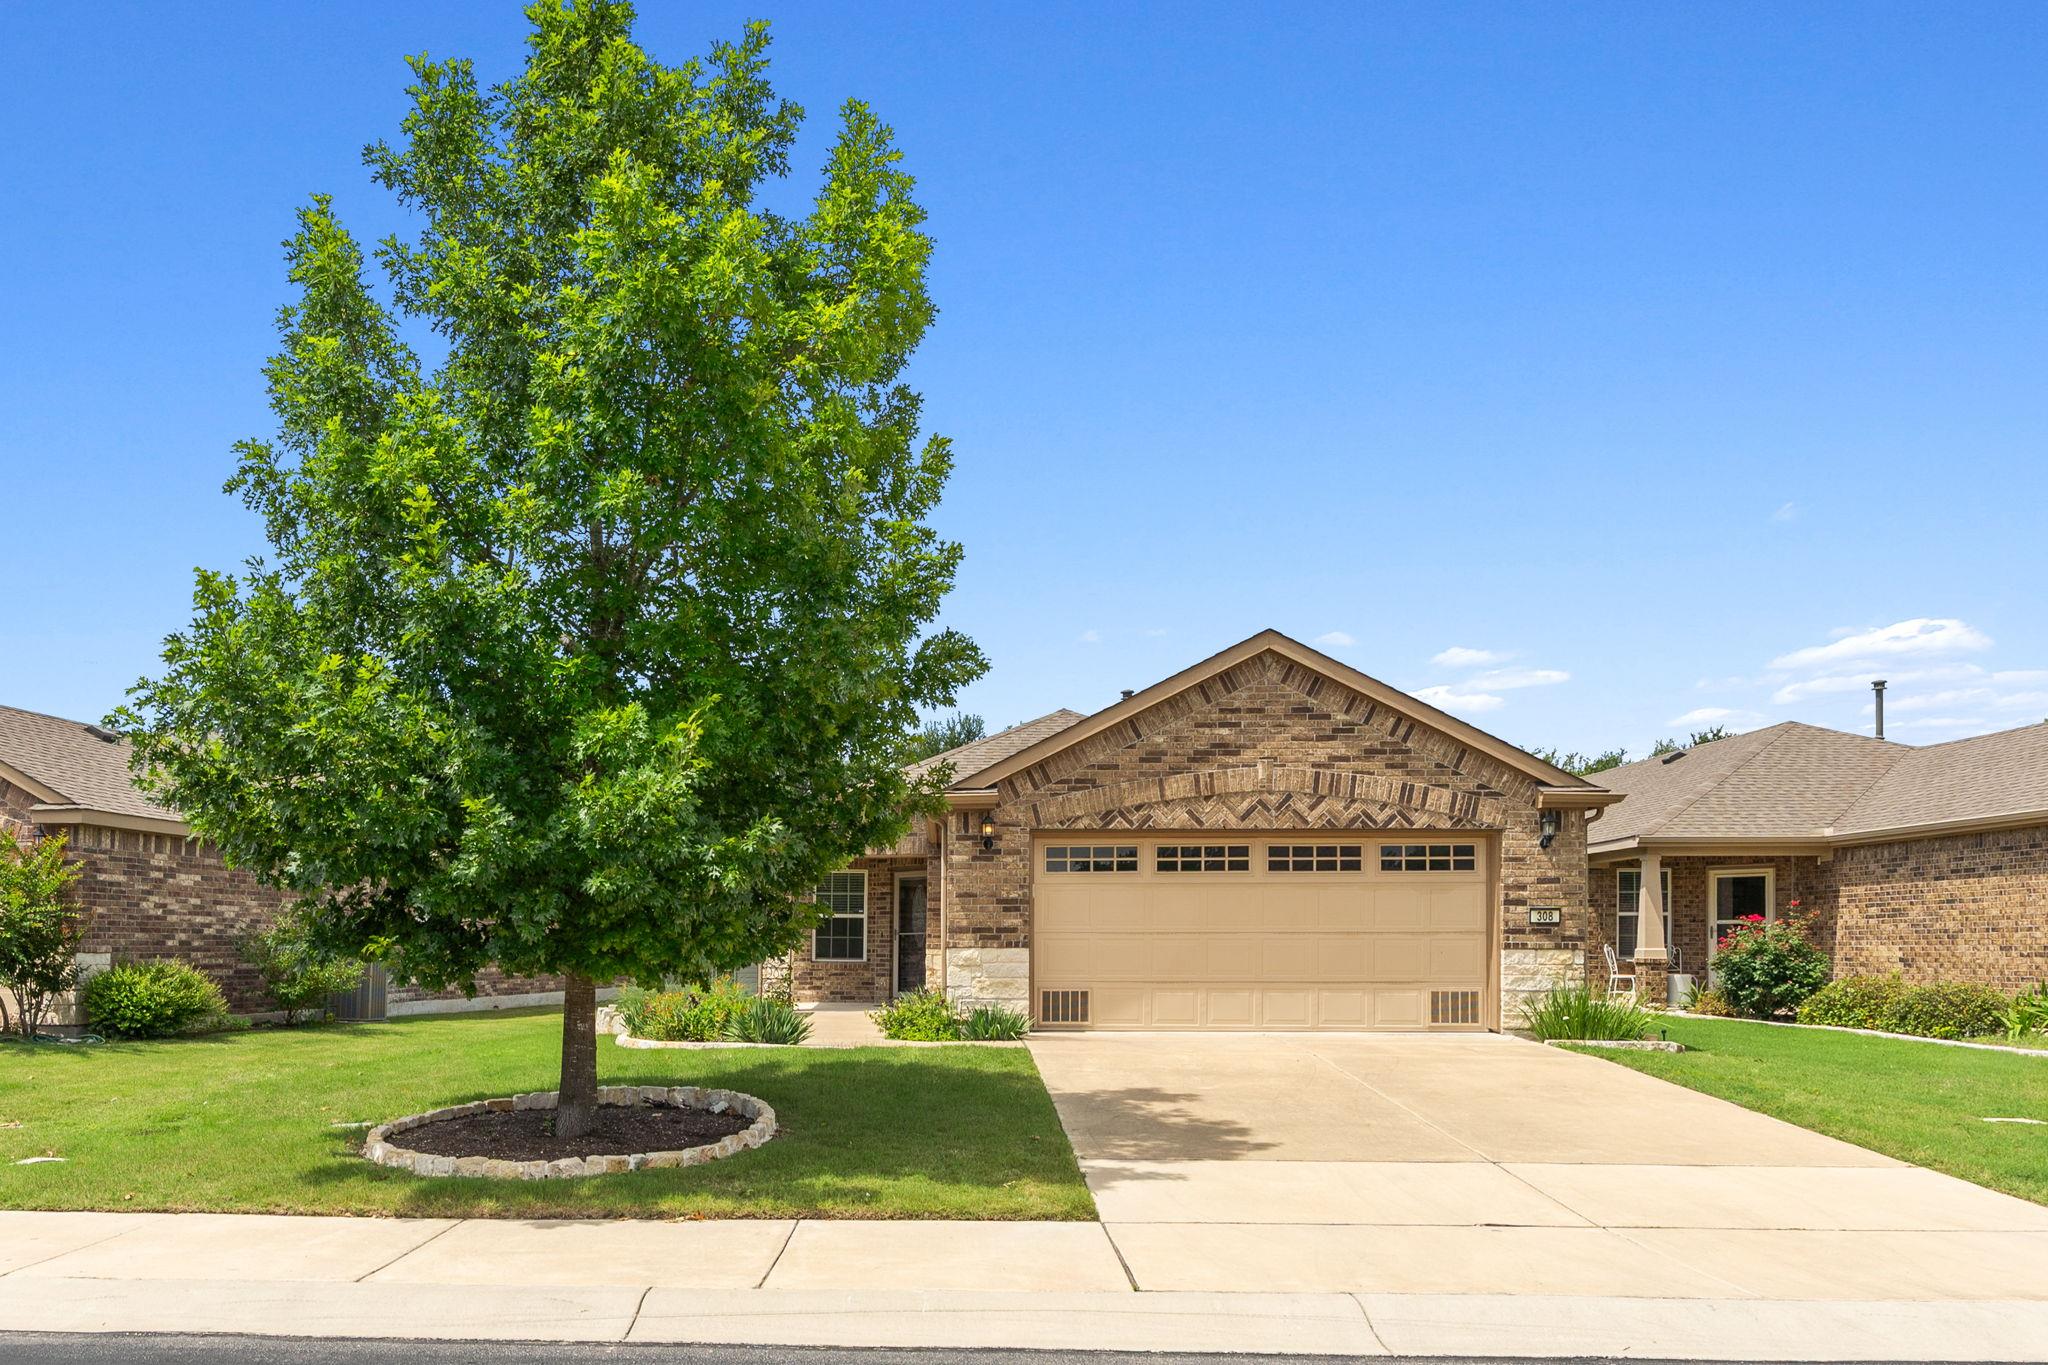
Beautiful curb appeal welcomes you to 308 Holiday Creek, featuring a mature shade tree, which enhances the spacious front yard.
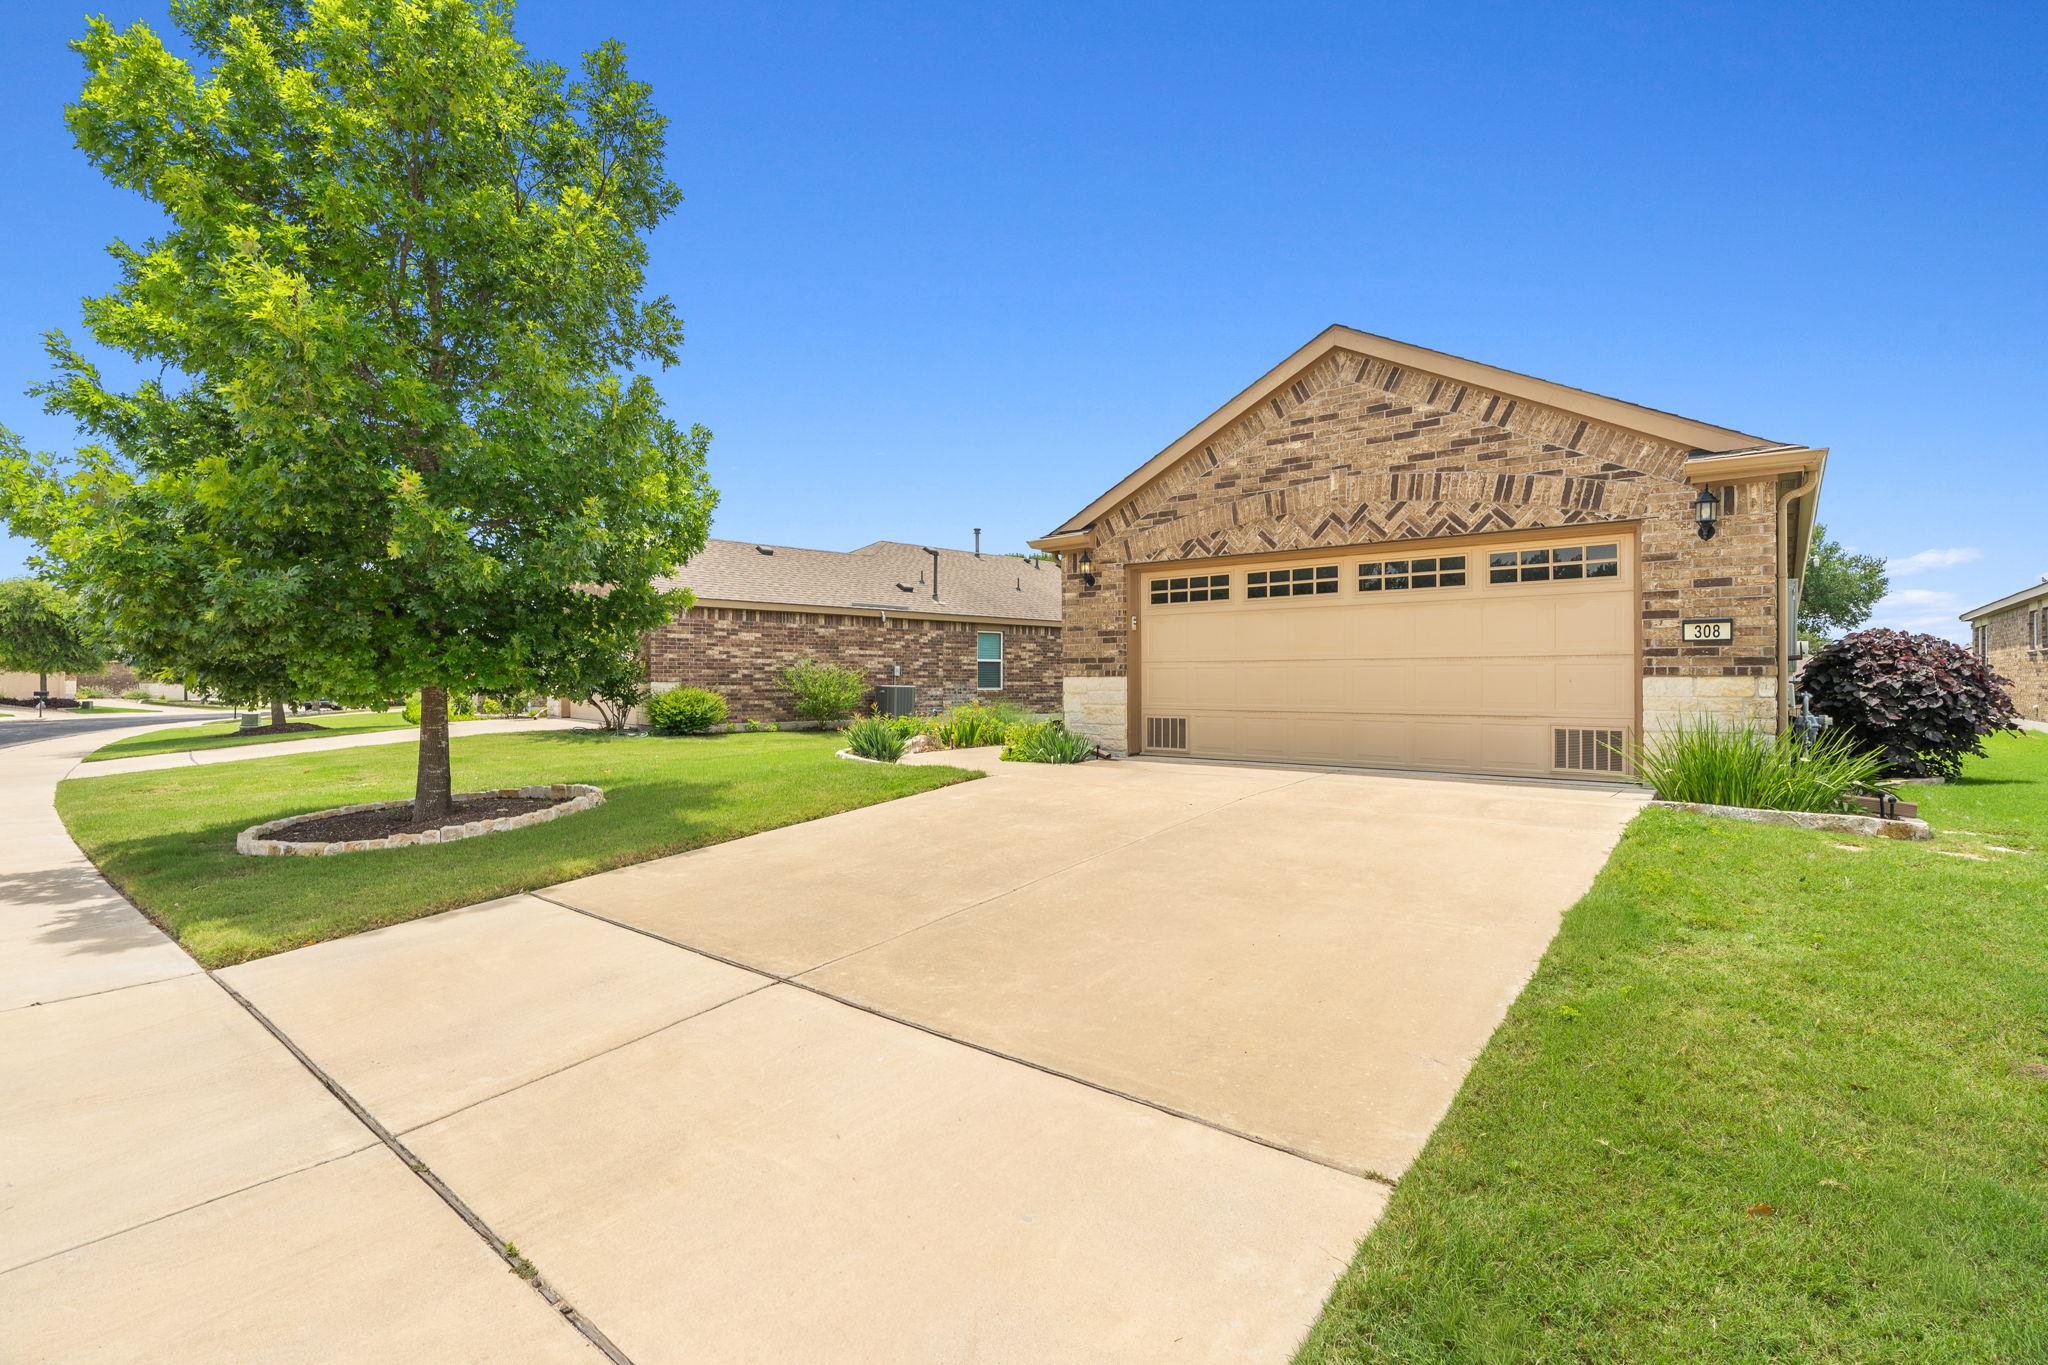
A different perspective highlights the home's attractive brick-and-stone exterior, an oversized driveway, and beautifully maintained landscaping. The corner positioning creates an open, inviting streetscape. Thoughtful landscape borders and established greenery add to the home's curb appeal, showcasing the pride of ownership throughout.
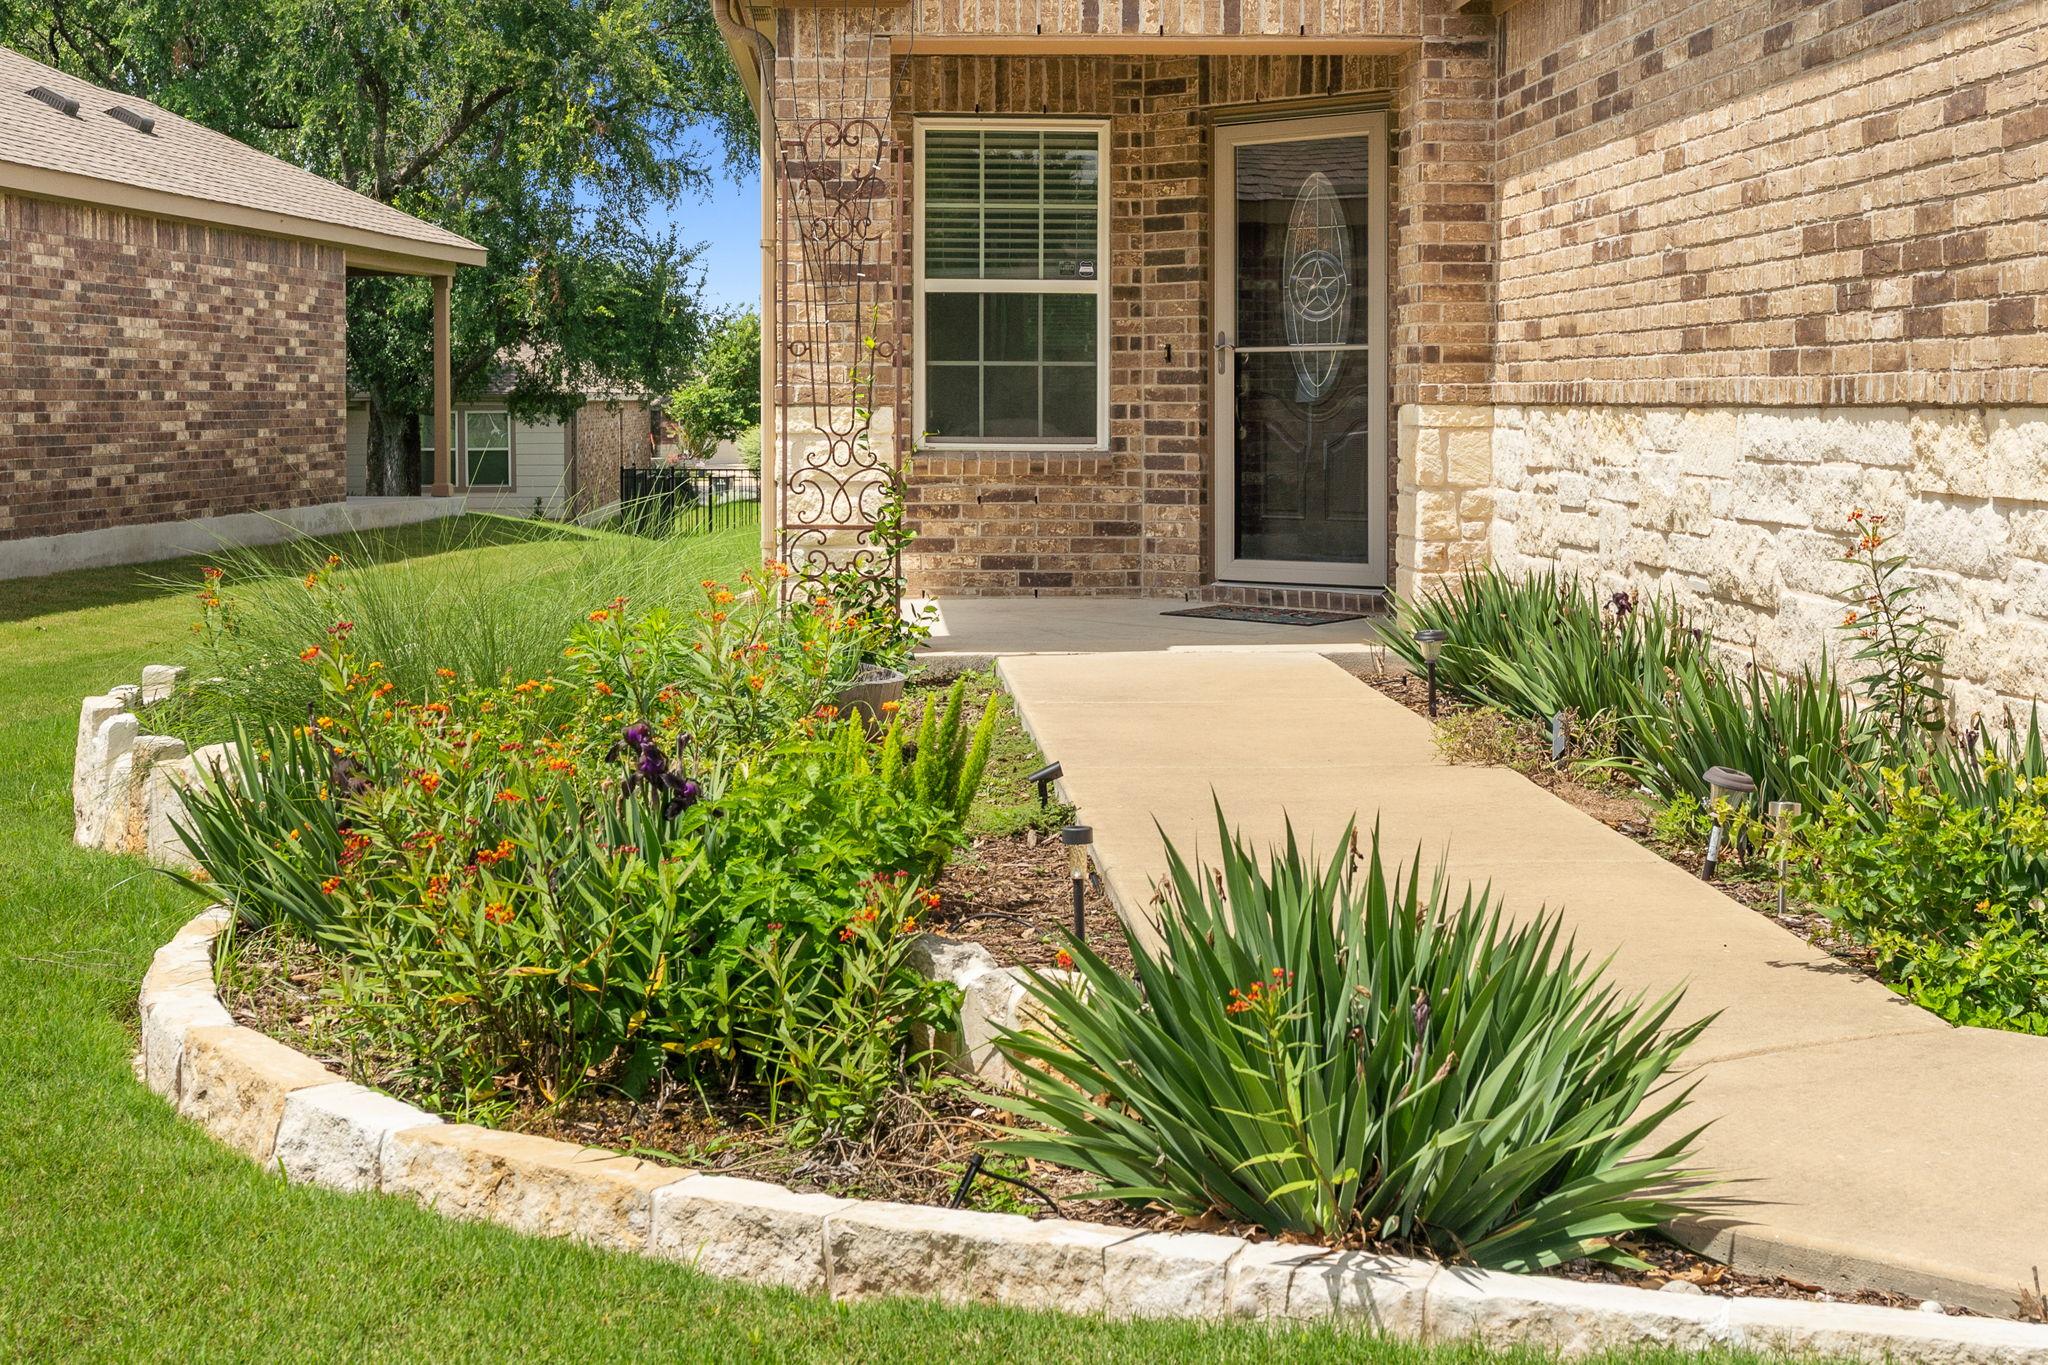
This angle showcases the welcoming front entrance, highlighted by a covered porch and storm / screen door in front of a decorative glass and wood front door.
A beautifully landscaped walkway leads guests to the inviting covered front porch wide enough for seating. Vibrant flower beds, native plantings, and stone landscape borders create a colorful, welcoming approach, while the thoughtfully designed garden adds character and curb appeal.
The welcoming foyer creates an inviting first impression, highlighted by a decorative glass front door that brings natural light into the entryway. Adjacent to the foyer is a versatile space overlooking the front yard, currently staged as a home office and ideal for managing household tasks, working remotely, or pursuing hobbies. This flexible area could also serve as a cozy breakfast nook, reading corner, or planning center. Thoughtful architectural details and an open connection to the kitchen and living areas enhance both the functionality and flow of the home.







 Listings courtesy of Austin Board of REALTORS® MLS as distributed by MLS GRID.


.jpg)

