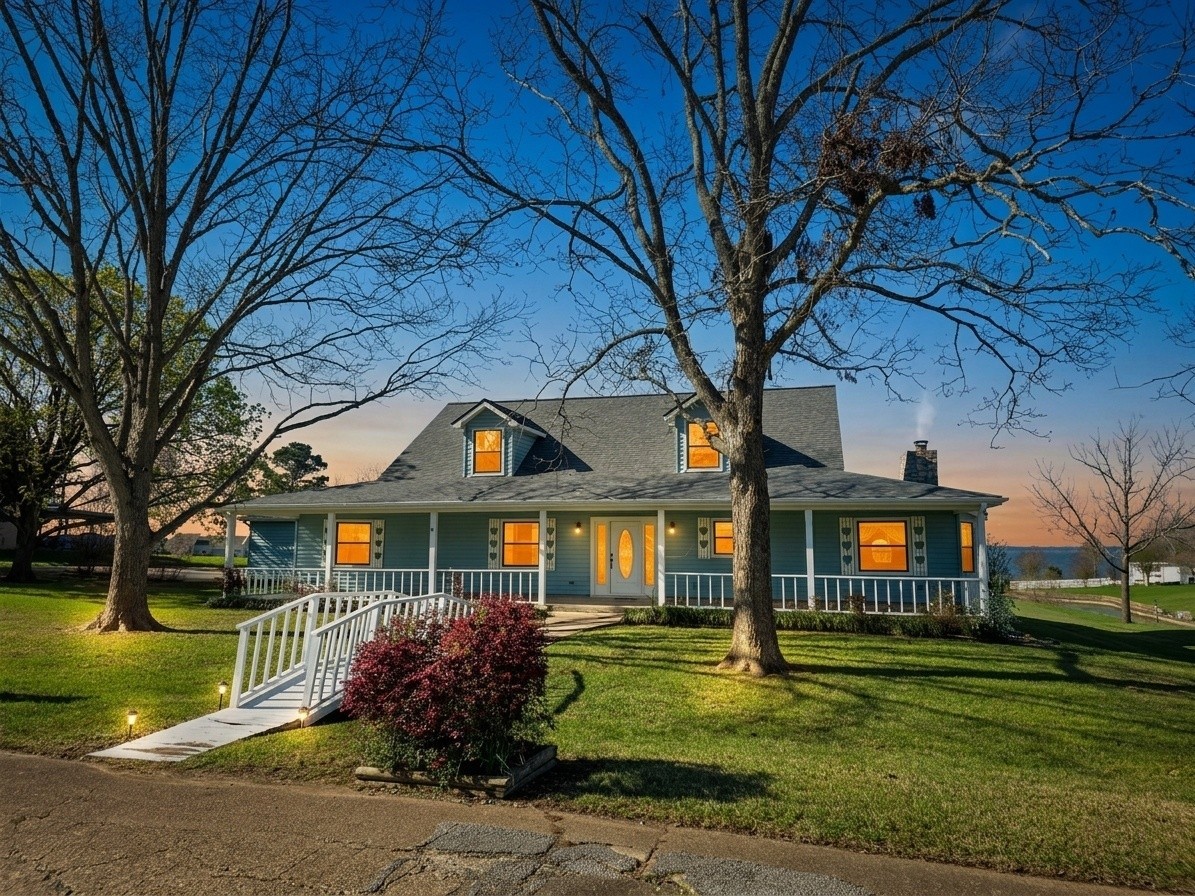
Charming two-story home with a welcoming front porch, nestled on a spacious lot with mature trees. The exterior features a classic design with a sloped roof and dormer windows, offering a serene, suburban feel.
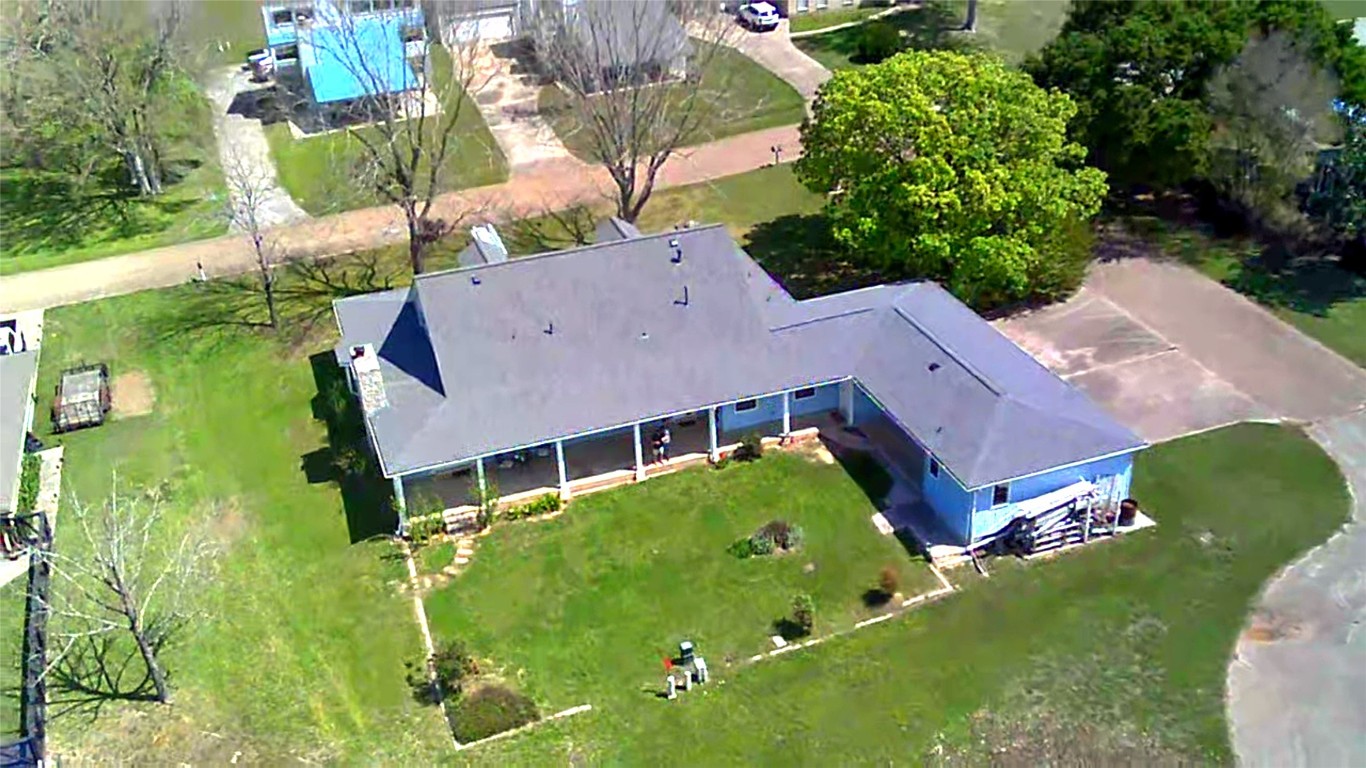
Photo Features the beautiful home with beautiful back year.
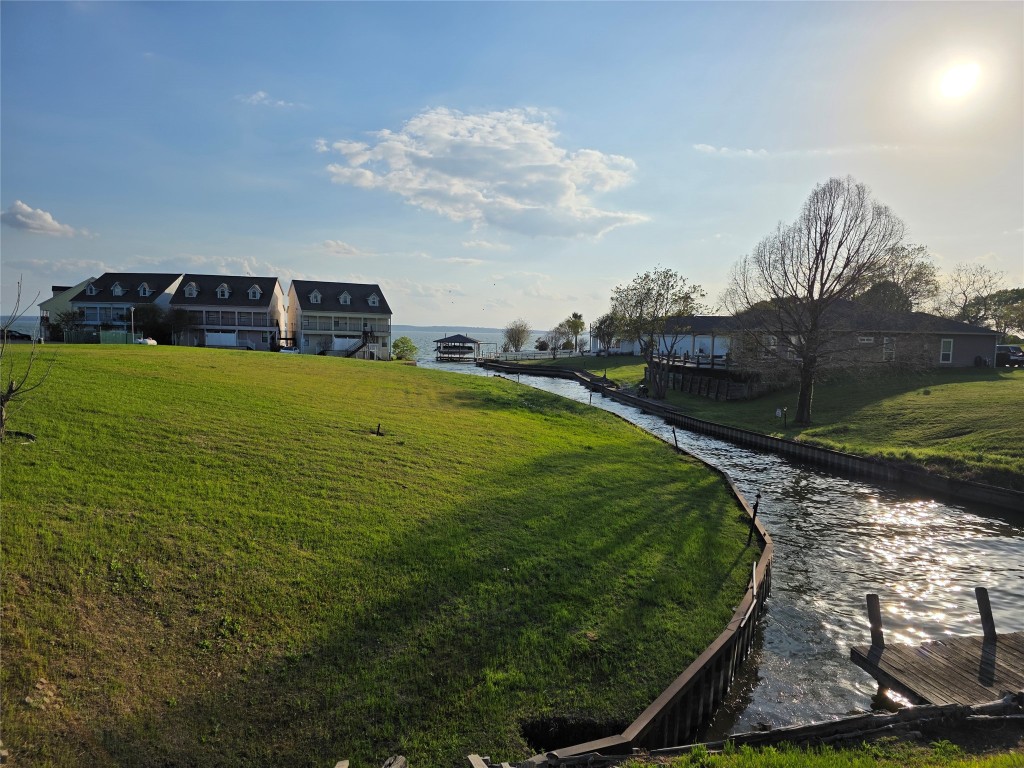
Canal has enough room to get you boat in and out of the canal.
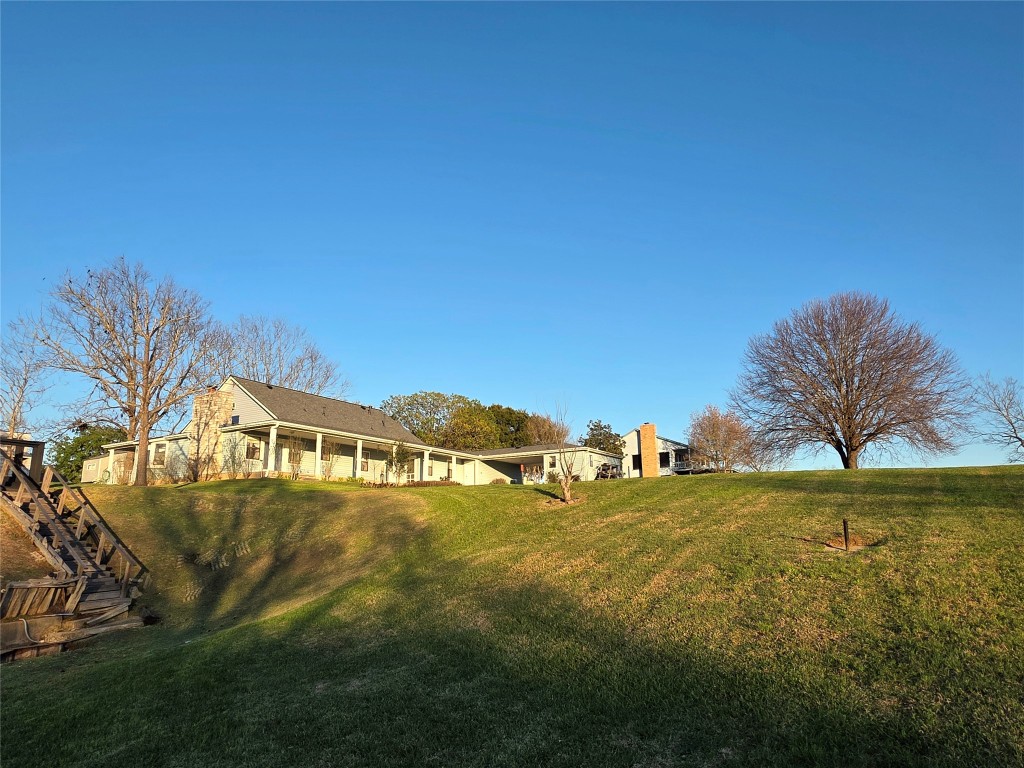
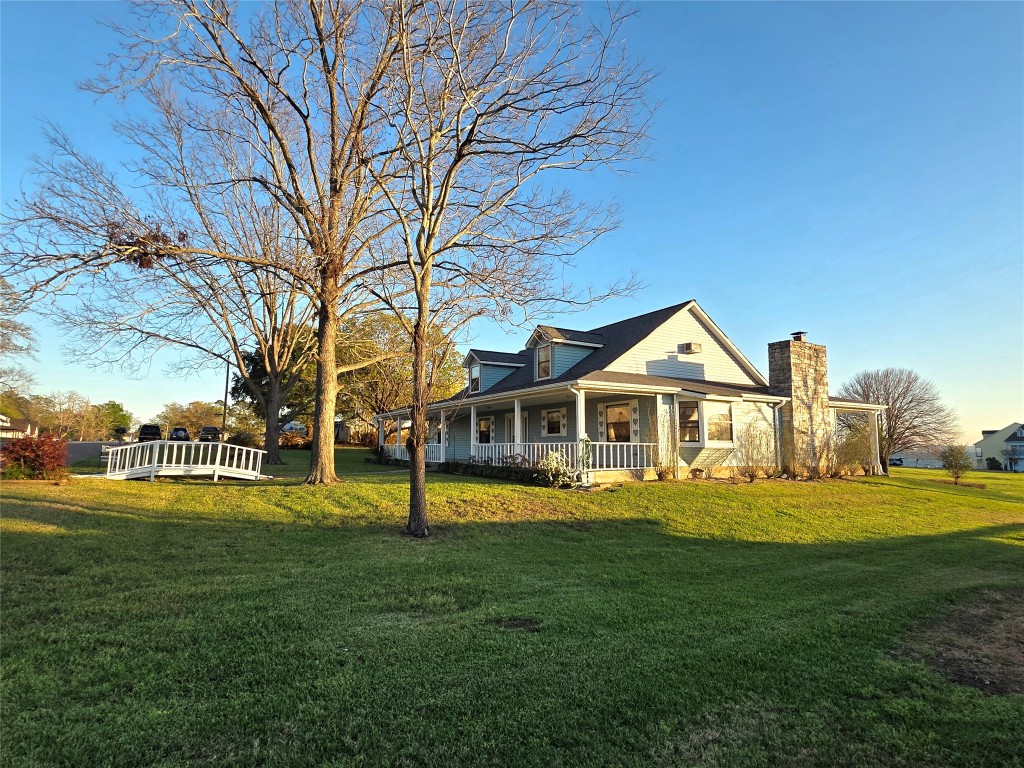
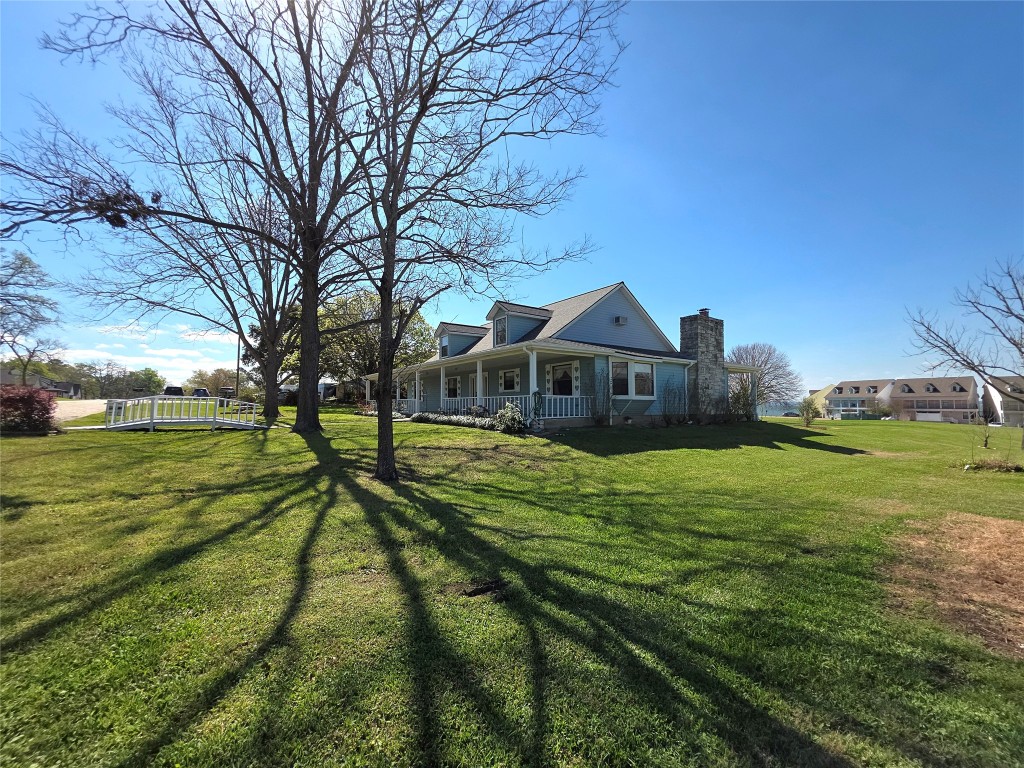
This photo shows a charming house with a spacious, elevated yard, surrounded by trees. The home features a wrap-around porch, perfect for enjoying the scenic views and a peaceful setting.
Photo Featuring waterfront side of the property. The bulkhead on the left goes with the home. About 40 ft of bulkhead.

This photo showcases a charming porch with views of a spacious, well-maintained lawn and a serene waterway. Homes are visible in the background, suggesting a peaceful neighborhood setting. Ideal for enjoying sunsets and outdoor relaxation.
Charming country home with a spacious wraparound porch, nestled on a lush green lawn. It features a large tree and a quaint white bridge, adding to its picturesque setting. Perfect for enjoying serene views and outdoor living.
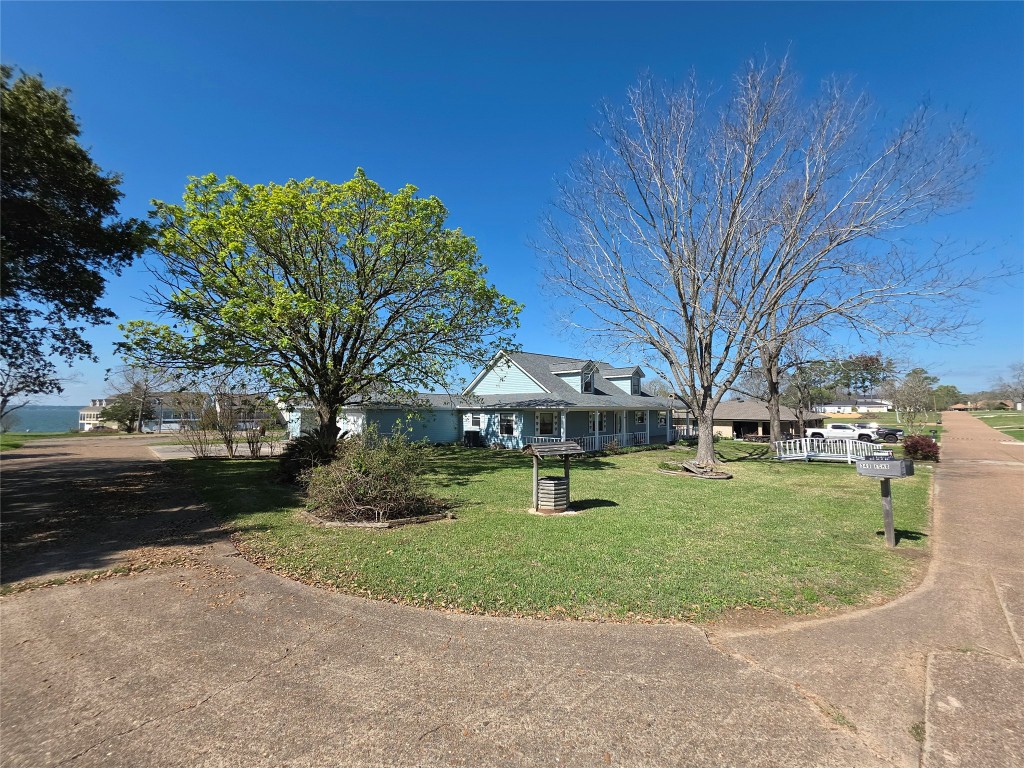
Charming two-story home with a spacious front yard featuring mature trees and the only driveway on this small culdesac. The property offers a peaceful neighborhood setting with a glimpse of water in the distance.
Charming setting, wooden walkway to mailbox, quiet and serene.
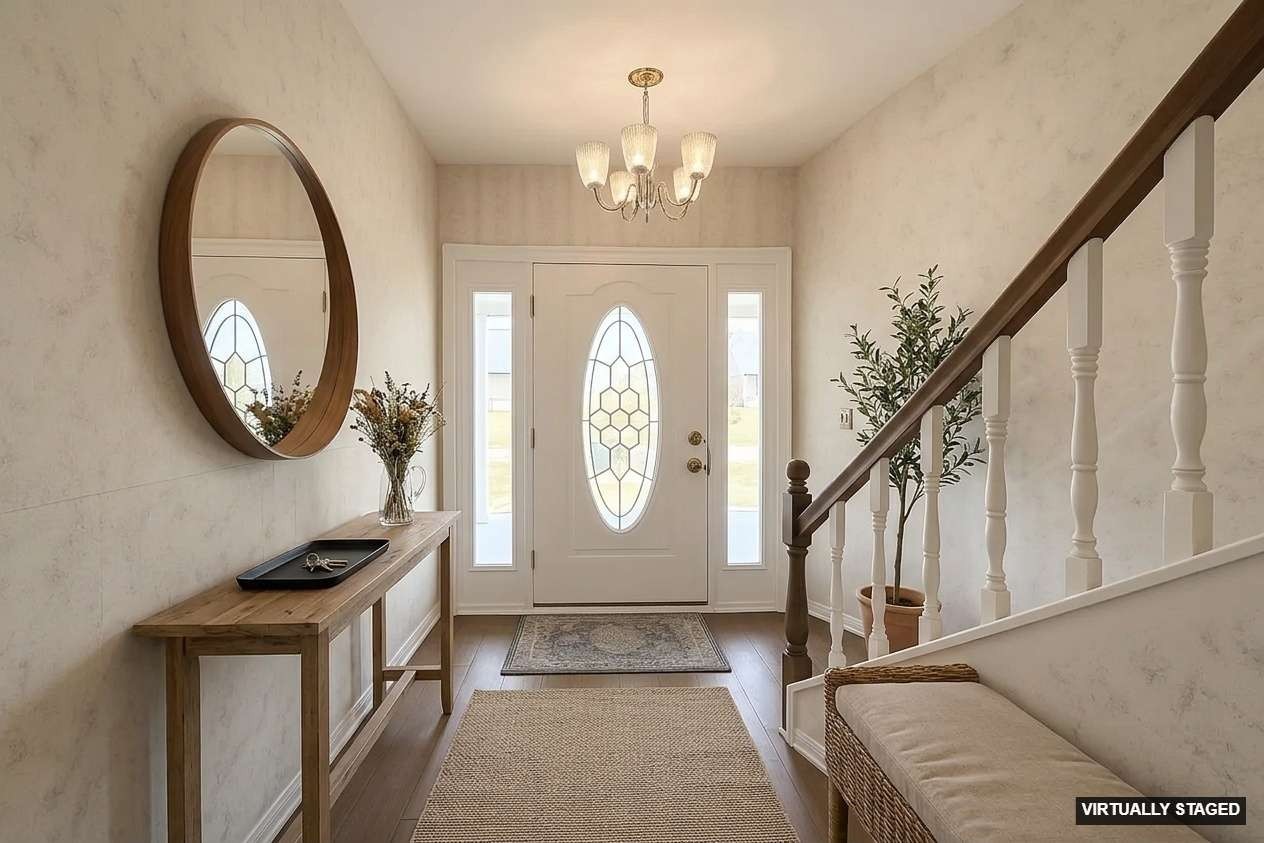
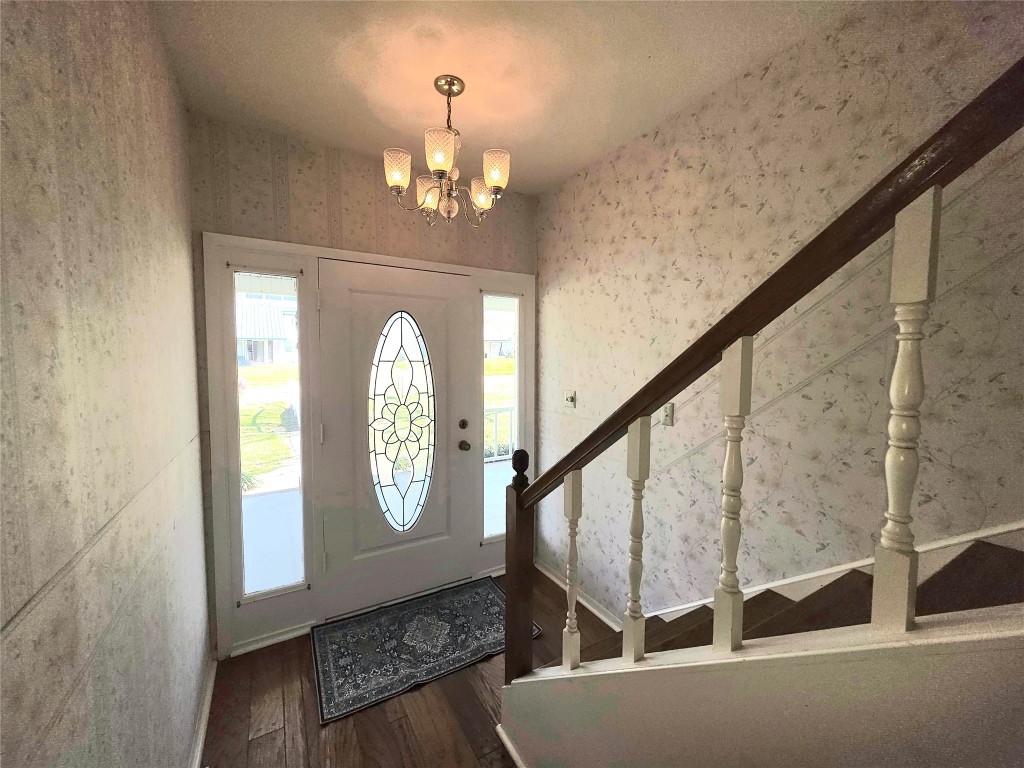
Bright entryway with a decorative glass front door, a chandelier, and a wooden staircase with white spindles. The space has floral wallpaper and laminate flooring, creating a welcoming atmosphere.
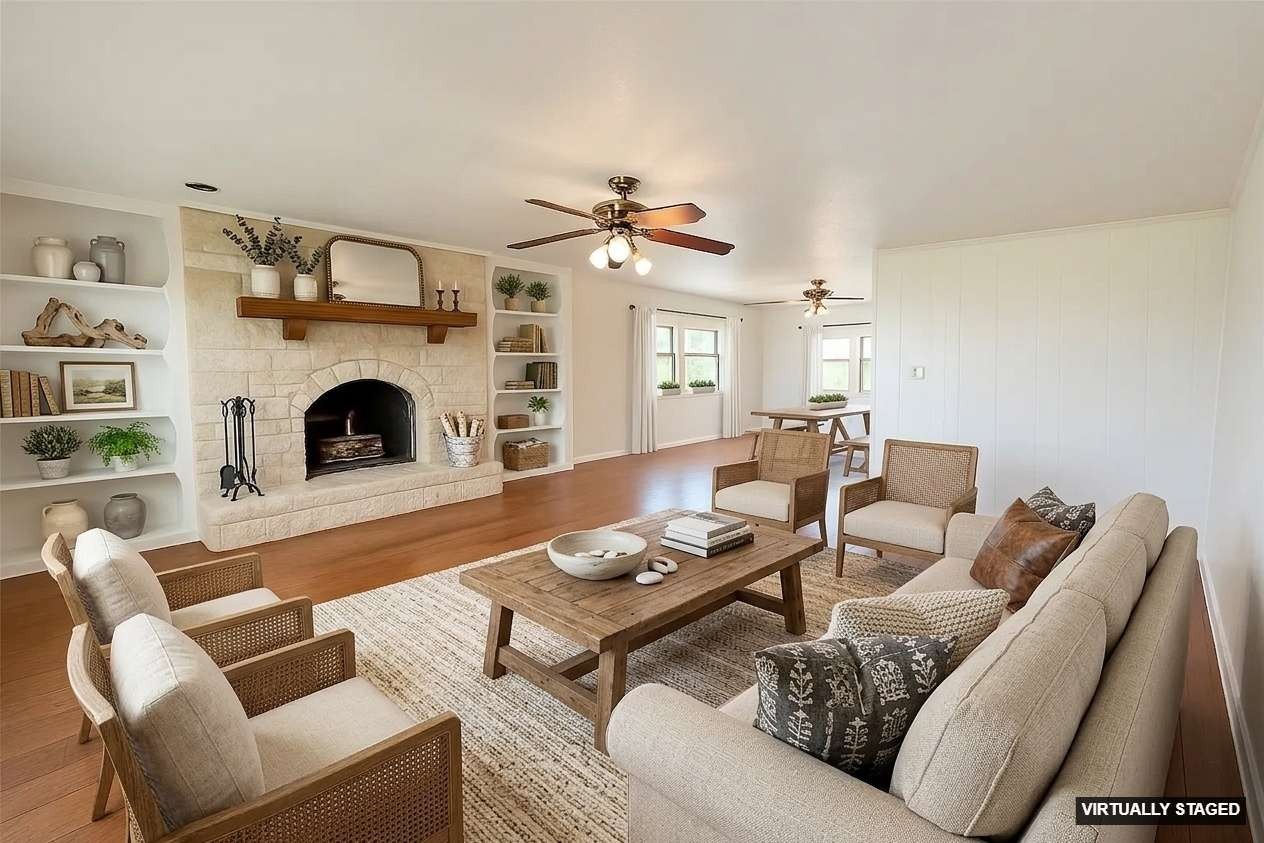
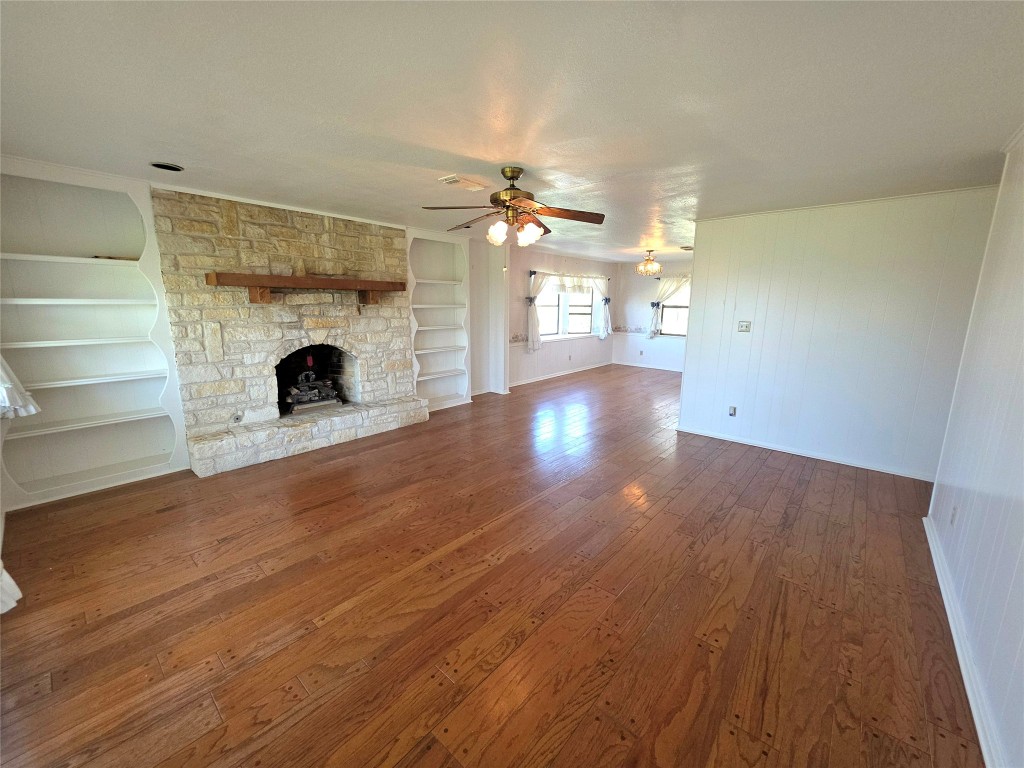
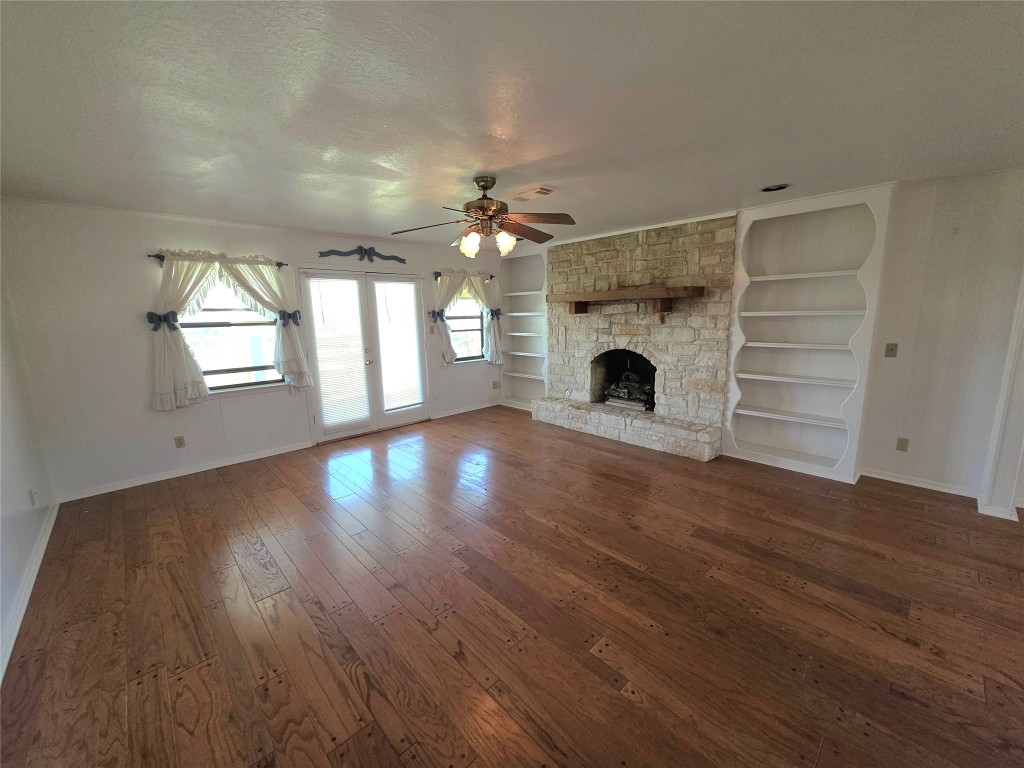
This spacious living room features hardwood floors, a cozy stone fireplace with wooden mantel, built-in shelves, and ample natural light from large windows, creating a warm and inviting atmosphere.
Spacious living room featuring hardwood floors, a stone fireplace, built-in shelves, and large windows with stylish curtains, providing ample natural light.
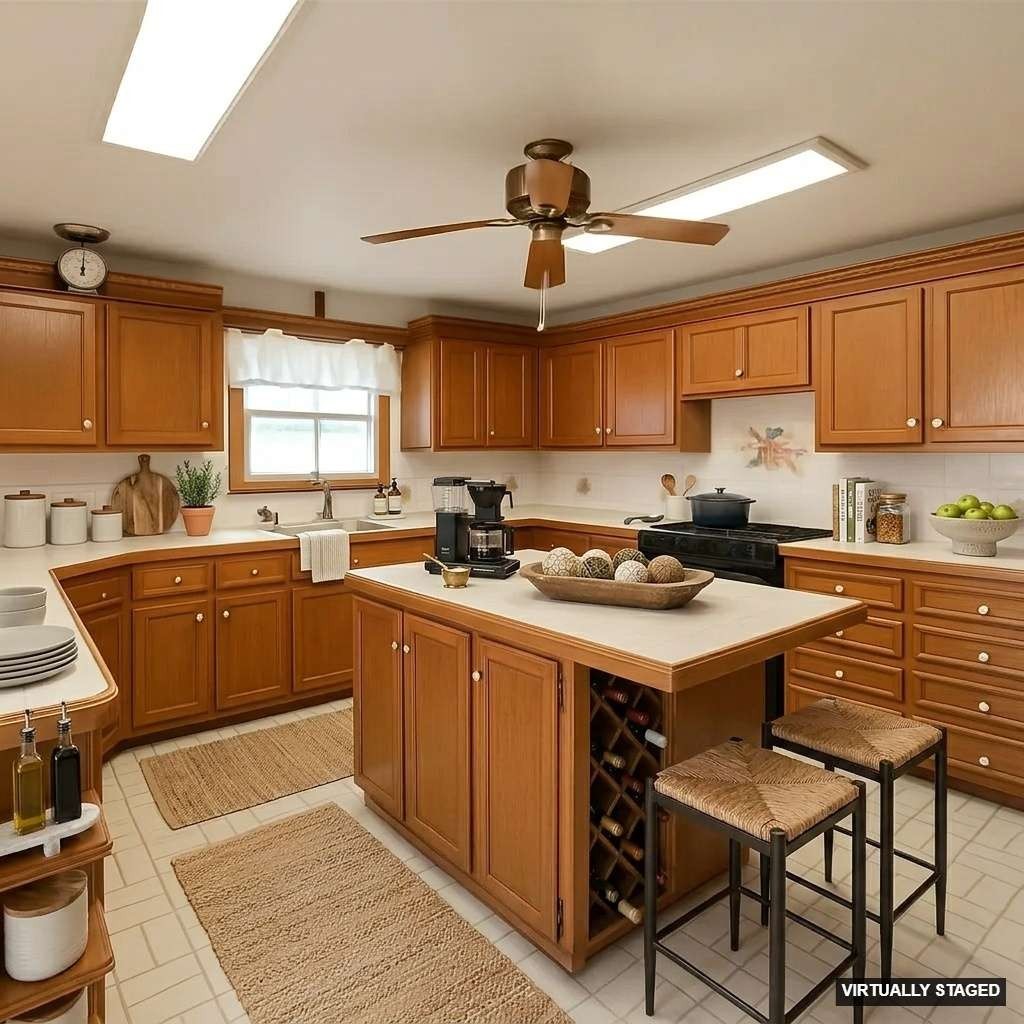
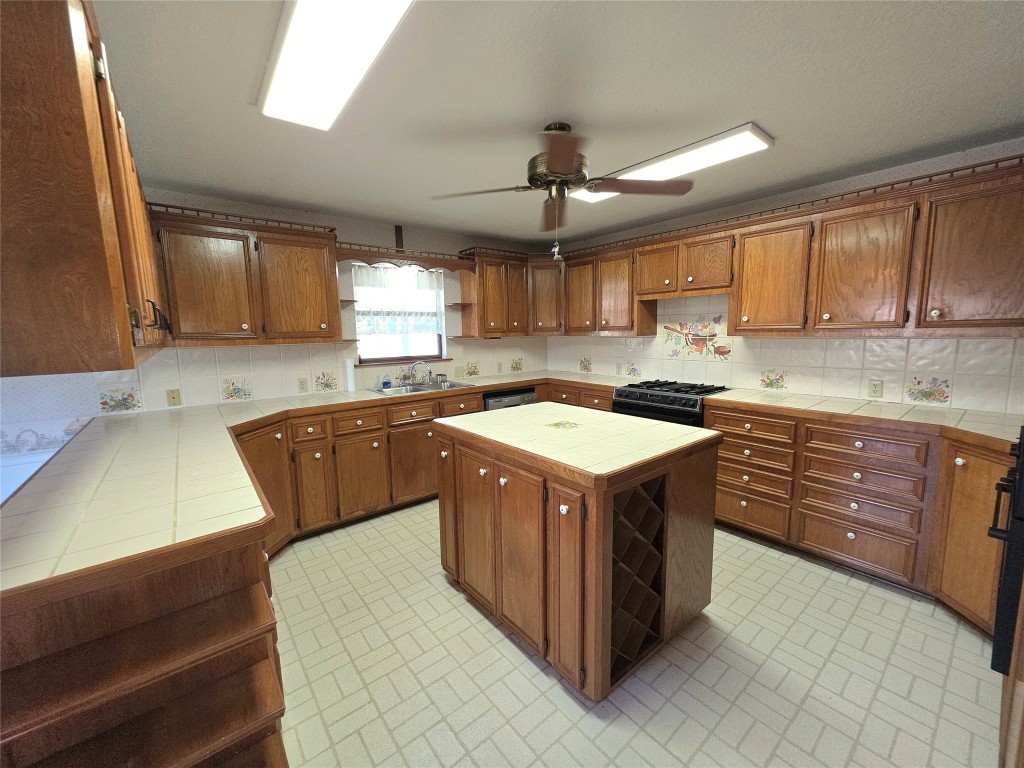
This spacious kitchen features wooden cabinetry, a central island with a wine rack, tiled countertops, a ceiling fan, and a gas stove. The room is well-lit with overhead fluorescent lighting and has a cozy, traditional feel.
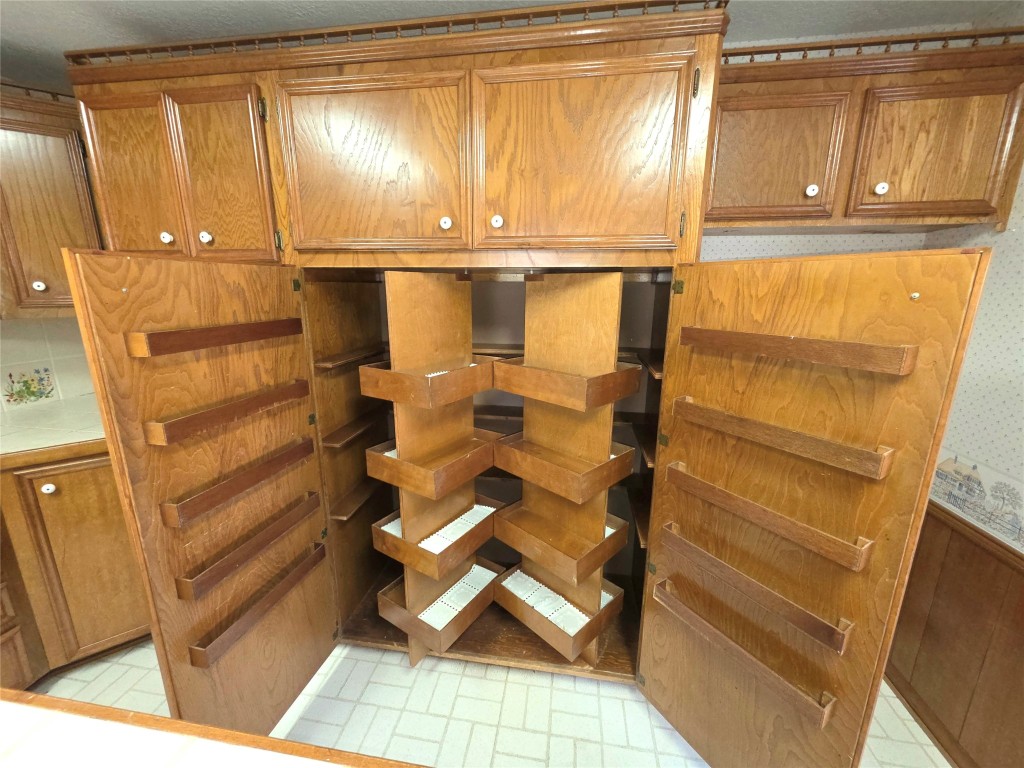
This photo features a spacious wooden kitchen pantry with rotating shelves and ample door storage, perfect for organizing and maximizing space.
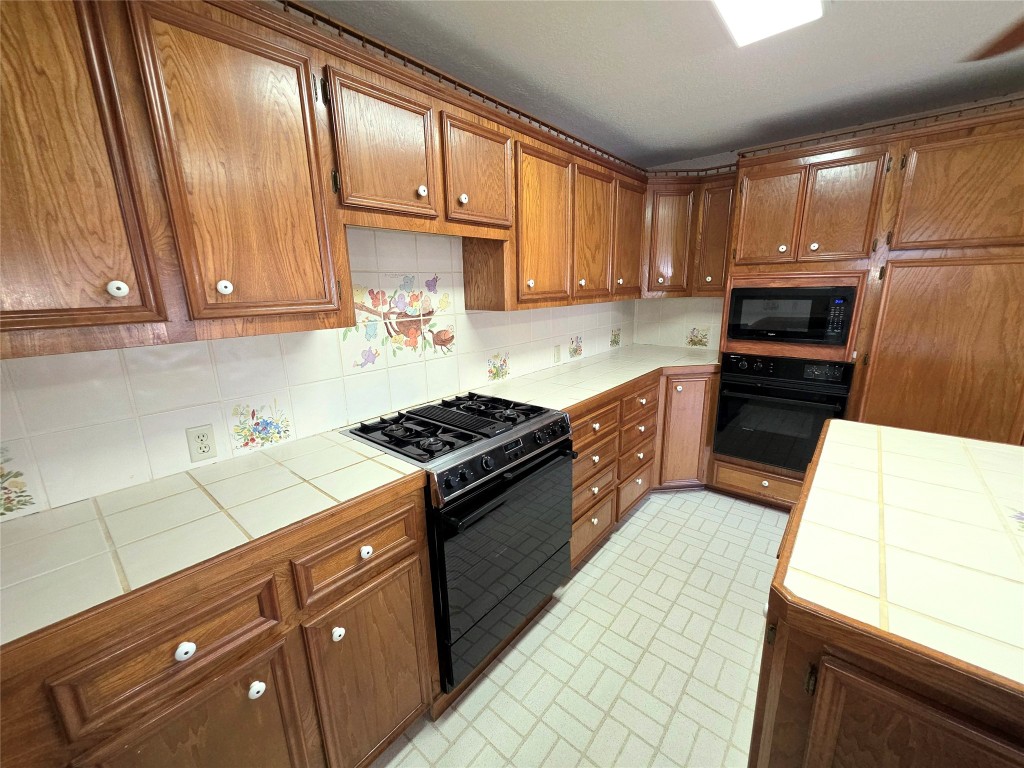
This kitchen features classic wooden cabinetry, a gas stove, and a built-in microwave and oven. The countertops are tiled with hand painted decorative backsplash, and the space offers ample storage.
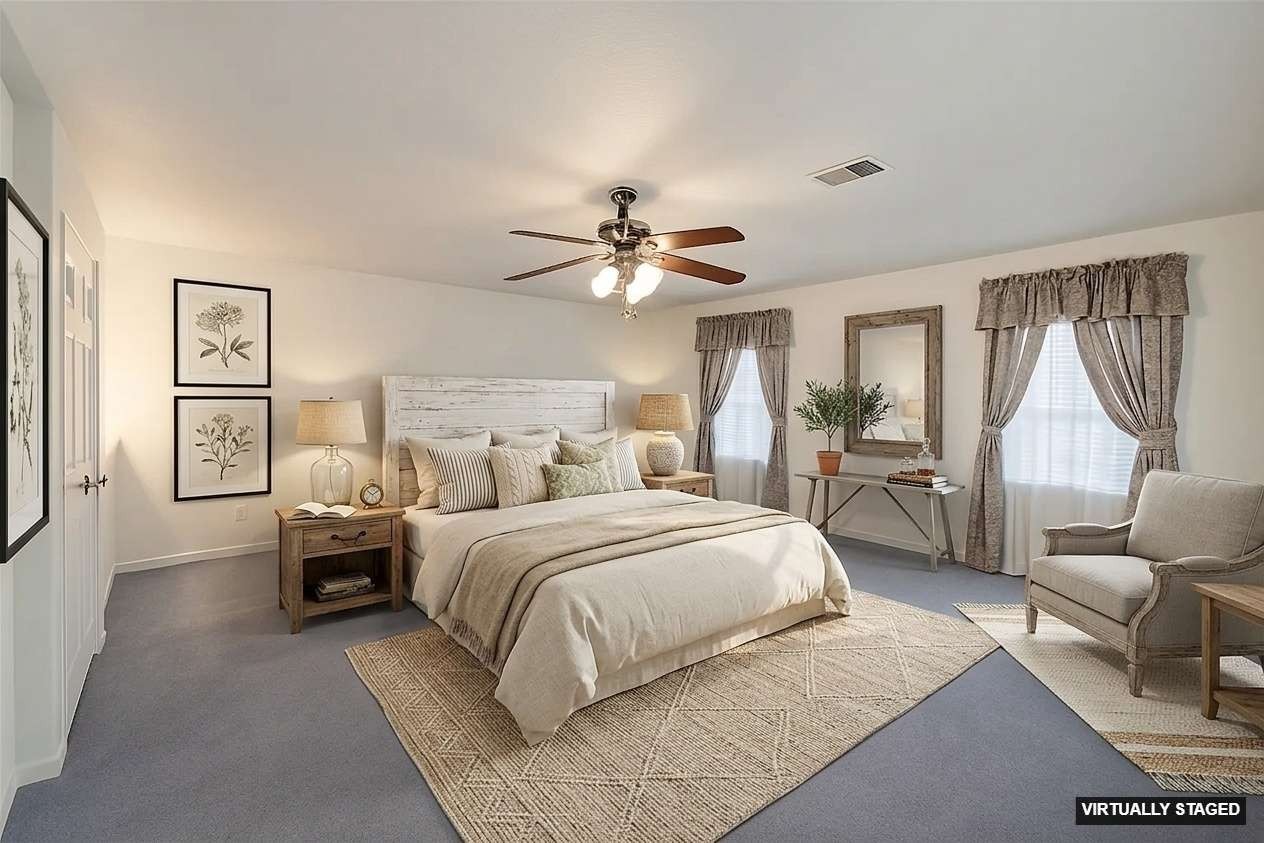
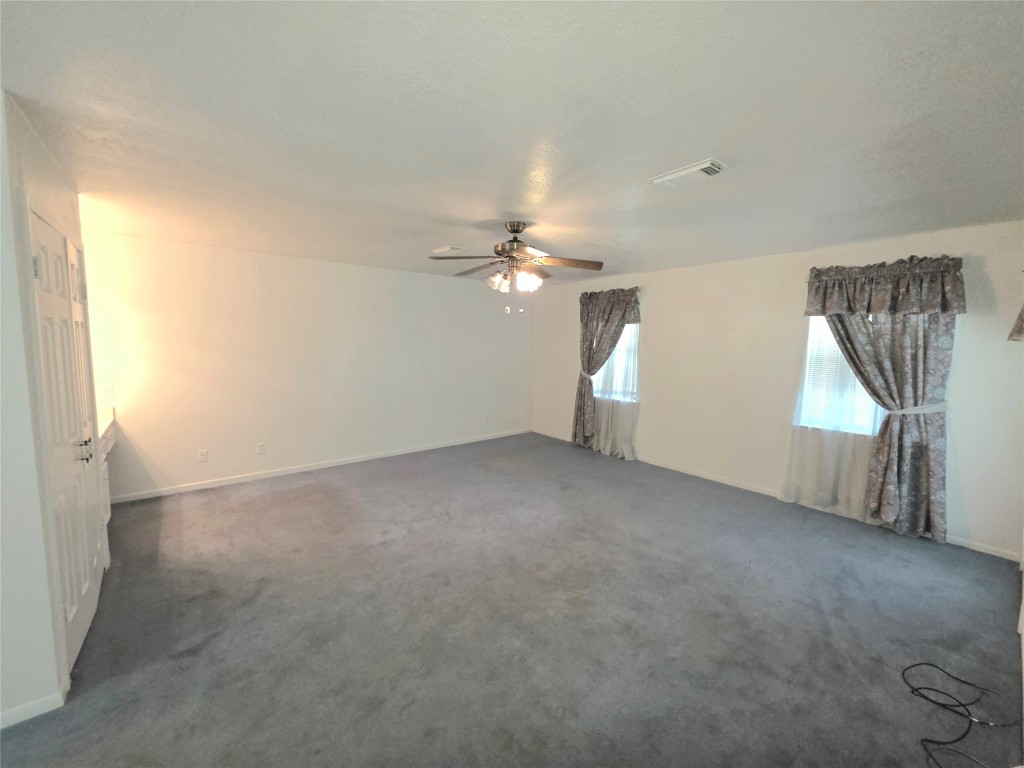
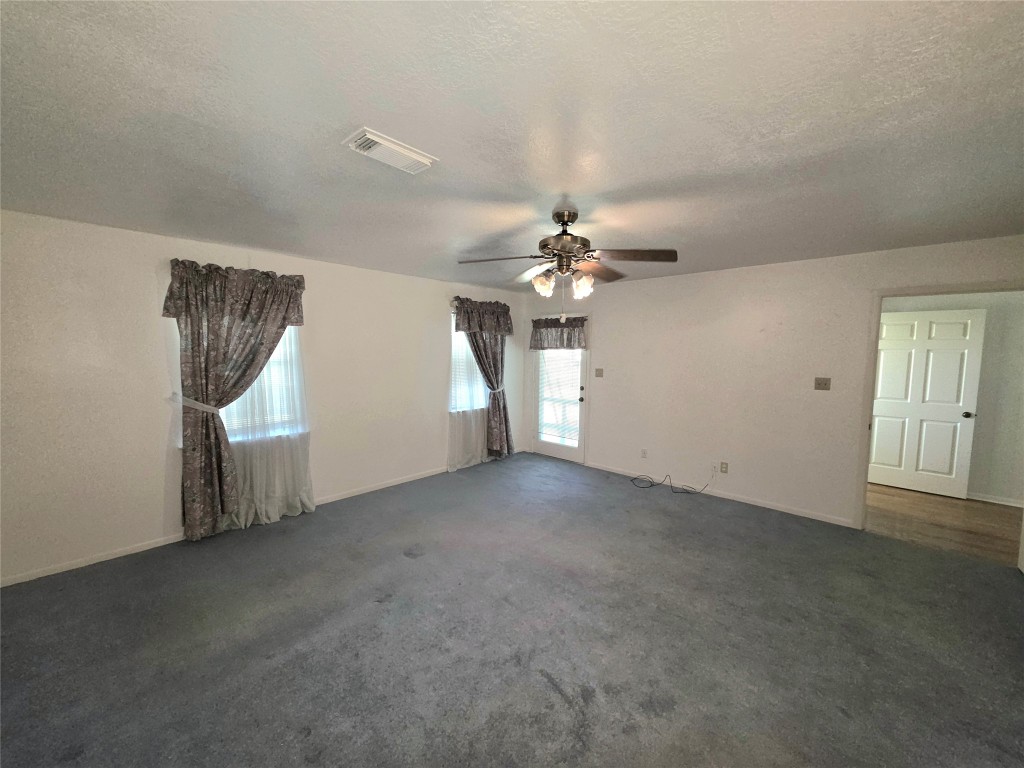
Master Bedroom. This room features light blue soft carpeting, lwith light accent walls, and a ceiling fan. Two windows looking out to the lake and beautiful back yard. Lots of natural light, making it cozy and inviting.
Large welcoming 17x18.7 sq ft. Master bedroom featuring 2 windows with lake view, door to the left leading out to the back porch where you can enjoy the sunset. Laundry just outside the door to the right.
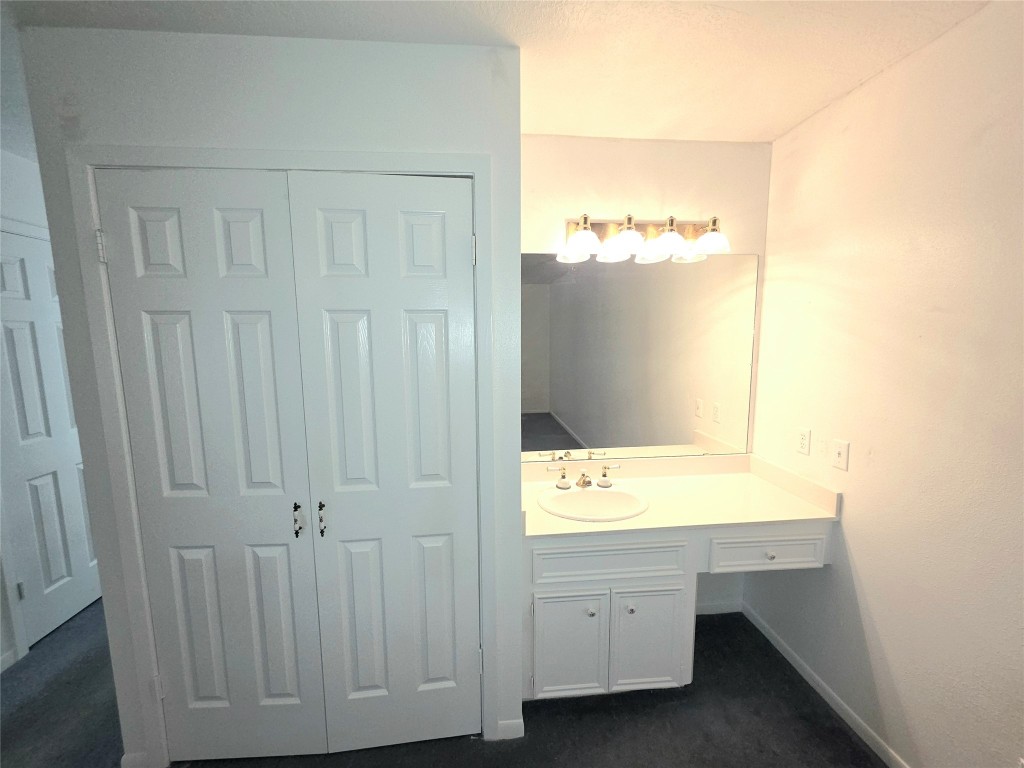
This photo shows a bathroom vanity area with a large mirror and a set of lights above, perfect for putting on makeup. There are white cabinets and a sink, alongside a double-door linen/clothing closet. The space has a clean, minimalist design.
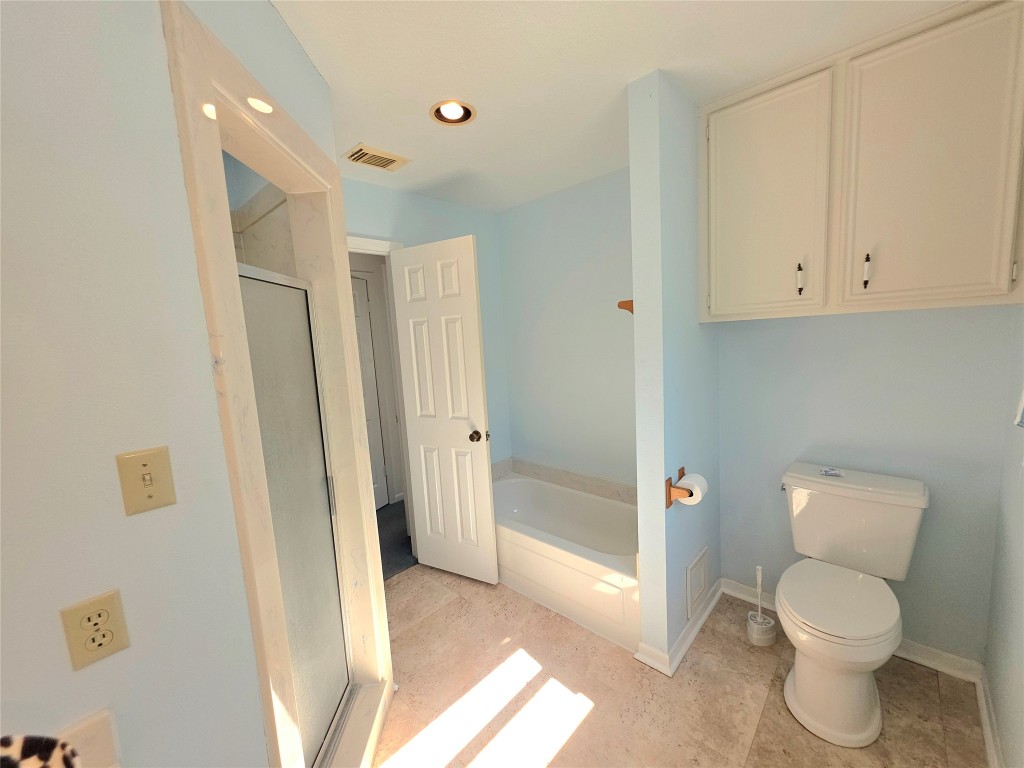
This bathroom features a light blue color scheme with a bathtub, shower, and toilet. It includes overhead lighting, a window for natural light, and storage cabinets above the toilet.
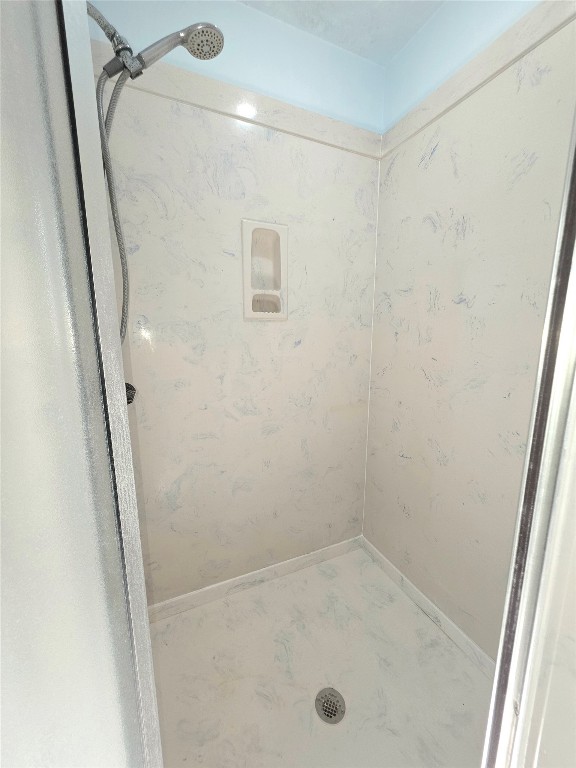
This photo shows a clean, large shower with a handheld showerhead and a built-in soap niche, featuring light, marble-patterned walls and a simple floor design.
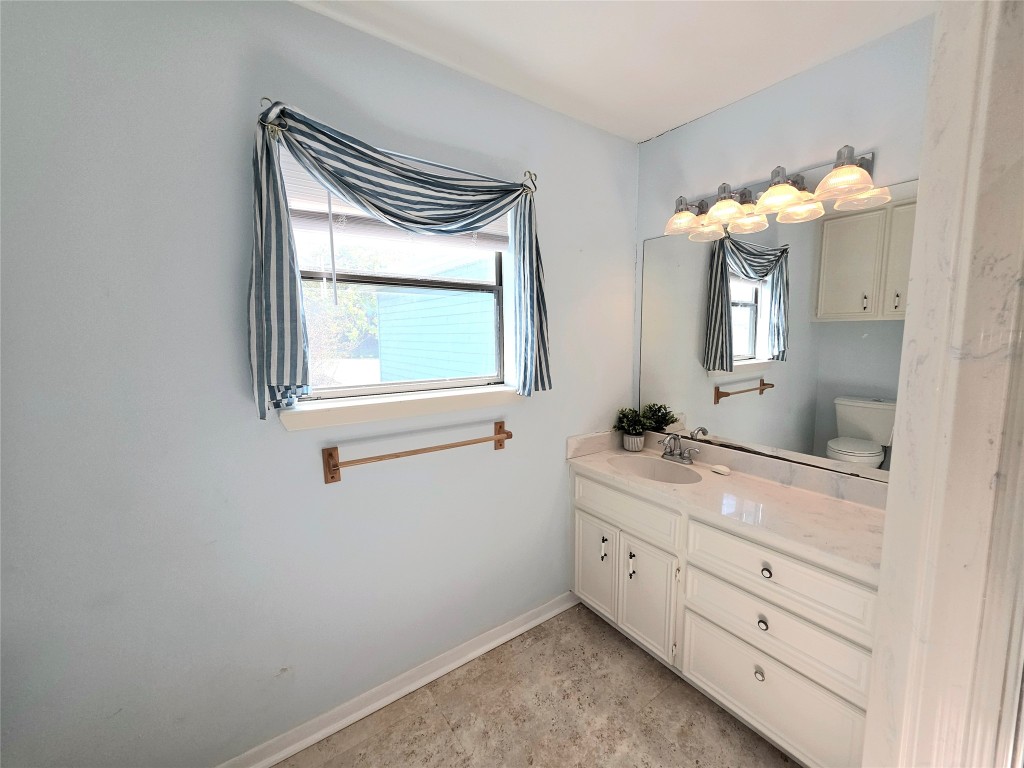
Bright bathroom with light blue walls, featuring a large mirror above a white vanity with ample storage. The room includes a window with striped curtains, bringing in natural light.
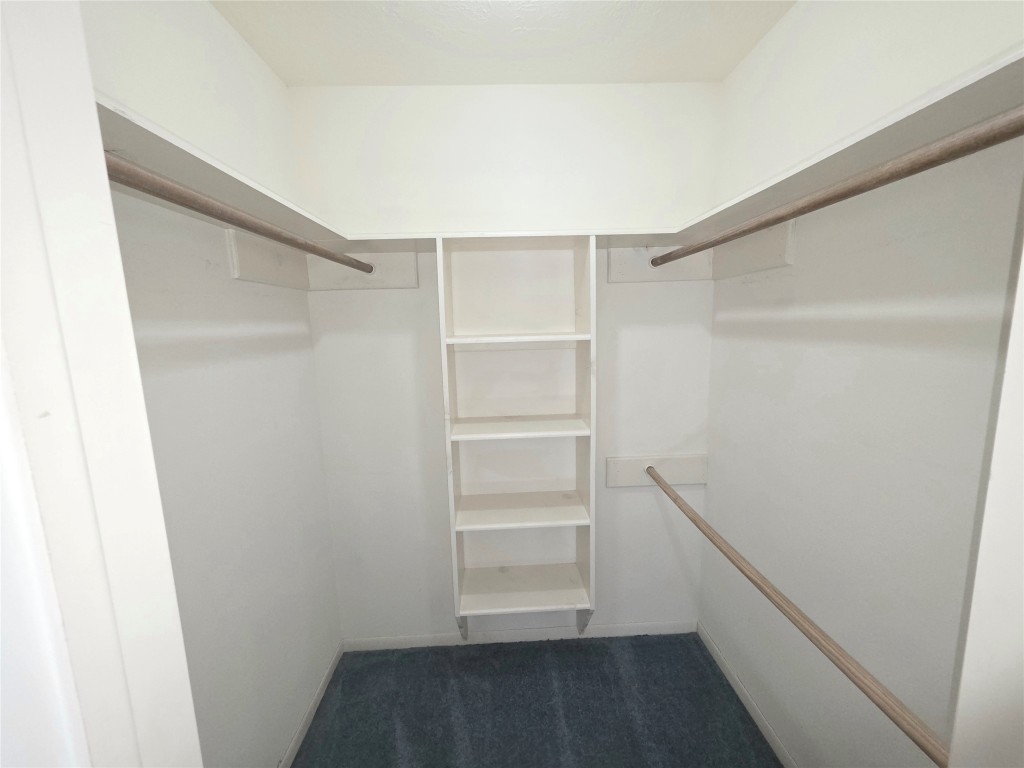
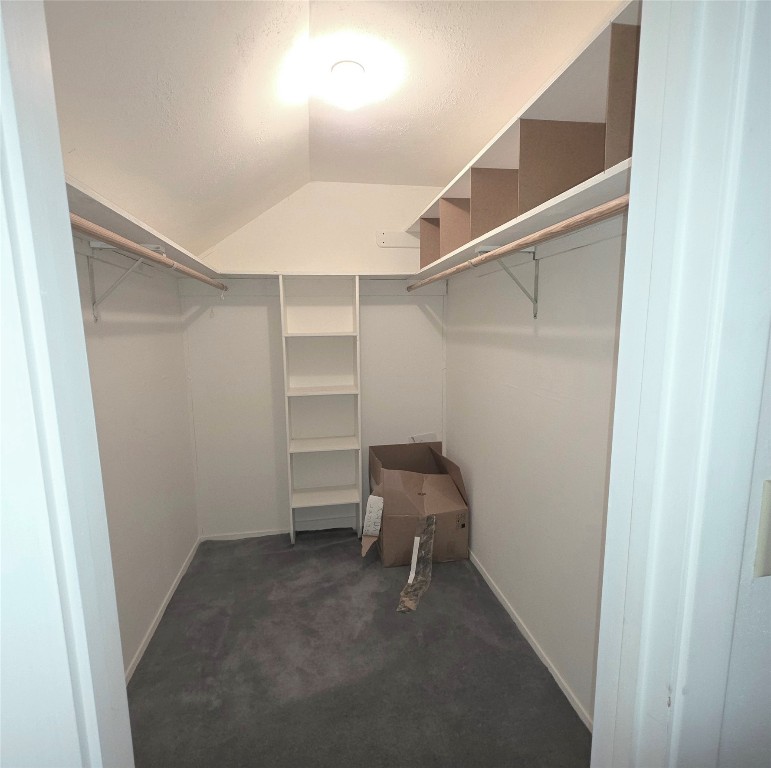
This is just one of the 2 spacious walk-in closets featuring multiple hanging rods and shelves for ample storage.
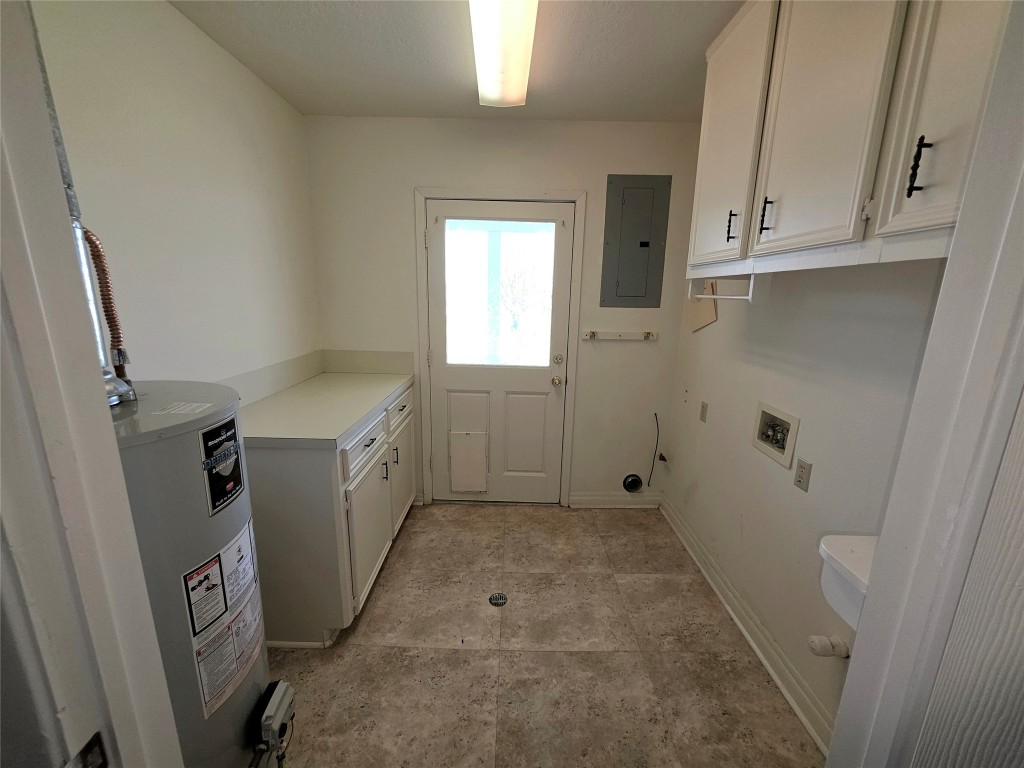
This is a utility room with tiled flooring featuring a water heater, countertop with cabinets, and overhead storage. There's a door leading outside and hookups for a washer and dryer.
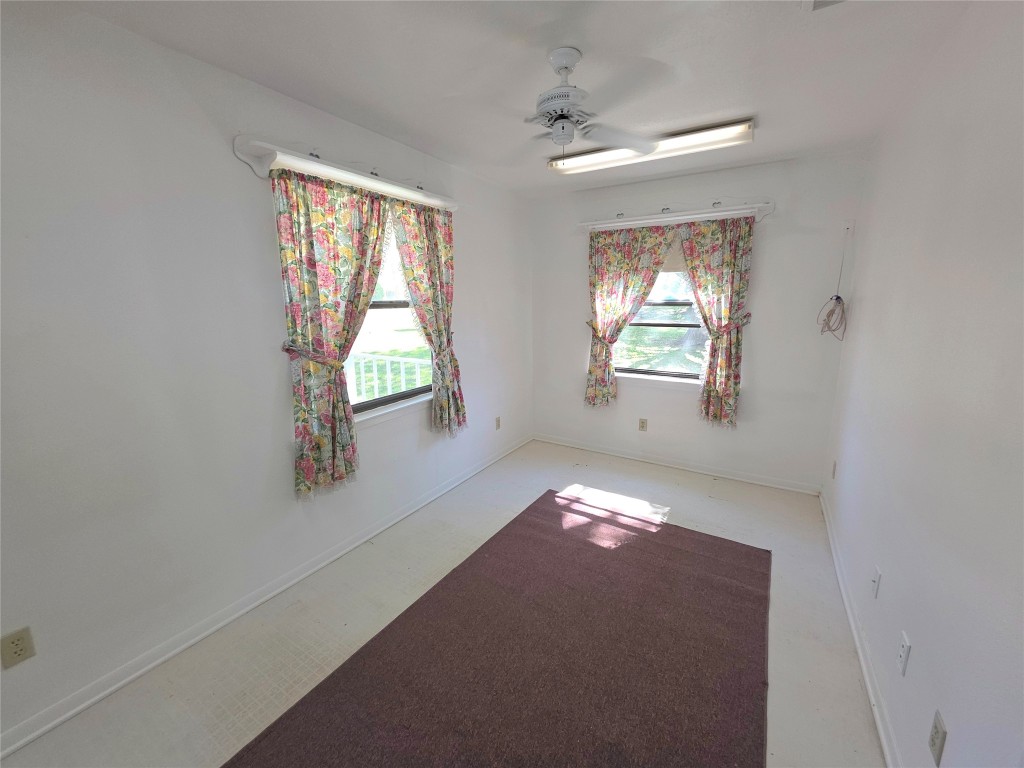
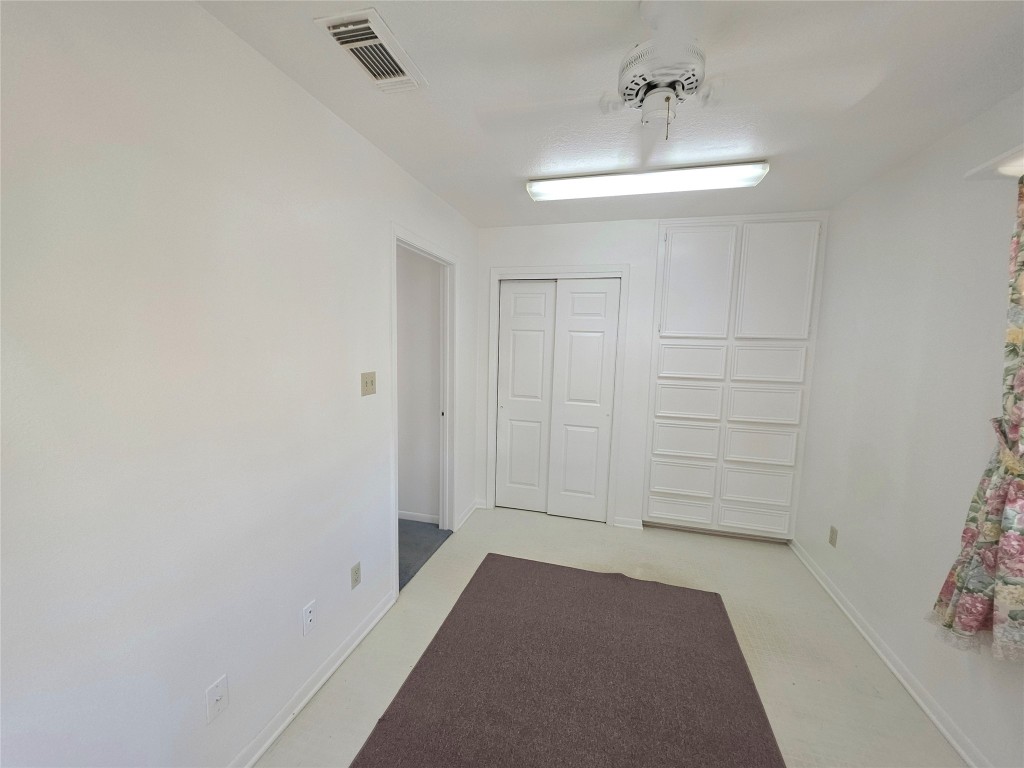
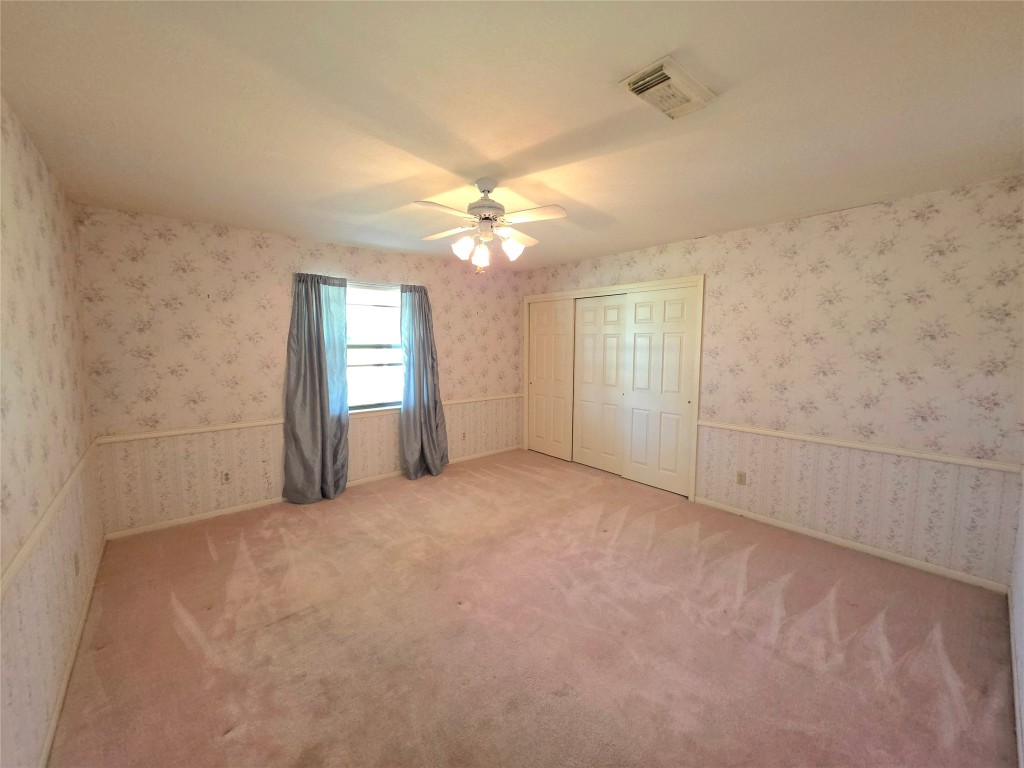
1st floor, 3rd bedroom. This photo shows a spacious bedroom with pastel floral wallpaper and light pink carpet. It features a window with blue curtains, a ceiling fan with lights, and a double closet with paneled doors.
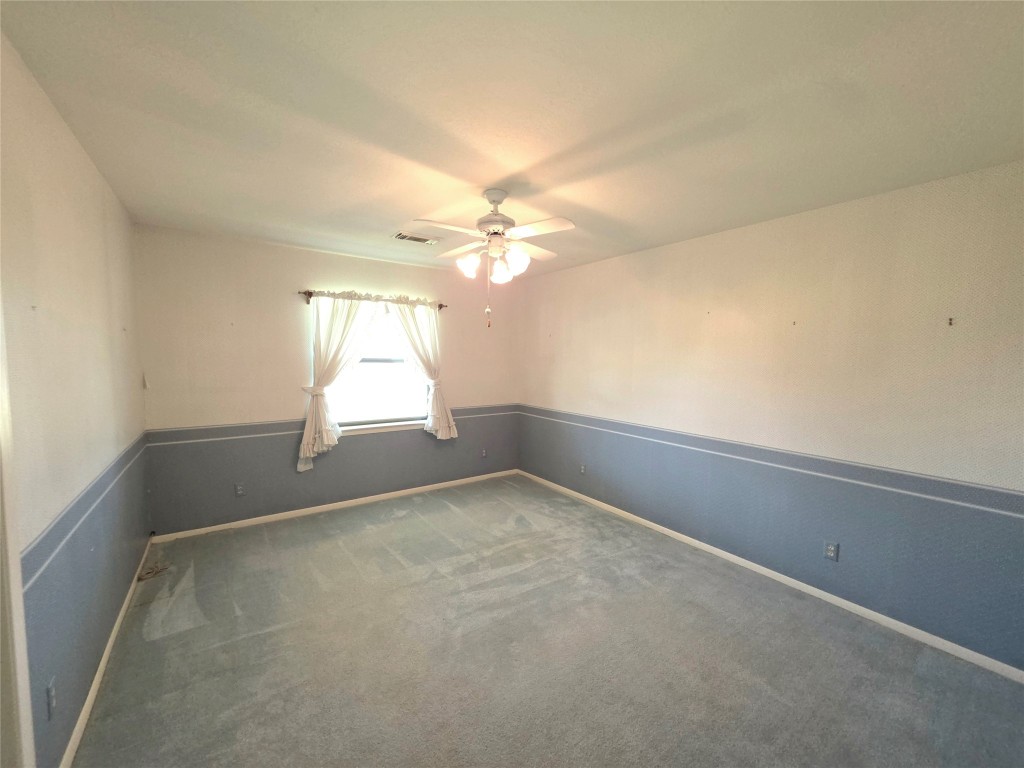
1st floor, 2nd bedroom window looks towards the lake.
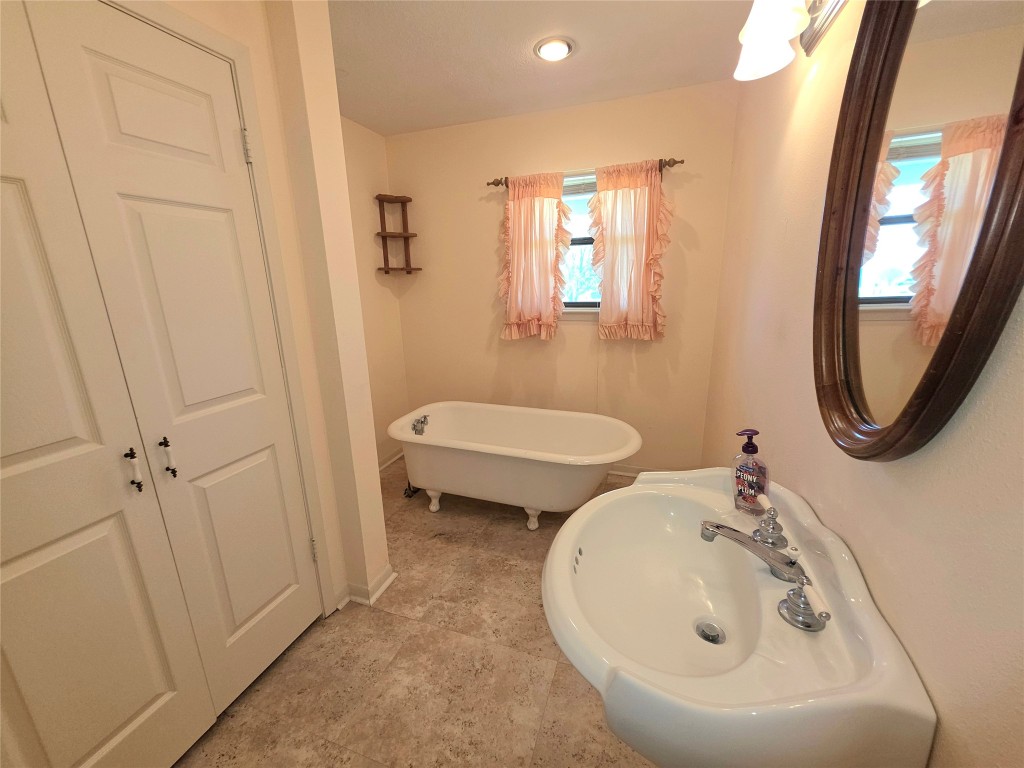
This cozy bathroom features a classic clawfoot tub, pedestal sink, and soft natural lighting. The space is accented by a large mirror, stylish fixtures, and charming pink curtains, creating a warm and inviting atmosphere.
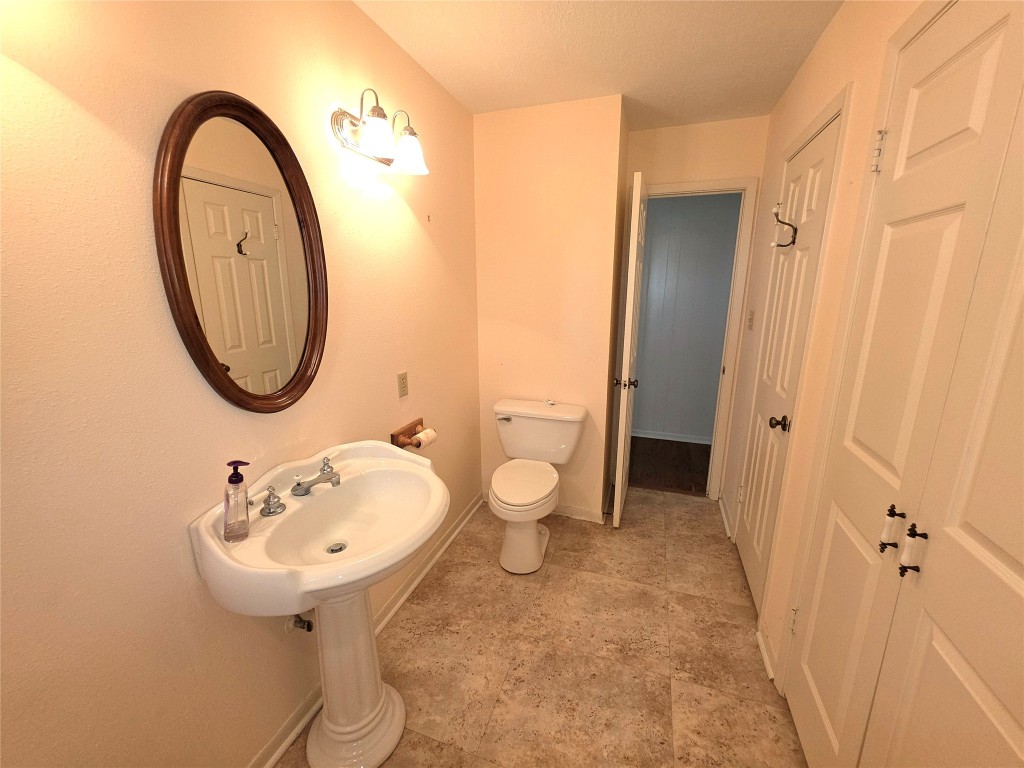
This is a bright bathroom featuring a pedestal sink with a decorative mirror above, a toilet, and ample lighting. The room has neutral-colored walls and tile flooring, offering a clean and classic look.
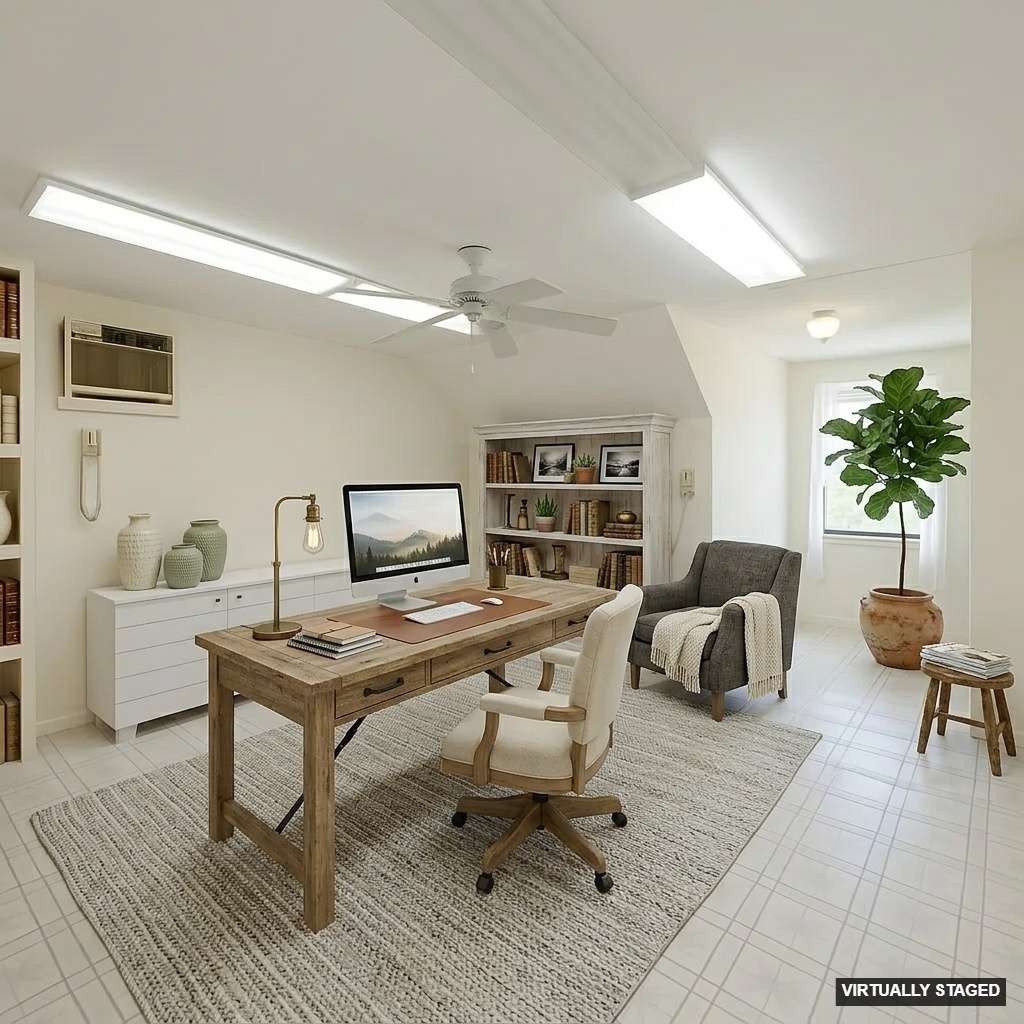
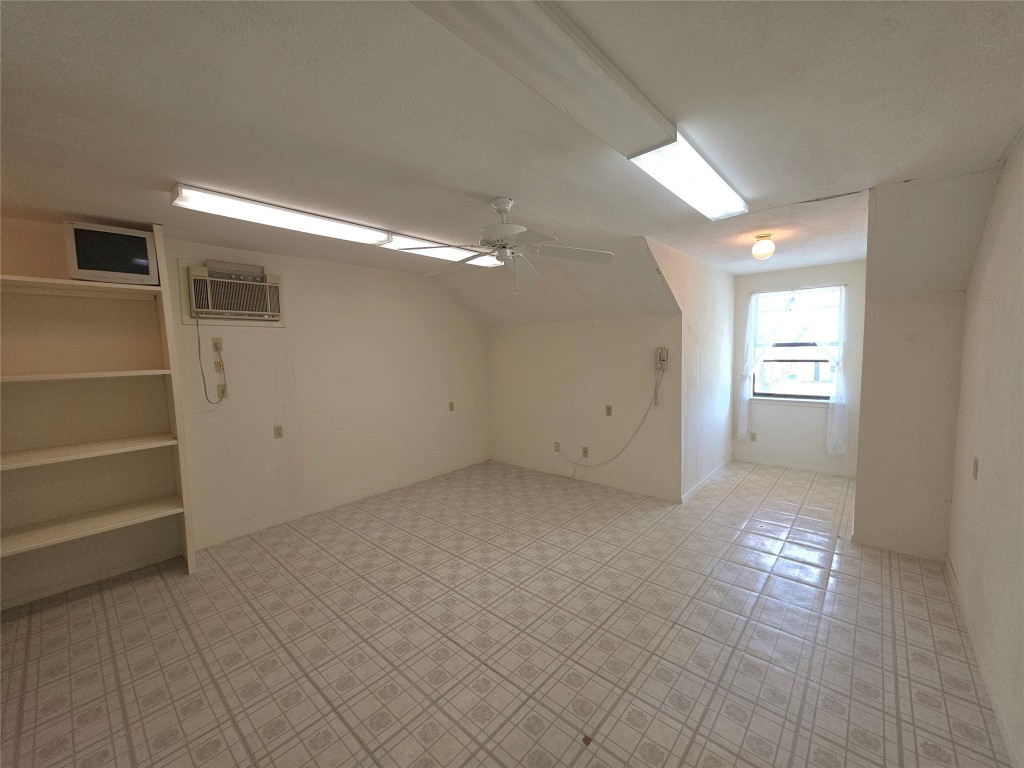
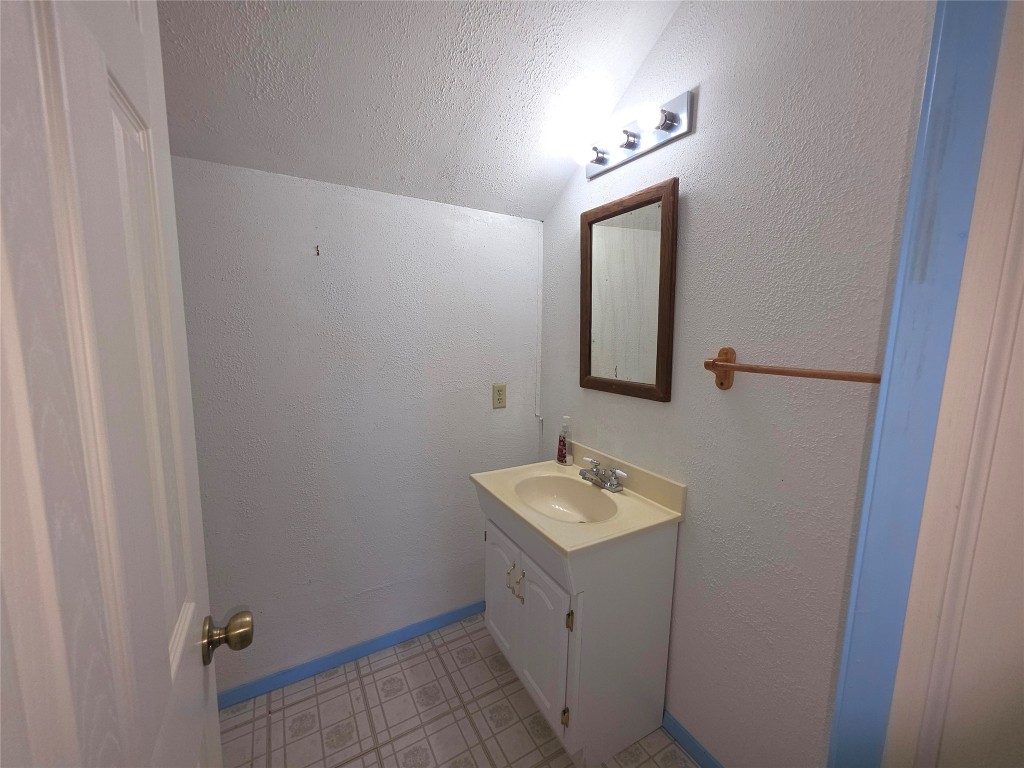
2nd floor 4th bedroom/gameroom, quilting room, lots of possiblilities. This room feature dorm windows and the space is wide open at 21x19 ft. Has one window unit with heat and air conditioning. Small 1/2 bath at end of room.
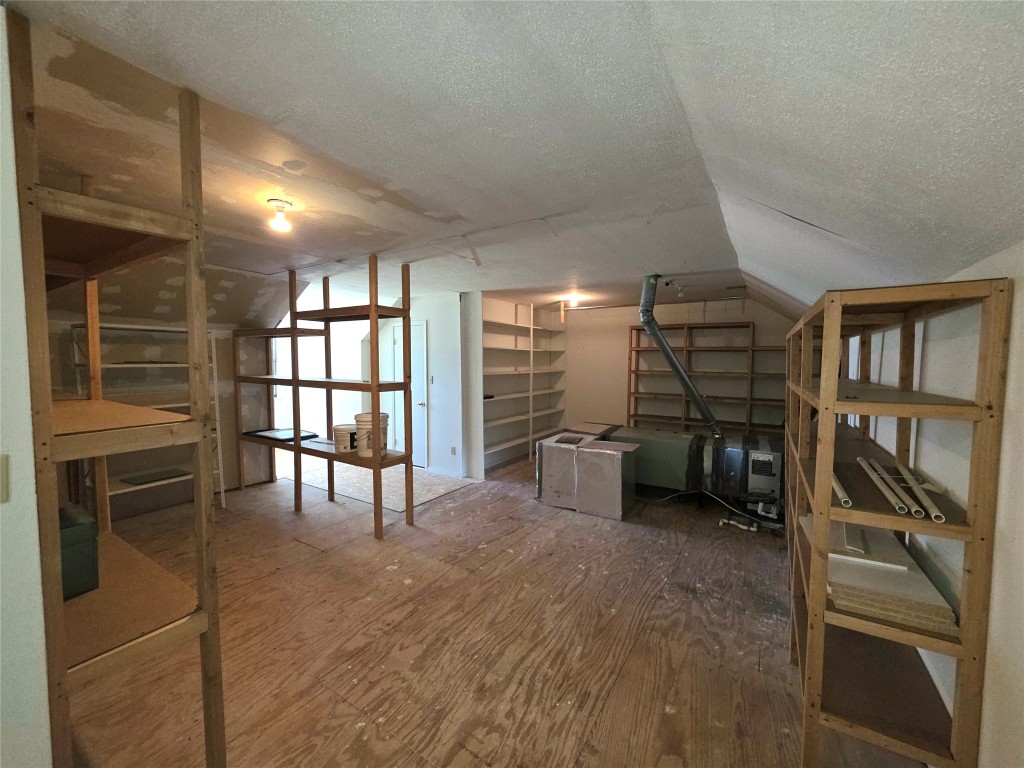
This photo is on the 2nd floor, shows a spacious room with wooden shelving units, a sloped ceiling, and exposed wooden floors. It's well-lit and could serve as a storage area, another bedroom, game room, lots of options.
2nd floor 1/2 bath, off the 4th bedroom. Plenty of room to add a shower or bathtub.
This room is spacious with tiled flooring and bright lighting. It features an air conditioning unit, built-in shelving, and a ceiling fan. A window provides natural light, making it a versatile space for various uses.
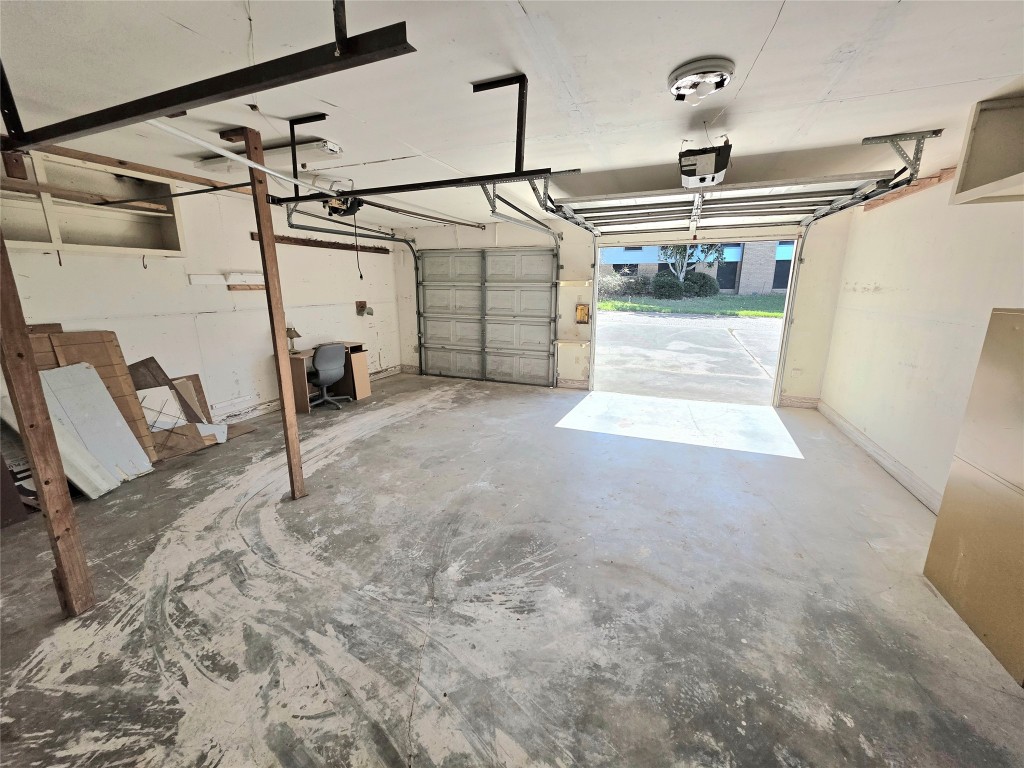
This photo shows and oversize two car garage. Garage is attached to the home. Lots of cabinet storage space.
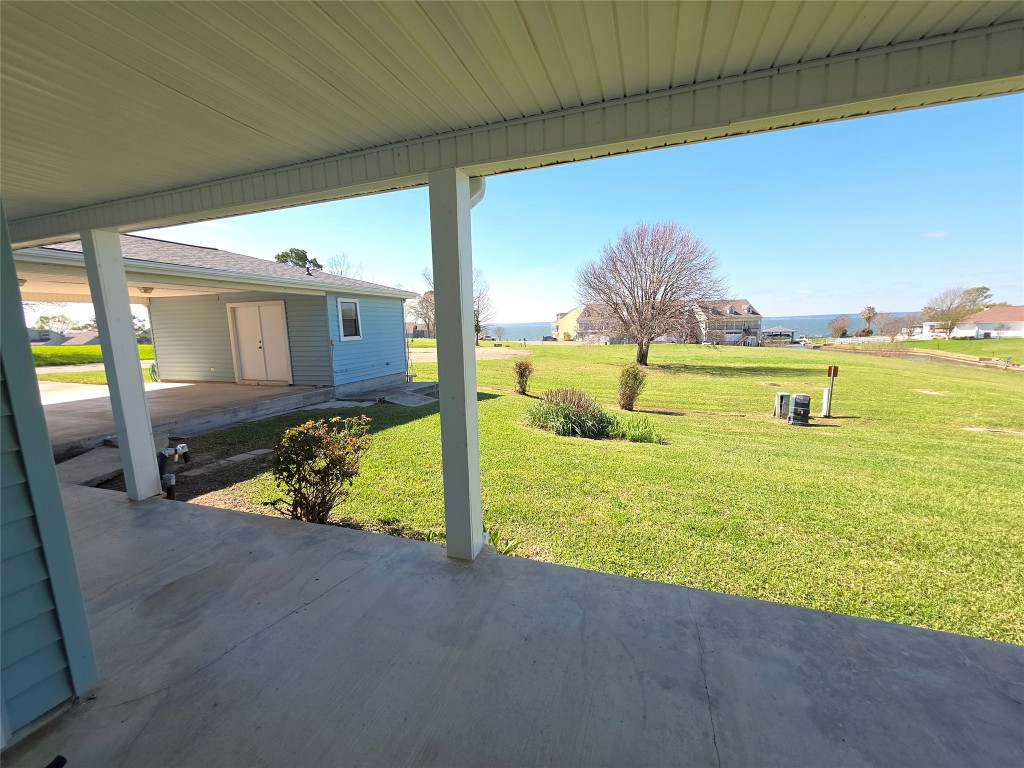
This photo features a spacious back yard with cover back porch leading to the garage and carport
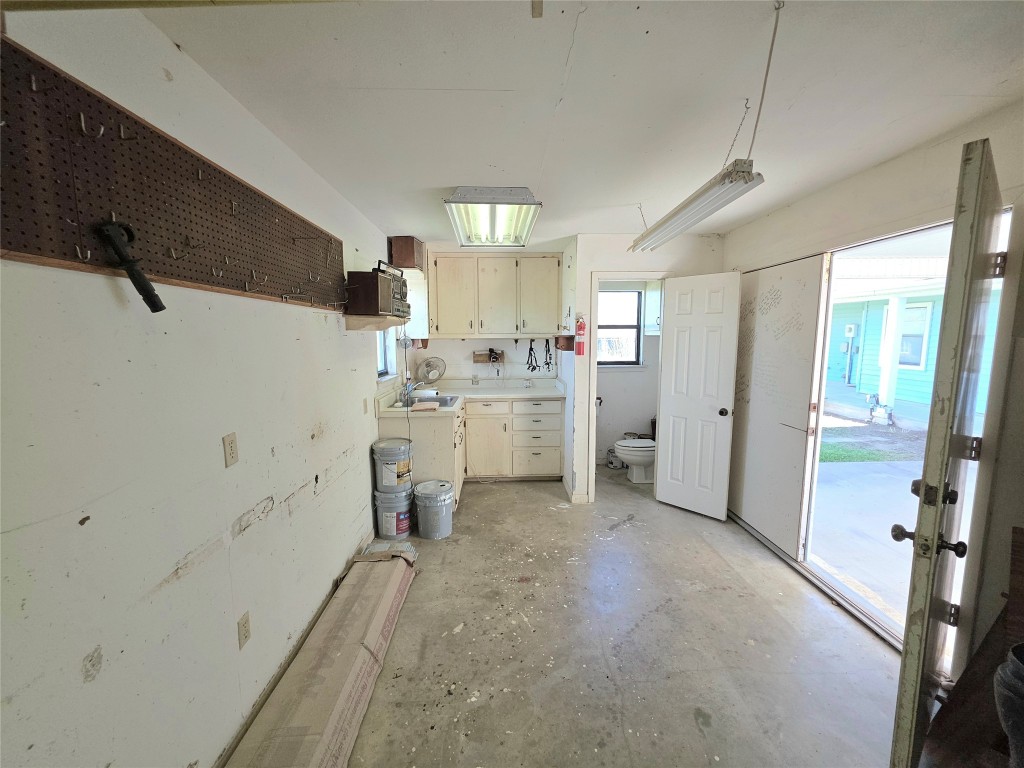
This photo shows a workshop with 1/2 bath, concrete floor, wall-mounted pegboard, and overhead fluorescent lights. Cabinets and a small counter and large work bench (not shown in picture), with double doors leading outside.
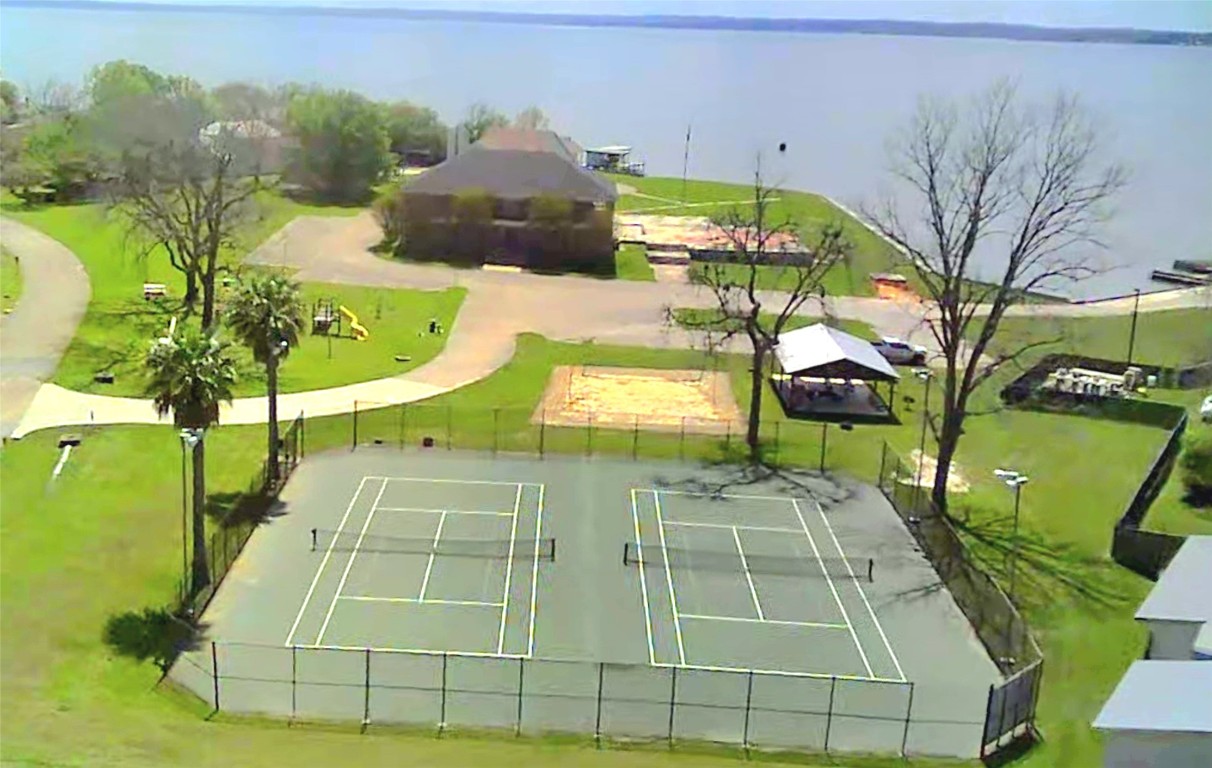
Photo Featuring: club house, park, tennis/pickleball court, sandy volley ball court and boat ramp.
Photo Featuring: overhead view of waterfront and canal.
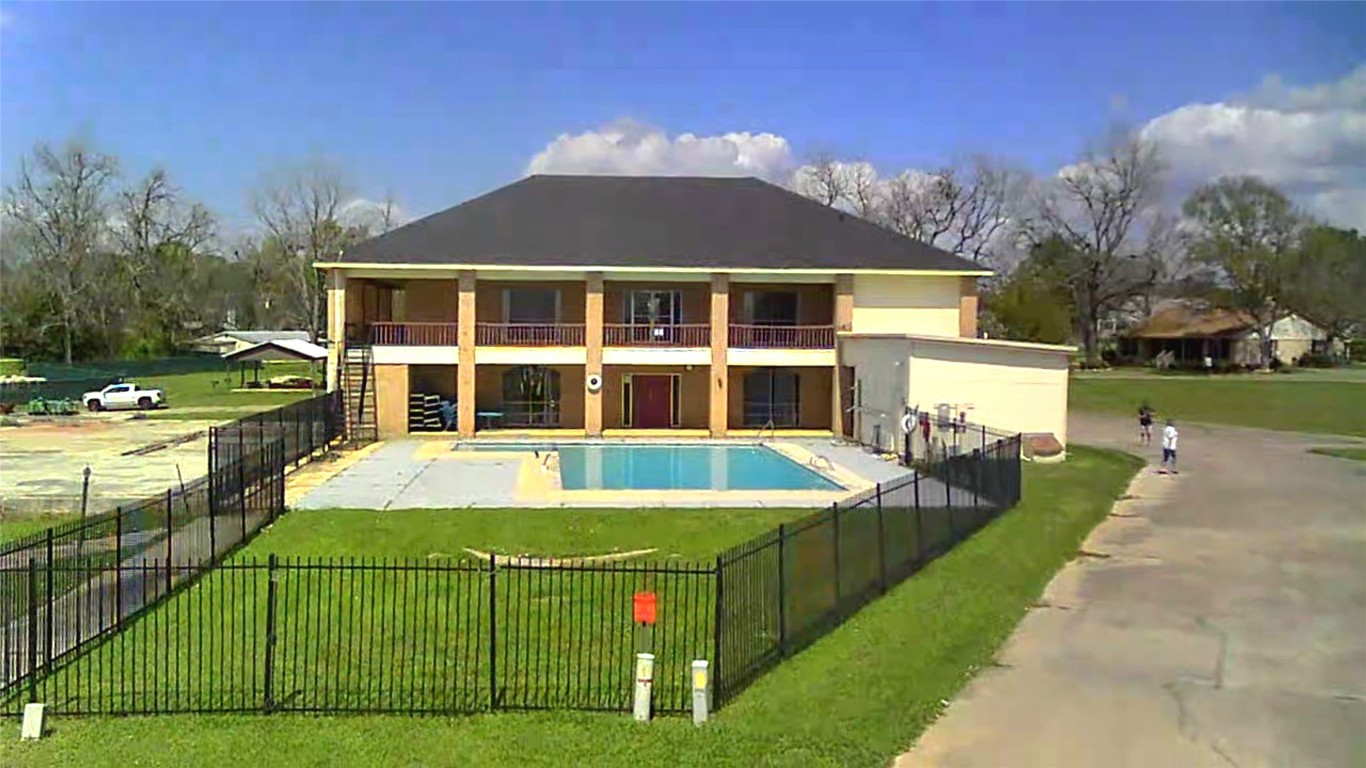
Photo Featuring: Community Center and pool.







.jpg)

