Located in the Woodshore community, residents enjoy scenic lakes, walking trails, playgrounds, and neighborhood green spaces—all while being located near schools, shopping, and major employers.
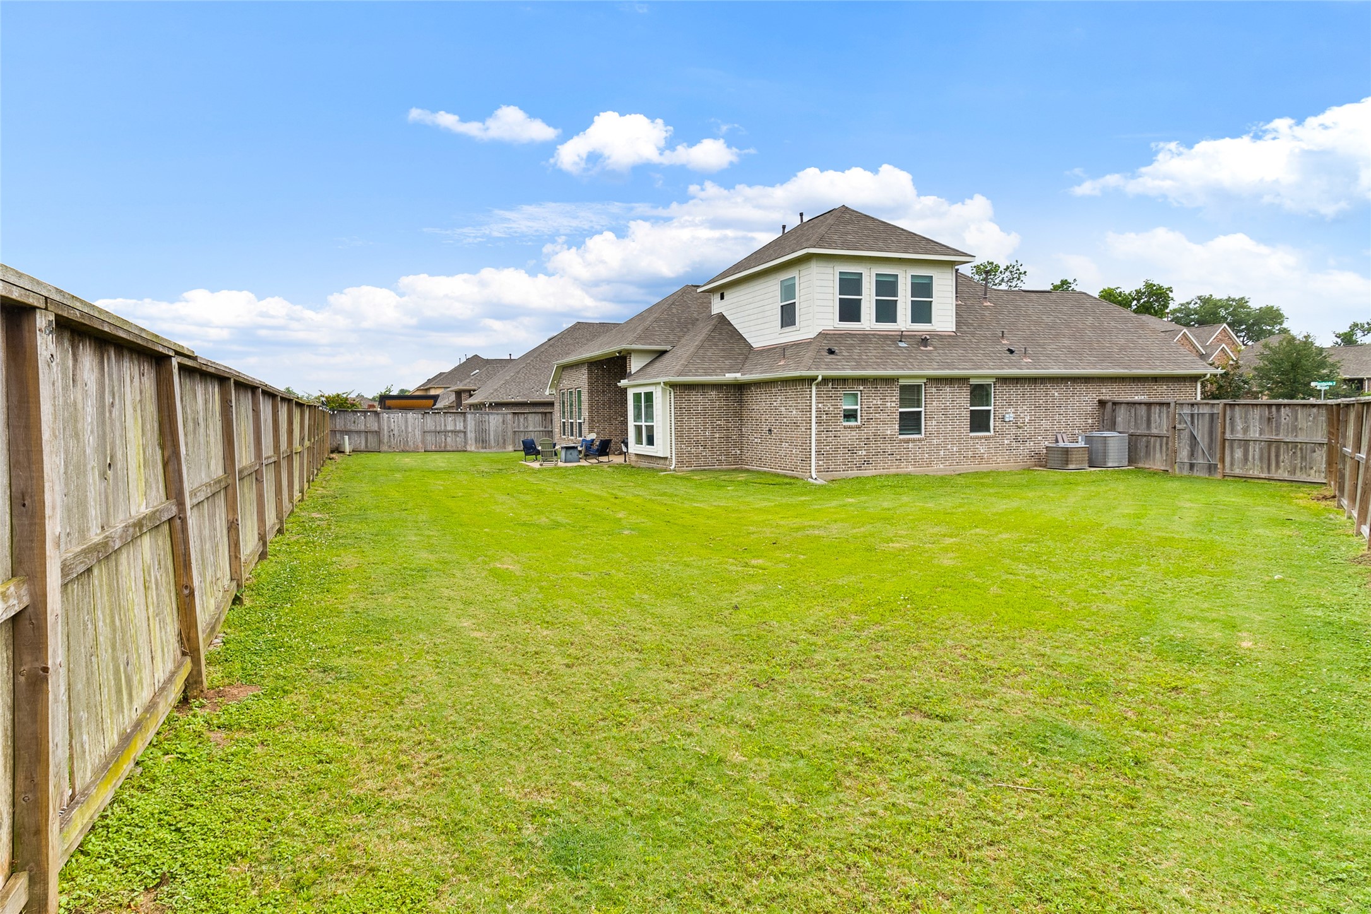
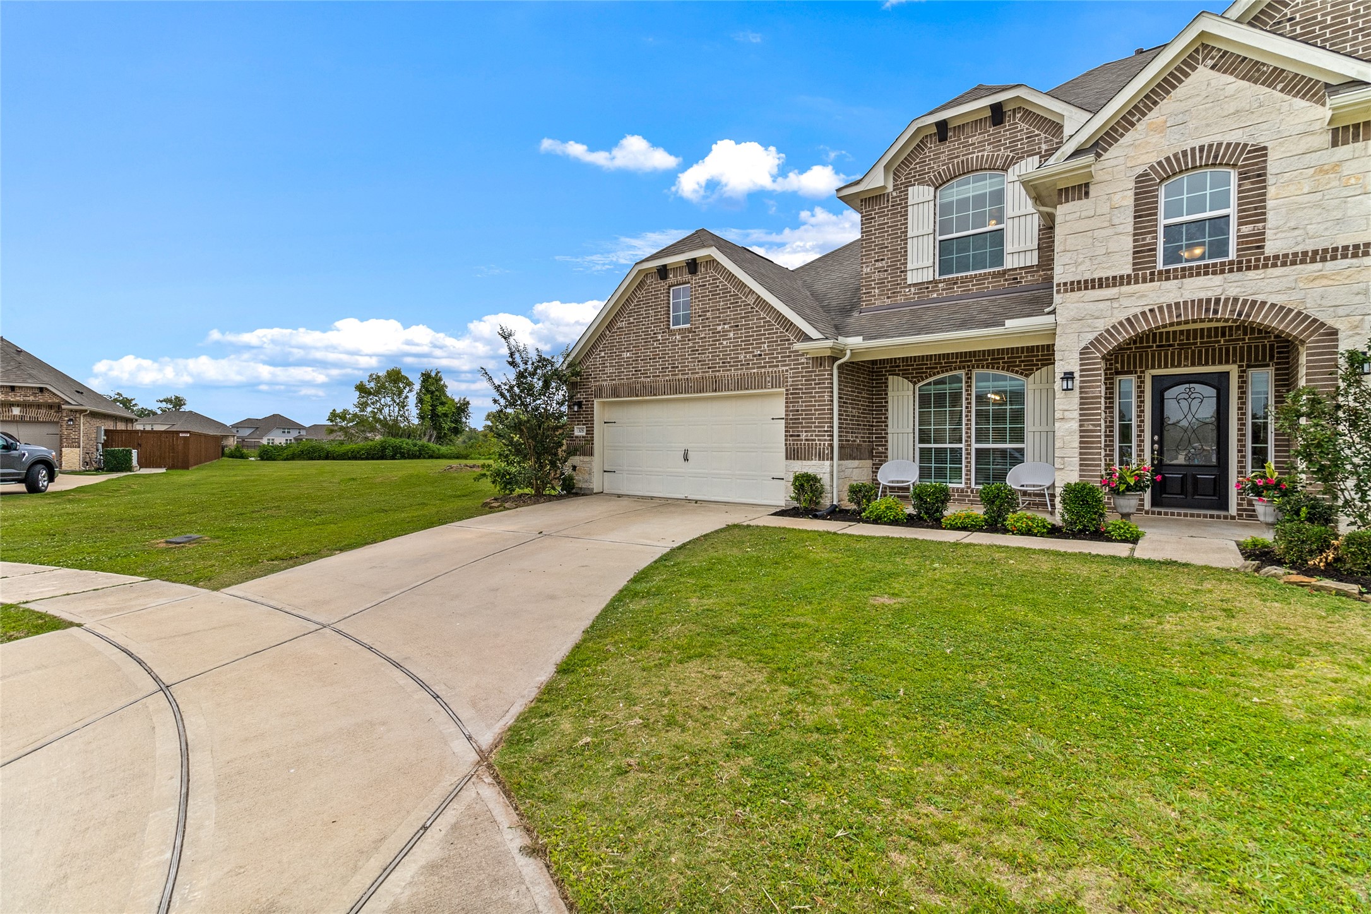
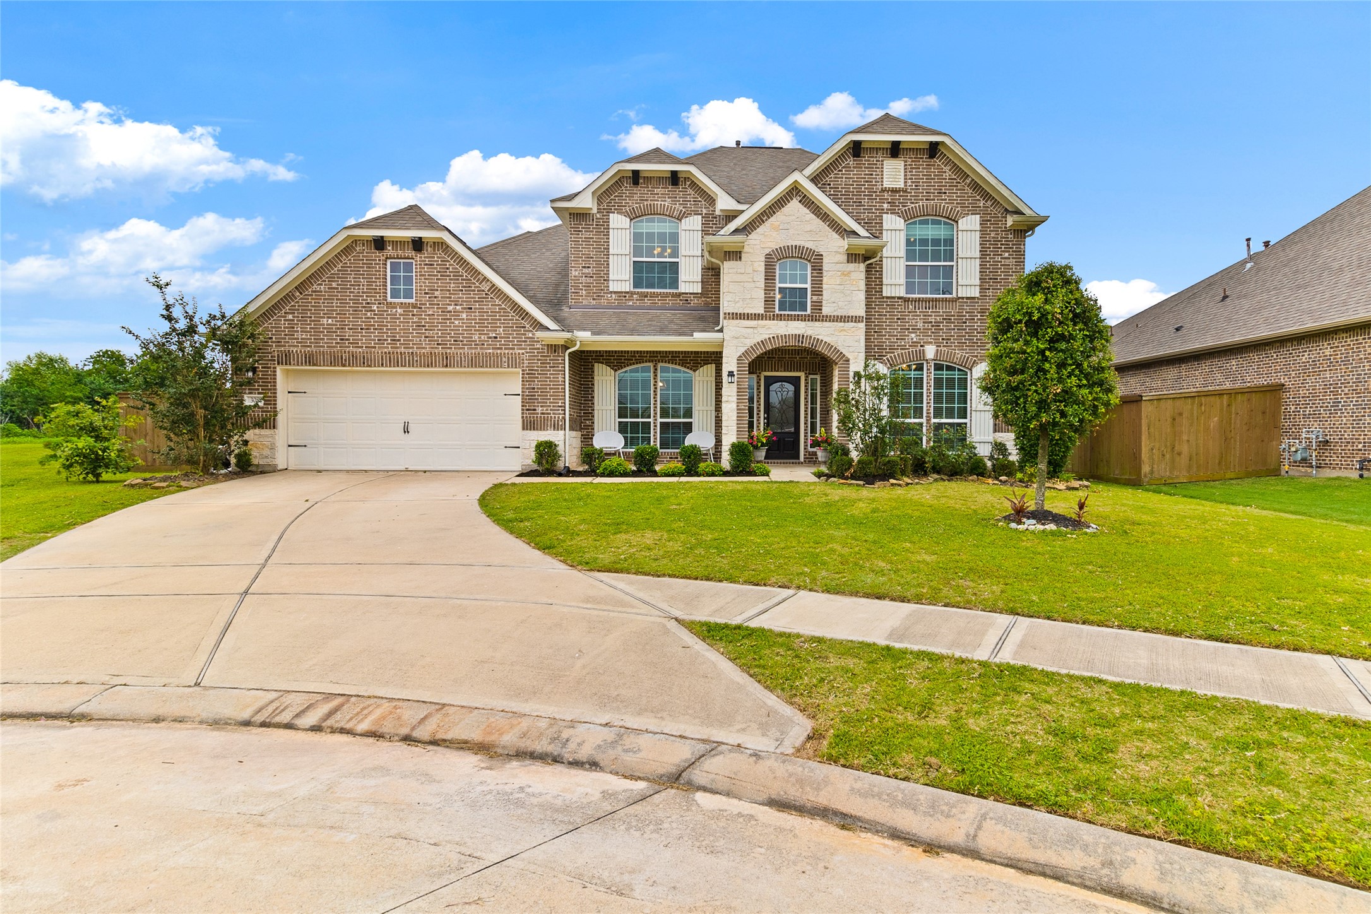

A rare find—this oversized corner lot provides an expansive backyard with room for a future pool, outdoor entertaining space, play equipment, gardening, or simply enjoying the extra elbow room.
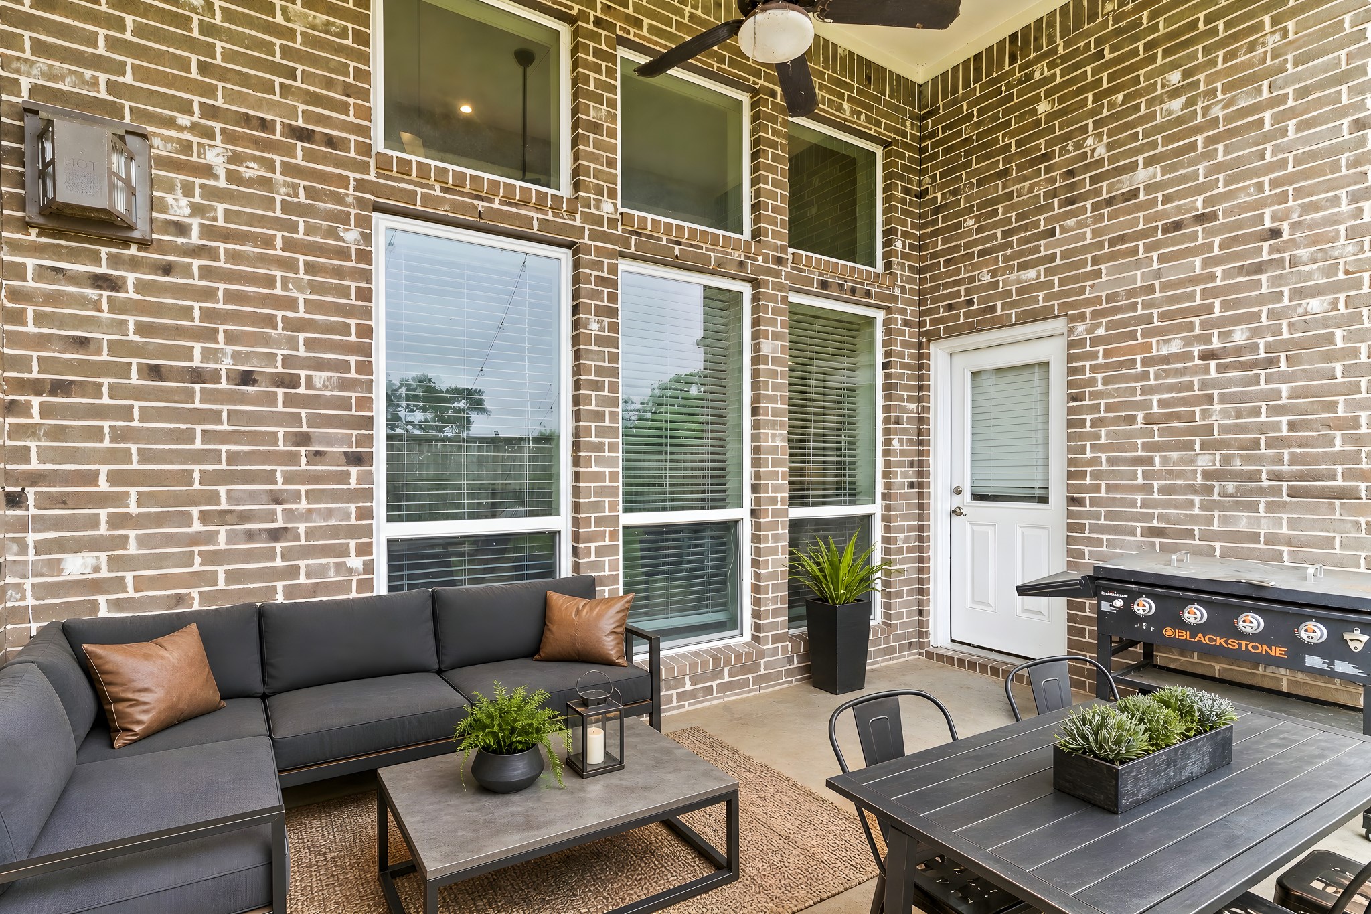
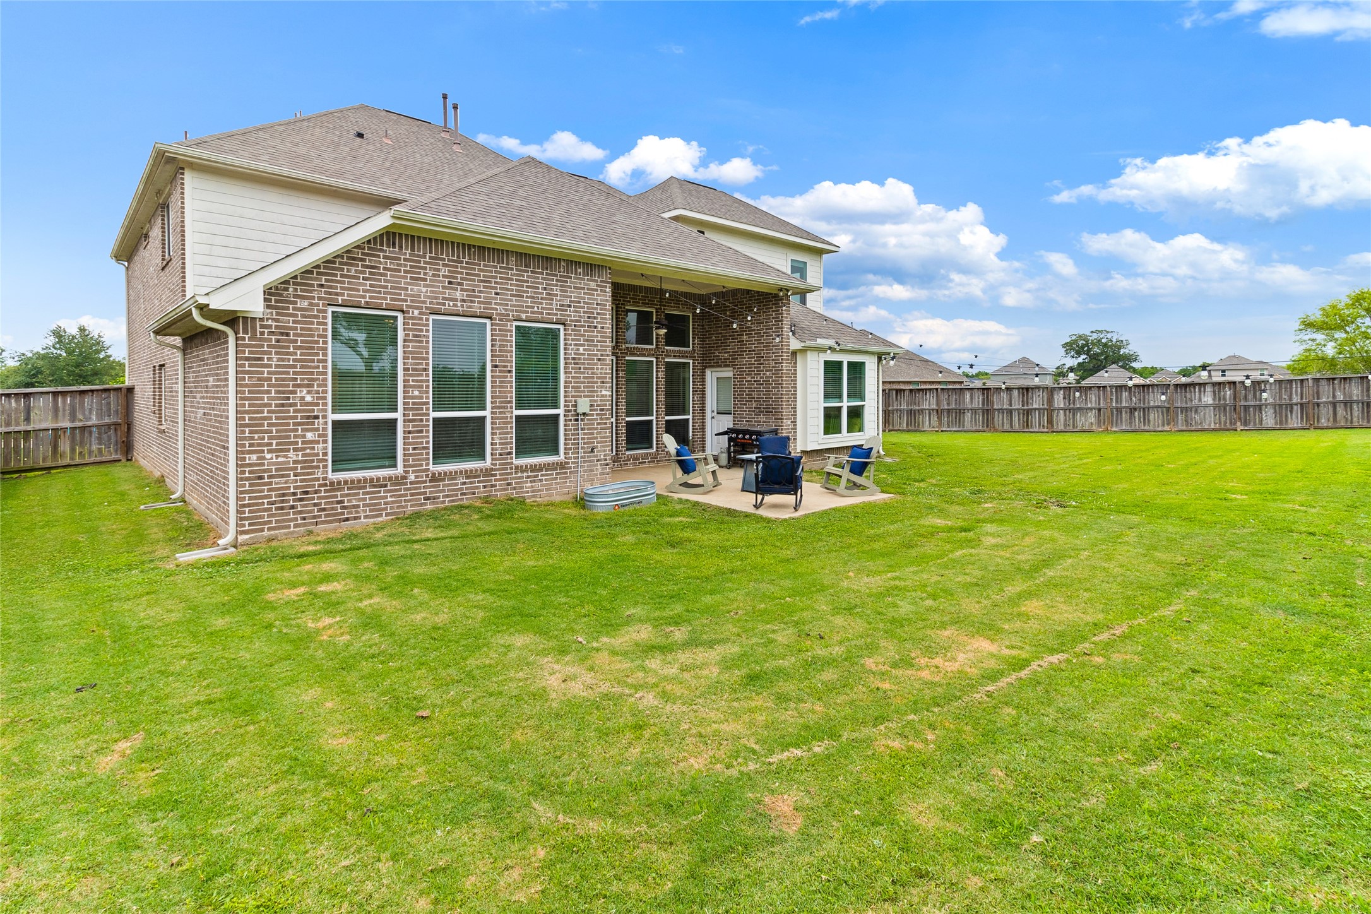
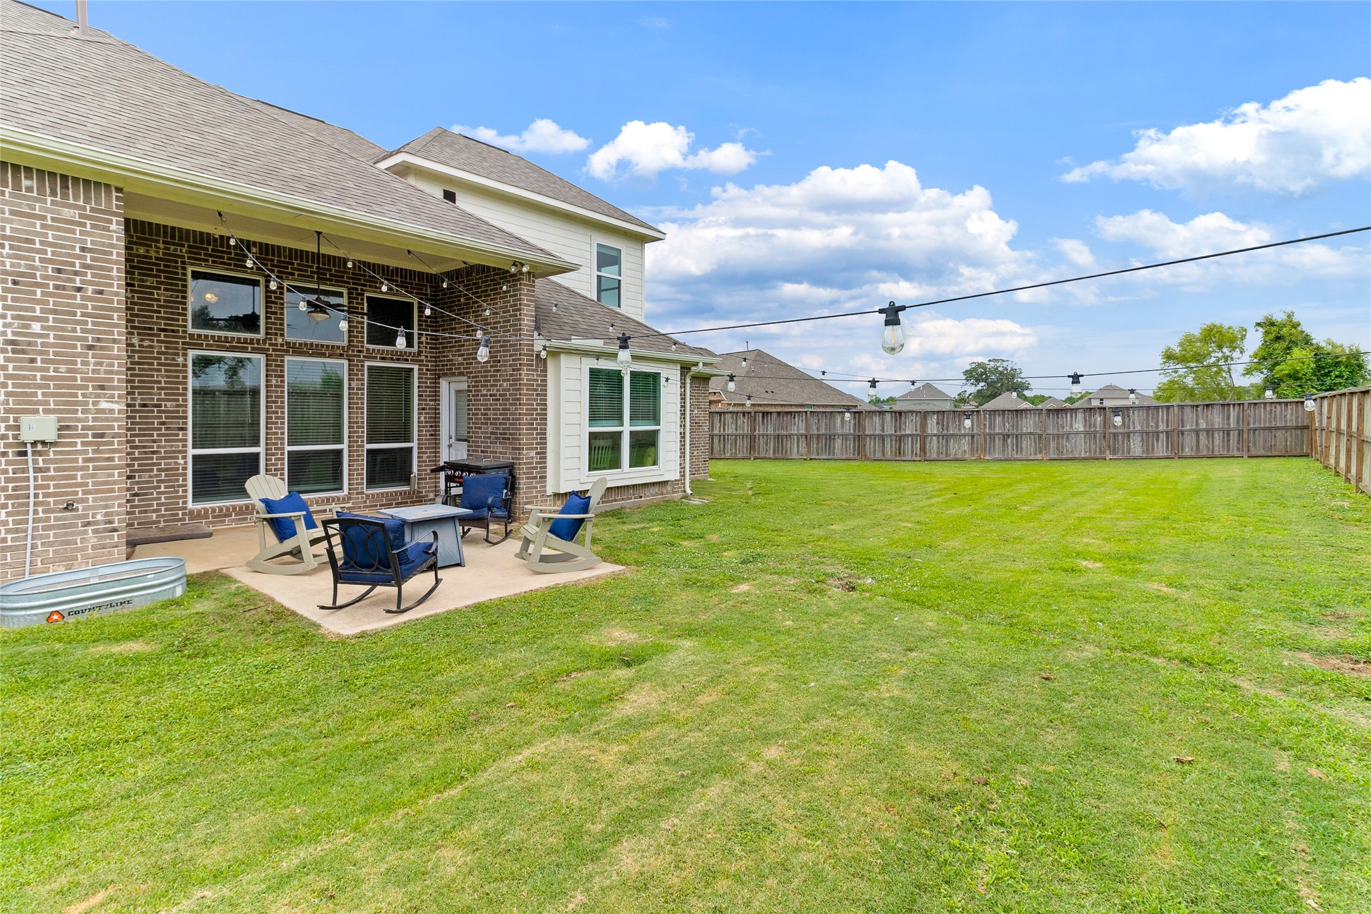
Enjoy outdoor living in complete privacy on the covered back patio, where the absence of rear neighbors creates a peaceful backdrop for morning coffee, weekend cookouts, or relaxing evenings.
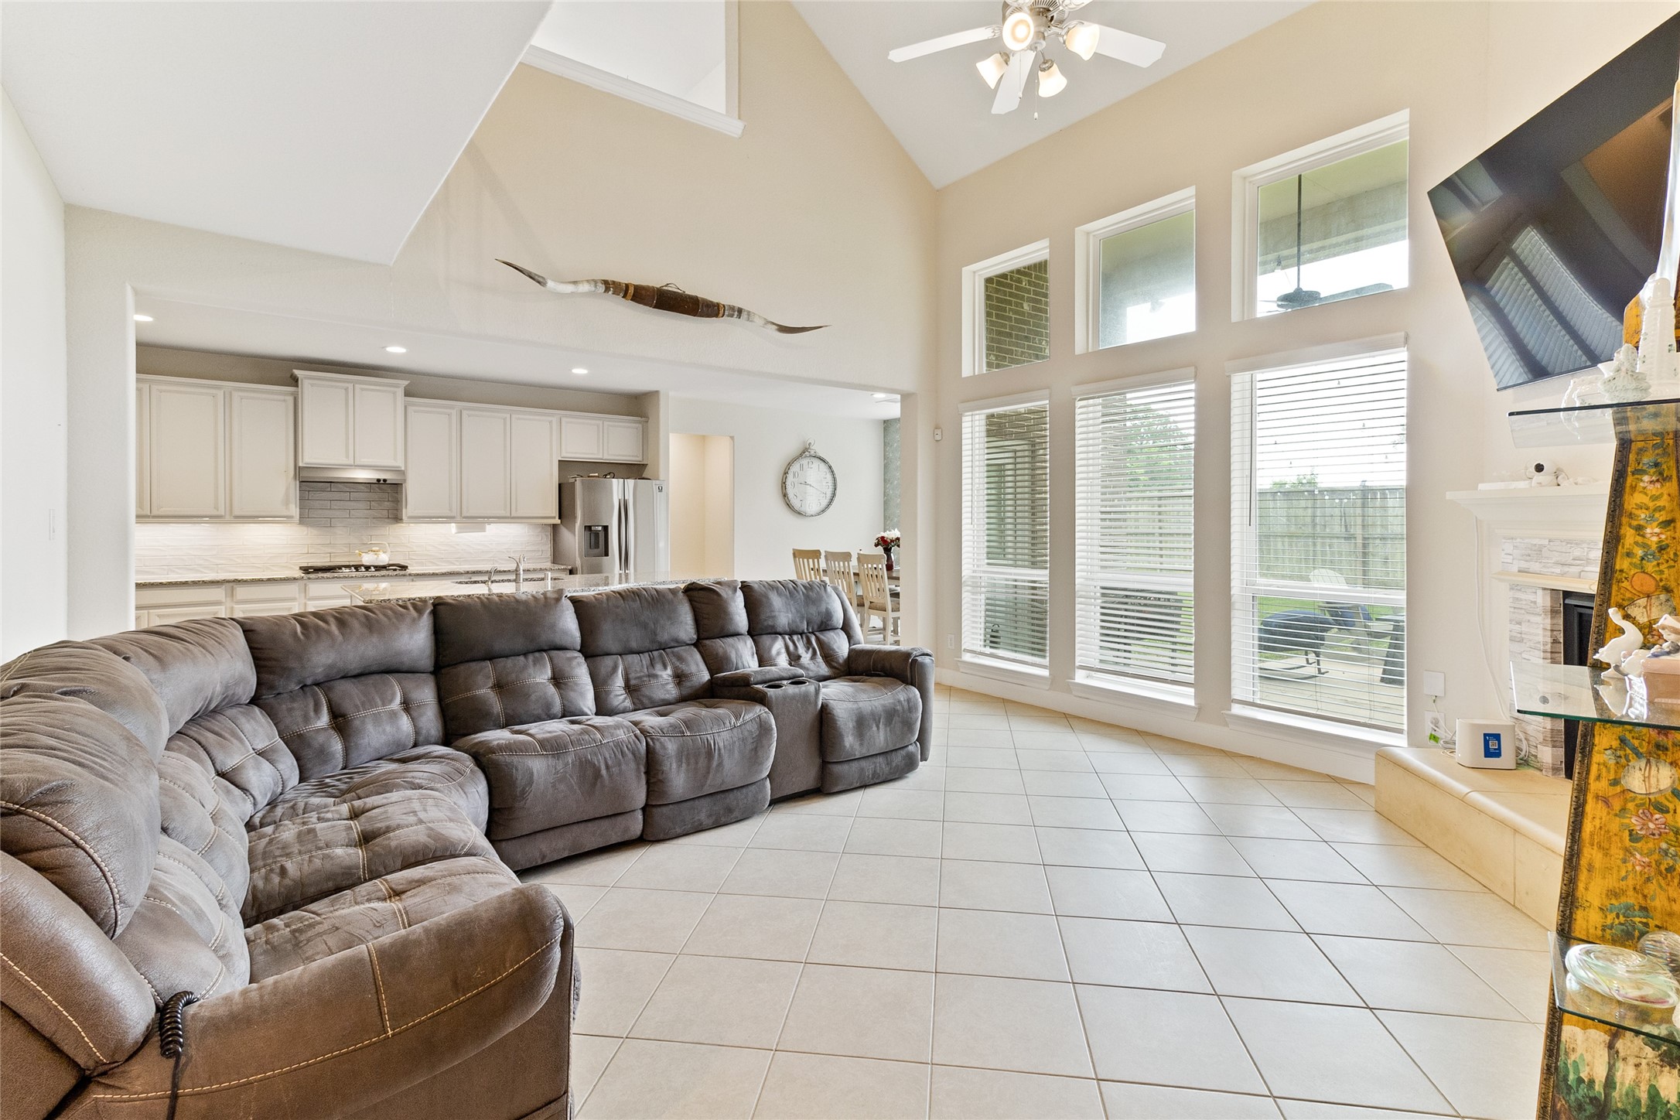
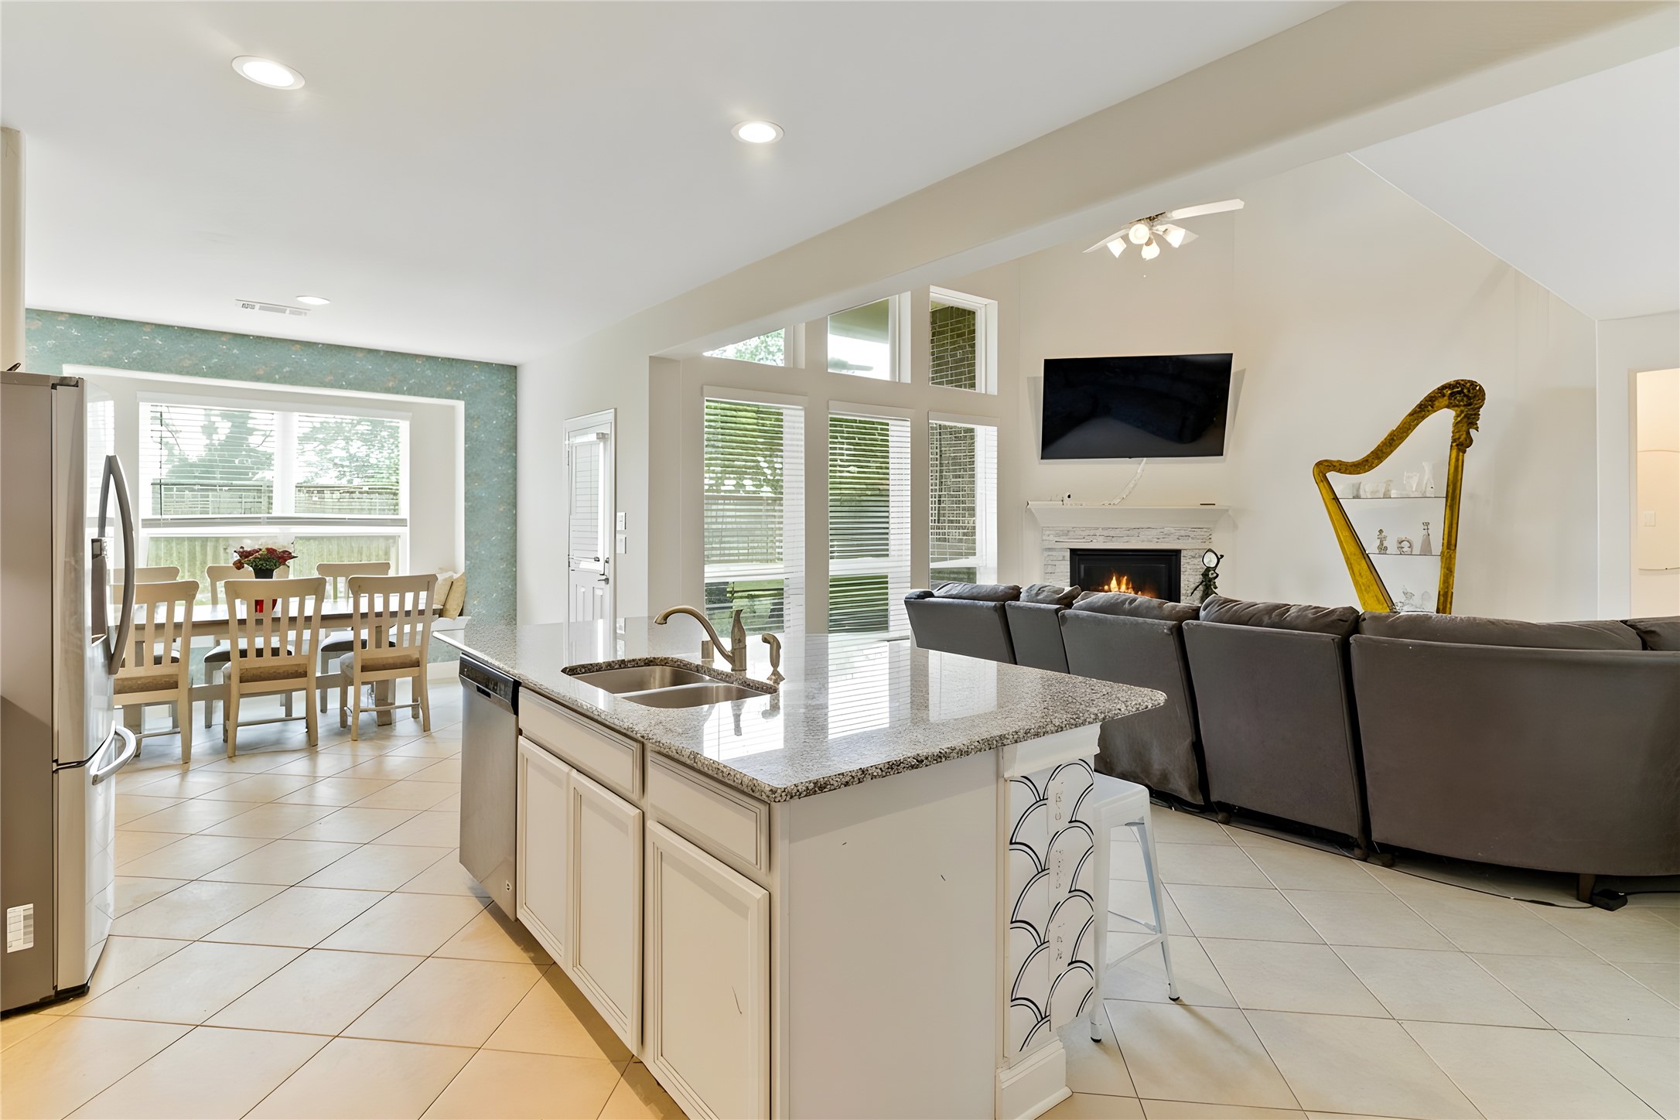
Open-concept layout seamlessly connects the dining room, kitchen, breakfast area, and family room beneath soaring ceilings that create an impressive sense of space throughout the home.
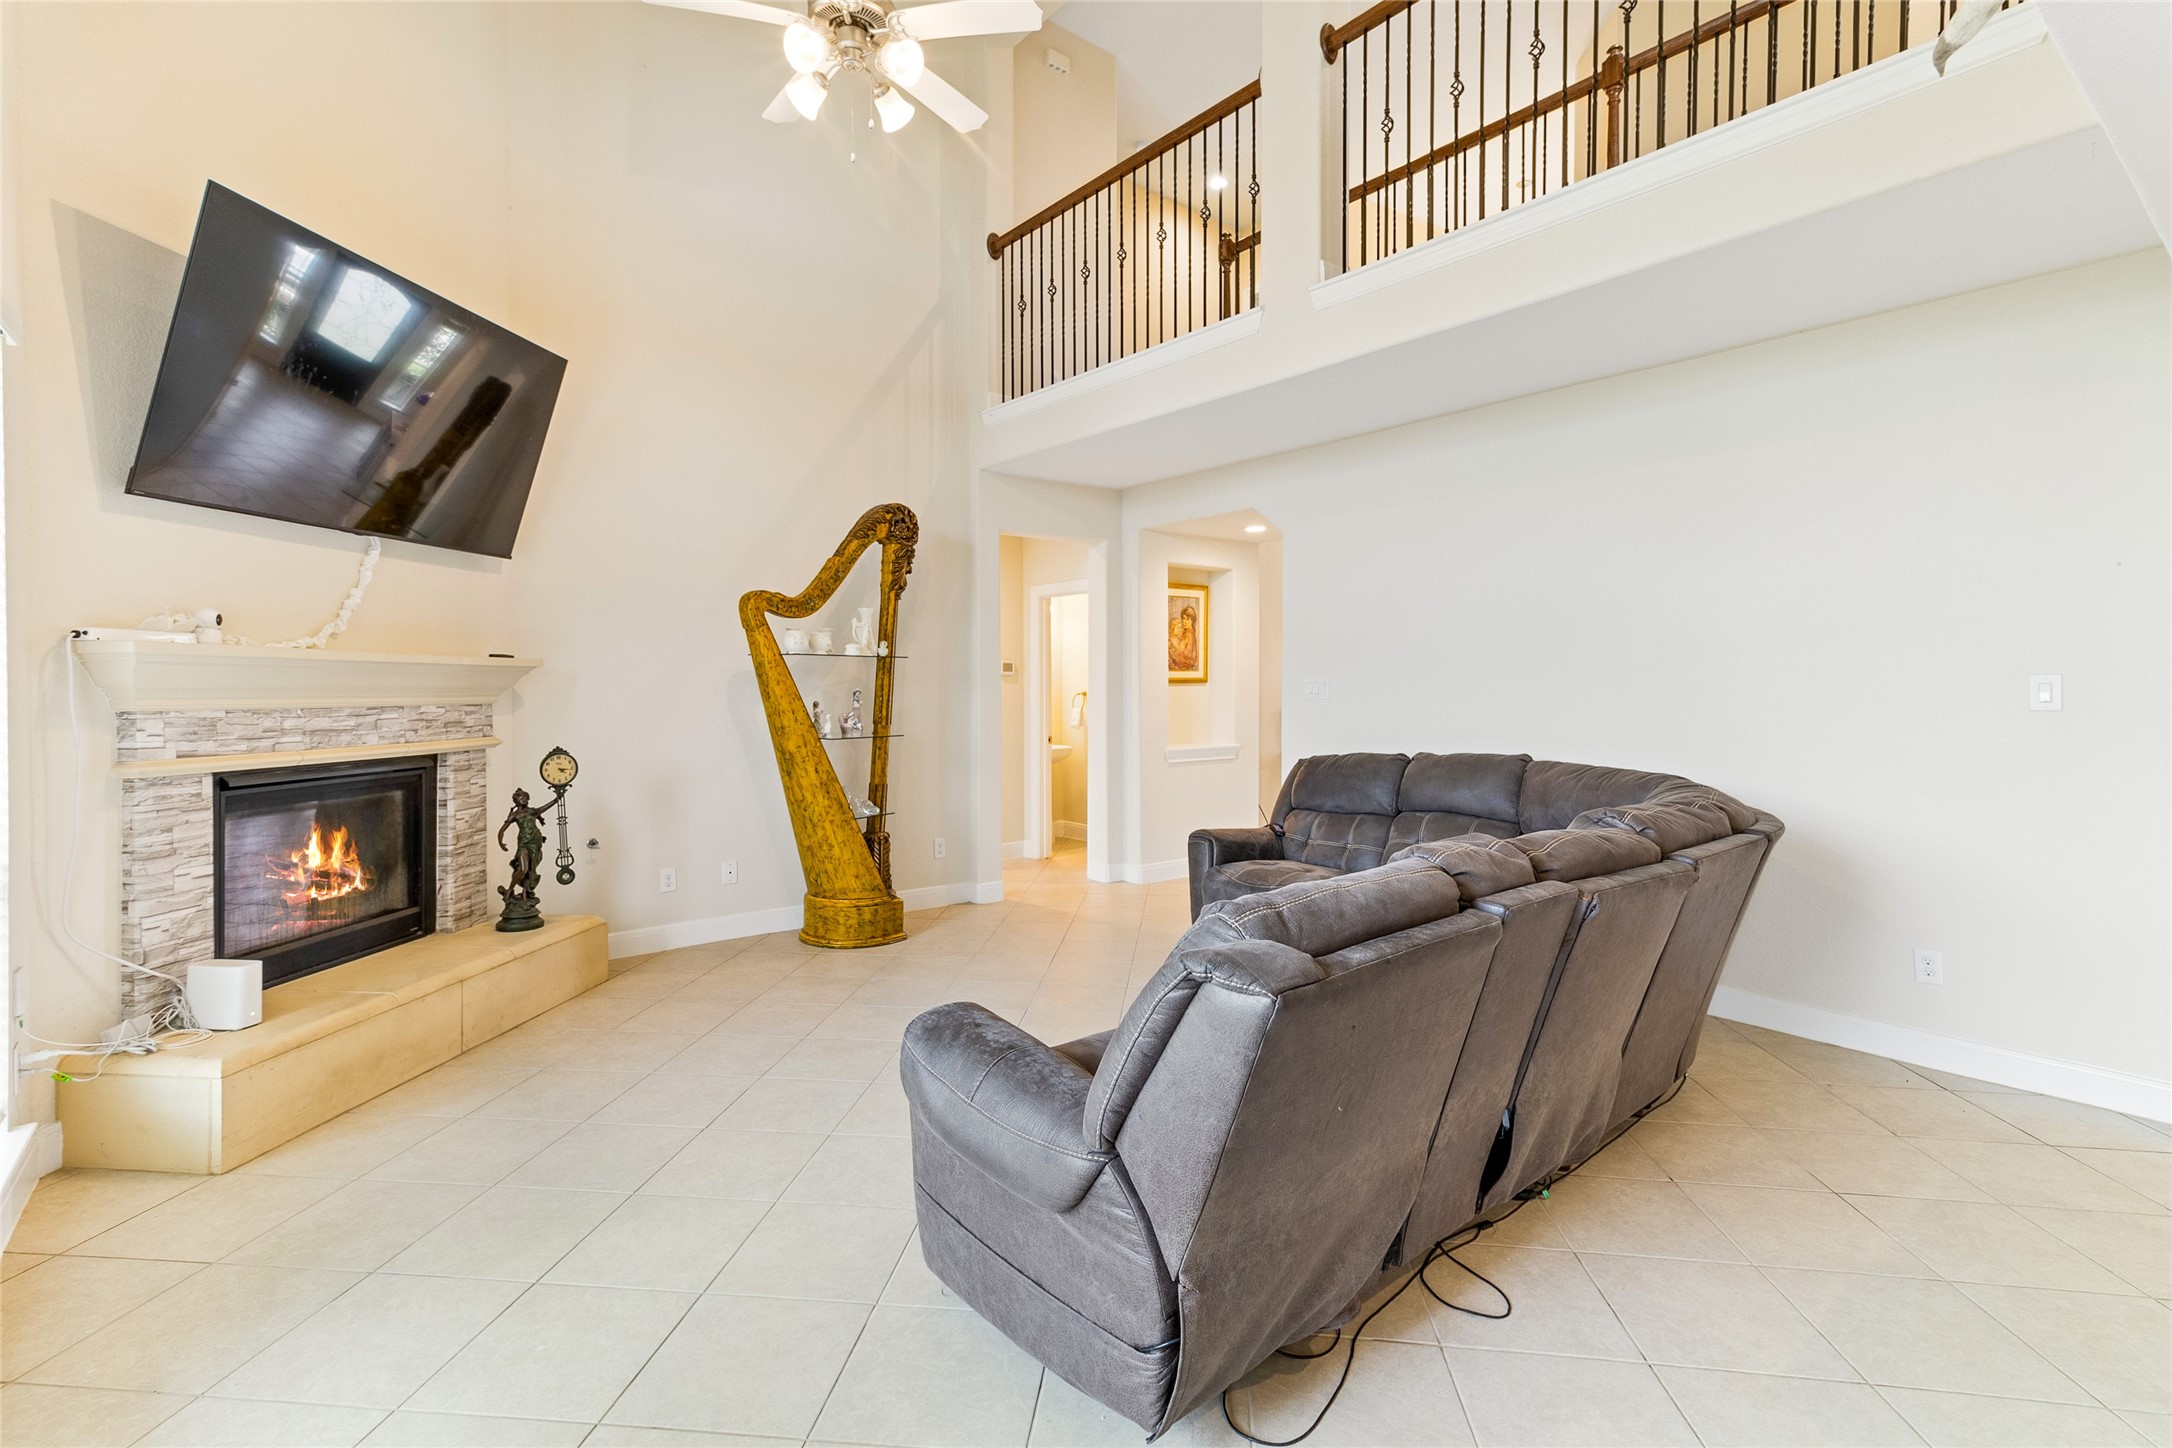
Anchored by soaring ceilings and a dramatic wall of windows overlooking the backyard, the family room serves as the heart of the home with an open flow through the main living spaces.
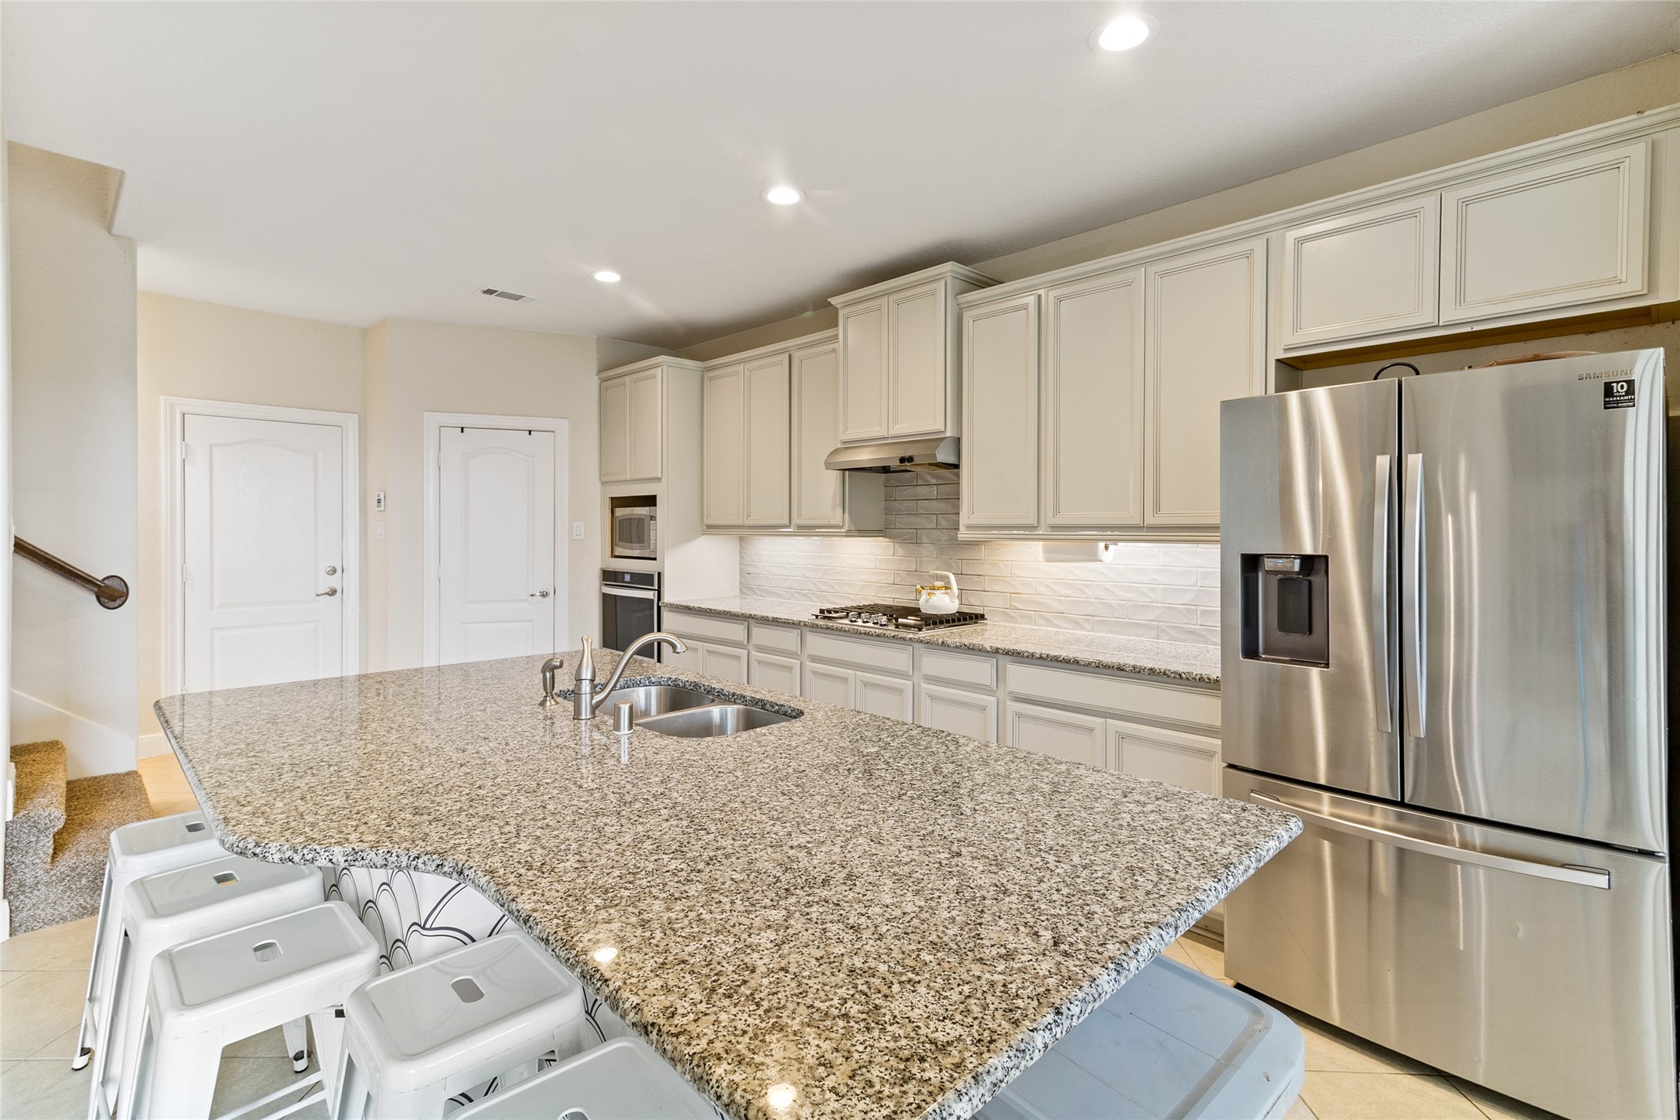
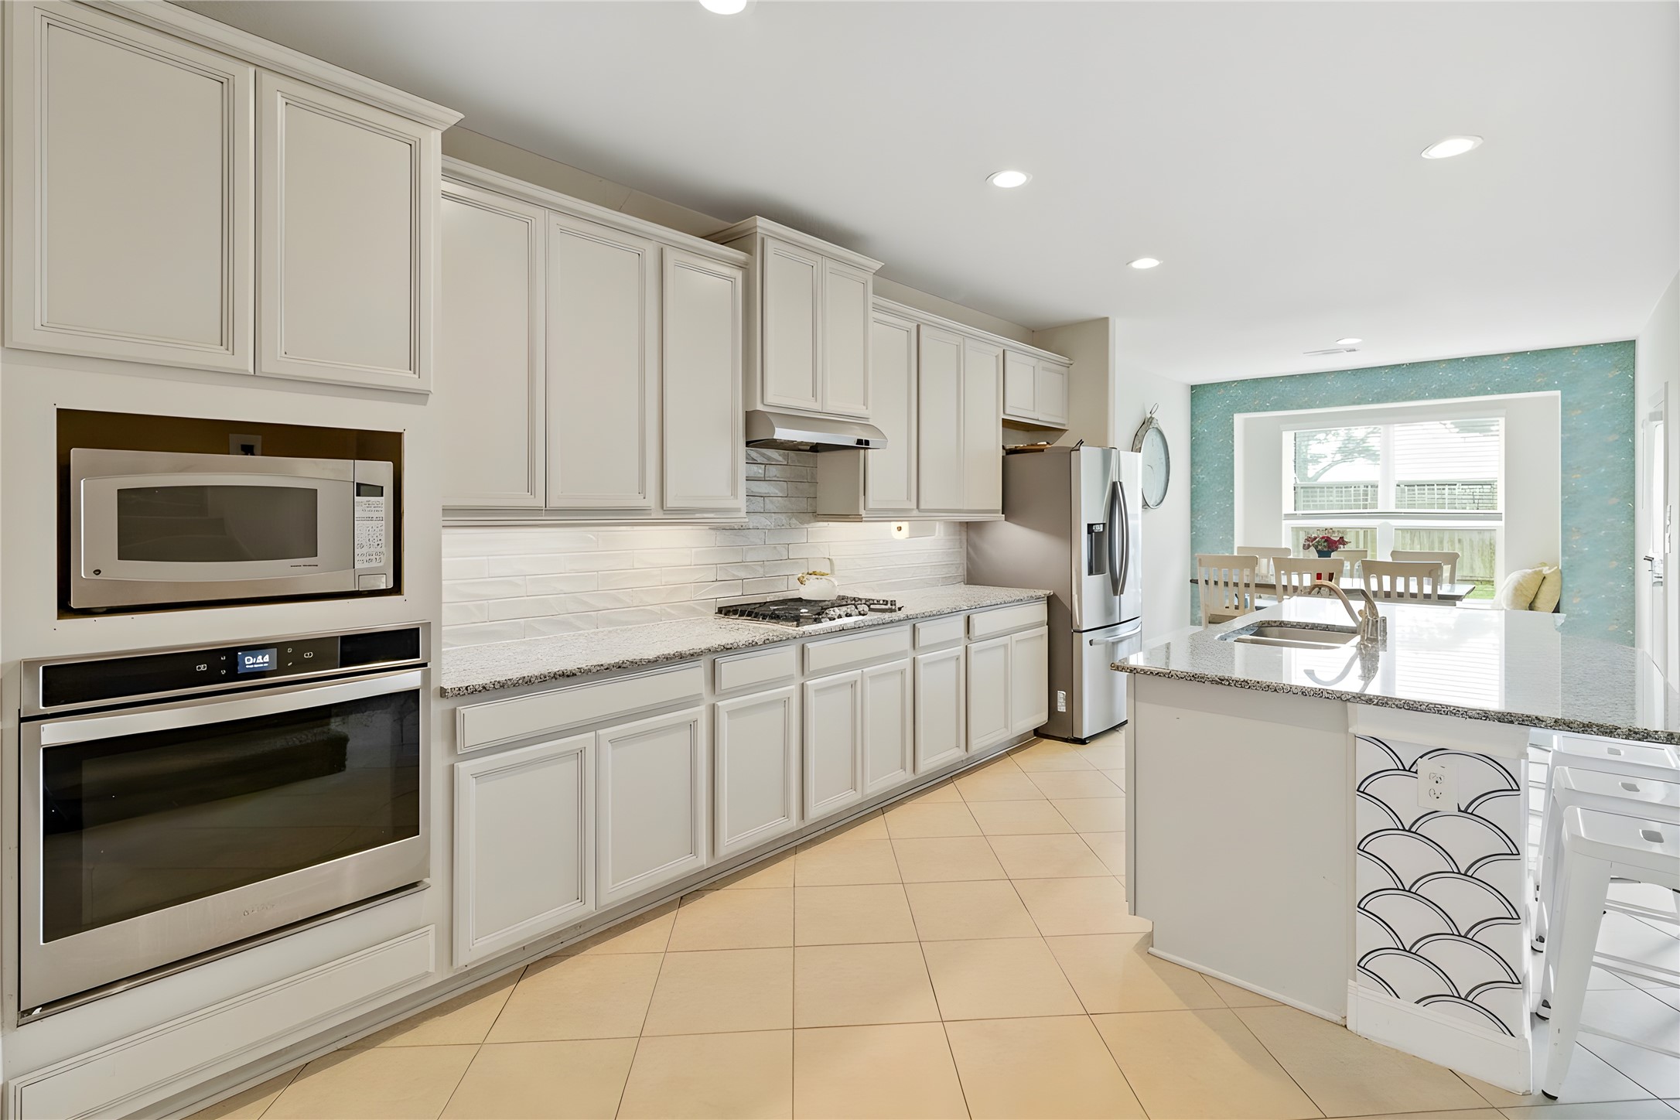
Kitchen designed for entertaining, featuring abundant cabinetry, granite countertops, under-cabinet lighting, a gas cooktop, and an oversized island with breakfast bar seating.
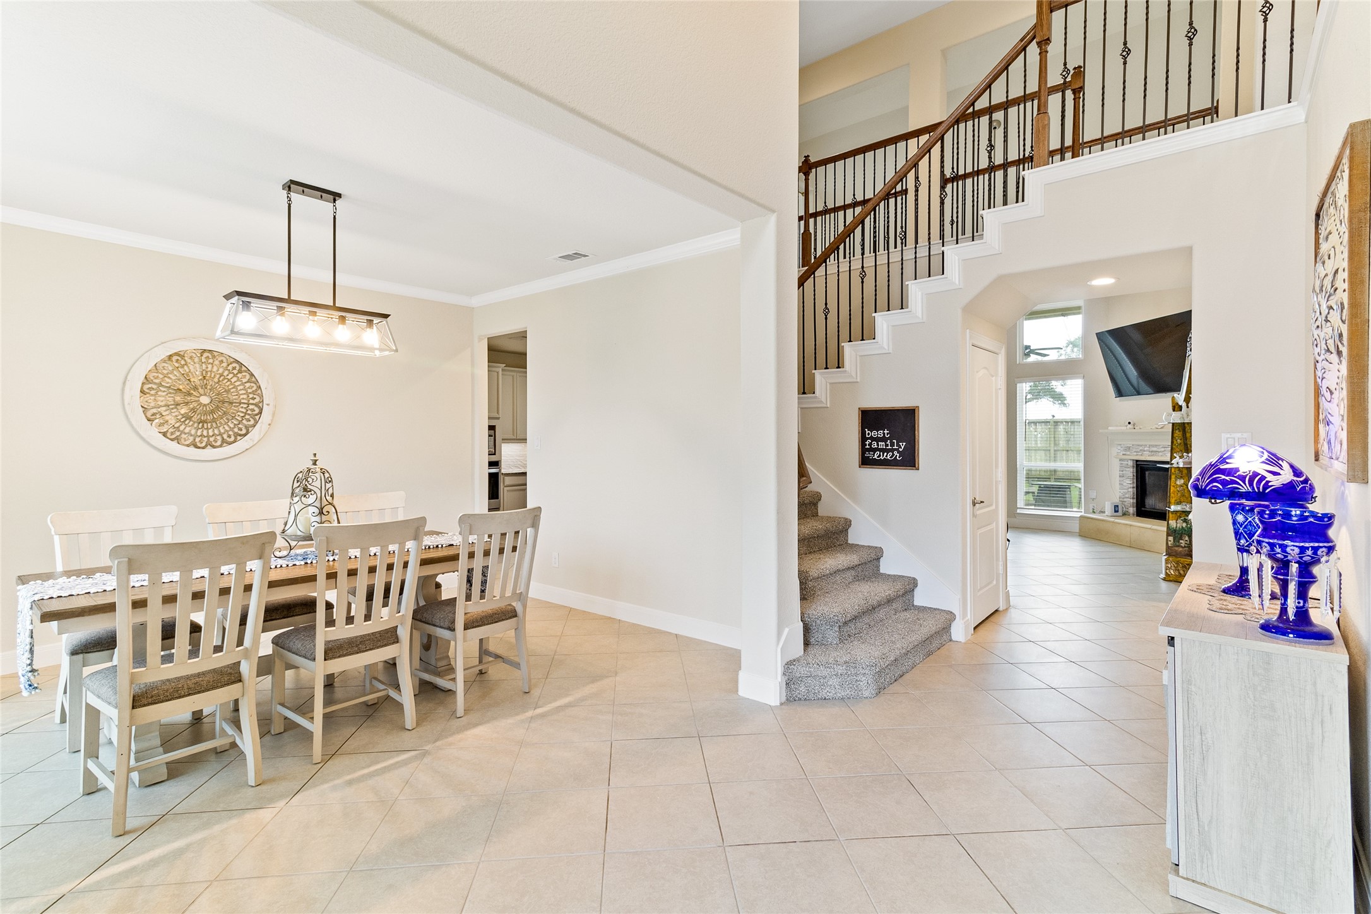
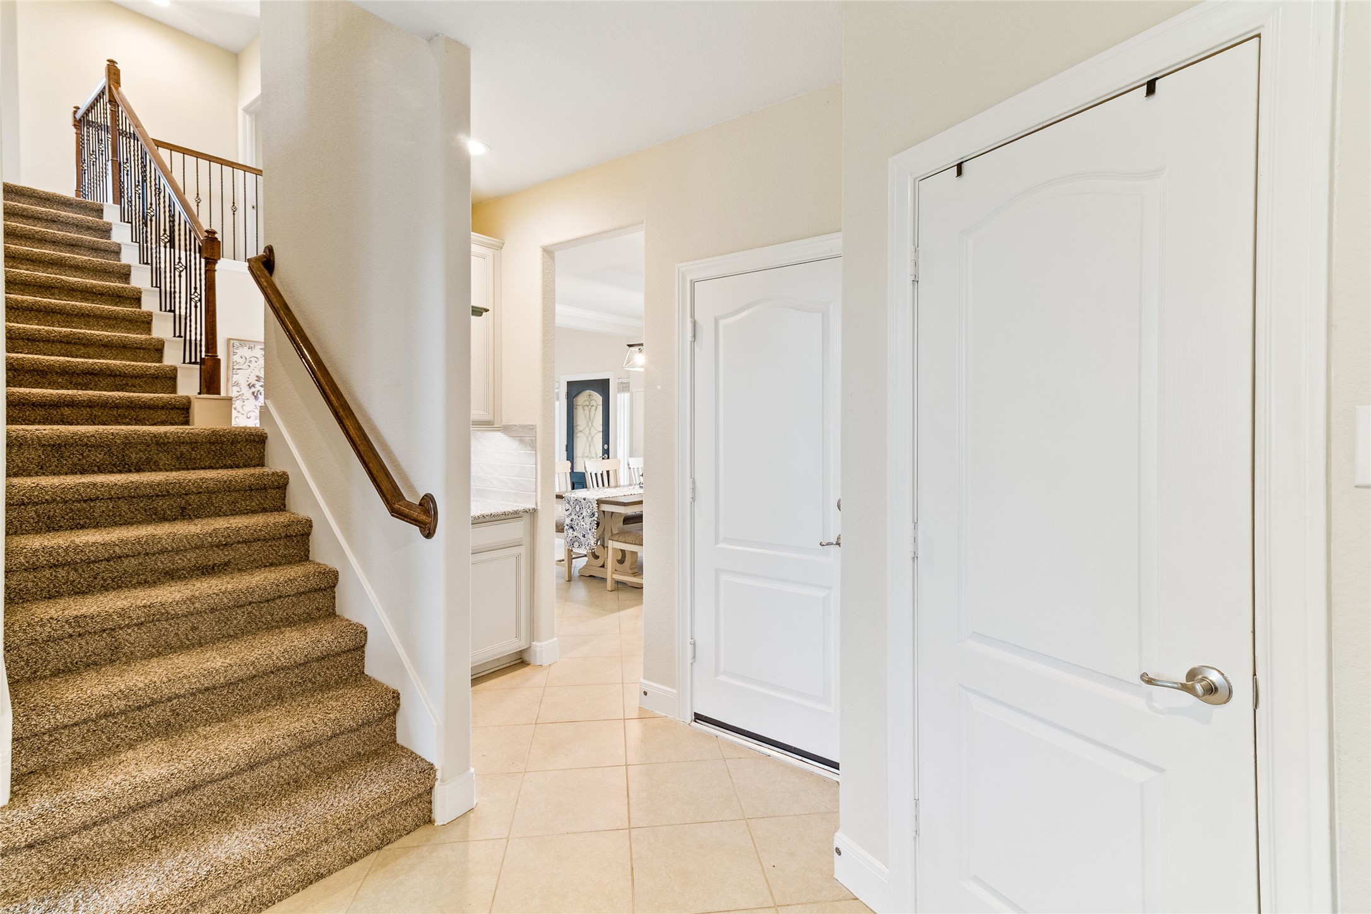
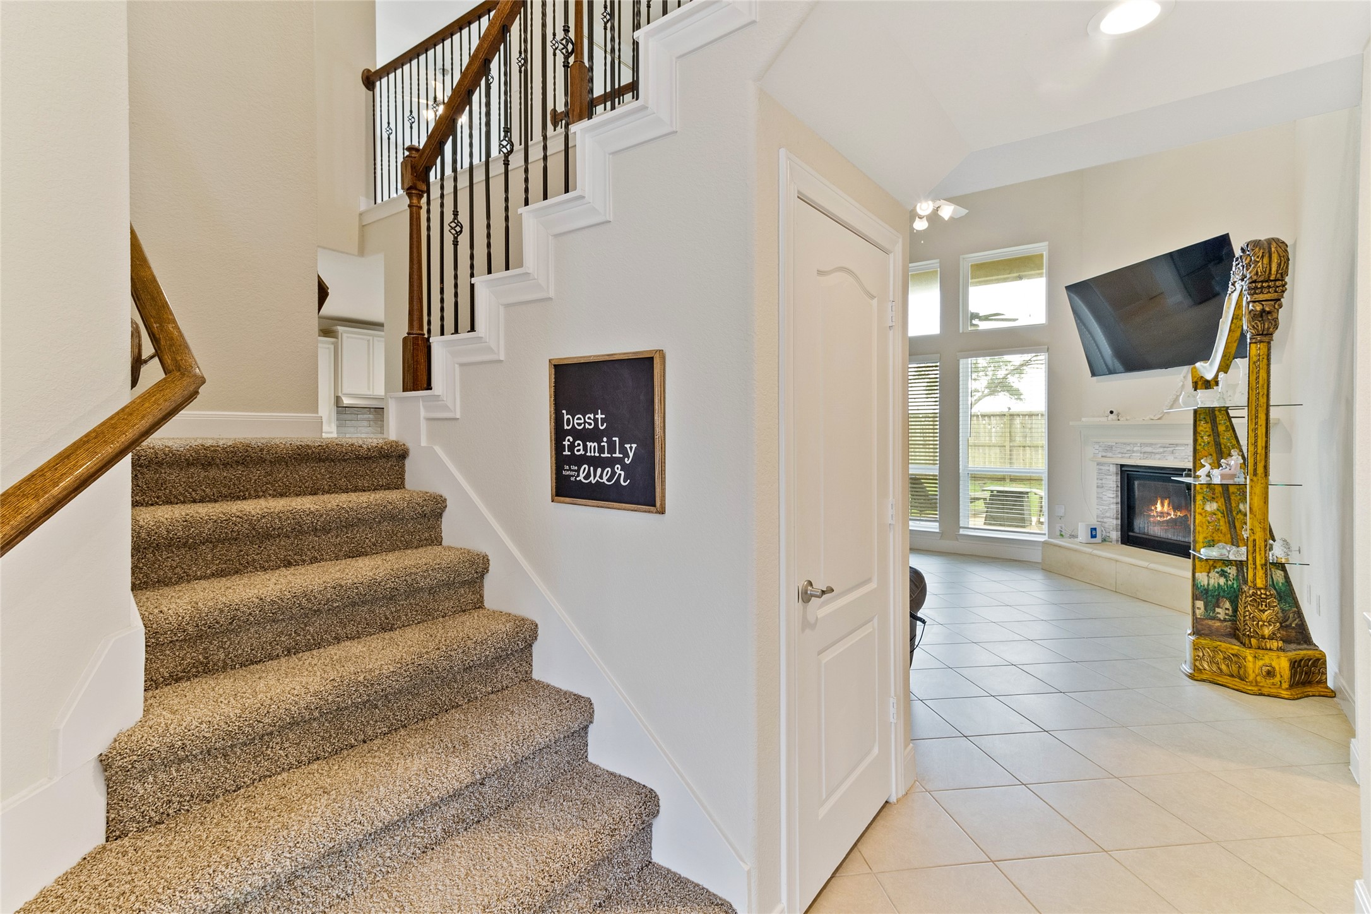
Dual staircases provide convenient access to the second-floor game room and three additional bedrooms while enhancing the home's open, flowing layout and everyday functionality.
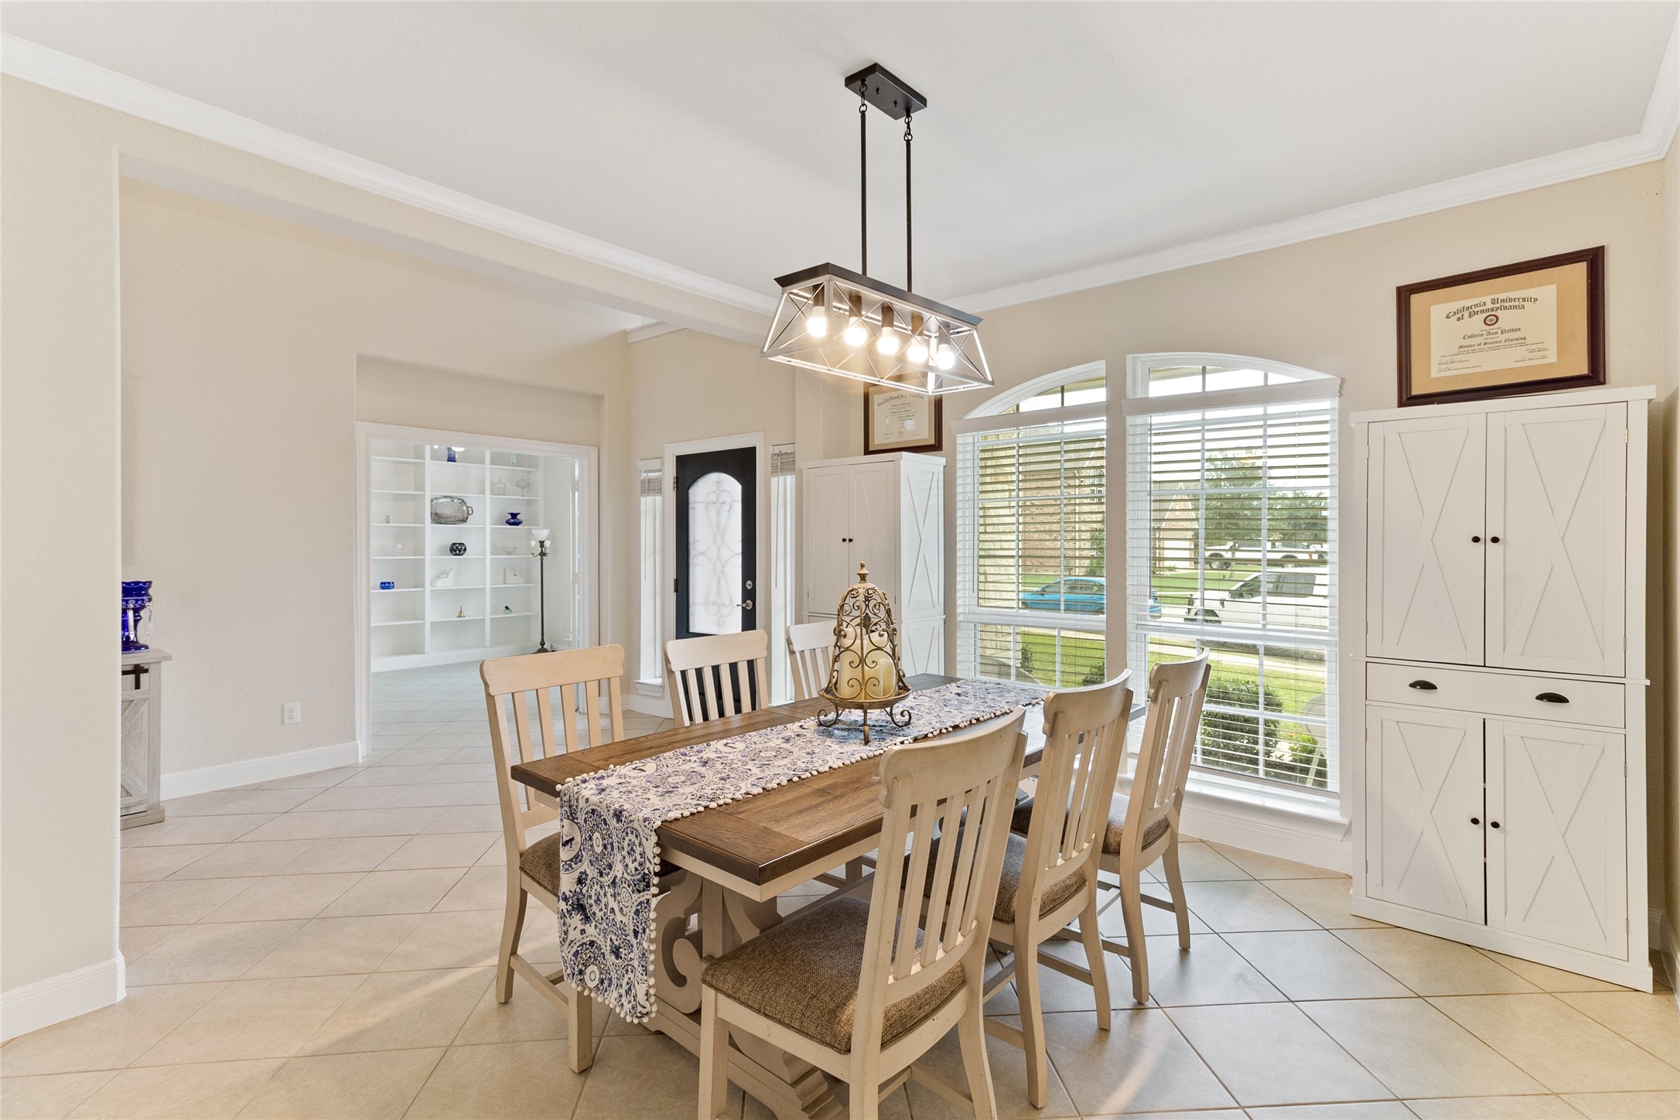
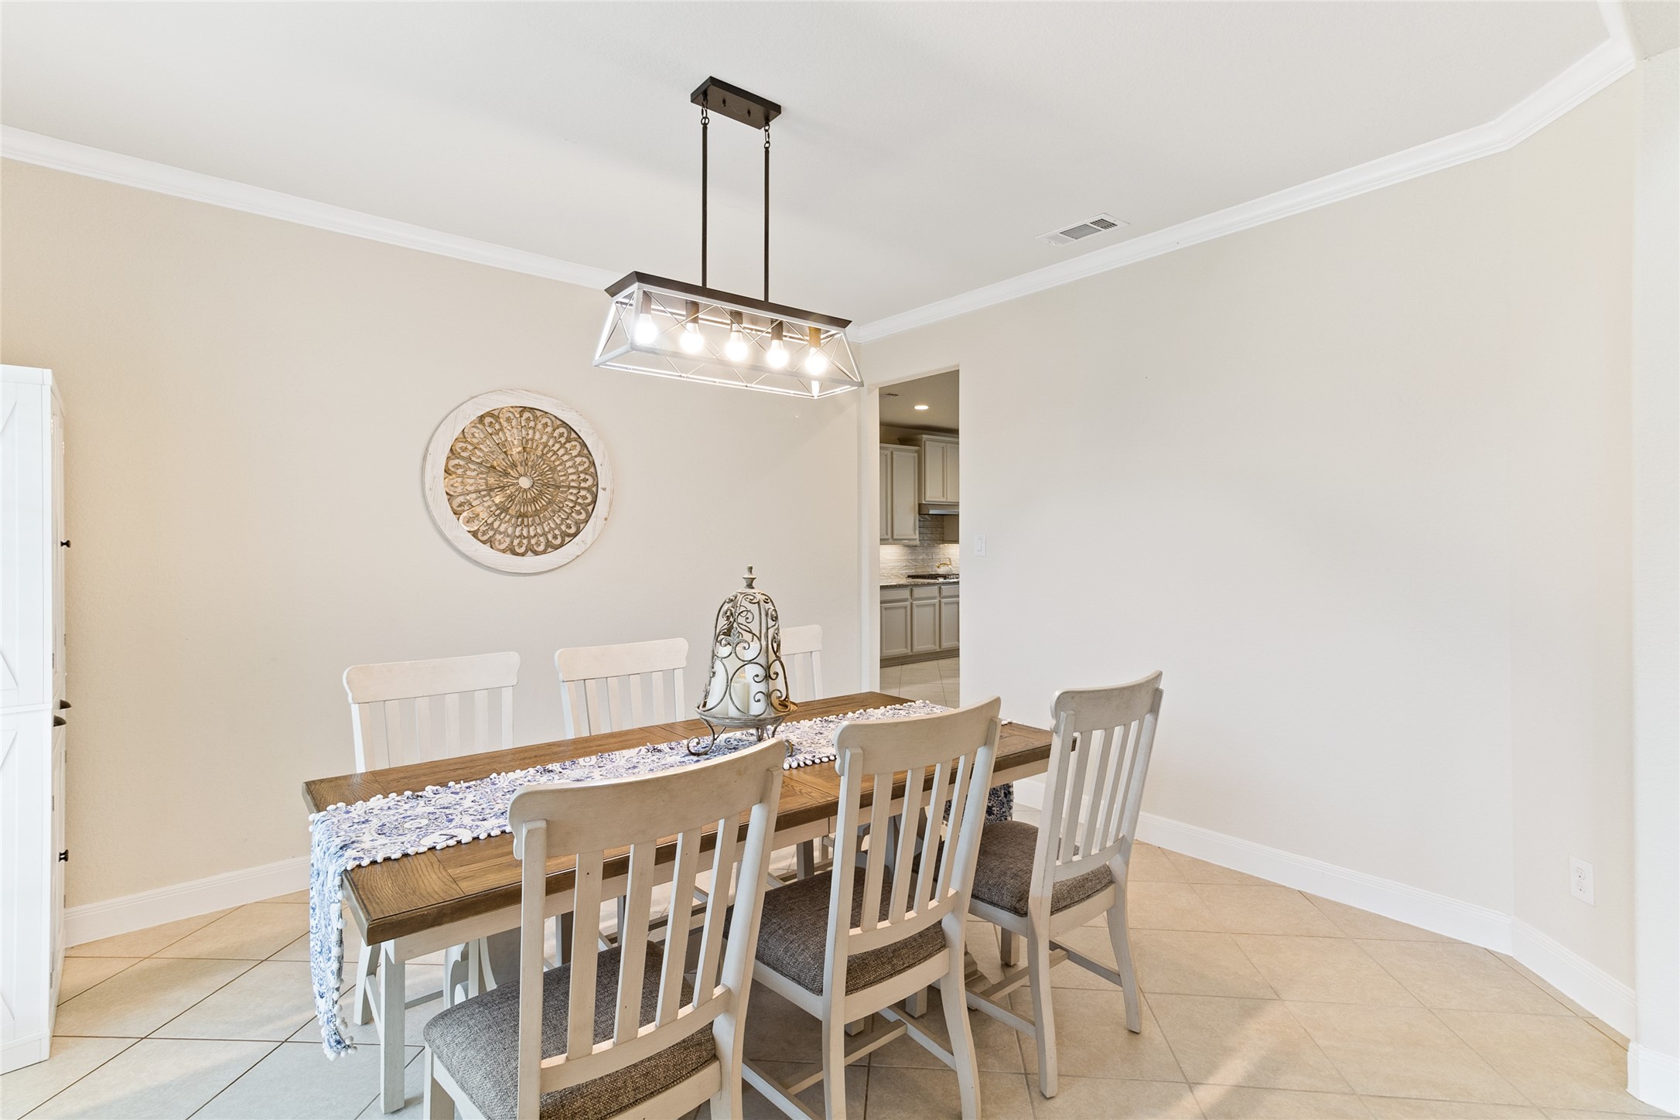
Formal dining room offers an elegant space for holiday gatherings or dinner parties with large front-facing windows, abundant natural light, and a seamless connection to the heart of the home.
Enjoy extra breathing room, open views, and a setting that's rarely available in the neighborhood with no direct side neighbor and no rear neighbors behind the property.
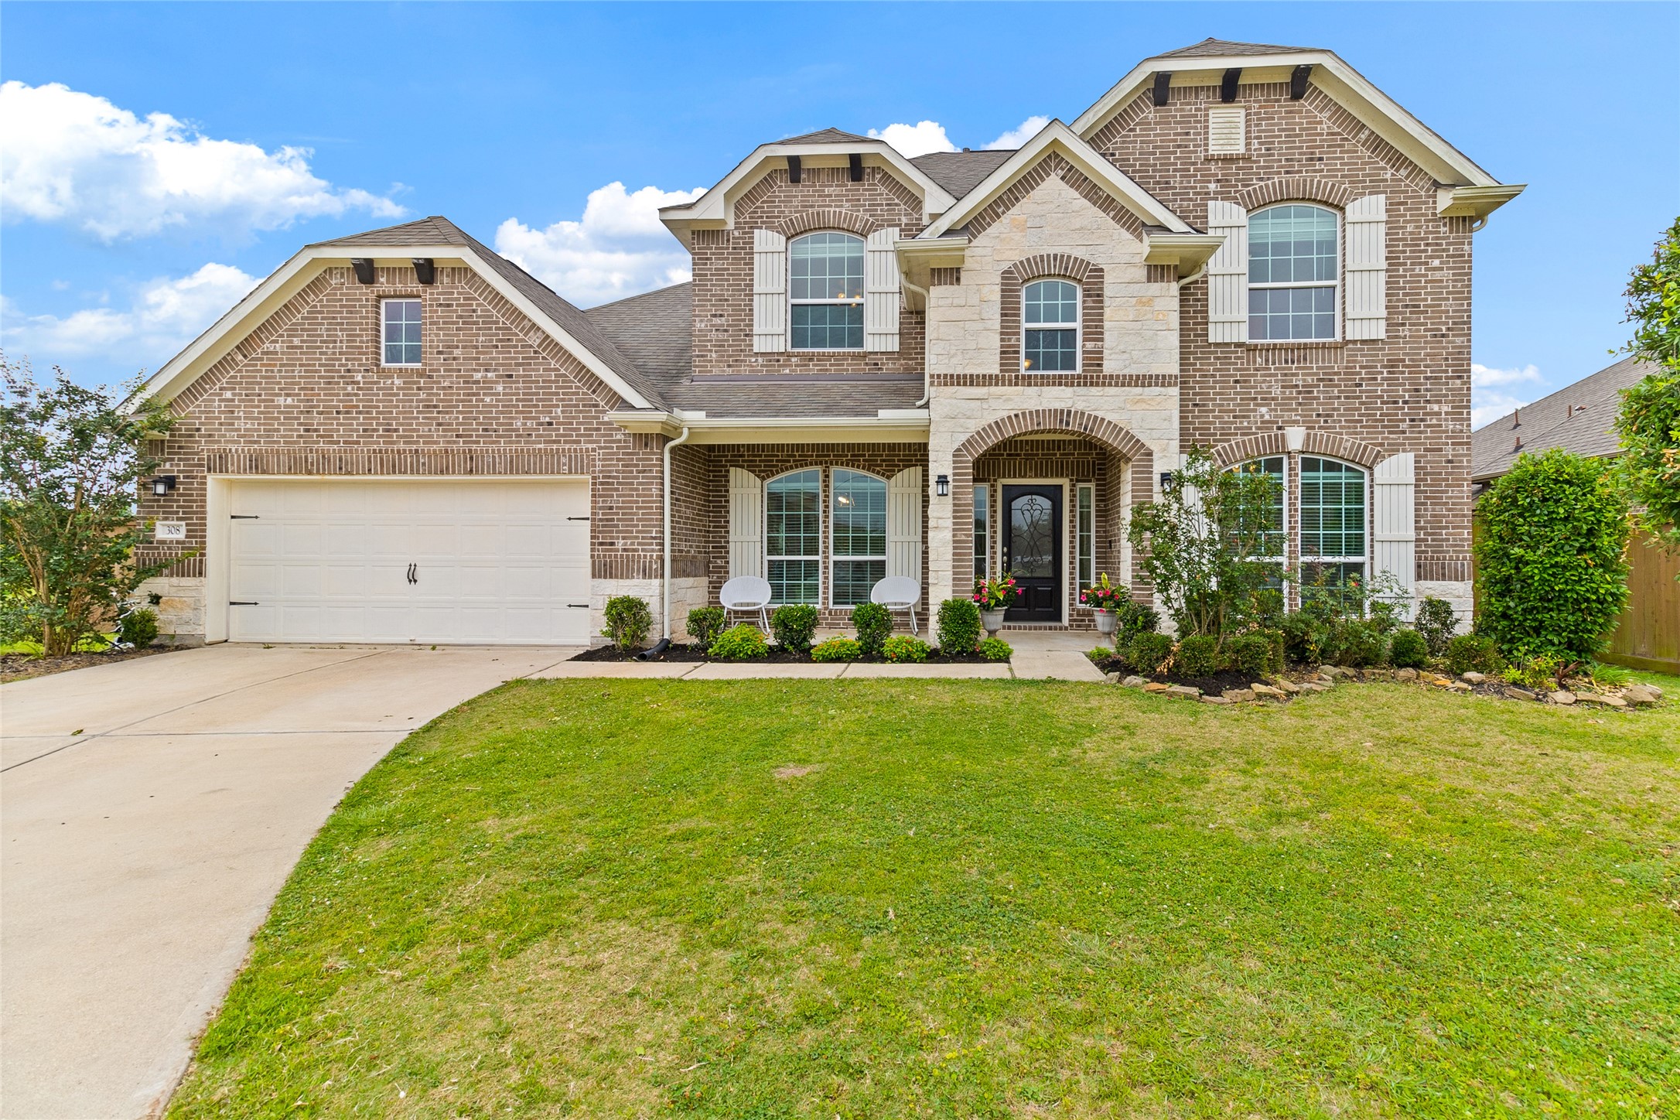
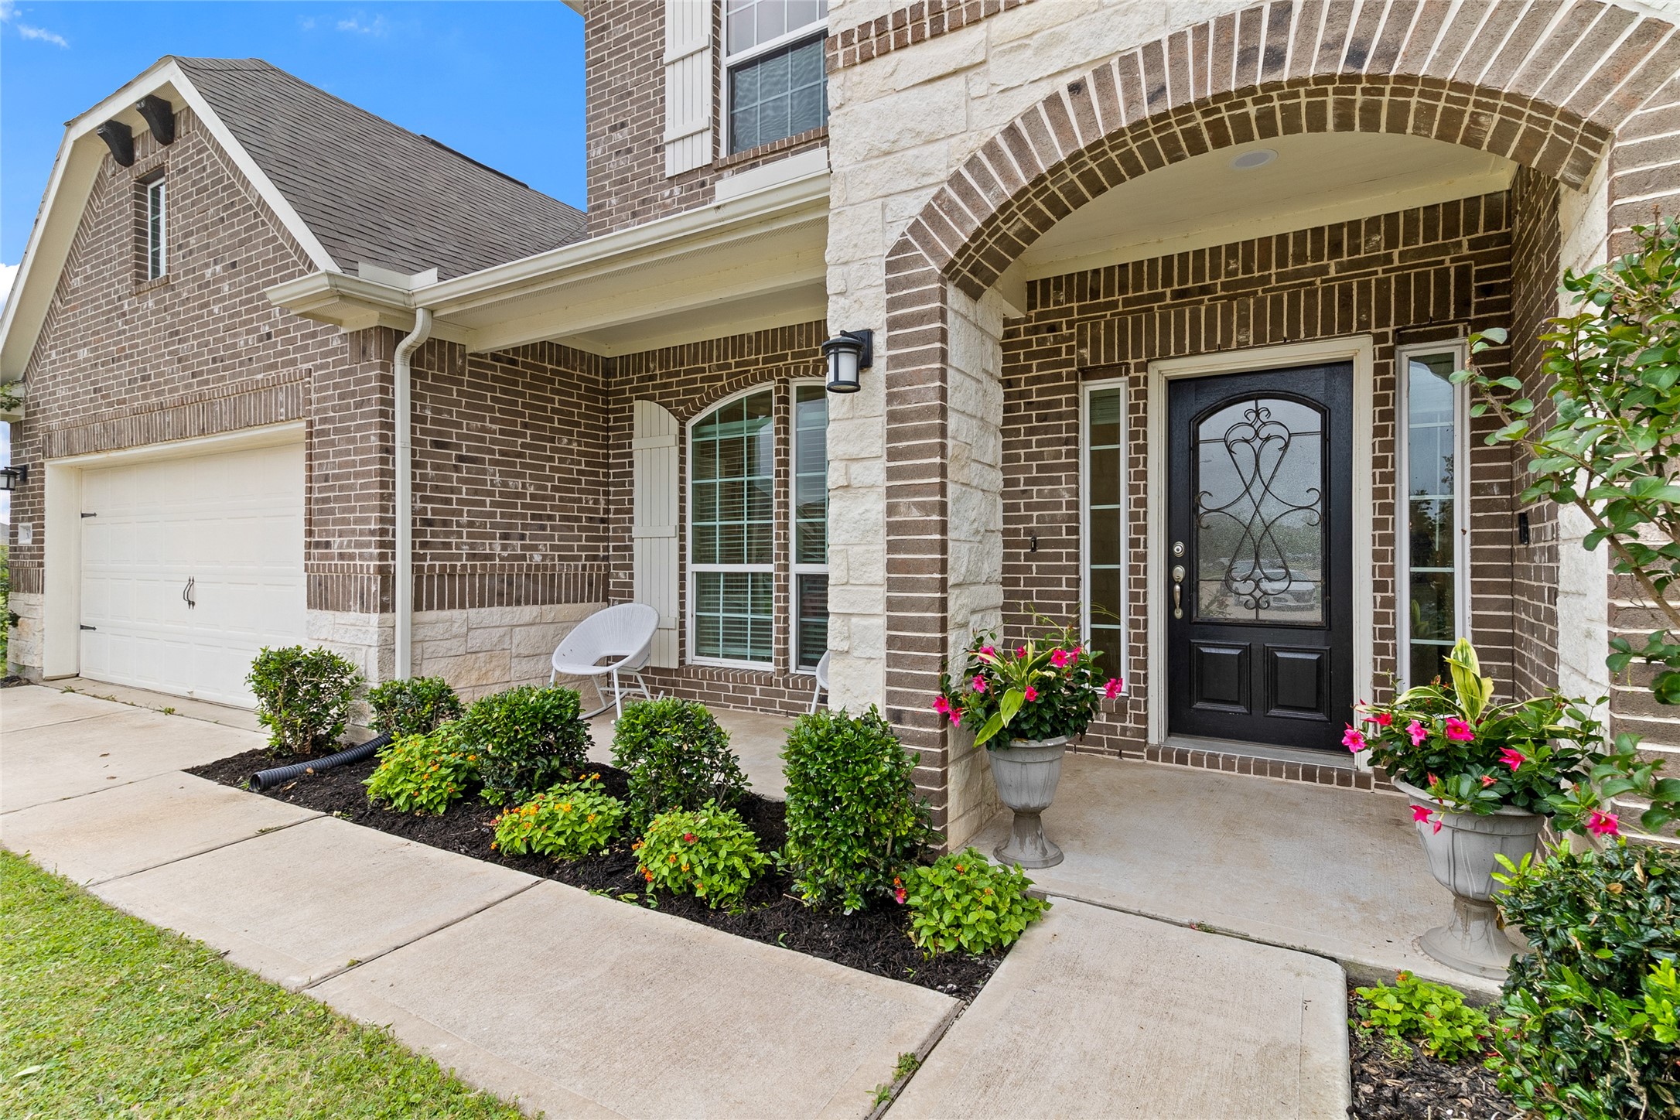
Exceptional curb appeal meets exceptional space, this 5-bedroom Anglia Home offers over 3,300 square feet and a welcoming front elevation with timeless brick and stone accents.
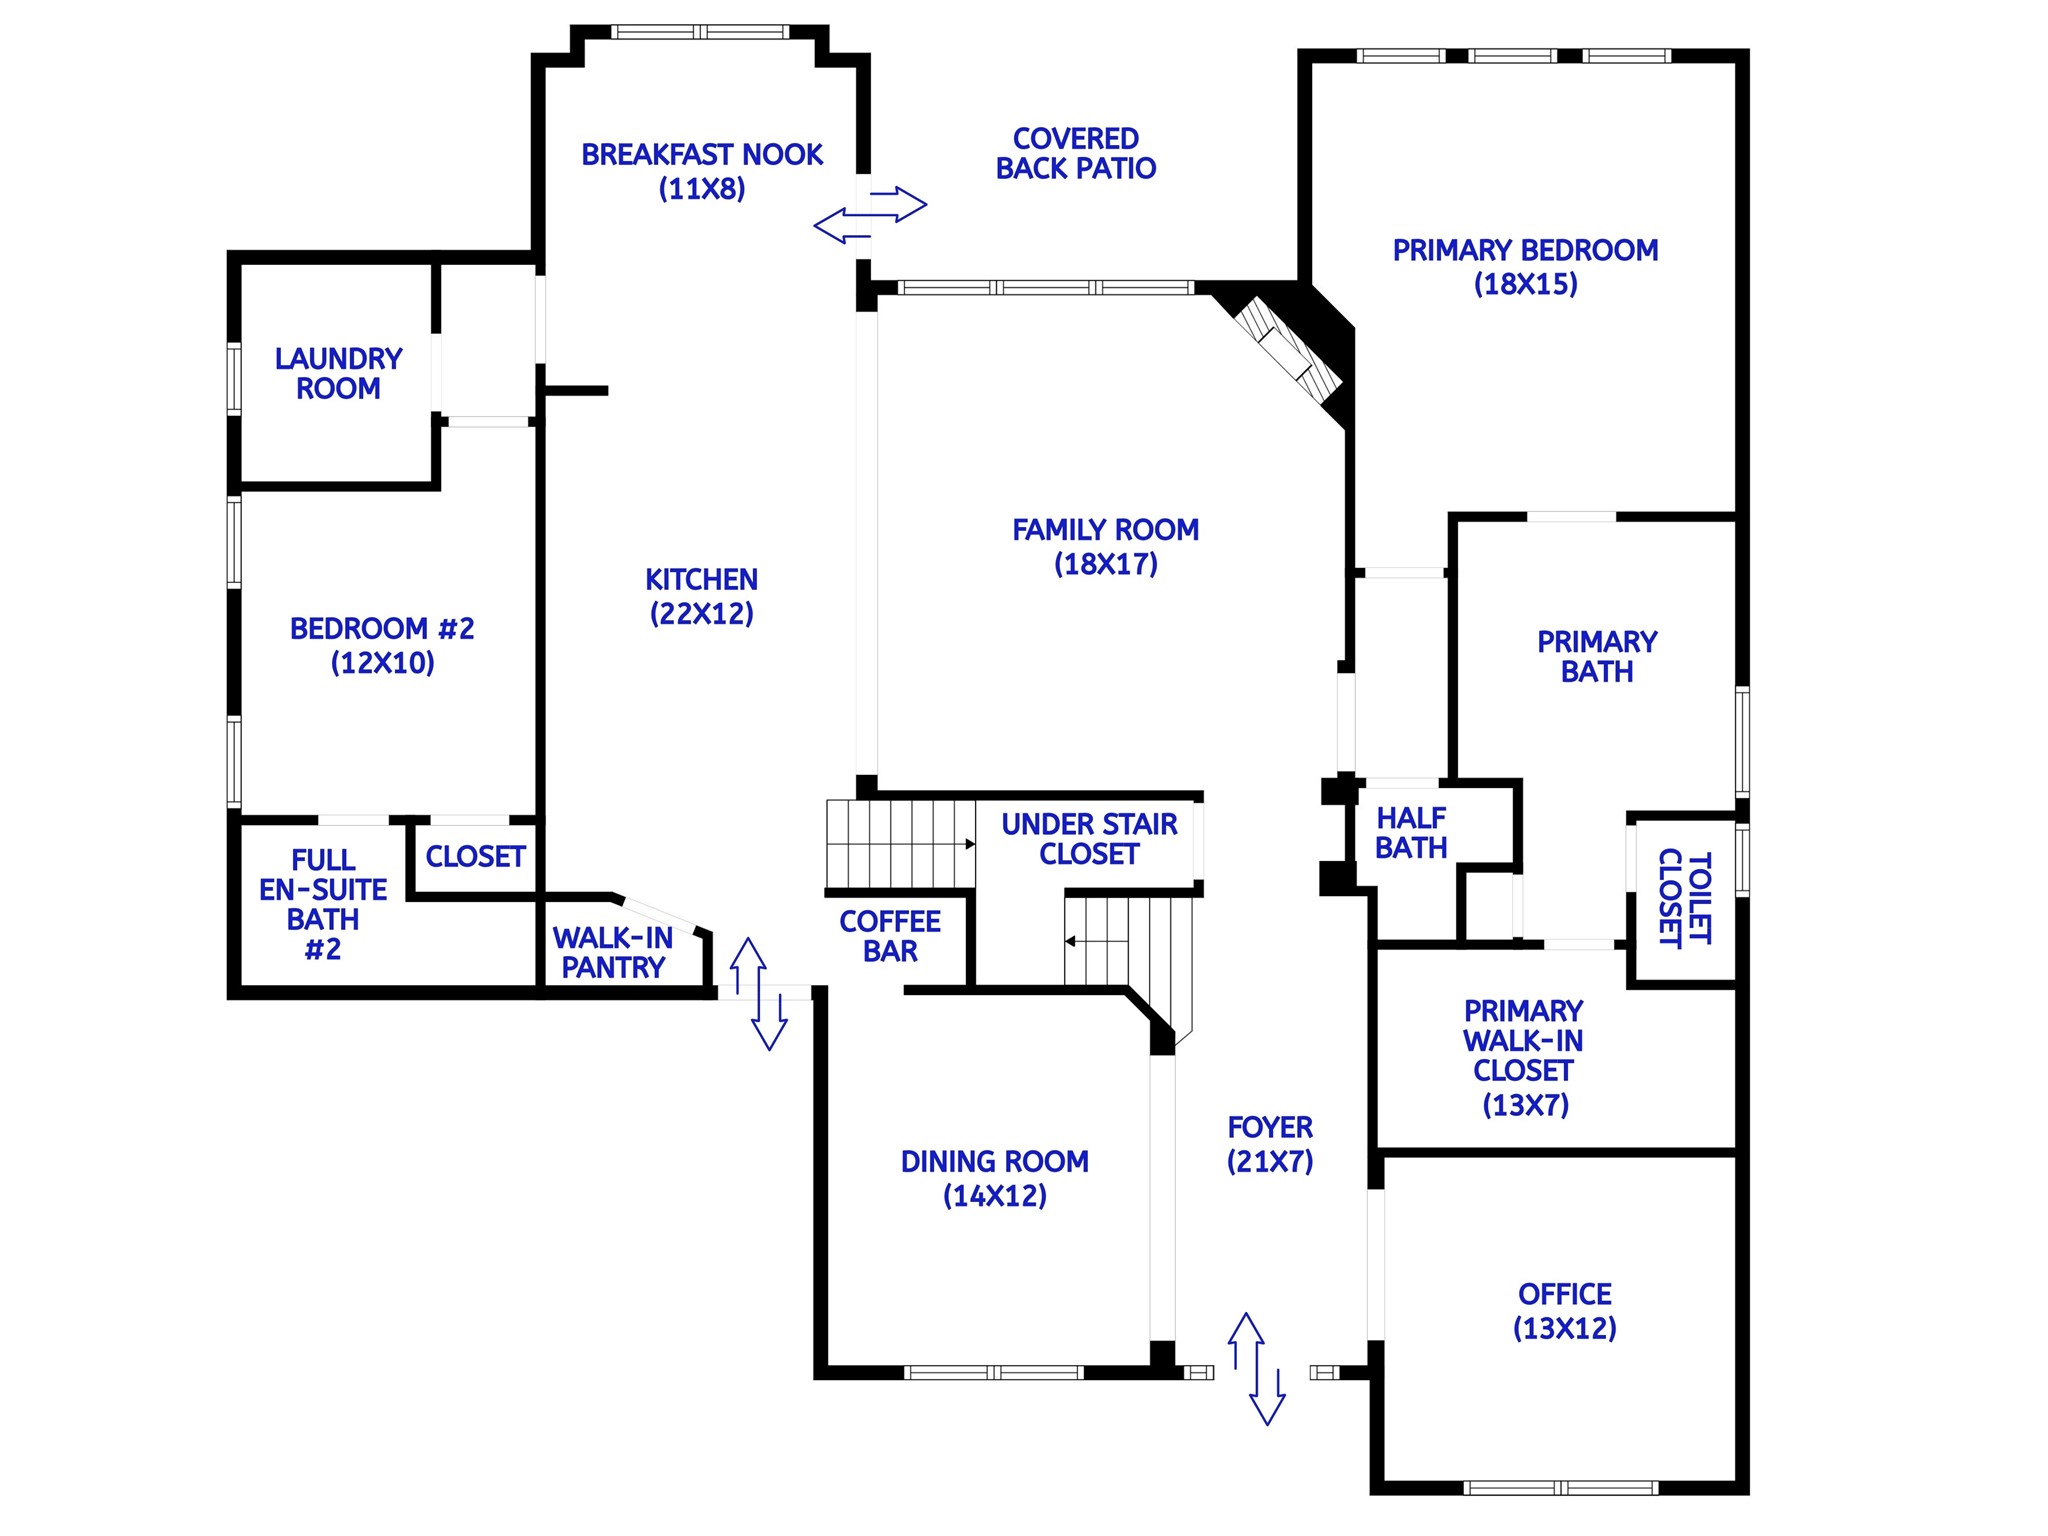
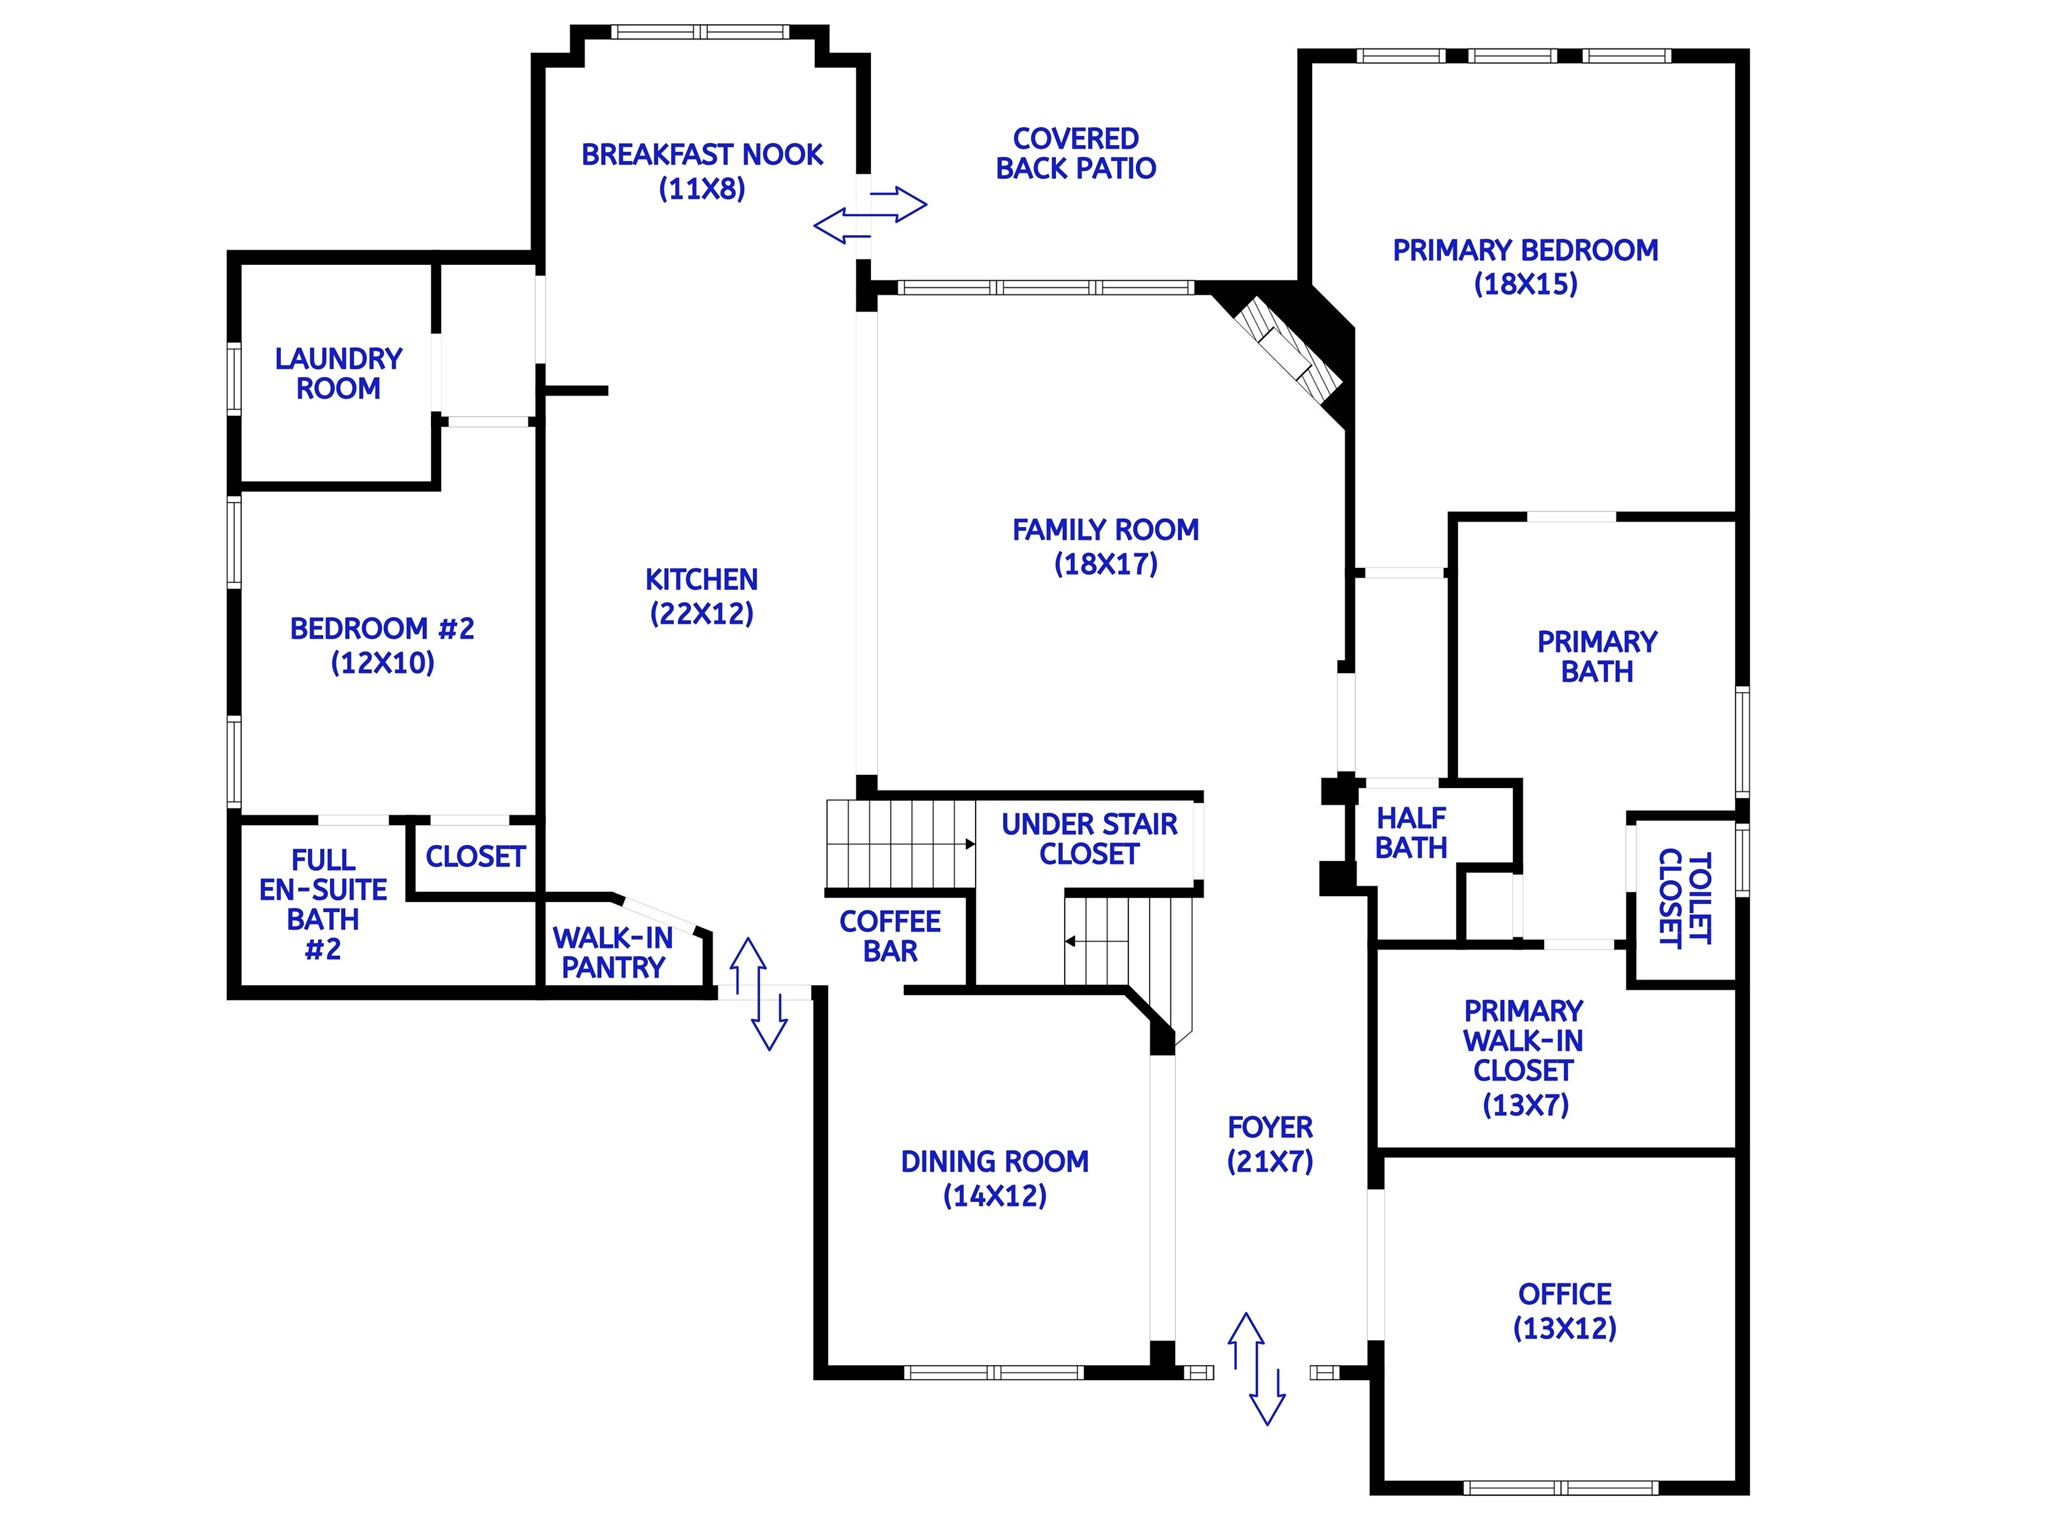
Downstairs Floor Plan for Reference - Buyer to Verify Room Dimensions
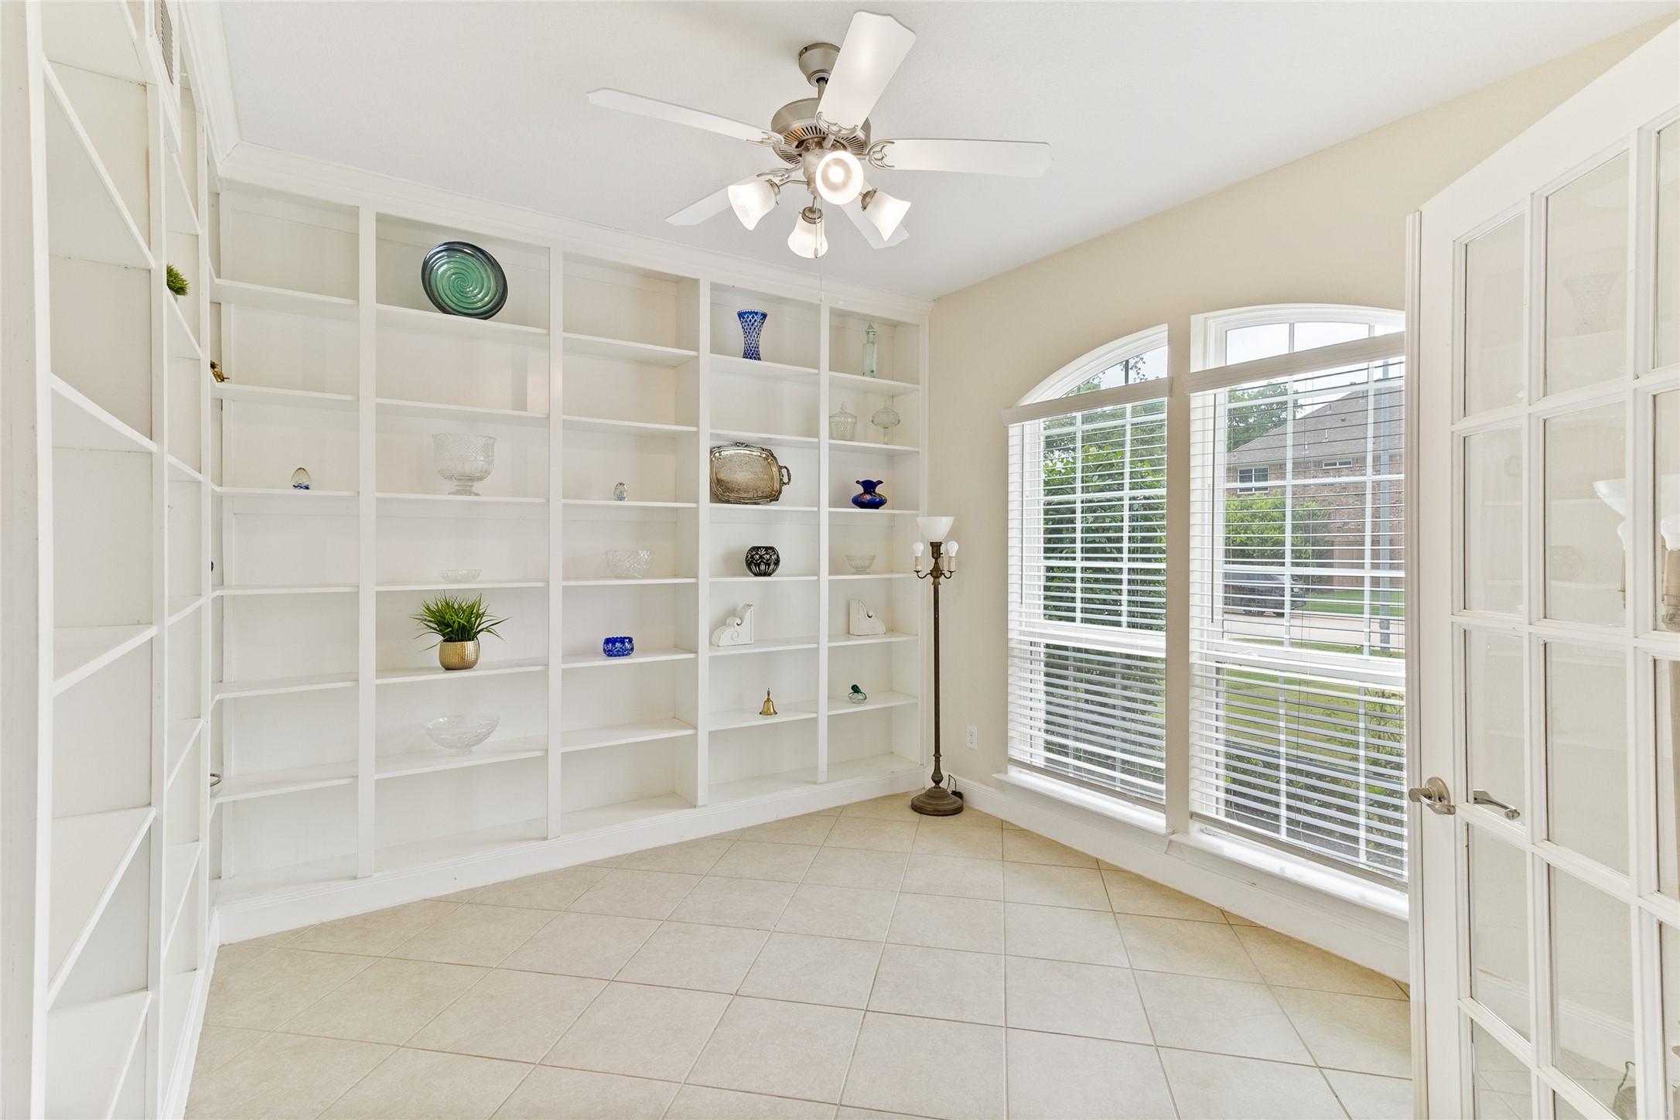
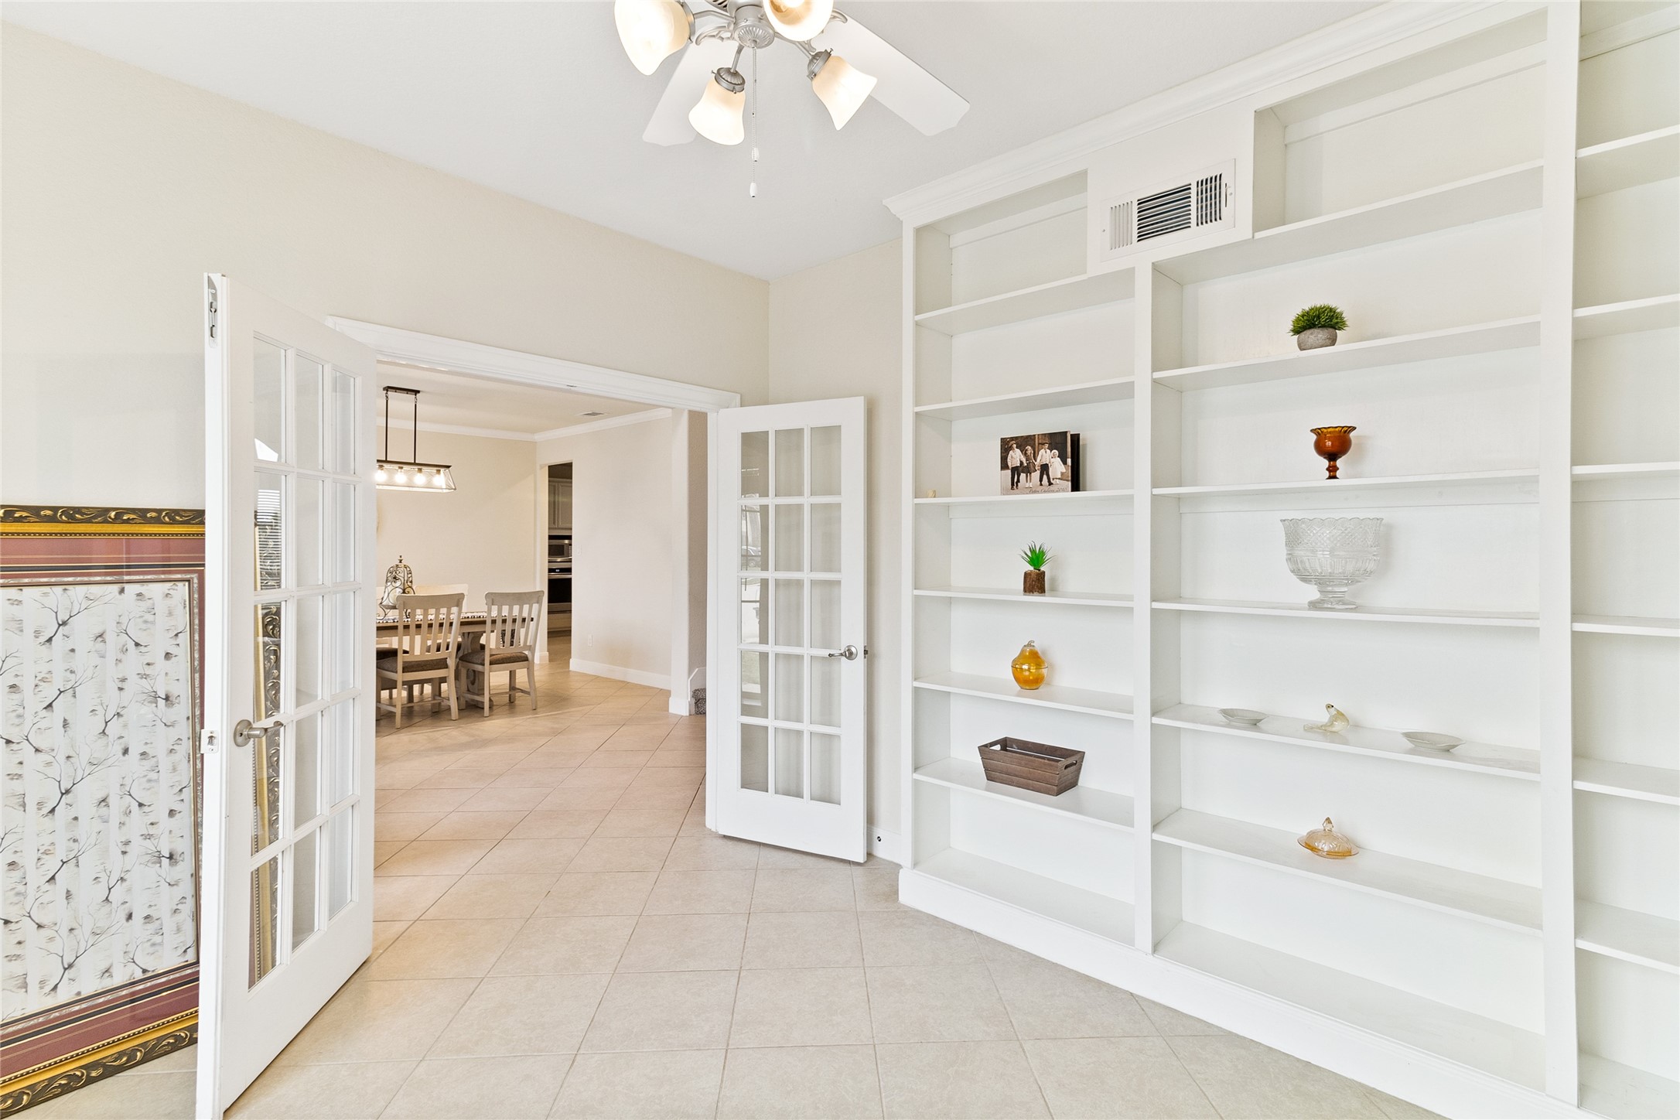
Designed with both privacy and flexibility in mind, the downstairs office (13x12) offers custom built-in display and storage shelving with a convenient location away from the main living areas.
Positioned just off the front entry, this dedicated home office creates an ideal workspace for remote professionals, entrepreneurs, or a quiet study retreat with front yard views.
Dedicated dining room (14x12) offers the perfect setting for special occasions, with convenient access to the kitchen that makes serving, entertaining, and hosting family gatherings effortless.
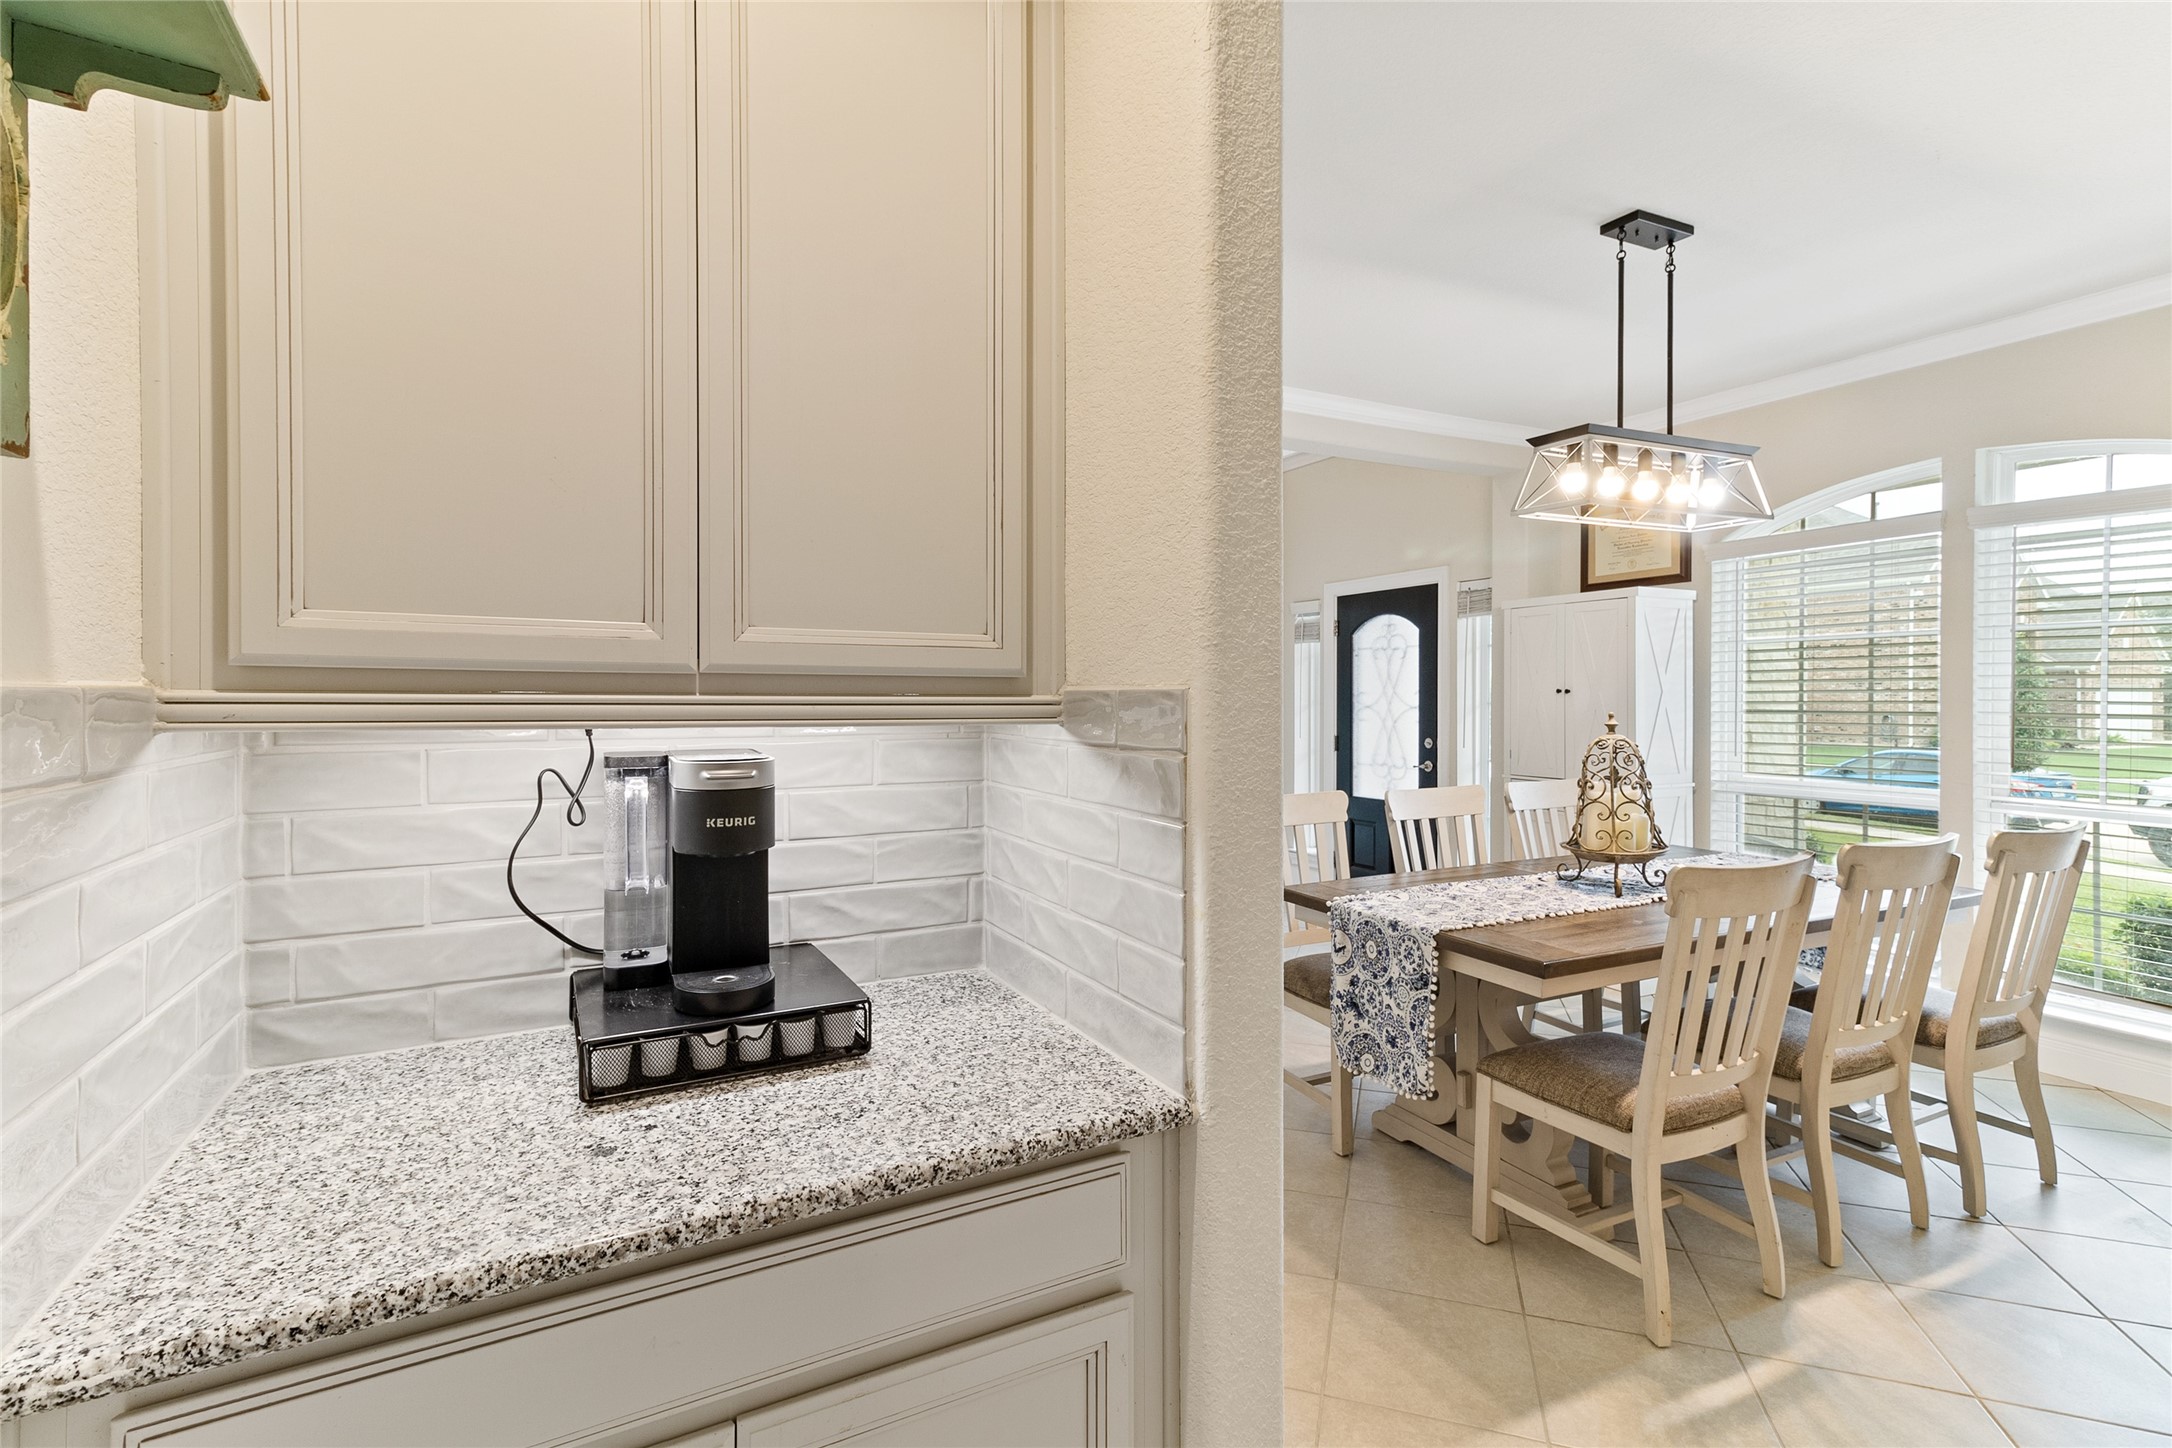
A convenient coffee bar with additional cabinetry and countertop workspace creates the perfect spot for your morning routine, beverage station, or serving area.
The heart of the home, this expansive kitchen features a massive granite island with seating, abundant cabinetry, a gas cooktop and a layout that keeps everyone connected.
Open sightlines, a fresh coat of interior paint throughout and generous workspace make this kitchen both functional and inviting, with direct access to the breakfast nook and family room beyond.
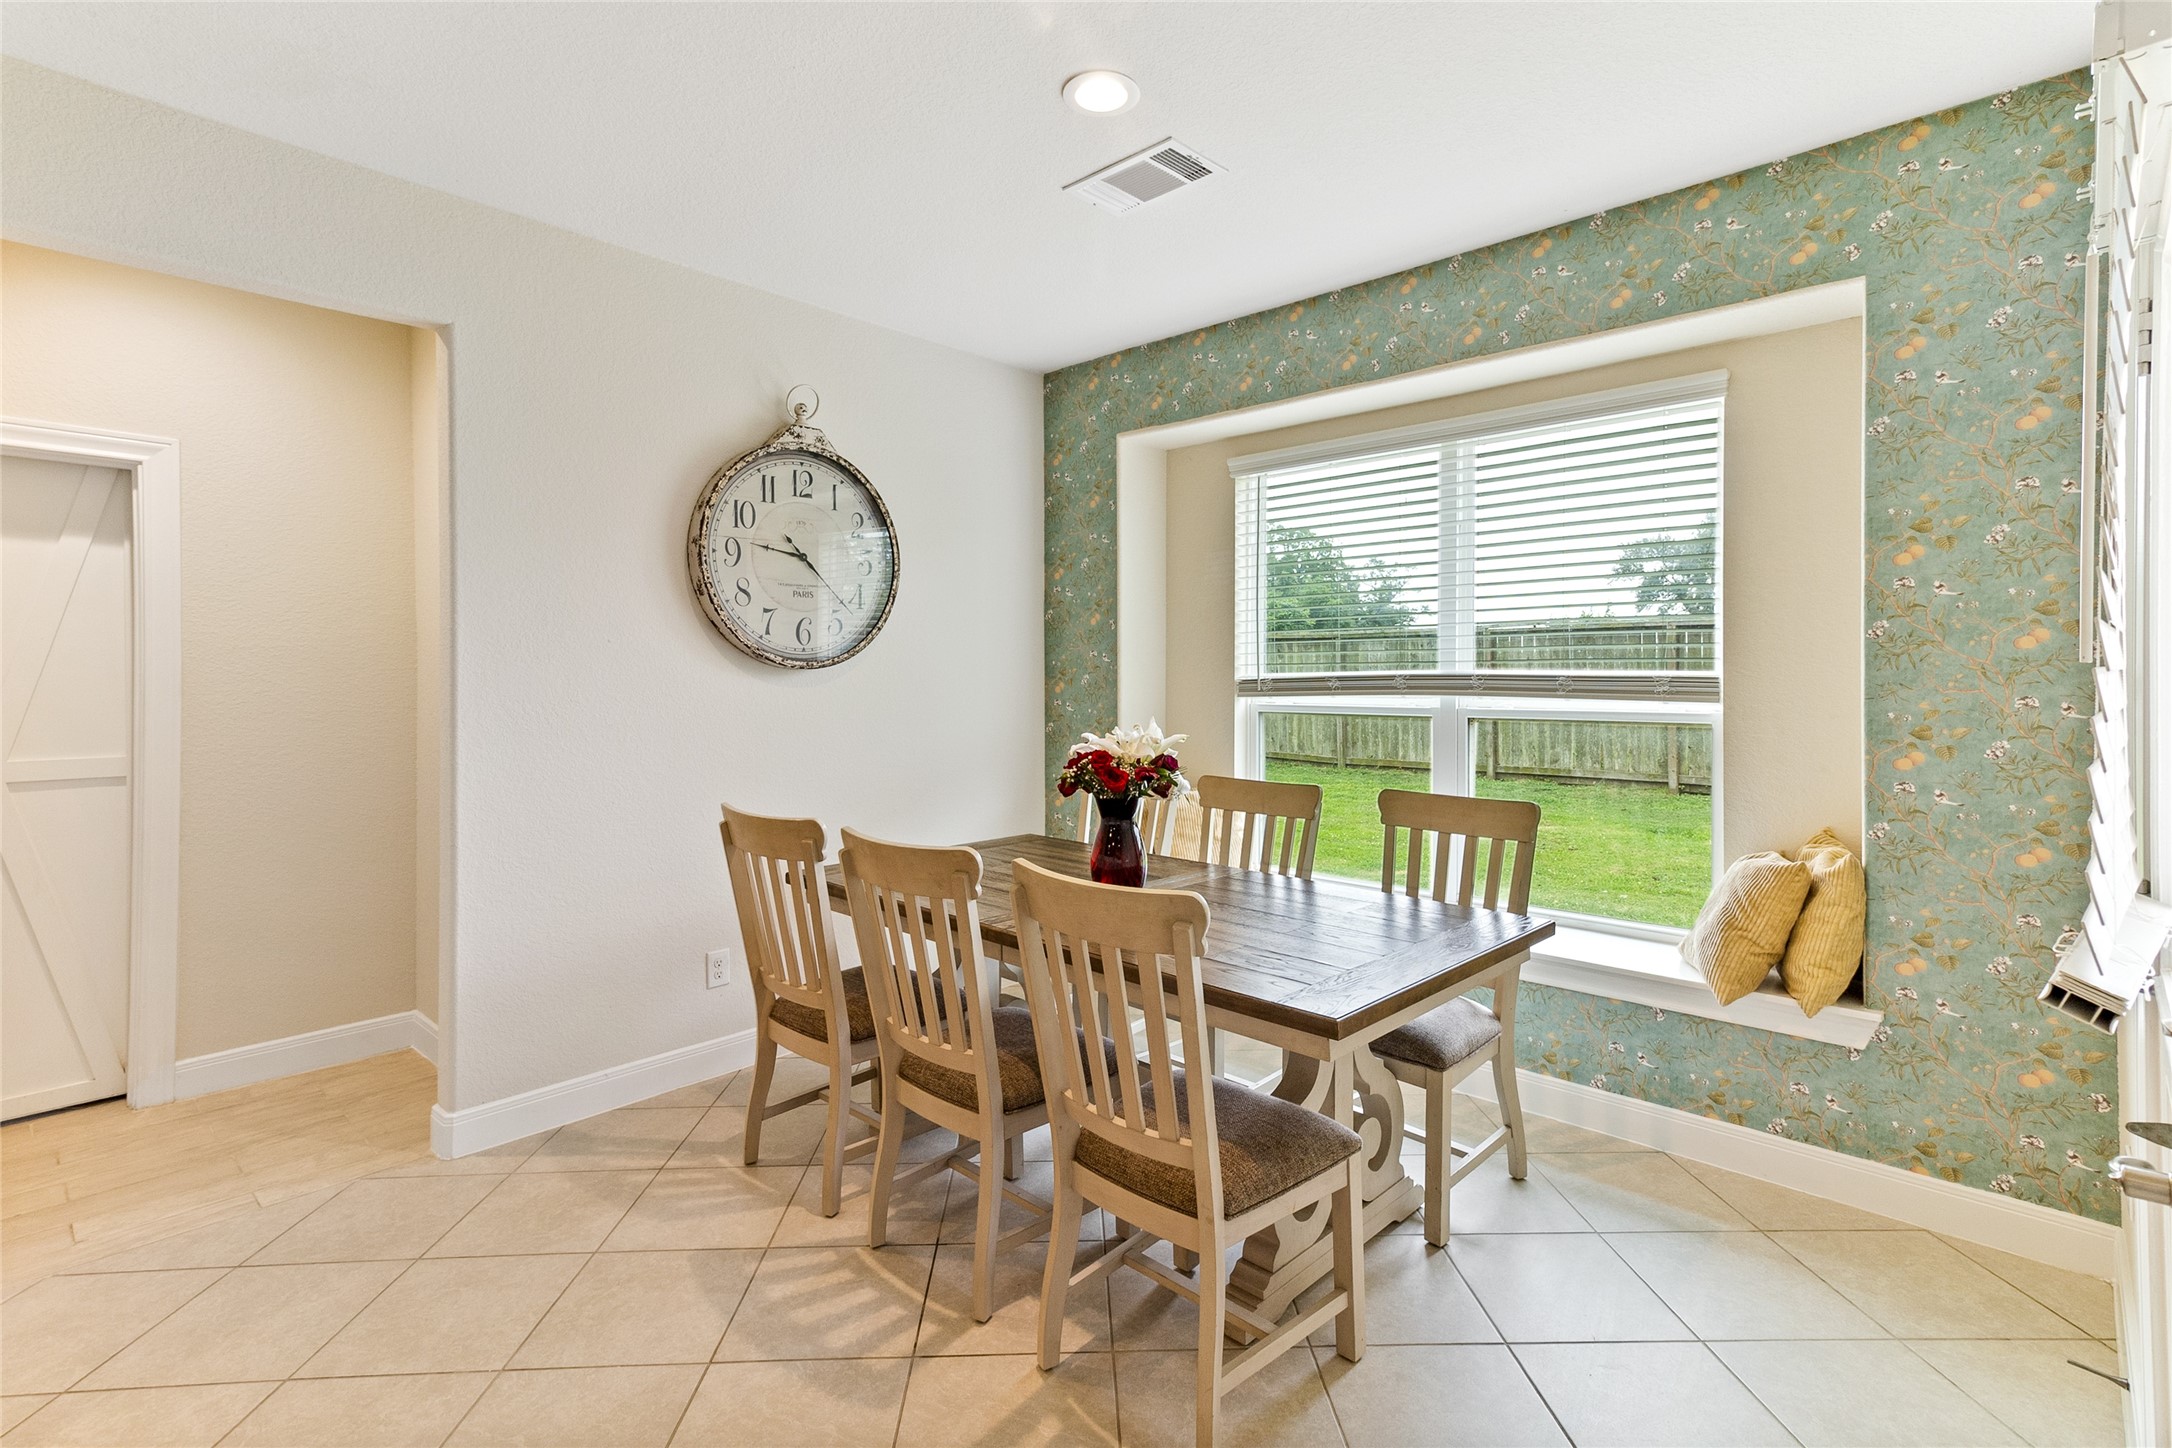
The breakfast nook (11x8) offers a bright and inviting spot for casual meals, featuring backyard views through a large picture window with a built-in window seat.
Soaring ceilings draw the eye up to the open balcony overlook, while the fireplace creates a warm focal point in this two-story family room (18x17) designed for gathering, entertaining, and everyday living.
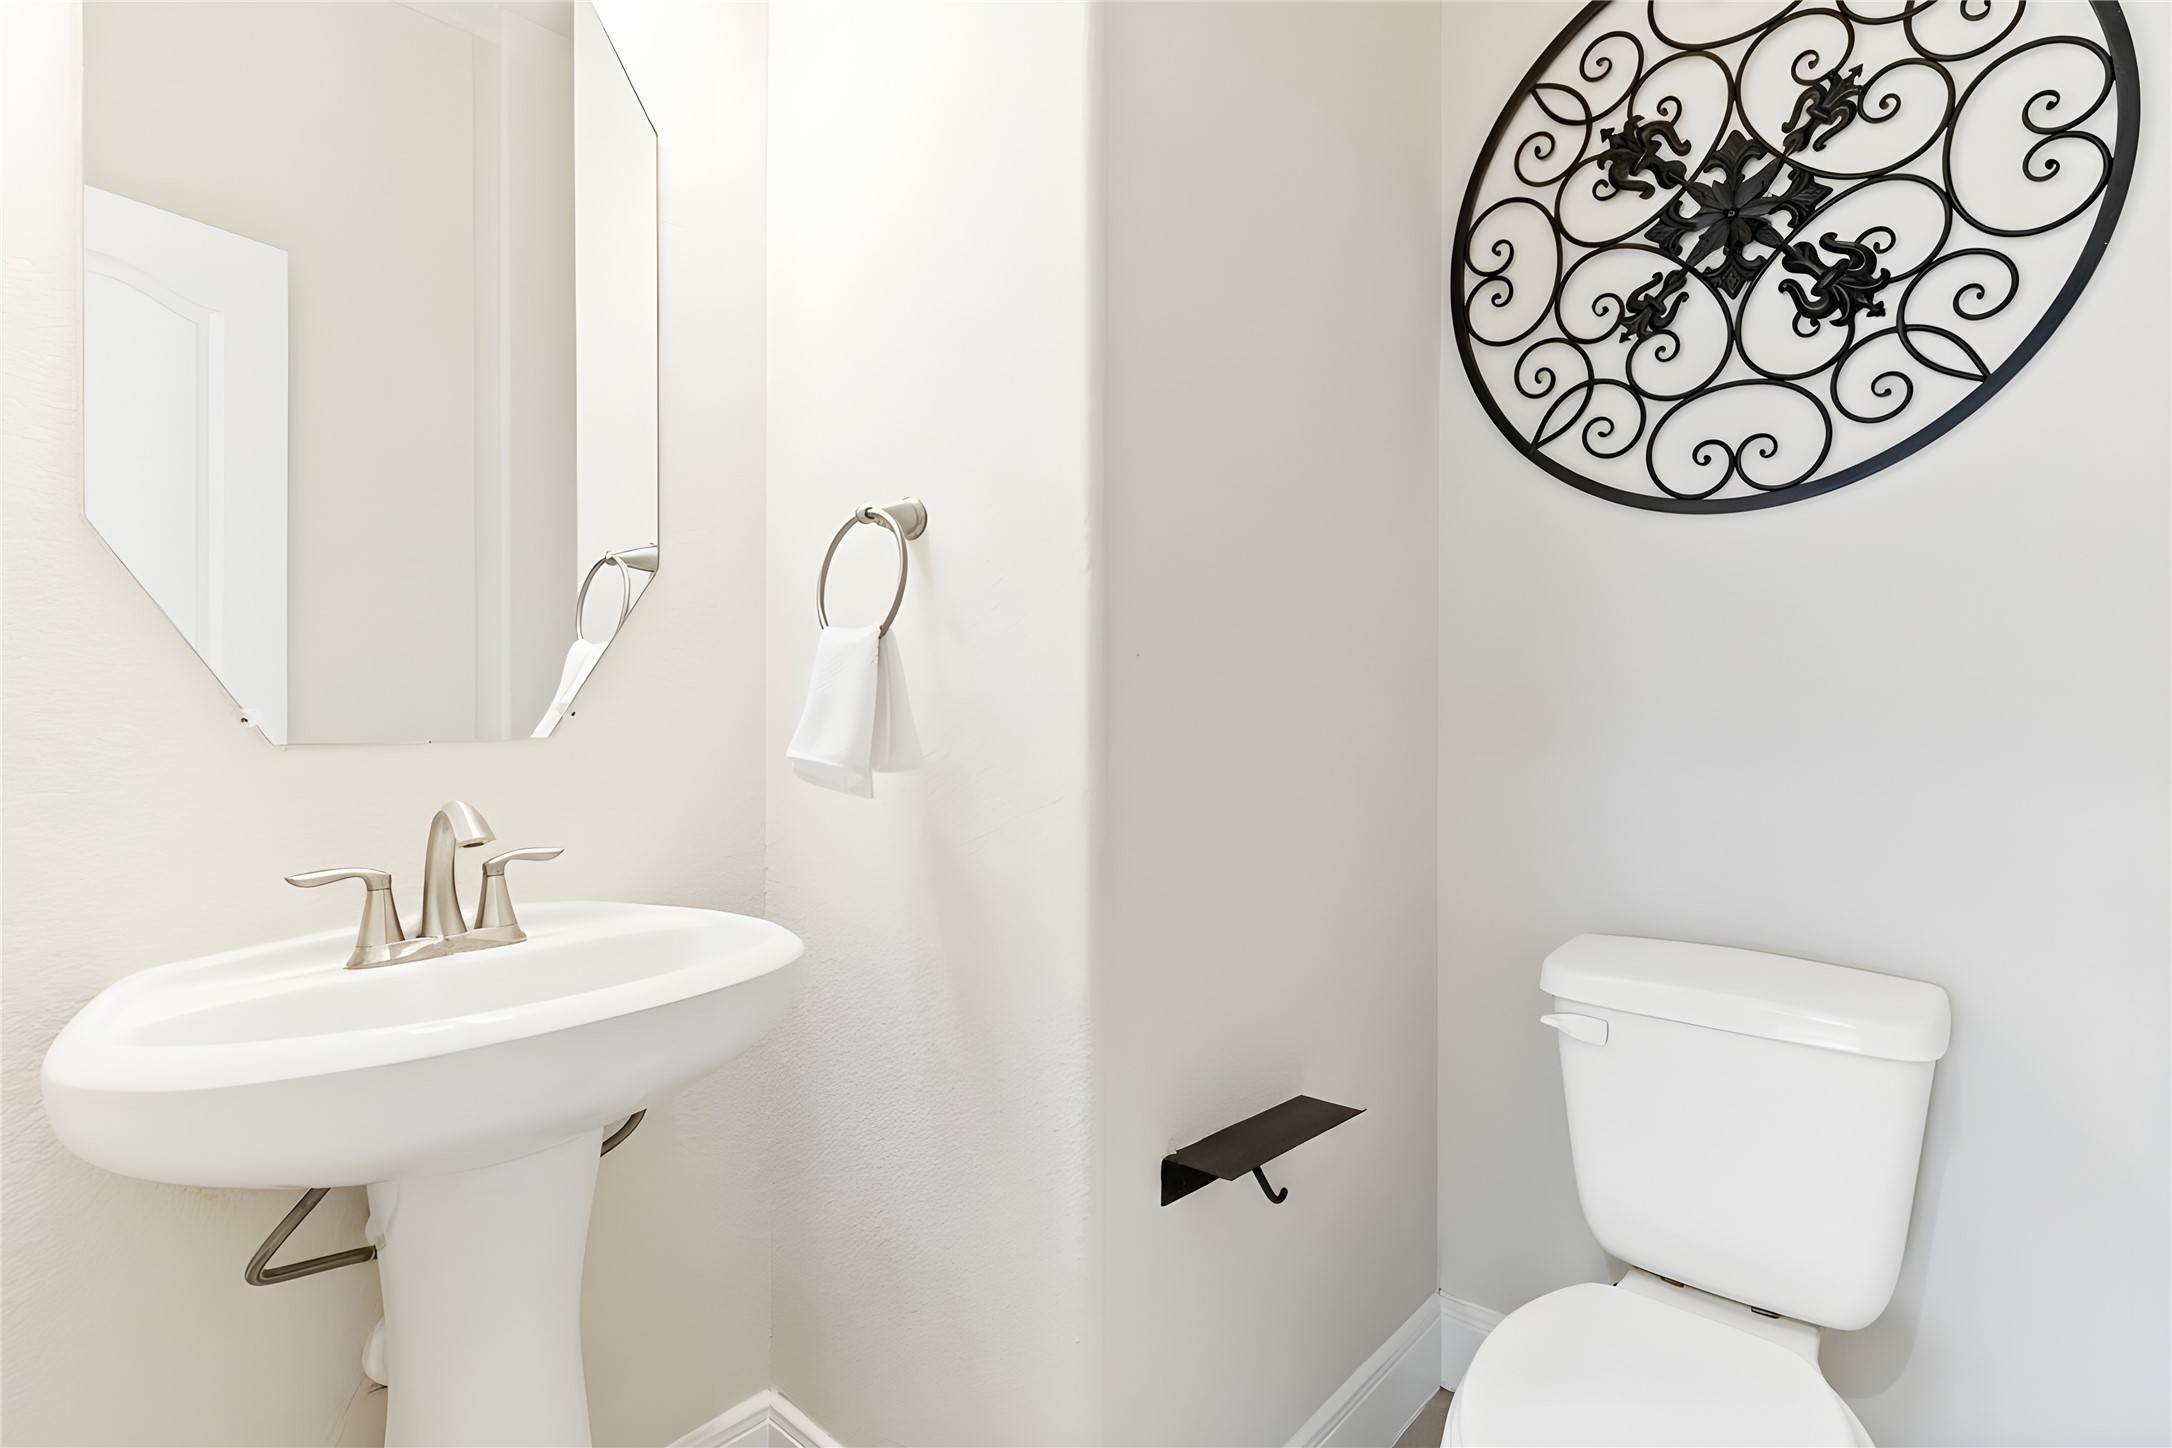
The first-floor half bath is thoughtfully located just off the common areas, adding everyday convenience while entertaining or hosting overnight guests.
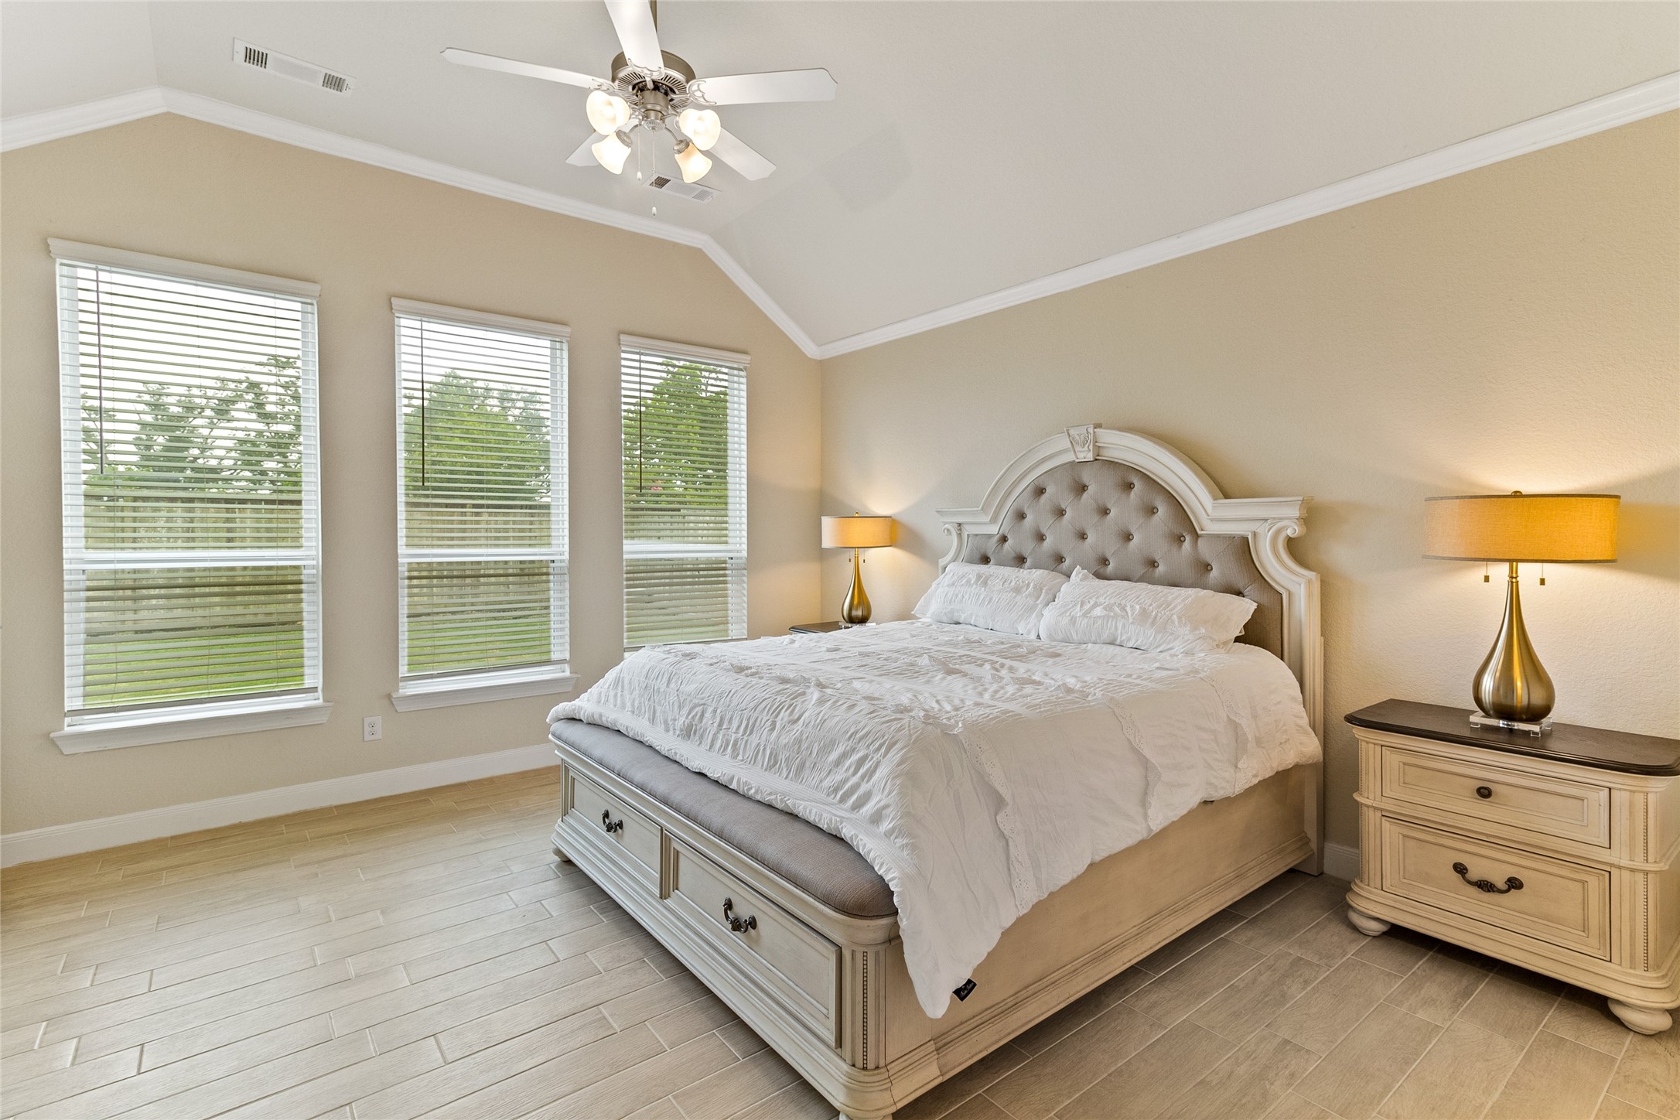
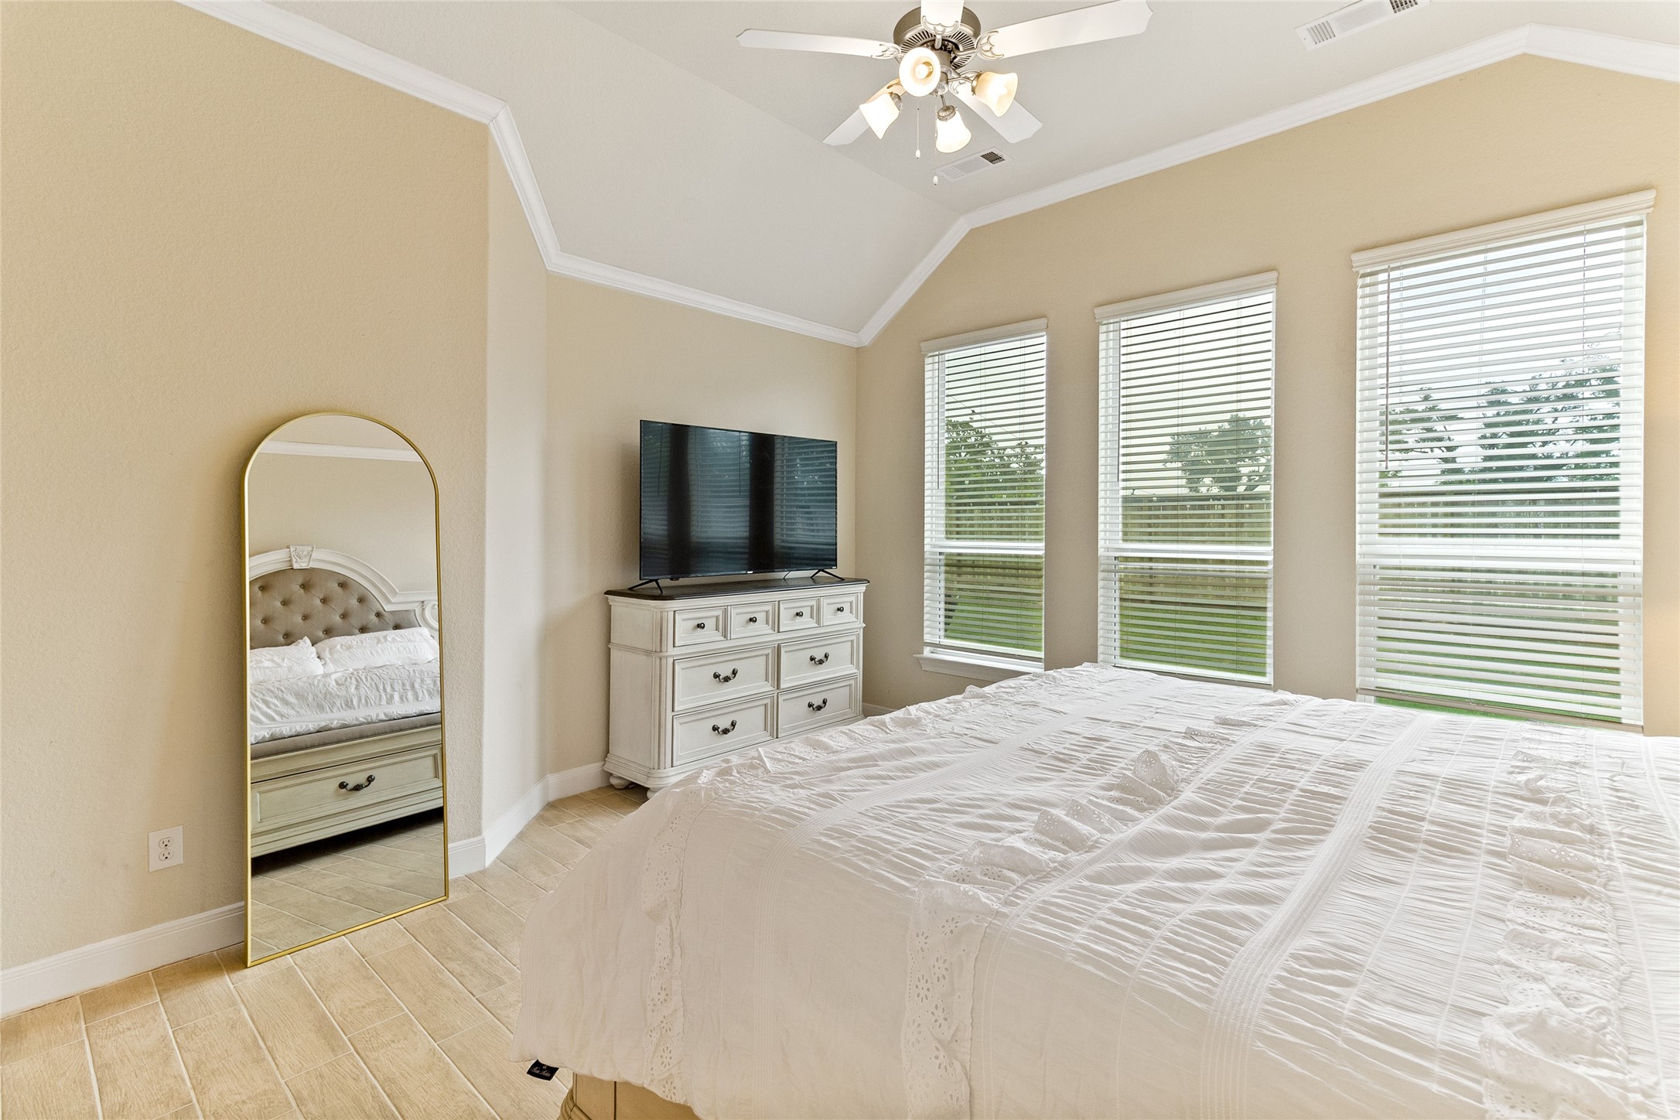
Privately tucked away on the 1st floor, the spacious primary suite (18x15) offers an ideal retreat with elevated tray ceilings, tile flooring, and ample room for oversized furnishings.
Three oversized windows bring in abundant natural light and serene backyard views, while recently replaced tile flooring adds style and durability underfoot.
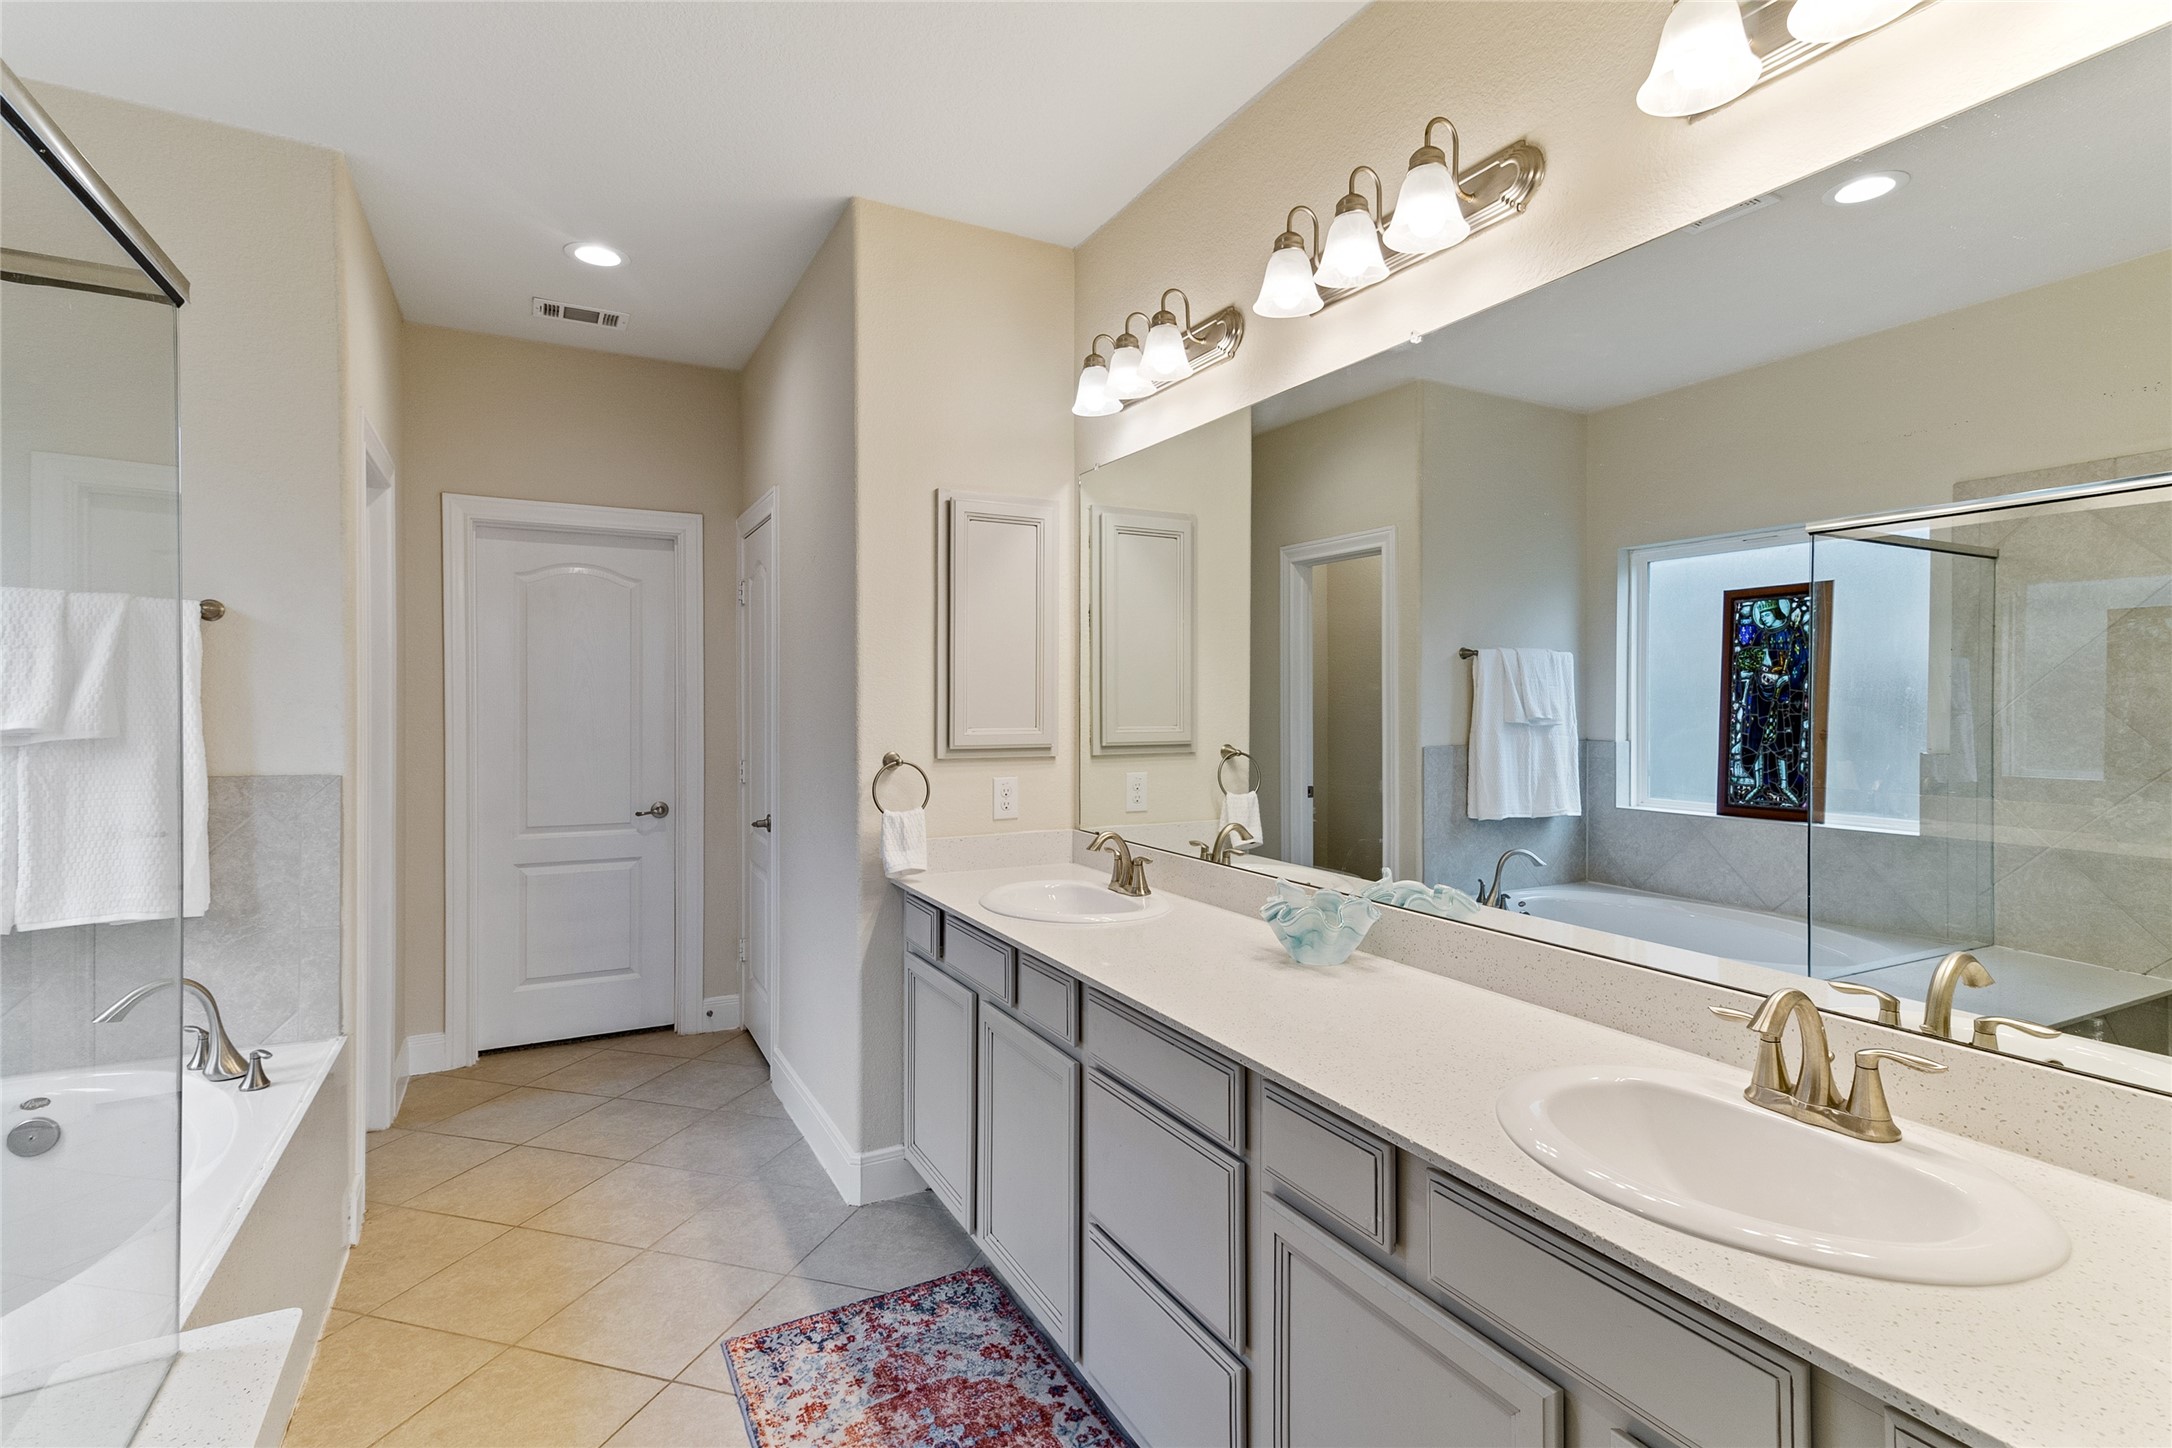
With everyday functionality in mind, the primary ensuite features an oversized walk-in closet, abundant cabinetry, and generous counter space that makes sharing the space effortless.
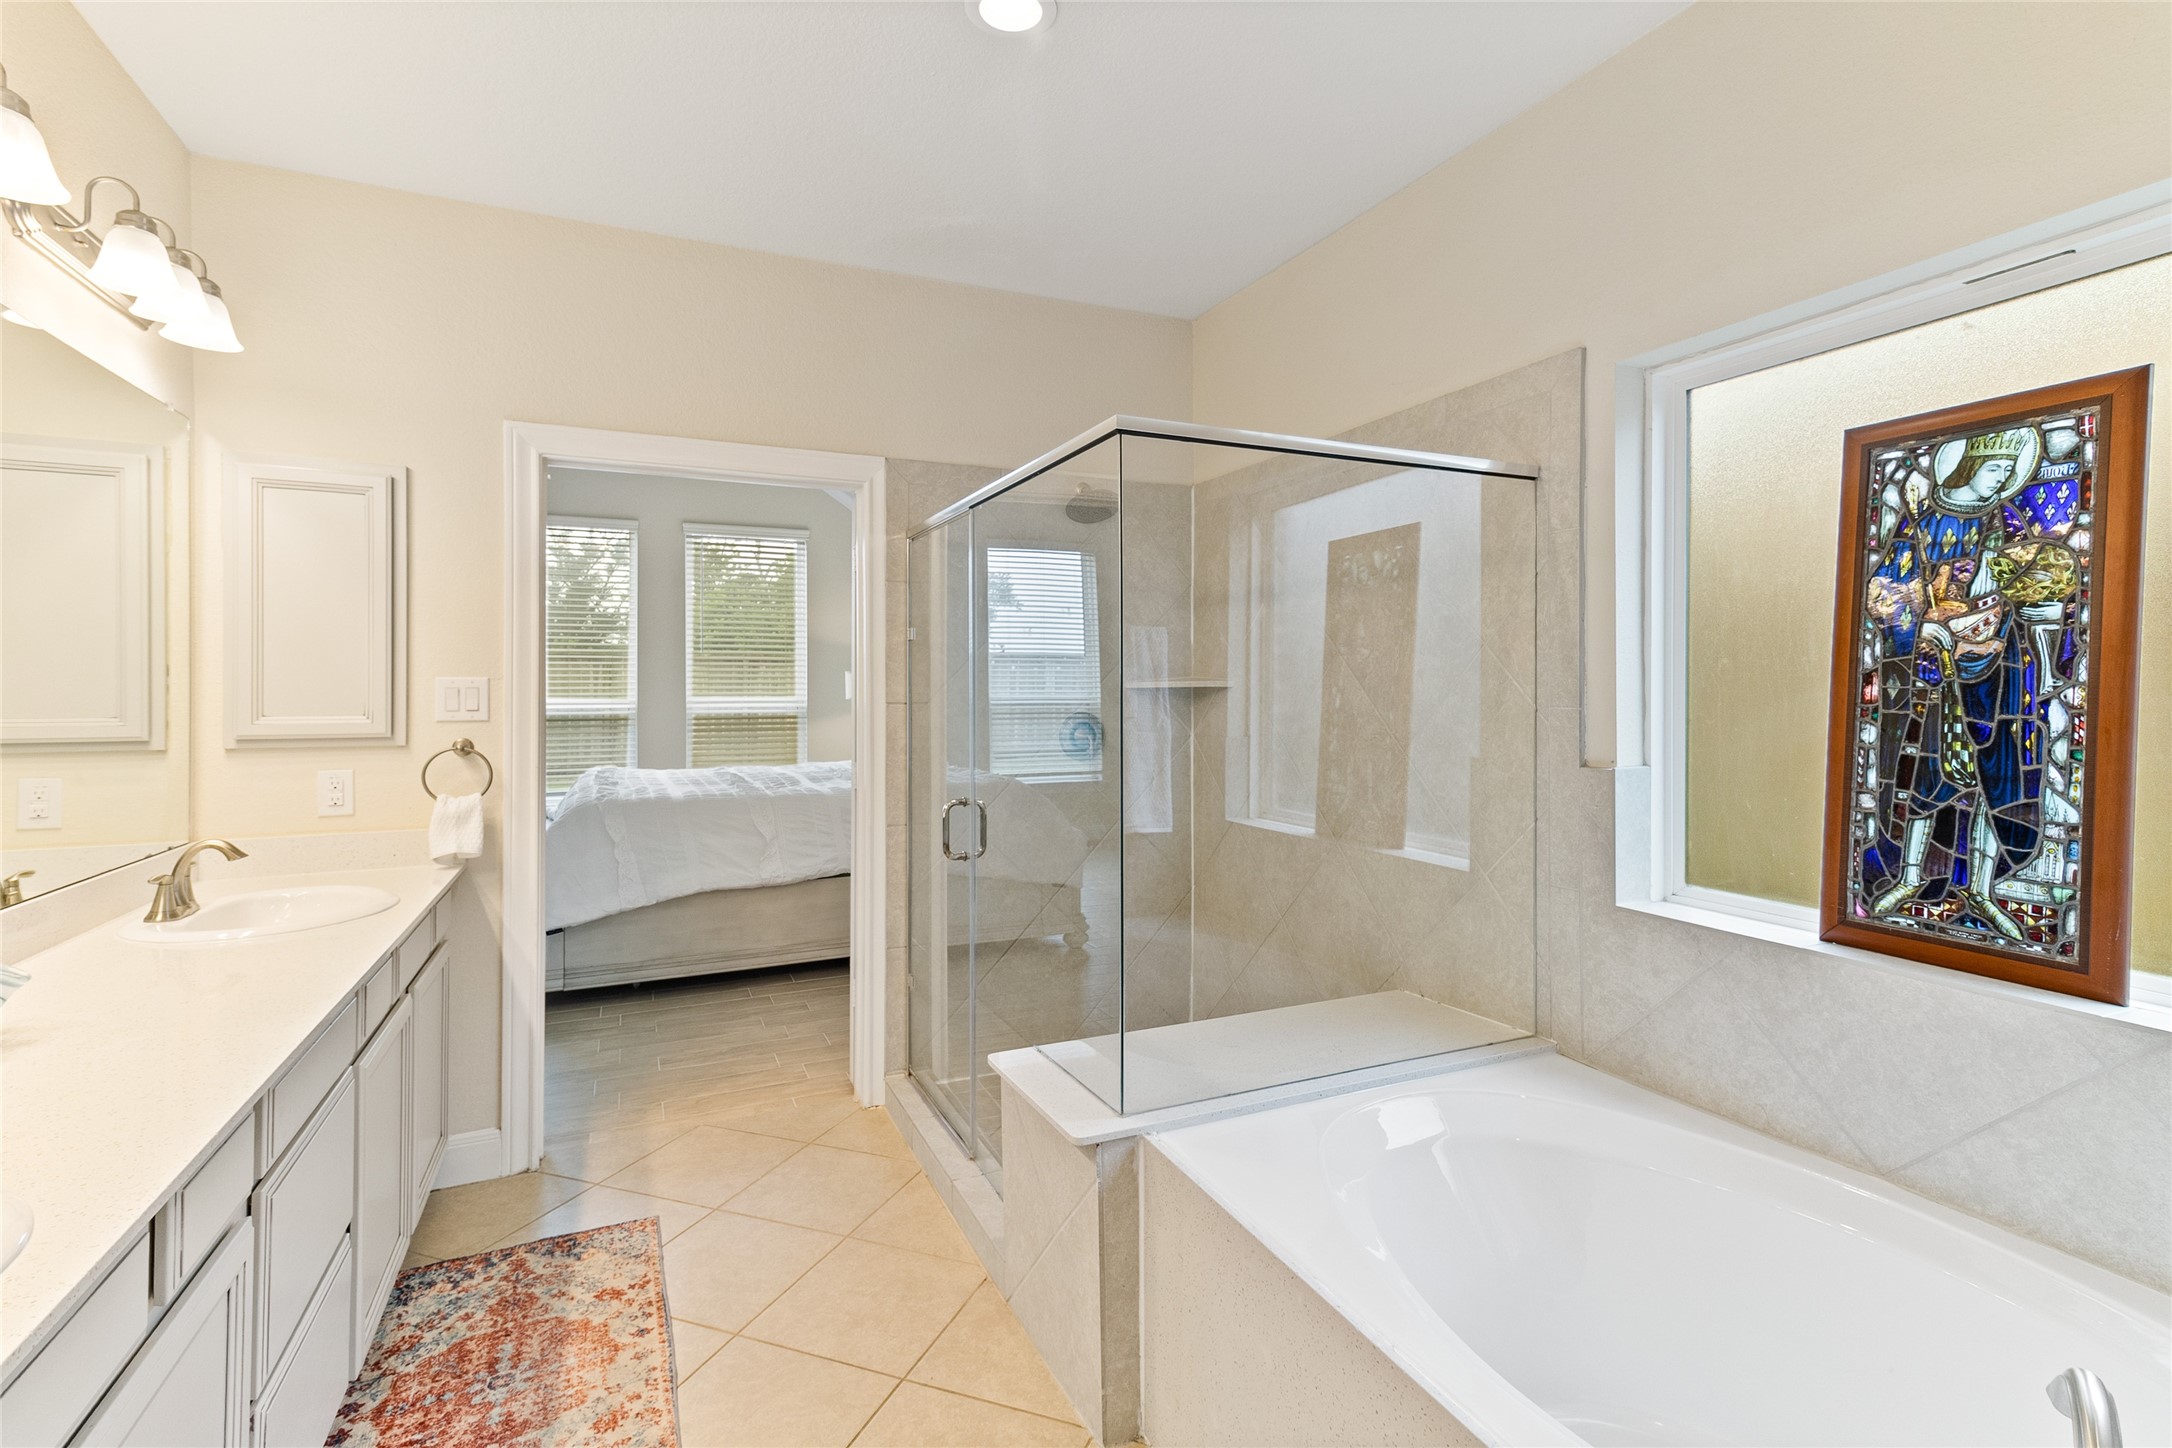
Whether starting the day with a refreshing shower or unwinding in the garden soaking tub, this spacious primary bath offers a comfortable retreat designed for relaxation.
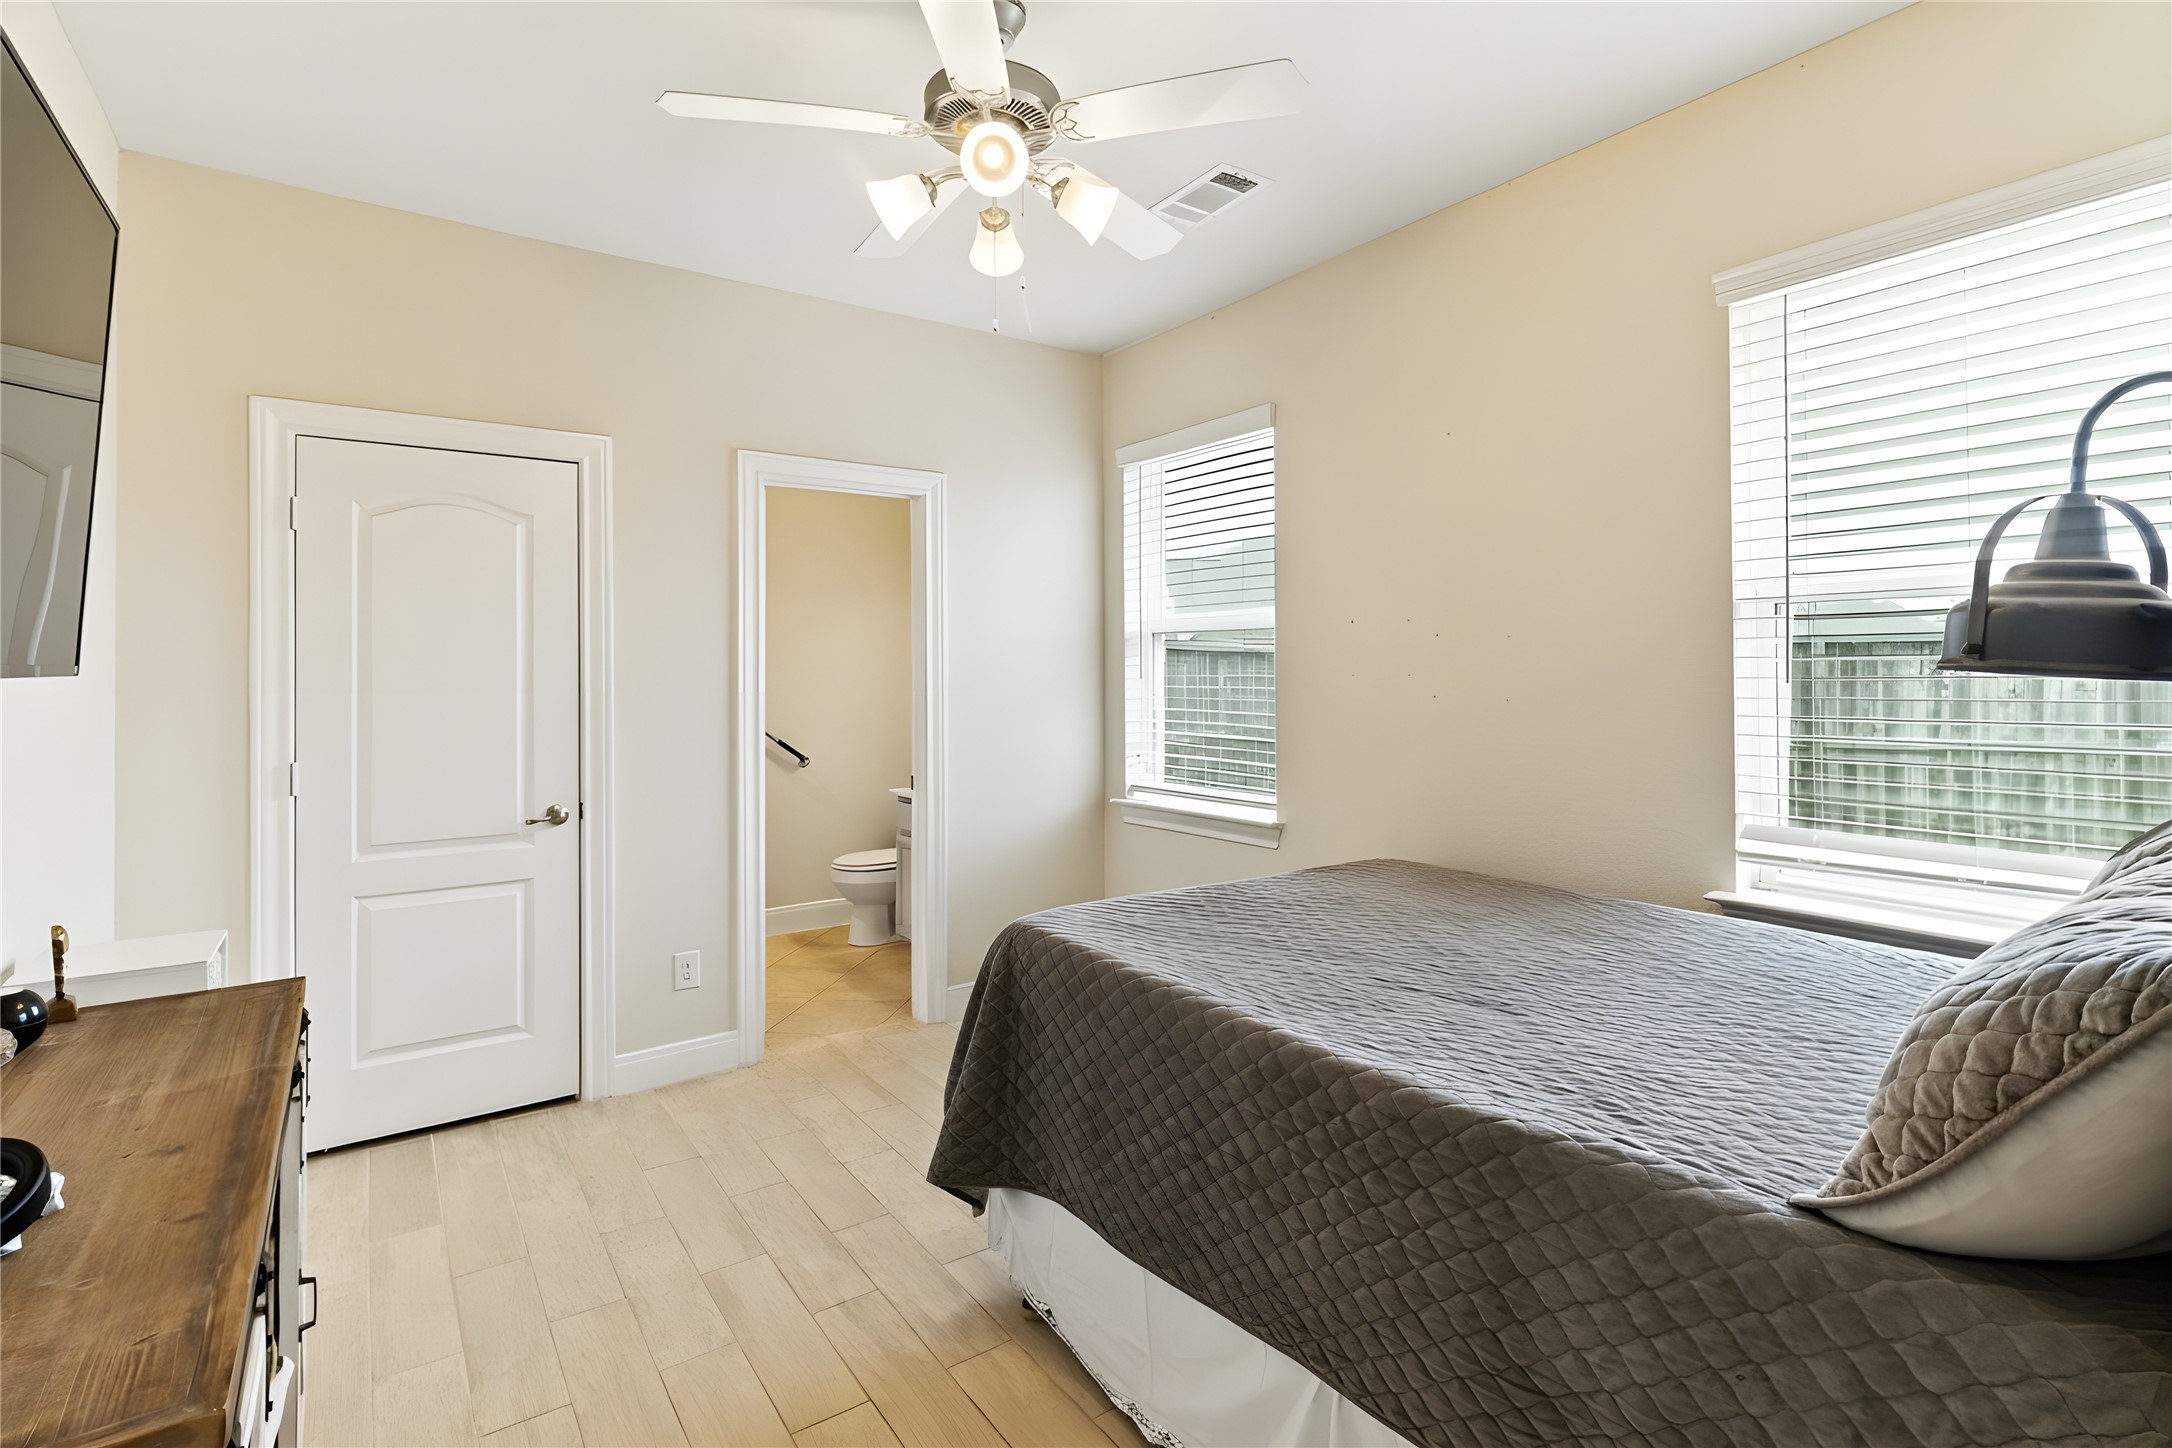
Private in-law suite on the 1st floor, bedroom #2 (12x10) offers a comfortable retreat with natural light, recently added wood-look tile flooring, and convenient access to a nearby full bathroom.
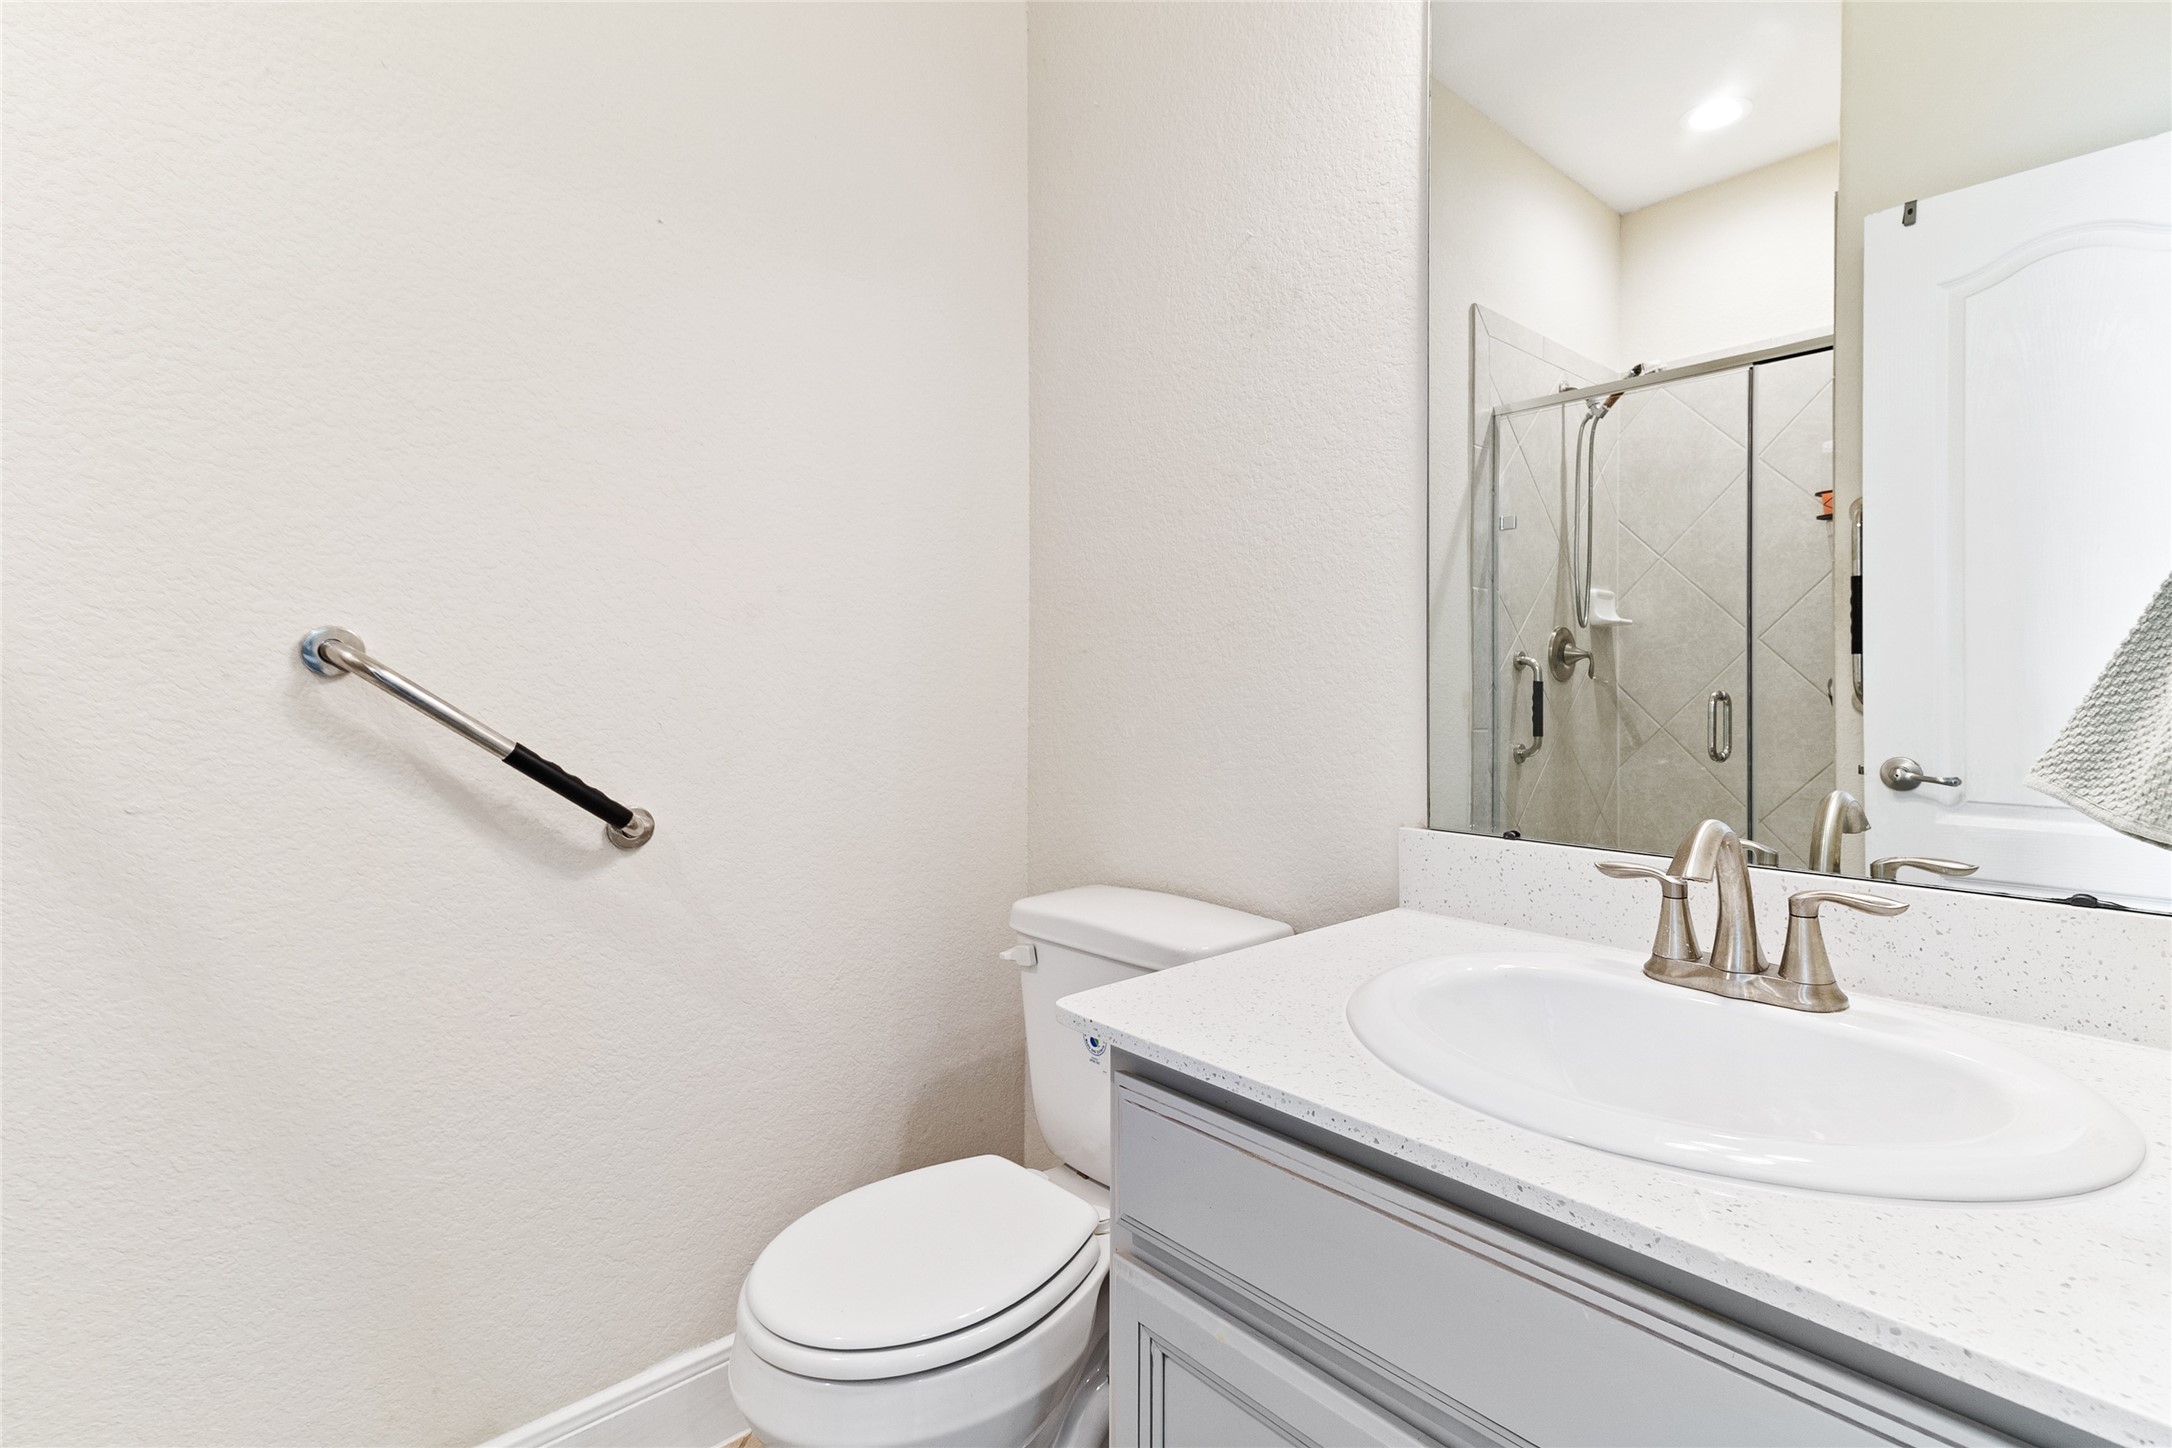
Handicapped Accessible full bath in bedroom #2 offers a quartz vanity, framed mirror, and a glass-enclosed shower with tiled surround, providing both safety and functionality.
Dual staircases offer convenient flow throughout the home, connecting the main living areas to an expansive second level featuring a game room and 3 generously sized bedrooms.
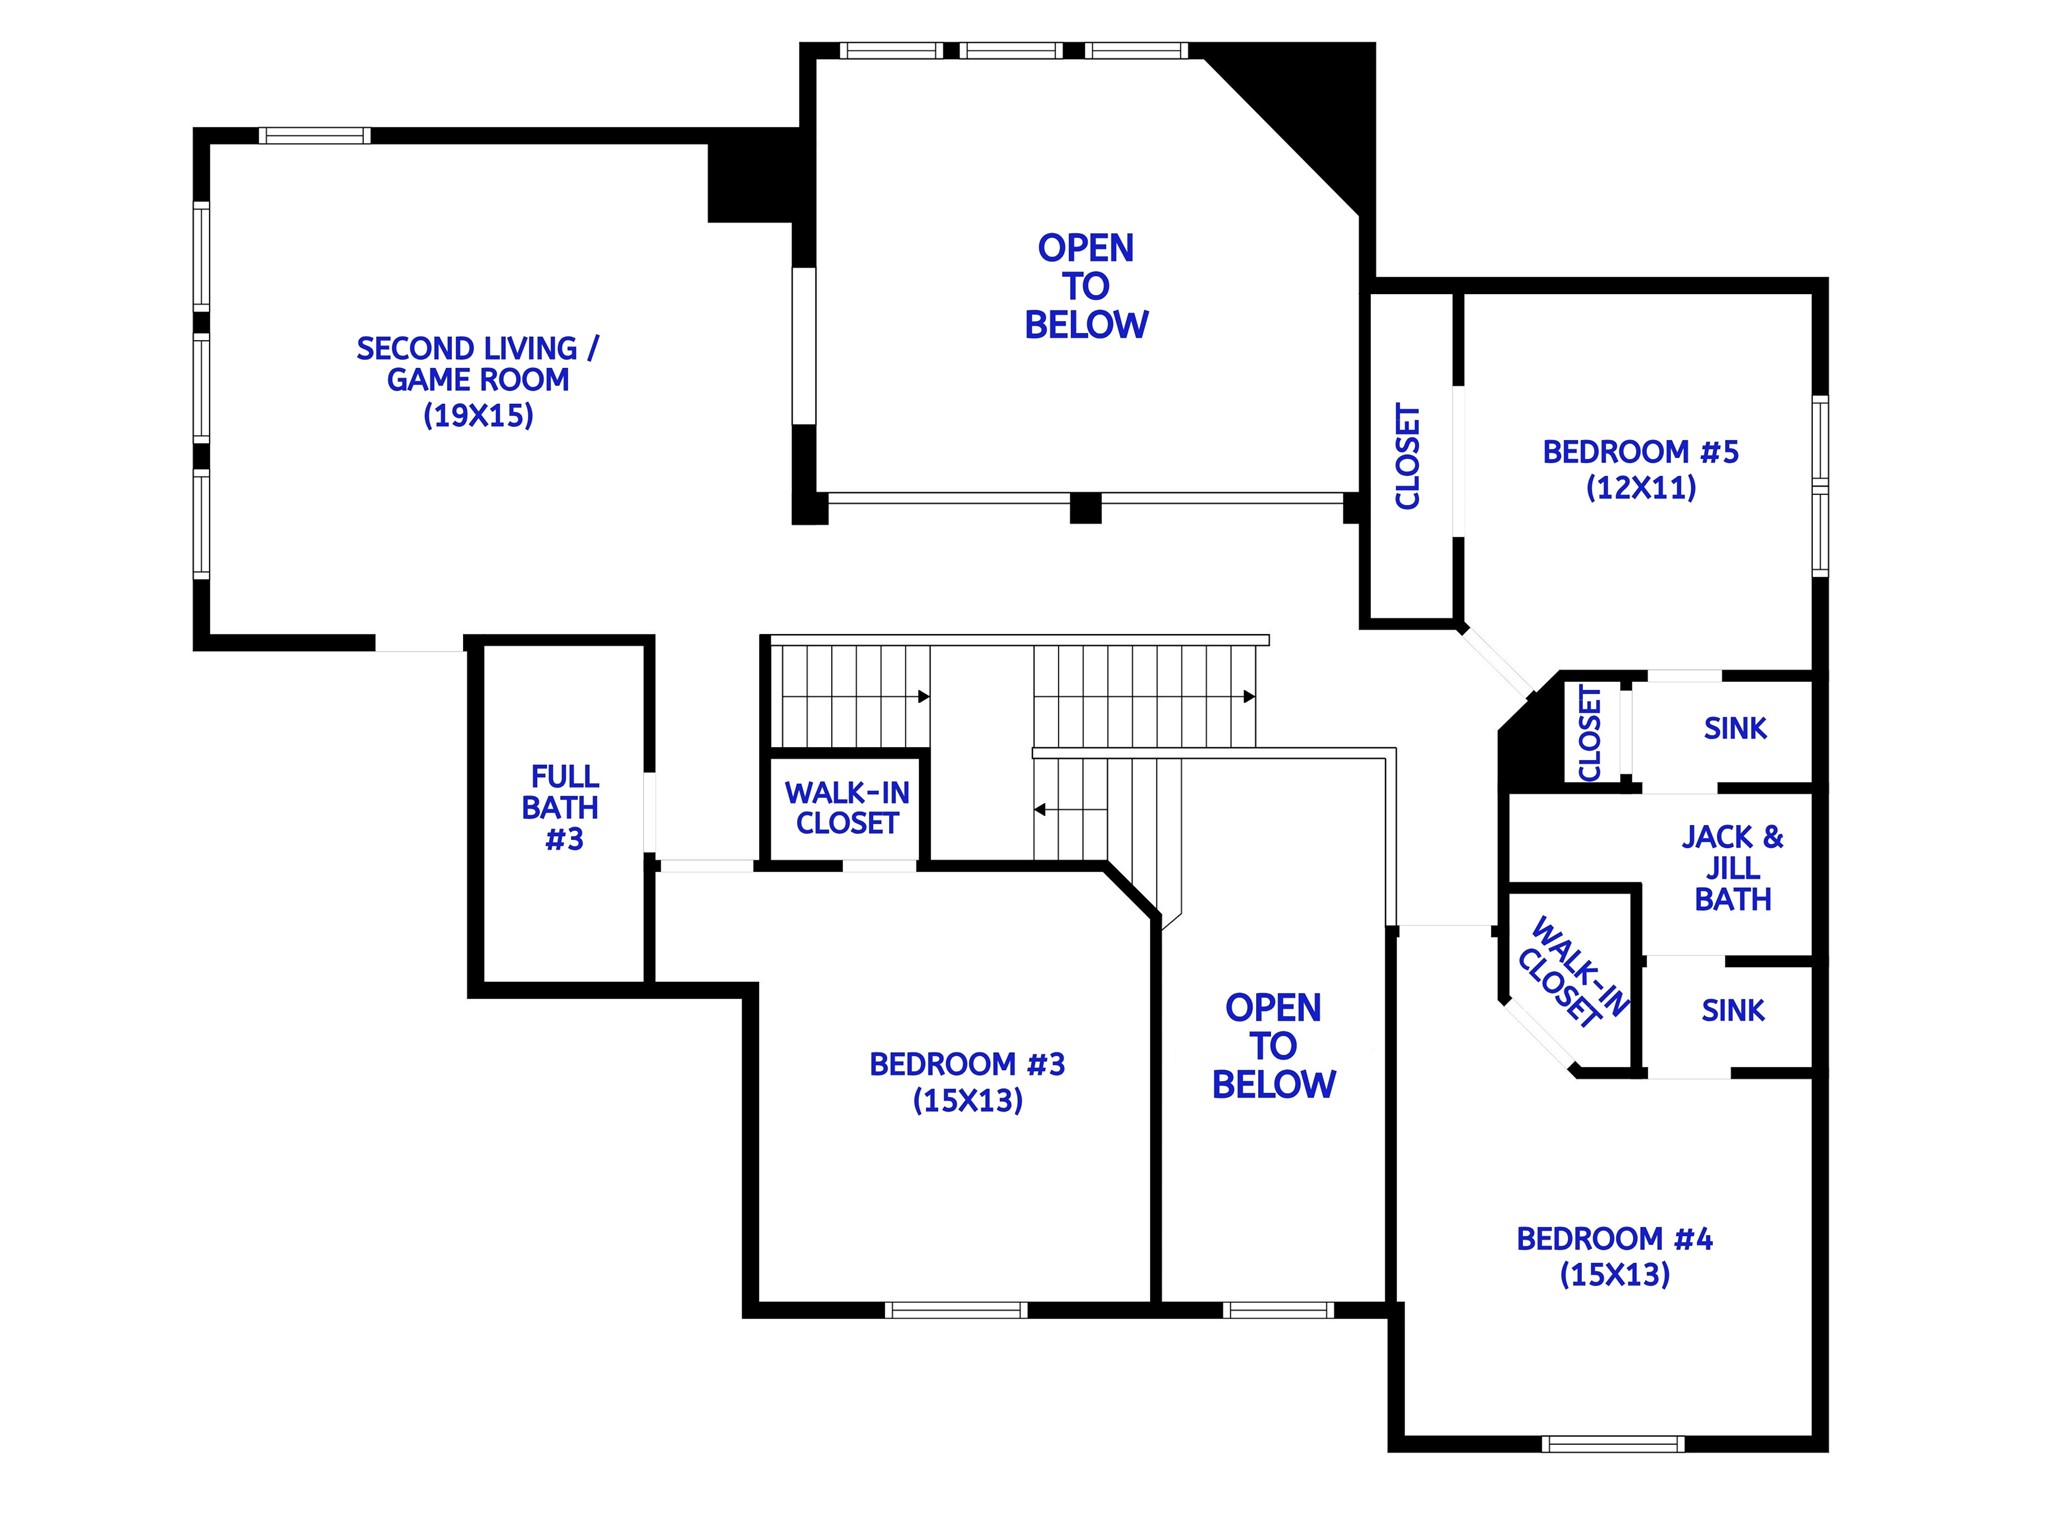
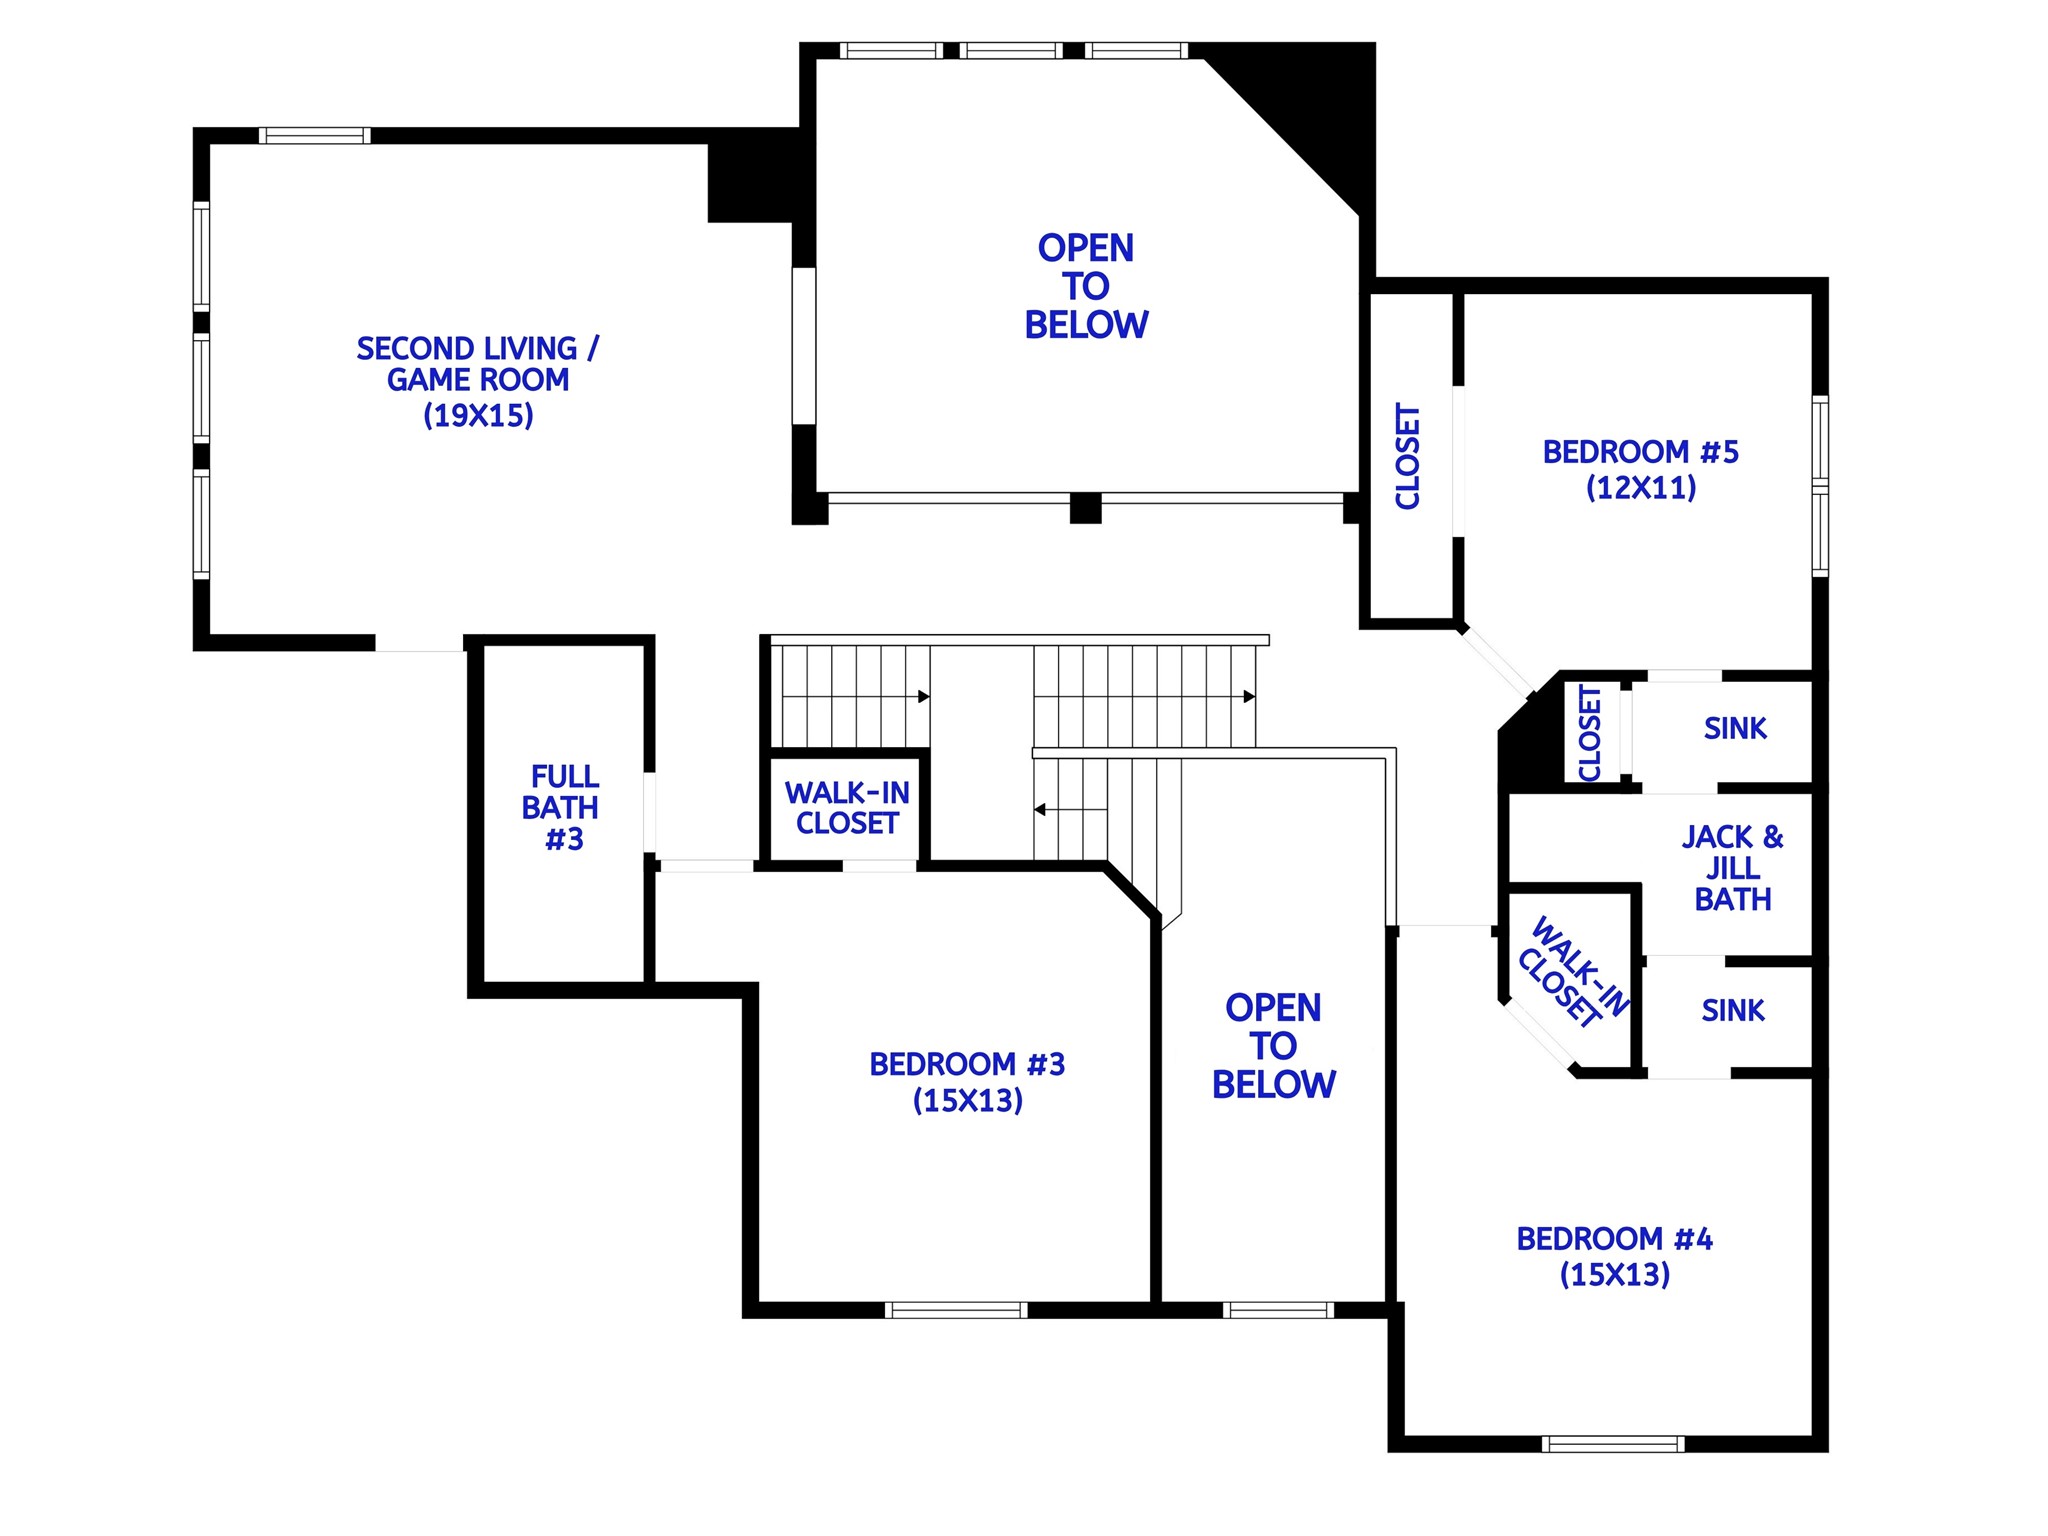
Upstairs Floor Plan for Reference - Buyer to Verify Room Dimensions
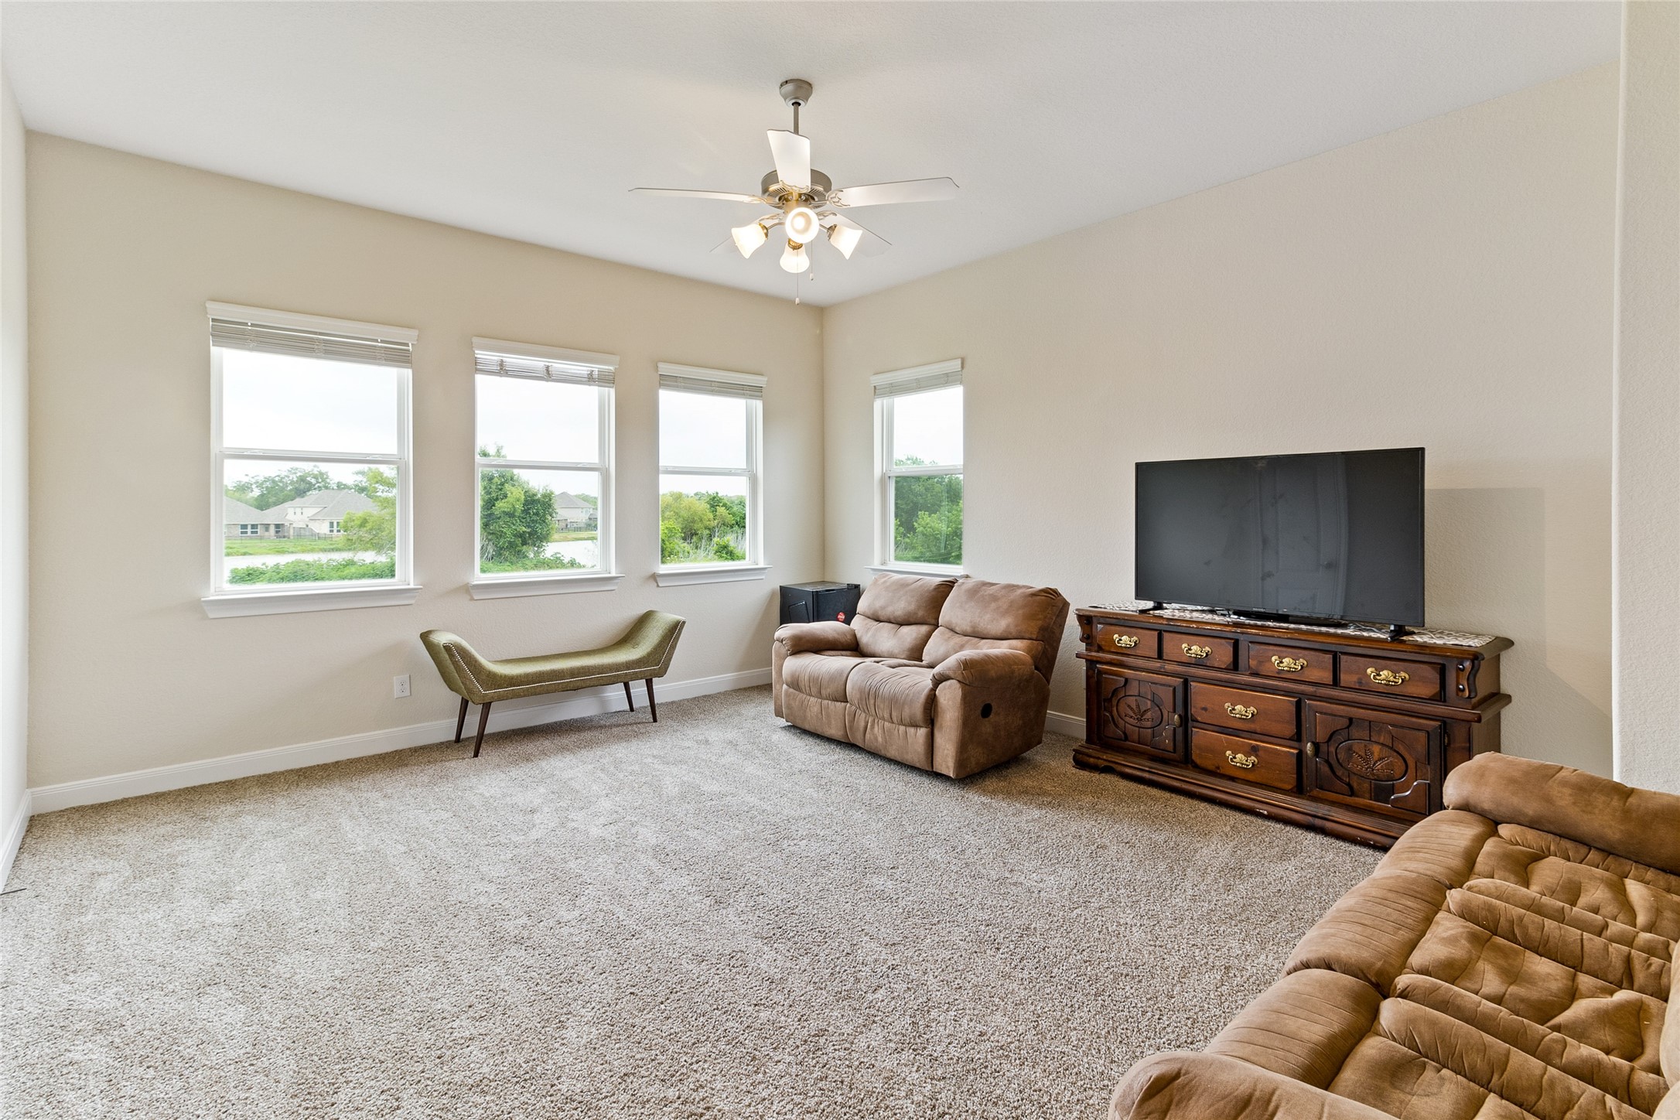
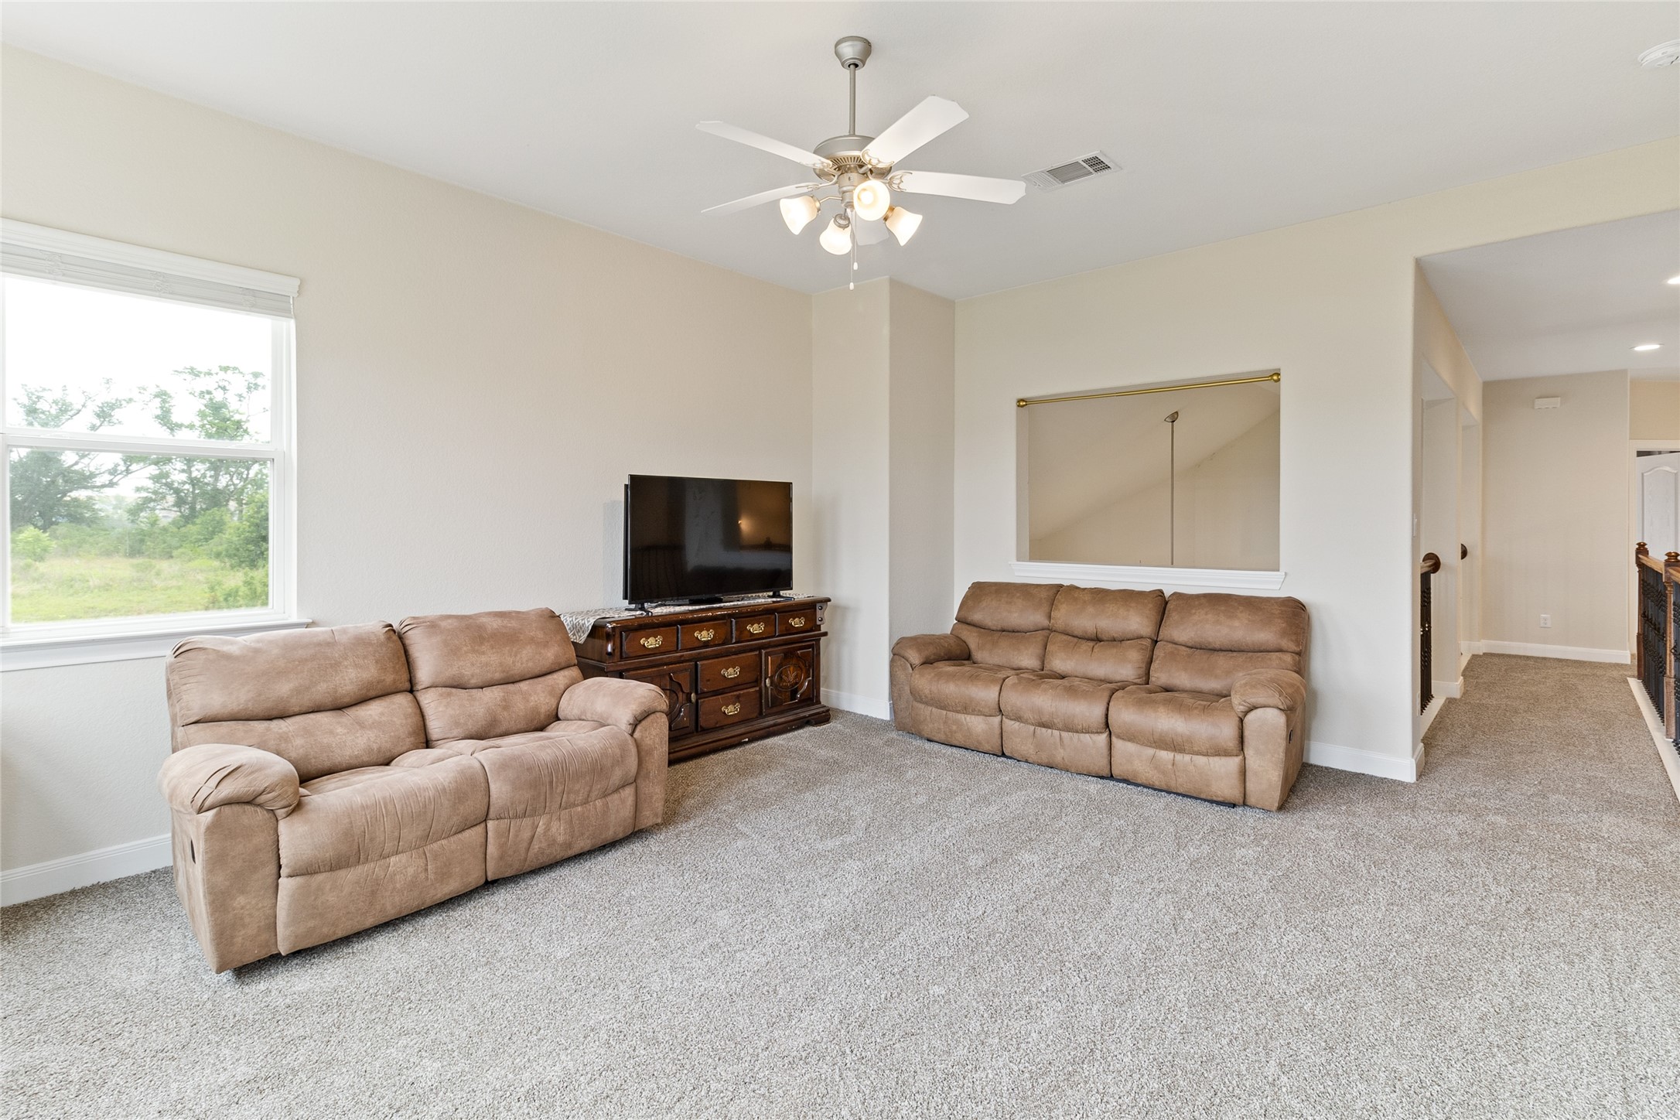
Enjoy lake views from the upstairs game room, a versatile bonus space (19x15) offering endless opportunities for movie nights, game tables, homework stations, or a private family retreat.
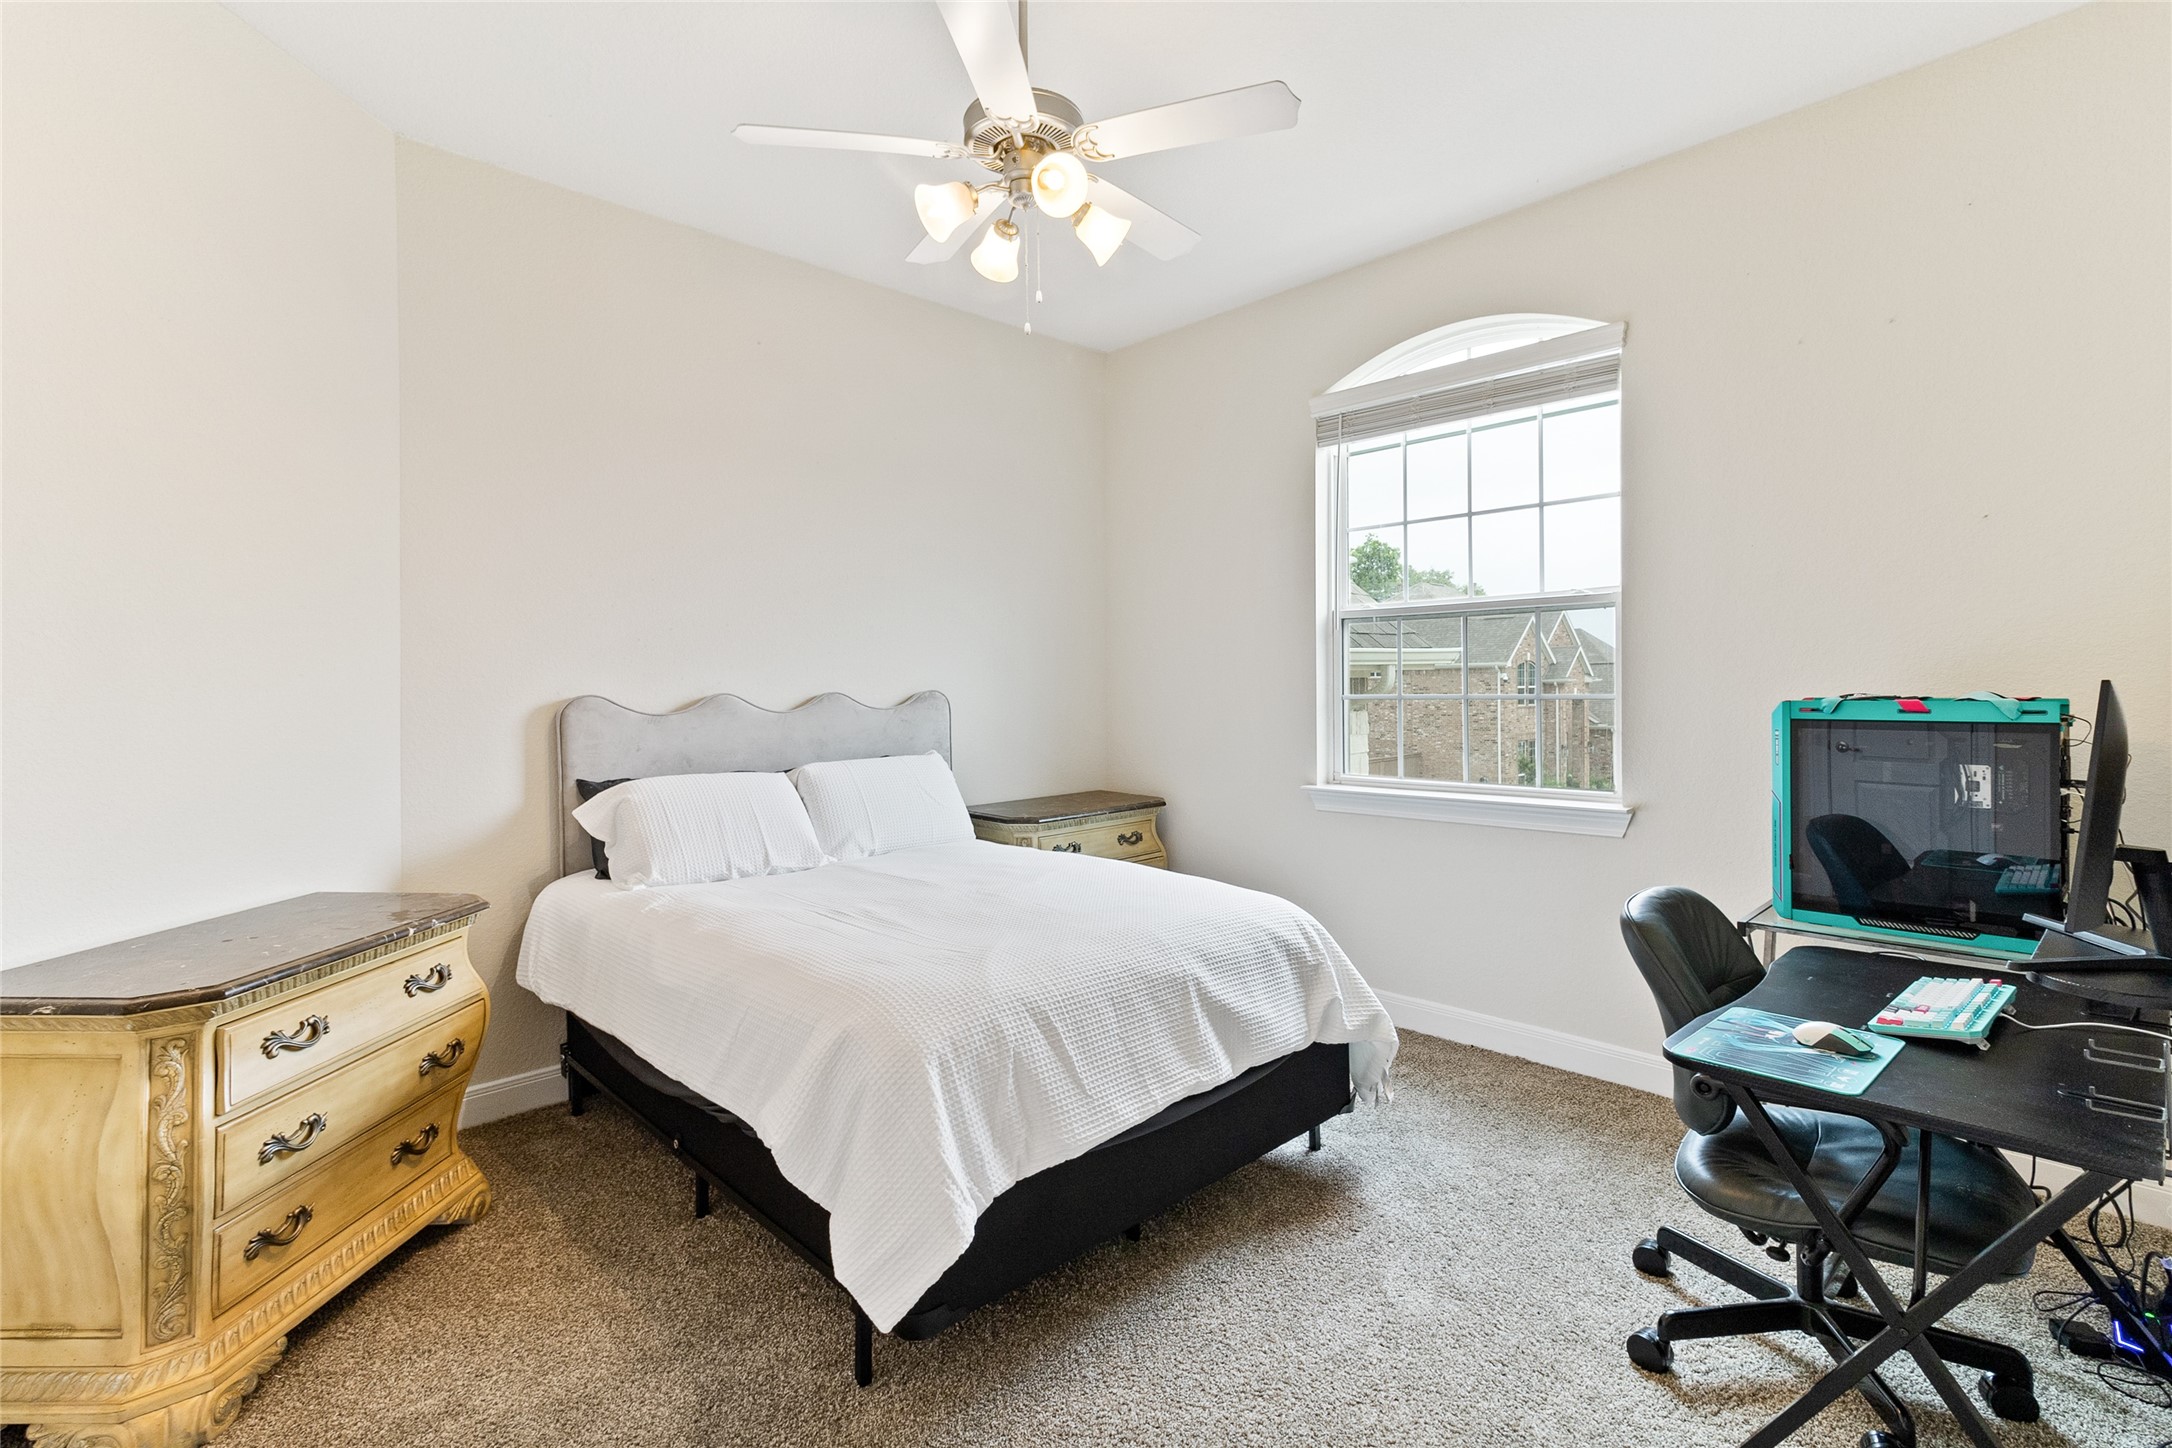
Tucked into a separate wing of the upper level, Bedroom #3 (15x13) offers spacious proportions and a walk-in closet while remaining conveniently connected to the game room.
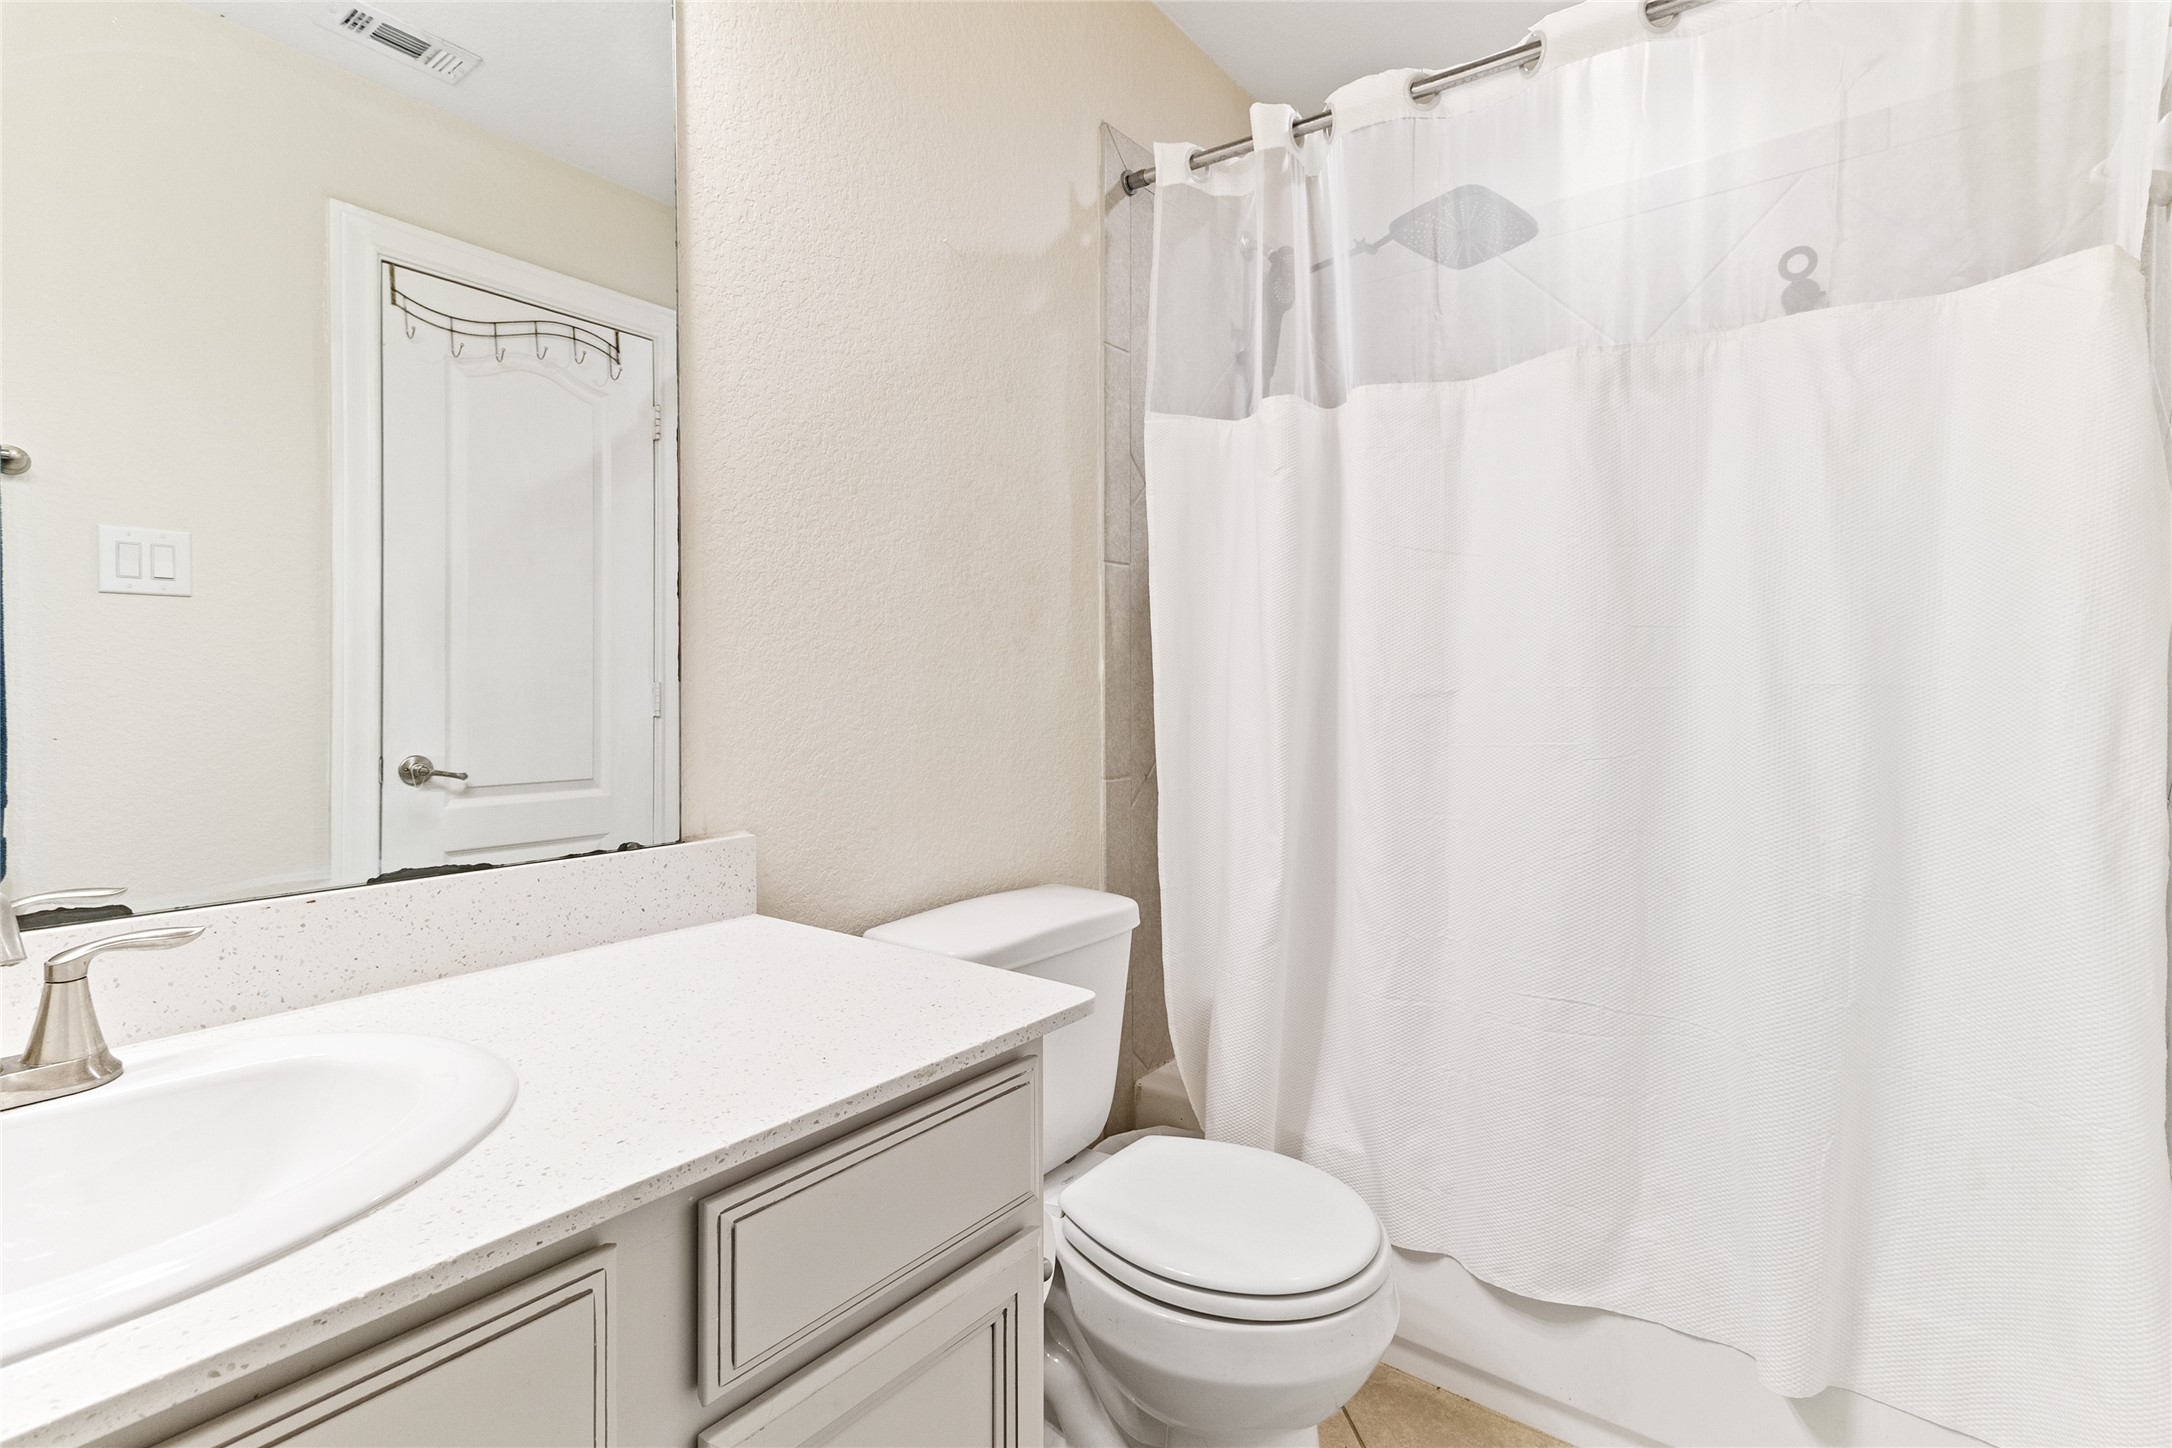
Serving both Bedroom #3 and the adjacent game room, this full bath offers a practical layout with a spacious vanity and tub/shower combo, ideal for everyday use or overnight visitors.
Positioned between the secondary bedrooms, this oversized upstairs game room creates the perfect gathering space for family and guests. New carpet installed throughout the entire upstairs.
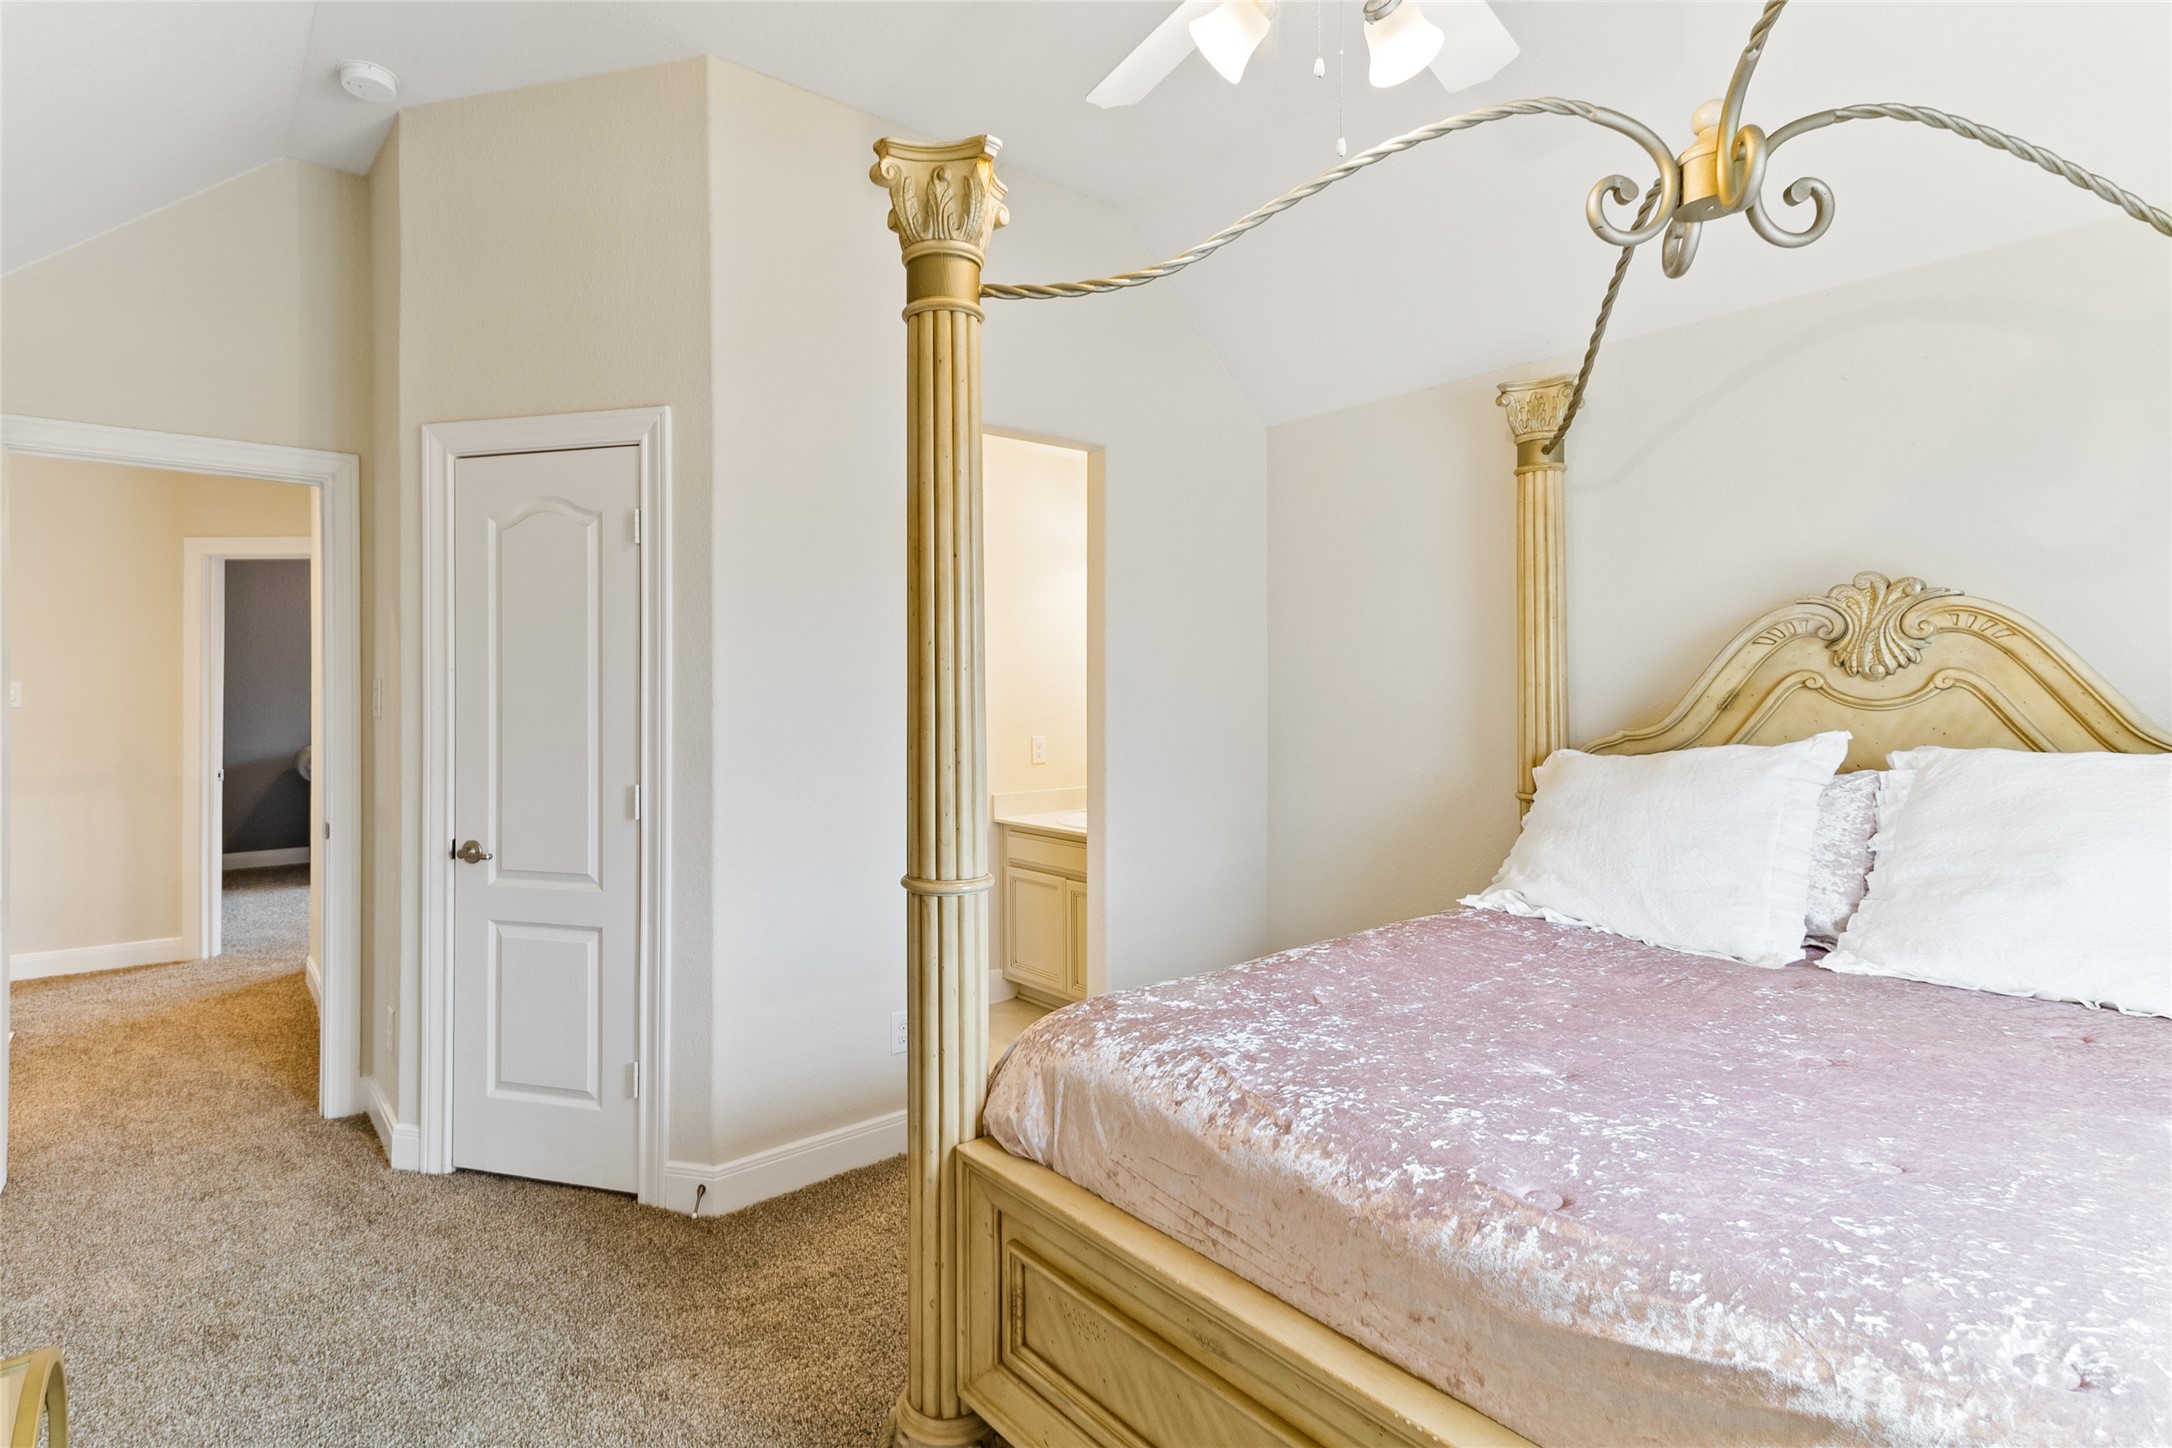
One of two bedrooms connected by the Jack-and-Jill bath, Bedroom #4 (15x13) is great sized while maintaining convenient access to its own vanity area and walk-in closet.
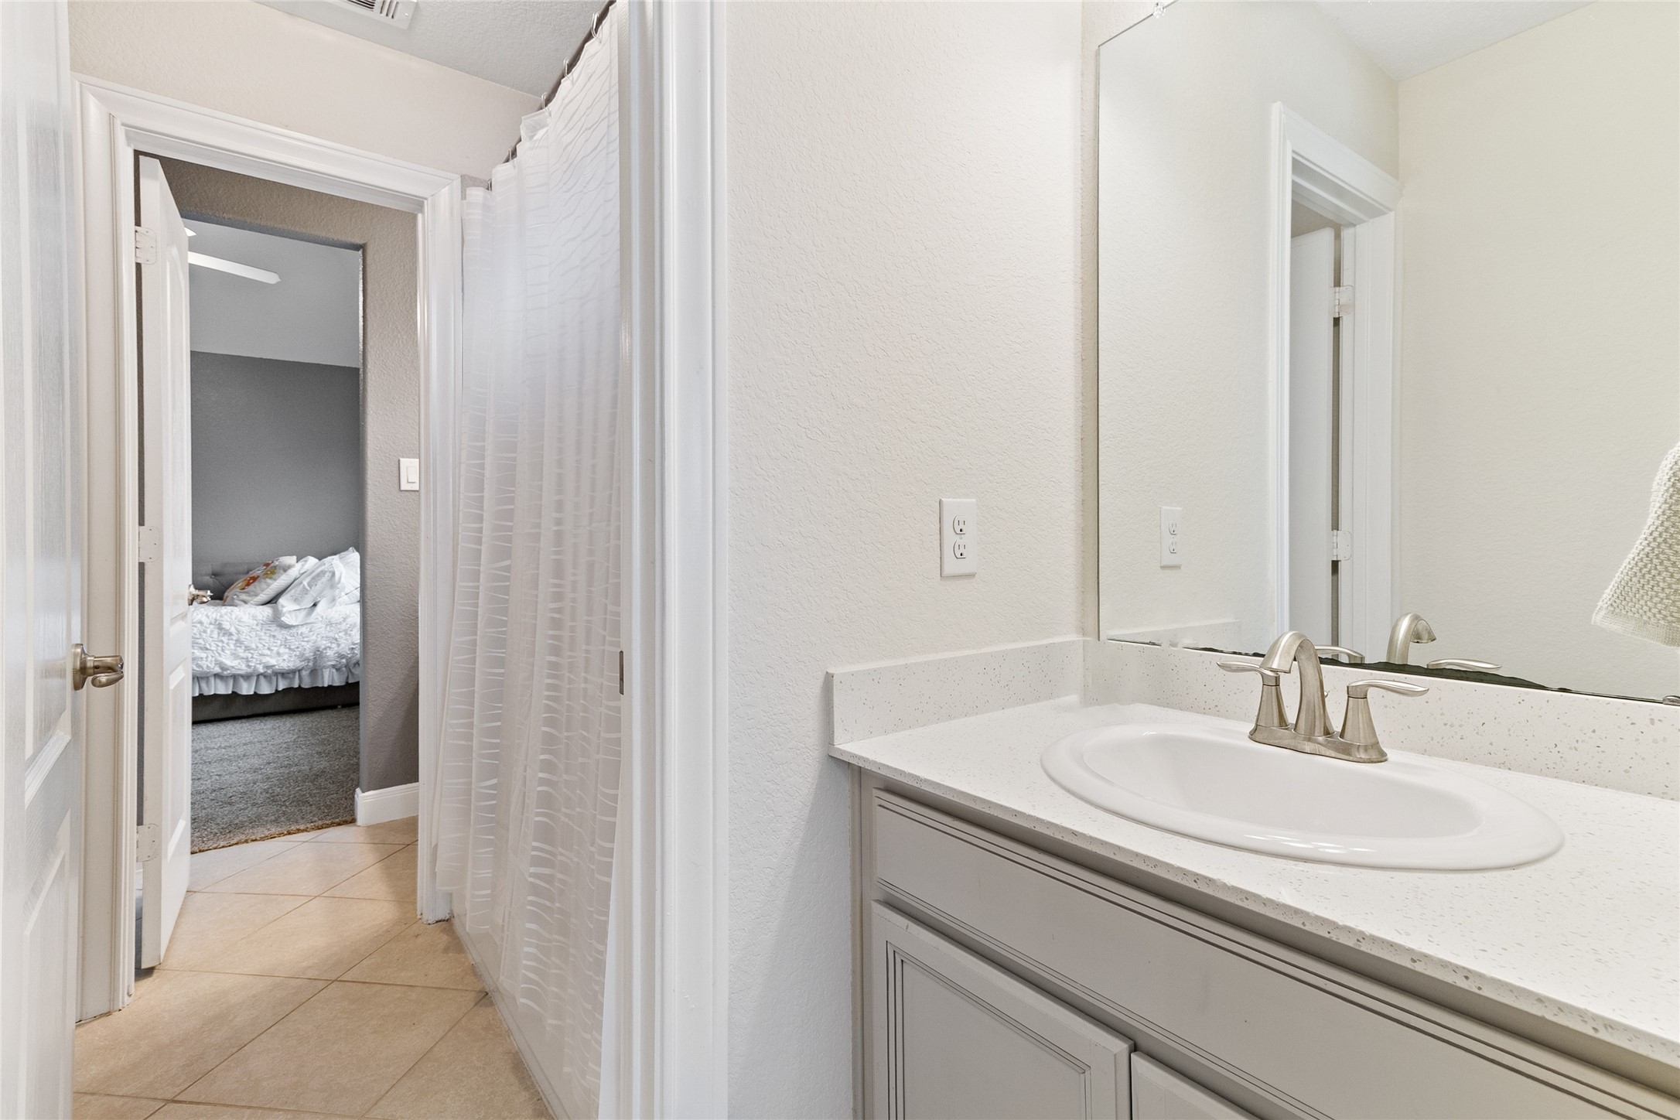
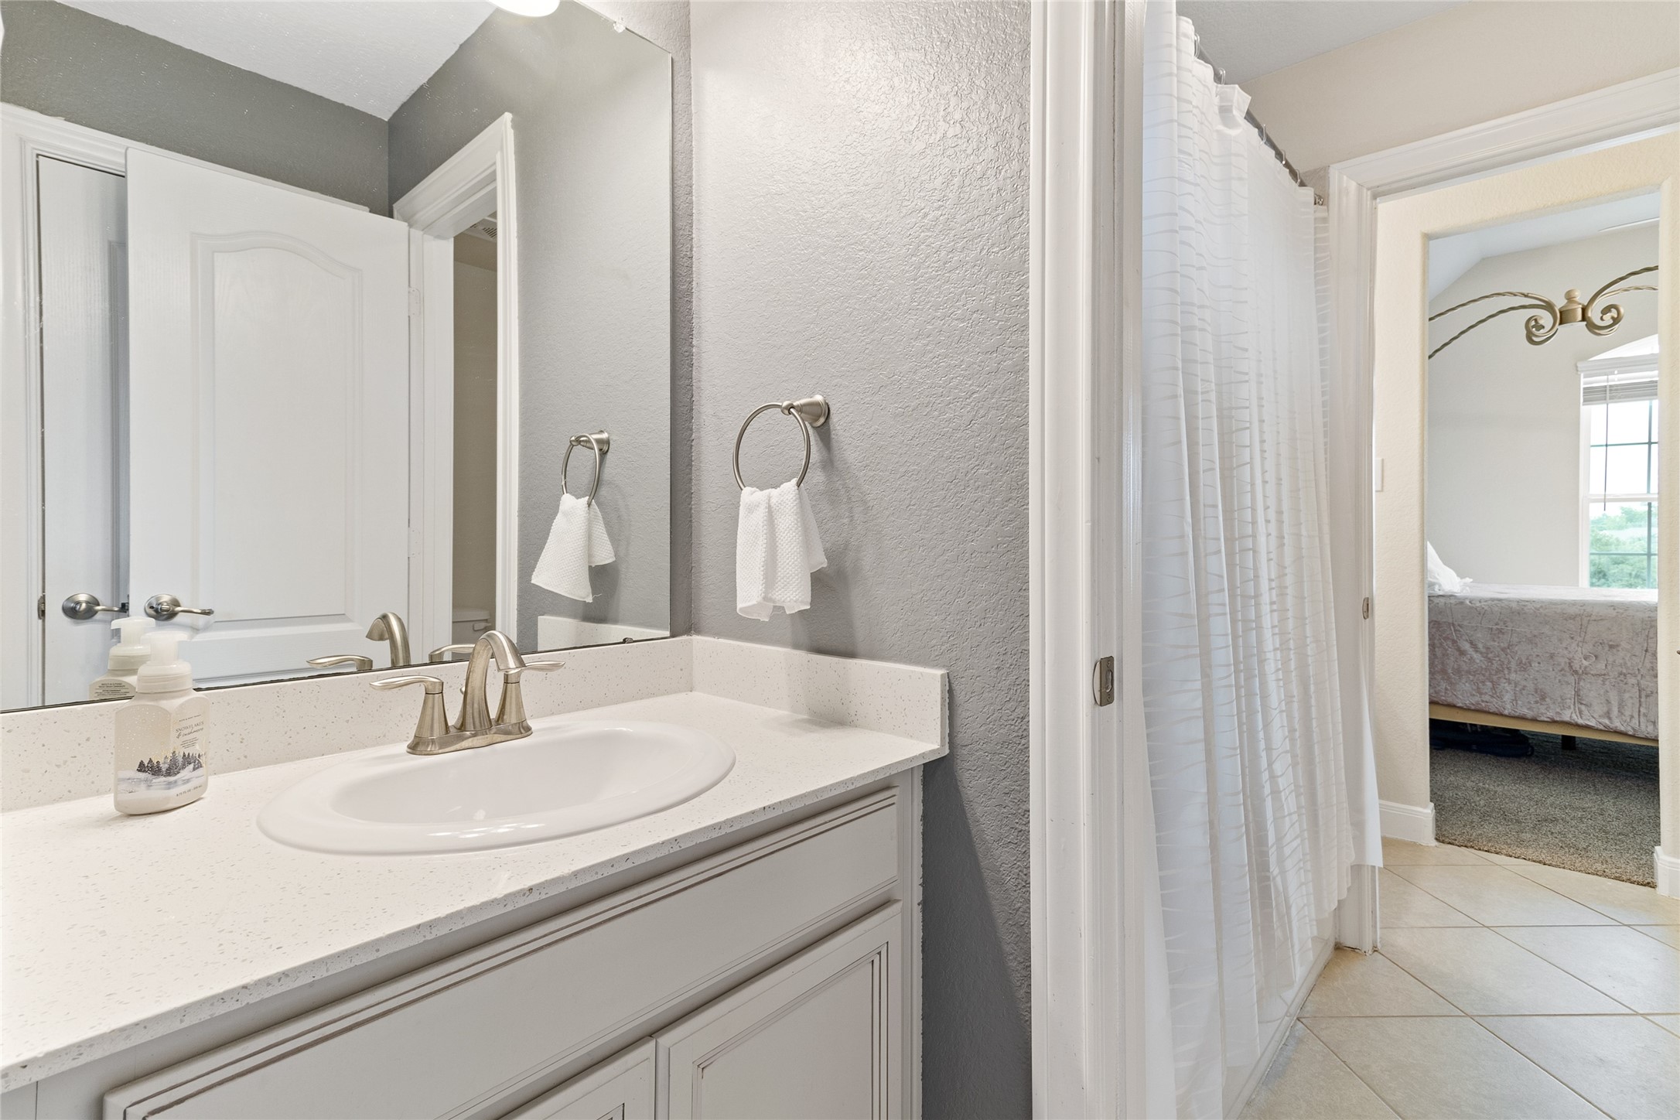
A practical Jack-and-Jill layout connects Bedrooms #4 and #5, offering individual vanity spaces, storage cabinetry, and a centrally located tub/shower combination for added convenience.
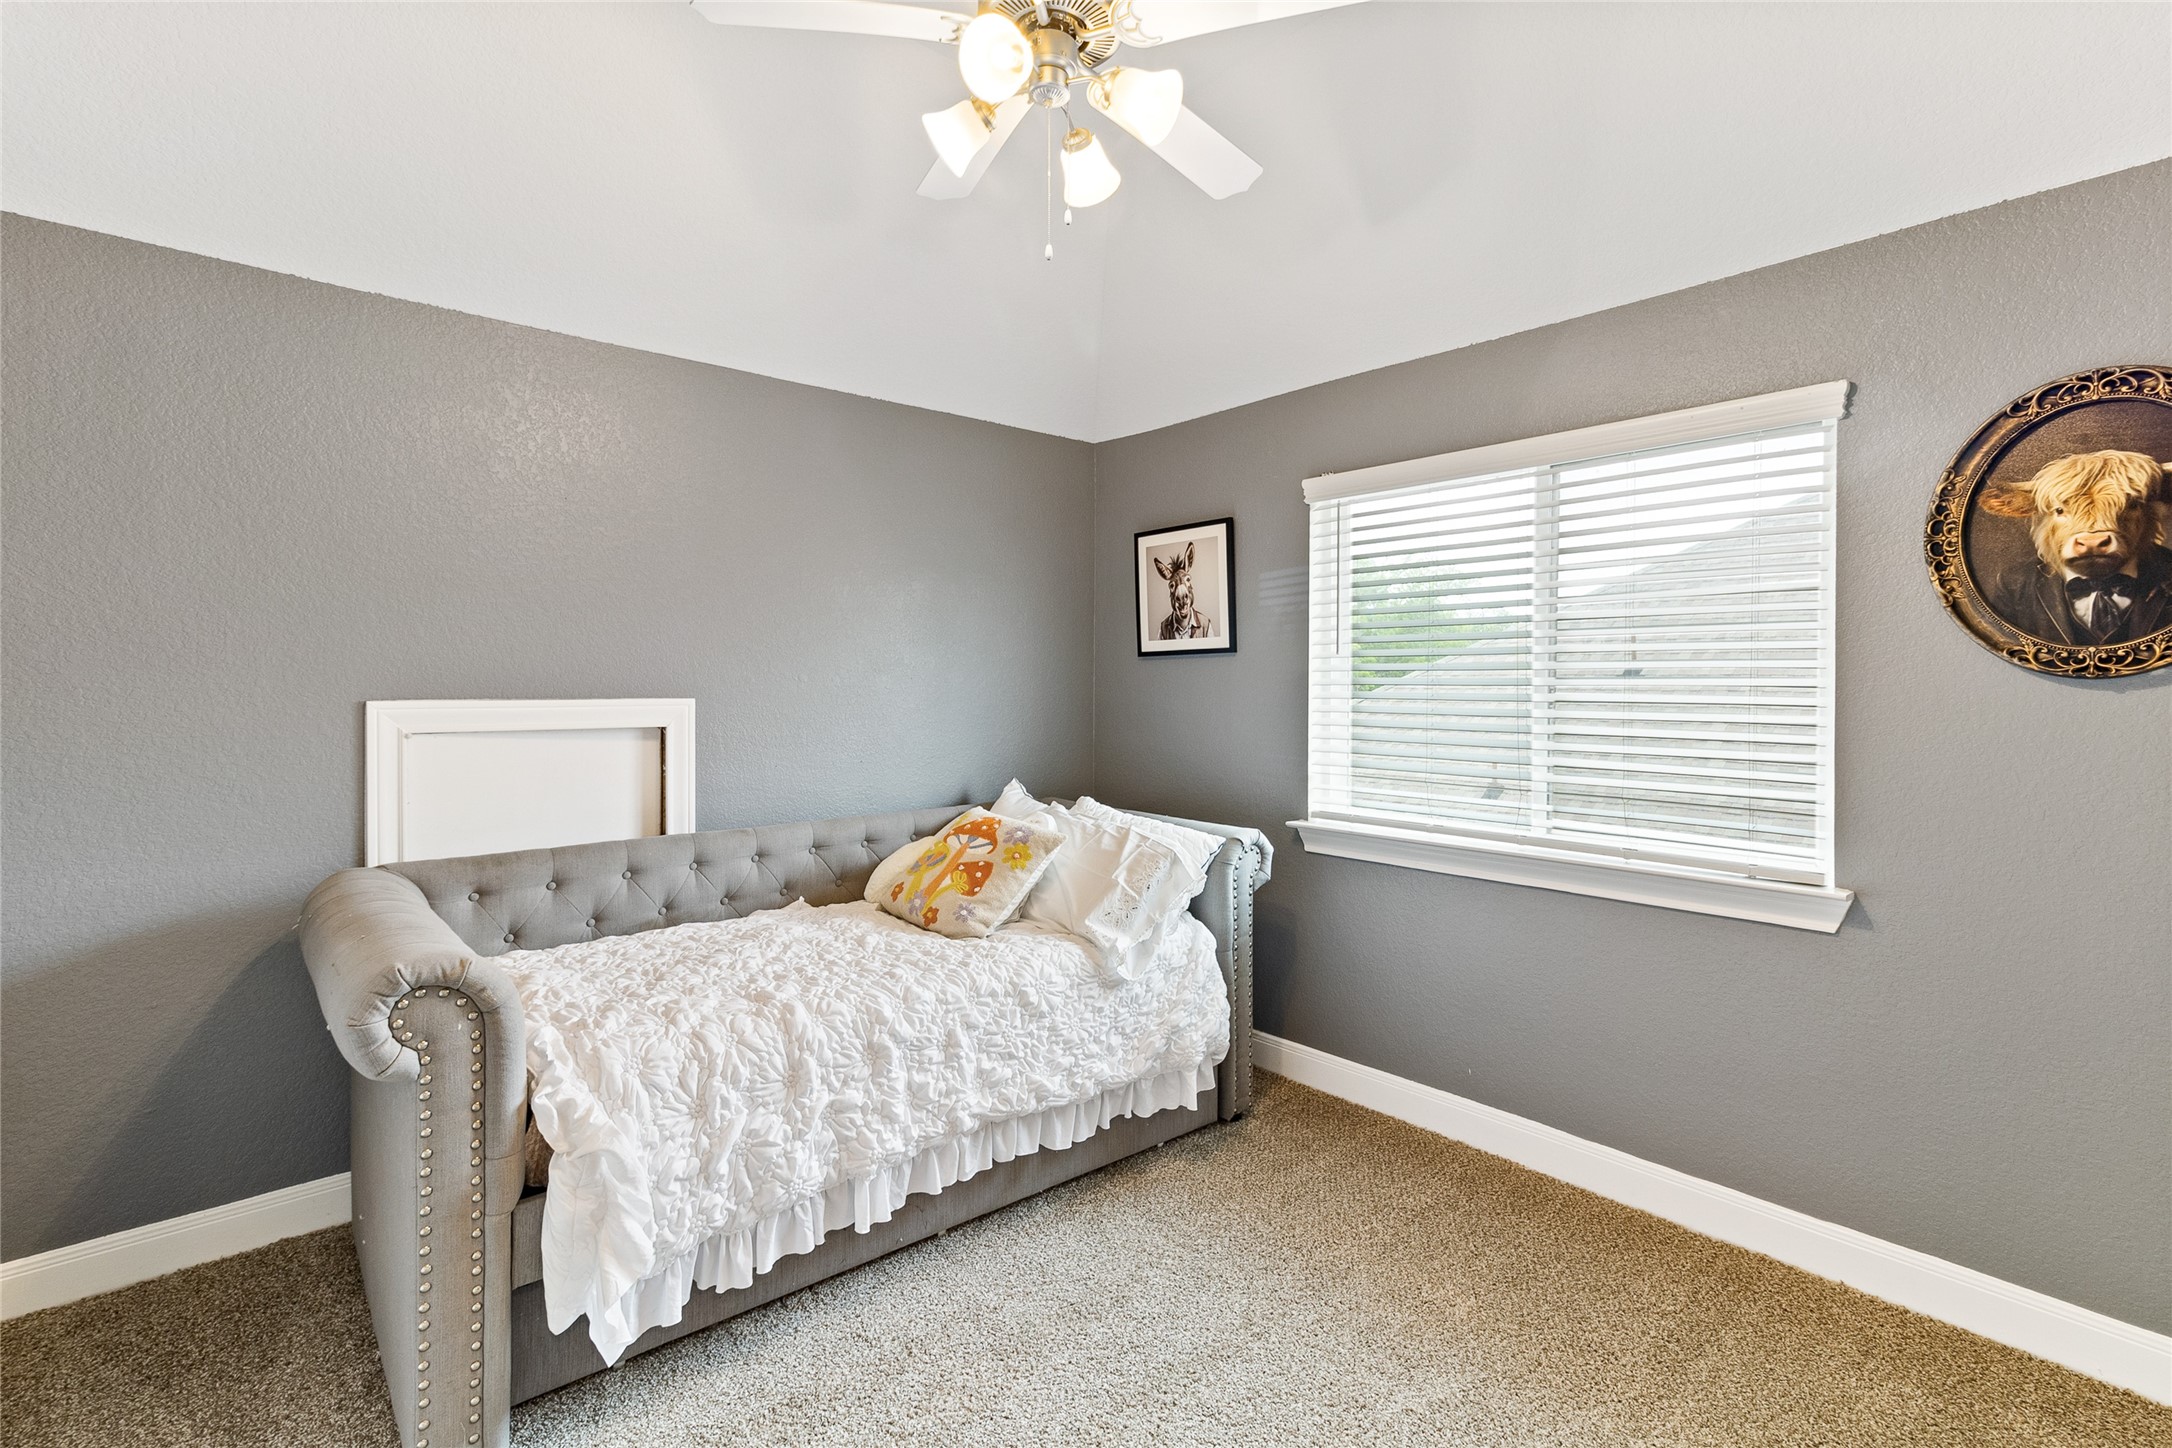
Thoughtfully connected to the Jack-and-Jill bathroom, Bedroom #5 (12x11) offers comfortable proportions and a layout that allows flexibility for a variety of living arrangements.
Separate vanity access and a centrally located tub/shower area make this Jack-and-Jill bathroom ideal for busy mornings and everyday functionality.
While the architecture makes a memorable first impression, the backyard is the true showstopper—featuring a covered patio and peaceful views designed for relaxation and entertaining.
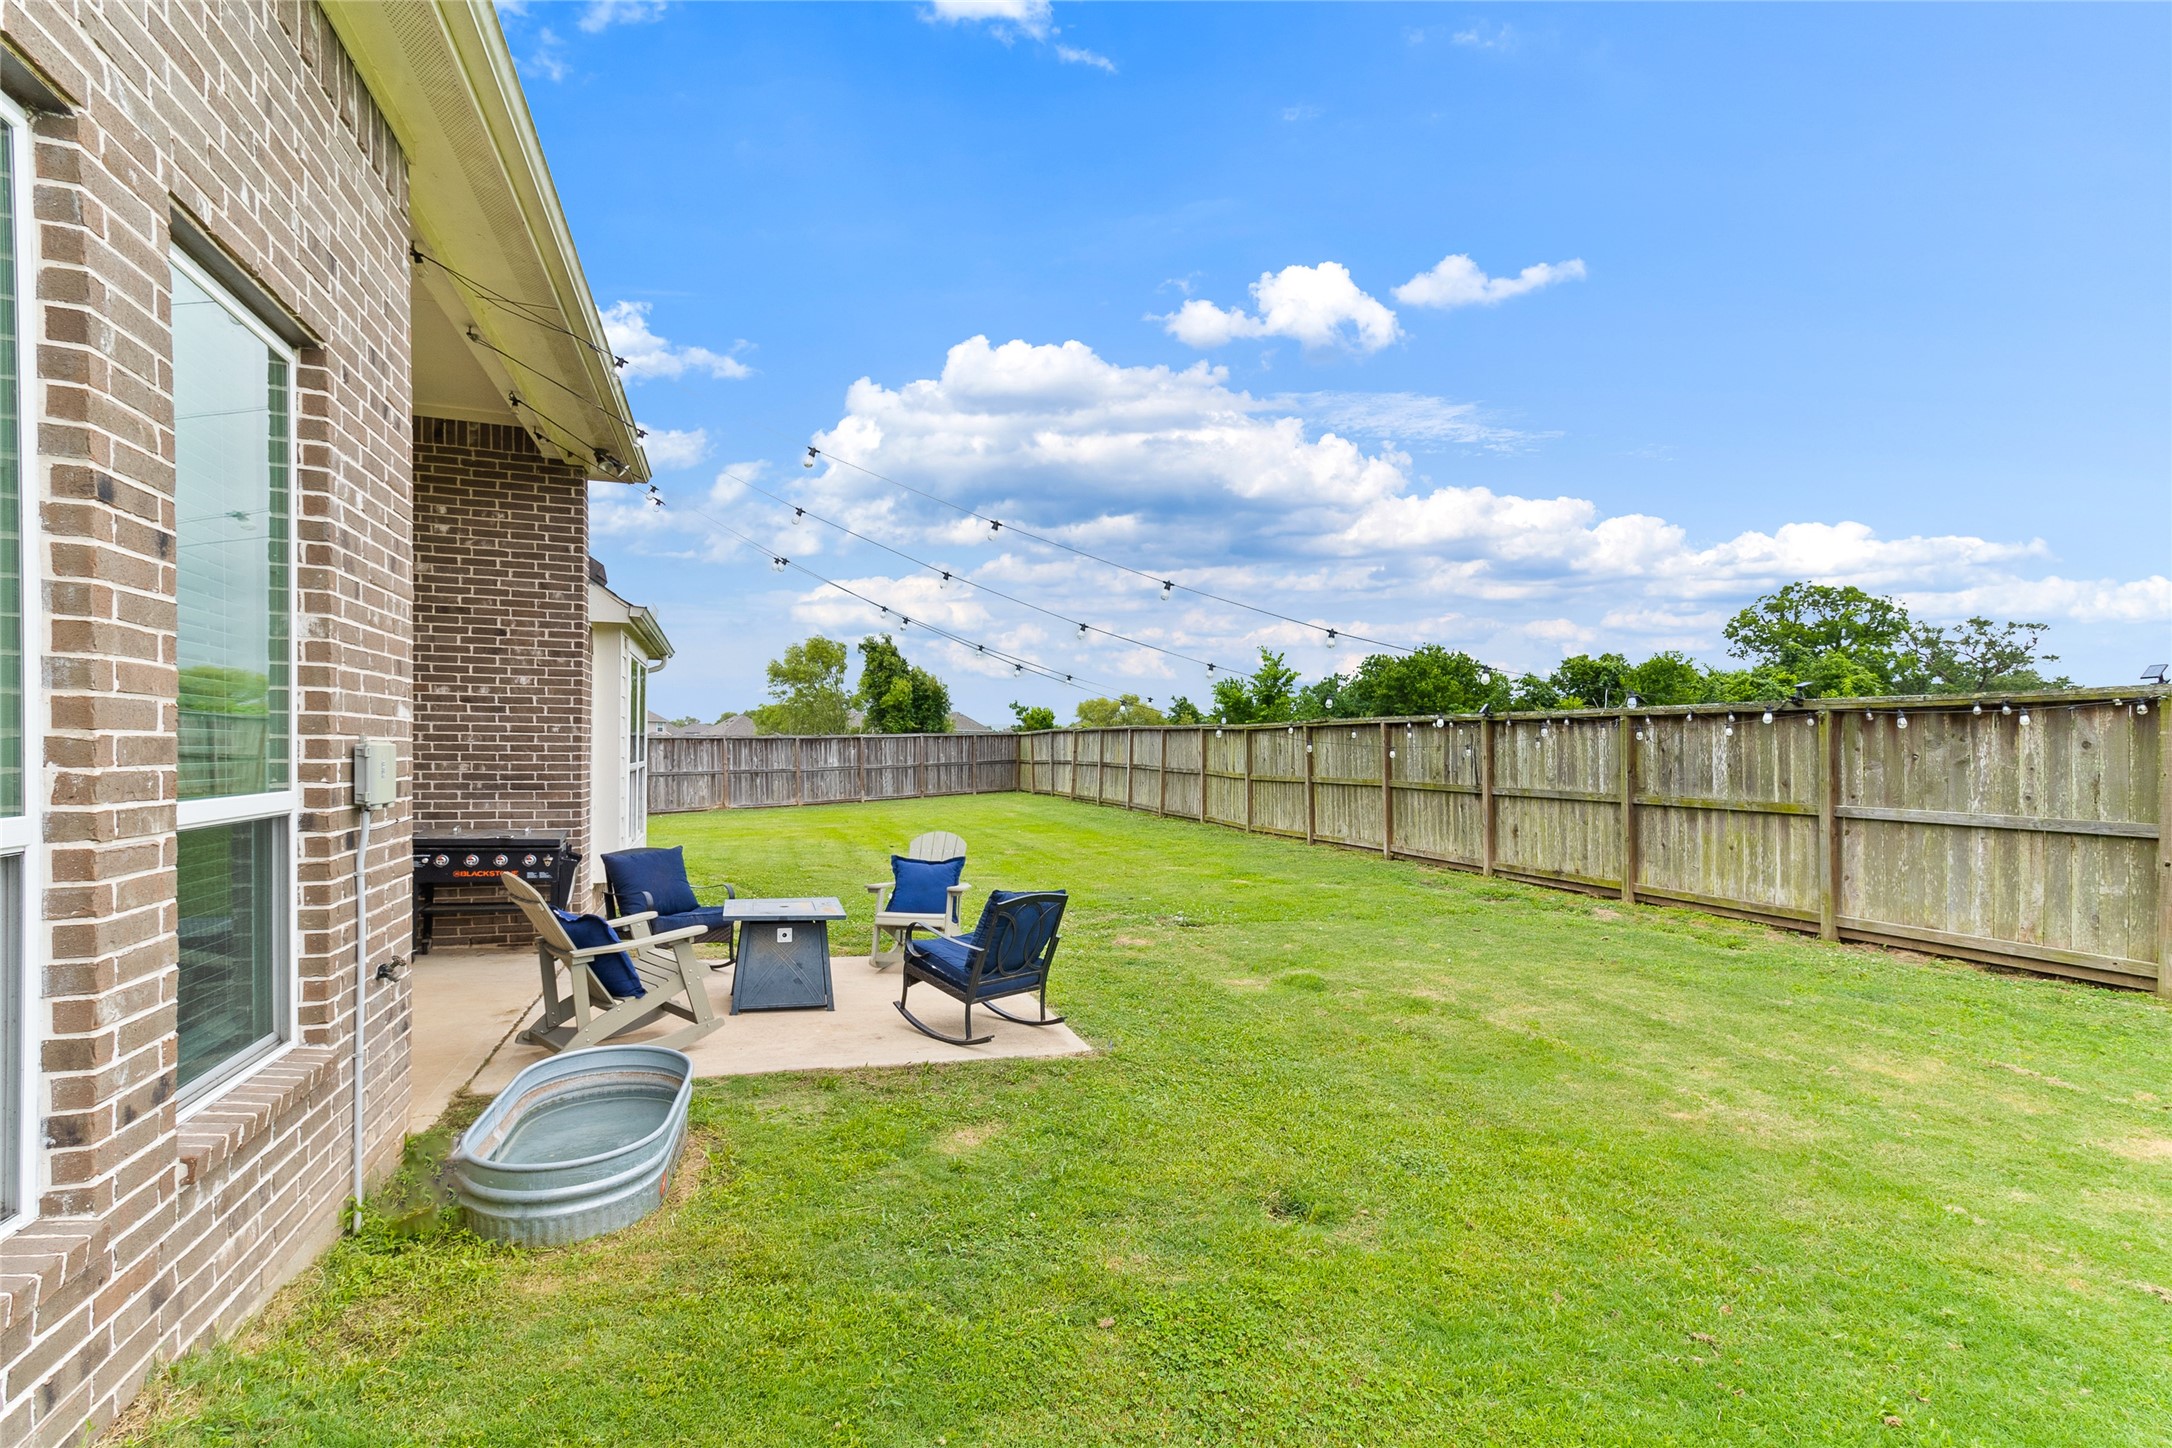
Stretch out, spread out, and enjoy the space. The oversized 0.24 acre pie-shaped backyard offers plenty of room for a future pool, play area, garden, or outdoor entertaining
Enjoy added privacy and peaceful views with no rear neighbors, plus adjacent green space that provides extra breathing room next to the property.
Designed for indoor-outdoor living, the covered patio seamlessly connects to the home's living spaces while the oversized backyard offers endless possibilities for recreation and entertaining.
With community lake views, neighboring green spaces, walking trails, parks, and major amenities just moments away, Woodshore offers the perfect place to live, relax, and connect. Schedule your private tour today.
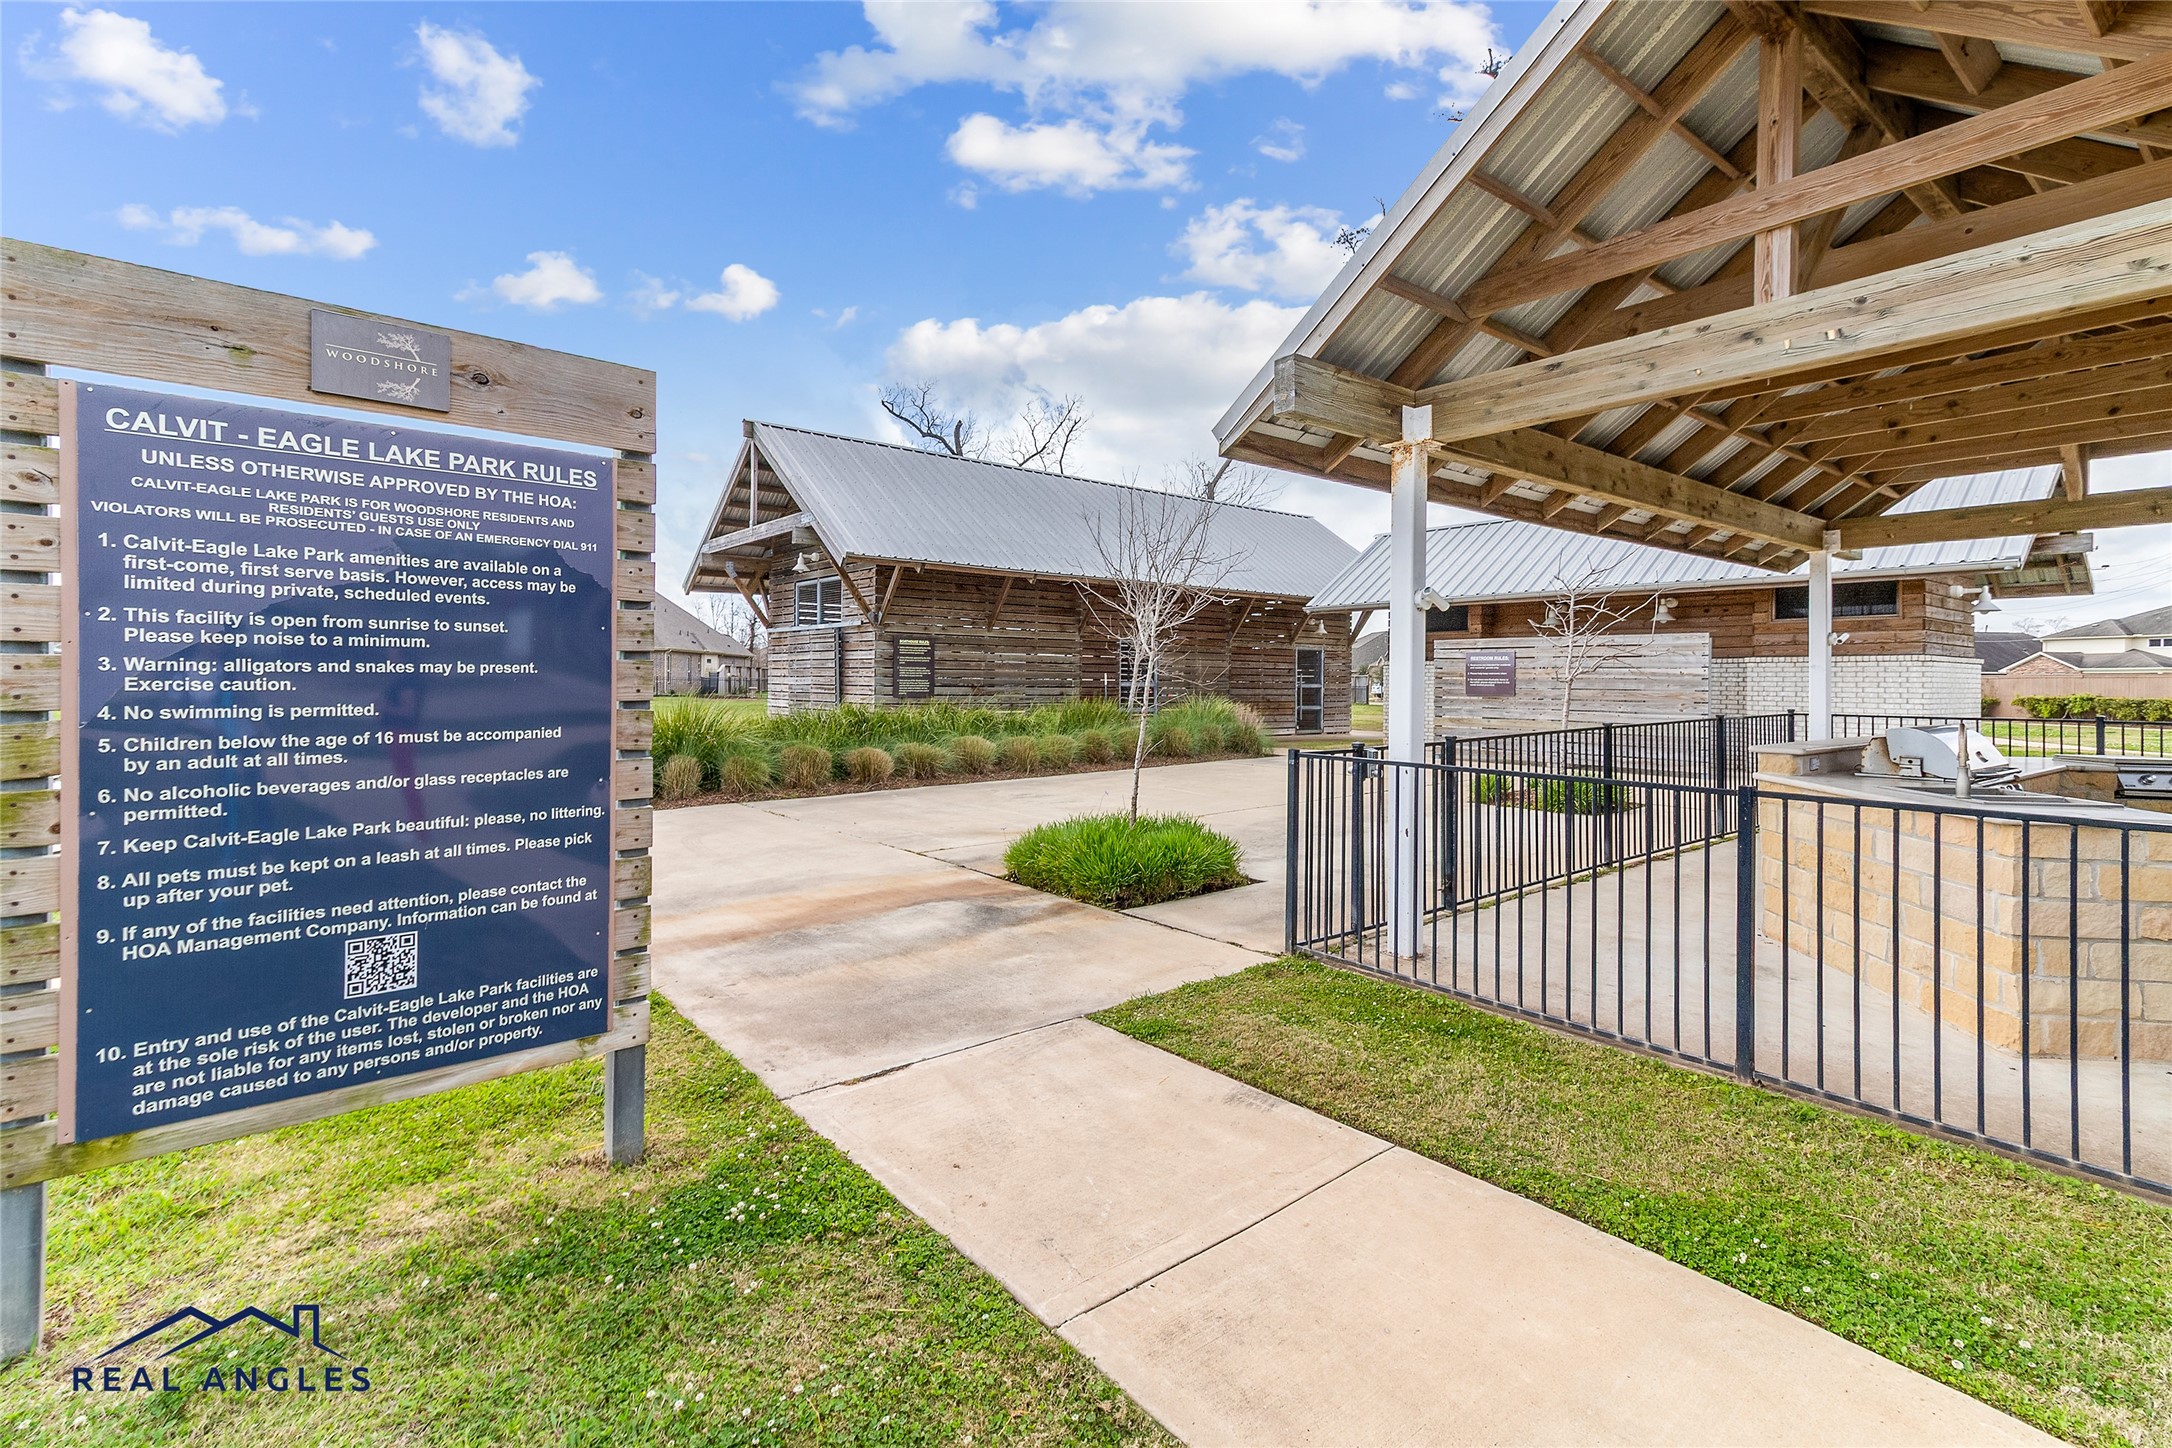
Calvit-Eagle Lake Park — a resident-exclusive Woodshore amenity featuring a kayak and canoe boathouse, outdoor kitchen, covered pavilion, and lakefront gathering space.
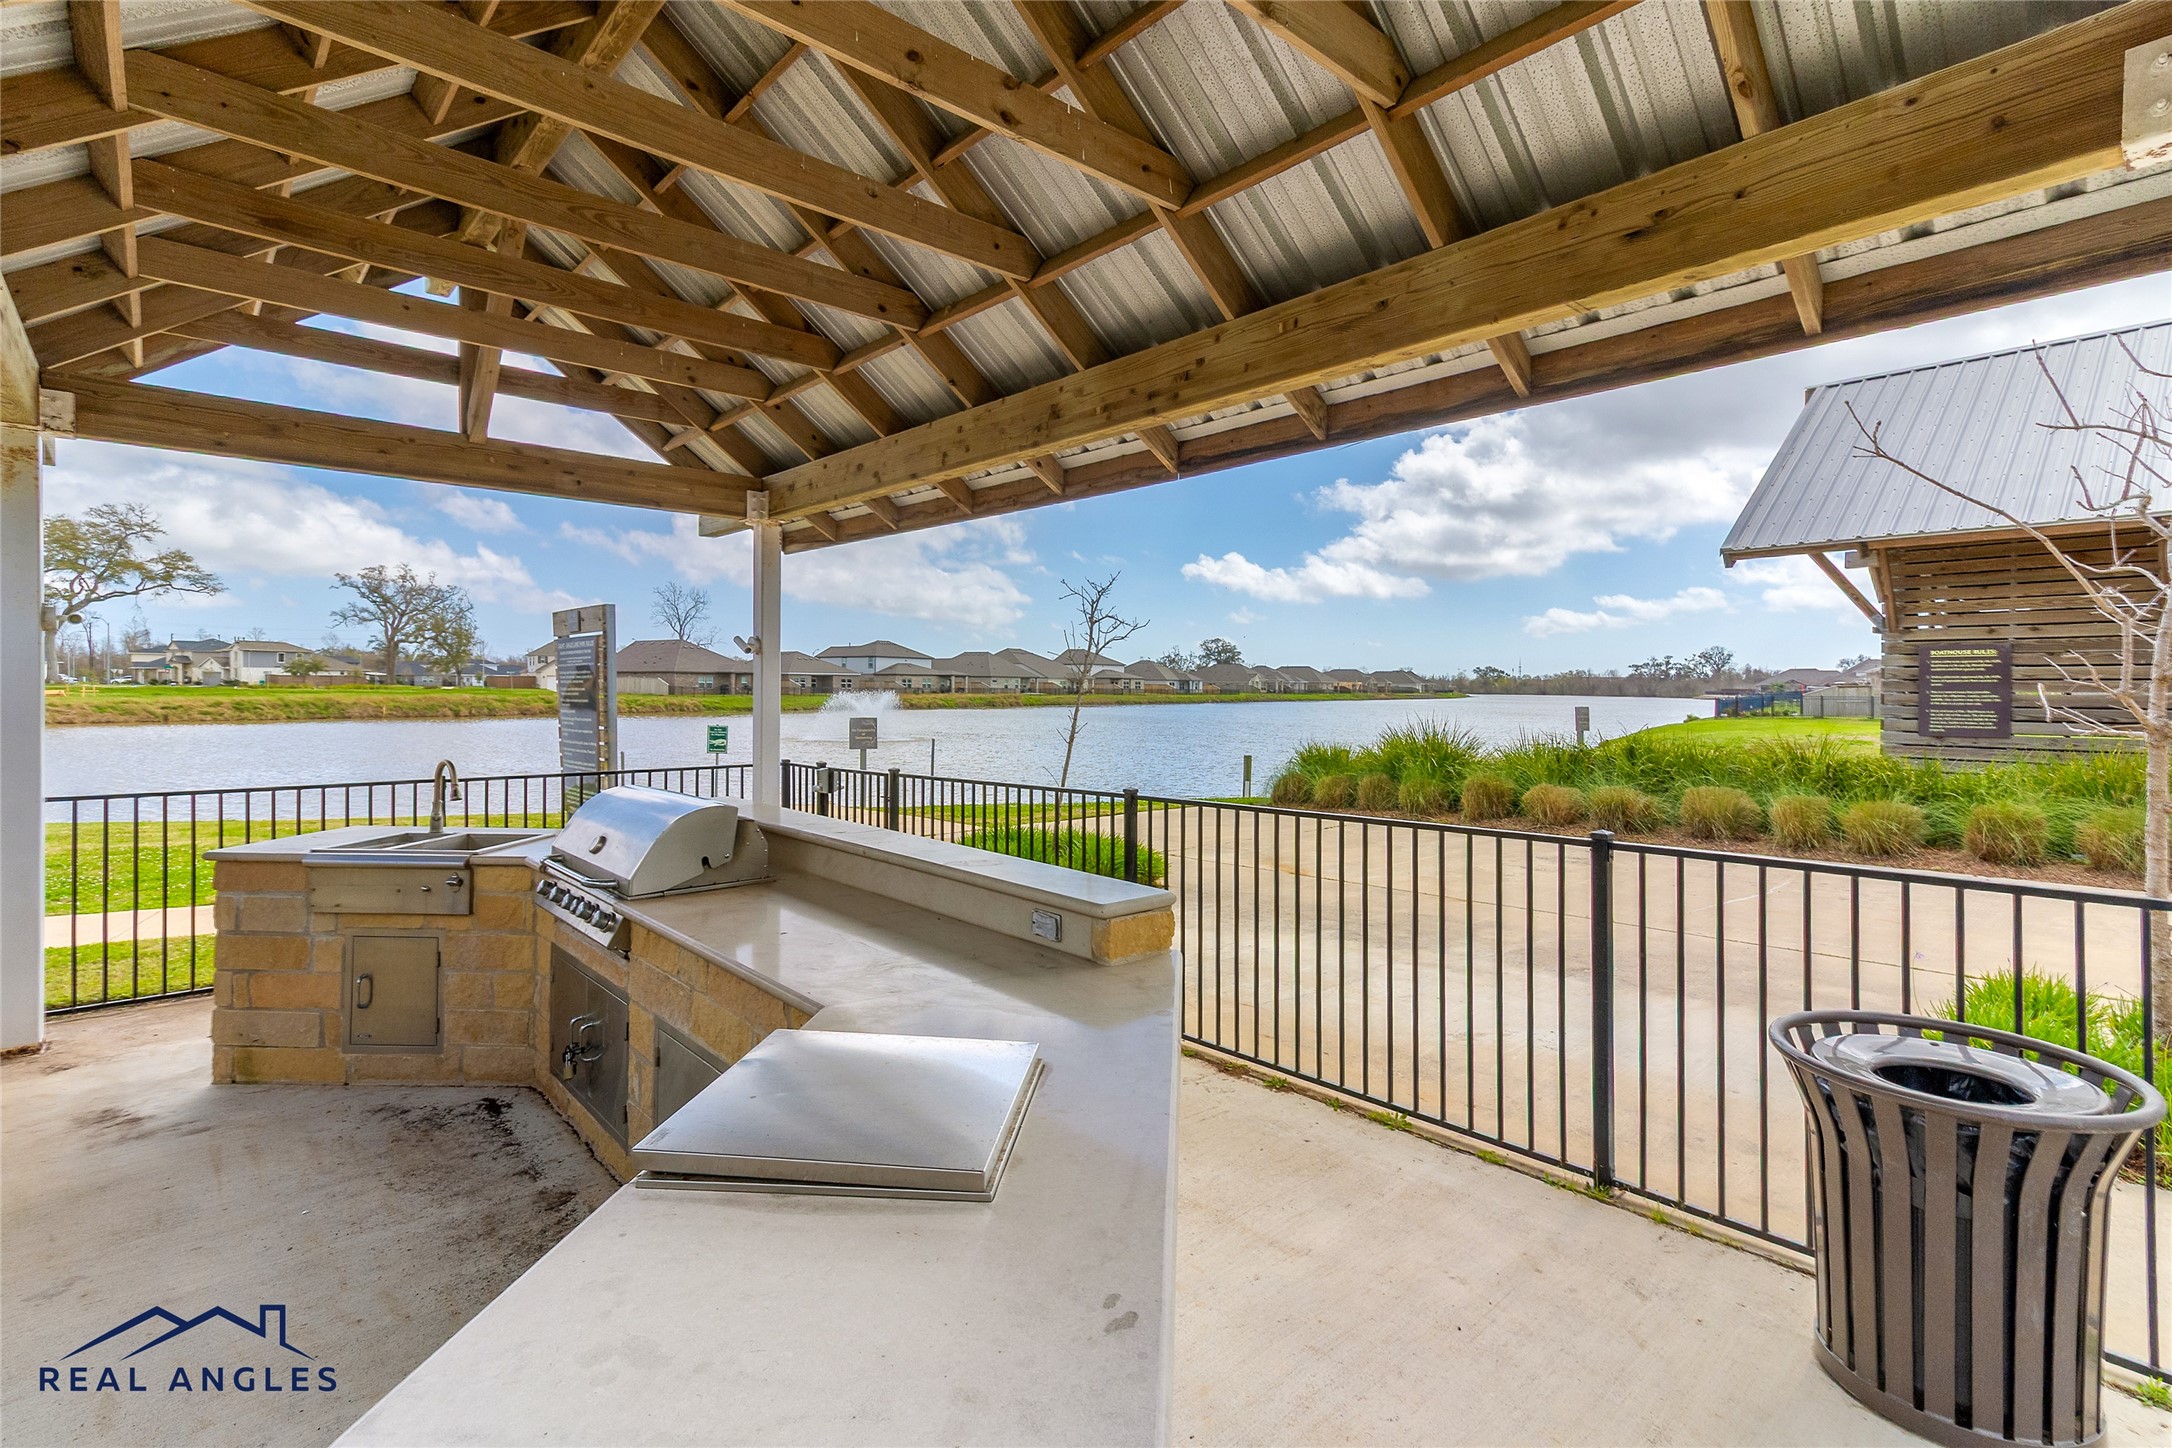
Covered outdoor kitchen with built-in grill, sink, and prep space overlooking the community lake — a resident-exclusive gathering spot for cookouts with some of the best views in Woodshore.
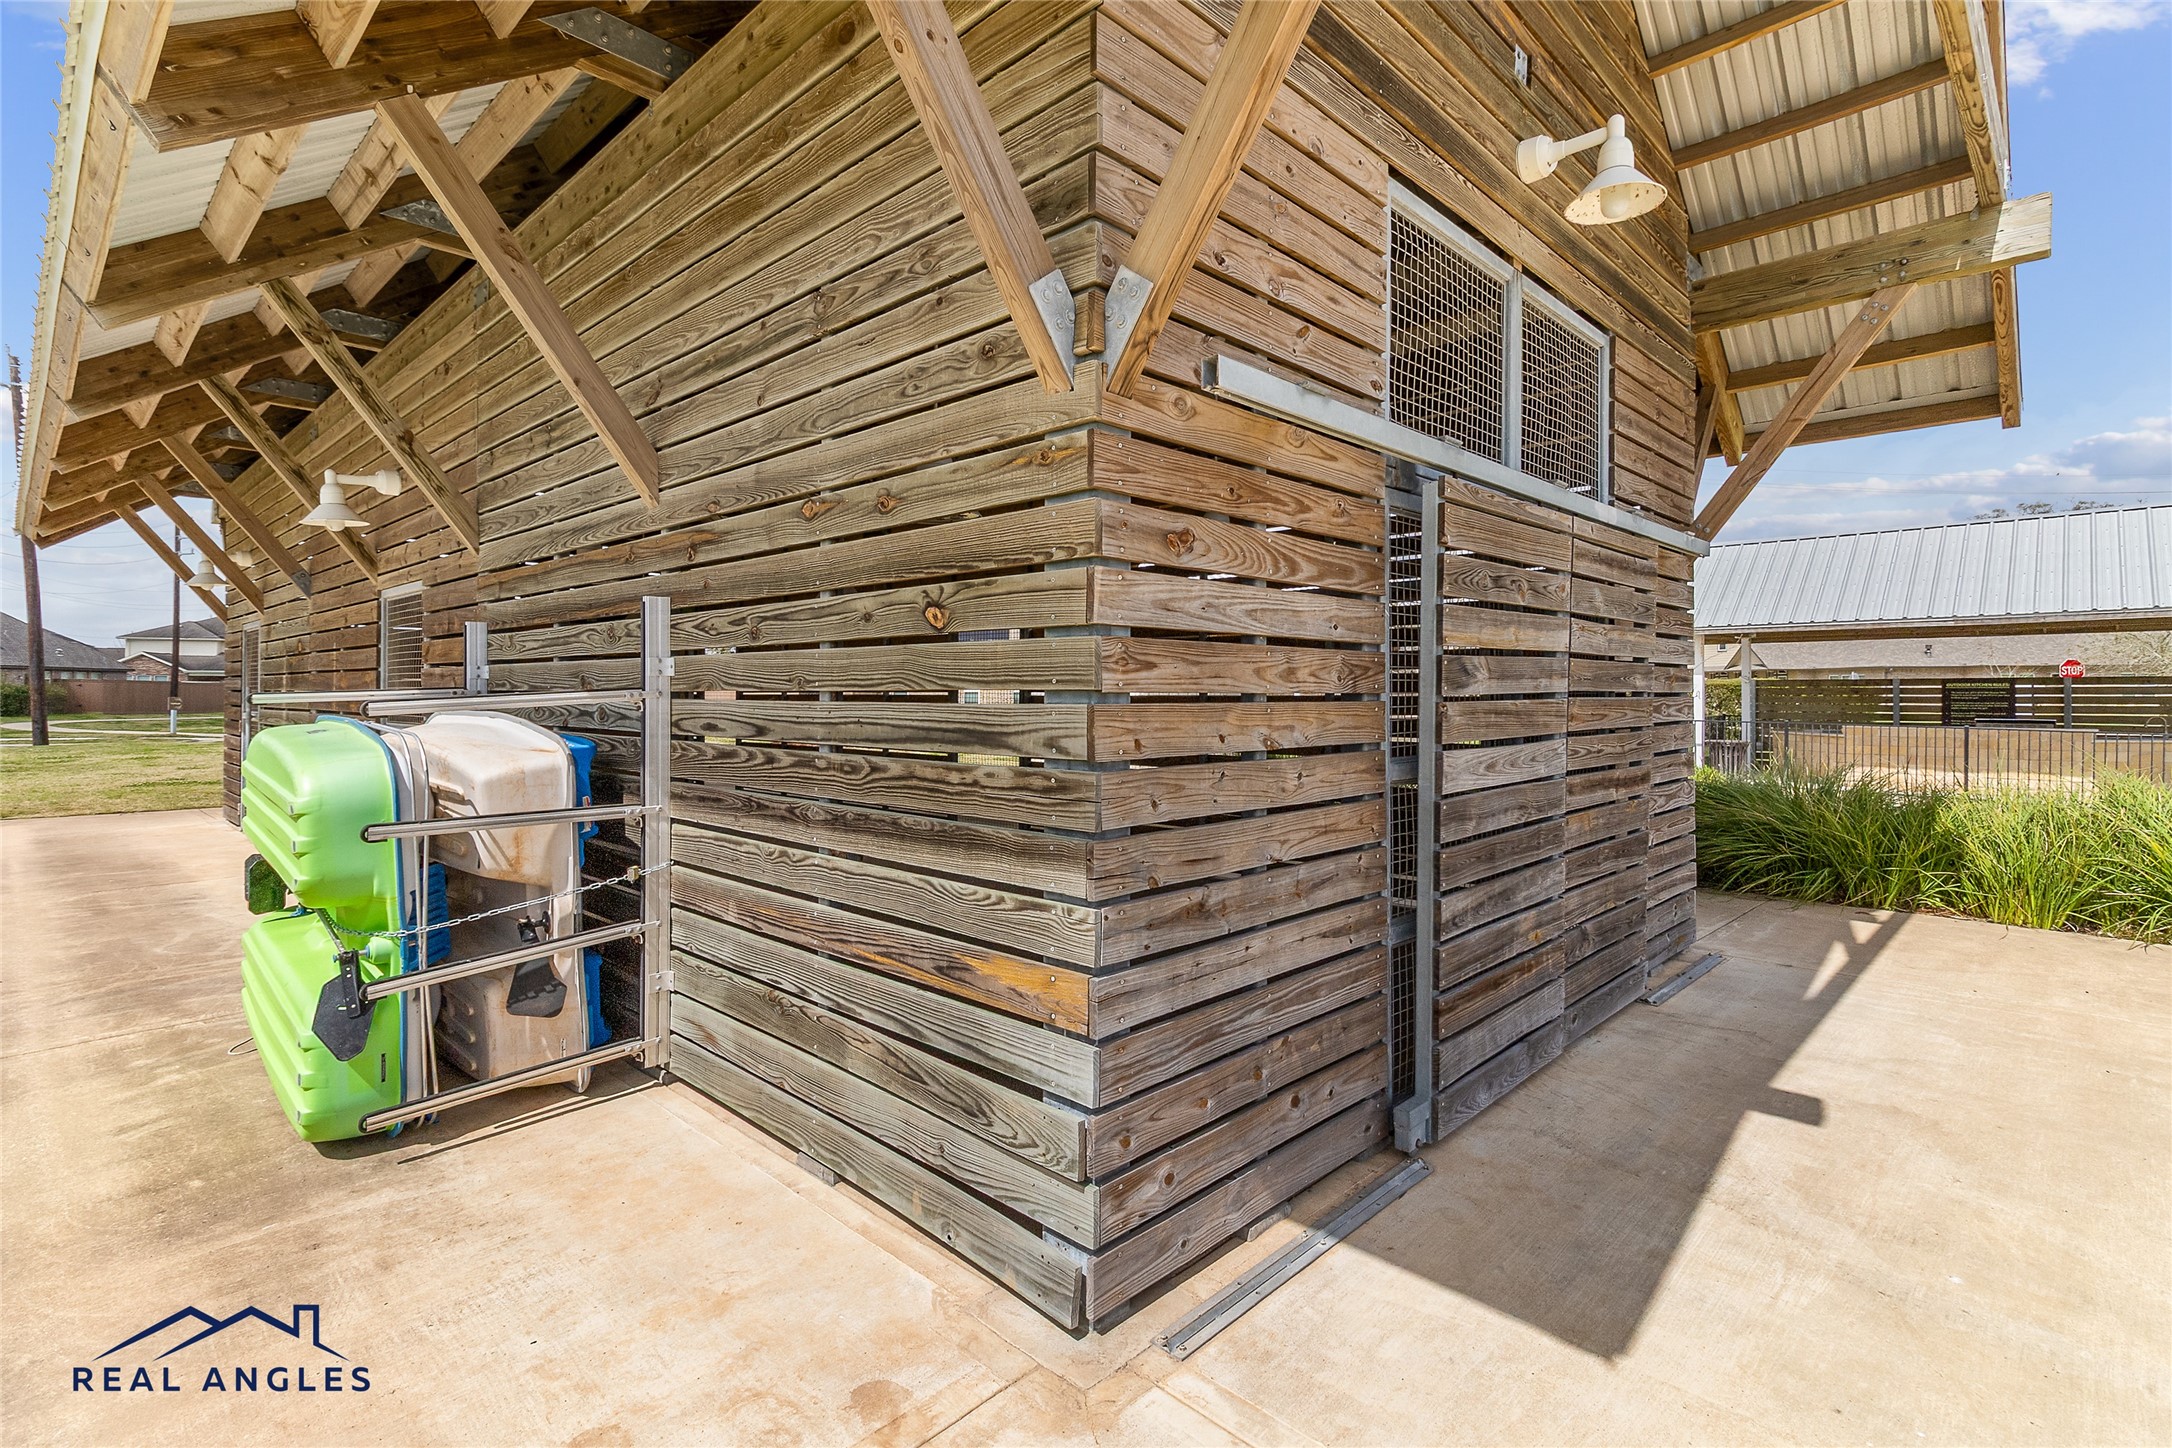
Dedicated kayak and canoe storage racks at the community boathouse —secured, covered storage steps from the water so lake days are as easy as grab and go.
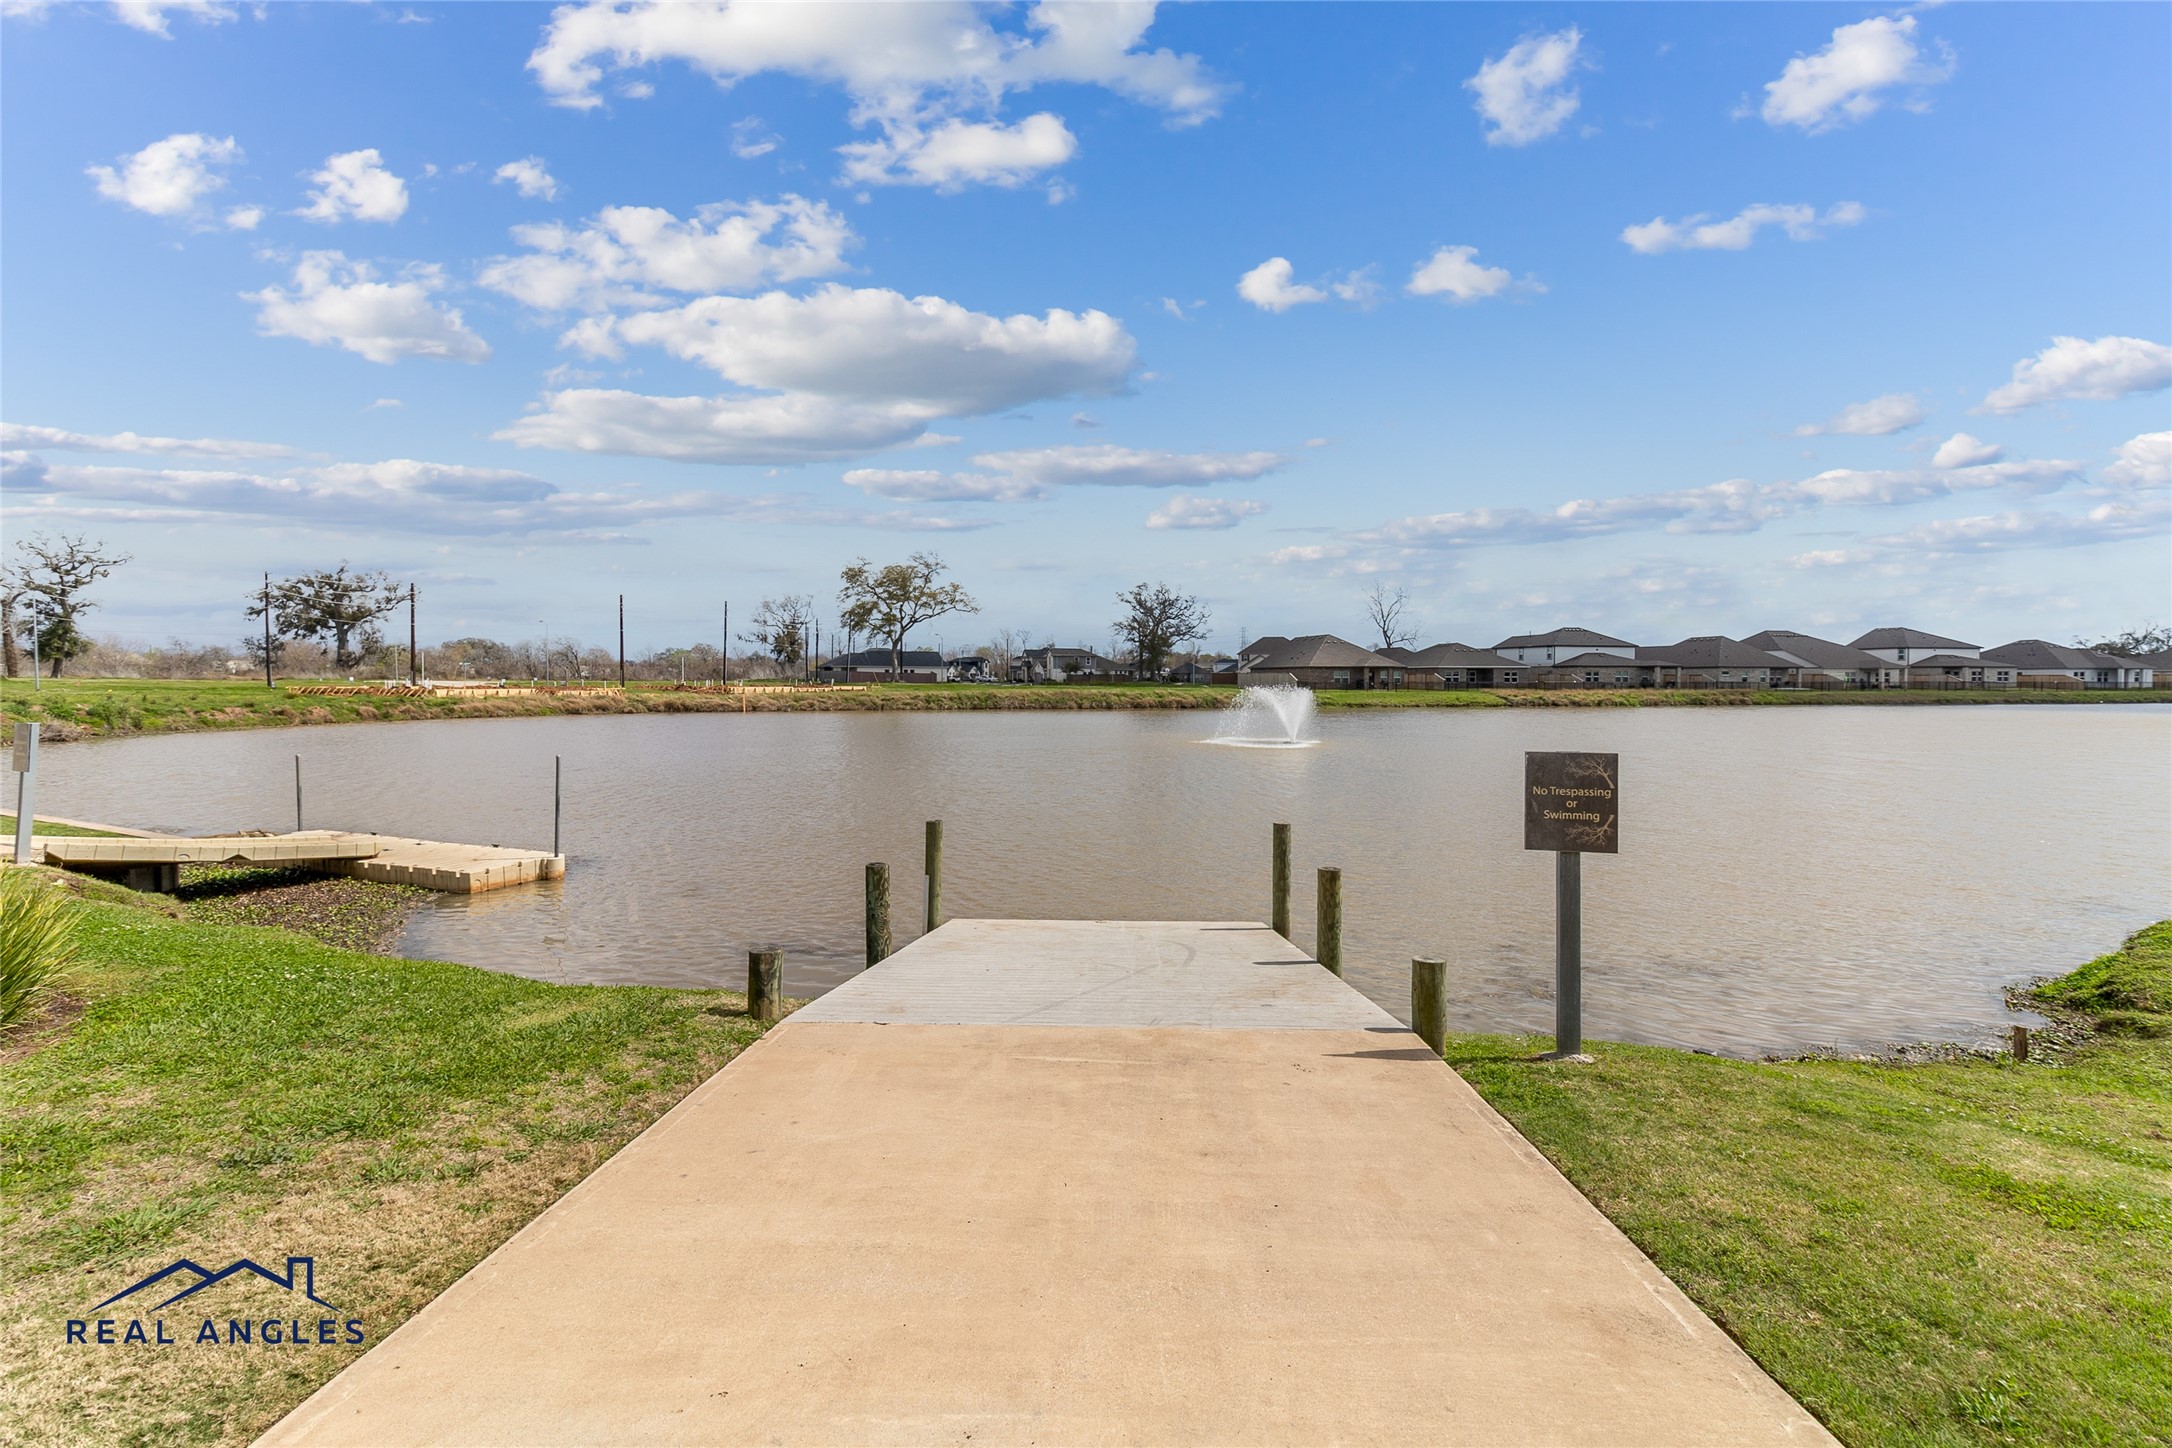
Resident-exclusive lake access with a private dock, open water views, and a fountain feature steps from the boathouse storage.
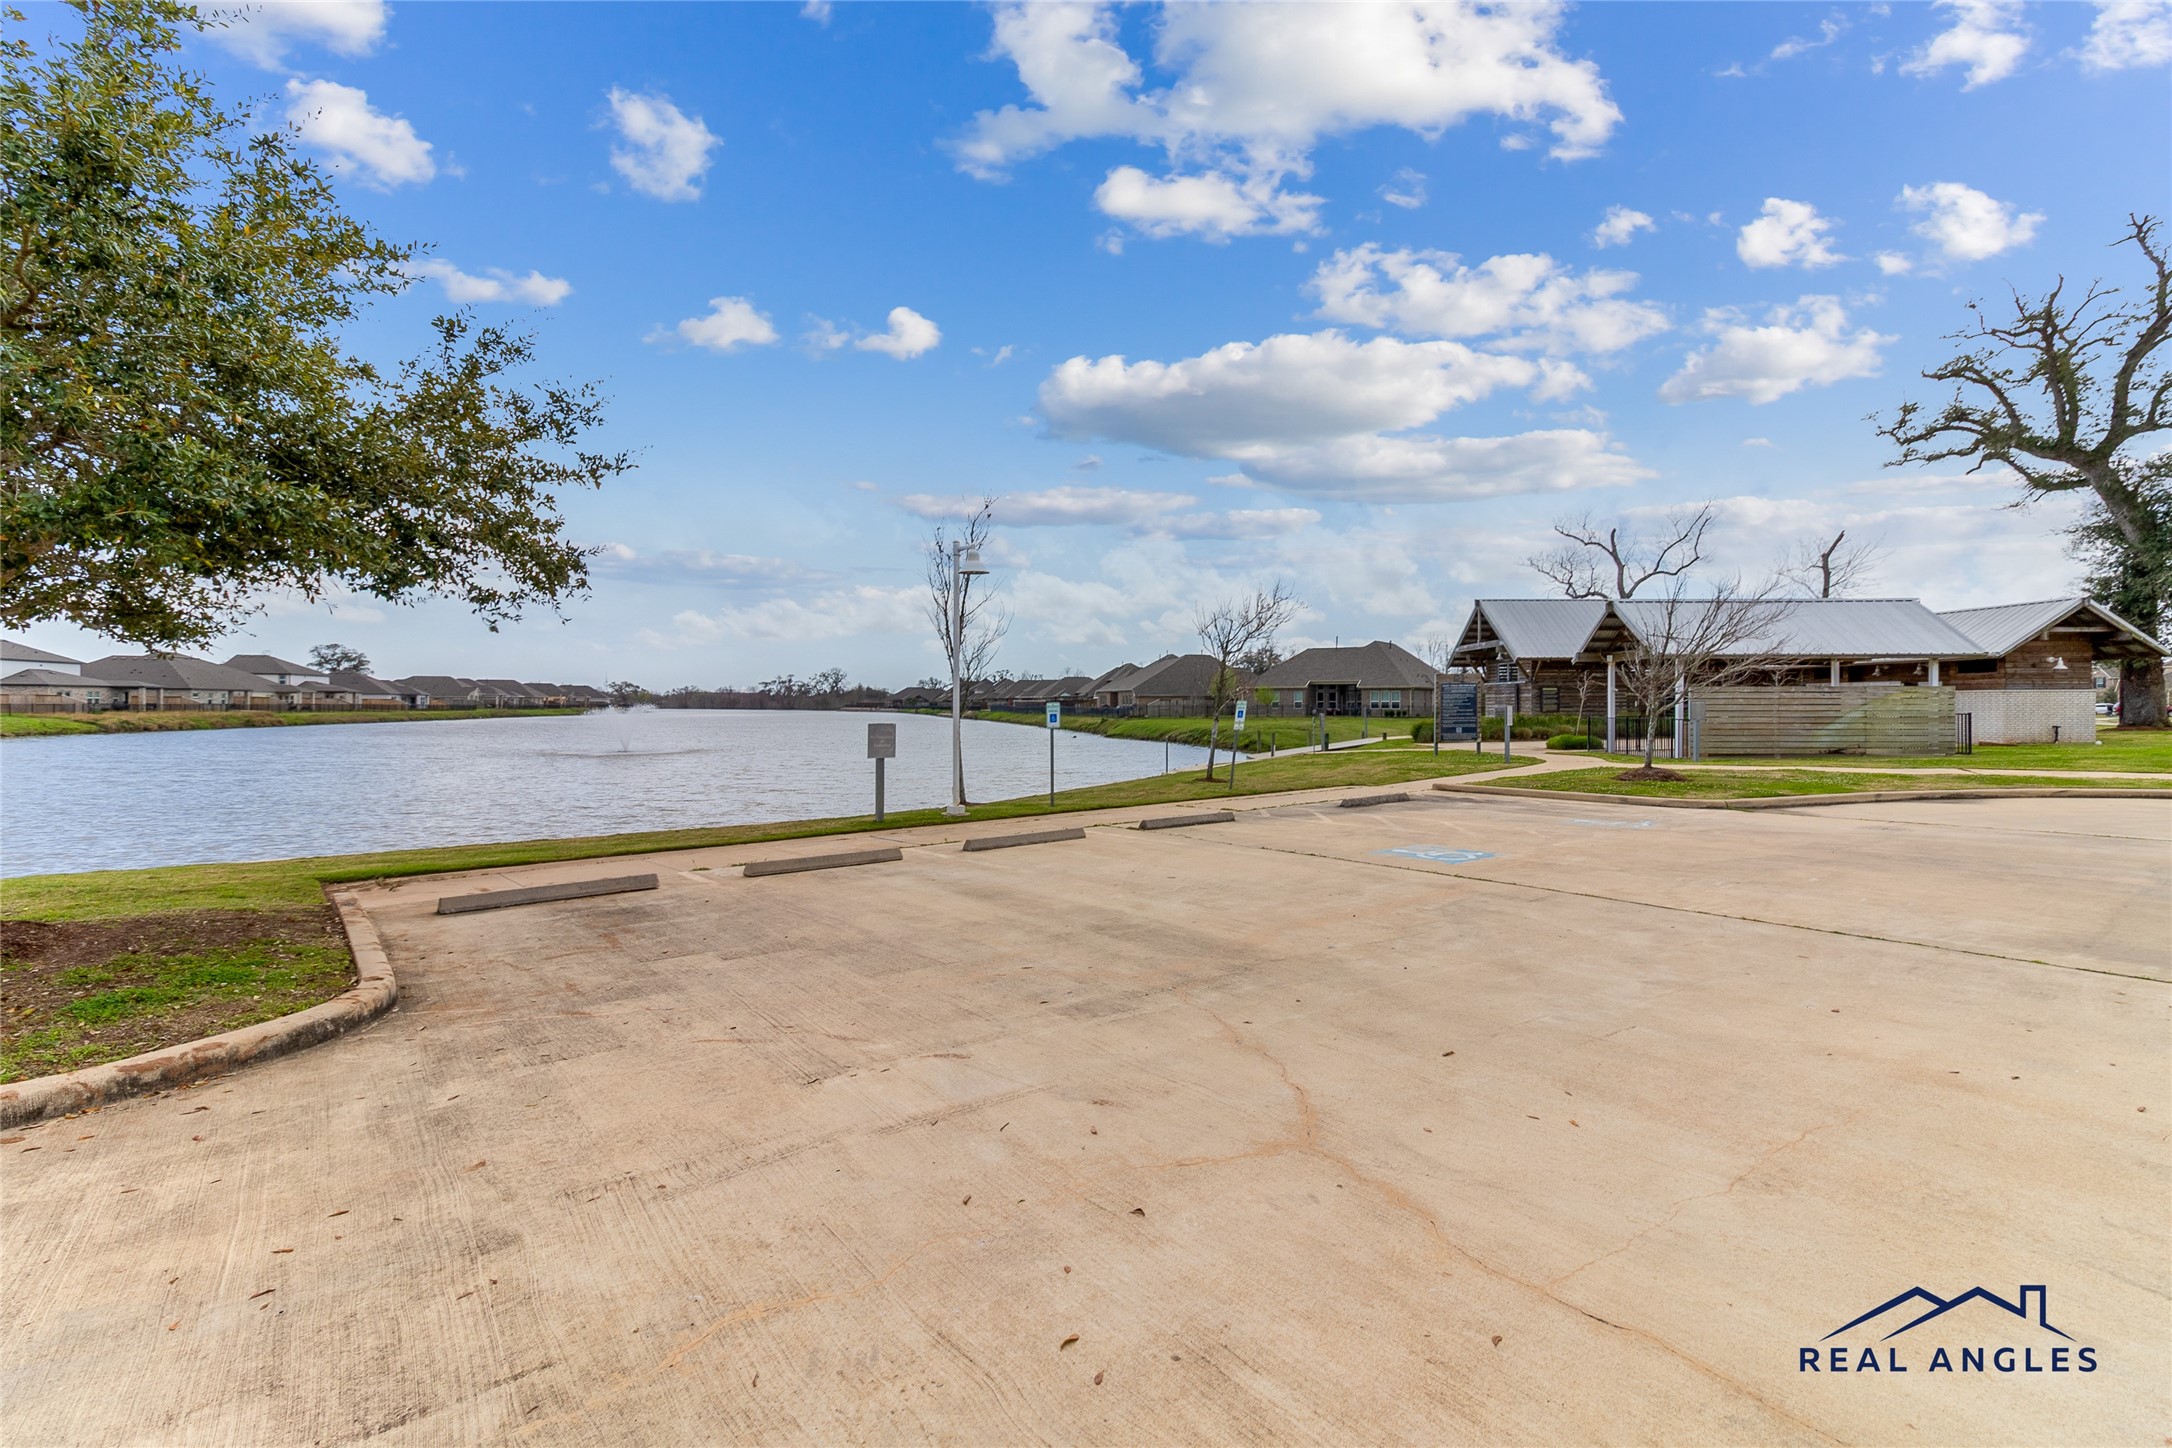
Plenty of parking with sweeping lake views — built to accommodate neighborhood events, cookouts, and weekend gatherings right inside Woodshore.
Downstairs Floor Plan for Reference - Buyer to Verify Room Dimensions
Upstairs Floor Plan for Reference - Buyer to Verify Room Dimensions



.jpg)

