3079 Bentwater Drive,Montgomery, TX 77356
Montgomery, TX 77356

Description
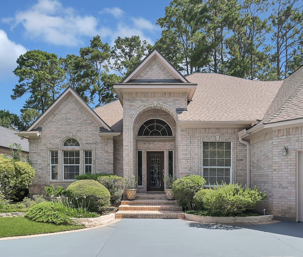
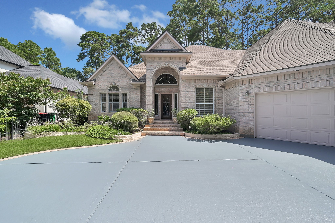
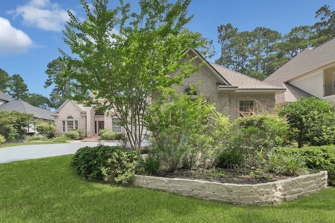
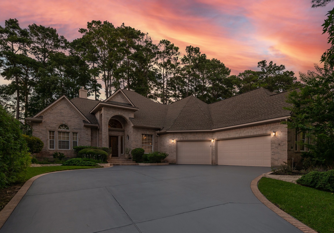
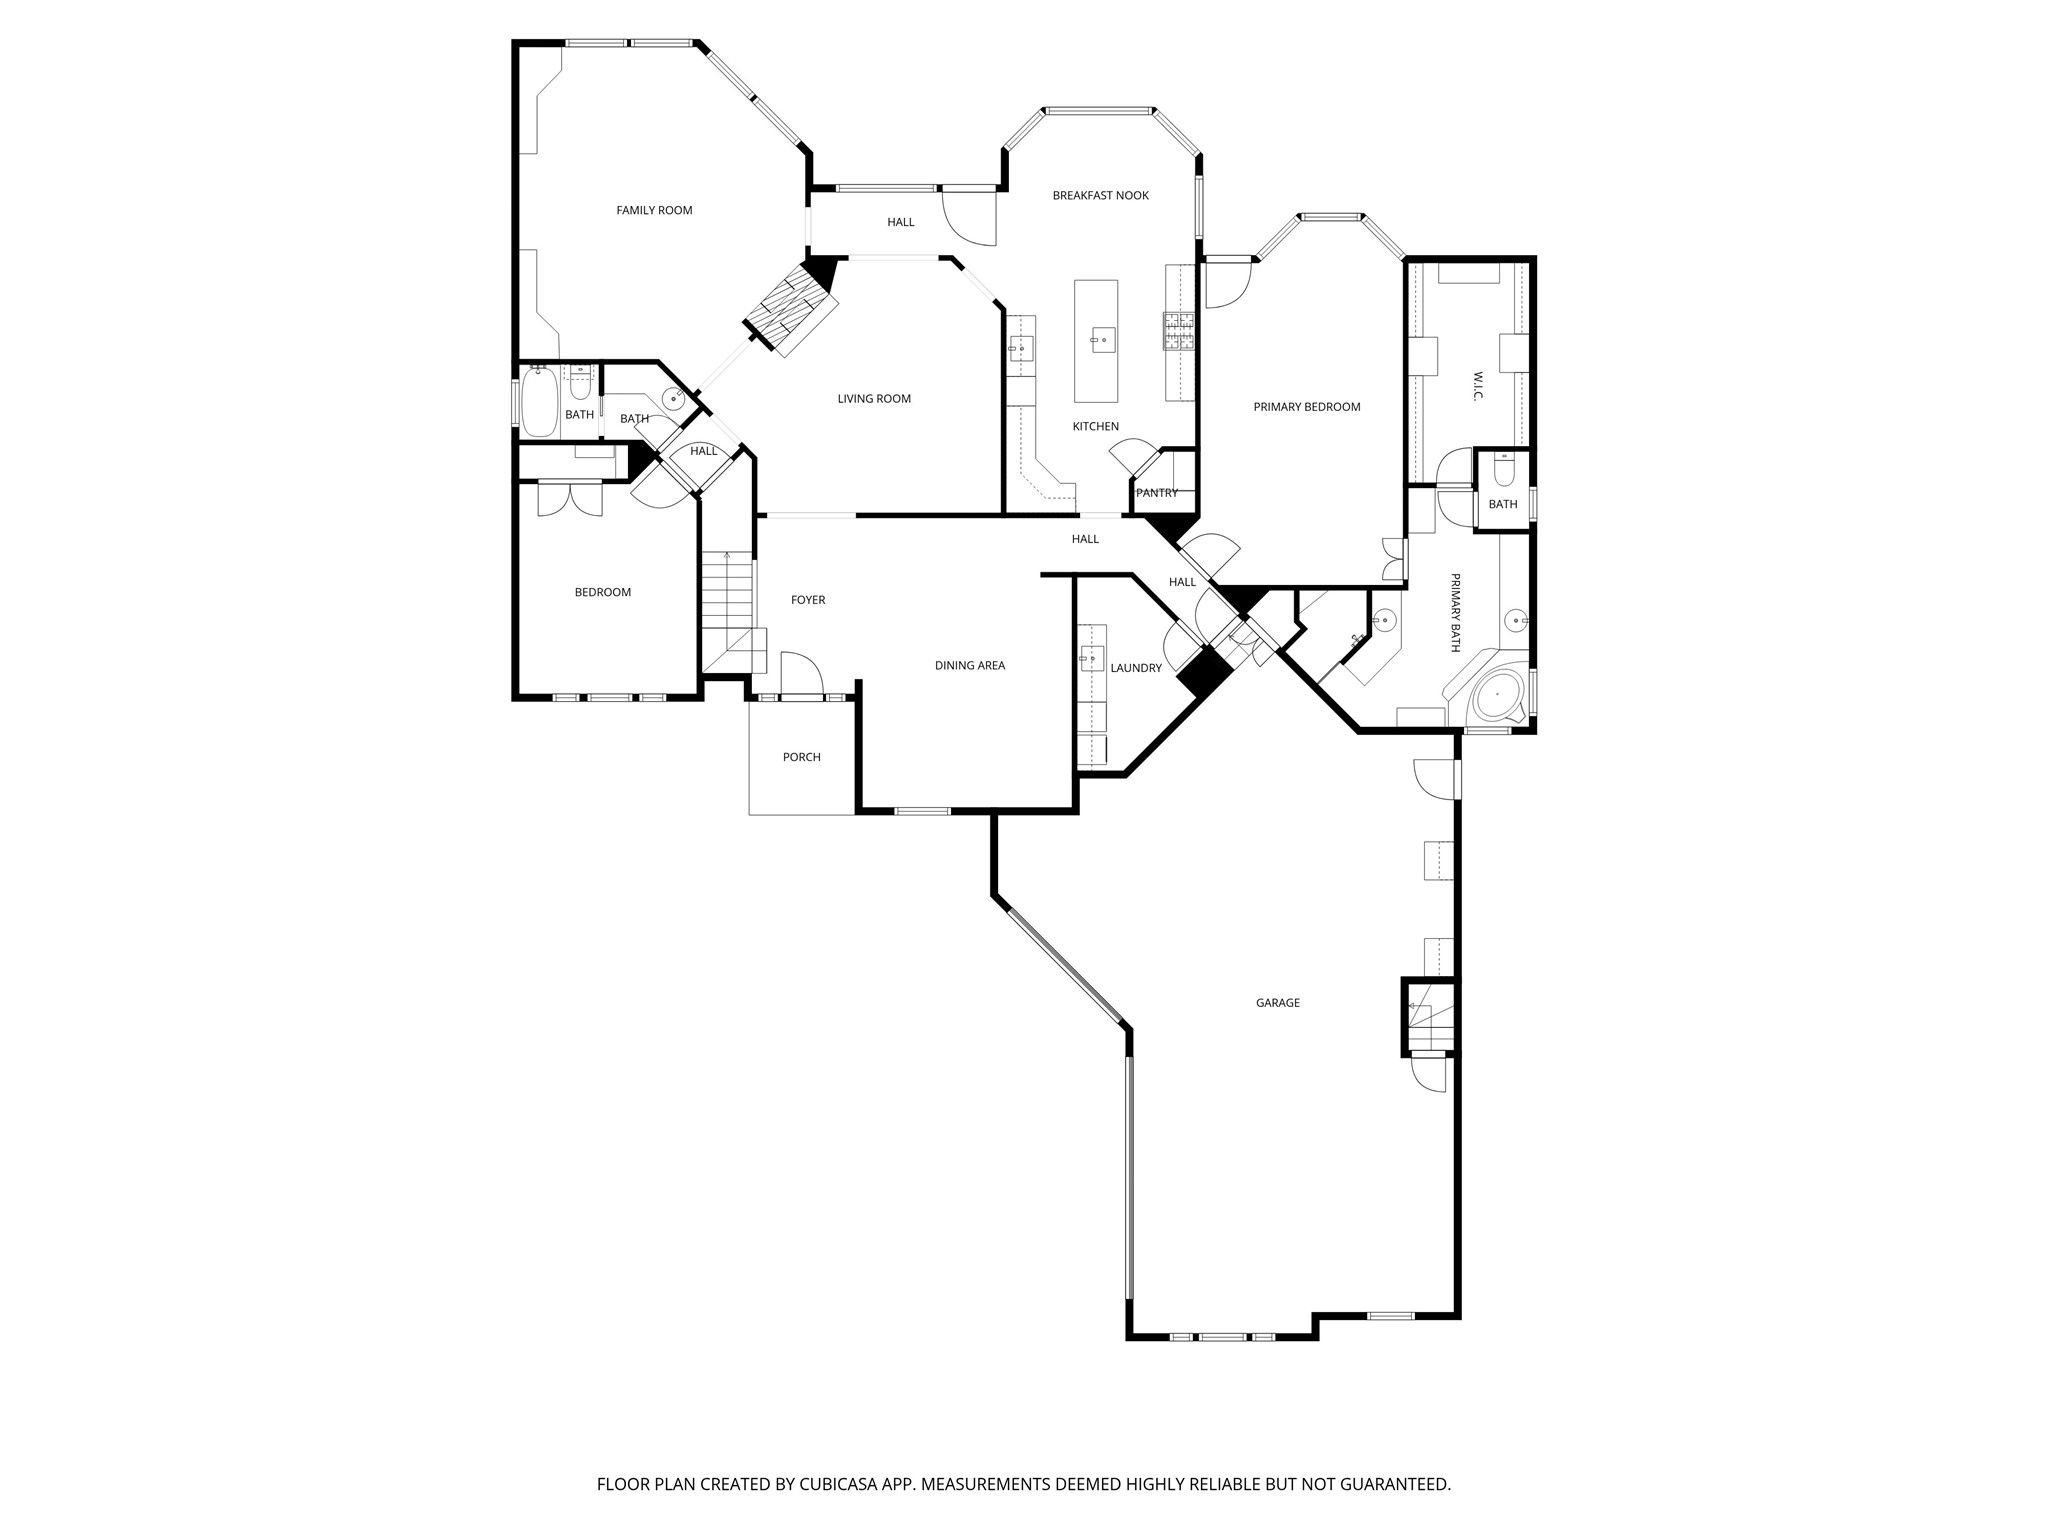
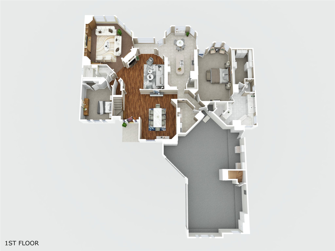
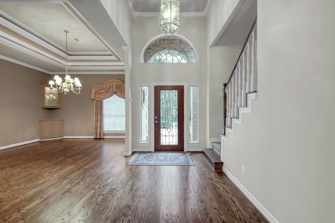
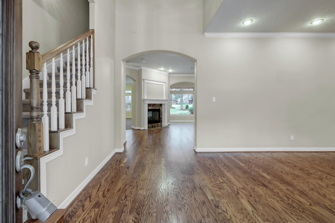
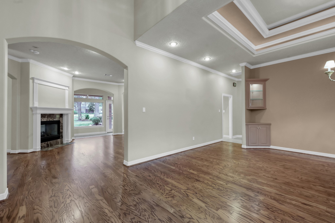
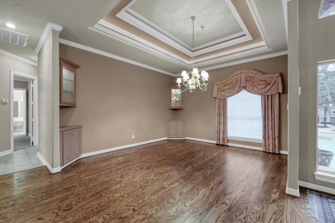
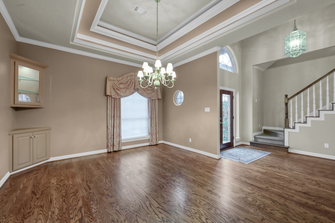
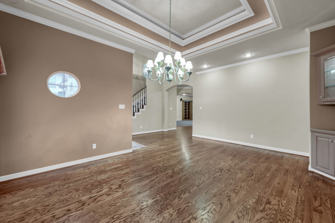
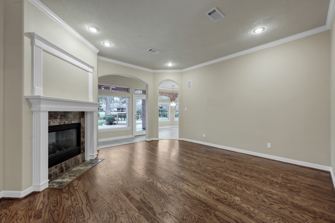
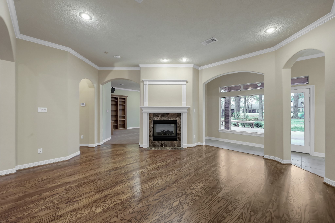
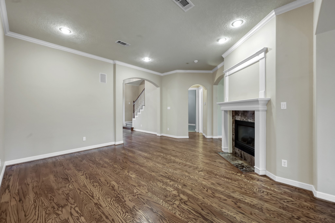
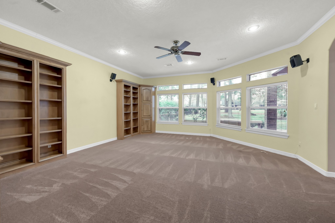
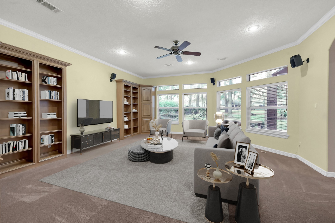
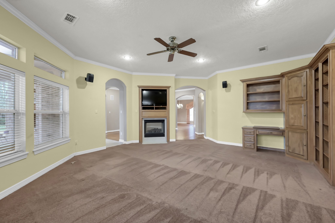
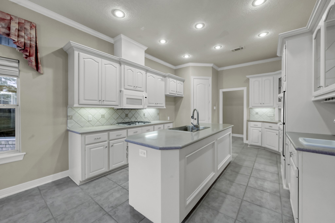
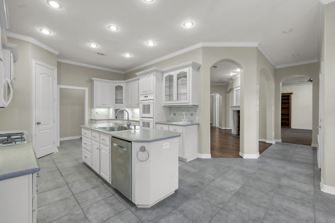
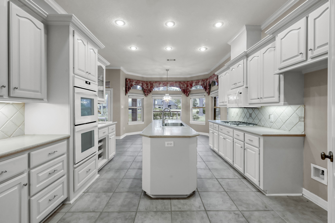
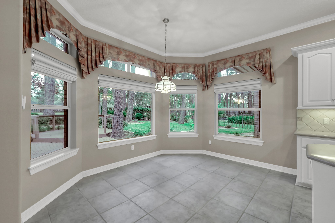
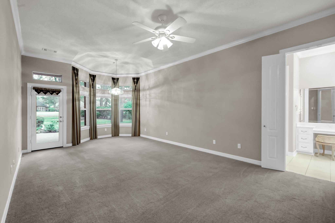
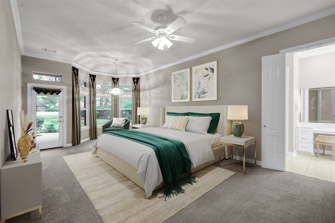
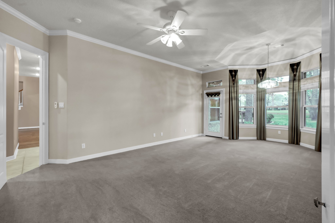
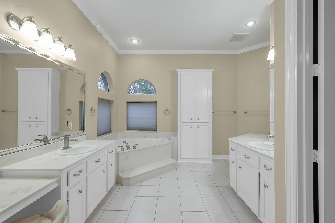
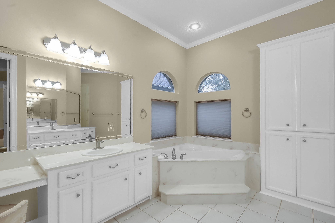
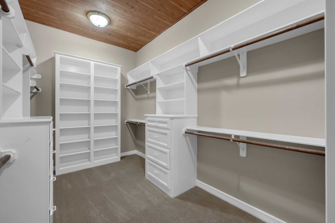
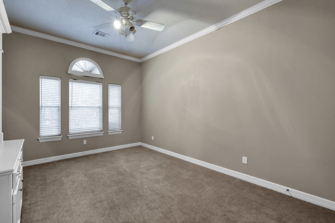
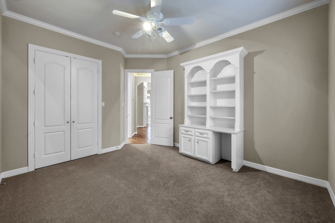
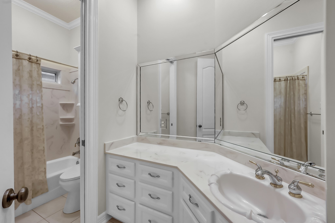
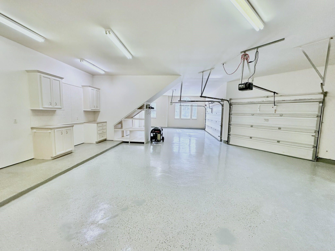
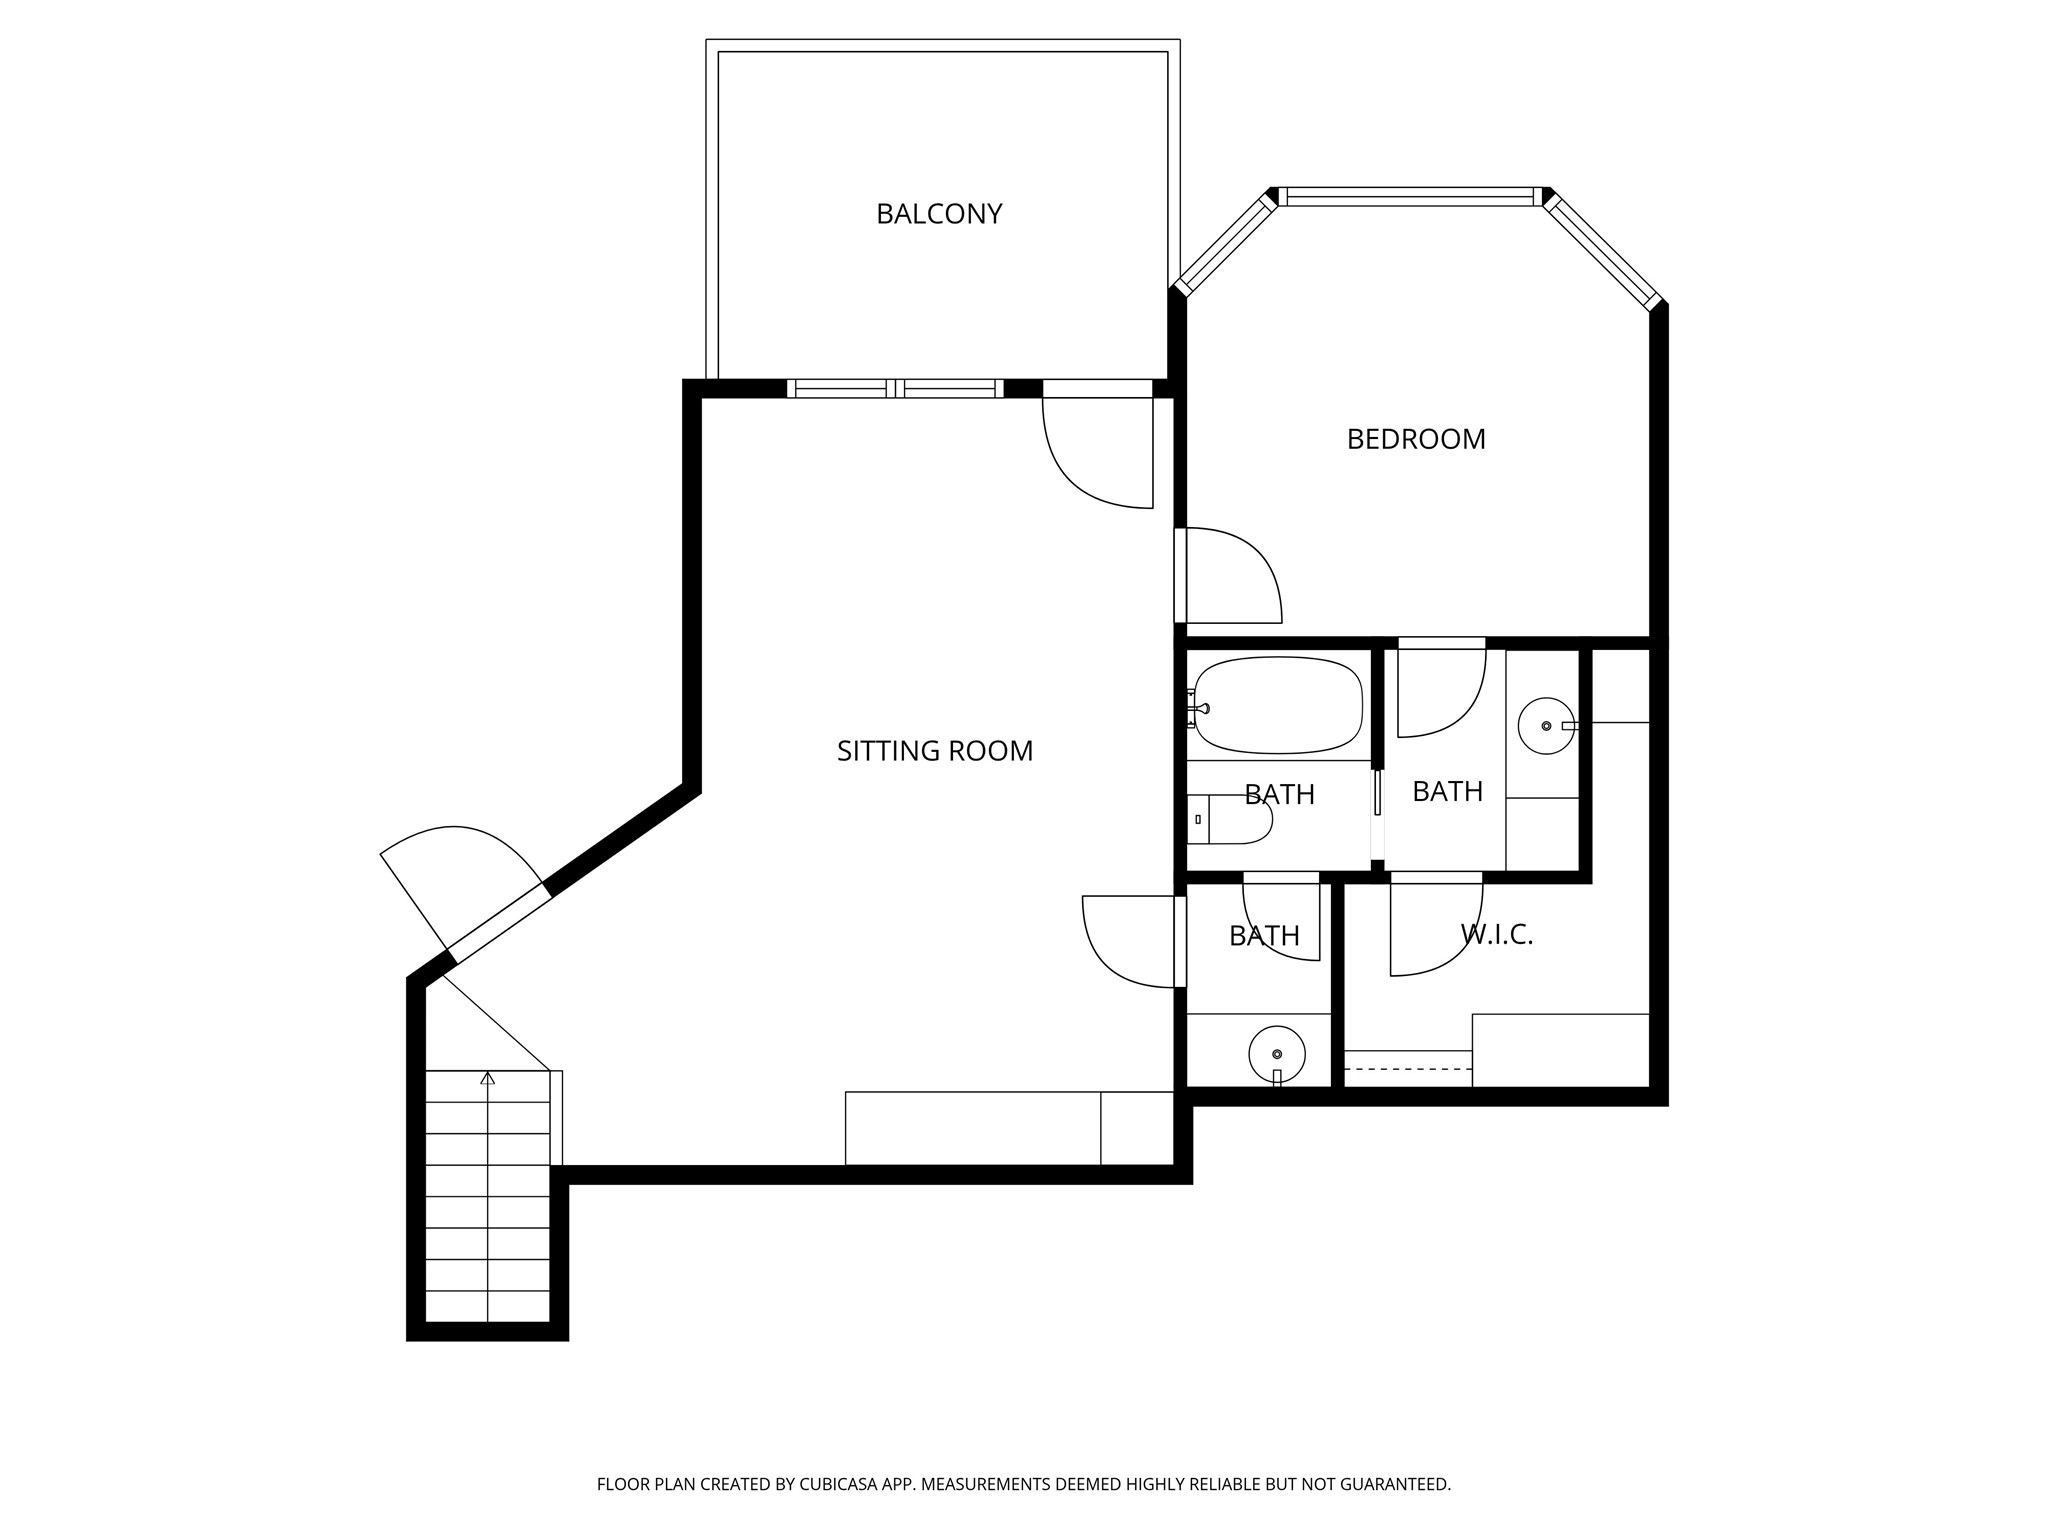
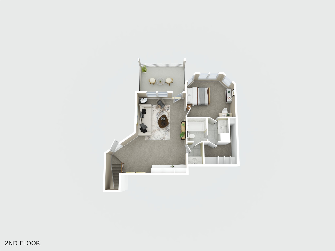
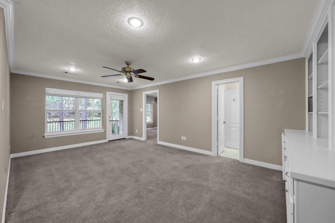
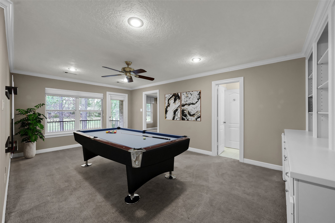
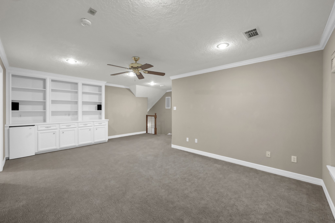
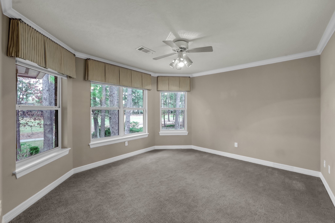
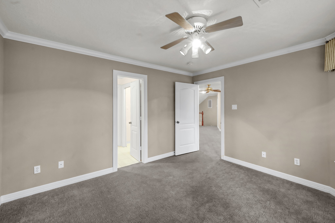
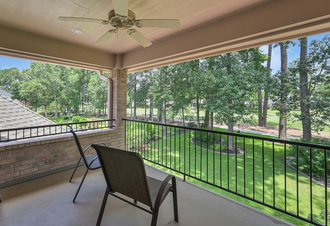
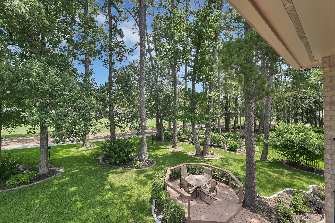
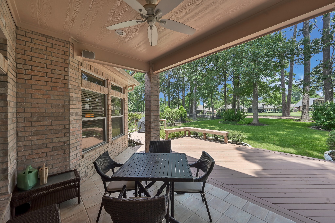
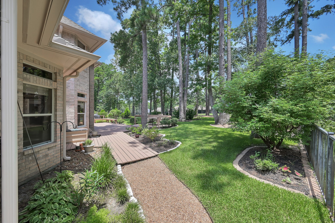
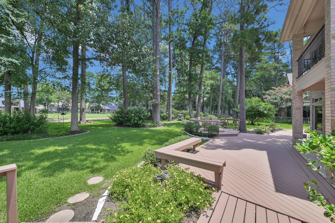
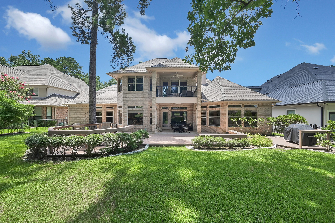
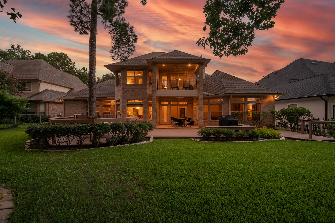
Enjoy spectacular golf course living in this meticulously maintained, one-owner Russell Cartwright custom home on a large, wooded lot overlooking the 12th fairway of the Miller Course. Walls of windows fill the home with natural light while a second-floor balcony, expansive deck, and covered patio showcase breathtaking views. The thoughtfully designed floor plan features soaring ceilings, elegant millwork, formal living and dining rooms, and a spacious island kitchen with abundant cabinetry, generous counter space, and a large center island. The first-floor primary suite and guest bedroom provide convenience, while upstairs offers a game room and private guest suite. Quality construction includes a slab on bell-bottom piers, custom built-ins, and an oversized 3-car garage. Family room audio equipment and a portable 8,500-watt generator convey. Lush landscaping and an unbeatable golf course setting complete this exceptional Bentwater home.
Details
| MLS # | 22079691 |
|---|---|
| Listing Type | For Sale |
| Style | House |
| HOA Dues | $1,146 |
| Sub-Type | Resale |
| Status | Option Period |
| Year | 2000 |
| Days On Site | 61 |
| Listing Provided By | Better Homes and Gardens Real Estate Gary Greene - The Woodlands | Chris Hanson |
Features
| Bed(s) | 3 |
|---|---|
| Bath(s) | 3 Total |
| SQ Feet | 3,400 |
| Garage | 3 |
| Story(s) | 2 |
| Acreage | 0.39 |
Exterior
| Lot Features | On Golf Course |
|---|
Parking
| Garage Yes / No | Yes |
|---|---|
| Parking Features | Attached, Garage, Garage Door Opener, Oversized |
Taxes
| Tax Annual Amount | 11321 |
|---|
Location
| Community Features | Community Pool, Master Planned Community, Curbs, Gutters |
|---|
Area Information
| State | TX |
|---|---|
| County | Montgomery |
| City | Montgomery |
| Zip Code | 77356 |
| Area | 39 |
| Subarea | Lake Conroe Area |
| Community Name | Bentwater 63 |
| Listing VS Median (in Bentwater 63) | |
Price: $620,000 low | high Med: $620,000 sqft: 3,400 low | high Med: 3,400 $ / sqft: $182 low | high Med: $182 On site: 61 low | high Med: 61 | |
Request a showing
Request a showing
Contact
Learn More About This Property

| State | TX |
|---|---|
| County | Montgomery |
| City | Montgomery |
| Zip Code | 77356 |
| Area | 39 |
| Subarea | Lake Conroe Area |
| Community Name | Bentwater 63 |
| Listing VS Median (in Bentwater 63) | |
Price: $620,000 low | high Med: $620,000 sqft: 3,400 low | high Med: 3,400 $ / sqft: $182 low | high Med: $182 On site: 61 low | high Med: 61 | |


.jpg)

Land & Ranch 210.483.7500 | Bandera 830.850.6700 | Global Luxury 210.483.5700 | Coldwell Banker Commercial Alamo City 210.483.6250
North Central San Antonio / Stone Oak 210.483.7070 | Harper Property Management 210.483.7040 | Relocation Services 210.483.7121
North West San Antonio 210.483.0000 | Laredo 956.722.4822 | Coldwell Banker Commercial International Gateway 956.937.2867
