 In-Person: 08/29 12:00 PM - 4:00 PM
$550,000 $2,953 est/mo Sourced by Back At You
30715 Parkside Passage Drive,Fulshear, TX 77441
Fulshear, TX 77441
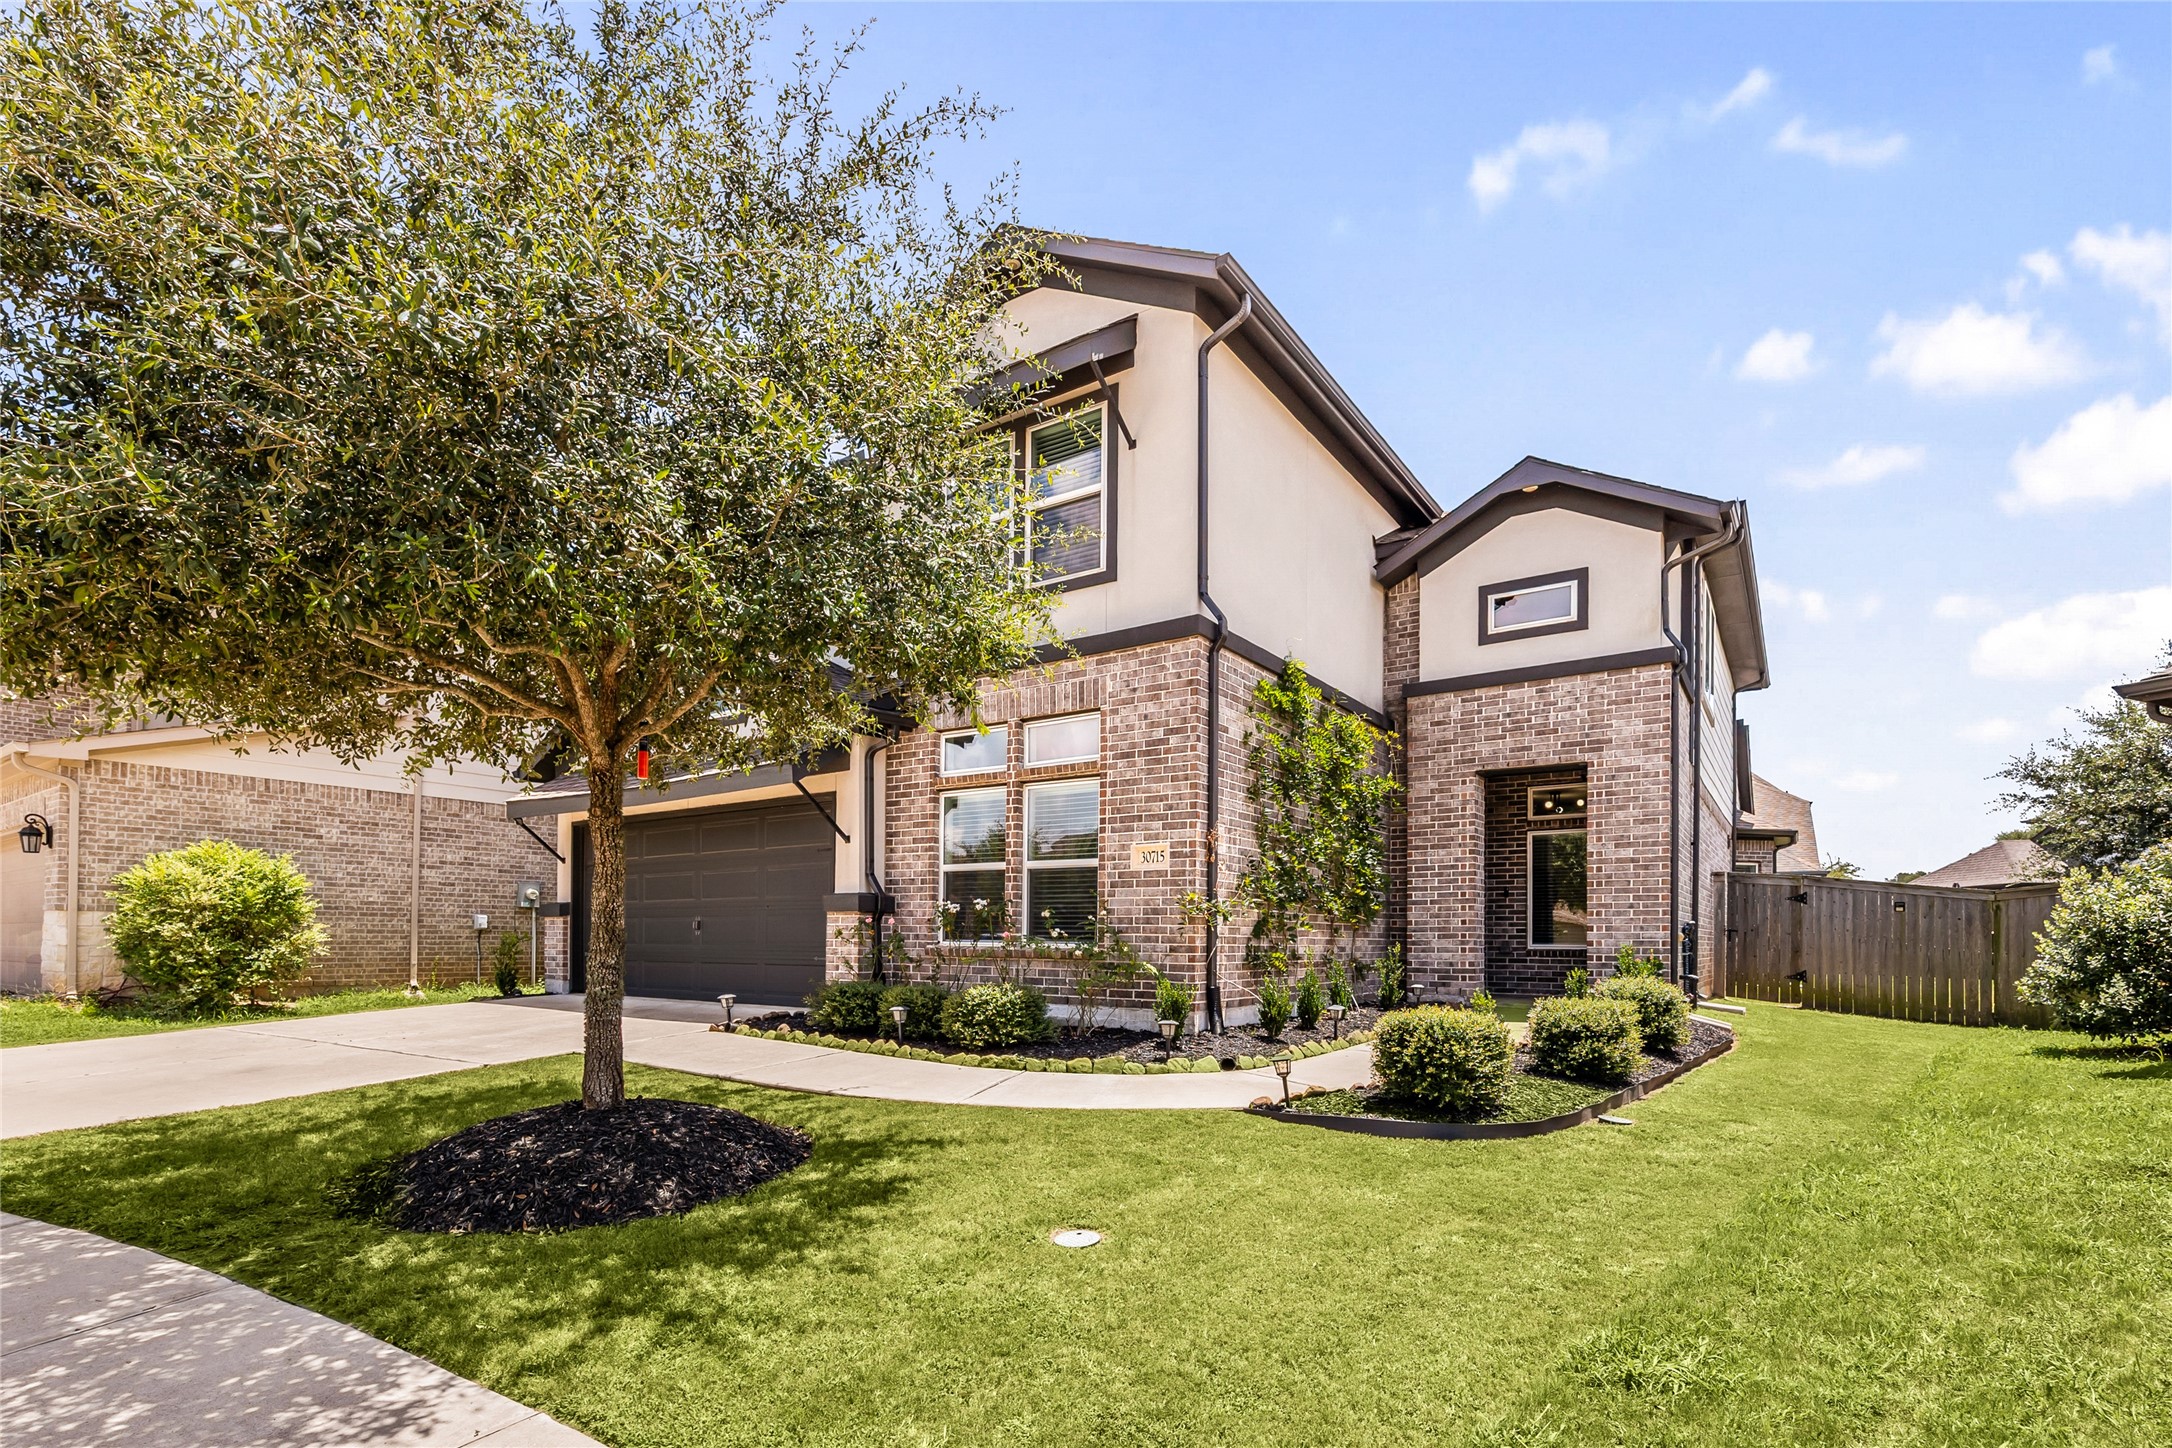
Welcome home to 30715 Parkside Passage Drive ocated on a quiet street in Fulbrook and zoned to LCISD! This stunning home has lovely curb appeal, a well-manicured lawn, beautiful landscaping, covered front porch, traditional style and a double wide driveway!
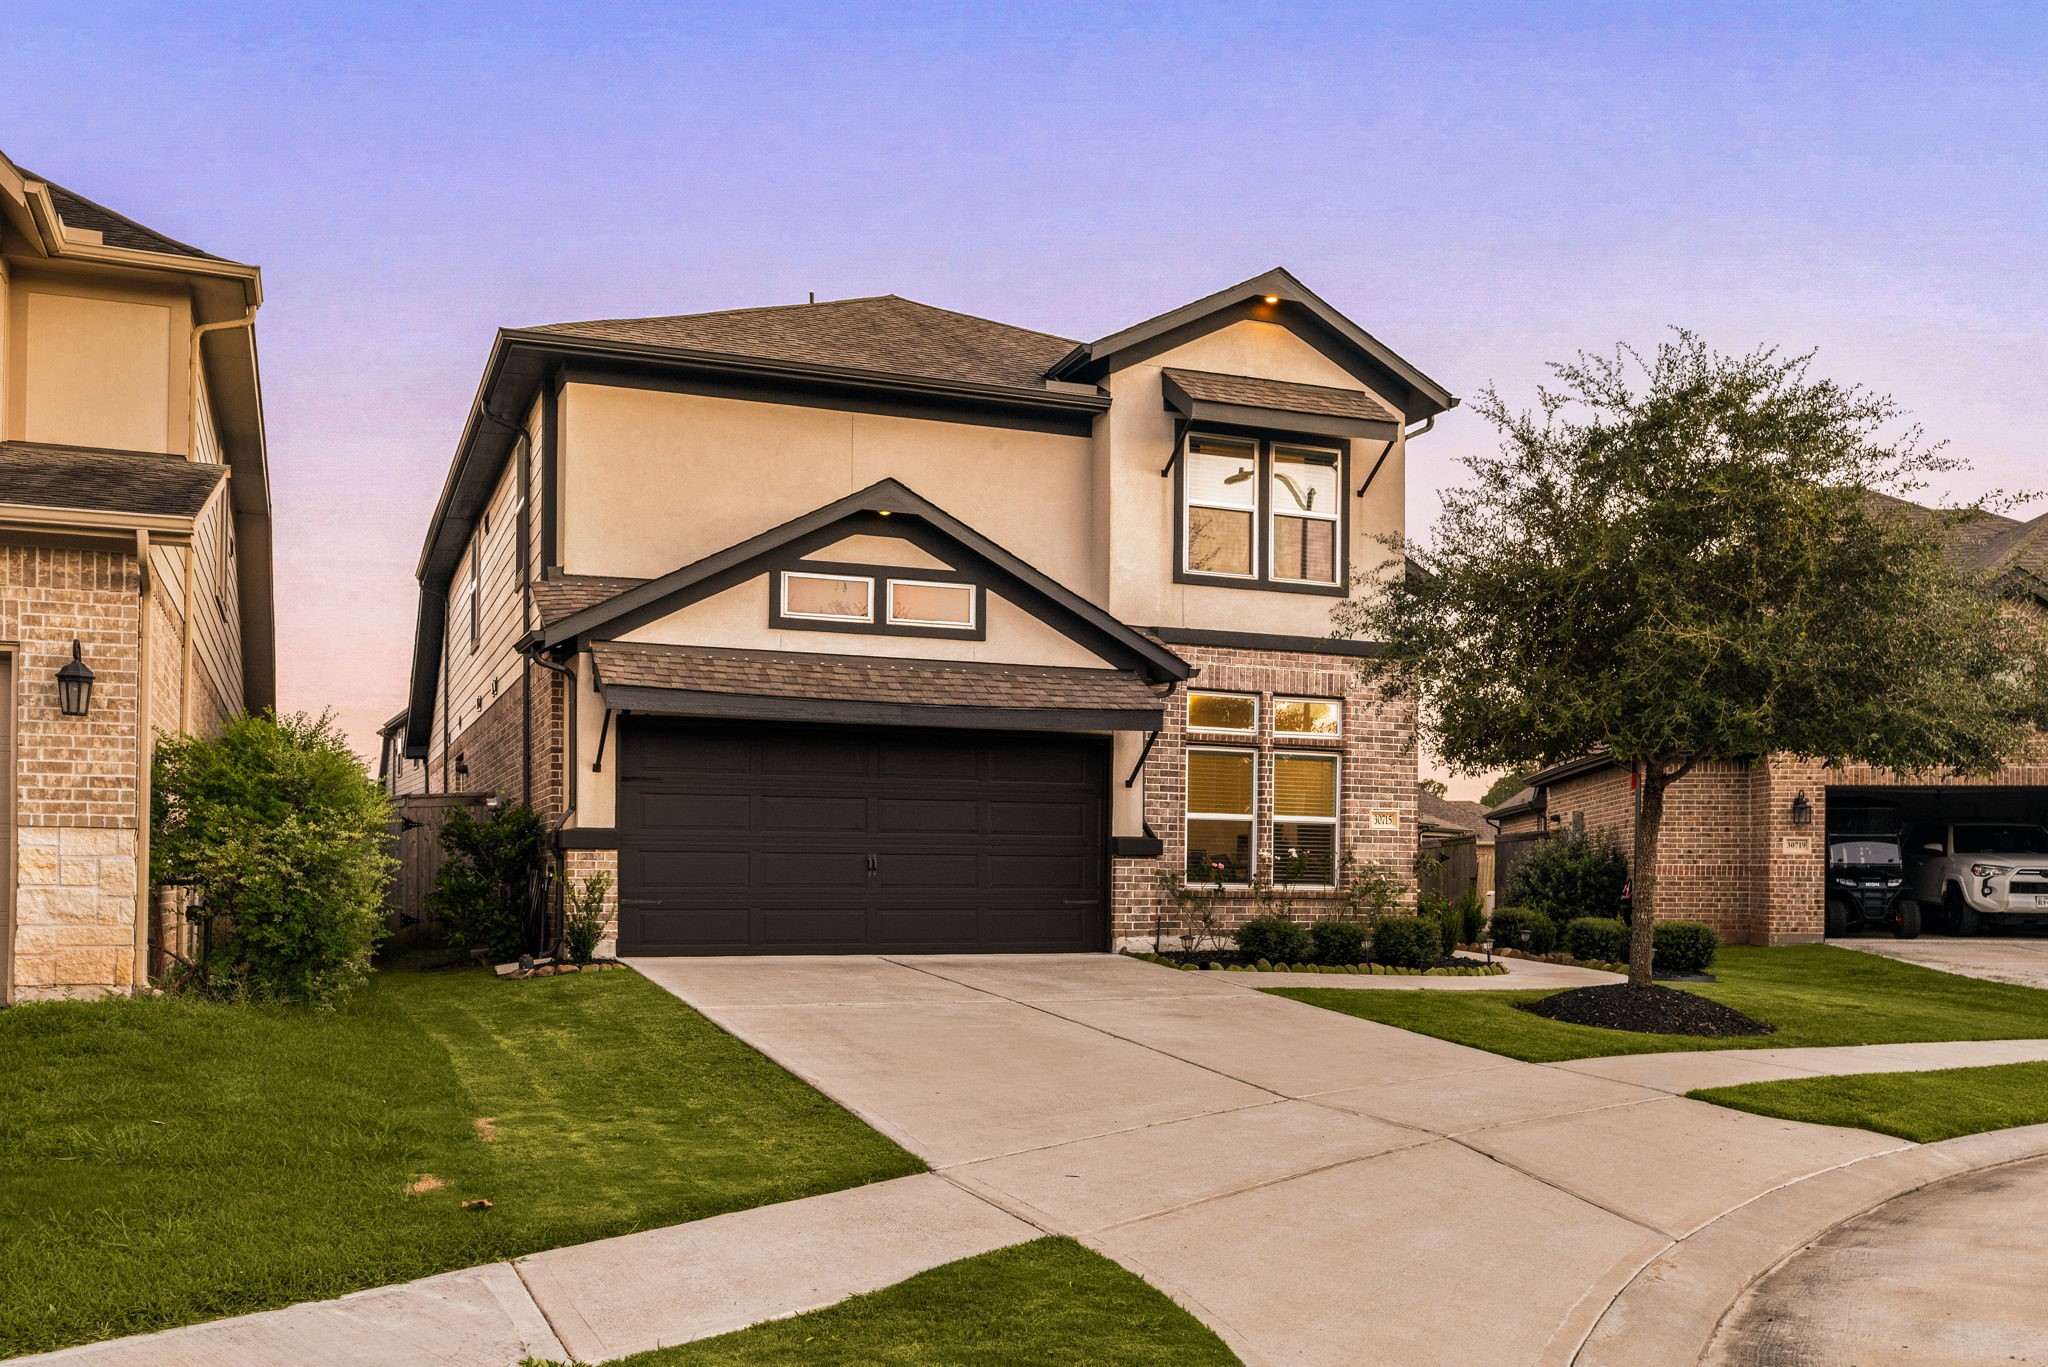
The front elevation showcases an elegant blend of brick, smooth stucco, and striking dark trim accents. A wide, pristine driveway leads to the front-entry garage, framed by manicured lawns and a beautifully established shade tree.
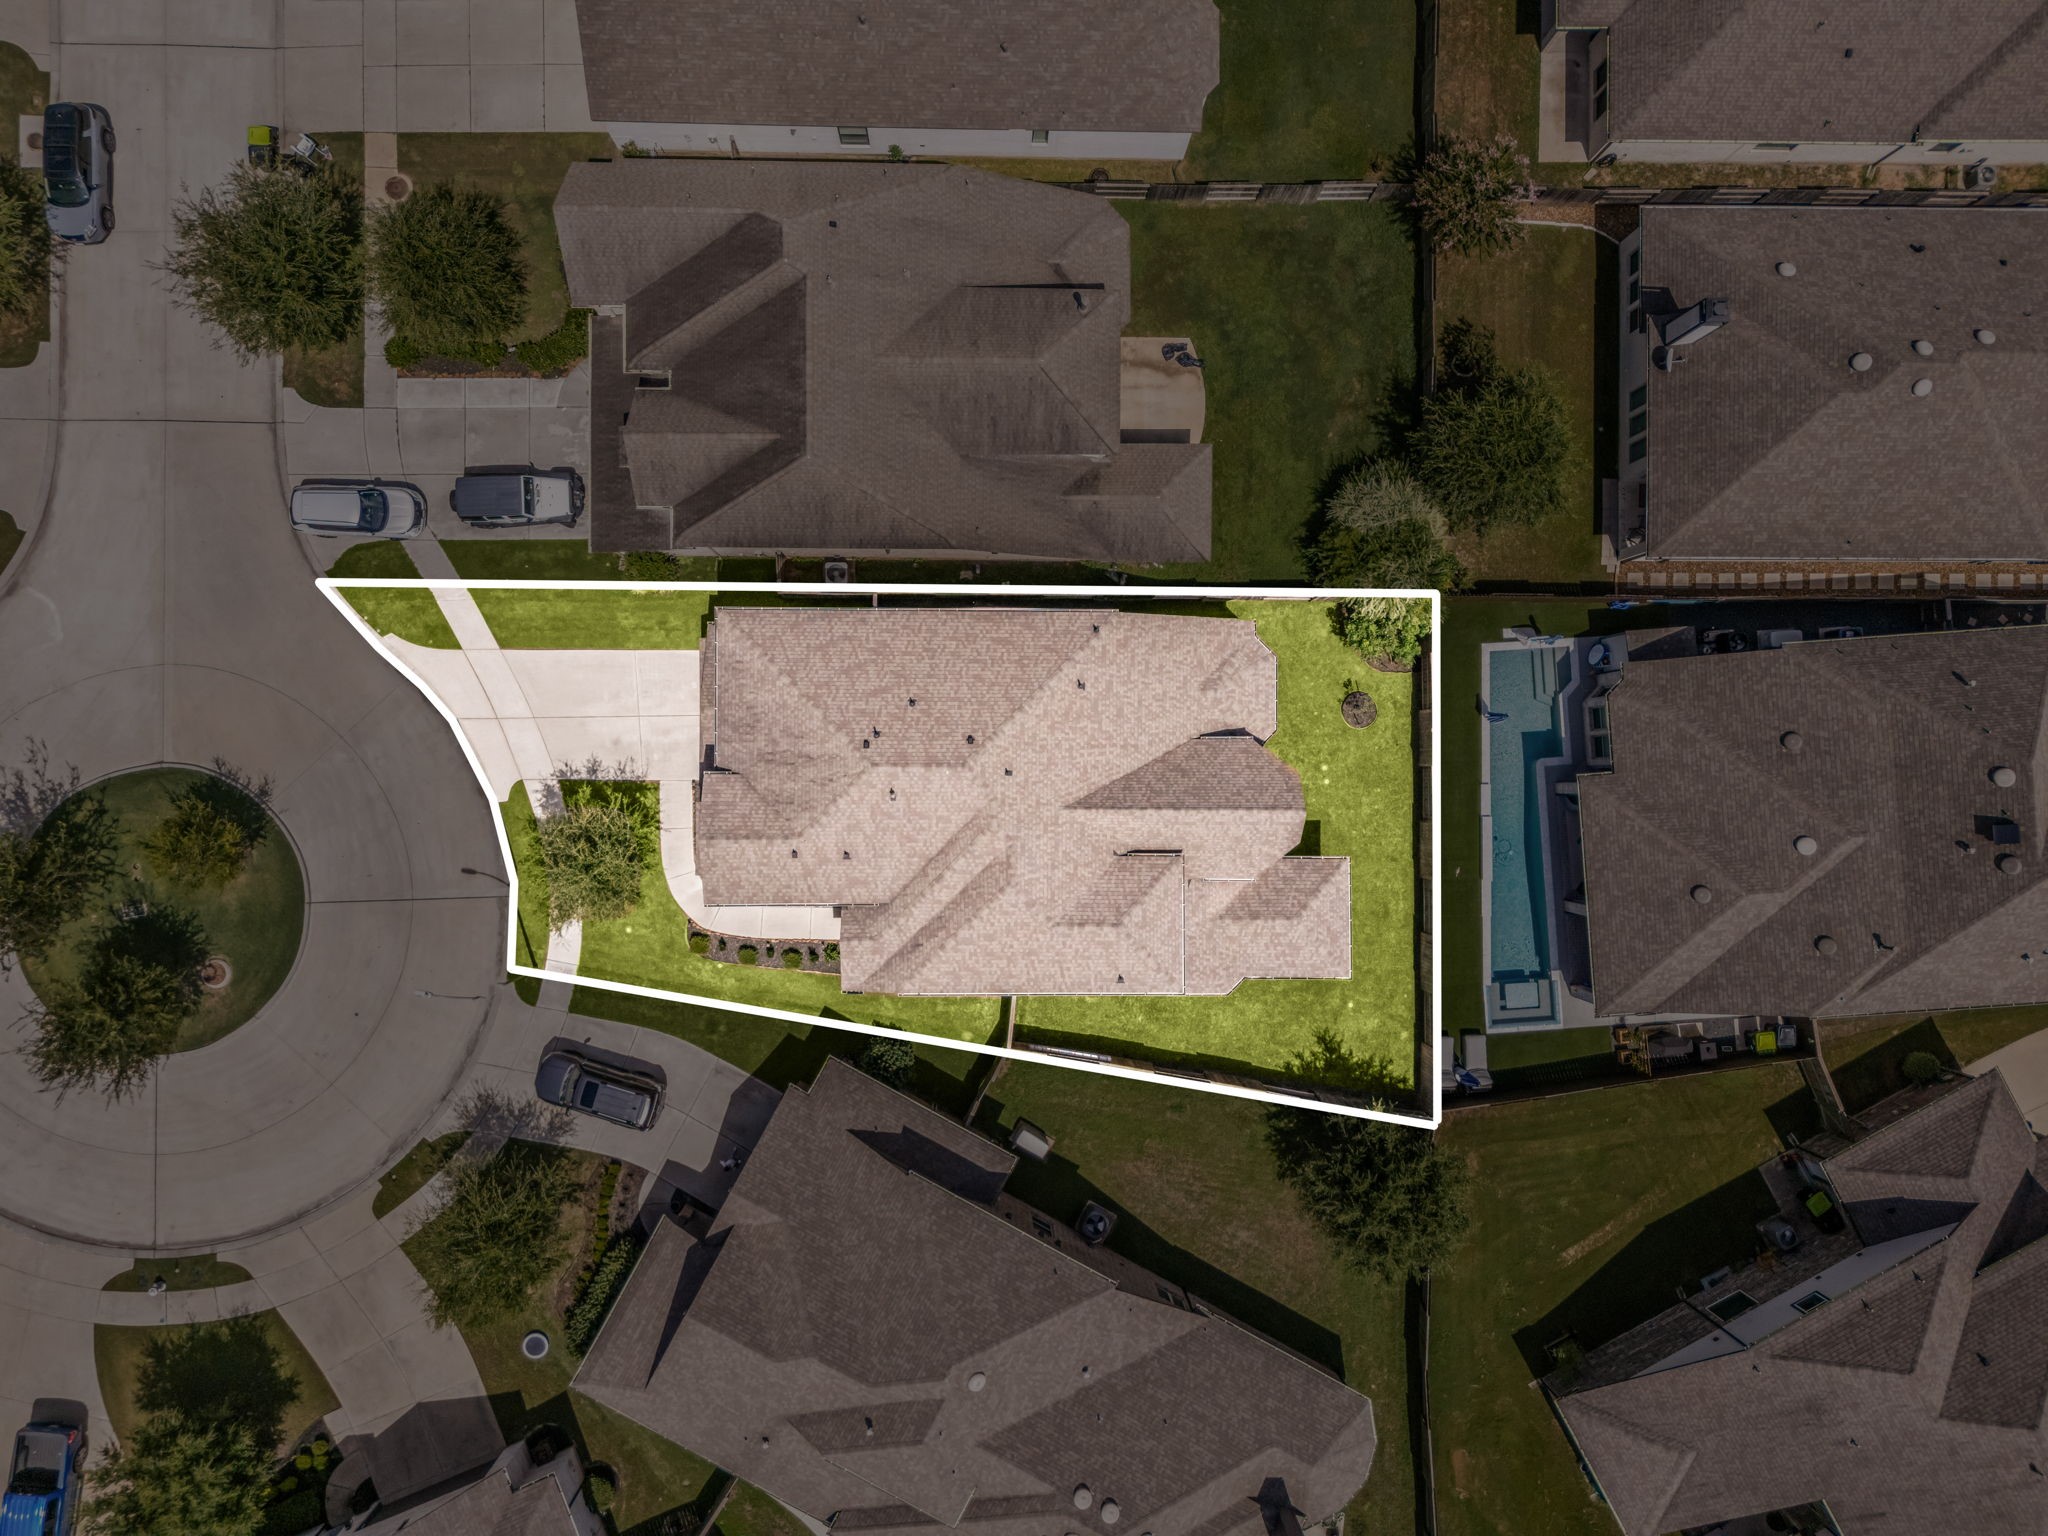
This home sits on a large lot with ample yard space in front and the back, lush landscaping and a well-maintained yard. Plenty of space to accommodate guest parking and situated on a quiet cul-de-sac street in the
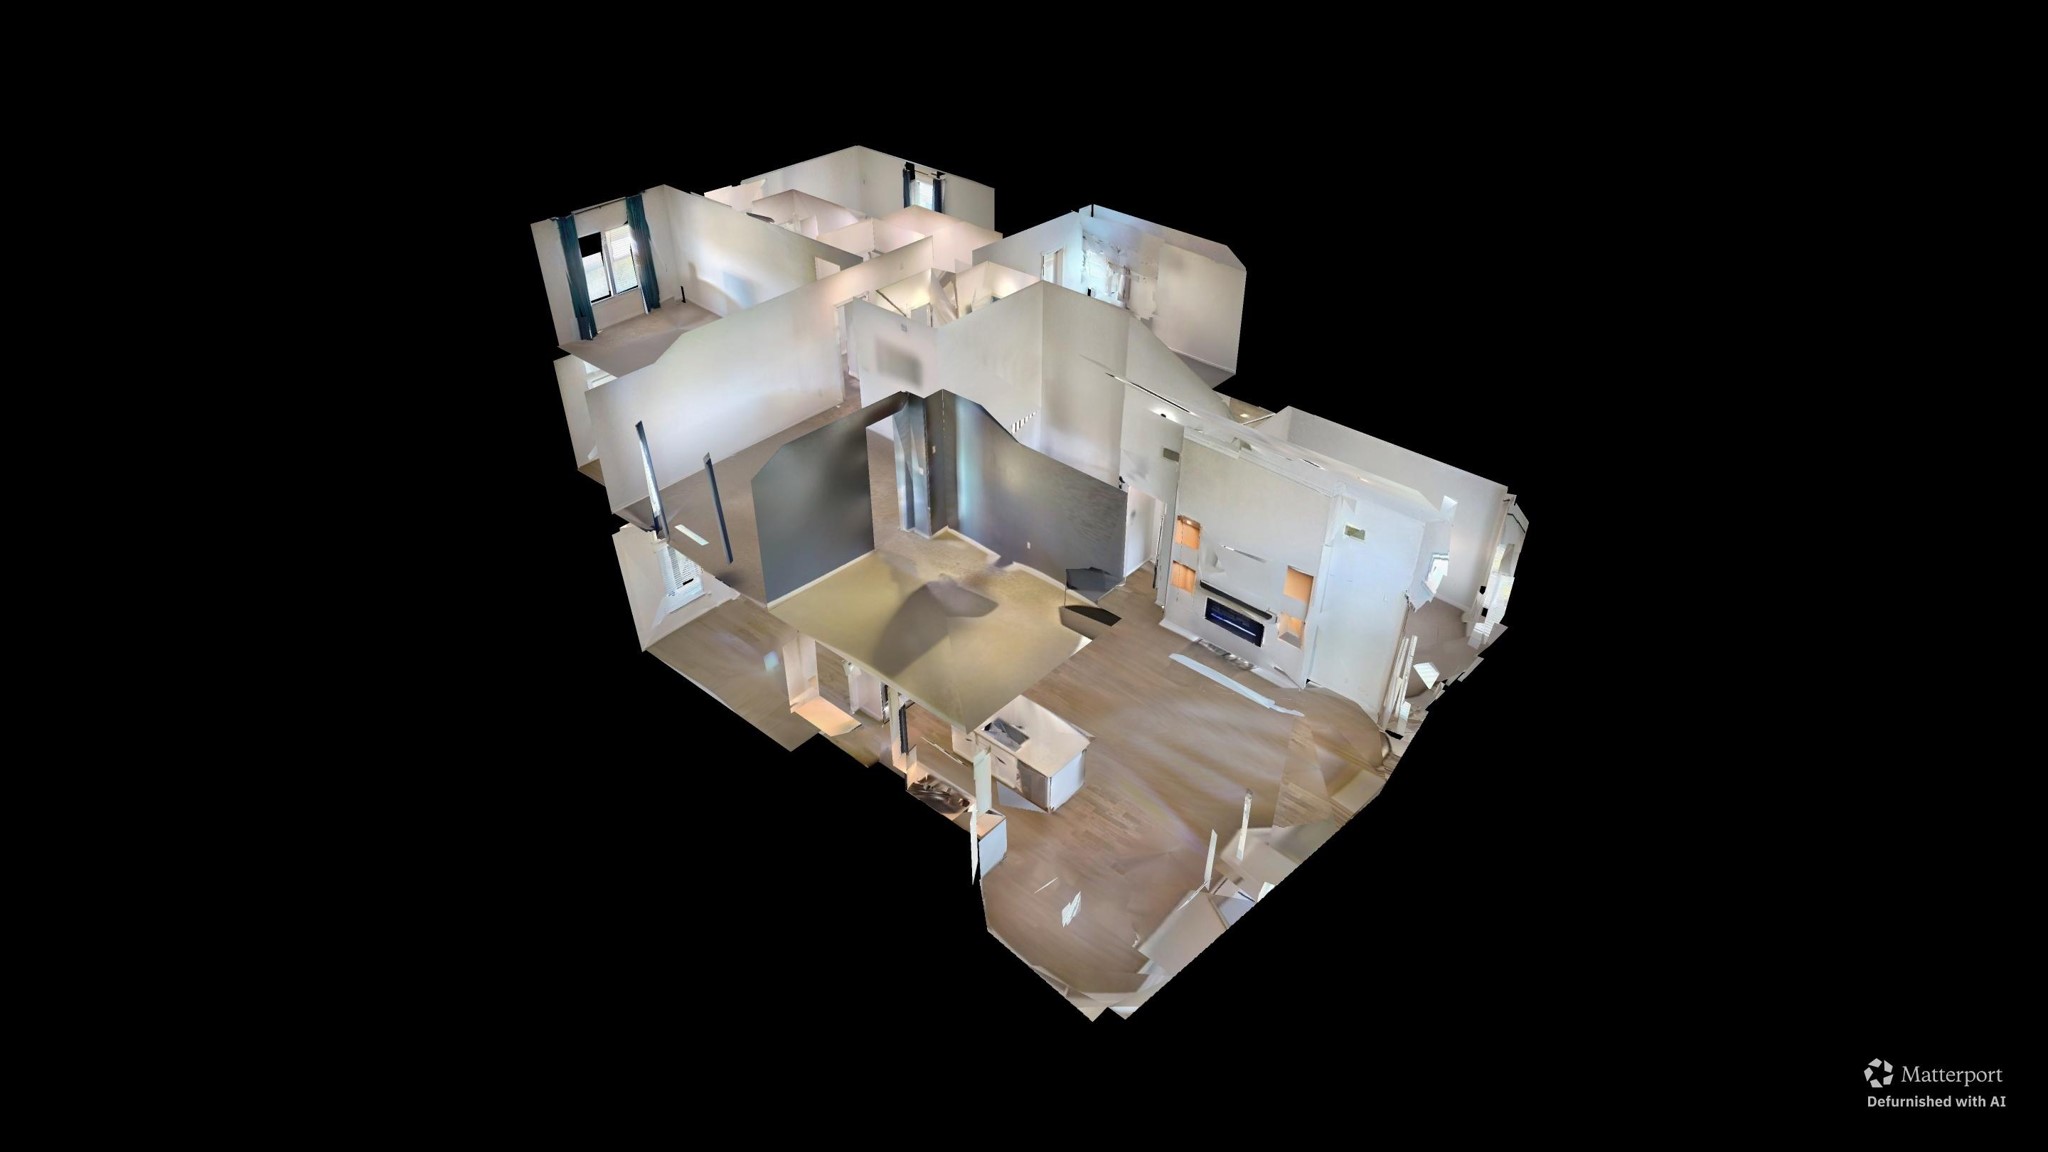
You can tour this absolutely incredible home from the comfort of your own computer in 3D. Do not forget to click the link to the virtual tour and see all this home has to offer!
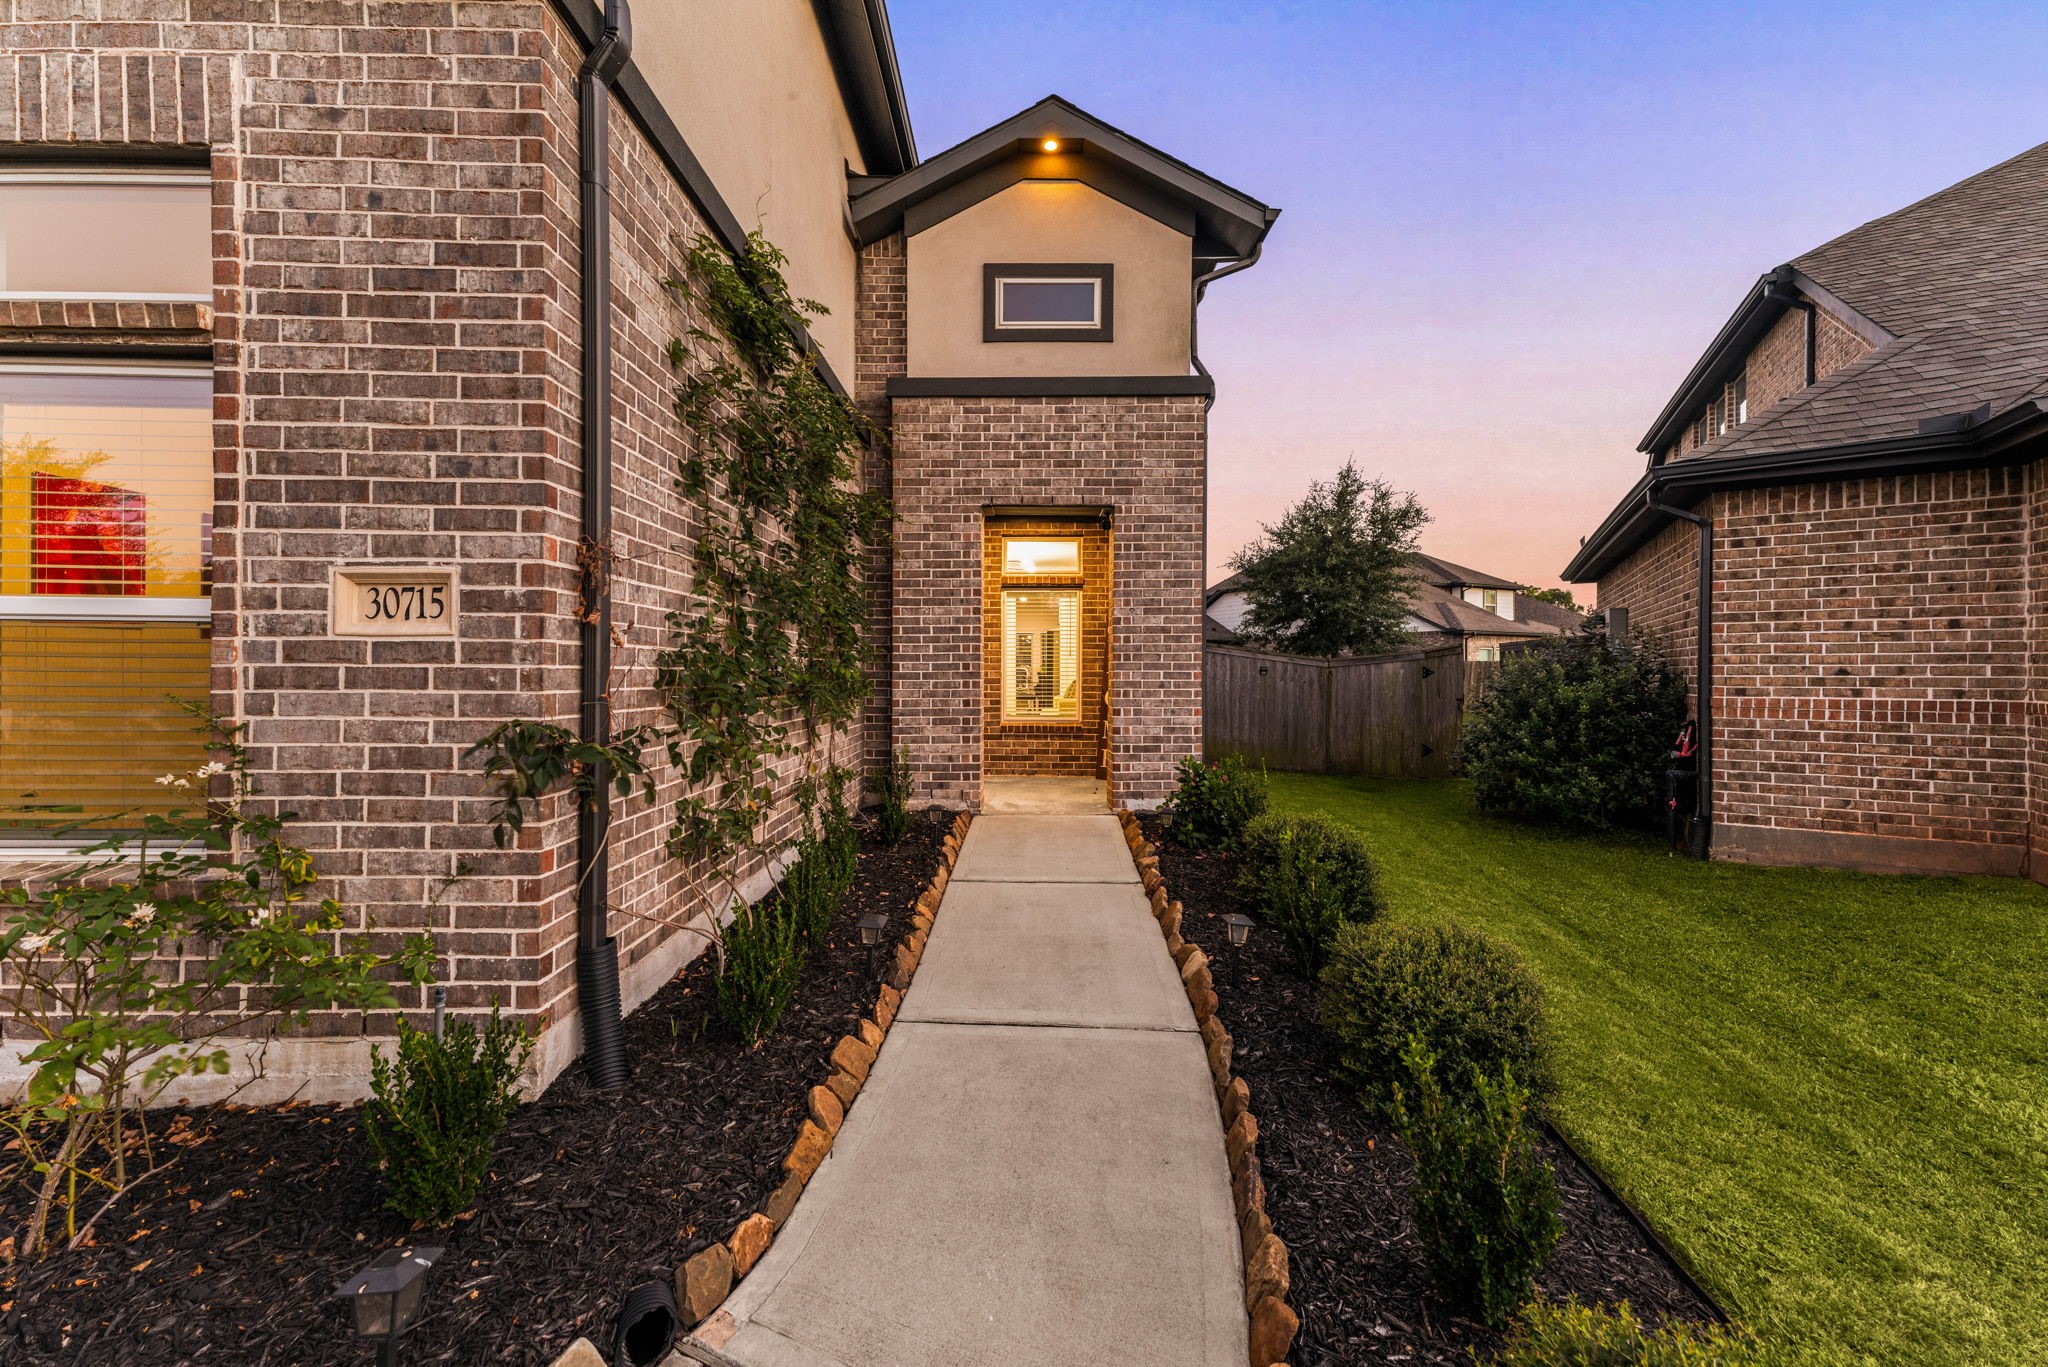
A welcoming and beautifully pathway greets you as you approach this gorgeous home. The exterior showcases timeless four-sided brick construction paired with dark architectural trim and clean stucco accents above. The details of this home exudes exceptional curb appeal.
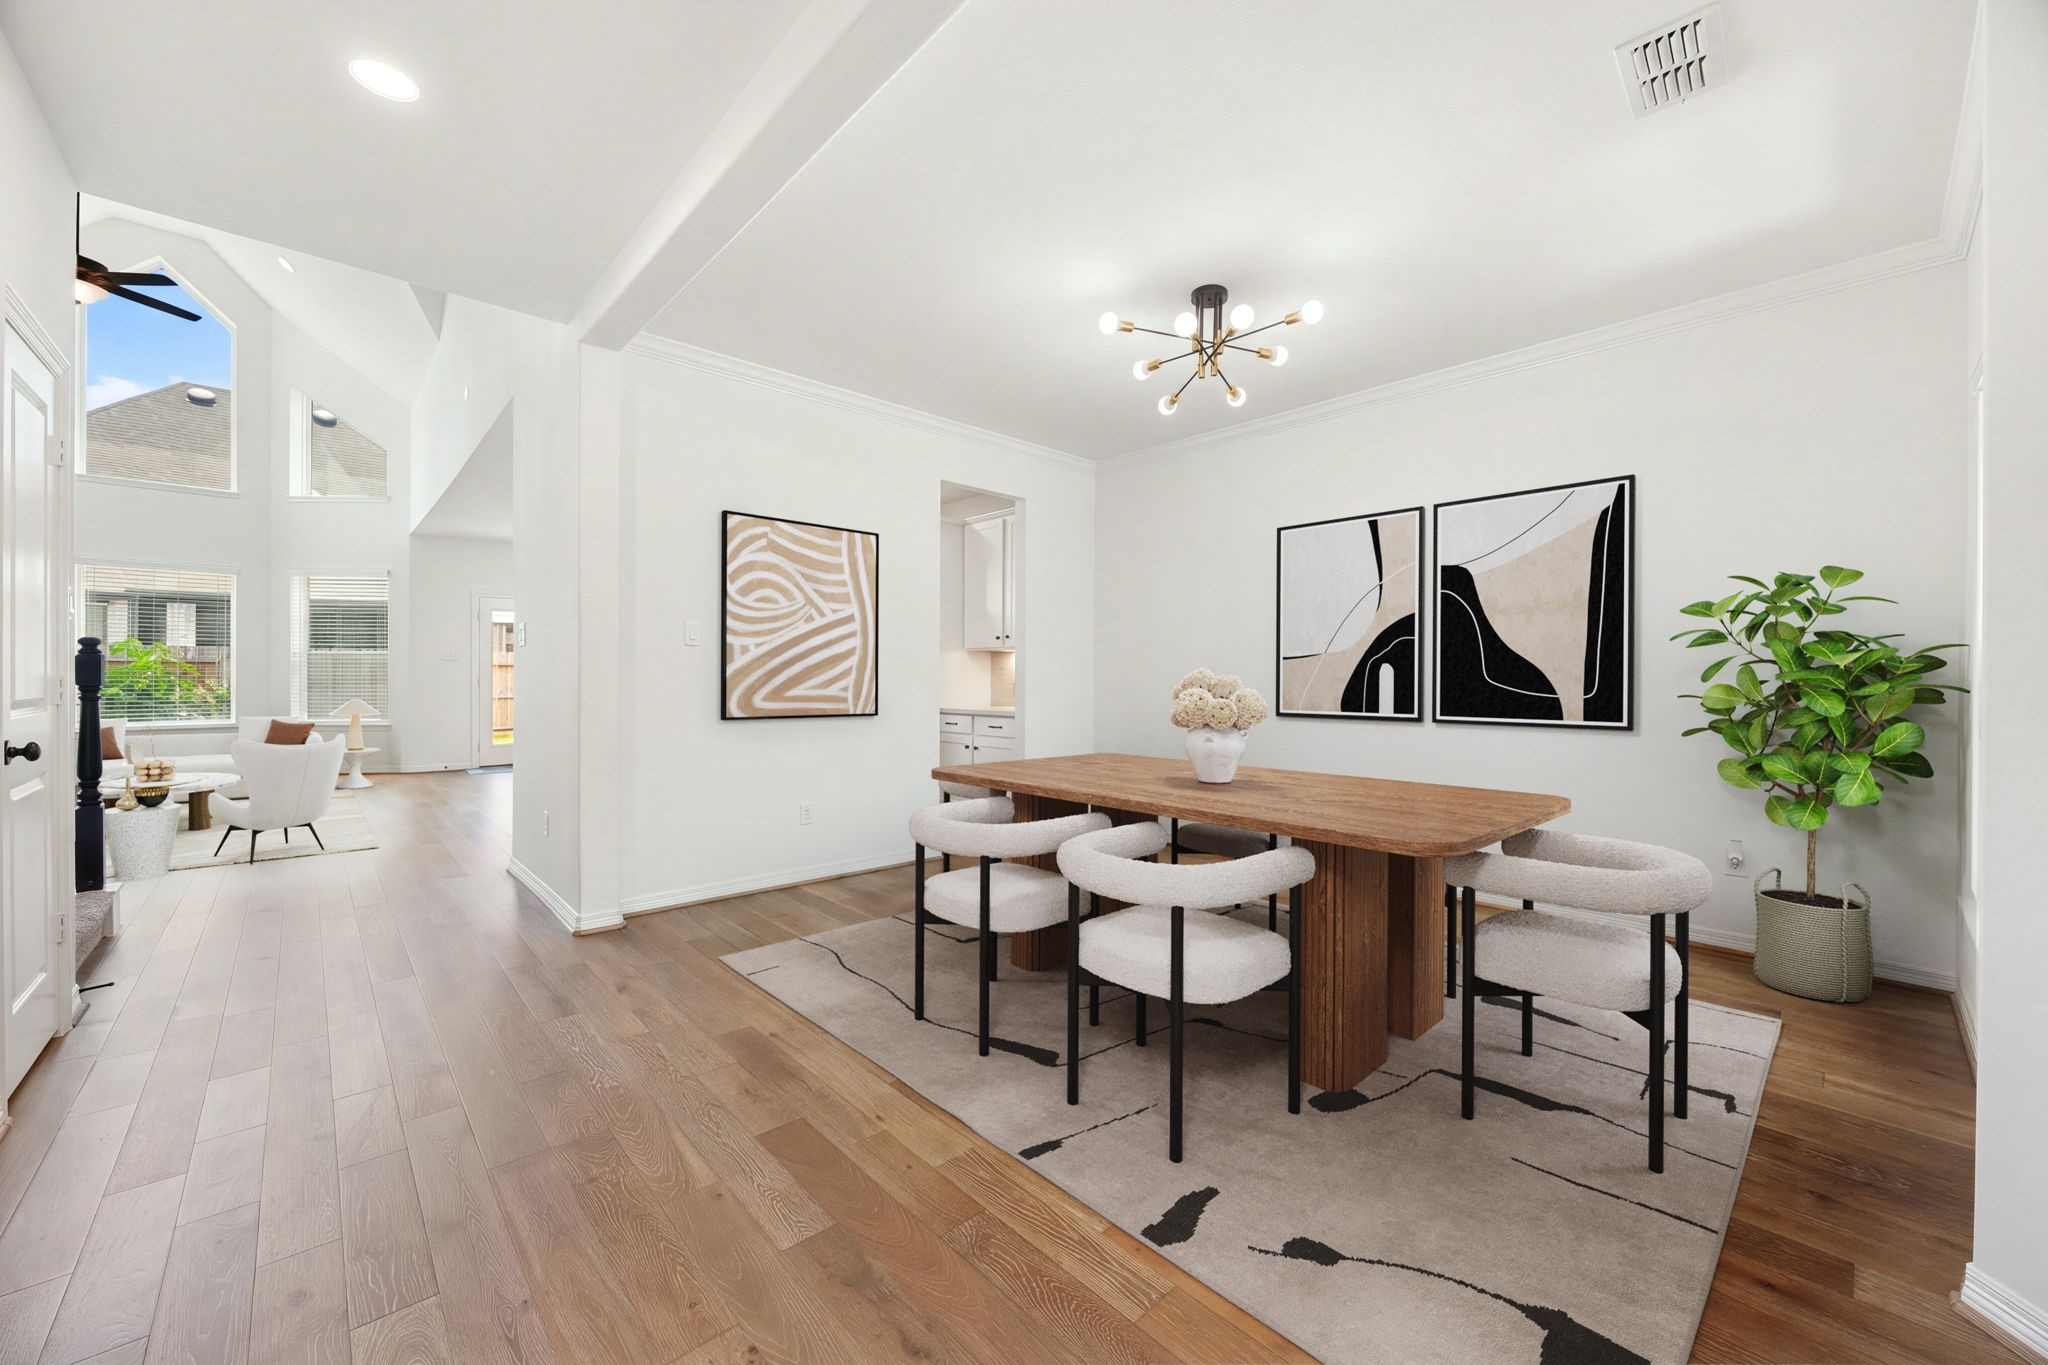
Upon entry, a bright and expansive open-concept foyer welcomes you with stunning wide-plank tile flooring that flows seamlessly throughout the main level. Positioned perfectly to the right is an elegant formal dining area, anchored by a modern sputnik-style light fixture and offering a smooth transition into an adjacent butler's pantry. *Virtually Staged
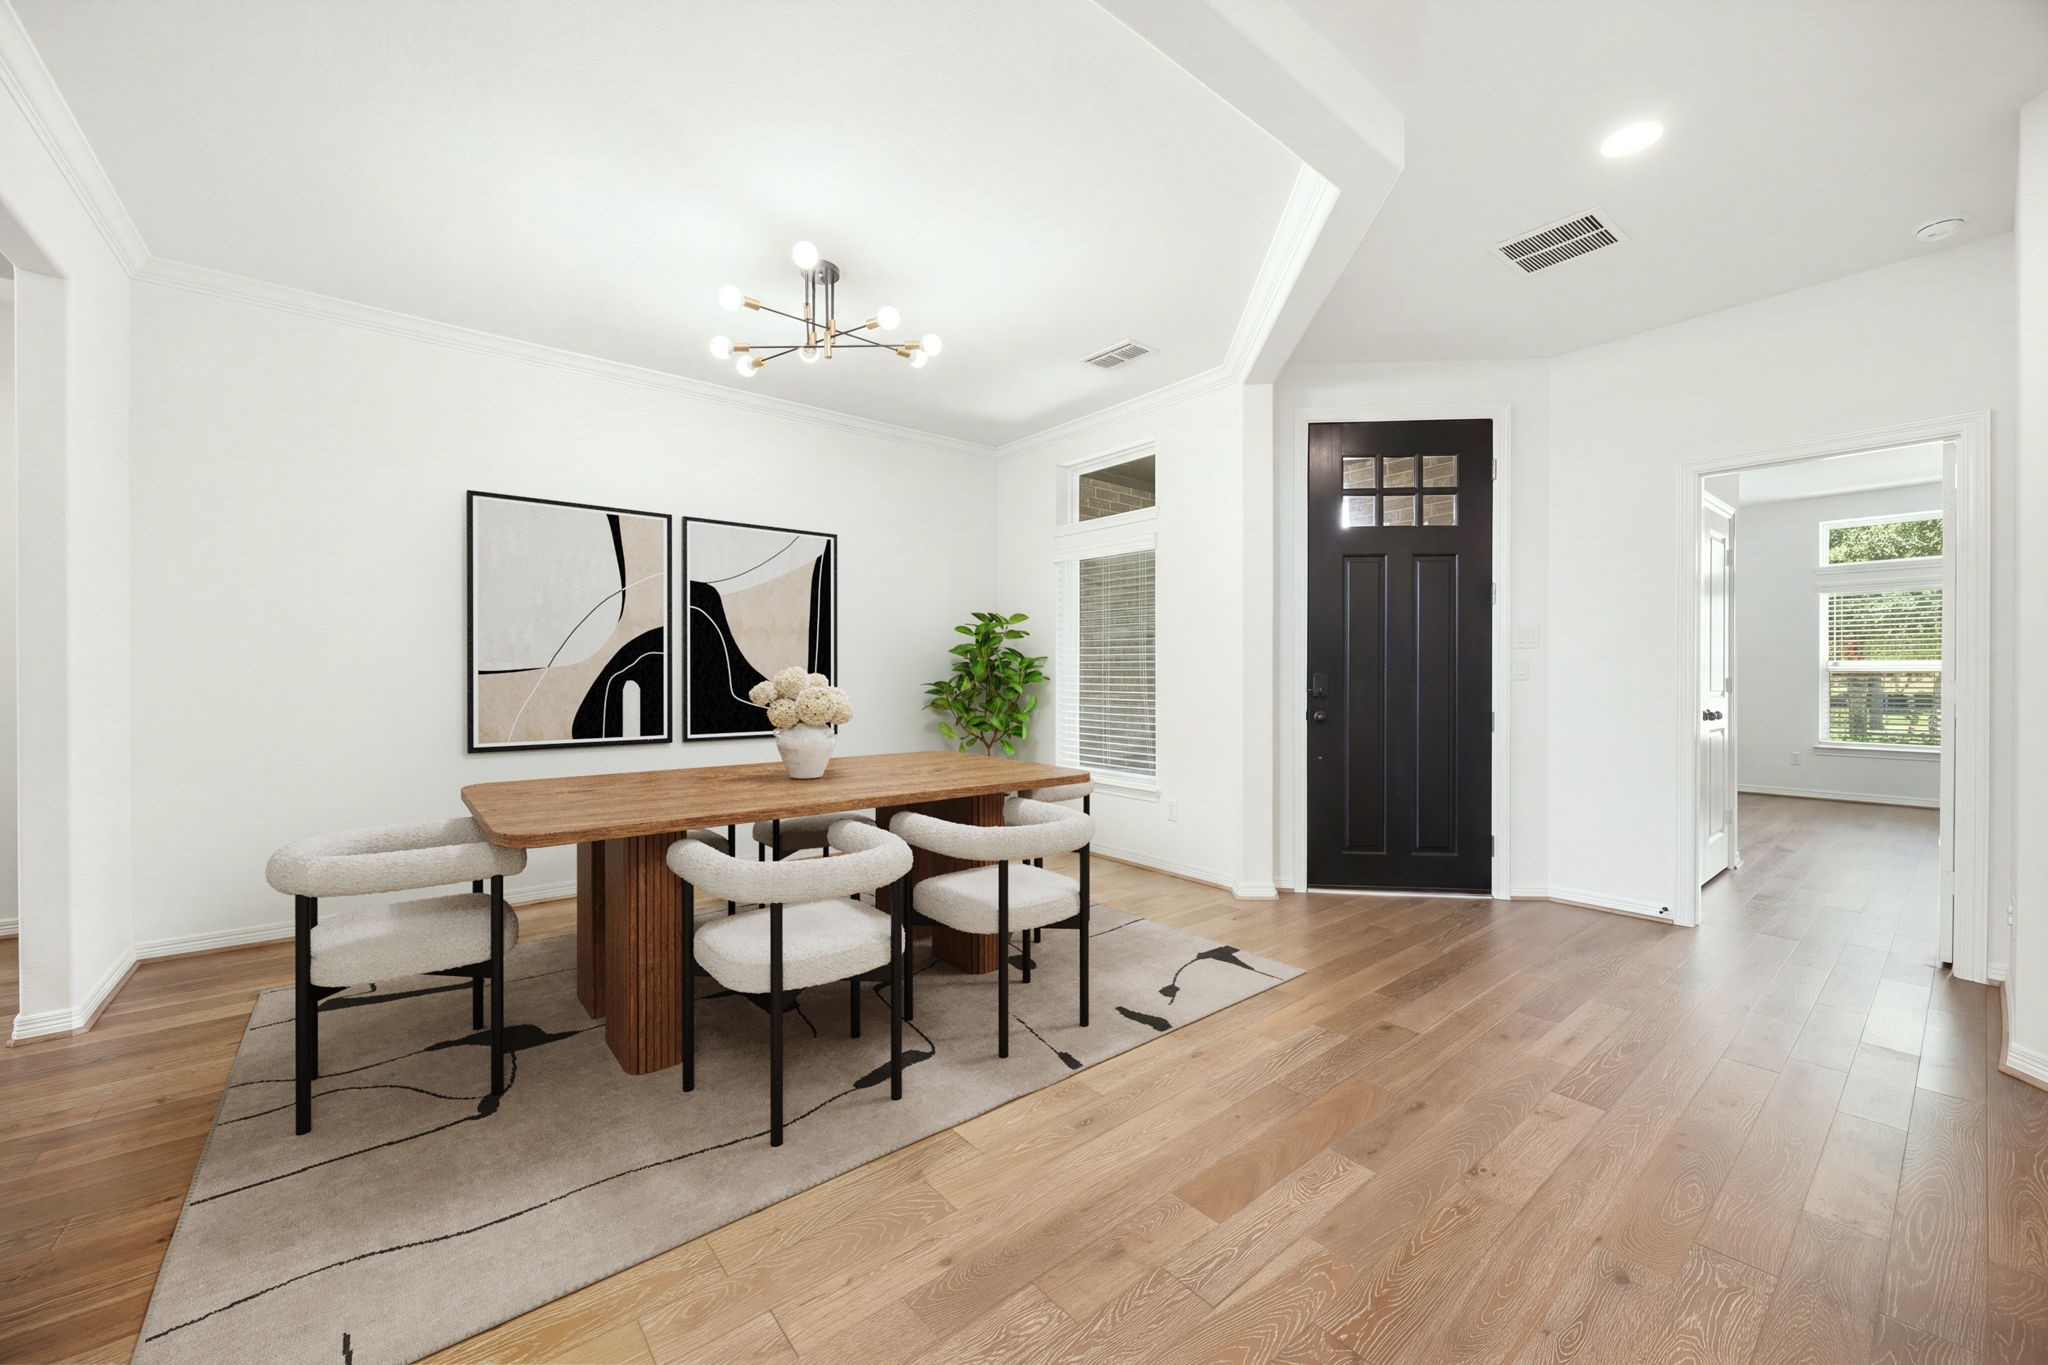
The expansive entry not only flows directly into the formal dining room but also to the first floor guest suite. *Virtually Staged
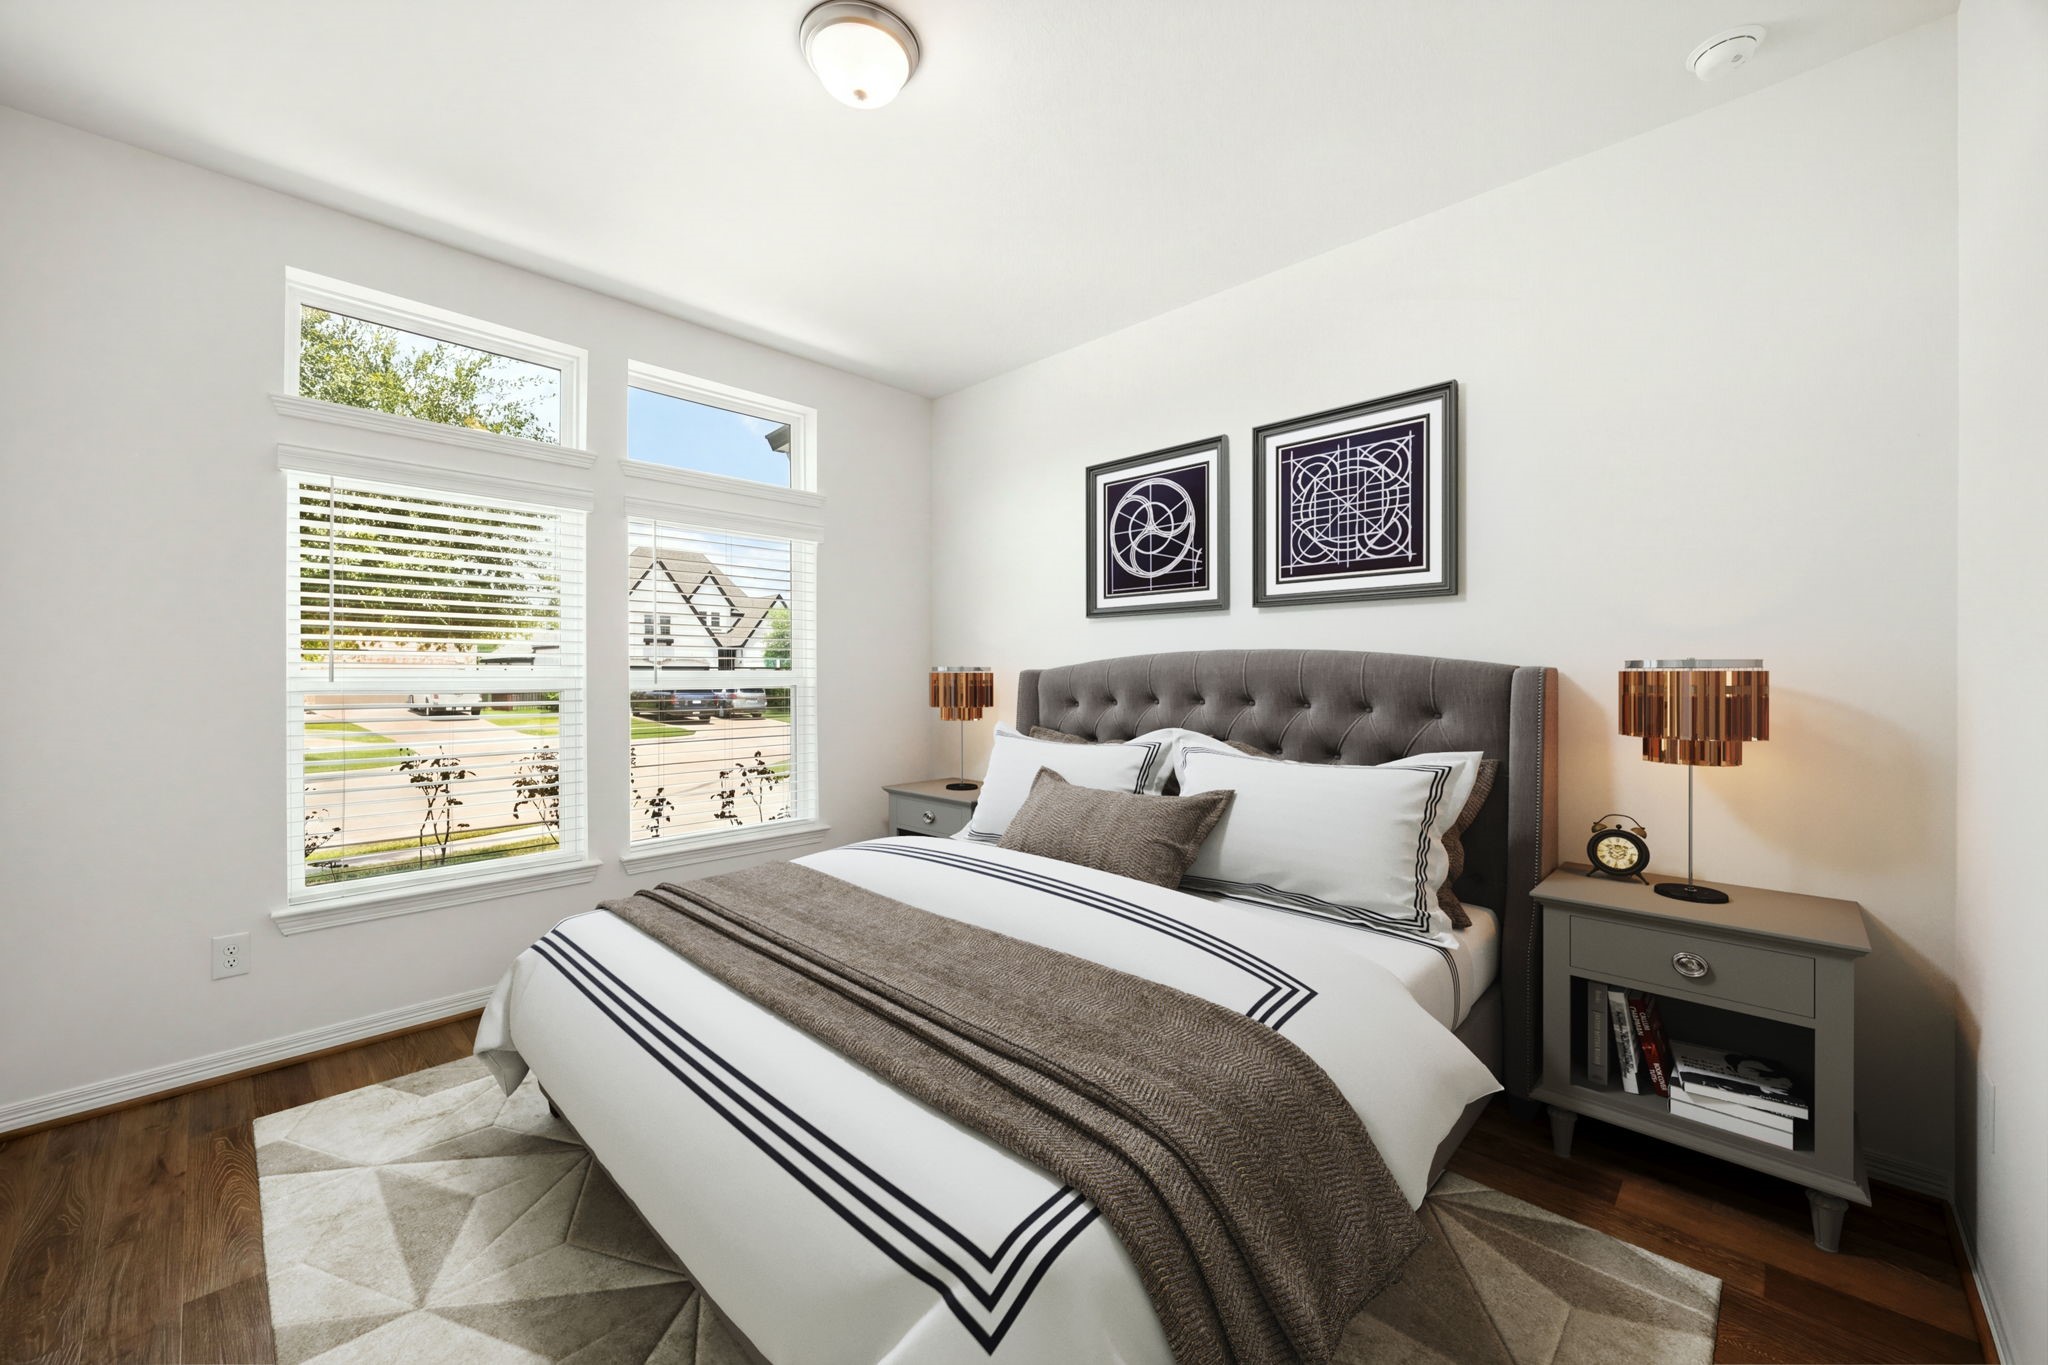
A sun-drenched main-level guest suite features crisp white walls and warm tile flooring. A striking bank of oversized windows, complete with upper transoms, fills the space with an abundance of natural light while offering peaceful street views. The spacious layout accommodates a full bedroom set comfortably, creating an inviting and private retreat for visitors or a perfect multi-generational living arrangement. *Virtually Staged
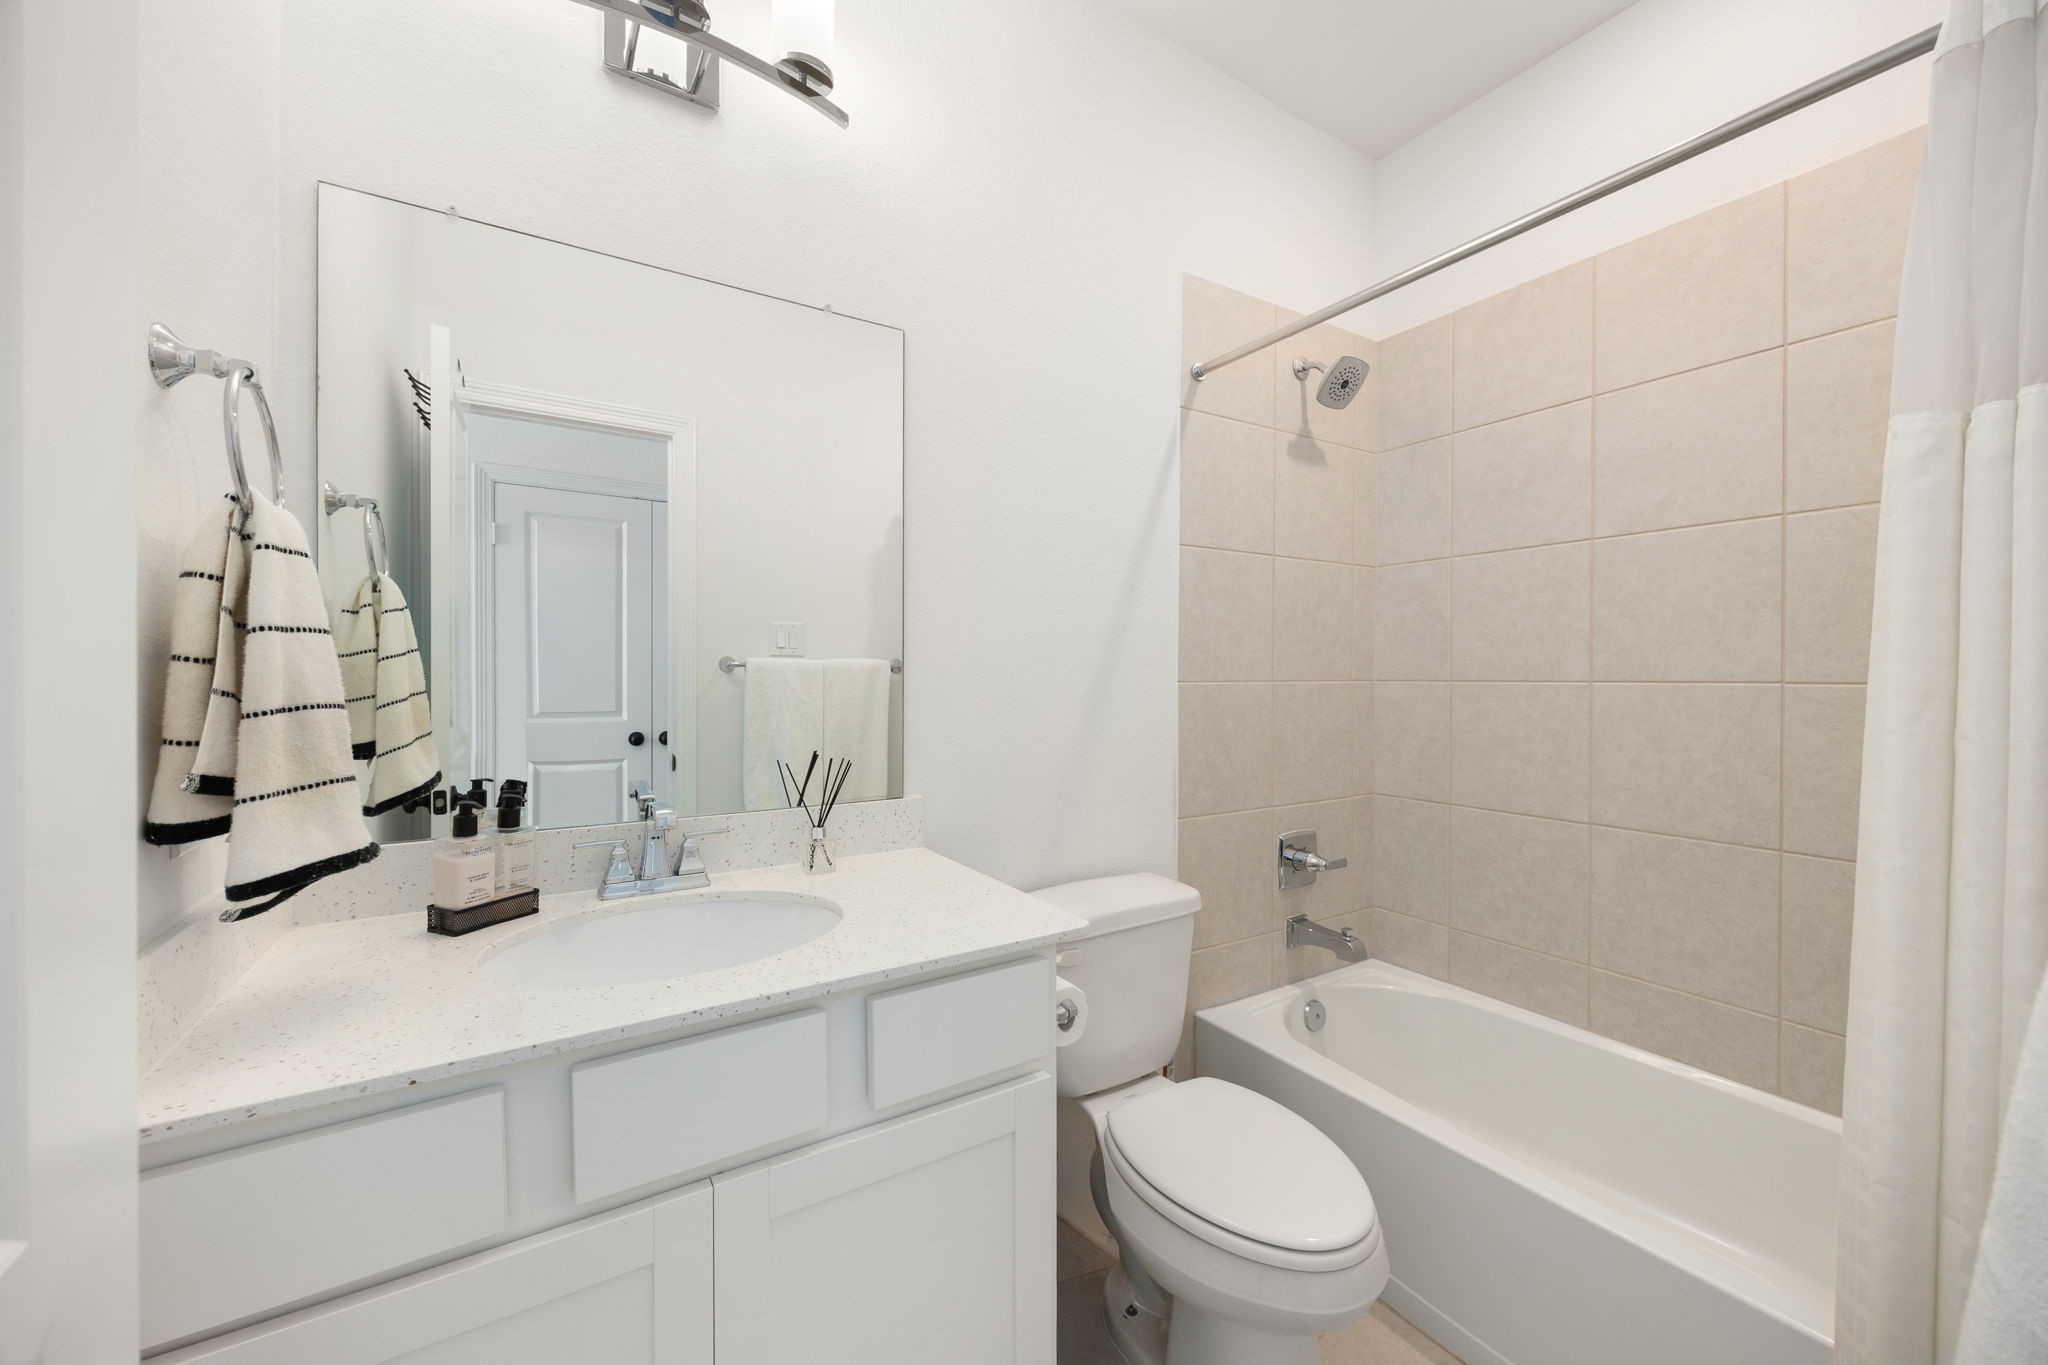
This pristine guest en-suite bathroom offers a bright and functional layout featuring a clean white vanity with ample under-sink storage and a neutral quartz countertop. The tub-and-shower combination is lined with classic neutral ceramic tiling, creating a low-maintenance and timeless space for guests.
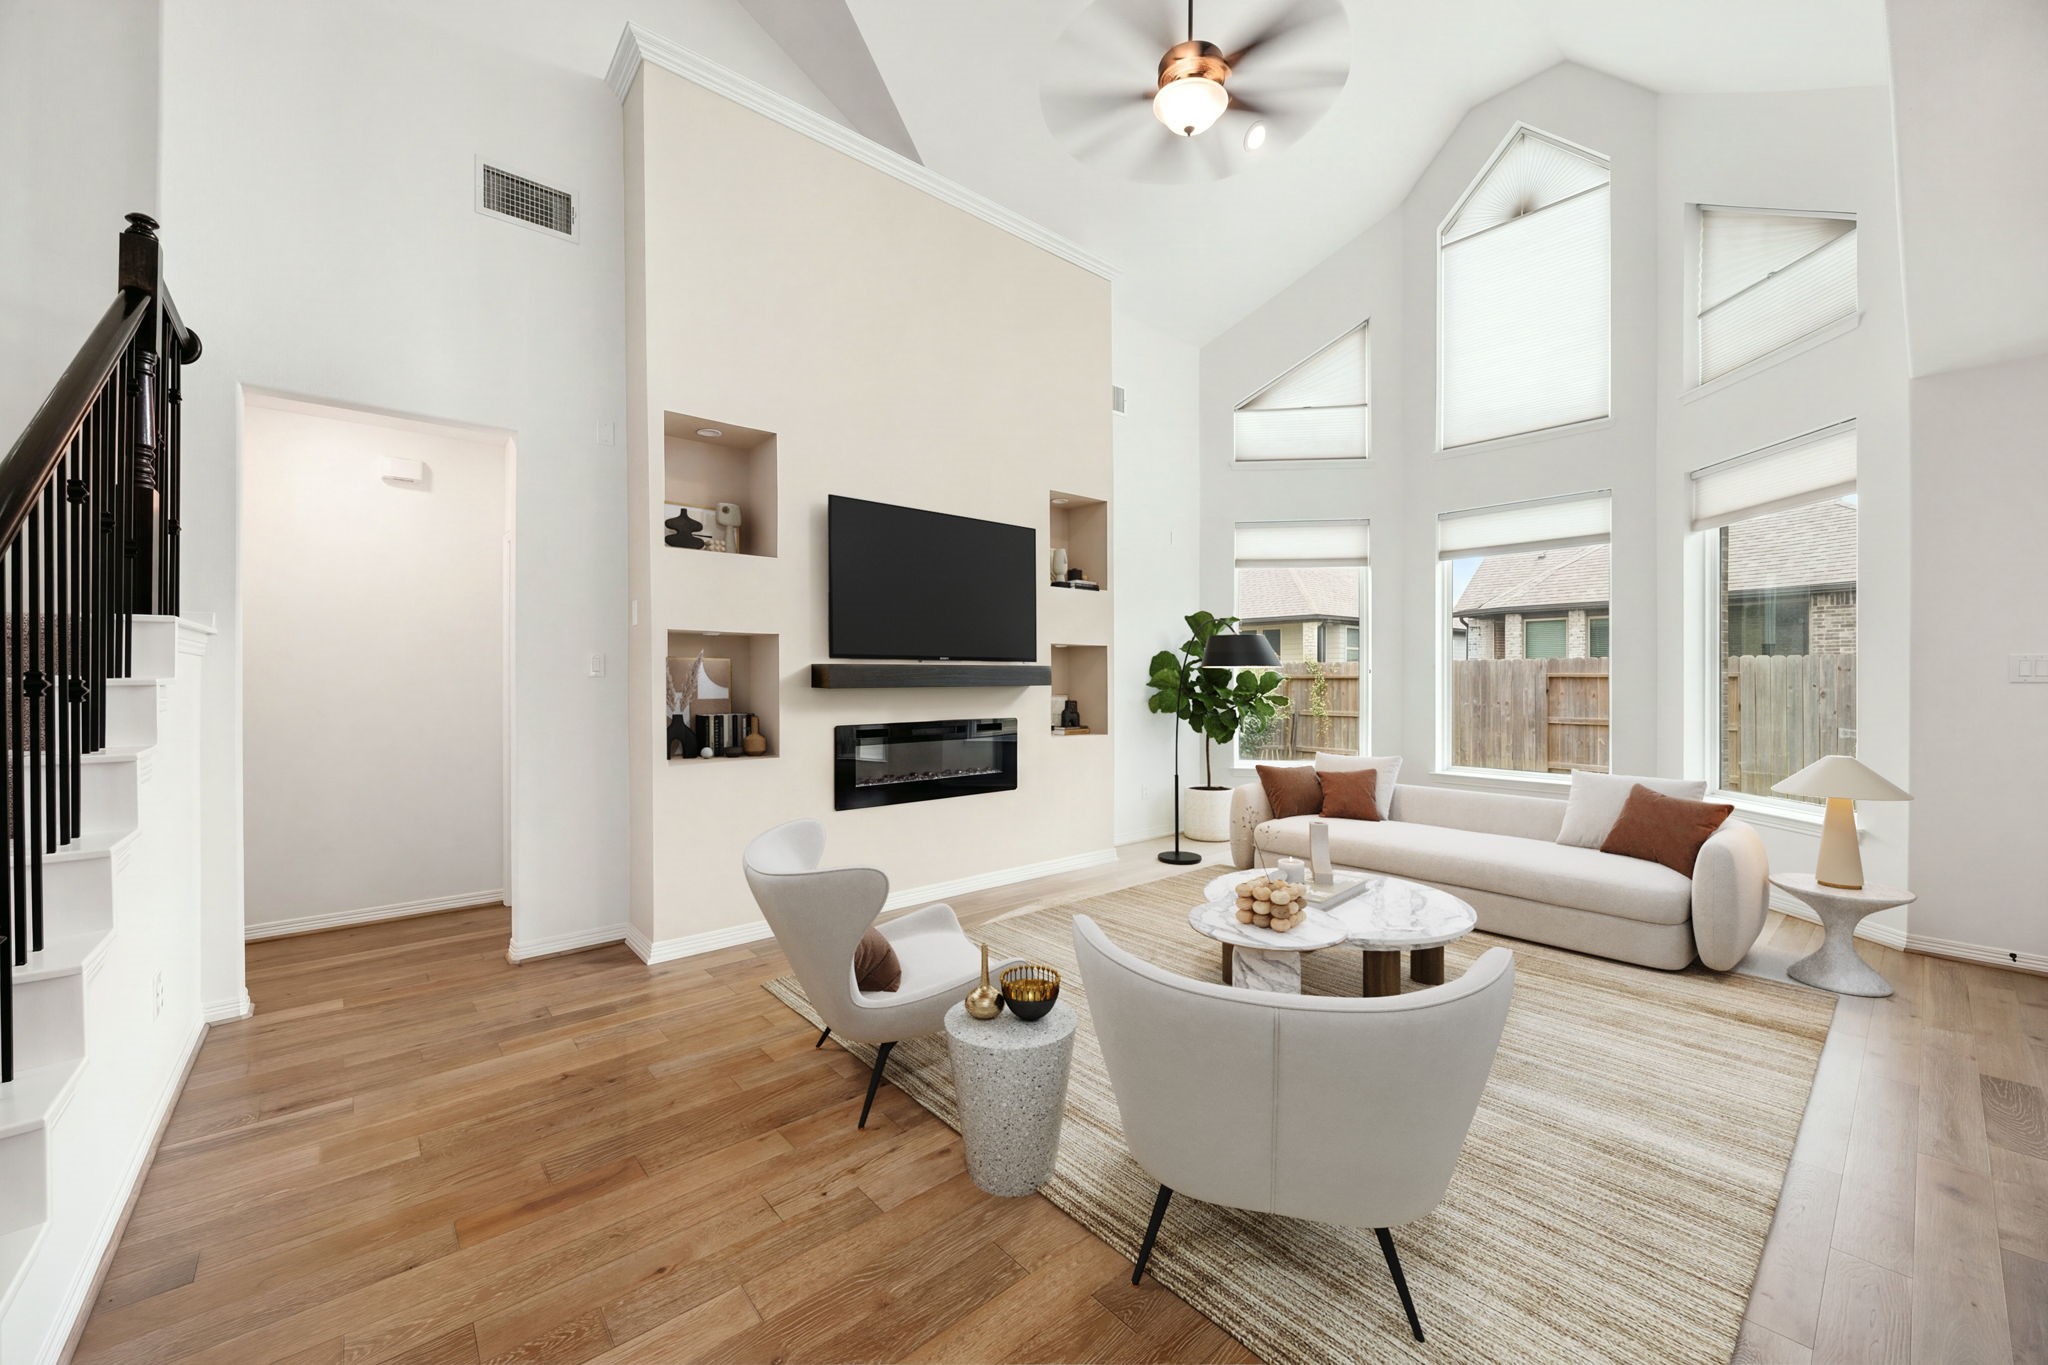
The jaw-dropping, double-height great room serves as the ultimate focal point of the home, defined by a dramatic wall of floor-to-ceiling windows that capture beautiful natural light. A towering accent wall commands attention, featuring a modern integrated electric fireplace and elegant built-in display niches with custom accent lighting. Soaring vaulted ceilings are anchored by a large, contemporary ceiling fan, while warm tile flooring connects the open-concept layout. *Virtually Staged
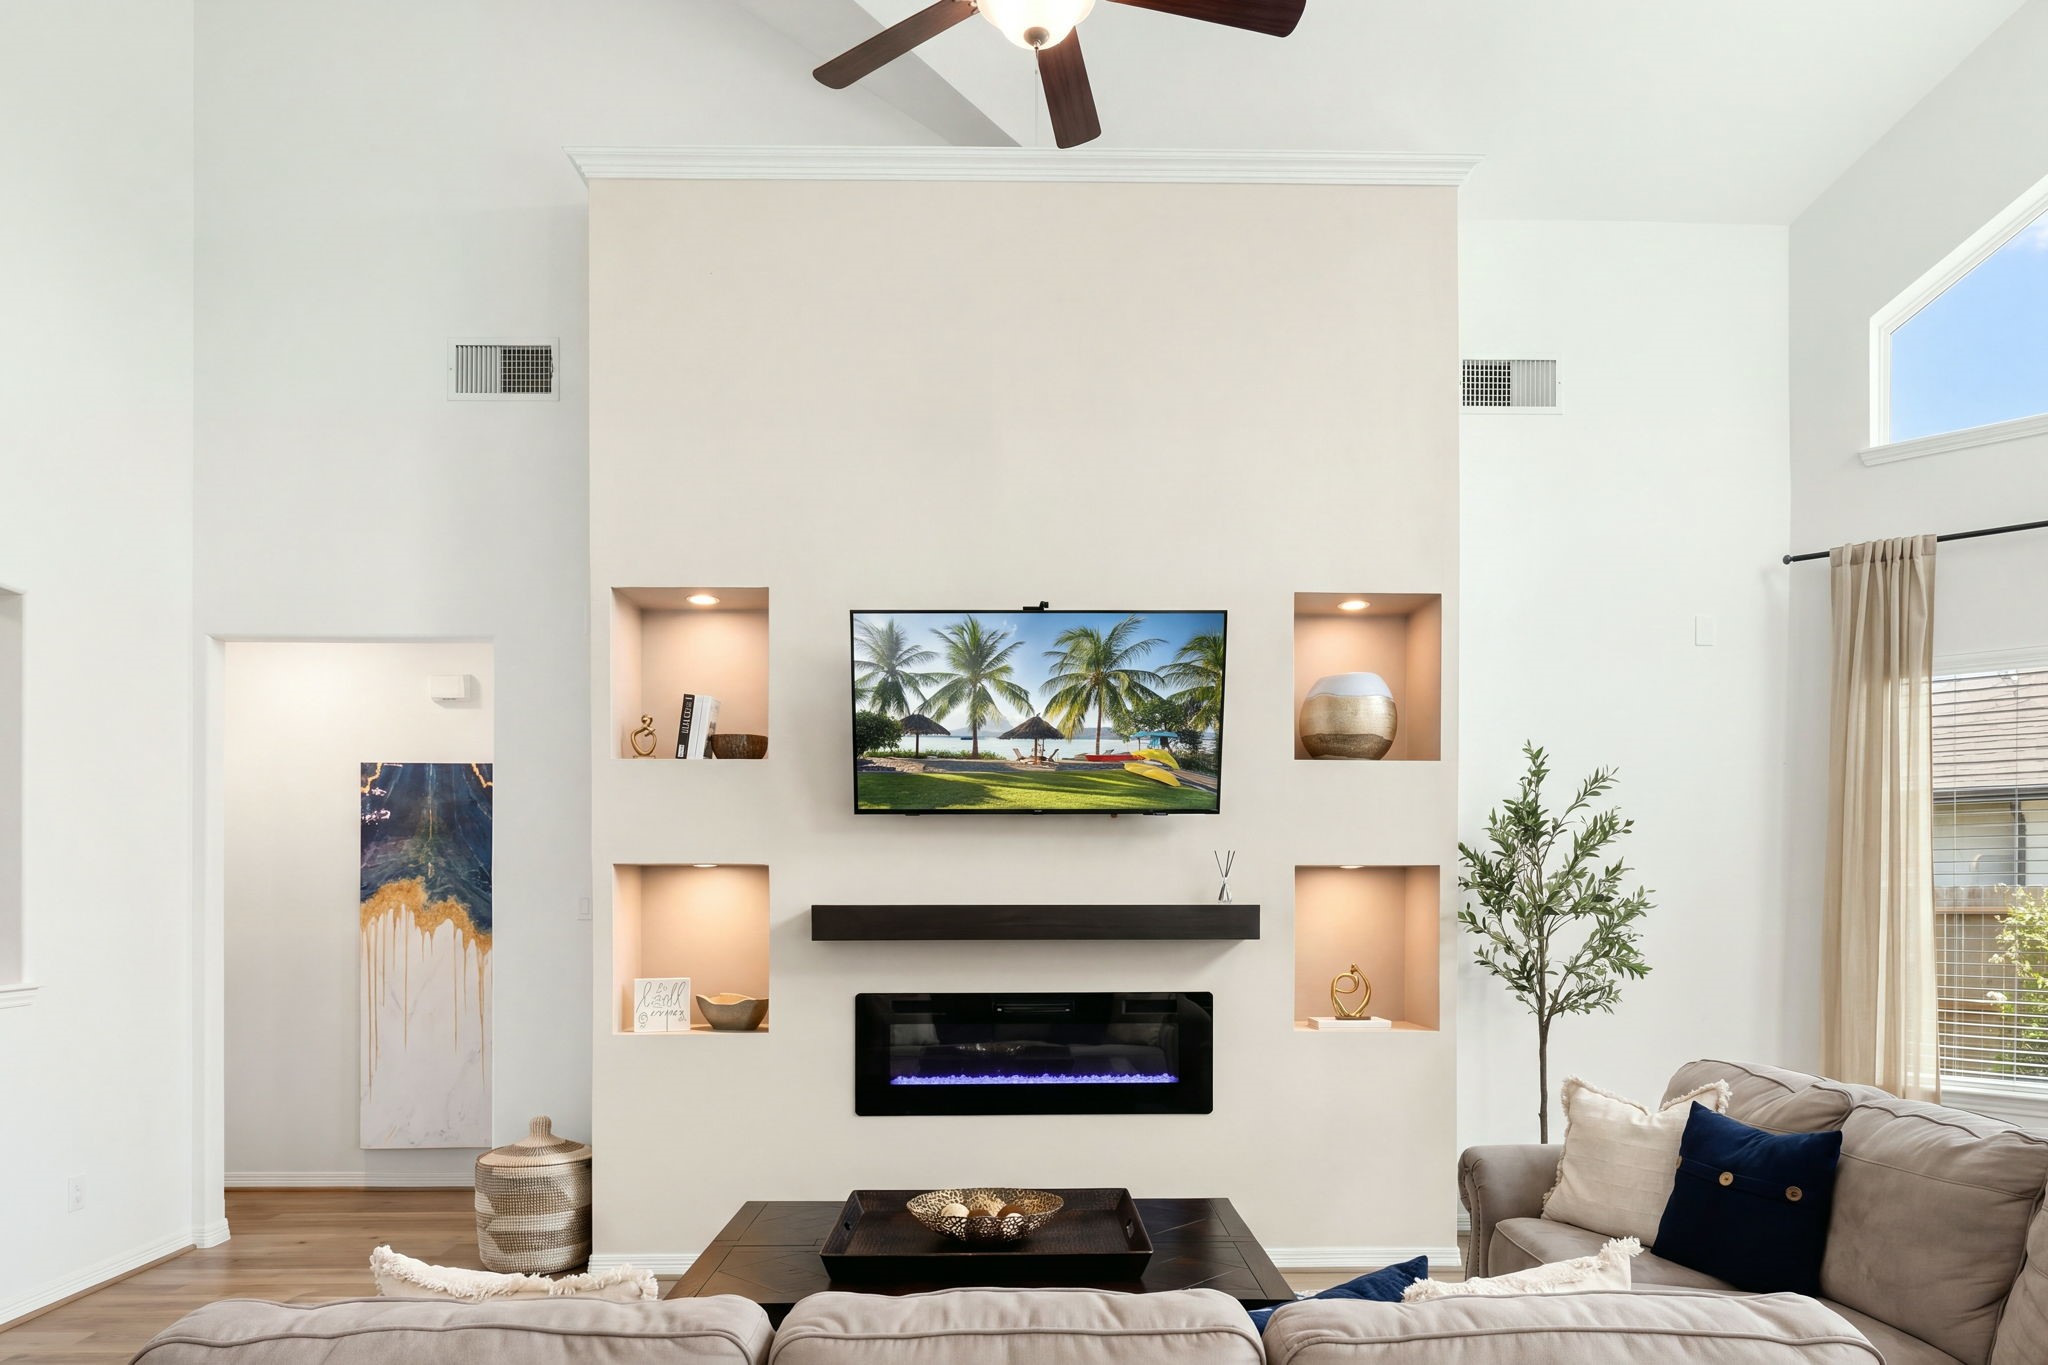
Stunning architectural focal point! The grand family room boasts soaring vaulted ceilings and a custom floor-to-ceiling accent wall, complete with an integrated electric fireplace, floating mantel, and four built-in display niches with recessed lighting.
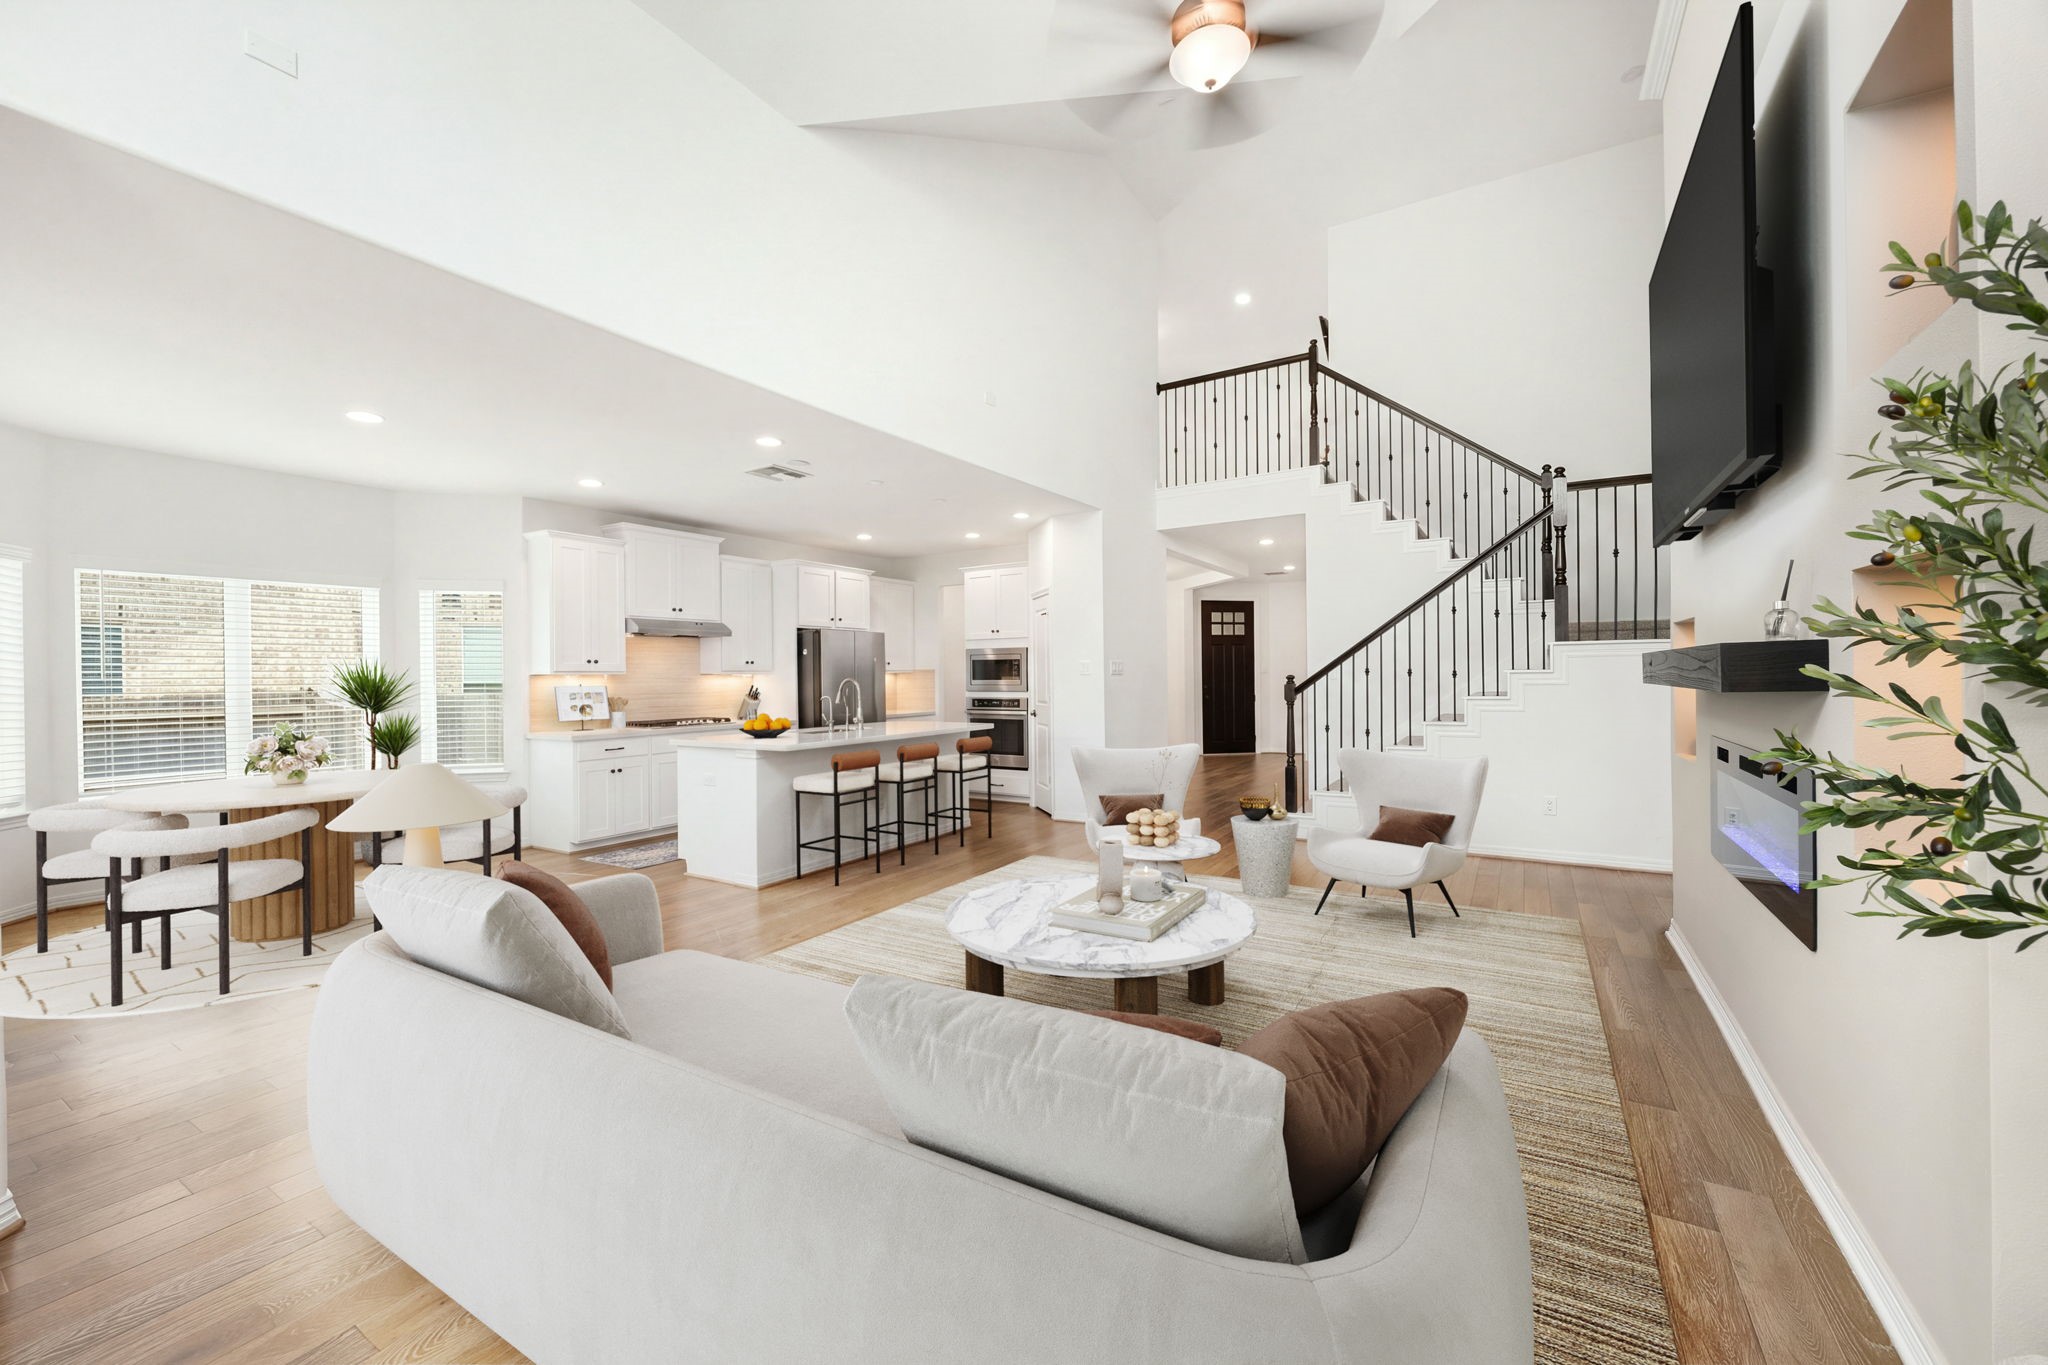
An incredible wide-angle view reveals the true scale of this home’s open-concept design, where the towering family room integrates flawlessly with the kitchen and casual dining spaces. *Virtually Staged
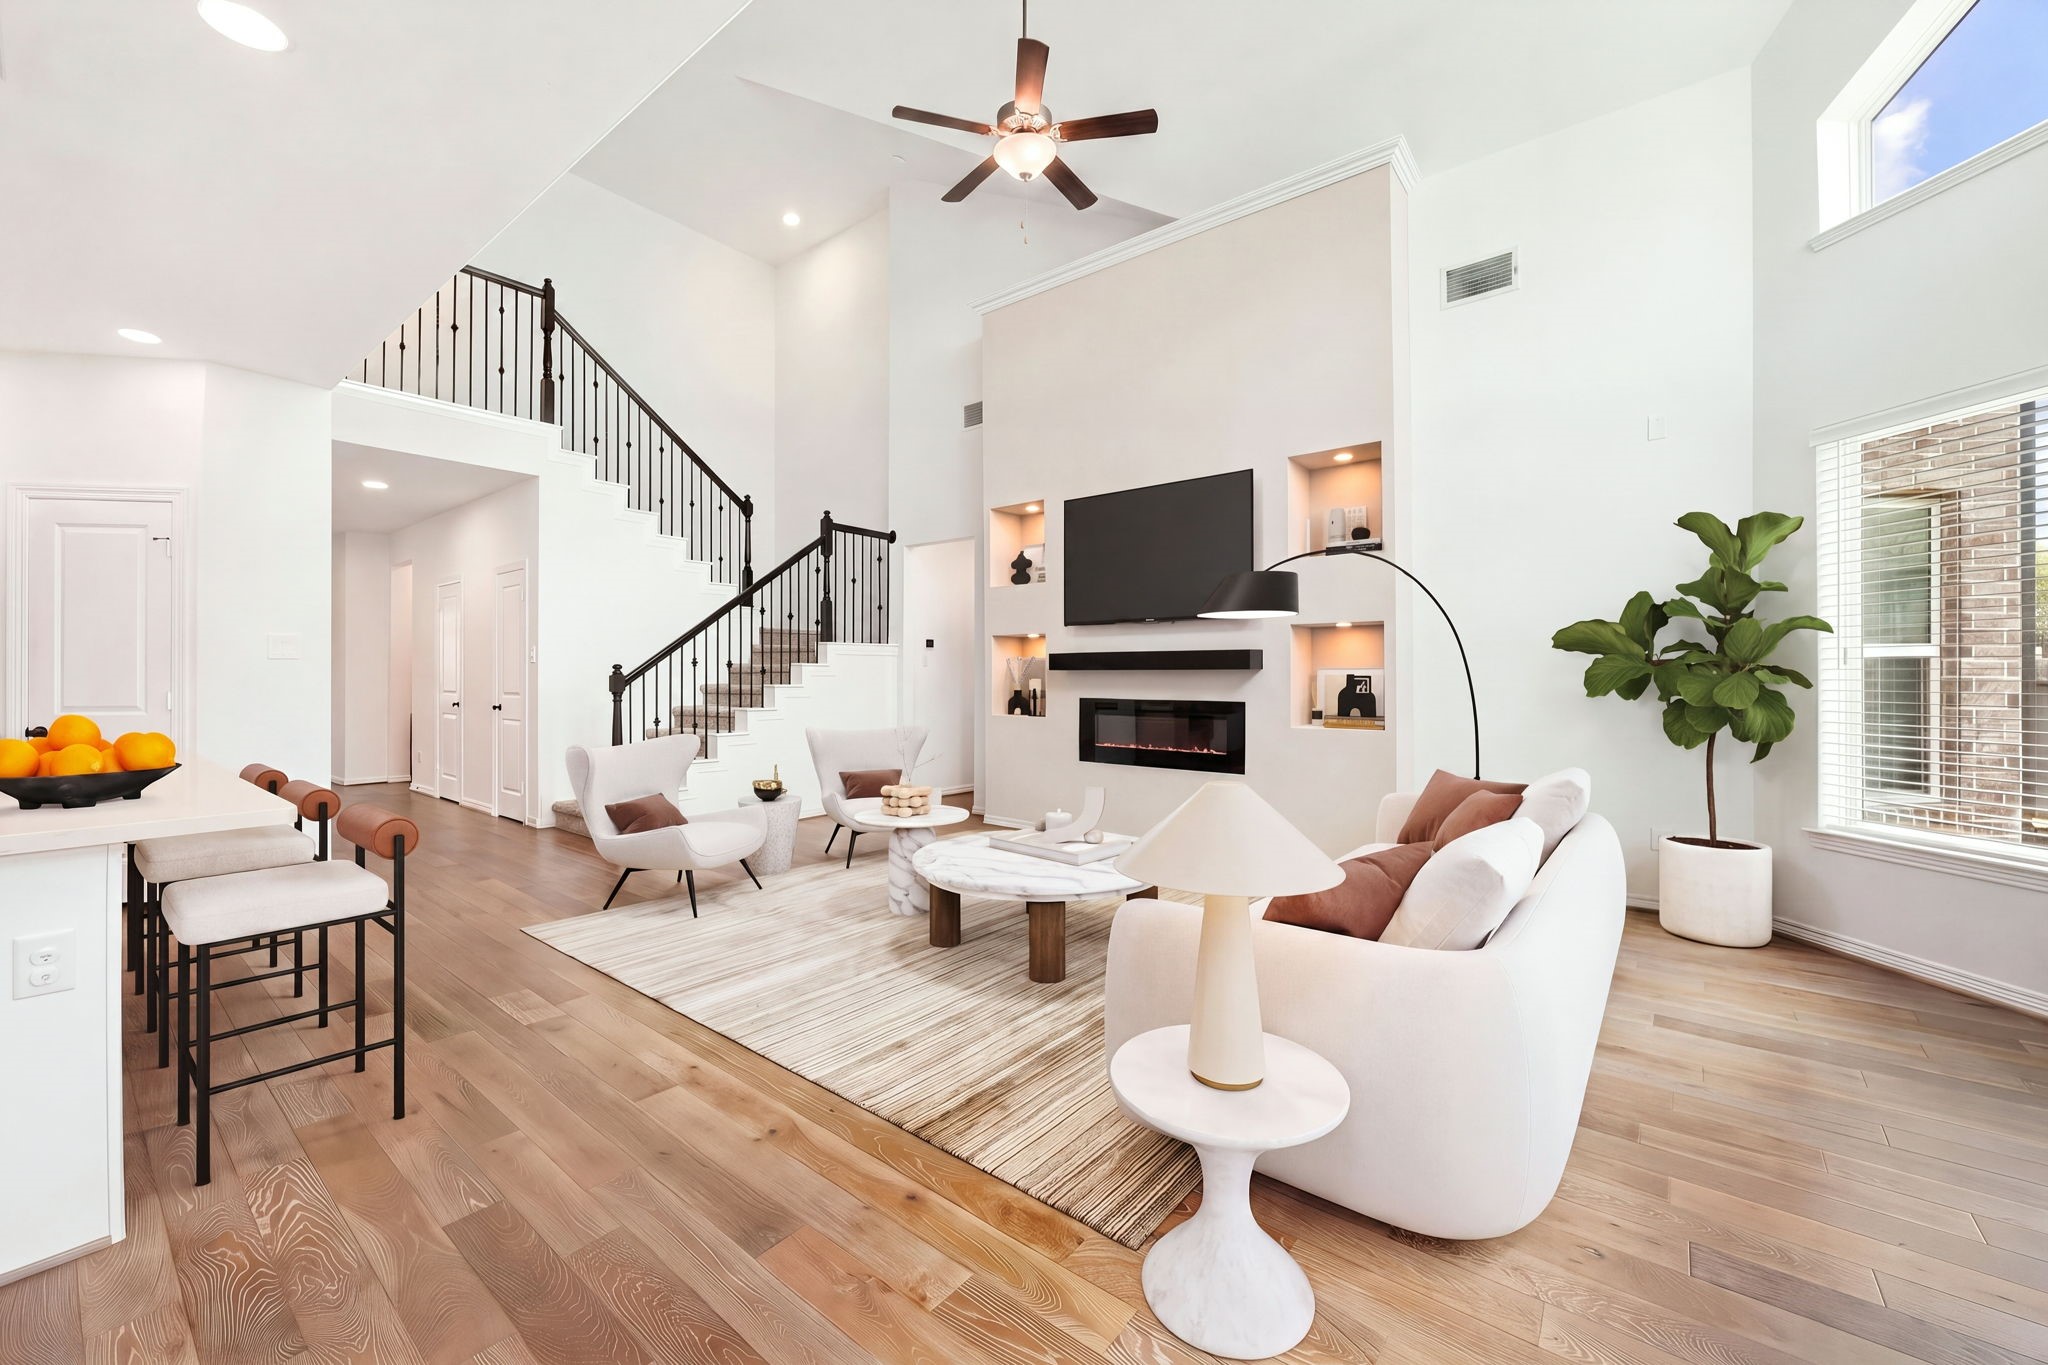
This perspective highlights the seamless, open-concept flow connecting the spectacular family room to the adjacent kitchen and staircase. A sweeping staircase with rich wood handrails and elegant wrought-iron balusters anchors the back of the room, leading to an open upstairs landing. *Virtually Staged
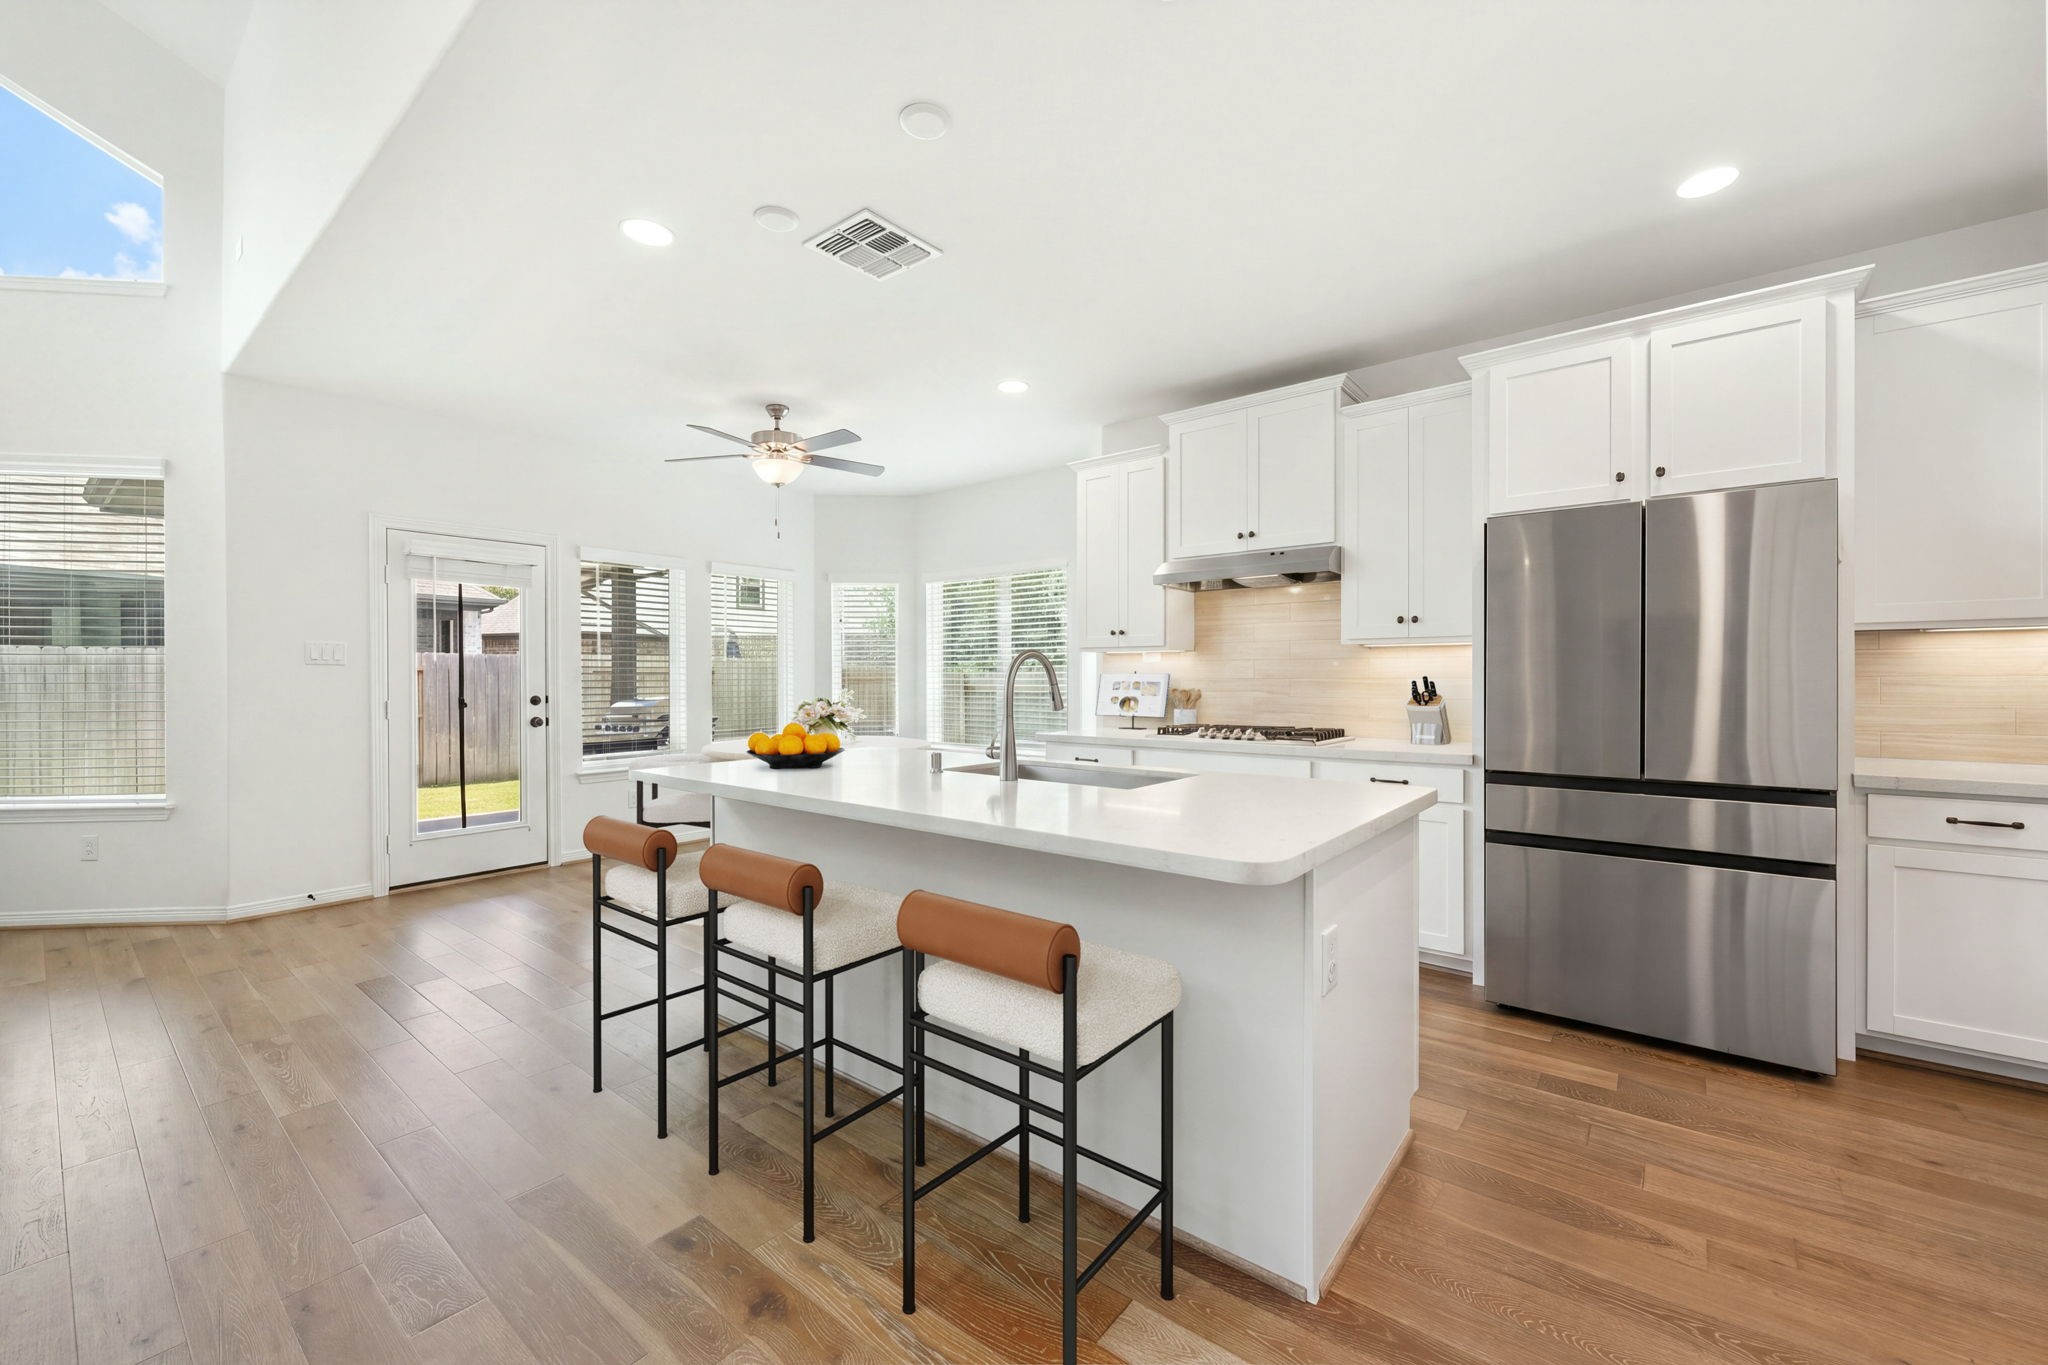
This sun-filled gourmet kitchen balances modern functionality with sleek design, anchored by a large central island that features crisp quartz countertops, an undermount sink, a gooseneck faucet, and breakfast bar seating. *Virtually Staged
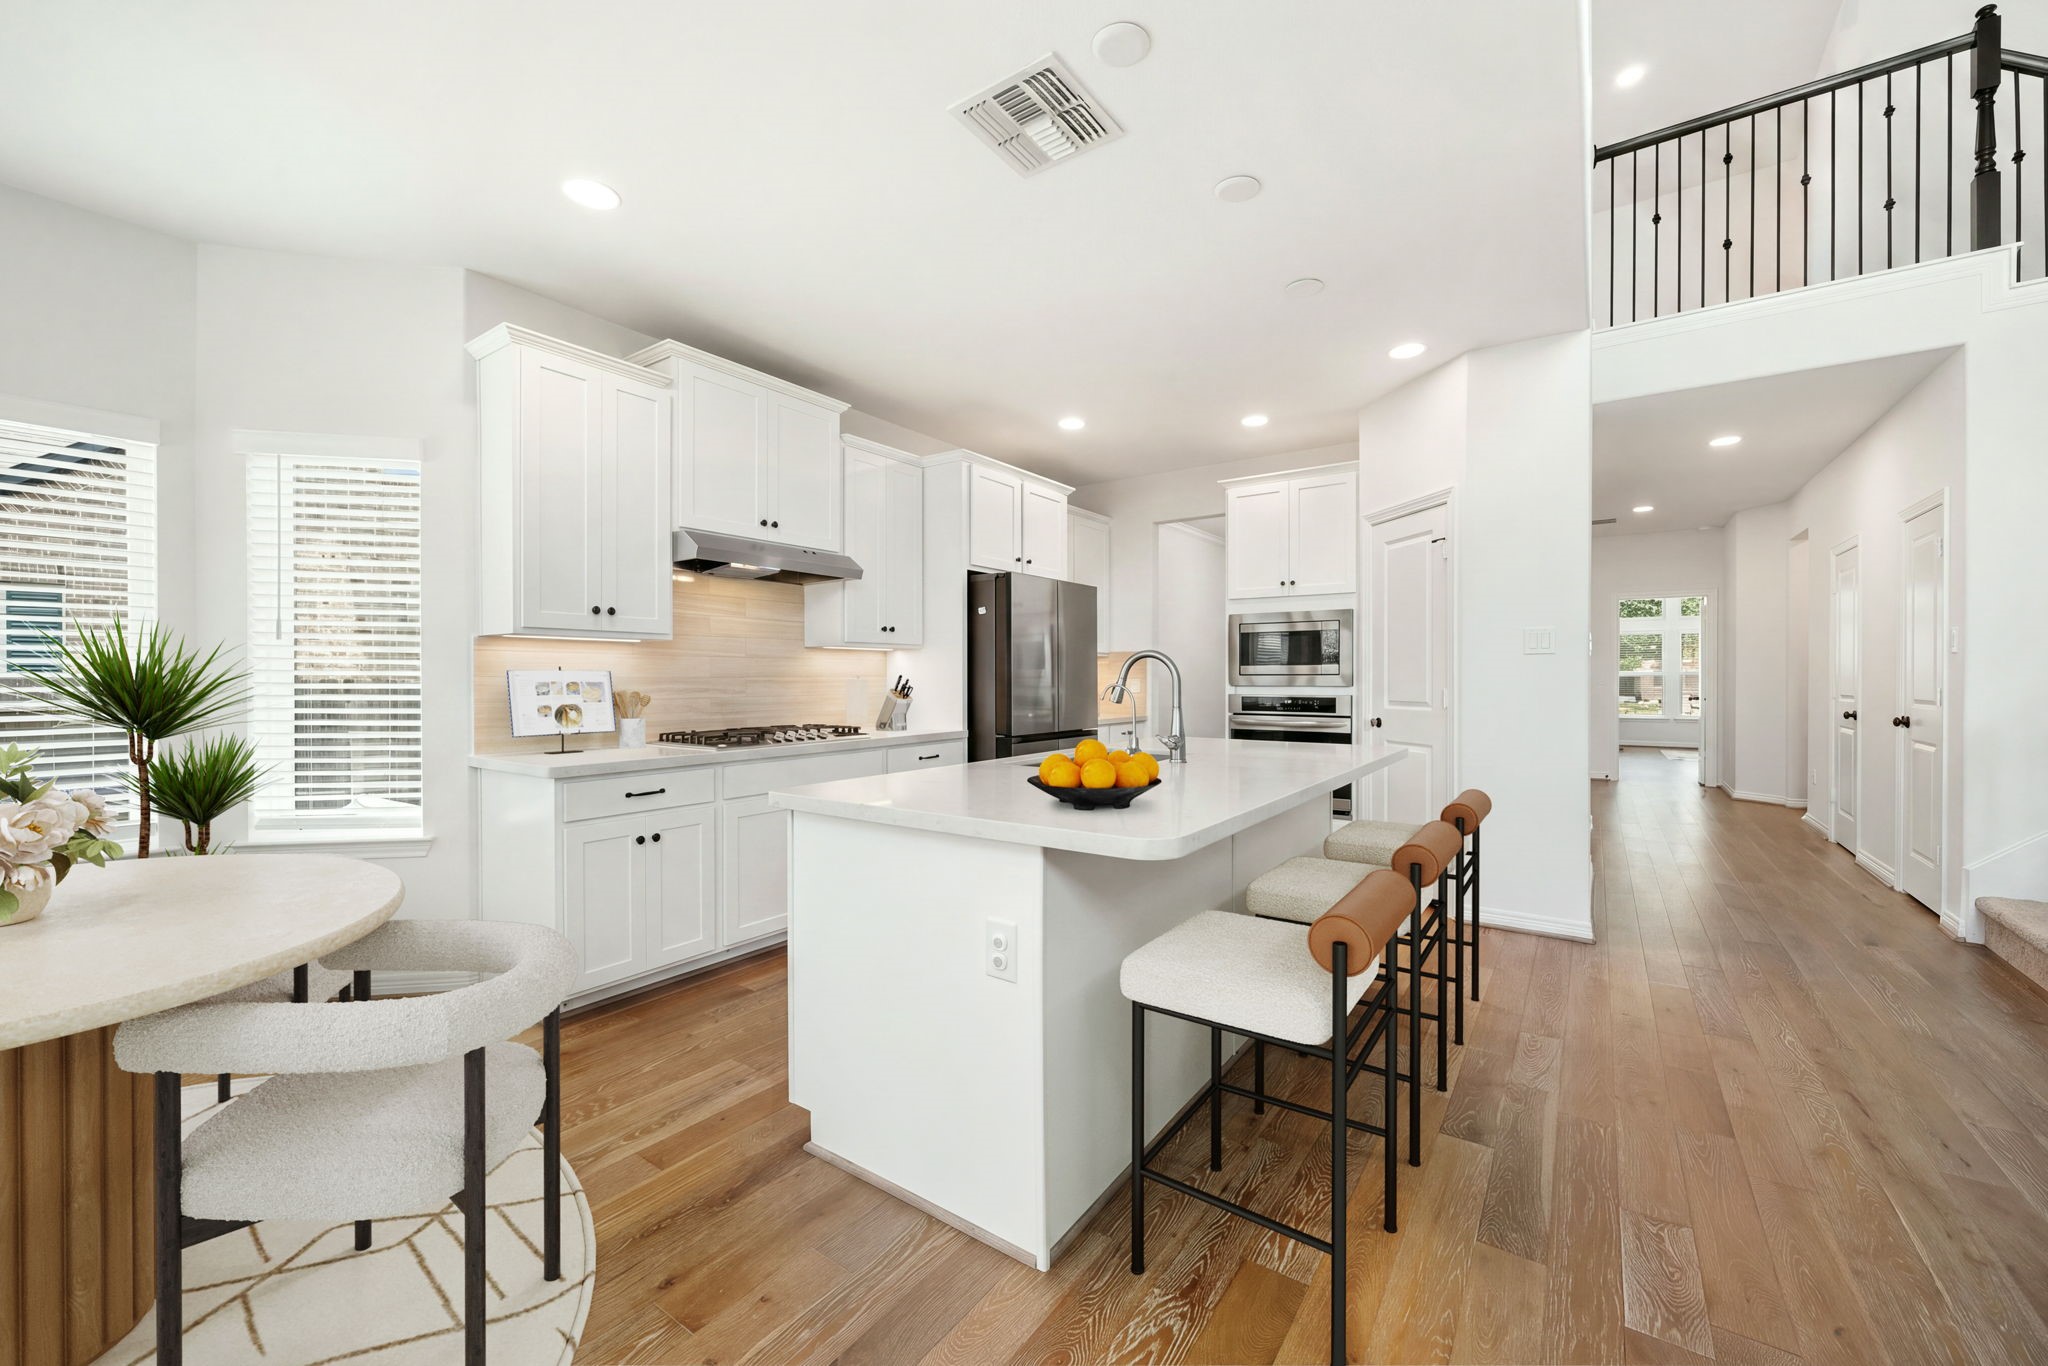
An alternate angle of the gourmet kitchen highlights its exceptional layout and effortless integration into the home's primary circulation pathways. The chef's workspace features a built-in stainless steel microwave and double wall ovens neatly integrated into the white cabinetry, situated across from the central quartz-topped prep island. *Virtually Staged
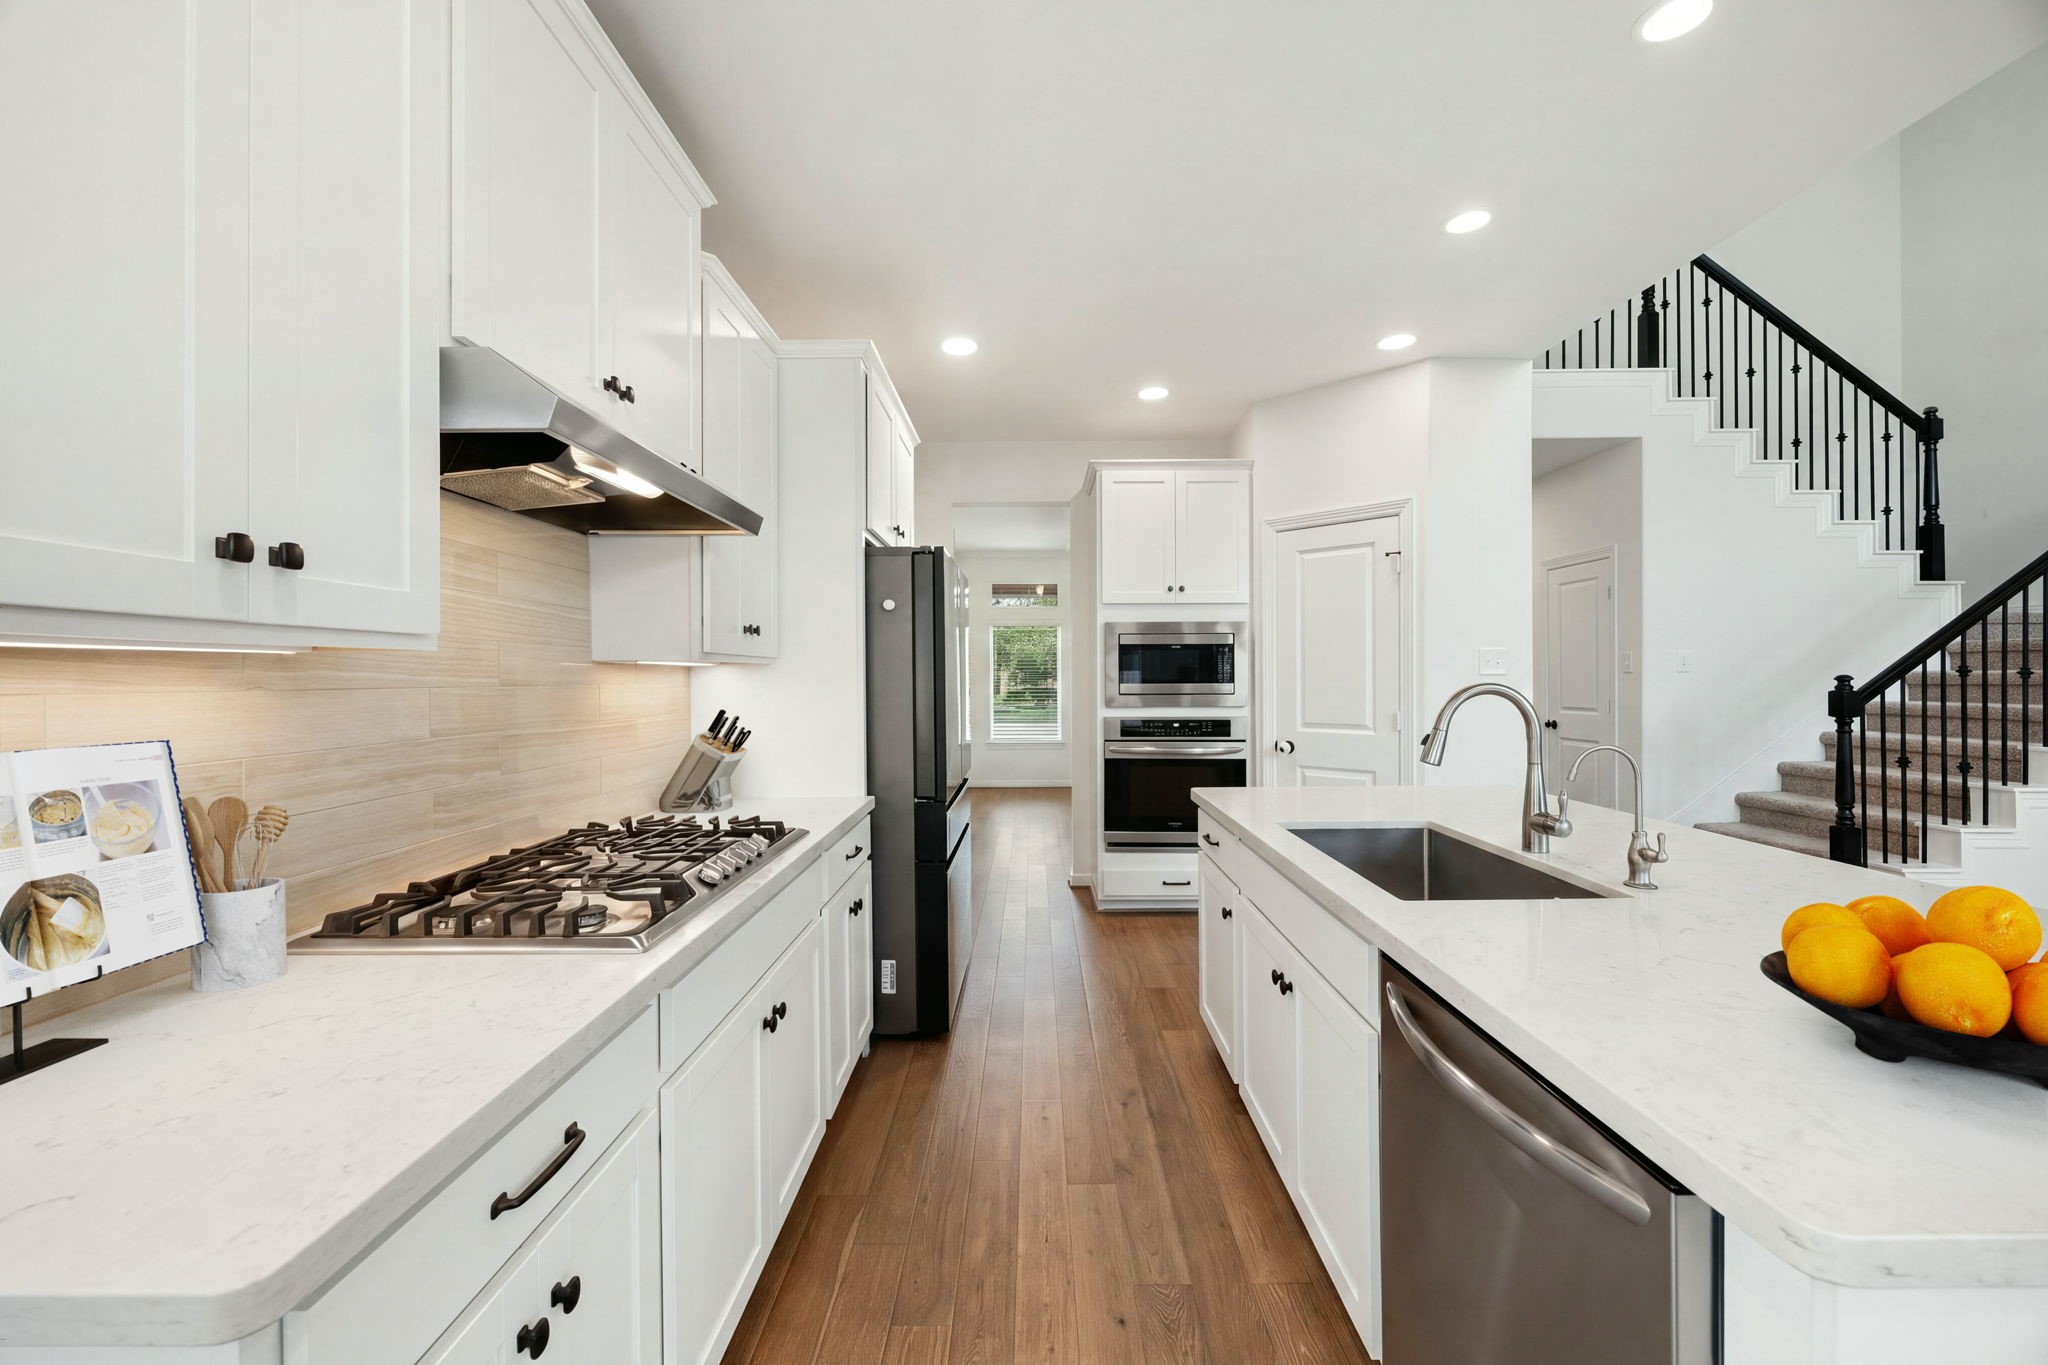
The kitchen workspace highlights a premium five-burner gas cooktop with an integrated under-cabinet vent hood and a sleek linear backsplash. Beautiful quartz countertops offer abundant prep space across both the main counter and the massive central island. Bright white shaker-style cabinetry with modern dark hardware provides extensive storage, while the central corridor provides a direct sightline past the built-in double wll ovens straight to the formal dining room. *Virtually Staged
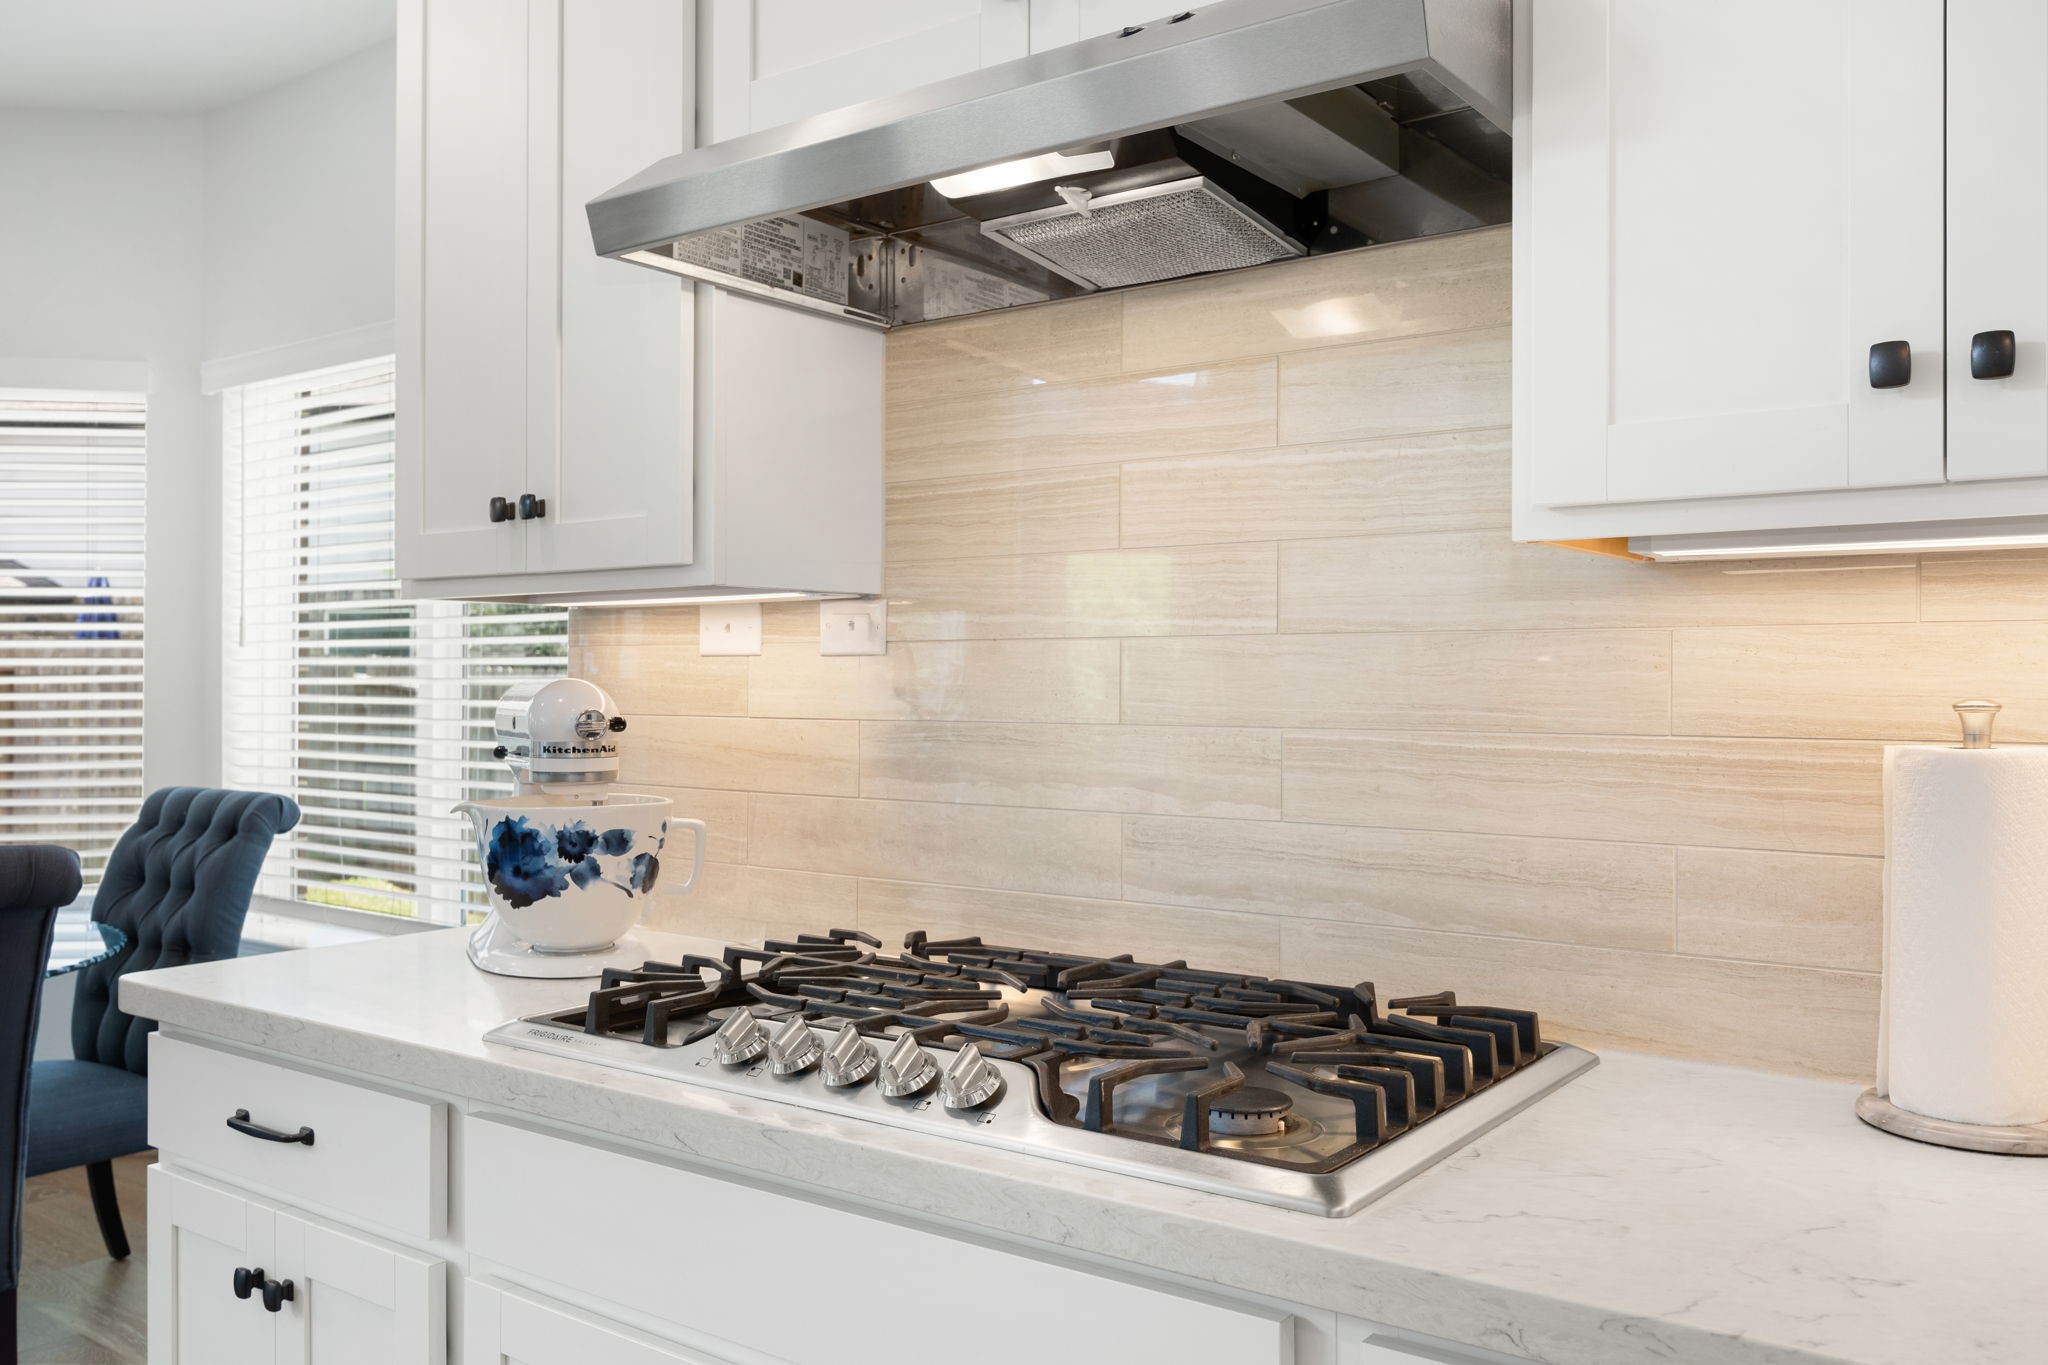
Featured here is the high-end, five-burner gas cooktop integrated seamlessly into the quartz countertops. Overhead, a professional-grade stainless steel vent hood provides powerful ventilation and integrated lighting.
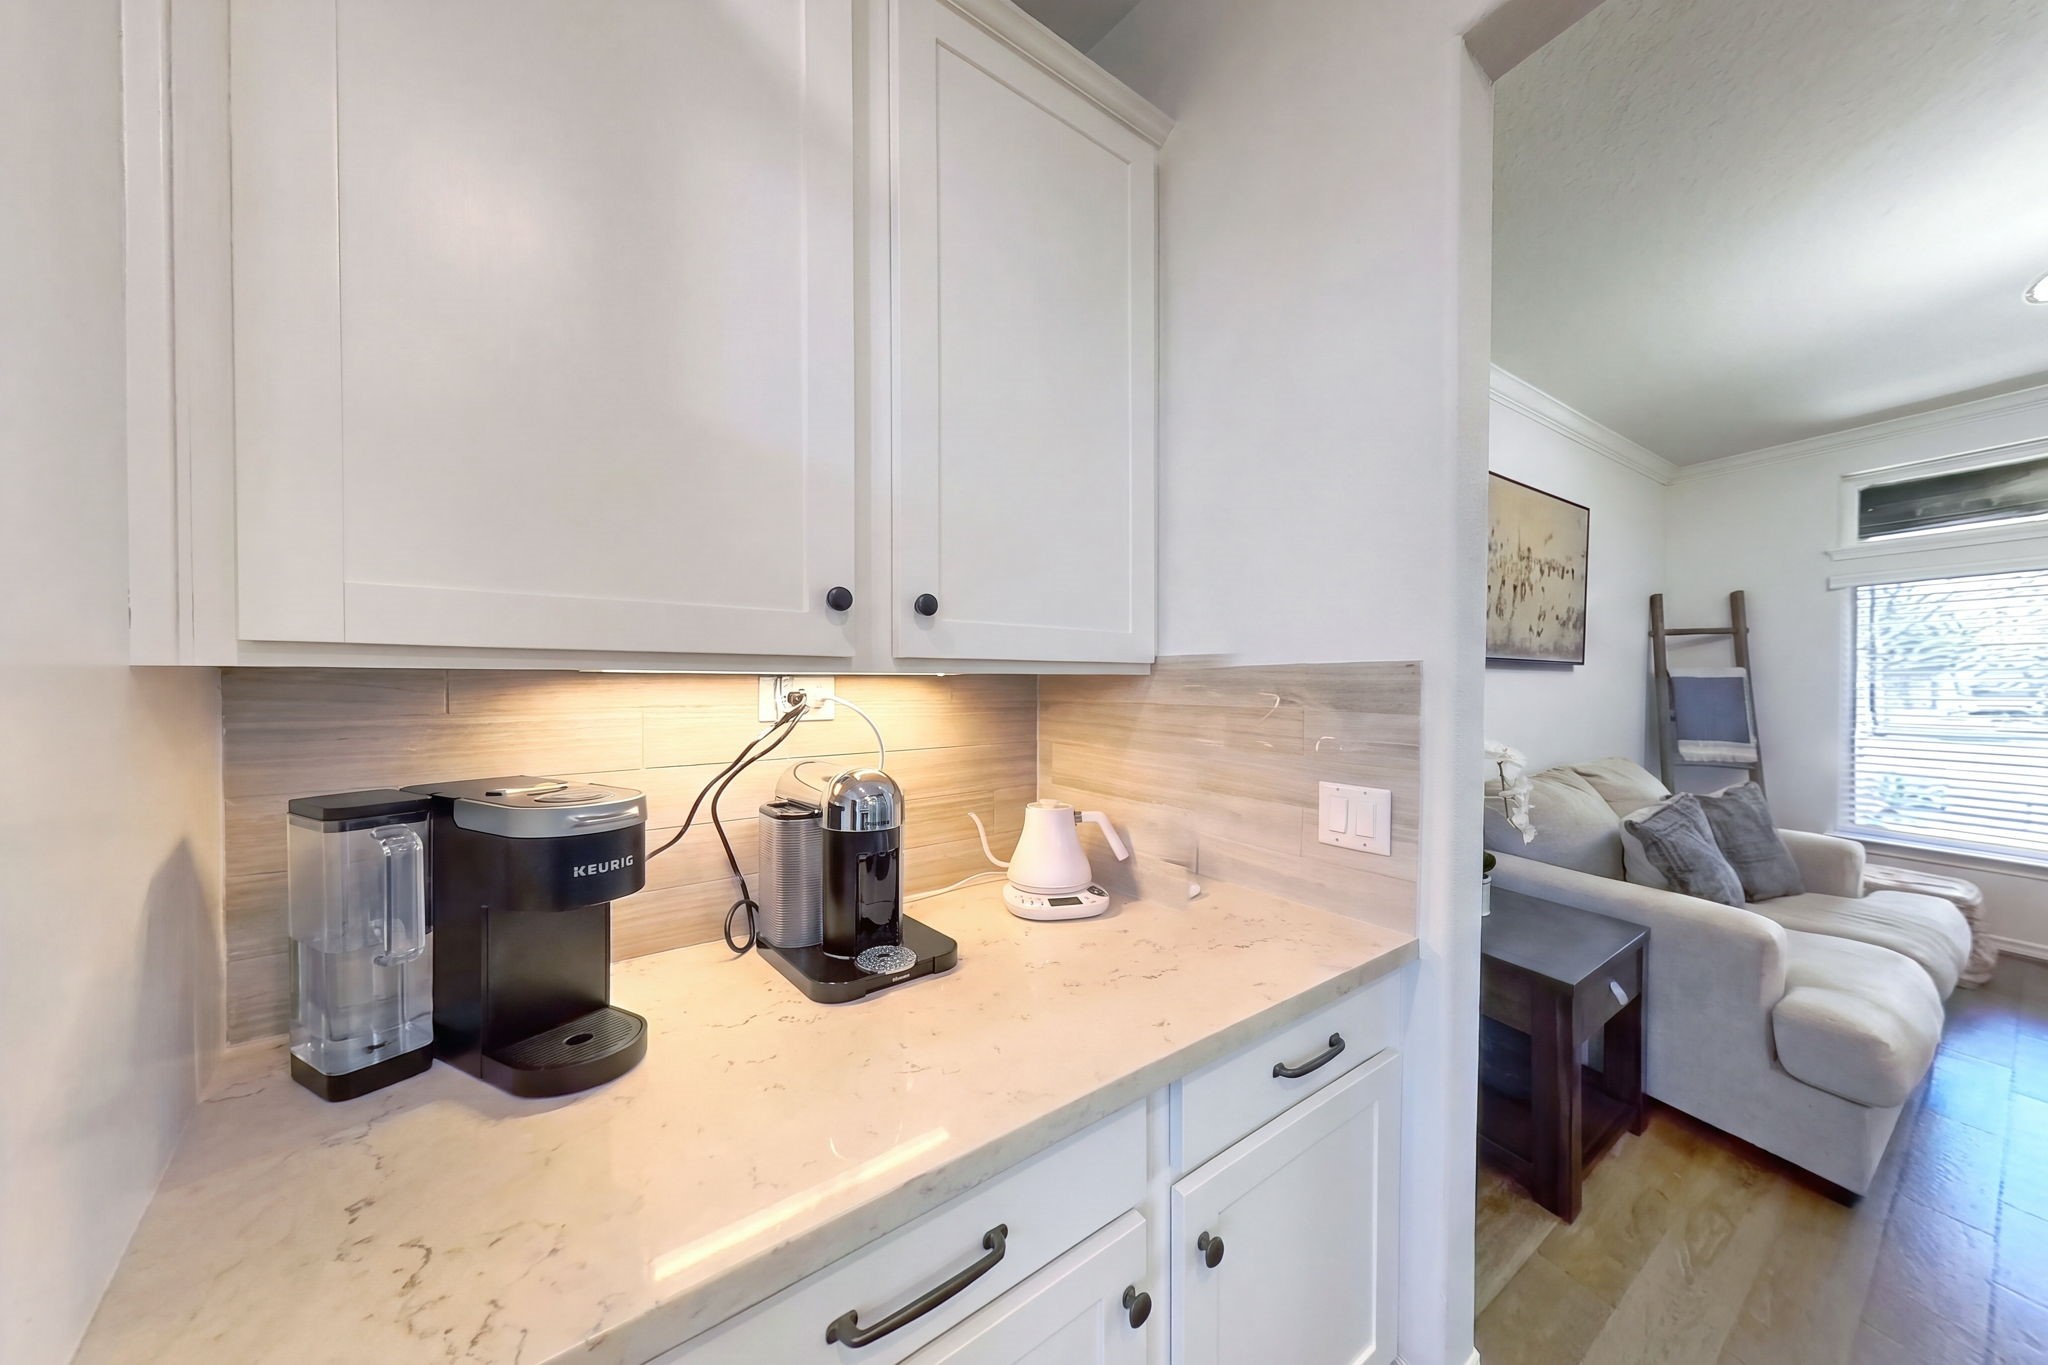
Smart space-saving design! Conveniently situated just off the formal dining area, this dedicated butler's pantry provides excellent transitional storage and counter space, featuring elegant white Shaker cabinets and sleek dark hardware.
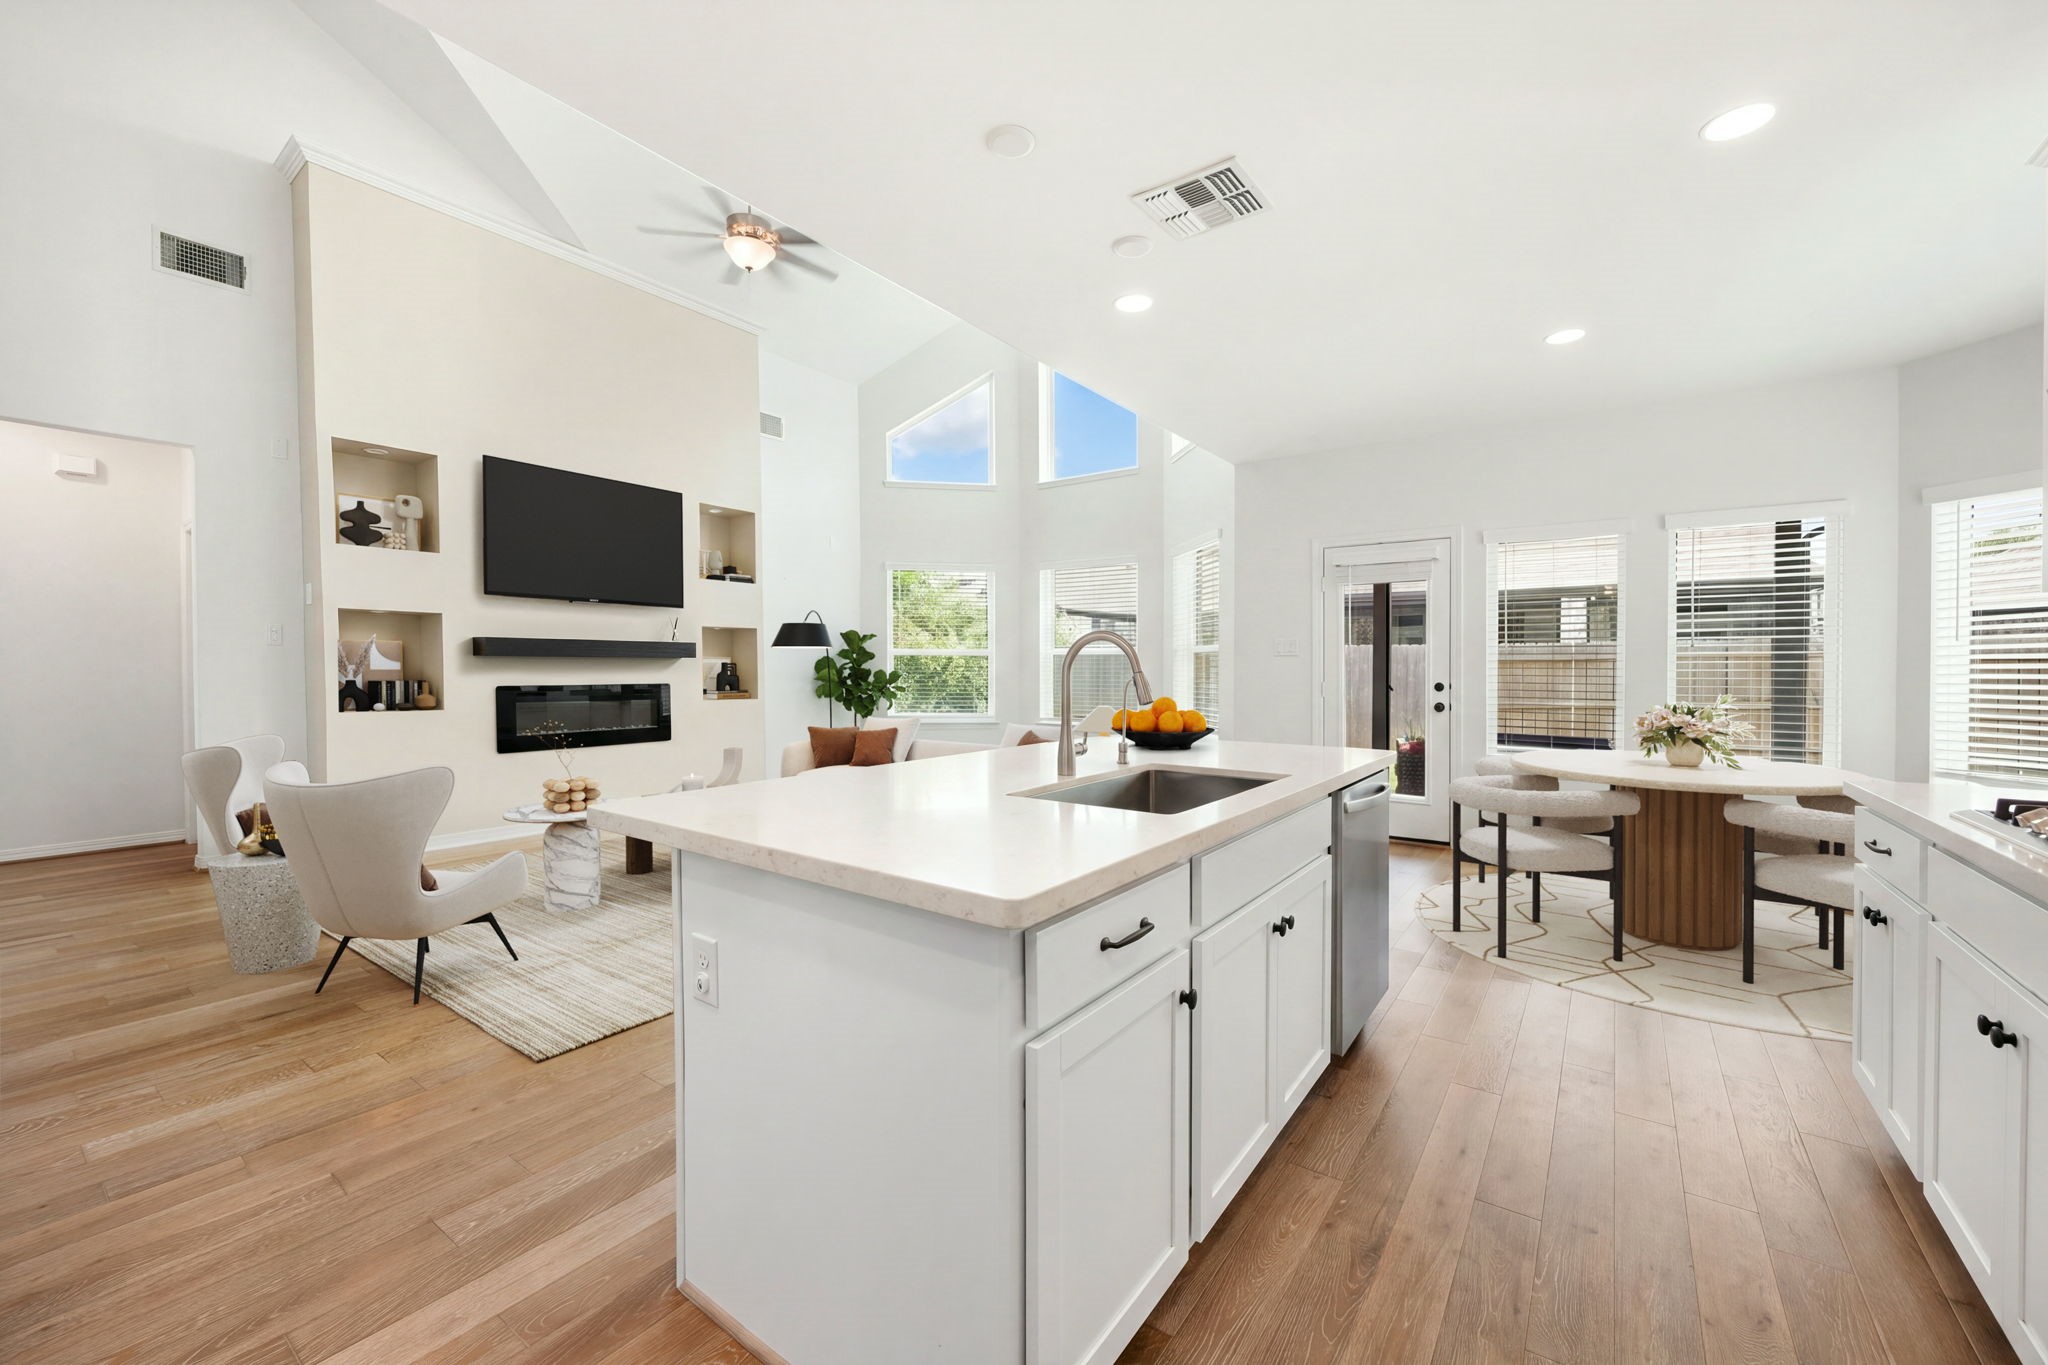
This sweeping angle emphasizes the expansive, light-filled layout connecting the kitchen island directly to the majestic great room and casual dining area. The kitchen island is the perfect platform for open-concept entertaining. *Virtually Staged
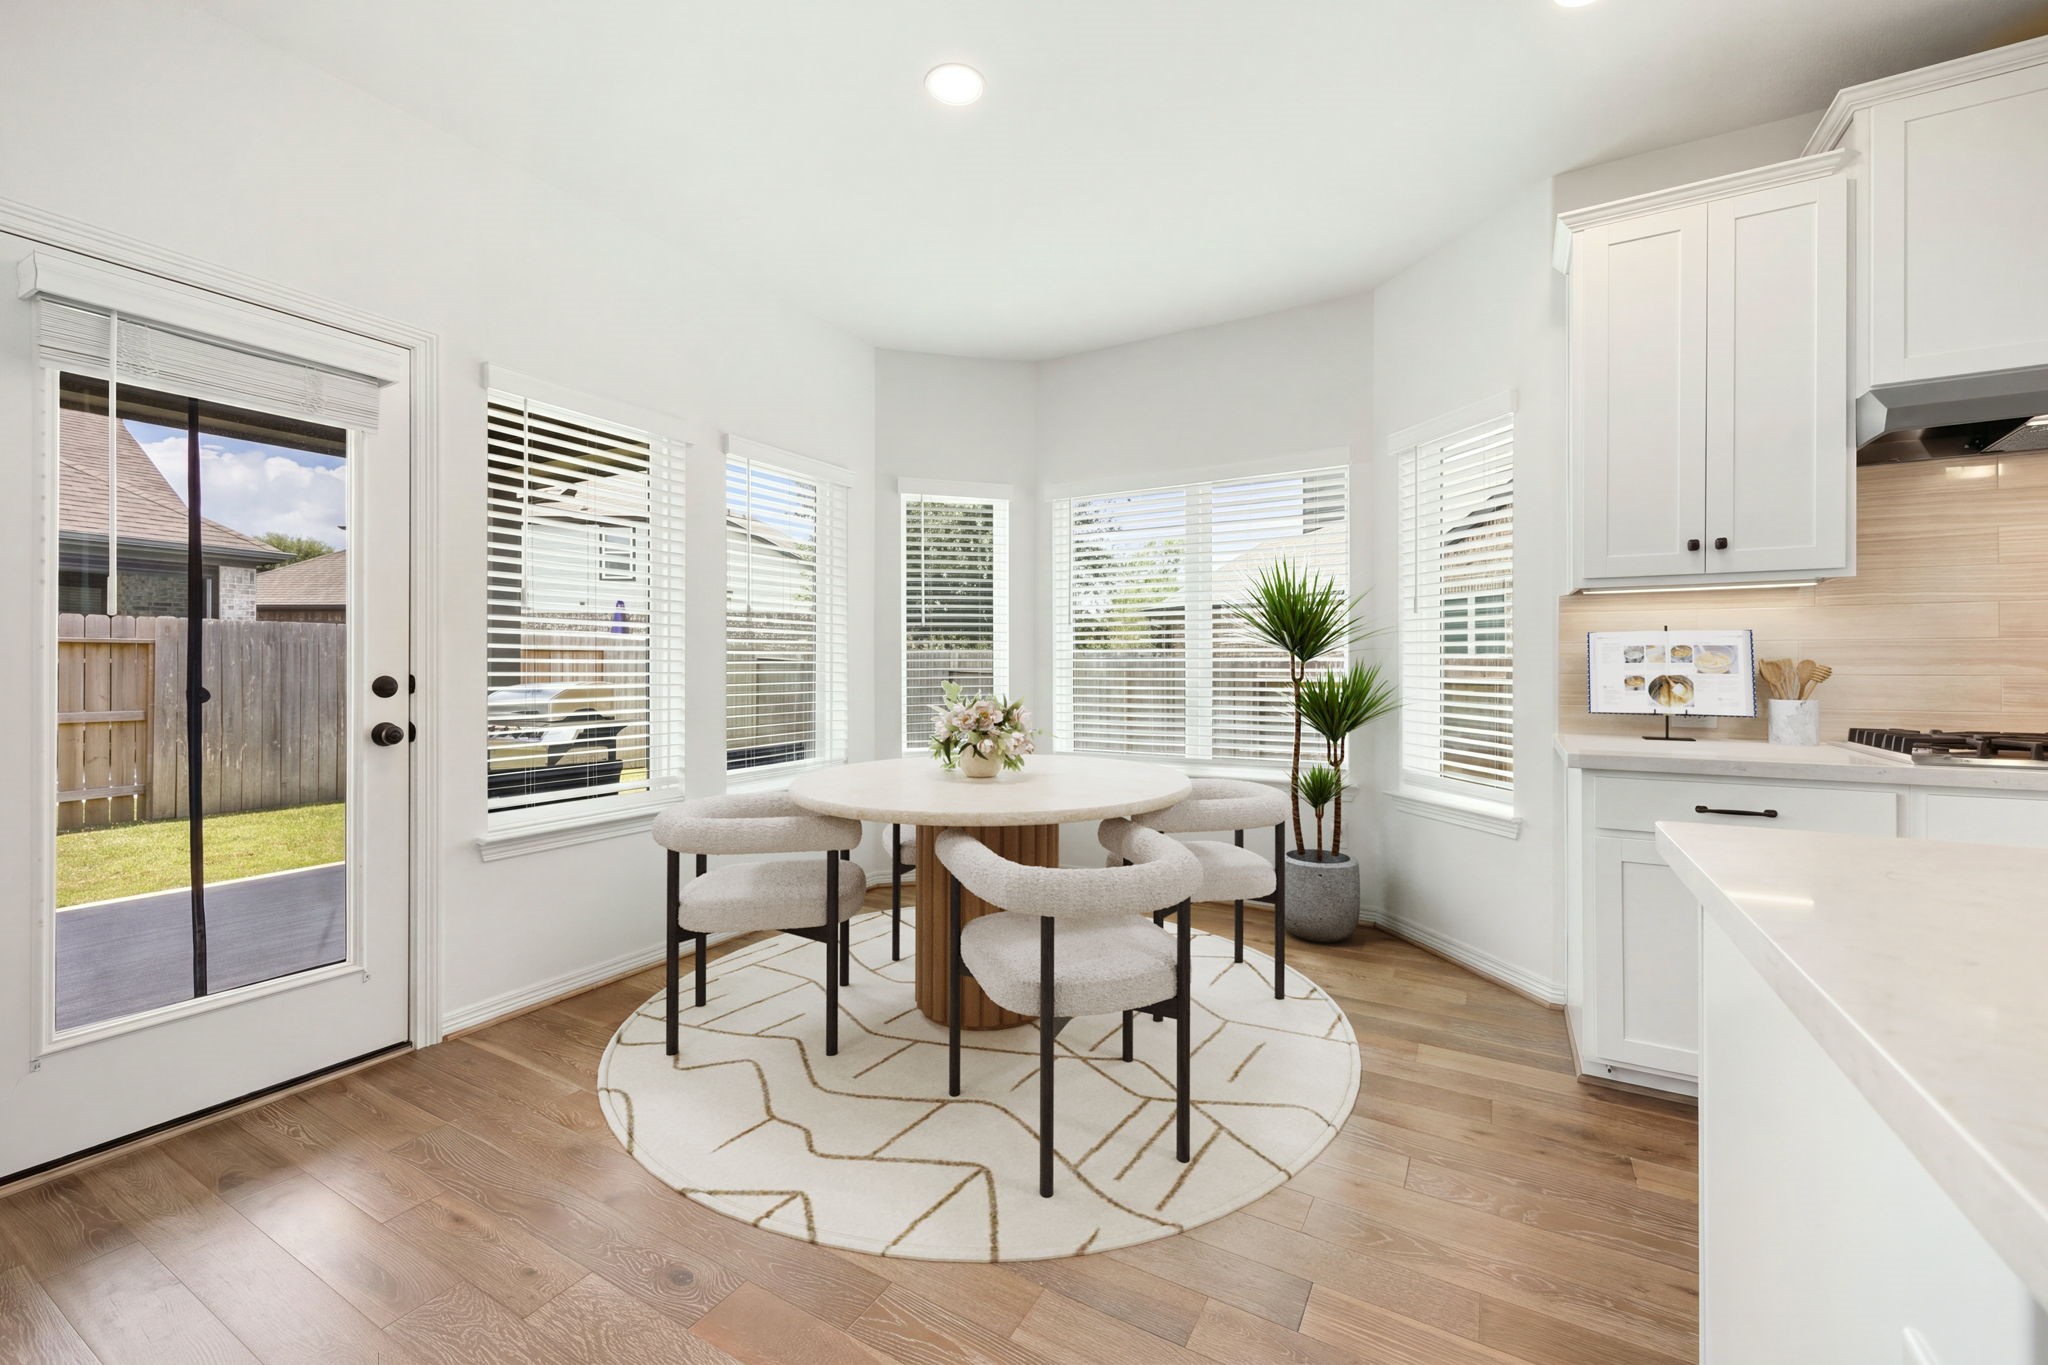
A sun-drenched casual dining area sits immediately adjacent to the kitchen, framed by a beautiful bay wall of oversized windows that flood the space with natural light. The room features warm tile flooring and crisp white walls, creating a bright and airy atmosphere for everyday meals. A glass-paneled back door offers seamless indoor-outdoor transition, providing direct access to the backyard and patio area. *Virtually Staged
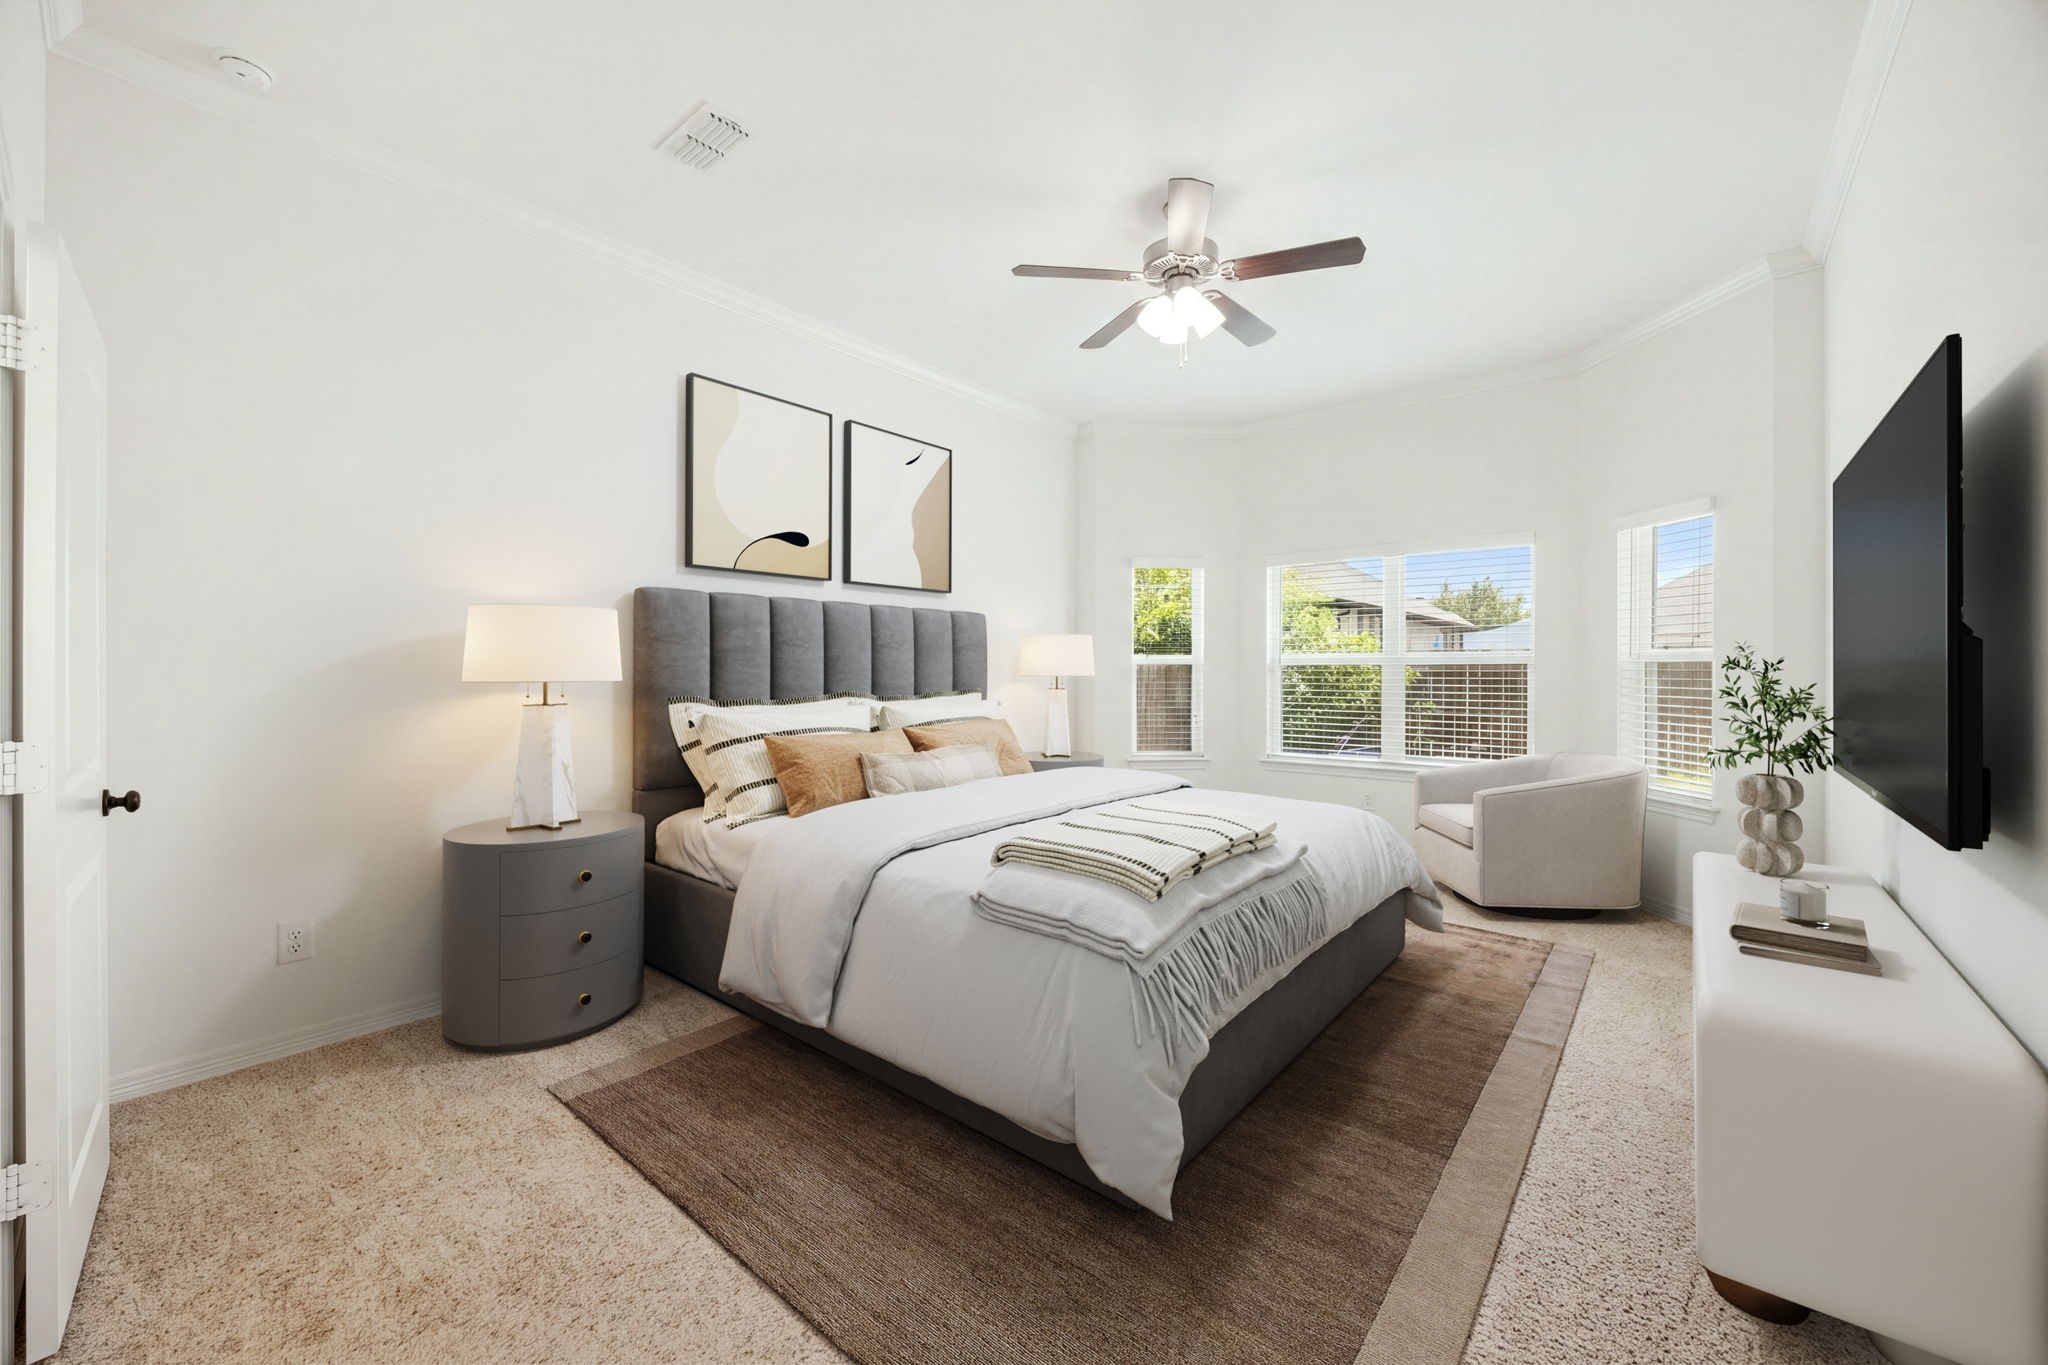
The serene and expansive primary suite serves as a private oasis, featuring bright white walls, soft neutral carpeting, and a modern ceiling fan with integrated lighting. A beautiful bay window alcove anchors the back of the room, bathing the space in natural light and offering peaceful views of the property. *Virtually Staged
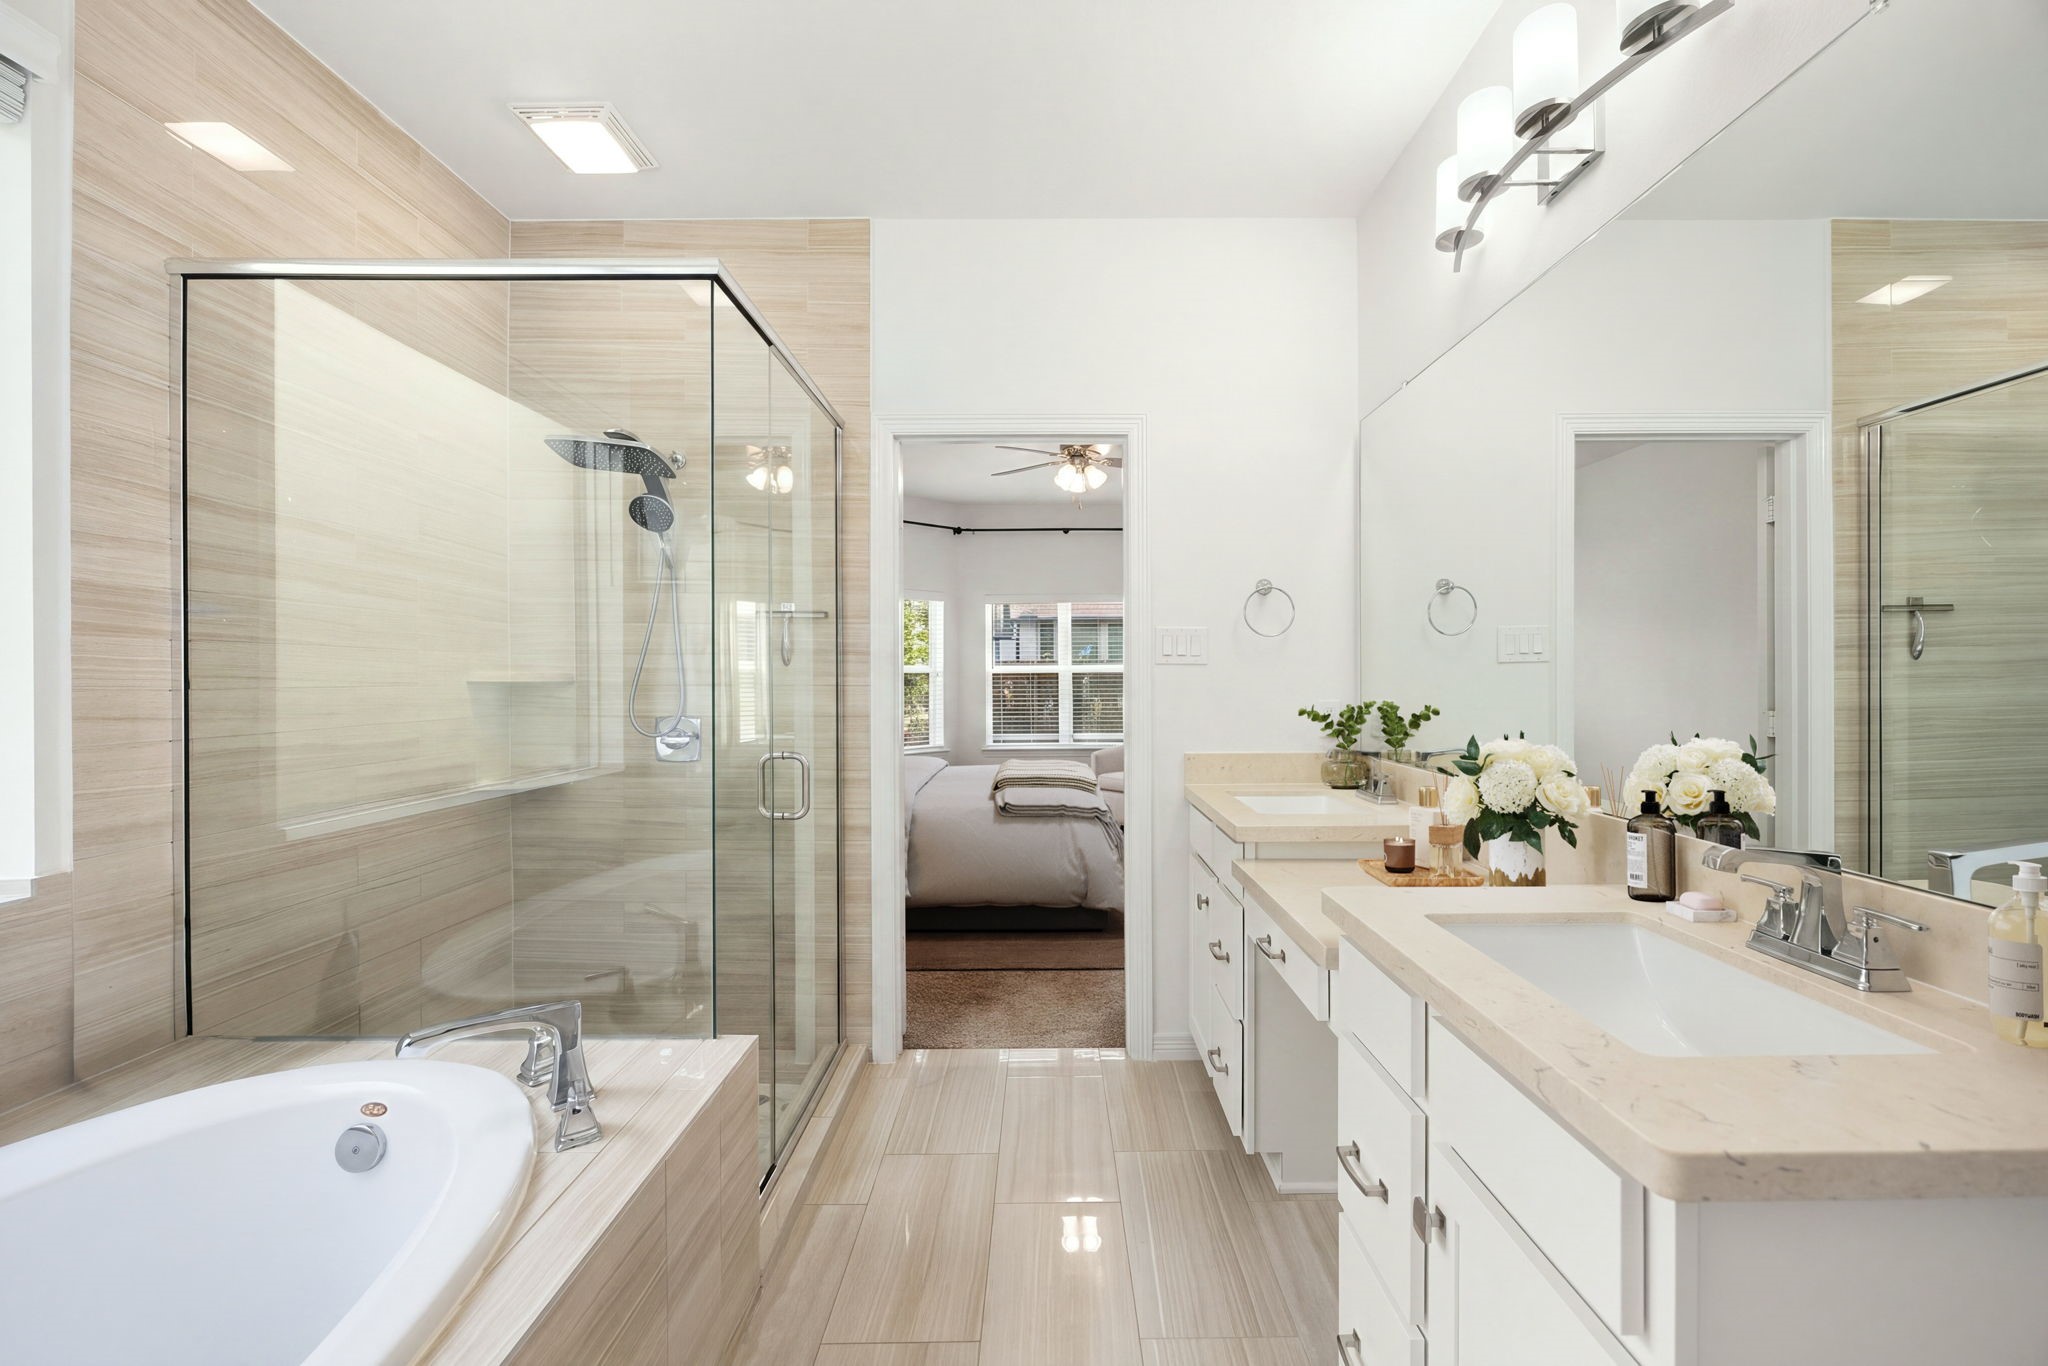
The luxurious primary en-suite bathroom replicates a spa-like experience, anchored by an expansive dual-sink vanity with plenty of cabinet storage and a dedicated makeup vanity seating station. Opposite the vanity sits a deep soaking tub alongside a massive, seamless glass-enclosed shower wrapped in elegant linear tiling. *Virtually Staged
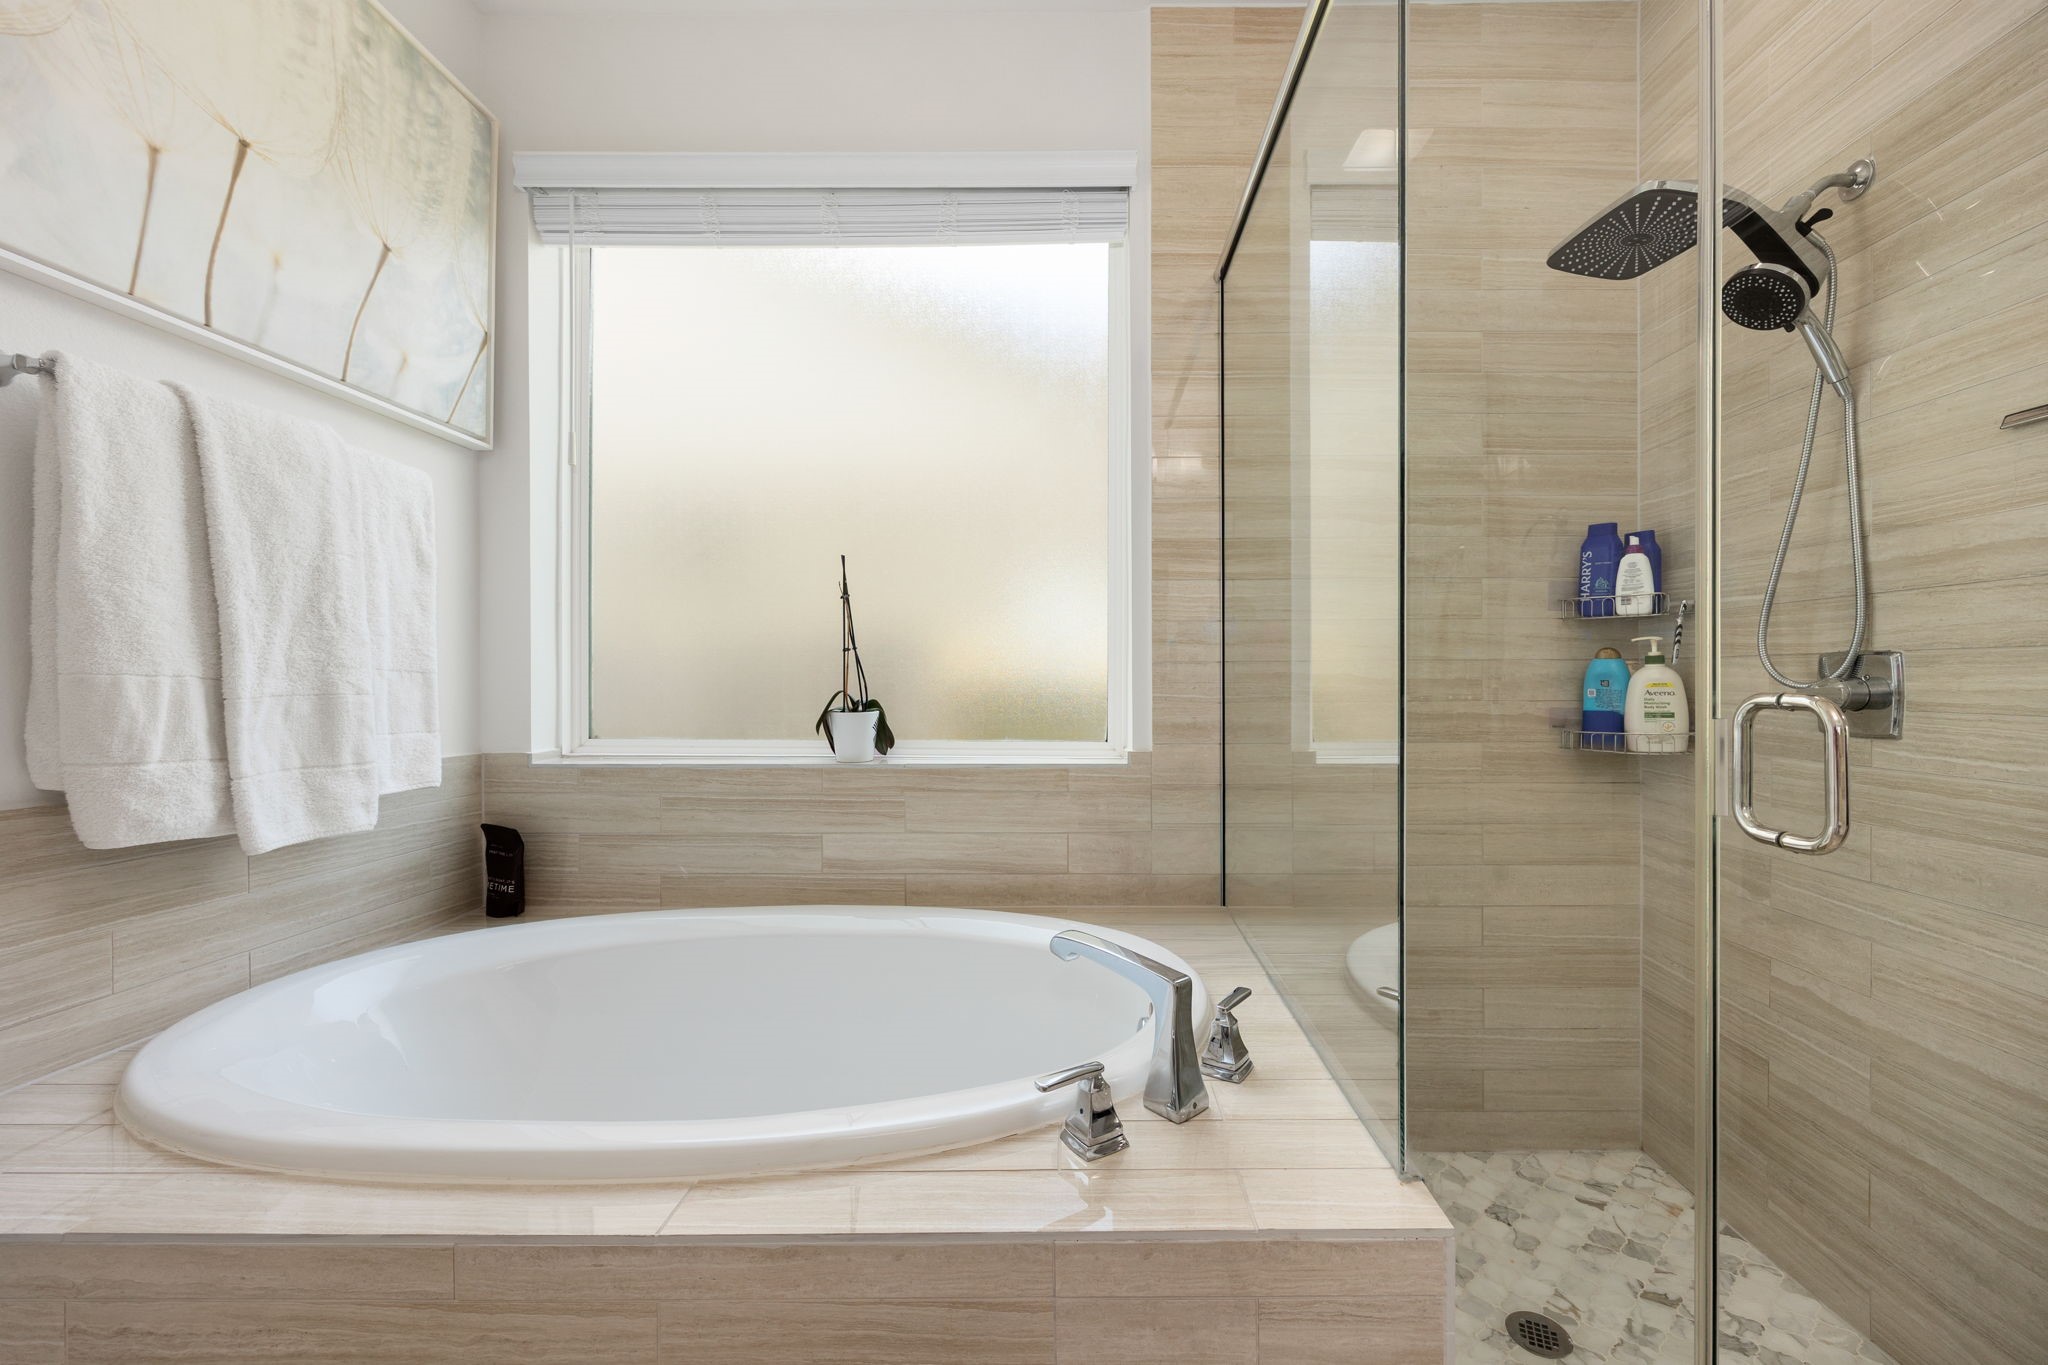
A closer view of the primary en-suite highlights the luxurious deep soaking tub and adjacent walk-in shower. The expansive shower is enclosed by seamless glass panels and features elegant linear tile walls, a decorative pebble-tile floor, and a premium multi-function showerhead. A large frosted-glass window sits directly above the soaking tub, filling the entire space with natural light and privacy.
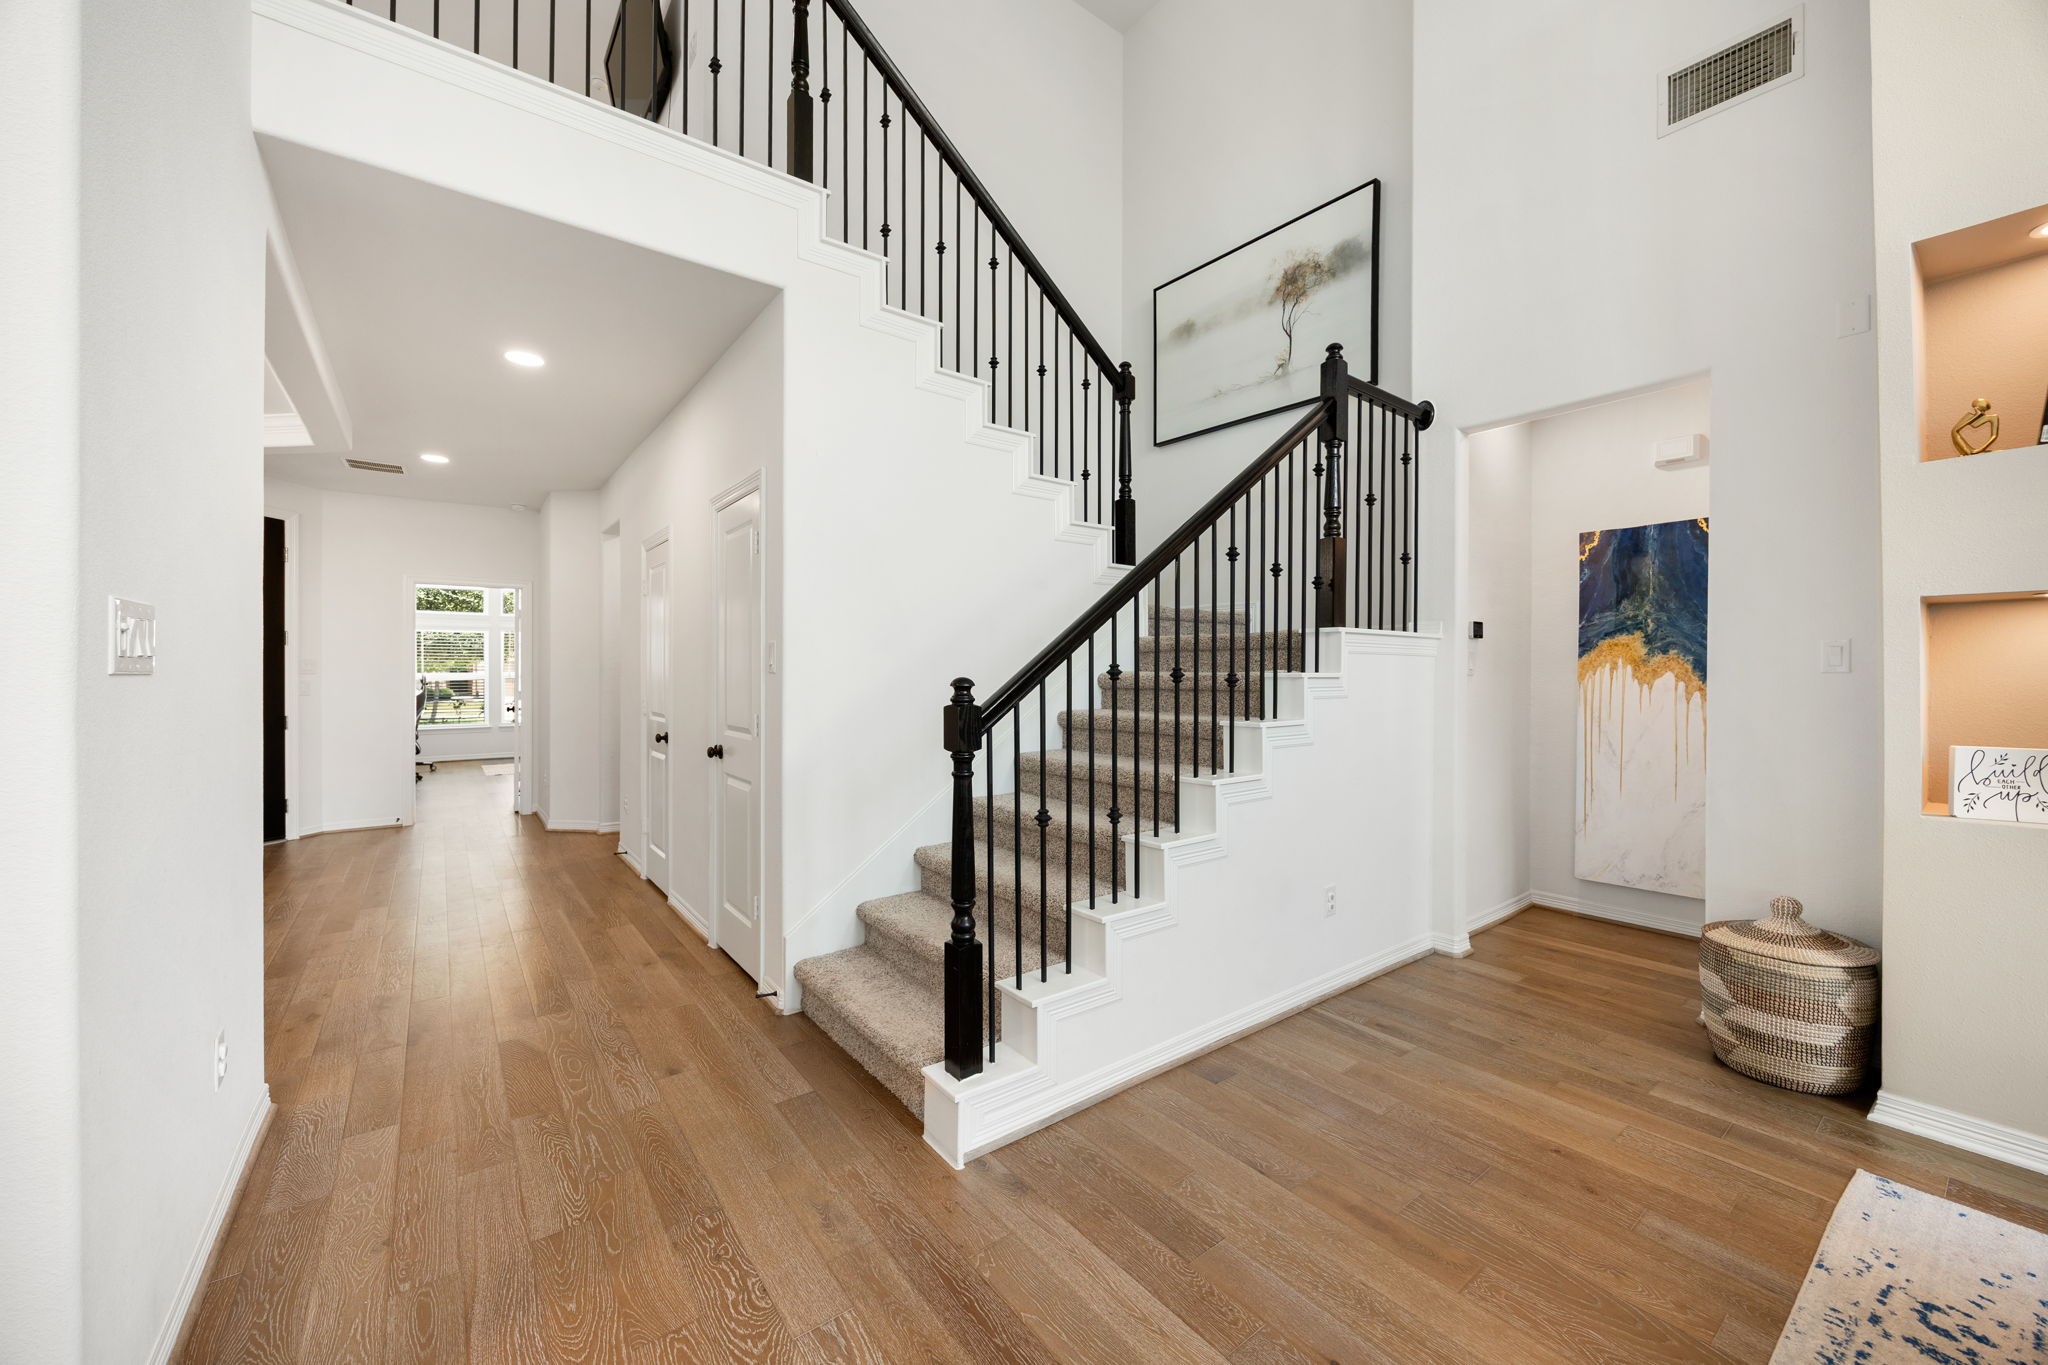
A beautifully crafted, sweeping staircase serves as a major architectural feature of the main level, showcasing plush neutral carpeting, rich dark wood handrails, and elegant black wrought-iron balusters. The staircase design gracefully frames the home's open transitions, ascending toward a dramatic second-story catwalk that overlooks the main living pavilion.
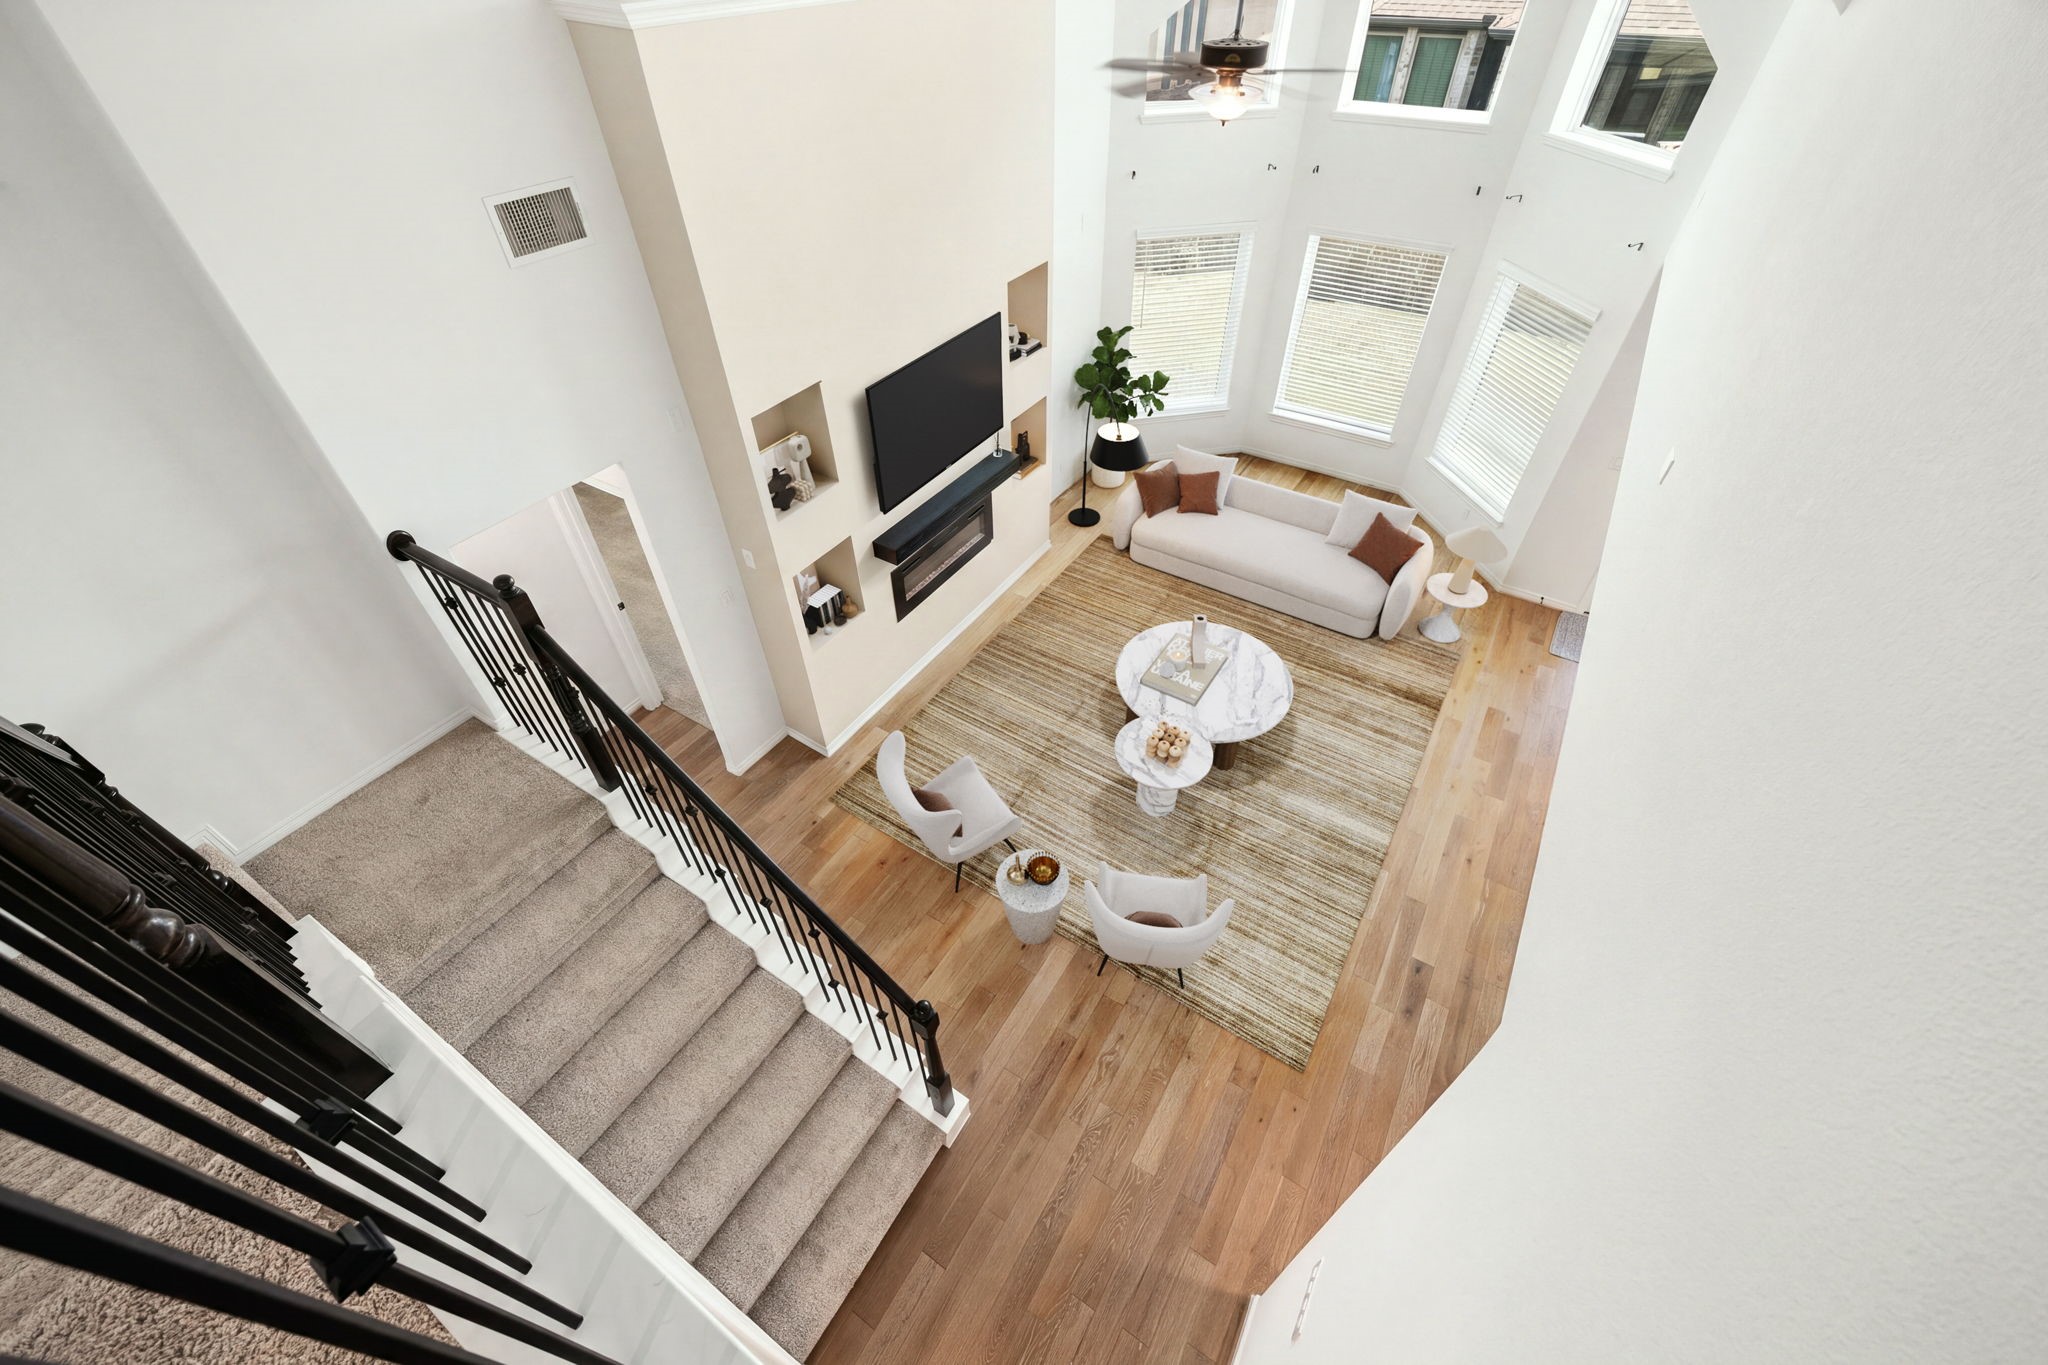
An incredible birds-eye view from the second-story overlook captures the grand scale and impressive architectural depth of the double-height great room. *VIrtually Staged
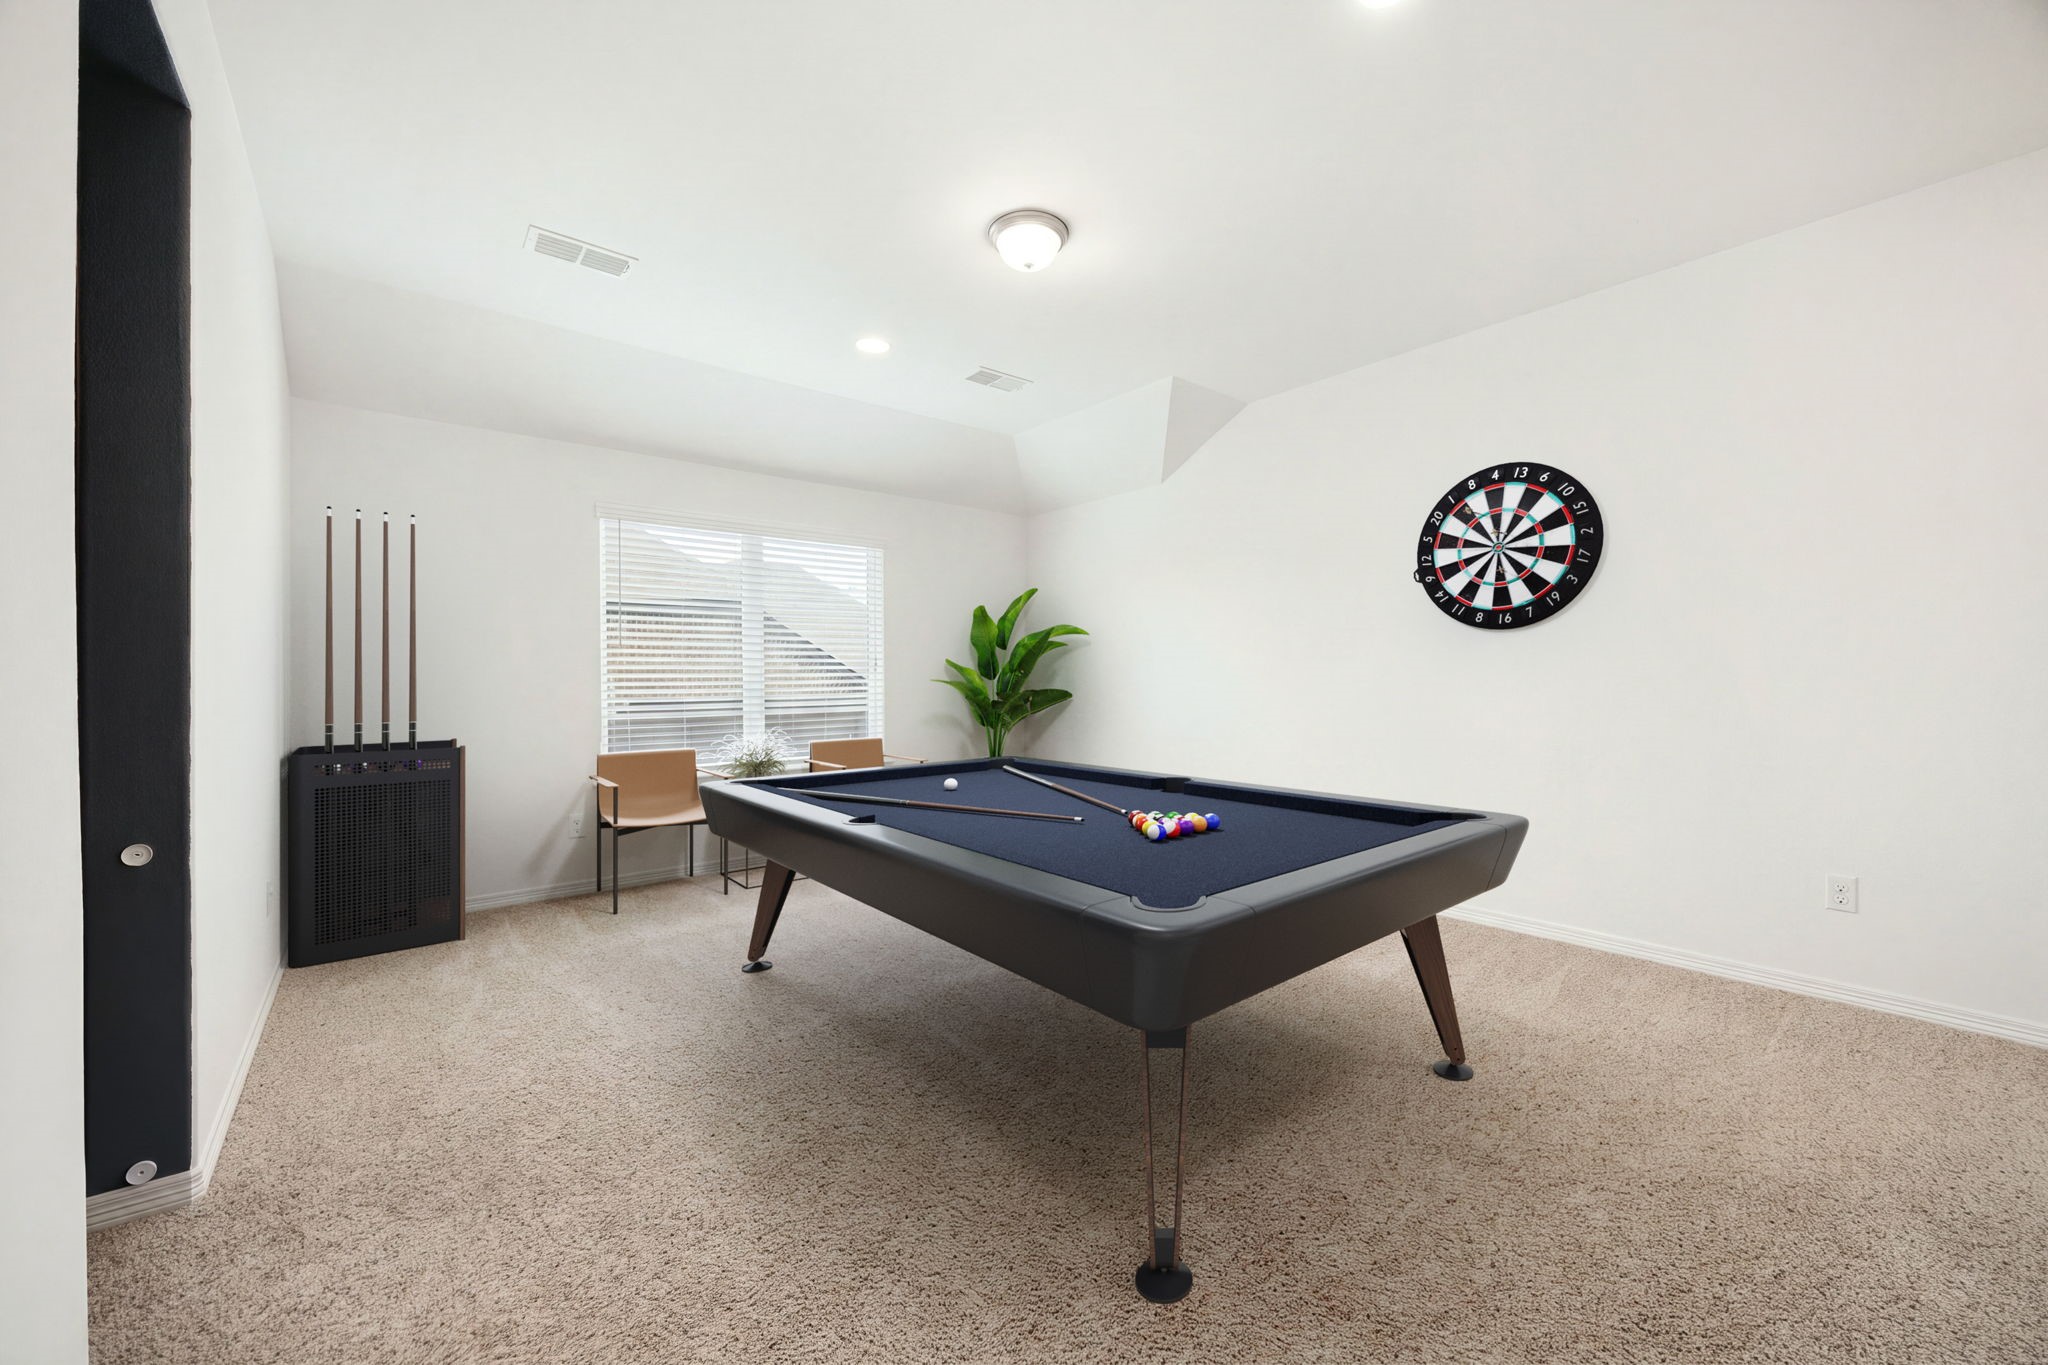
The expansive second-story game room offers a versatile entertainment space featuring crisp white walls, plush neutral carpeting, and a unique vaulted ceiling detail. A large multi-pane window overlooks the property, filling the room with natural light. *Virtually Staged
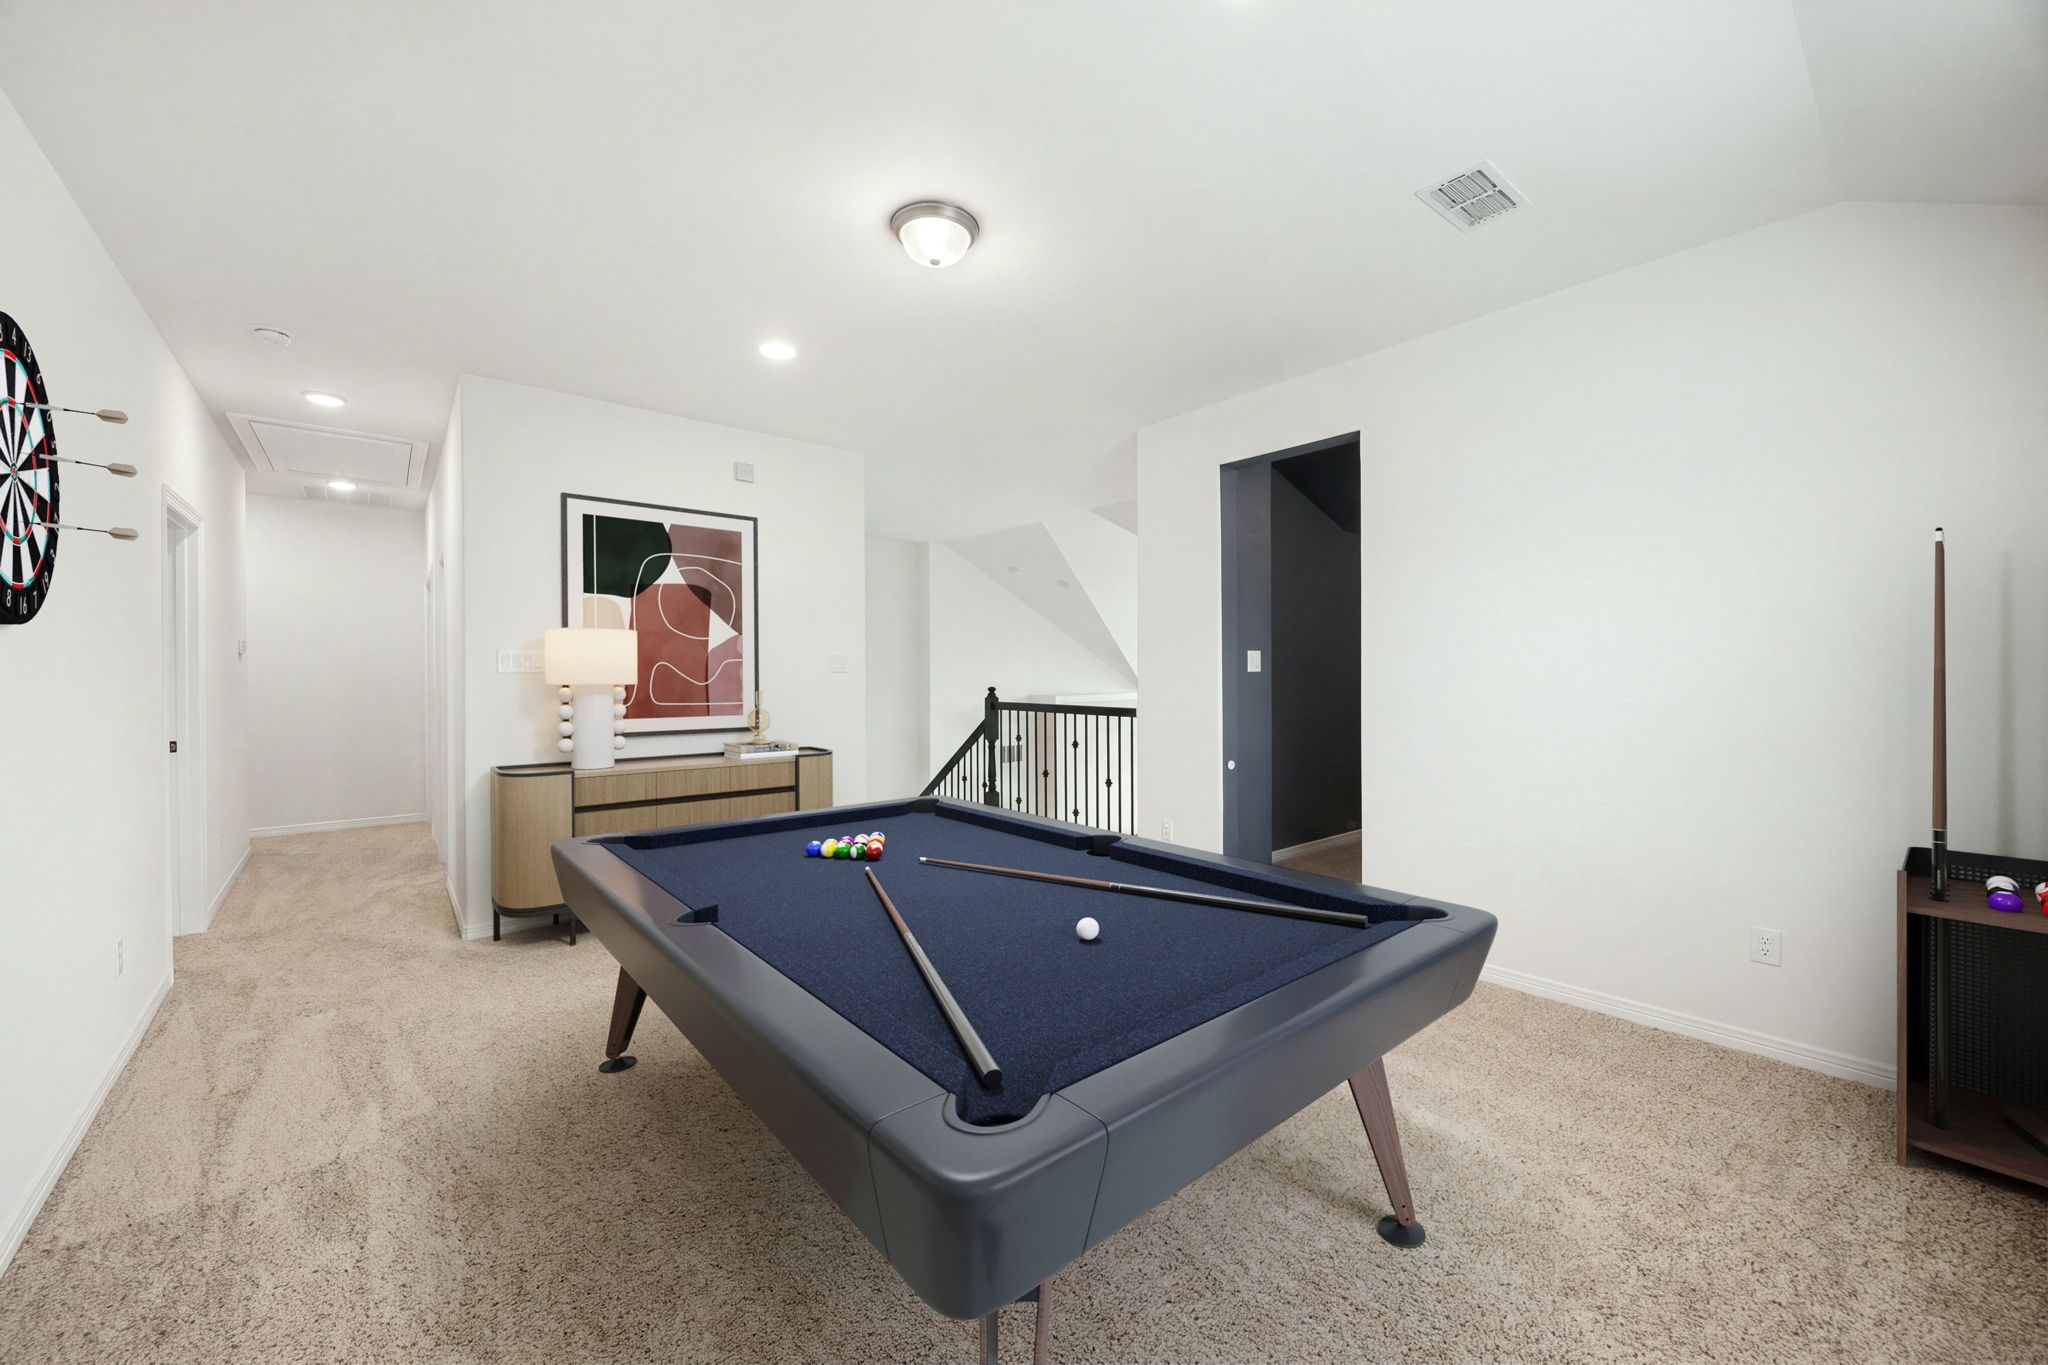
This alternate view of the massive upstairs game room highlights its central location and seamless connection to the rest of the second level. The expansive room features plush carpeting and recessed lighting, flowing past a dedicated secondary hallway and opening directly onto the staircase landing with its dark wrought-iron railings. *Virtually Staged
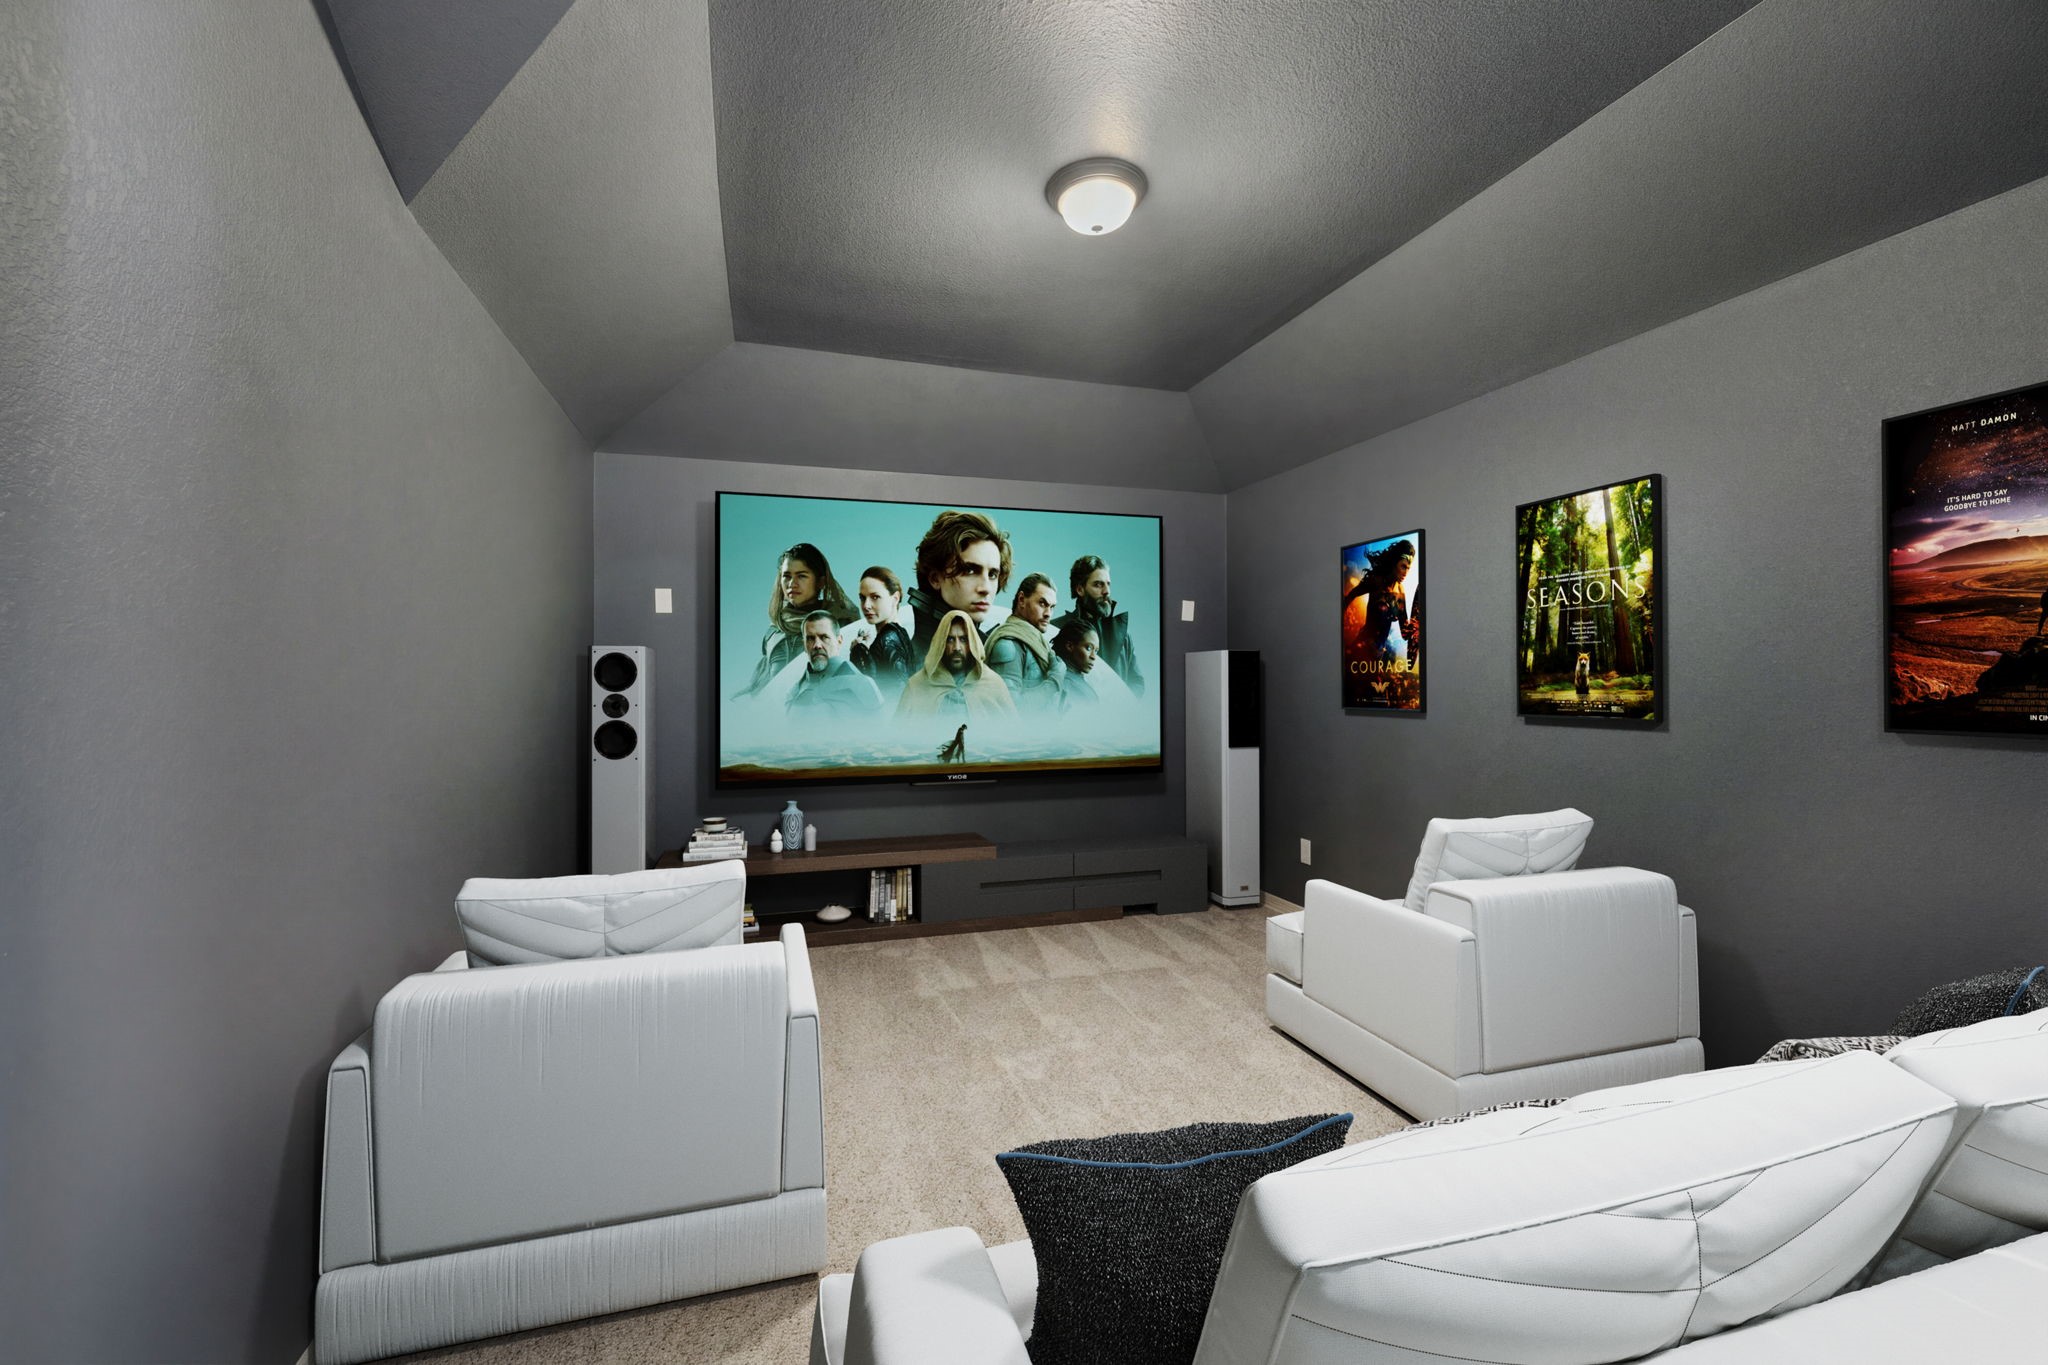
Bring the theater experience home with this spectacular, dedicated media room designed for ultimate movie nights and sports viewing. The professionally styled space features a dramatic deep-charcoal color palette across the walls and the geometric tray ceiling, intentionally chosen to optimize screen contrast and minimize light reflection. Plush carpeting completes this fully immersive entertainment sanctuary. *Virtually Staged
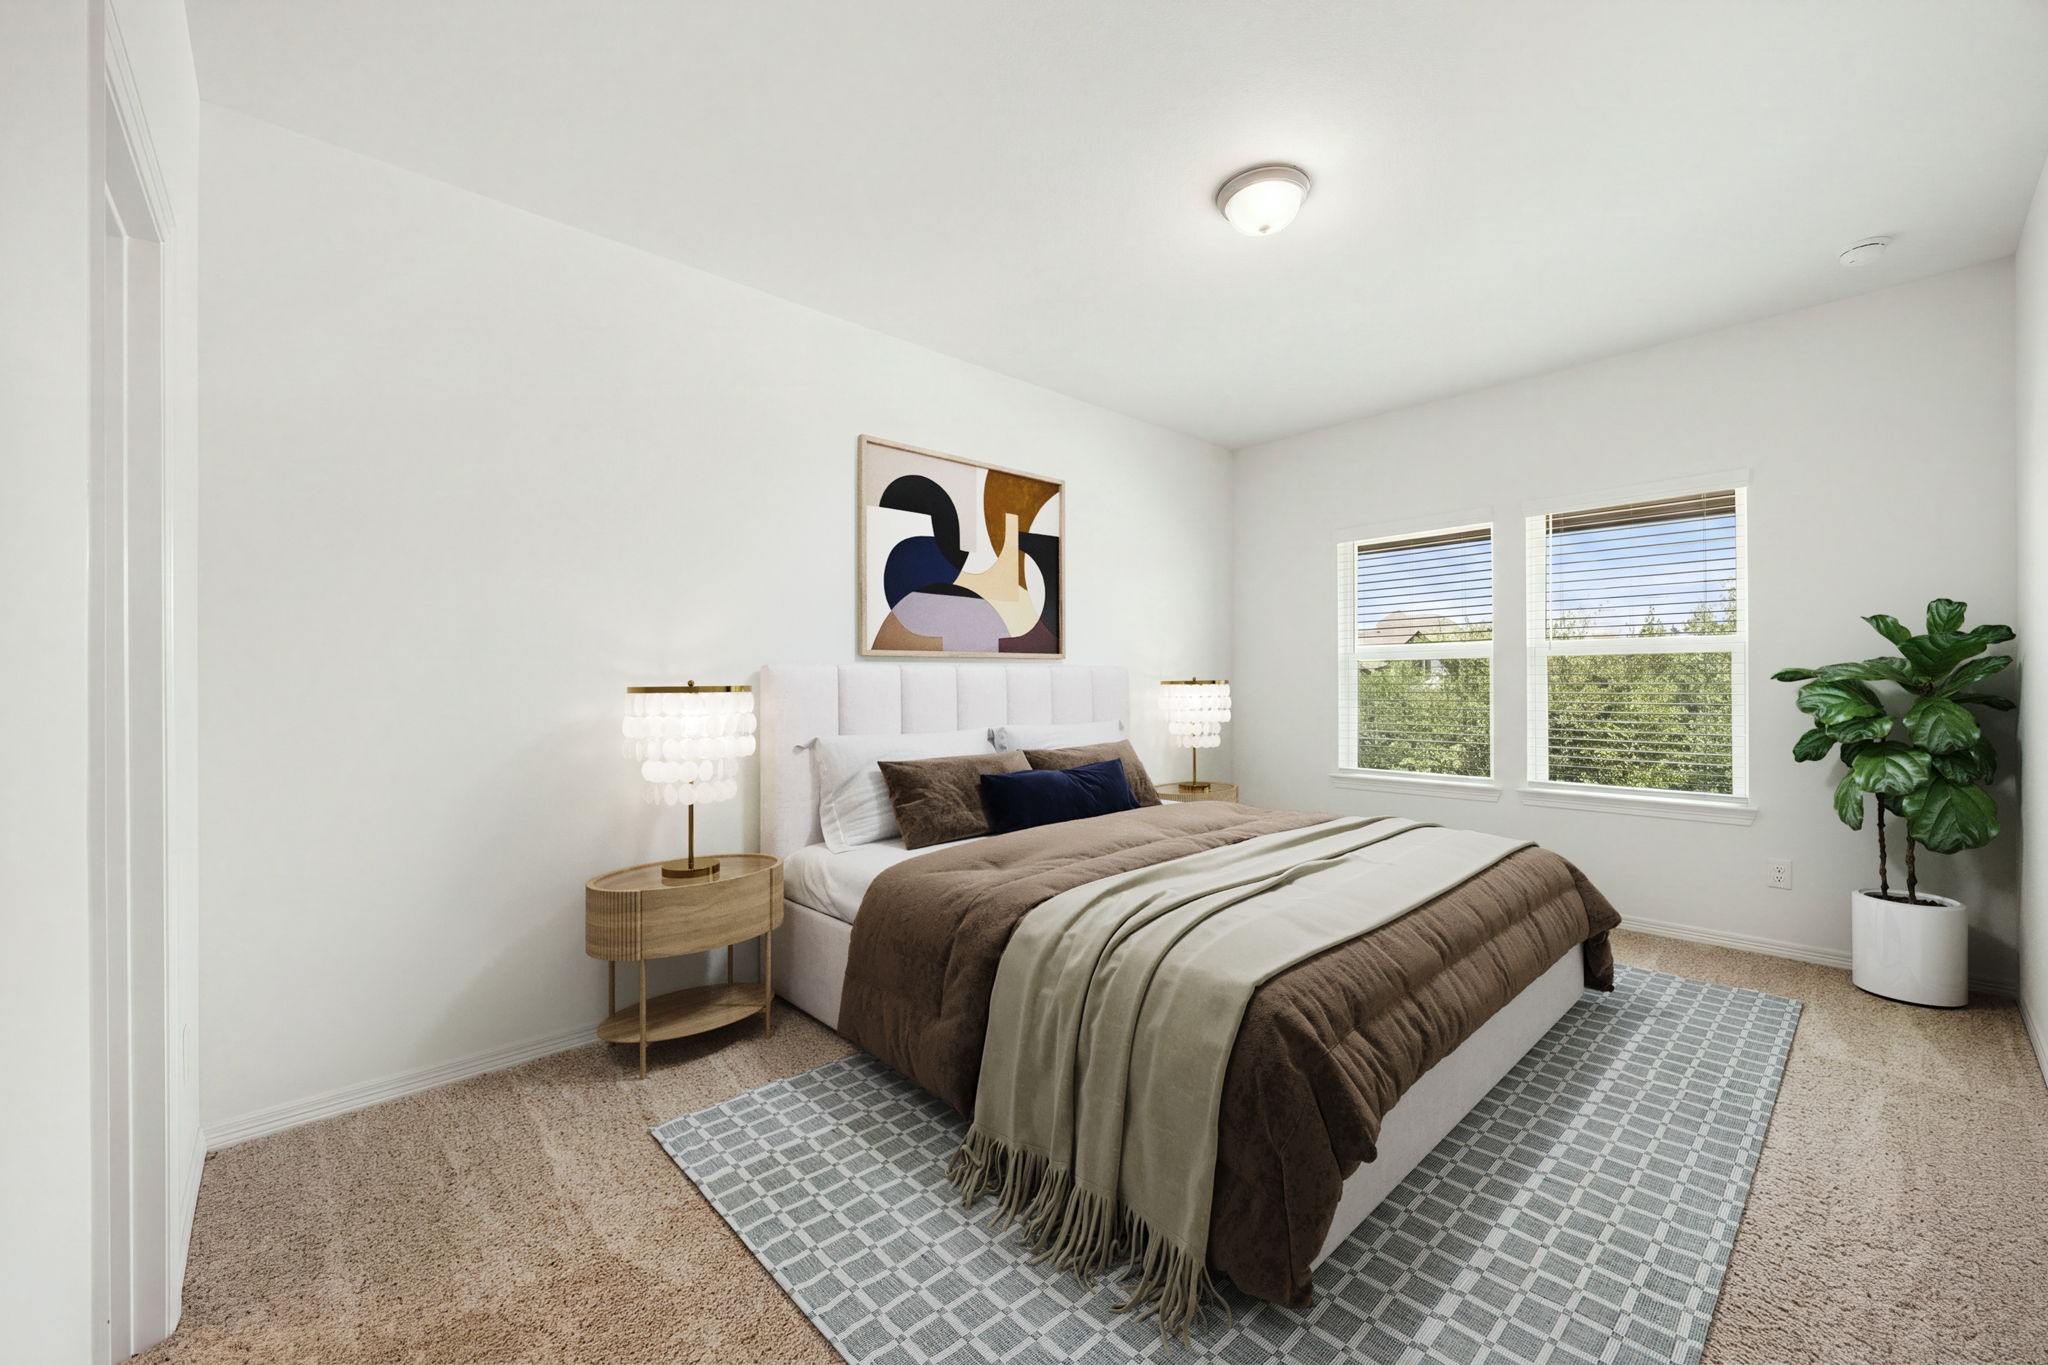
This bright and spacious upstairs secondary bedroom offers a comfortable retreat, featuring crisp white walls and soft neutral carpeting. A large pair of side-by-side windows allows for abundant natural light while framing pleasant views of the property's surroundings. *Virtually Staged
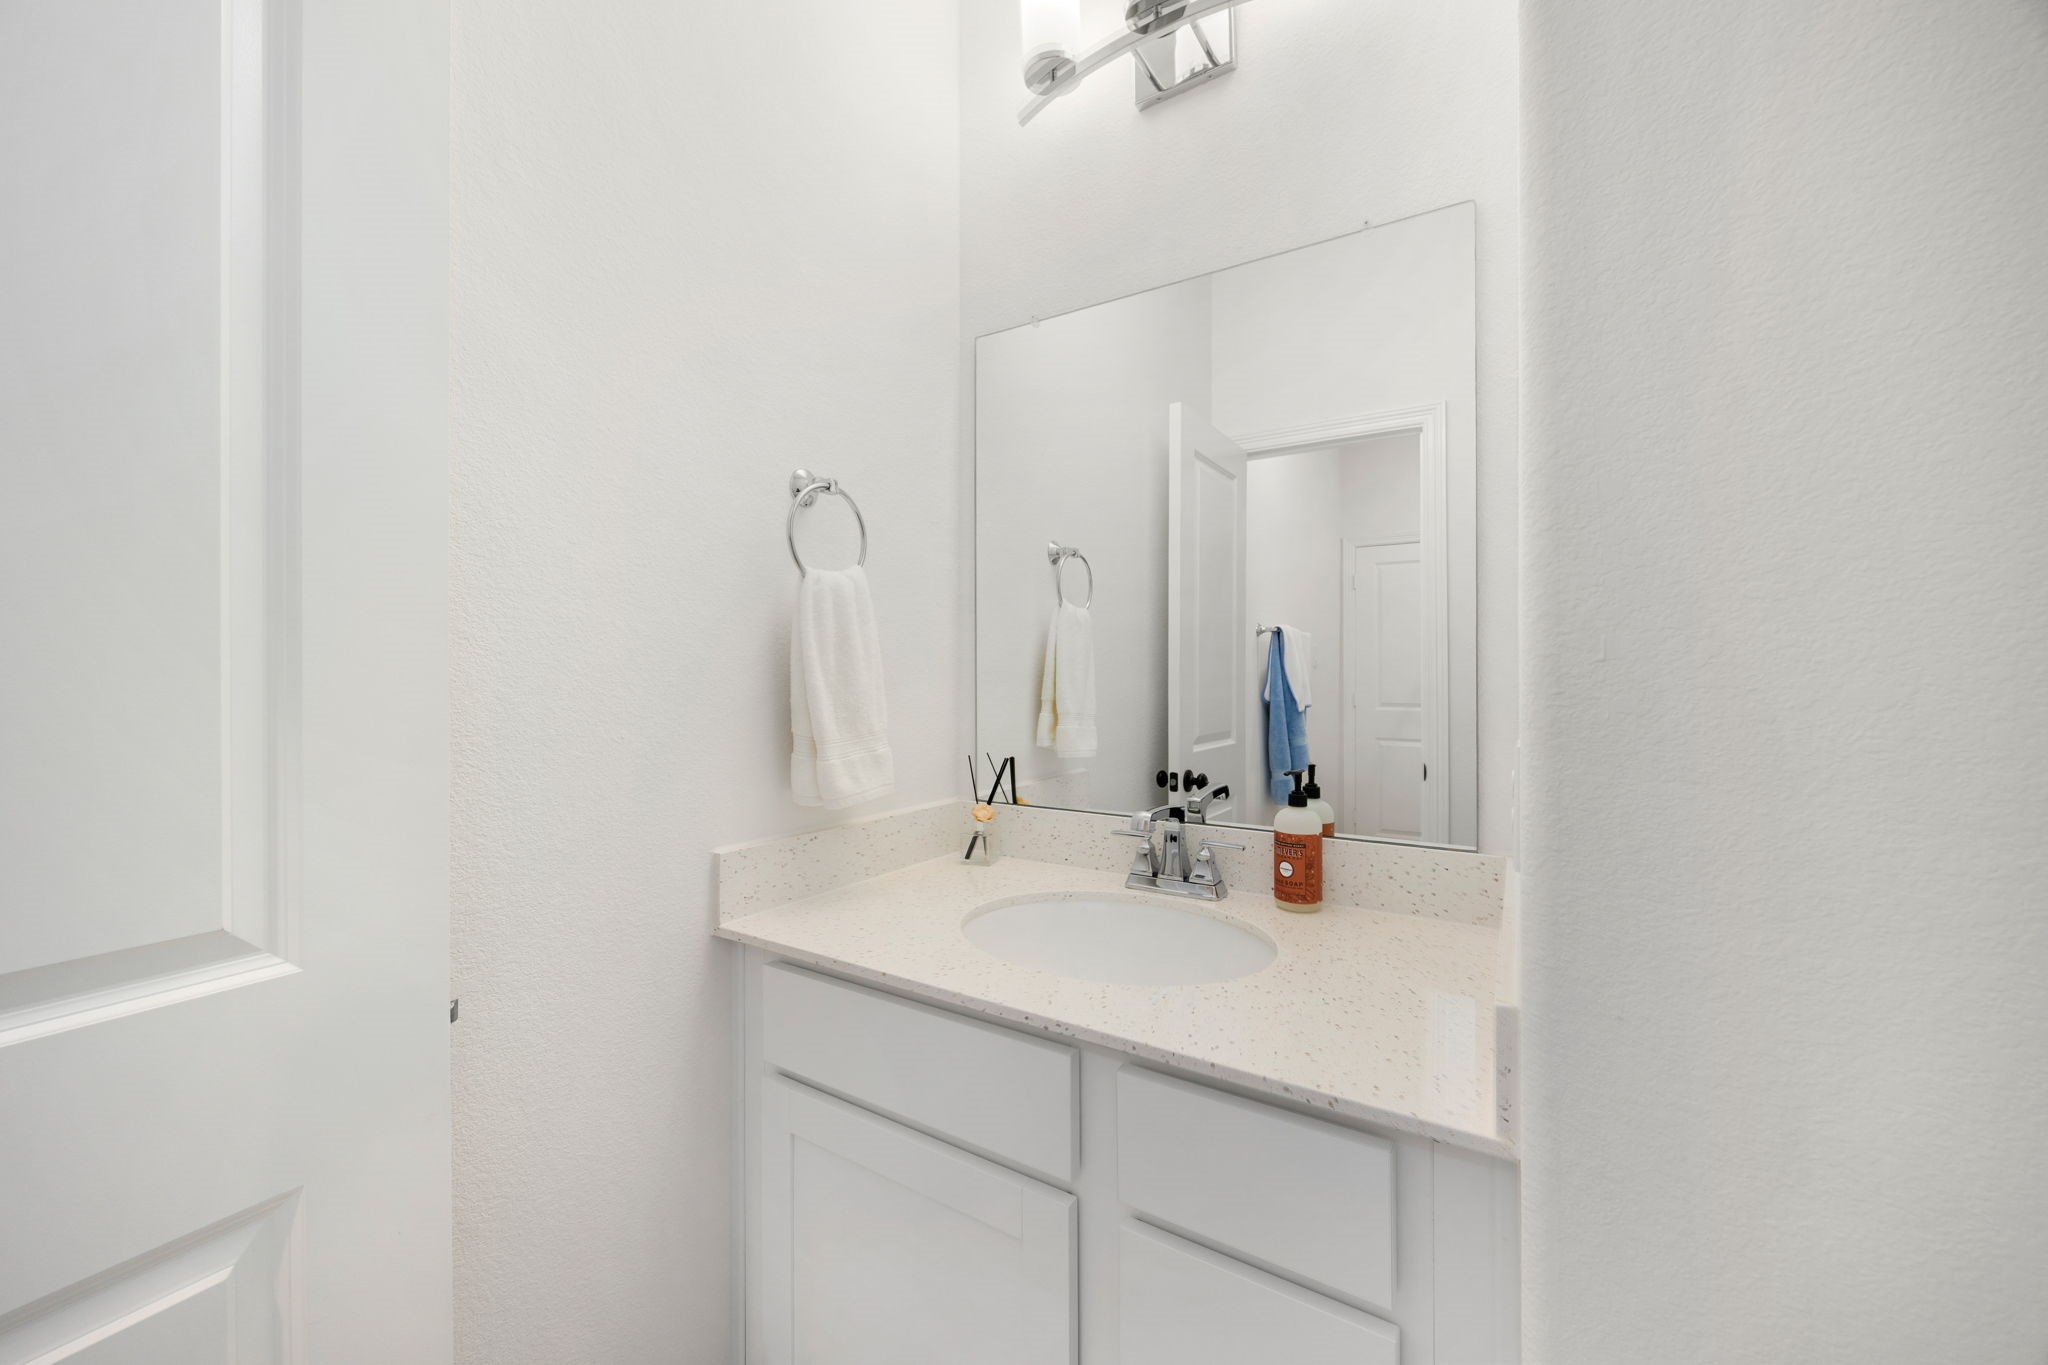
A private, dedicated vanity alcove serves the secondary bedroom, offering an ideal layout that mirrors the style of a traditional Hollywood bathroom configuration. This practical setup features a clean white vanity cabinet with seamless storage, a neutral solid-surface countertop with an undermount sink, and a large frameless mirror.
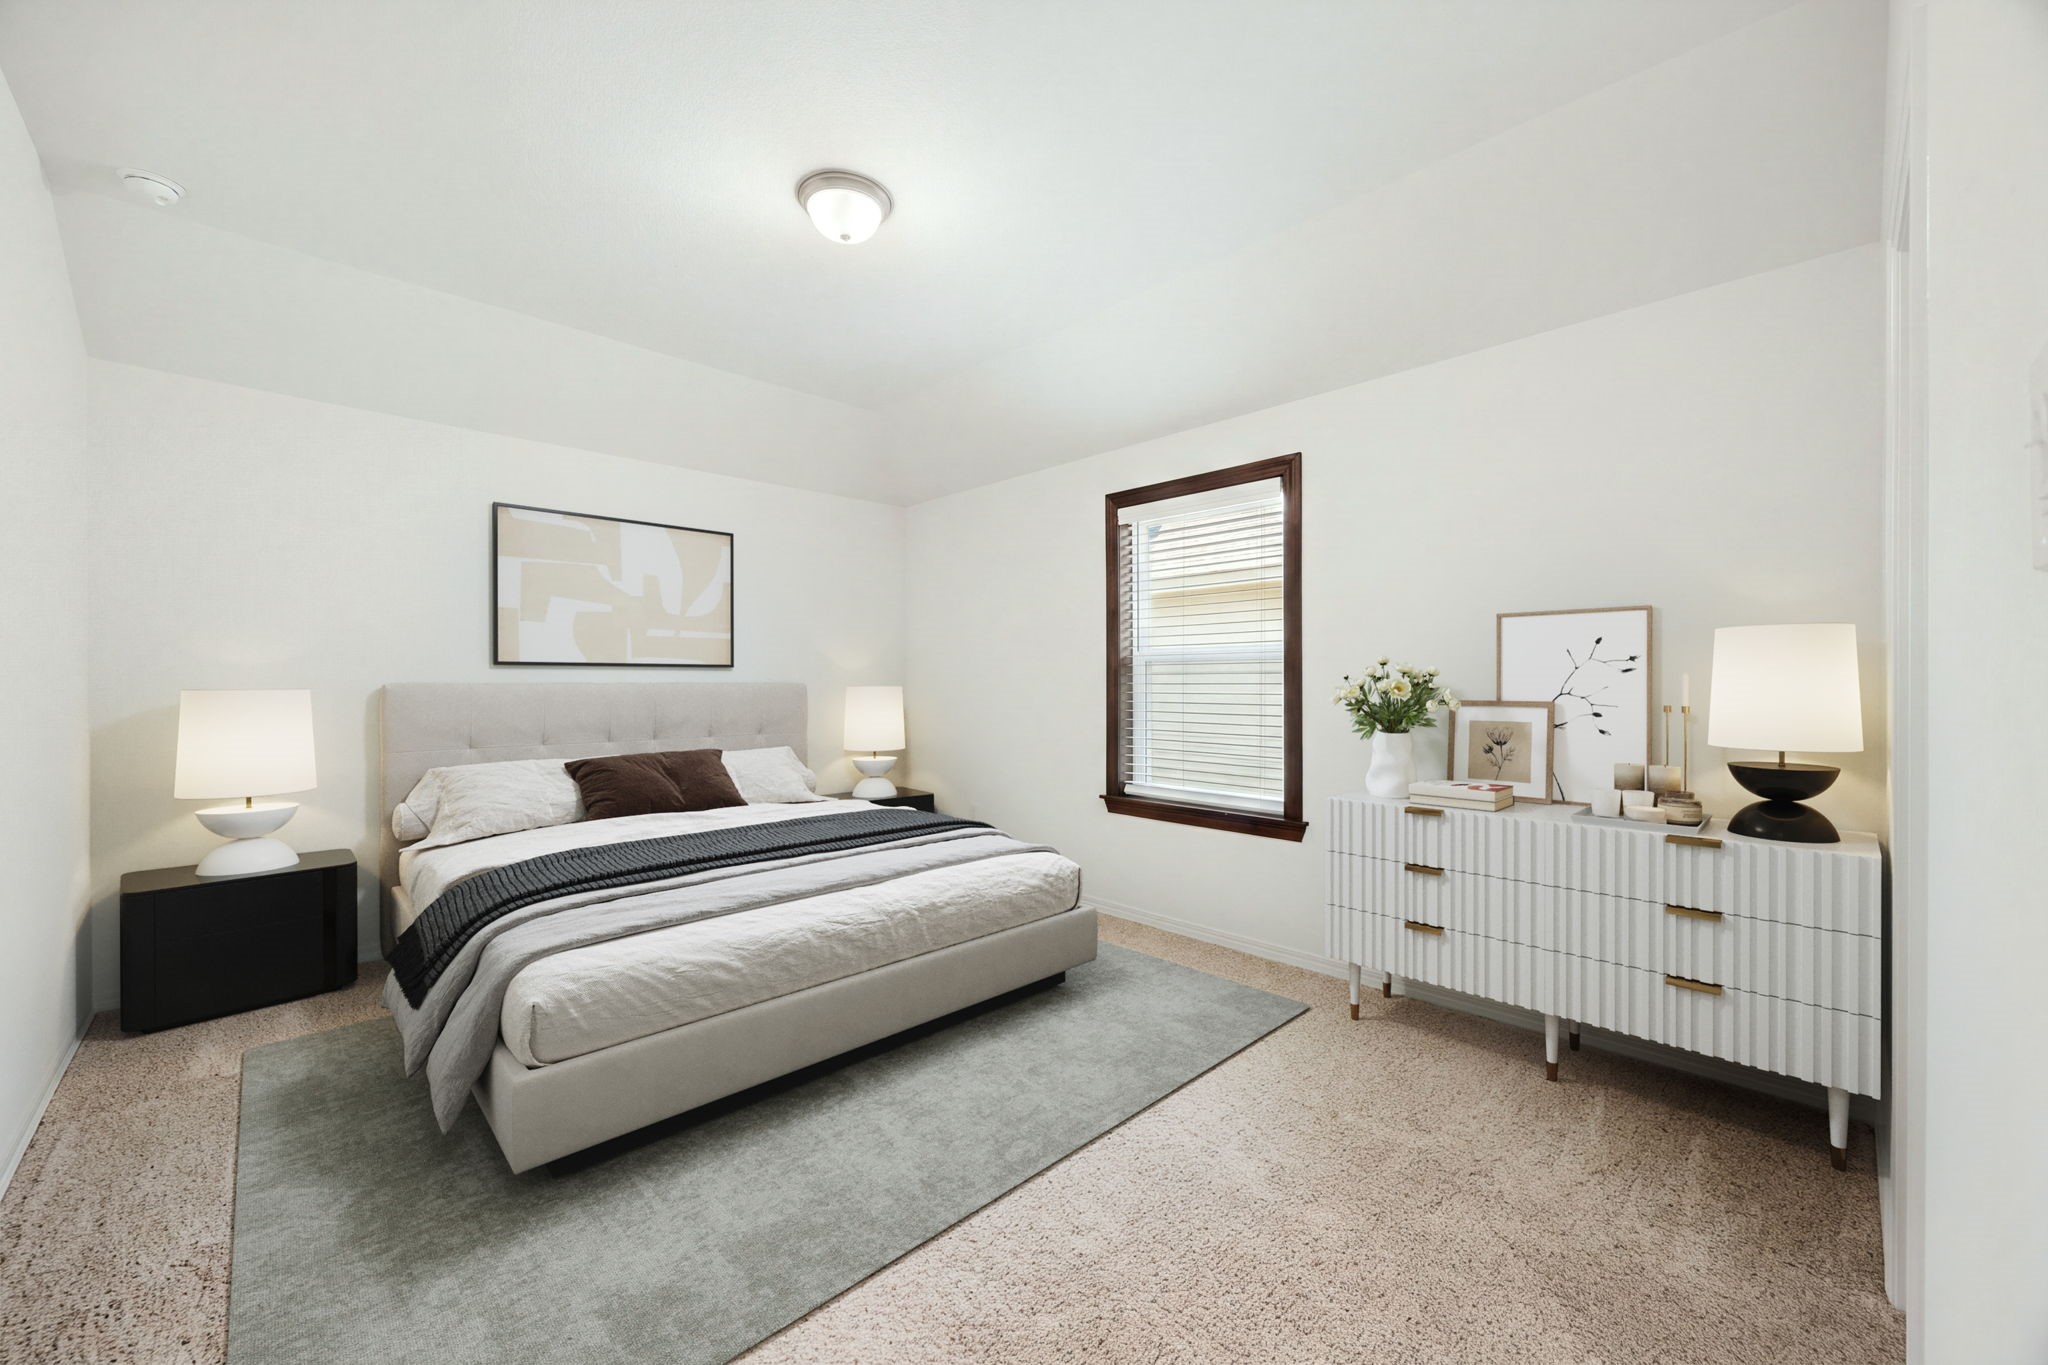
Another generously sized upstairs secondary bedroom offers an equally comfortable layout with direct access to the functional Hollywood-style bathroom setup. The bright space features clean white walls, plush neutral carpeting, and a unique architectural tray ceiling detail that enhances its spacious feel. A central window framed by dark trim overlooks the property, introducing soft natural light. *Virtually Staged
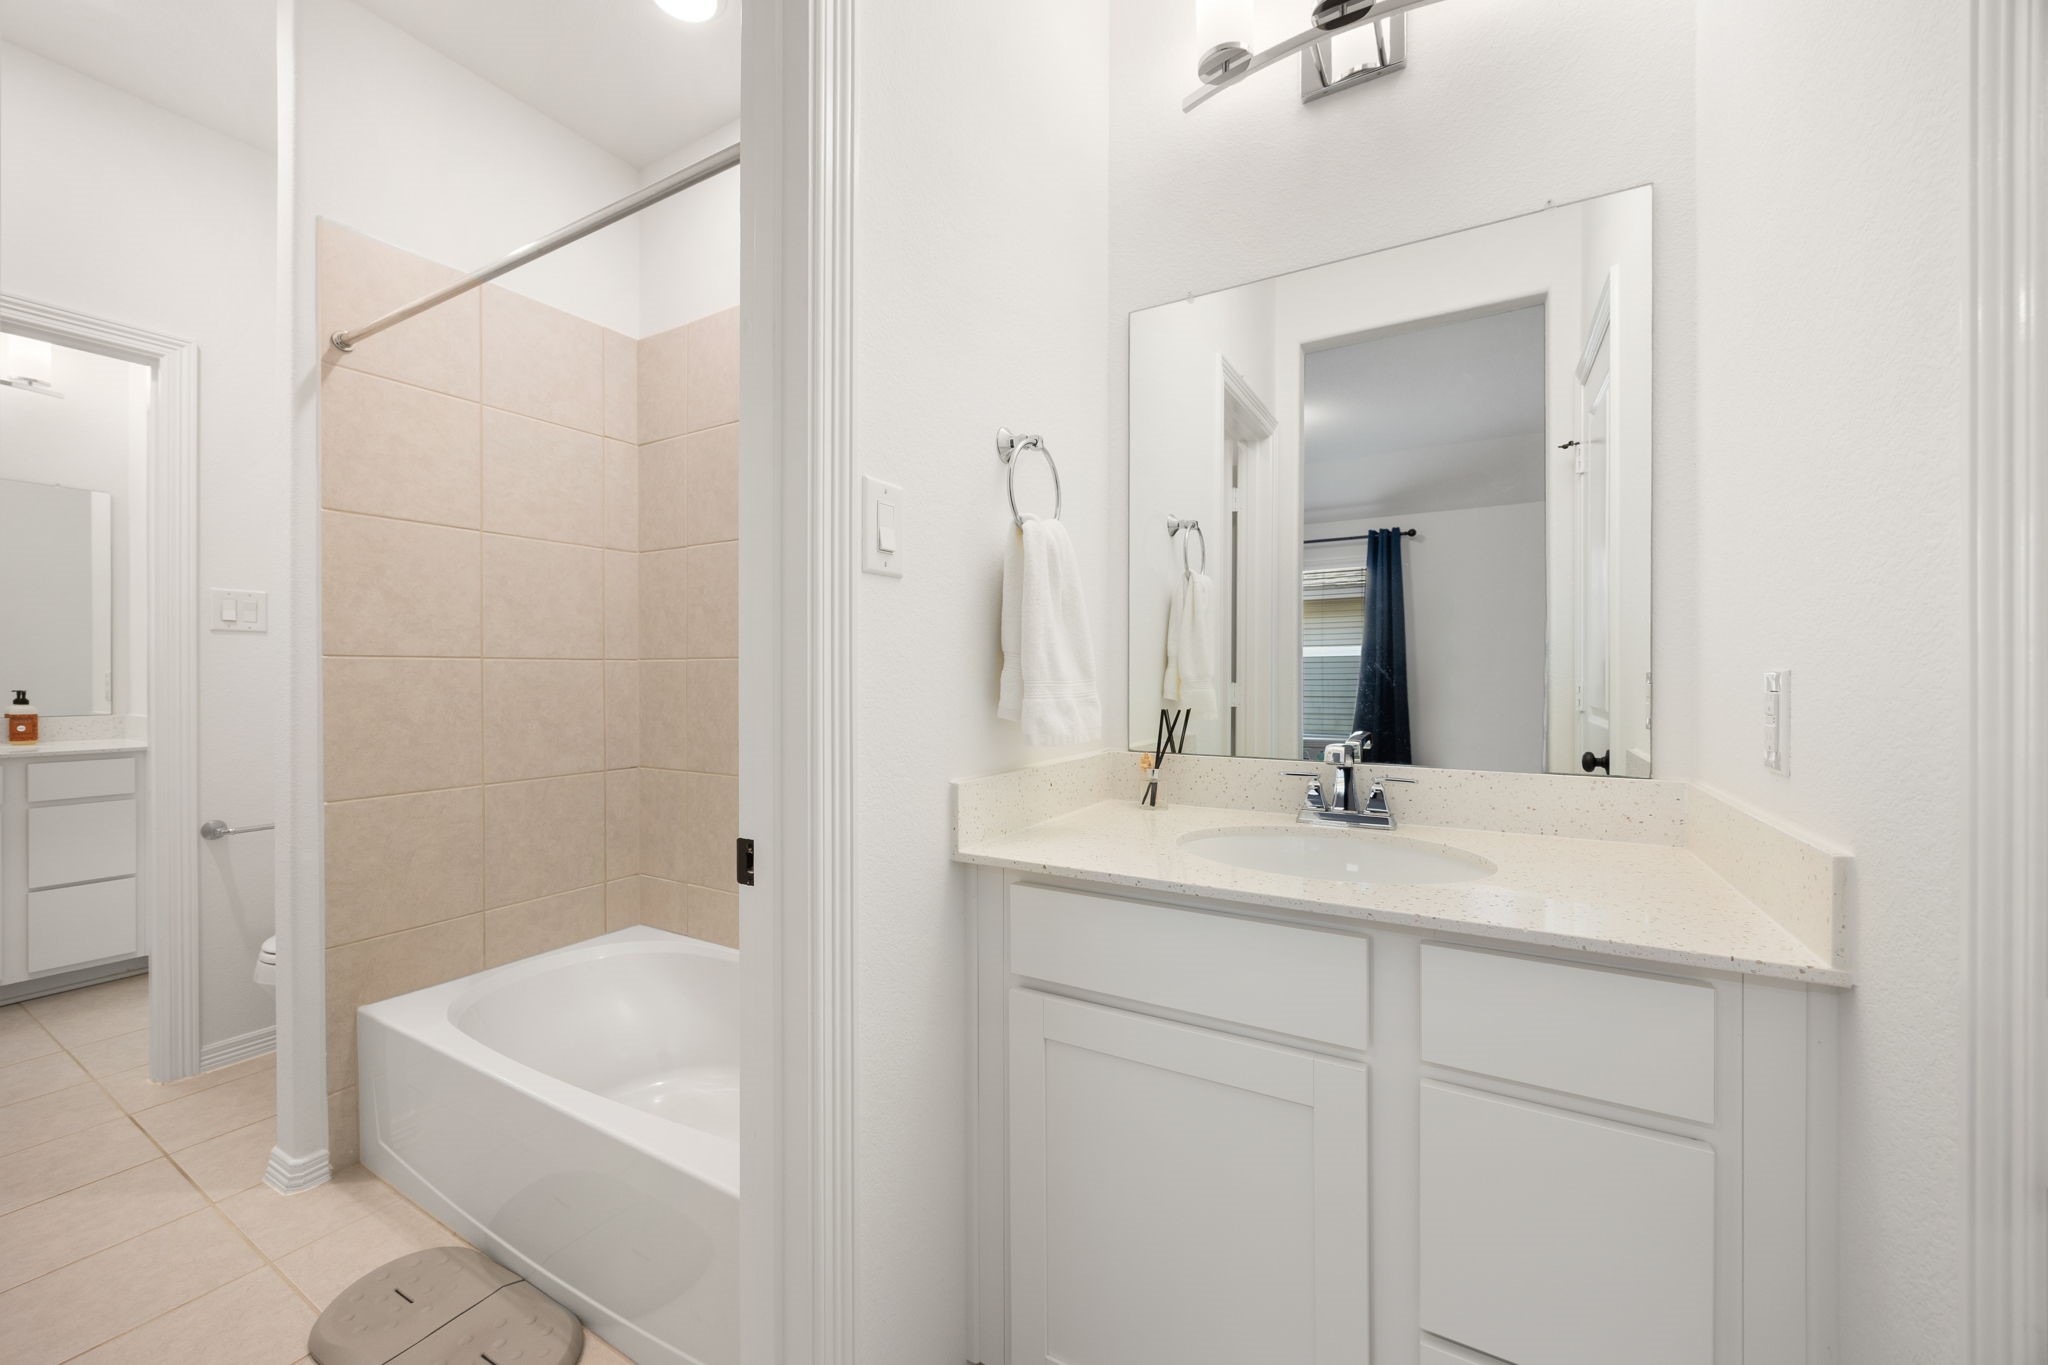
This perspective beautifully illustrates the intelligent Hollywood bathroom design, maximizing privacy and functionality for the upper level. Each secondary bedroom enjoys its own private vanity station equipped with storage cabinetry, a solid-surface countertop, and a large mirror under contemporary lighting. These separate dressing alcoves flank a shared central wet room that houses a full tub-and-shower combination lined with clean, neutral ceramic tiling, a toilet area, and low-maintenance tile flooring
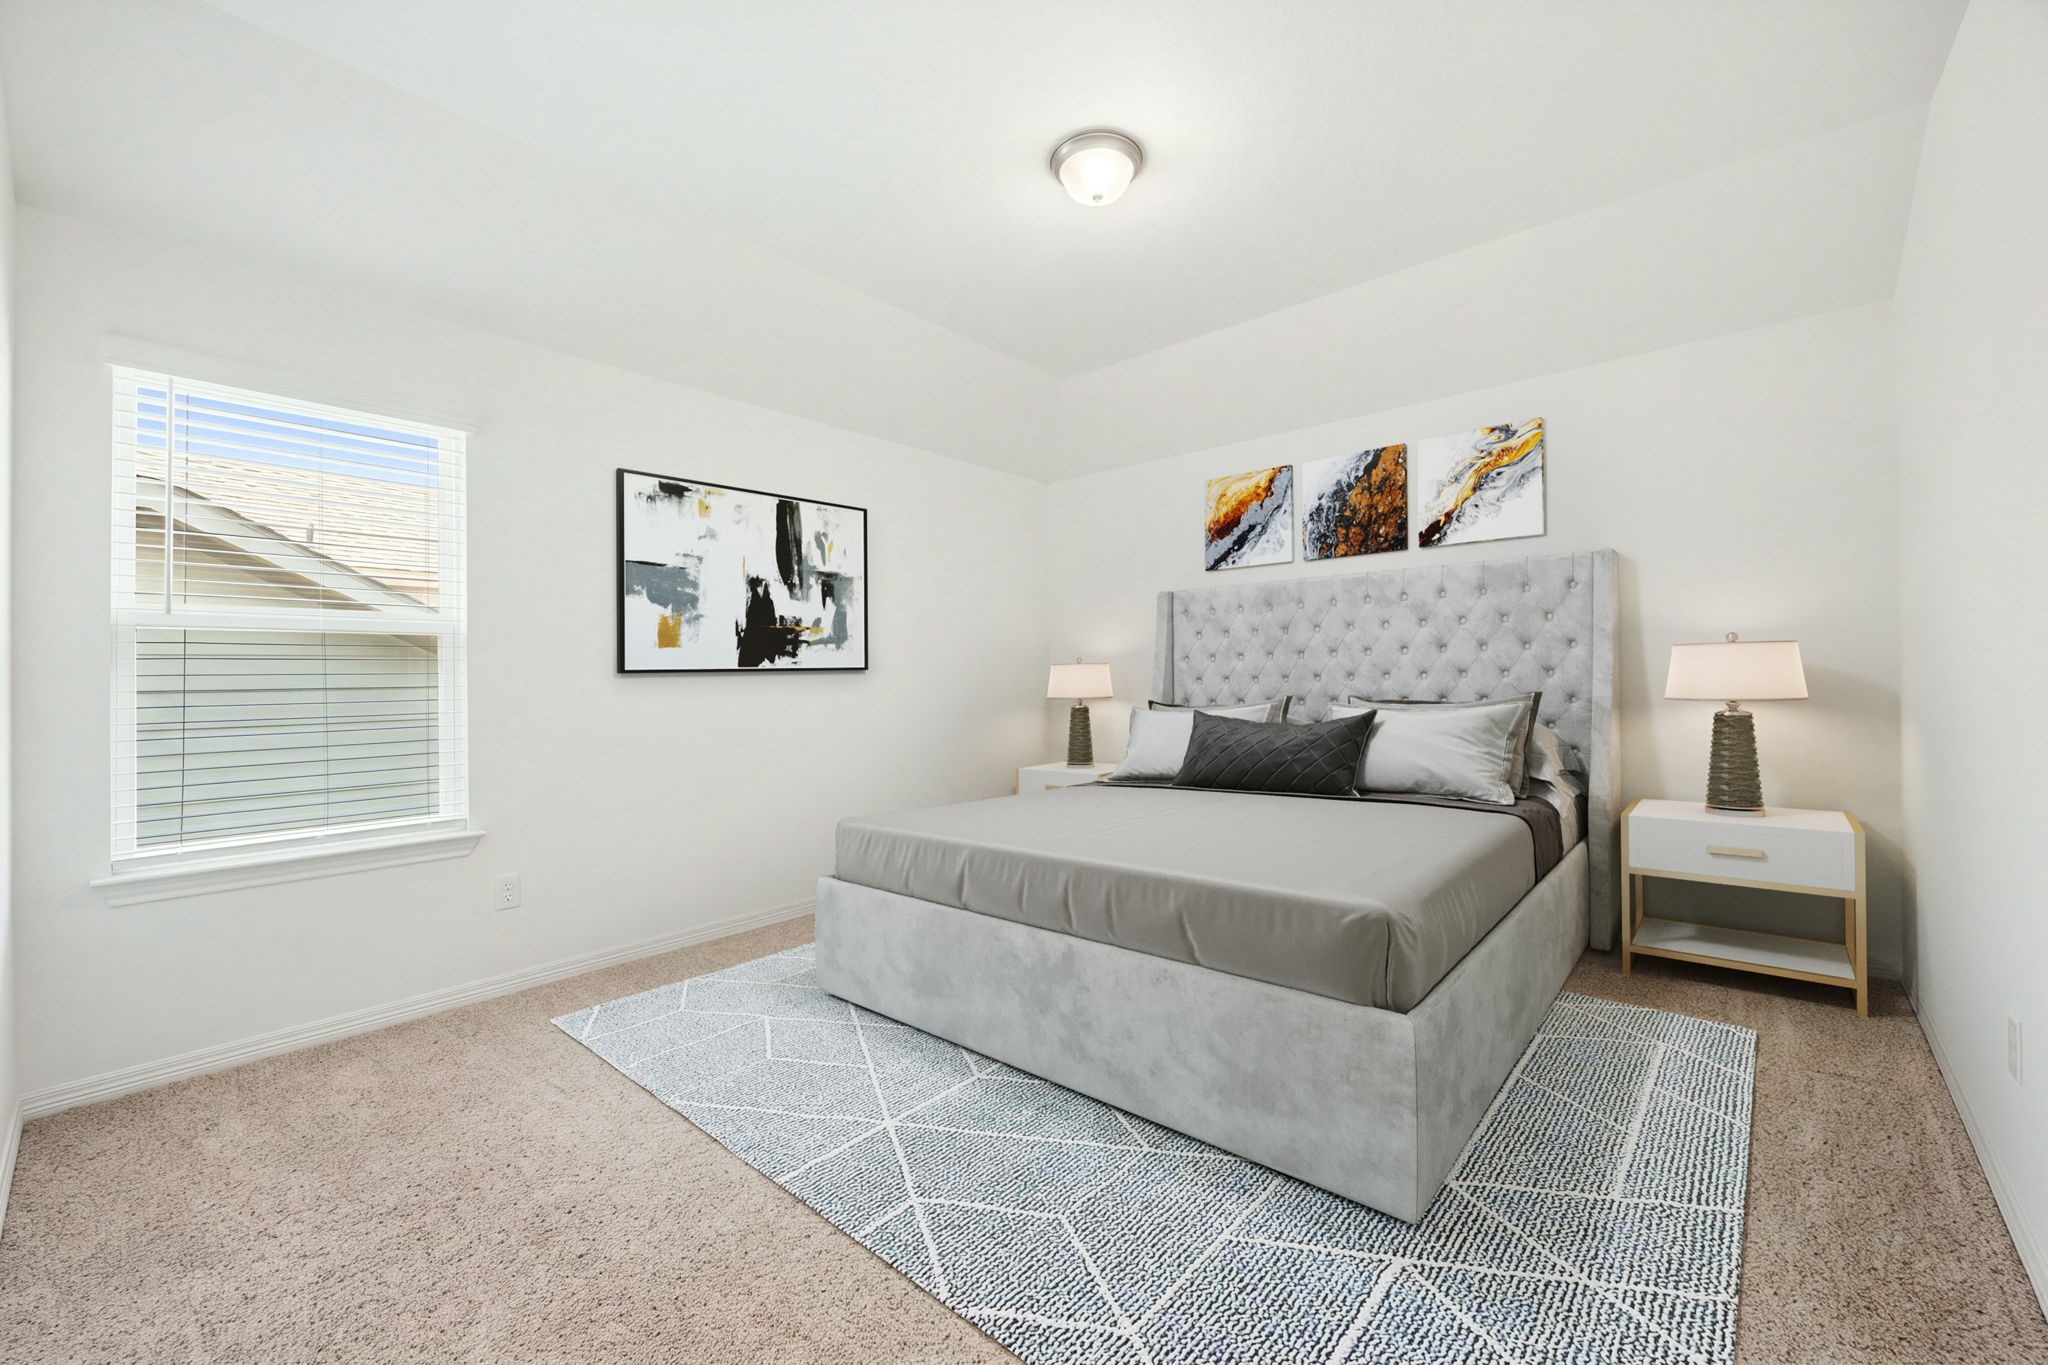
A spacious and bright third secondary bedroom completes the second floor, continuing the home's cohesive design with crisp white walls and soft neutral carpeting. The versatile layout features a tray ceiling detail that adds architectural interest, while a side-facing window with built-in blinds provides pleasant natural light. *Virtually Staged
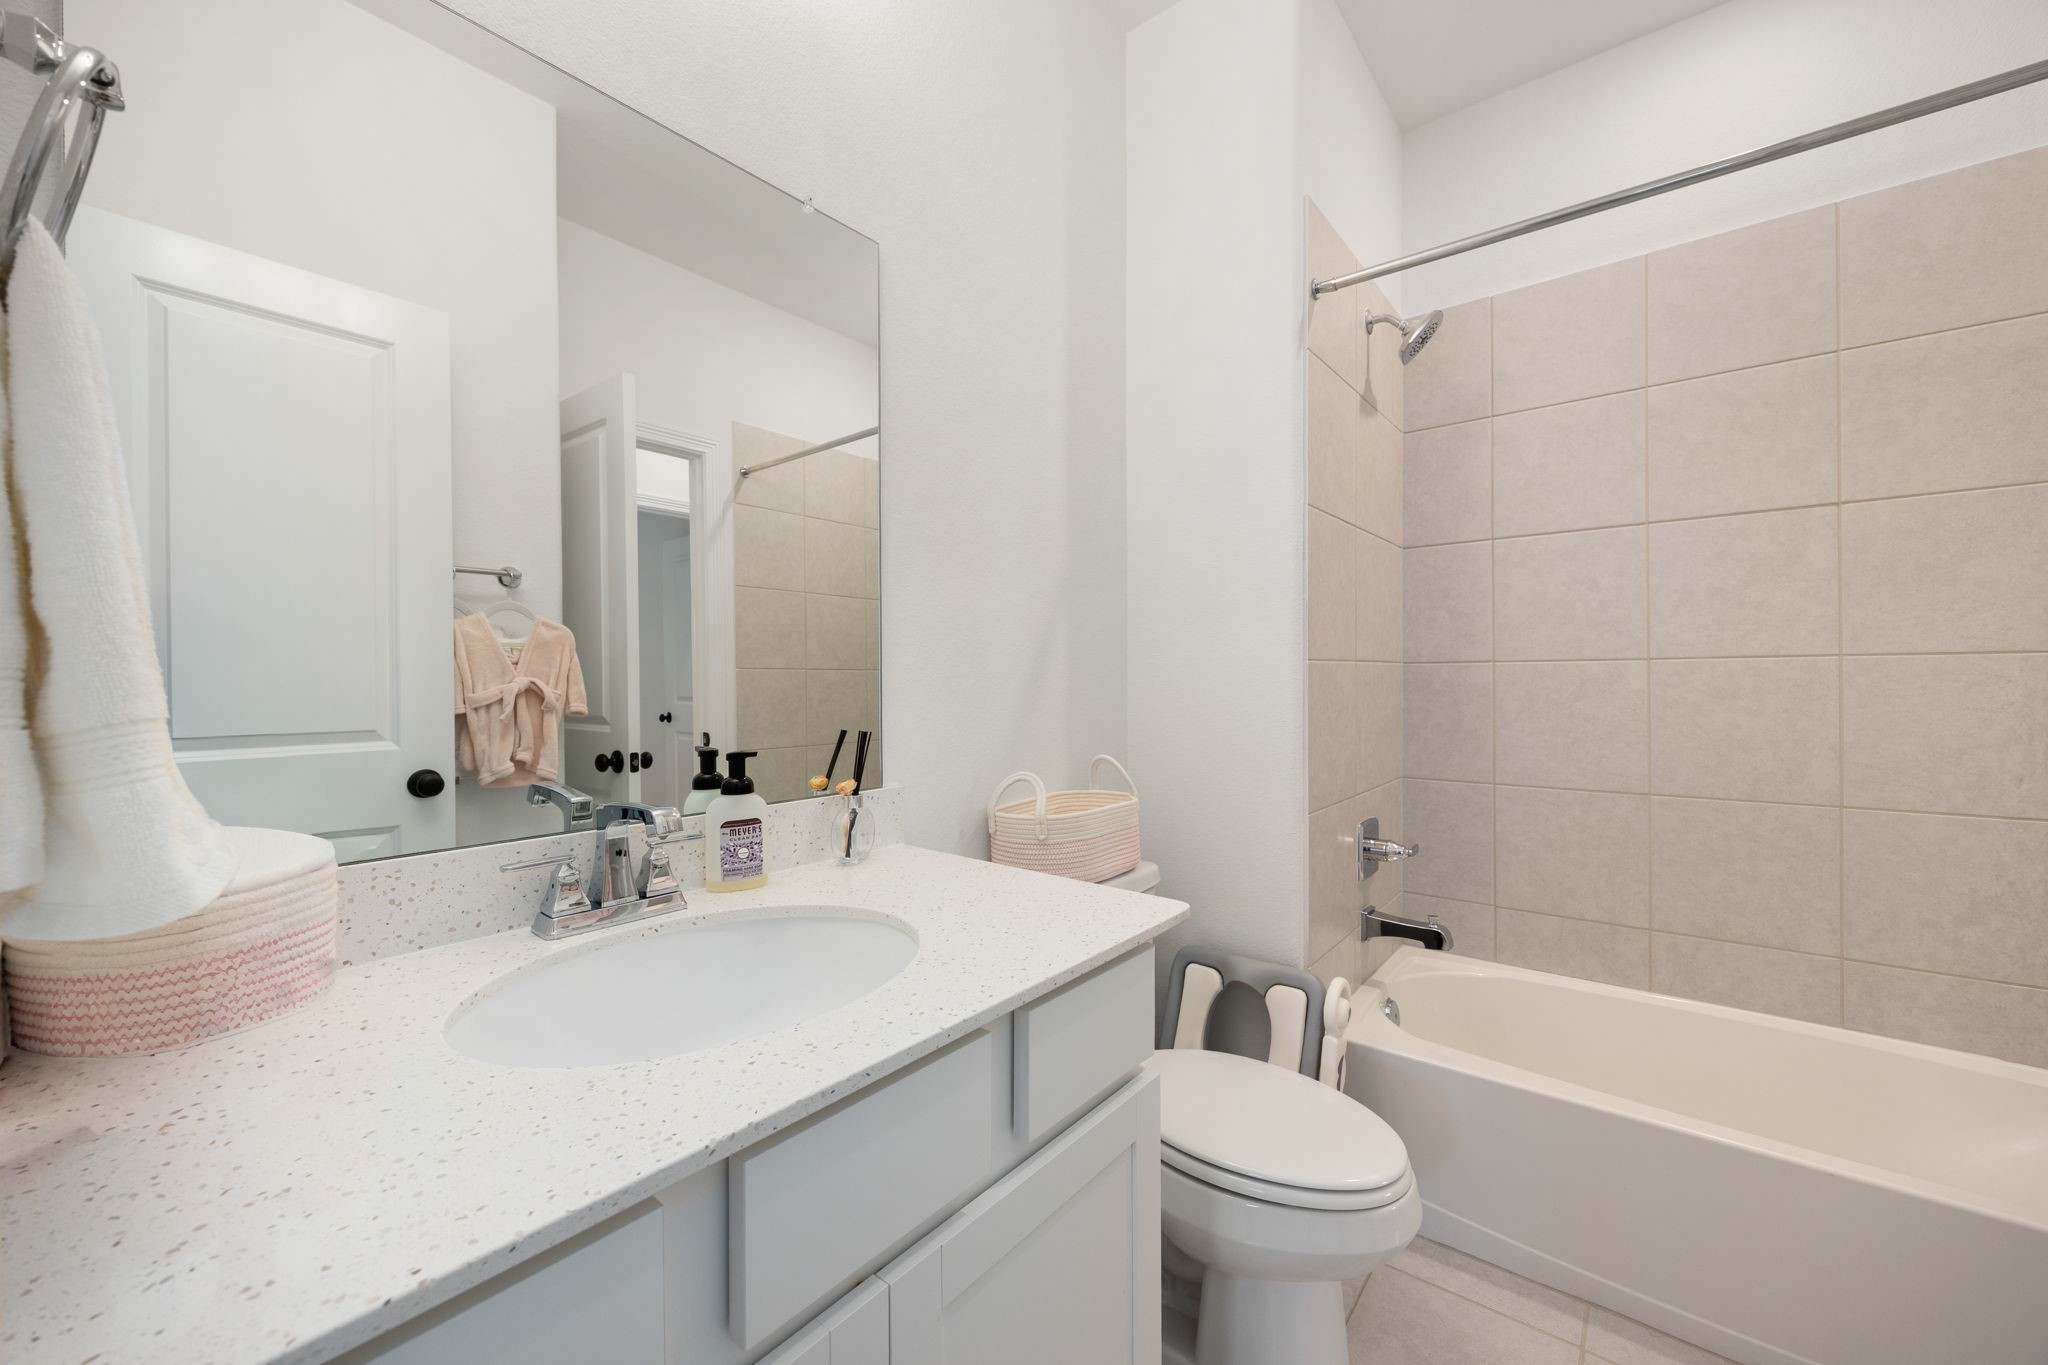
This pristine secondary bathroom offers a highly functional layout featuring a generous single vanity with crisp white cabinetry, countertop with undermount sink and mirror. The space includes a comfortable tub-and-shower combination lined with clean, neutral-toned ceramic tile surrounds, all grounded by low-maintenance flooring that matches the home's cohesive design.
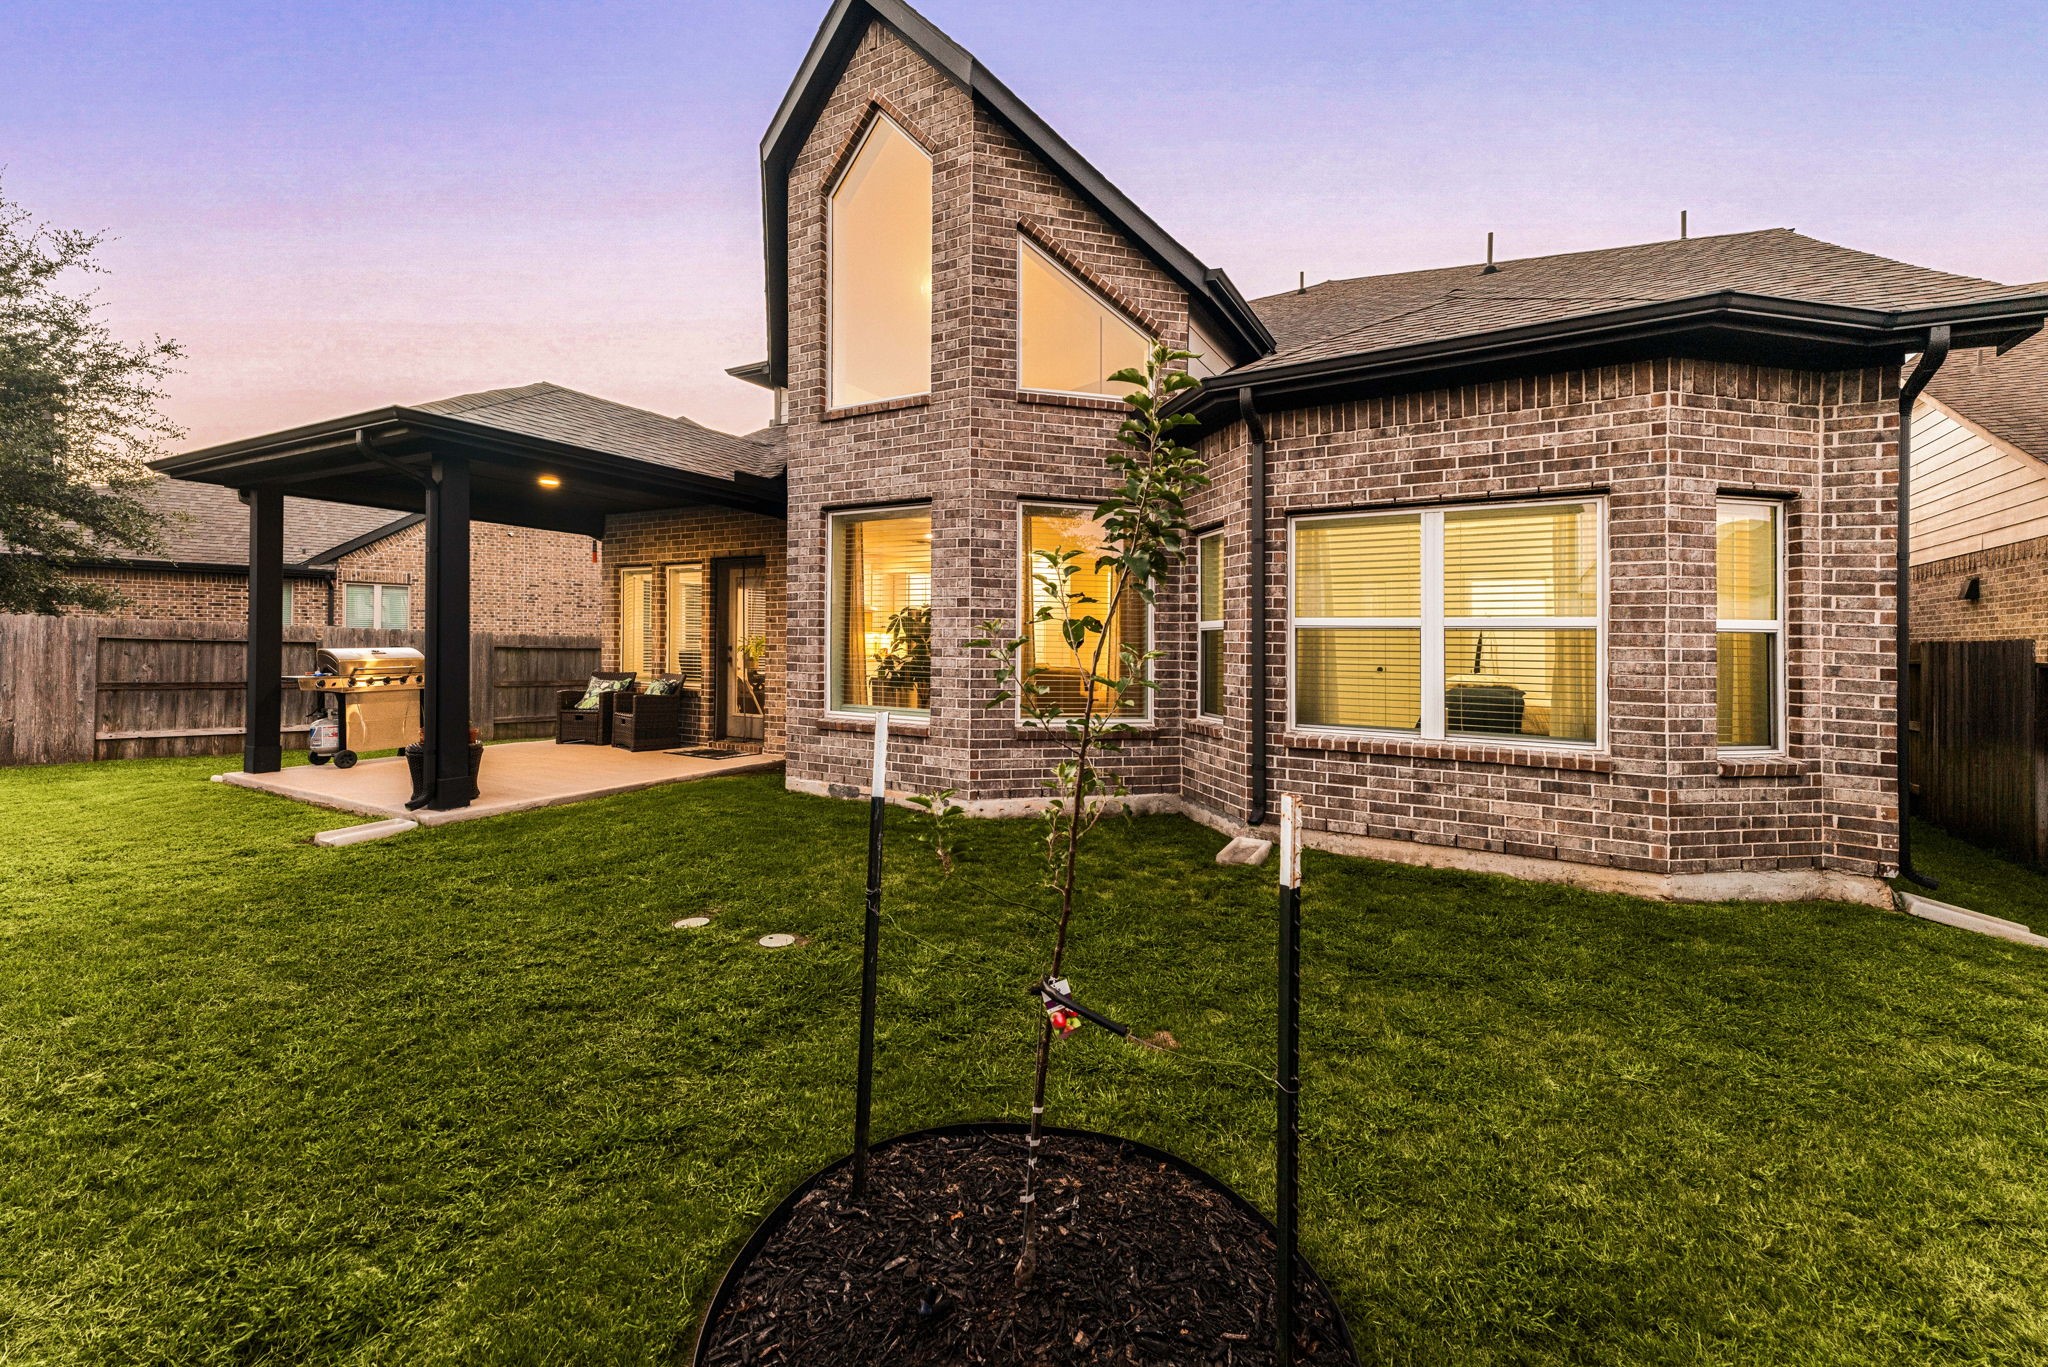
An outdoor oasis awaits in the sprawling, fully fenced backyard, anchored by an impressive covered patio pavilion with dark-toned support pillars perfect for open-air dining and lounging. The rear elevation showcases the dramatic, architectural gabled peak with soaring multi-pane clerestory windows.
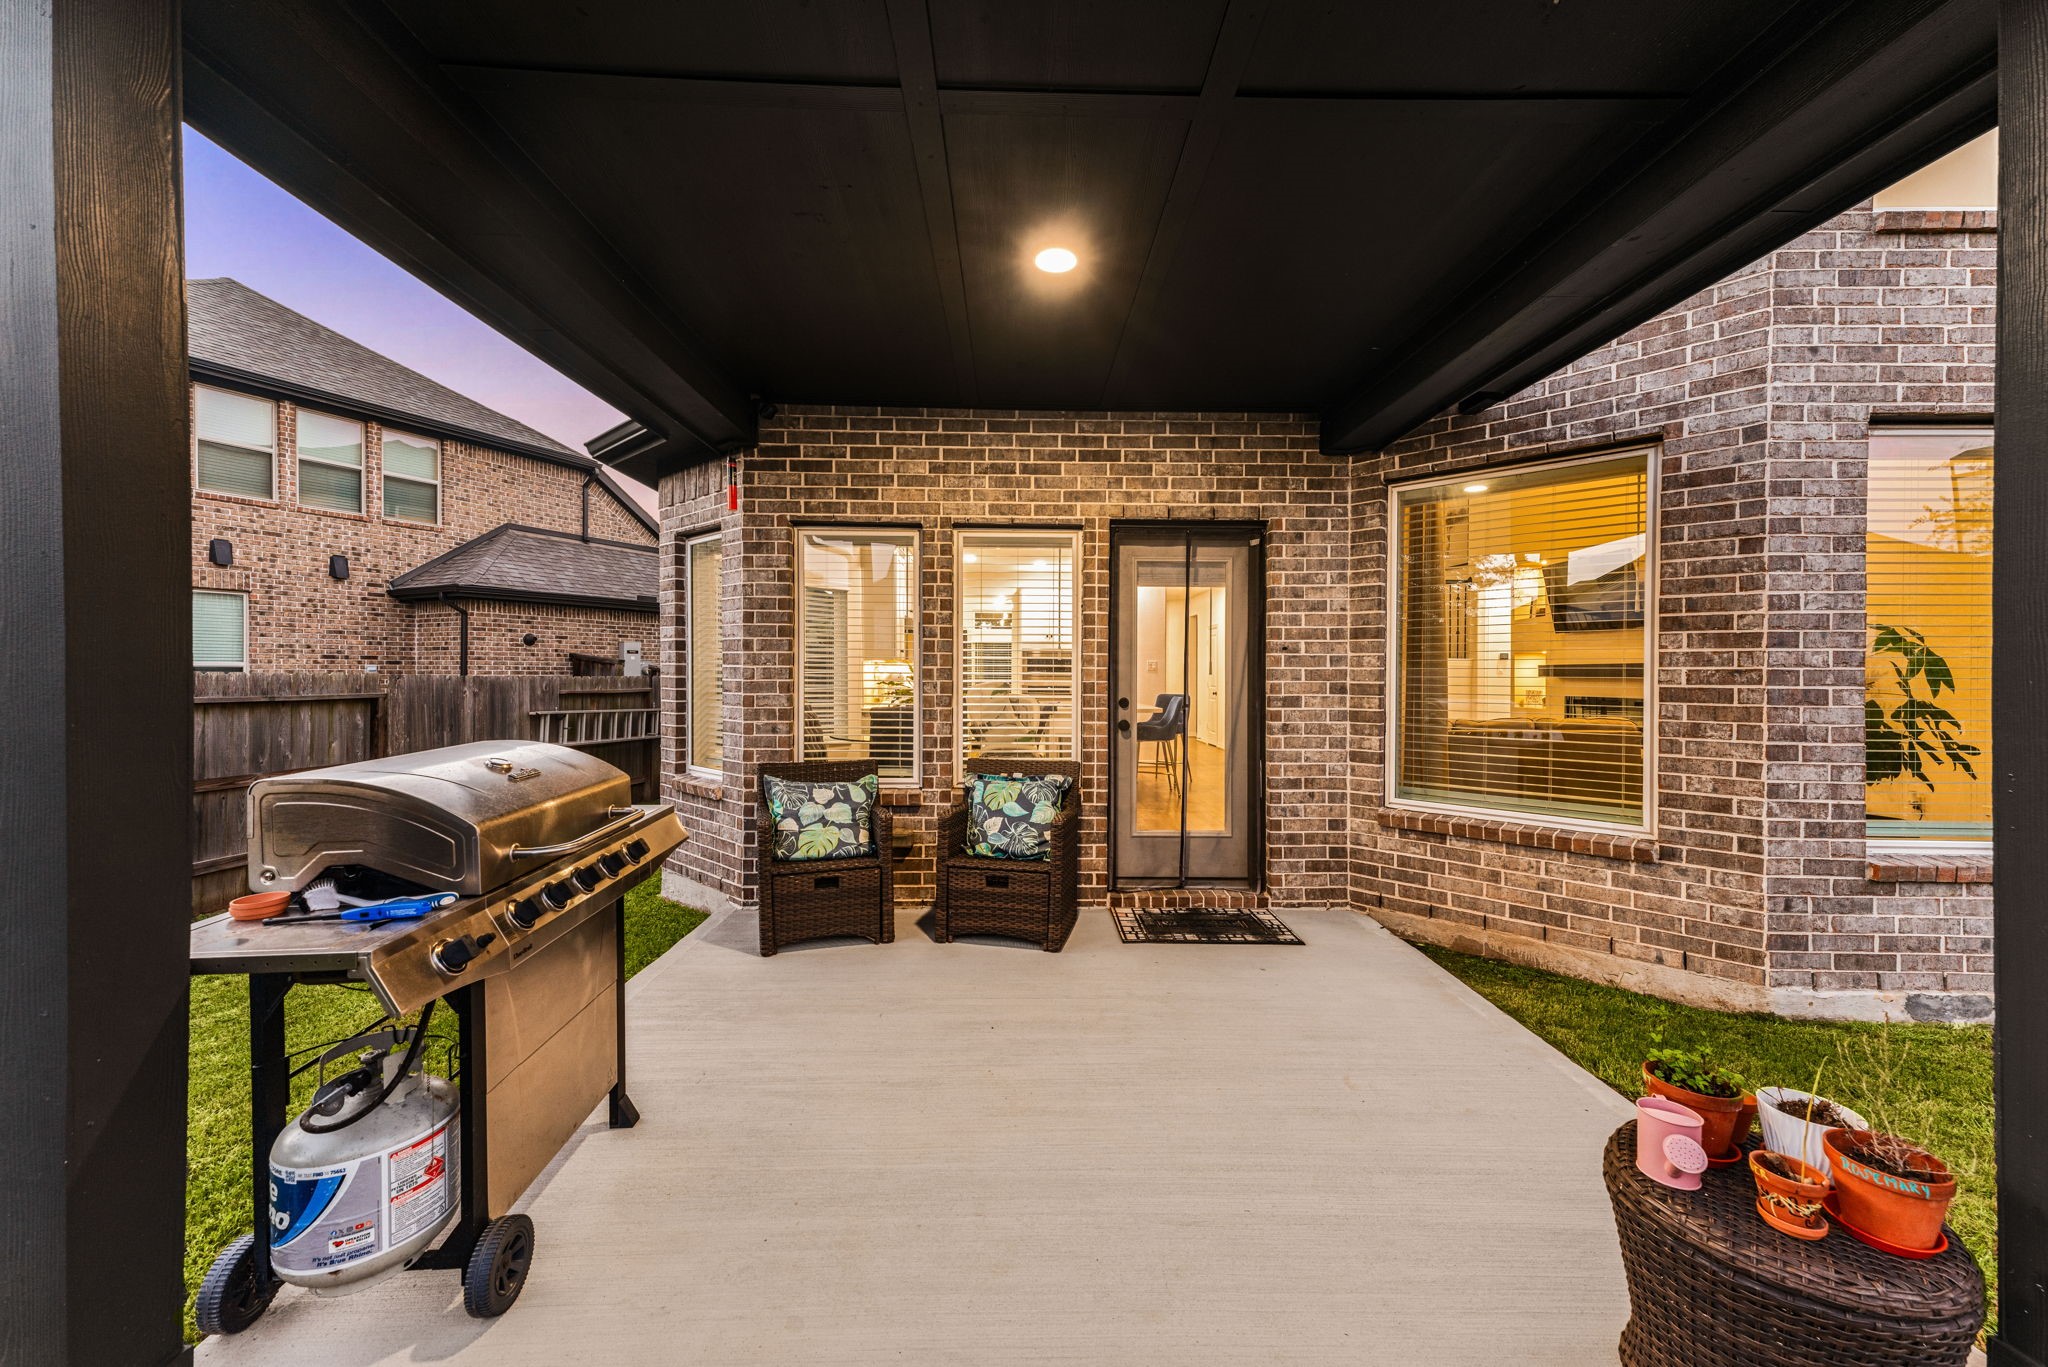
The deep and spacious covered back patio is perfect for year-round outdoor entertaining and relaxation.
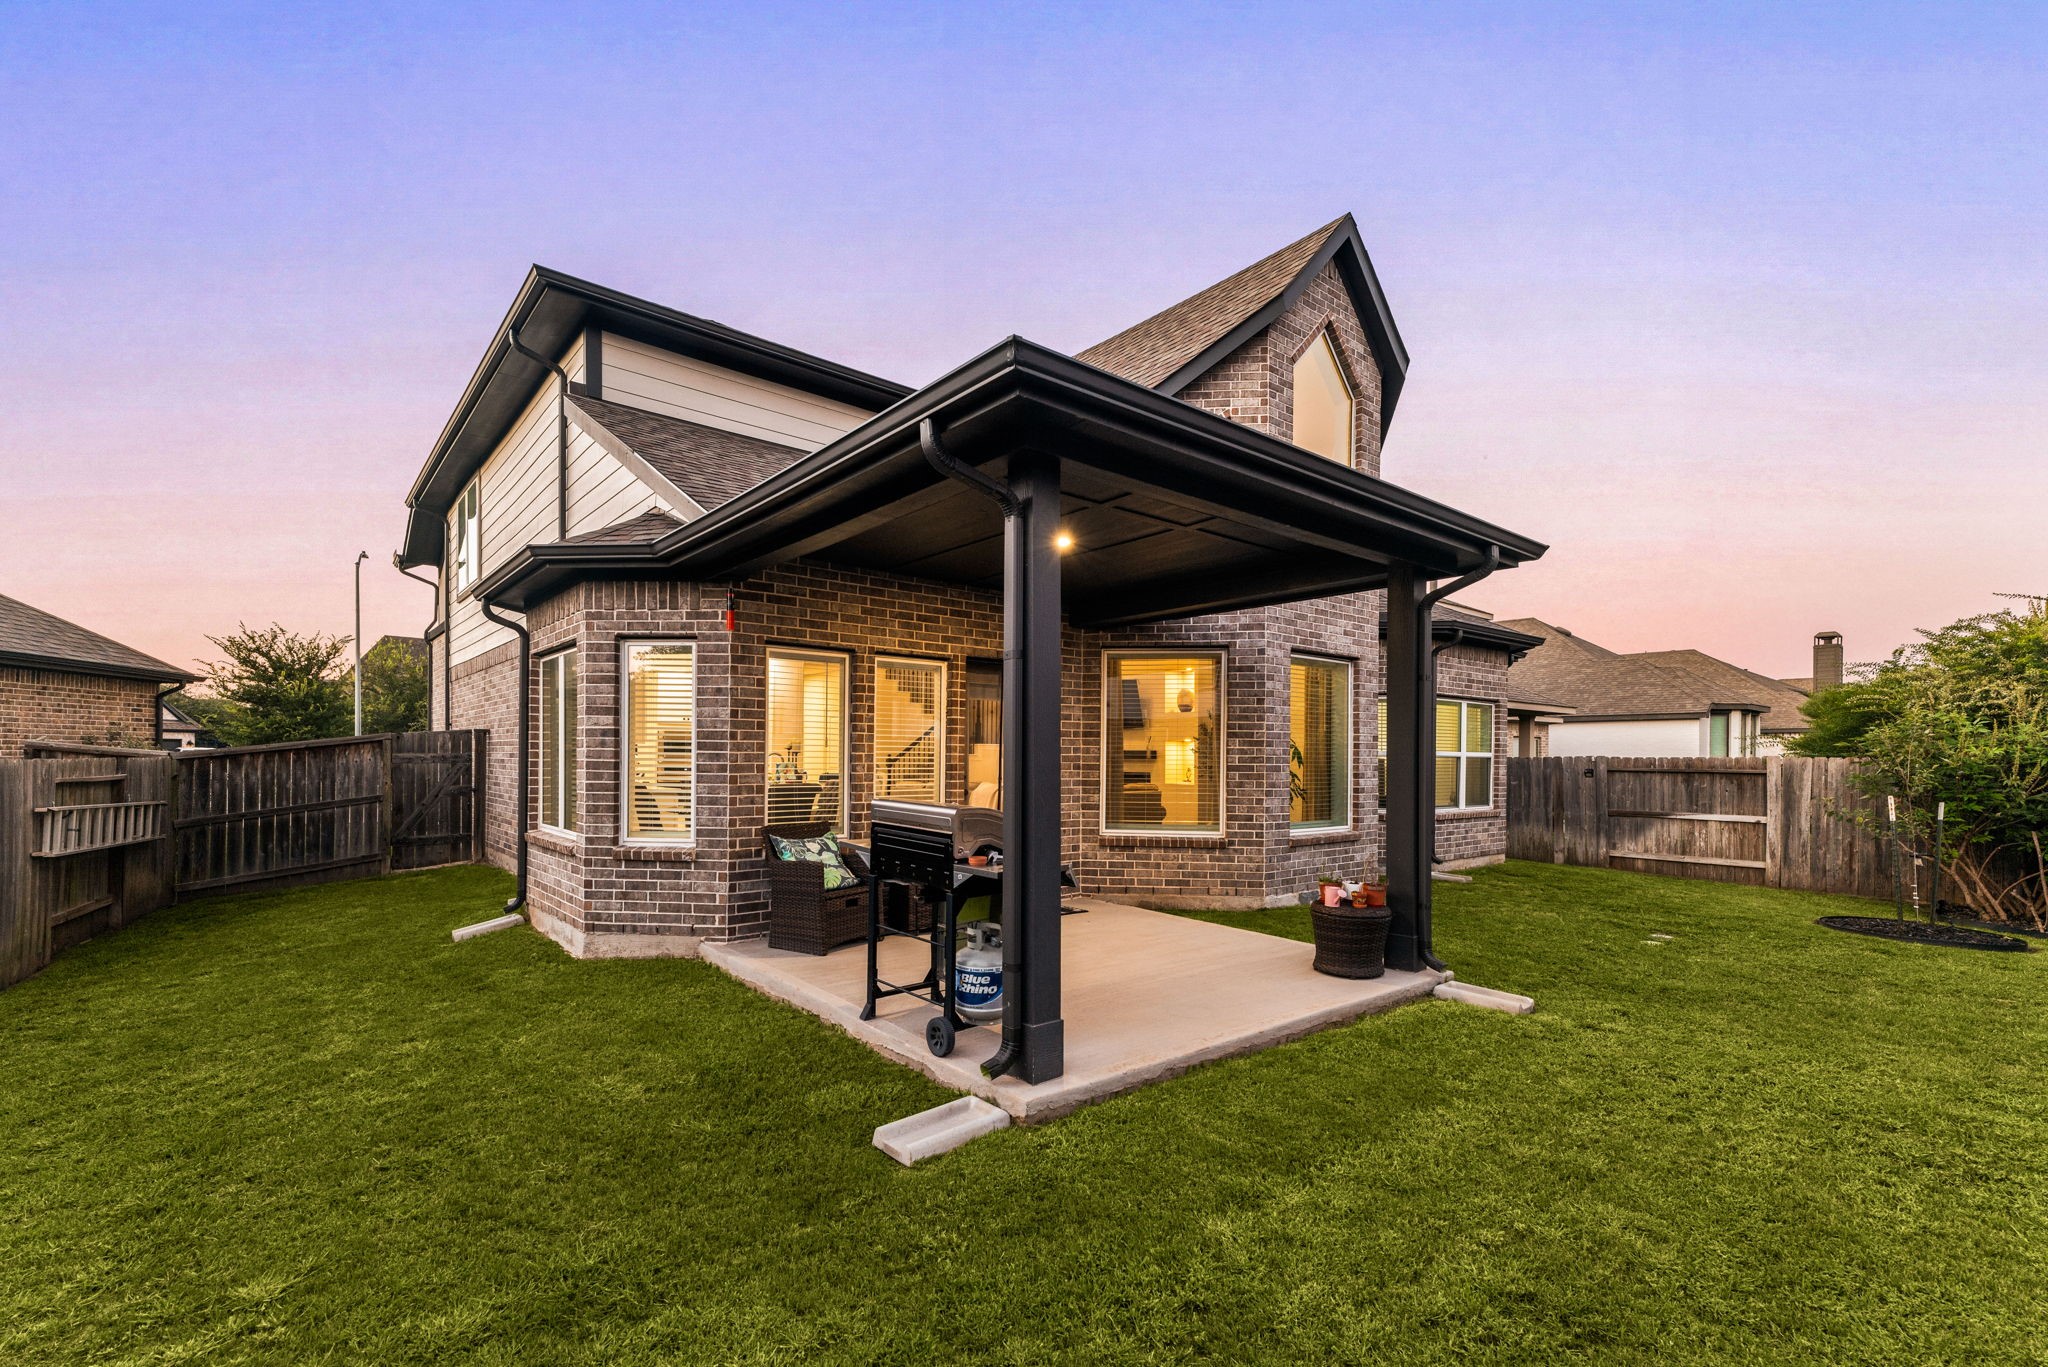
An alternate angle of the expansive backyard showcases the impressive scale of the covered patio pavilion and the home's striking rear architecture. The substantial covered structure features deep-toned columns, dark trim, and integrated lighting over a wide concrete base, offering a highly functional space for outdoor living. A fully fenced lawn provides ultimate privacy.
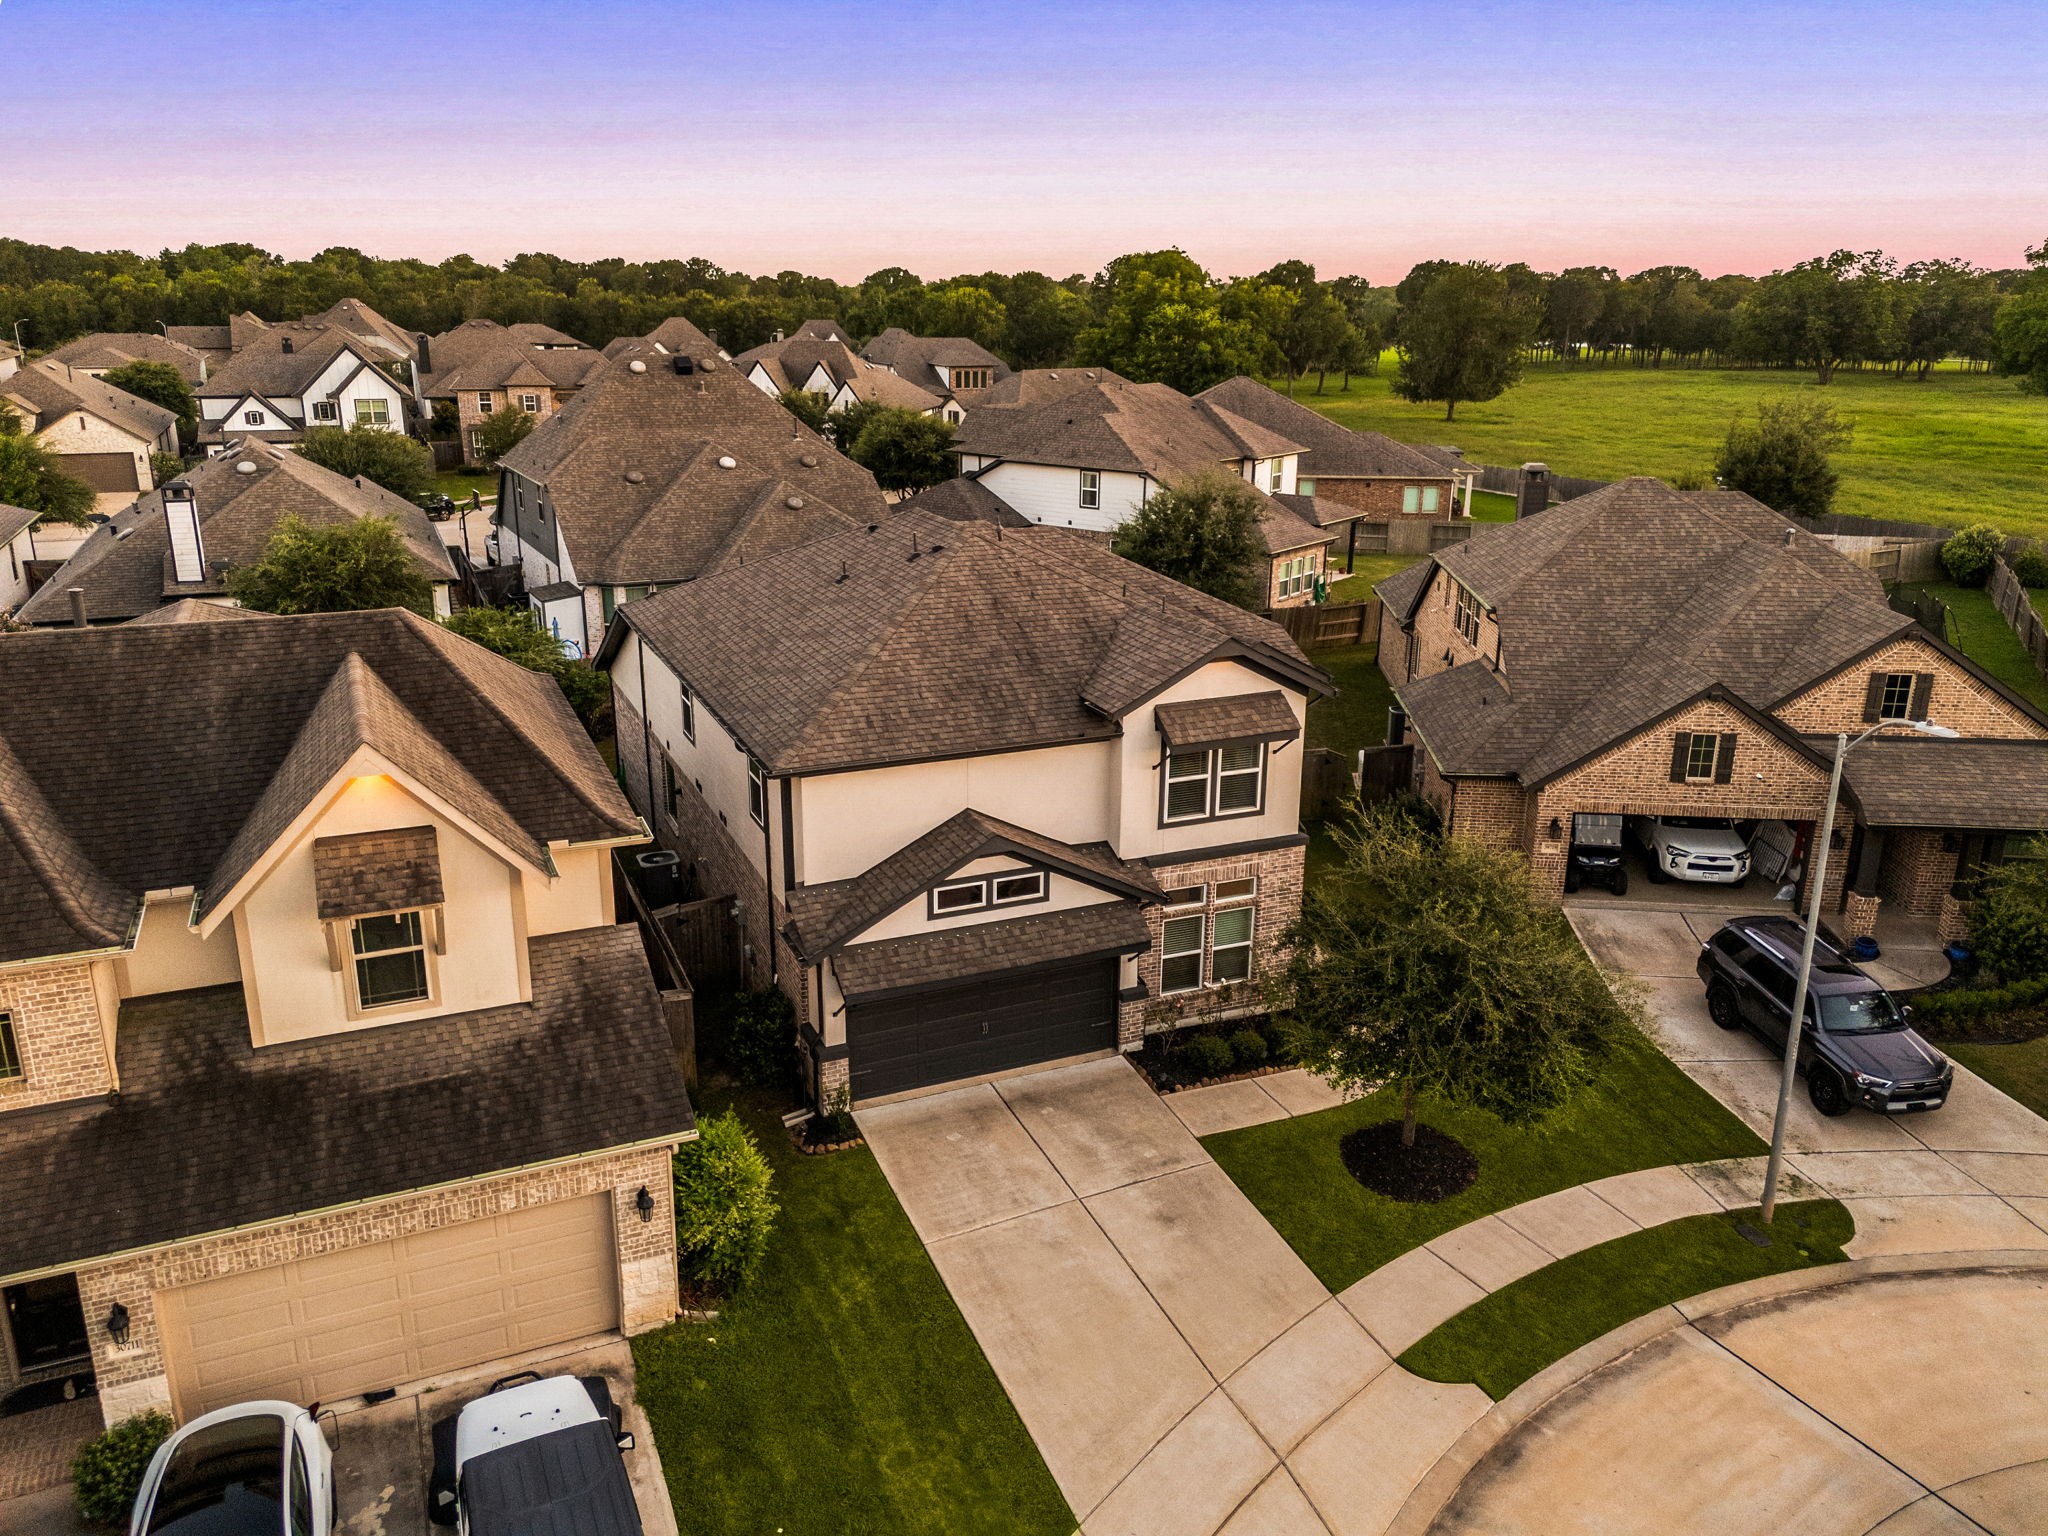
An incredible aerial drone perspective highlights the home’s exceptional placement within a pristine, established neighborhood. Situated on a meticulously maintained lot with a clean concrete driveway and a healthy green lawn, the property benefits from a premium location is near an expansive, scenic greenbelt.
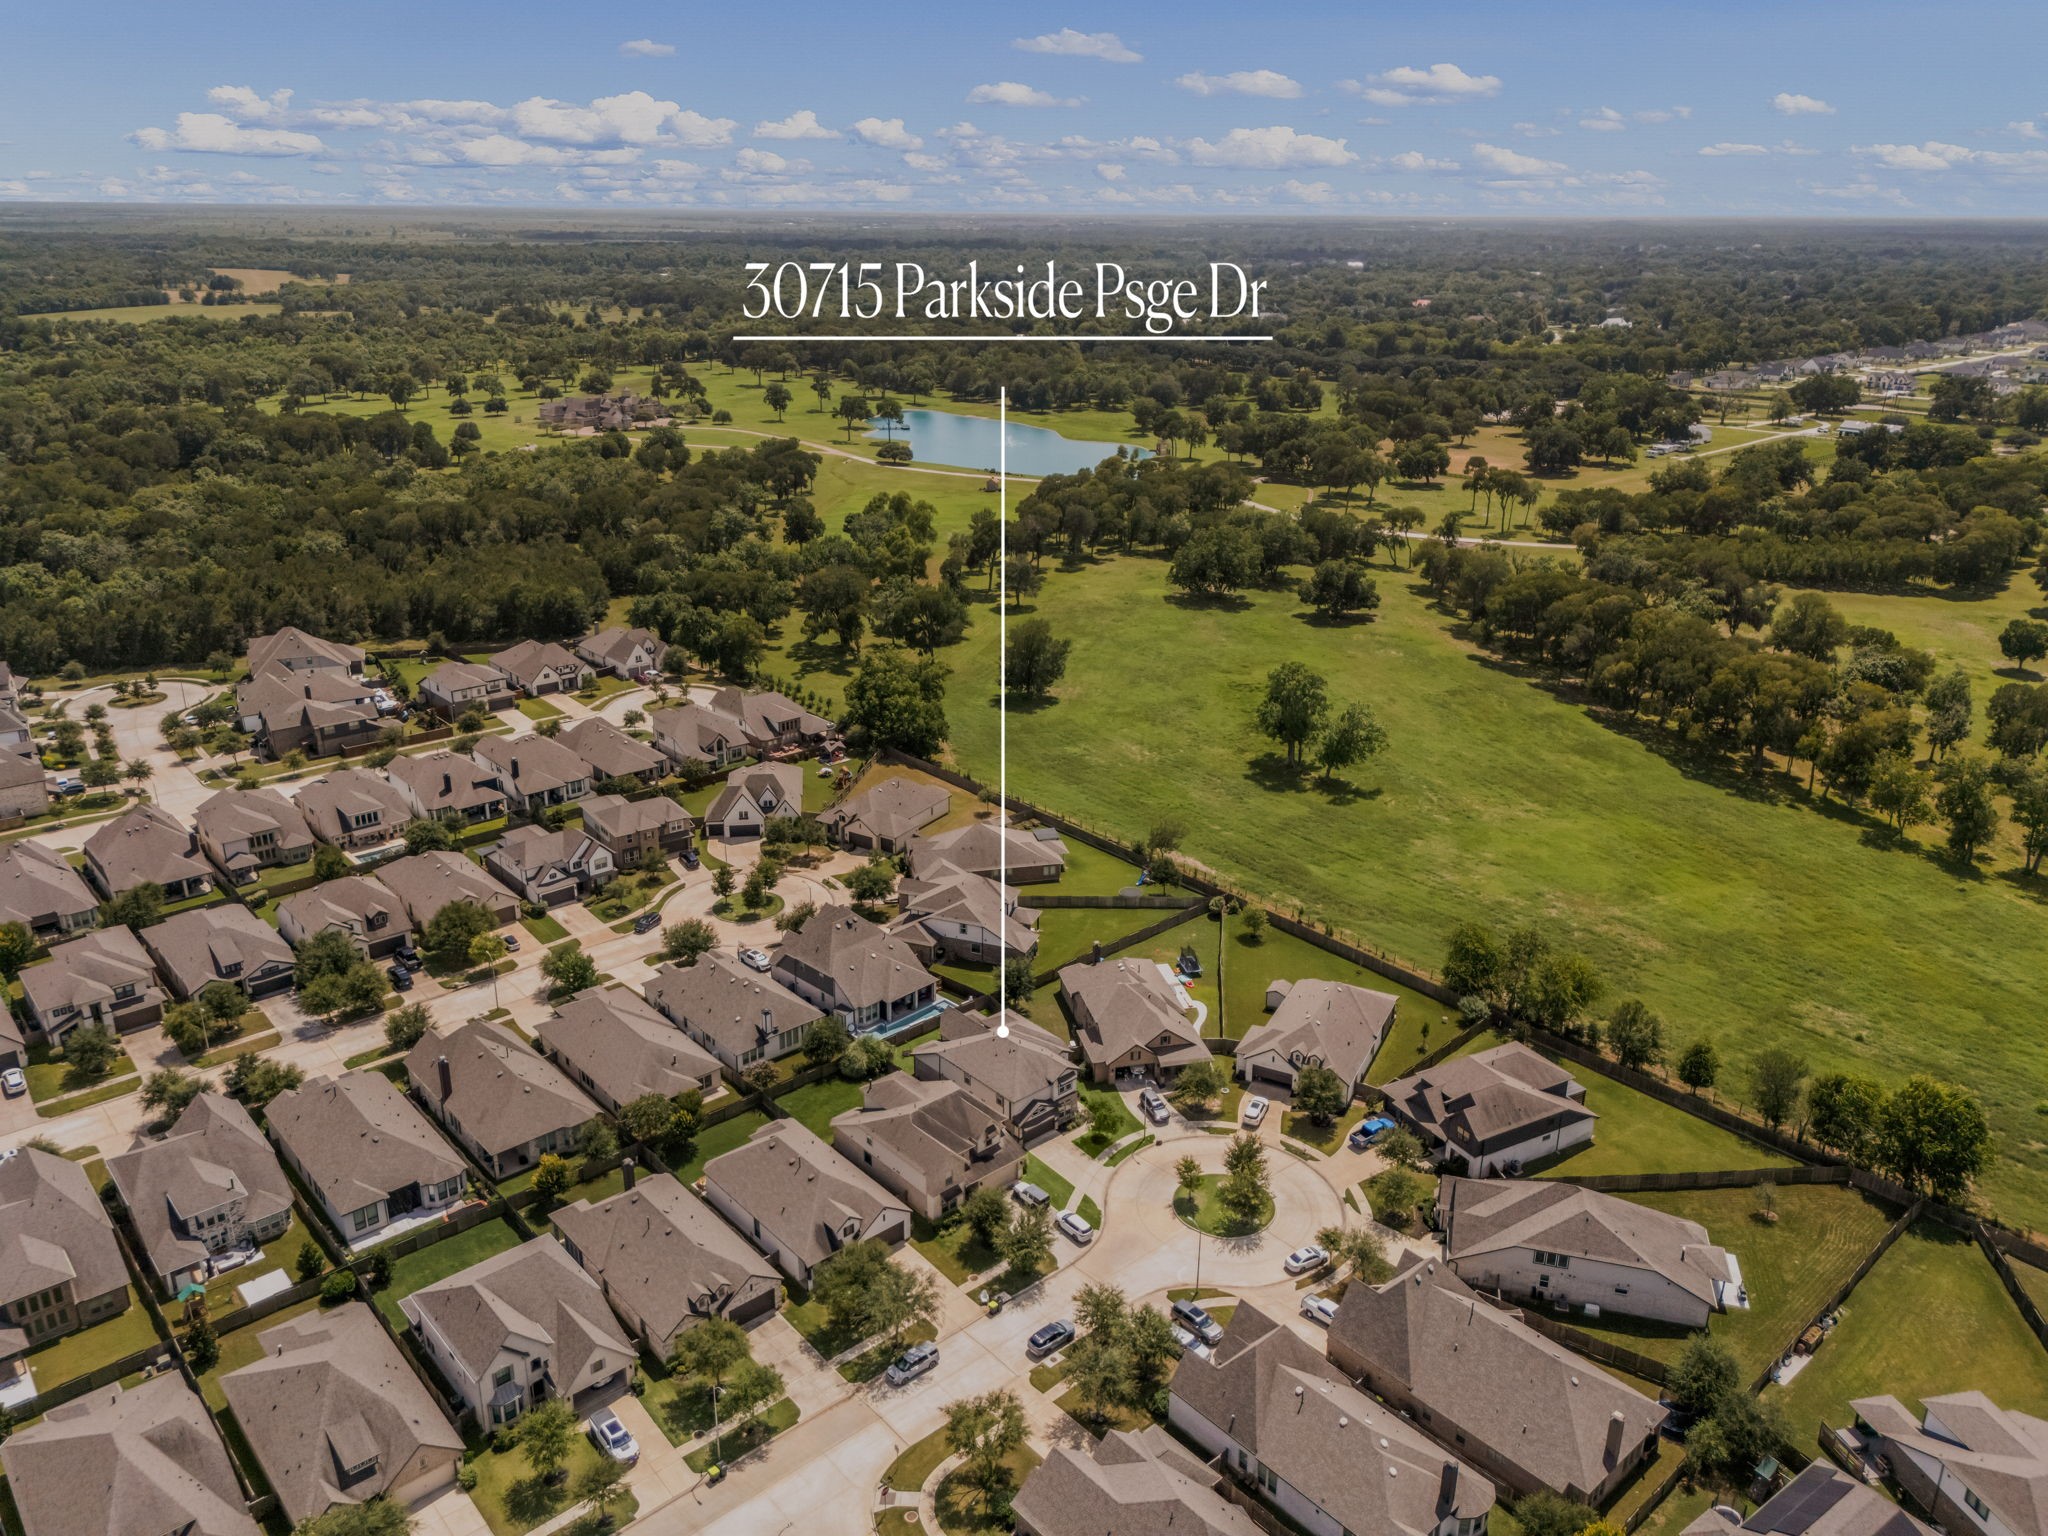
Nestled along a quiet, tree-lined cul-de-sac street, the home features a premium oversized lot that backs directly up to a massive, beautifully preserved greenbelt area. This extensive green space offers panoramic views of mature trees, rolling lawns, and a scenic neighborhood lake just beyond the property line.
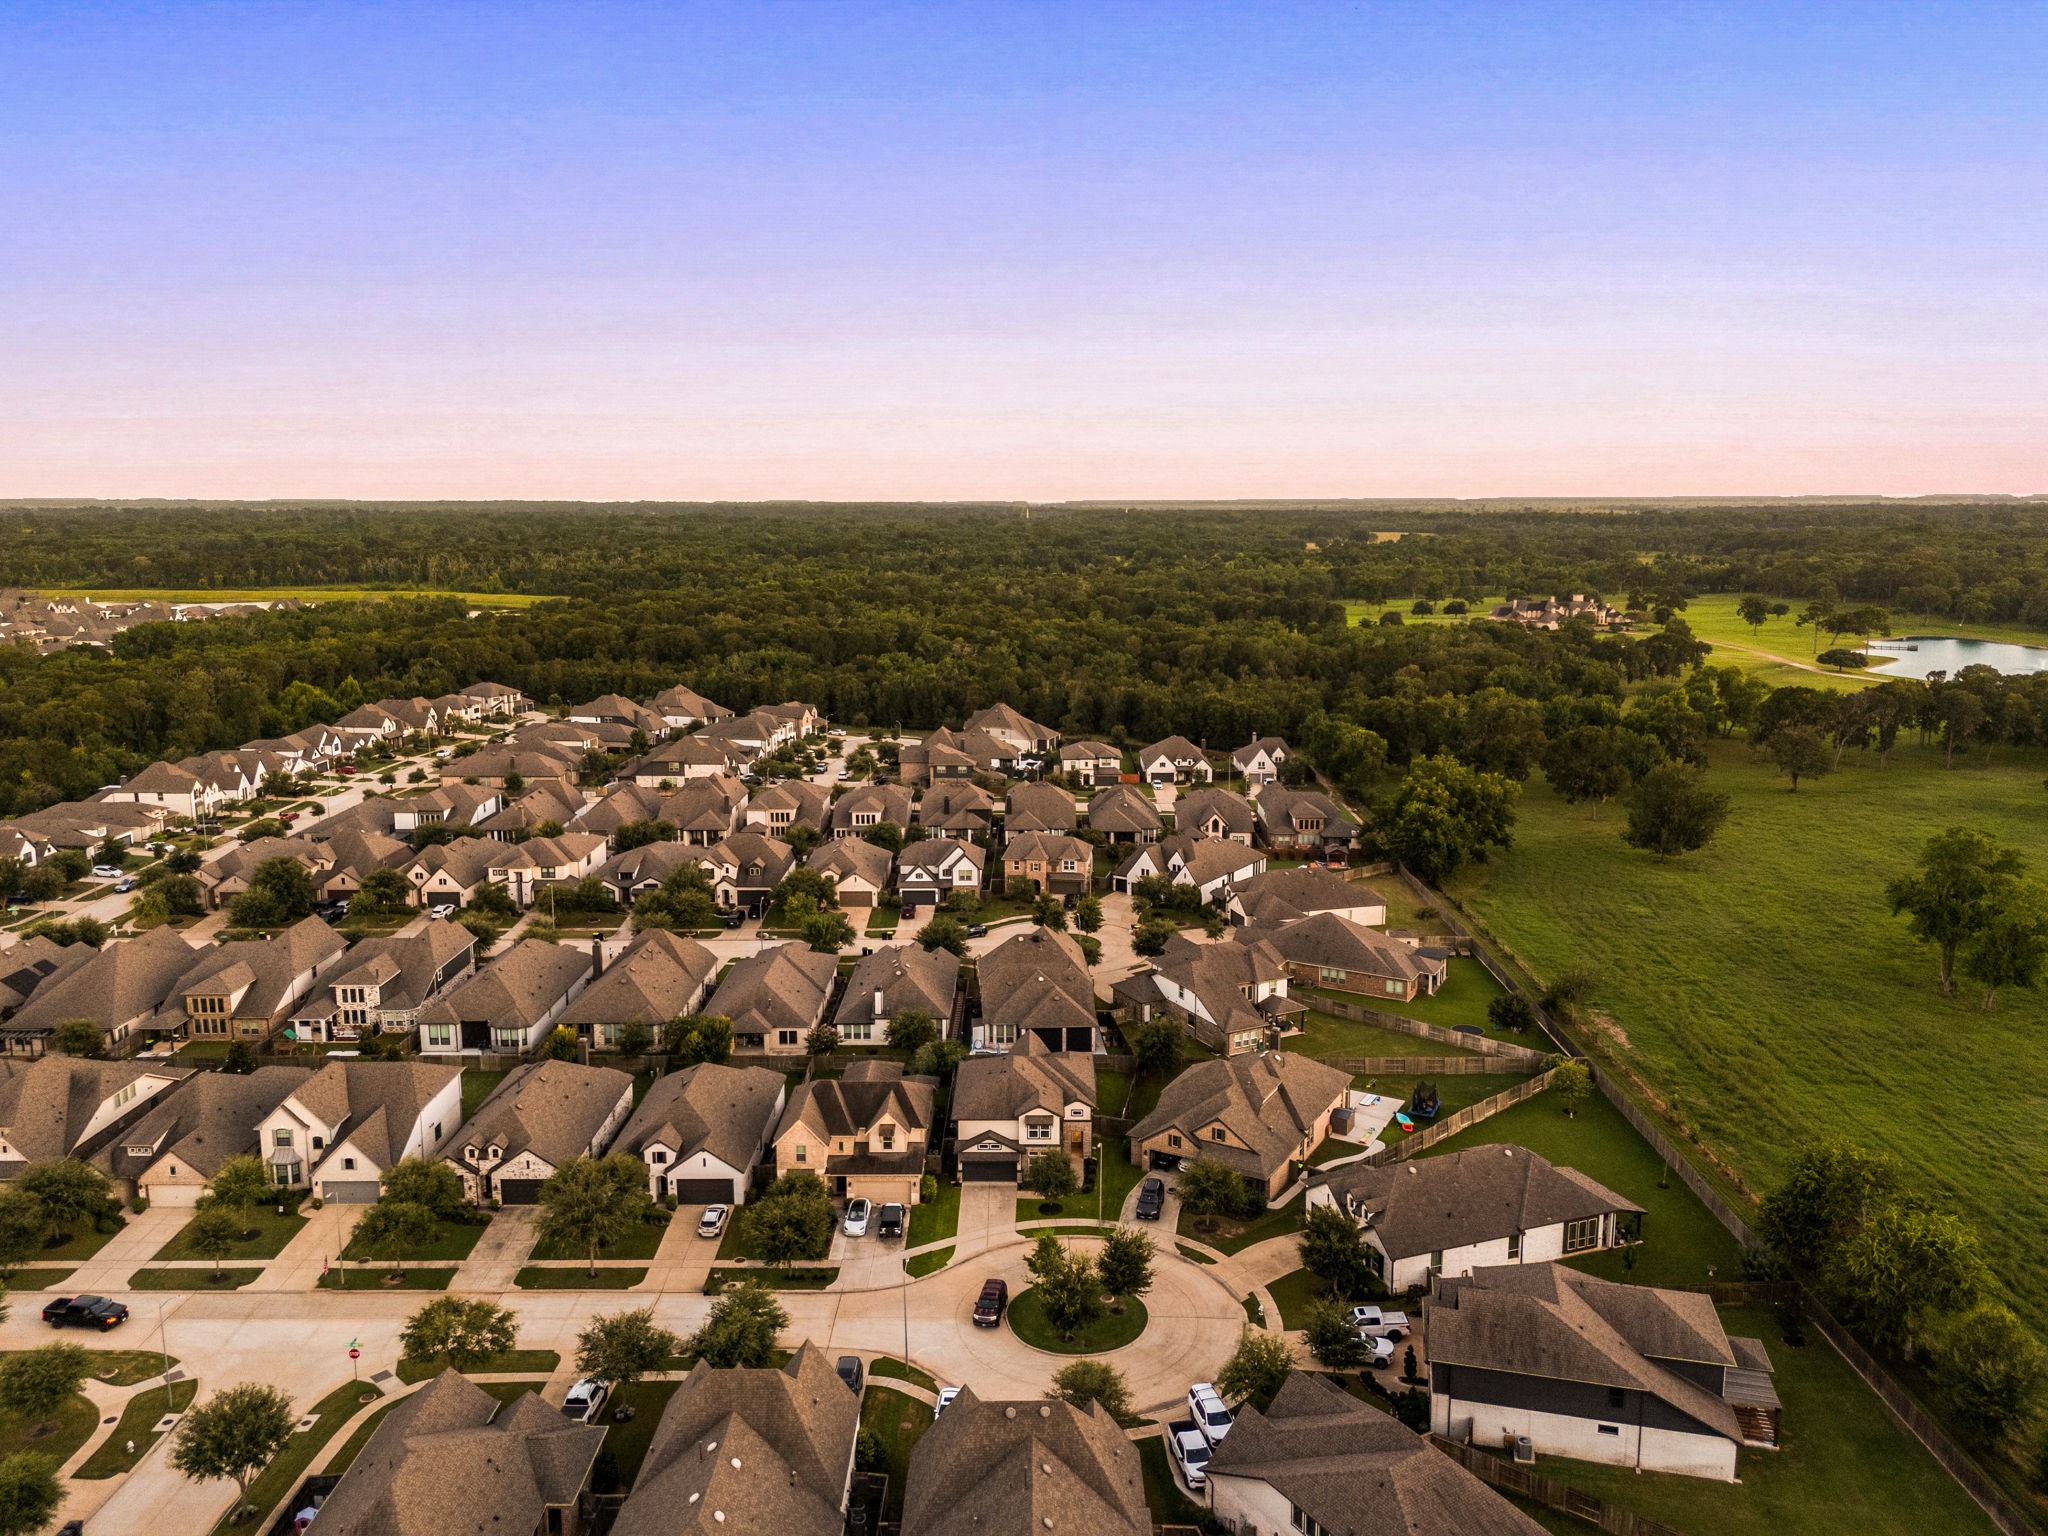
The incredible positioning ensures unparalleled backyard privacy, combining peaceful country-like vistas with the benefits of a premier neighborhood layout.
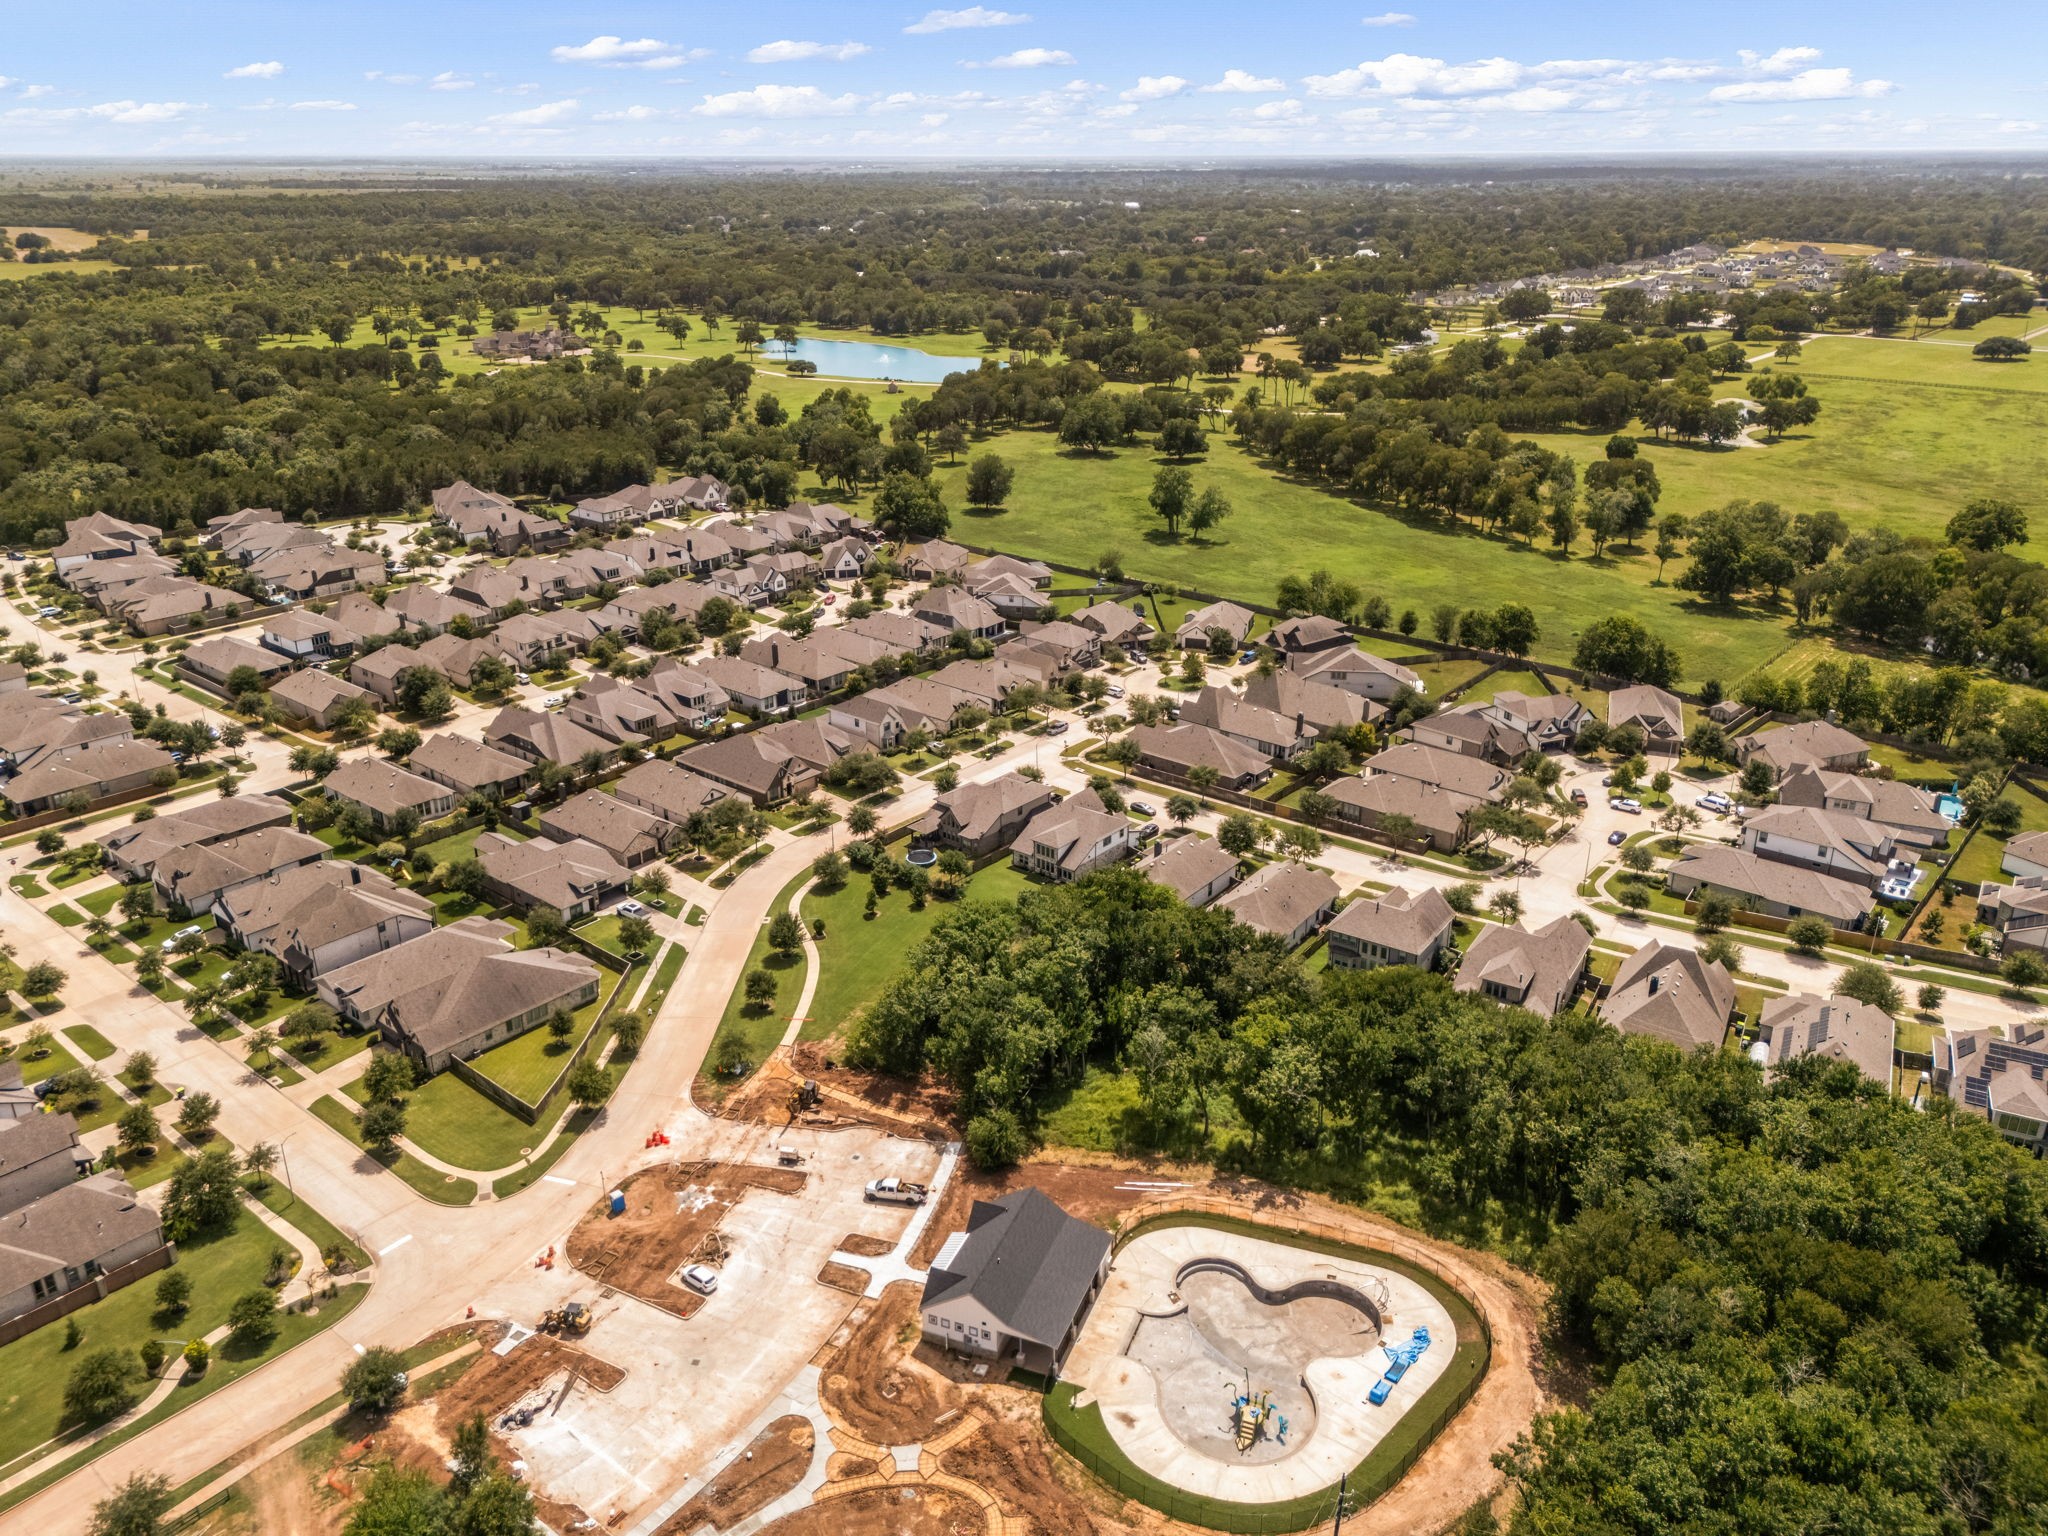
Future fun right outside your door! Check out the brand-new community pool currently under construction, just a short walk from your front porch.
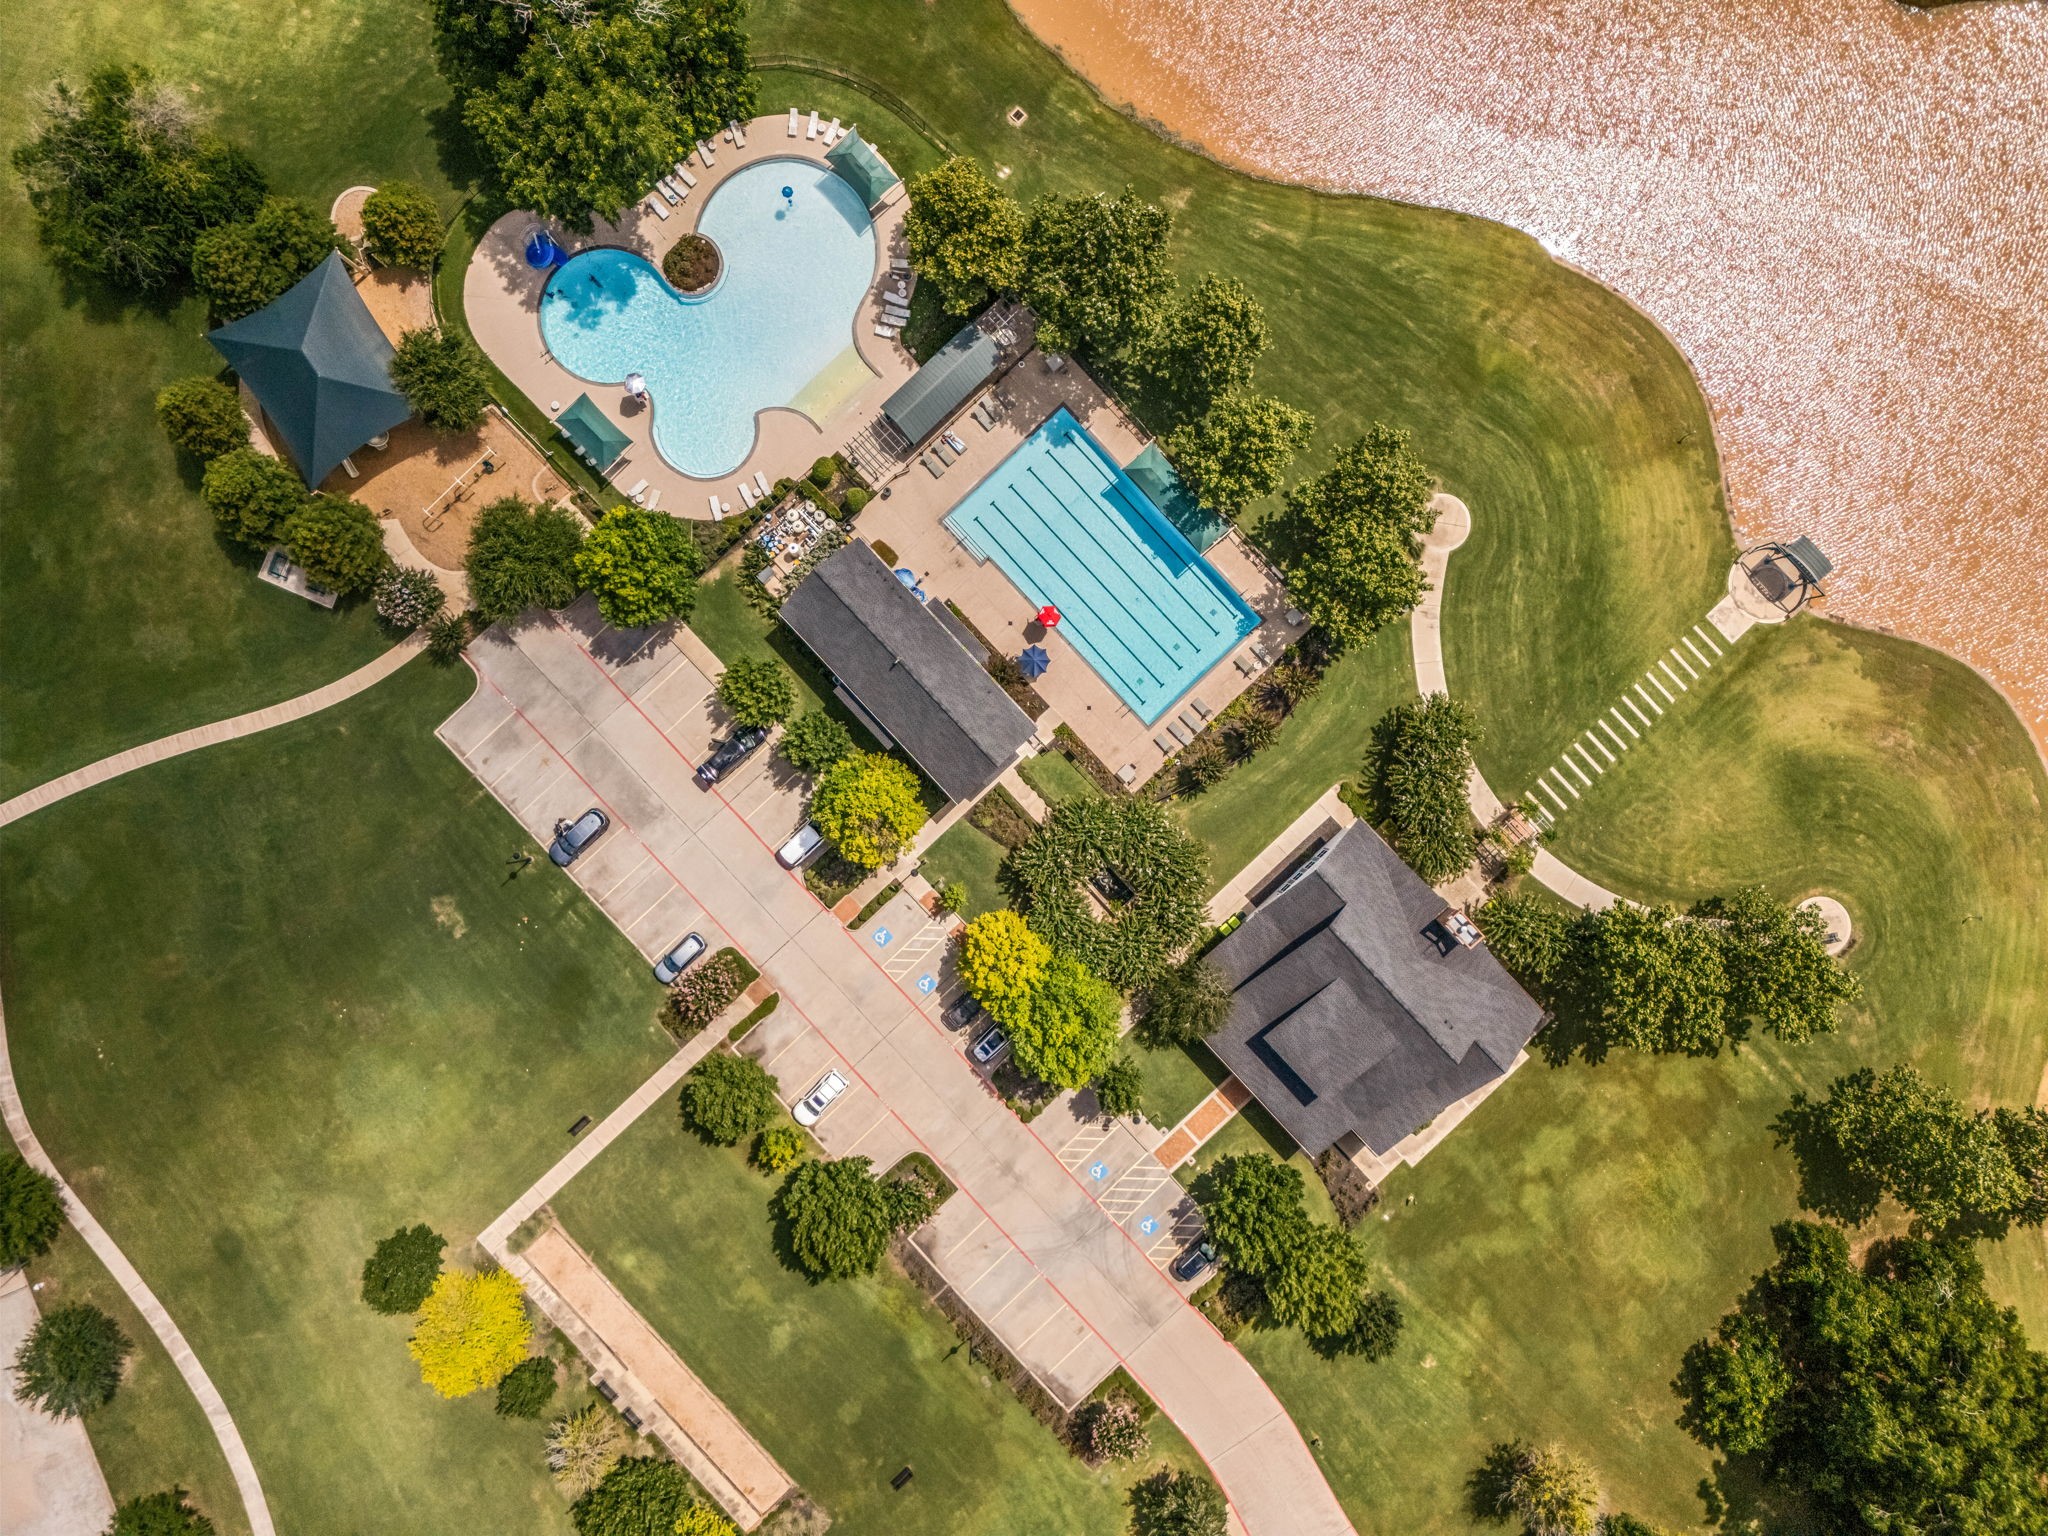
An aerial view of the stunning Fulbrook on Fulshear Creek amenity center, featuring a massive resort-style pool, a dedicated multi-lane competition pool, a playground, and a lakeside lodge. Enjoy a vacation vibe every day right inside your own neighborhood!
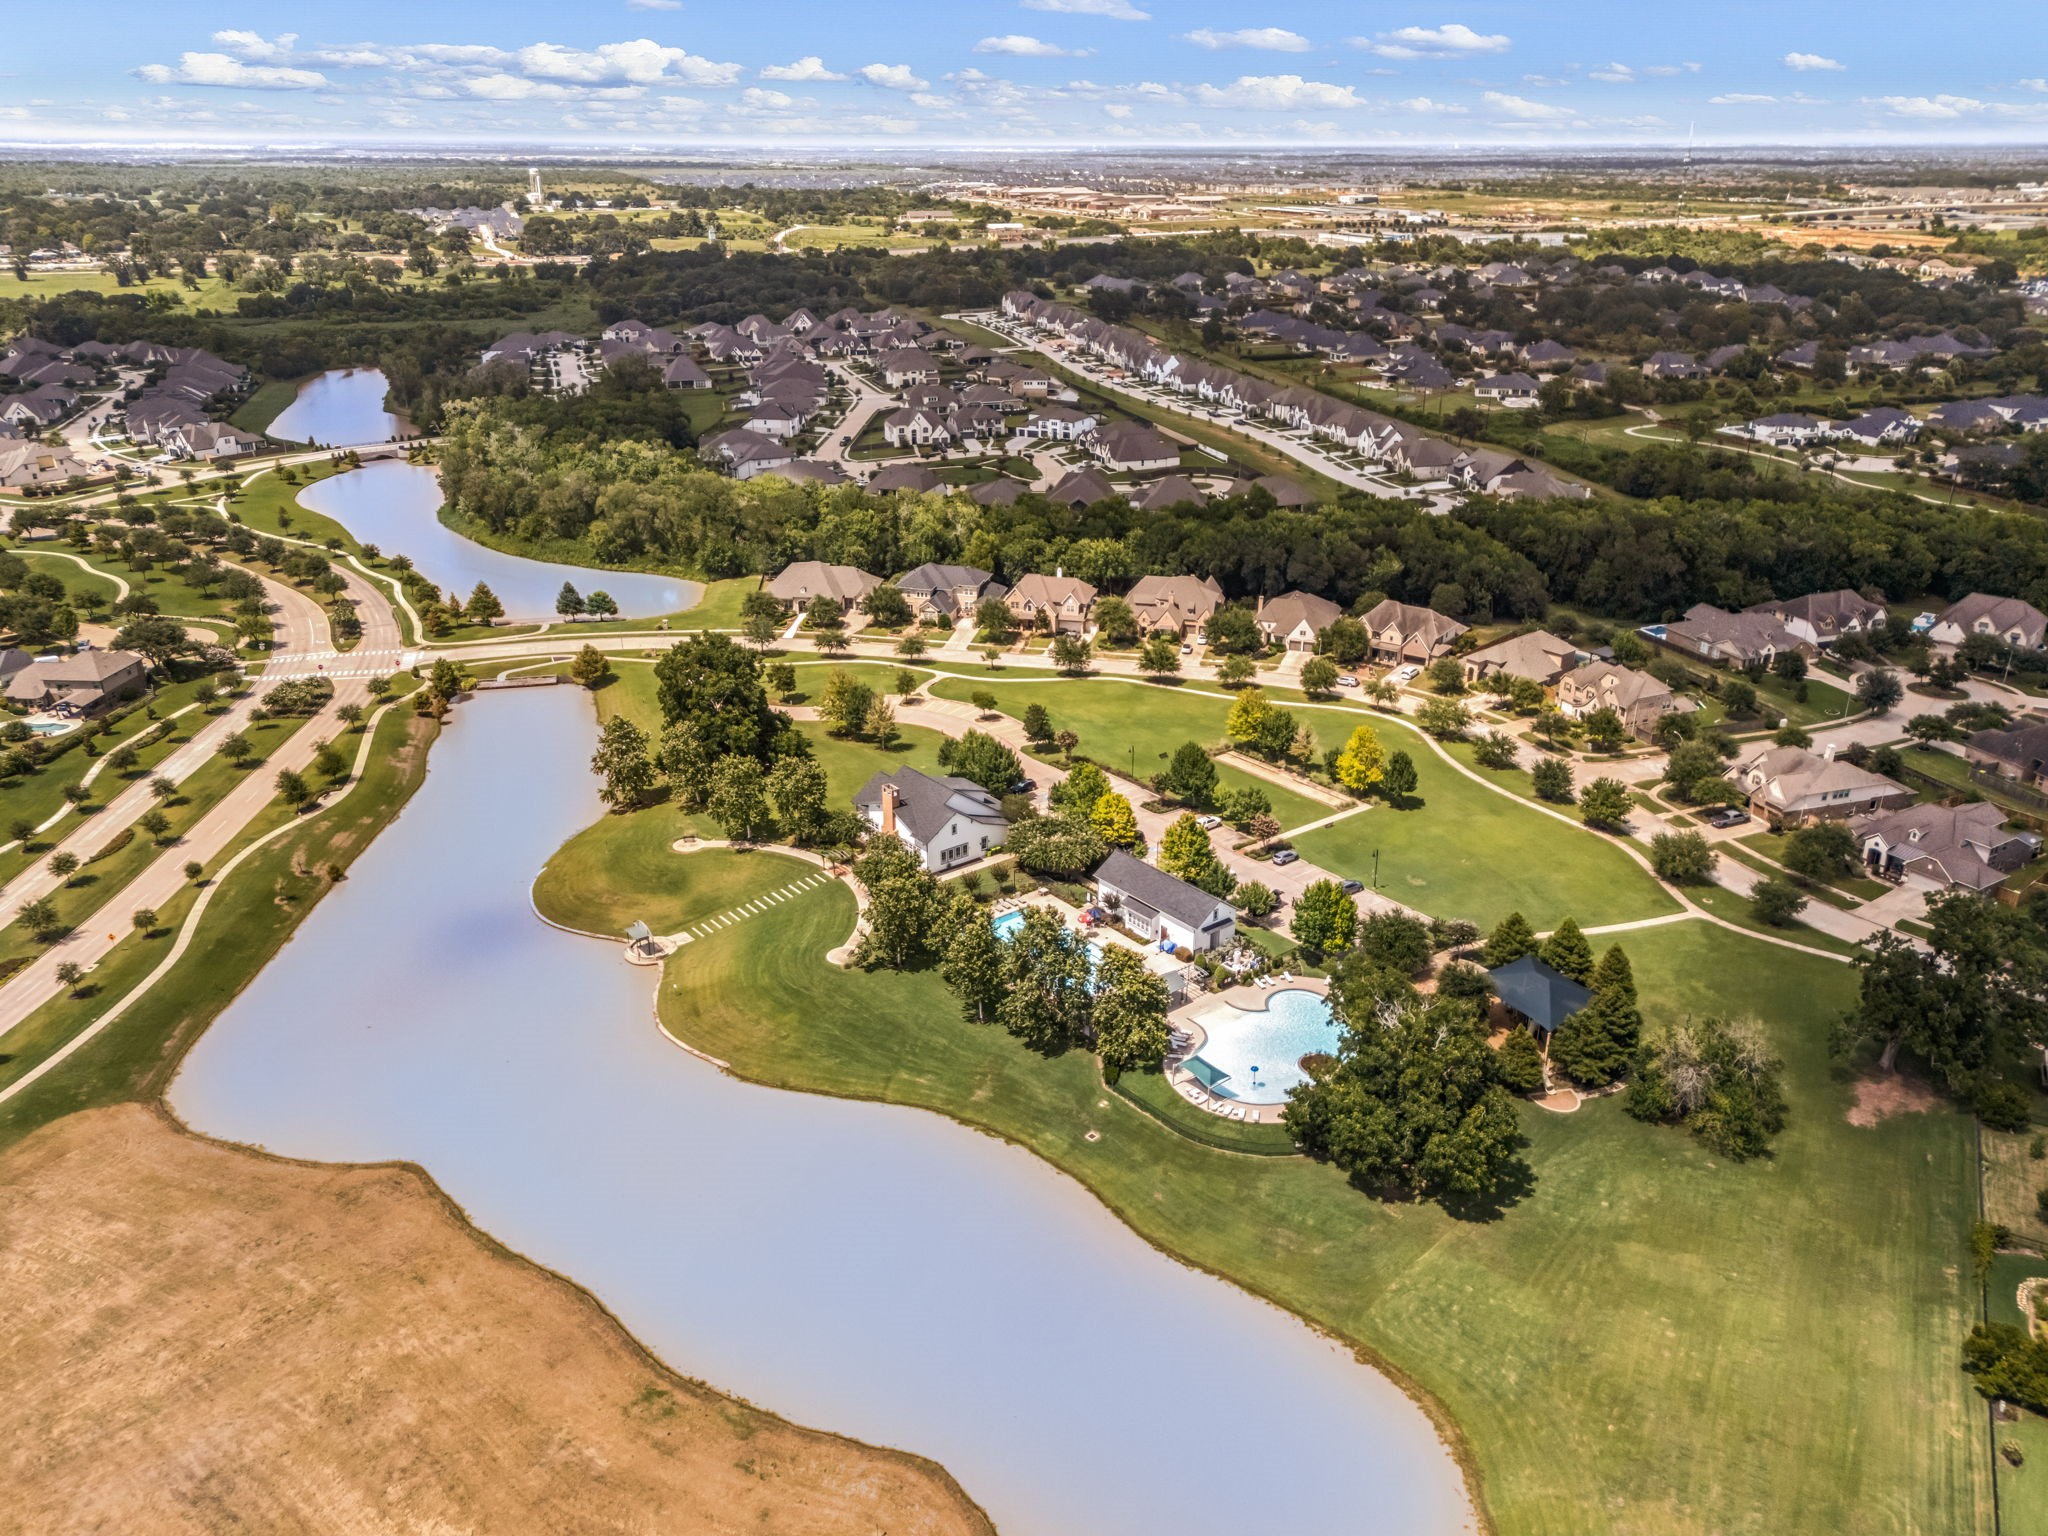
See how the beautifully designed neighborhood flows seamlessly around winding waterways, scenic walking trails, and the central resort-style amenity complex. A truly spectacular setting to call home.
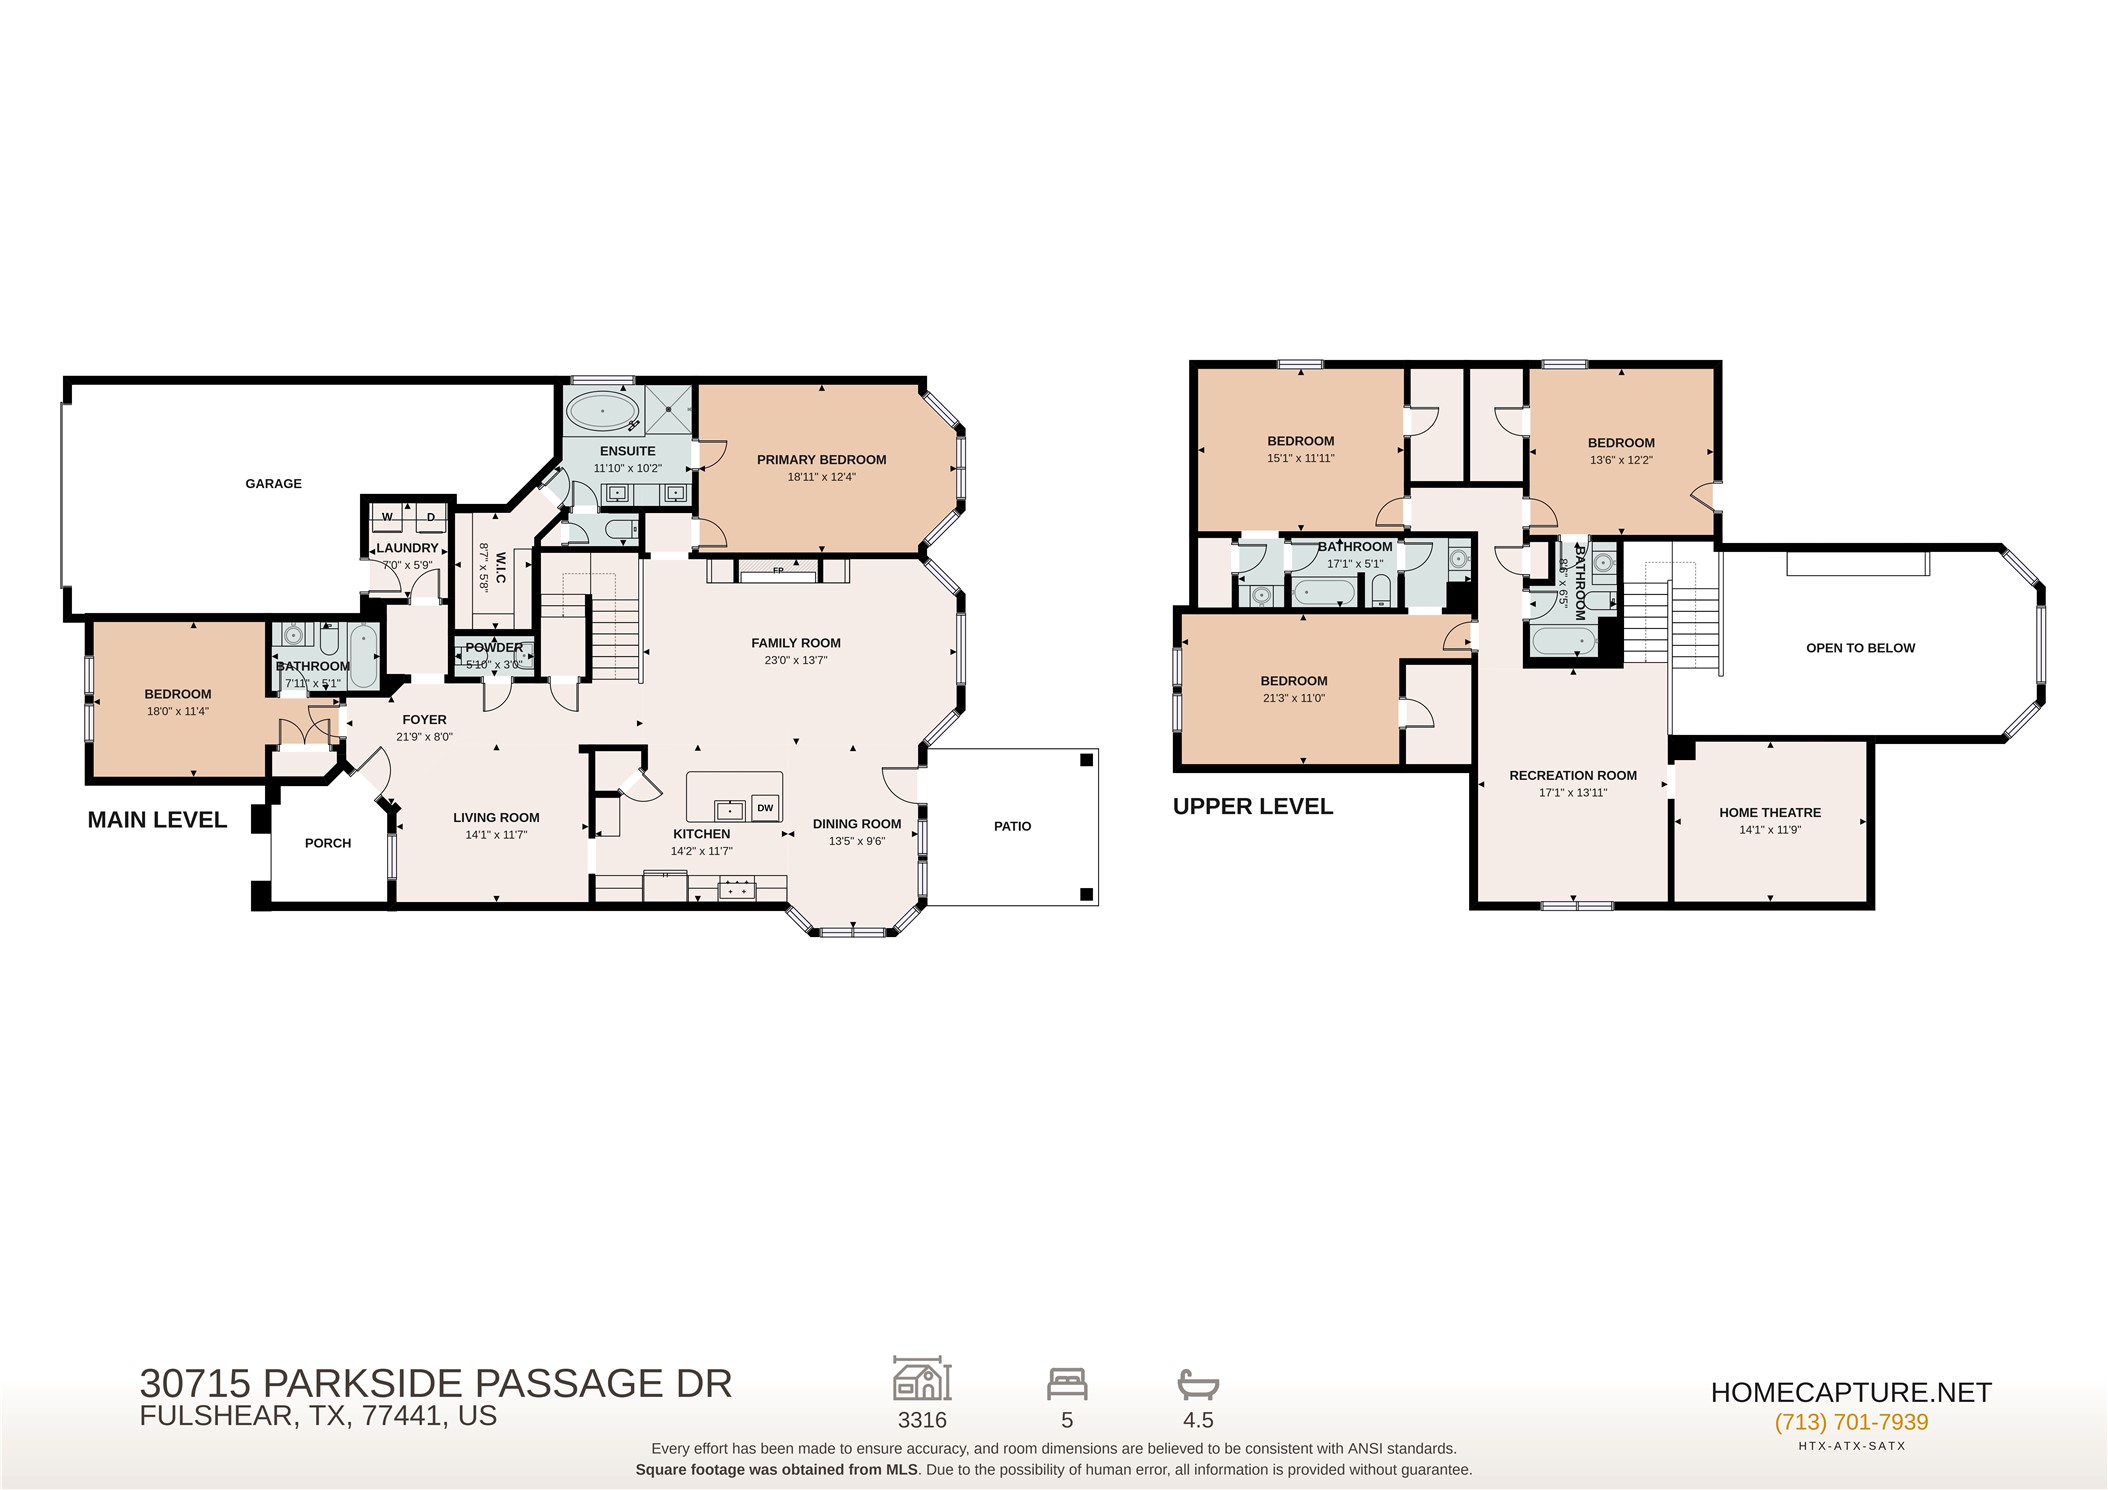

Description
Welcome home to 30715 Parkside Passage Drive! Nestled on a quiet cul-de-sac in the highly sought-after master-planned community of Fulbrook on Fulshear Creek, this immaculate 5-bedroom home offers 2 bedrooms down, 4.5 baths, a media room, game room, and a 3-car garage. Enjoy soaring ceilings, a wall of windows, and a chef's kitchen with white cabinetry, gas cooktop, and under-cabinet lighting. Relax on the covered patio with added backyard privacy, just a short walk to the brand-new resort-style pool and splash pad. A must-see!
Details
| MLS # | 8416060 |
|---|---|
| Listing Type | For Sale |
| Style | House |
| HOA Dues | $1,275 |
| Sub-Type | Resale |
| Status | Active |
| Year | 2020 |
| Days On Site | 25 |
| Listing Provided By | Corcoran Genesis | Nicole Freer |
Features
| Bed(s) | 5 |
|---|---|
| Bath(s) | 5 Total |
| SQ Feet | 3,316 |
| Garage | 3 |
| Pool | Yes |
| Story(s) | 2 |
| Acreage | 6101.00 |
Exterior
| Lot Features | Cul De Sac, Side Yard |
|---|
Parking
| Garage Yes / No | Yes |
|---|---|
| Parking Features | Attached, Driveway, Garage, Garage Door Opener |
Taxes
| Tax Annual Amount | 14162 |
|---|
Location
| Community Features | Community Pool, Master Planned Community, Curbs |
|---|
Area Information
| State | TX |
|---|---|
| County | Fort Bend |
| City | Fulshear |
| Zip Code | 77441 |
| Area | 30 |
| Subarea | Fulshear | South Brookshire | Simonton |
| Community Name | Fulbrook on Fulshear Creek |
| Listing VS Median (in Fulbrook on Fulshear Creek) | |
Price: $550,000 low | high Med: $617,500 sqft: 3,316 low | high Med: 3,451 $ / sqft: $166 low | high Med: $179 On site: 25 low | high Med: 36.5 | |
Market Activity 77441
Request a showing
Request a showing
Contact
Learn More About This Property

| Open House |
|---|
| In-Person 08/29 12:00 PM - 4:00 PM |
| State | TX |
|---|---|
| County | Fort Bend |
| City | Fulshear |
| Zip Code | 77441 |
| Area | 30 |
| Subarea | Fulshear | South Brookshire | Simonton |
| Community Name | Fulbrook on Fulshear Creek |
| Listing VS Median (in Fulbrook on Fulshear Creek) | |
Price: $550,000 low | high Med: $617,500 sqft: 3,316 low | high Med: 3,451 $ / sqft: $166 low | high Med: $179 On site: 25 low | high Med: 36.5 | |
Listing Updated: August 28, 2026 at 12:22:34 AM PDT
Back to top of page 


.jpg)


18756 Stone Oak Parkway Ste 300
San Antonio, TX 78258
Email: [email protected]
San Marcos 512.214.6600 | New Braunfels 830.608.5400 | Spring Branch 830.224.8430 | Boerne 830.816.7200
Land & Ranch 210.483.7500 | Bandera 830.850.6700 | Global Luxury 210.483.5700 | Coldwell Banker Commercial Alamo City 210.483.6250
North Central San Antonio / Stone Oak 210.483.7070 | Harper Property Management 210.483.7040 | Relocation Services 210.483.7121
North West San Antonio 210.483.0000 | Laredo 956.722.4822 | Coldwell Banker Commercial International Gateway 956.937.2867
Land & Ranch 210.483.7500 | Bandera 830.850.6700 | Global Luxury 210.483.5700 | Coldwell Banker Commercial Alamo City 210.483.6250
North Central San Antonio / Stone Oak 210.483.7070 | Harper Property Management 210.483.7040 | Relocation Services 210.483.7121
North West San Antonio 210.483.0000 | Laredo 956.722.4822 | Coldwell Banker Commercial International Gateway 956.937.2867
POWERED BY