Welcome to this 2023 Chesmar single-story home in Jordan Ranch, where the stone and stucco elevation, mature shade trees, and manicured lawn set the tone from the first look.
The single-story footprint and double wide driveway positioned on a well-proportioned lot in one of Fulshear's most sought-after communities.
The stone and stucco exterior with a covered porch entry makes a quiet, confident statement. Every detail here was thought through.
The moment you step inside, the lantern pendant and dark-painted tray ceiling and art lights signal the level of lovely upgrades. The sightline draws you straight toward the light-filled living spaces beyond.
Looking back toward the entry: the black-framed front door with transom and sidelite frames the entry like a picture, and the dark tray ceiling overhead makes the foyer feel intentional and designed.
A transitional hallway that earns its keep. Glass-paned French doors open to the private dining or study on the left, and another accent tray ceiling and large wall niche for your entry furniture.
The separate dining room or study with French doors and board and batten wainscoting adding architectural interest.
Another view of the dining room showing its accommodation for a sizeable table and dinner party possibilities. The iron chandelier above commands the space.
Open and connected. Kitchen, dining, vaulted living room with arched window wall, and access to the covered patio come together with this practical floor plan.
The kitchen keeps the backyard in view. White shaker cabinetry with top molding detail, and the glass-paneled back door to the covered patio makes the transition from cooking to outdoor living effortless.
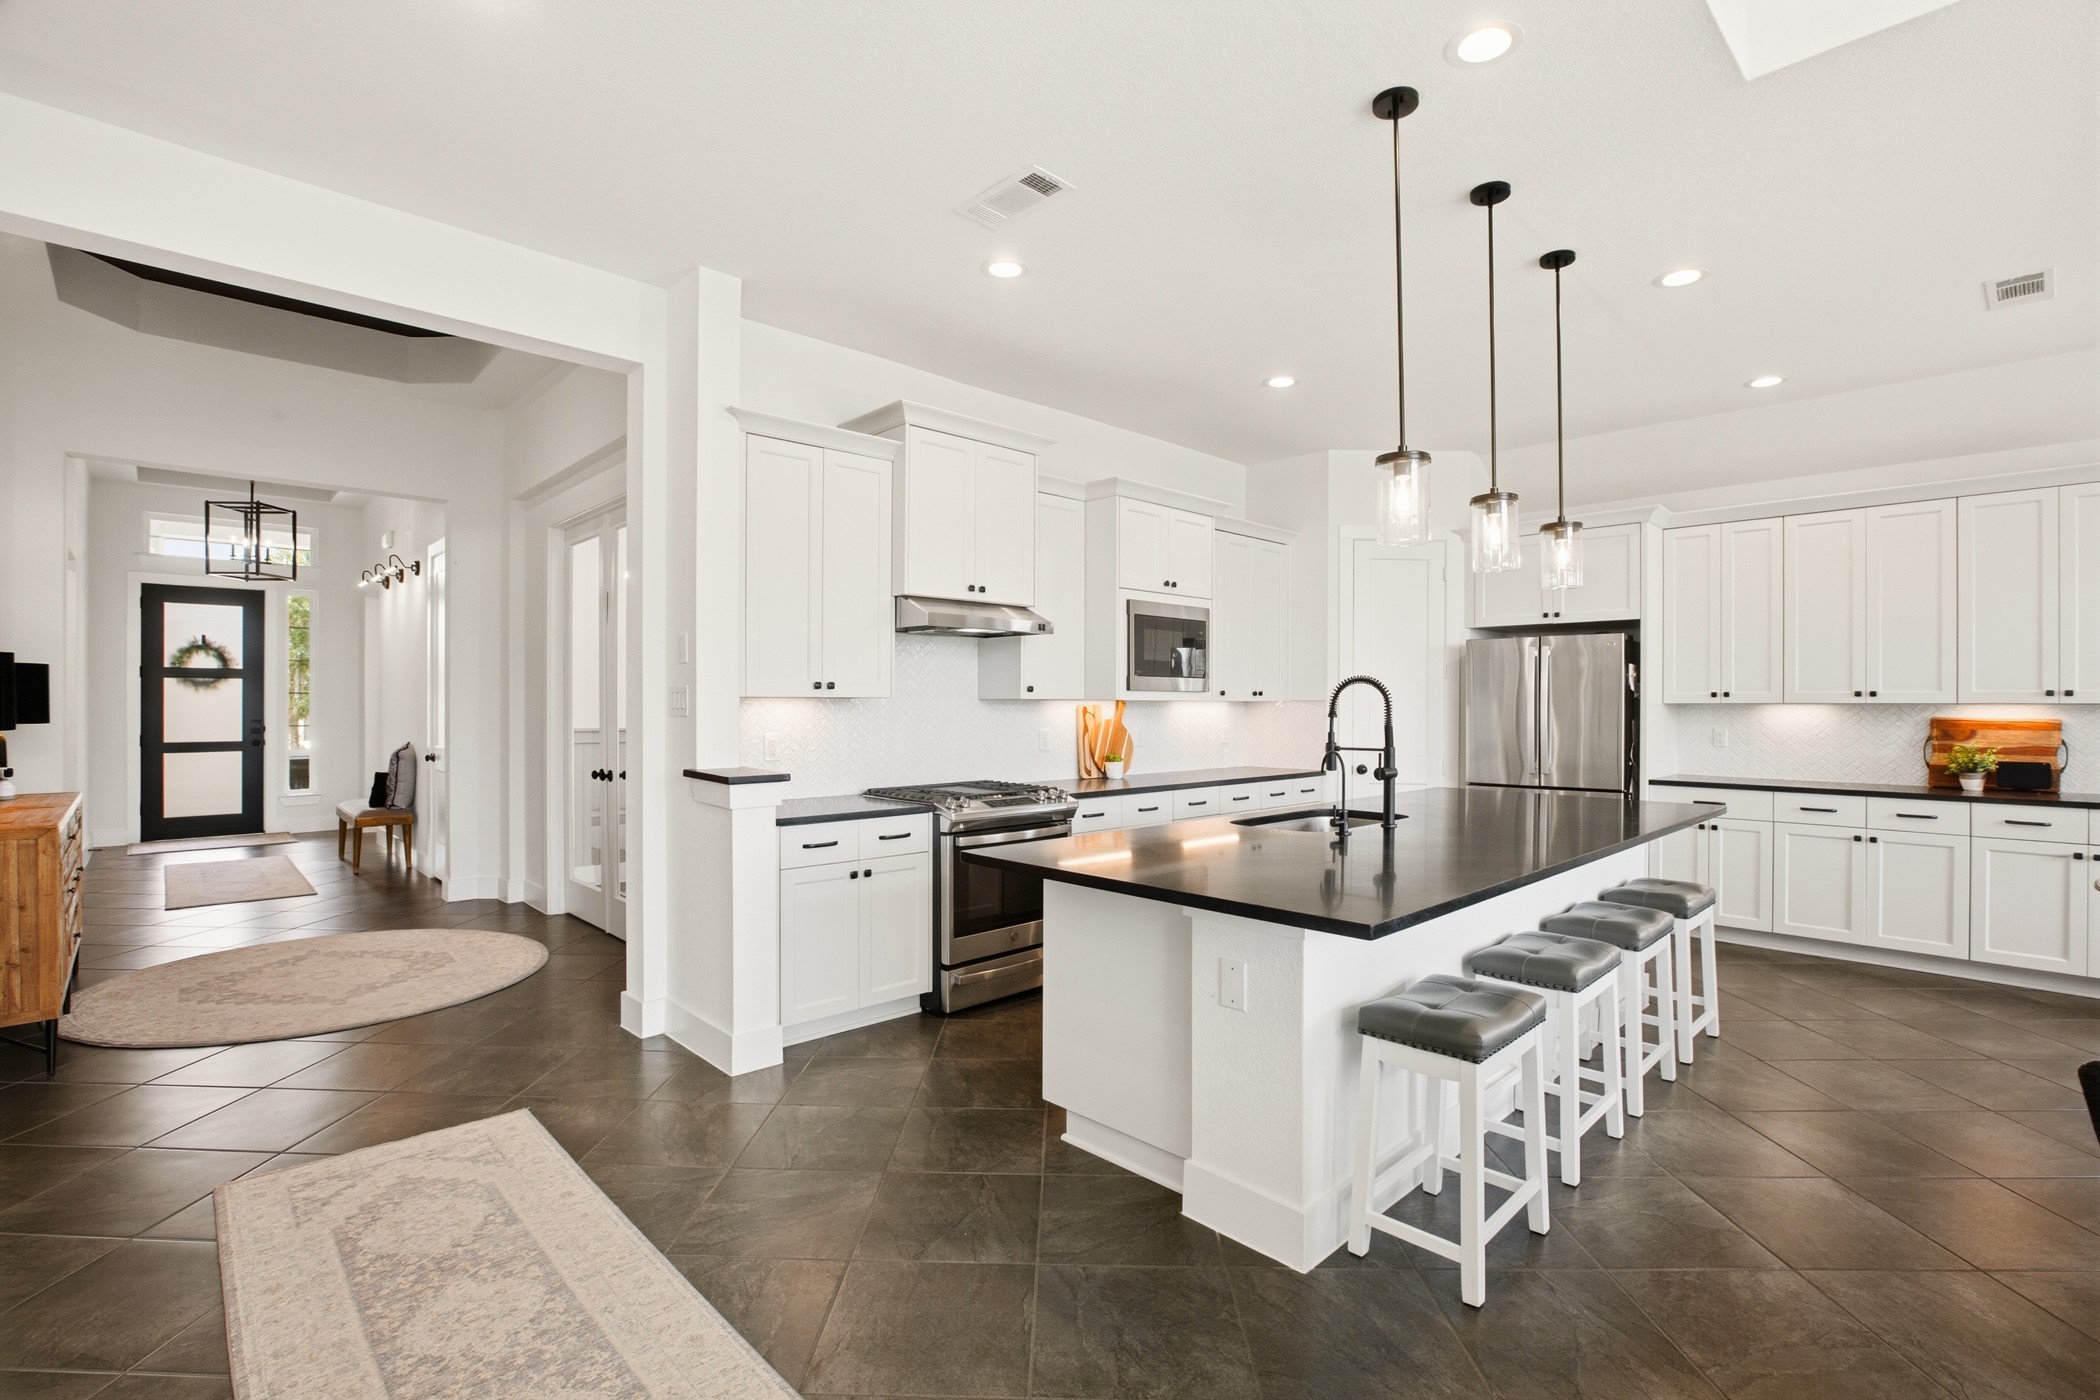
From the foyer to the kitchen and open living, it all reads as one cohesive, well-scaled space.
The generous island ties the spaces together with room to work, room to gather, room to linger, and additional seating to gather your crew.
Dark granite countertops, glass pendants above, and picture lights in the art niches just beyond, give it an elevated, finished quality.
White shaker cabinetry, granite counters, and herringbone tile backsplash continue along the perimeter, adding counter space and storage, as well as a built-in desk nook.
The full sweep of the main living area: the island in the foreground, the breakfast nook bathed in window light to the right, and the living room's vaulted ceilings and arched window beyond. Everything flows.
A five-burner gas range with griddle, a stainless range hood above, framed by herringbone backsplash. This is the cooking wall for someone who actually cooks.
A matte black commercial-style spring faucet, wide undermount sink, and a dedicated reverse osmosis tap beside it. This kitchen was set up for how people actually live.
The full kitchen layout from a single vantage point with cooking wall on the left, island centered, additional cabinetry at the back, breakfast nook opening to the right. Bright, functional, and beautiful to be in.
Breakfast nook wrapped in windows, and cooking wall with stainless appliances and herringbone backsplash on the other. Morning coffee and dinner prep both happen well here.
The island and the casual dining area exist in easy conversation with each other. This is the kind of open layout where no one is ever too far from the action.
Soaring vaulted ceilings, a wall of windows anchored by a central arched transom, and floating wood shelves: a living room designed for elevated everyday living.
The glass back door to the covered patio is right off the living room, bringing indoor-outdoor living into reality. The arched window wall floods the space with natural light at every hour.
The seamless connection between the living room and kitchen is one of this home's defining features. From the living room, you can see straight through the open plan all the way to the front door.
The vaulted ceiling in the living area creates a single, airy volume to this open space, and floating wood shelves frame the room.
The primary suite makes its first impression with a custom sage green board & batten accent wall adding a beautiful, serene design for your private space.
A proper retreat. Tray ceiling, ceiling fan, floating shelves, and windows that let in soft natural light. This room earns a slow morning. The en suite bath is visible beyond.
The custom accent wall paired with soft natural light through flanking windows, offers a calm and intentional effect.
Marble-look tile runs throughout the en suite bath in the walk-in shower with frameless glass door, granite bench, and matte black fixtures.
Dual vanities with dark granite countertops, white shaker cabinetry, matte black hardware, on-trend lighting, and a framed black mirror elevate this primary bath. Plus, the relaxing soaking tub set into a marble-look tile???????????????????????????????? surround.
Black matte rain shower head with wand offers a luxurious spa experience for your daily showering.
This secondary bedroom features a custom wainscoting accent wall tying in the similar designs from the primary suite and dining room.
This bedroom also offers a ceiling fan, and spacious walk-in closet.
Secondary bathroom with granite countertop, white shaker cabinetry, framed mirror, marble-look tile in the tub/shower combo, and rain showerhead. The same thoughtful finishes, consistently applied.
Third bedroom with windows overlooking the front yard bringing in natural light. Ceiling fan and walk-in closet as well.
Third full bathroom is adjacent to the fourth bedroom and features a frameless glass shower with floor-to-ceiling marble-look tile, granite bench, and a rain shower head with matte black fixtures.
The fourth bedroom is a genuinely flexible space with natural light, ceiling fan, and a walk-in closet. Use it however the next chapter calls for.
The covered patio is wired for outdoor living with recessed lighting, a ceiling fan, string lights, and a TV mount with protective cover already in place. Step outside and the backyard is ready.
At dusk, the covered patio glows with string lights as the sky turns pink and orange. The kind of evening that keeps you outside longer than planned.
Another view of the rear elevation and lovely windows across the back of the home.
Ample backyard space and a full gutter system all the way around the home.
An overhead view of the back of the home and yard.
Jordan Ranch from above with winding streets, mature trees, and the serene water features in view. This is a neighborhood with a sense of place.
An easy walk to Melton Elementary school.
The Jordan Ranch amenity center from above: a resort-style pool with a lazy river, splash pad, tennis courts, a neighborhood lake, open green space, and a community clubhouse.
One of Jordan Ranch's most distinctive features: a working community farm with cultivated garden plots, a greenhouse, outdoor fitness equipment, and gathering spaces built around a community mural.











.jpg)

