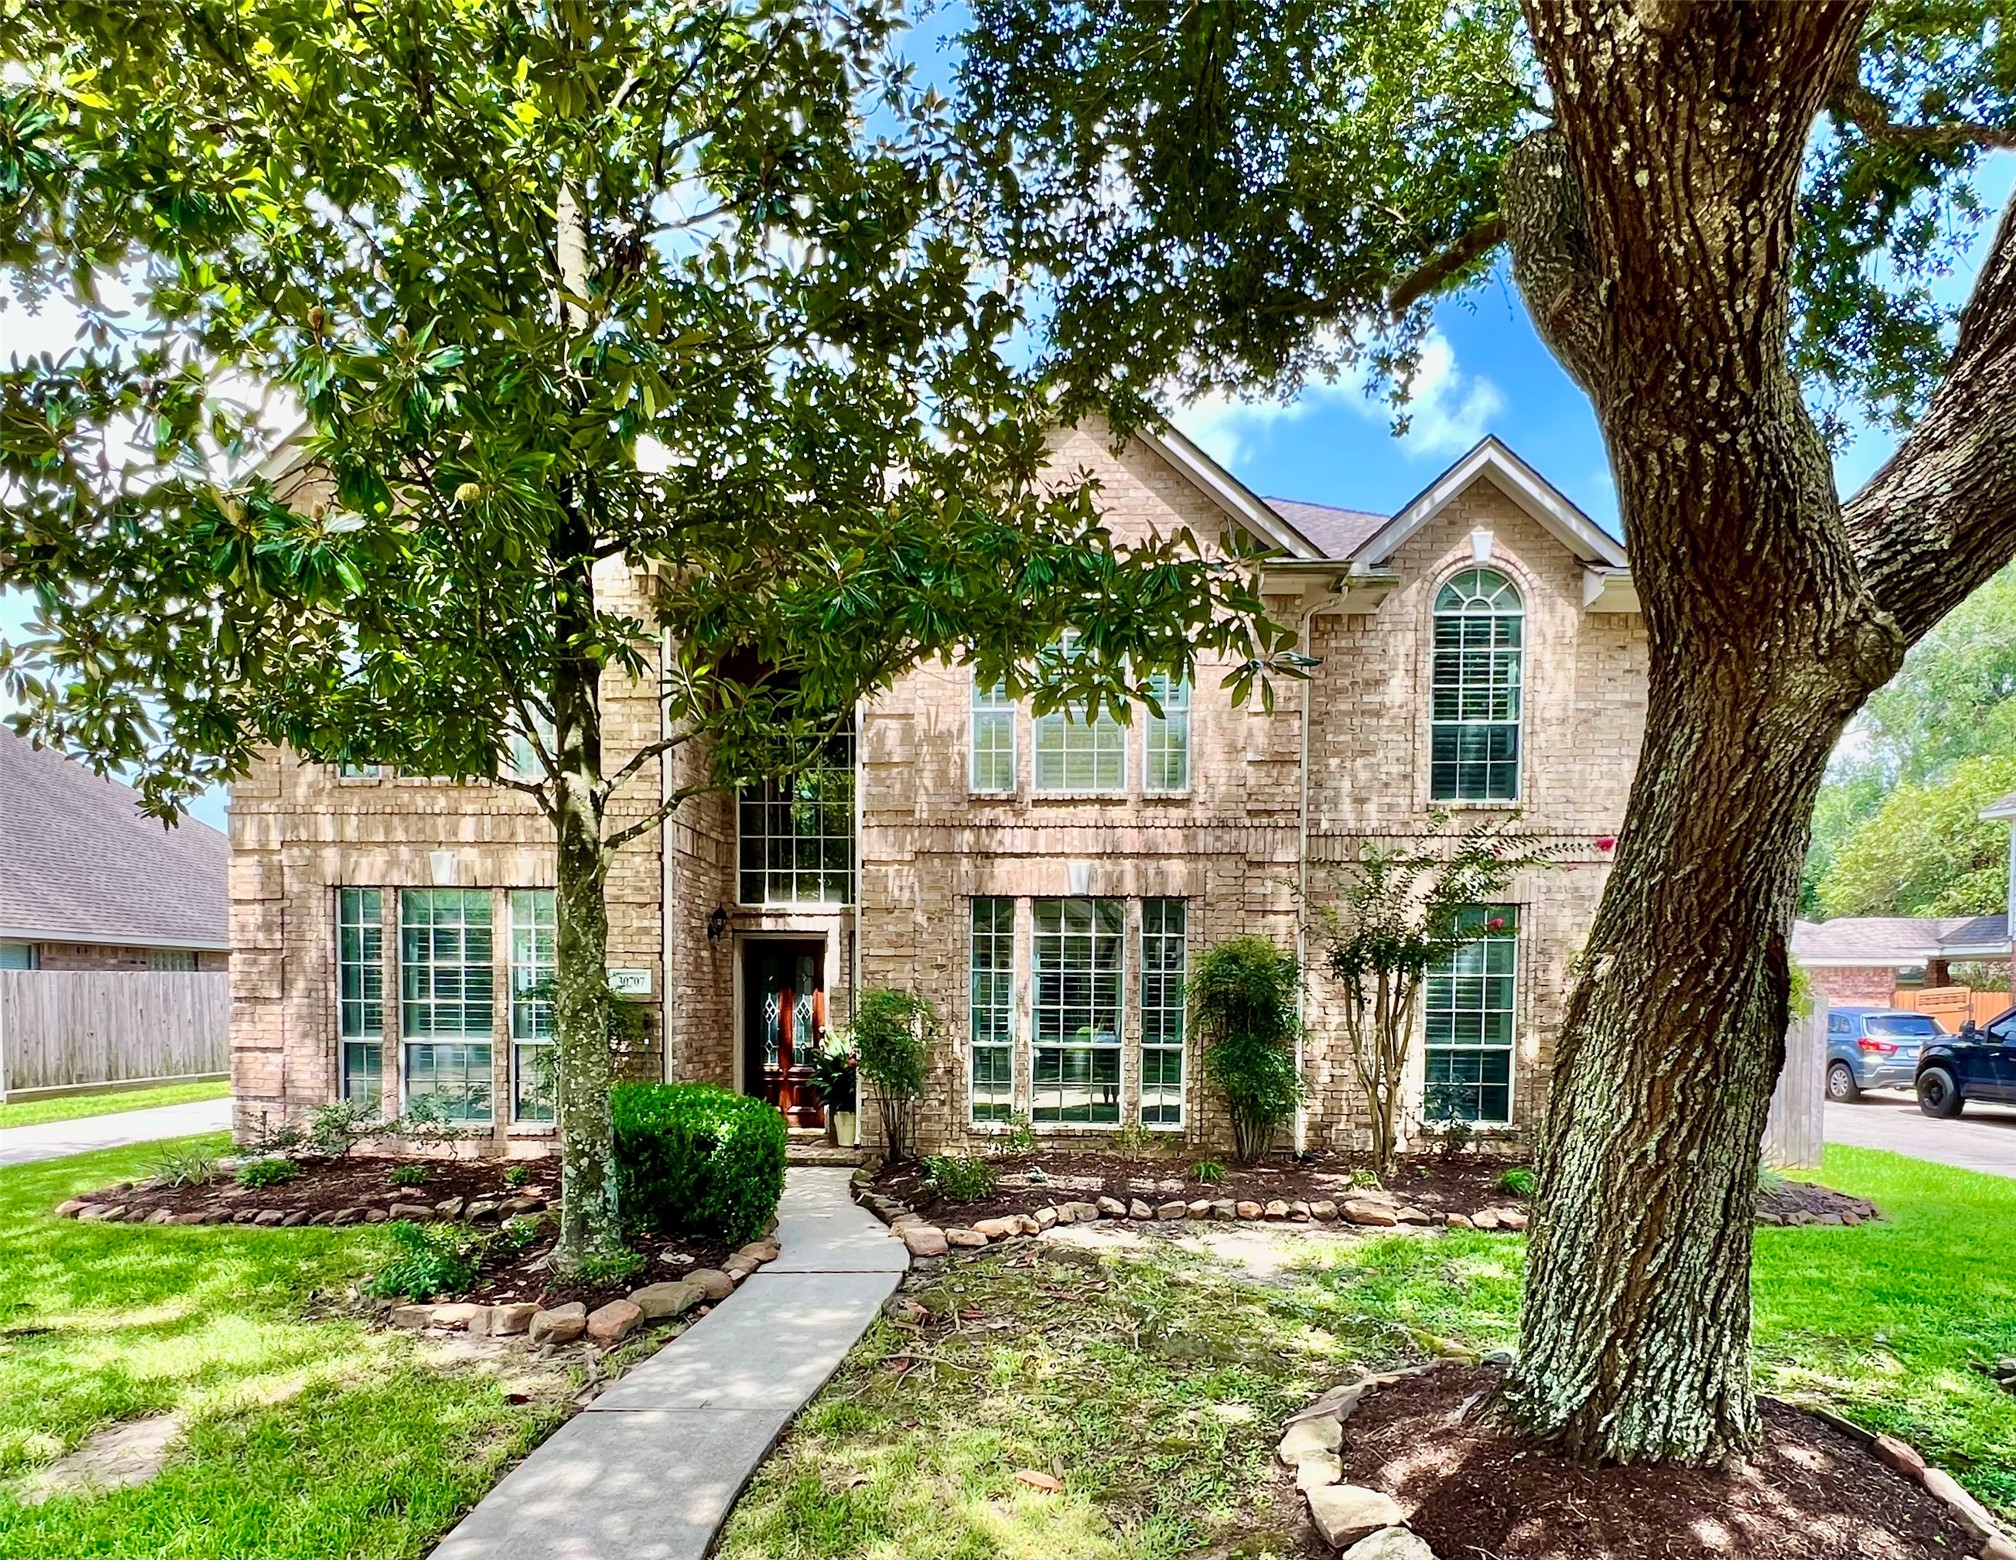
Highly sought after Traditional two story brick home on a peaceful culdesac in Imperial Oaks Estates, just steps away from the community pools, pavilion, trails, parks and playgrounds. Location, location, location!
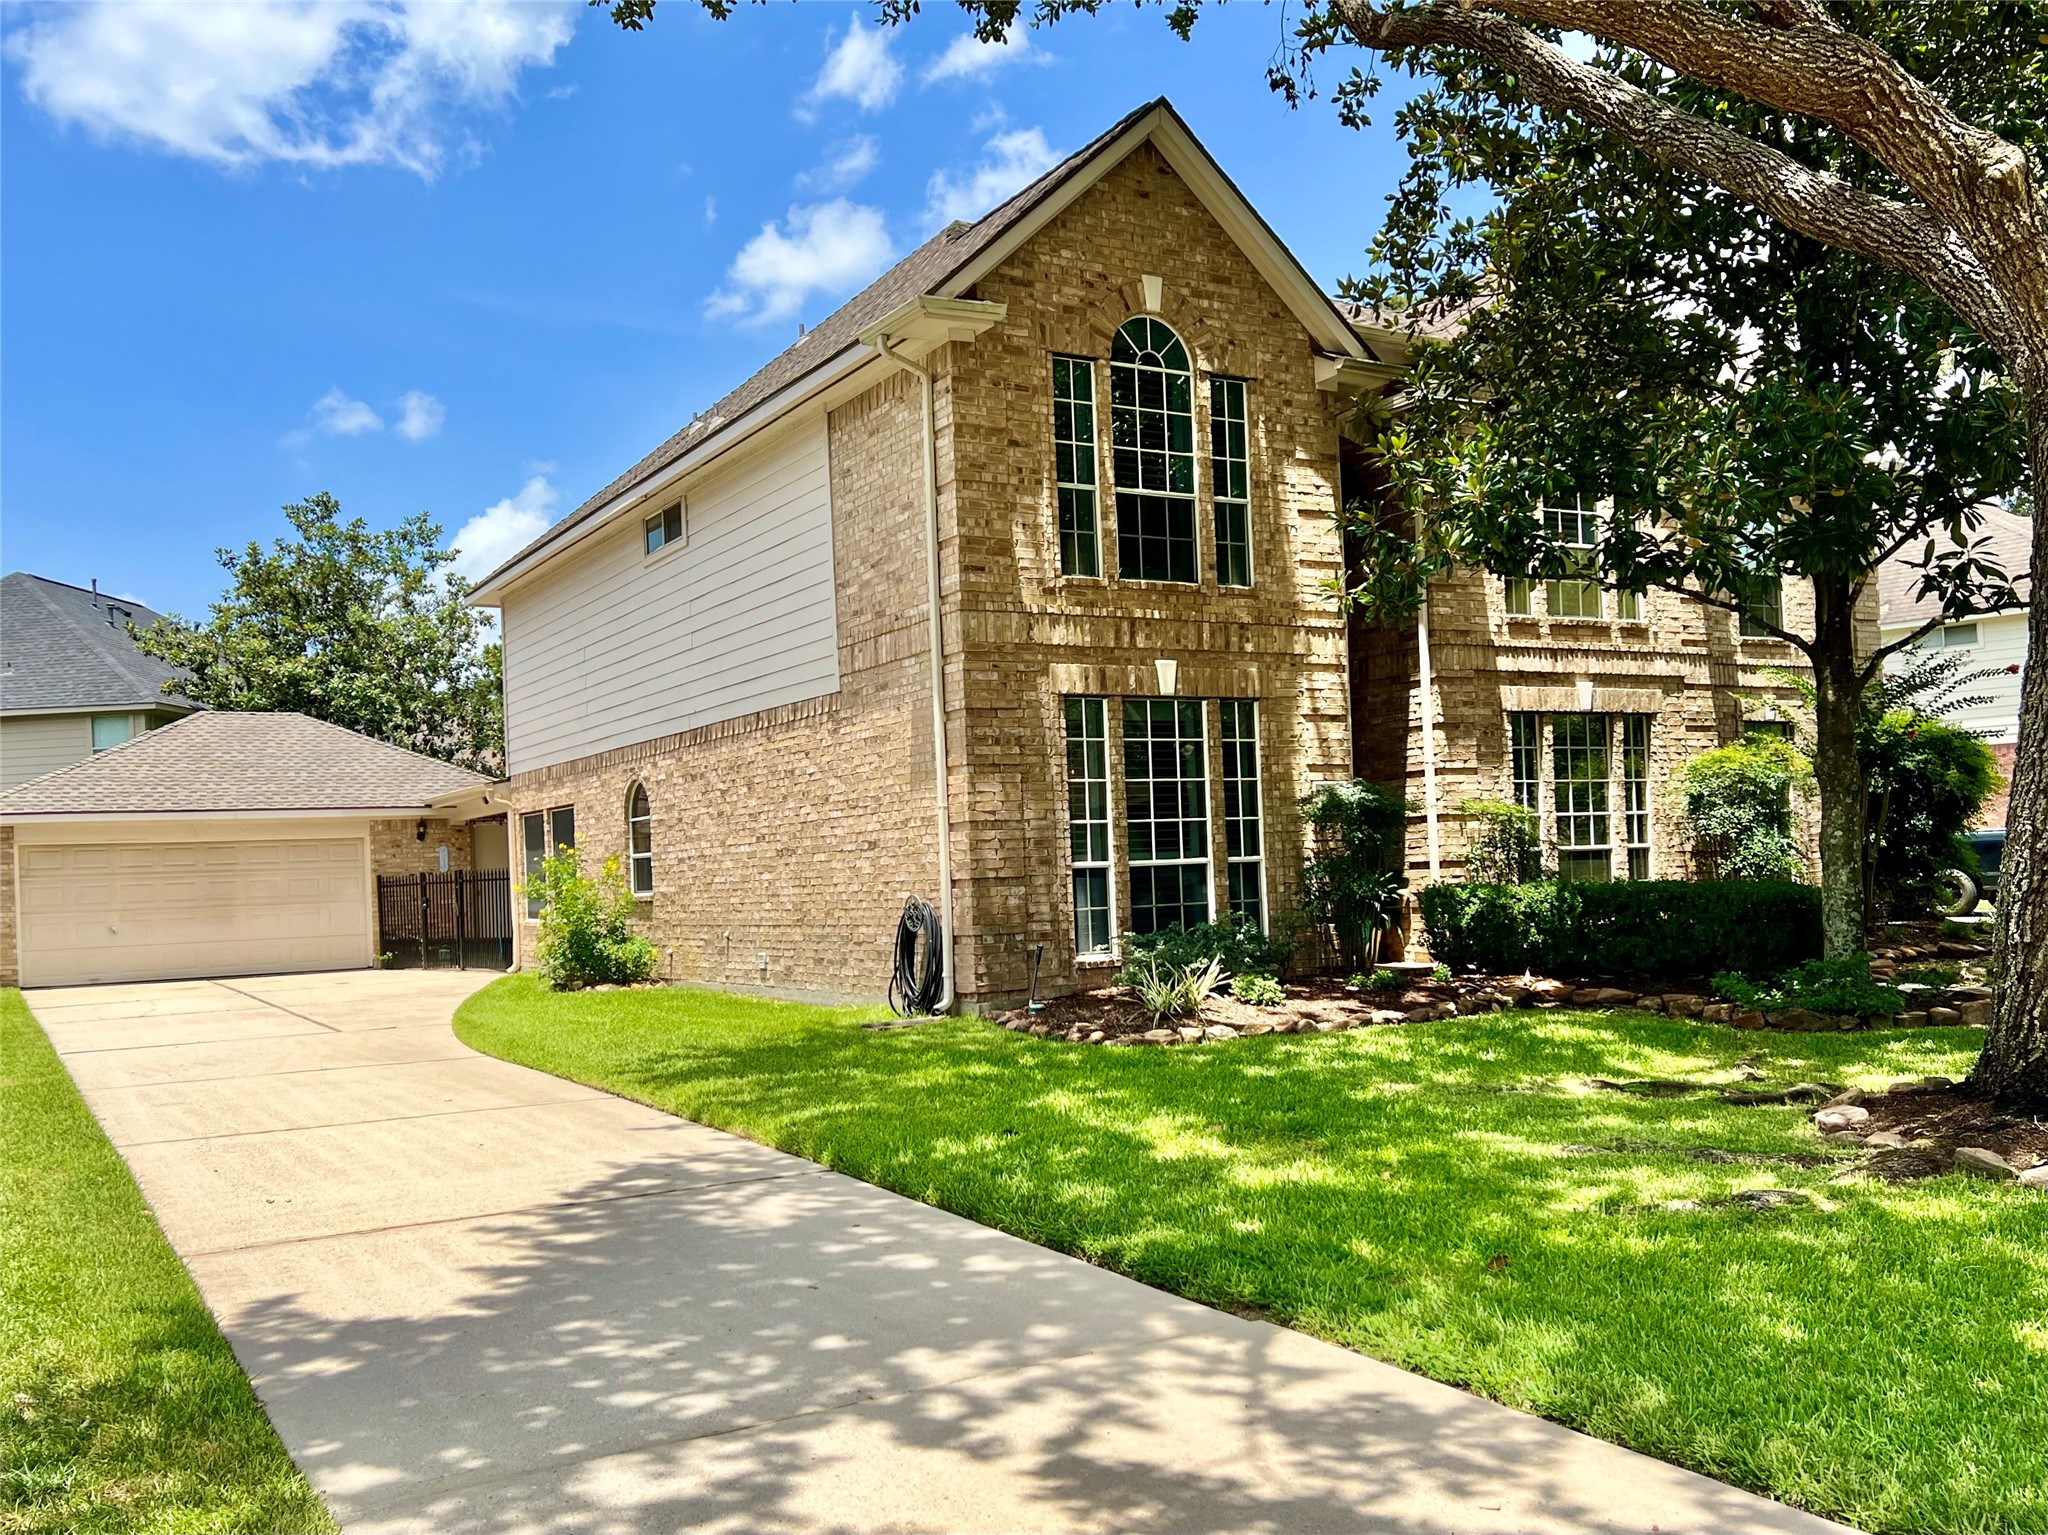
Detached garage with attached flex space (with ac/heat). This layout creates additional space between homes and allows for. more parking or an amazing chalk art project.
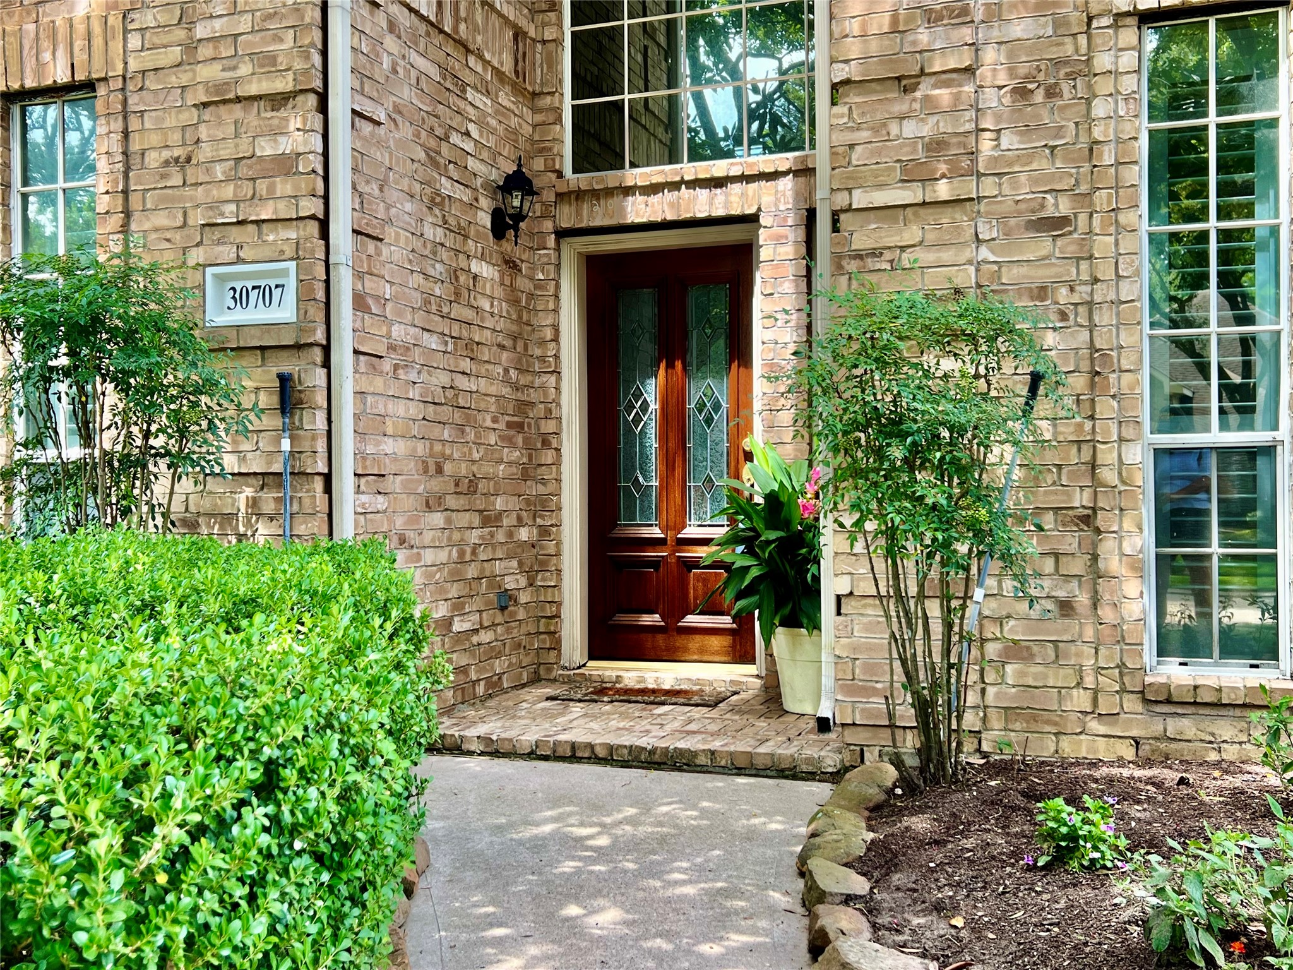
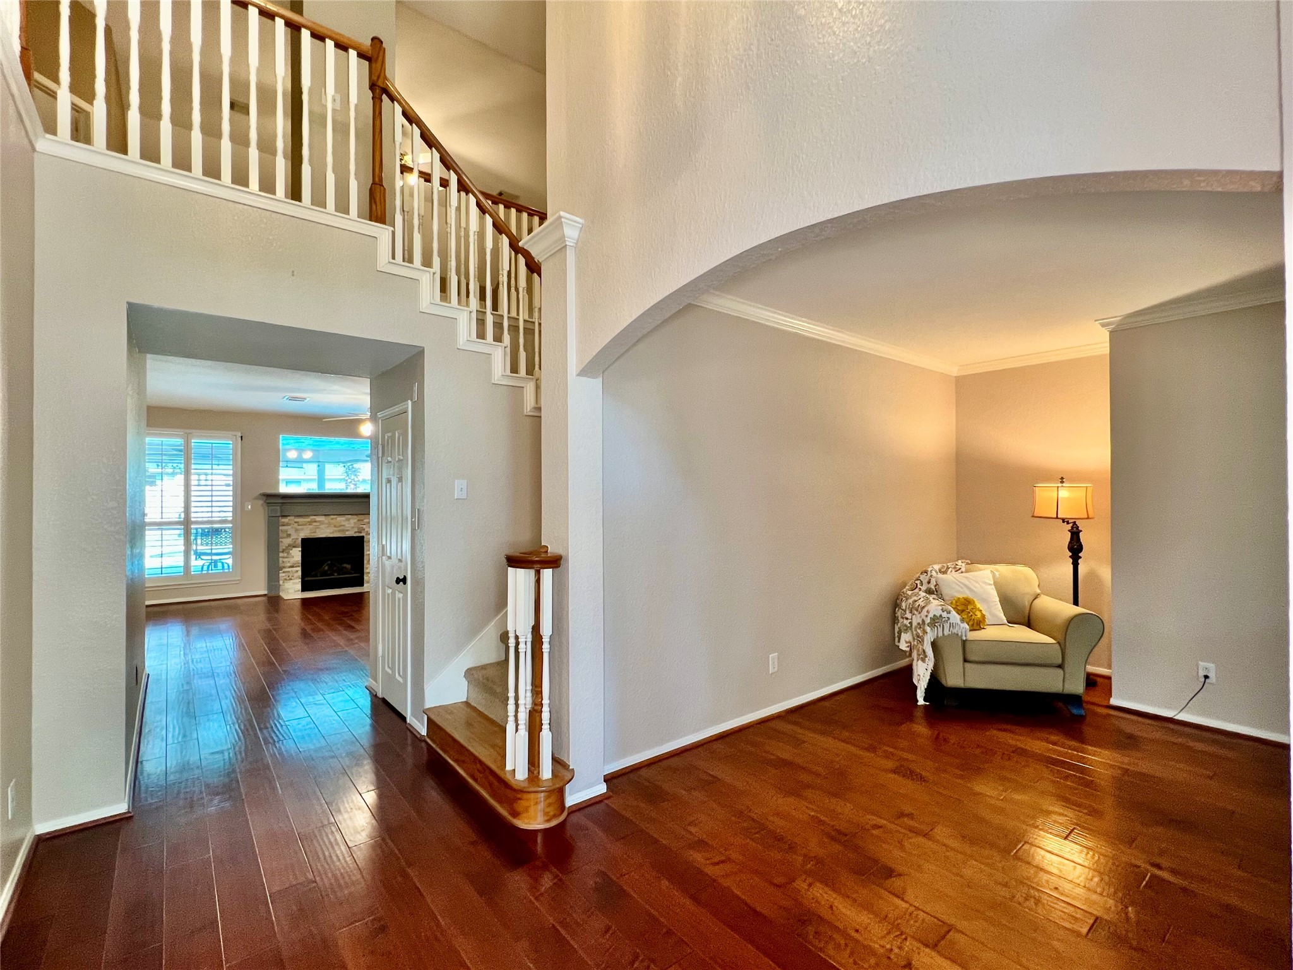
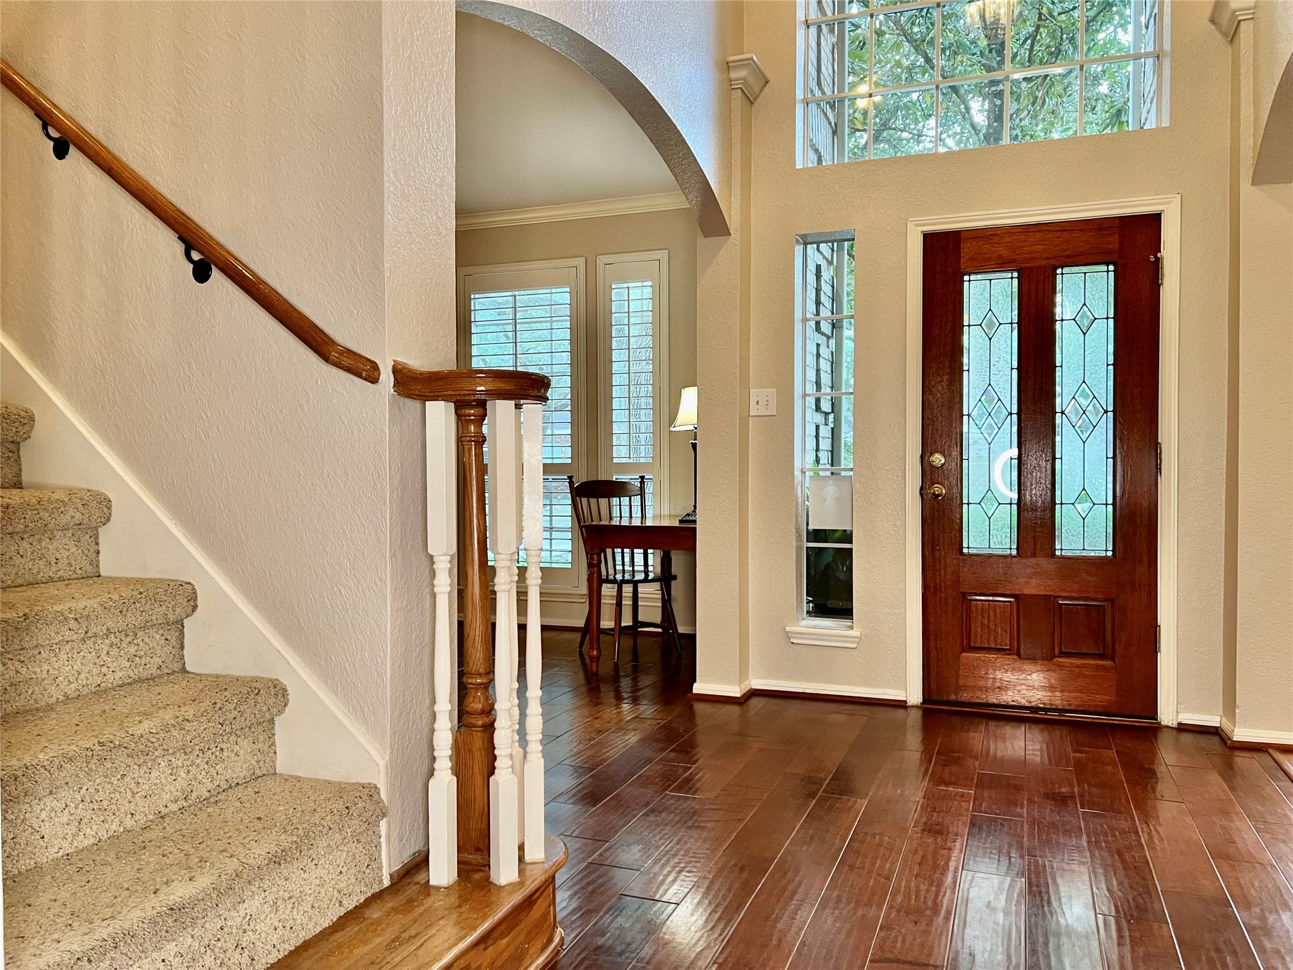
Leaded glass front door welcomes guests and opens to the foyer. Two story entryway with large window and updated lighting. Easily accessed coat closet combined with extended under step storage.
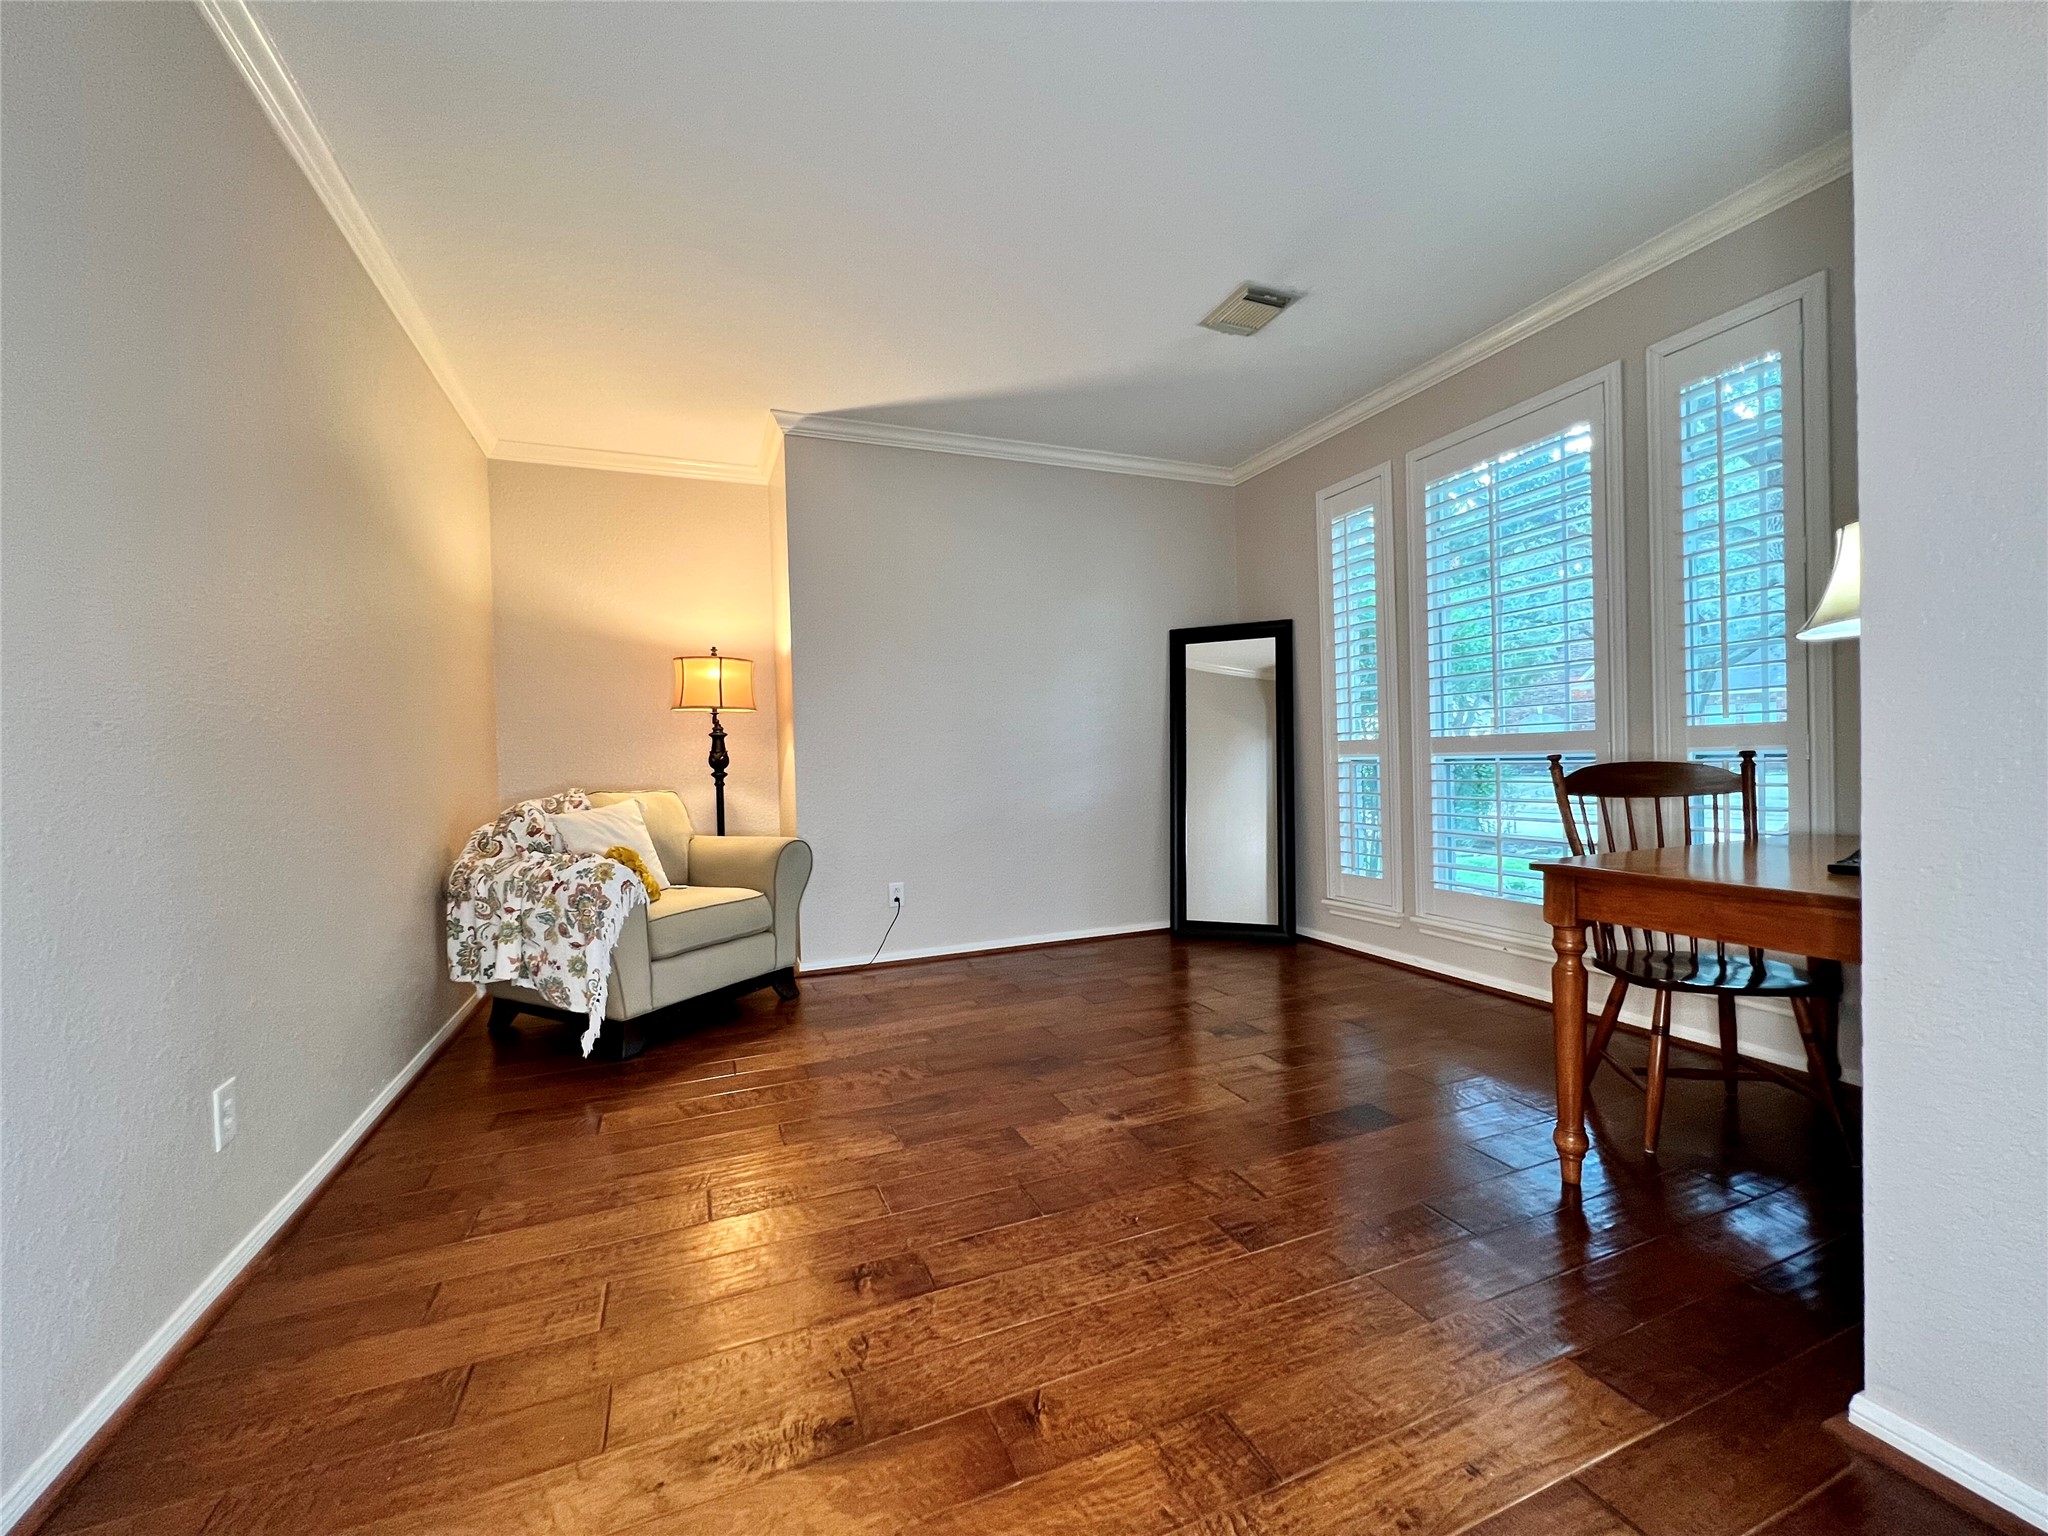
Just off the entry, the Living Room could easily convert to a home office for WFH. The room balances refined elegance with functional livability, with rich, warm hardwood flooring, crown moulding, and plantation shutters.
Could serve as a space for welcoming guests or a screen-free family retreat.
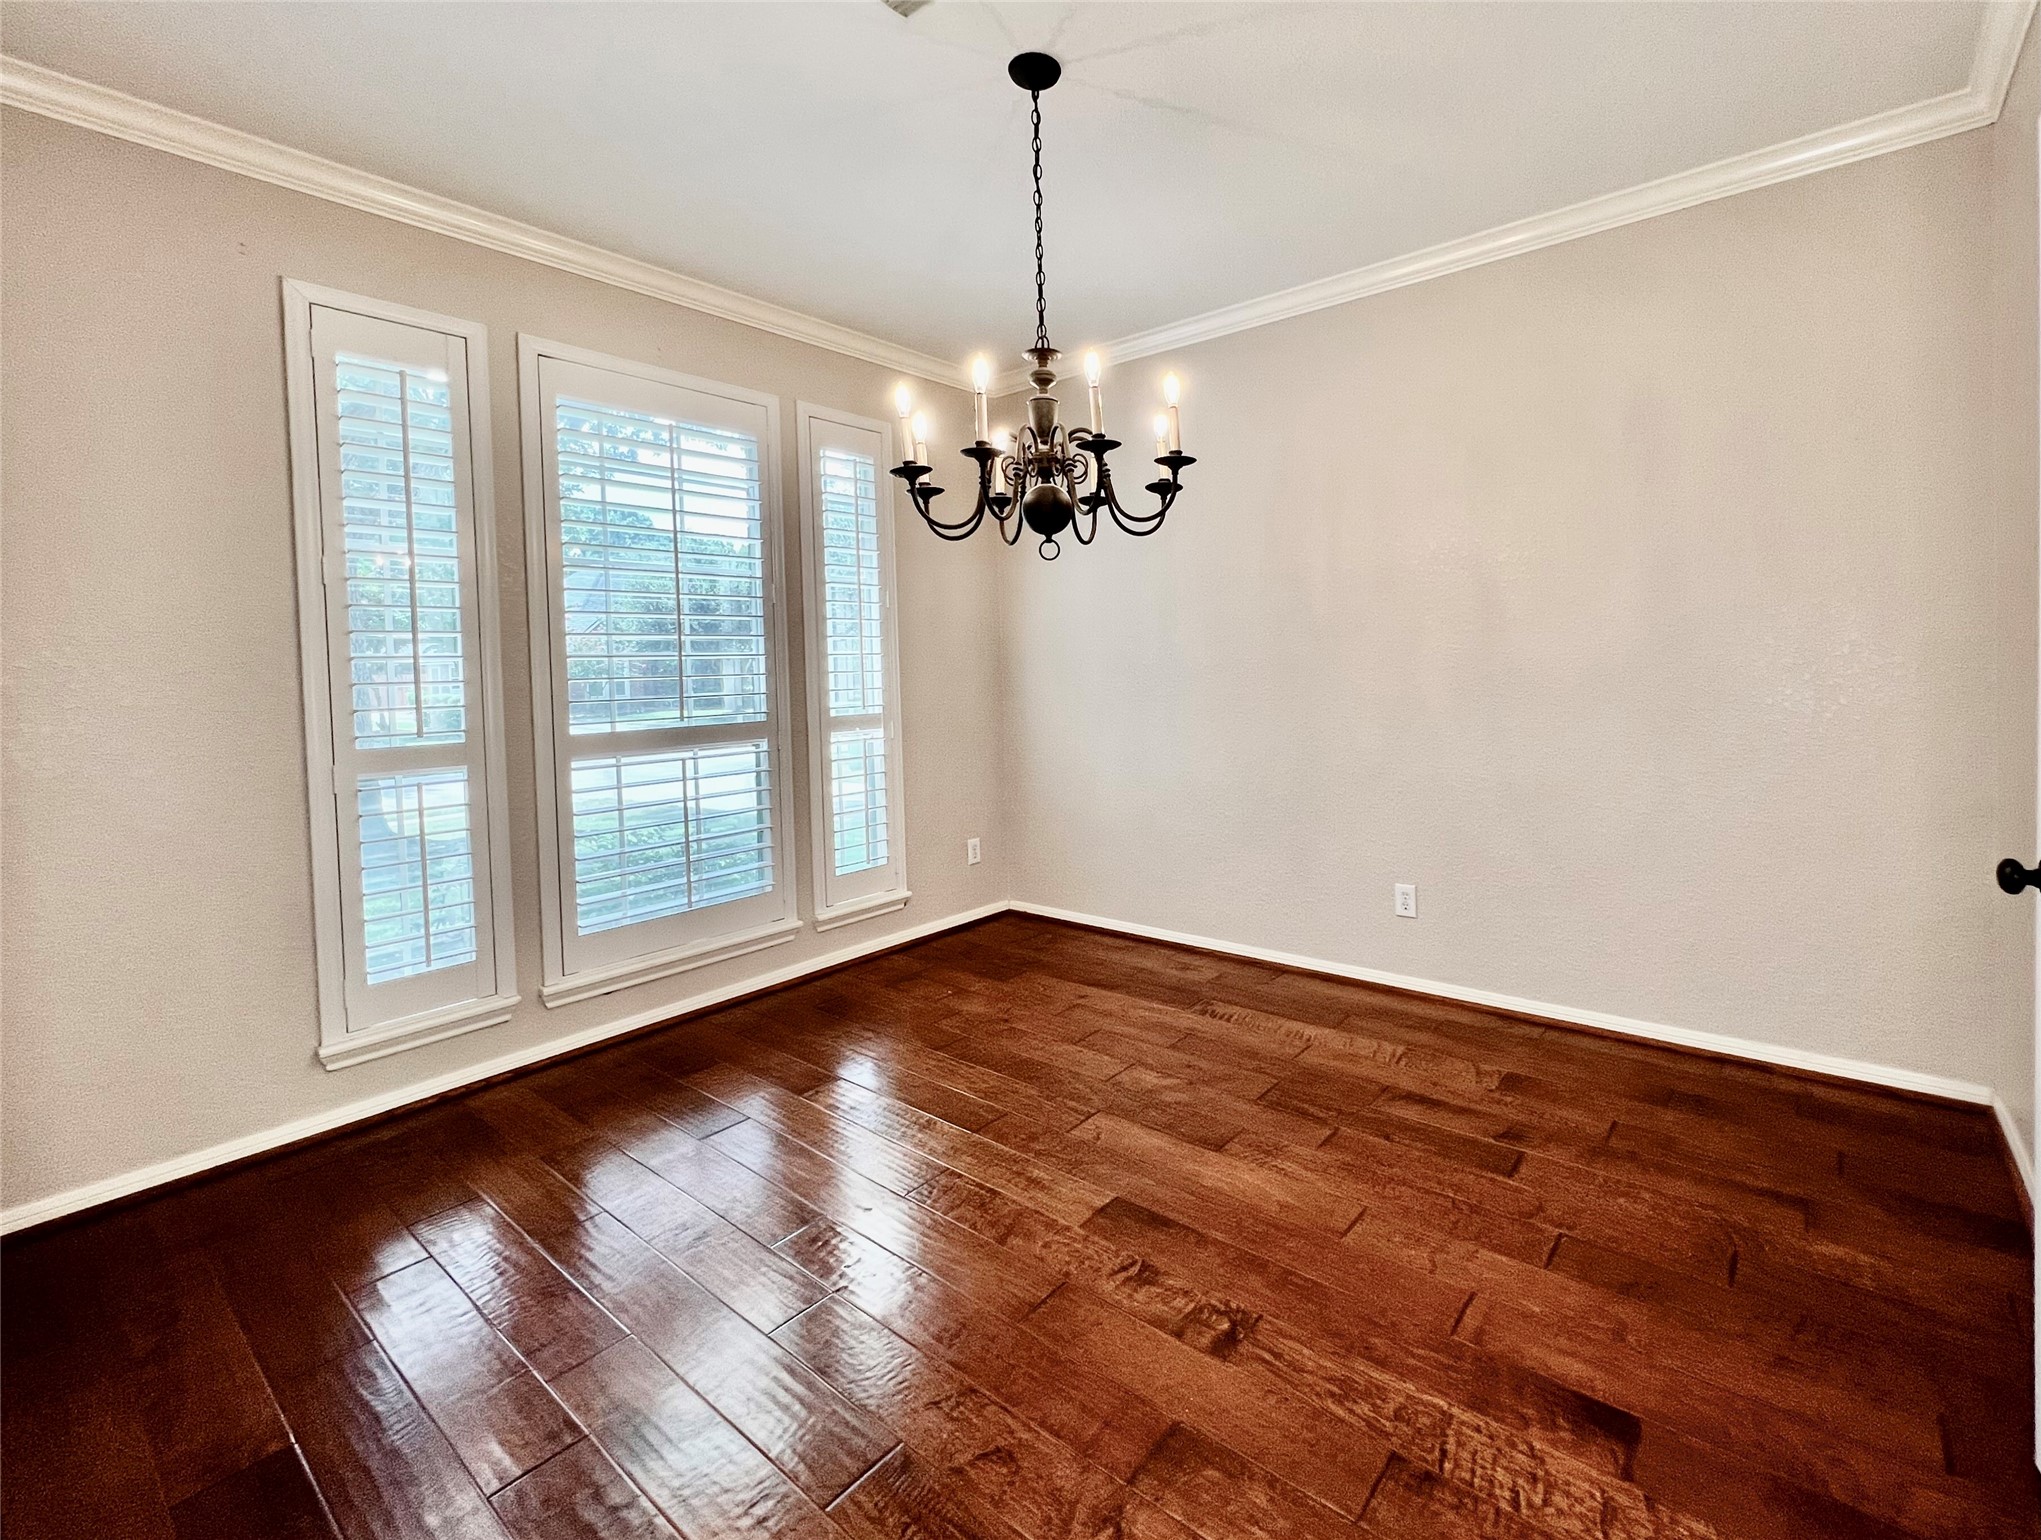
The Dining Room continues the elegant aesthetic and combines it with flexible functionality, with pass through double doors accessing the butler pantry and Kitchen. Stylish chandelier is a timeless focal point.Allowing for both daily life and sophisticated entertaining.
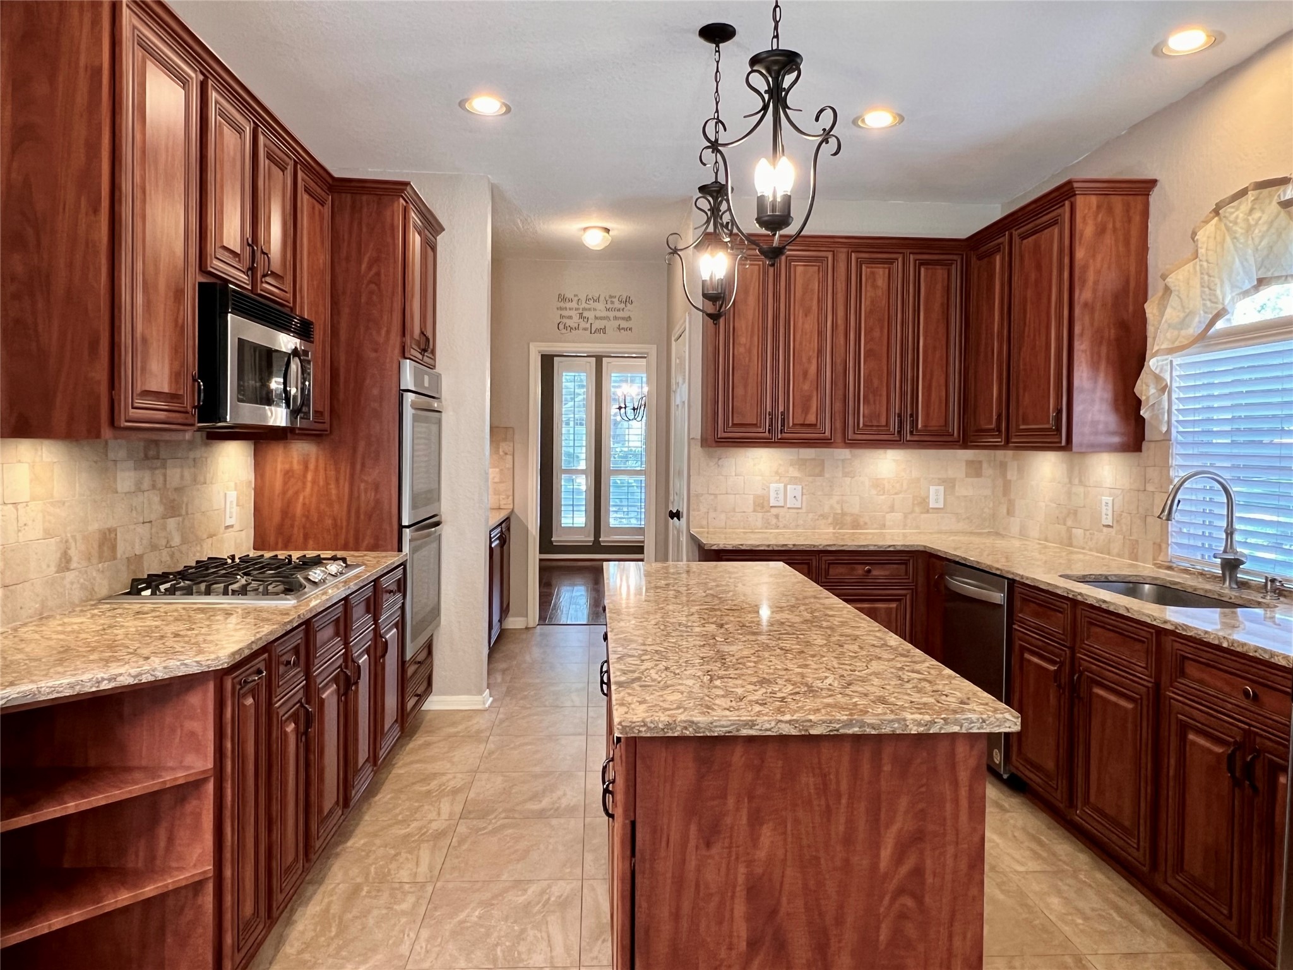
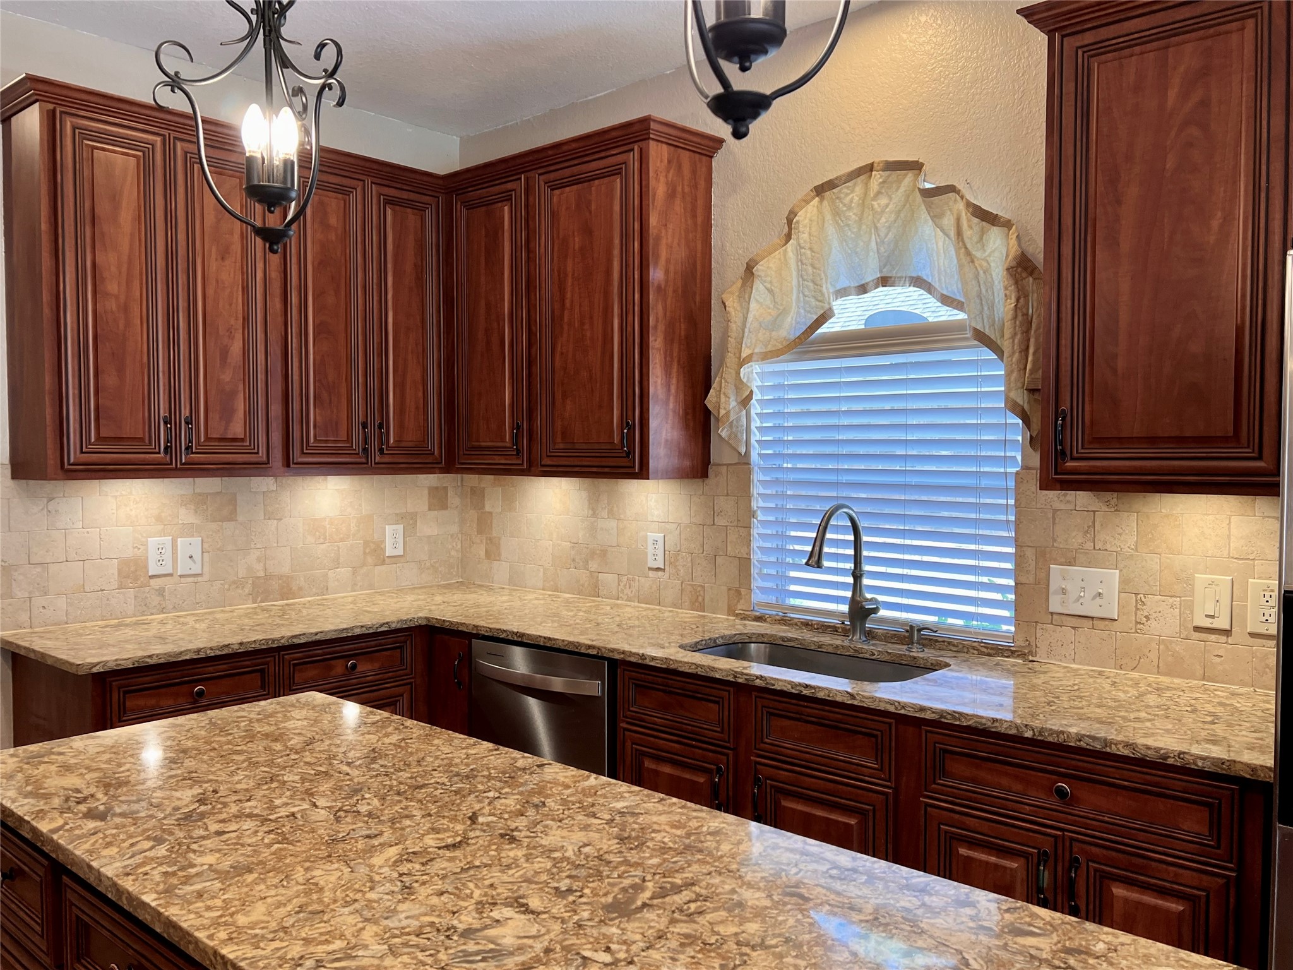
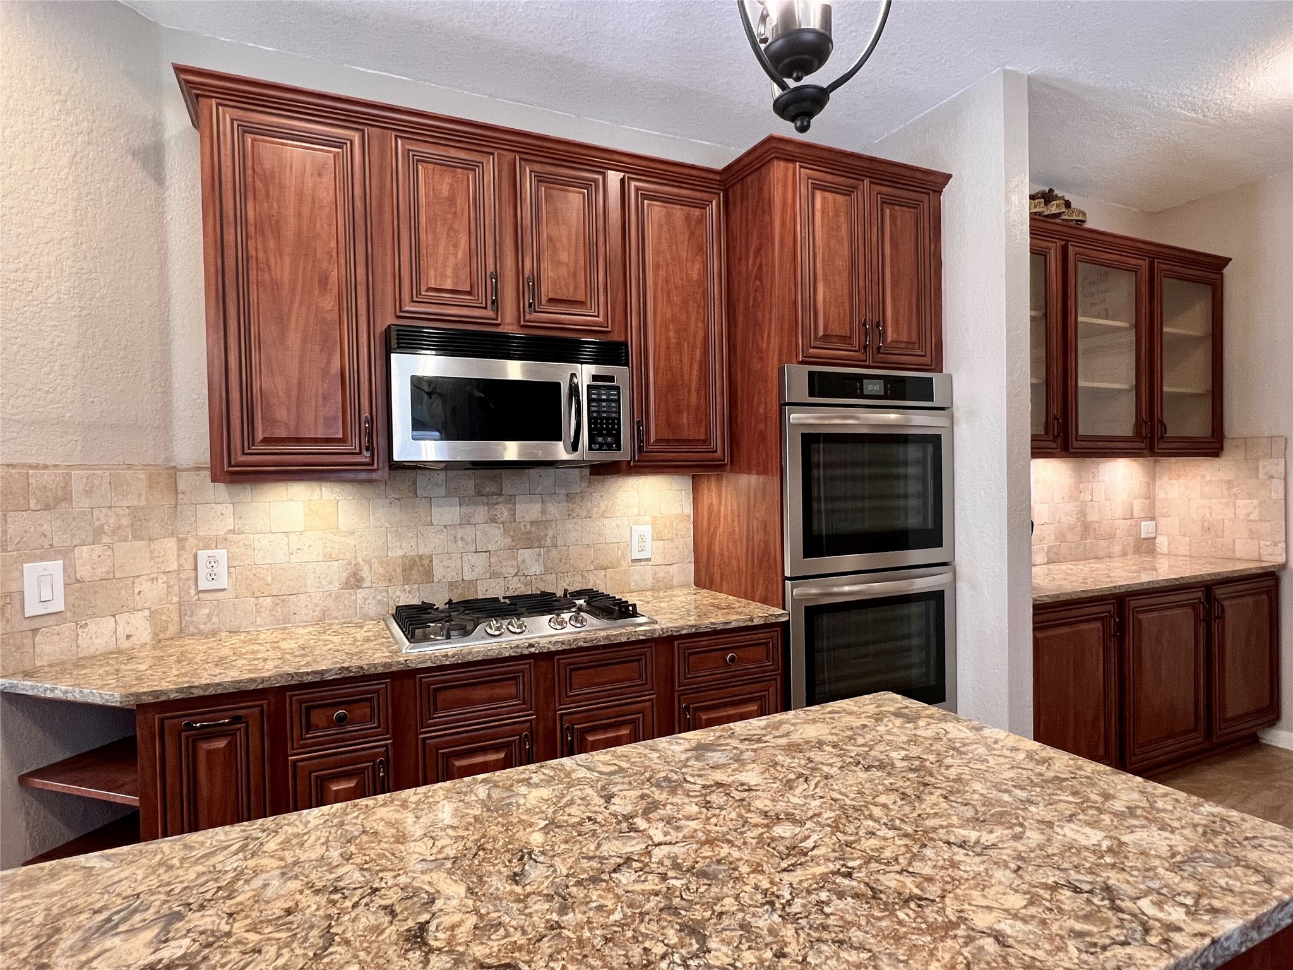
Impressive Interior starting with this Updated Kitchen blending upgrades with practical and functional features for ease of daily living. Featuring designer countertops, ample storage, multiple workspaces, stainless steel appliances, layered lighting and tile flooring. Refrigerator stays with the home.
Central oversized island with decorative pendant lighting, doubles as food-prep workspace or entertaining buffet. Custom cabinetry with knob and pull hardware. Undermount Sink at window. Under-cabinet lighting is a nice added feature.
Kitchen design focused on allowing family members to cook and socialize together. Stainless steel cook-top paired with the microwave oven, just to the other side of the island. Double Wall-Ovens streamlines meal prep and large holiday meals. Bake, roast, broil multiple dishes at different temperatures!
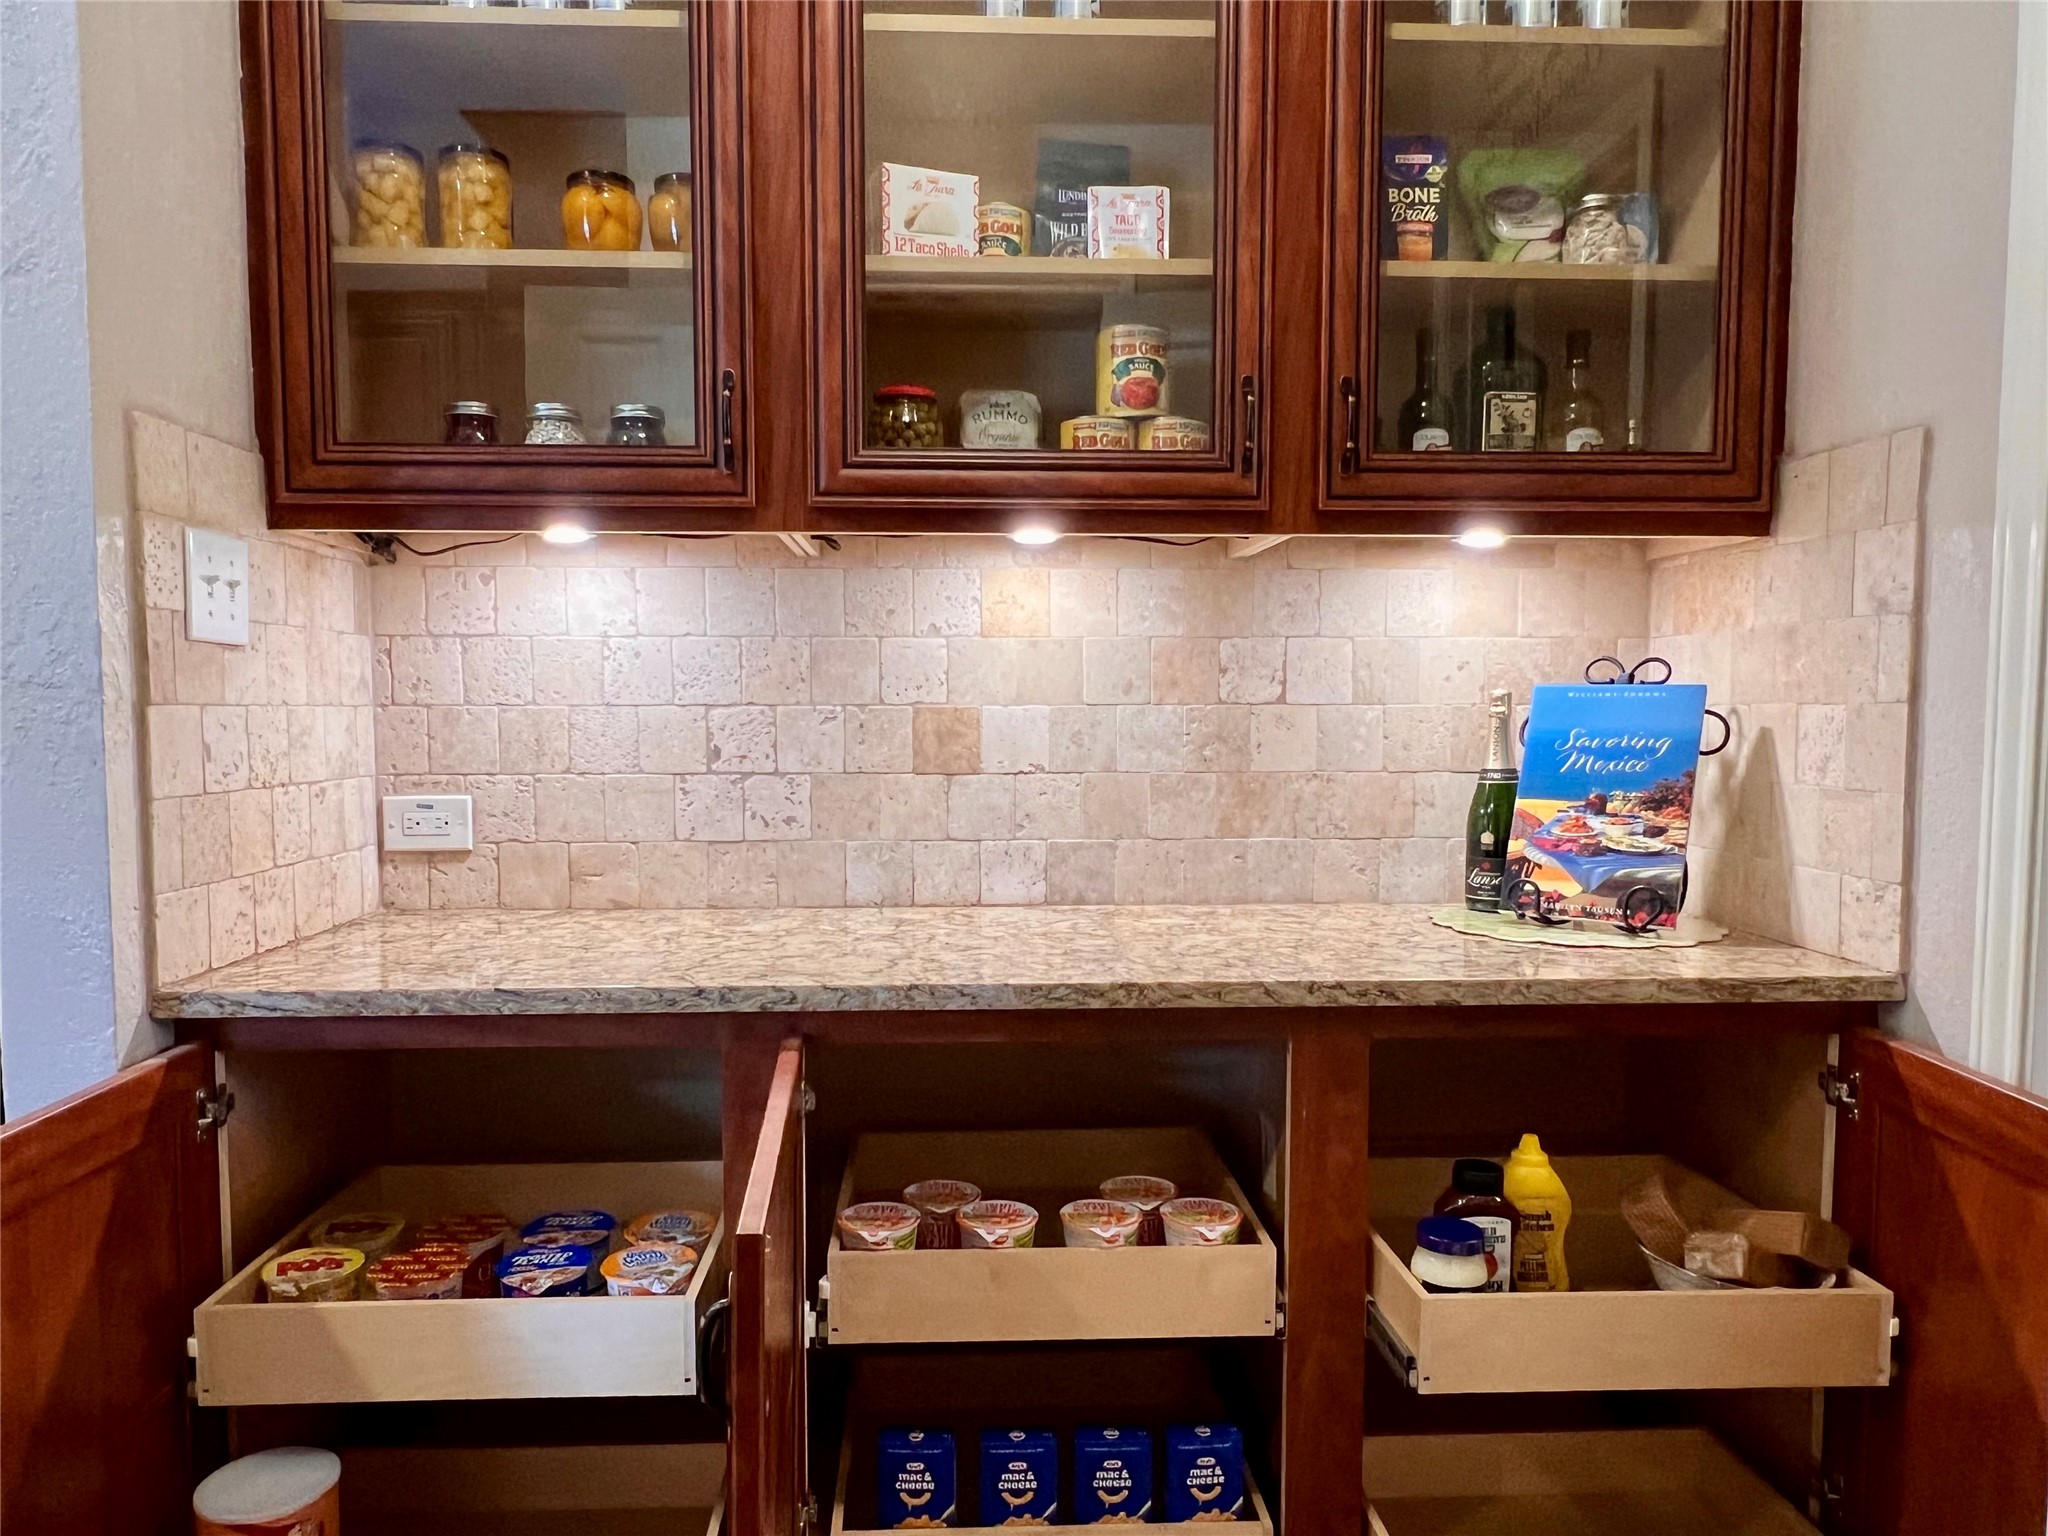
Amazing Butler’s Pantry allows for organizing & storing kitchen staples & dry goods AND a hub for food staging & beverage preparation! Perfect location for a coffee-bar! In case you need it...additional shelving & storage space in the utility room and the temperature controlled garage flex room.
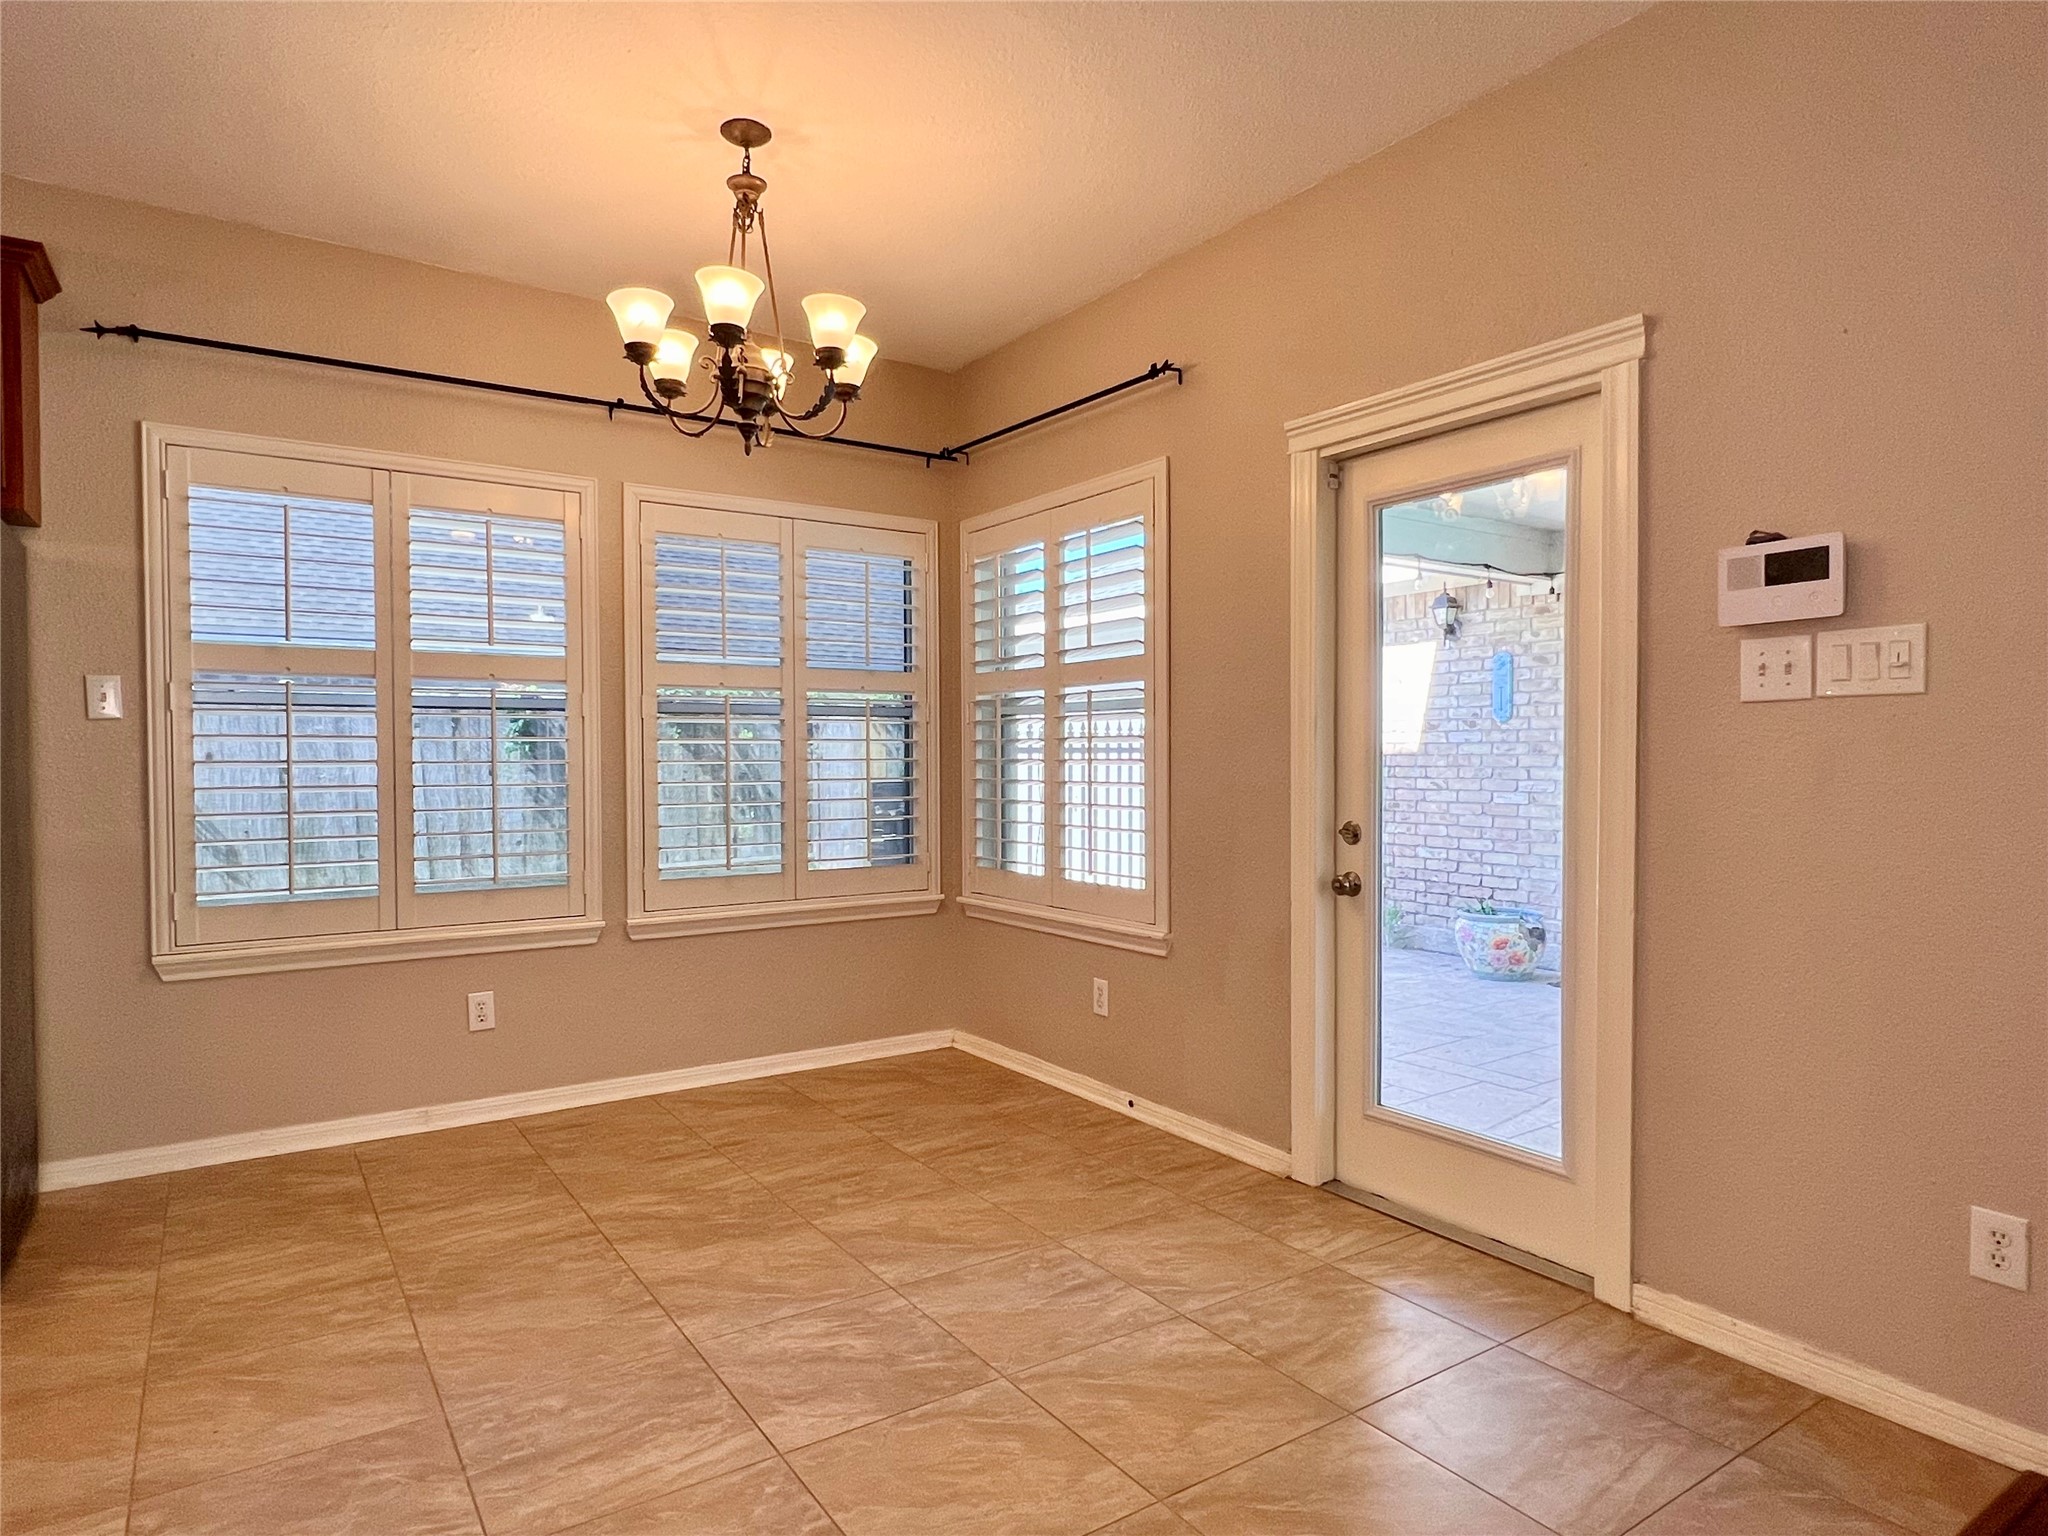
Casual Dining Room that is inviting and comfortable, designed for everyday use. A more relaxed, warm atmosphere that lets family and friends linger and converse more comfortably. Wrap around windows create a sun-room ambiance, interior shutters provide options for privacy.
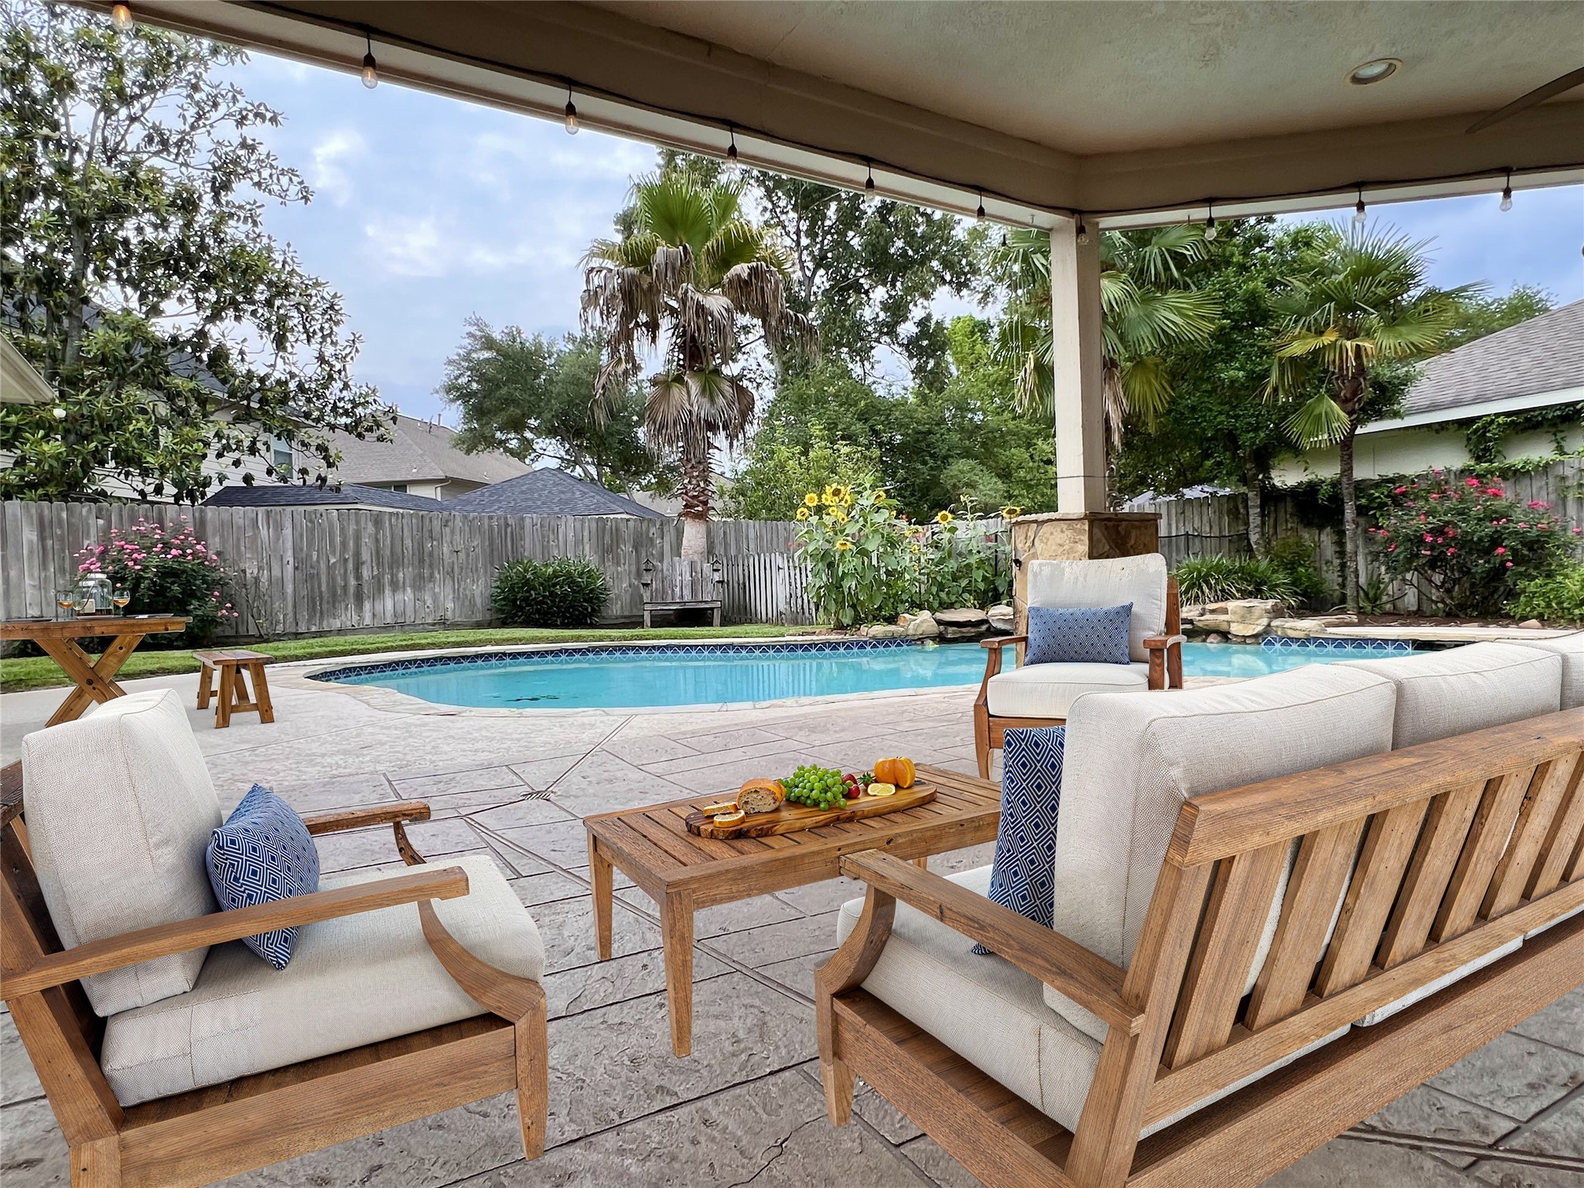
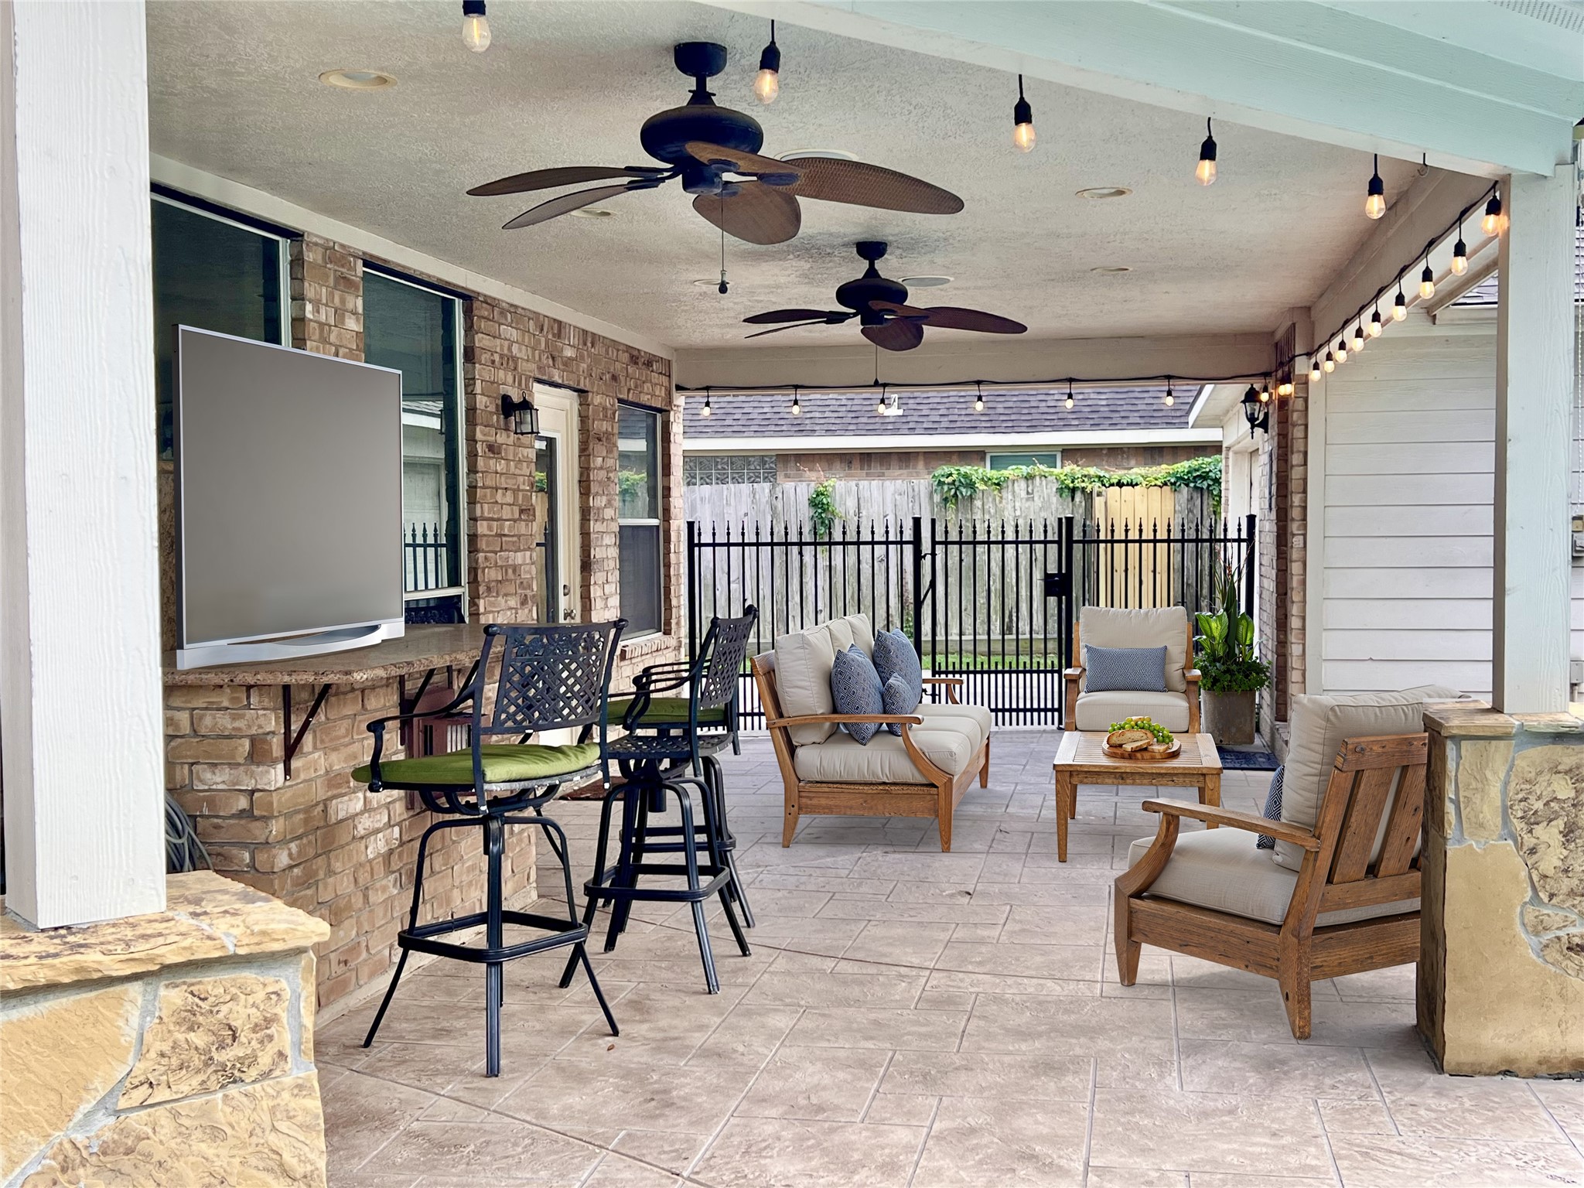
Summer Staycation! Relax and unwind in the comfort of your own home. Virtually staged to reflect the patio potential.
Enjoy the outdoors all year long. Baseball and Football on the big screen. Virtually staged.
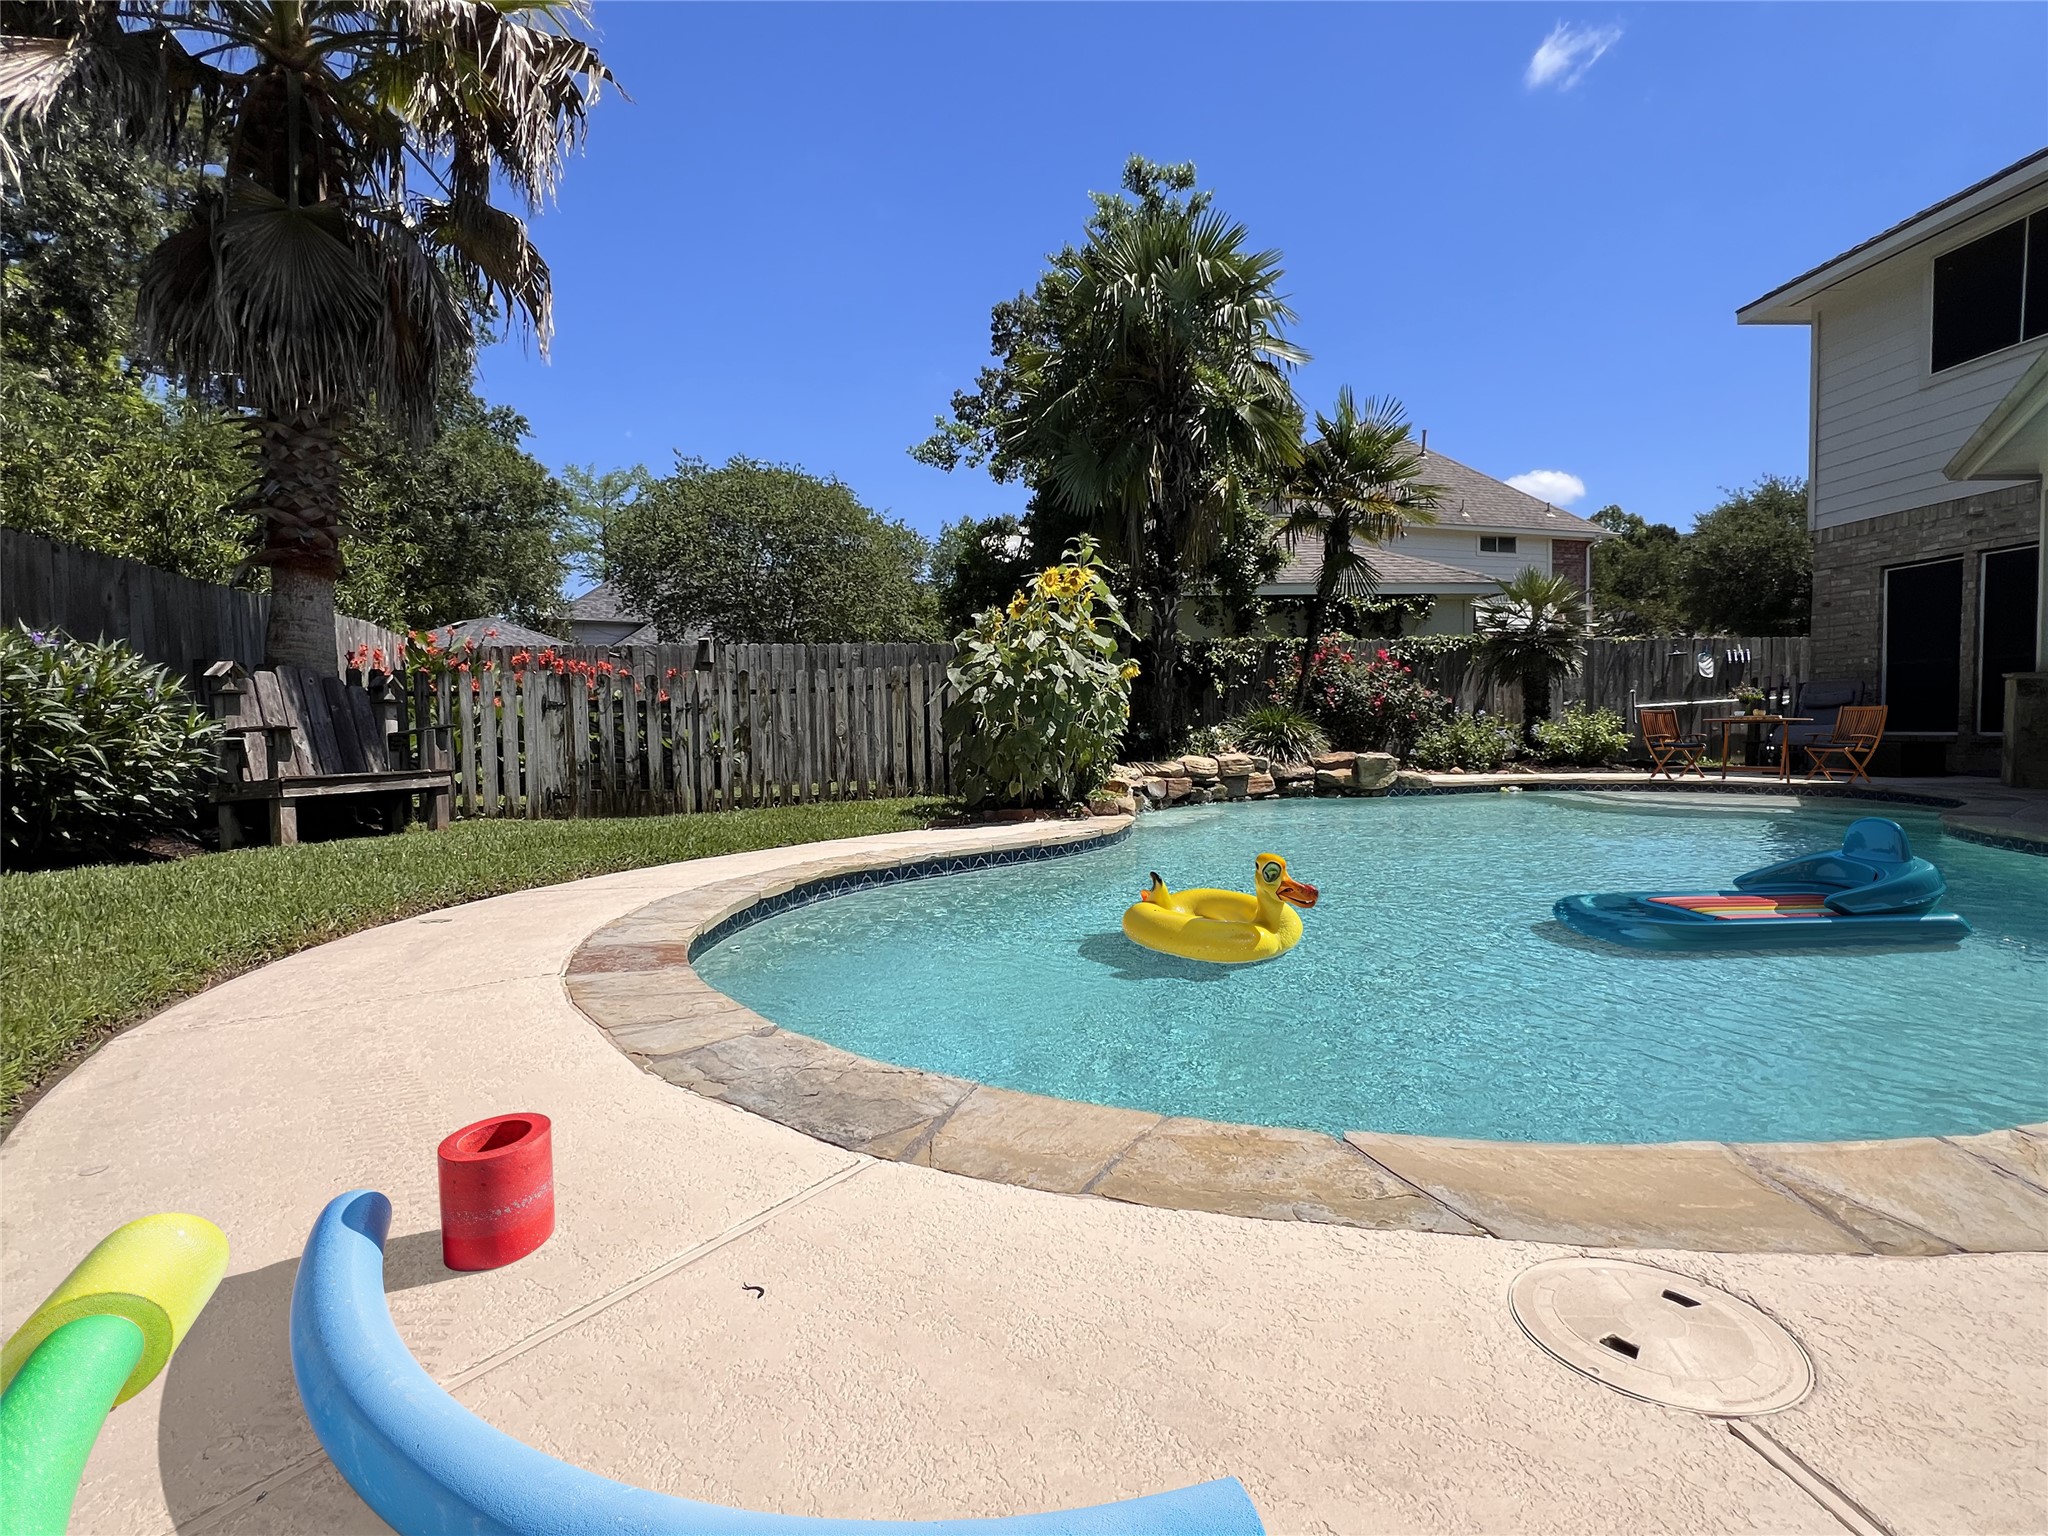
Marco? Polo! Fish out of water! CANNONBALL!!!
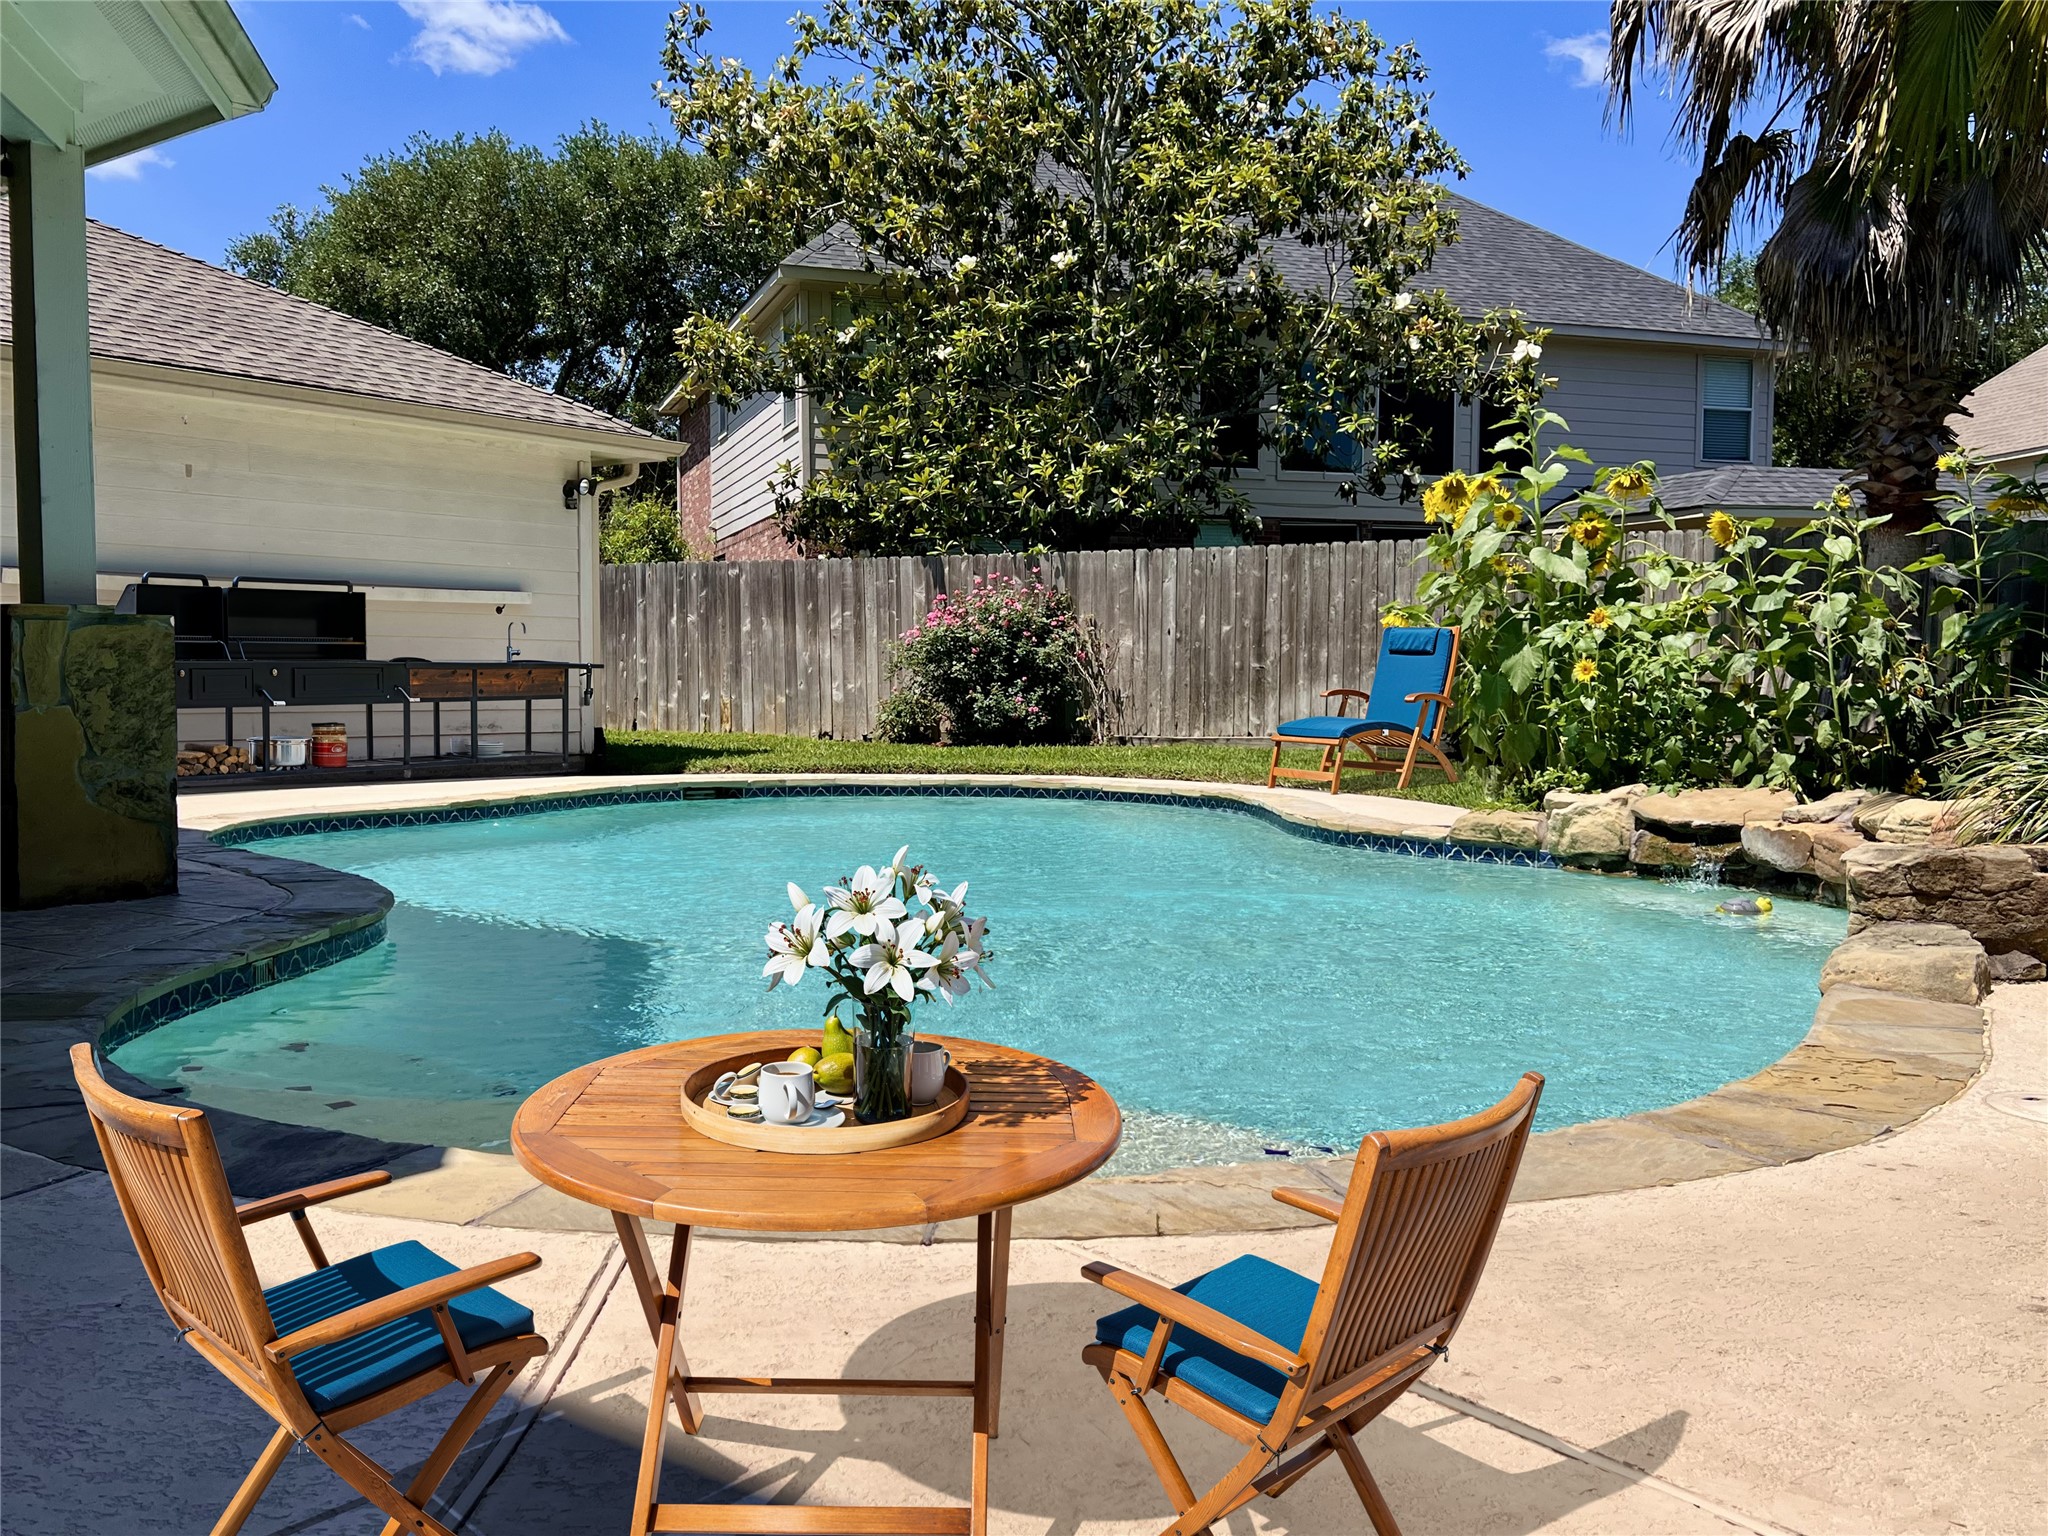
Extended decking for sunning or room for the master barbecuer to work. Virtually staged.
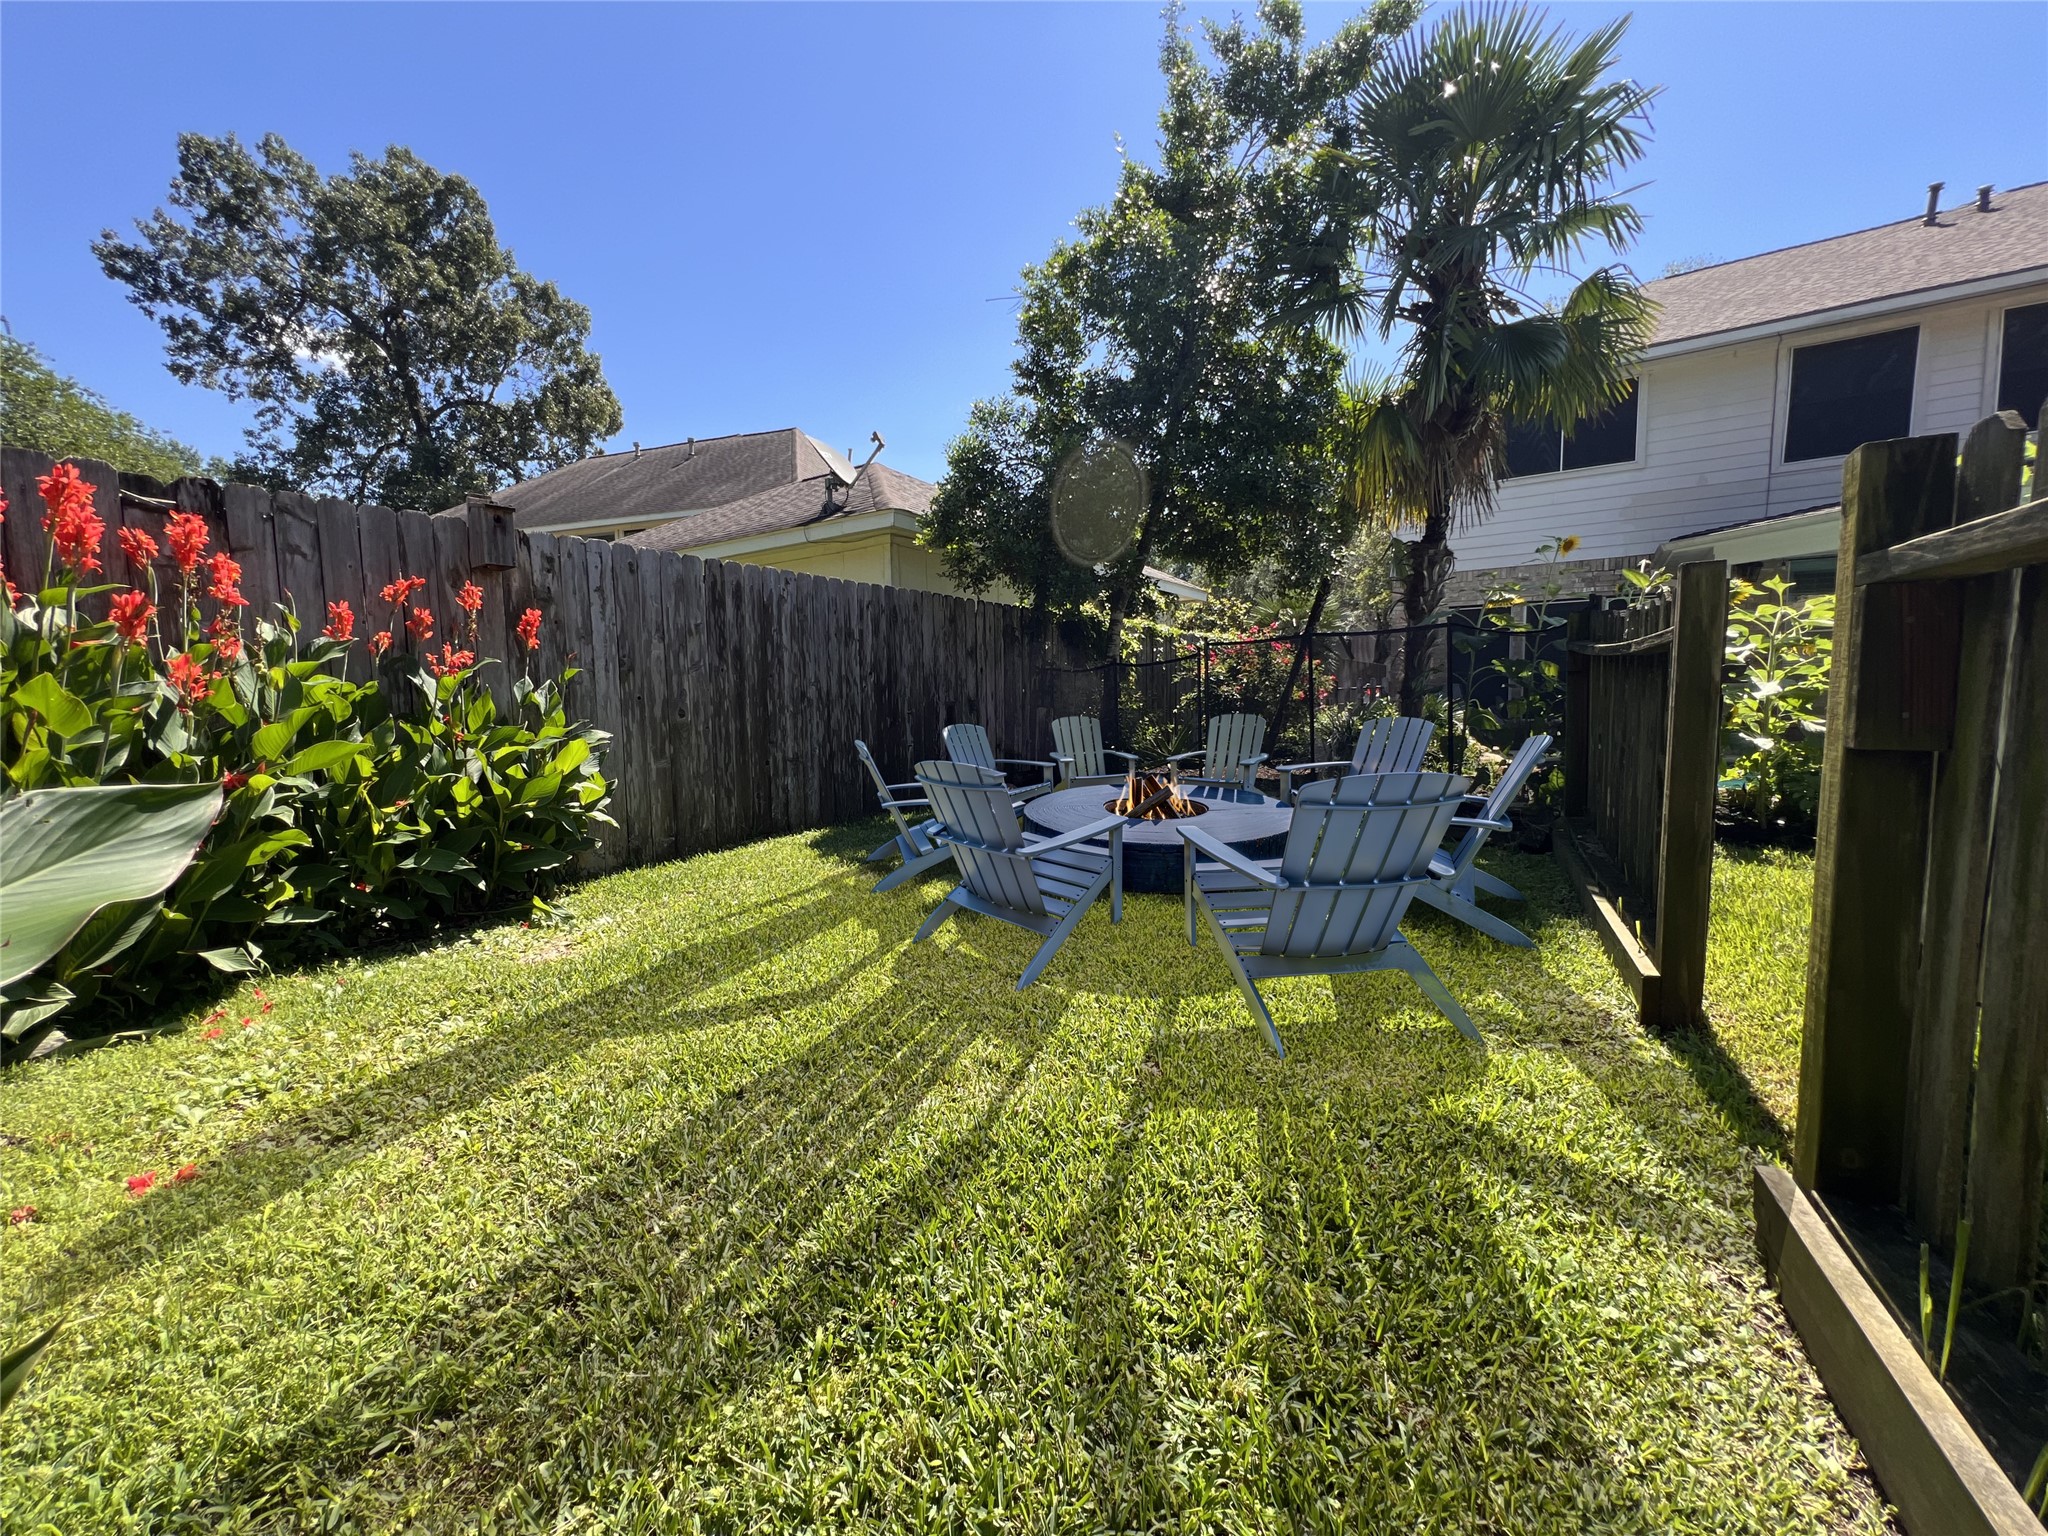
Private corner to sit fireside or star watch, so many options to make memories. Virtually staged.
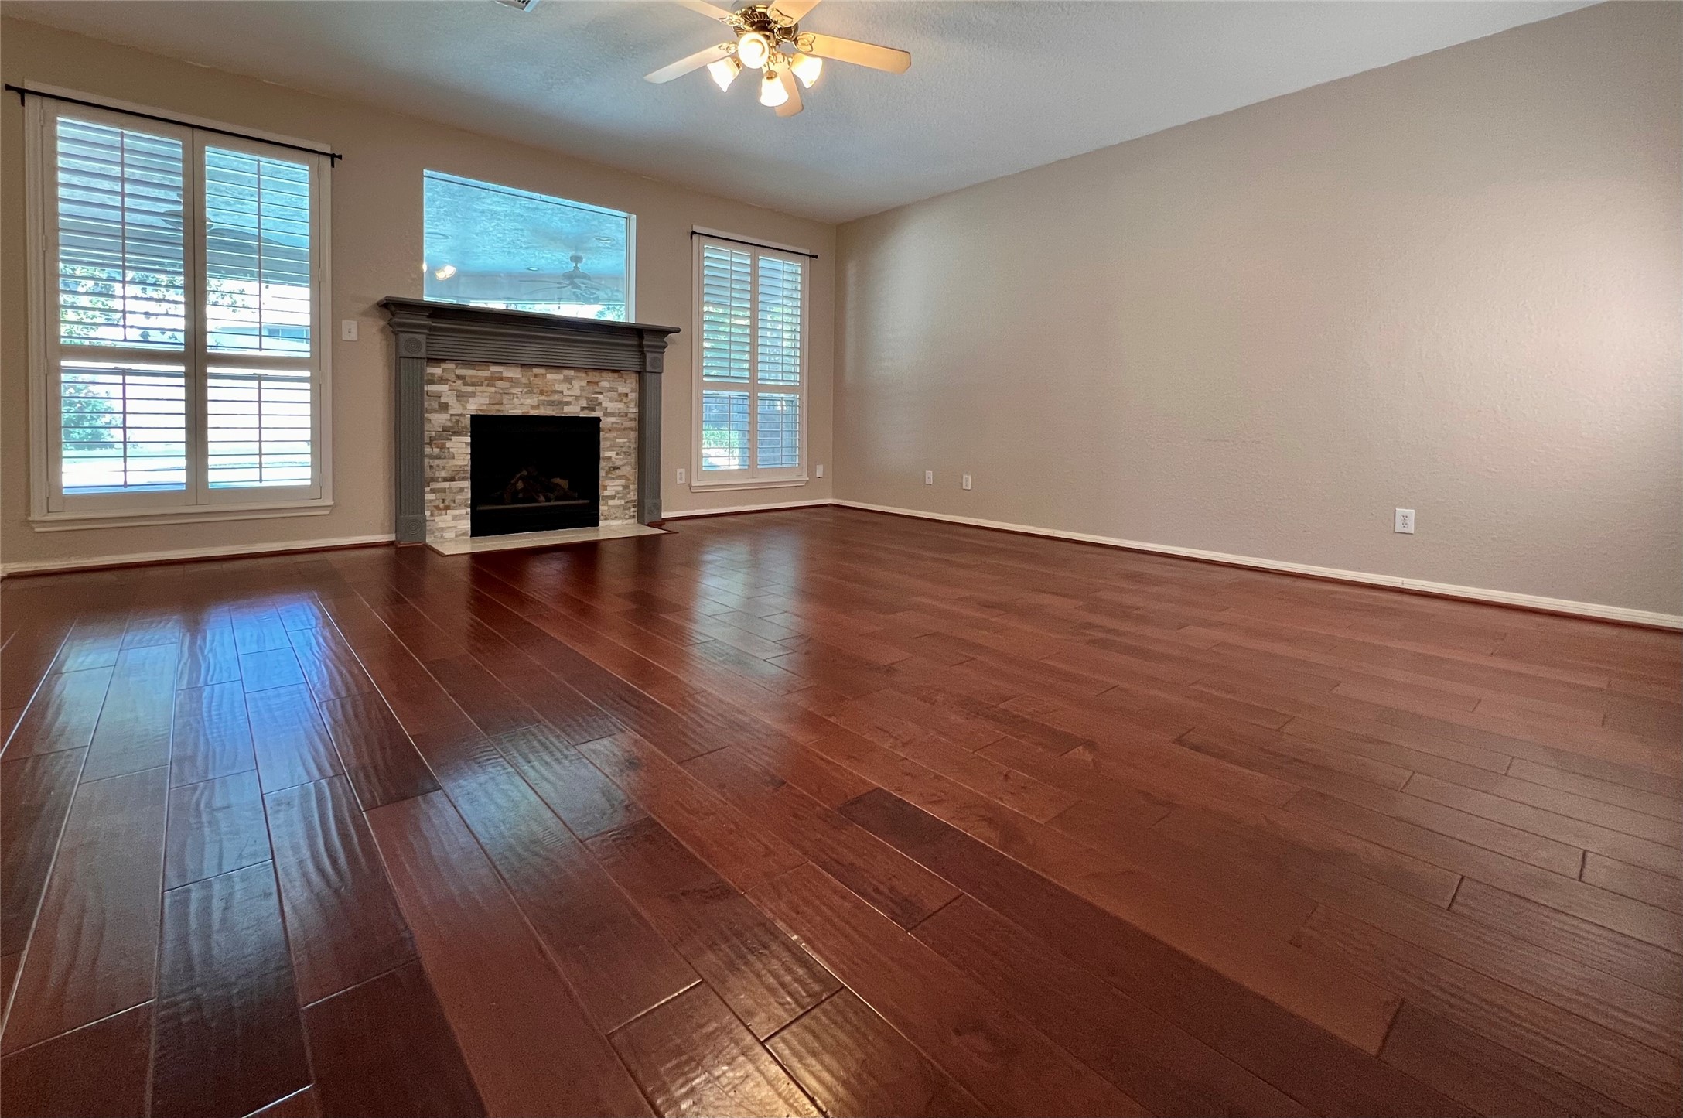
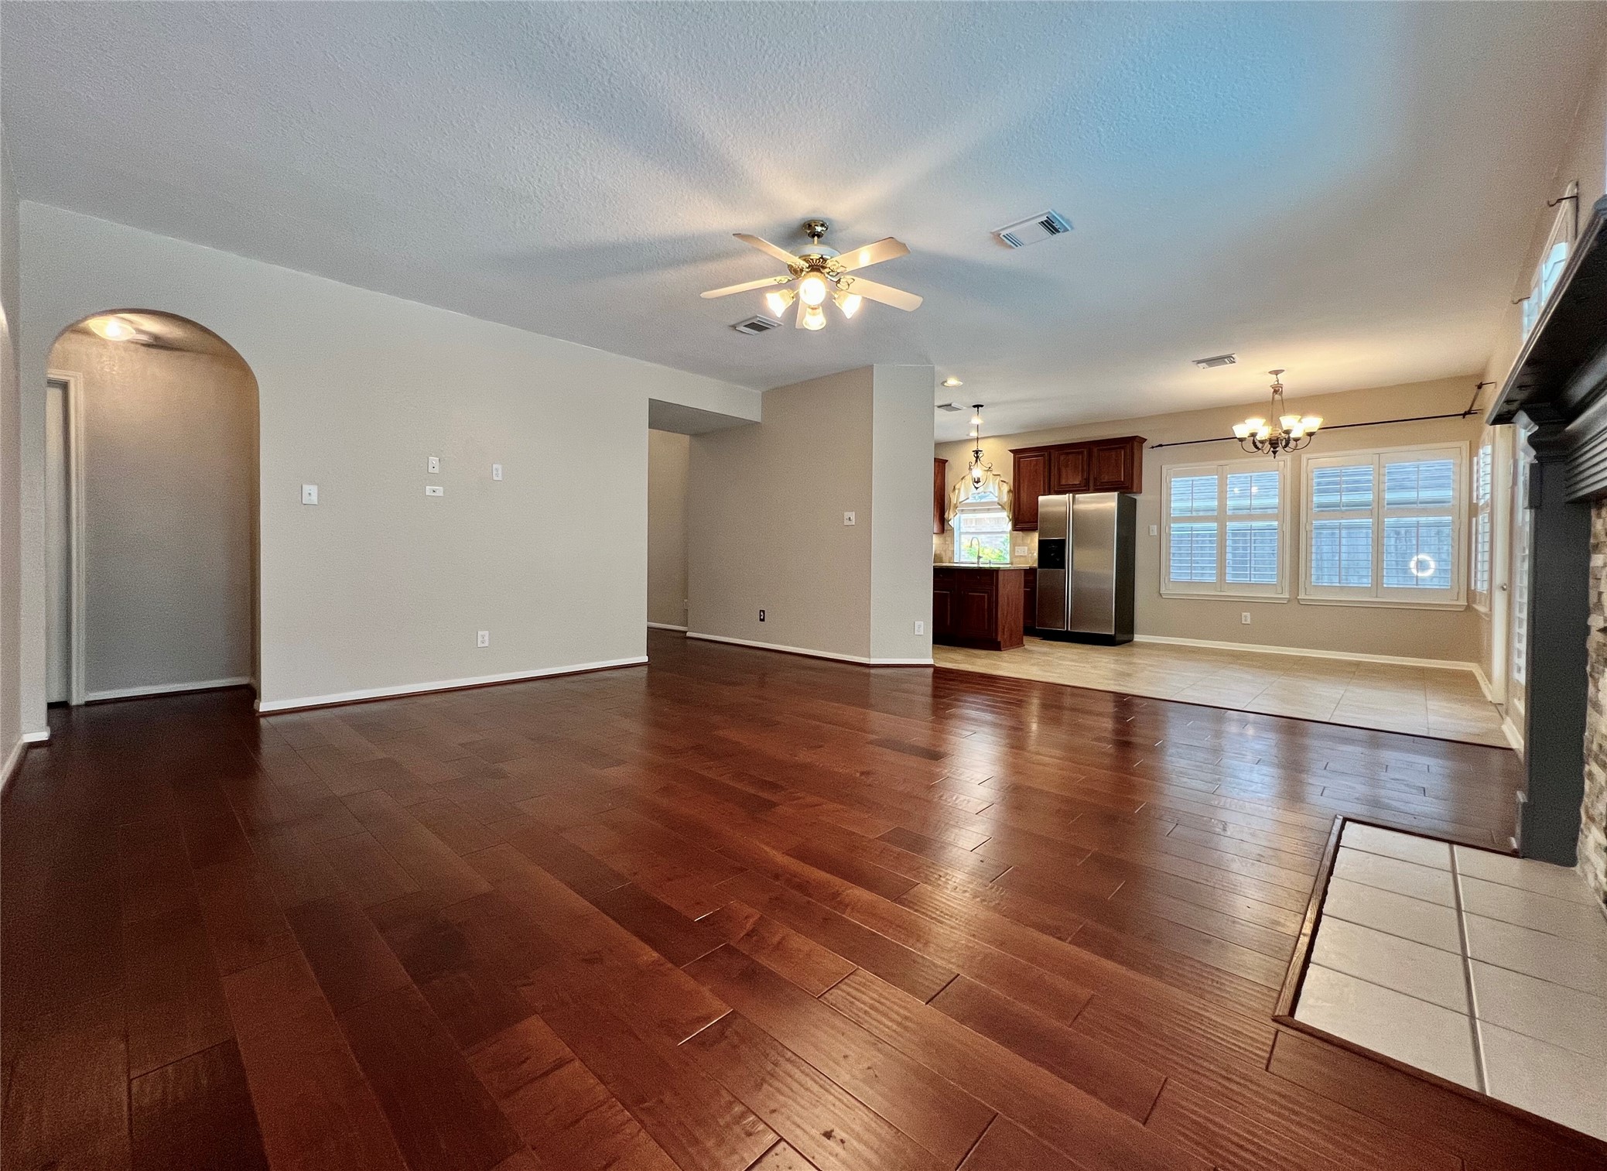
This Family Room functions as the heart of the home! Casual elegance continues with the hardwood flooring, fireplace, picture windows, shutters, and a ceiling fan. Connecting with the kitchen, creating a hub for relaxation, entertainment and promoting family interaction.
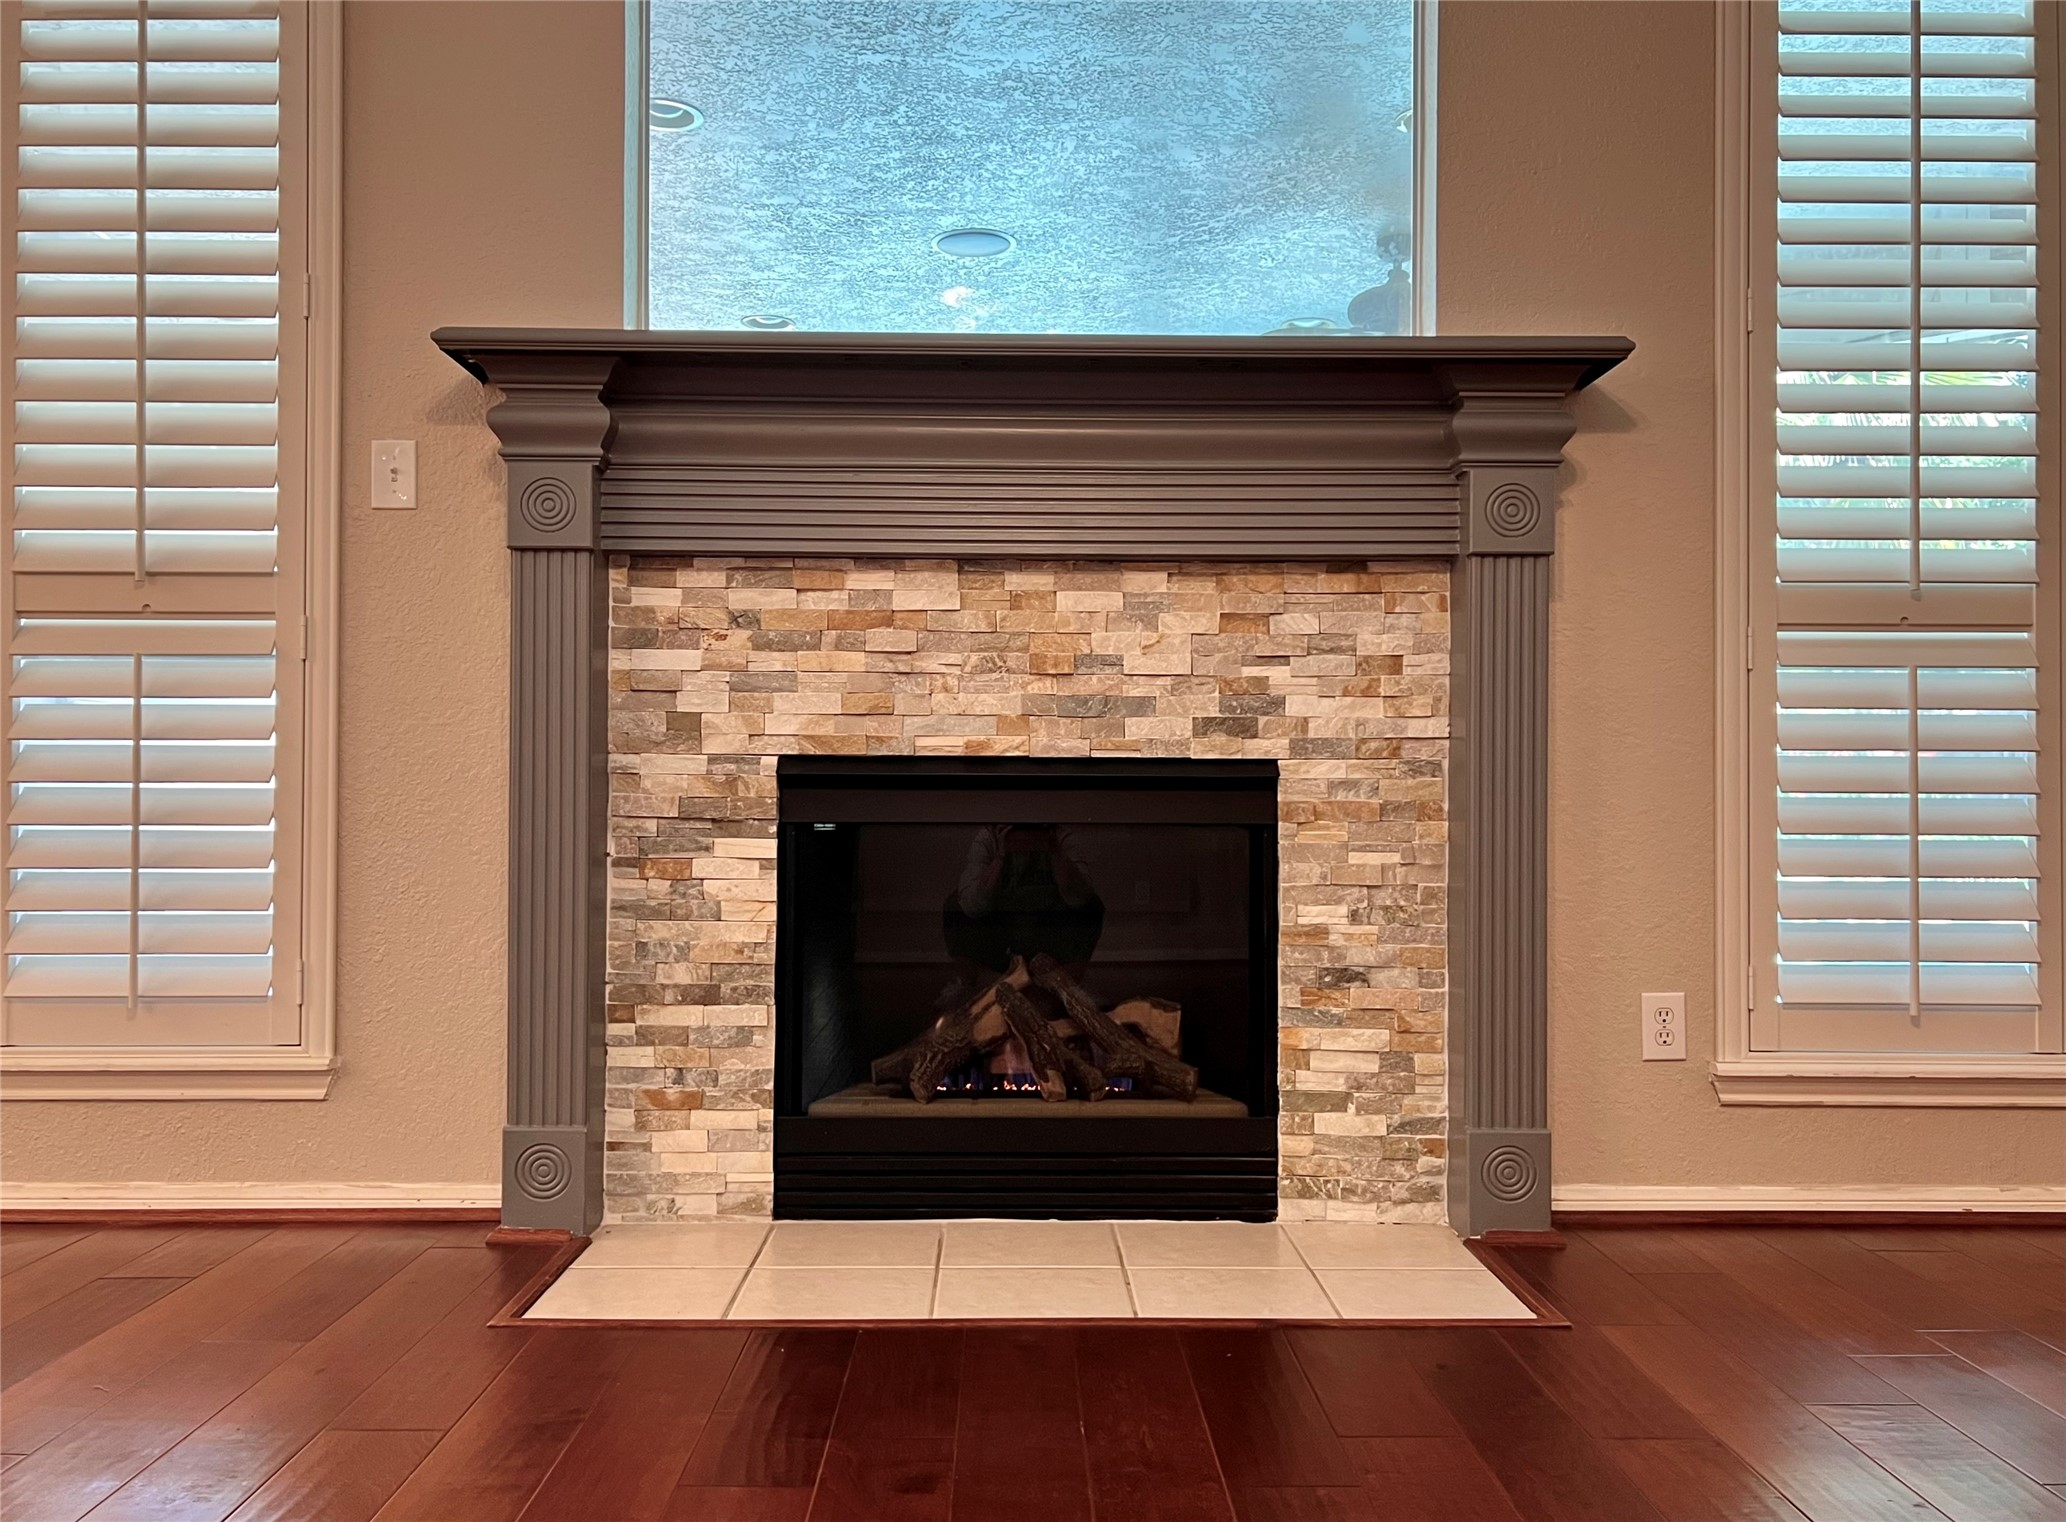
Decorative stacked-stone, gas-log fireplace combines the warmth of a hearth with the refreshing views of the backyard pool oasis
Expansive Family Room centrally located! Easy access to the powder room and the Primary Retreat. Adjacent to the Kitchen creating connectivity and togetherness.
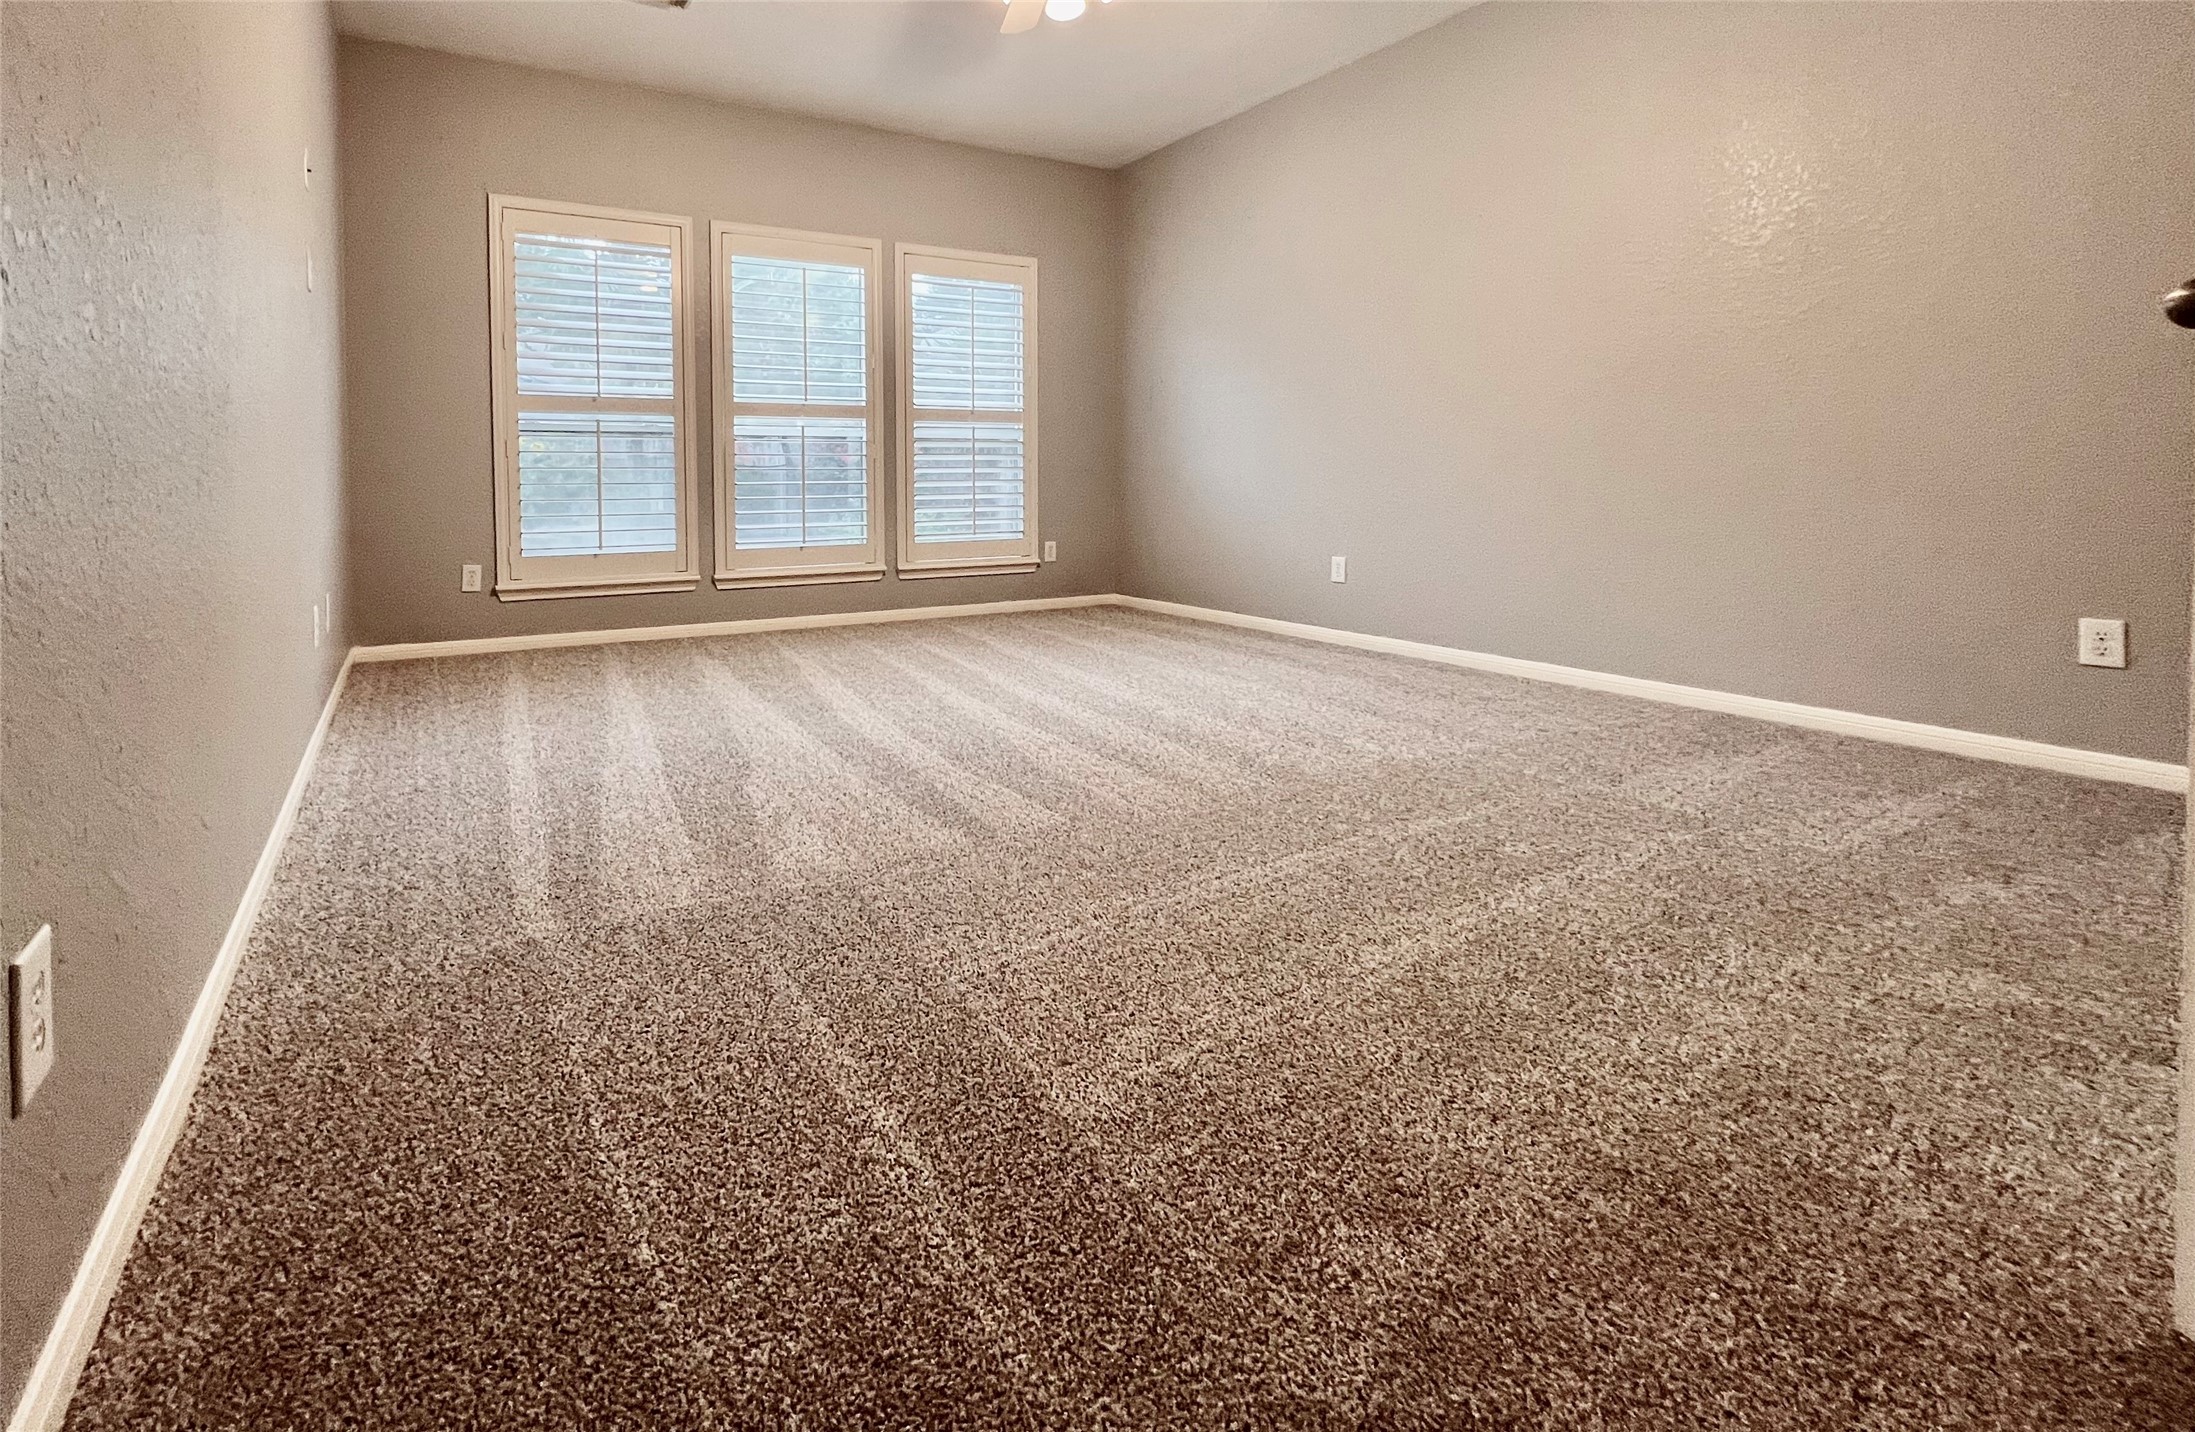
Primary Retreat with serene view of the pool and gardens, fresh carpet, double doors open to large ensuite.
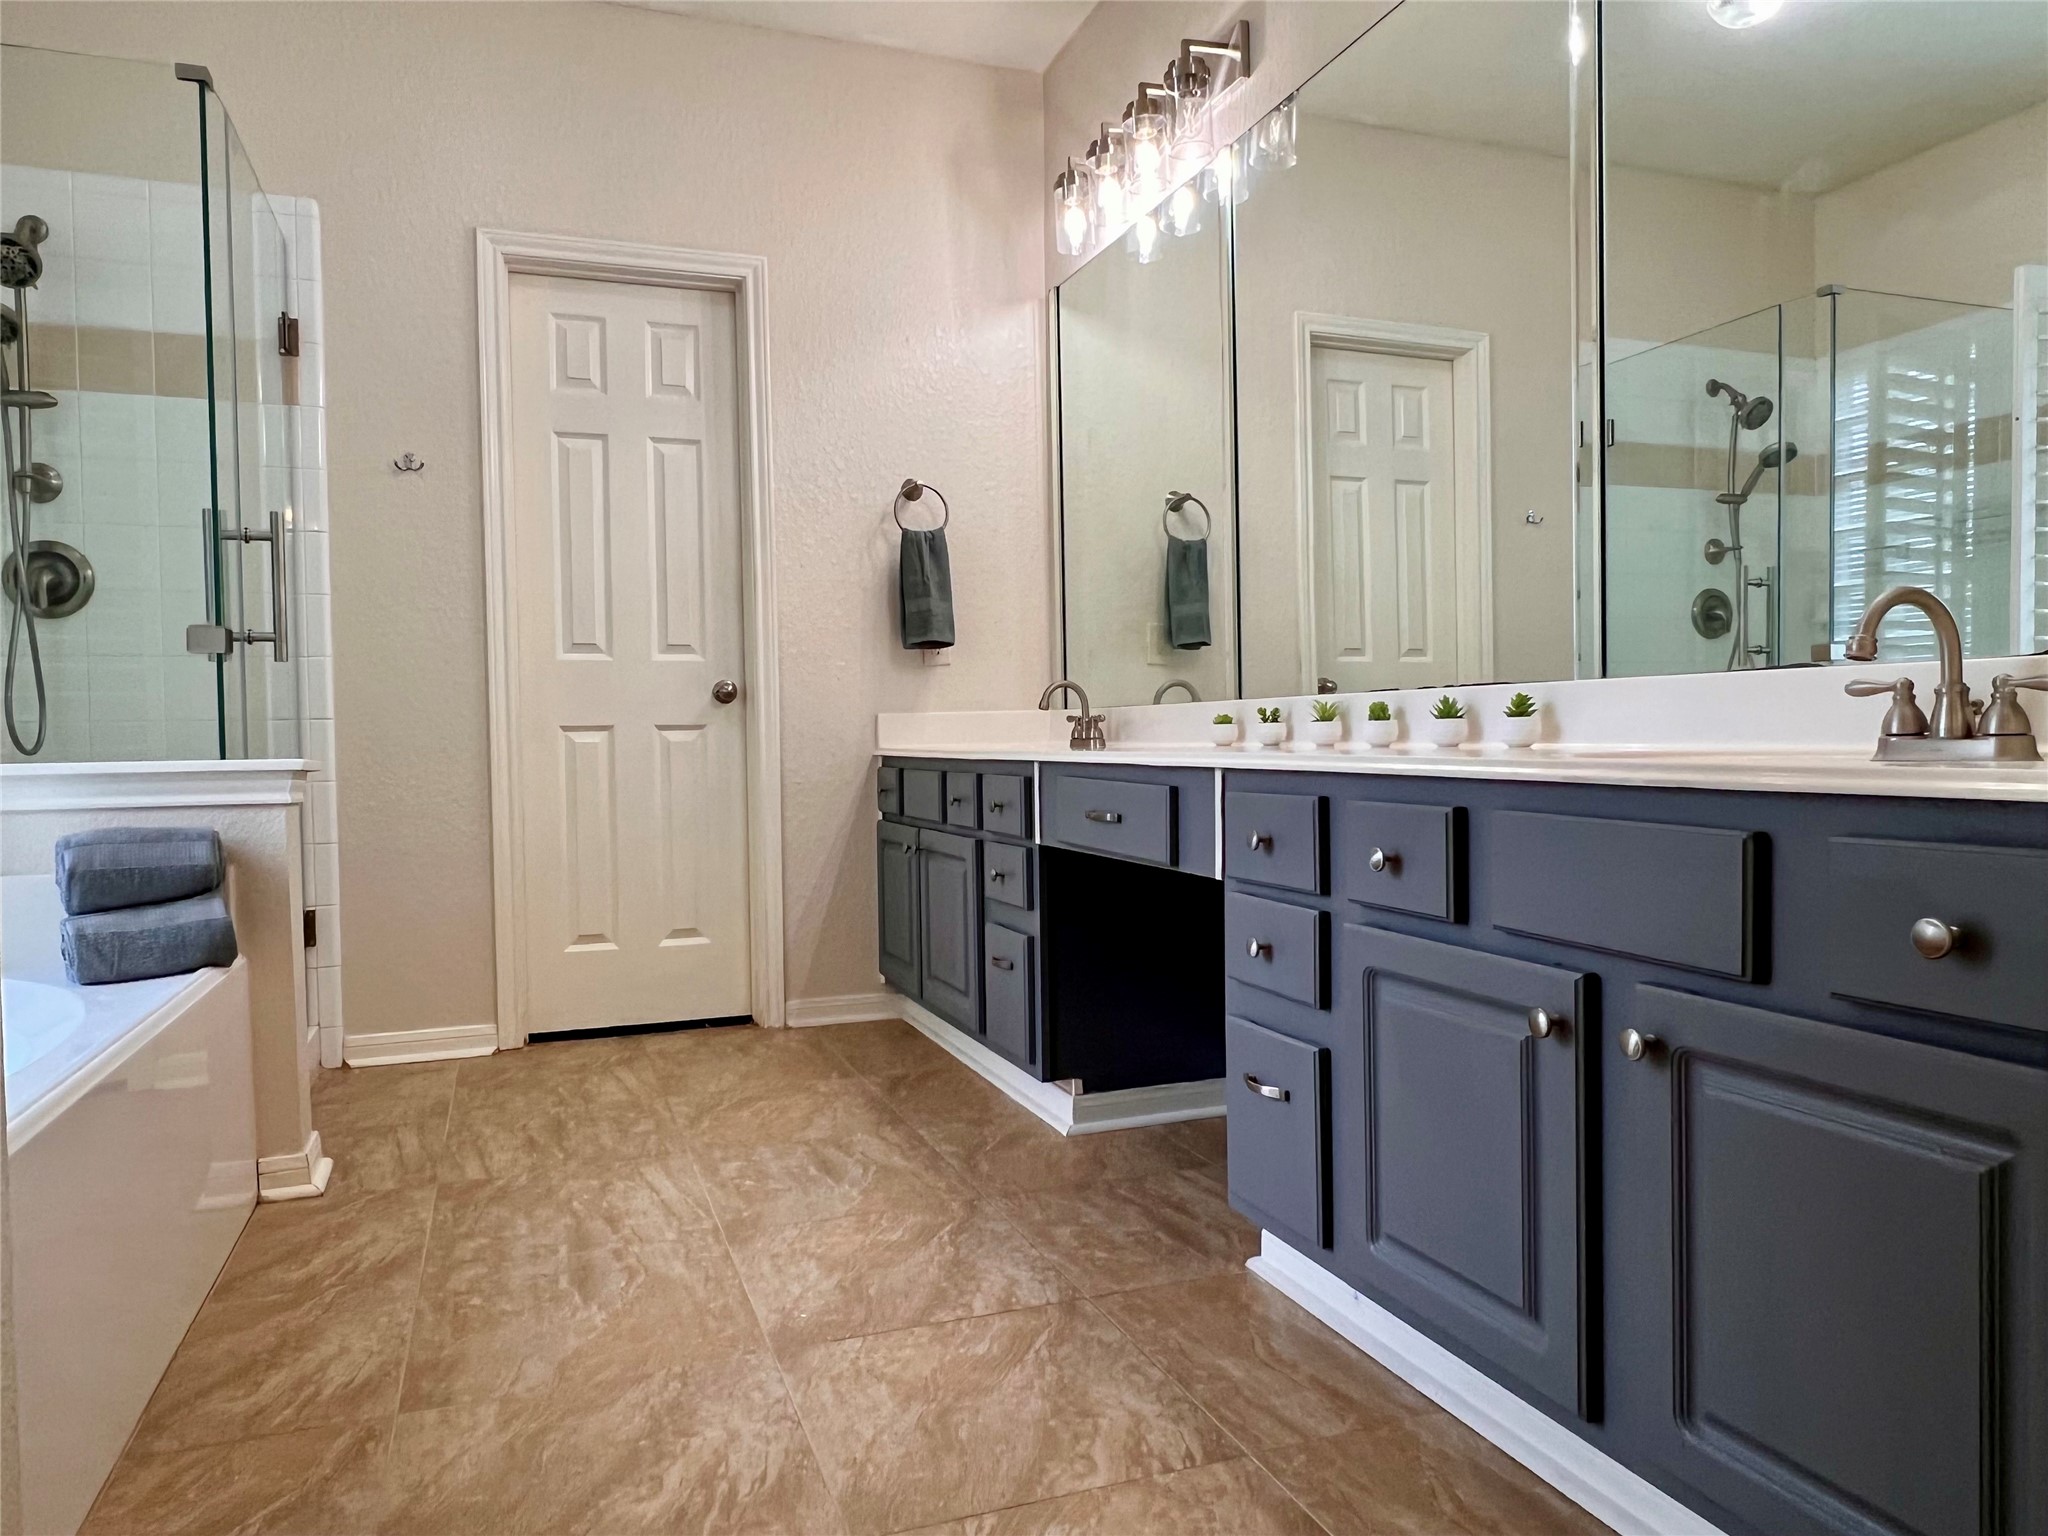
Primary En-Suite Bathroom offers a serene atmosphere combined with convenience, featuring a spacious double vanity with updated fixtures and lighting. Ample linen closet. Private Water Closet with accent window.
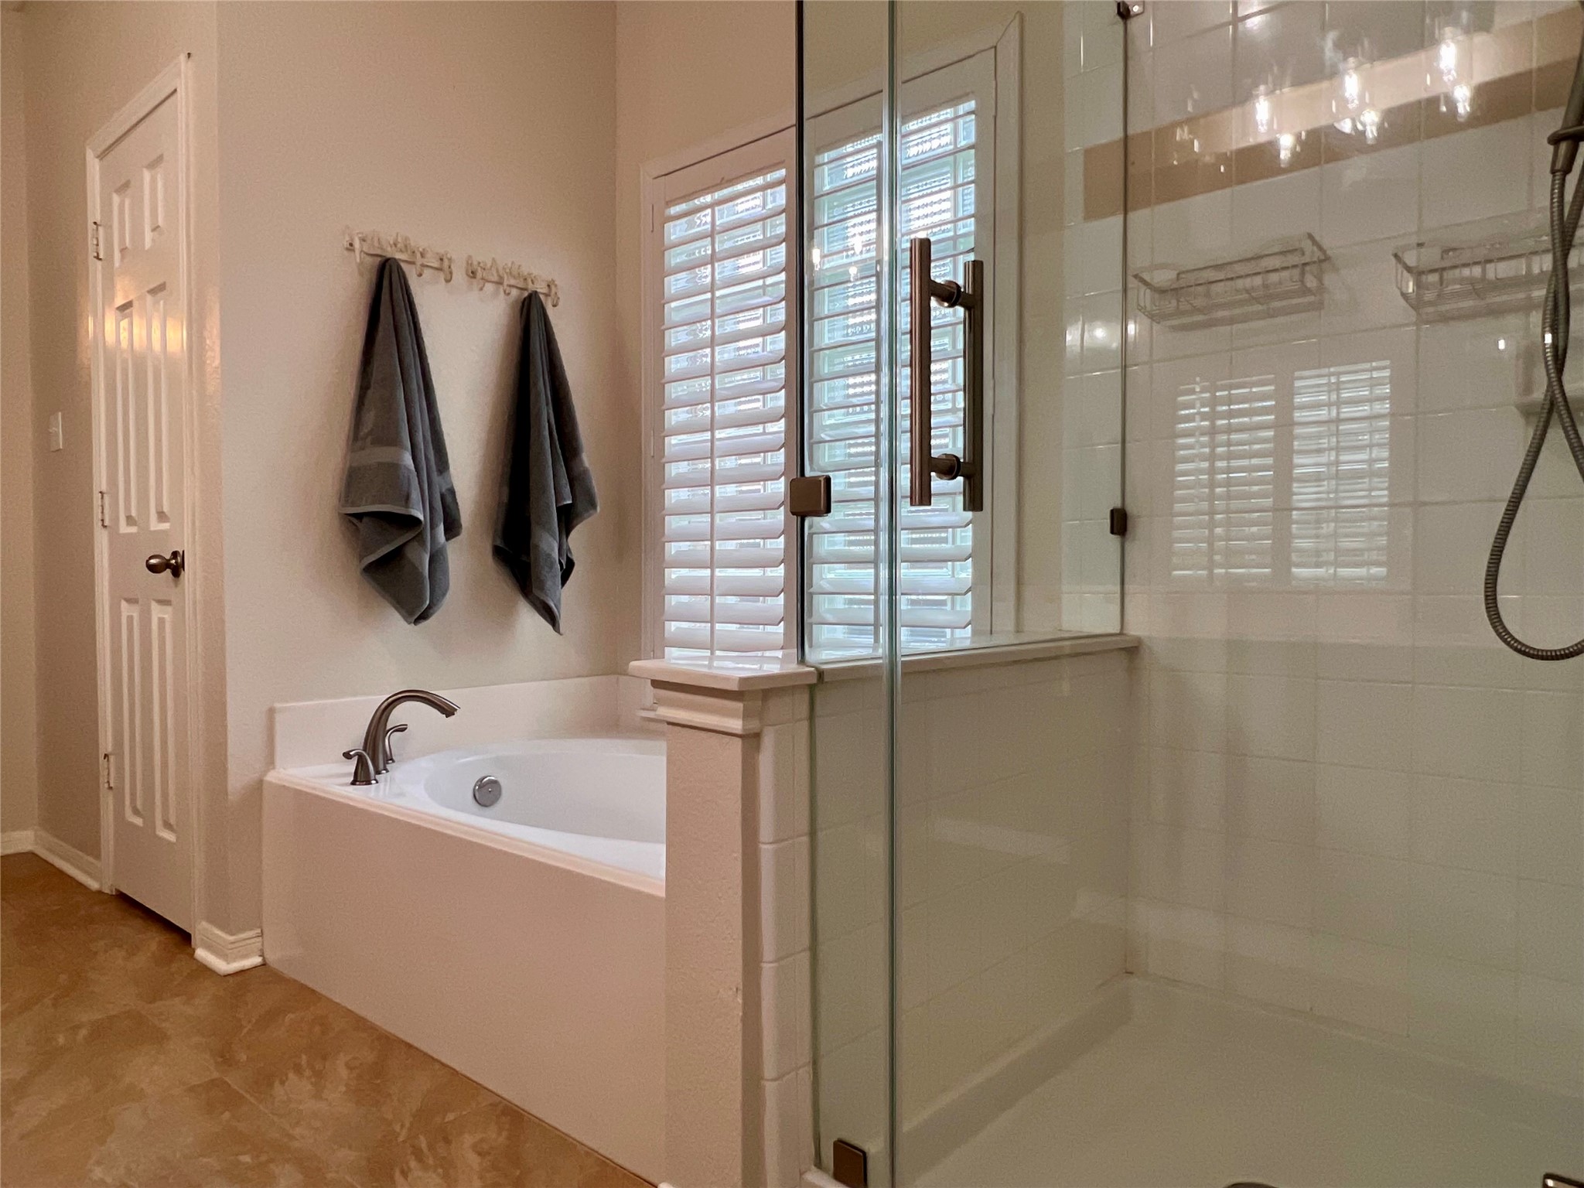
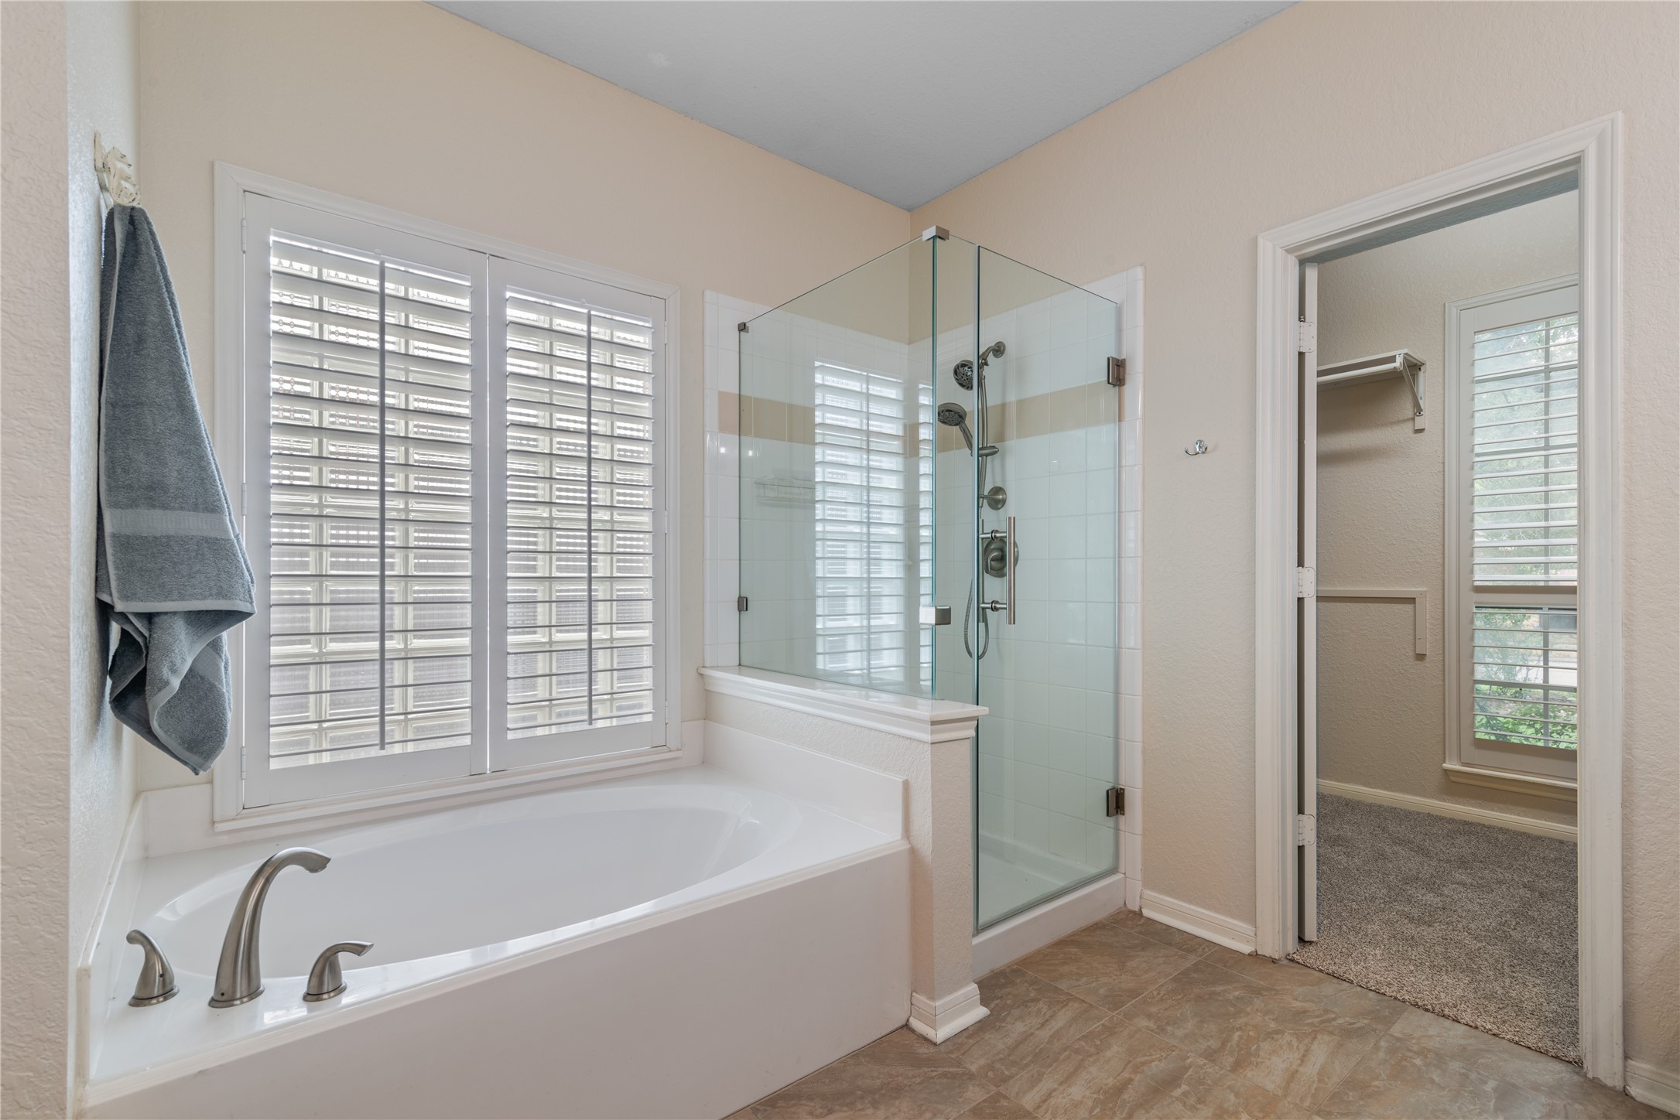
Soaking tub placed under a large, glass block privacy window invites in the natural light. Plantation shutters for as needed privacy. Adjacent is a separate walk-in shower with frameless glass.
Transitioning from the front to rear of the home, the stairs lead up to the second floor.
Oversized game room with three-picture windows featuring views of the backyard pool and gardens. This is where versatility begins. The Game Room is the perfect size for a pool table, with room left over for a comfy sectional, but it could be customized to fit your family’s needs. The options are endless.
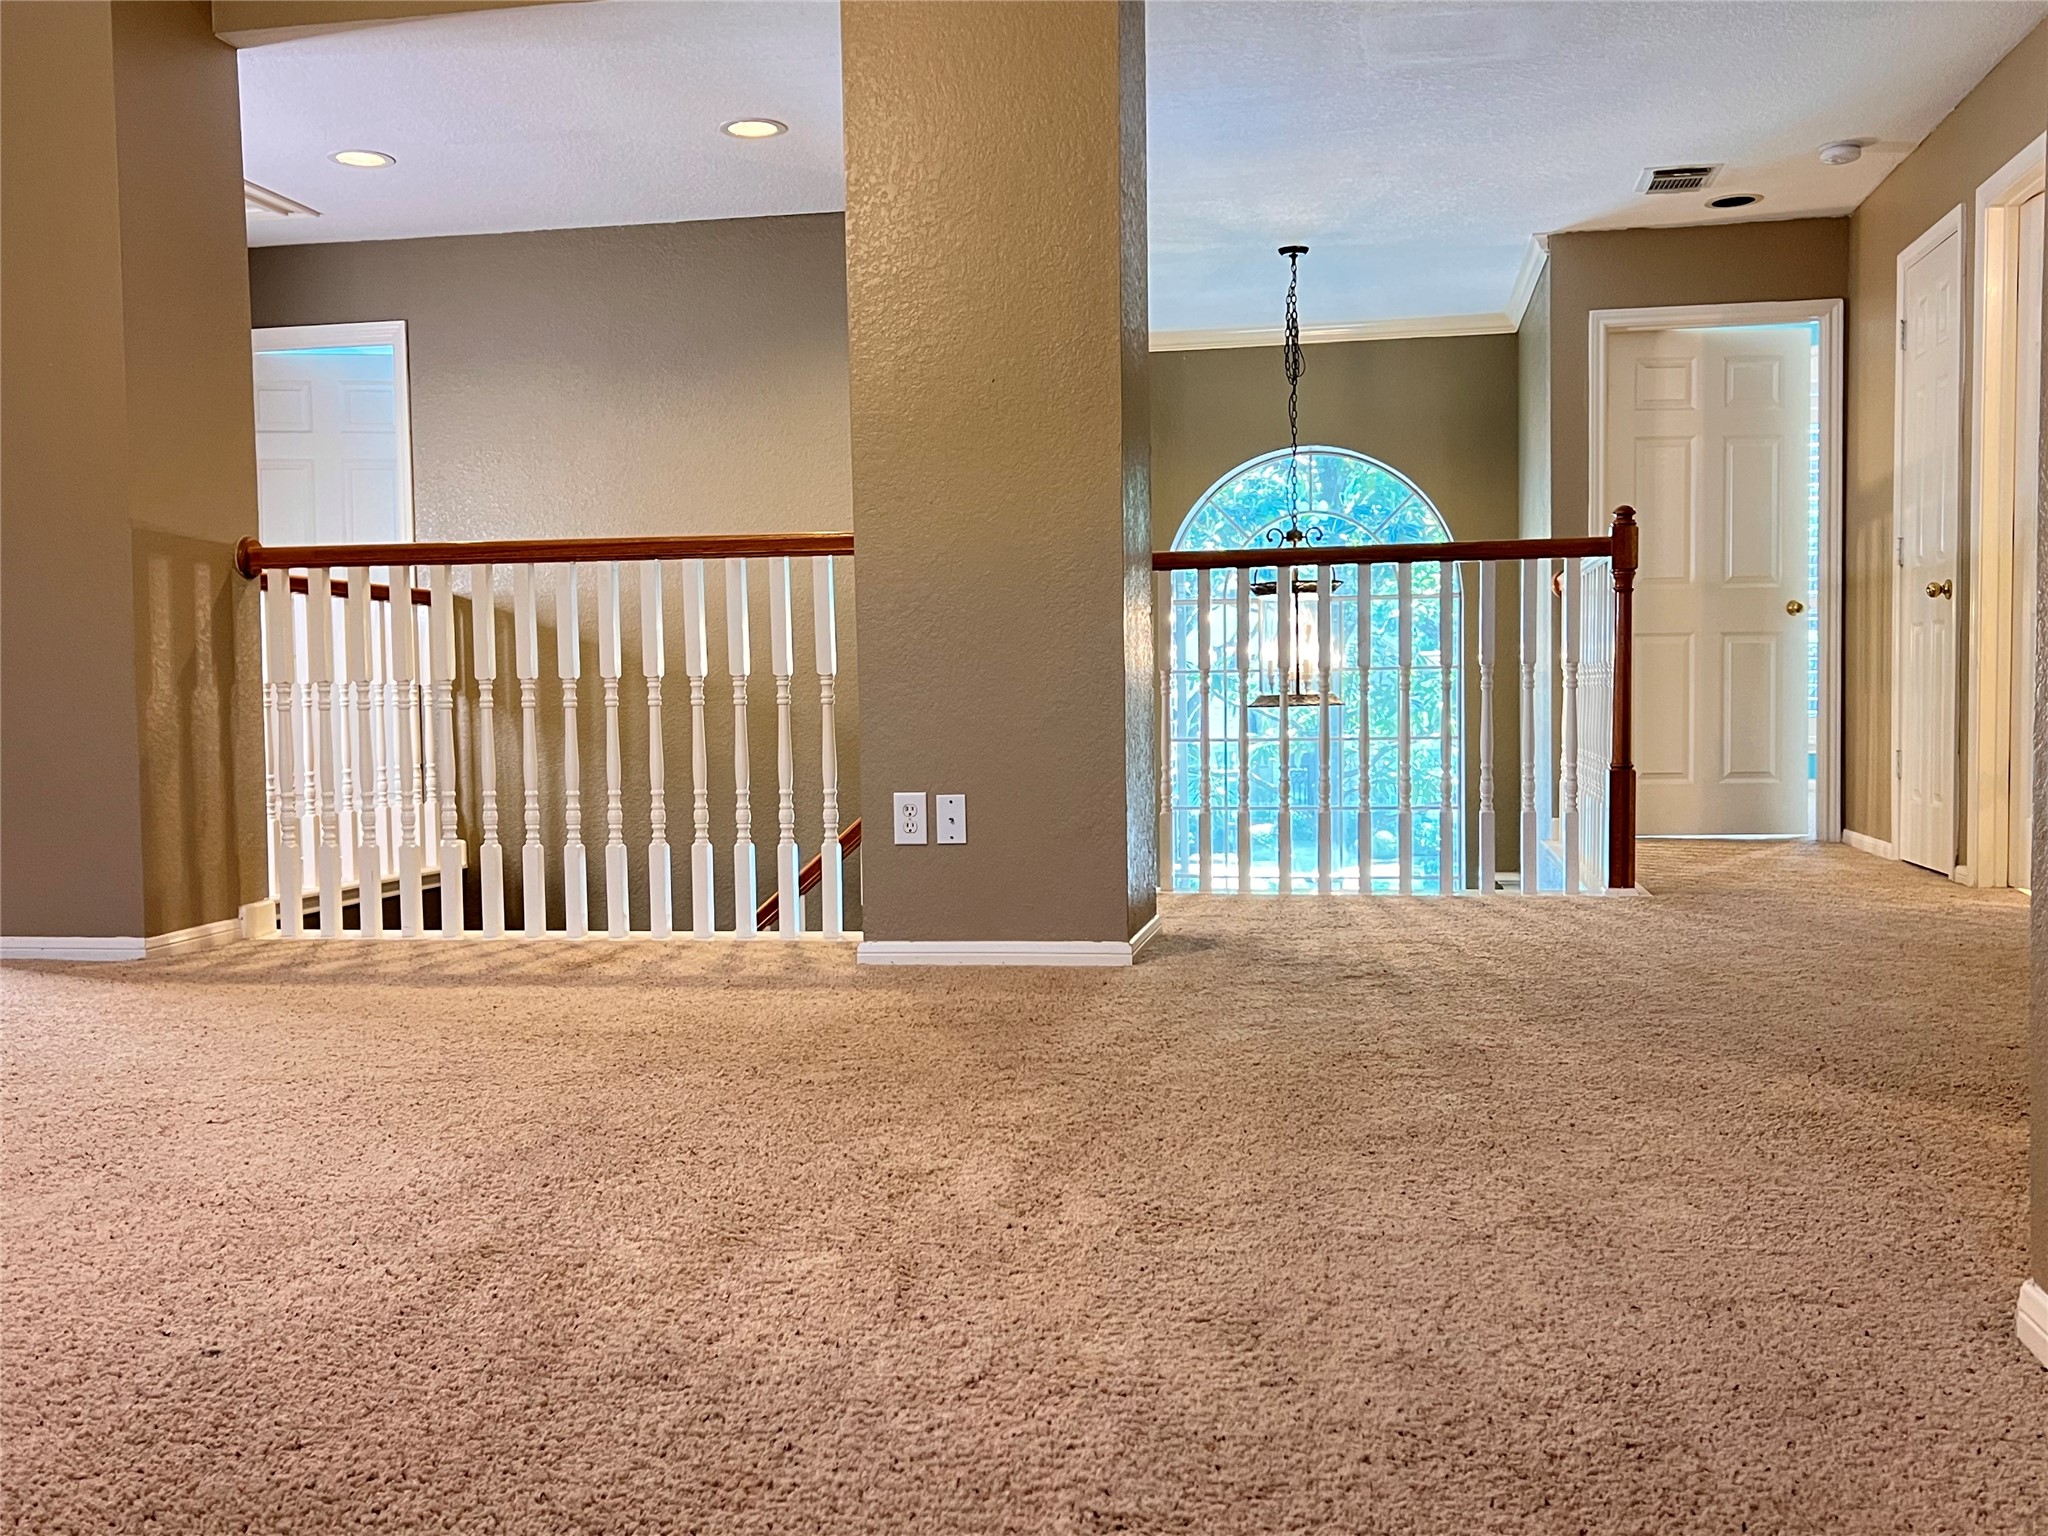
The wrap-around white spindle staircase lands access to the vast game room, a true second story hangout that serves as the heart of the upper level! 5 nicely sized bedrooms and 2 bathrooms complete the second floor. So much space and versatility to meet all your needs.
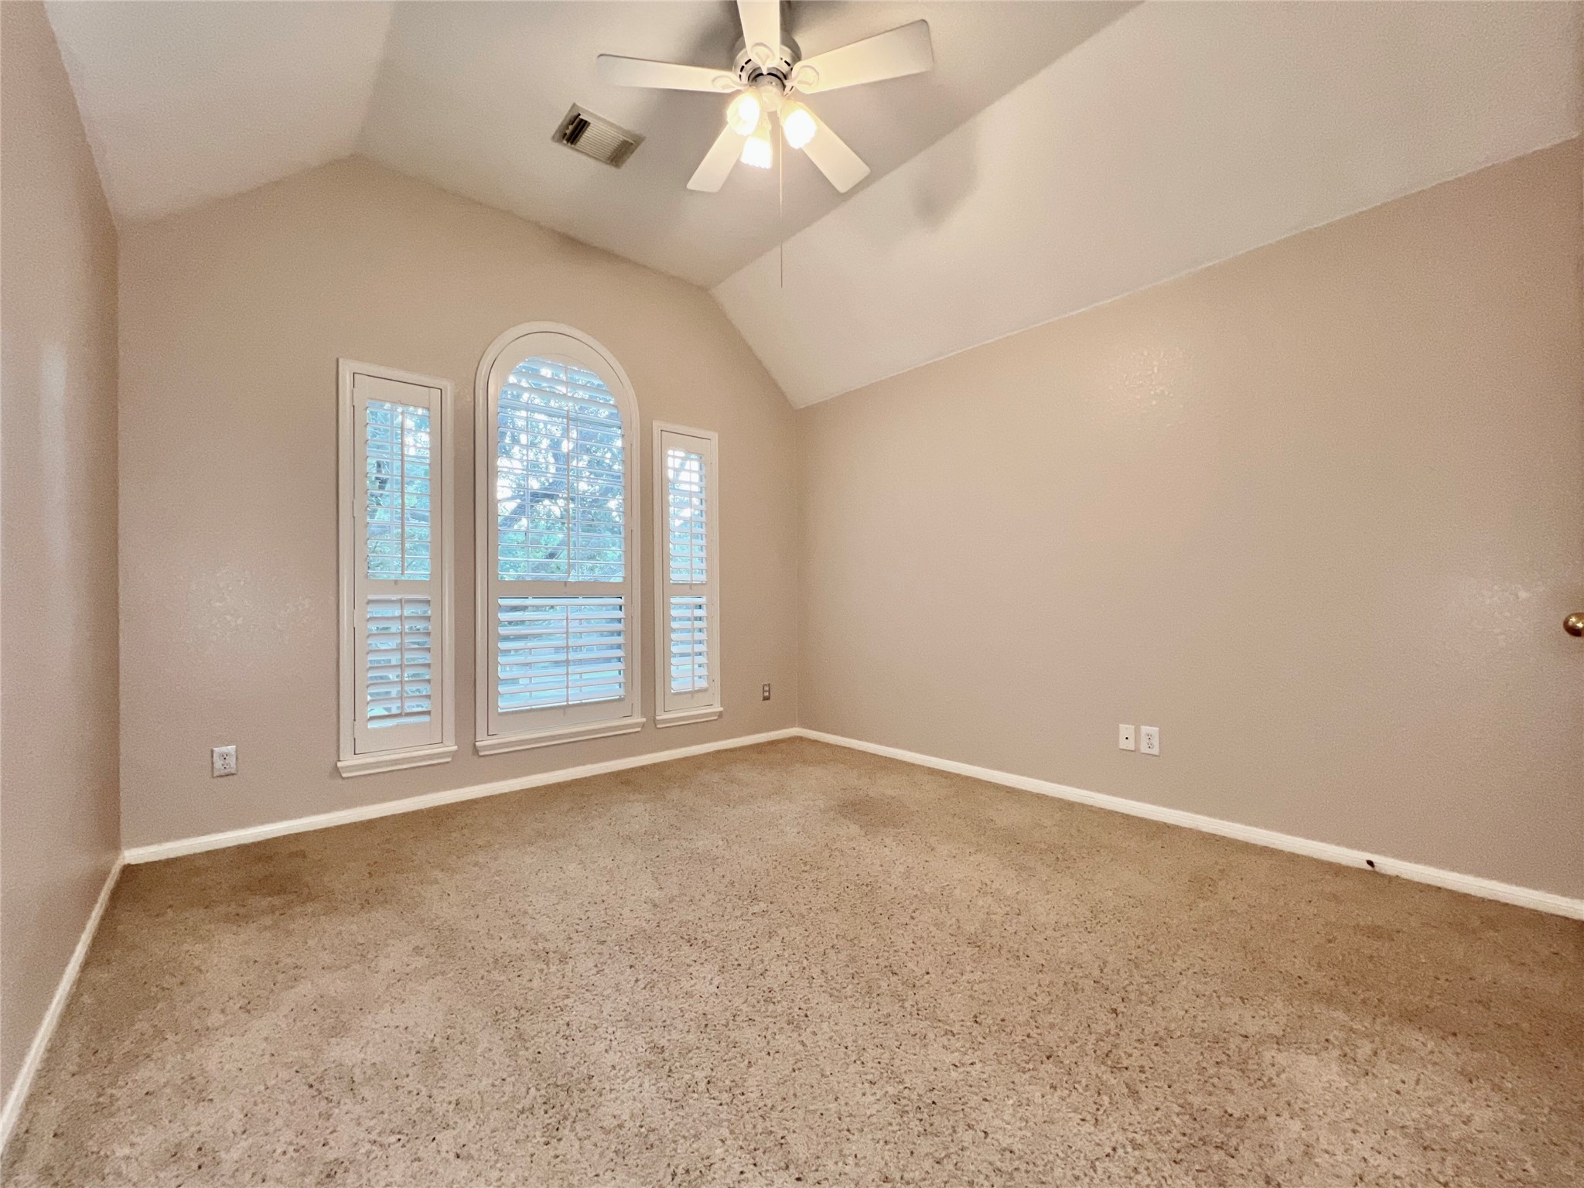
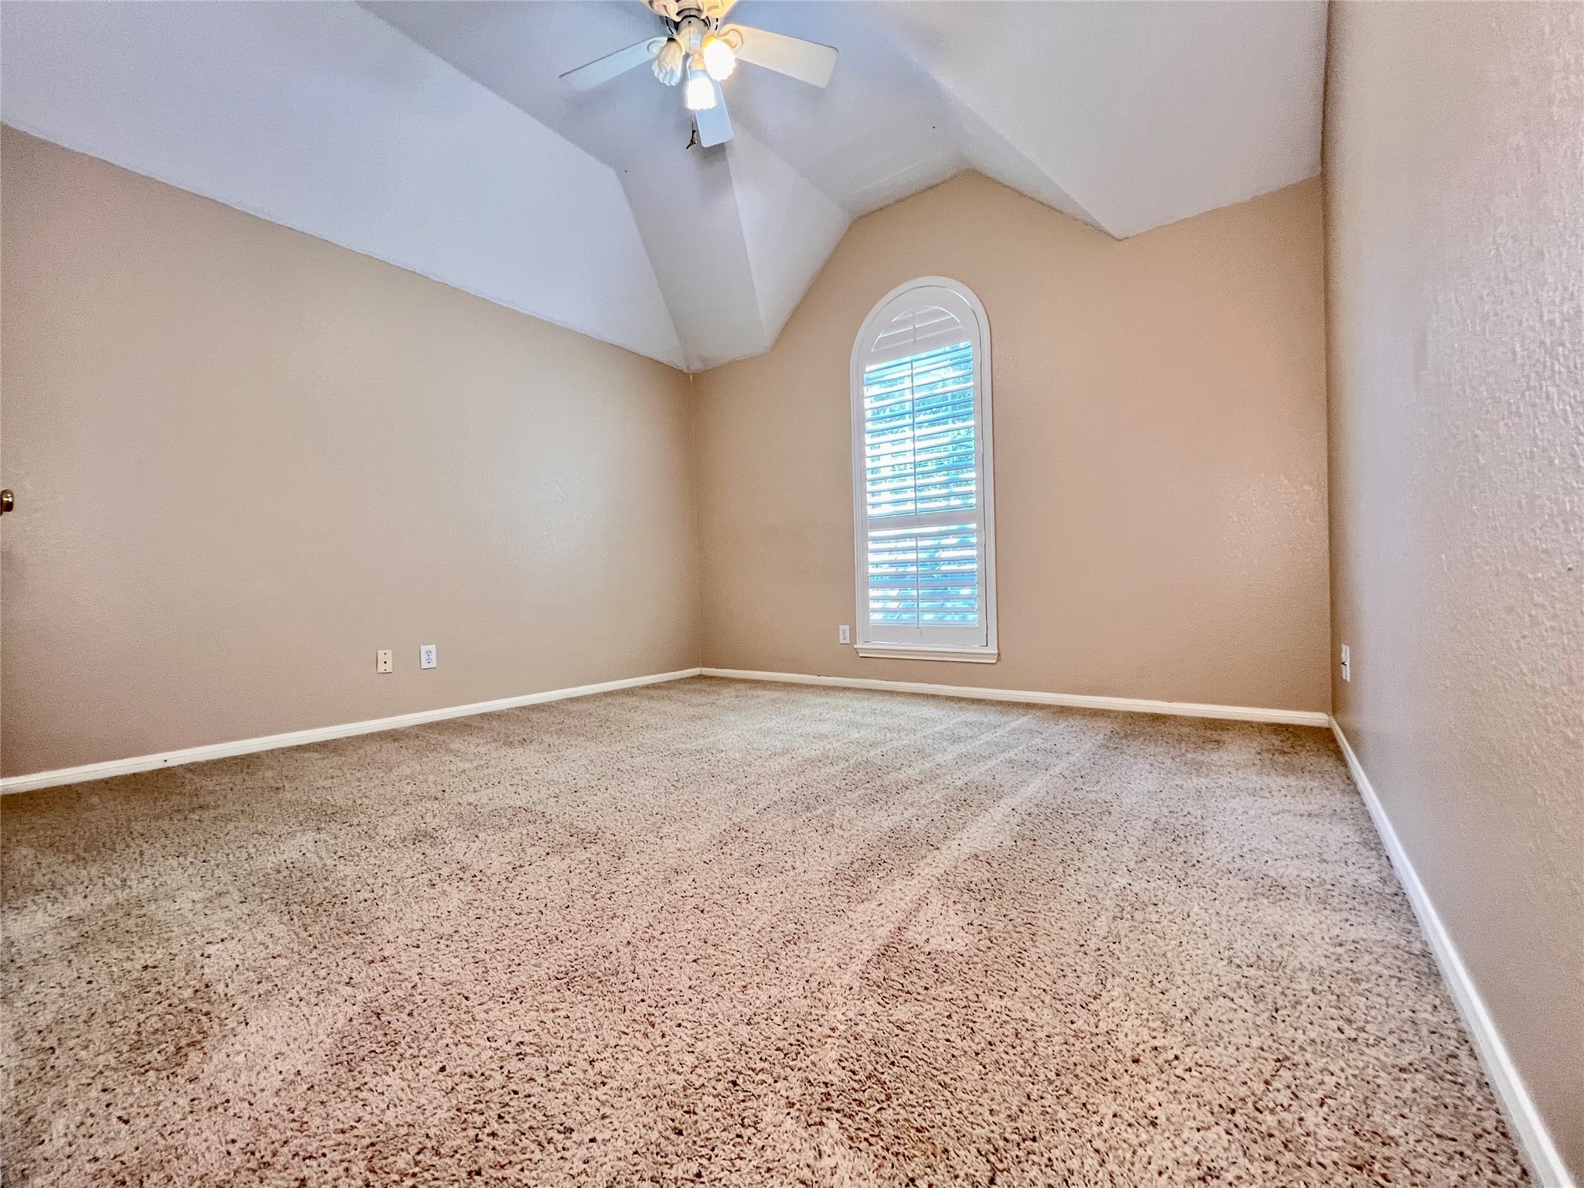
The best part about this many bedrooms, is that they all actually make really great bedrooms! With the easiest access from the staircase, this natural light filled room would make a beautiful nursery.
French doors open to this flex room, would work great as a home office for WFH. OR a Media Room OR a Music Room would be perfect in this spot. If needed, this room would work well as a homeschool classroom. All the bedrooms are well sized, with ample closet space. They are carpeted and feature interior shutters and ceiling fans.
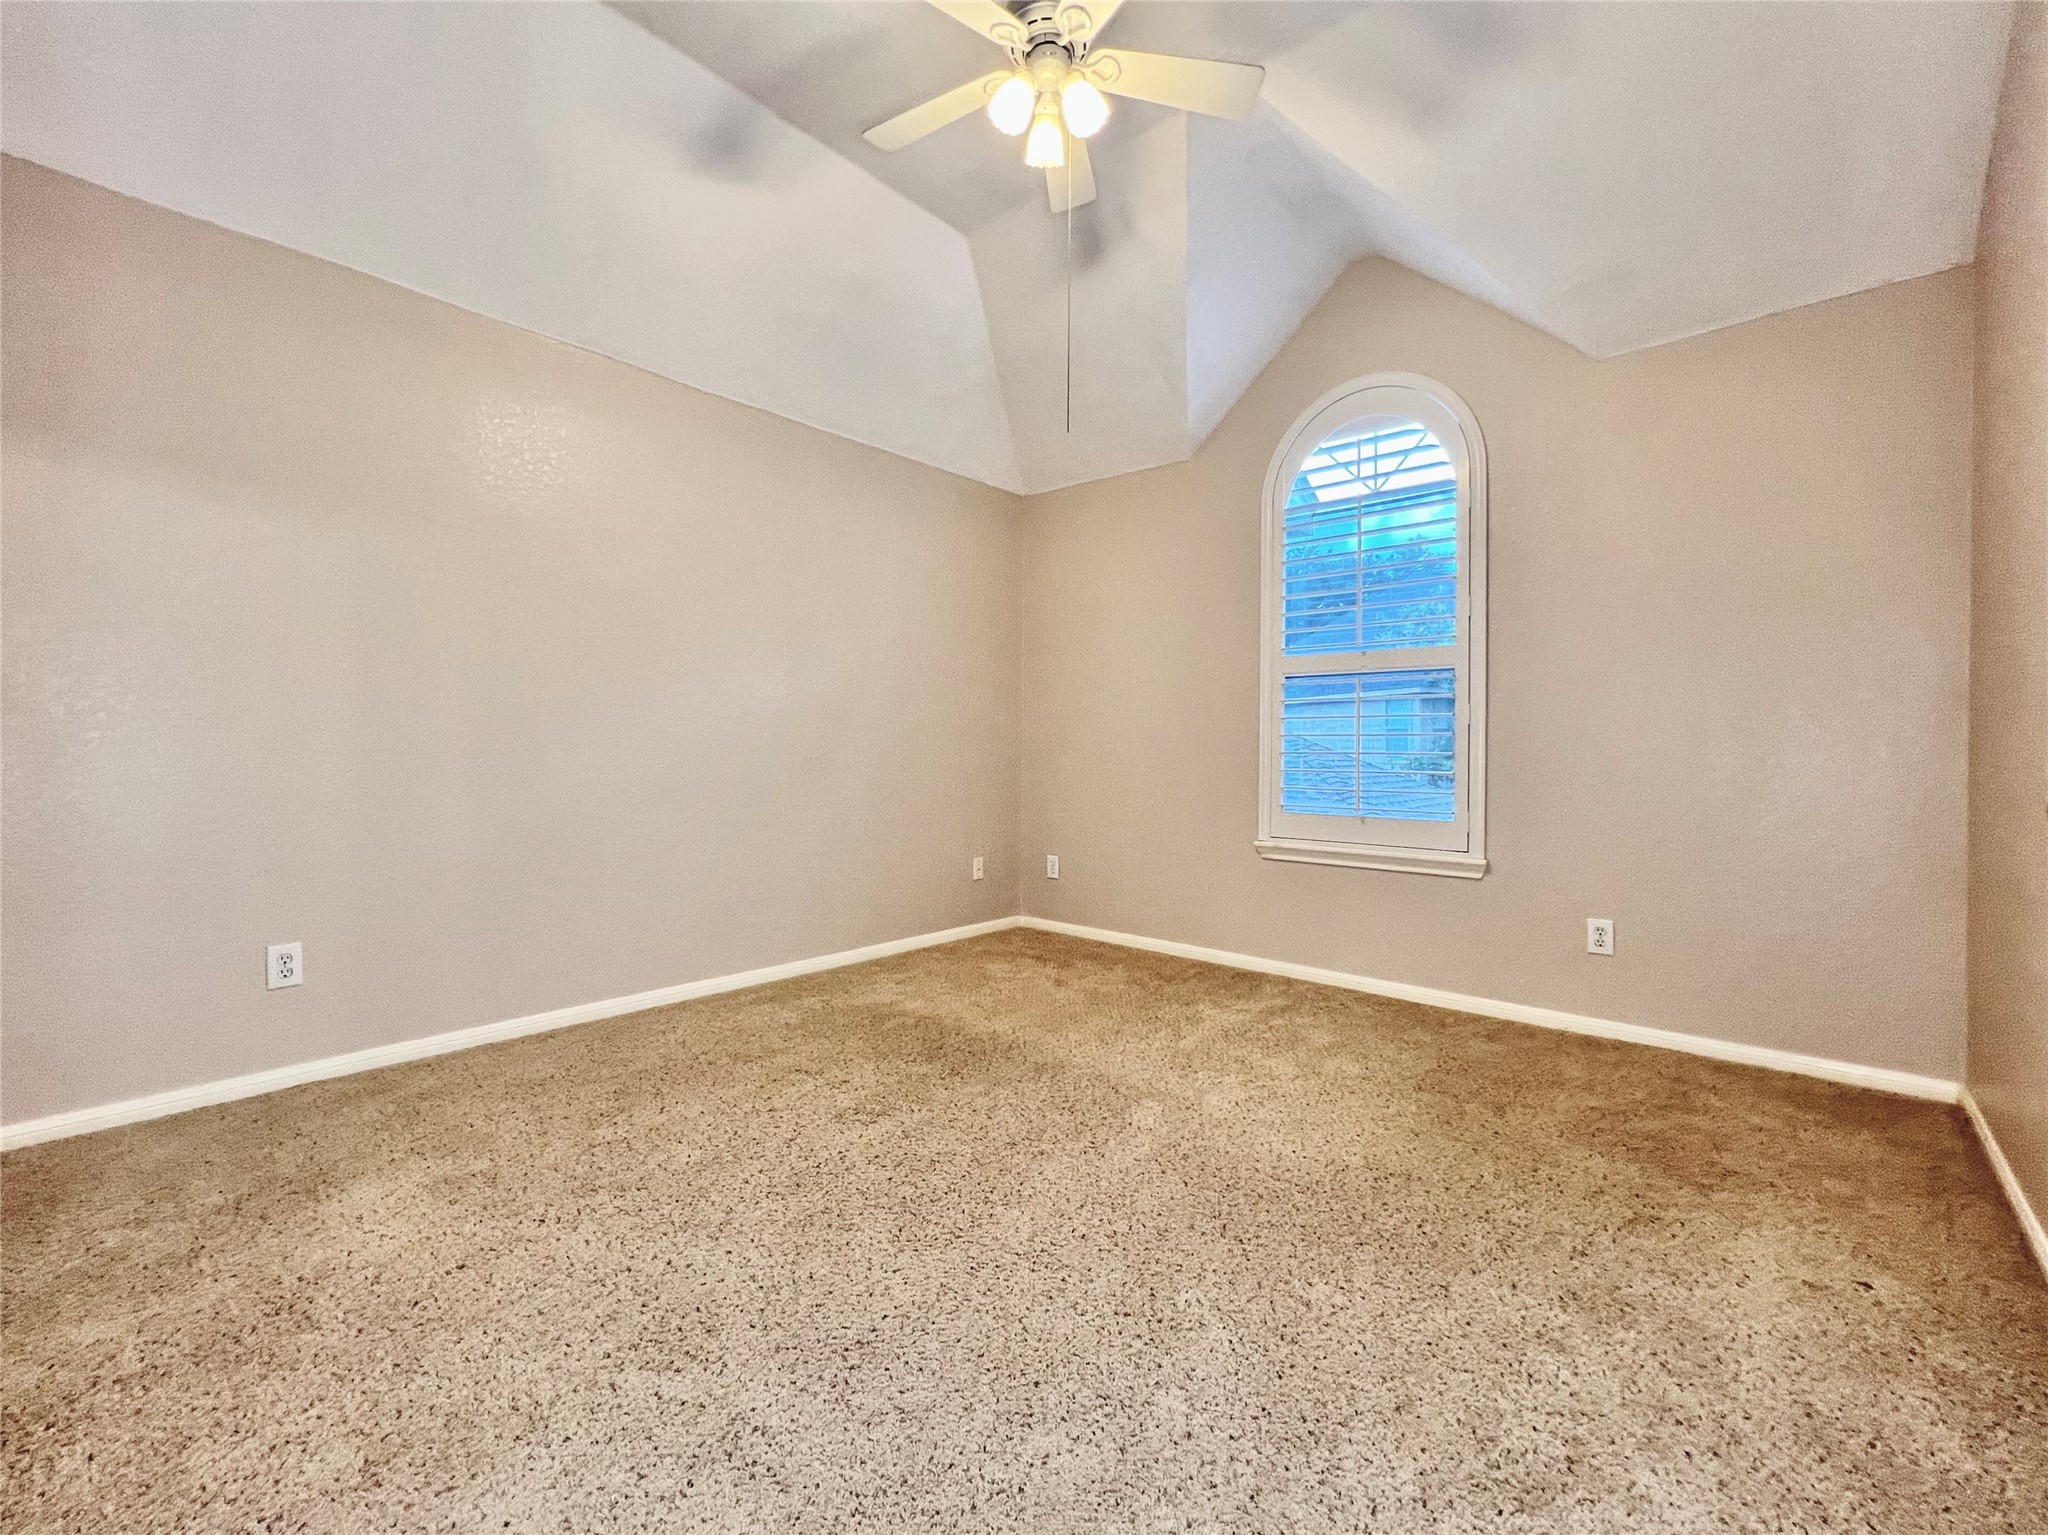
3rd bedroom with neutral decor and nicely sized closet could function as a private sitting room for in-laws or guests or separate hangout for teens. Bedroom 3 and 4 are located in a mini private hallway. All the bedrooms are well sized, with ample closet space. They are carpeted and feature interior shutters and ceiling fans.
4th bedroom for sleeping quarters for in-laws, teens or guests. Full 2 room bathroom placed between 3rd and 4th bedrooms. Neutral Decor, picture window w/shutters and good sized closet. All the bedrooms are well sized, with ample closet space. They are carpeted and feature interior shutters and ceiling fans
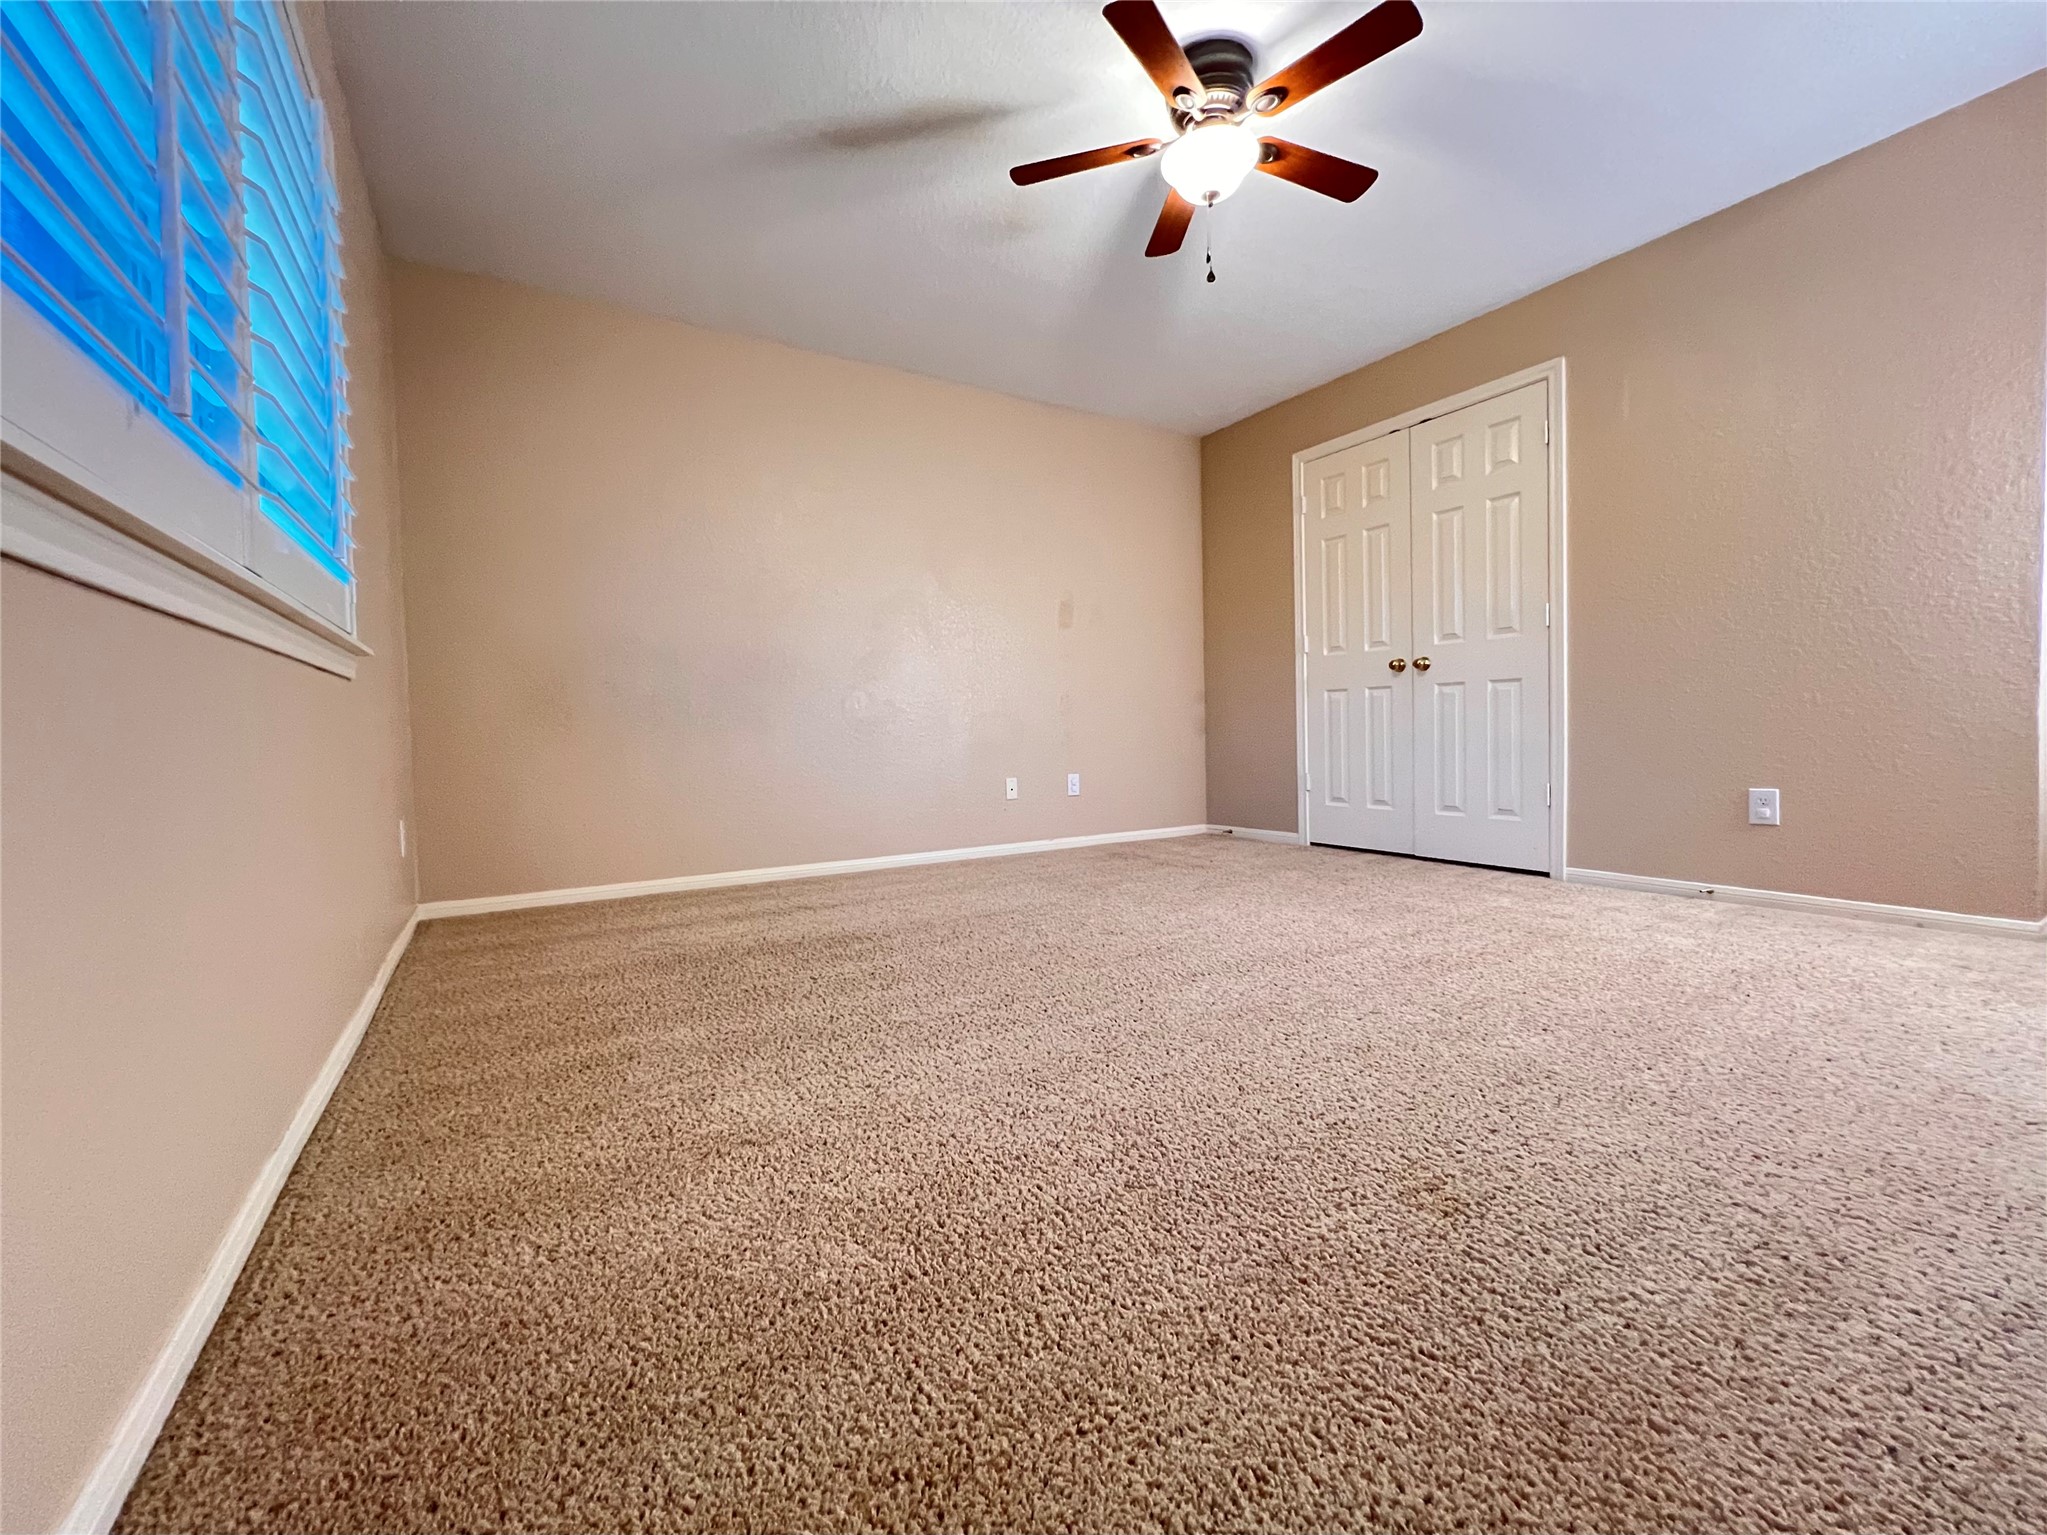
5th bedroom with picture windows, if not being used as a bedroom could be used as a Home Gym or Craft Room…you decide!
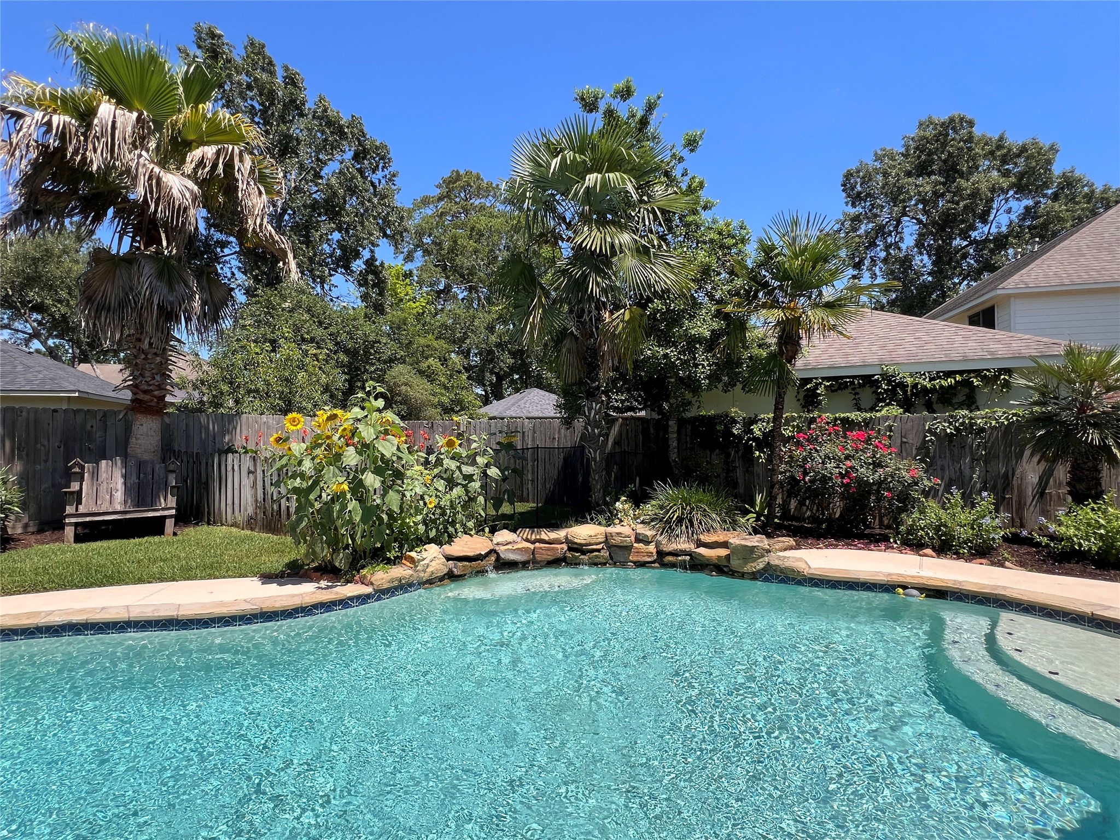
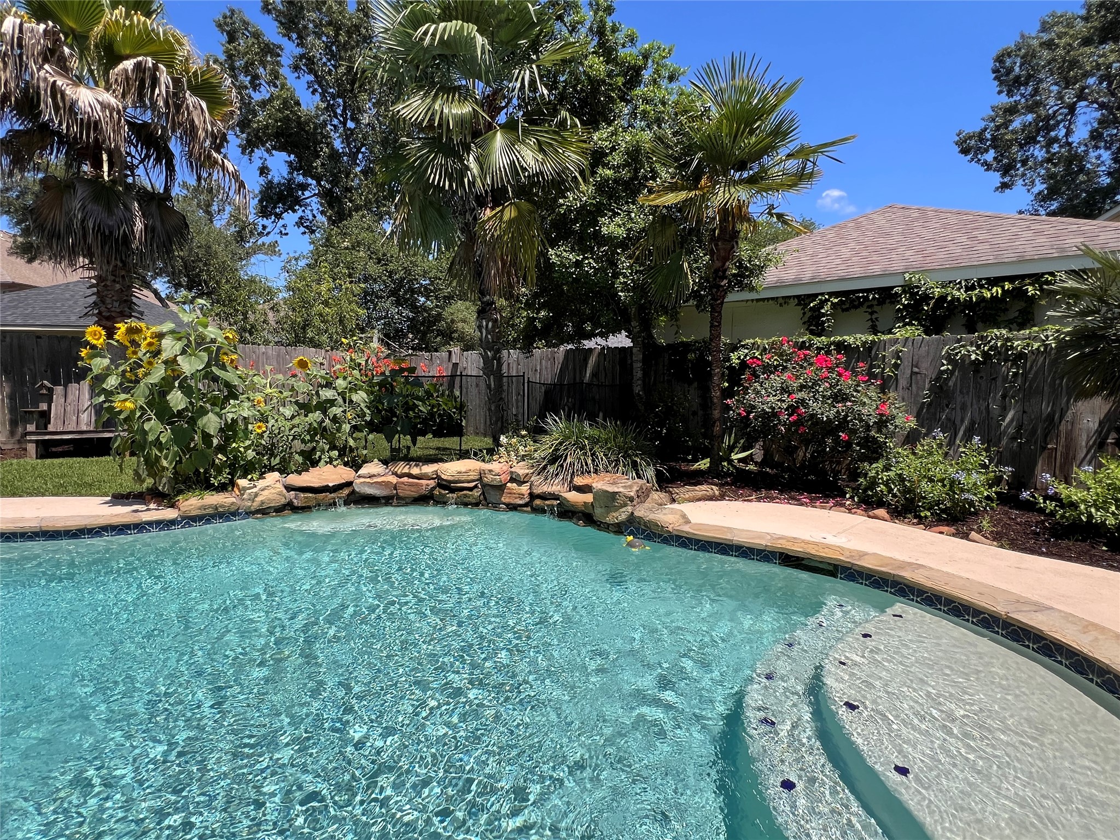
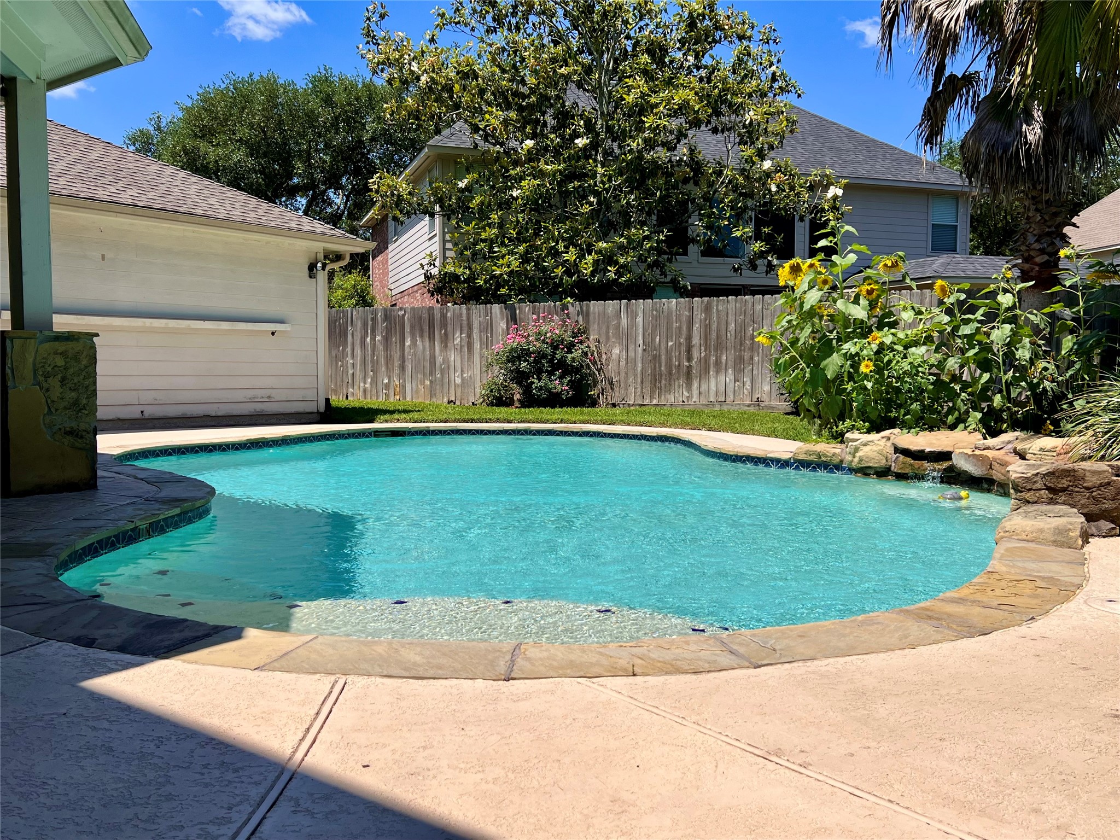
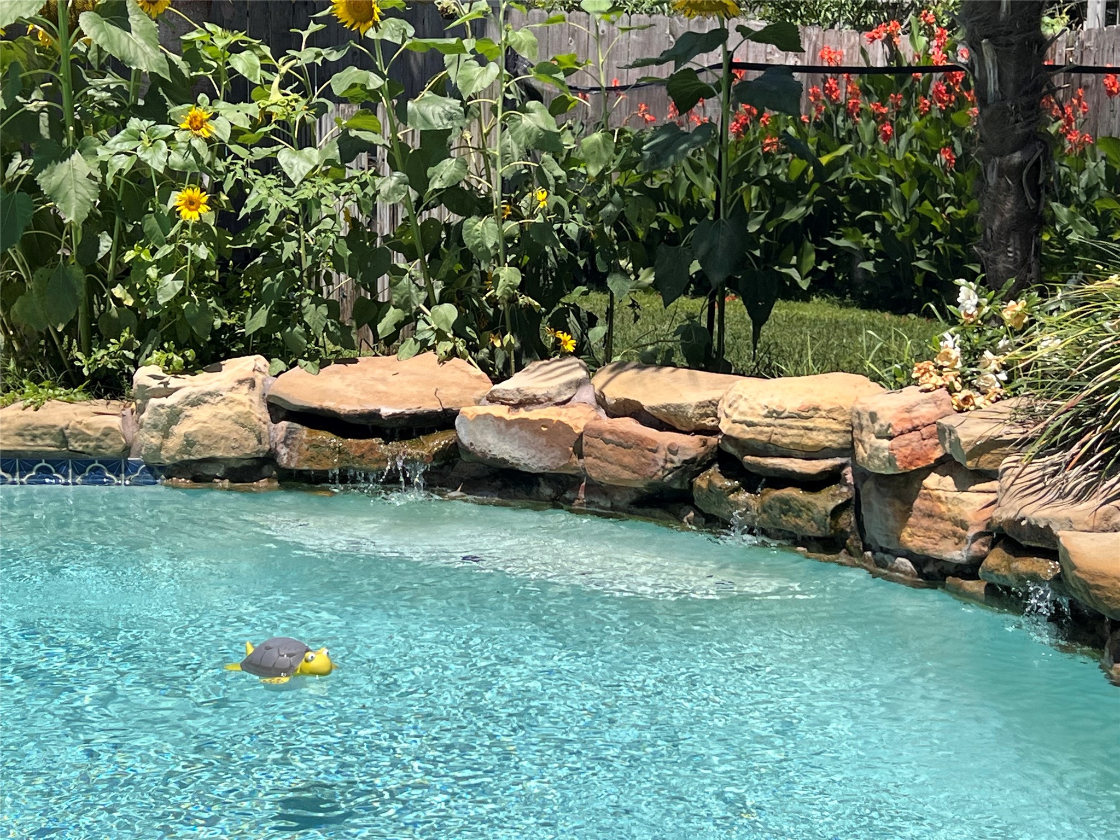
Salt Water Pool Oasis surrounded by lush gardens and mature trees providing for extra privacy.
Step entry with play shelf. Shelf seat at waterfall.
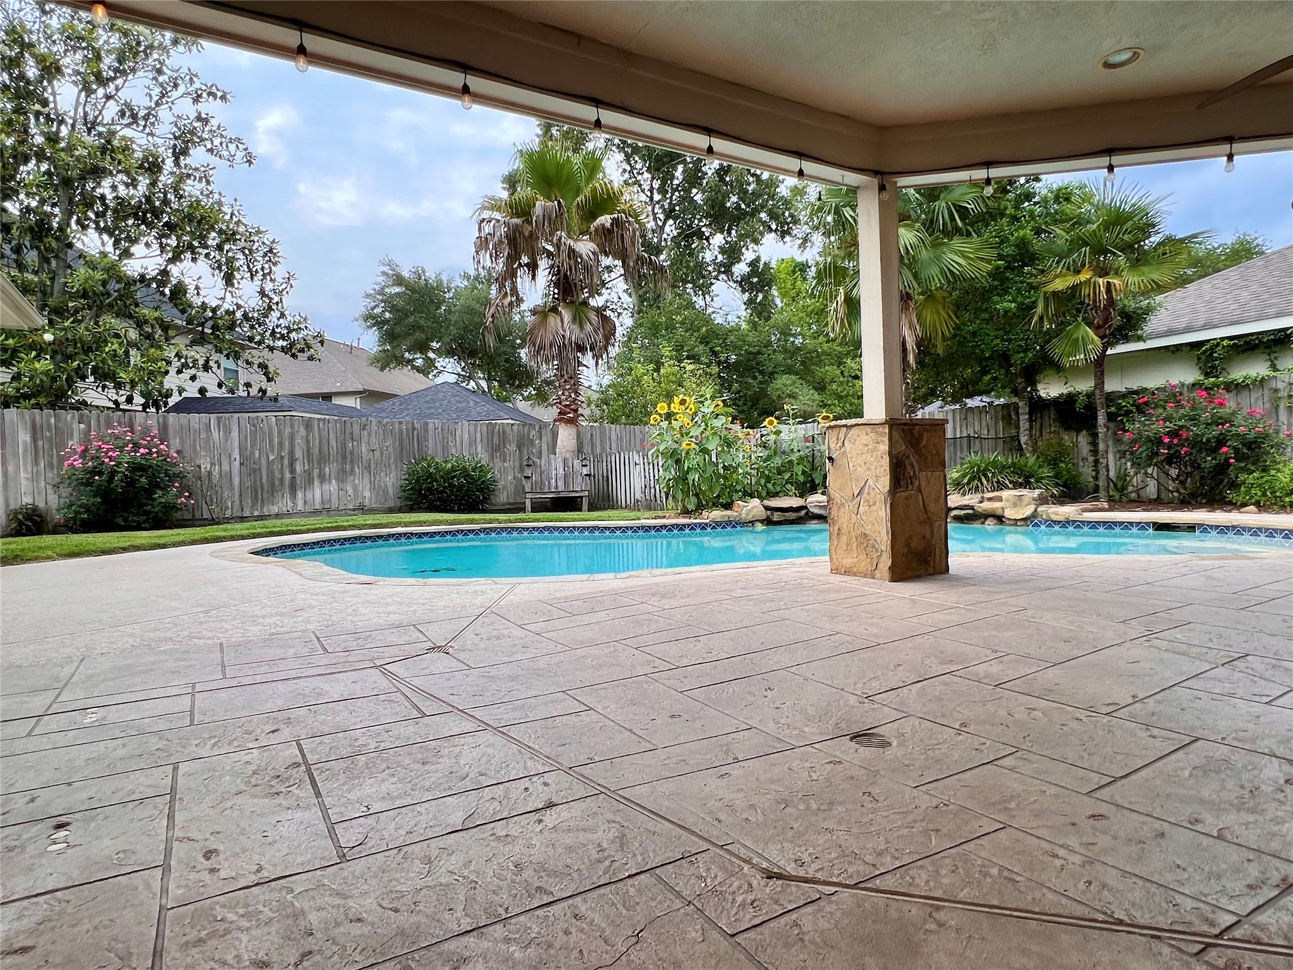
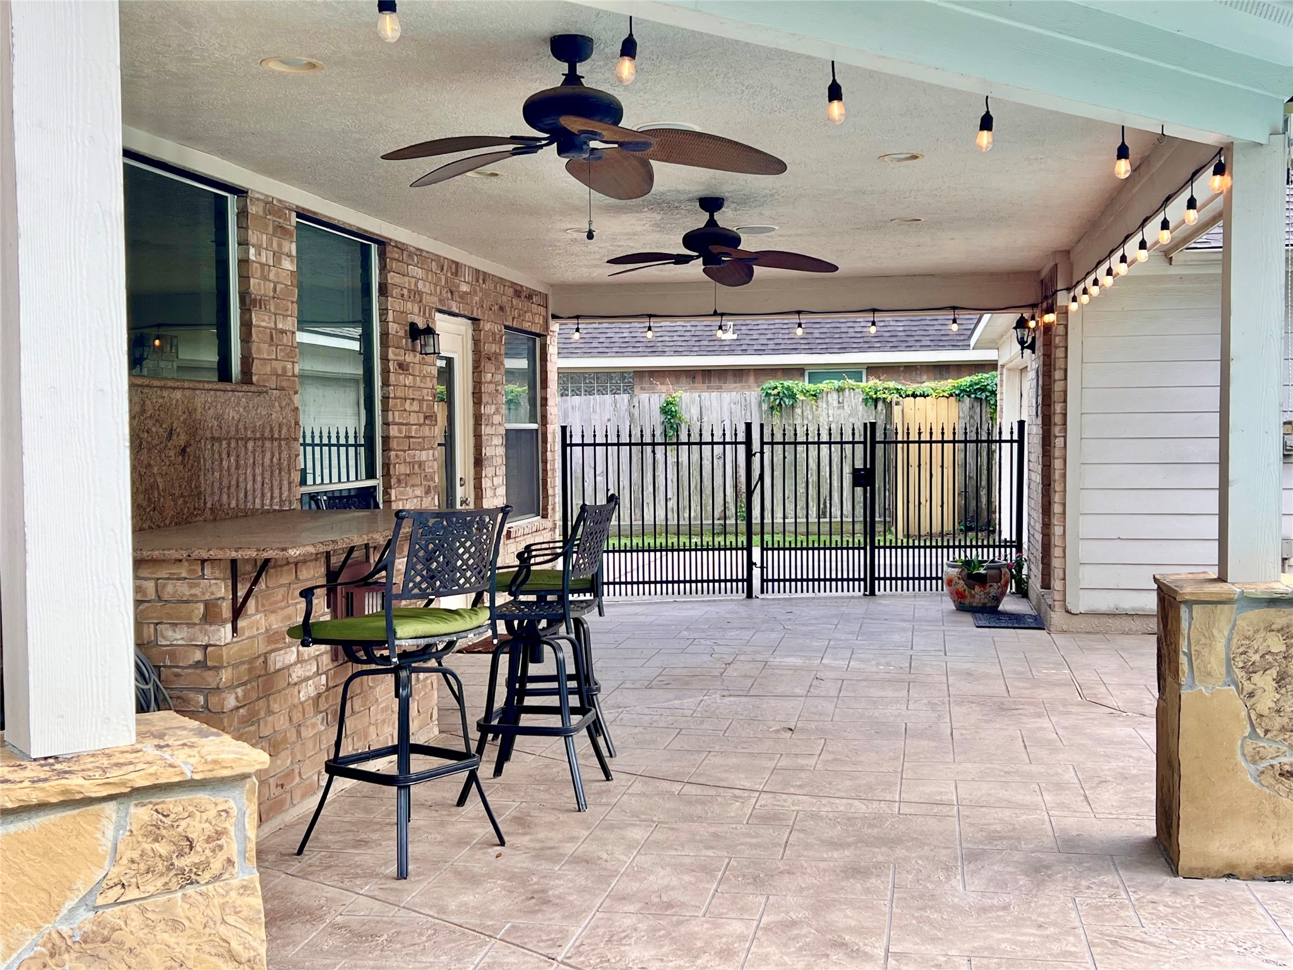
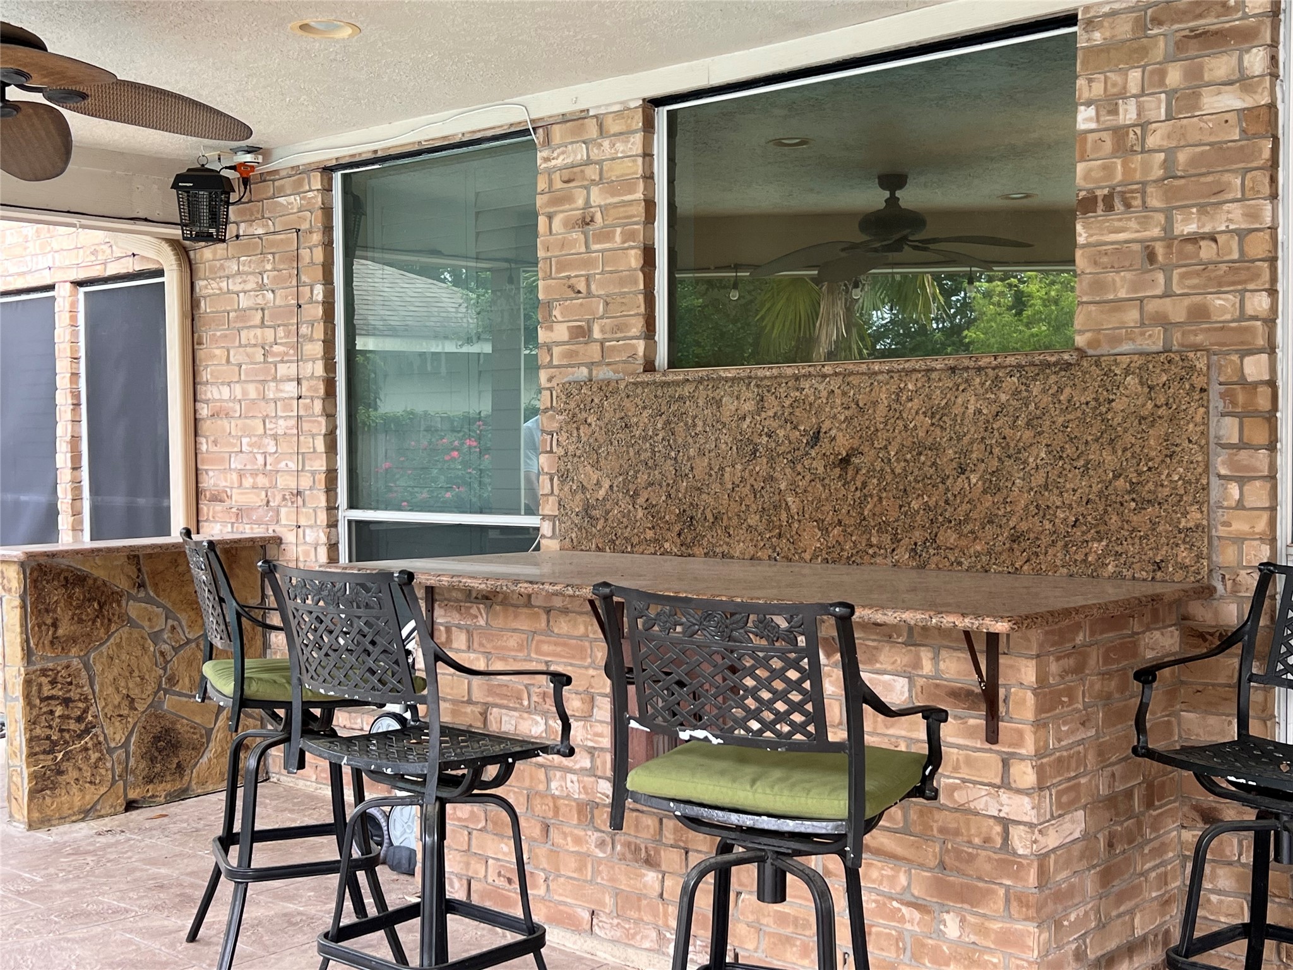
Expansive stamped concrete covered rear patio, with built-in speakers, ceiling fans, and gathering bar. Edison bulb lighting stays.
Rain or shine this covered outdoor space has plenty of room for dining. Iron privacy and safety fence is an upgraded touch.
Chilling and Grilling! This dry bar makes a great space for an outdoor television.
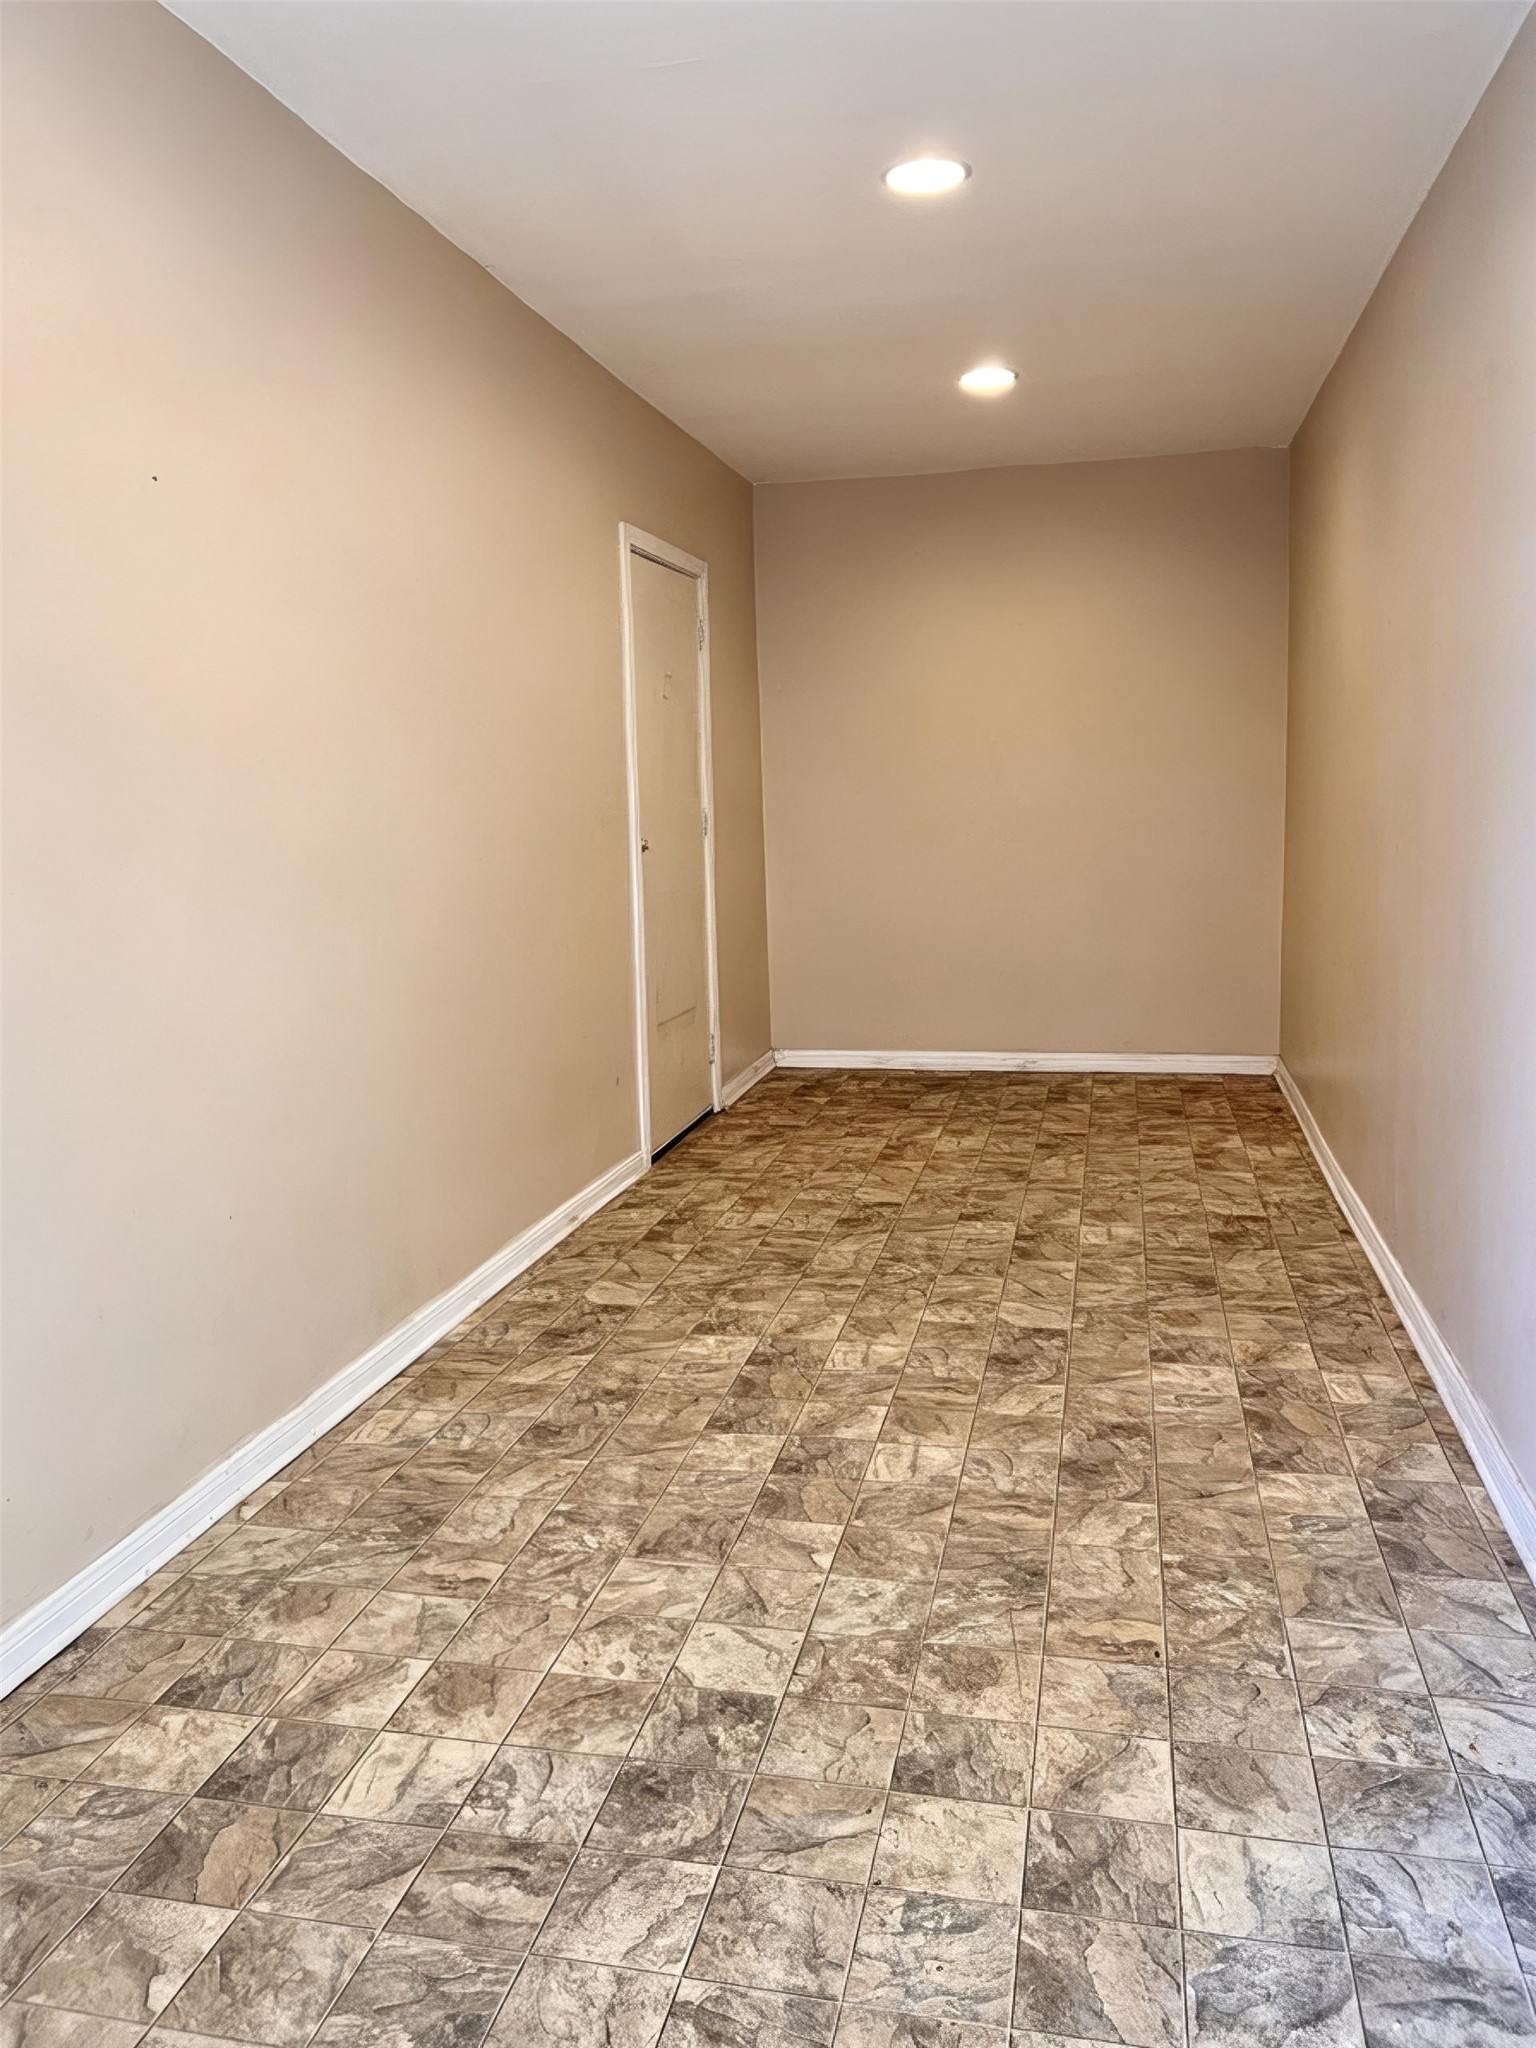
Garage Work Space or stage space features A/C and heat, adjustable shelving, and hardwire access to patio speakers. Amazing storage options! This room also has doorway access to the garage. Endless possibilities.
A/C & Heat in the extended garage flex space - shelving virtually removed to help see the space fit your needs.
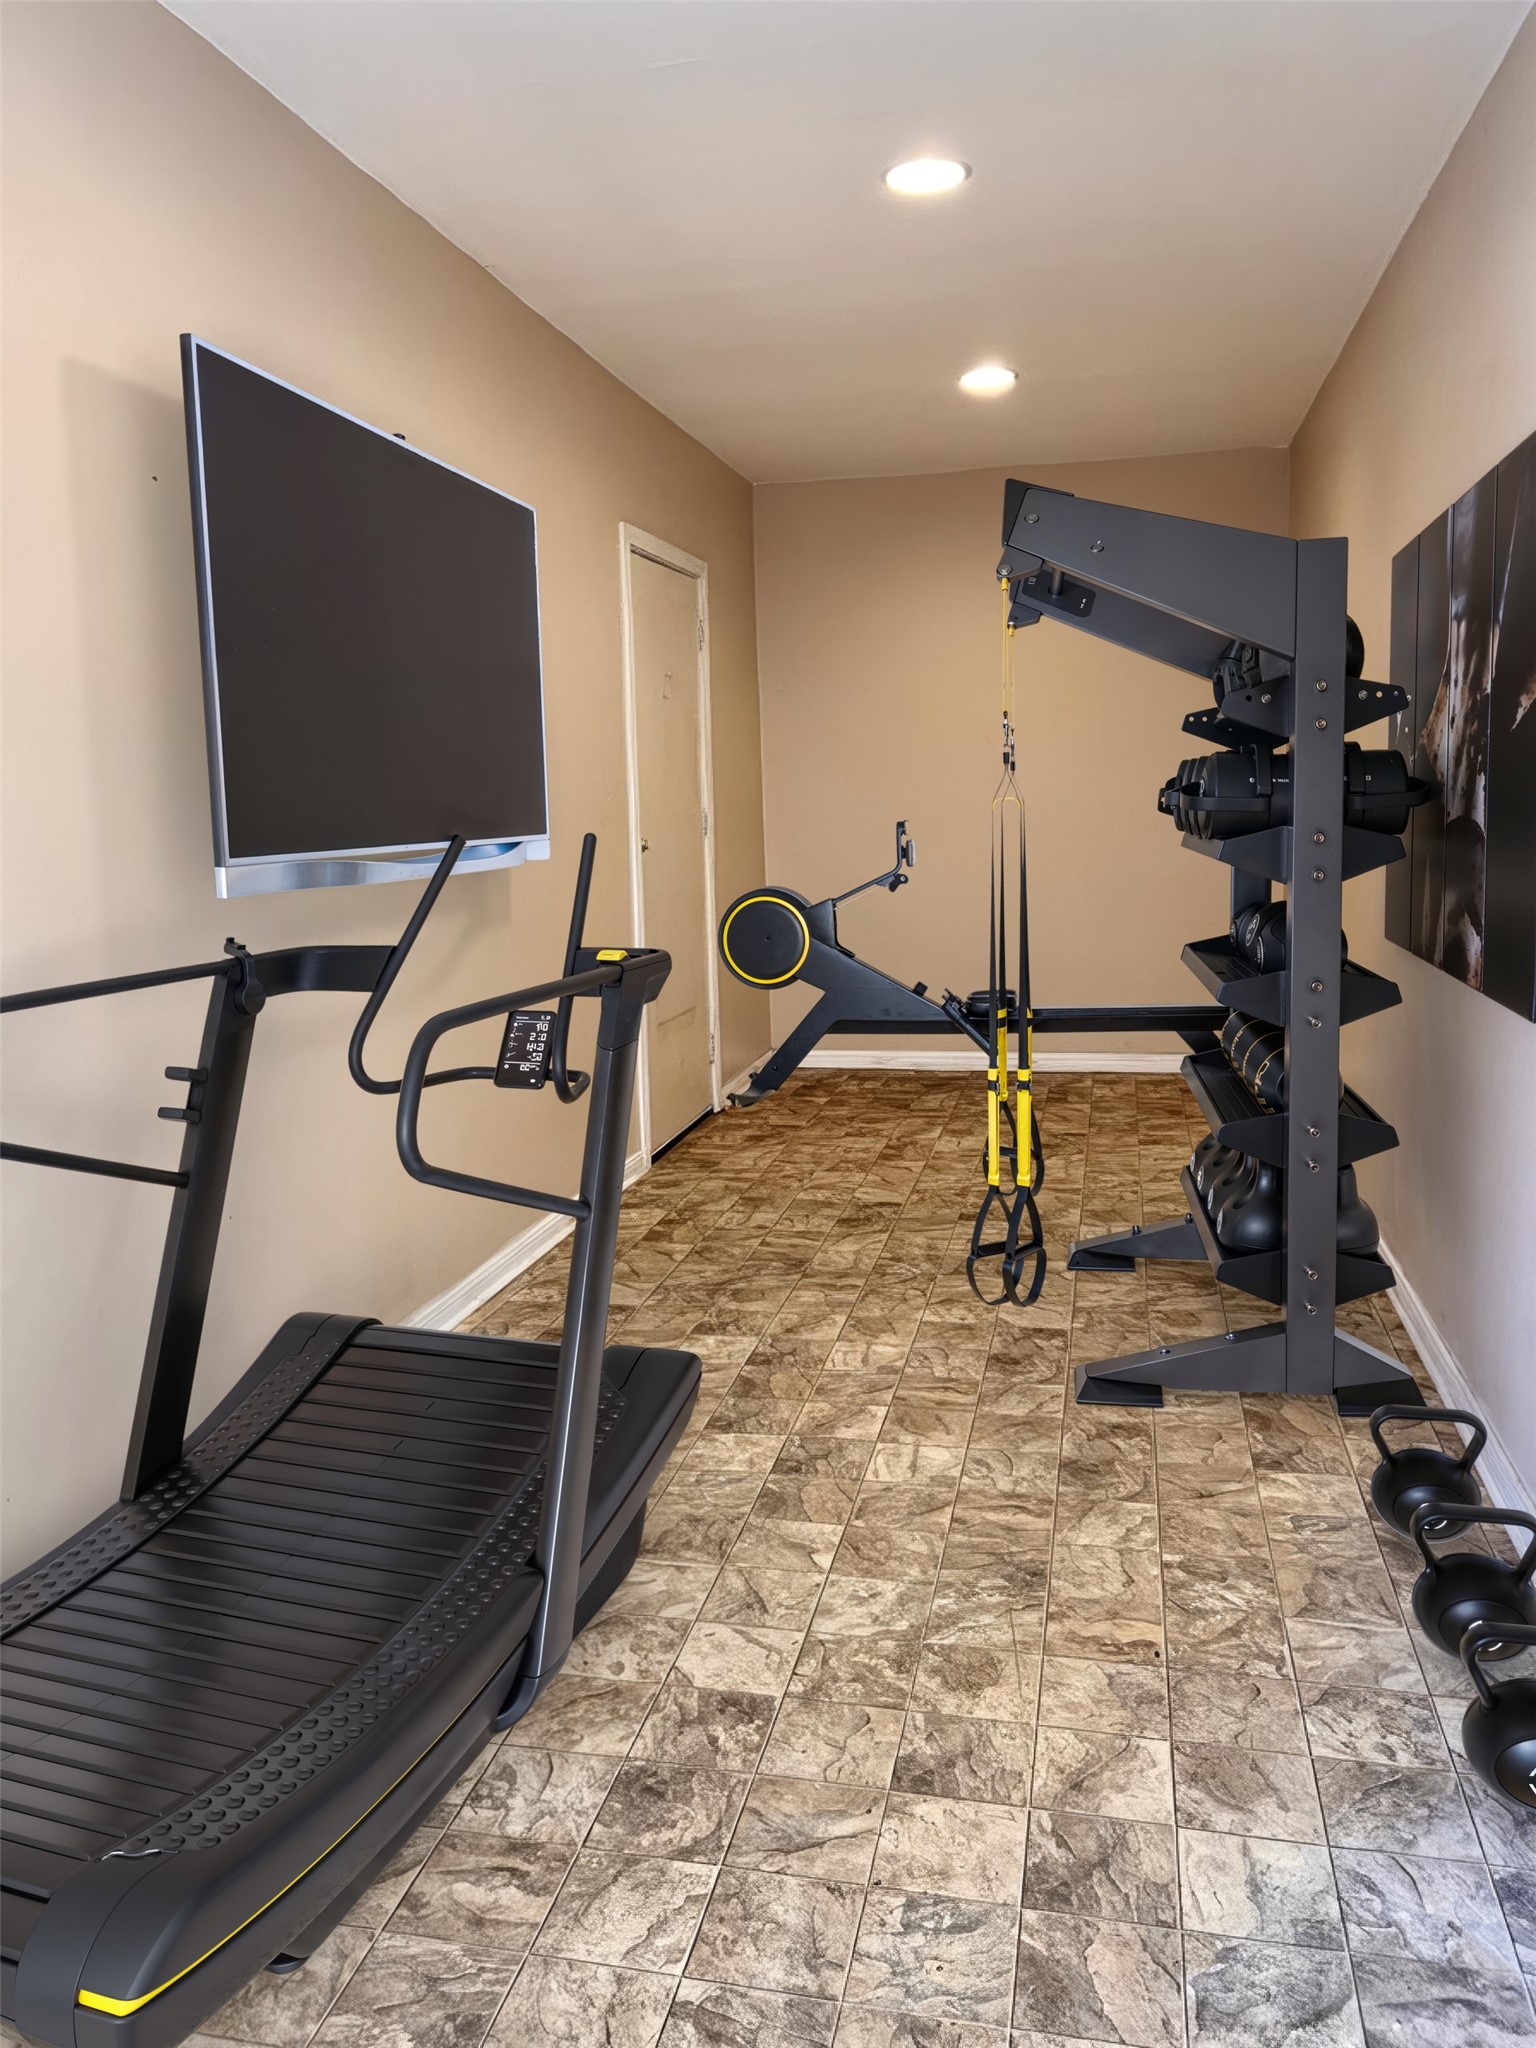
So many options - personal at home gym, virtually staged as just one option.
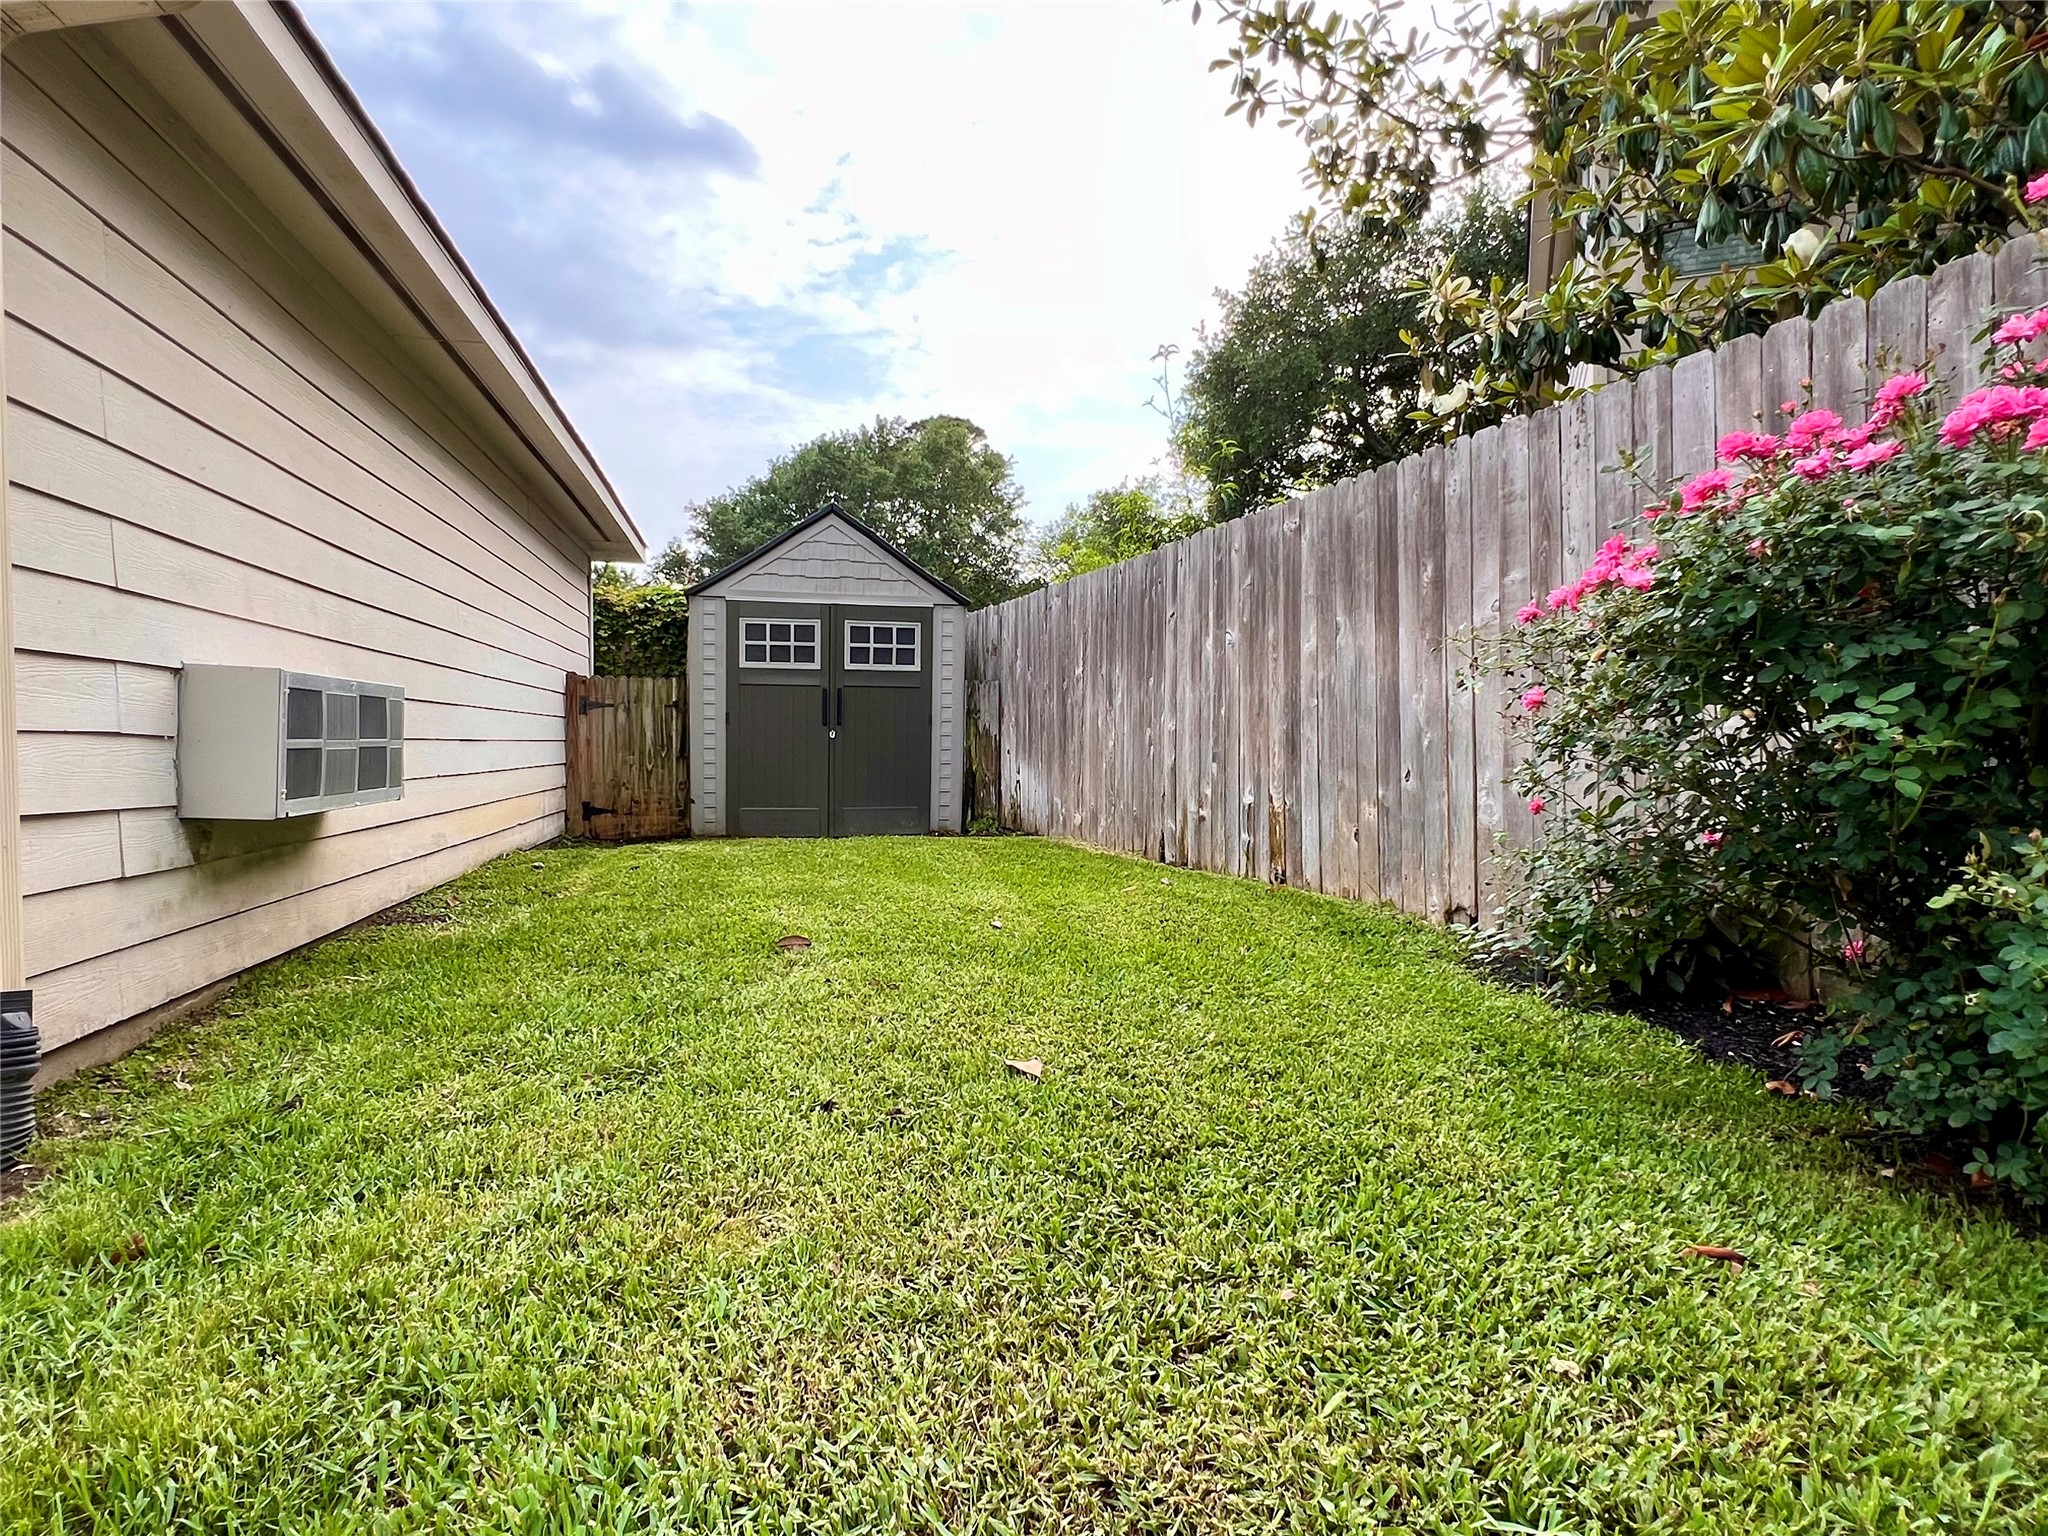
Shed for additional storage, for organizing pool/kid toys or ease of garden tools and lawn maintenance equipment.
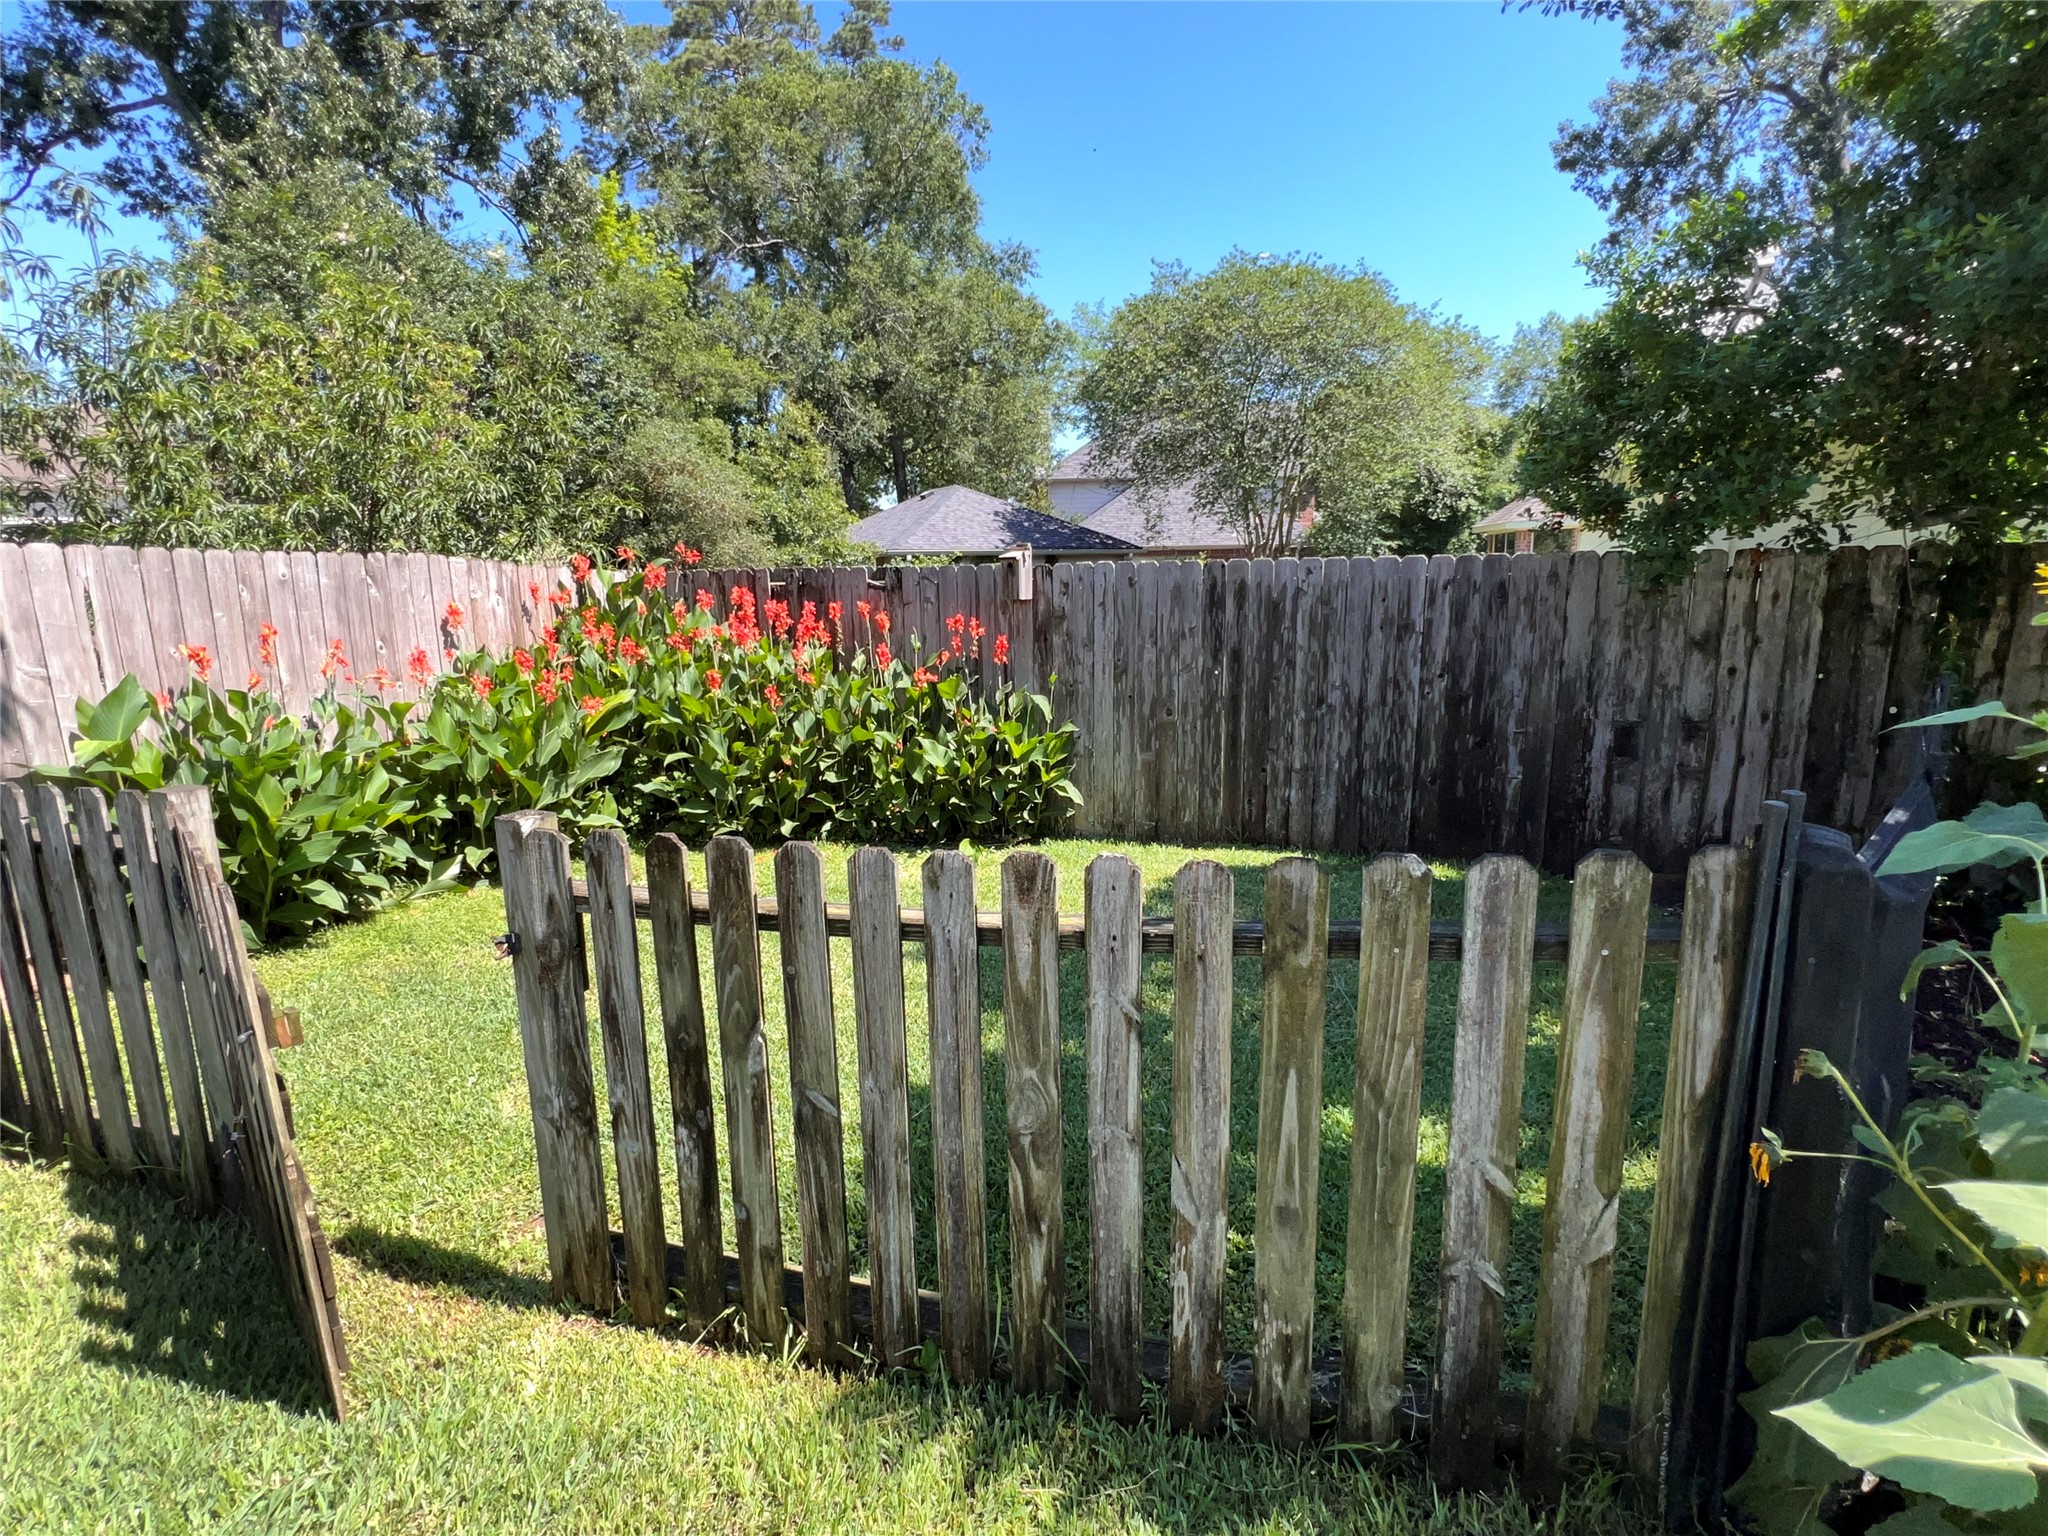
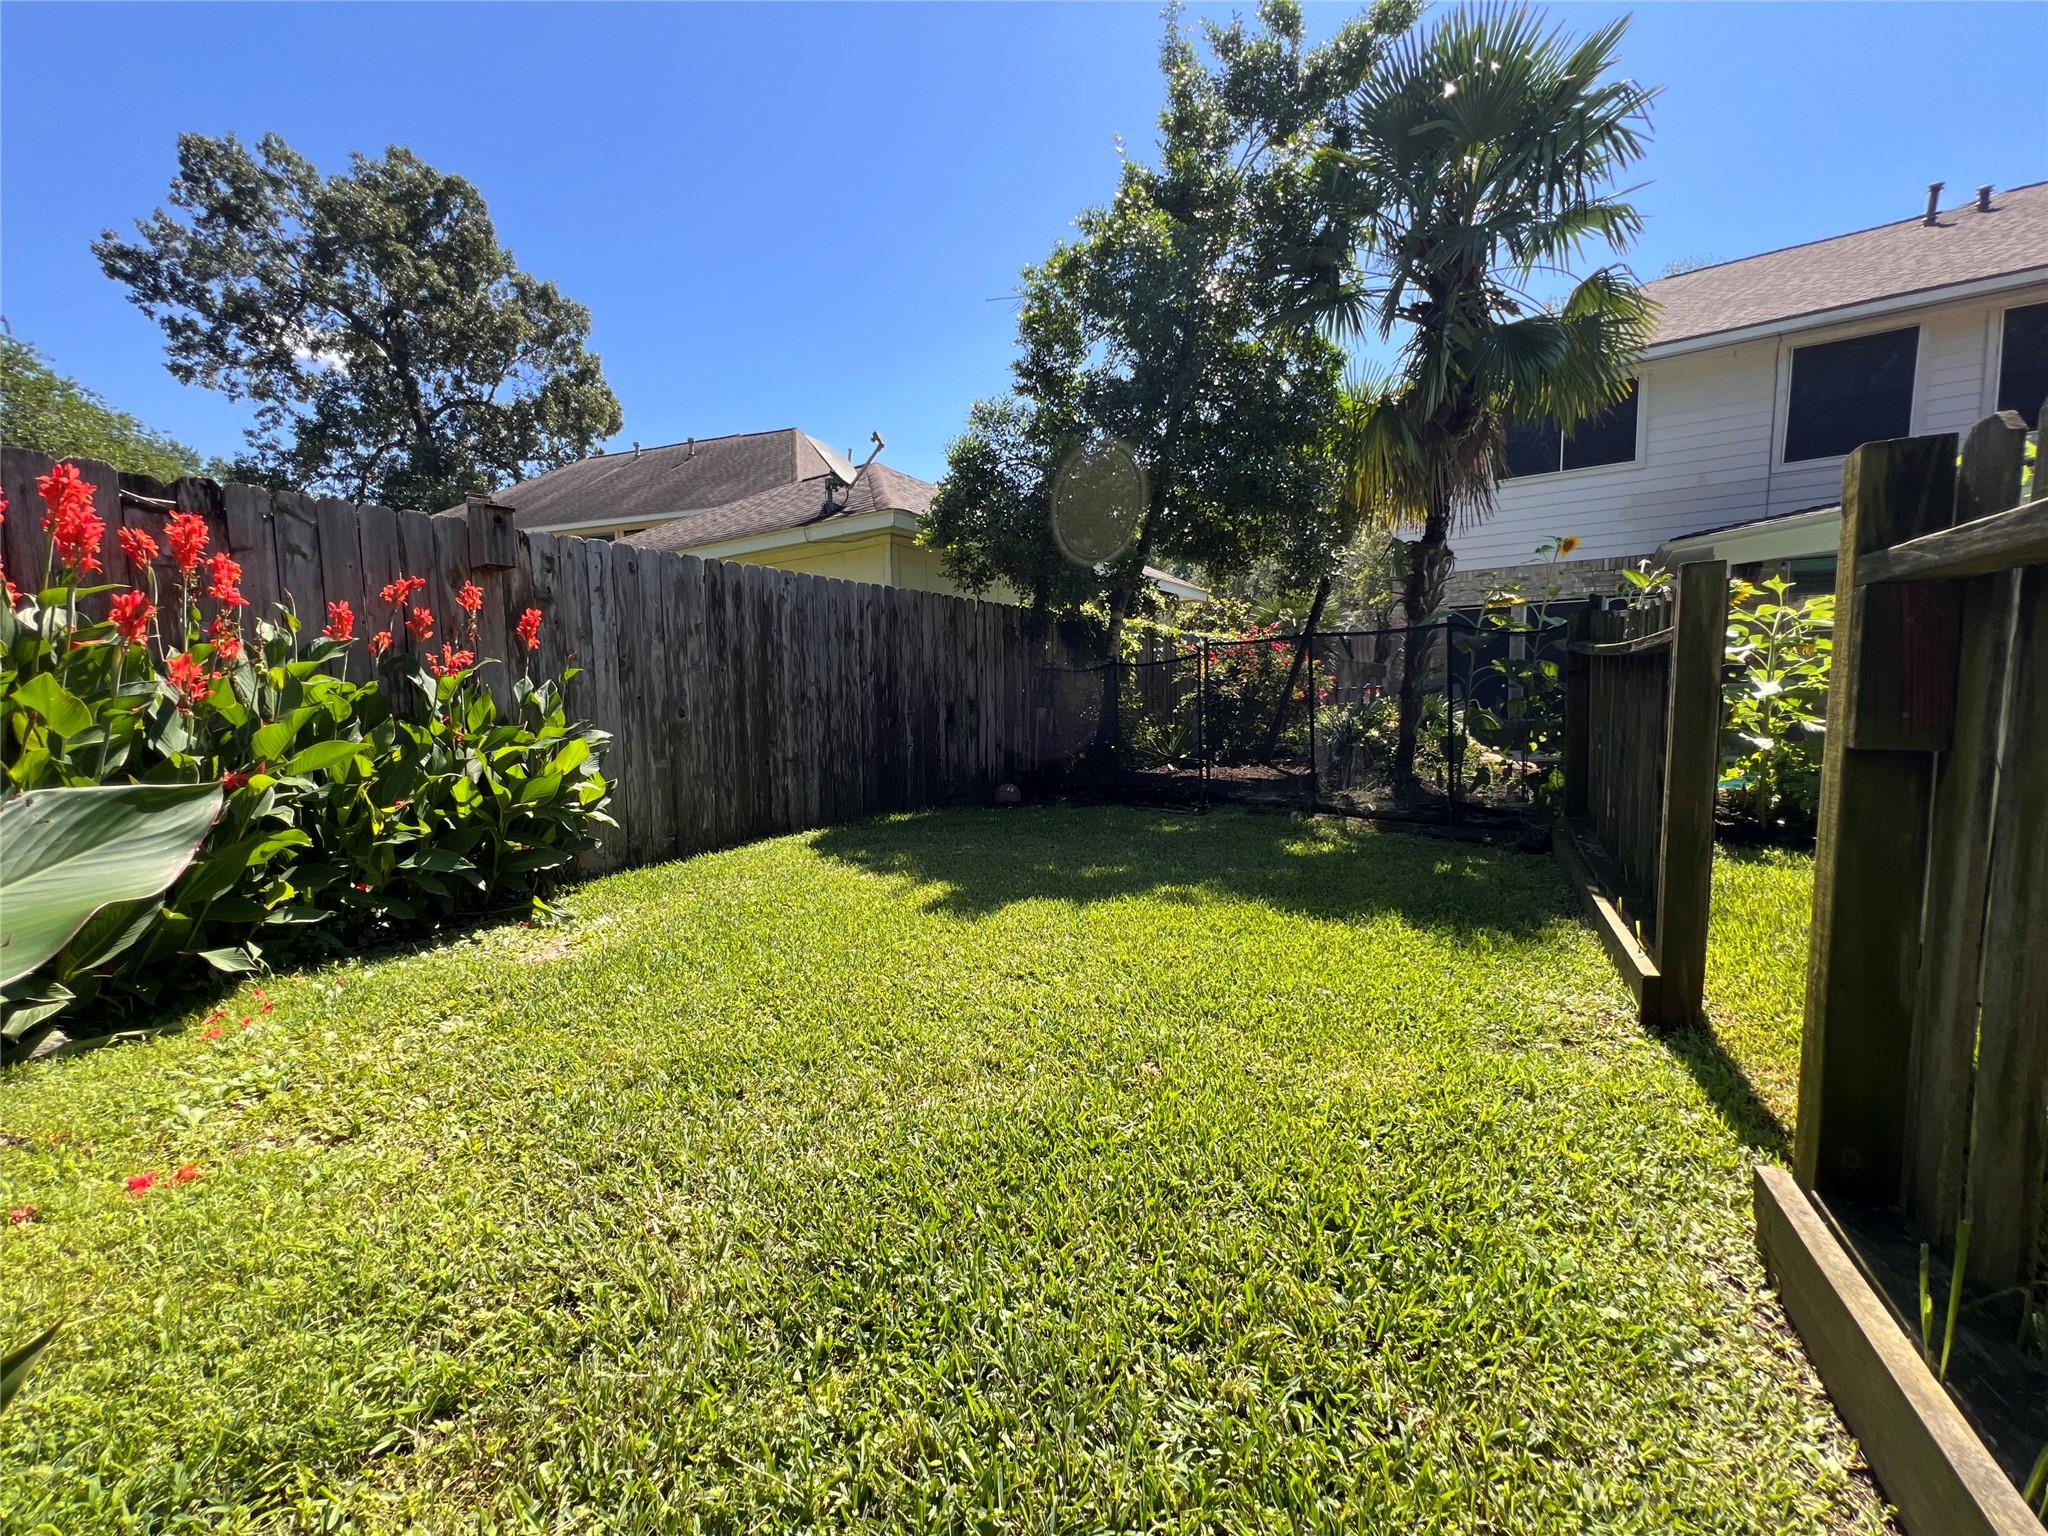
Fenced area for play area or dog run.
Fenced area for play area or dog run.
Added pool deck at entry, room for chaise lounges.
Gentle Waterfall Feature, so peaceful and relaxing.





.jpg)

