30706 Mckinney Drive,Tomball, TX 77375
Tomball, TX 77375



Description
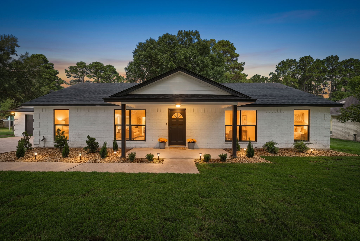
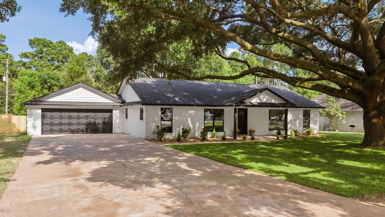
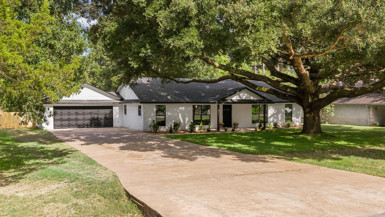
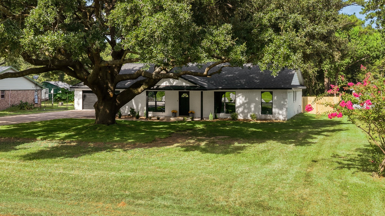
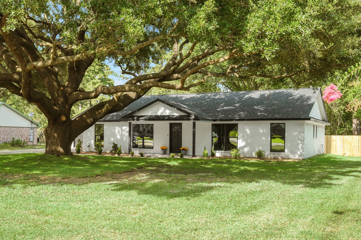
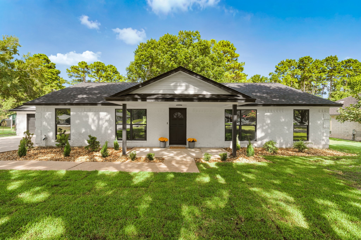
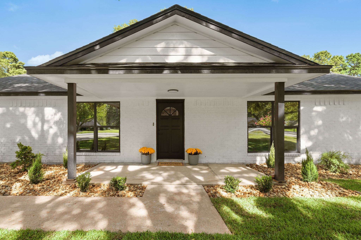
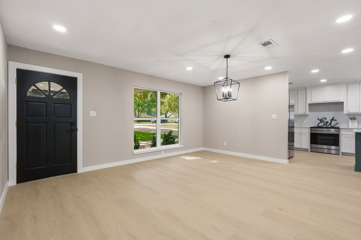
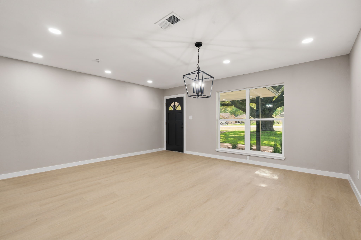
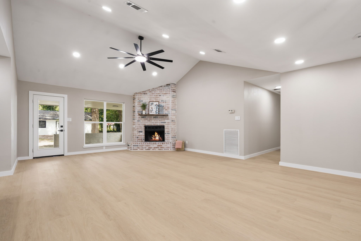
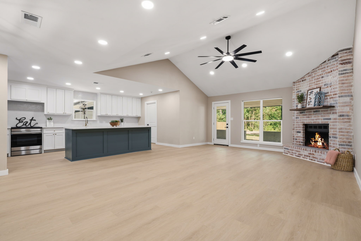
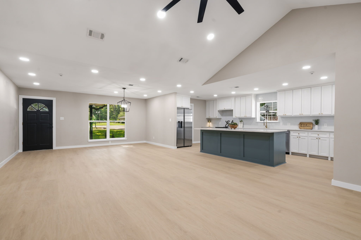
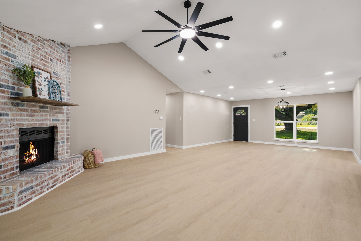
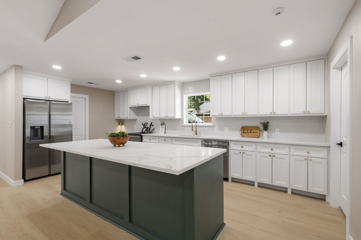
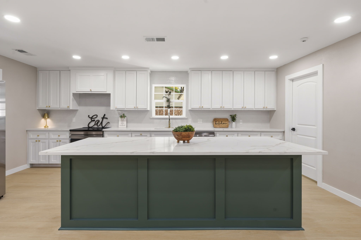
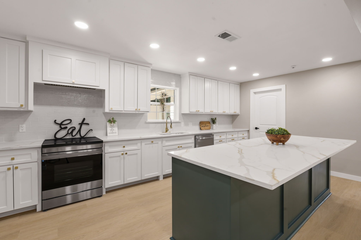
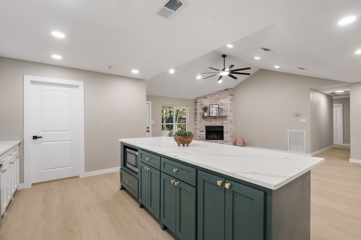
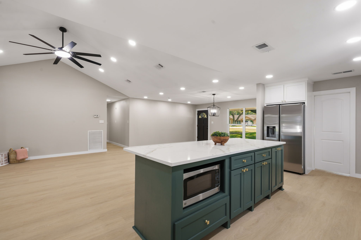
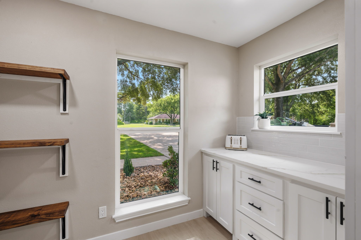
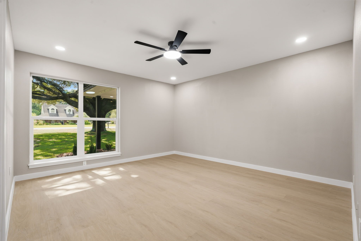
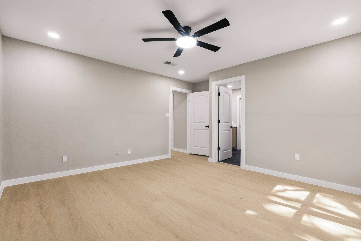
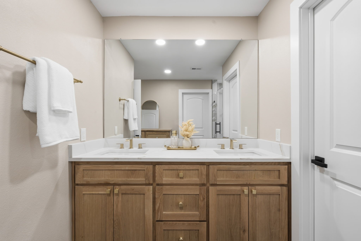
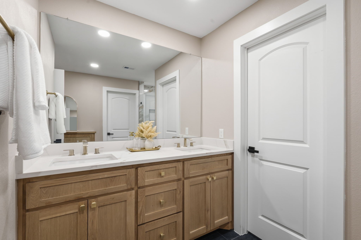
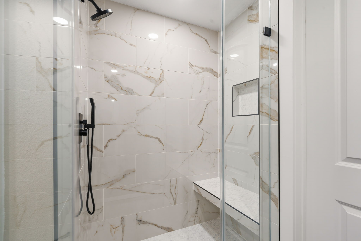
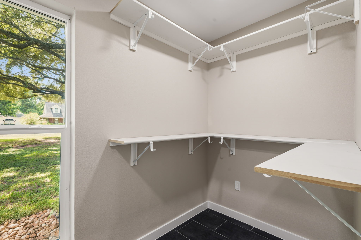
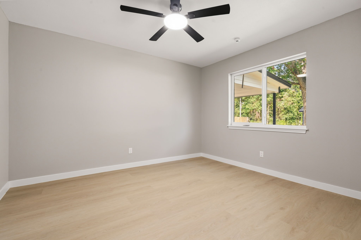
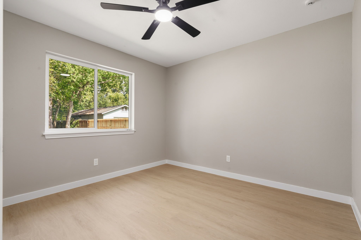
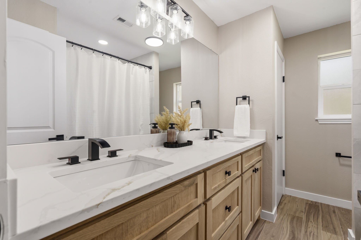
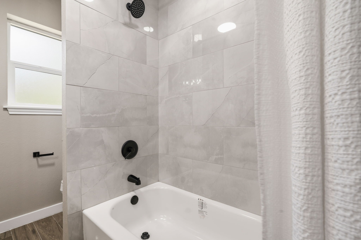
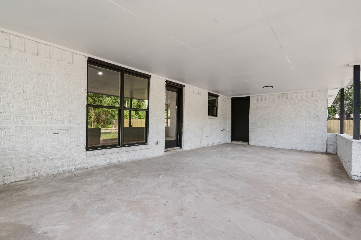
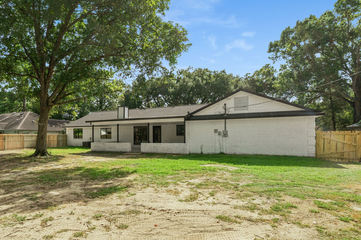
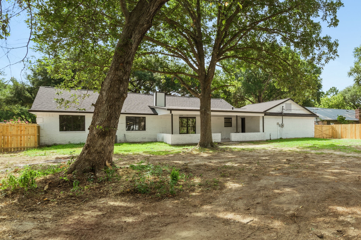
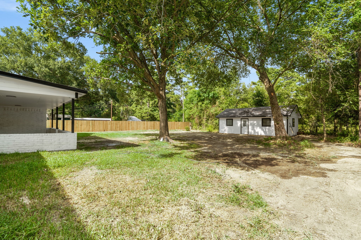
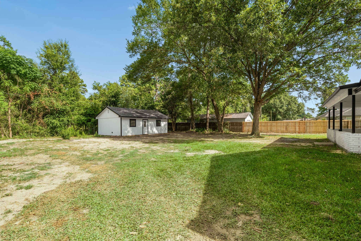
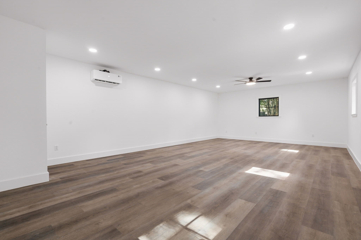
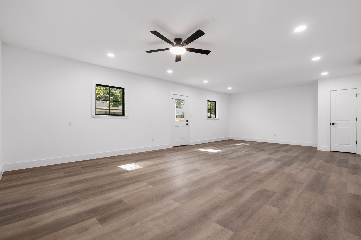
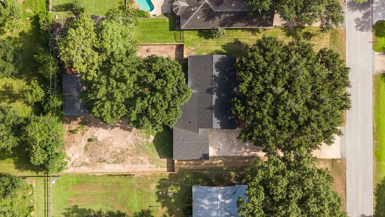
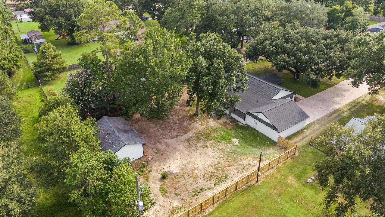
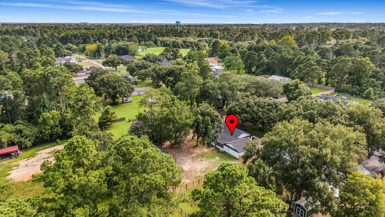
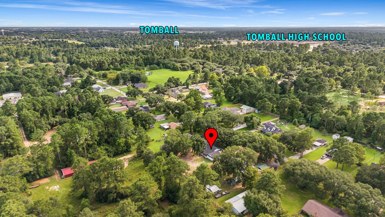
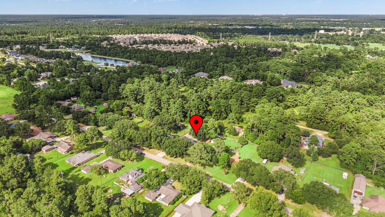
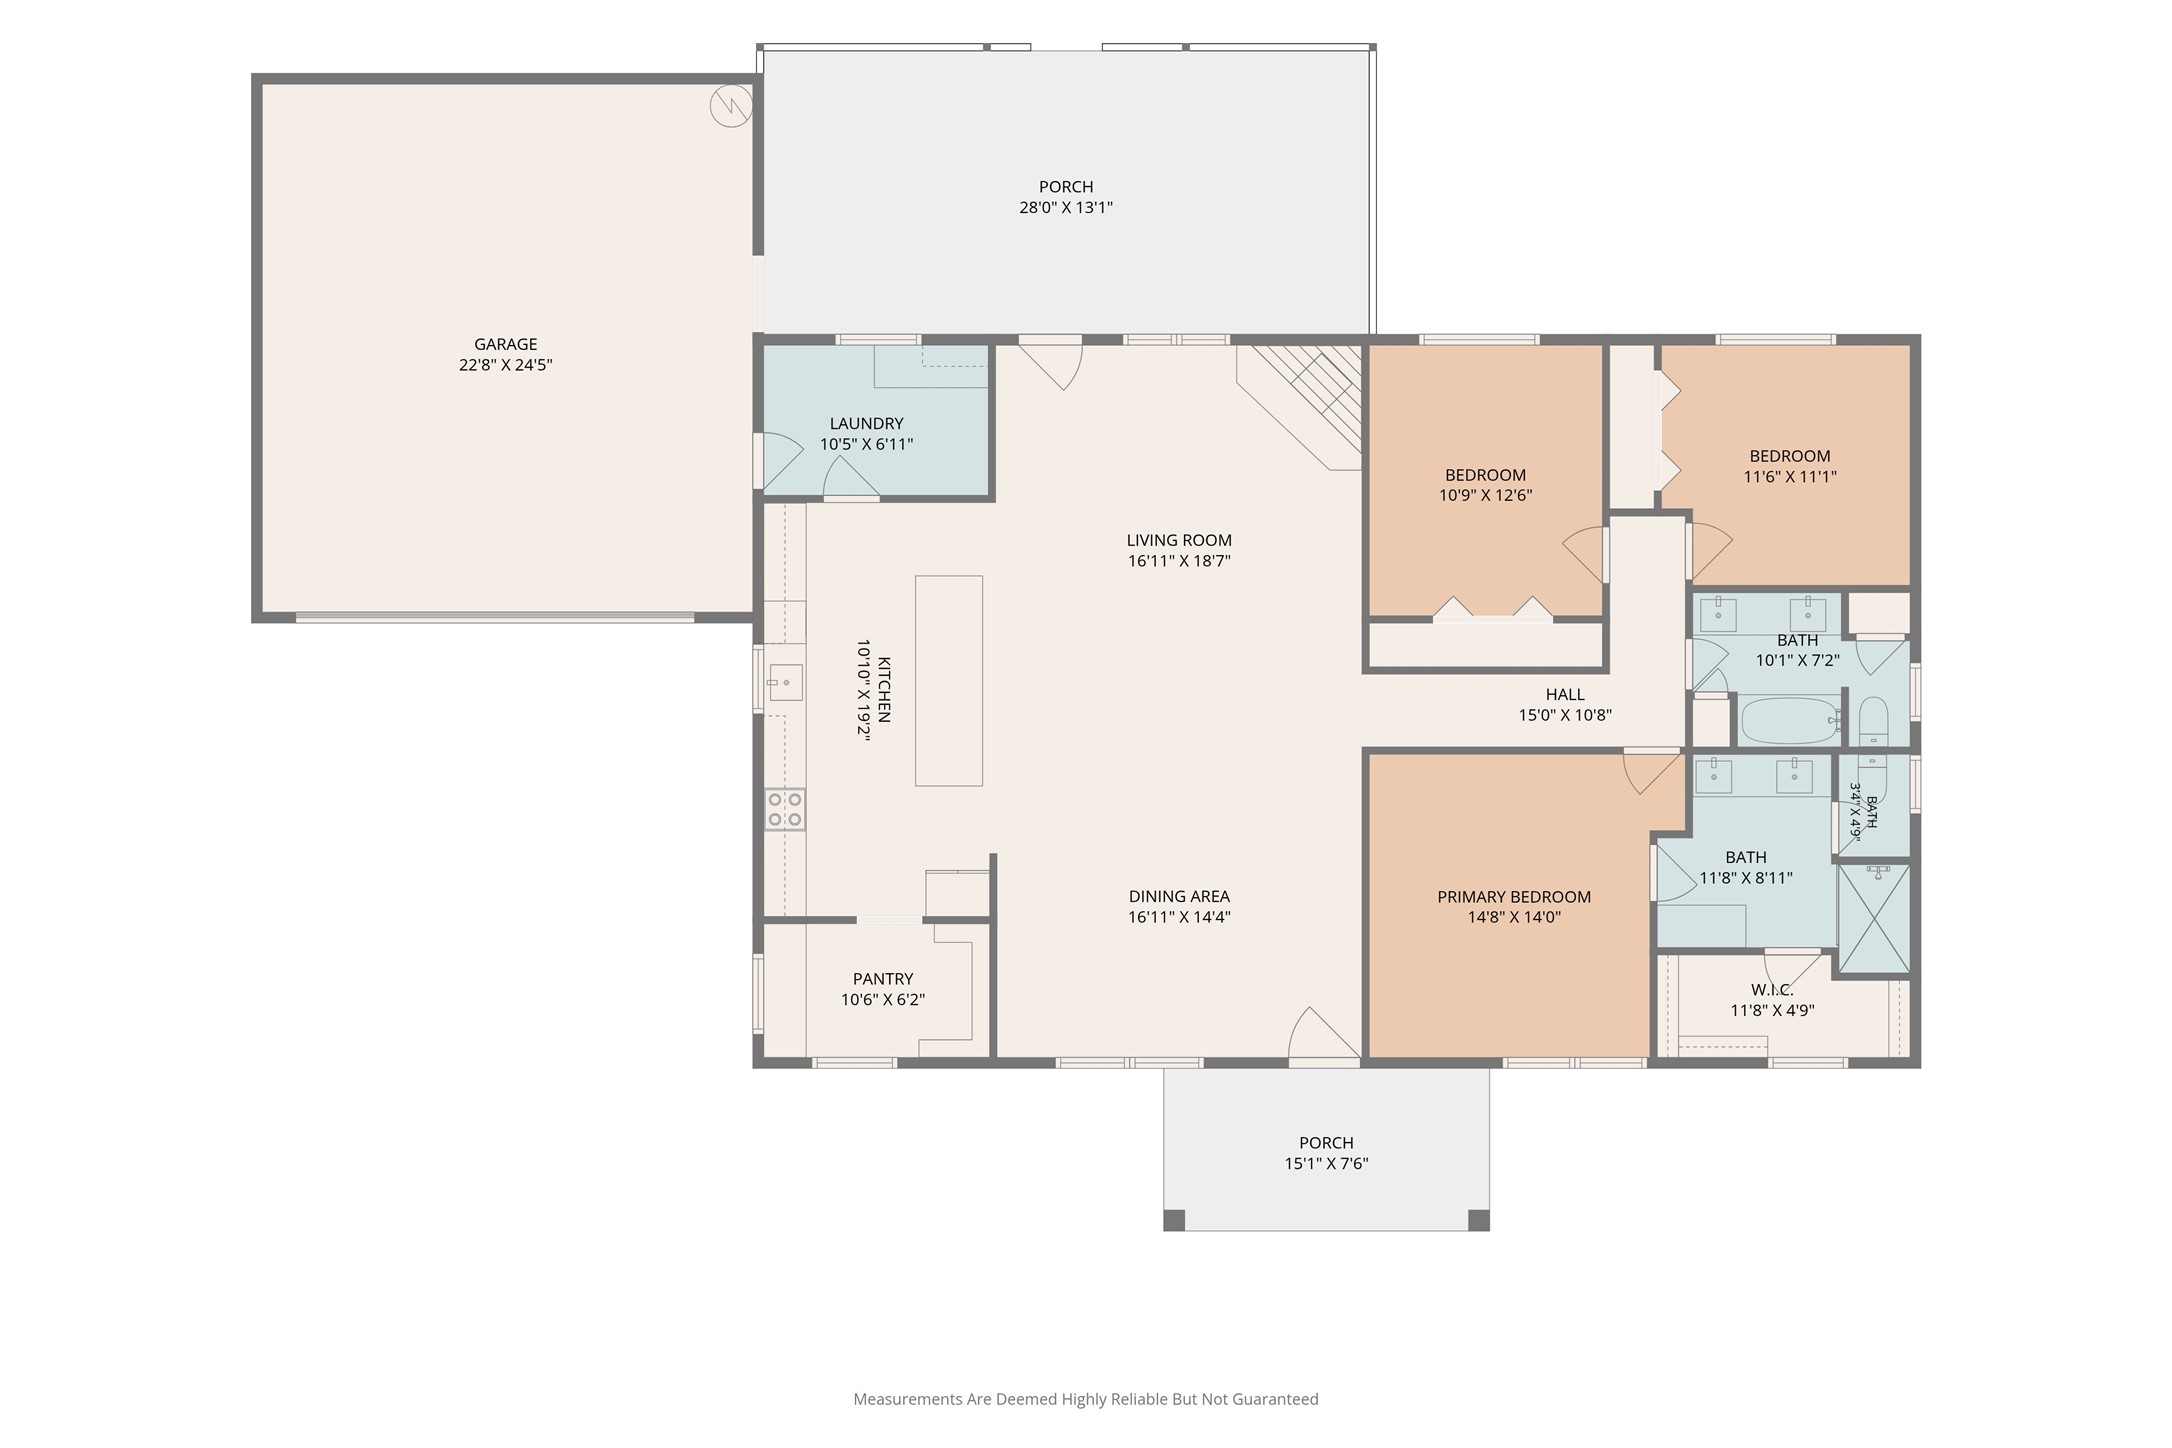
Beautifully renovated one-story brick ranch on a ½-acre lot in McKinney Place! Enjoy the freedom of no HOA, no MUD taxes, and no deed restrictions. This move-in ready home features an open floor plan with luxury vinyl plank flooring, custom site-built cabinetry, 3cm quartz countertops, stainless steel appliances, induction range, walk-in pantry, updated LED lighting, and a wood-burning fireplace. Major updates include a 30-year roof (2026), HVAC (2021), water heater (2024), new double-pane windows, new garage door and opener, new fully fenced back yard. The 500 SF climate-controlled flex building is perfect for a home office, gym, media room, or hobby space. (sq footage not included in home) Conveniently located near shopping, dining, and commuter routes. Tomball ISD. Not in the city limits.
Details
| MLS # | 68187817 |
|---|---|
| Listing Type | For Sale |
| Style | House |
| Sub-Type | Resale |
| Status | Active |
| Year | 1980 |
| Days On Site | 29 |
| Listing Provided By | CB&A, Realtors | Amber Crawford |
Features
| Bed(s) | 3 |
|---|---|
| Bath(s) | 2 Total |
| SQ Feet | 1,925 |
| Garage | 2 |
| Story(s) | 1 |
| Acreage | 0.50 |
Exterior
| Lot Features | Wooded |
|---|
Parking
| Garage Yes / No | Yes |
|---|---|
| Parking Features | Oversized |
Taxes
| Tax Annual Amount | 5046 |
|---|
Area Information
| State | TX |
|---|---|
| County | Harris |
| City | Tomball |
| Zip Code | 77375 |
| Area | 14 |
| Subarea | Tomball |
| Community Name | McKinney Place |
| Listing VS Median (in McKinney Place) | |
Price: $479,000 low | high Med: $241,900 sqft: 1,925 low | high Med: 2,105 $ / sqft: $249 low | high Med: $125 On site: 29 low | high Med: 18 | |
Request a showing
Request a showing
Contact
Learn More About This Property

| State | TX |
|---|---|
| County | Harris |
| City | Tomball |
| Zip Code | 77375 |
| Area | 14 |
| Subarea | Tomball |
| Community Name | McKinney Place |
| Listing VS Median (in McKinney Place) | |
Price: $479,000 low | high Med: $241,900 sqft: 1,925 low | high Med: 2,105 $ / sqft: $249 low | high Med: $125 On site: 29 low | high Med: 18 | |


.jpg)

Land & Ranch 210.483.7500 | Bandera 830.850.6700 | Global Luxury 210.483.5700 | Coldwell Banker Commercial Alamo City 210.483.6250
North Central San Antonio / Stone Oak 210.483.7070 | Harper Property Management 210.483.7040 | Relocation Services 210.483.7121
North West San Antonio 210.483.0000 | Laredo 956.722.4822 | Coldwell Banker Commercial International Gateway 956.937.2867
