Renovated brick historic Heights bungalow in the “Harvard Pocket”. Walking distance to tons of restaurants, bars & shopping in Heights Mercantile, White Oak, MKT, 1 block from Heights Hike & Bike, 2 blocks from Heights Blvd jogging trail & 1 block from exemplary Harvard Elem. NEW roof, NEW hardwood floors, NEW full house GENERATOR, NEW tankless water heater, 1 NEW AC, EV charger all in 2021. Fully repainted interior- June 2026.
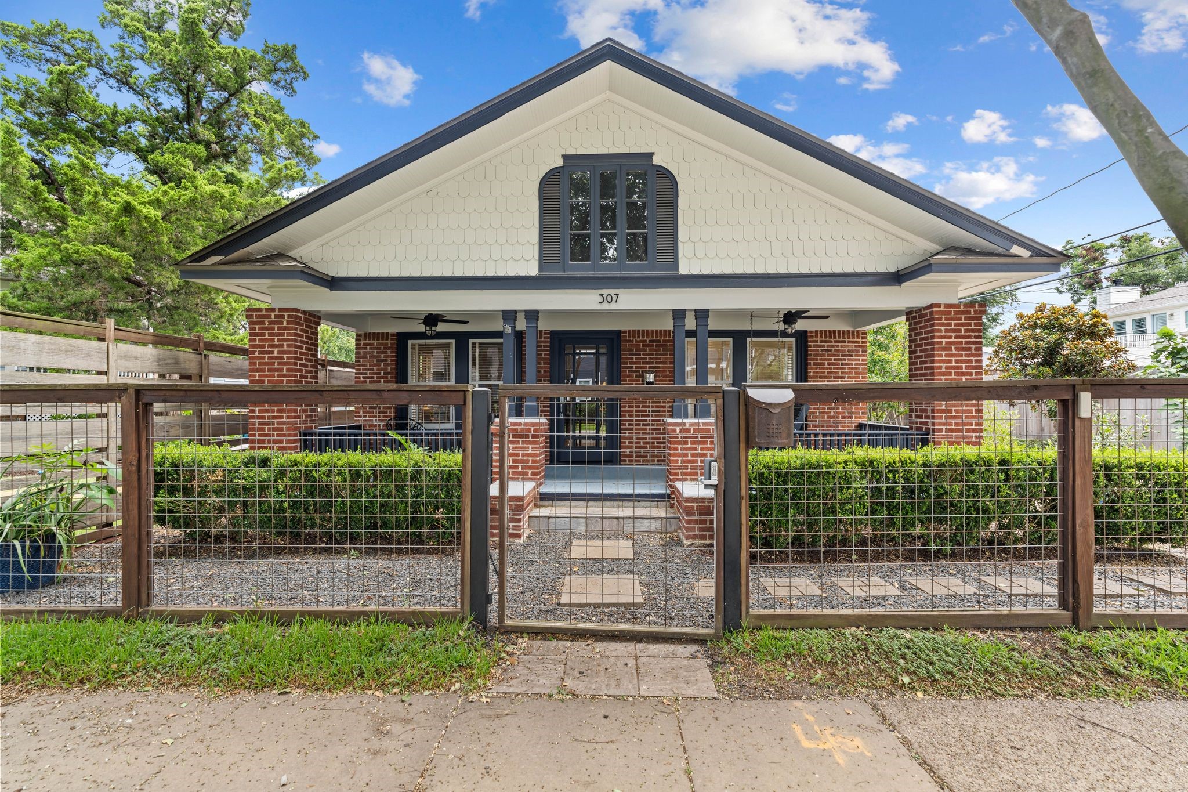
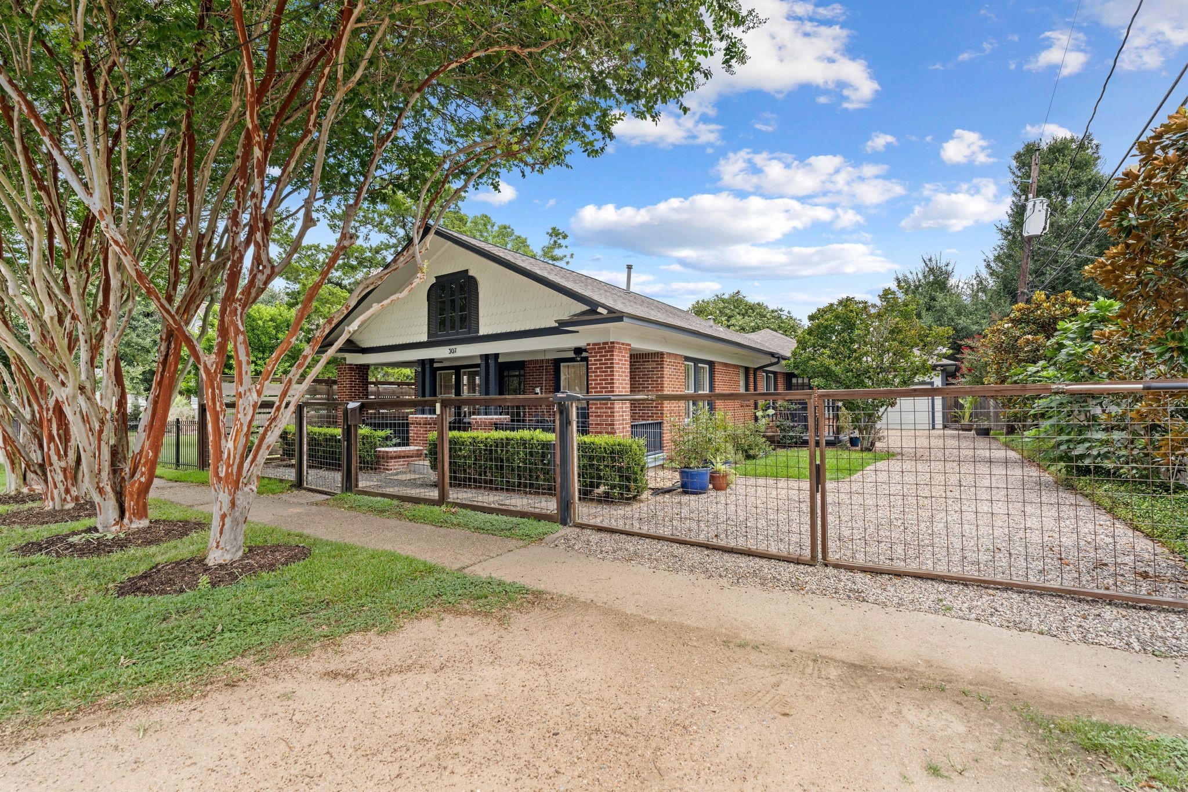
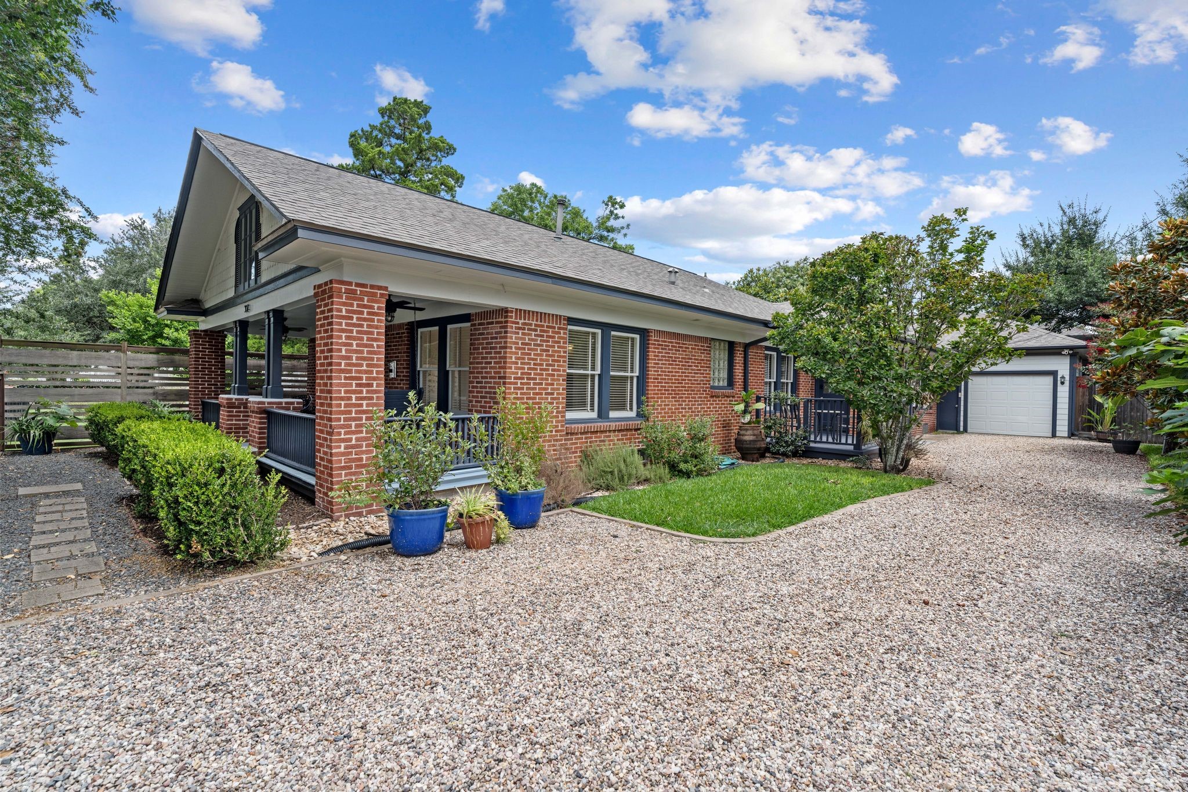
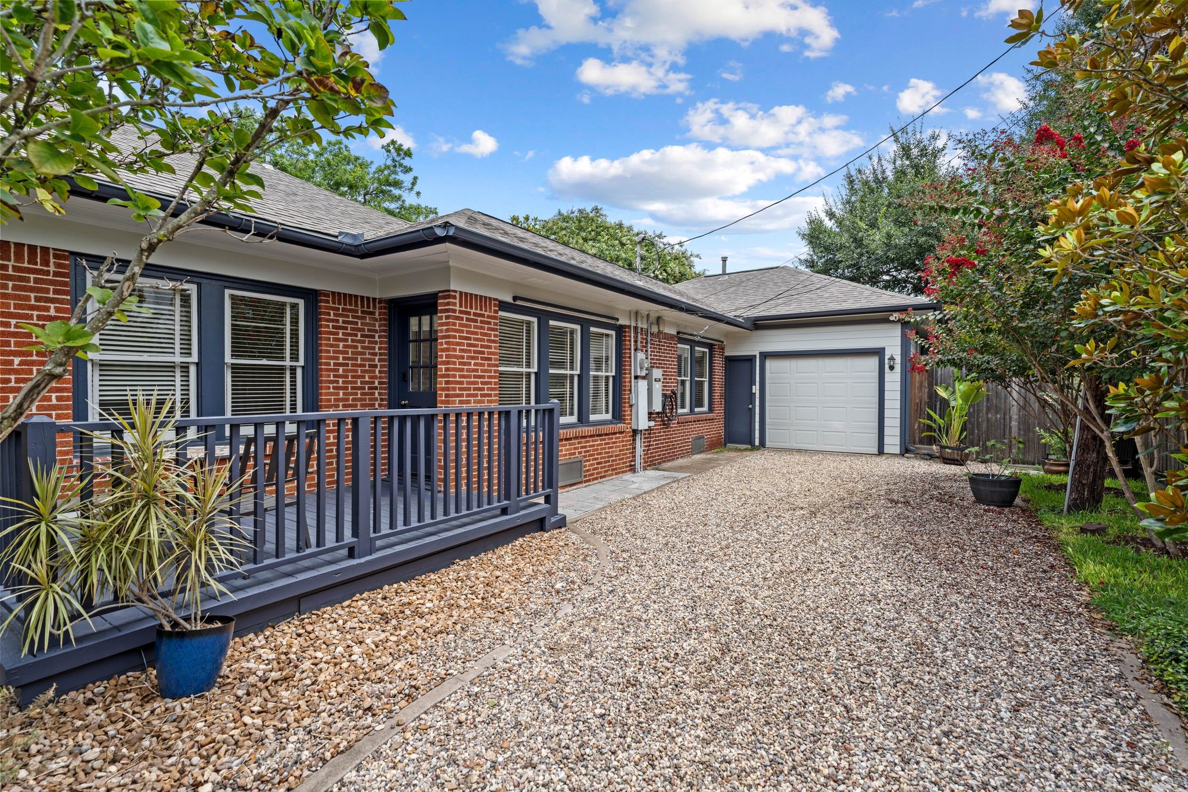
Exceptional curb appeal featuring a red brick exterior with painted siding accents. Mature crepe myrtles out front + lush landscaping and trees lining the driveway for added privacy. Fully fenced with electronic gate & long driveway to 1 car garage.
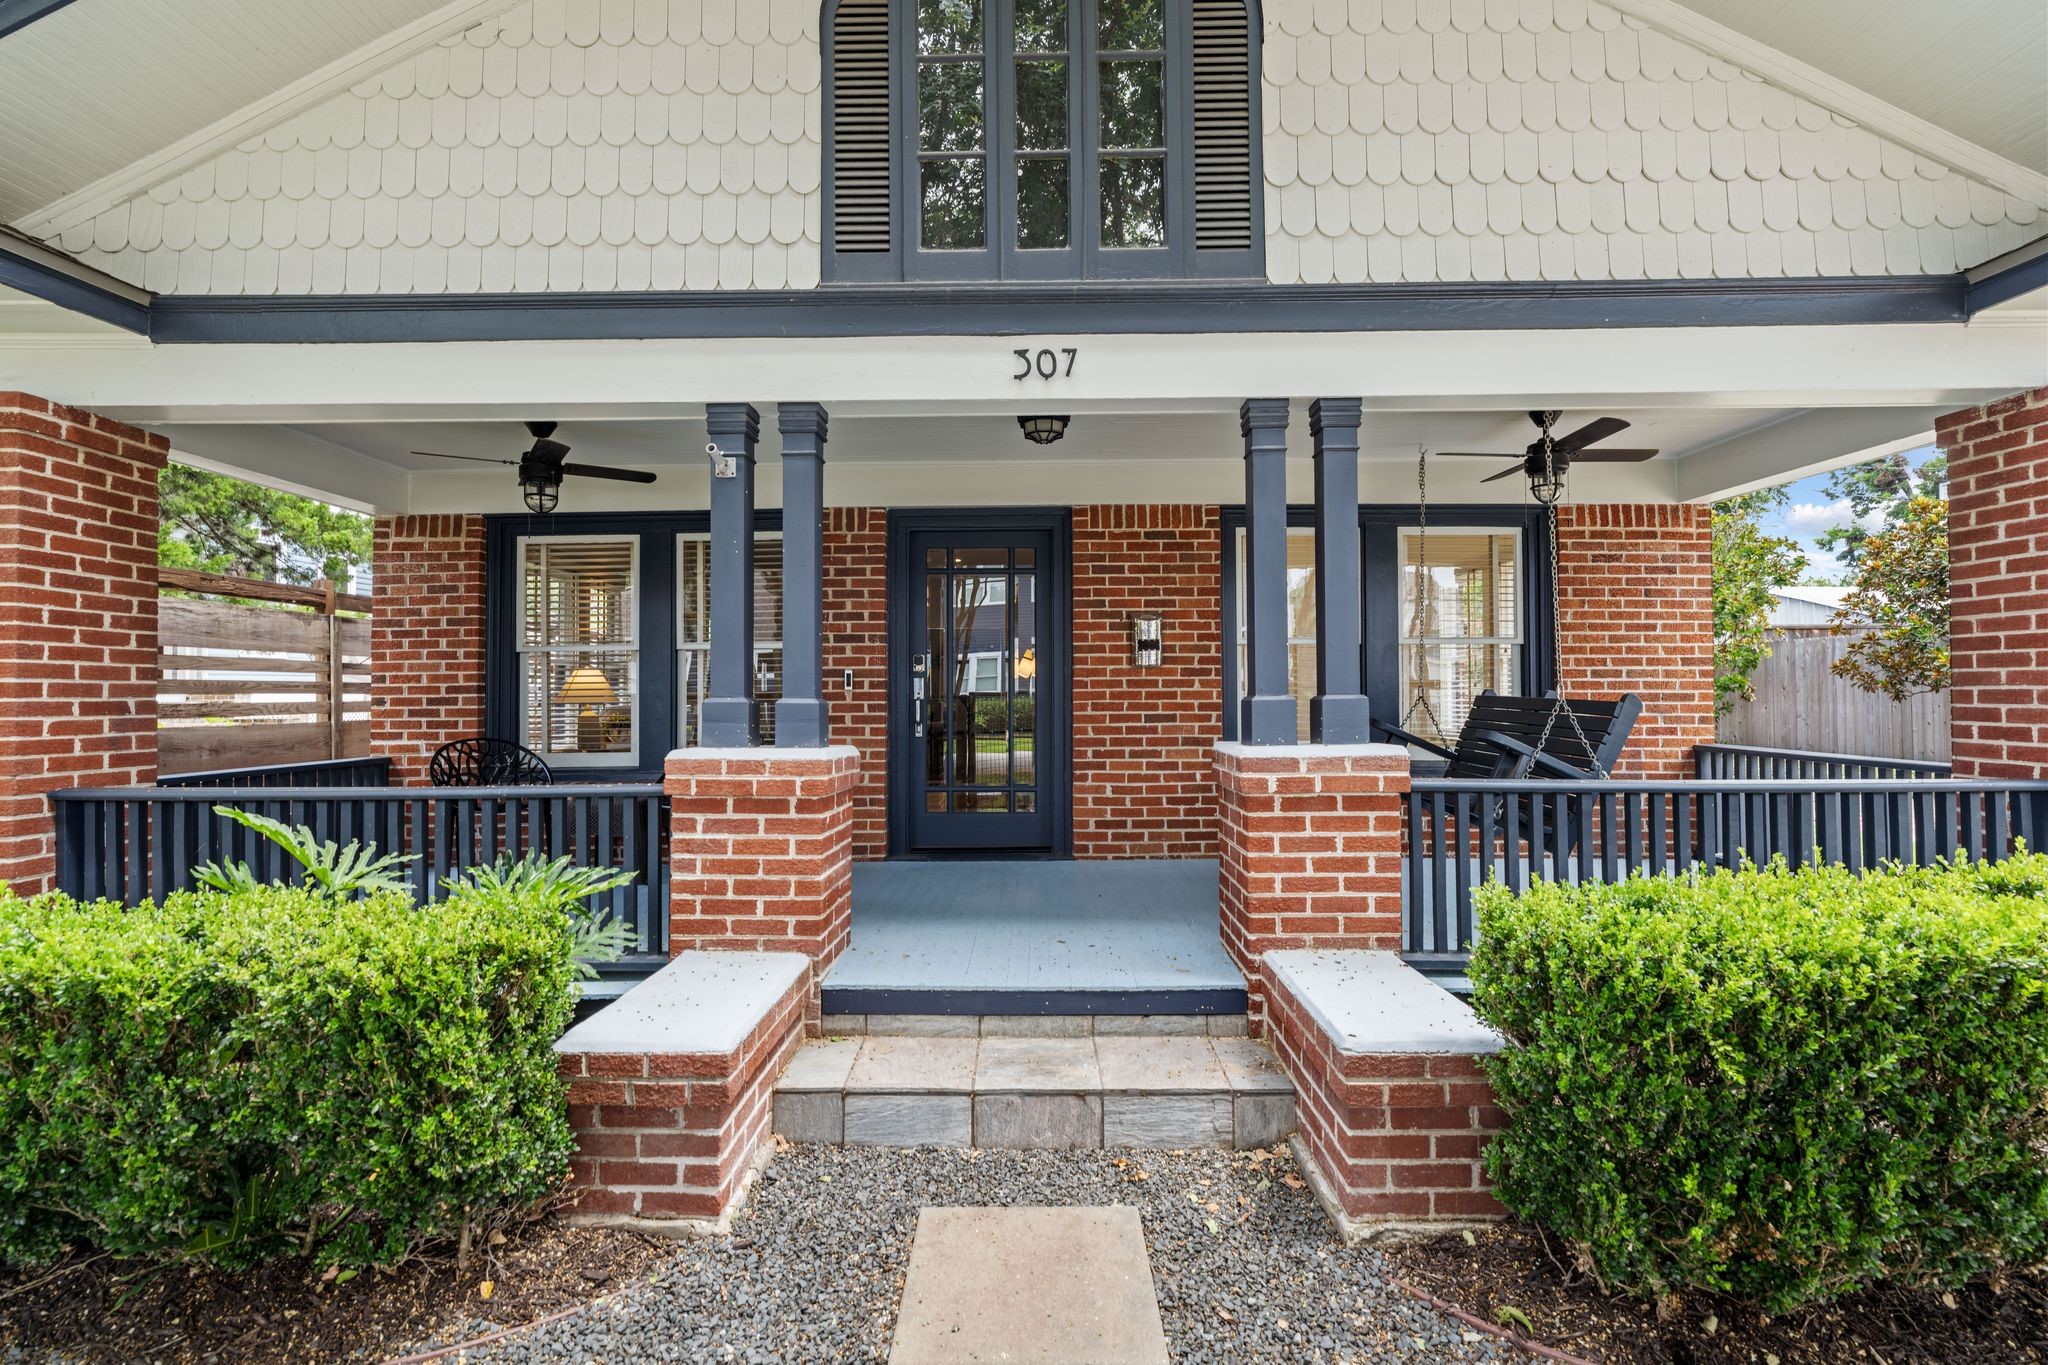
Welcoming covered front porch with brick columns, decorative wood posts, dual ceiling fans, and a porch swing creates the perfect outdoor living space. Ring security doorbell conveys.
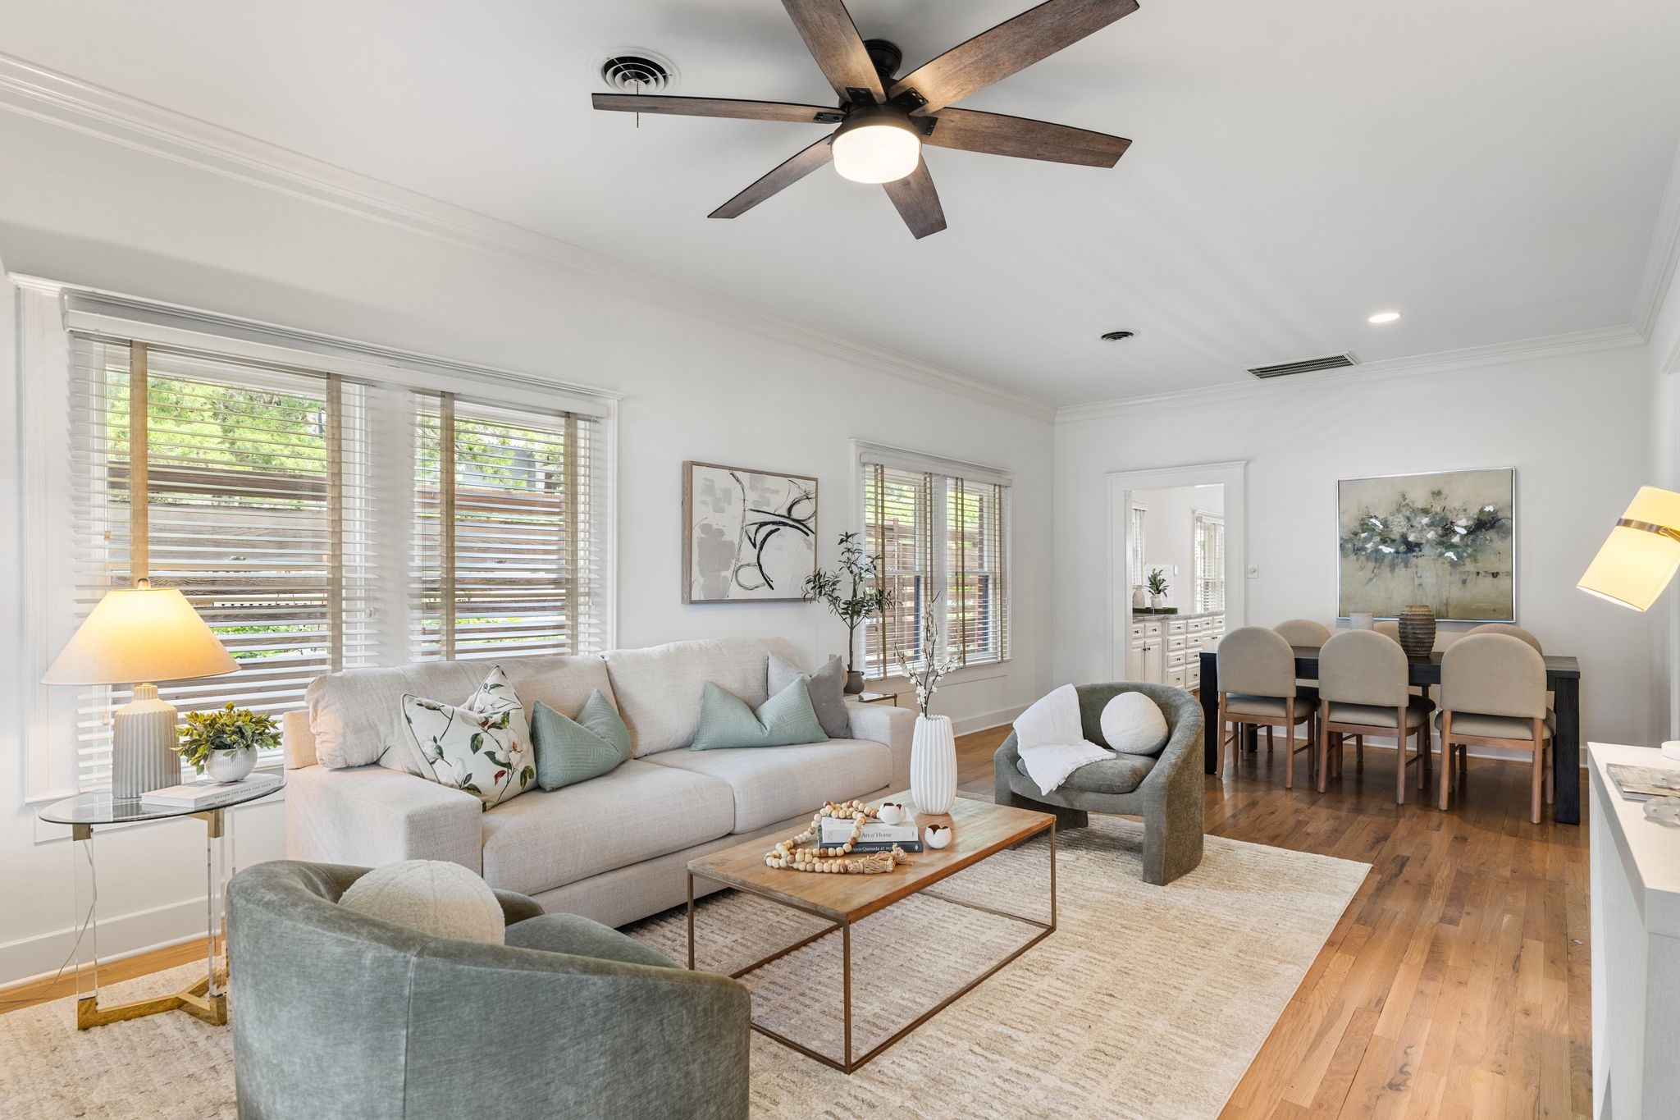
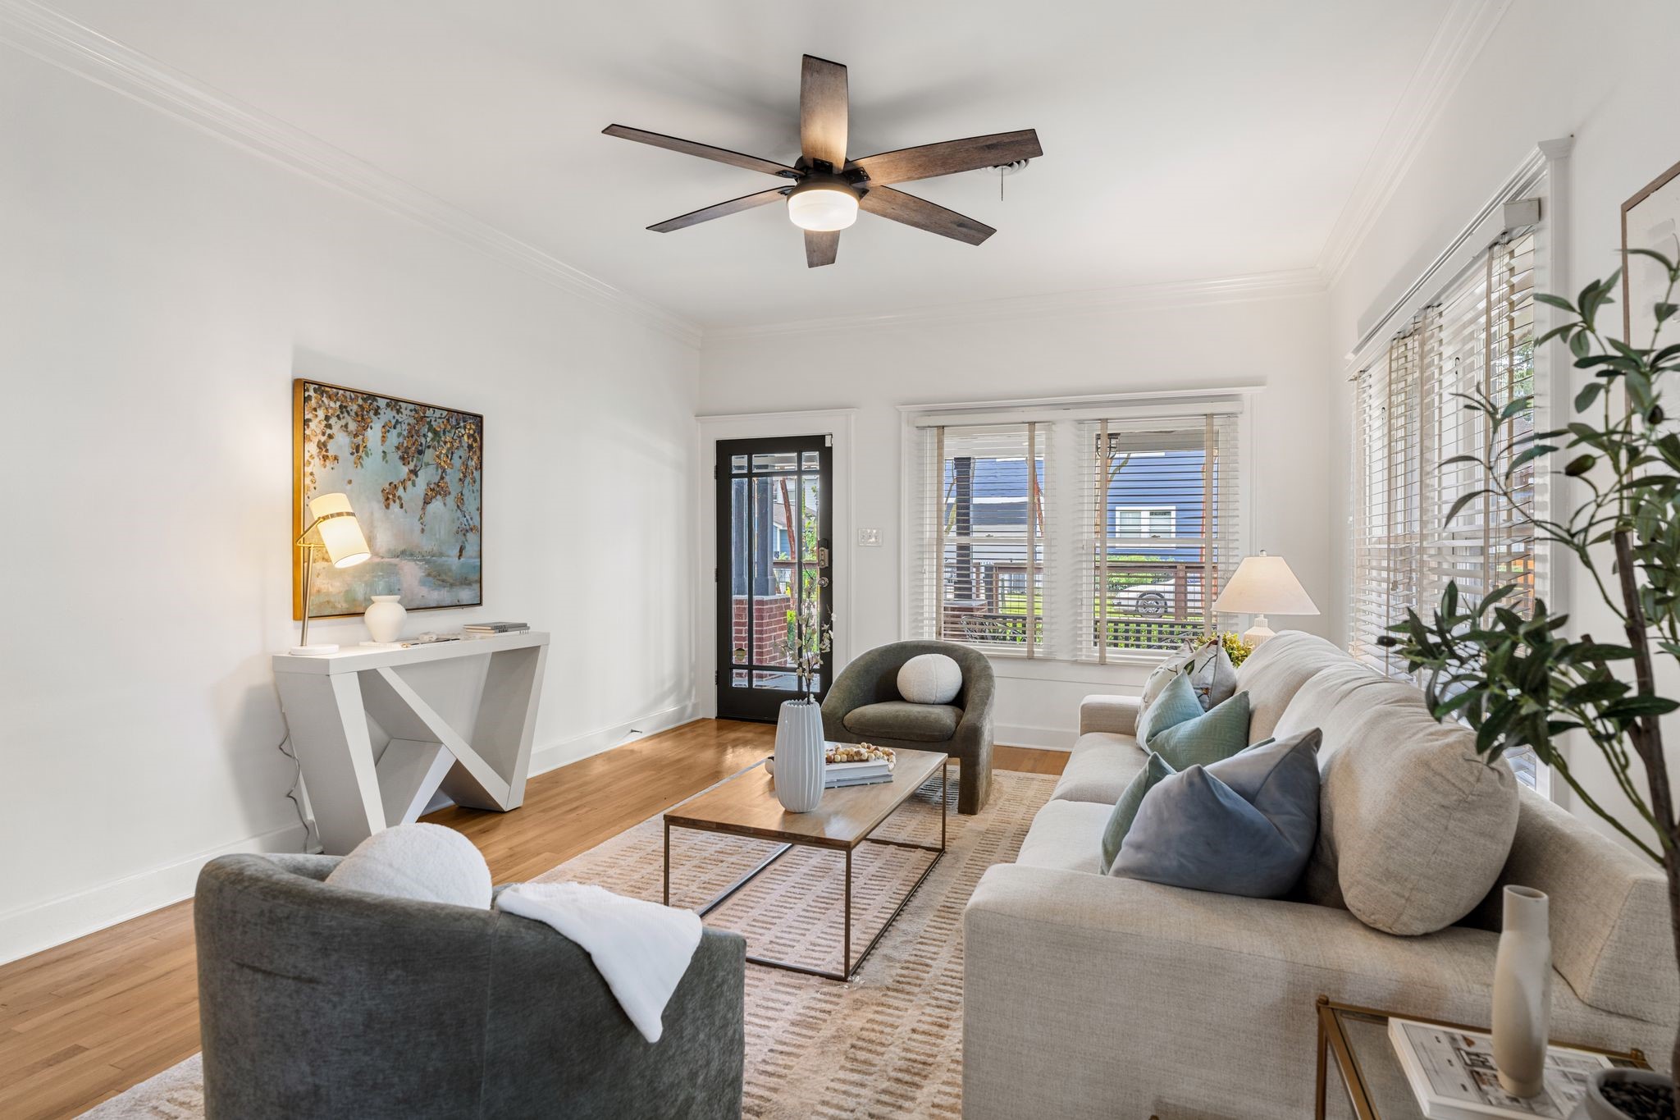
Spacious open-concept living room featuring new hardwood flooring (2021) that continues throughout the entire home. Other highlights include crown molding, recessed lighting, ceiling fan/light fixture and abundant natural light from numerous windows with blinds.
Another angle showcasing the large living room space with room for different furniture configurations.
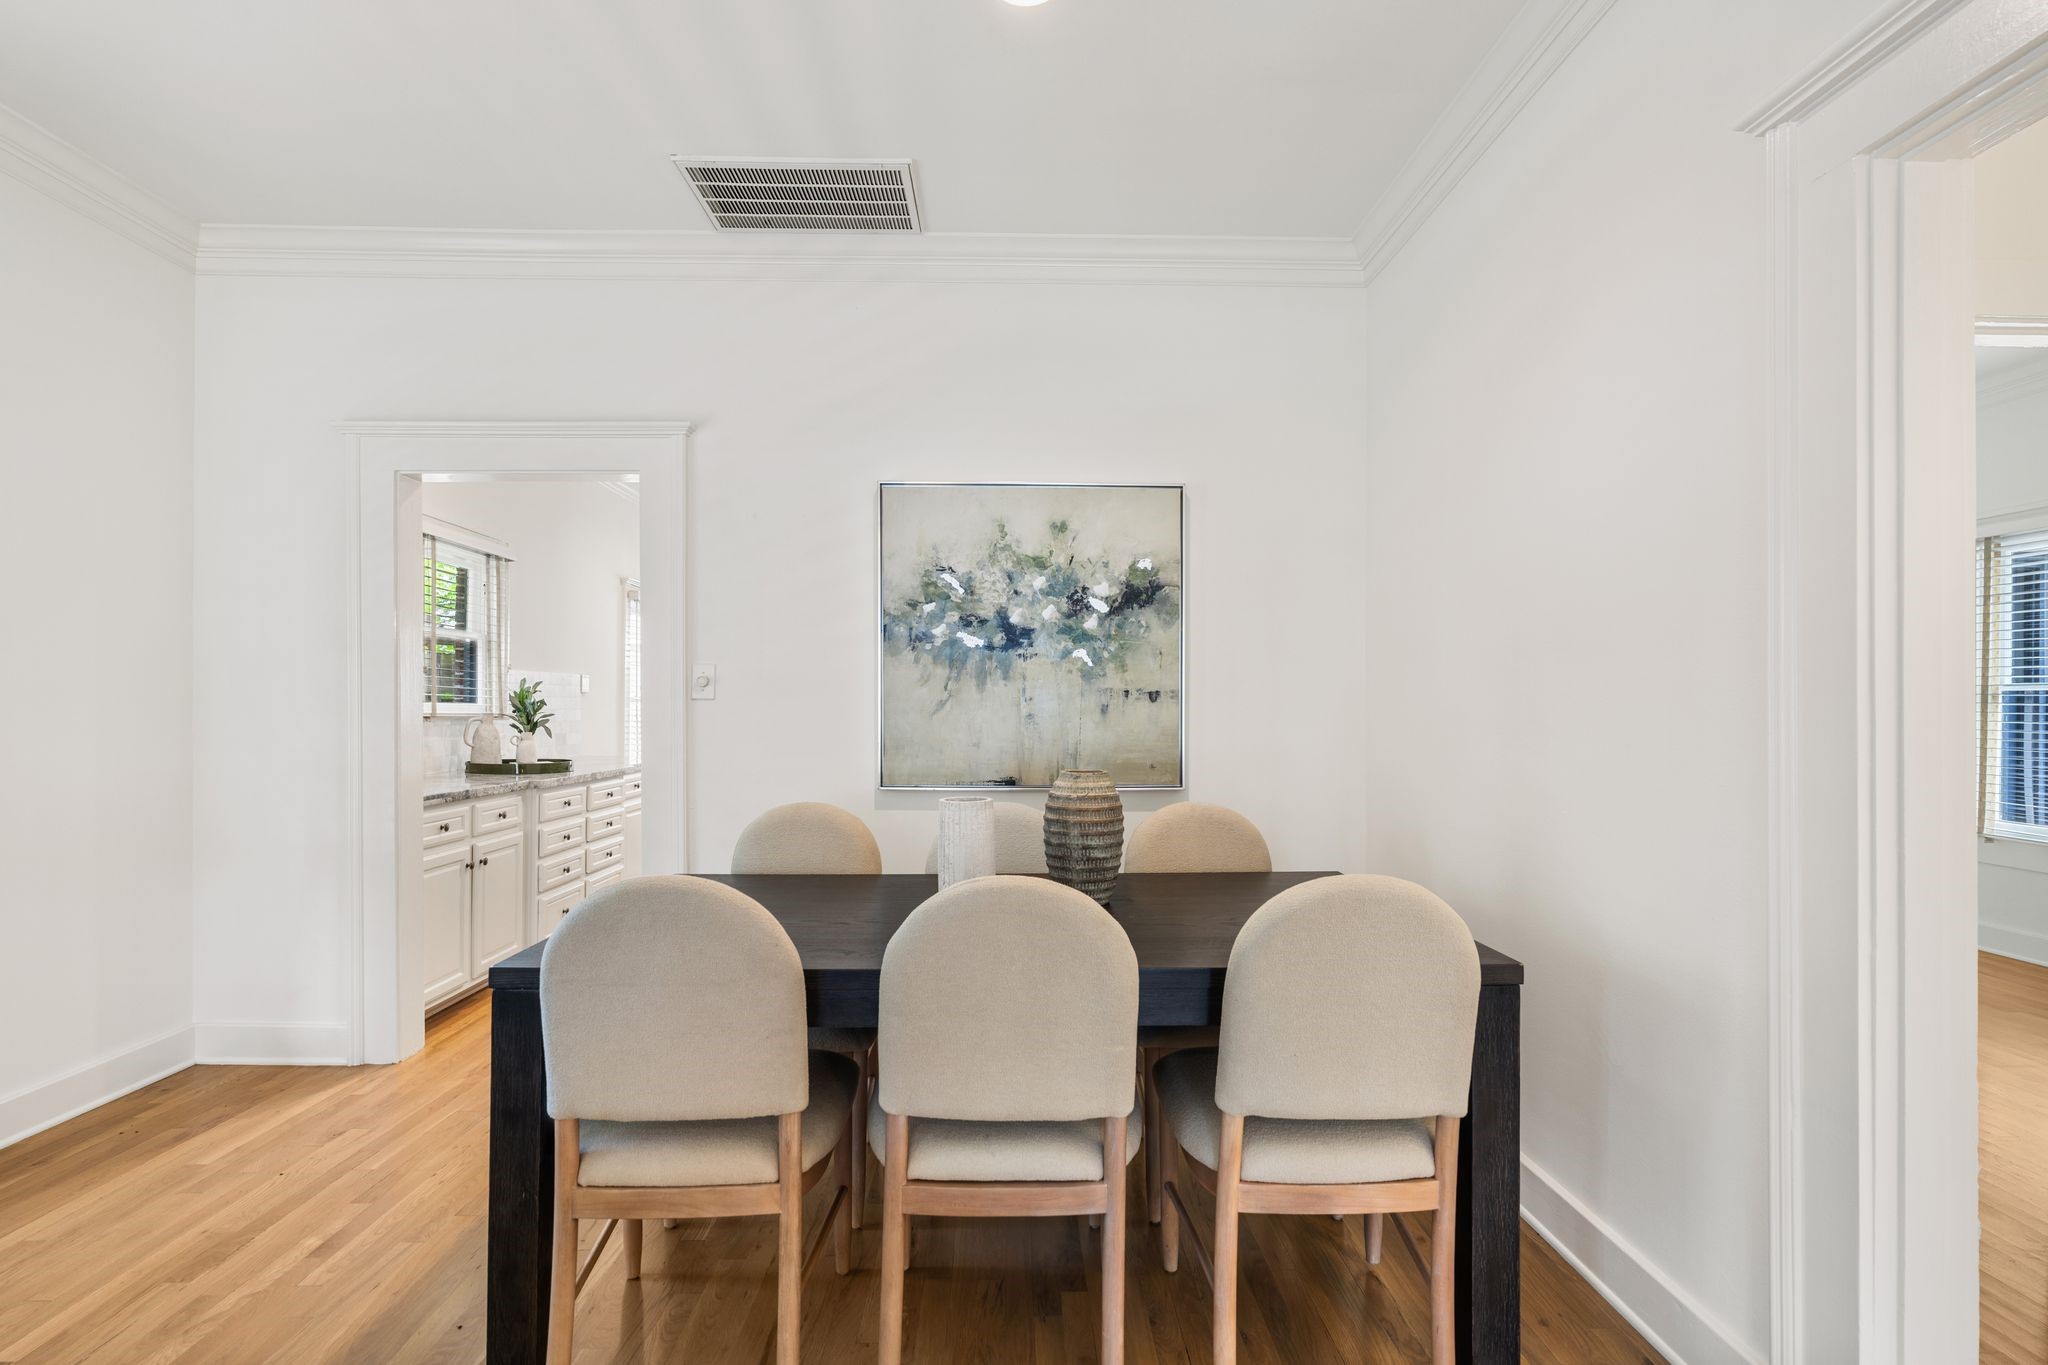
The dining room is centrally located and open to the main living areas, offering a functional layout with easy access to the kitchen. Crown molding and recessed lighting add timeless character, creating the perfect setting for casual meals or hosting family and friends.
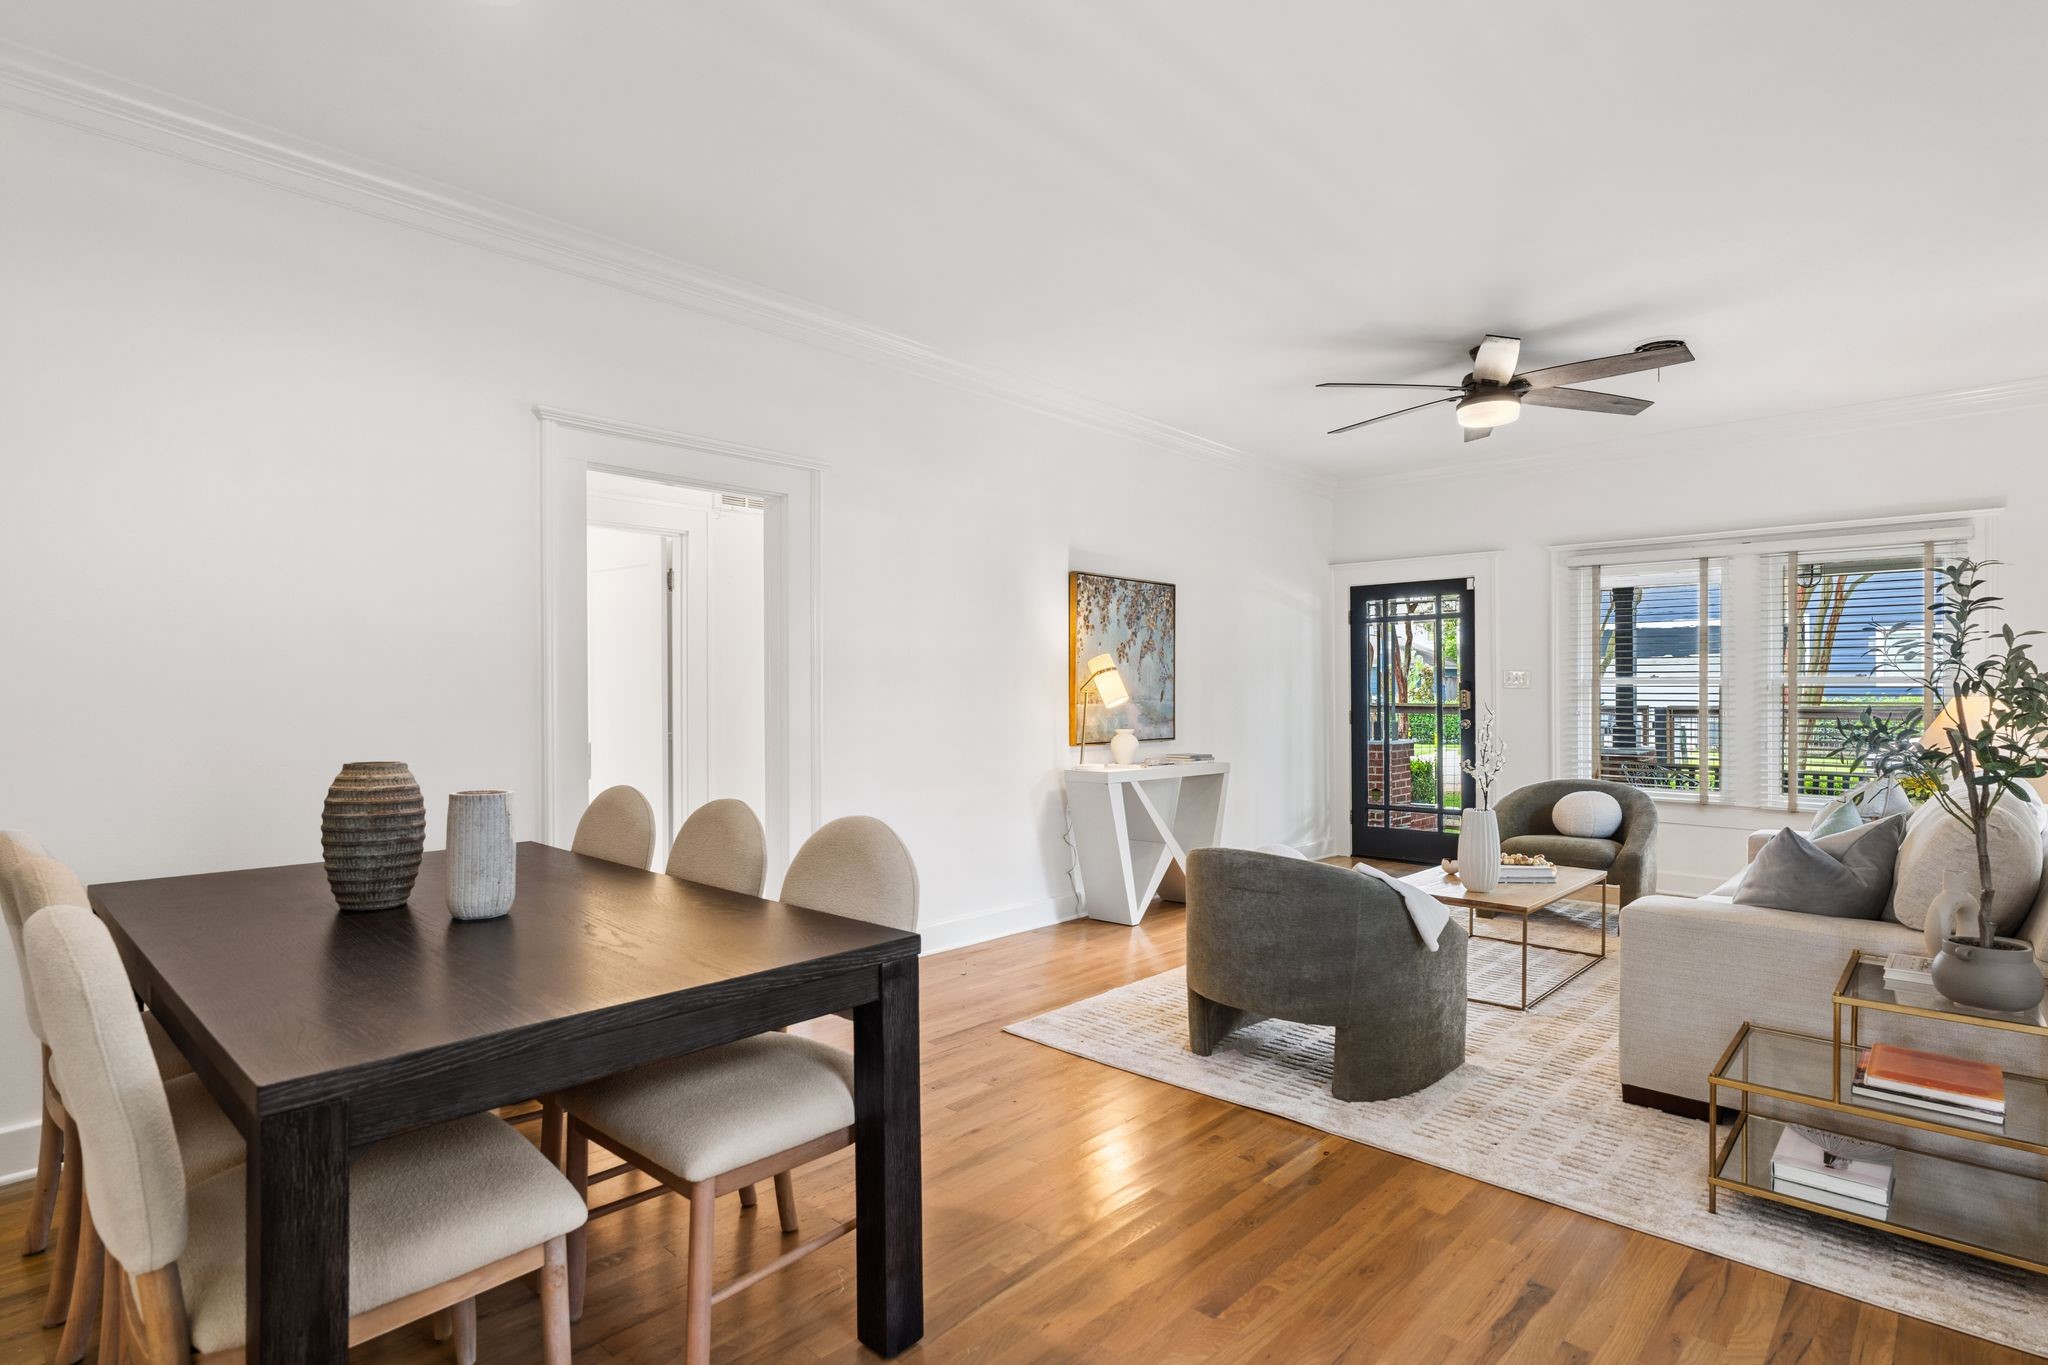
Another angle showcasing the open floorplan with living room.
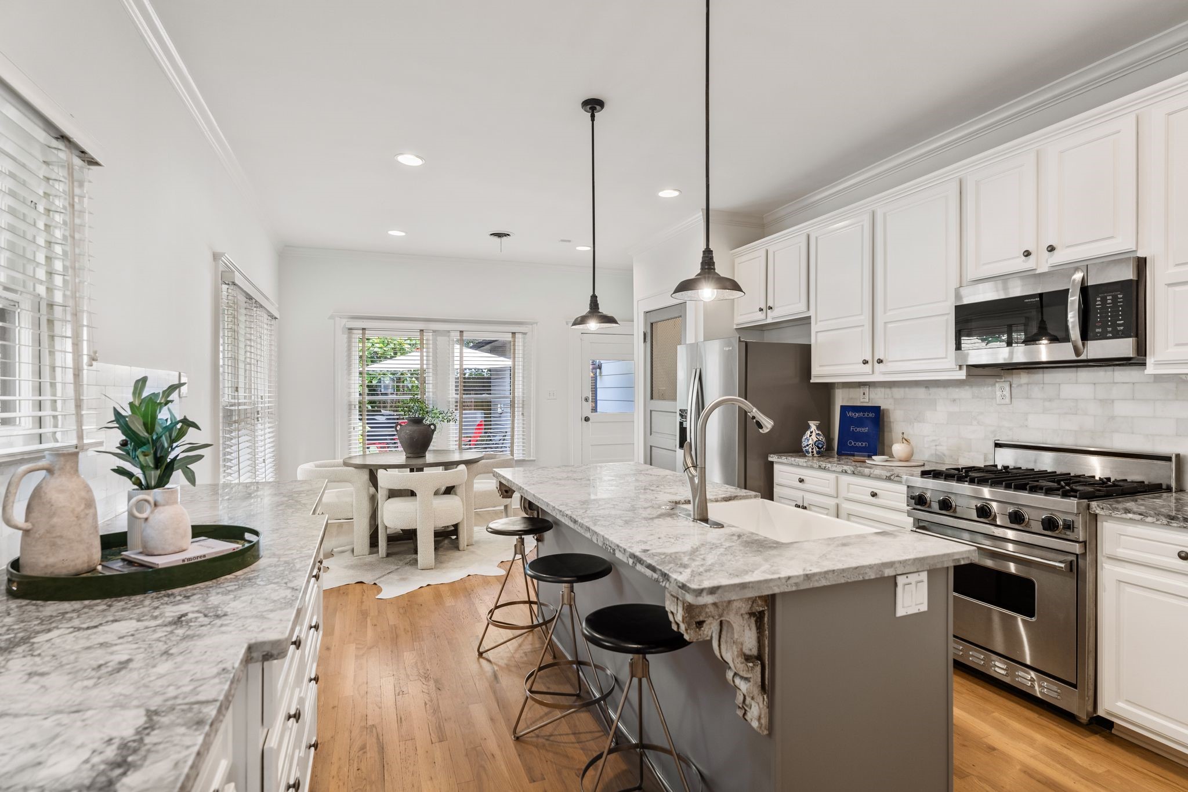
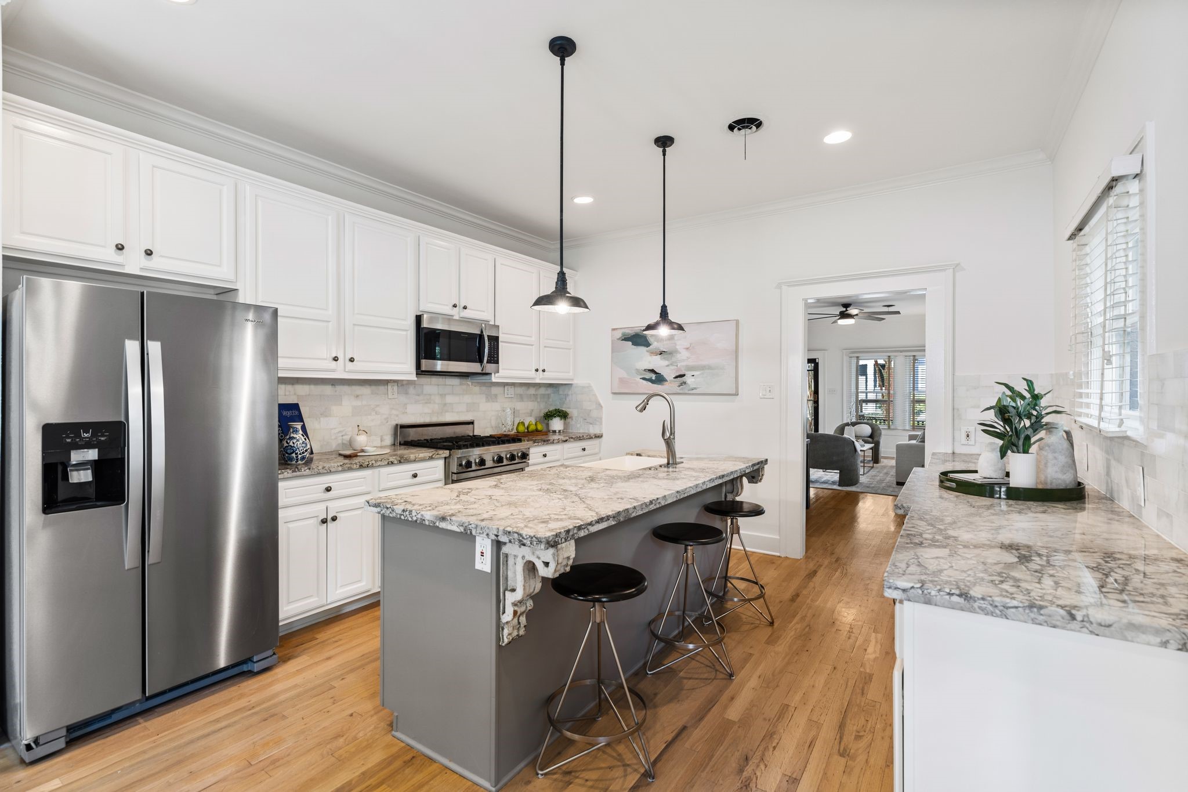
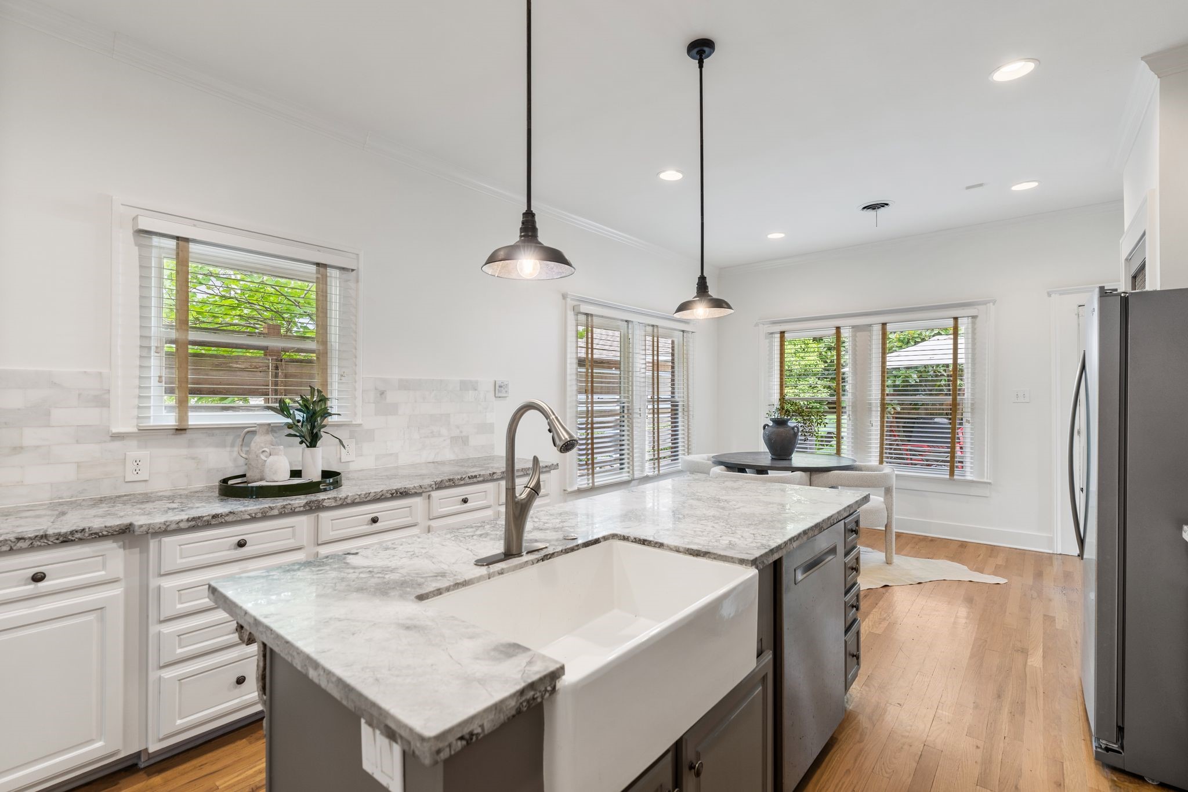
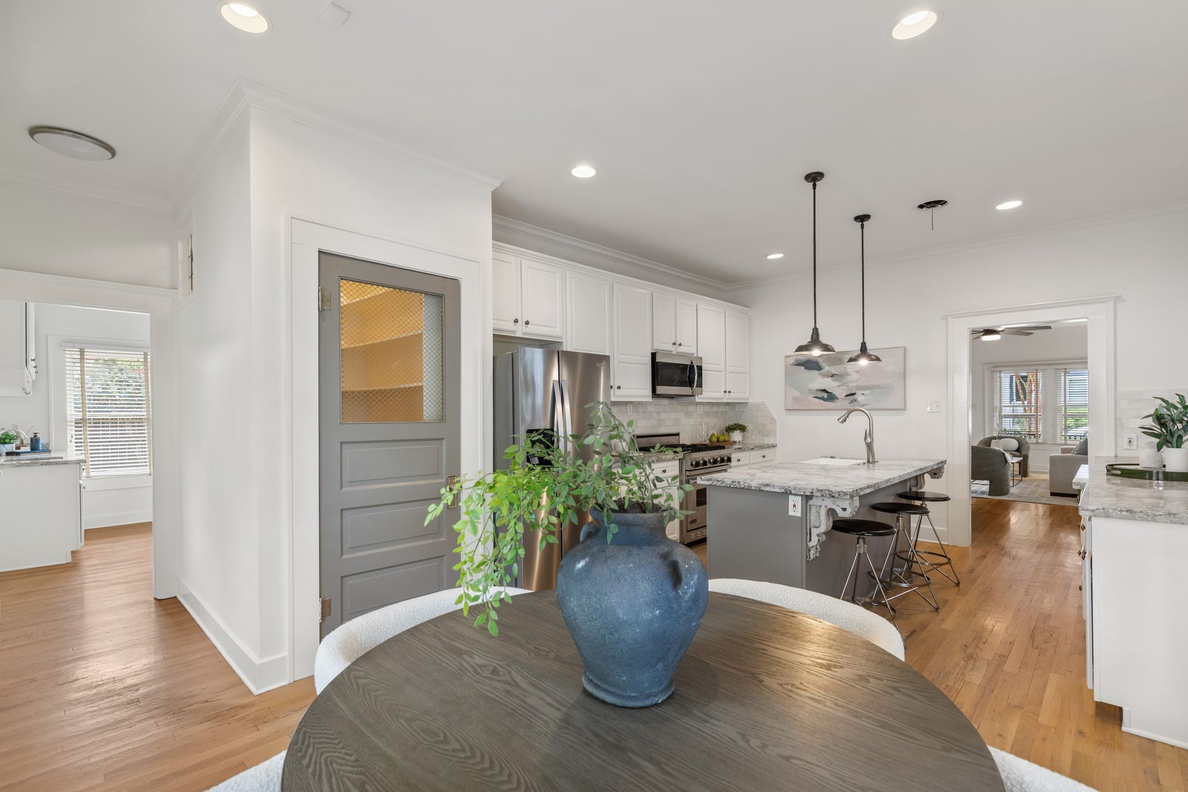
Beautifully updated in 2021, this designer kitchen blends timeless style with everyday functionality. Features include marble countertops, a classic marble subway tile backsplash, a spacious island with breakfast bar seating, farmhouse sink, pendant and recessed lighting, built-in wine storage, and an open layout that flows seamlessly into the breakfast area.
Well-equipped for both everyday cooking and entertaining with a premium appliance package including a Viking gas range with oven, built-in microwave, stainless steel dishwasher, and a new Whirlpool French door refrigerator (2026) featuring an ice and water dispenser.
Exceptional storage throughout with a large walk-in pantry (not shown here), abundant cabinetry, and a large center island provide both style and practical organization.
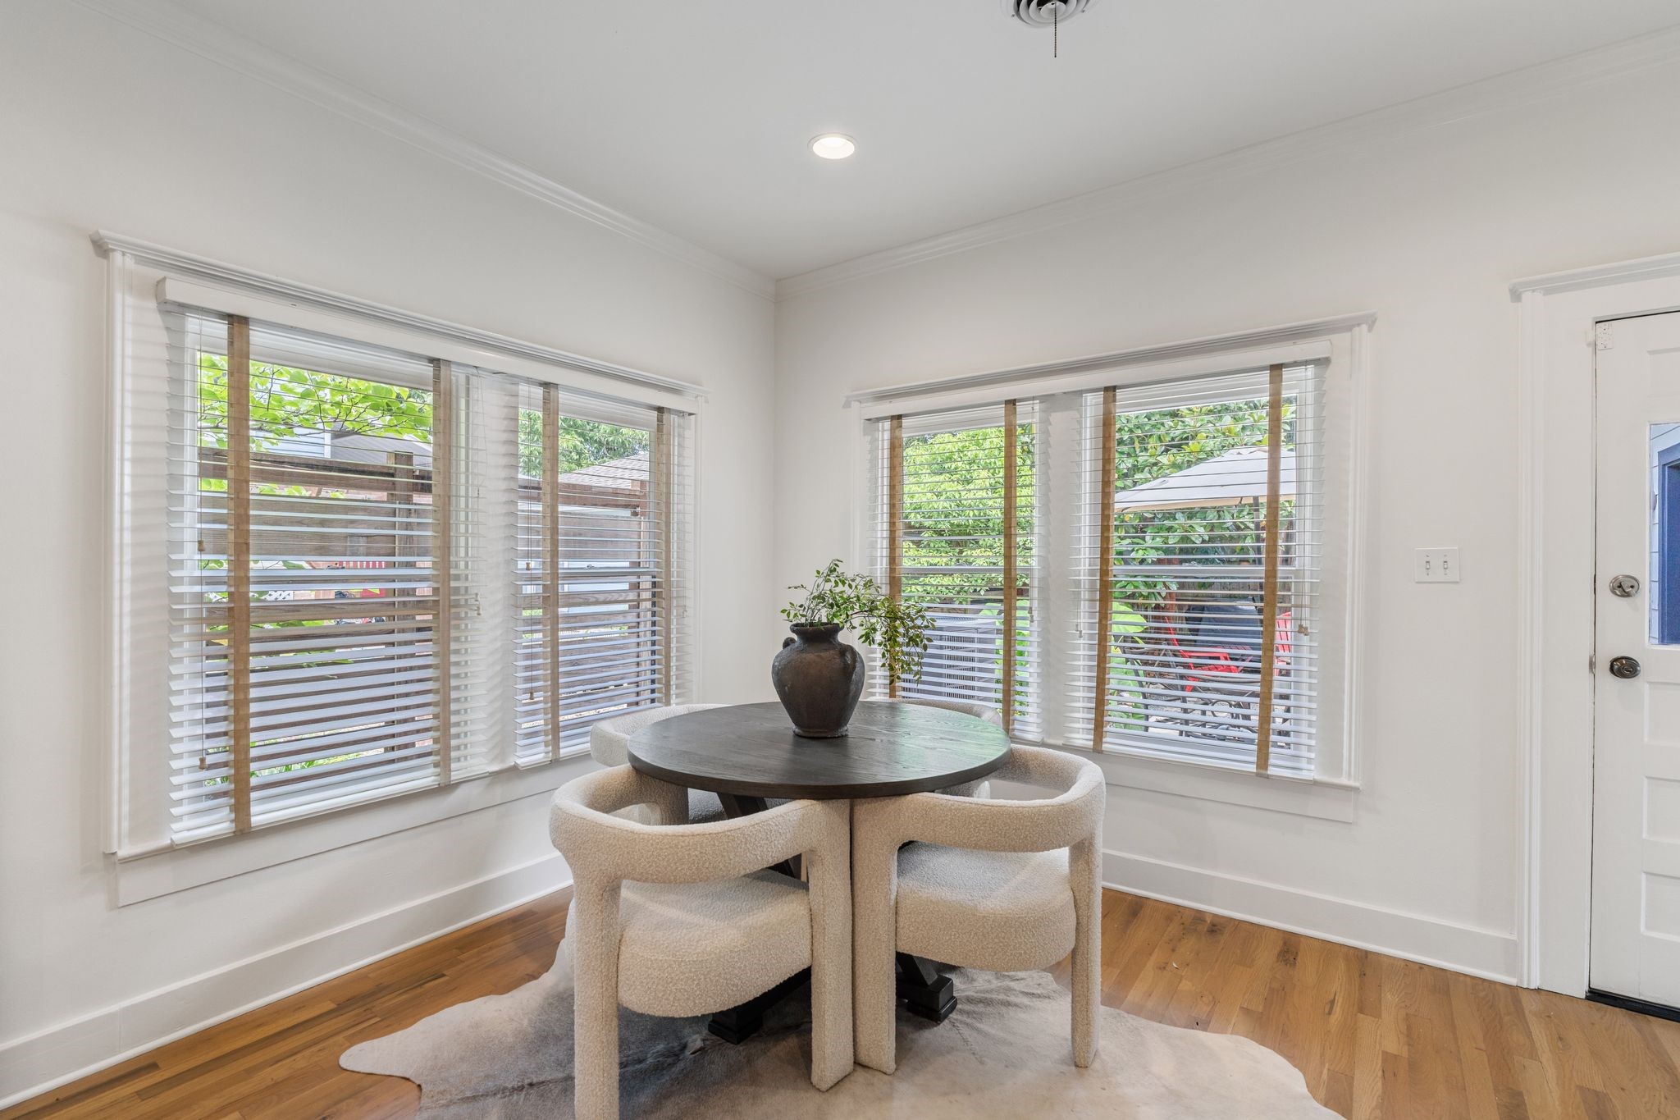
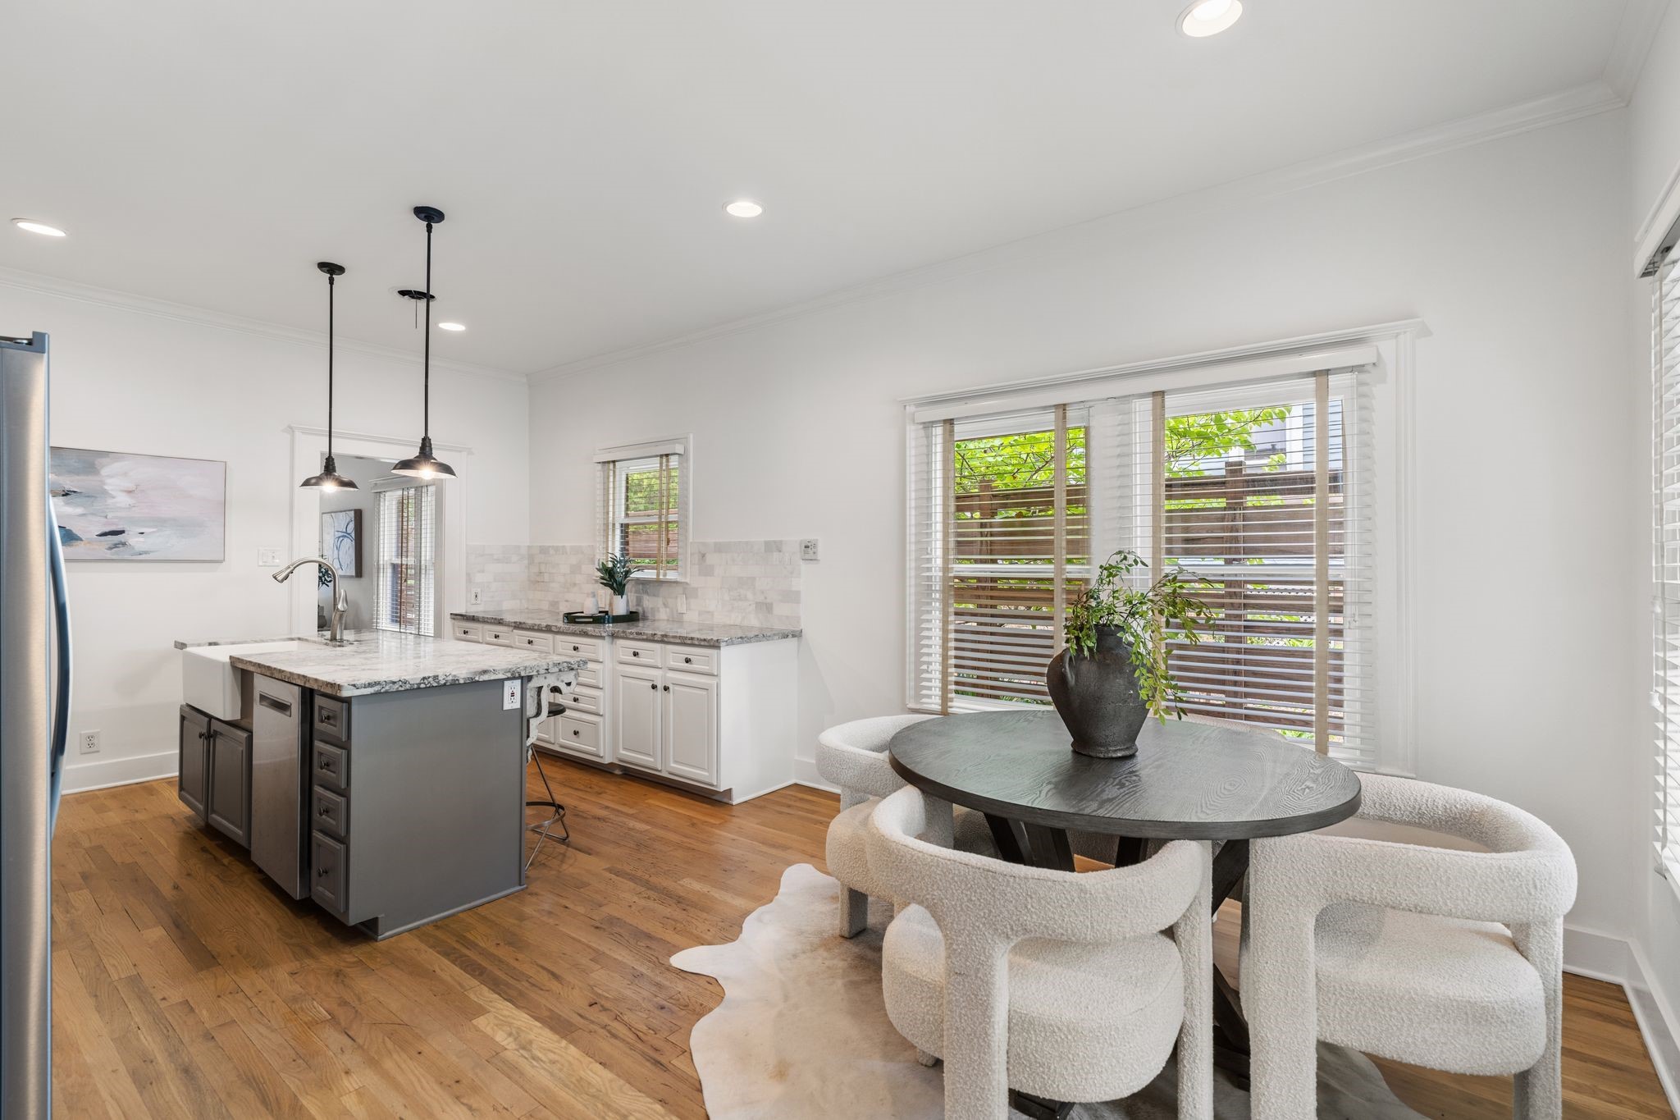
Bright and inviting breakfast area ideally situated just off the kitchen, offering the perfect space for everyday dining. Surrounded by large windows with blinds, the space is filled with abundant natural light and overlooks the backyard. Door on right to easily access backyard.
Another view showcasing this large breakfast space with ample space for different sized dining table options.
From this view you can see the door to access the walk in pantry and then the hallway leading to the large utility/mudroom and side door to driveway to easily unload groceries.
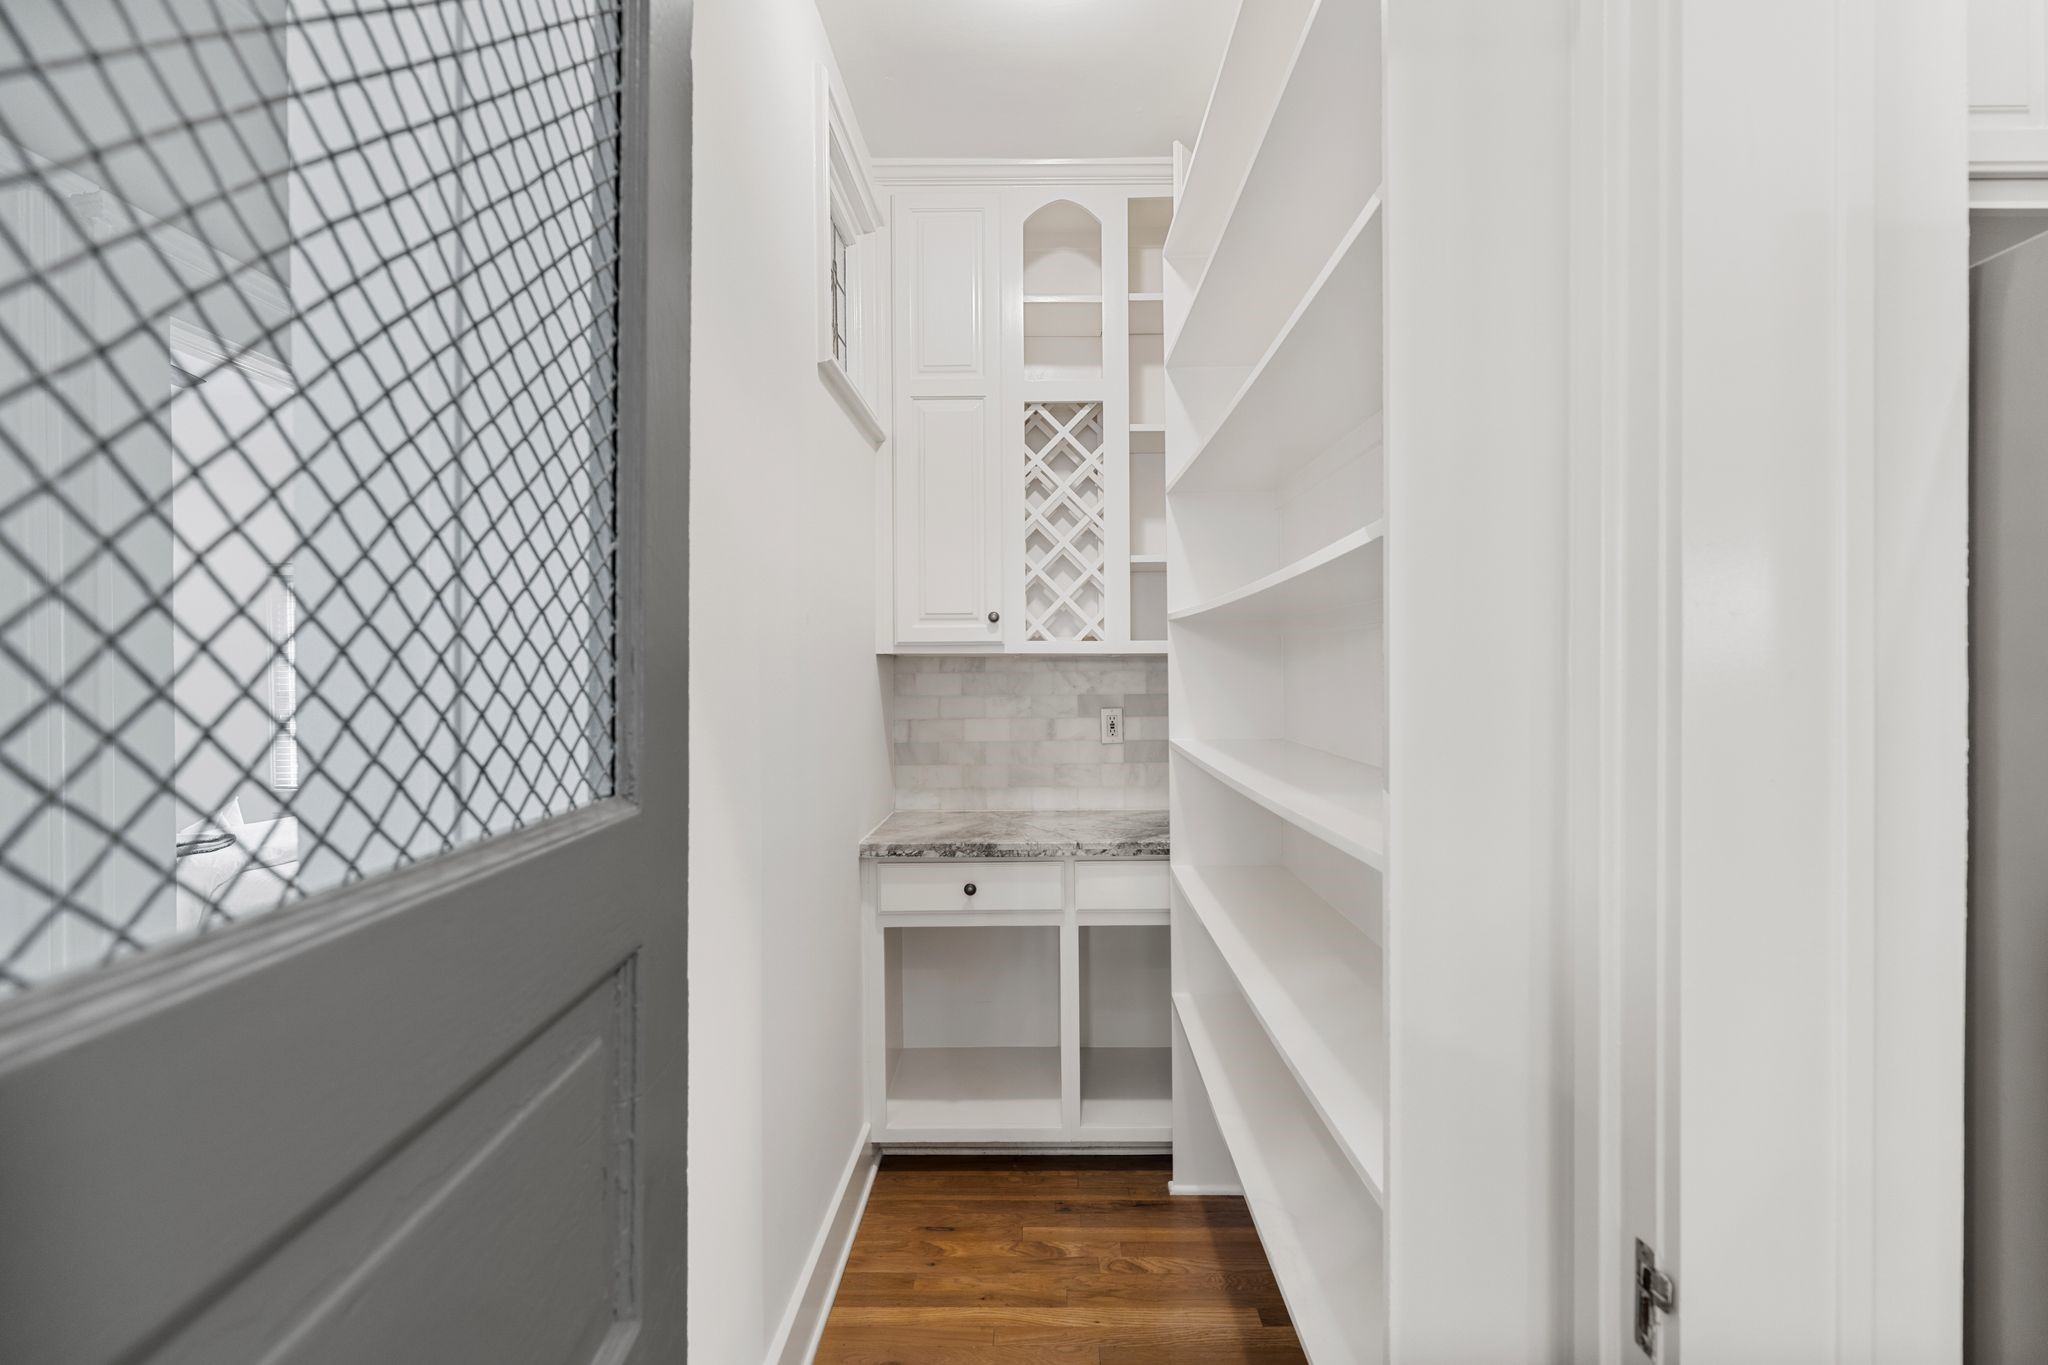
The charming pantry door opens to reveal the walk in pantry featuring open shelving, an appliance shelf, generous countertop space, and charming stained-glass accent window
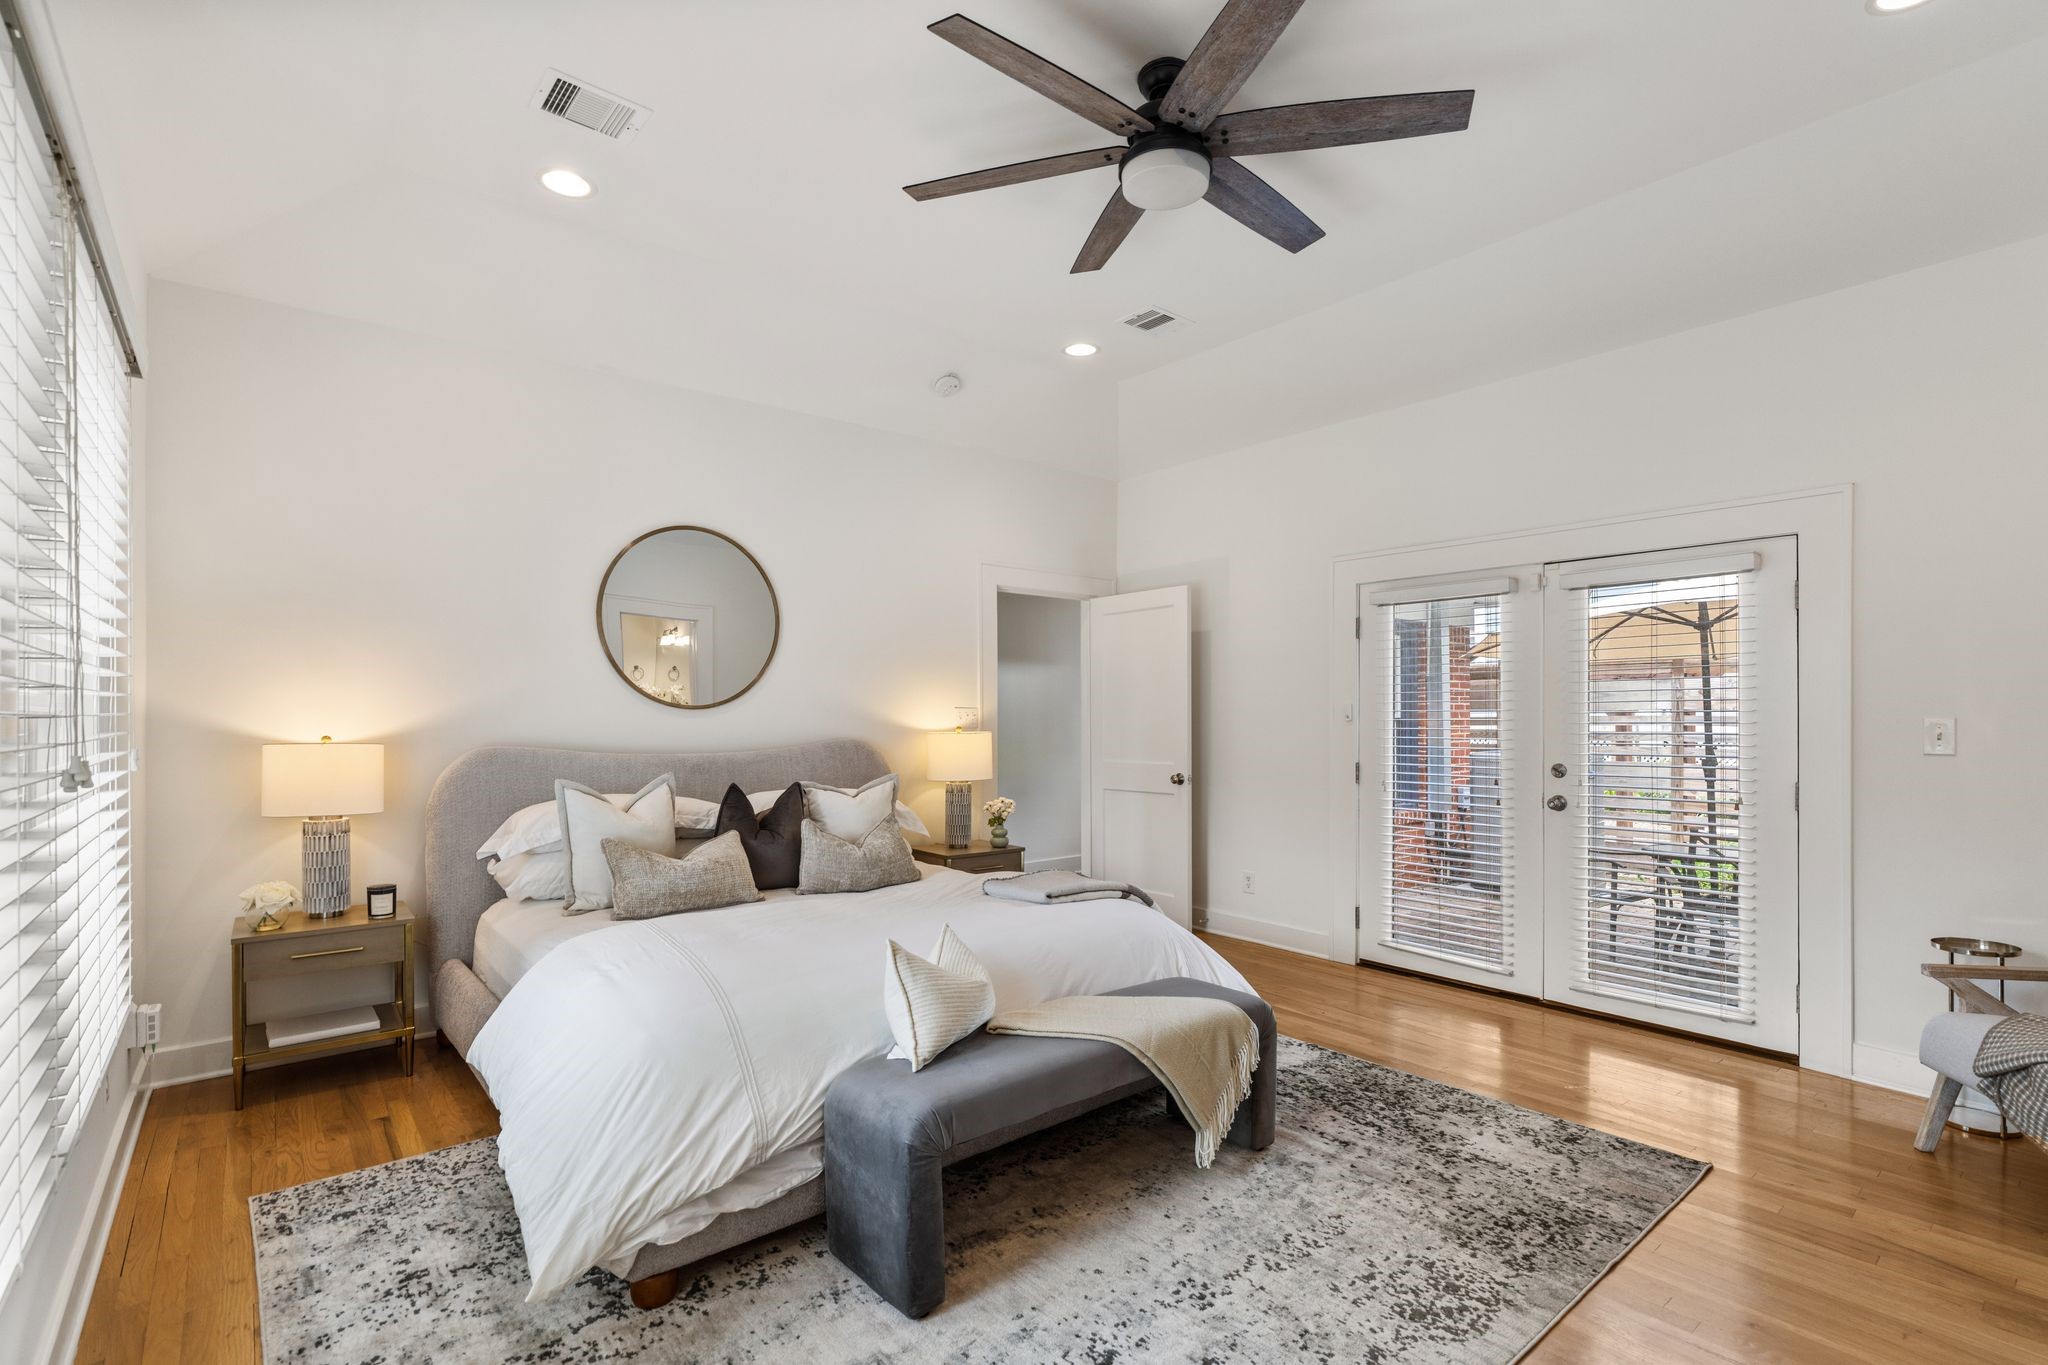
Privately tucked away at the rear of the home, the spacious primary suite offers a peaceful retreat with hardwood flooring, a vaulted ceiling, recessed lighting and a ceiling fan/light fixture. Large windows fill the room with natural light, while French doors provide direct access to the backyard for seamless indoor-outdoor living. Generous proportions easily accommodate a king-size bed with additional space for a sitting area or other furnishings.
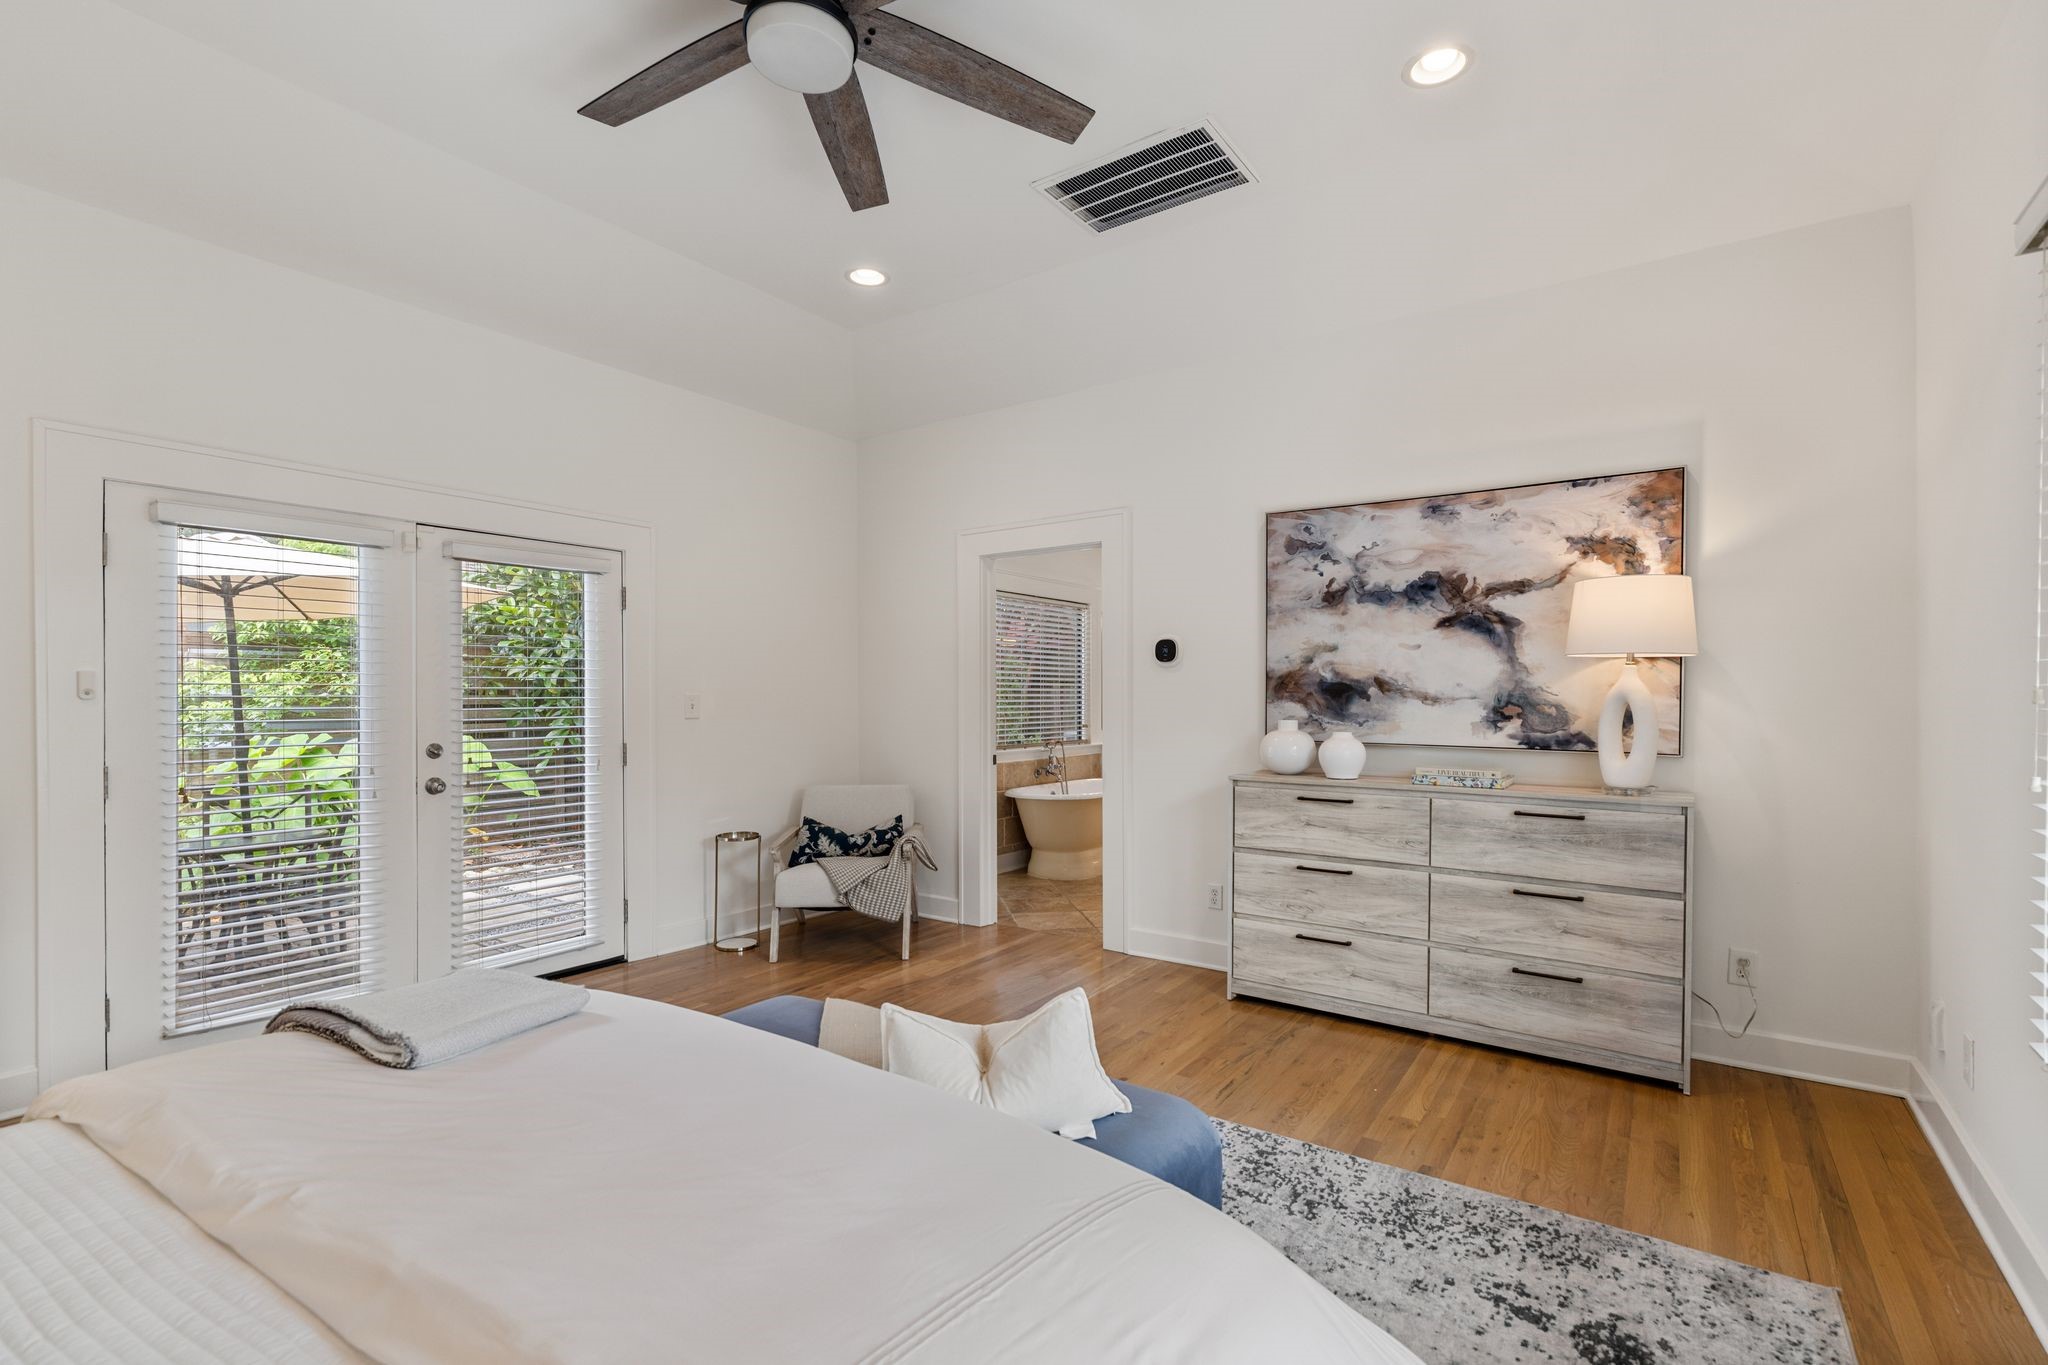
Another view of the spacious primary suite.
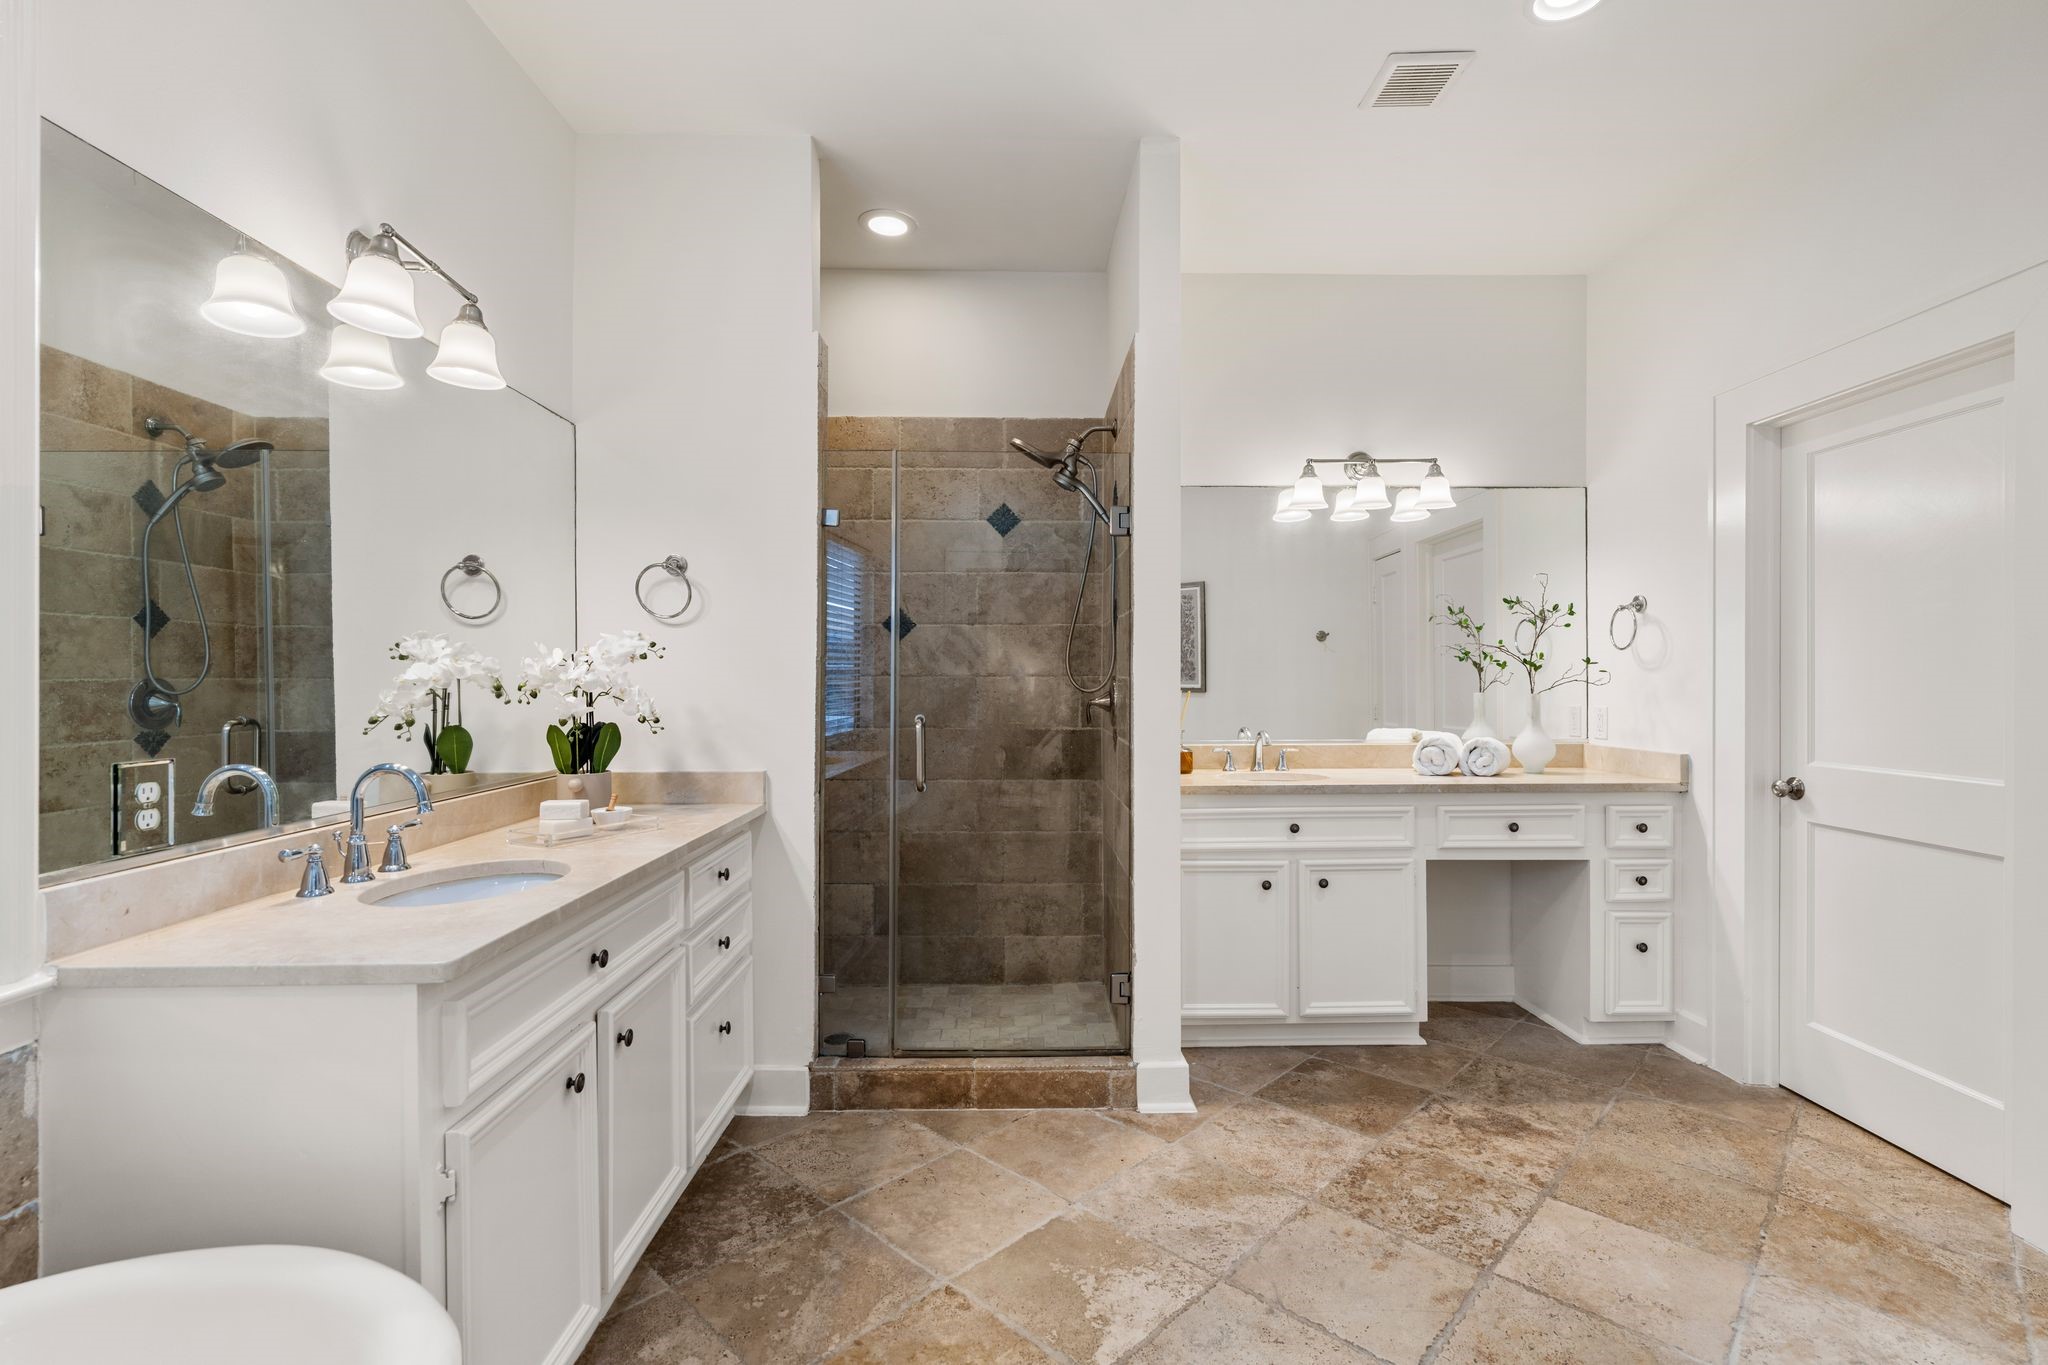
Spacious, spa-inspired primary bathroom designed for both comfort and functionality. Features include dual vanities with stone countertops, a dedicated seated makeup vanity, oversized mirrors, vanity and recessed lighting.
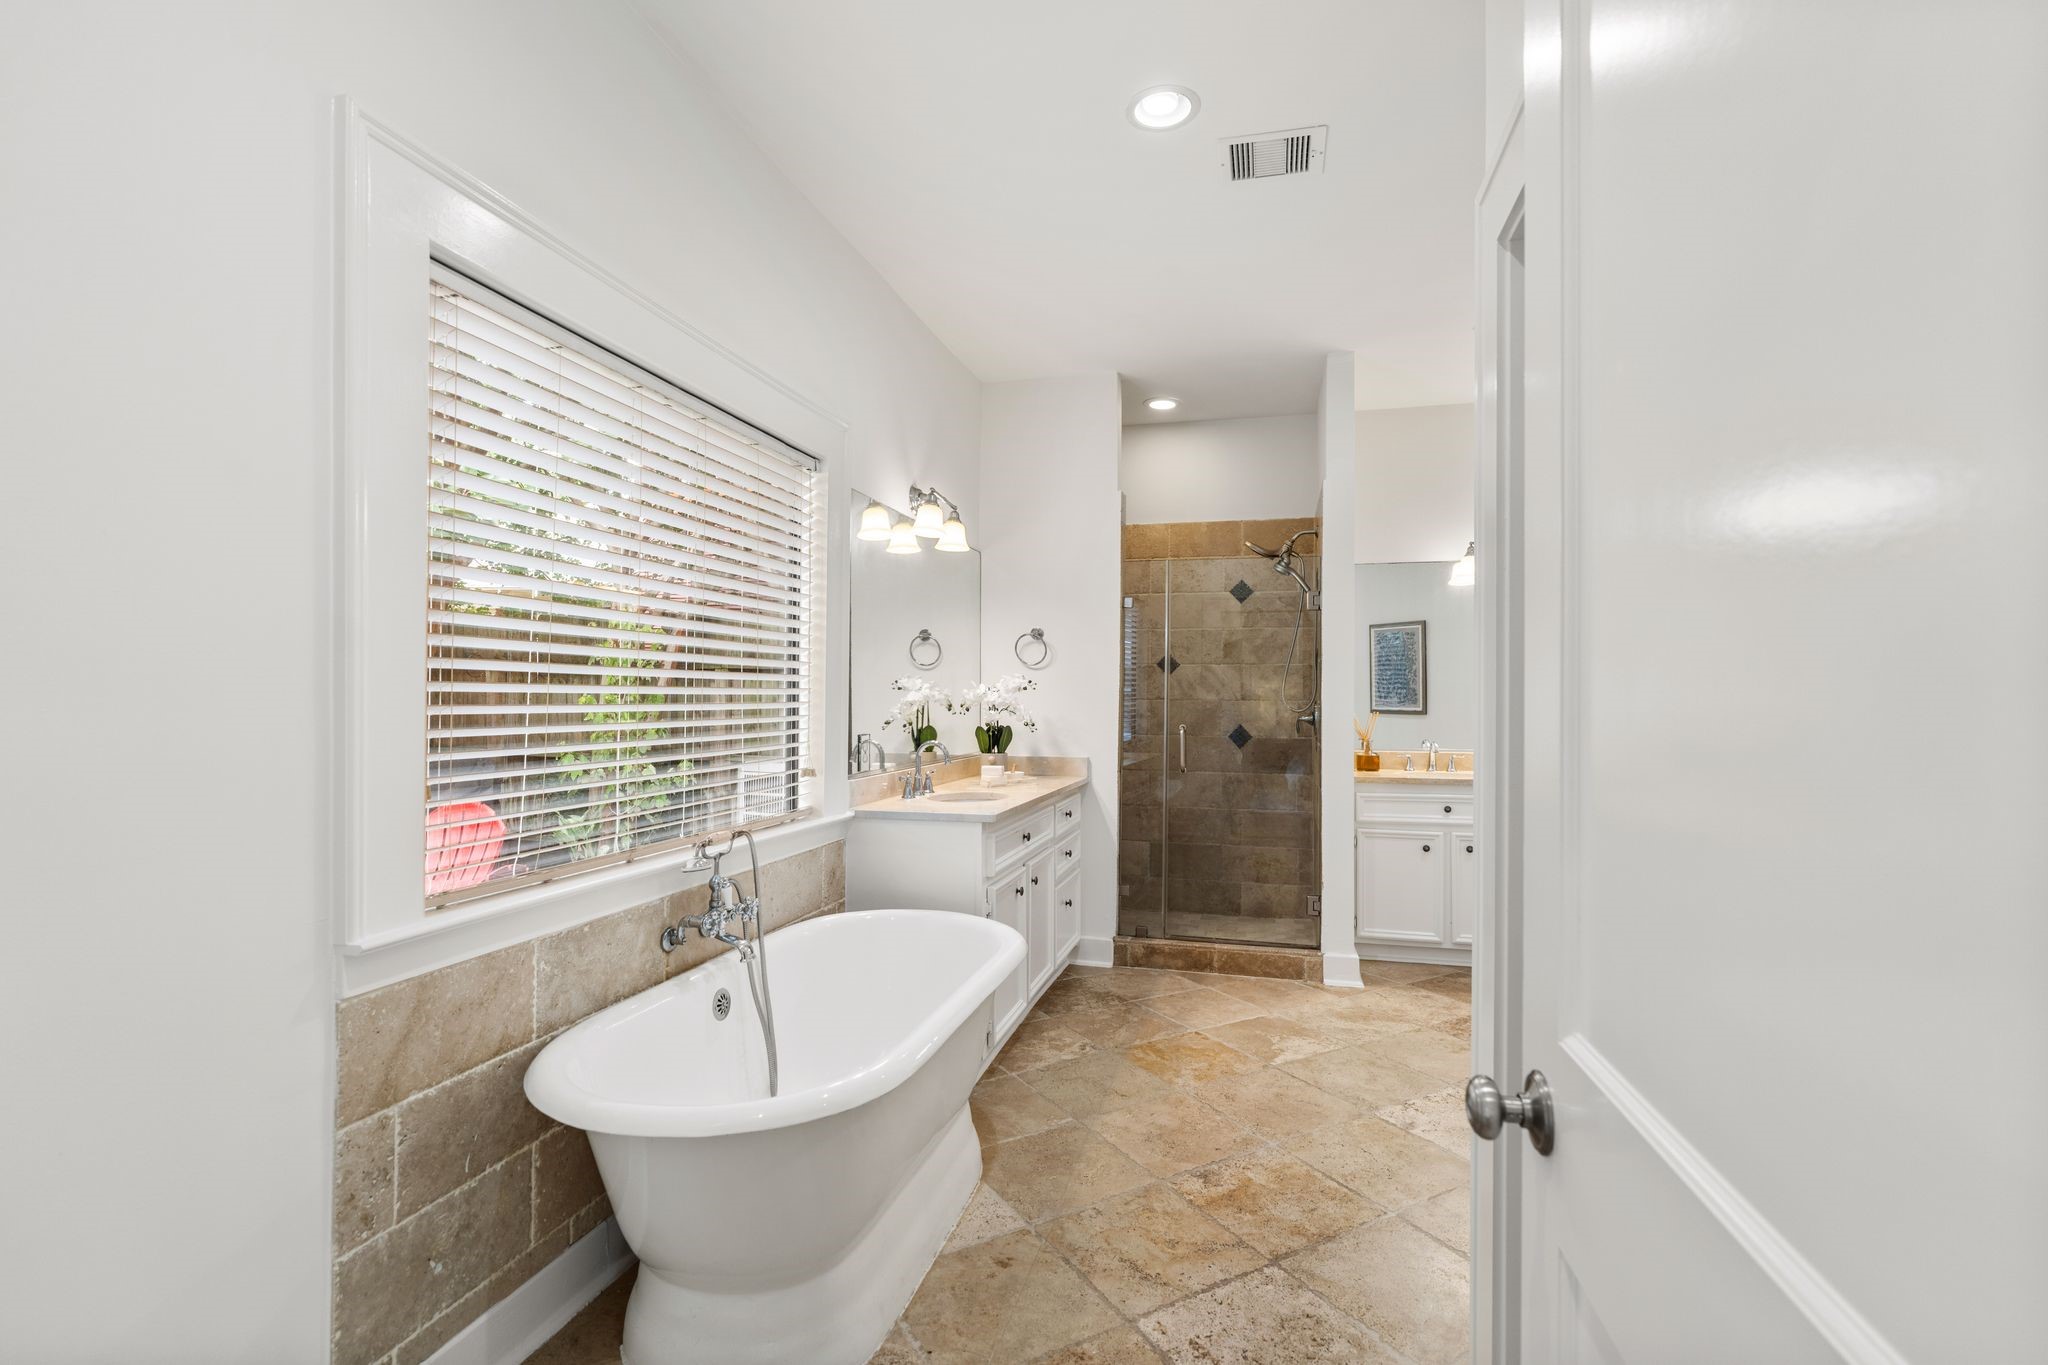
Relax and unwind in the luxurious freestanding soaking tub, beautifully framed by a tiled surround and a large picture window that fills the space with natural light. The separate glass-enclosed walk-in shower completes the spa-like retreat, offering the perfect combination of elegance and everyday convenience.
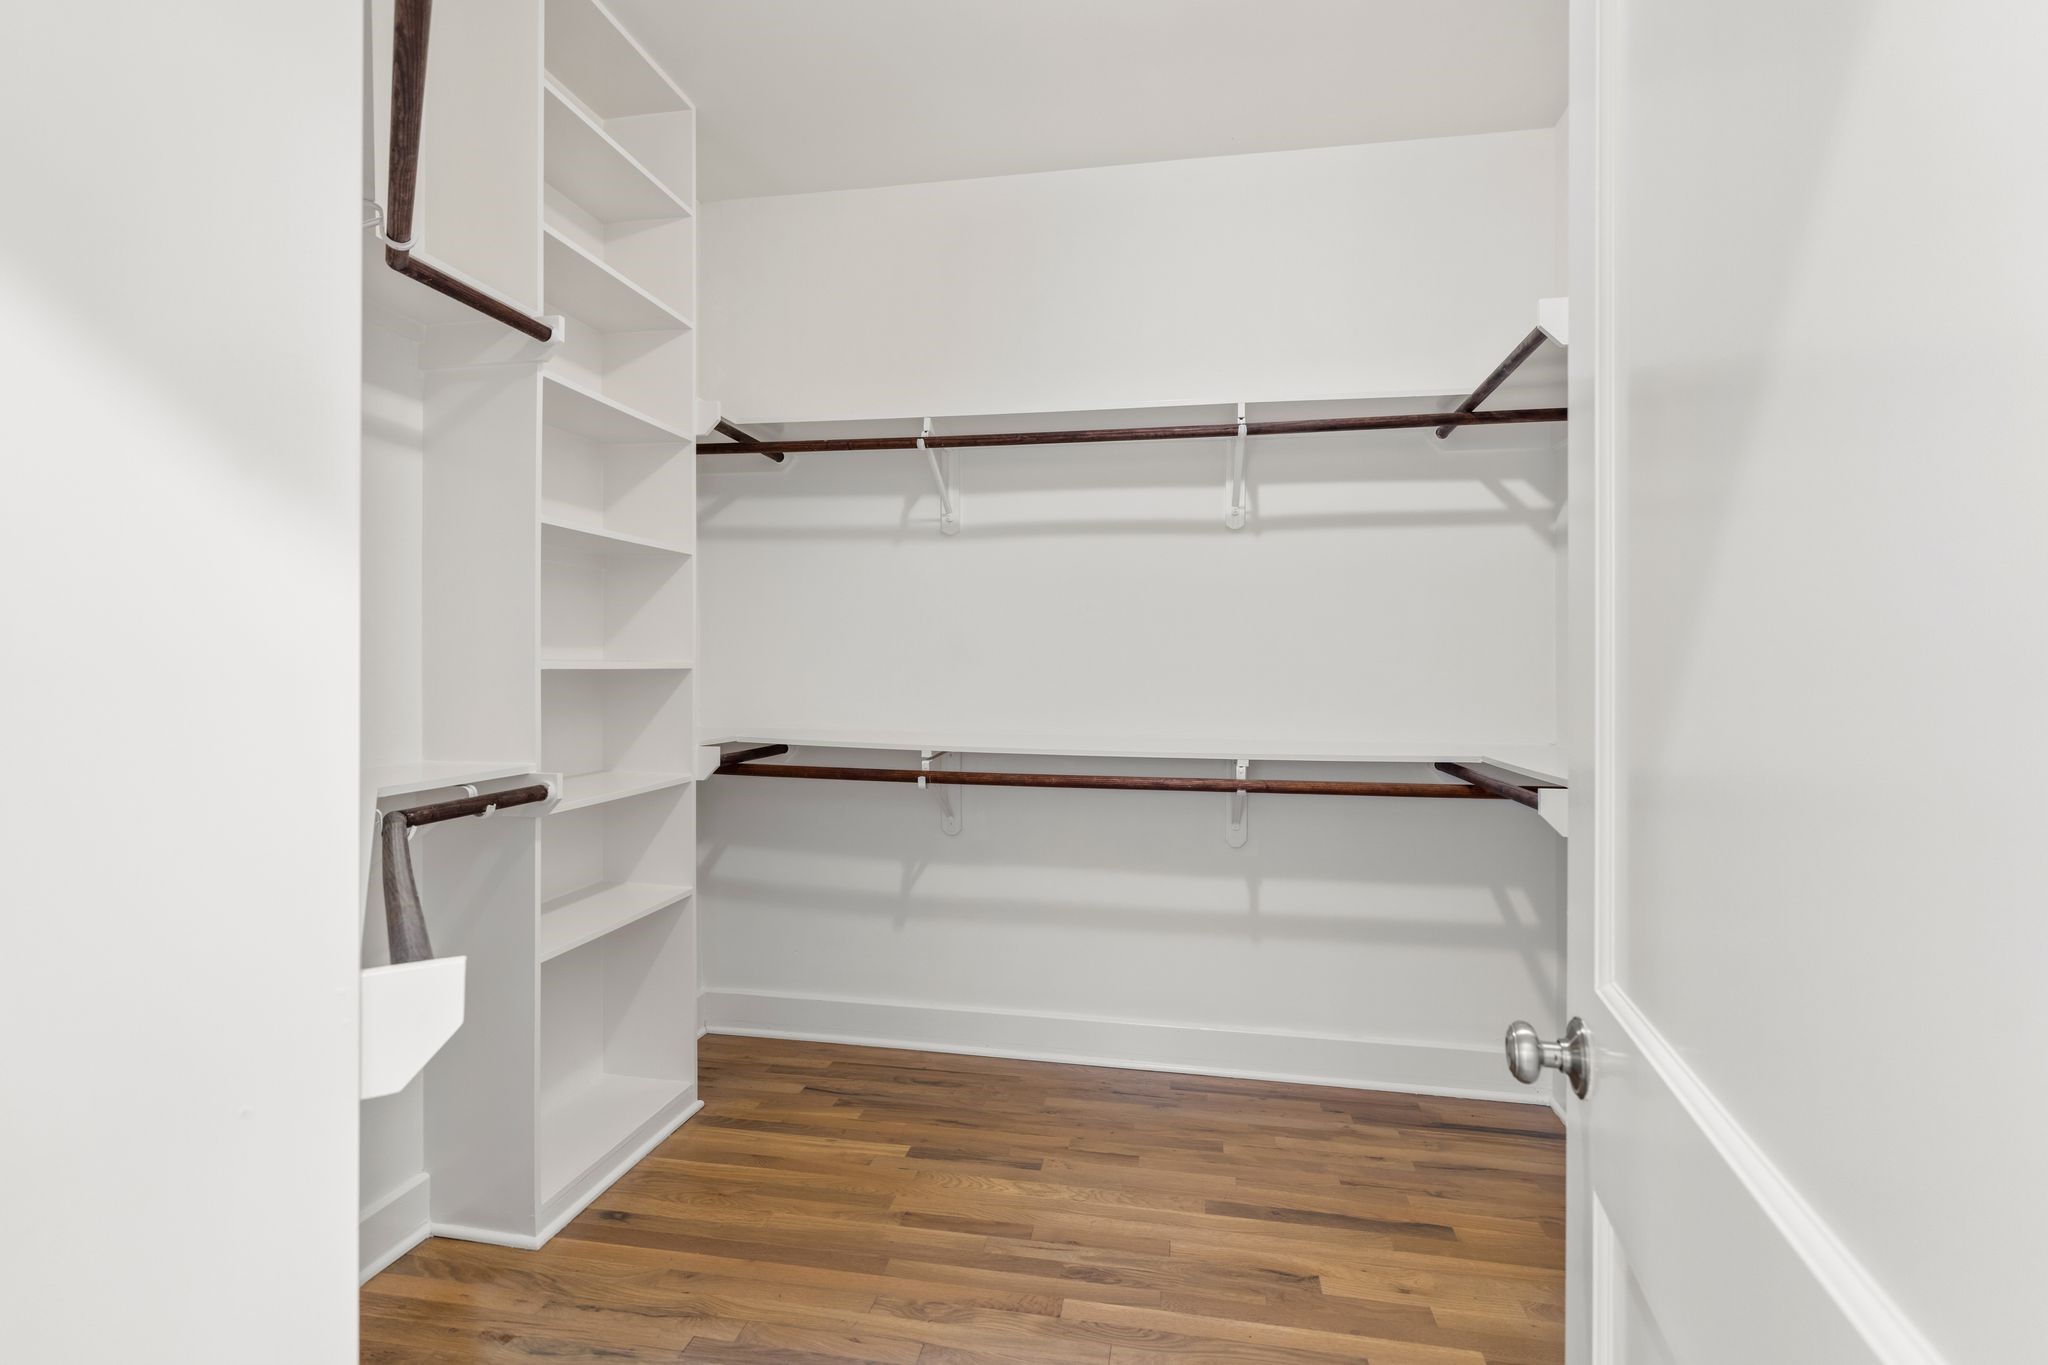
A rare find in a bungalow is this expansive walk-in closet offering exceptional storage.
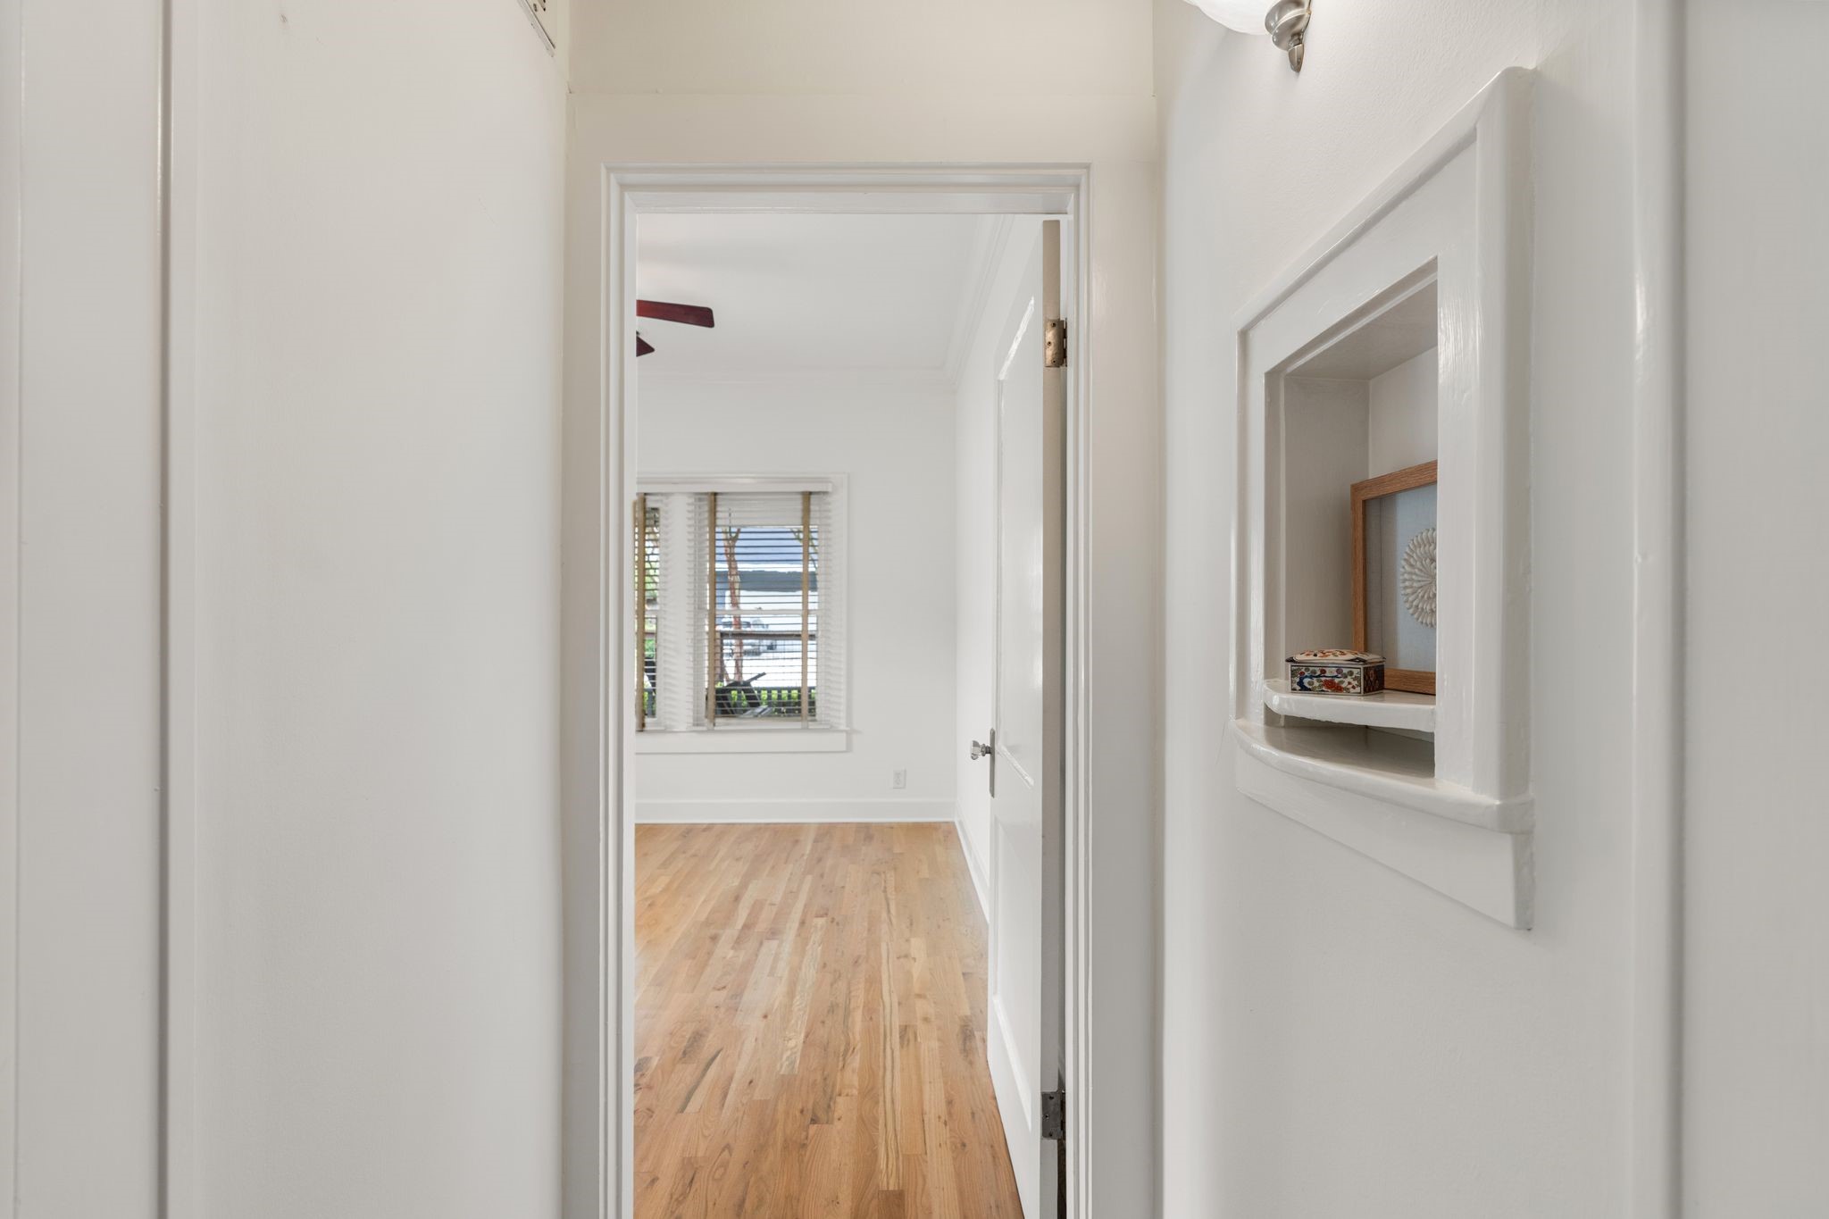
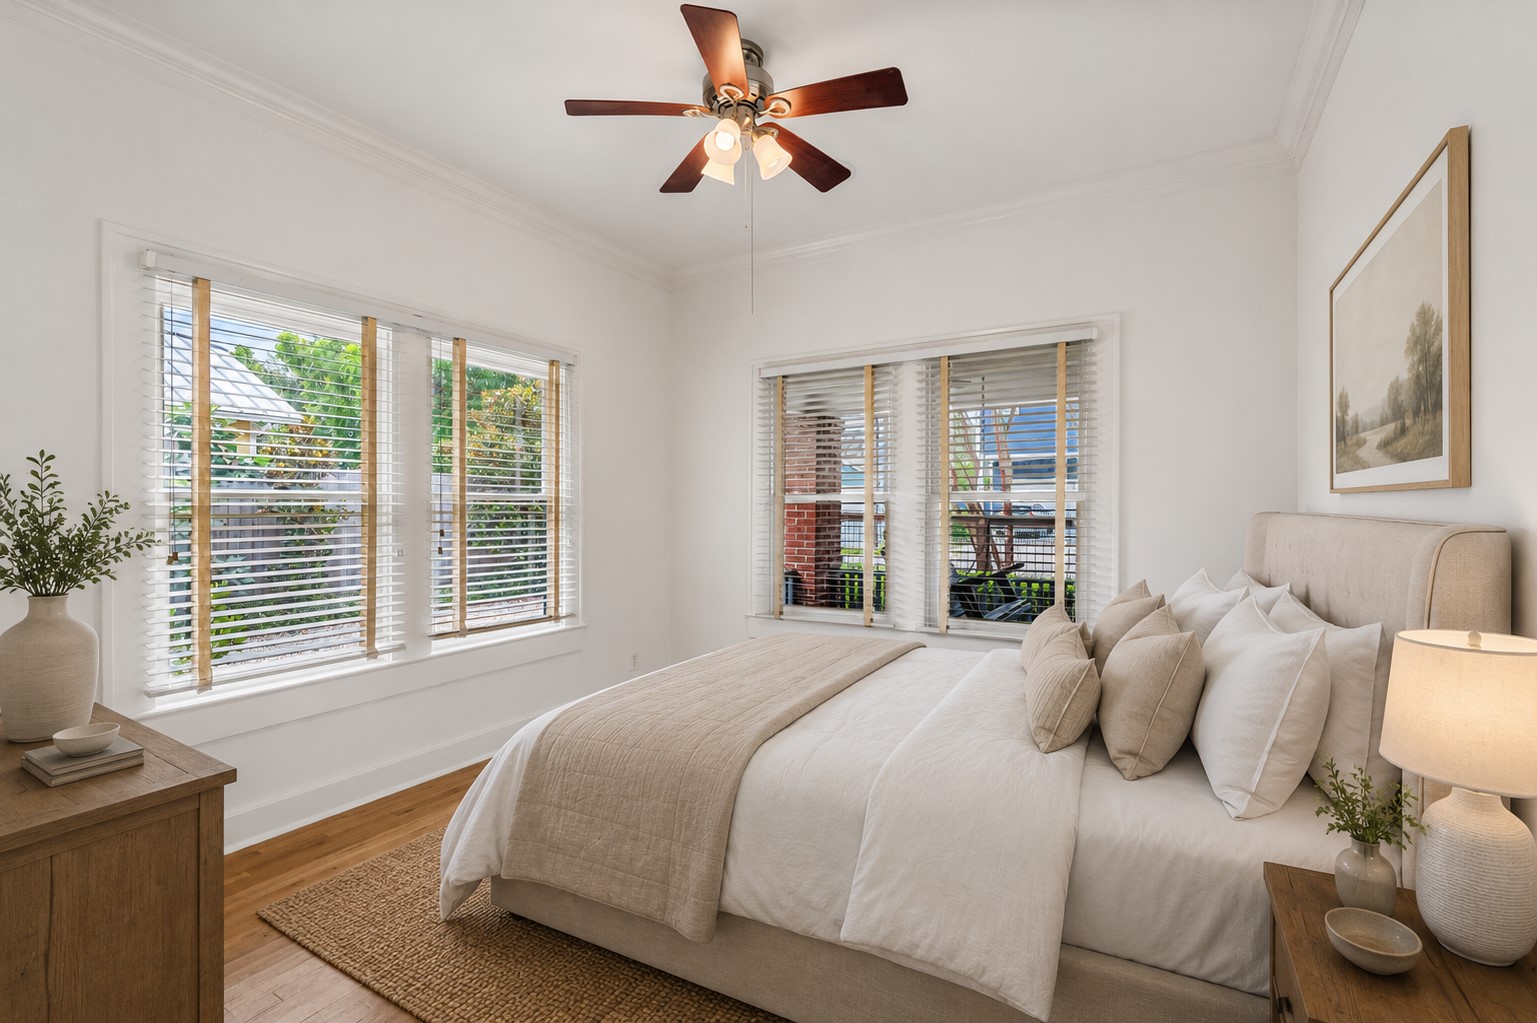
Secondary bedroom #1 featuring hardwood floors, crown molding, a ceiling fan with light fixture, and two walls of large windows with blinds that fill the room with natural light. A wall closet provides convenient storage. **Note this photo has been virtually staged.
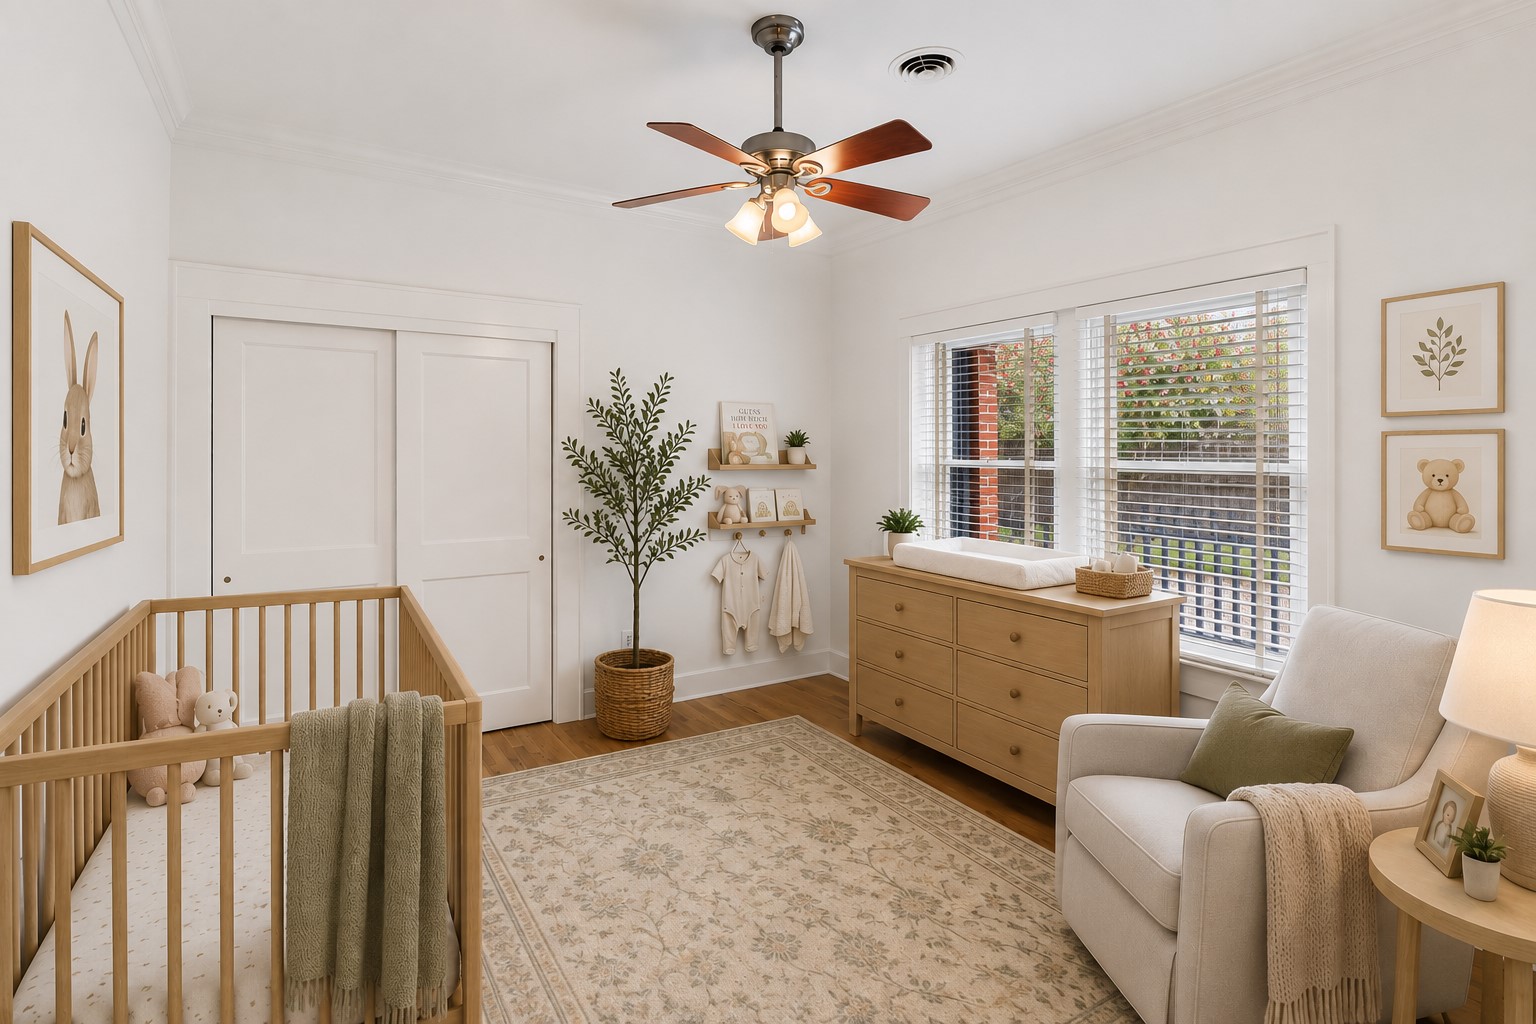
Secondary bedroom #2 is finished with hardwood floors, crown molding, a ceiling fan with light fixture, and large windows that provide abundant natural light. A huge walk-in closet offers exceptional storage space. **Note this photo has been virtually staged.
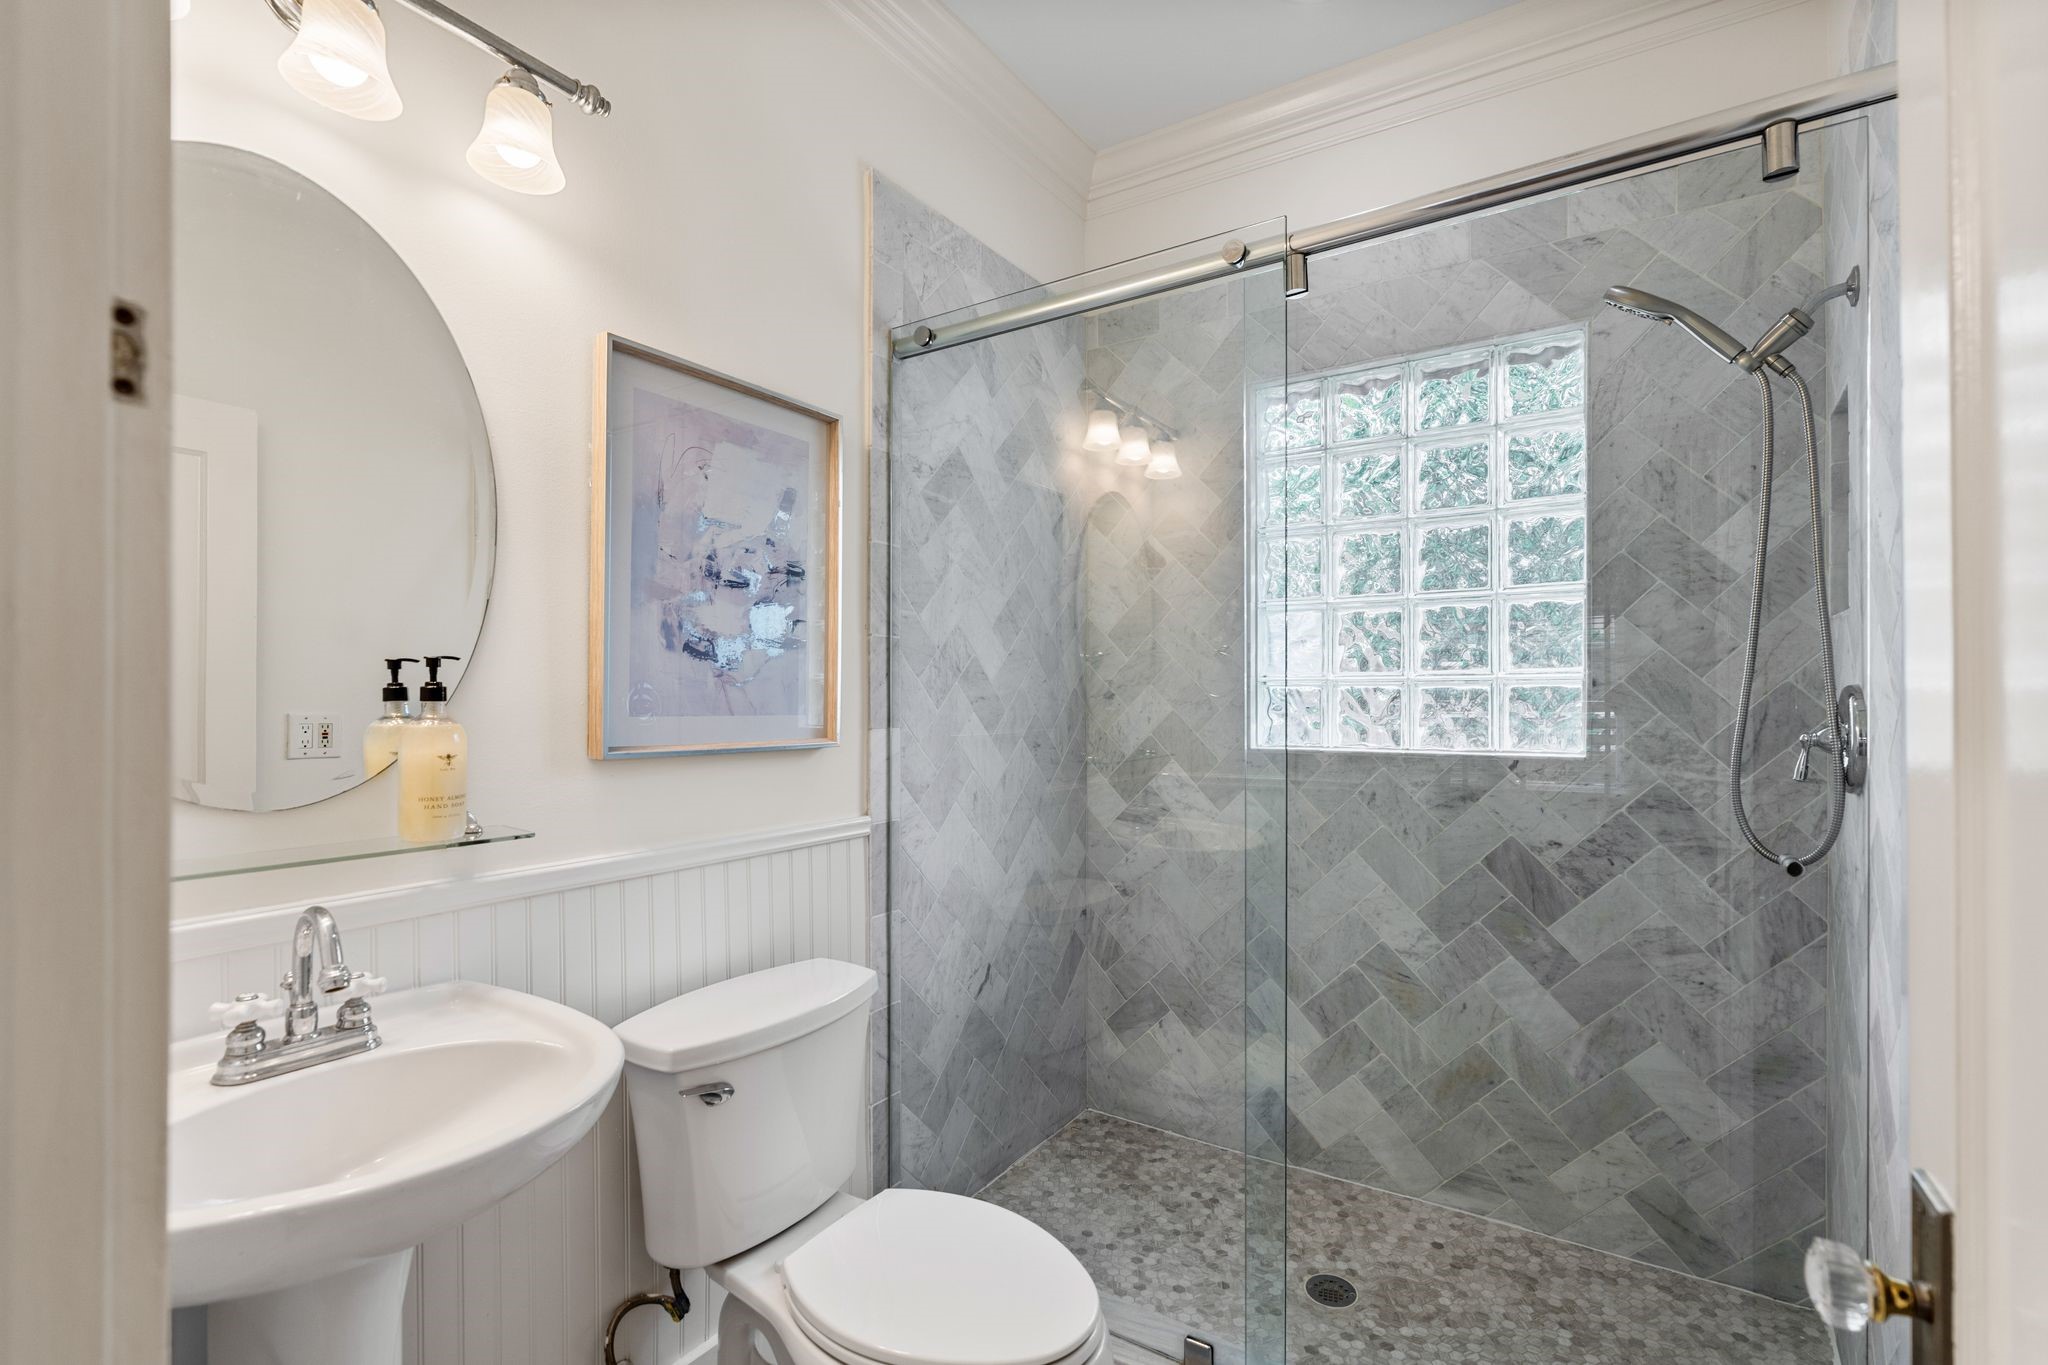
Charming full bathroom with a glass-enclosed walk-in shower featuring a herringbone tile surround and pebble-style shower floor. Additional details include a pedestal sink, round wall mirror, and classic beadboard wall accents for timeless character.
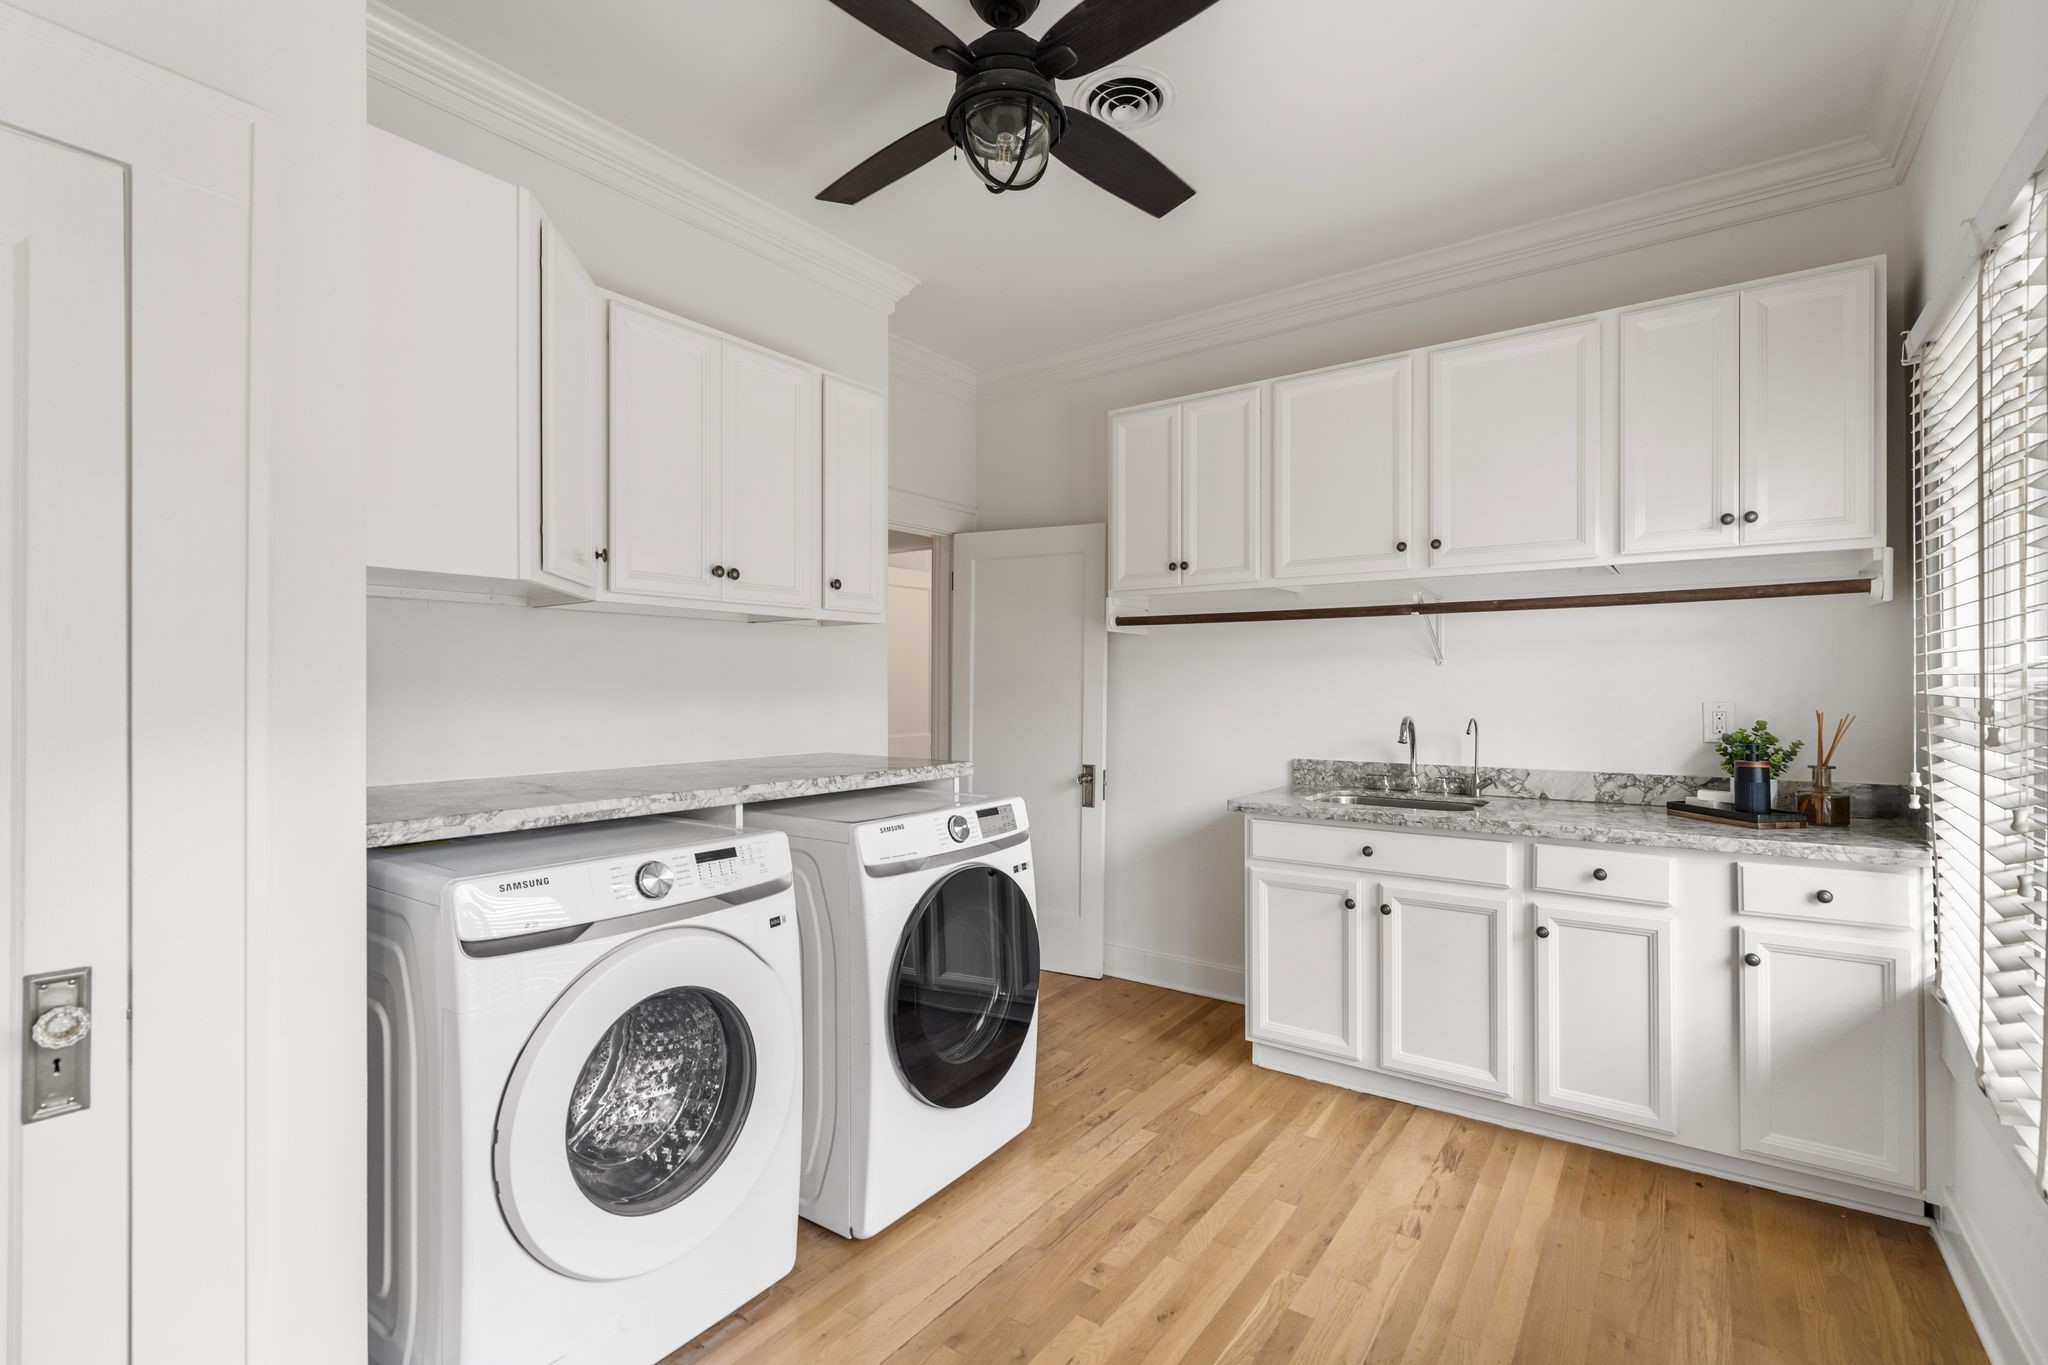
Exceptionally spacious utility and mudroom designed with everyday convenience in mind. Features include a new washer and dryer (2026), extensive countertop space for folding, a utility sink, hanging rod for clothing, and abundant cabinetry plus an additional storage closet for excellent organization. Hardwood flooring, a ceiling fan, and direct access to the side deck and driveway make loading and unloading groceries, laundry, and everyday essentials effortless.
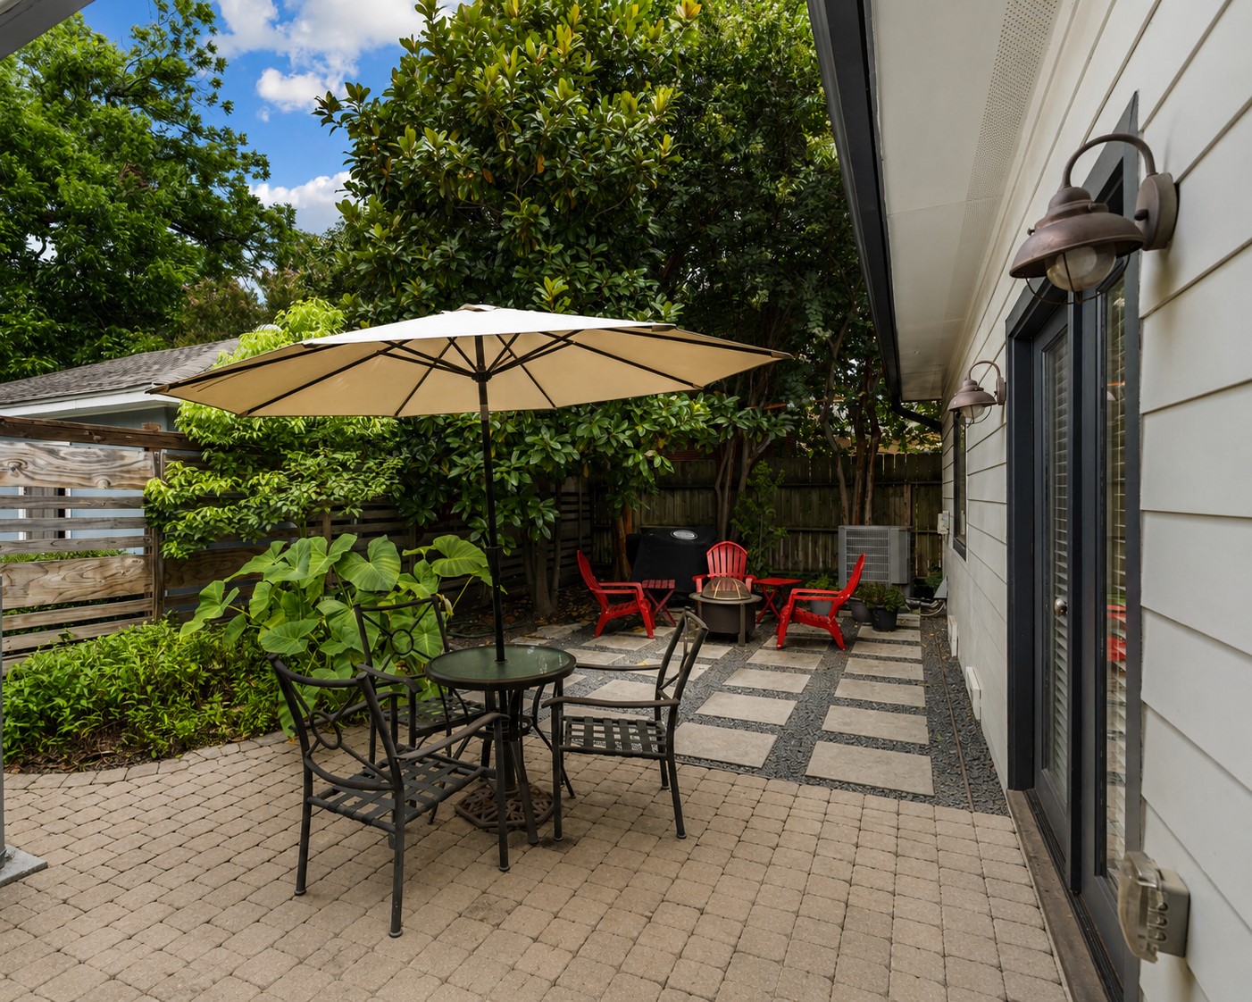
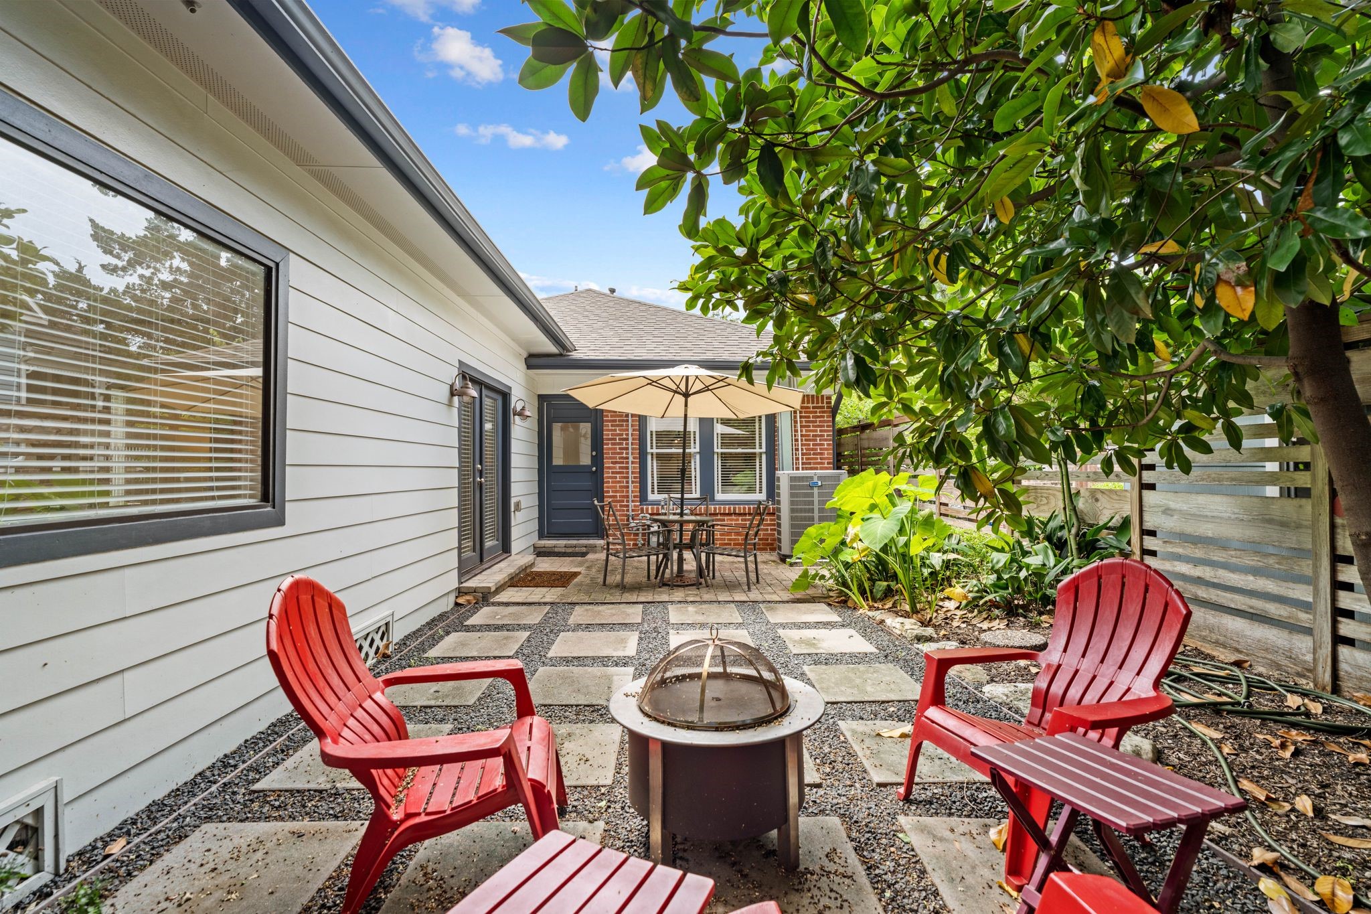
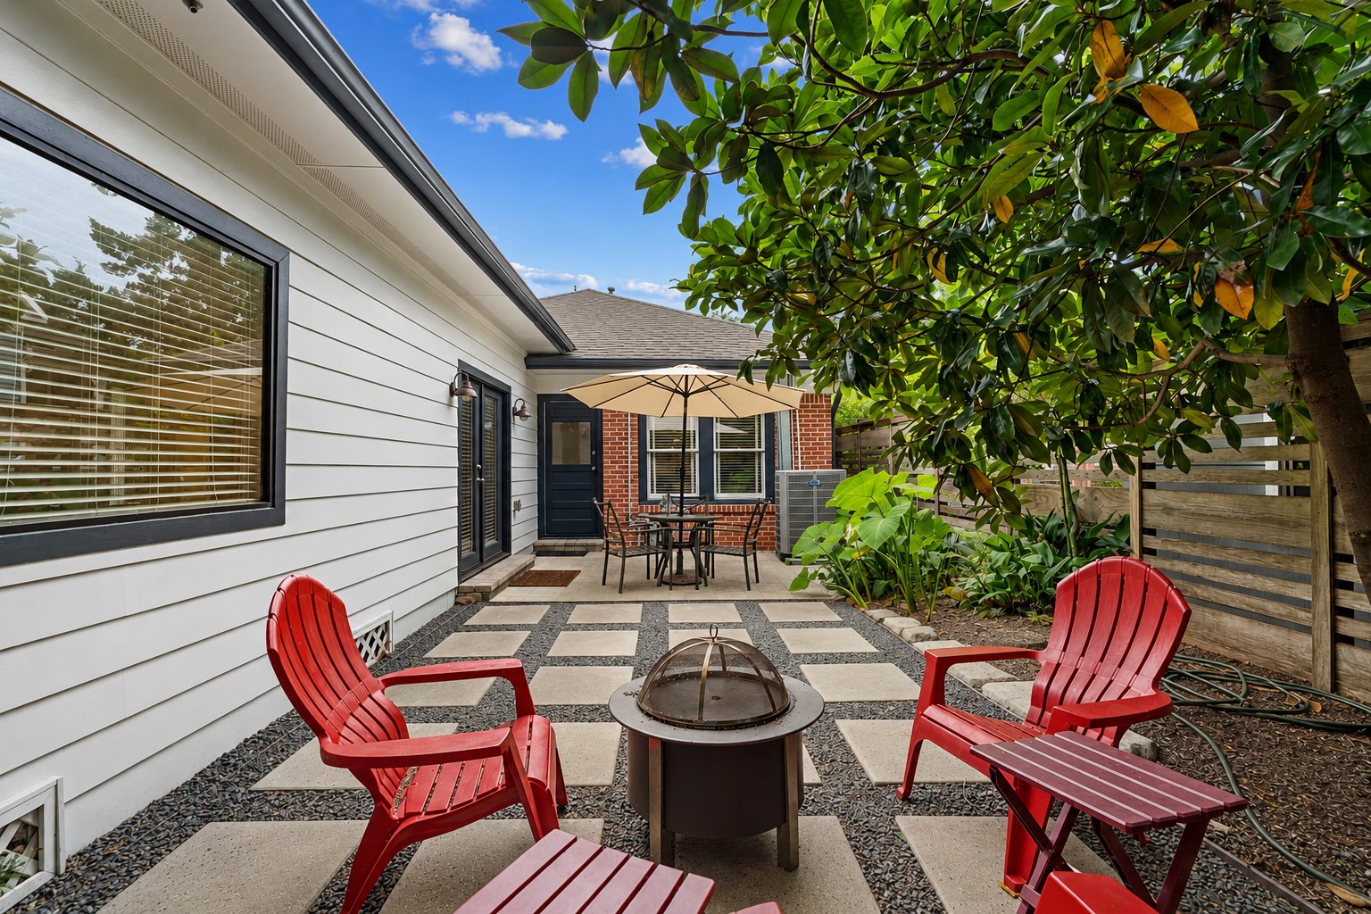
Charming paved patio offers a private outdoor retreat with direct access from the primary suite and kitchen.Private fenced yard provides the perfect setting for outdoor dining, entertaining, or kids/pets to play.
Generous backyard offering plenty of space to enjoy as-is with its low-maintenance hardscaping, or easily personalize by adding turf or sod for additional green space.
Charming paved patio offers a private outdoor retreat with direct access from the primary suite and kitchen.Private fenced yard provides the perfect setting for outdoor dining, entertaining, or kids/pets to play.
Electronic driveway gate opens to a long driveway and one-car garage as well as the EV charger.
From the driveway, a spacious side porch offers room for outdoor seating and convenient keyless access to the mudroom/utility room. A sizable fenced storage area adjacent to the garage discreetly conceals the whole-house generator and provides space for trash and recycling bins.
Welcome to the Heights, a quaint highly sought- after "small town" feeling residential community in the heart of the city, and moments away from everything in the inner loop! The Heights has become one of the most sought after neighbors in the city! Convenient location, minutes away from Downtown, Galleria area, Med Center and Energy Corridor.
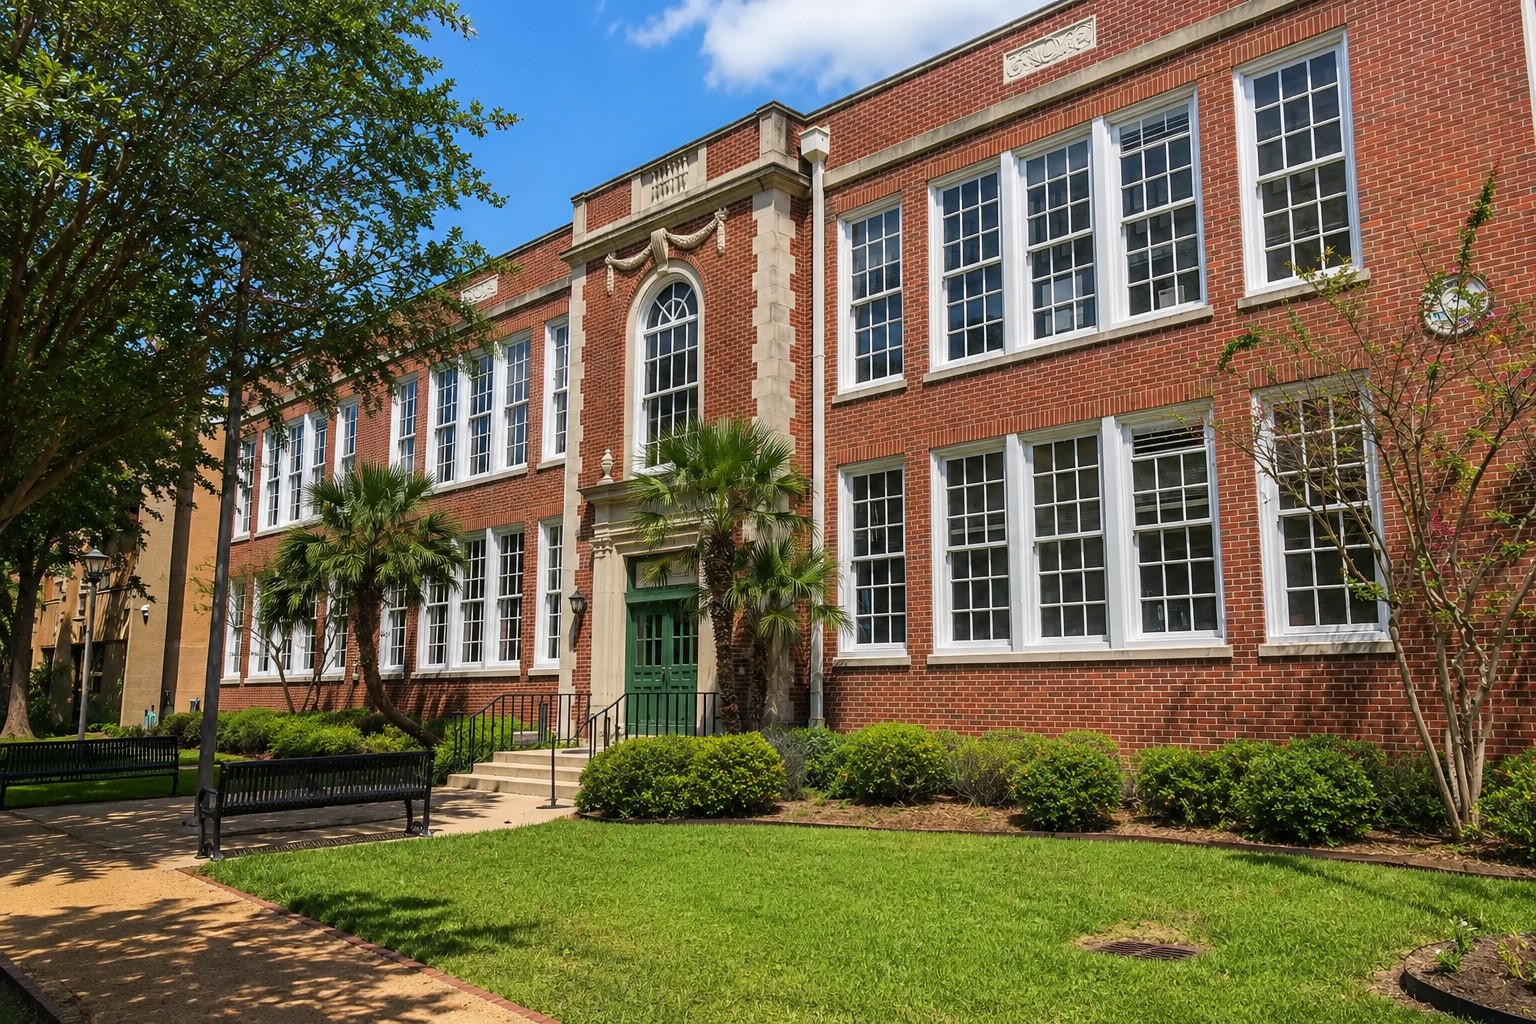
Zoned and walkable (1 block) to exemplary Harvard Elementary. Buyer to verify.
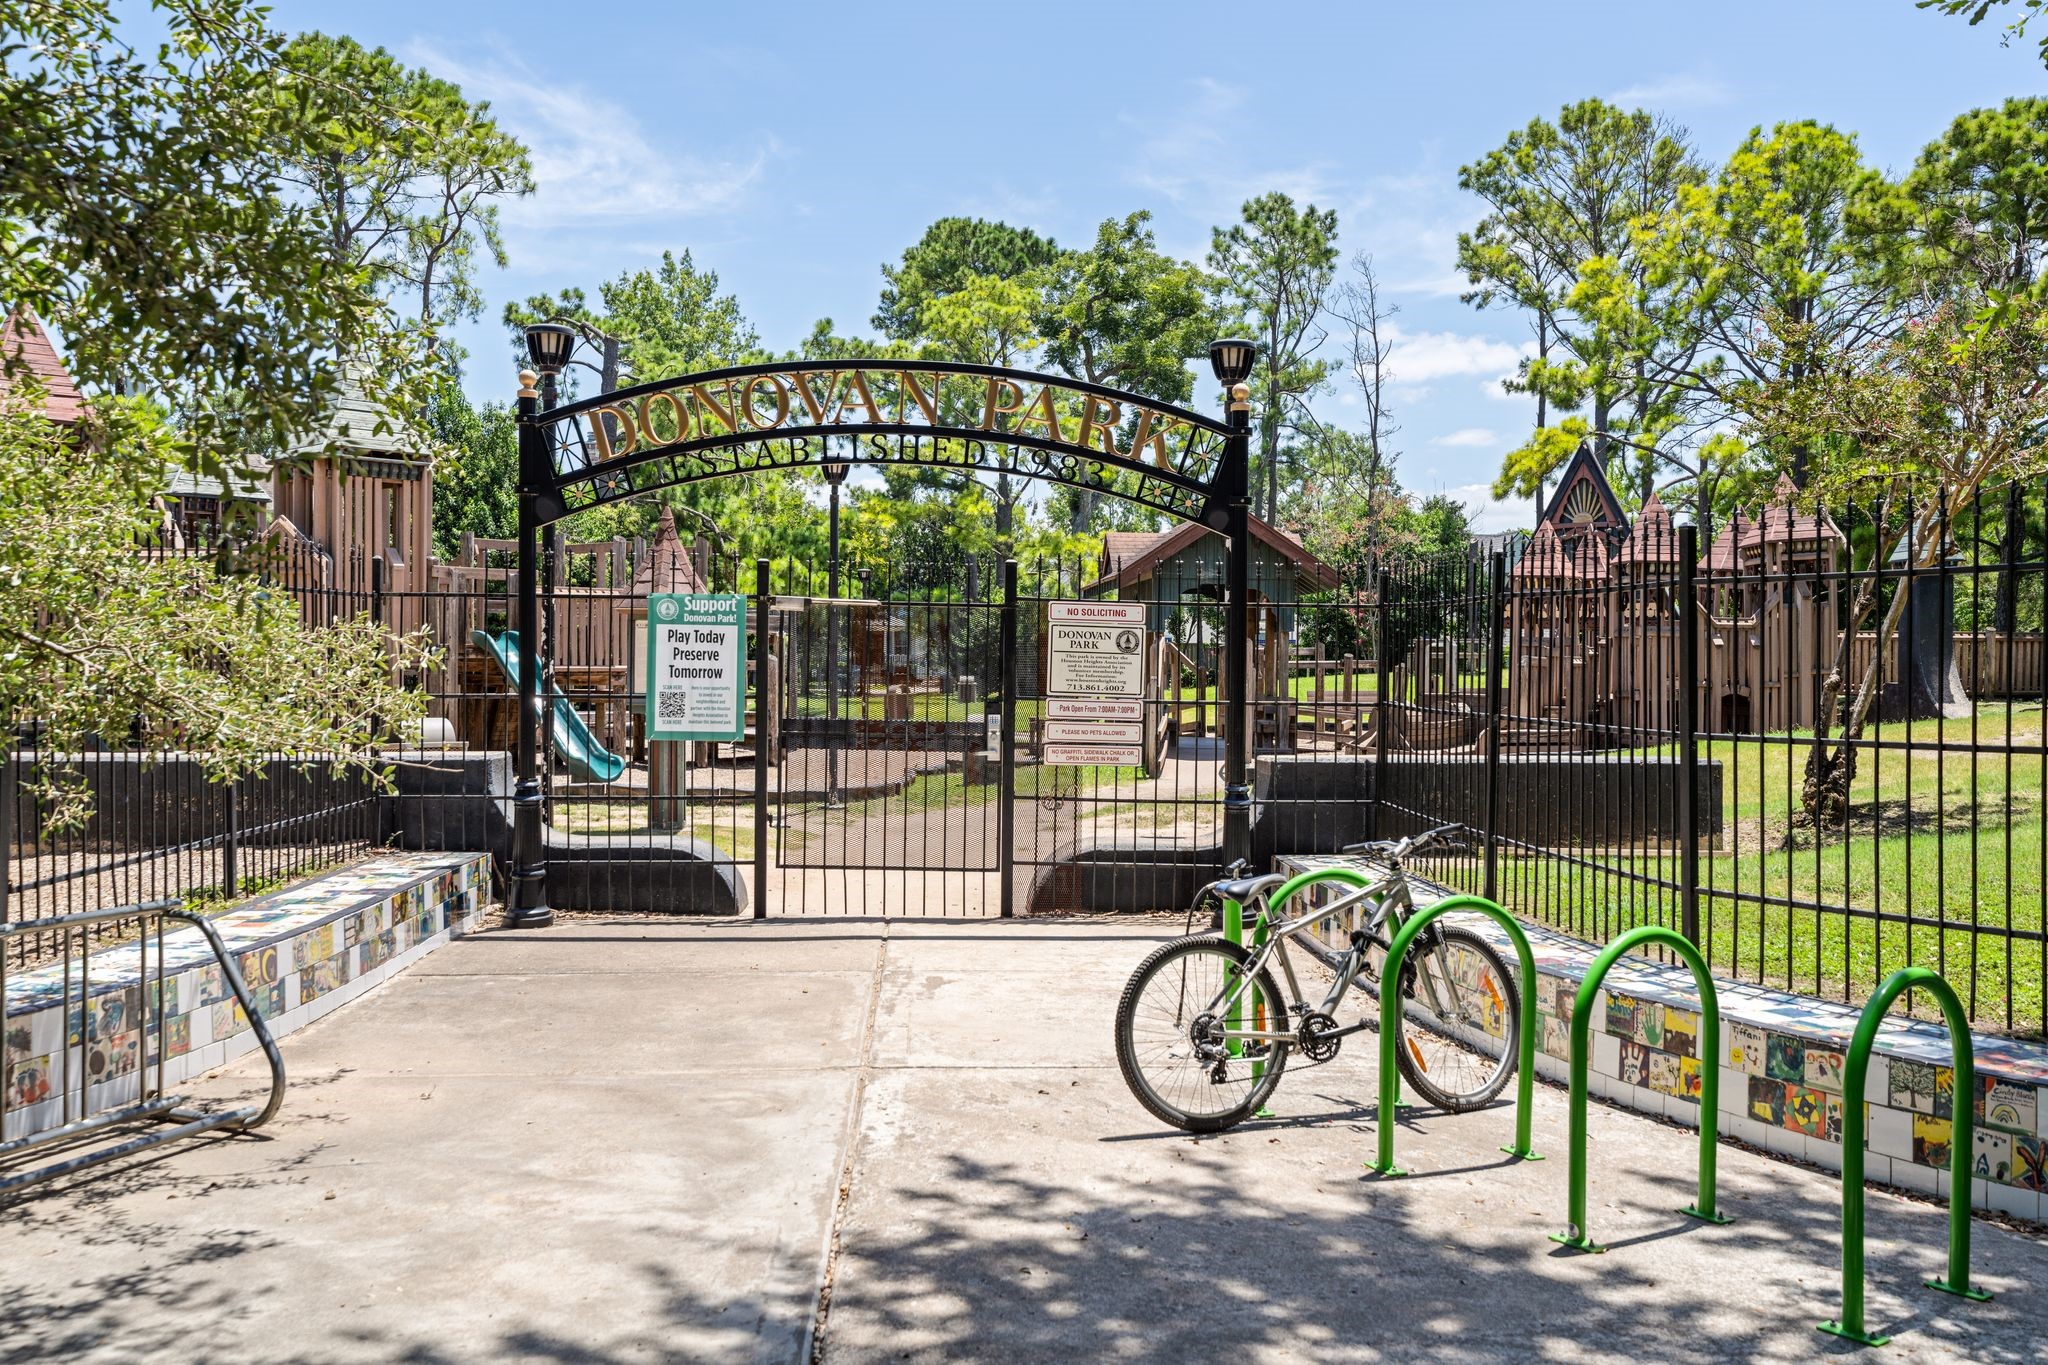
Walking distance (2 blocks!) from Donovan Park is one of many wonderful parks in the neighborhood! You can also walk to Lawrence Park or Harvard Spark Park!
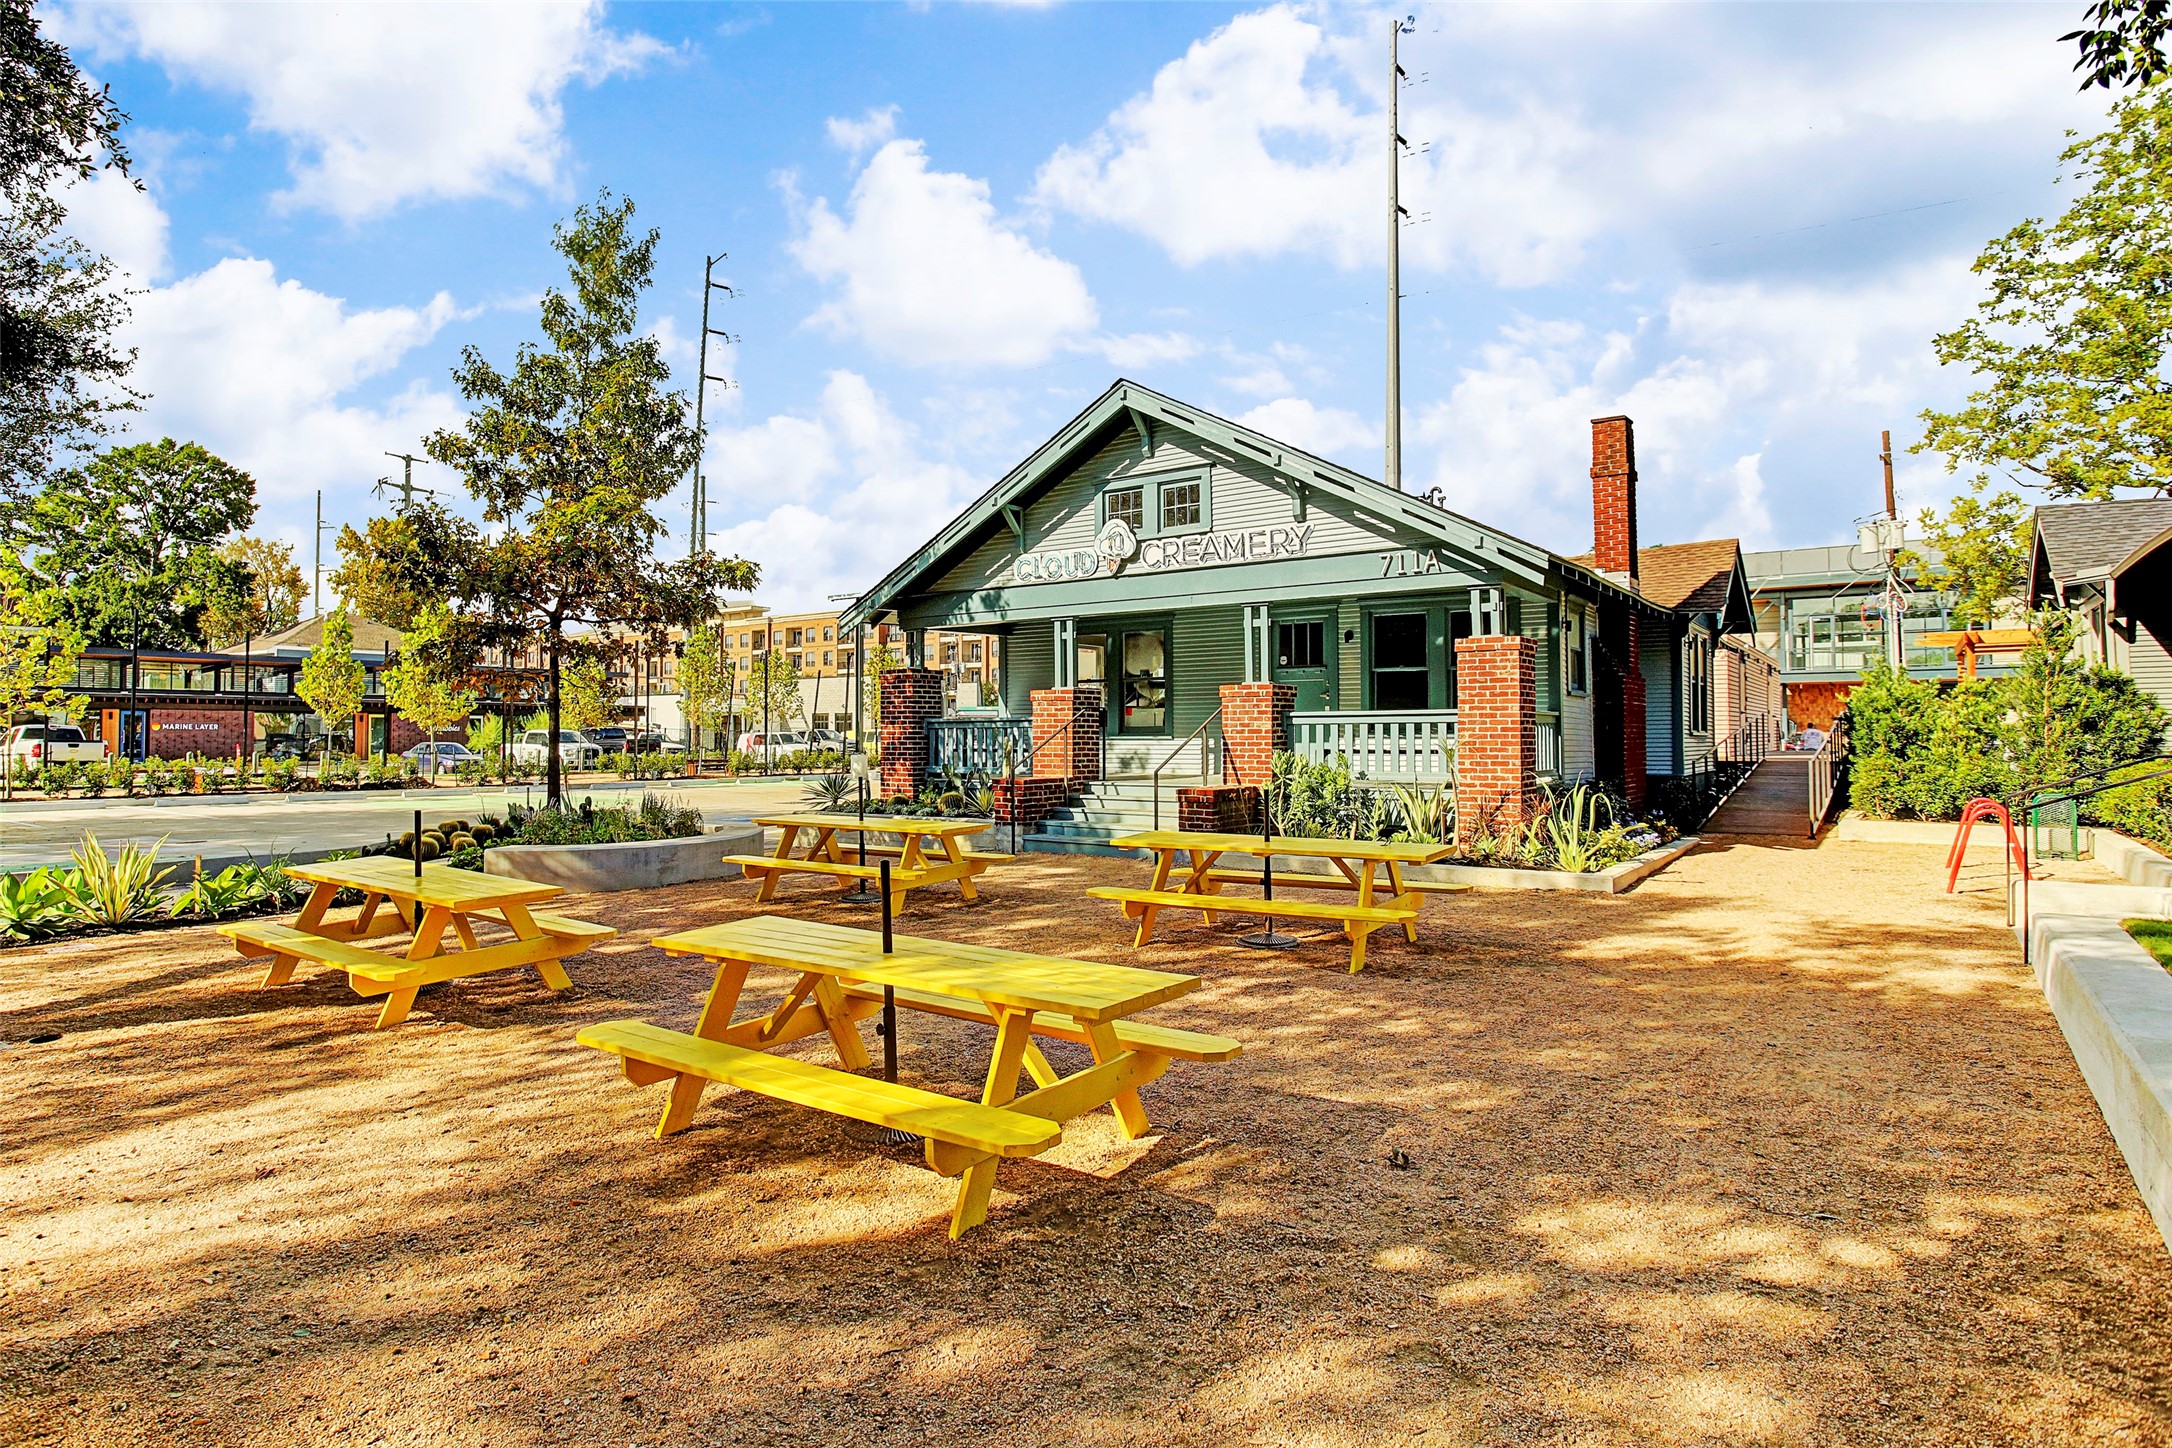
After going to Donovan Park, cross the street for yummy ice cream from Cloud 10 Creamery!
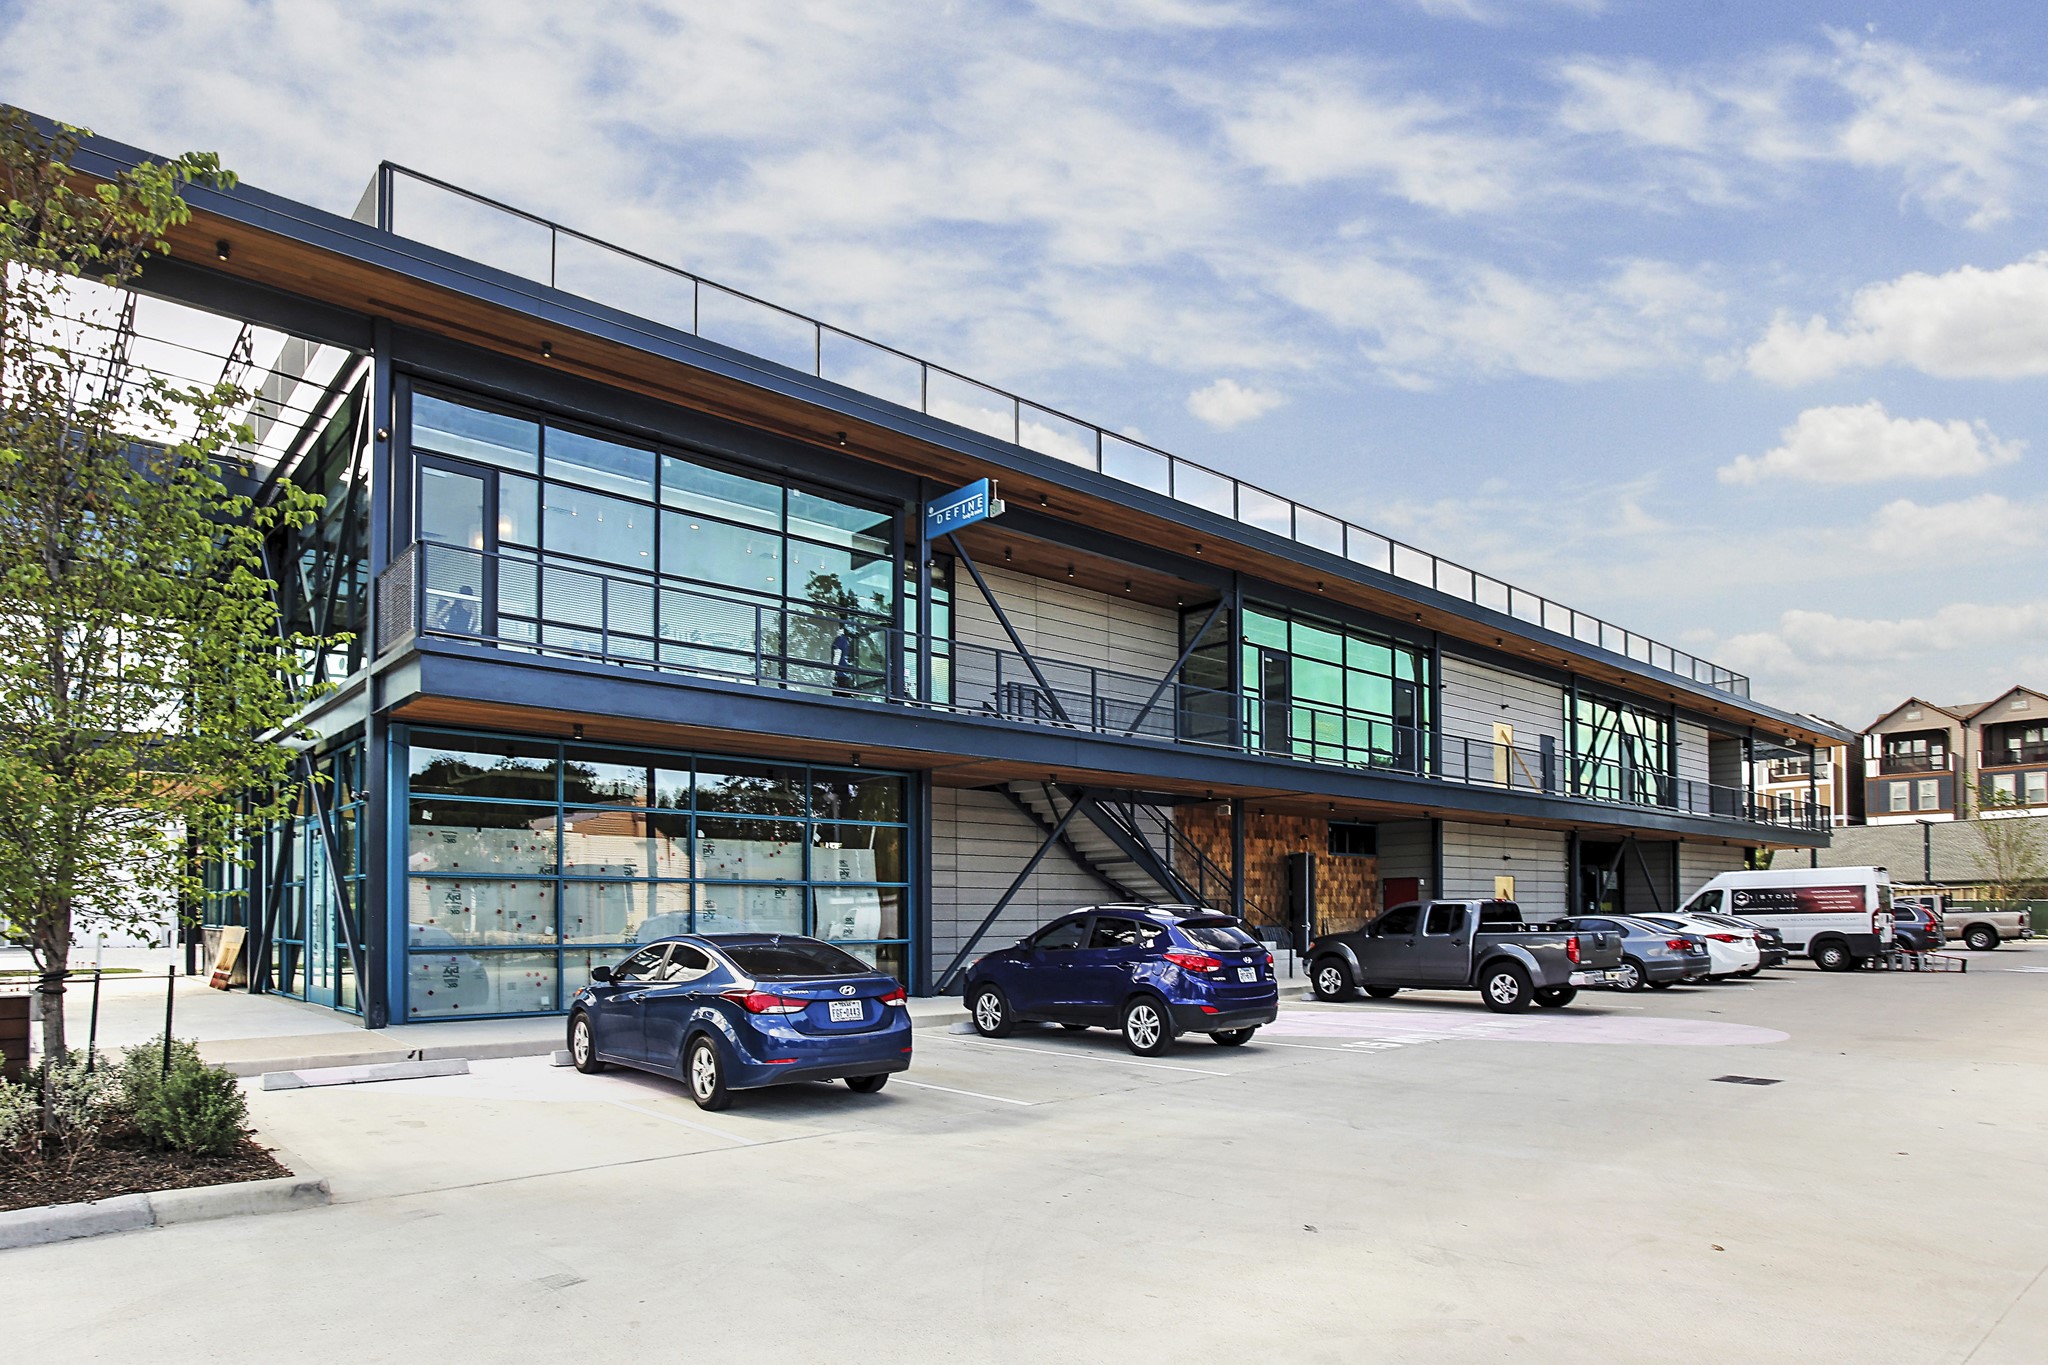
Just 3 blocks away from the Heights Mercantile - Enjoy one of the hottest spots in the neighborhood! Go get toned at Define Body & Mind, eat healthy at Local Foods, enjoy $5 wine (until 5pm) at Postino, and shop until you drop at unique independent merchants! Don't forget to grab dessert at Cloud 10 Creamery or Melange Creperie!
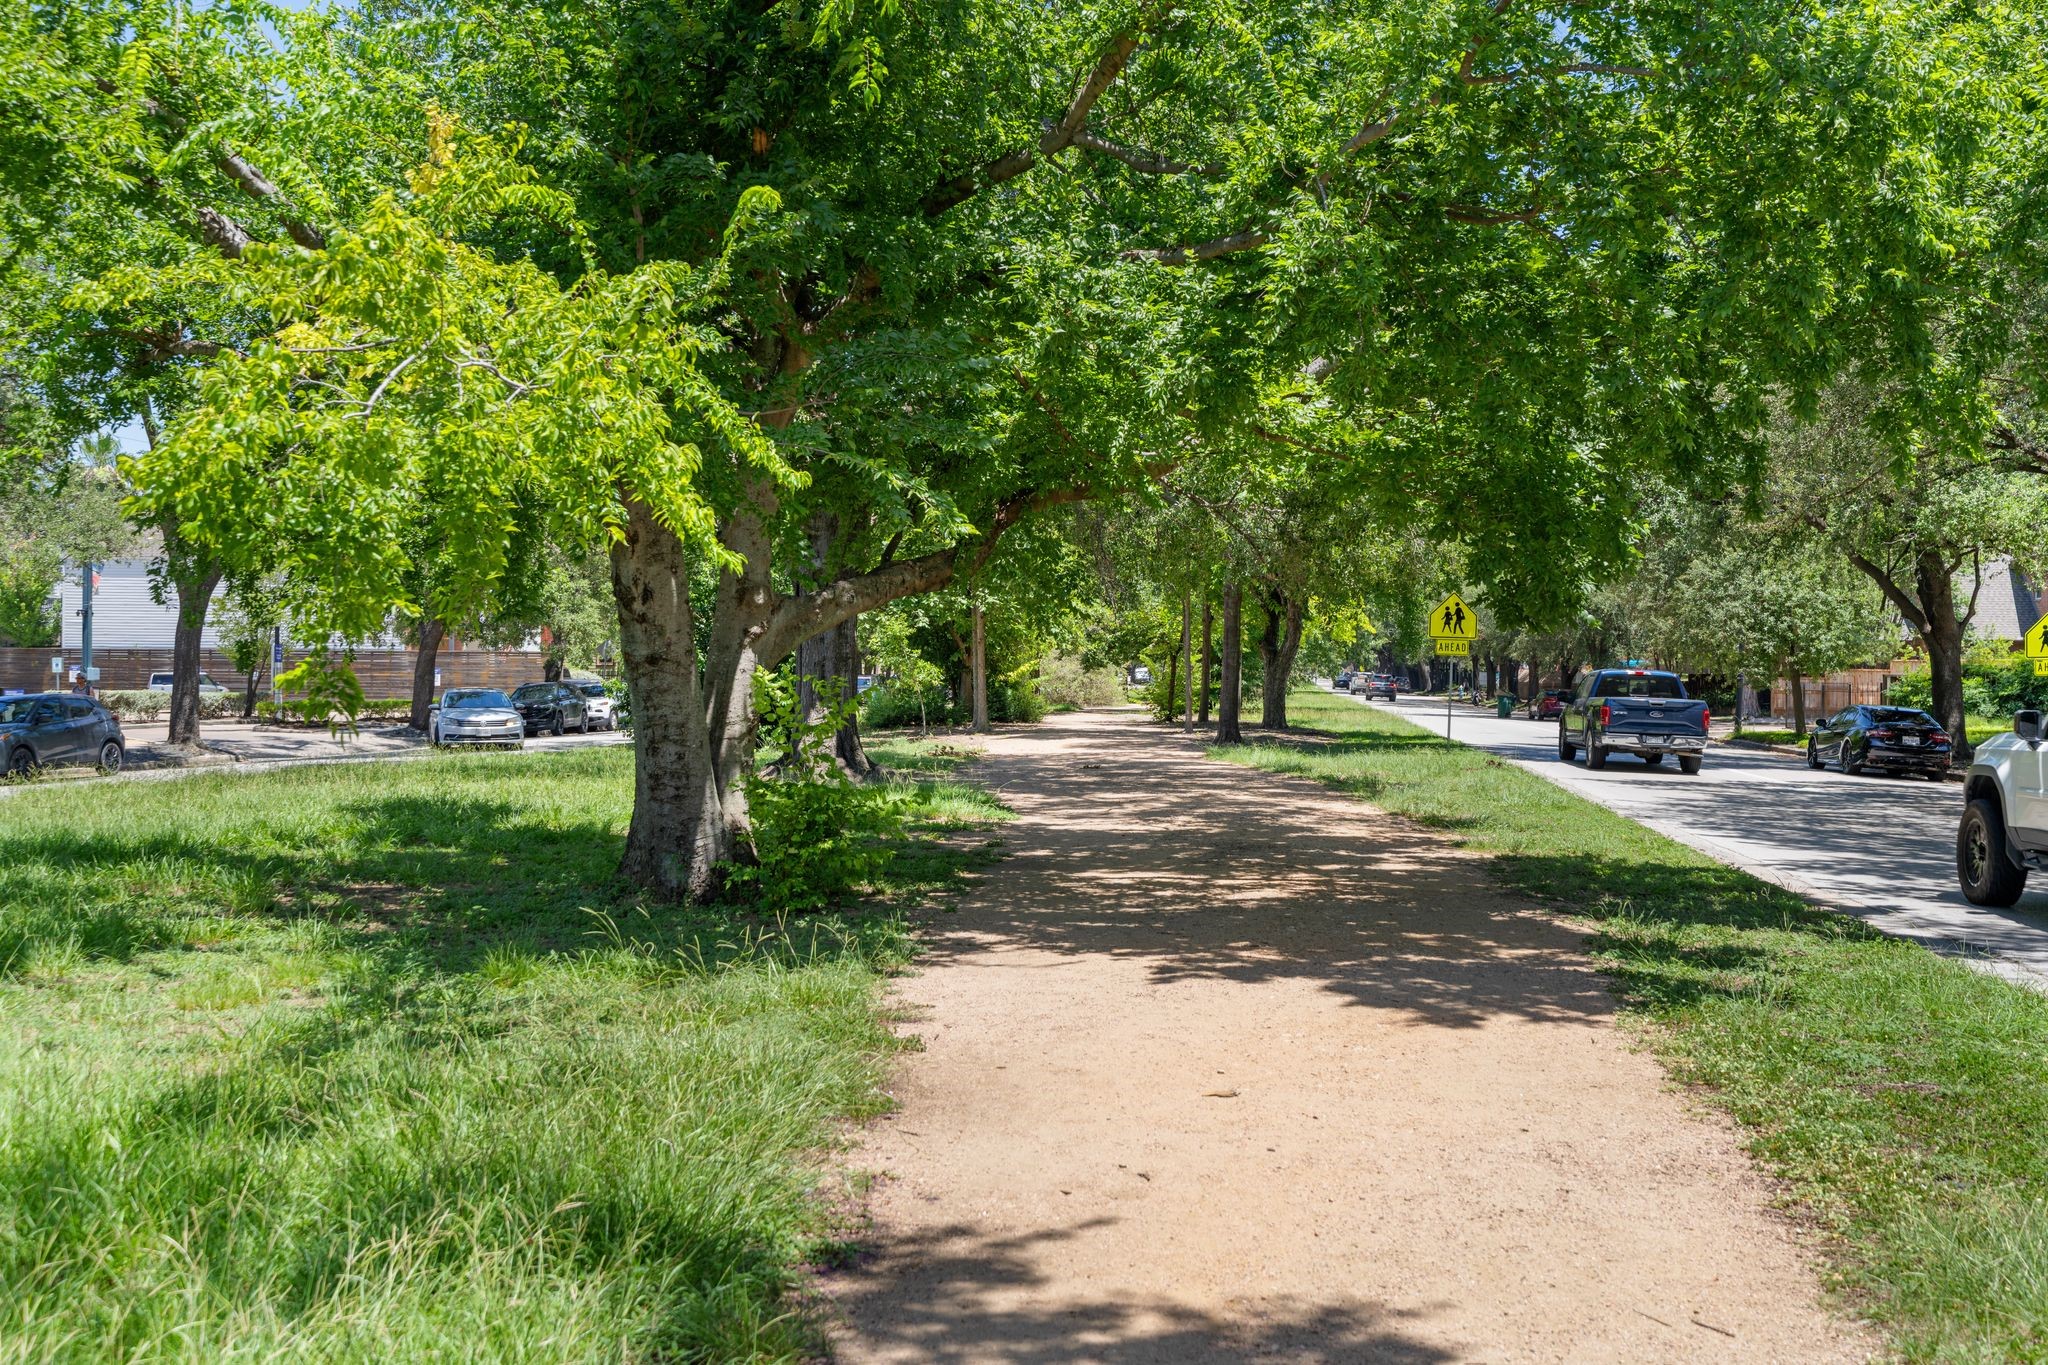
2 blocks from Heights blvd trails as well as the Heights Hike and Bike trail with miles of trails!




.jpg)

