Welcome to 30614 Hawthorn Glen Court, where timeless curb appeal, thoughtful upgrades, and elegant one-story living come together on a quiet cul-de-sac in sought-after Fulbrook on Fulshear Creek.
Beautiful landscaping, a charming front elevation, and an inviting covered entry create a warm first impression before you ever step inside.
Step through the front door and you're greeted by soaring ceilings, warm luxury vinyl flooring, and a long, elegant foyer that draws your eyes toward the stunning living spaces beyond.
As you make your way inside, notice the private front hallway leading to two of the secondary bedrooms, thoughtfully separated from the main living areas to provide comfort and privacy for family and guests.
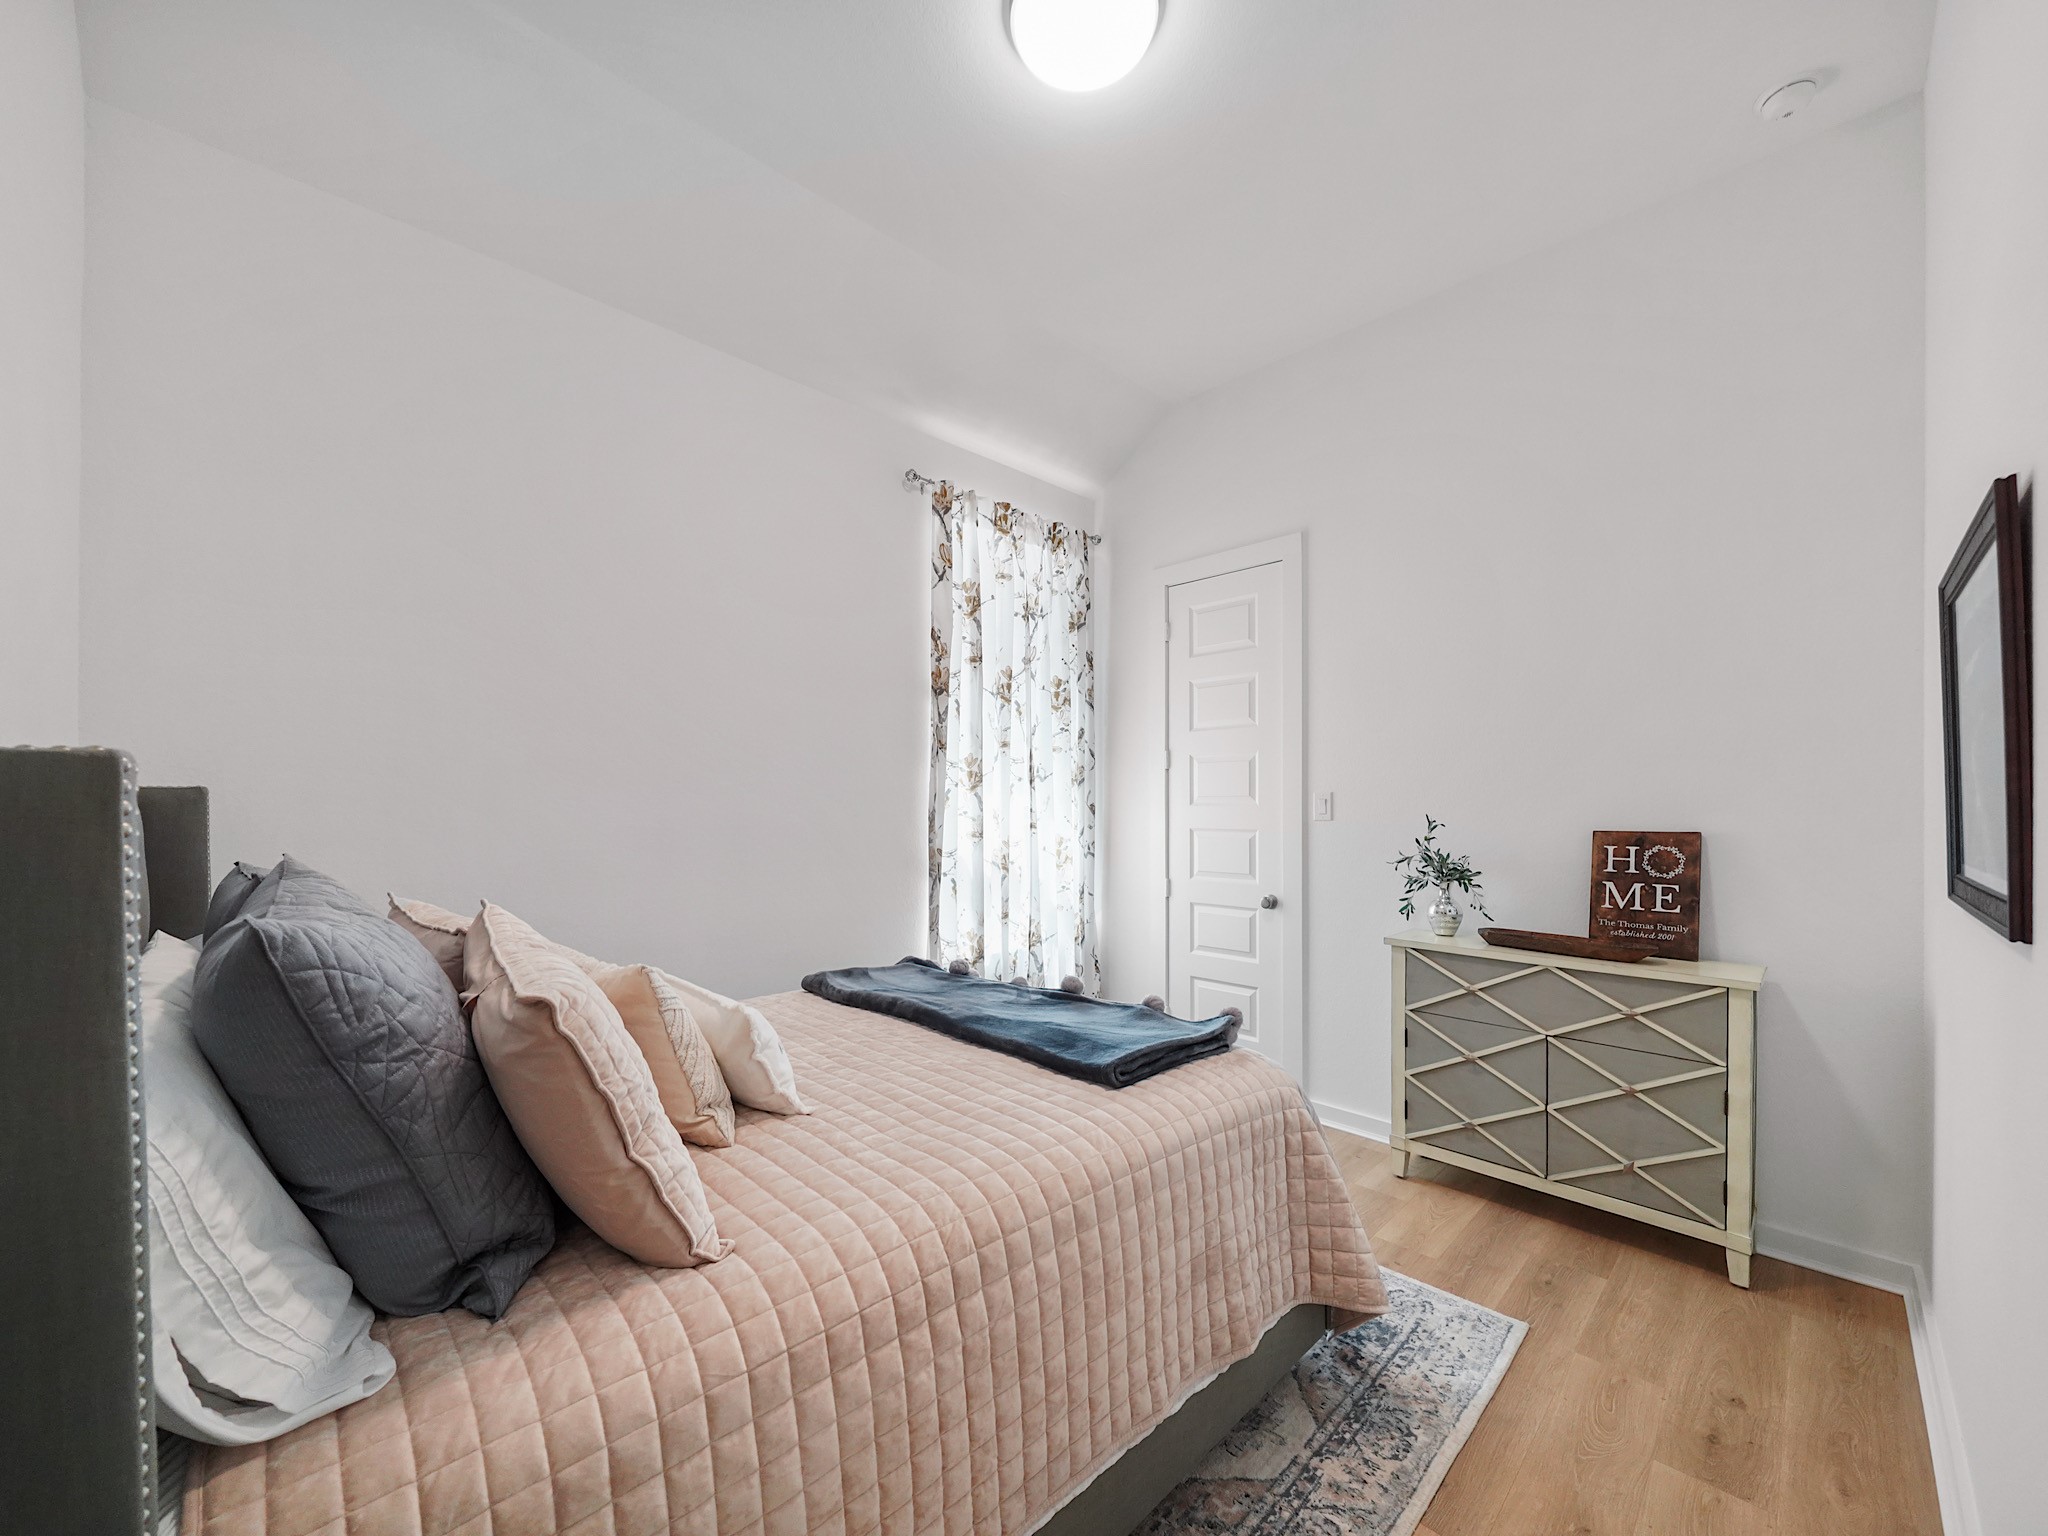
The first secondary bedroom is bright, inviting, and perfectly suited for guests, family members, or anyone who appreciates a comfortable retreat.
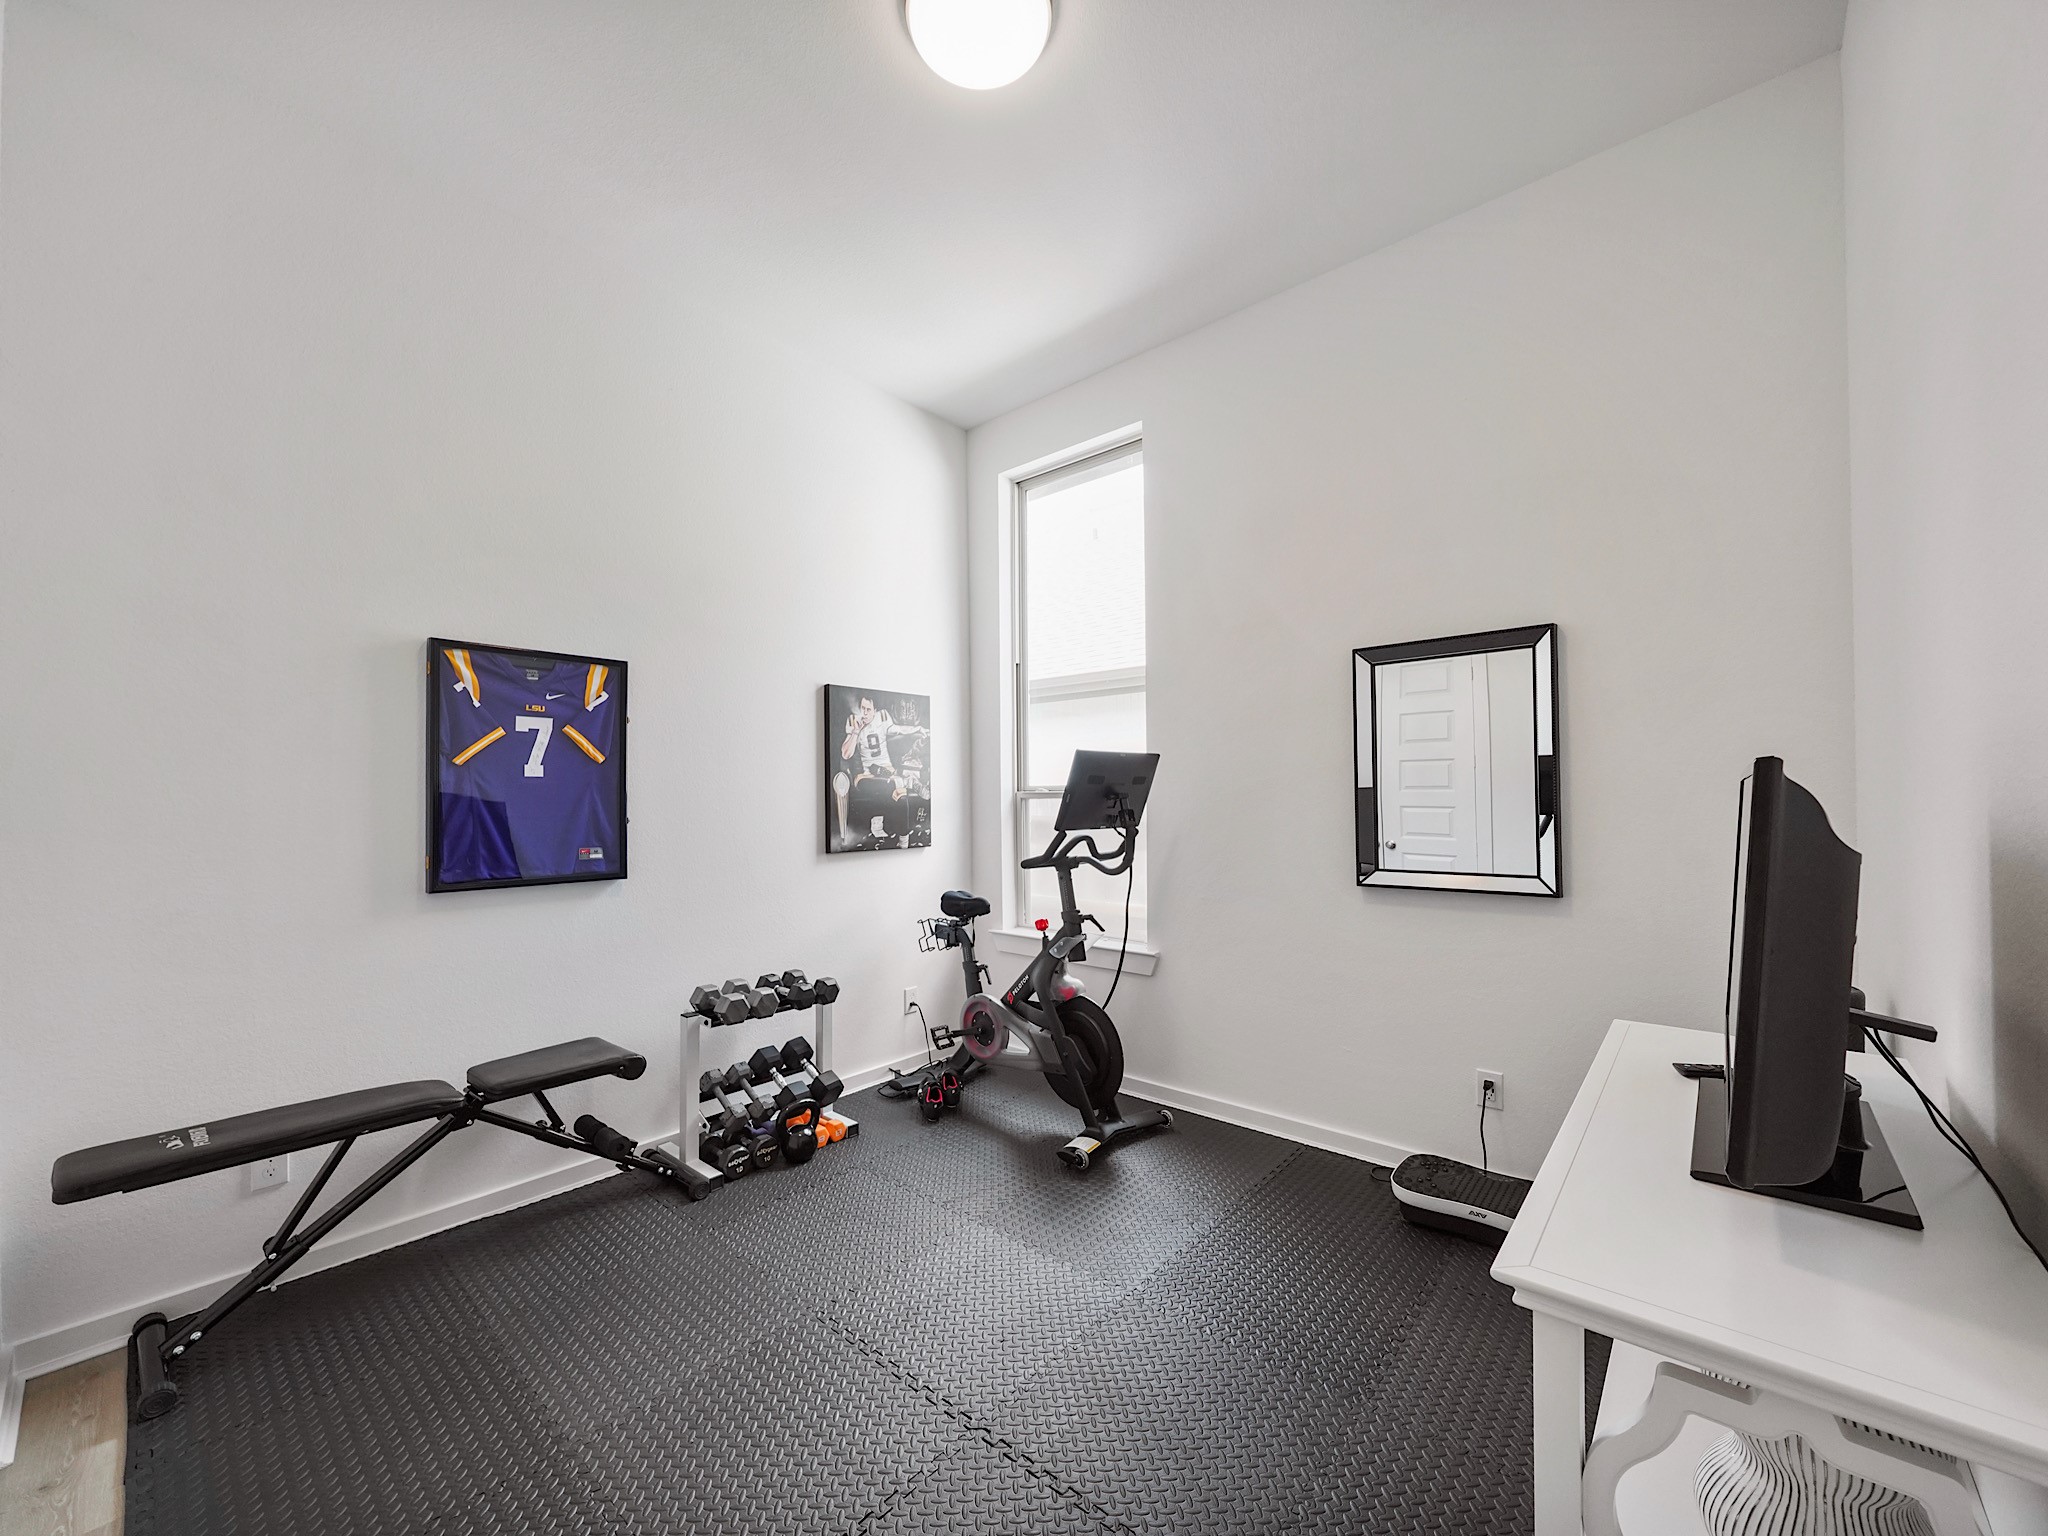
Currently arranged as a home gym, this secondary bedroom showcases the flexibility of the floor plan and can easily become a bedroom, hobby room, or additional workspace as your needs evolve.
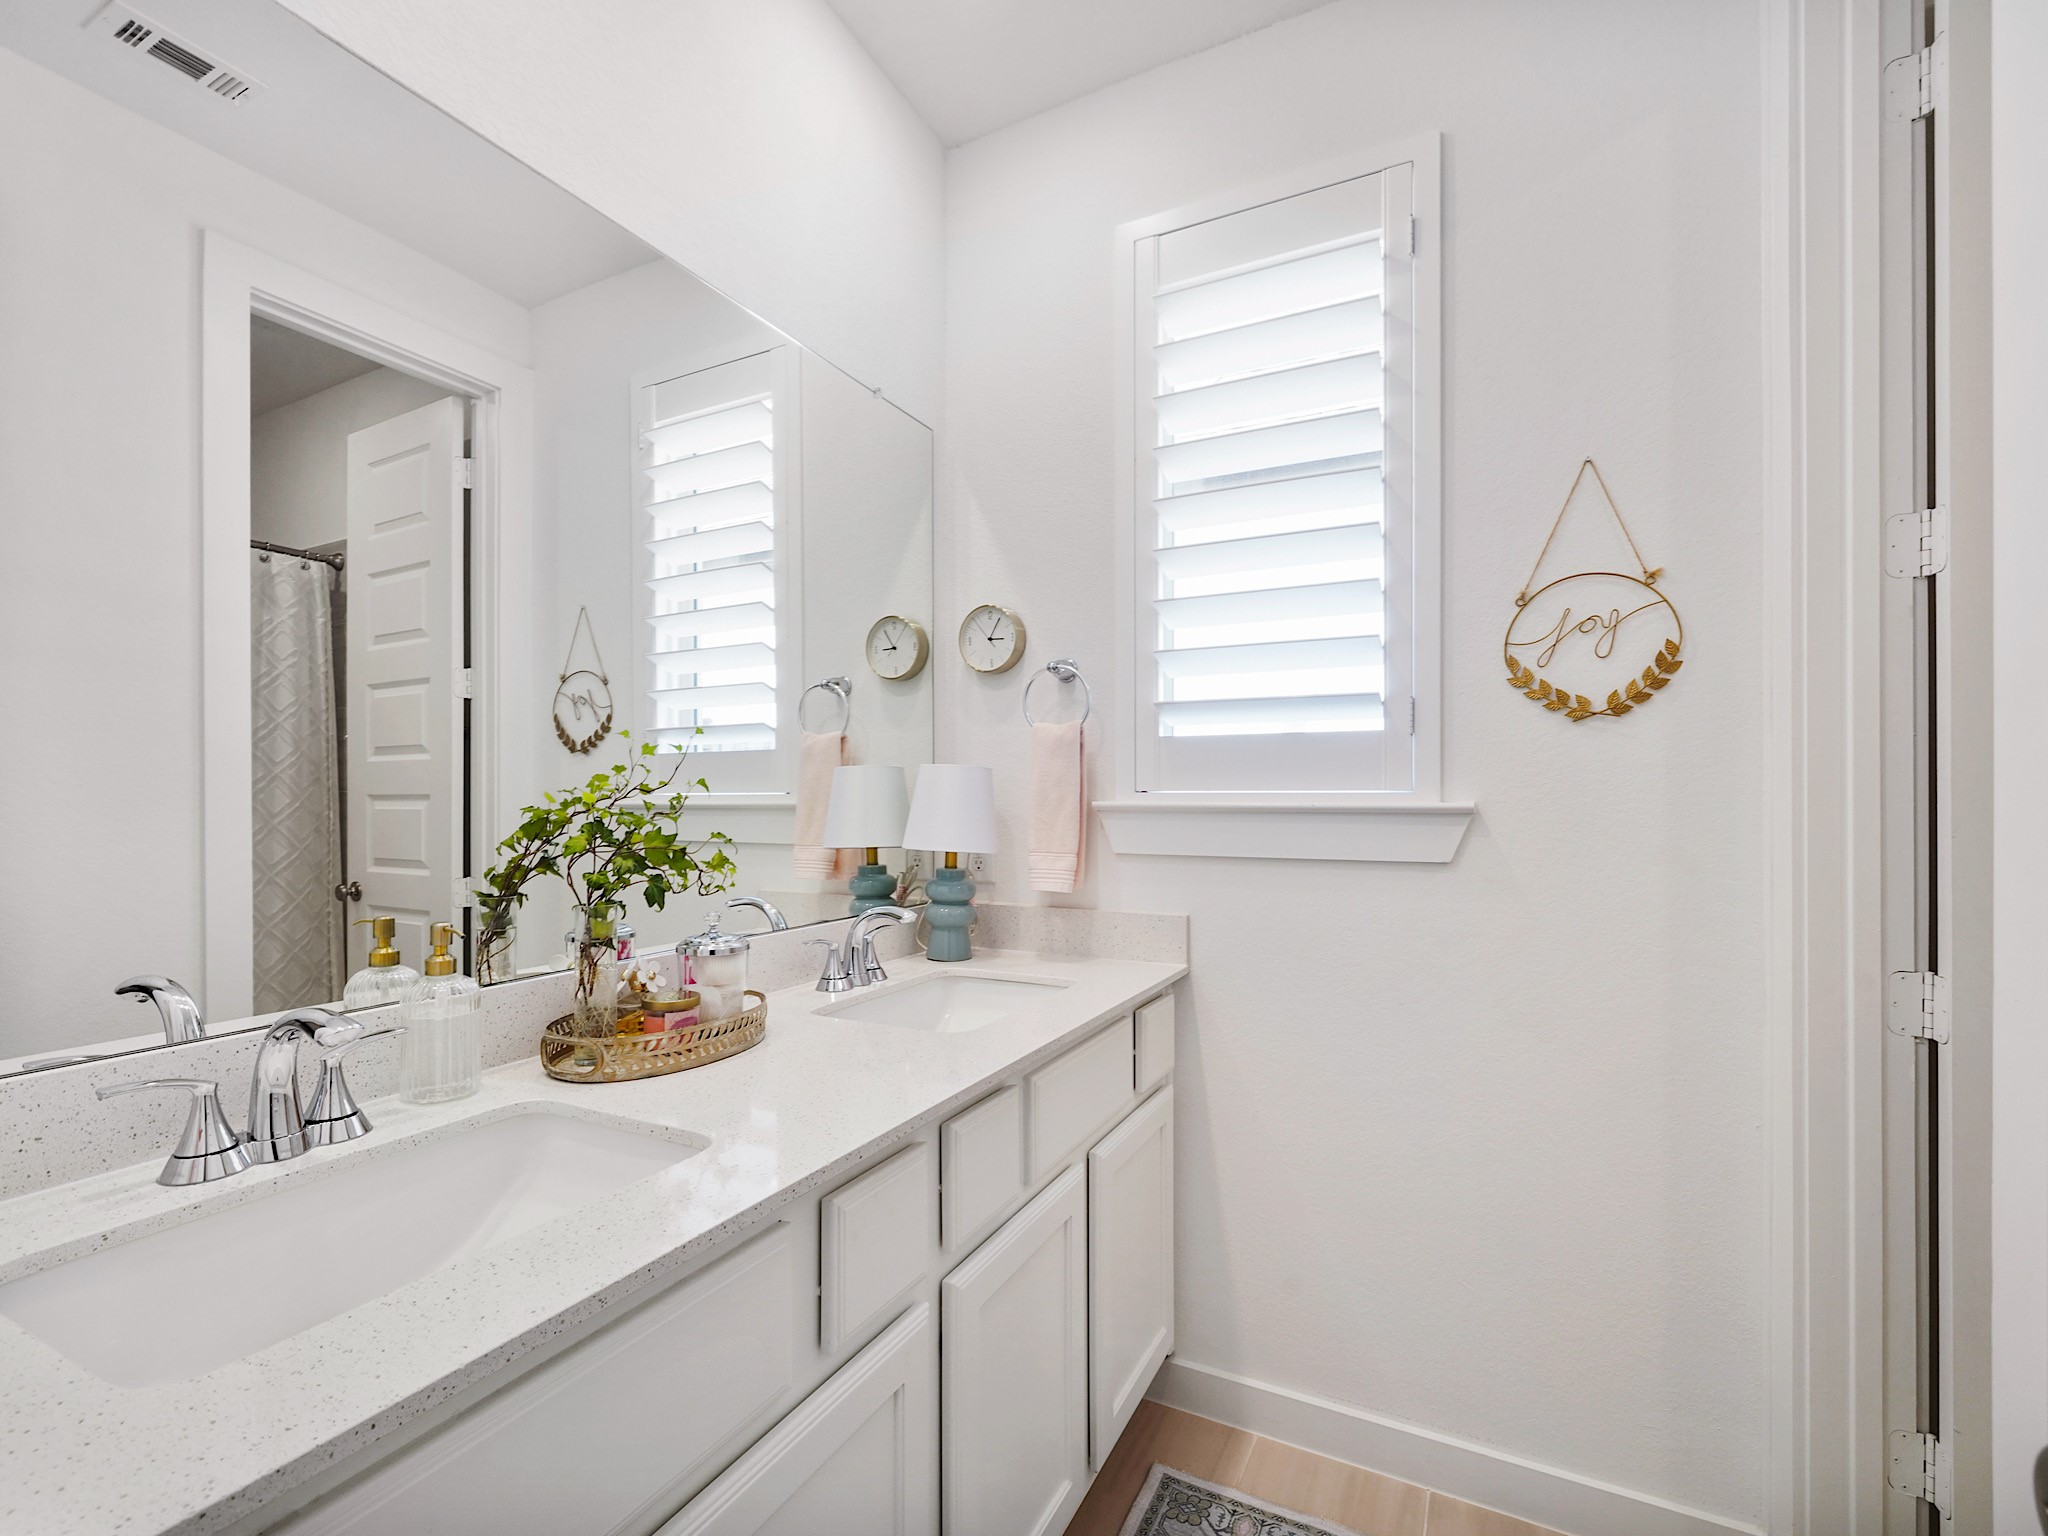
Conveniently located between the secondary bedrooms, this spacious bath features dual sinks and a thoughtfully designed layout that allows the vanity area to remain separate from the tub and shower, making busy mornings a little easier.
Tucked away with its own private ensuite bath, this secondary bedroom creates the perfect guest suite, offering visitors comfort and privacy during every stay.
The ensuite bath continues the home's elegant finishes while giving guests or family members a private space they'll truly appreciate.
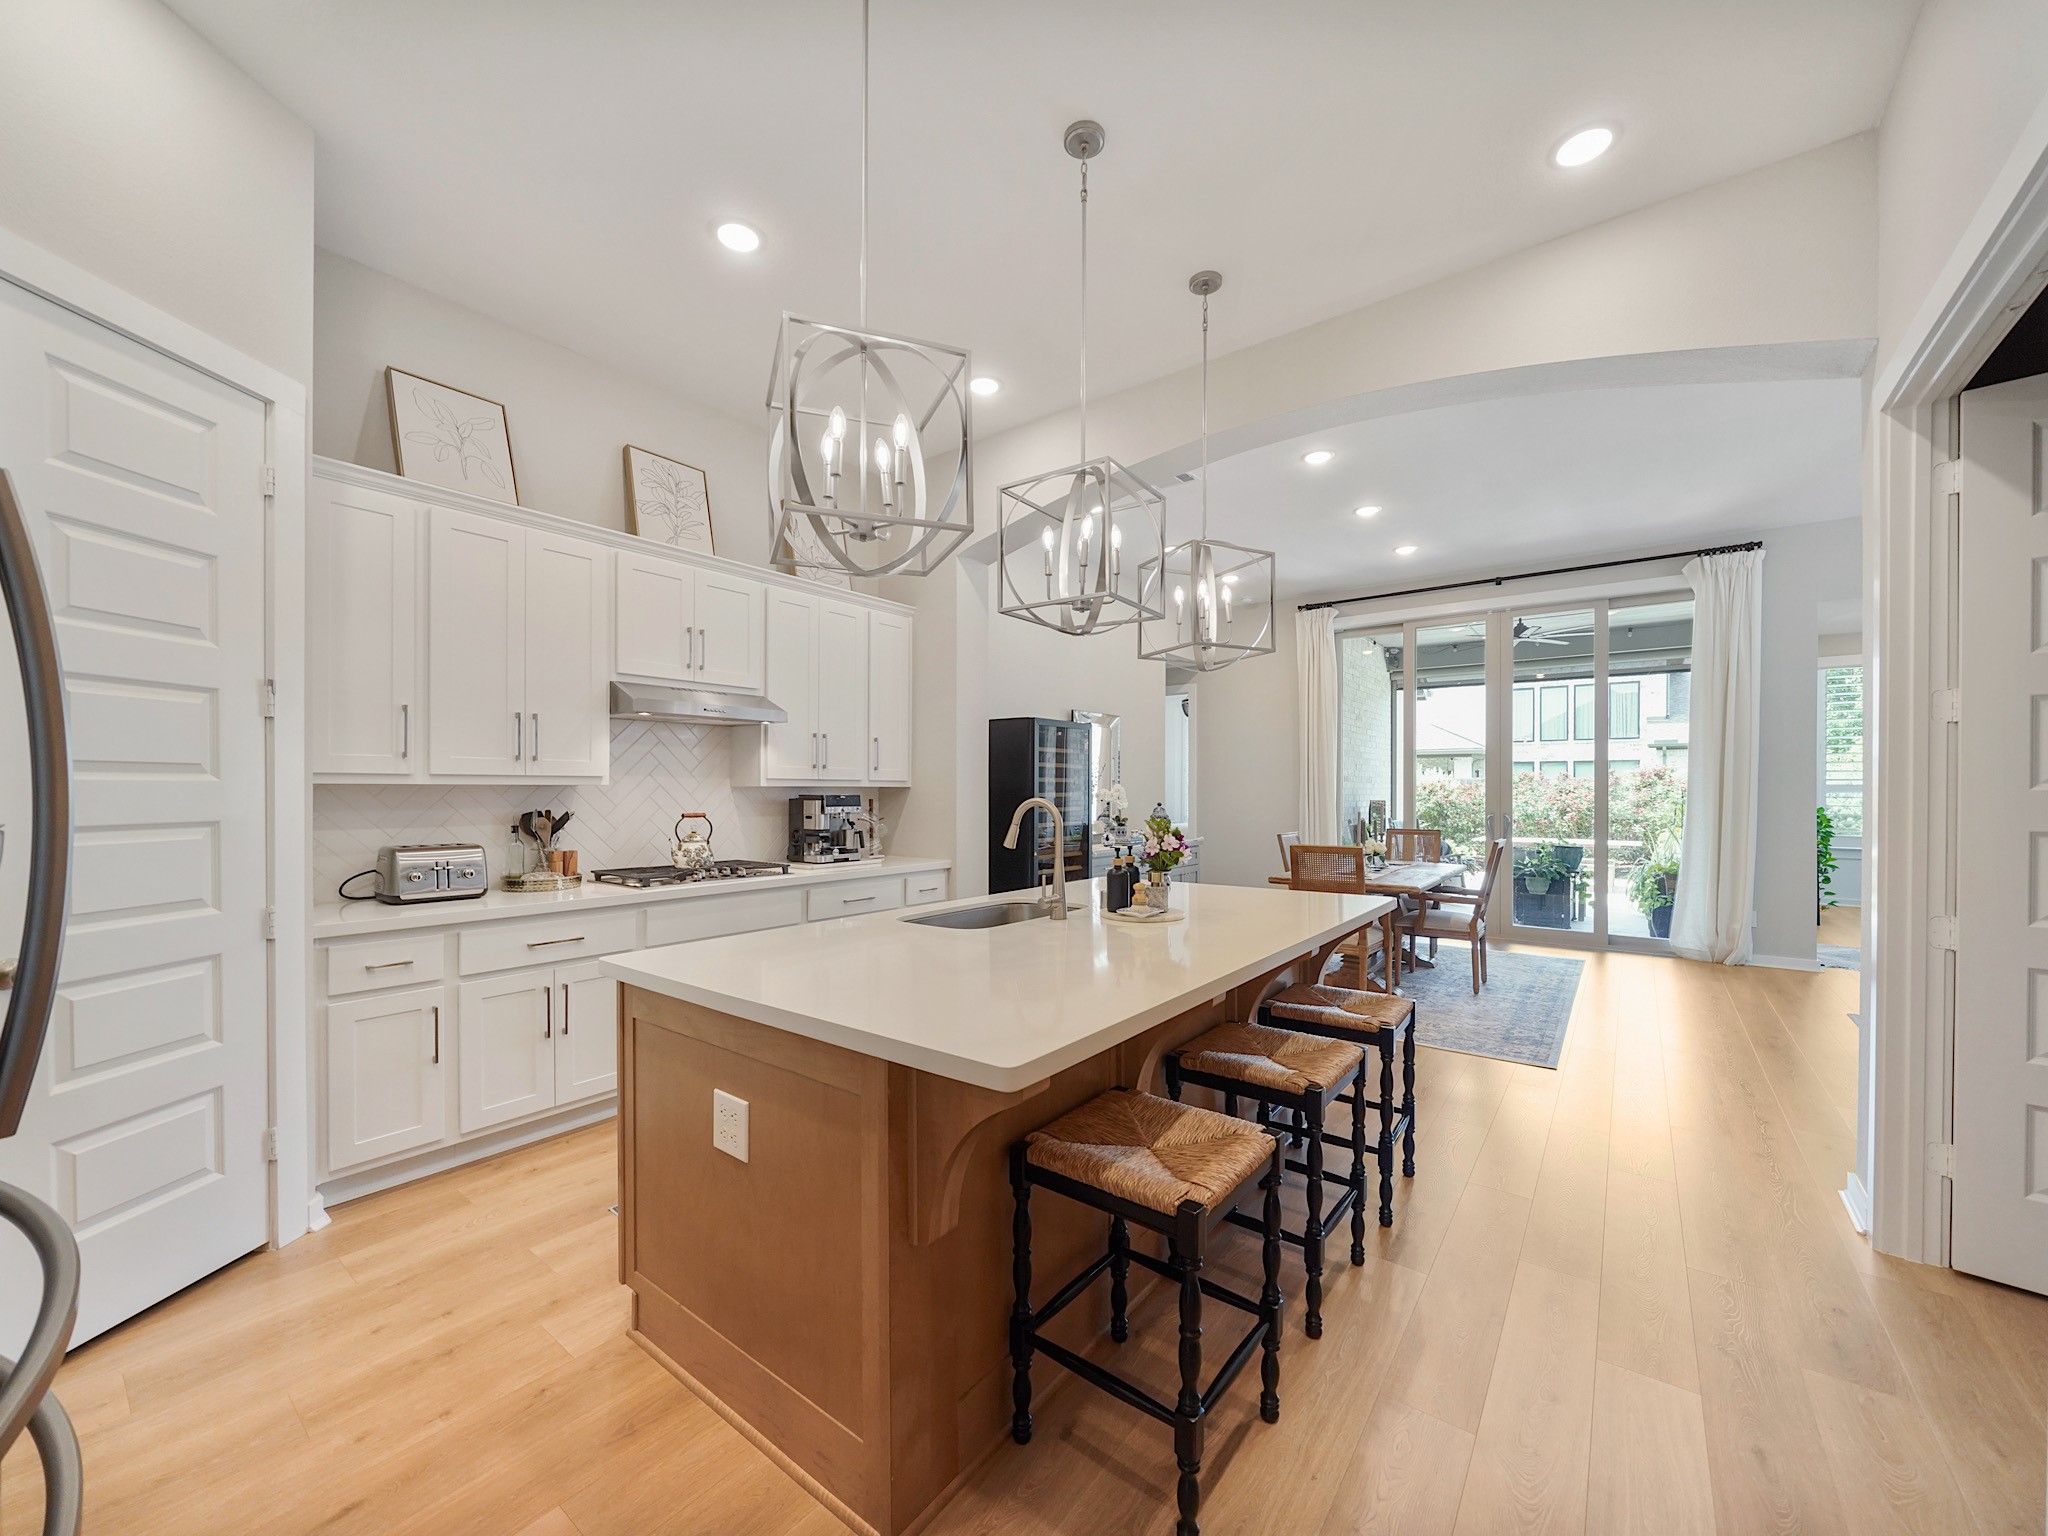
The kitchen immediately becomes the heart of the home, where an oversized island, gleaming quartz countertops, abundant cabinetry, and soaring ceilings create a space that's every bit as beautiful as it is functional.
Whether you're preparing weeknight dinners or hosting holiday gatherings, the generous island offers the perfect place for everyone to gather while remaining connected to the surrounding living spaces.
Warm cabinetry beautifully complements the bright quartz surfaces, creating an inviting balance of modern elegance and everyday comfort throughout this thoughtfully designed kitchen.
From this perspective, the seamless flow between the kitchen, dining area, and family room becomes unmistakable, allowing conversations to continue effortlessly no matter where everyone gathers.
Just beyond the kitchen, the spacious dining area is ready for everything from casual breakfasts to memorable holiday meals, all while remaining connected to the heart of the home.
One of the home's most impressive features is the expansive moving glass wall, filling the dining and family rooms with natural light while creating a seamless transition between indoor and outdoor living.
The family room is both grand and welcoming, with soaring ceilings, oversized windows, and an open design that makes everyday living feel effortlessly comfortable.
Natural light pours through plantation-shuttered windows, highlighting the fresh 2026 paint and beautiful luxury vinyl flooring installed in 2025 that carries throughout the home's main living areas.
Whether you're entertaining friends or enjoying a quiet evening at home, this spacious gathering room offers the perfect backdrop for making lasting memories.
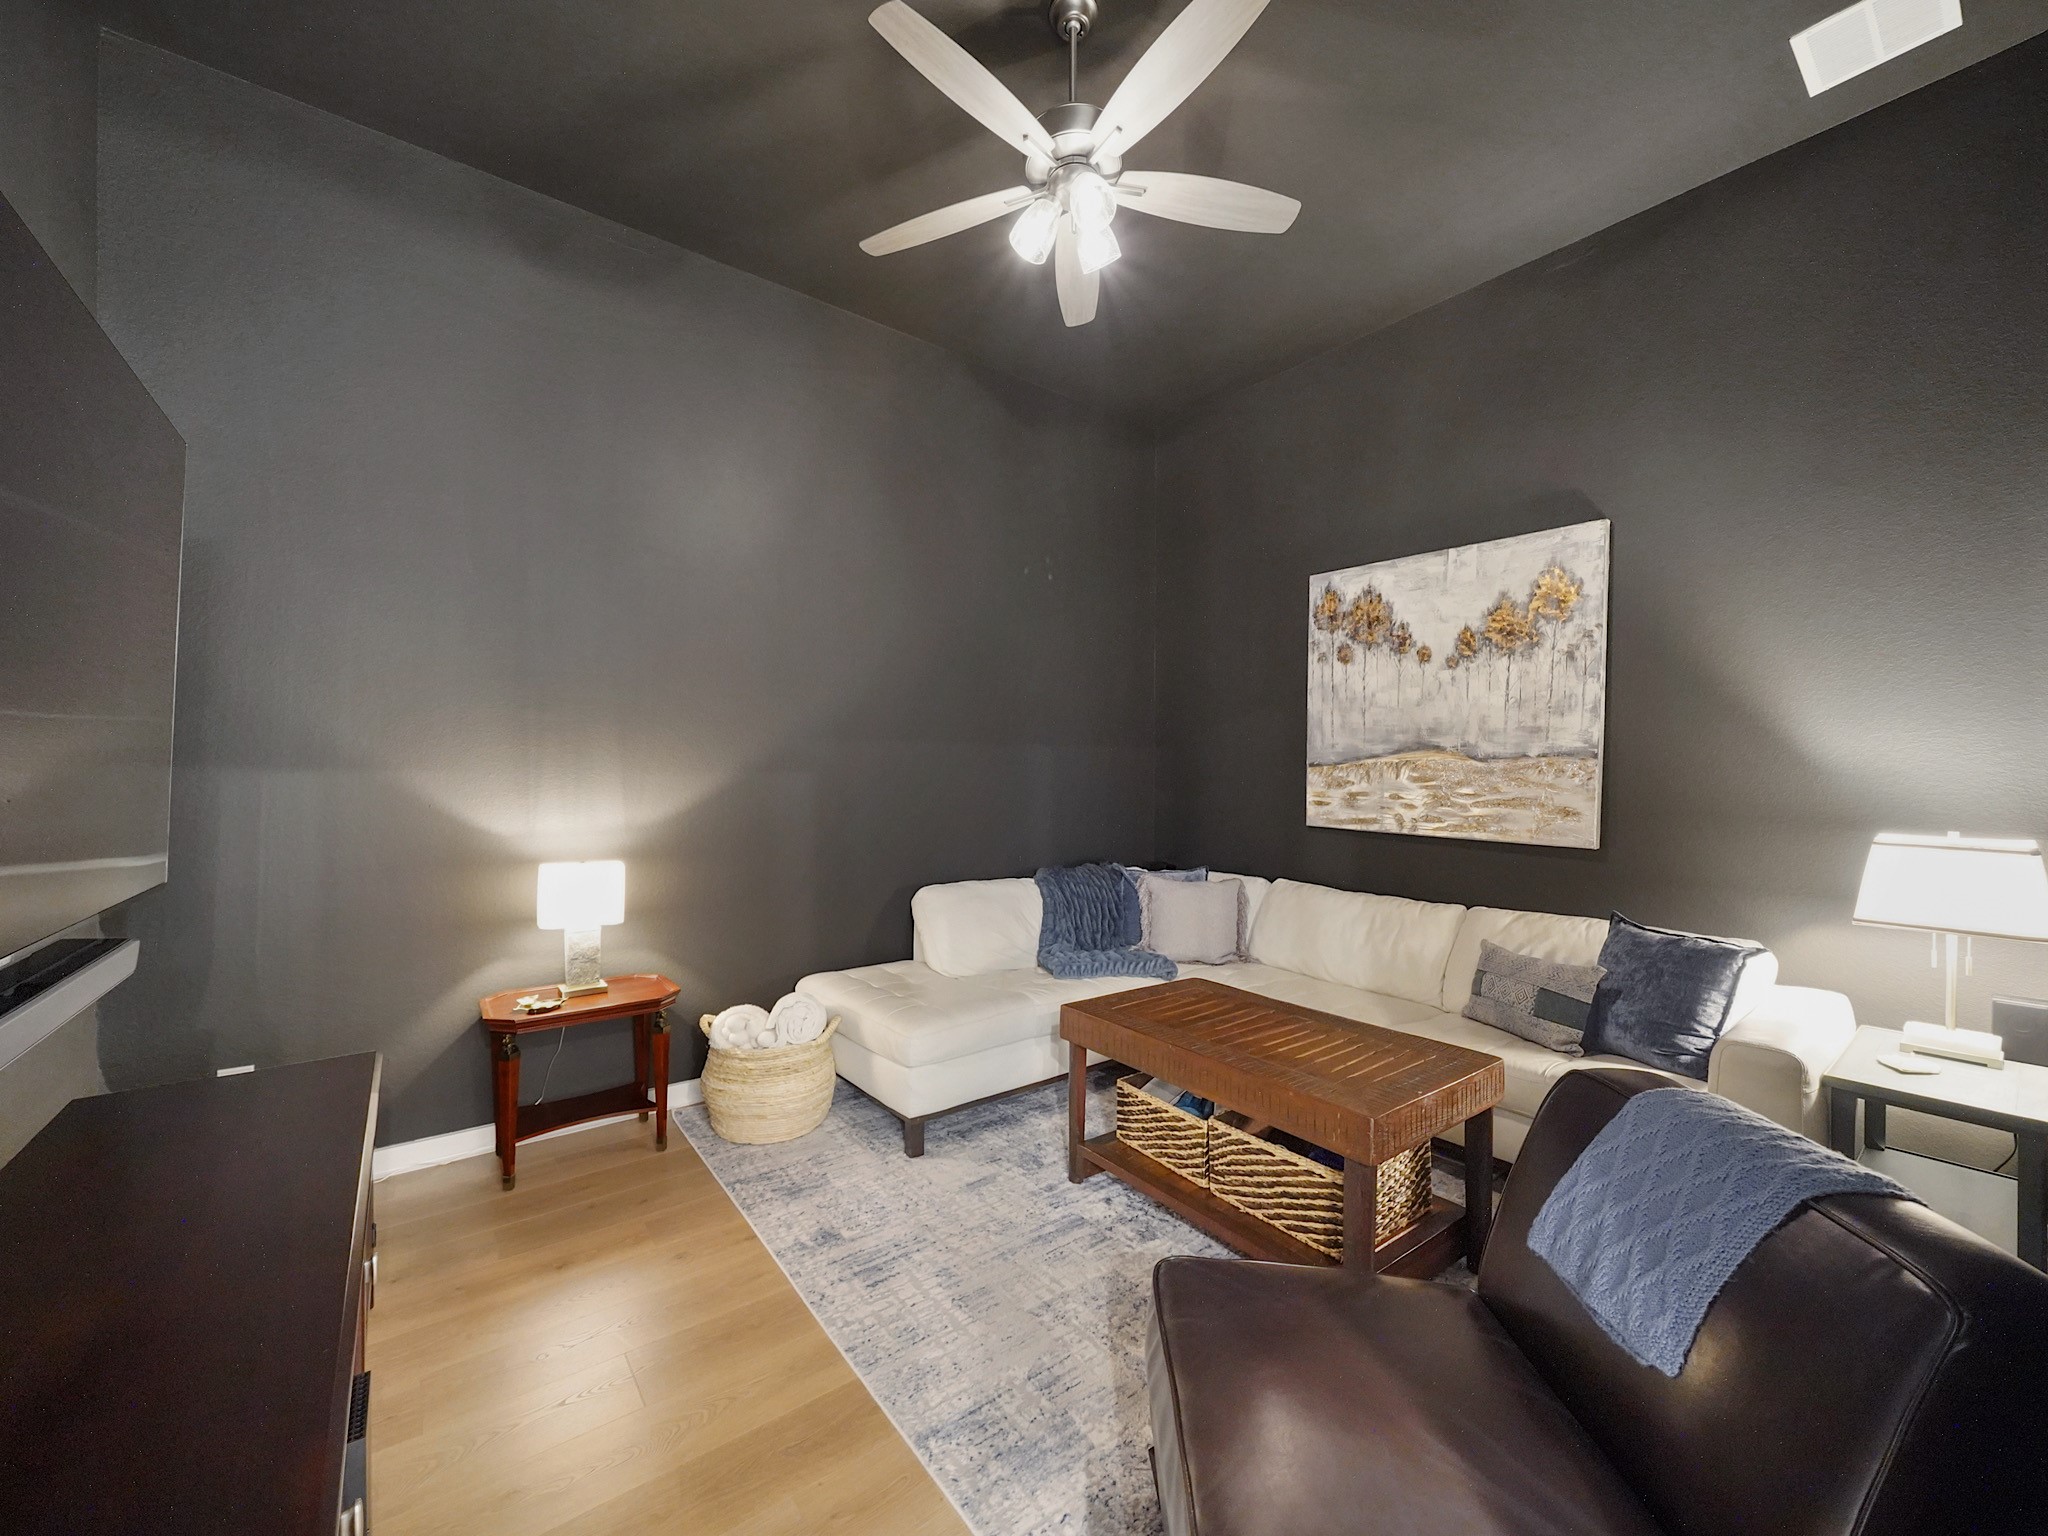
Just off the kitchen, the dedicated media room is ready for movie nights, game days, or your favorite streaming series, creating a space everyone will love spending time in.
Rich wall colors give the media room a cozy, theater-inspired atmosphere while remaining versatile enough to become a game room, lounge, or additional living space.
Located toward the back of the home, the private study offers a quiet escape for working from home while built-in cabinetry and desk add both character and everyday functionality.
Nearby, the powder bath provides added convenience for guests.
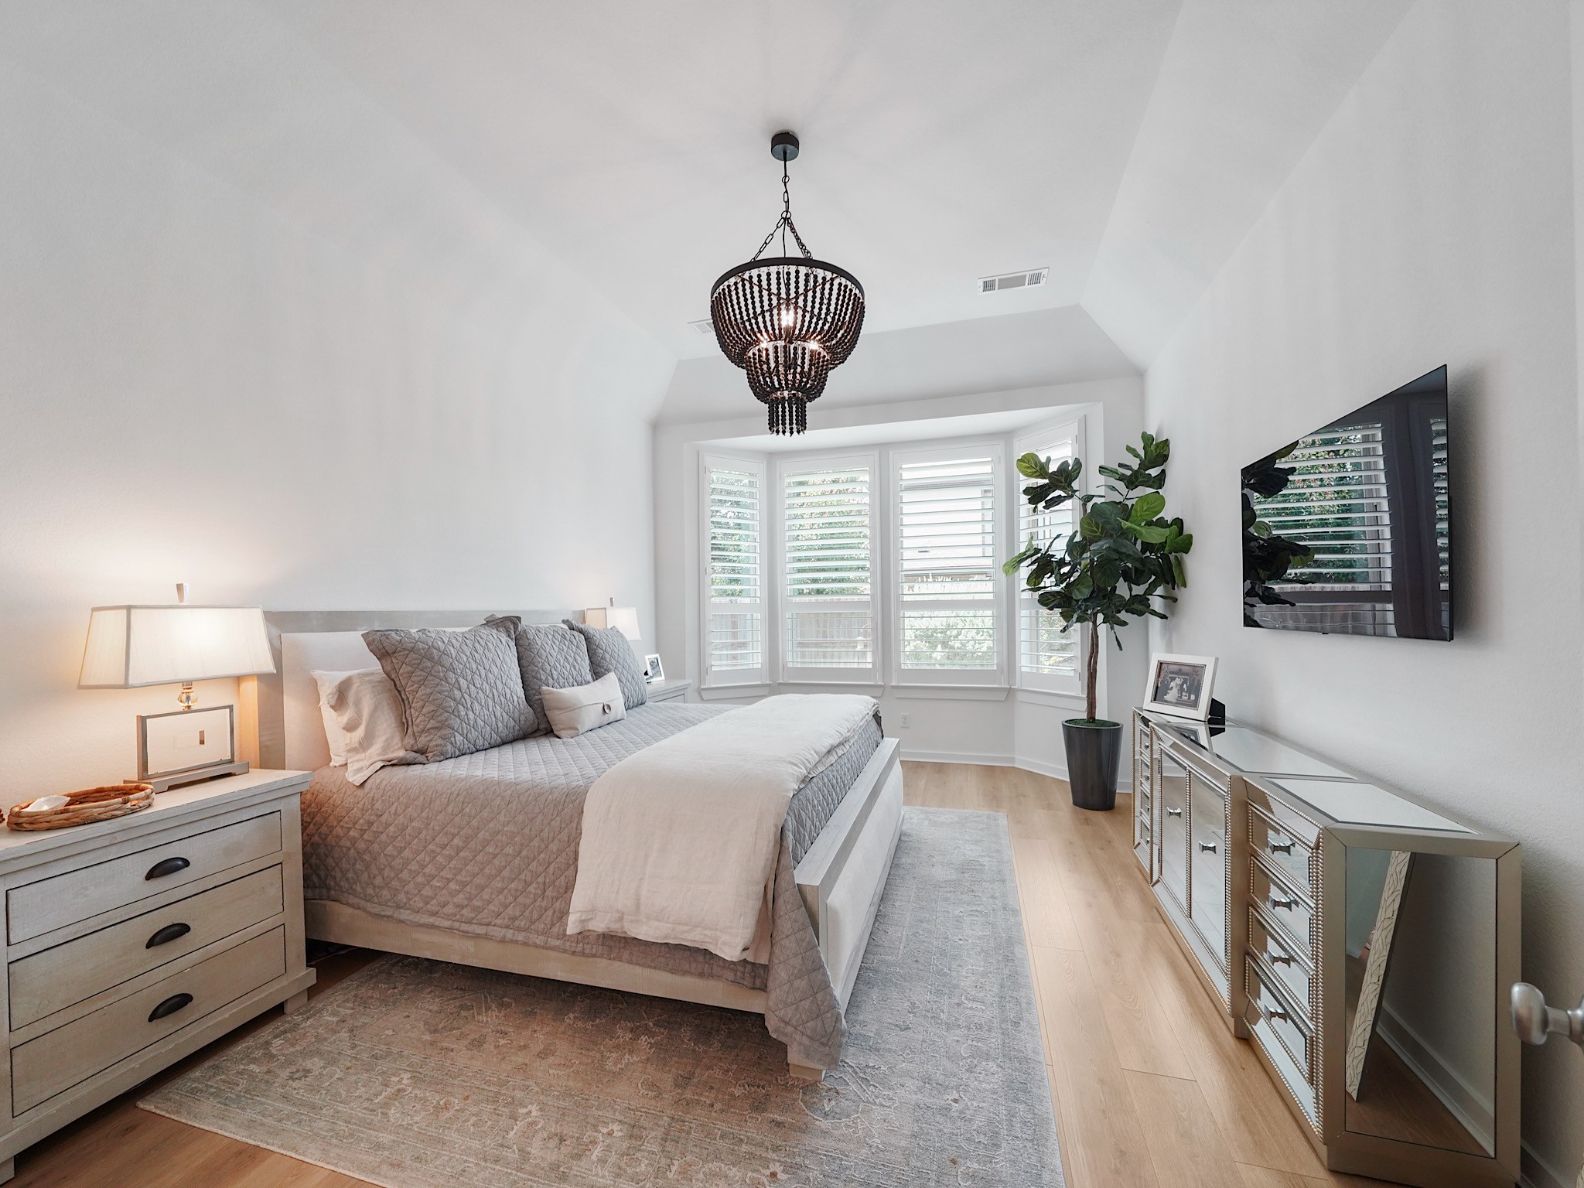
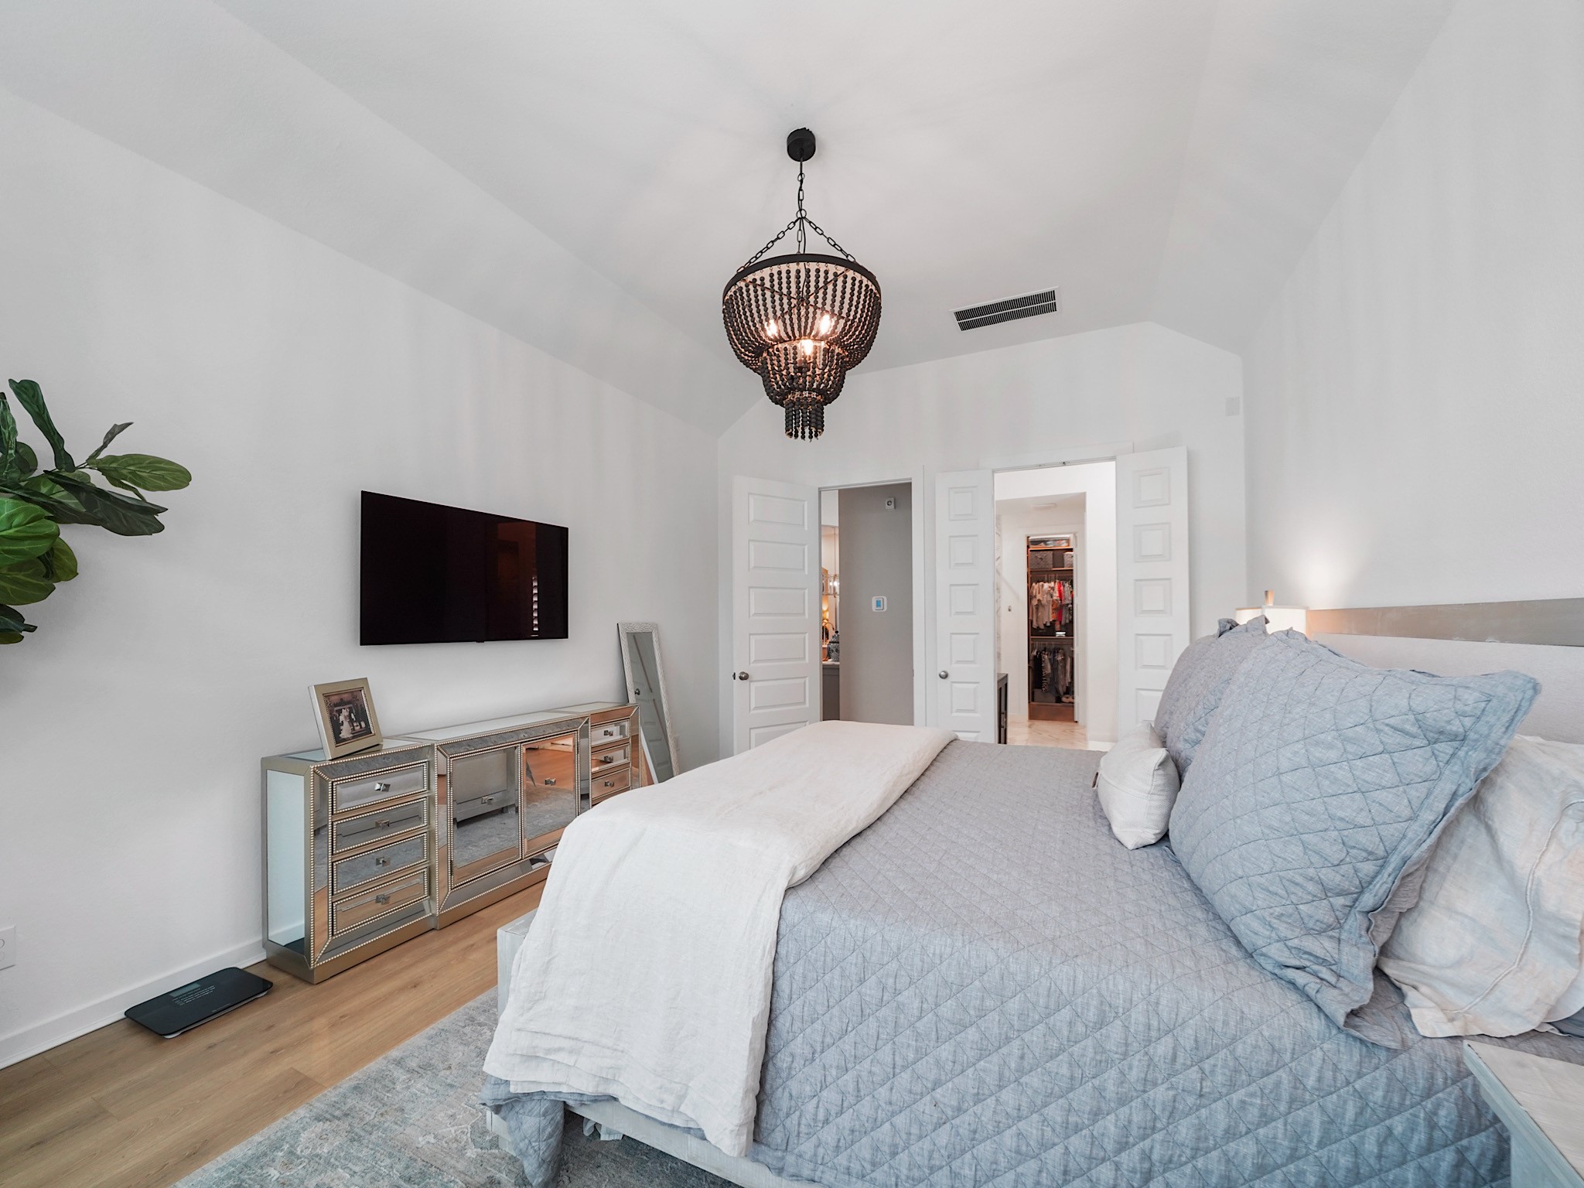
After a long day, the primary suite welcomes you with generous proportions, abundant natural light, and a peaceful atmosphere designed for rest and relaxation.
The spacious primary bedroom easily accommodates large furnishings while maintaining an open, airy feel that makes every day begin and end in comfort.
The spa-inspired primary bath offers dual vanities, elegant finishes, and plenty of room to begin each morning with ease.
Relax in the freestanding soaking tub or refresh beneath the oversized walk-in shower, creating a luxurious space designed to feel like your own private spa.
Every detail has been thoughtfully considered, from the generous counter space to the bright, open layout that makes this ensuite feel both elegant and functional.
The custom-designed walk-in closet is sure to impress, offering extensive built-in organization that keeps everything neatly in place while maximizing storage.
Even everyday tasks become easier thanks to the spacious utility room, thoughtfully designed with additional storage and room to stay organized.
Open the impressive moving glass wall and the covered outdoor living area becomes a true extension of the home, creating the perfect setting for entertaining or simply enjoying a quiet evening outdoors.
The covered patio is enhanced by a retractable screen, allowing you to enjoy fresh air and backyard views while adding comfort throughout the seasons.
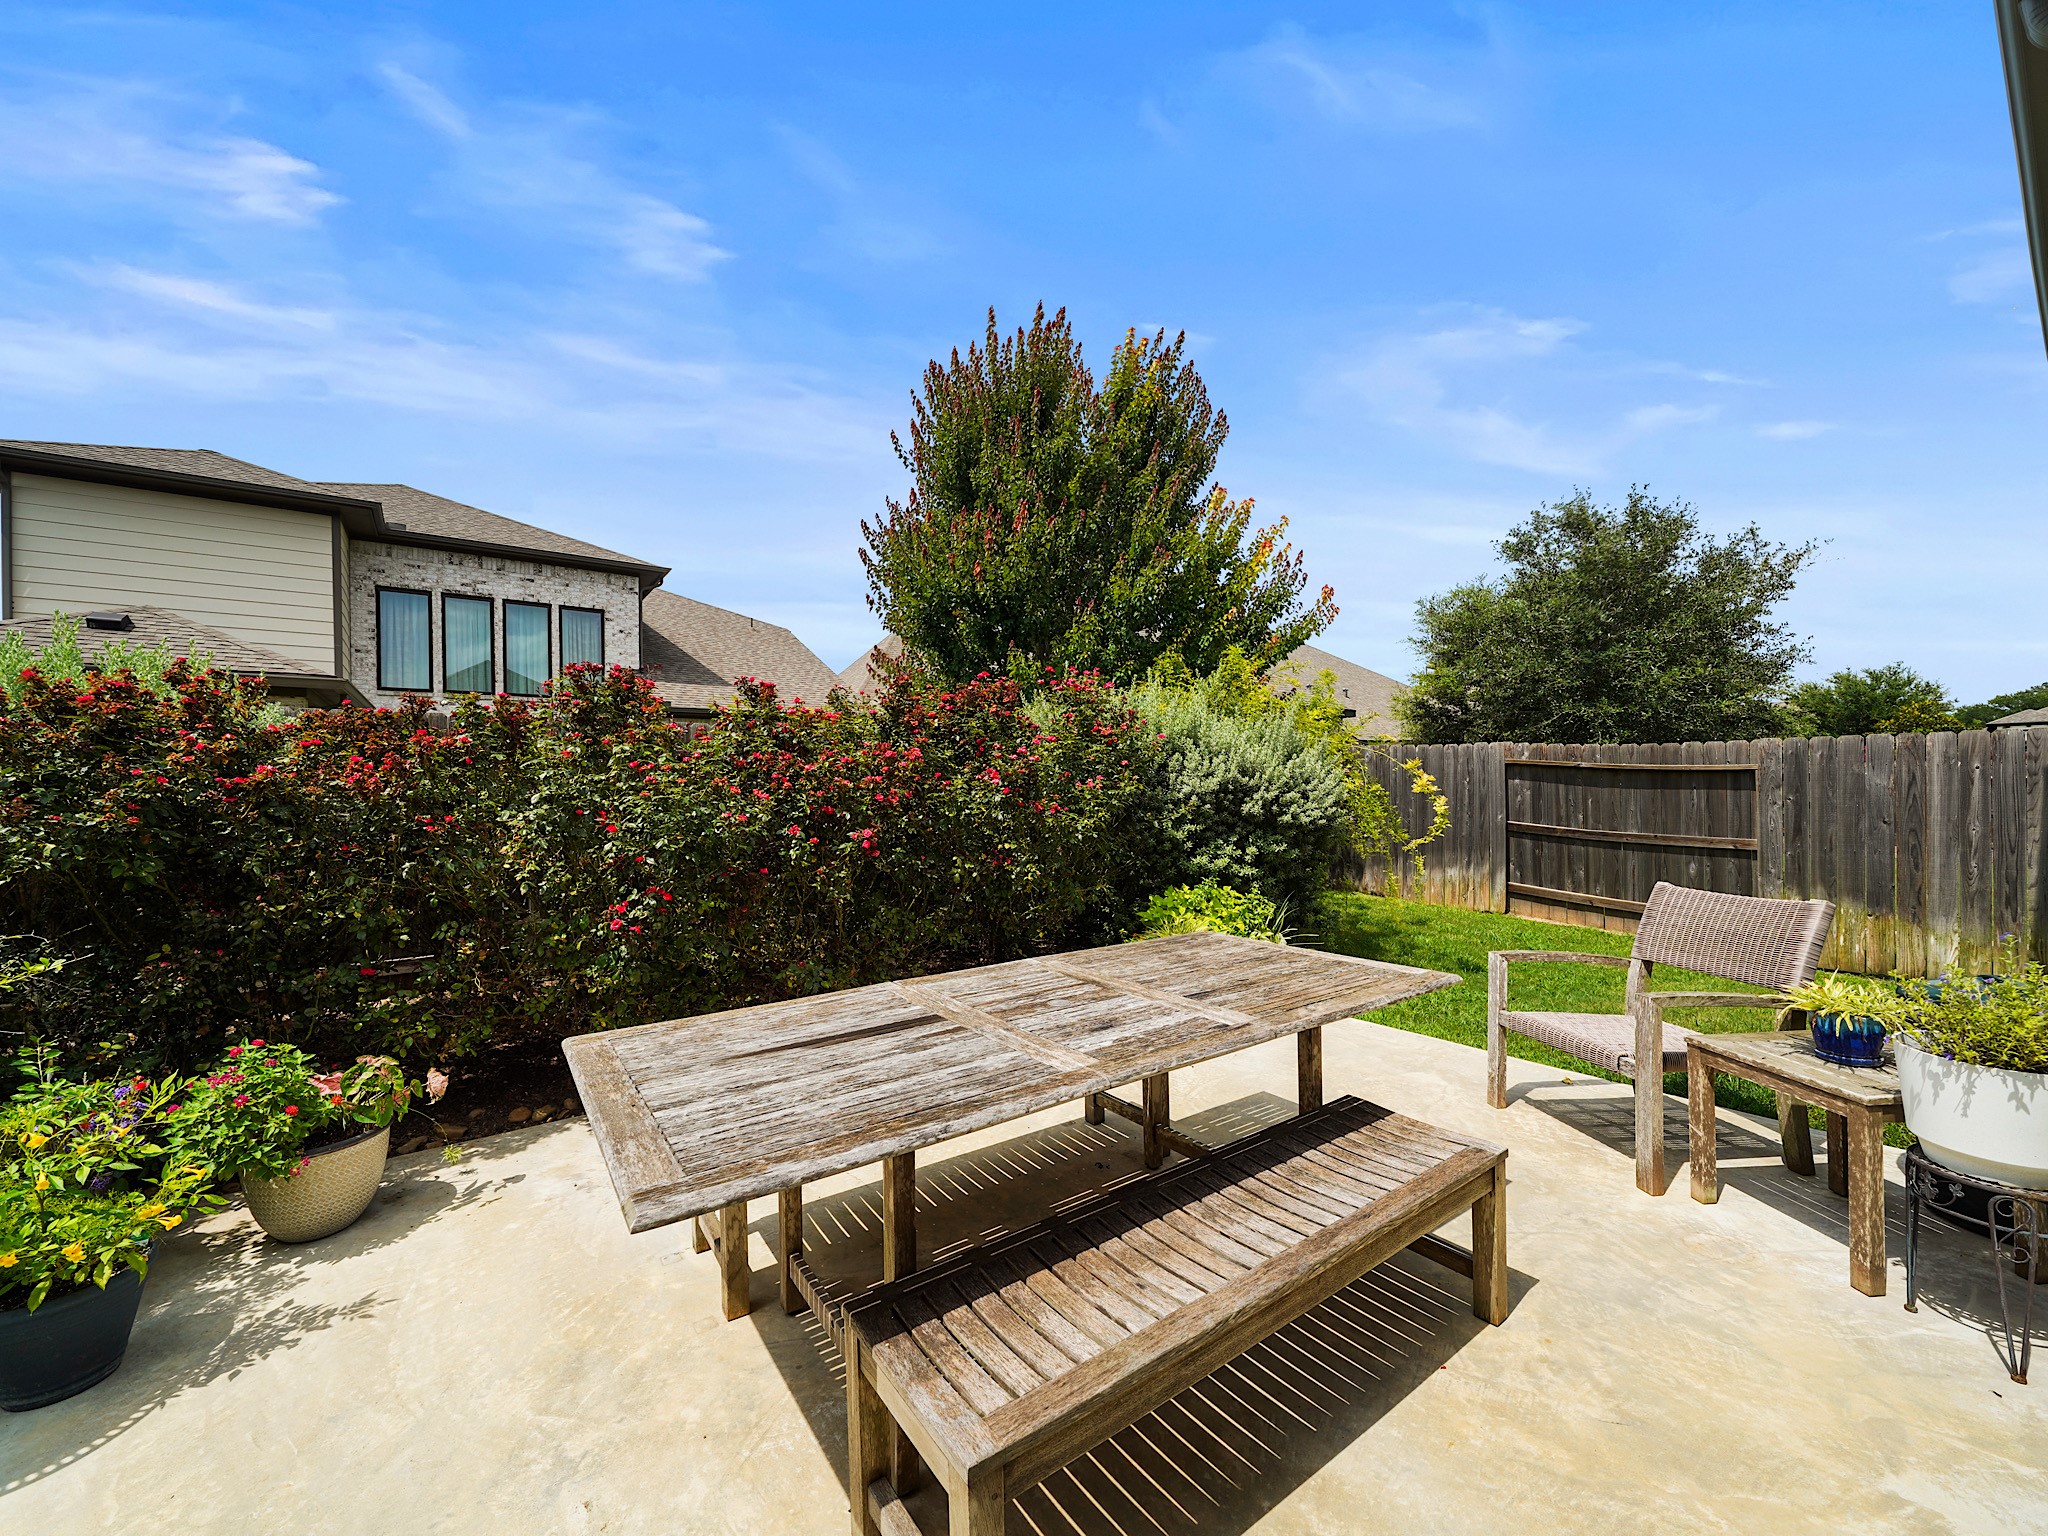
Beyond the covered patio, the extended patio provides even more space for grilling, outdoor dining, or gathering around a firepit beneath the Texas sky.
The backyard offers a wonderful balance of lush green space and low-maintenance landscaping, allowing plenty of room for outdoor activities!
Whether hosting friends, enjoying family cookouts, or simply unwinding at the end of the day, this backyard is the perfect place to create memories you'll cherish for years to come.
 Price Reduced Listing















.jpg)

