
Description
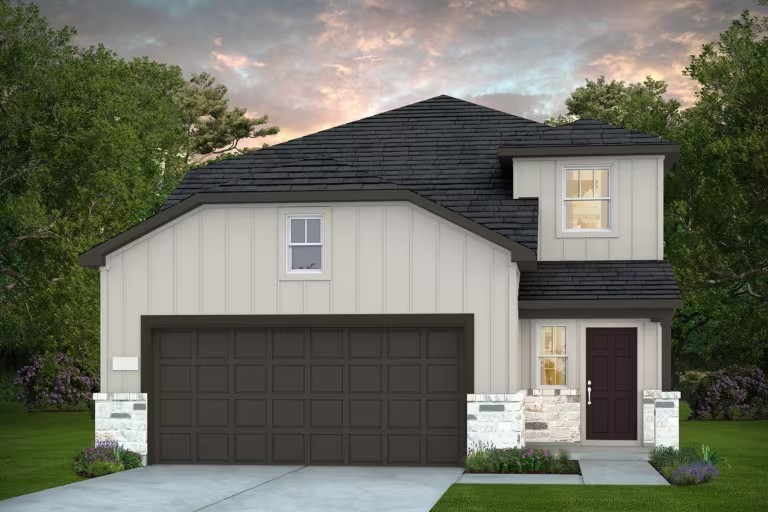
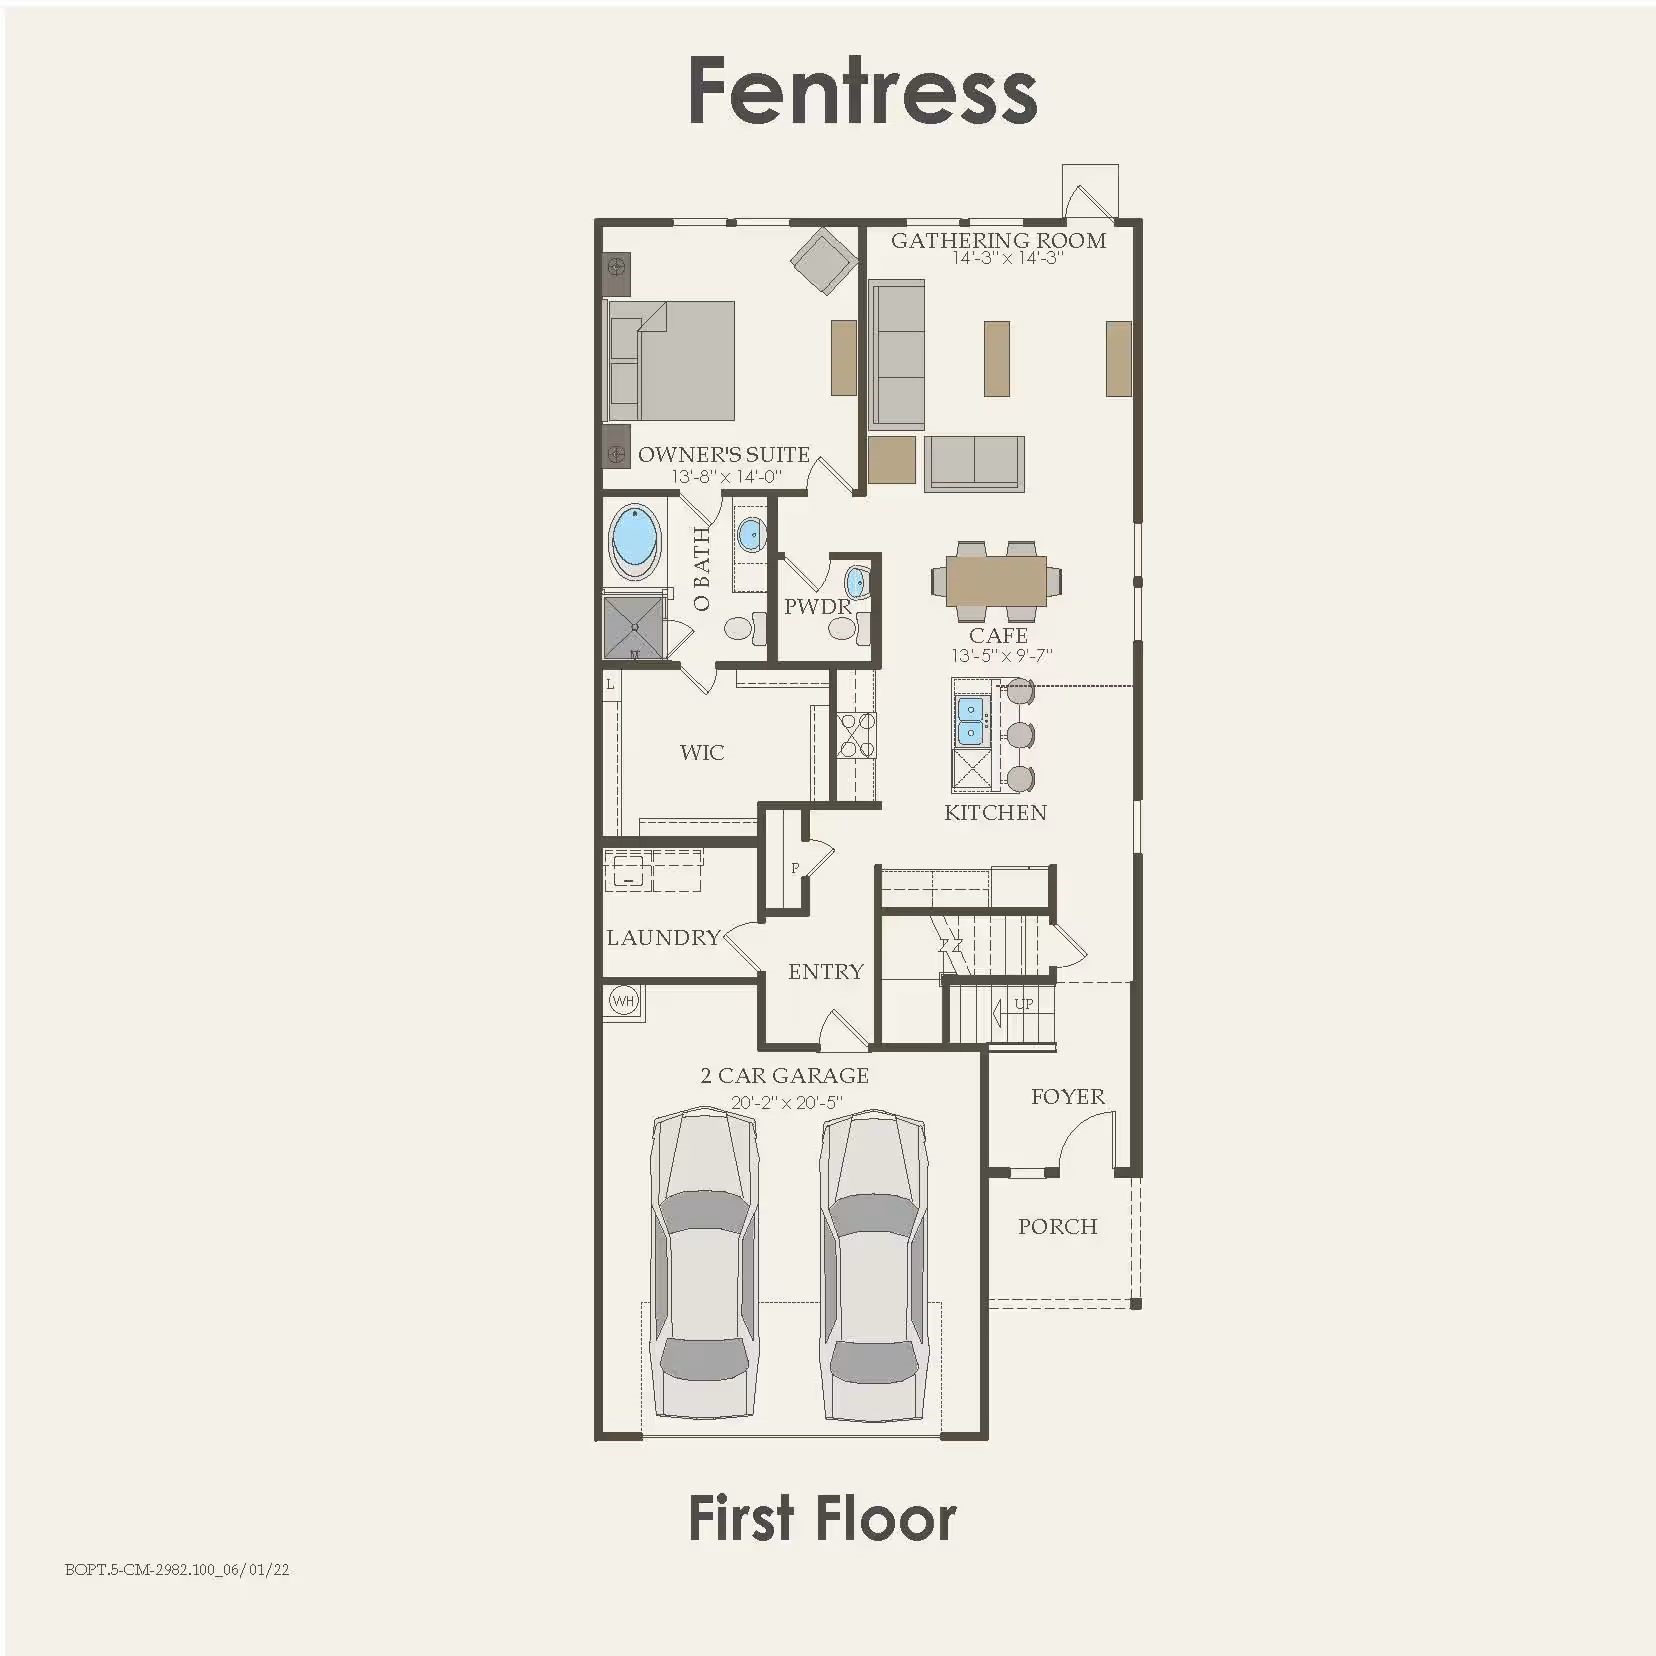
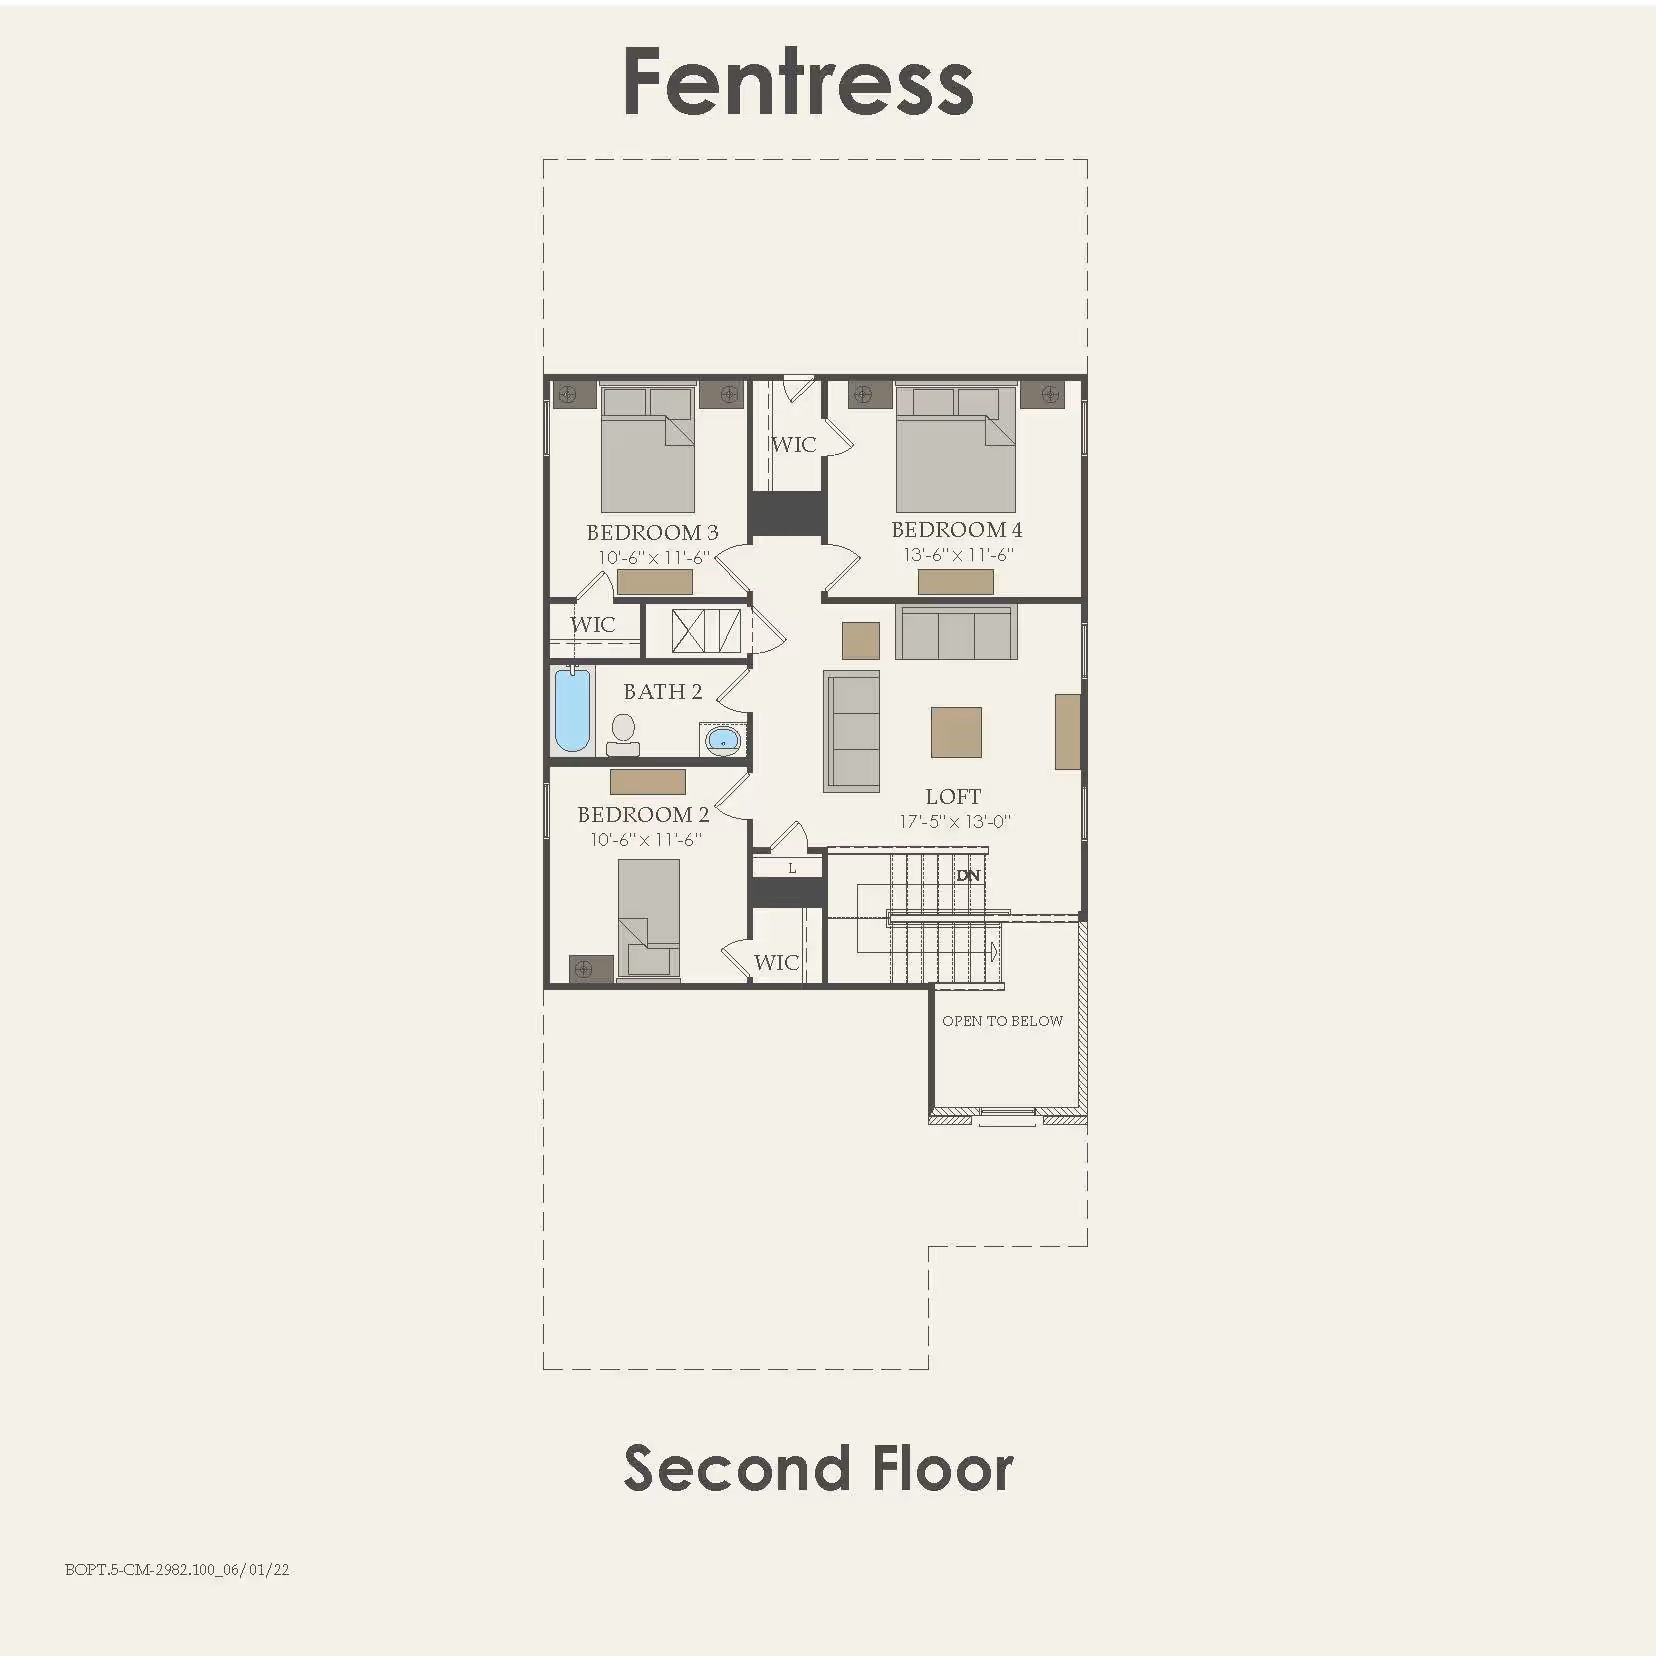
AUGUST COMPLETION: The Fentress floor plan by Centex offers a first floor Primary Bedroom and over 2200 square feet of living space. The dramatic two story entry leads you to an open concept Island Kitchen / Dining / Family Room. The kitchen that has granite countertops & upgraded 36 White soft close cabinets with satin nickel hardware, a stainless steel sink and Whirlpool Gas appliances. Spacious Dining / Living Area overlooks the back yard with a covered patio to offer more gathering space. The first-floor primary bedroom has a large walk-in closet, oversized shower and additional space for storage. The second floor has a large game room - a perfect additional gathering space. The three upstairs bedrooms are large and have ample closets. This home also has a tankless gas water heater, blinds, fully sodded yard complete with a sprinkler system and four sides gutters.
Details
| MLS # | 85636936 |
|---|---|
| Listing Type | For Sale |
| Style | House |
| HOA Dues | $900 |
| Sub-Type | New Construction |
| Status | Active |
| Year | 2026 |
| Days On Site | 92 |
| Listing Provided By | Pulte Homes | Jimmy Franklin |
Features
| Bed(s) | 4 |
|---|---|
| Bath(s) | 3 Total |
| SQ Feet | 2,218 |
| Garage | 2 |
| Story(s) | 2 |
Parking
| Garage Yes / No | Yes |
|---|---|
| Parking Features | Attached, Garage |
Location
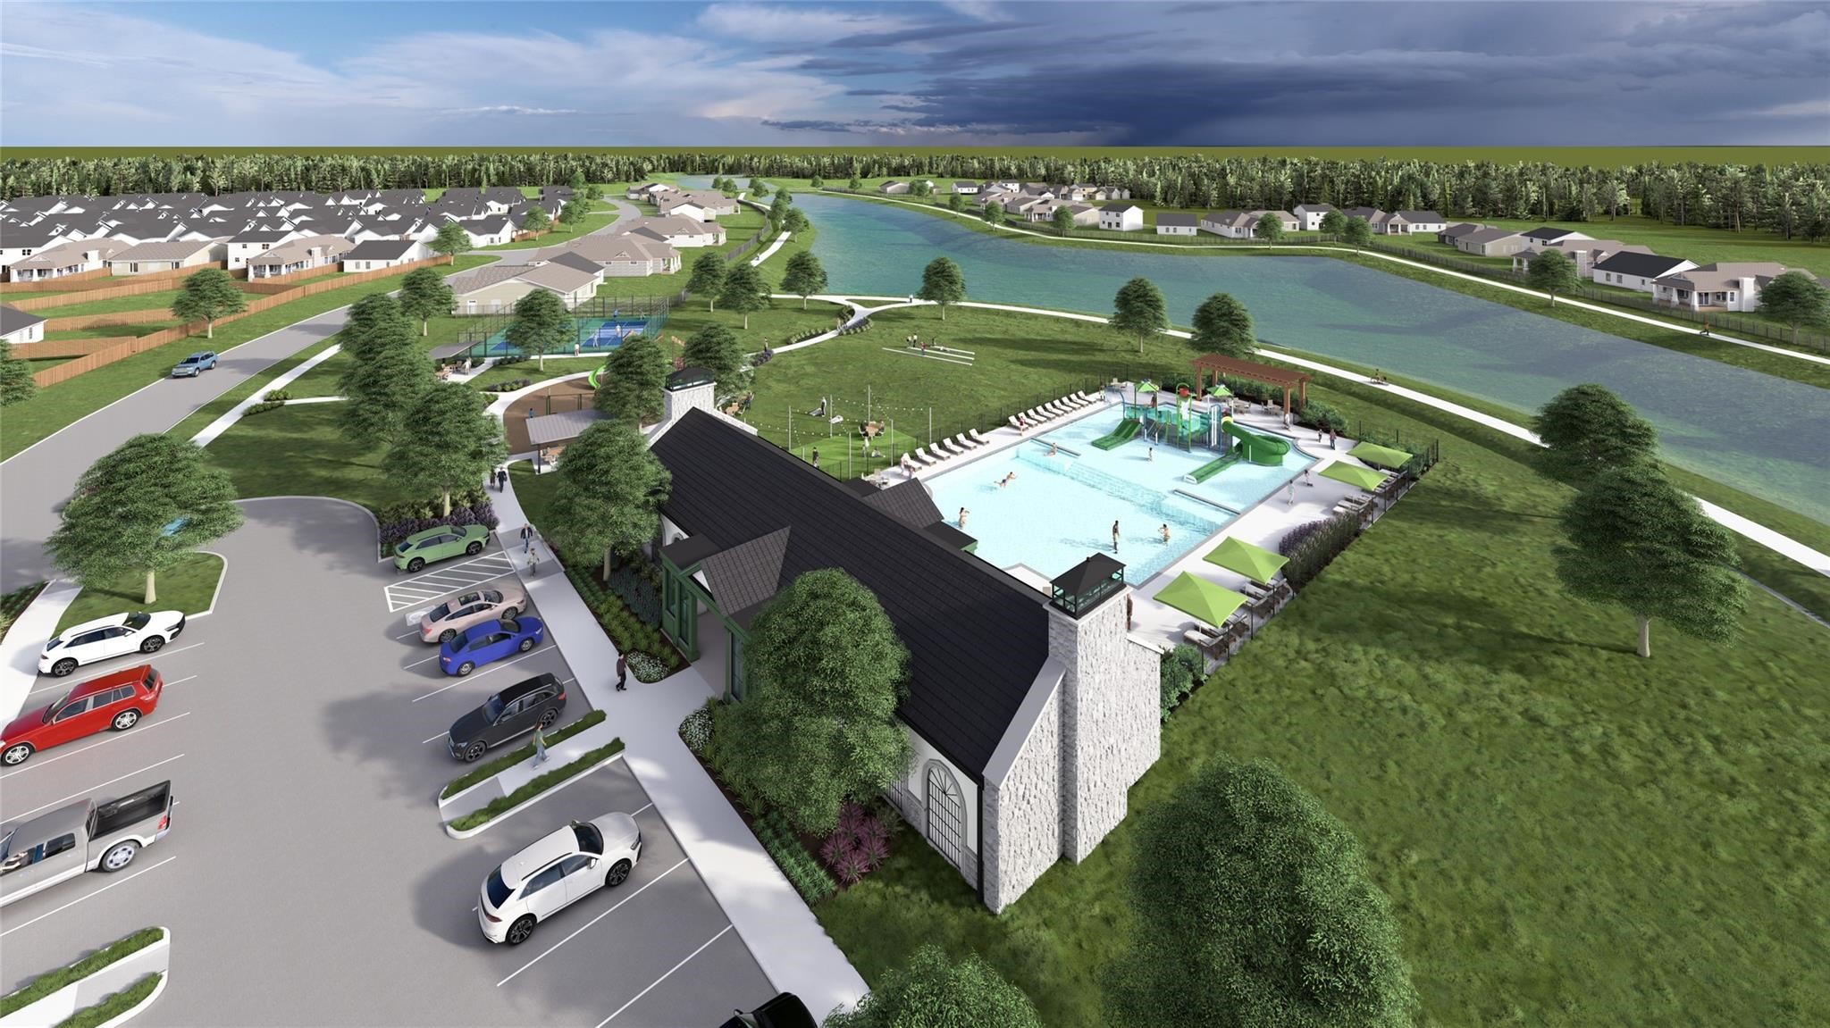
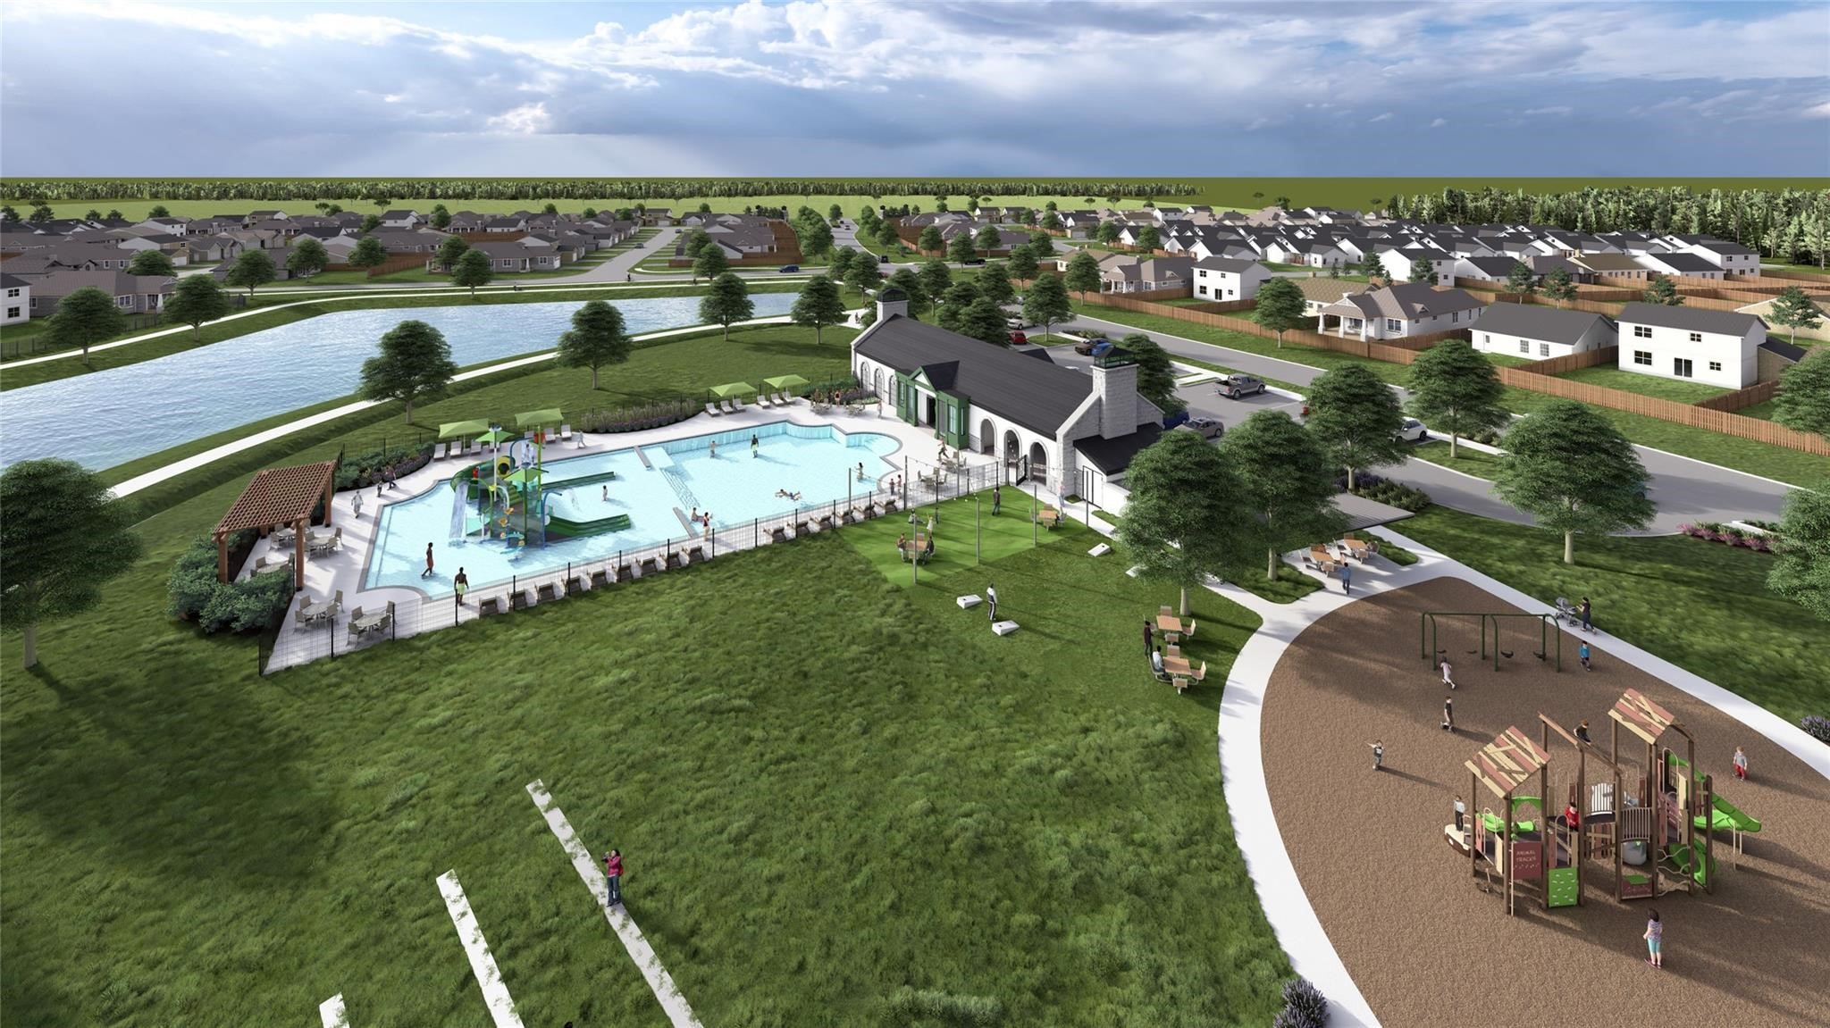
| Community Features | Community Pool, Curbs, Gutters |
|---|
Area Information
| State | TX |
|---|---|
| County | Harris |
| City | Waller |
| Zip Code | 77484 |
| Area | 35 |
| Subarea | Waller |
| Community Name | Stokesbury |
| Listing VS Median (in Stokesbury) | |
Price: $289,540 low | high Med: $264,770 sqft: 2,218 low | high Med: 1,496 $ / sqft: $131 low | high Med: $177 On site: 92 low | high Med: 30 | |
Request a showing
Request a showing
Contact
Learn More About This Property

| State | TX |
|---|---|
| County | Harris |
| City | Waller |
| Zip Code | 77484 |
| Area | 35 |
| Subarea | Waller |
| Community Name | Stokesbury |
| Listing VS Median (in Stokesbury) | |
Price: $289,540 low | high Med: $264,770 sqft: 2,218 low | high Med: 1,496 $ / sqft: $131 low | high Med: $177 On site: 92 low | high Med: 30 | |


.jpg)

Land & Ranch 210.483.7500 | Bandera 830.850.6700 | Global Luxury 210.483.5700 | Coldwell Banker Commercial Alamo City 210.483.6250
North Central San Antonio / Stone Oak 210.483.7070 | Harper Property Management 210.483.7040 | Relocation Services 210.483.7121
North West San Antonio 210.483.0000 | Laredo 956.722.4822 | Coldwell Banker Commercial International Gateway 956.937.2867
