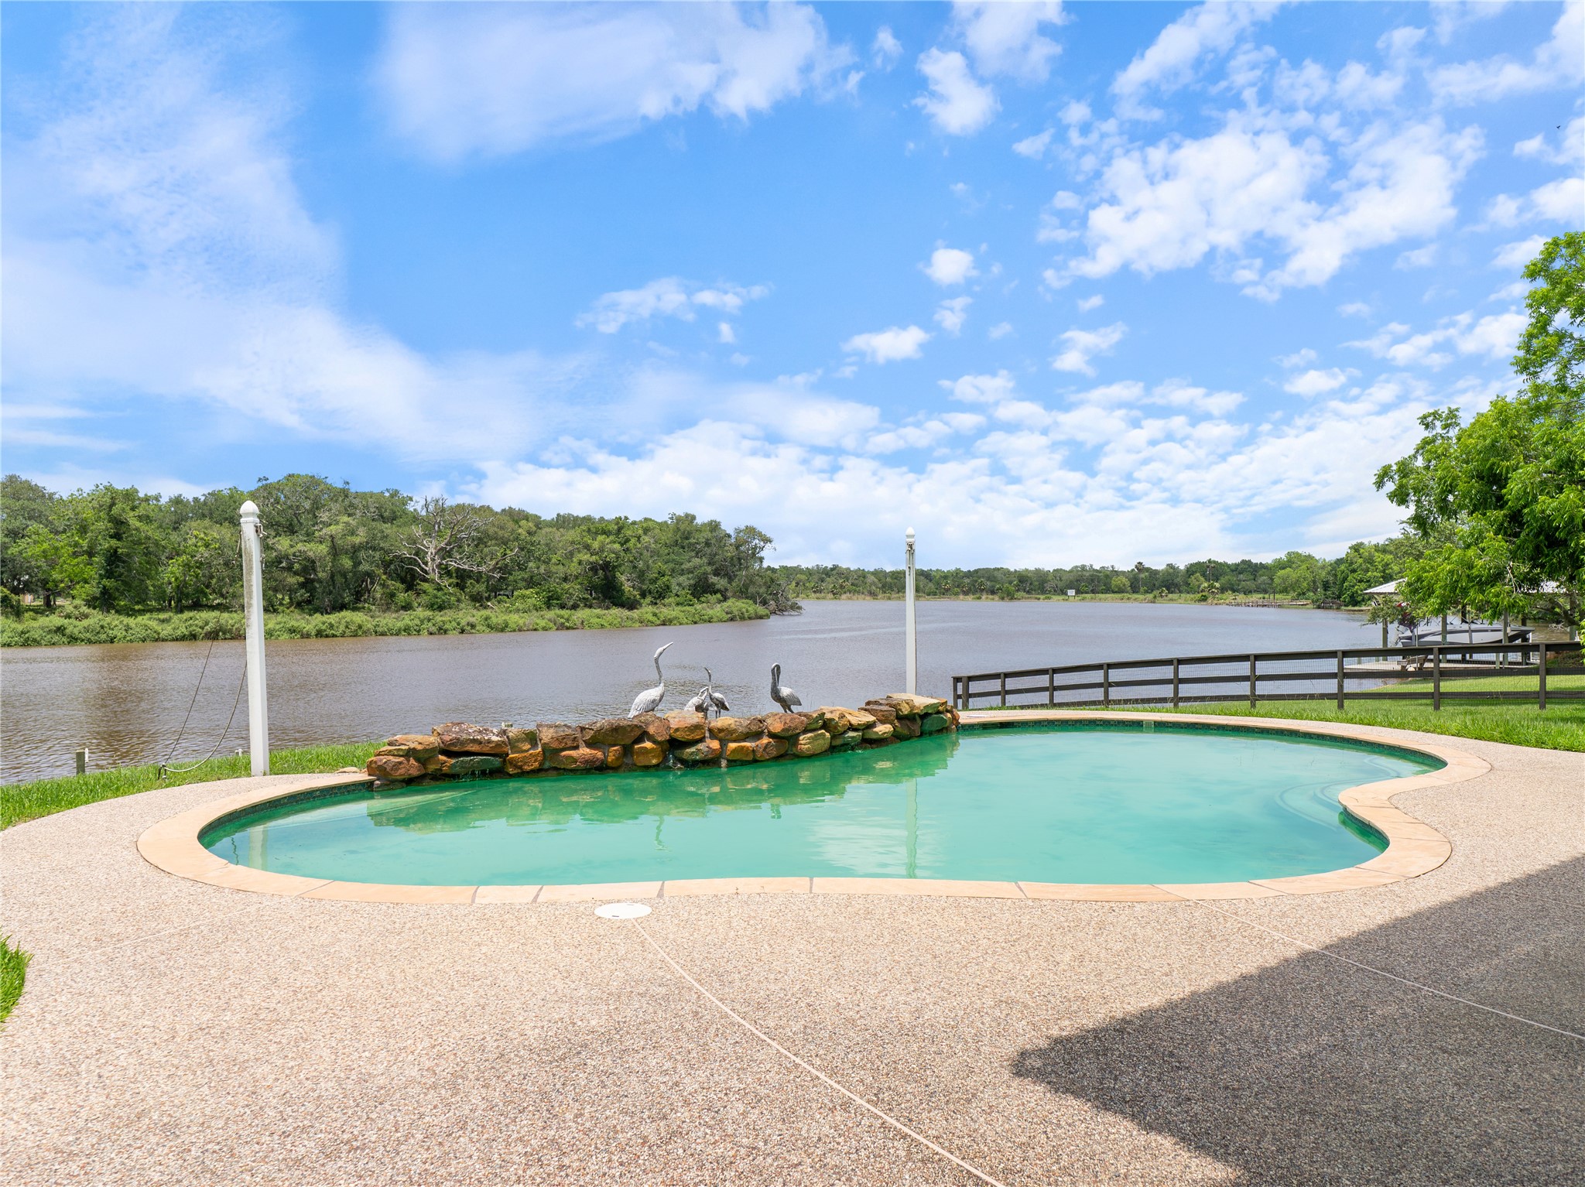
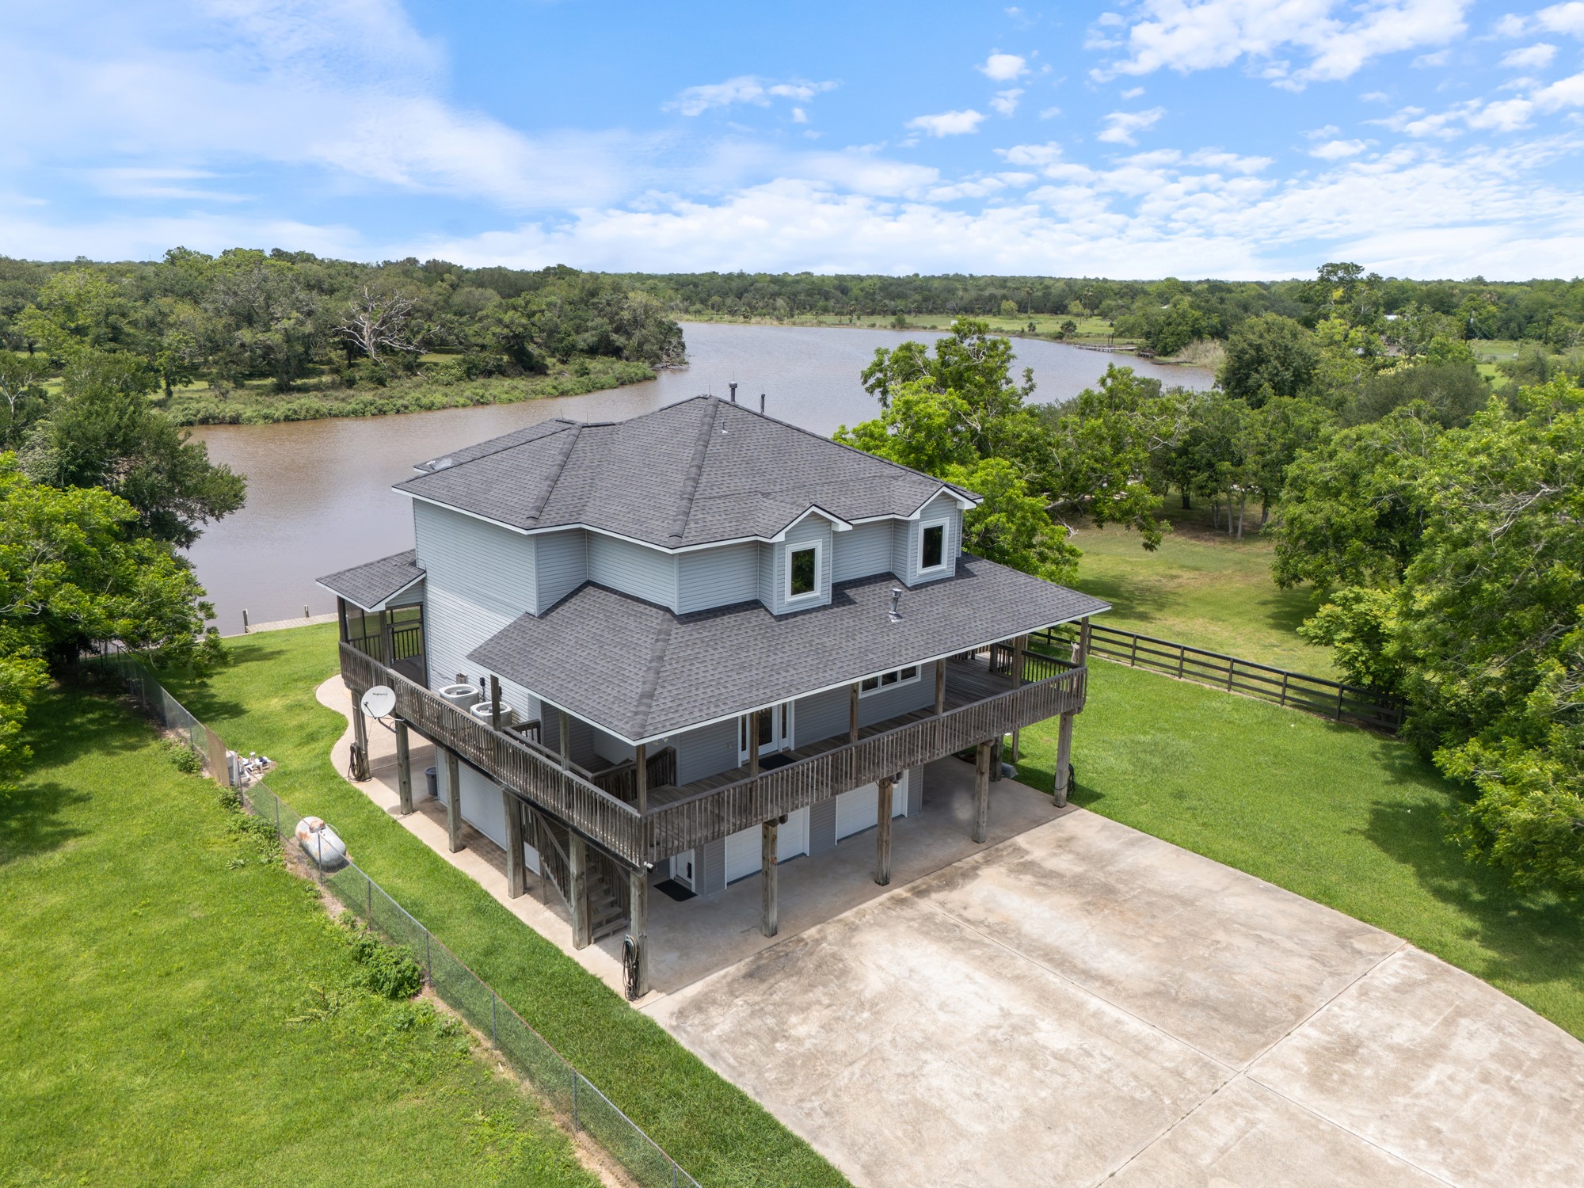
Enjoy the sweeping beauty of the San Bernard River from this unrivaled vantage point.
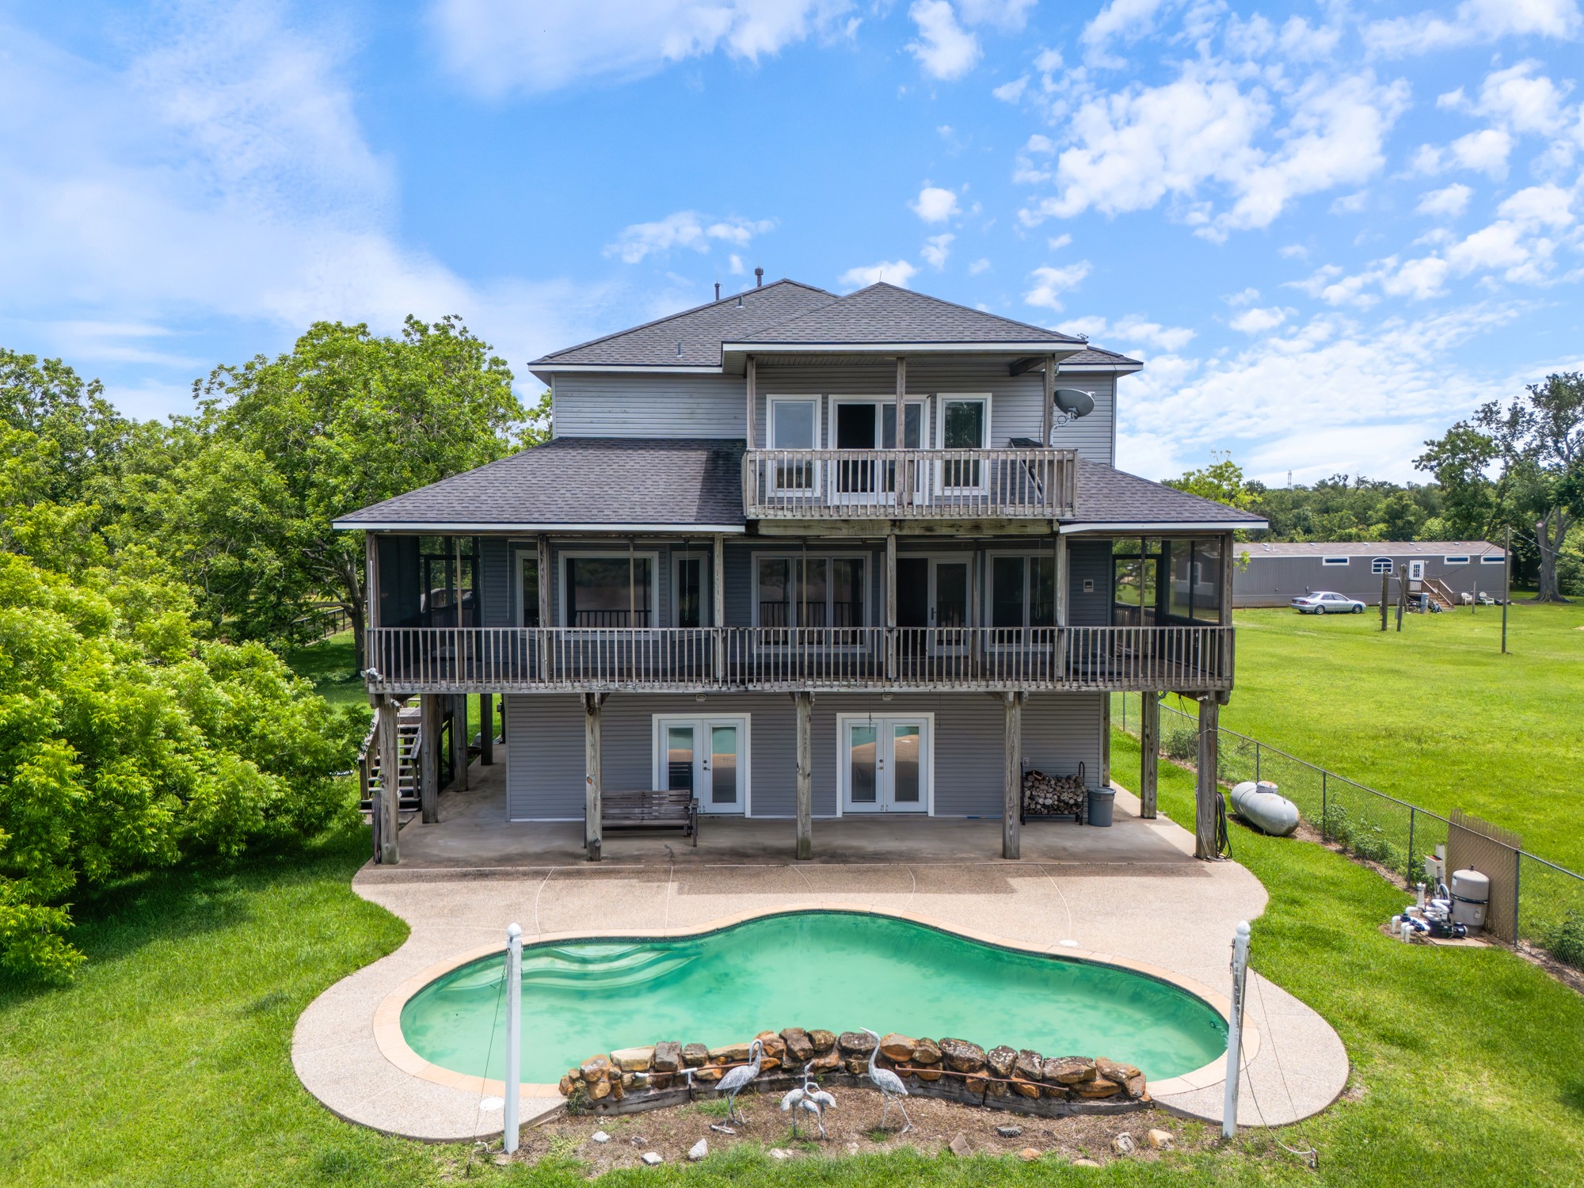
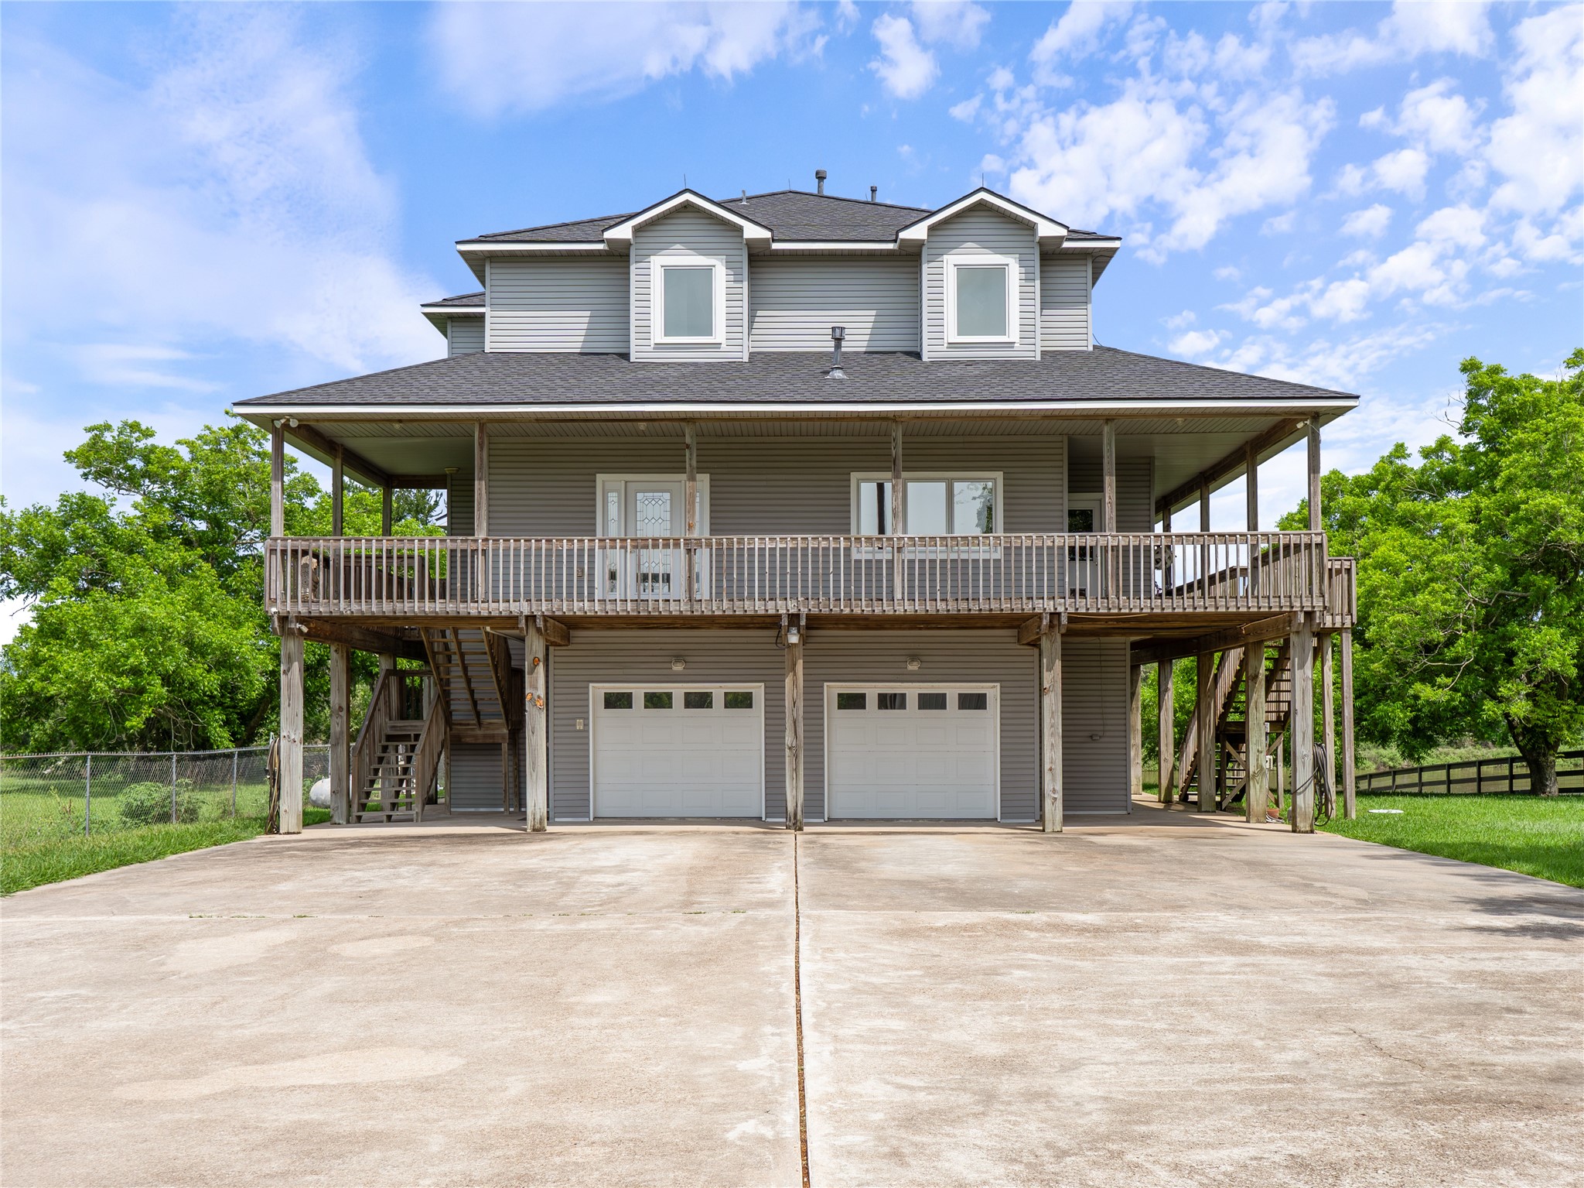
Stunning three-story waterfront home featuring a pool and panoramic views of the San Bernard River.
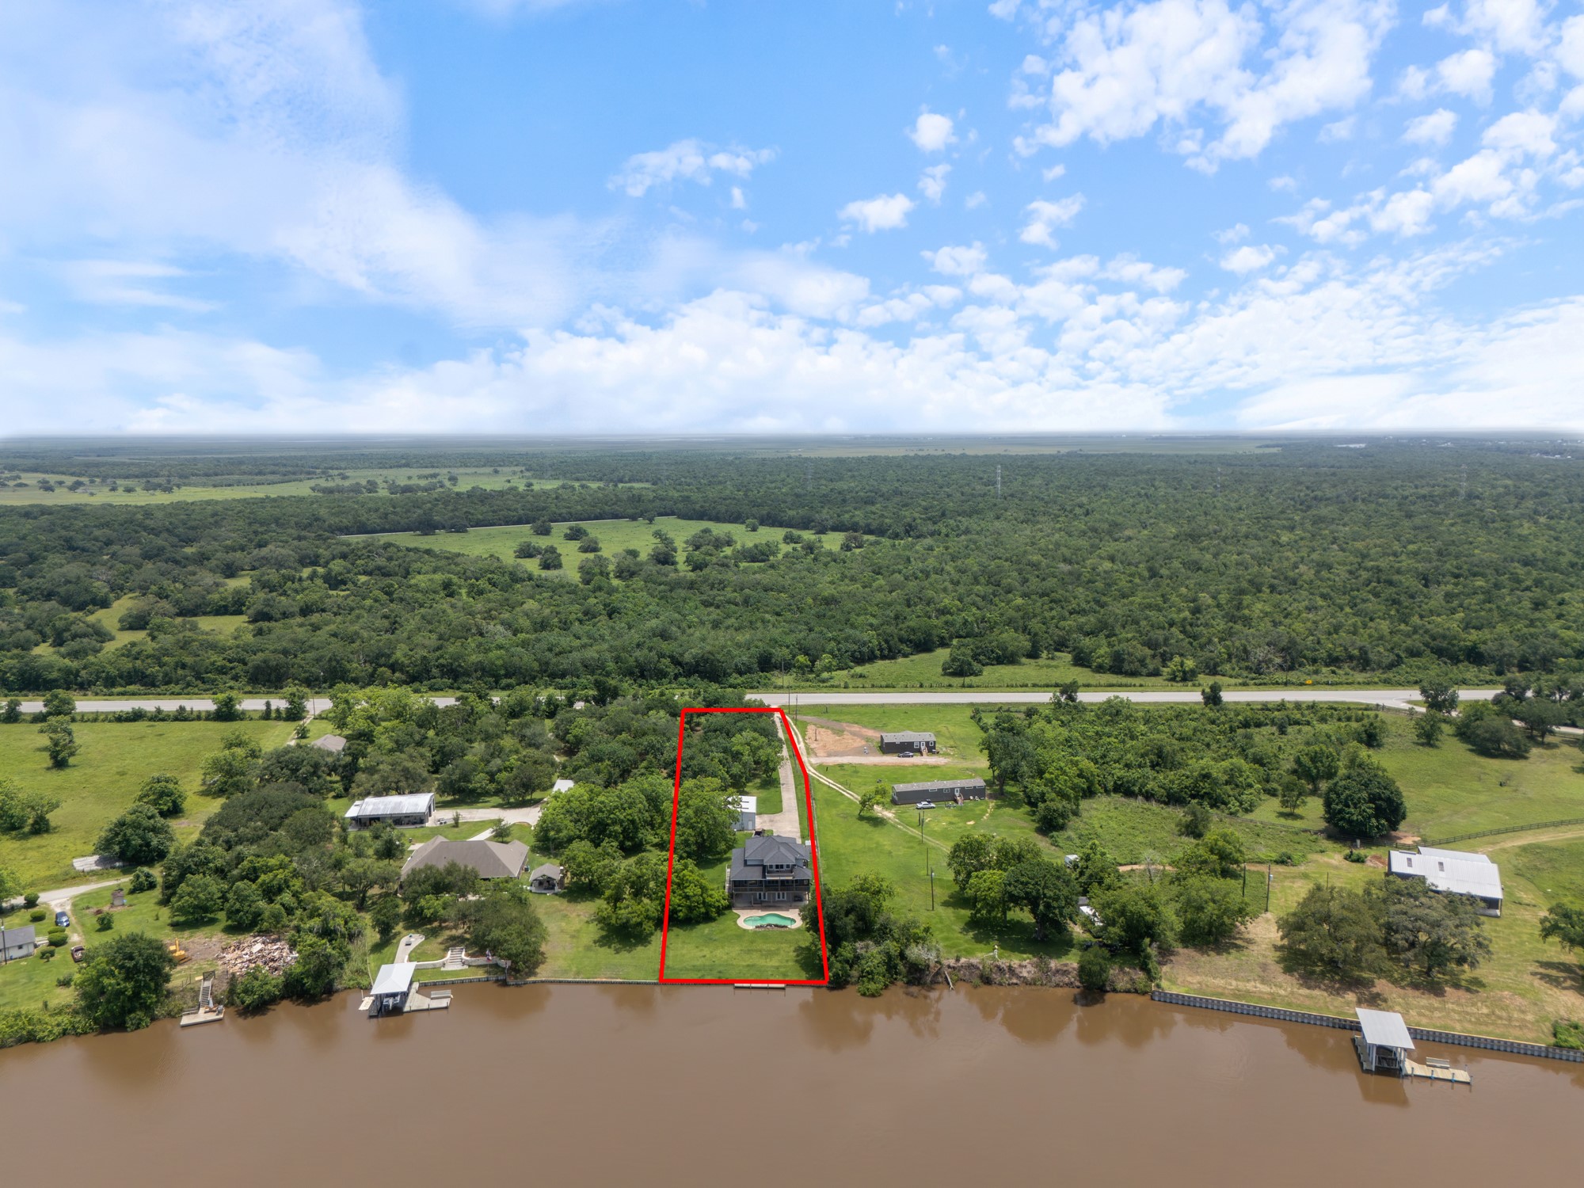
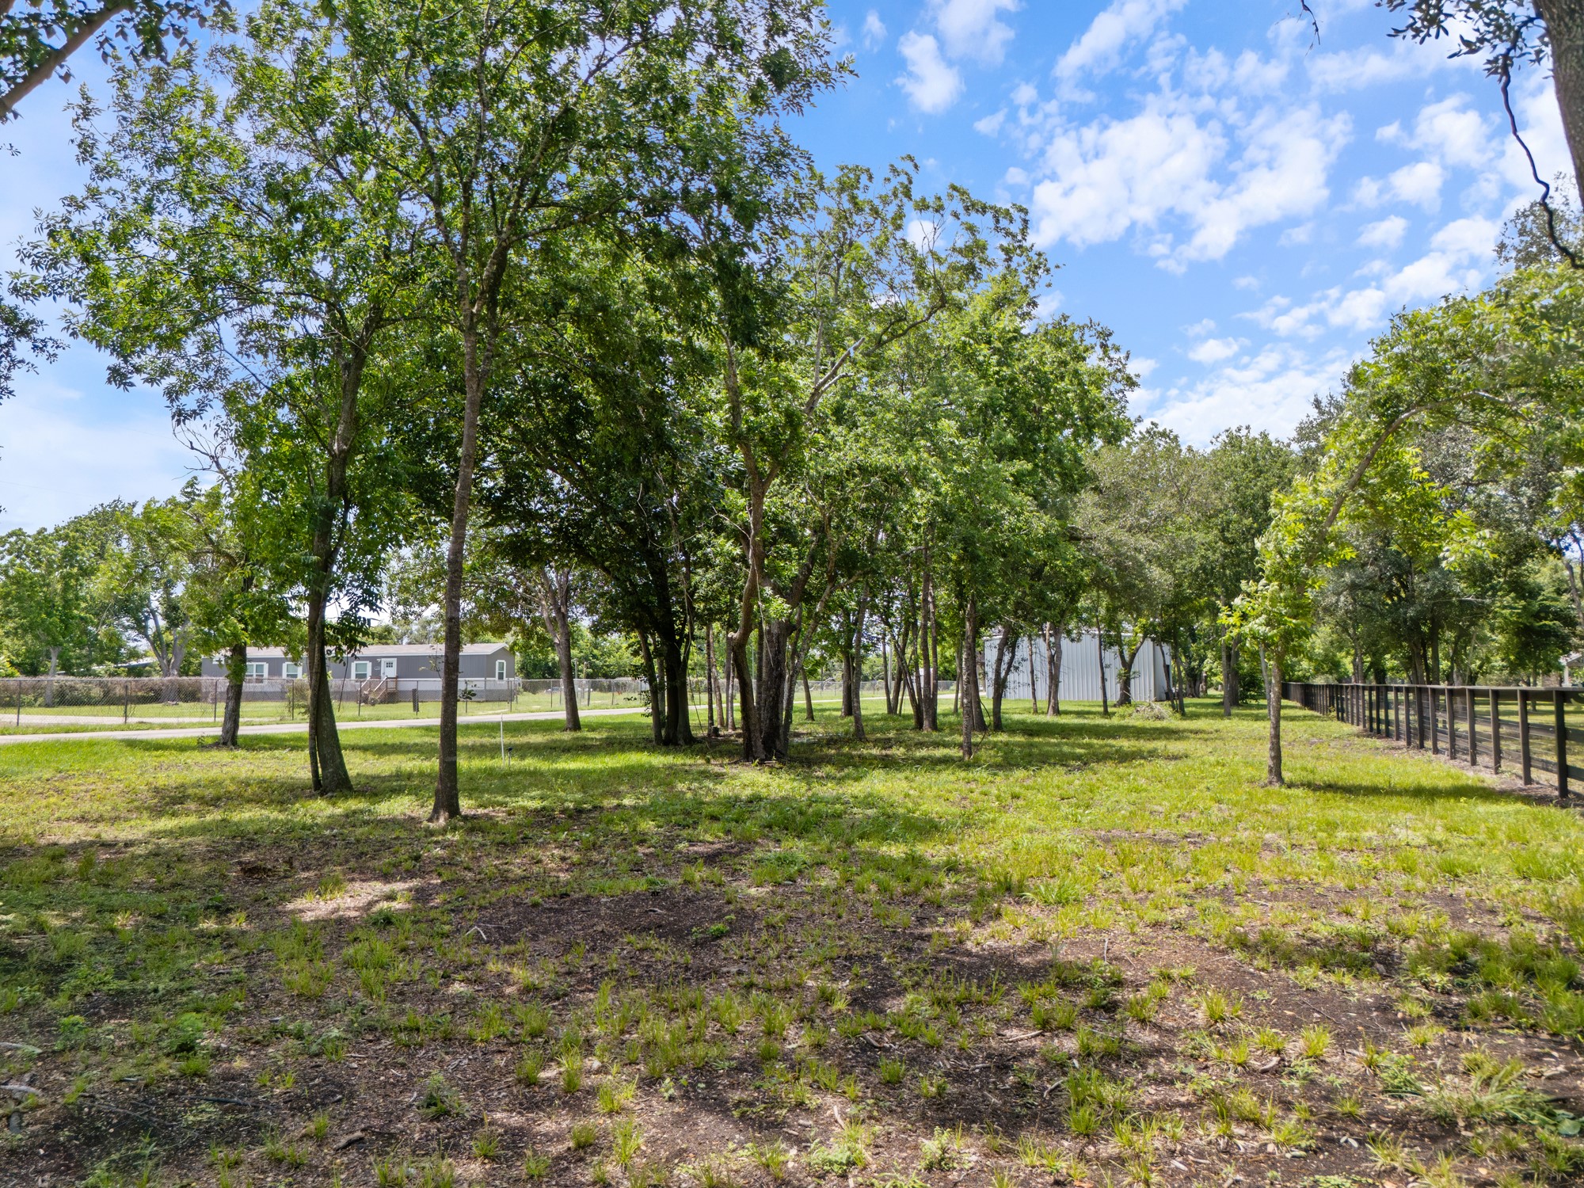
This 1.33-acre property offers 100 feet of river frontage and is partially wooded, providing both privacy and natural beauty. The property is fully fenced and features a coded remote-controlled gate for secure and convenient access.
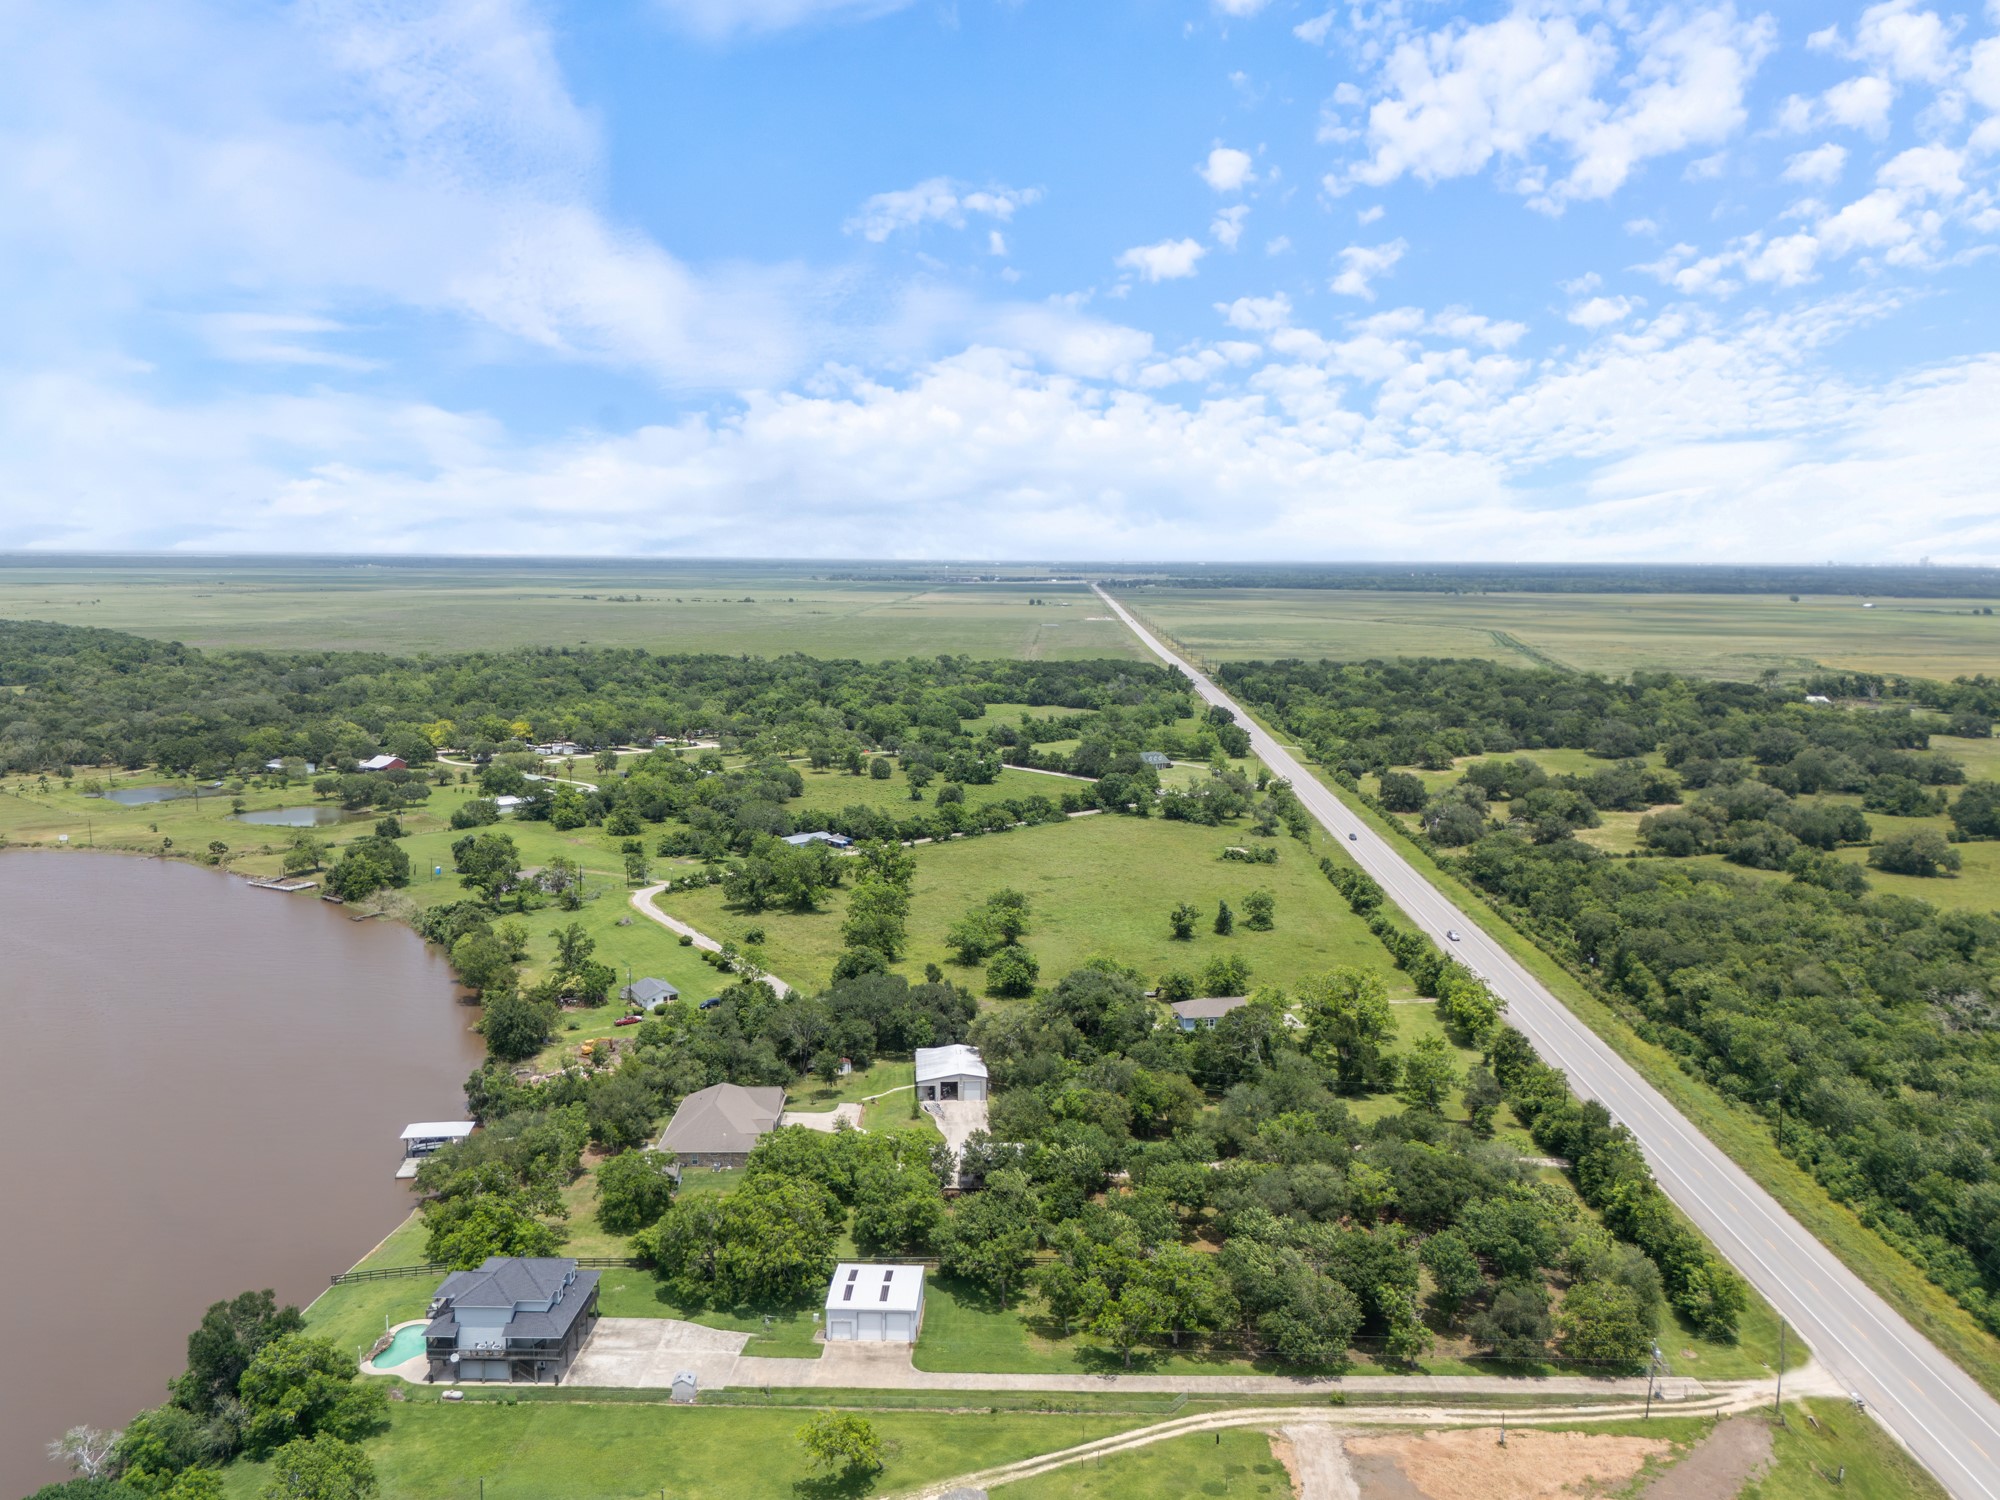
This home is conveniently located just 1 hour and 20 minutes from Downtown Houston, 1 hour from Houston Hobby Airport, and only 20 minutes from Lake Jackson, where you'll find a variety of shopping, dining, and everyday conveniences.
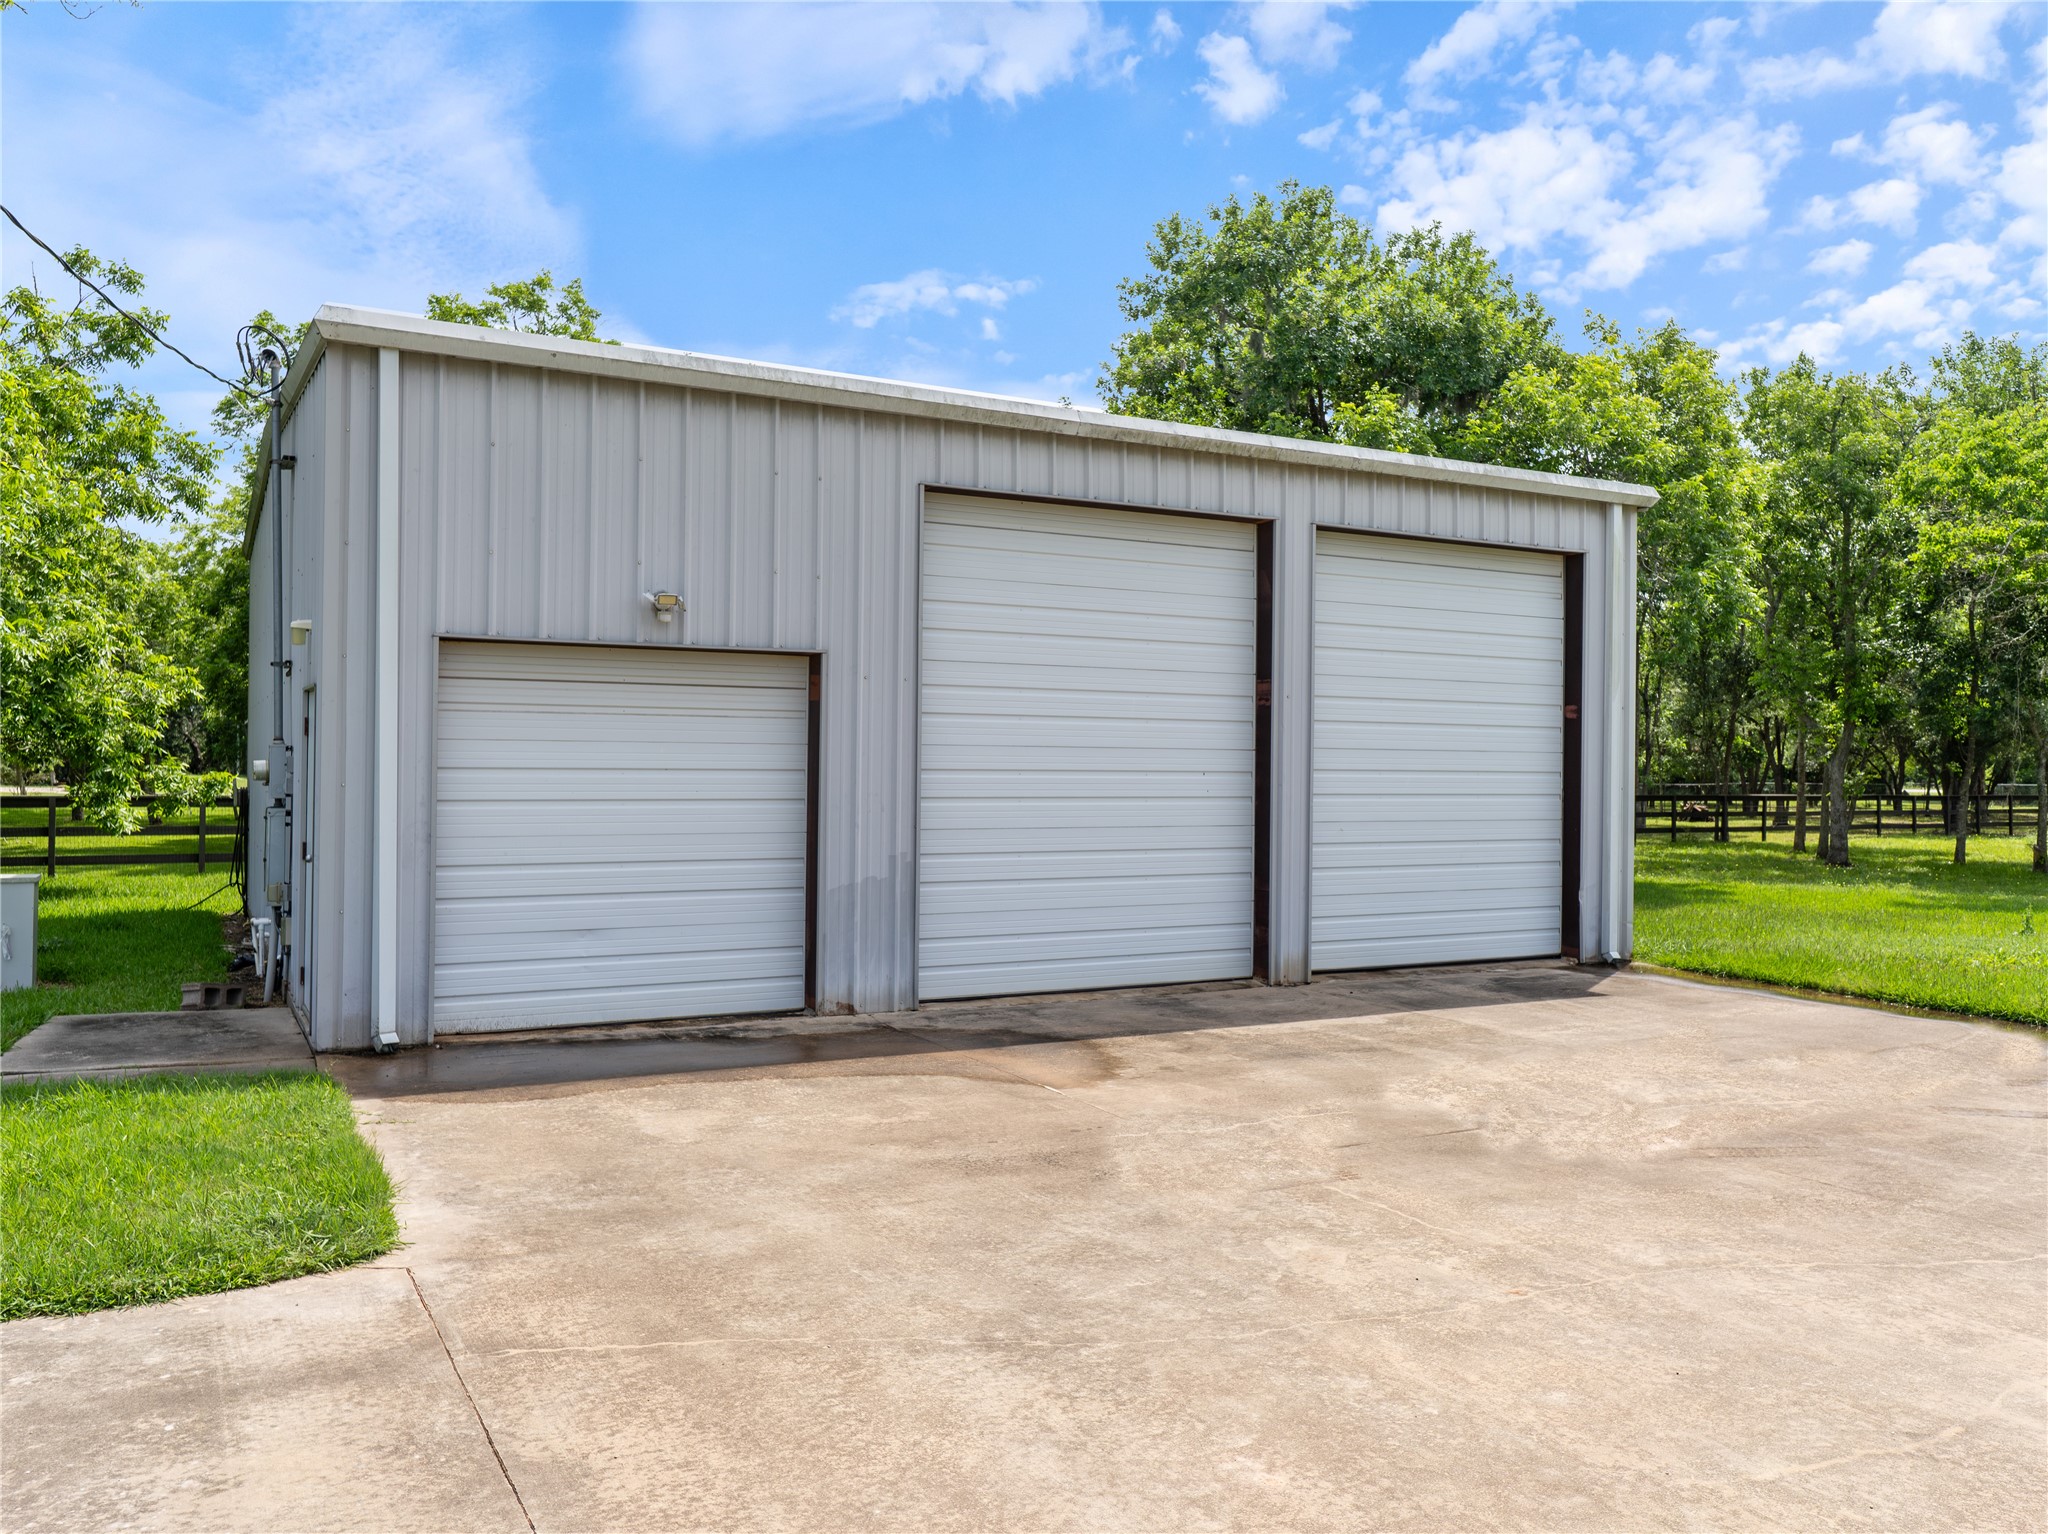
The spacious 36' x 36' metal shop features two 10' x 12' overhead garage doors and an enclosed well house inside the building, providing protection from the elements.
This 1.33-acre property offers 100 feet of river frontage and is partially wooded, providing both privacy and natural beauty. The property is fully fenced and features a coded remote-controlled gate for secure and convenient access.
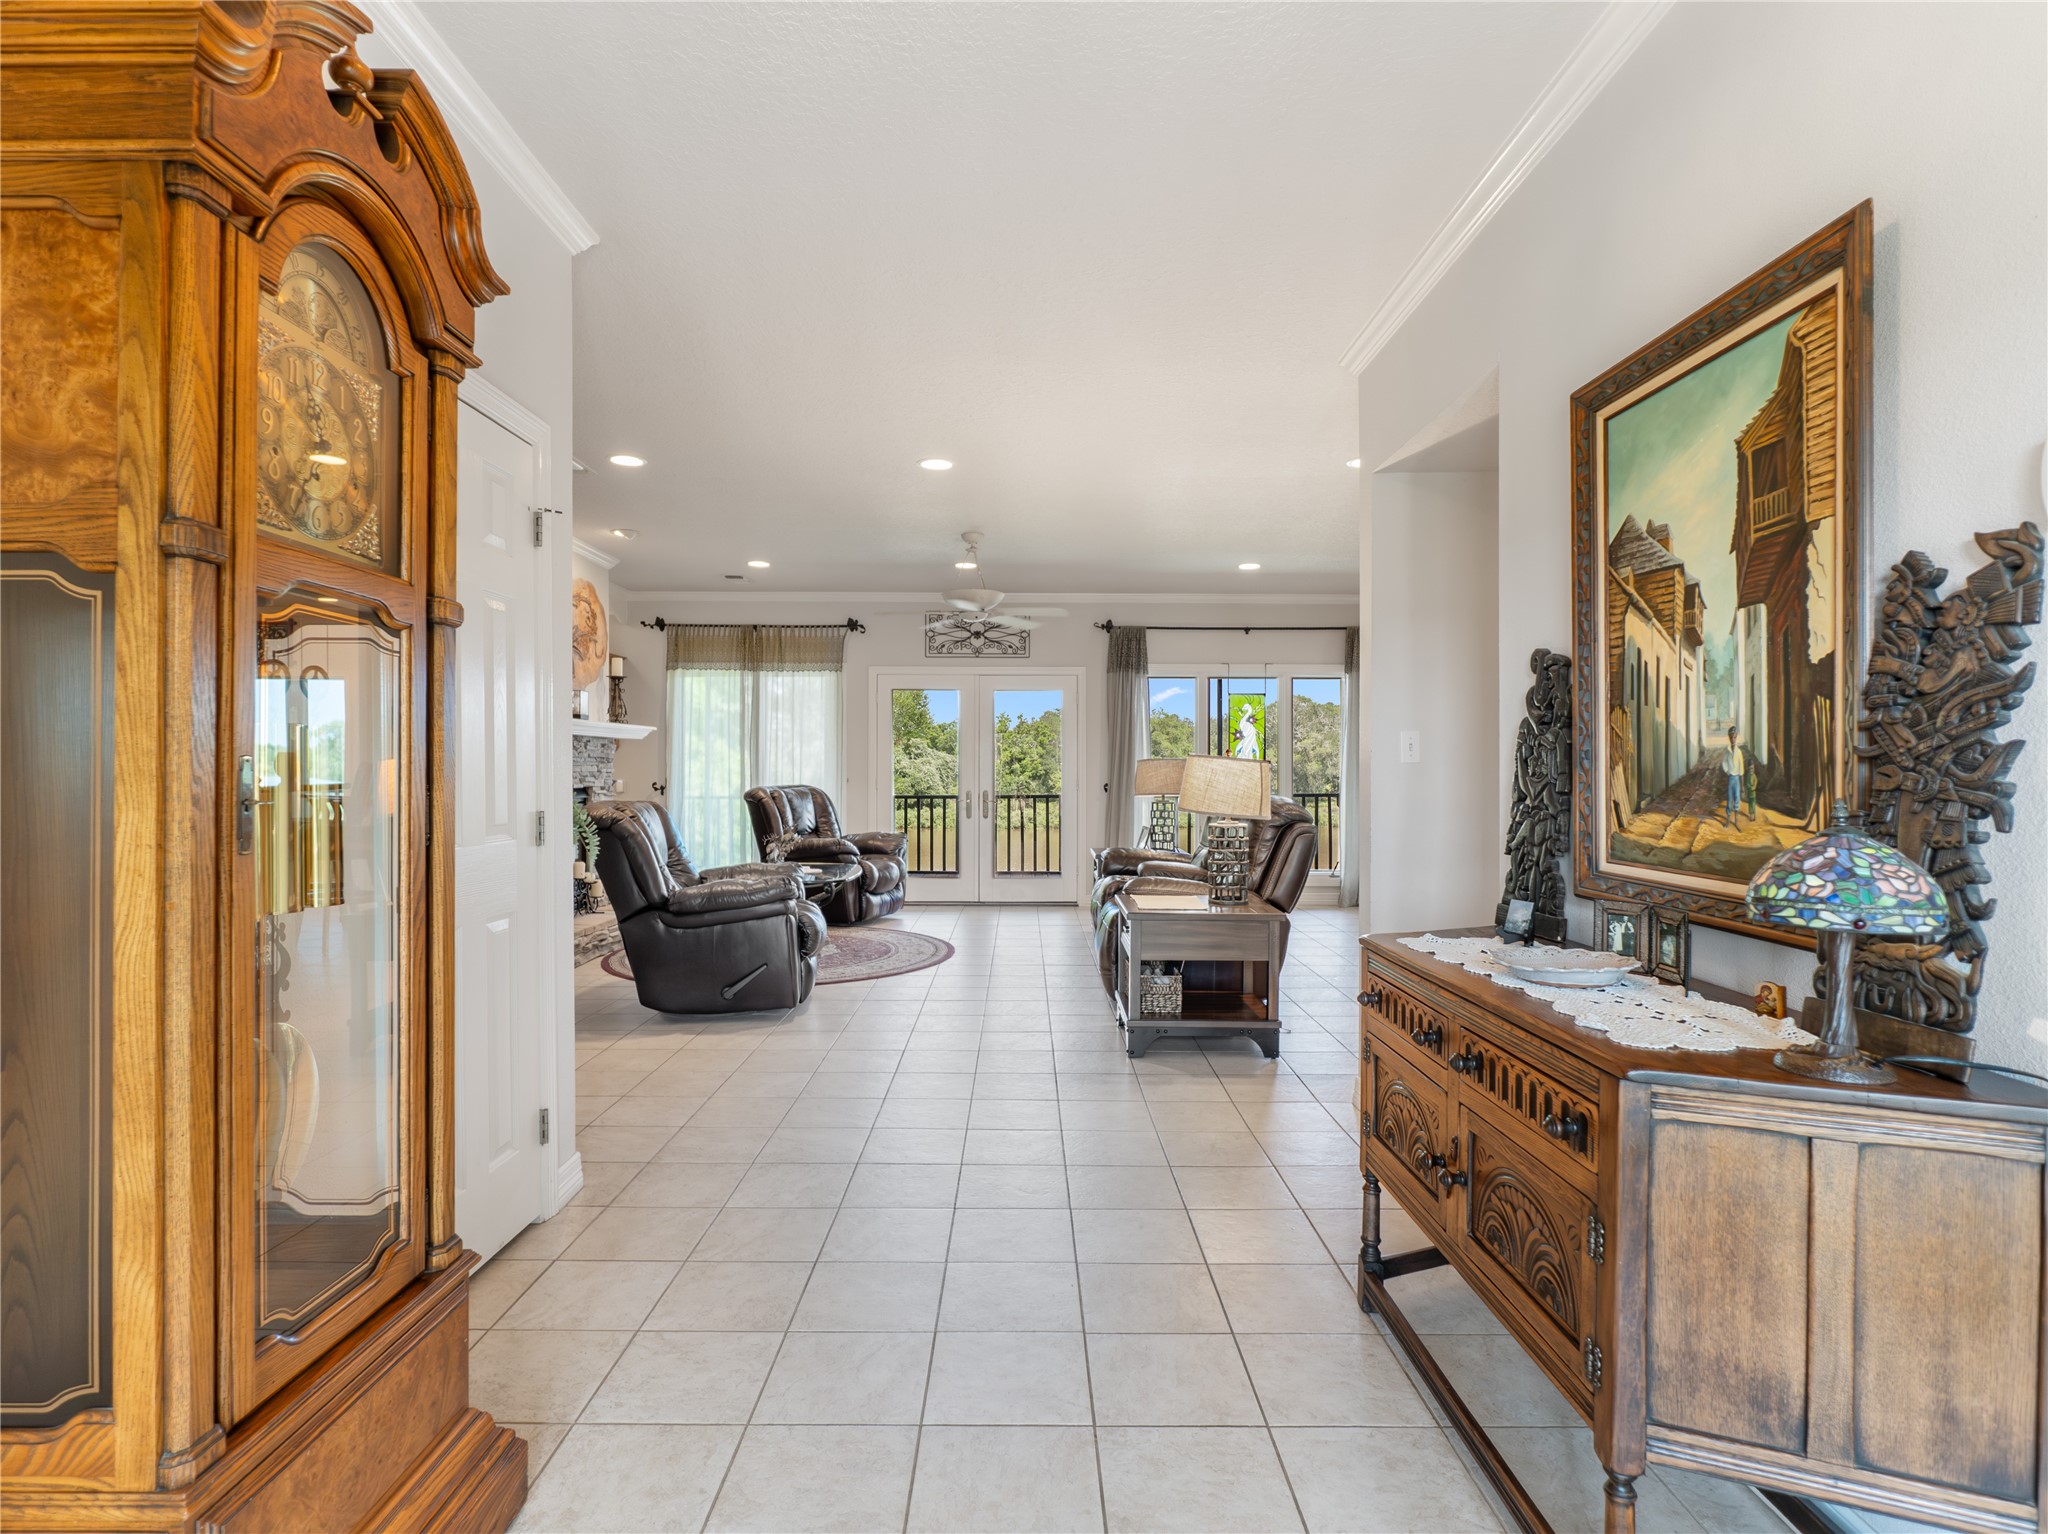
Step inside this home to find the interior elevator entrance on the left, and on your right a hallway leading to a bedroom, a half bath, and a utility room.
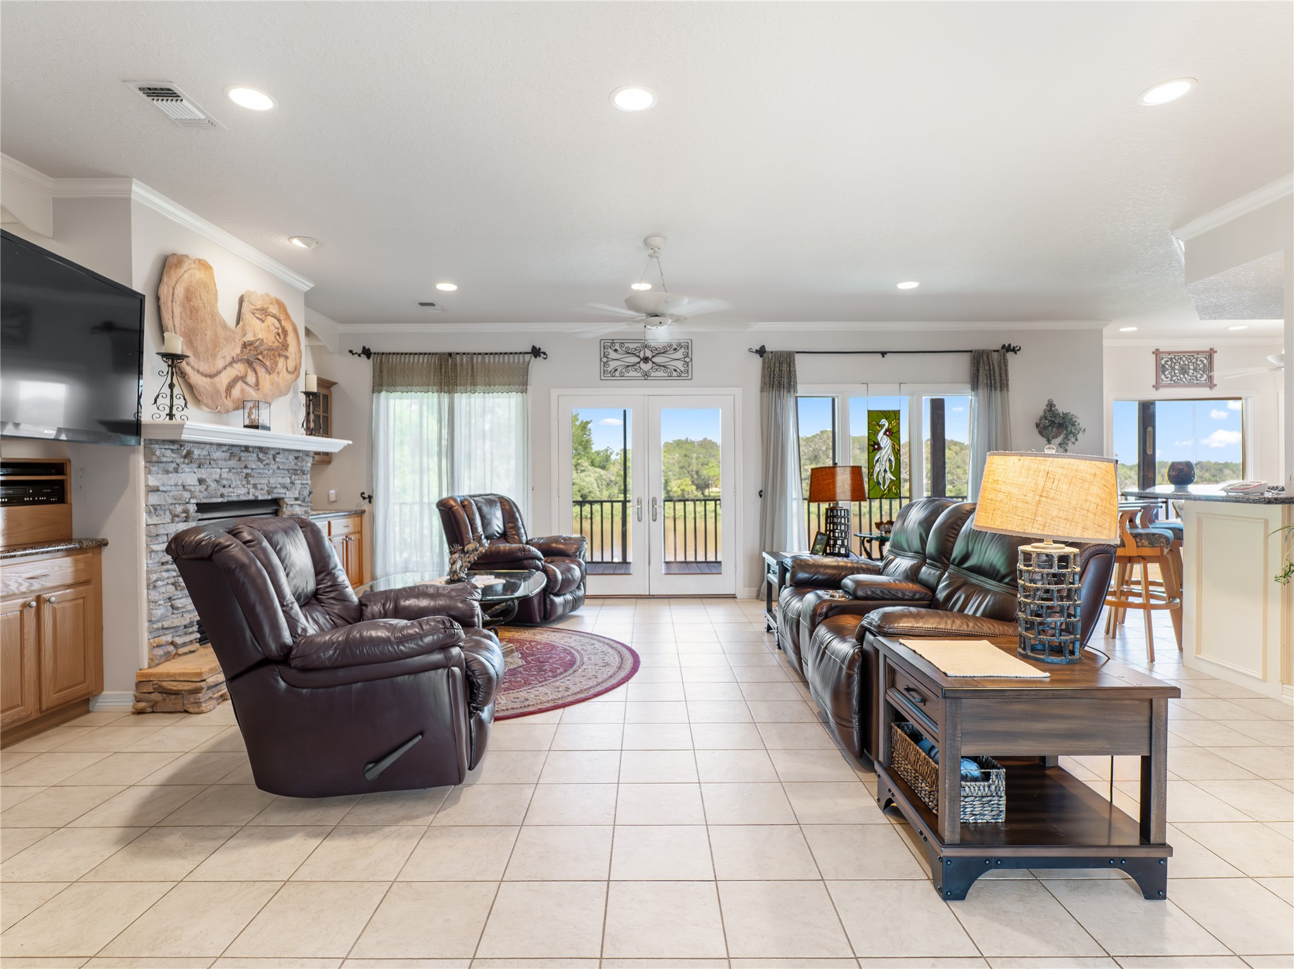
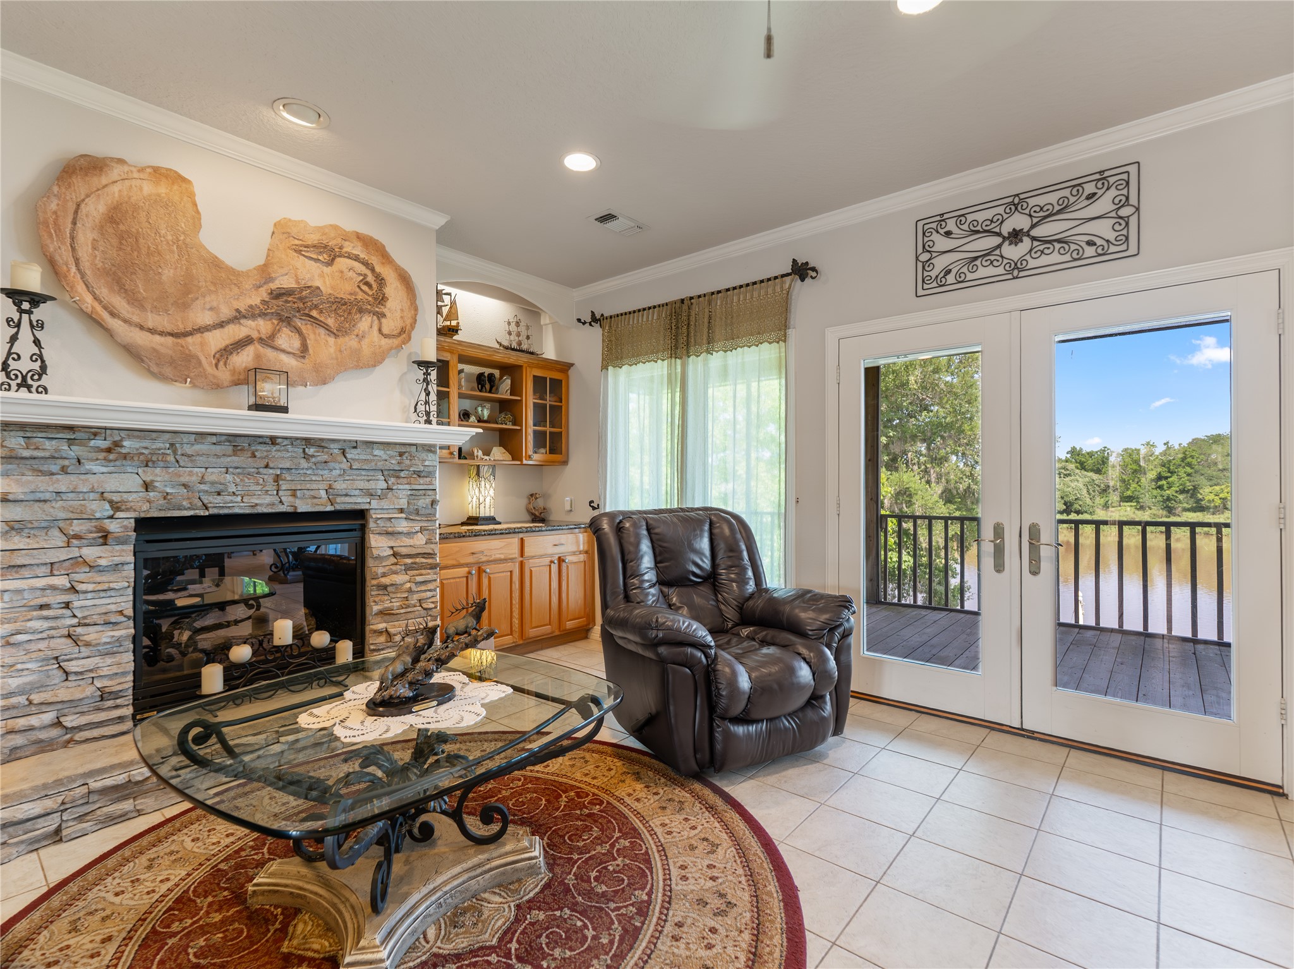
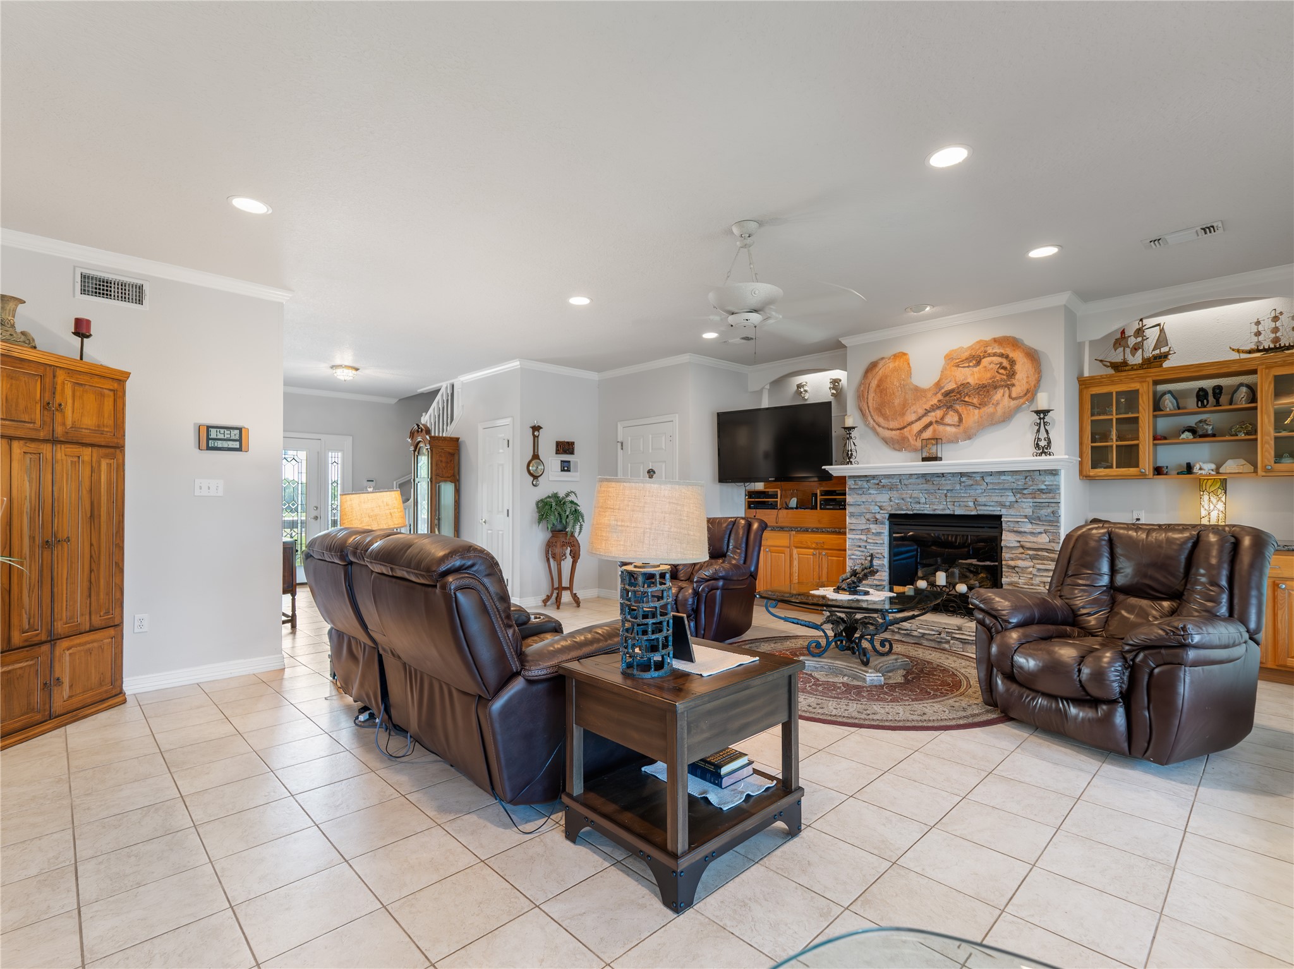
This spacious living room features a cozy stone fireplace, and large windows offering scenic views. The open layout connects to a bright kitchen area, enhancing the airy and inviting atmosphere.
Imagine relaxing by the fireplace while taking in the river views and watching the wildlife pass by.
This spacious living room features a cozy stone fireplace, and large windows offering scenic views. The open layout connects to a bright kitchen area, enhancing the airy and inviting atmosphere.
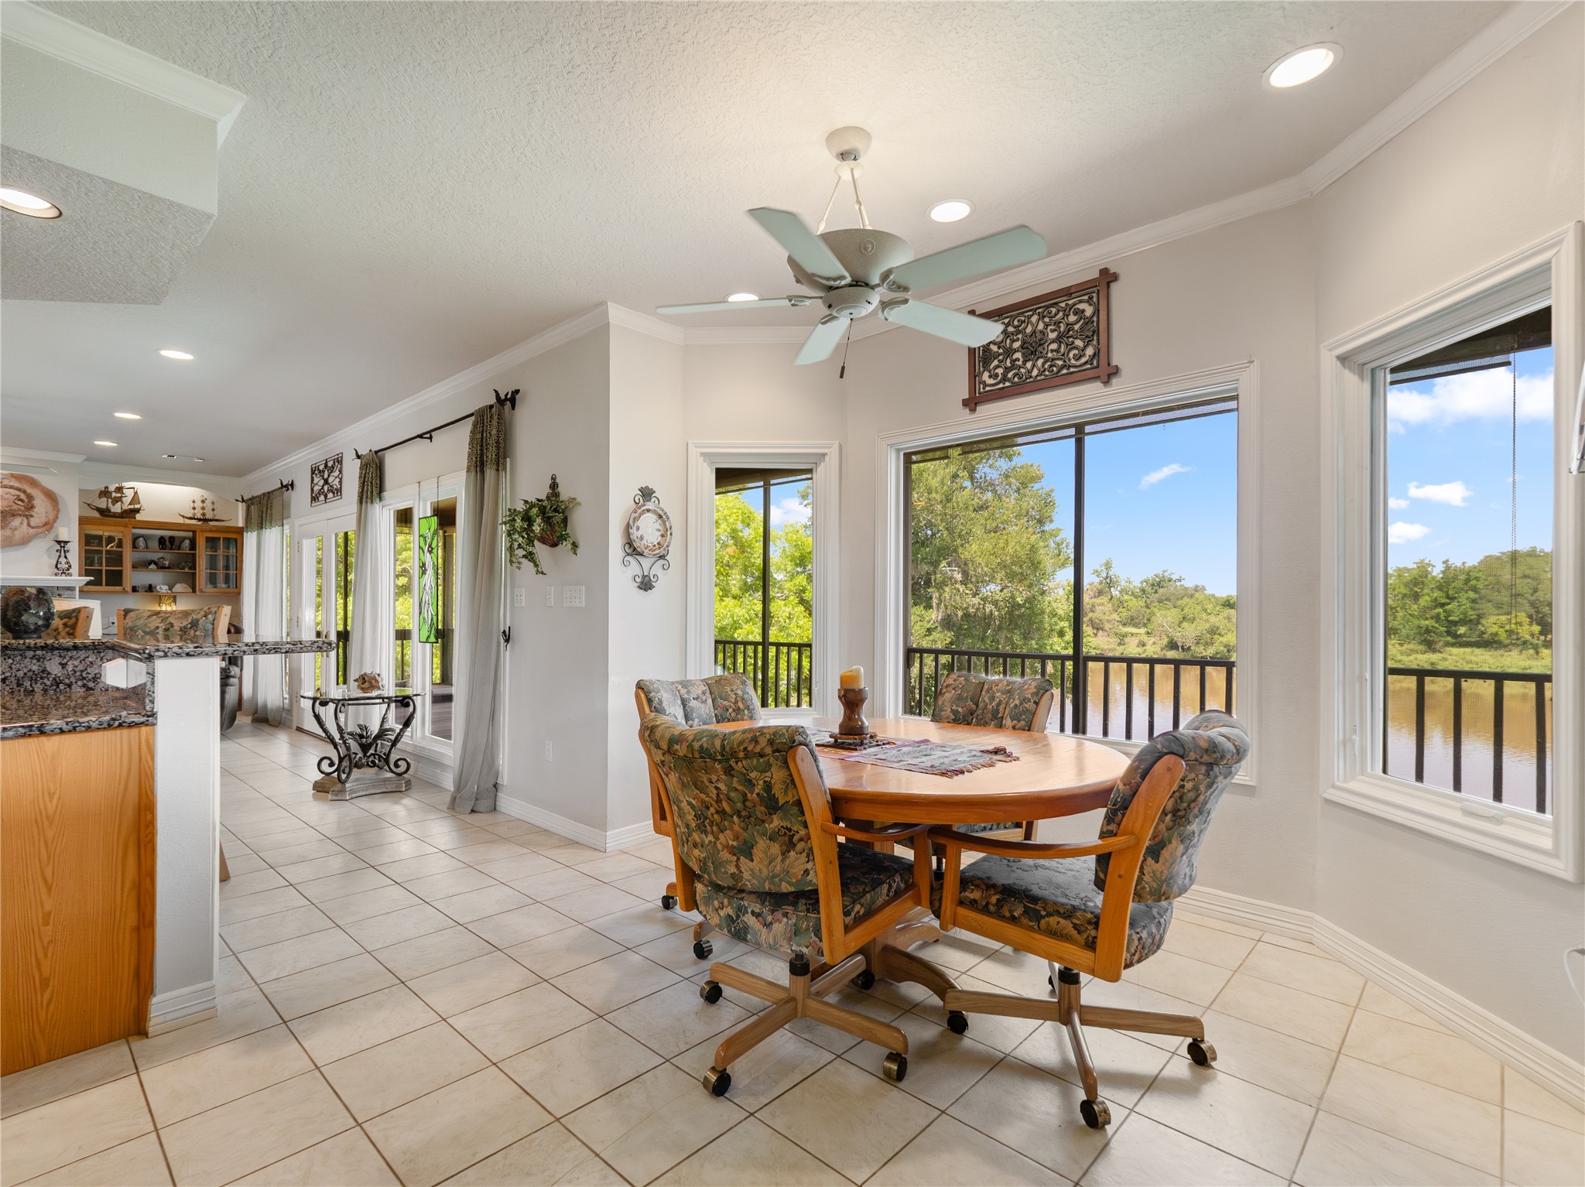
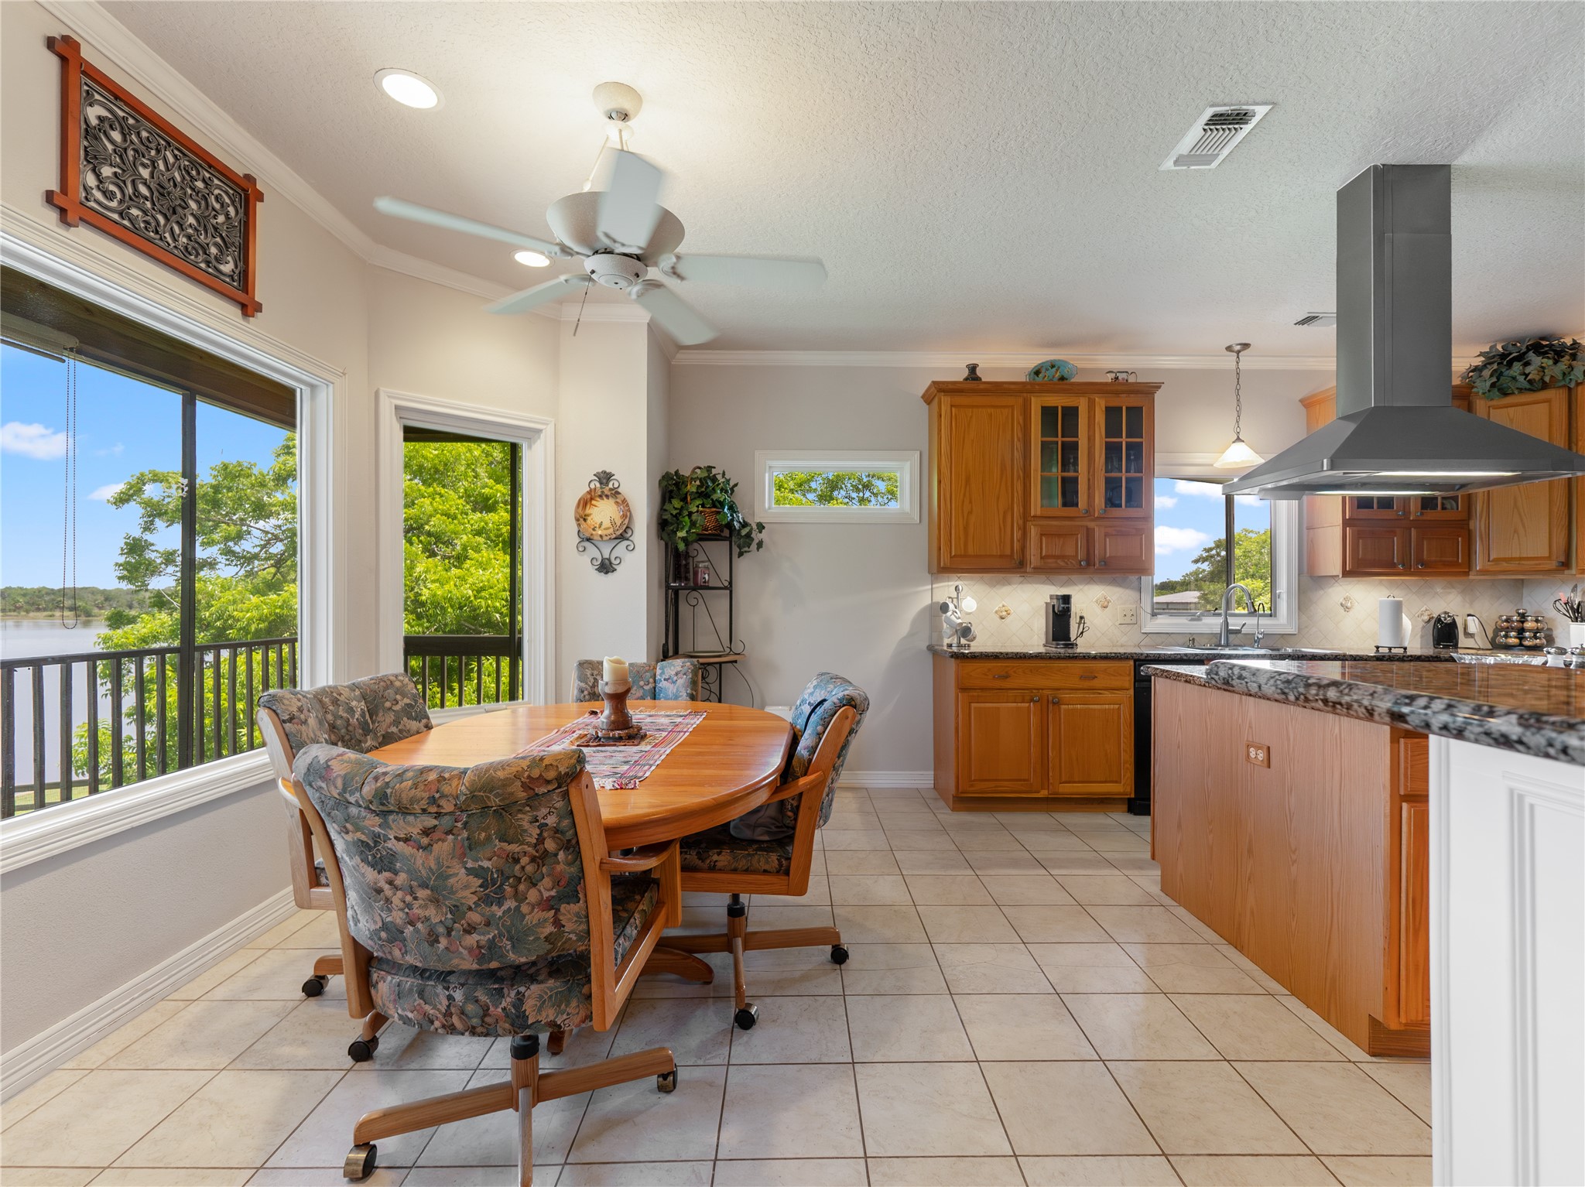
Picture yourself enjoying your morning breakfast while taking in the serene river views and abundant wildlife.
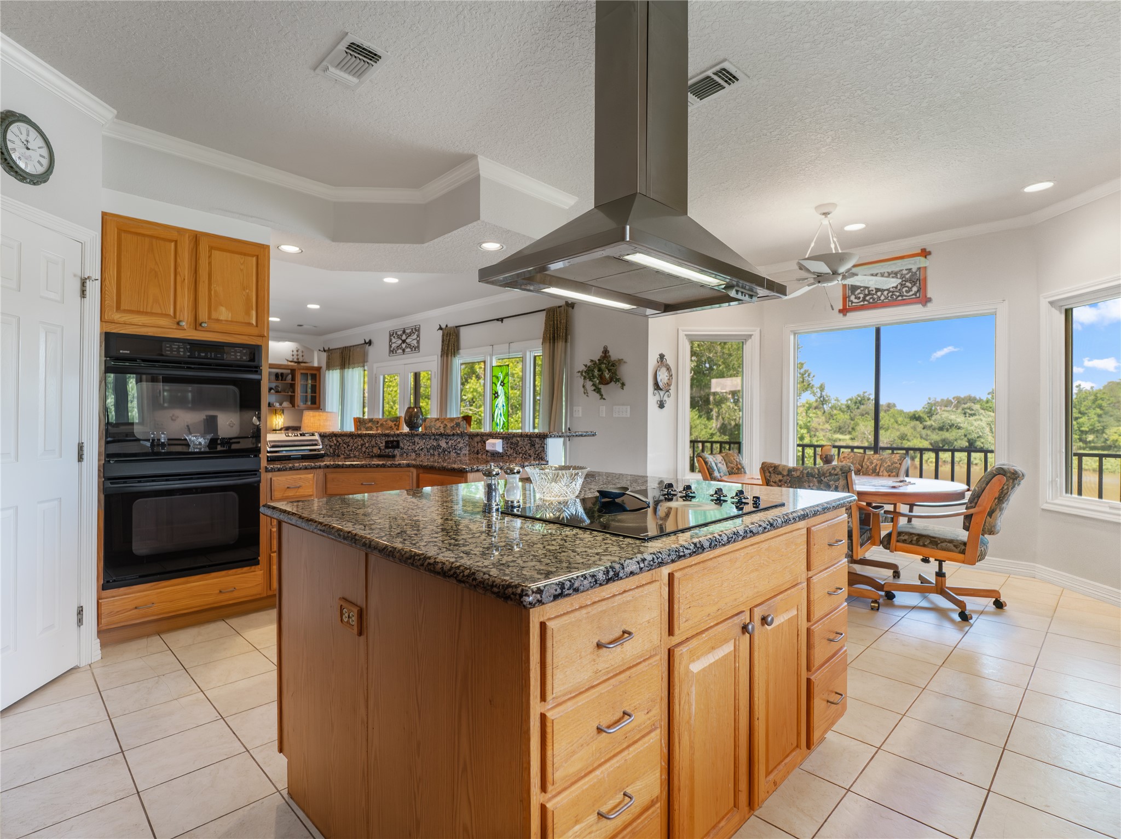
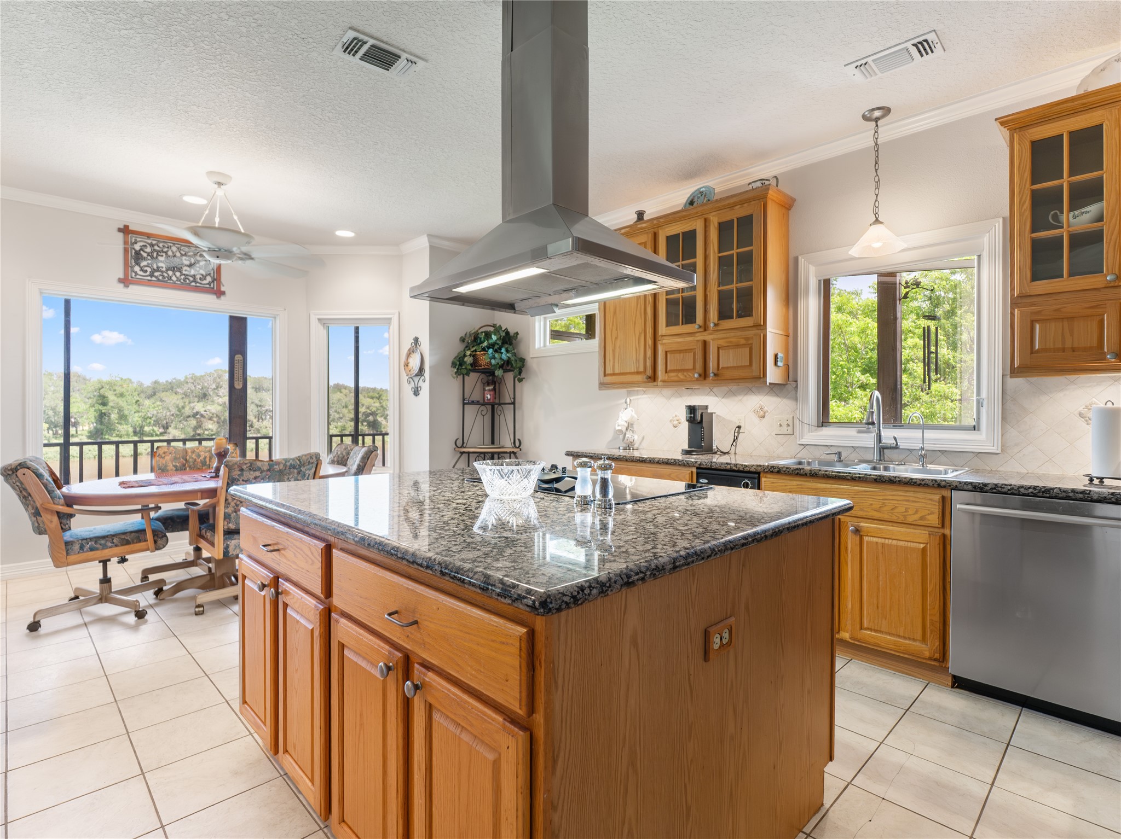
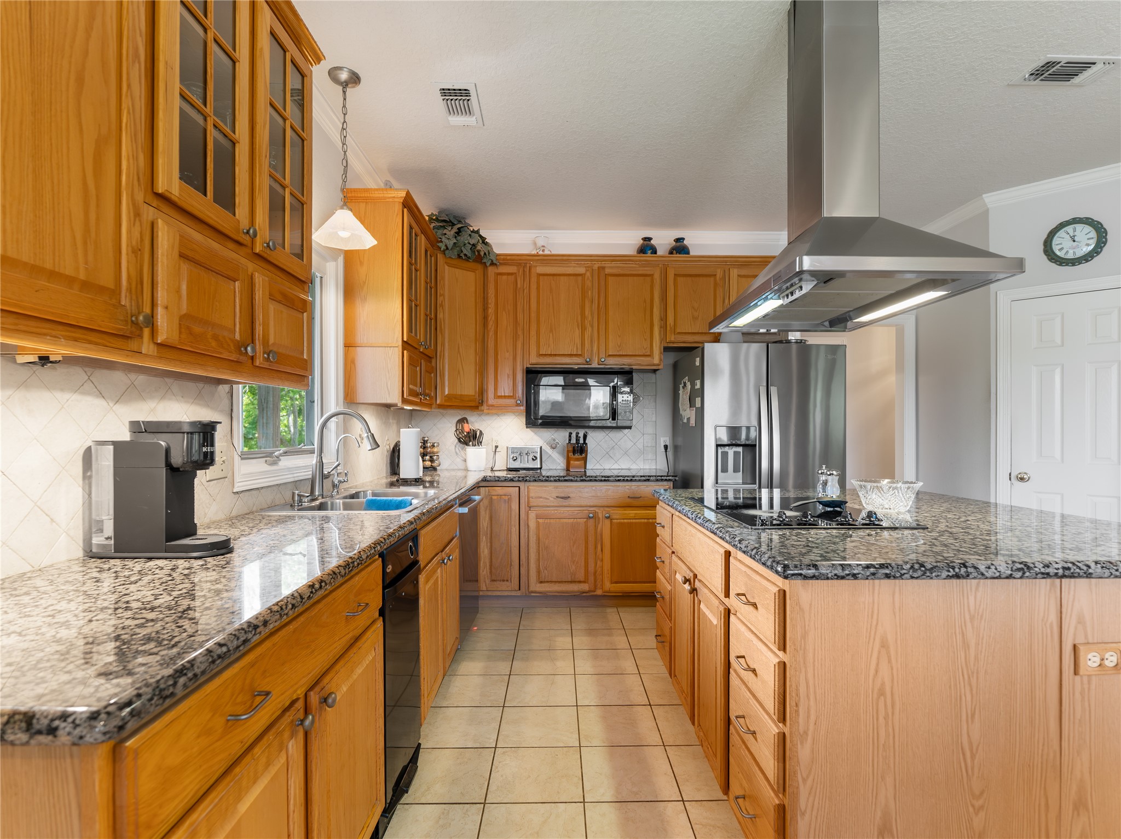
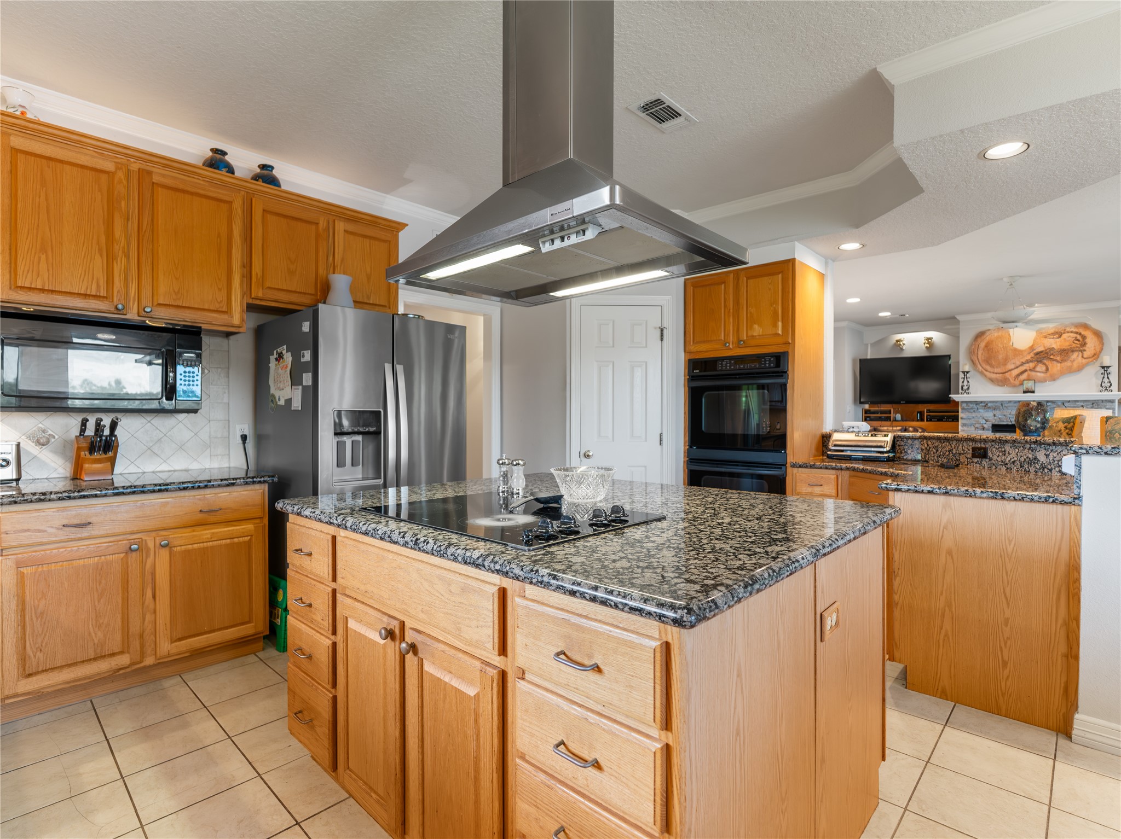
This spacious kitchen features a cooktop island, double ovens, abundant storage, an eat-in dining area, and a breakfast bar, creating a functional space for both everyday living and entertaining.
This spacious kitchen features a cooktop island, double ovens, abundant storage, an eat-in dining area, and a breakfast bar, creating a functional space for both everyday living and entertaining.
This spacious kitchen features a cooktop island, double ovens, abundant storage, an eat-in dining area, and a breakfast bar, creating a functional space for both everyday living and entertaining.
This spacious kitchen features a cooktop island, double ovens, abundant storage, an eat-in dining area, and a breakfast bar, creating a functional space for both everyday living and???????????????????????????????? entertaining.
This spacious kitchen features a cooktop island, double ovens, abundant storage, an eat-in dining area, and a breakfast bar, creating a functional space for both everyday living and entertaining.
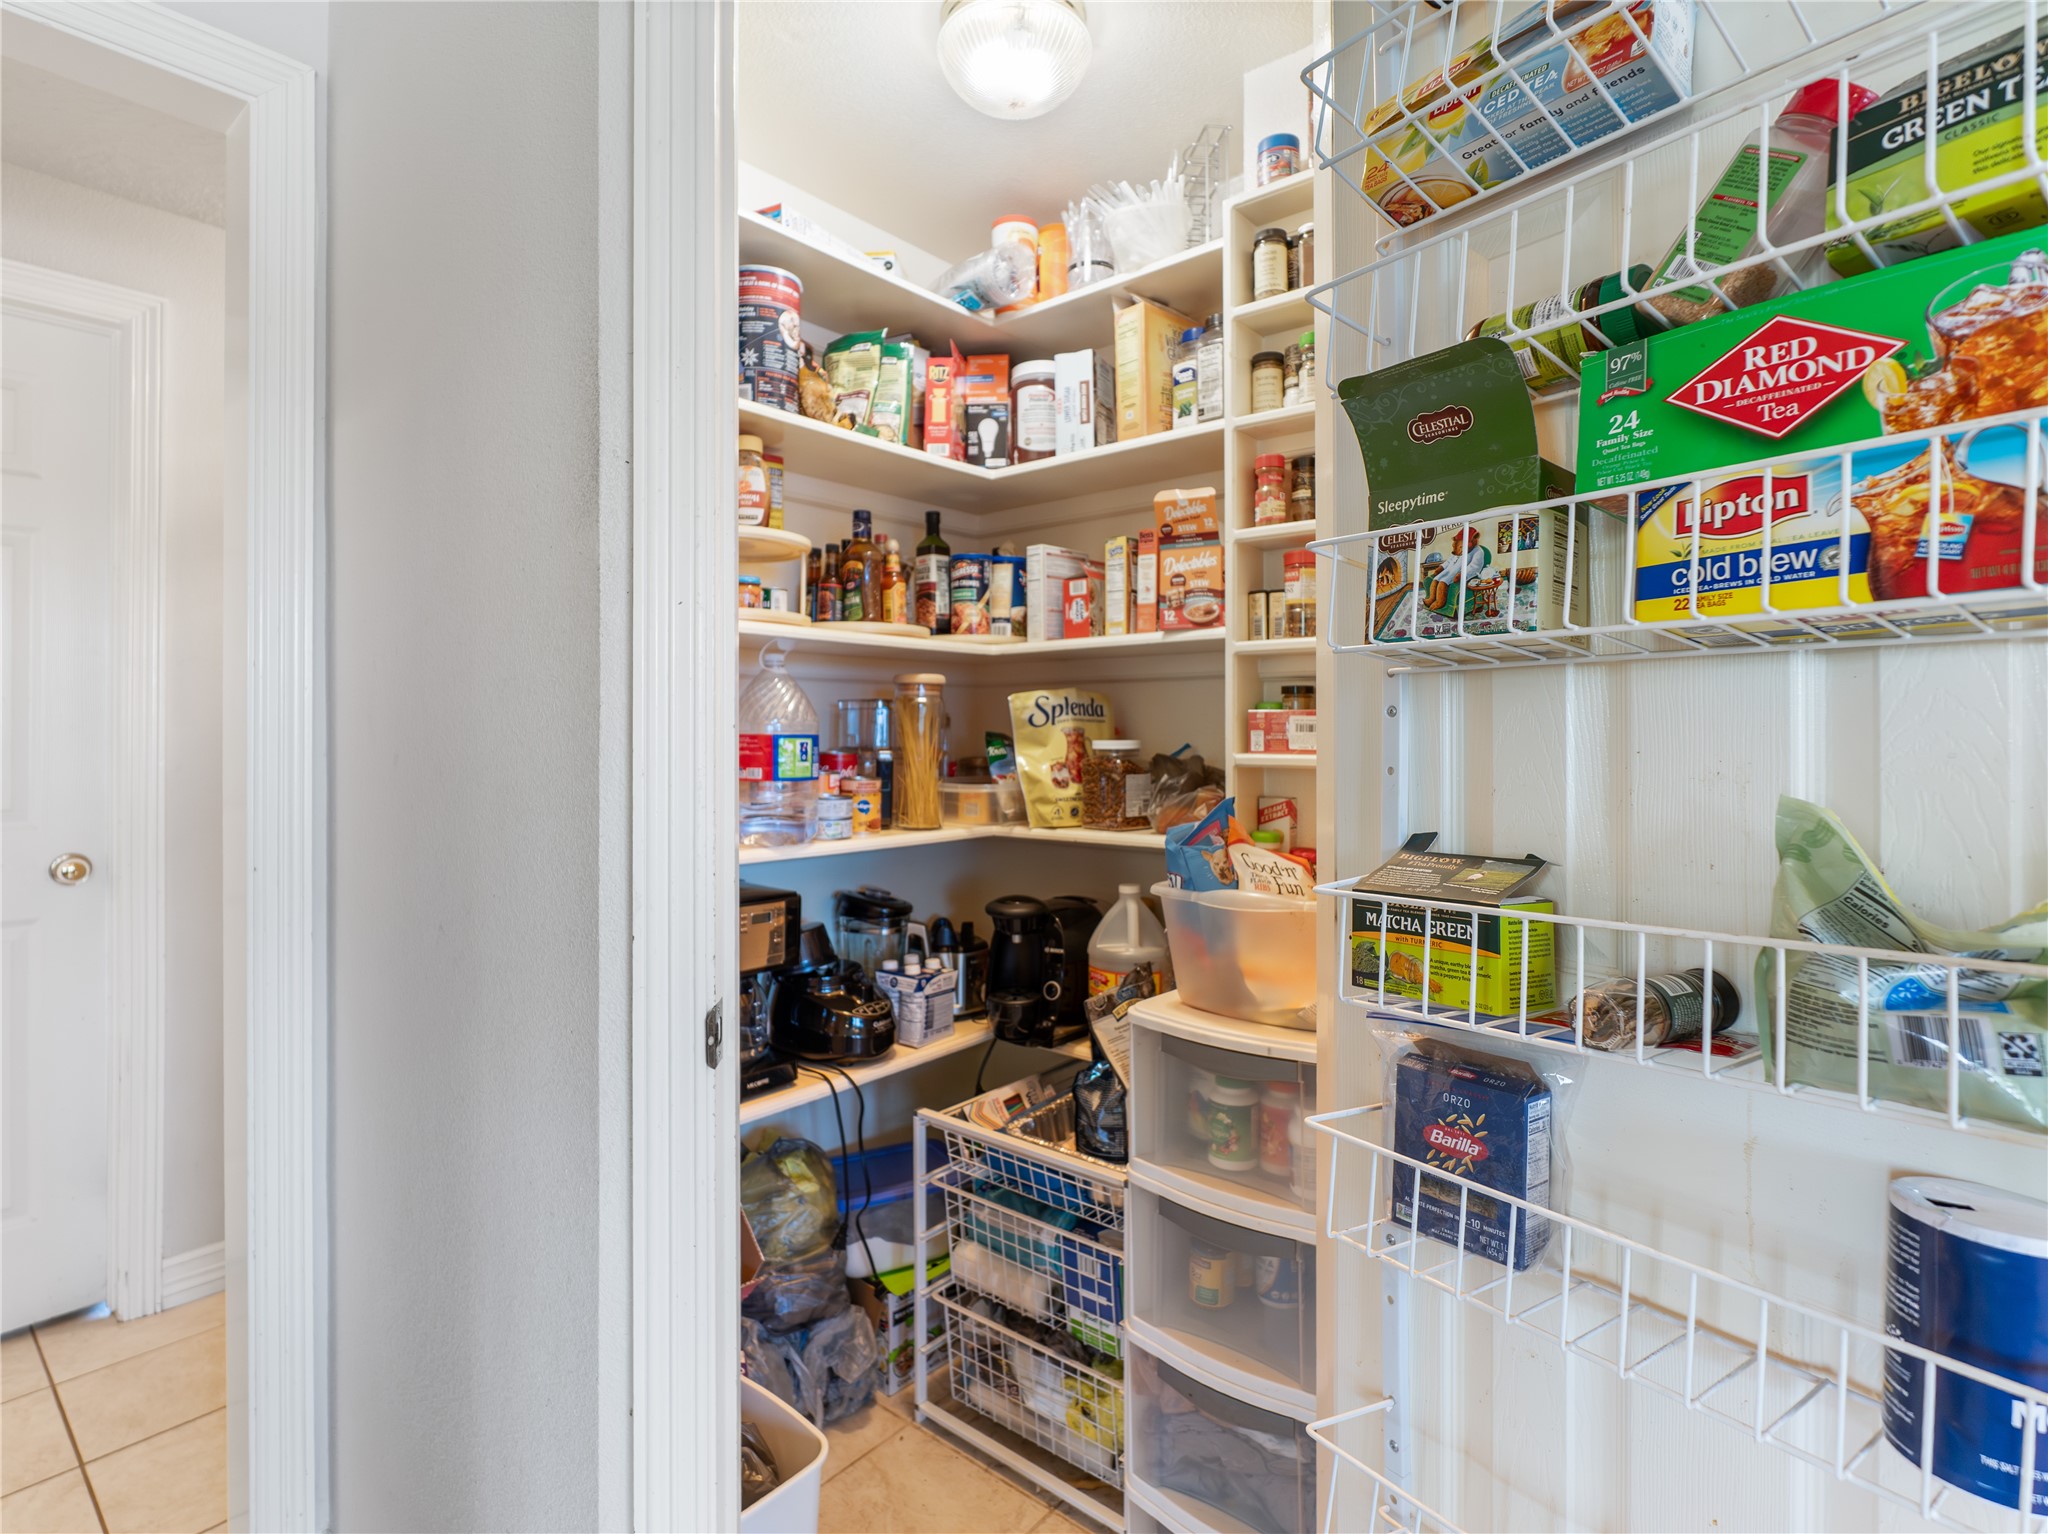
This is a well-organized pantry with ample shelving and storage space, perfect for keeping your kitchen essentials neatly arranged.
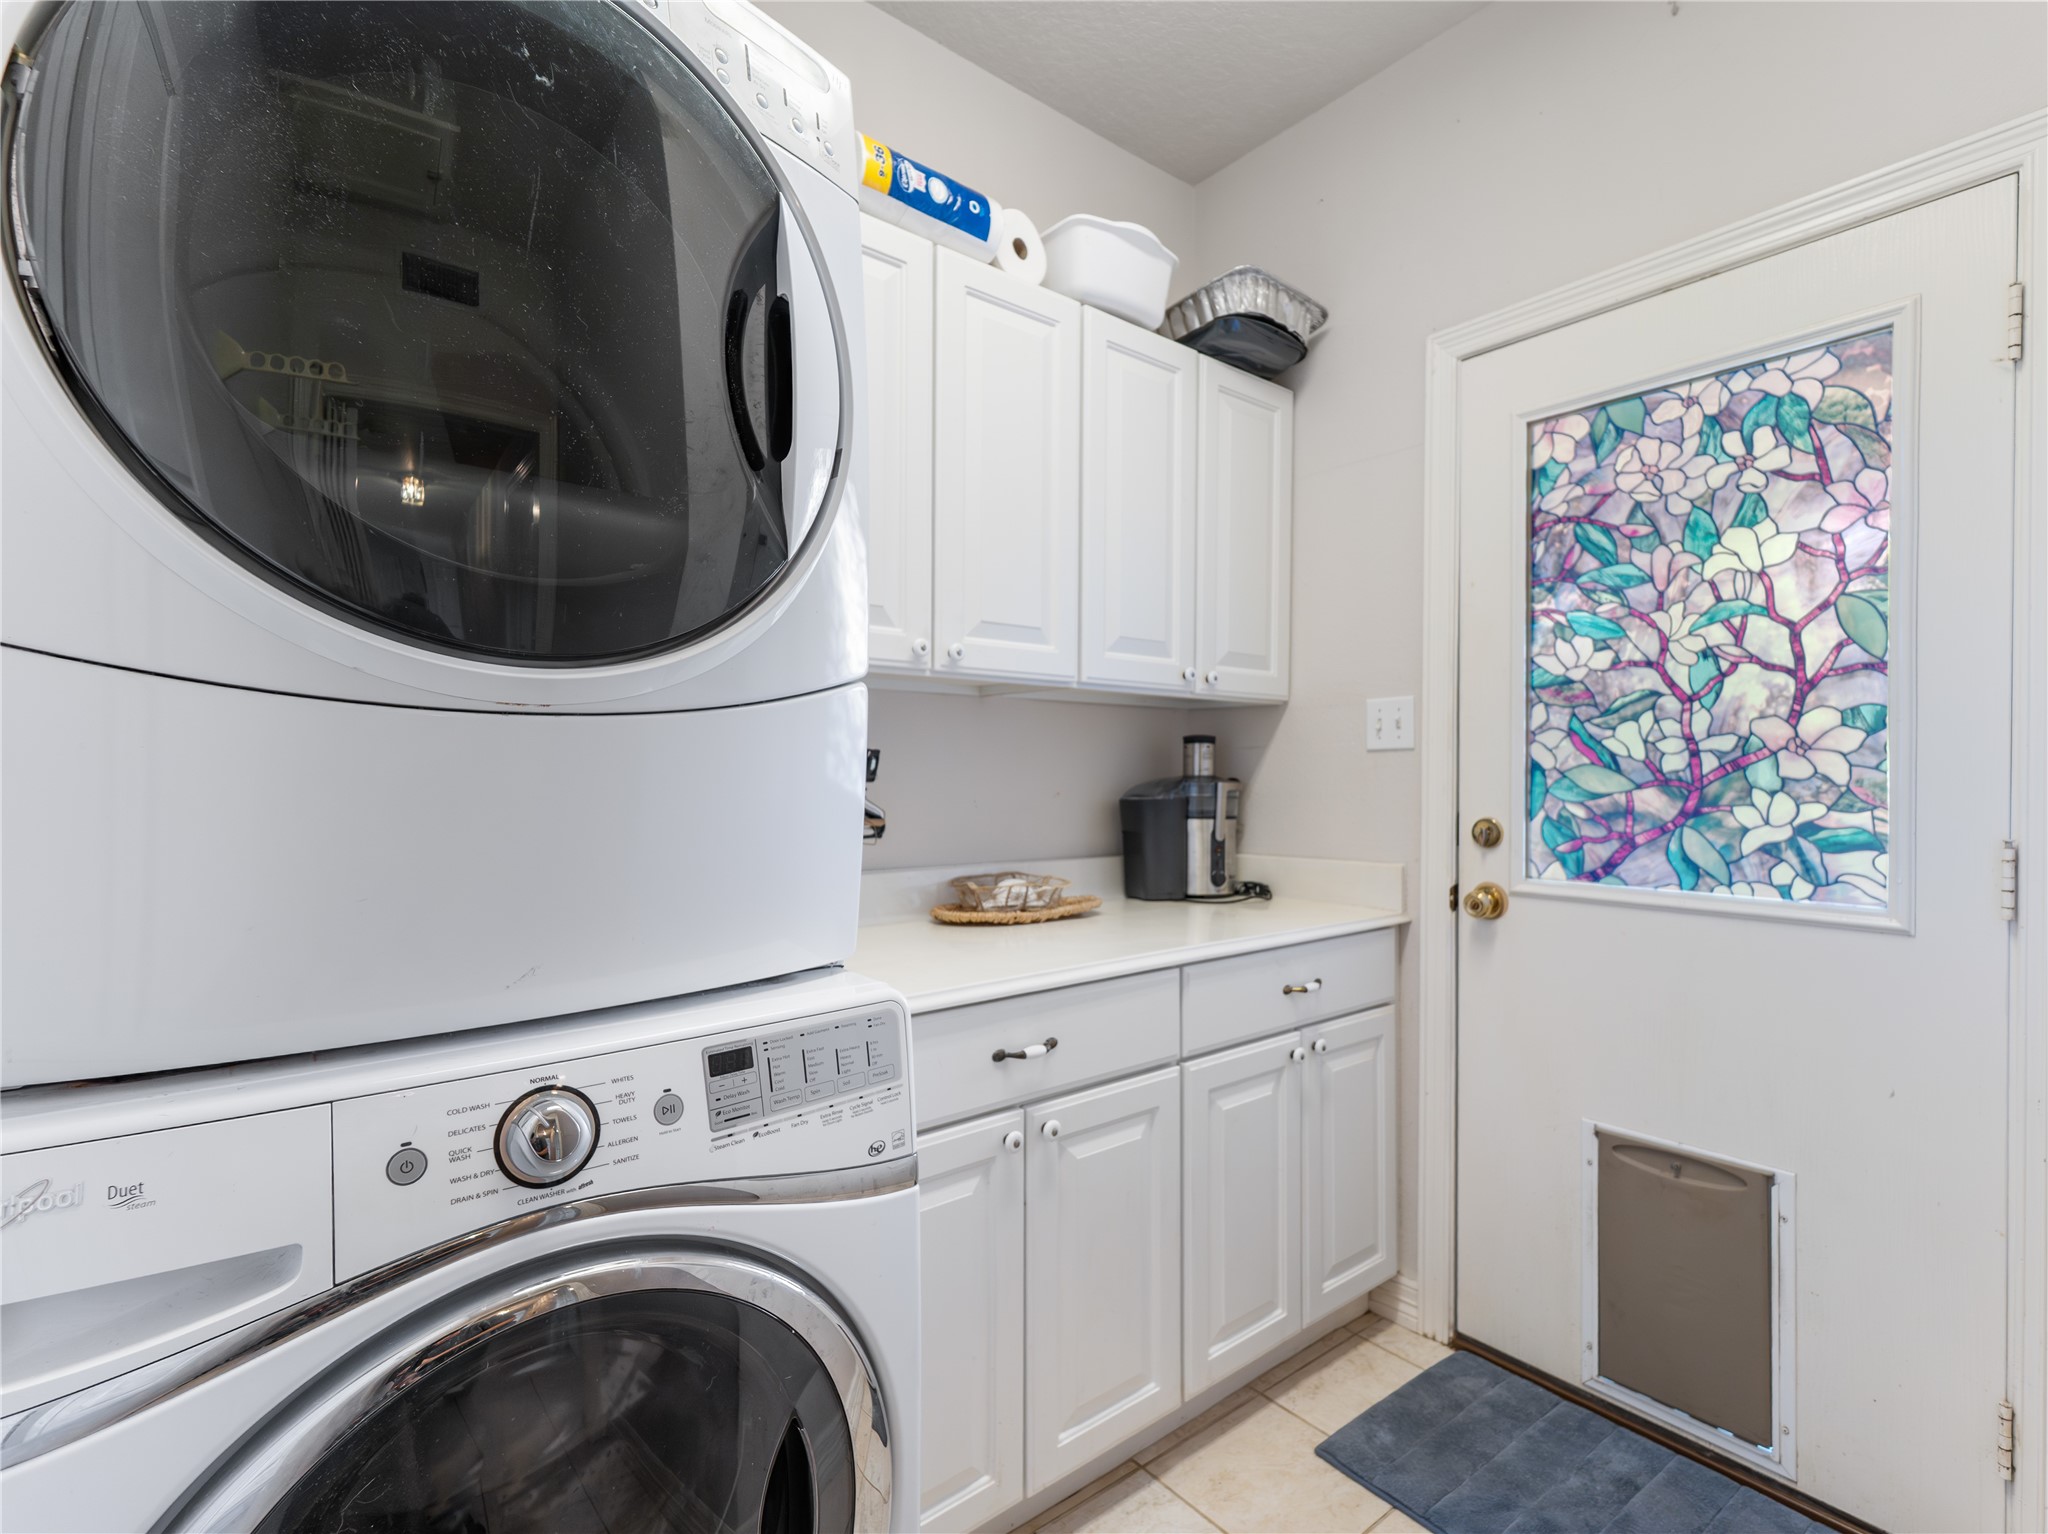
Discover the convenience of a stylish second-floor laundry room with modern appliances, ample storage, and a convenient doggie door, making everyday chores a breeze.
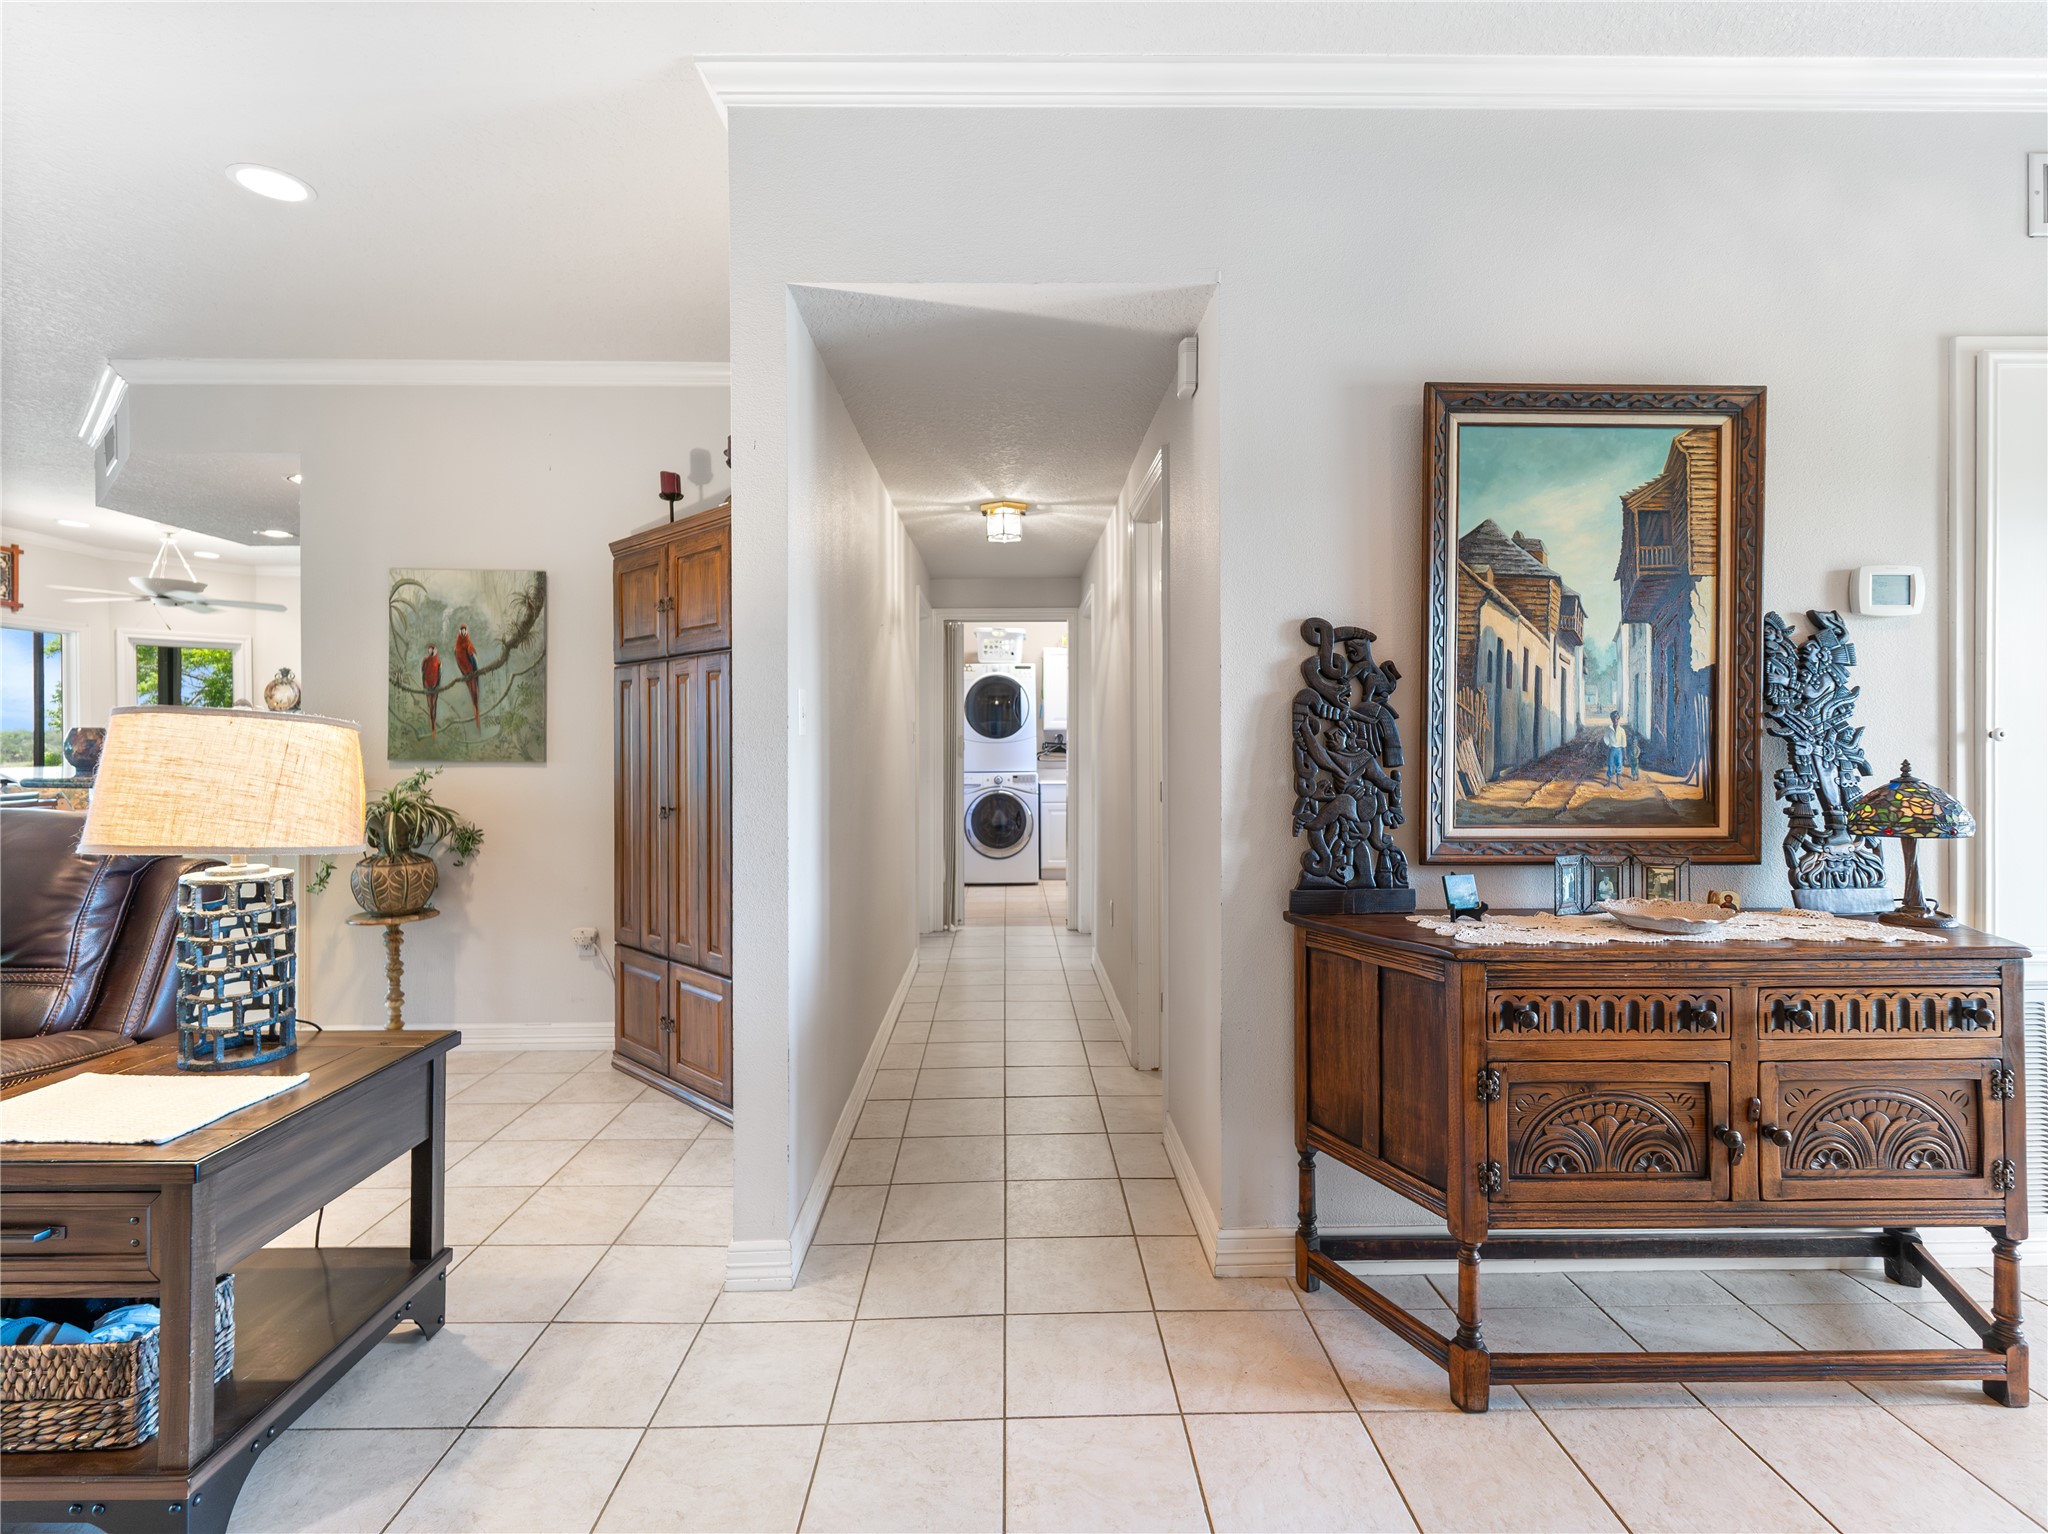
The photo features a bright and airy hallway with tiled flooring leading to a laundry area, a half bathroom and the second floor bedroom. The open layout offers a glimpse into a spacious living area with ample natural light.
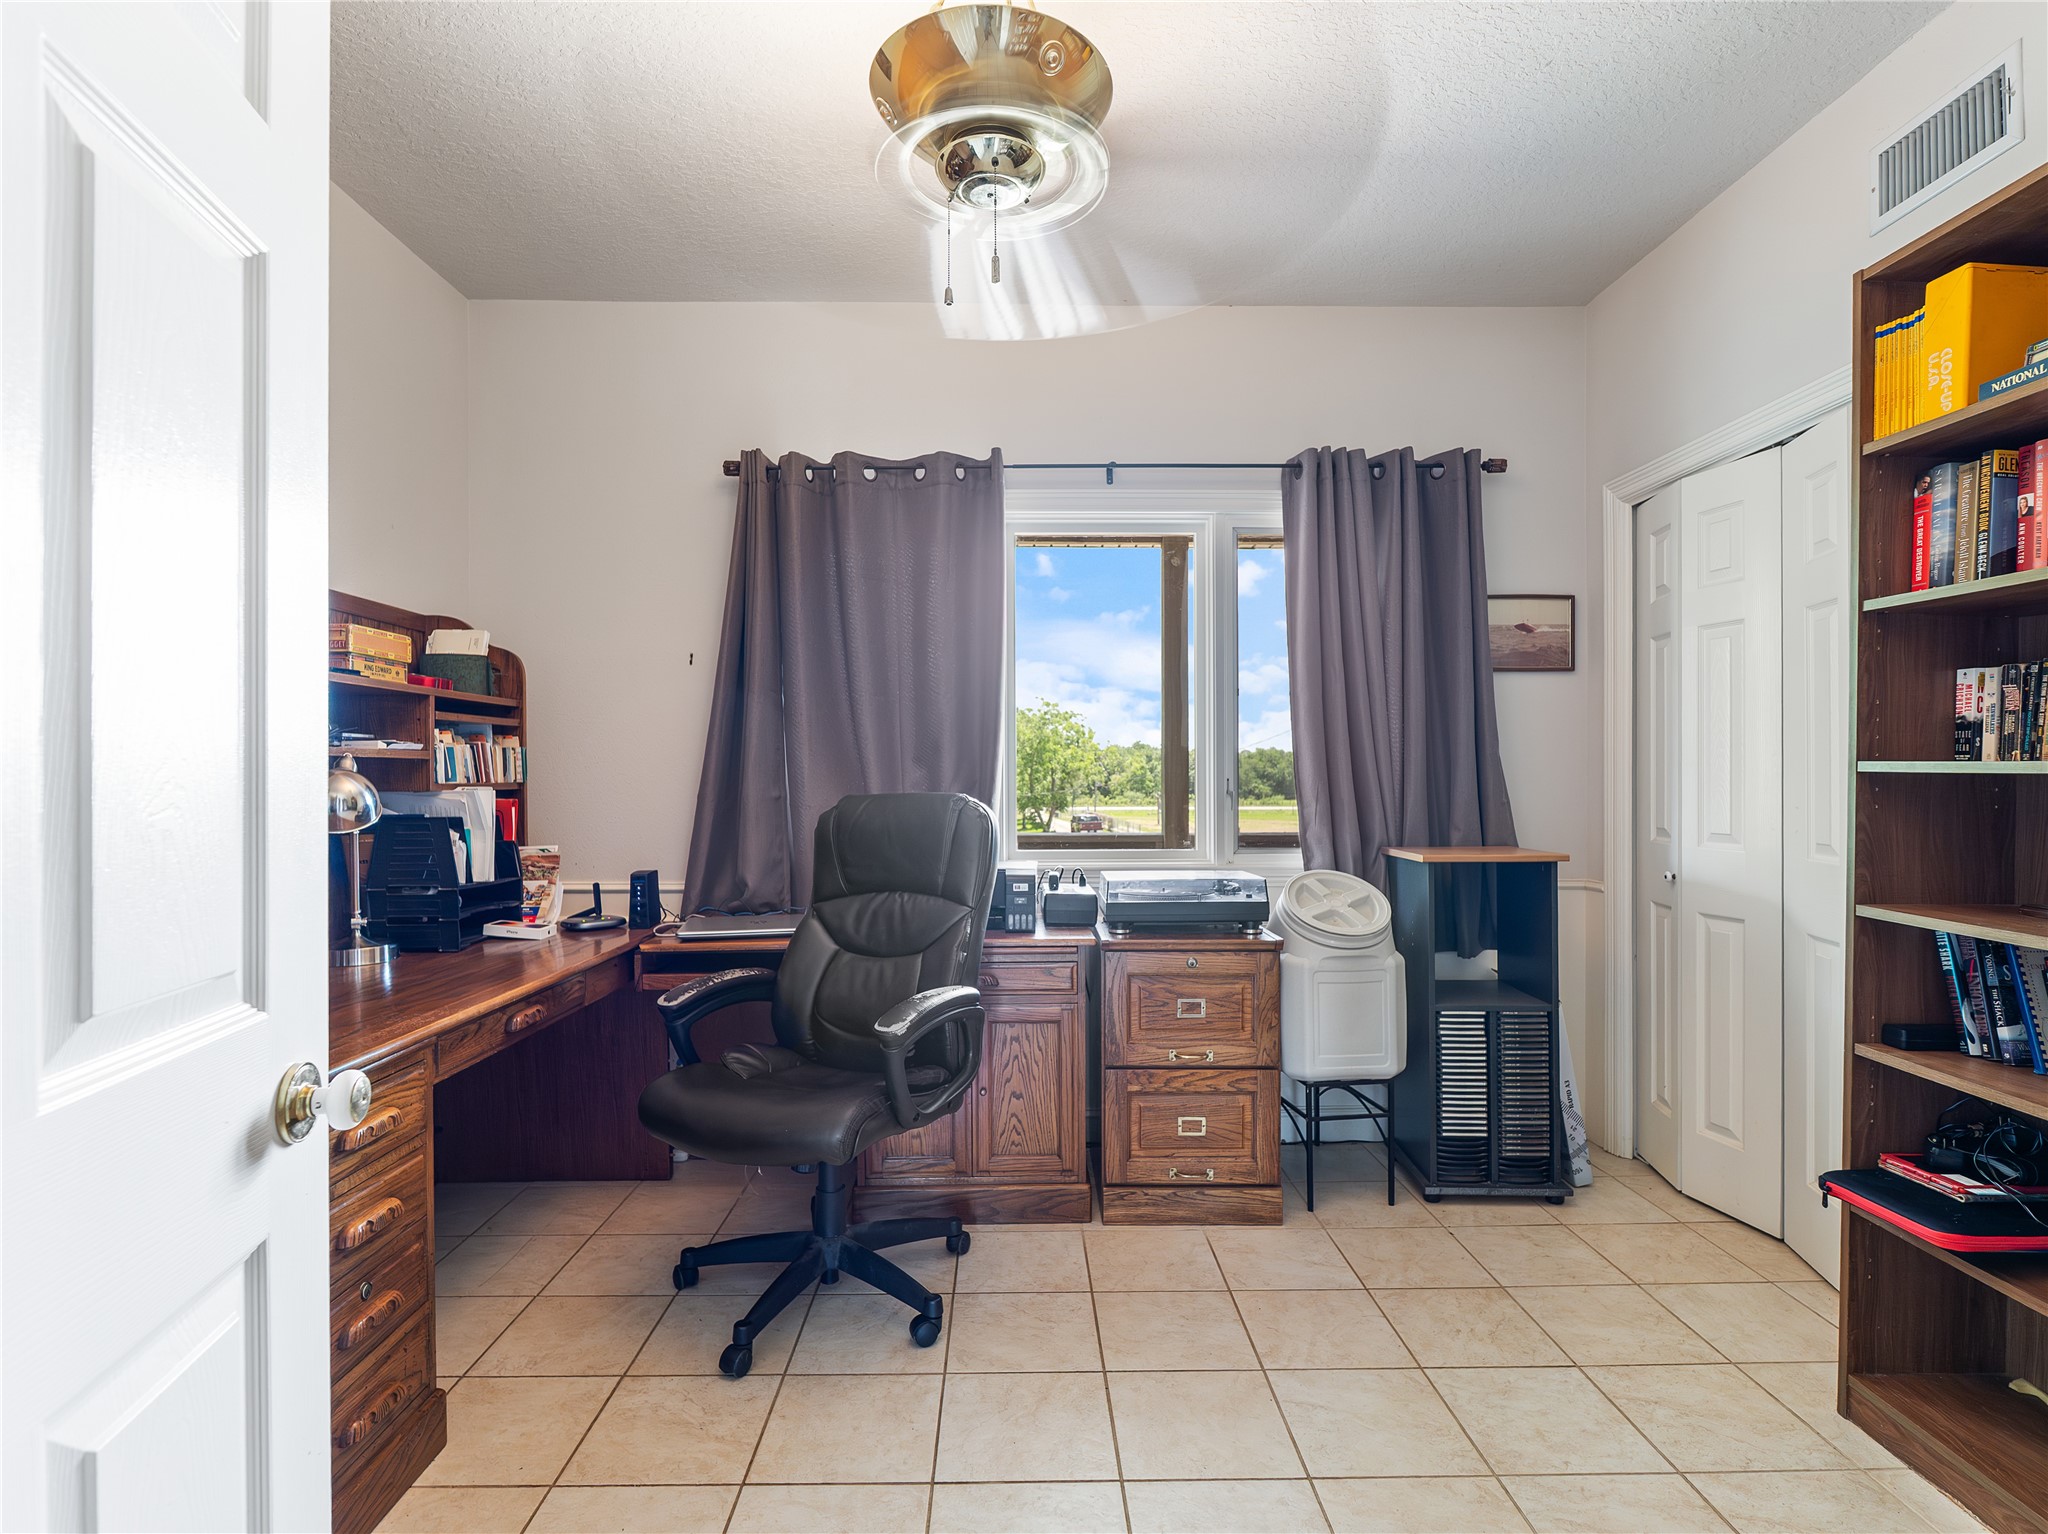
This room serves as a bright home office but could be used as a bedroom with a large window offering scenic outdoor views.
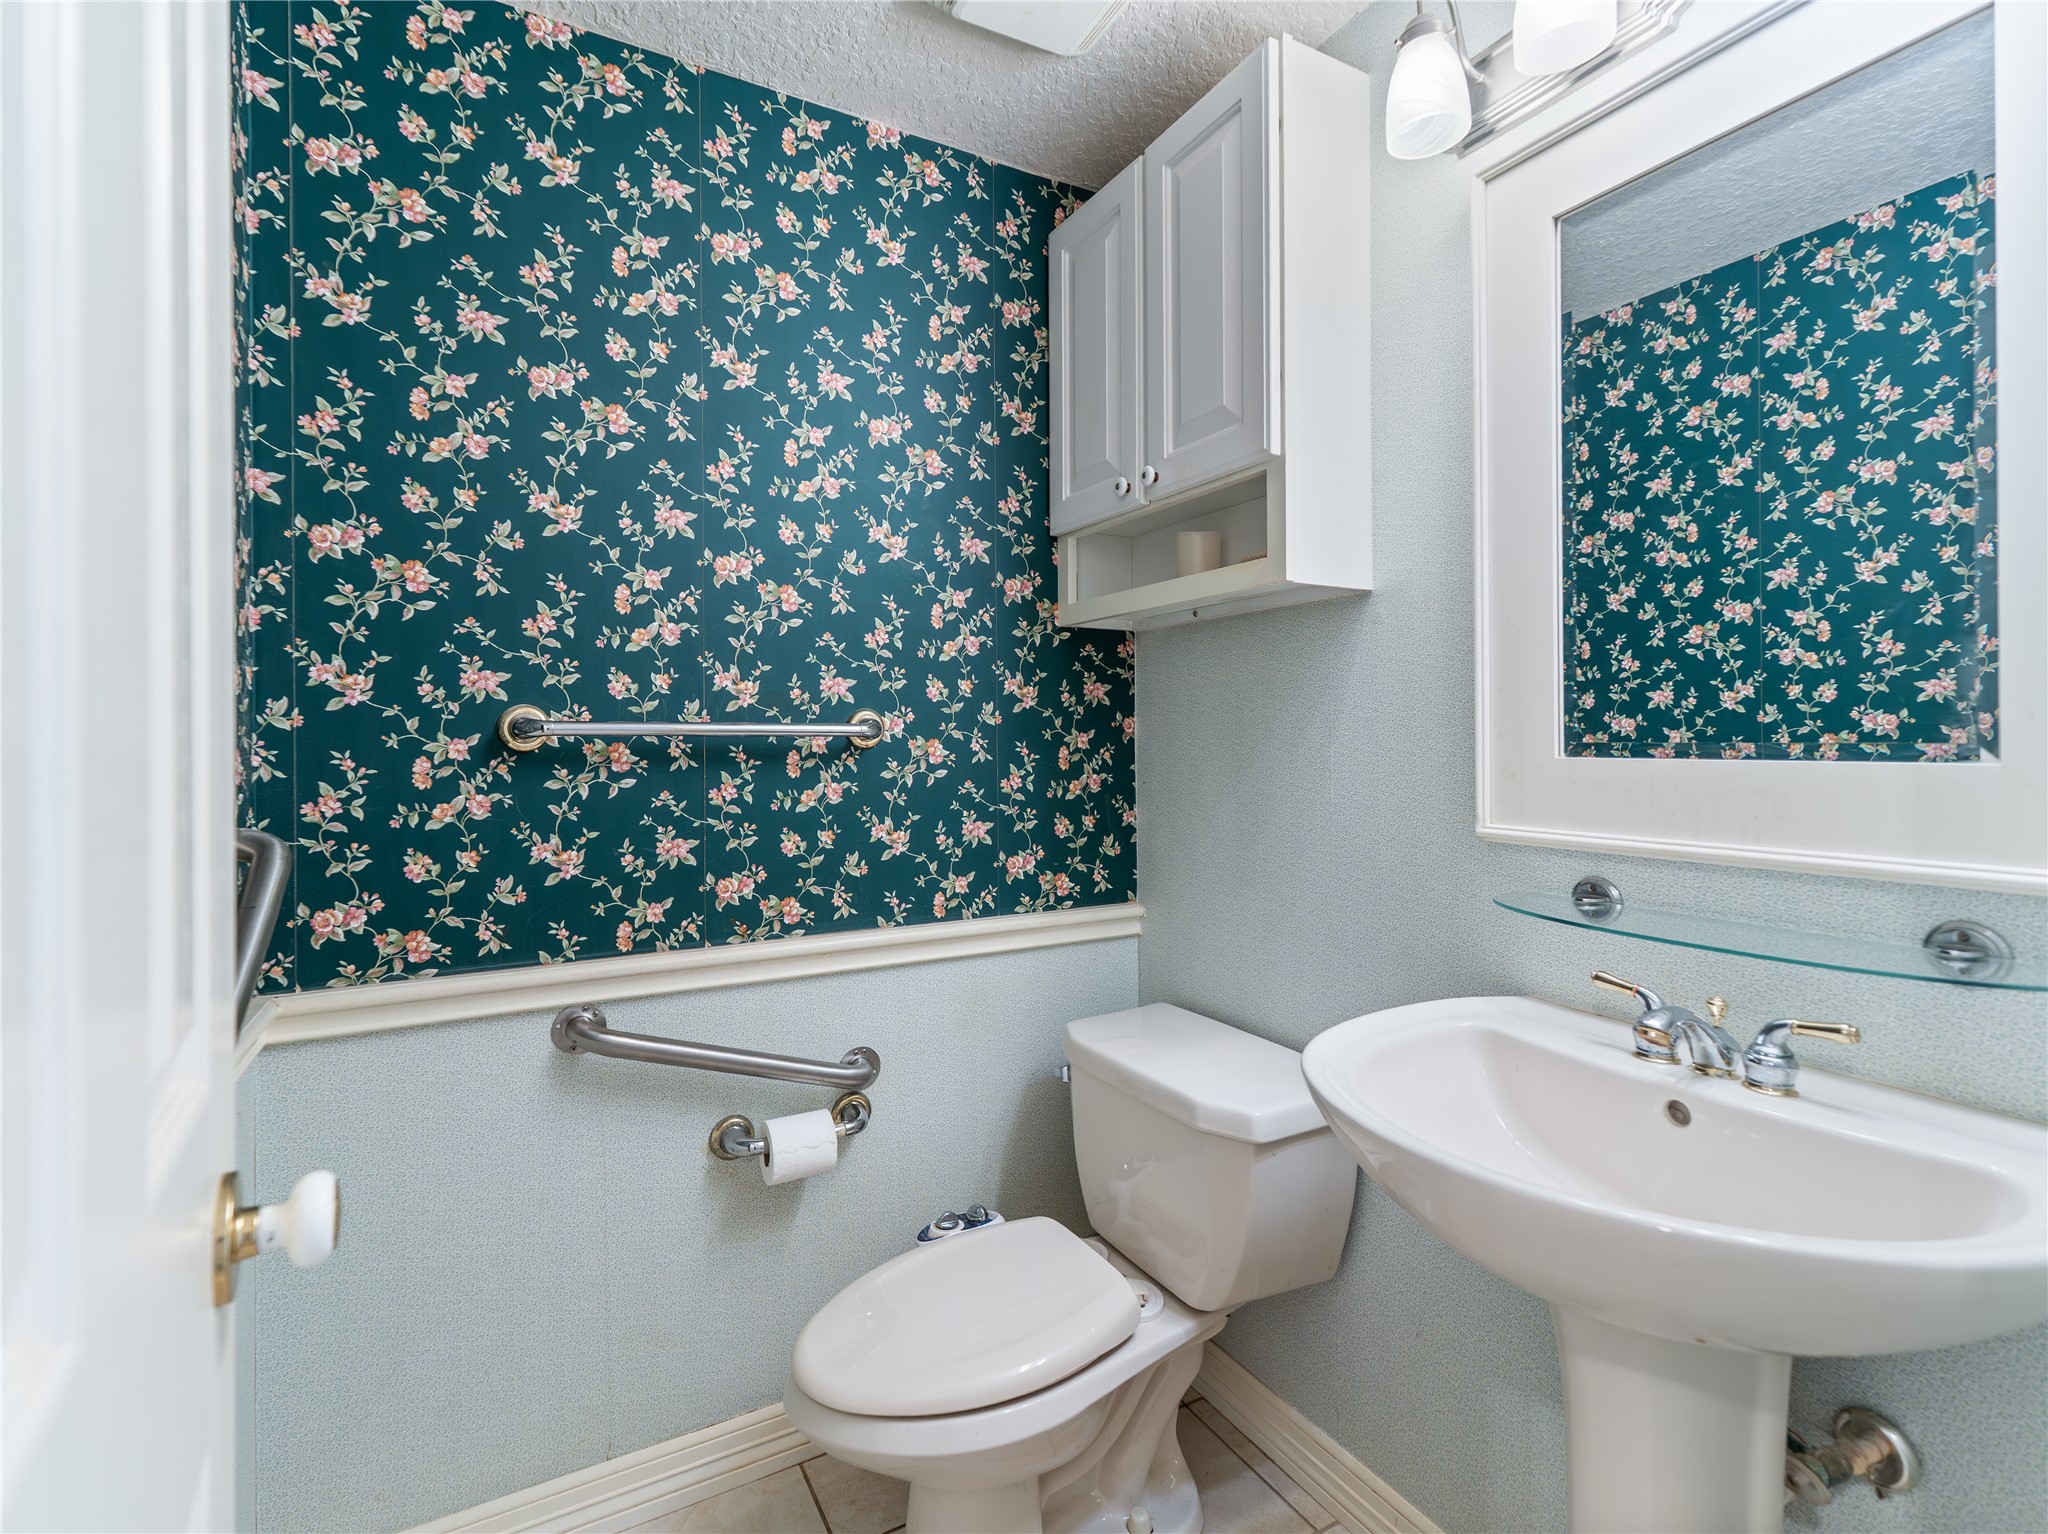
This second floor half bathroom features a wall-mounted cabinet and mirror, with built-in lighting and grab bars for accessibility.
The modern residential elevator offers convenient access to all three floors in the home.
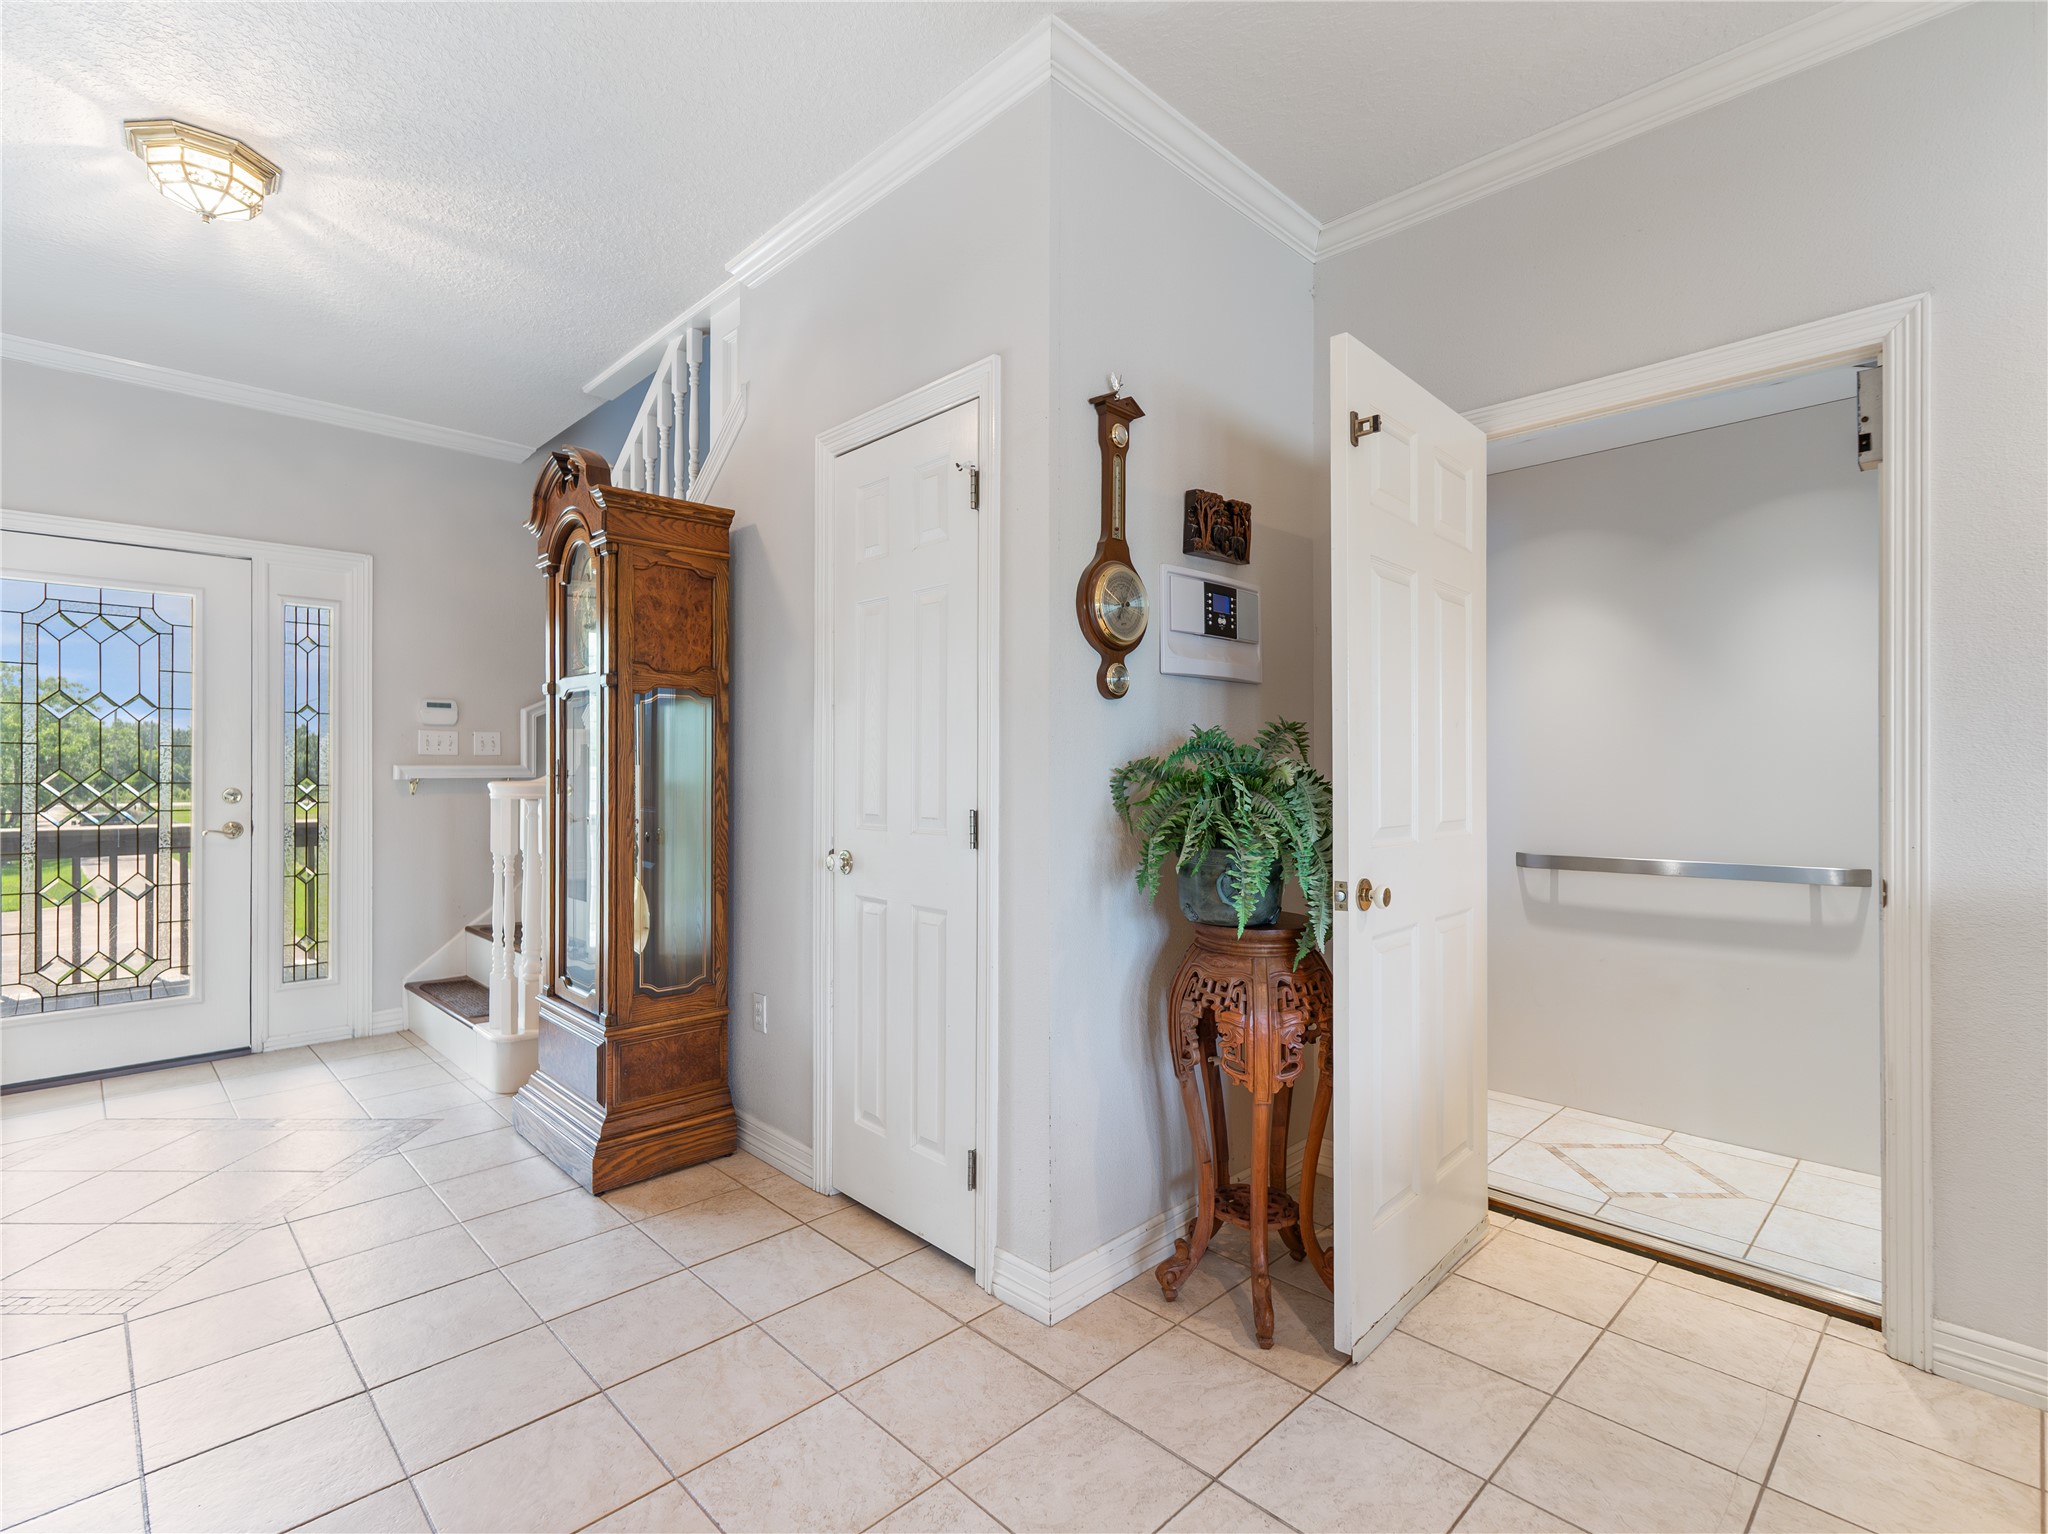
The bright and welcoming entryway features tile flooring and convenient access to the interior elevator, which serves all three floors.
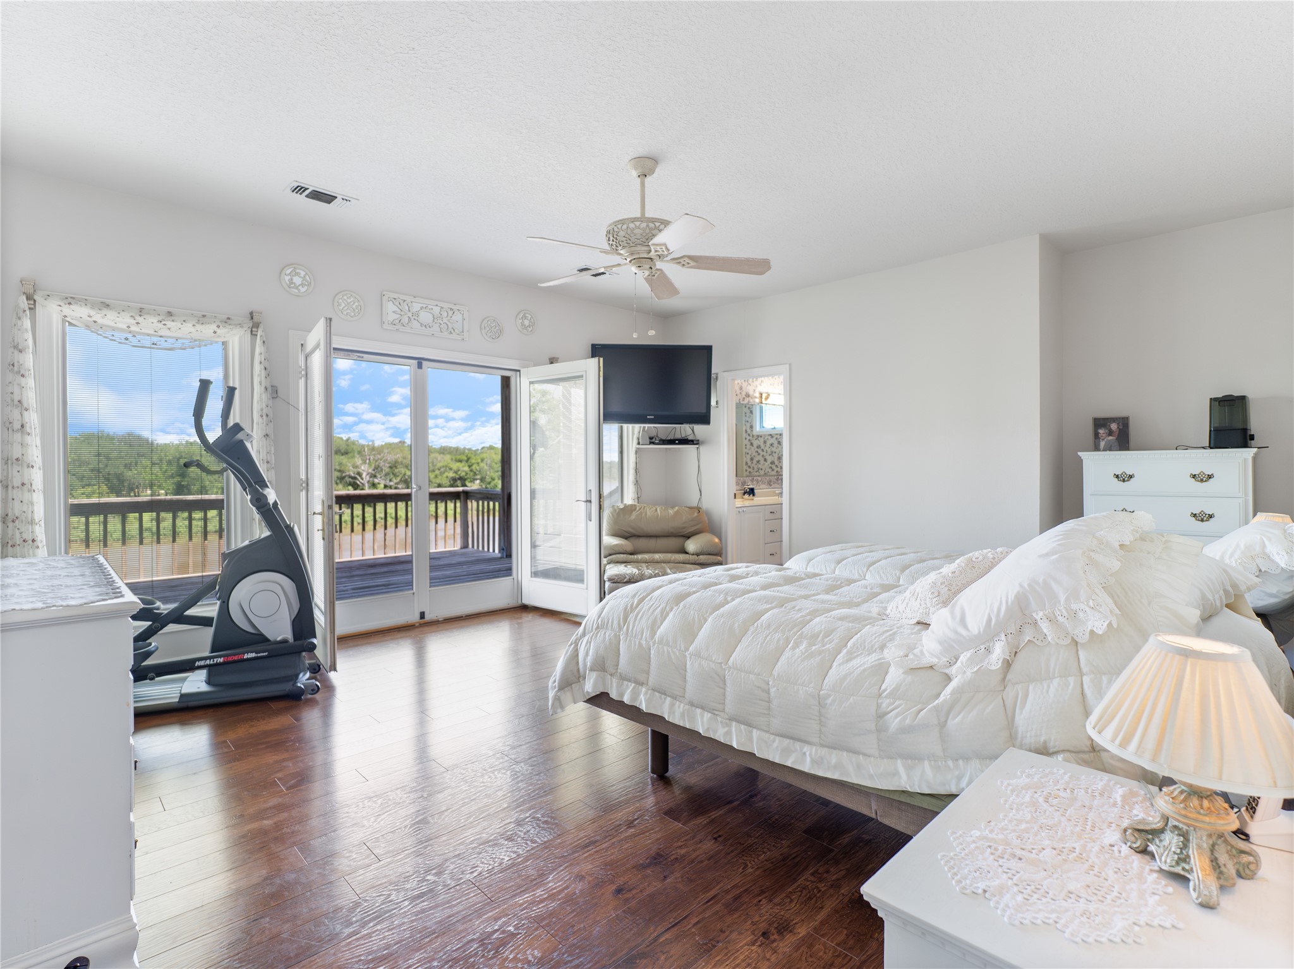
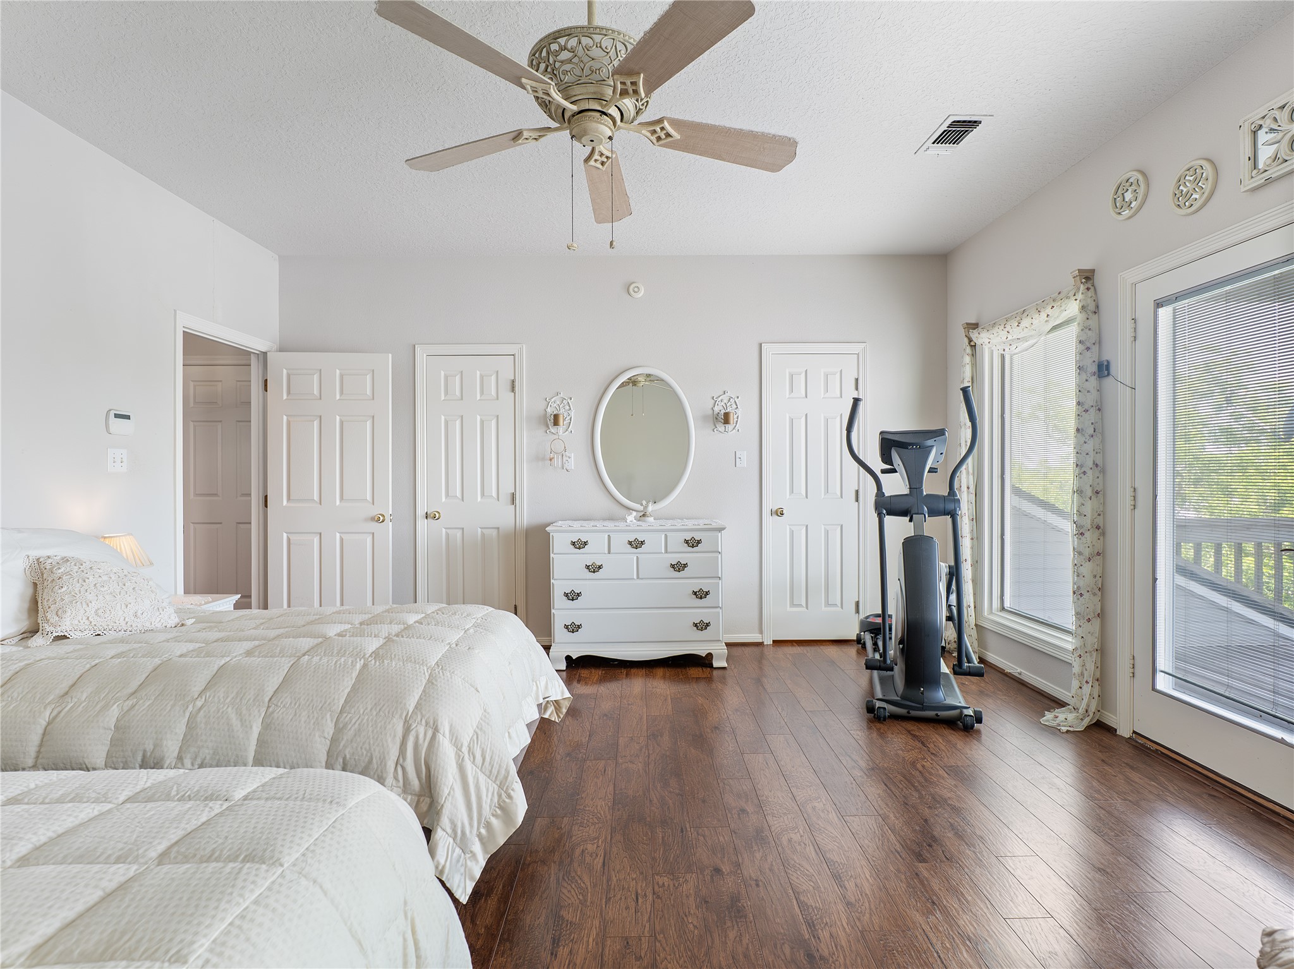
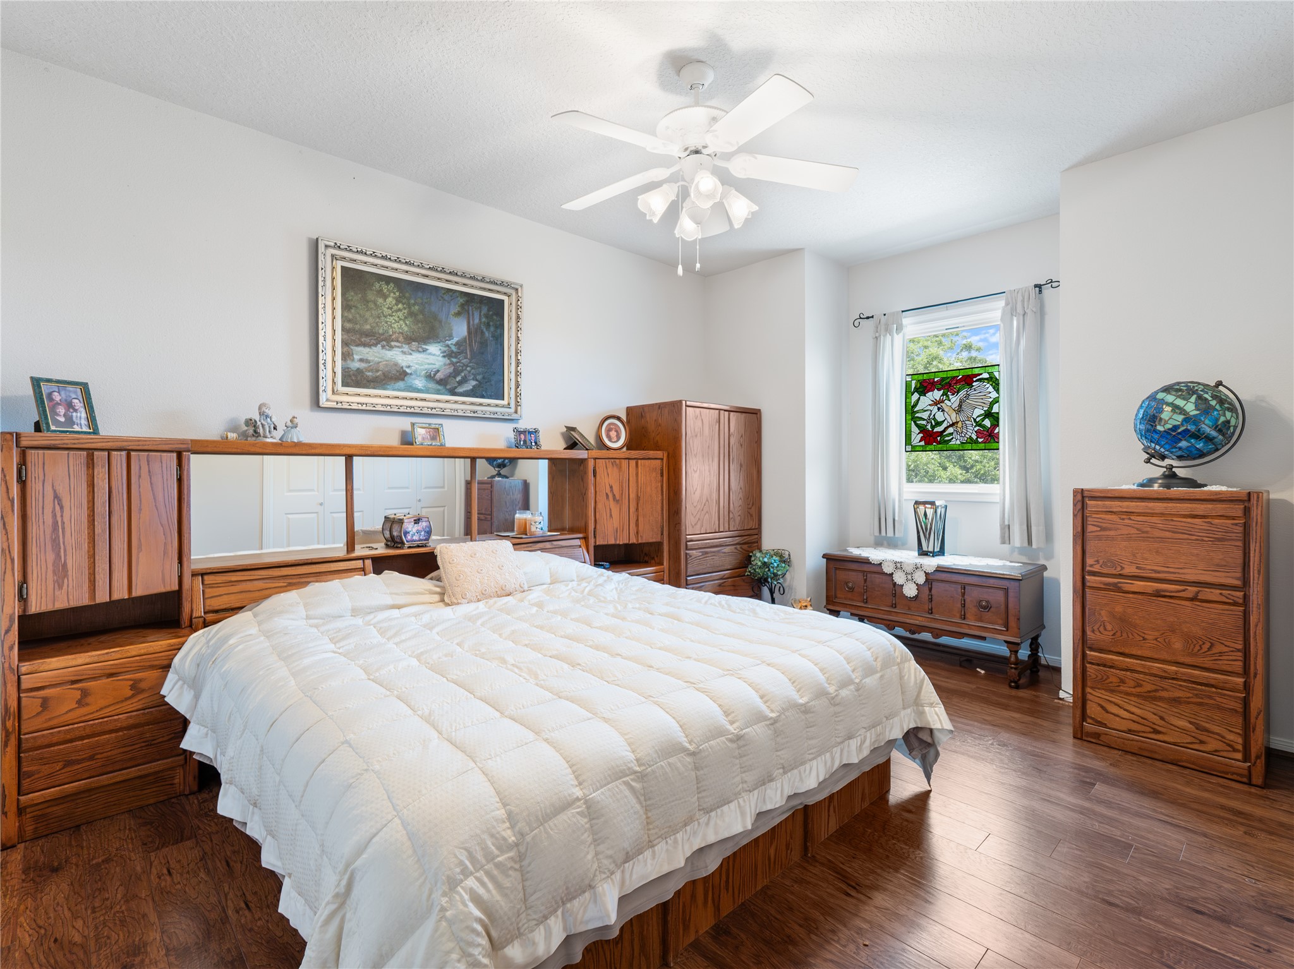
This spacious, bright third floor primary bedroom features hardwood floors, ample natural light from large windows and French doors leading to a balcony with EPIC views.
Spacious primary bedroom featuring dual walk-in closets for added storage and organization.
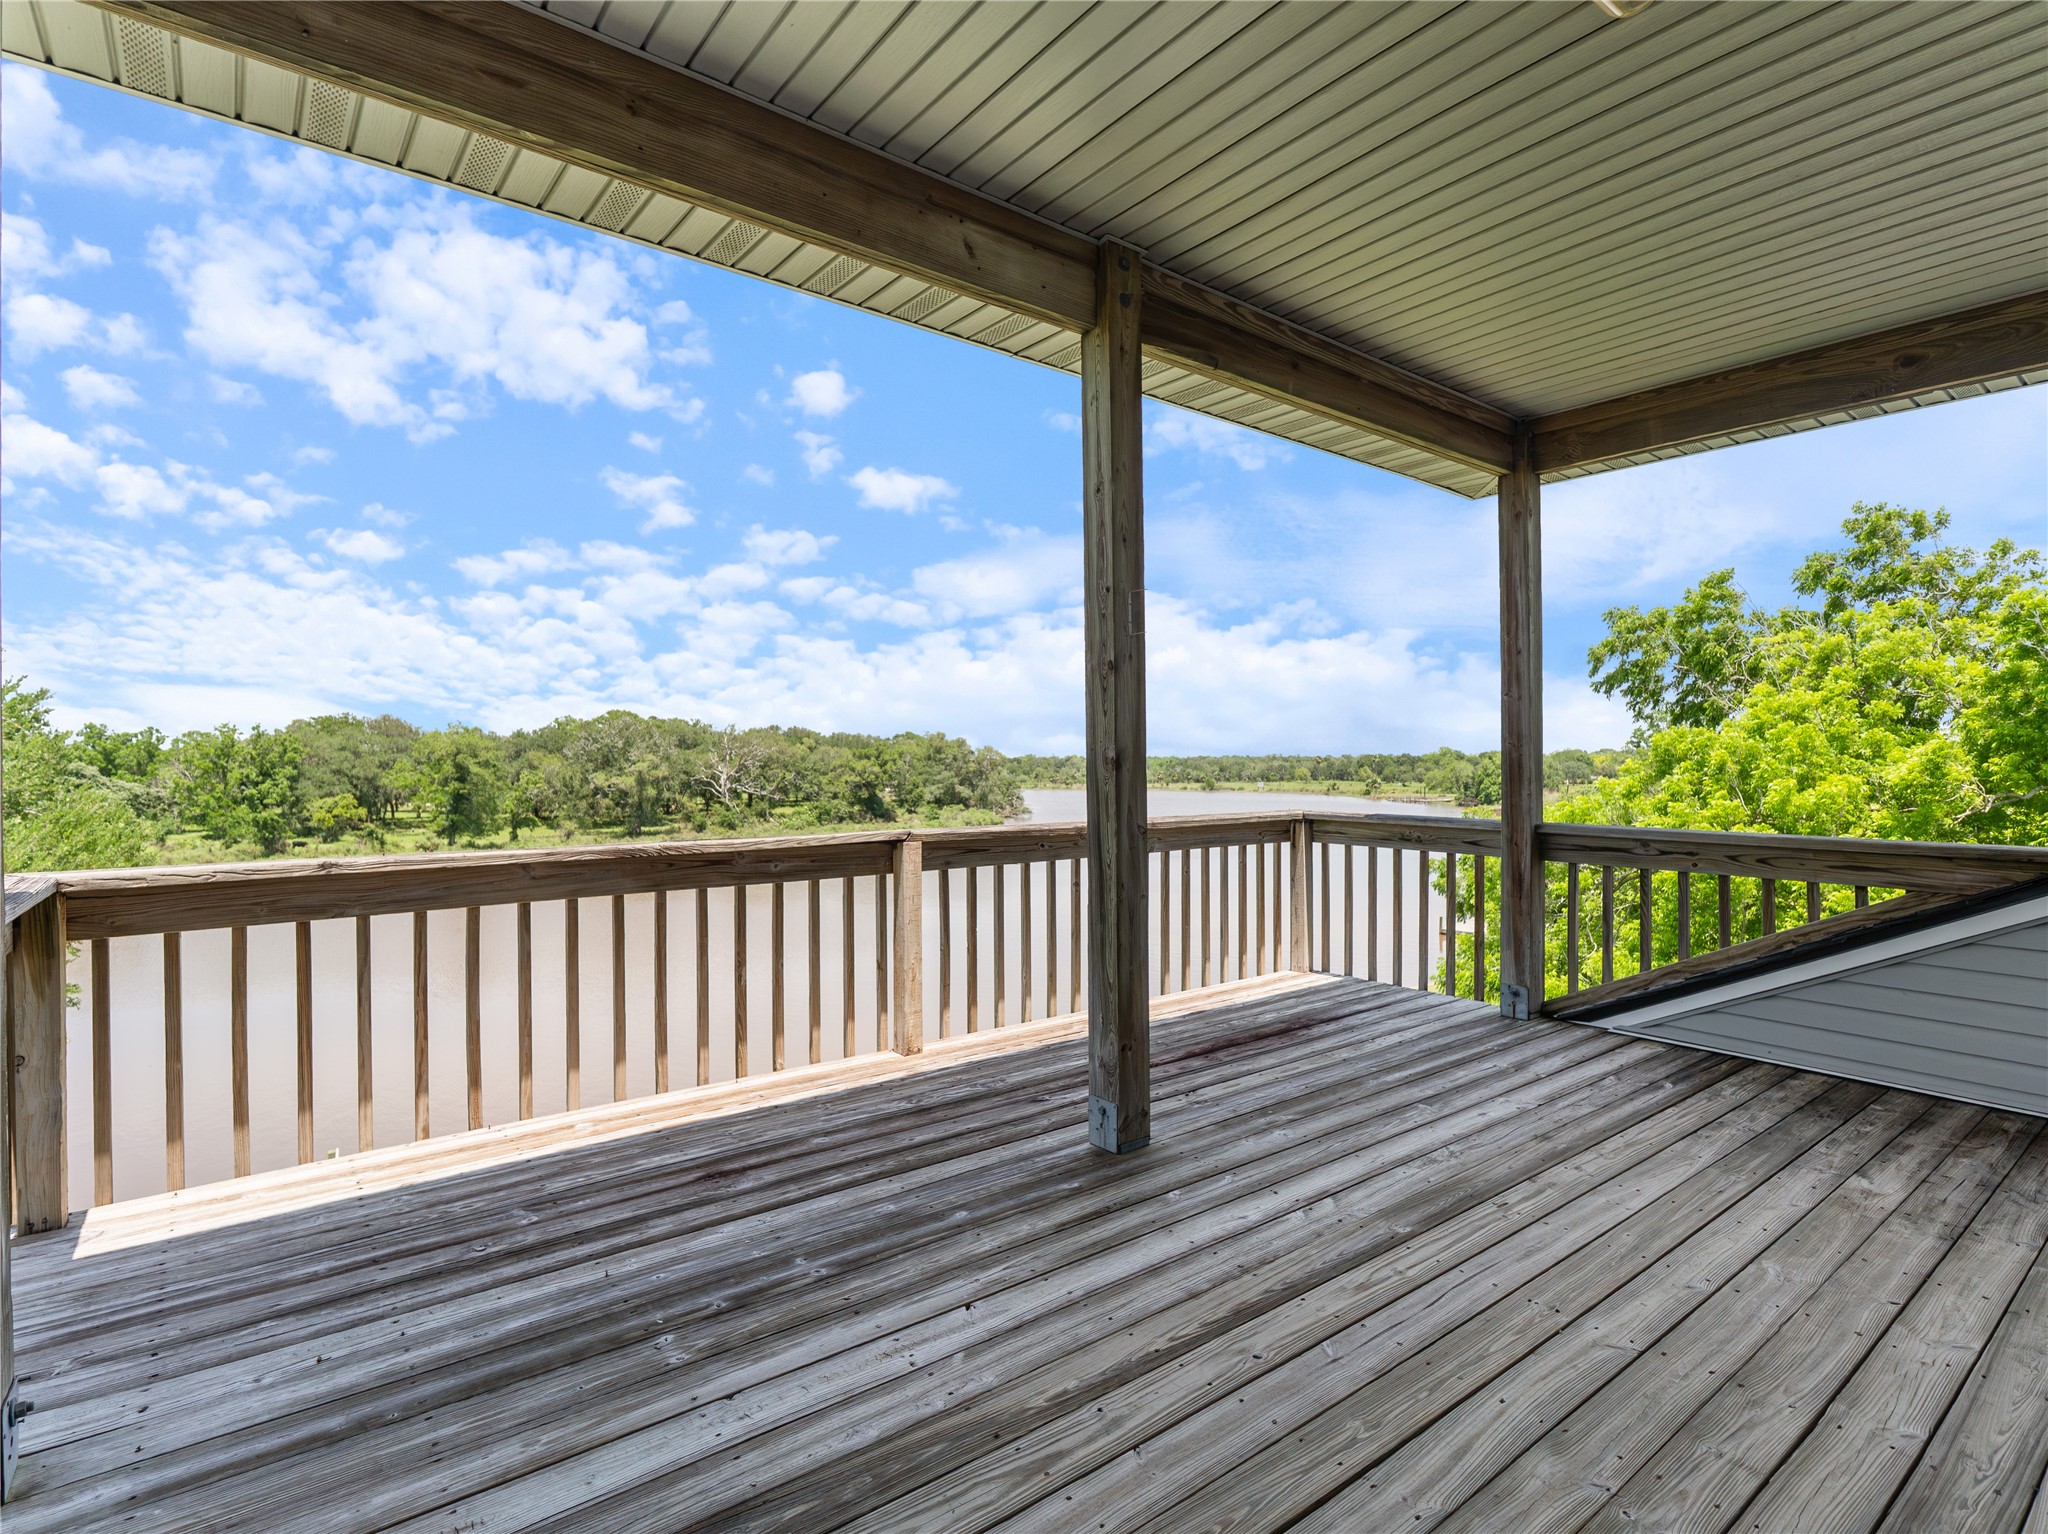
This third-floor balcony off the primary suite offers breathtaking views that stretch for miles.
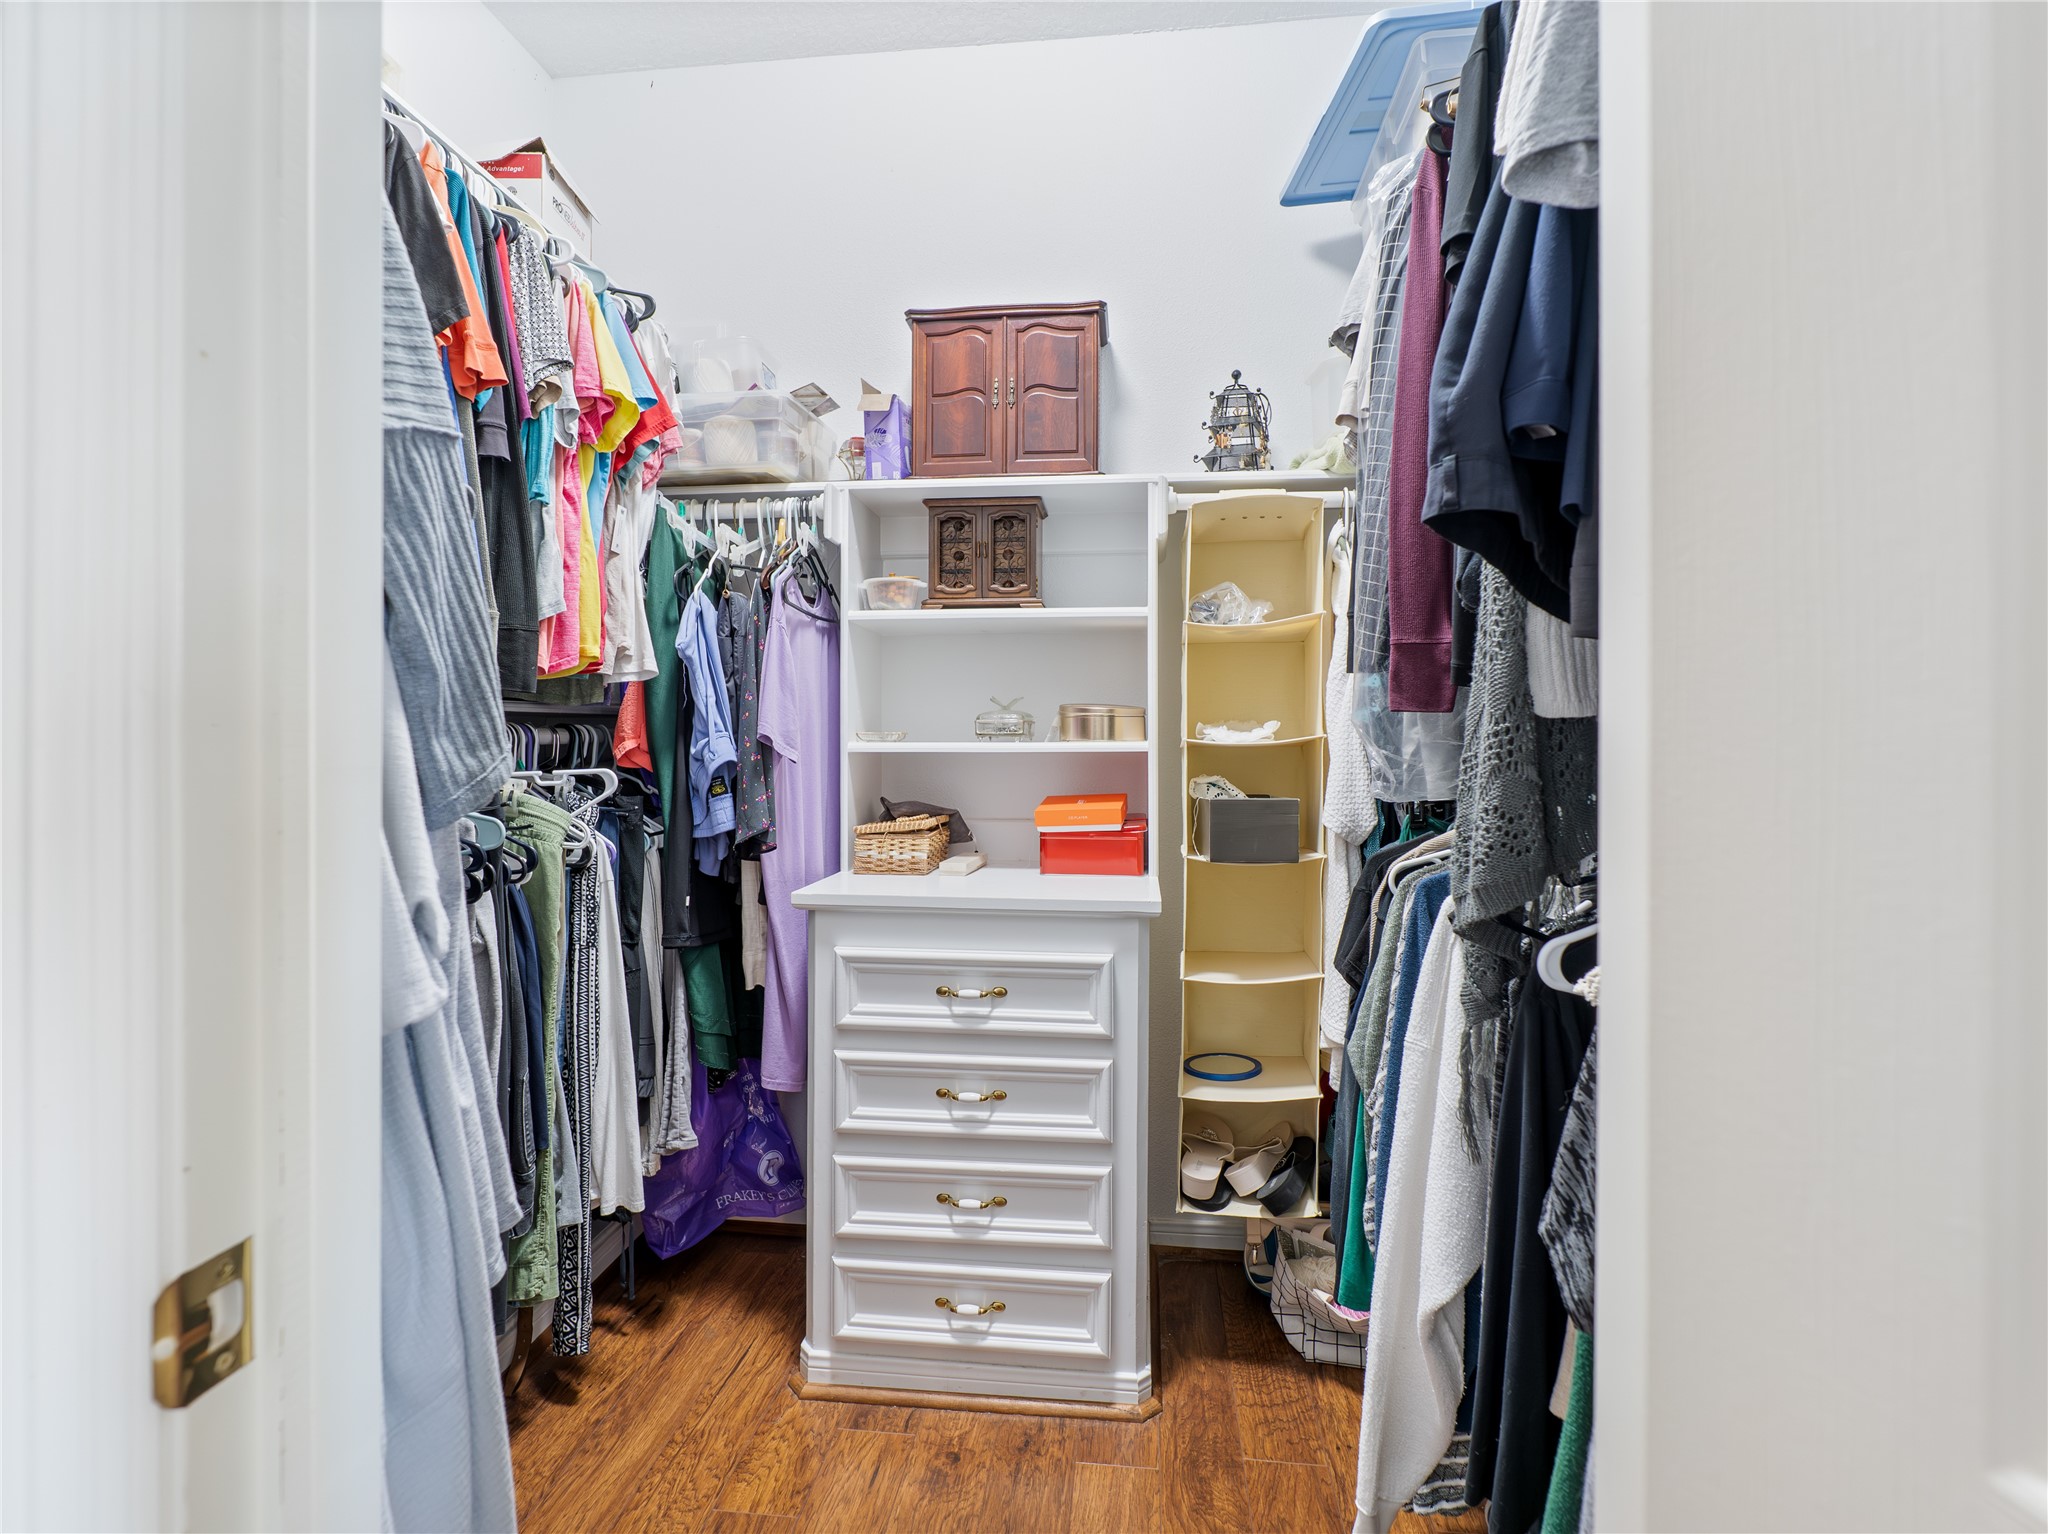
Discover one of the two spacious walk-in closets in the primary bedroom, offering ample storage and organization options for a clutter-free lifestyle.
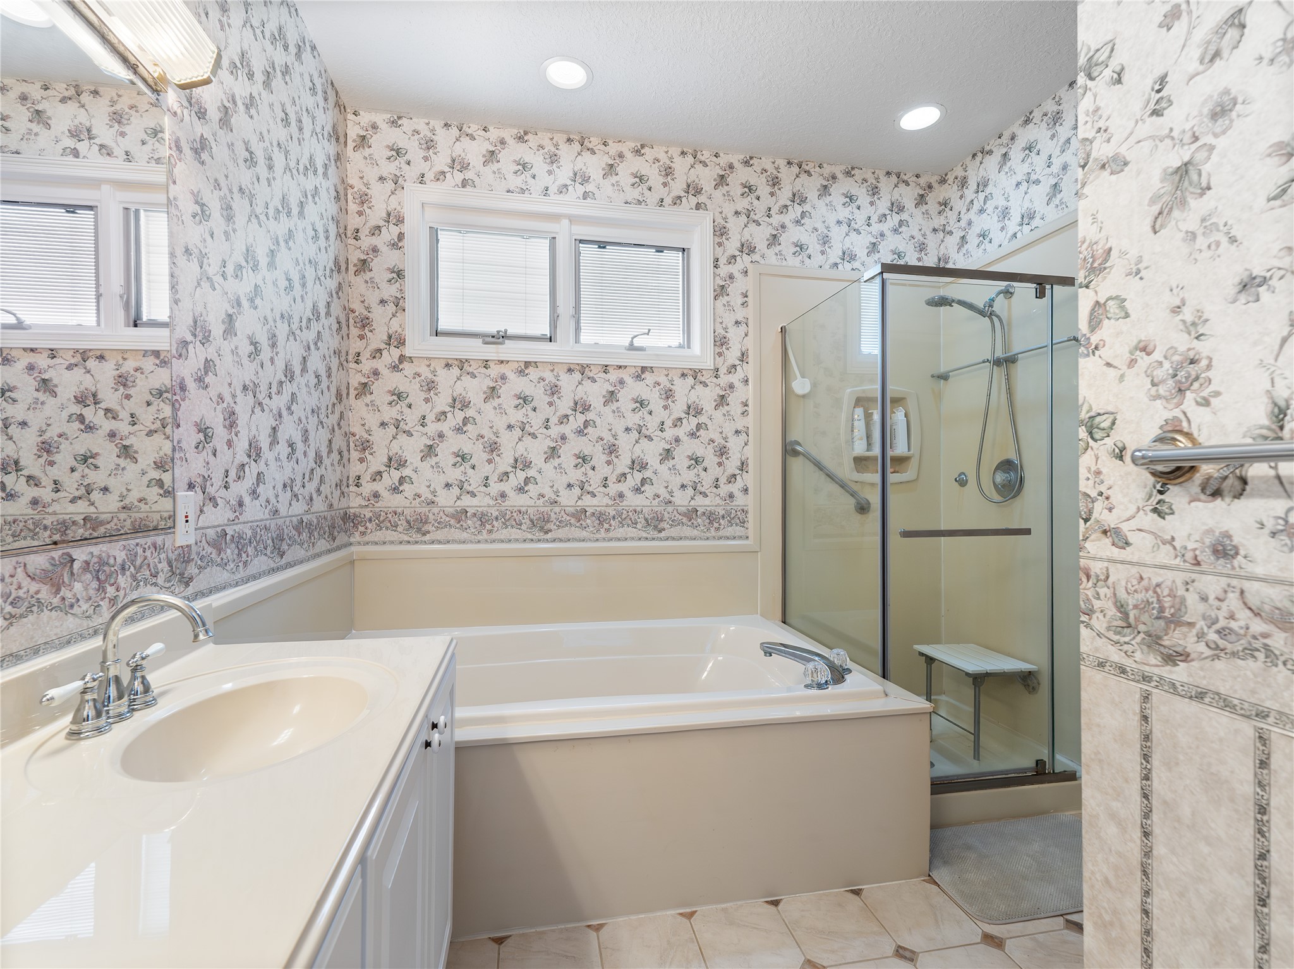
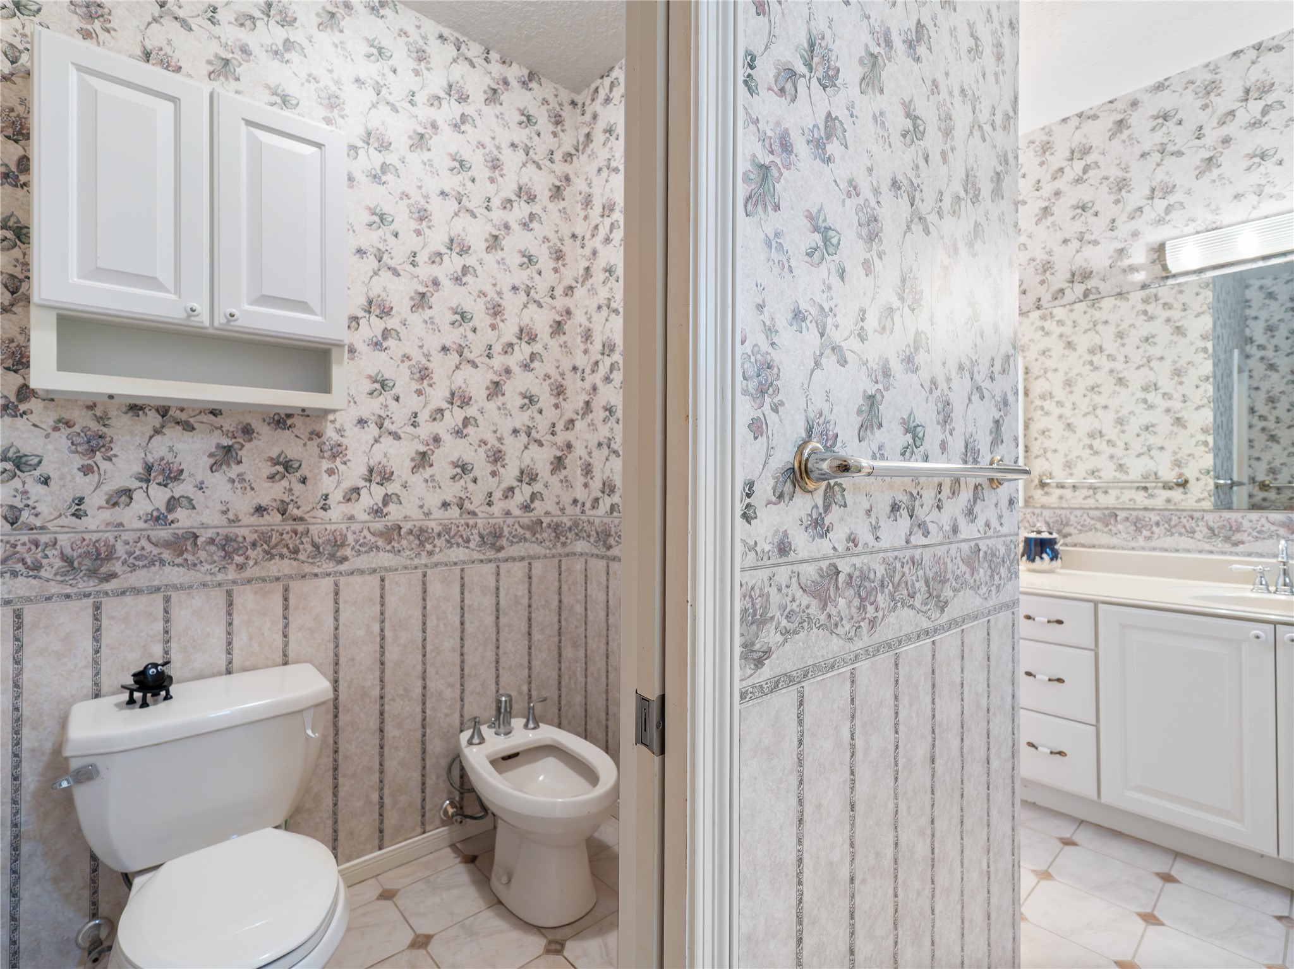
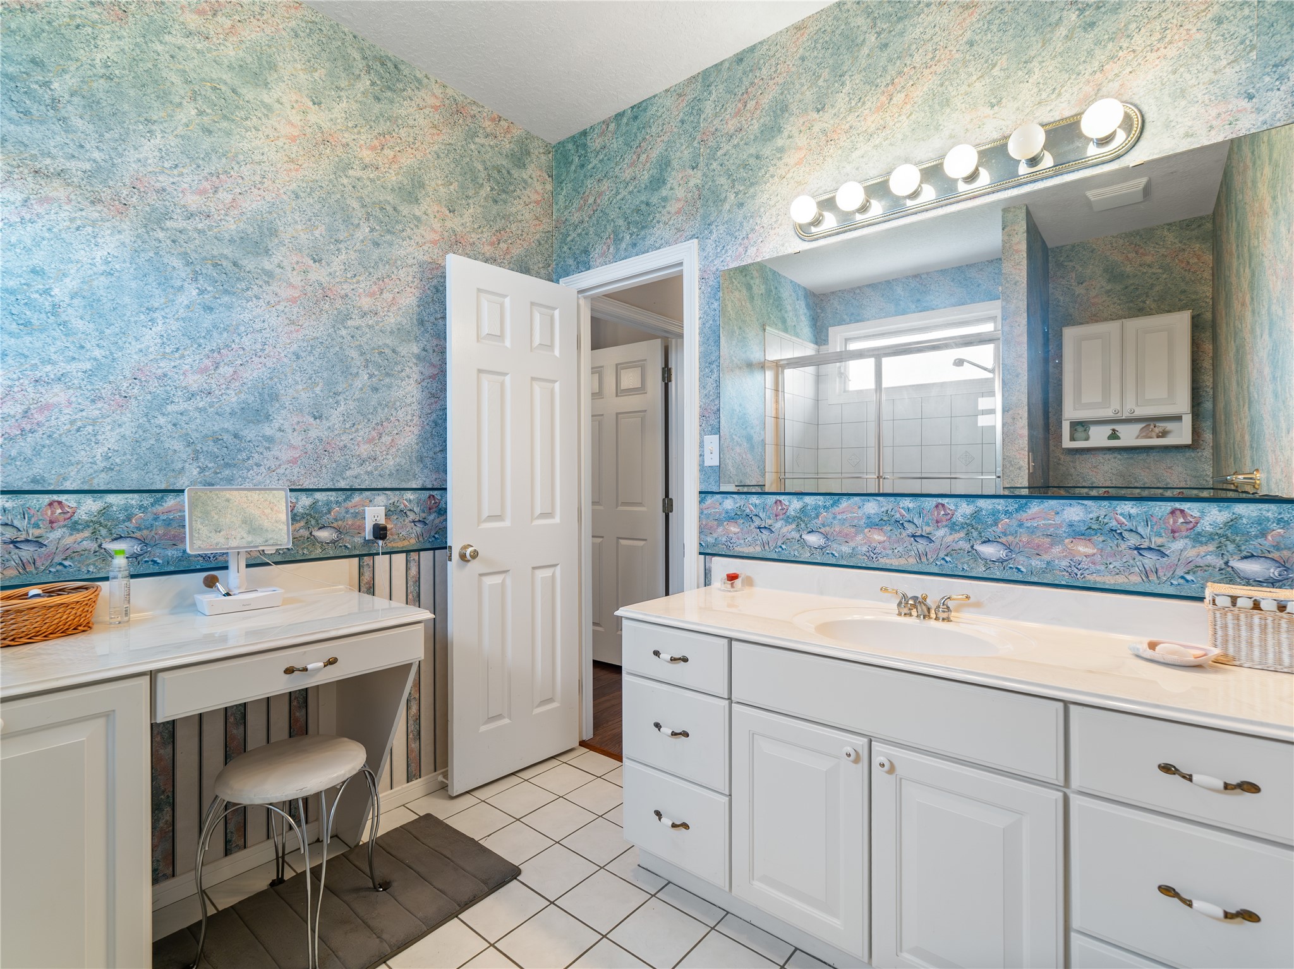
This primary bathroom features a double vanity with ample storage, a large mirror, a soaking tub, a separate shower, and a private water closet, creating a spacious and functional retreat.
This primary bathroom features a double vanity with ample storage, a large mirror, a soaking tub, a separate shower, and a private water closet, creating a spacious and functional retreat.
This guest bedroom is one of two on the third floor. It features hardwood floors, a ceiling fan, and ample natural light from a large window.
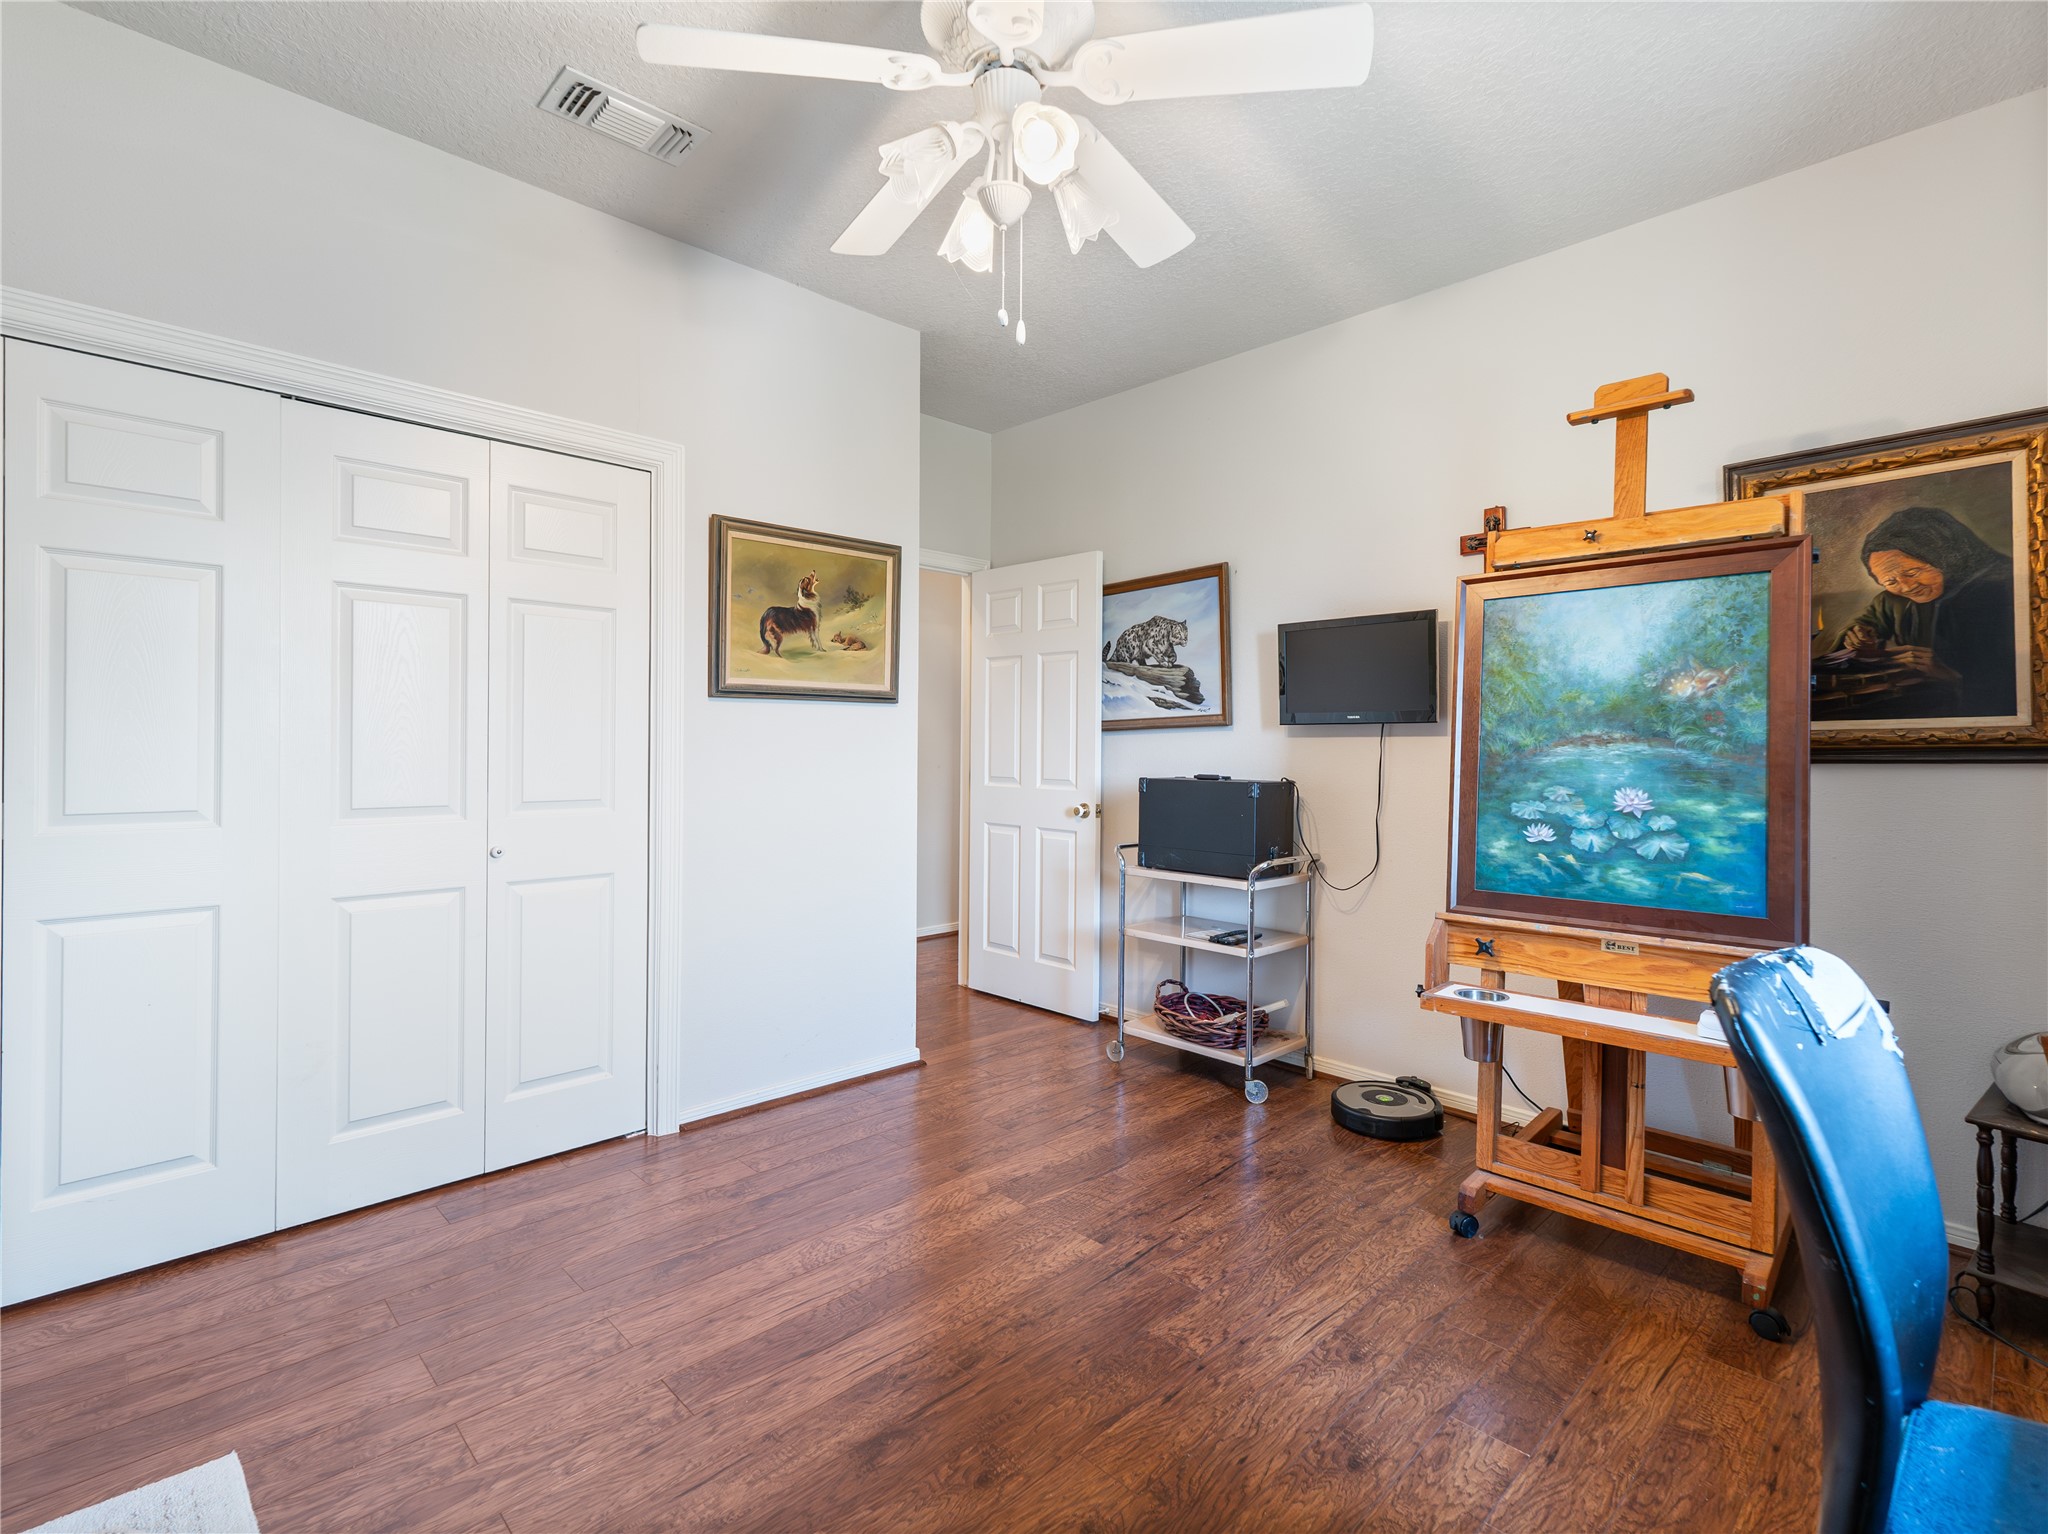
This inviting third-floor bedroom offers a peaceful retreat with its elegant hardwood floors, ample closet space, and abundant natural light, perfect for relaxation or creative pursuits.
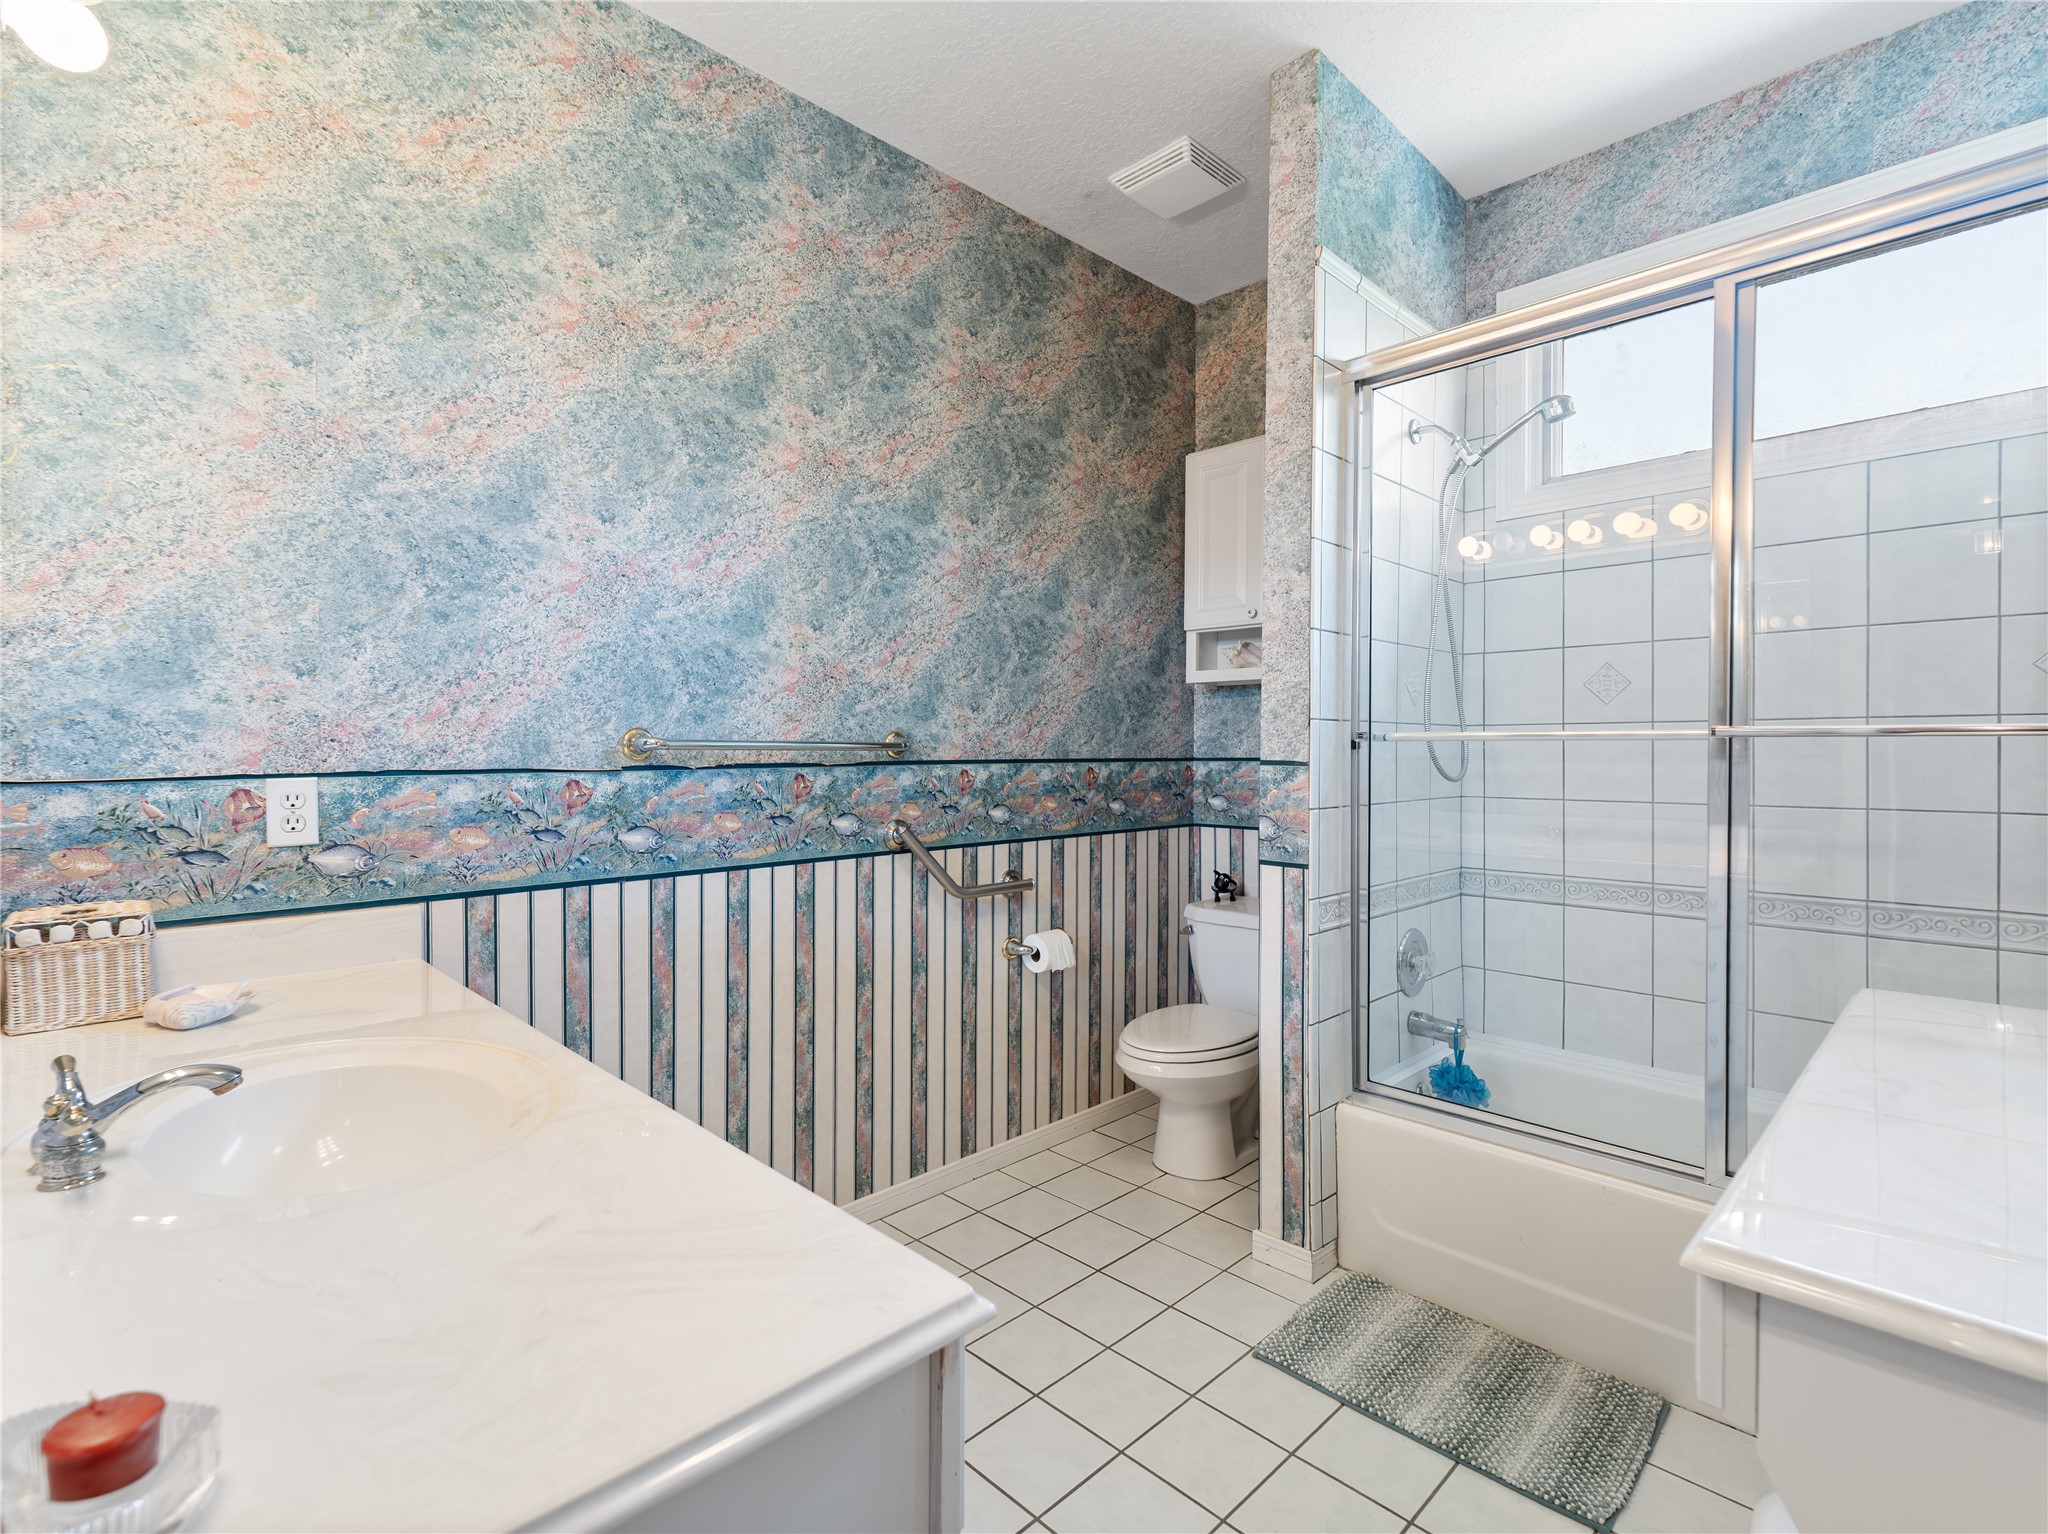
This guest bathroom features a spacious layout with tiled flooring, a shower-tub combo with sliding glass doors, and a large vanity.
This guest bathroom features a spacious layout with tiled flooring, a shower-tub combo with sliding glass doors, and a large vanity.
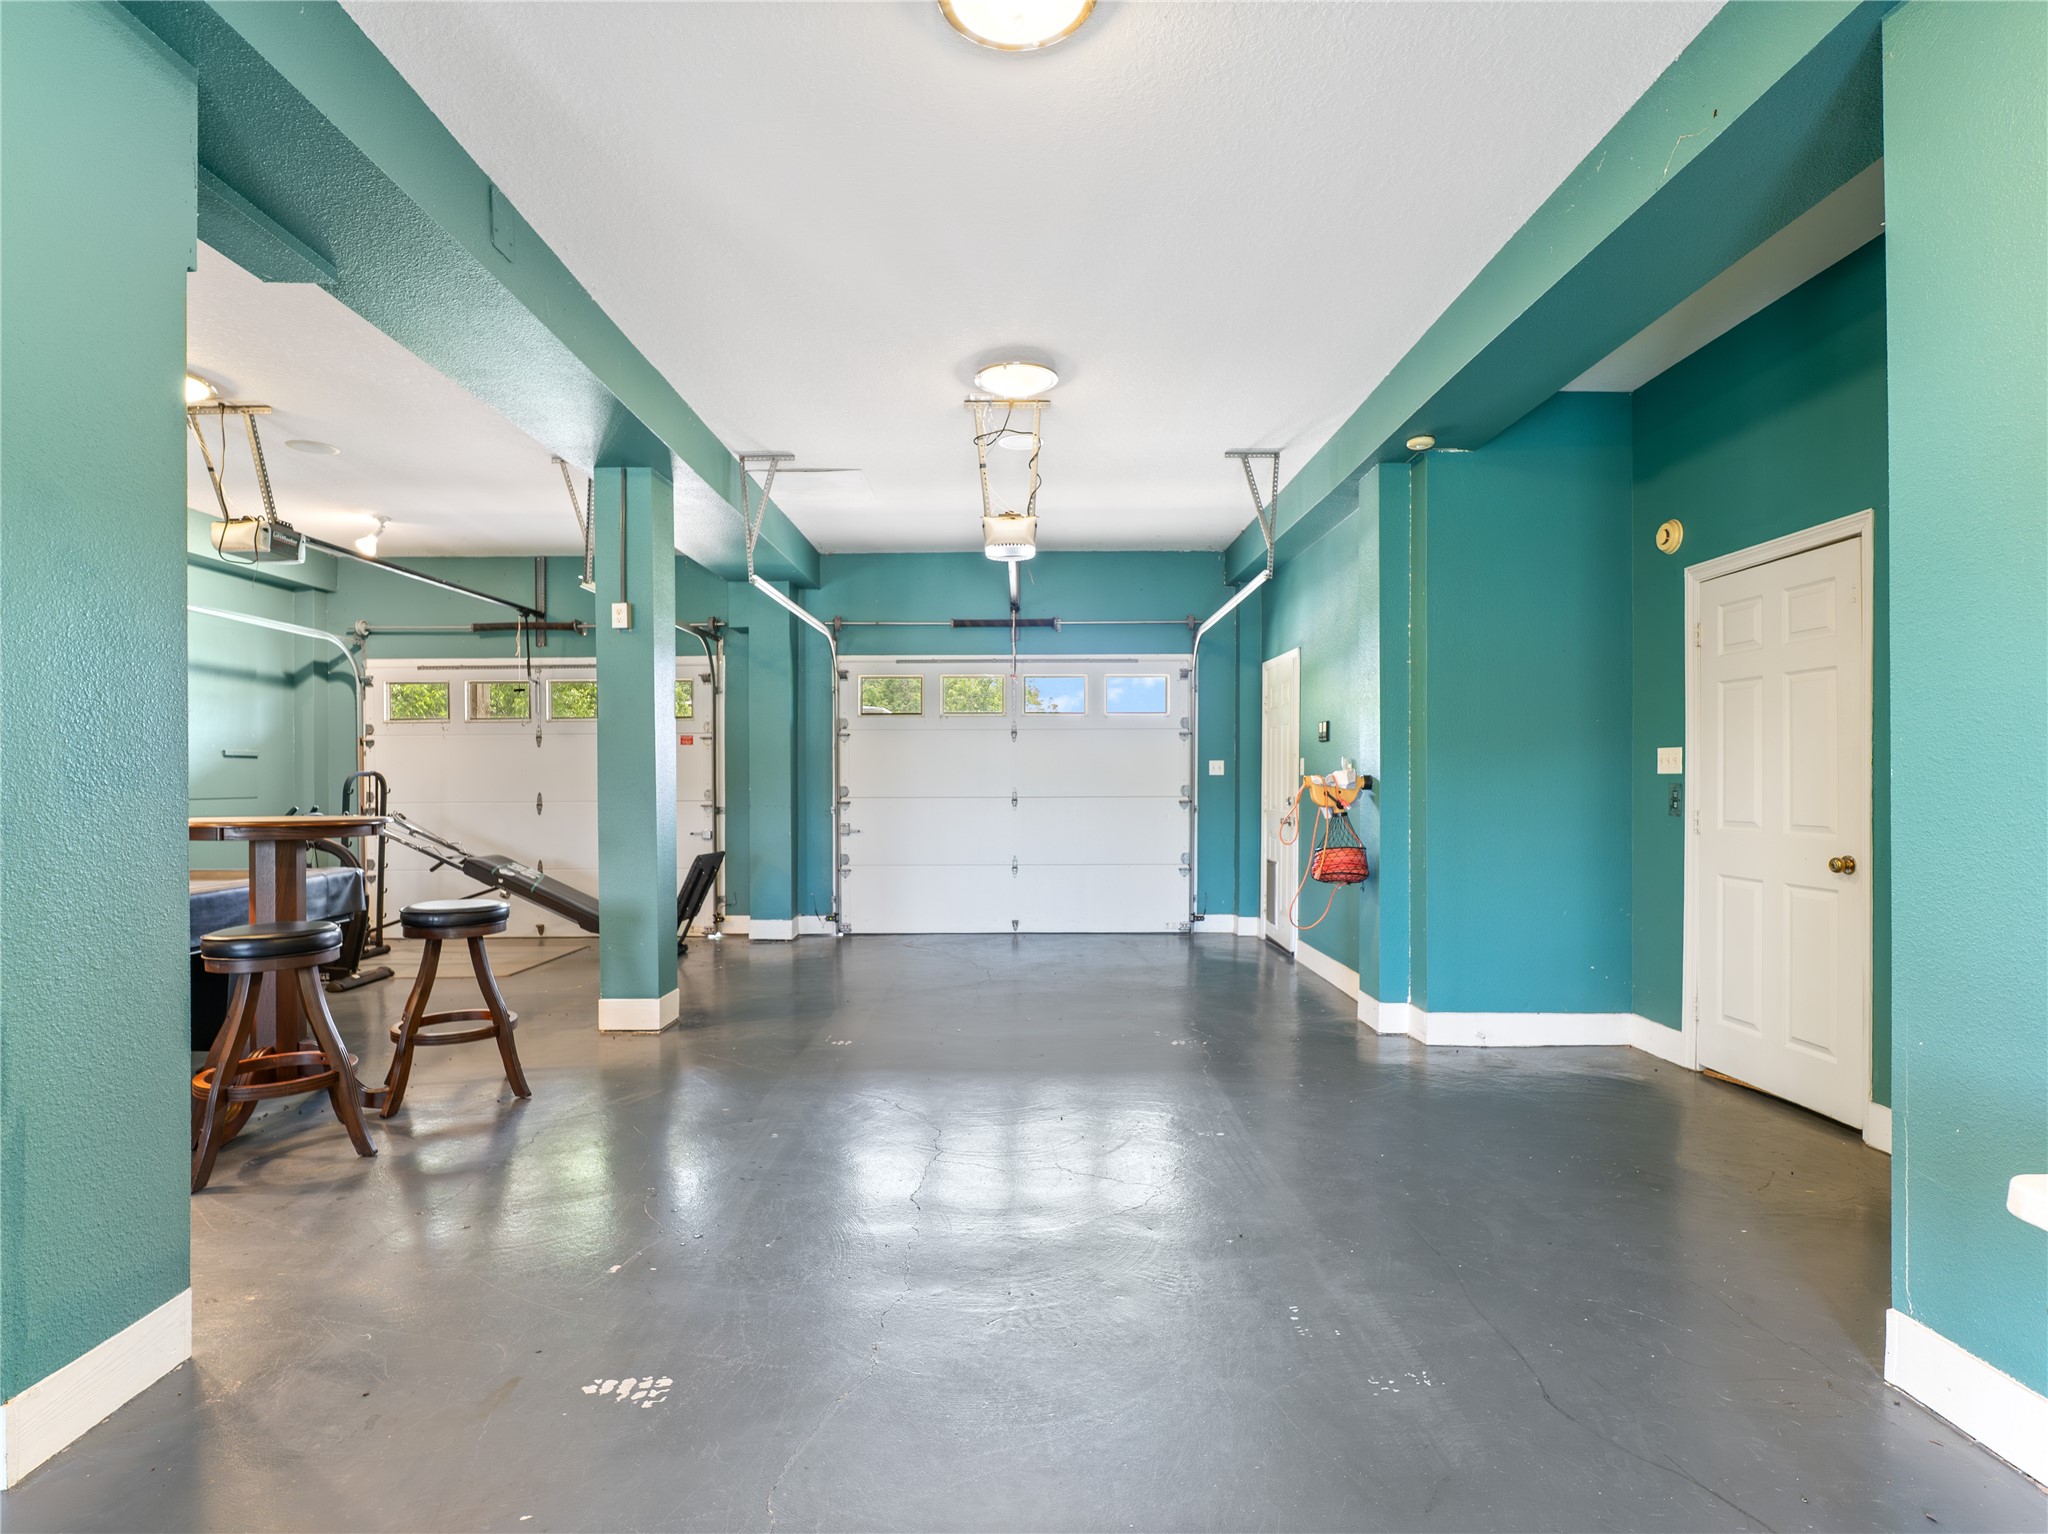
This versatile space effortlessly transforms from a lively game room to a personal gym or functional garage, offering endless possibilities for enjoyment and utility.
This versatile space effortlessly transforms from a lively game room to a personal gym or functional garage, offering endless possibilities for enjoyment and practical convenience.
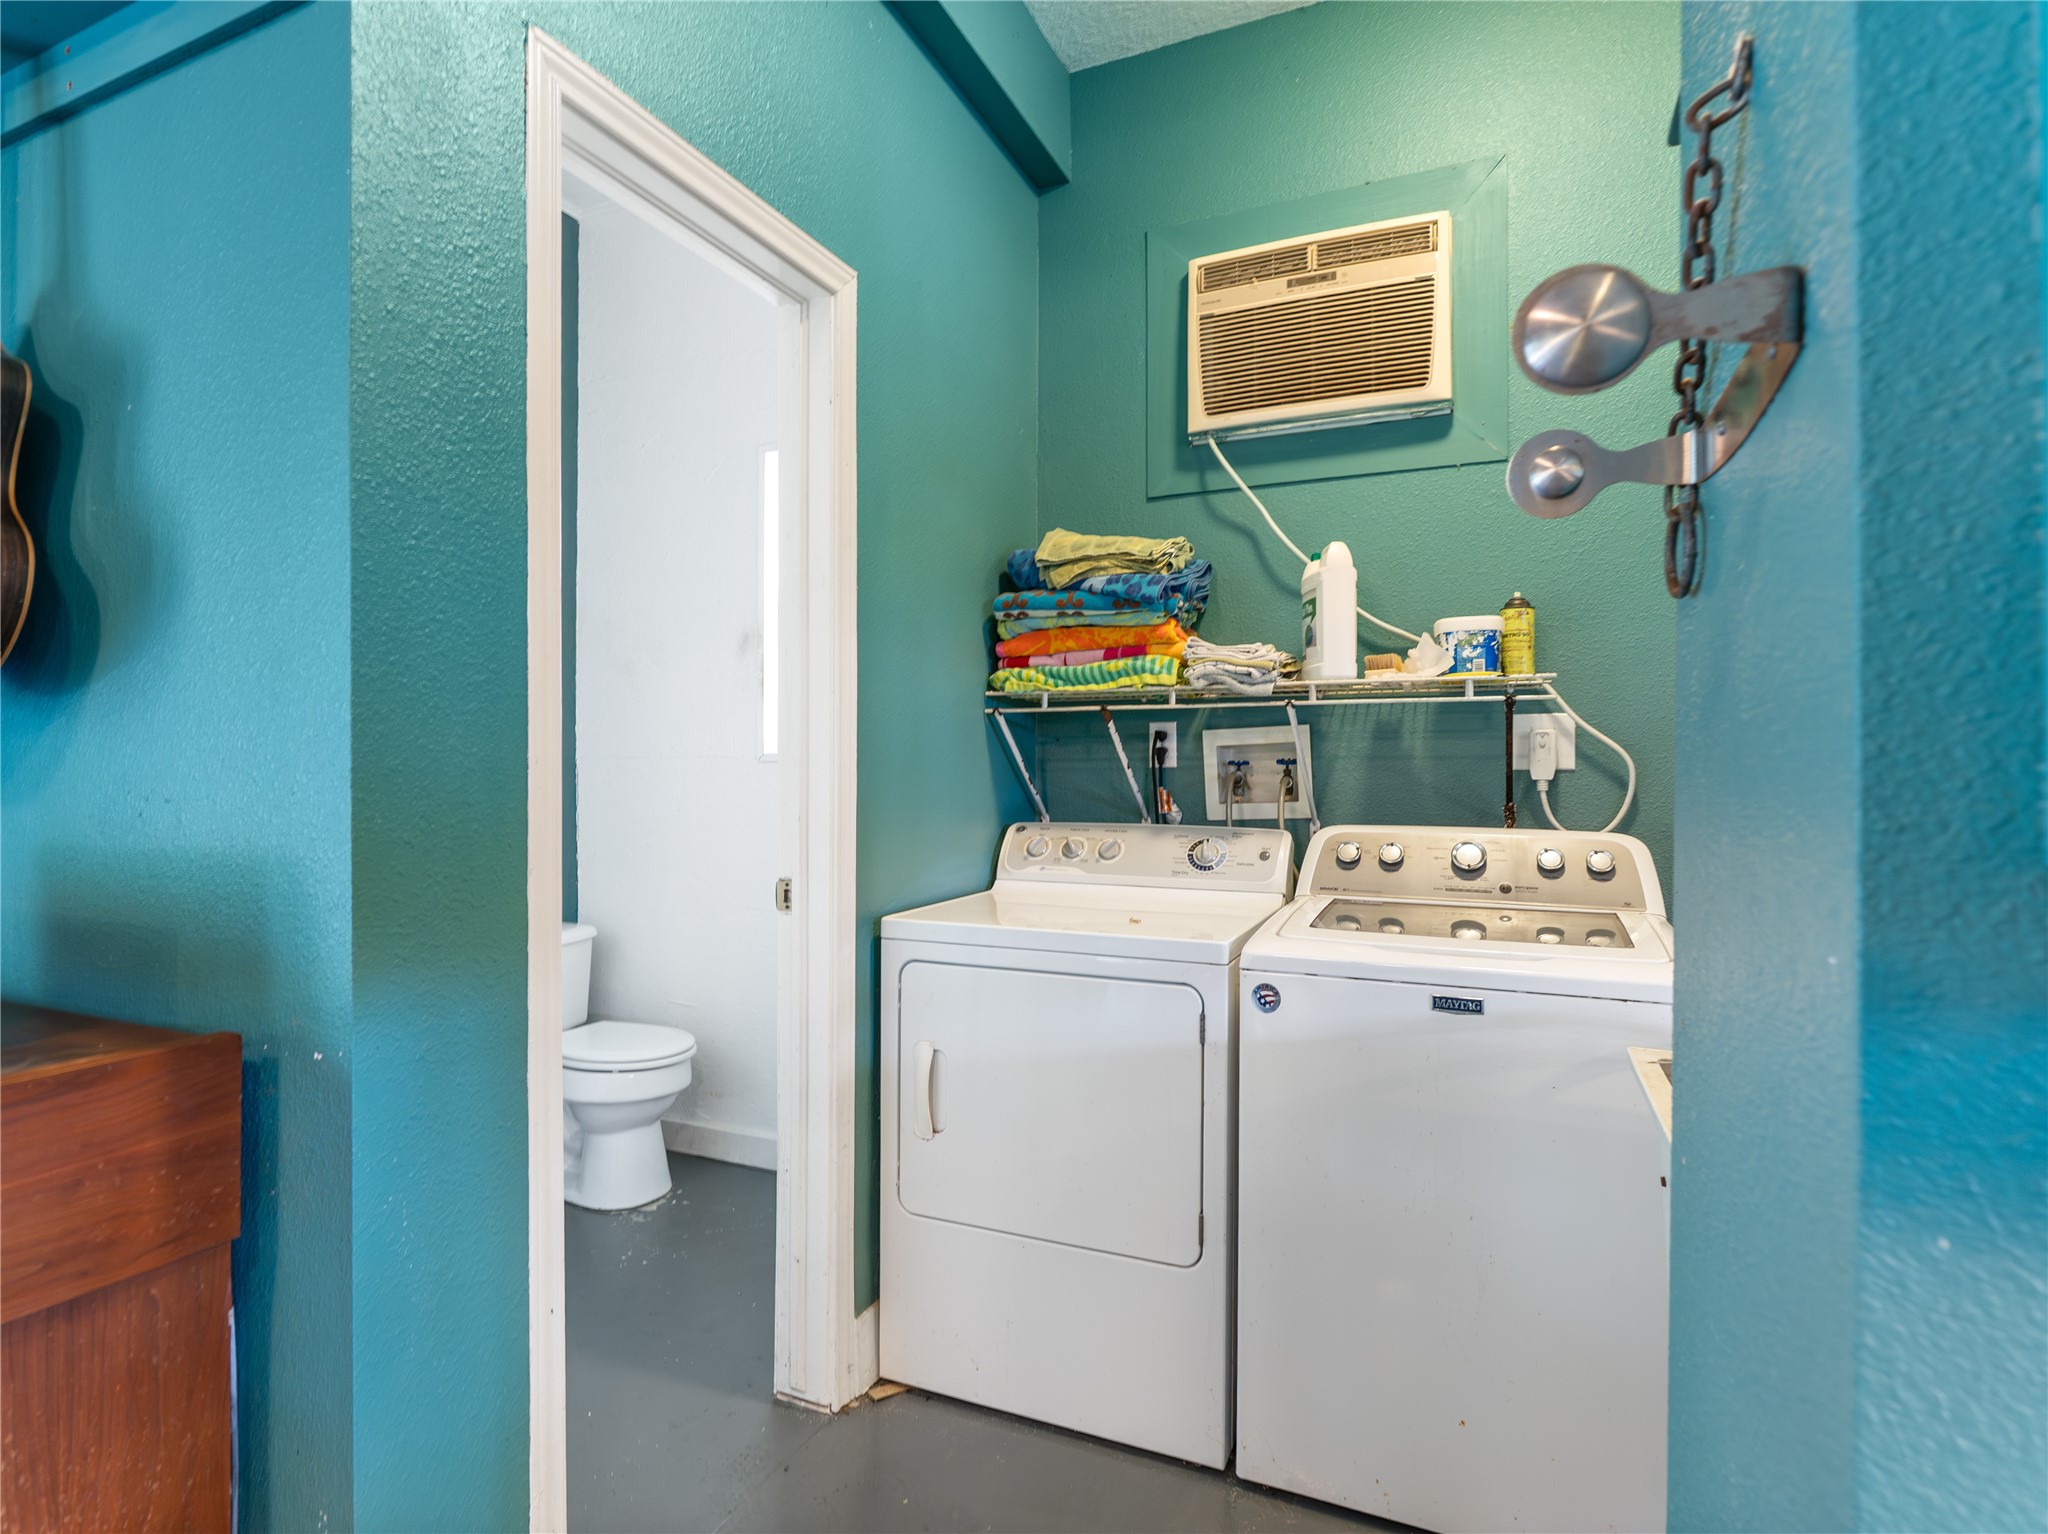
The first floor also features a utility area and a half bathroom, adding convenience and making this level truly flexible.
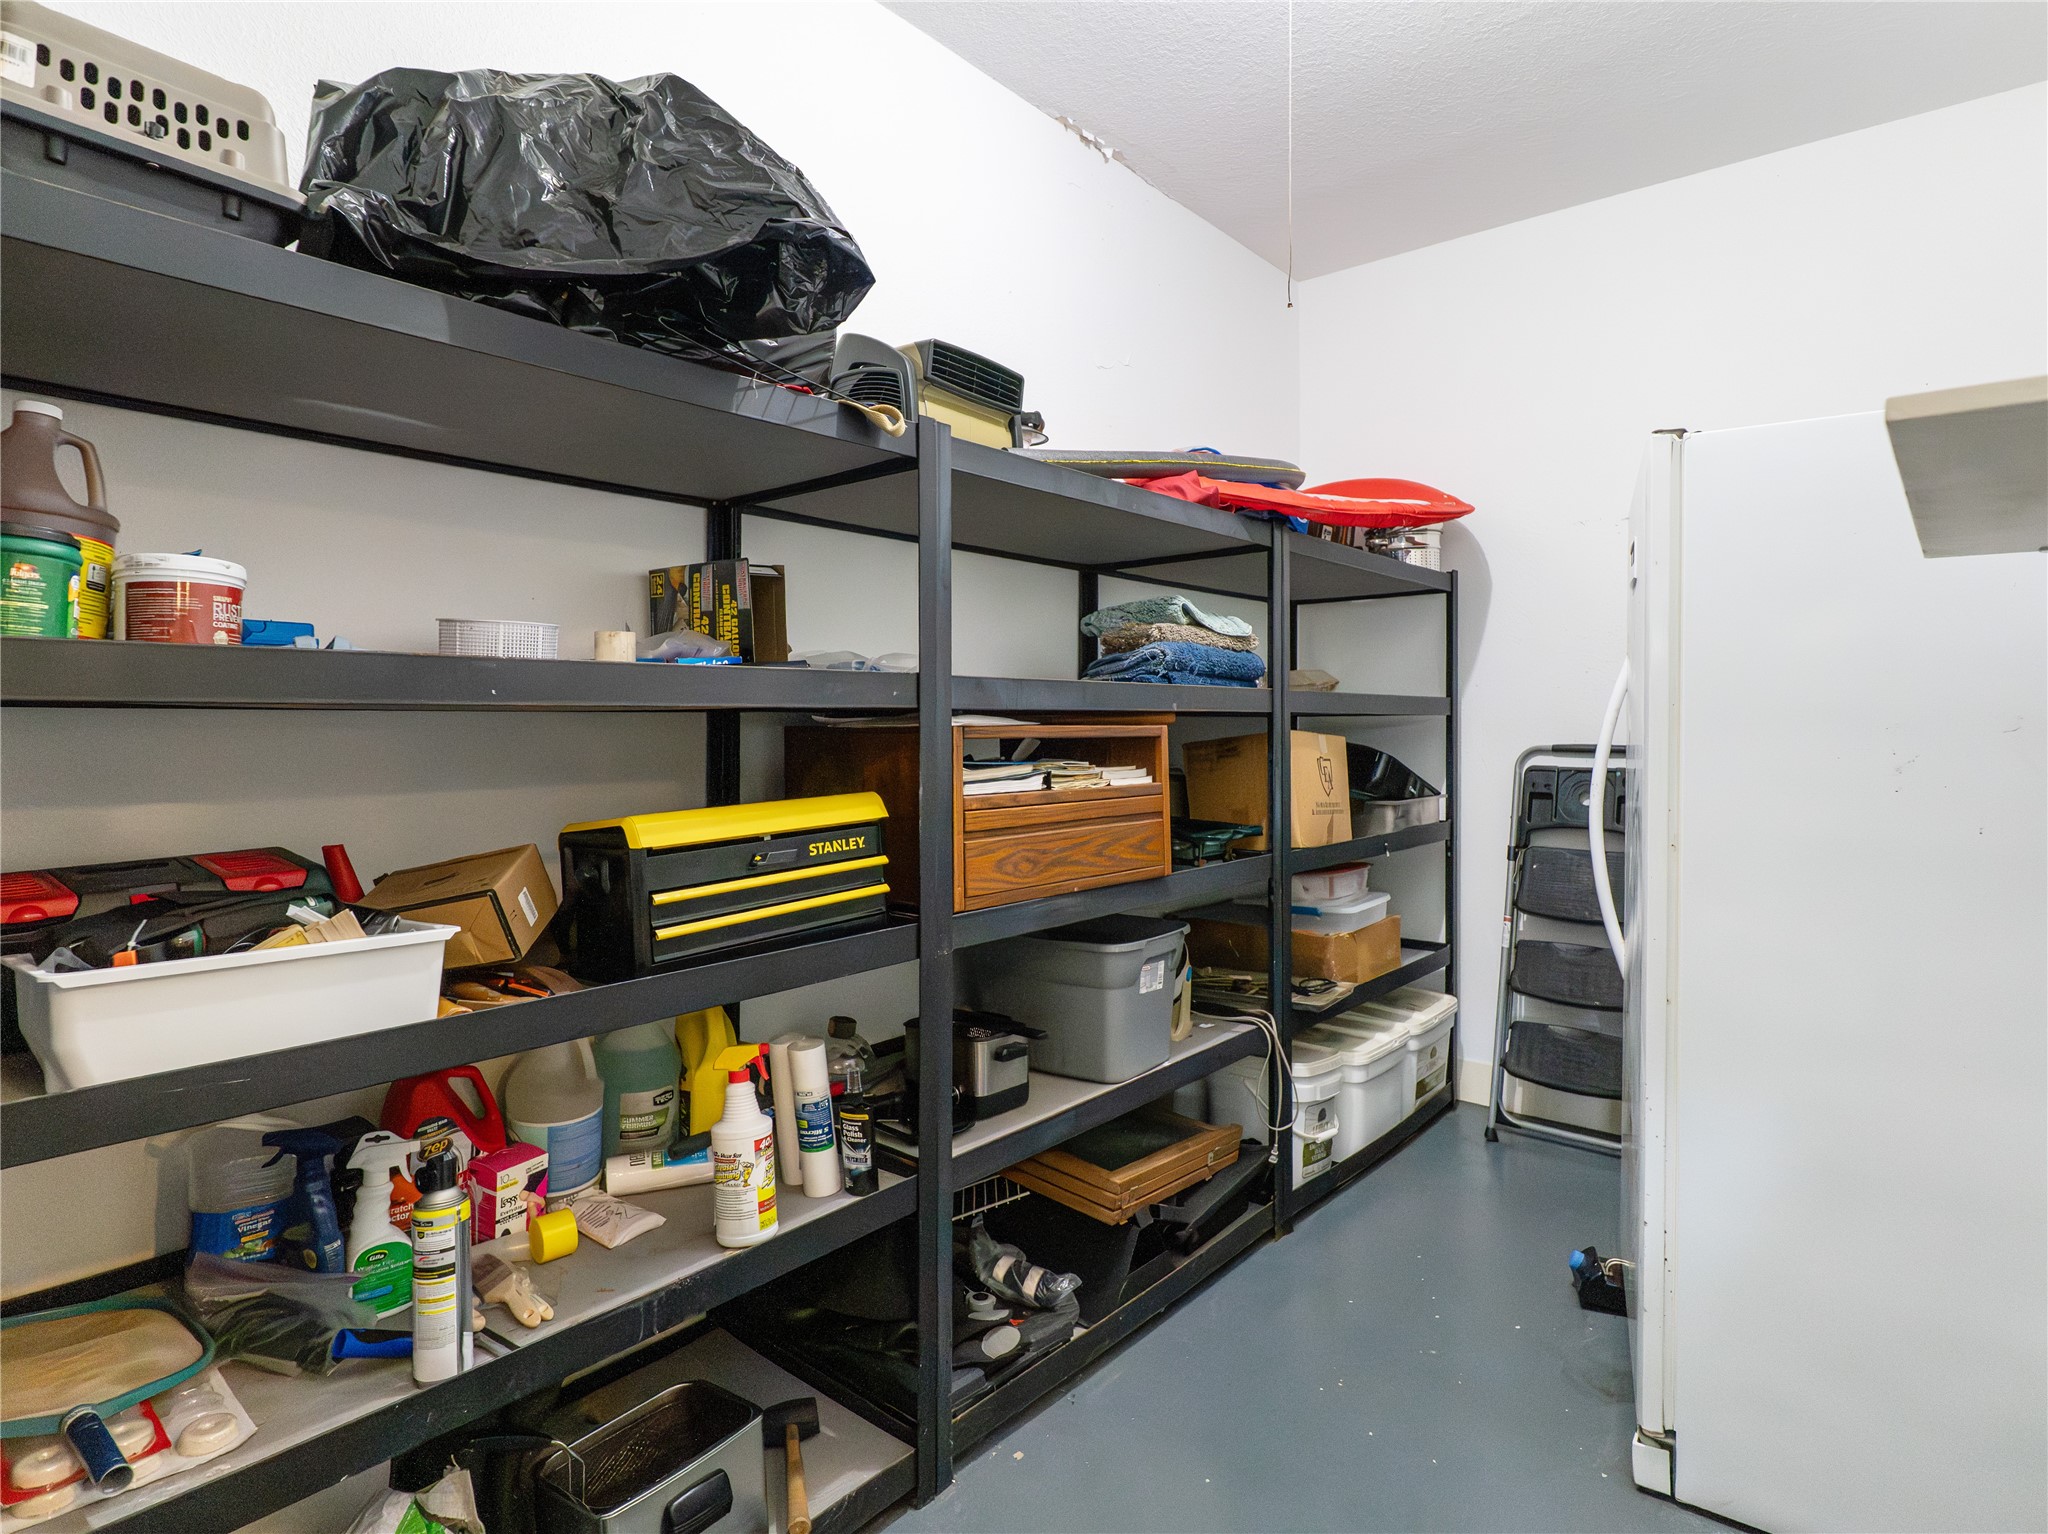
The first-floor storage room offers ample shelving, a large freezer, and plenty of additional space for organized storage, making it perfect for household essentials, tools, or seasonal equipment.





.jpg)

