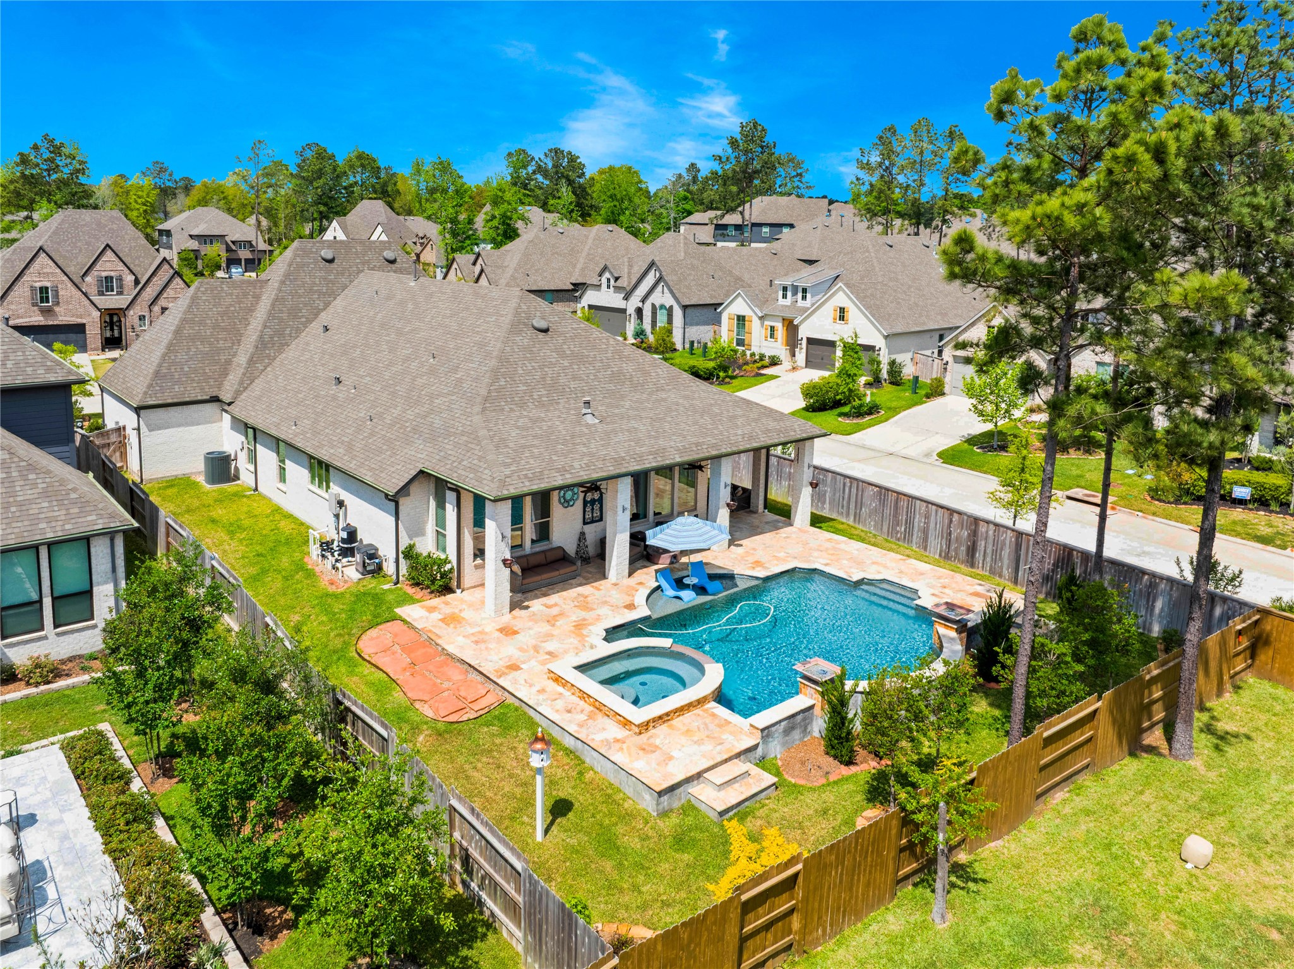
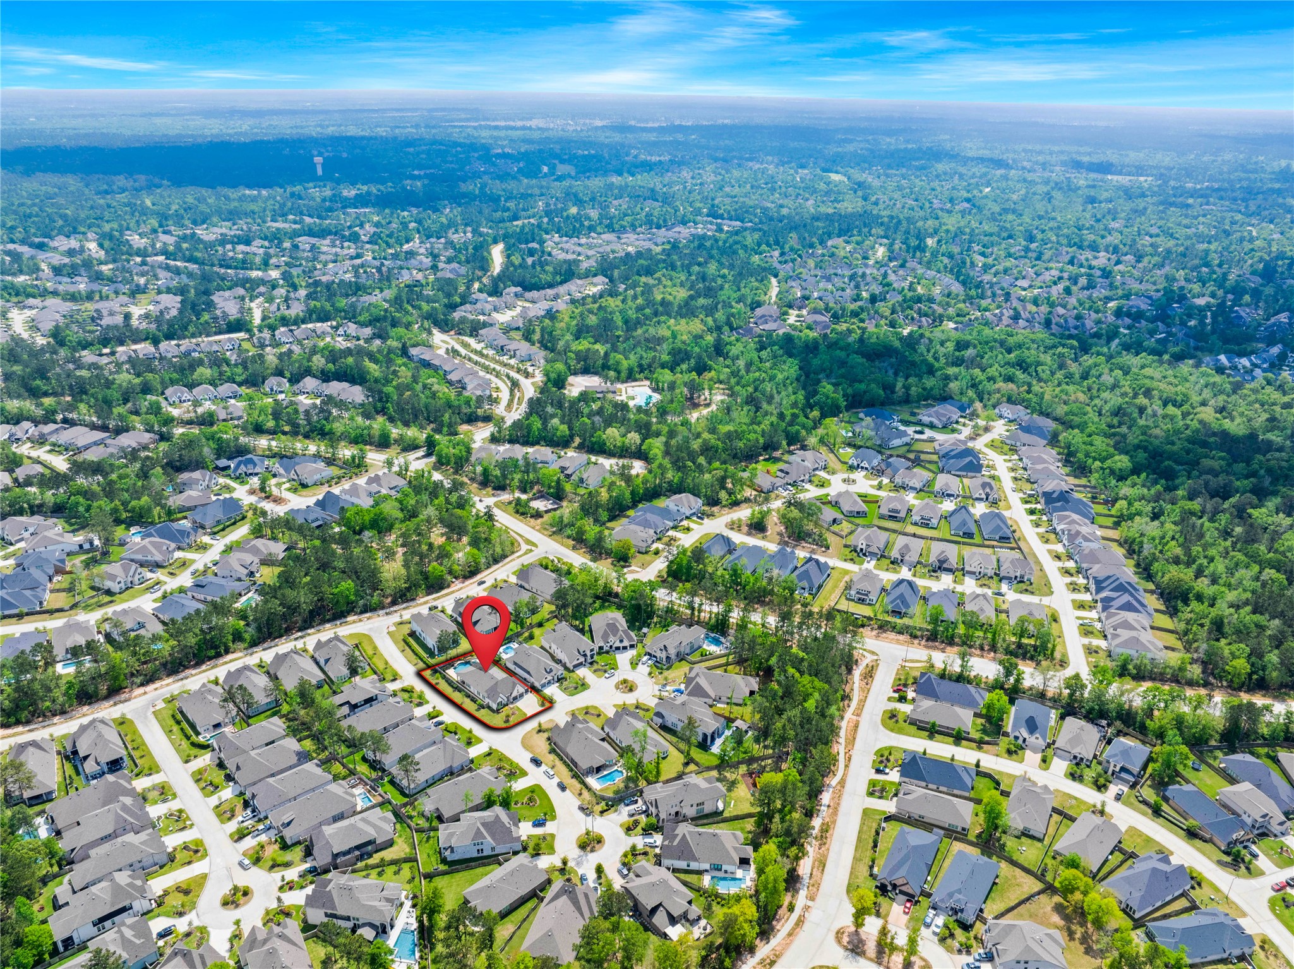
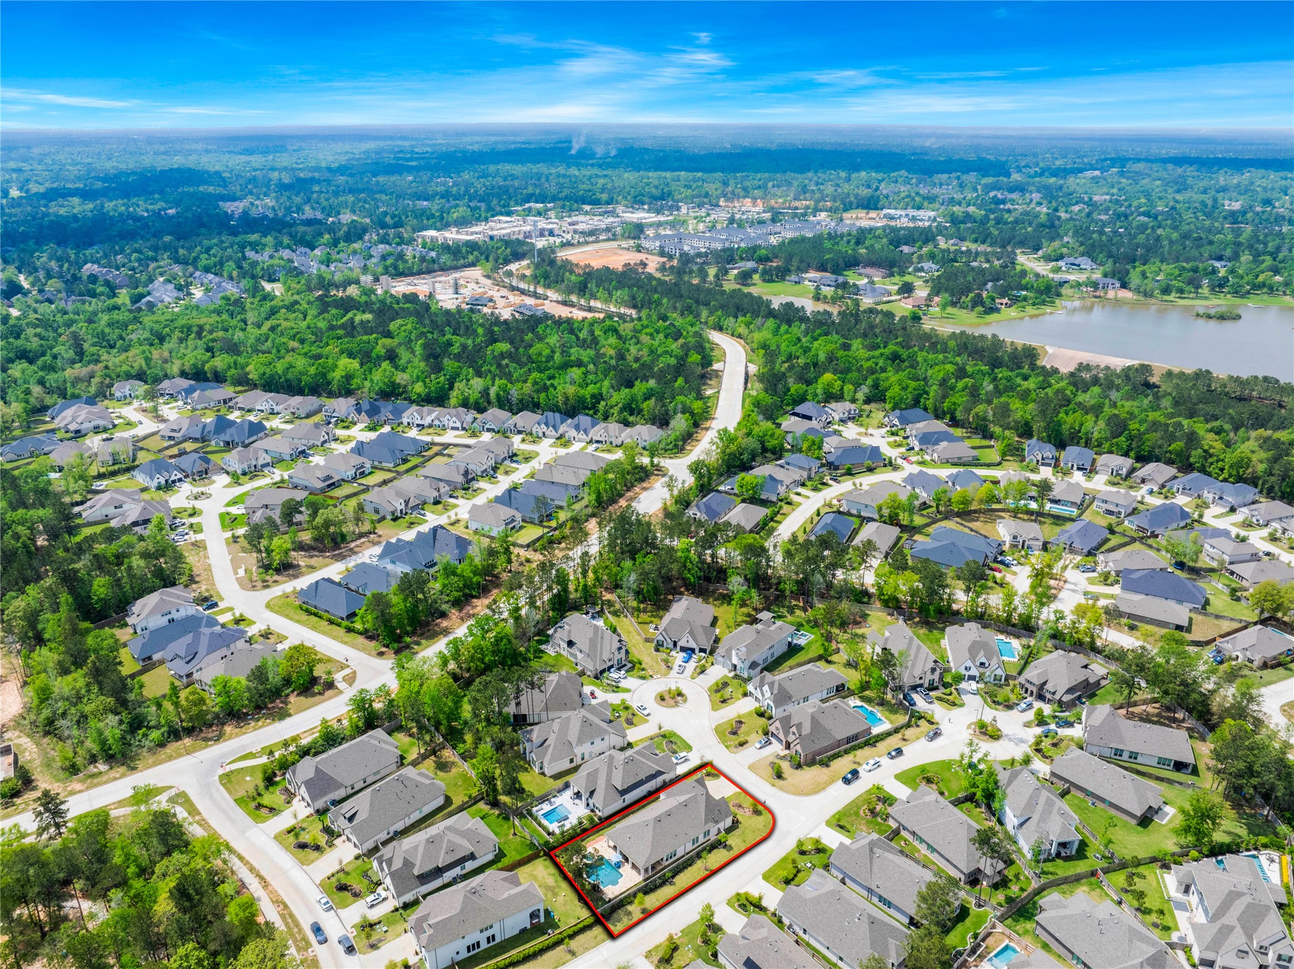
Presenting 305 Mallory Ct in the outstanding community of Woodforest. An aerial view highlights the full appeal of this property—from the beautifully designed pool and spa to the generous lot and thoughtfully planned outdoor living spaces. Enjoy peaceful mornings with soft eastern sun over the pool.
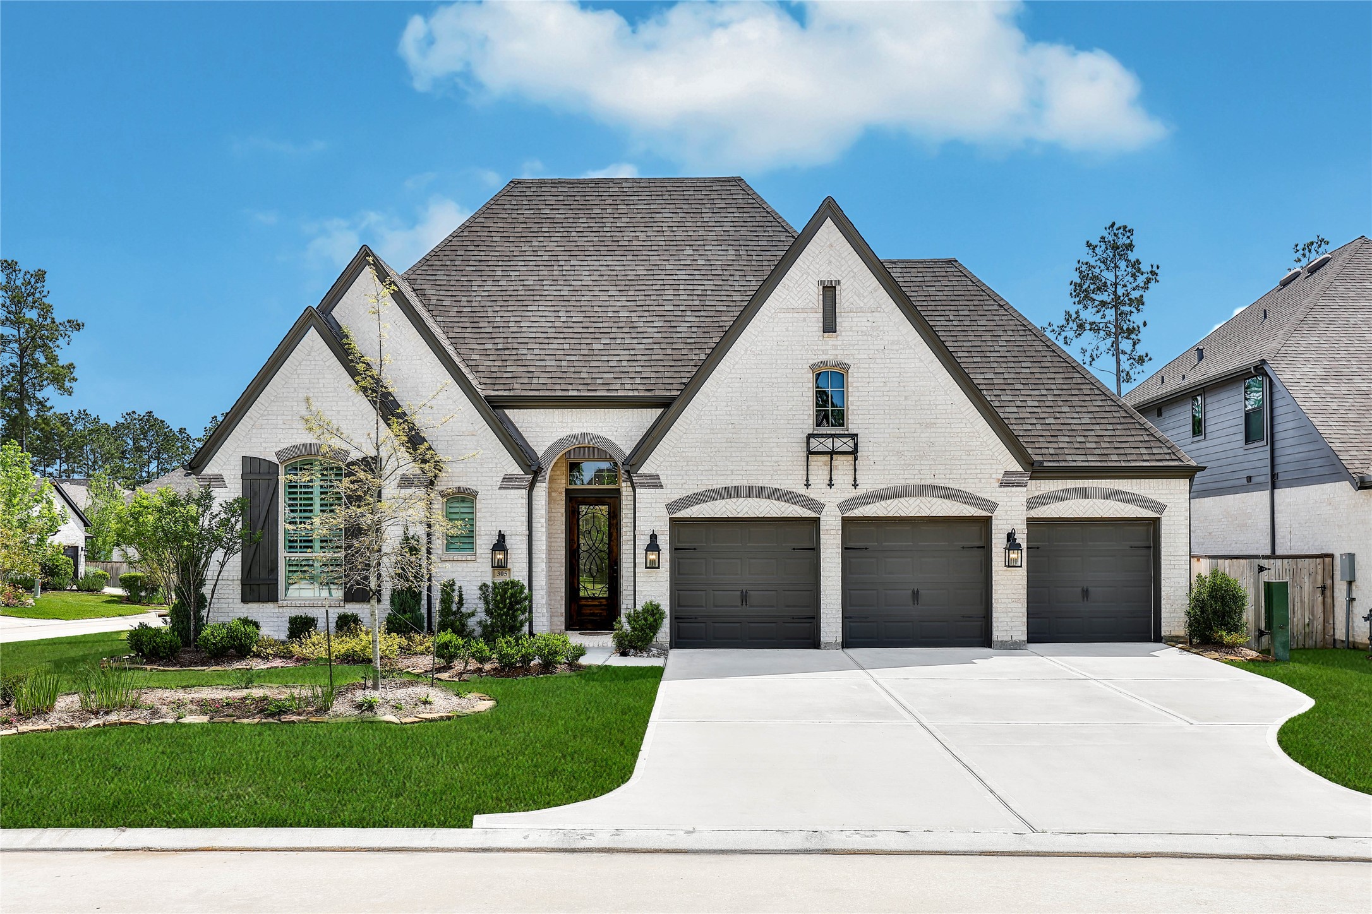
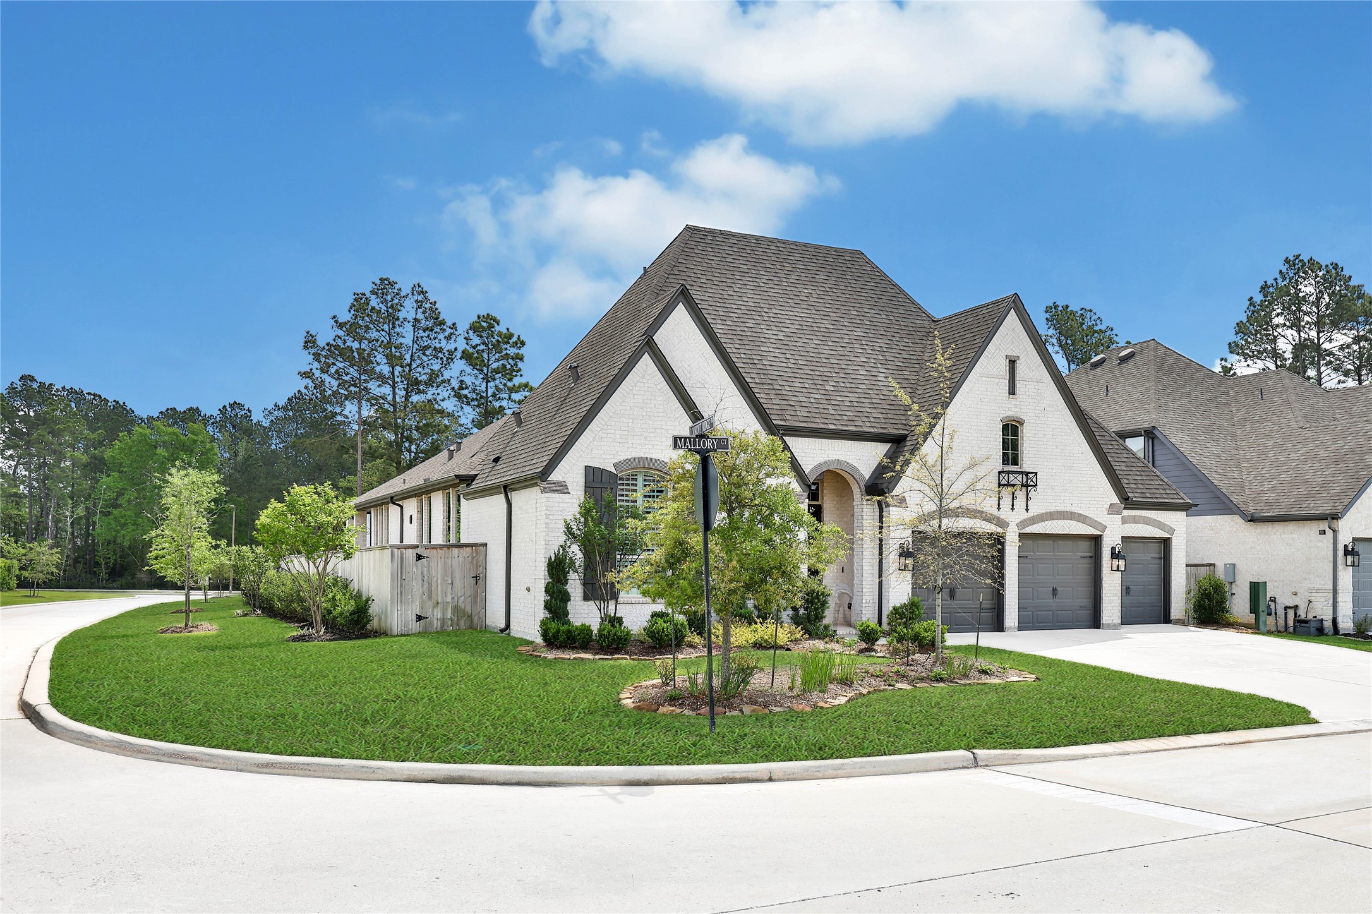
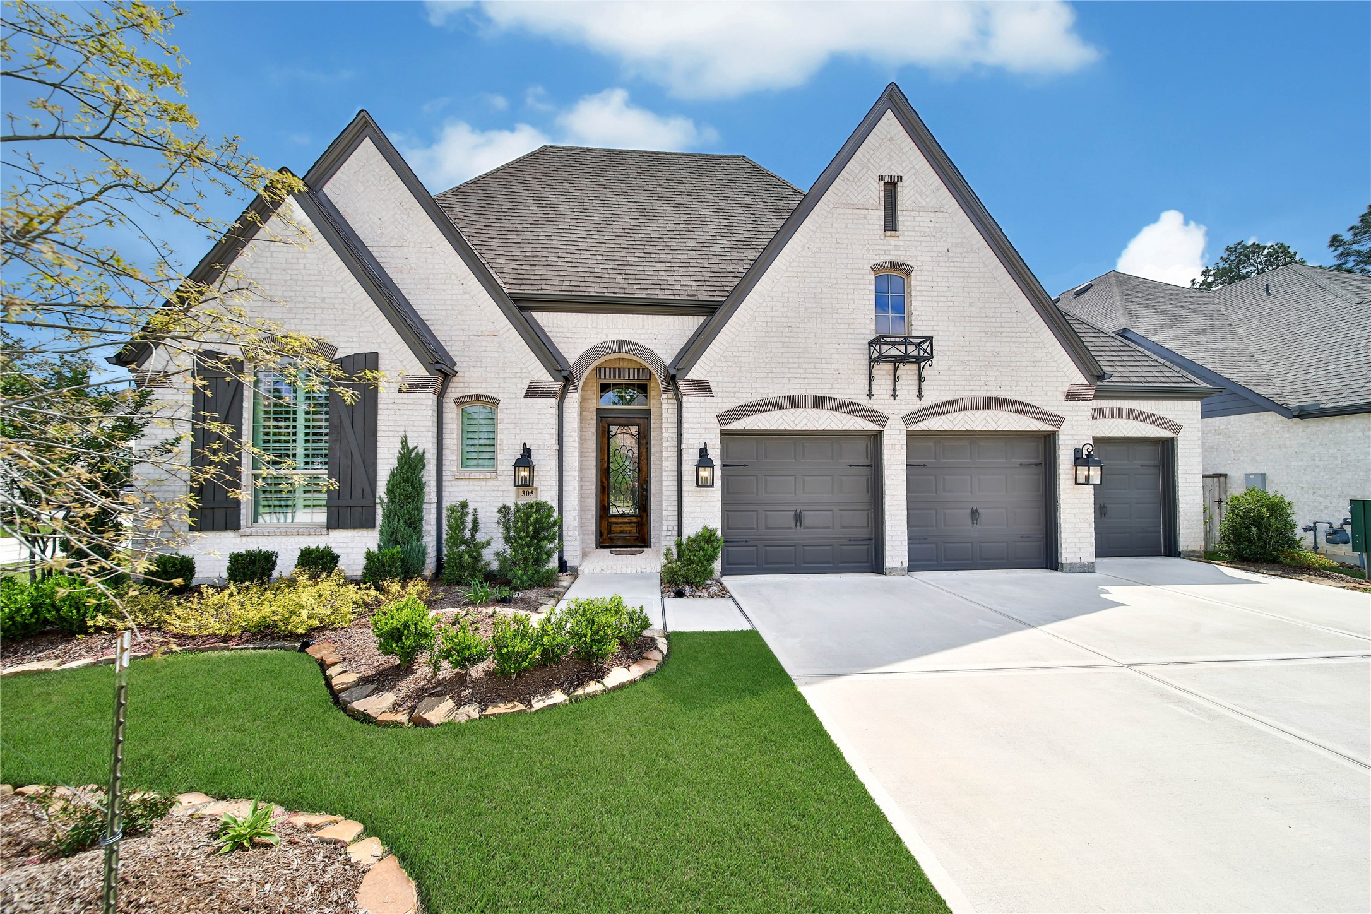
Welcome 305 Mallory Ct. 3,046 sf with 4 bedrooms, 3 baths, and a 3 car garage.
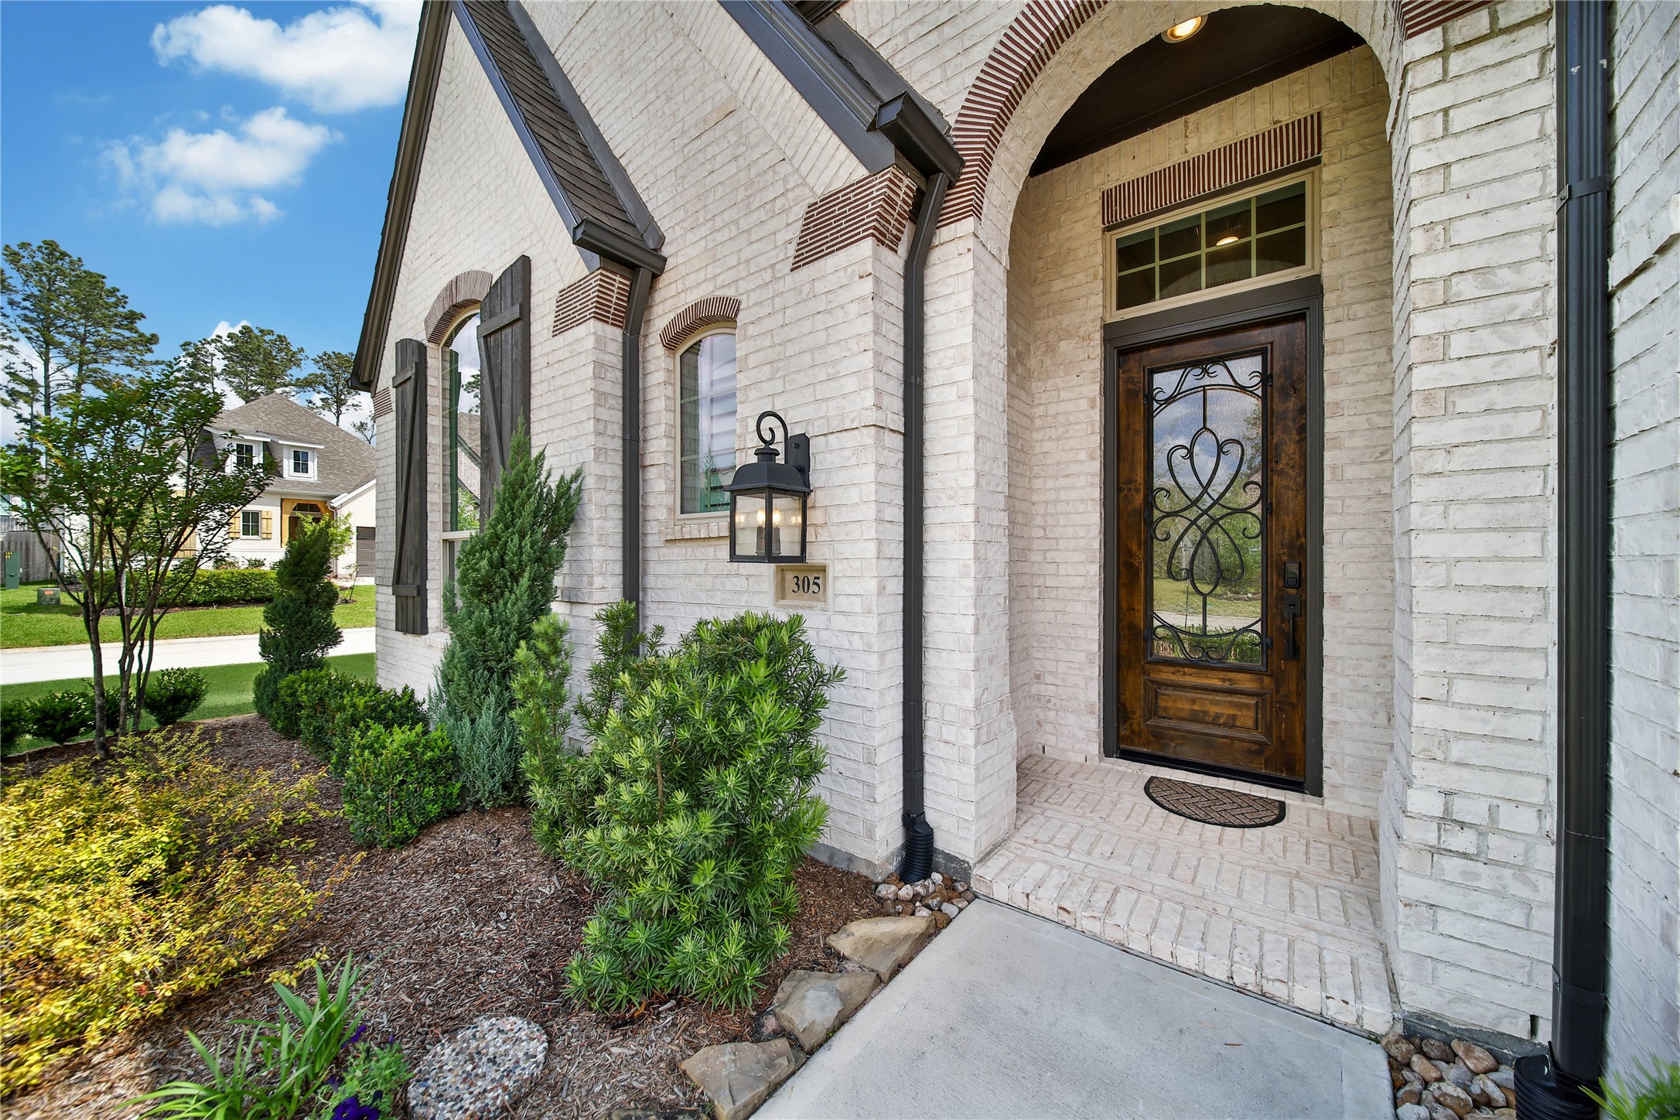
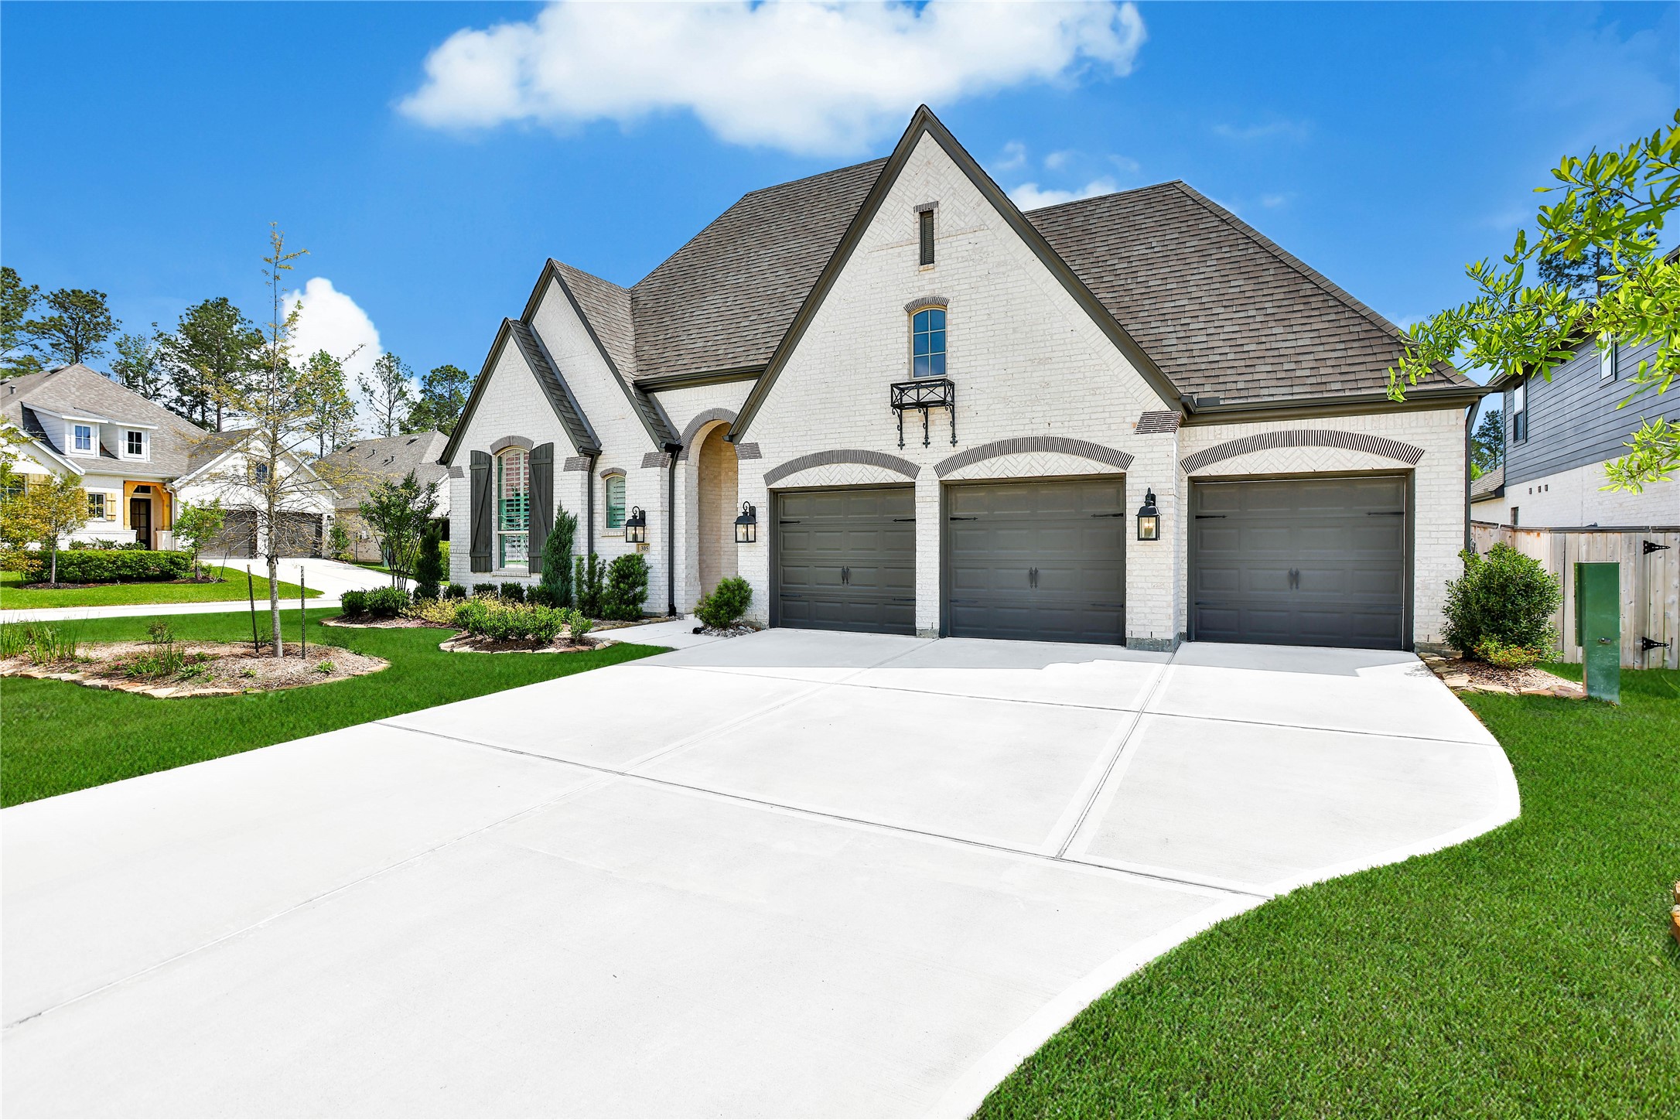
The lush landscaping of this corner lot and the wood and glass front door welcome you and your guests home.
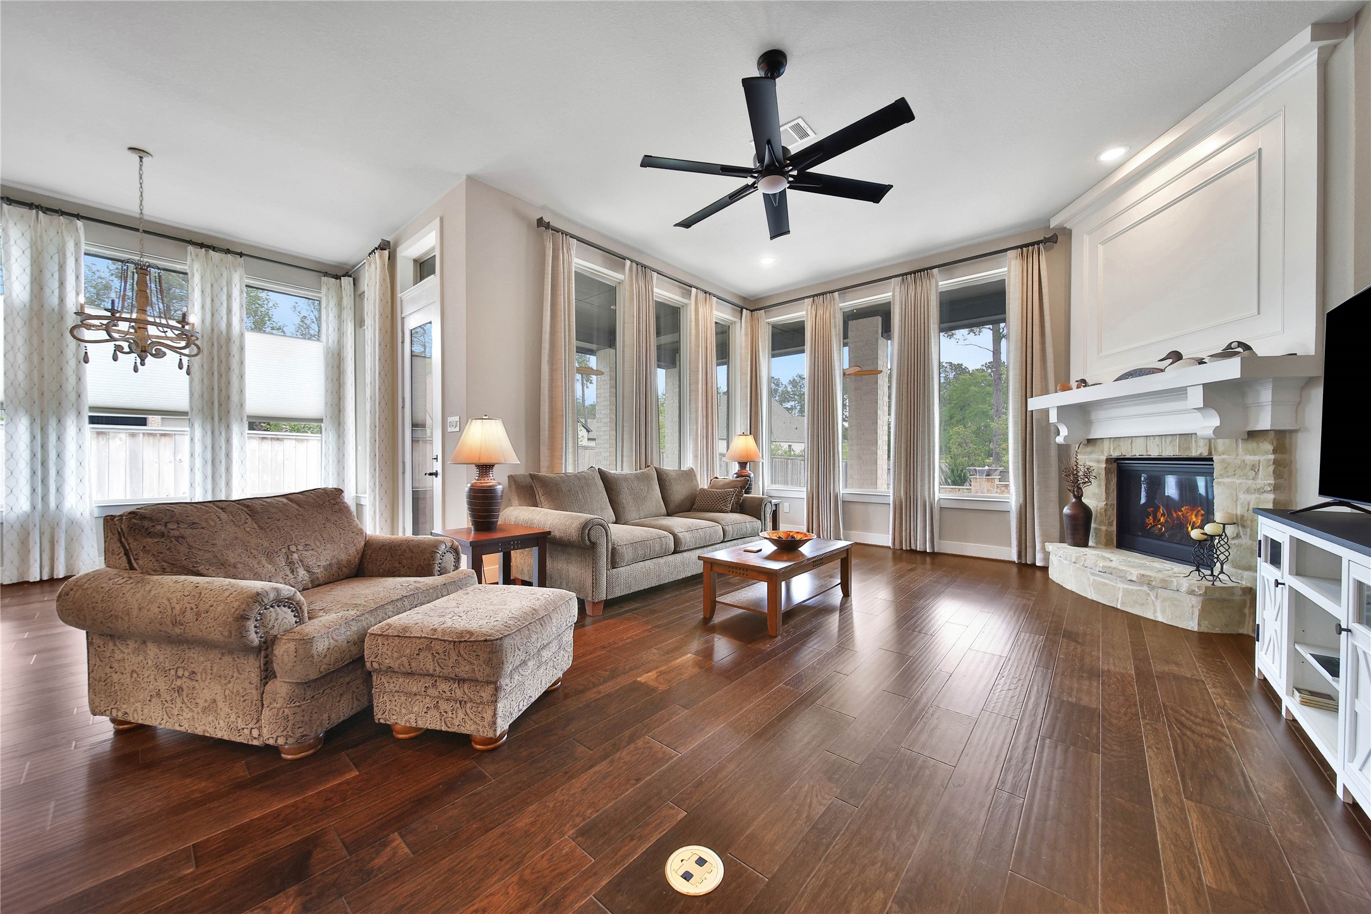
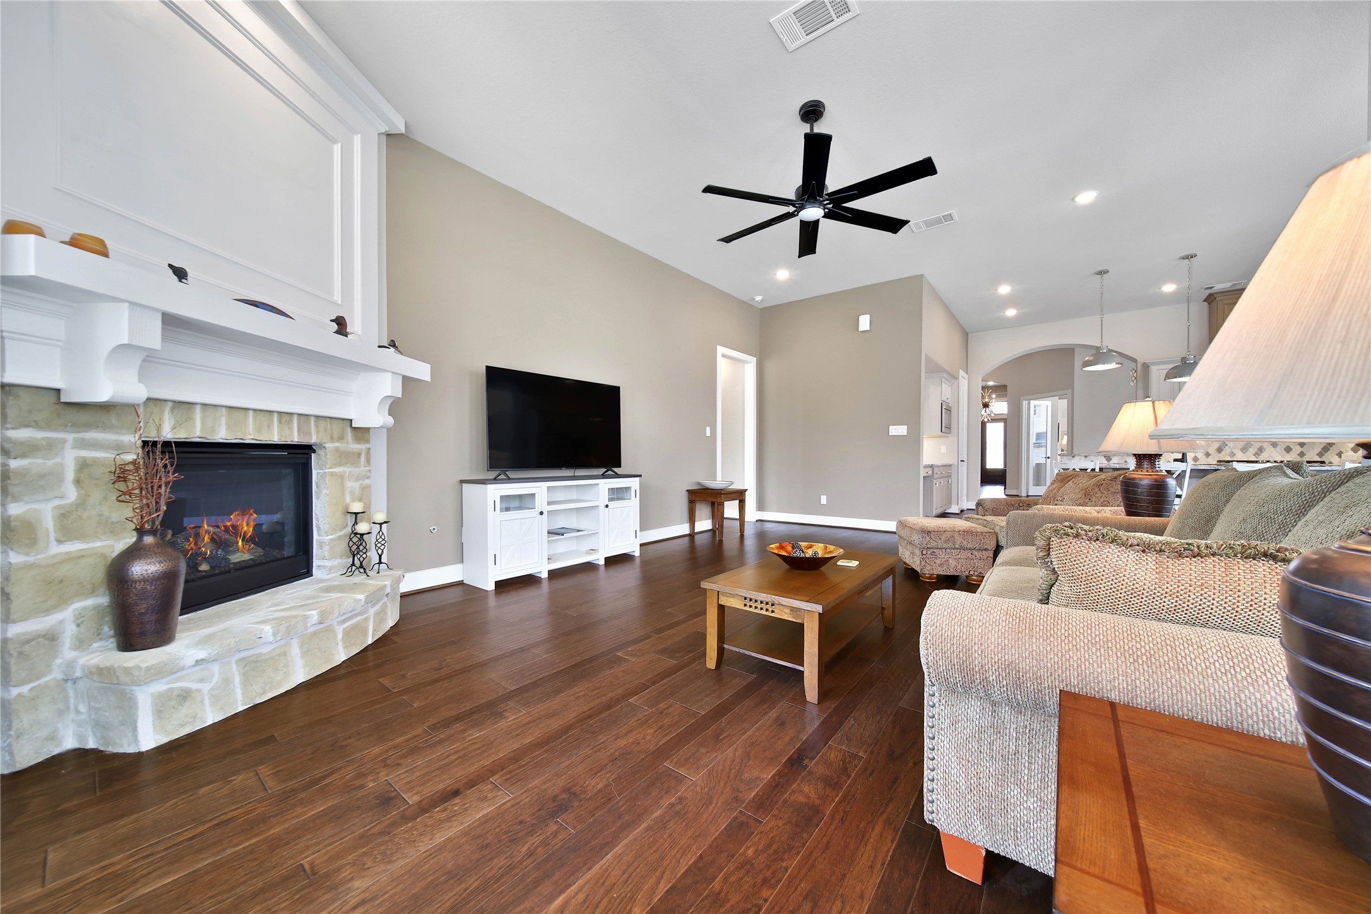
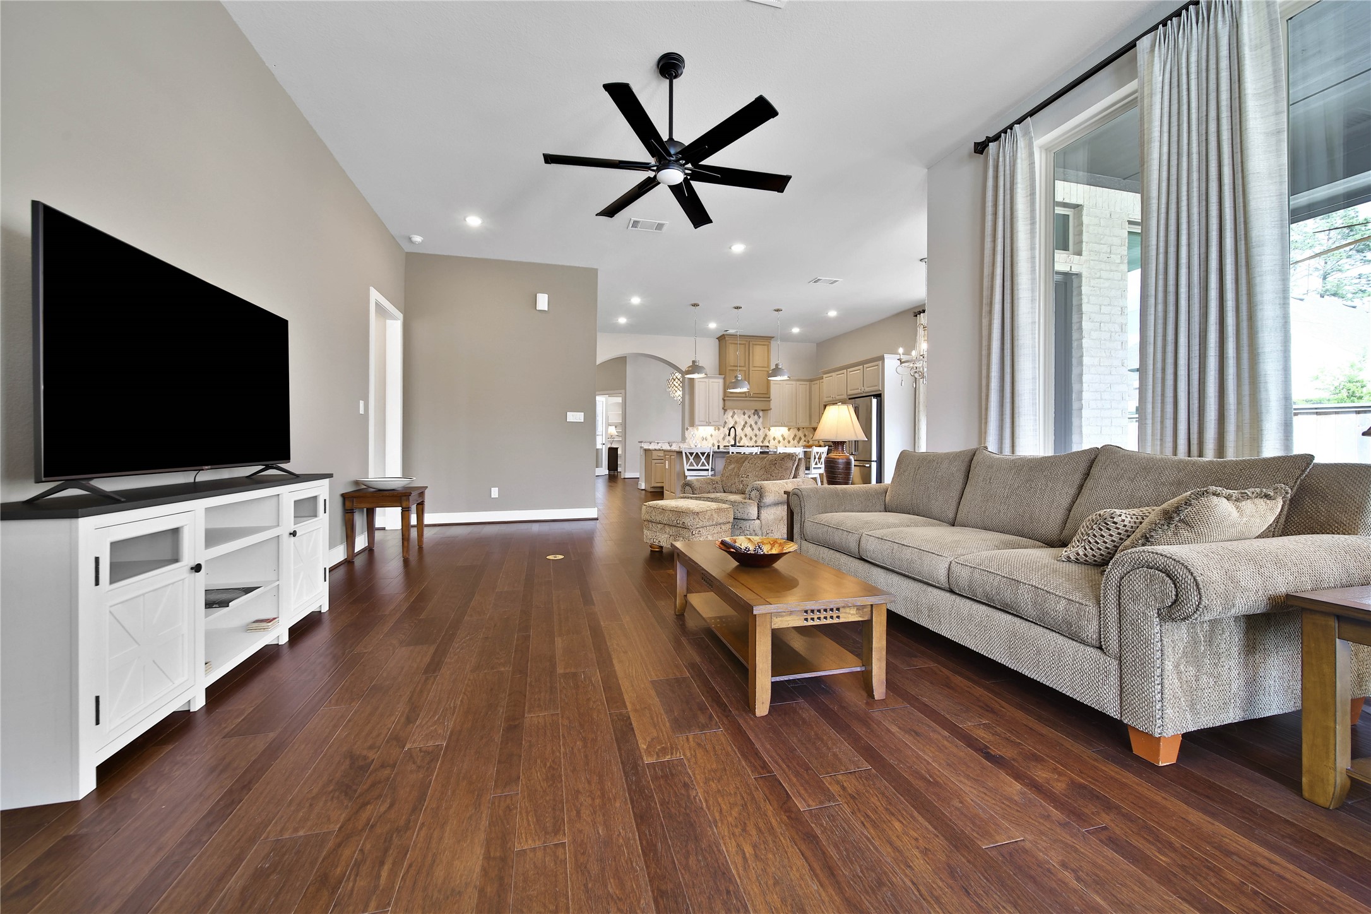
The family room is a standout, featuring rich wood floors, convenient floor outlets, and beautiful views of your backyard oasis—seamlessly connecting to the kitchen for easy everyday living and entertaining.
The stone gaslog fireplace anchors the space.
Don’t miss the thoughtfully selected upgrades throughout, including beautiful light fixtures that add warmth and character in all the right places.
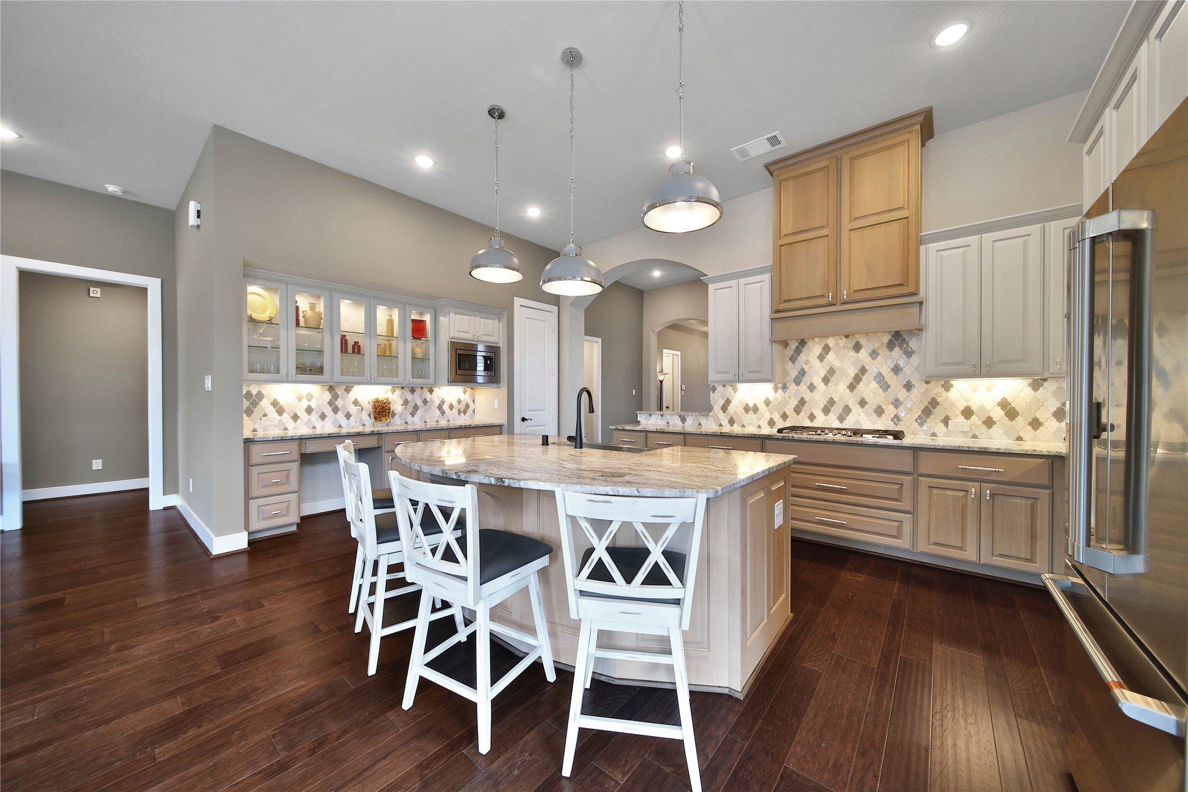
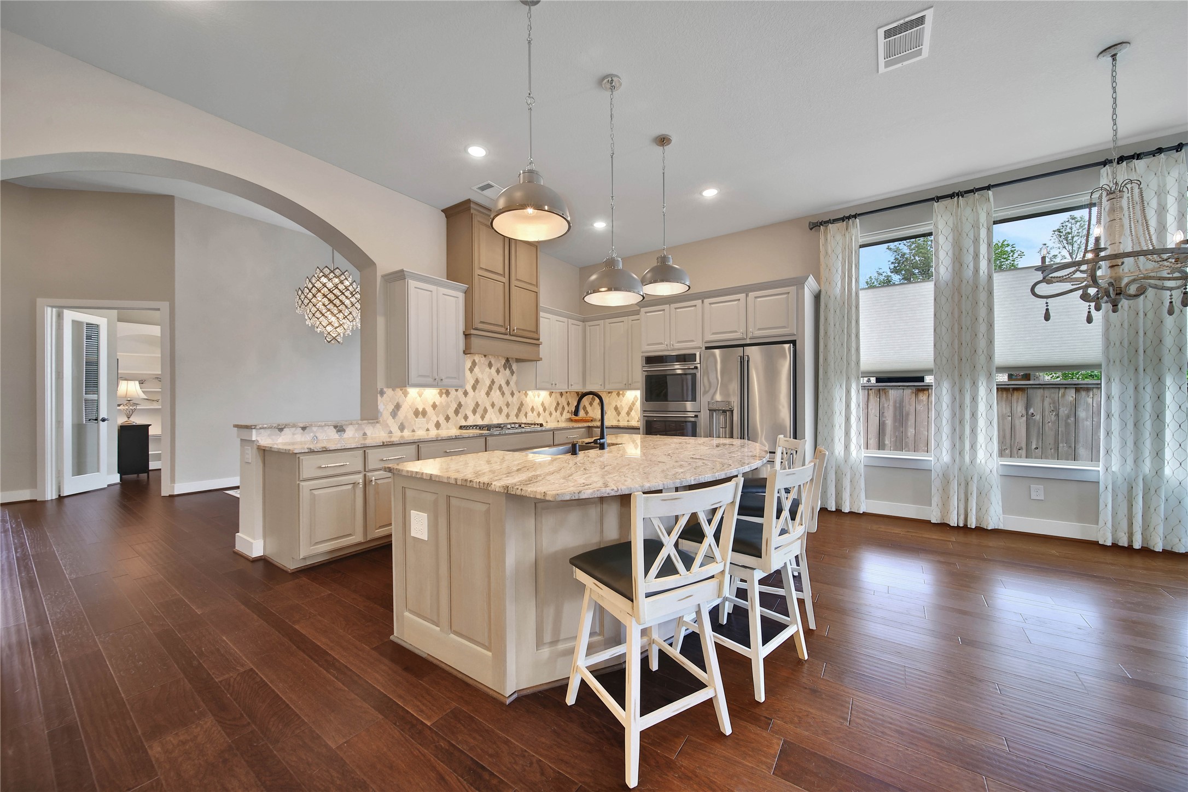
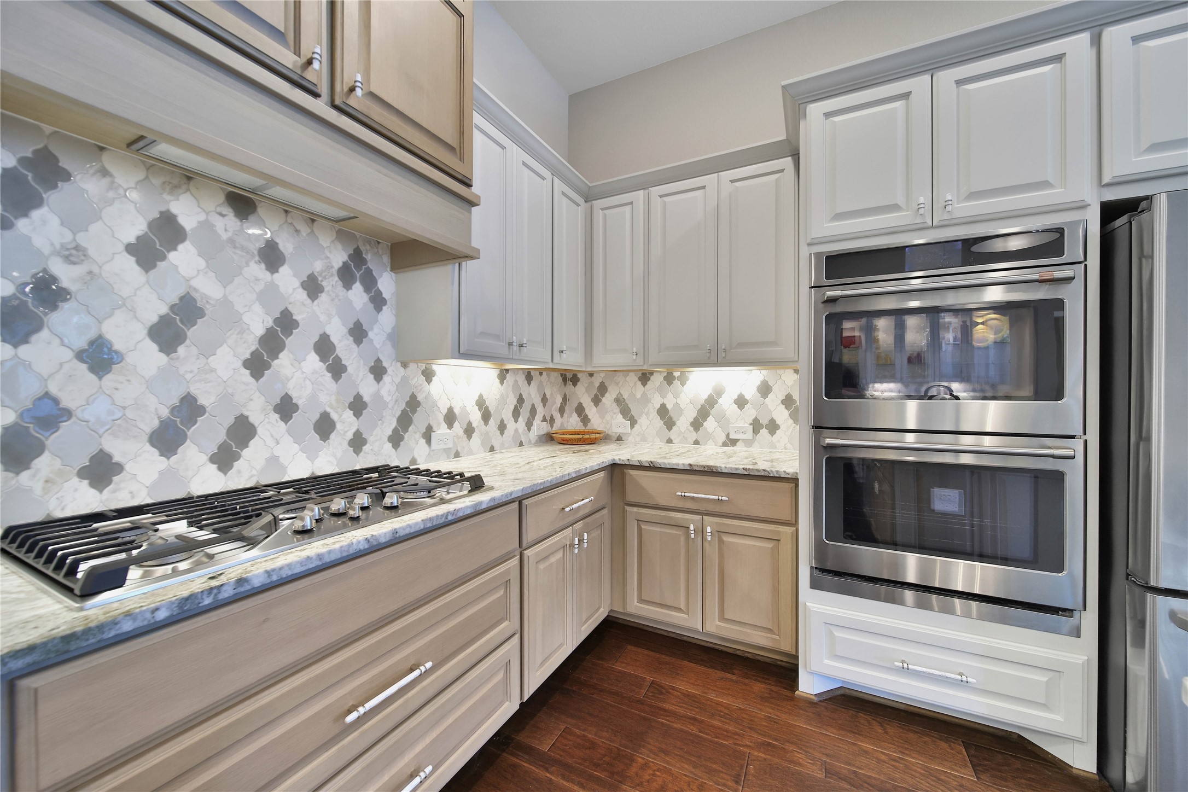
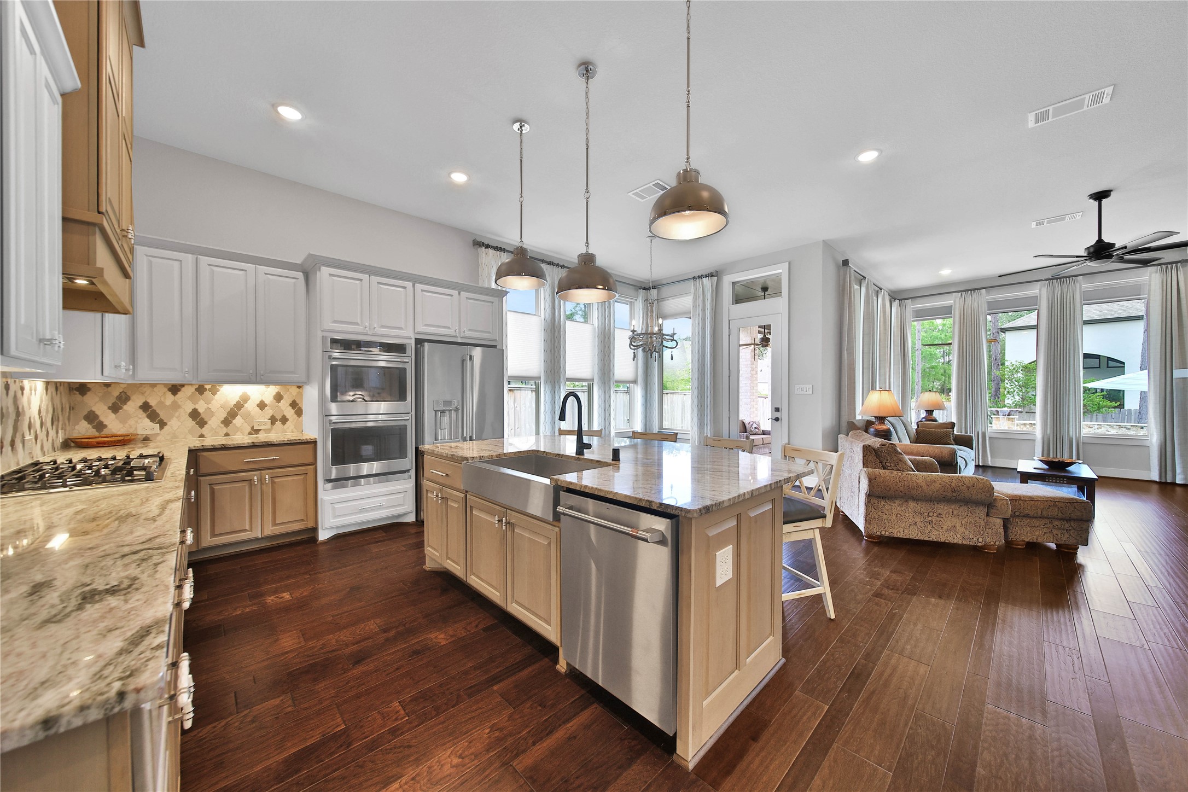
The gourmet kitchen is sure to impress any home chef, offering both style and function.
This large granite island, set within a neutral, timeless palette, is sure to become a favorite gathering spot for family and friends.
There's so much to love about this kitchen from the GE Cafe appliances, including a WiFi enabled multi-function double oven, under cabinet lighting, soft close drawers, and a walk-in pantry.
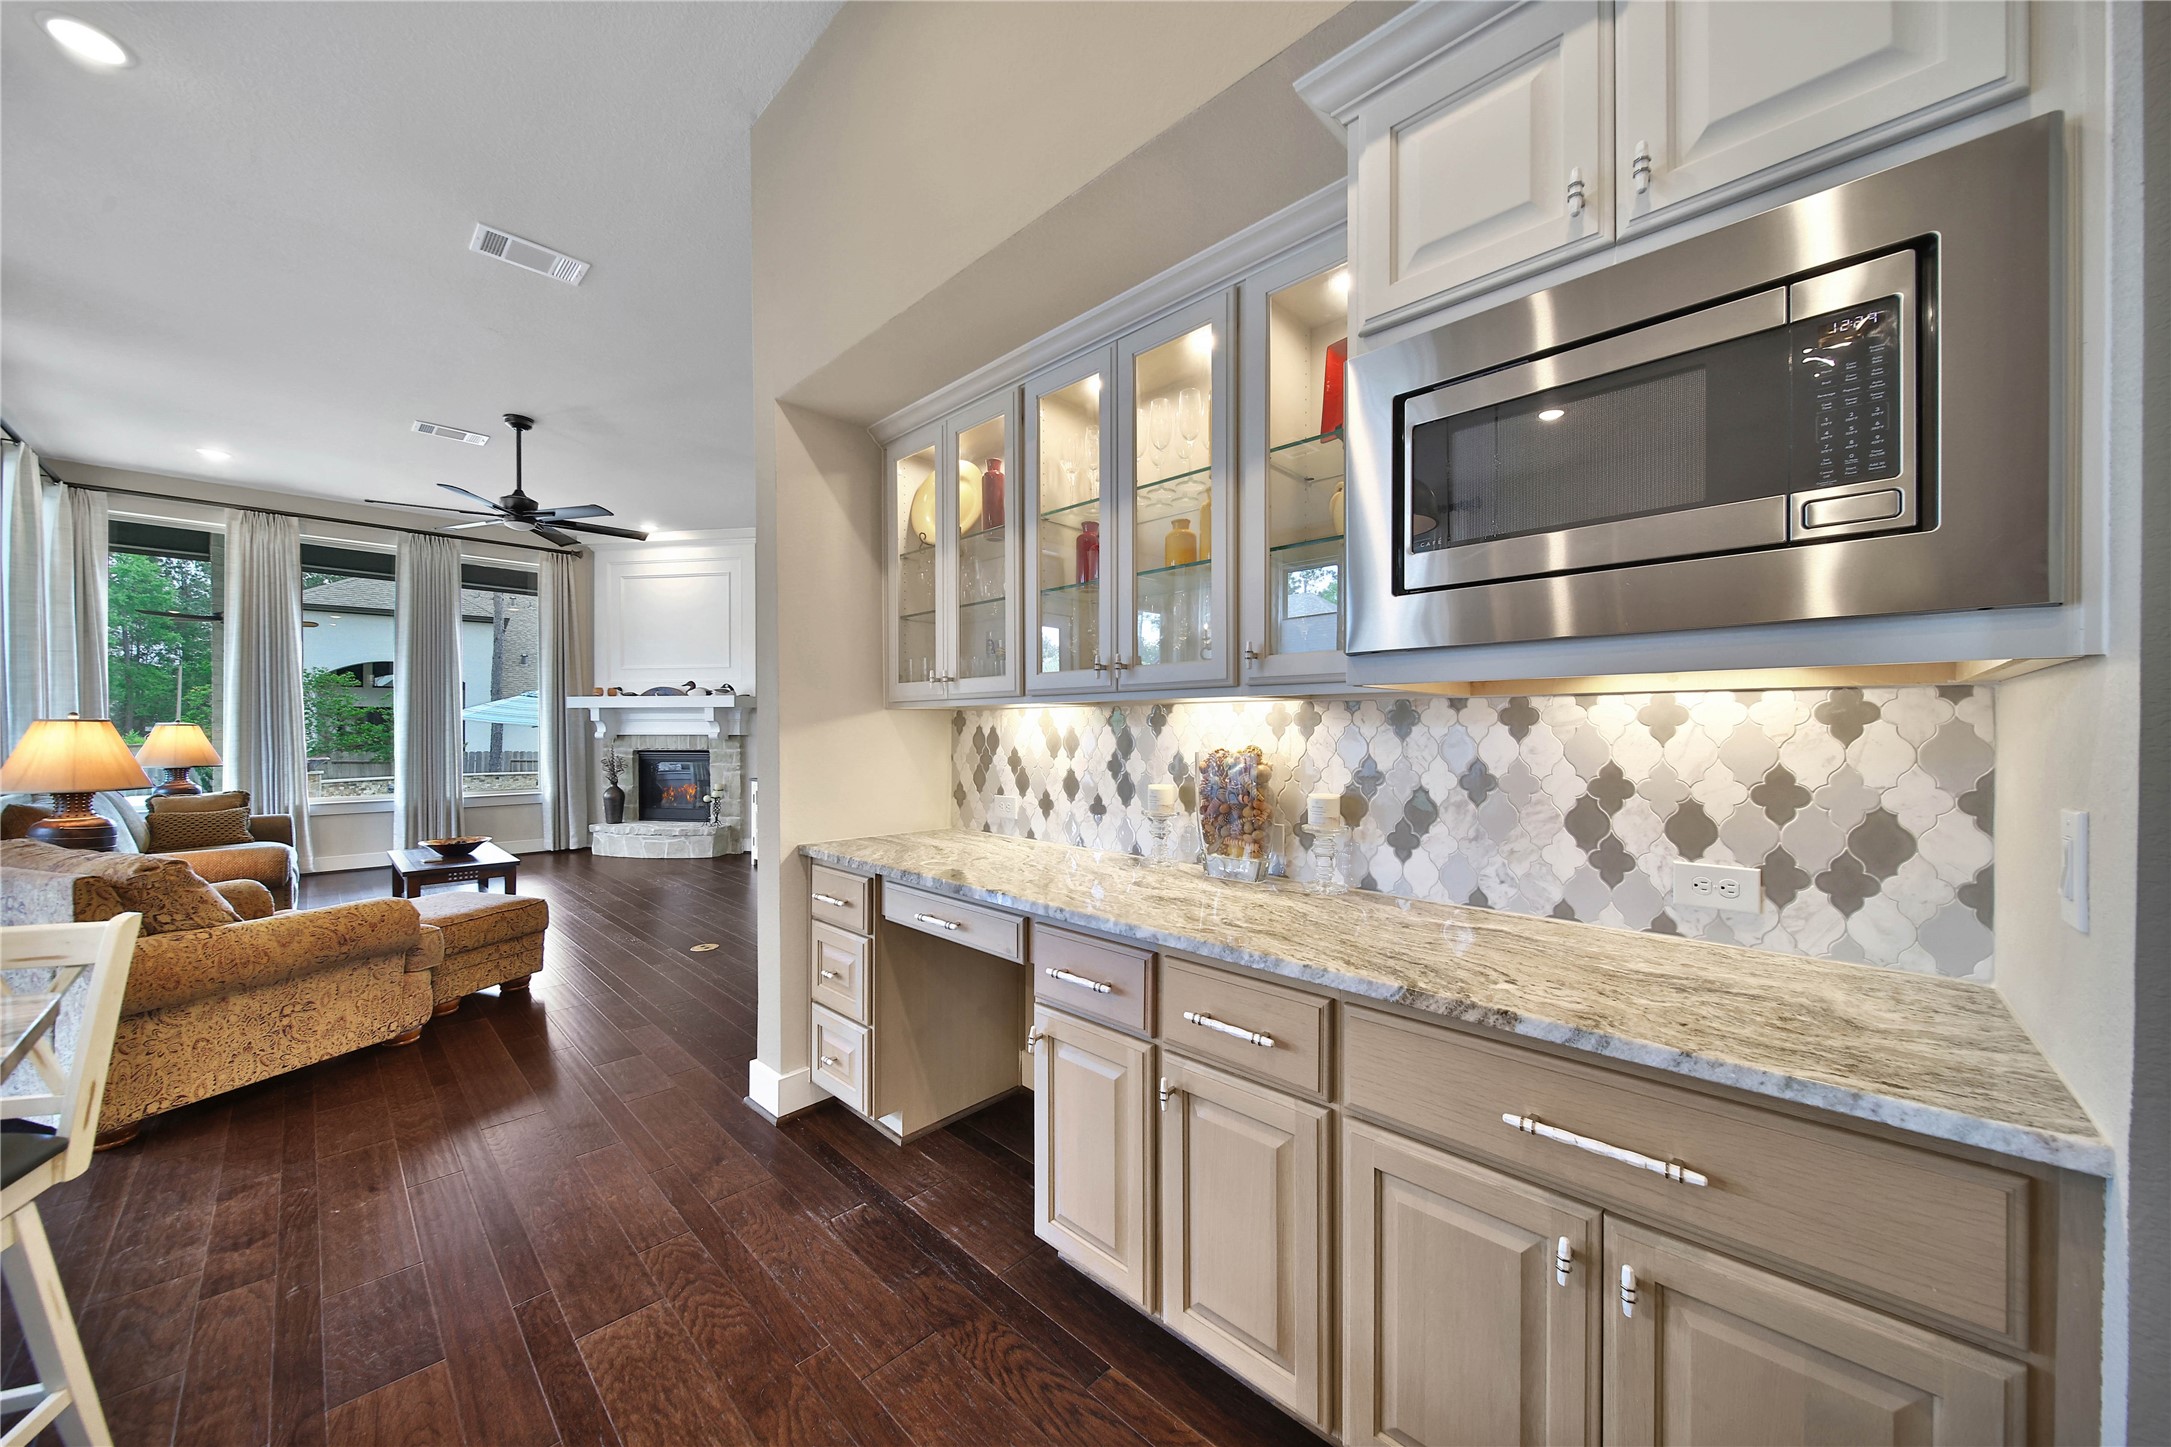
This butler’s area is convenient for serving and features built-in glass-front cabinetry—perfect for display and storage—along with a planning desk for everyday organization.
This sensible plan offers open, yet defined spaces.
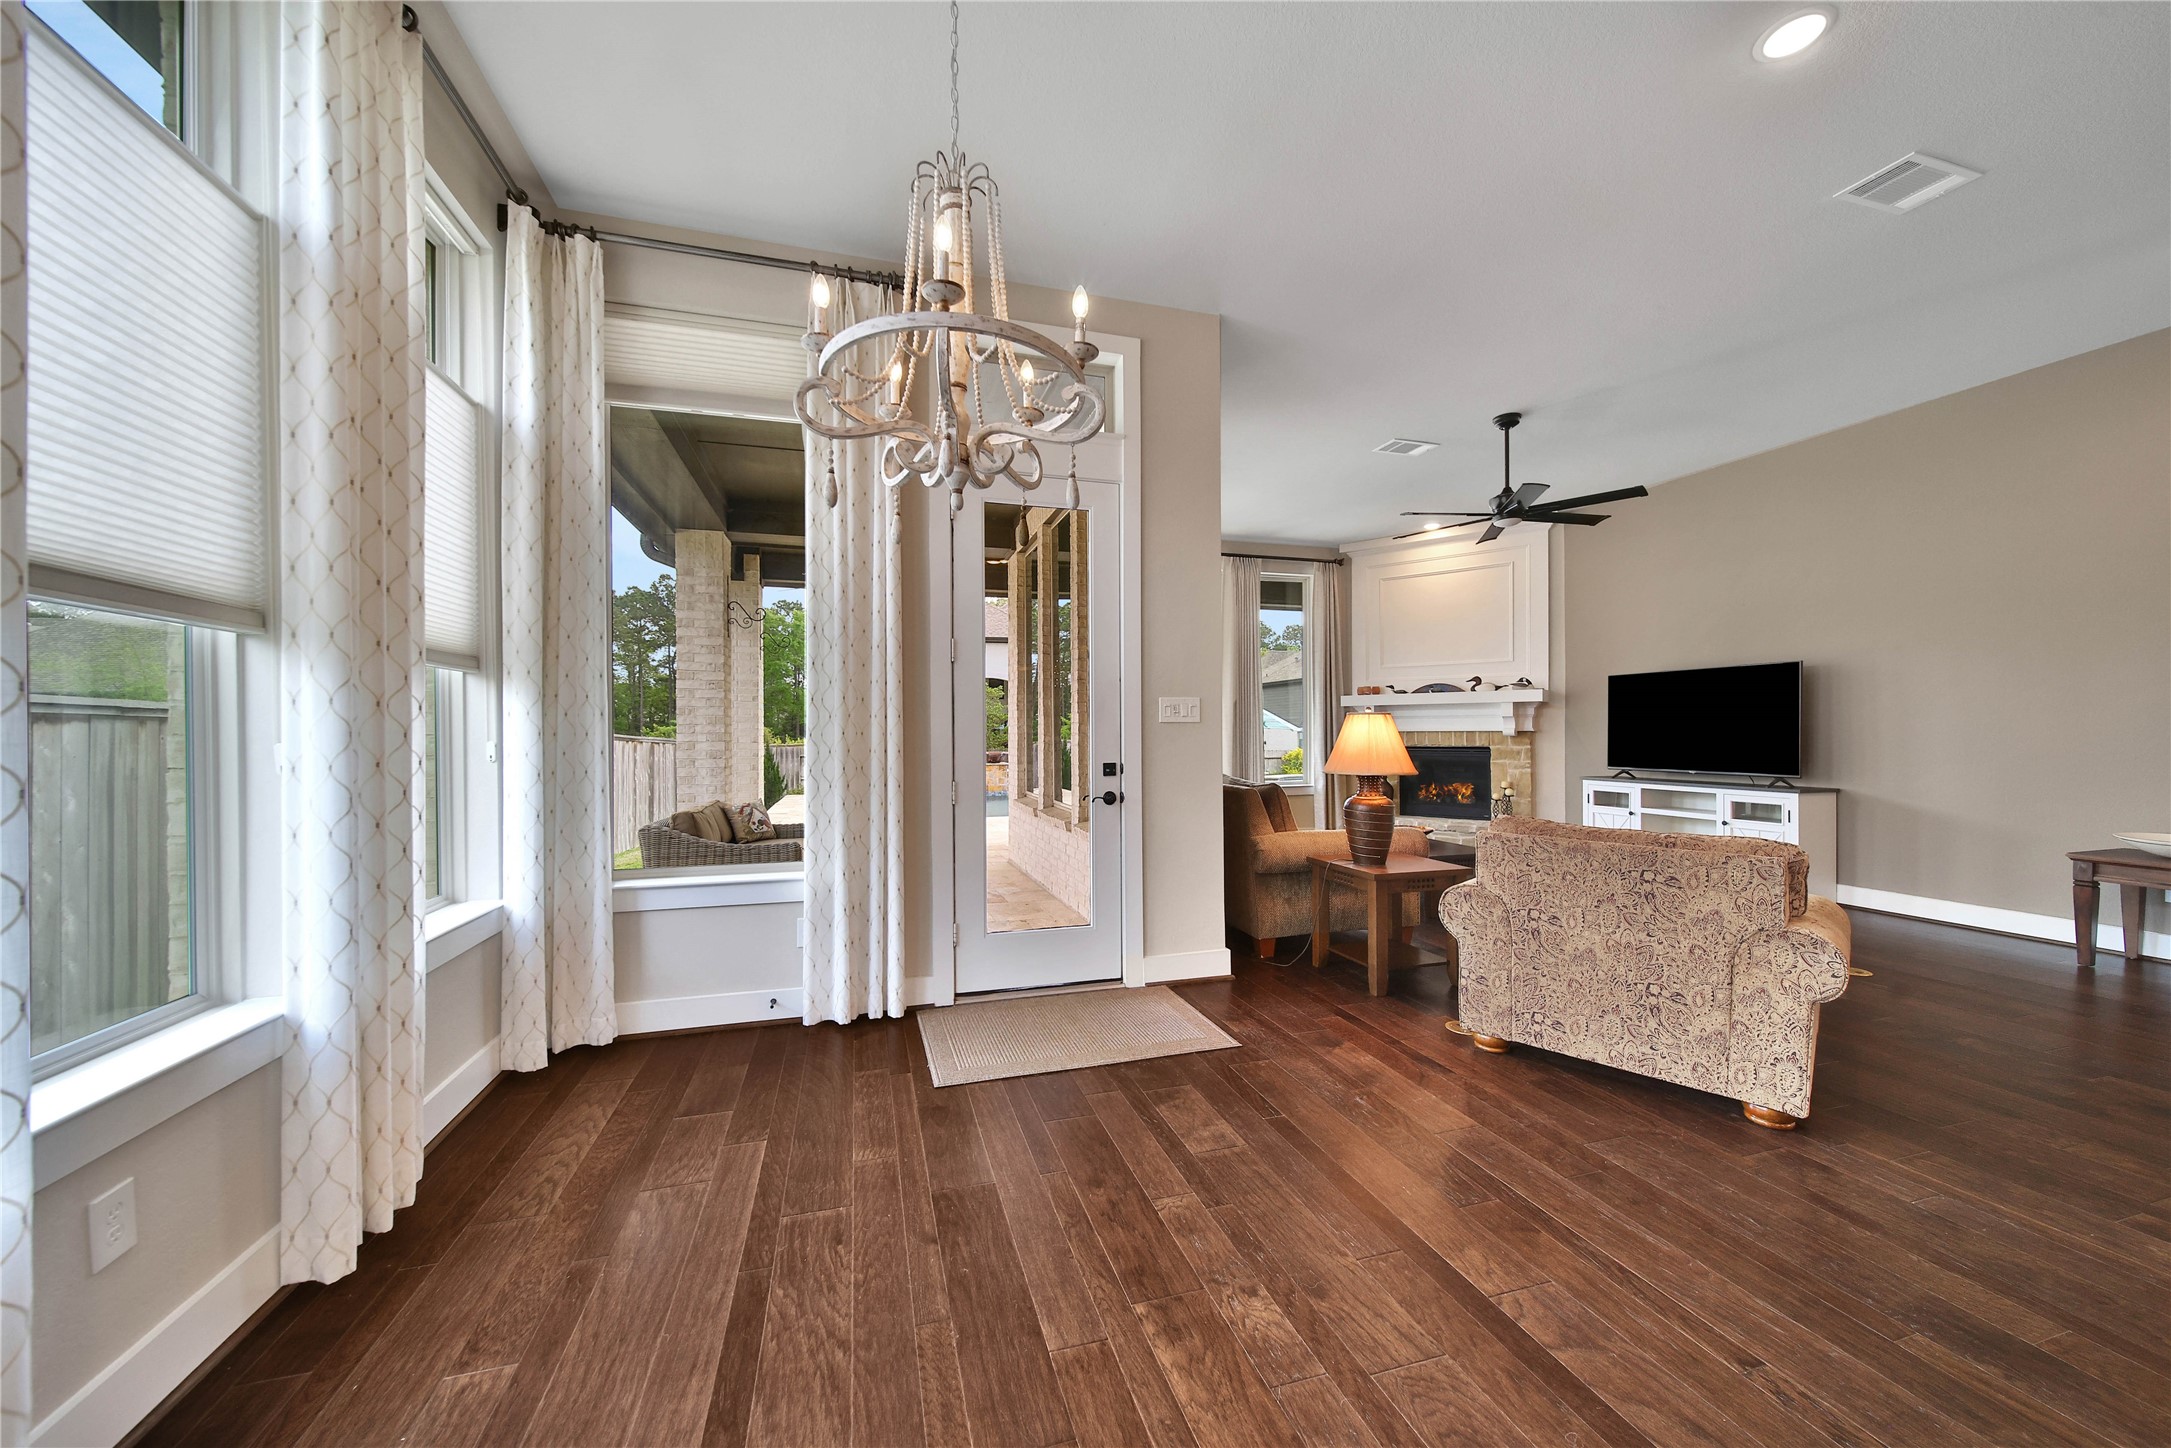
Enjoy casual meals with your family in the breakfast nook. The blinds roll up from the bottom and down from the top for customizable privacy while allowing great natural light from the extra-tall windows.
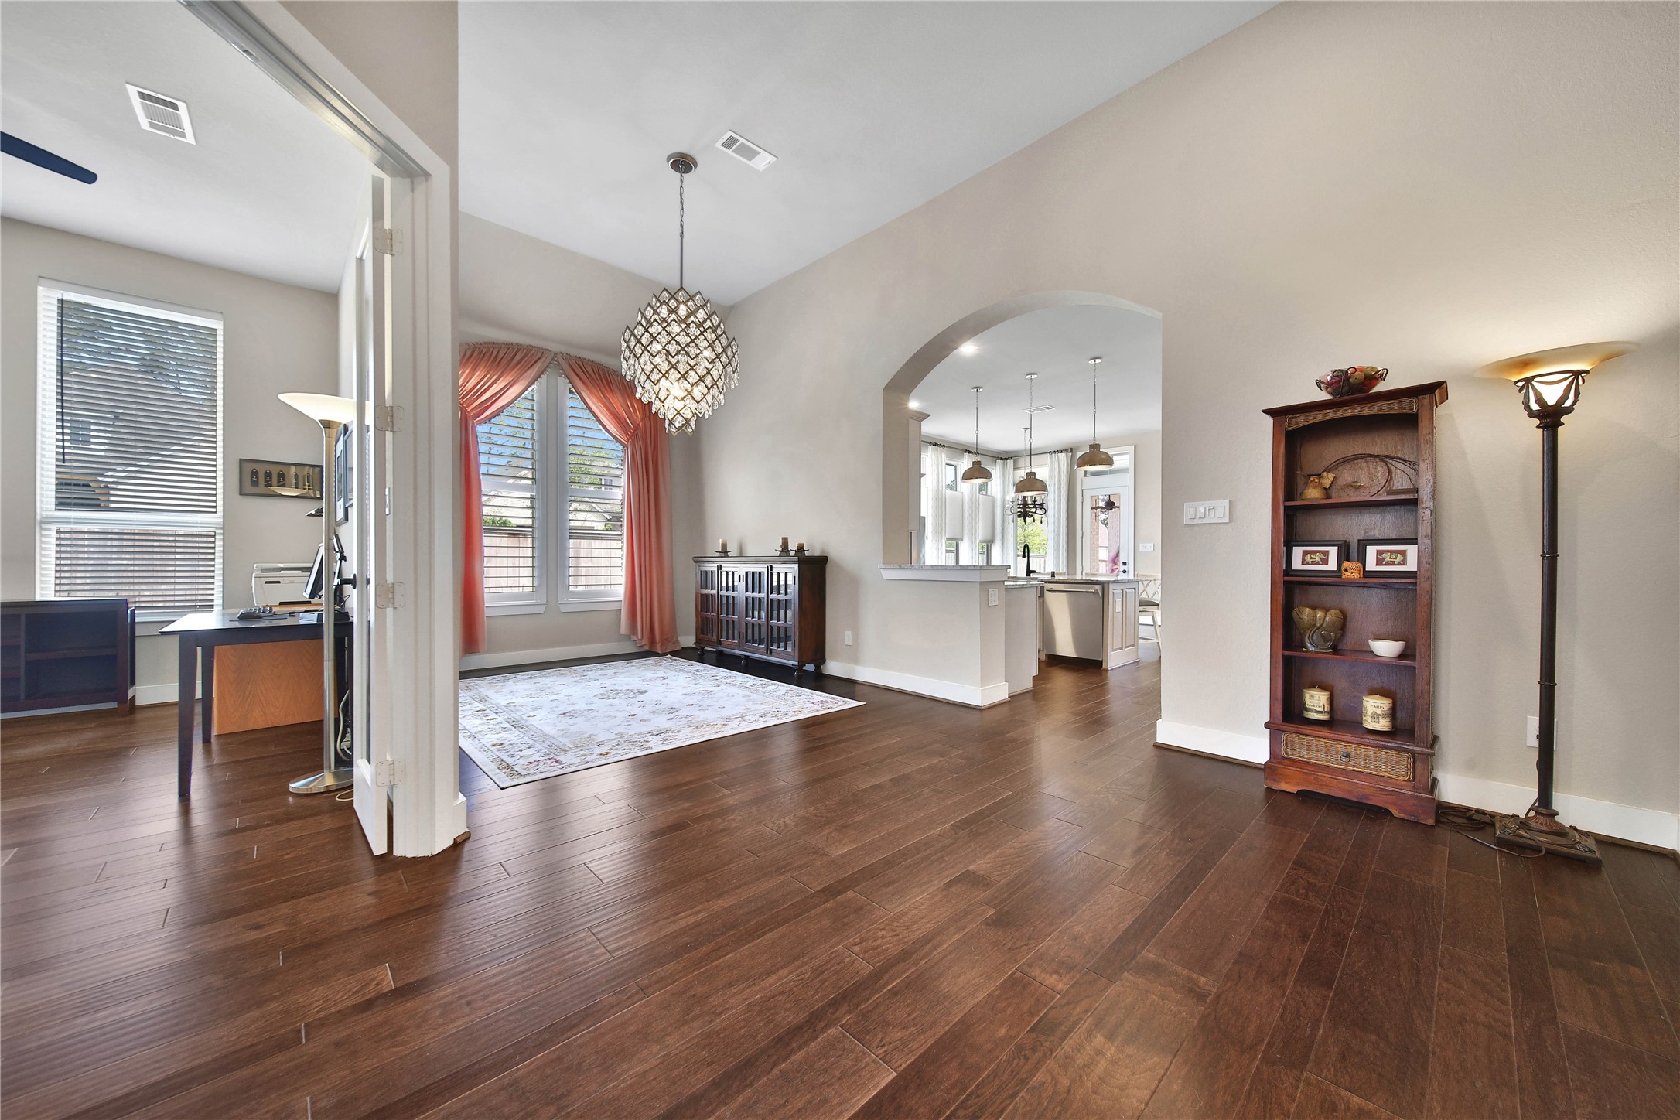
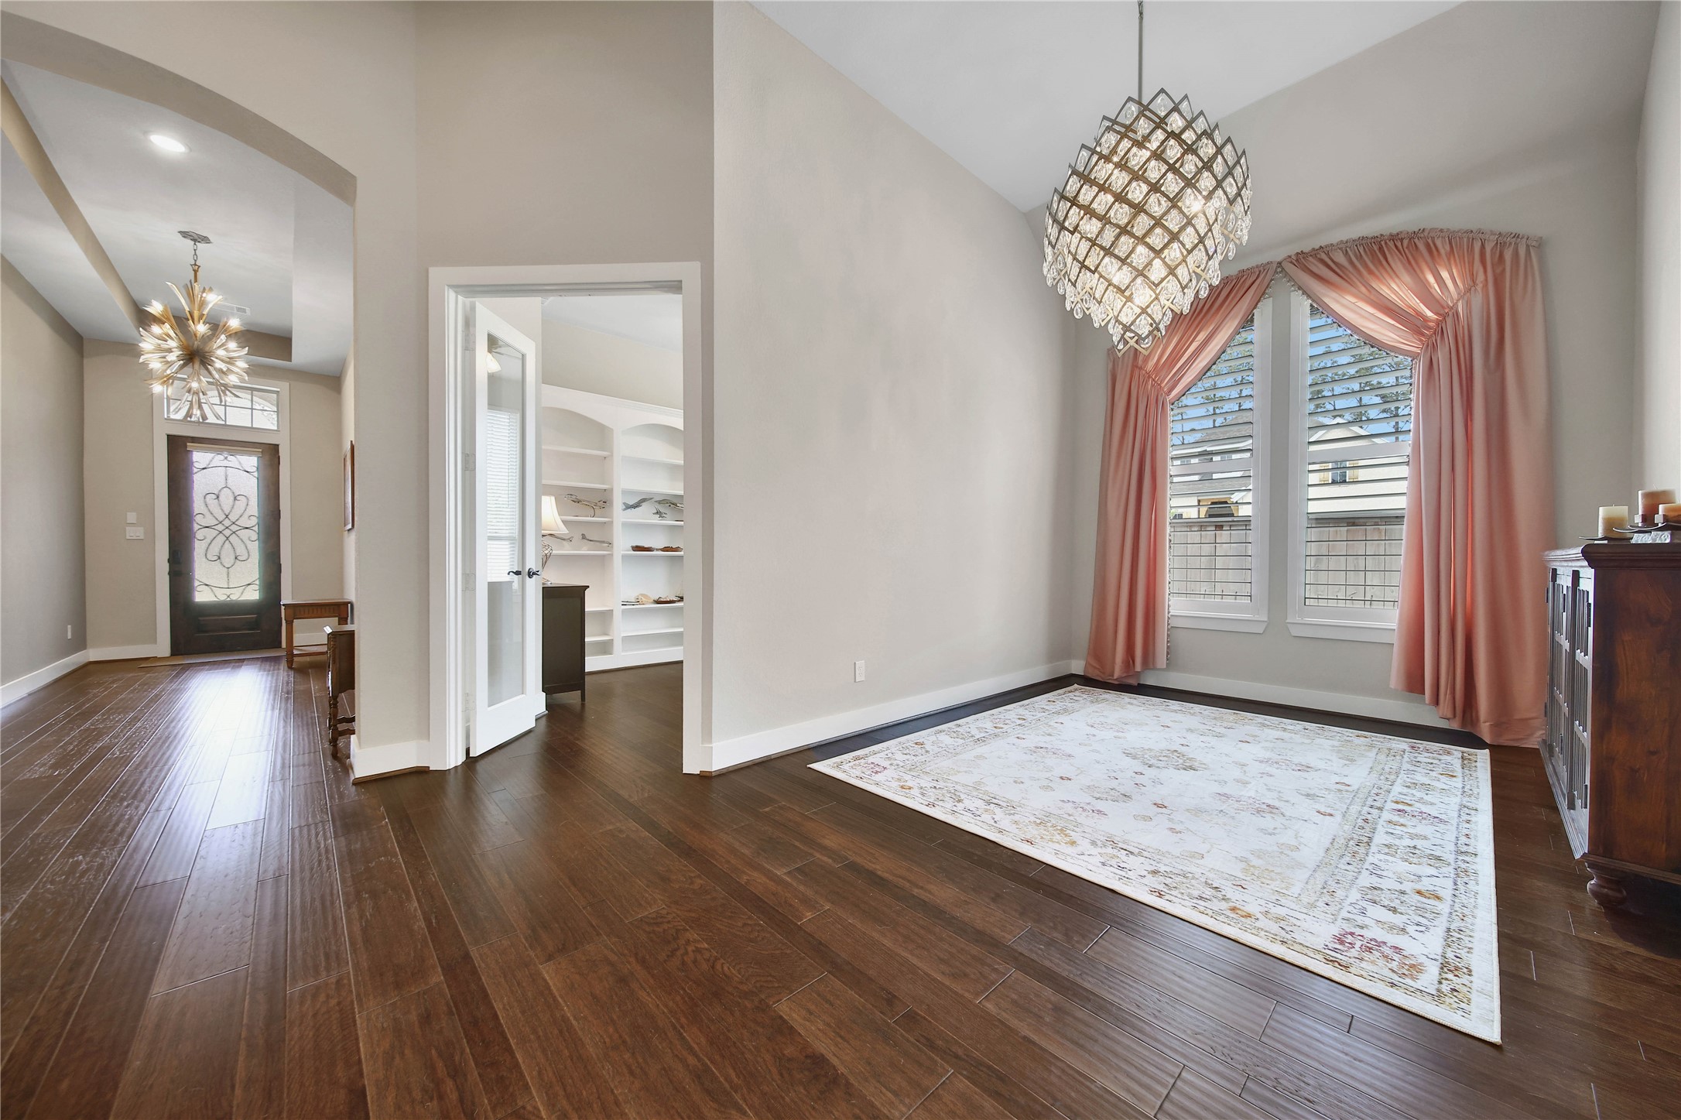
The formal dining room is just off the kitchen and perfect for entertaining.
This beautiful space easily accommodates an oversized table. The large windows with plantation shutters fill the space with natural light.
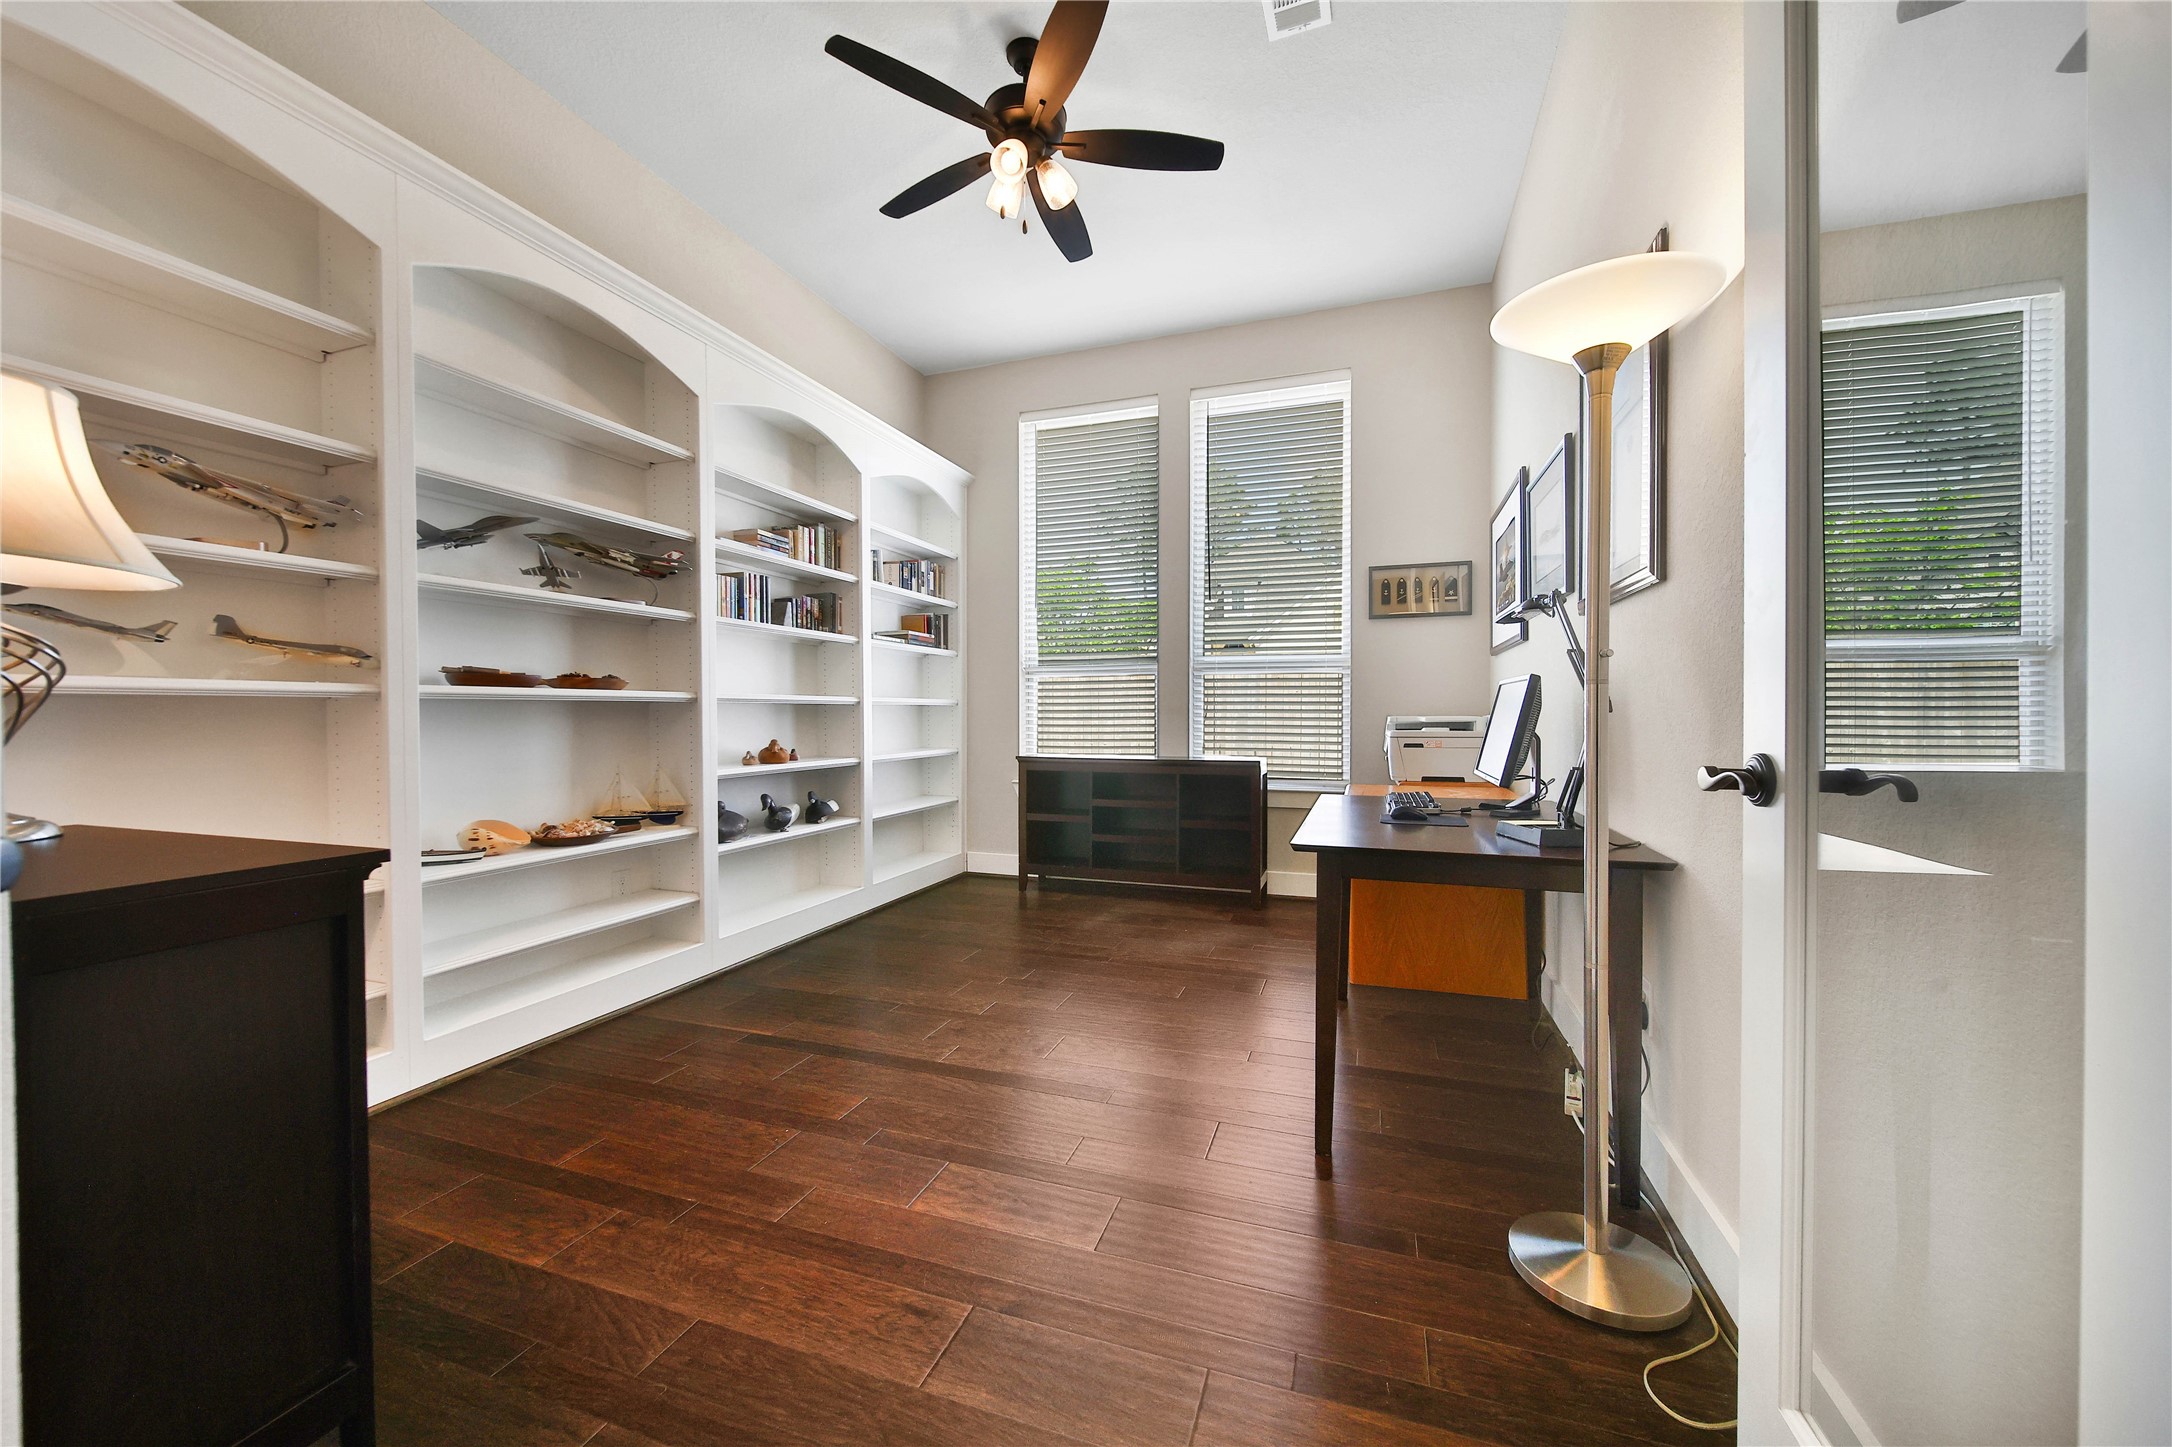
Comfortably work from home in the executive study. Glass French Doors and a large wall of built-ins make this a private and productive work space.
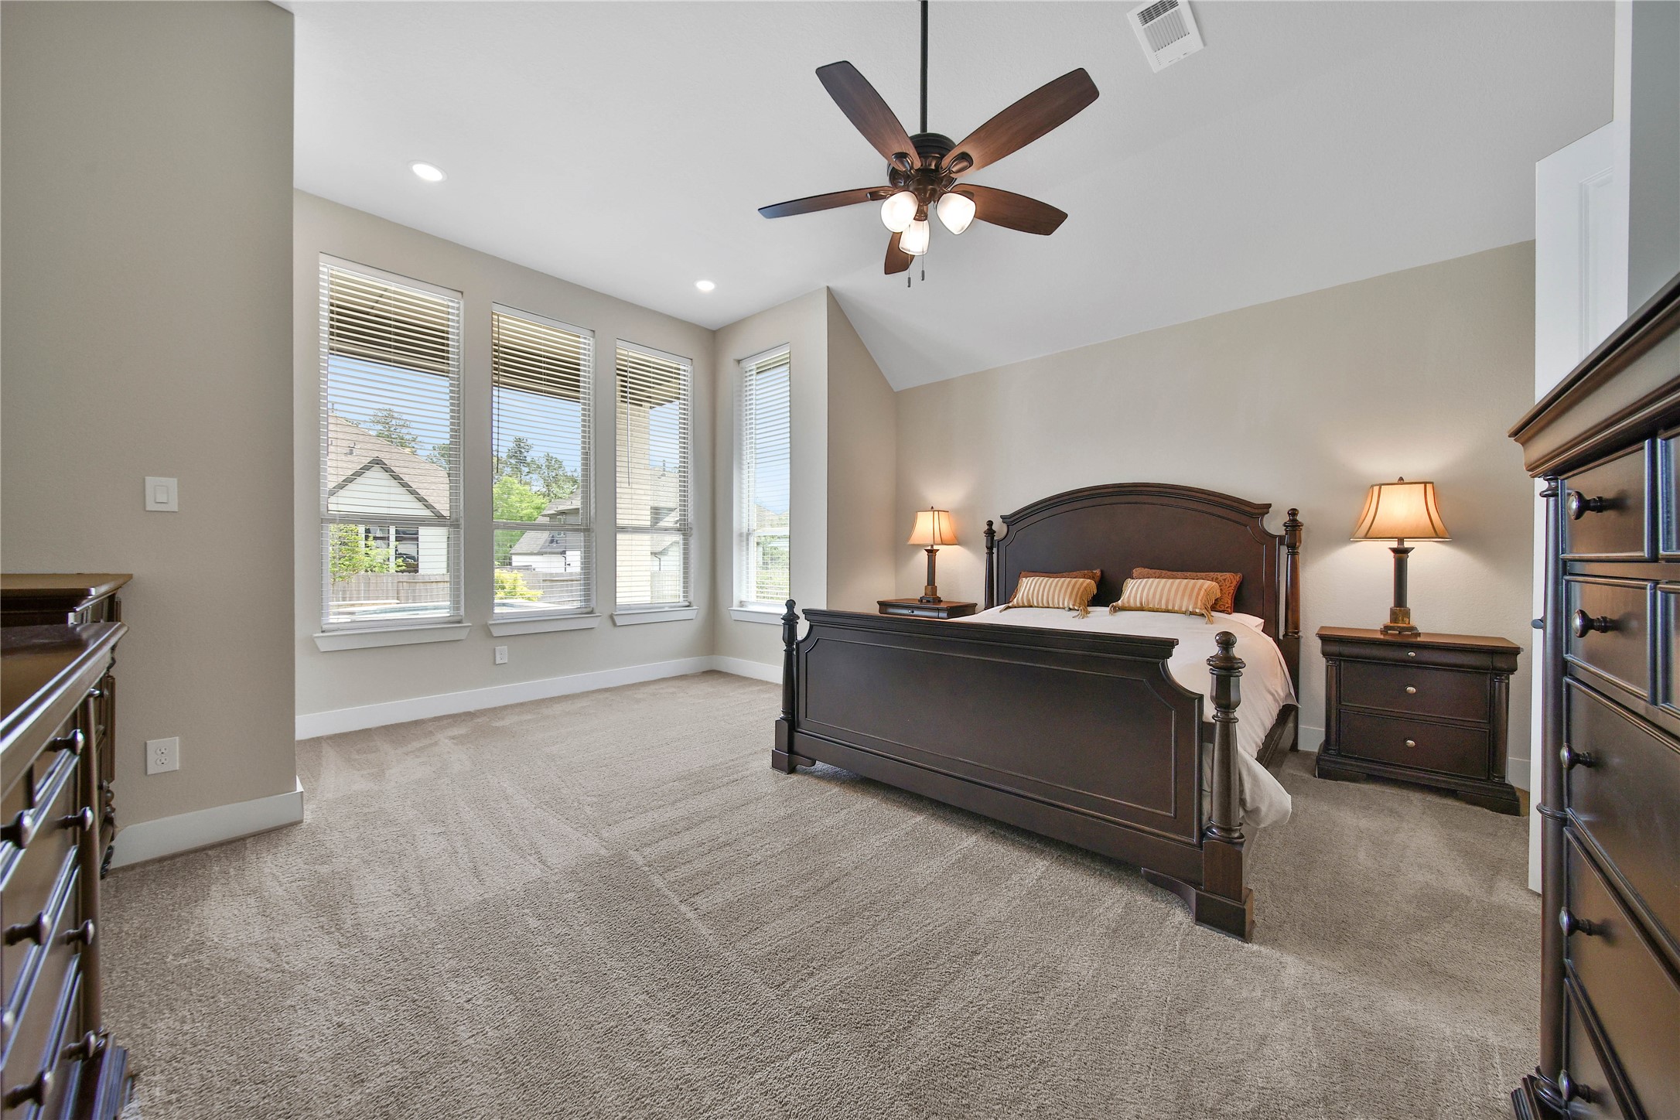
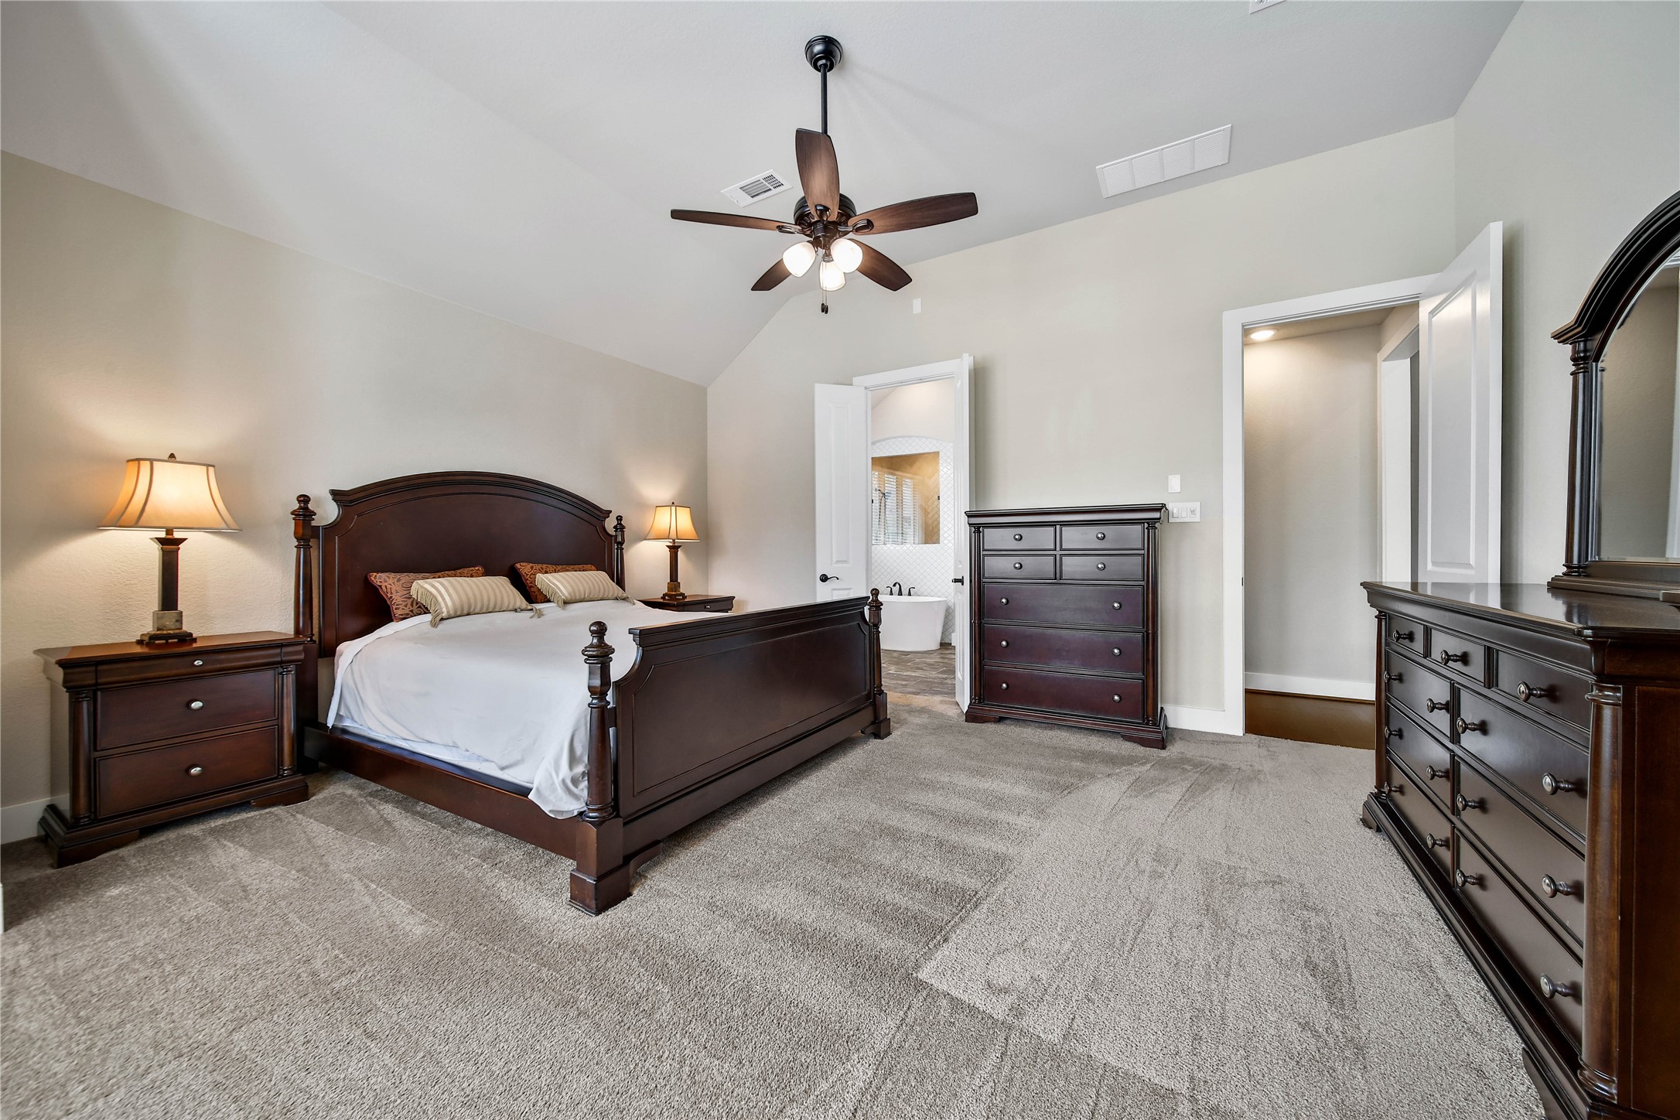
Tucked at the back of the home is the luxurious owner's suite.
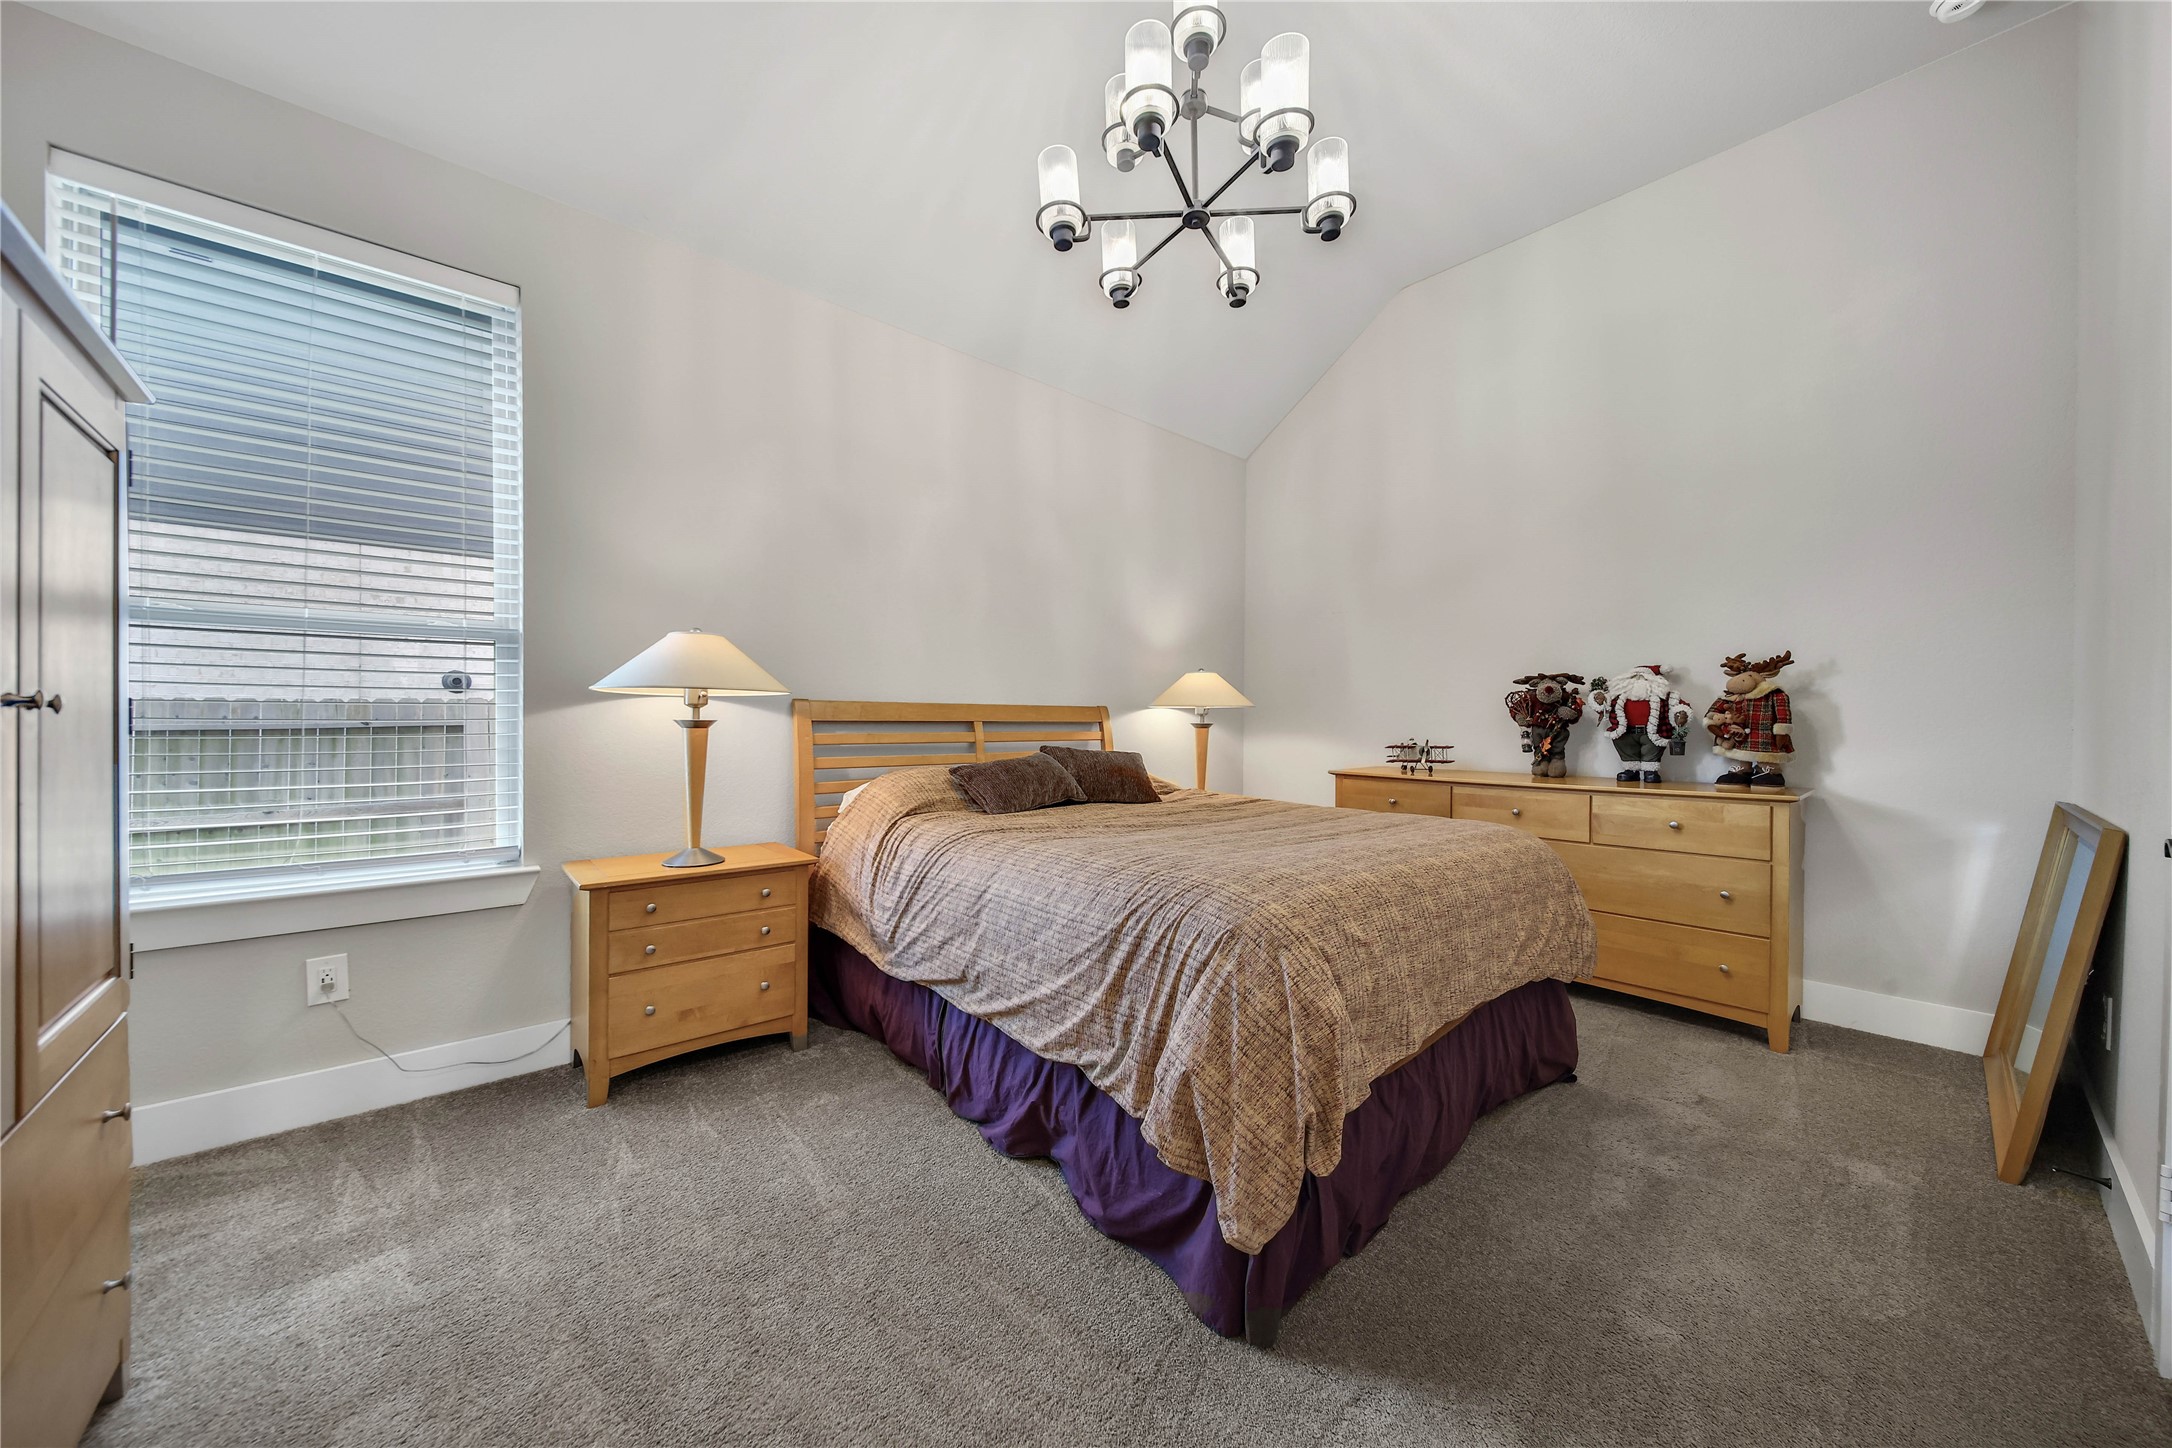
The spacious primary suite offers easy furniture placement and a charming sitting area with wrap-around windows overlooking the beautiful backyard—creating a peaceful retreat you’ll look forward to every evening.
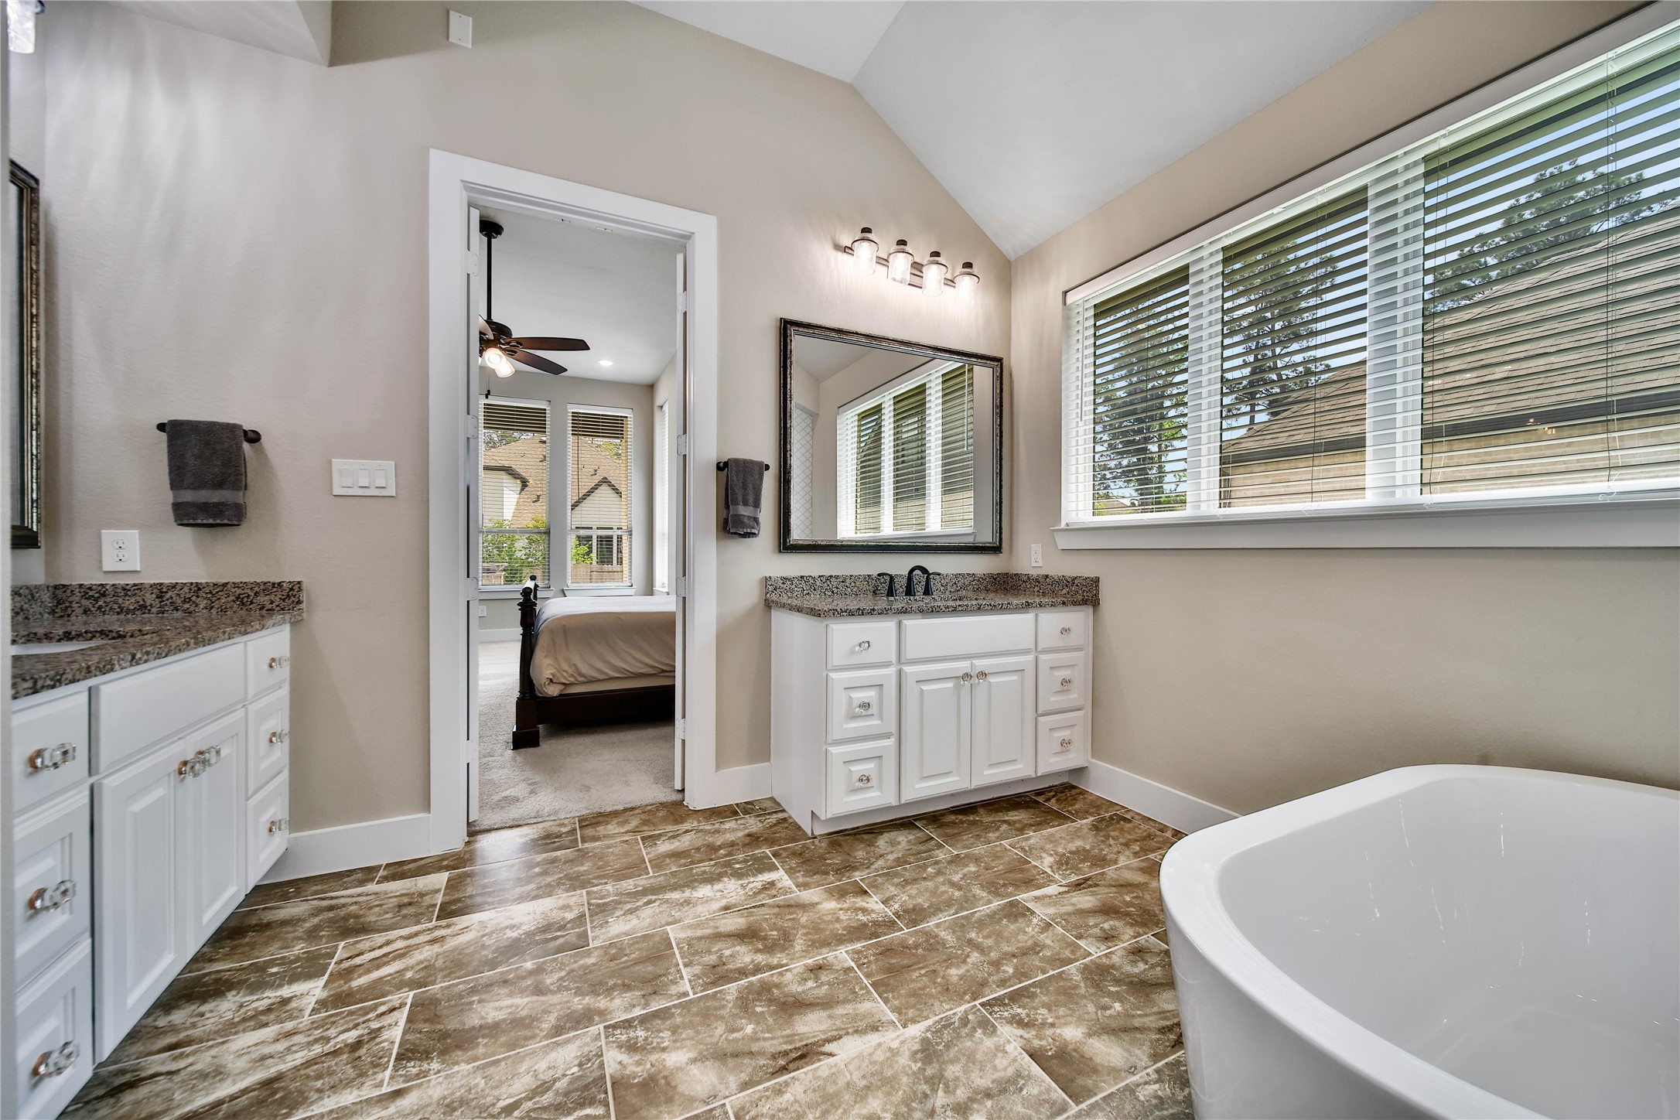
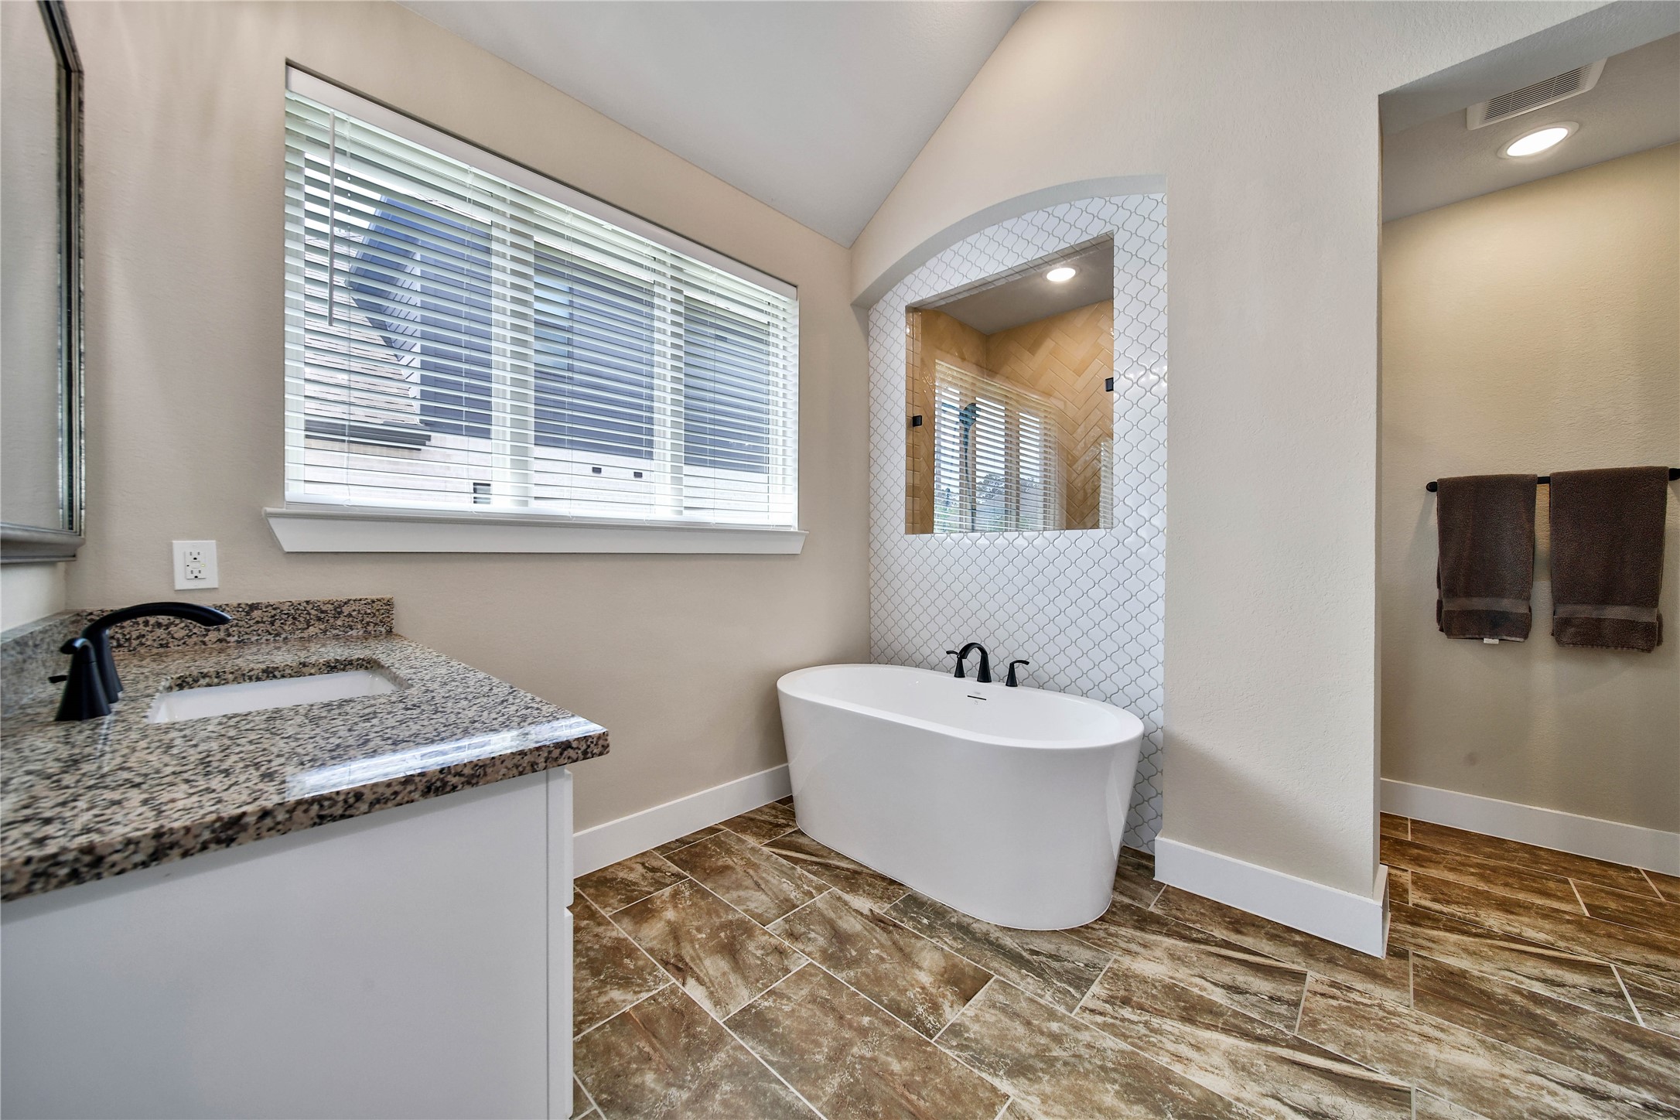
Fall in love with this spa-like bath!
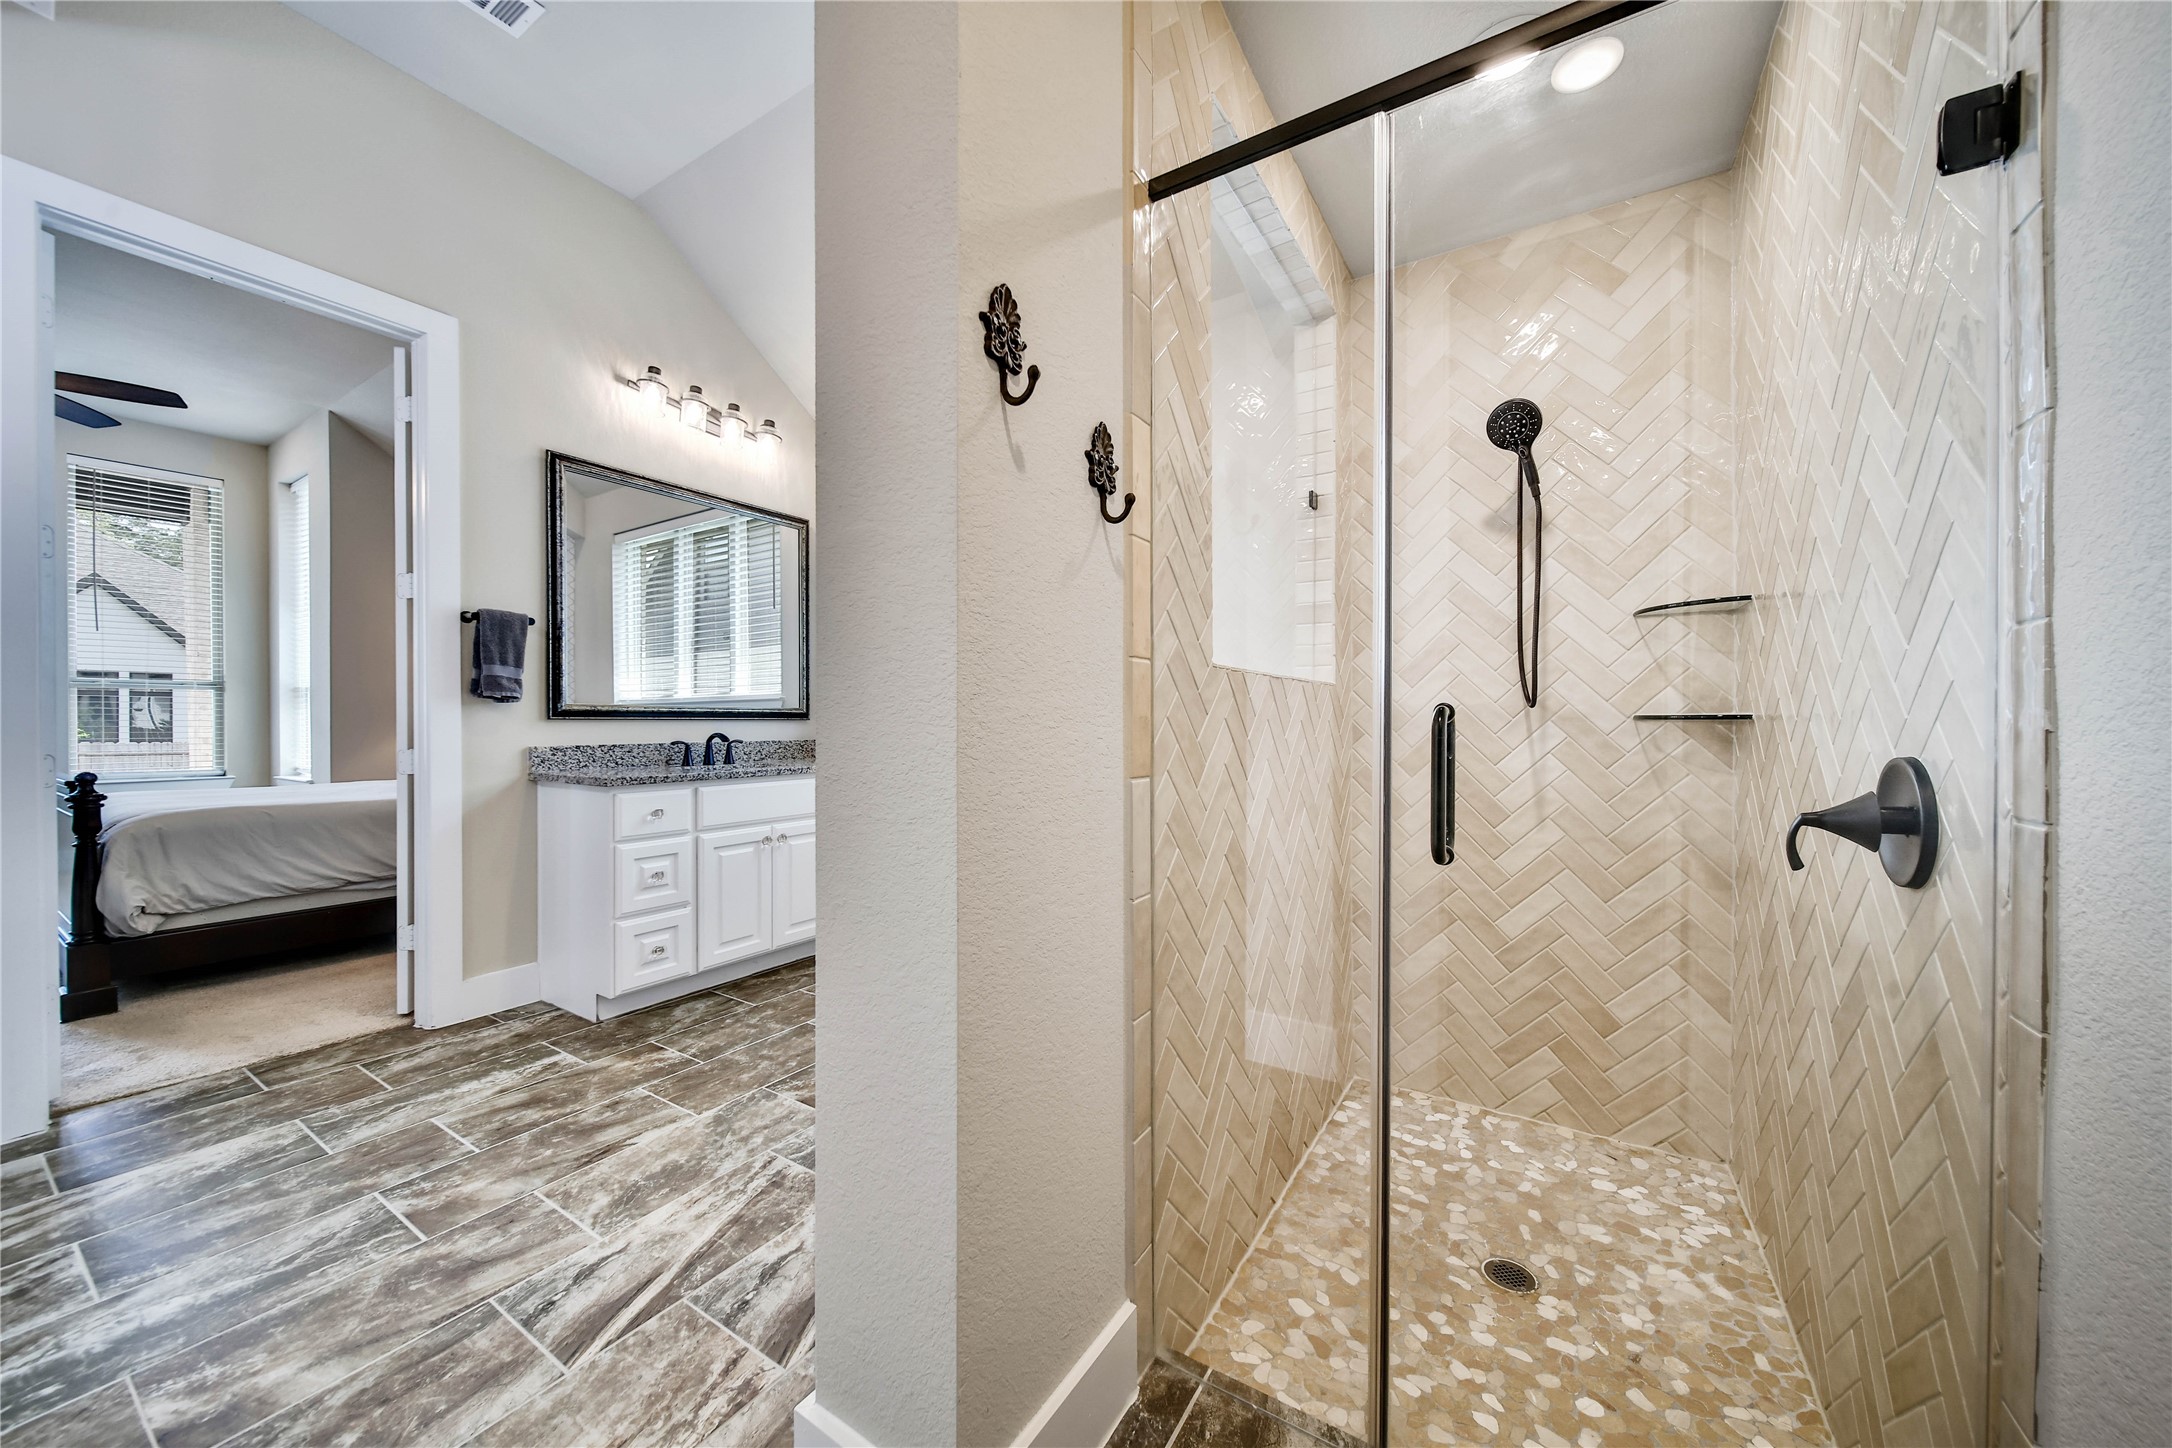
Dual vanities with exceptional storage, a freestanding soaker tub, and a large walk-in shower; this is a space that's easy to share!
Oversized walk-in shower featuring floor-to-ceiling tile in a contemporary herringbone pattern.
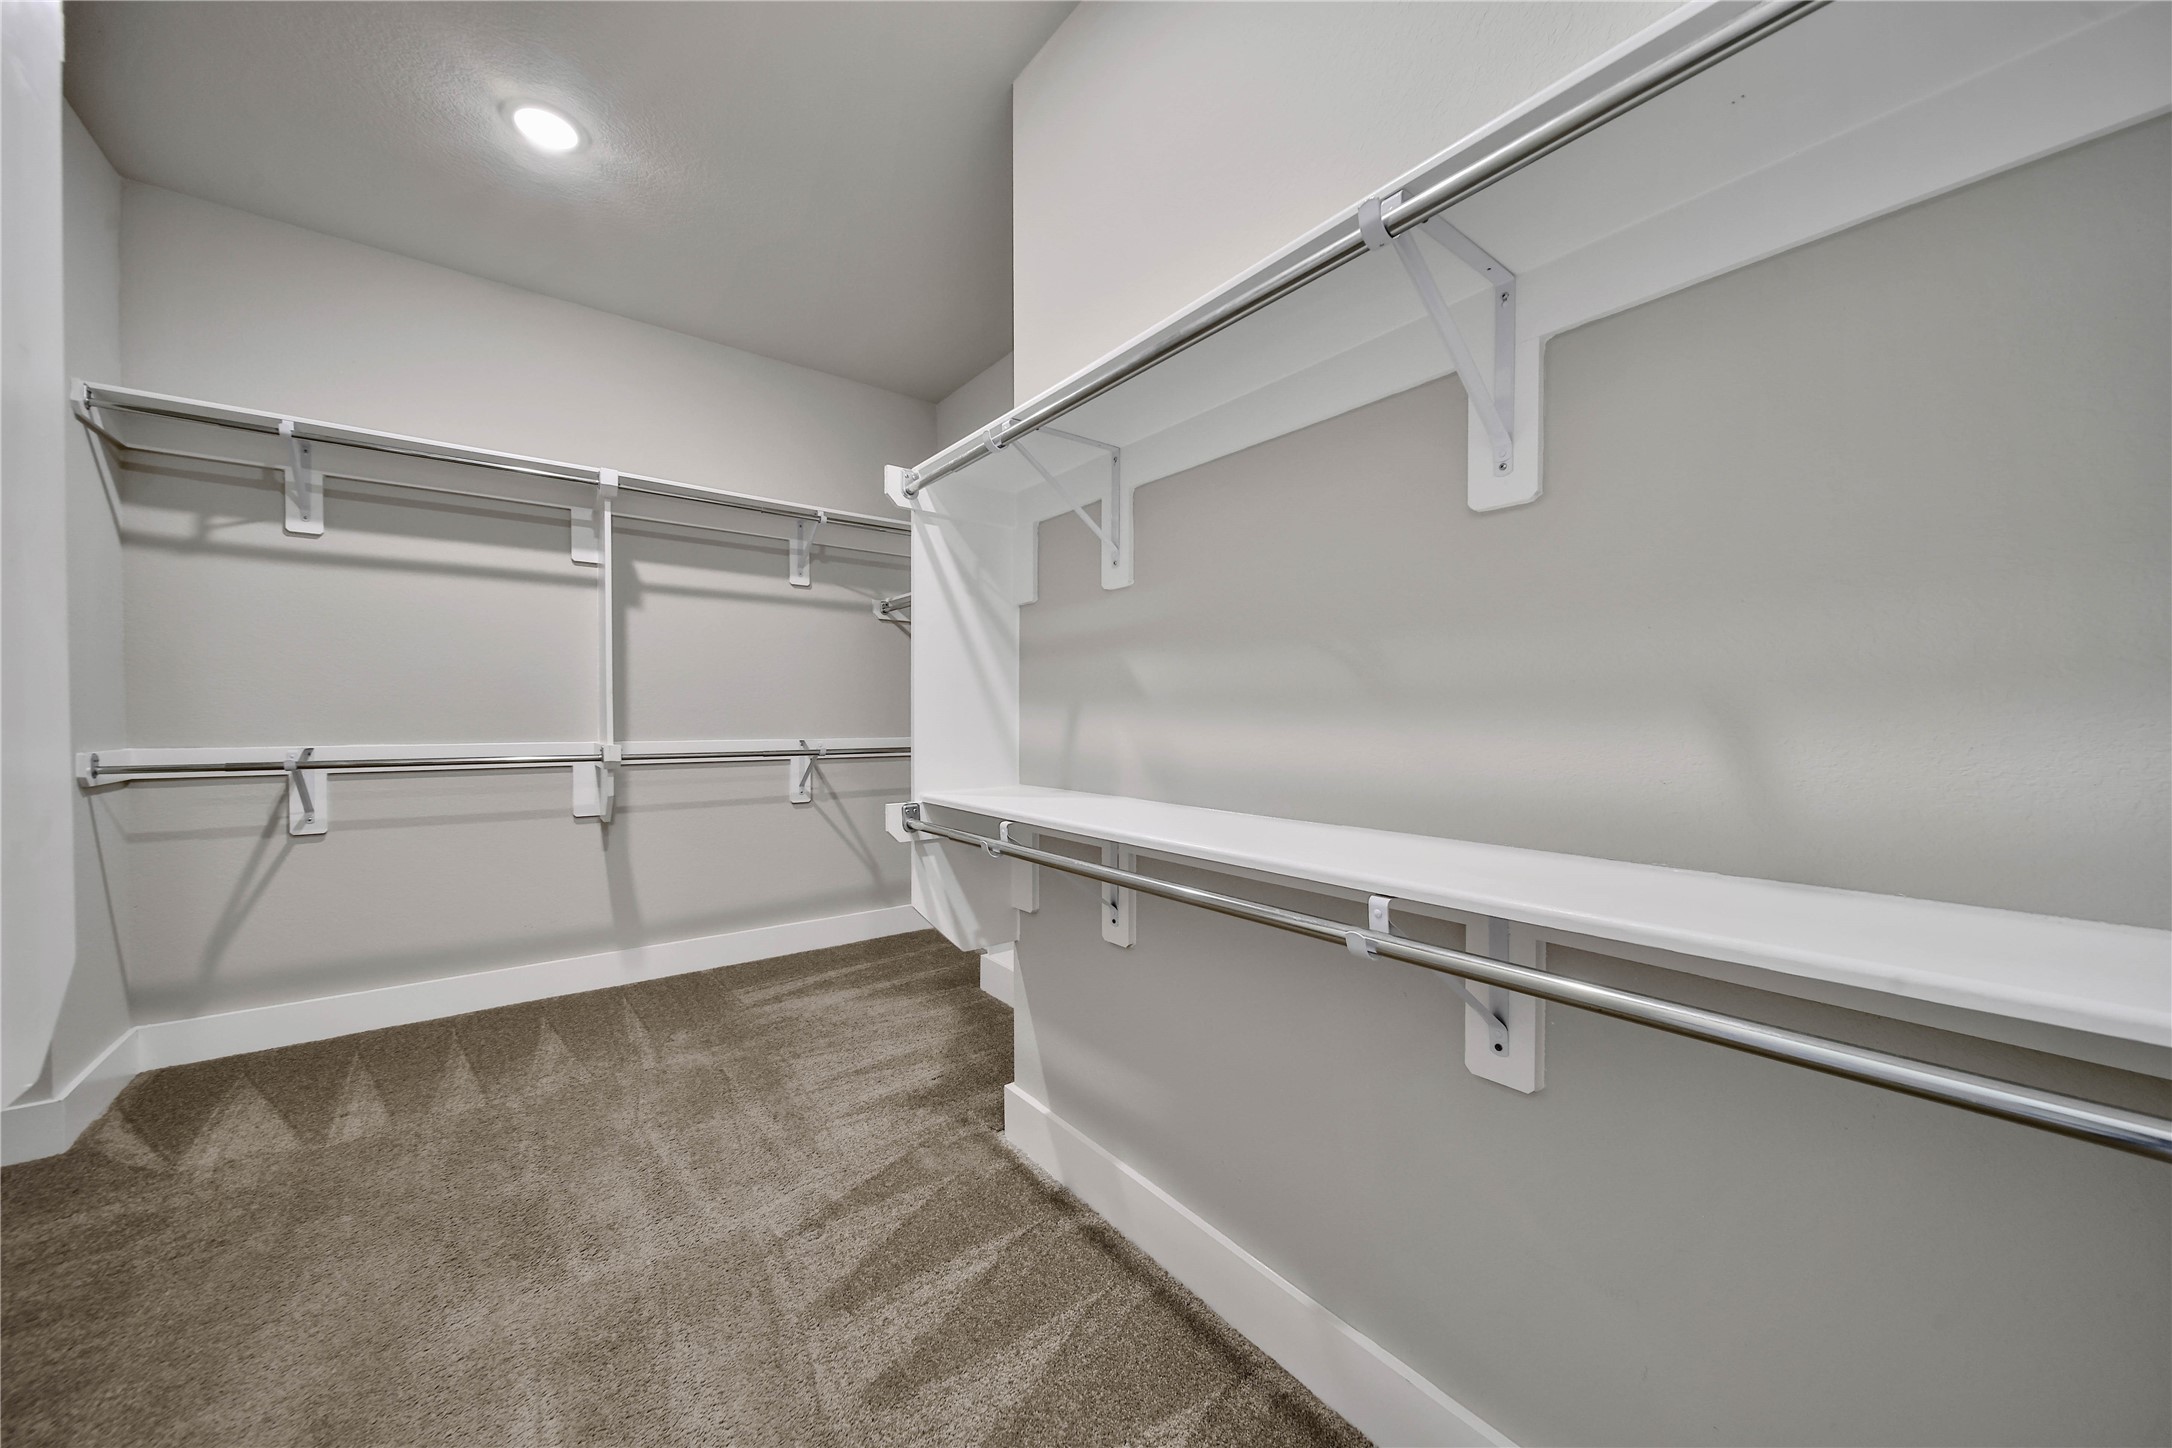
A large walk-in closet with tons of hanging space and great built-ins gives you plenty of room for your wardrobe.
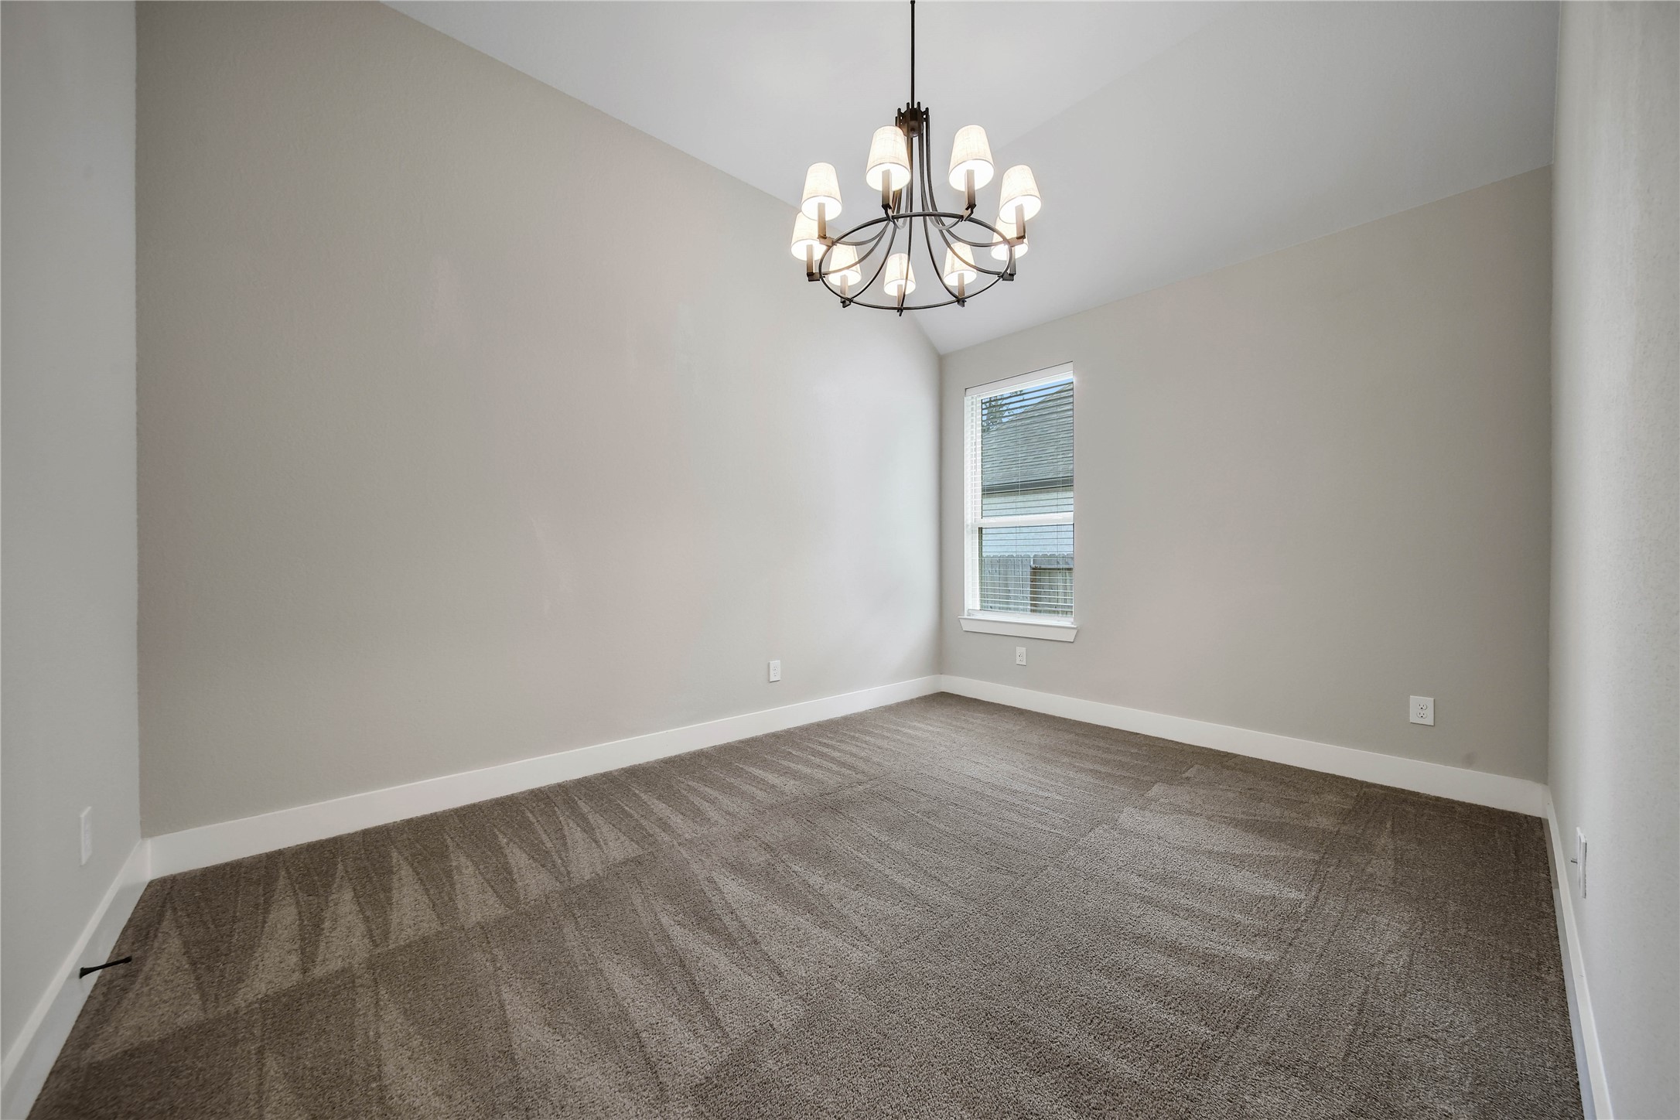
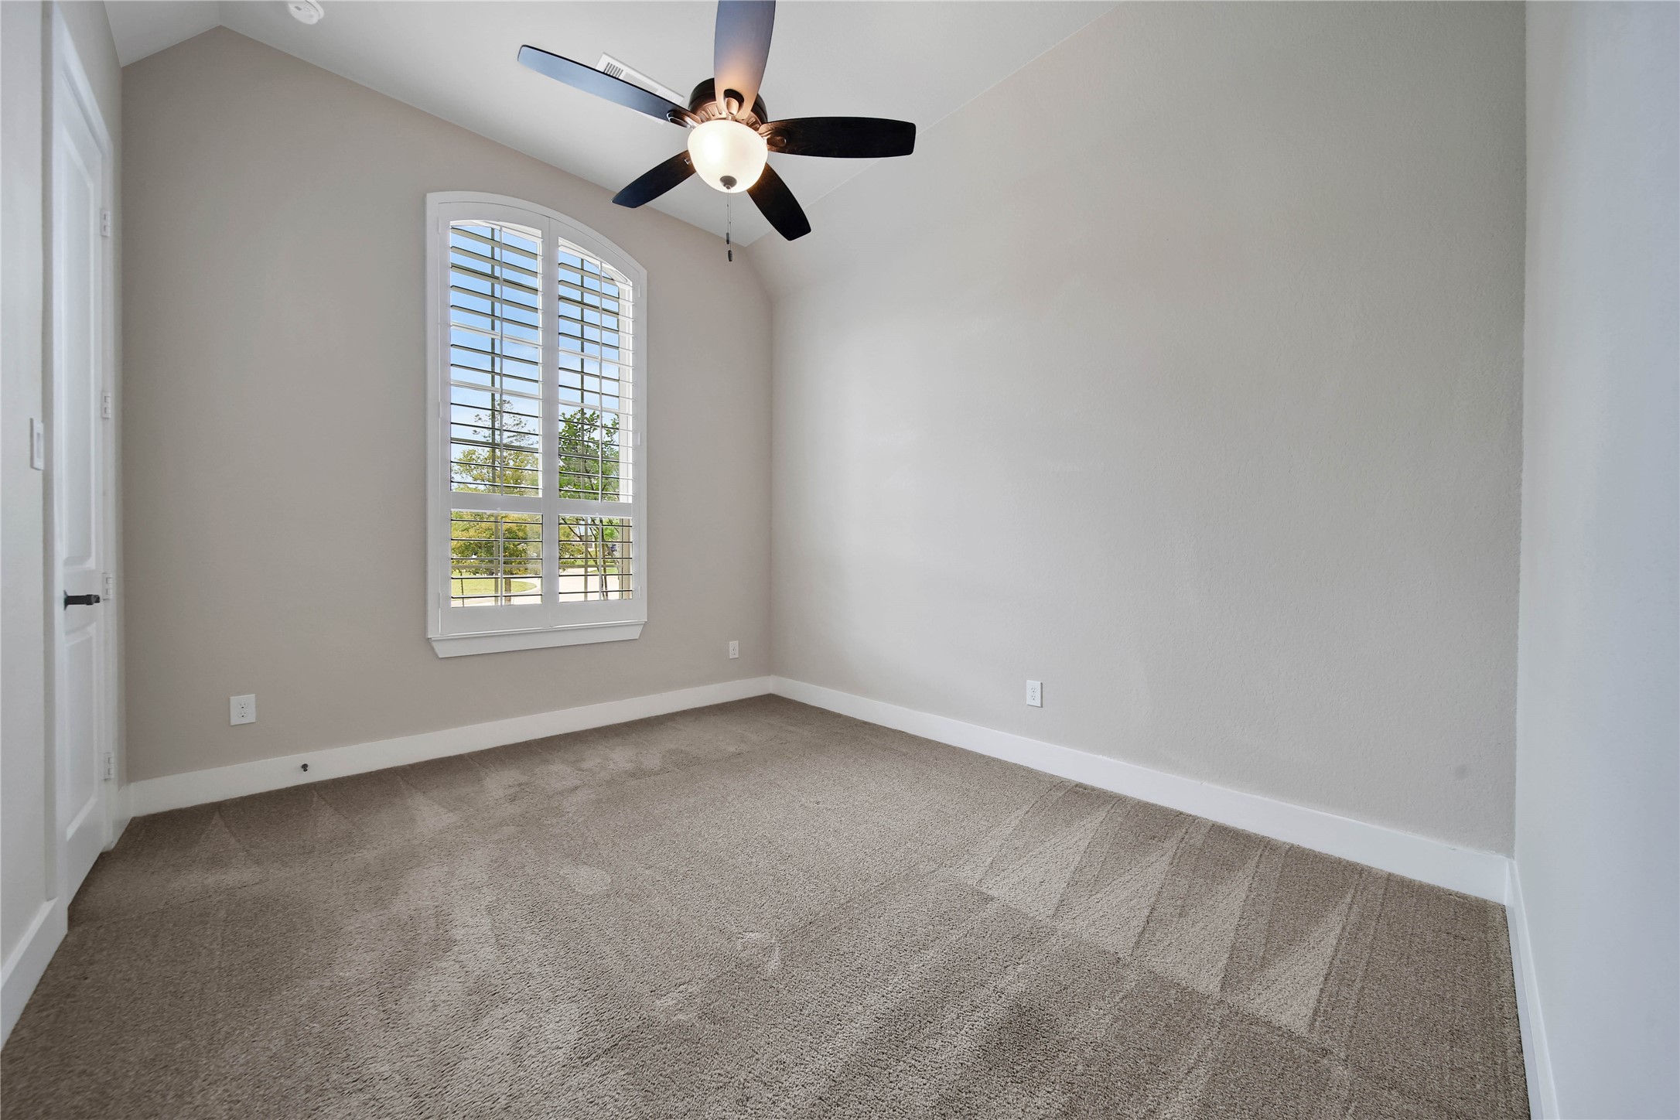
The secondary bedrooms are spacious and bright with generous closet space.
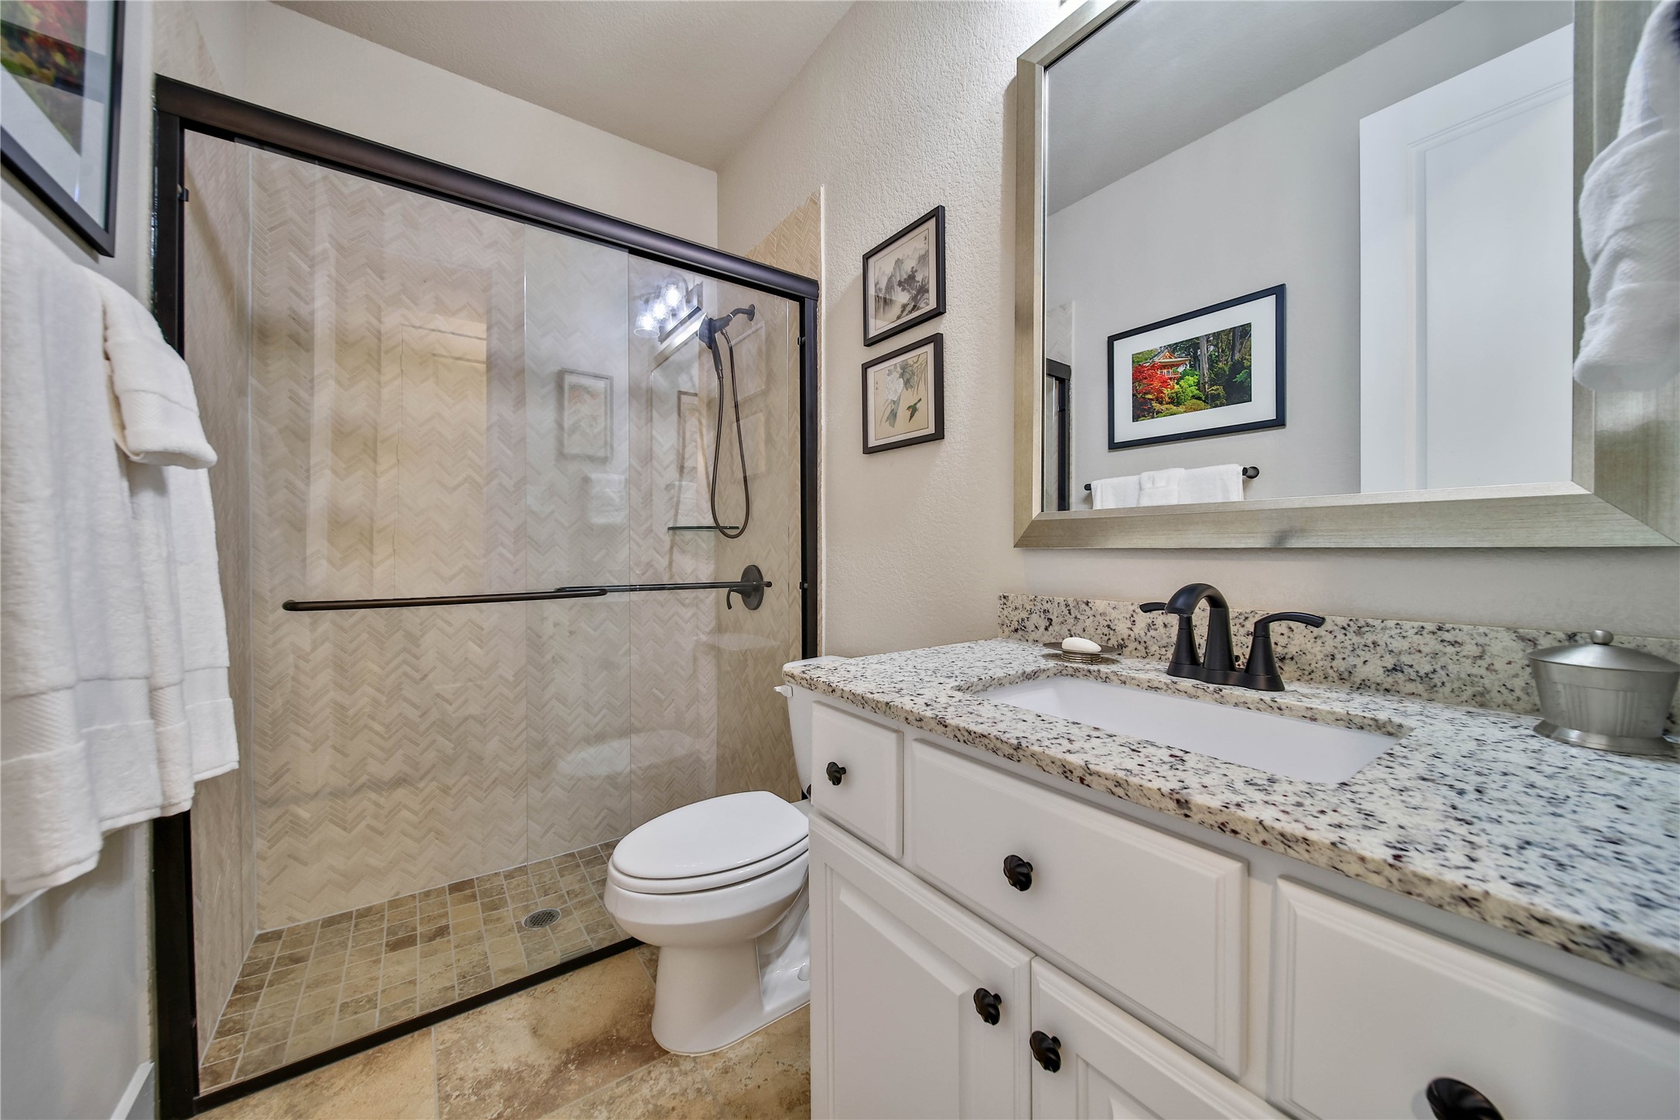
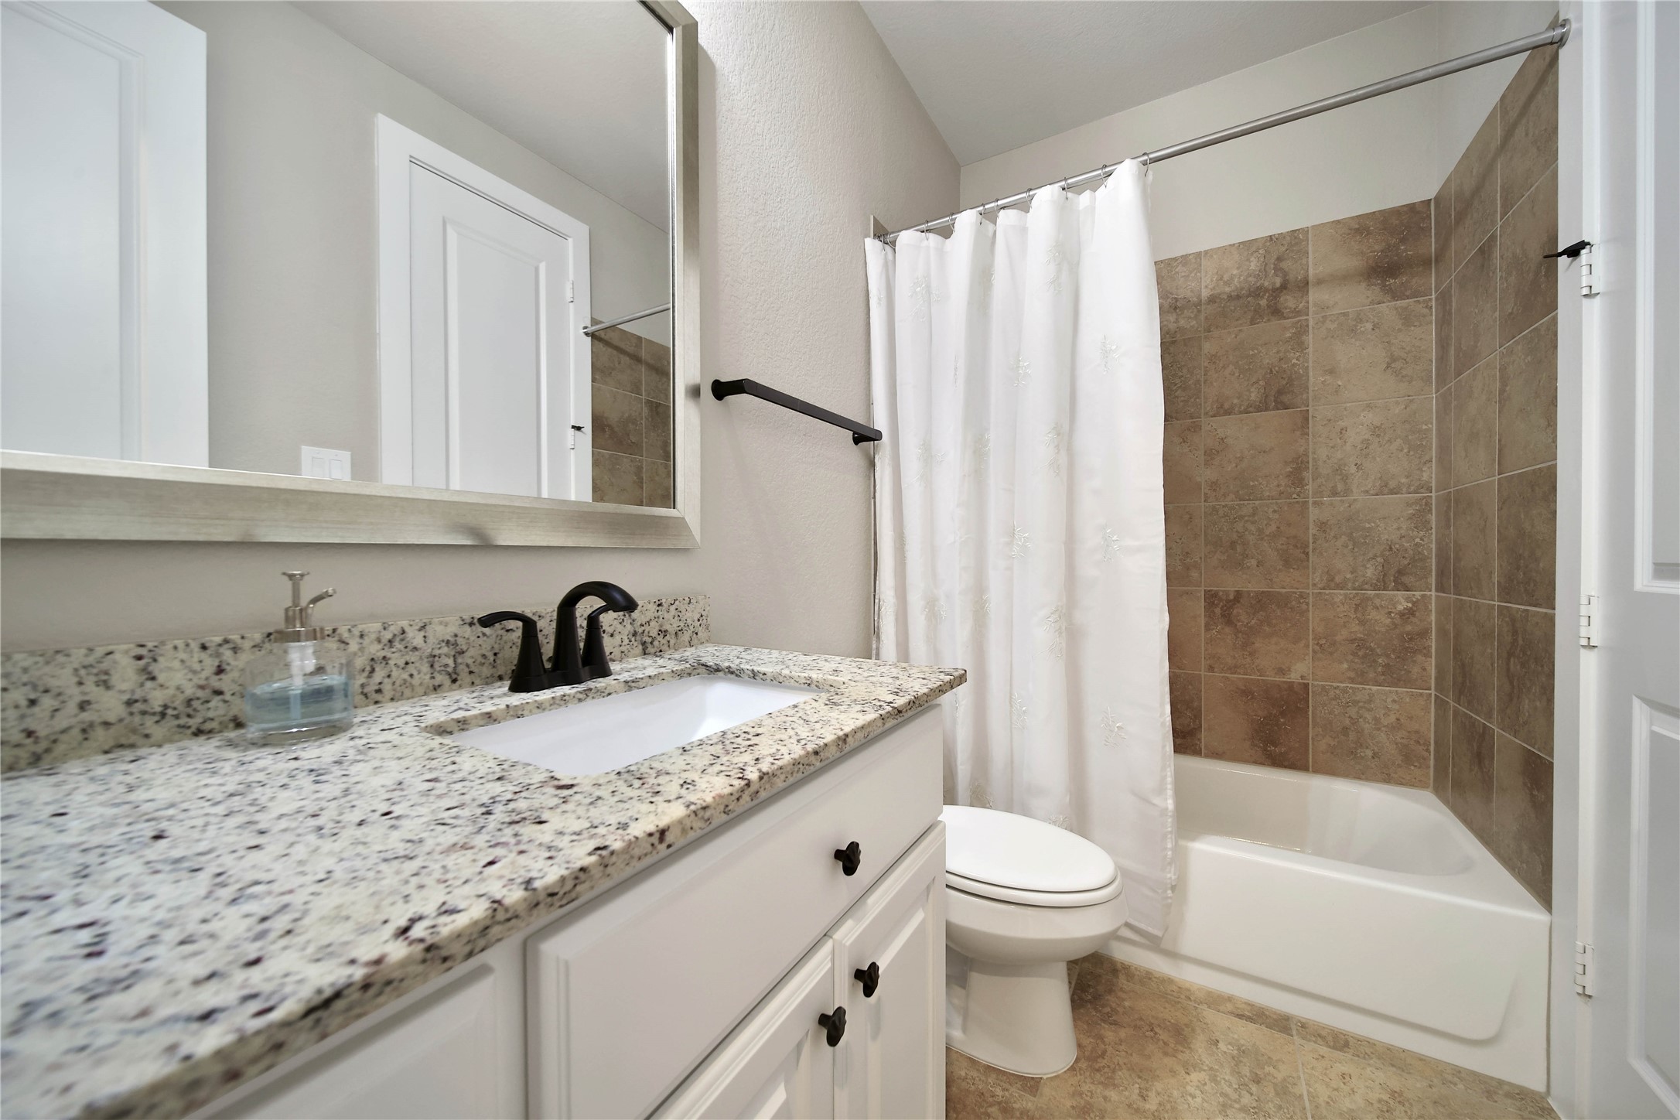
Centrally located between the first two secondary bedrooms, this bath boasts a granite vanity and walk-in shower.
The secondary bedrooms are spacious and bright with generous closet space.
The secondary bedrooms are spacious and bright with generous closet space.
This bedroom has private access to the hall bath with a granite vanity.
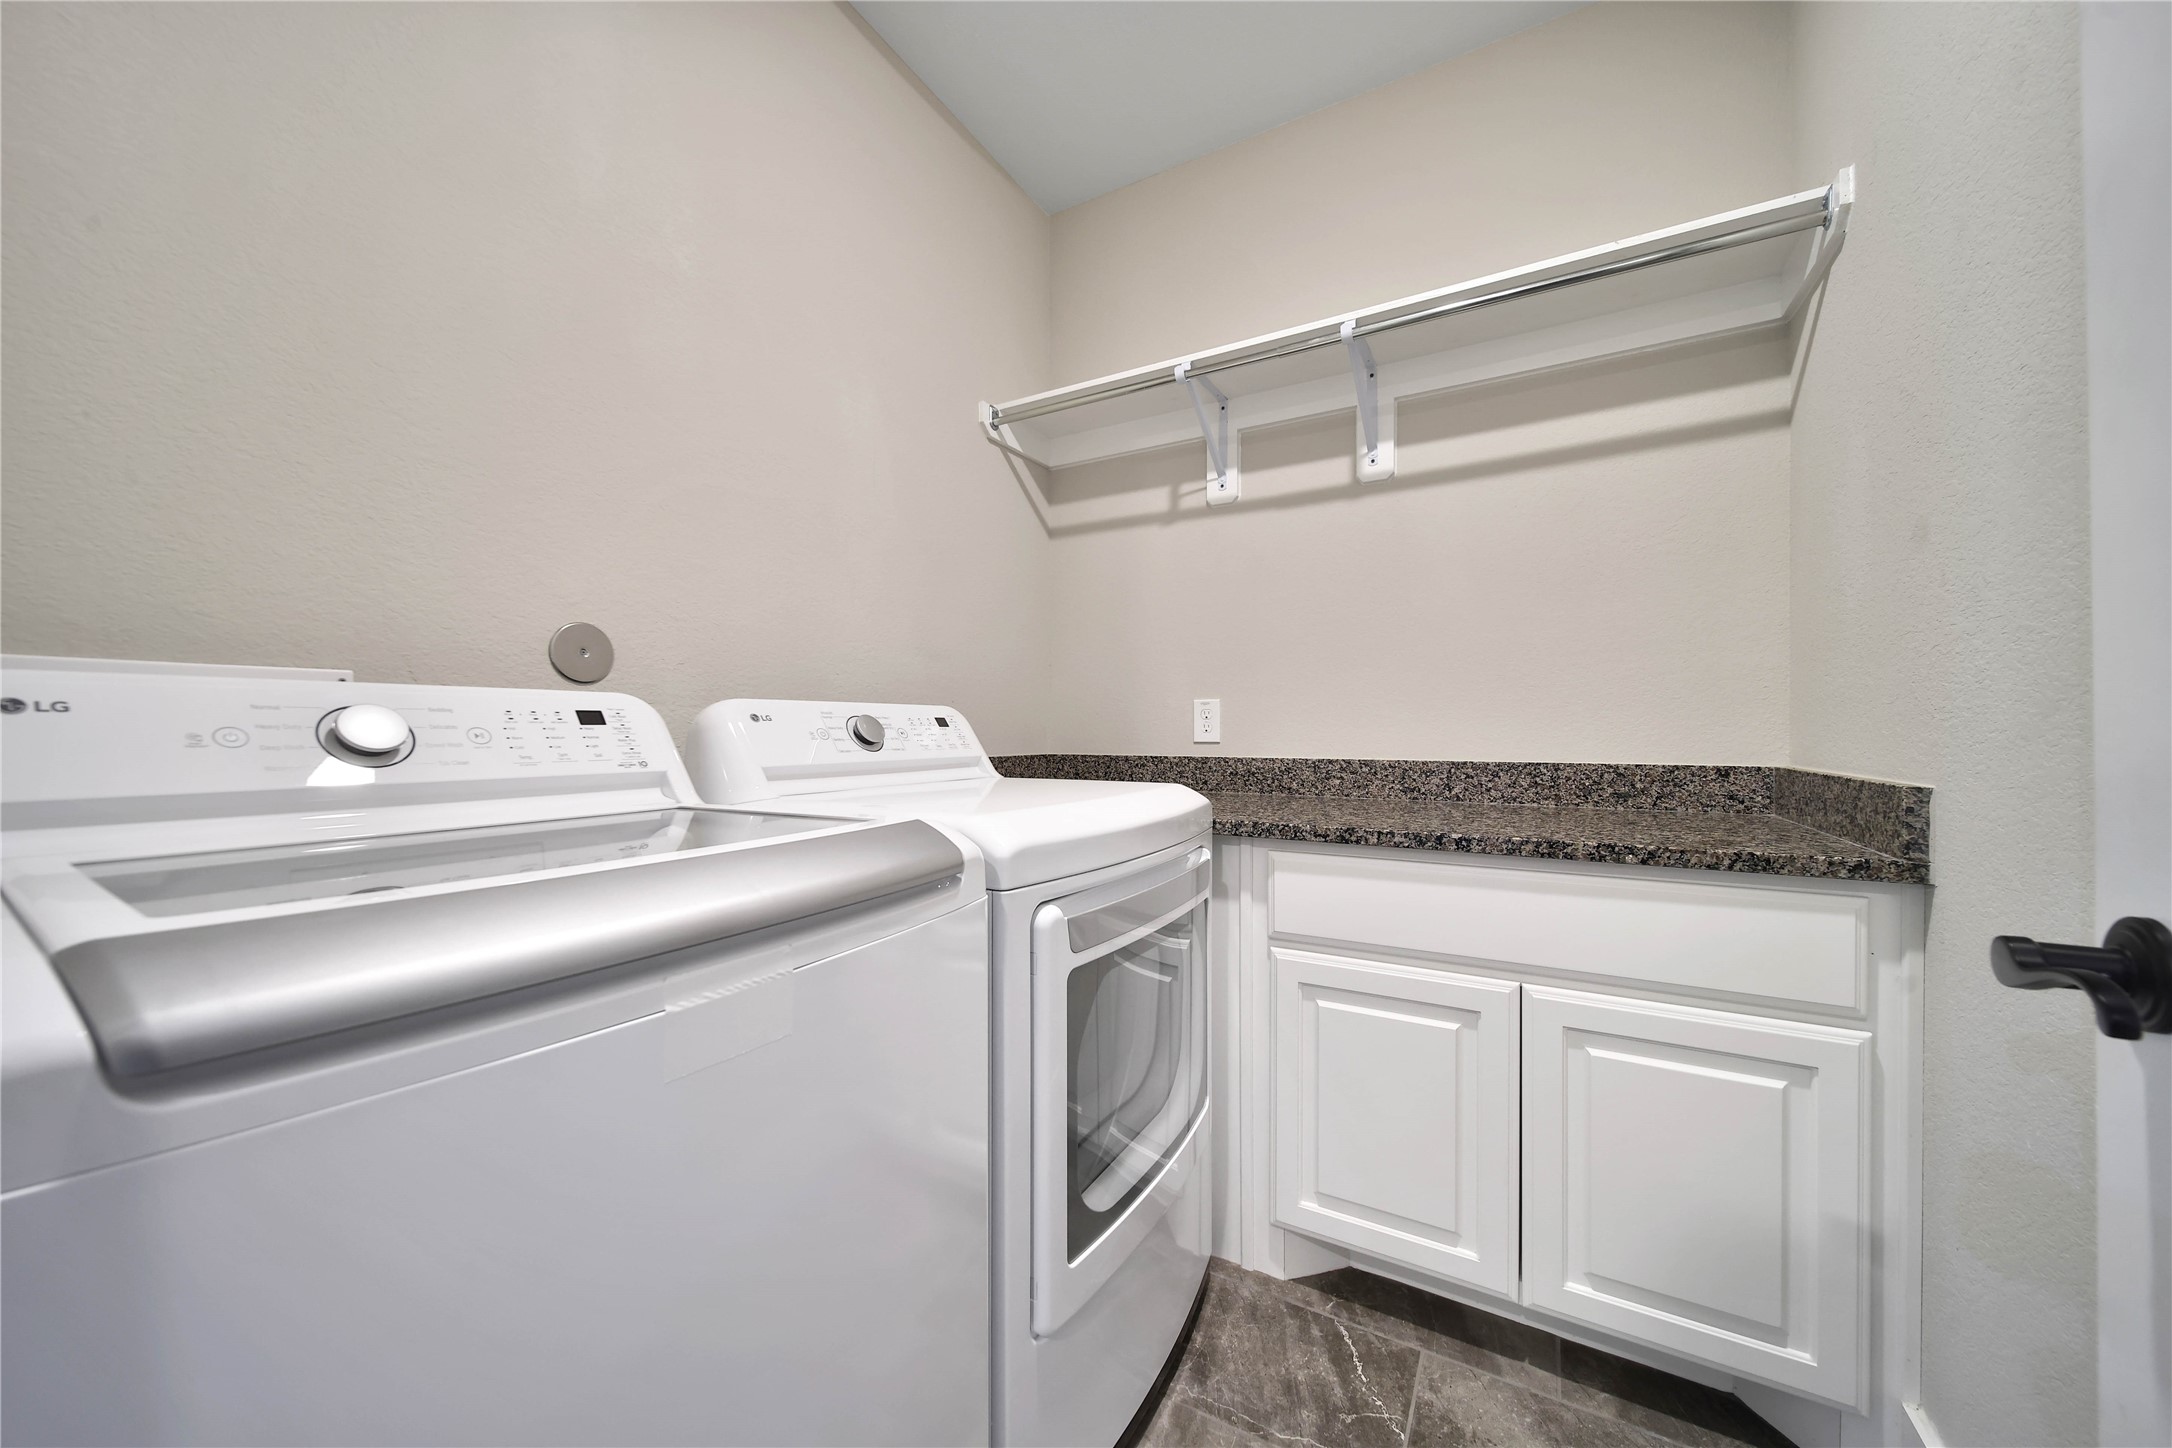
The laundry room features a dedicated folding counter, storage cabinet, and gas and electric dryer hookups.
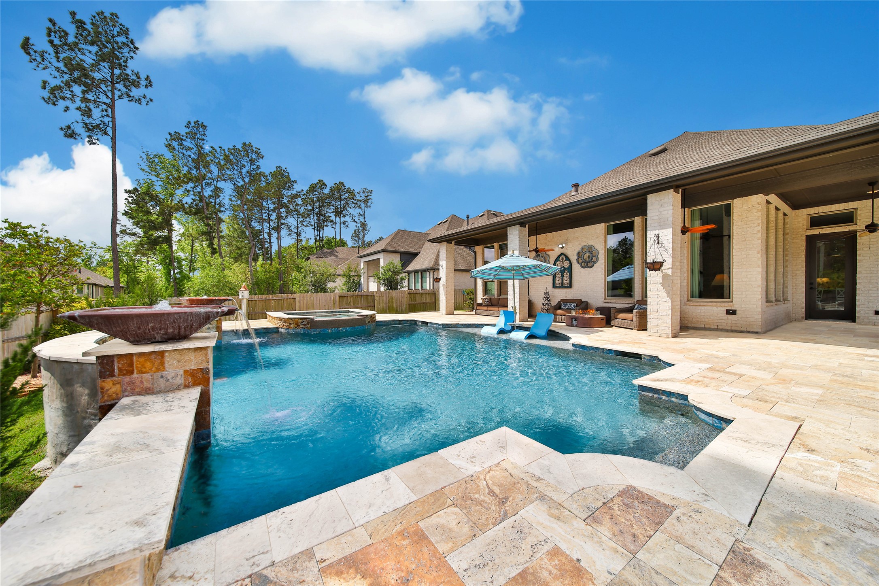
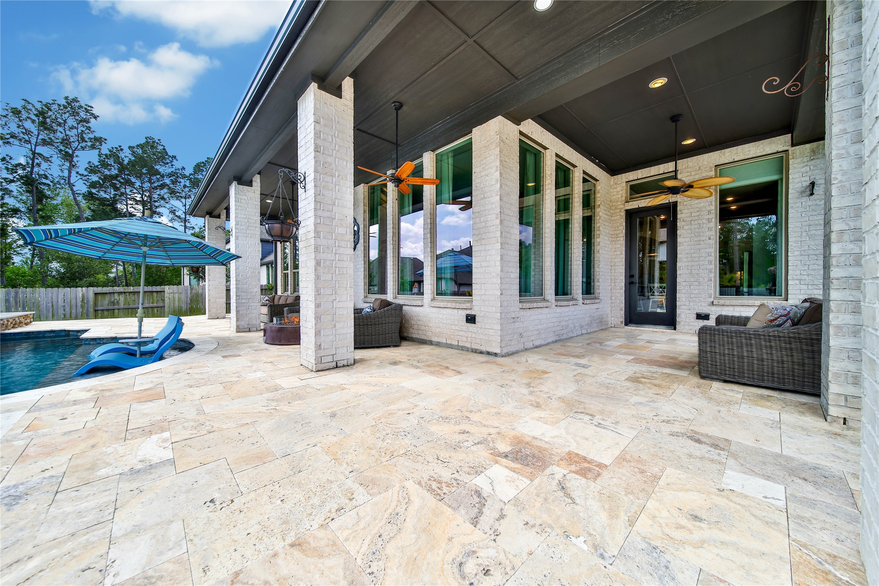
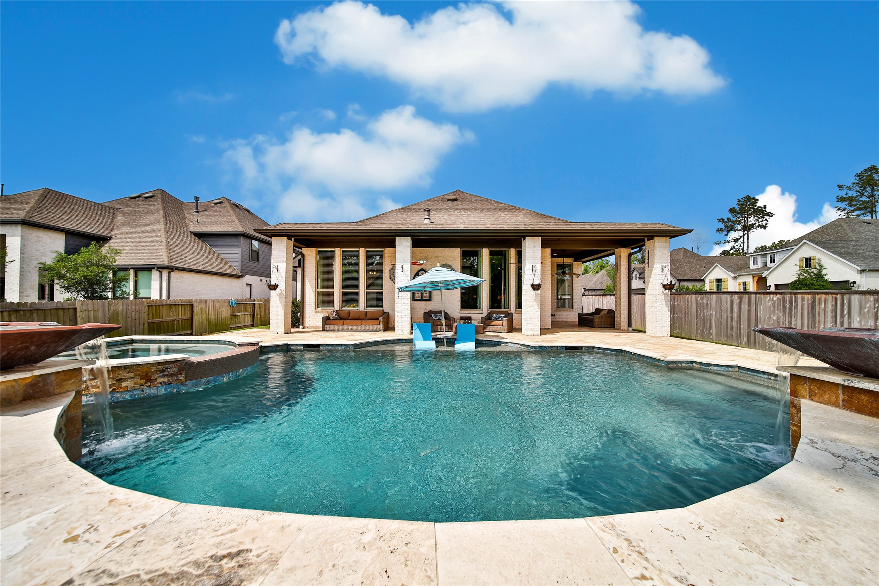
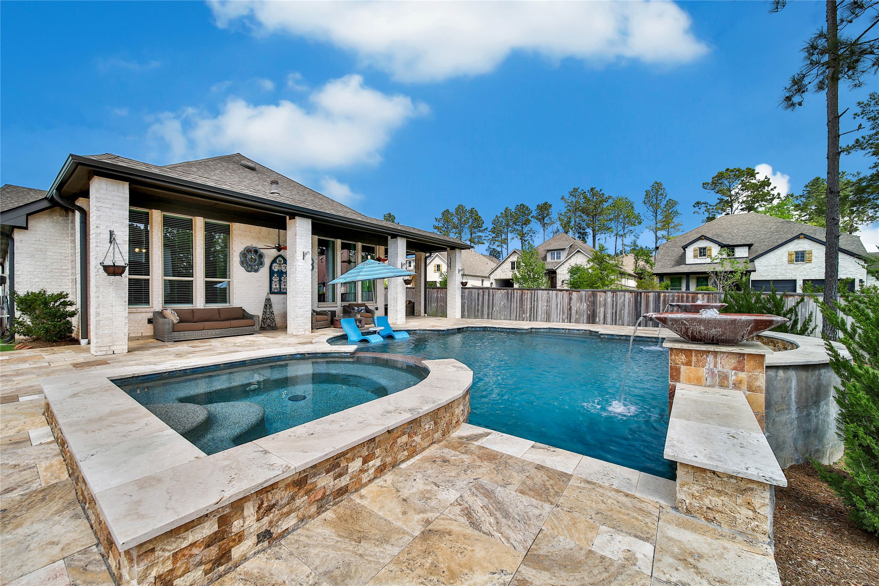
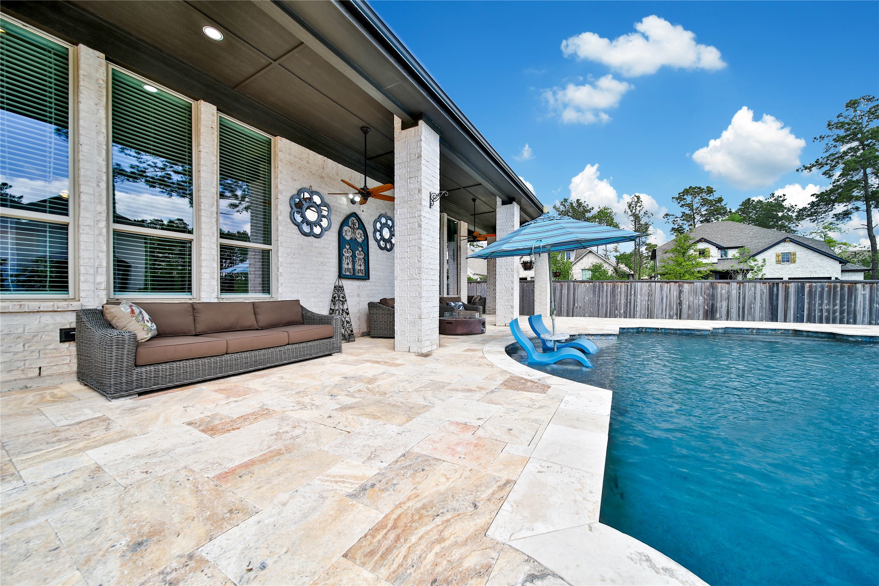
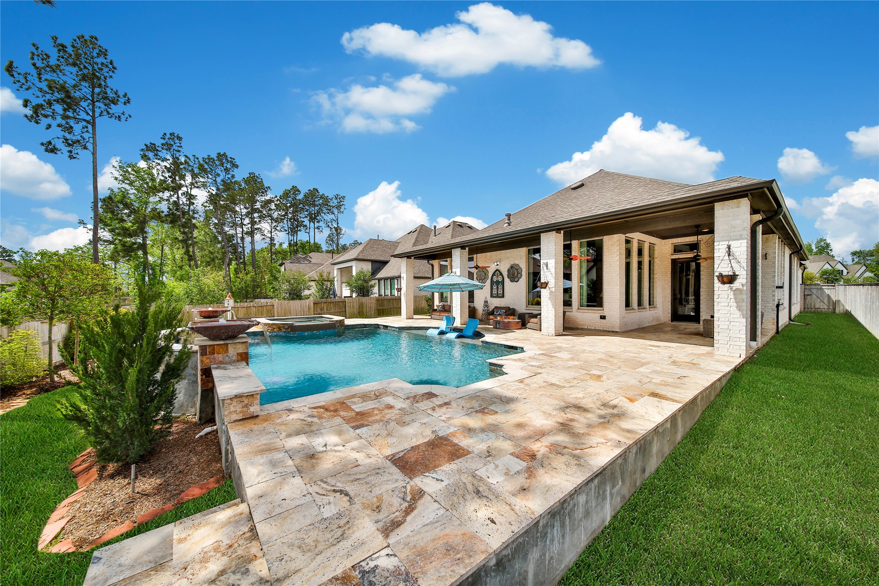
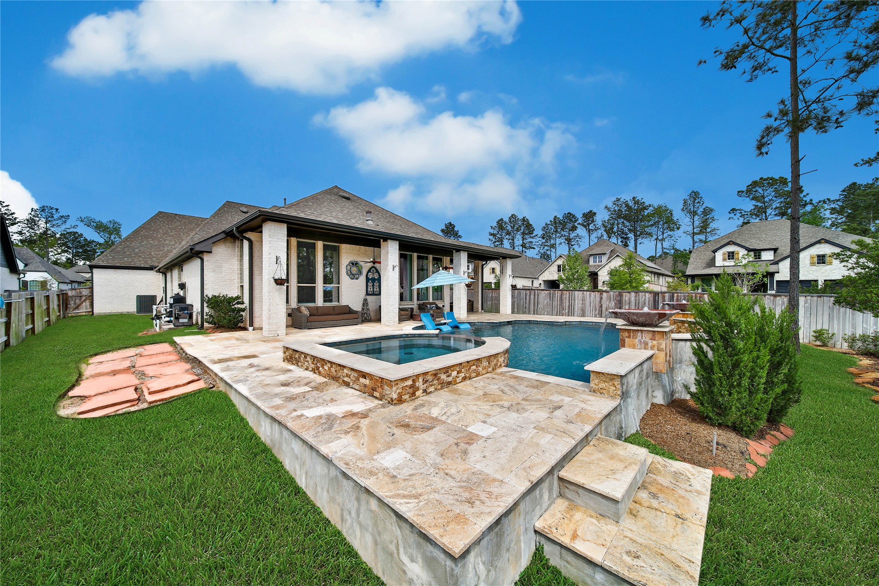
The backyard is a true retreat, featuring a stunning saltwater pool and spa, expansive travertine decking, and a spacious covered patio—perfect for relaxing or entertaining in style.
There is plenty of room for outdoor dining and lounging by the pool with multiple fans to keep you cool.
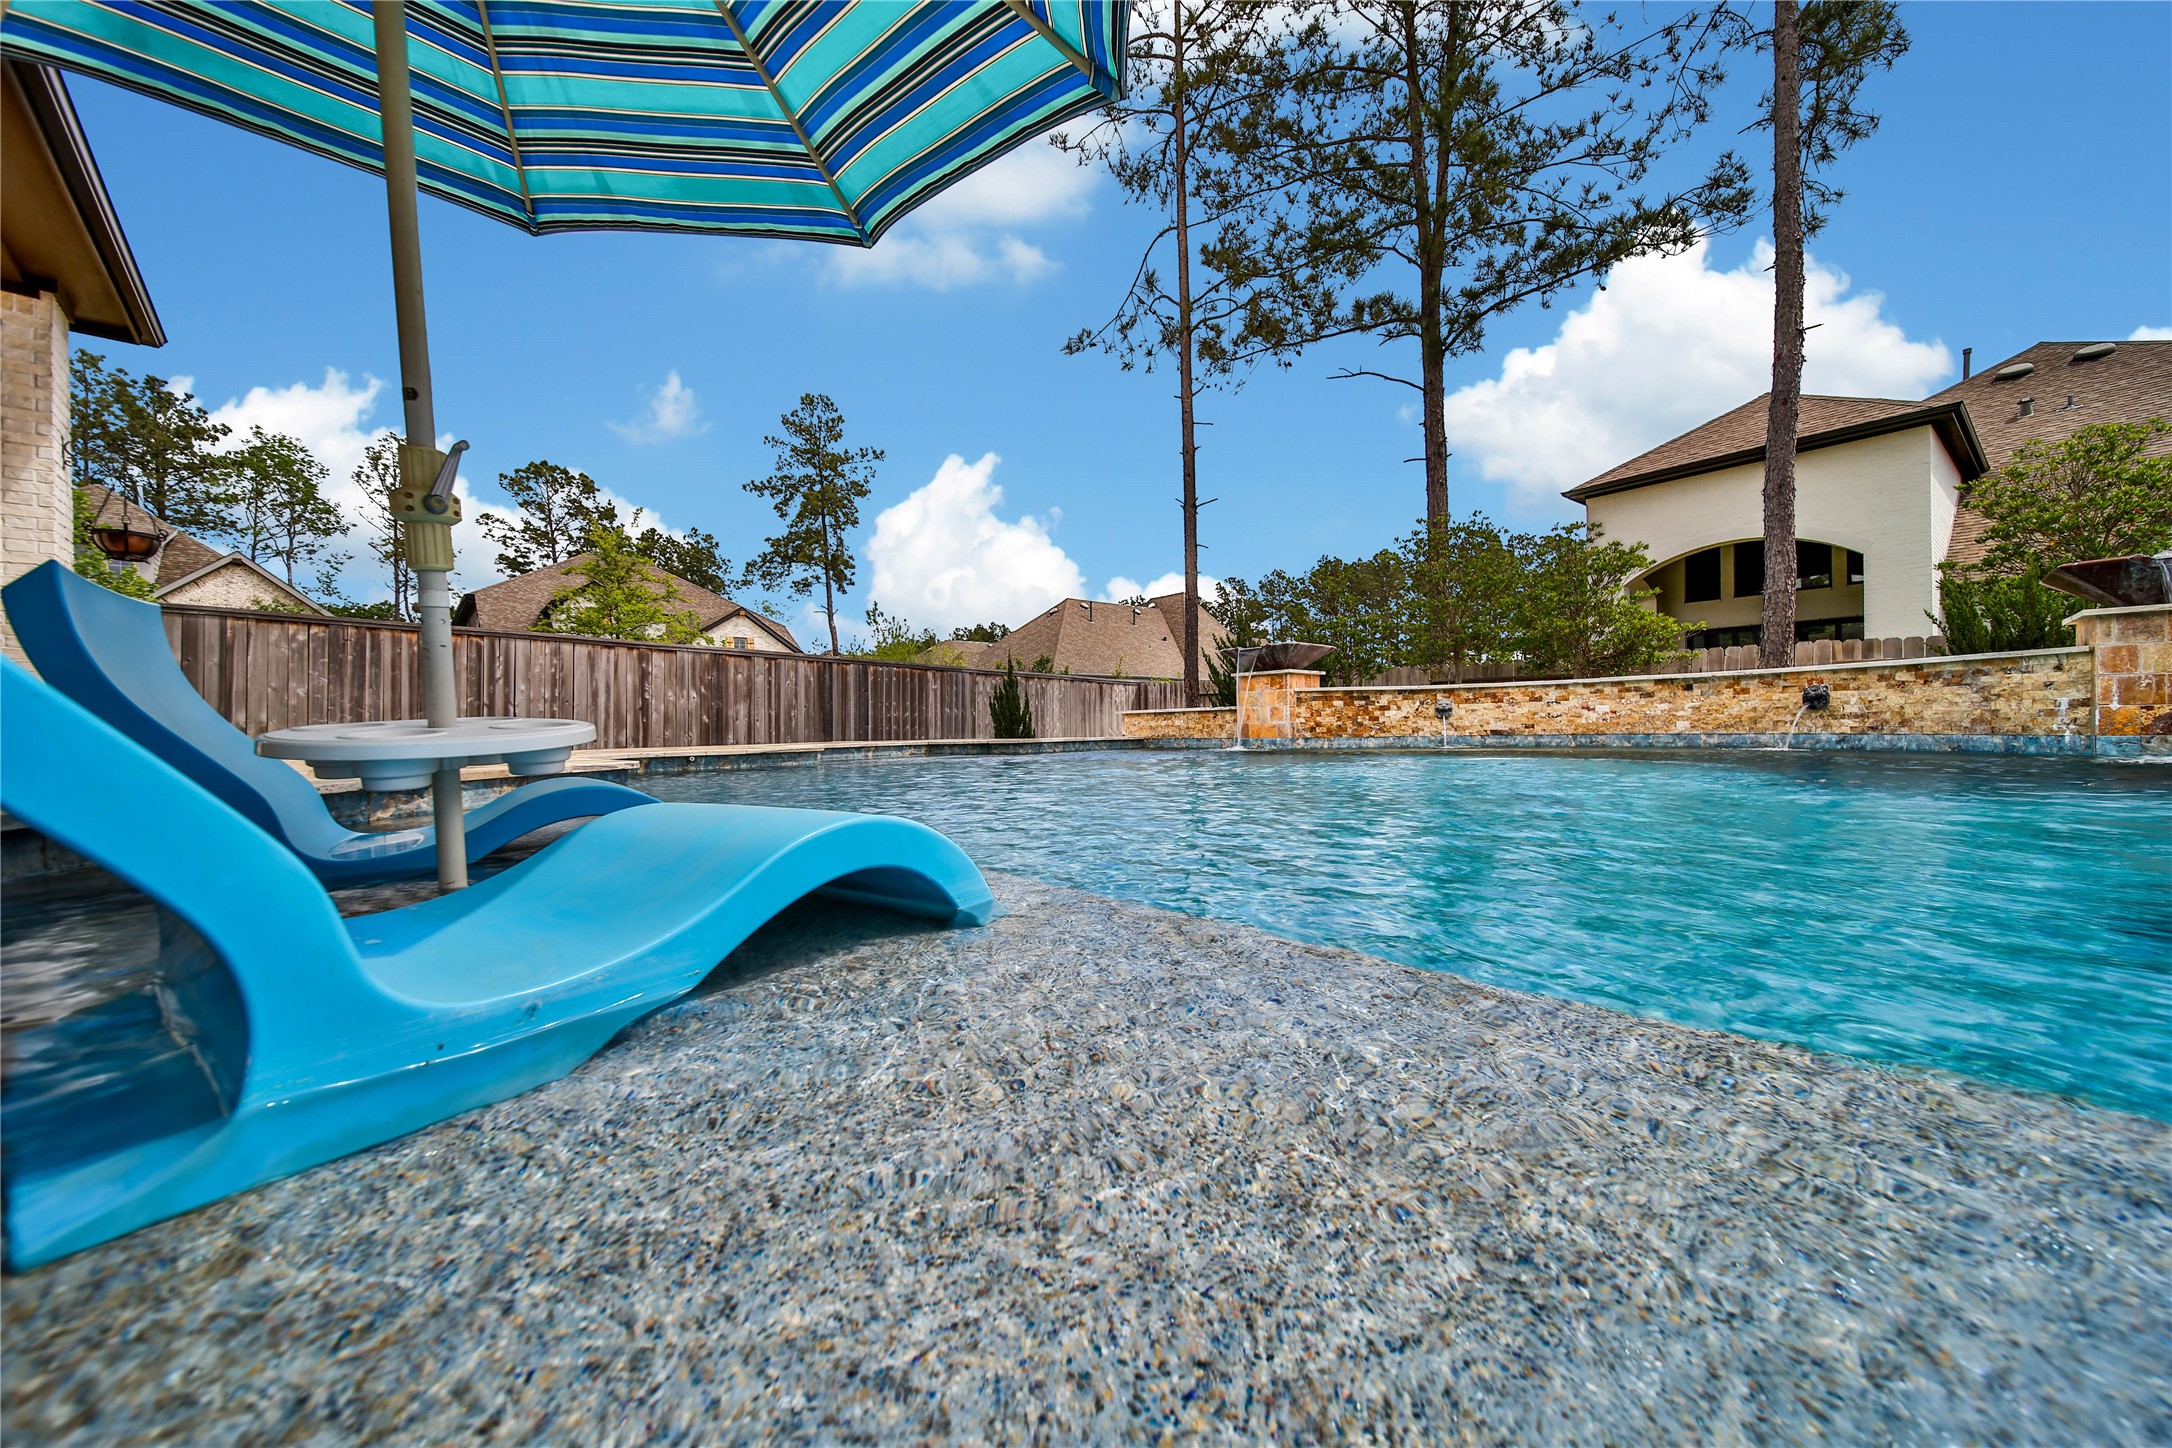
You are ready for endless summer fun in this great pool.
The sun shelf is the perfect spot to relax and stay cool.
With an attached hot tub and beautiful water features, you are ready for endless summer fun!
Inviting pool area with expansive decking offering room to unwind. Host memorable summer pool parties here!
There's ample lawn area for kids and pets.
A corner lot on a small cul de sac street, what a great location!
The true 3 car garage gives you tons of parking and storage space.
A tankless hot water heater, gutters, epoxy garage floors, and a Honeywell smart thermostat are a few of the upgrades you'll appreciate in this home.
Take your four-legged family members for a quick walk to the dog park on the corner of Everest Dr and Central Pine St where they can romp and play in safe, fenced spaces.
Enjoy an easy commute with quick access to Fish Creek Thoroughfare. Ideally located just minutes from Pine Market, you’ll have shopping, dining, and everyday essentials right at your fingertips—including nearby fuel stations, banking, and a variety of medical offices for effortless day-to-day living.
Woodforest is a golf cart friendly neighborhood. Hike, bike, or take the golf cart to Pine Market offering unique shopping and dining experiences.
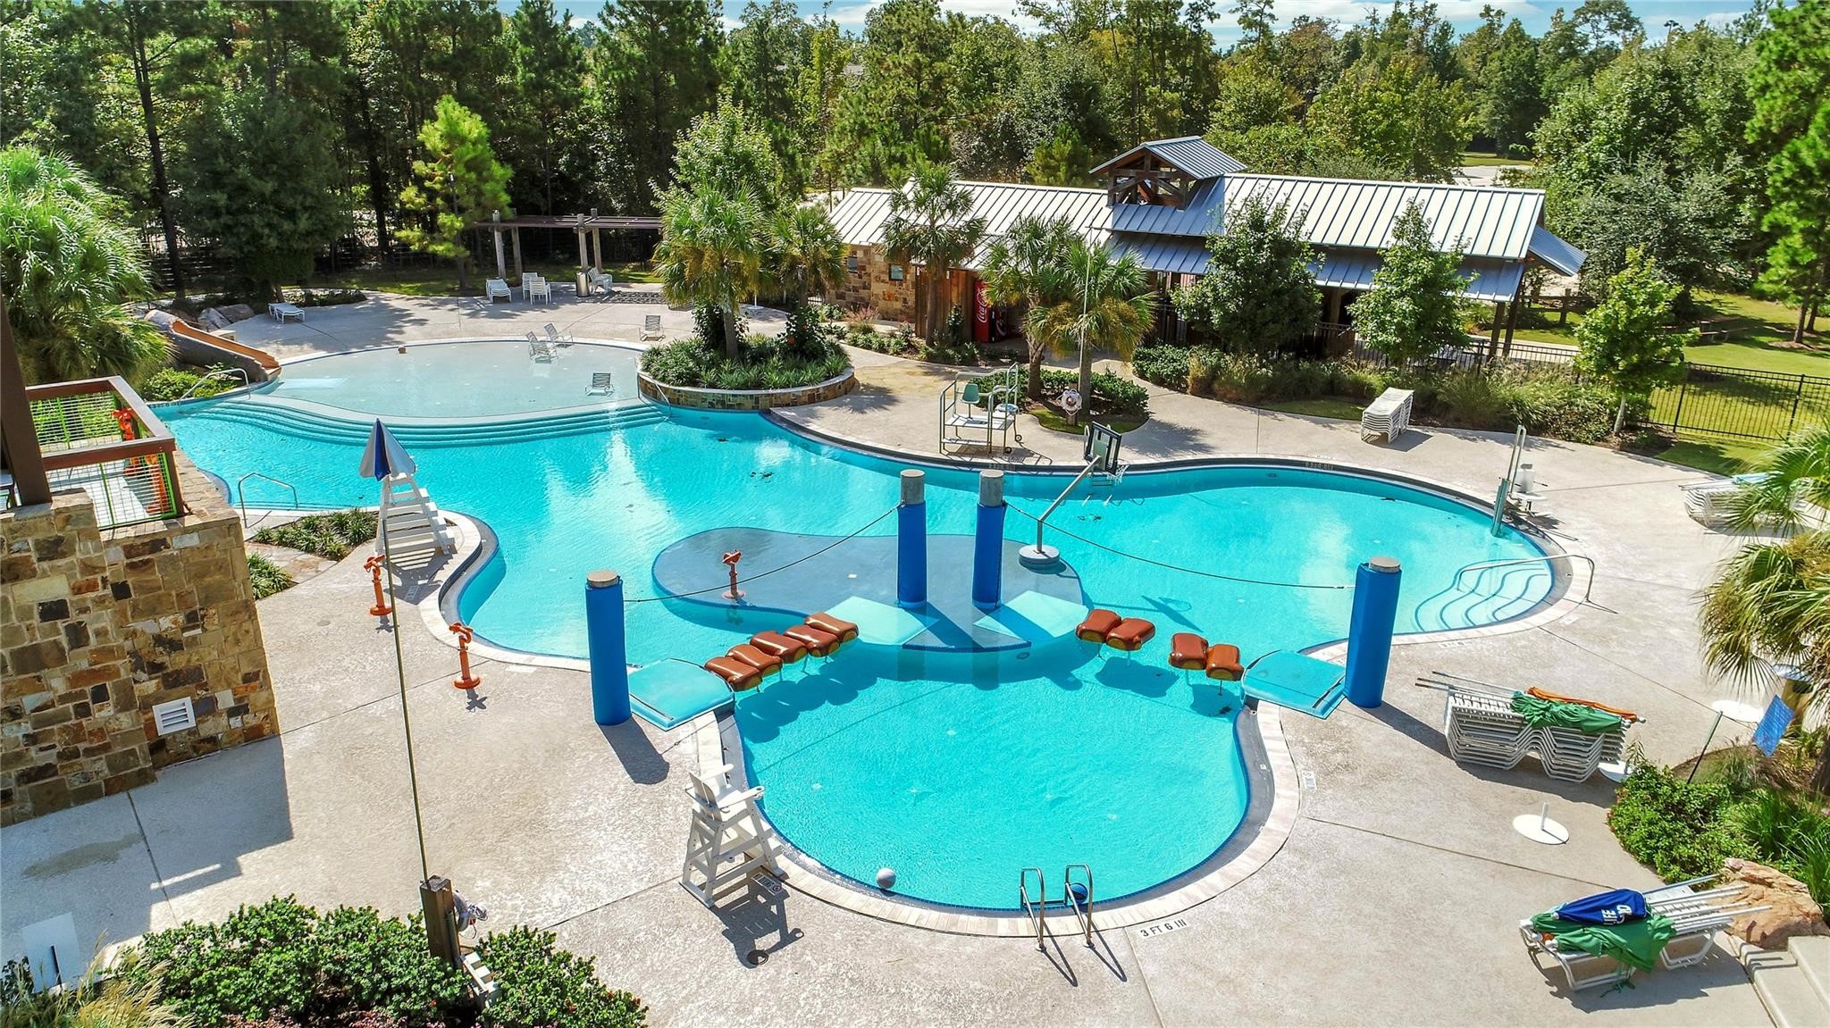
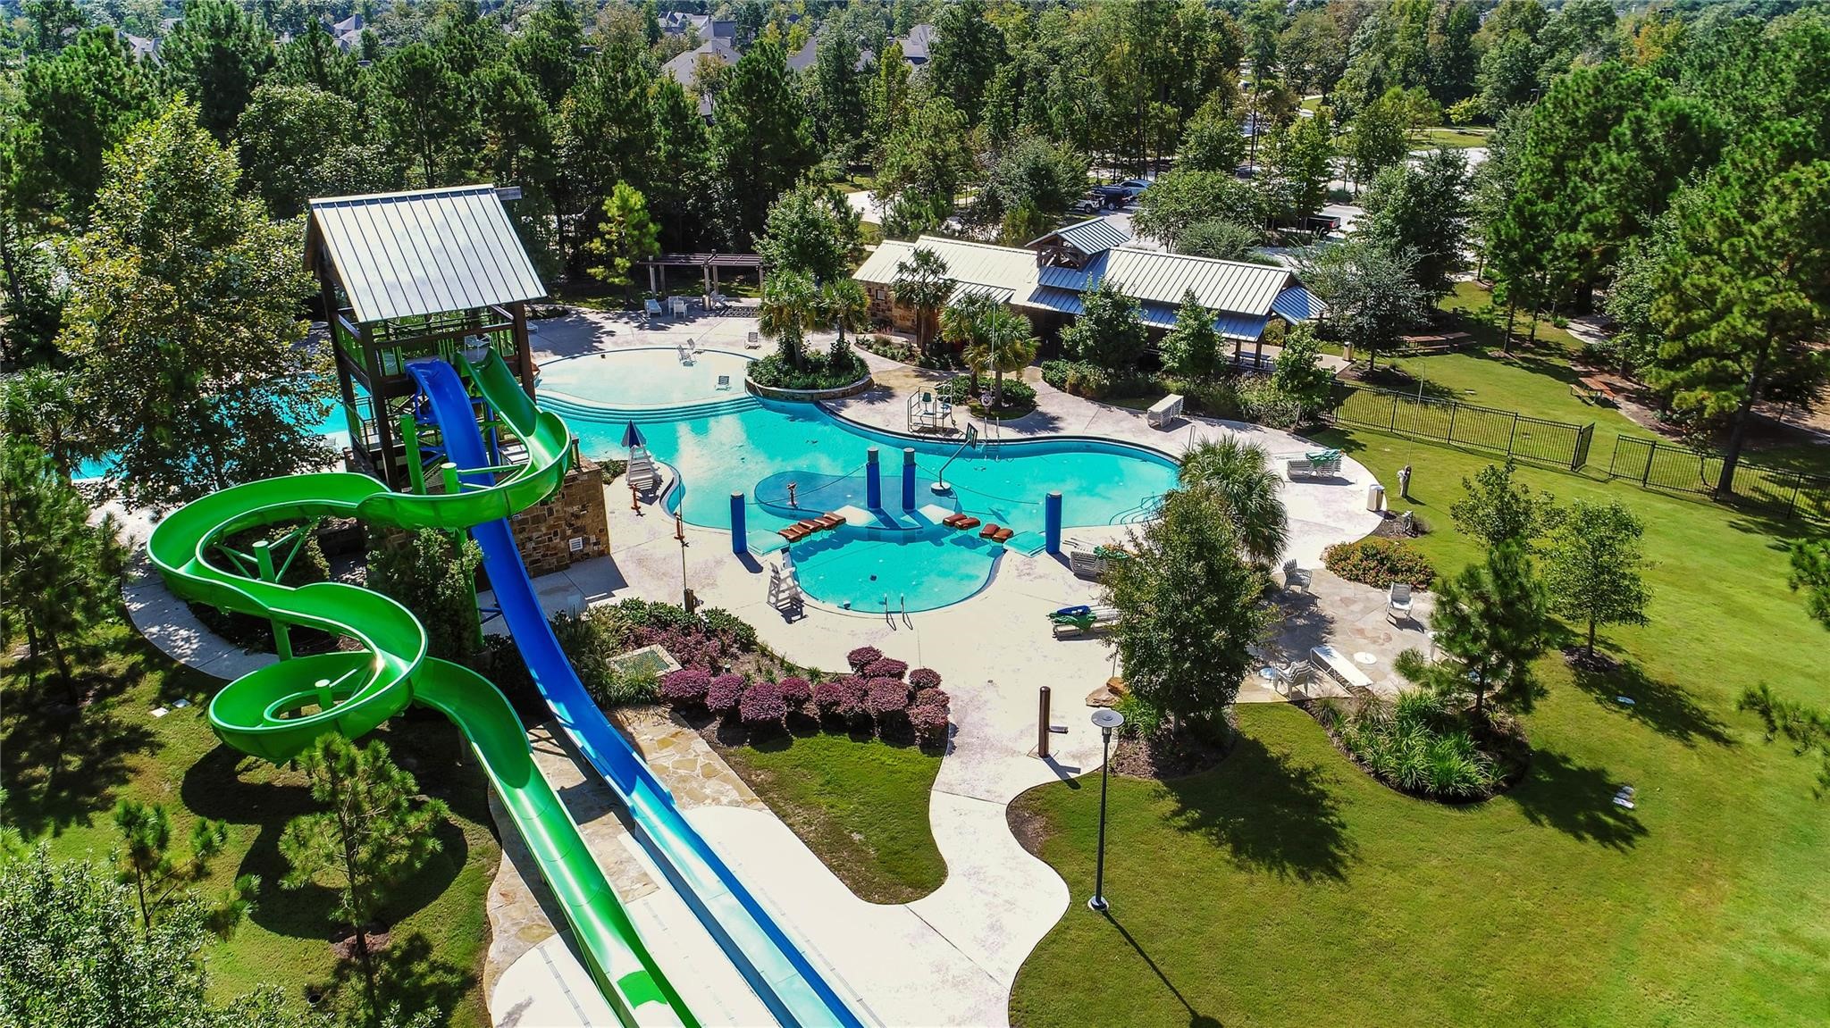
Your family will love the abundant amenities. There are 3 neighborhood pools available to residents. So whether you love to swim for fun or fitness, you'll find a pool to love!
Why travel to a water park when there is one in your neighborhood? Forest Island is down the road and features a water park and fitness pool for endless summer fun. This is just one of the community pools to visit!
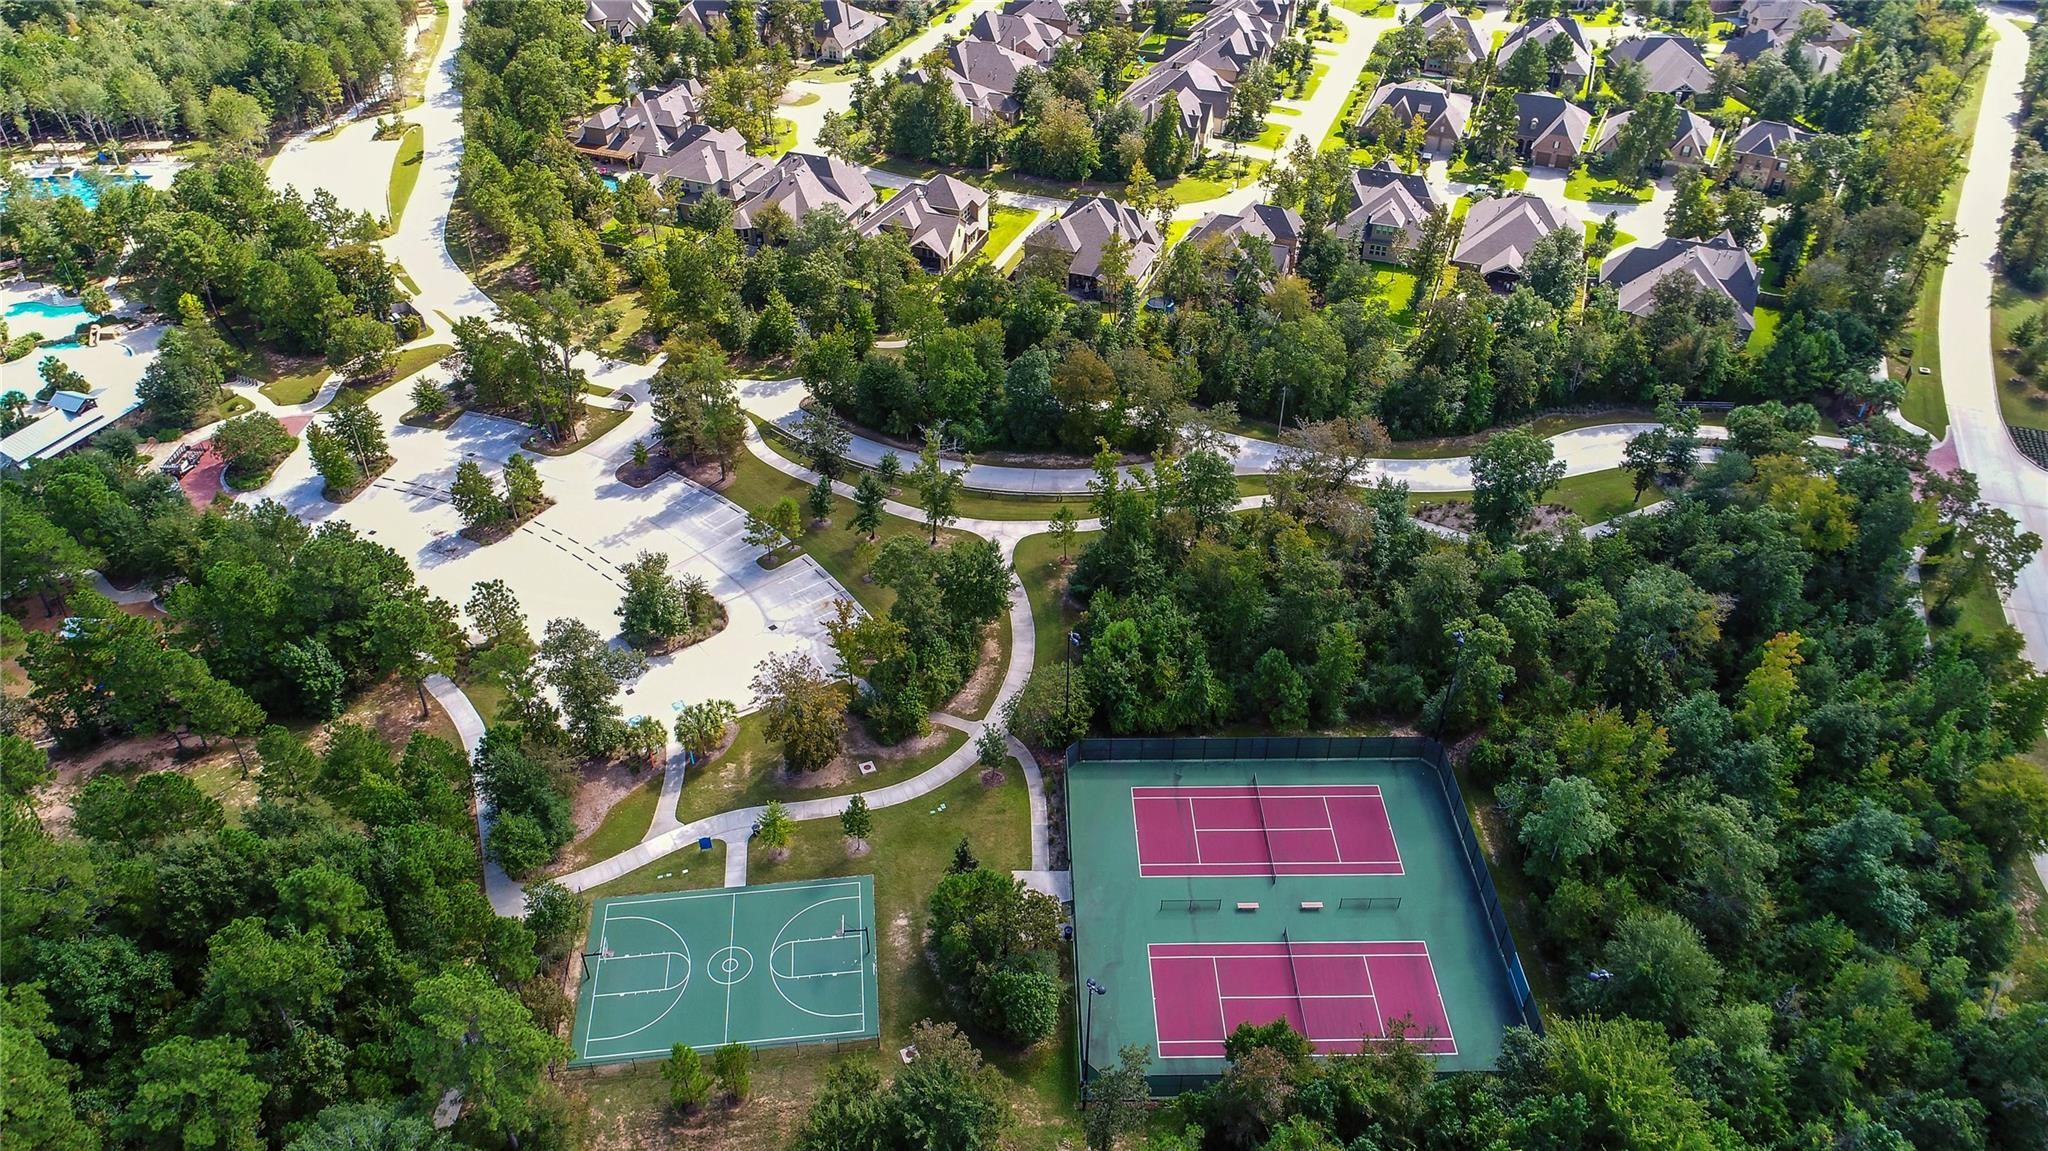
Multiple parks in neighborhoods cover all your athletic wants. The Forest Island park is hone to tennis and pickleball courts, and a basketball court; while the Stampede Sportsplex houses multiple soccer fields.
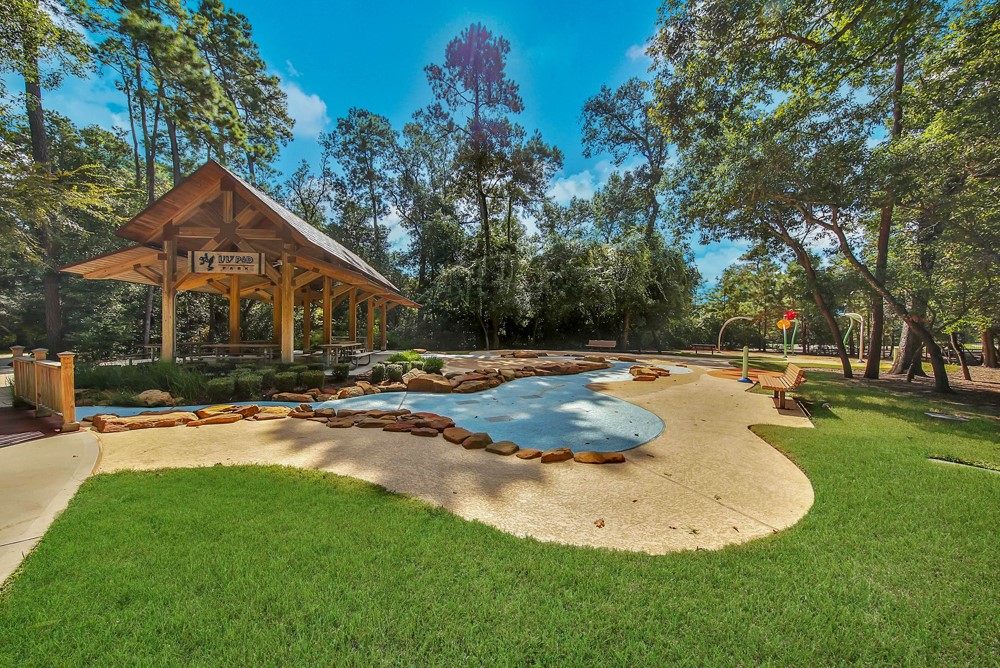
There's something for everyone in the master planned Woodforest. The Lily Pad splash park will keep the kids entertained for hours or take your four-legged family members to Admiral Bark Park!
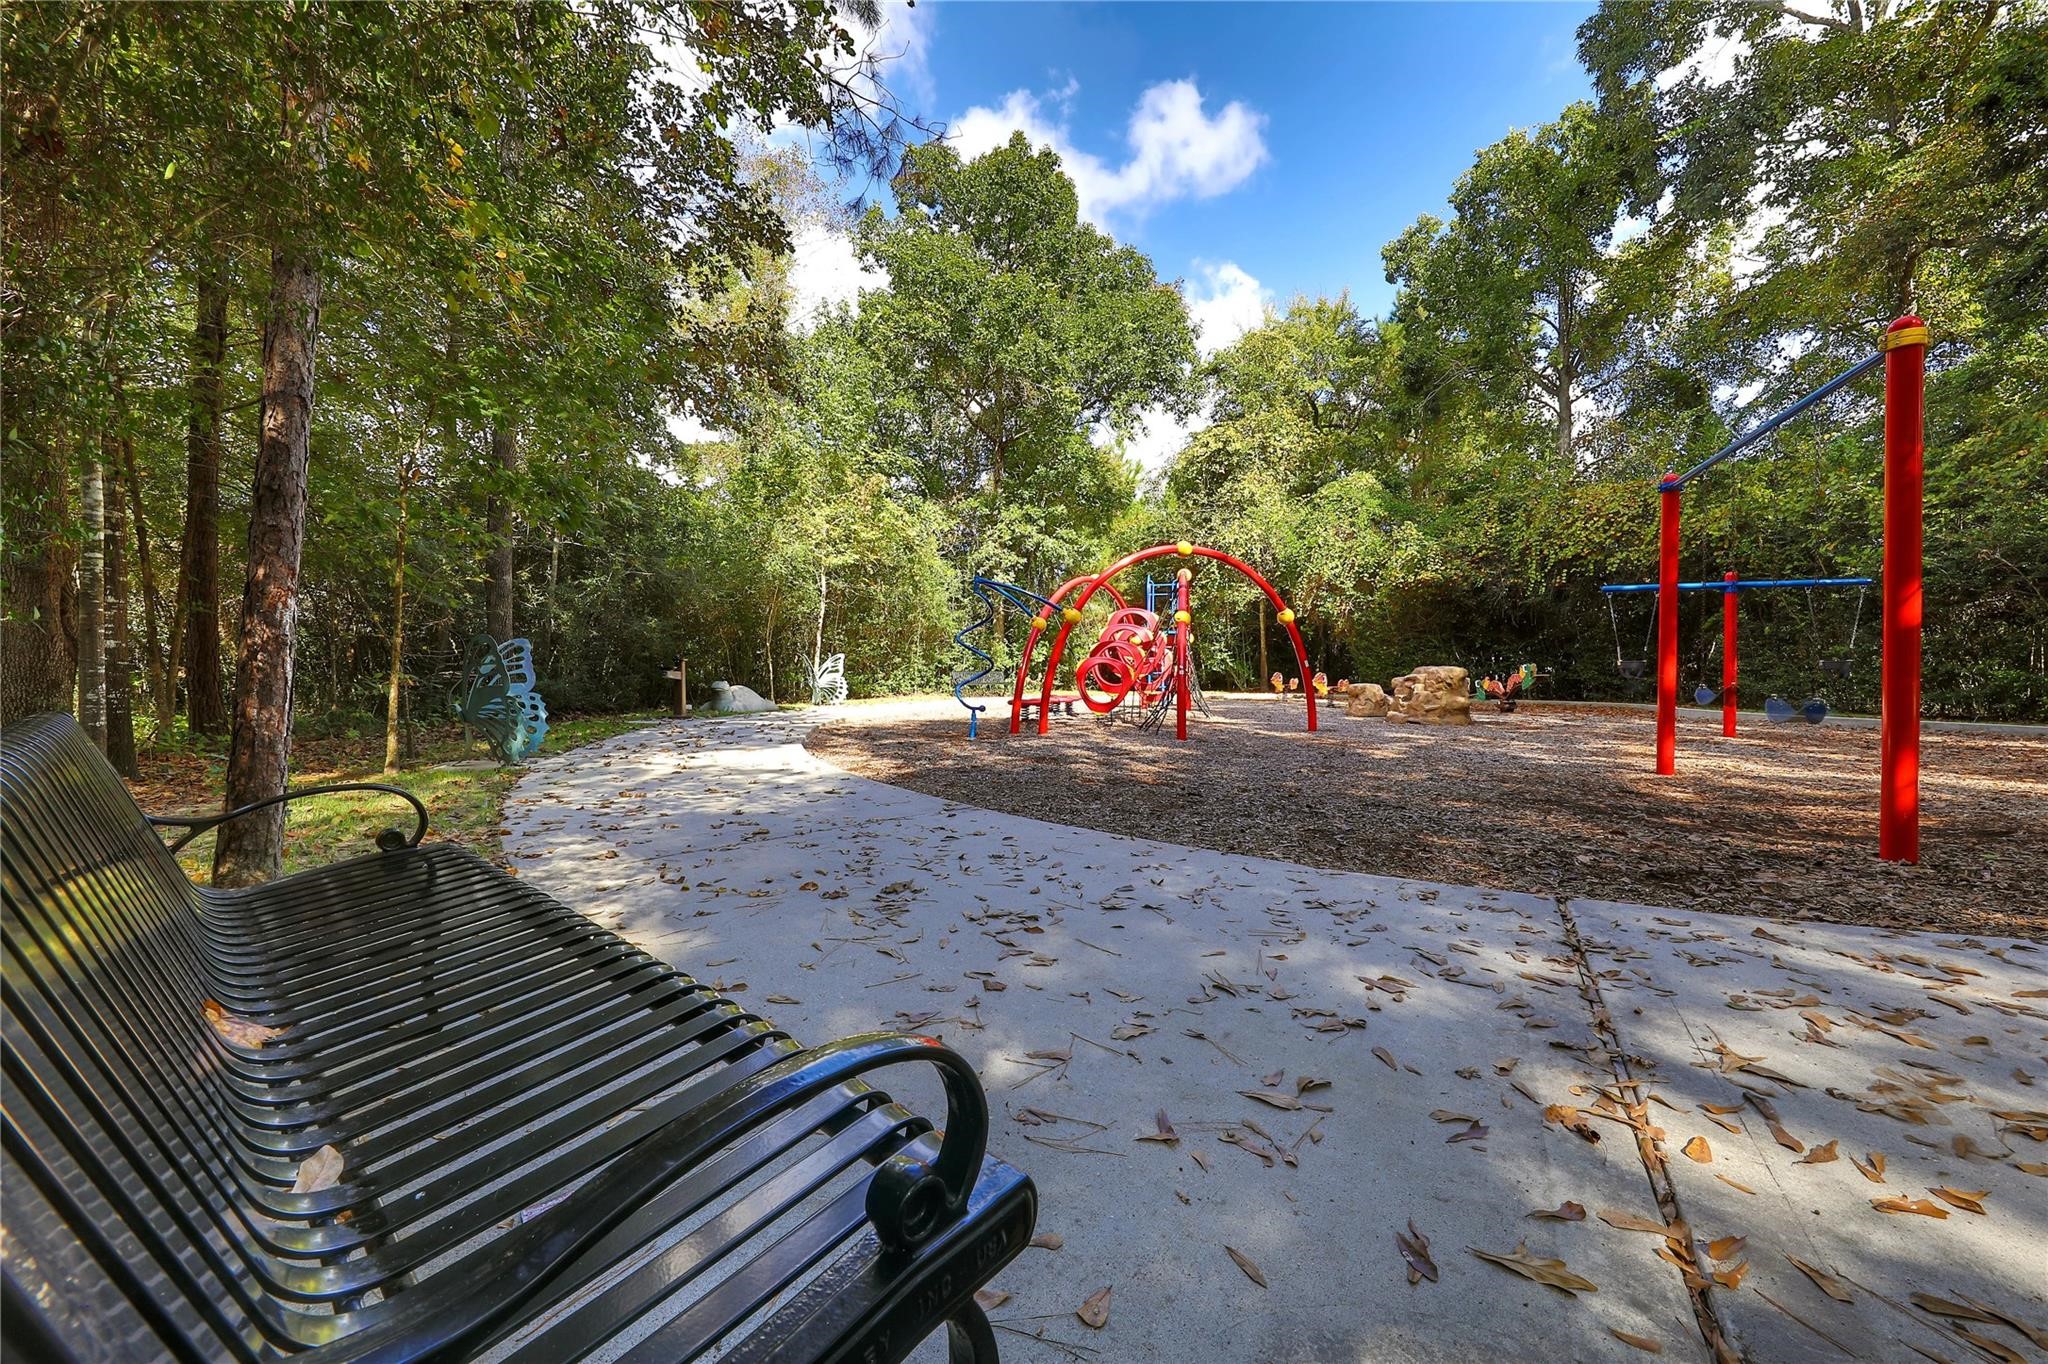
There are several parks around the neighborhoods with play structures for the kids to enjoy. Hike along the nature trails throughout the community to get from one park to the next!
Woodforest Golf Club is a private course adjacent to the community. Be sure to check out their membership options.
Welcome home to 305 Mallory Ct!






.jpg)

