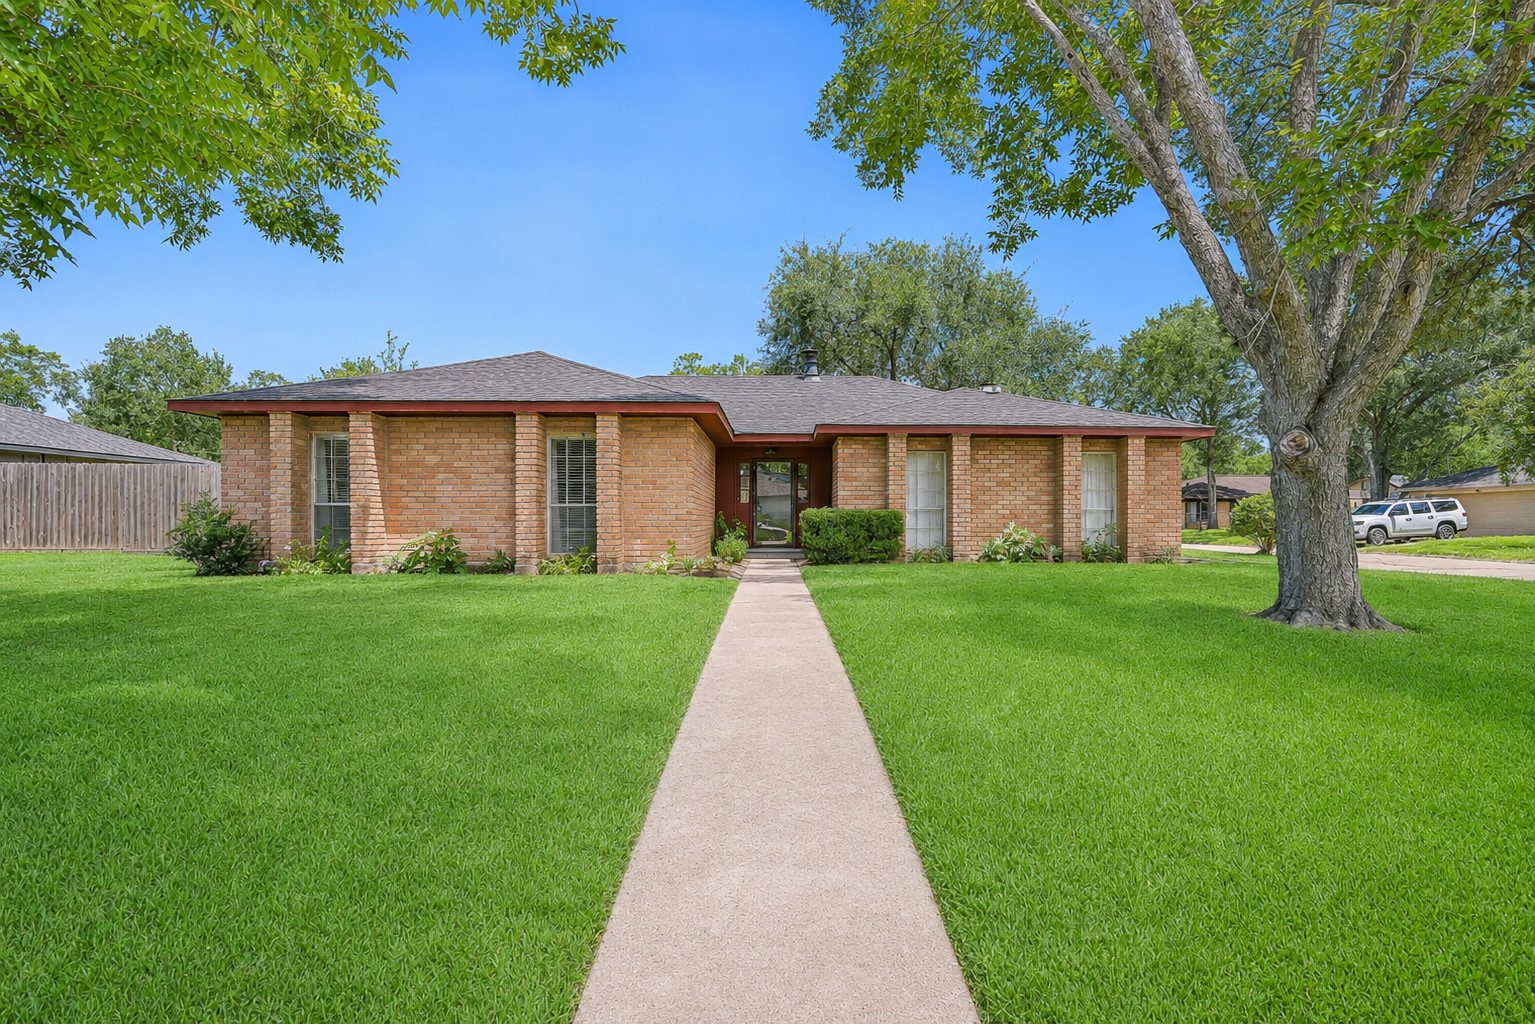
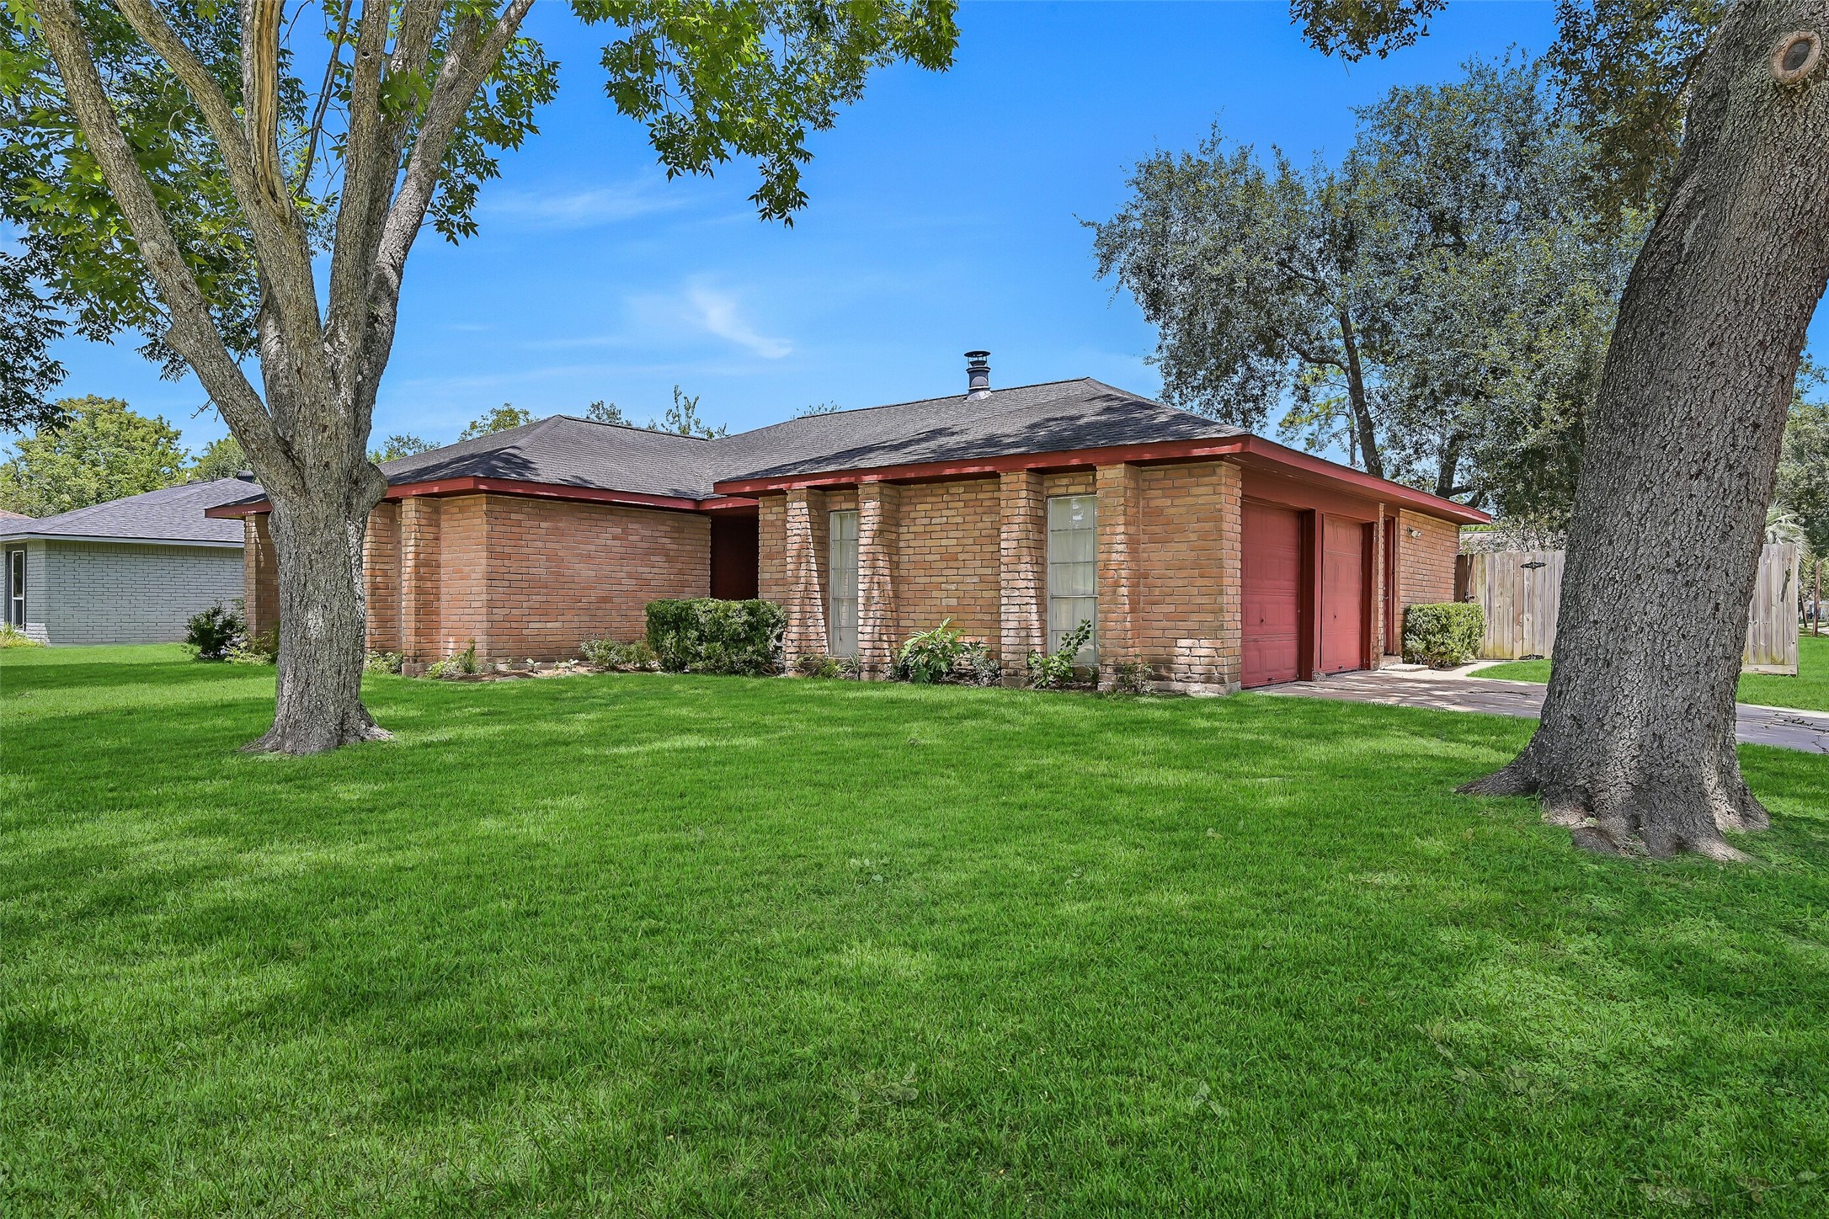
Set beneath mature shade trees on a spacious corner lot, this charming single-story home welcomes you with a classic brick exterior, lush lawn & established Annalea setting. A long front walk leads to the covered entry, while mature pecan trees add shade & character.
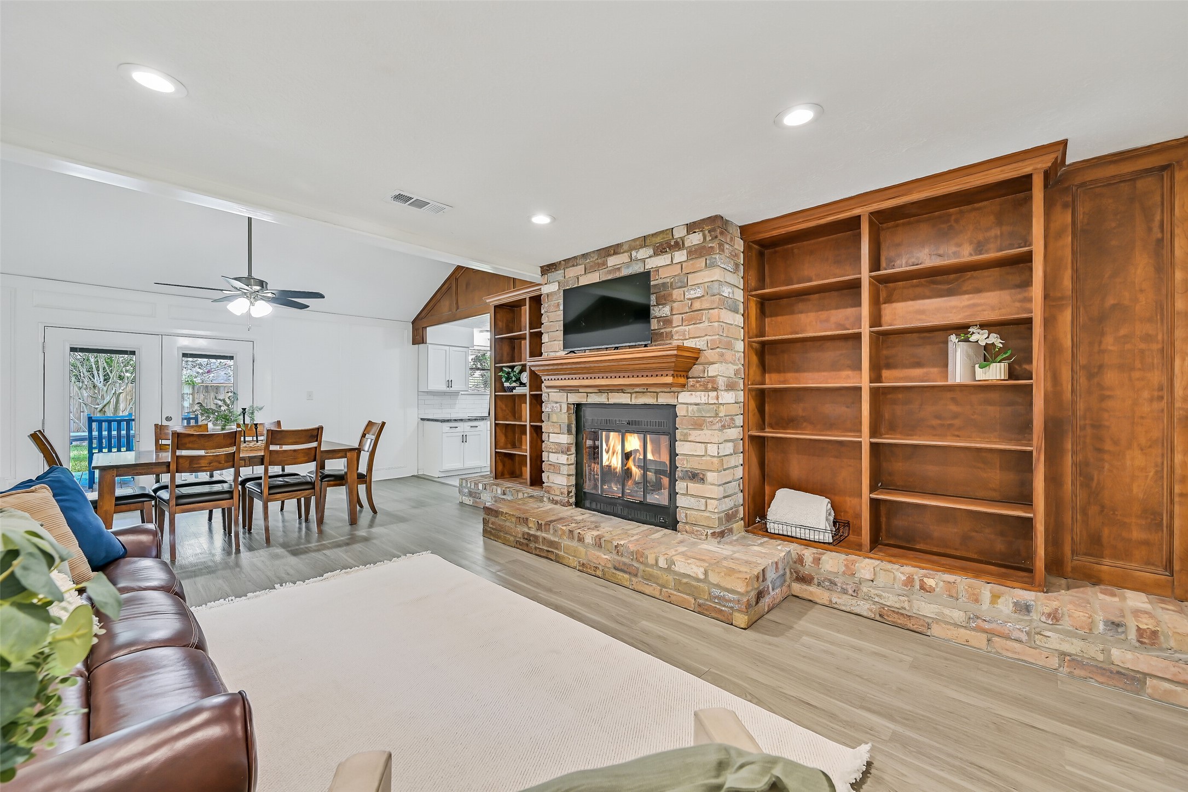
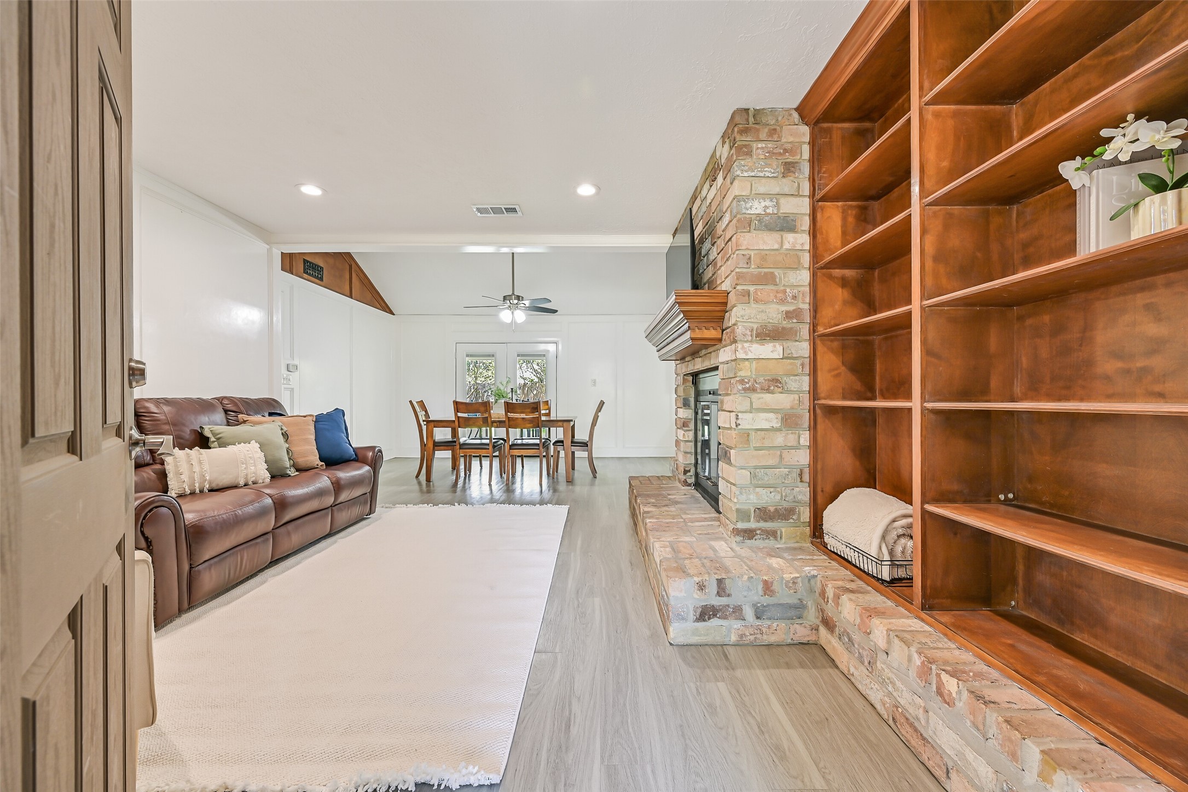
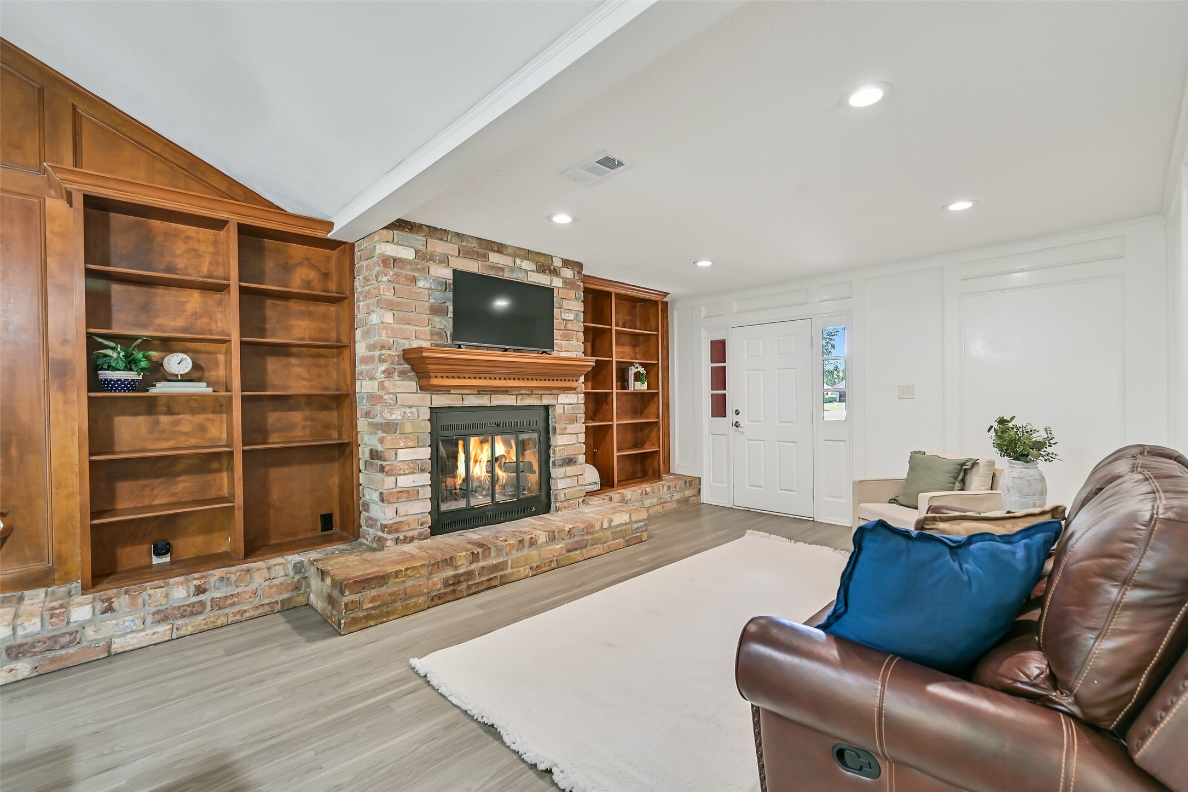
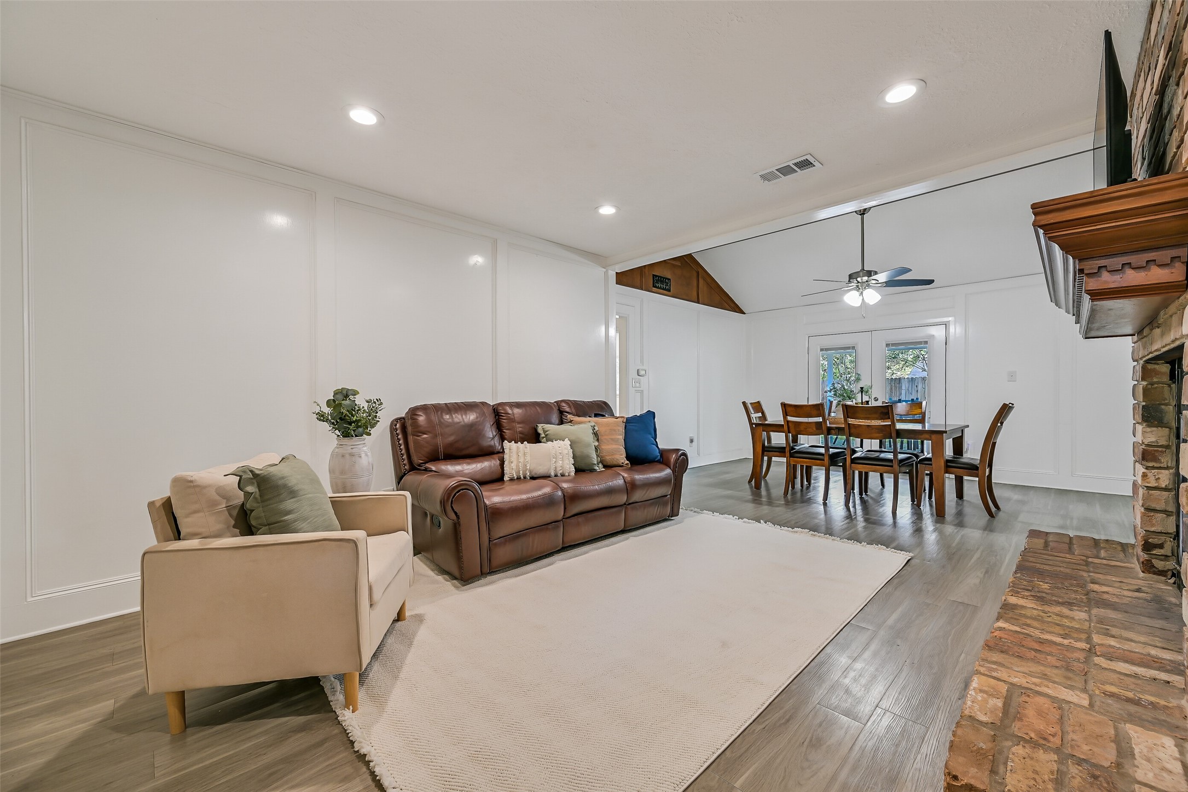
The inviting family room makes a statement with its vaulted ceiling, classic white paneling & impressive brick fireplace flanked by floor-to-ceiling built-in bookcases. Wood-look flooring, recessed lighting & French doors create a bright, comfortable gathering space.
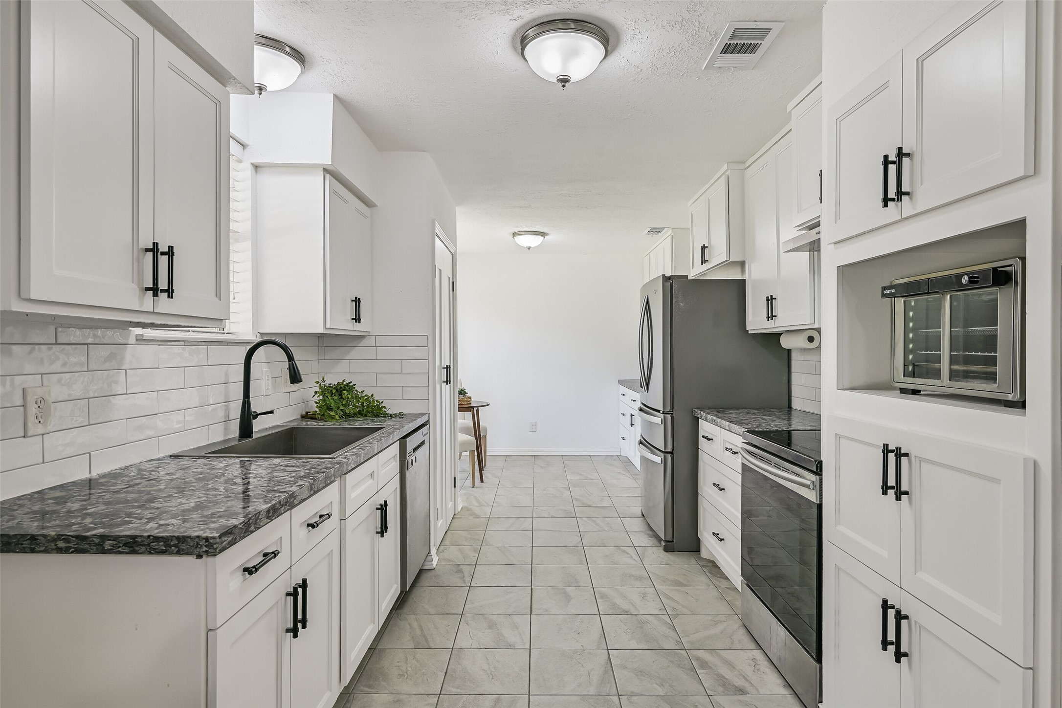
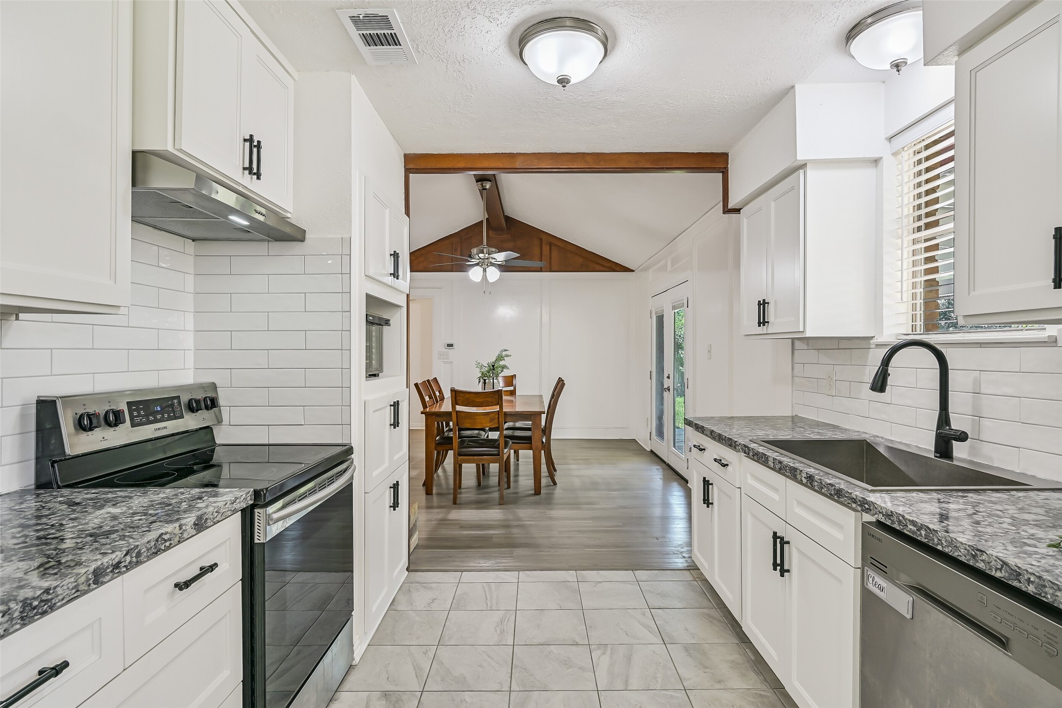
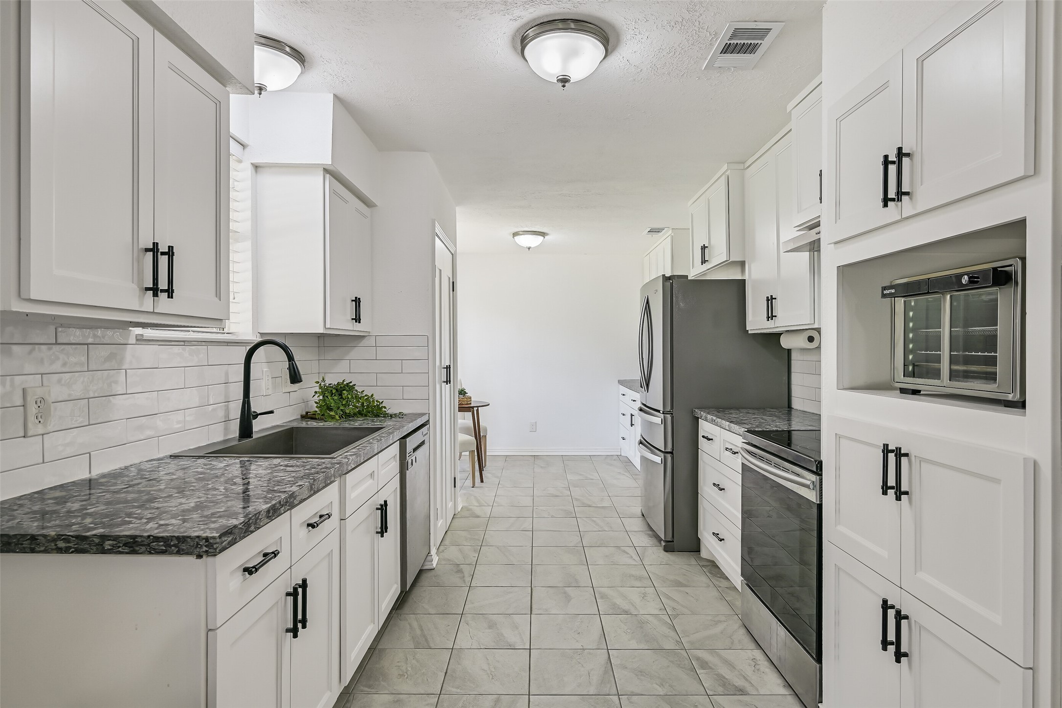
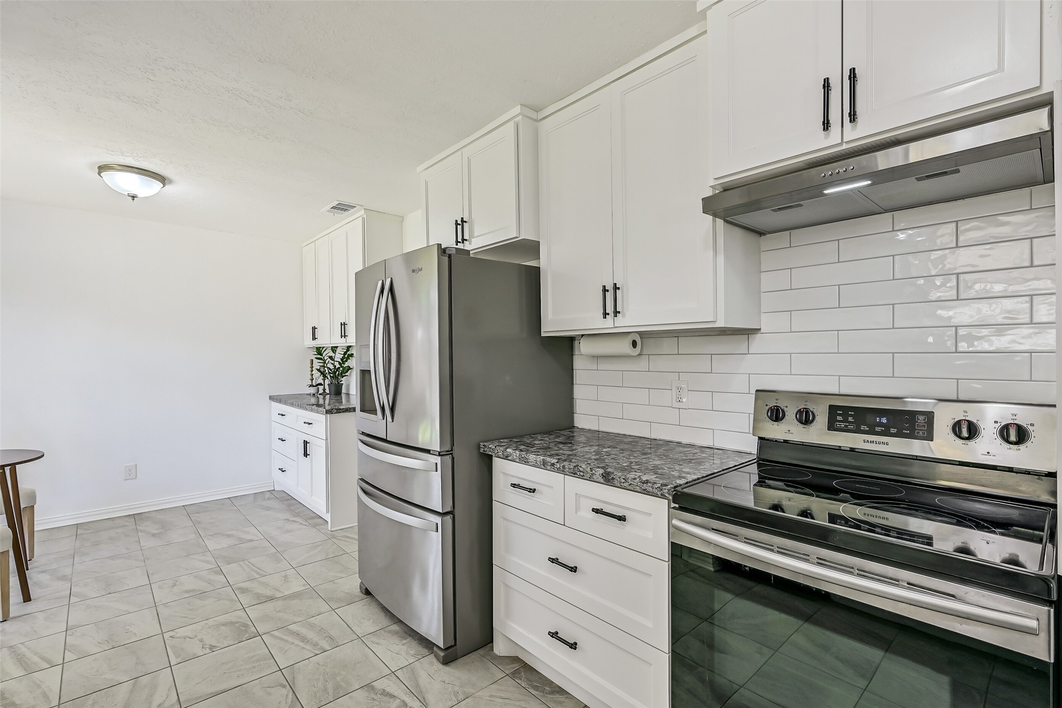
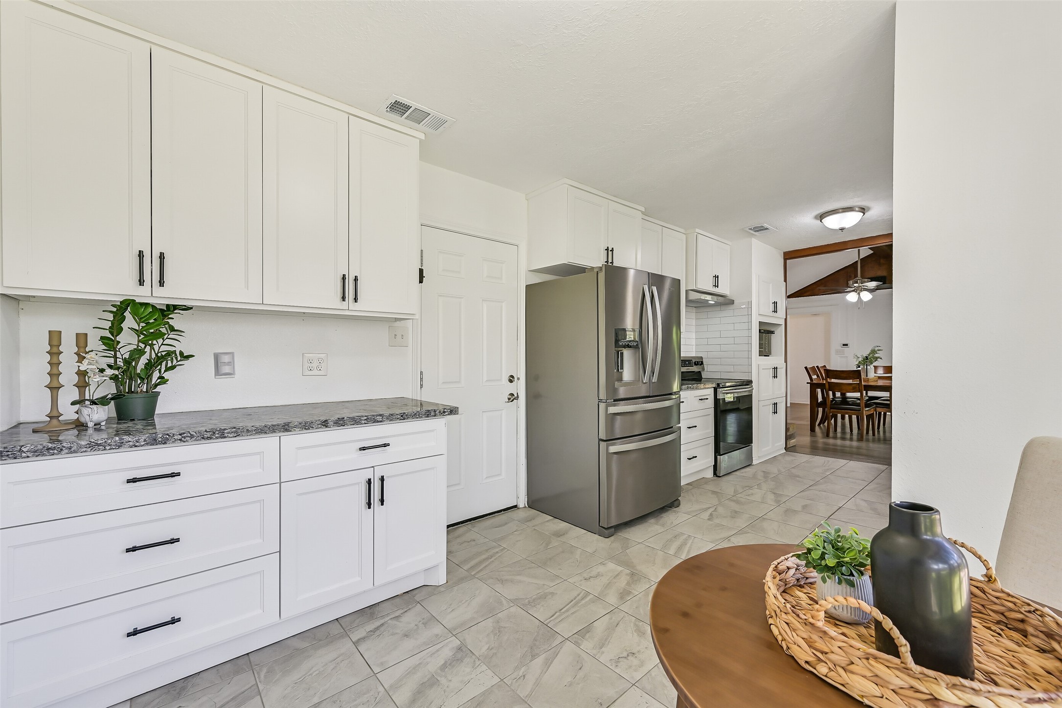
Fresh & updated, the kitchen pairs quartz countertops with crisp white cabinetry, subway tile backsplash & contrasting black hardware and fixtures. Abundant cabinet storage, stainless appliances & a nearby breakfast area create a bright, functional workspace.
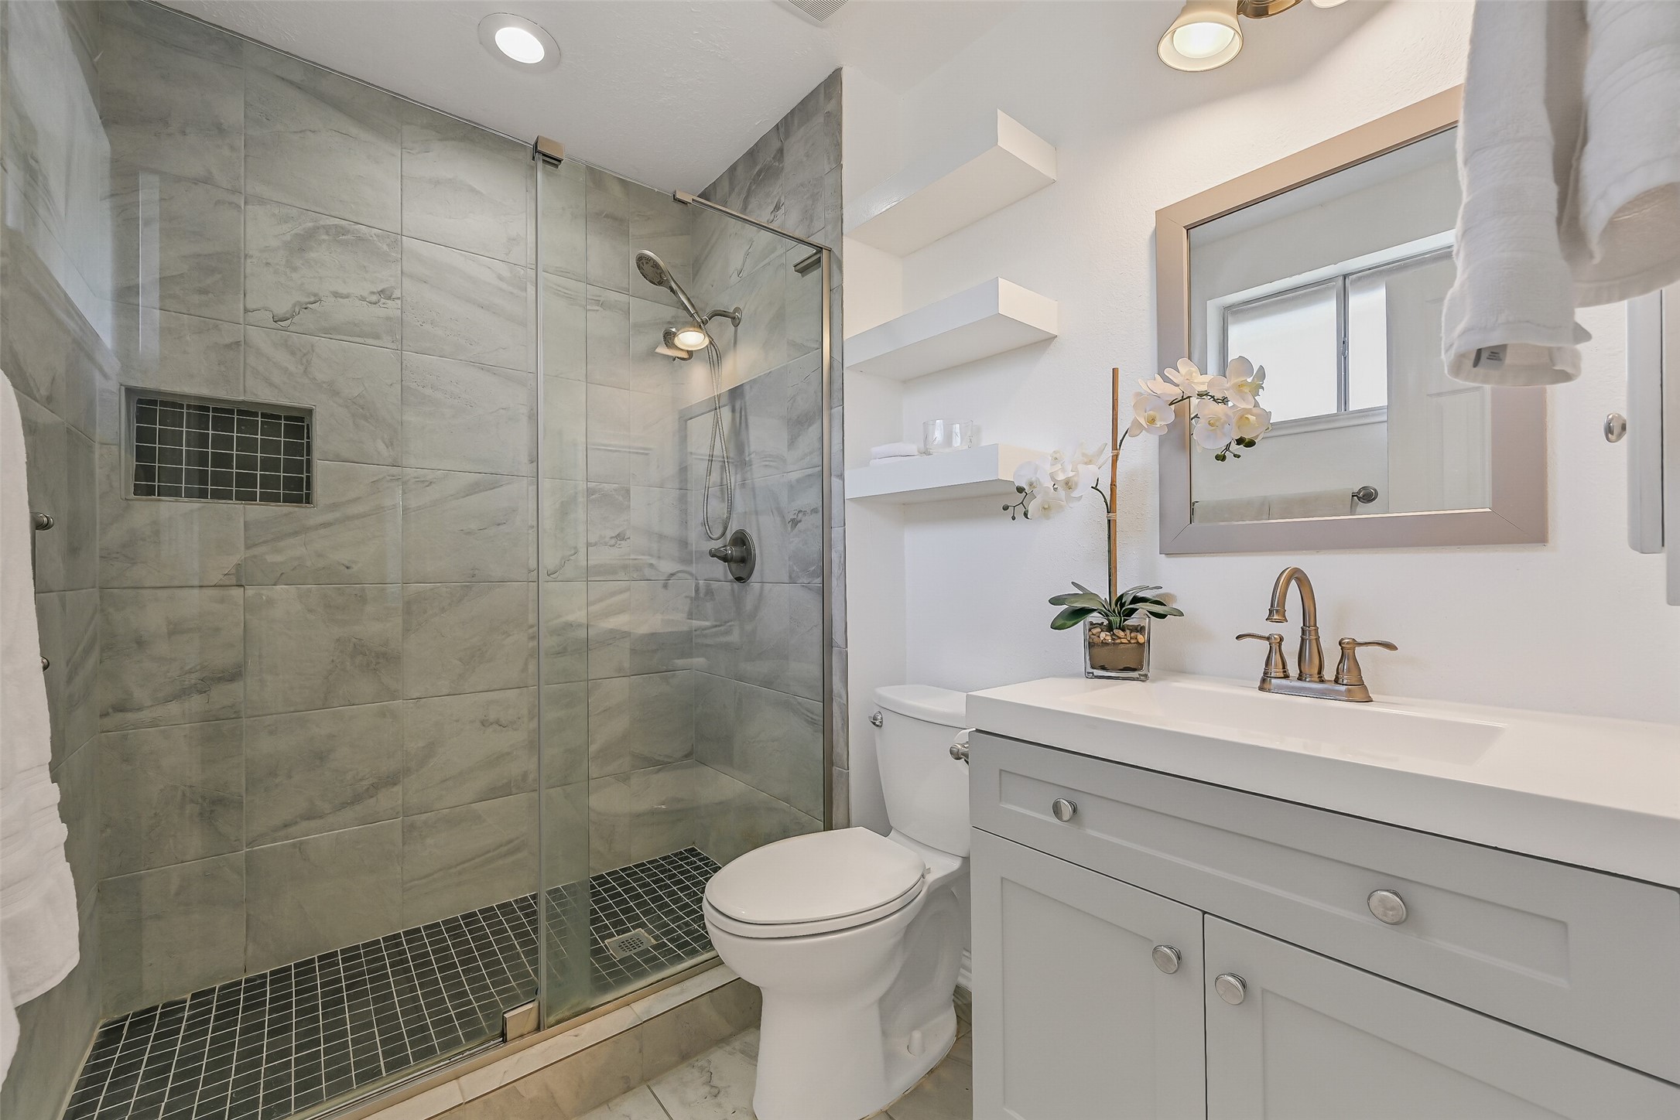
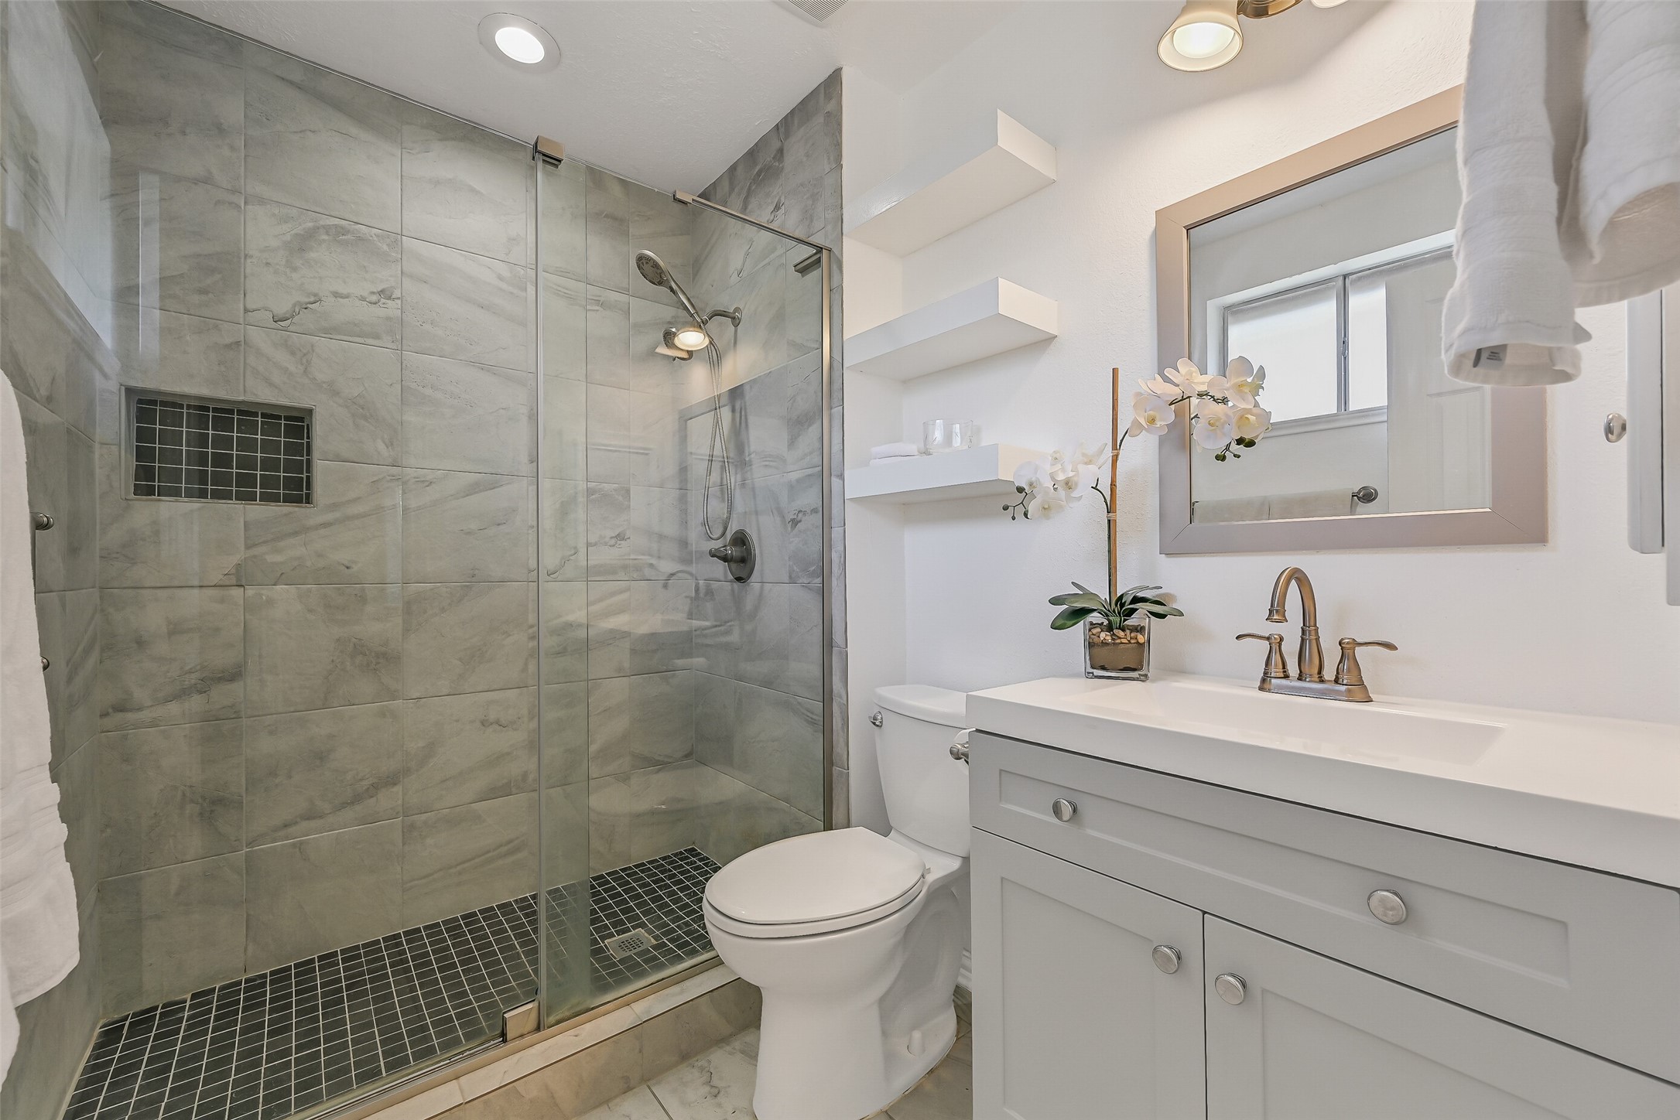
The renovated primary bath features a sleek vanity with generous counter space, contemporary fixtures & open display shelving, but the standout is the oversized walk-in shower with floor-to-ceiling tile, frameless glass enclosure, built-in niche & handheld showerhead.
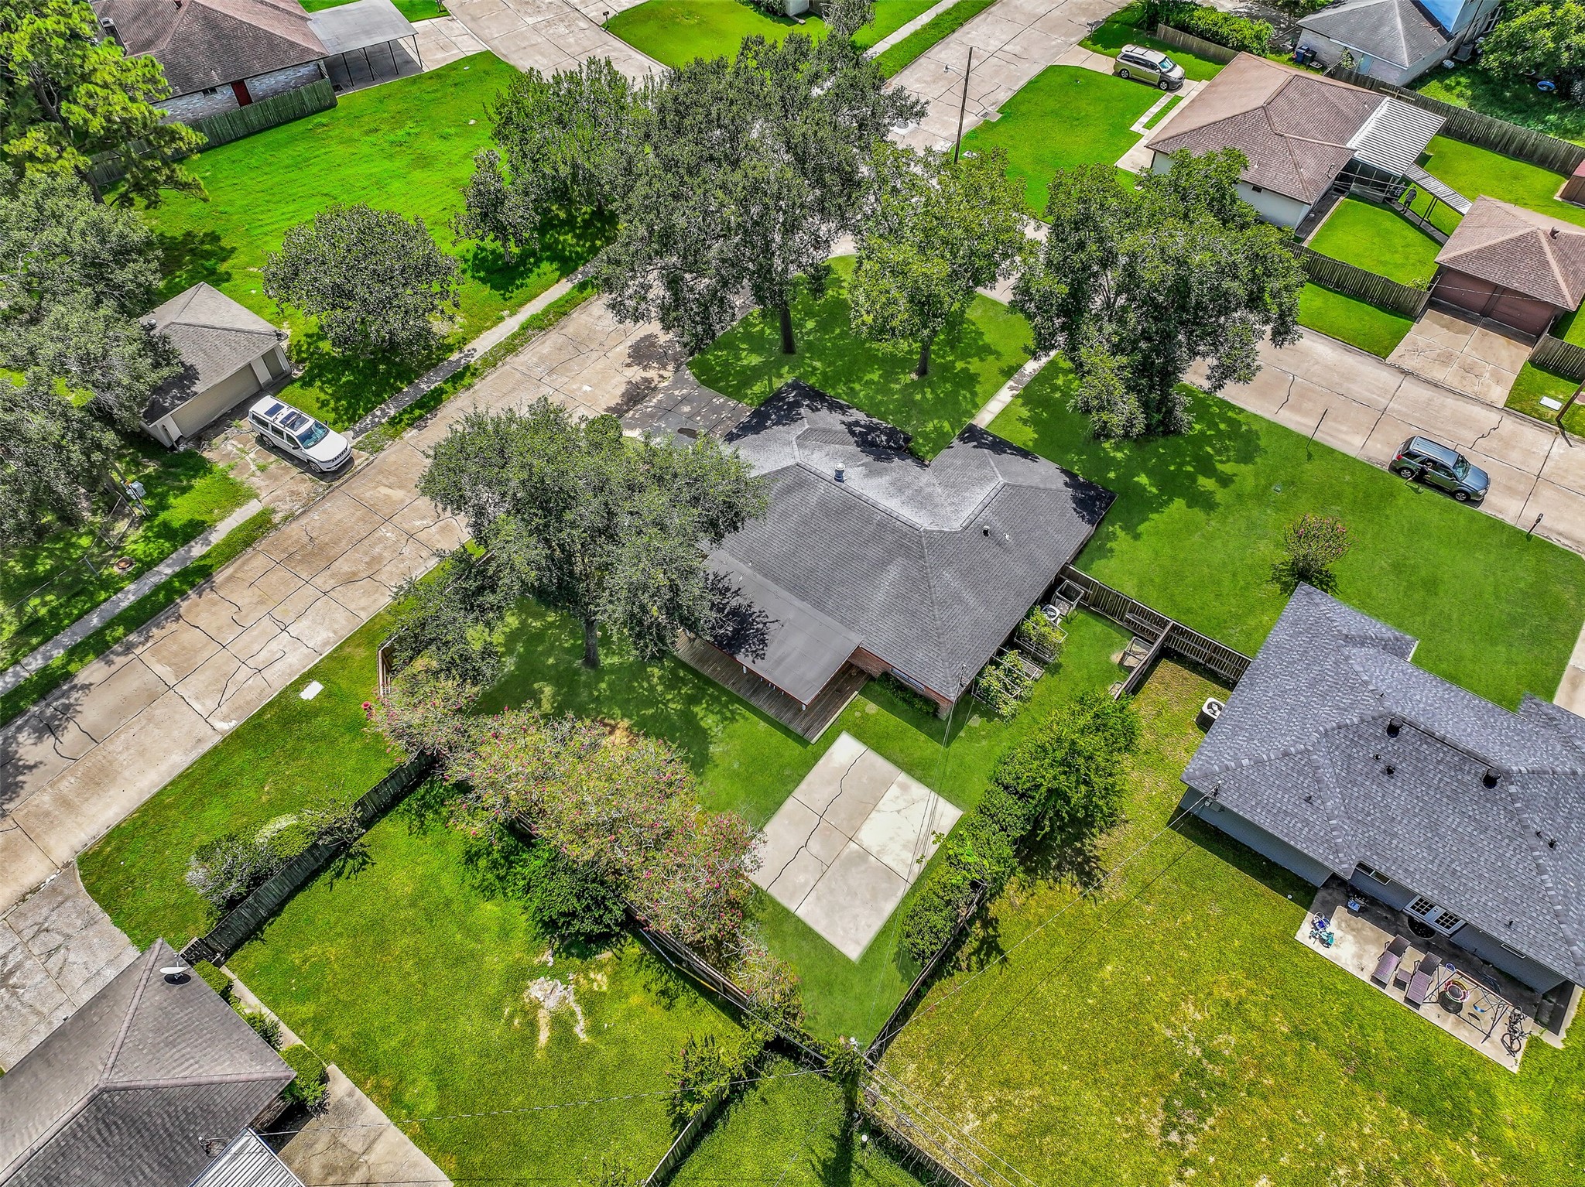
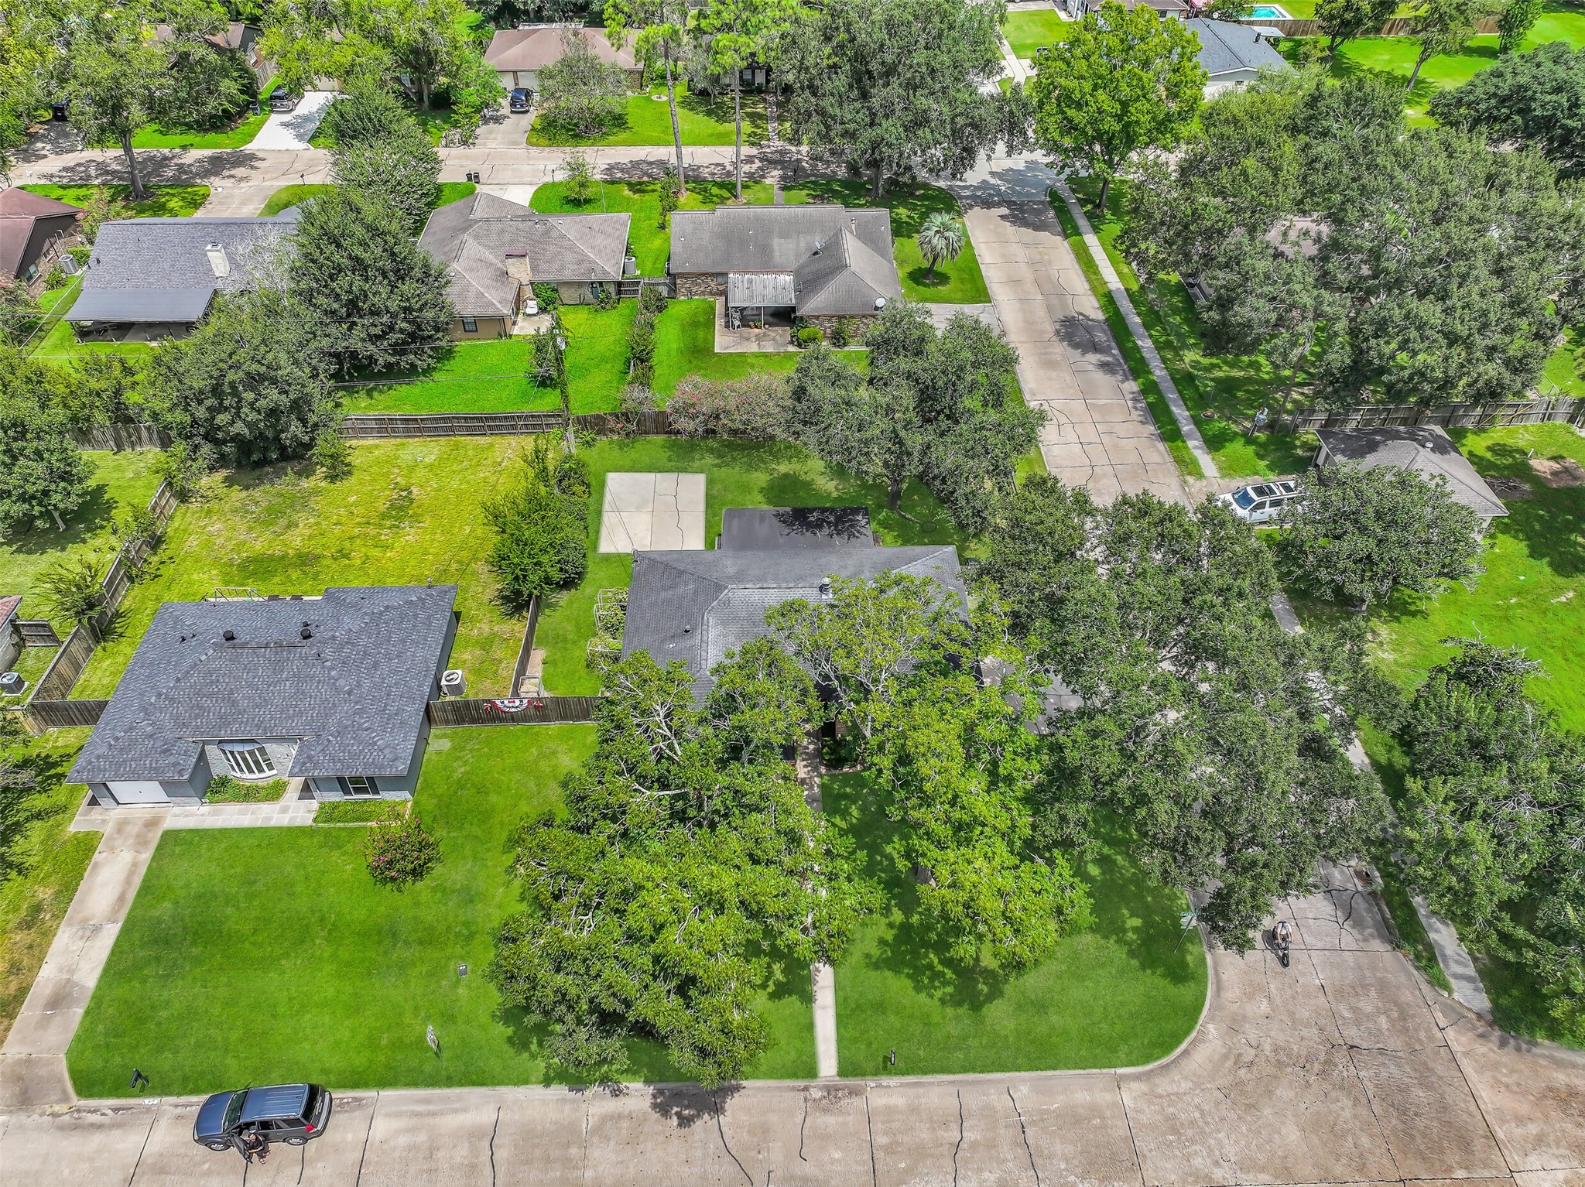
An aerial view showcases the home's generous corner setting, mature tree canopy & surprisingly spacious backyard. The expansive covered patio stretches across the rear of the home, while a dedicated concrete sport court provides space for pickleball, basketball & more.
Another view highlights the home's traditional brick exterior, mature shade trees & generous corner setting. The side-entry 2-car garage keeps the front elevation clean, while the expansive lawn provides plenty of green space beneath the established tree canopy.
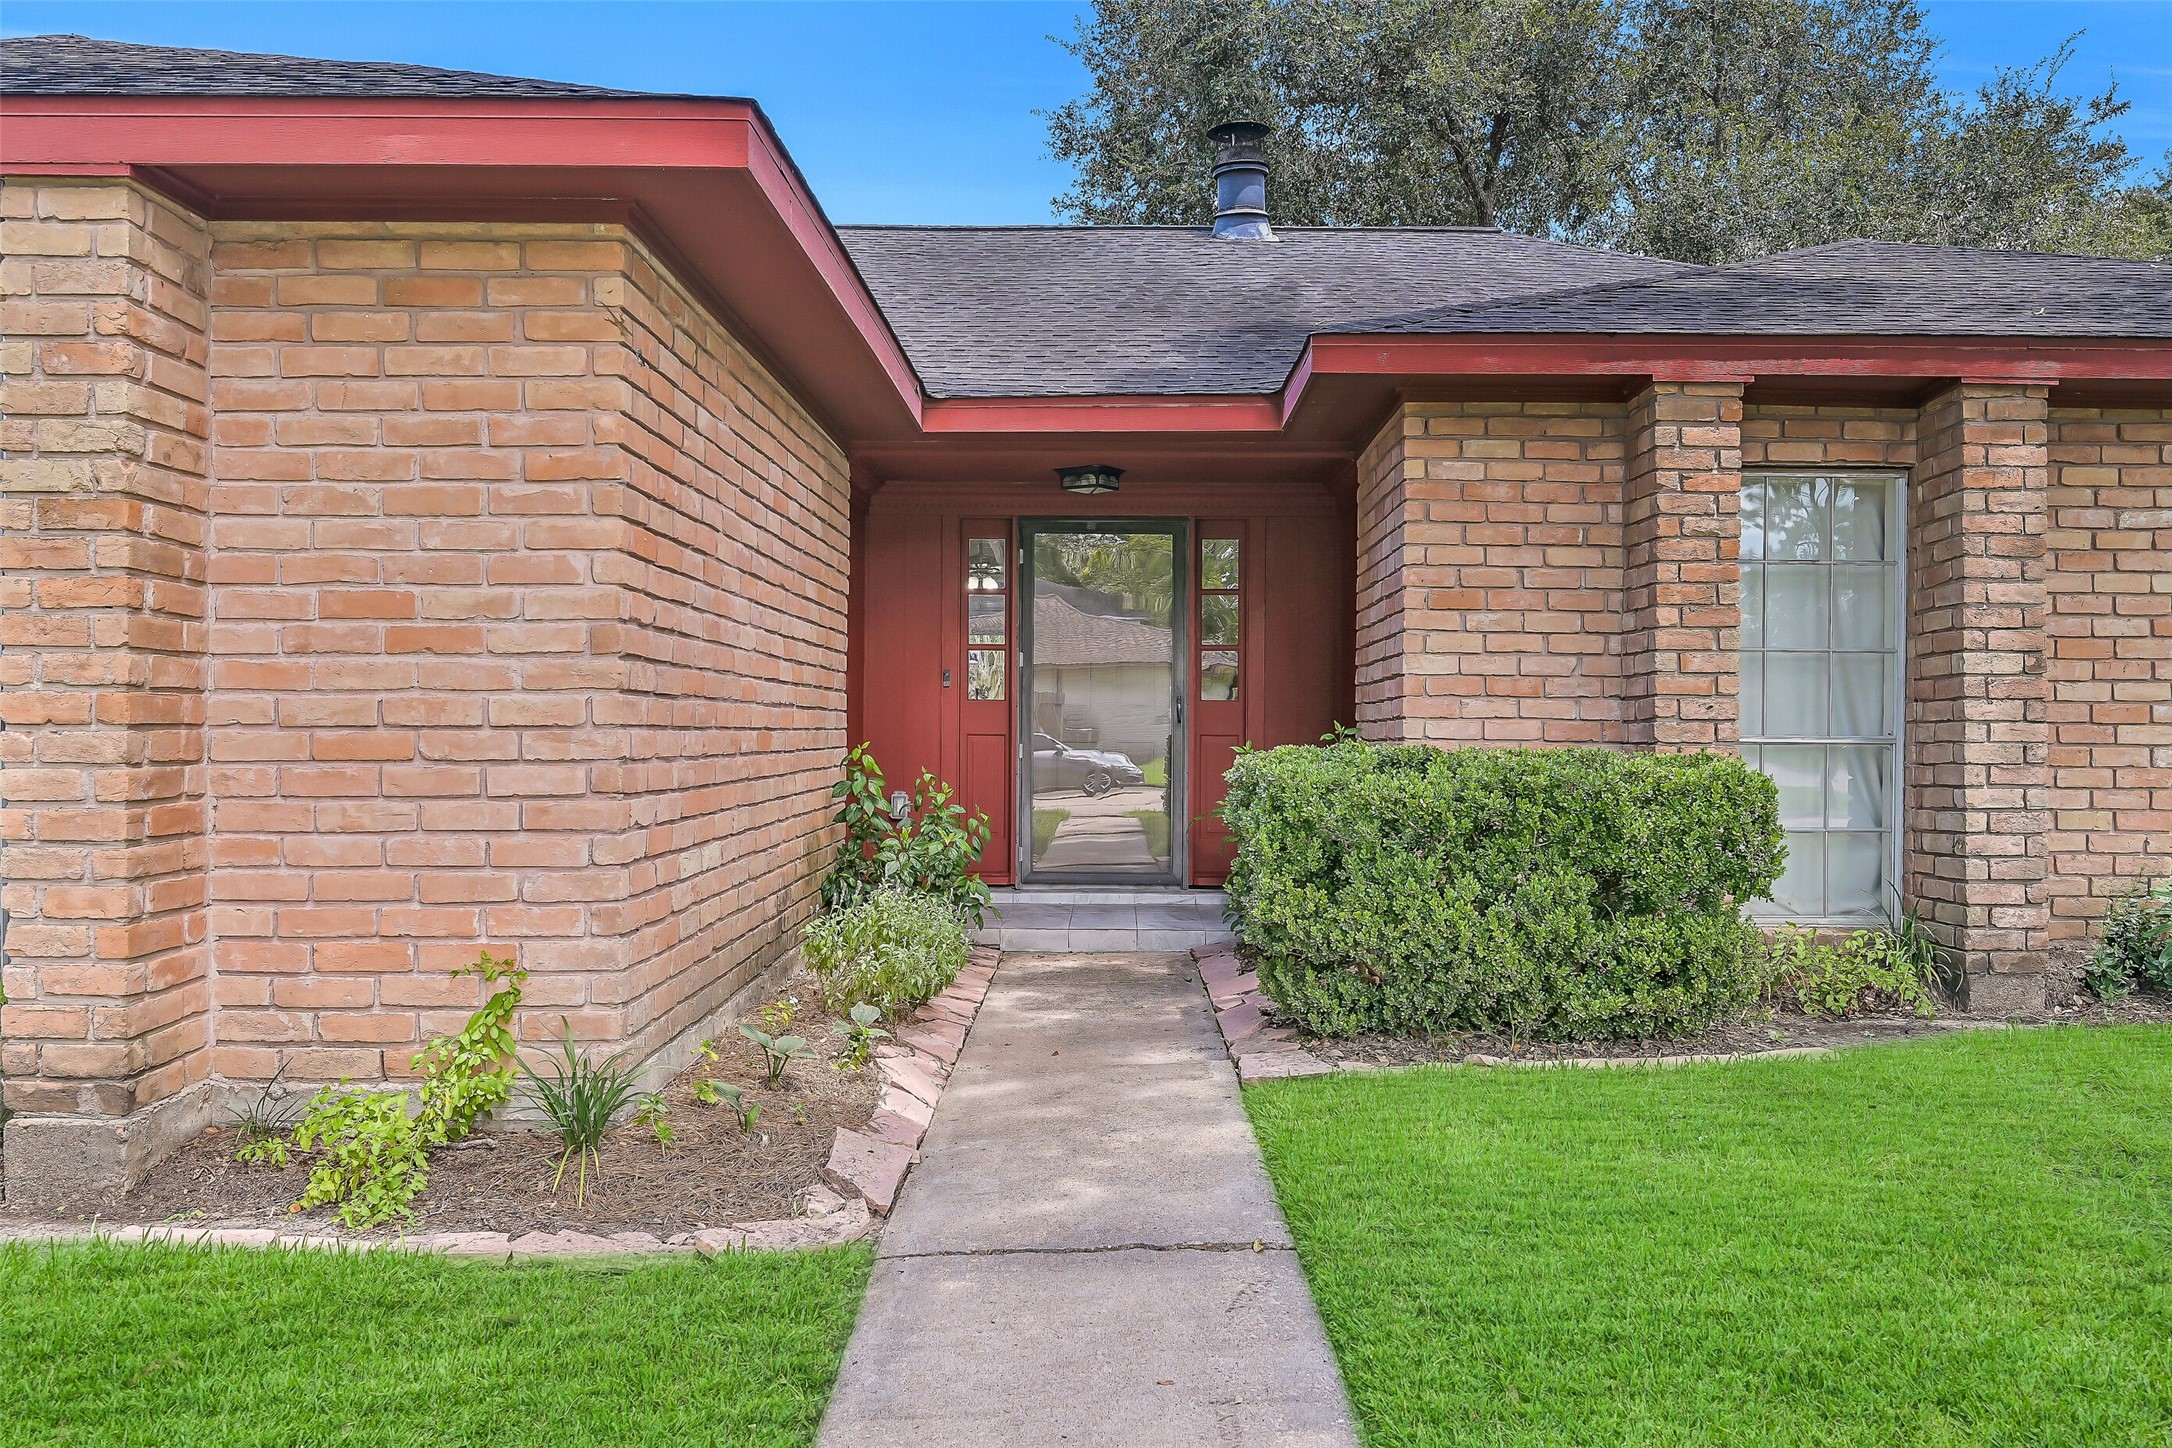
Follow the front walk to a tucked-away entry framed by classic brick and established landscaping. The recessed front porch offers a welcoming transition indoors, where the home's open living and dining spaces are immediately revealed.
Step inside to an inviting first glimpse of the spacious family room, where wood-look flooring, recessed lighting & classic architectural details set the tone. The dramatic brick fireplace and floor-to-ceiling built-ins immediately draw your eye into the heart of the home.
A full wall of custom wood built-ins surrounds the substantial brick fireplace, creating an impressive focal point in the family room. White paneled walls, recessed lighting & wood-look flooring brighten the space while preserving the home's warm, established character.
This wider angle showcases the easy flow between the family and dining areas beneath a vaulted ceiling. Crisp white picture-frame paneling contrasts beautifully with warm wood accents, while continuous wood-look flooring visually connects the spacious gathering areas.
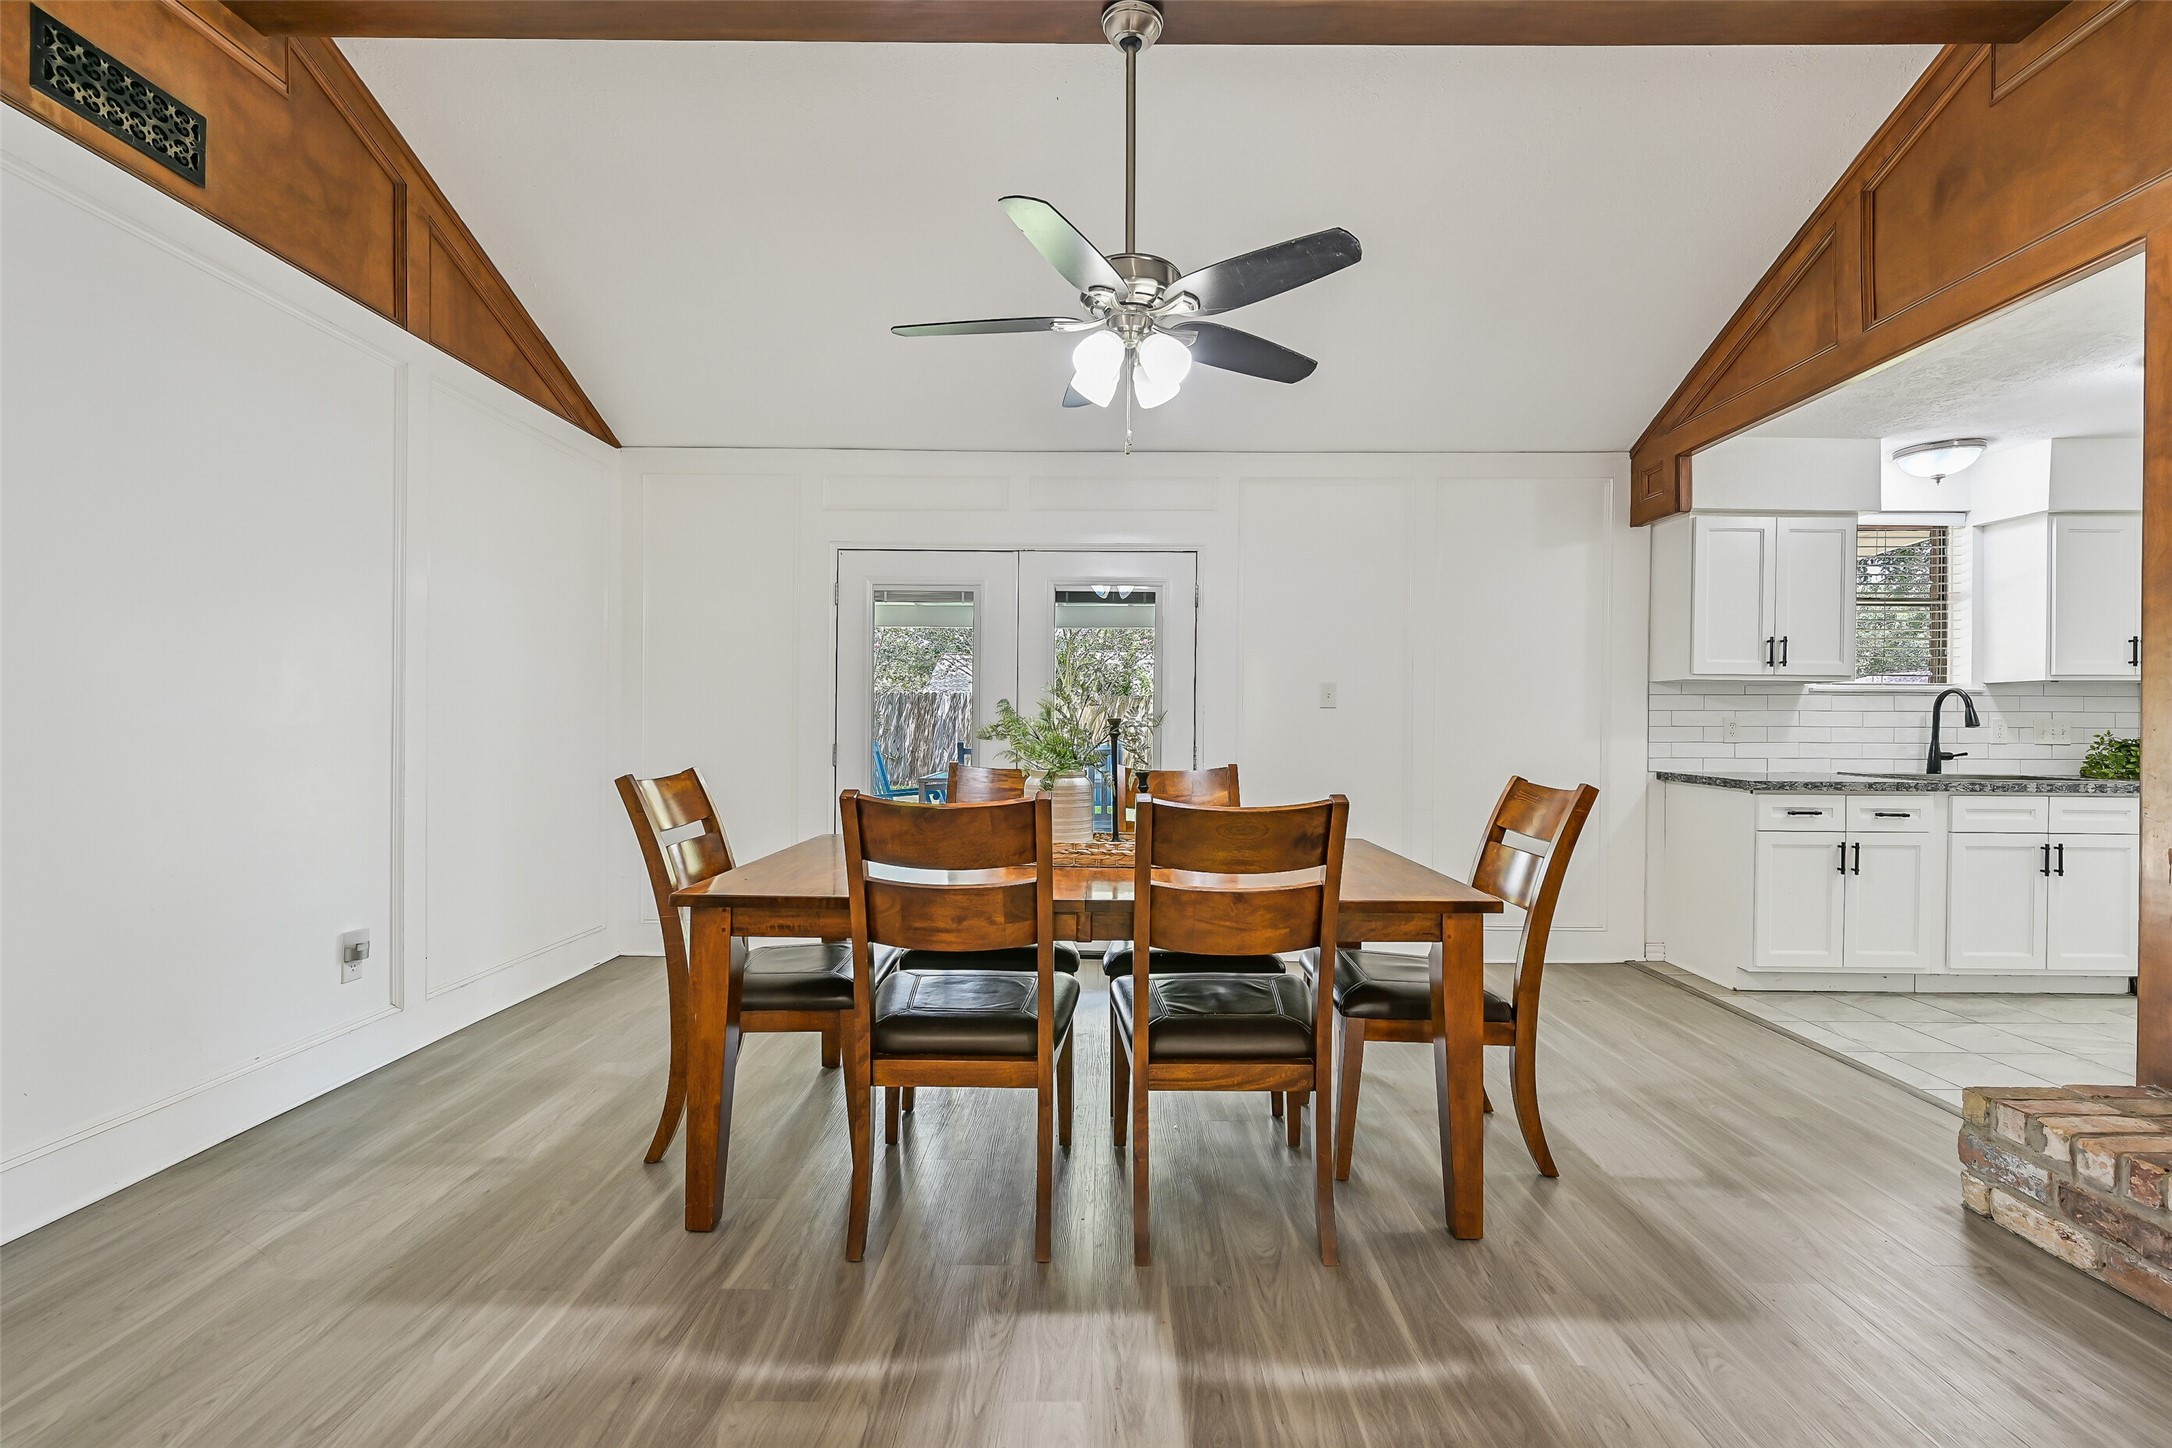
The dining area enjoys its own defined space while remaining open to the family room and kitchen. A vaulted ceiling with rich wood architectural accents adds character overhead, while French doors provide natural light and direct access to the covered backyard patio.
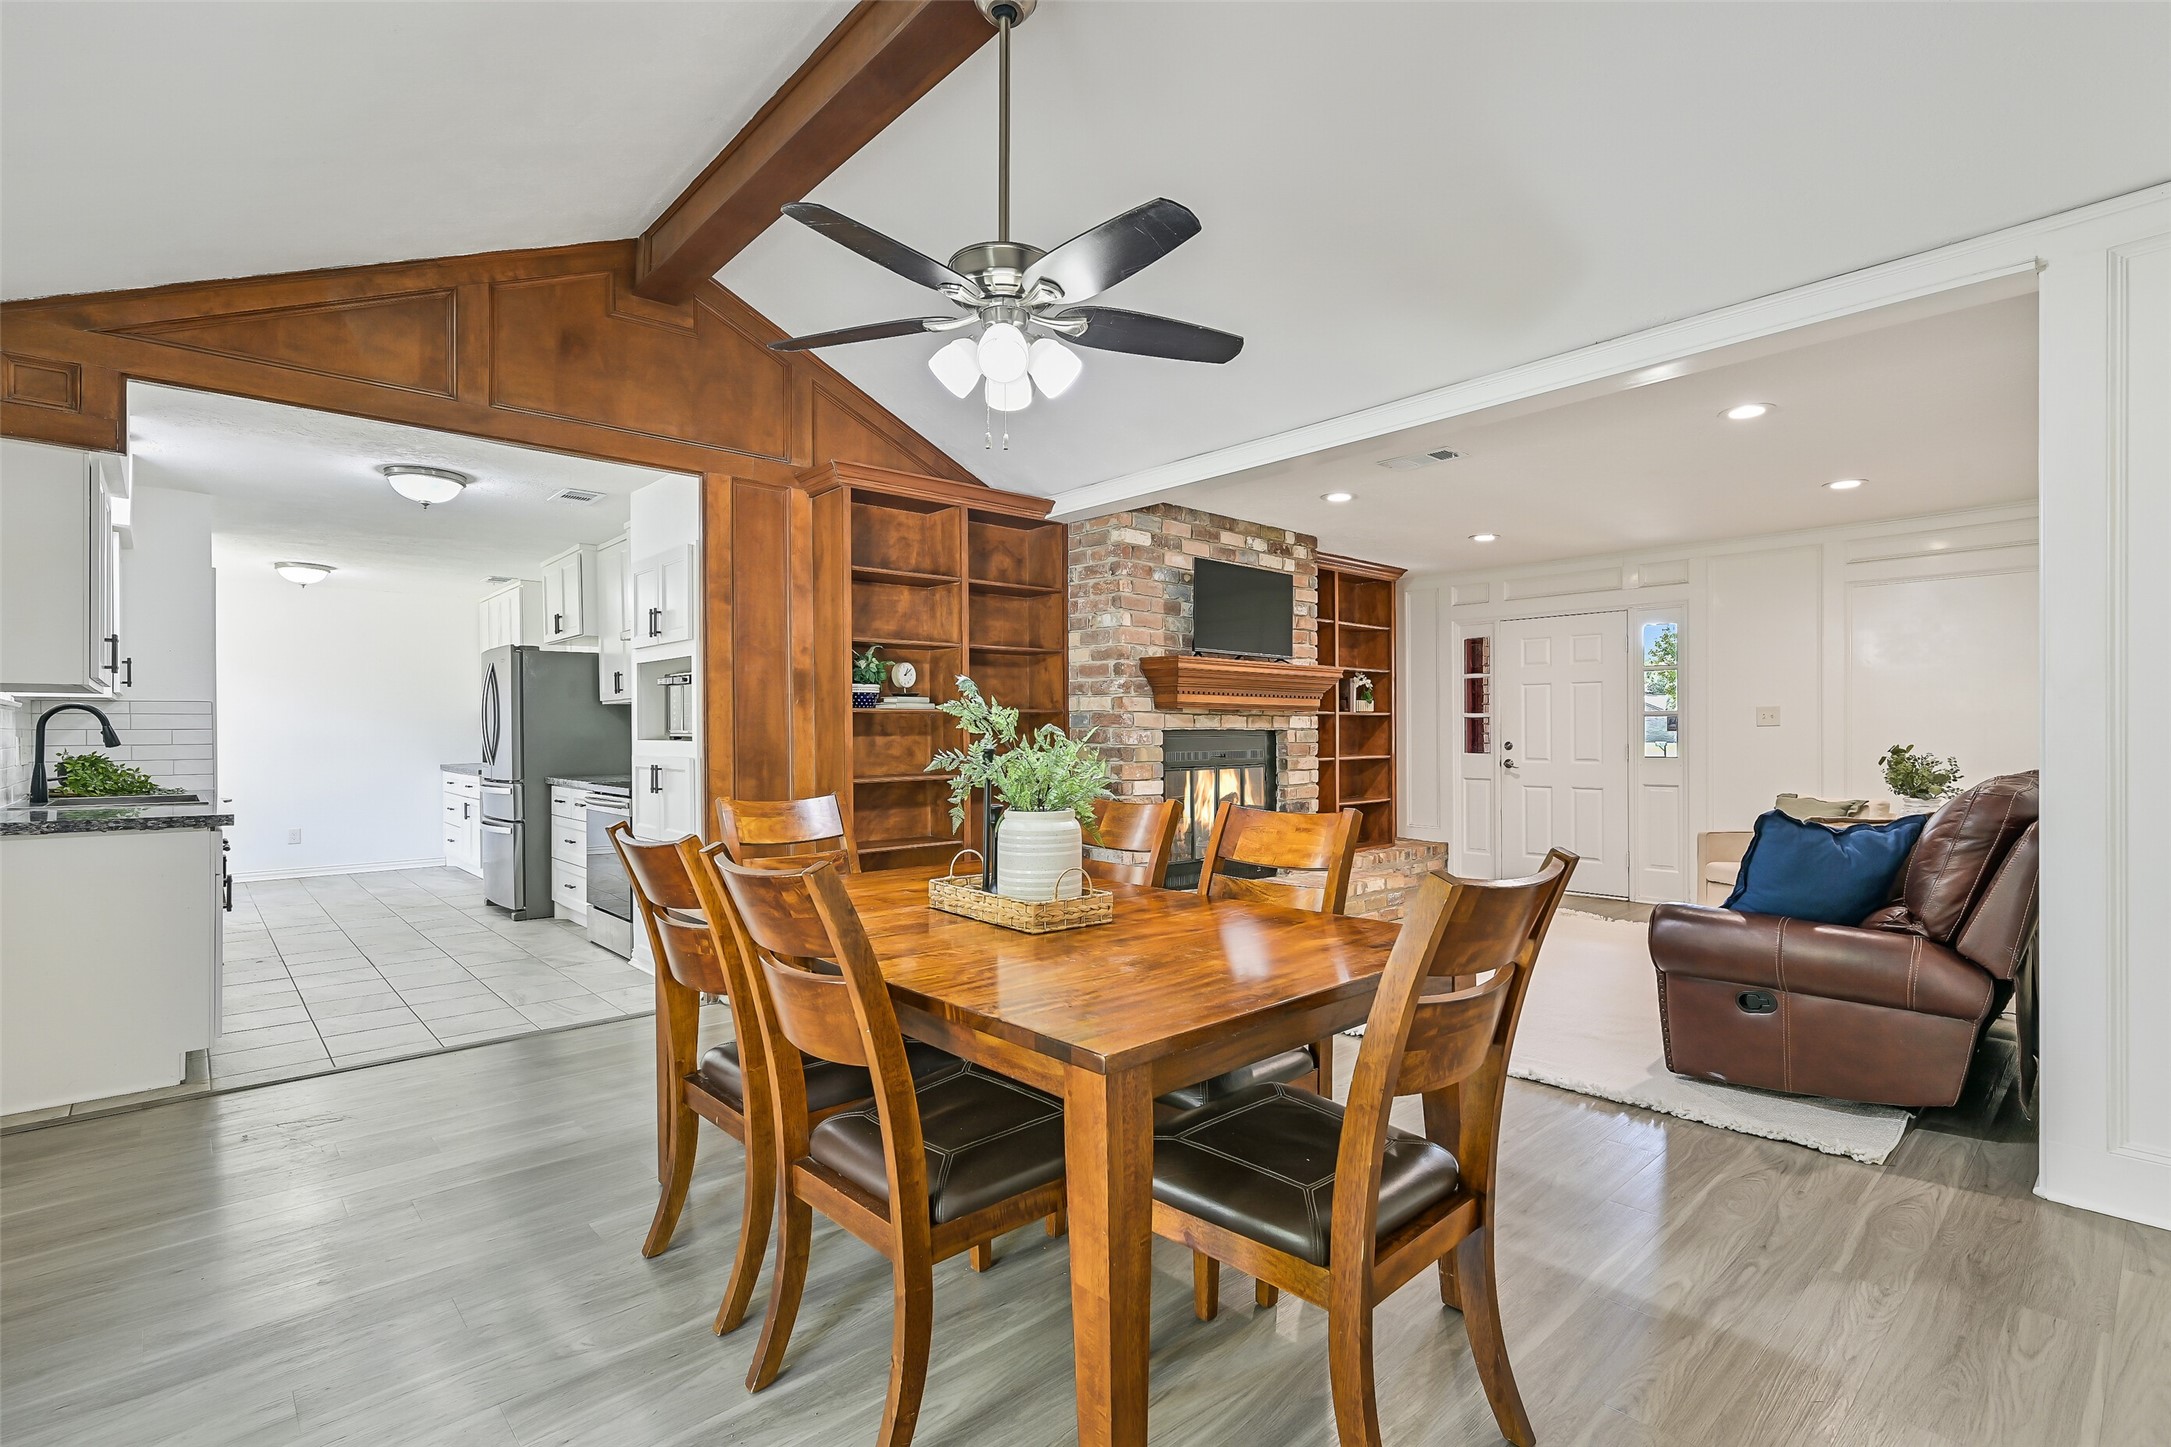
From the dining area, this view shows just how connected the main living spaces are, with the updated kitchen to one side and family room beyond. Warm wood built-ins and architectural trim provide a striking contrast to the home's fresh white finishes.
The updated galley kitchen feels fresh and functional with quartz countertops, white cabinetry, subway tile backsplash, black hardware & fixtures, stainless appliances and durable tile flooring. A wide opening maintains an easy connection to the adjacent dining area.
Another kitchen view highlights generous counter space, deep stainless sink with matte black faucet, dishwasher and plentiful cabinetry on both sides. The white subway tile backsplash extends behind the range for a clean, cohesive finish.
Storage is a standout in this kitchen, with cabinetry extending nearly to the ceiling plus additional built-ins surrounding the refrigerator and wall microwave. Quartz counters provide plenty of prep space, while contrasting black hardware gives the white cabinetry a crisp update.
At the far end of the kitchen, additional cabinetry and counter space extend into the breakfast area, creating bonus storage and serving space. Tile flooring makes this hardworking area practical, while the adjoining dining room remains easily accessible.
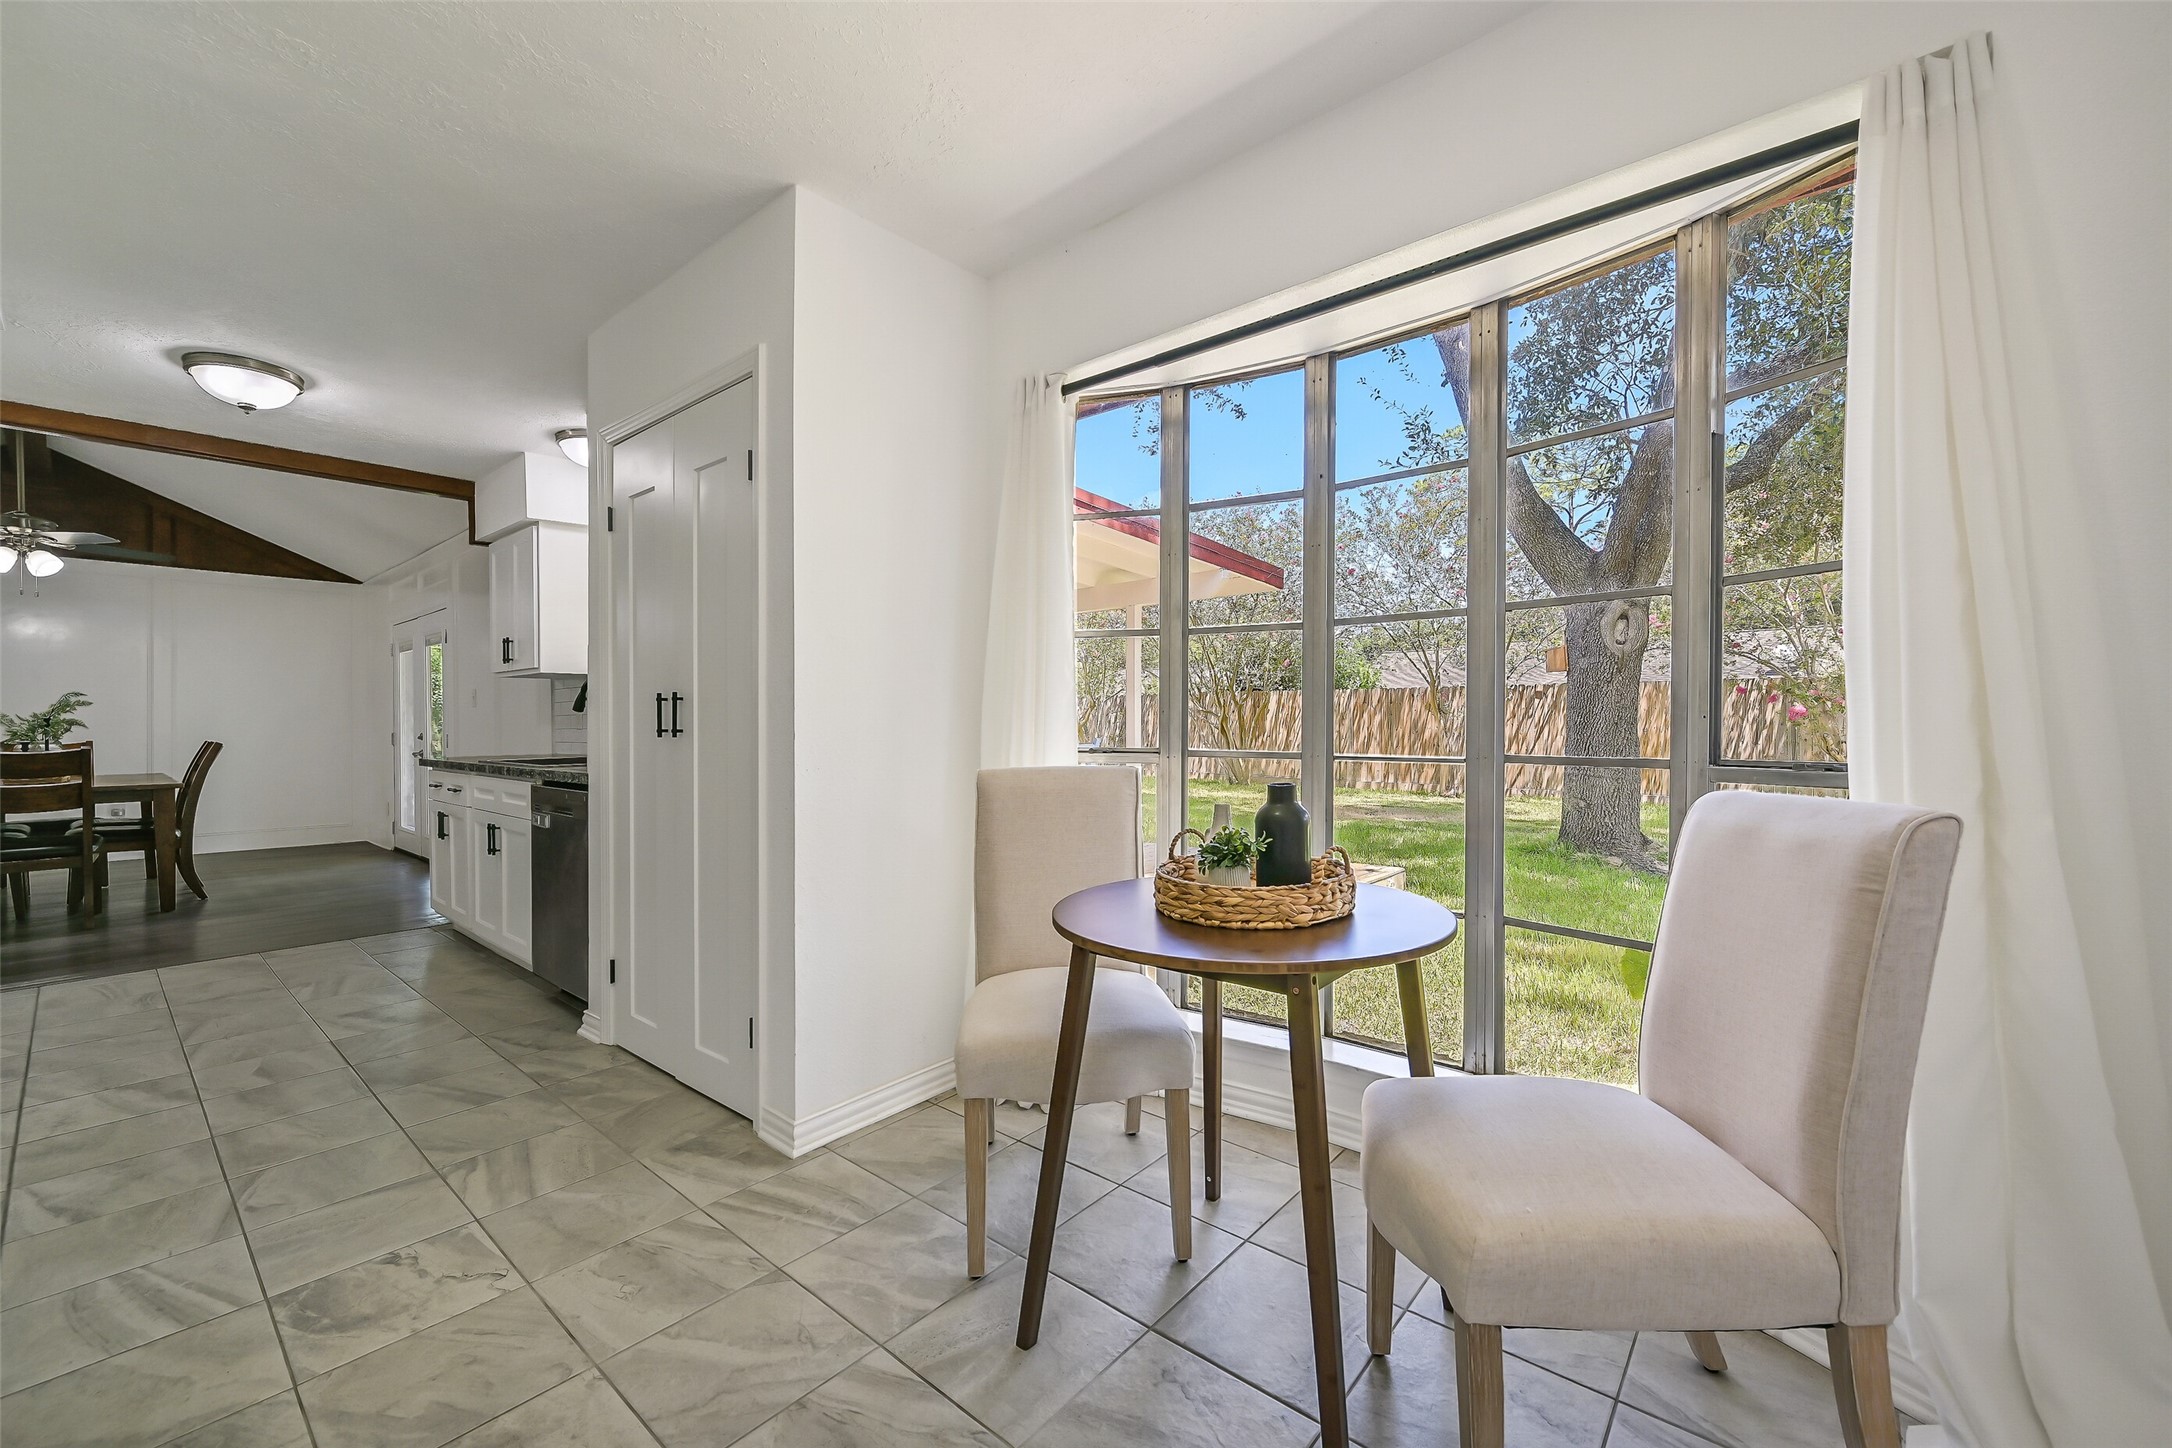
A large bay window overlooking the backyard fills the breakfast room with natural light and gives this casual dining nook a particularly pleasant view. Tucked just beyond the kitchen, it's an inviting spot for morning coffee while keeping the backyard in sight.
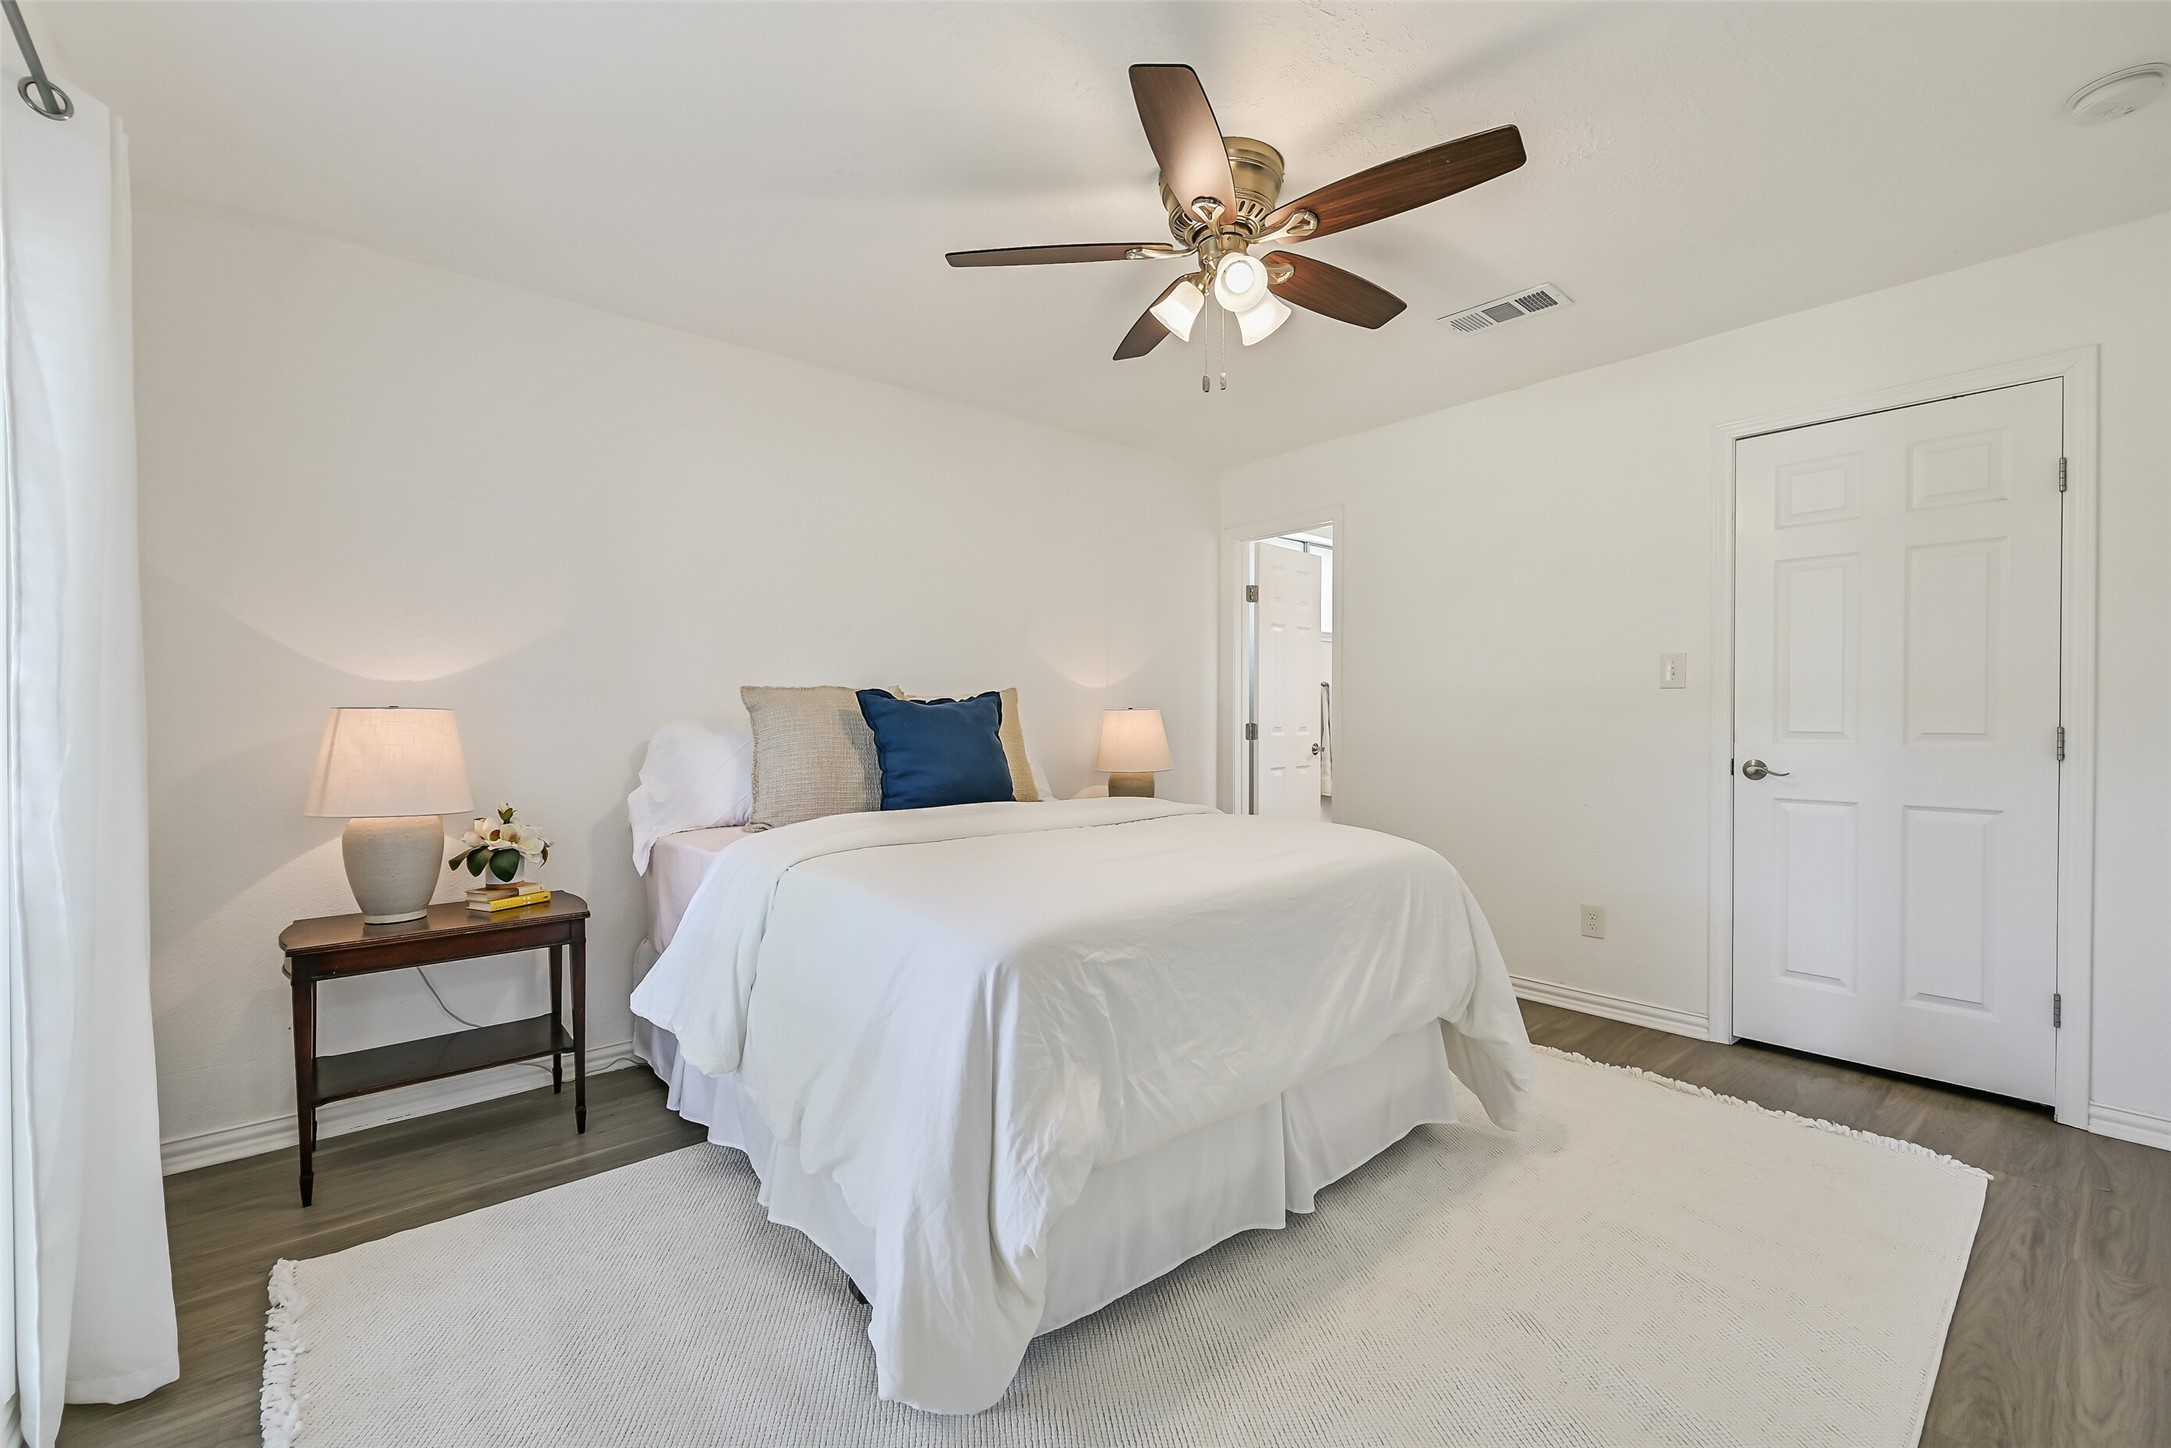
The spacious primary bedroom offers a quiet retreat with wood-look flooring, neutral finishes, a lighted ceiling fan & plenty of room for a full bedroom suite. An adjoining bonus space expands the suite even further, offering flexibility that sets this primary apart.
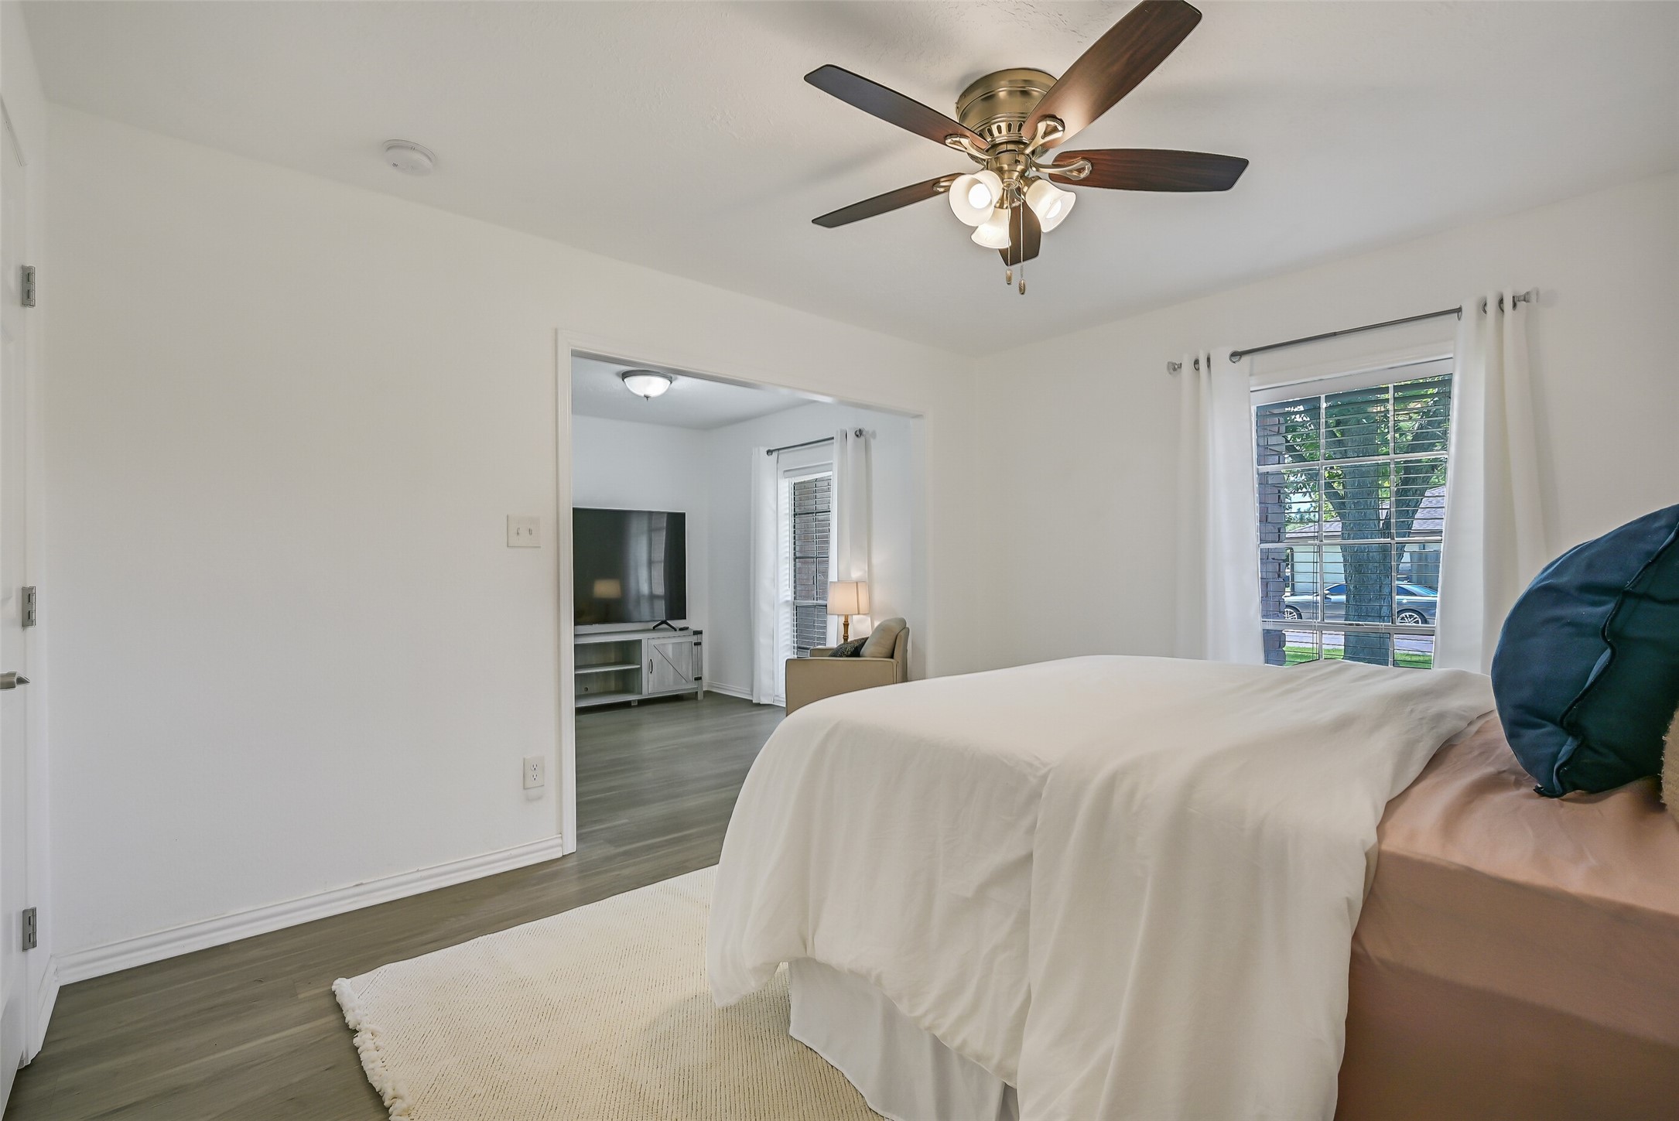
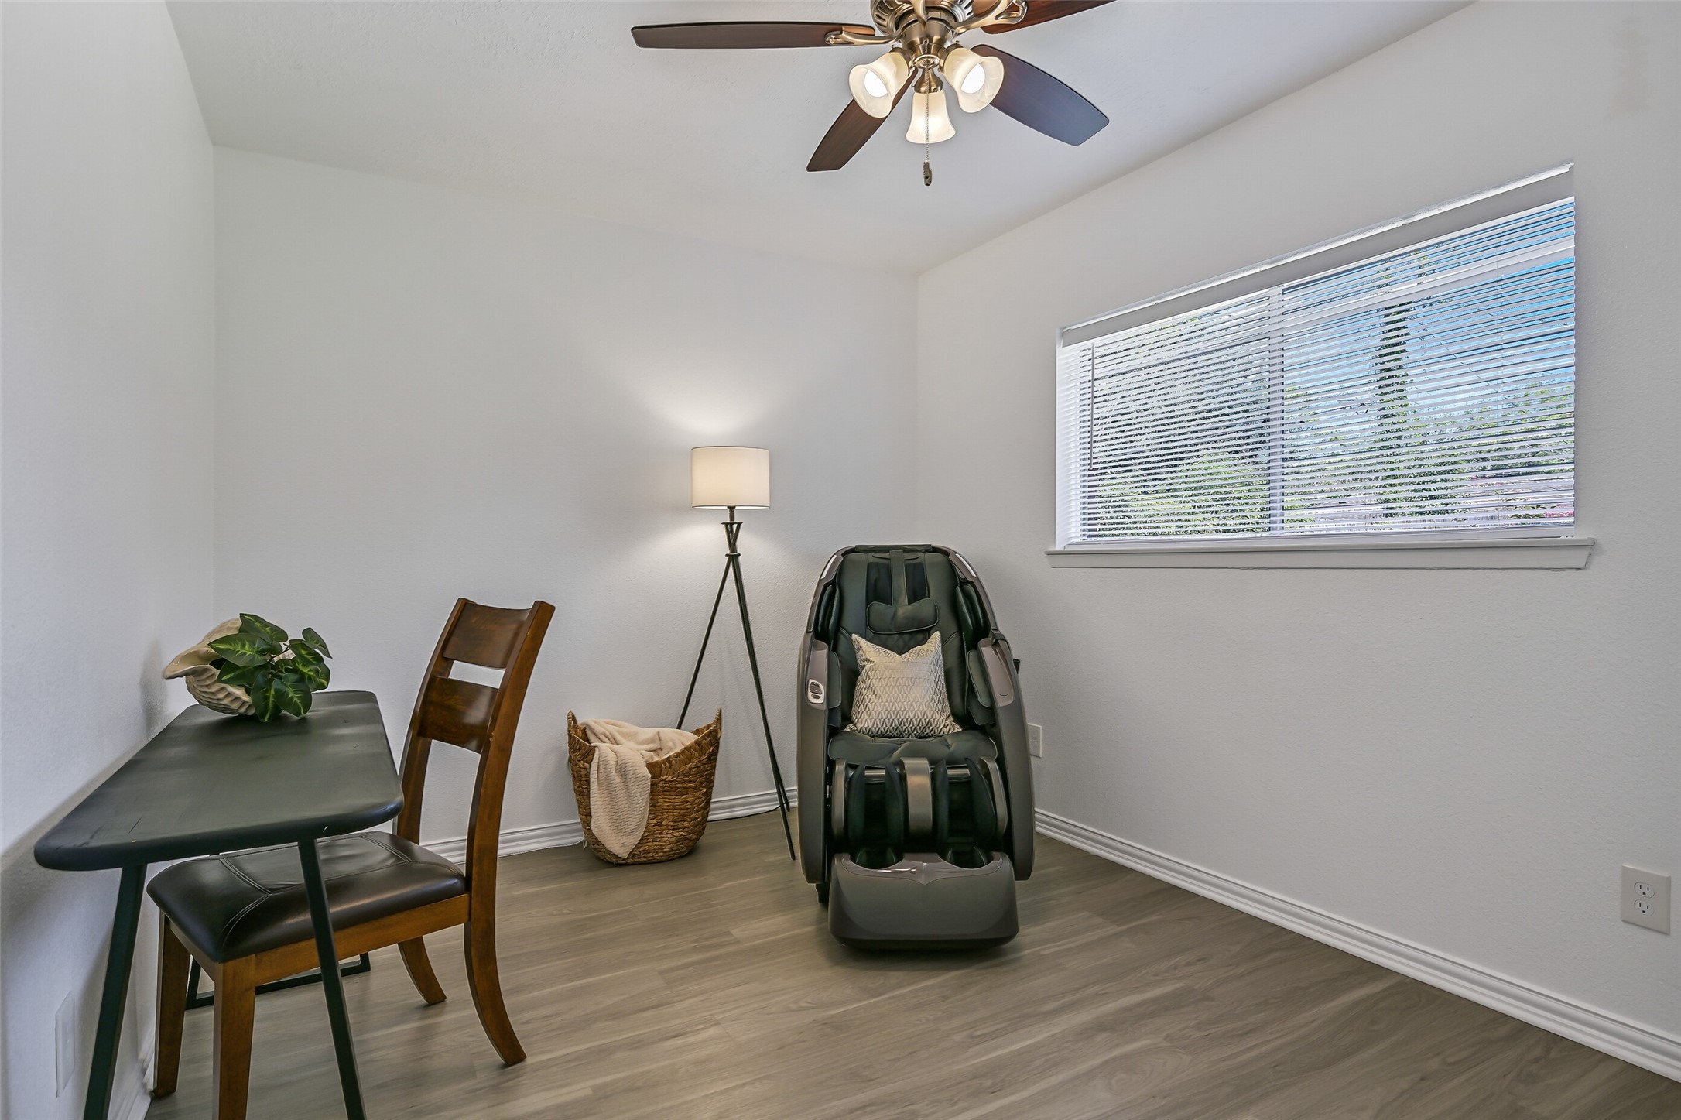
This angle reveals one of the primary suite's best surprises—a separate adjoining flex space with its own front-facing window. Use it as a private sitting room, home office, nursery, exercise area or whatever best suits your needs, all without sacrificing bedroom space.
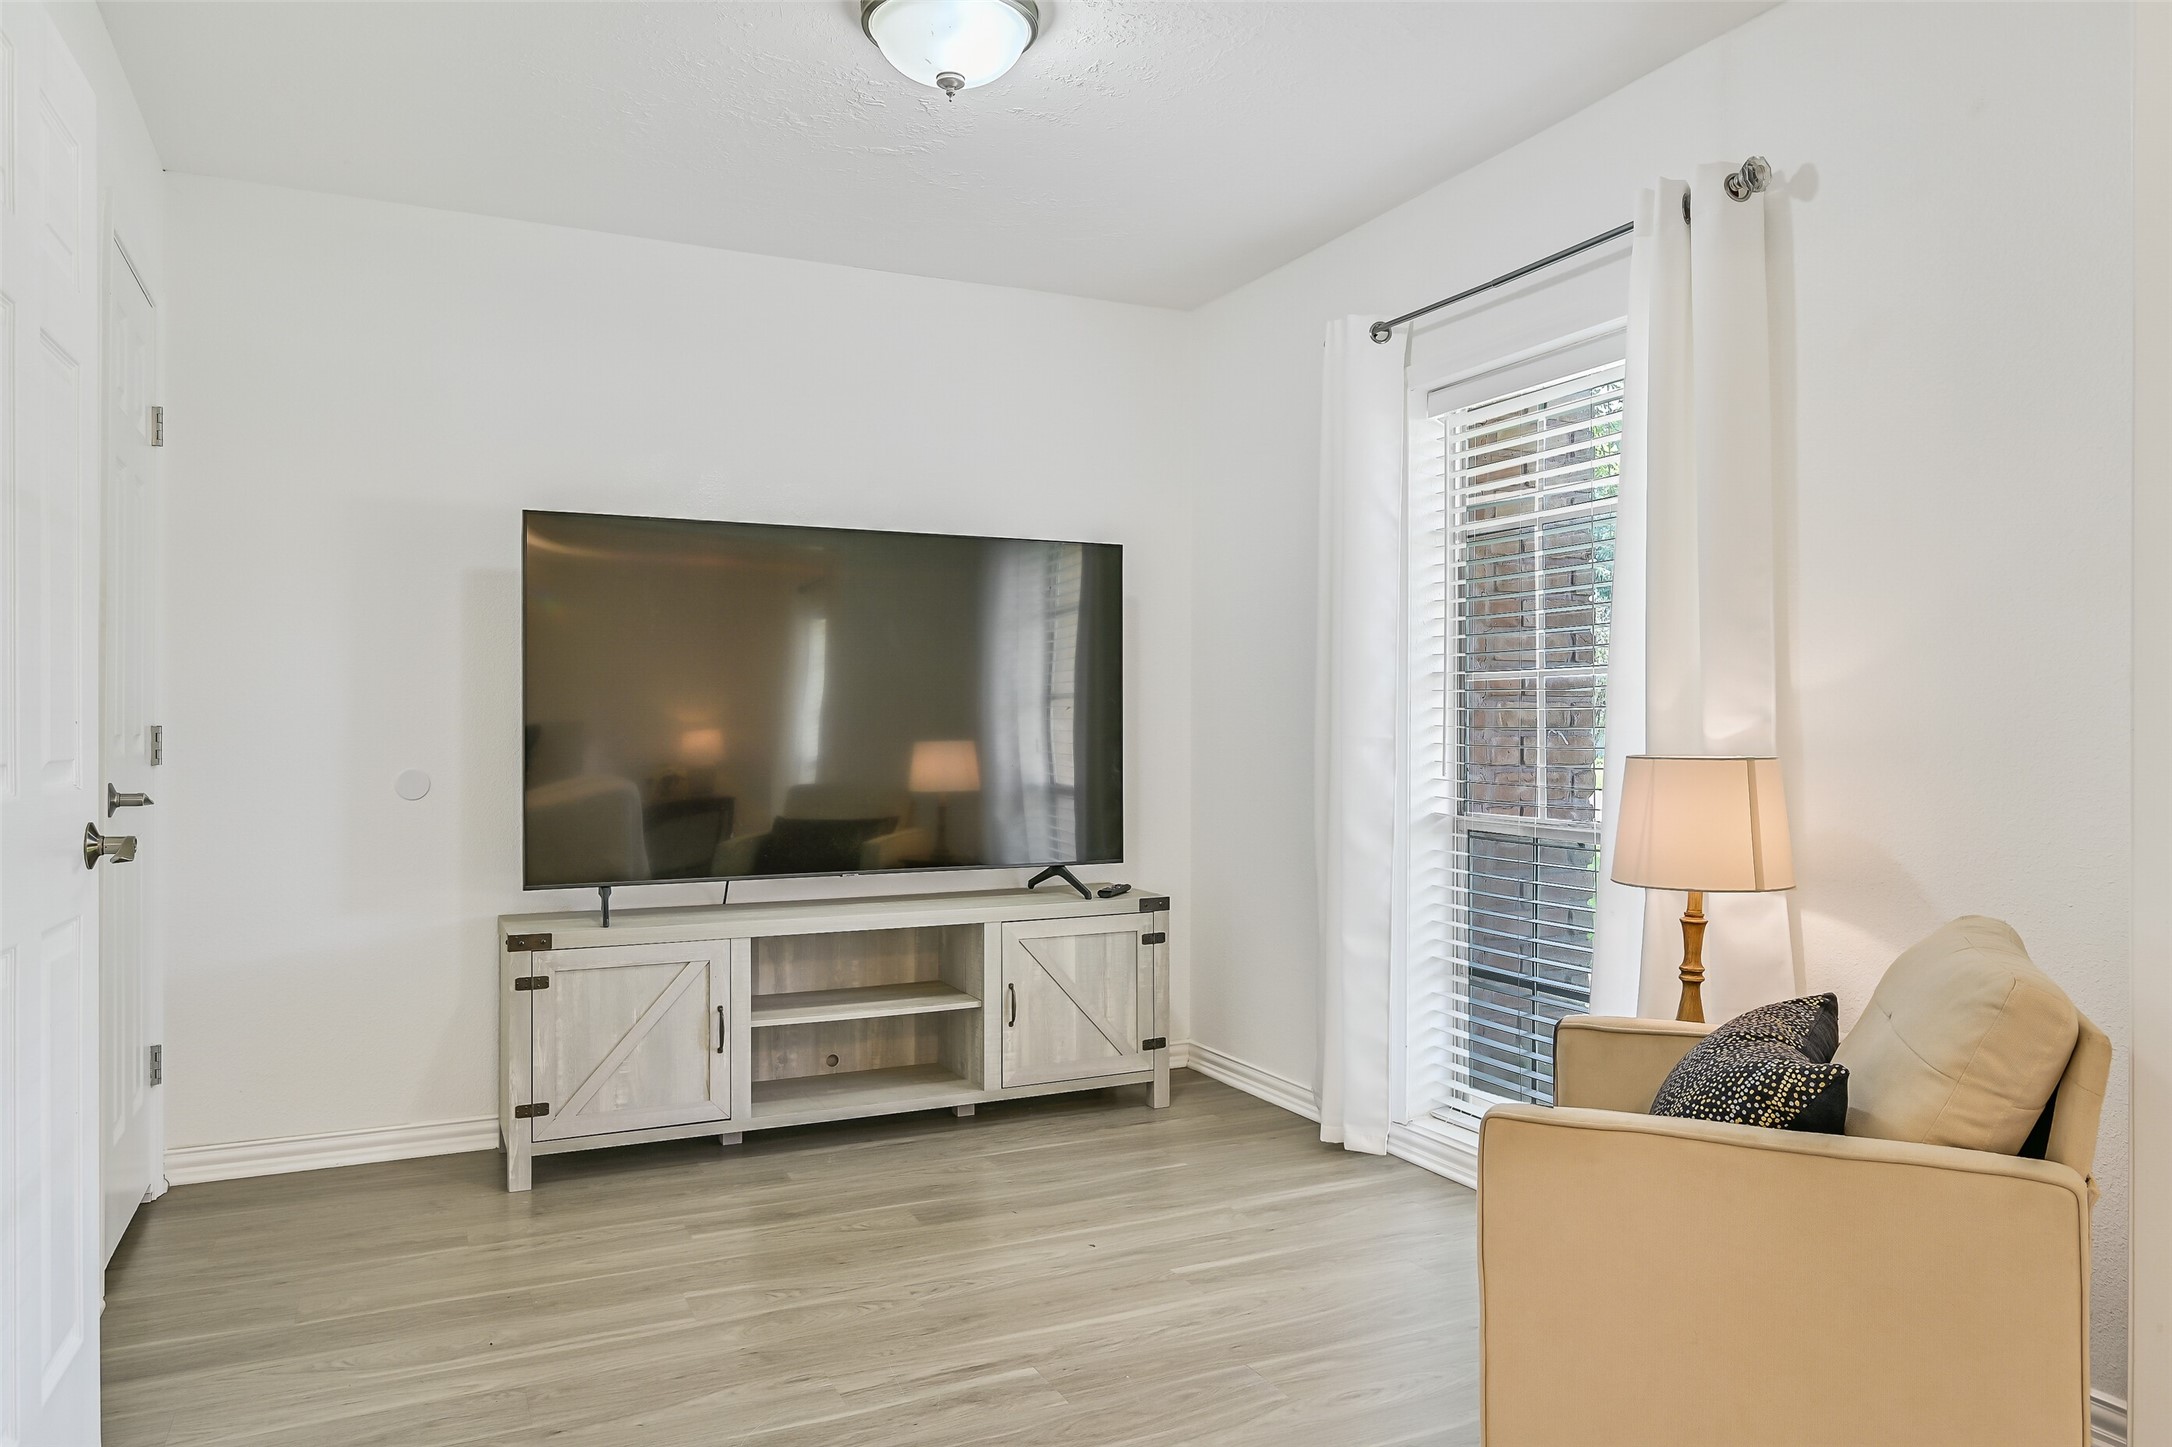
Tucked just off the primary bedroom, this versatile bonus space feels like a room of its own with wood-look flooring, a large window & ample wall space. Whether used as a private lounge, office, nursery or fitness area, it's a rare and useful extension of the primary suite.
The renovated primary bath features a modern vanity, open display shelving & an impressive oversized walk-in shower with floor-to-ceiling tile, frameless glass enclosure, built-in niche and handheld showerhead. A window above the vanity brings natural light into the space.
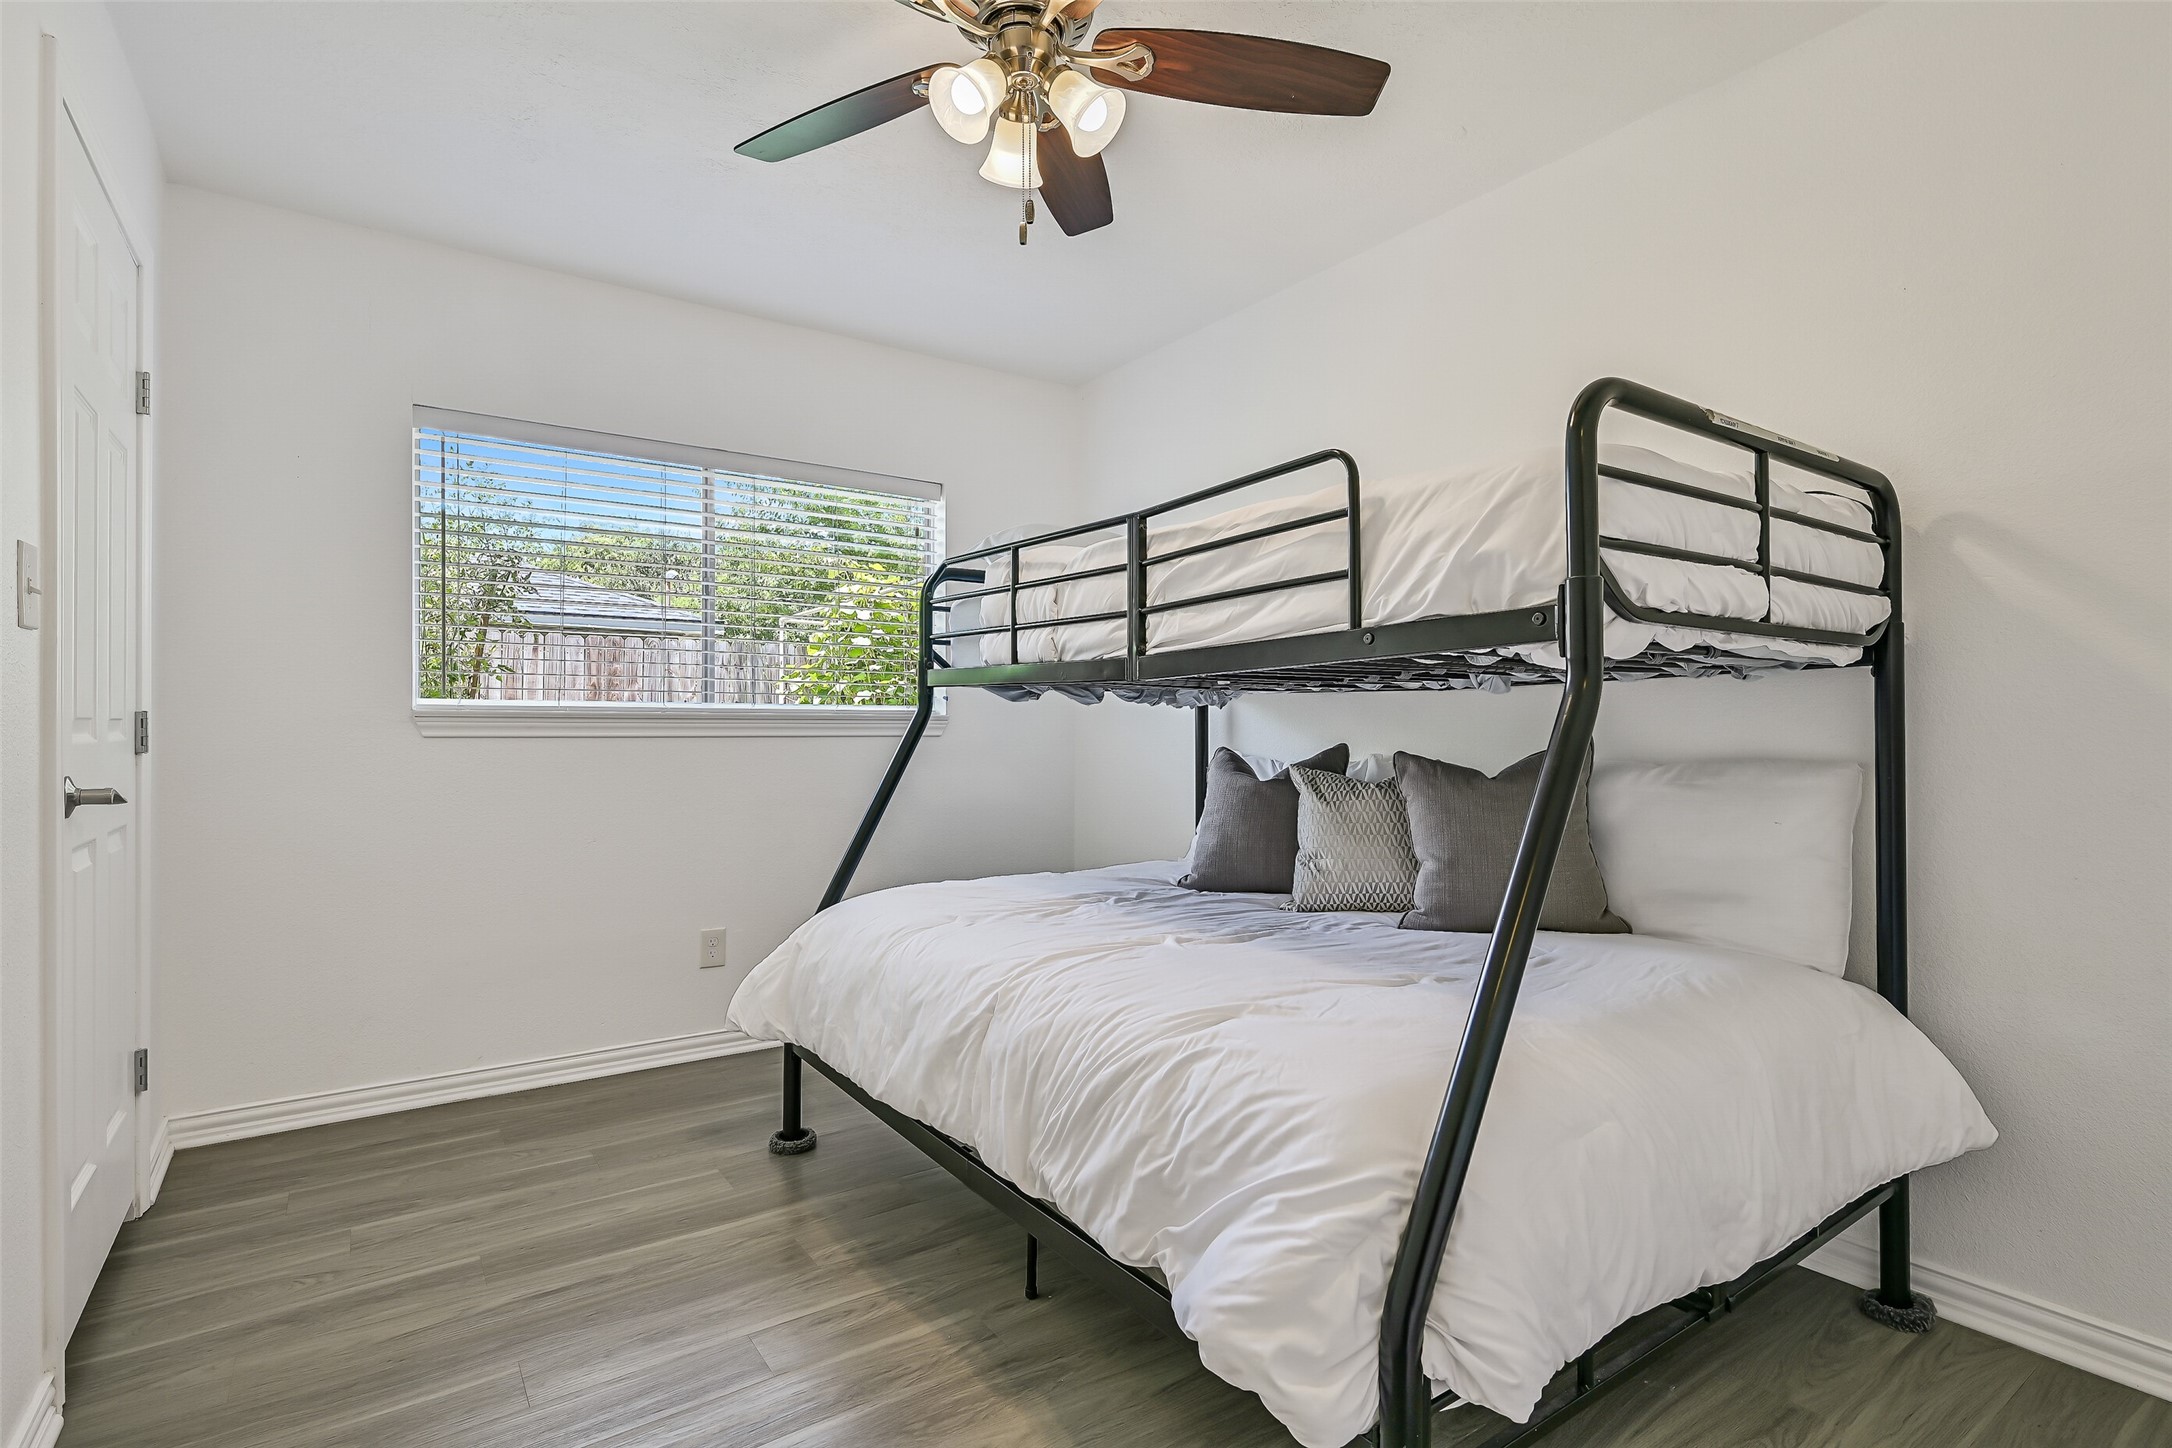
The first secondary bedroom is comfortably sized with wood-look flooring, neutral paint, a lighted ceiling fan & wide window overlooking the backyard. A generous walk-in closet provides excellent storage—one of several surprisingly spacious closets found throughout the home.
The second secondary bedroom continues the home's clean, neutral style with wood-look flooring, a lighted ceiling fan & wide window bringing in plenty of natural light. A walk-in closet provides generous storage, giving all three bedrooms the benefit of their own walk-in closet.
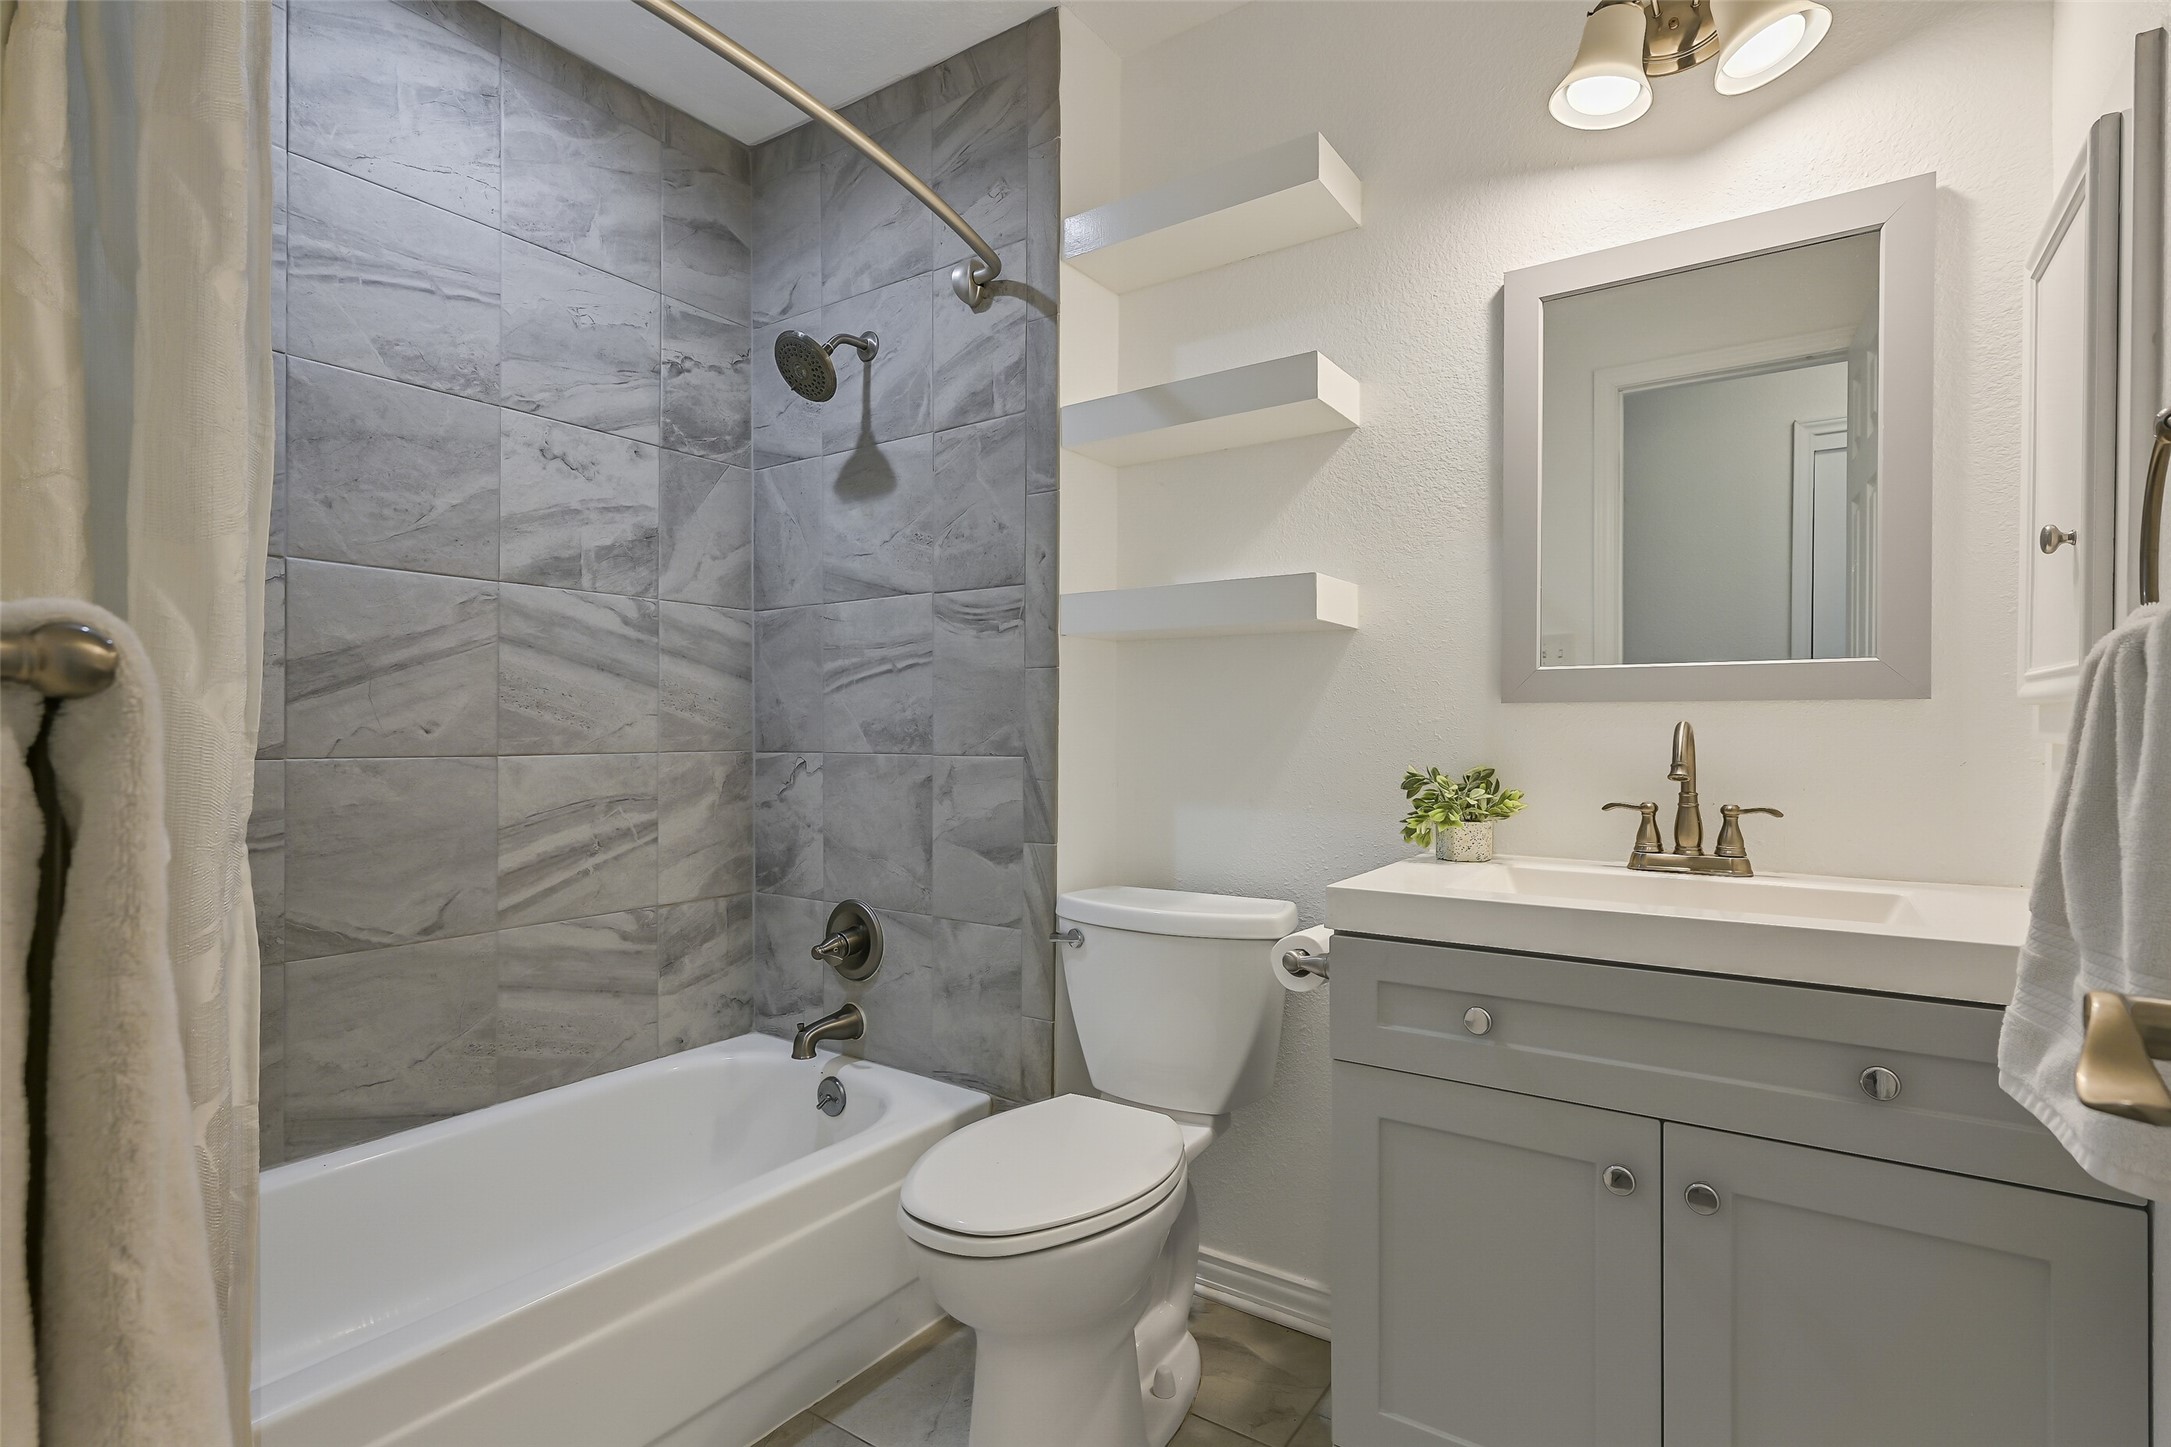
The updated hall bath features a modern vanity, contemporary fixtures, open display shelving & a tub/shower combination surrounded by large-format tile extending to the ceiling. Neutral finishes keep the space fresh, clean and ready to complement any style.
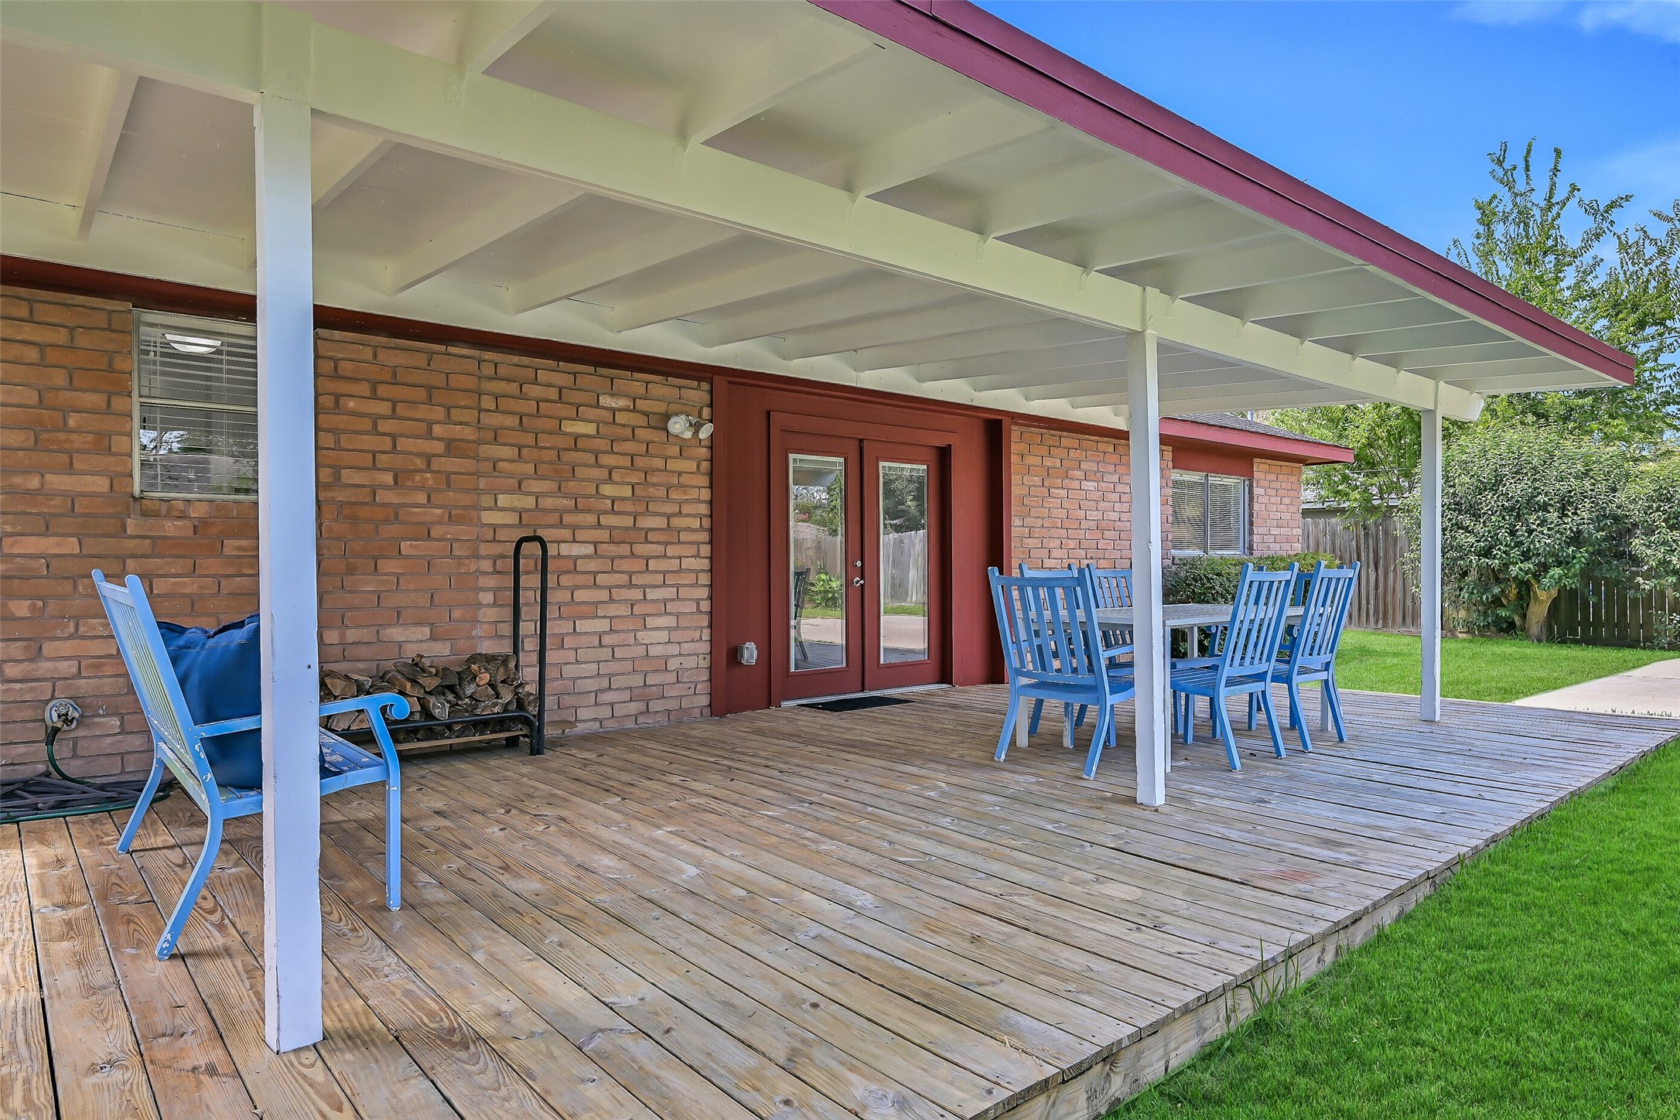
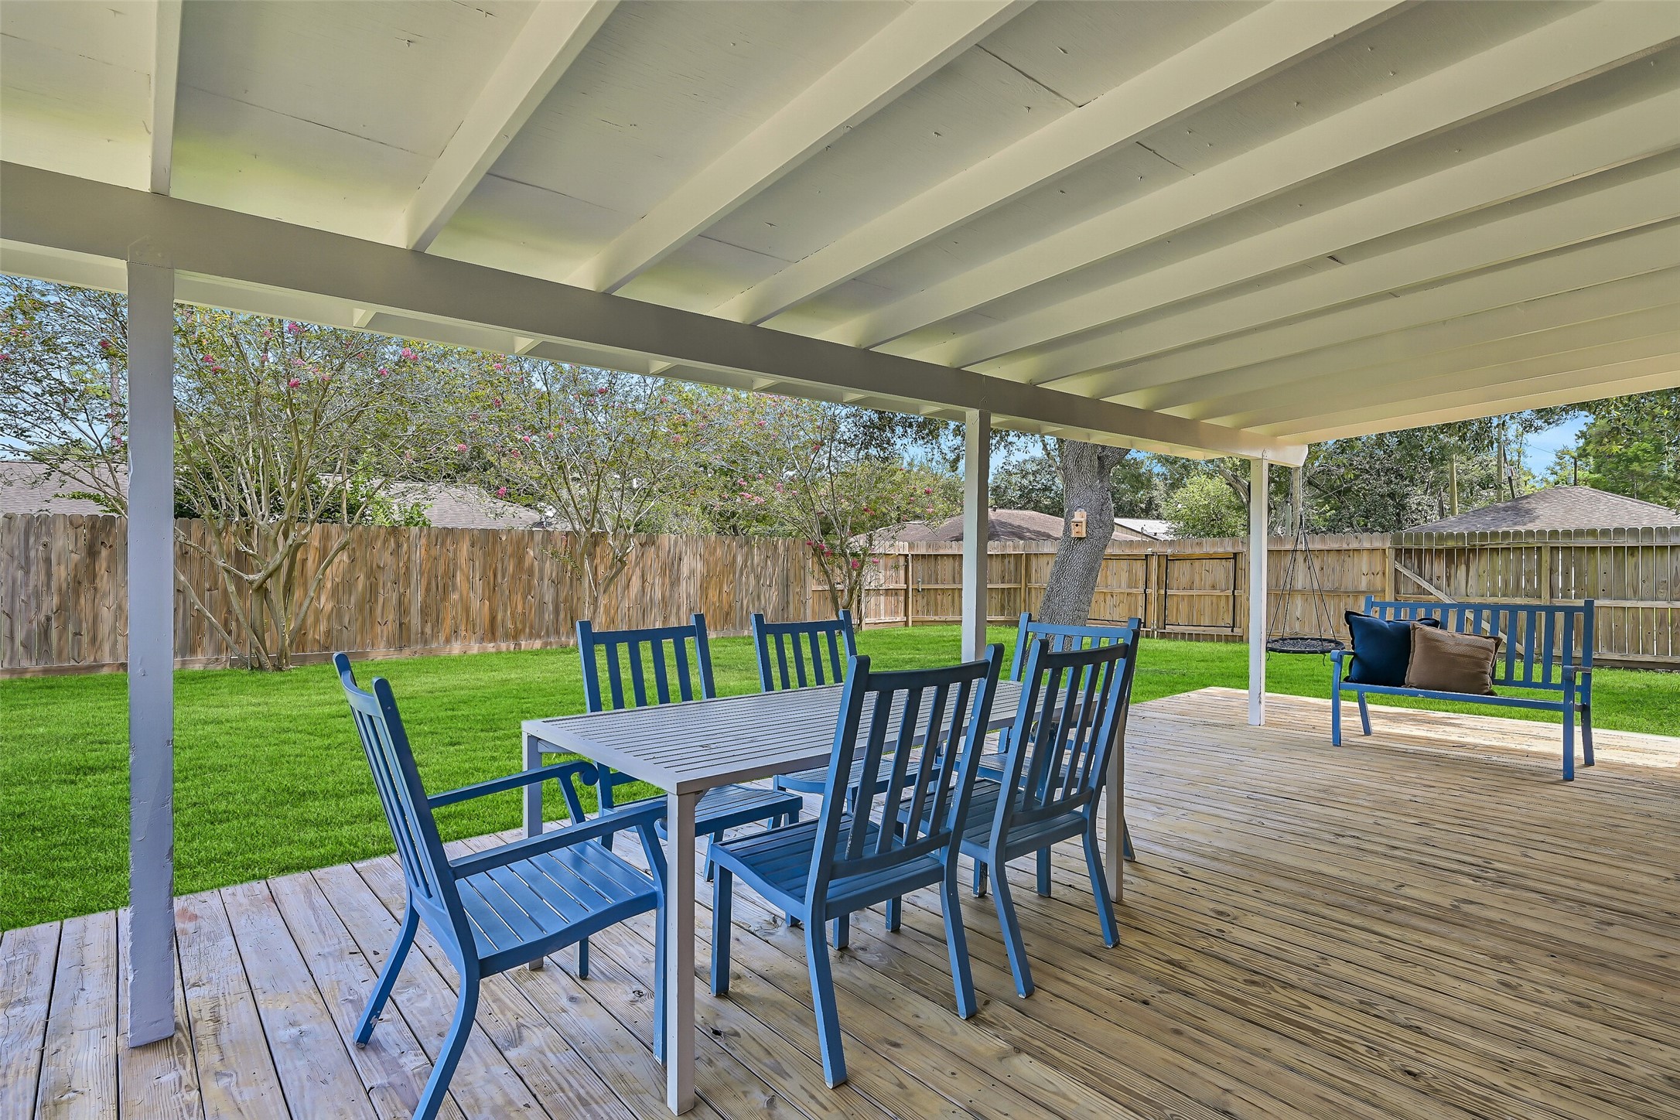
French doors from the dining area open to an expansive covered patio stretching across much of the rear of the home. With plenty of room for both dining and lounge seating, this shaded outdoor space extends the living area while overlooking the spacious backyard.
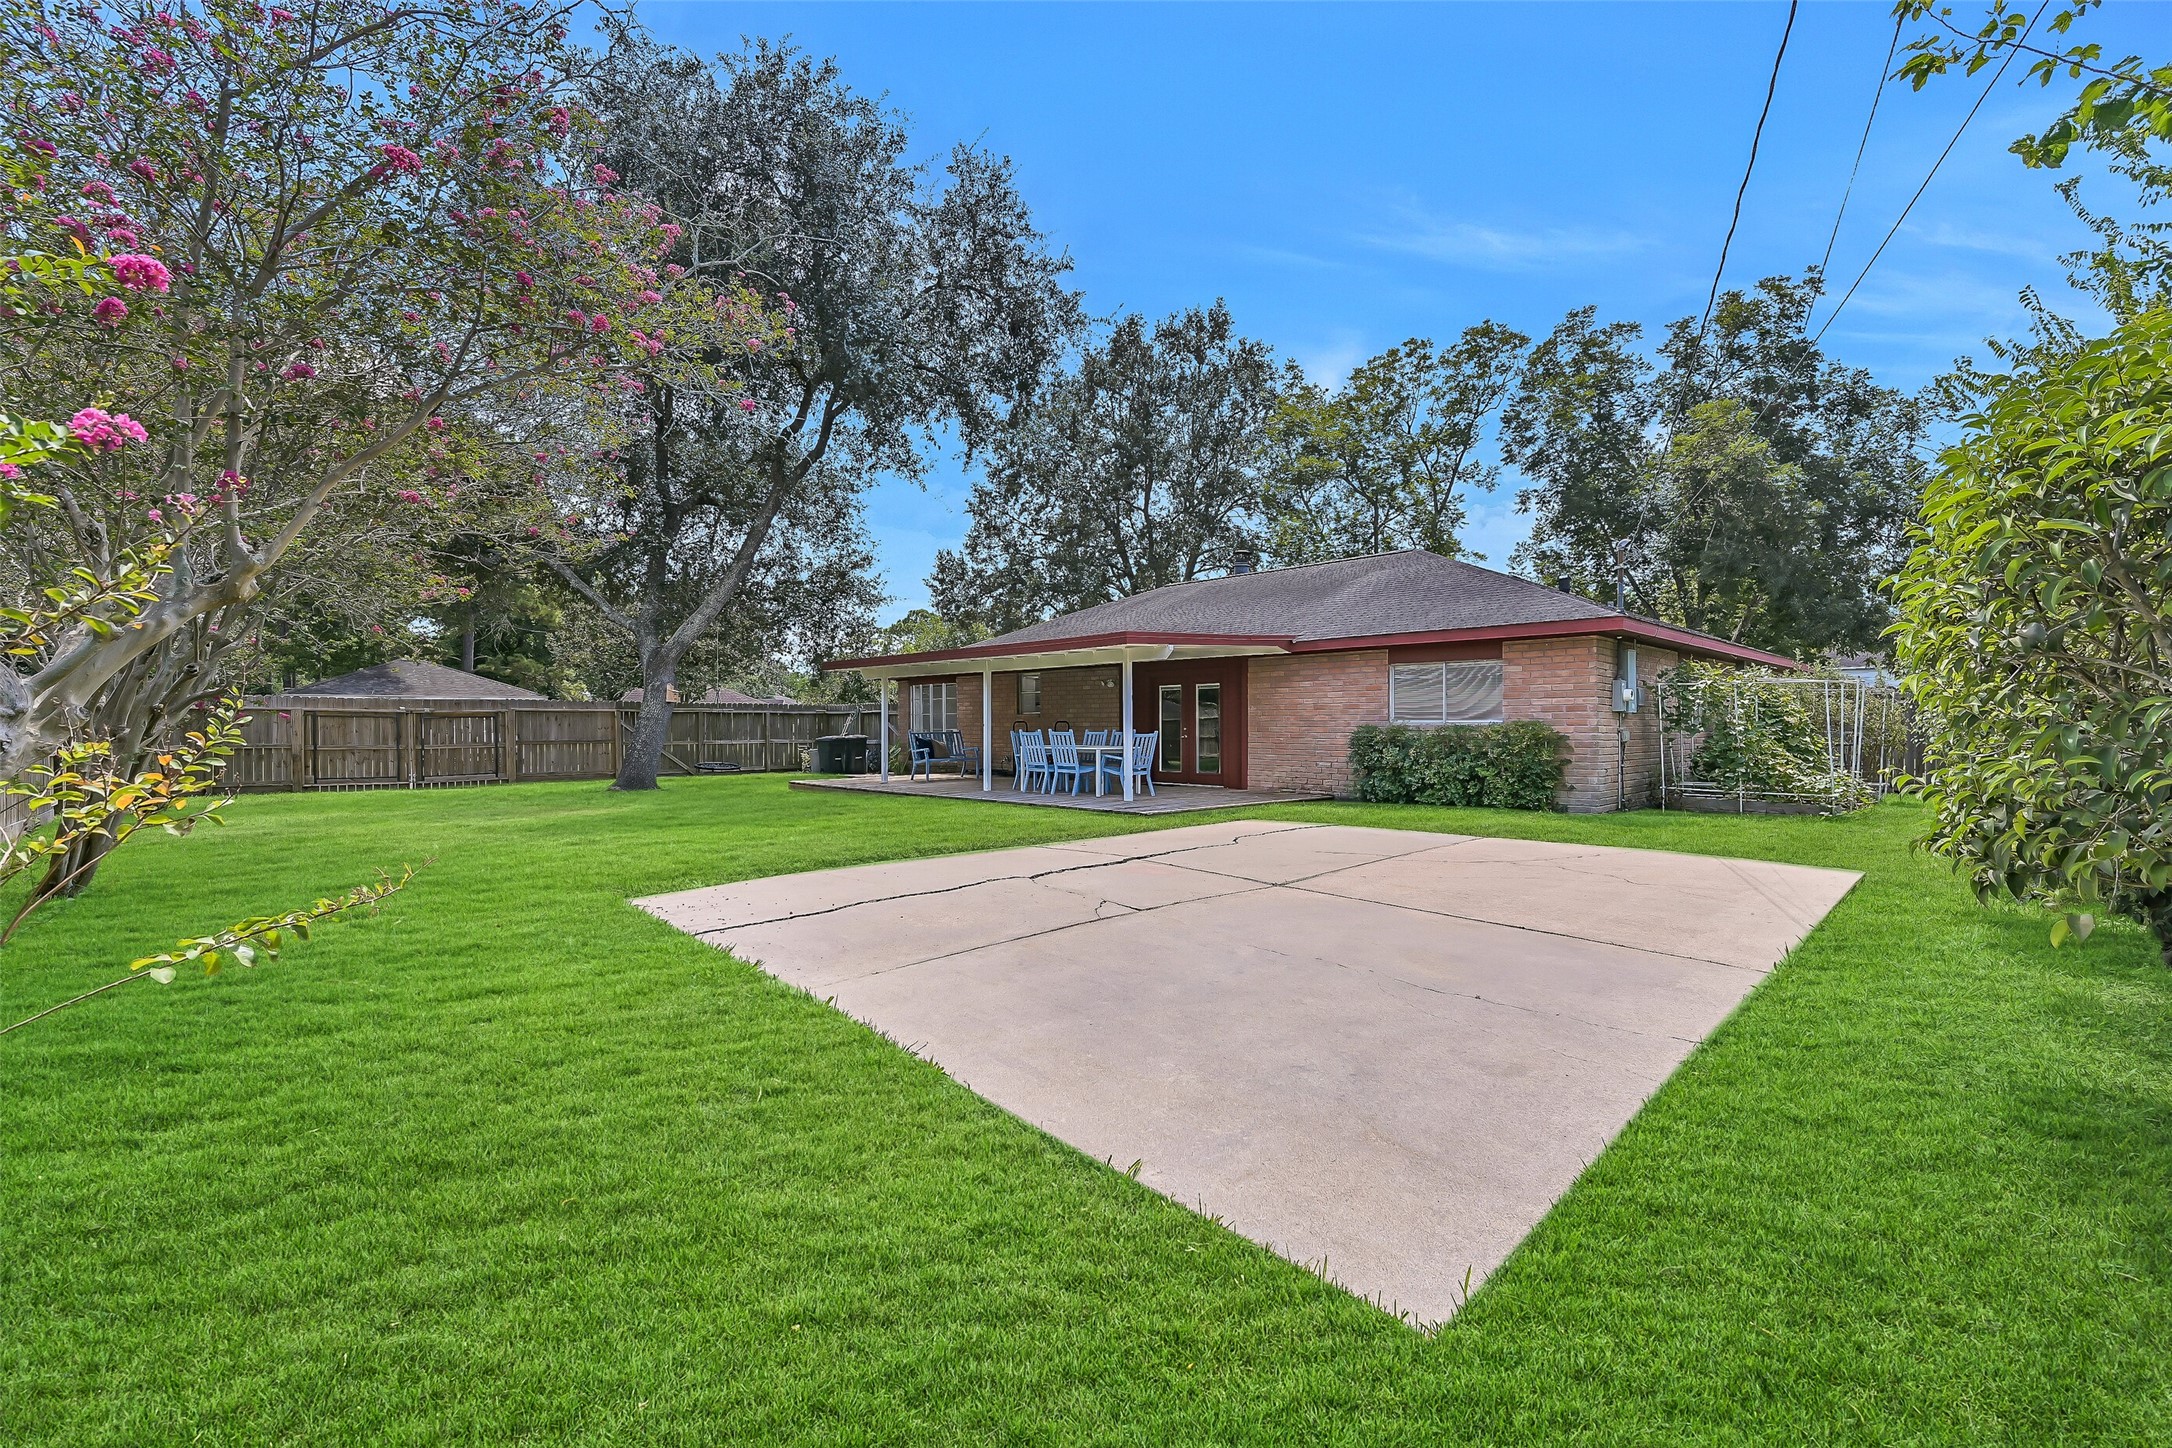
Looking out from the covered patio, the size of the backyard really comes into focus. Mature trees provide welcome shade, while a wide stretch of green lawn offers plenty of room to play, garden or simply enjoy the outdoors within the privacy of a fully fenced yard.
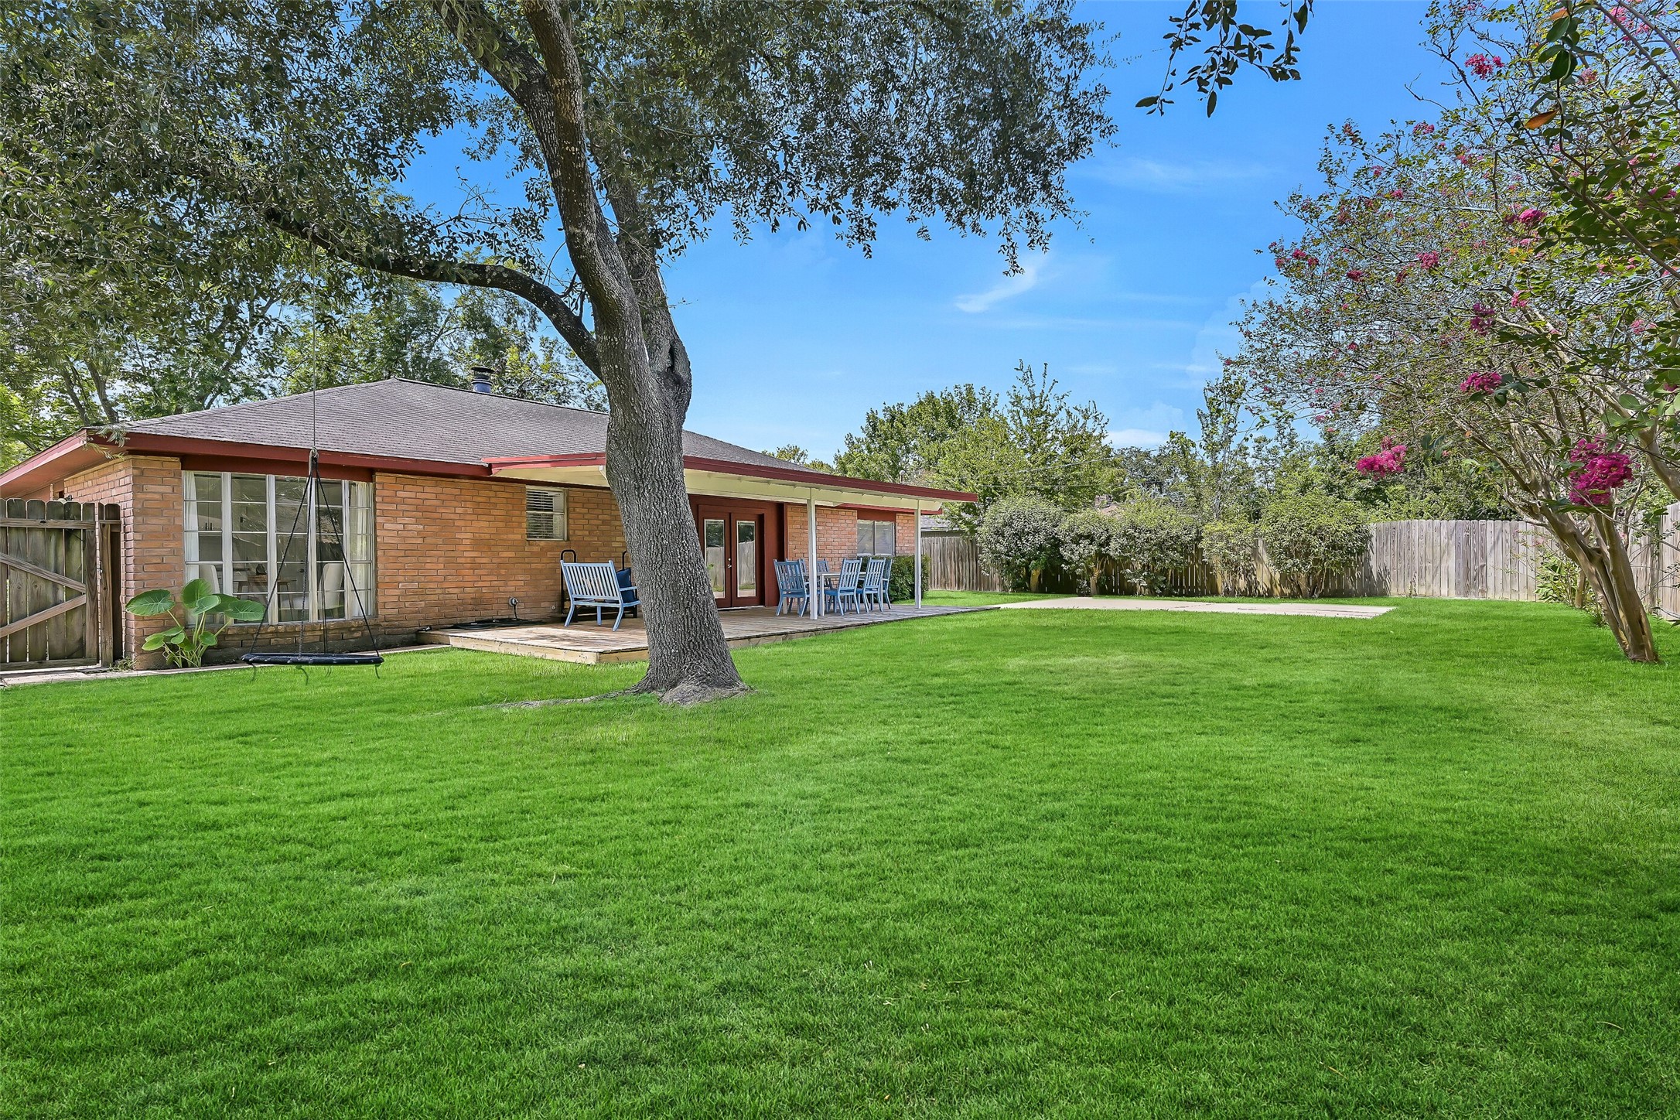
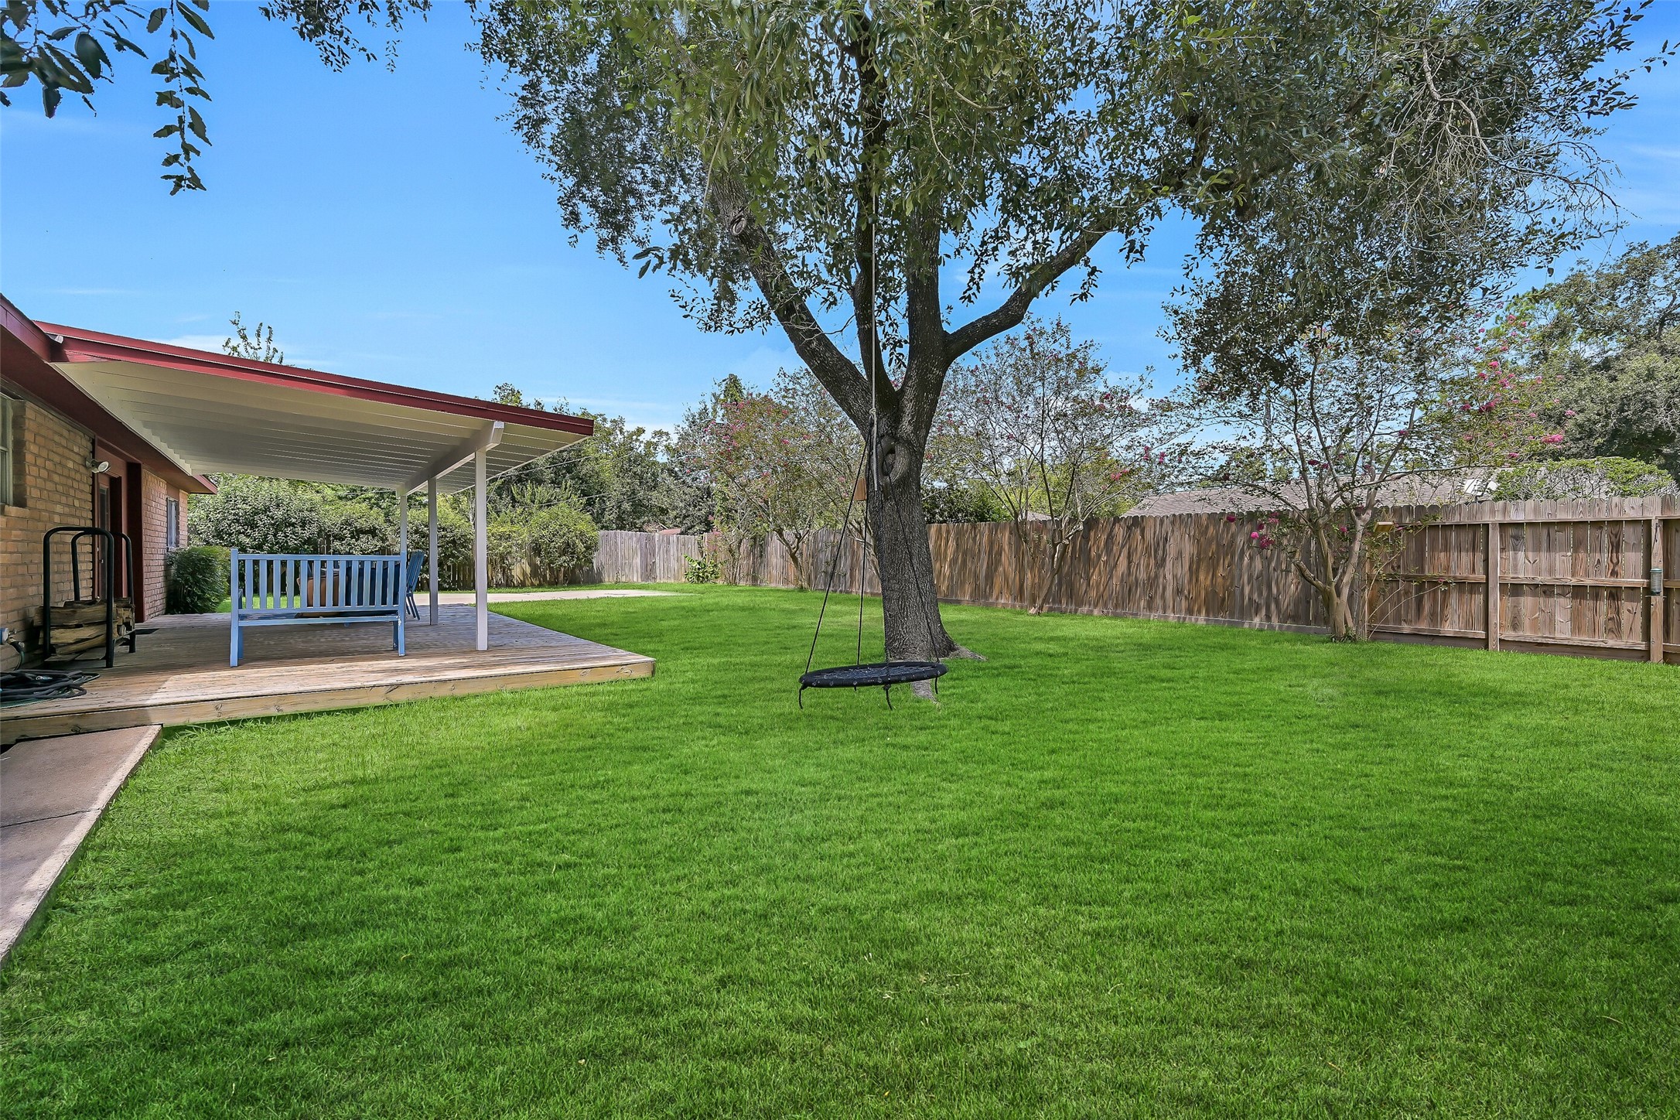
Step into a backyard with room to spread out! A broad lawn framed by mature trees and flowering crepe myrtles complements the expansive covered patio, while the sport court is positioned at the far end of the yard—leaving plenty of open green space in between.
Another backyard perspective showcases the impressive combination of covered outdoor living and usable lawn. The oversized patio provides abundant shaded space just outside the French doors, while mature trees and established landscaping give the fenced yard a peaceful, settled feel.
Tucked into the back corner of the yard, the dedicated concrete sport court adds a fun and versatile bonus without sacrificing the surrounding lawn. There's plenty of space for a basketball goal, pickleball setup or other outdoor activities, with the covered patio just steps away.
From above, the home's generous corner setting is unmistakable, with mature trees shading both the front and backyard. The aerial also highlights the expansive covered patio, fenced yard and separate sport court, along with the added breathing room provided by the corner lot.
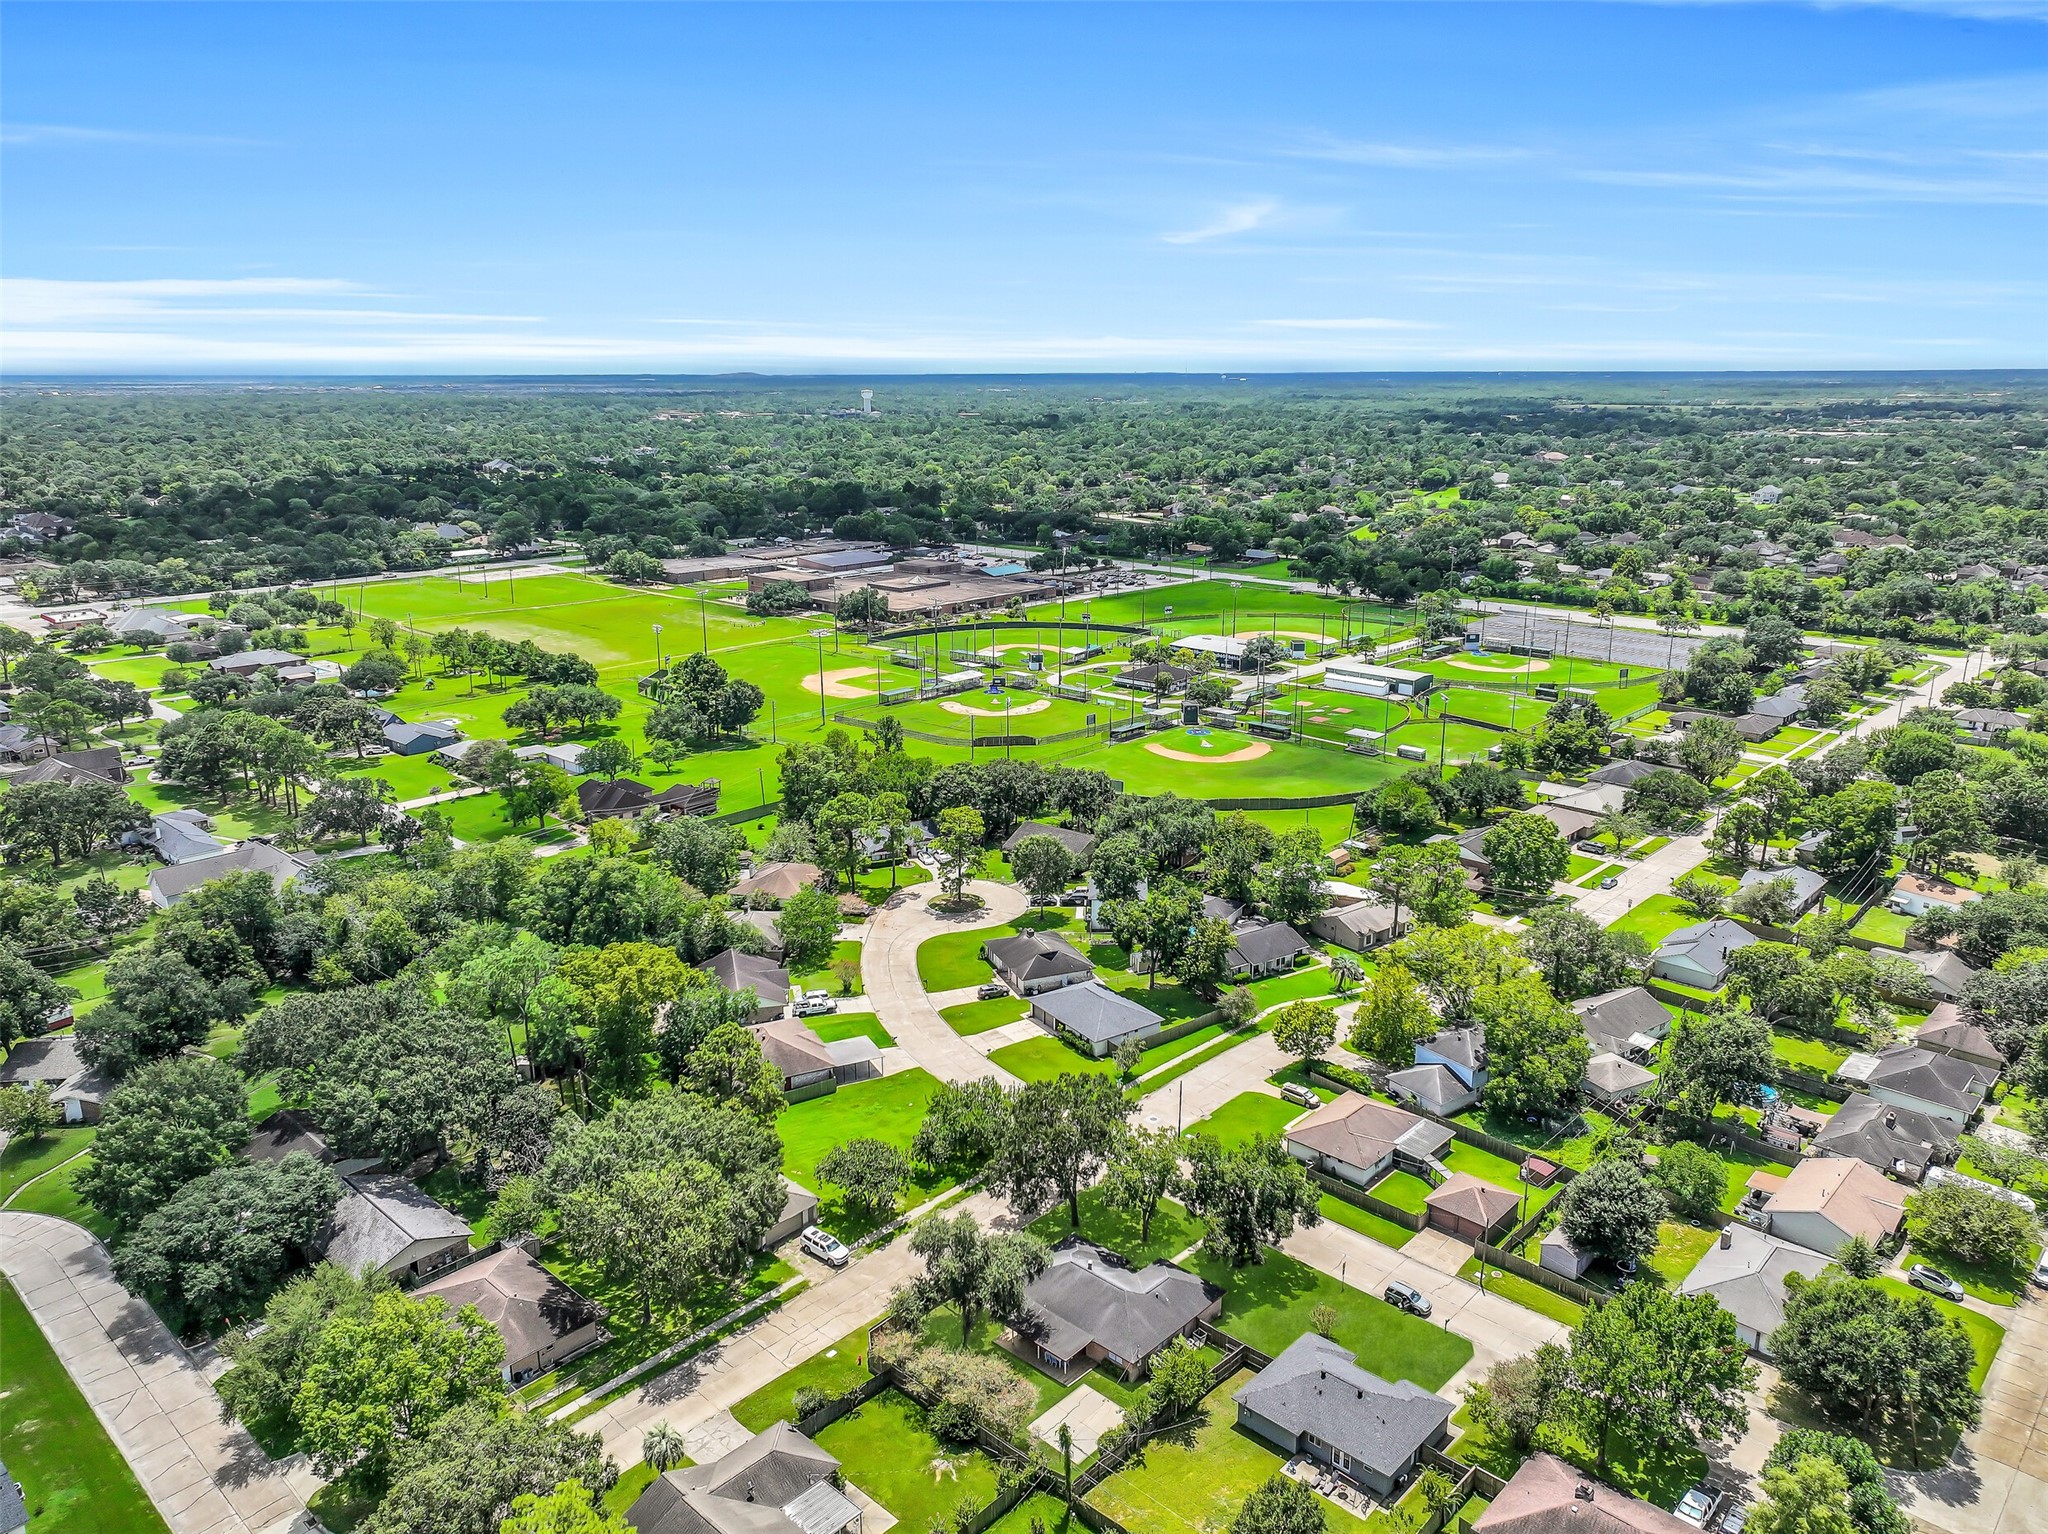
A fantastic Annalea location puts you close to the heart of Friendswood! This aerial highlights the home's proximity to Westwood-Bales Intermediate and Renwick Park, with FM 2351 and FM 518 nearby for convenient access to schools, recreation, shopping, dining & more.



.jpg)

