Stone columns, an impressive covered front porch, and a decorative glass front door create a warm first impression. Fresh mulch, manicured landscaping, and architectural details enhance the welcoming feel before you even step inside.
Step inside to discover soaring ceilings, fresh neutral paint, and new wood-look tile flooring that extends throughout the main living areas. The welcoming foyer provides a seamless introduction to the home's bright, open-concept design.
Looking back toward the entry, you'll appreciate the abundance of natural light pouring through the transom window and tall front windows. Crown molding and updated finishes create a clean, move-in-ready first impression.
Just off the foyer, the formal dining room offers an elegant setting for family dinners and holiday gatherings. Elevated ceilings, crown molding, and oversized windows make this flexible space feel bright, open, and inviting.
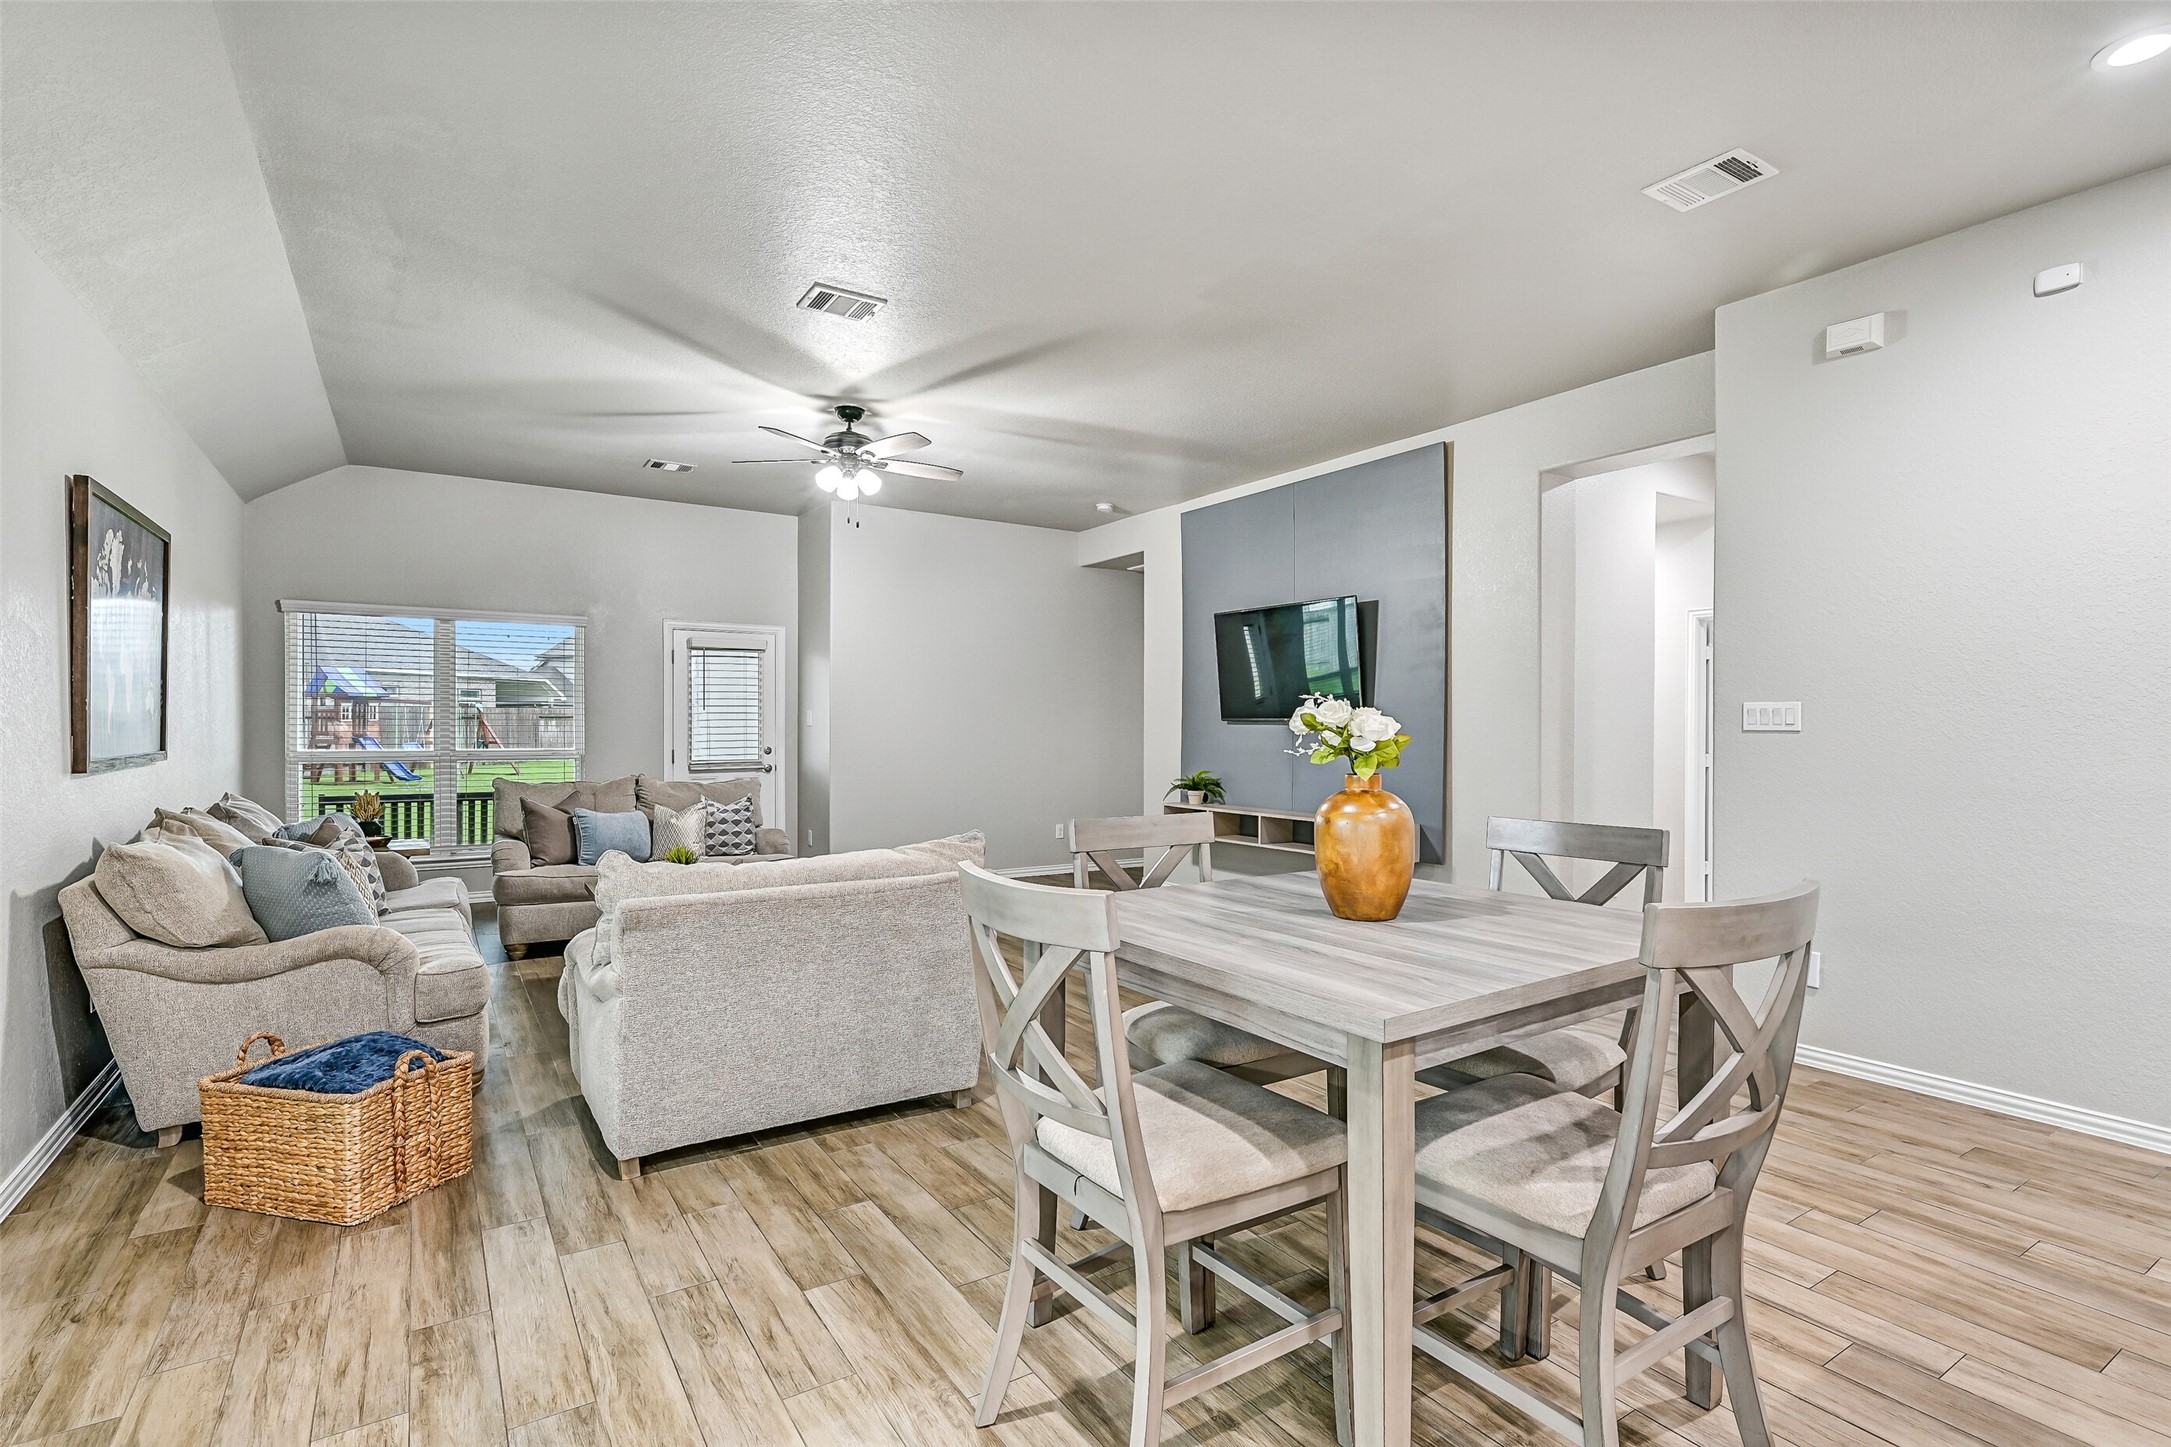
The open-concept layout effortlessly connects the kitchen, breakfast room, and living room, making everyday routines and entertaining equally enjoyable while maintaining excellent sightlines throughout the home's main living spaces.
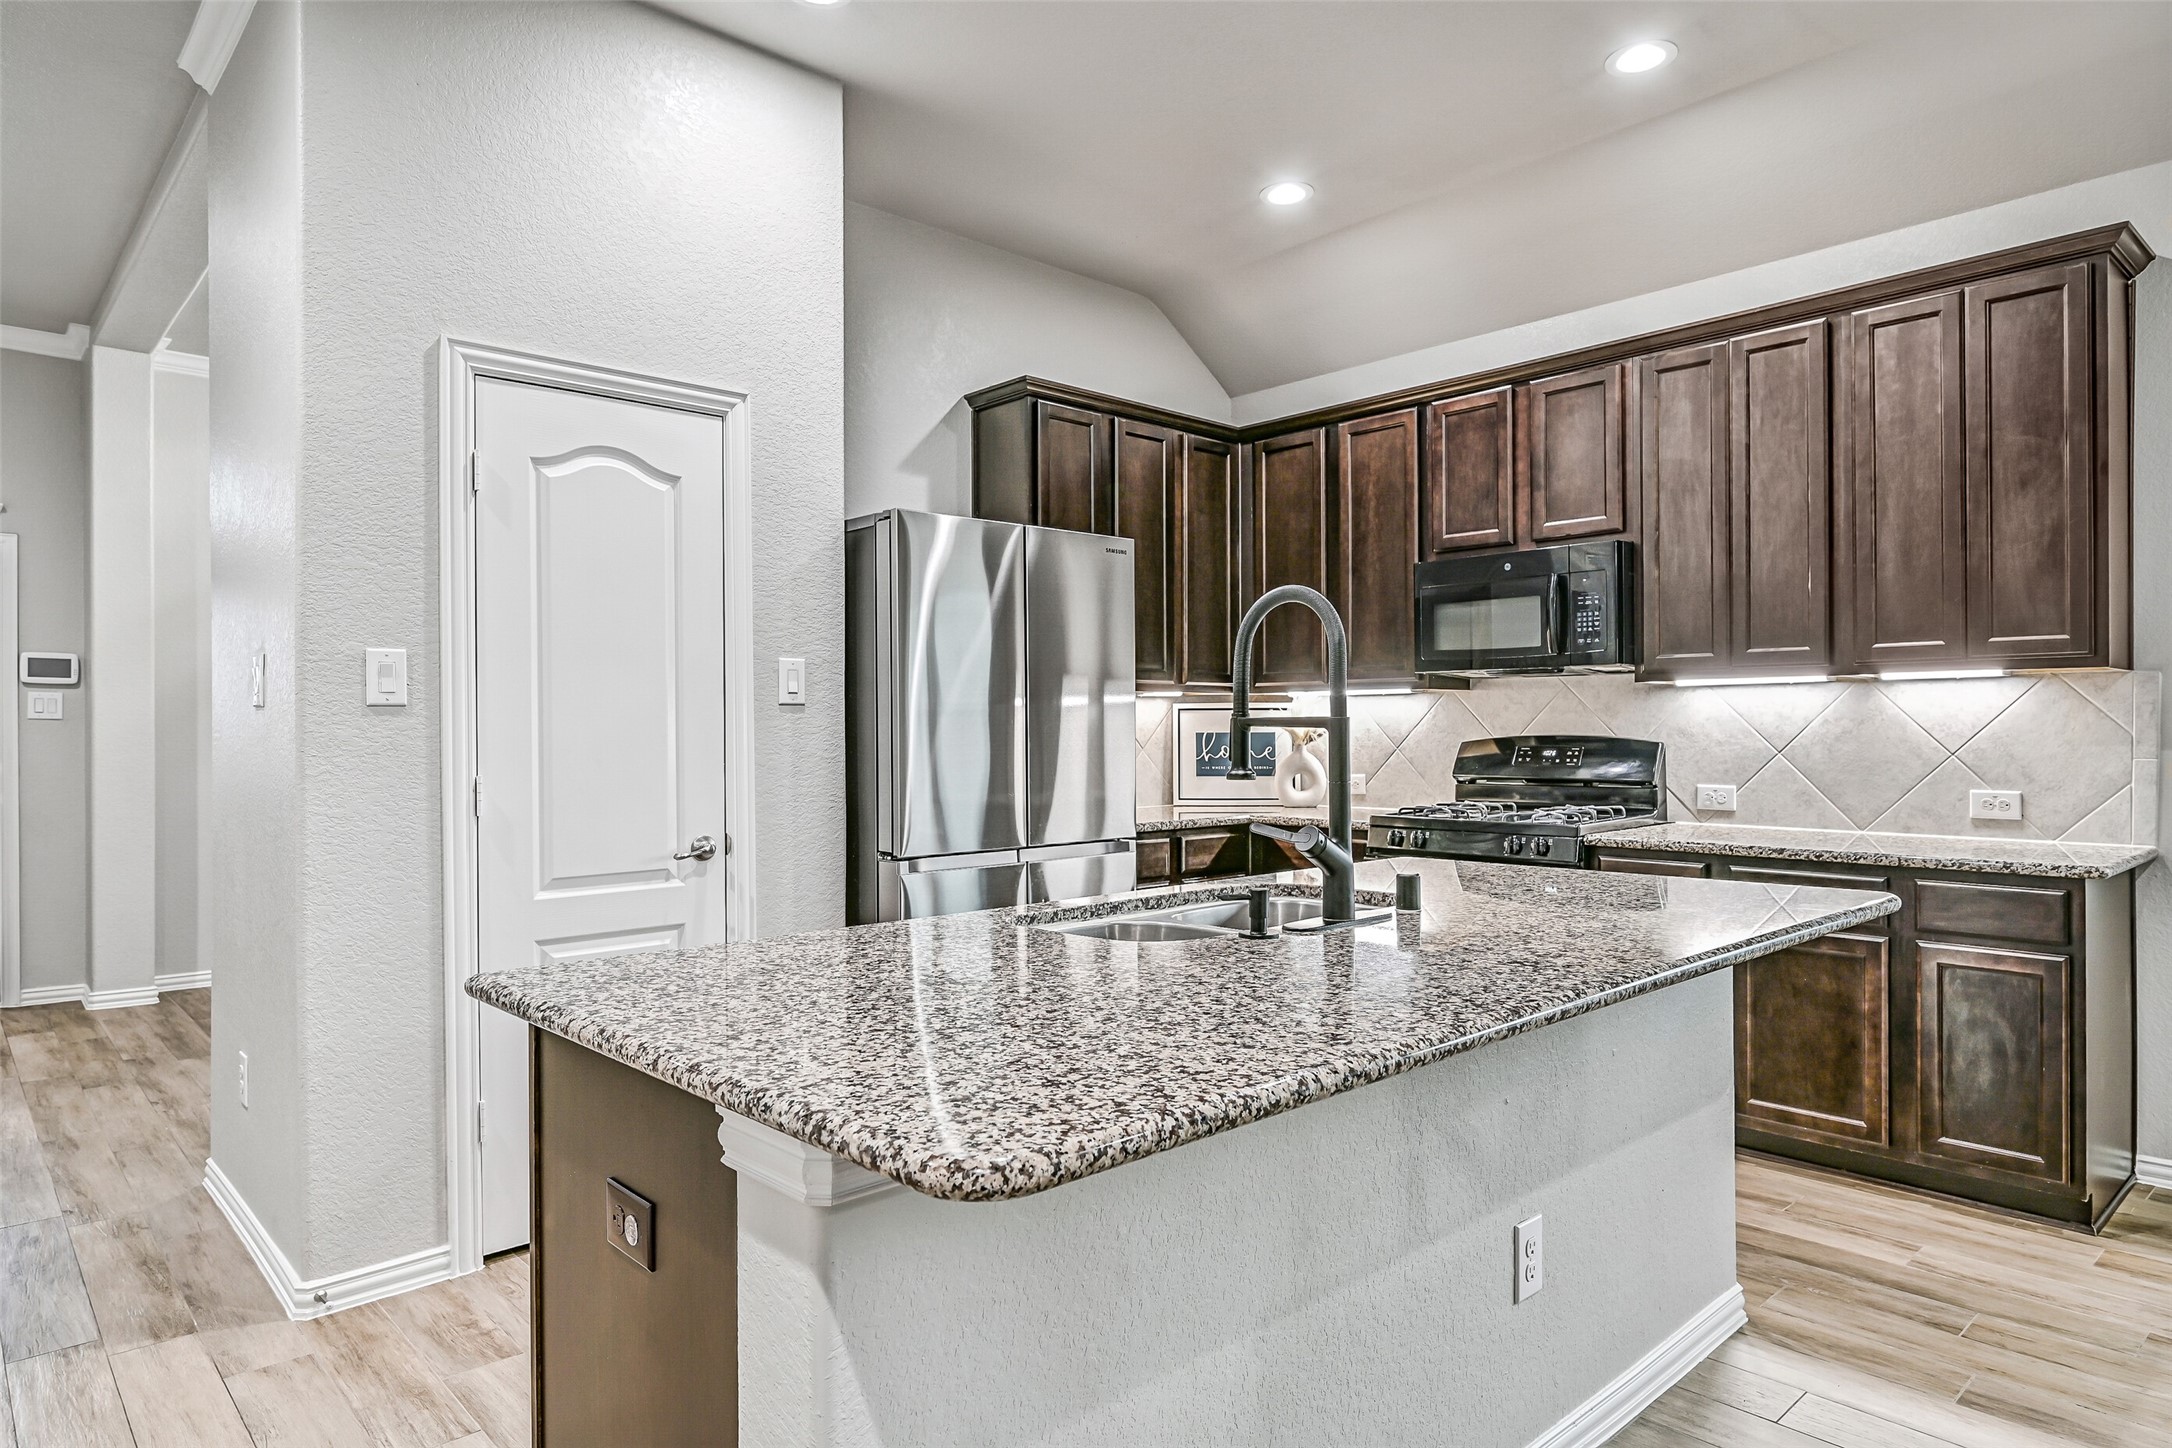
The island kitchen is beautifully appointed with granite countertops, rich 42-inch espresso cabinetry, under-cabinet lighting, stainless appliances, a spacious pantry, and a breakfast bar that's perfect for casual meals or visiting with guests.
A generous granite island with undermount sink anchors the kitchen, providing abundant prep space while keeping the cook connected to both the breakfast area and family room. Storage is plentiful thanks to extensive upper and lower cabinetry.
Granite countertops continue throughout the workspace, complemented by a gas range, built-in microwave, tile backsplash, under-cabinet lighting, and stainless refrigerator. Everything is thoughtfully arranged for both functionality and style.
Dark espresso cabinetry provides a beautiful contrast against the neutral finishes, while the gas cooking, granite counters, and generous workspace make this kitchen equally suited for weeknight meals or entertaining family and friends.
From the kitchen, the open floor plan unfolds into the breakfast room and spacious family room, creating one large gathering space where conversations flow easily and everyone can stay connected.
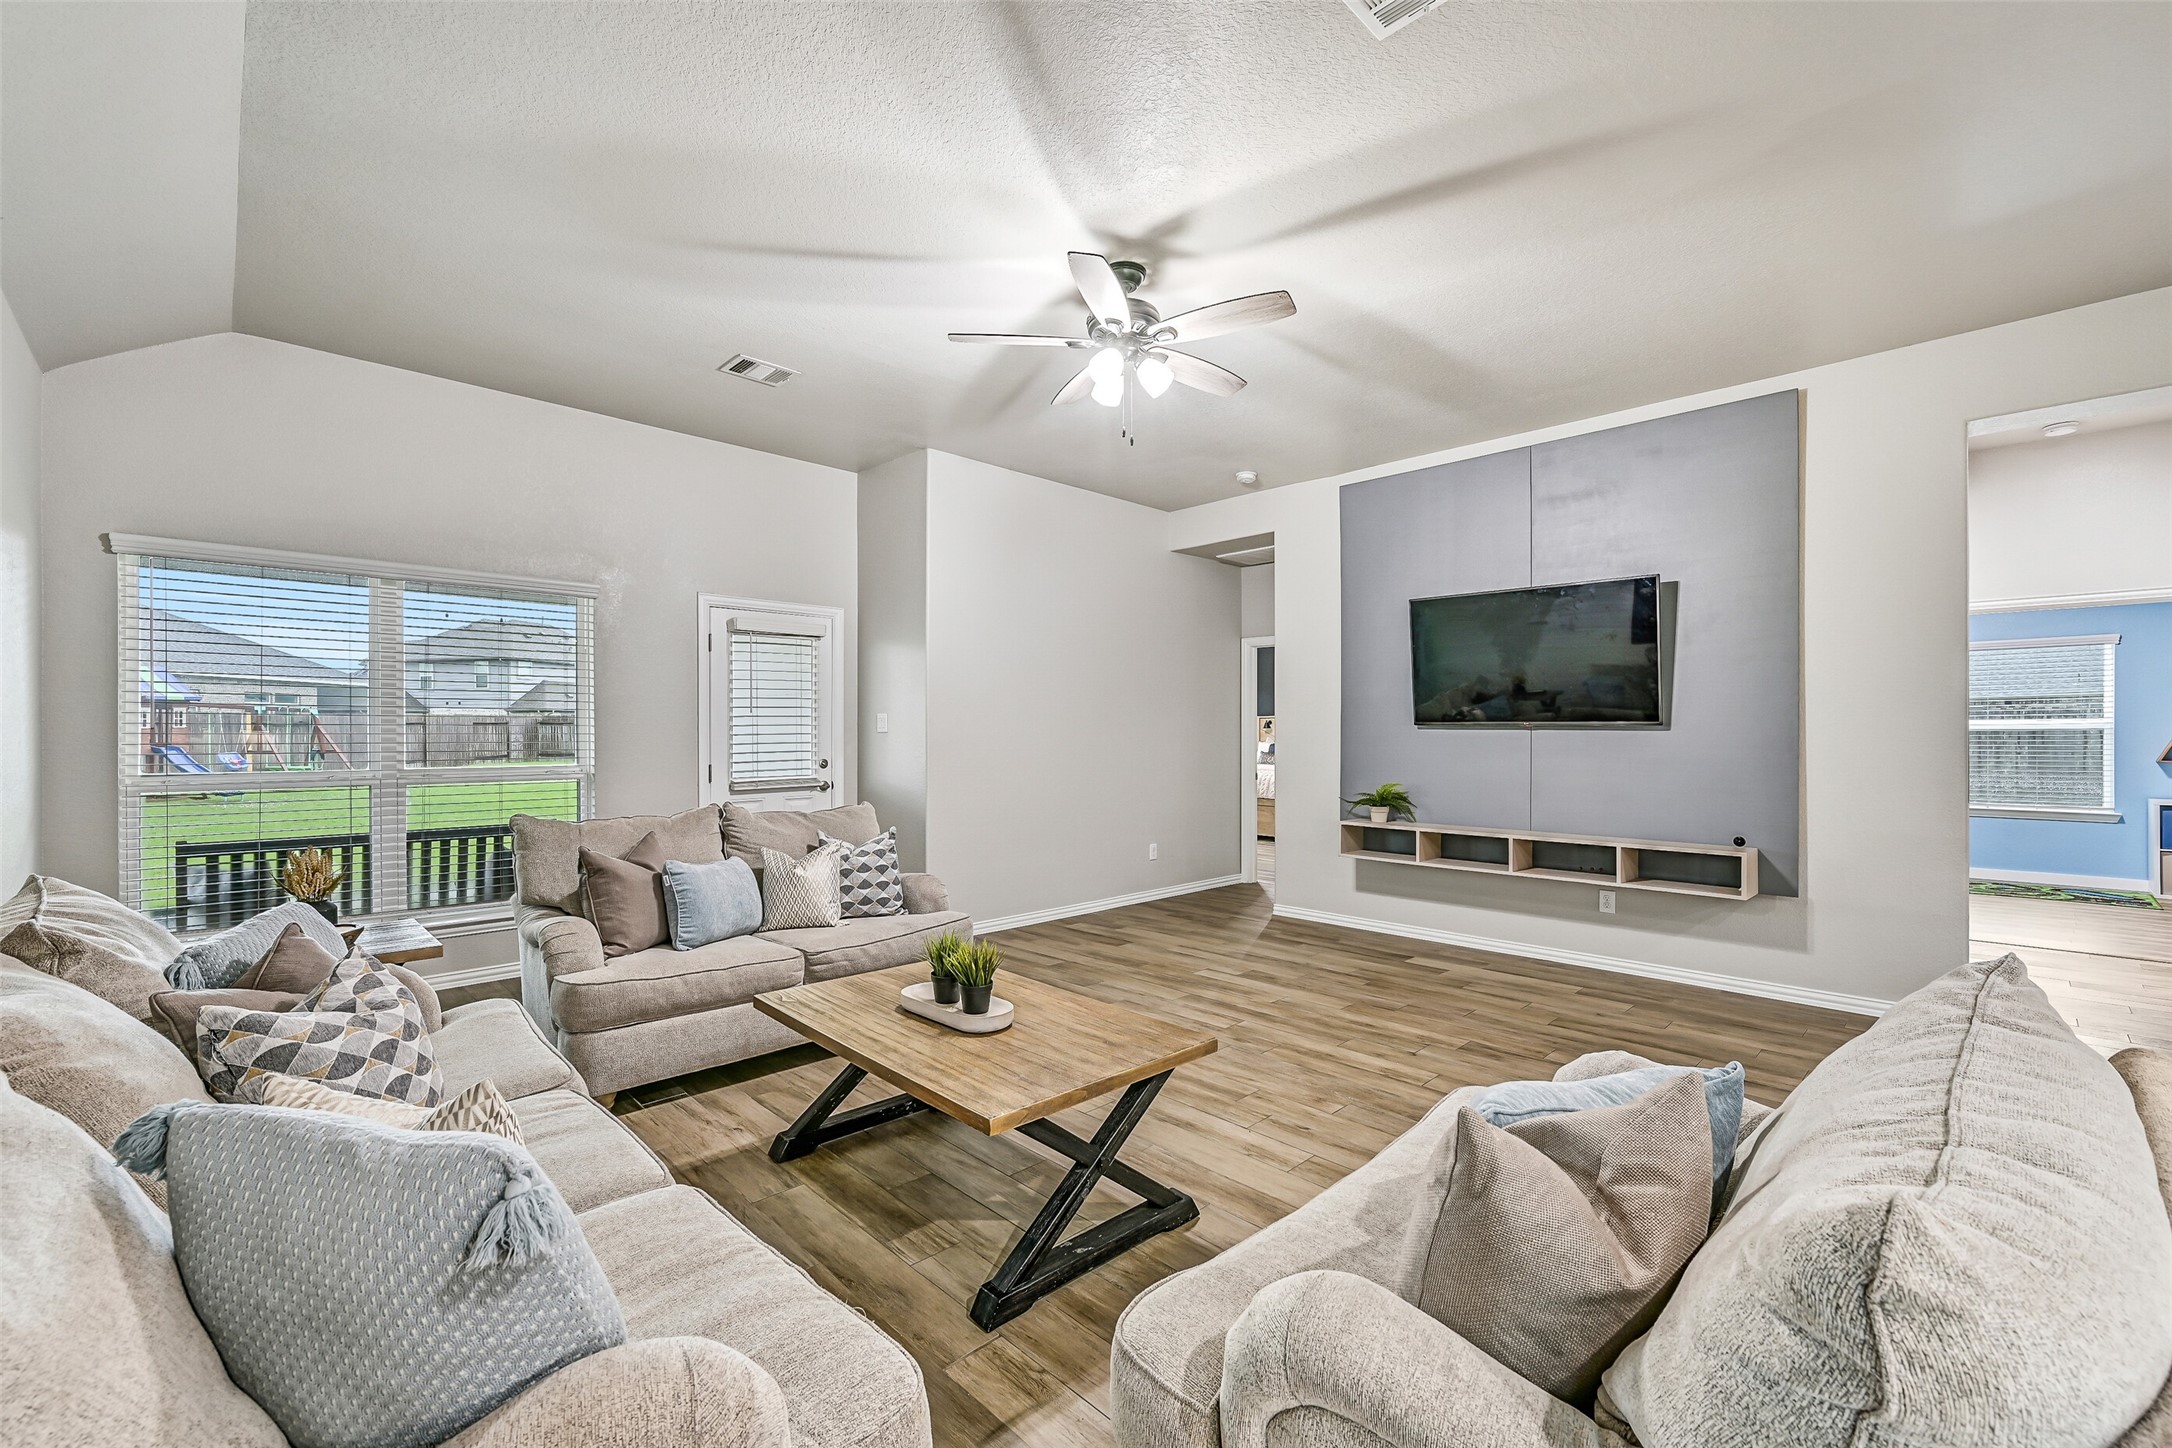
The expansive family room offers plenty of space for large furniture arrangements while maintaining an open connection to the kitchen. Recessed lighting, elevated ceilings, and durable wood-look tile flooring enhance the airy atmosphere.
Another view of the family room showcases its generous proportions and versatile layout. Large rear windows invite natural light inside while offering views of the oversized backyard and covered patio beyond.
From this angle, you can truly appreciate the home's seamless flow from the entry through the dining room and into the kitchen and living spaces. The continuous flooring and neutral palette create a cohesive, move-in-ready interior.
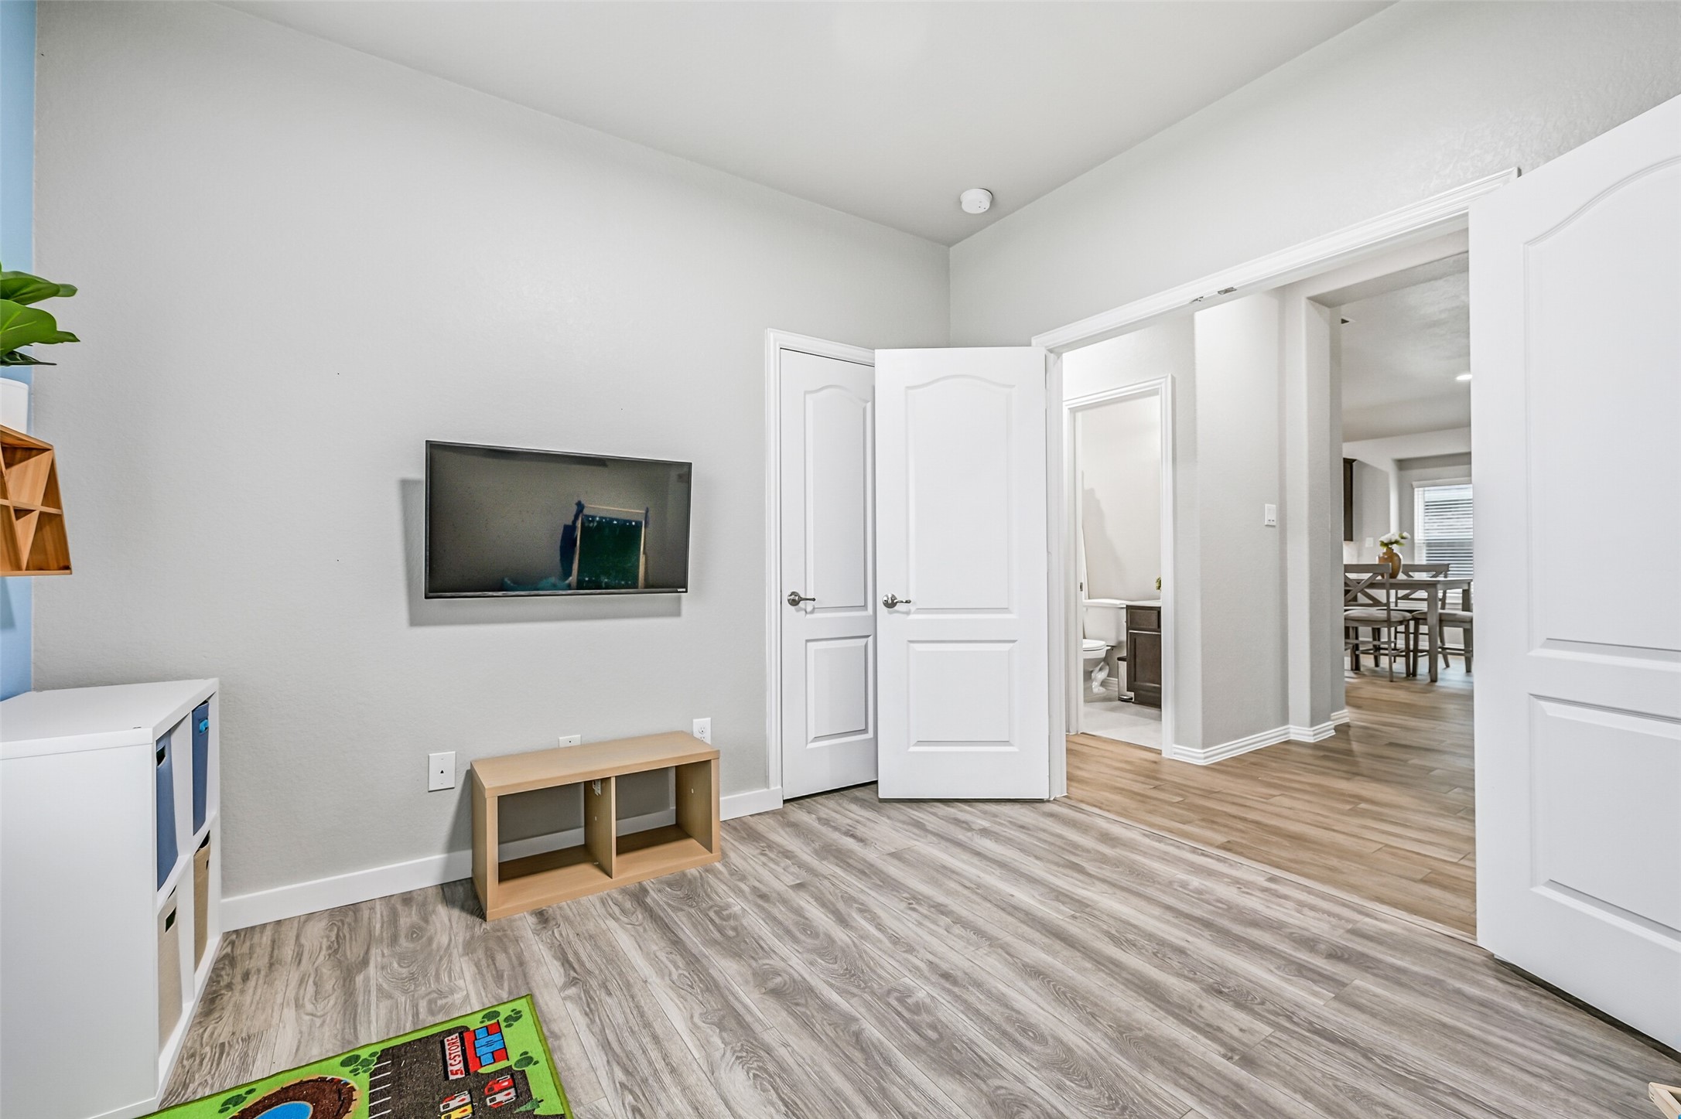
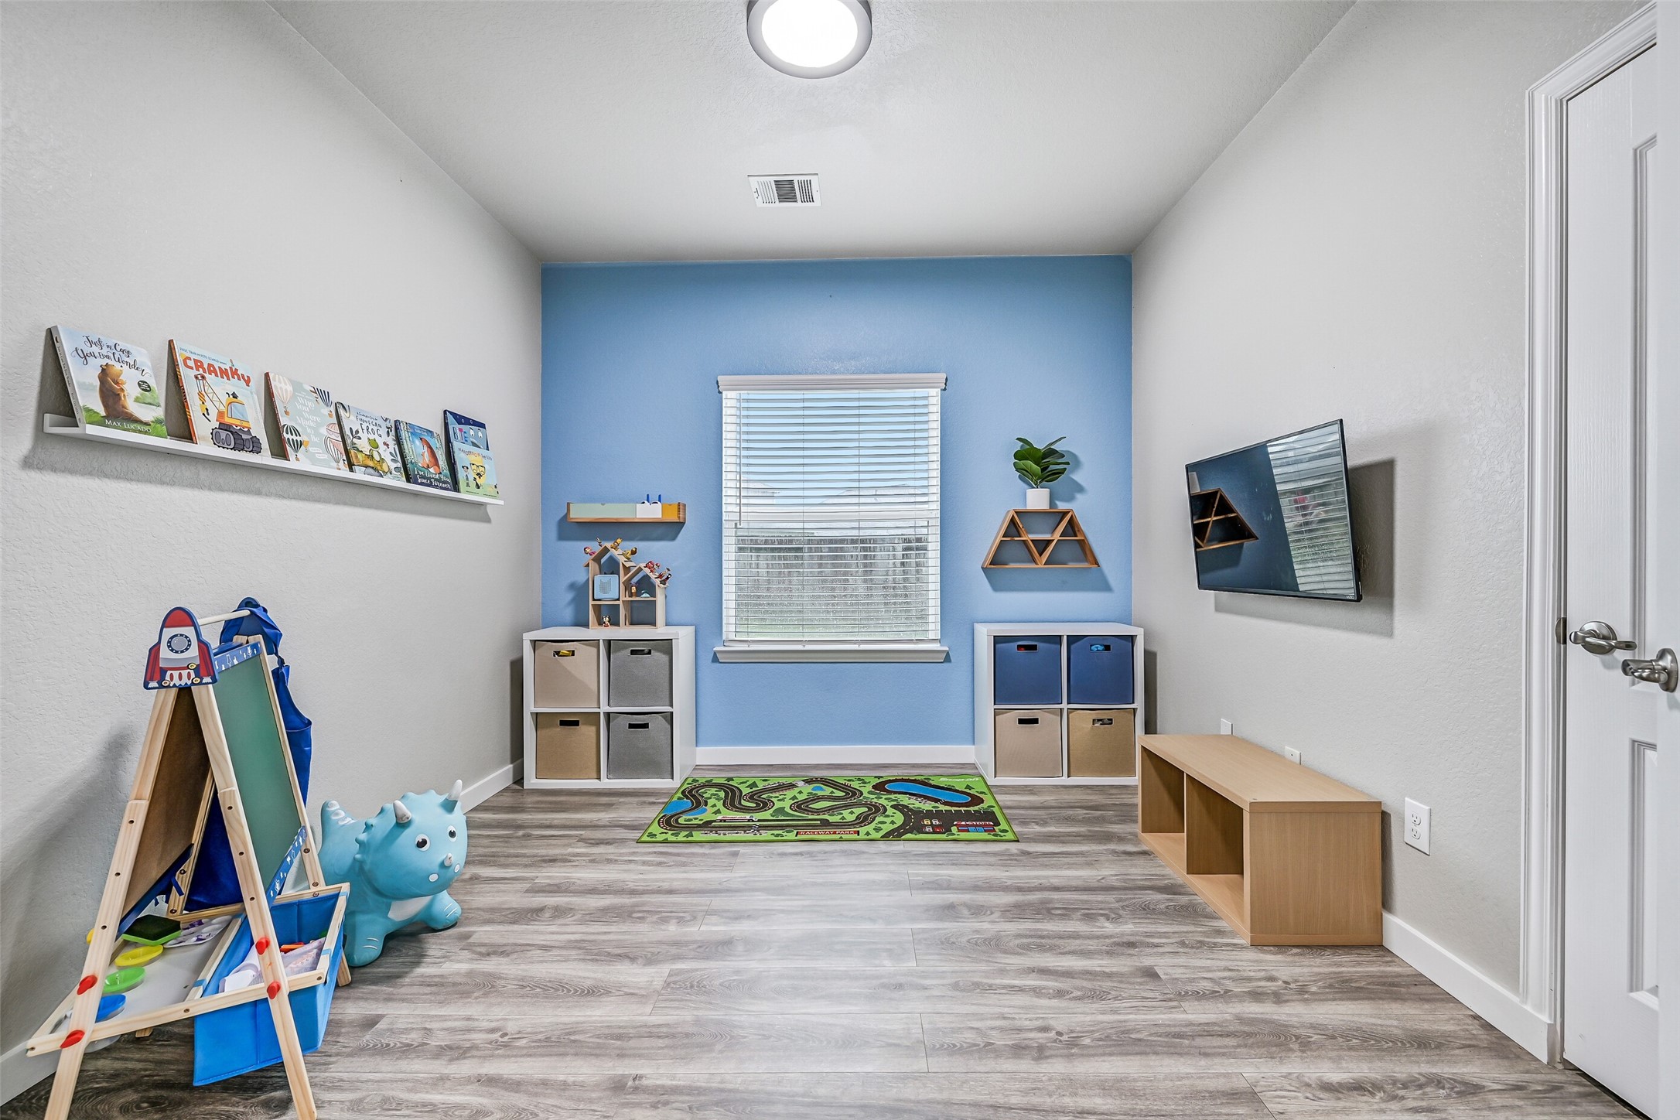
Located off the family room, this versatile flex room includes a closet, making it ideal as a fourth bedroom, home office, playroom, hobby room, or media space to fit your family's changing needs.
A second view highlights the flexibility of this bonus room, where abundant natural light and easy access to the nearby secondary bathroom make it equally comfortable for guests, working from home, or everyday living.
Tucked away at the back of the home, the private primary suite offers a peaceful retreat with elevated ceilings, abundant natural light, new wood-look tile flooring, and plenty of space for oversized furnishings while maintaining a calm, relaxing atmosphere.
The spacious primary bath features separate his-and-her vanities, generous counter space, and a large framed mirror that enhances the room's bright, open feel while making busy mornings easy to navigate.
Designed for relaxation, the primary bath also includes a soaking tub, separate glass-enclosed shower, and private water closet. Thoughtful finishes and a functional layout create a comfortable space to begin and end each day.
One of two secondary bedrooms is generously sized with tall ceilings, a ceiling fan, durable flooring, and abundant natural light. This comfortable room is perfect for family, guests, or anyone needing flexible living space.
The nearby secondary bathroom serves the additional bedrooms with a spacious vanity, ample storage, and a tub/shower combination. Neutral finishes make it easy to personalize while providing everyday functionality.
A stylish accent wall gives this secondary bedroom a custom touch while maintaining the home's clean, neutral color palette. Spacious proportions allow plenty of flexibility for furniture placement and everyday living.
Conveniently located near the secondary bedrooms, the utility room offers upper hanging space and room for full-size washer and dryer, making laundry day both practical and efficient.
Welcome home to this attractive one-story Anglia home, where fresh landscaping, a handsome brick and stone elevation, and an inviting arched entry create wonderful curb appeal. Situated on a spacious cul-de-sac lot in Martha's Vineyard, this home also offers an attached 3-car garage.
A wide driveway and beautifully maintained lawn frame the front elevation, while the oversized 15,000+ square foot homesite provides extra outdoor space that's hard to find. Conveniently located with easy access to Highway 6, Highway 35, and Highway 288.
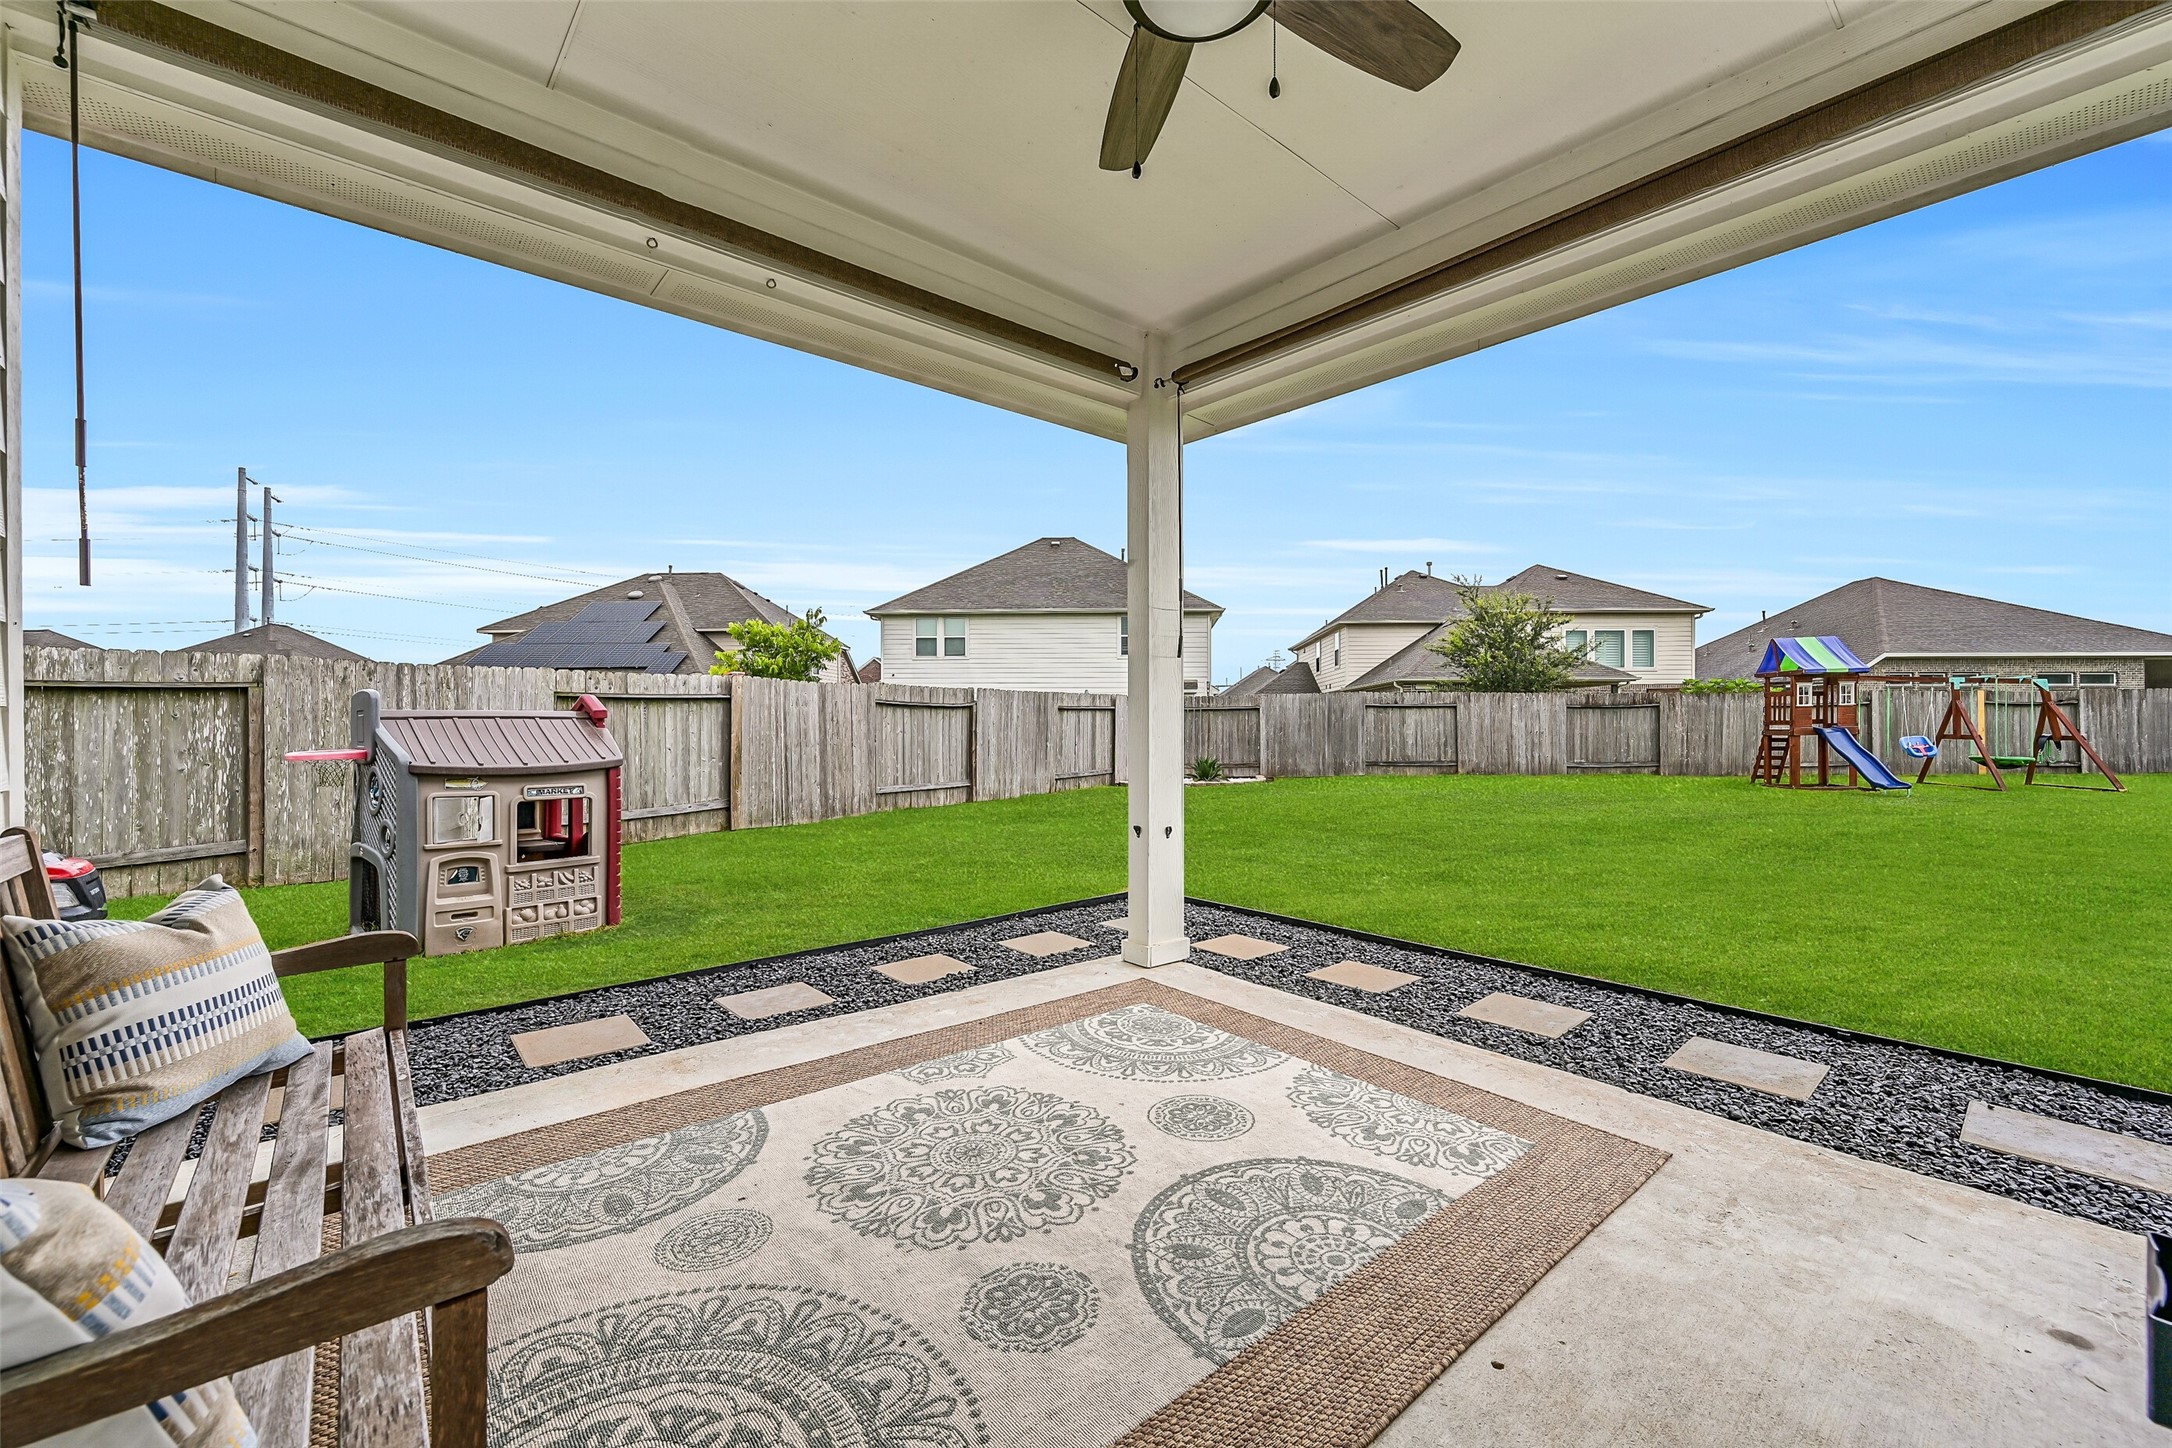
The covered back patio is ready for year-round enjoyment with a ceiling fan, plenty of room for outdoor seating, and peaceful views across the expansive backyard. It's the perfect place to enjoy morning coffee while watching kids and pets play.
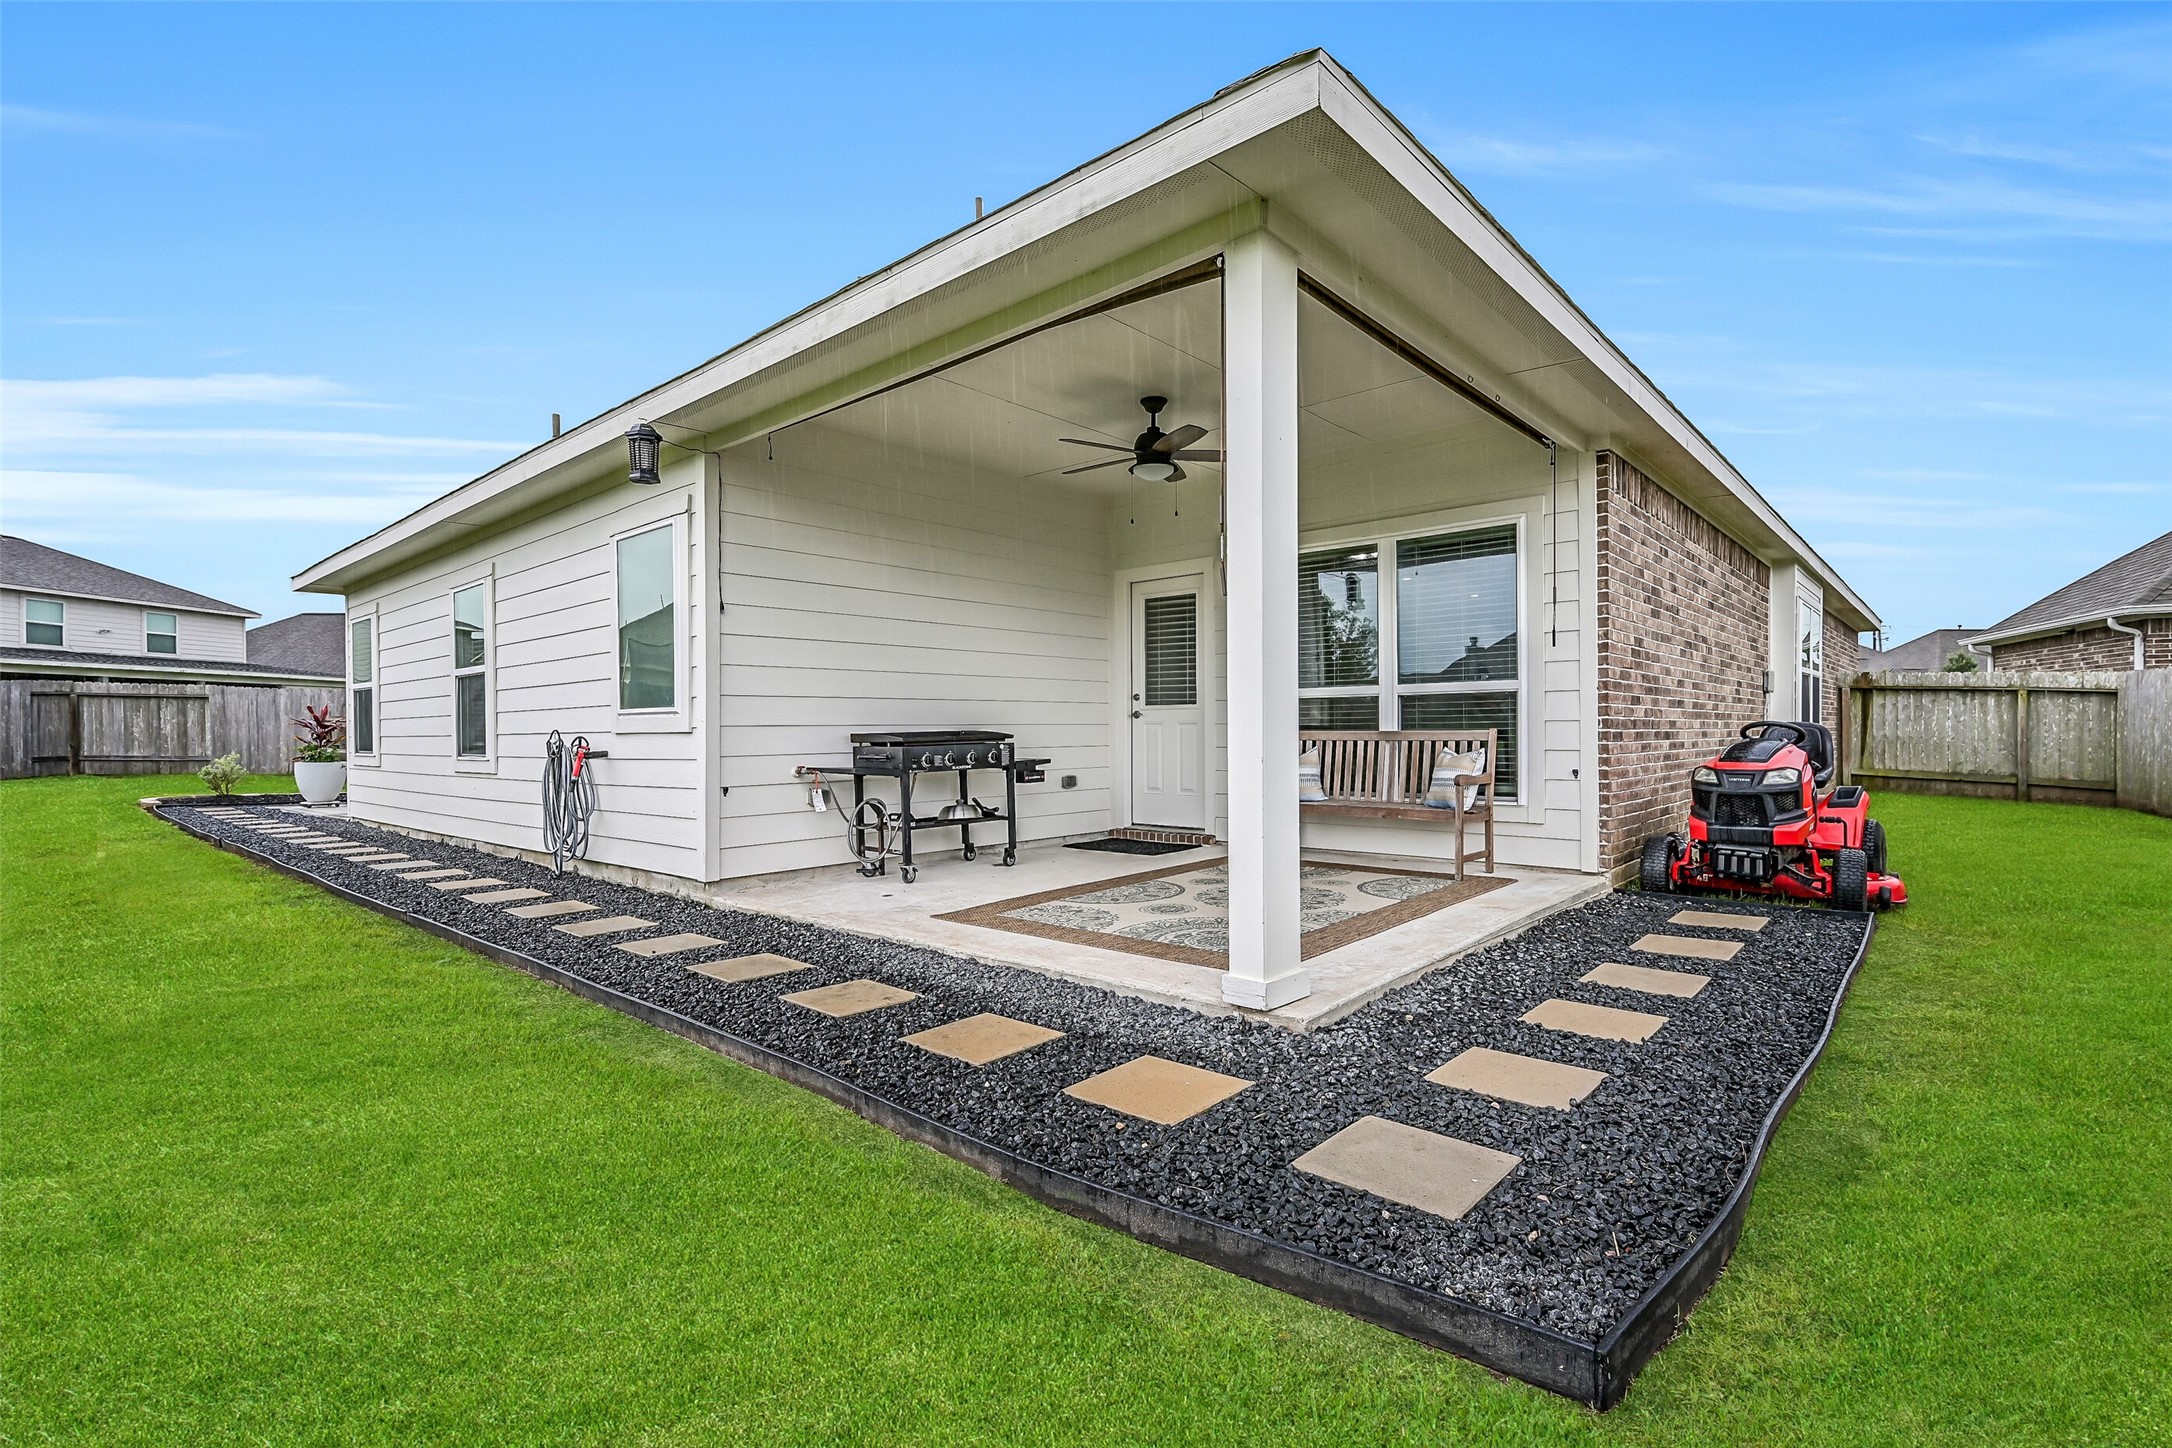
Step outside to discover a backyard that's truly hard to find in this price range. The covered patio is complemented by attractive landscaping, stepping stone walkways, gutters, and plenty of room for grilling, relaxing, and entertaining family and friends.
Beyond the covered patio, an oversized concrete entertaining area provides even more room for outdoor dining, grilling, and gathering with friends. Attractive landscaping, stepping stone pathways, and the expansive backyard create a space that's as functional as it is inviting.
Set on an impressive 15,000+ square foot cul-de-sac lot, this backyard offers exceptional space for recreation, gardening, or future outdoor additions. Whether you envision a pool, sports court, or simply room to roam, there's plenty of space to make it your own.
Martha's Vineyard residents enjoy outstanding neighborhood amenities, including a shaded playground, picnic pavilion, basketball court, and walking paths—creating a wonderful place for neighbors to gather and families to spend time outdoors.
Children can enjoy hours of outdoor fun at the community playground, thoughtfully designed with shade structures to provide a comfortable place to play throughout much of the year.
Shoot hoops with friends or enjoy a picnic under the covered pavilion, complete with tables and plenty of shade. These well-maintained community amenities are just one of the many reasons residents love calling Martha's Vineyard home.
Cool off during the Texas summers at the neighborhood splash pad, featuring shaded seating areas where parents can relax while little ones play nearby.
The community splash pad overlooks one of Martha's Vineyard's scenic lakes, offering a beautiful setting for outdoor recreation. Walking trails wind around the water, creating a peaceful place for morning strolls or evening walks.
Beautiful lakes with fountains and walking trails add to the charm of Martha's Vineyard, providing residents with inviting green spaces to enjoy year-round just minutes from home.
Martha's Vineyard combines exceptional neighborhood amenities with a convenient location, offering easy access to Highway 6, Highway 35, and Highway 288 for an easy commute to Pearland, Houston, Lake Jackson, and surrounding areas.
















.jpg)

