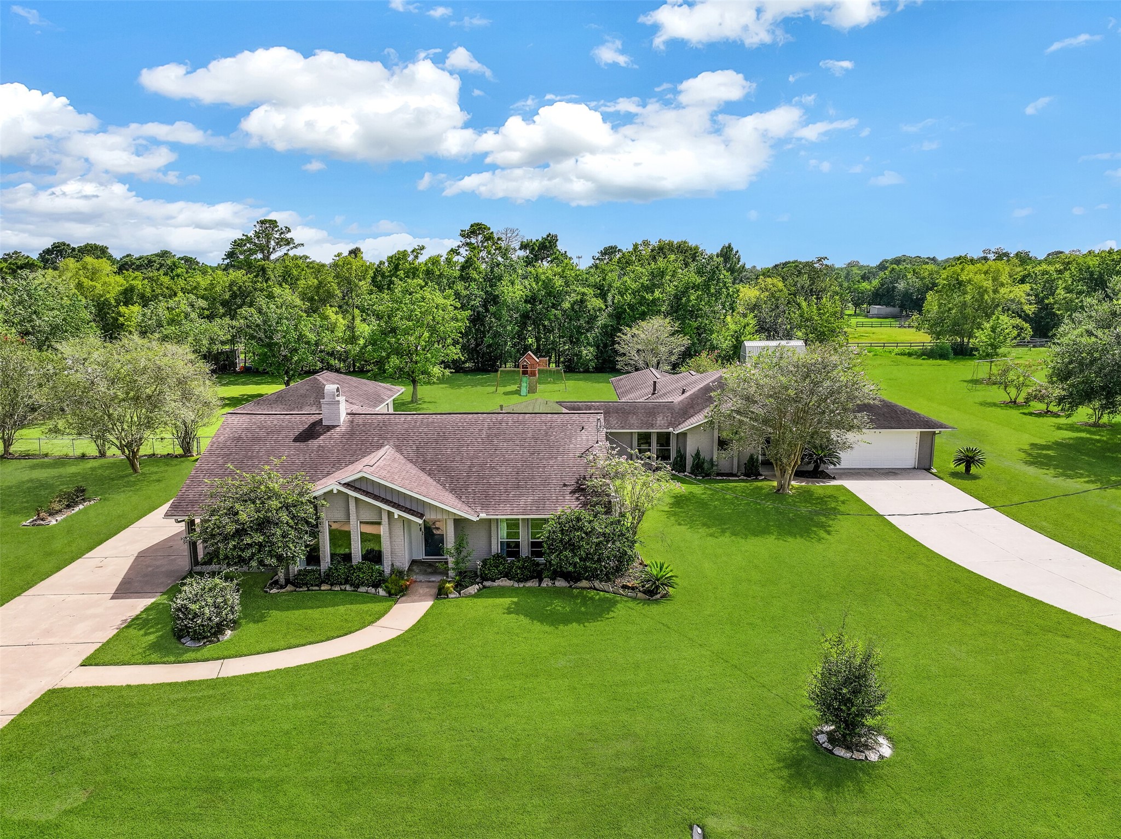
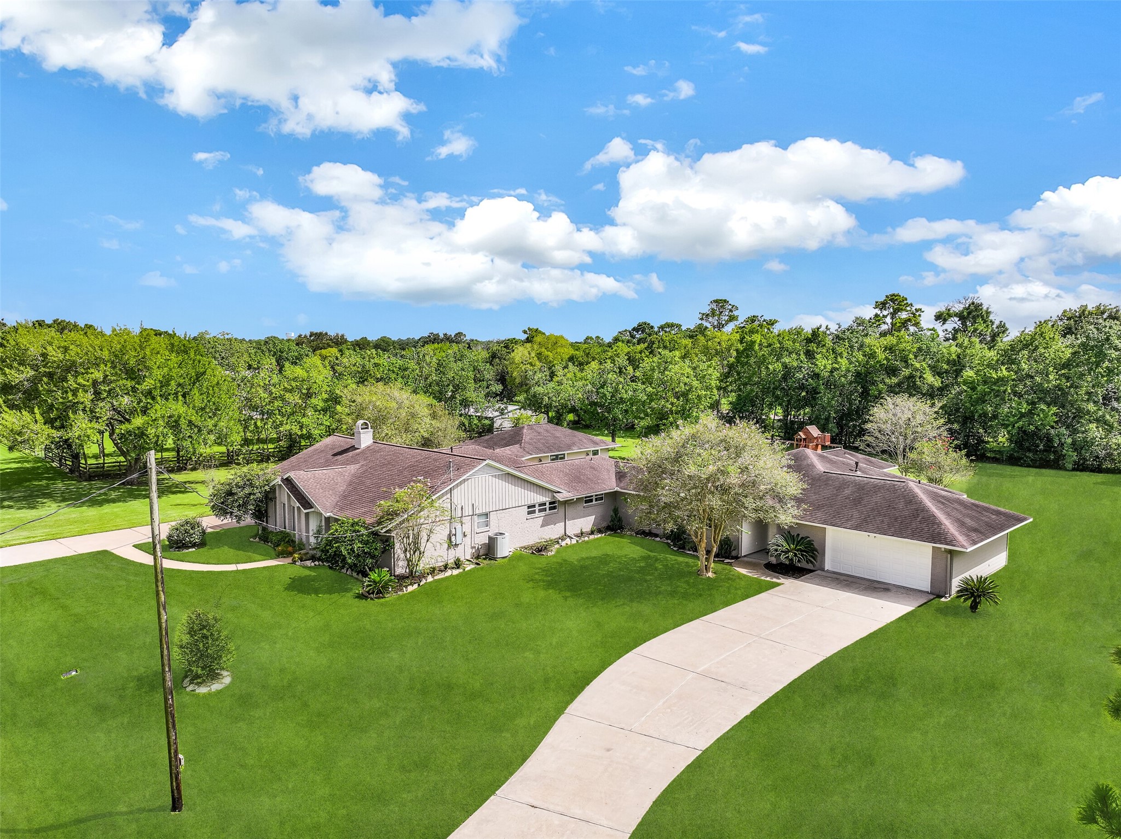
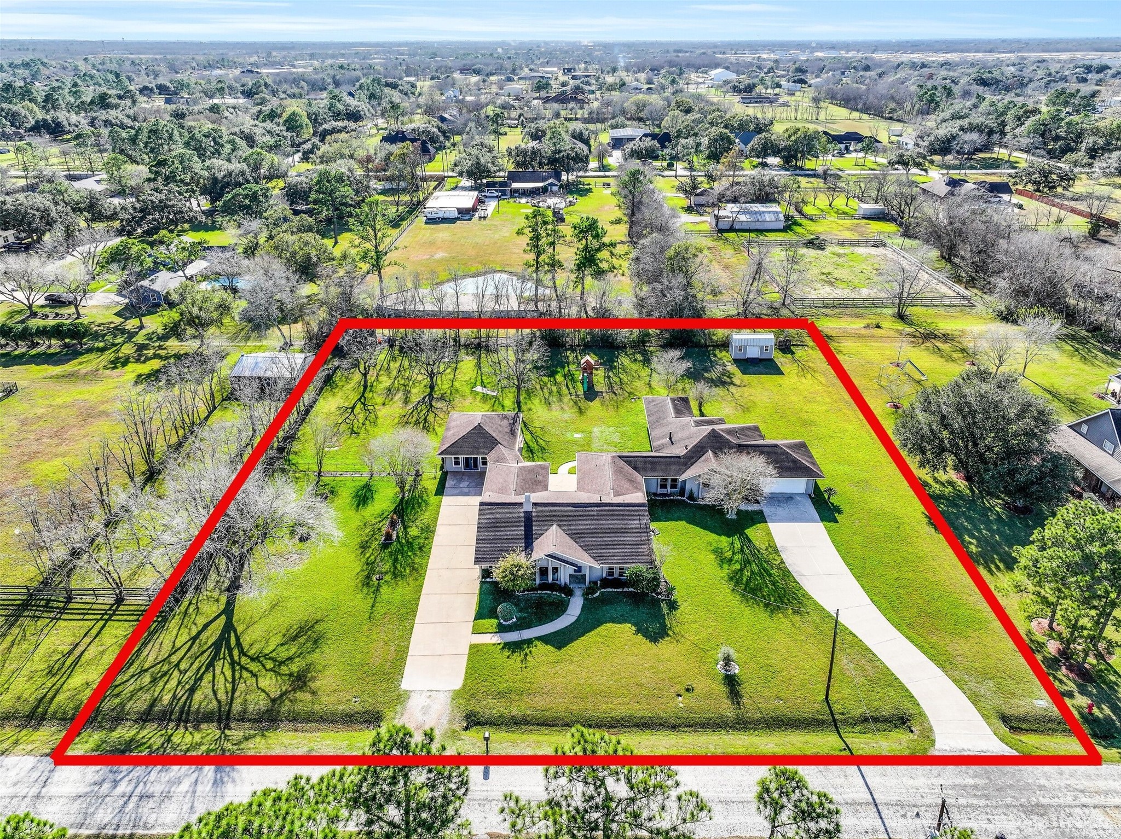
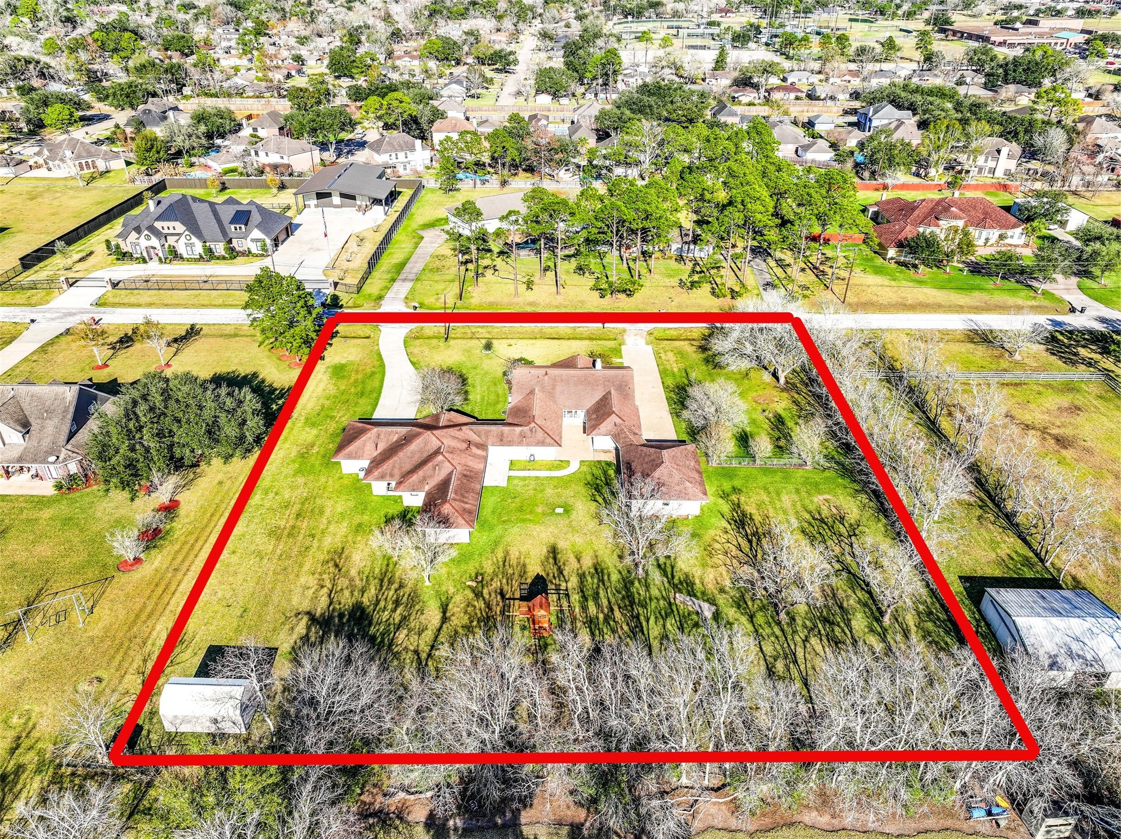
Expansive 1.3-acre Friendswood property boasts a unique dual-residence layout, featuring two complete homes with individual driveways, surrounded by mature trees & wide-open green space. Aerial views showcase the generous lot size with shed, playground, finished garage space, & desirable location on a quiet street with no HOA!
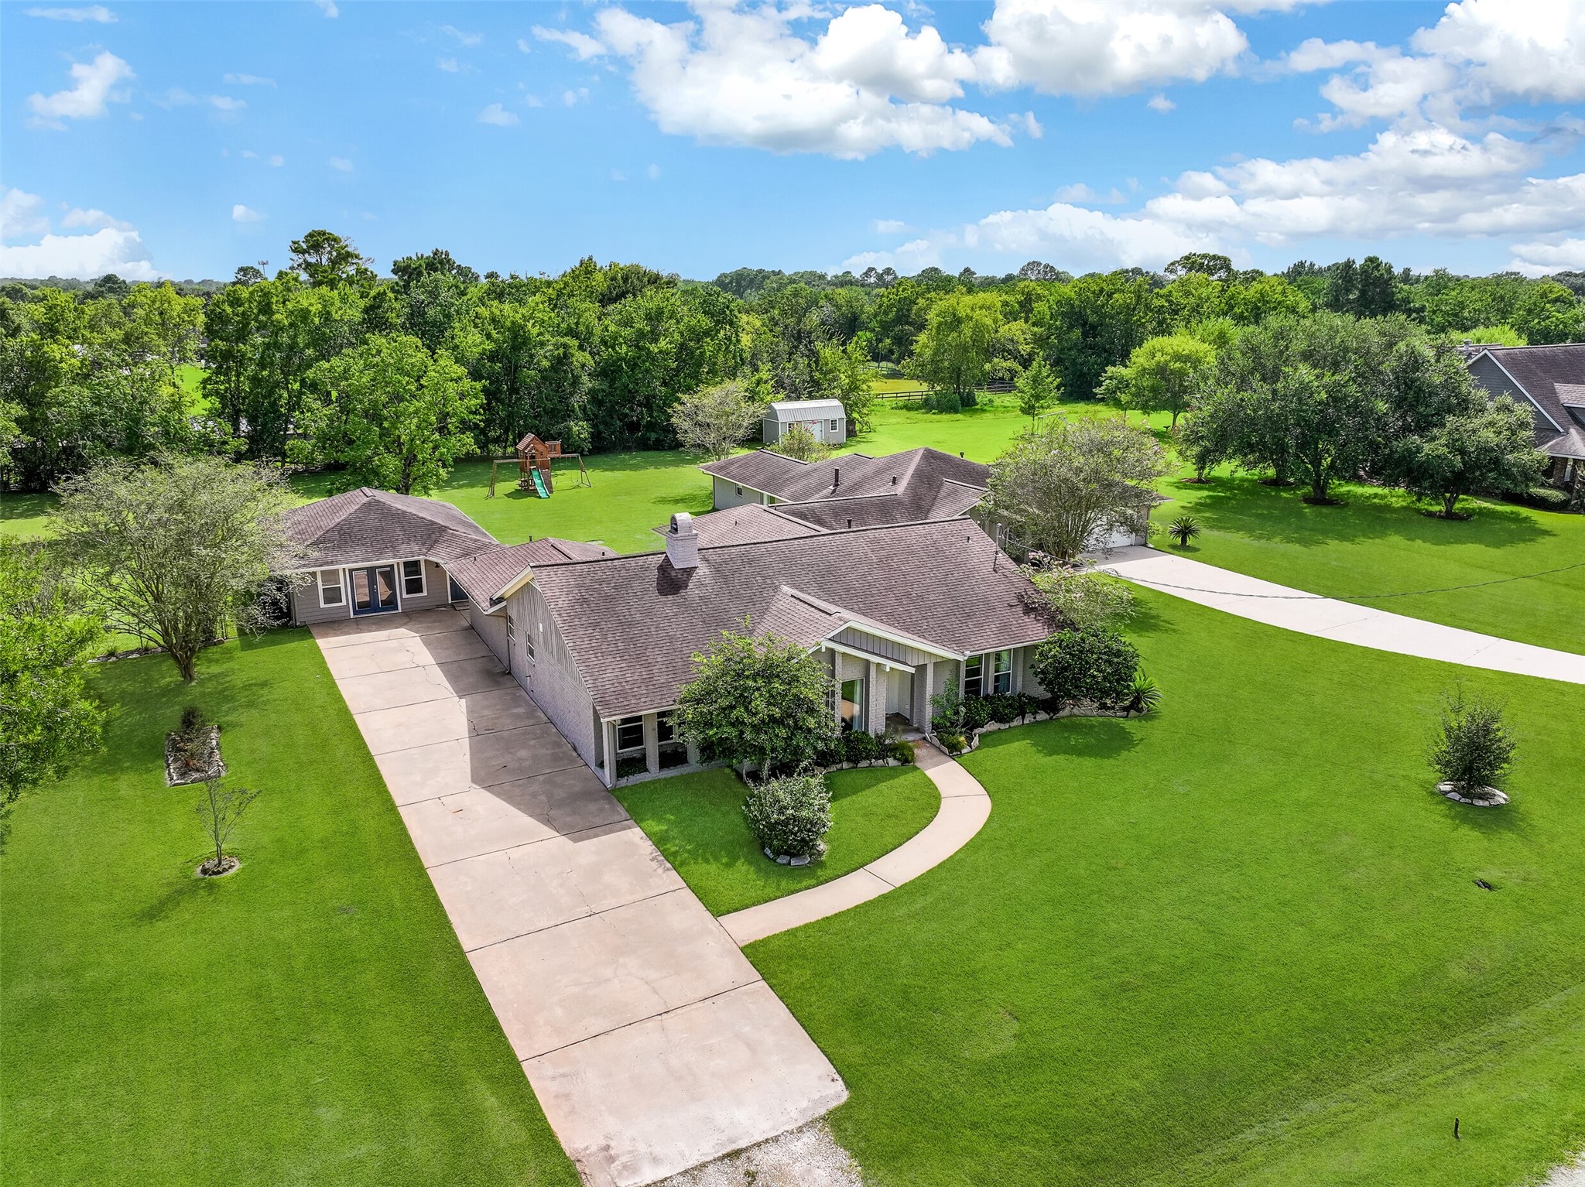
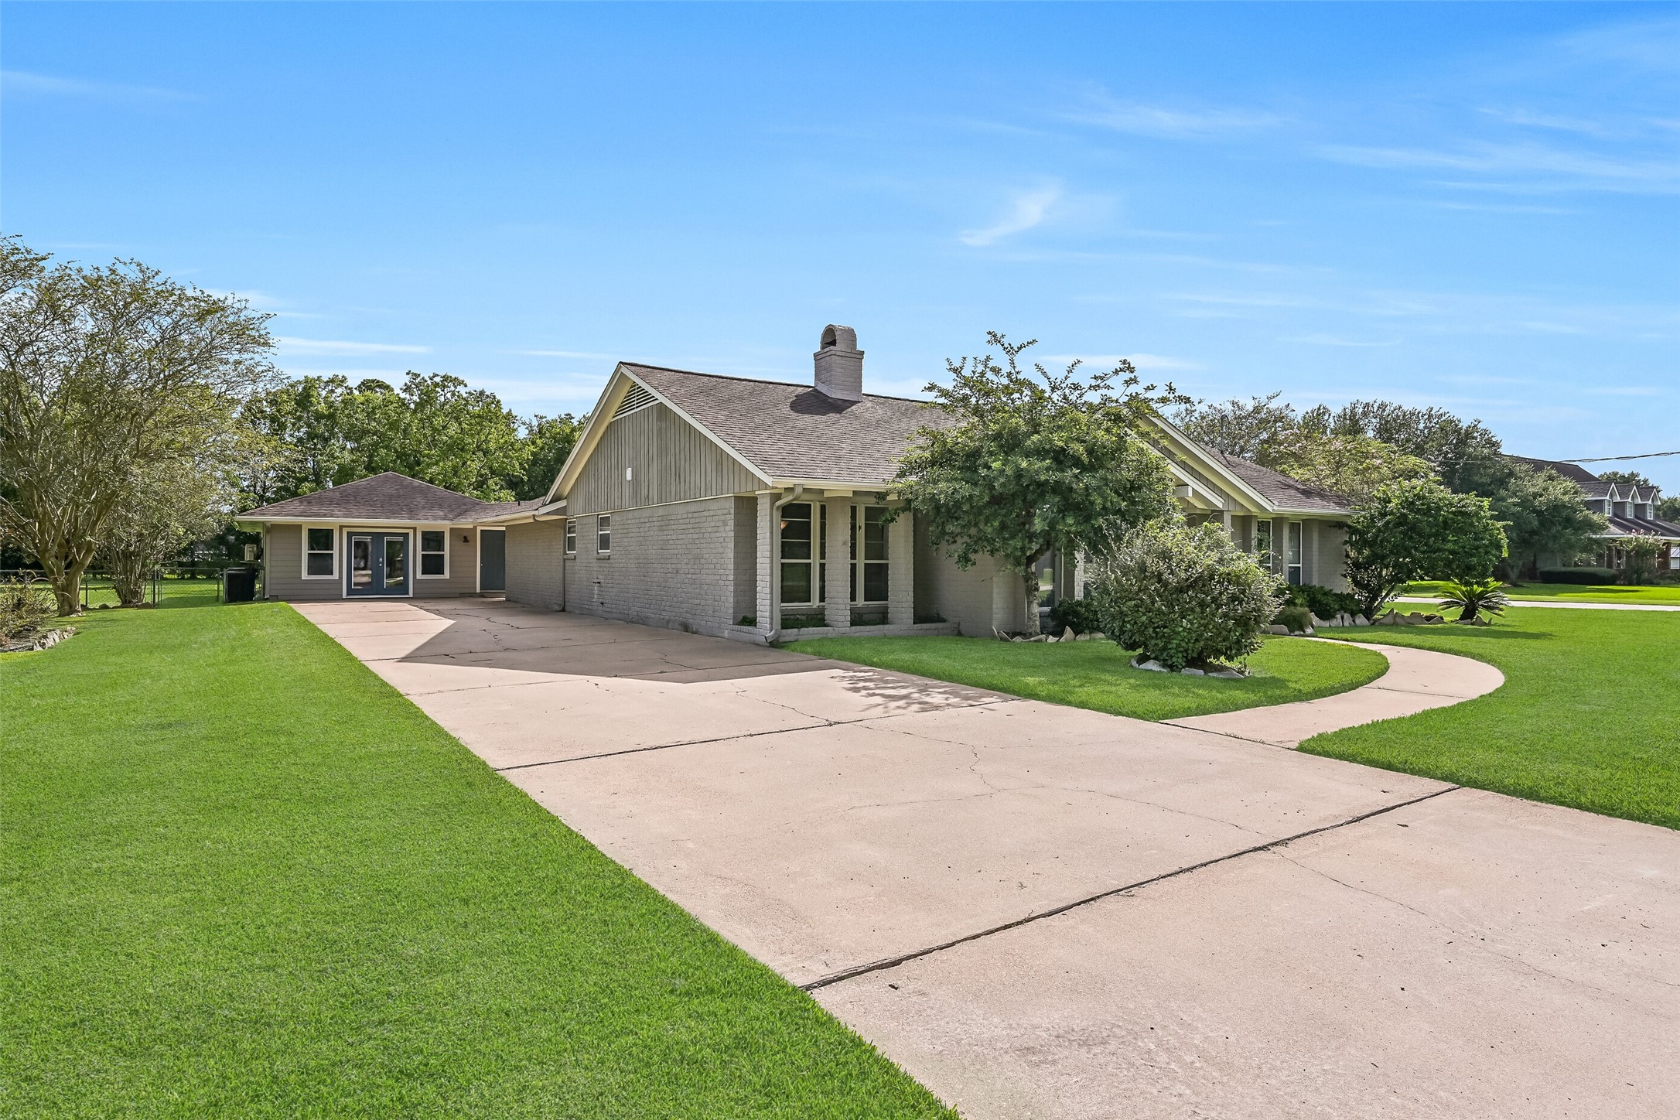
Front / Driveway – First Residence:A double wide driveway offering ample parking leads to the former two-car detached garage that has been converted into a finished, air-conditioned bonus space, ideal for use as an art studio, music room, gym, or home office.
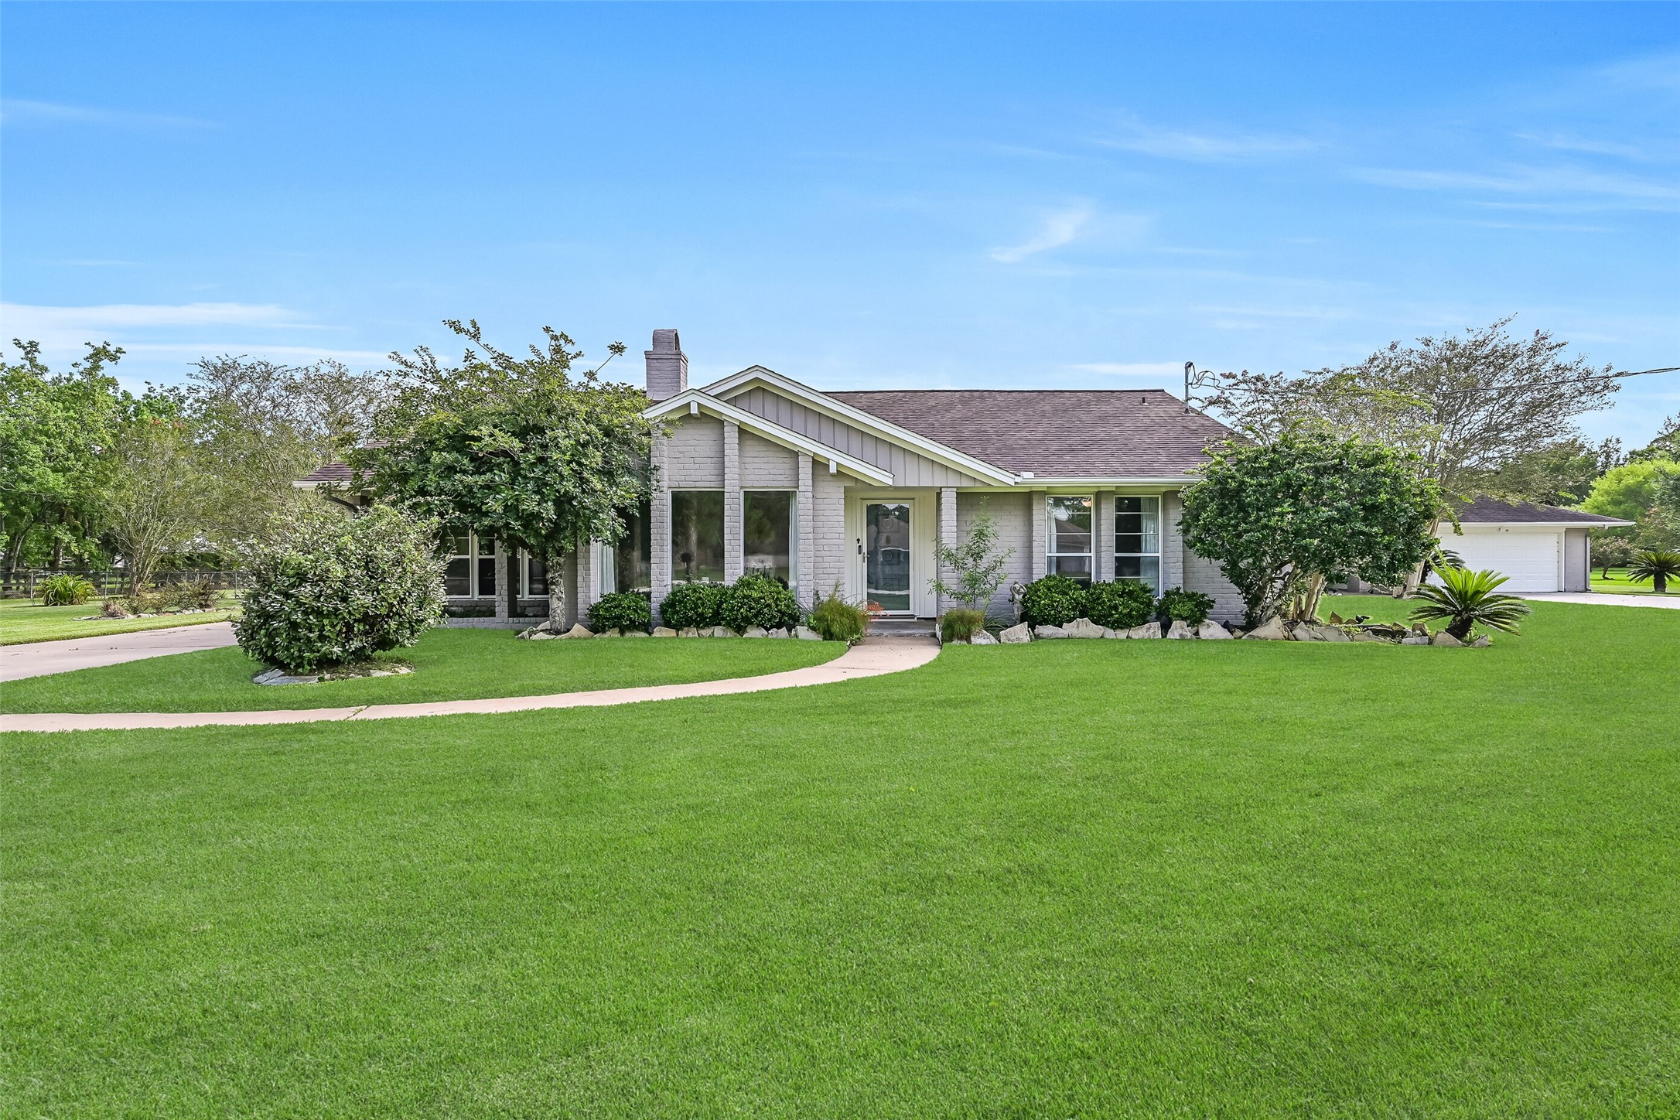
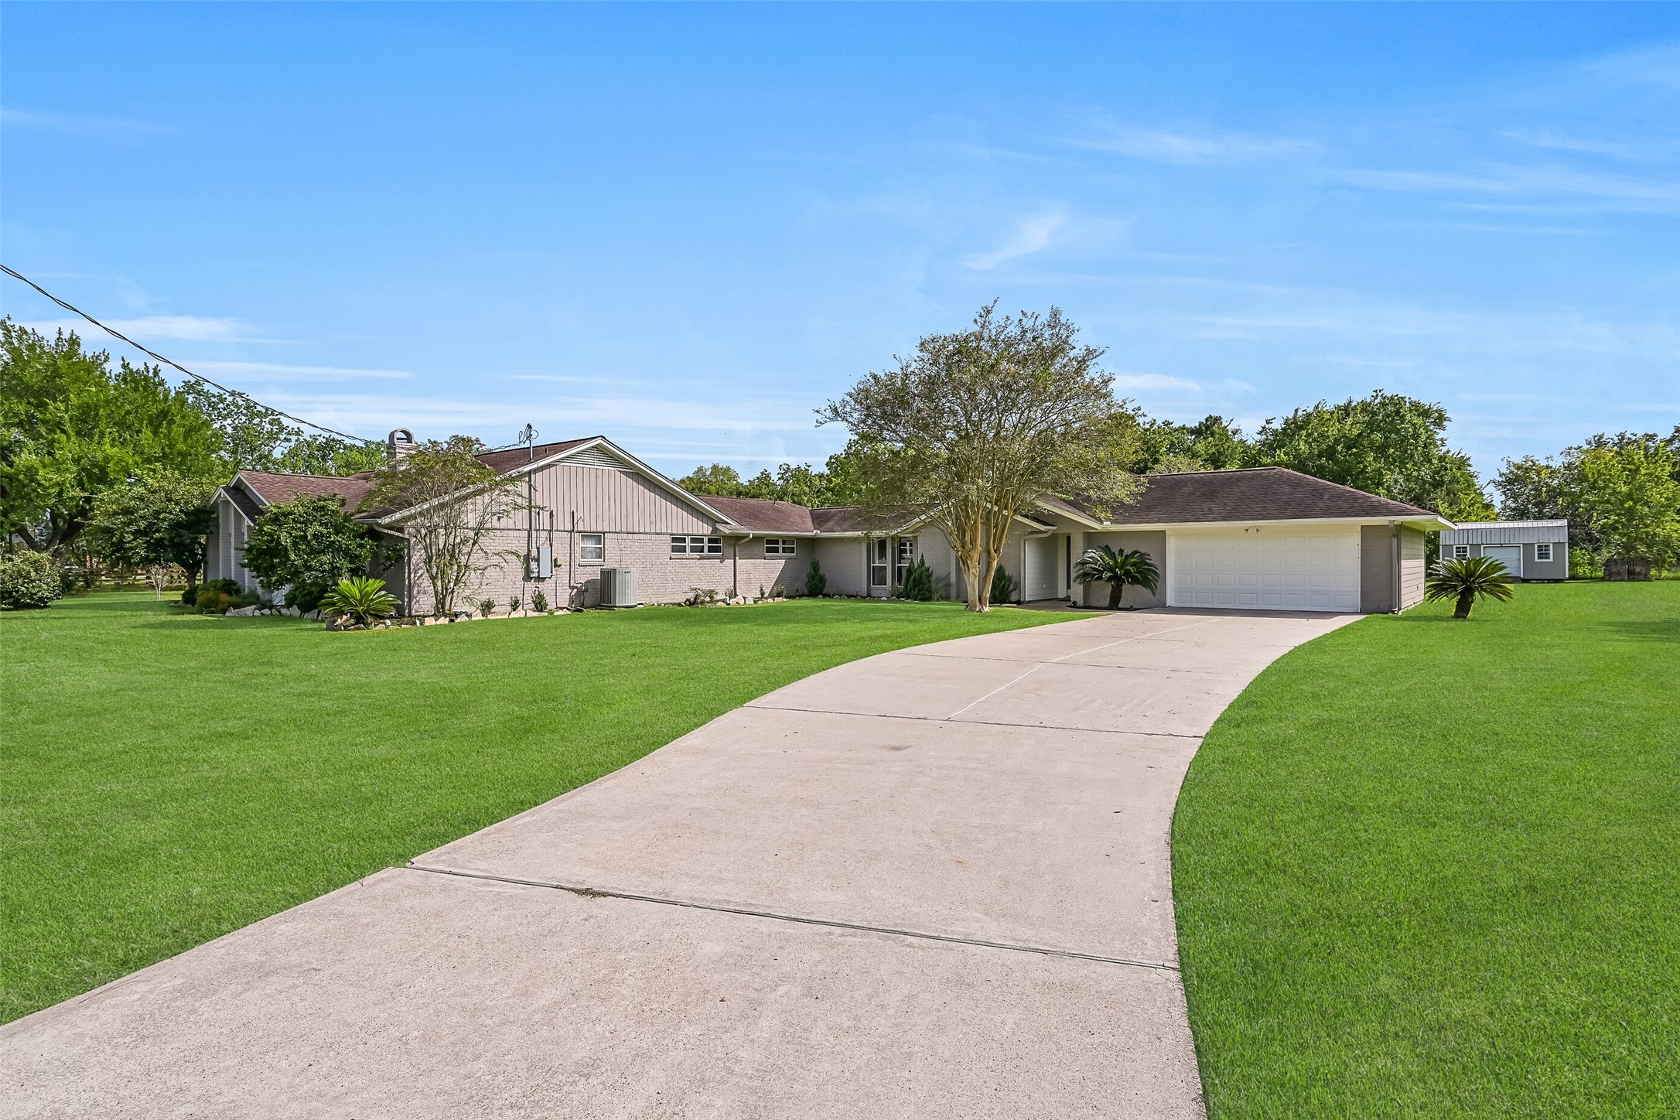
Front Elevation – First Residence:The first residence boasts a classic painted brick exterior with a covered entry, manicured landscaping, and a long private driveway, all positioned on a spacious 1.3-acre lot.
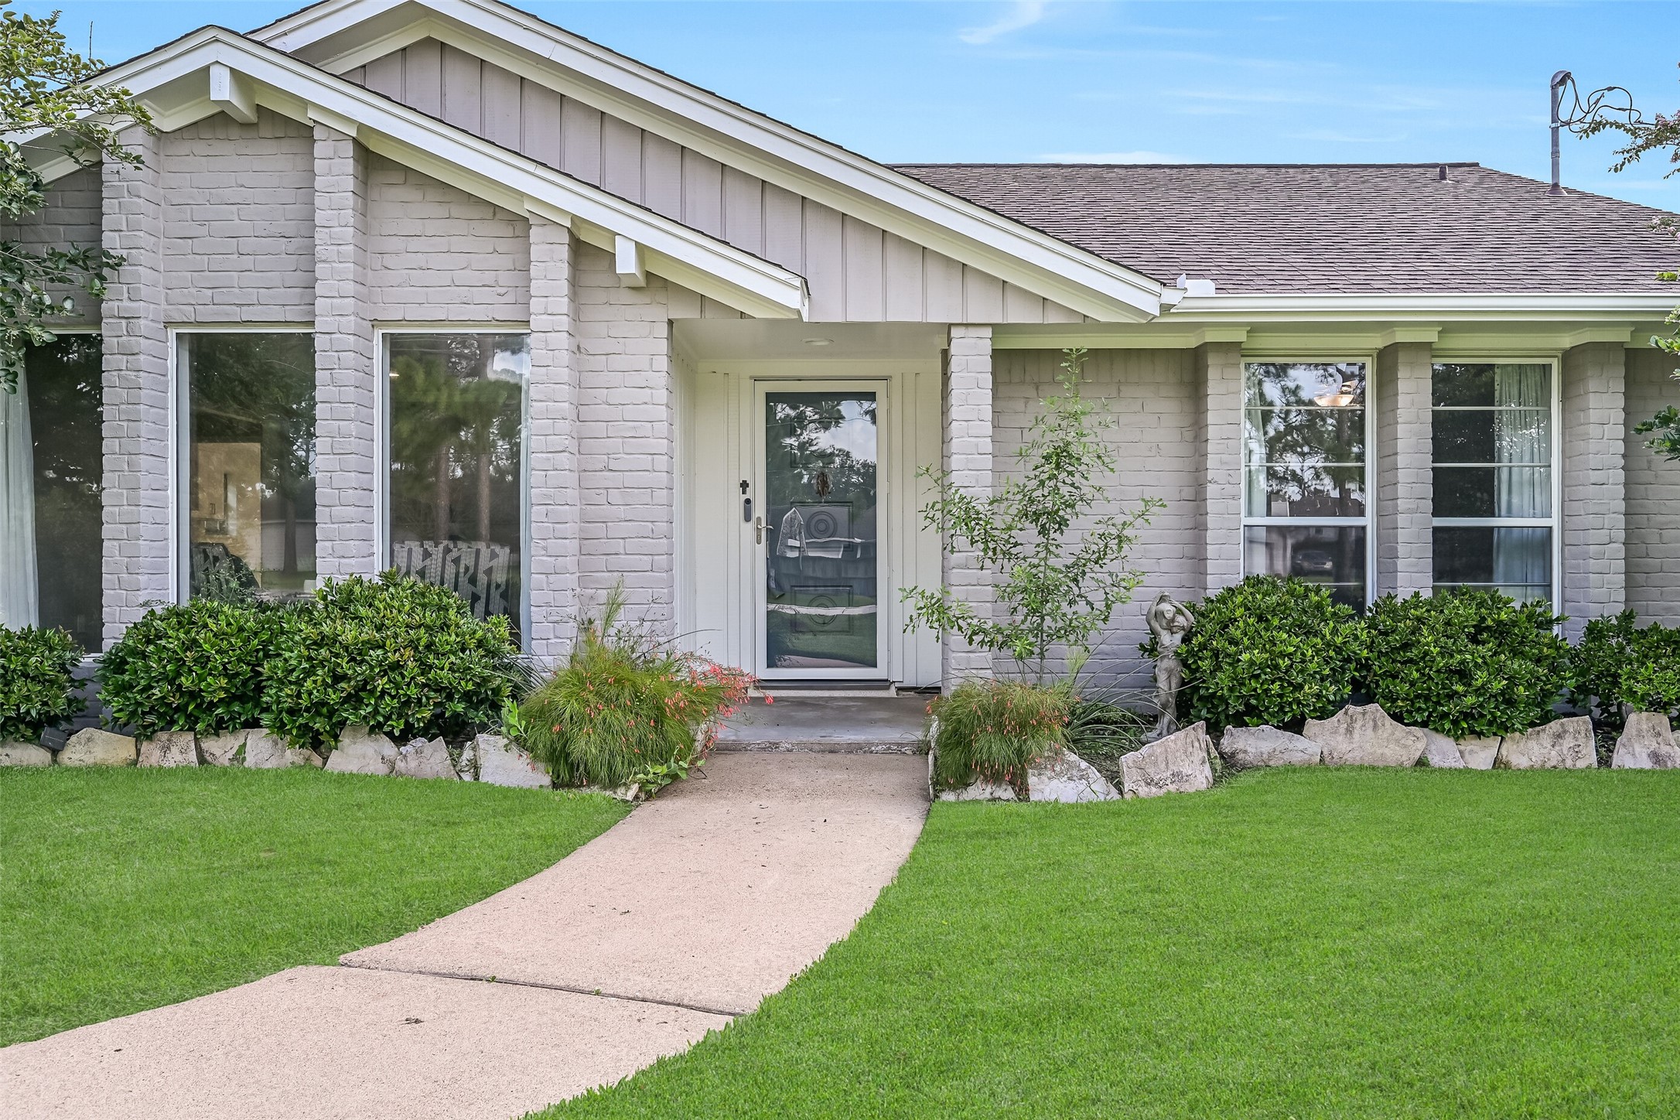
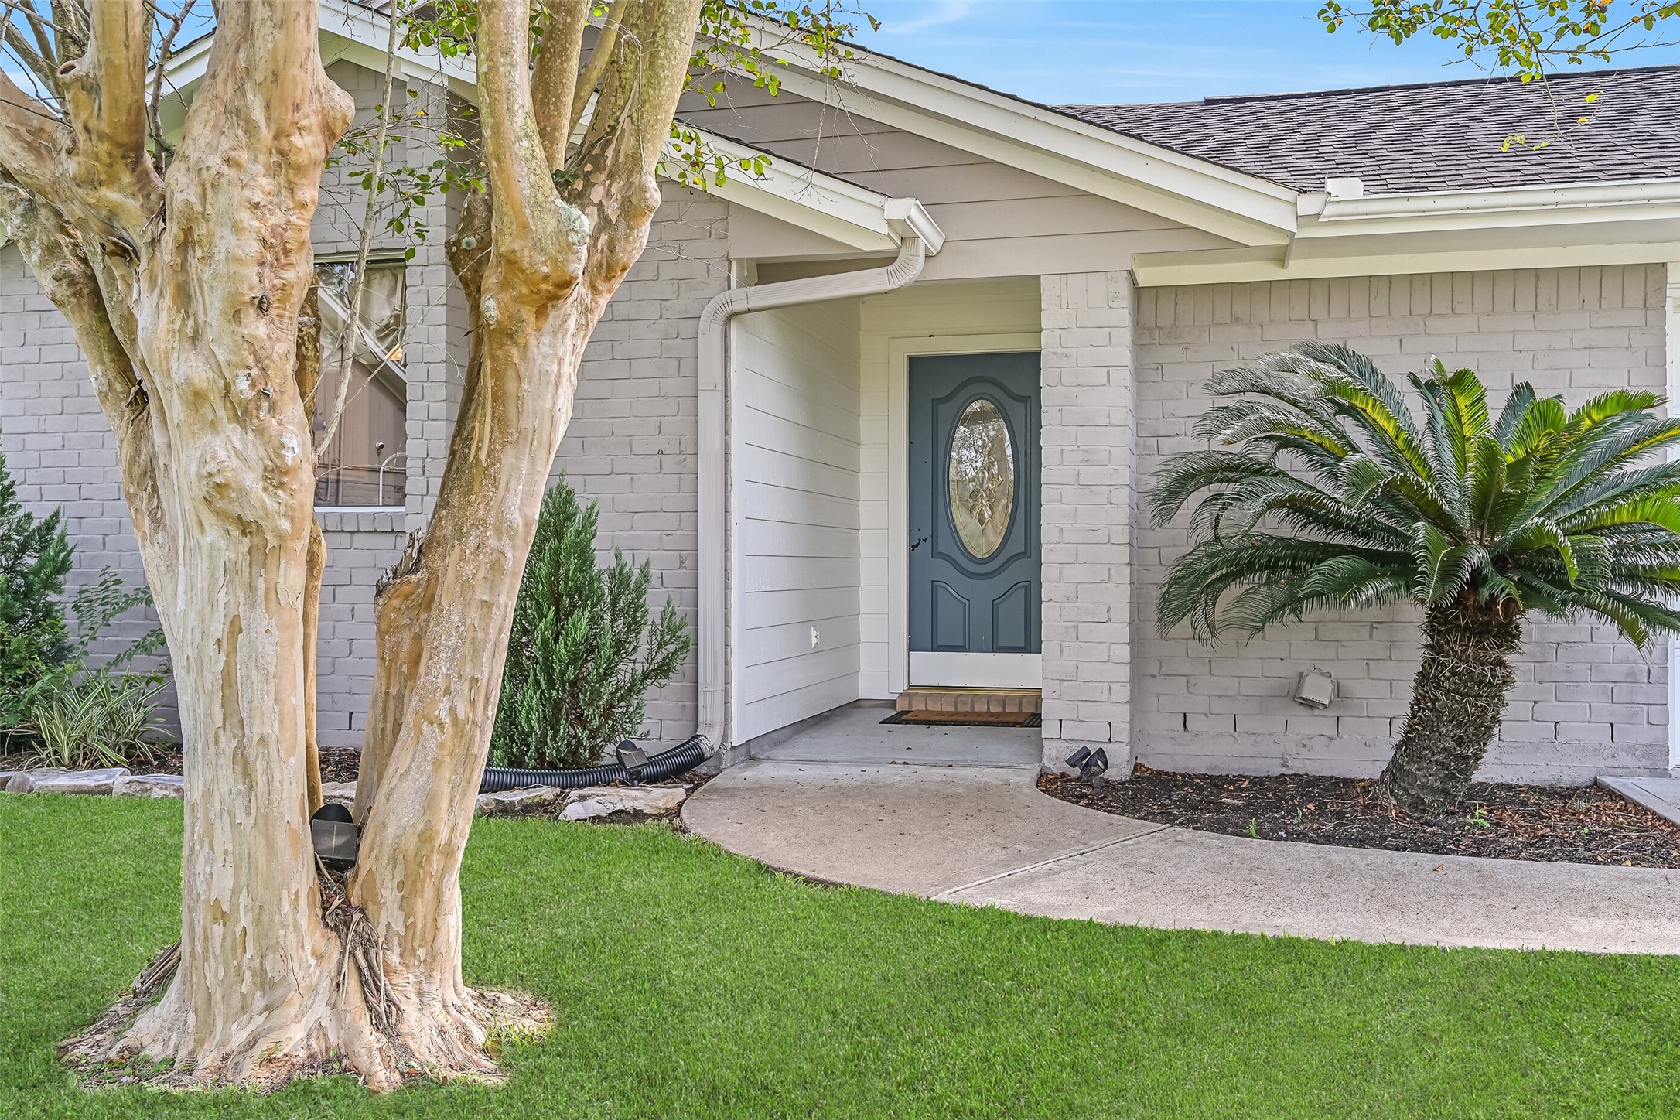
Front Porch – First Residence:A concrete path winds from the driveway of the first home to this covered front porch with brick columns, charming gabled rooflines, and a recessed entry, complemented by manicured landscaping.
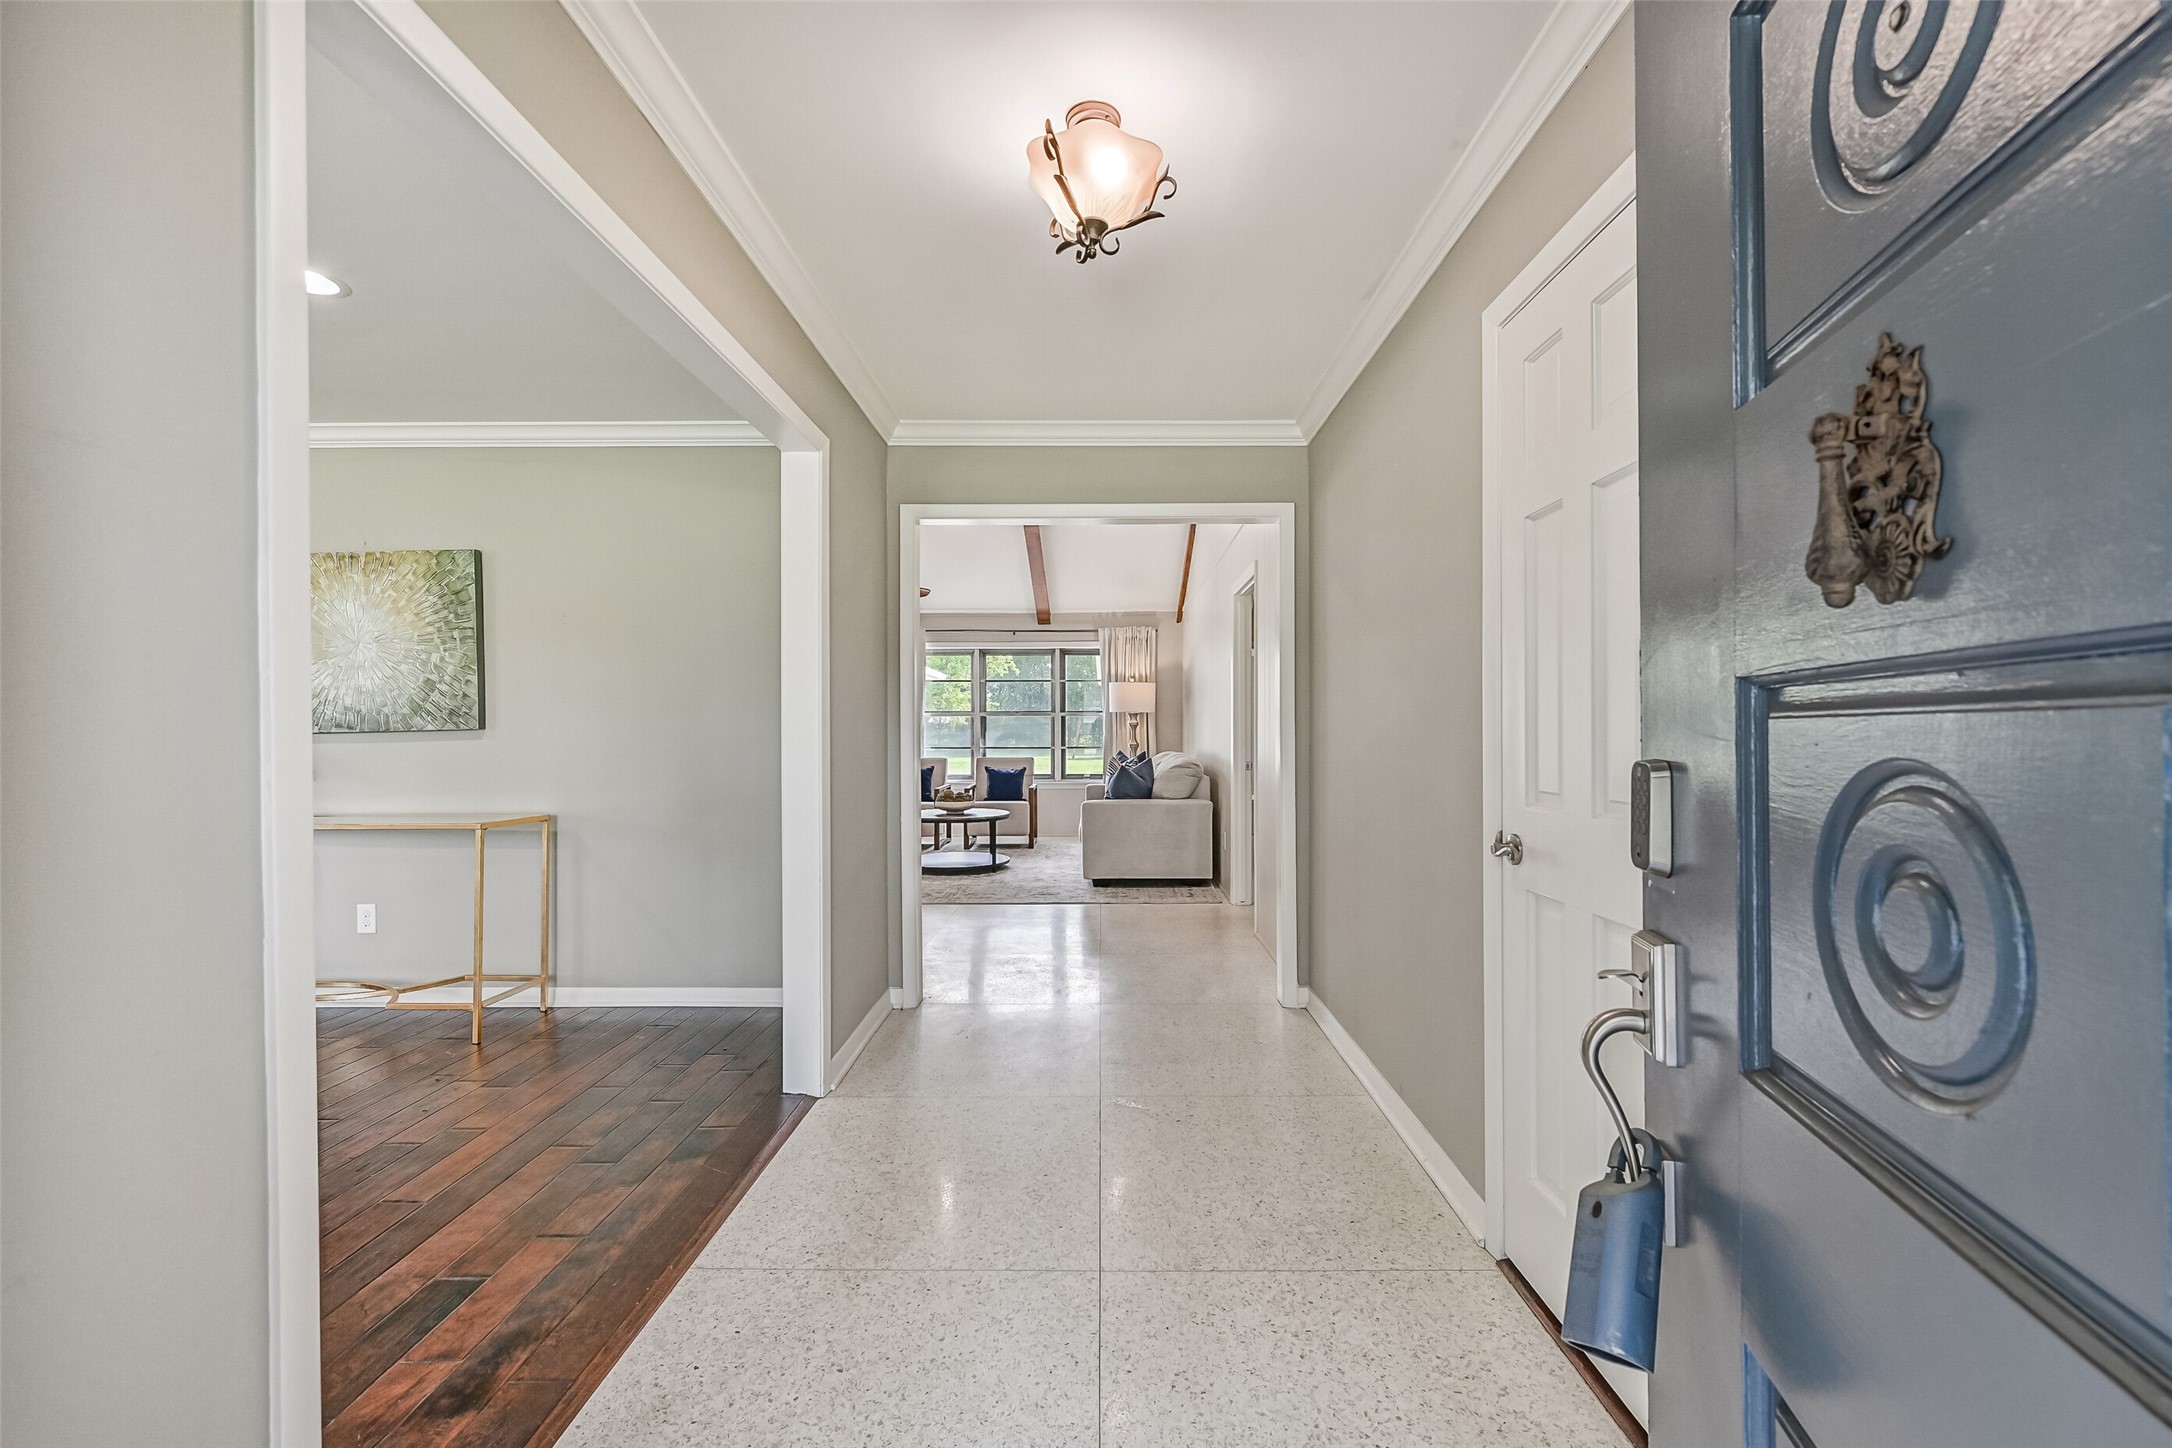
Foyer – First Residence:Step through the inviting entry of the first home to experience clean sightlines into the light and bright living areas, finished with crown molding and a blend of terrazzo tile and wood flooring.
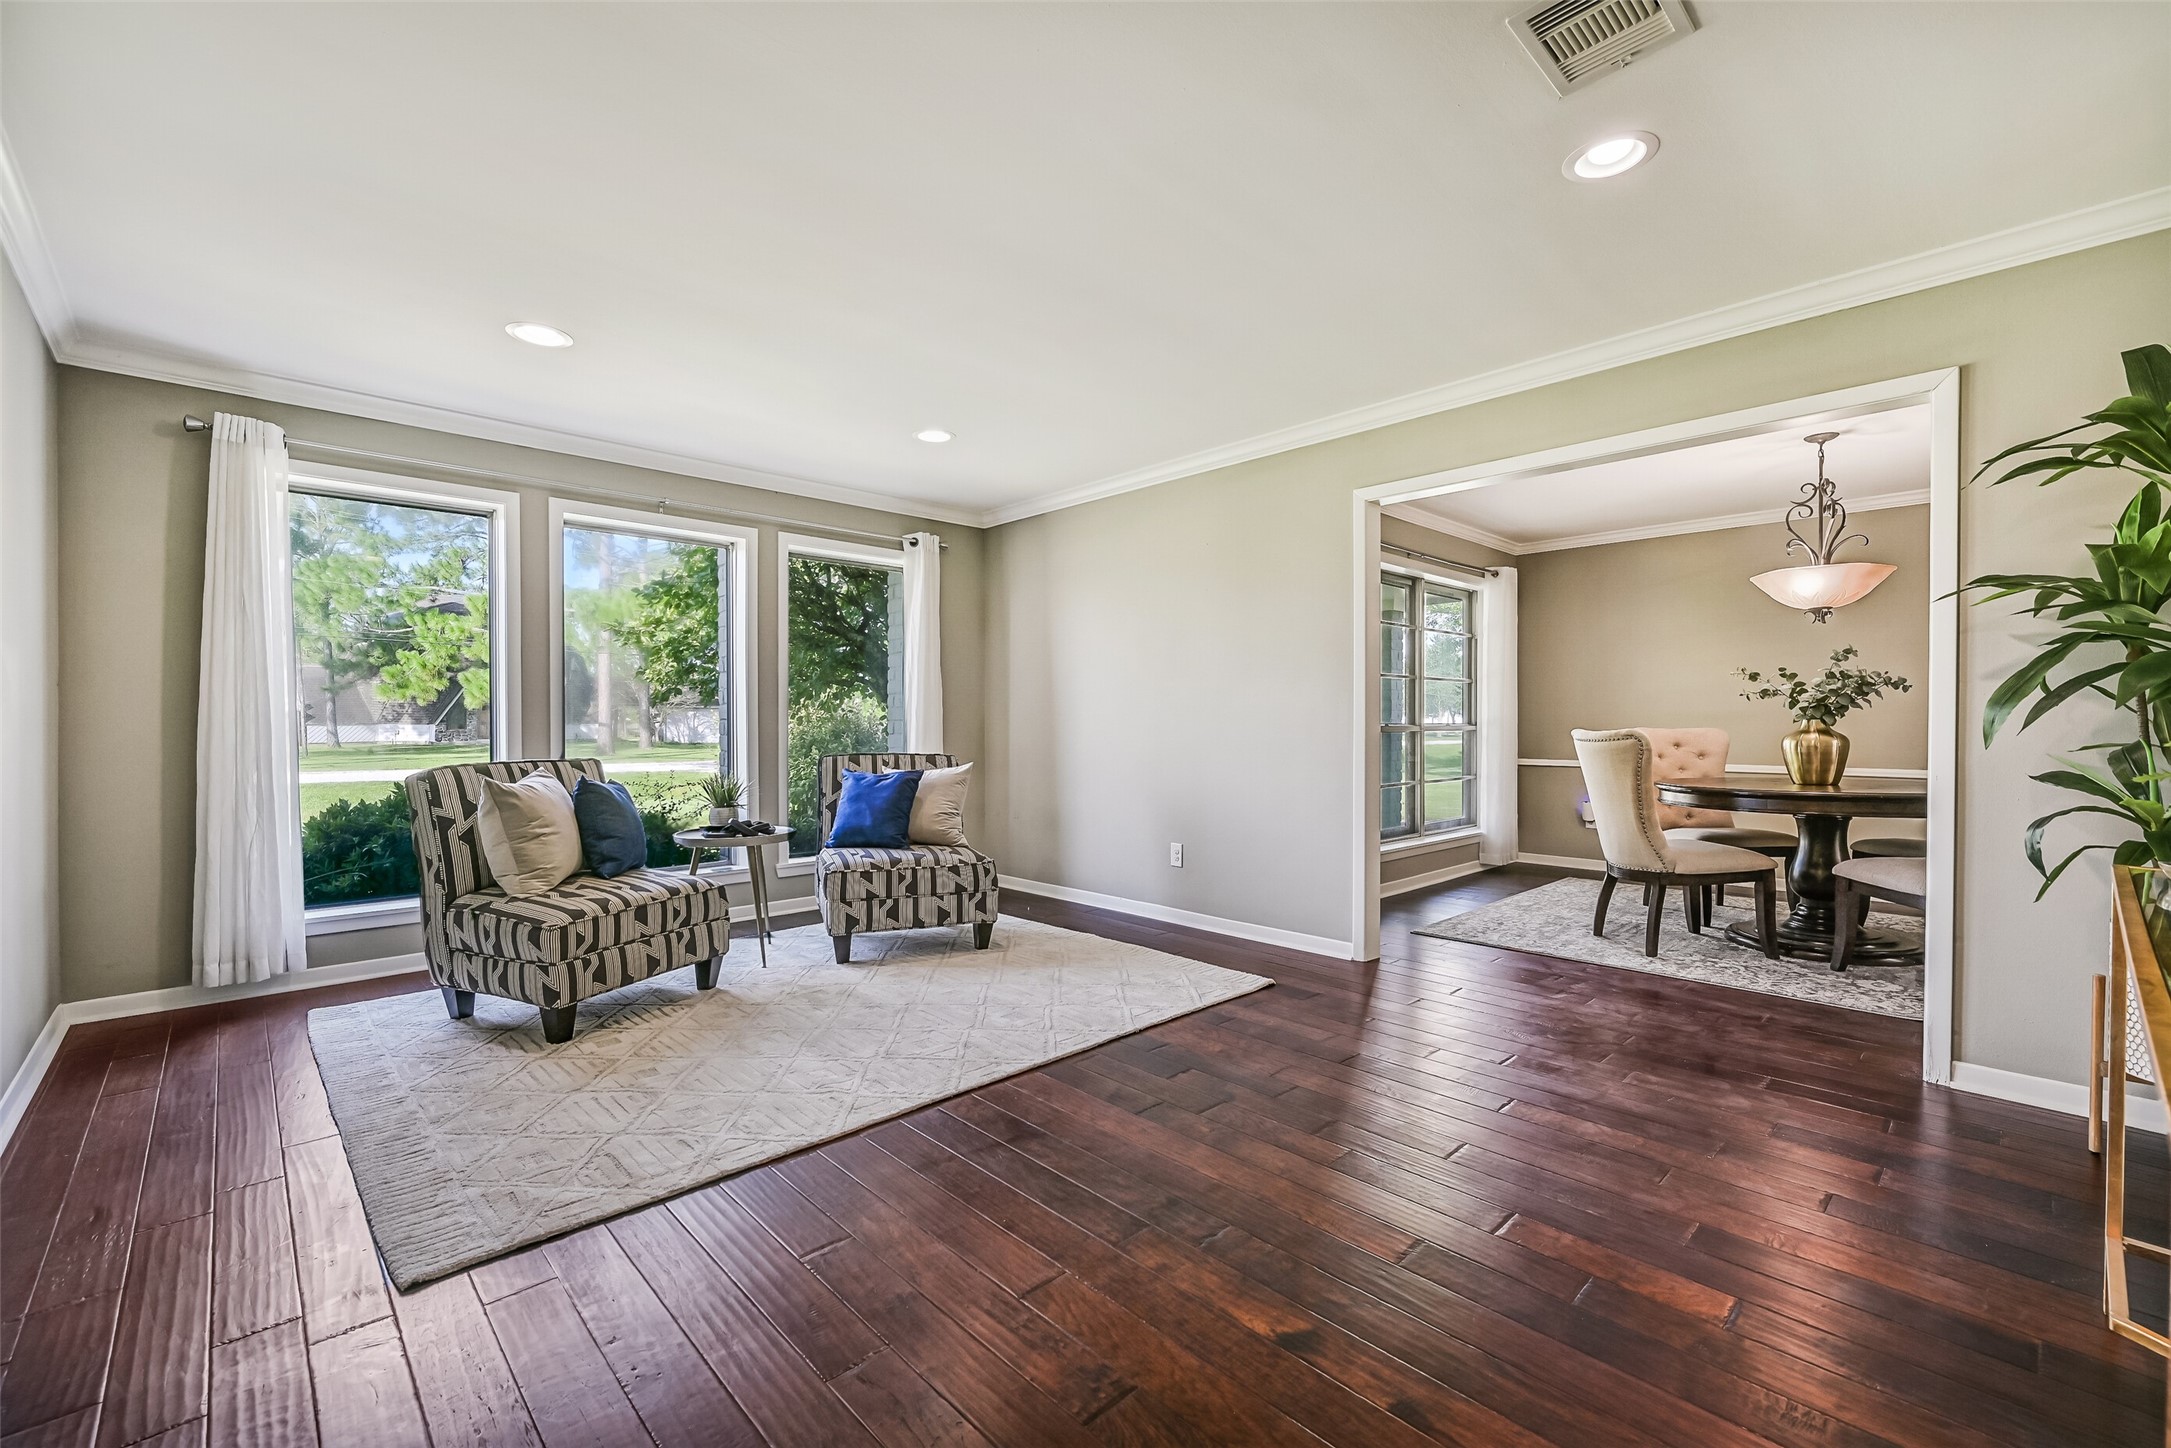
Formal Living & Dining – First Residence:Gather in the formal living room just off the foyer with wood flooring, crown molding, and large windows for natural light, opening seamlessly into the formal dining room for effortless entertaining.
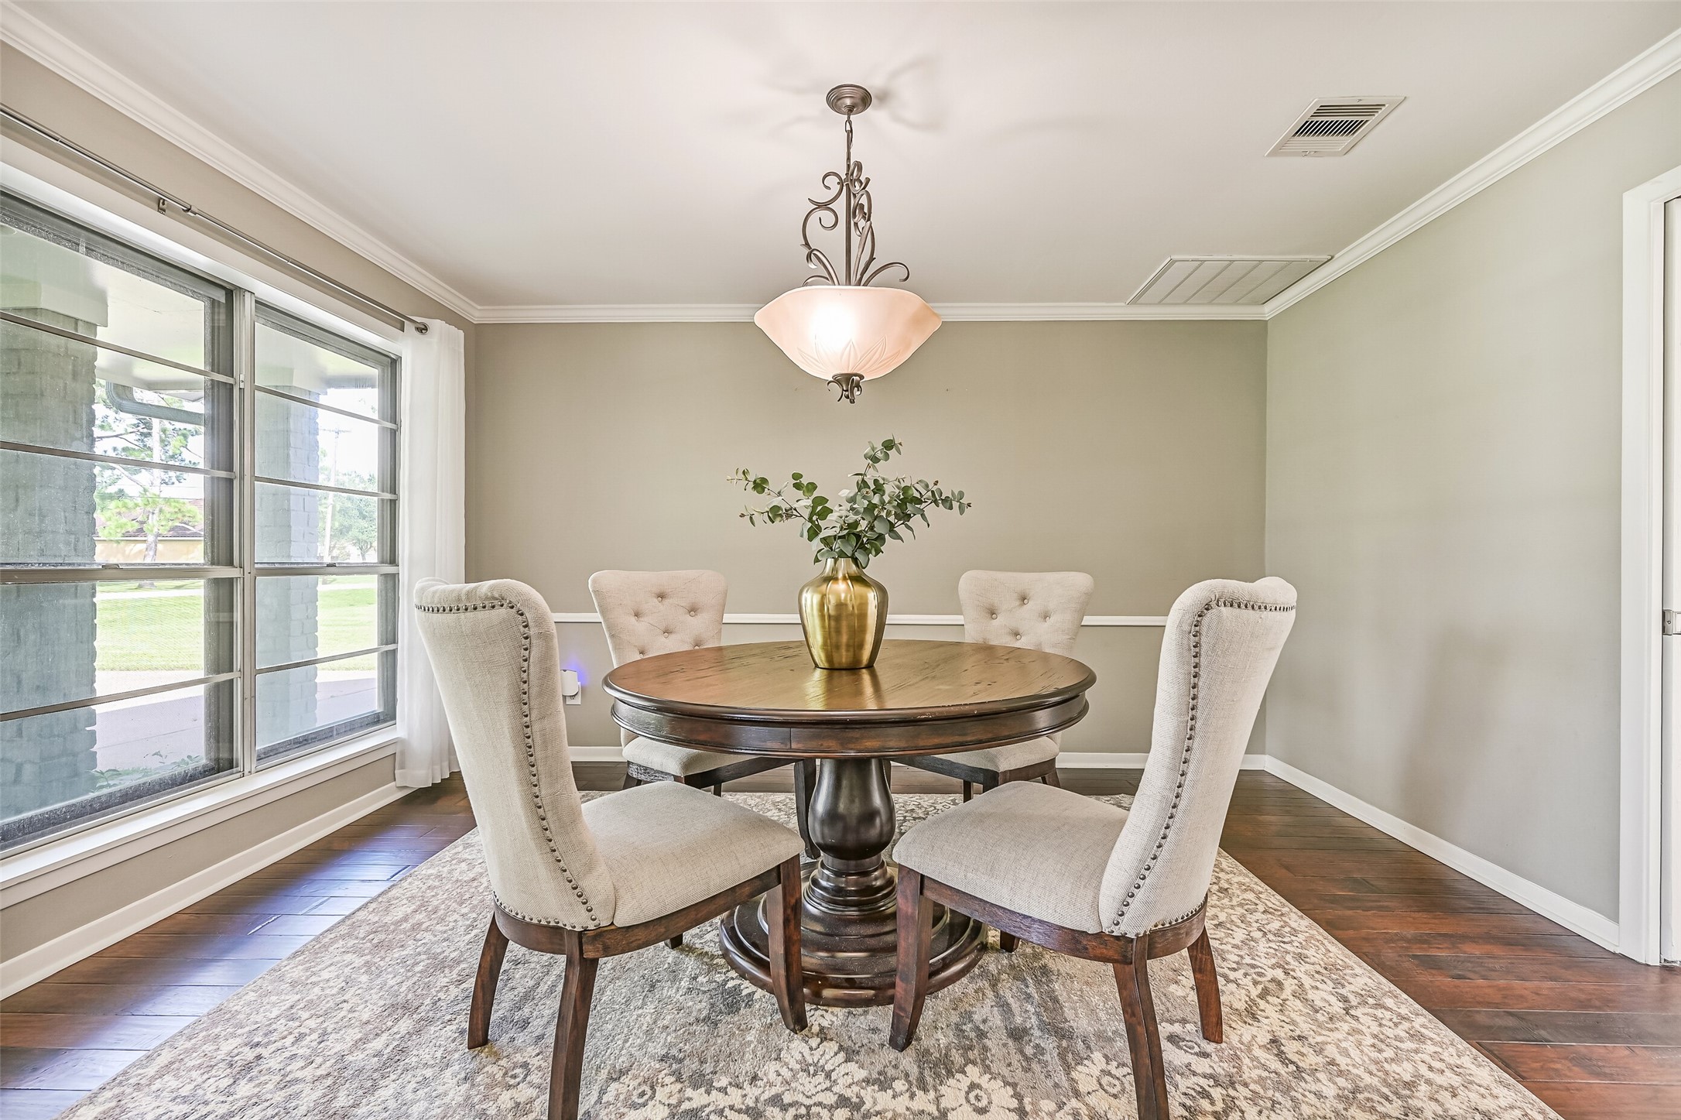
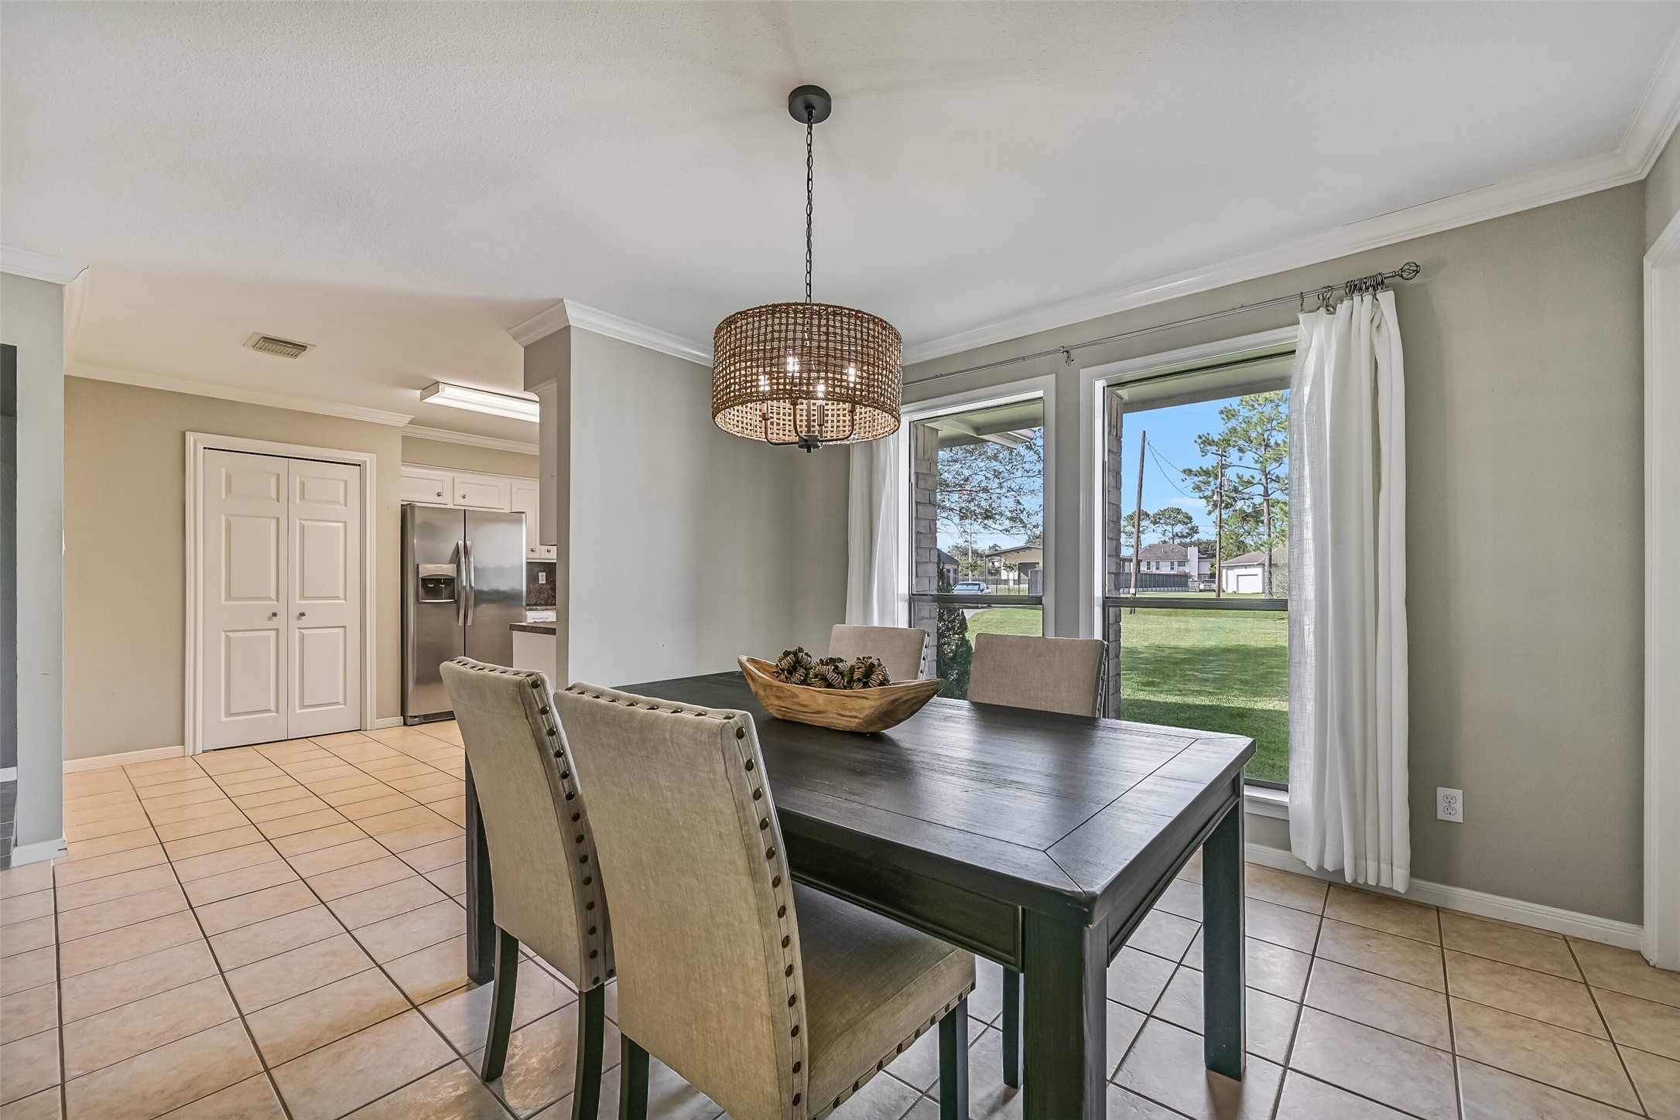
Dining Room – First Residence:Formal dining room featuring wood flooring, crown molding, and a dimmable pendant light fixture, with large windows and breezy draperies showcasing views of the front porch and yard.
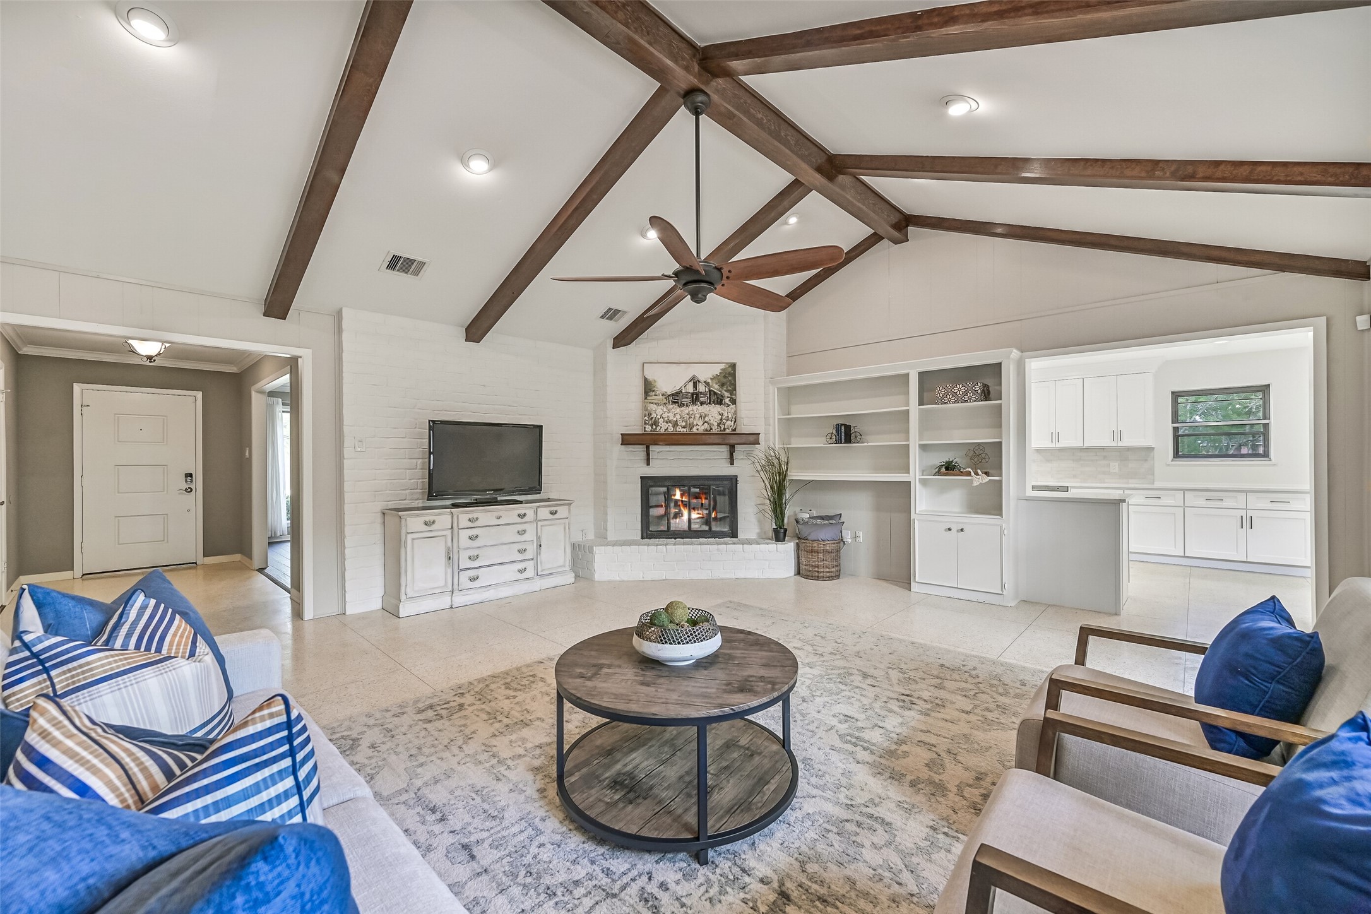
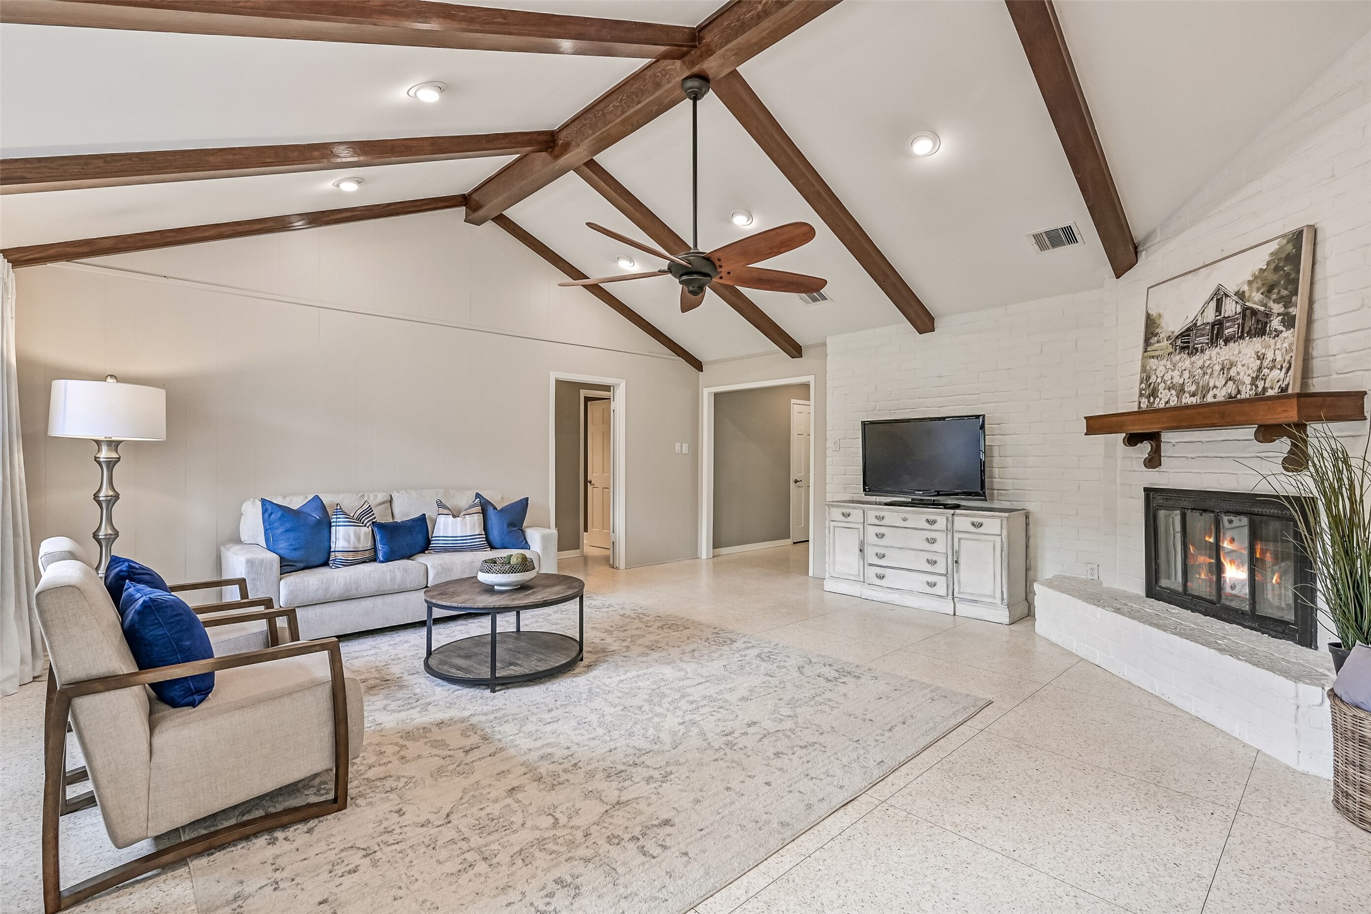
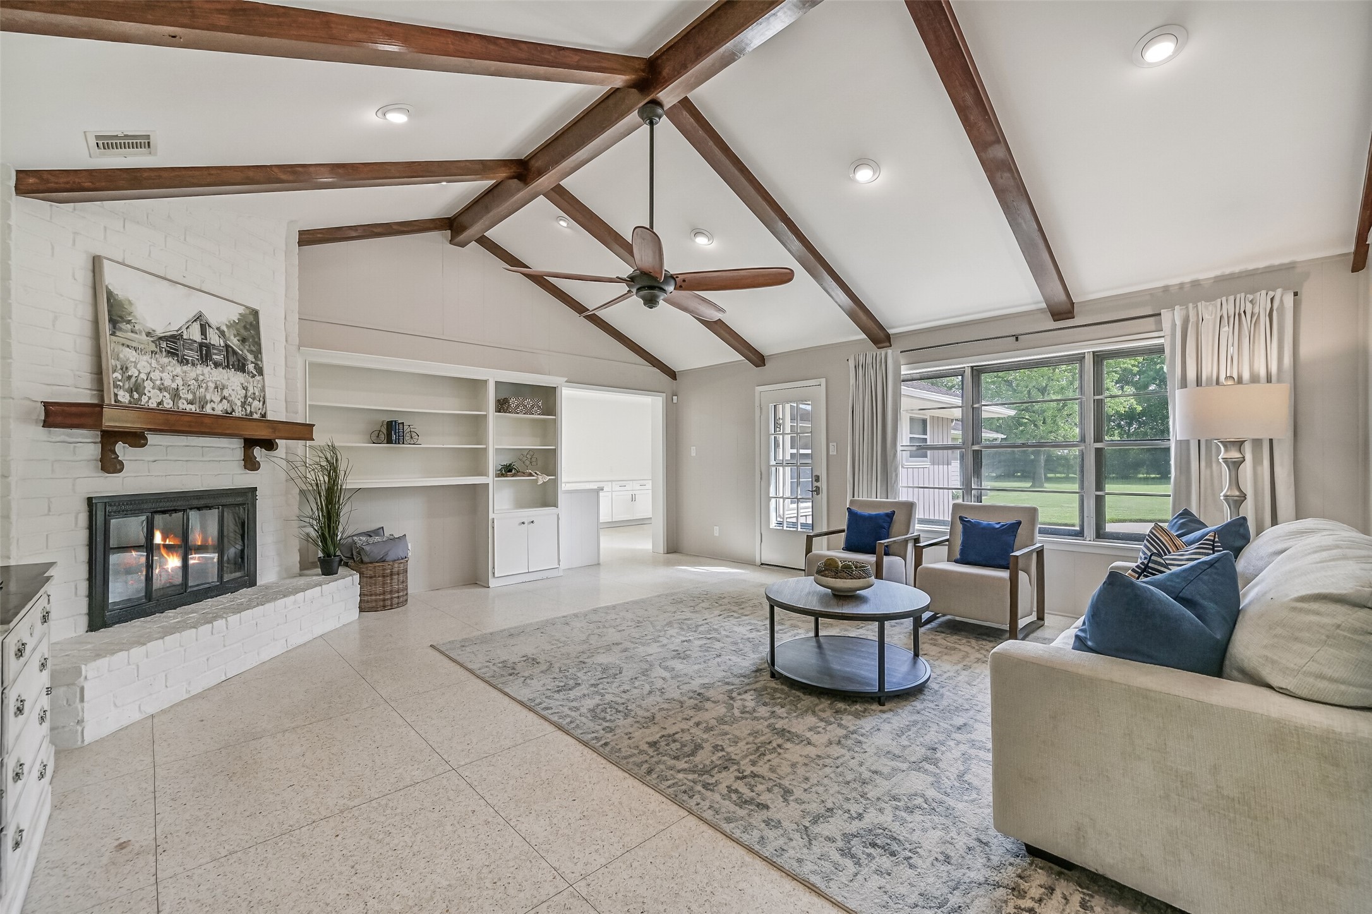
Family Room – First Residence:Step from the foyer into the spacious family room highlighted by a vaulted ceiling with exposed wood beams, recessed lighting, and a ceiling fan, anchored by a painted brick corner-set gas log fireplace and retro terrazzo tile flooring.
Family Room – First Residence:Step from the foyer into the spacious family room highlighted by a vaulted ceiling with exposed wood beams, recessed lighting, and a ceiling fan, anchored by a painted brick corner-set gas log fireplace and retro terrazzo tile flooring.
Family Room – First Residence:Architectural built-in shelving anchors one wall, while a full wall of windows floods the family room with natural light and provides direct access to the concrete back patio. A wide entrance leads into the kitchen an breakfast room.
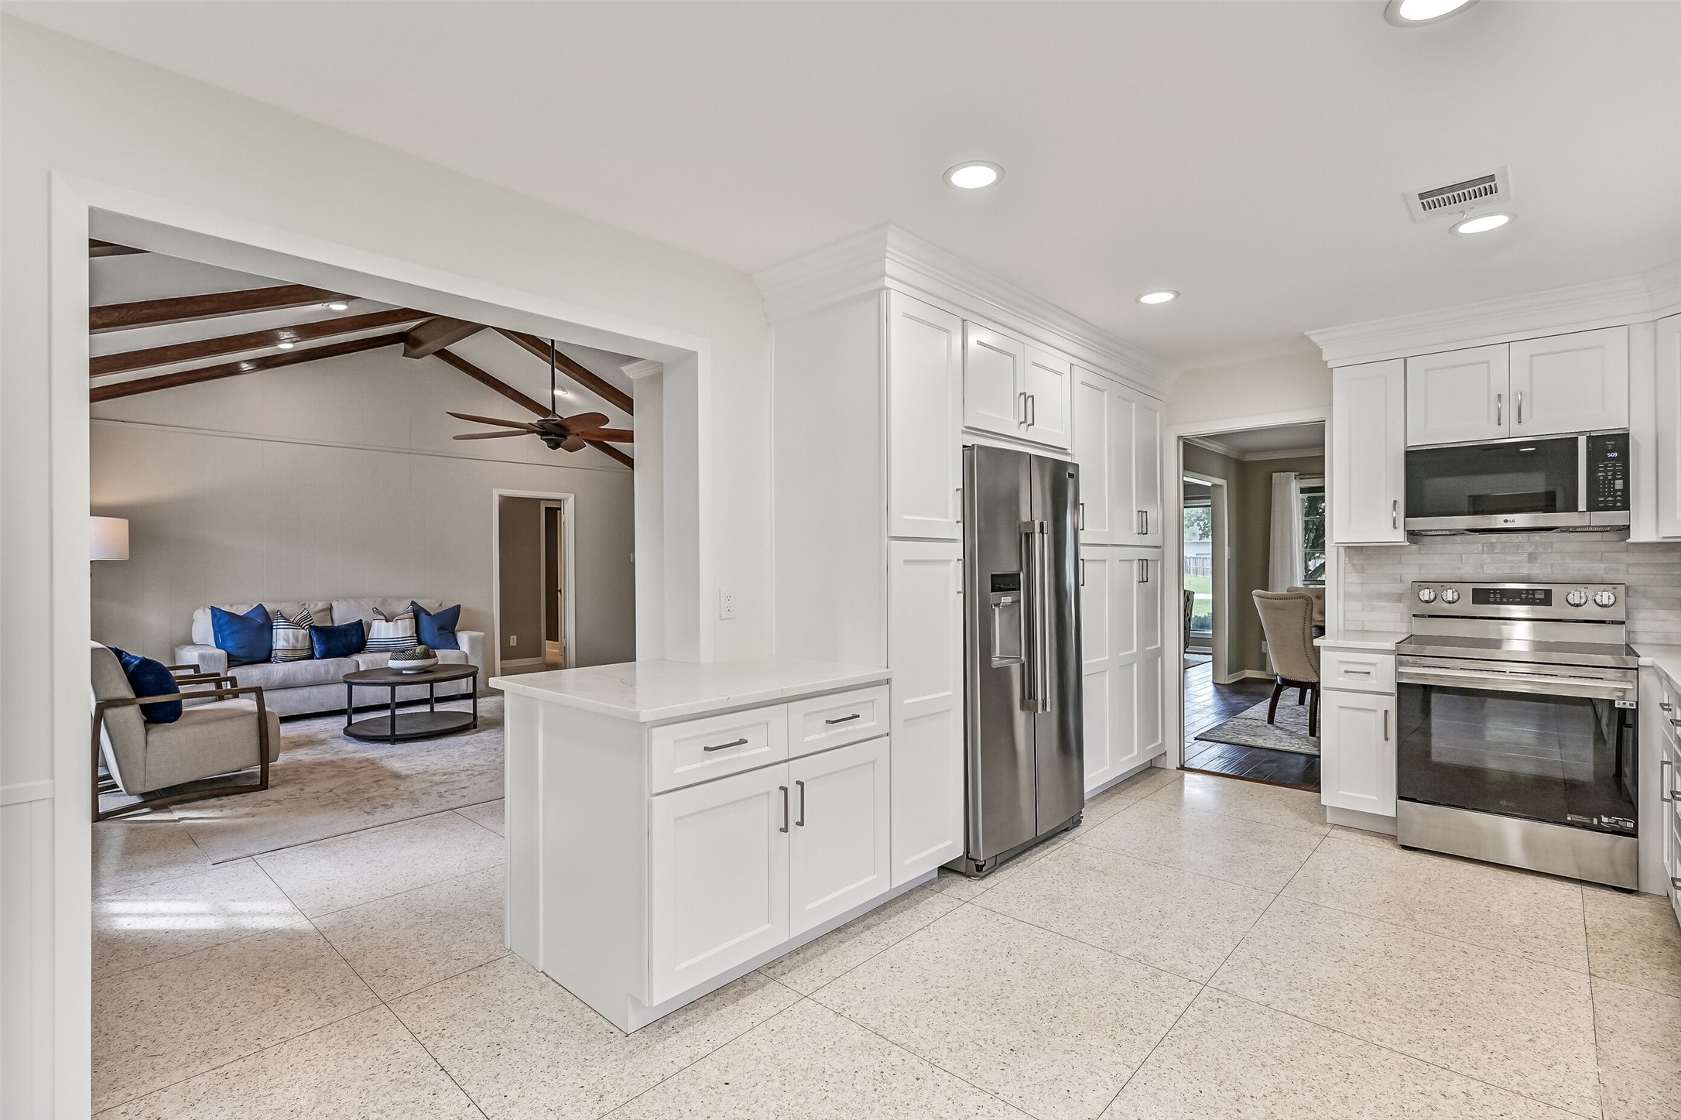
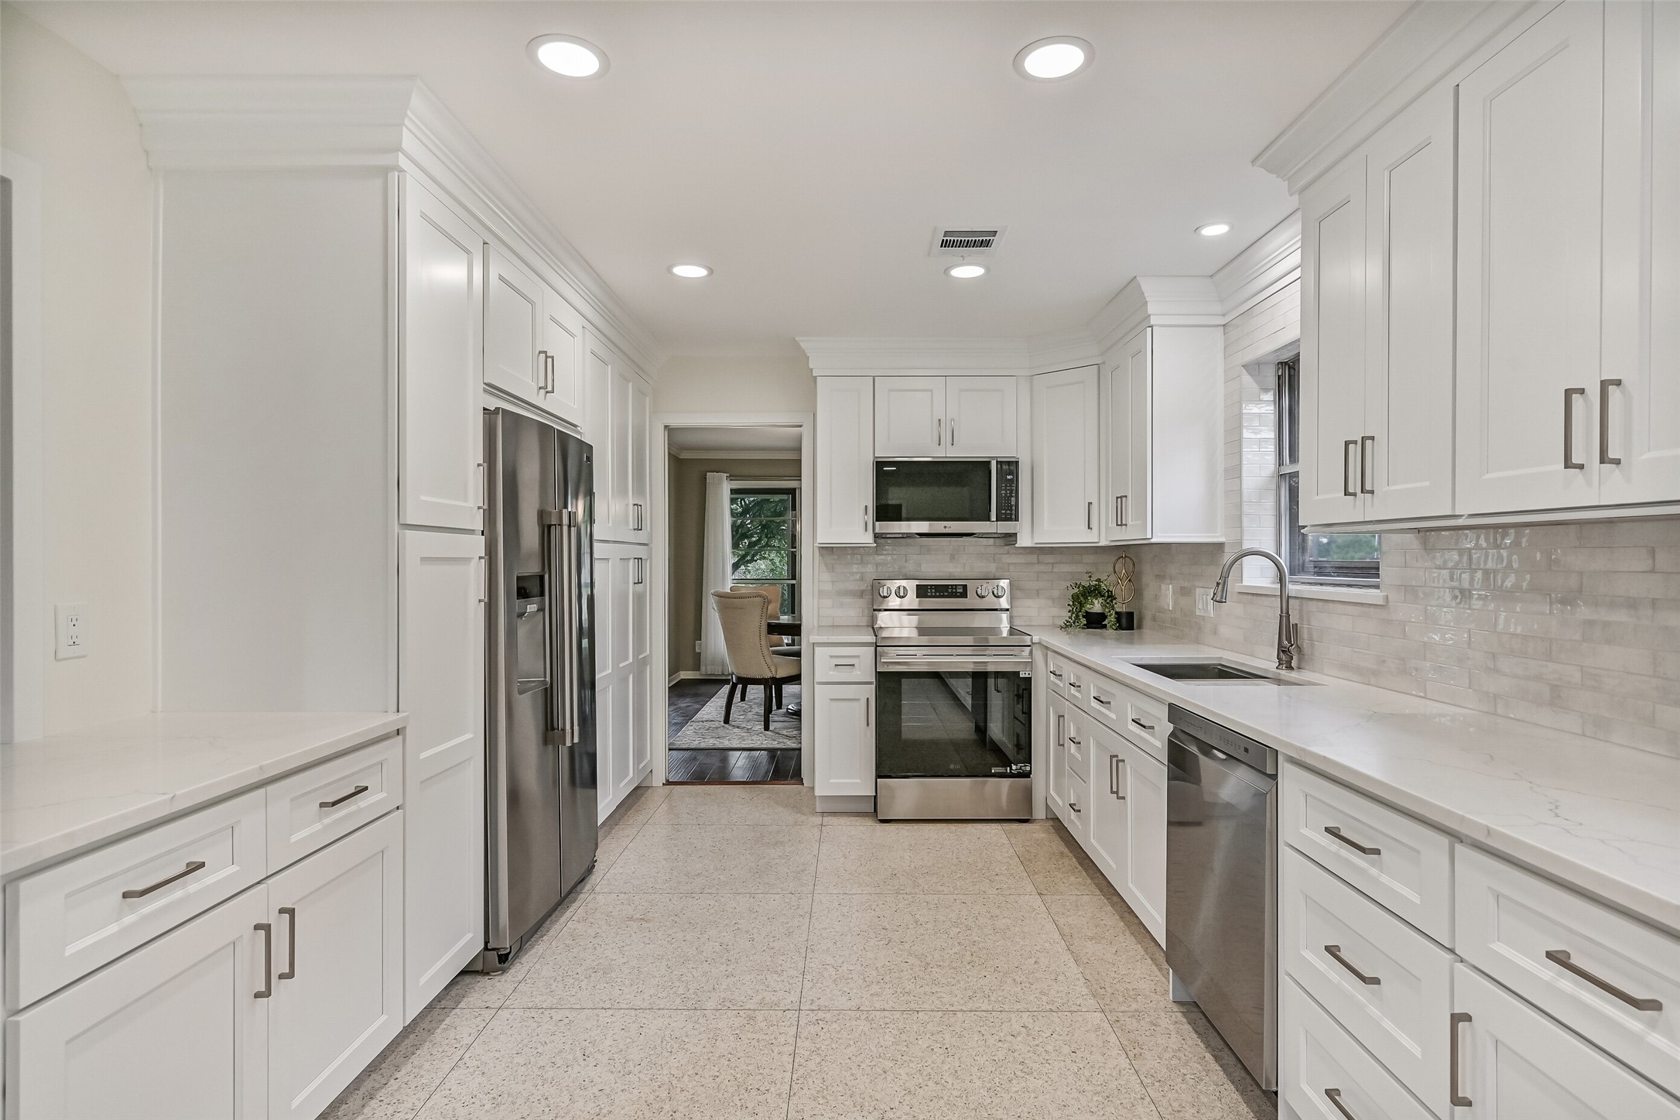
Kitchen – First Residence:Moving into the masterfully remodeled kitchen in the first residence, note the crisp, white quartz countertops, marble tile backsplash, all new stainless appliances, and ample new white cabientry offering an abundance of storage space.
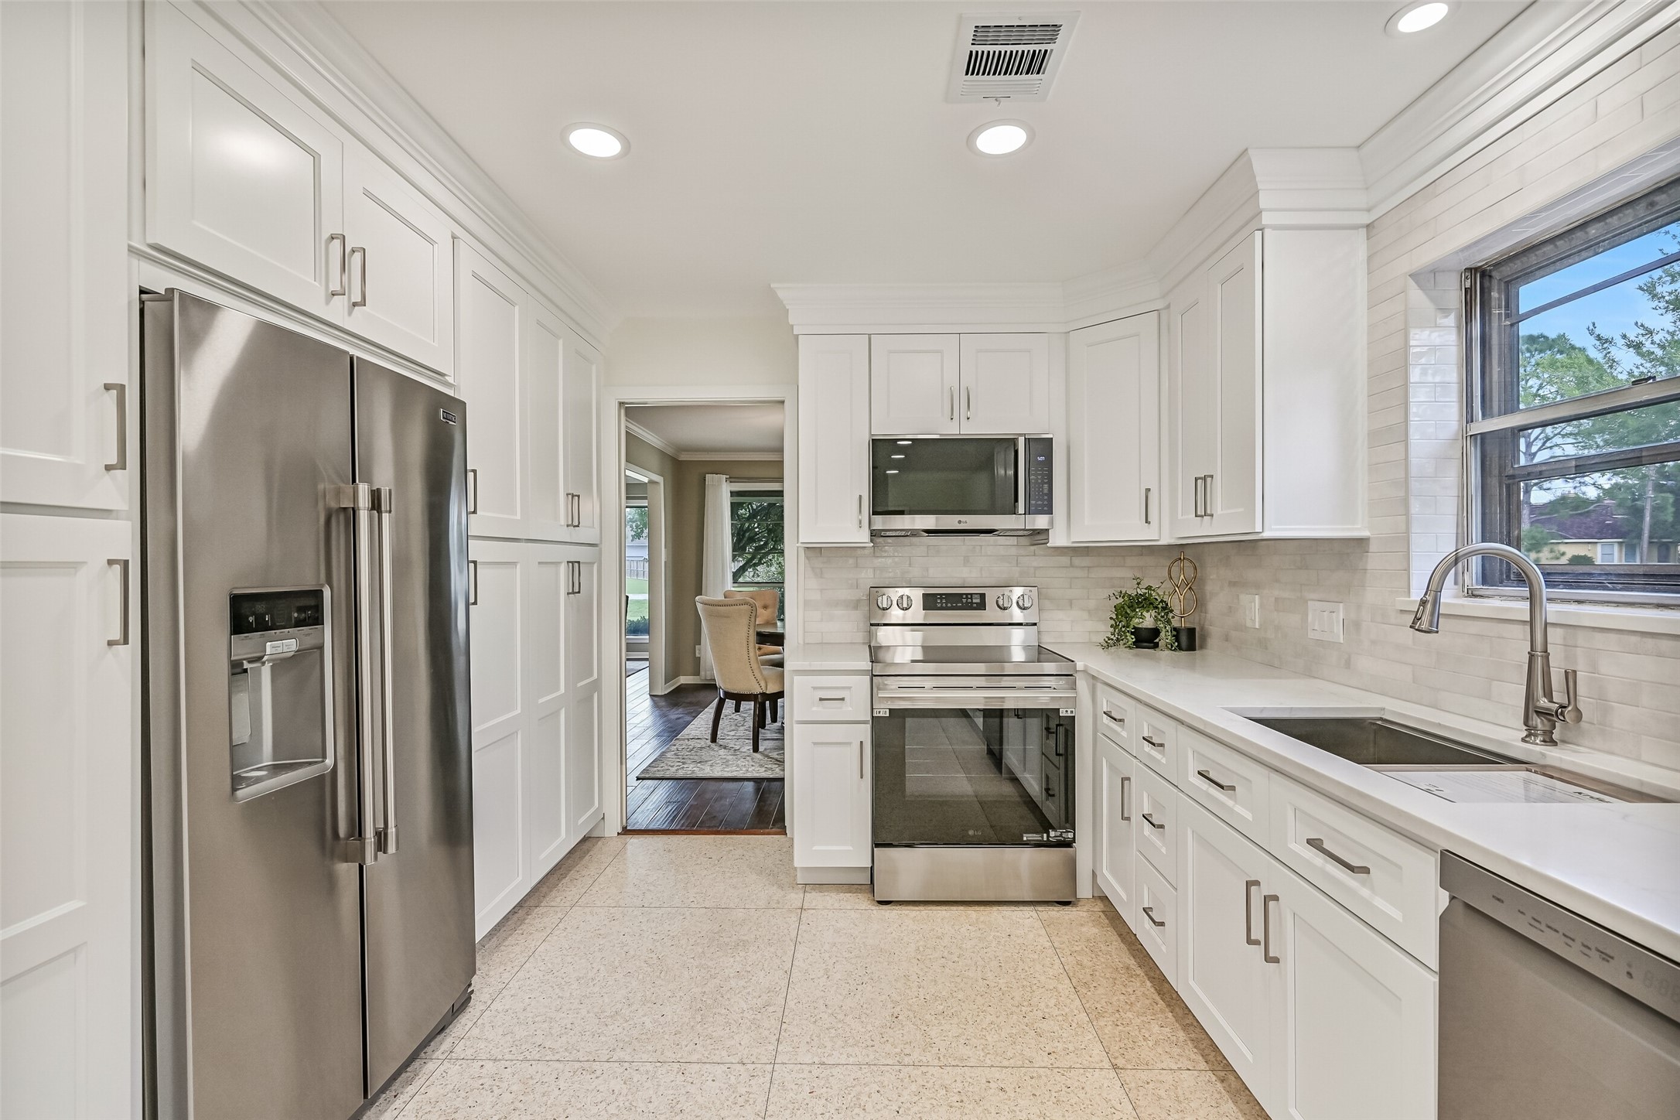
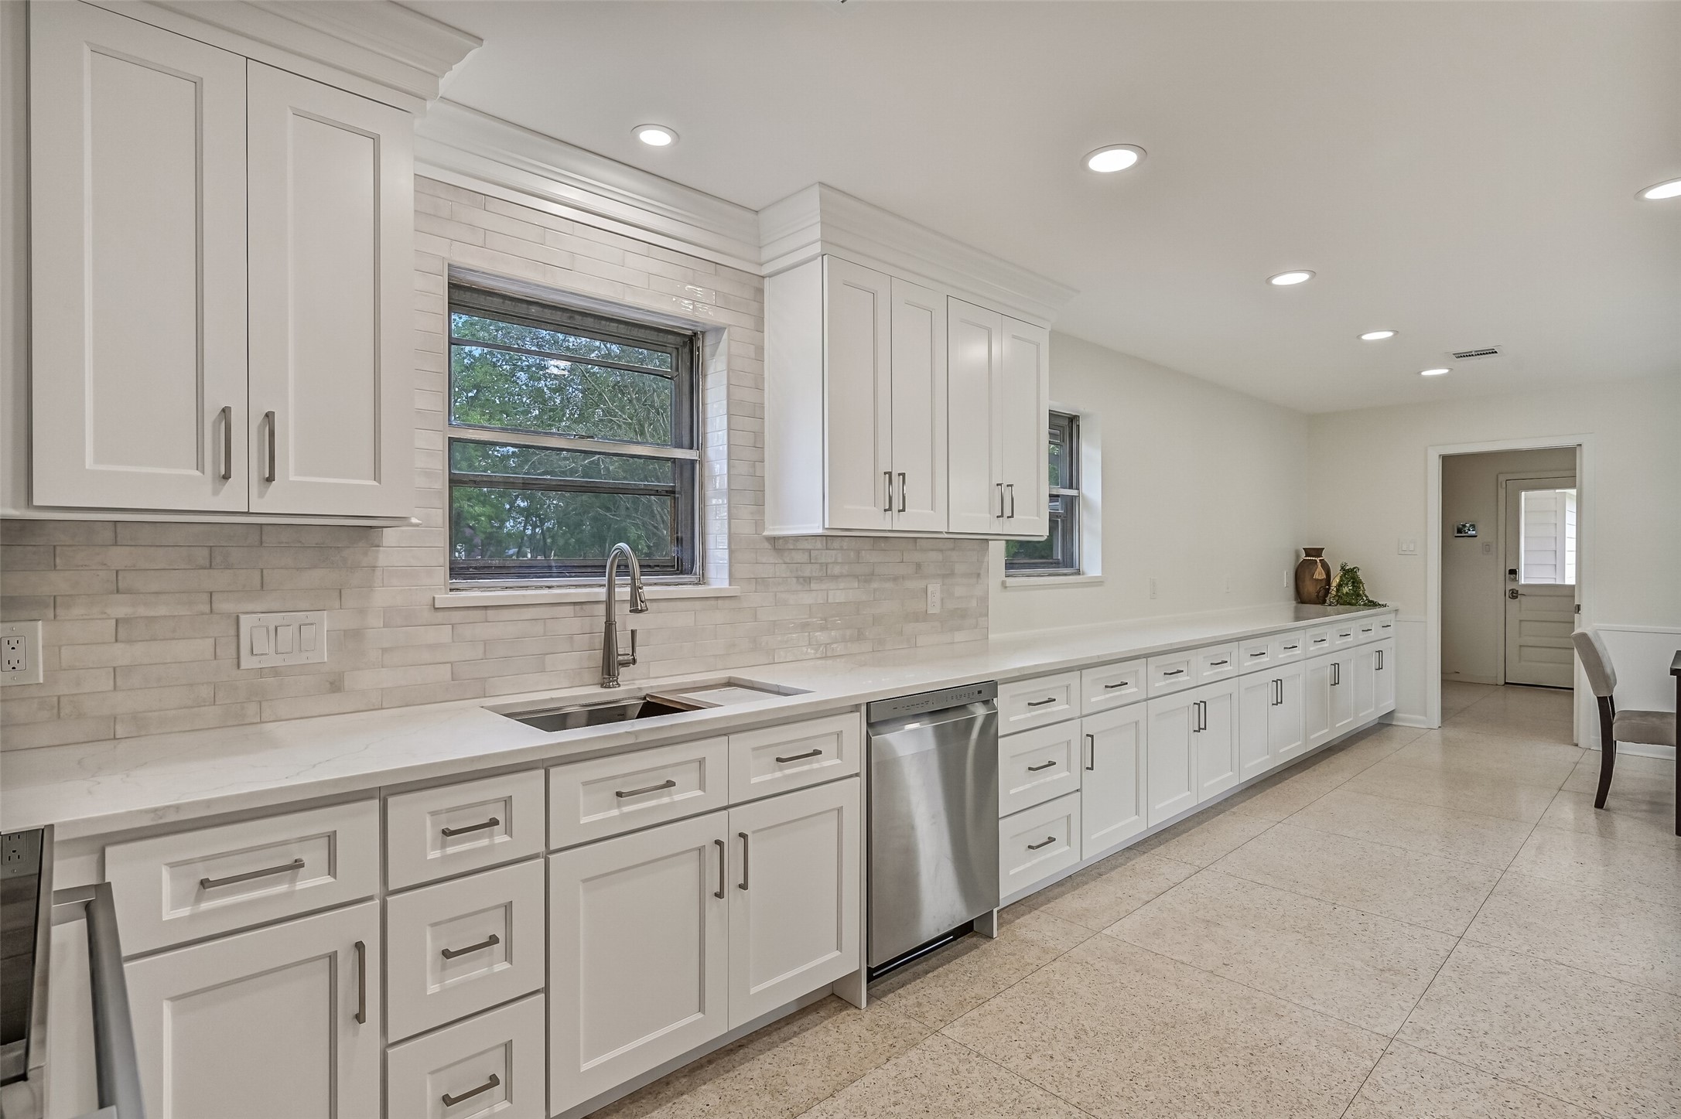
Kitchen – First Residence:The kitchen offers generous storage and prep space highlighted by extensive cabinetry, quartz countertops, and a functional layout with a smooth glass cooktop & oven, a vent hood microwave, and a dual basin undermount sink with a goosneck faucet.
Kitchen – First Residence:Moving into the masterfully remodeled kitchen in the first residence, note the crisp, white quartz countertops, marble tile backsplash, all new stainless appliances, and ample new white cabientry offering an abundance of storage space.
Kitchen – First Residence:This view of the kitchen workspace highlights expansive quartz countertops, a dual basin sink positioned below a sunlit window, the new stainless dishwasher, complemented by abundant cabinetry and generous prep and serving surfaces extending into the breakfast room.
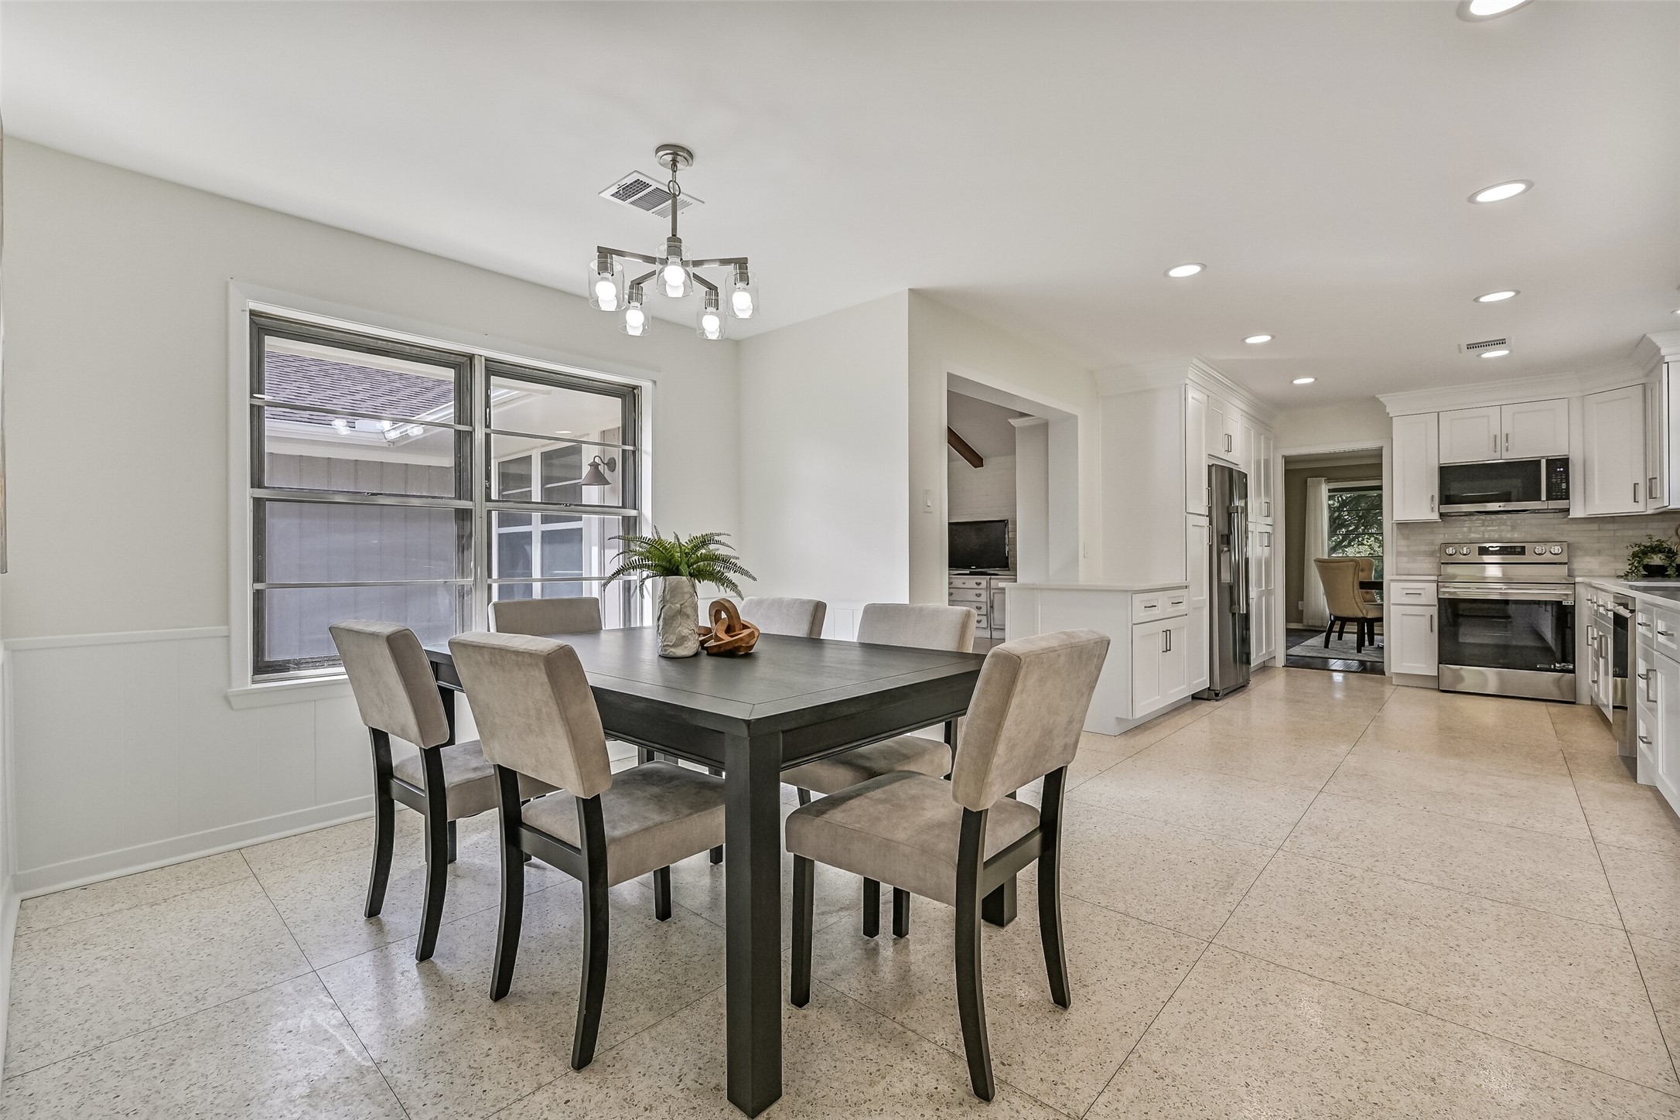
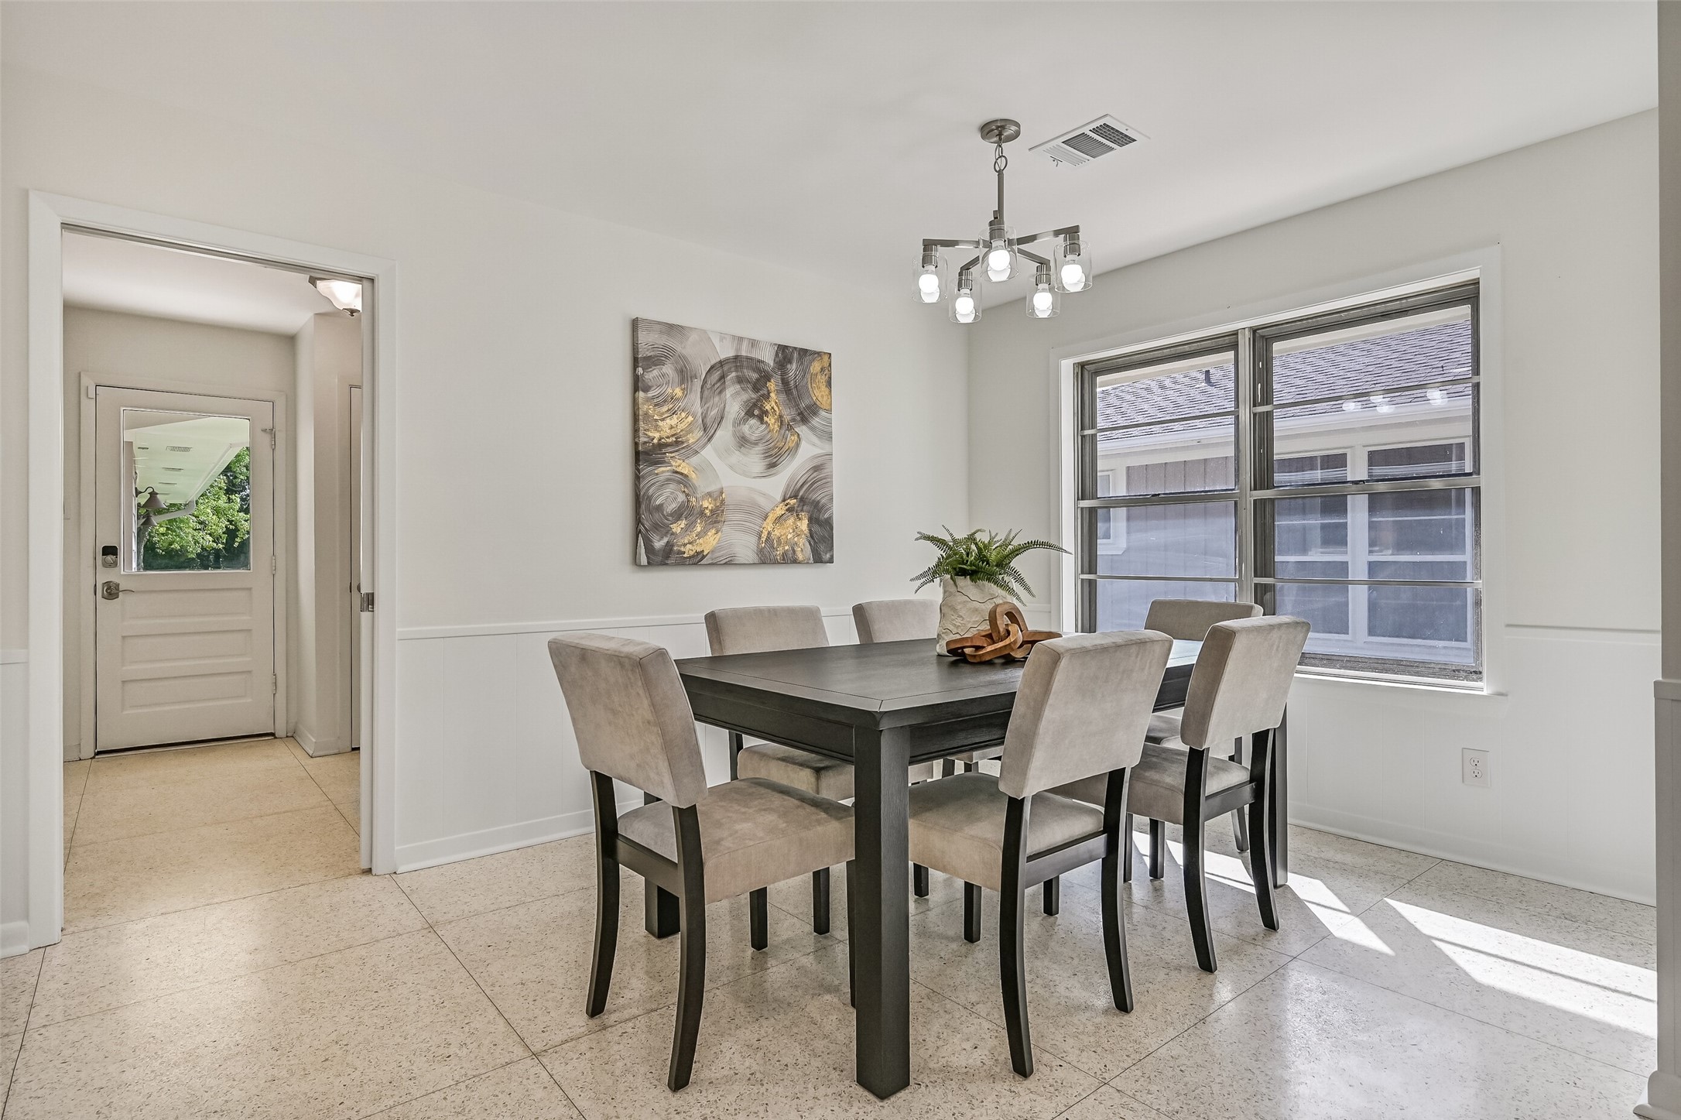
Breakfast Room – First Residence:Terrazzo tile flows throughout the spacious breakfast room accented fresh paint and a modern chandelier, with large windows that fill the space with natural light and open sightlines into the kitchen and family room.
Breakfast Room – First Residence:The well-appointed breakfast room features fresh paint, a modern, chandelier, and a lengthy brand new quartz-topped built-in buffet along one wall, with direct flow into the mudroom and access to the back door beyond.
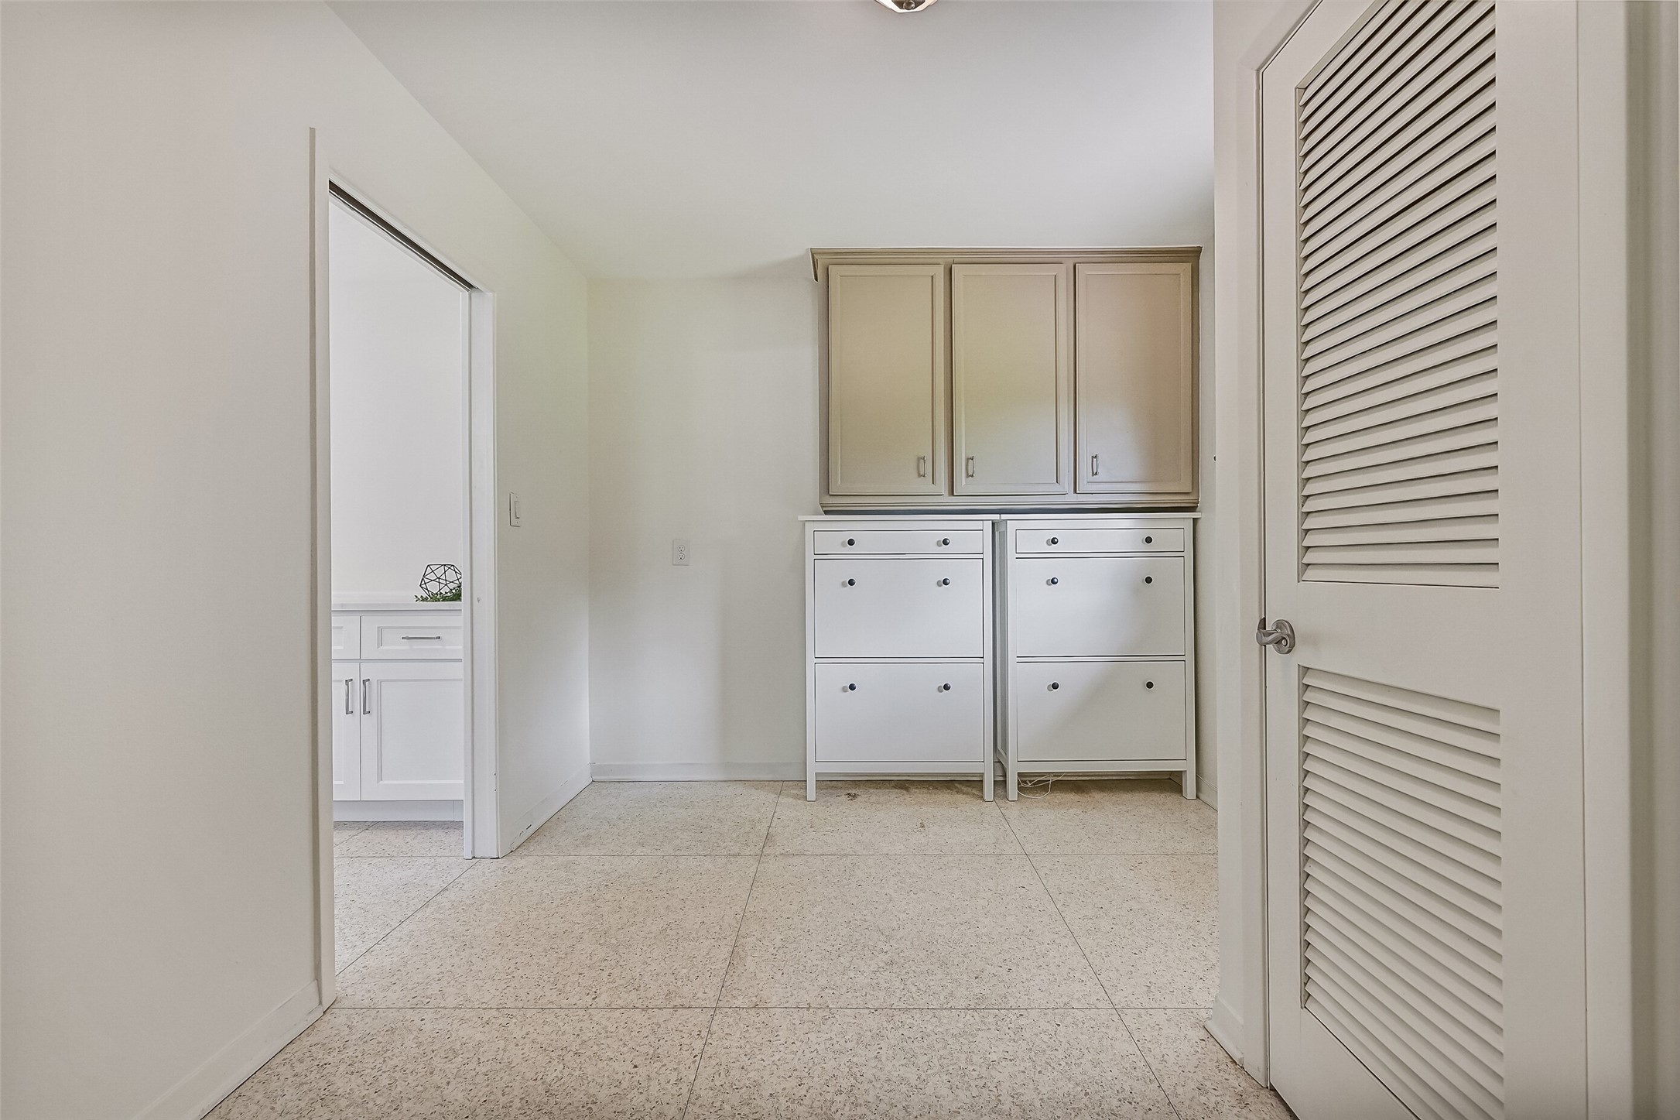
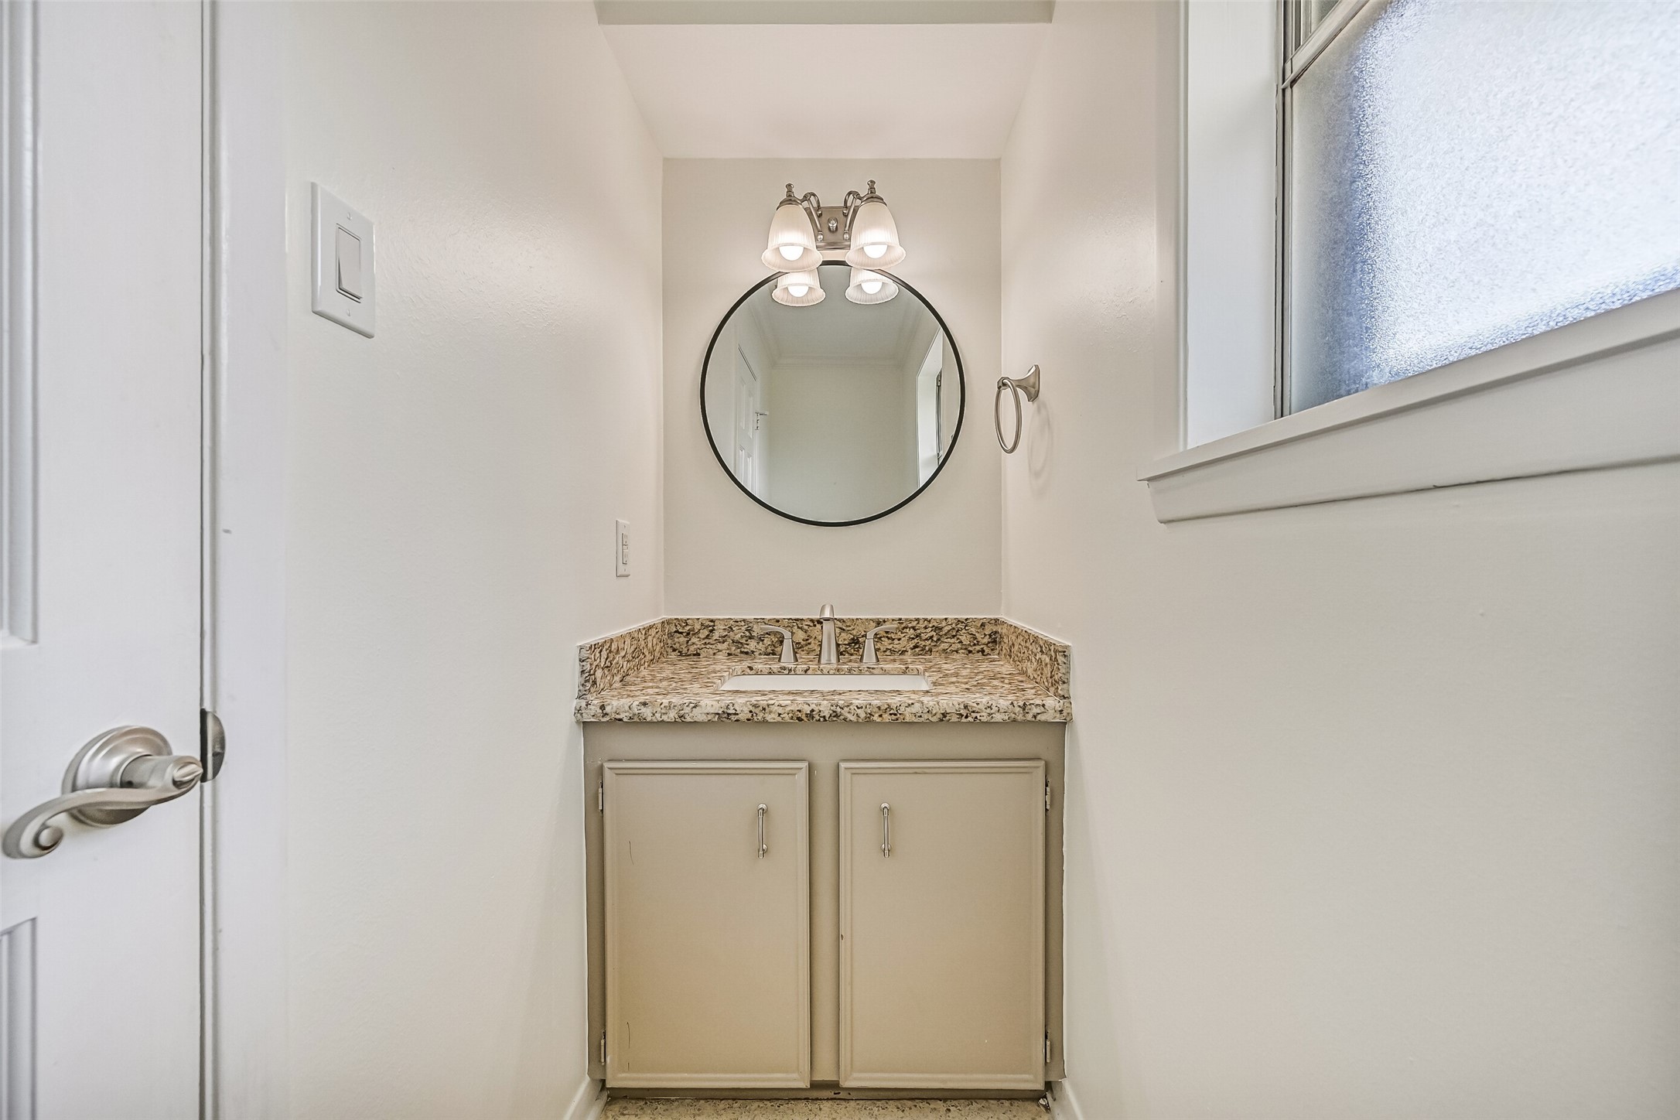
Mudroom & Half Bath – First Residence:Just inside the rear entry and off of the kitchen, this well-designed mudroom offers built-in cabinetry and ample storage, creating an ideal drop zone with convenient access, as well as a half bathroom.
Mudroom & Half Bath – First Residence:Just inside the rear entry and off of the kitchen, this well-designed mudroom offers built-in cabinetry and ample storage, creating an ideal drop zone with convenient access, as well as a half bathroom.
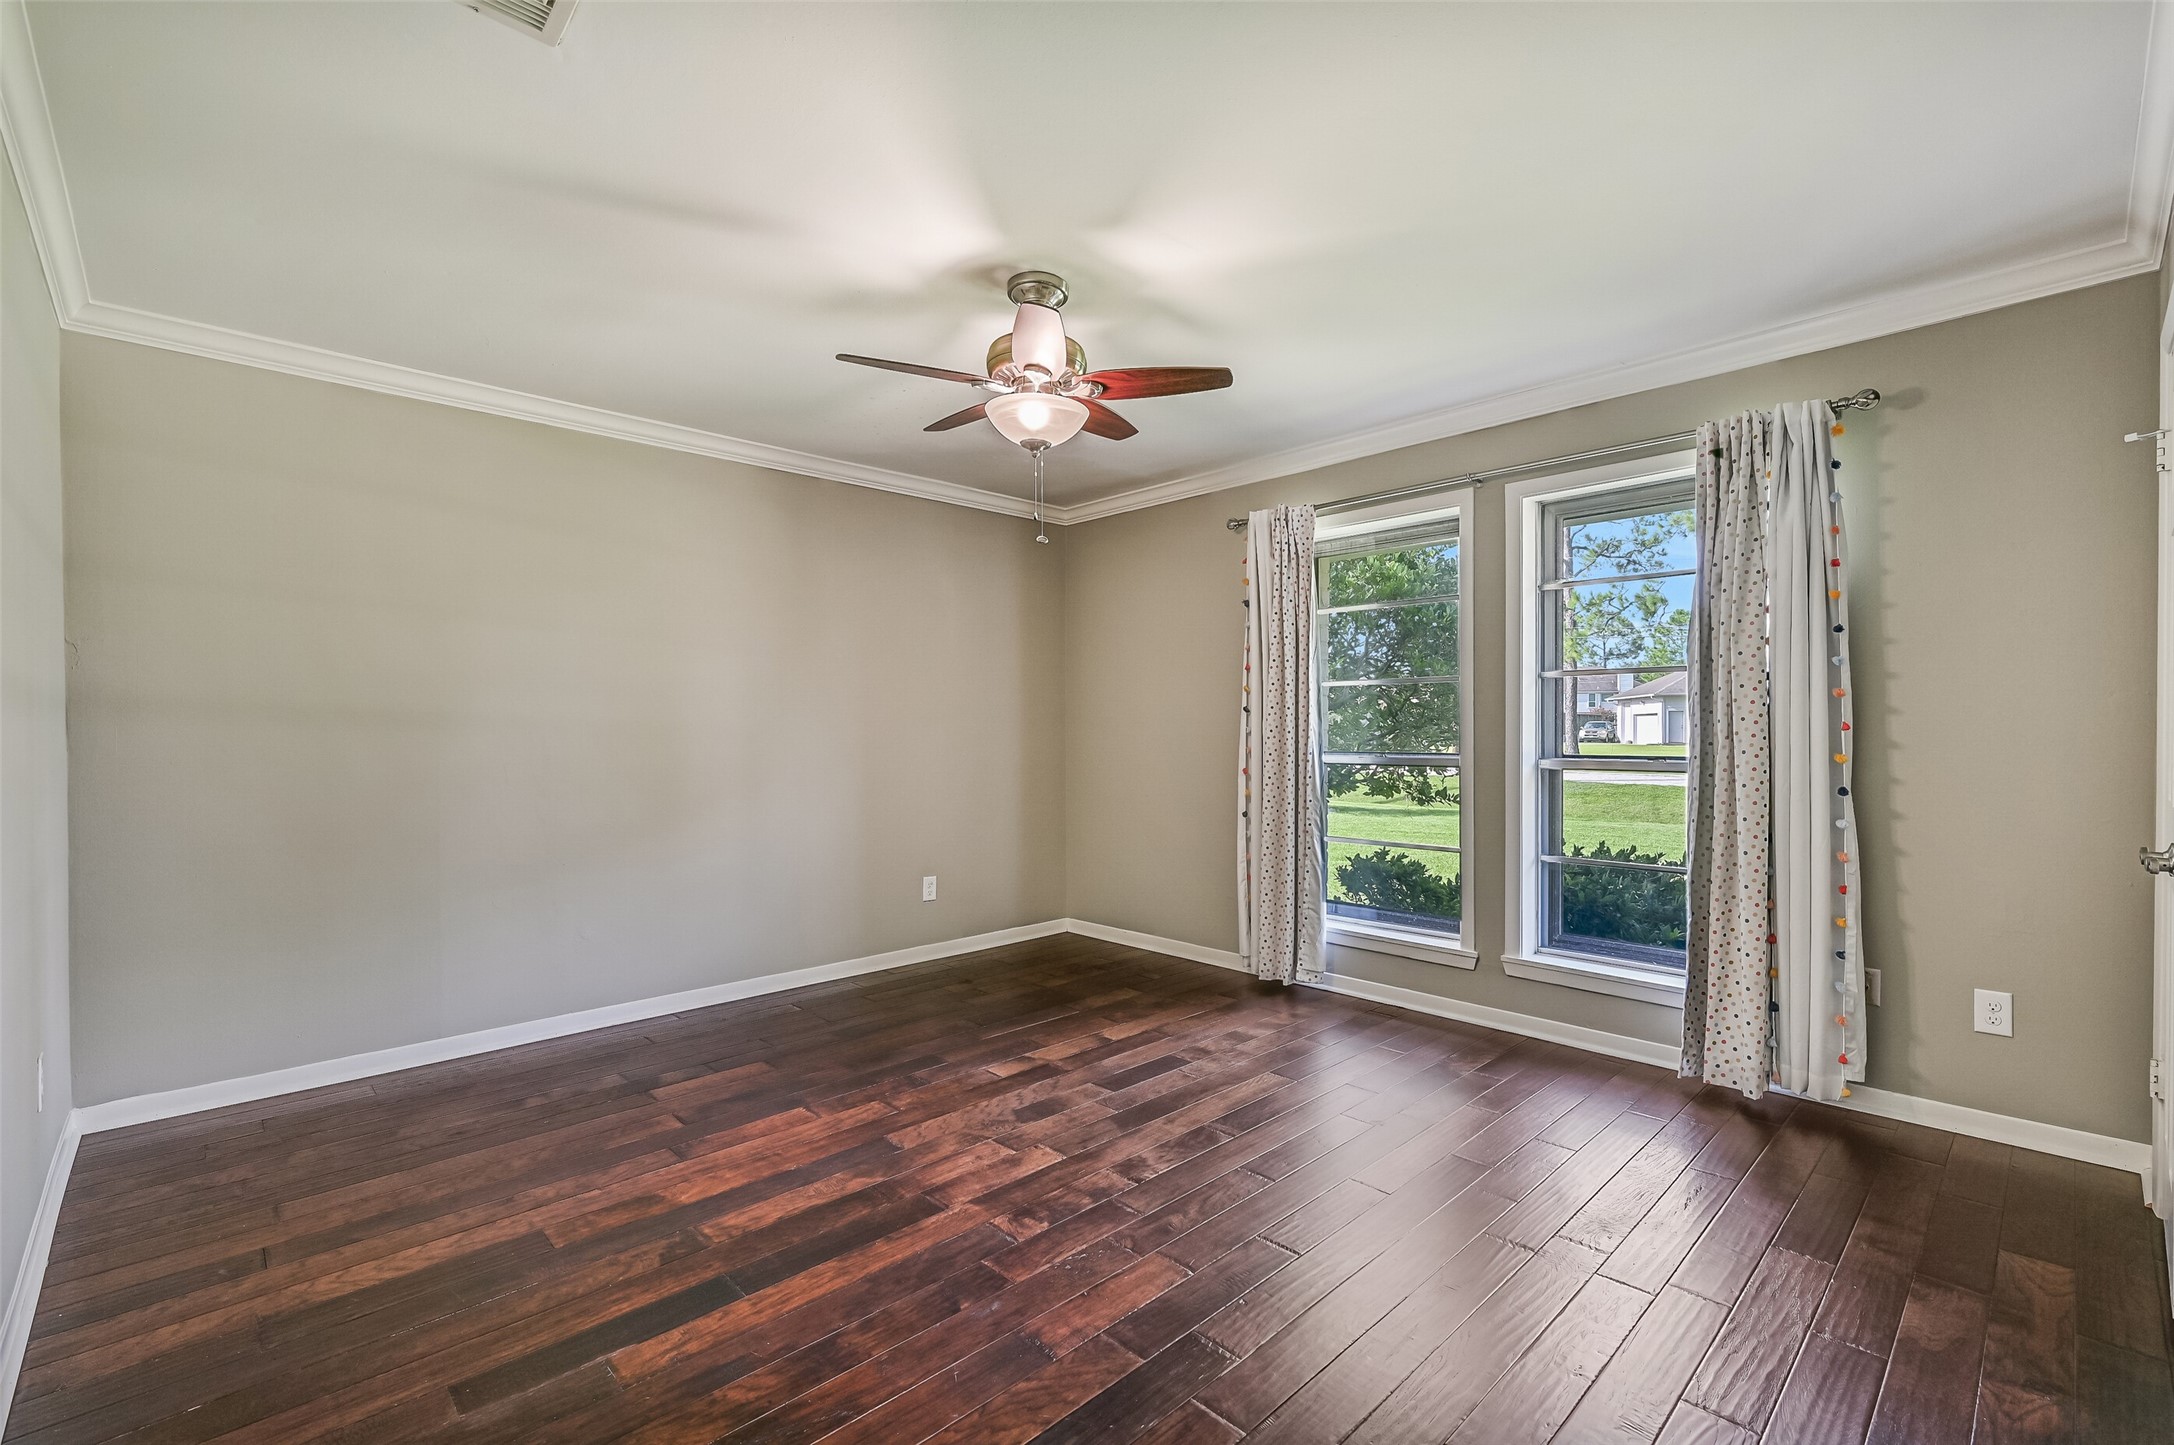
Bedroom 1 – First Residence:The first of two spacious secondary bedrooms in the first residence features wood flooring, neutral paint, a lighted ceiling fan, two double-door closets, and two front-facing windows with draperies.
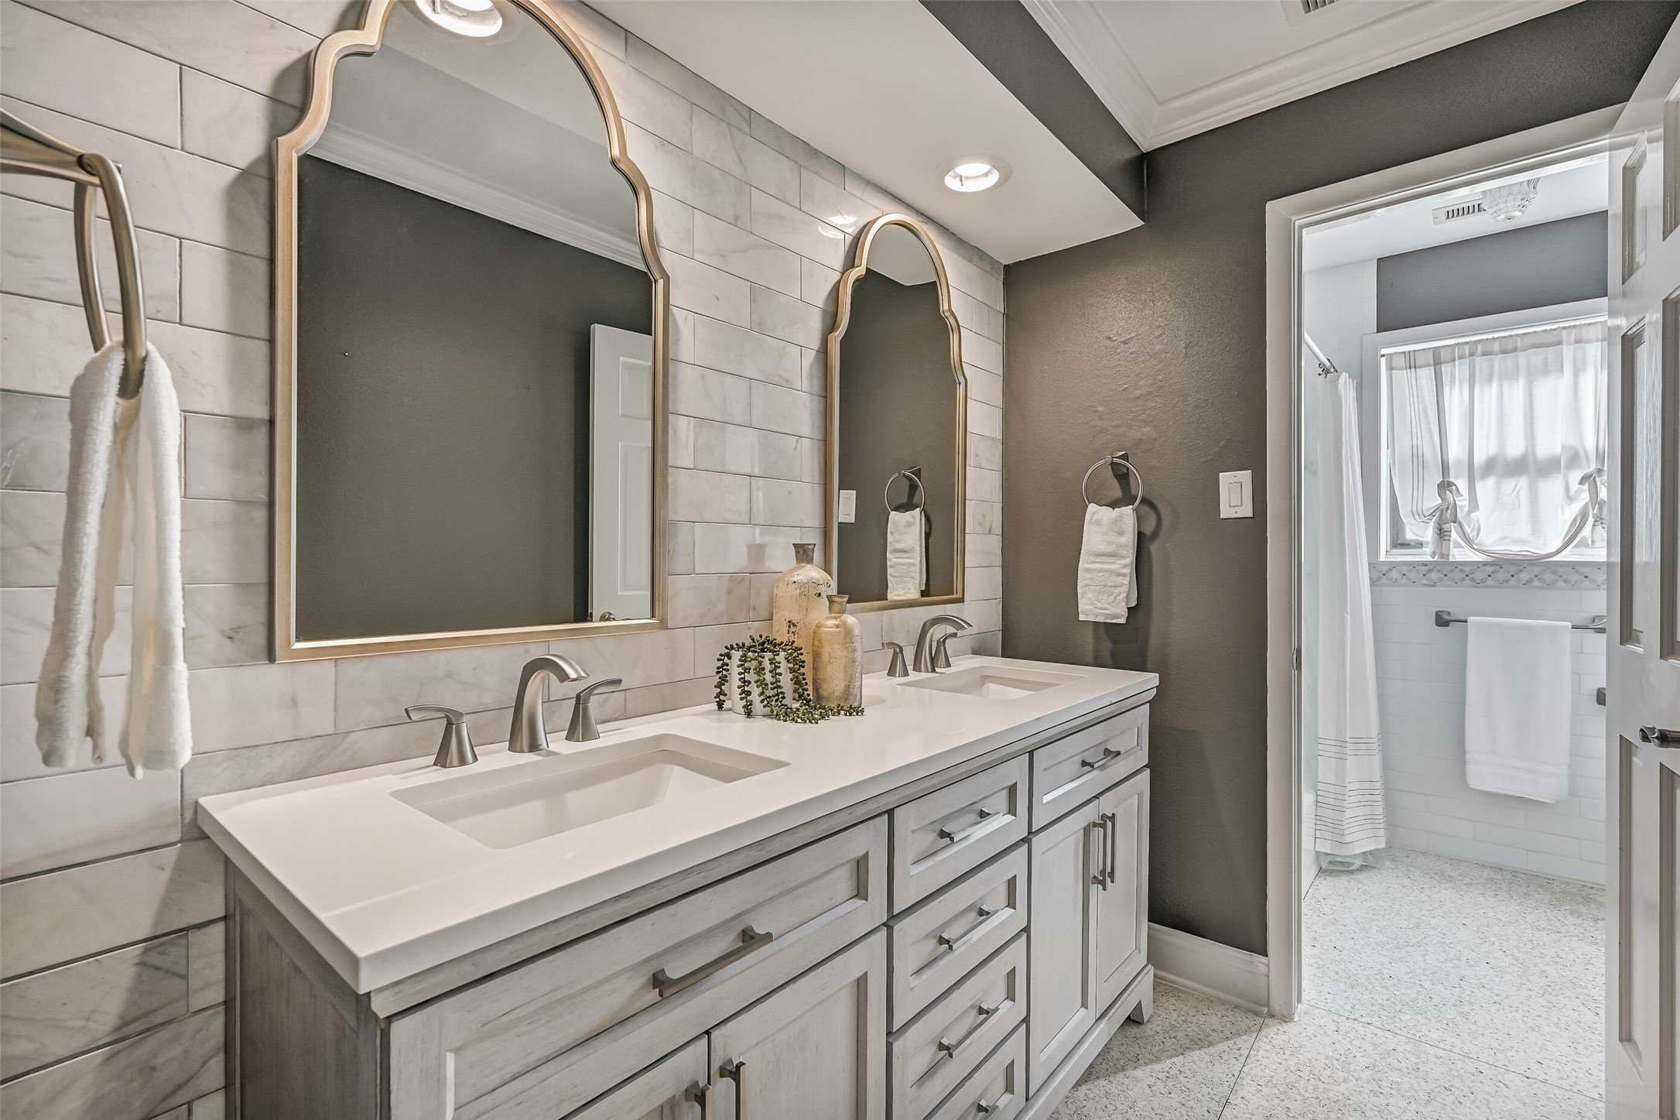
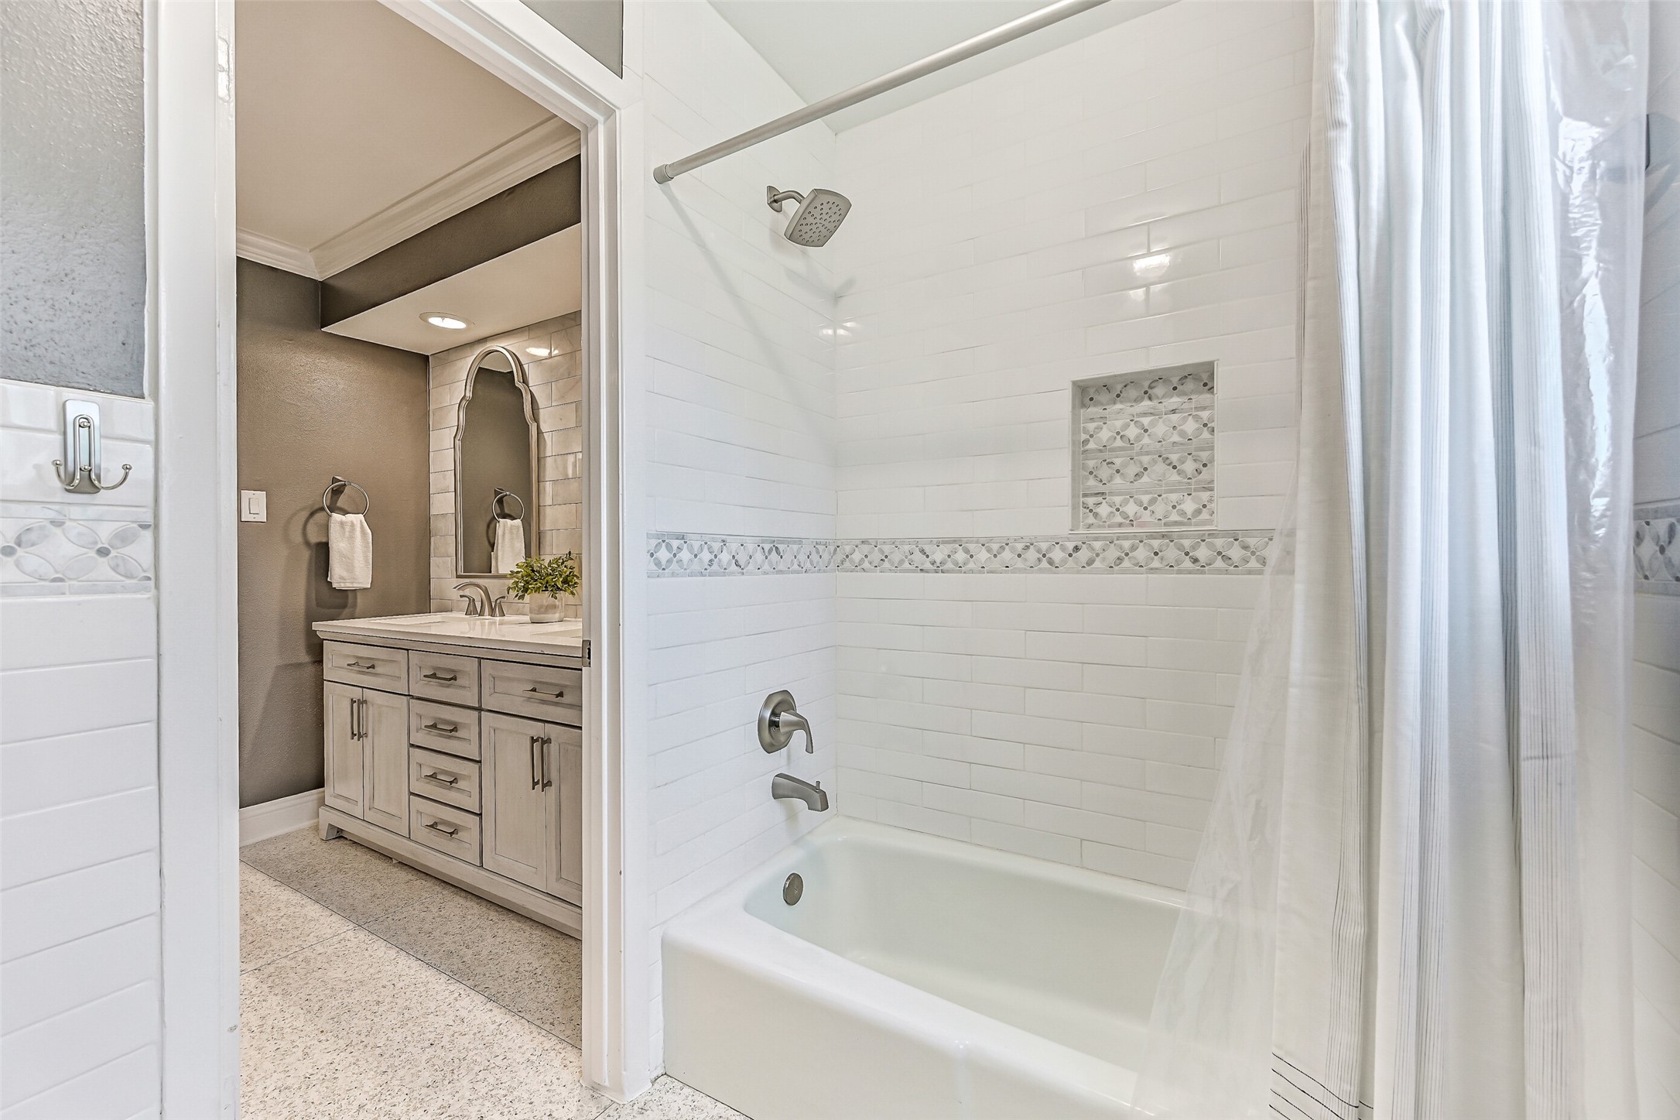
Guest Bathroom – First Residence:The stylishly updated guest bath showcases a furniture-style double vanity with quartz countertops, dual undermount sinks, and custom framed mirrors set against a tiled accent wall. The bath includes a tub/shower combination with a classic white subway tile surround & decorative mosaic inlay.
Guest Bathroom – First Residence:The stylishly updated guest bath showcases a furniture-style double vanity with quartz countertops, dual undermount sinks, and custom framed mirrors set against a tiled accent wall. The bath includes a tub/shower combination with a classic white subway tile surround & decorative mosaic inlay.
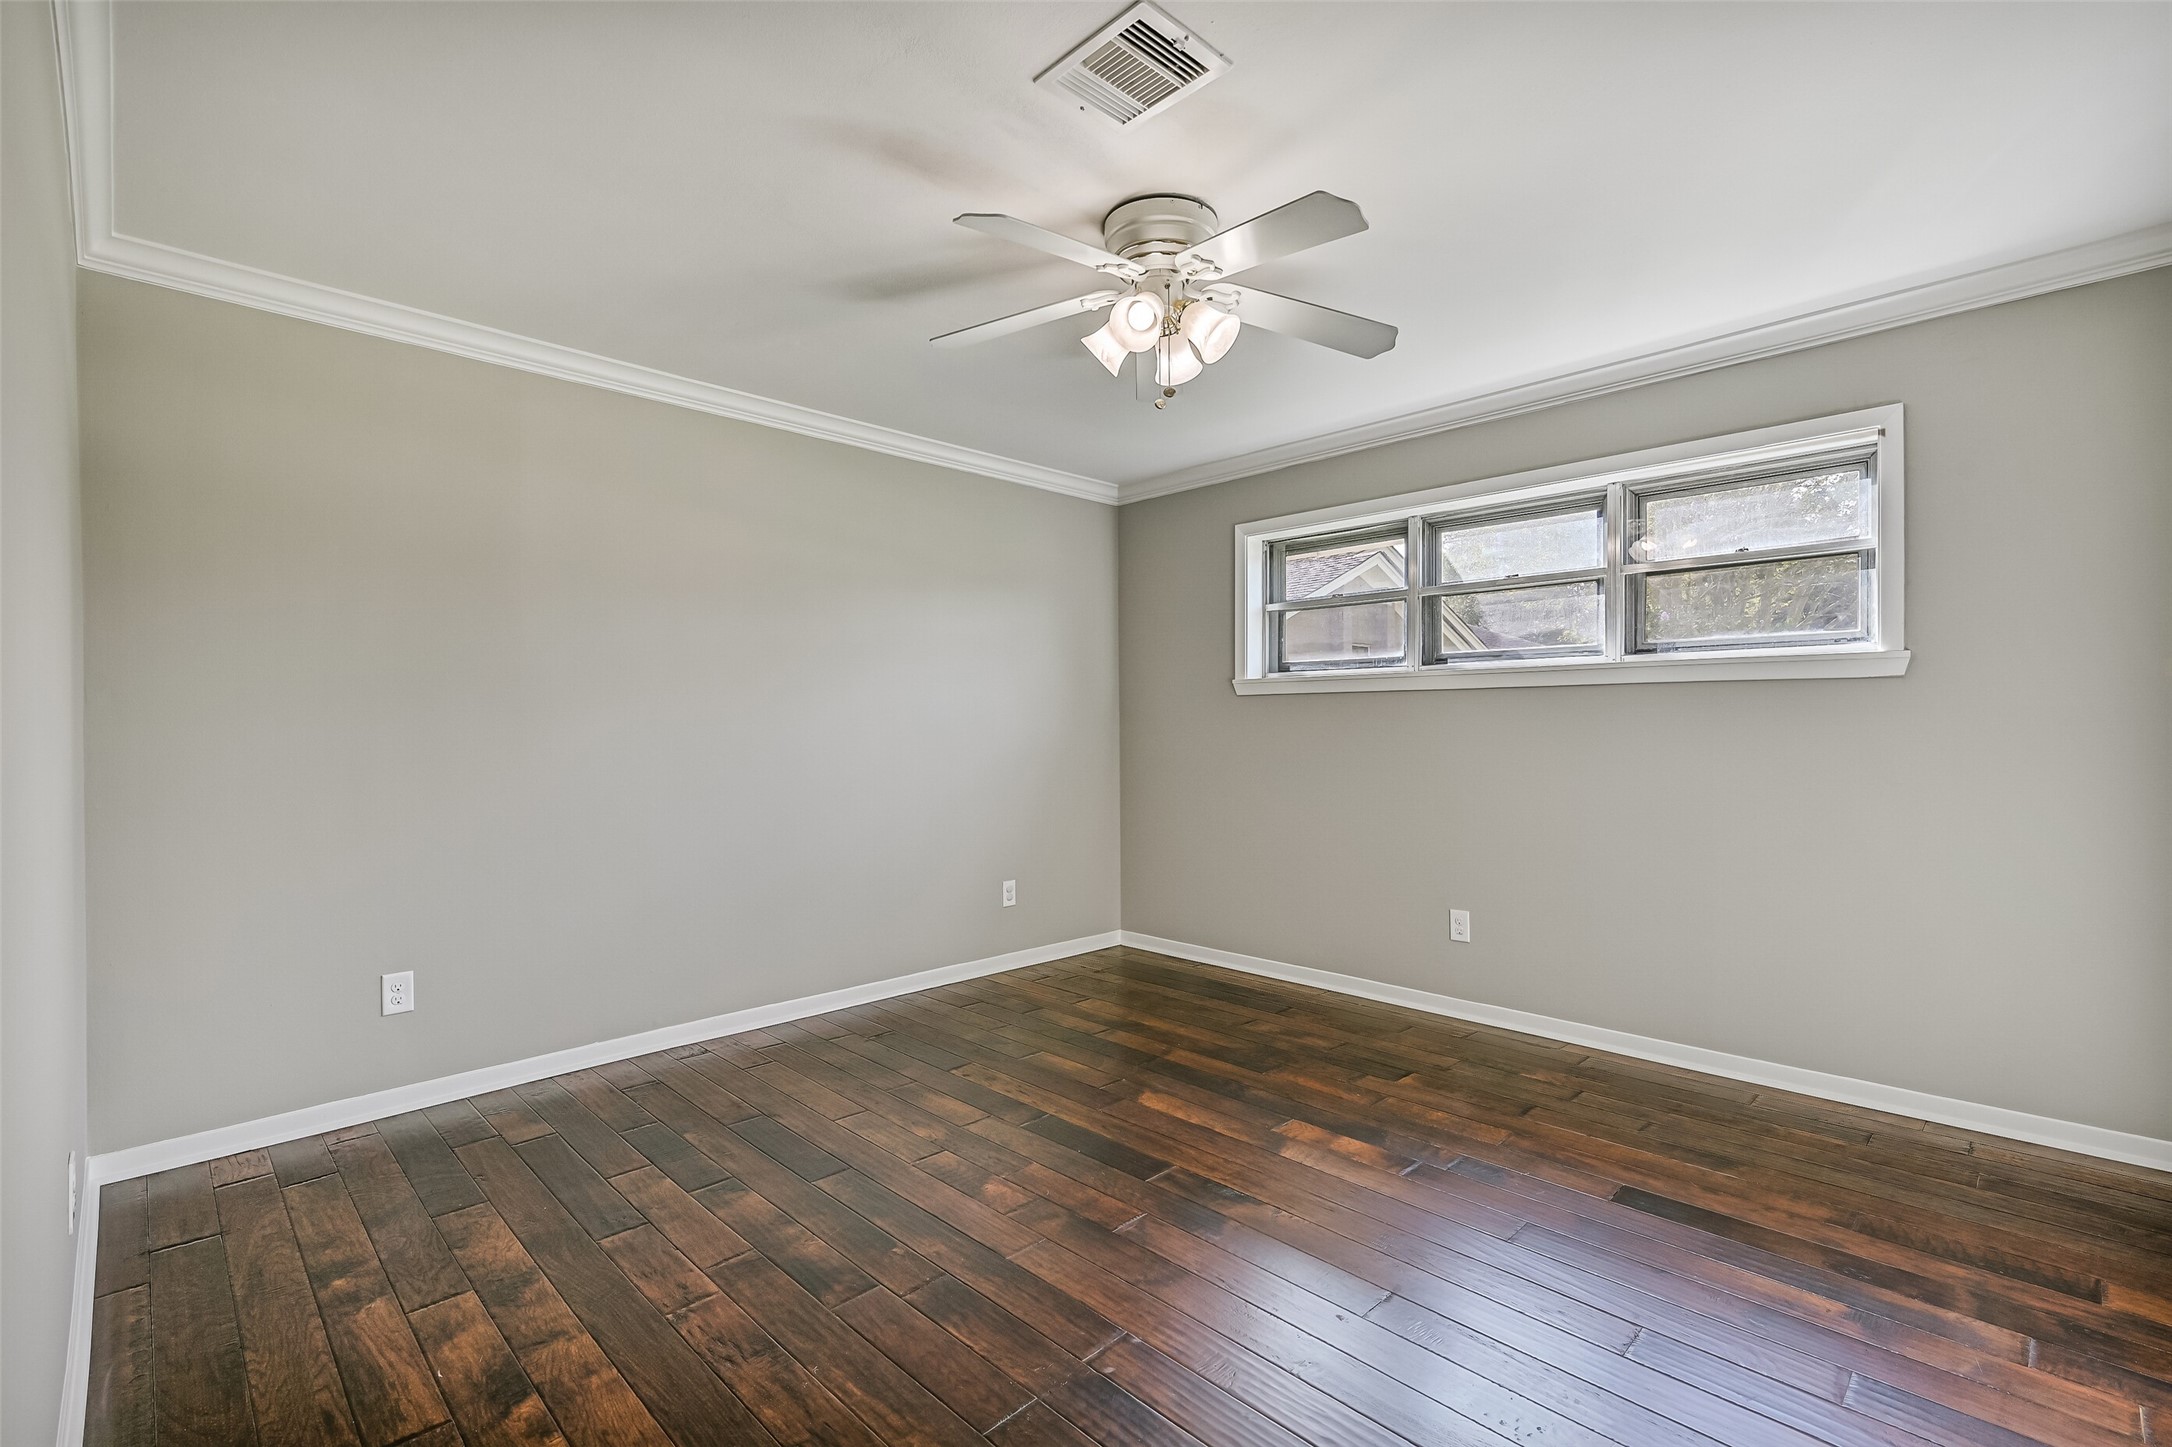
Bedroom 2 – First Residence:Another secondary bedroom boasts handsome wood flooring, neutral paint trimmed with crown molding, a lighted ceiling fan, two double-door closets, and windows providing natural light.
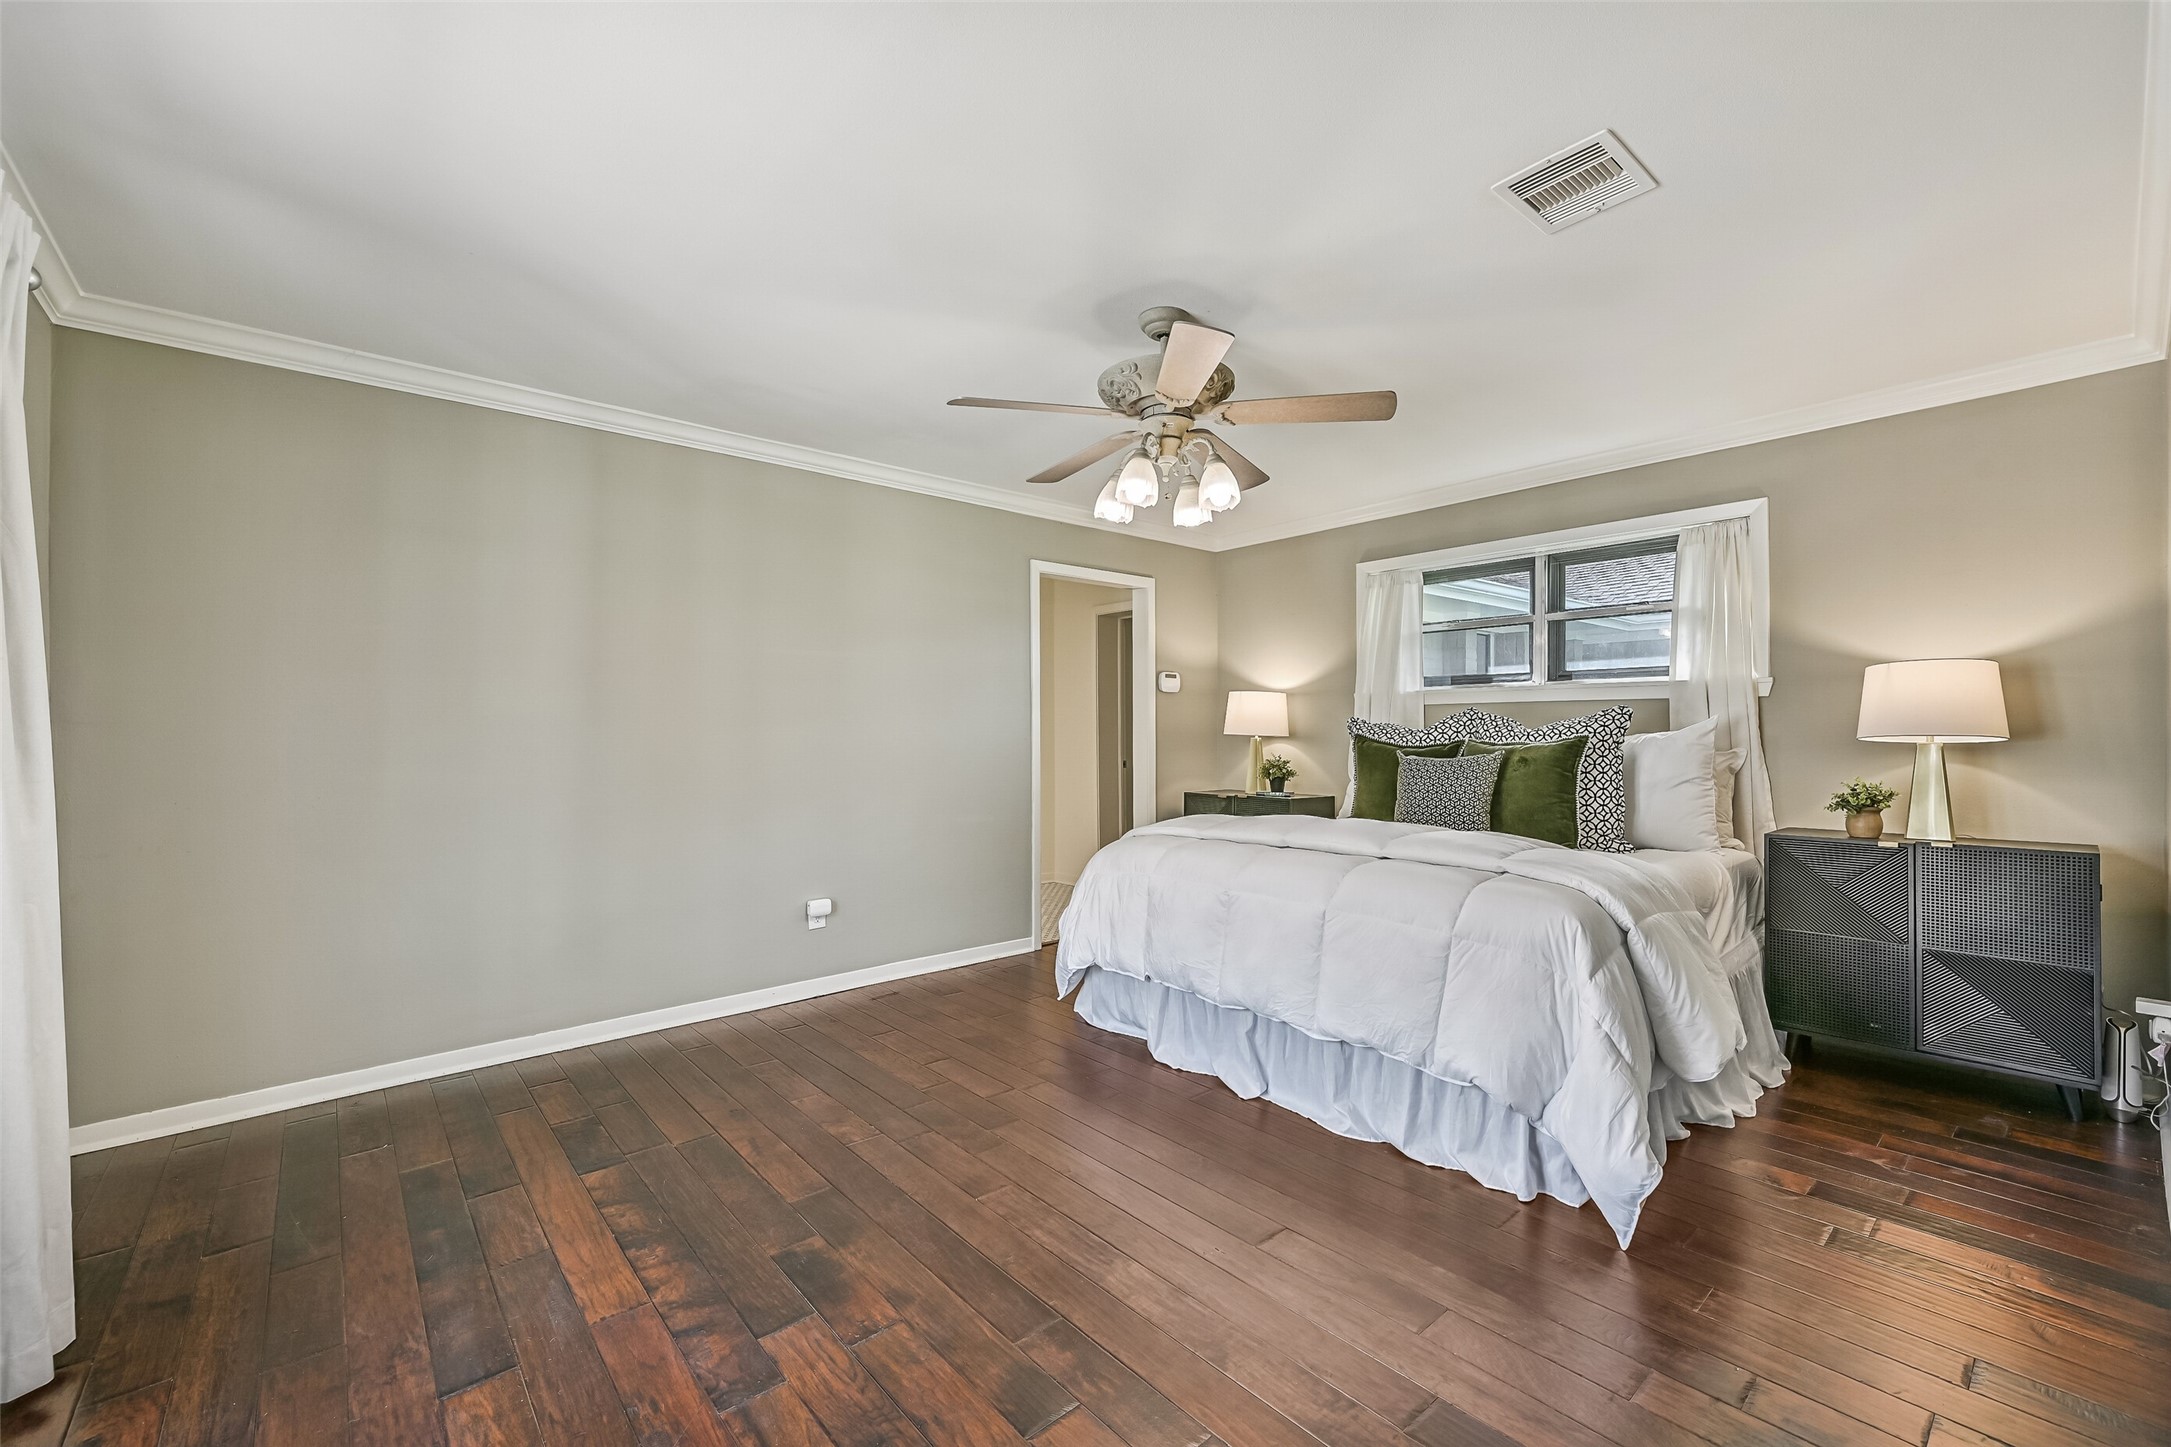
Owner’s Retreat – First Residence:Escape to the spacious owner’s retreat featuring rich wood flooring, crown molding, neutral paint tones, and a lighted ceiling fan. Large windows provide natural light & patio views, while the generous layout easily accommodates a sitting area.
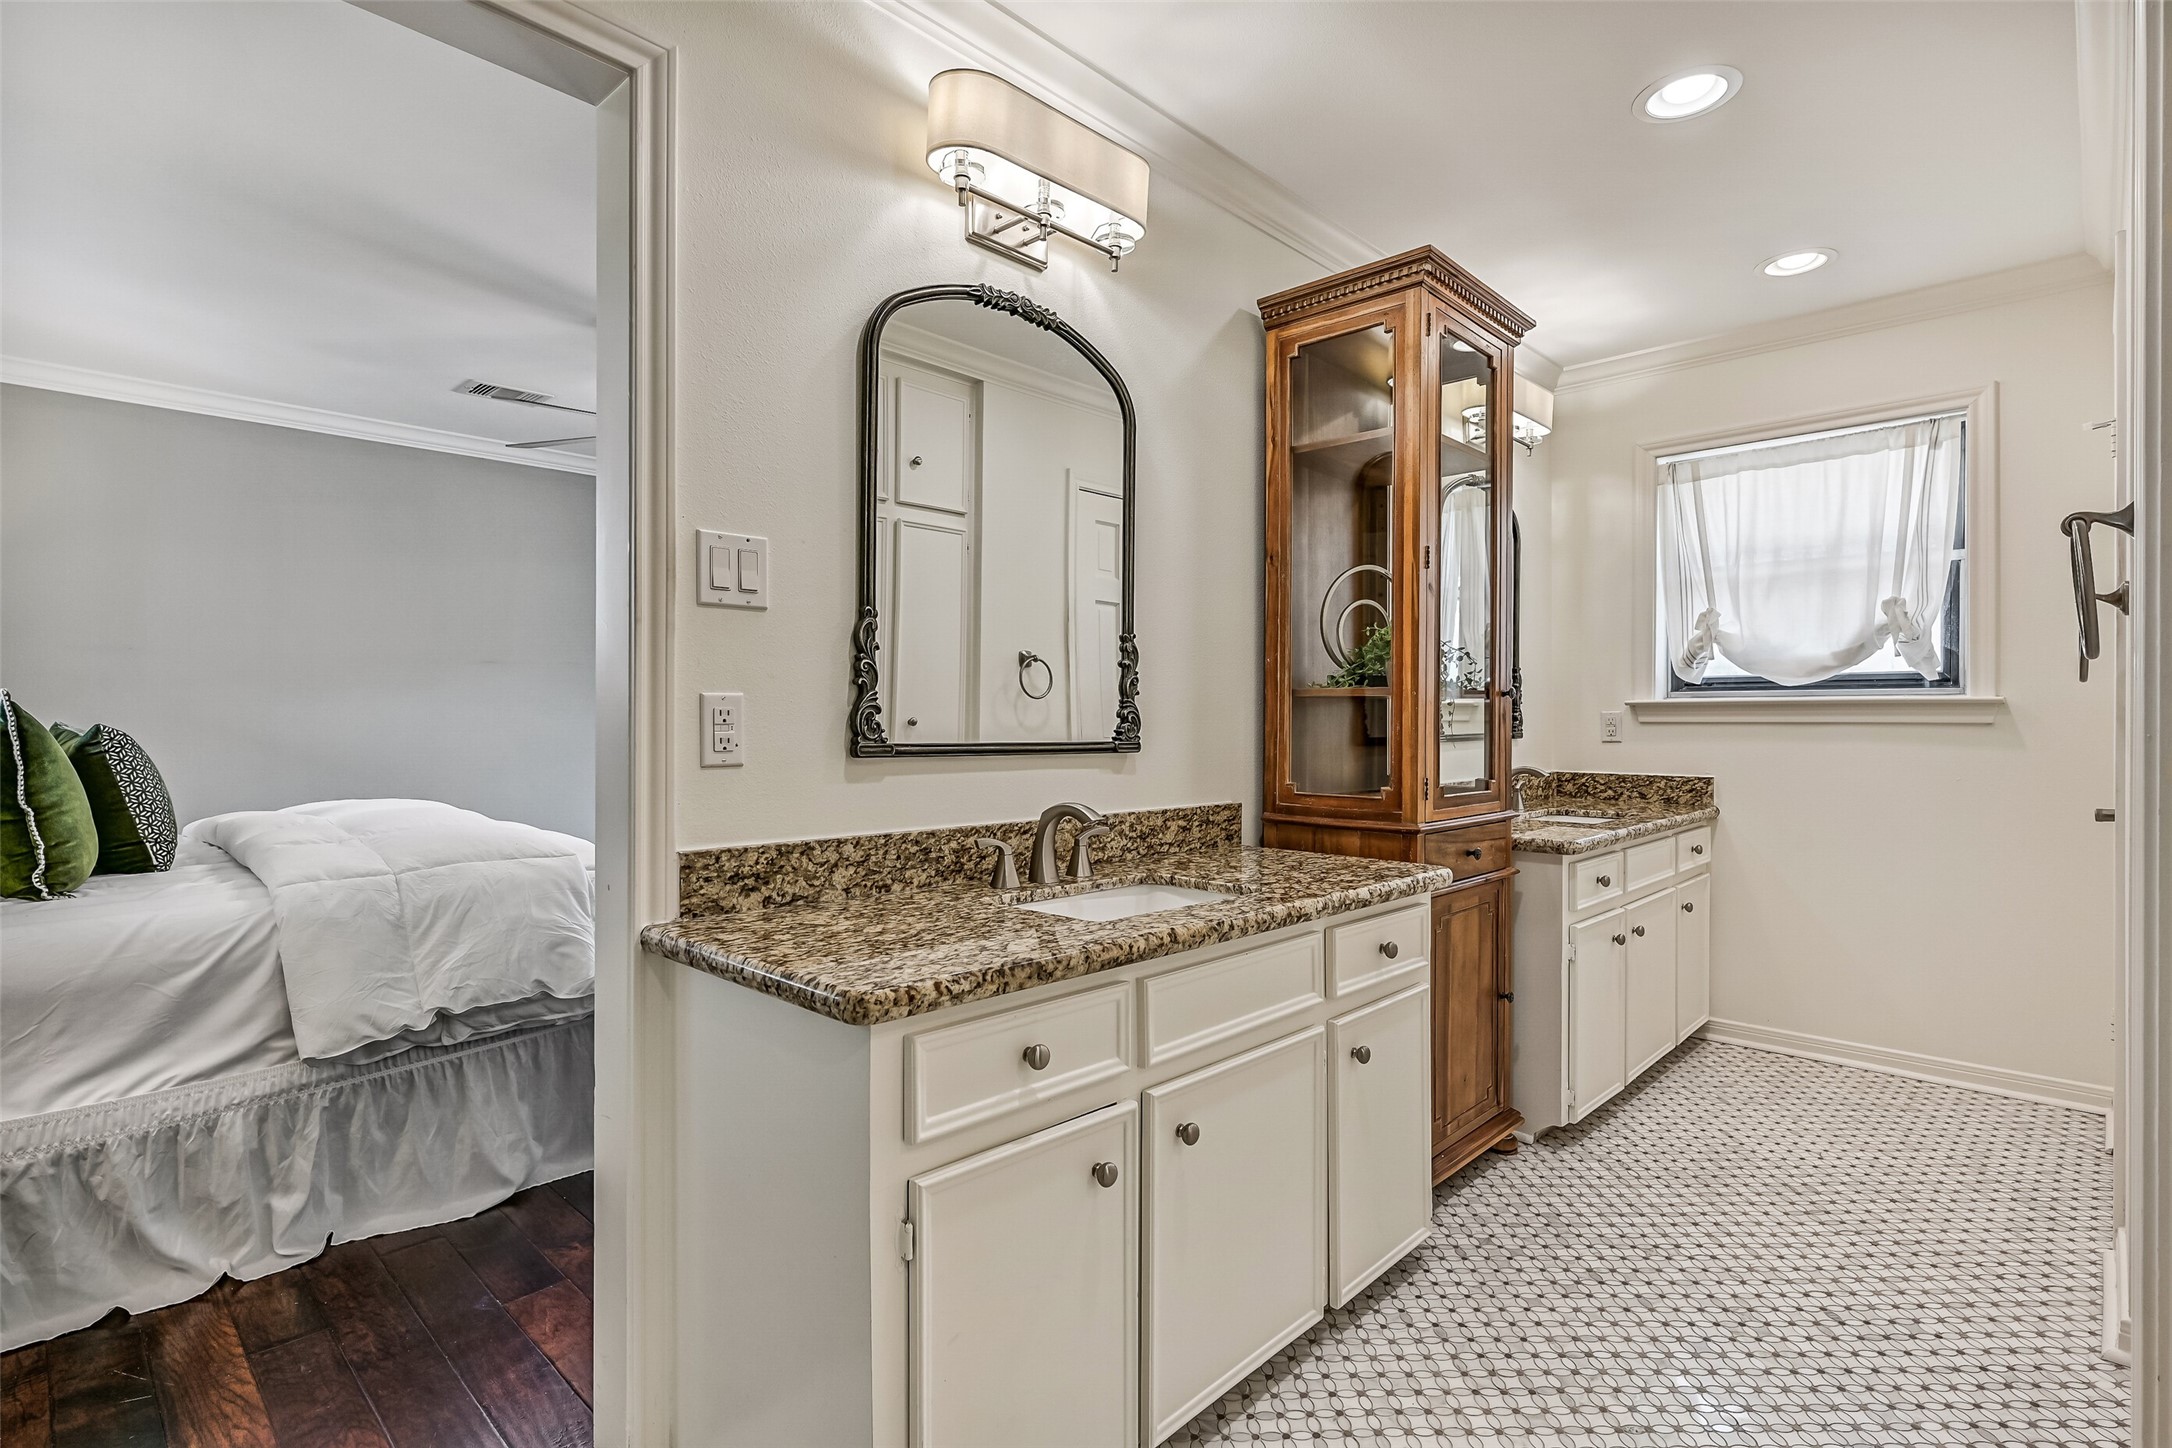
Master Bathroom – First Residence:The master bath boasts dual vanities with granite countertops, abundant cabinetry, separated by a tower style storage cabinet. Recessed lighting, classic tile flooring, and a window providing natural light create a bright, functional, and roomy layout.
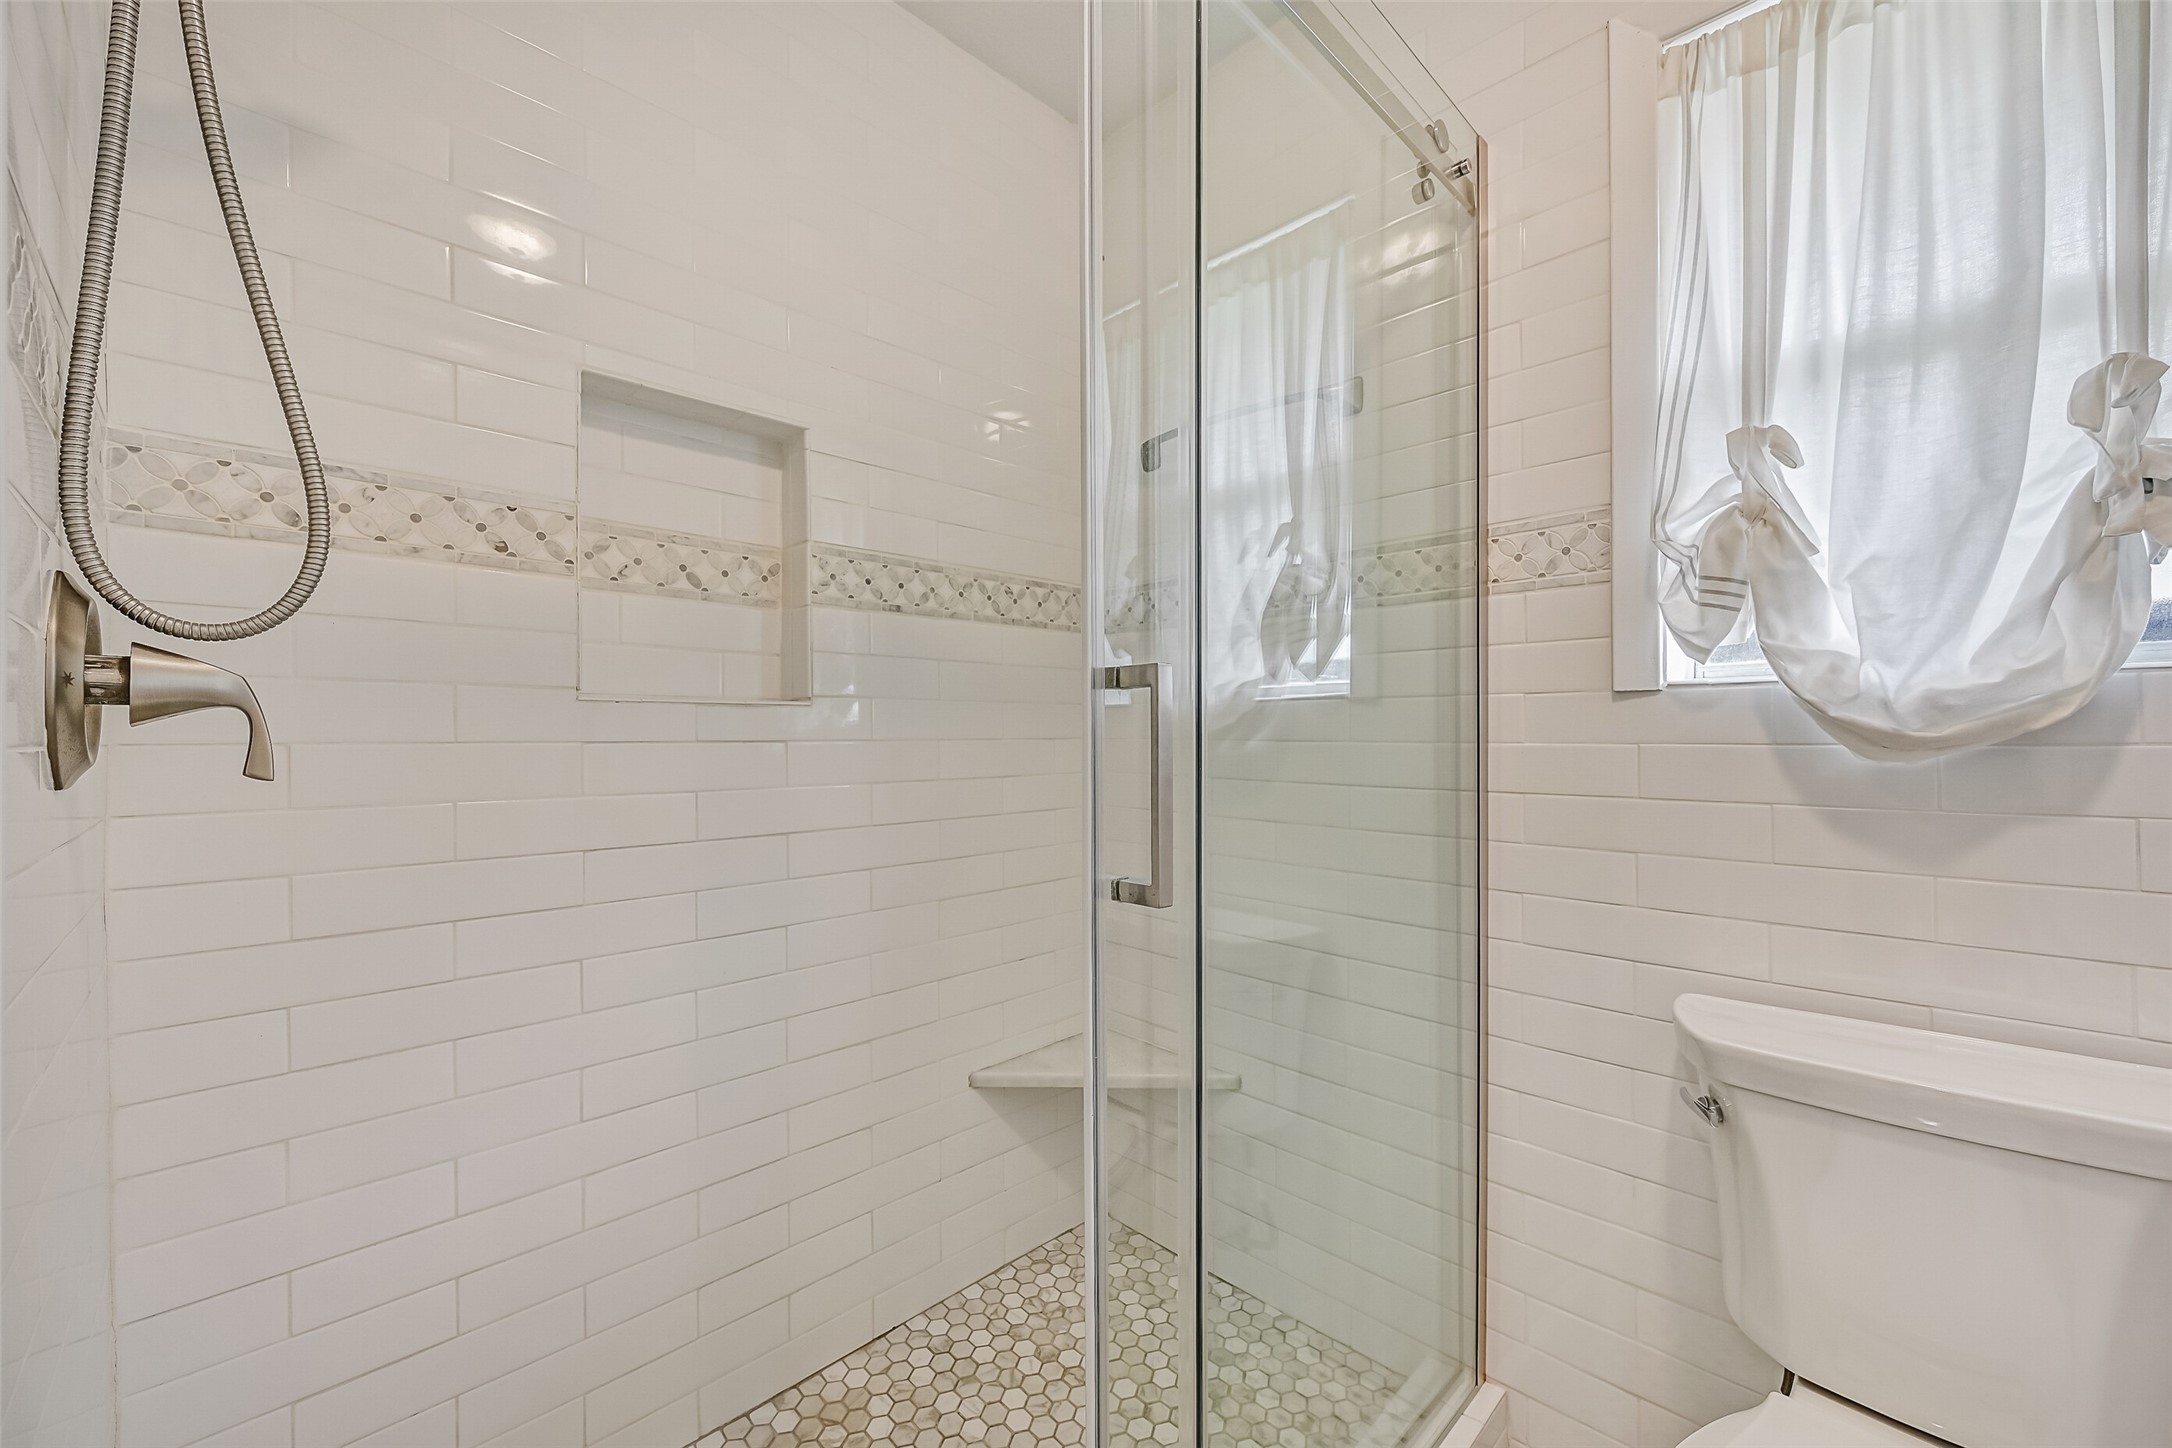
Master Bathroom – First Residence:Walk-in glass-enclosed shower featuring classic white subway tile, a decorative mosaic accent band, built-in niche and bench, hex tile flooring, and a window providing natural light for a bright, spa-inspired feel.
Driveway - Second Residence:A separate driveway extends from Chester Drive to the 2-car attached garage that services this 2-bedroom, 2-bathroom single story home.
Front Porch – Second Residence:A concrete path winds from the driveway of the second home to this covered front porch with a brick column, charming gabled rooflines, and a recessed entry, complemented by manicured landscaping.
Dining Area – Second Residence:An inviting dining area offers tile flooring, crown molding, and a statement chandelier. Conveniently positioned between the living area and kitchen, the step-free layout allows for easy movement and seamless flow.
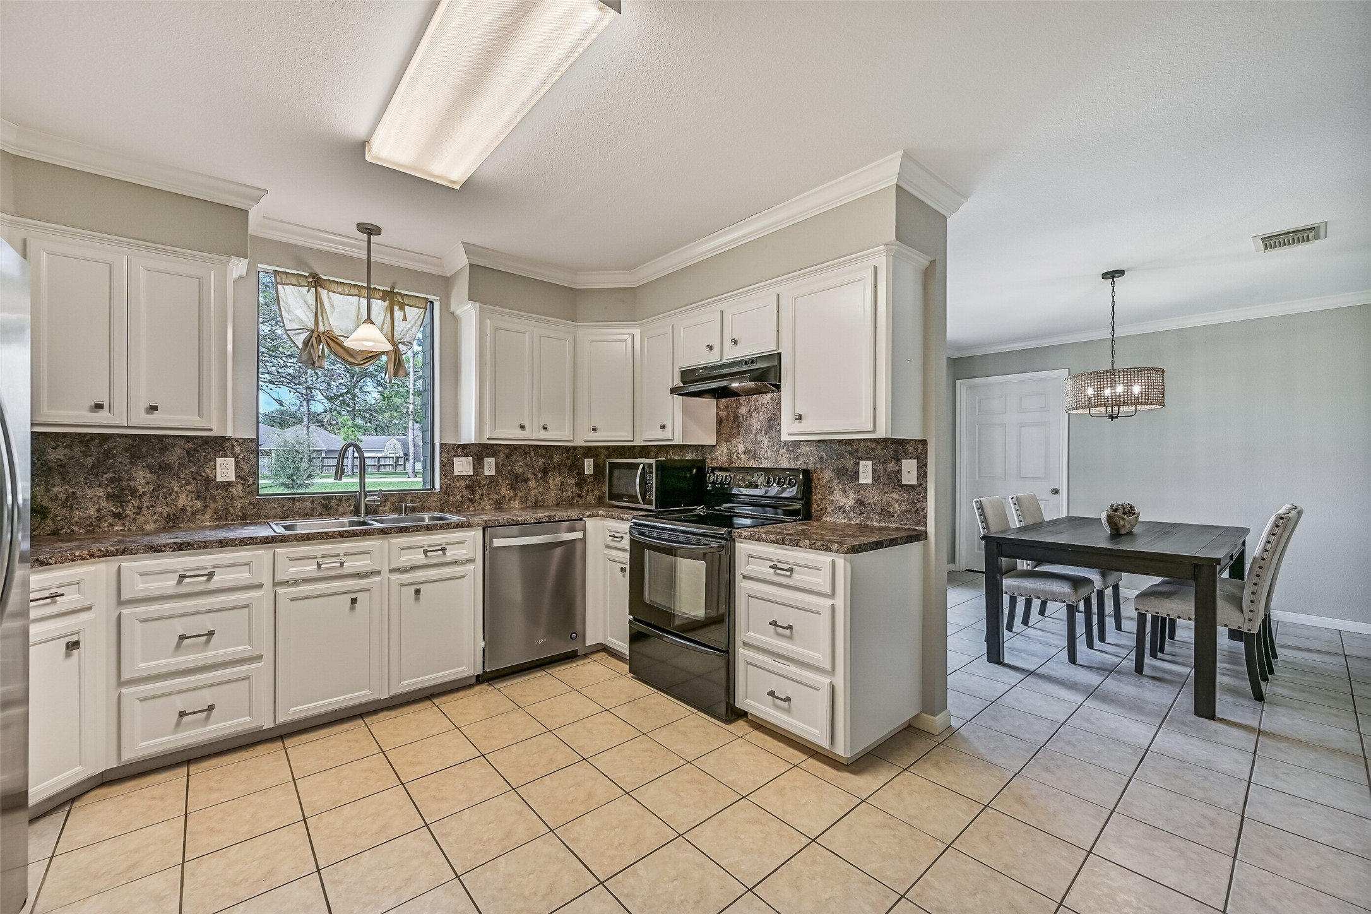
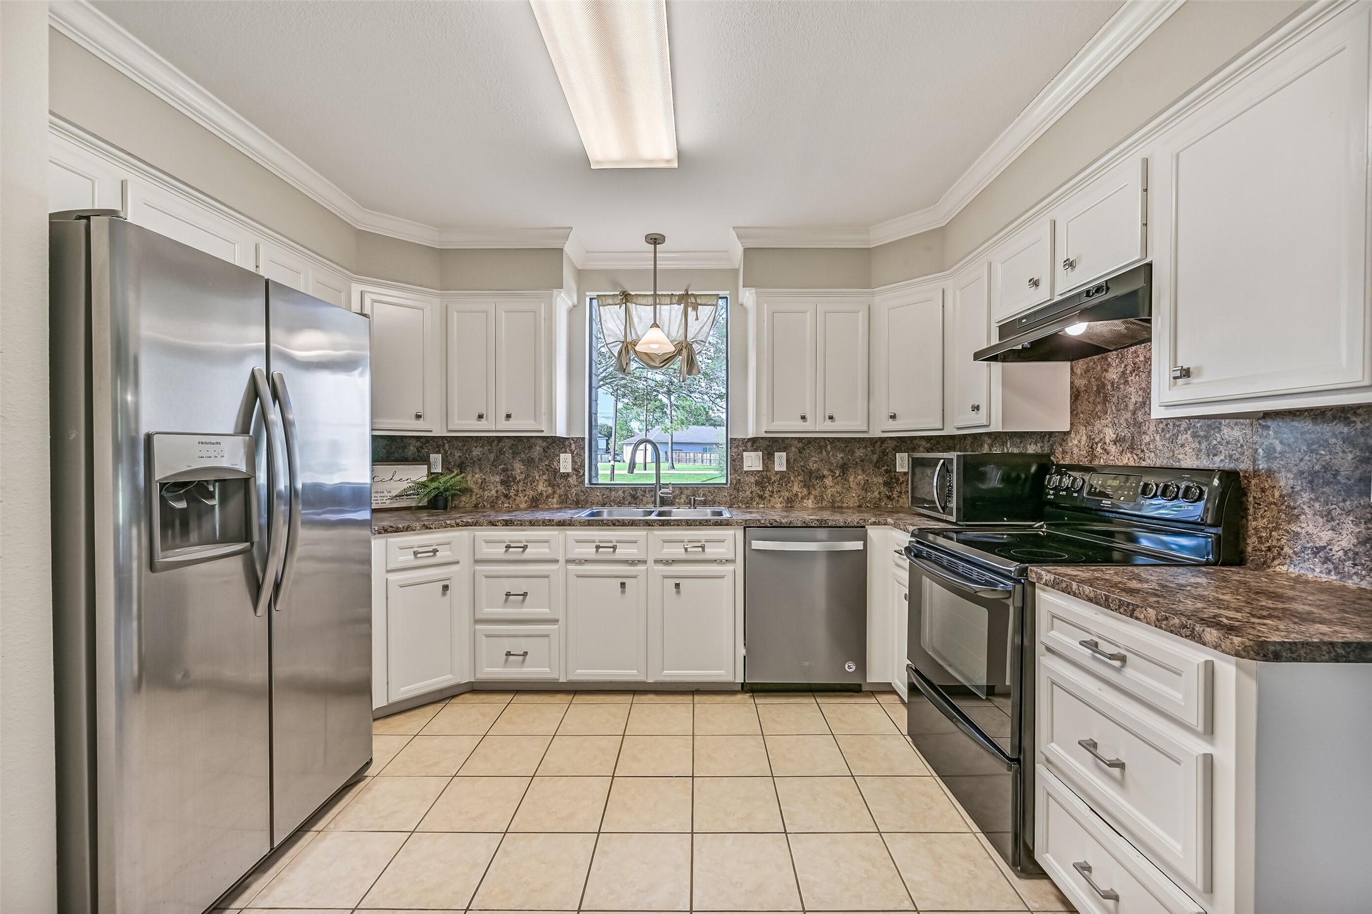
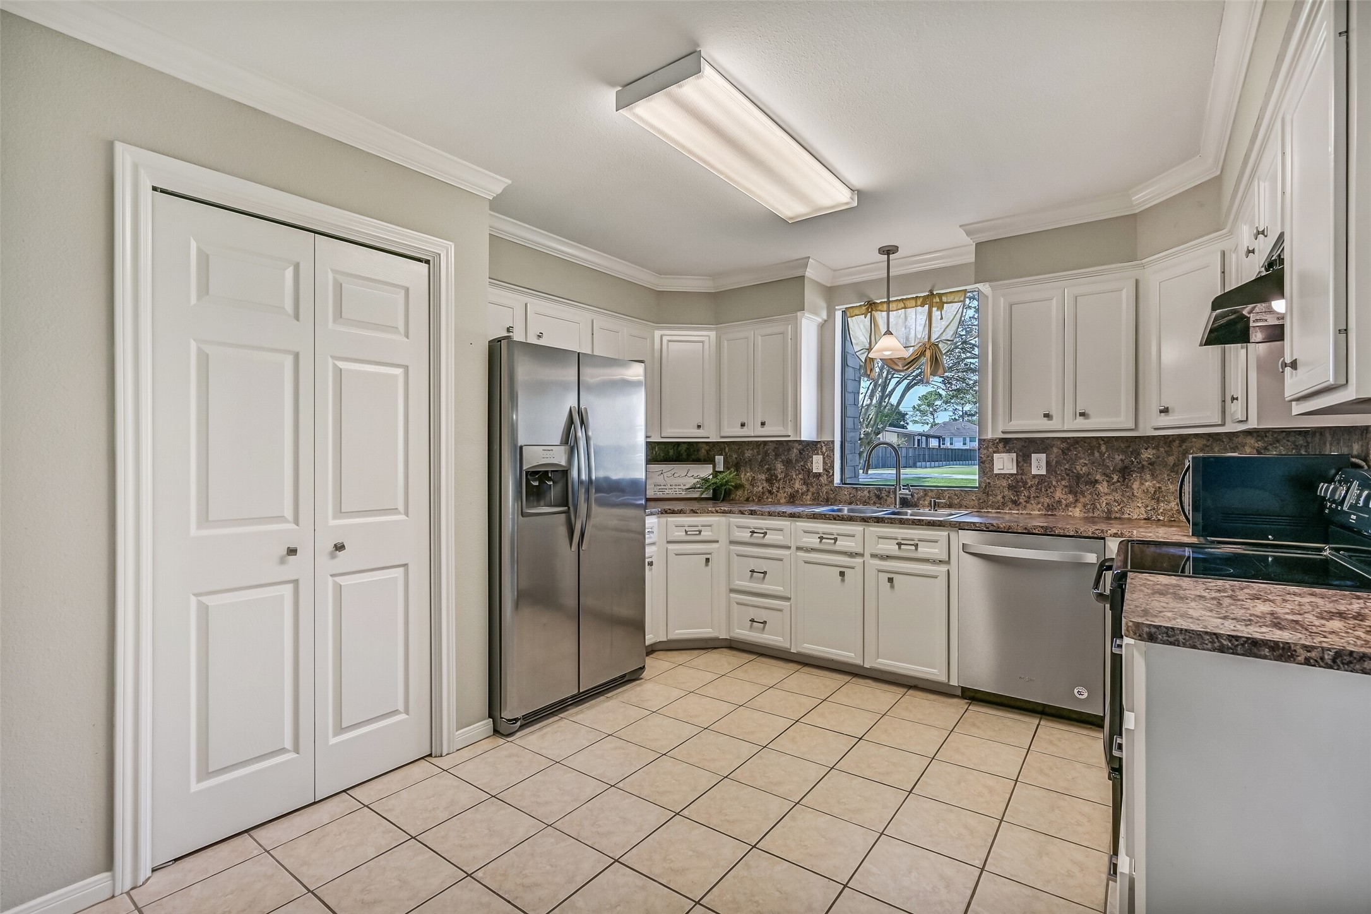
Kitchen – Second Residence:The bright & functional kitchen boasts abundant cabinetry, generous granite-look countertops, and a full appliance package that includes a smooth glass cooktop. A window over the sink brings in natural light and views of the front yard.
Kitchen – Second Residence:The bright & functional kitchen boasts abundant cabinetry, generous granite-look countertops, and a full appliance package that includes a smooth glass cooktop. A window over the sink brings in natural light and views of the front yard.
Kitchen – Second Residence:The bright & functional kitchen boasts abundant cabinetry, generous granite-look countertops, and a full appliance package that includes a smooth glass cooktop. A window over the sink brings in natural light and views of the front yard.
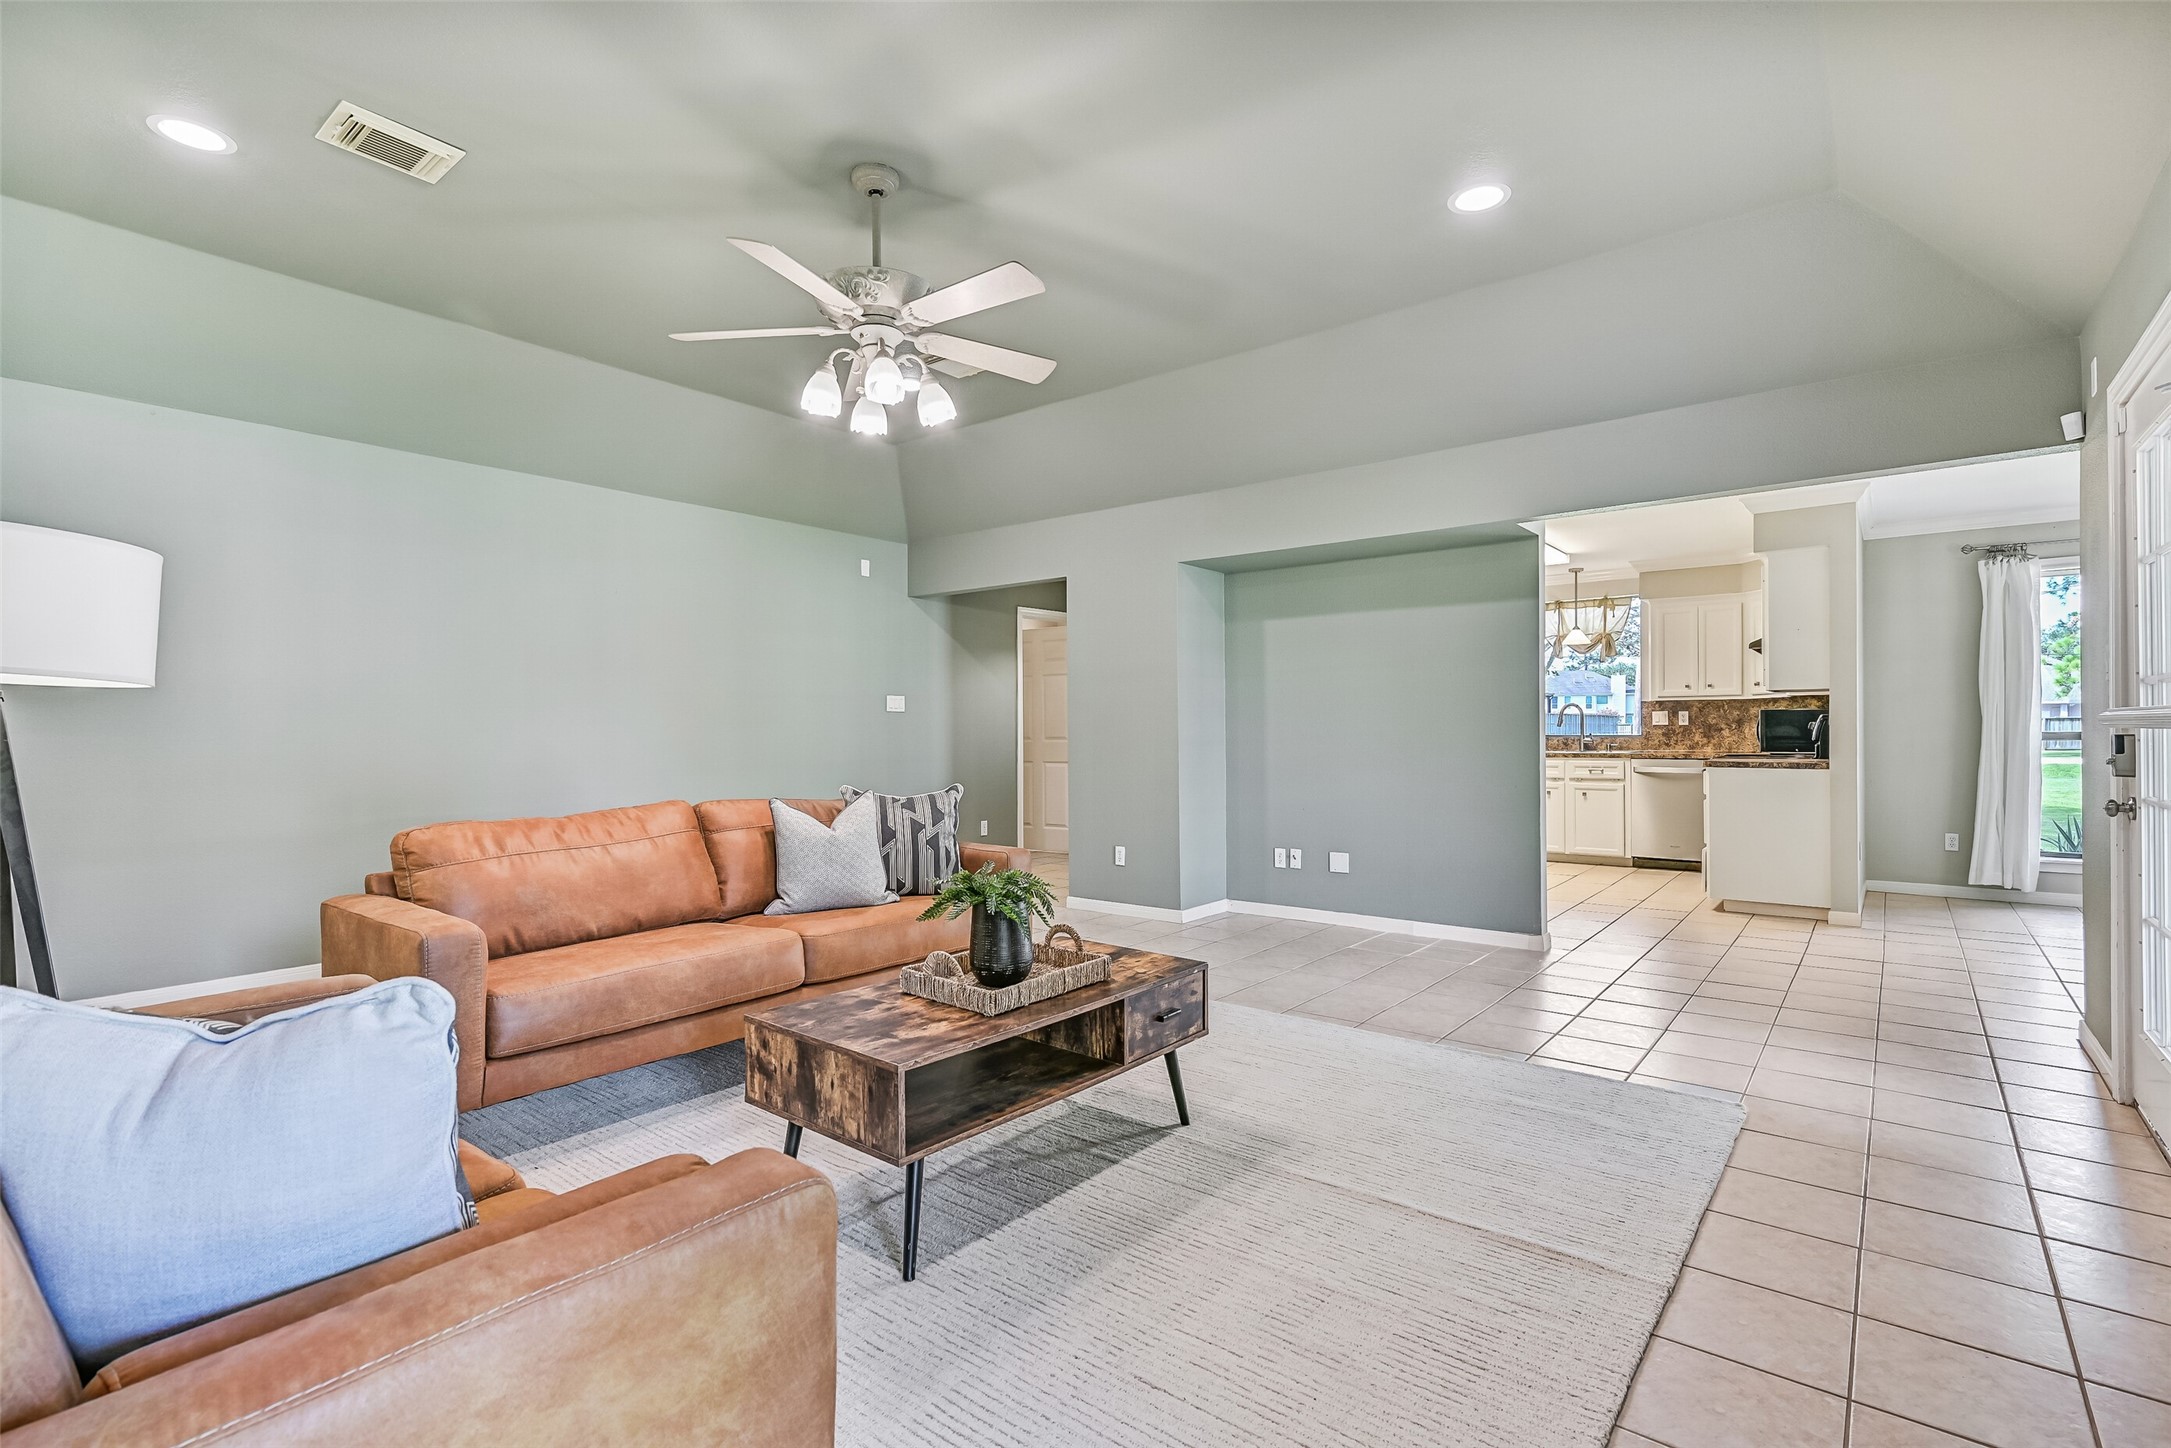
Living Area – Second Residence:The open living area with a vaulted ceiling, recessed lighting, and a lighted ceiling fan, makes a seamless transition into the dining area and kitchen. The step-free layout enhances ease of movement while maintaining clear sightlines.
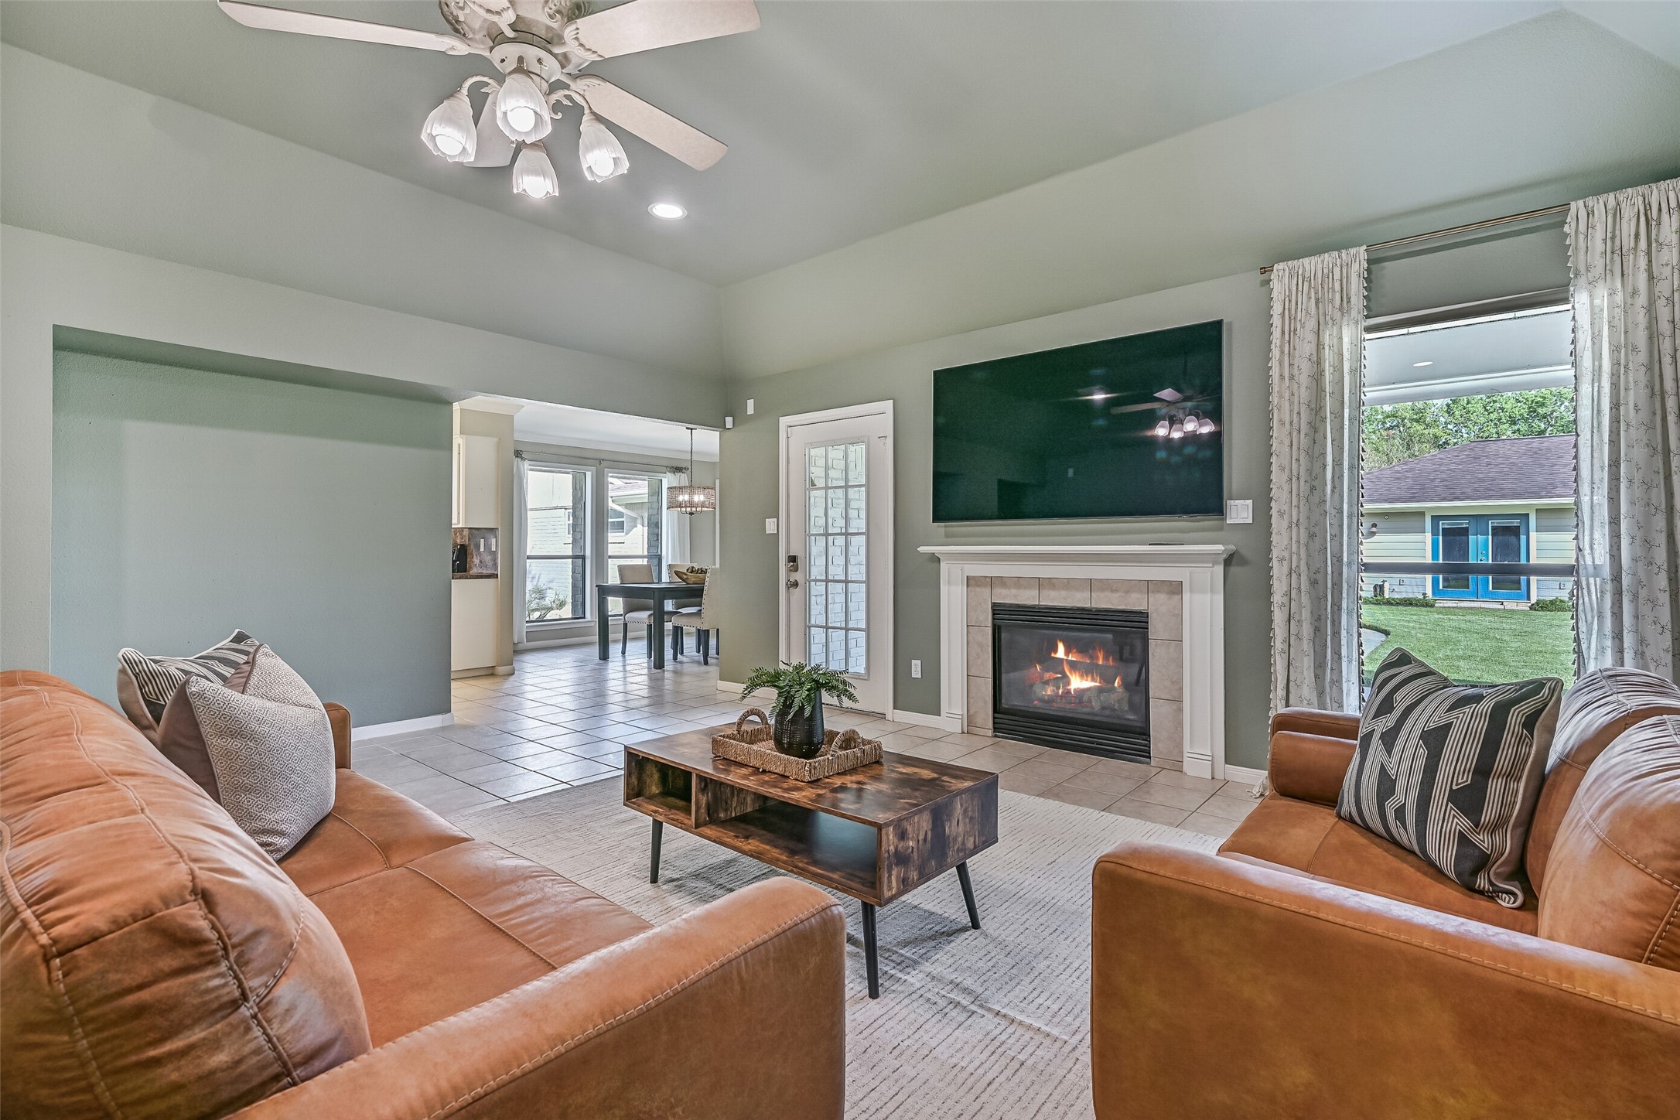
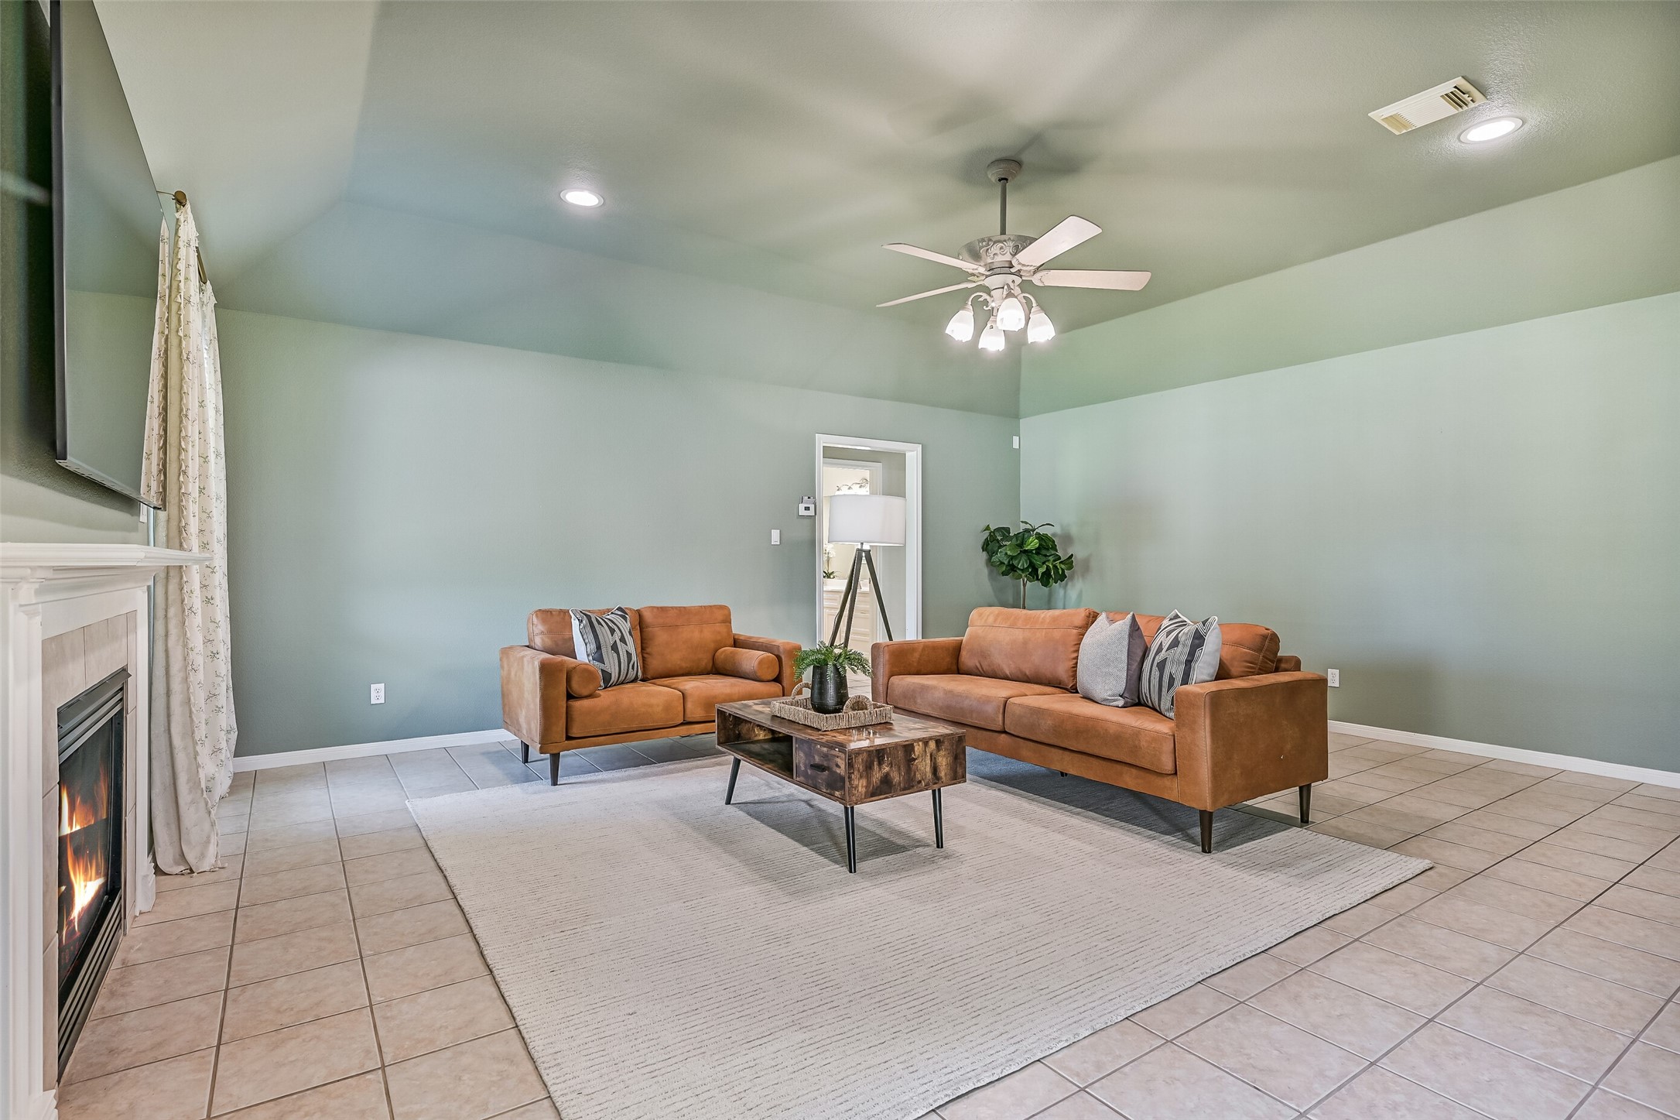
Living Area – Second Residence:The light & bright living area offers tile flooring, an elevated gambrel ceiling with recessed lighting and a lighted ceiling fan, and an electric fireplace with a raised hearth. Multiple windows and a glass-paneled back door provide abundant natural light and convenient access to the patio.
Main Living Area – Second Residence:Moving into the main living area of the second residence, note the gambrel ceiling with recessed lighting and a lighted ceiling fan, cozy electric fireplace, and handicap friendly tile flooring & wide doorways. The open, step-free layout allows for easy mobility and flexible furniture placement.
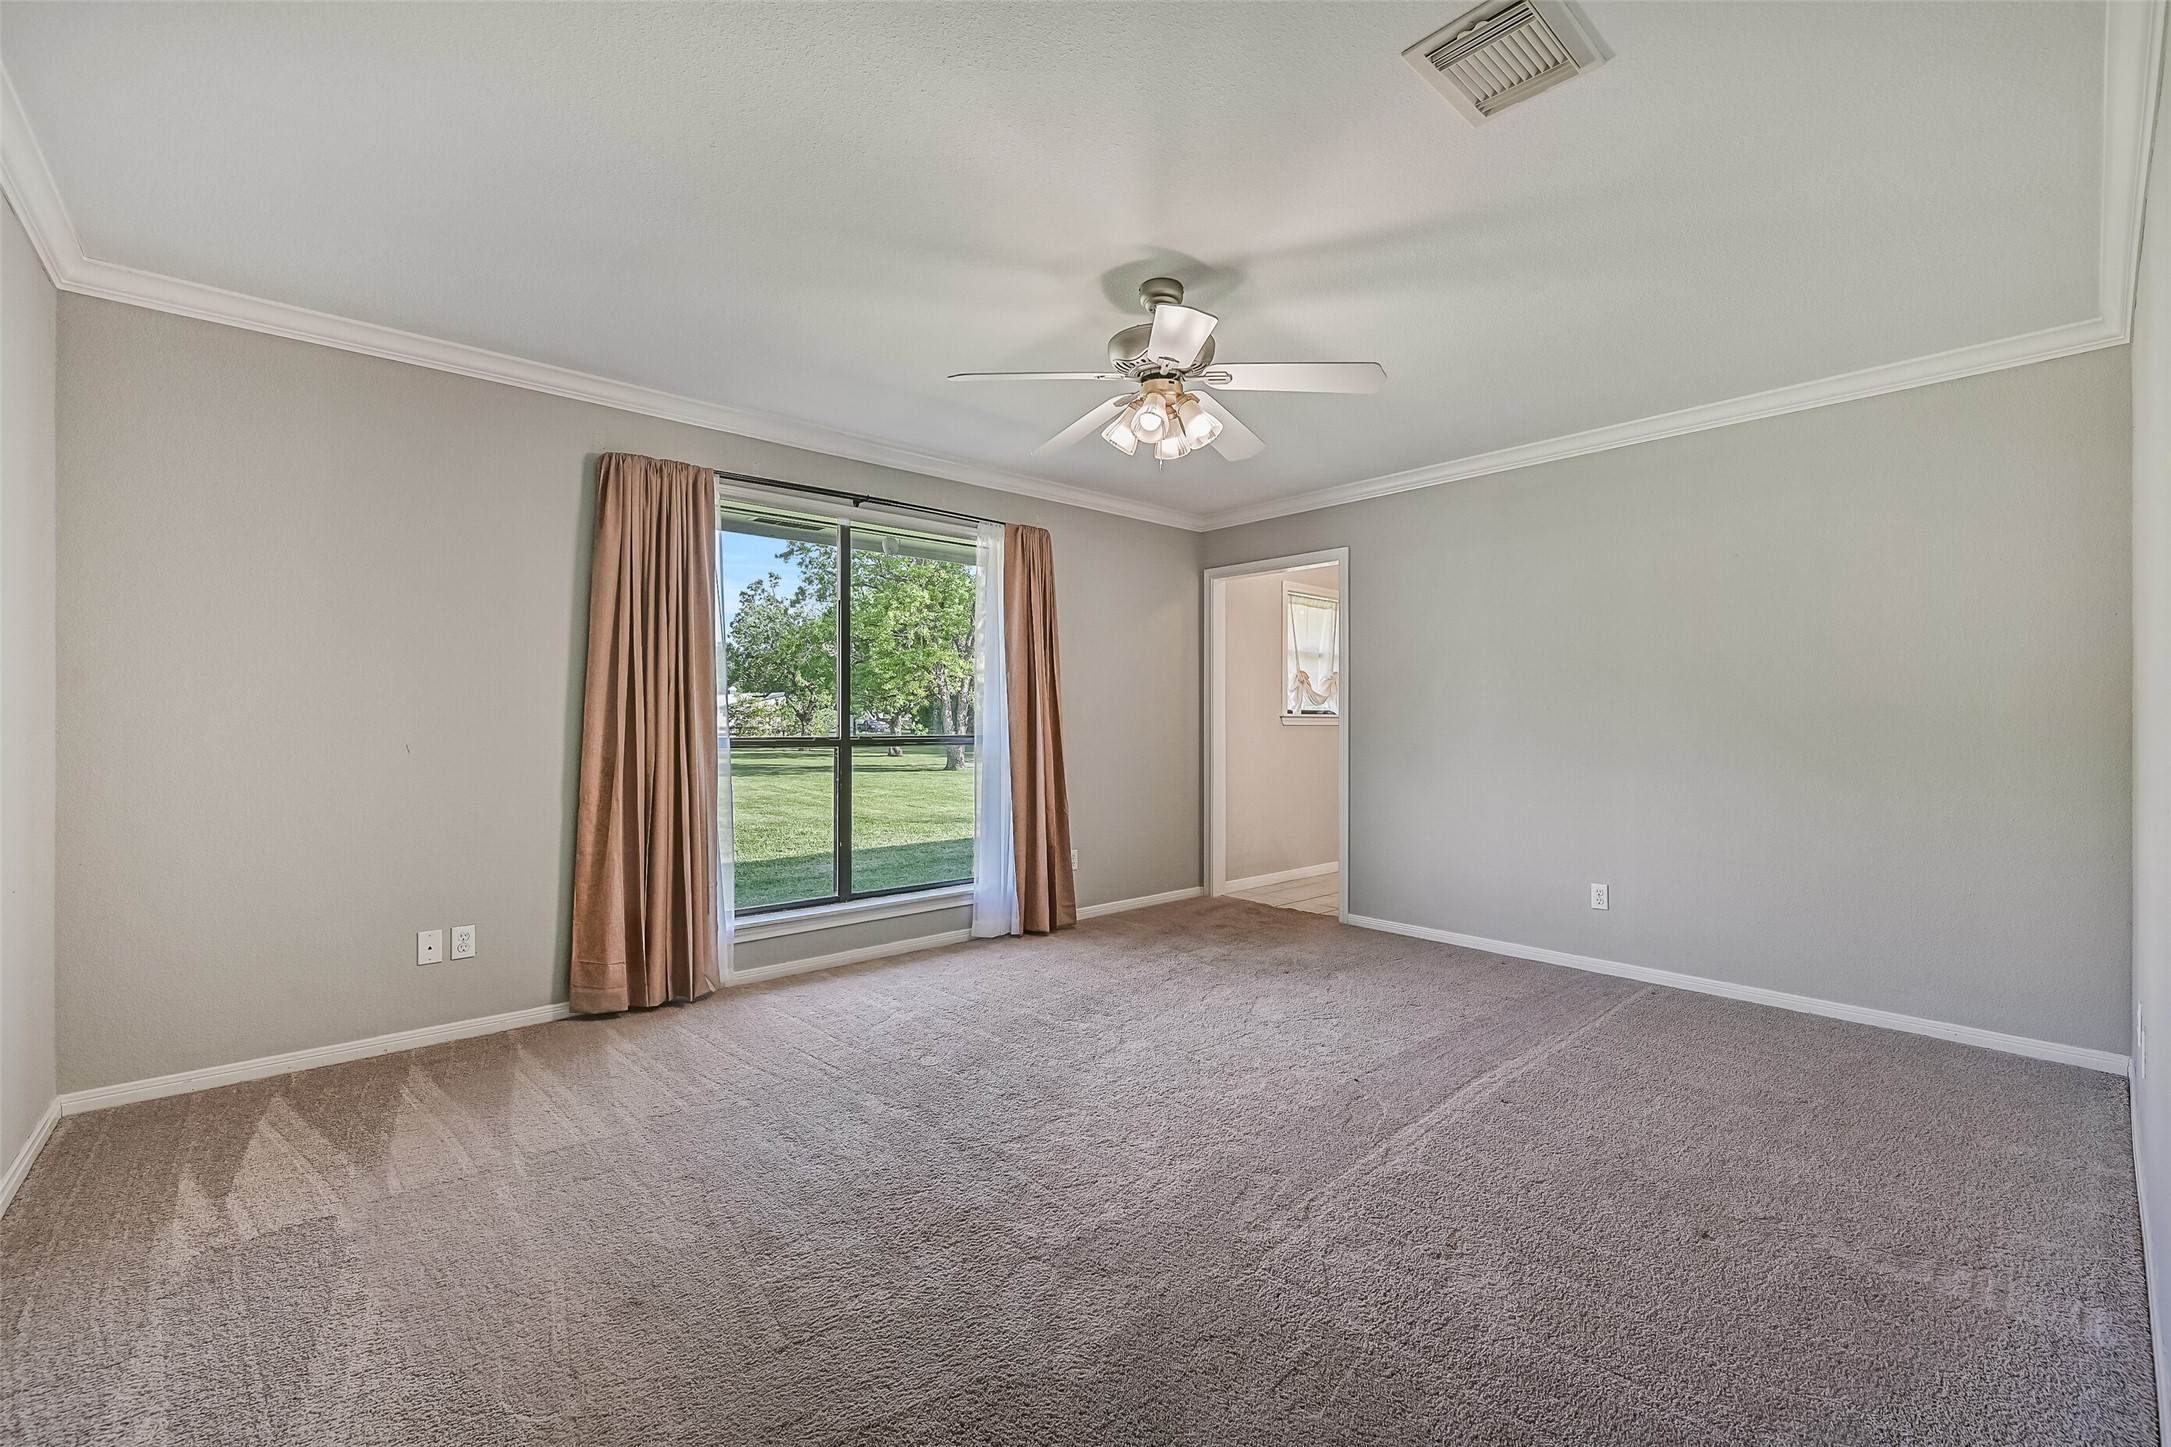
Owners Retreat – Second Residence:The spacious primary bedroom showcases plush carpet, crown molding, and a lighted ceiling fan. Multiple side and rear-facing windows fill the room with soft natural light, creating a bright and restful retreat.
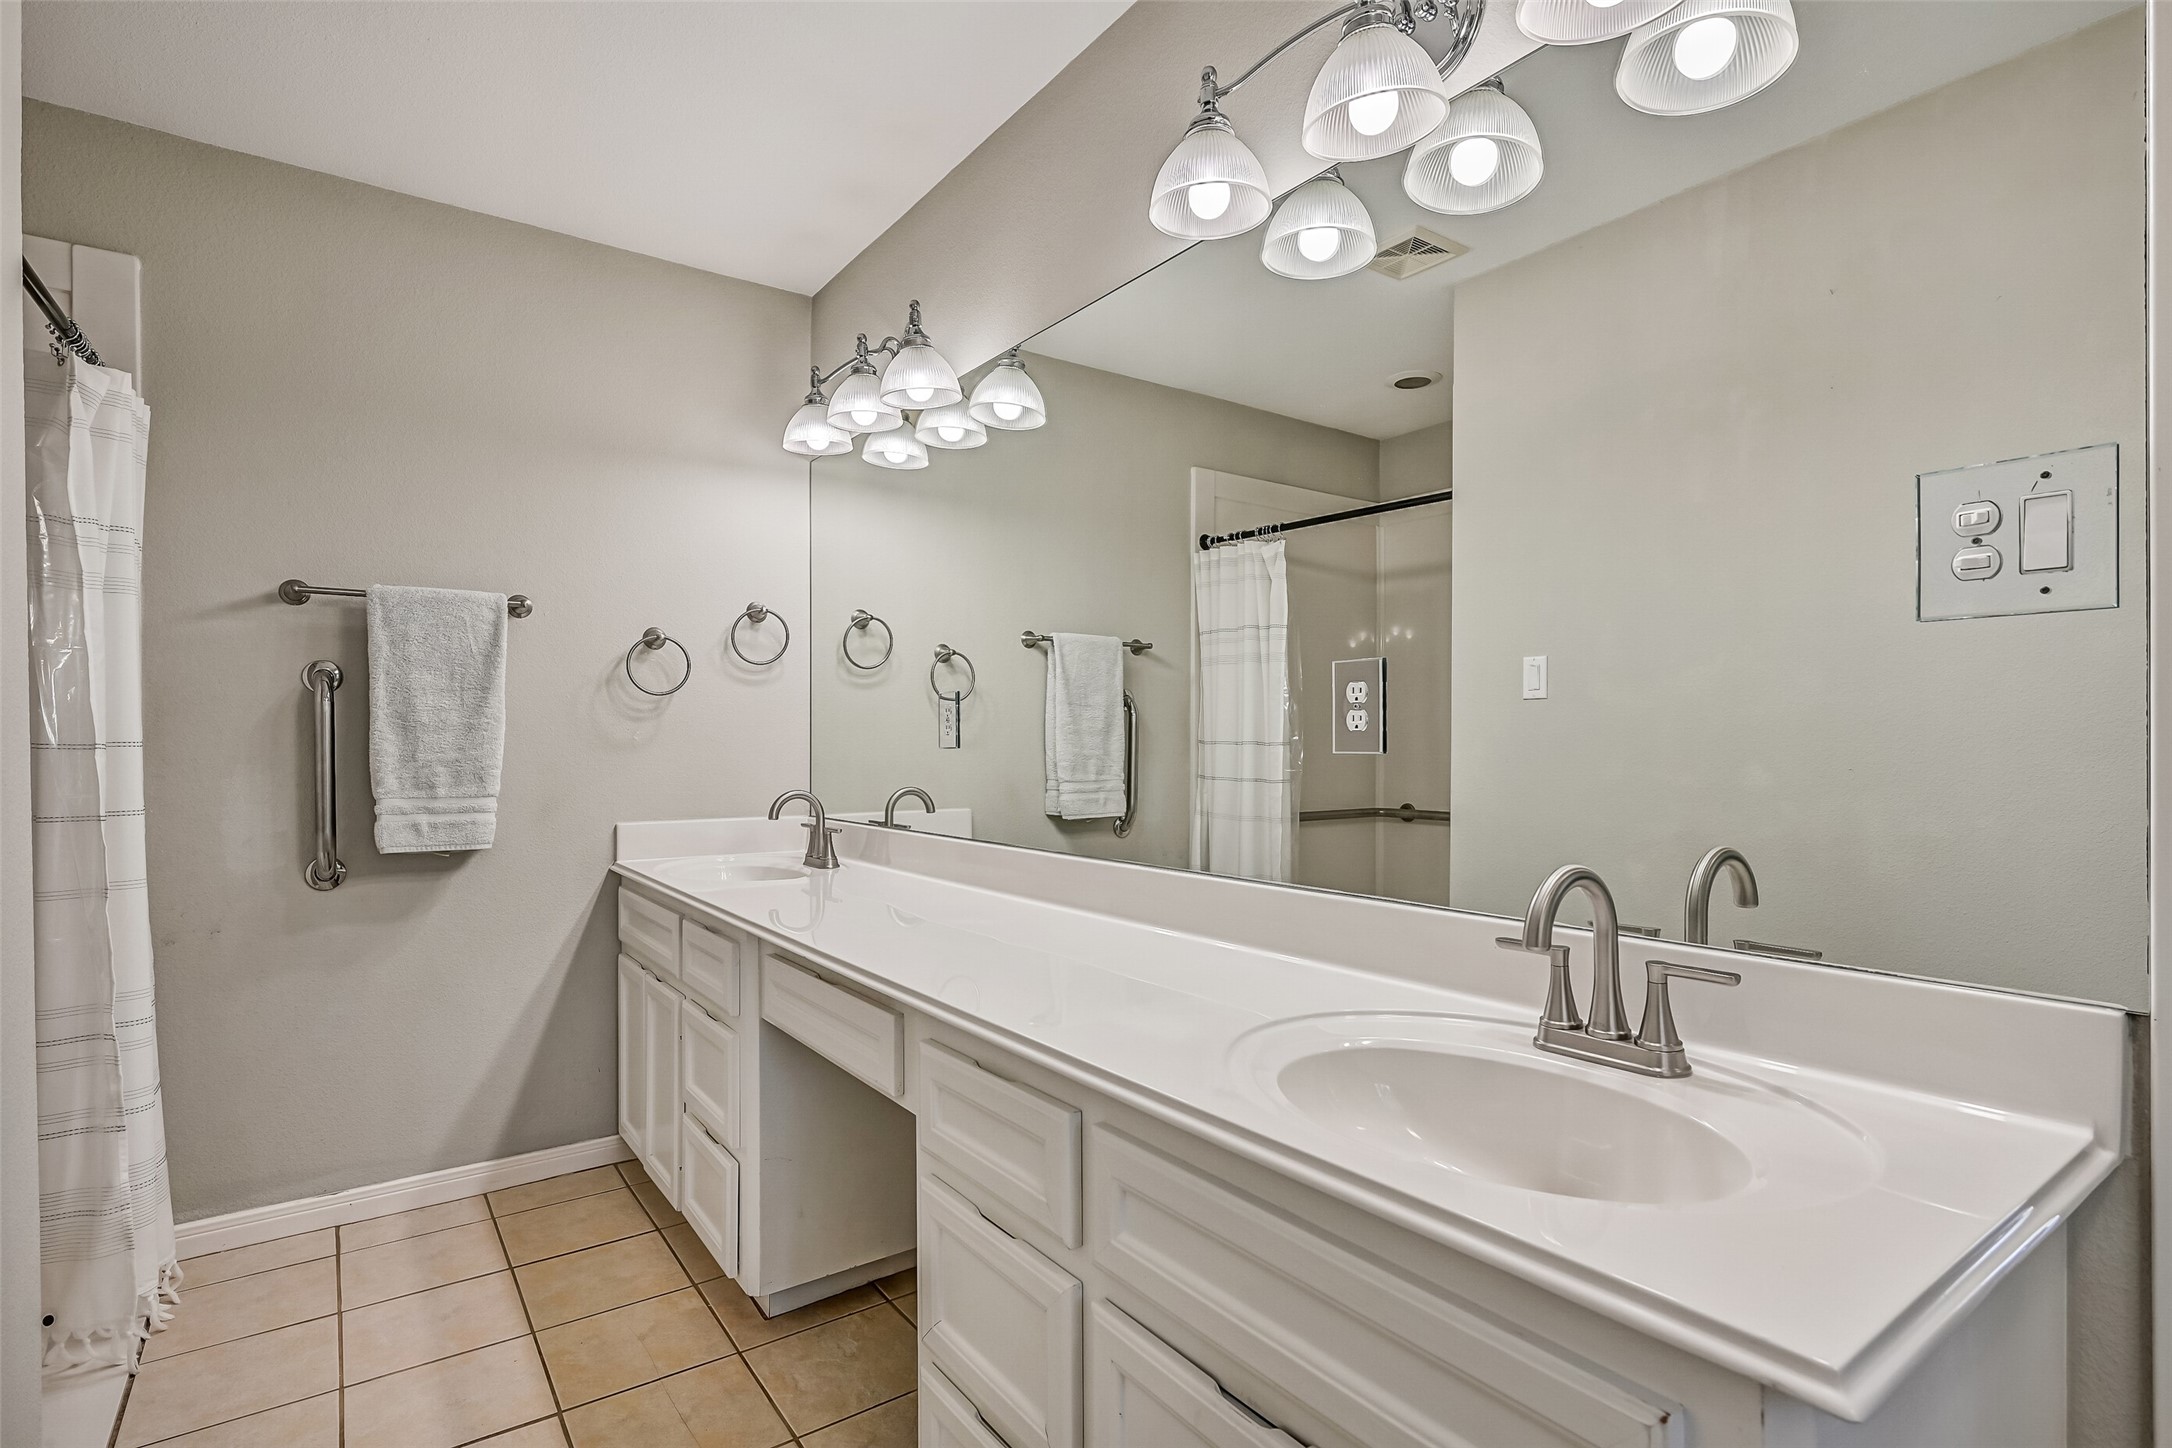
Primary Bathroom – Second Residence:Spacious en suite bath designed with accessibility in mind, featuring an extended dual-sink vanity with generous counter space and storage. An oversized walk-in shower includes thoughtfully placed grab bars and a wide entry for ease of use. Neutral finishes, bright lighting, and tile flooring complete this comfortable and functional retreat.
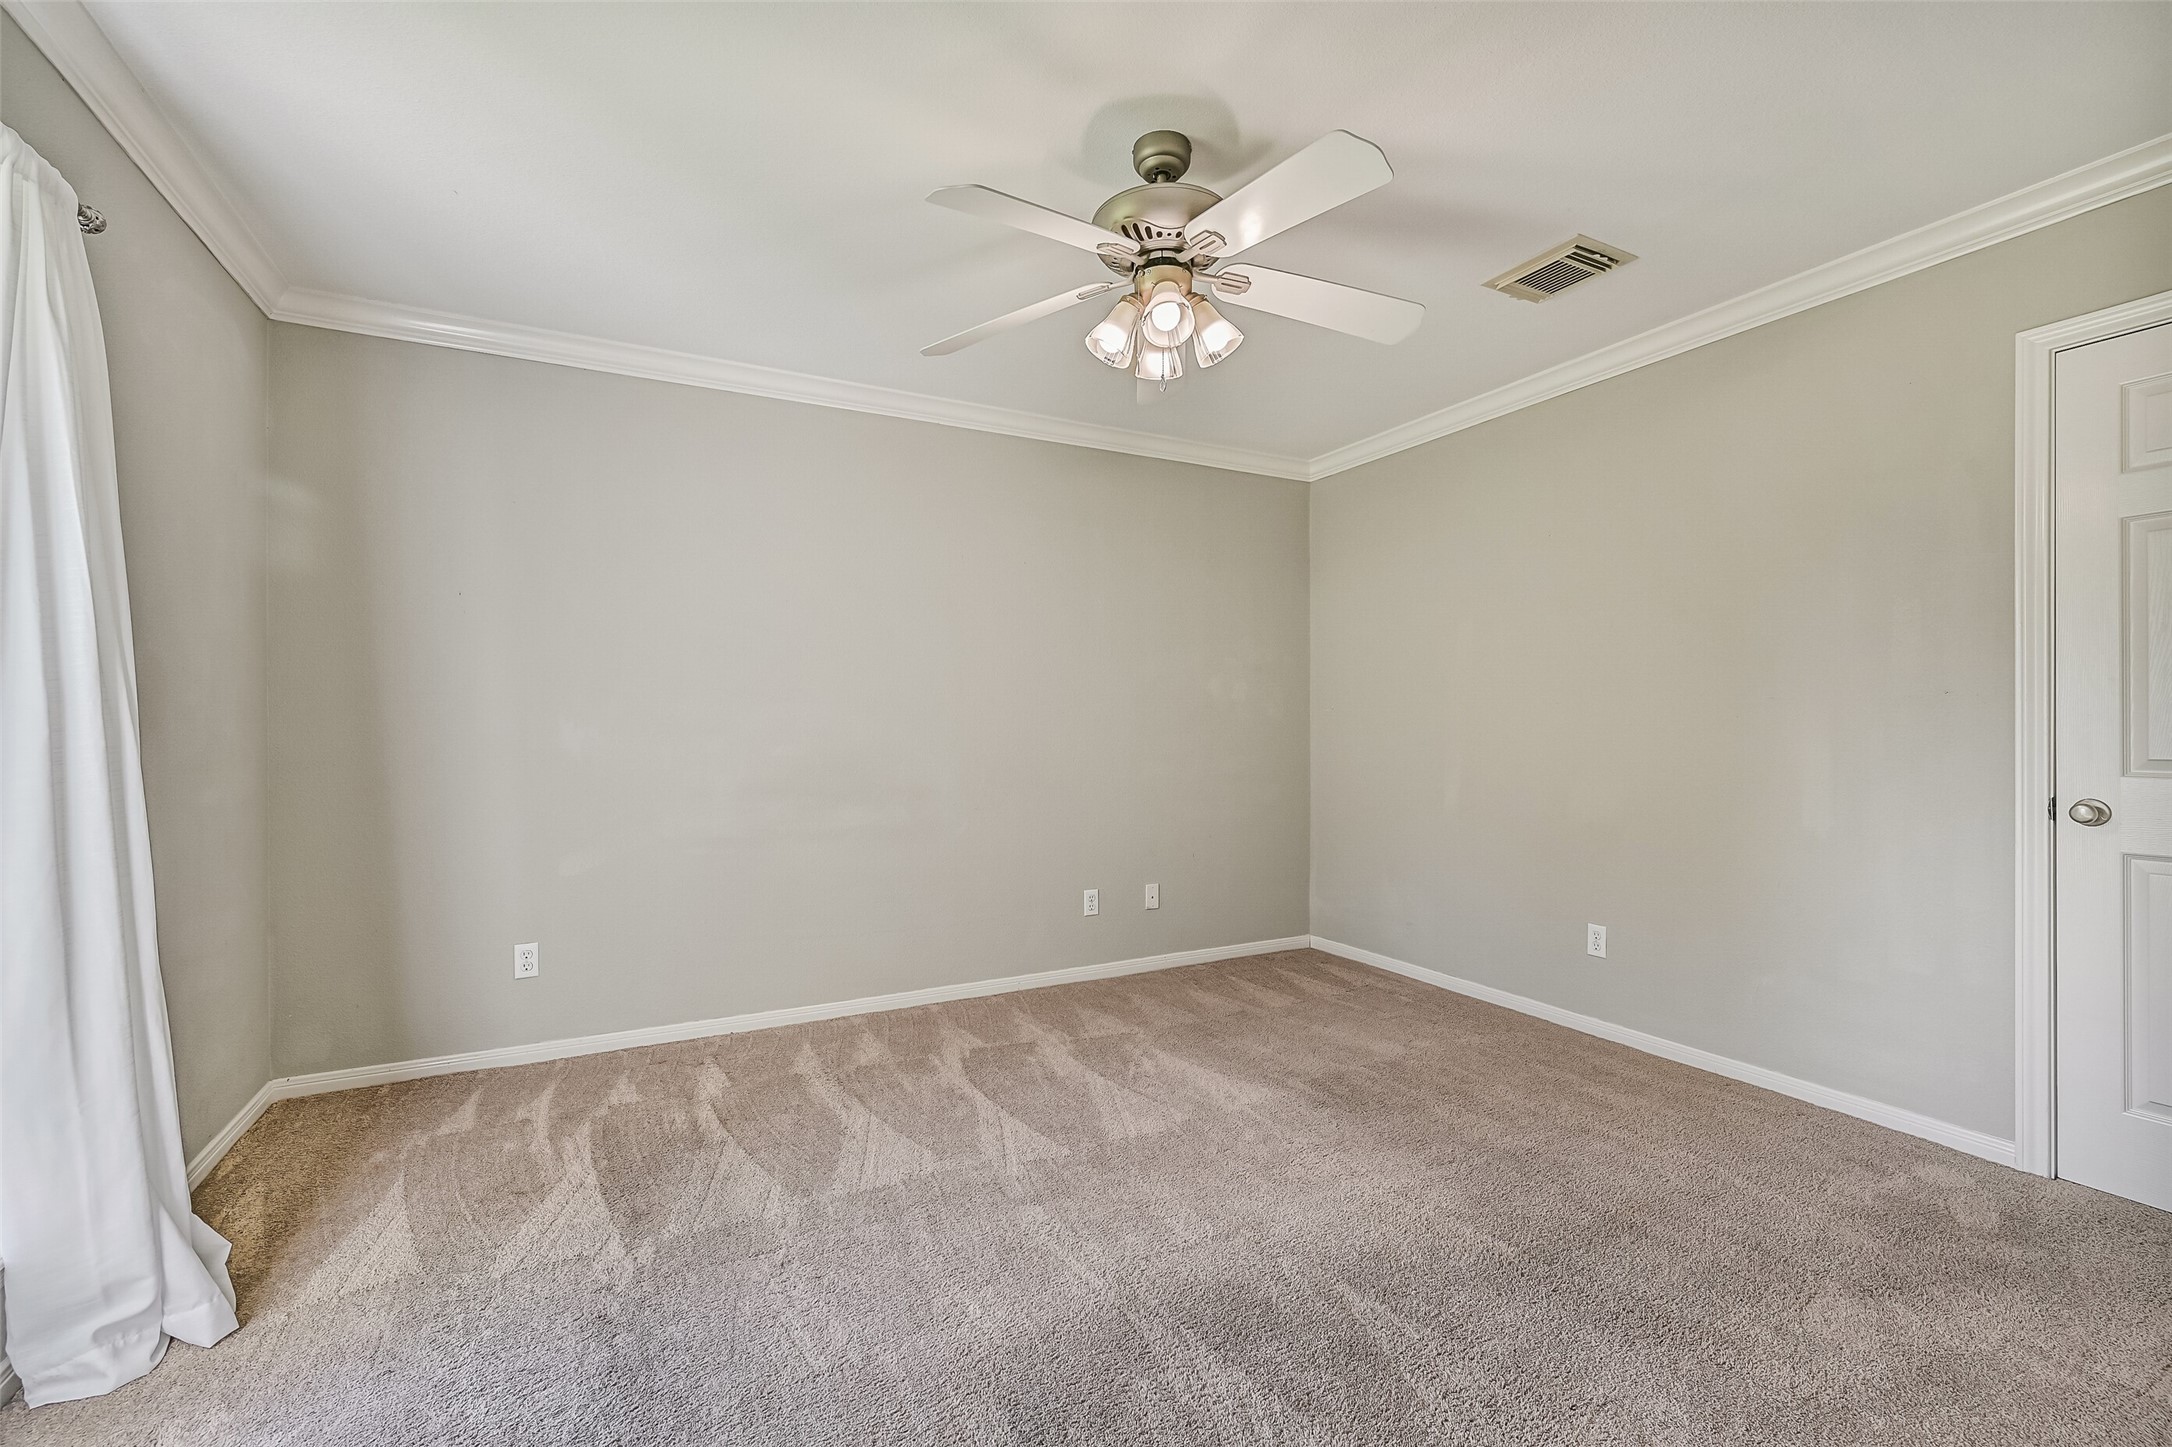
Bedroom 1 – Second Residence:The first of two spacious secondary residence bedrooms features plush carpet, crown molding, and a lighted ceiling fan. A rear-facing window provides soft natural light and a peaceful view, while the walk-in closet offers generous storage.
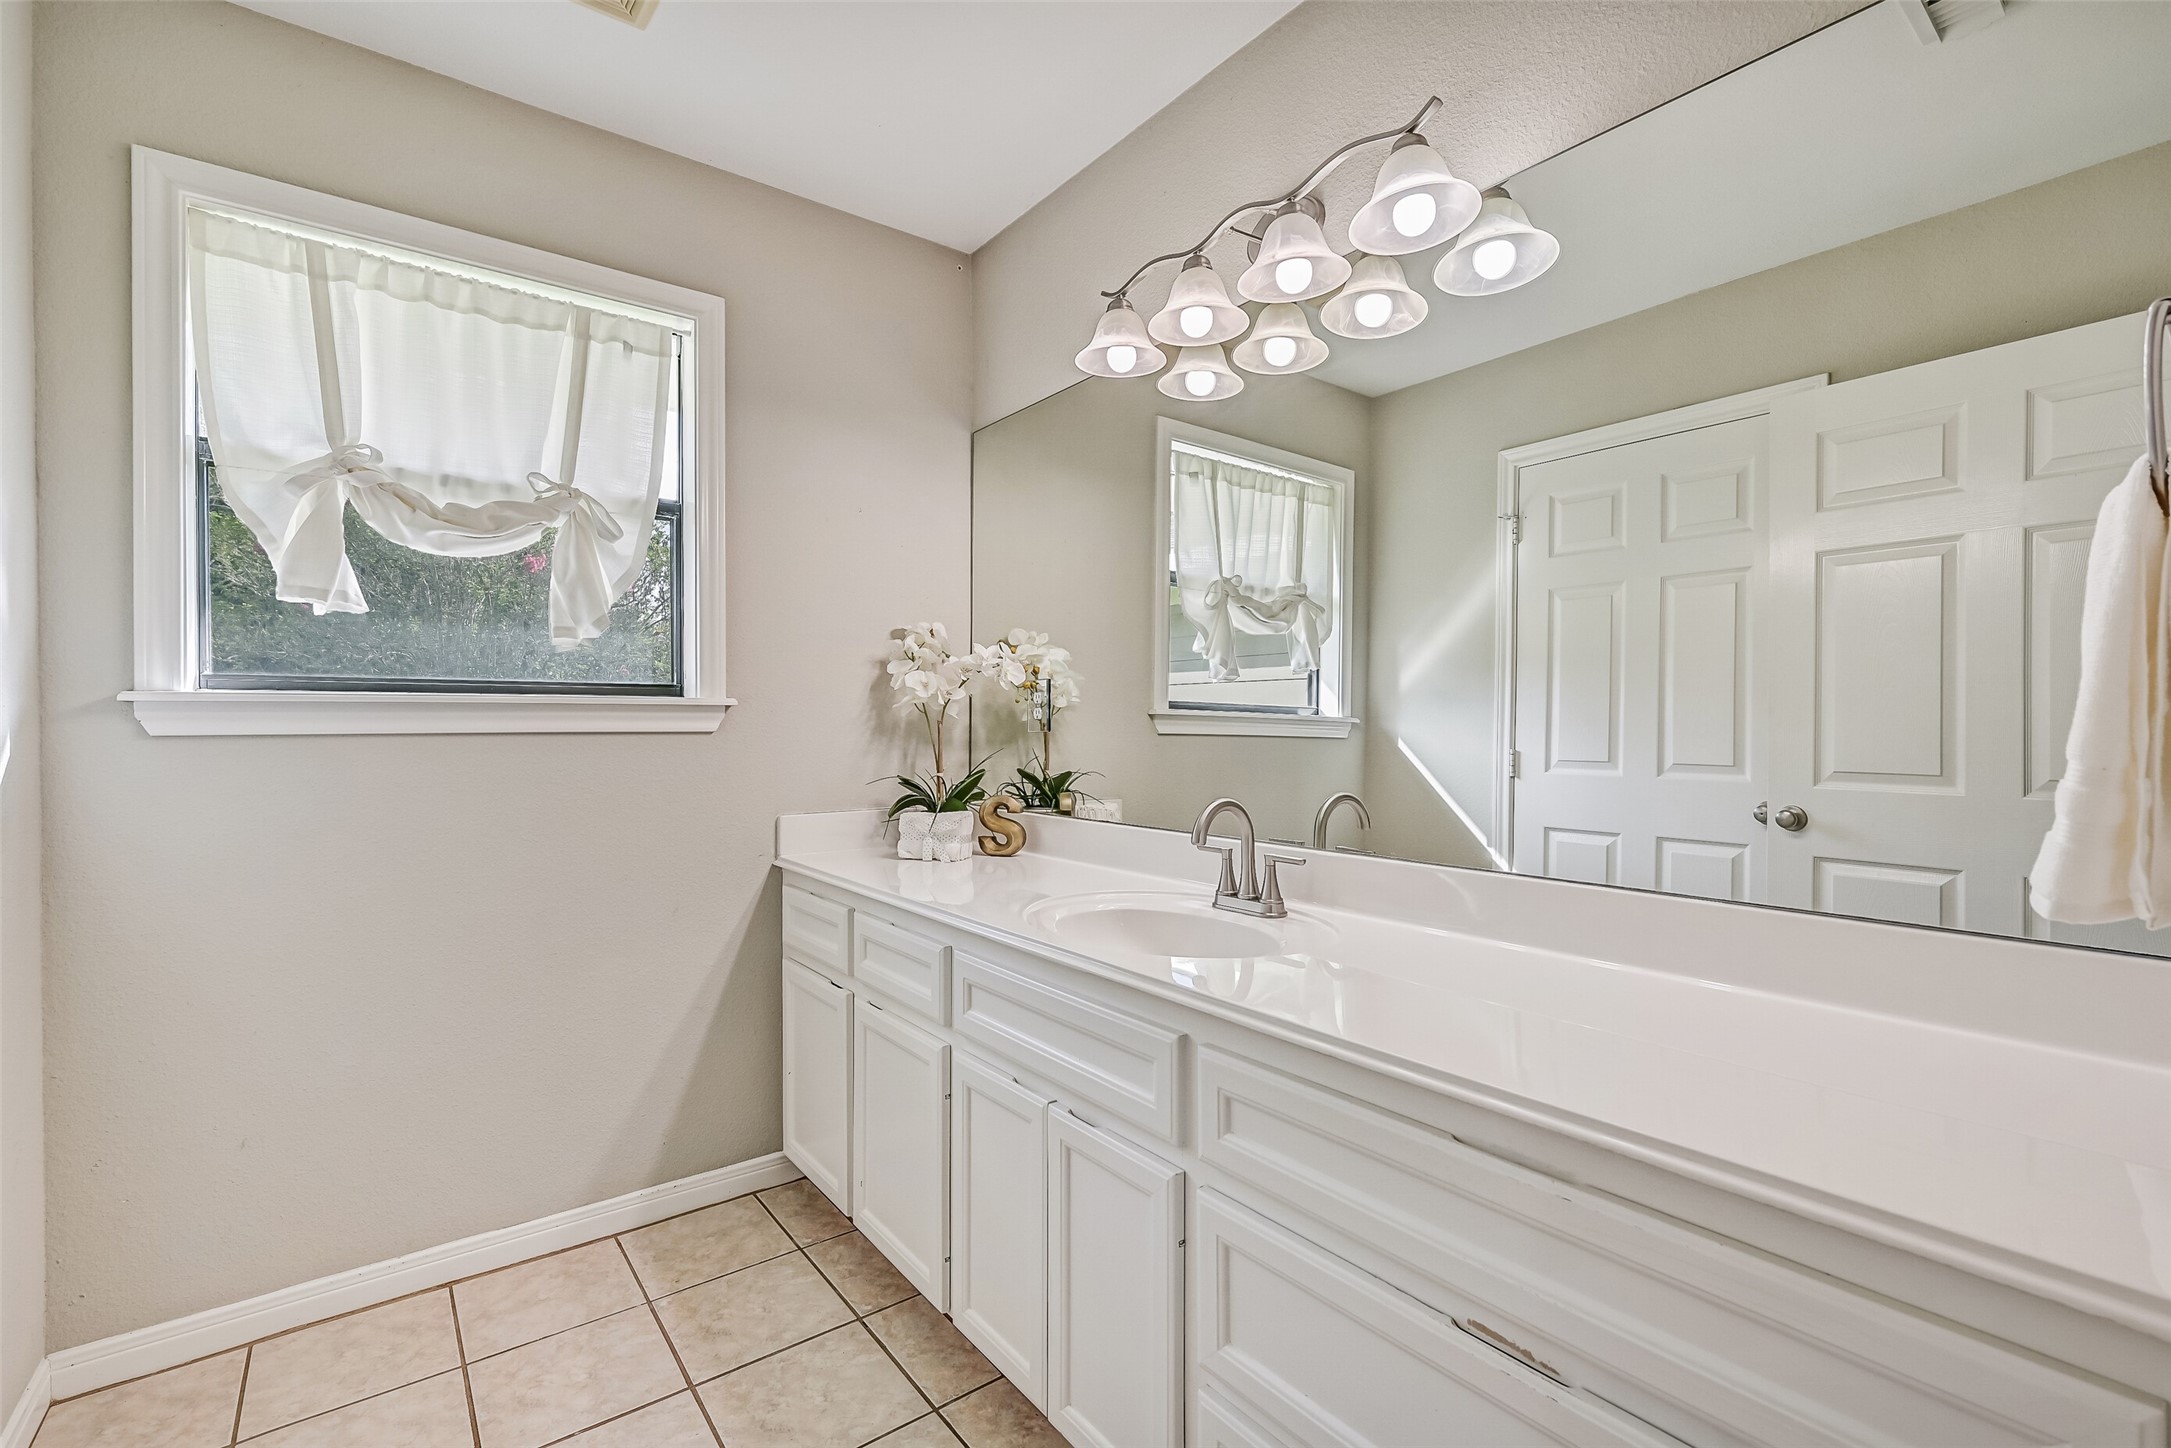
Guest Bathroom – Second Residence:The guest bath offers an extended cultured marble vanity with ample storage, a wide mirror, and bright overhead lighting. The tub/shower combination offers easy access, while neutral finishes, tile flooring, and a window providing natural light create a clean, comfortable space.
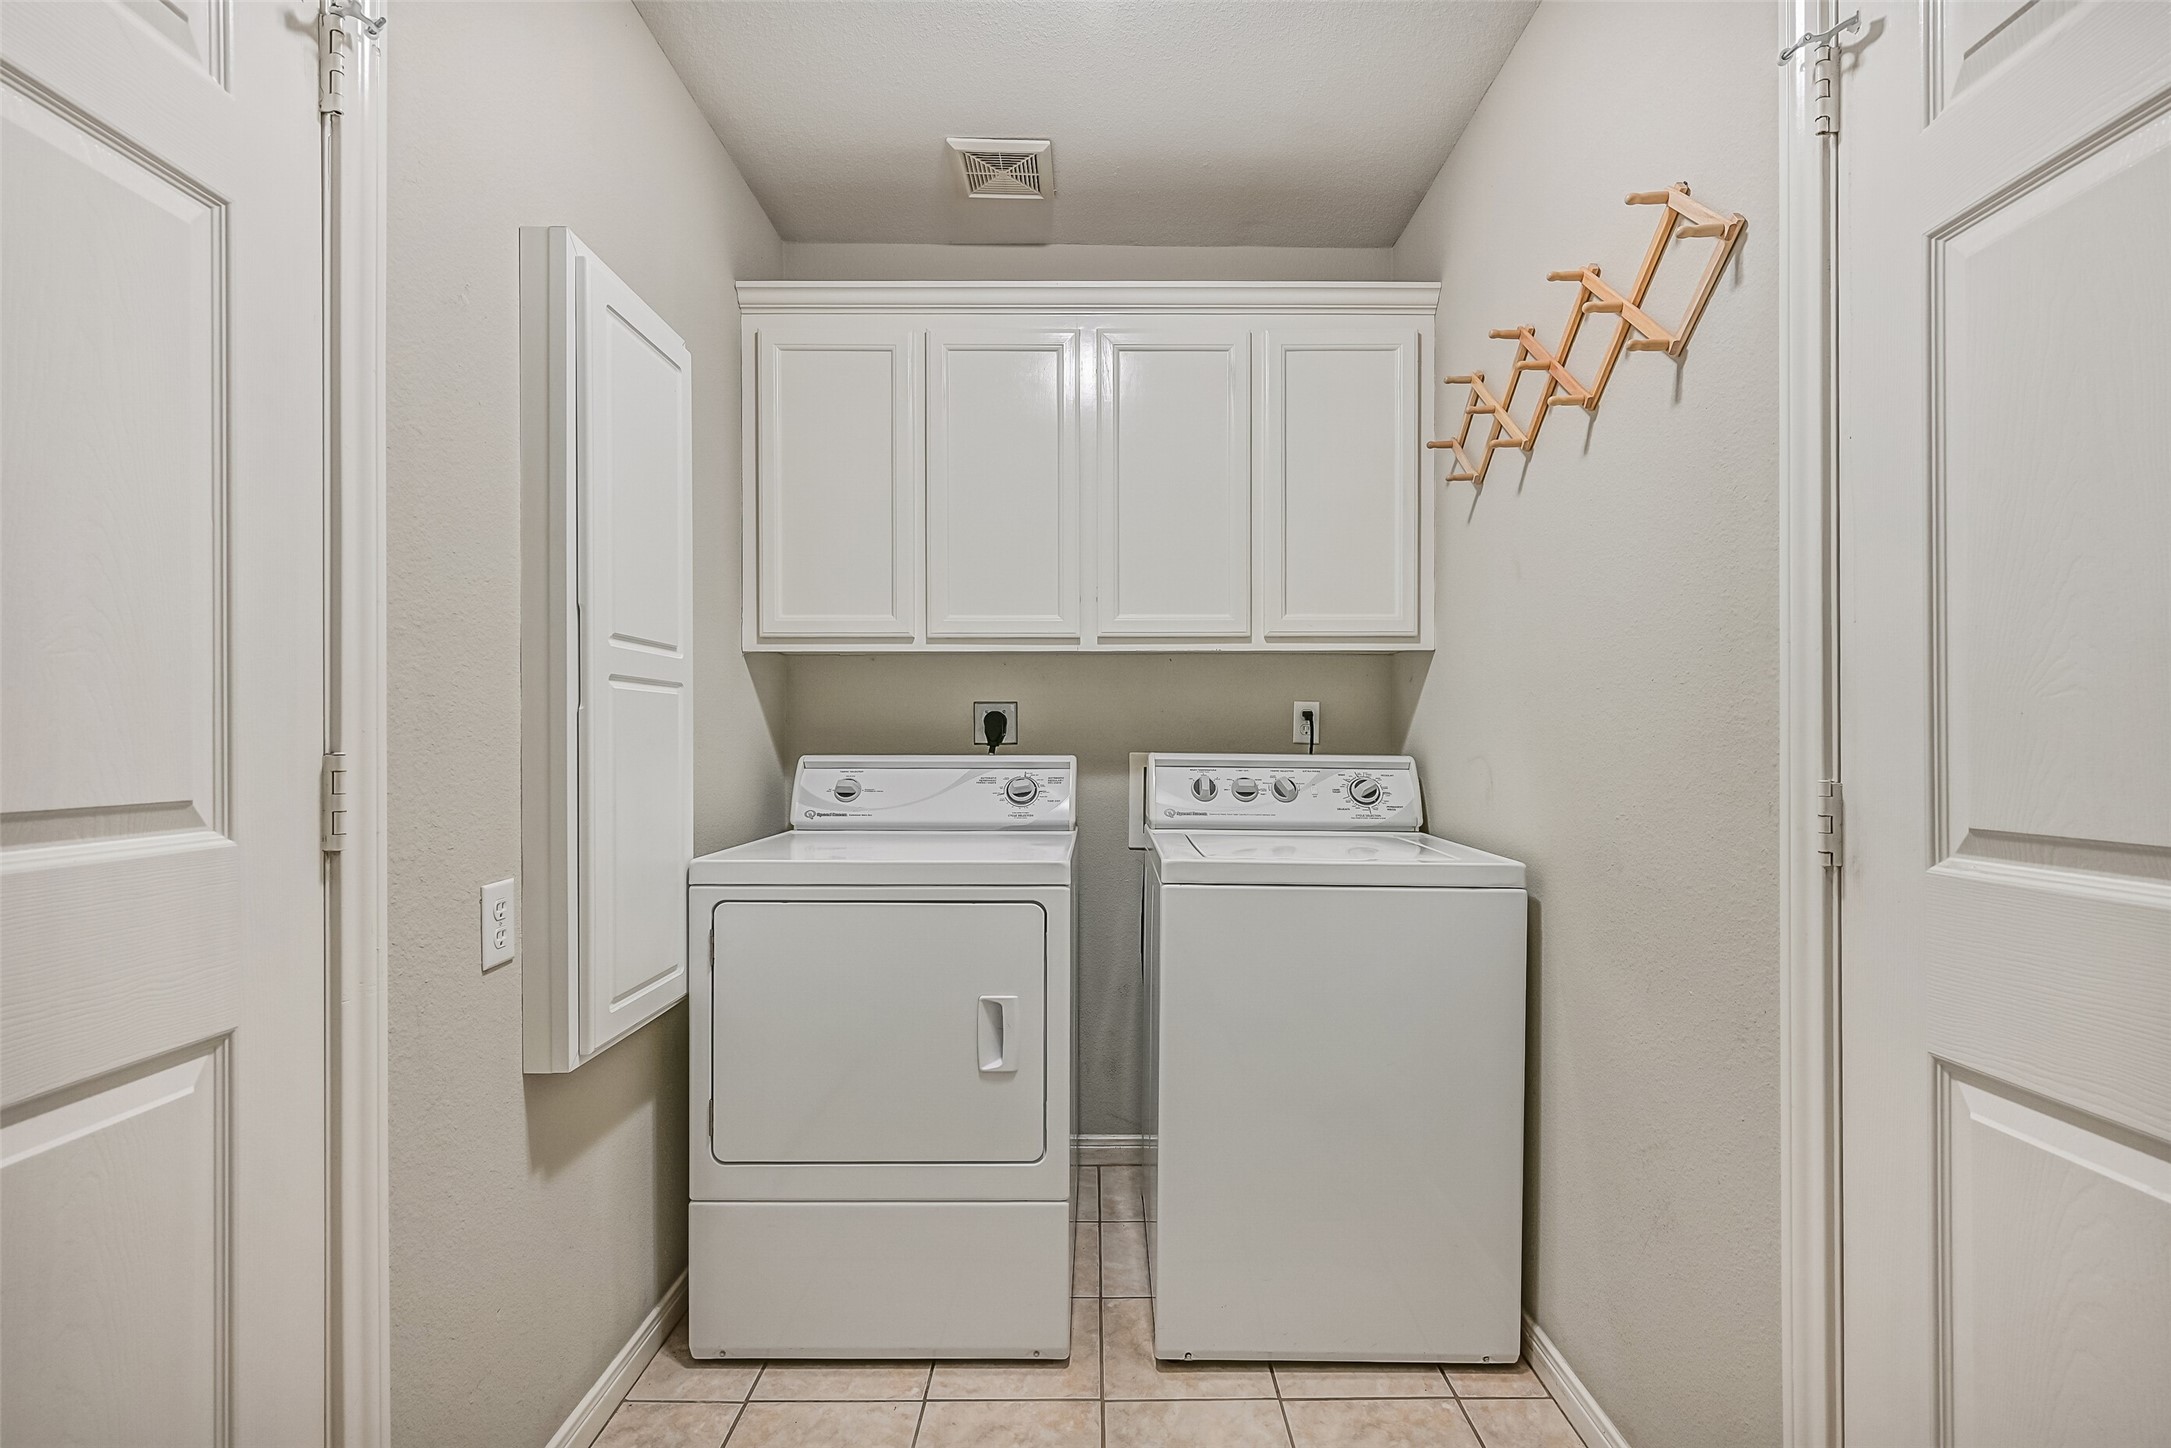
Utility Room – Second Residence:A dedicated utility room boasts washer and dryer connections, overhead cabinetry, and a built-in ironing board for everyday convenience. A bonus storage closet adds extra functionality, and direct access to the attached two-car garage enhances ease of use and efficient daily flow.
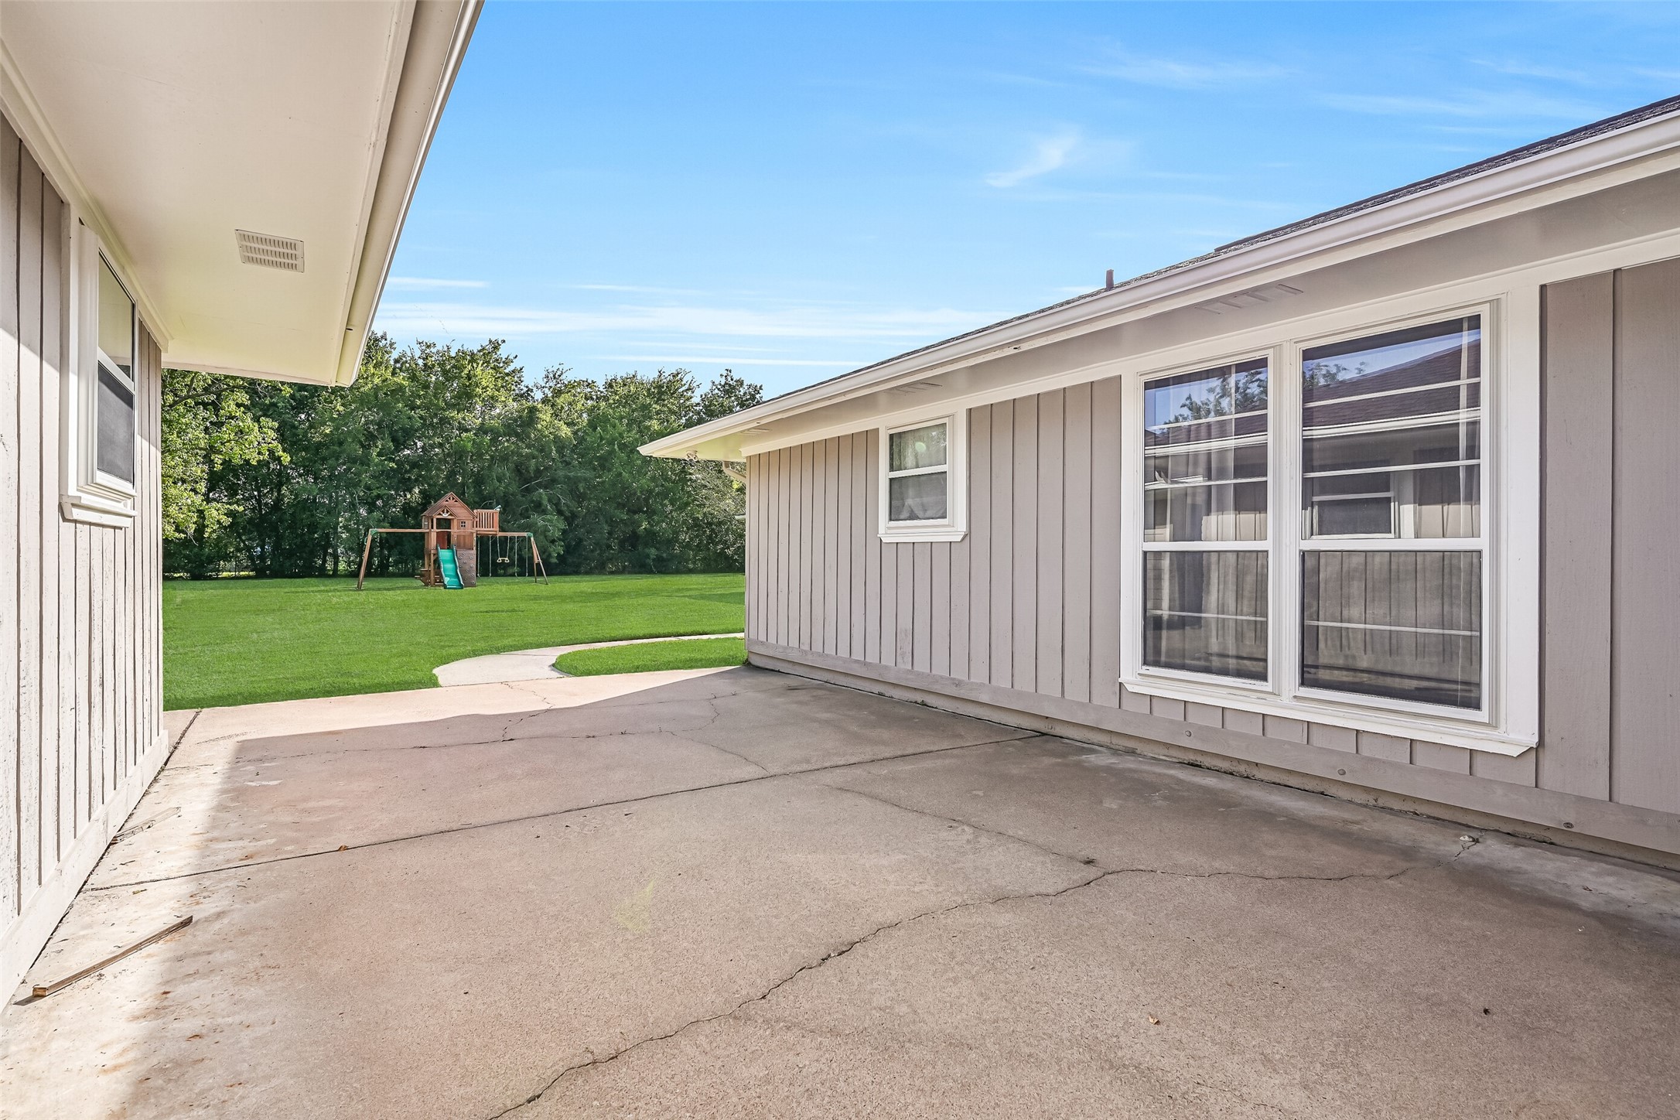
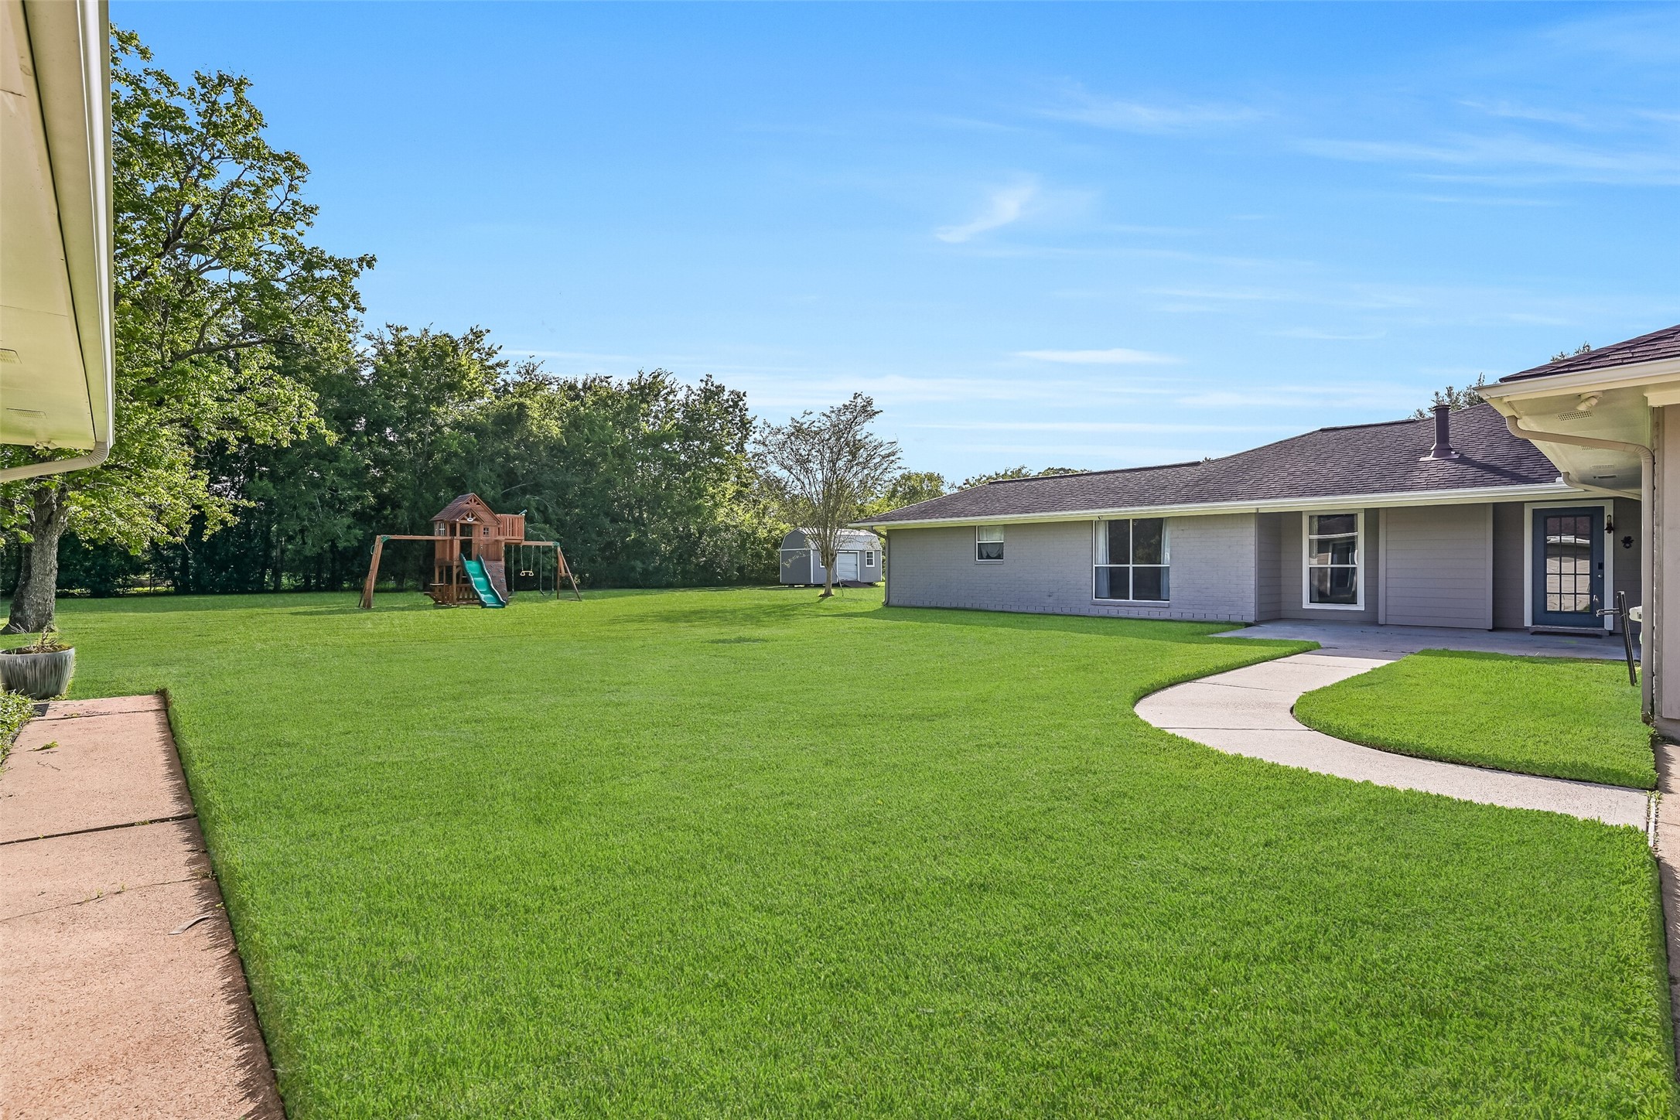
Patio – Between Residences:Located between the two residences, this concrete patio creates a shared outdoor space with direct access from both homes and a clear visual connection to the expansive backyard beyond, offering a functional transition between living areas while maintaining privacy for each residence.
Front / Driveway / Converted Garage – First Residence:A double wide driveway offering ample parking leads to the former two-car detached garage that has been converted into a finished, air-conditioned bonus space, ideal for use as an art studio, music room, gym, or home office.
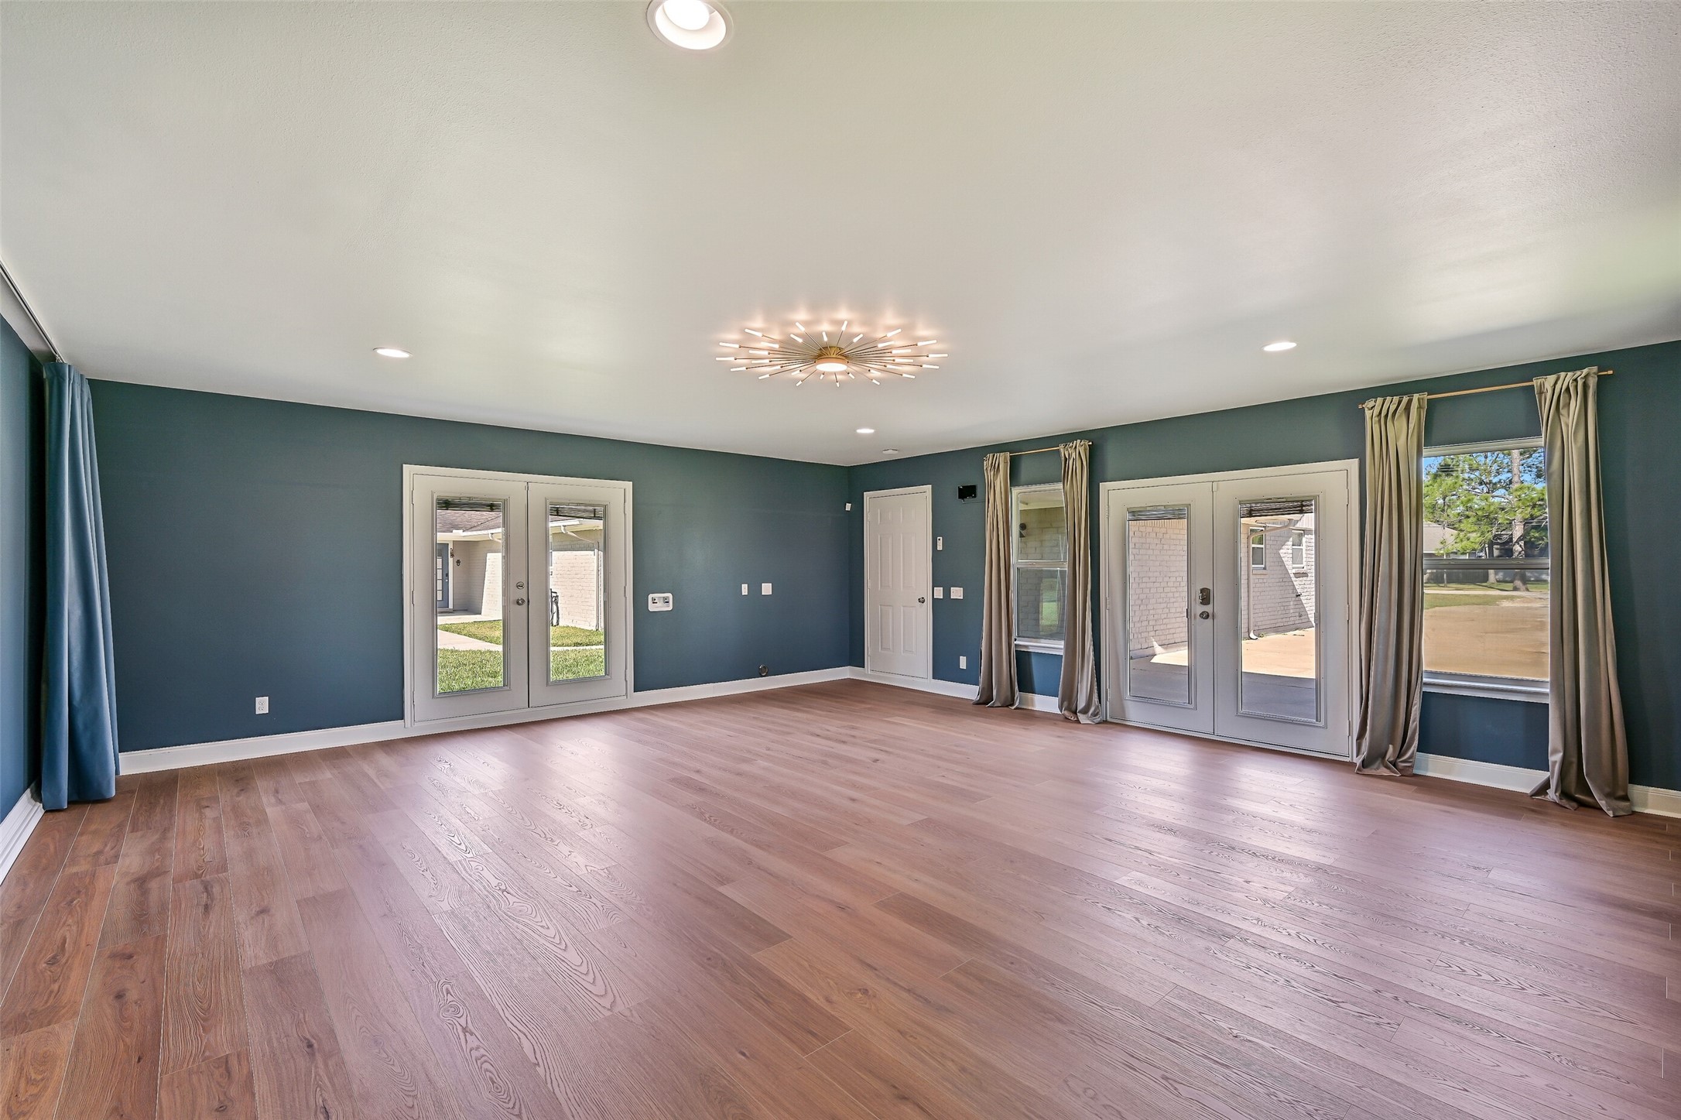
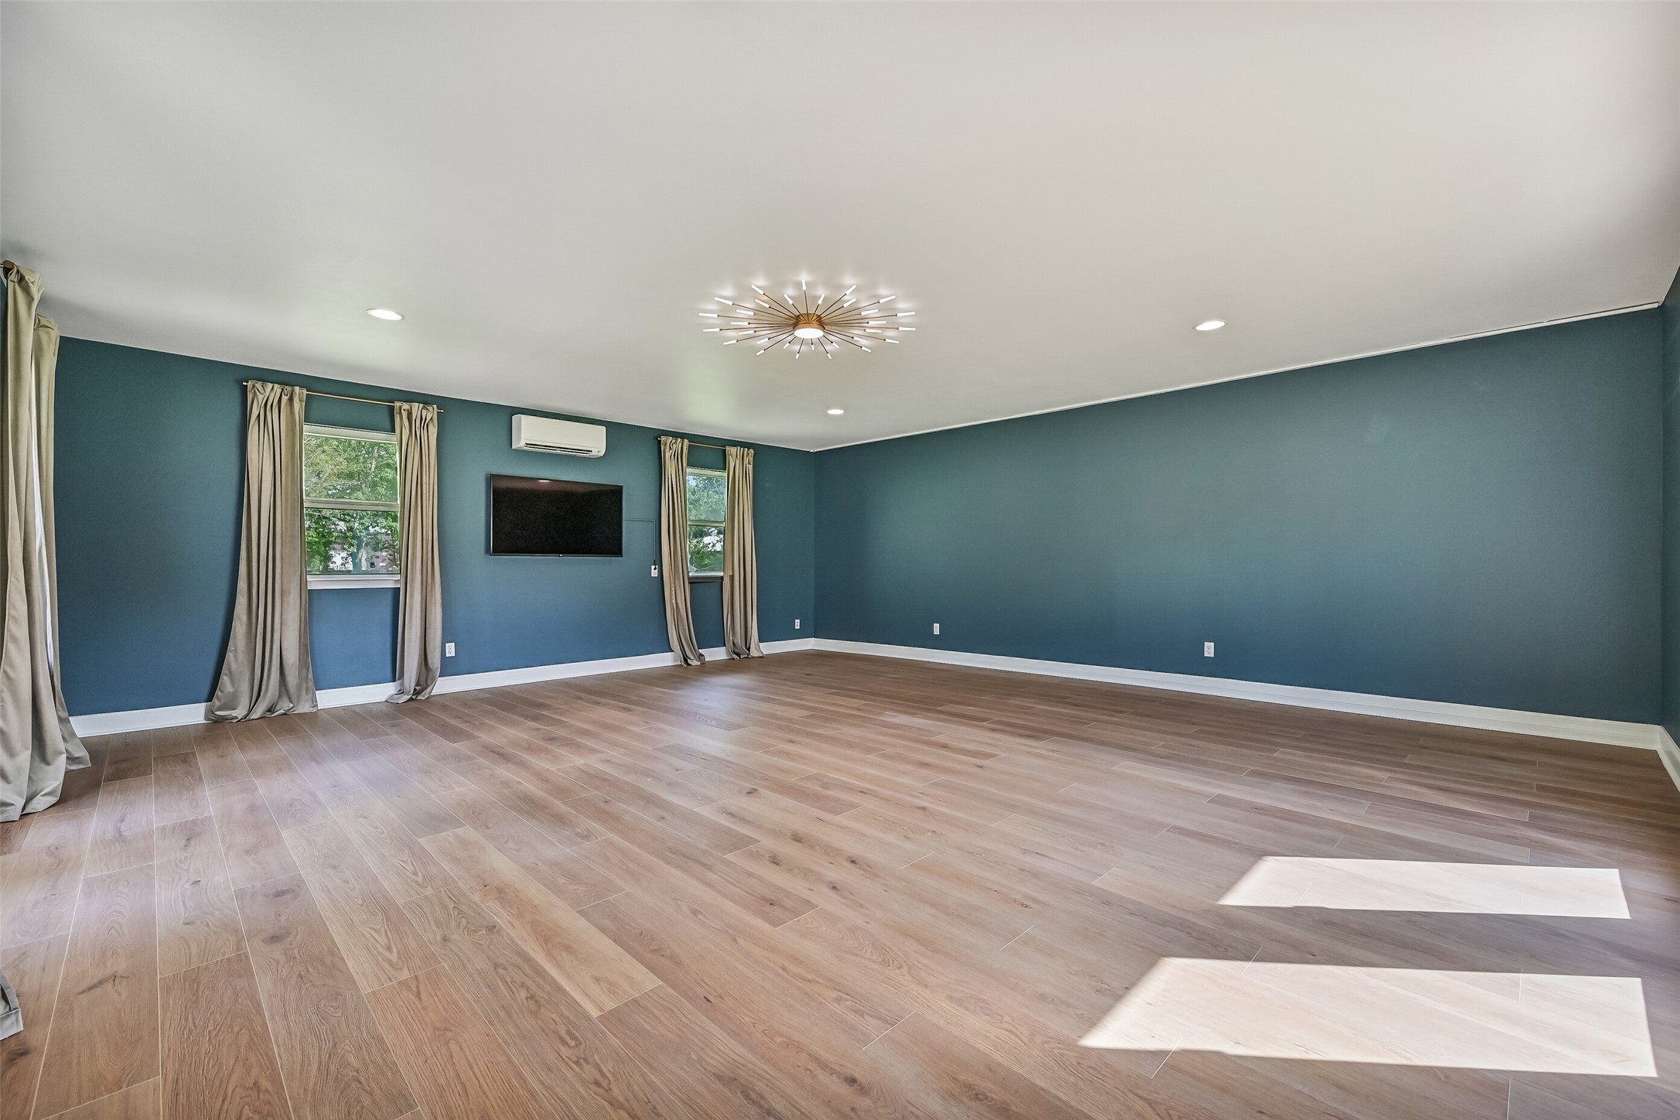
Converted Garage – Finished Flex Space:Formerly a two-car garage, this fully finished and air-conditioned flex space offers exceptional versatility and scale. Featuring wood-look flooring, recessed lighting, statement ceiling fixture, multiple windows for natural light, and French door access, the space has previously been used as both an art studio and music room.
Converted Garage – Finished Flex Space:Formerly a two-car garage, this fully finished and air-conditioned flex space offers exceptional versatility and scale. Featuring wood-look flooring, recessed lighting, statement ceiling fixture, multiple windows for natural light, and French door access, the space has previously been used as both an art studio and music room.
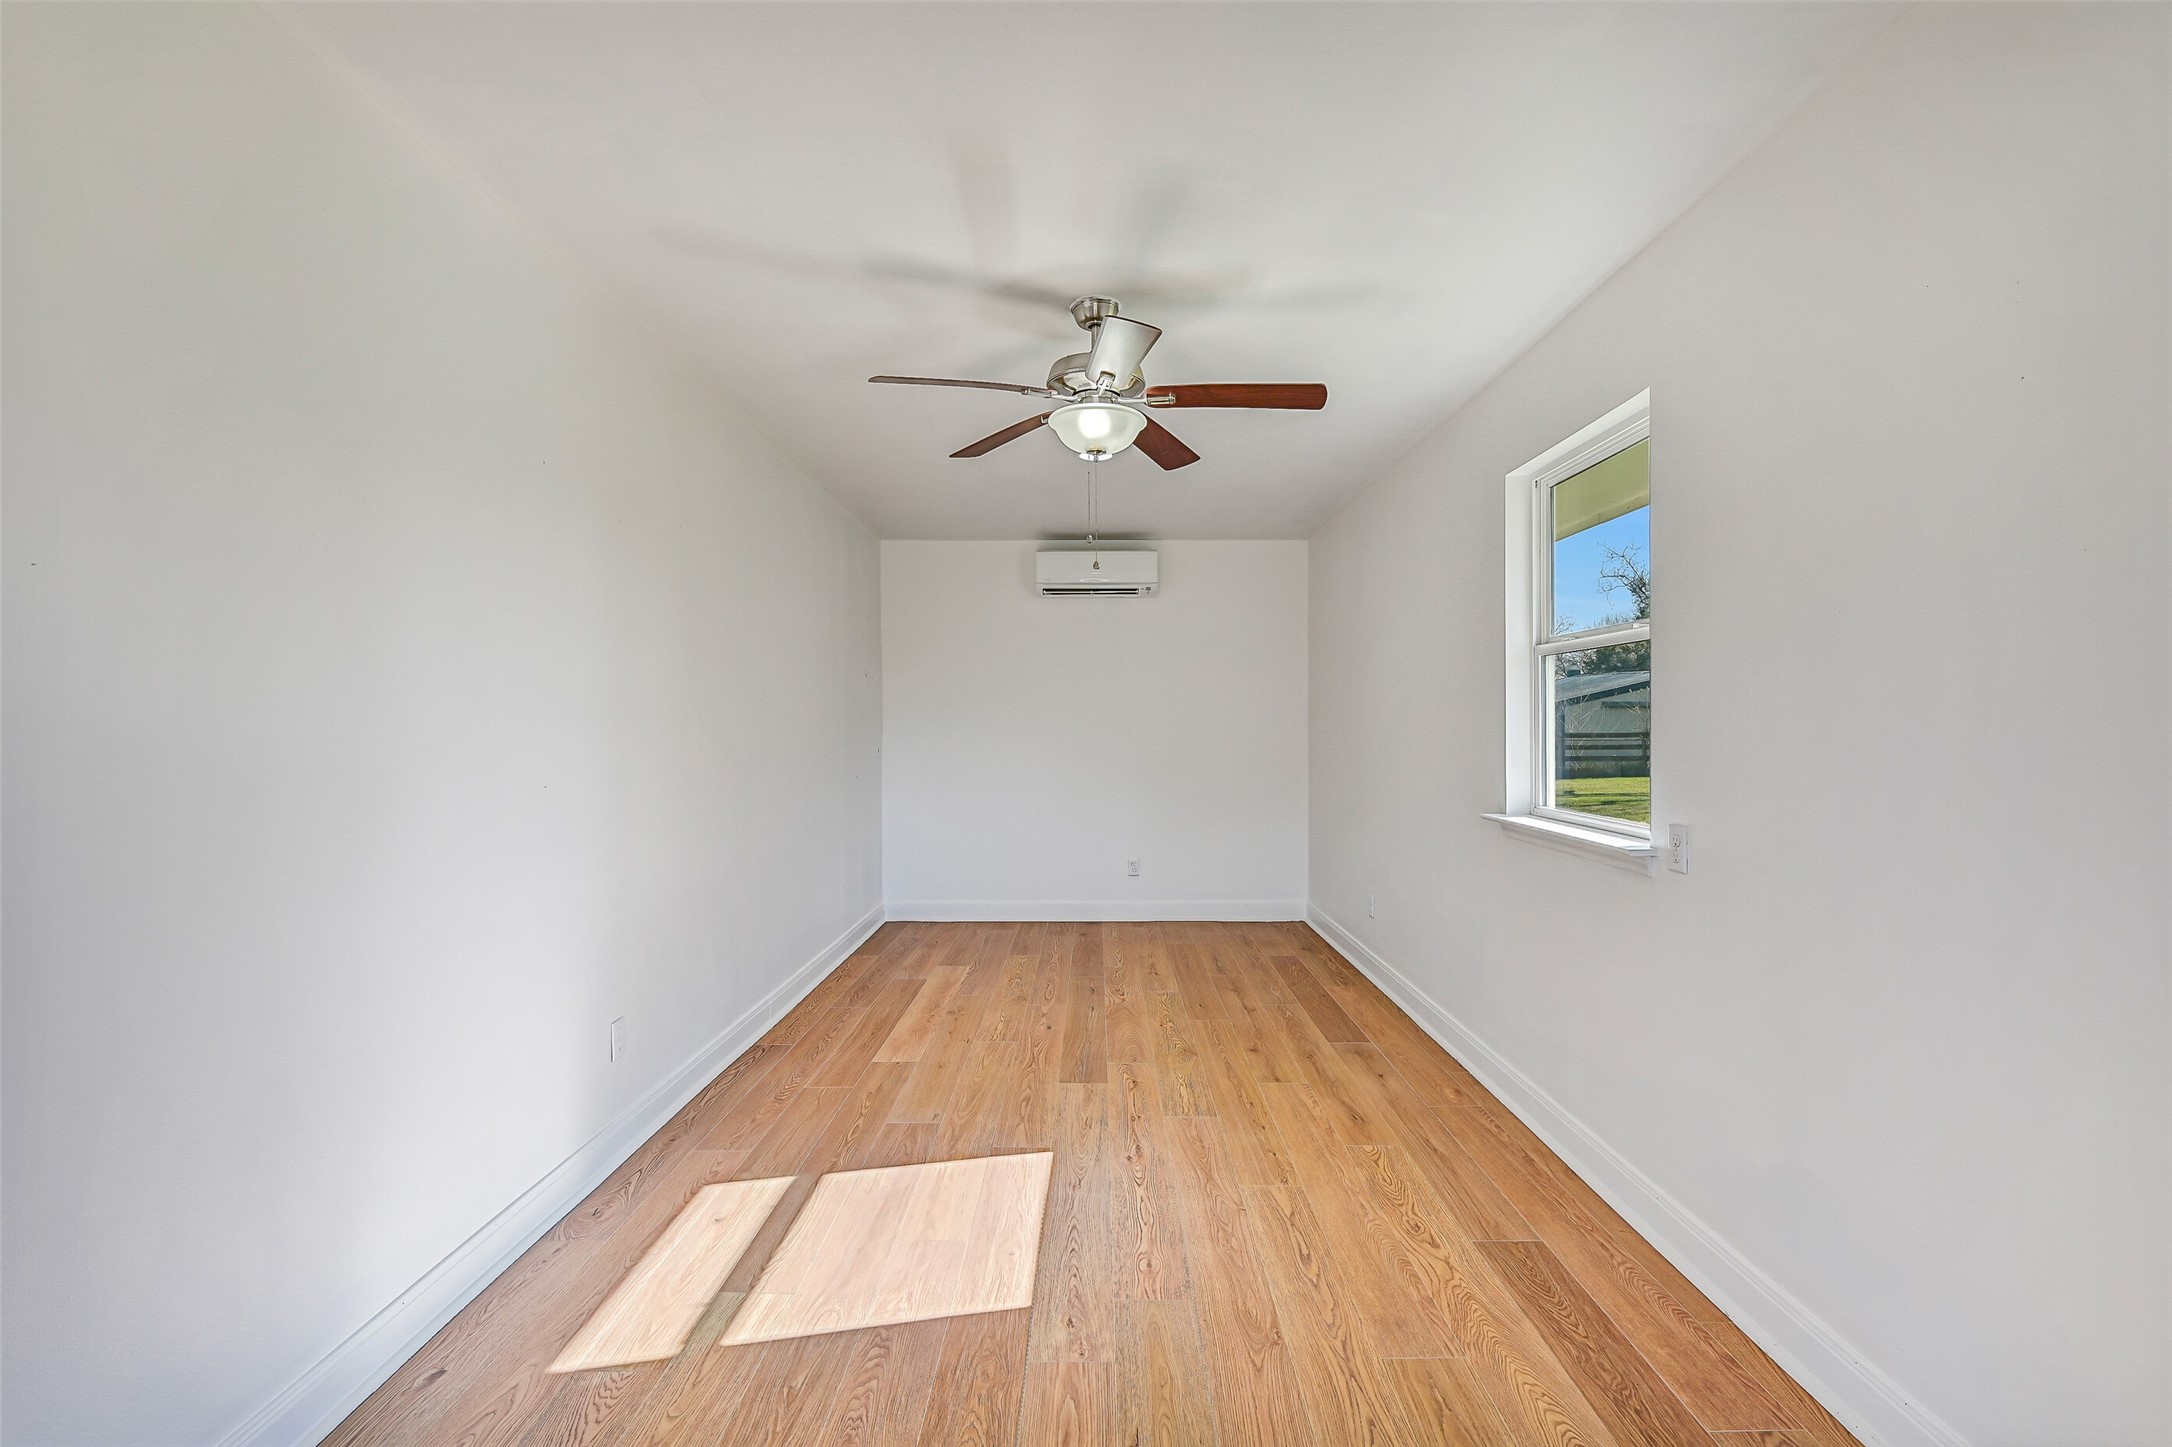
Bonus Room:This finished and air-conditioned bonus space is accessed via a dedicated exterior door and offers additional flexible square footage. Featuring wood-look flooring, a ceiling fan, and natural light from a window, the room has previously been used as a craft room and would also function well as a hobby space, studio, or private workspace.
Stepping out the back door of the first residence, a concrete walkway provides access to the converted garage space, while a gently curved path leads to an additional concrete patio situated between the two residences.
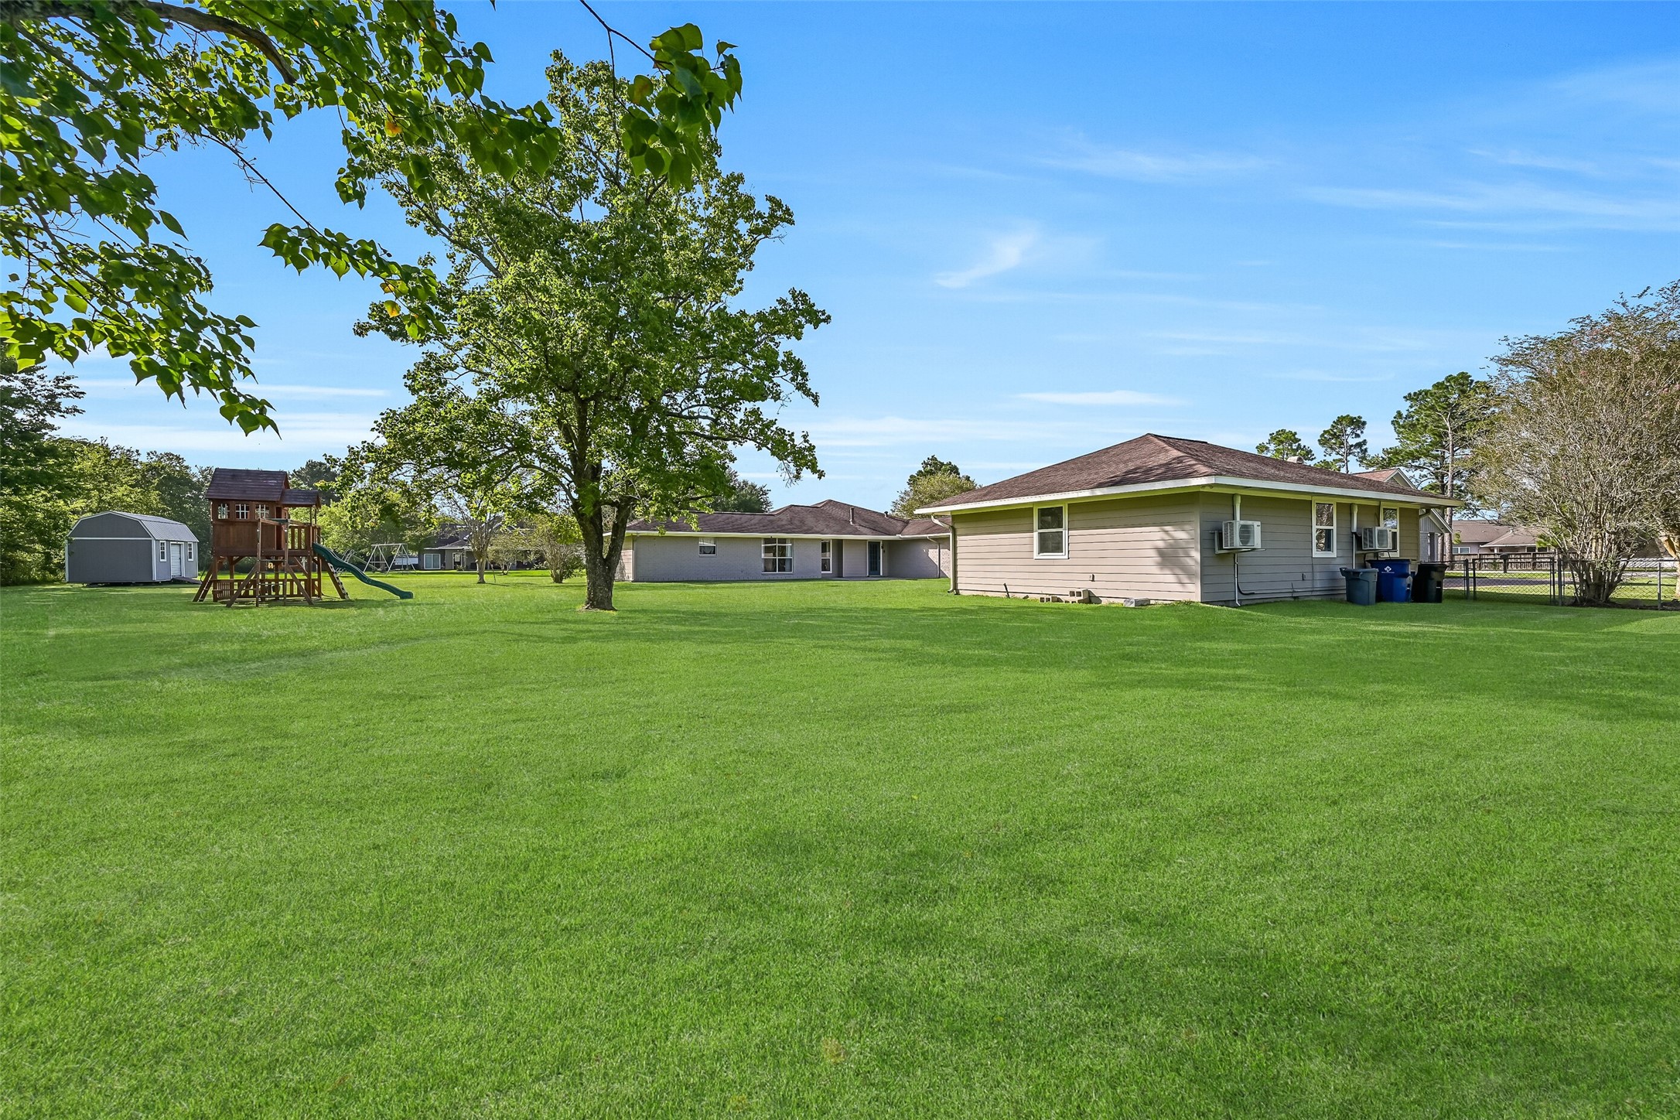
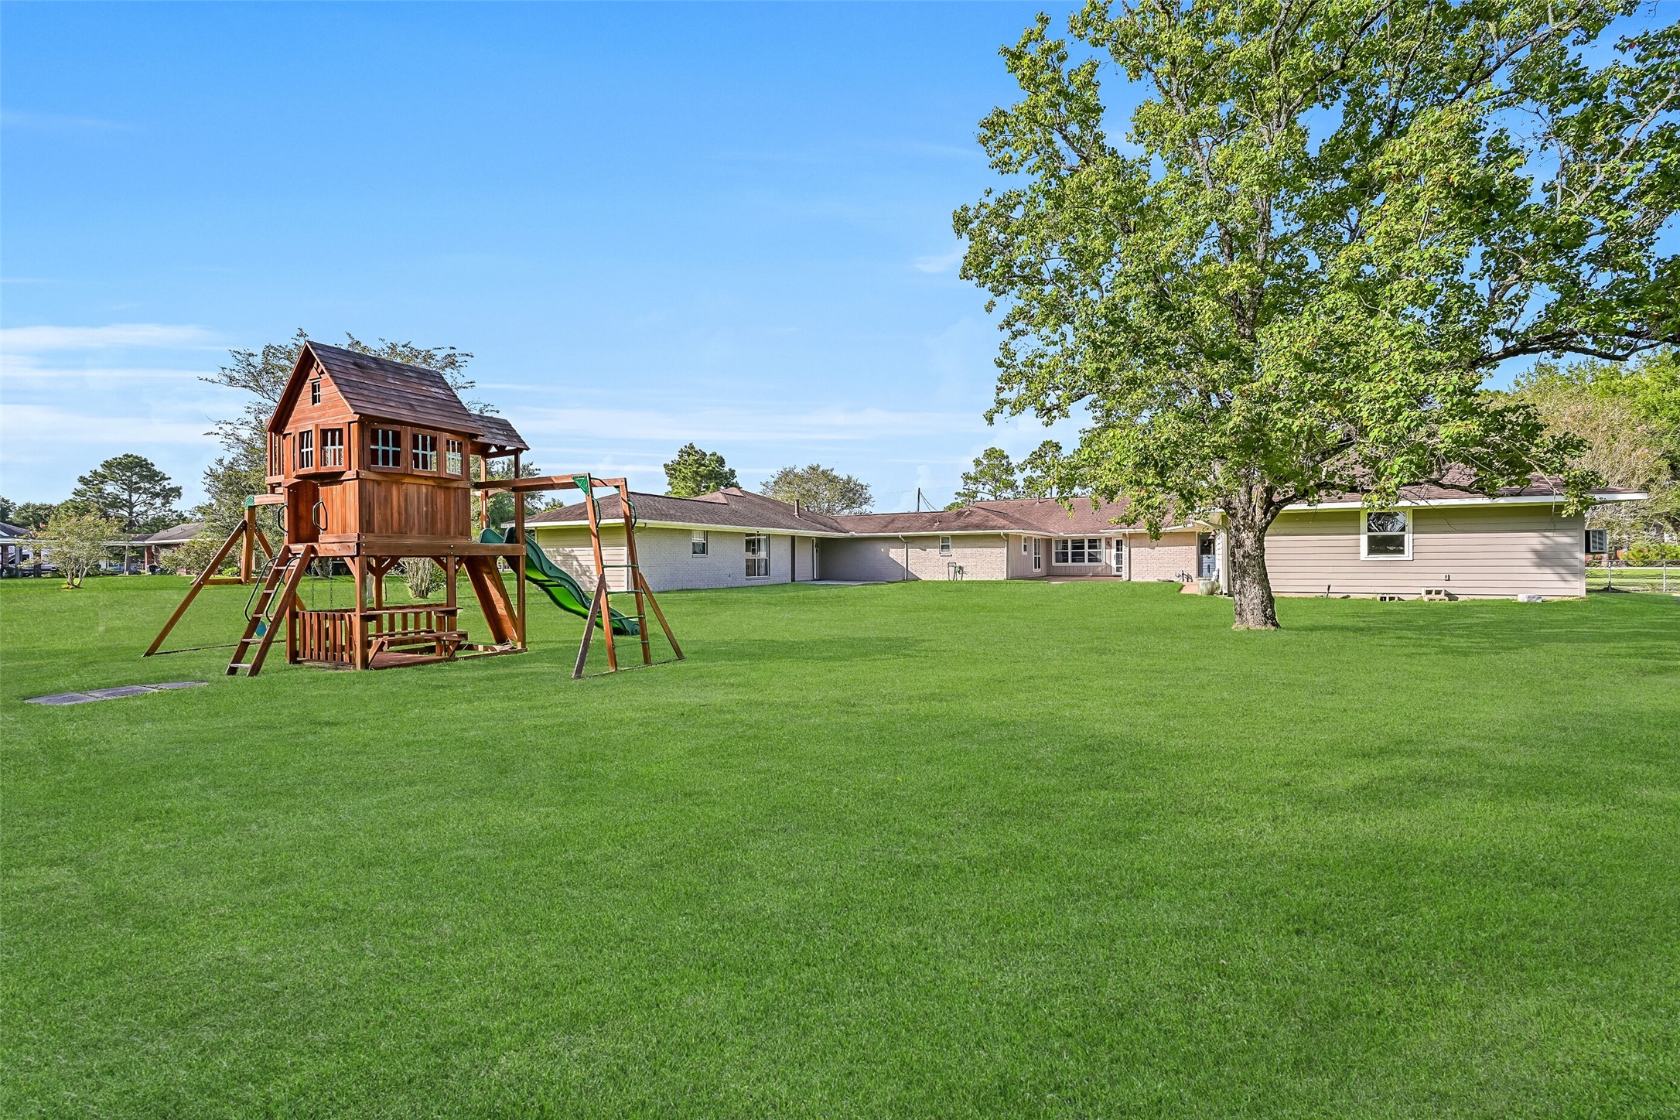
Backyard Overview:An expansive, park-like backyard showcases wide open green space dotted with mature trees & an included playset and storage shed. This property offers privacy, flexibility, and 1.3 acres of room to roam, without the limitations of a HOA! Dream Big!
Rear Elevation:The rear elevation highlights the unique dual-residence layout set across a spacious, level 1.3-acre lot in gighly acclaimed Friendswood ISD. Both residences are positioned to maximize privacy and functionality, with expansive lawn space between and beyond the homes, mature trees, and multiple patio areas.
Aerial View of Second Residence Side:The second residence boasts a classic painted brick exterior with a covered entry, manicured landscaping, a long private driveway, & a 2-car attached garage, all positioned on a spacious 1.3-acre lot.
Expansive 1.3-acre Friendswood property boasts a unique dual-residence layout, featuring two complete homes with individual driveways, surrounded by mature trees & wide-open green space. Aerial views showcase the generous lot size with shed, playground, finished garage space, & desirable location on a quiet street with no HOA!
Expansive 1.3-acre Friendswood property boasts a unique dual-residence layout, featuring two complete homes with individual driveways, surrounded by mature trees & wide-open green space. Aerial views showcase the generous lot size with shed, playground, finished garage space, & desirable location on a quiet street with no HOA!



.jpg)

