


Description
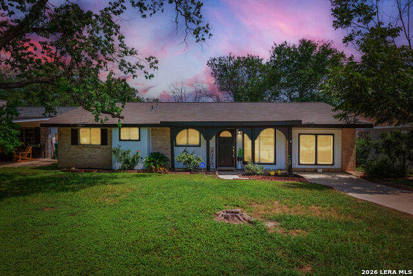
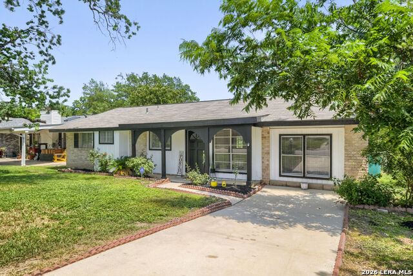
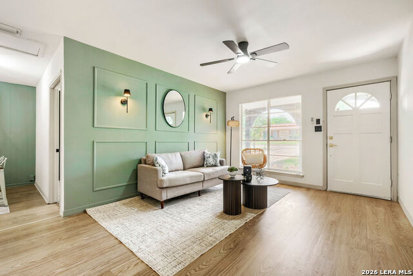
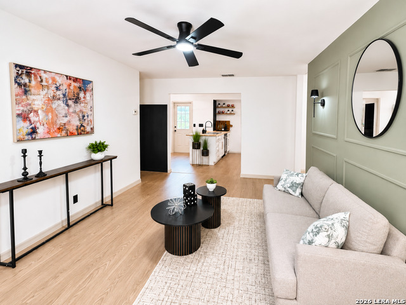
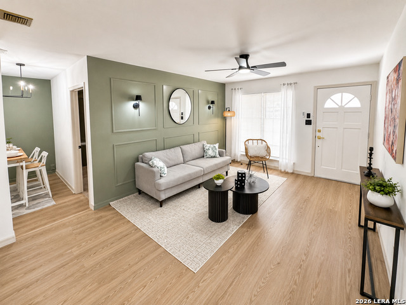
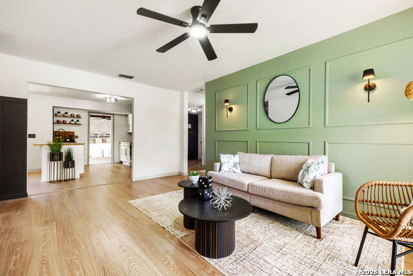
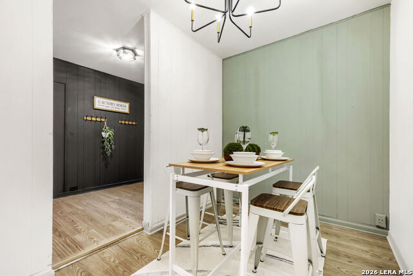
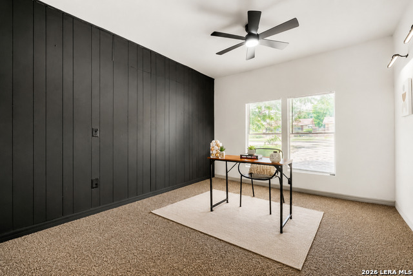
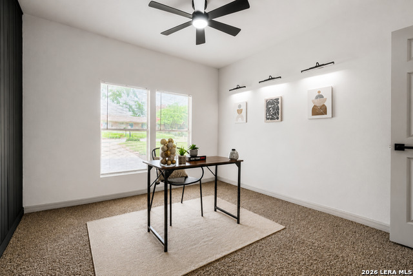
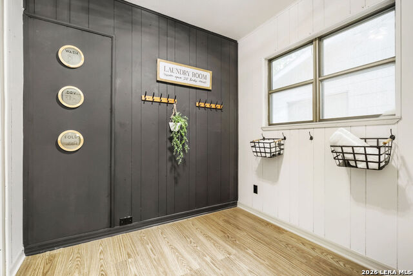
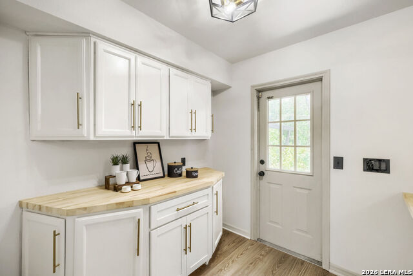
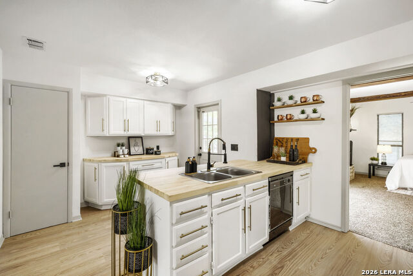
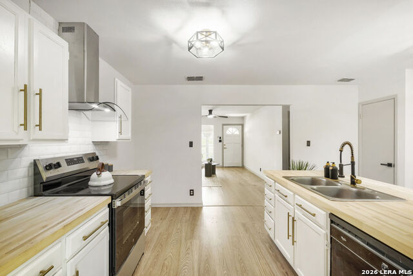
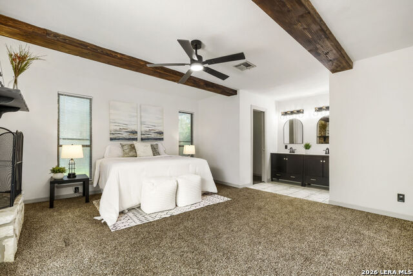
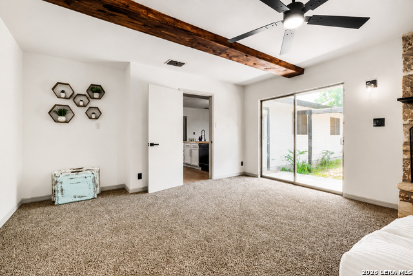
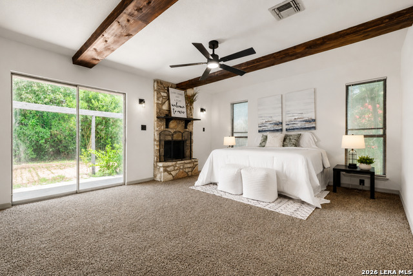
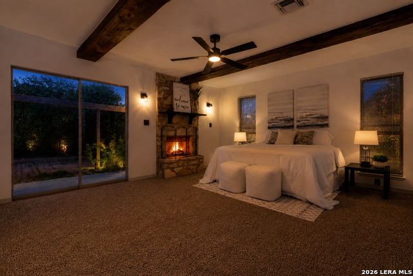
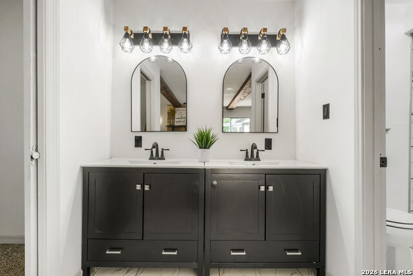
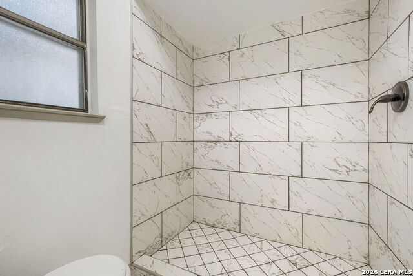
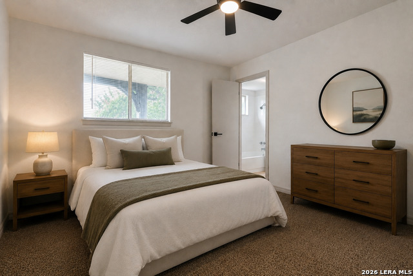
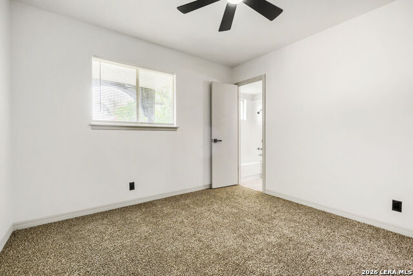
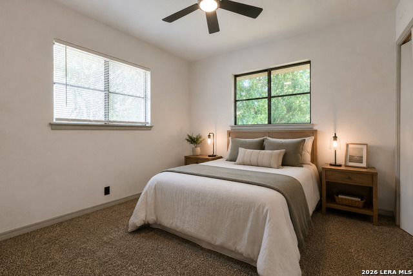
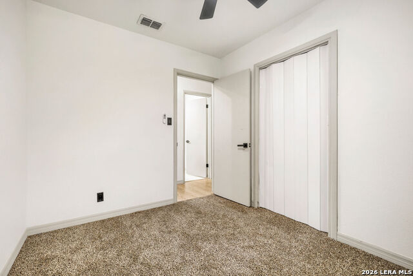
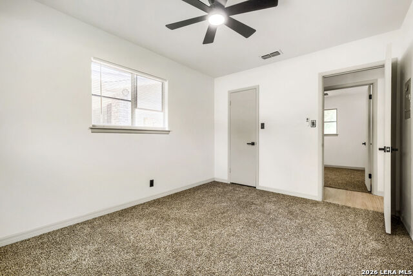
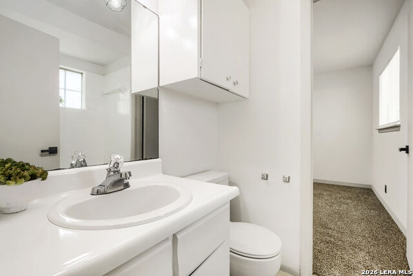
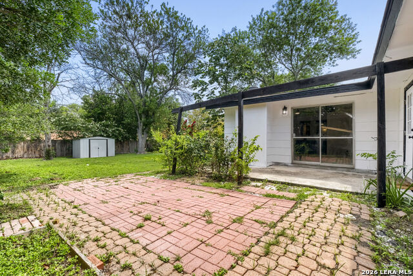
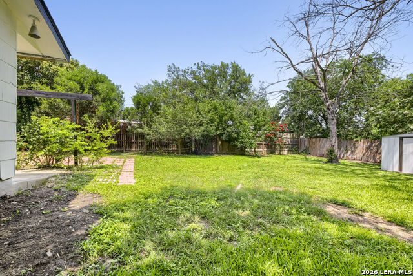
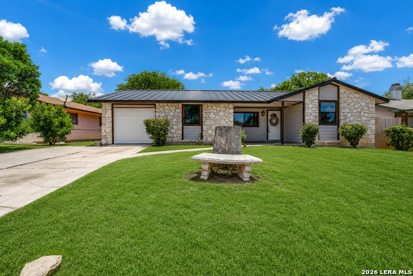
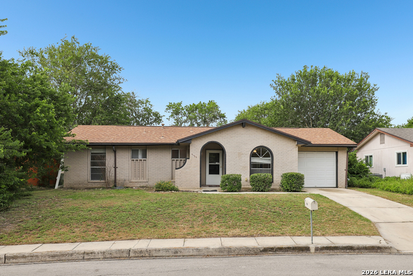
OPEN HOUSE SAT, JULY 11TH 11:00-2:00 P.M. Come Visit! Seller will help with closing costs! Welcome home to this beautifully updated 5-bedroom, 3-bath single-story residence that perfectly blends modern updates with warm, charming character. Step inside and discover spacious living areas including stylish accent walls, unique in-wall accent lighting with remote controls, custom paint & new flooring throughout. The heart of the home is the stunning kitchen, where modern farmhouse charm meets everyday functionality. Enjoy beautiful butcher block countertops, crisp white subway tile backsplash, floating shelves, and a new stove with stainless steel vent hood. Retreat to the impressive primary suite, designed to feel like your own cozy lodge getaway. Rich wood ceiling beams and a charming fireplace making this space the perfect place to unwind after a long day. The en-suite bathroom has been thoughtfully updated with new vanity sinks, modern light fixtures, and a spacious tiled walk-in shower, providing a spa-like experience right at home. You'll appreciate the oversized laundry room that makes every day chores a breeze. Enjoy holiday meals in your formal dining room highlighted by stunning modern chandelier. One of the home's standout features is the versatile office/flex space. Whether you envision a second living area, game-room, play room or home office this space can easily adapt to fit your lifestyle. There's plenty of room for outdoor entertaining with mature trees, shed and privacy fence. So fire up the grill and host memorable barbecues and relax as you take in the beauty of the Texas sunsets from your own backyard.
Details
| MLS # | 1994948 |
|---|---|
| Listing Type | For Sale |
| Style | House |
| Status | Pending |
| Year | 1969 |
| Days On Site | 63 |
| Listing Provided By | RE/MAX North-San Antonio | Roland Cornejo |
Features
| Bed(s) | 5 |
|---|---|
| Bath(s) | 3 Total |
| SQ Feet | 1,846 |
| Story(s) | 1 |
| Acreage | 0.19 |
Interior
| Interior | One Living Area, Separate Dining Room, Eat-In Kitchen, Two Eating Areas, Study/Library, Utility Room Inside, 1st Floor Lvl/No Steps, Converted Garage, Laundry Main Level |
|---|---|
| Heating | Central |
| Heating Fuel | Electric |
| Fireplace | Primary Bedroom, Wood Burning |
| Number Of Fireplaces | 1 |
Exterior
| Exterior | Brick, Siding |
|---|---|
| Exterior Features | Privacy Fence, Chain Link Fence, Storage Building/Shed, Mature Trees |
| Roof | Composition |
| Foundation | Slab |
Parking
| Garage Parking | None/Not Applicable |
|---|
Utilities
| Waterorsewer | Water System, Sewer System |
|---|
Taxes
| Tax Property Id | 055630140020 |
|---|---|
| Taxed By Mltpl Counties | No |
| Total Tax | 2625.94 |
Area Information
| State | TX |
|---|---|
| County | Bexar |
| City | Converse |
| Zip Code | 78109 |
| Area | Bexar |
| Community Name | N/A |
| School District | Judson |
| Elementary School | Call District |
| High School | Call District |
| Listing VS Median (in N/A) | |
Price: $239,900 low | high Med: $290,000 sqft: 1,846 low | high Med: 1,452 $ / sqft: $130 low | high Med: $200 On site: 63 low | high Med: 29 | |
Market Activity 78109
Request a showing
Request a showing
Contact
Learn More About This Property

| State | TX |
|---|---|
| County | Bexar |
| City | Converse |
| Zip Code | 78109 |
| Area | Bexar |
| Community Name | N/A |
| School District | Judson |
| Elementary School | Call District |
| High School | Call District |
| Listing VS Median (in N/A) | |
Price: $239,900 low | high Med: $290,000 sqft: 1,846 low | high Med: 1,452 $ / sqft: $130 low | high Med: $200 On site: 63 low | high Med: 29 | |



.jpg)

Land & Ranch 210.483.7500 | Bandera 830.850.6700 | Global Luxury 210.483.5700 | Coldwell Banker Commercial Alamo City 210.483.6250
North Central San Antonio / Stone Oak 210.483.7070 | Harper Property Management 210.483.7040 | Relocation Services 210.483.7121
North West San Antonio 210.483.0000 | Laredo 956.722.4822 | Coldwell Banker Commercial International Gateway 956.937.2867
