What if the one you’ve been looking for has been here all along? This 5-bedroom home in the highly desirable Alvin Heights Acres area deserves a fresh look. With its relaxed country-living vibe, generous space and flexible layout, it may be time to see this home through a new lens. Several "virtually staged" images are included to help you imagine the possibilities! Maybe it’s time to come and see if this is the one you’ve been looking for!
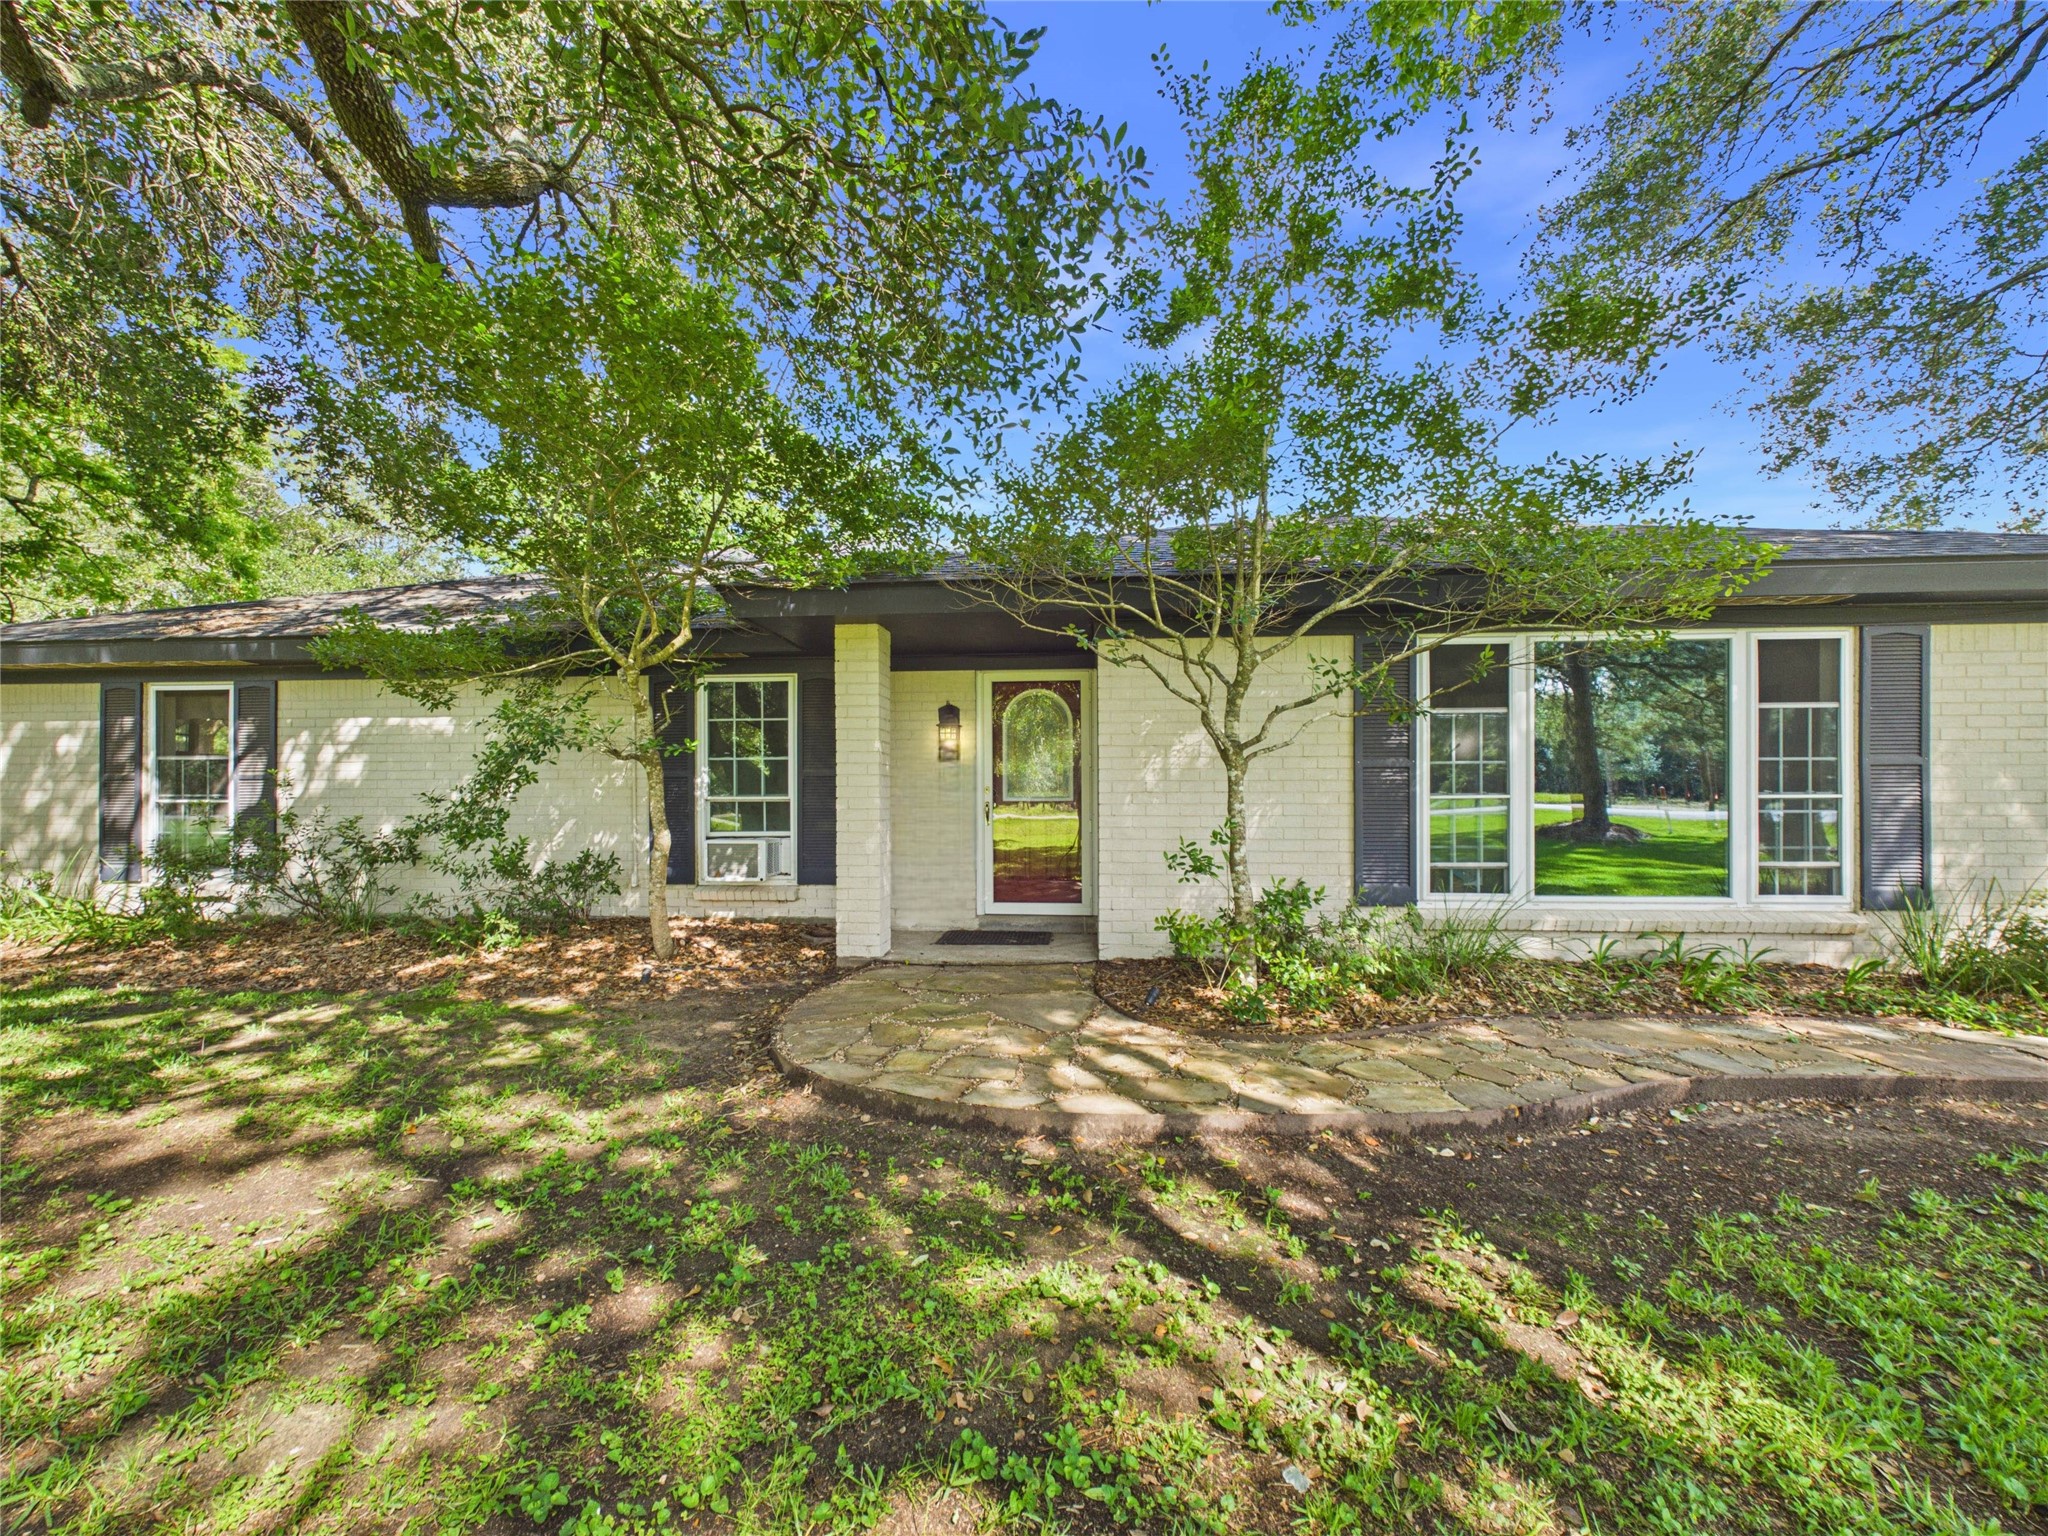
Welcoming front entrance to 3037 County Rd 536. The mature oaks shade the front yard and the large picture window is attractive, while the side windows open for natural ventilation to allow you to enjoy the cool breezes of spring and fall while taking advantage of the insulated storm windows that offer a lifetime guaratee
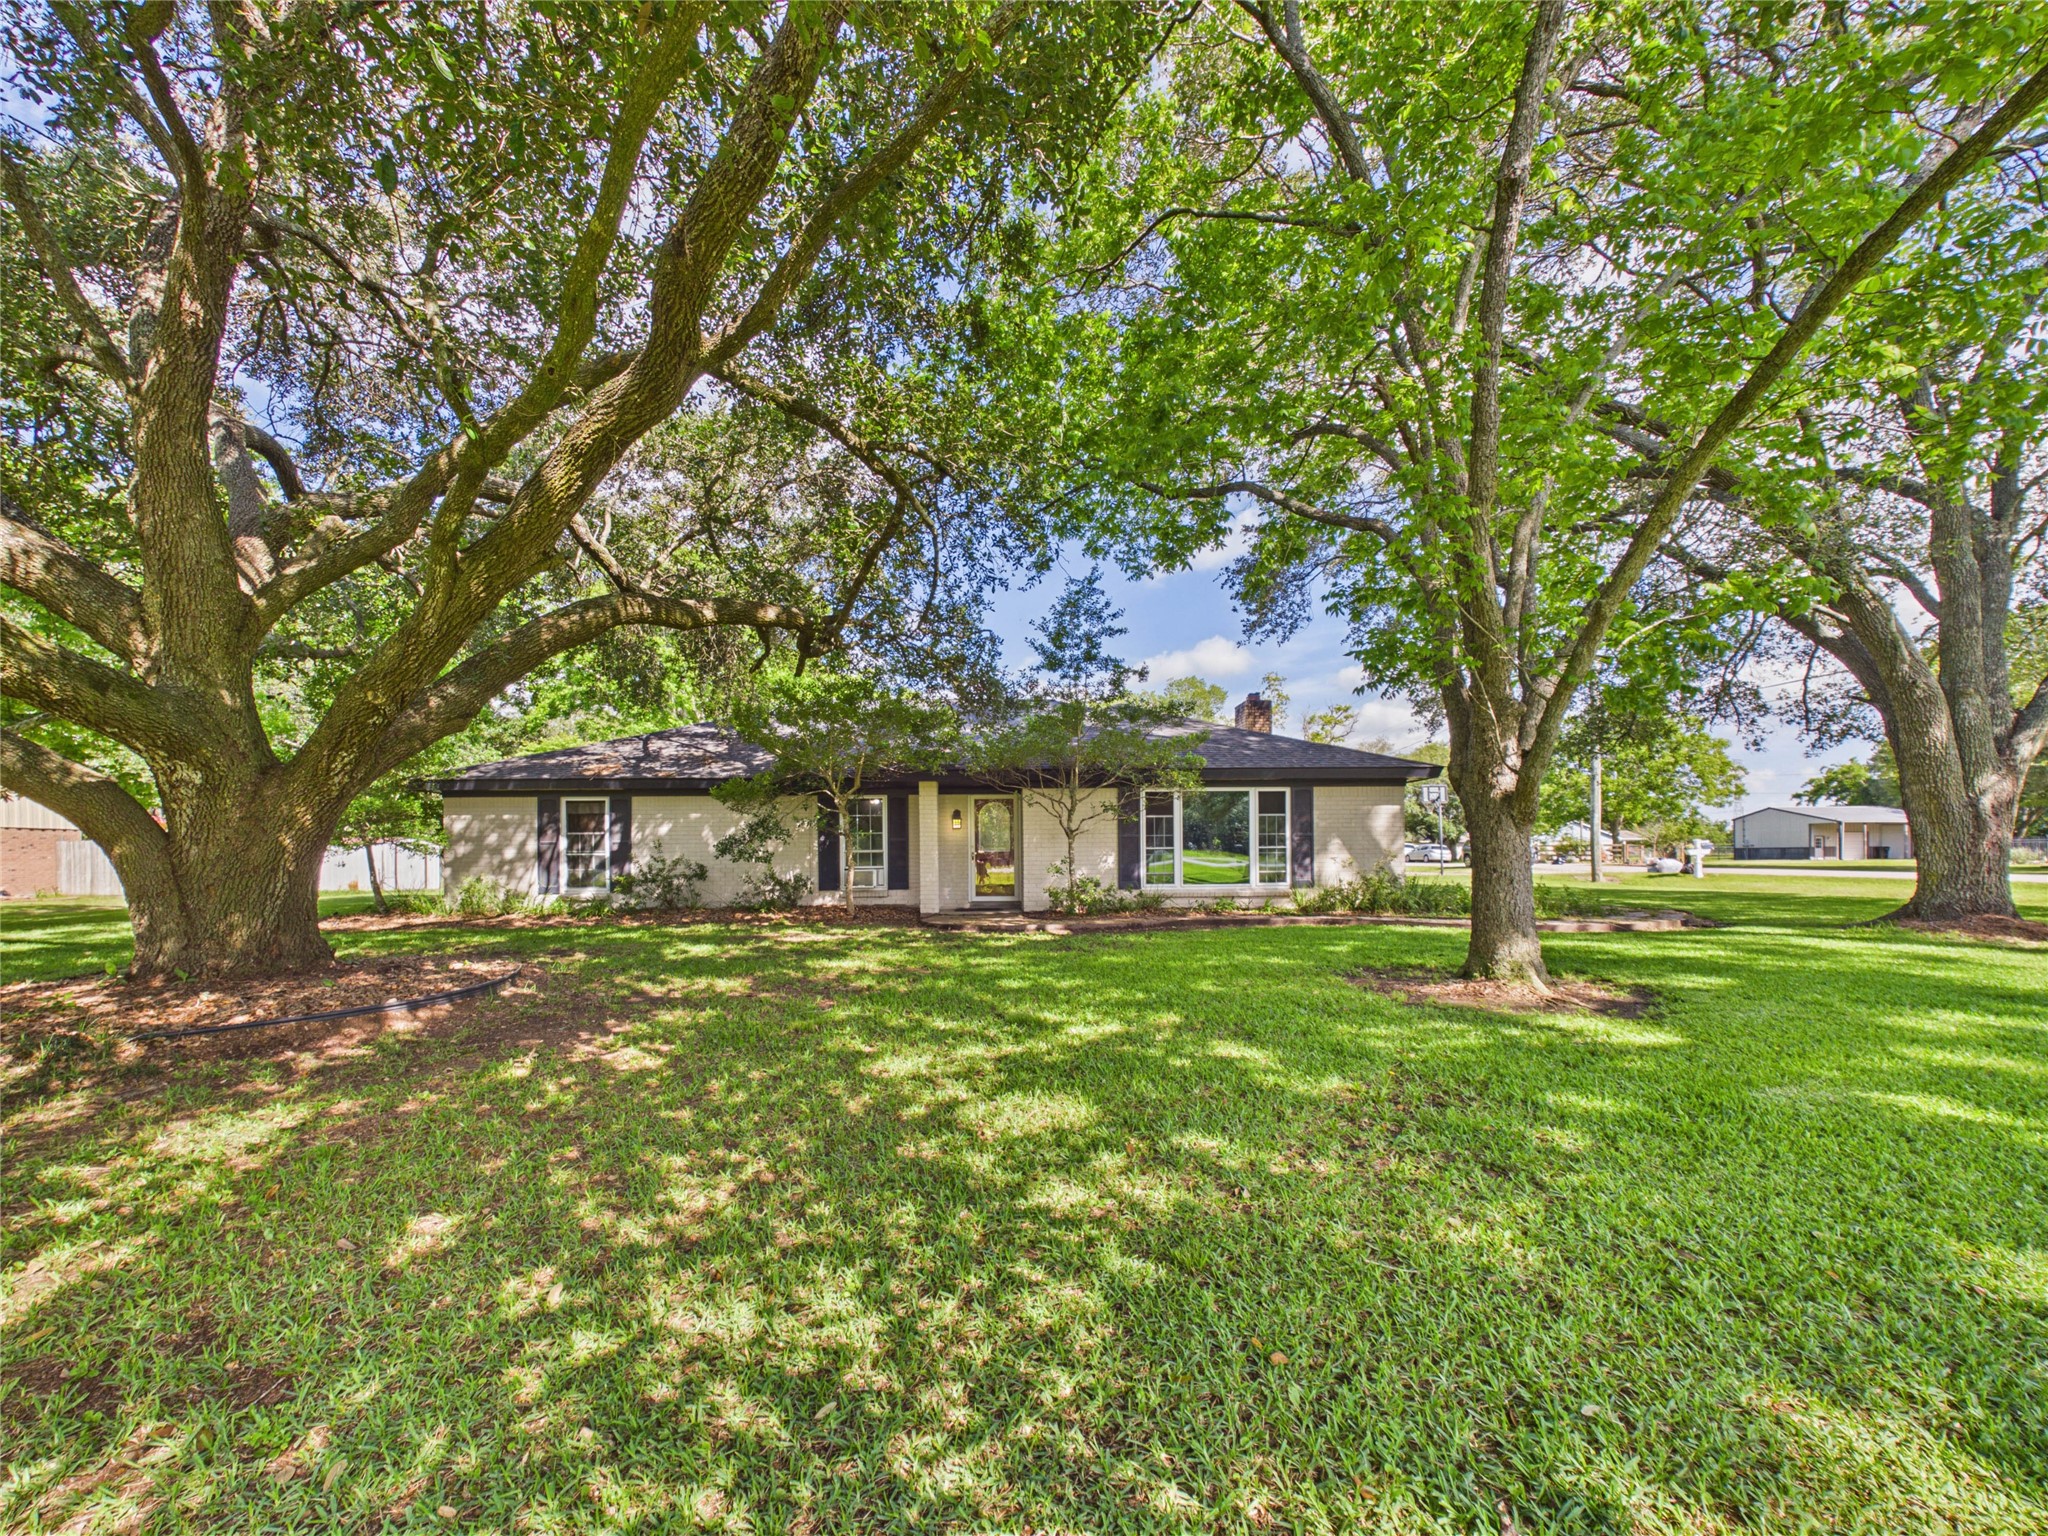
The front elevation of 3707 CR 536. The beauty of established trees, dappled sunlight and the warmth of a place you can call HOME
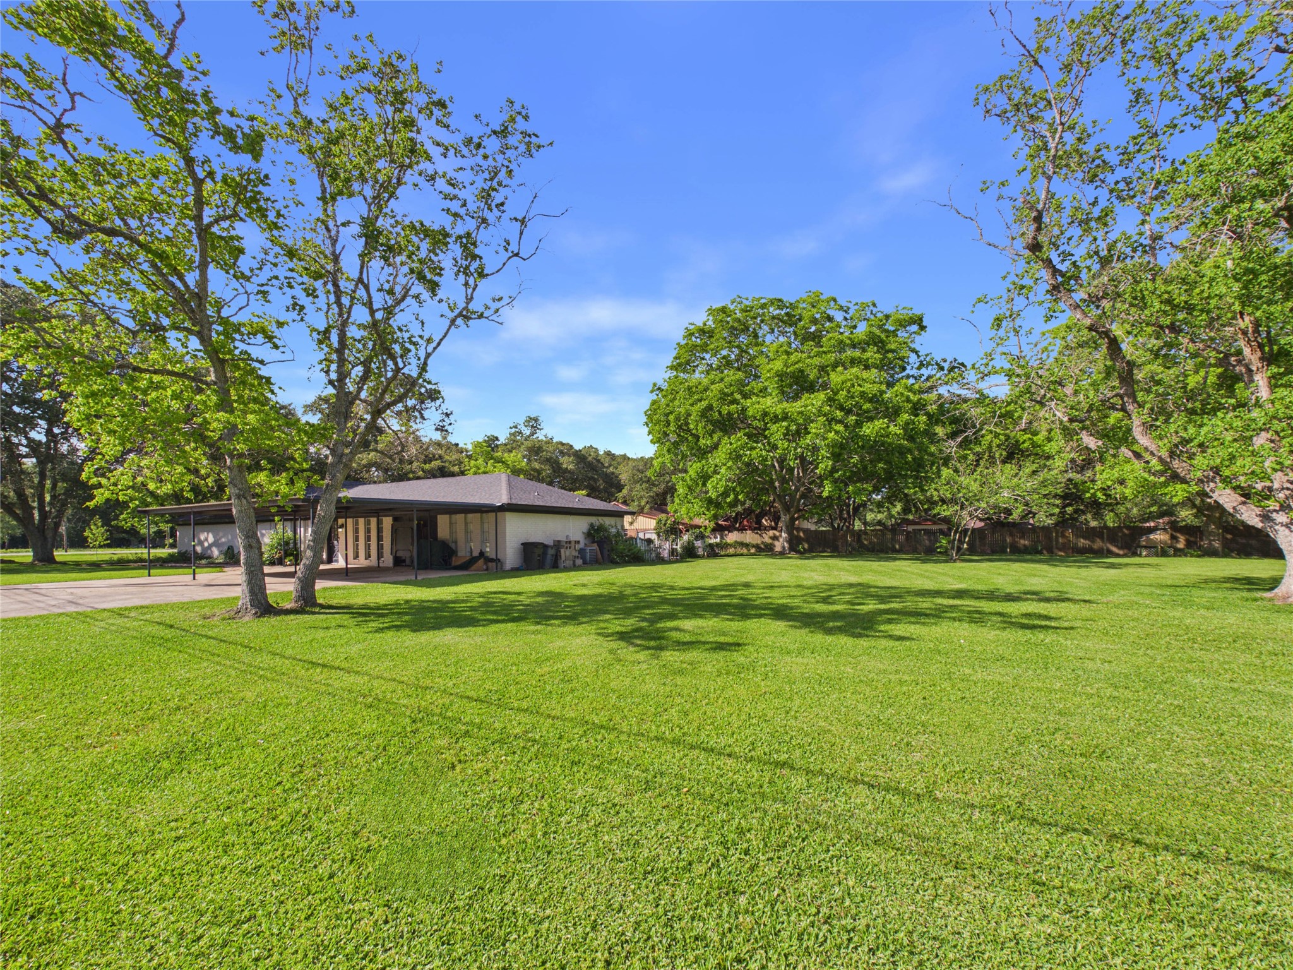
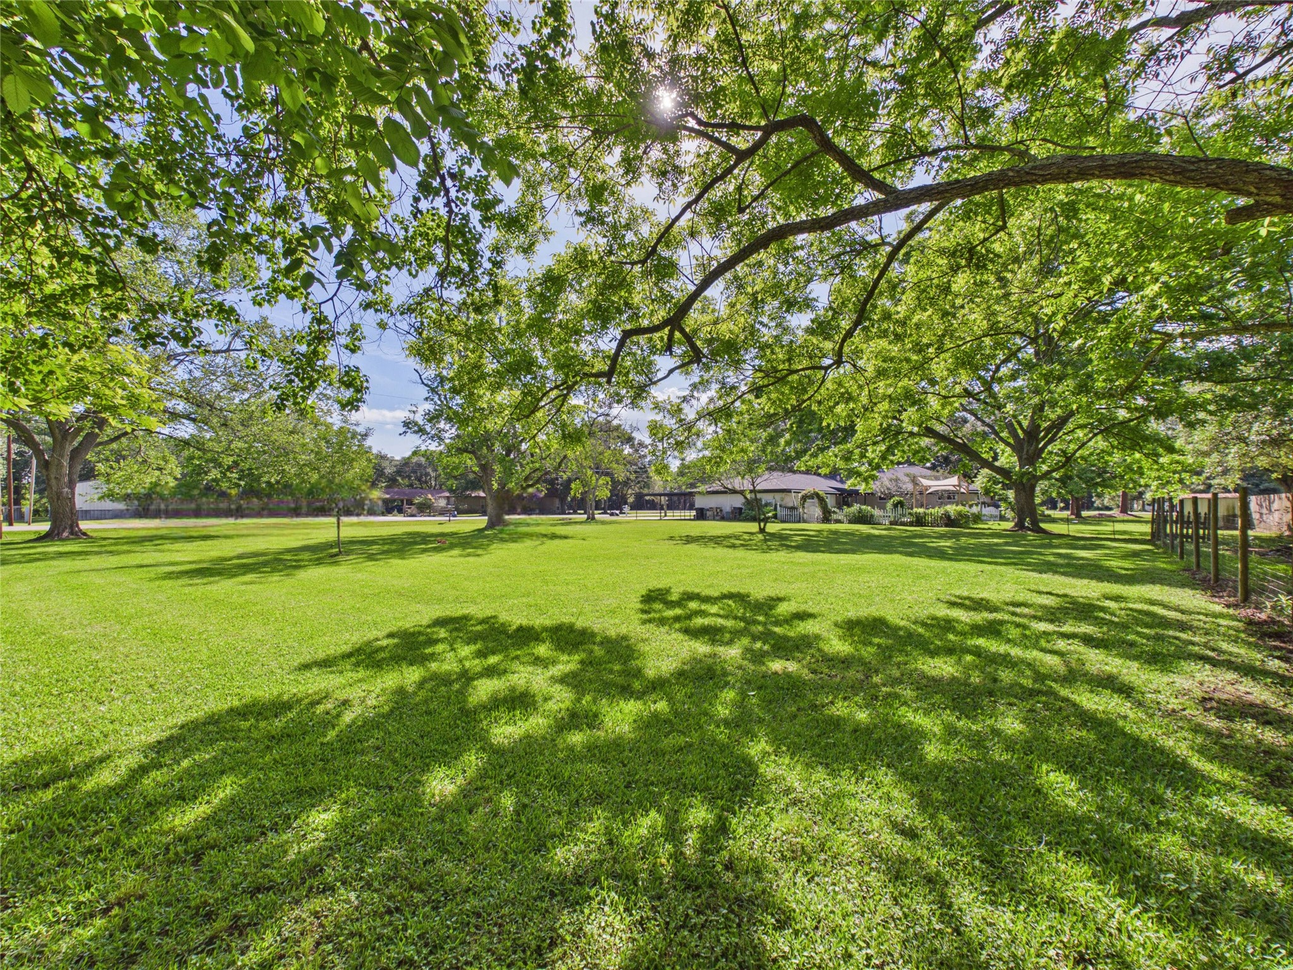
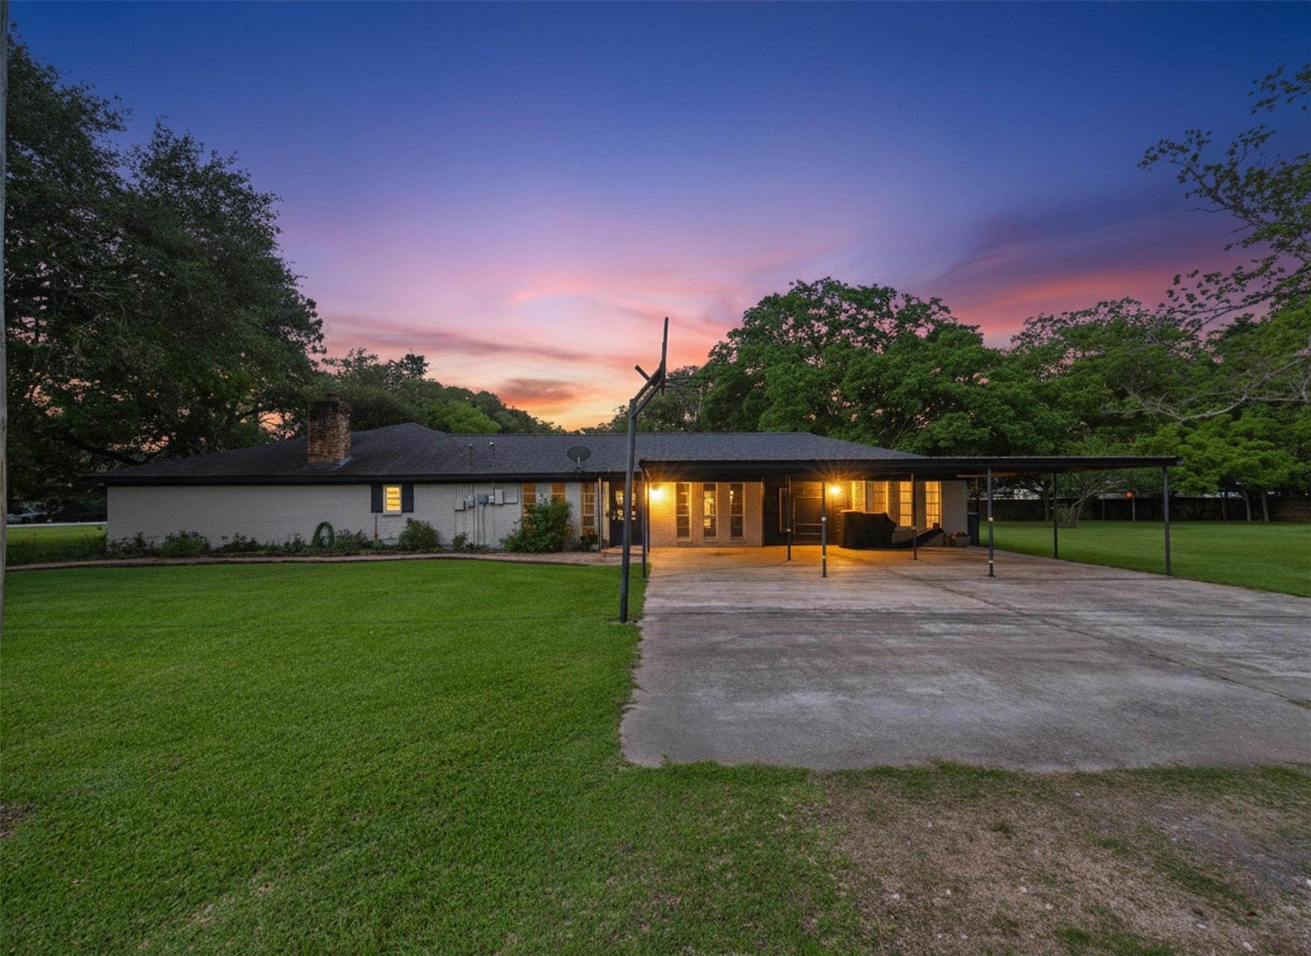
Approx 1 acre corner lot with mature oak and pecan trees, a beautiful expanse of lawn, and an inviting backyard that you can't wait to return to
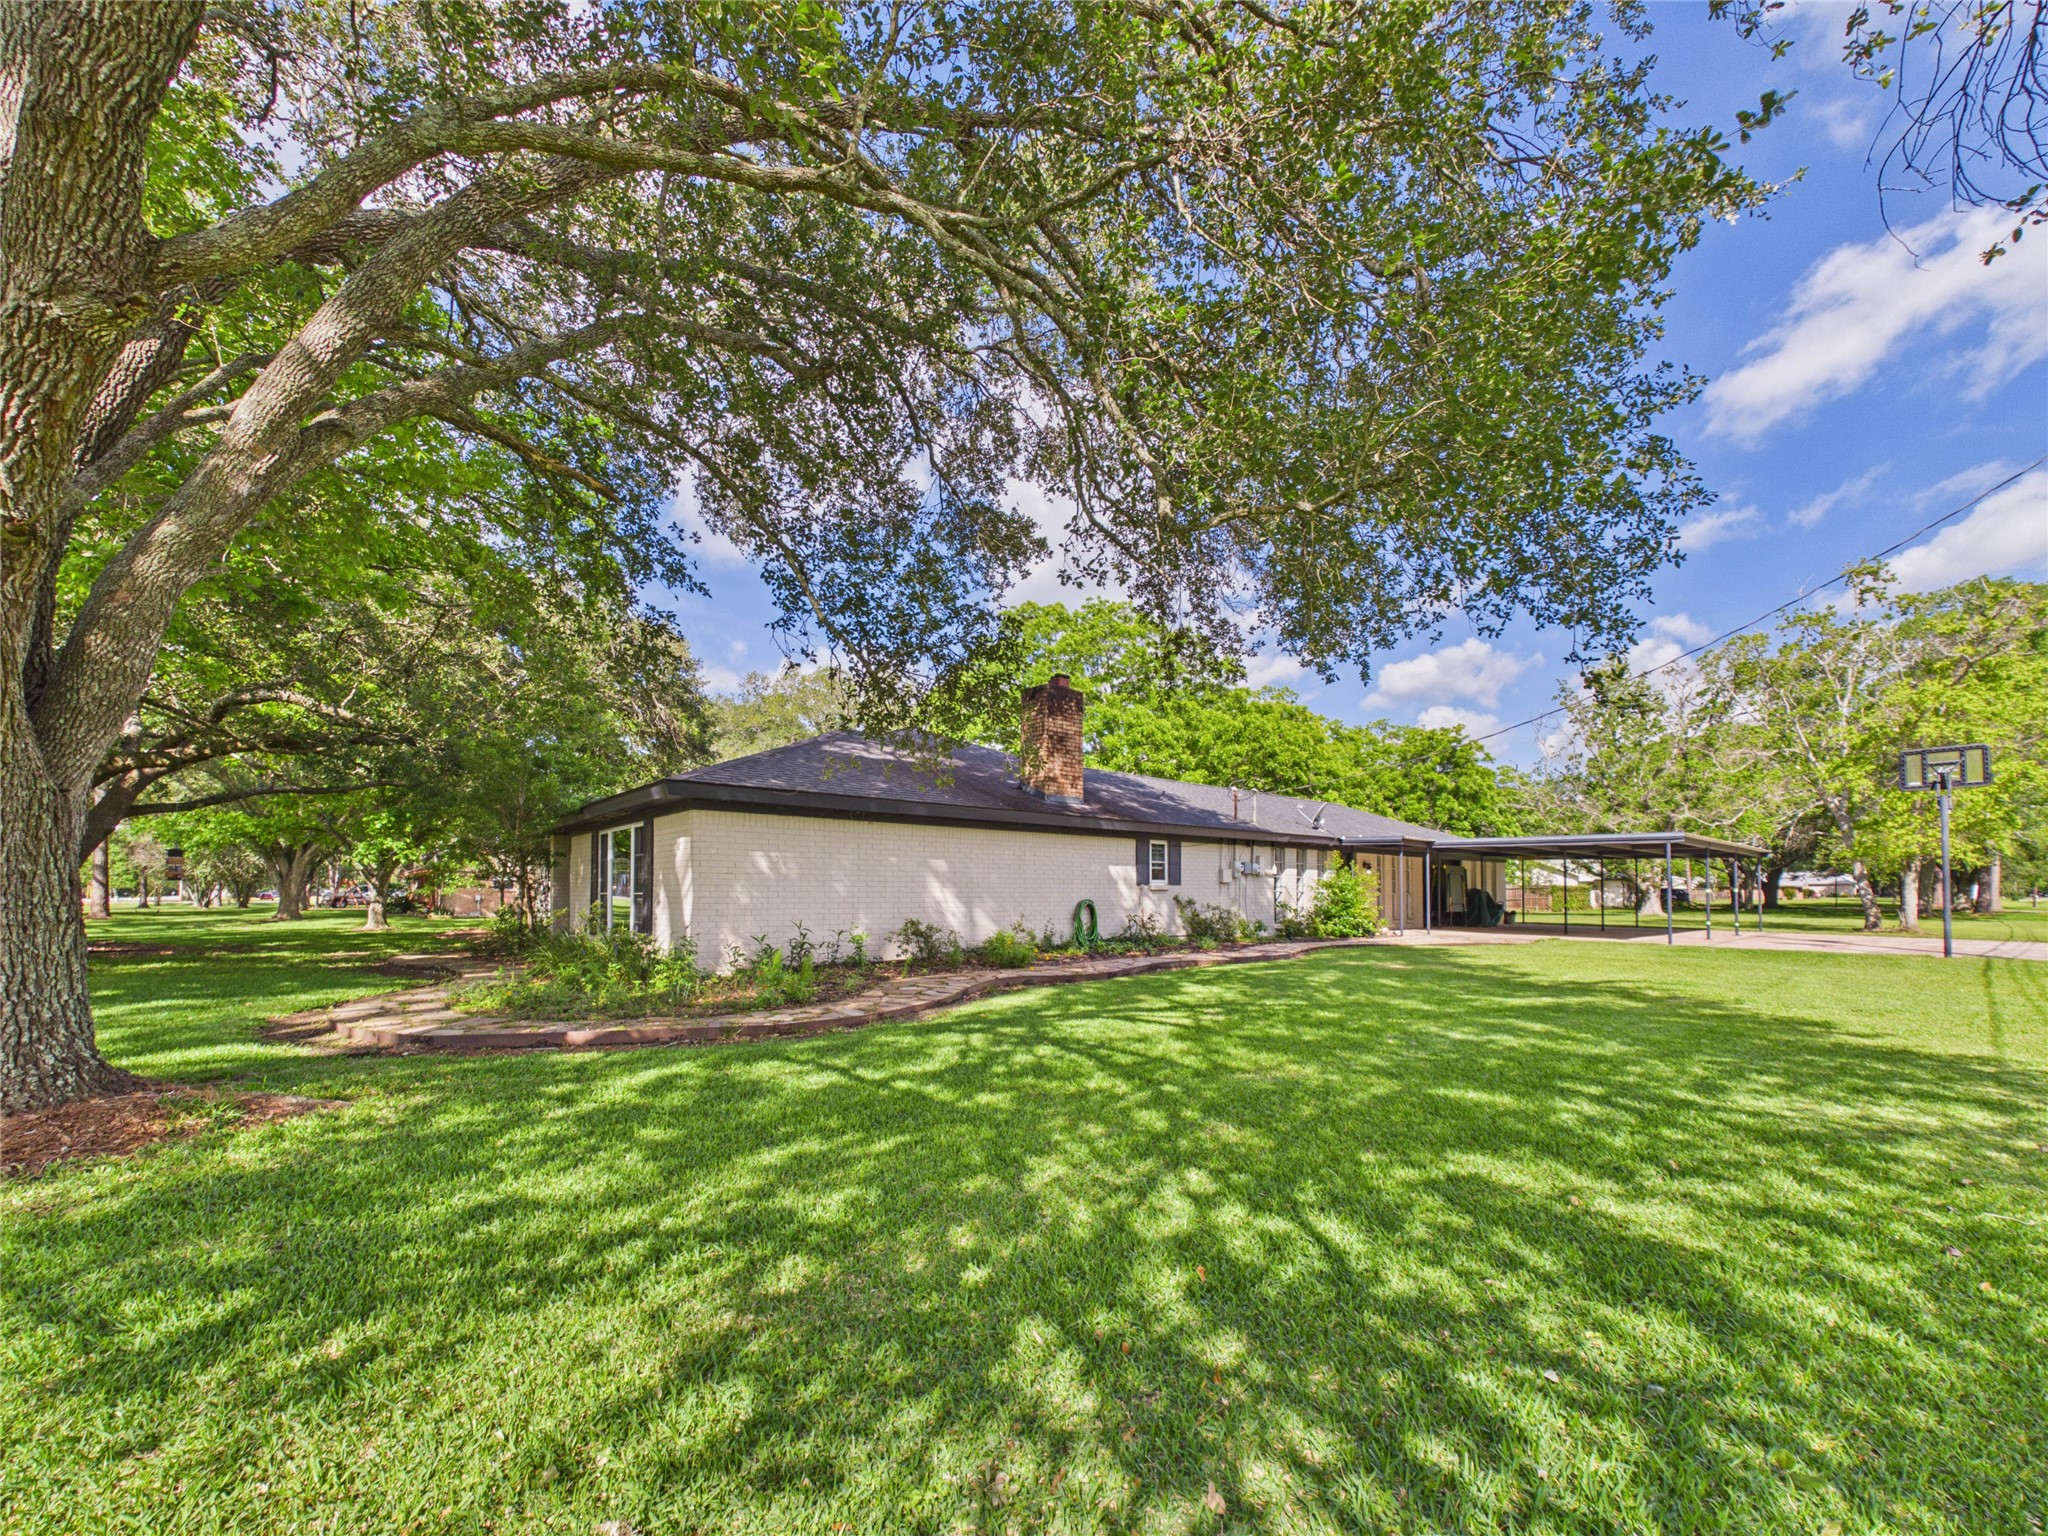
View of the home from the corner of the lot, front. Majestic oaks, dappled sunlight invites you to stroll on the lawn.
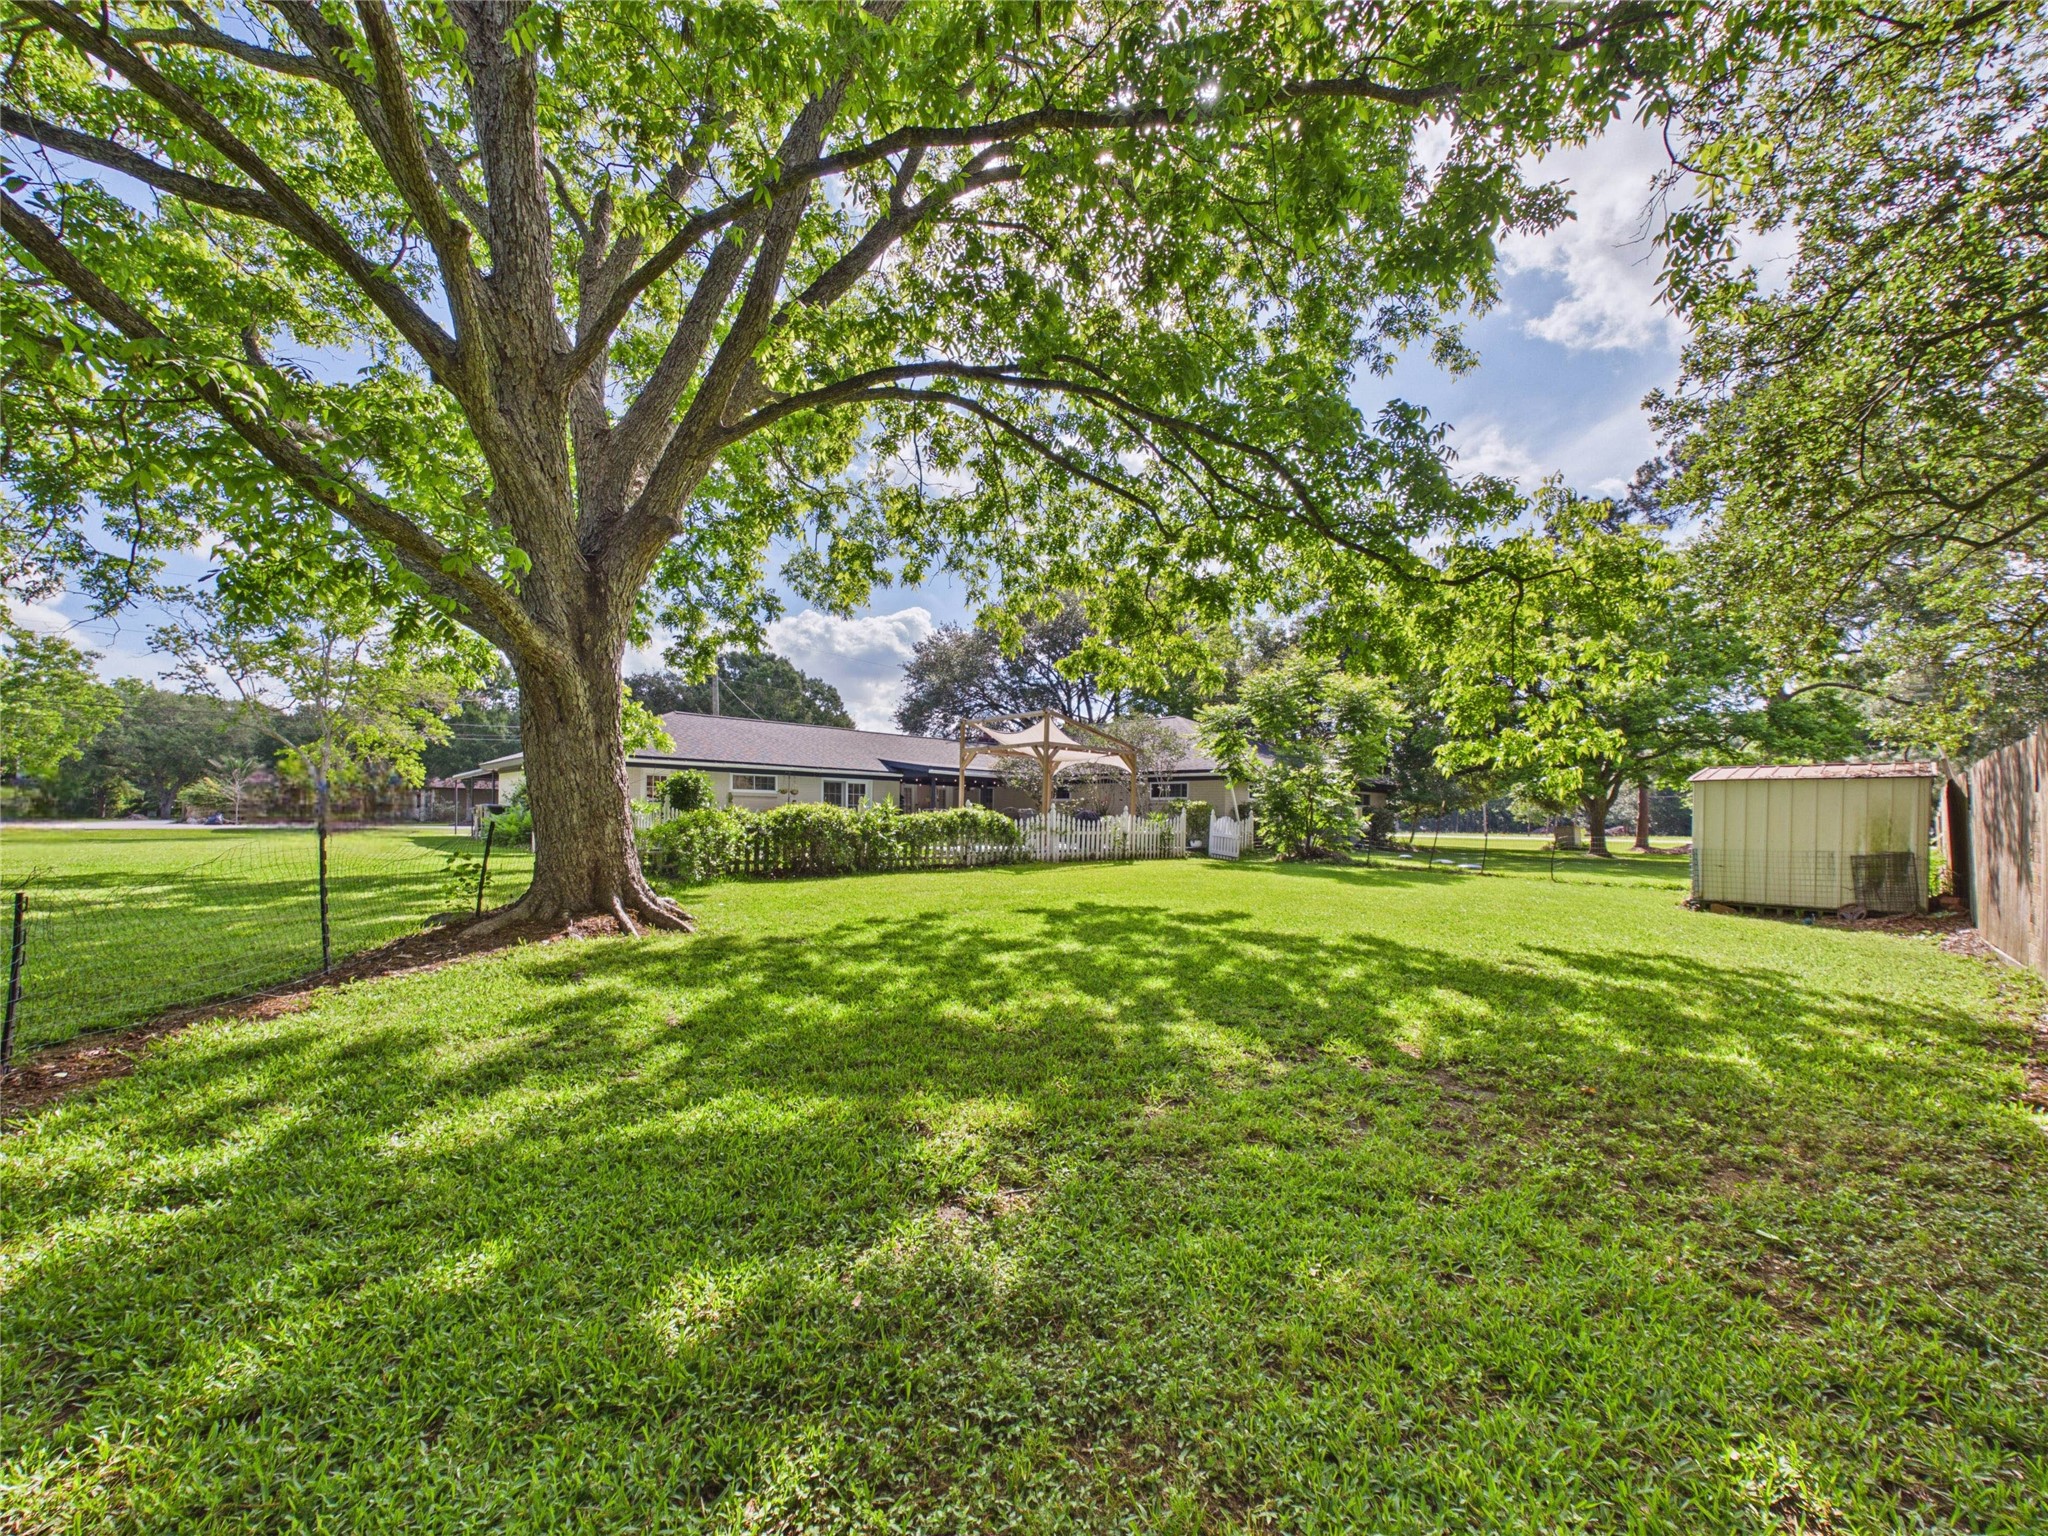
View from the back corner toward the home. Shade from mature trees create an inviting place to relax and be with nature.
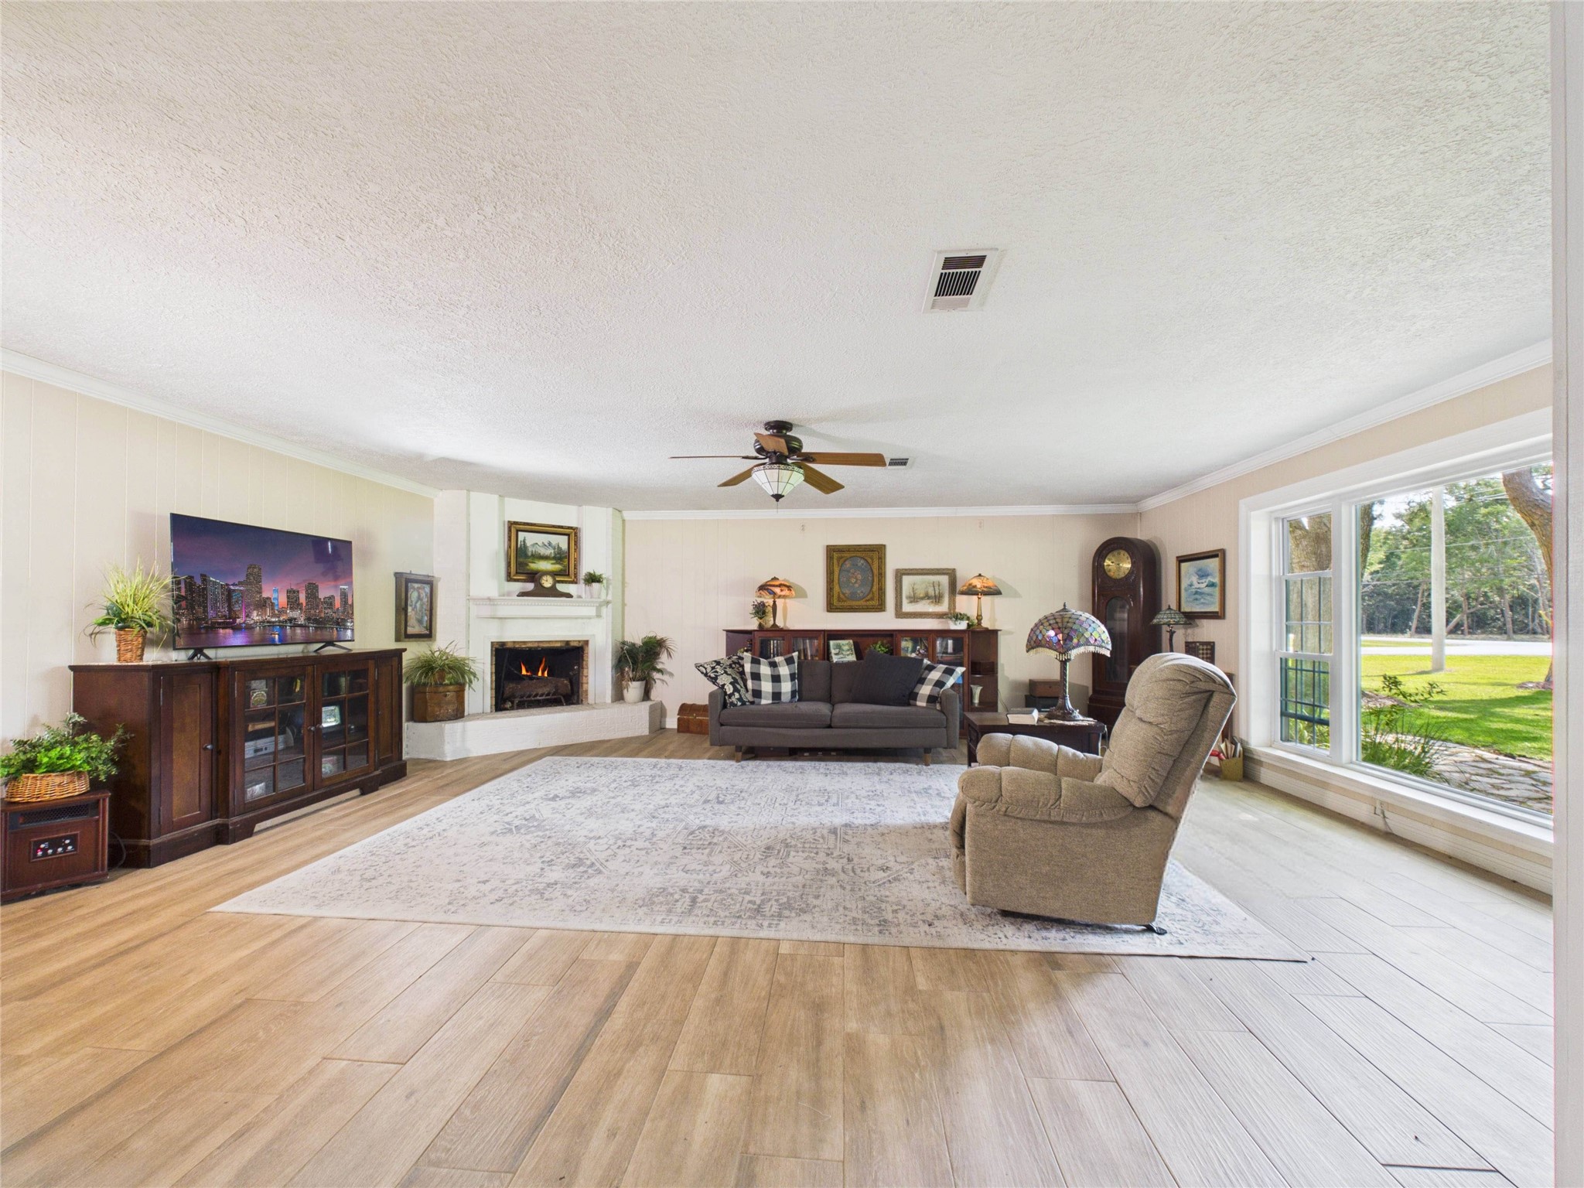
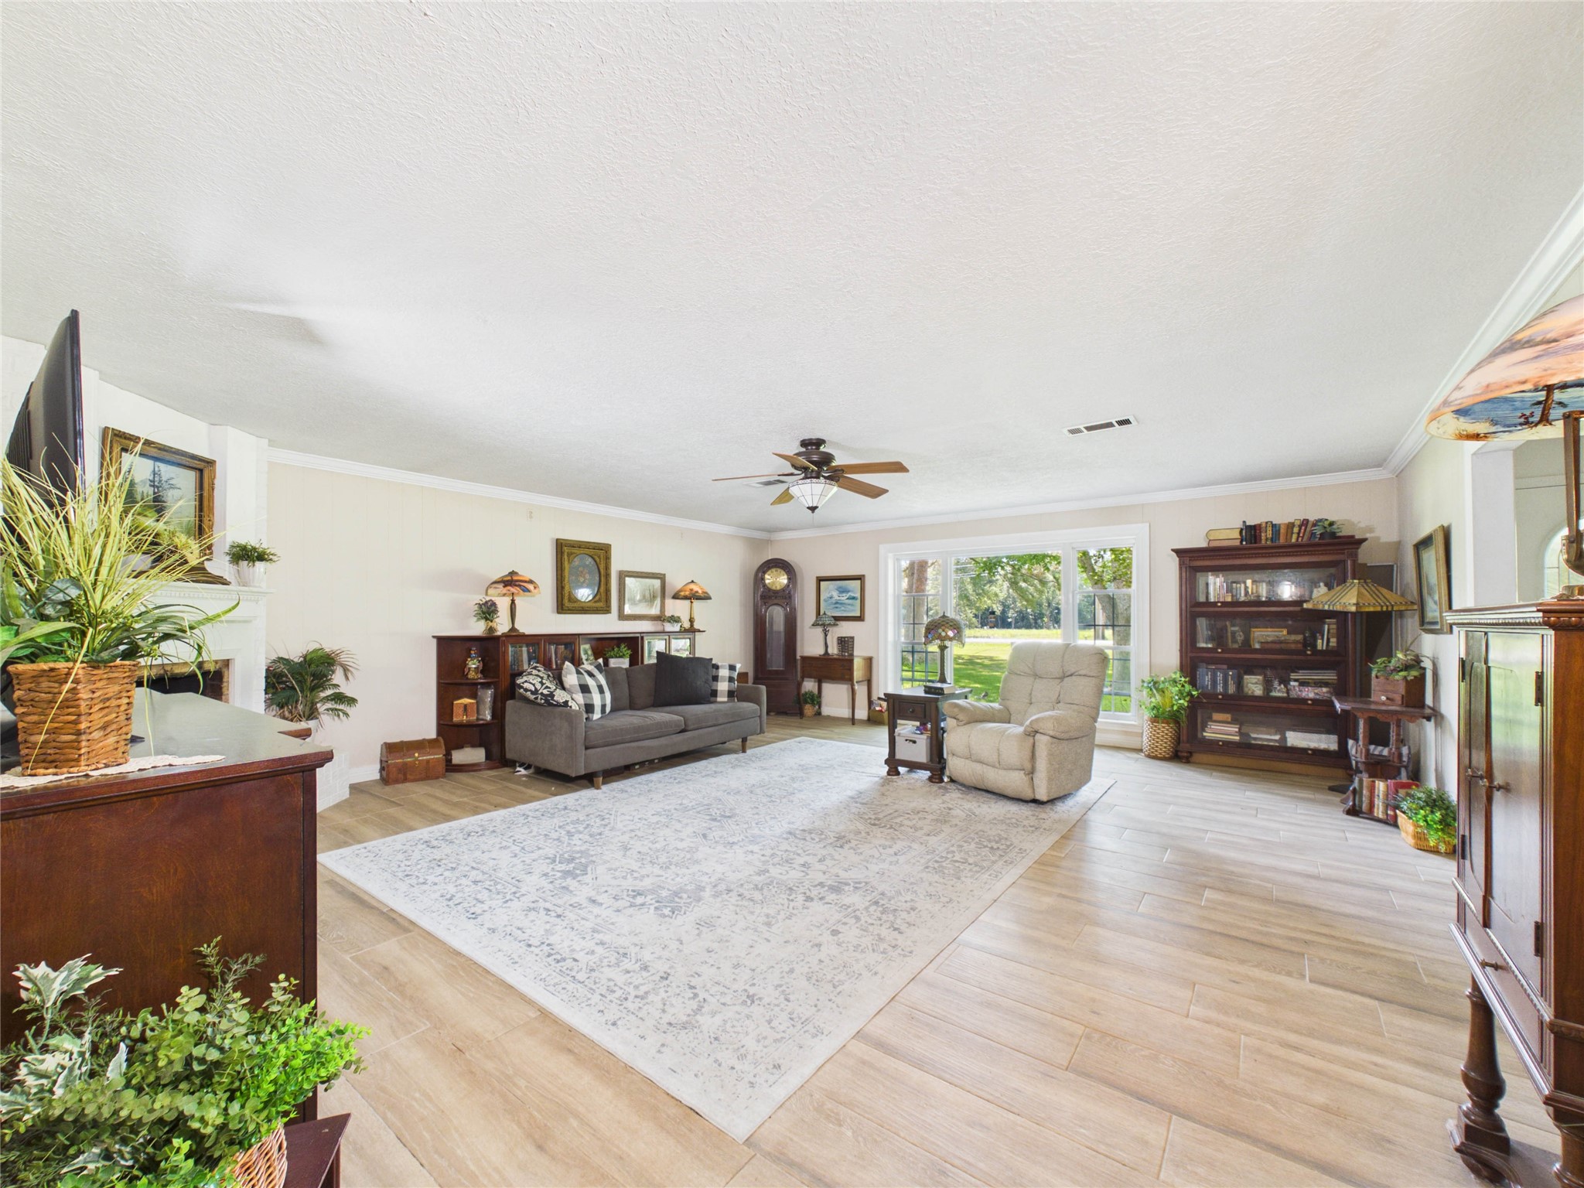
Living room from entryway, with view of the front windows. The front windows offer such lovely views of the front yard! This may be your favorite room of the home!
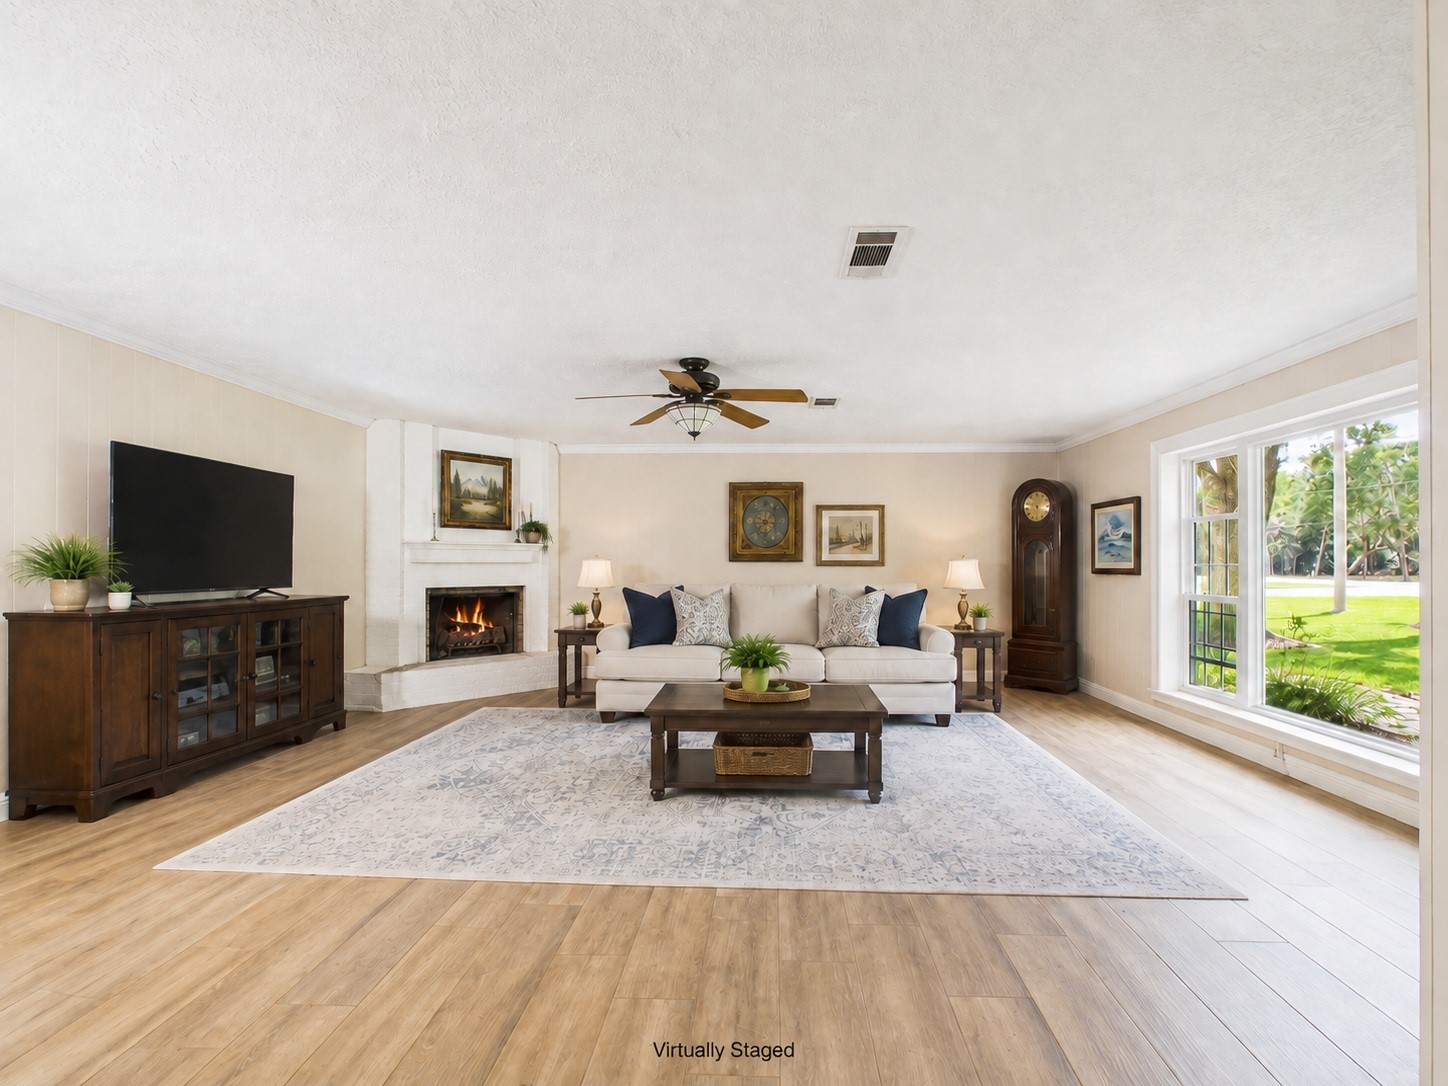
Virtually reimagined staging for the living room. The cozy fireplace and the amazing relaxing views from the front picture window invite you to linger in the primary gathering place -- the living room.
The living room is large and spacious! The generous size of this room invites gatherings and happy memories to be made.
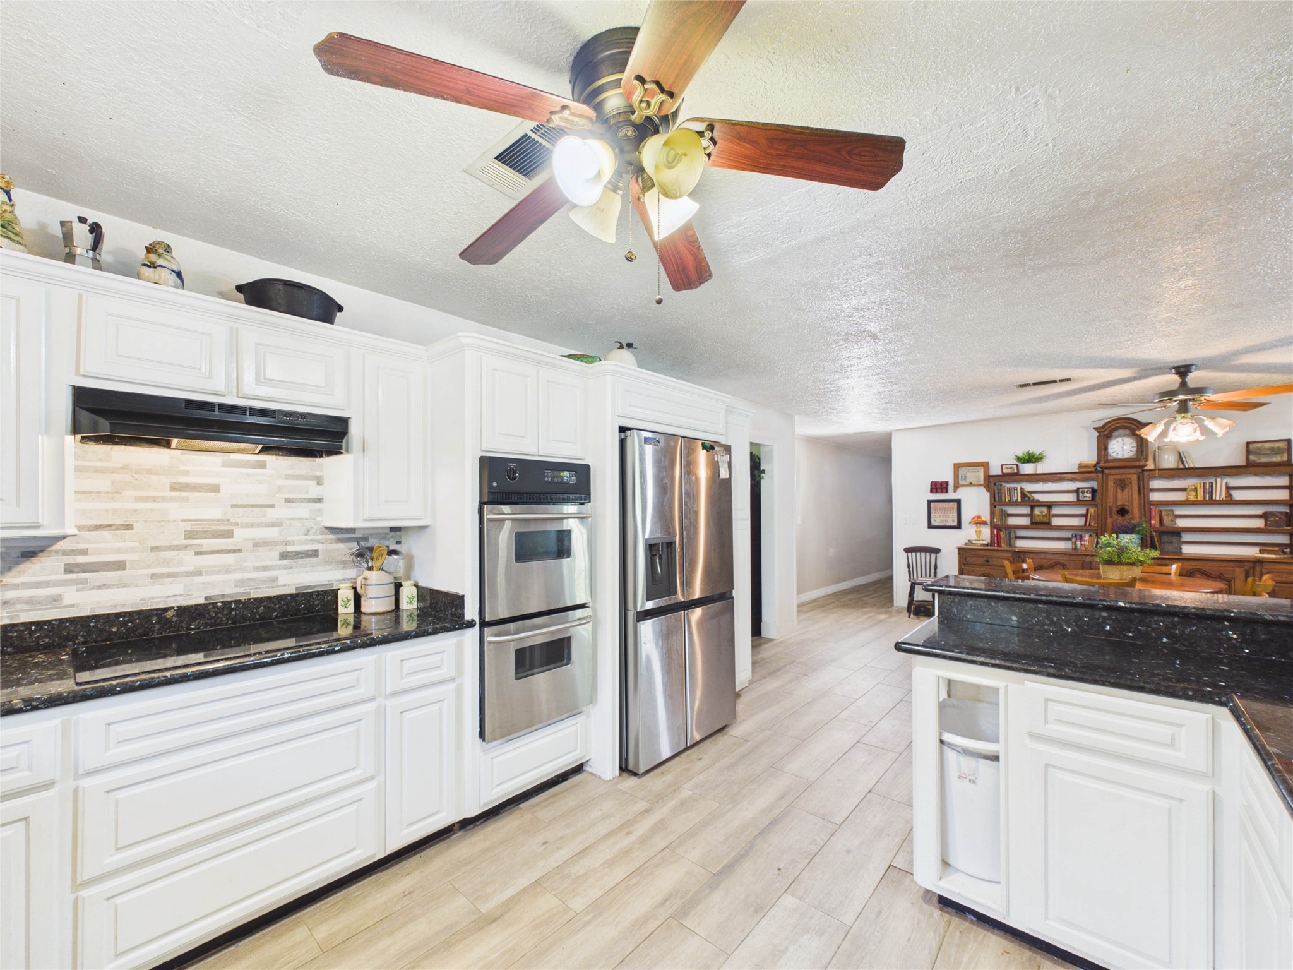
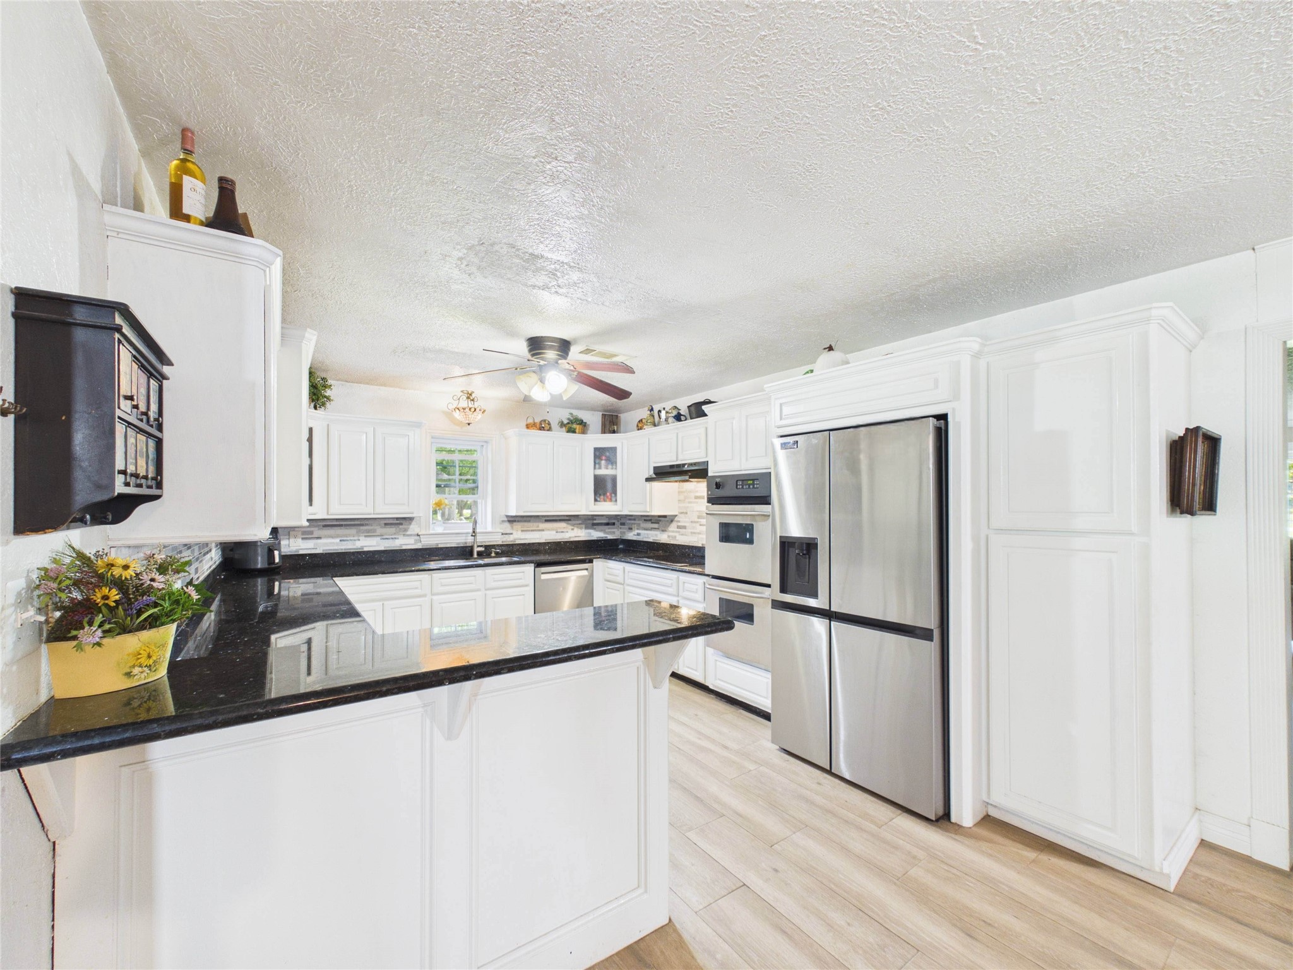
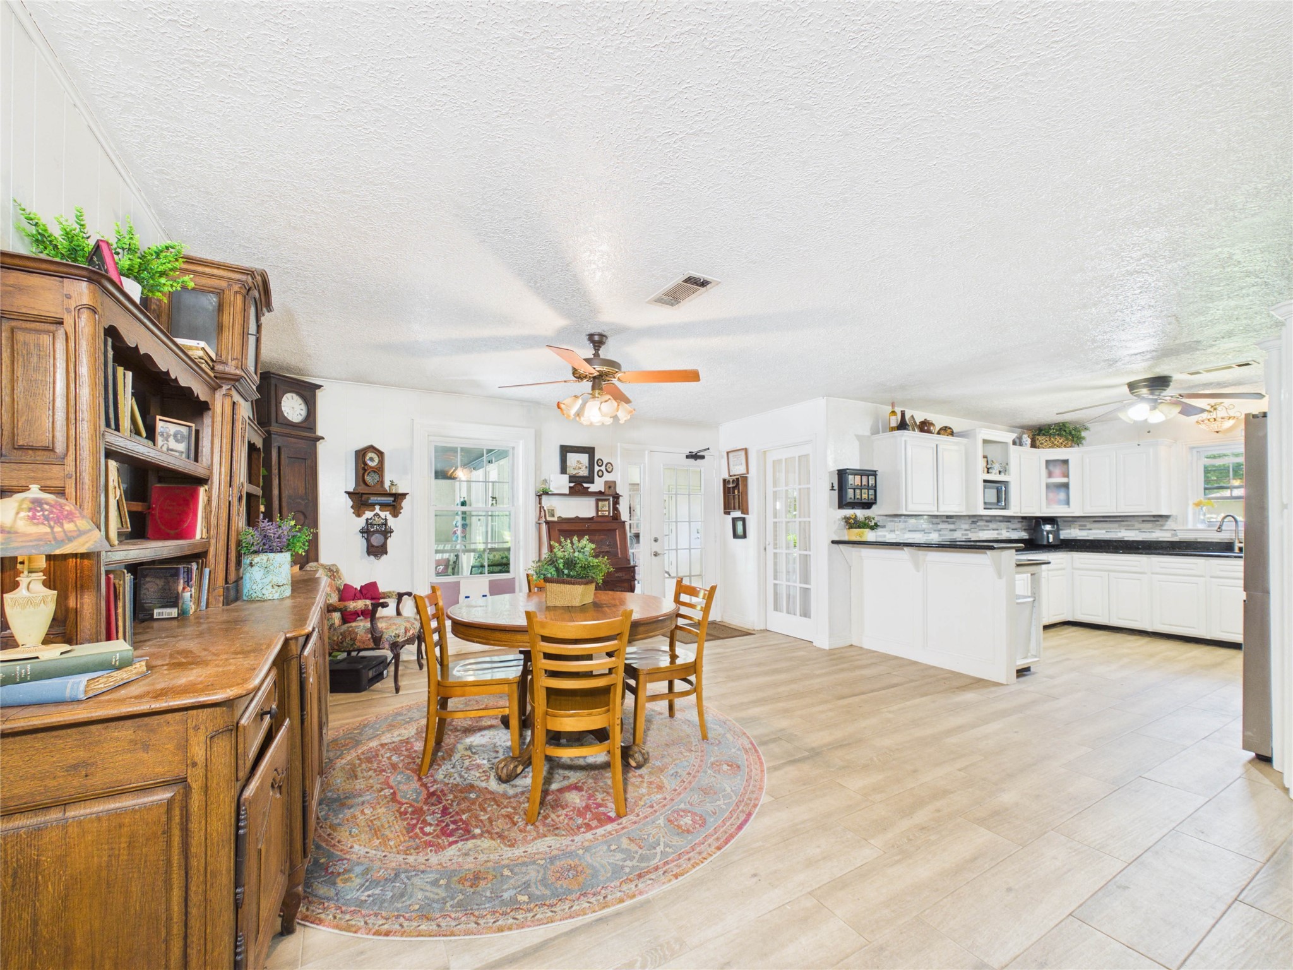
Your resident chef will delight in the space and function of this bright and airy kitchen.
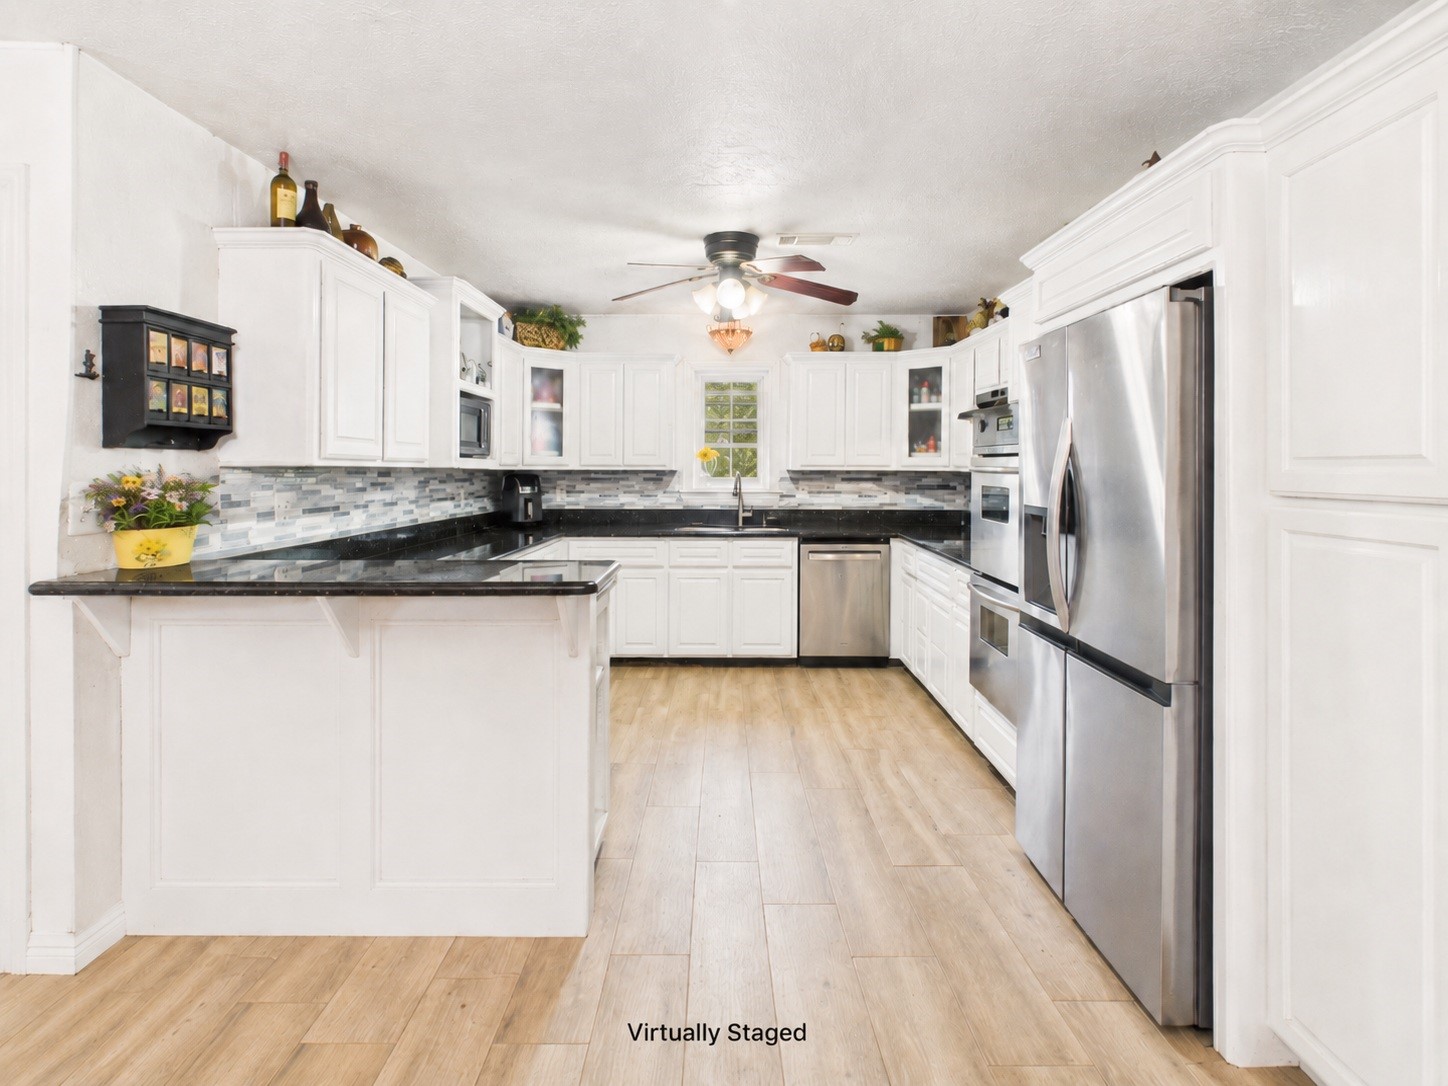
Virtually reimagined staging for the kitchen. They say the kitchen is the heart of the home and this one will impress with a multitude of cabinetry and function!
Space and function come together in the heart of the home.
Dining room from the hall with view toward kitchen
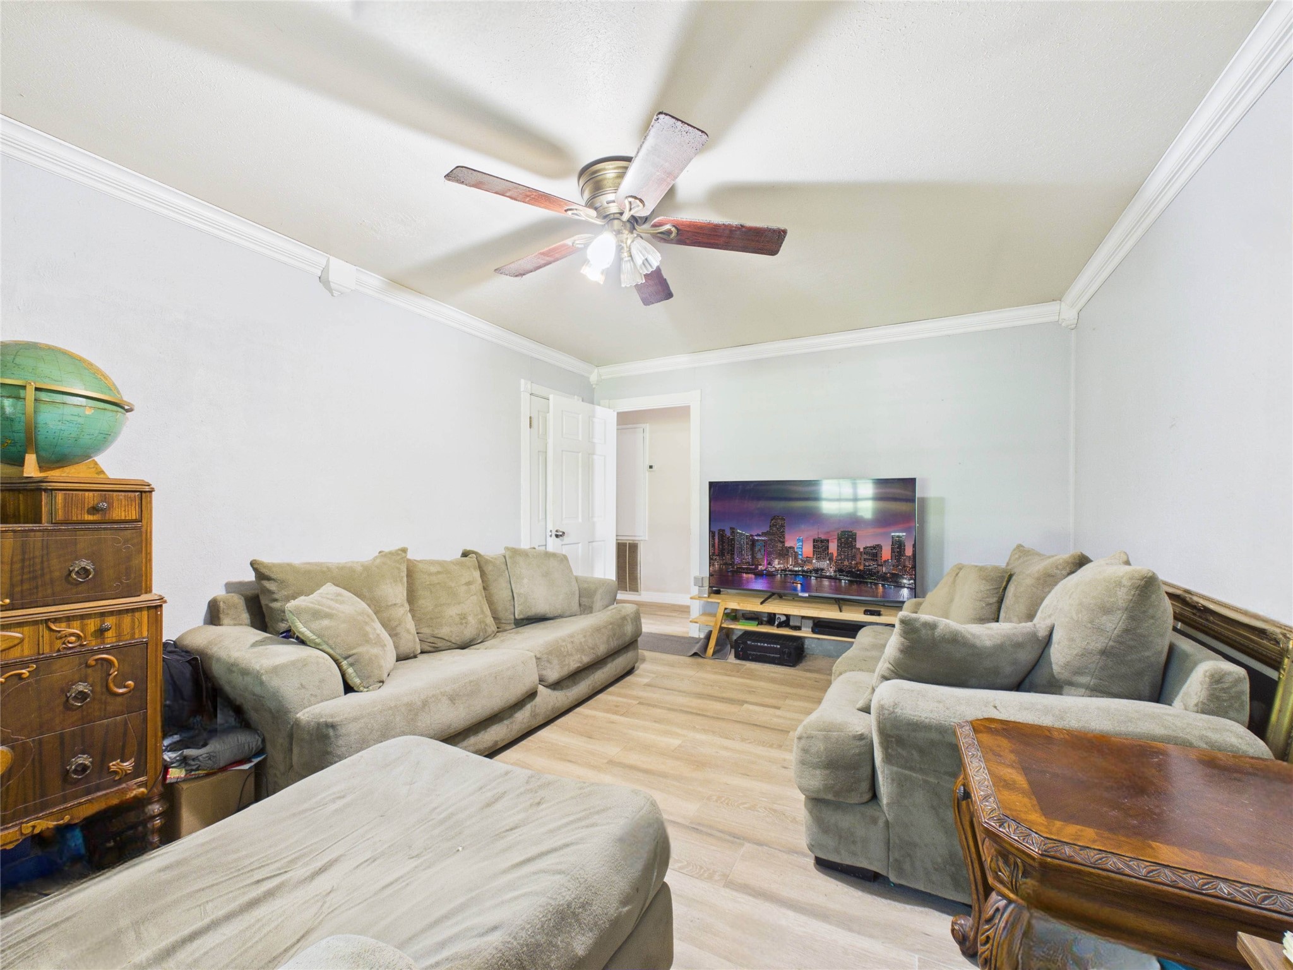
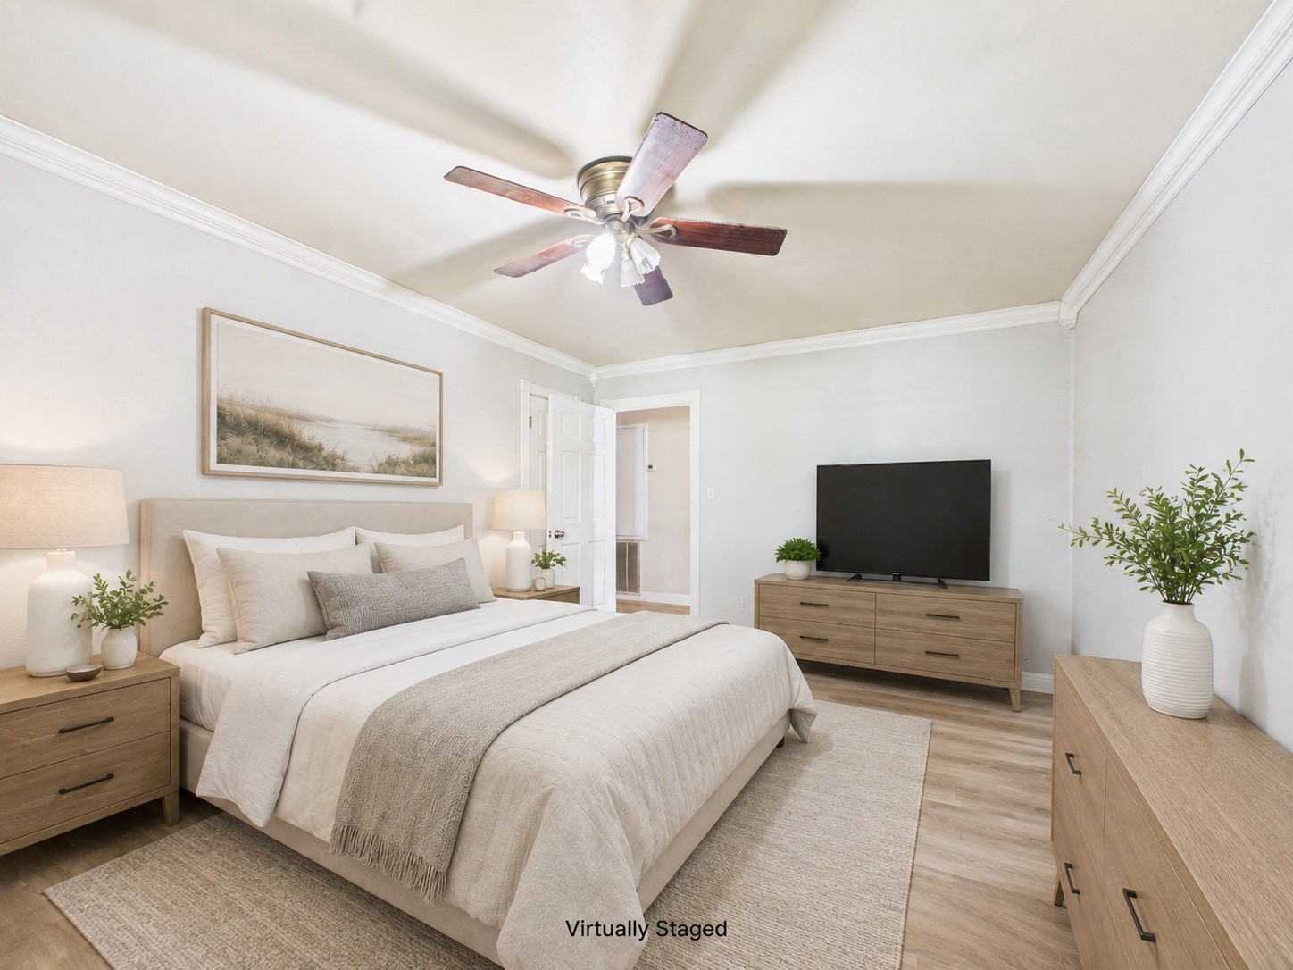
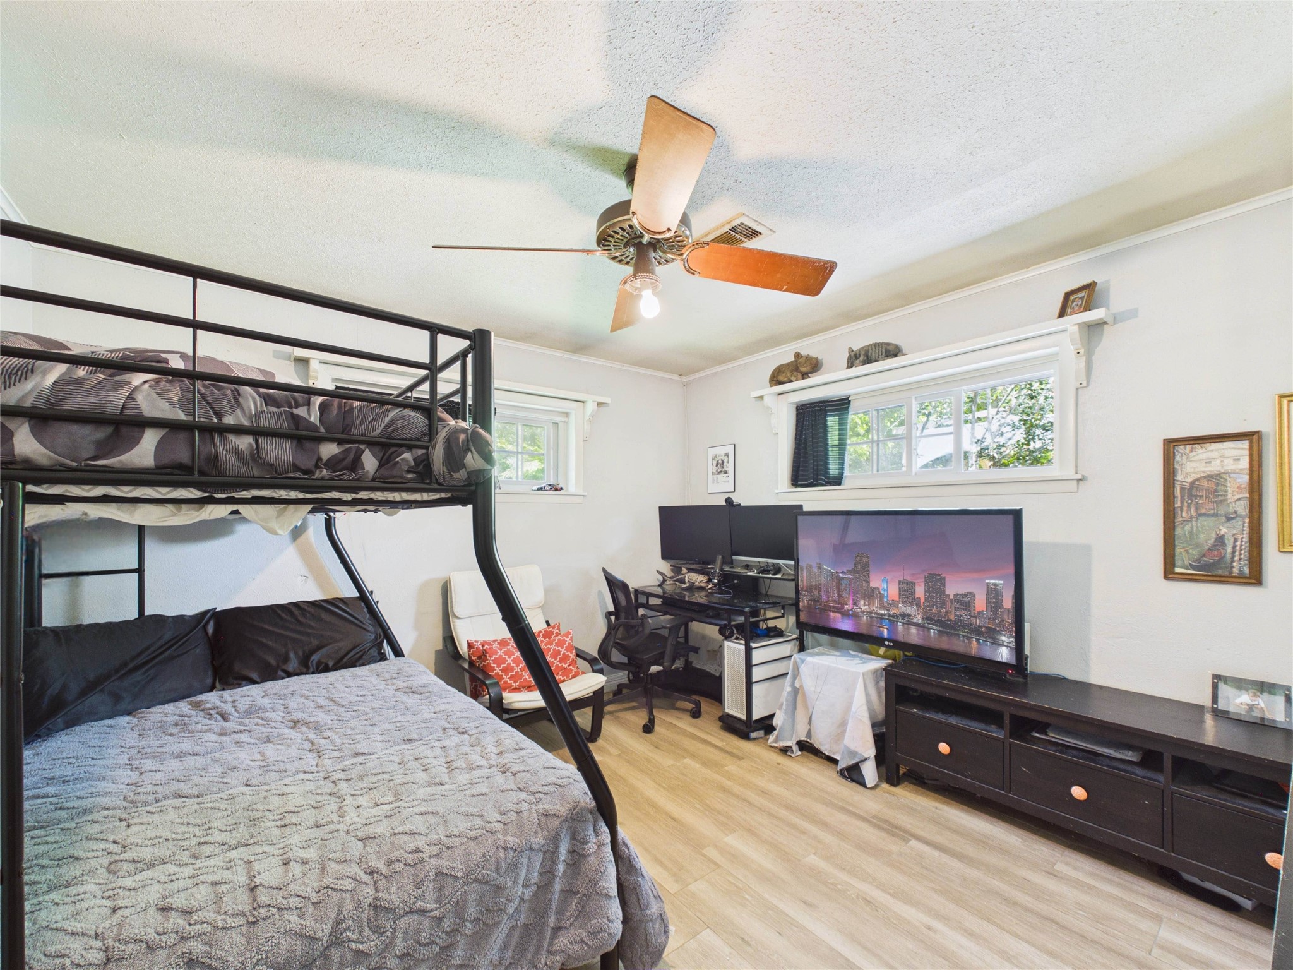
Bedroom #1, used here as TV room and office.
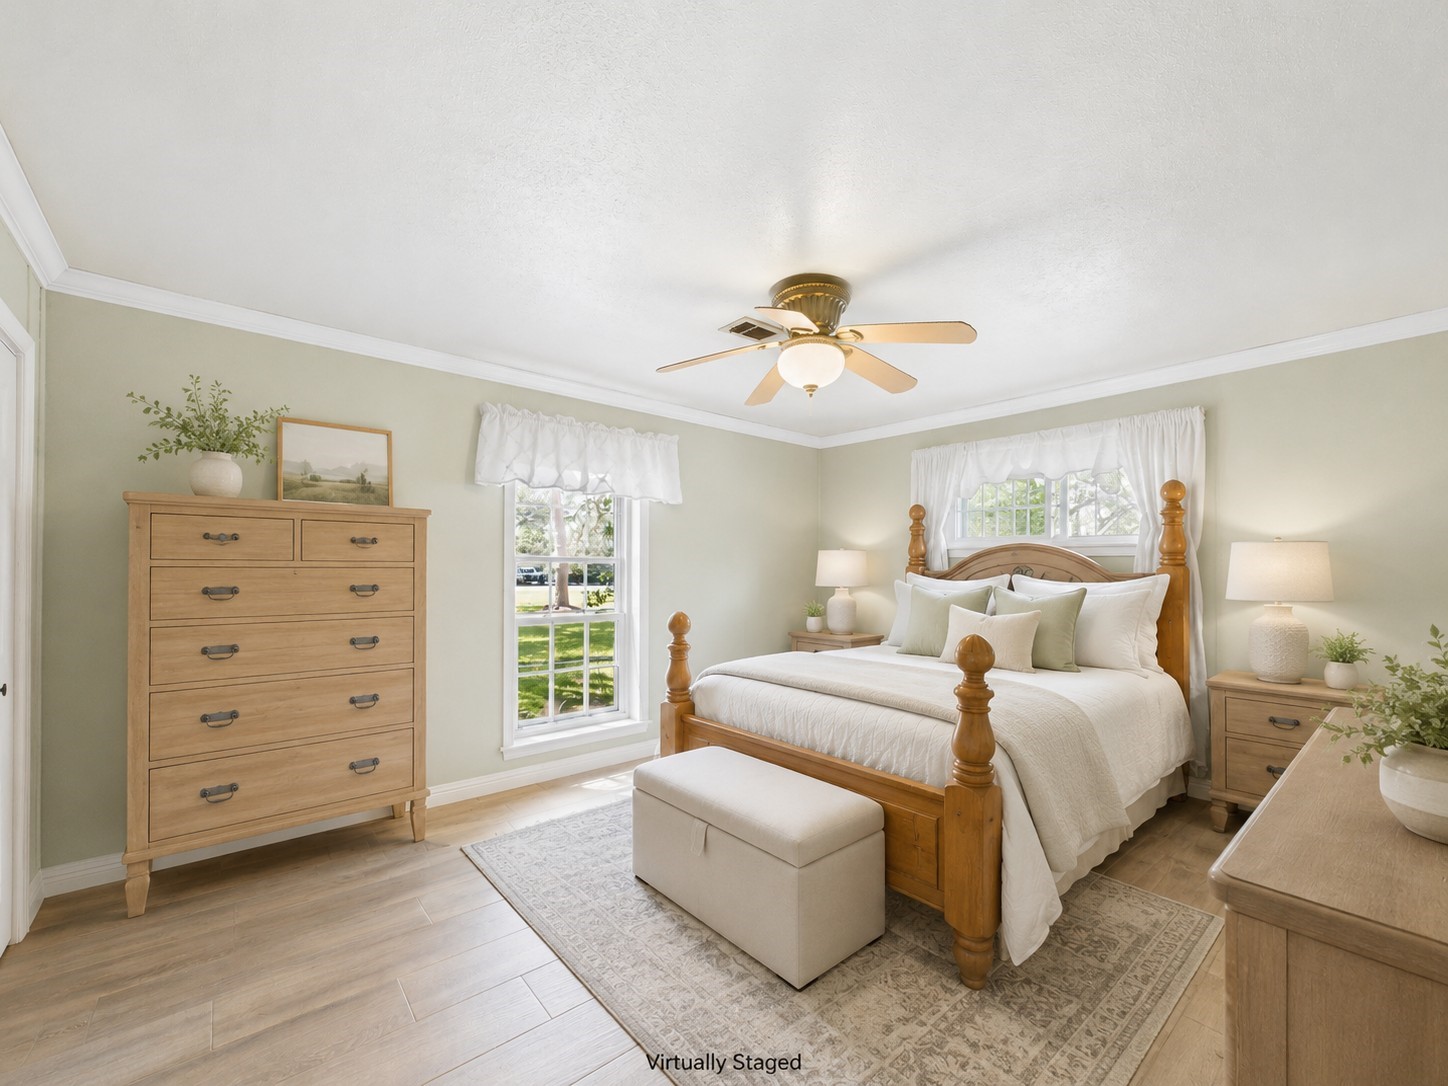
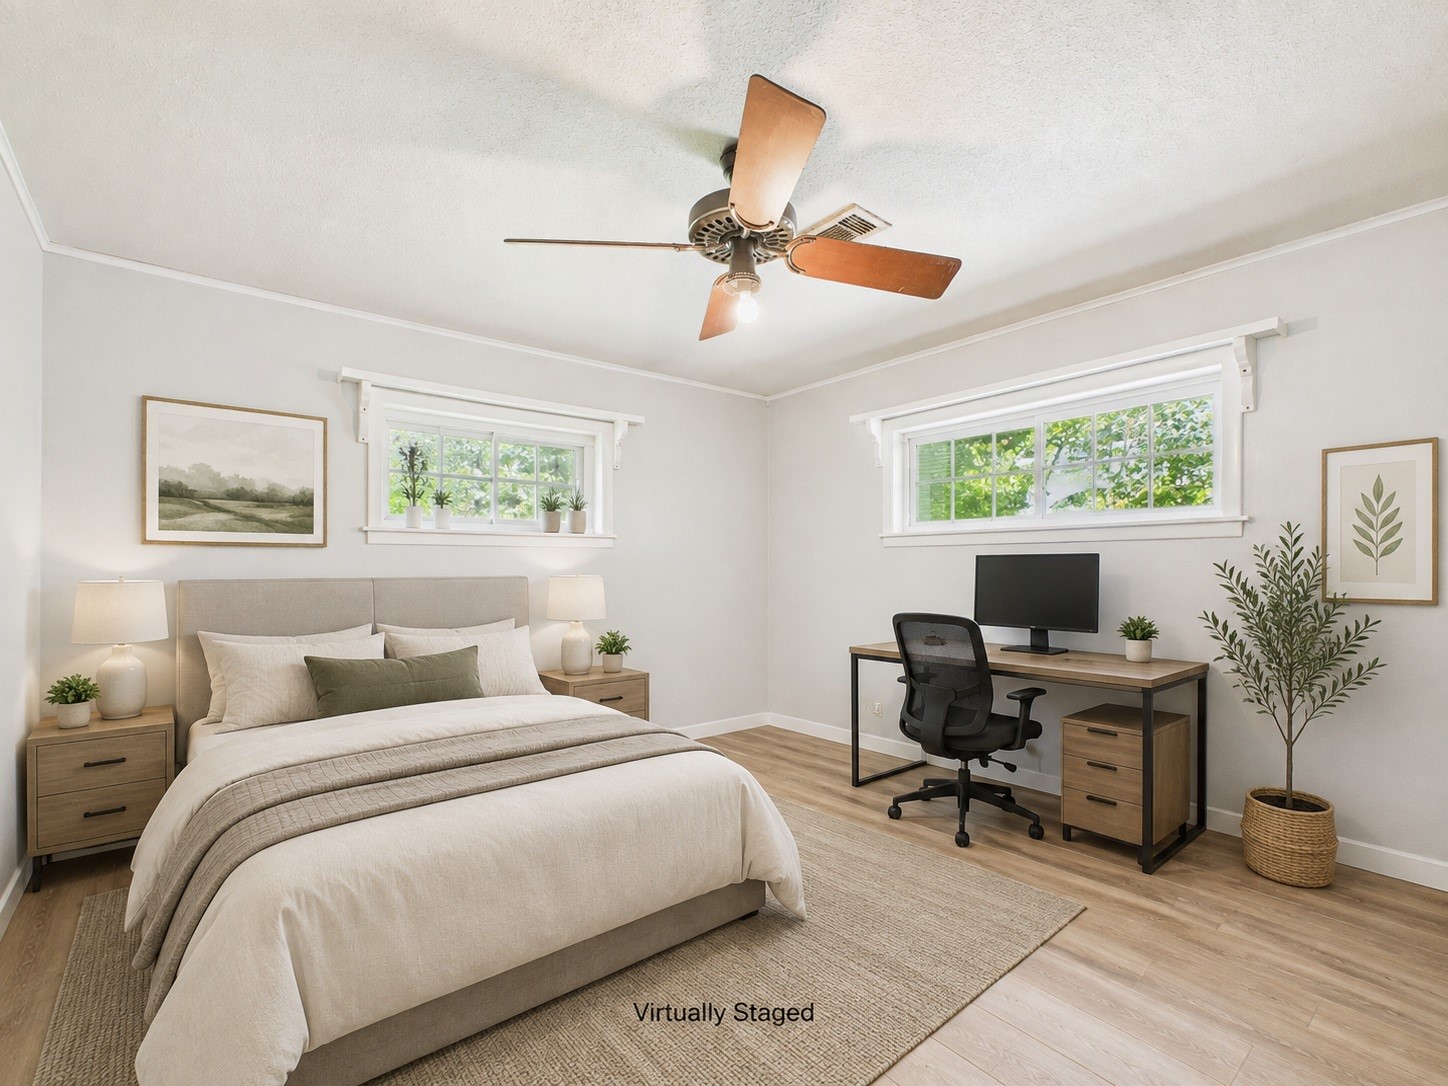
Virtually reimagined staging for Bedroom #1.
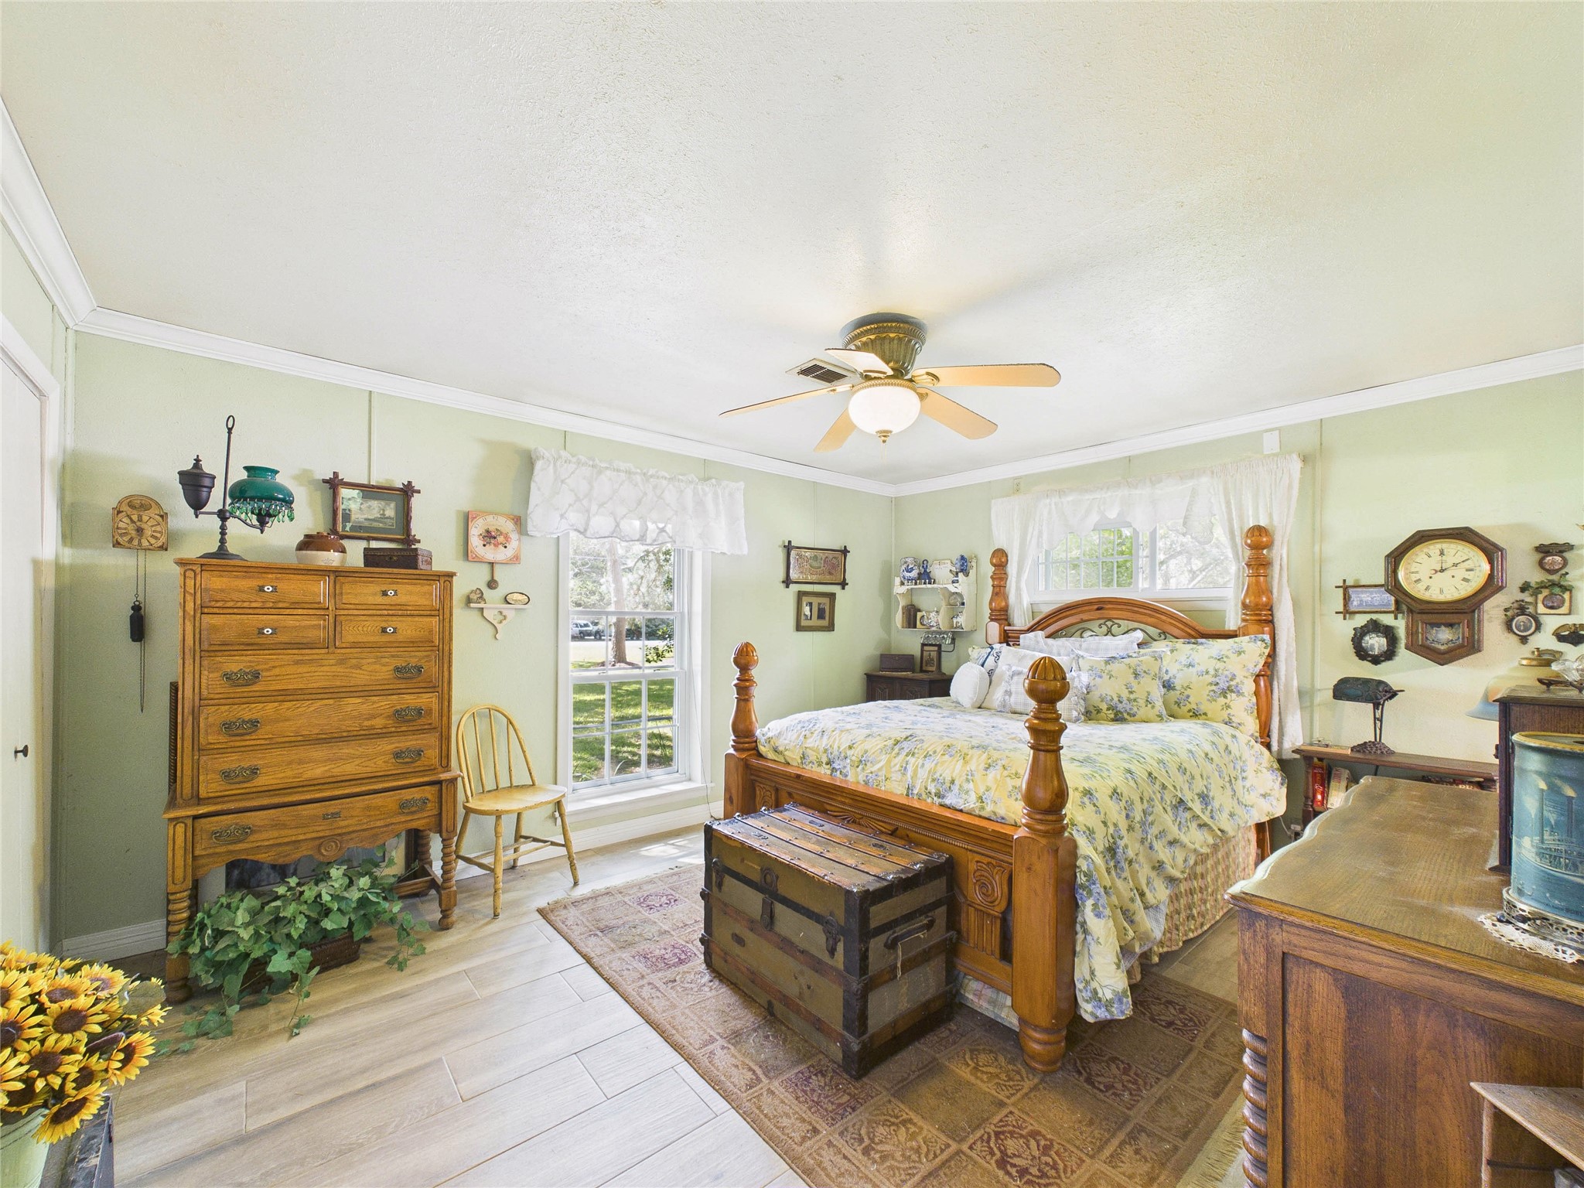
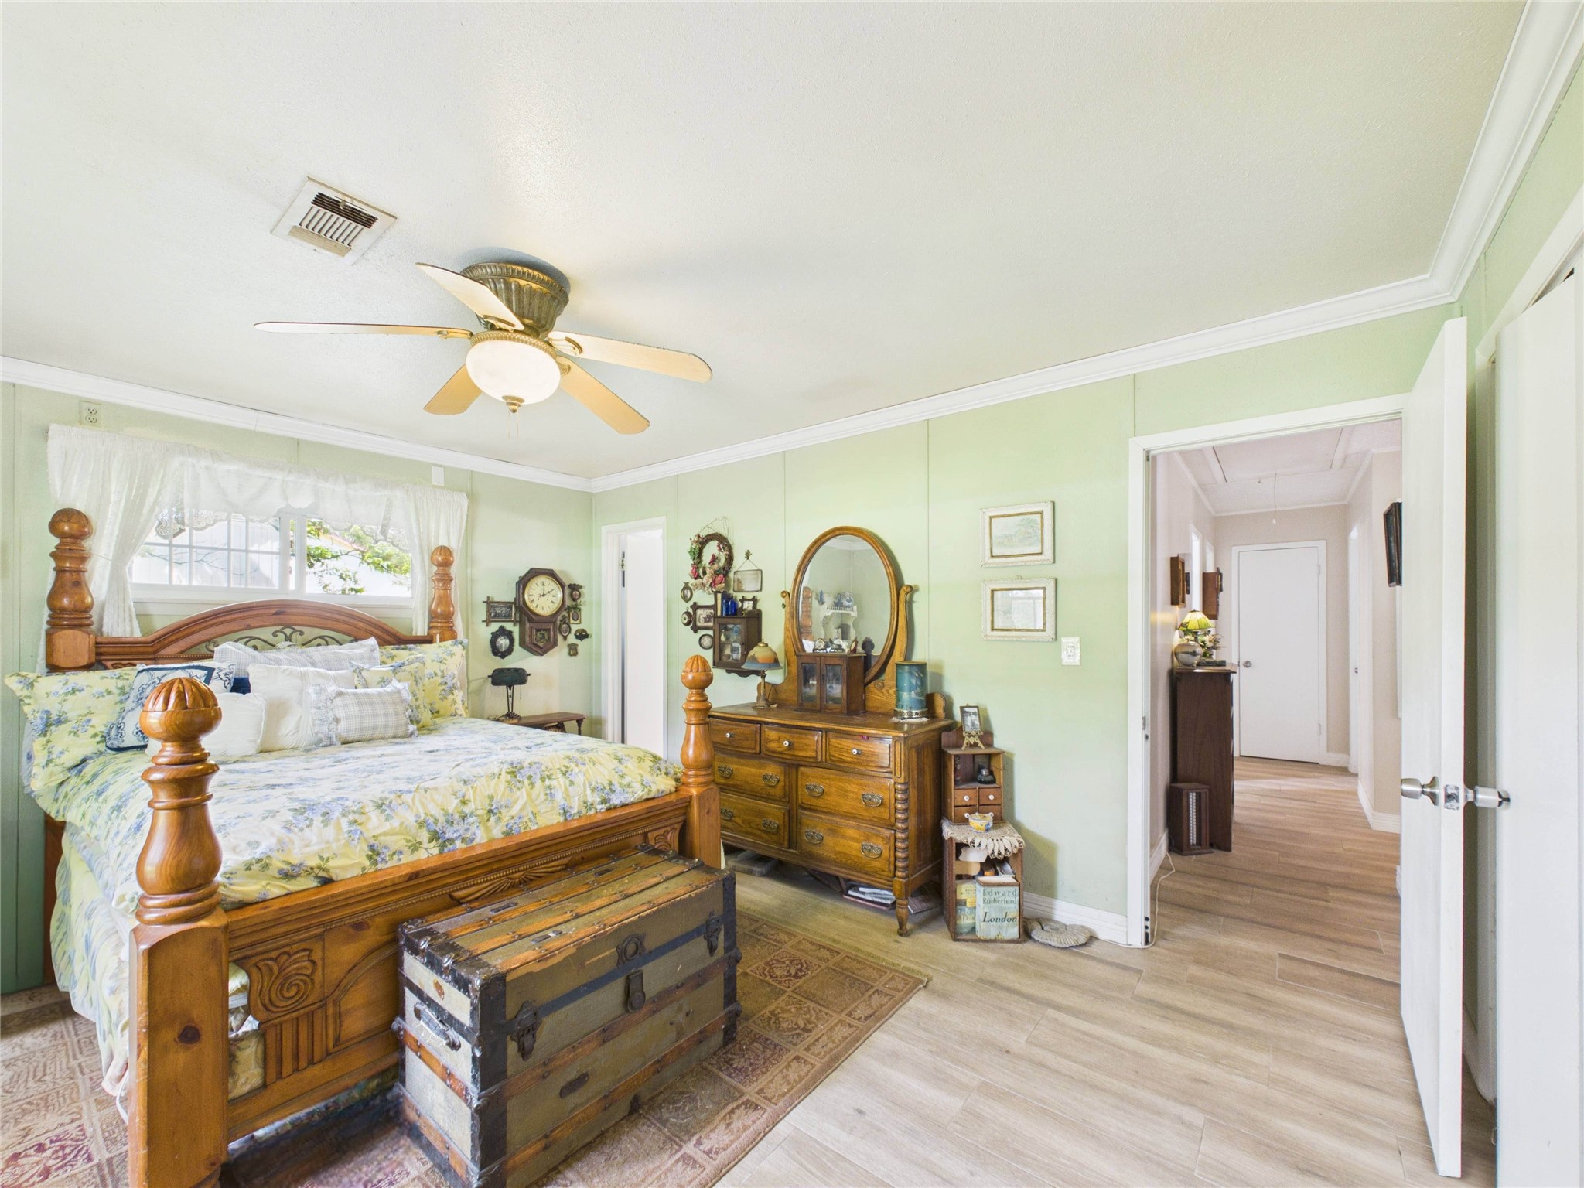
Primary bedroom features windows on two sides and an attached bathroom
Virtually reimagined staging for the Primary Bedroom. The owner's suite with en suite bathroom and walk-in shower.
Primary bedroom with view down the hall to Bedroom #3 and #4
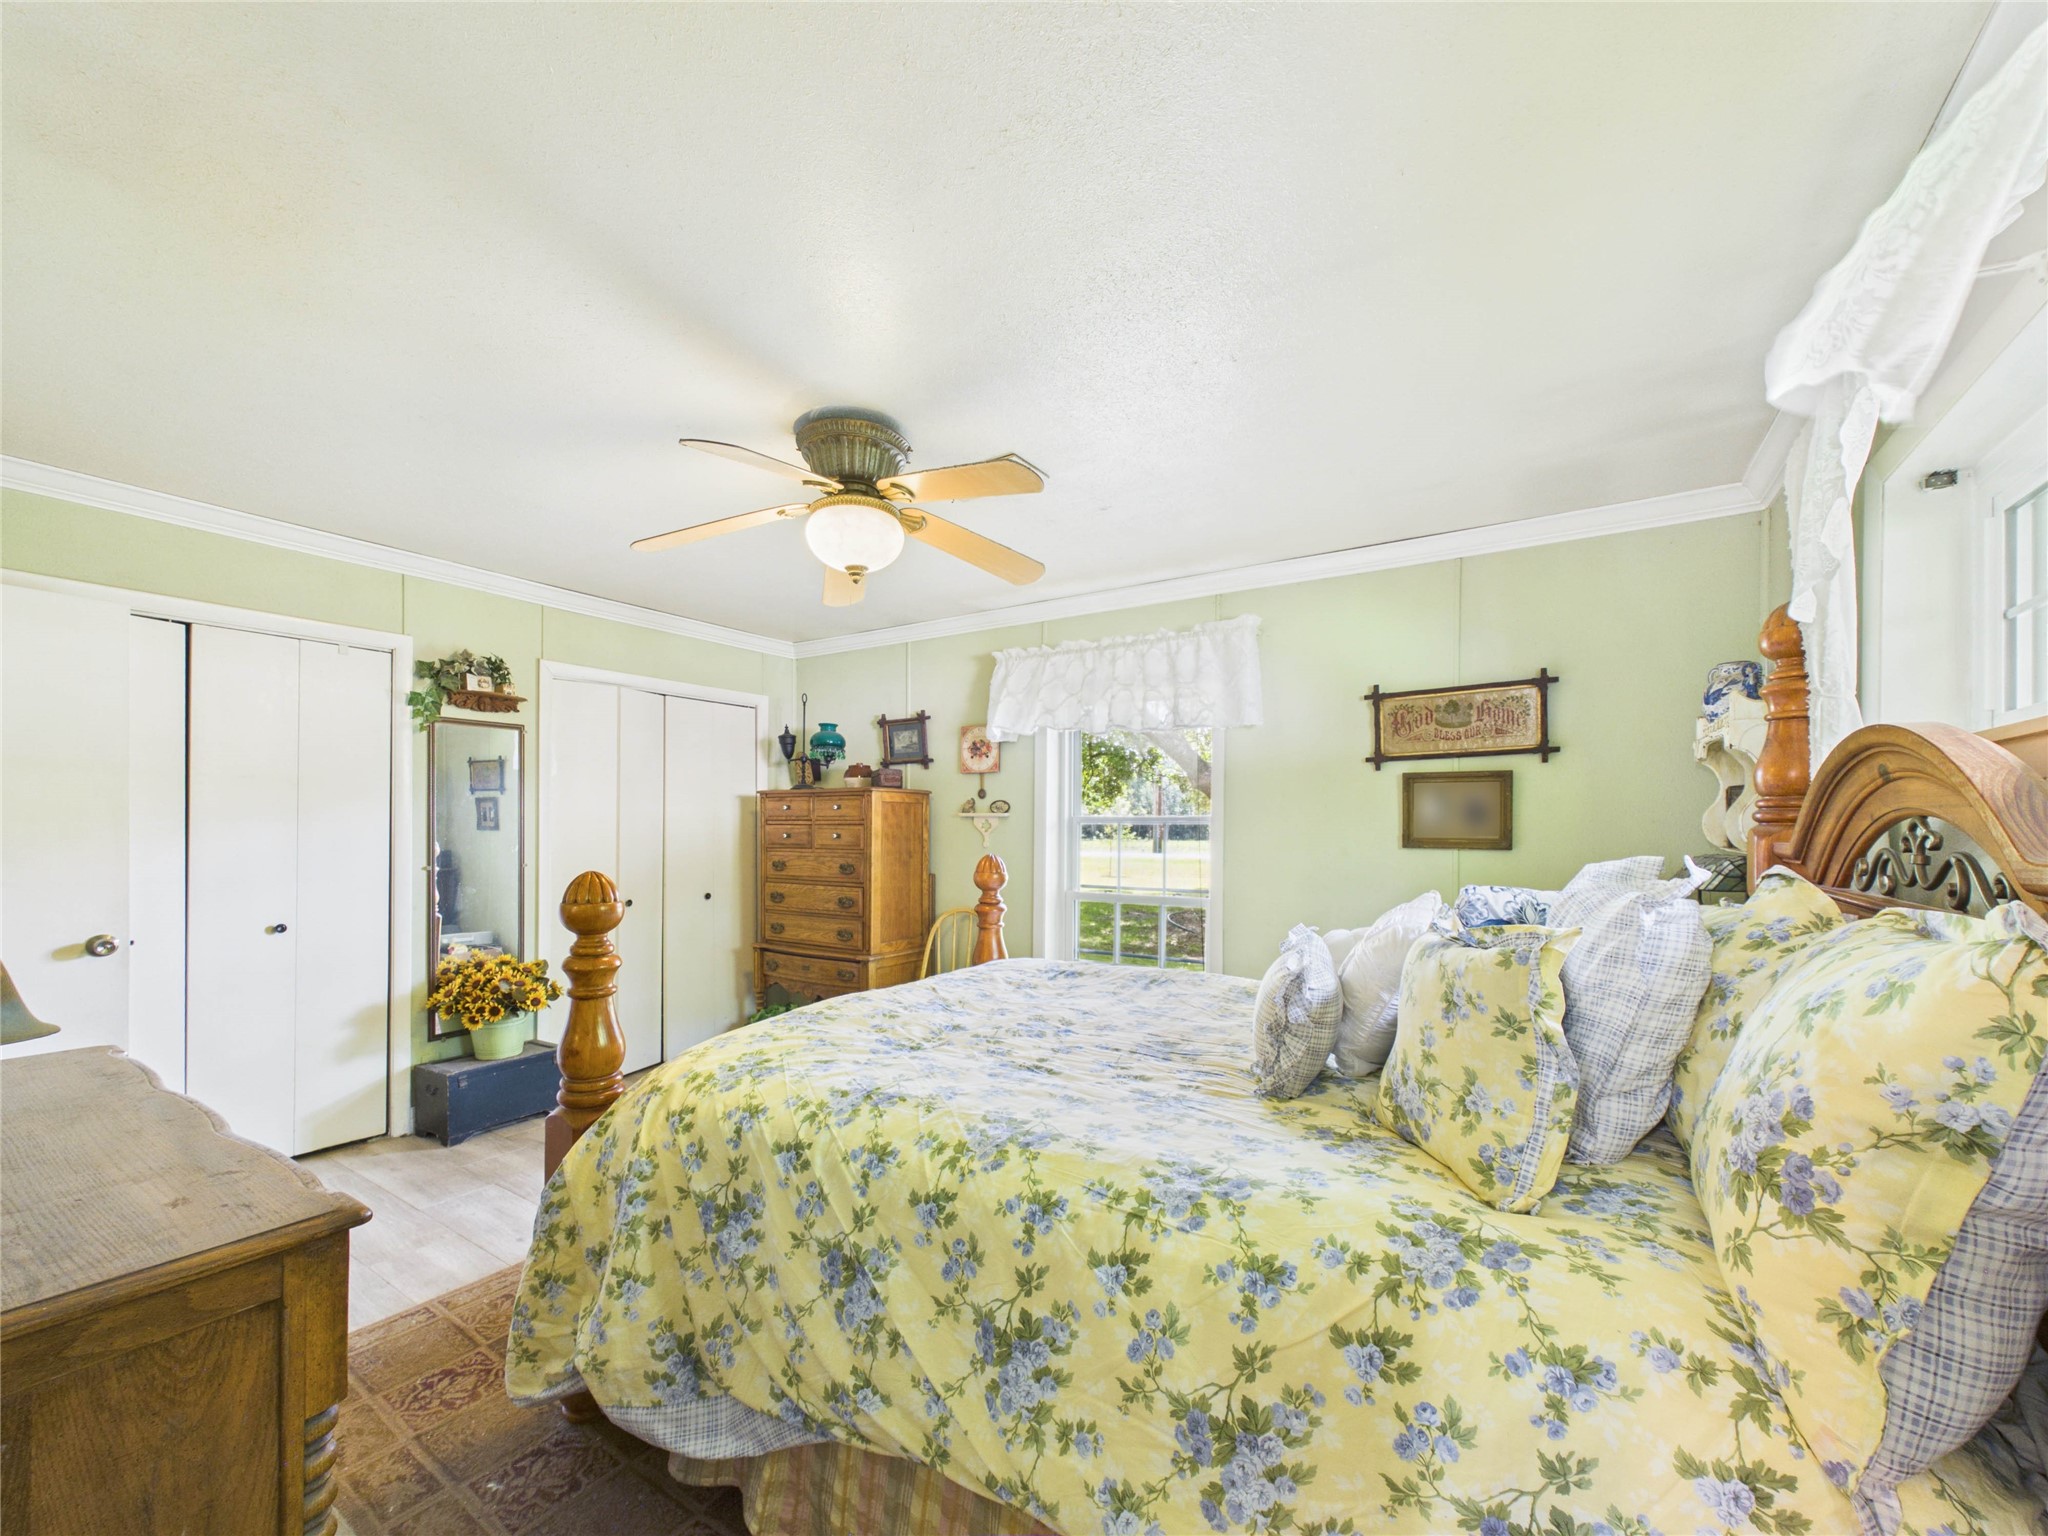
Double closets in the primary bedroom, windows on two sides and the ensuite bathroom ensure your sanctuary will be a favorite space.
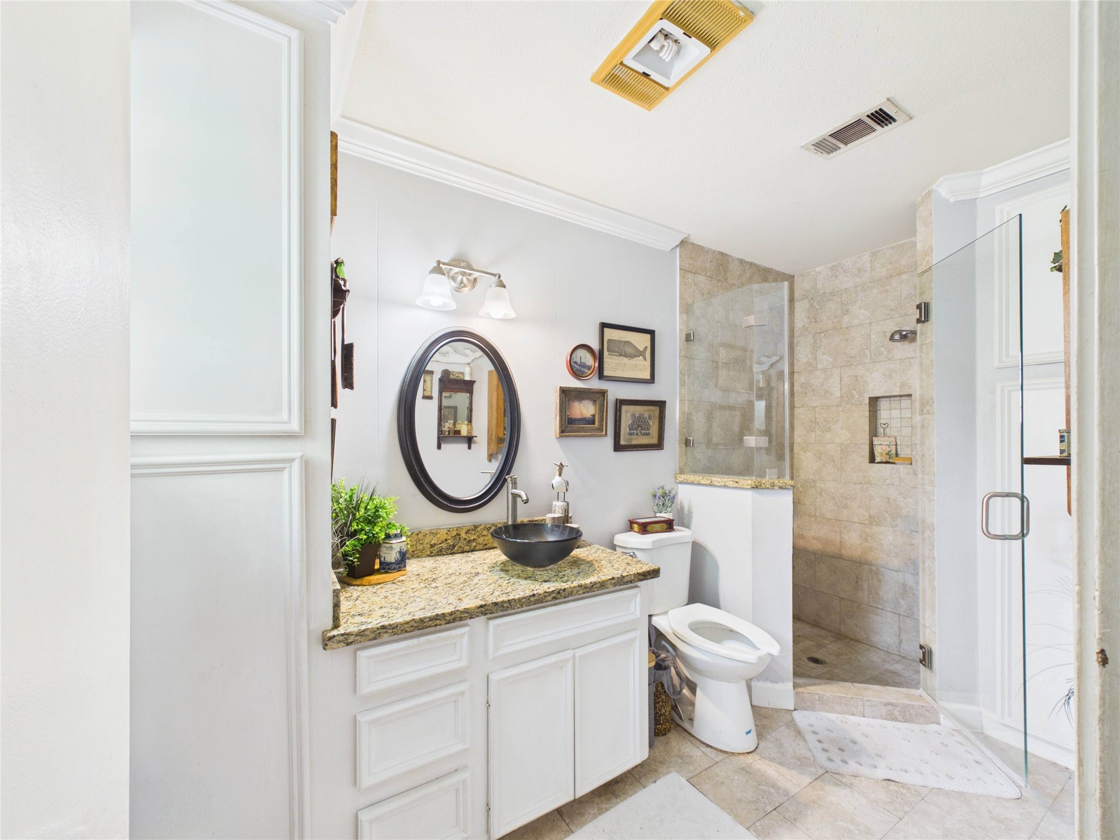
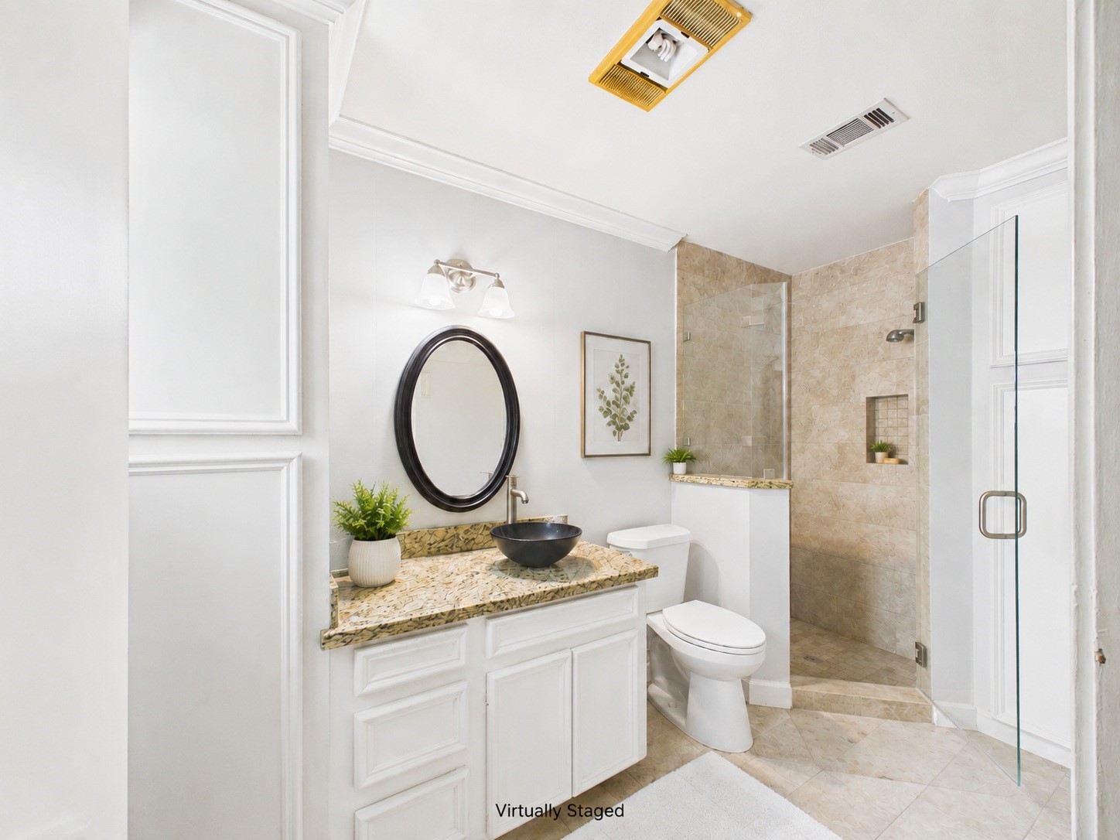
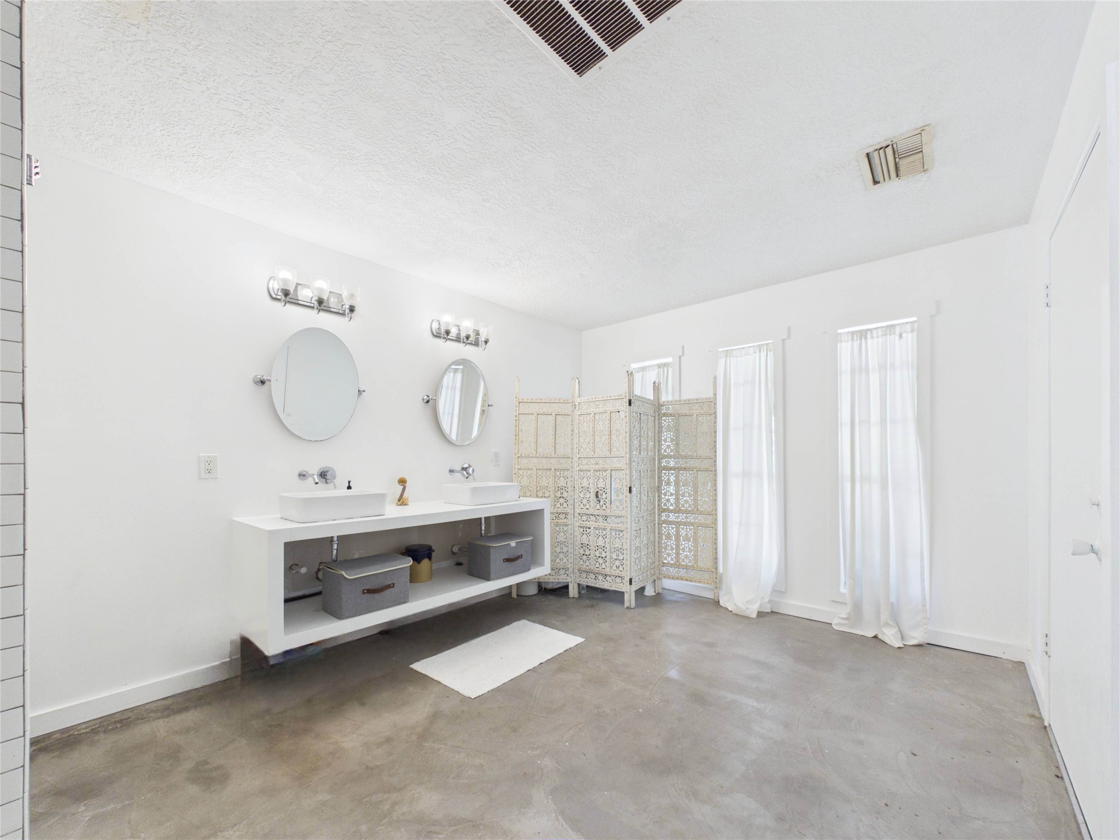
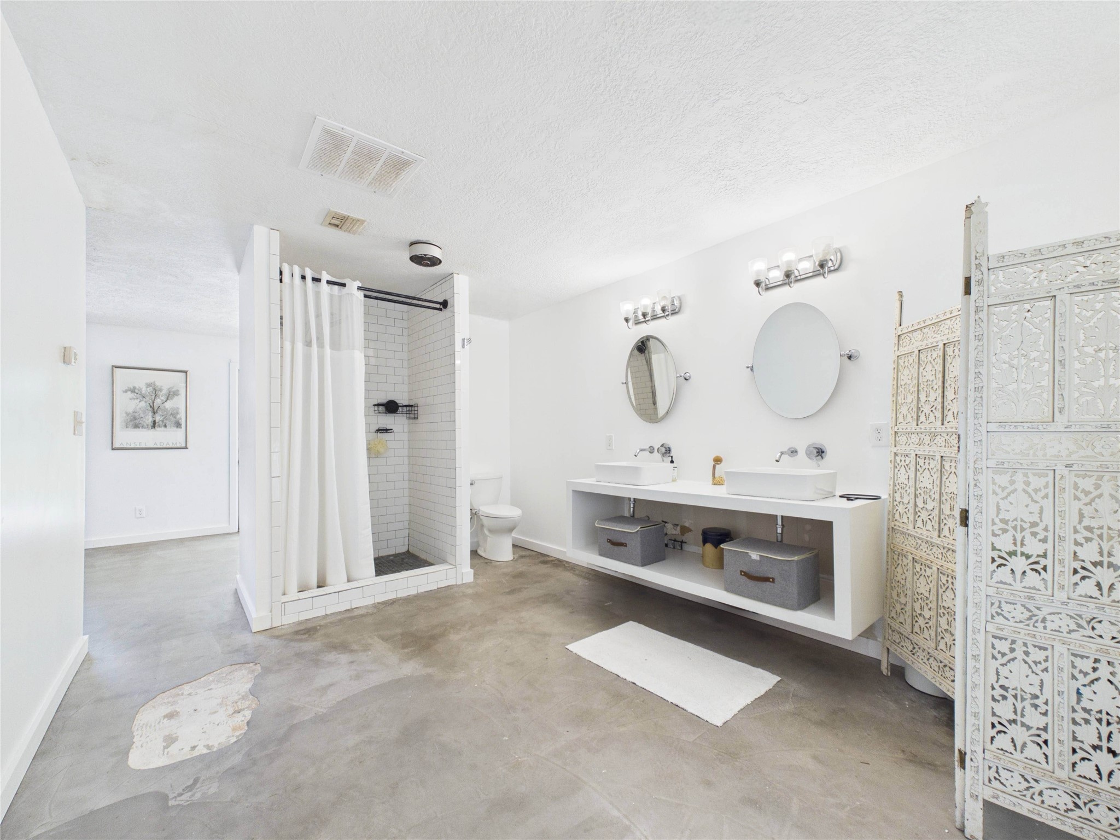
In the primary bathroom, the en suite features a walk-in shower, linen cabinets and vessel sink to add a decorator touch to your private bath.
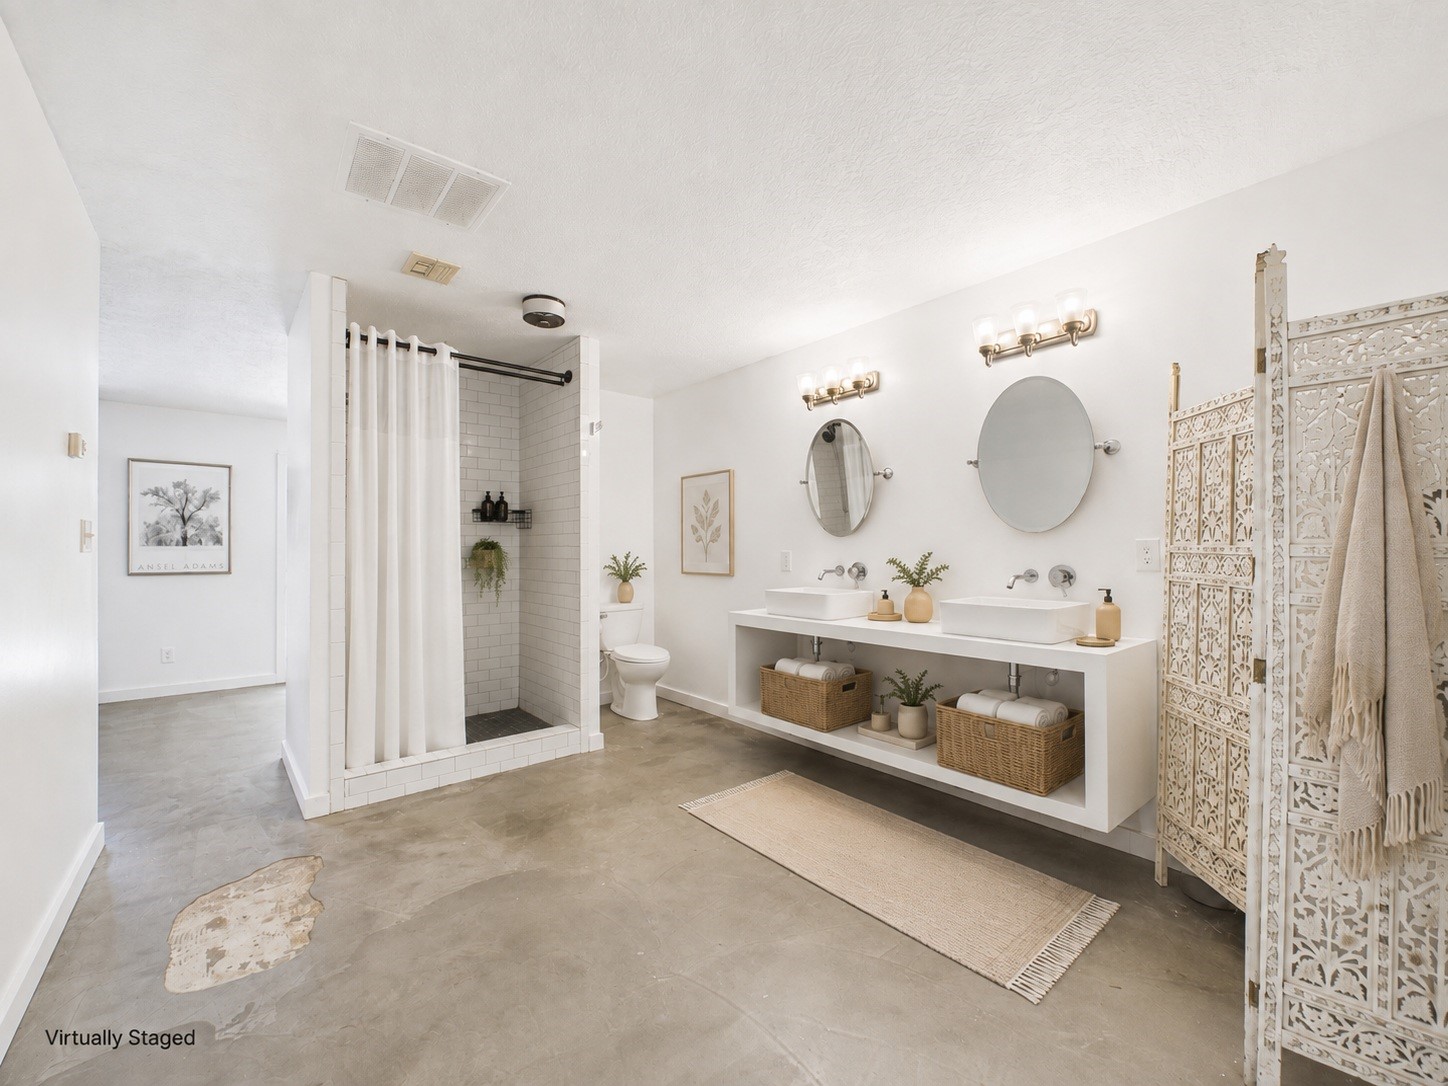
Virtually reimagined staging for primary bathroom, your own private sanctuary.
Bedroom #3 features high windows, allowing more flexibility of furniture placement and optimal privacy without blocking the natural light that makes the room feel so welcoming!
Virtually reimagined staging for Bedroom #3. A charming space with natural light that will compliment any decor!
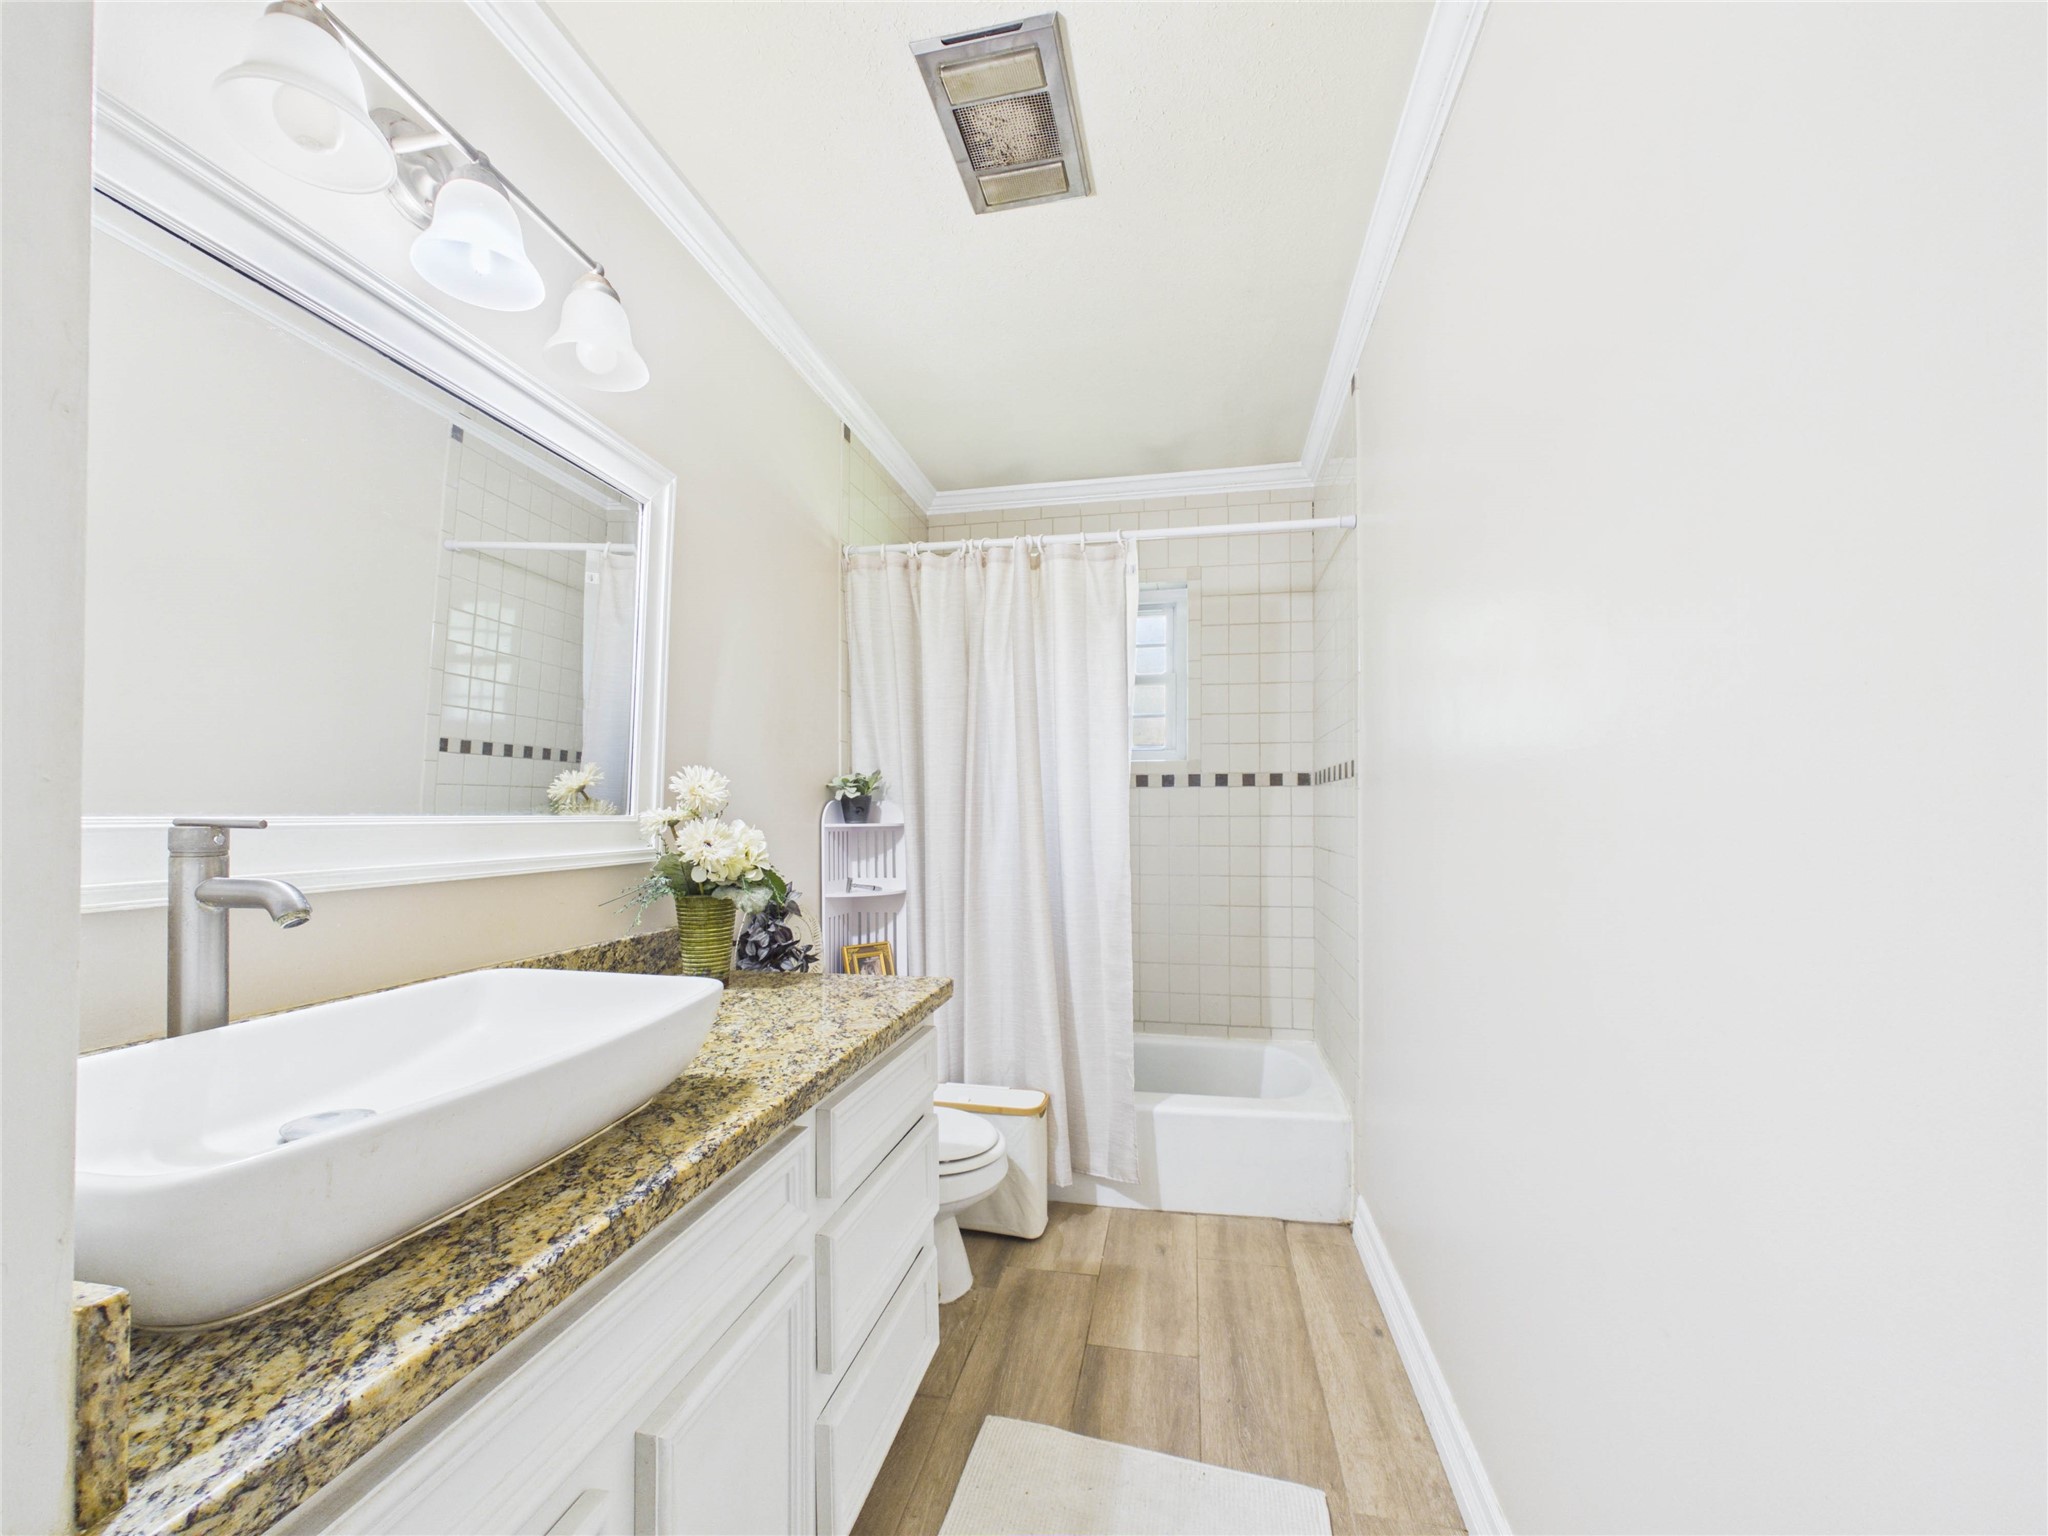
Hall bathroom features updated sink, flooring and lighting fixtures.
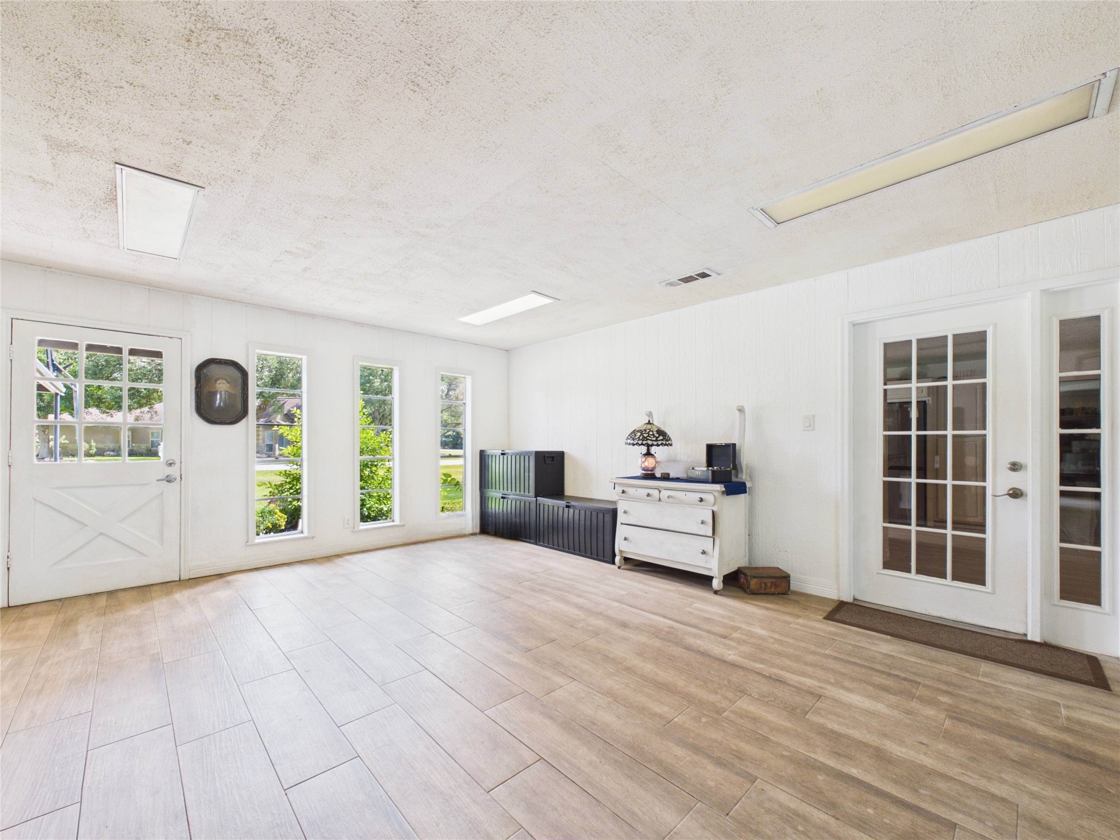
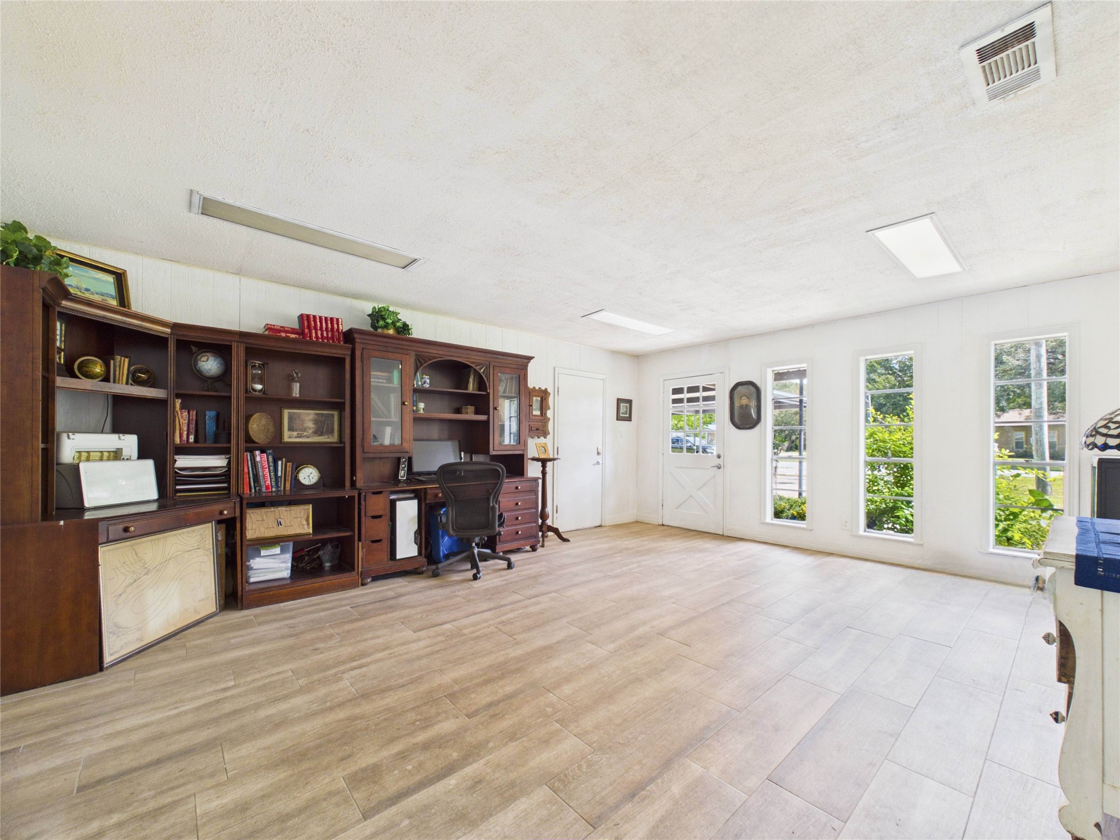
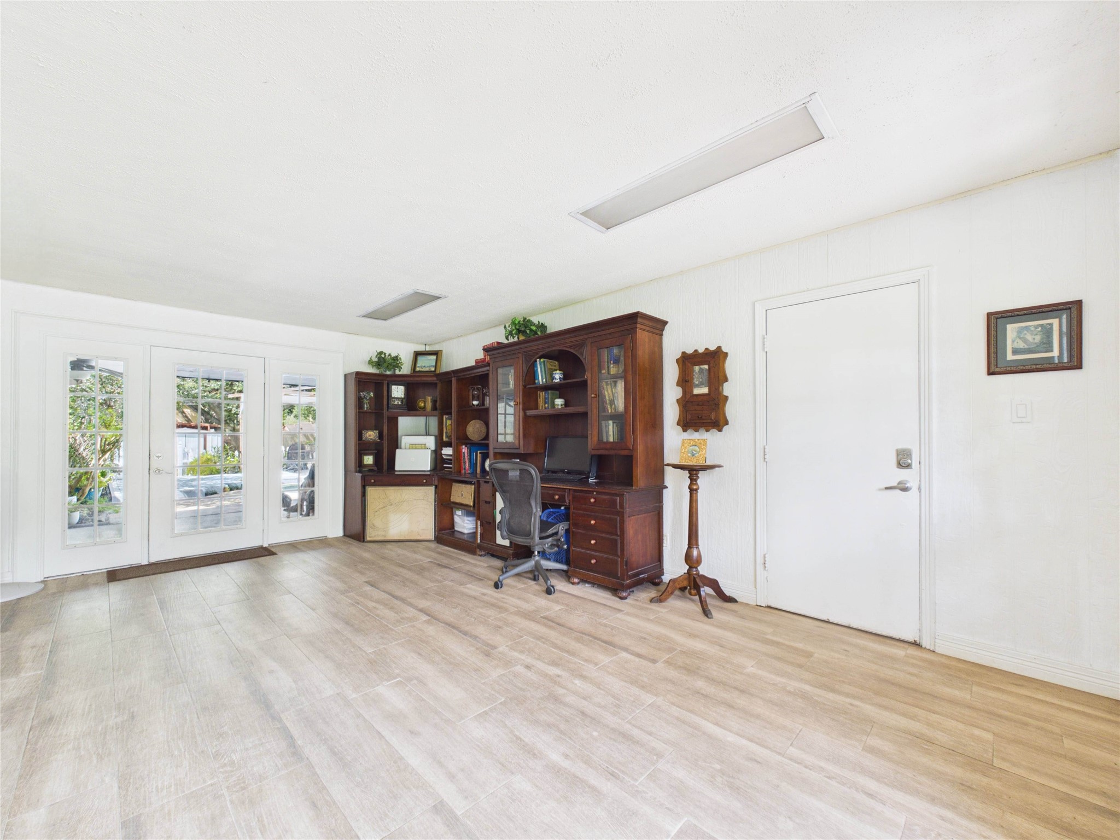
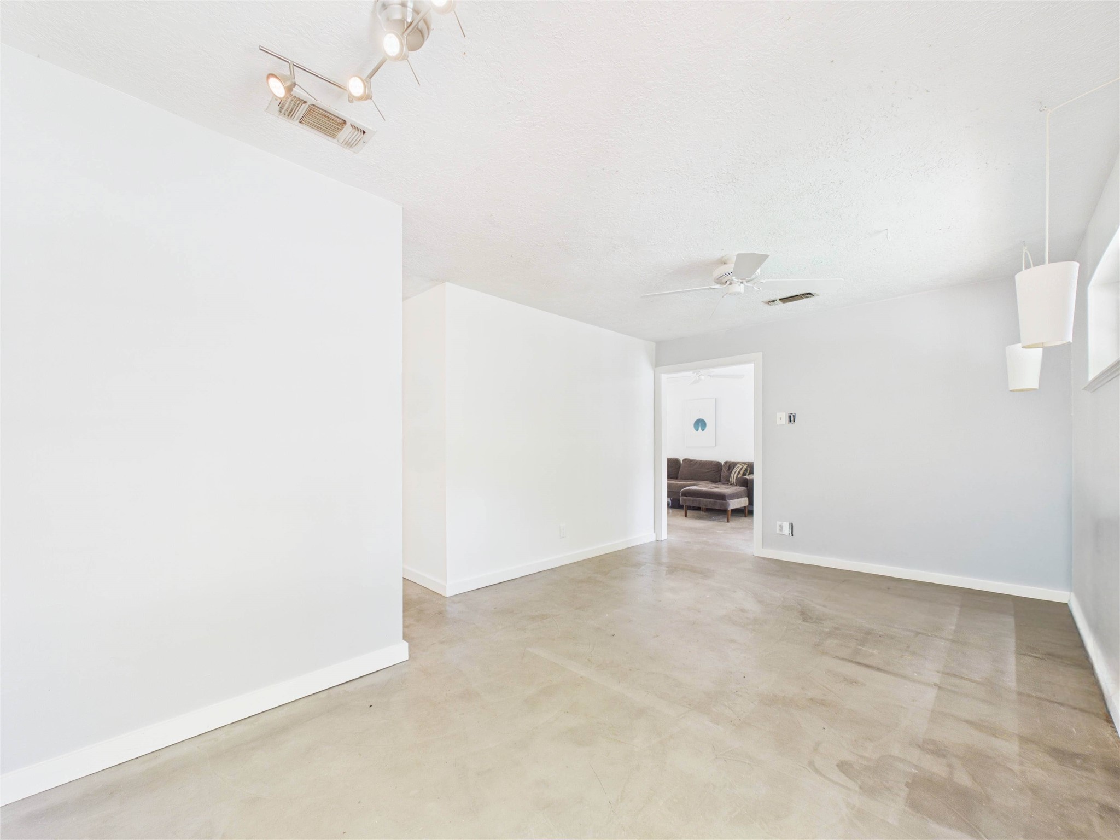
View in flex room entryway toward the carport entrance and to the left, the main home to the right. Windows flood the space with natural light on both sides of this room and the access to the back patio and pool are mere steps away.
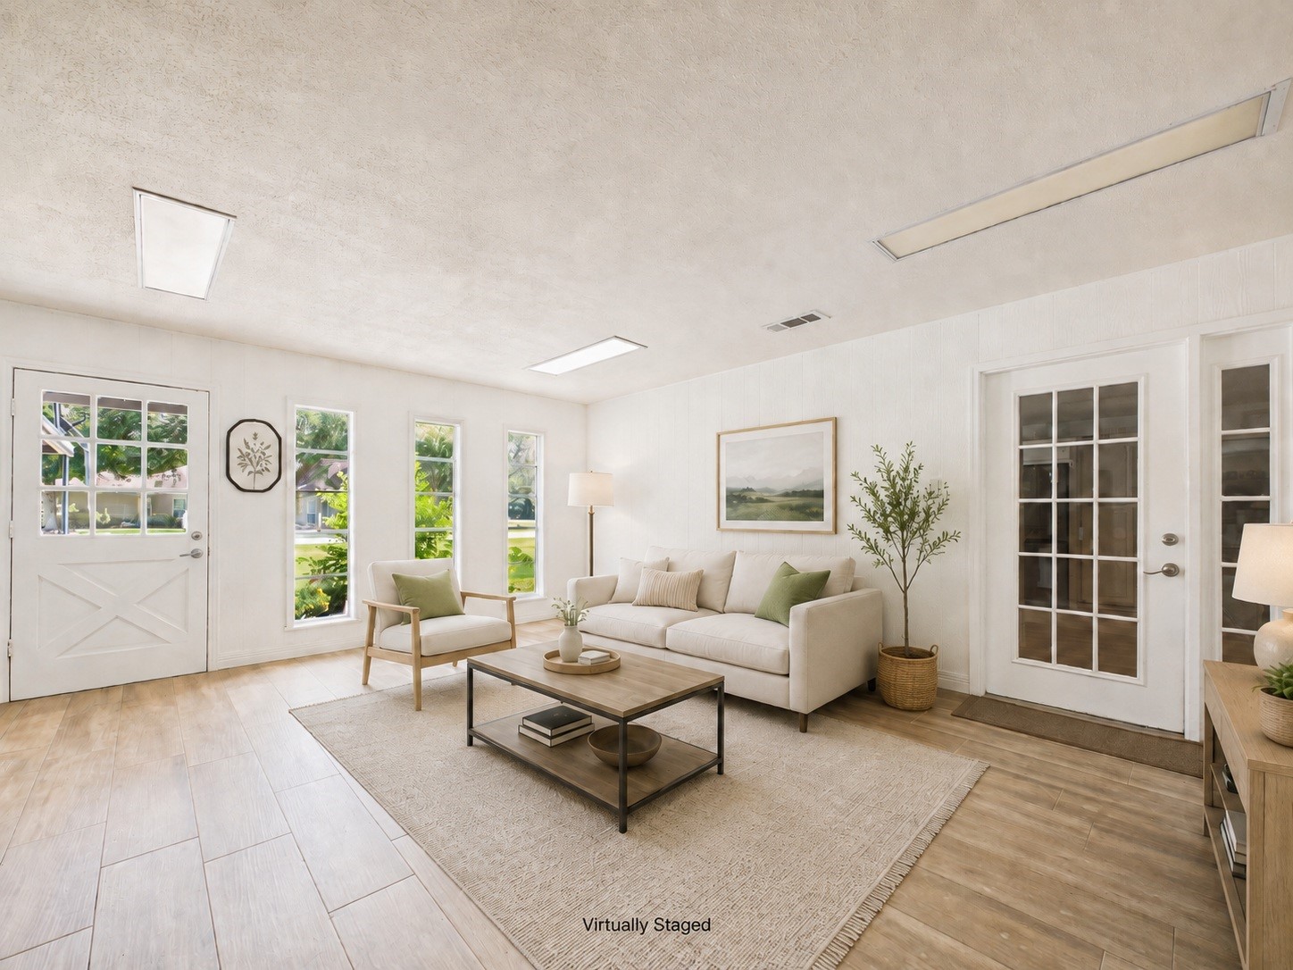
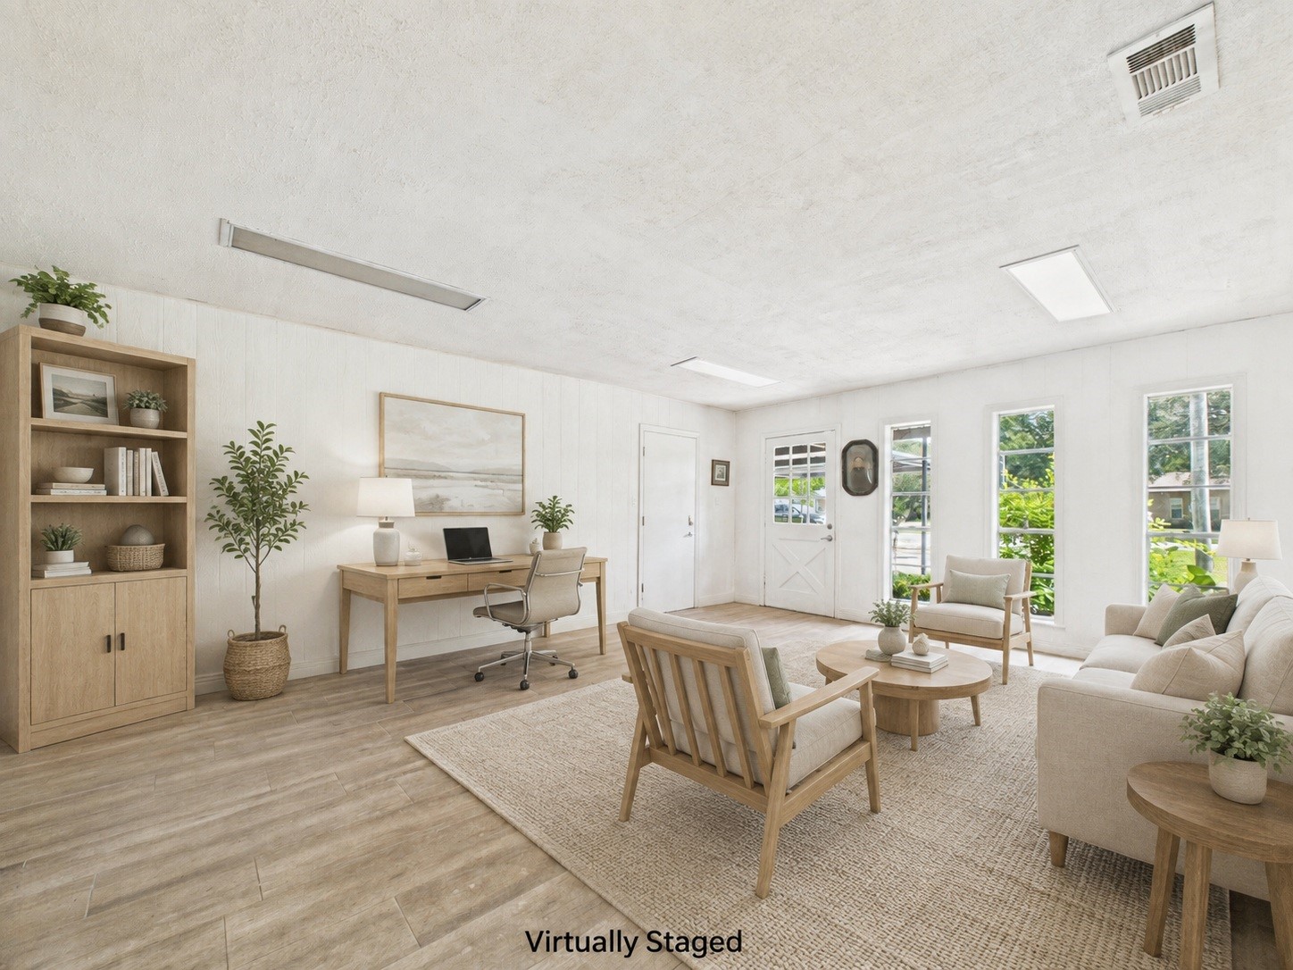
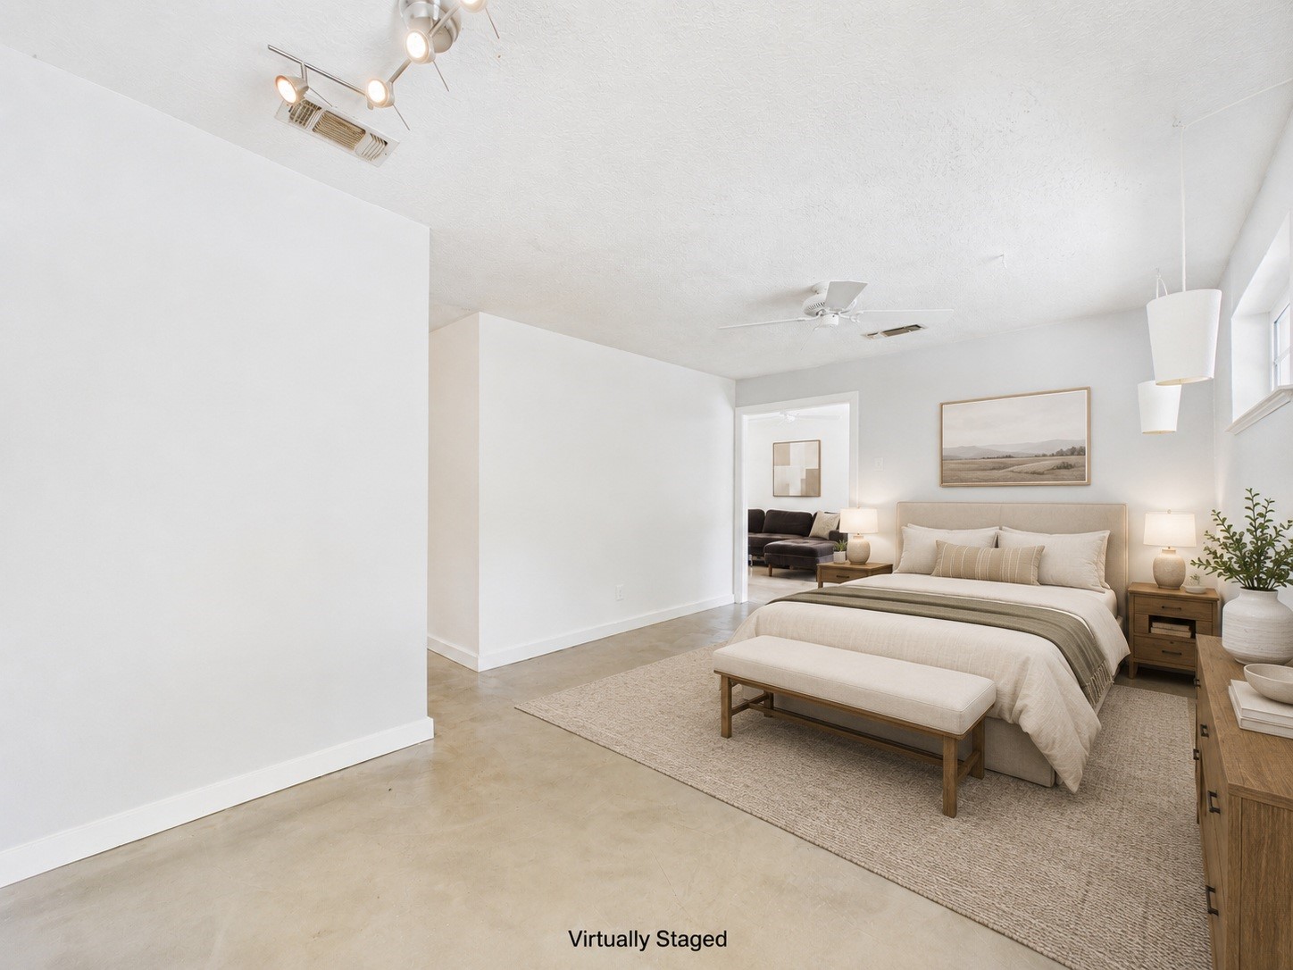
Virtually reimagined staging for flex room entryway from the french doors out to the pool, facing the french doors to the main house. The natural light is so inviting and this space has lots of flexibility in its use!
Large flex room offers many potential uses that compliment your lifestyle
Virtually reimagined staging for flex room entryway, view from the kitchen to the closed door of the next-gen suite and the entry door from the carport.
Flex room, view of backyard entrance and to the right to the guest suite or next-gen suite
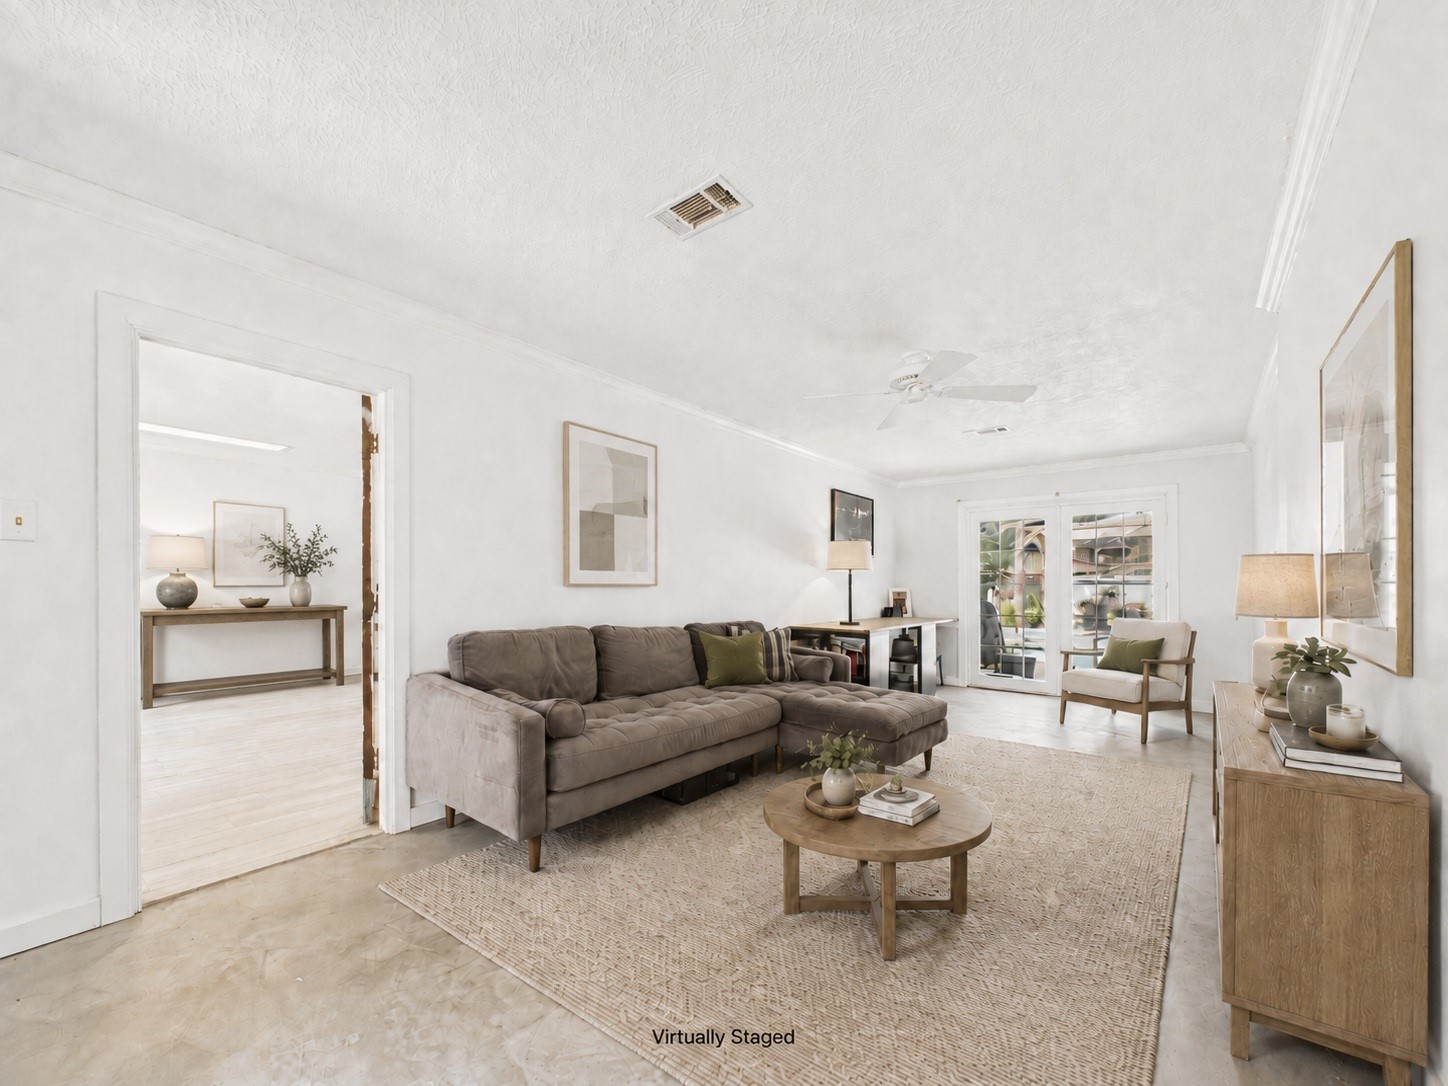
Living room with view toward flex room. This spacious suite offers such potential for use and comfort.
Virtually reimagined staging for the next-gen suite. This multi-generational suite offers so much potential as a separate living area, complete with bedroom and full bath and storage; or as a perfect work space or retreat. This space is as spacious as it is private, while offering unparallelled access to the pool area.
Guest suite Bedroom#5 is spacious, bright and inviting. Endless potential for living or working in this section of the home.
Bedroom #5 view from doorway. En suite bathroom to the right, another exit to the pool and backyard.
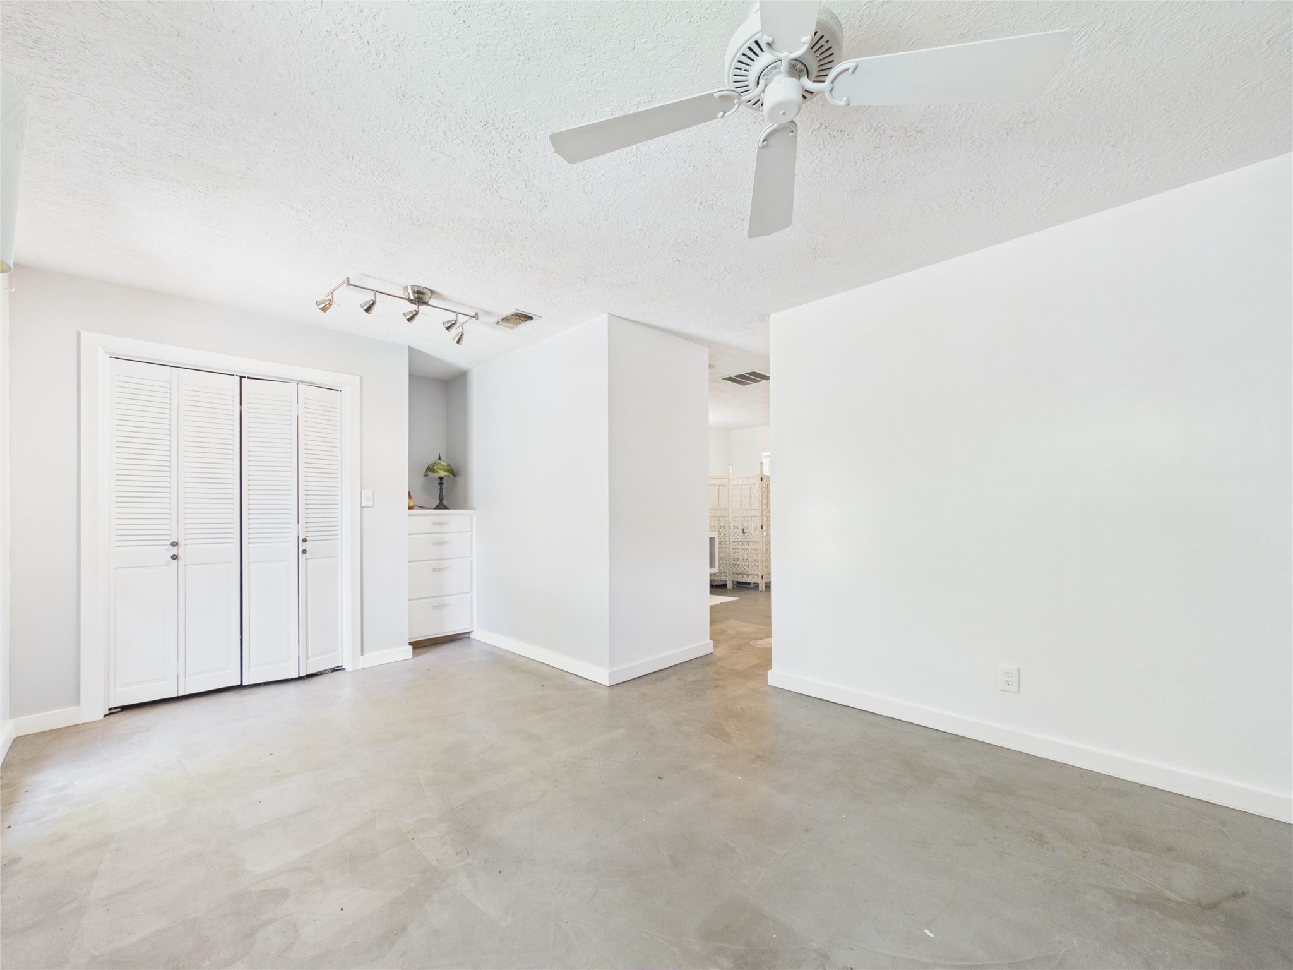
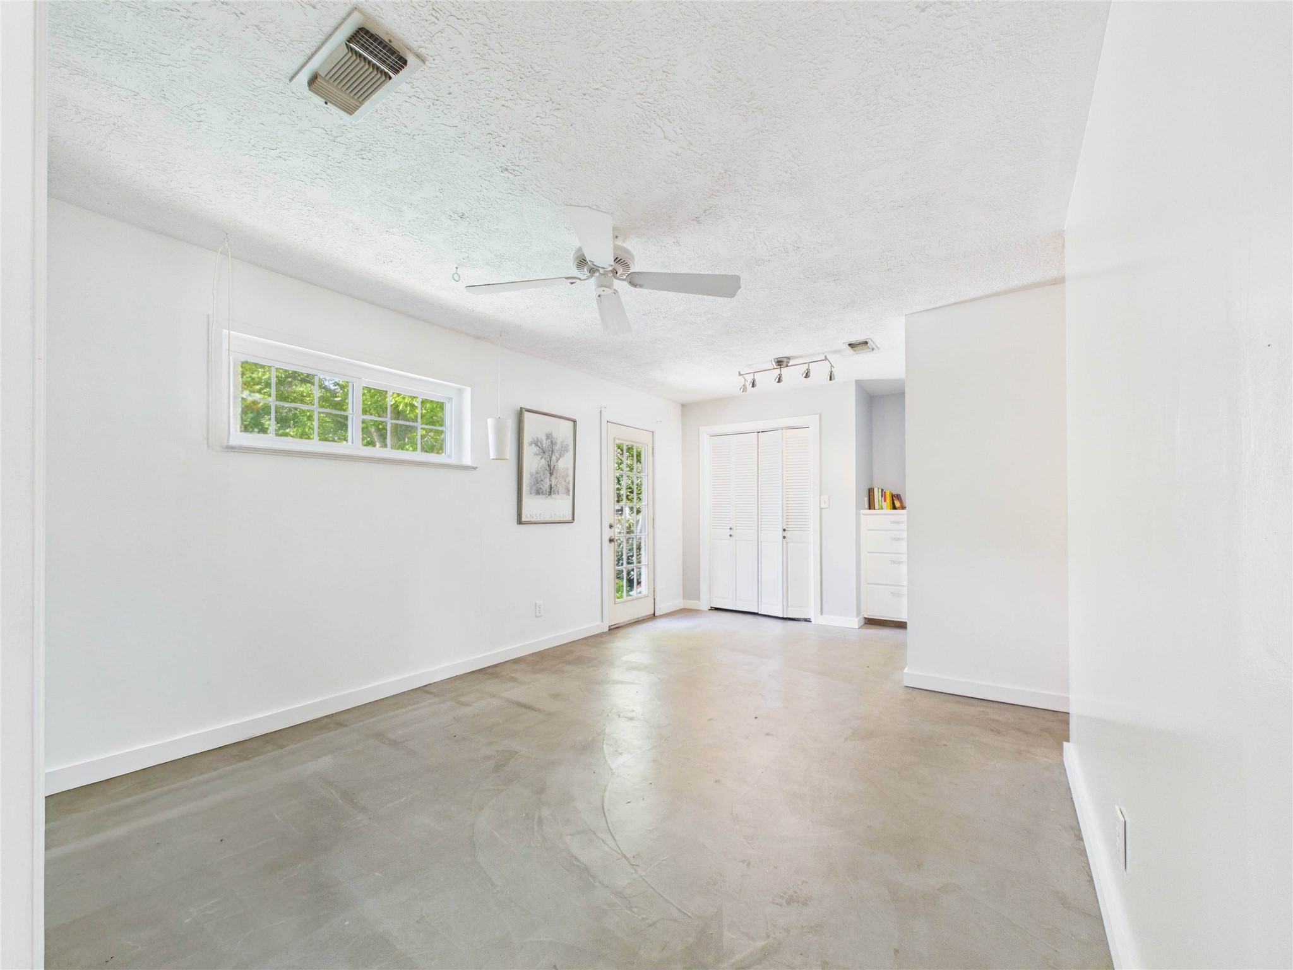
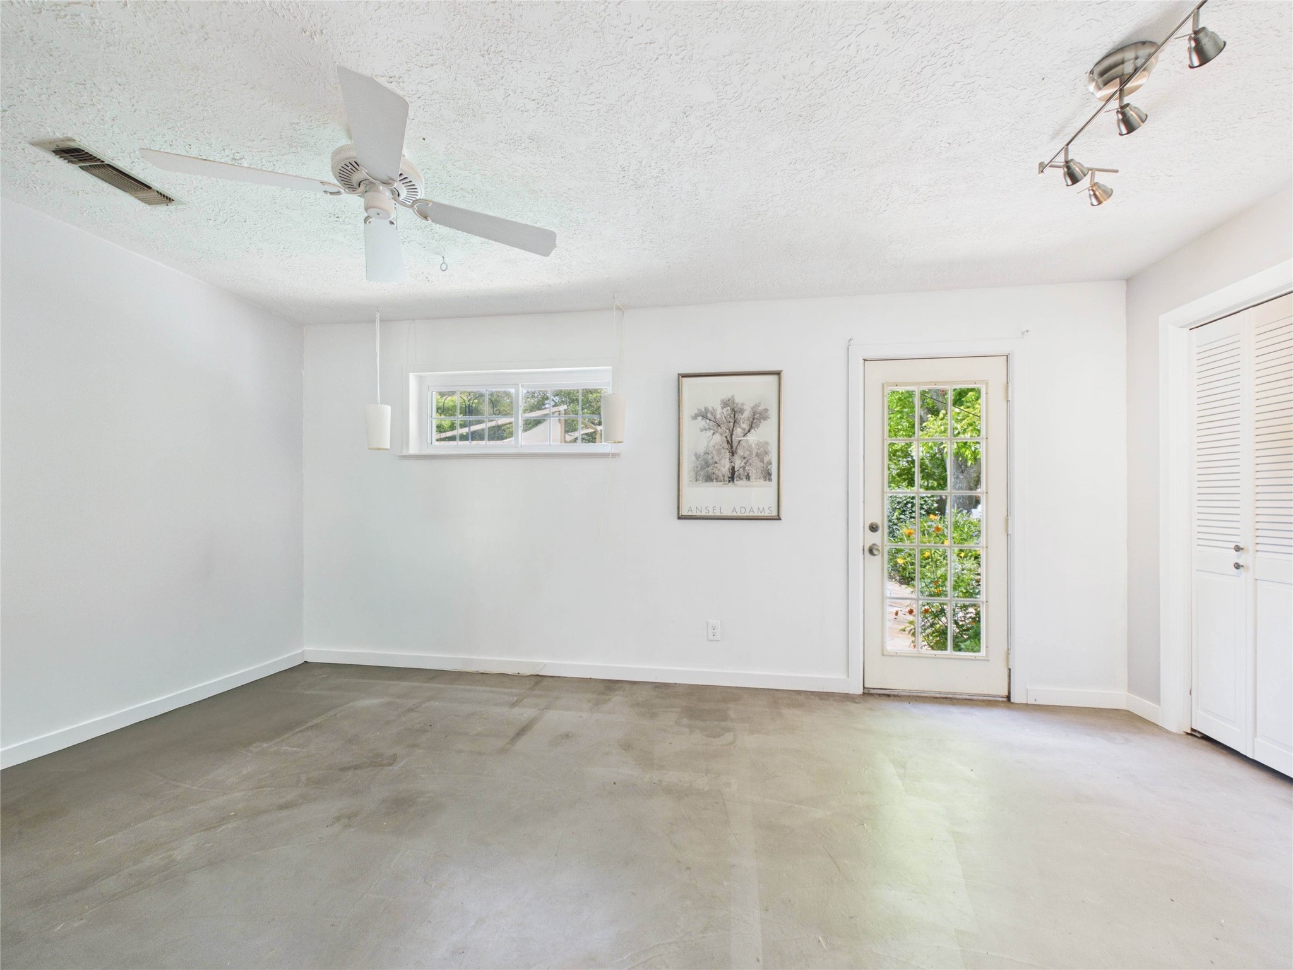
Next-Gen Suite spacious bedroom with high windows for privacy and brightness in this welcoming space
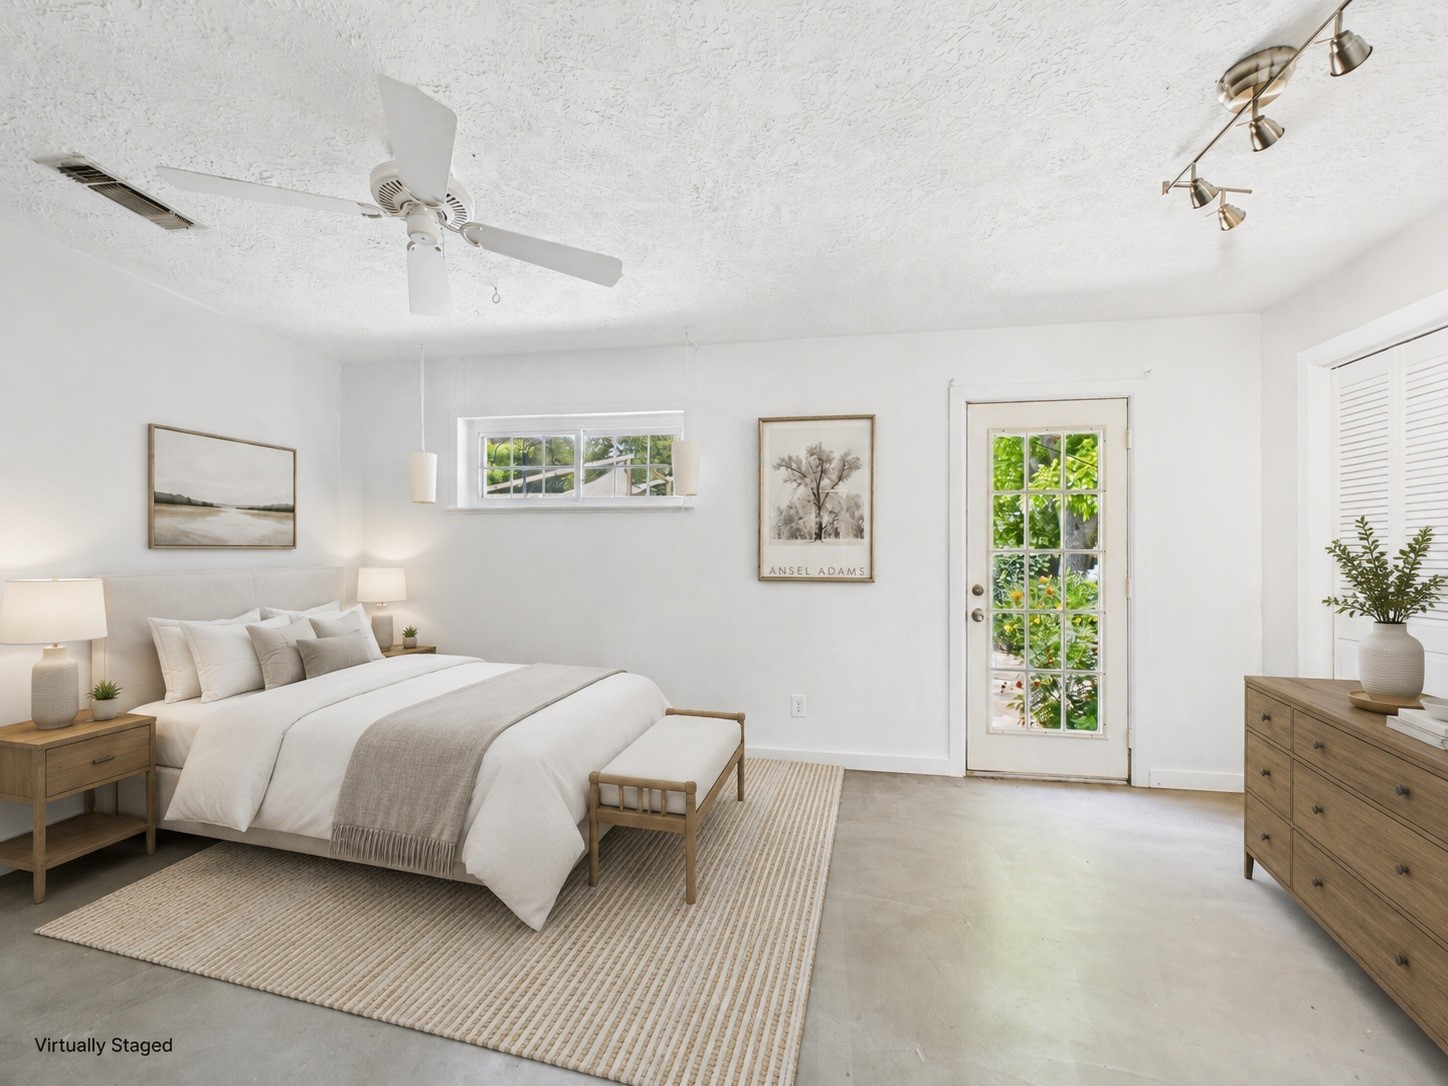
Virtual staging for the multi-generational suite.
View of the next-gen suite bedroom with the door exiting to the pool and lush flowerbeds, closet to the right and built-in drawers.
Virtual staging for the next-gen bedroom.
Modern details and design make this en suite inviting. With a walk-in shower and extra large storage area (to the right), this bathroom offers great functionality! The additional large storage area offers access for outdoor storage or possibilities of expanding the use of interior space.
En suite bathroom, view toward bedroom.
Virtually reimagined staging for the next-gen suite bathroom. A modern and appealing sanctuary!
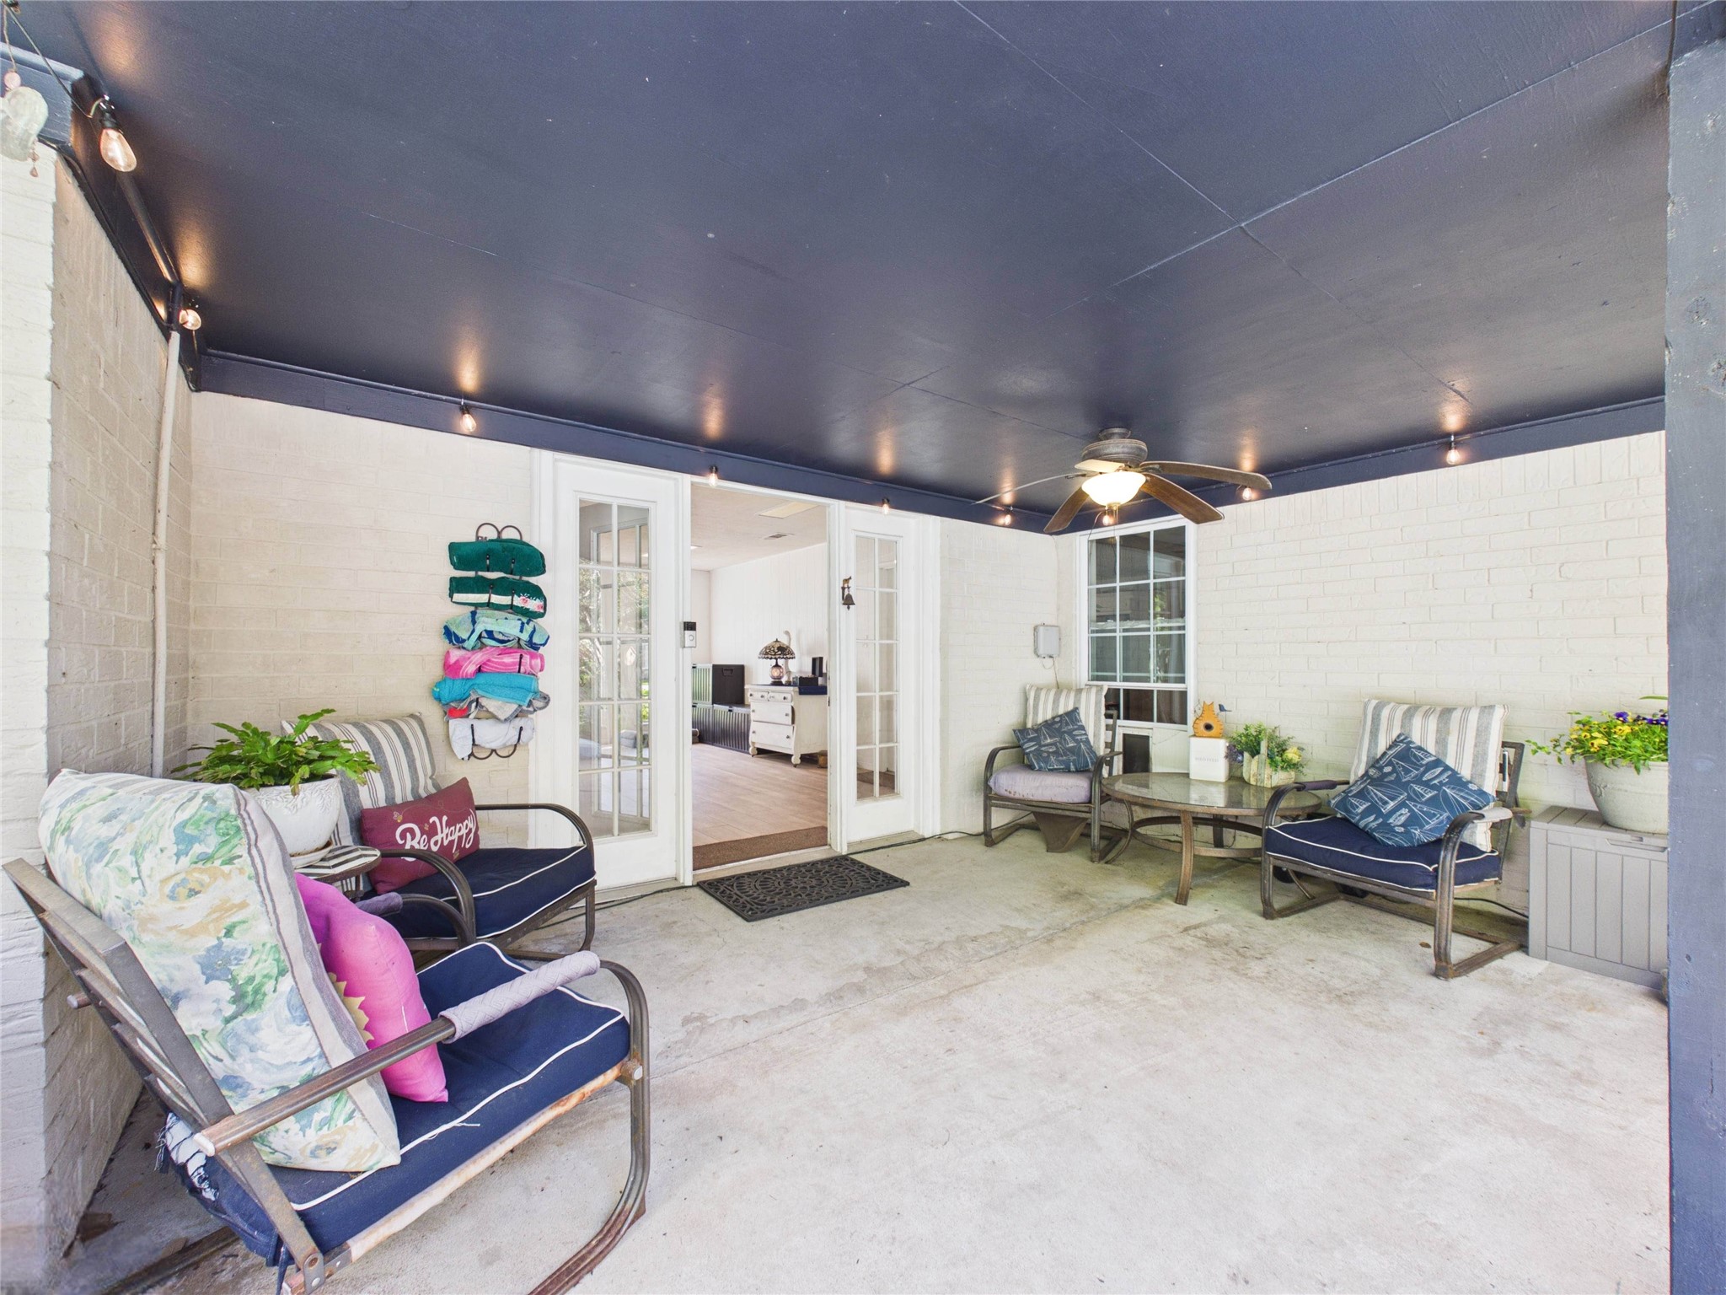
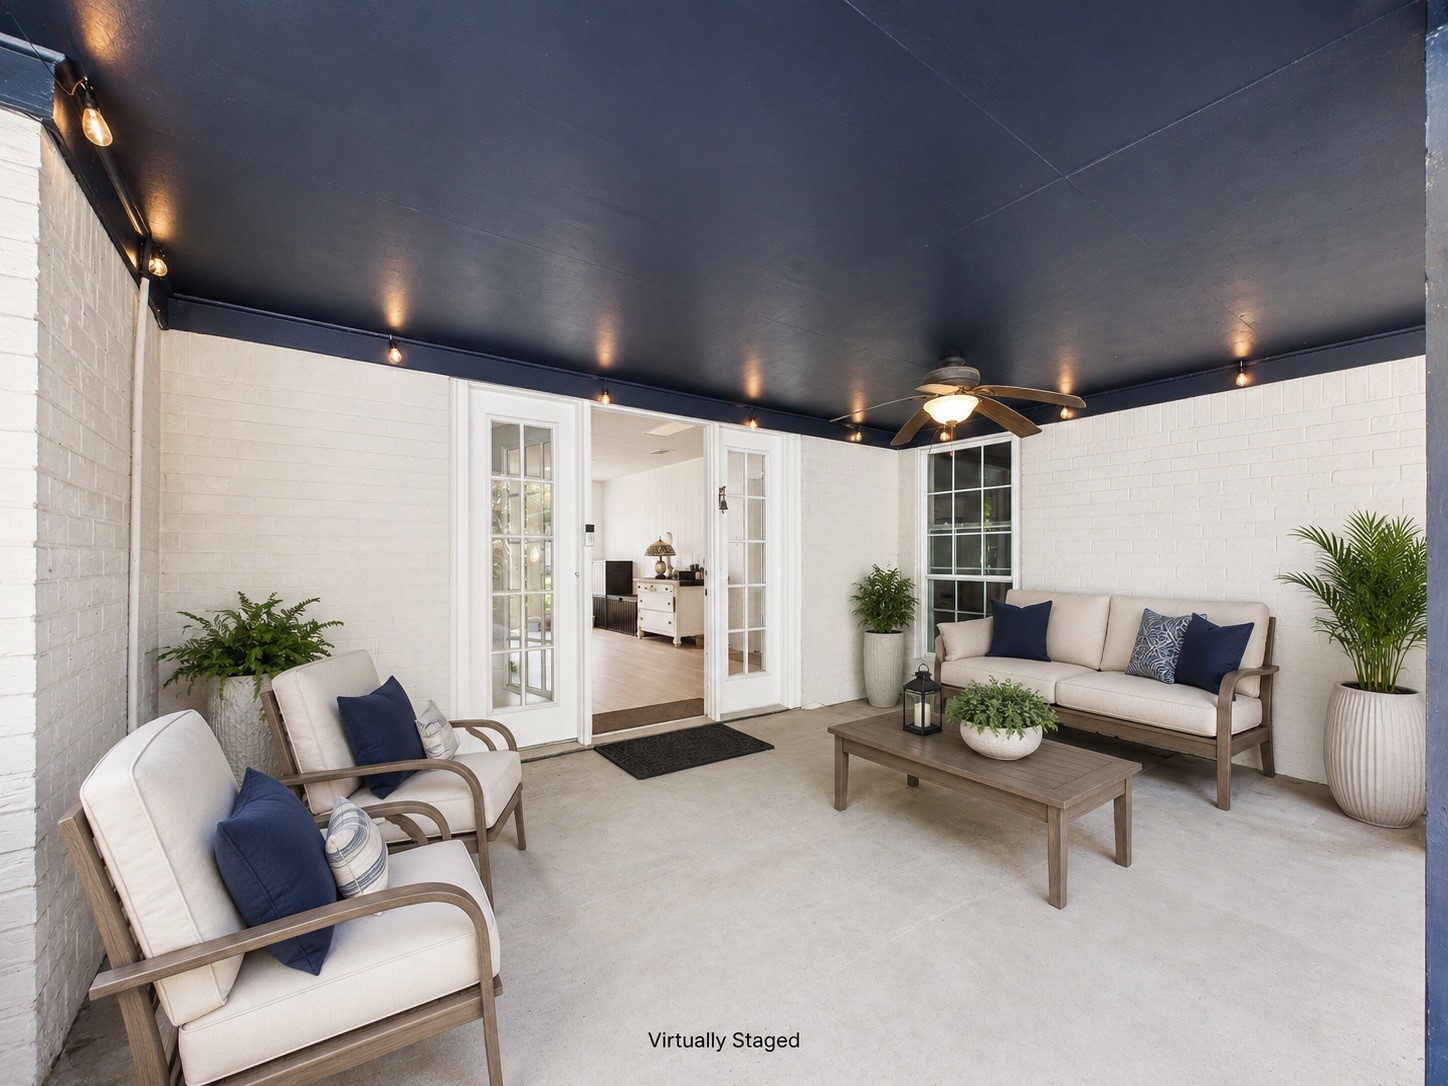
Covered porch area just outside the French double doors. Enjoy this outdoor space rain or shine.
Virtually reimagined staging for the patio.
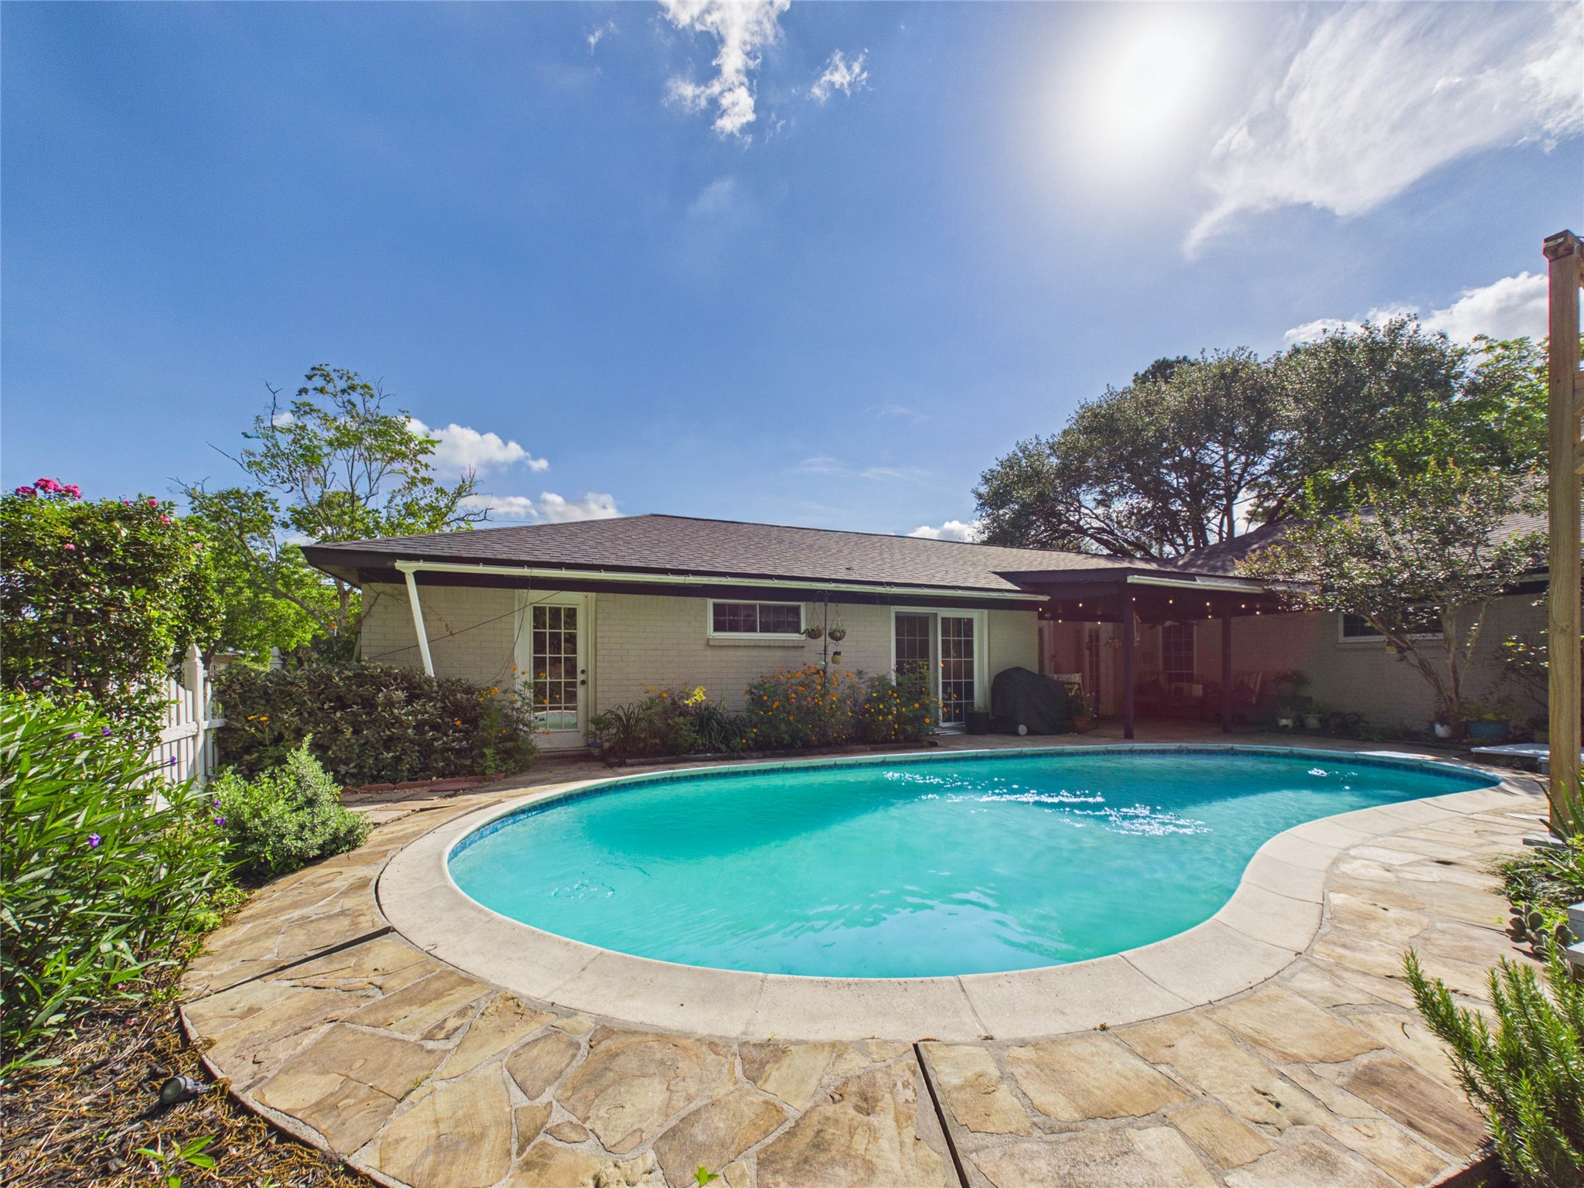
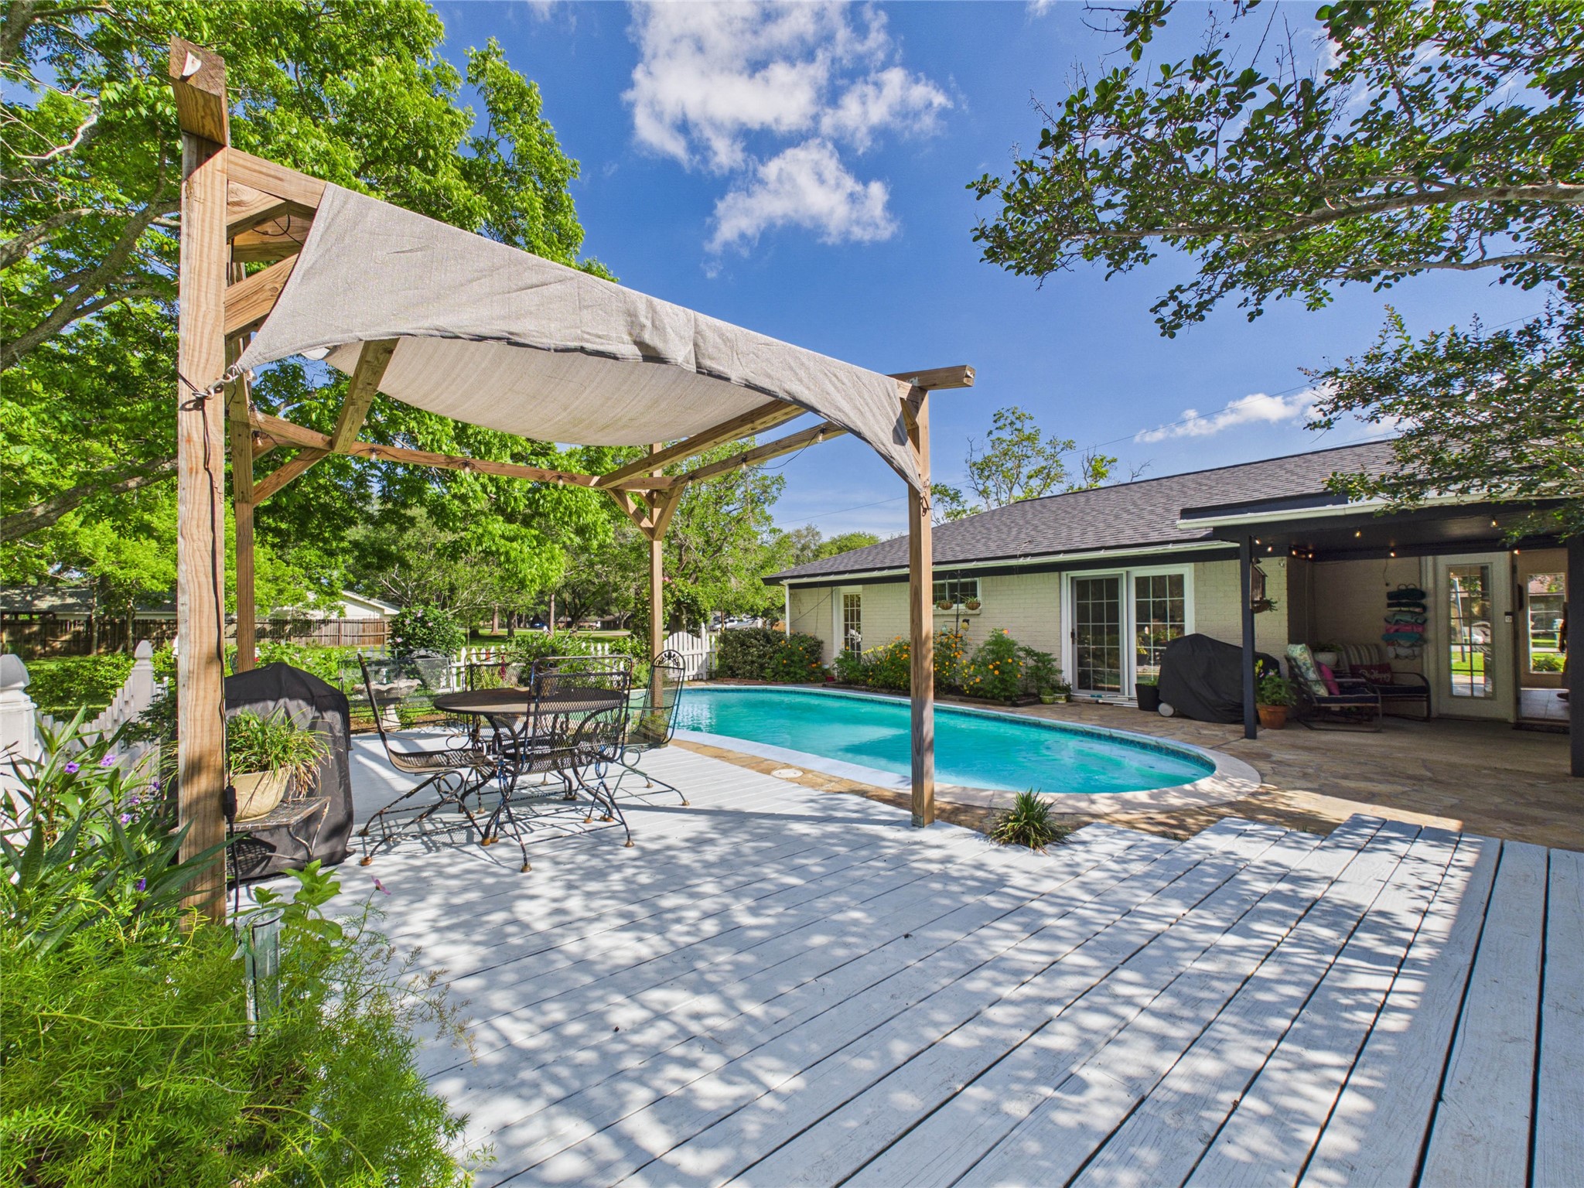
Your own private oasis is calling. Established landscaping, flowering shrubs and access to the private suite and main home.
Summer is in full swing! Imagine the fun here for years to come!
Sparkling pool beckons from your backyard. Great for entertaining or relaxing.
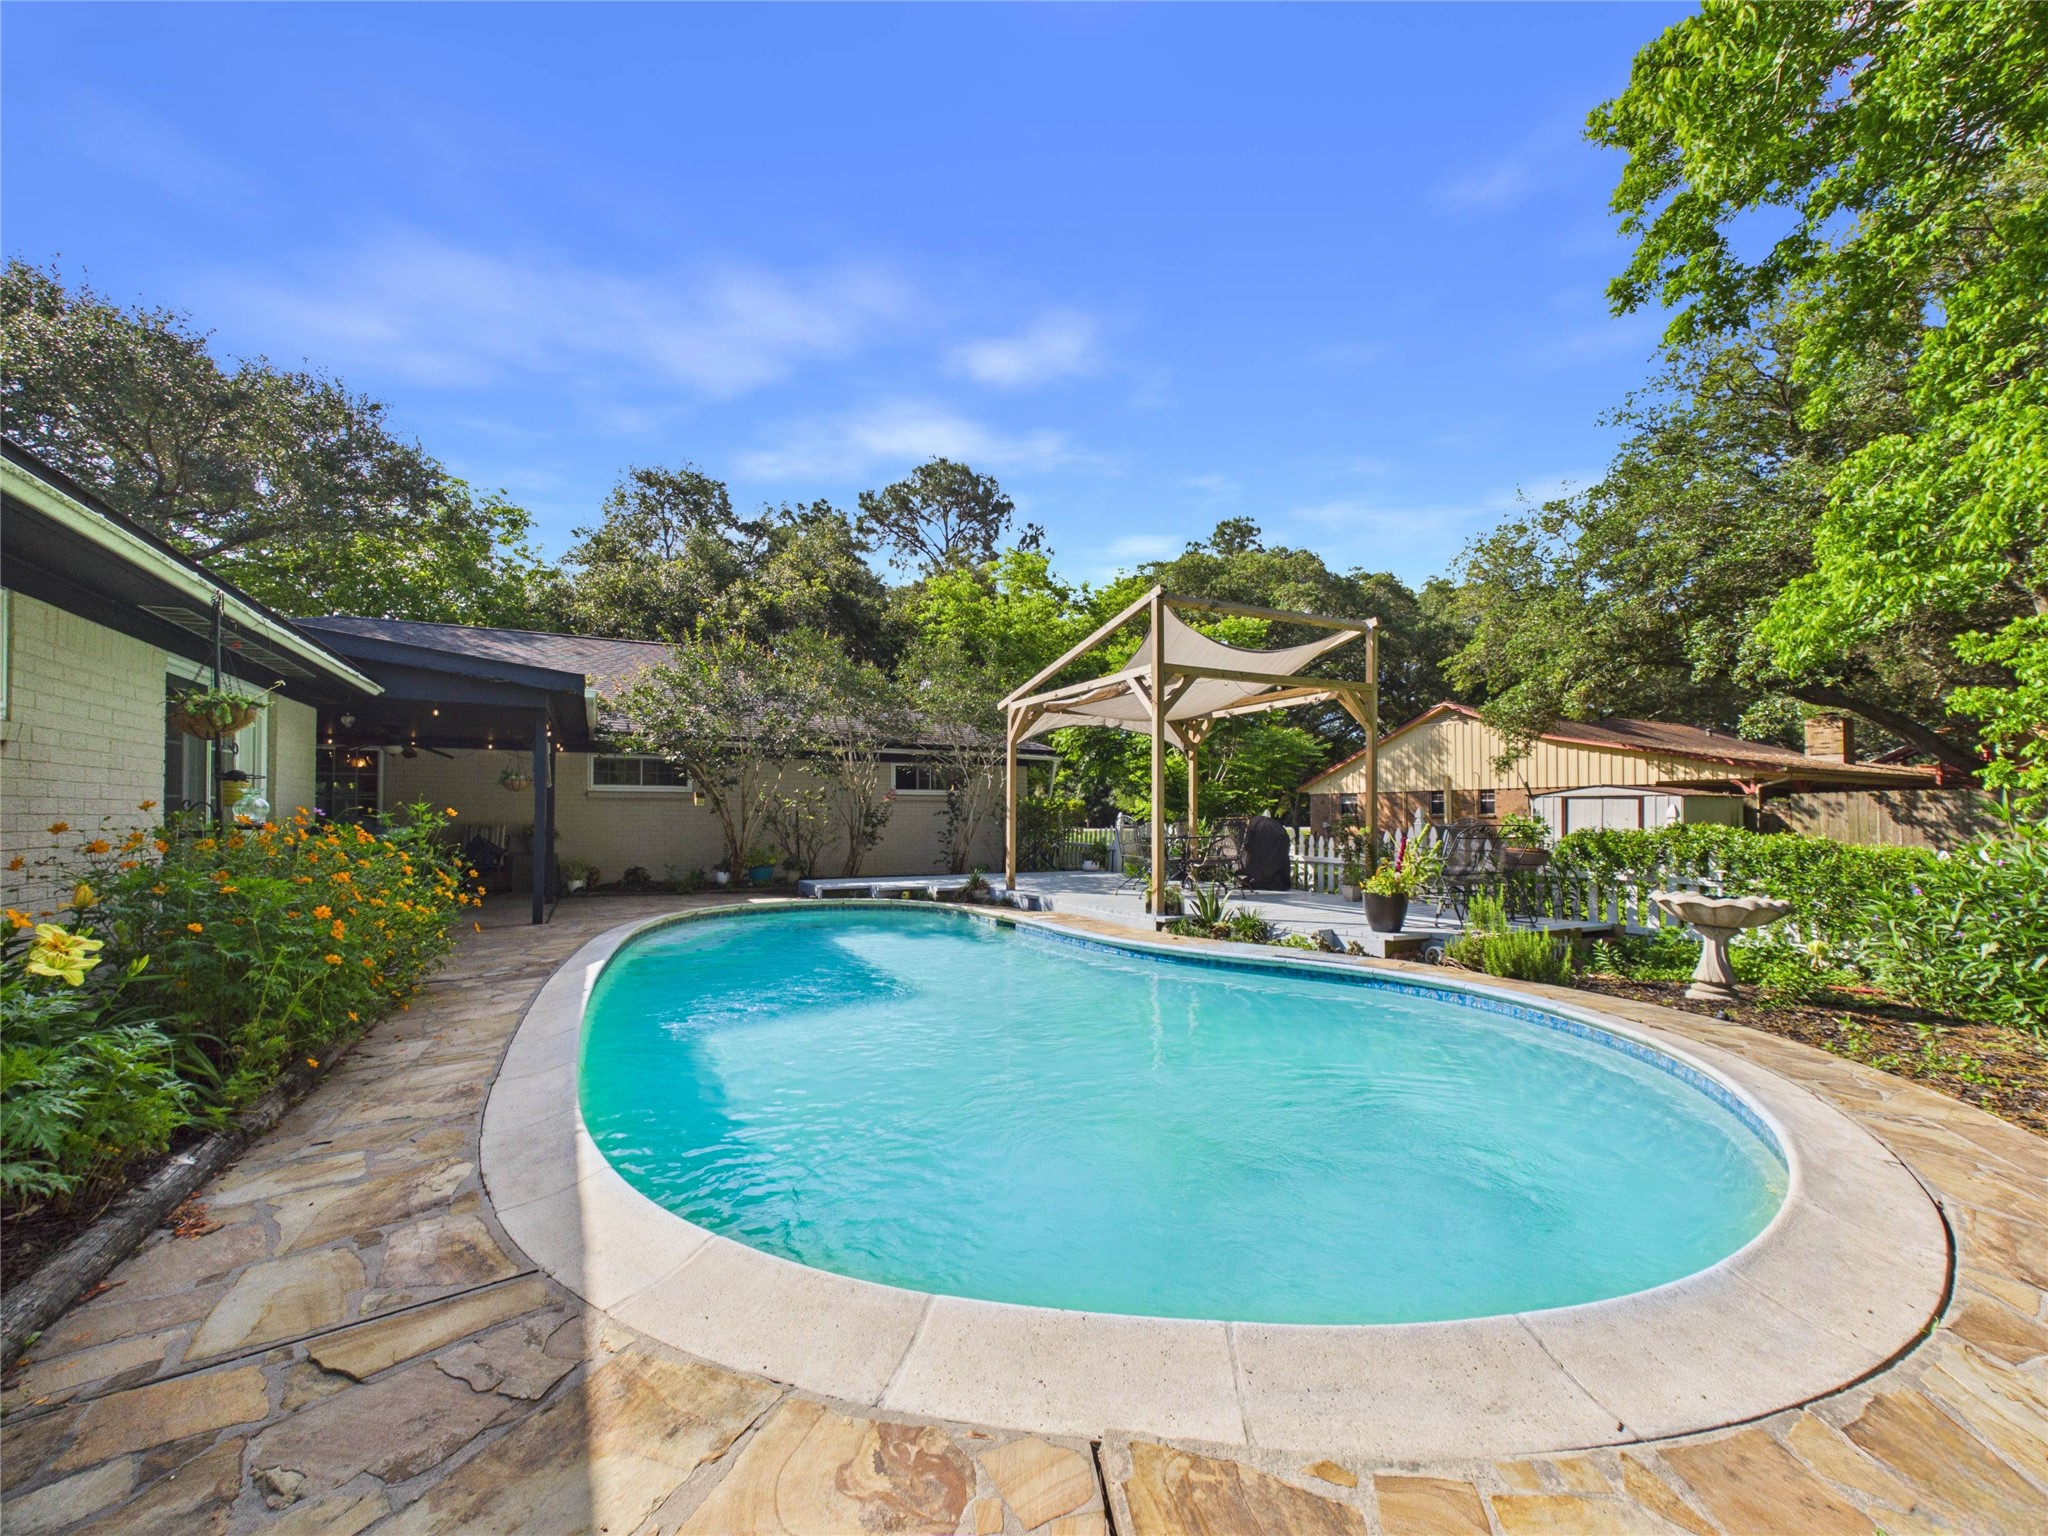
View from the back of the deck, toward the home
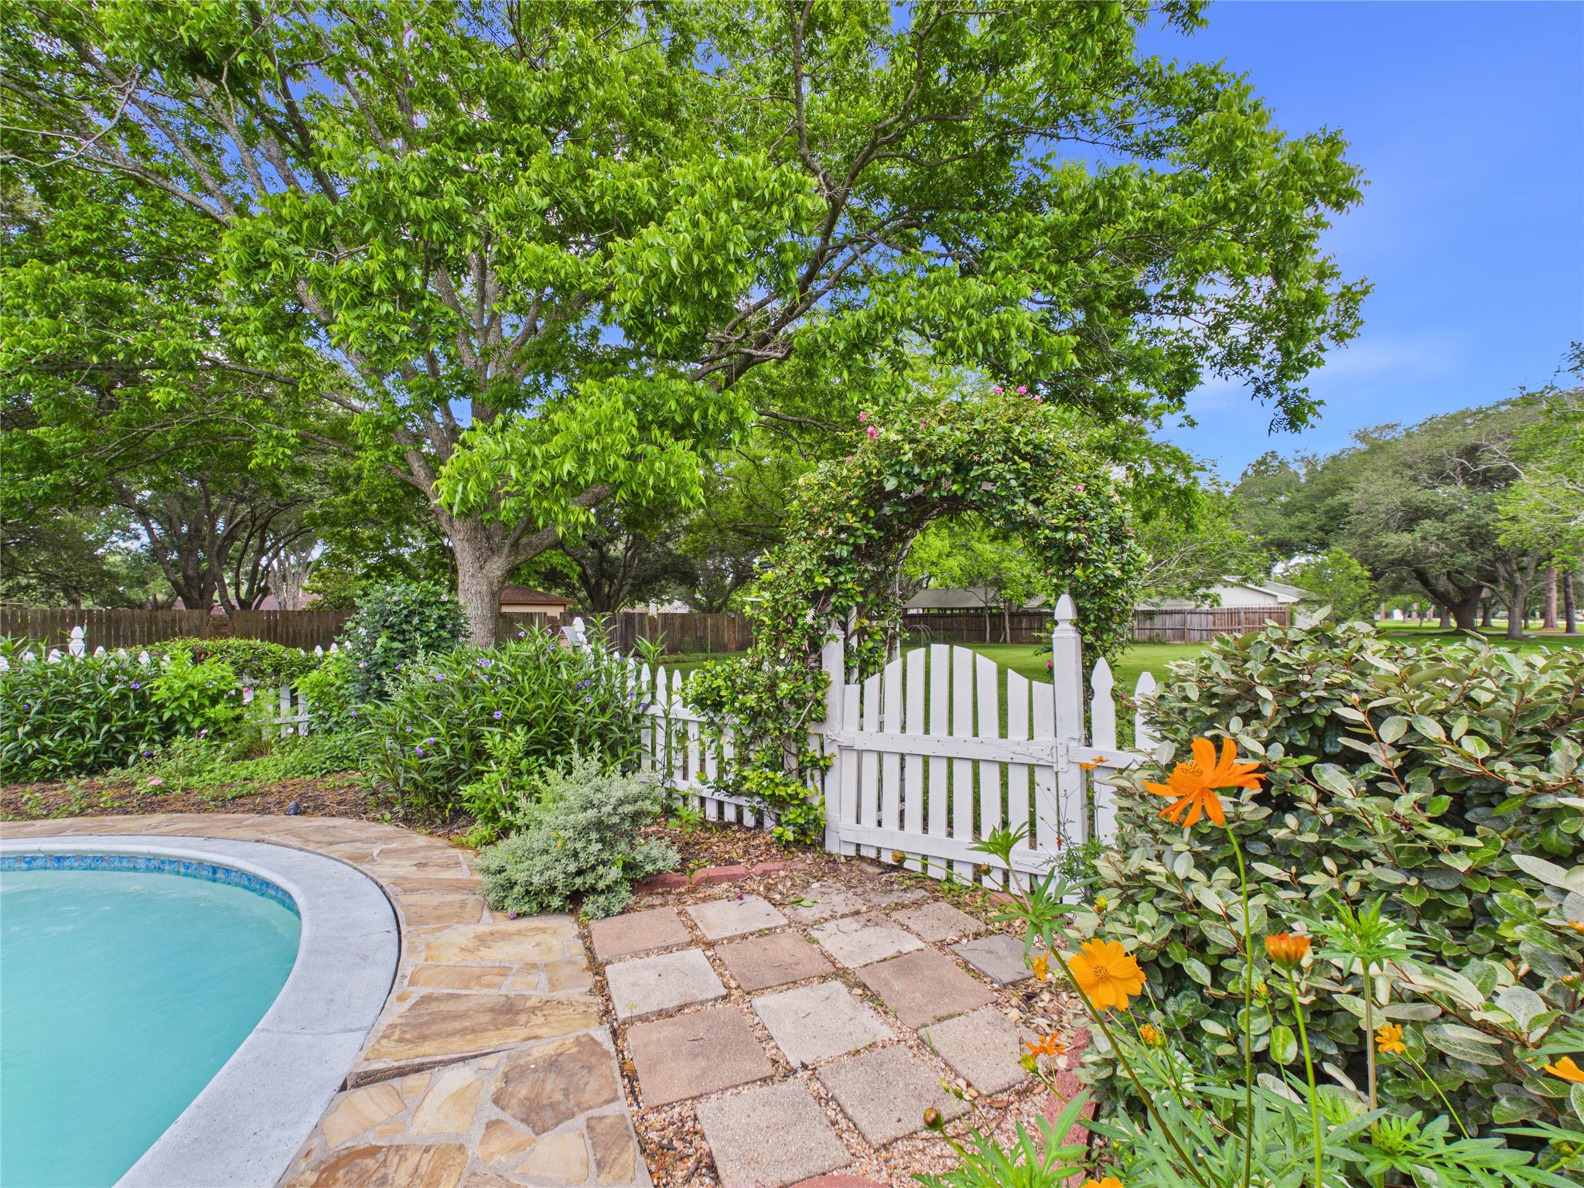
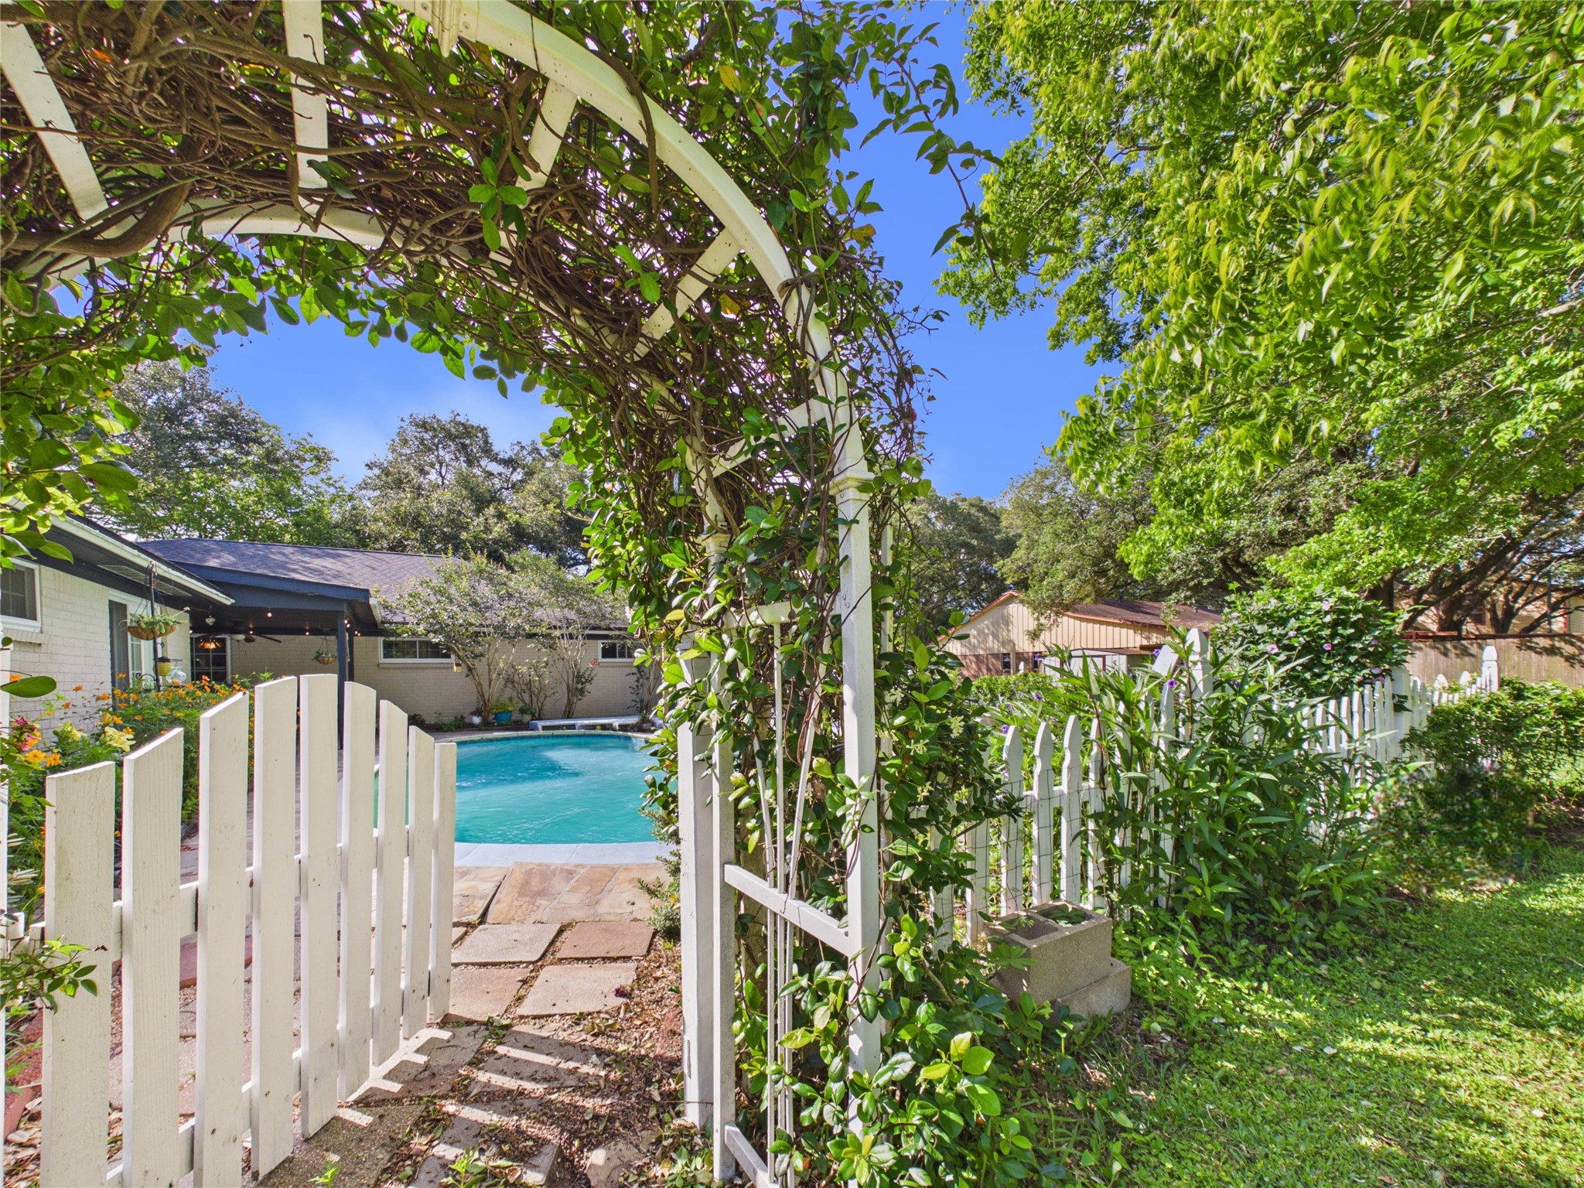
Described as "magical," the backyard offers a kind of beauty you don't find everyday. Your backyard will invite you to sit a while and enjoy all your home has to offer
A cottage garden feel with amenities that invite you to linger!
Approx 1 acre in Alvin Heights with large 5/3 bath home. Call today to schedule your tour!
Country living in desirable Heights of Alvin, Tx. This home is welcoming and offers much potential as multi-generational living, or remodel the converted garage into income producing property.
 Price Reduced Listing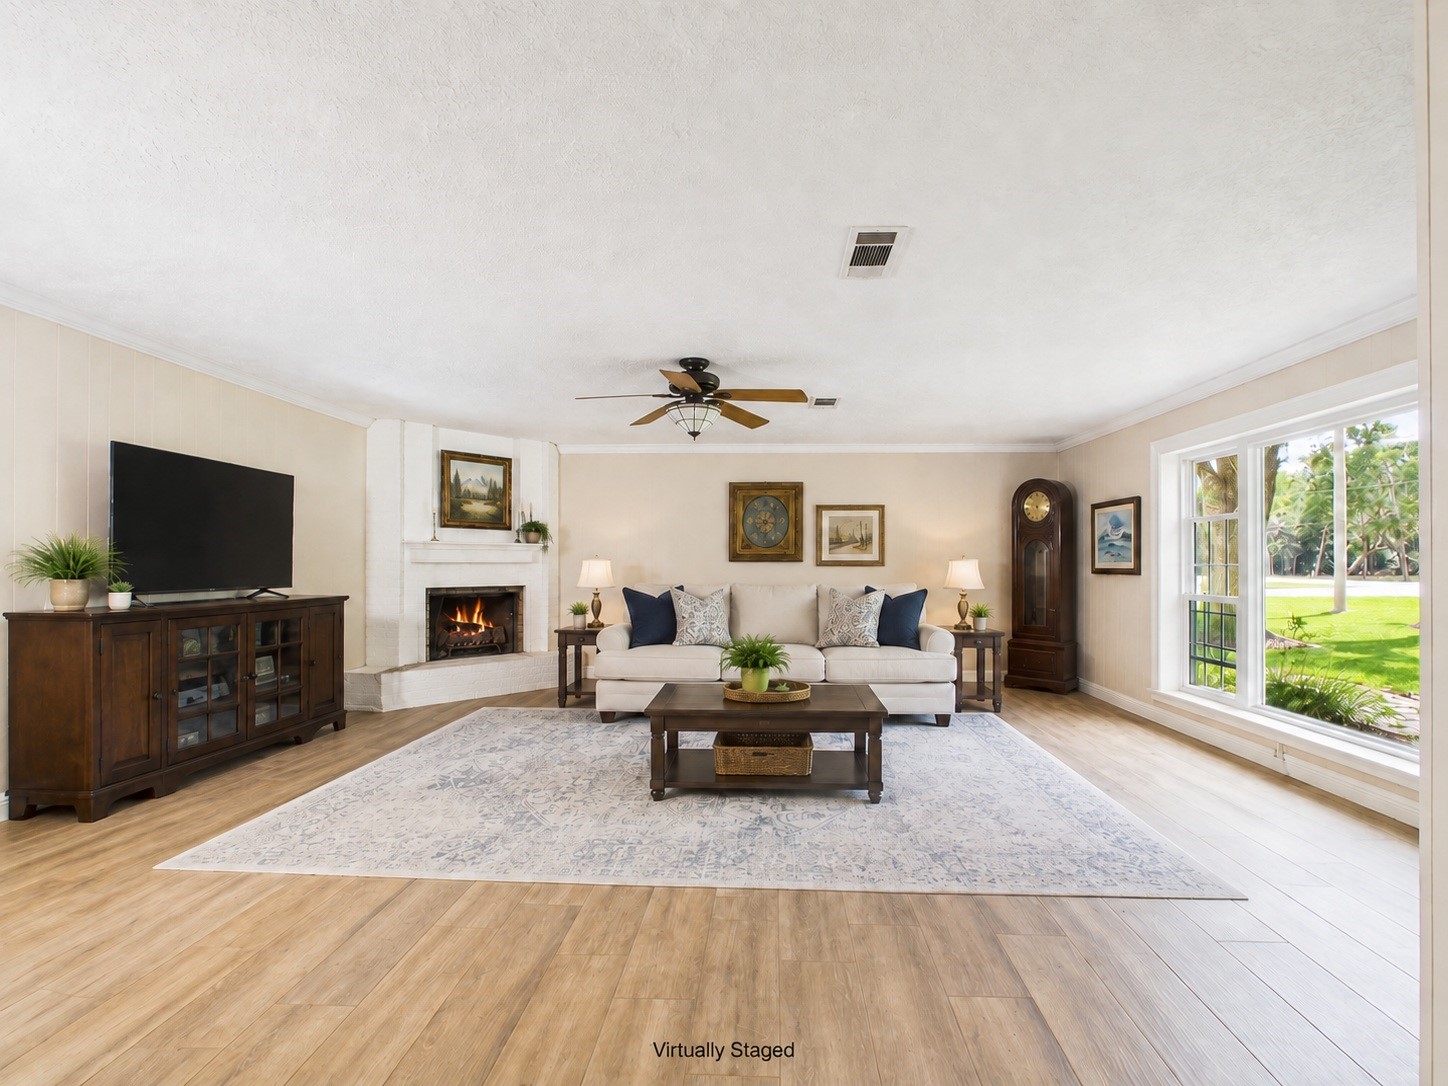




.jpg)

