3035 Fall Mist Dr,San Antonio, TX 78247
San Antonio, TX 78247



Description
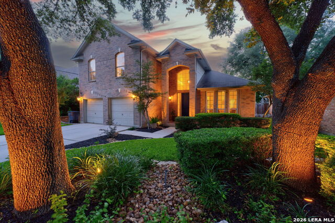
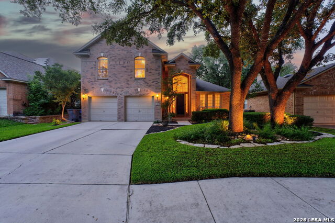
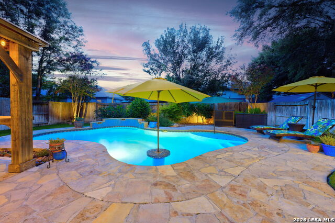
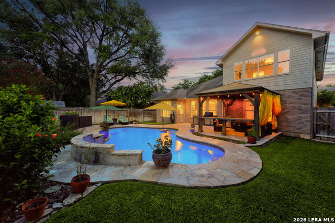
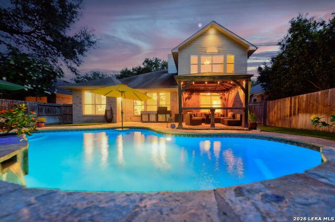
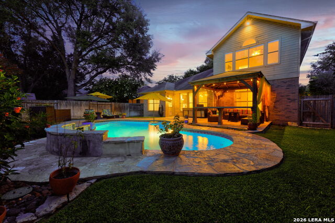
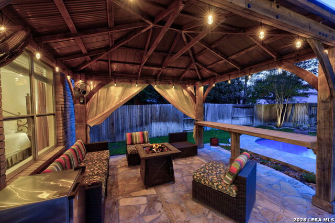
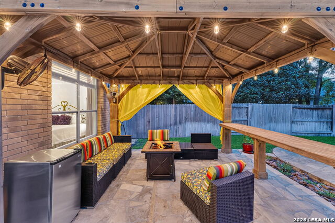
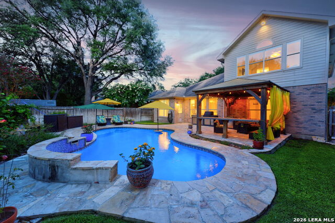
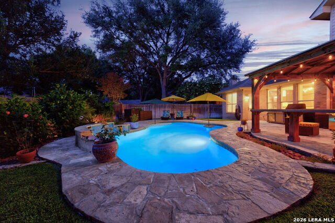
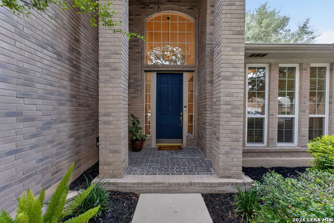
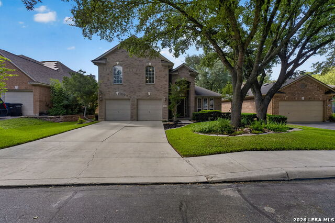
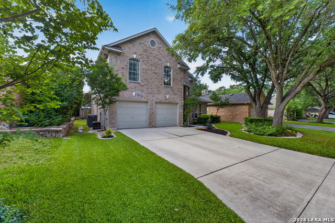
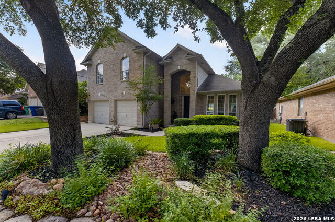
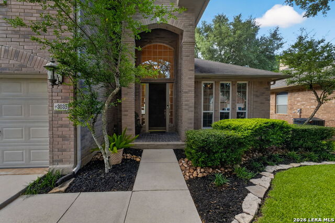
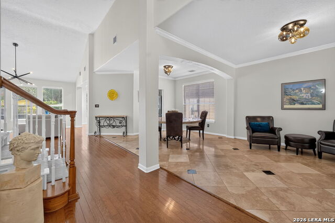
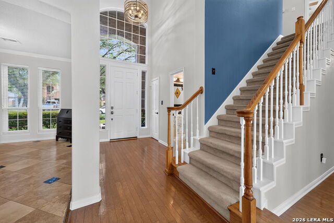
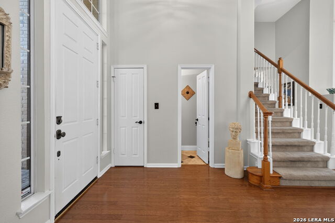
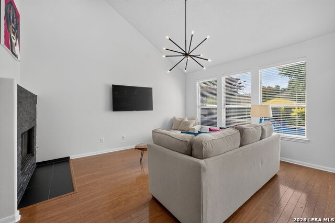
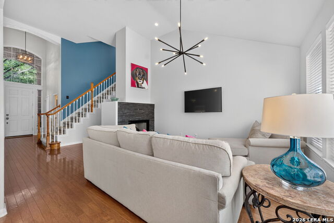
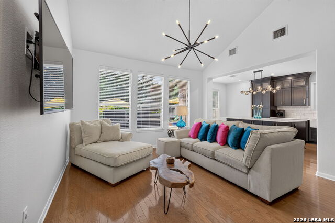
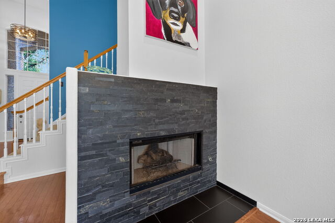
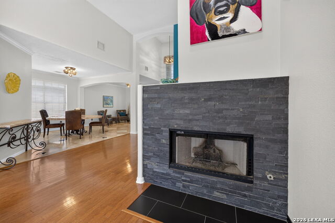
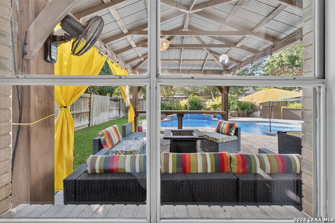
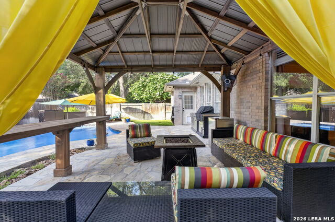
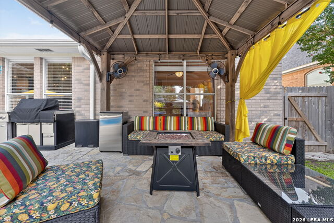
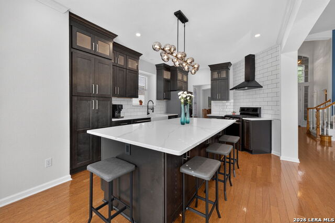
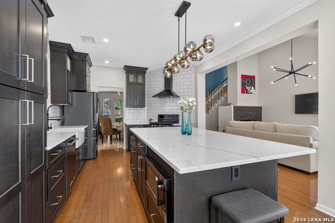
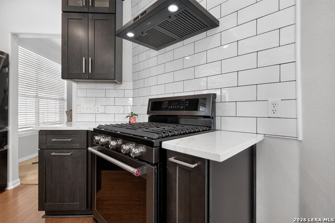
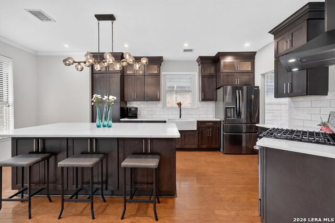
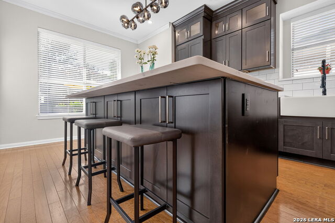
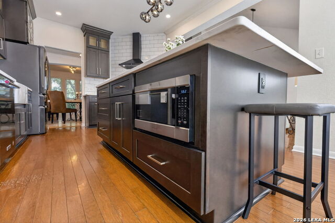
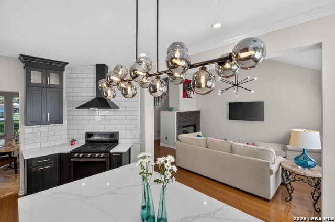
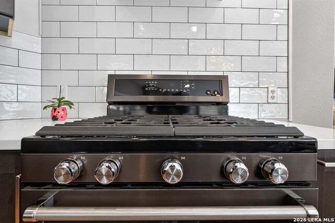
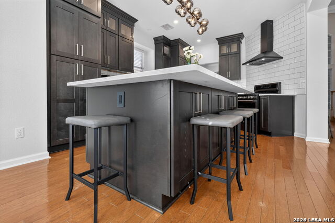
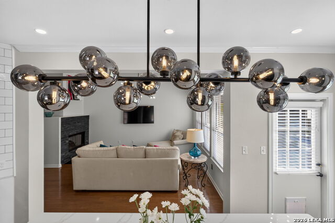
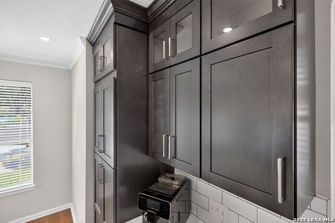
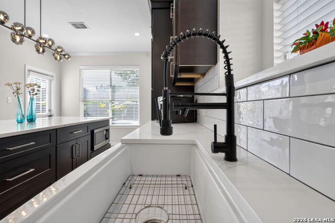
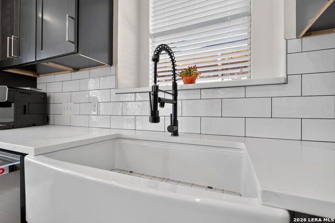
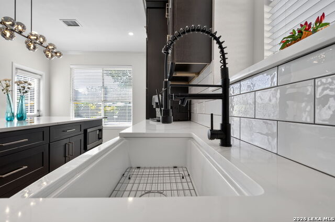
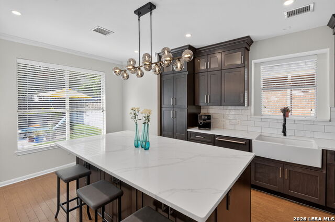
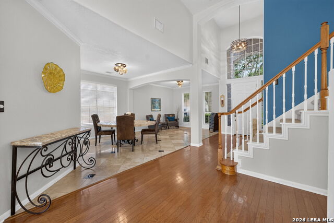
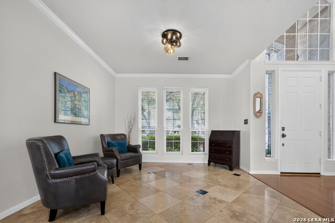
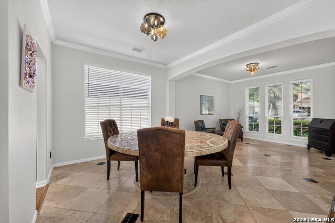
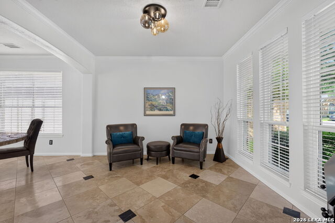
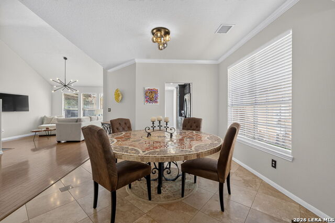
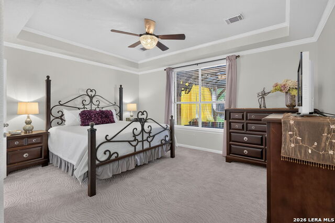
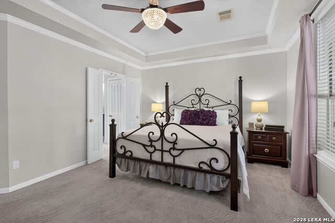
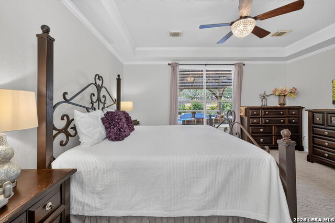
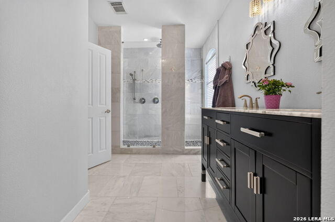
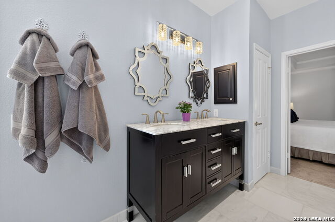
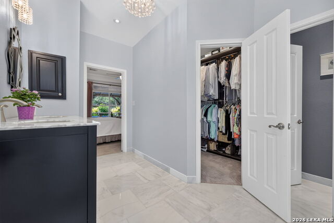
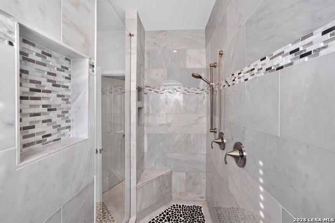
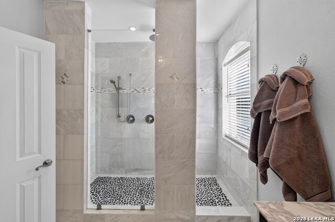
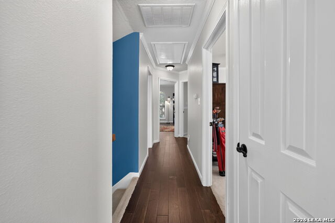
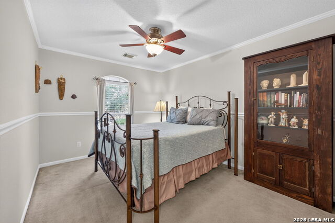
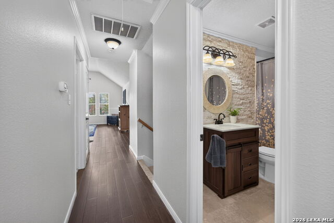
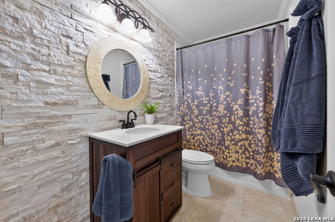
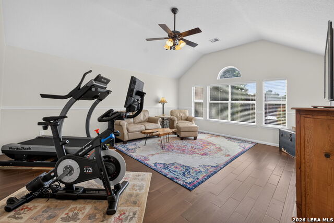
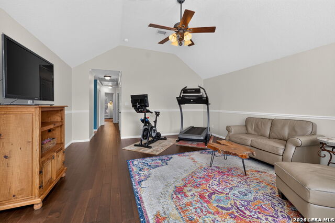
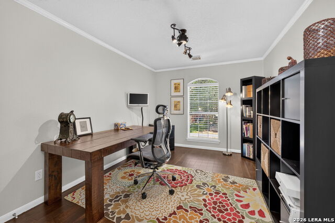
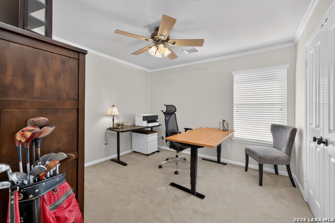
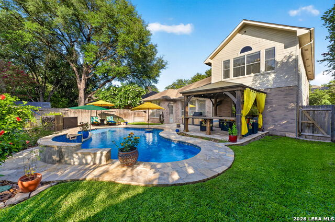
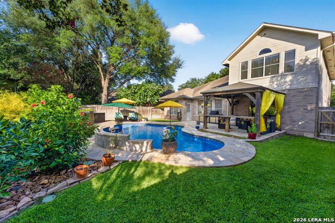
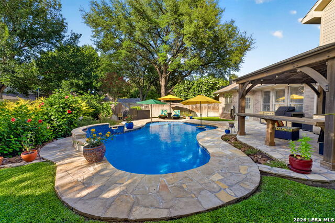
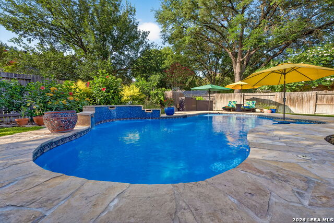
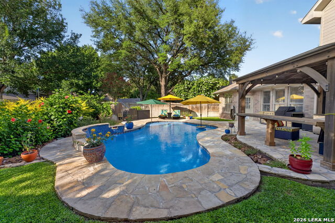
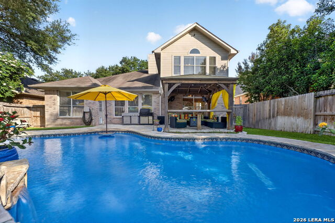
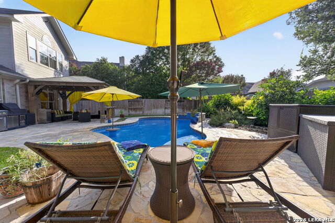
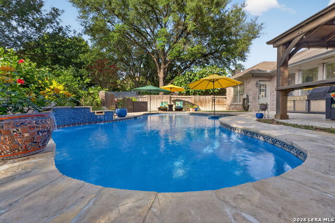
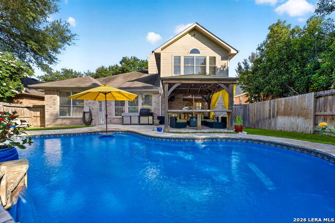
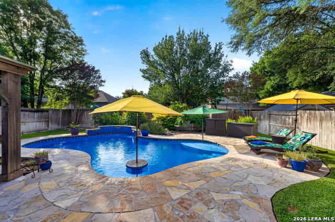
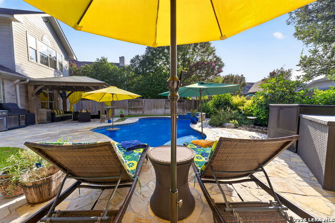
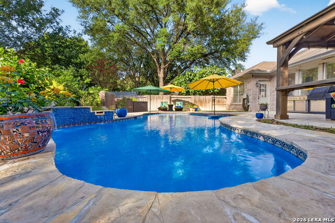
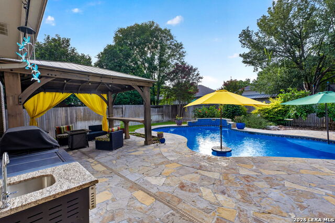
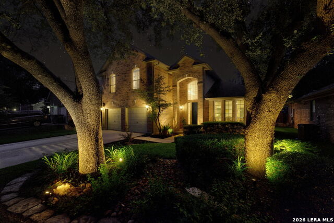
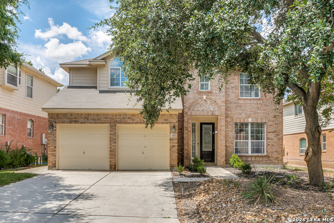
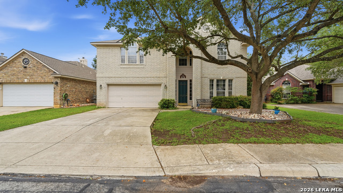
Step into resort-style living in this beautifully updated two-story contemporary in Northeast San Antonio. Your private backyard oasis features a sparkling pool with a built-in swim-up table, a soothing fountain feature, and multiple shaded umbrella spots around the deck. The cabana includes its own built-in bar, ideal for hosting poolside. Custom stone tile surrounds the entire pool area, making it as practical as it is beautiful for easy, barefoot-friendly walking. Immaculate landscaping in both the front and backyard - kept lush year-round with a full sprinkler system - completes the curb appeal. Inside, soaring ceilings throughout the downstairs set an open, airy tone, with a welcoming entry that flows into a dedicated sitting area and dining space - perfect for entertaining guests from the first hello. The kitchen has been completely reimagined with brand-new quartz countertops, a custom sink, all-new cabinetry, an overhead vent hood, and fresh lighting fixtures that carry through the entire downstairs. Engineered wood floors run throughout the main living areas, adding warmth and a seamless, polished look from room to room. Cozy up by the living room fireplace on cooler evenings, or head upstairs to the oversized loft/game room - a flexible bonus space made for movie nights, a home office, or a kids' hangout. With 4 bedrooms, 3.5 baths, and 2,550 square feet of thoughtfully updated living space, this Fall Mist Dr gem is move-in ready and built for both everyday living and weekend entertaining.
Details
| MLS # | 1996349 |
|---|---|
| Listing Type | For Sale |
| Style | House |
| Status | Active |
| Year | 1995 |
| Days On Site | 60 |
| Listing Provided By | Keller Williams Heritage | Ryan McDaniel |
Features
| Bed(s) | 4 |
|---|---|
| Bath(s) | 3 Total |
| SQ Feet | 2,550 |
| Garage | 2 |
| Pool | Yes |
| Story(s) | 2 |
| Acreage | 0.15 |
Interior
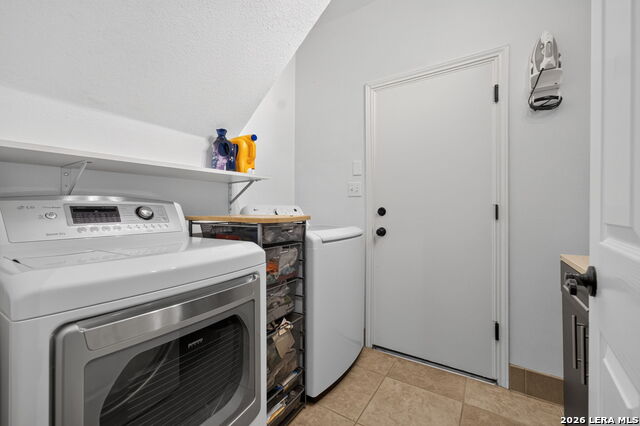
| Interior | Two Living Area, Separate Dining Room, Eat-In Kitchen, Island Kitchen, Breakfast Bar, Walk-In Pantry, Game Room, Loft, Utility Room Inside, 1st Floor Lvl/No Steps, High Ceilings, Open Floor Plan, Cable TV Available, High Speed Internet, Laundry Main Level, Laundry Room, Walk in Closets, Attic - Access only |
|---|---|
| Heating | Central |
| Heating Fuel | Natural Gas |
| Fireplace | One, Living Room, Gas Starter, Stone/Rock/Brick |
| Number Of Fireplaces | 1 |
Exterior
| Exterior | Brick |
|---|---|
| Exterior Features | Privacy Fence, Sprinkler System, Double Pane Windows, Gazebo, Mature Trees |
| Roof | Composition |
| Foundation | Slab |
Parking
| Garage Parking | Two Car Garage |
|---|
Utilities
| Waterorsewer | City |
|---|
Taxes
| Tax Property Id | 171910030320 |
|---|---|
| Taxed By Mltpl Counties | No |
| Total Tax | 9221 |
Area Information
| State | TX |
|---|---|
| County | Bexar |
| City | San Antonio |
| Zip Code | 78247 |
| Area | Bexar |
| Community Name | FALL CREEK |
| School District | North East I.S.D. |
| Elementary School | Call District |
| High School | Call District |
| Listing VS Median (in FALL CREEK) | |
Price: $489,490 low | high Med: $489,490 sqft: 2,550 low | high Med: 2,550 $ / sqft: $192 low | high Med: $192 On site: 60 low | high Med: 60 | |
Market Activity 78247
Request a showing
Request a showing
Contact
Learn More About This Property

| State | TX |
|---|---|
| County | Bexar |
| City | San Antonio |
| Zip Code | 78247 |
| Area | Bexar |
| Community Name | FALL CREEK |
| School District | North East I.S.D. |
| Elementary School | Call District |
| High School | Call District |
| Listing VS Median (in FALL CREEK) | |
Price: $489,490 low | high Med: $489,490 sqft: 2,550 low | high Med: 2,550 $ / sqft: $192 low | high Med: $192 On site: 60 low | high Med: 60 | |


.jpg)

Land & Ranch 210.483.7500 | Bandera 830.850.6700 | Global Luxury 210.483.5700 | Coldwell Banker Commercial Alamo City 210.483.6250
North Central San Antonio / Stone Oak 210.483.7070 | Harper Property Management 210.483.7040 | Relocation Services 210.483.7121
North West San Antonio 210.483.0000 | Laredo 956.722.4822 | Coldwell Banker Commercial International Gateway 956.937.2867
