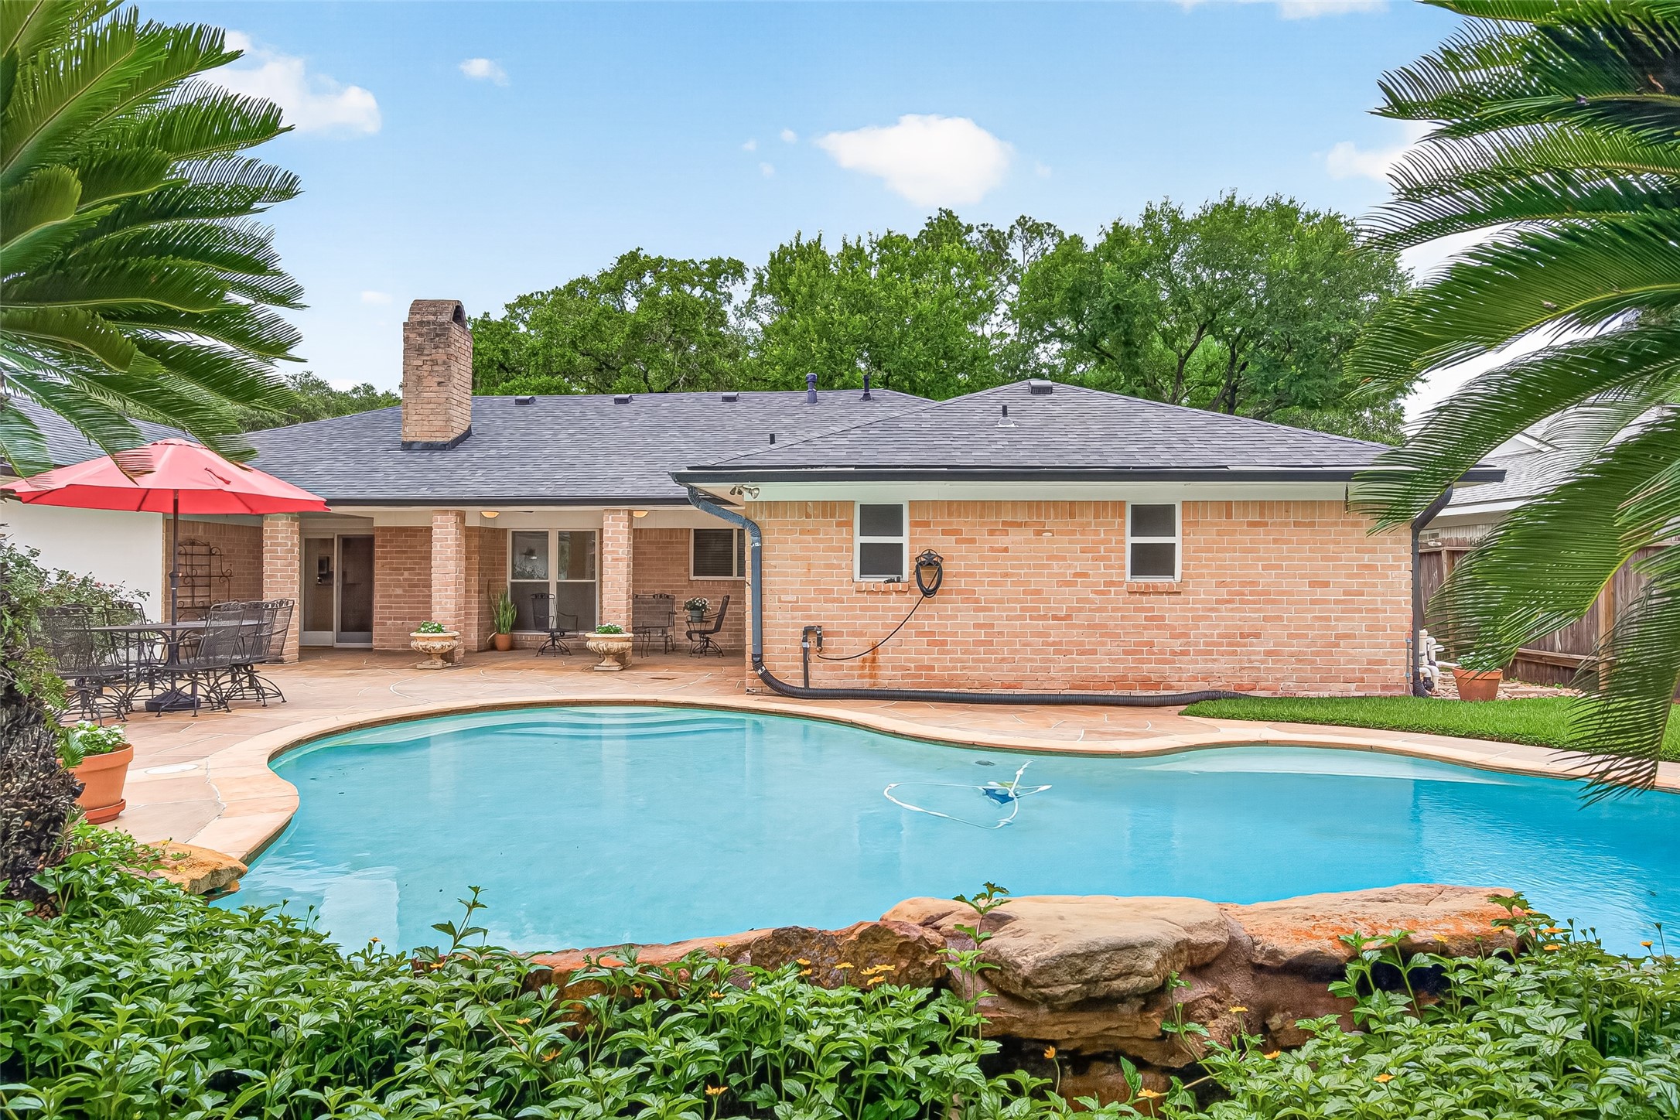
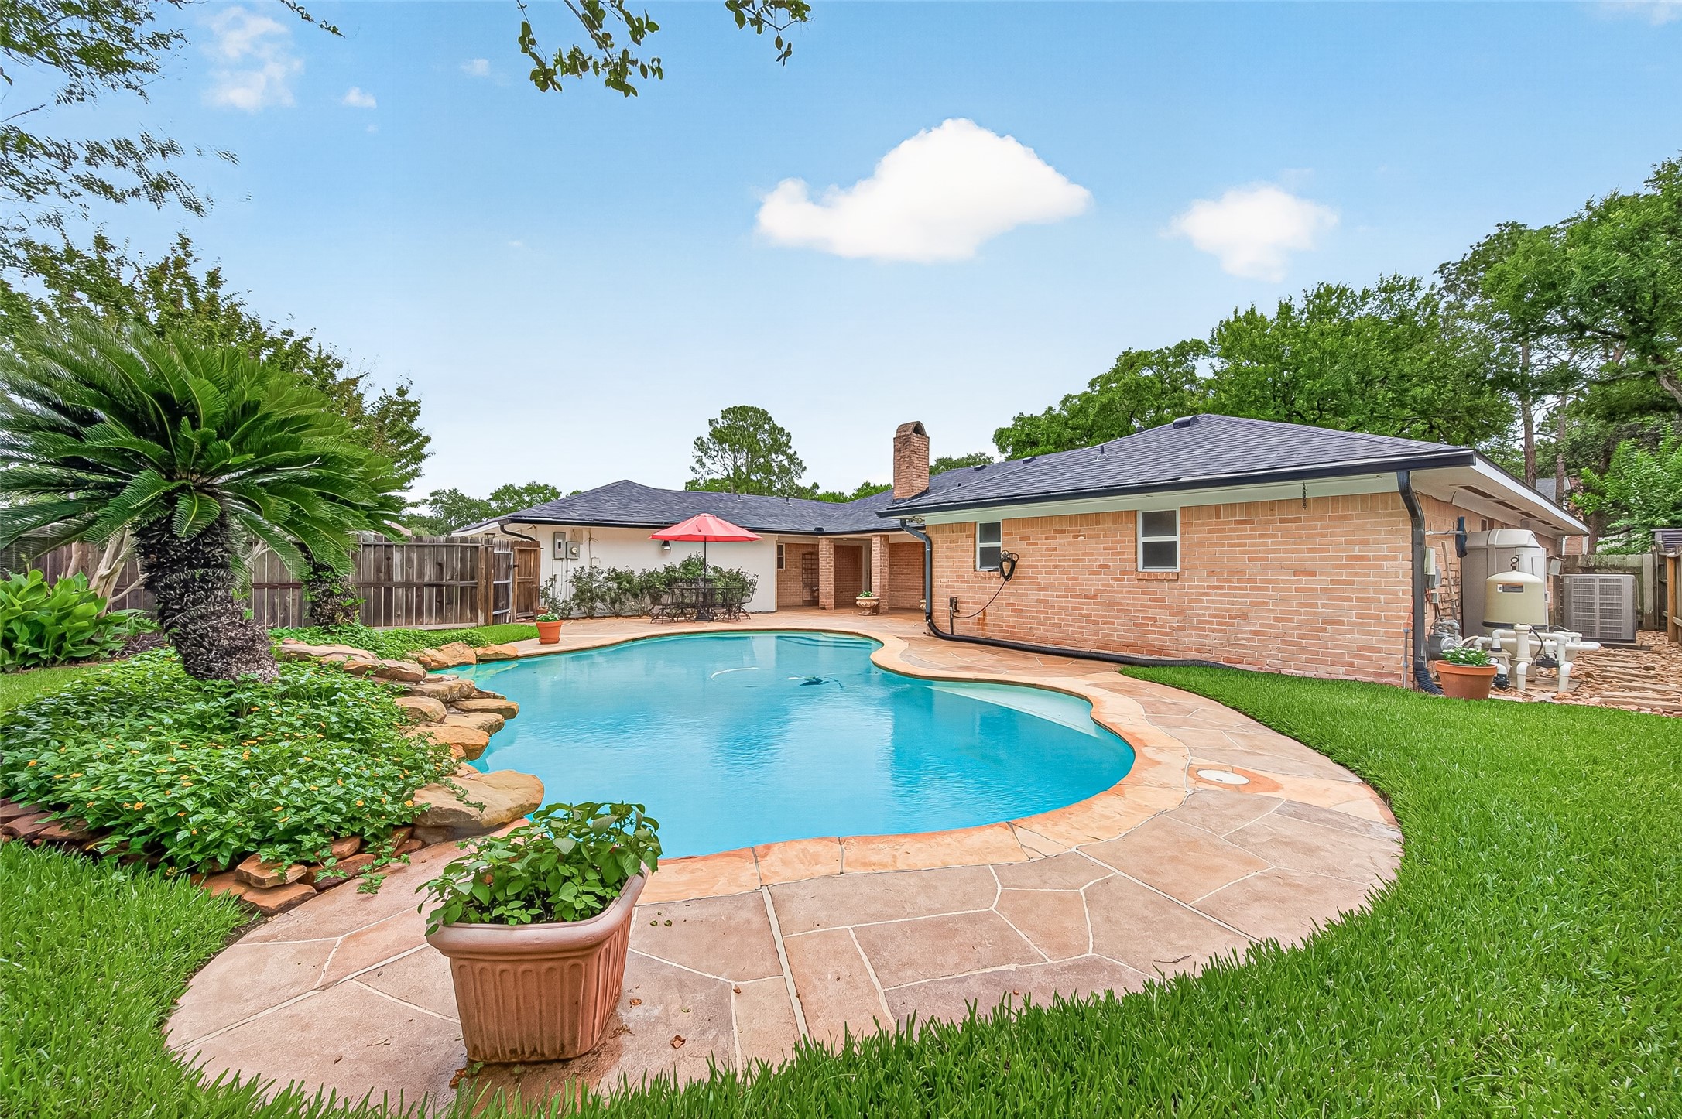
Resort-style backyard showcases a sparkling freeform pool, lush landscaping, and mature trees for a private outdoor retreat.
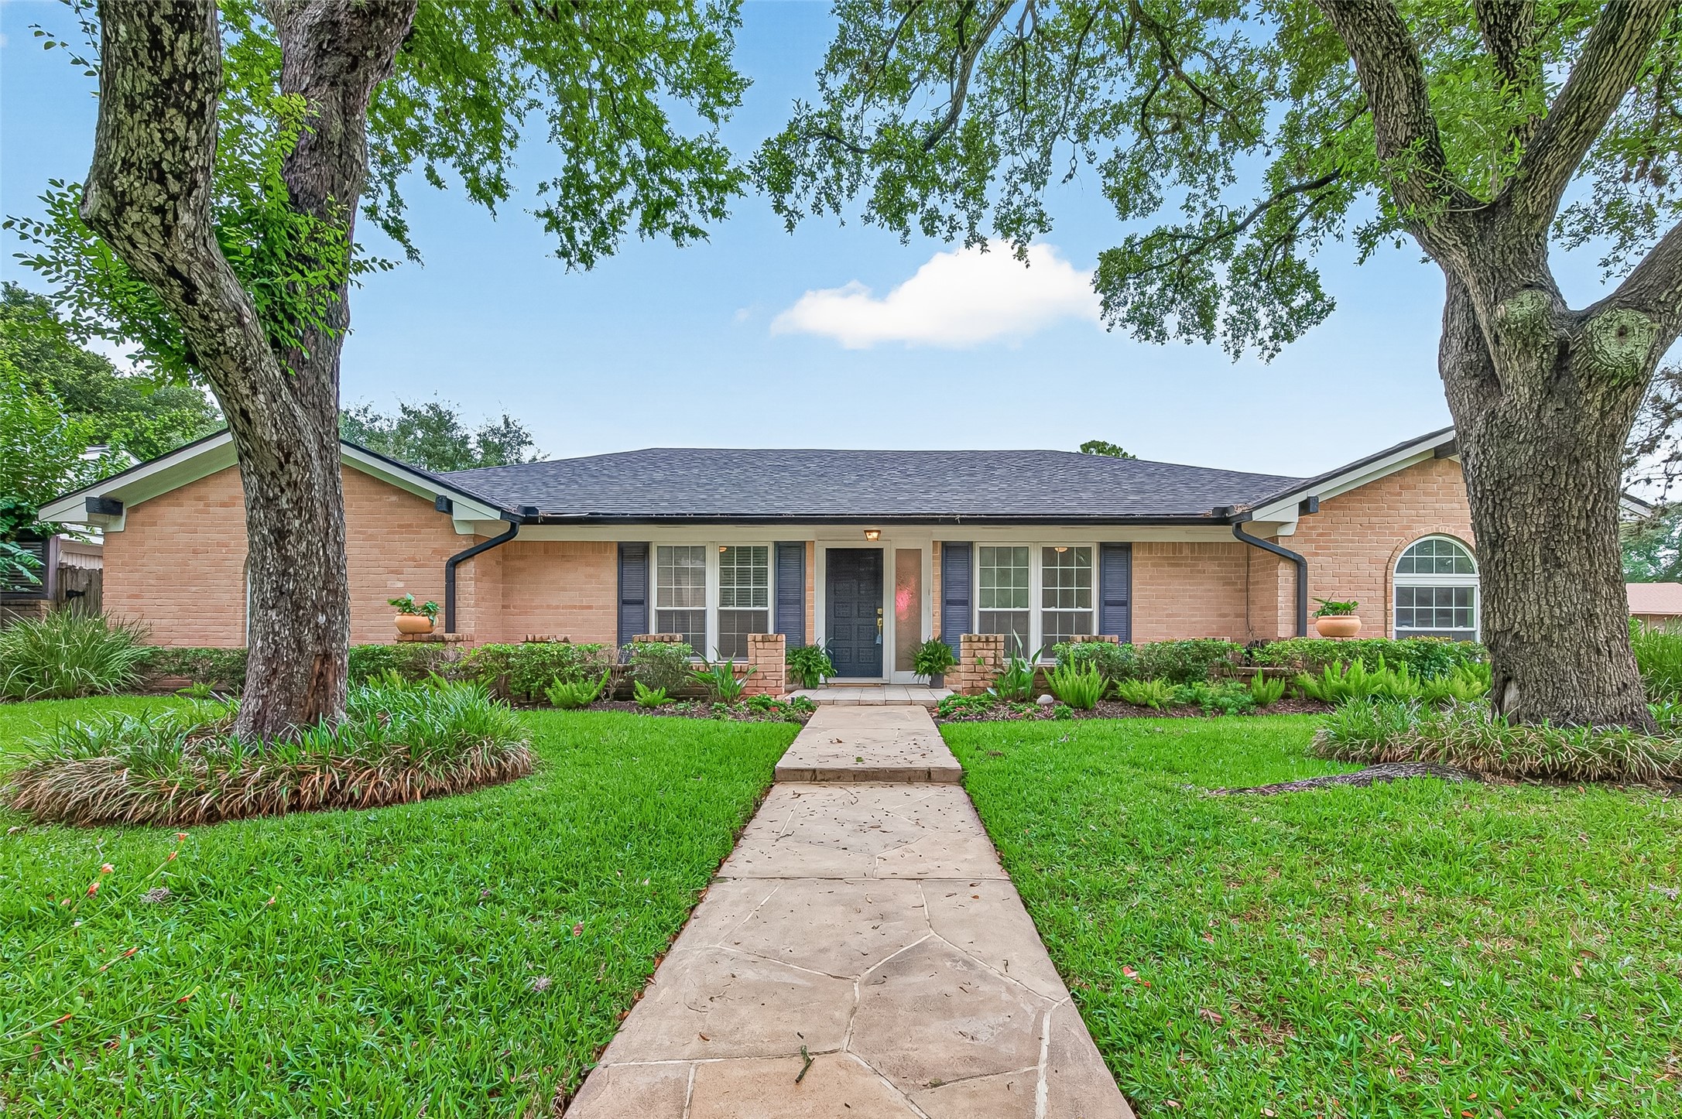
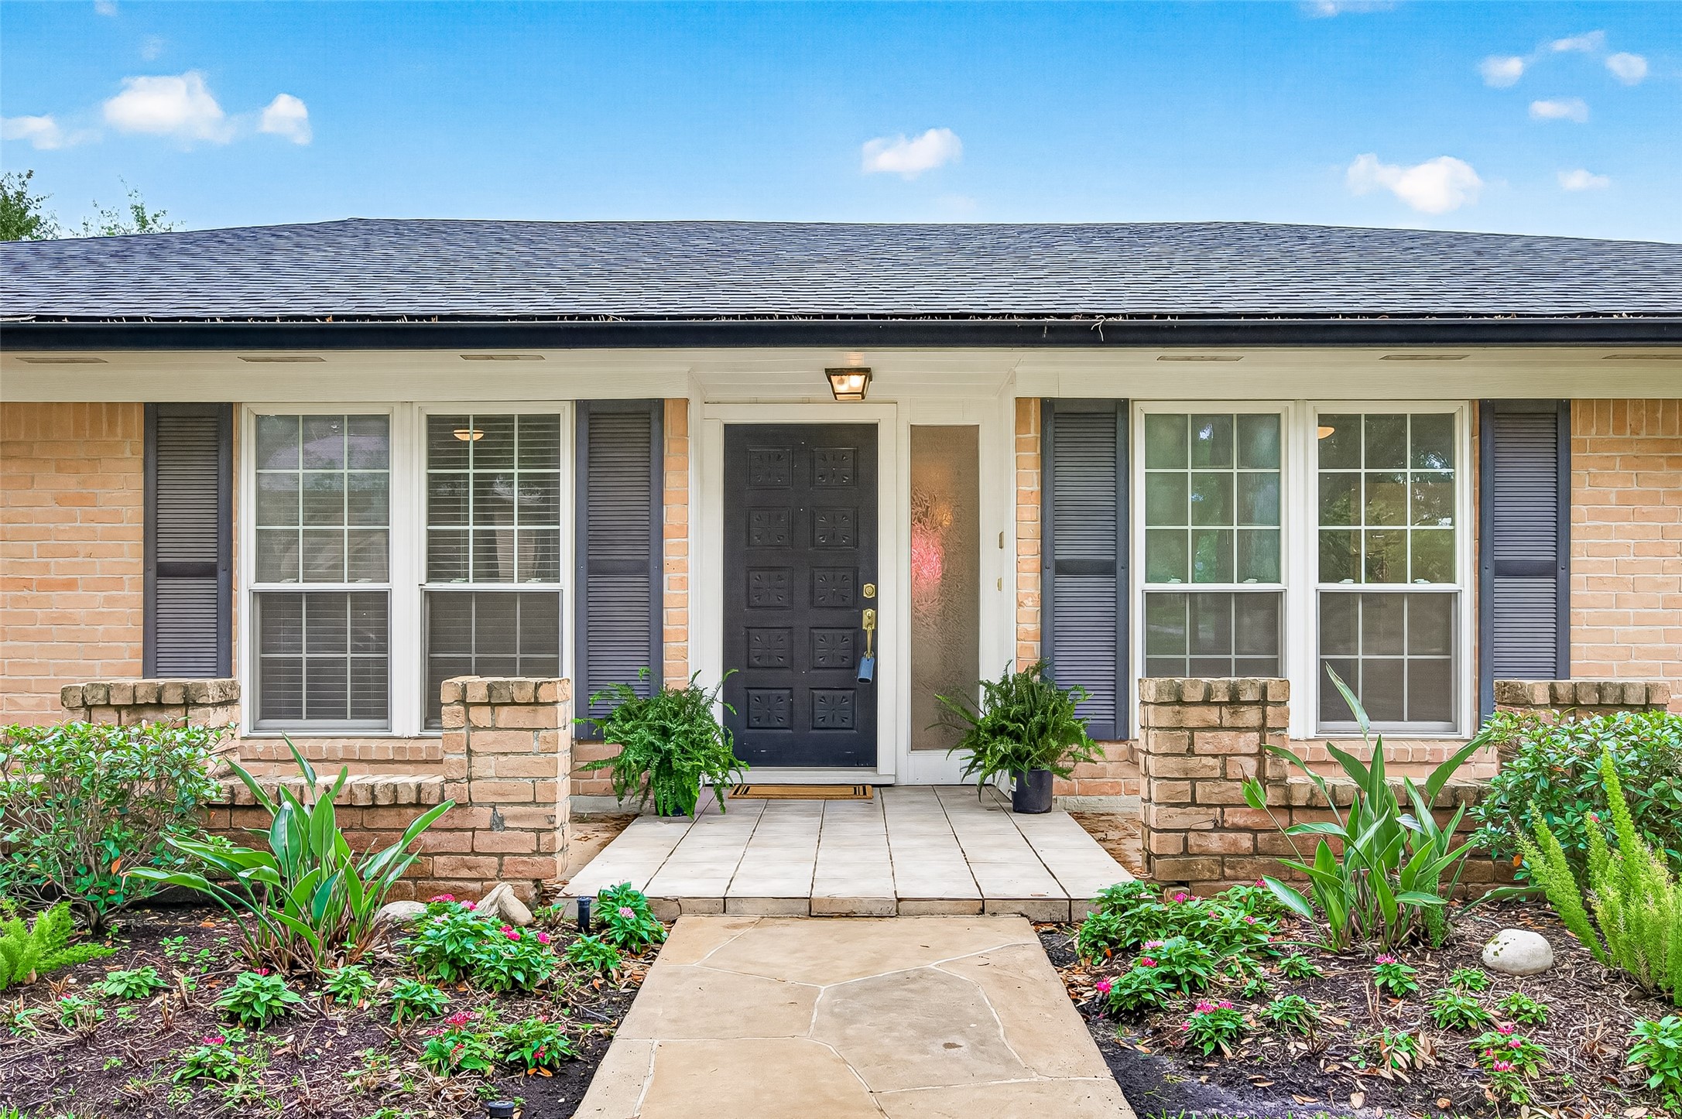
Stately curb appeal framed by mature shade trees, manicured landscaping, and a welcoming front porch in the heart of Sugar Creek.
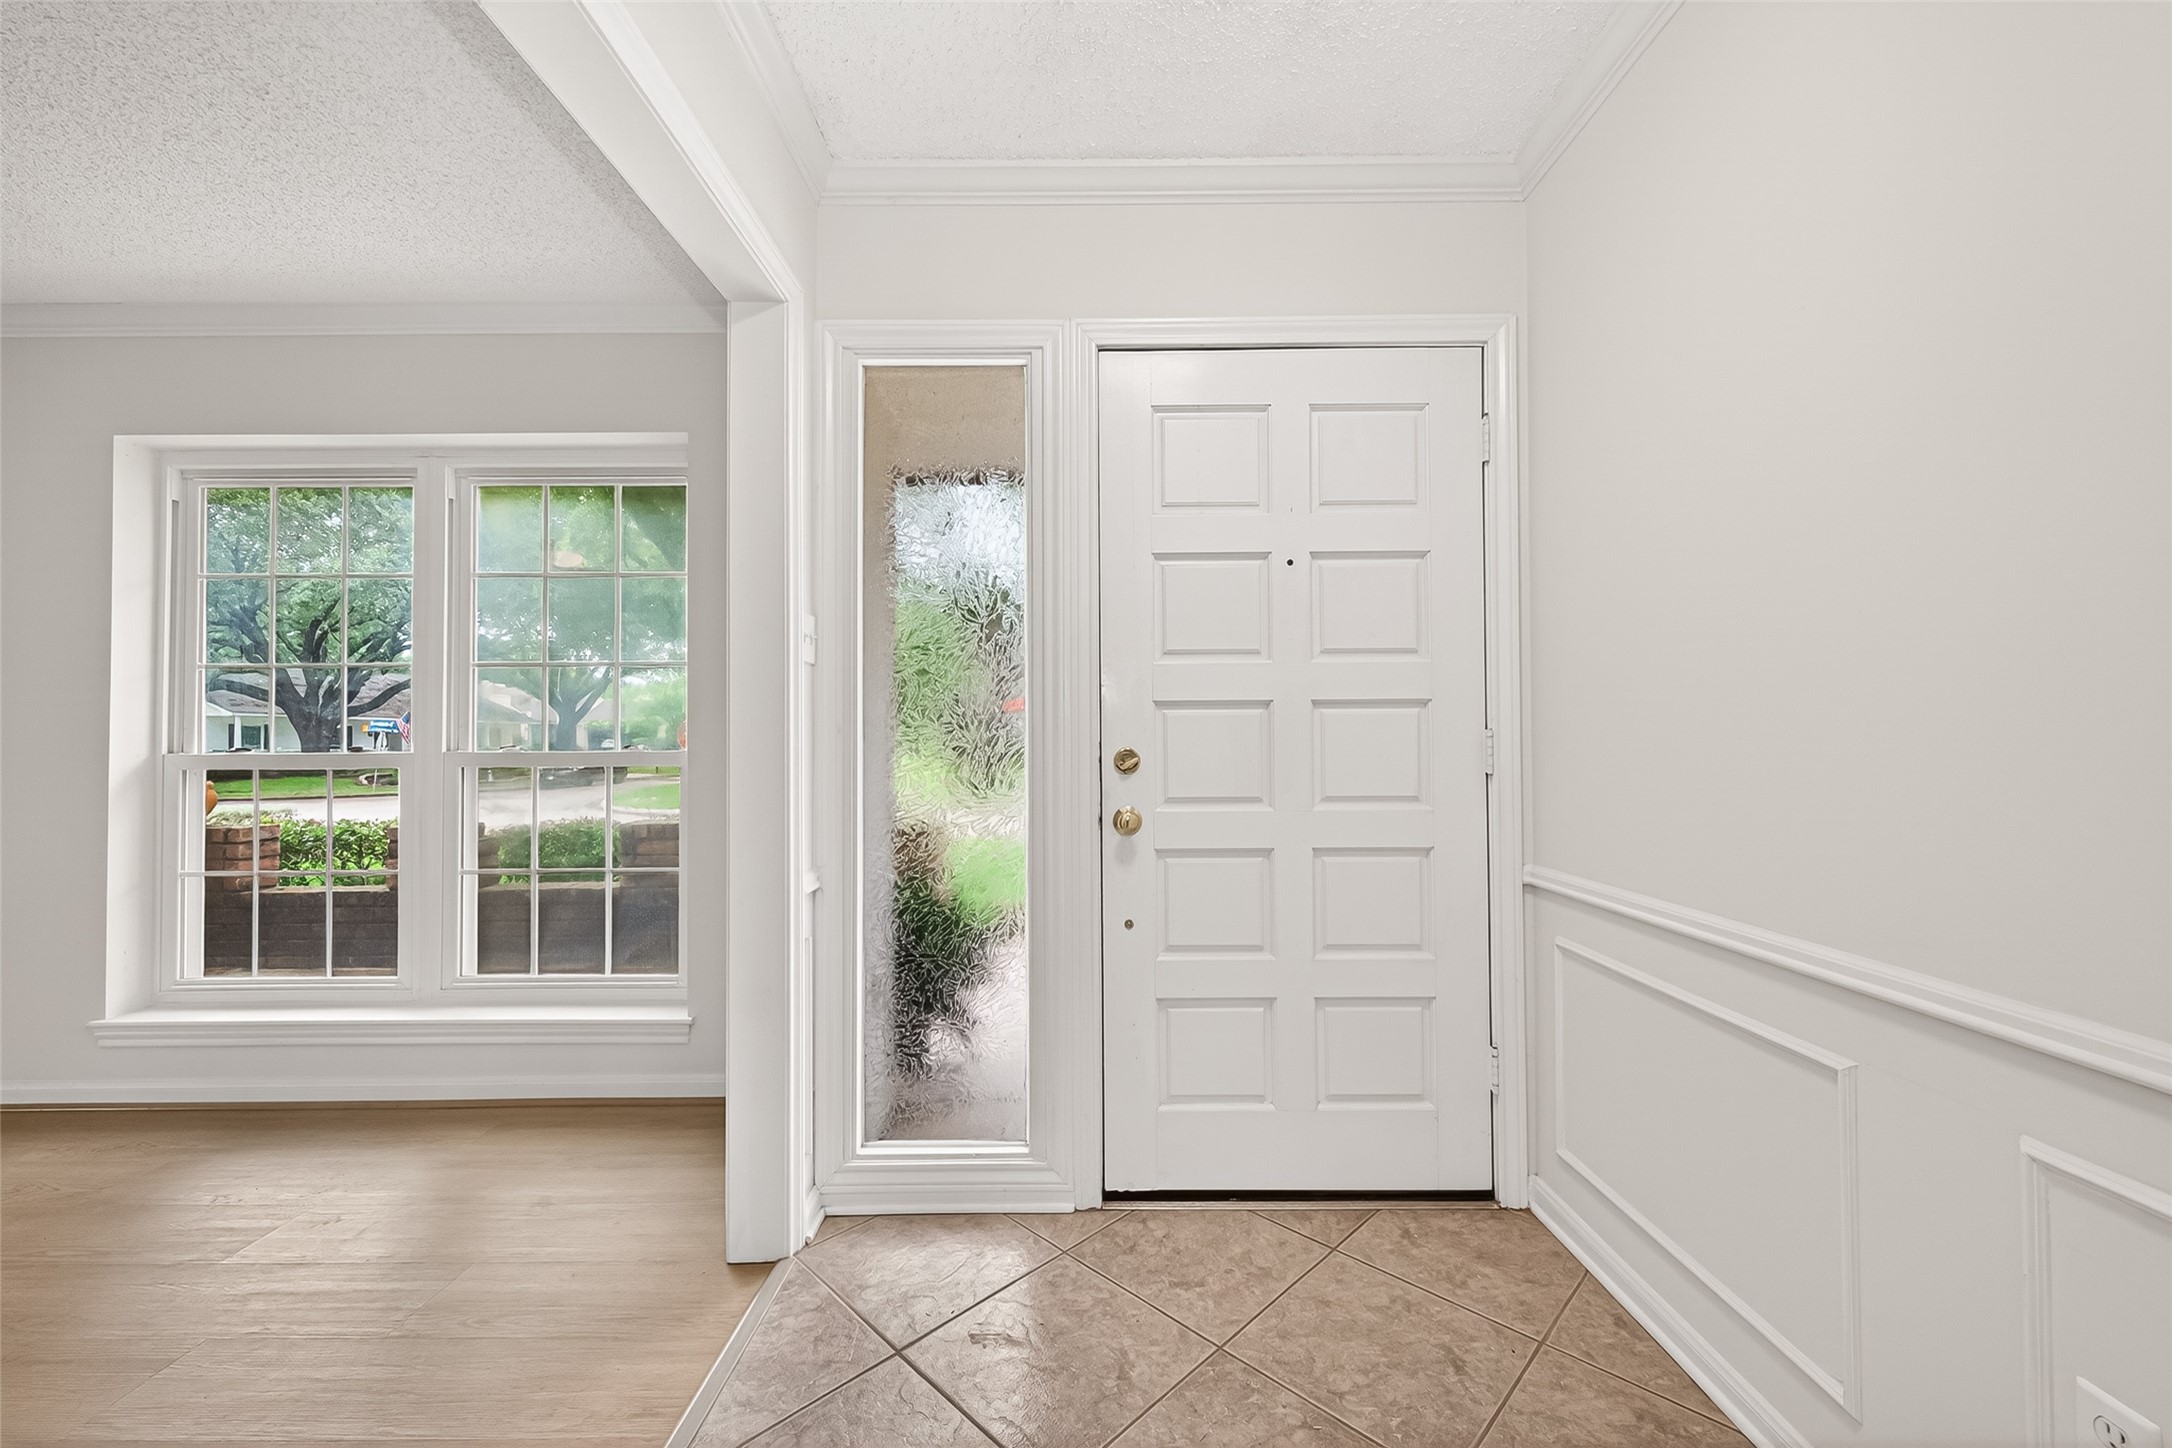
Inviting entry with decorative picture frame molding, fresh neutral paint, and side light window bringing in beautiful natural light.
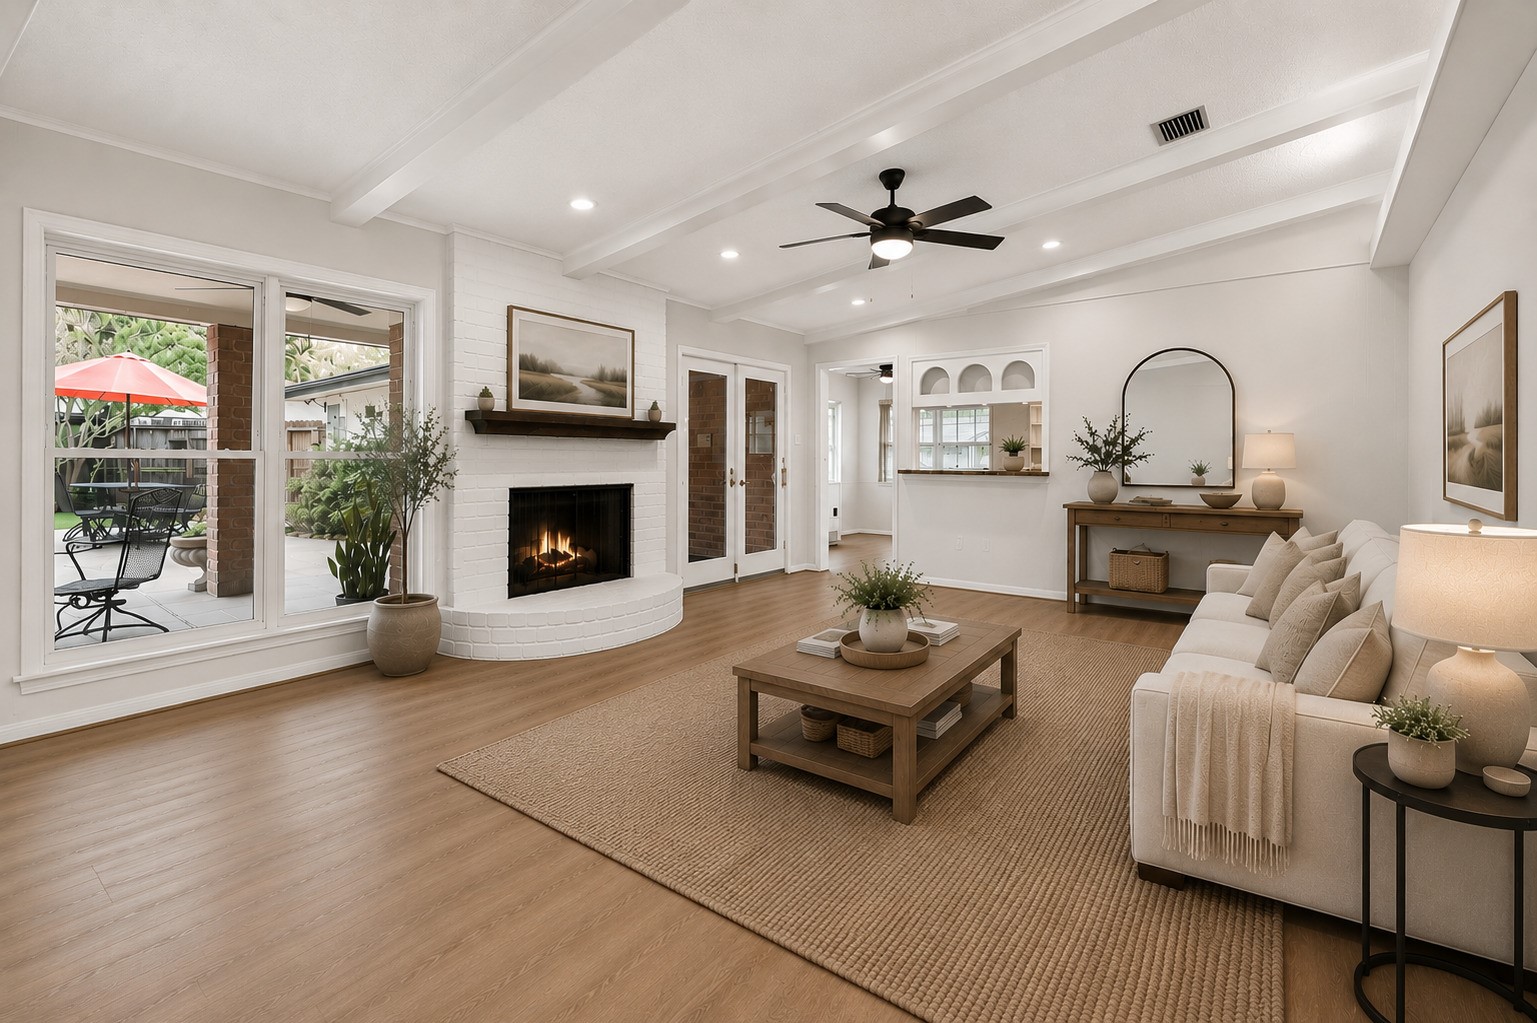
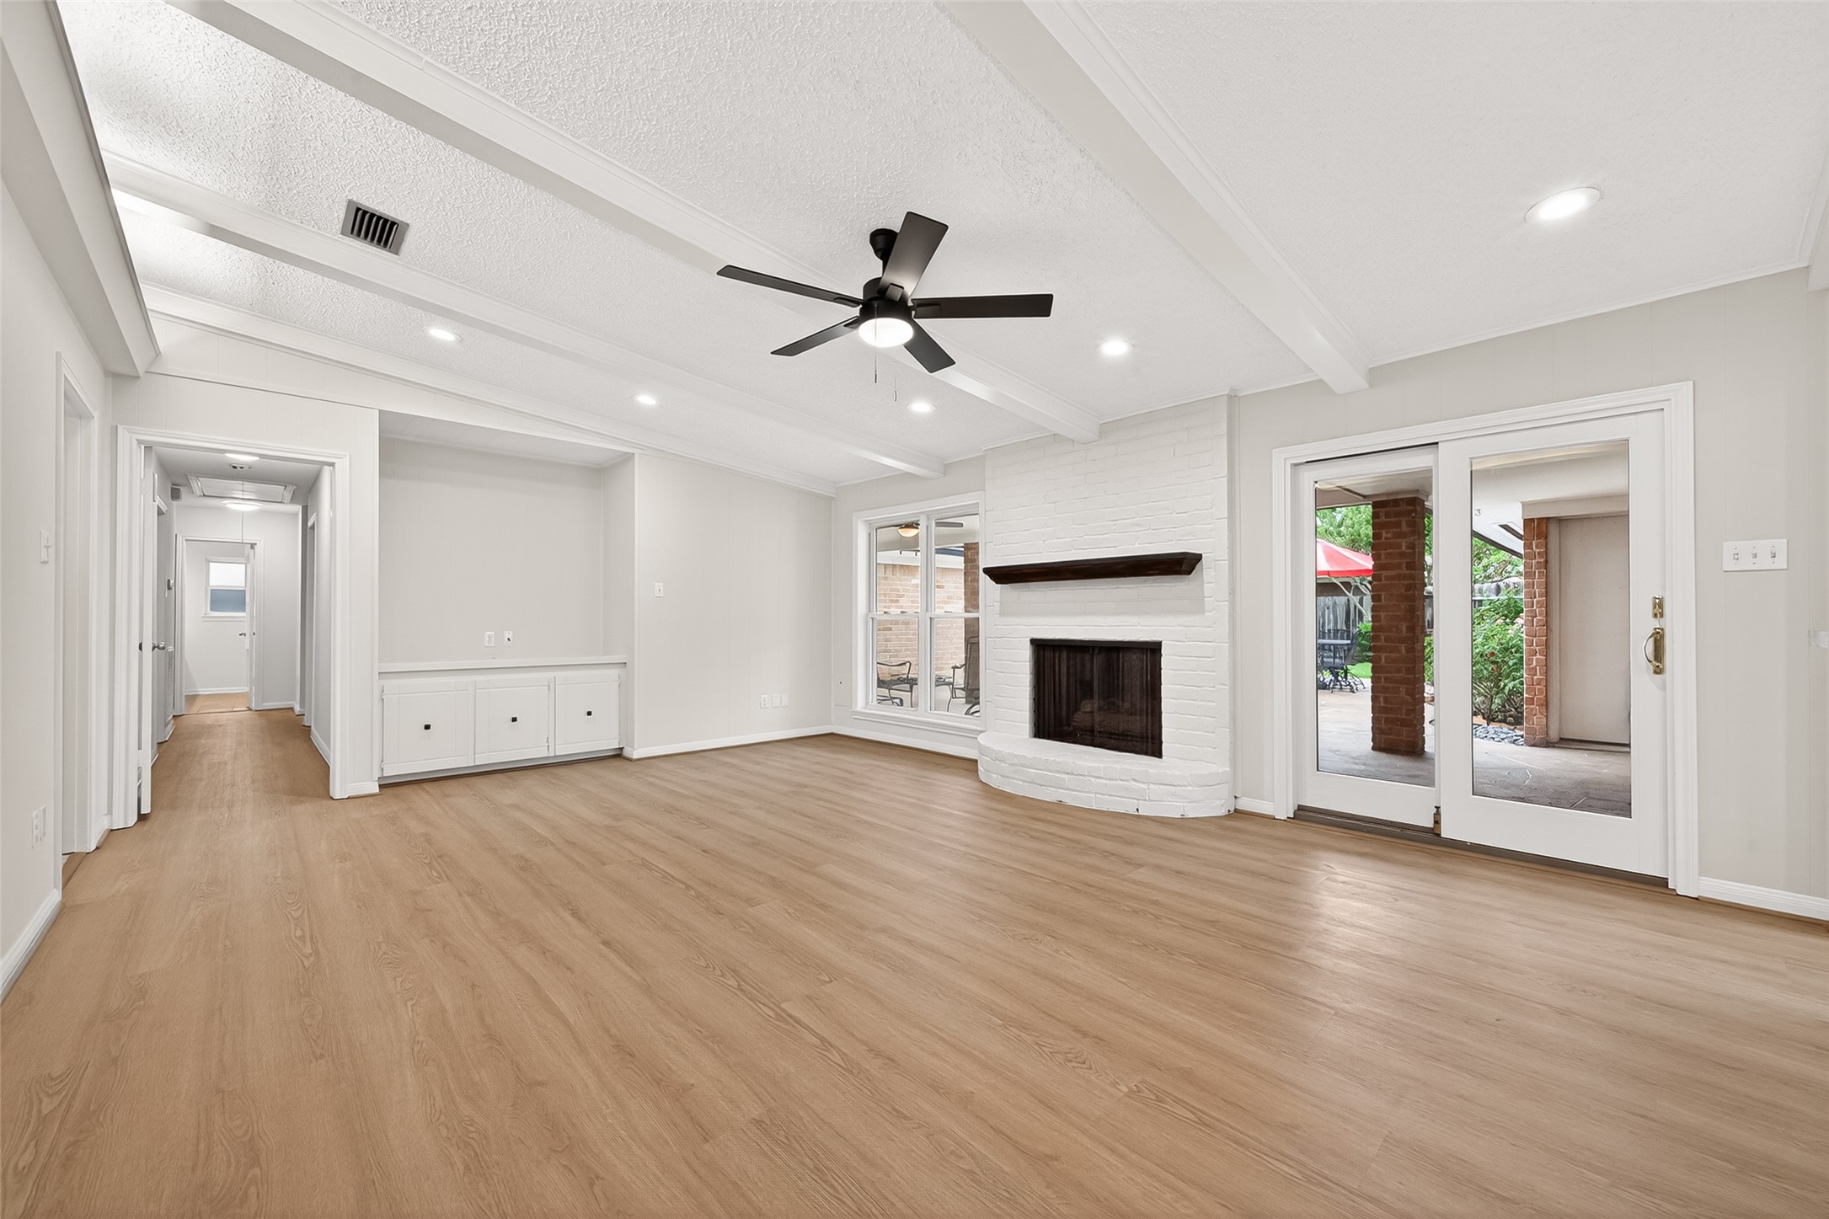
Expansive main living area designed for easy entertaining with seamless access to the covered patio. Updated sliding patio door. Virtually staged.
Spacious living room with vaulted beam ceiling, durable LVP floors, recessed LED lighting, and a painted brick fireplace with rich wood mantle.
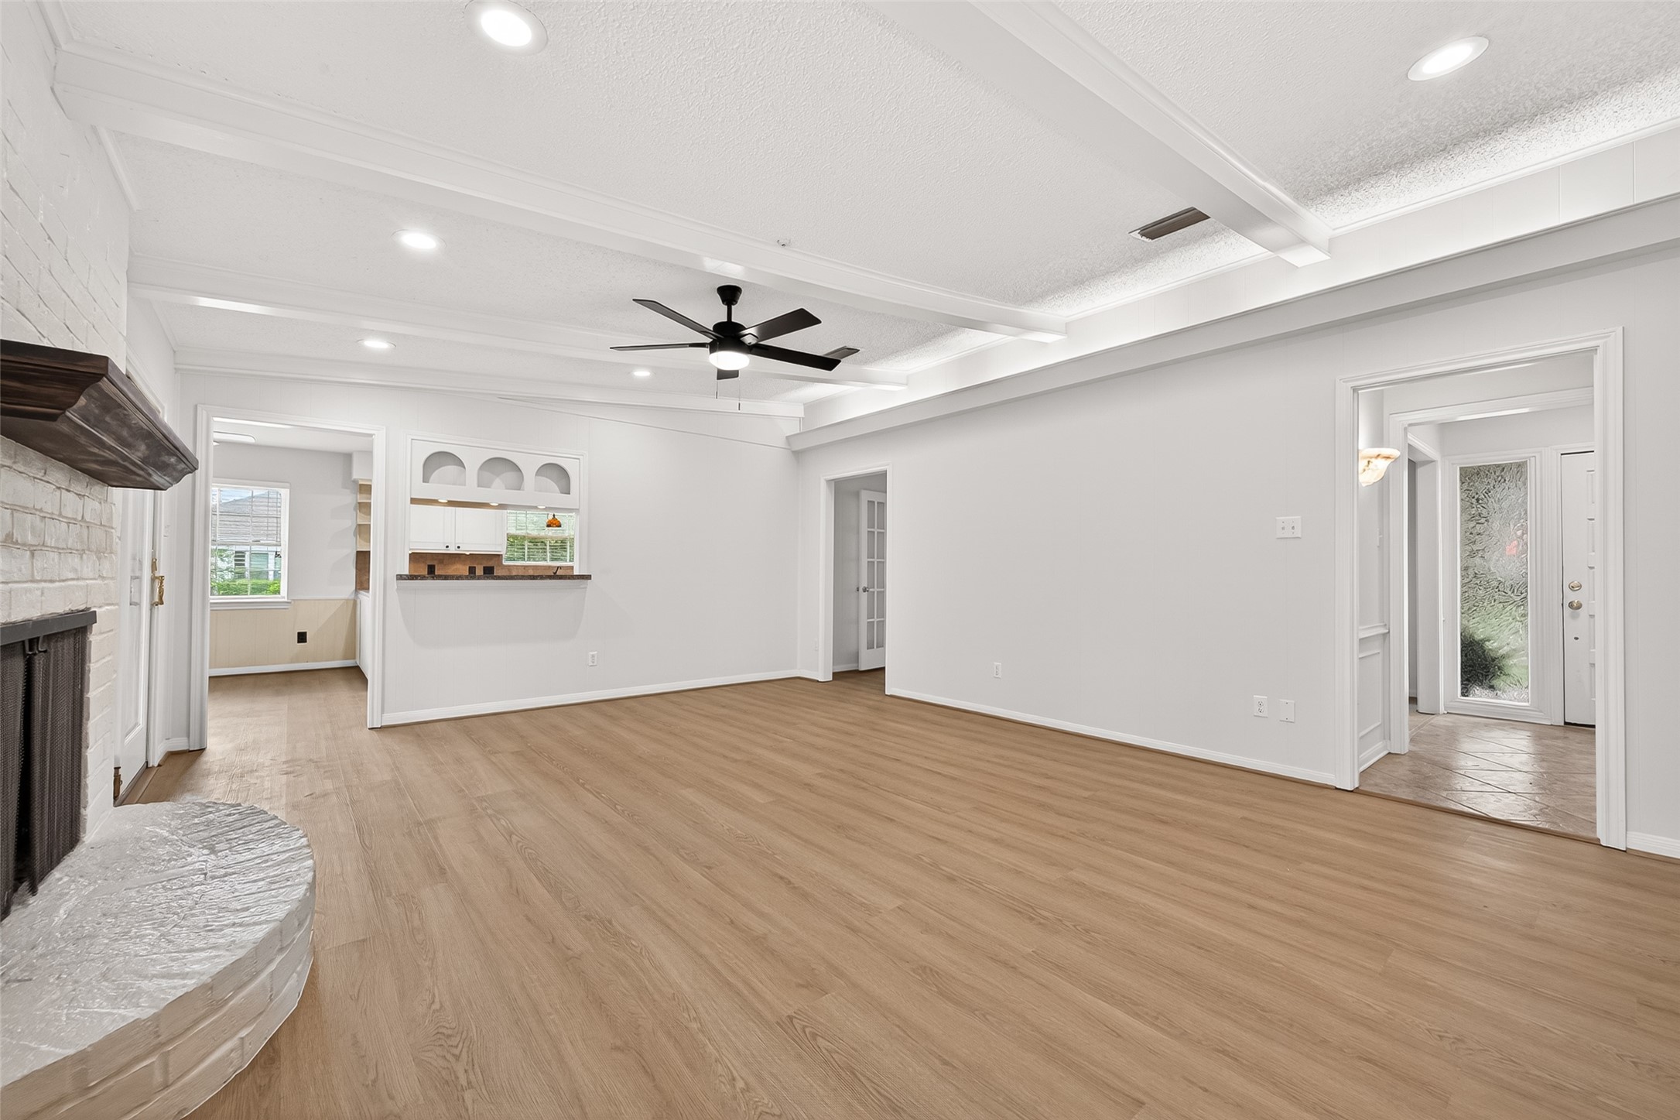
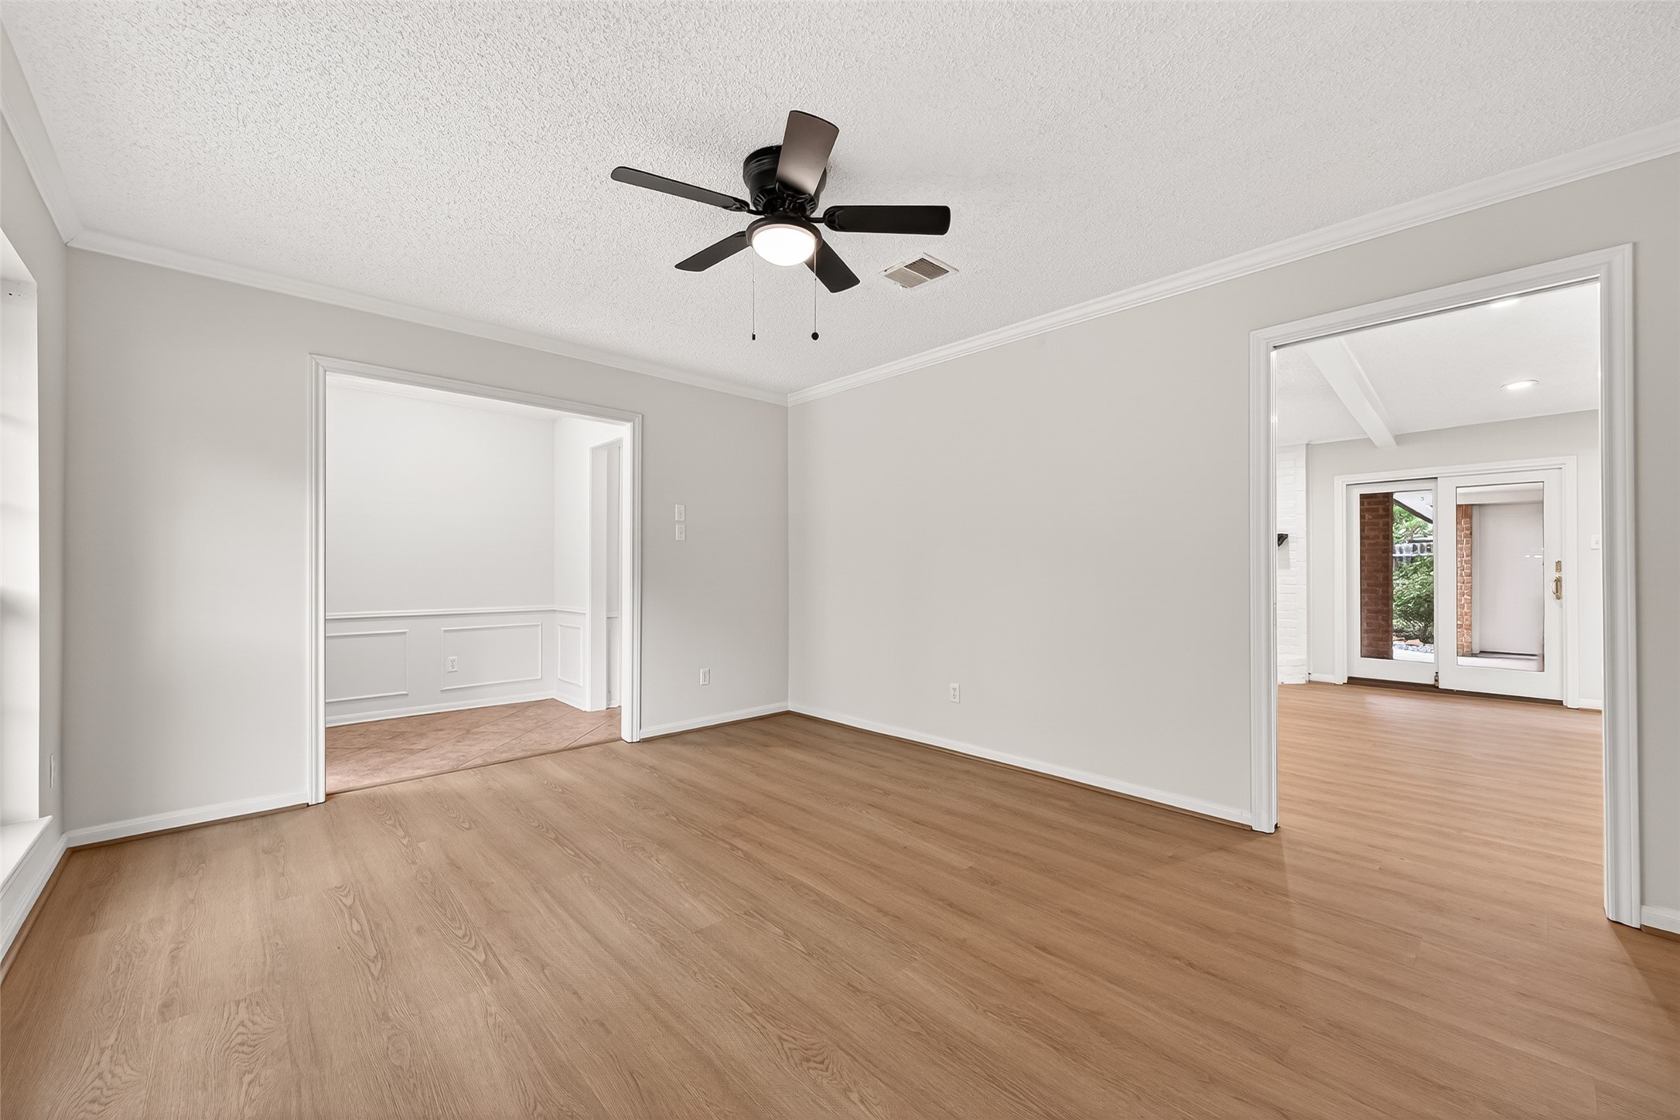
Versatile living room gives open sight lines to the welcoming foyer to the right. Upwash lighting ads an artistic touch. True character is found in these classic Sugar Creek homes. They just don't build quality homes like this any more.

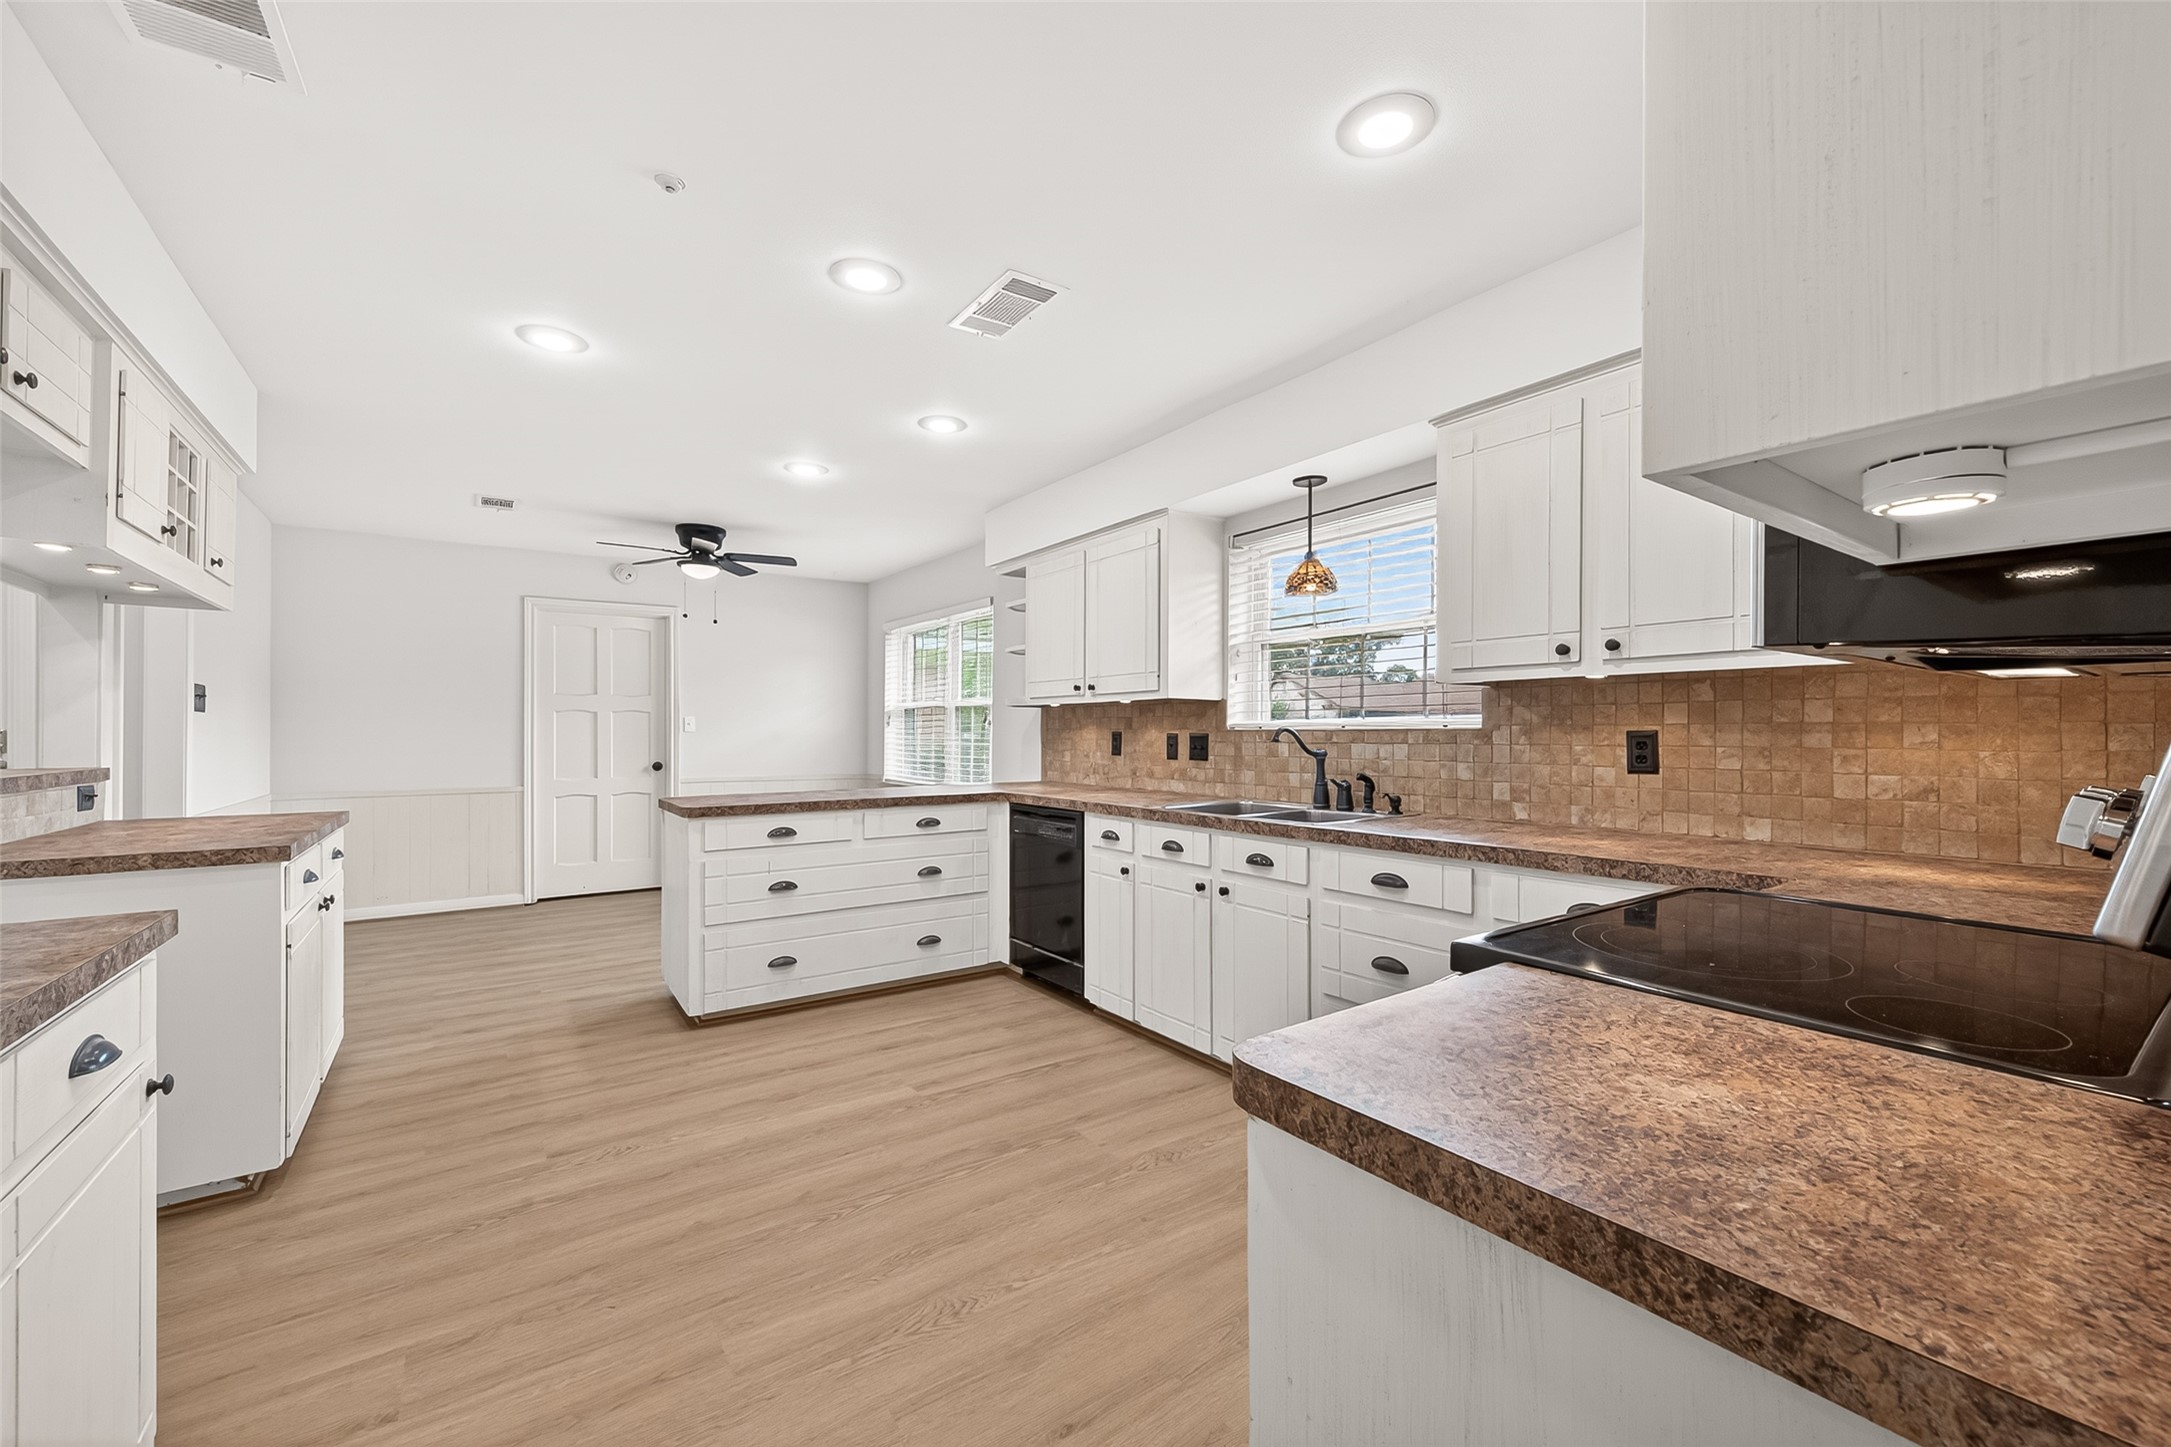
Bright and functional kitchen offers generous storage solutions. There's even a "hidden" storage cabinet on the back side of the peninsula in the left side of this photo.
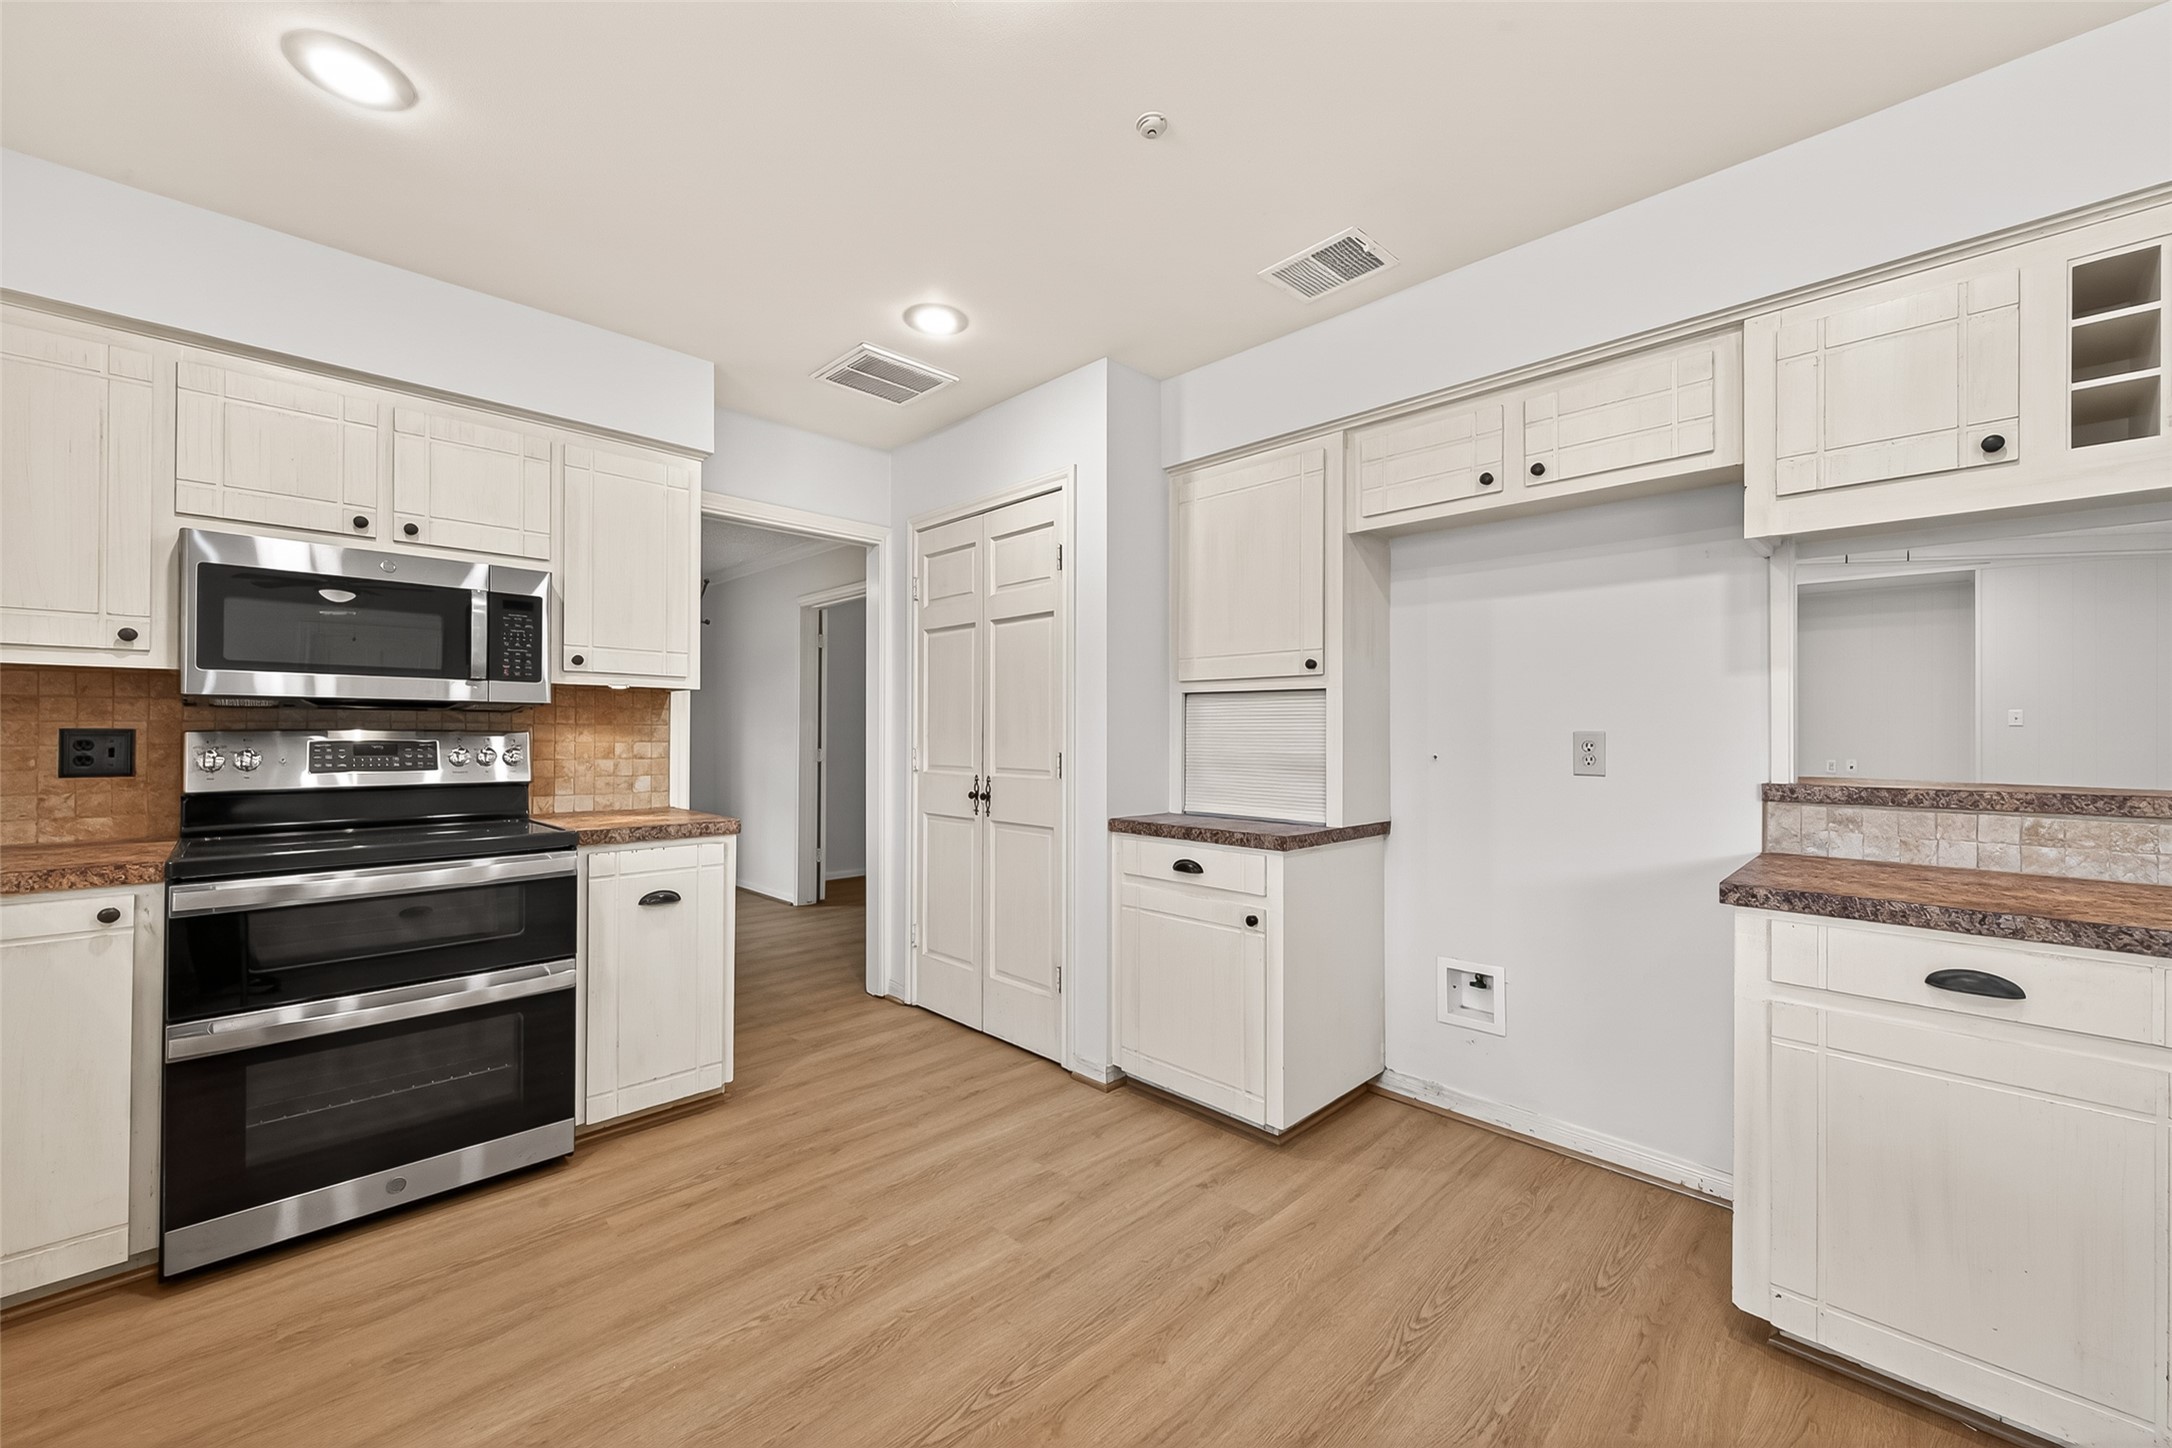
Spacious kitchen with abundant cabinetry, laminate counters, updated appliances including a recent range, recessed LED lighting, and durable LVP flooring. Perfect picture window overlooking side yard and newly planted tree.
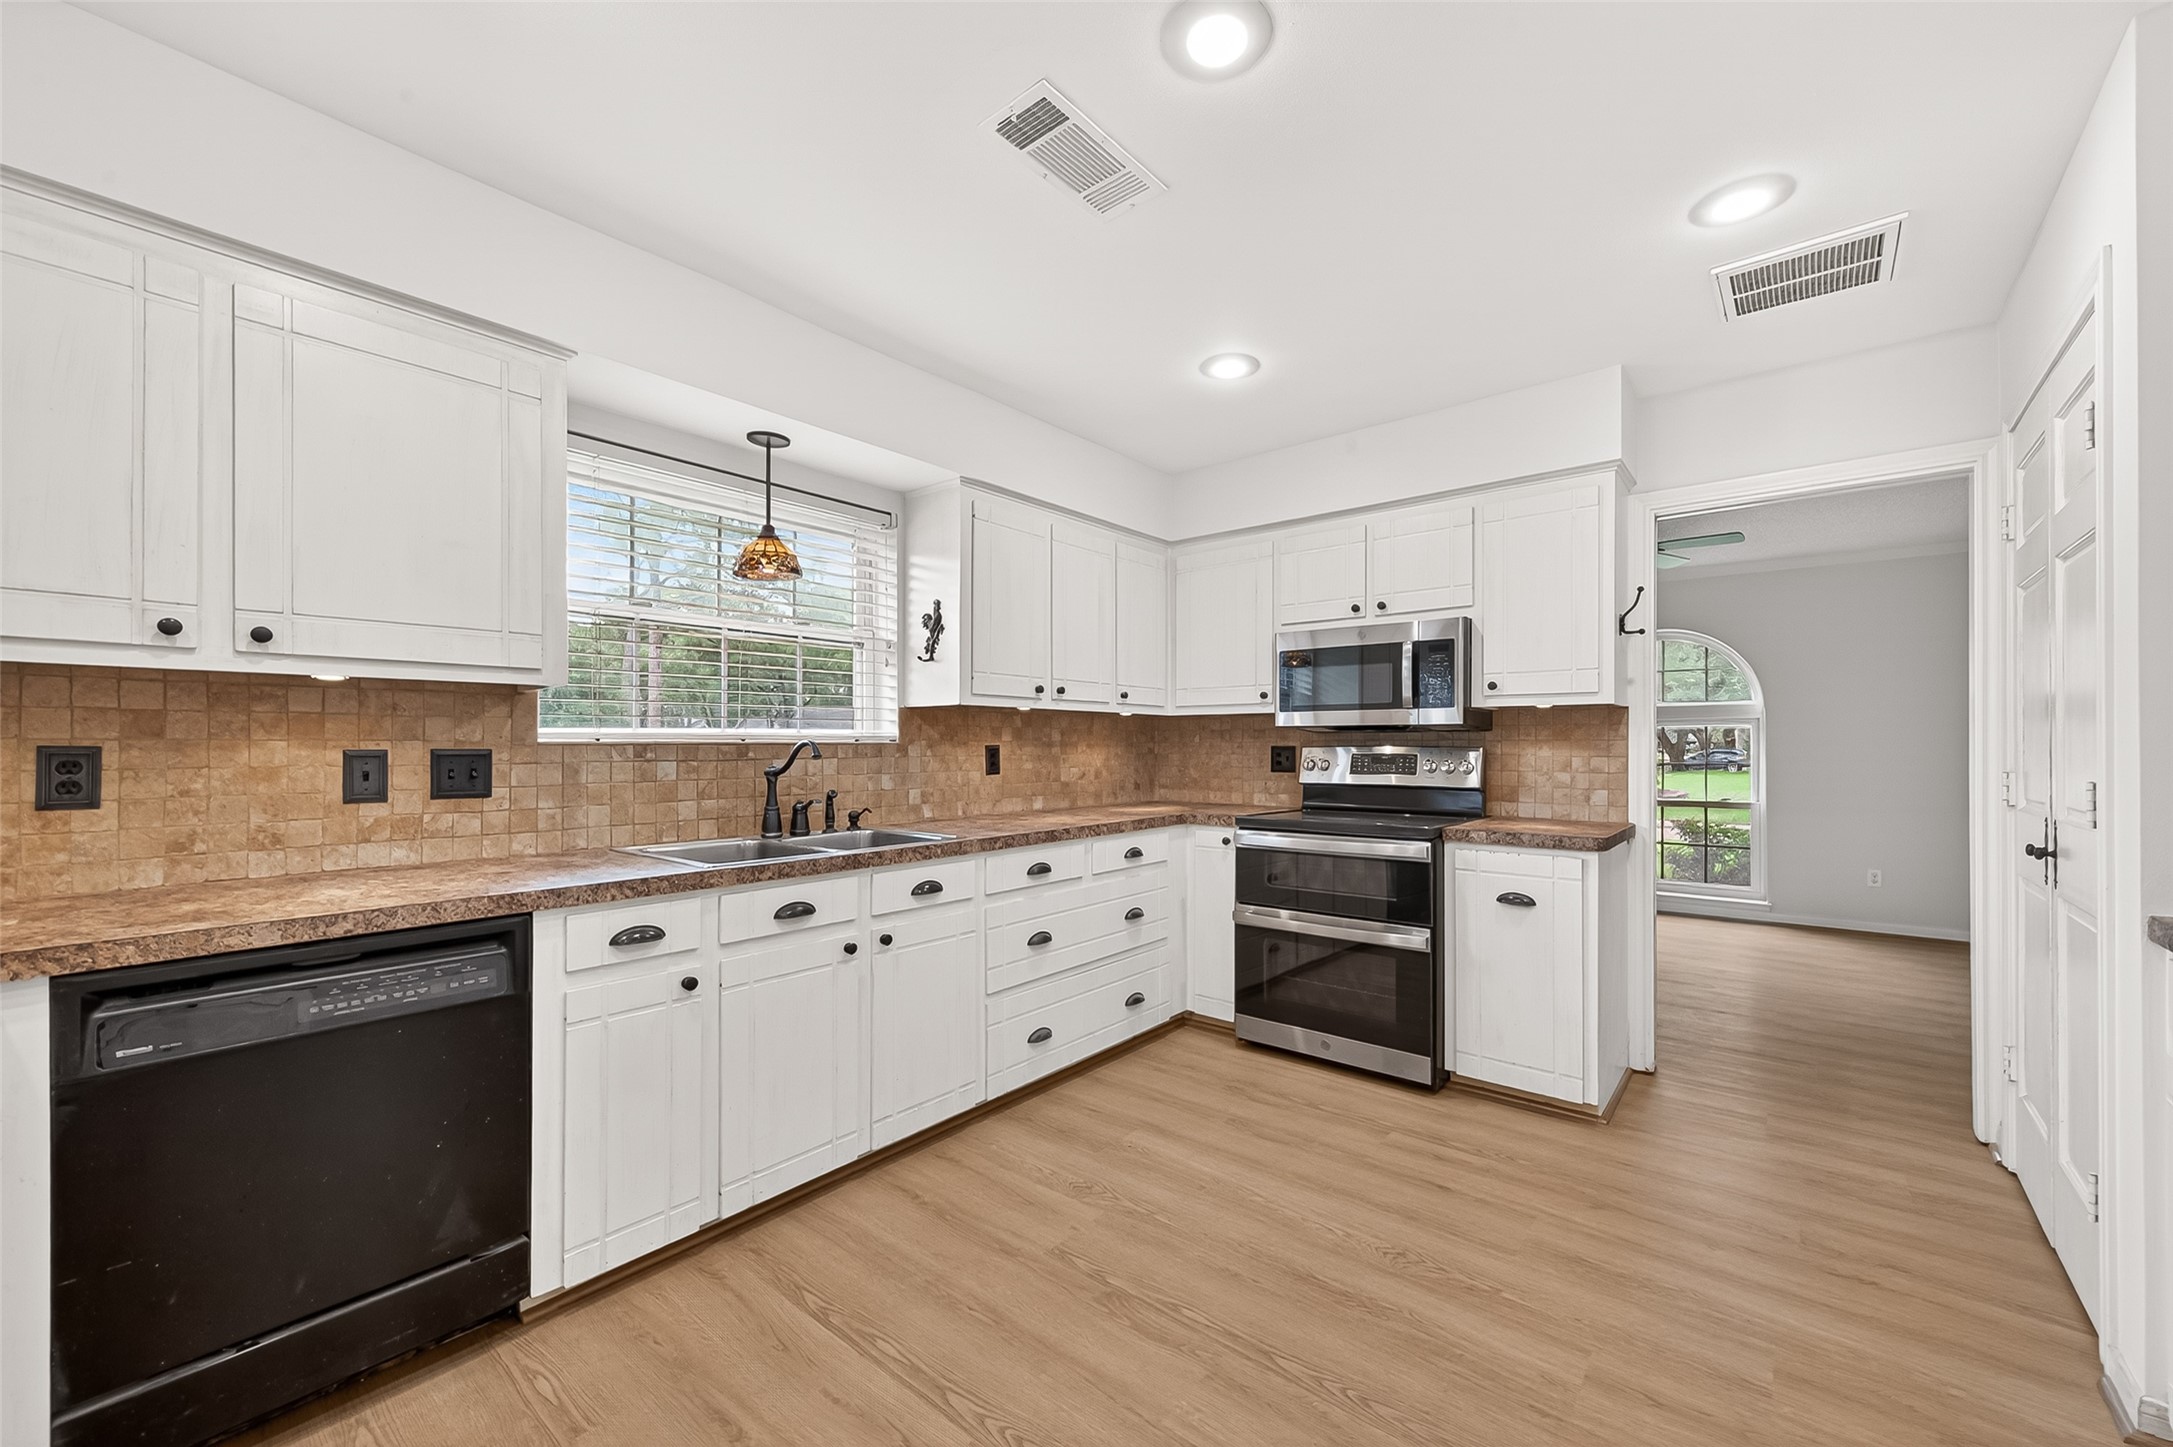
Functional with abundant cabinetry, laminate counters, updated appliances including a recent range, and generous prep space.
Under counter lights aid in meal prep and can be left on in the evenings for the perfect night time ambiance. No shortage of light in this kitchen.
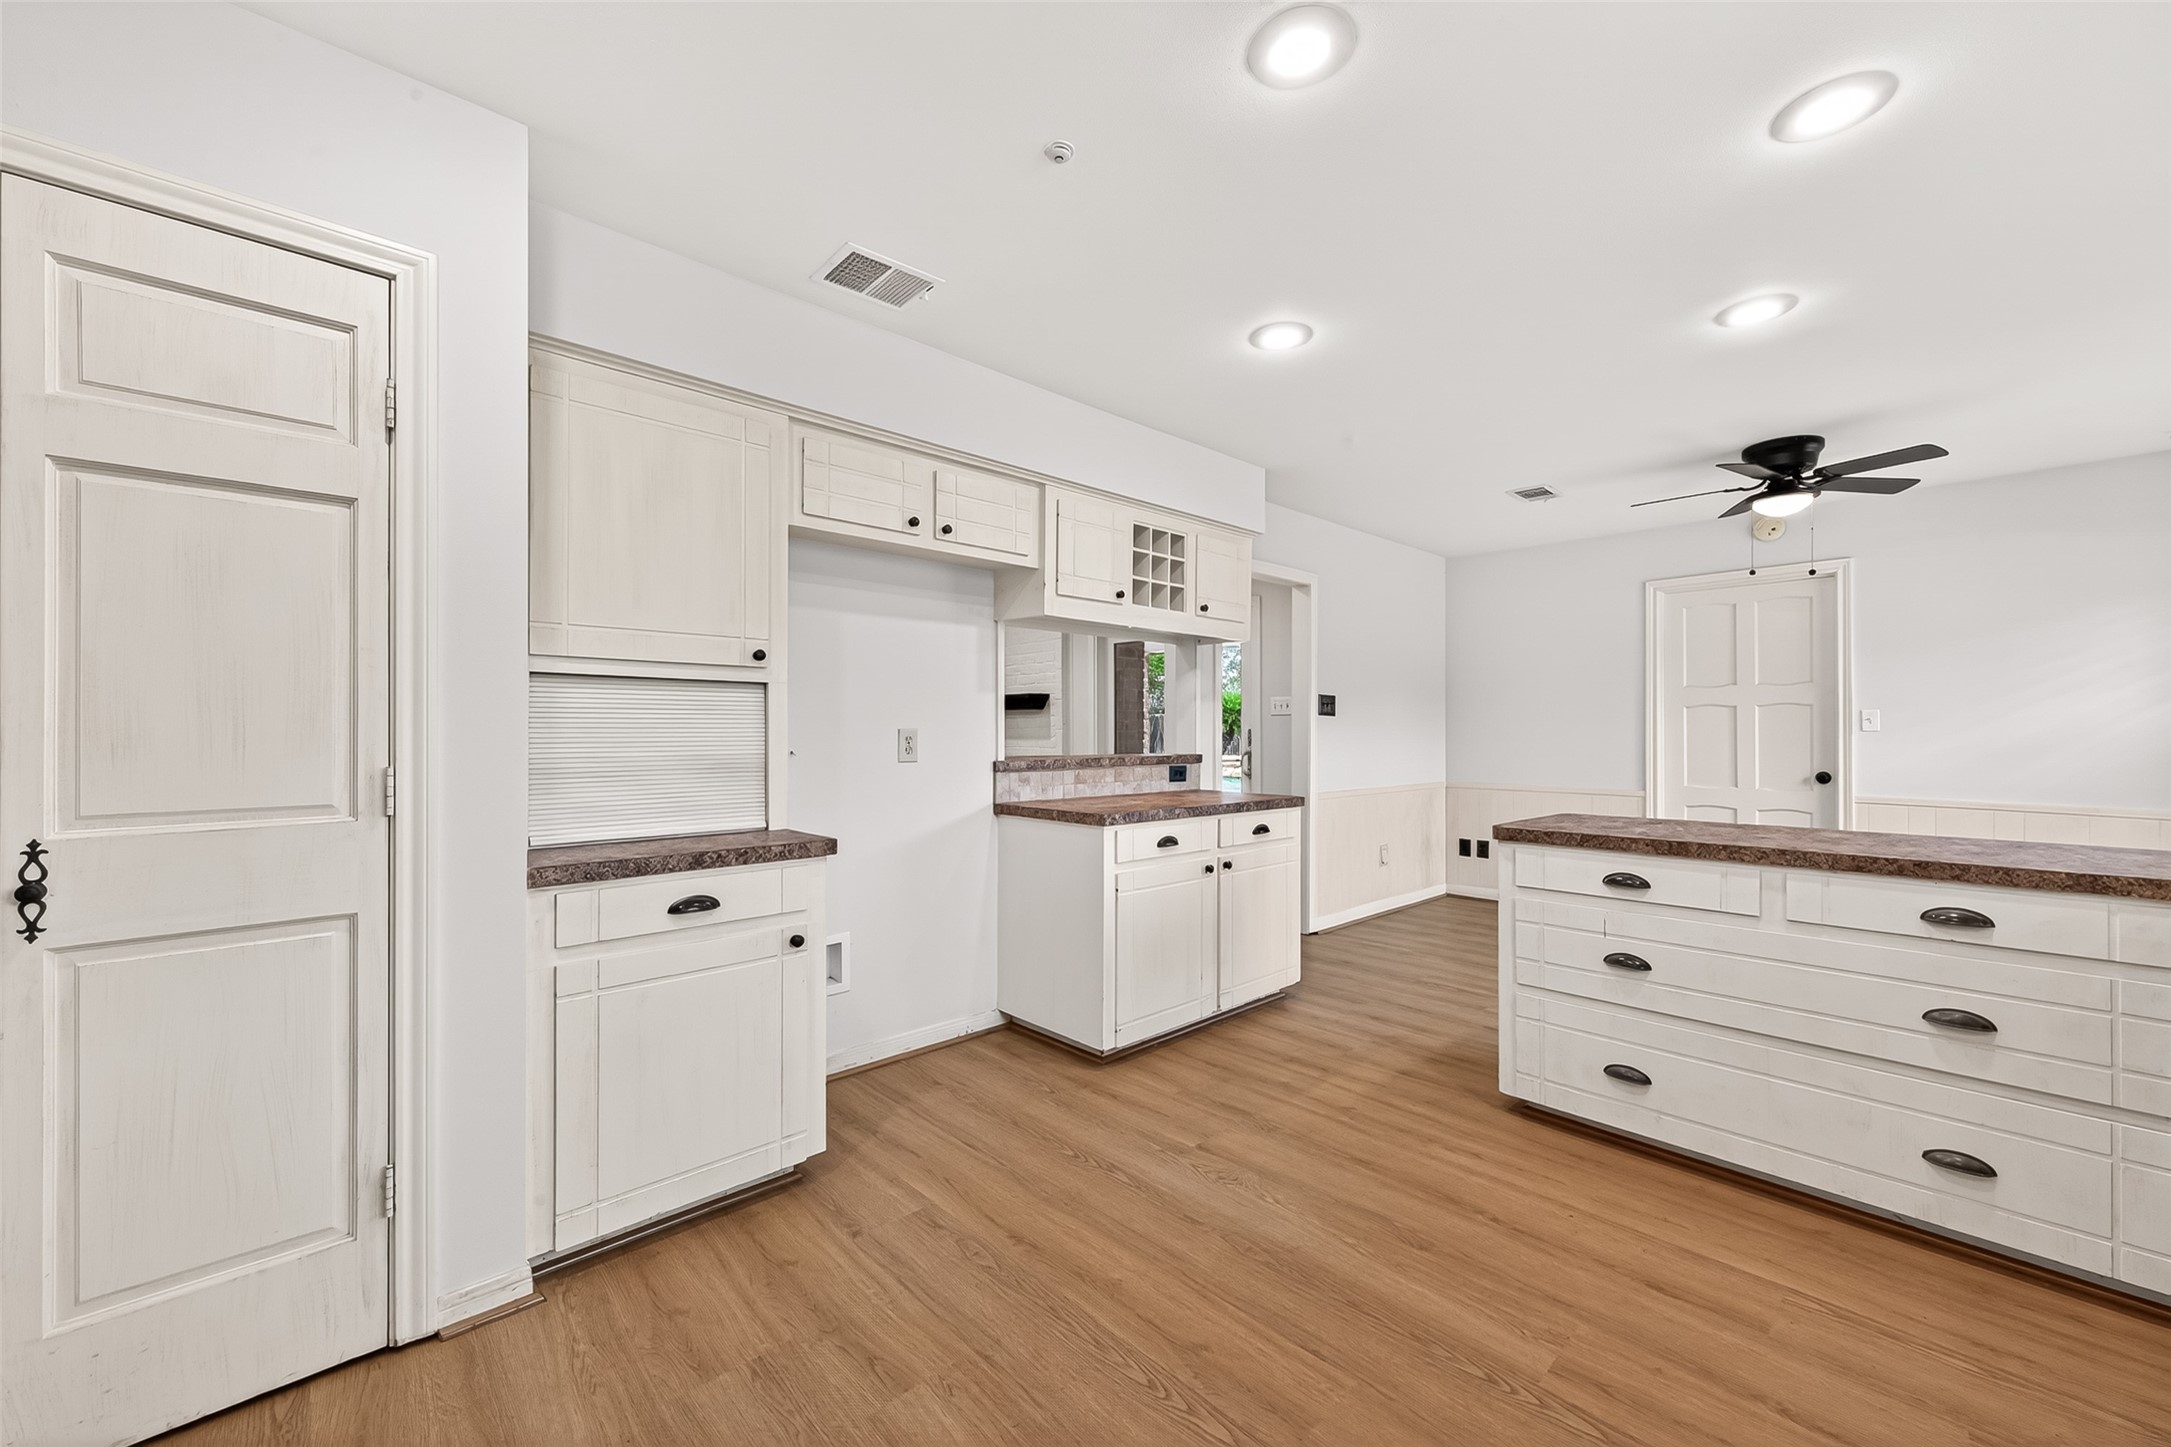
So much counter and cabinet space here! See the appliance garage? Perfect for your coffee station, too!
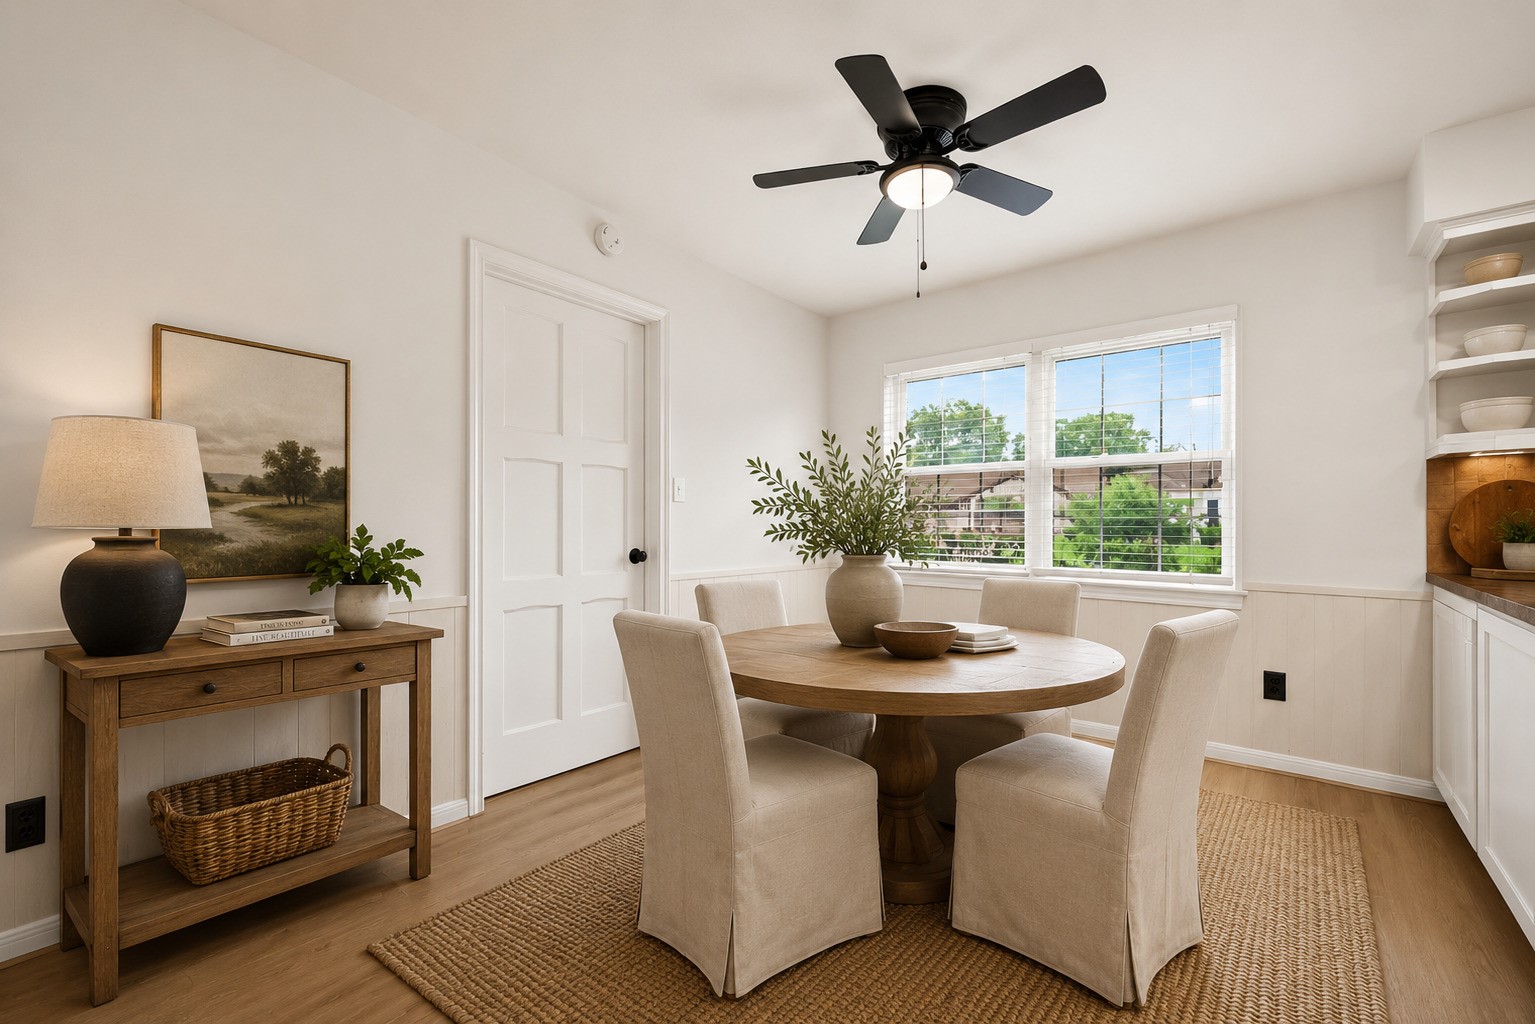
Charming breakfast area with updated flooring, abundant natural light, and shiplap-style wall detailing for added character. Virtually staged.
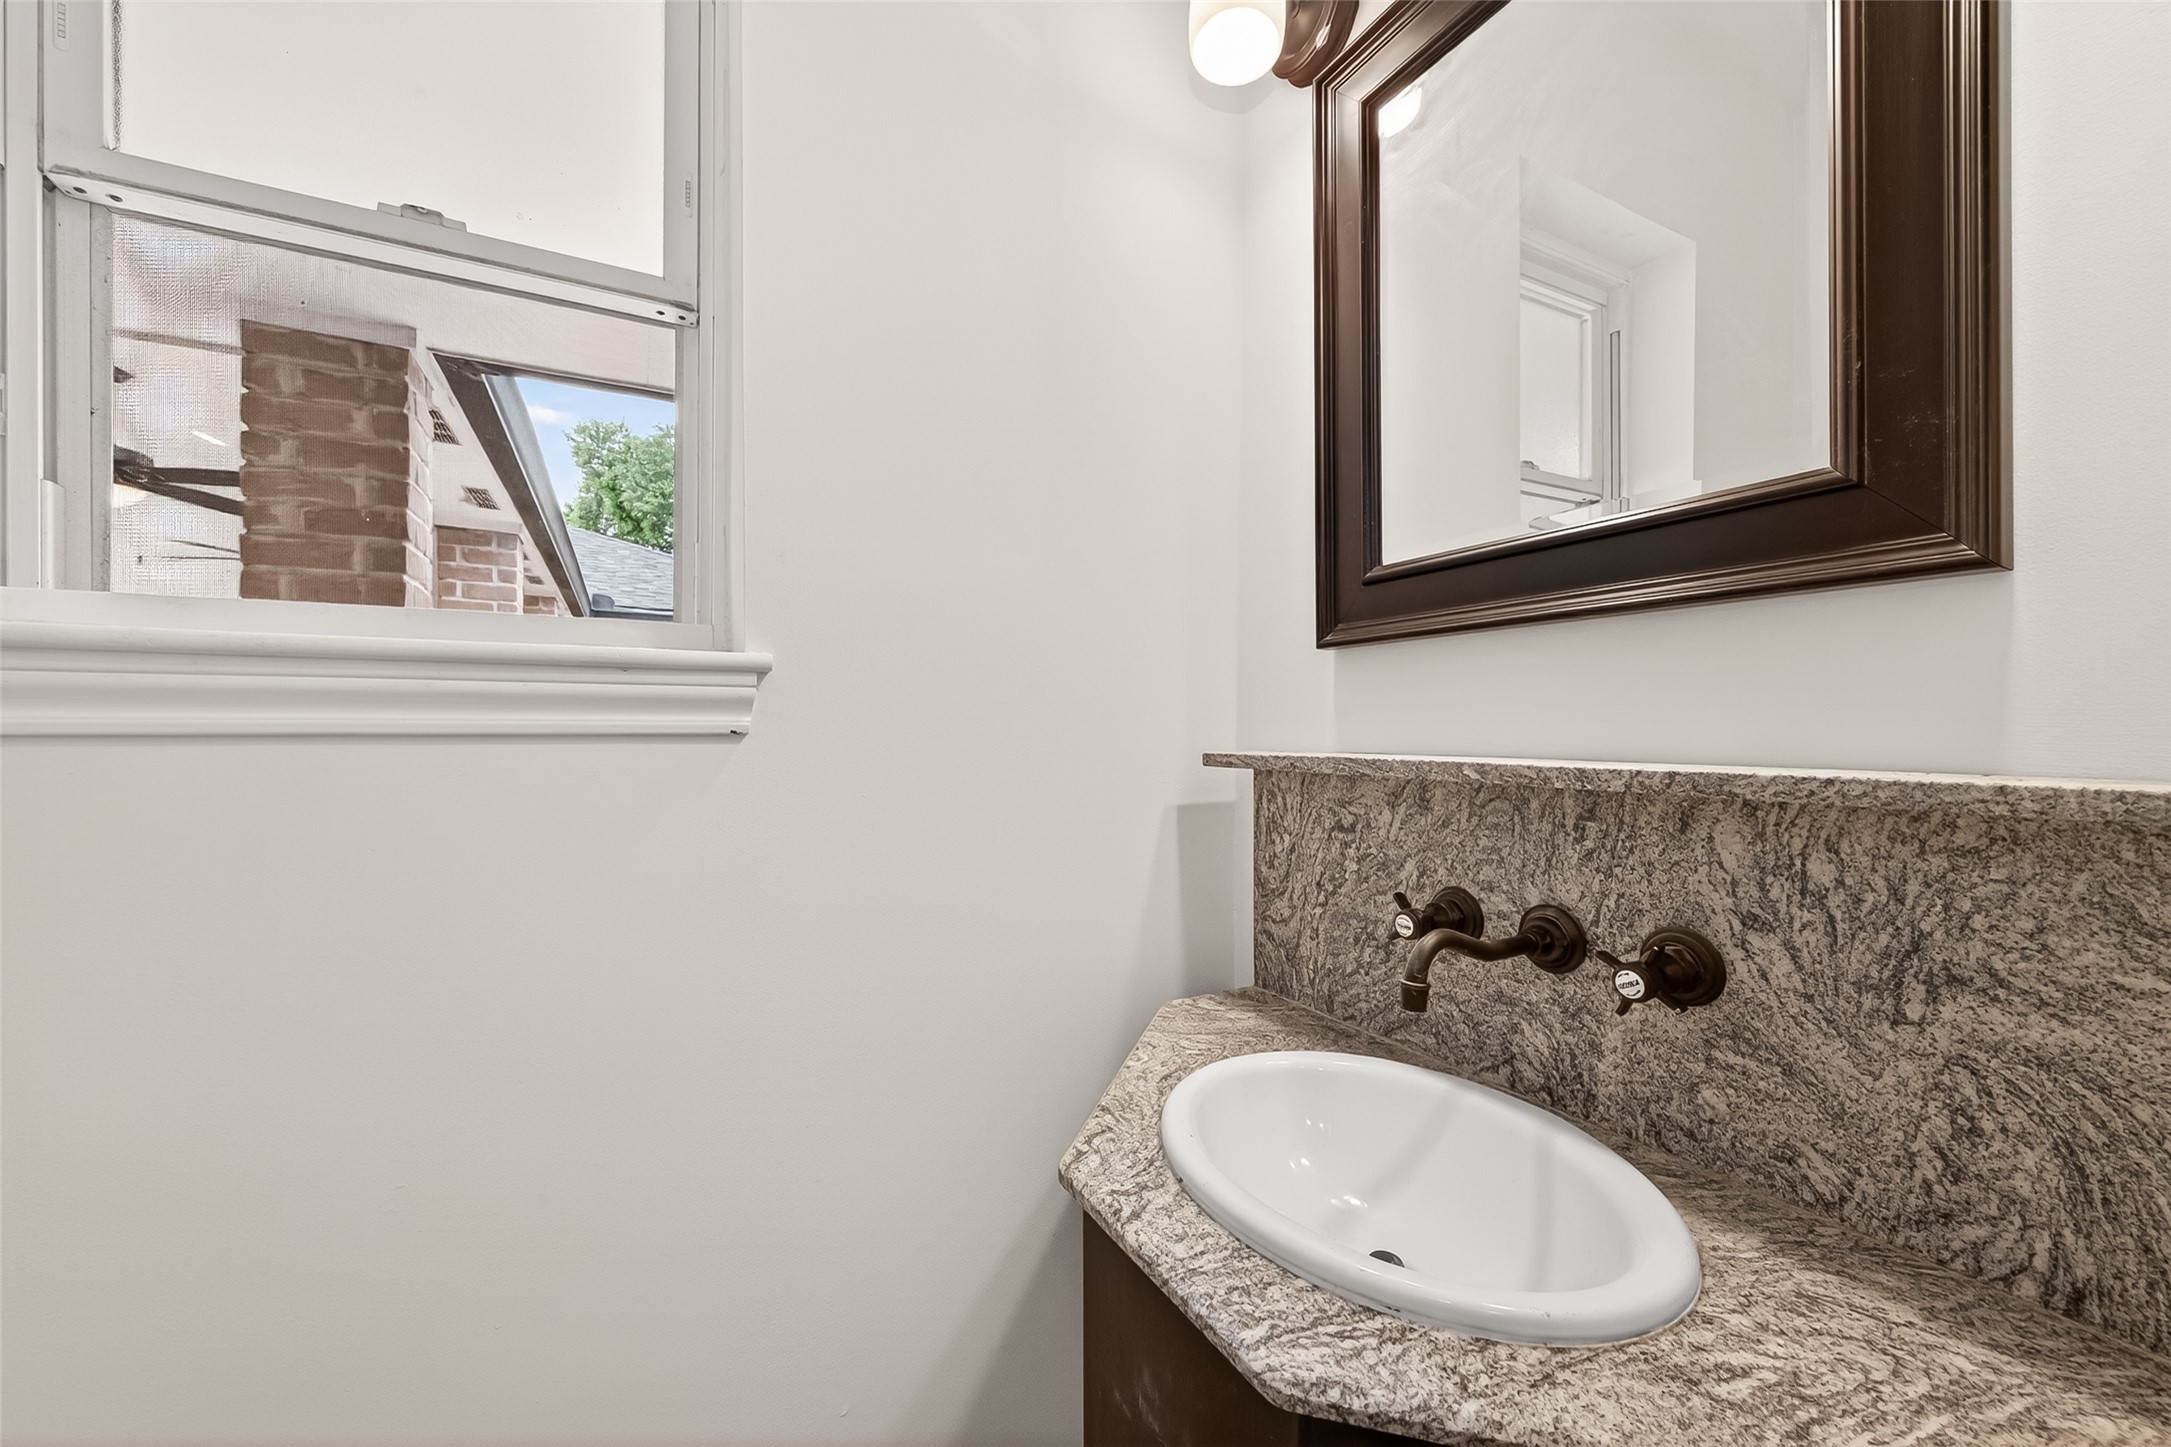
Updated powder bath with modern vessel sink, stylish wall-mounted faucet, and upgraded countertop finishes.
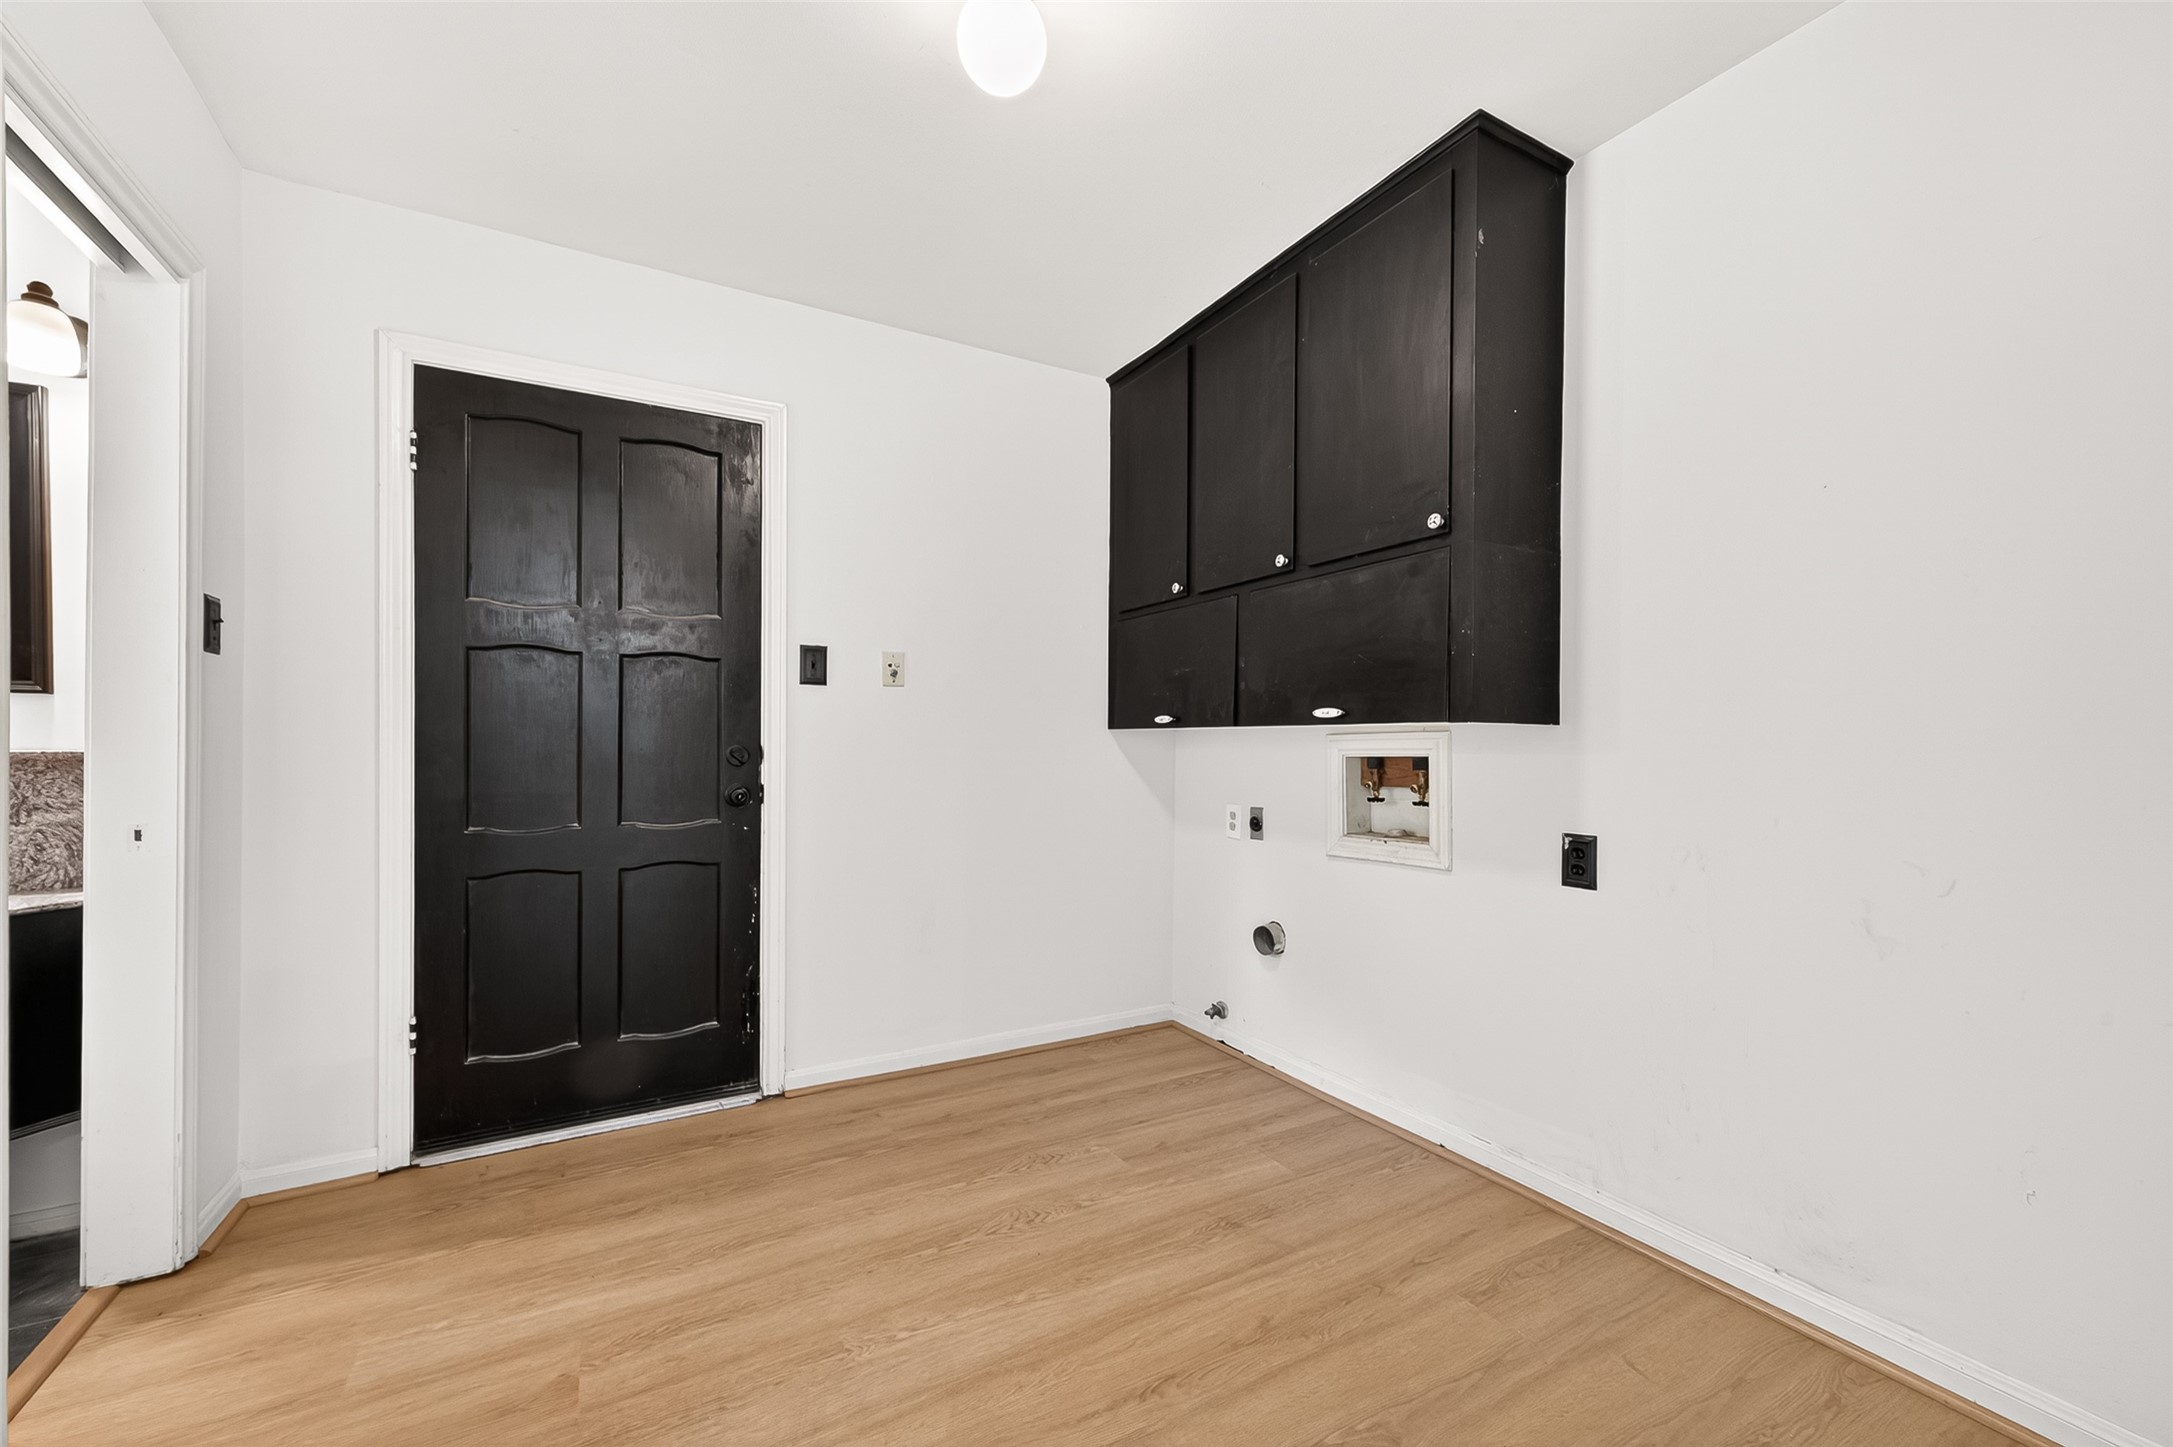
Oversized utility room with upper storage cabinets, updated flooring, and convenient access to the adjacent bath area. There's plenty of space for an extra fridge in here. Don't miss the utility closet in this room, too! Door leads to attached 2-car garage.
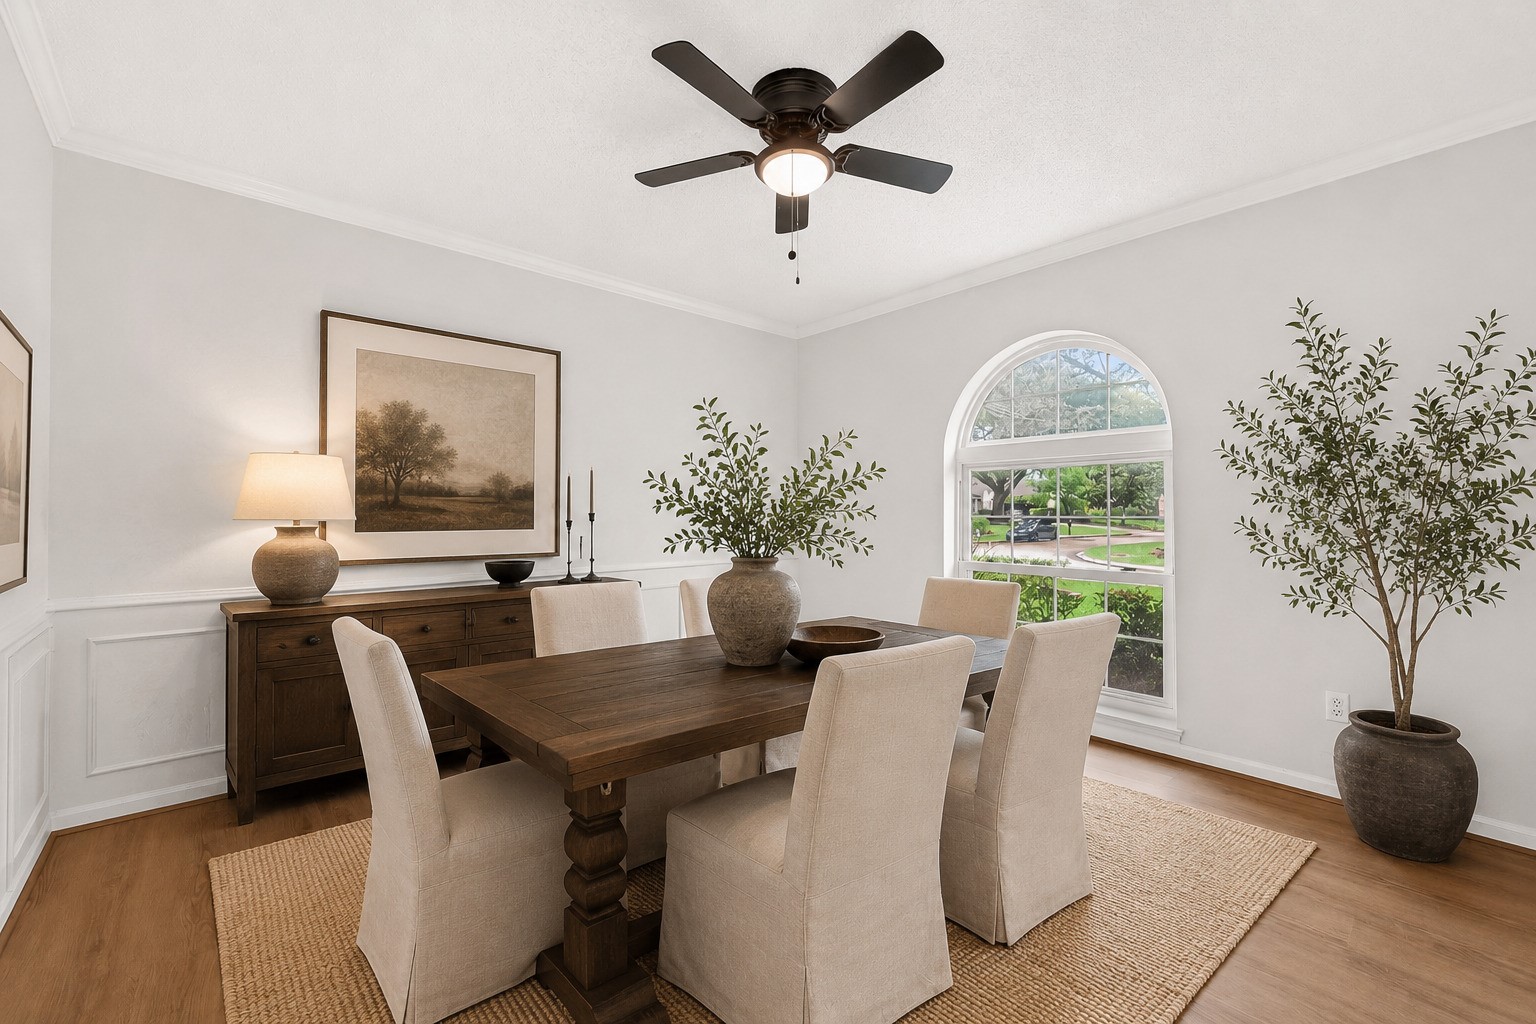
Virtually staged dining room.
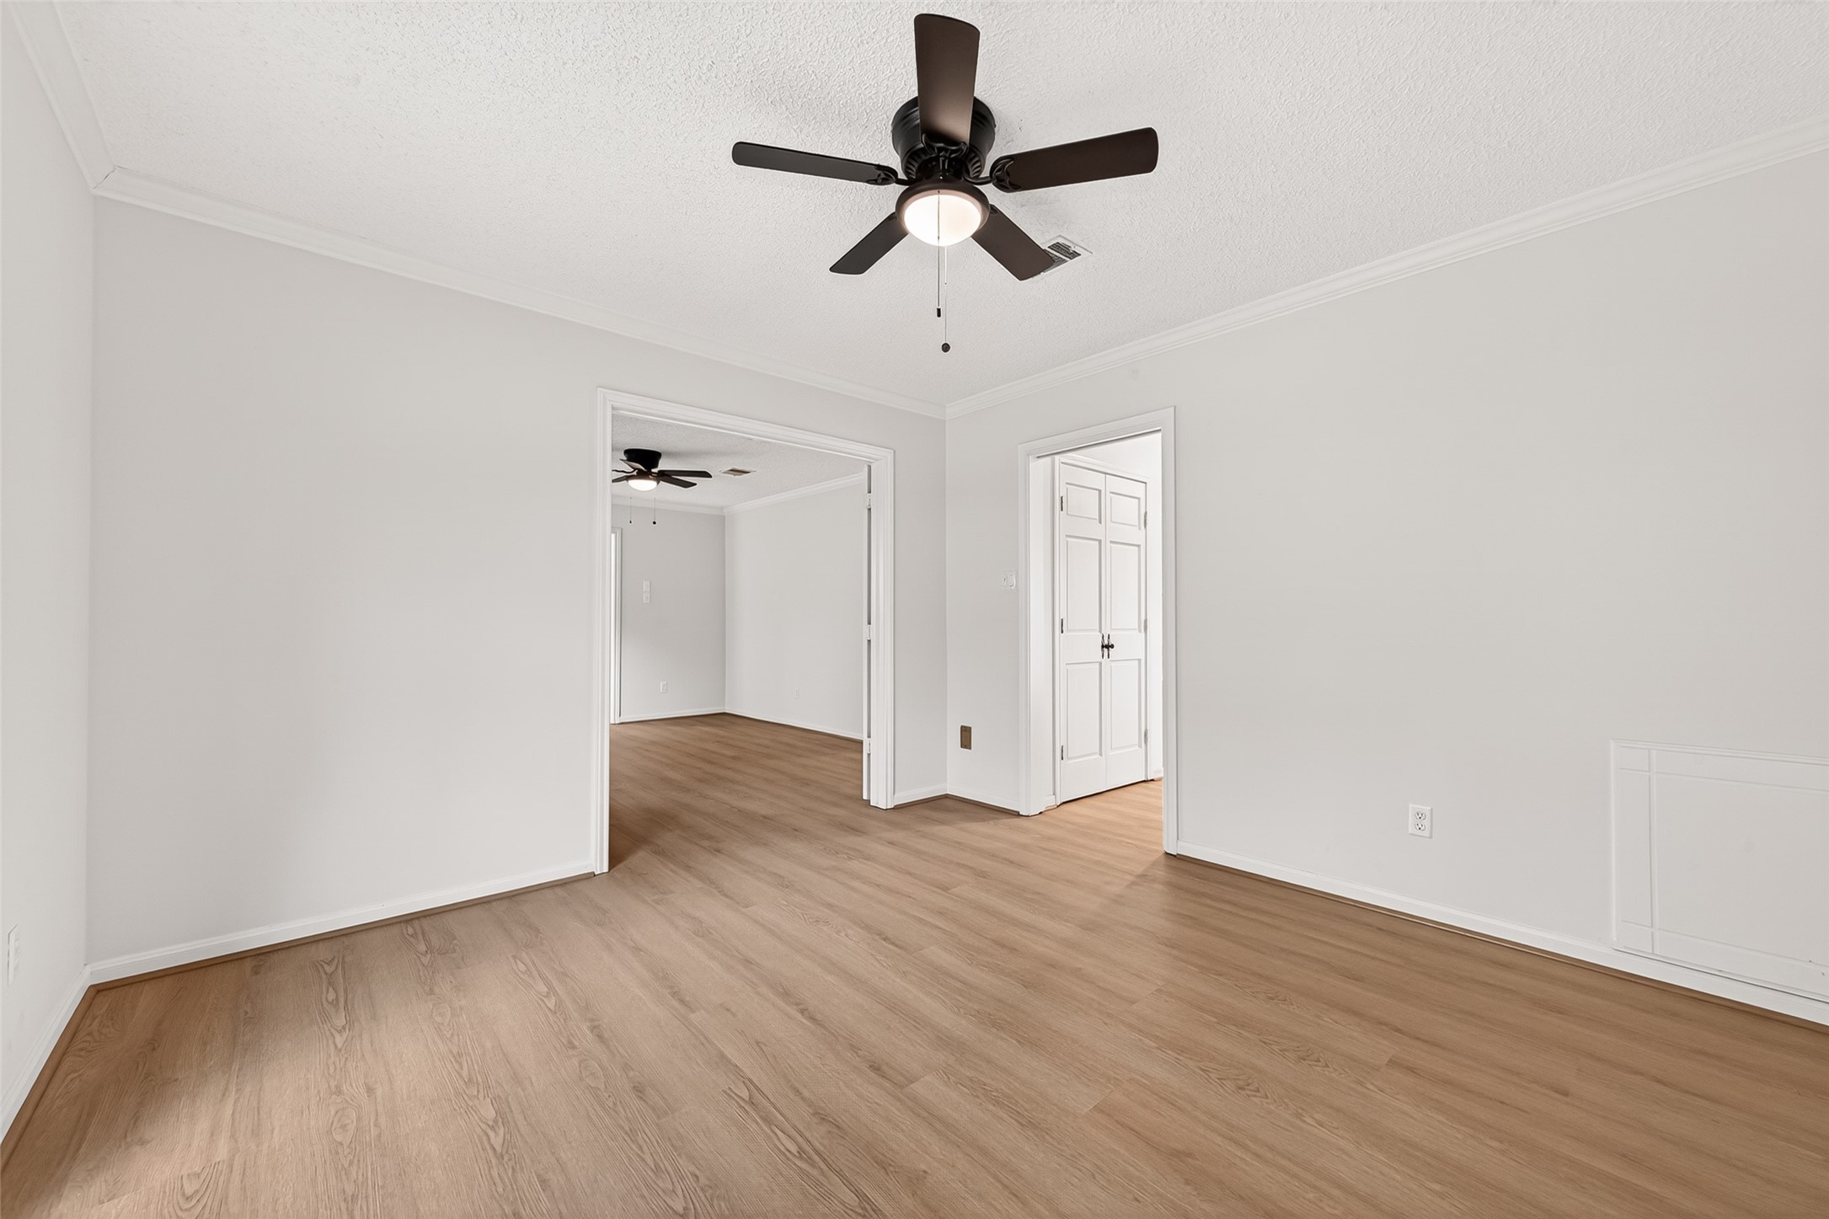
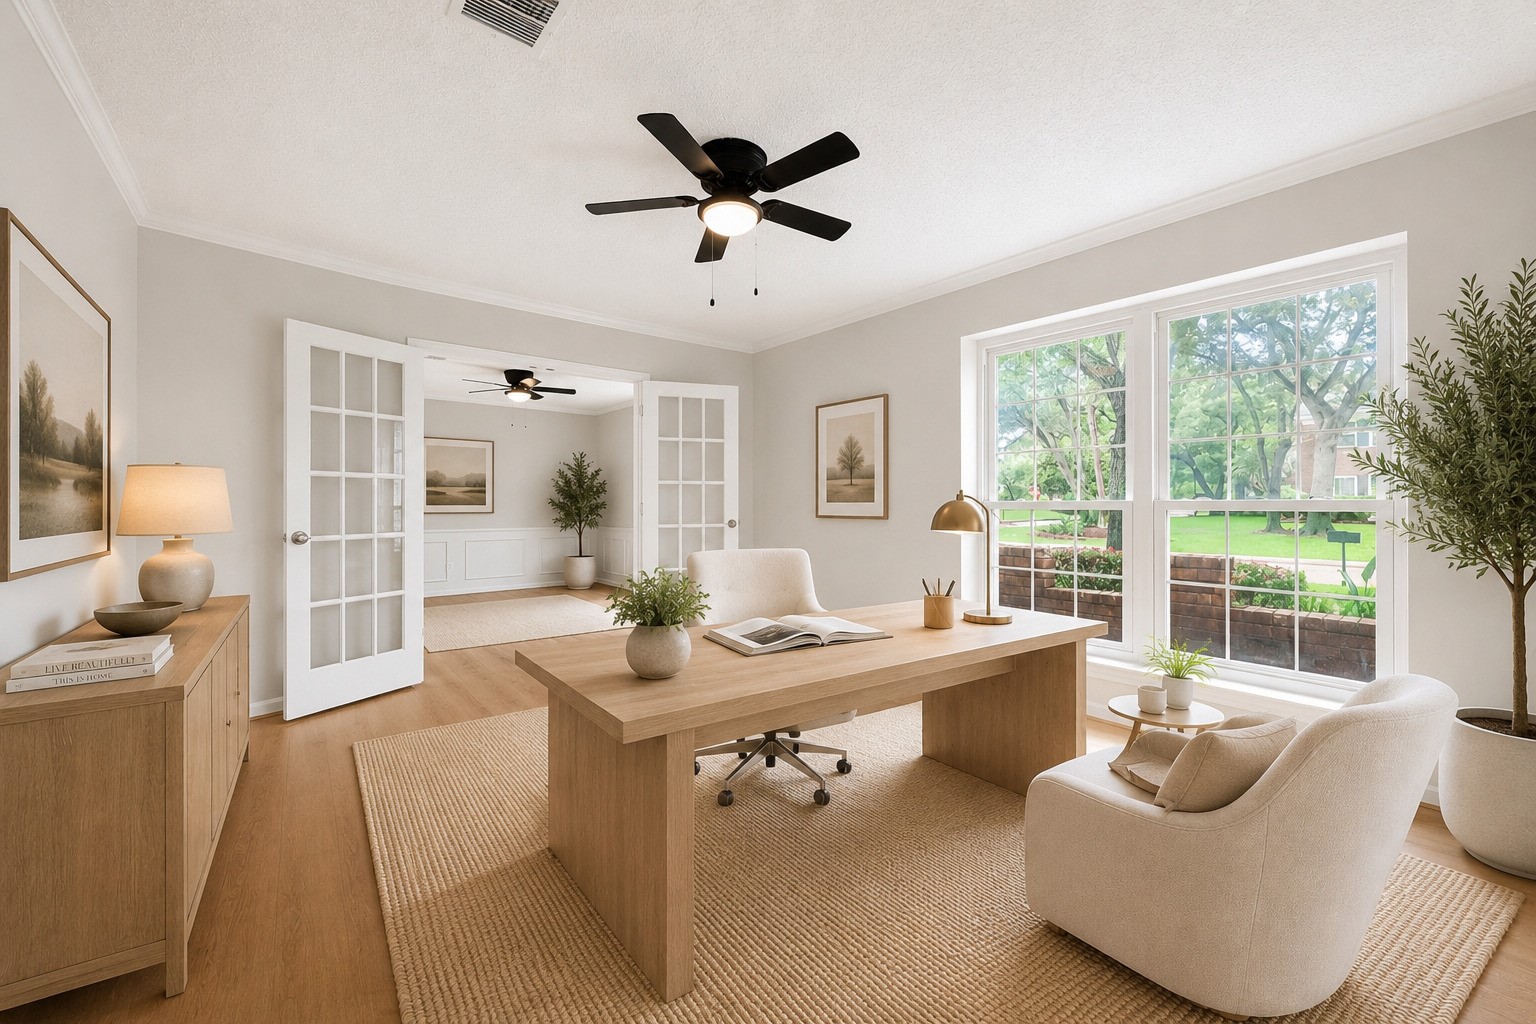
Bright dining room with arched insulated window, fresh neutral paint, LVP flooring, and updated ceiling fan for a clean contemporary feel. This room can be closed off from the formal living, adjacent to this room. Beautiful full light French doors give privacy. This might even make a beautiful office!
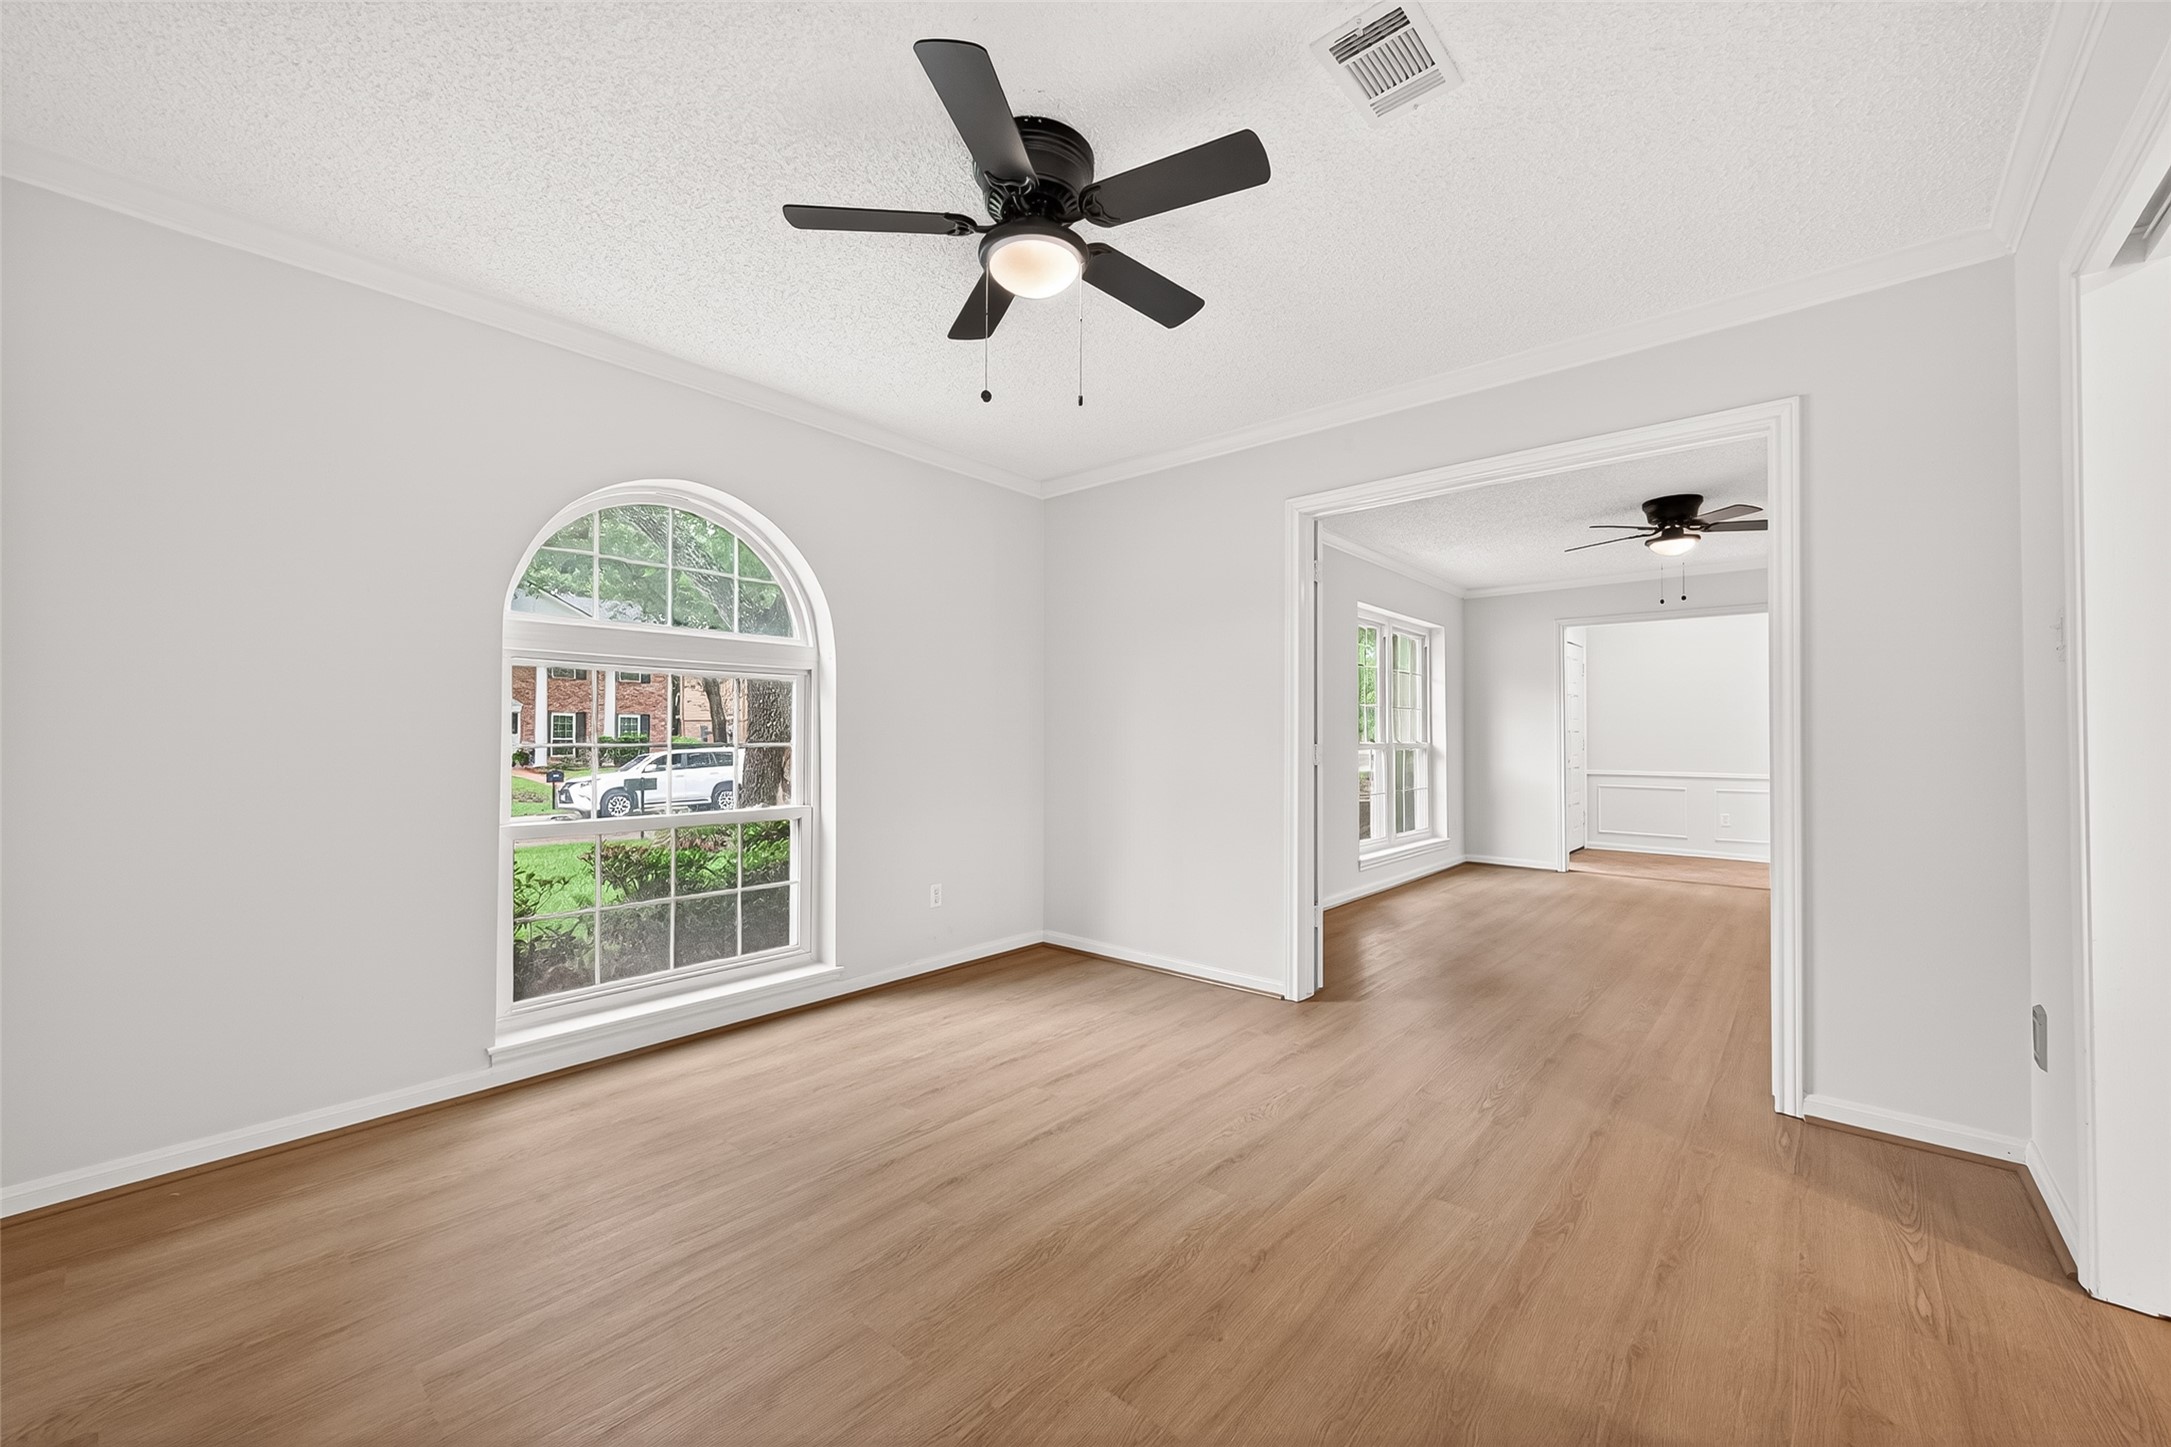
Formal dining room has access to kitchen through doorway on the right. French doors to the left, lead to formal living. This is such a versatile plan!
Versatile formal living area just off the entry and adjacent to the dining room, ideal as a home office, play room, or additional entertaining space. This home lives much larger than it's square footage. Virtually staged.
Flexible front living space with abundant natural light, updated flooring, and endless possibilities for today’s lifestyle. Easily enjoyed as a media room, playroom, office, or future open-concept extension to the main living area. You’ll appreciate how efficiently and comfortably this floor plan lives.
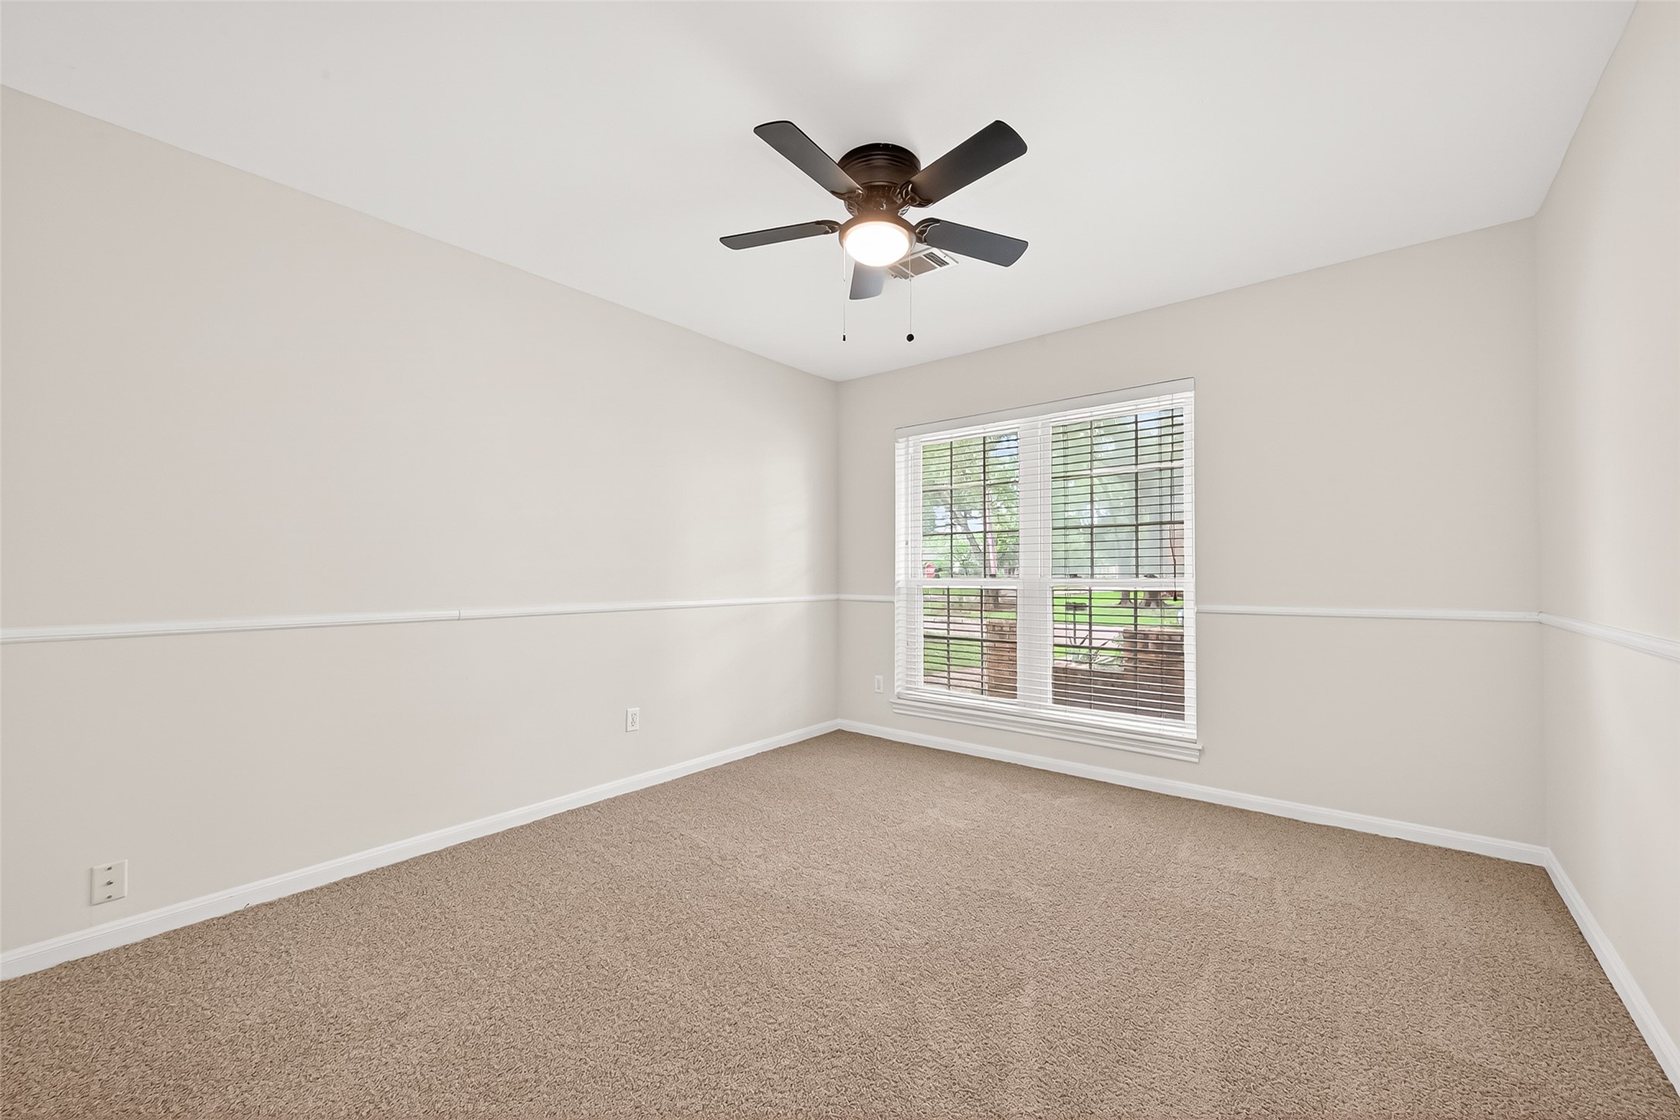
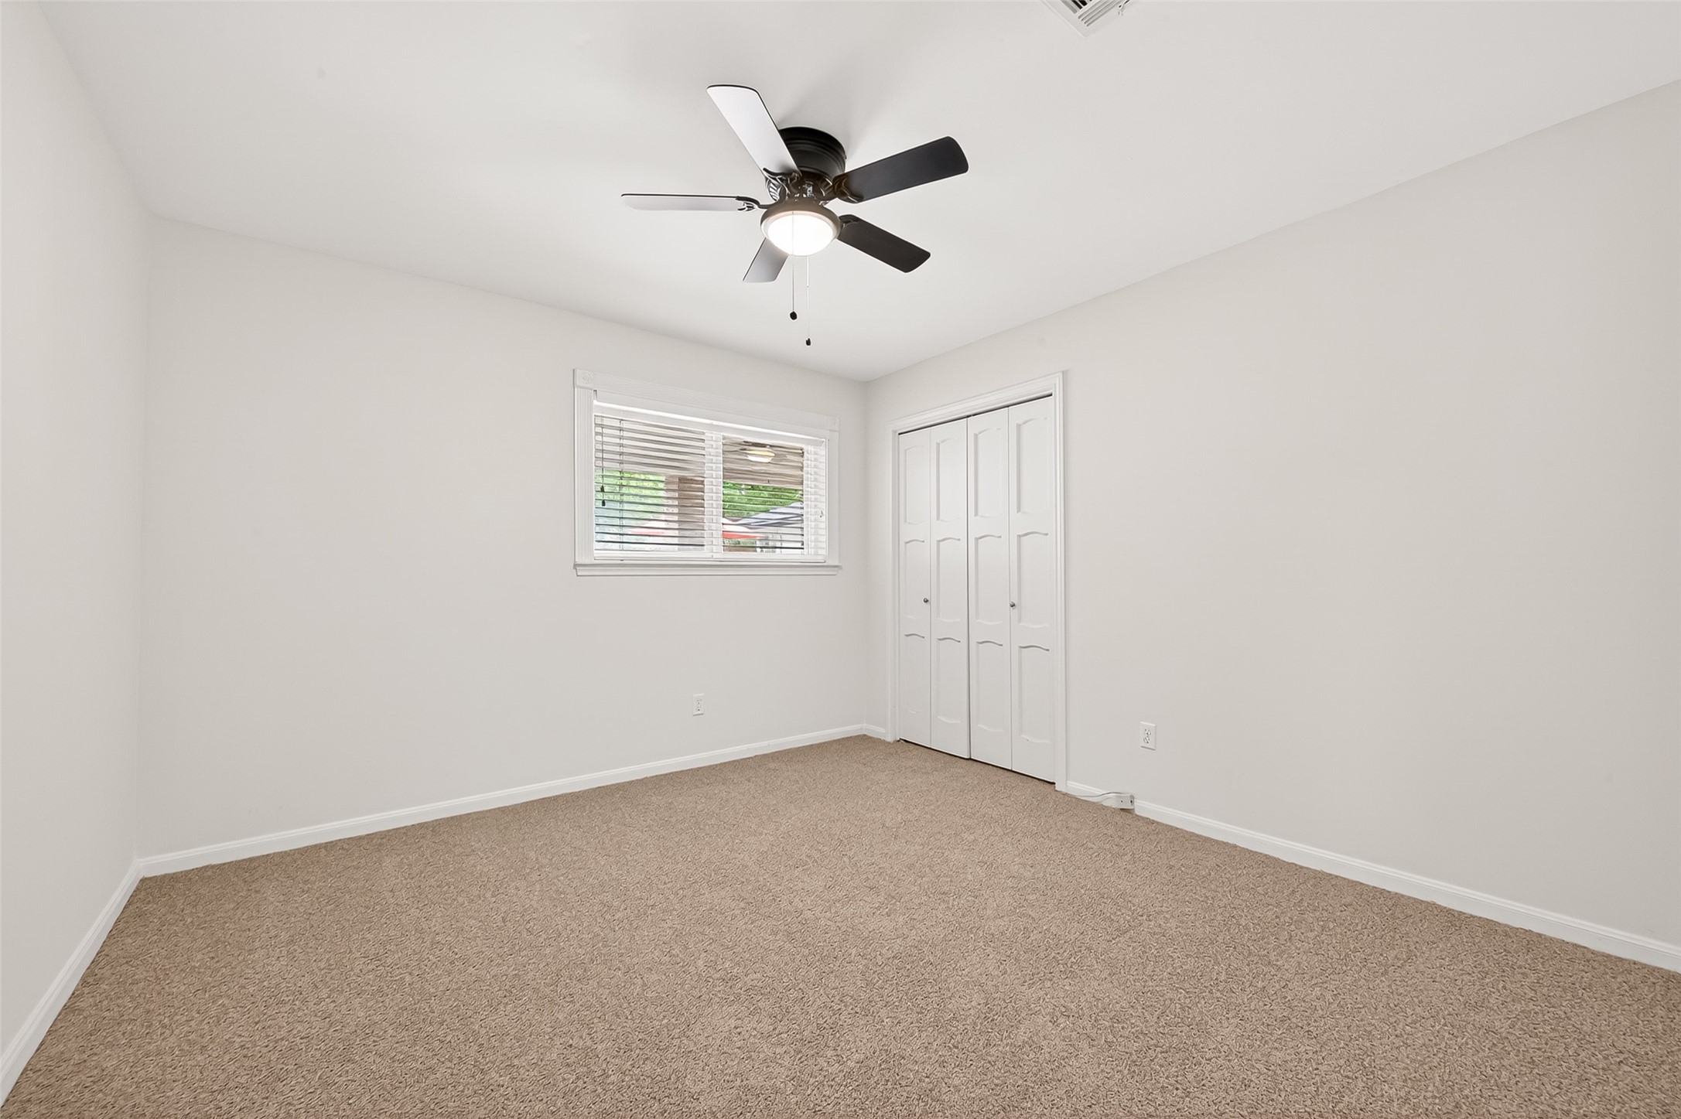
Spacious secondary bedroom with fresh neutral paint, updated ceiling fan, soft carpeting, and oversized insulated window overlooking the front landscaping. Nice walk in closet here.
Bright guest bedroom overlooking backyard features plush carpet, crown molding, updated ceiling fan, and excellent natural light.
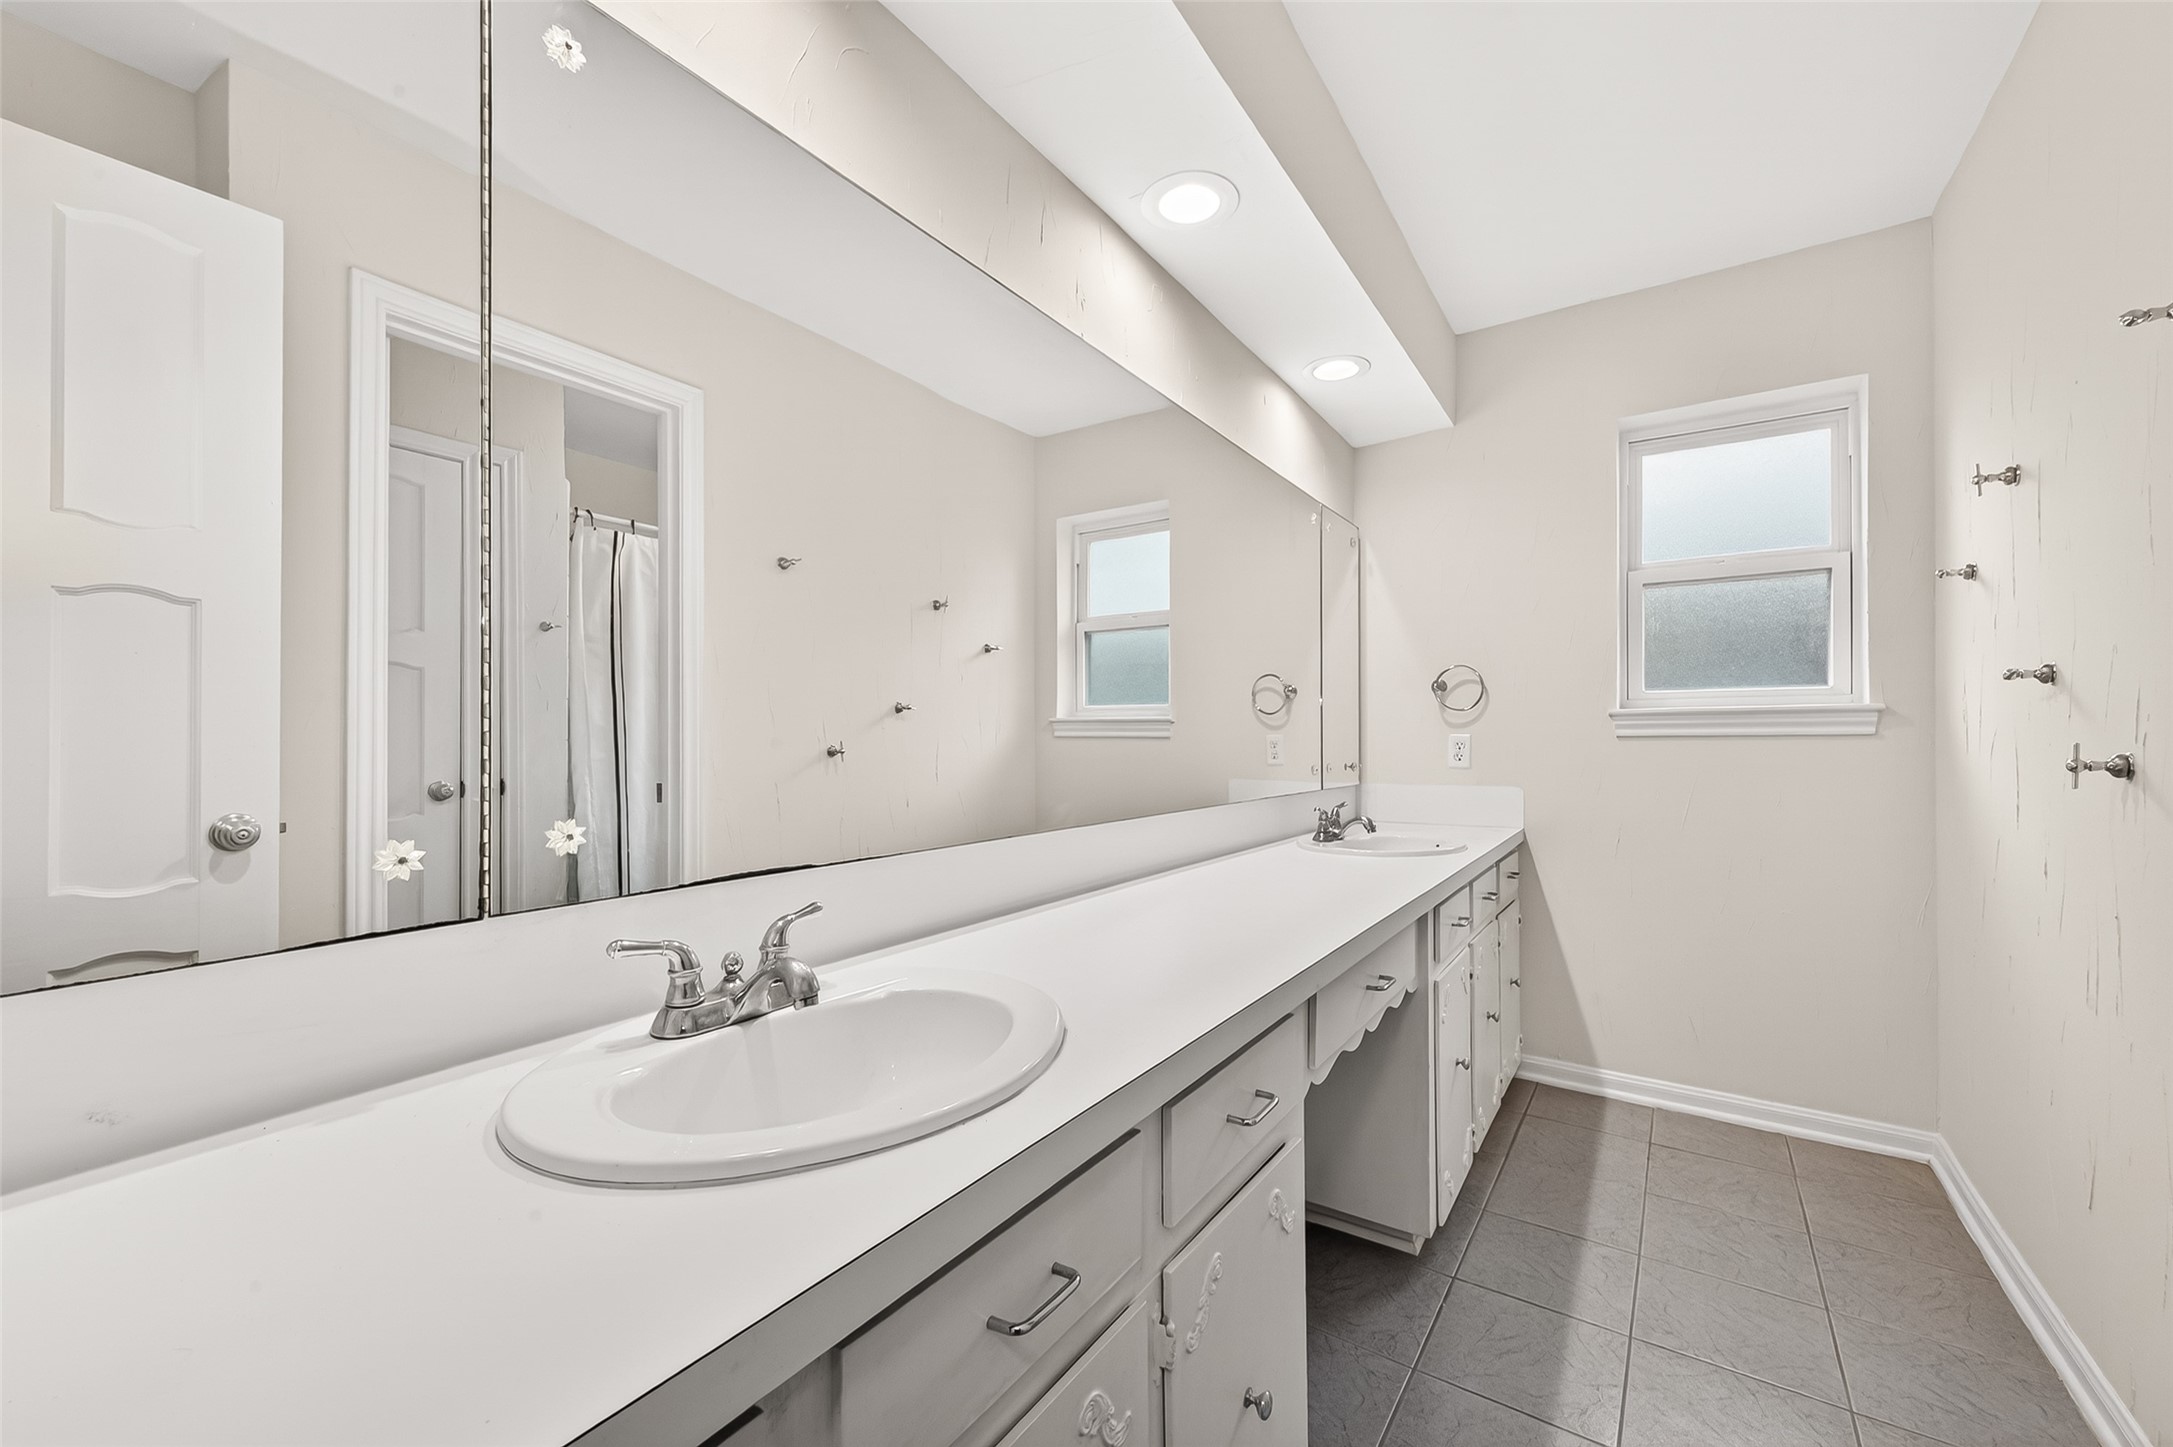
Bright secondary bath with extended vanity, abundant counter space, and oversized mirror for everyday convenience.
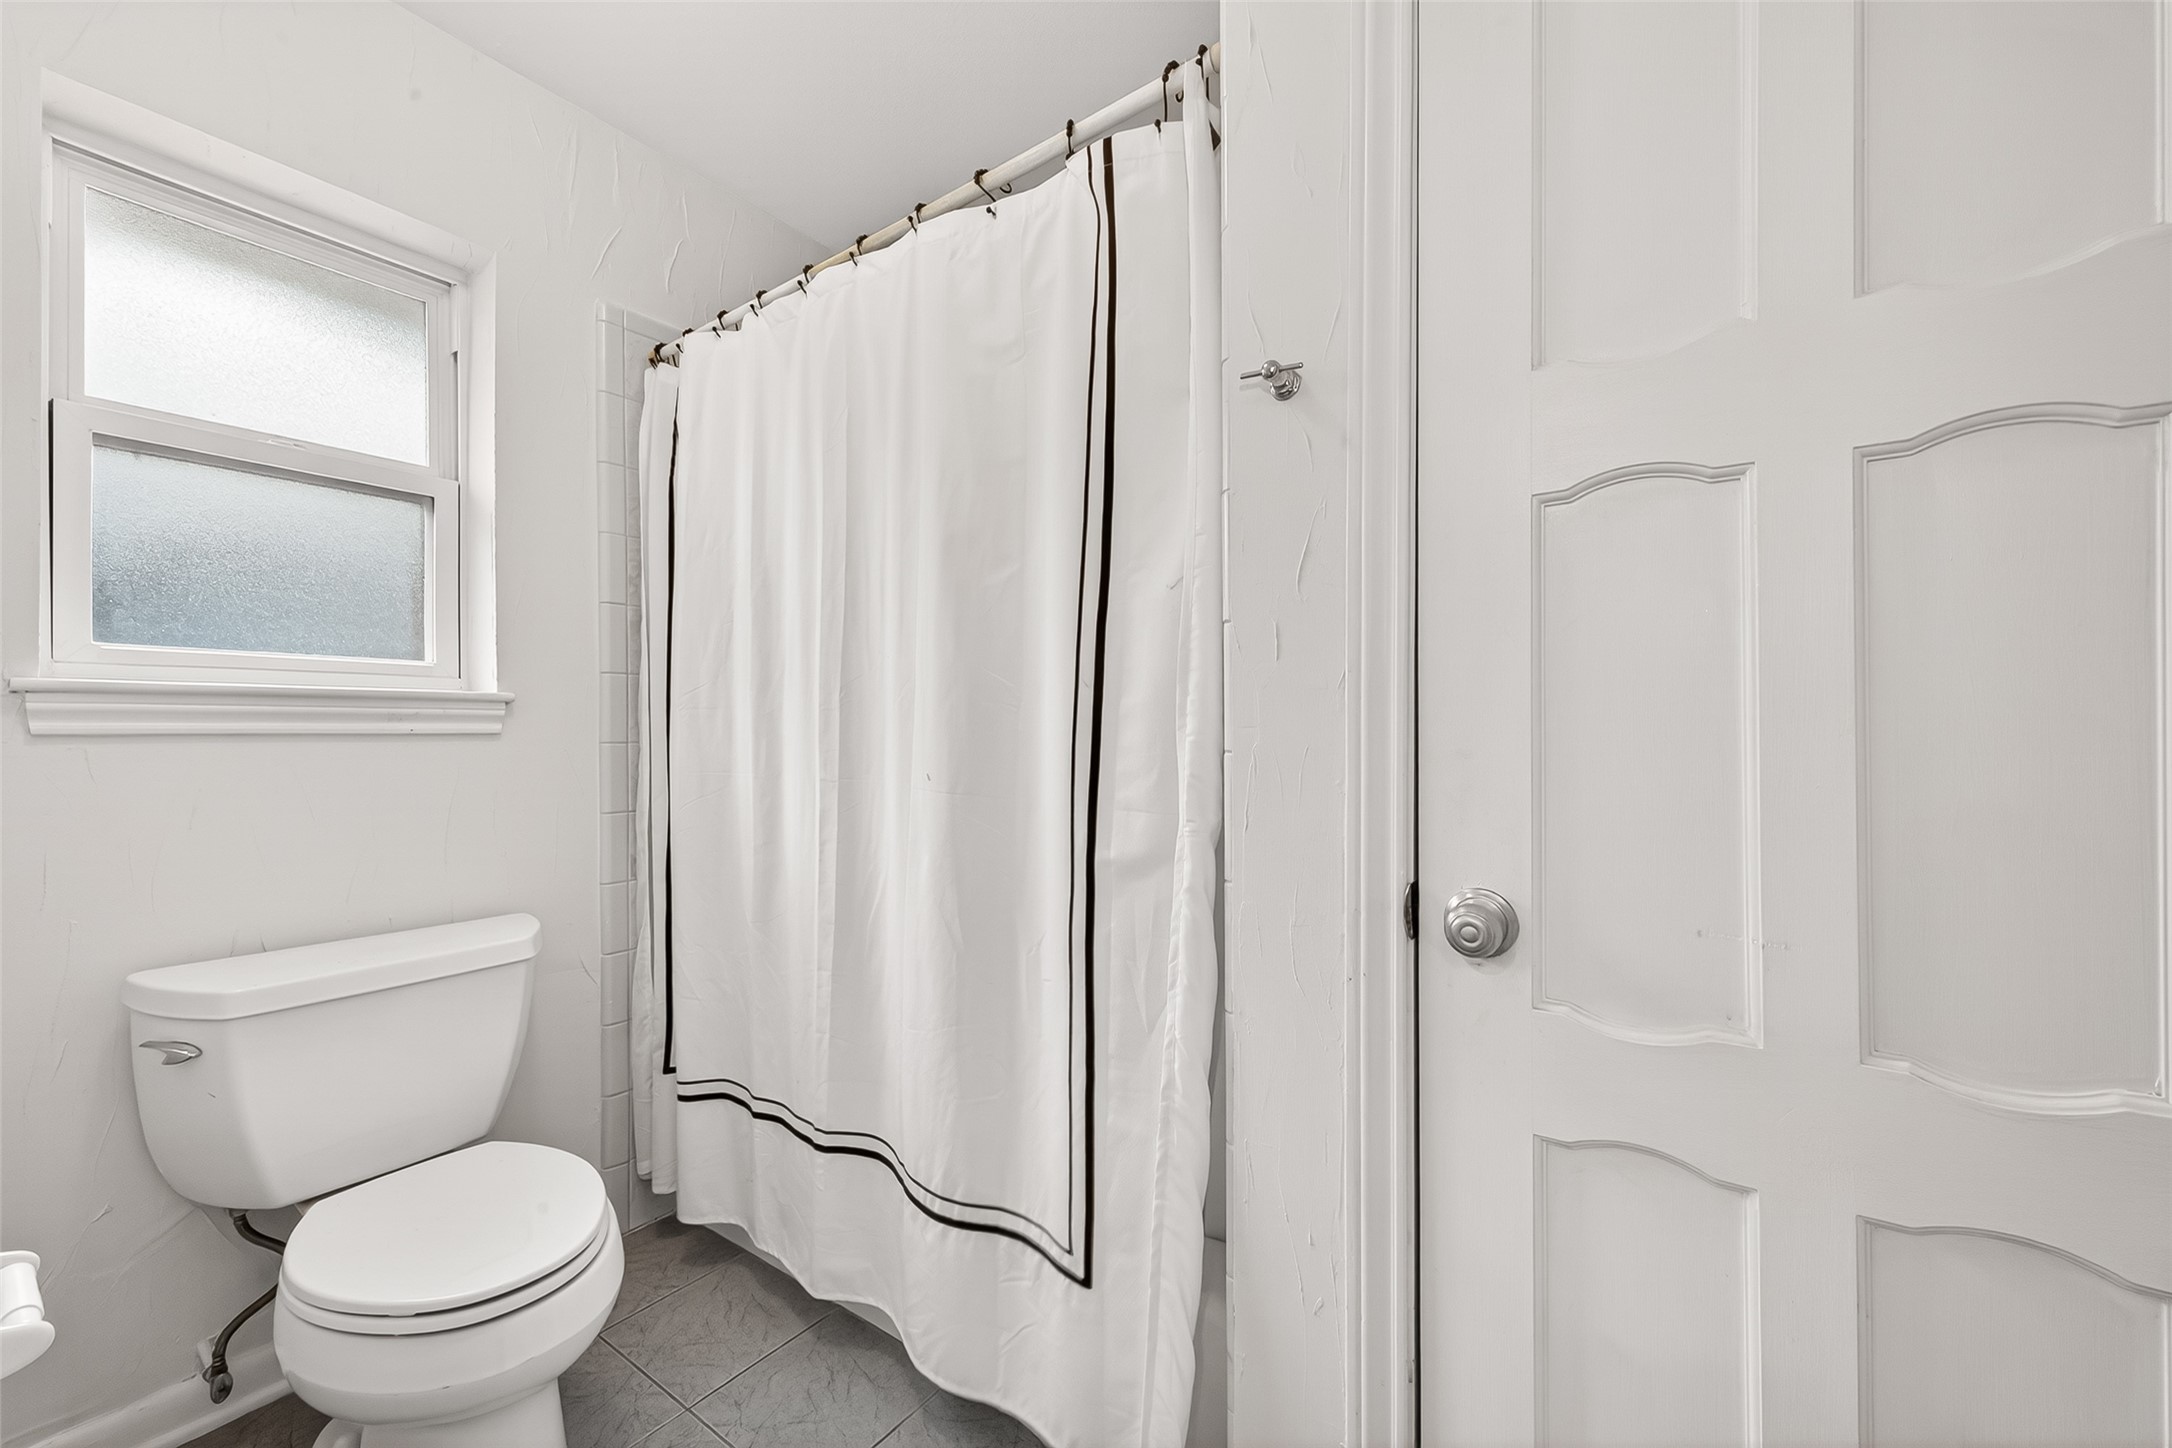
Guest bath features built in linen closet and toilet with tub/shower combo closed off from vanity.
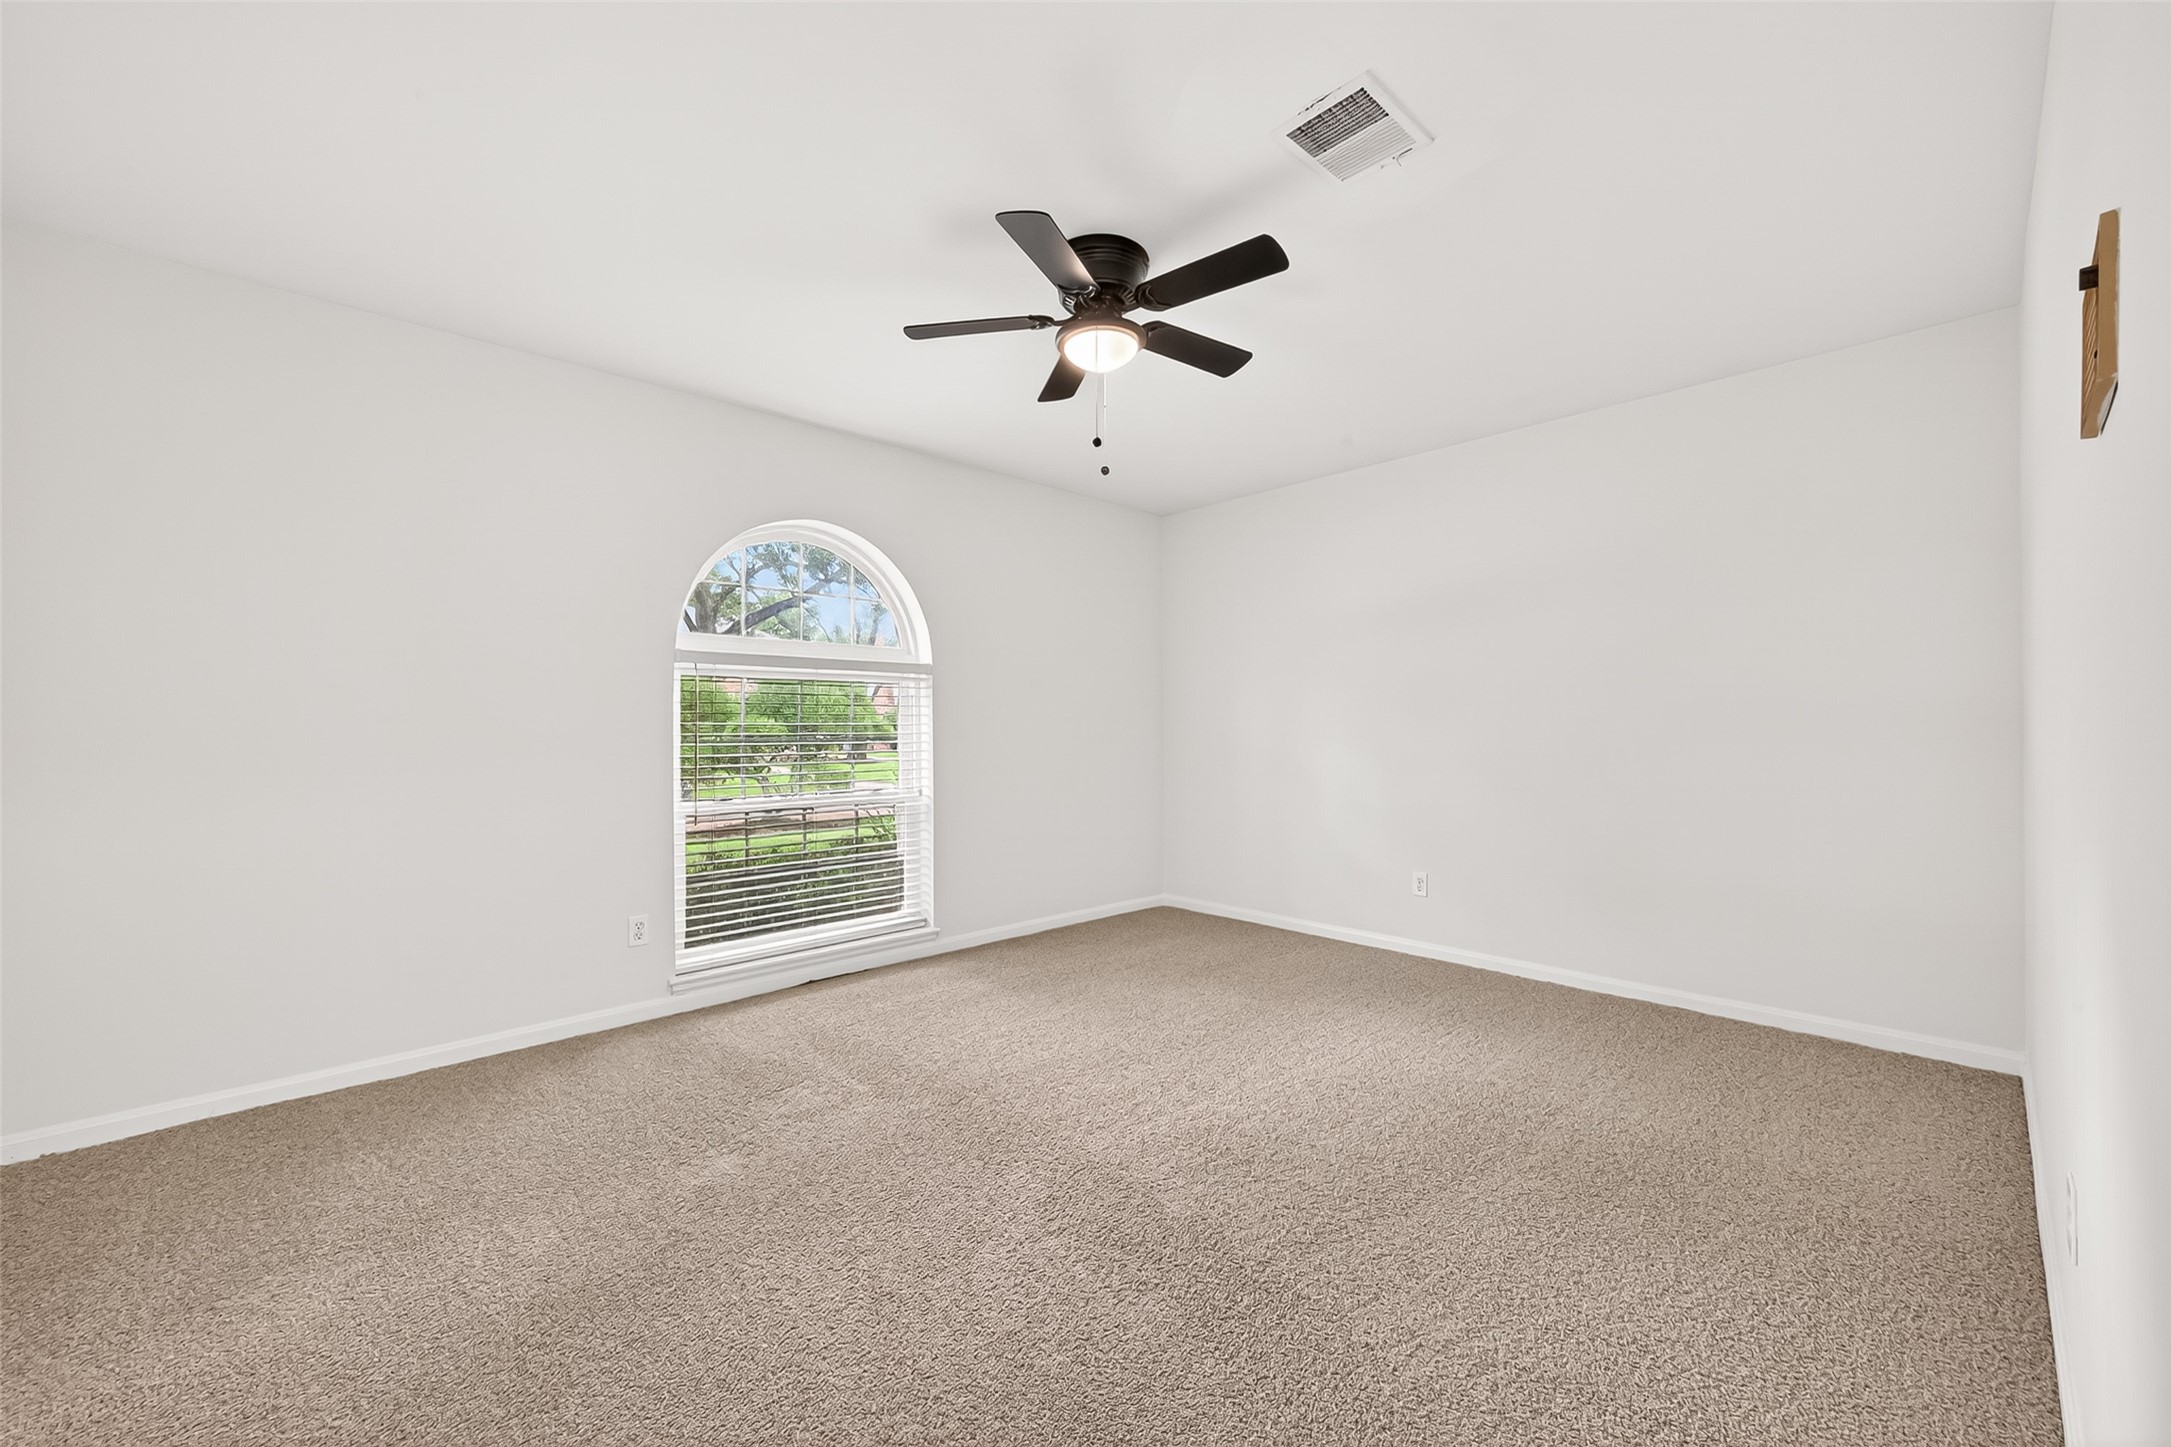
Large secondary bedroom with arched insulated window, neutral finishes, and flexible layout options for guests, hobbies, or work-from-home needs. Huge walk in closet here.
Huge hall closet is perfect for all of the winter coats, holiday decor and extra things you need to store inside.
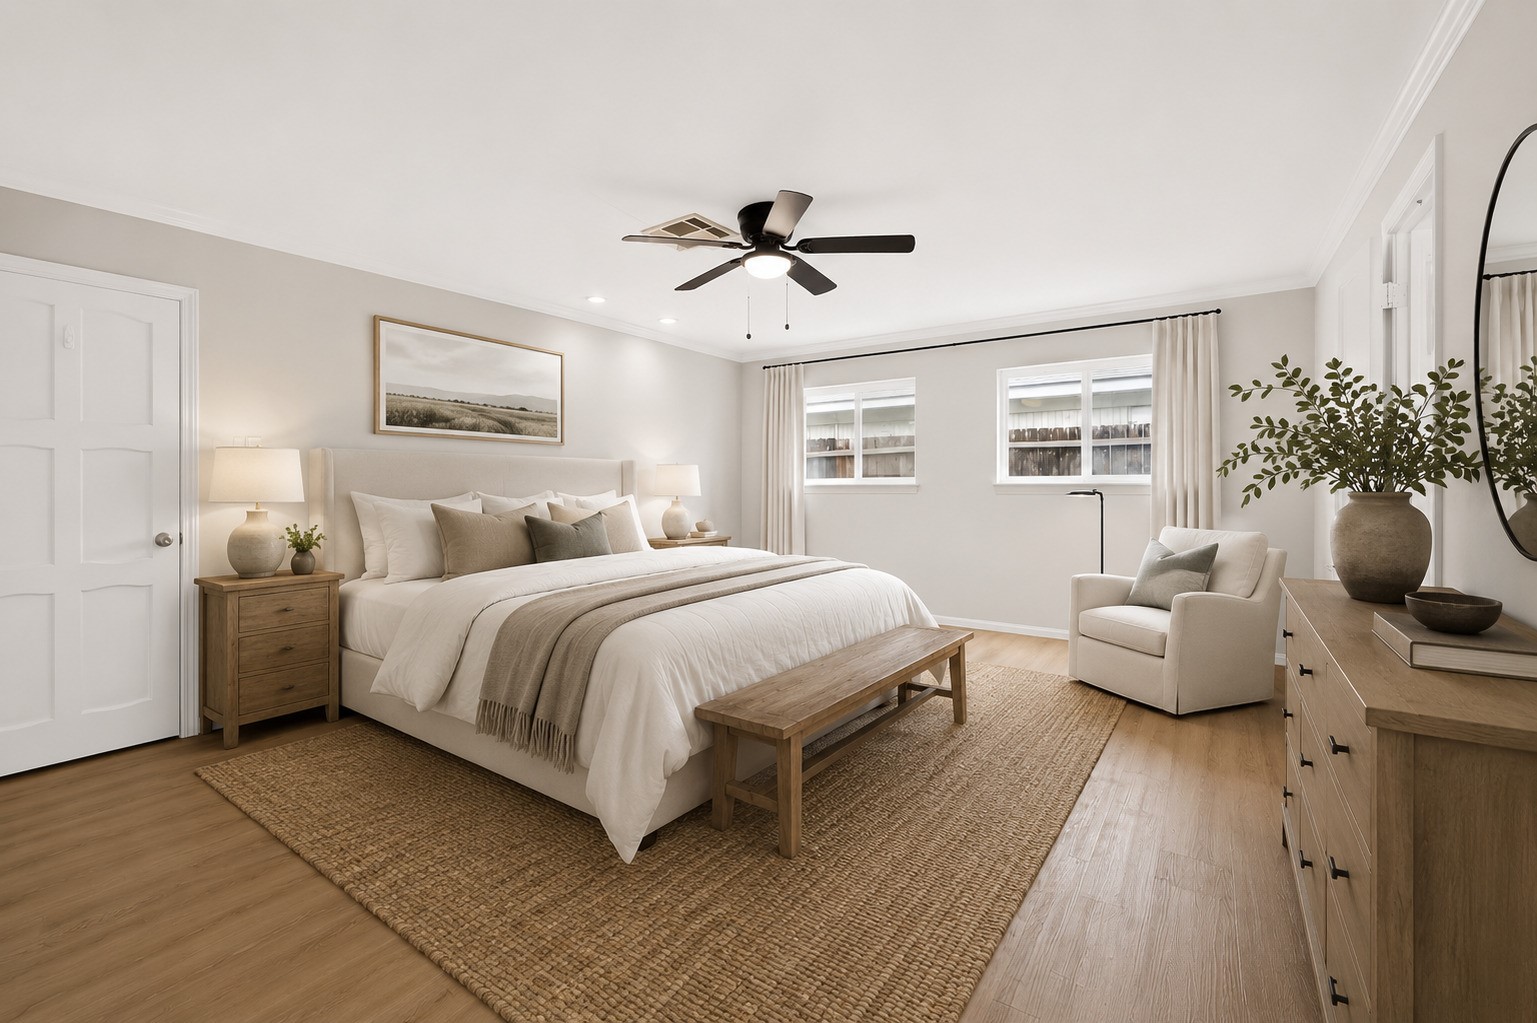
Expansive primary suite with oversized dimensions, updated flooring, recessed LED lighting, and abundant wall space for multiple furniture configurations. Virtually staged.
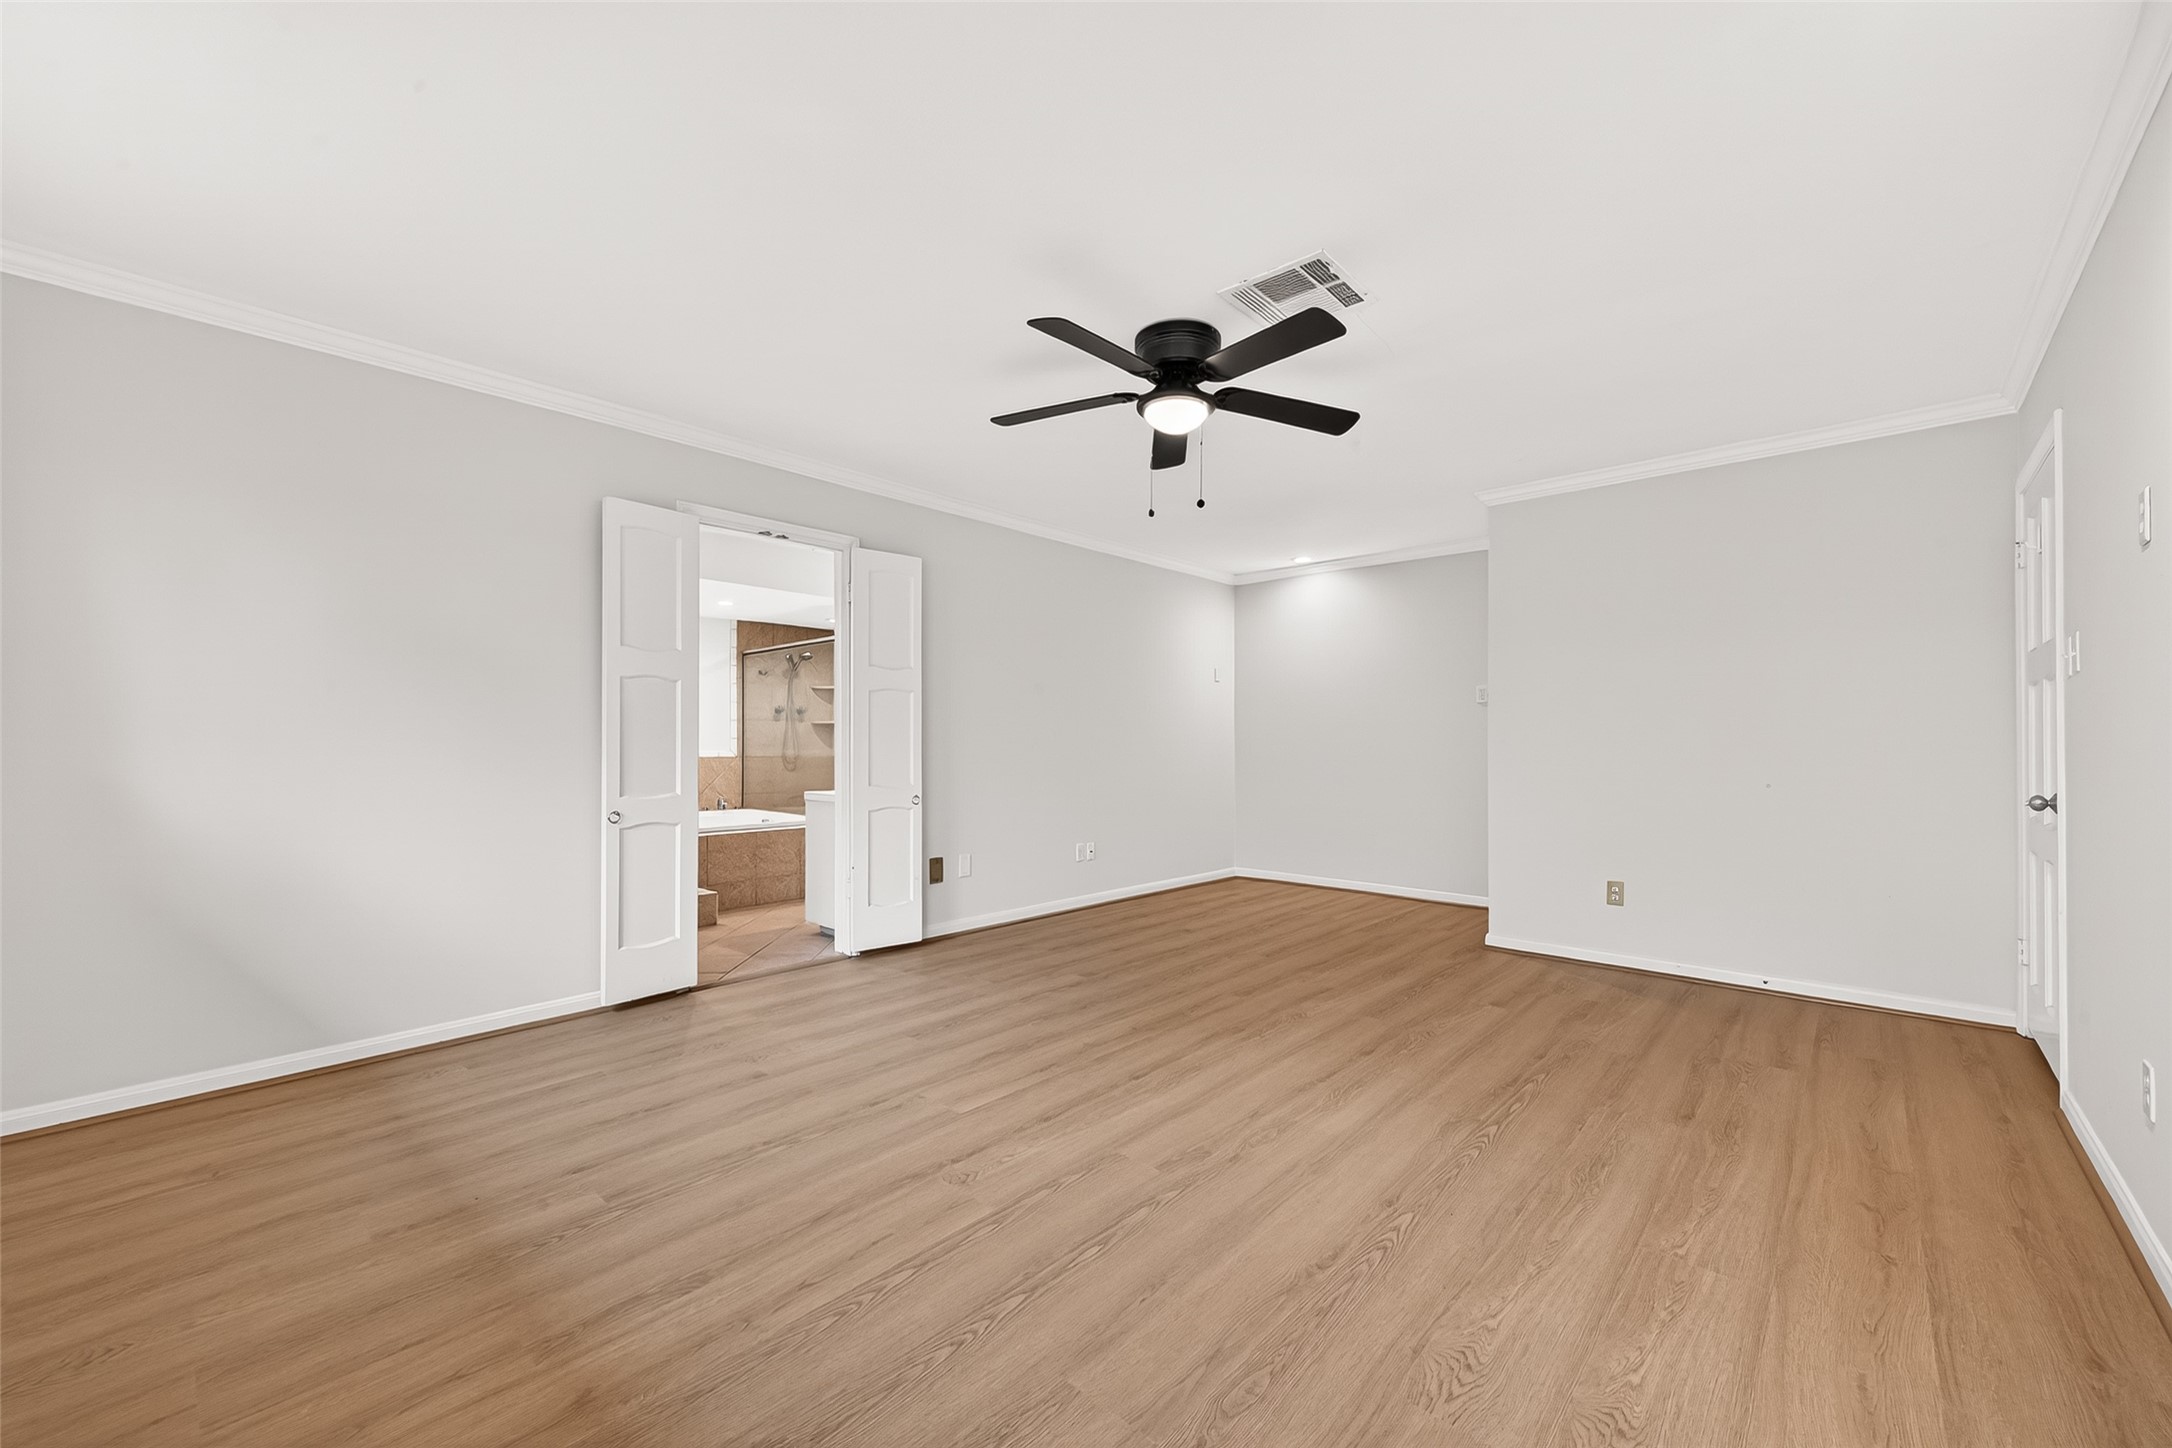
Primary retreat with calming neutral tones, updated ceiling fan, and private access to the ensuite bath and oversized walk-in closet. There's a perfect niche for office space, treadmill or reading nook in that back corner.
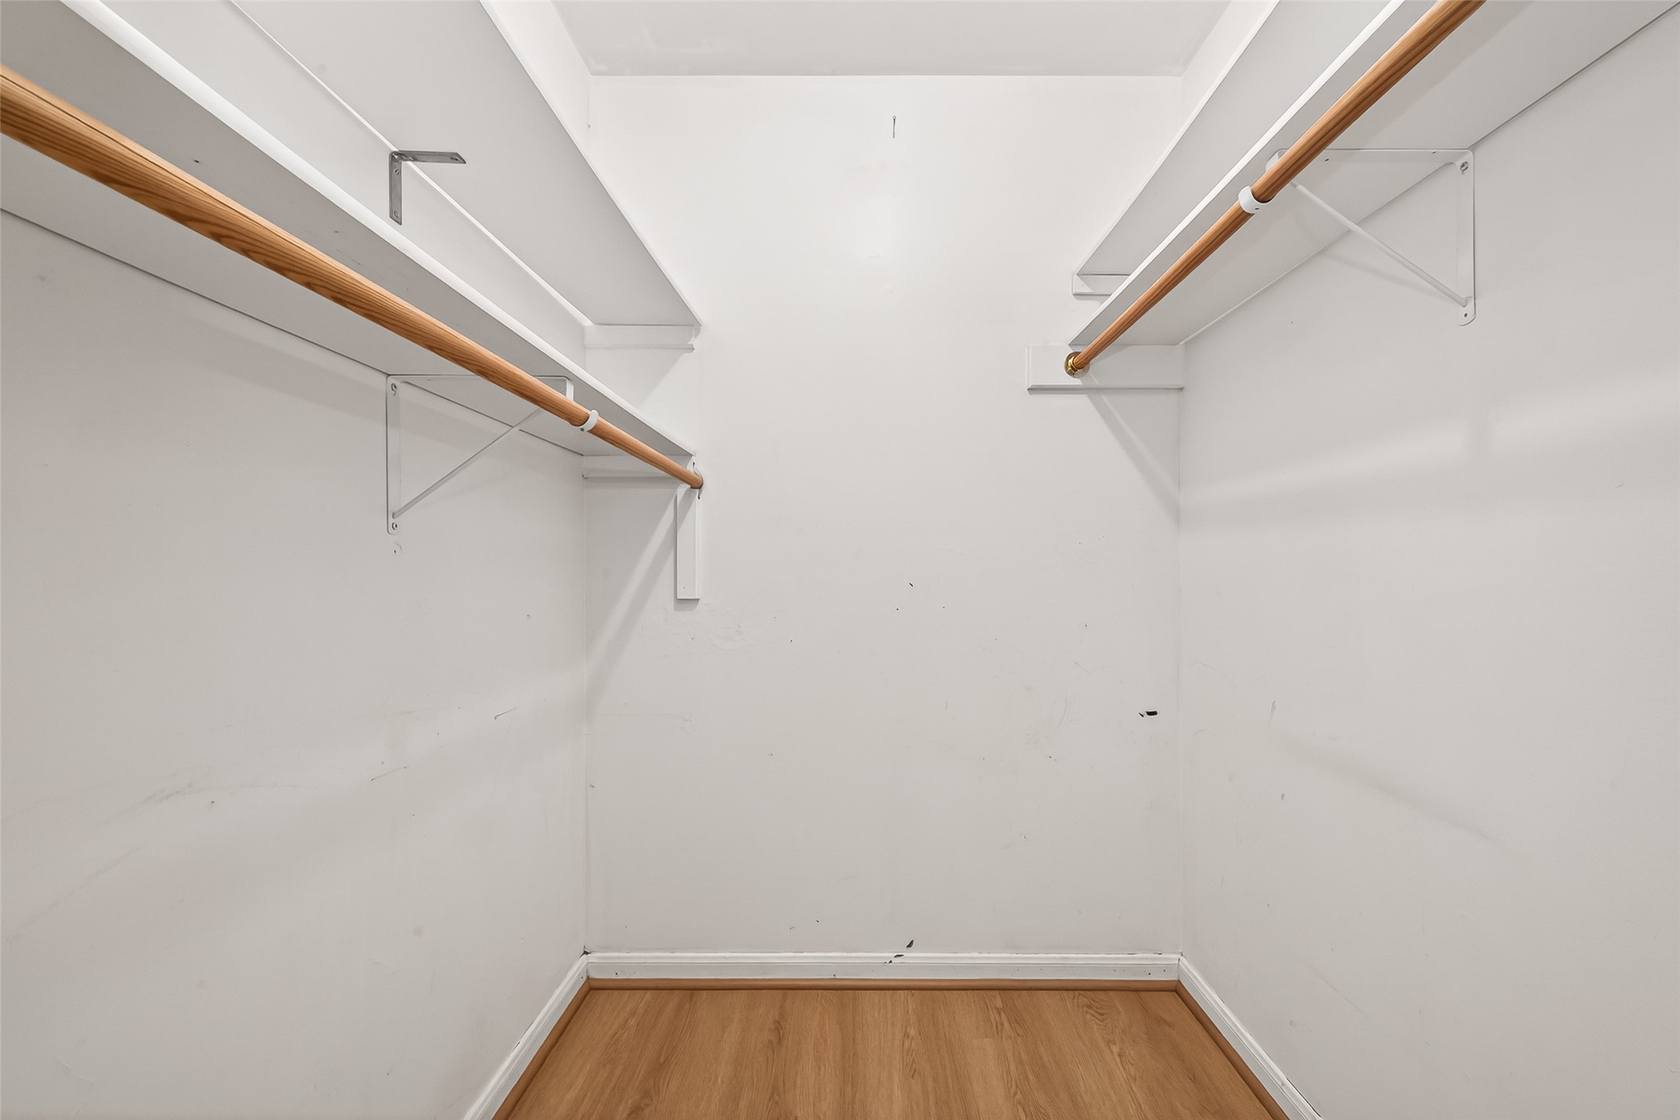
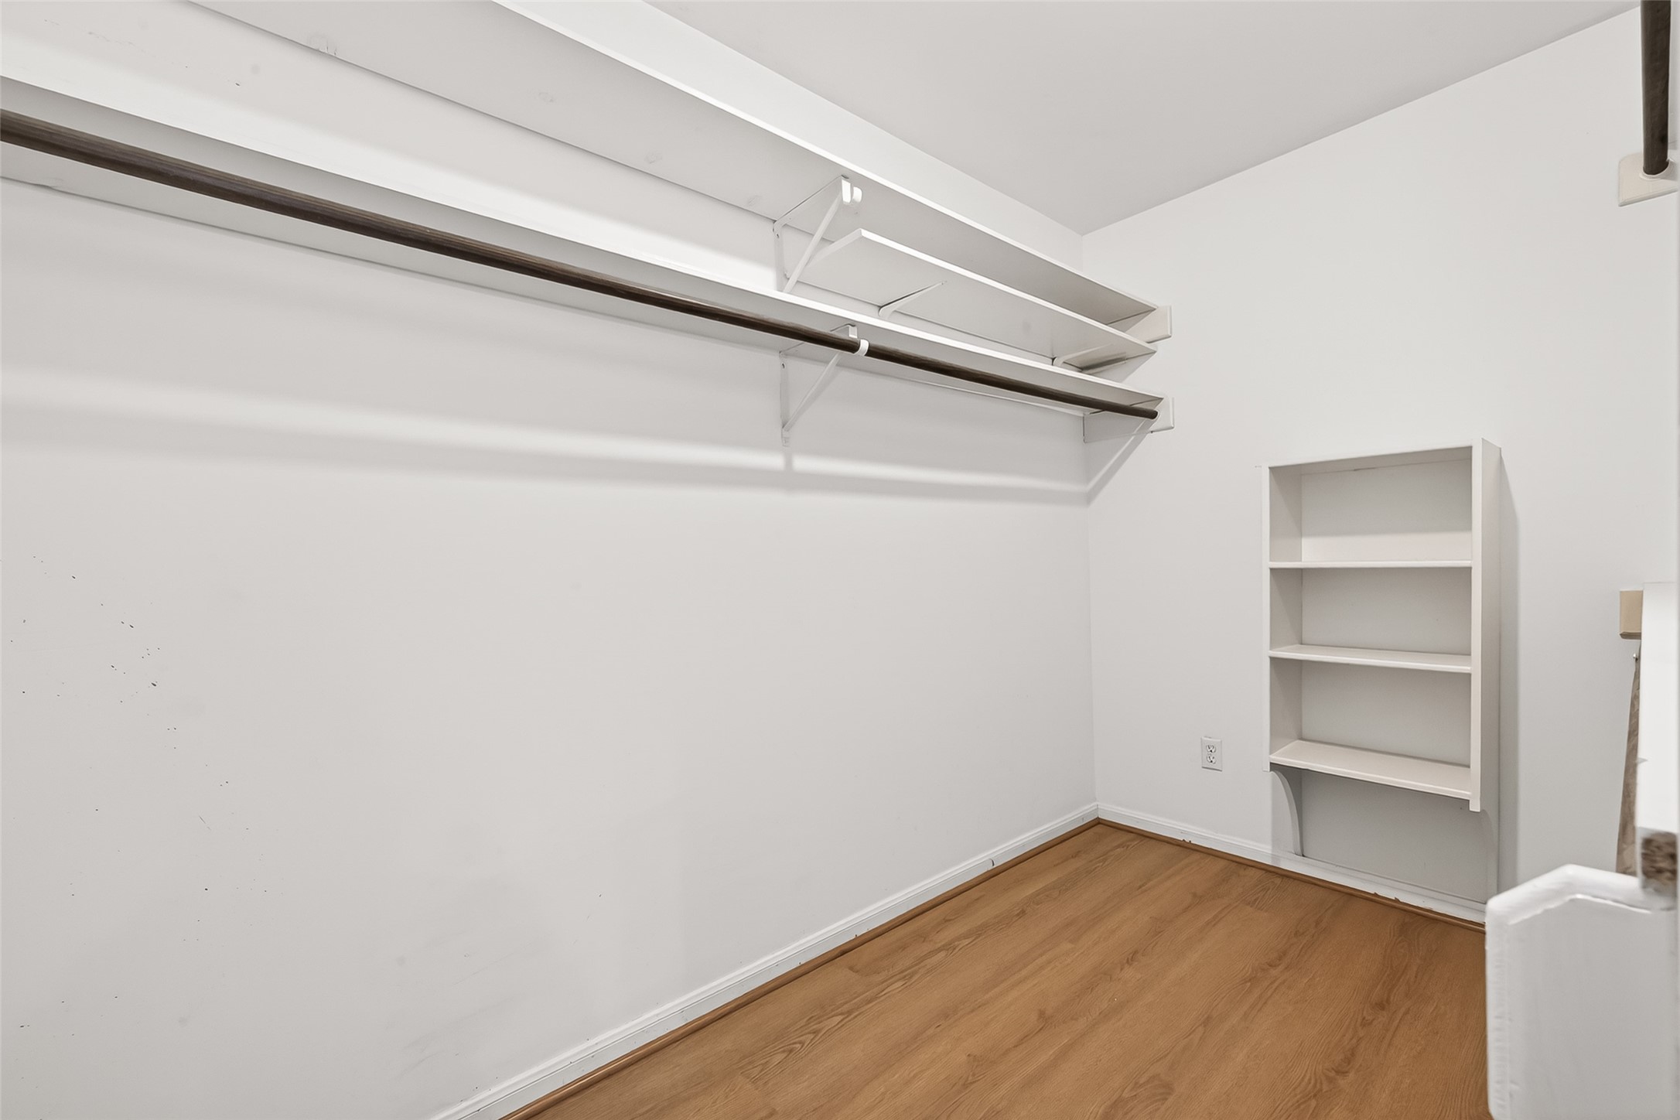
Walk-in closet with built-in shelving, dual hanging space, and room for extensive wardrobe storage and organization.
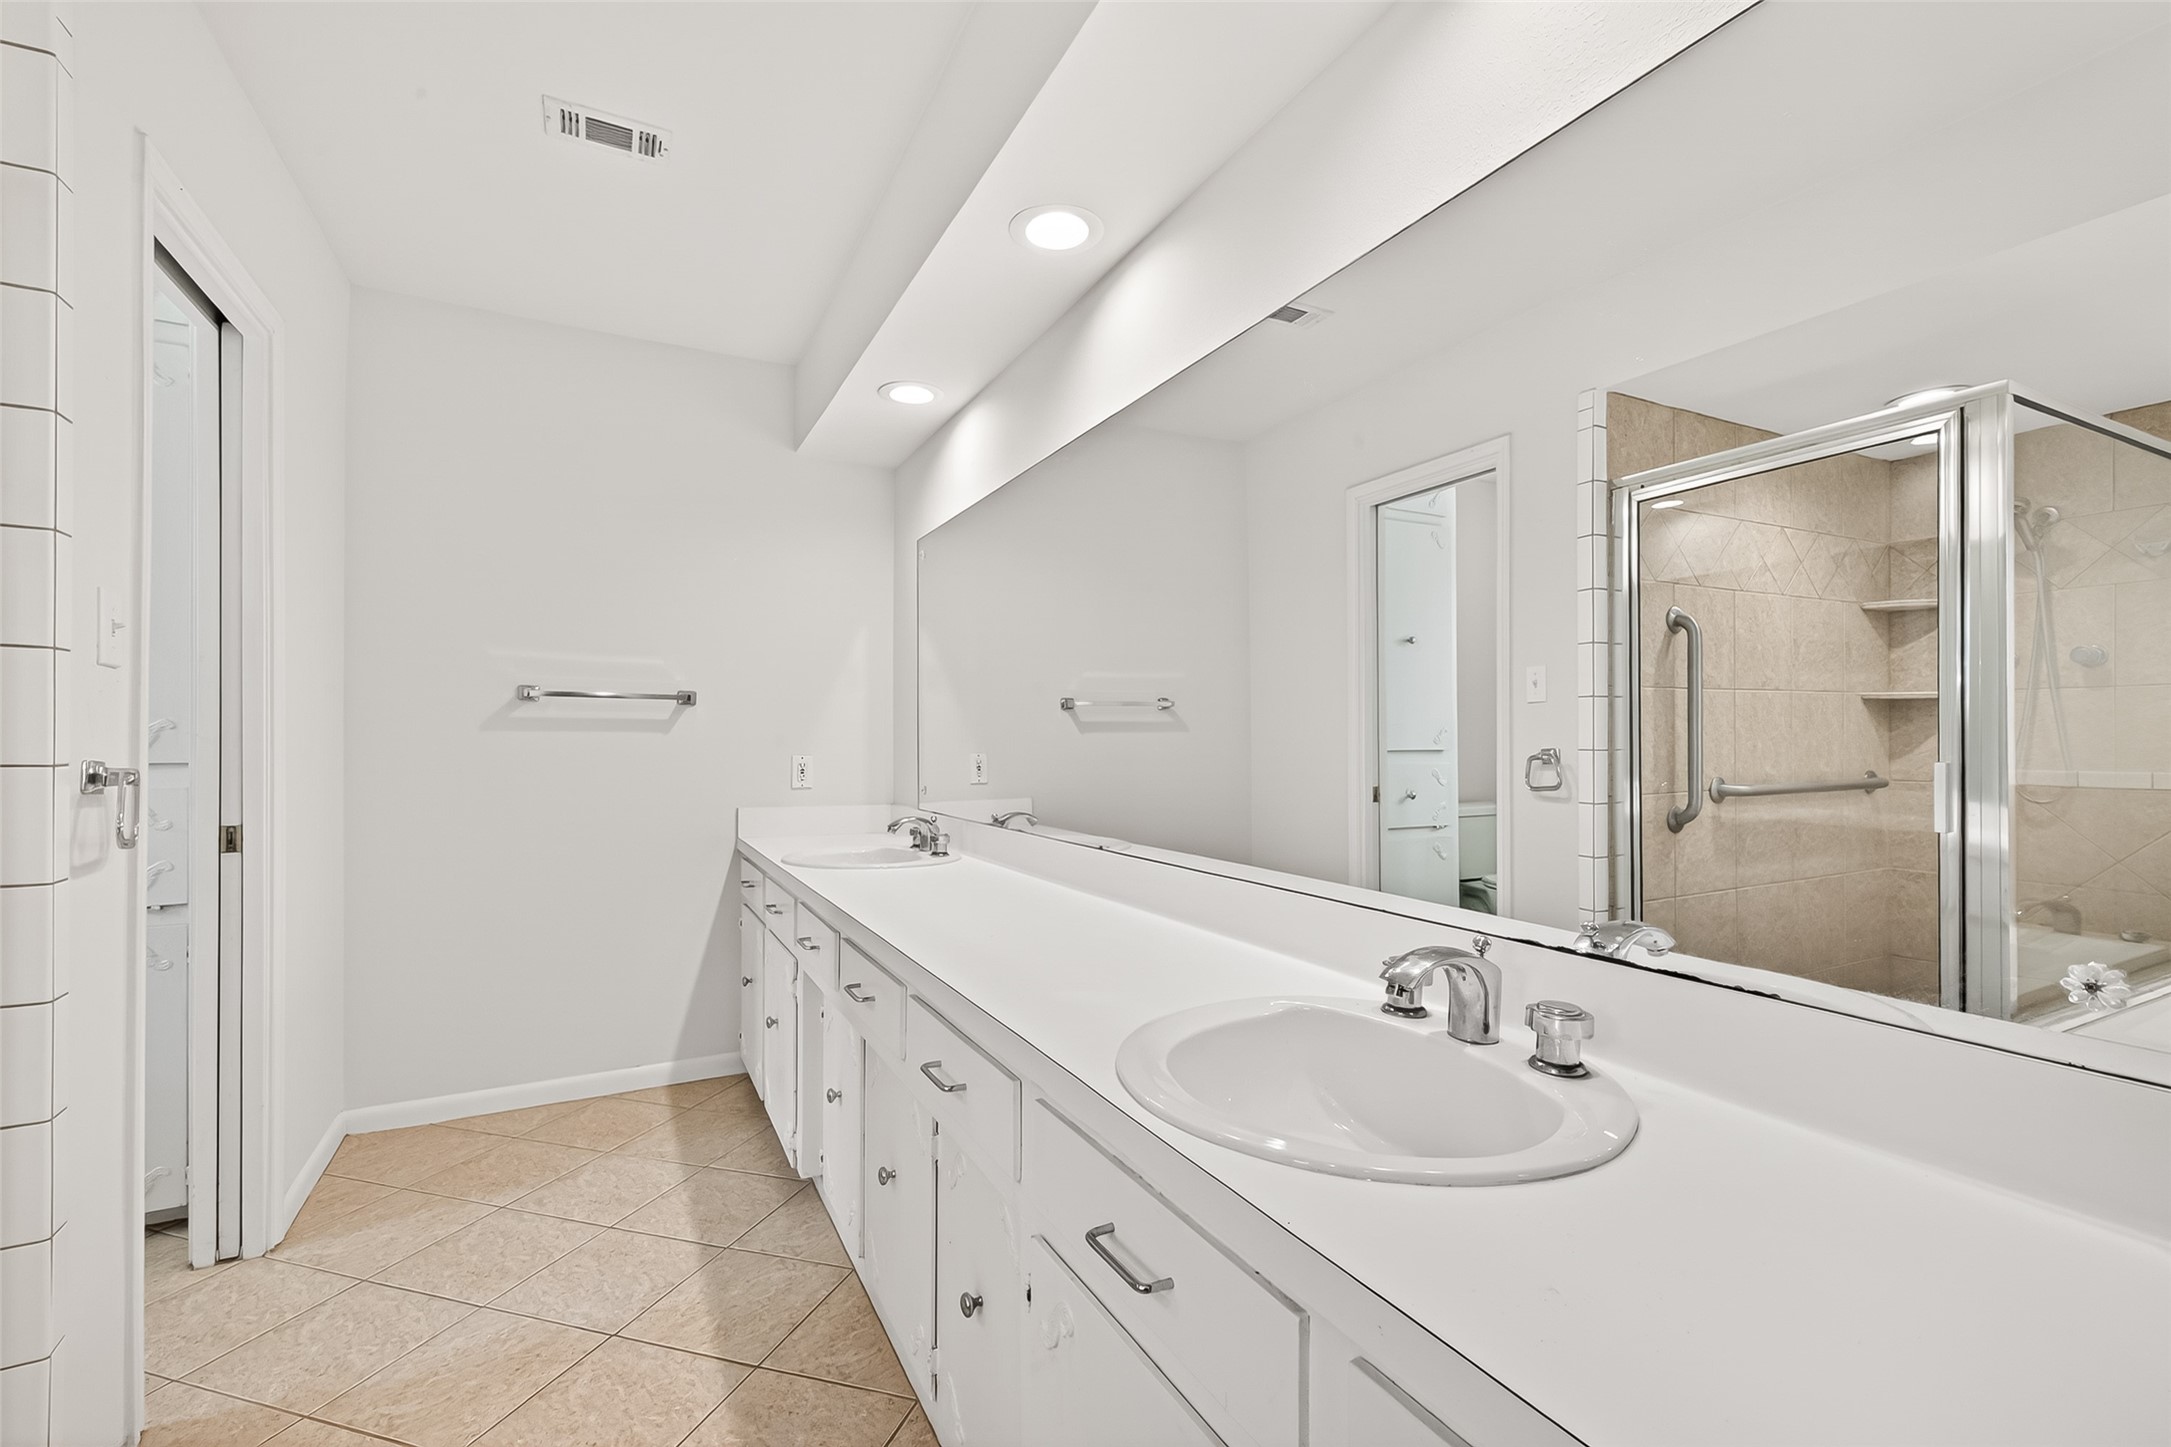
Primary bath offers dual sinks set into a super long vanity, generous storage, and a functional layout designed for easy daily living.
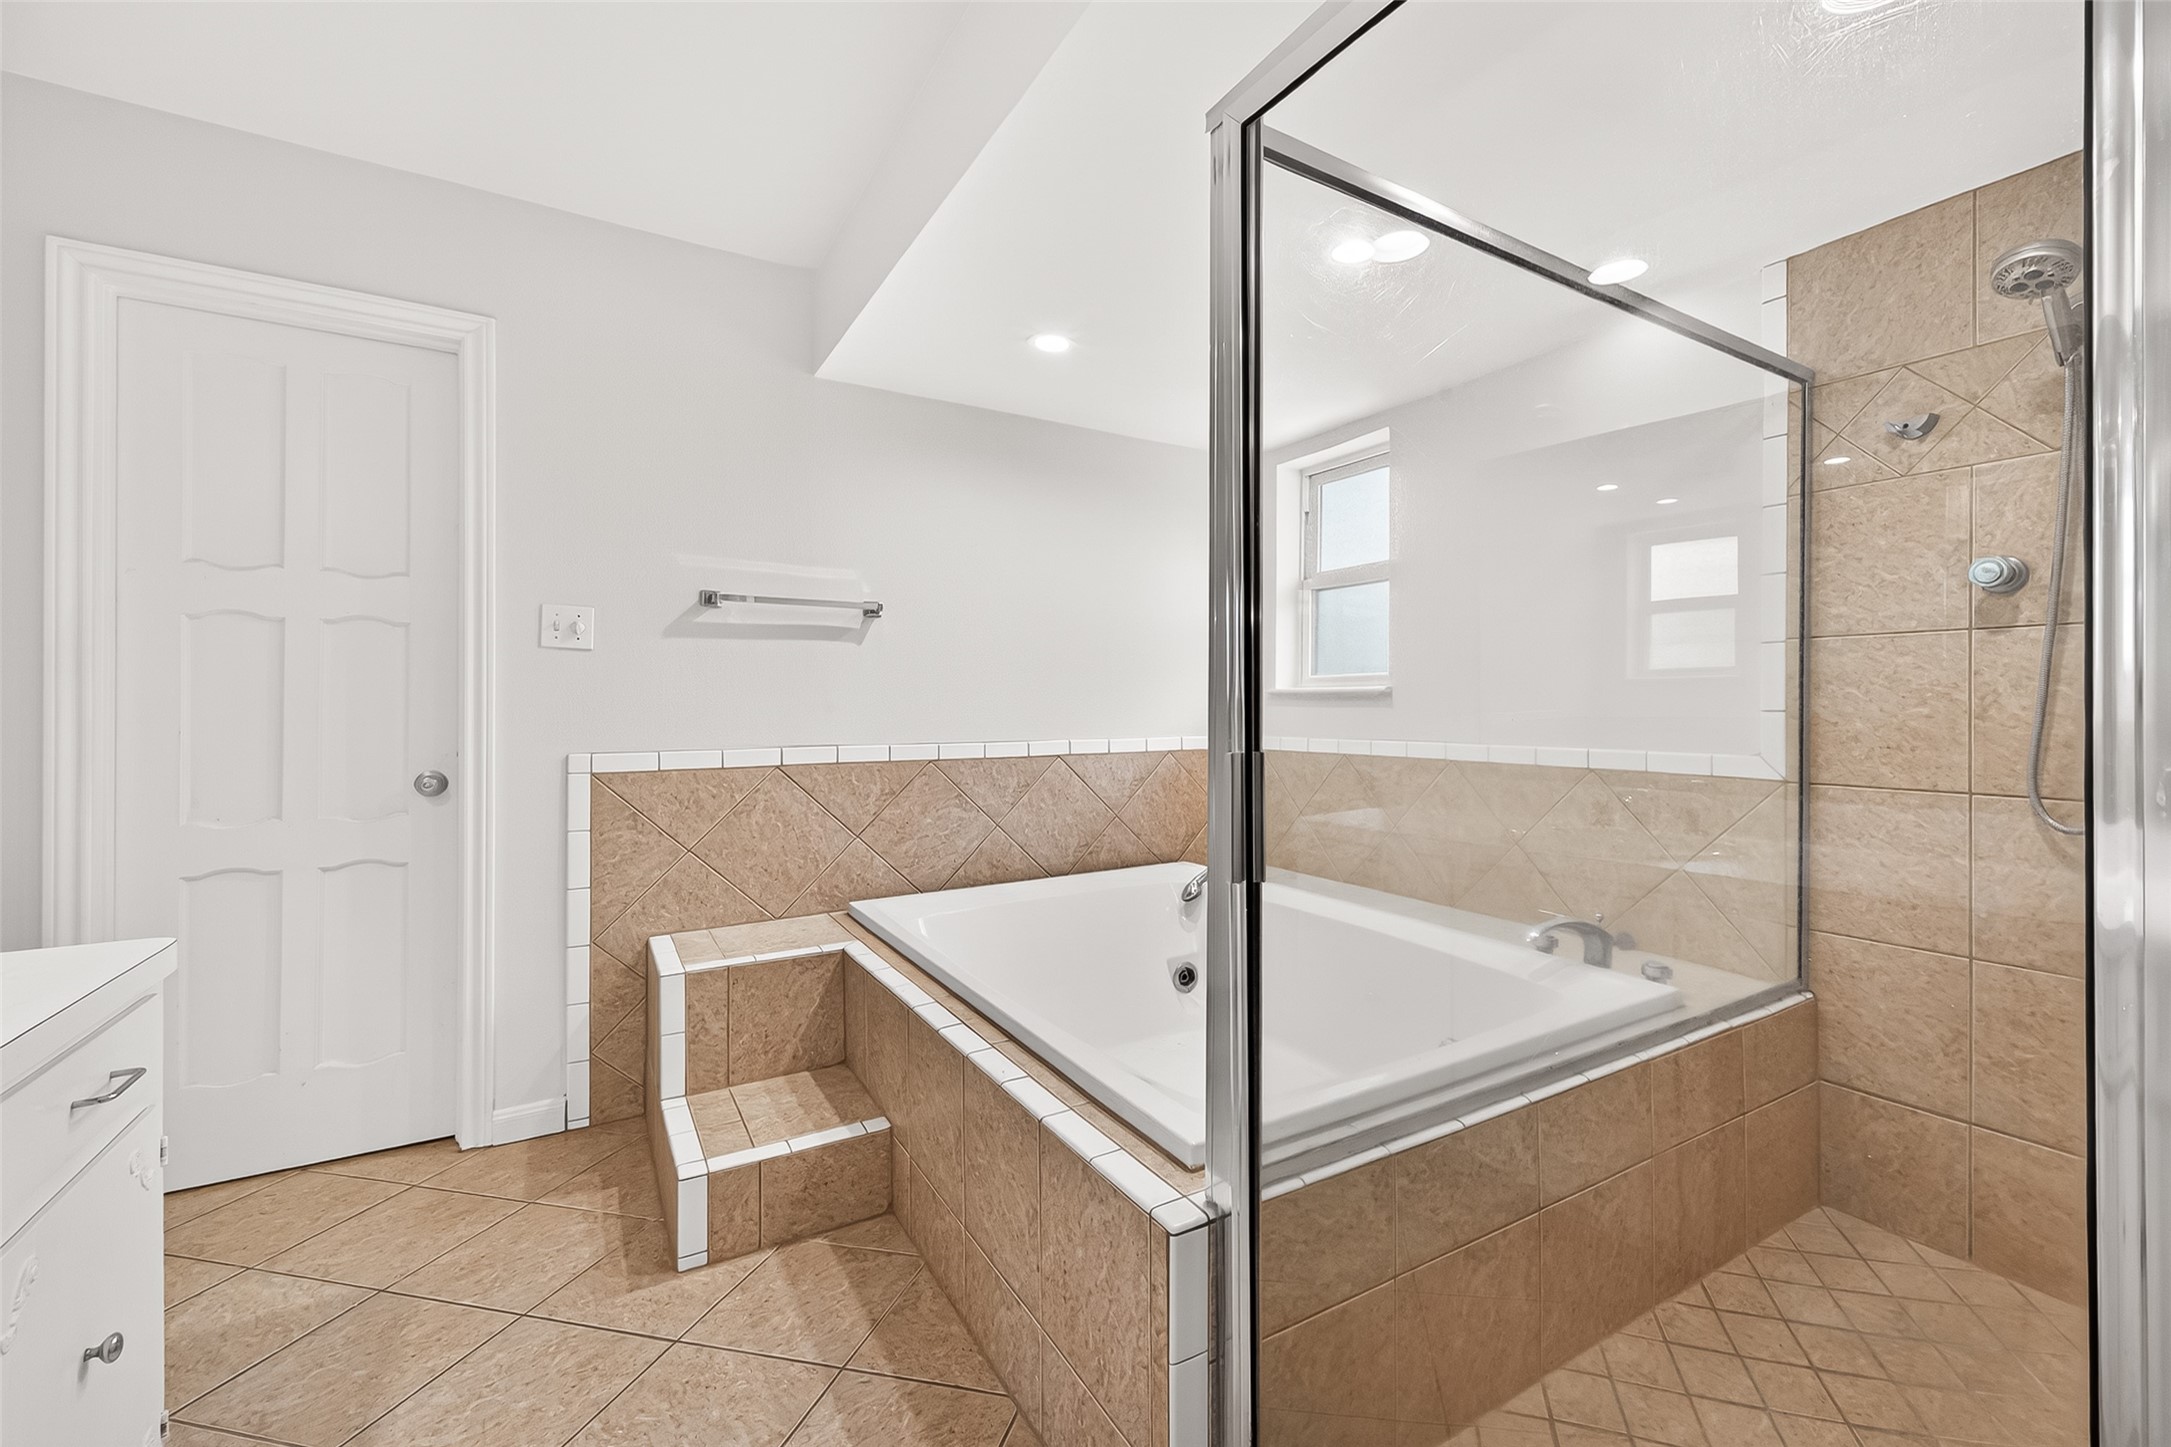
Oversized soaking tub with jets, separate walk in shower and neutral finishes with lots of light in here.
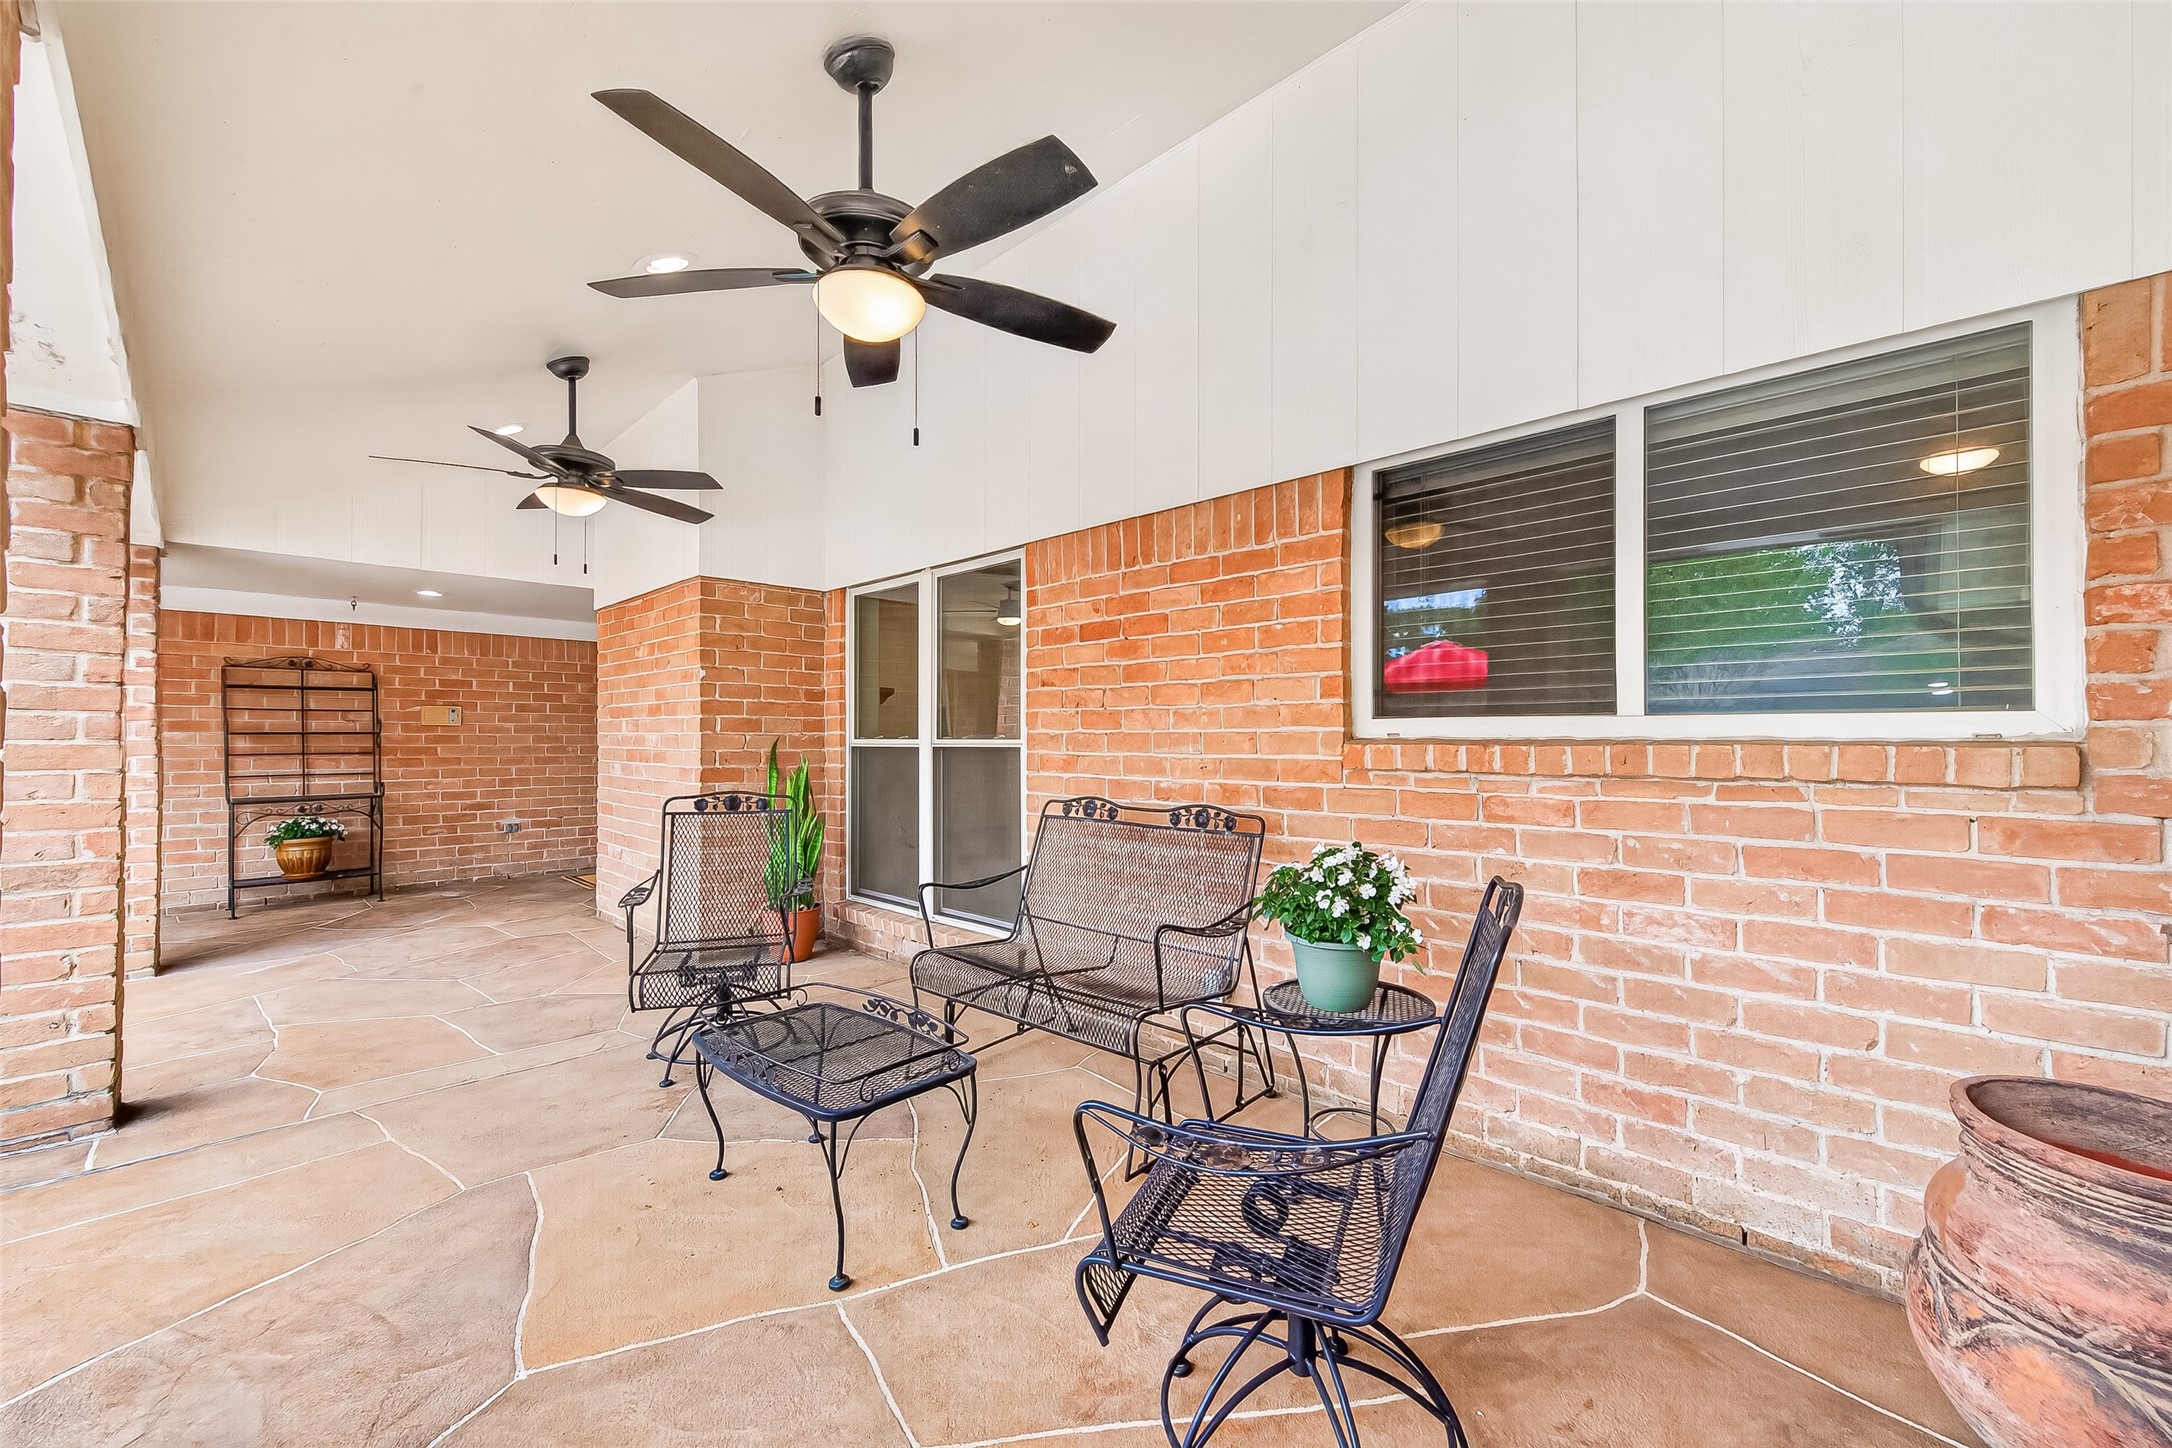
Enormous covered back patio features dual ceiling fans, recessed lighting, and generous seating areas designed for year-round outdoor living.
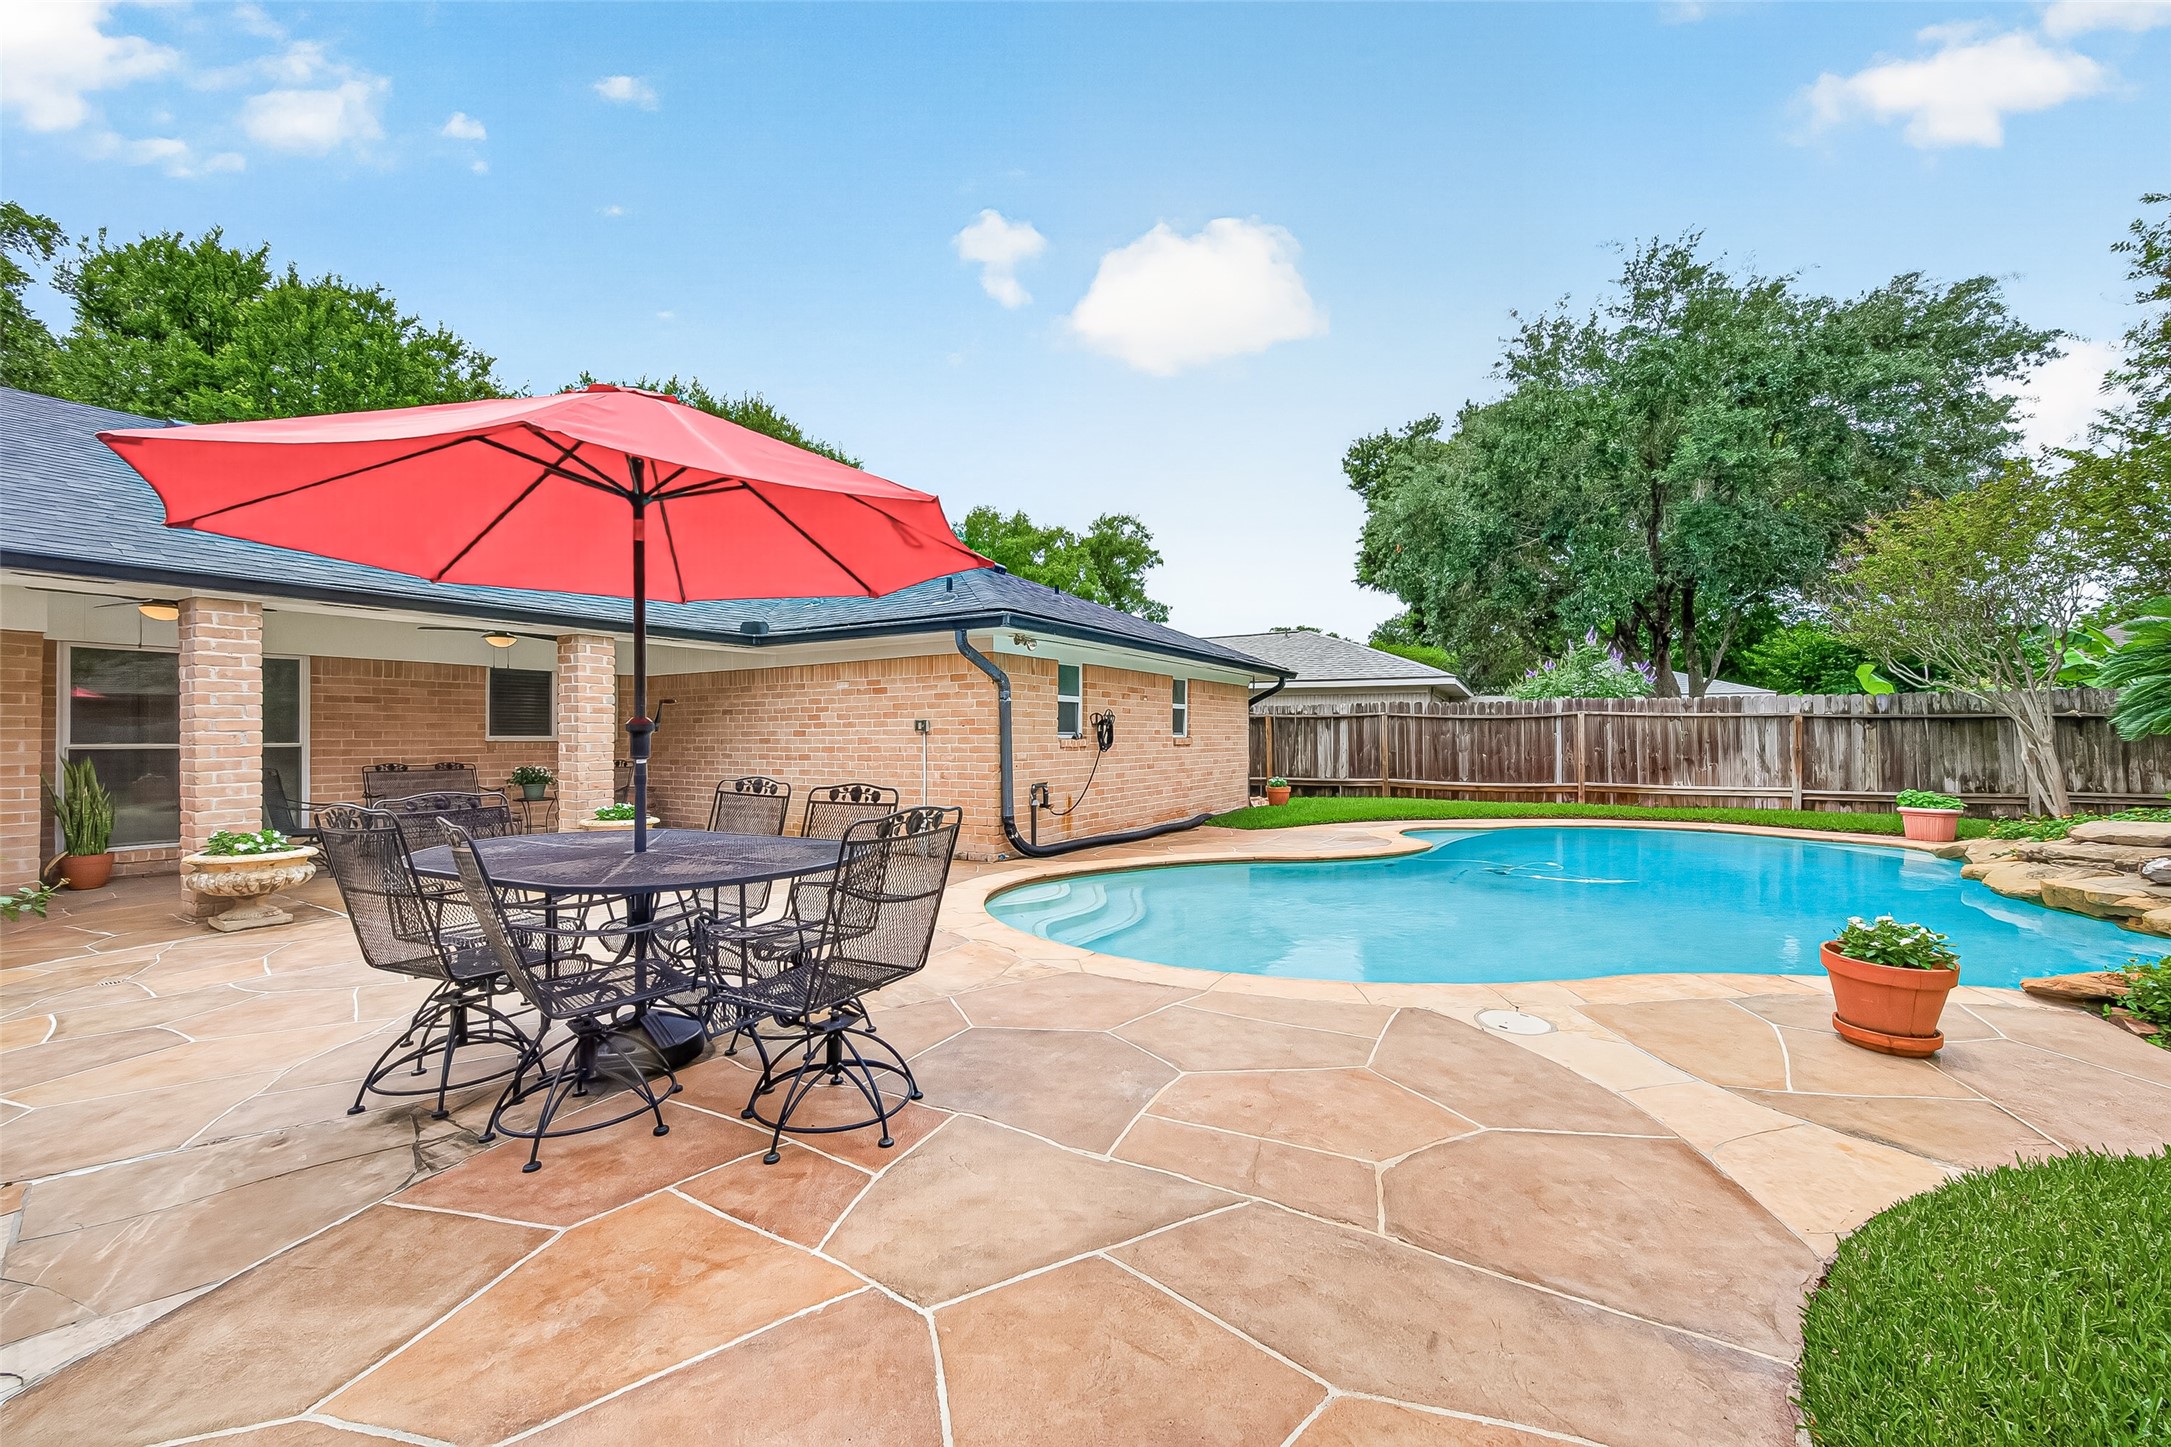
Large pool deck offers multiple seating and dining areas with plenty of room for outdoor entertaining under the Texas sky.
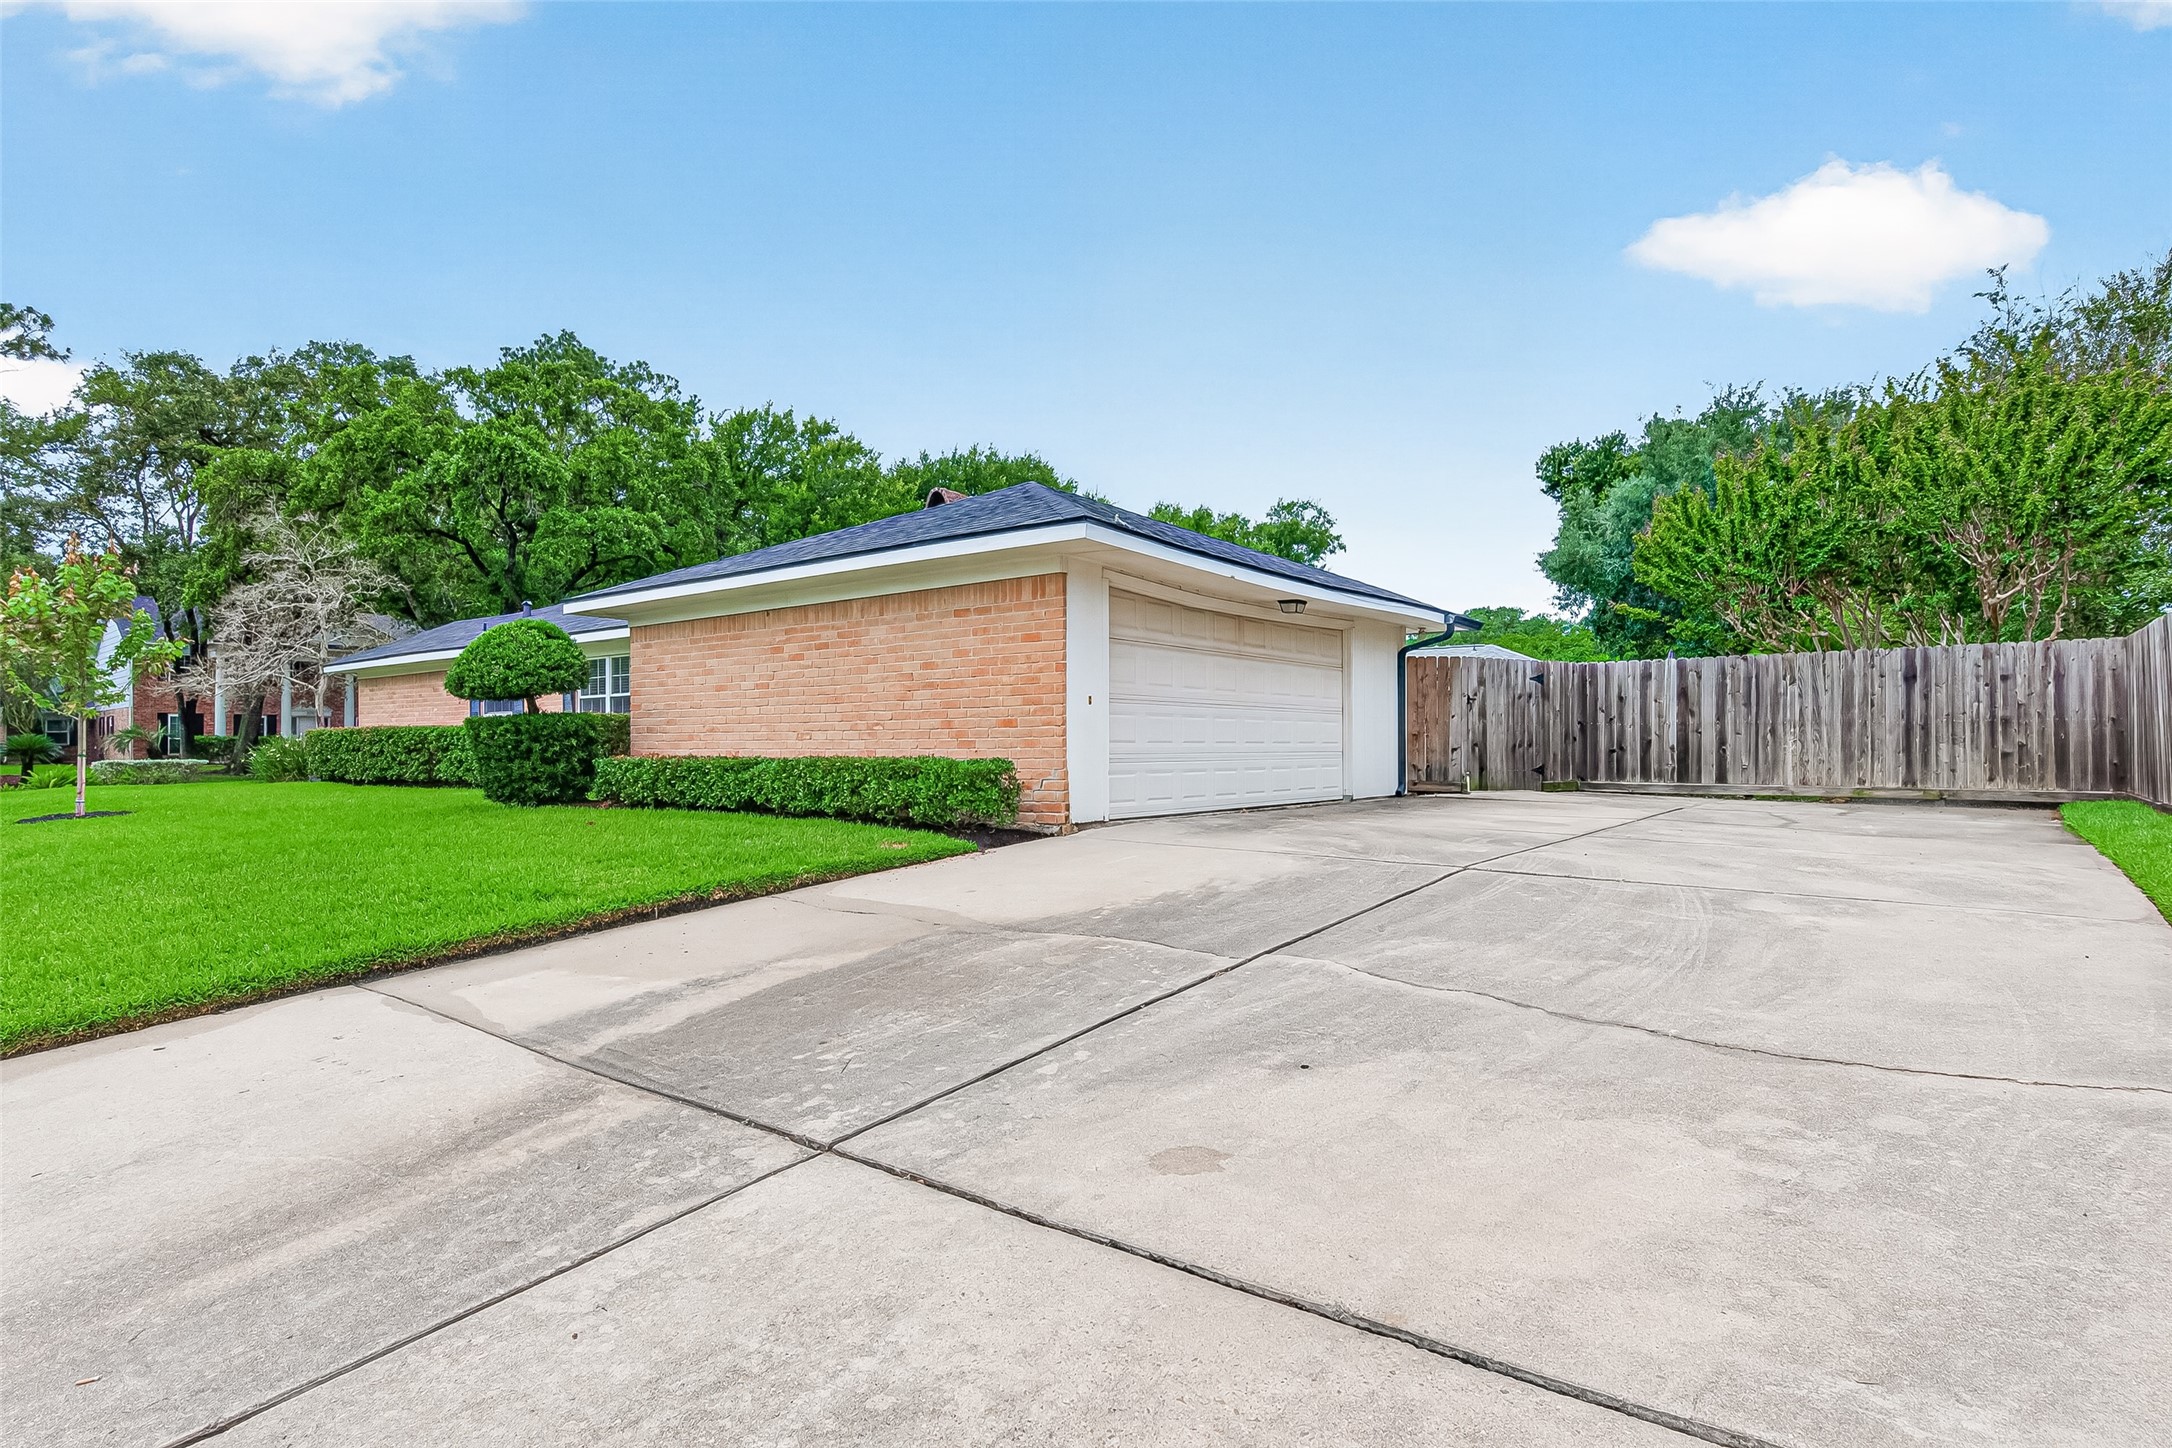
Oversized driveway and detached garage provide abundant parking, extra play space, and plenty of room for guests to park off-street during gatherings.
Charming front elevation with classic brick architecture, mature landscaping, and a welcoming covered entry creates timeless curb appeal.
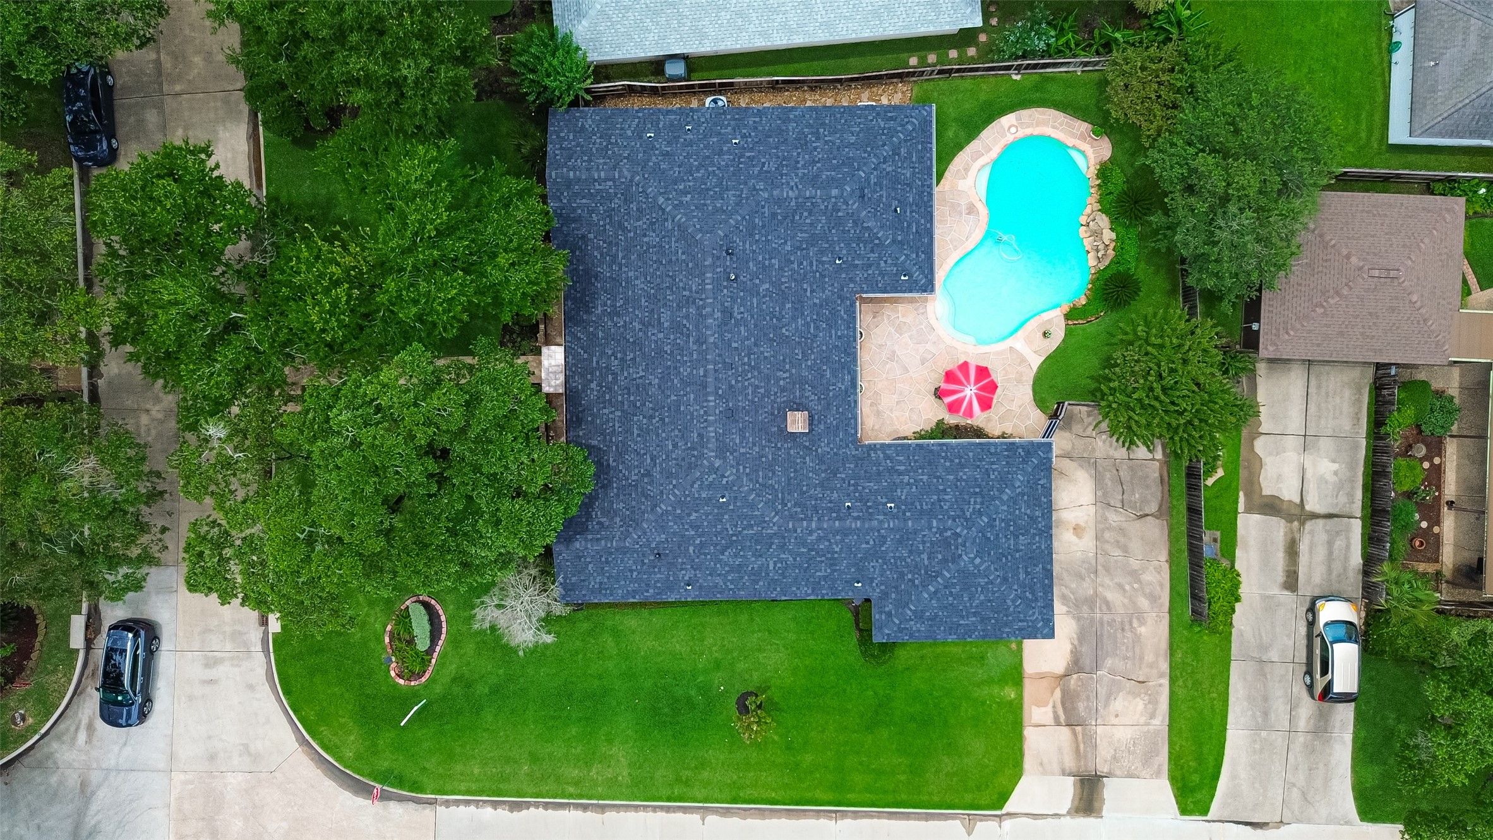
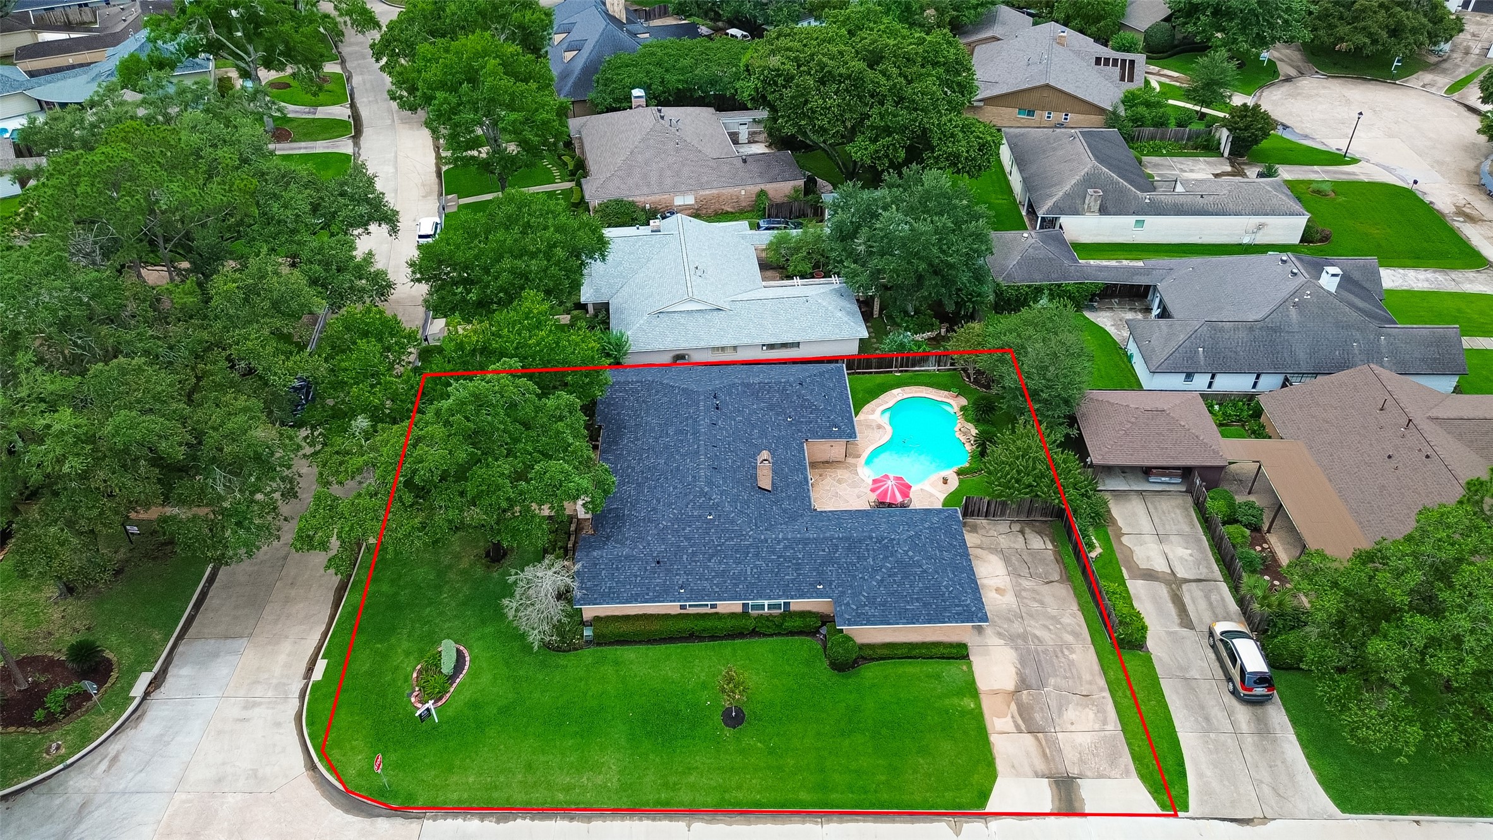
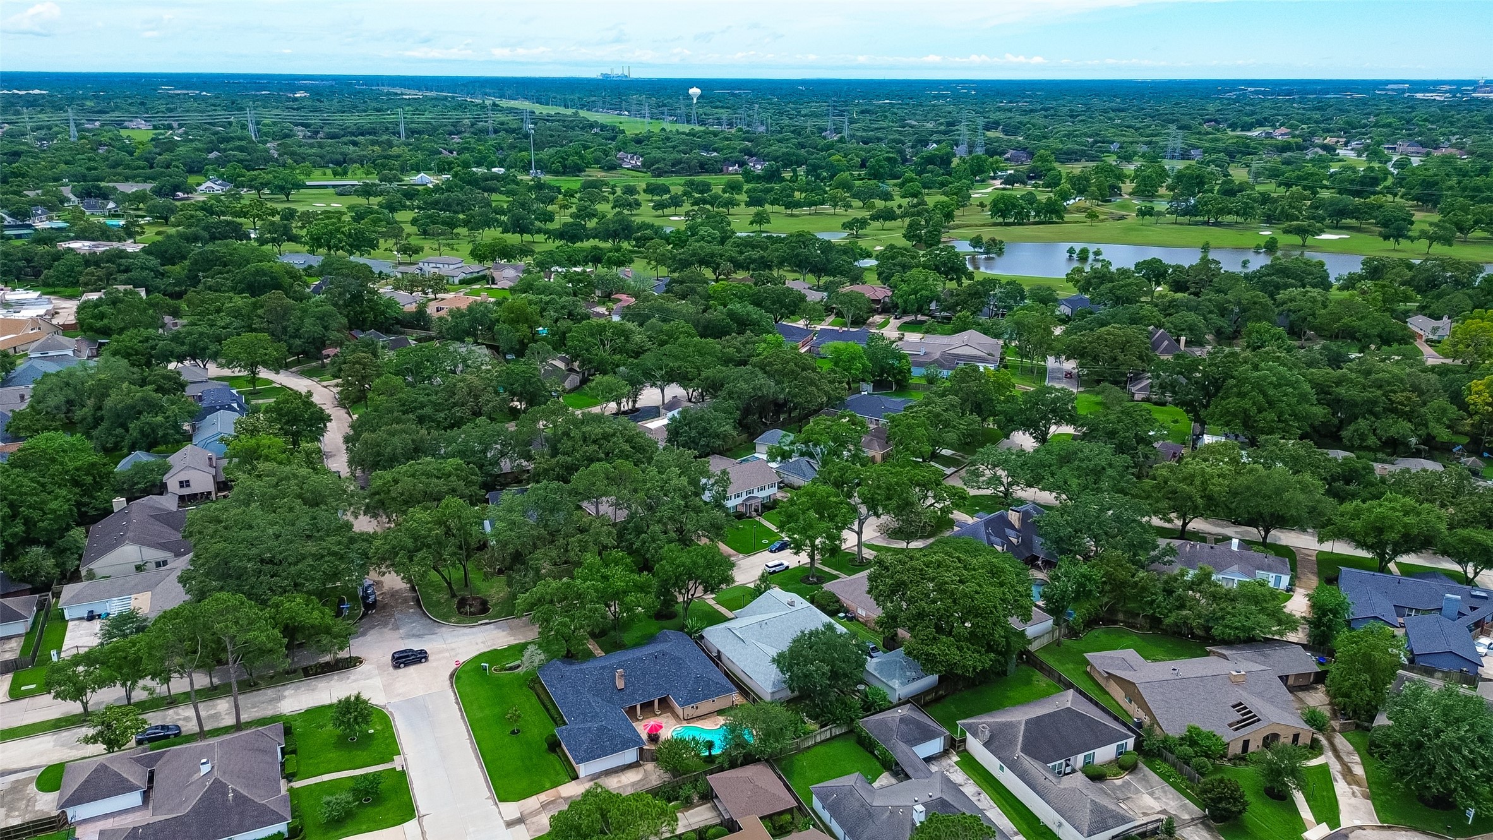
Aerial view shows the big corner lot with lots of extra yard space around the pool.
This yard is super private with no overlooking neighbors. Recently replaced roof looks AMAZING from this view!



.jpg)

