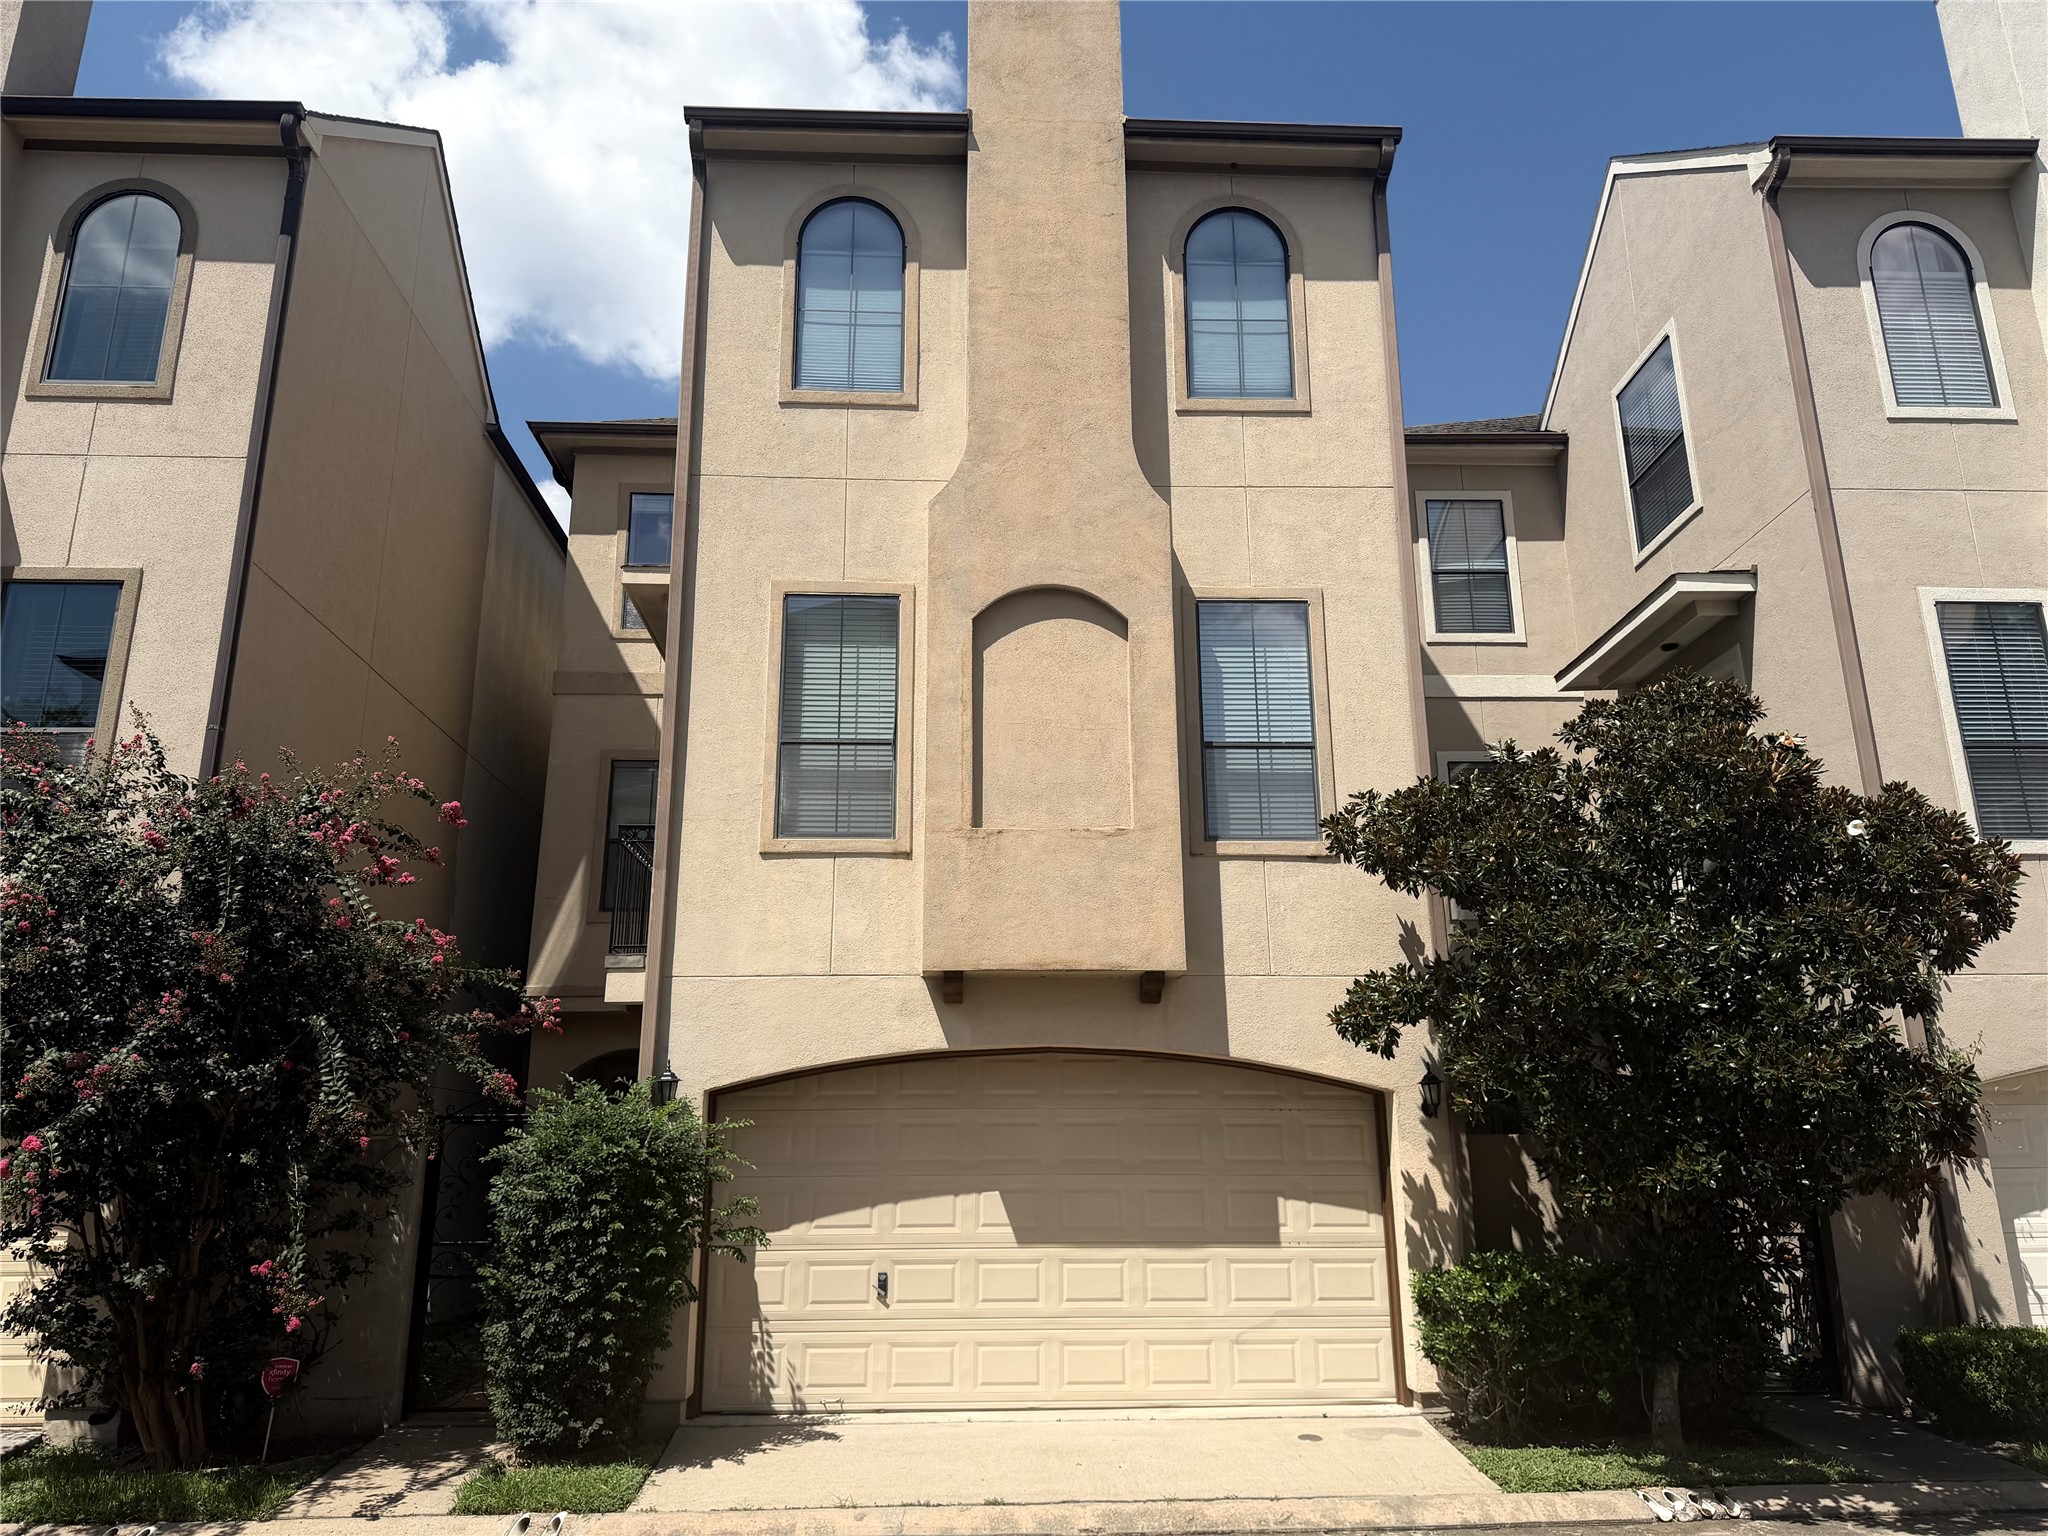
A charming gated entry leads to the front door, while the attached two-car garage and manicured landscaping enhance both convenience and curb appeal.
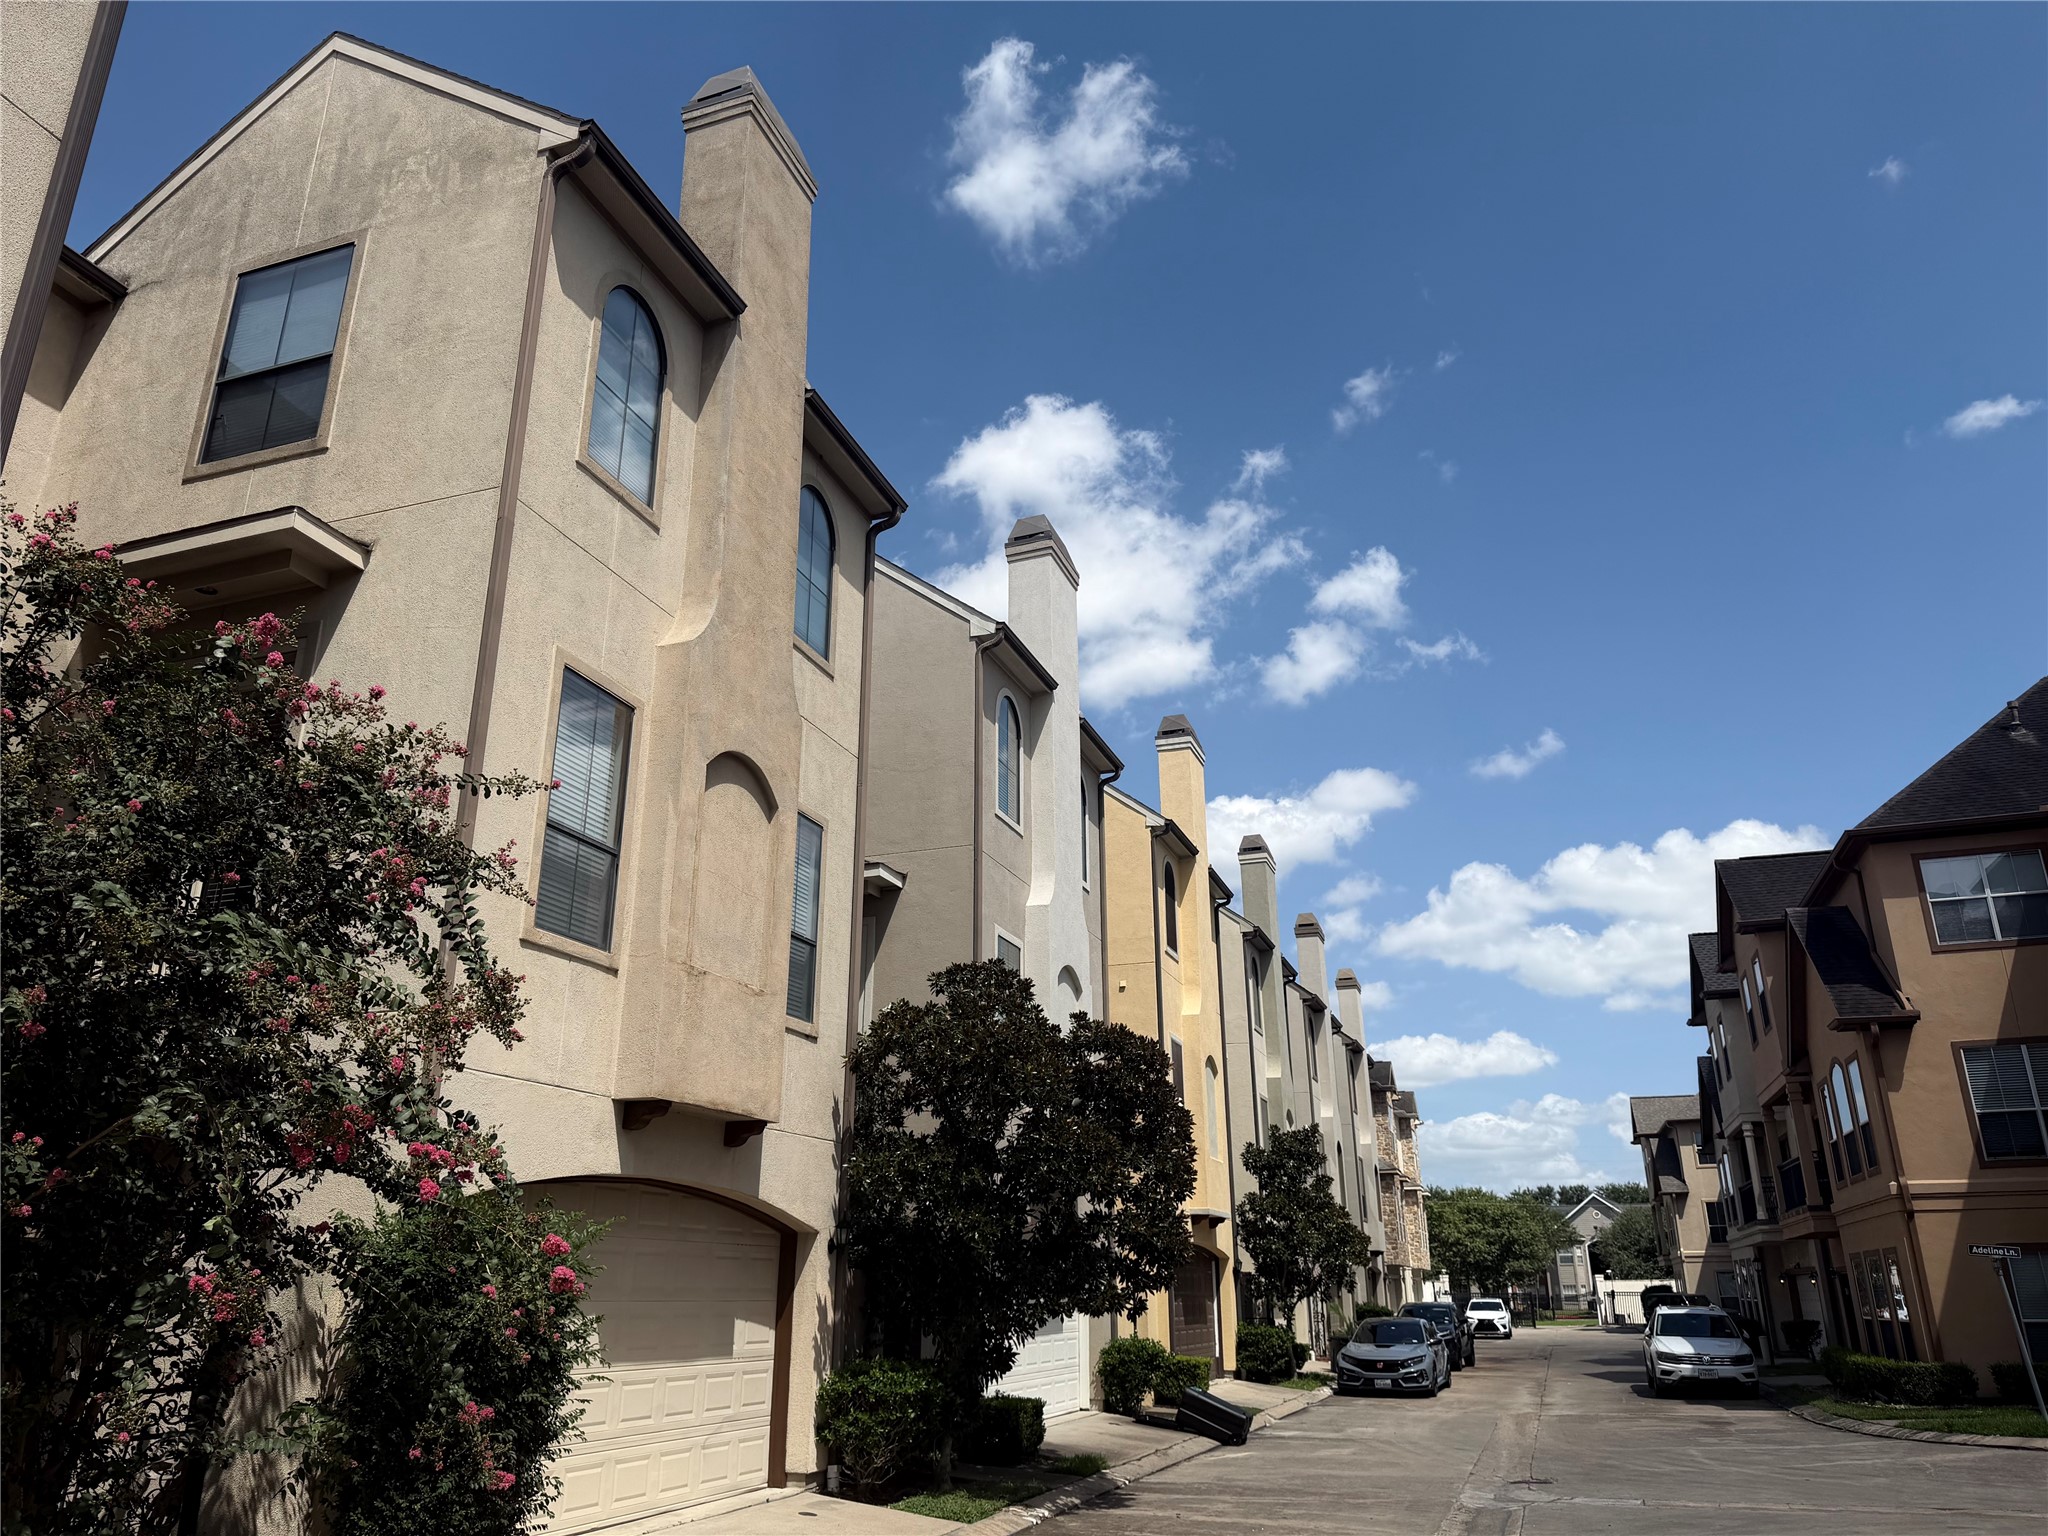
The home is situated within a well-maintained community featuring attractive architecture, mature landscaping, and private attached garages, offering both curb appeal and everyday convenience.
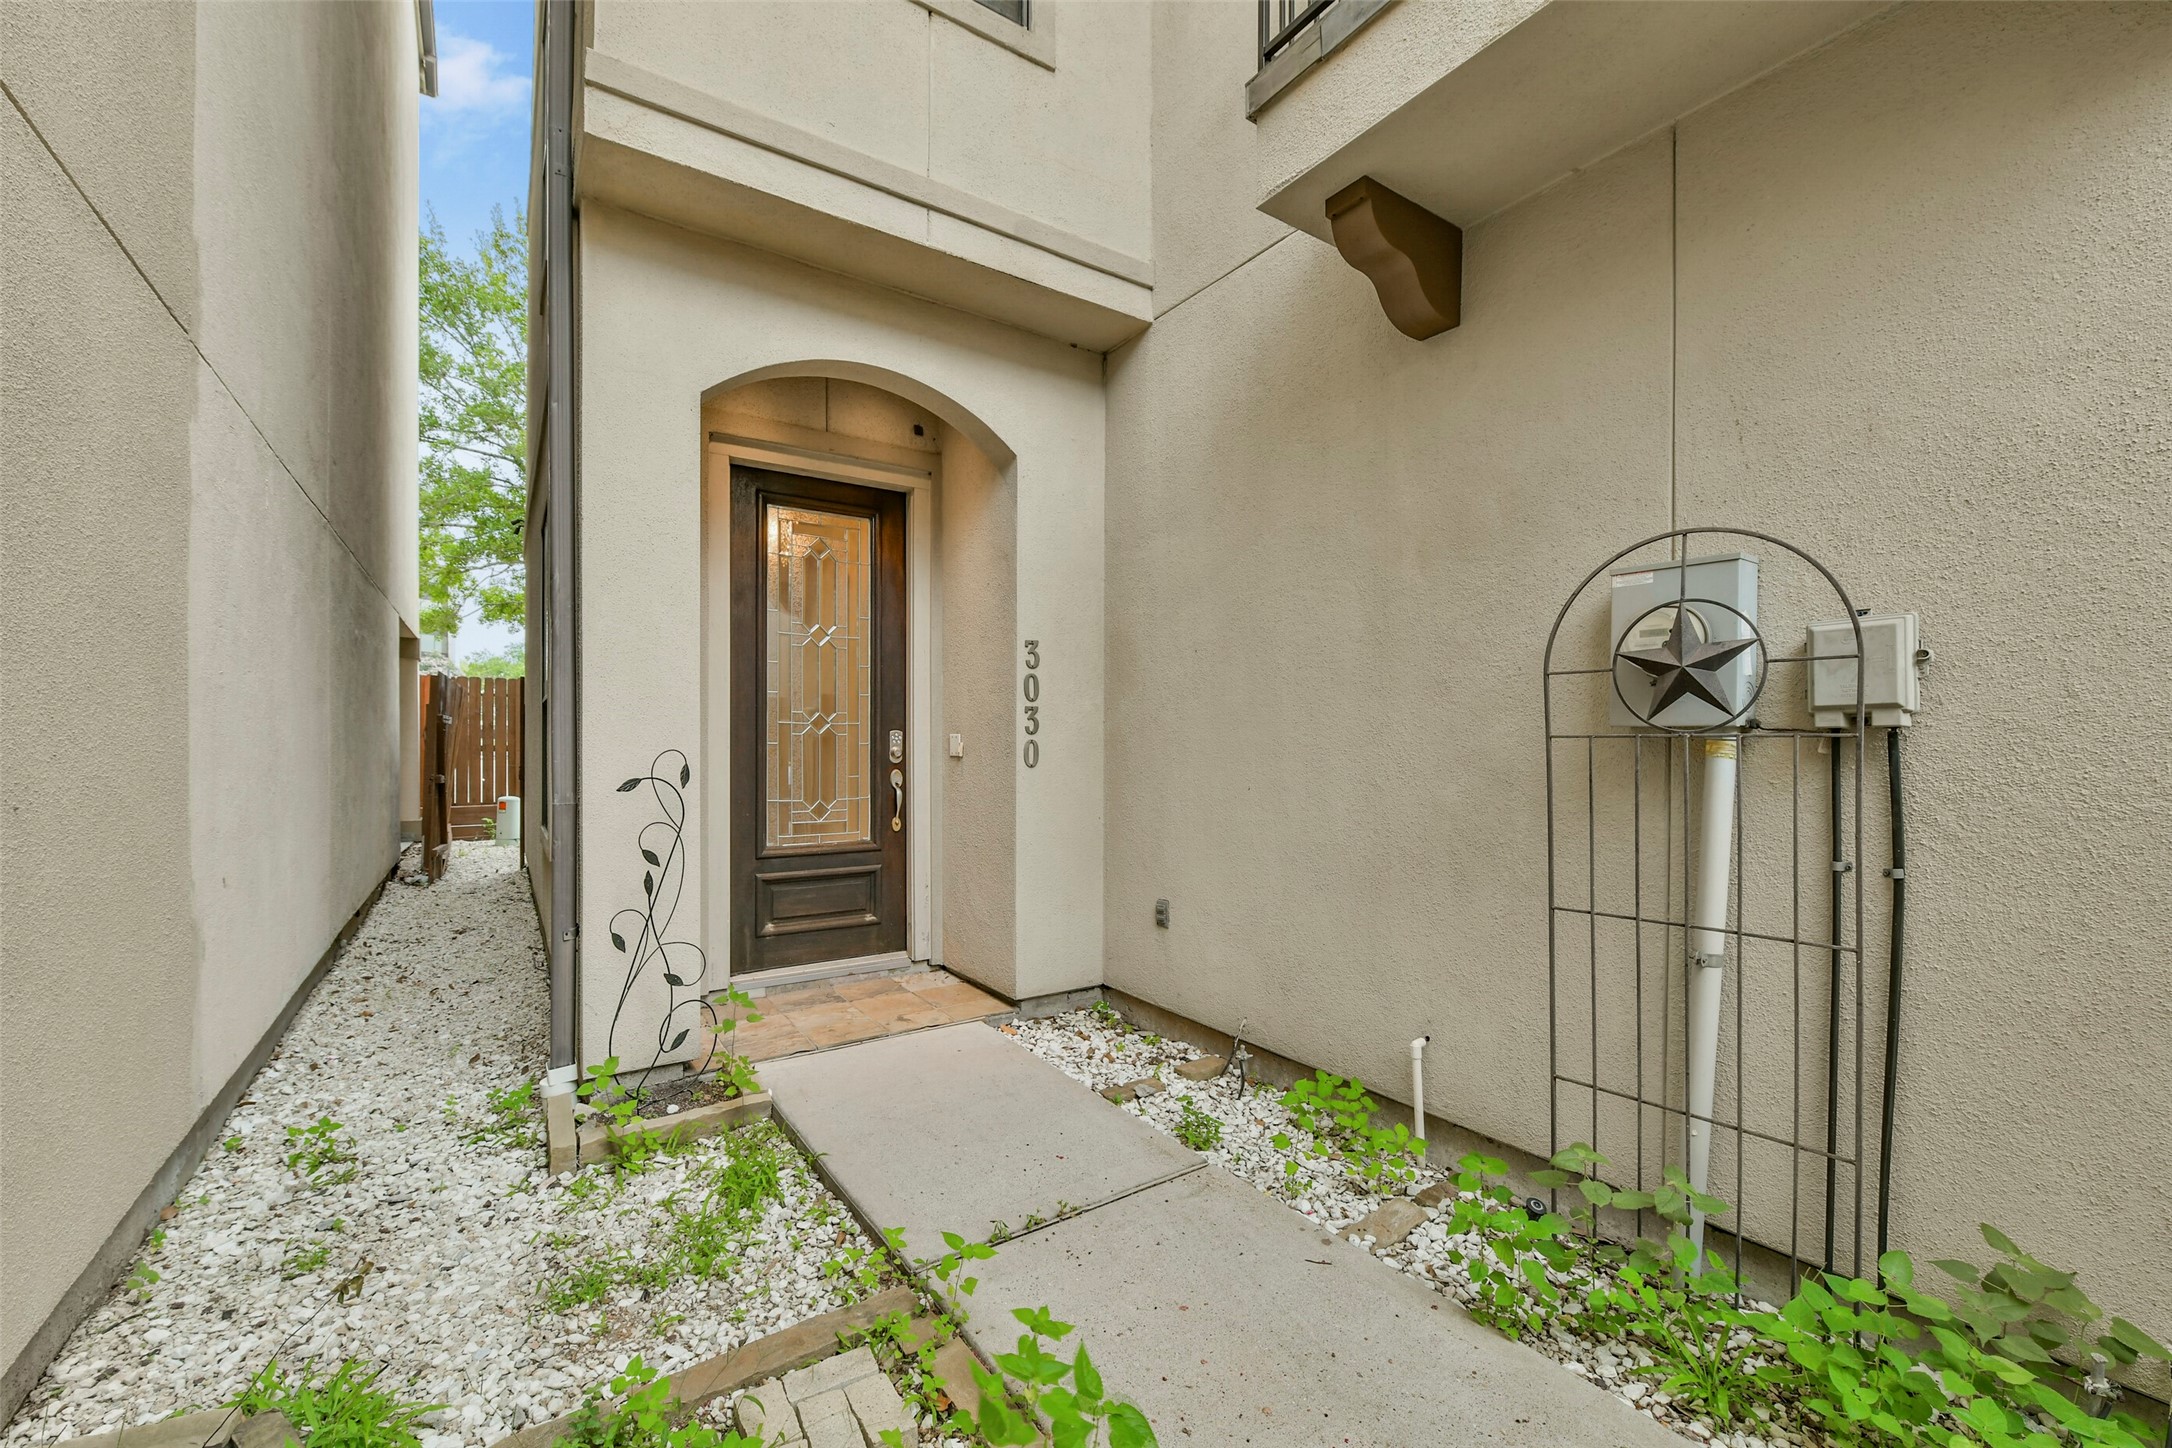
A recessed covered entry and decorative glass front door add charm and character while providing a welcoming arrival experience.
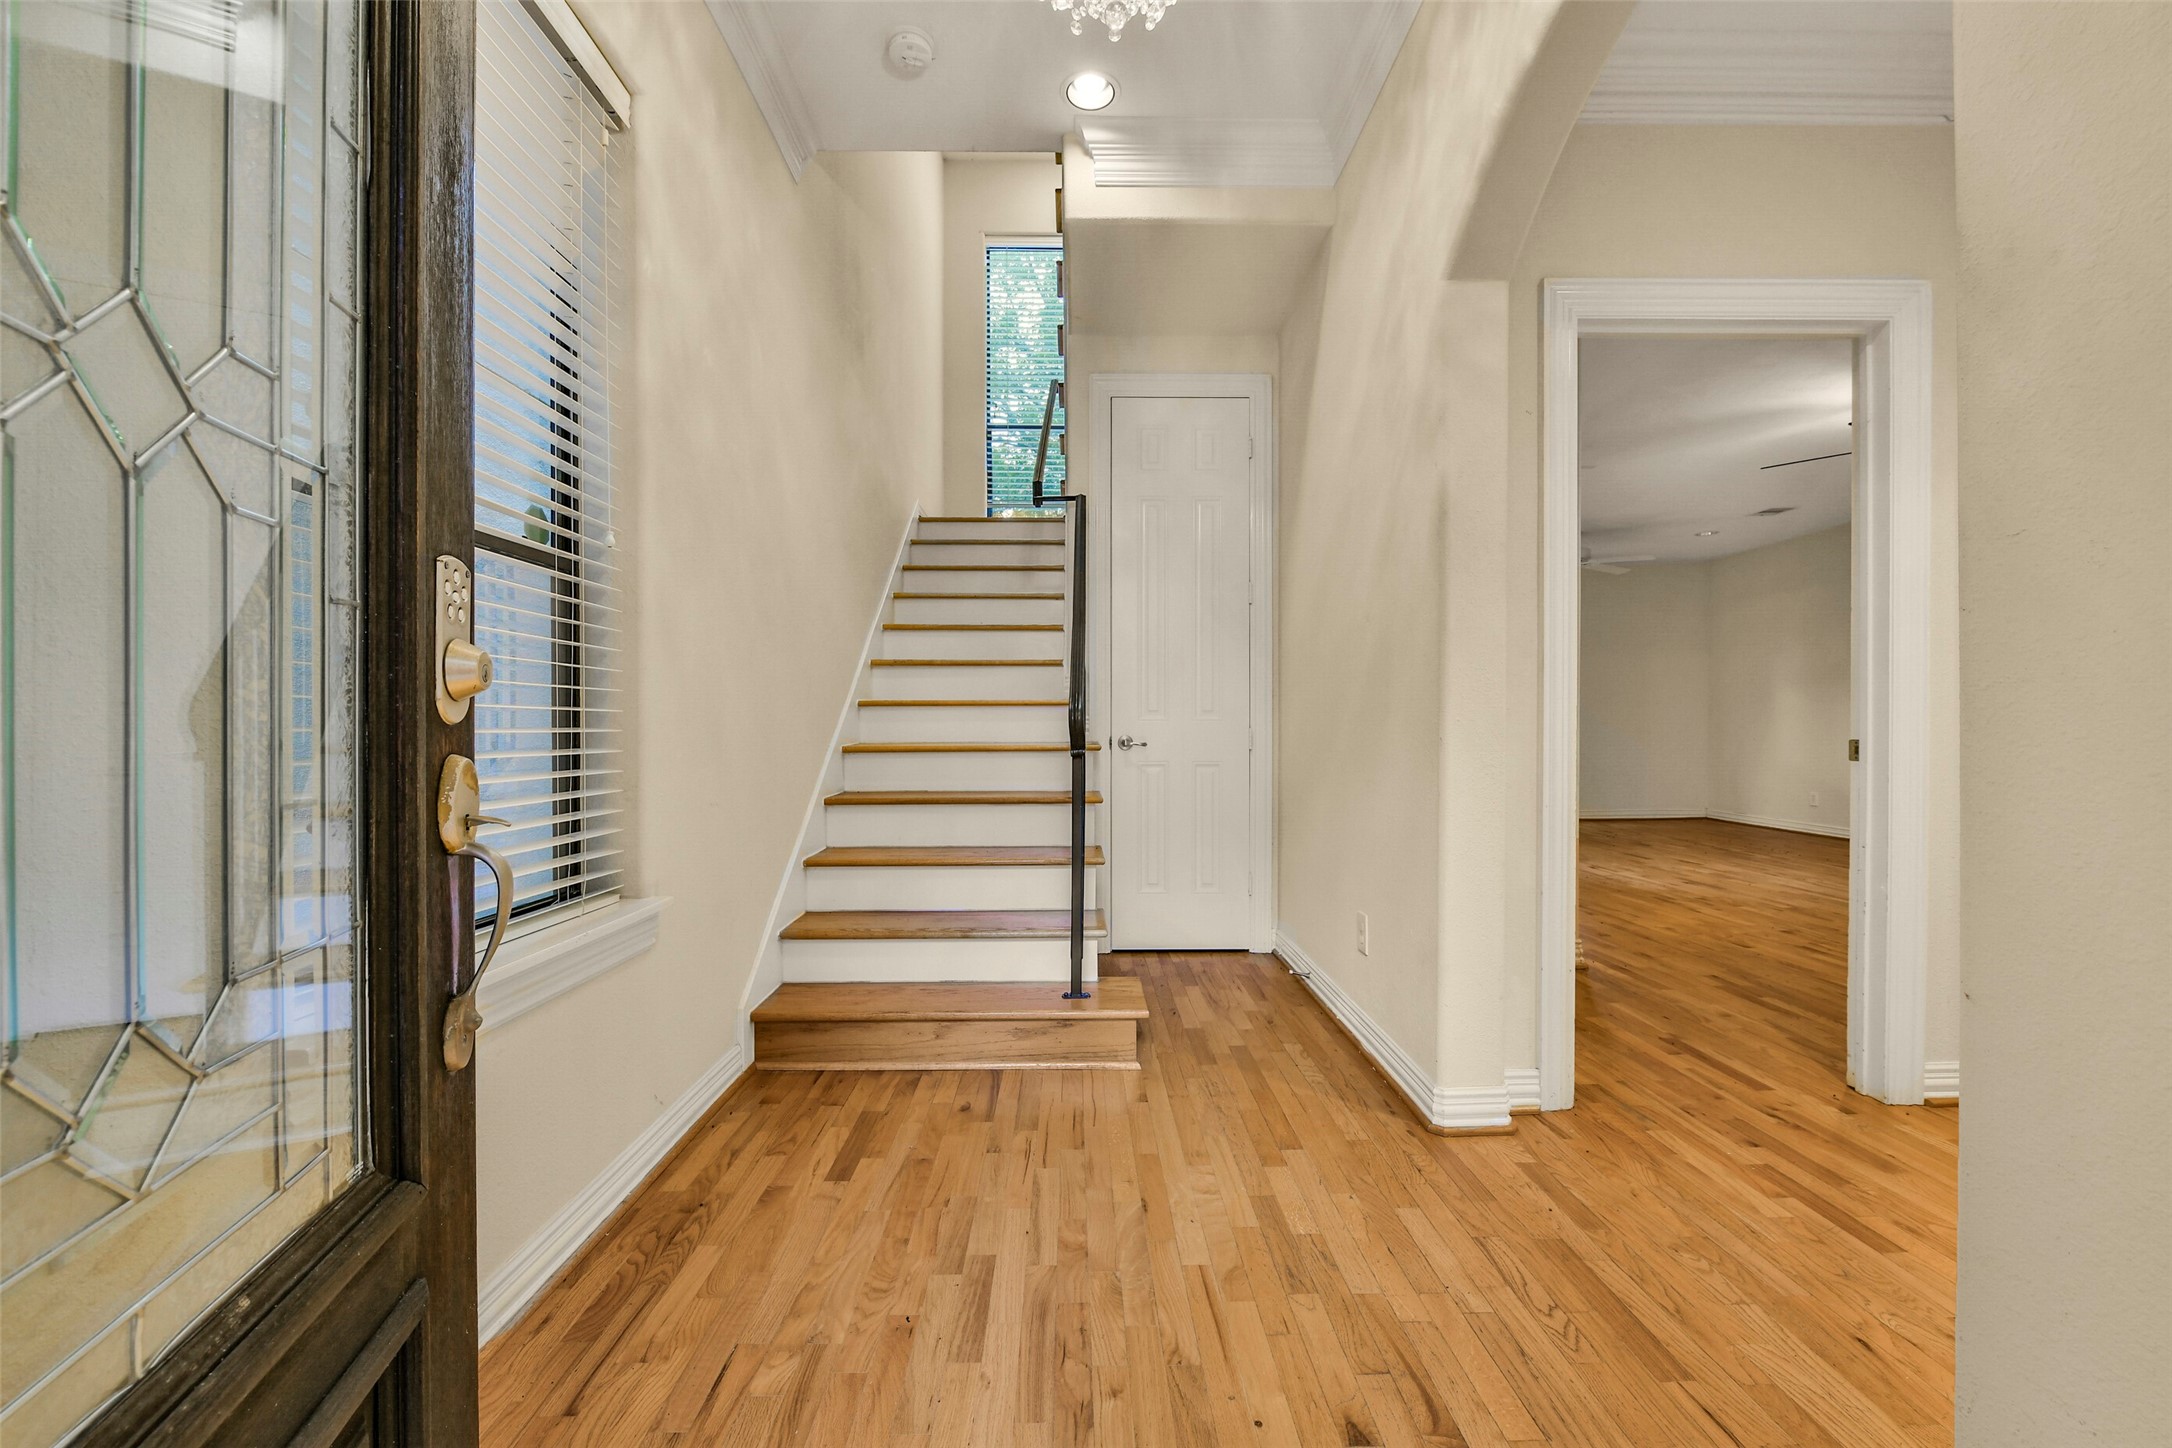
tep inside to a bright and welcoming foyer featuring rich hardwood flooring, soaring ceilings, and a graceful staircase that sets the tone for the home's inviting interior.
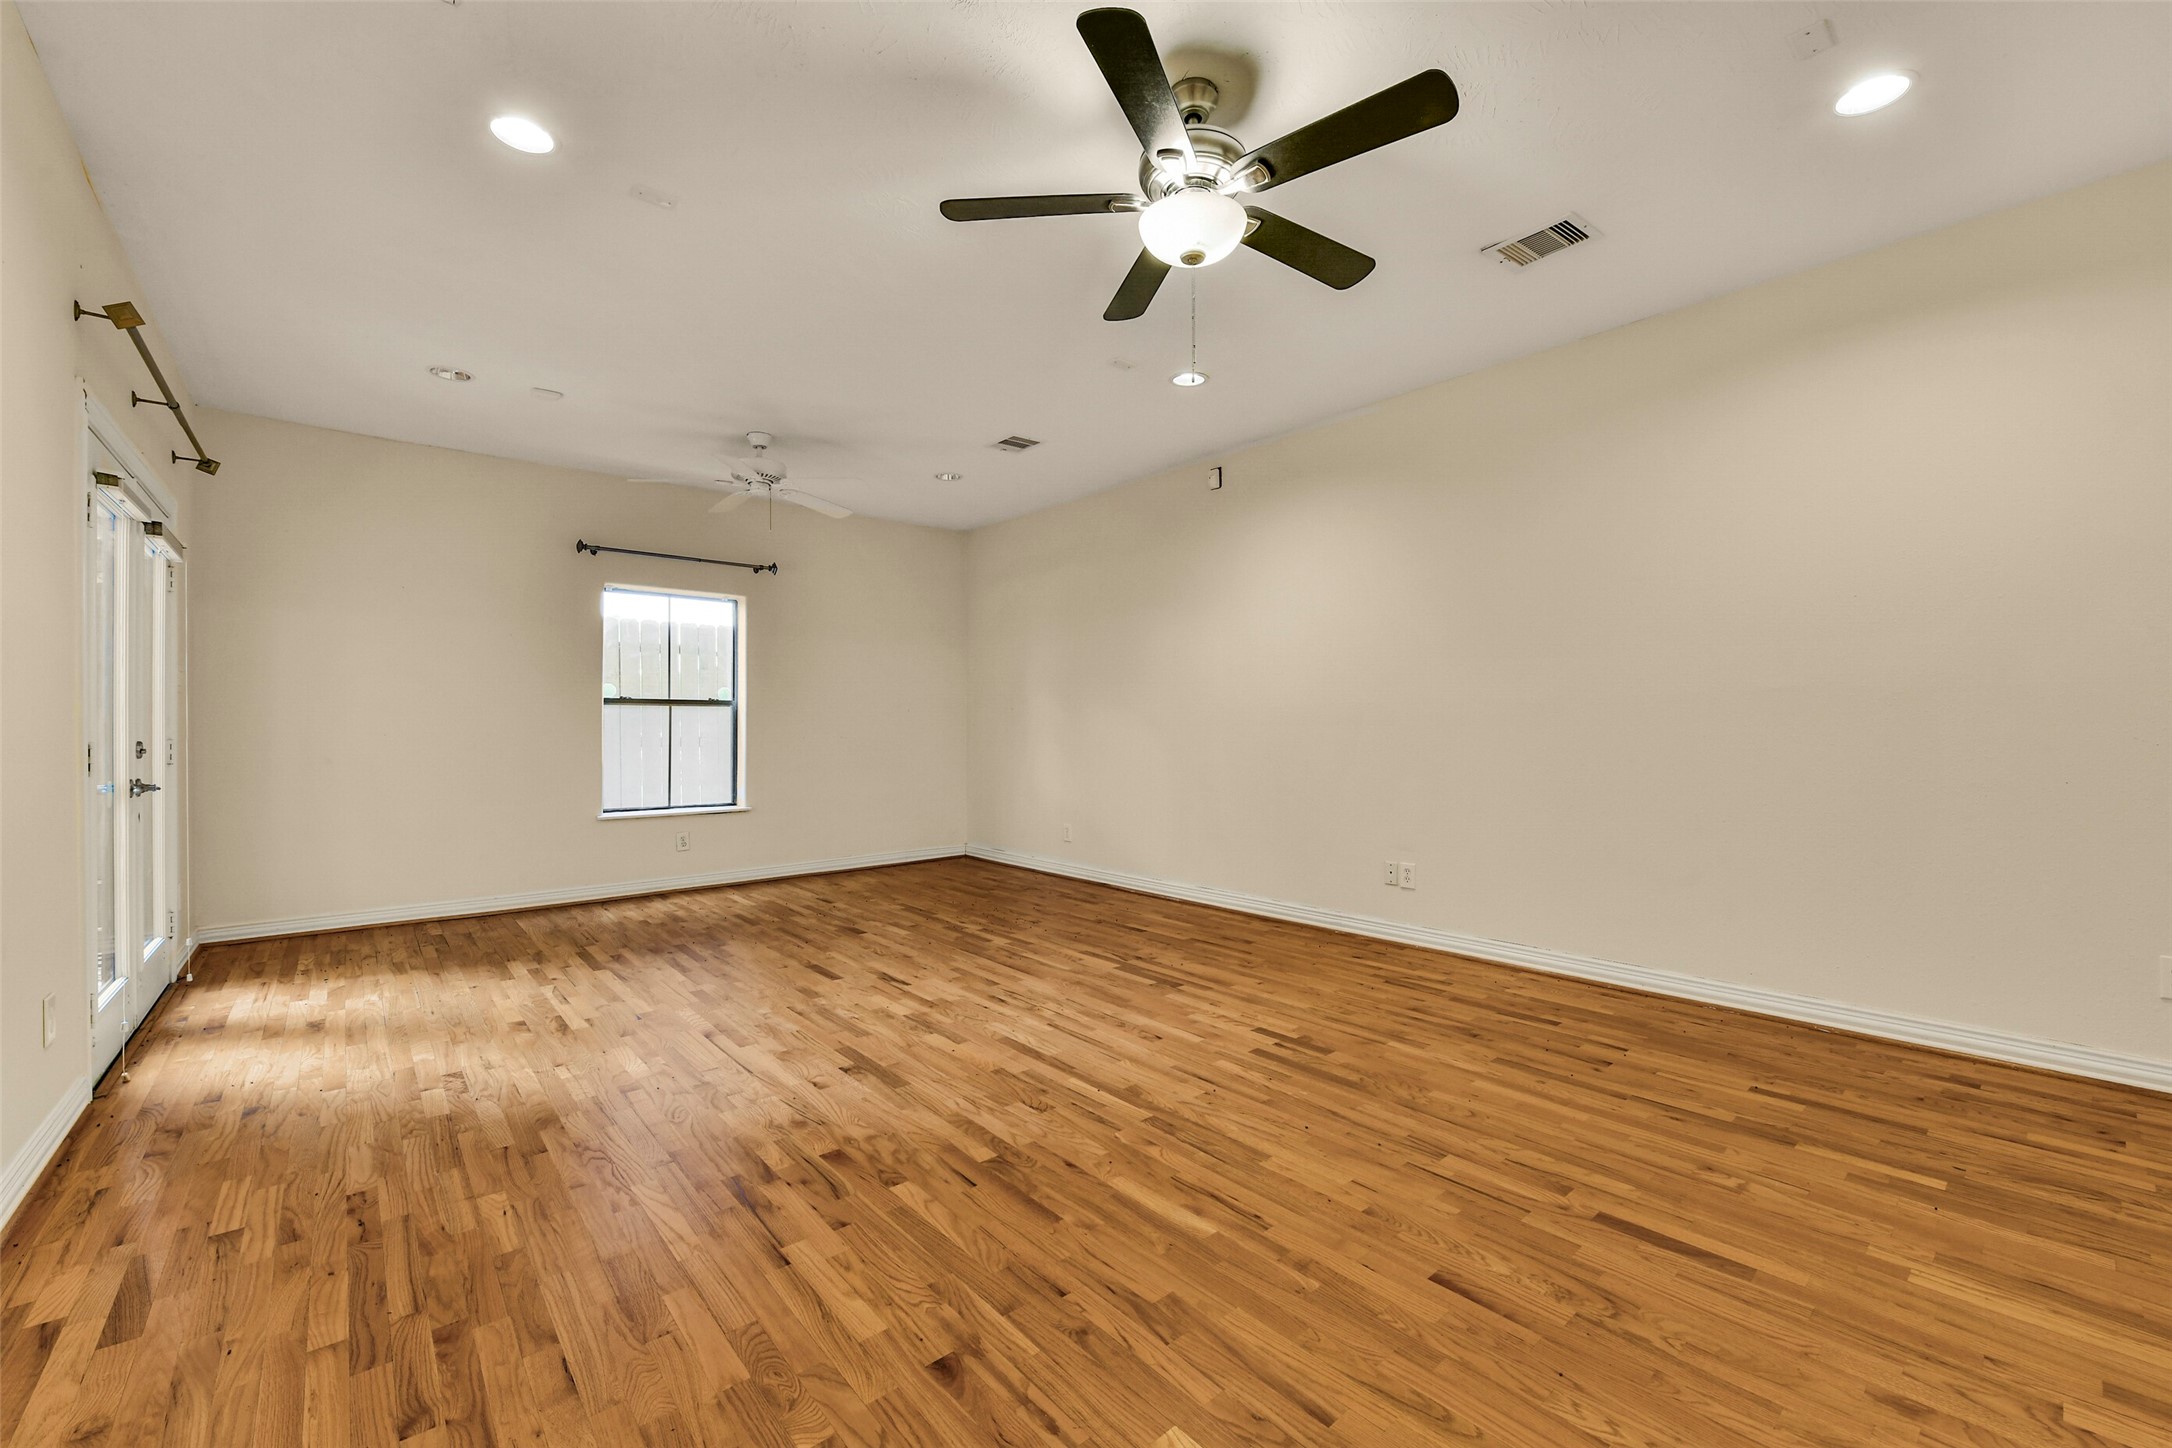
Located on the first floor, this generously sized bedroom offers the comfort and flexibility of a second primary suite, making it ideal for guests or multigenerational living, while the main primary retreat is privately situated on the third floor.
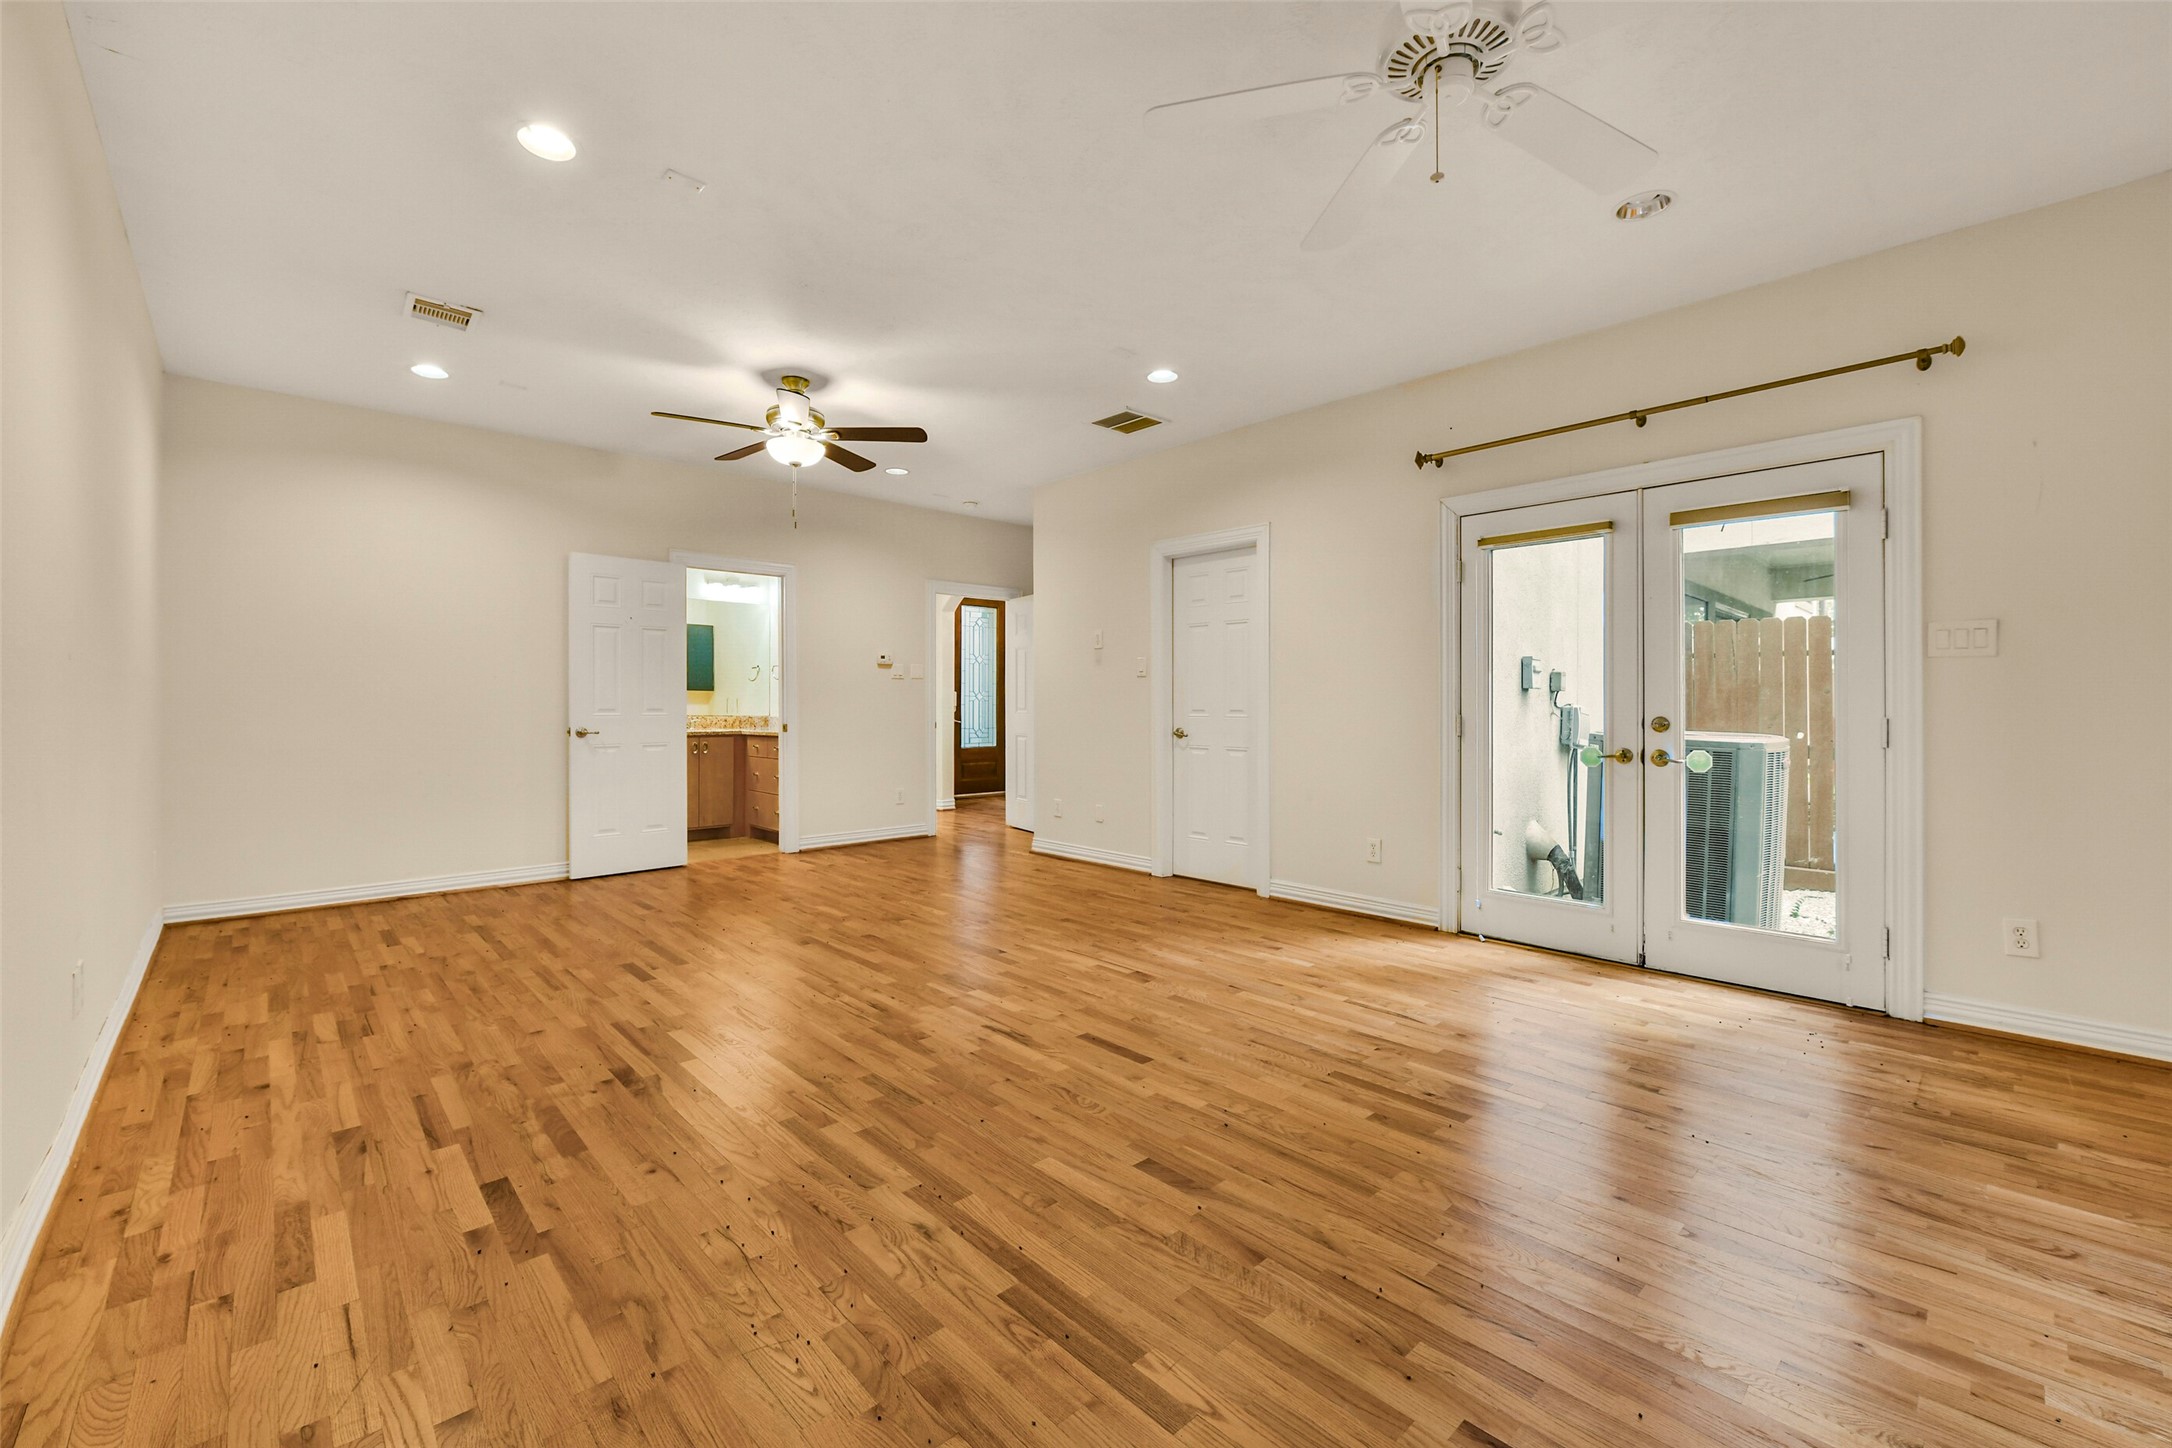
This expansive first-floor secondary primary suite offers hardwood floors, a private en suite bath, and French doors leading to a secluded backyard patio, creating an ideal retreat for guests, multigenerational living, or long-term stays.
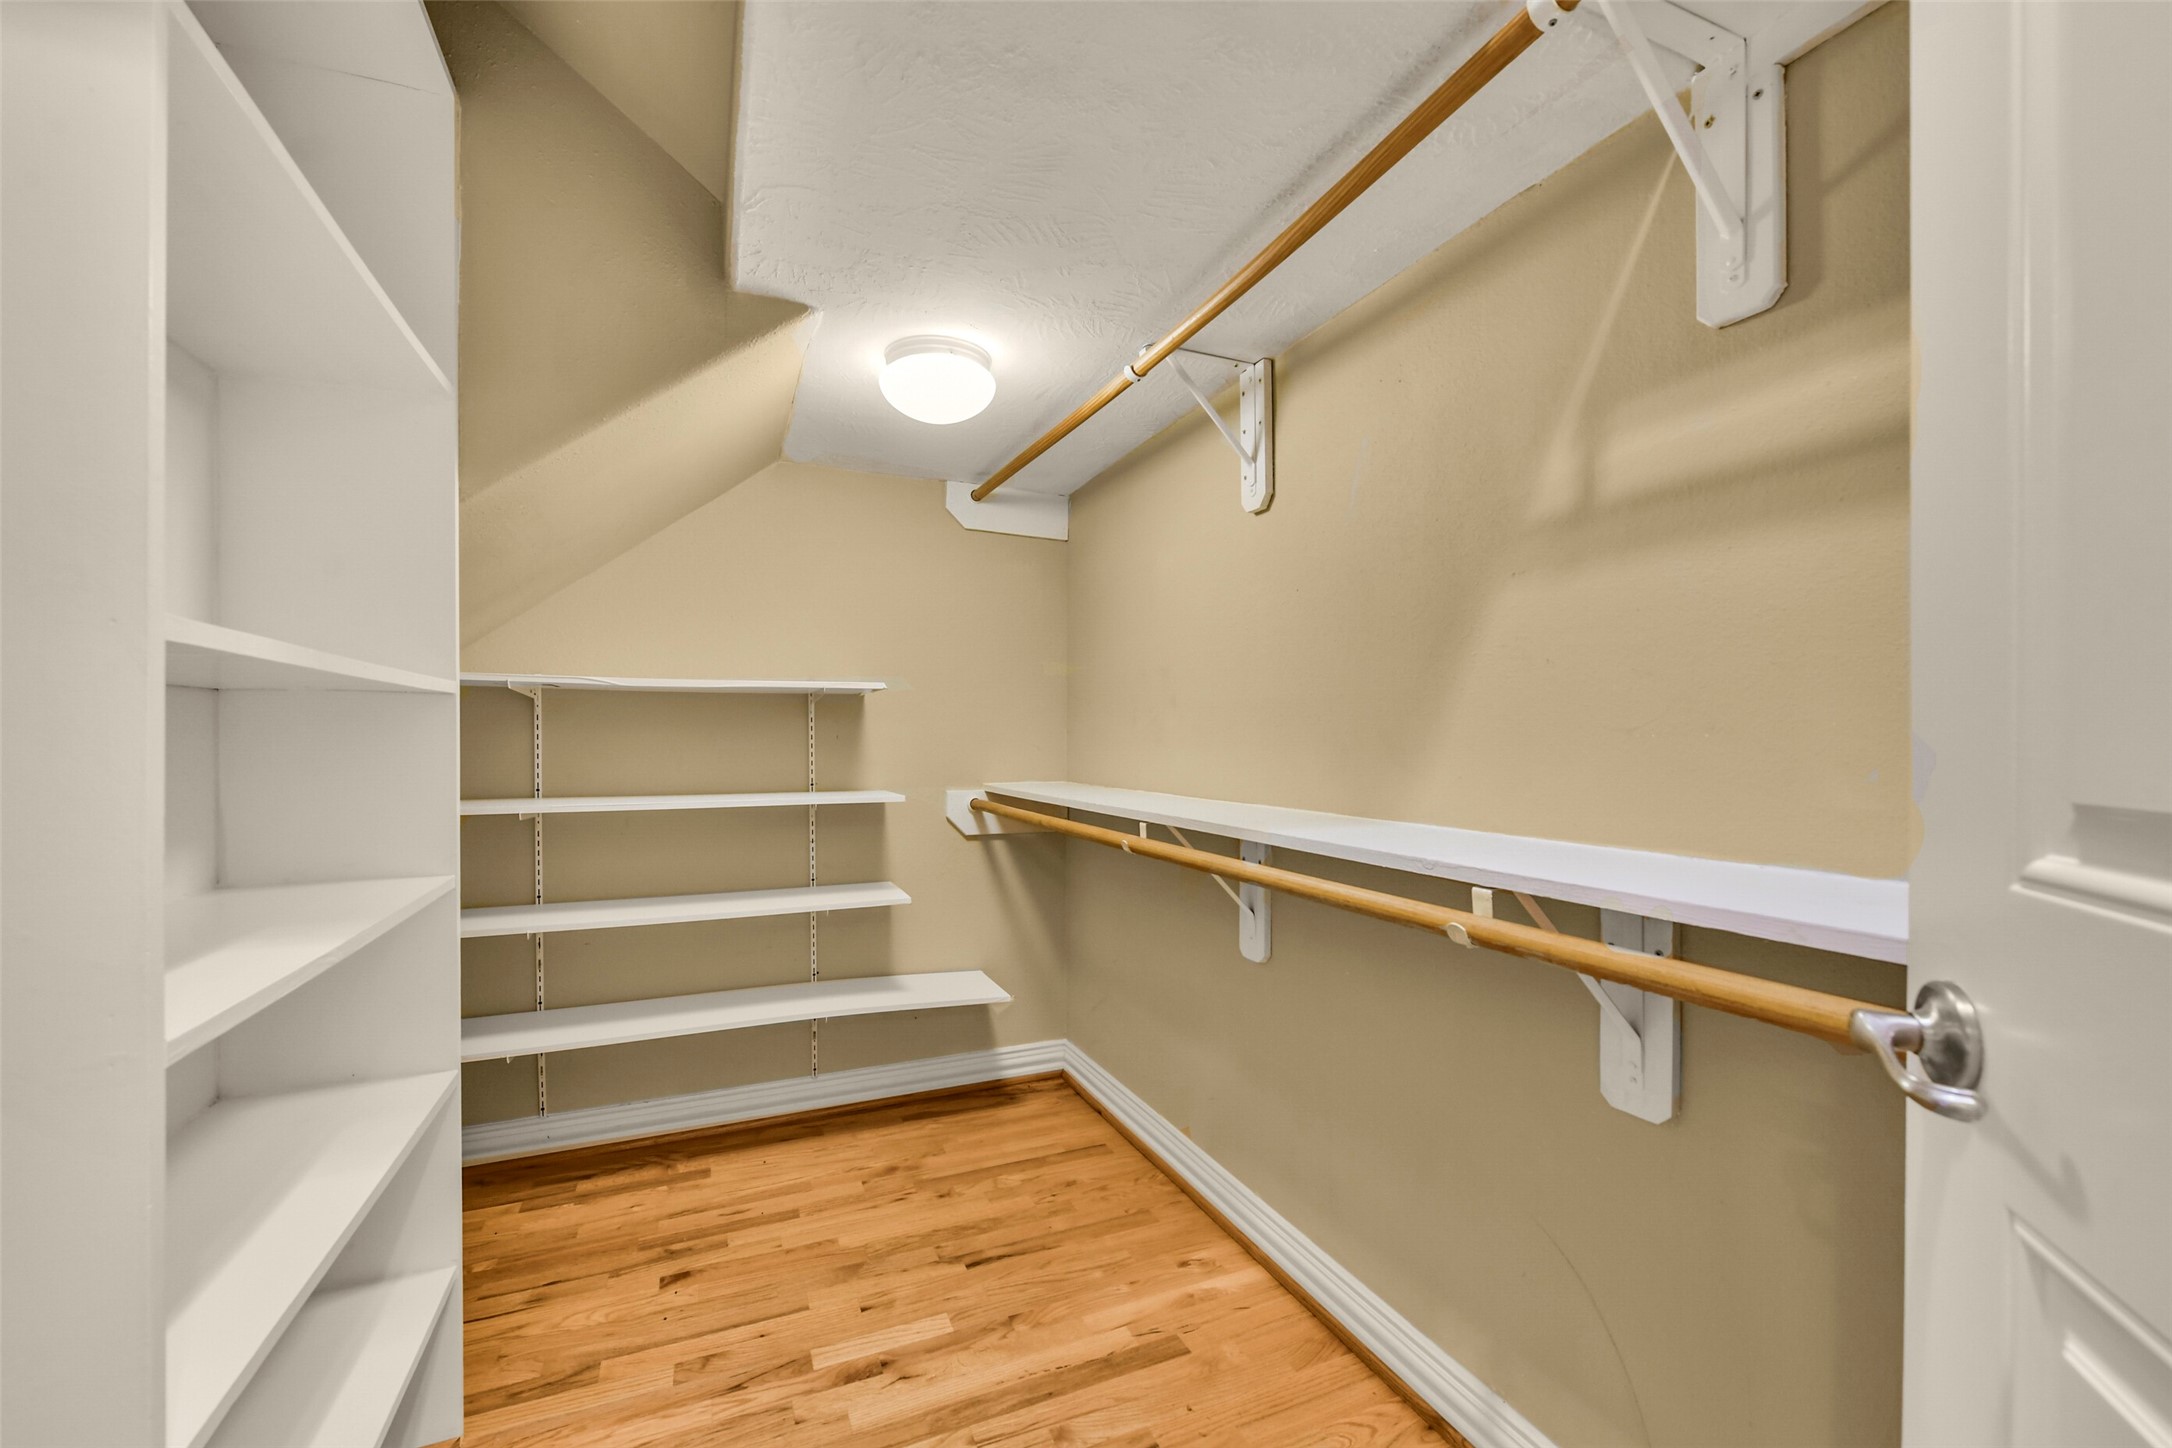
The first-floor secondary primary suite is complemented by an expansive walk-in closet featuring built-in shelving, generous hanging space, and exceptional storage for effortless organization.
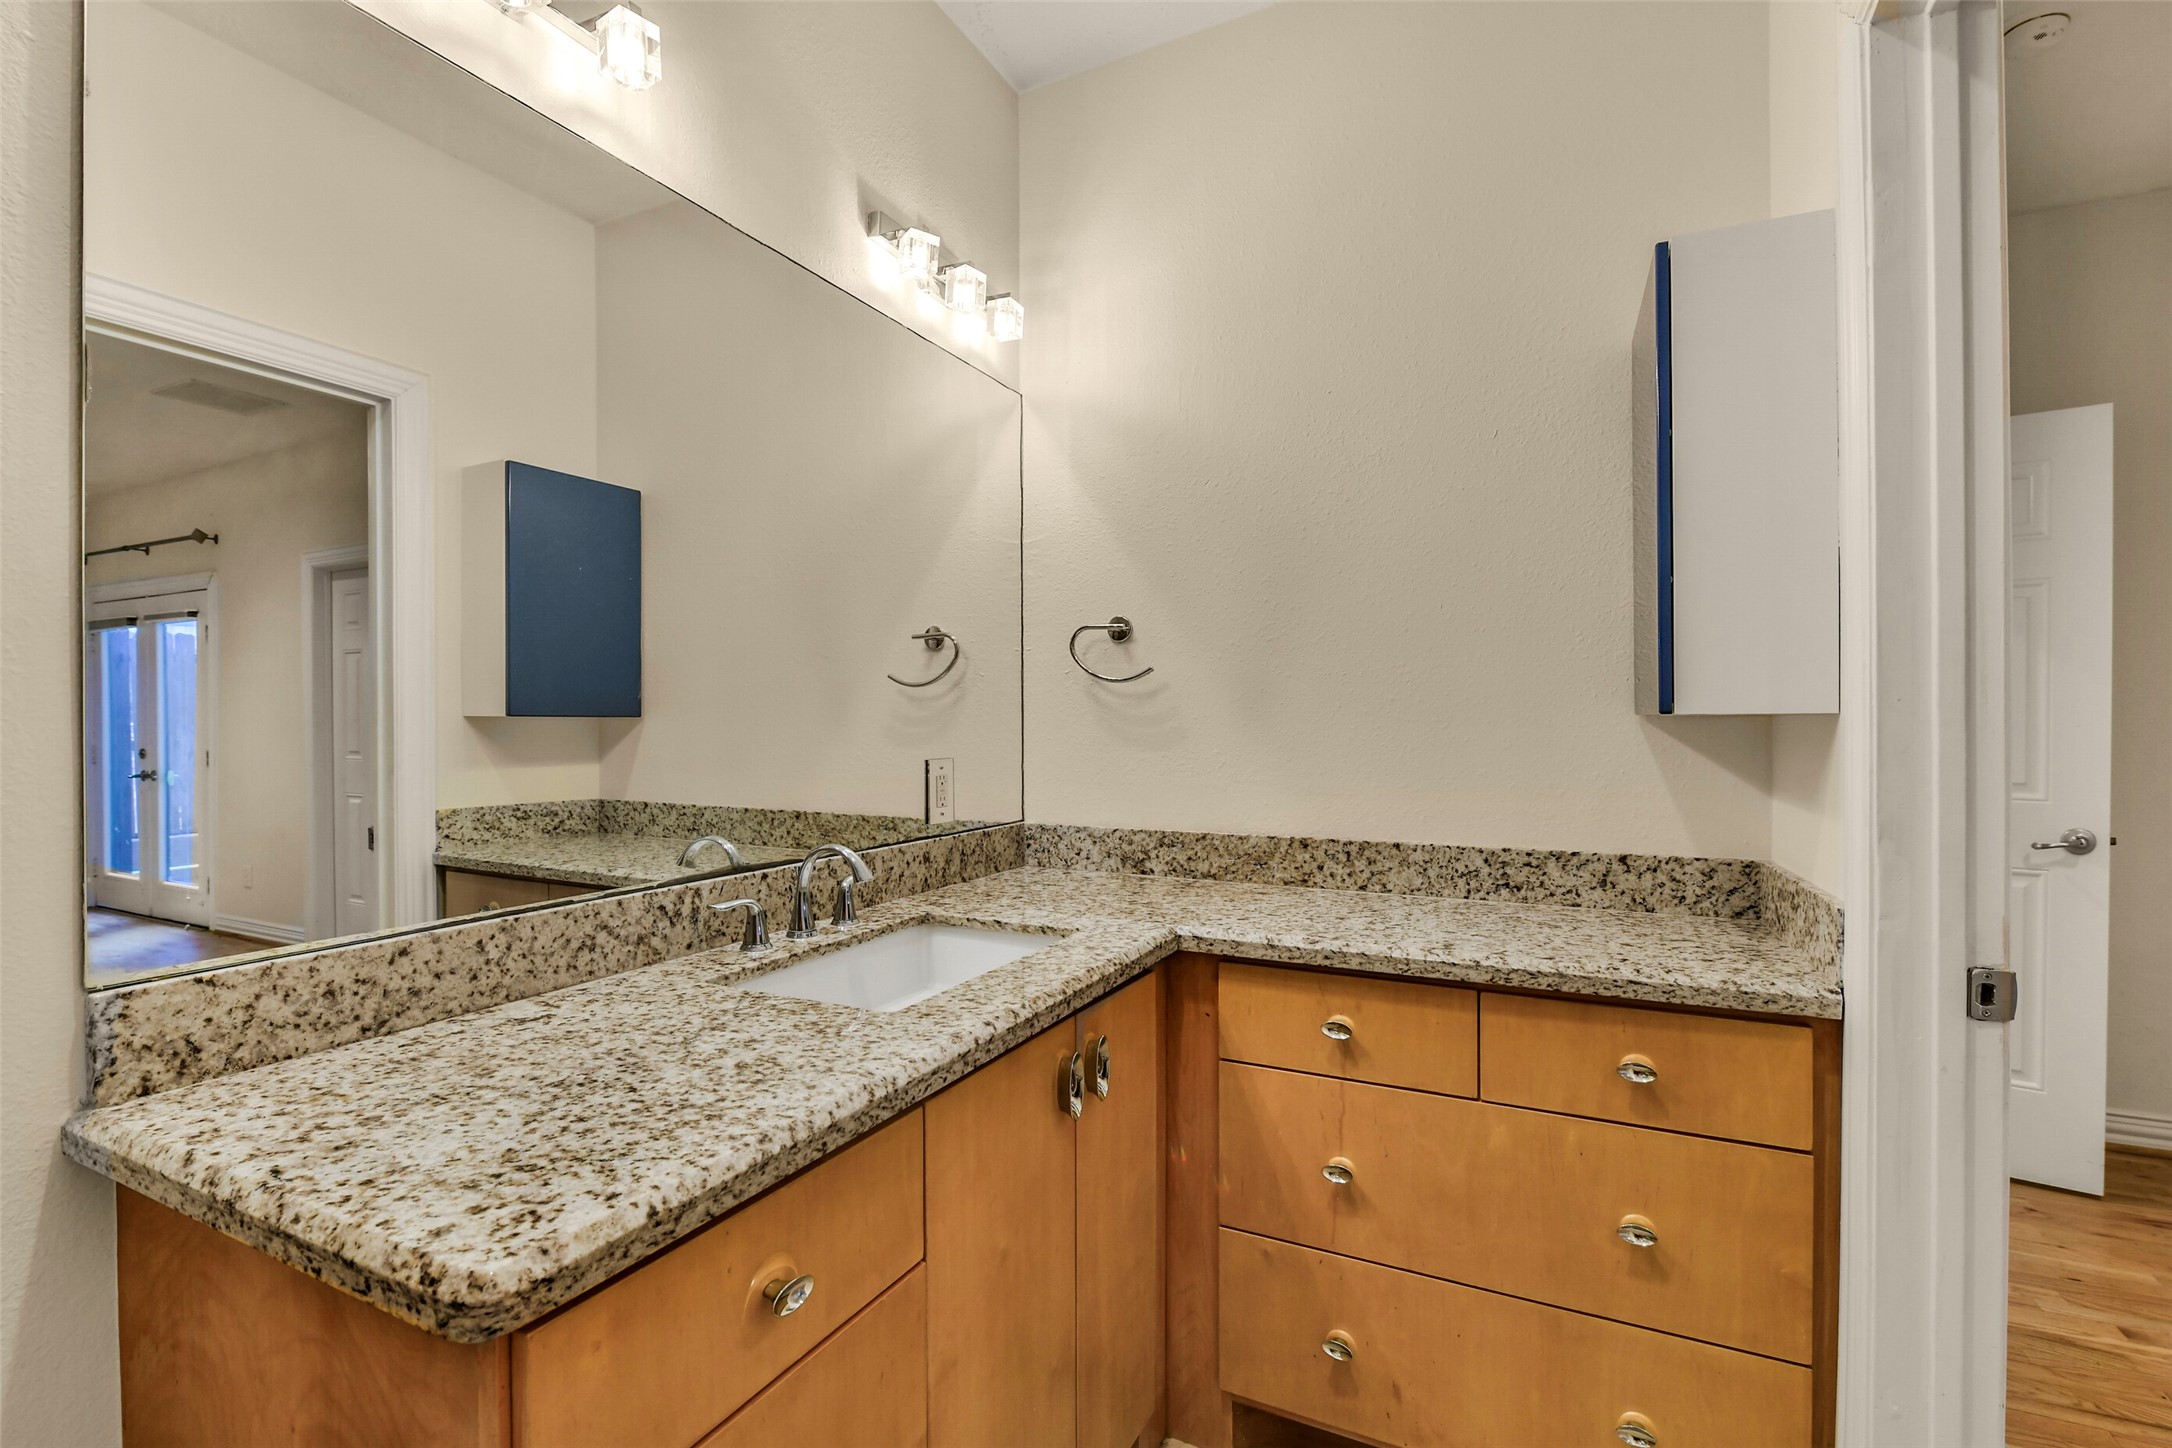
The en suite vanity features granite countertops, abundant cabinet and drawer storage, and an oversized mirror with updated lighting, offering a bright and functional space for daily routines.
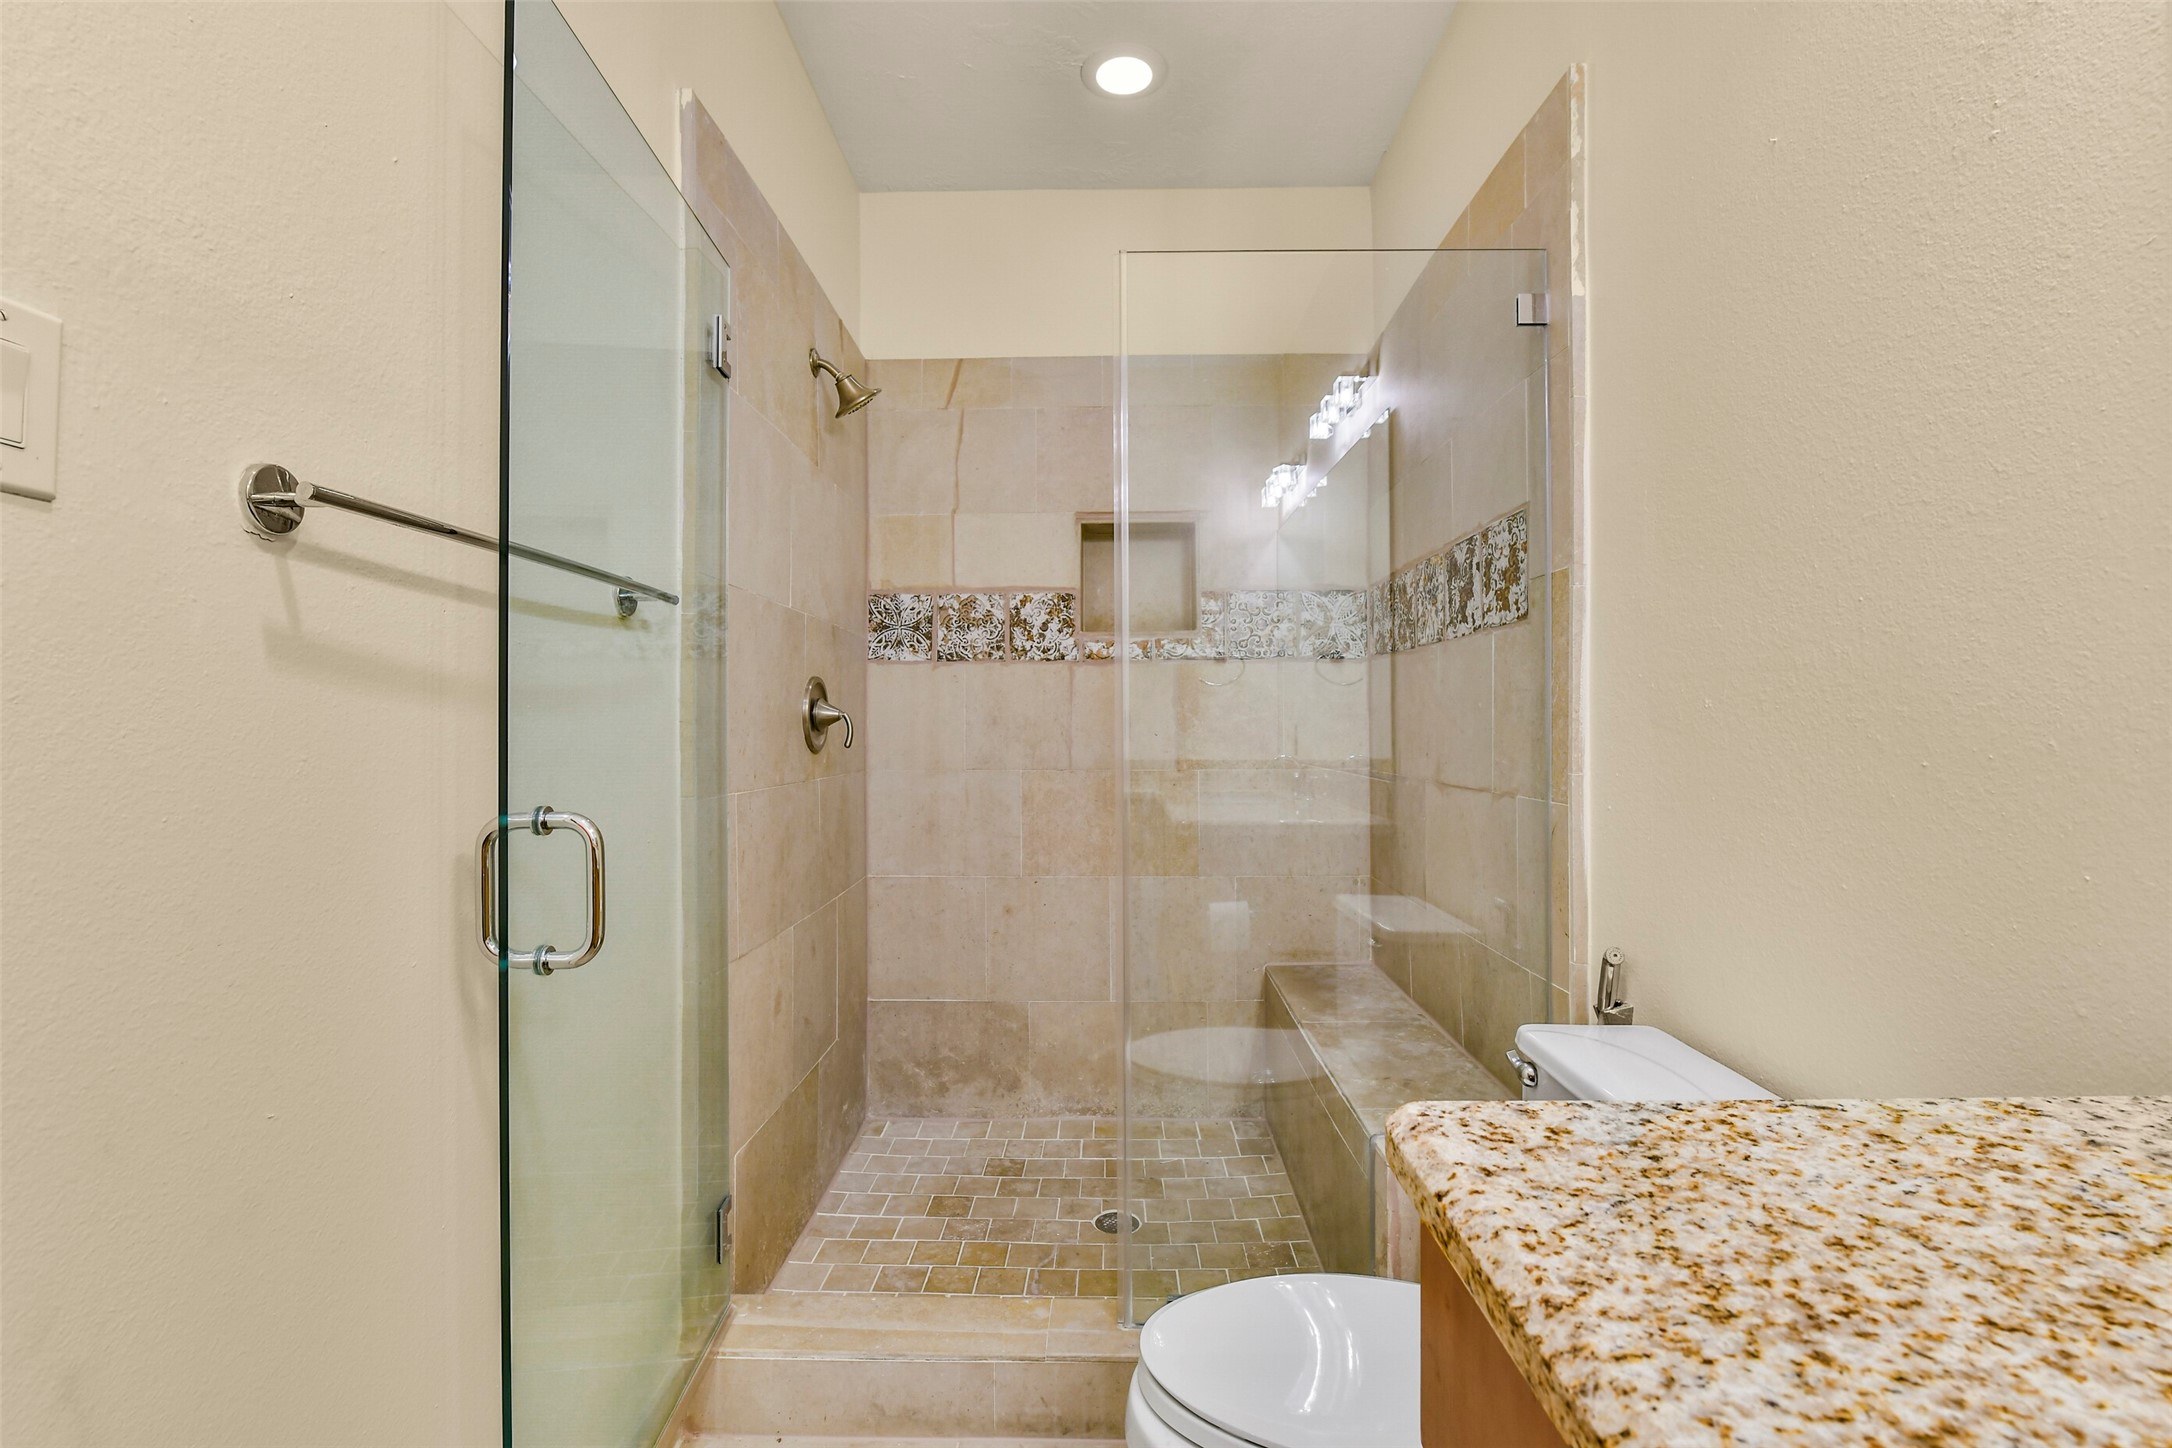
The en suite bathroom features a spacious walk-in shower with a frameless glass enclosure, built-in bench, decorative tile accents, and a recessed niche, creating a comfortable and functional retreat.
A welcoming dining area greets you on the second floor, serving as the centerpiece of the open layout that connects the kitchen and living room for seamless entertaining.
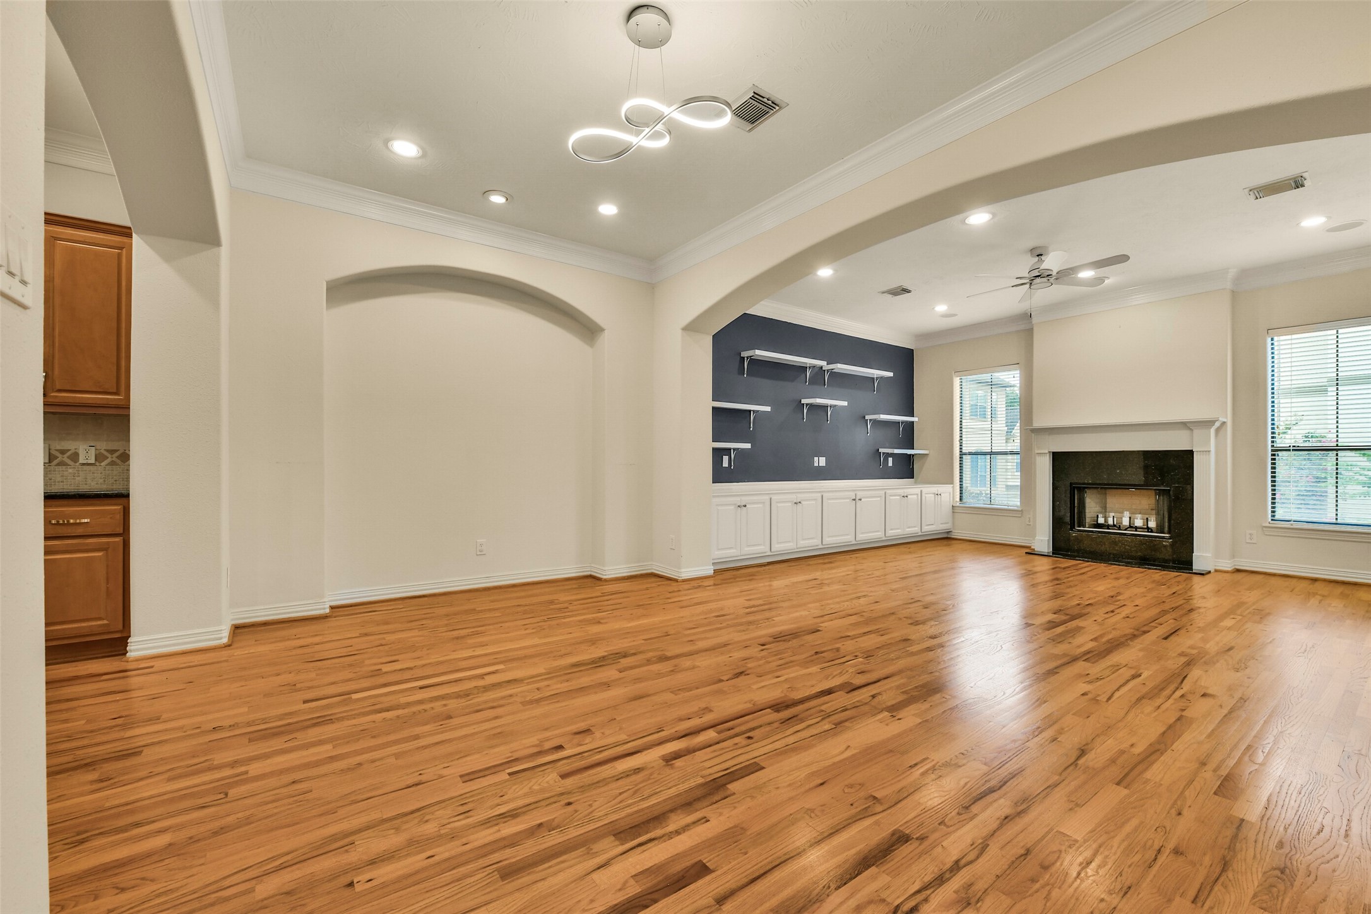
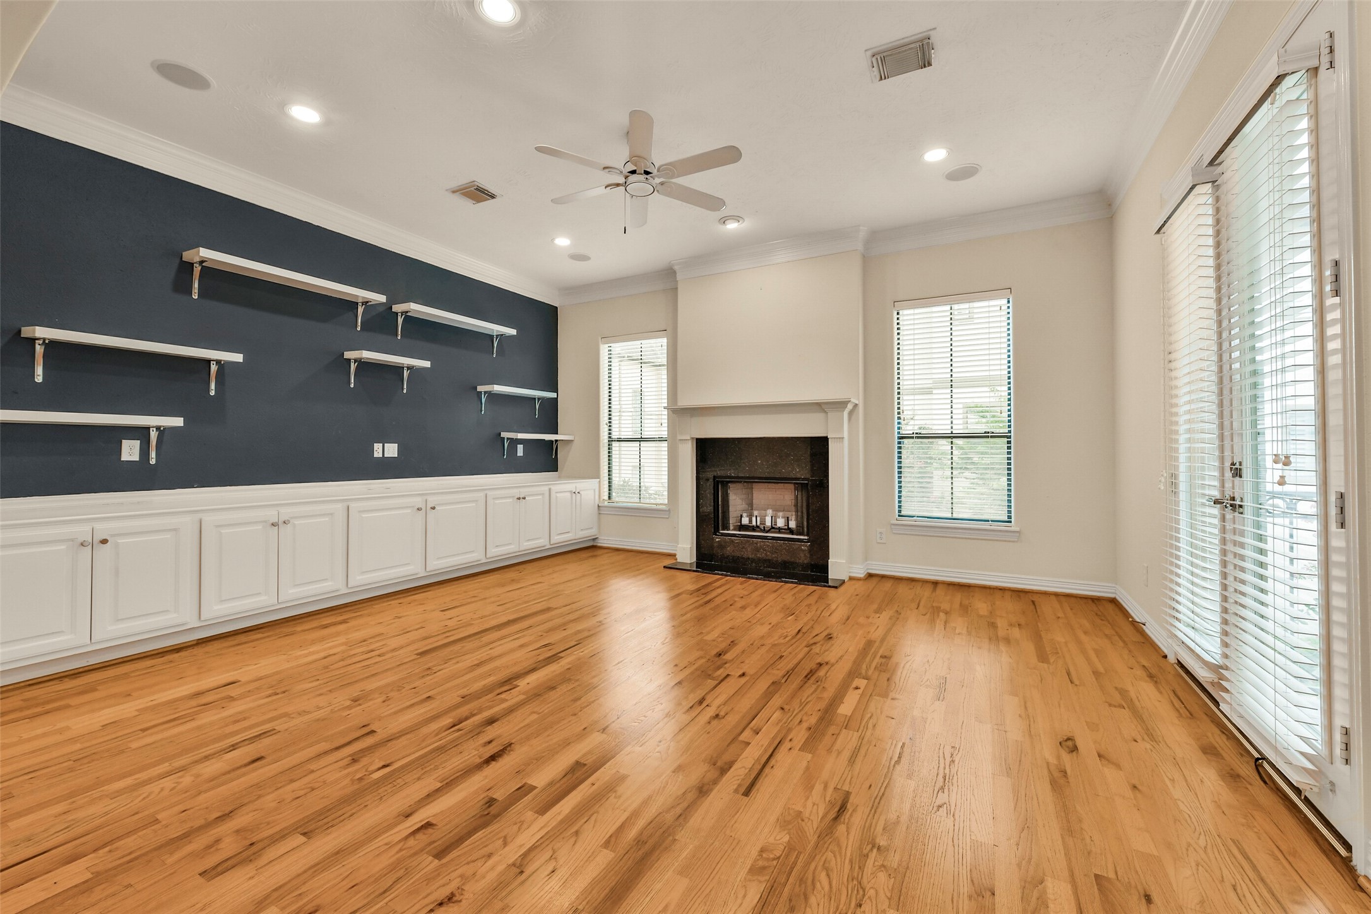
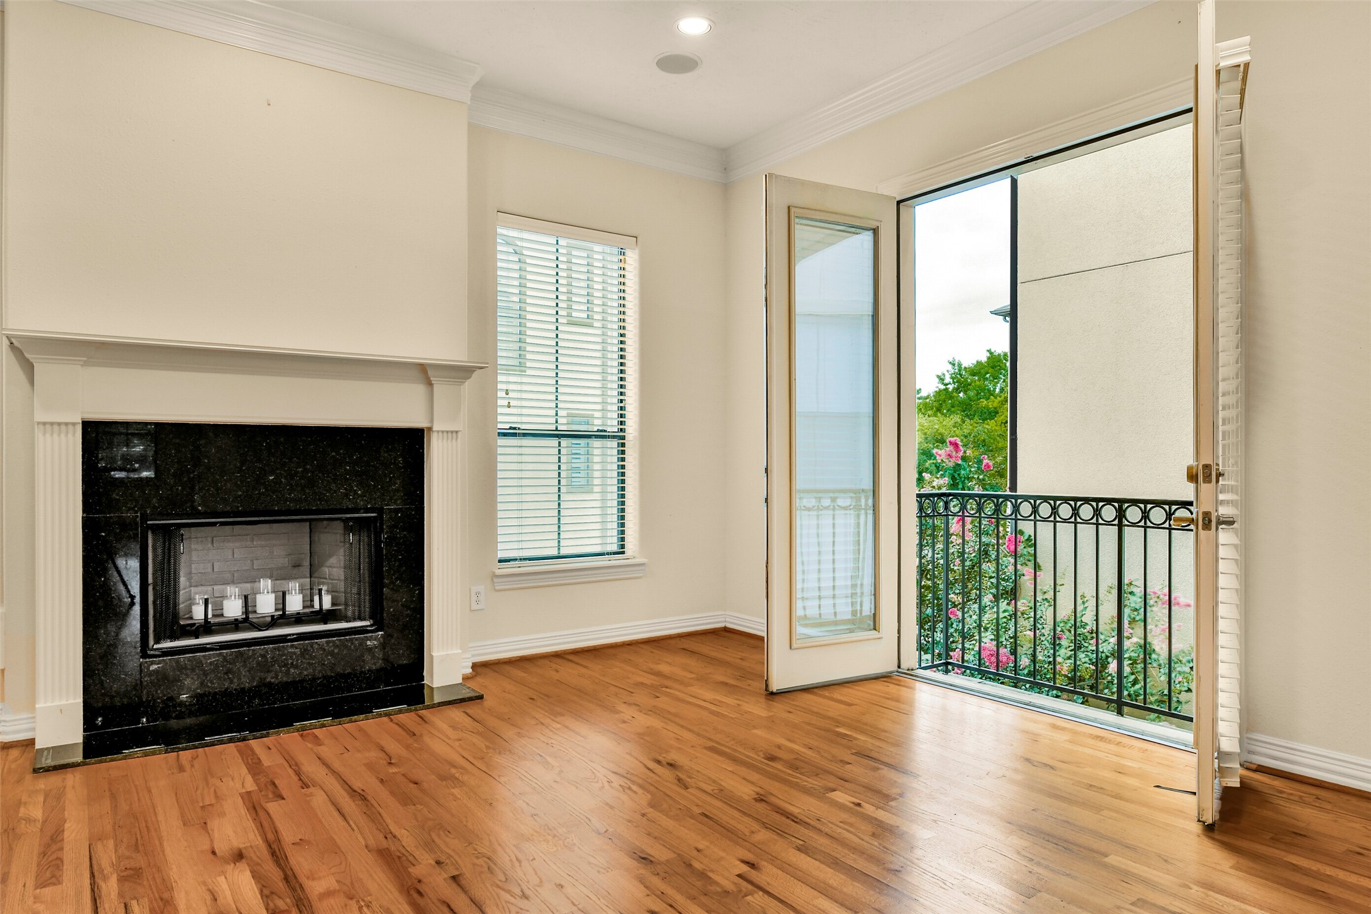
The spacious living room is designed for both comfort and entertaining, featuring a striking fireplace, custom built-in cabinetry with display shelving, and expansive windows that fill the space with natural light.
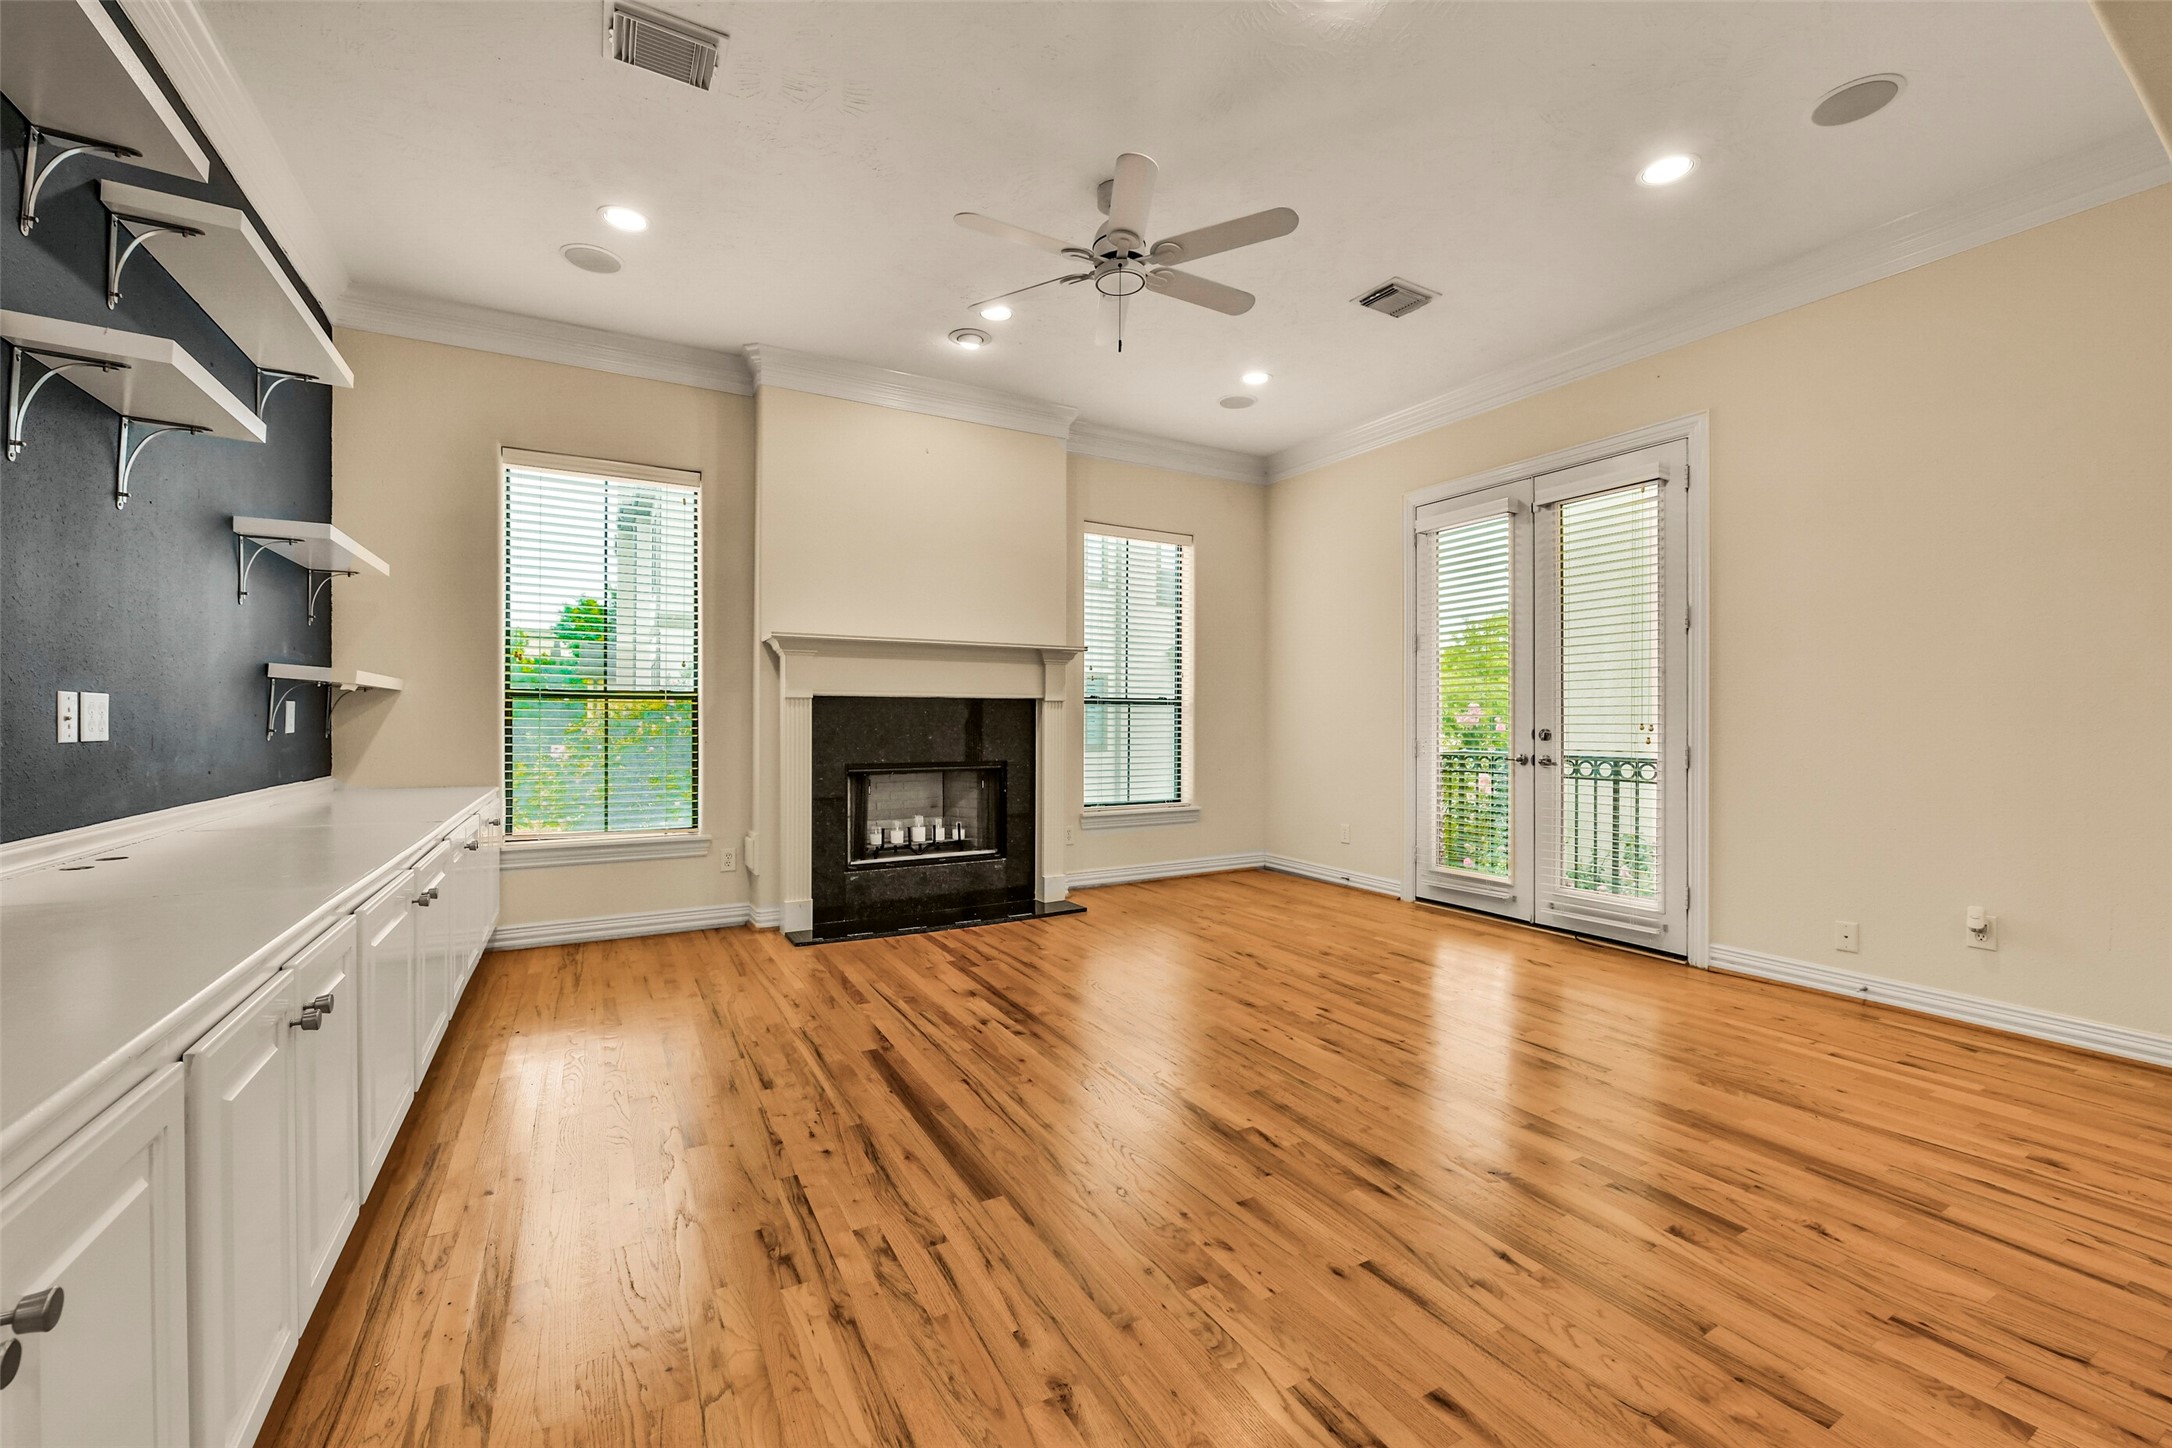
Centered around a cozy fireplace, the living room is filled with natural light from oversized windows and elegant French doors that open to a charming Juliet balcony.
French doors open to the Juliet balcony, welcoming natural light and refreshing breezes while offering views toward the front of the home.
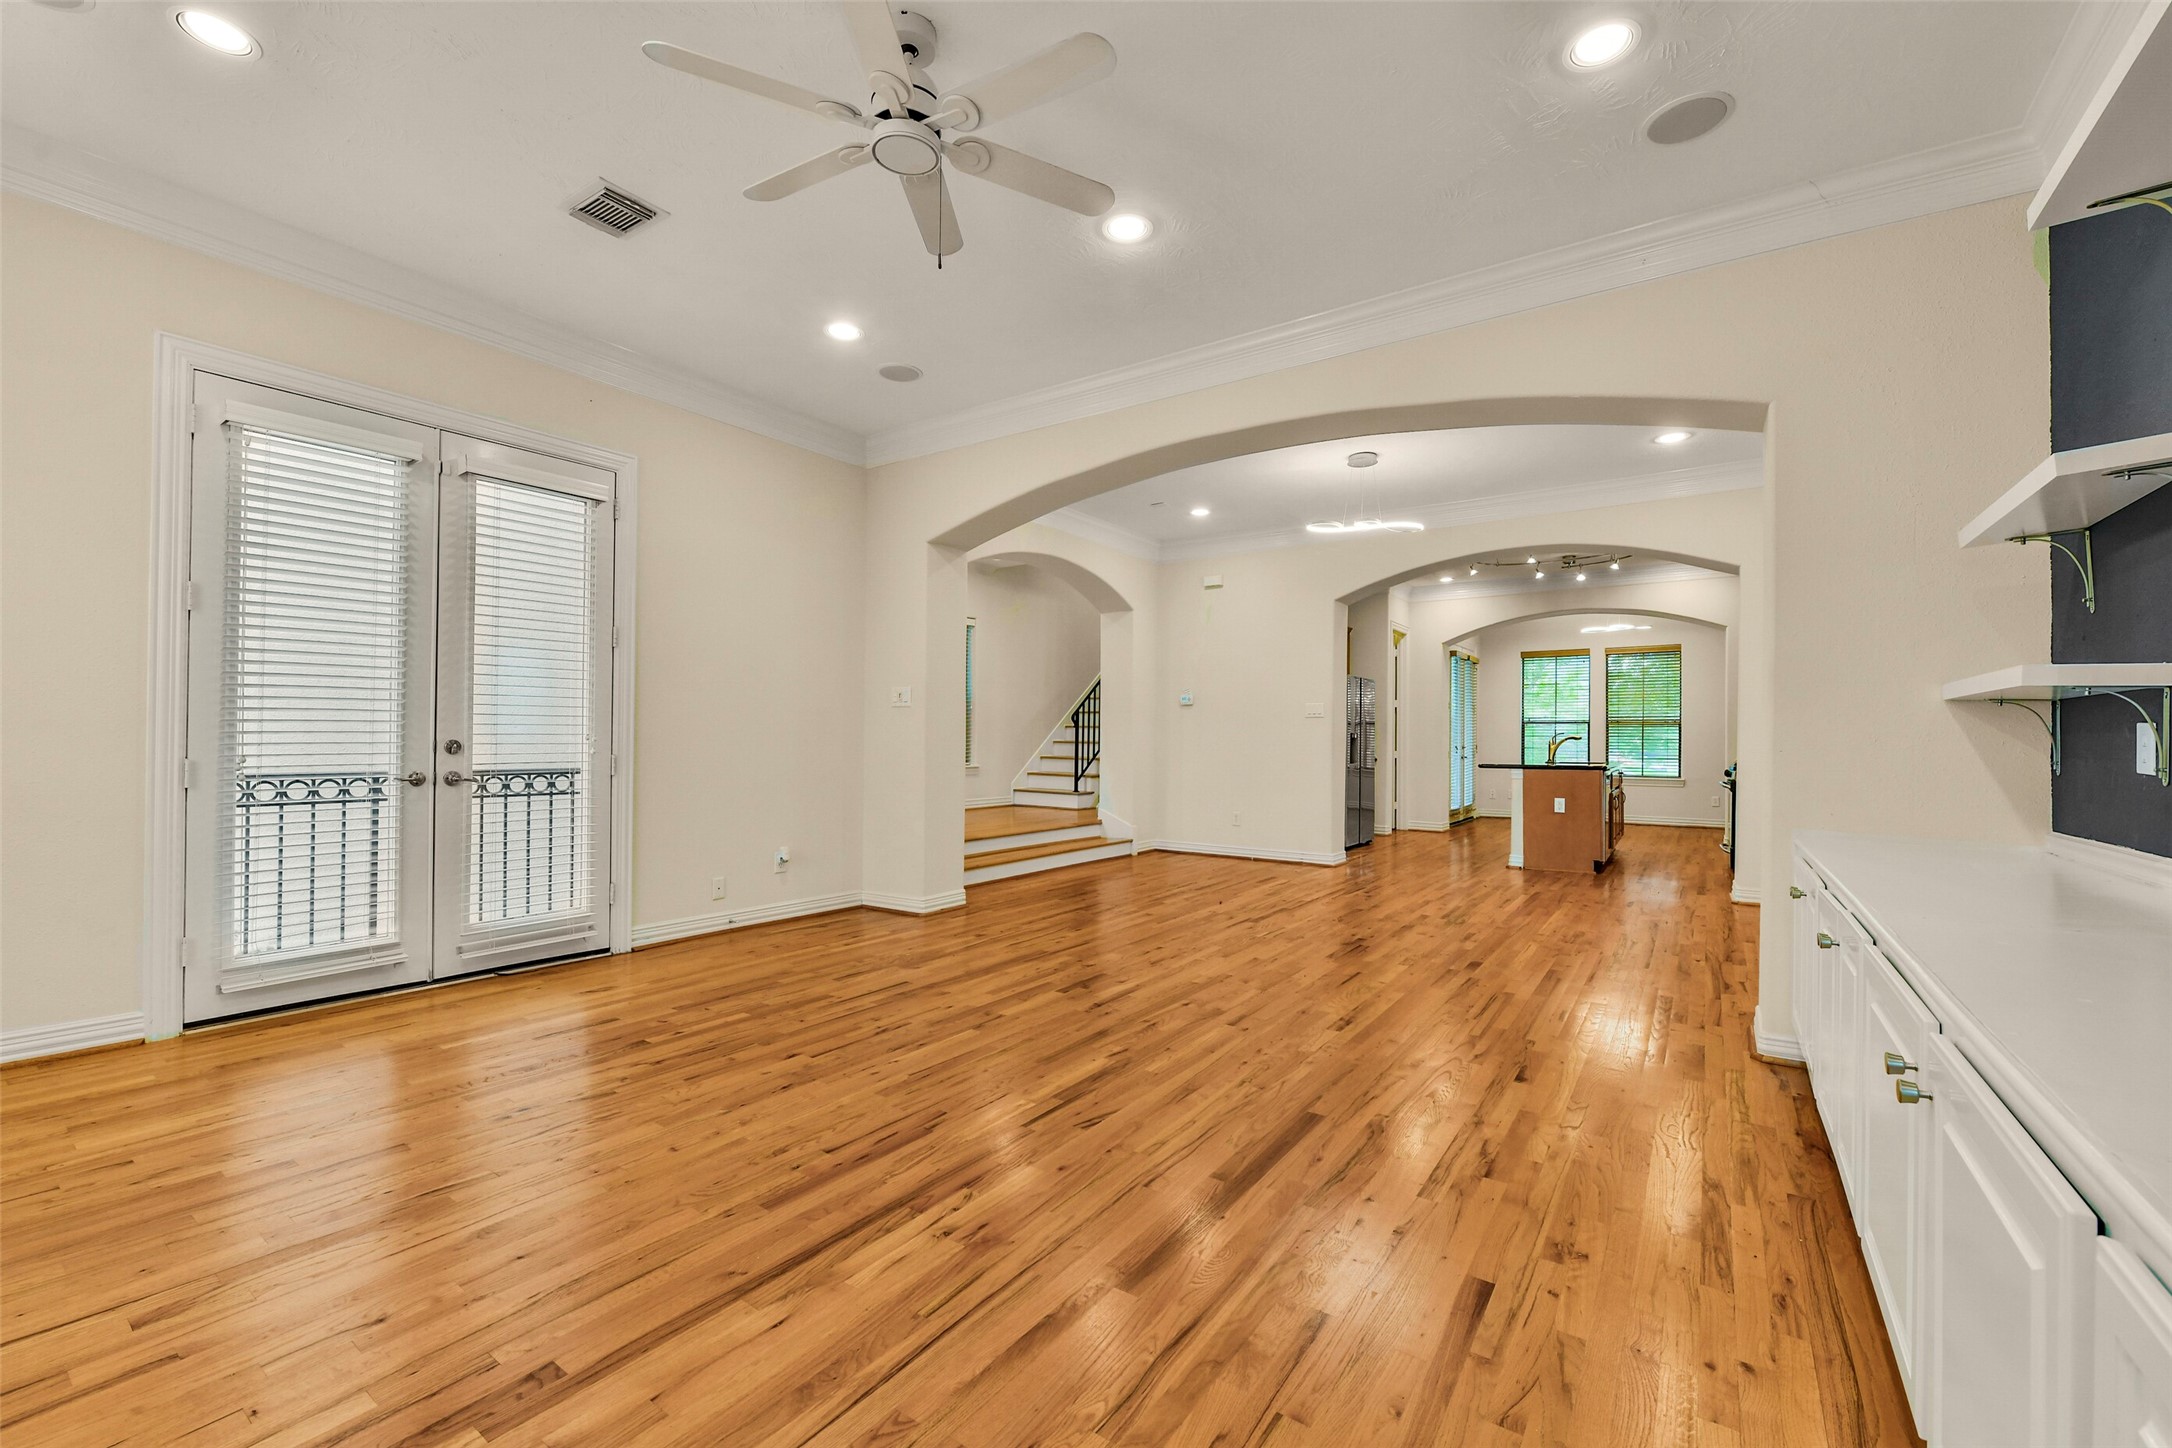
From the living room, the open-concept layout effortlessly connects to the dining area and kitchen, creating an ideal space for everyday living and entertaining.
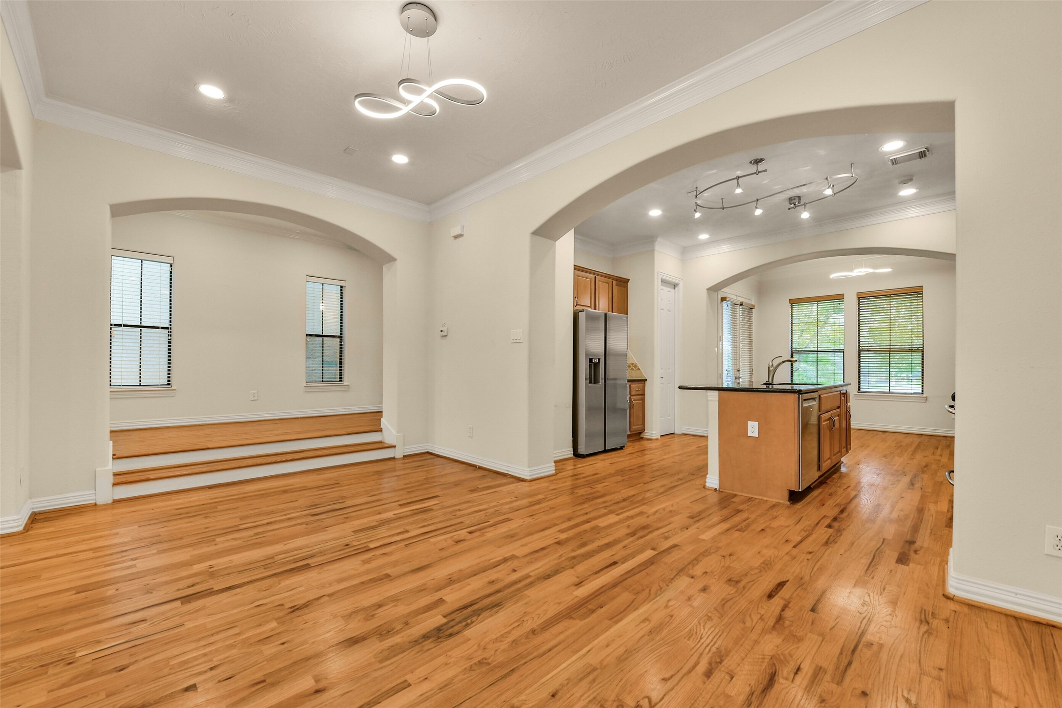
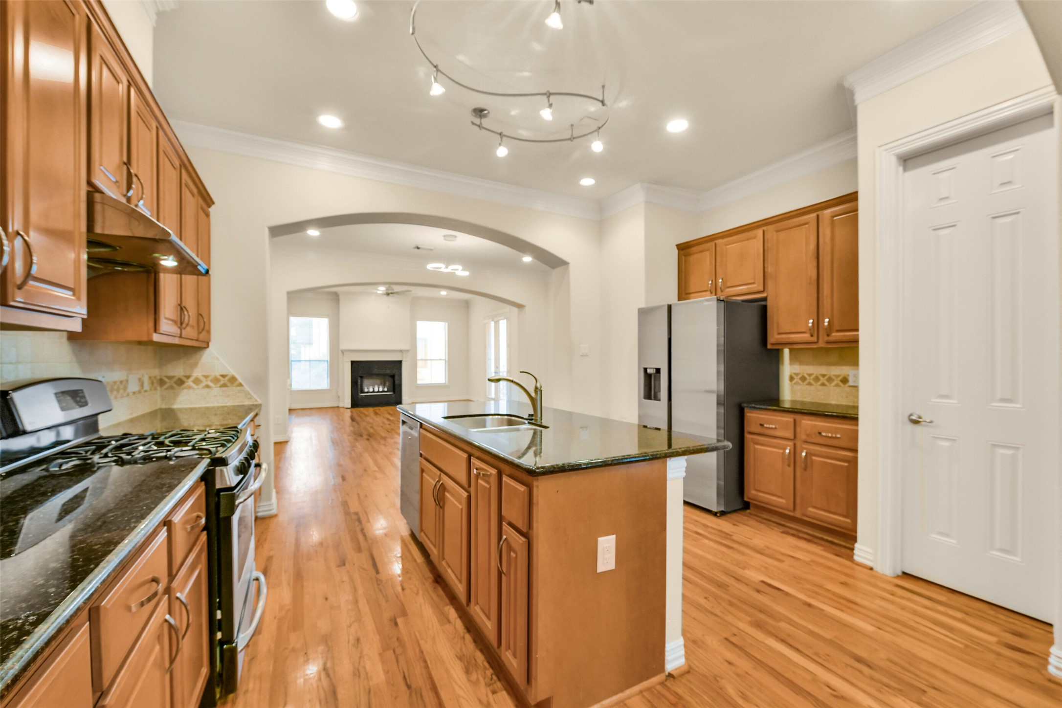
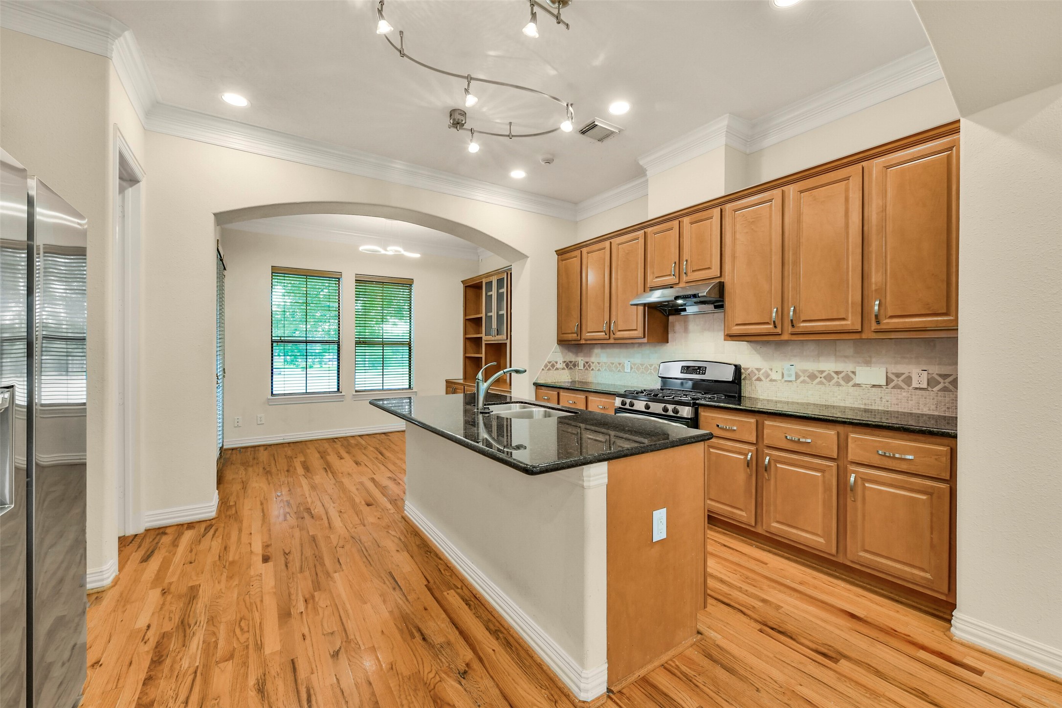
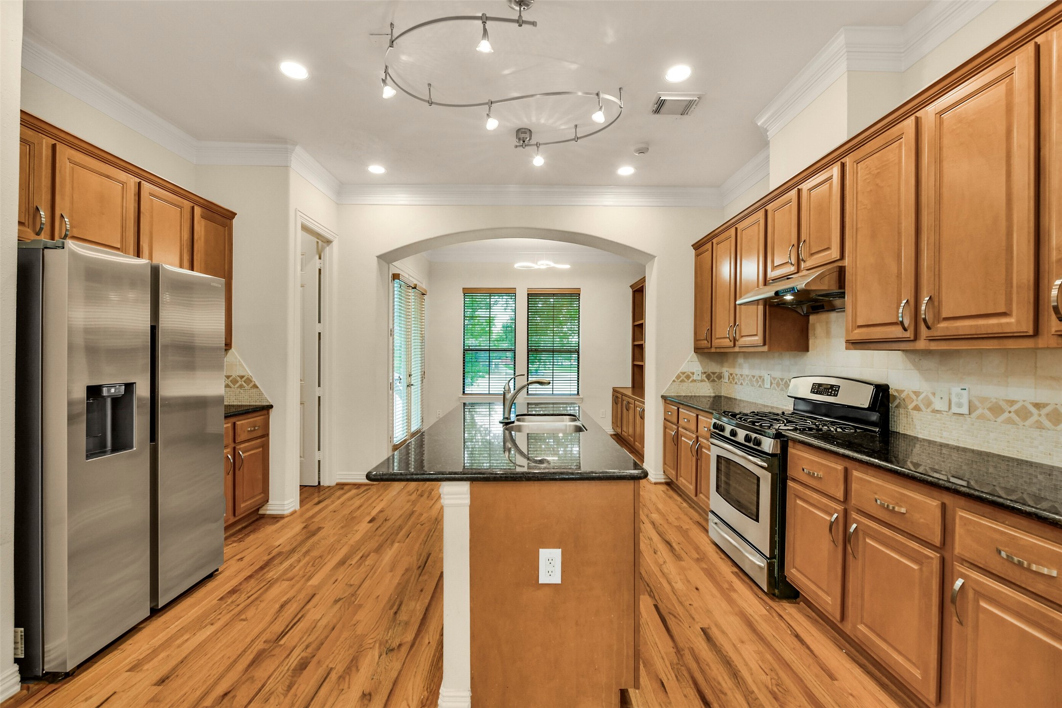
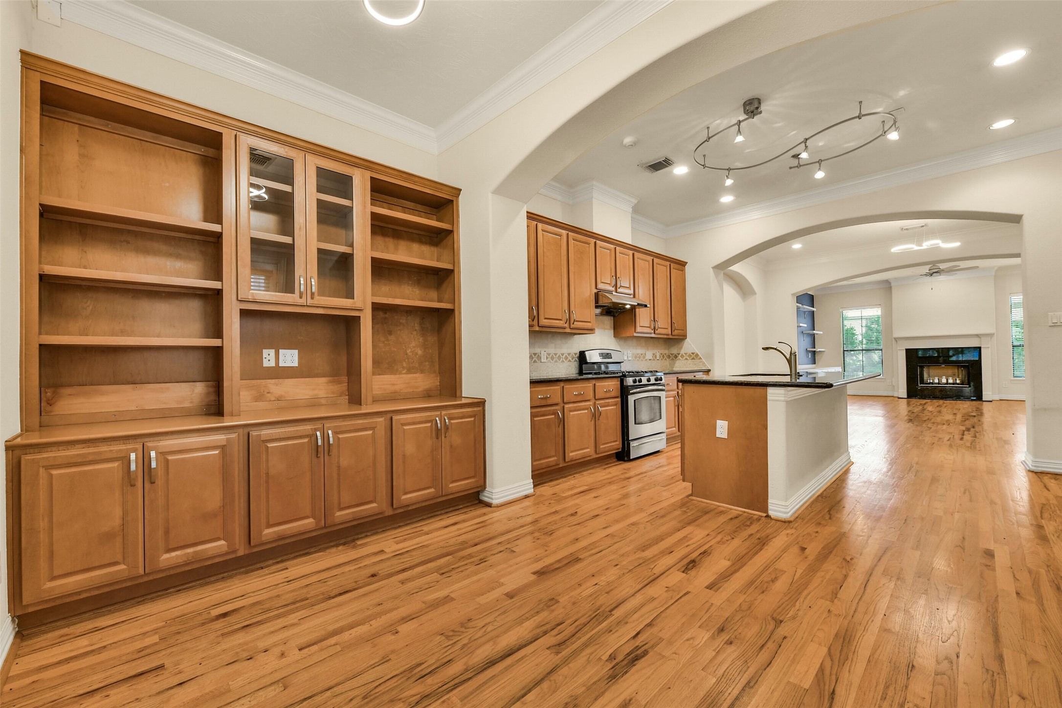
Elegant archways define the open living spaces while maintaining a seamless connection between the dining area and the spacious kitchen.
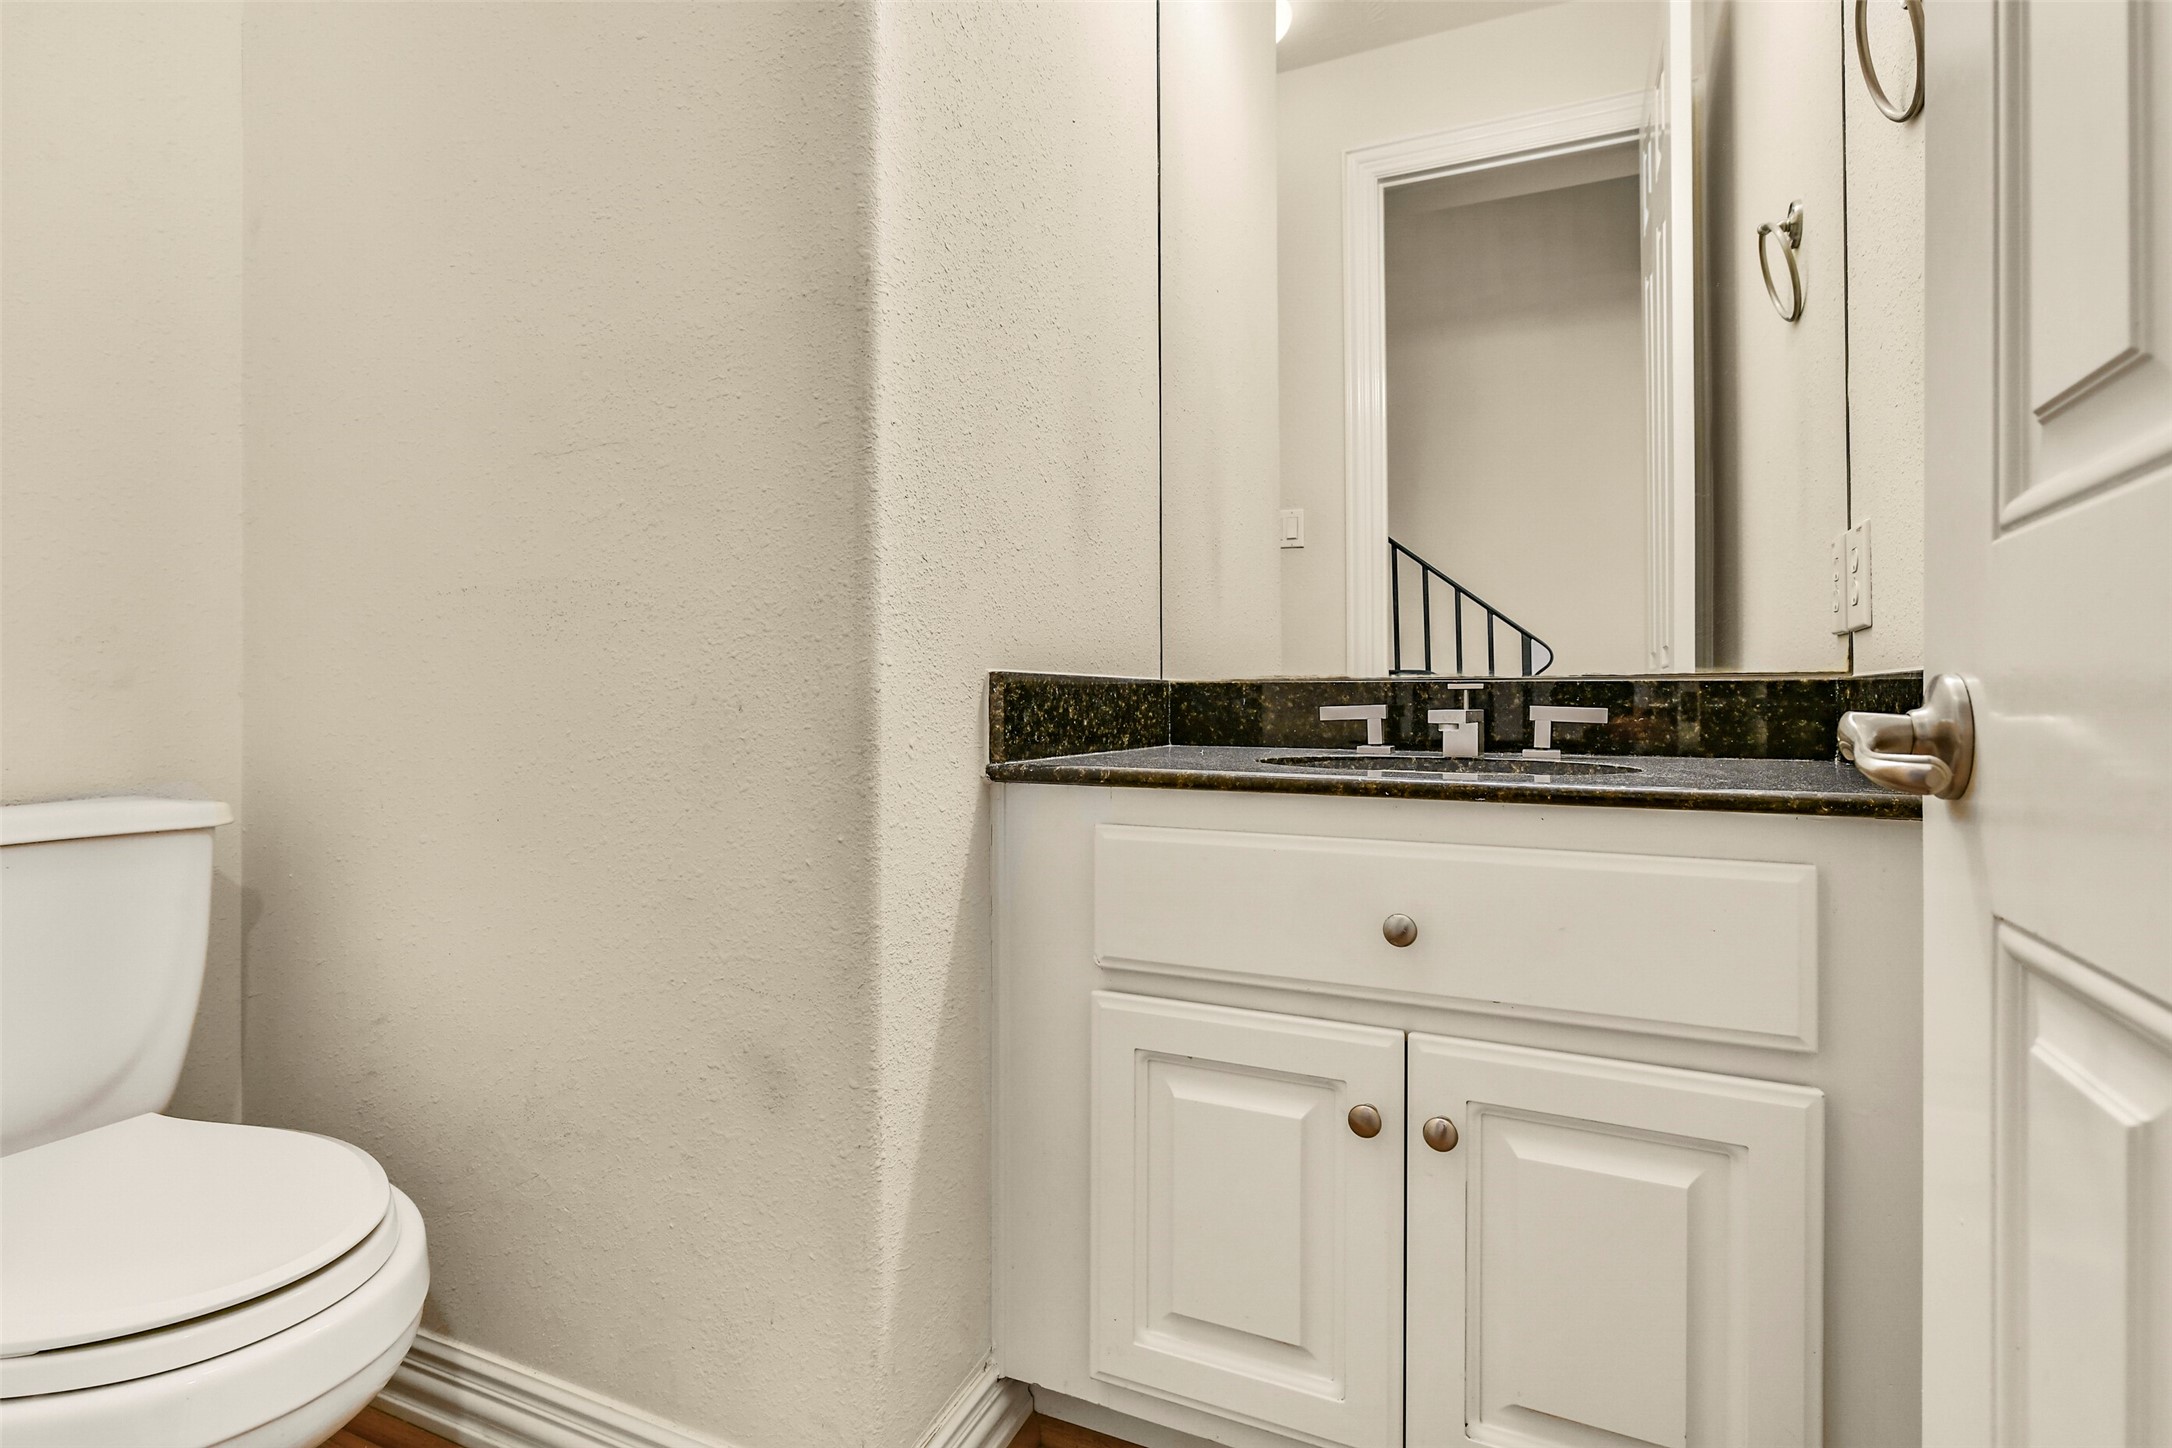
A well-appointed powder room on the second floor offers a granite countertop, updated fixtures, and easy access for guests.
Offering plenty of workspace and storage, the kitchen features granite countertops, stainless steel appliances, a gas range, and a spacious center island ideal for entertaining or everyday living.
The continuous hardwood flooring throughout the living spaces creates a warm, inviting atmosphere while tying each room together with a cohesive look.
Adjacent to the kitchen, a spacious flex area provides the ideal setting for everyday dining while offering the flexibility to accommodate a variety of uses.
Flowing seamlessly from the kitchen, the dedicated dining area is anchored by a custom built-in buffet and display cabinet, blending everyday convenience with timeless style.
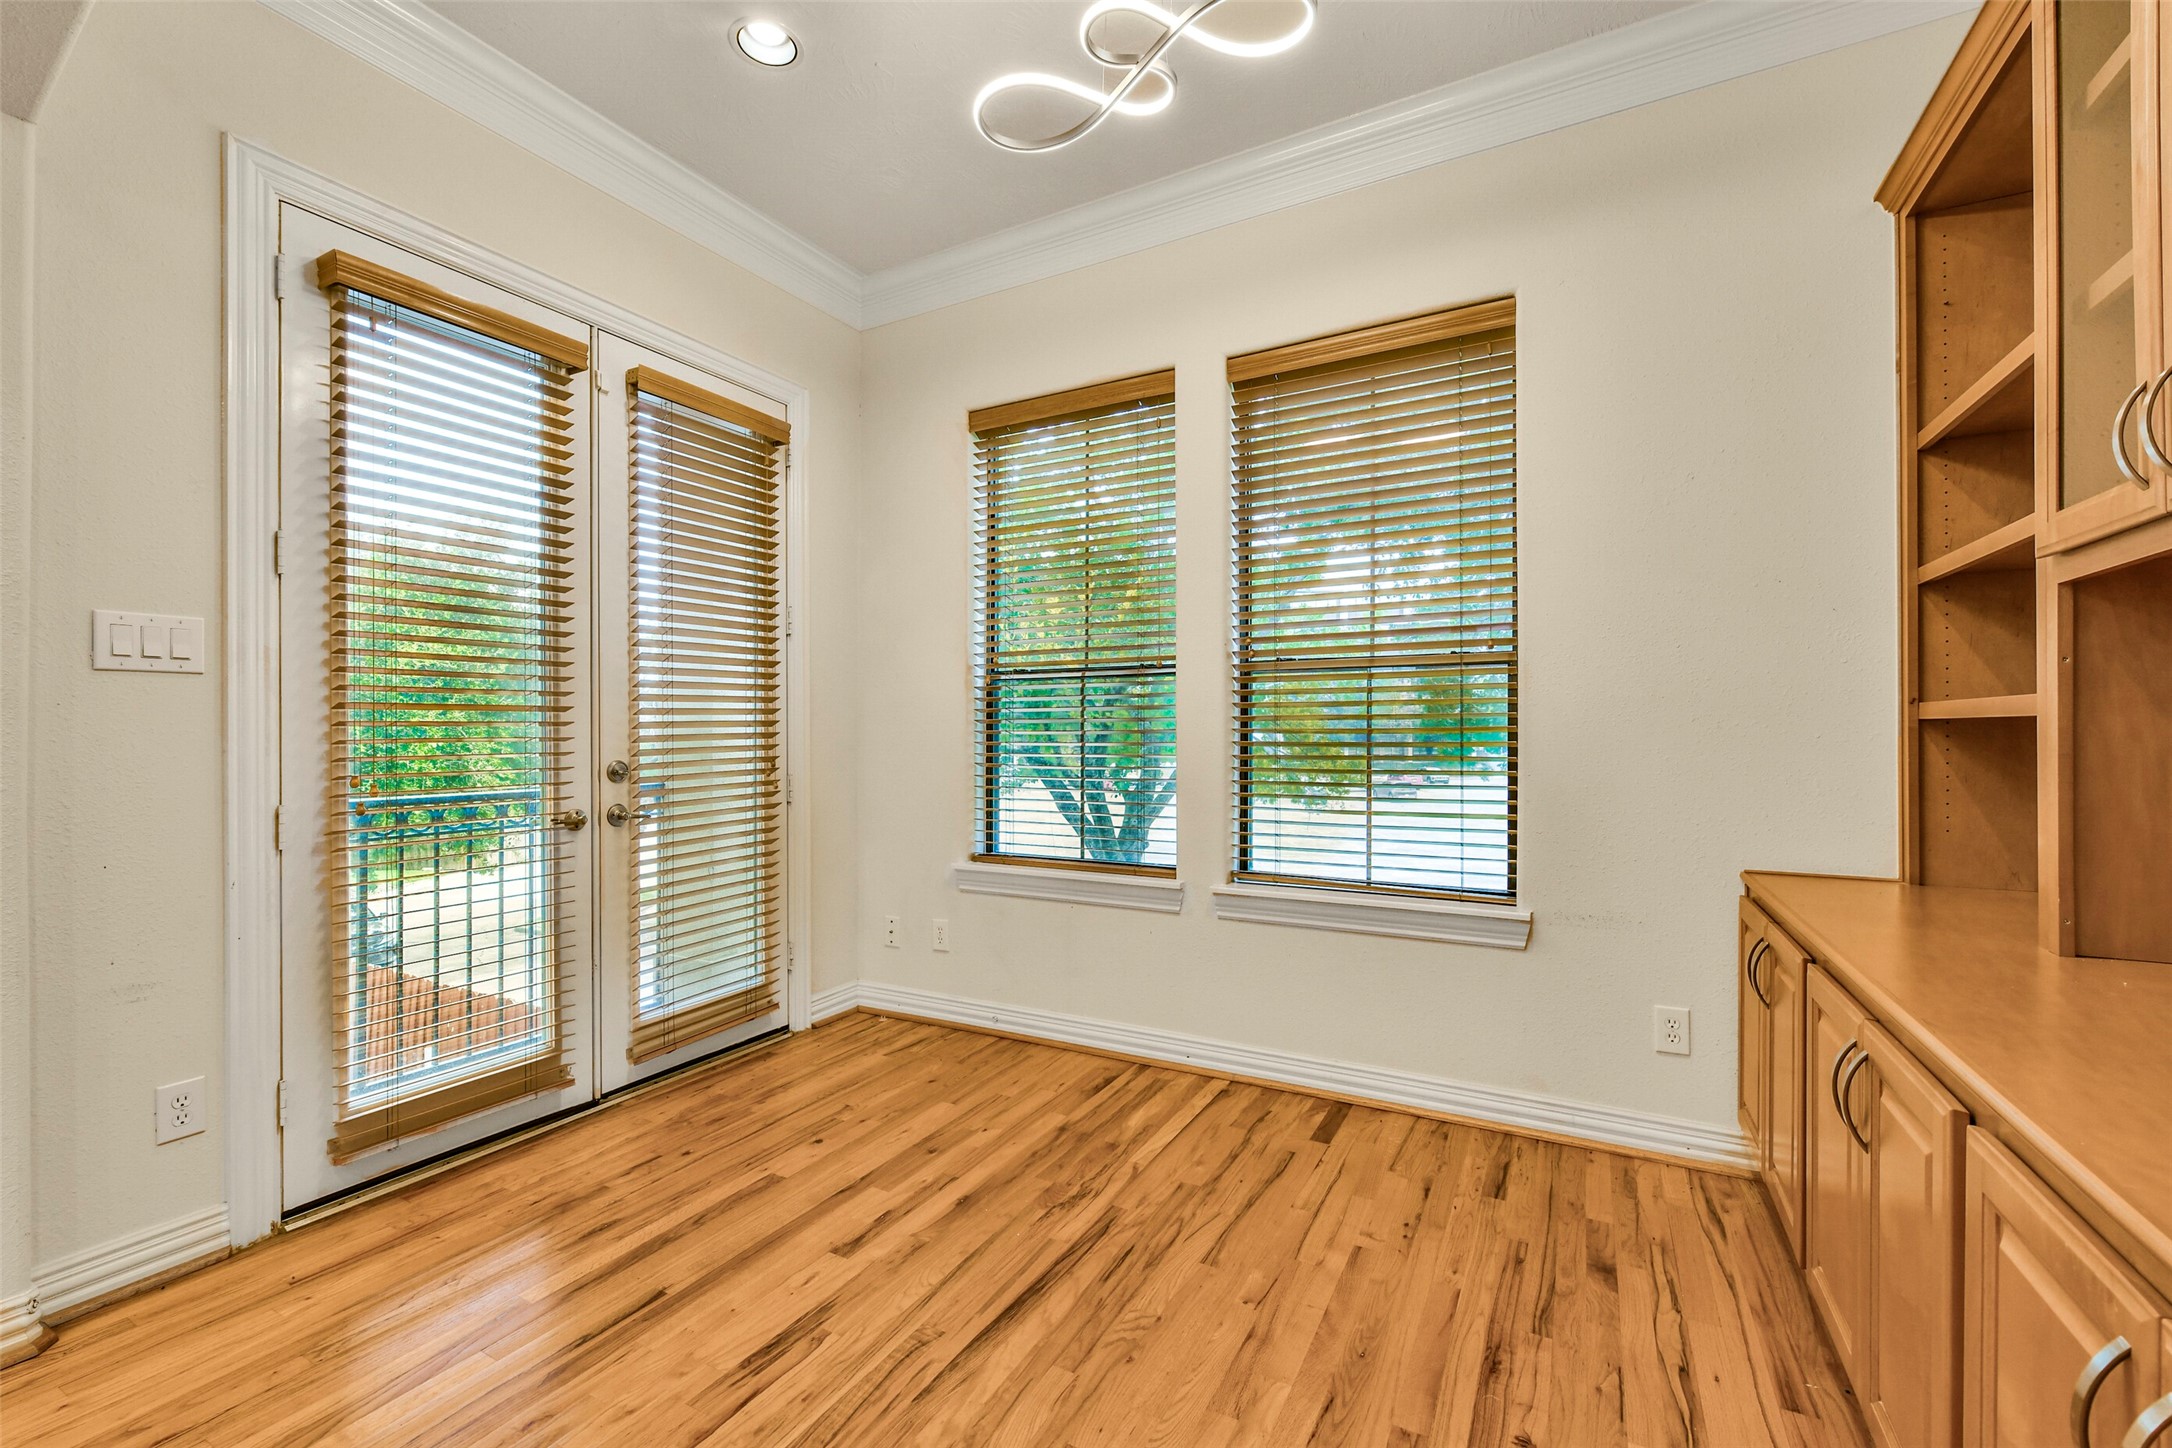
Flowing from the kitchen, this light-filled breakfast nook or flex space overlooks the back of the home and features a Juliet balcony that brings in fresh air and natural light.
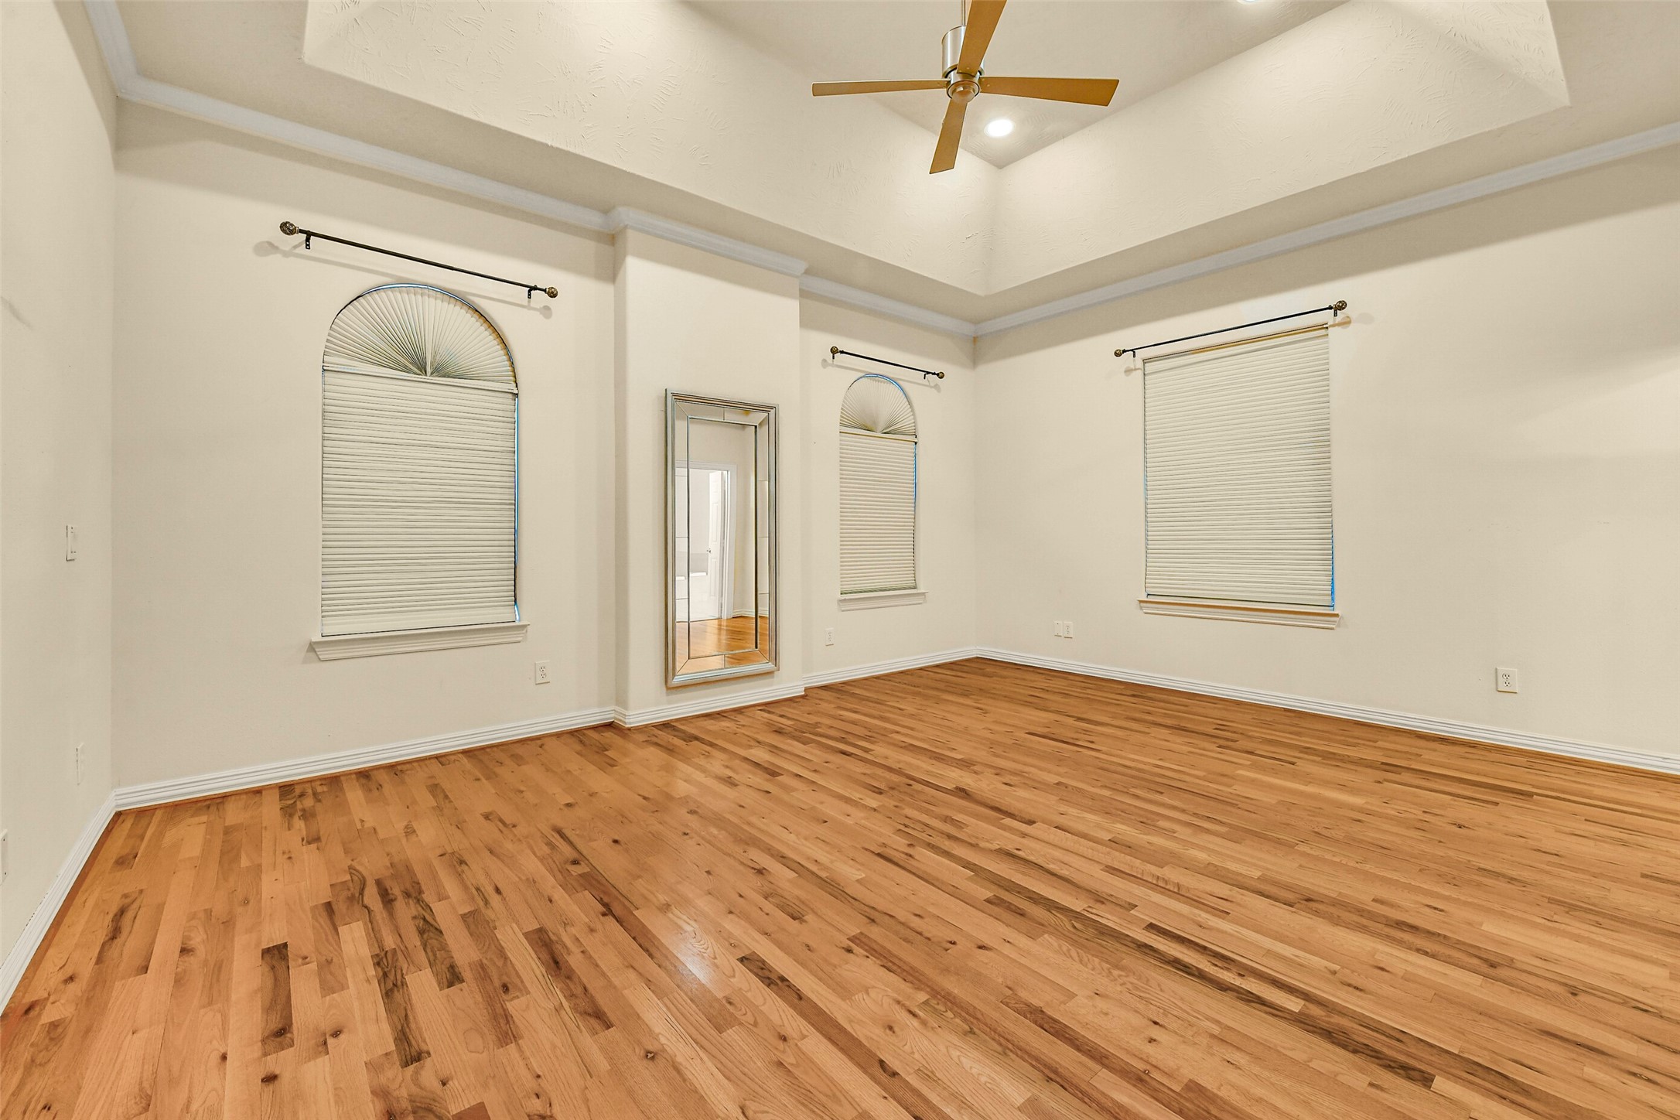
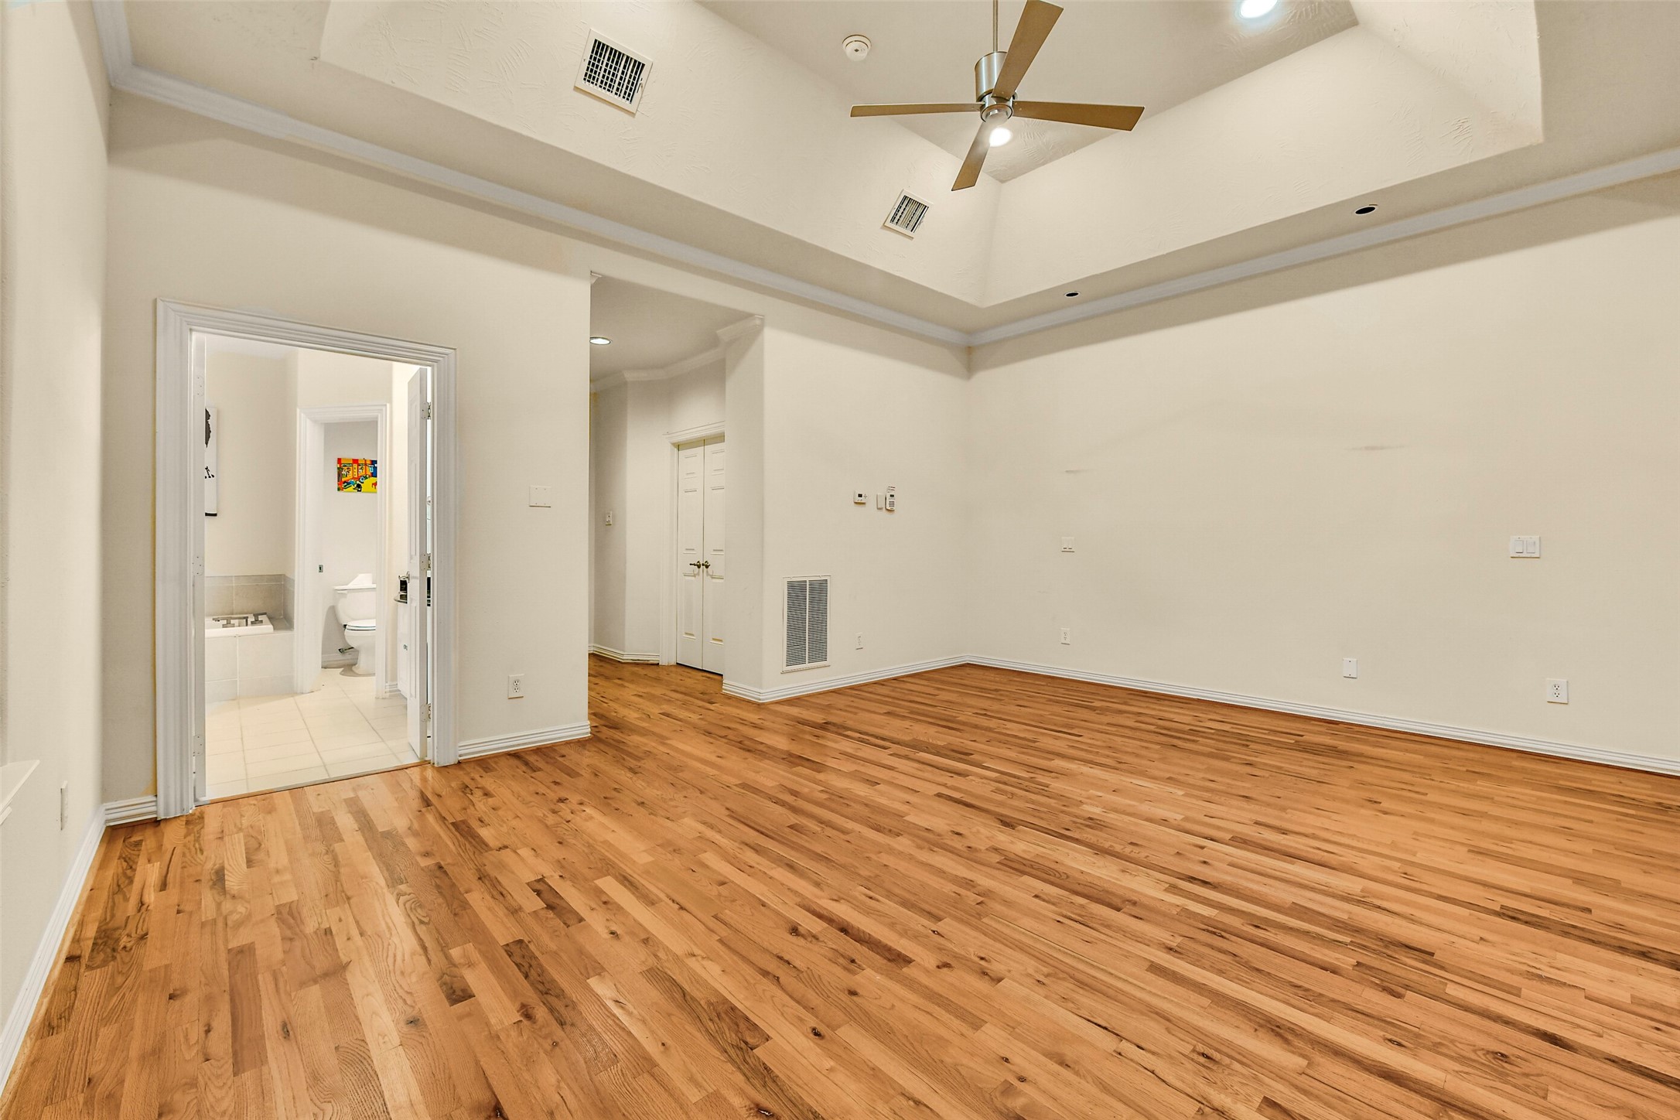
Retreat to the spacious primary suite on the third, where soaring tray ceilings and hardwood floors create an open, inviting atmosphere with plenty of room for a king-sized bedroom set and sitting area.
The suite's smart layout flows effortlessly into the spa-inspired bathroom and generous walk-in closets, enhancing both comfort and functionality.
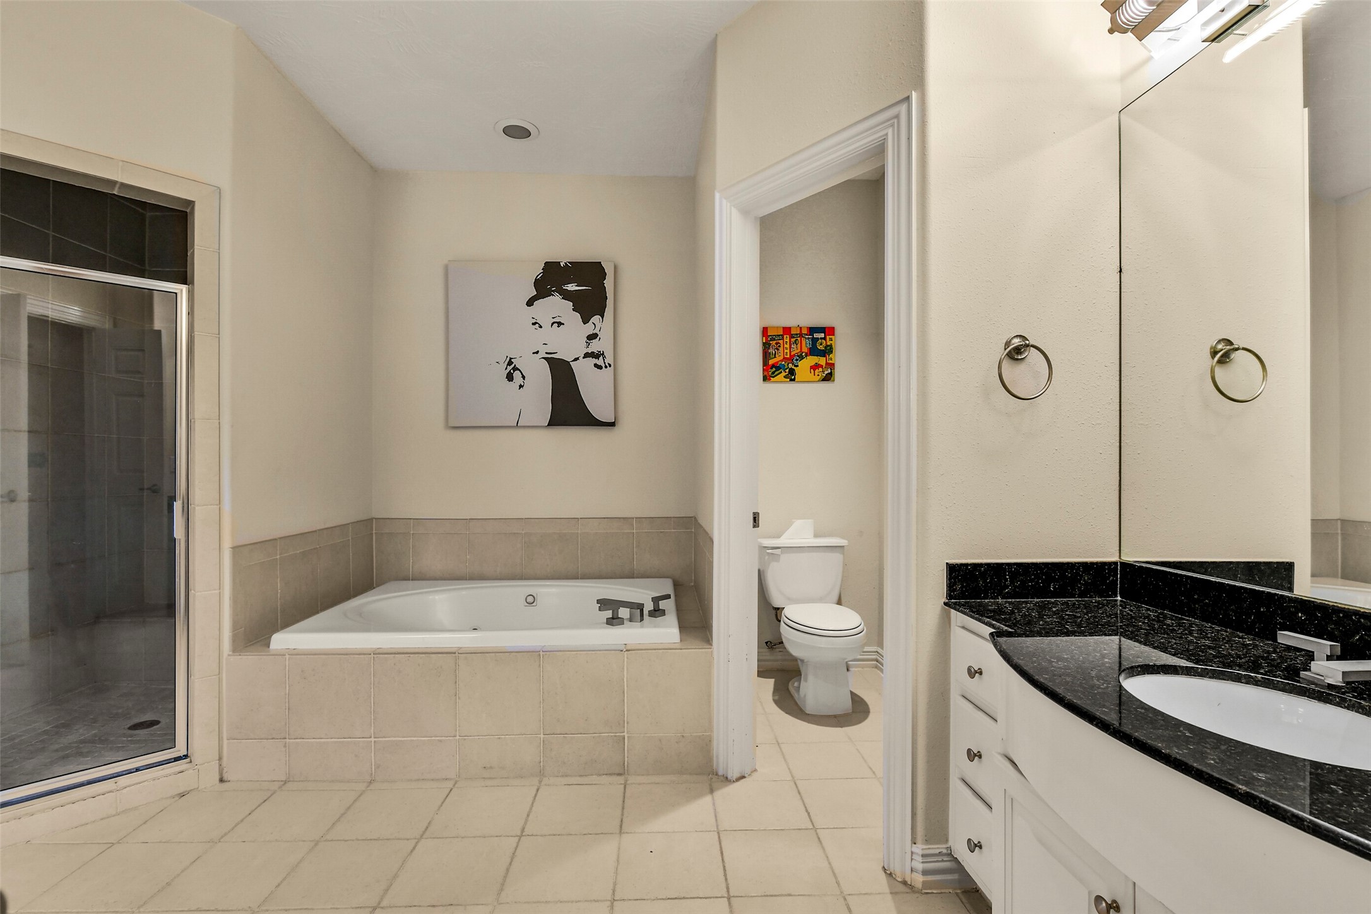
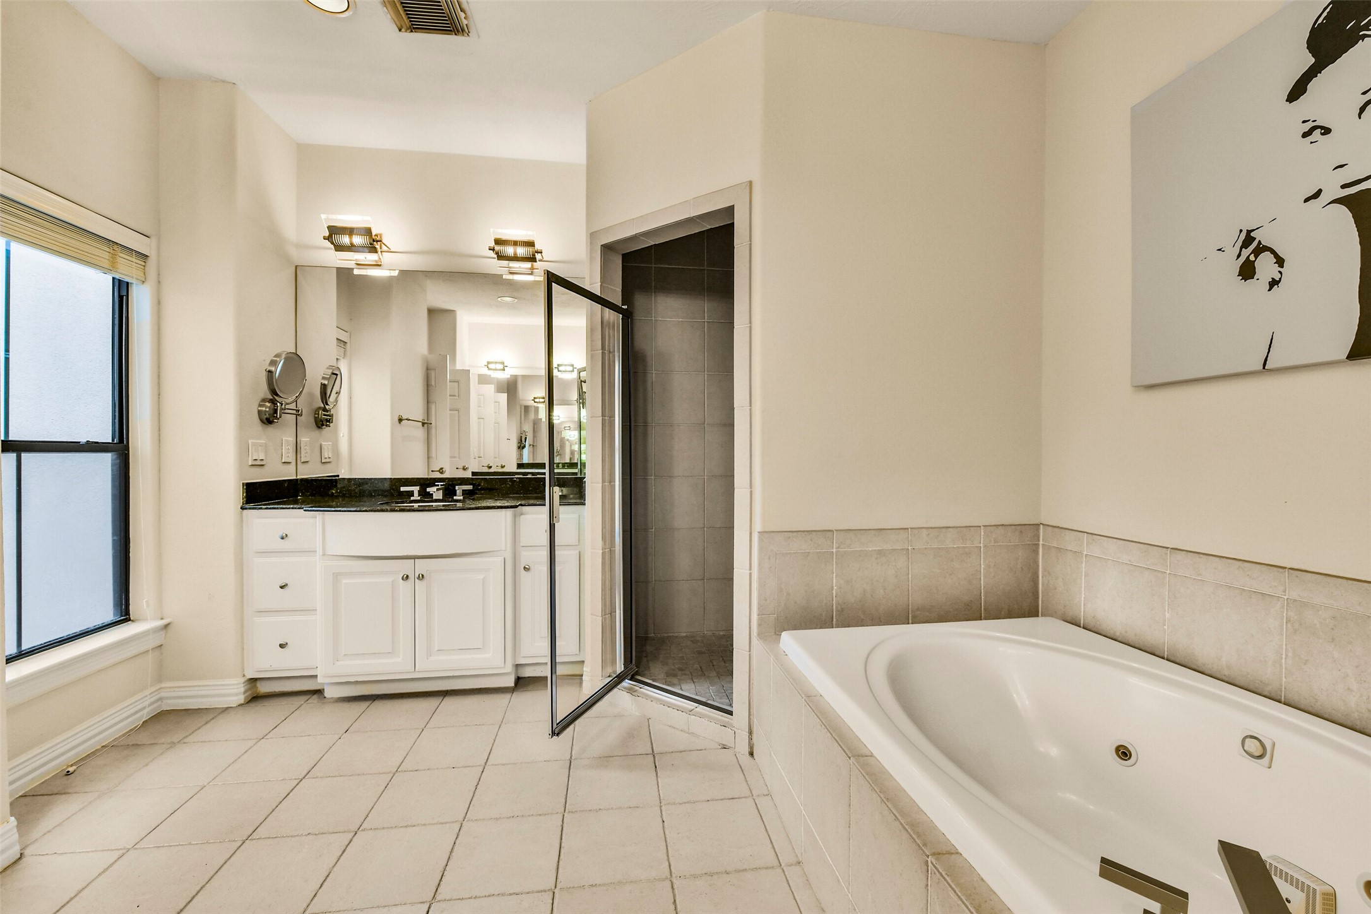
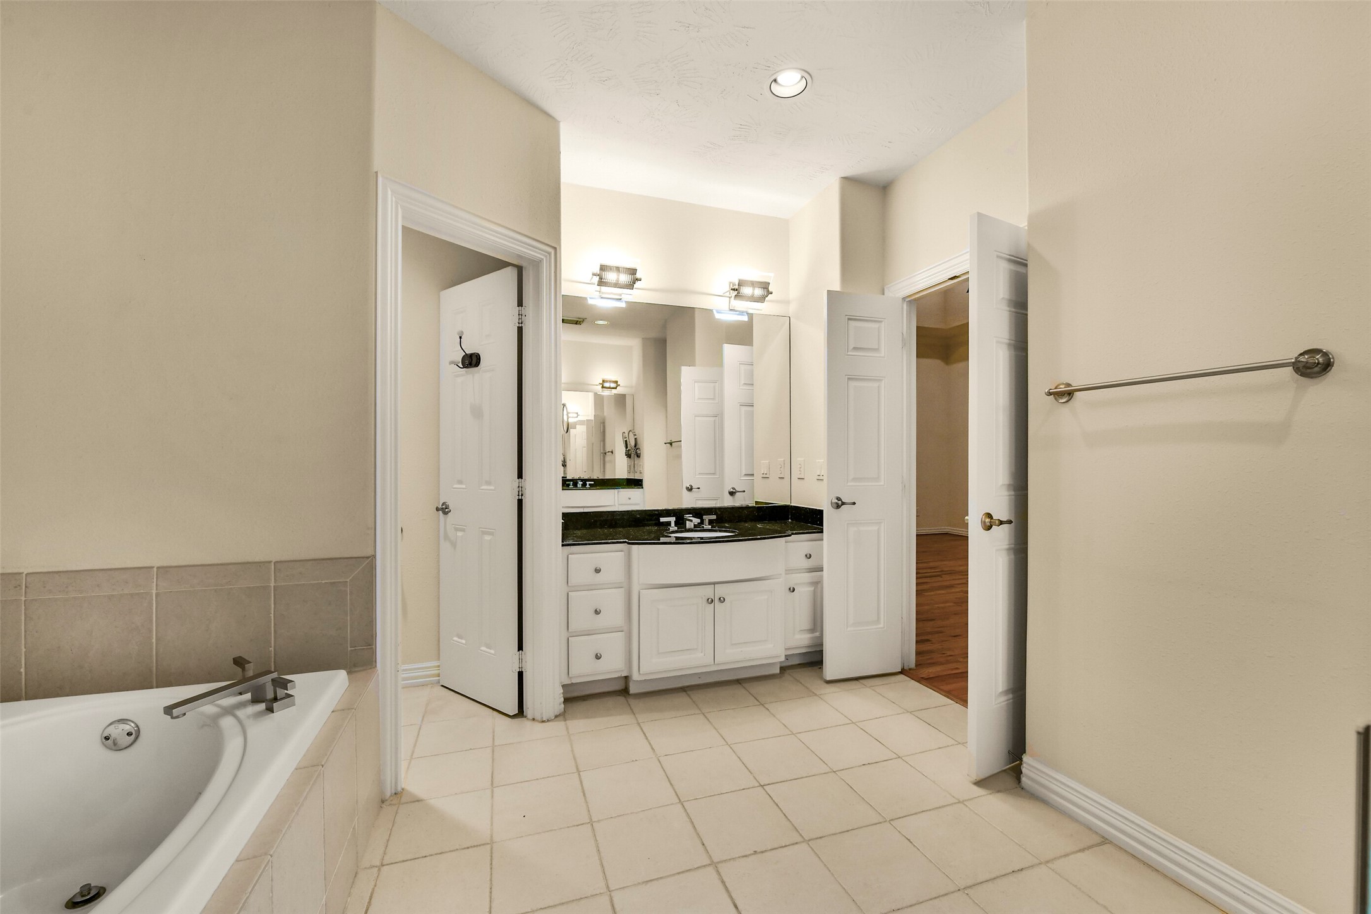
The luxurious primary bath is designed for relaxation, featuring a soaking tub, separate walk-in shower, private water closet, and an expansive layout.
Designed for everyday convenience, the primary bath features separate vanities on opposite sides of the room, giving each person their own dedicated space and added privacy.
A thoughtfully designed split-vanity layout gives each side of the bathroom its own sink and storage, creating a comfortable space for two.
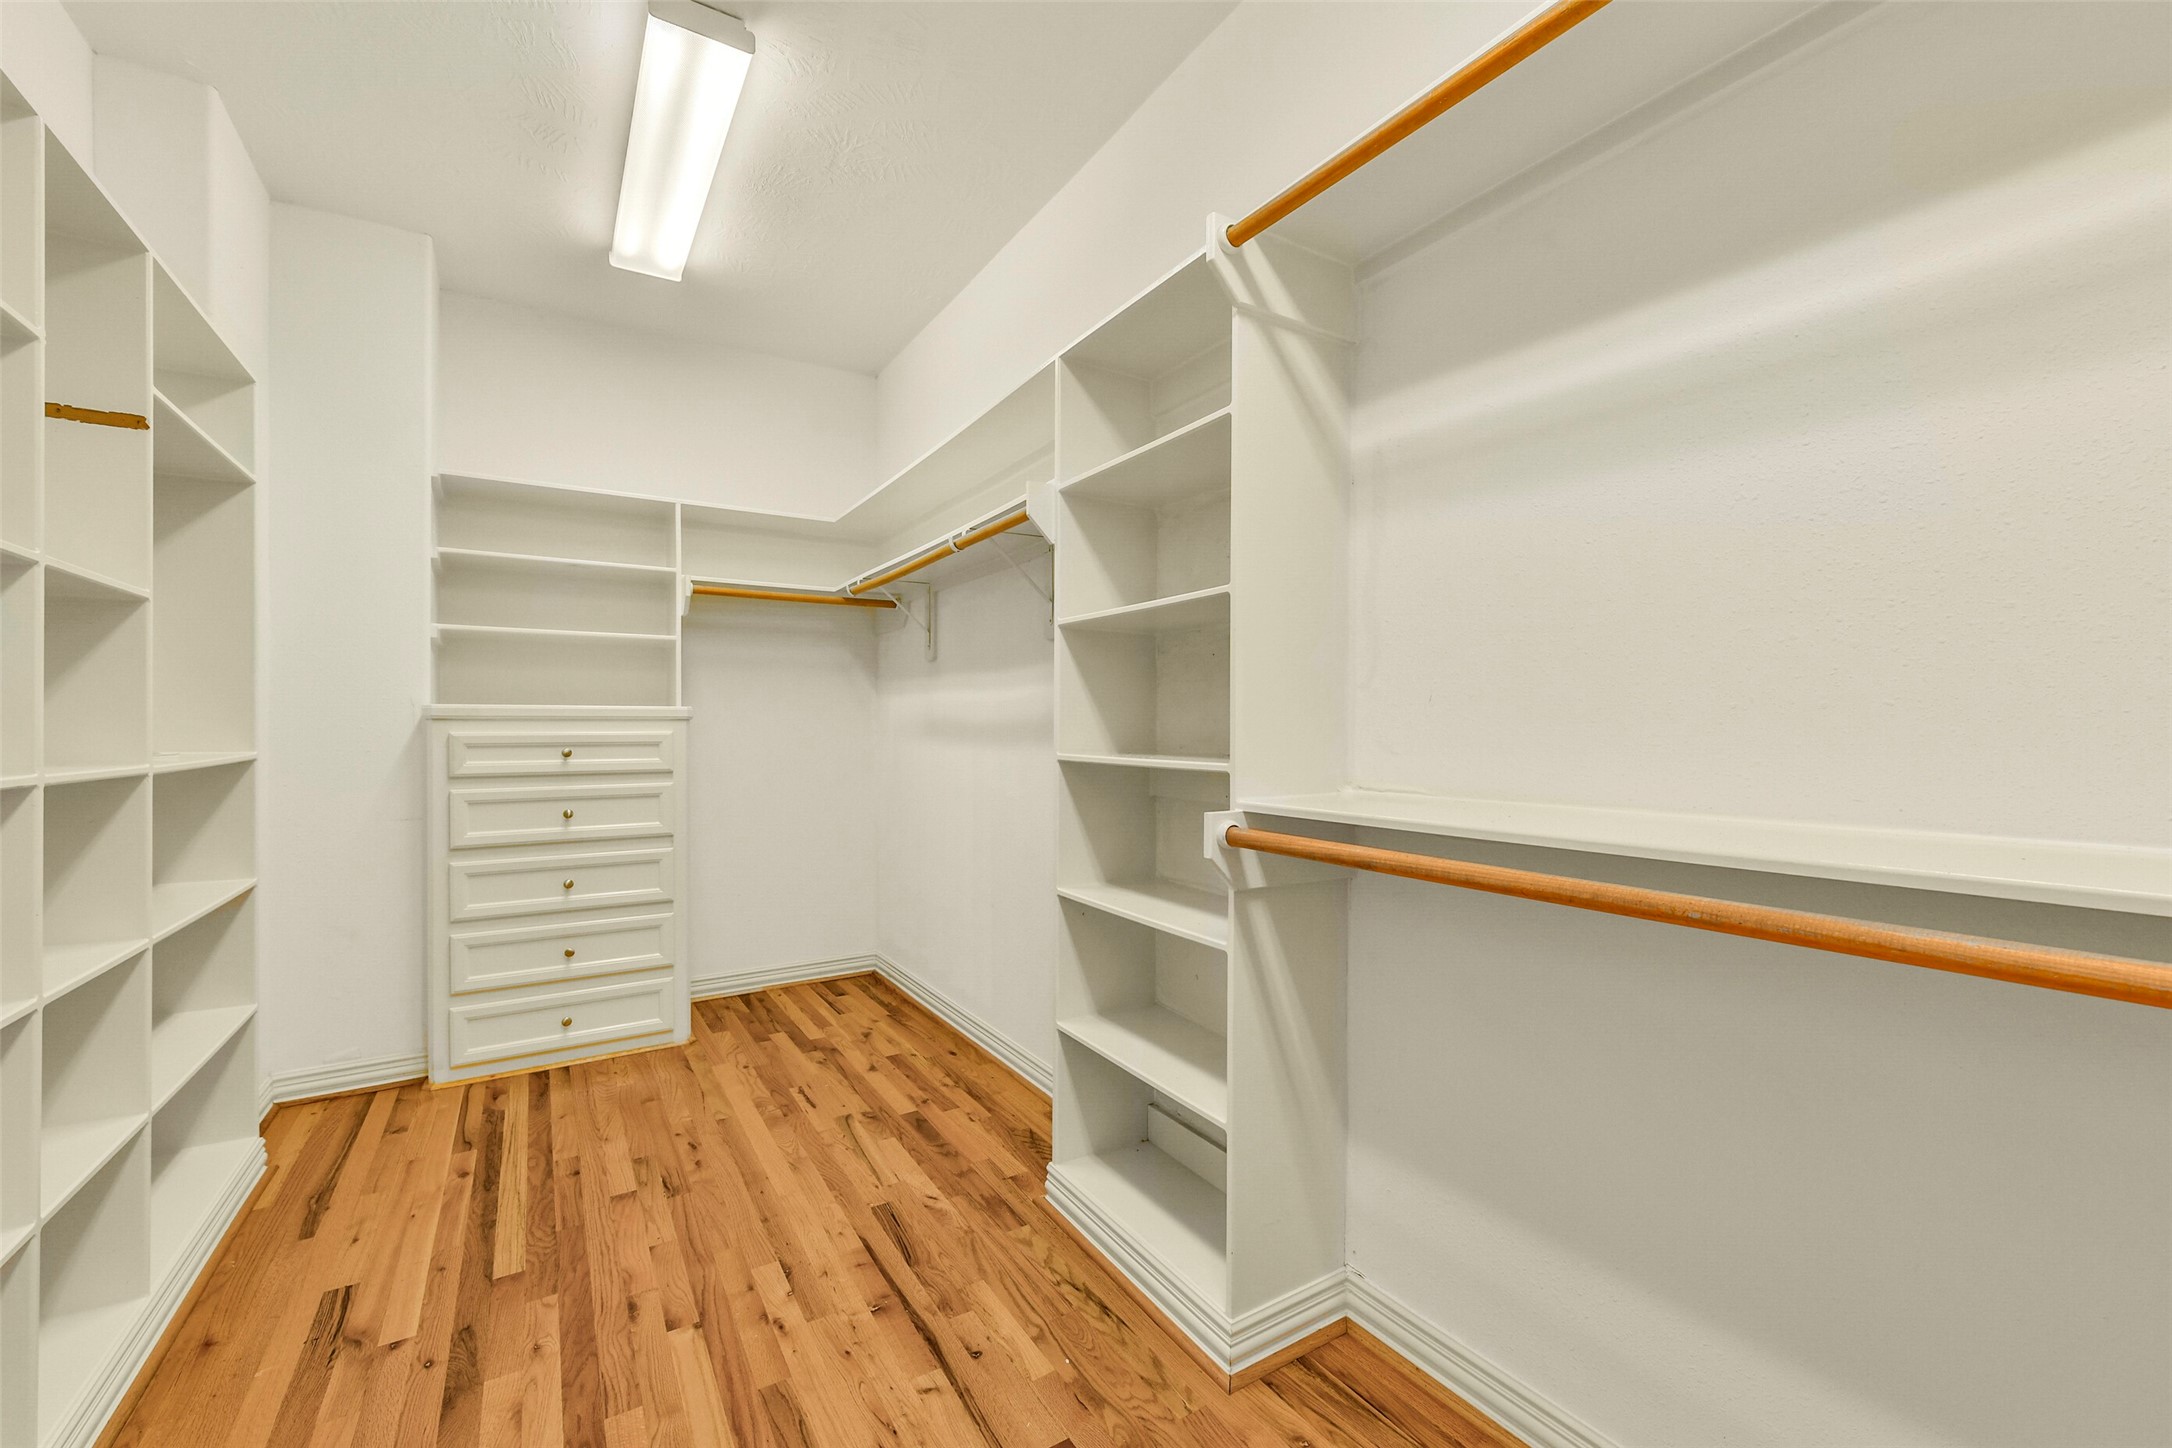
This oversized walk-in closet provides exceptional storage with custom built-ins, integrated drawers, and plentiful shelving, making it easy to stay organized without sacrificing space.
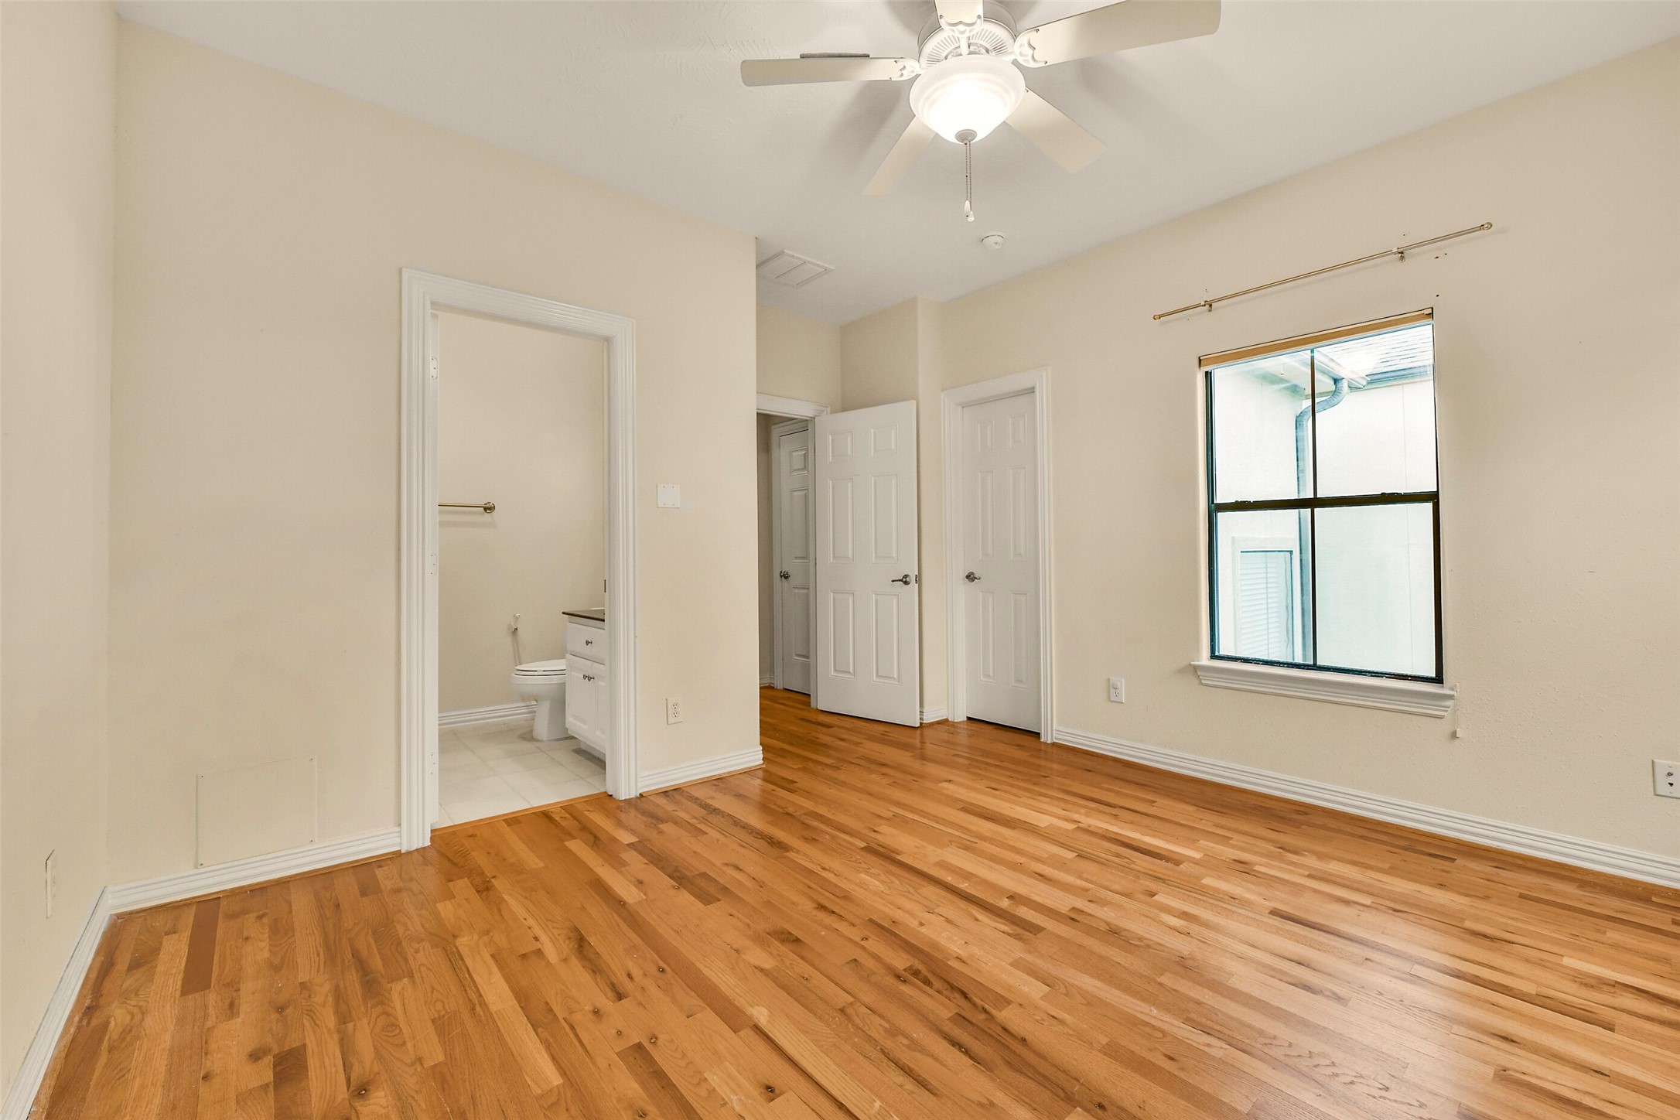
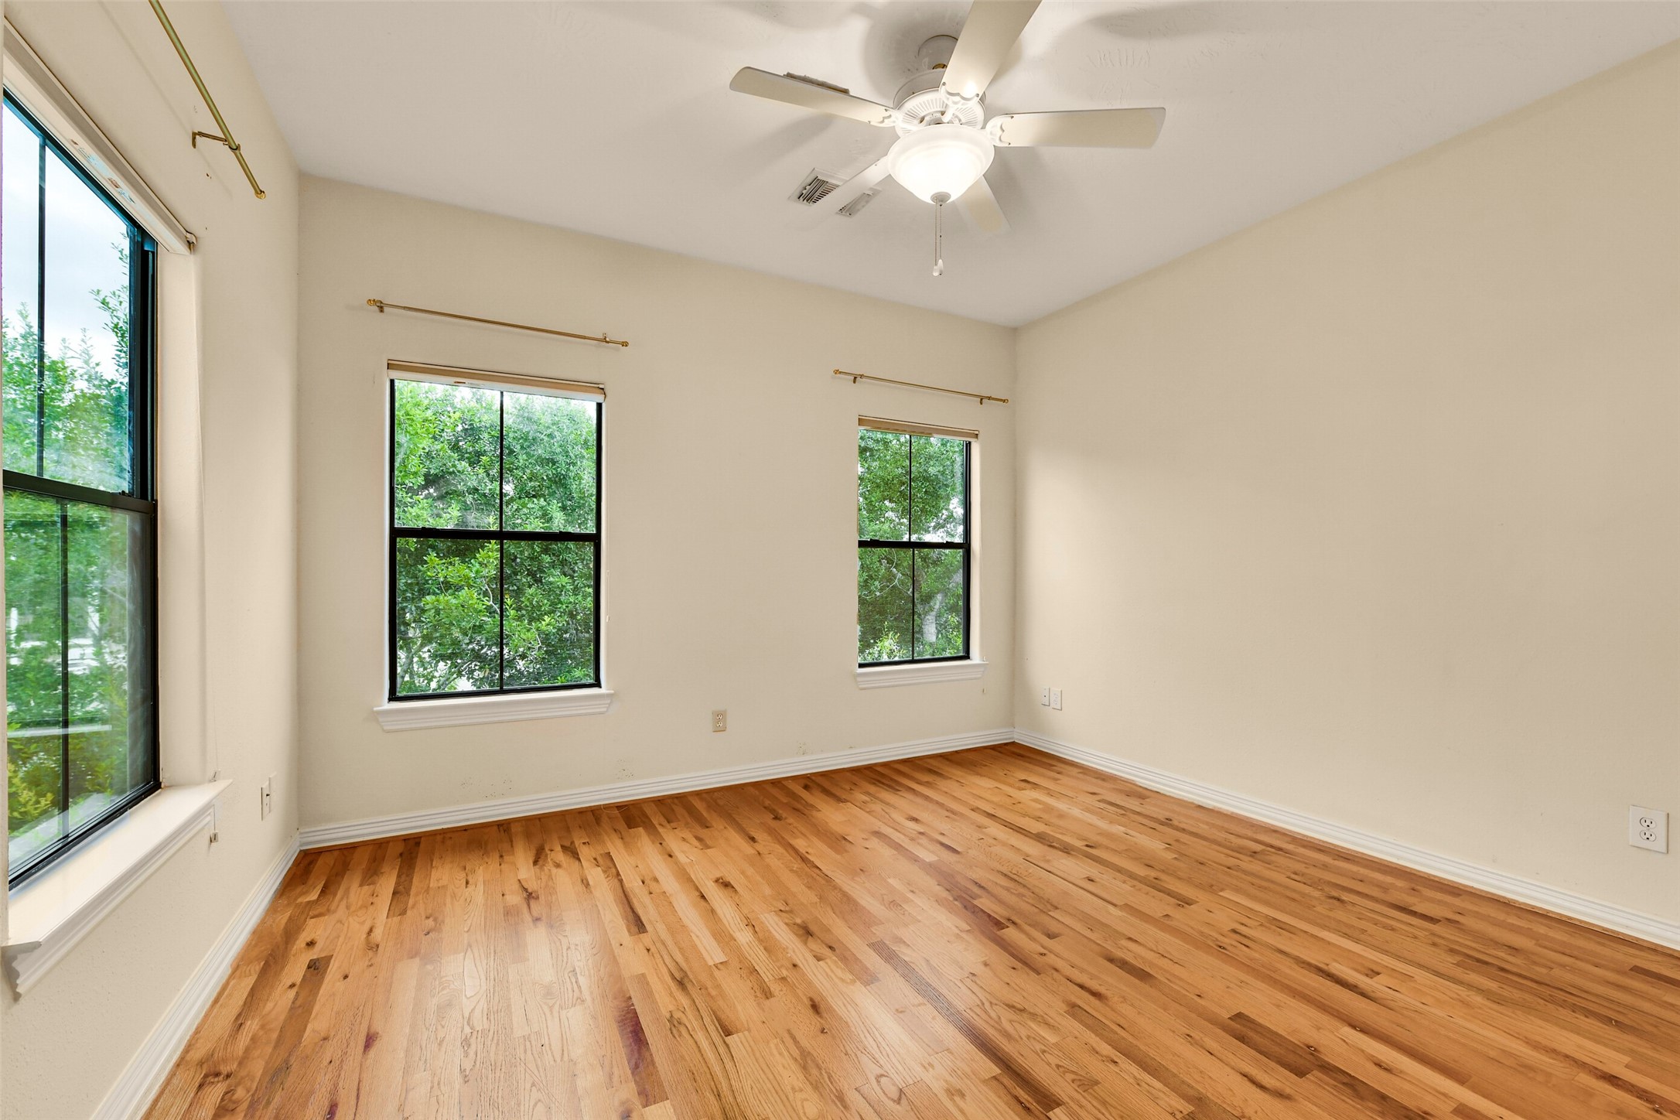
This spacious secondary bedroom features warm hardwood floors, an ensuite full bath, and a generous closet, providing comfort and privacy that's perfect for guests or family members.
Large windows on multiple walls flood the room with natural light, creating a bright and airy atmosphere throughout the day.
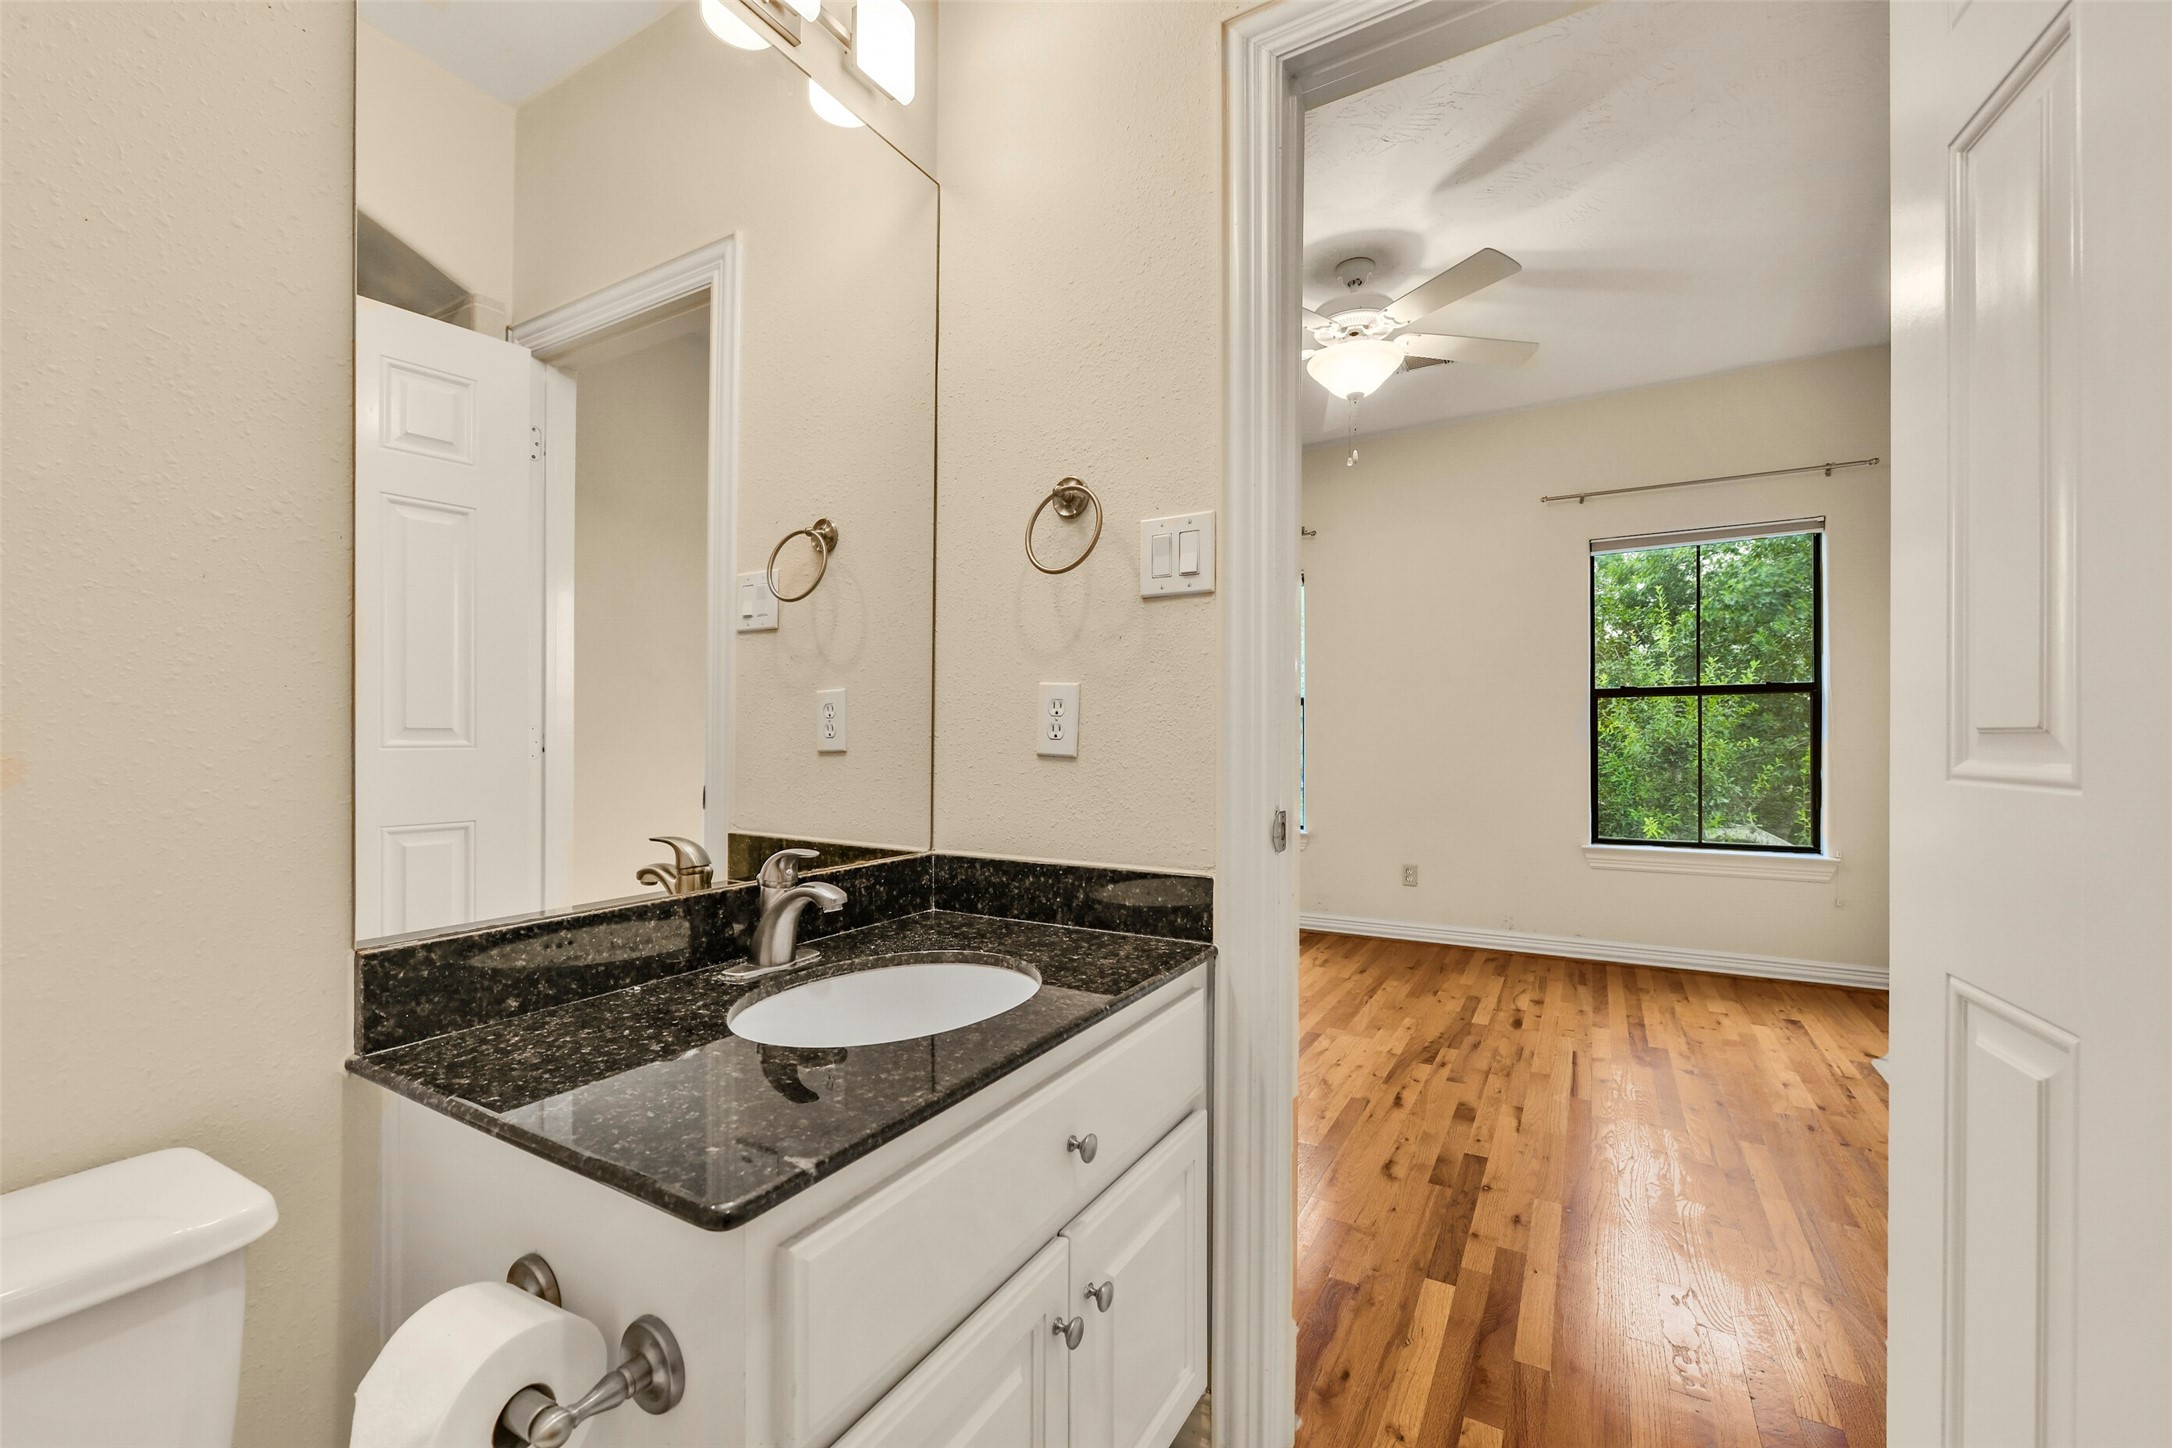
This ensuite bath features a granite-topped vanity, offering both style and convenience with direct access from the bedroom.
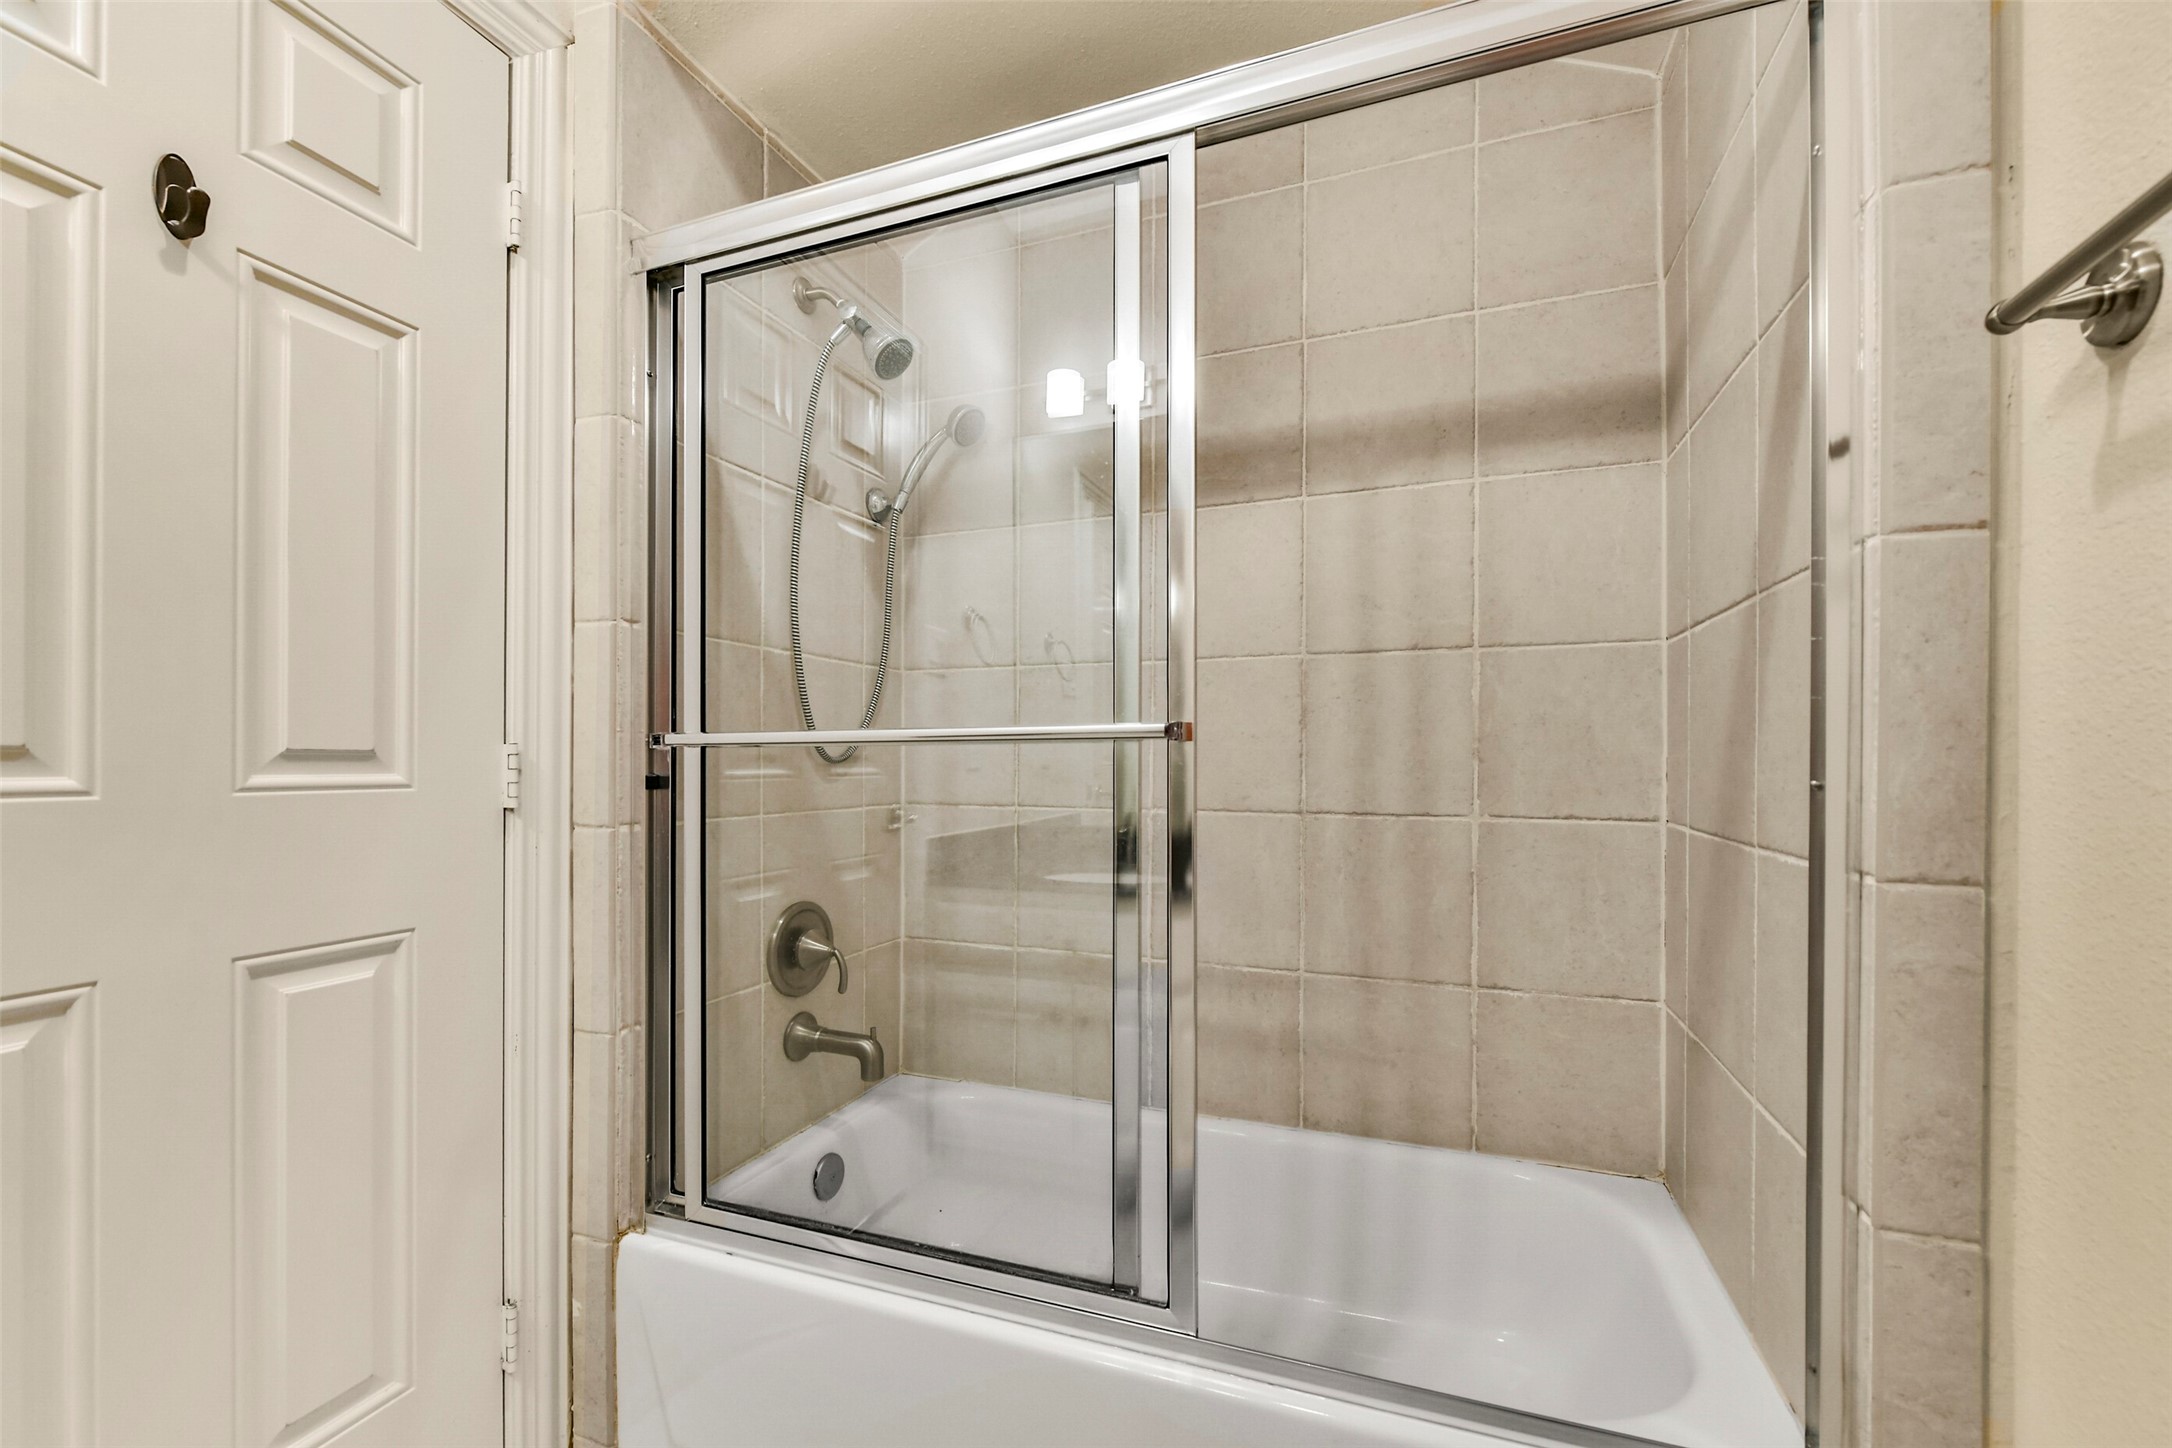
Completing the ensuite is a tub and shower combination with a tiled surround and sliding glass enclosure, blending comfort with convenience.
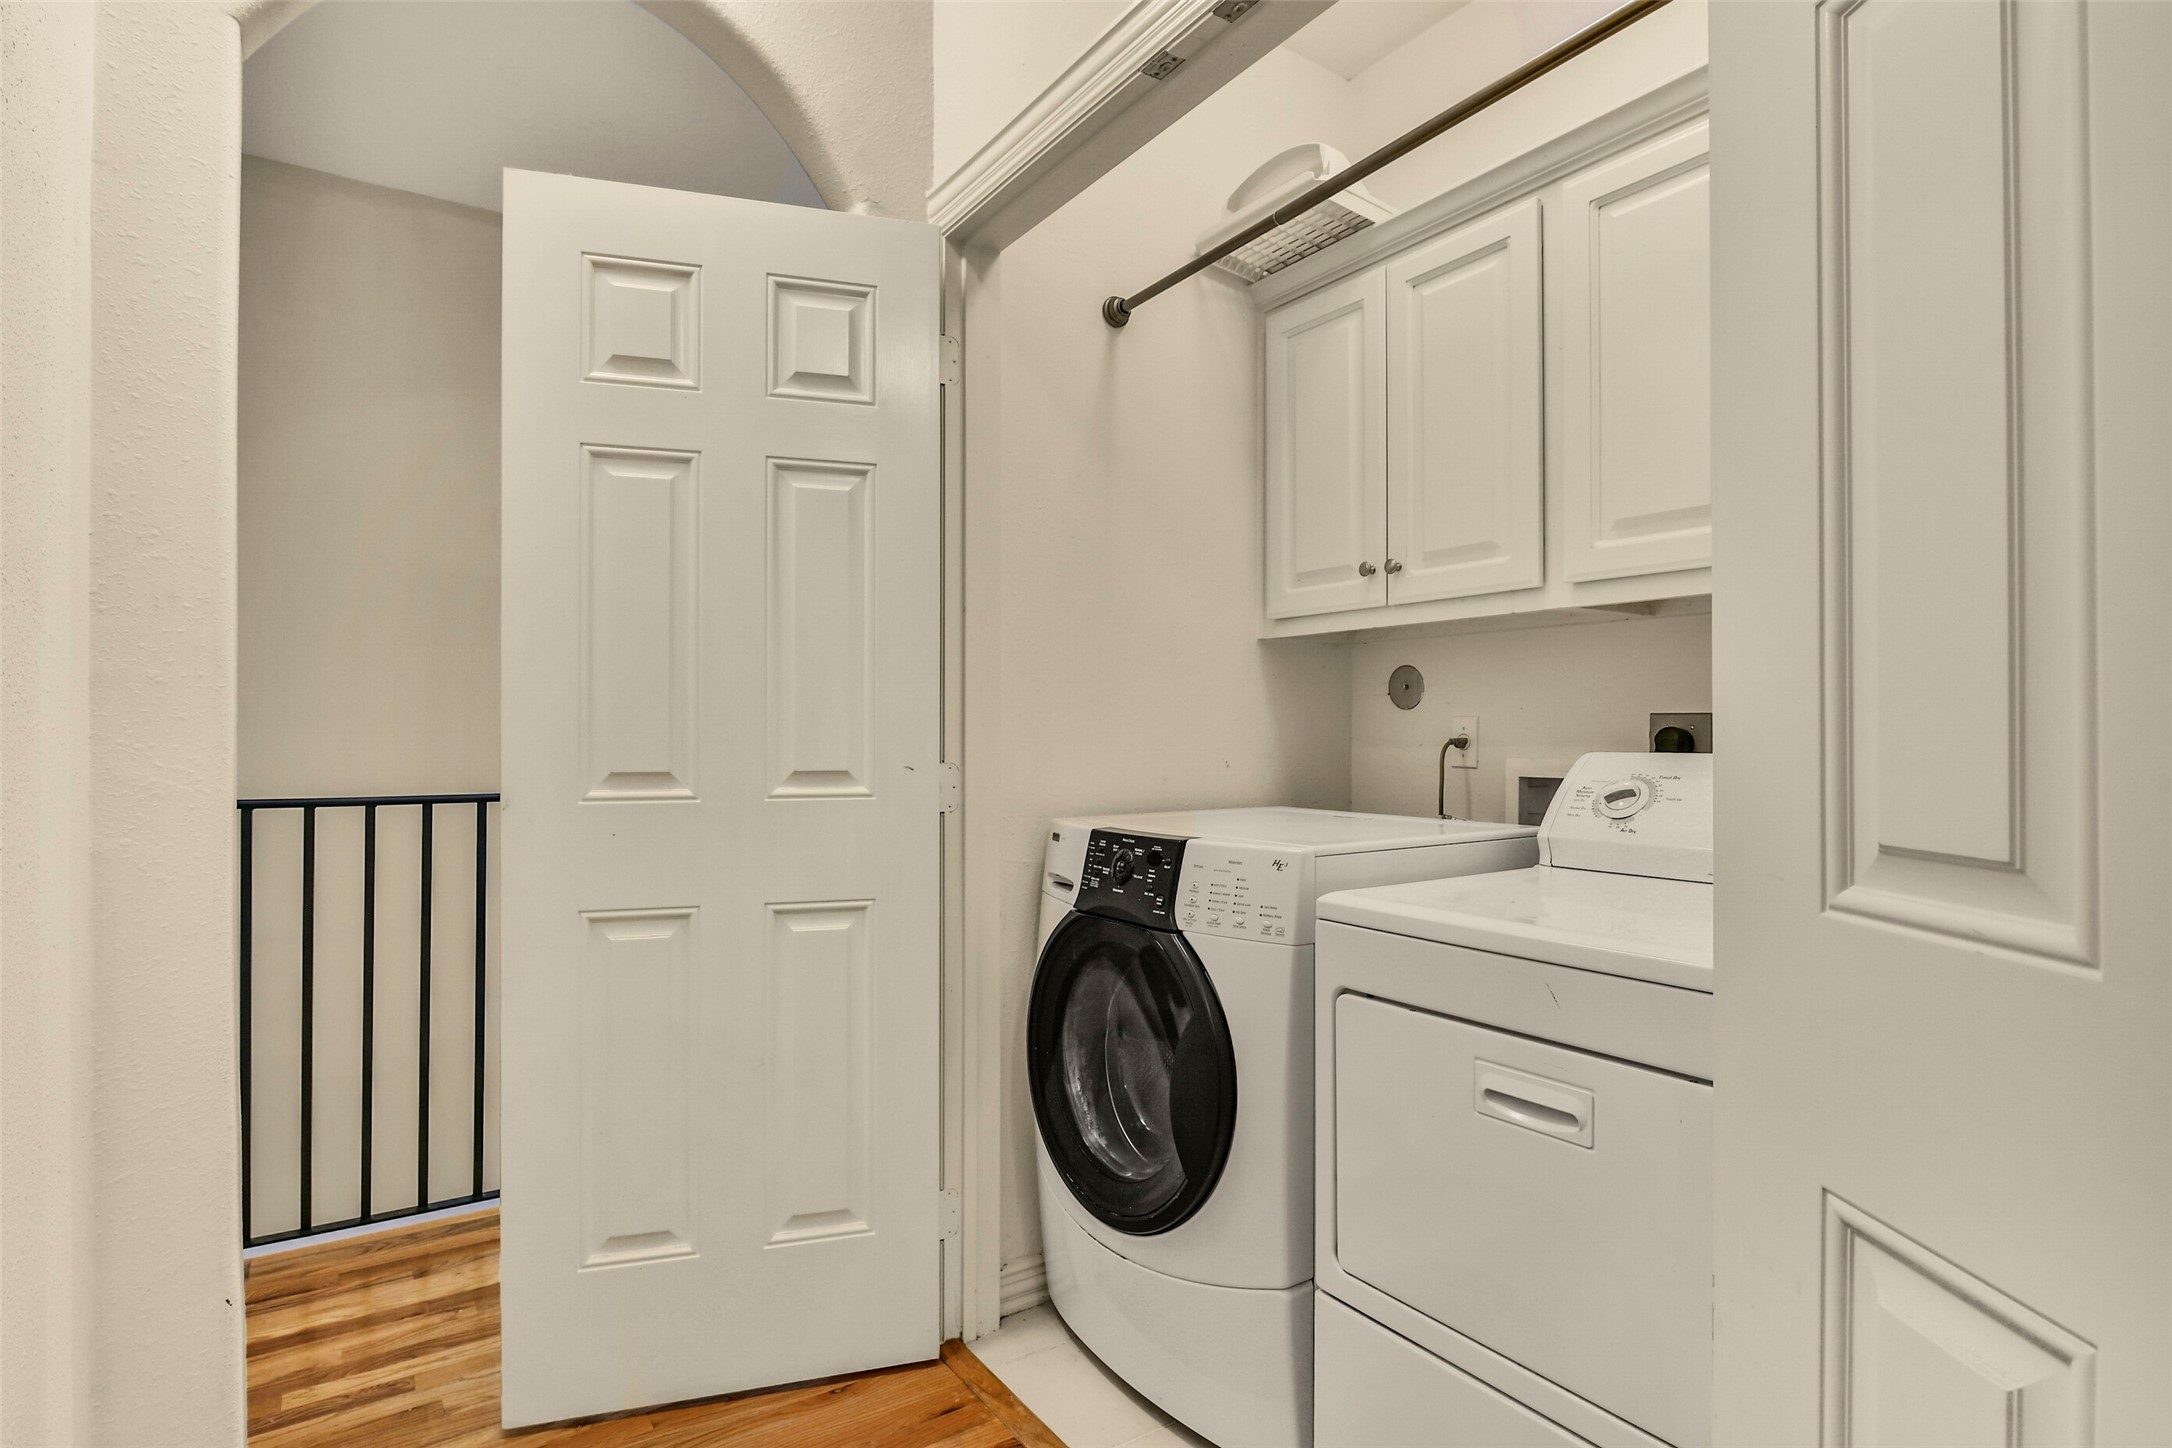
A conveniently located third-floor laundry closet makes everyday chores effortless, with overhead cabinetry providing extra storage.
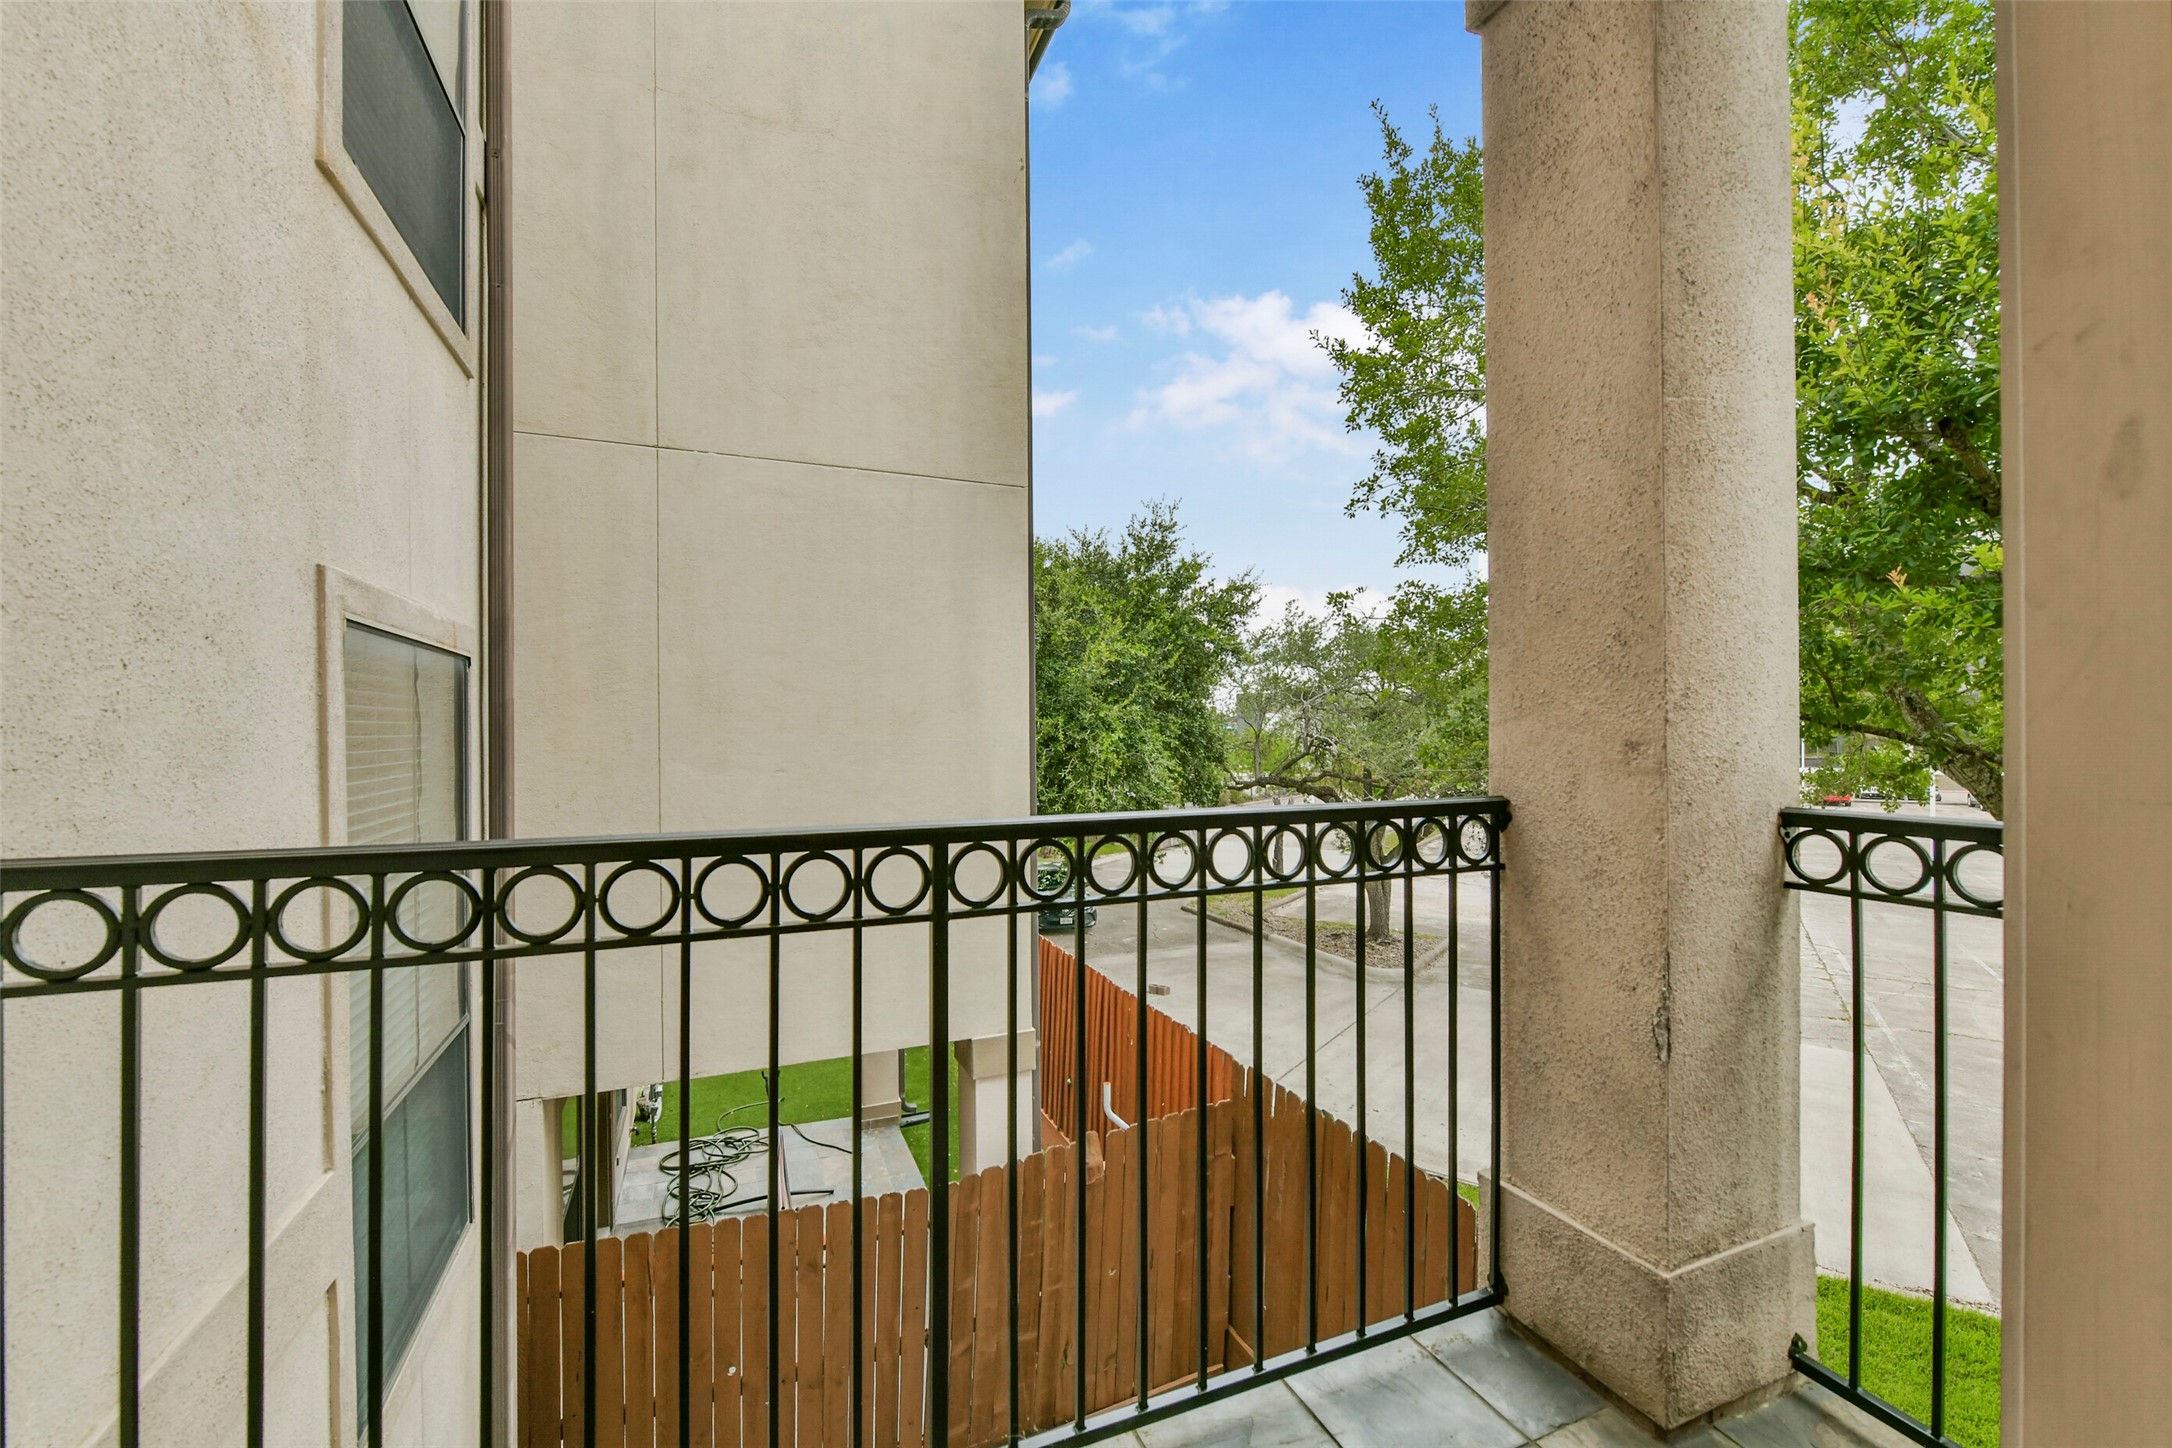
With elevated views of the tree-lined surroundings, the balcony offers a comfortable extension of the indoor living space.
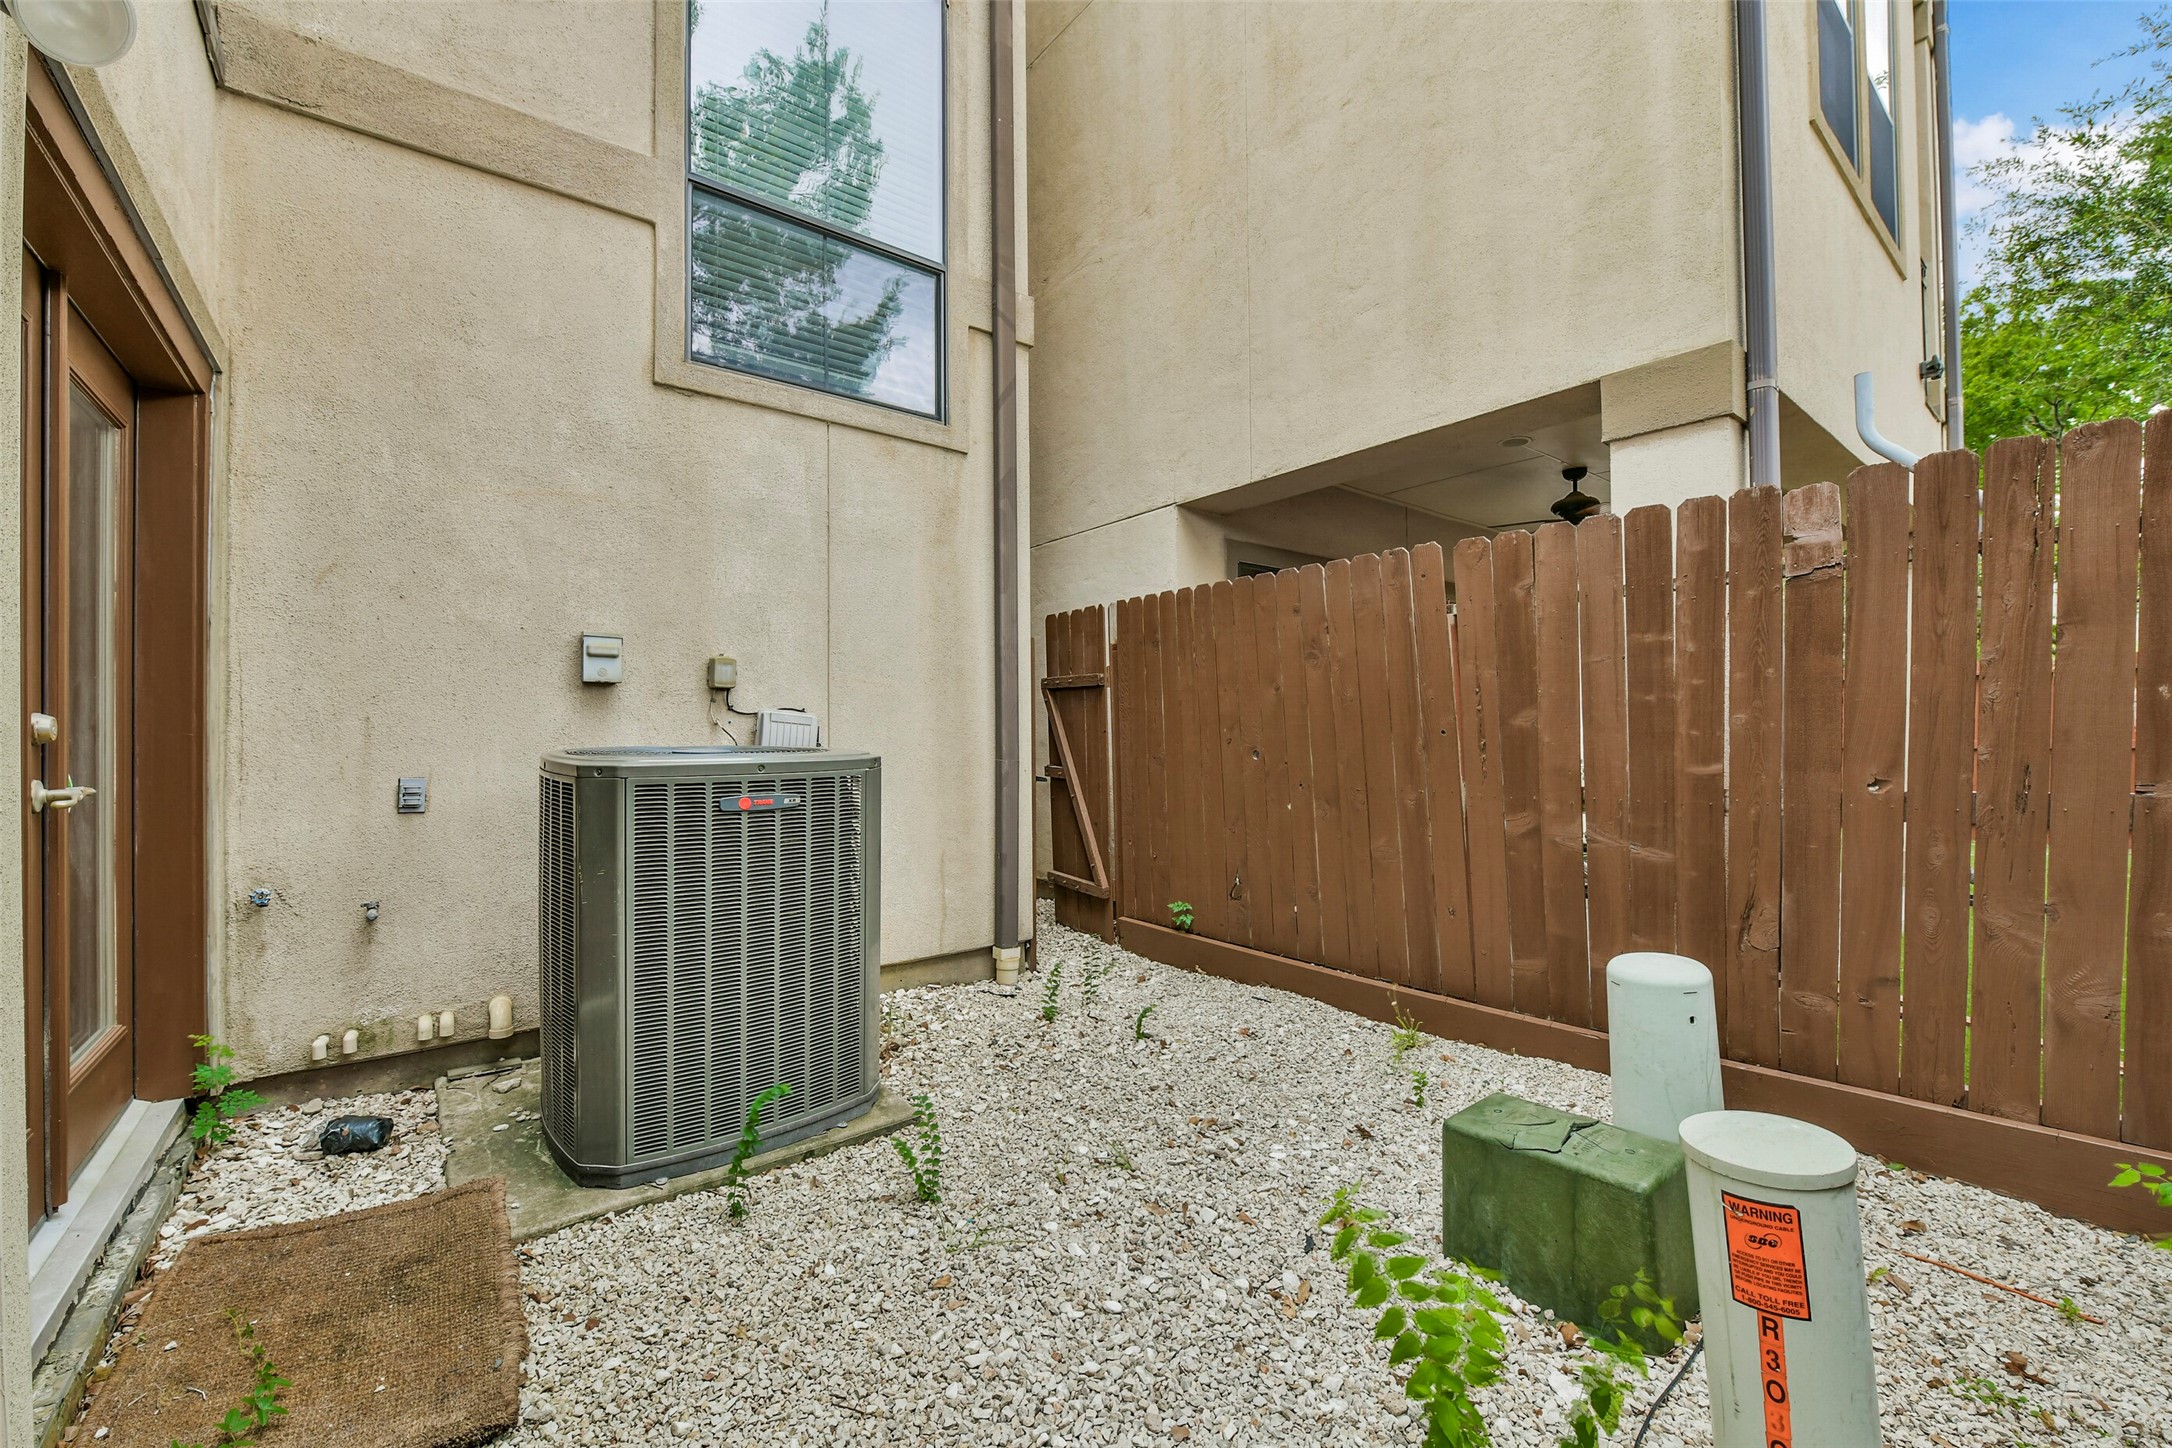
The second primary suite also offers direct access to its own private outdoor area.



.jpg)

