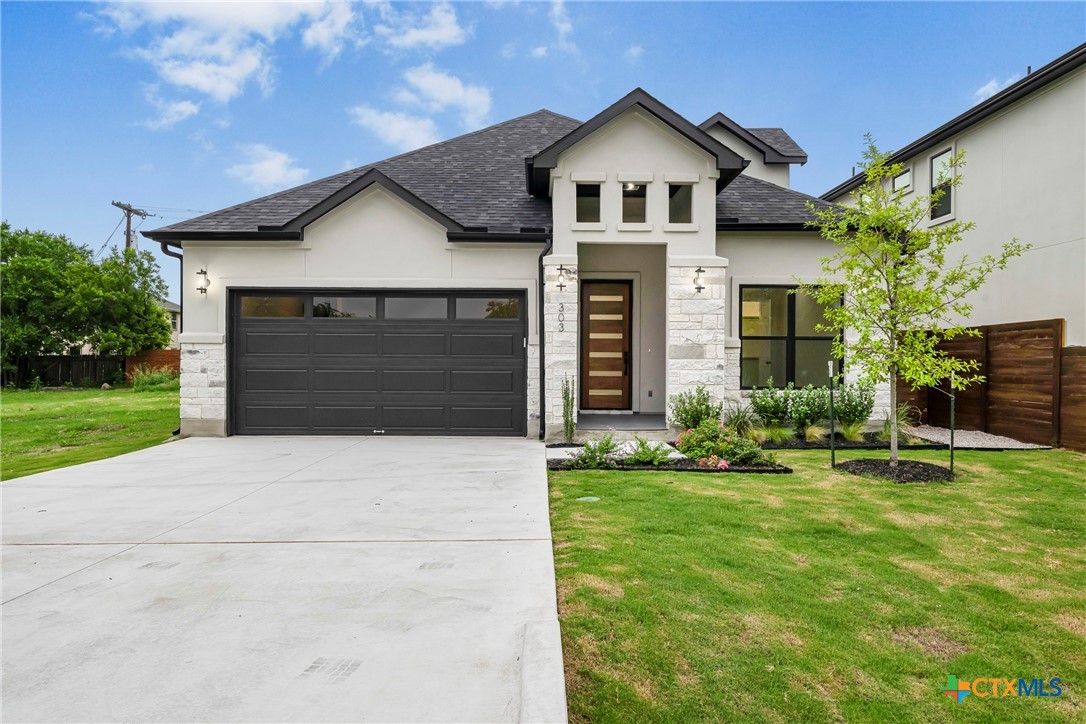
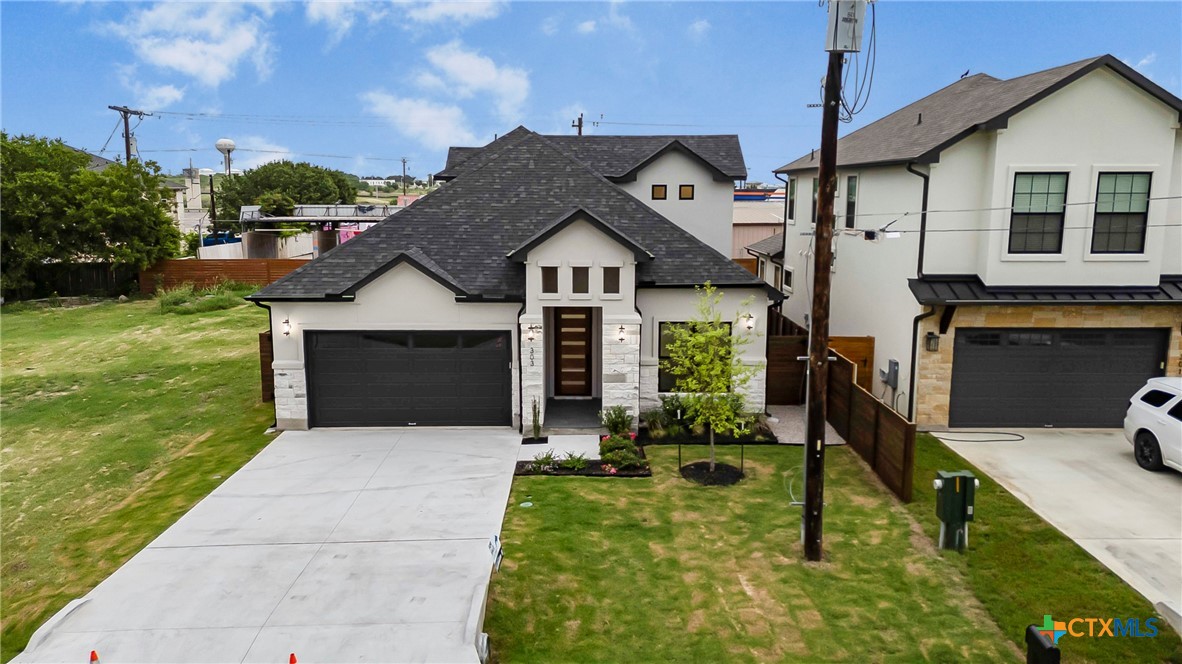
Contemporary home featuring stucco and stone siding, an attached garage, concrete driveway, and a shingled roof.
Front view of the property showcasing stucco and stone siding, a concrete driveway, and a shingled roof.
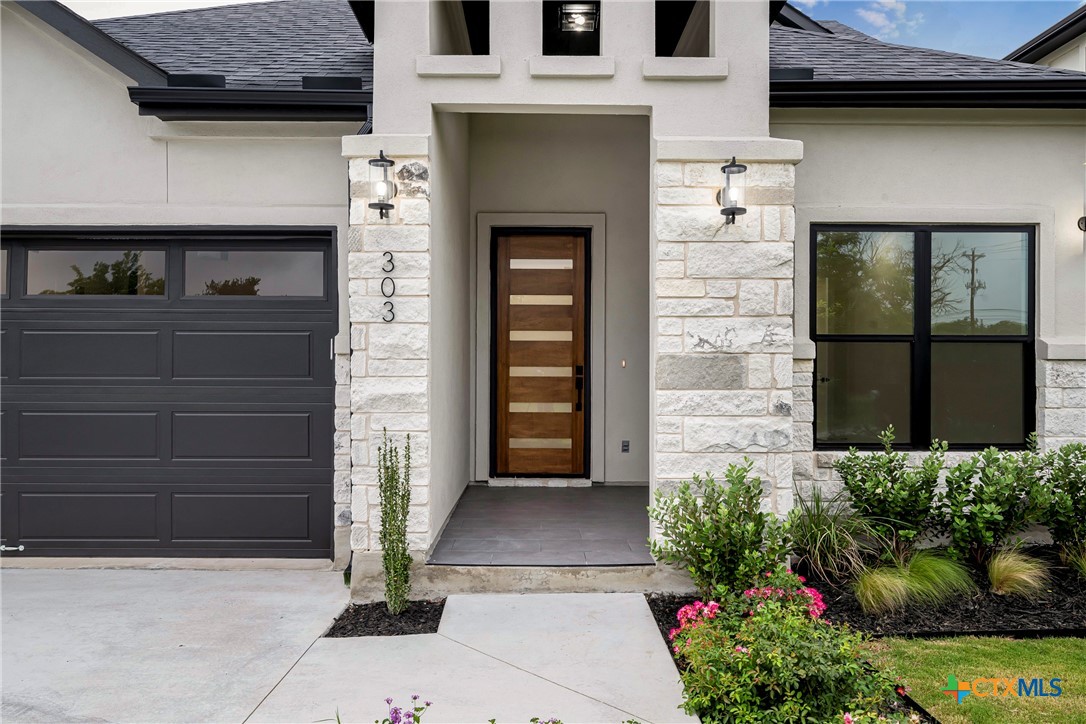
Entrance to the property featuring stone and stucco siding, a shingled roof, and an attached garage.
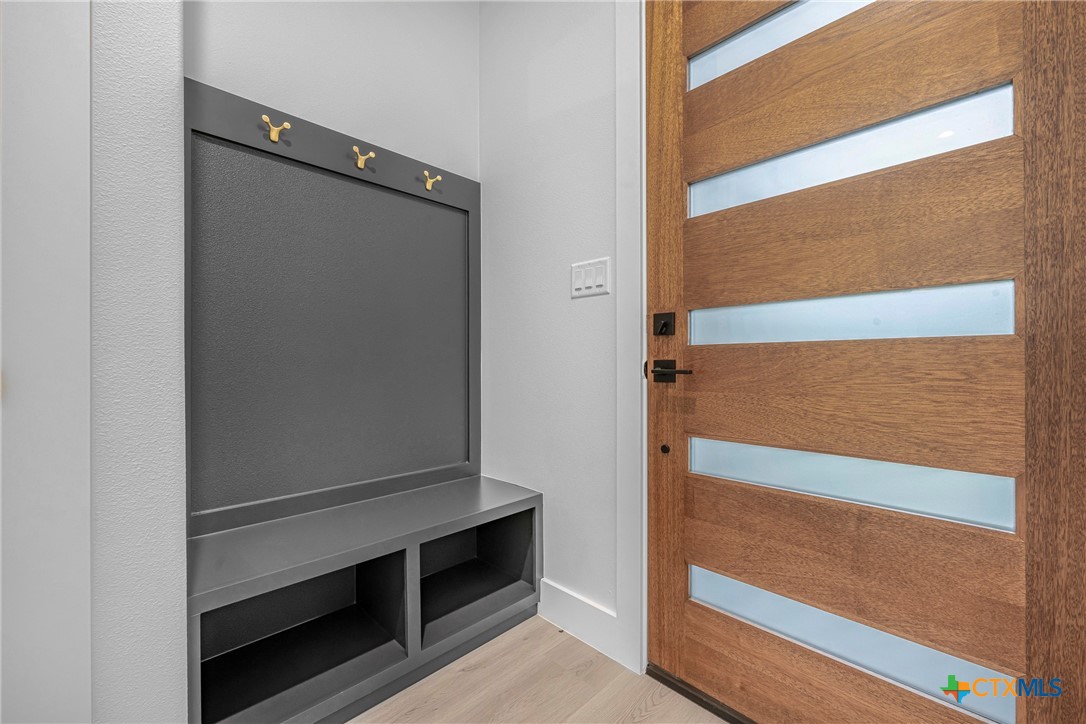
Mudroom featuring wood-finished flooring.
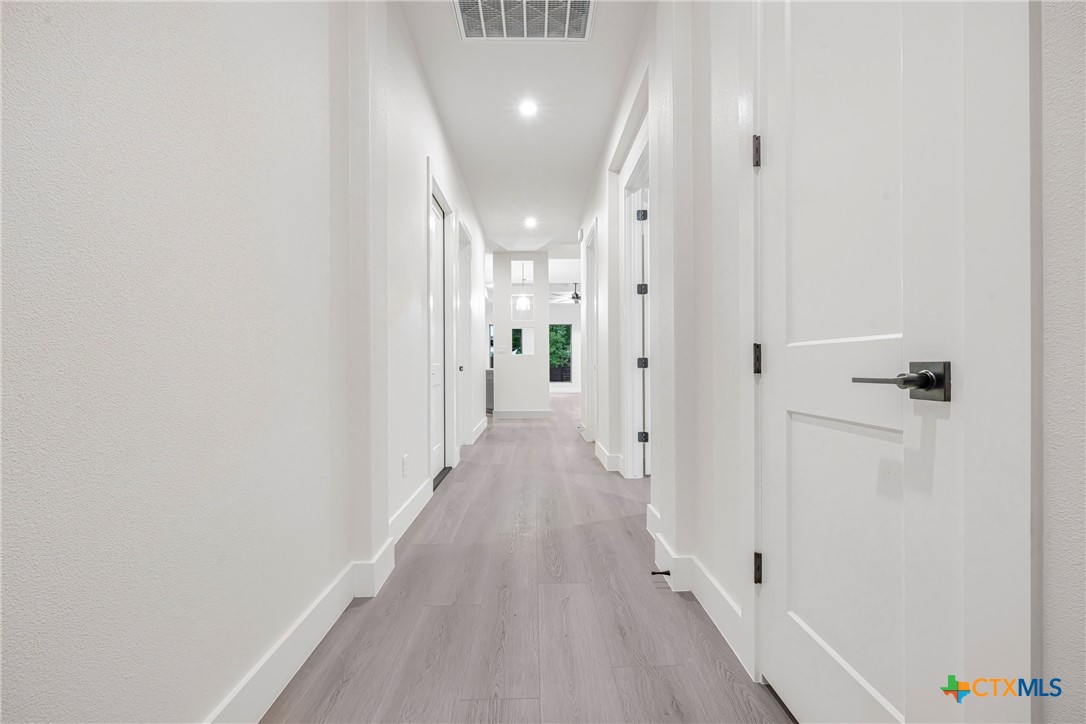
Hallway featuring recessed lighting, light wood-style flooring, and elegant baseboards.
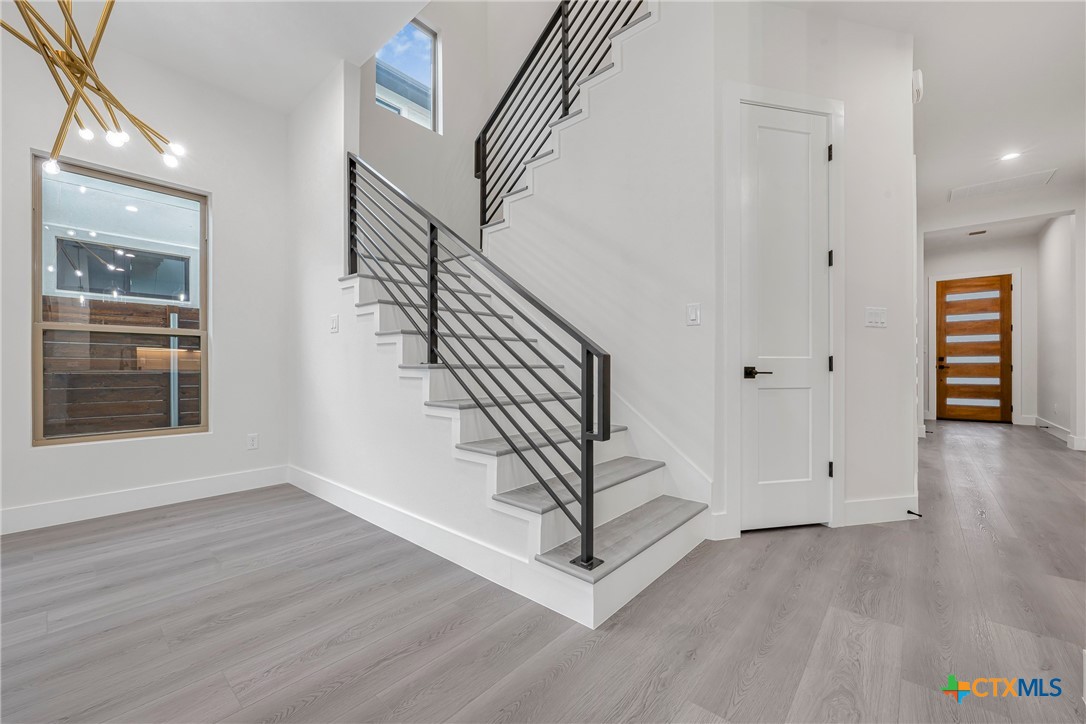
Staircase featuring wood-finished flooring, recessed lighting, and detailed baseboards.
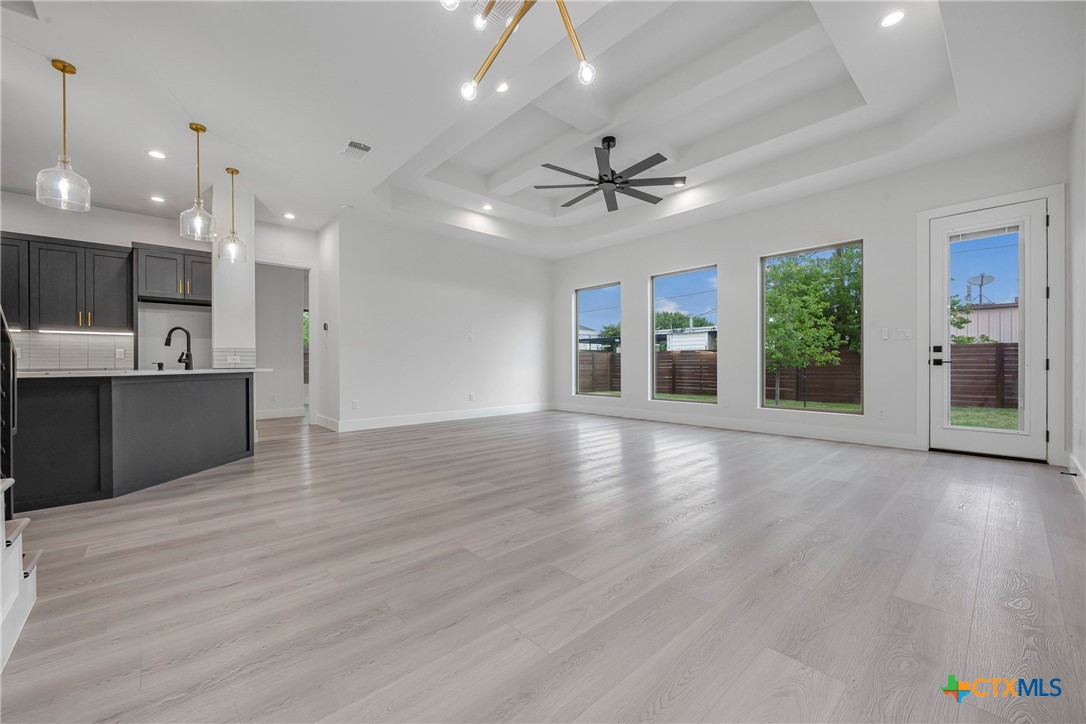
Spacious, unfurnished living room featuring recessed lighting, a ceiling fan, tray ceiling, detailed baseboards, and light wood-finished flooring.
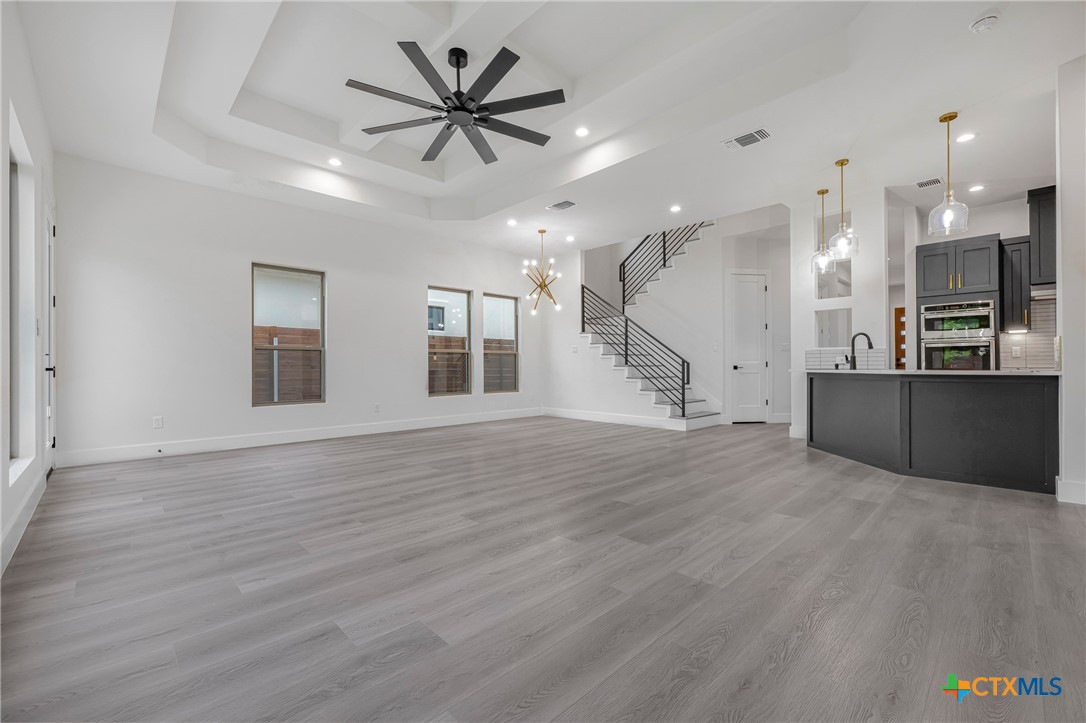
Unfurnished living room featuring recessed lighting, light wood-style flooring, a ceiling fan, stairway access, and classic baseboards.
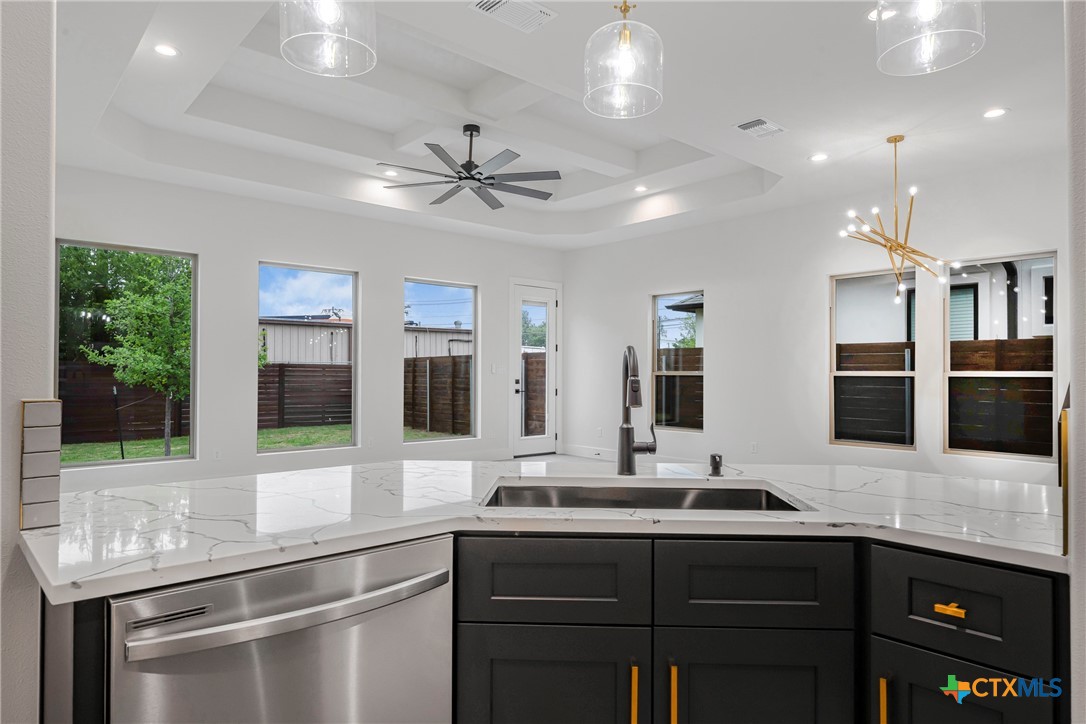
Modern kitchen featuring a dishwasher, stainless steel sink, recessed lighting, light stone countertops, and an elegant coffered ceiling.
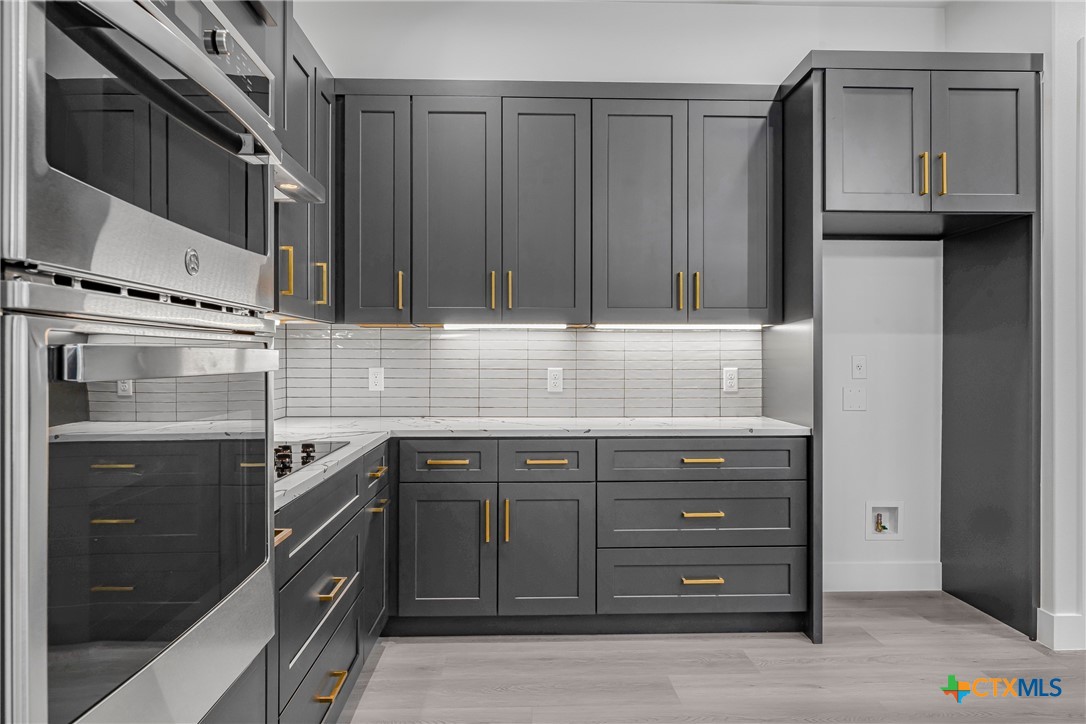
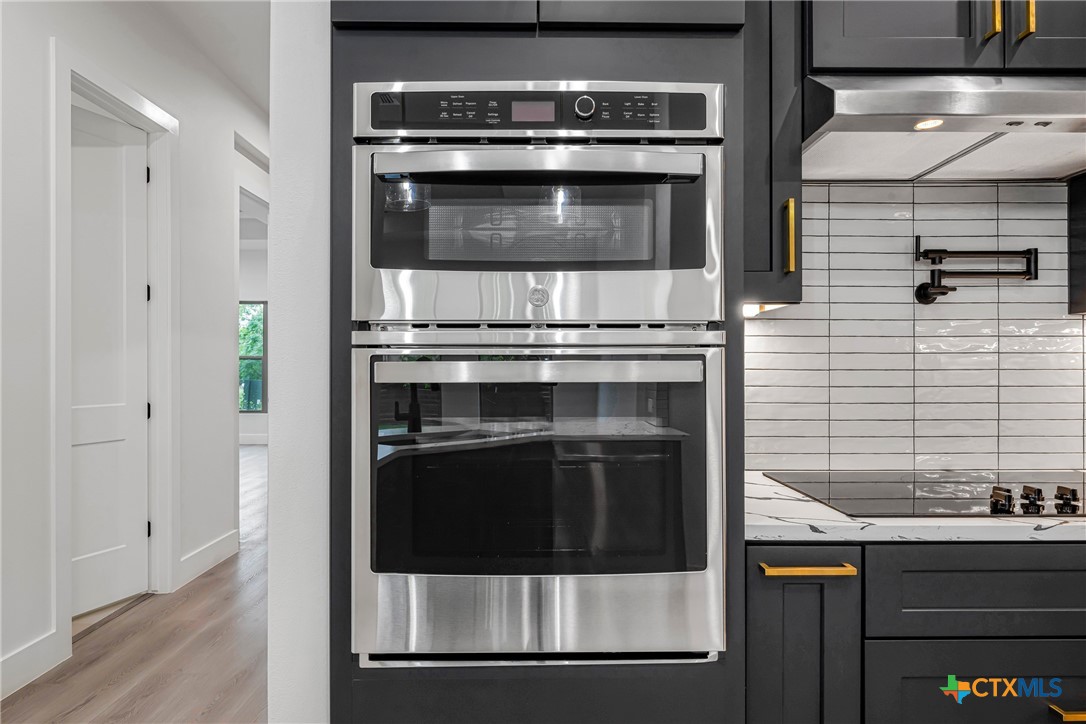
Stylish kitchen featuring a stainless steel double oven, decorative backsplash, light wood-style flooring, baseboards, and sleek gray cabinets.
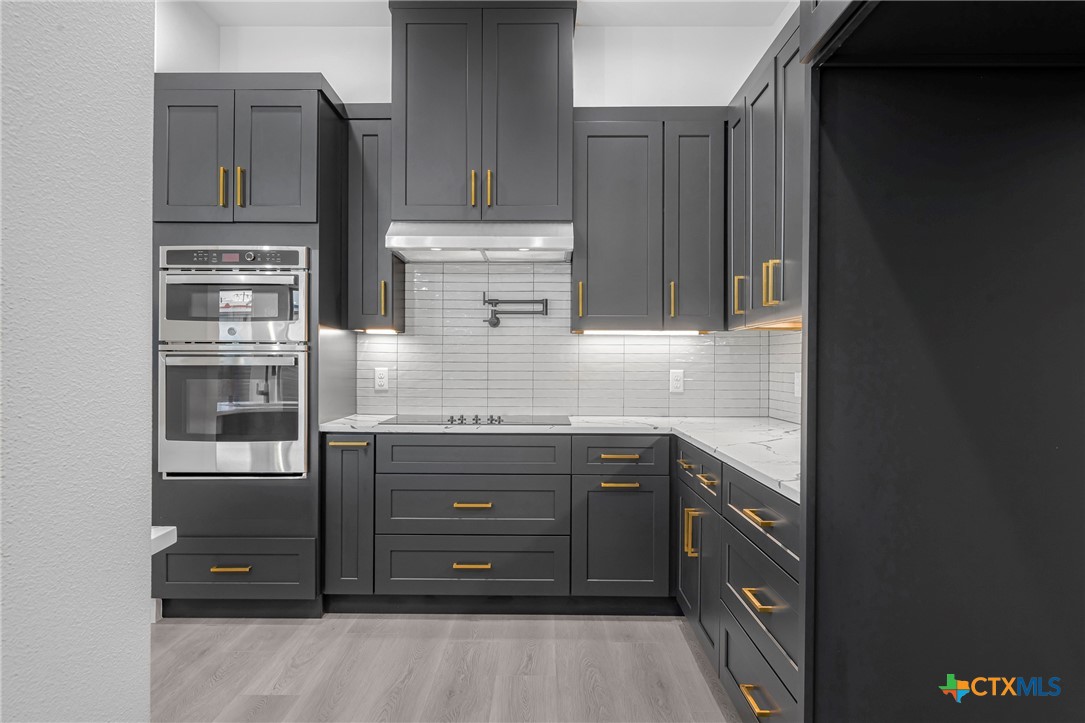
Kitchen featuring a double oven, under-cabinet range hood, light wood-finished floors, and a tasteful backsplash.
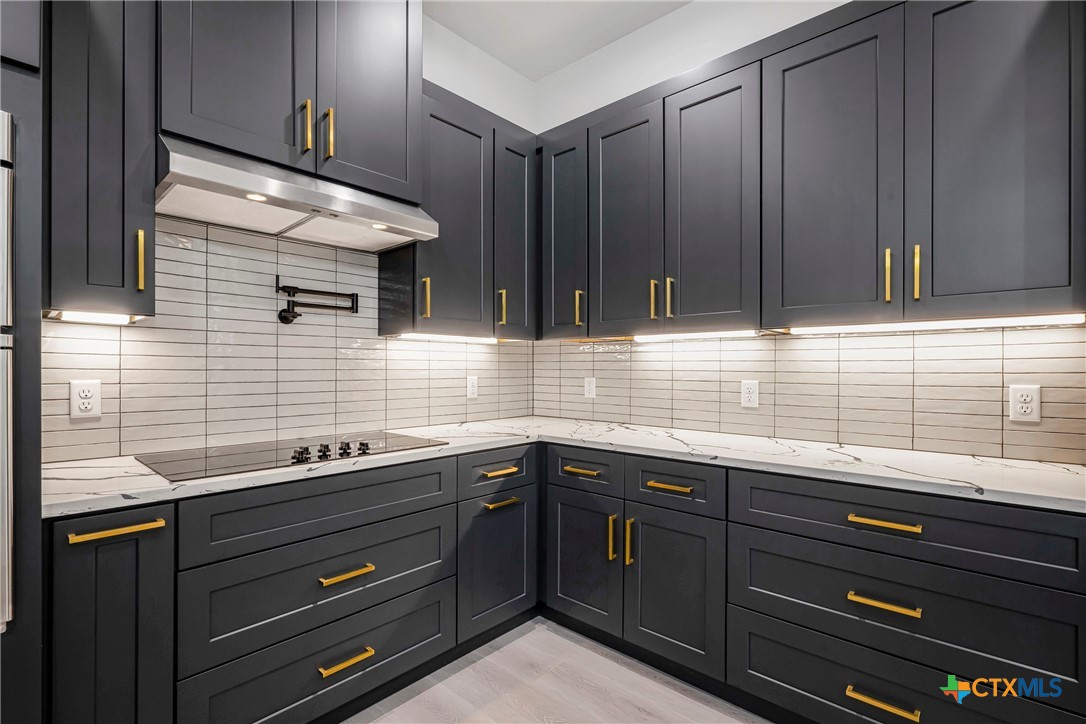
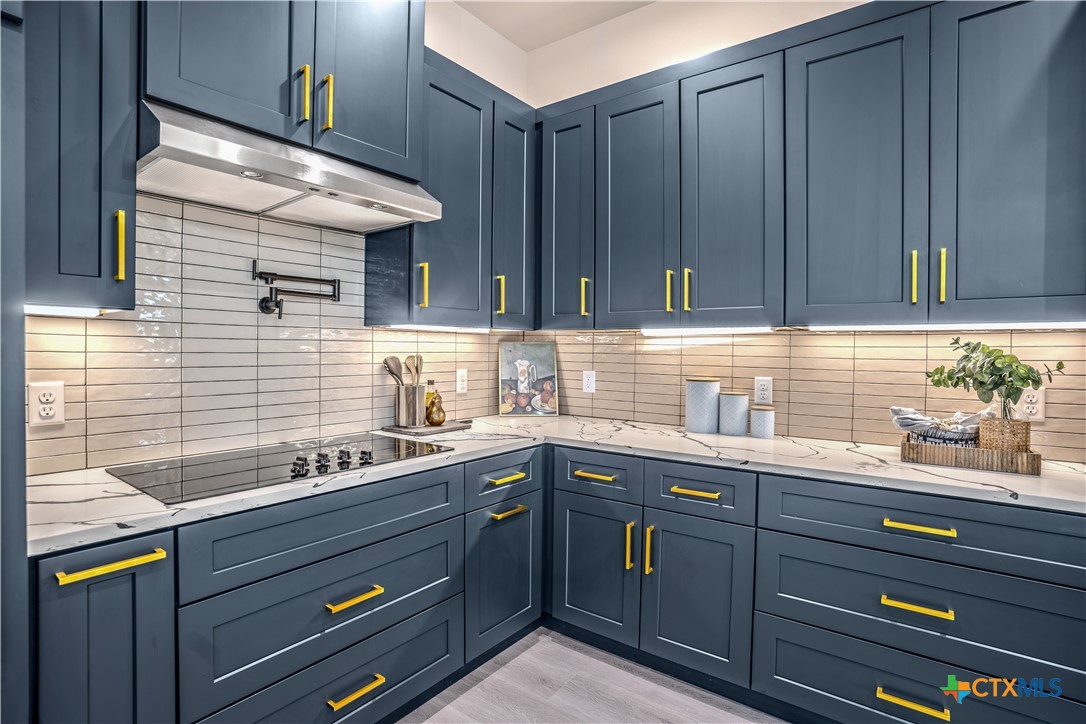
Kitchen featuring an under-cabinet range hood, light stone countertops, tasteful backsplash, black electric stovetop, and light wood-finished floors.
Kitchen with double oven, exhaust hood, tasteful backsplash, black electric cooktop, and light wood-style floors.
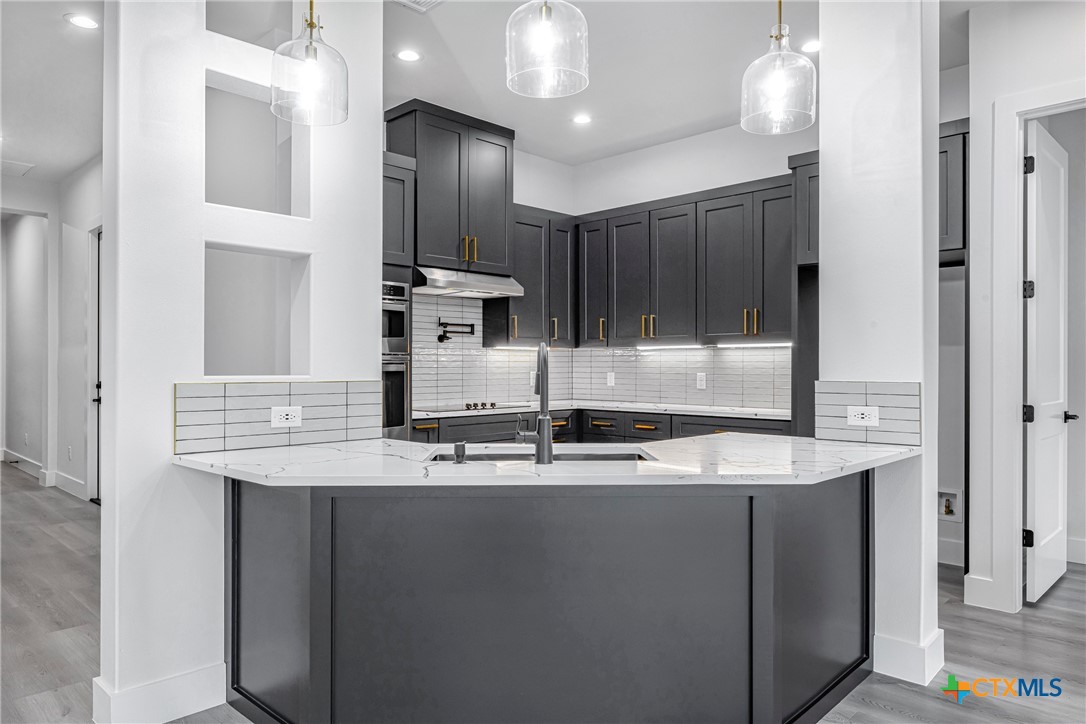
Kitchen featuring a sink, light stone countertops, baseboards, under-cabinet range hood, and recessed lighting.
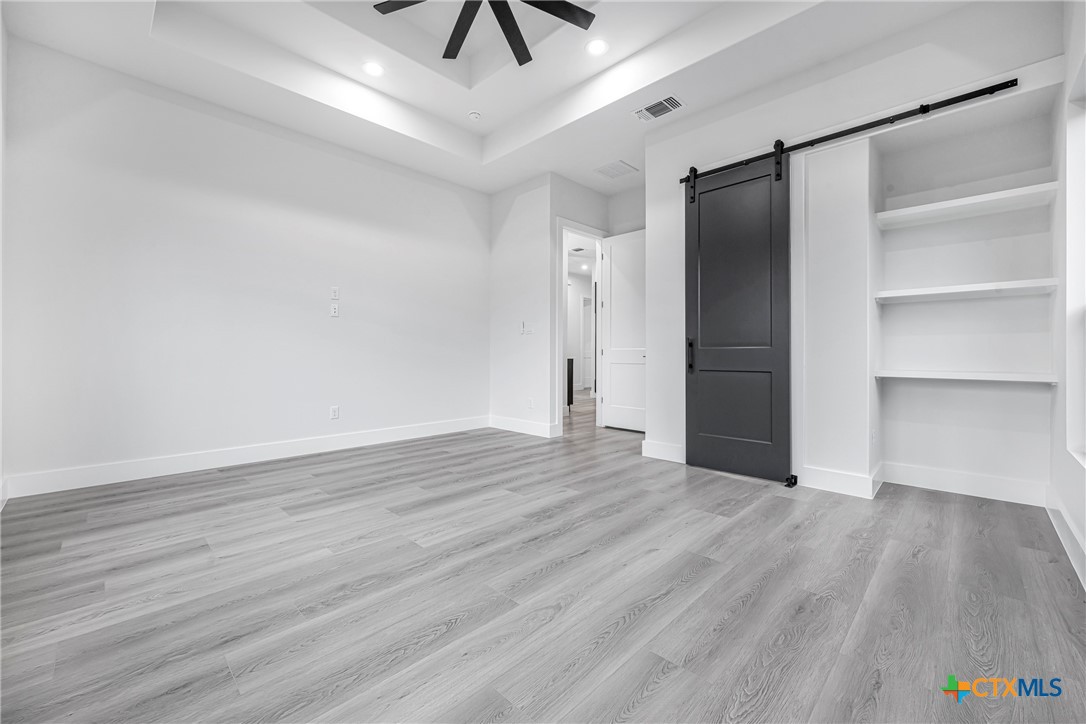
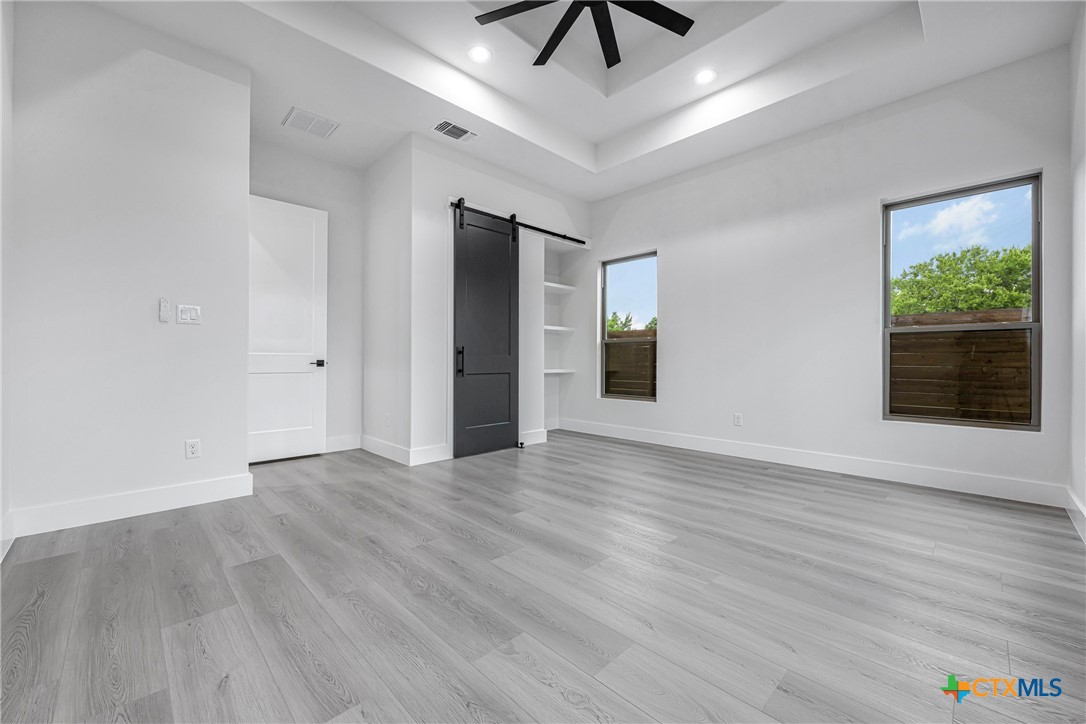
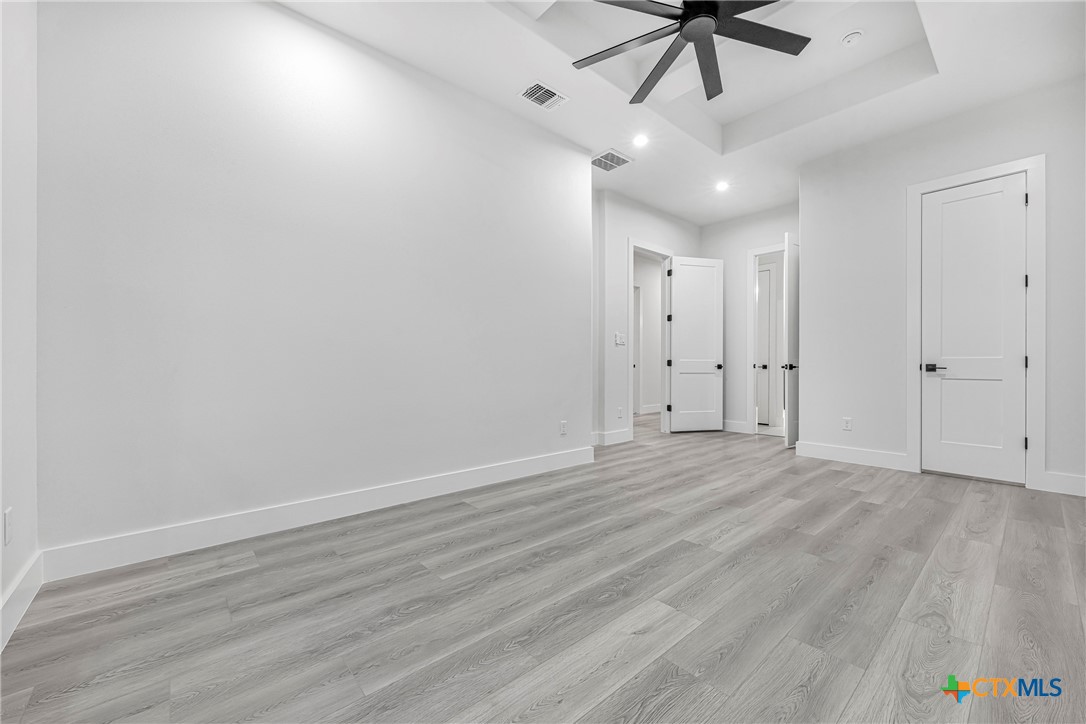
Unfurnished bedroom featuring a barn door, tray ceiling, light wood-style flooring, baseboards, and recessed lighting.
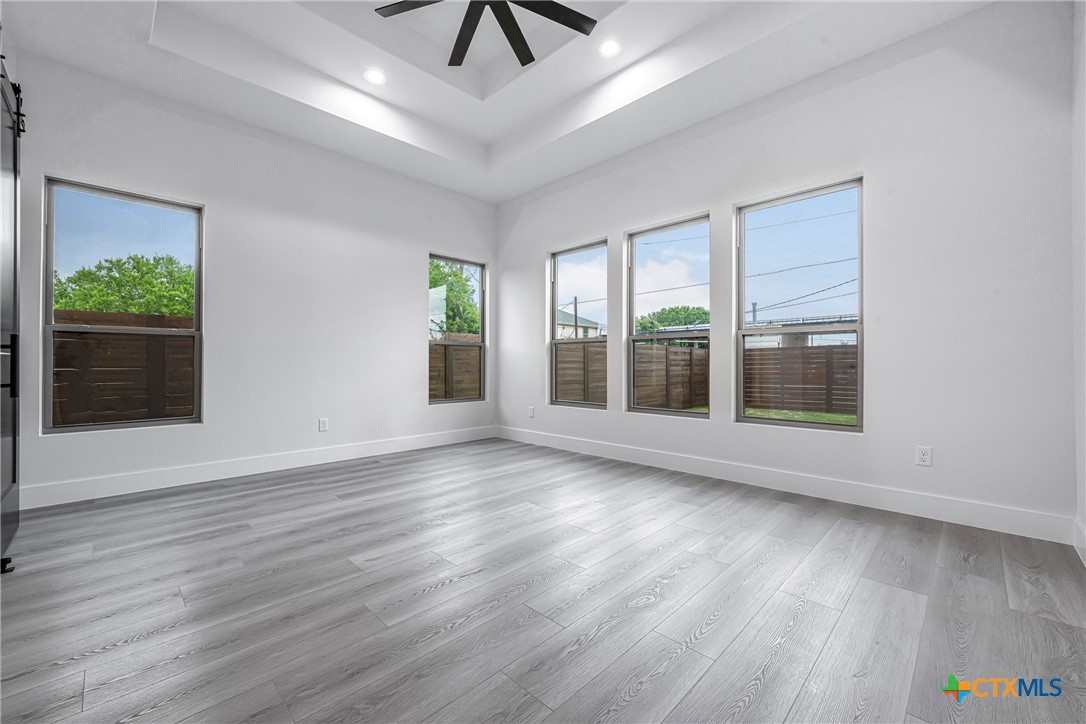
Room with a raised ceiling, ceiling fan, abundant natural light, wood-finished floors, and recessed lighting.
Room with a raised ceiling, ceiling fan, abundant natural light, wood-finished floors, and recessed lighting.
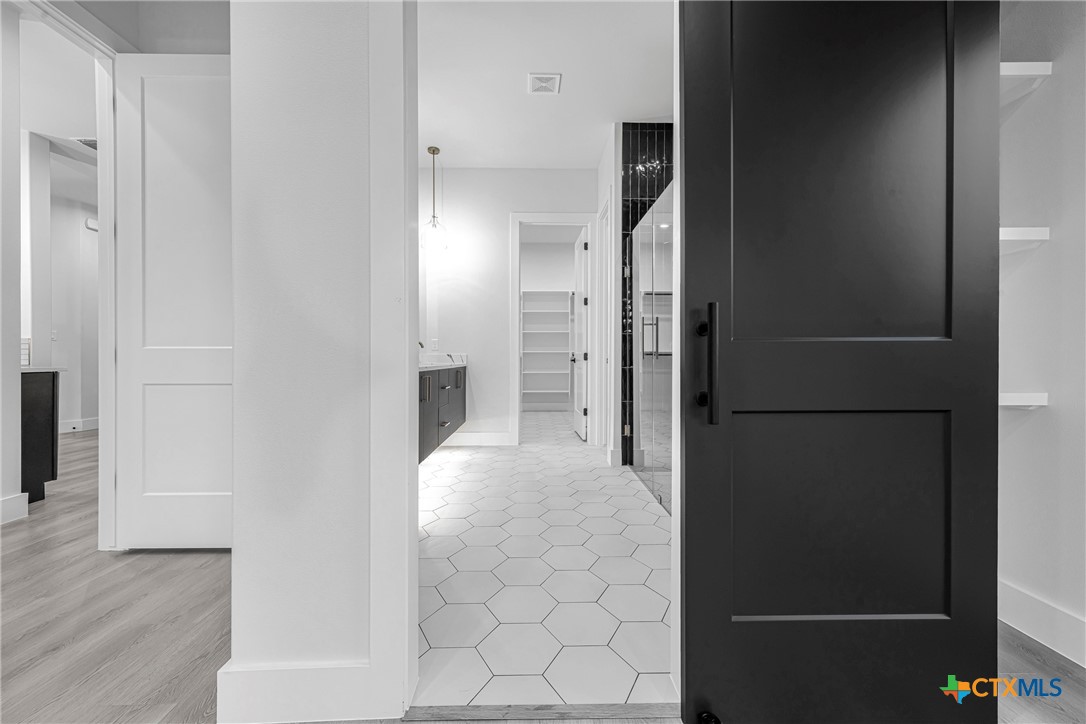
Hallway featuring baseboards and light wood-style flooring.
Bathroom featuring a vanity, patterned tile flooring, abundant natural light, and a tiled shower.
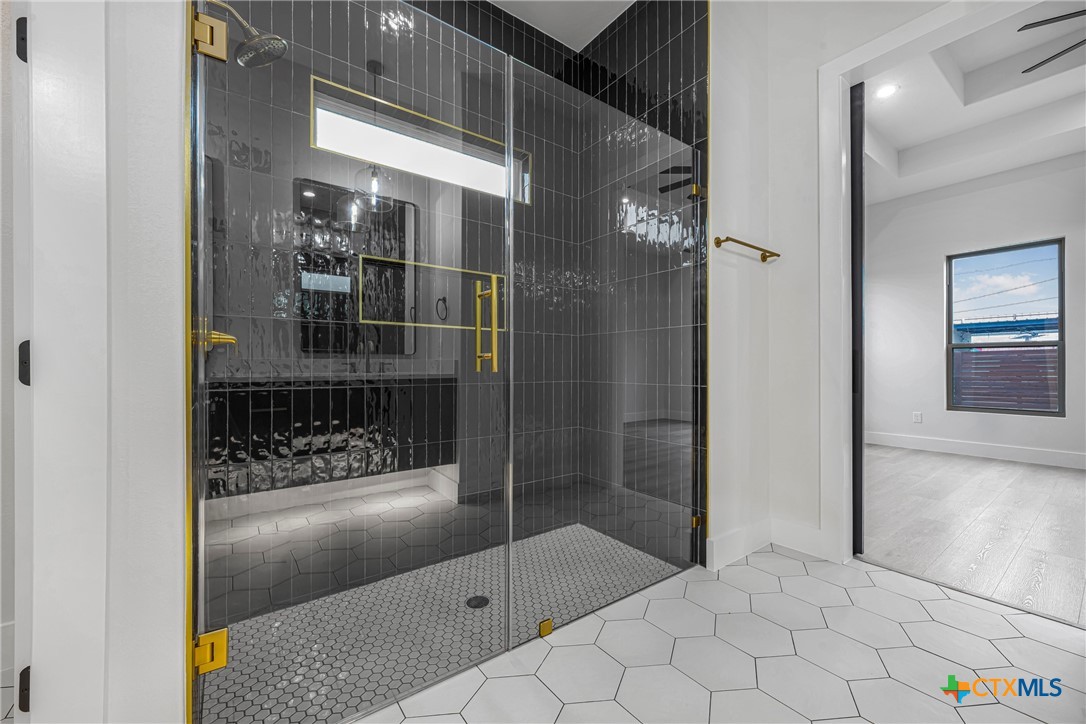
Full bathroom with a shower stall, patterned tile flooring, and recessed lighting.
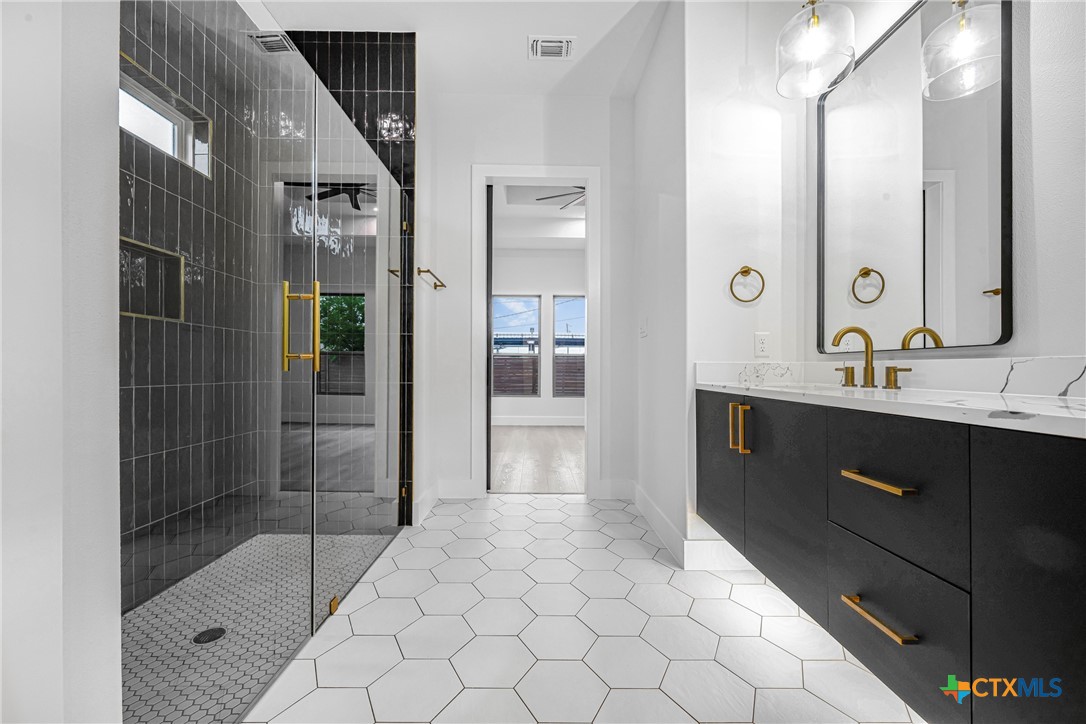
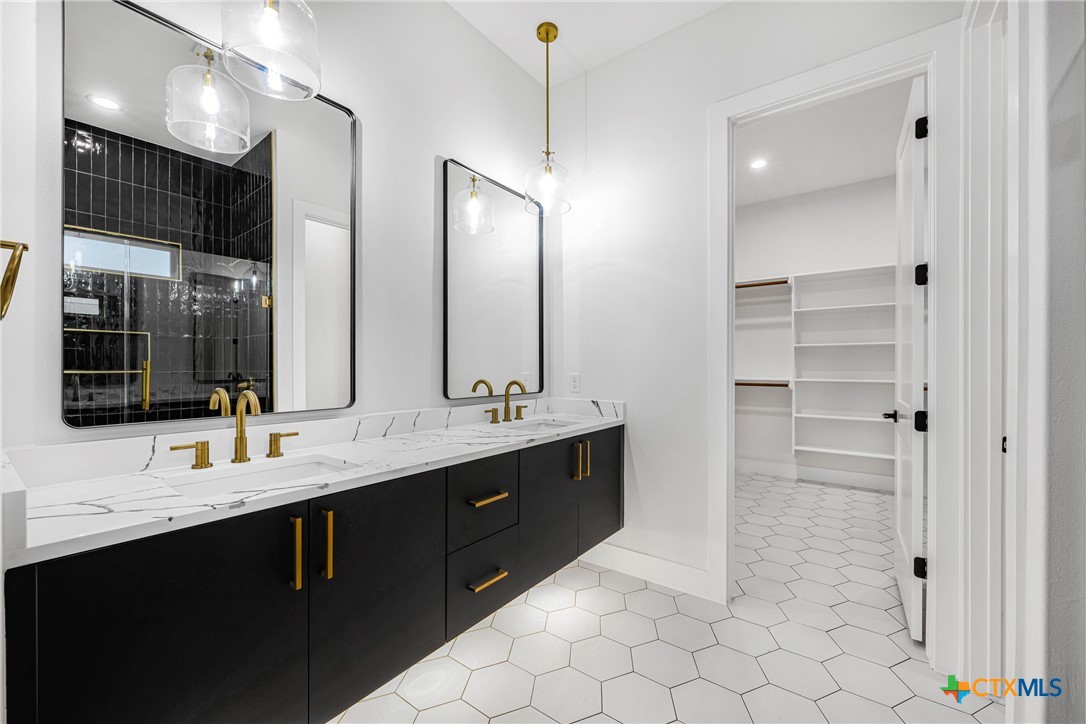
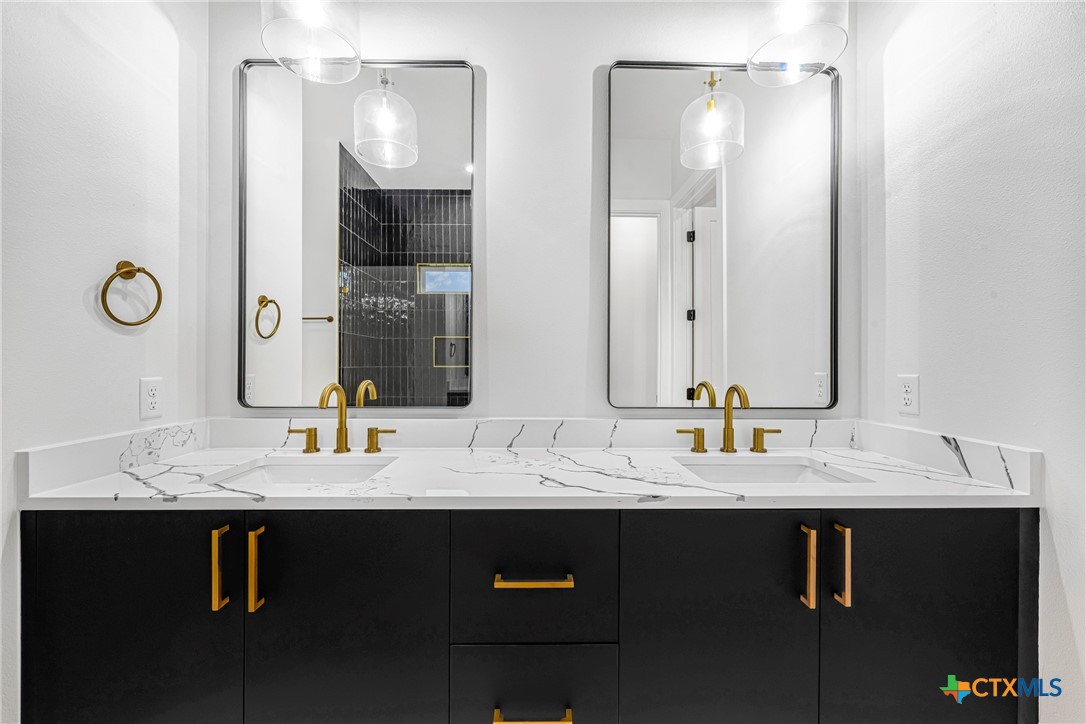
Full bath featuring a double vanity, tile shower, patterned tile floors, spacious closet, and baseboards.
Full bath featuring a double vanity and a tile shower.
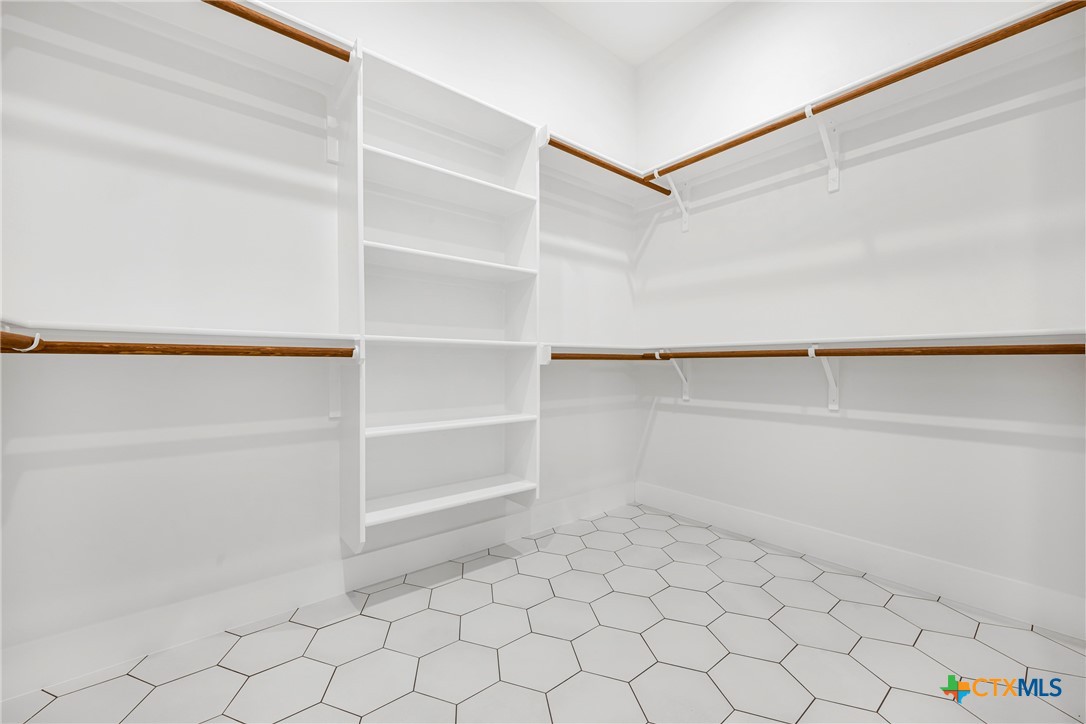
View of a spacious closet.
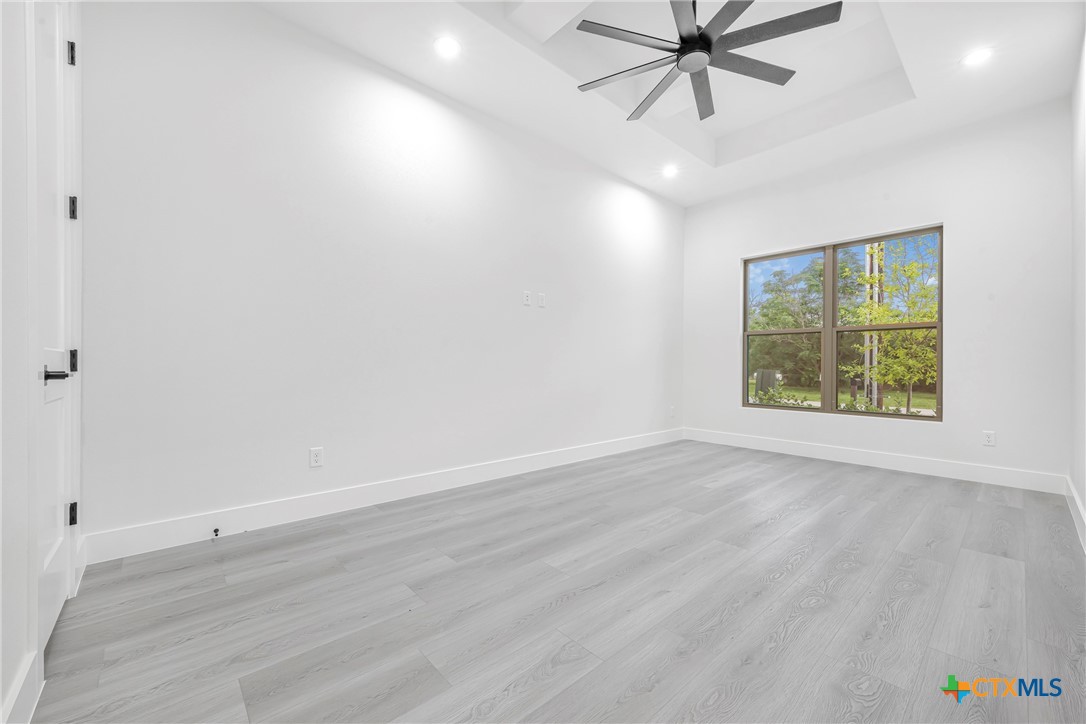
Empty room featuring a ceiling fan, recessed lighting, light wood-finished floors, raised ceiling, and baseboards.
Unfurnished bedroom with recessed lighting, light wood-style flooring, baseboards, tray ceiling, and ceiling fan.
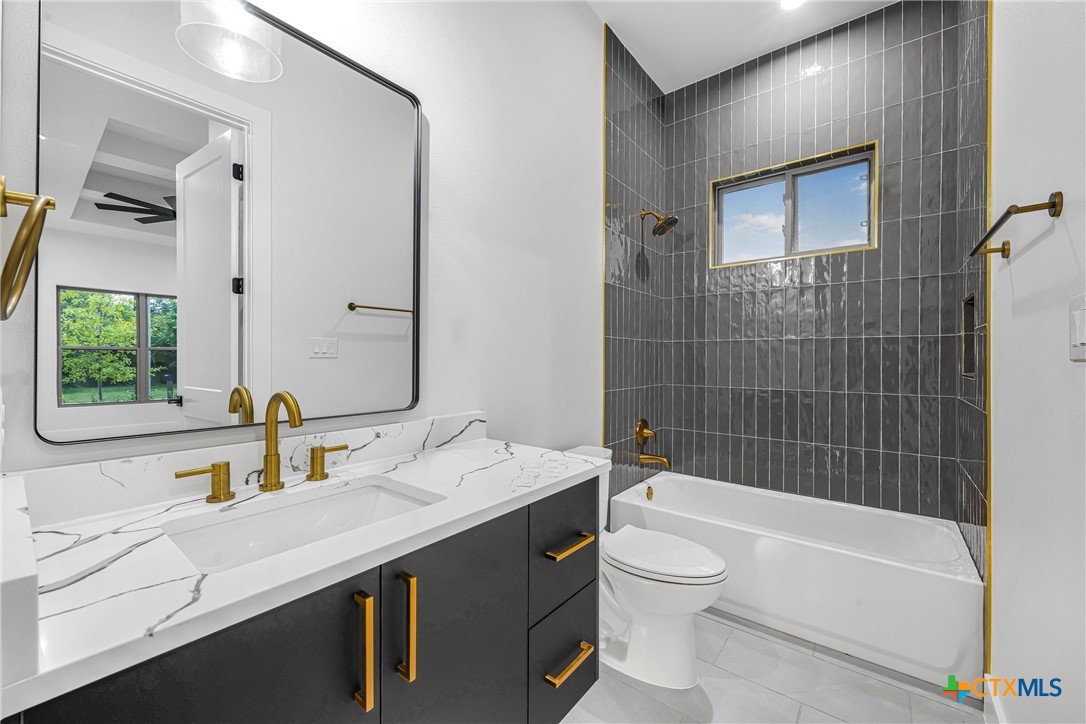
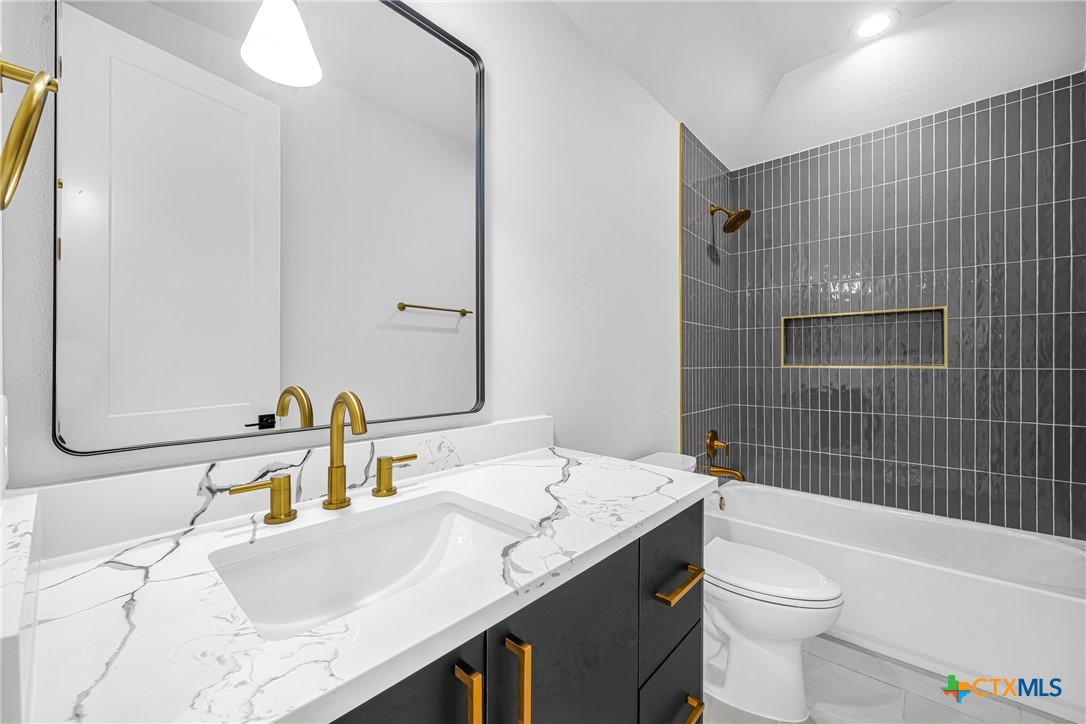
Full bath featuring a vanity, toilet, and shower/tub combination.
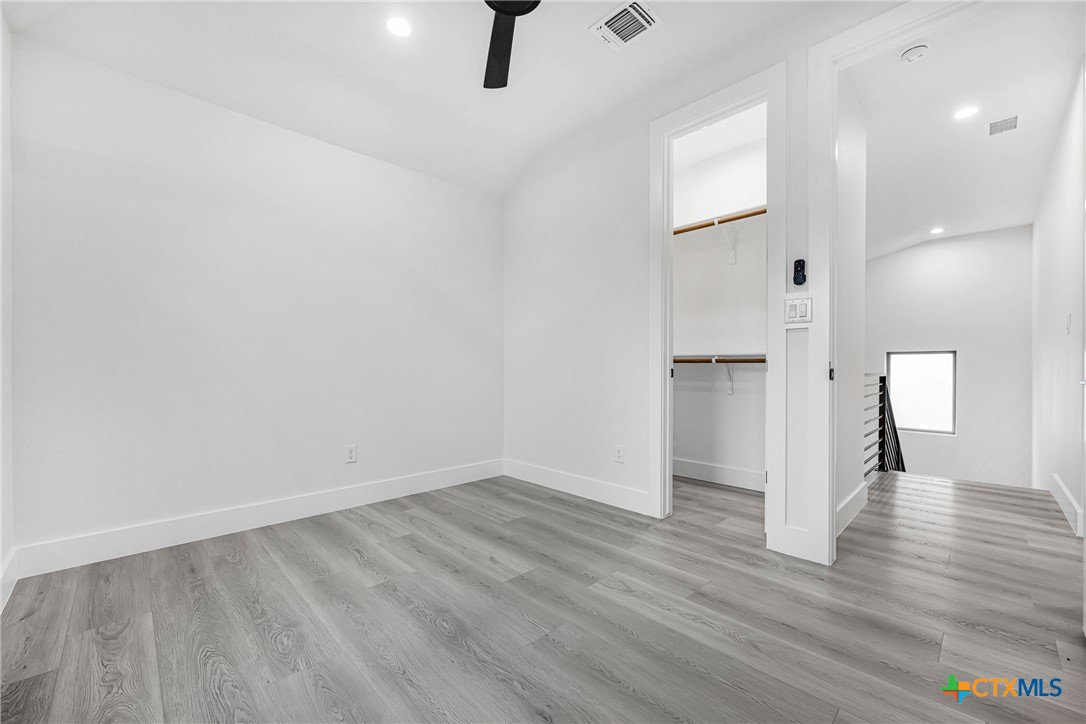
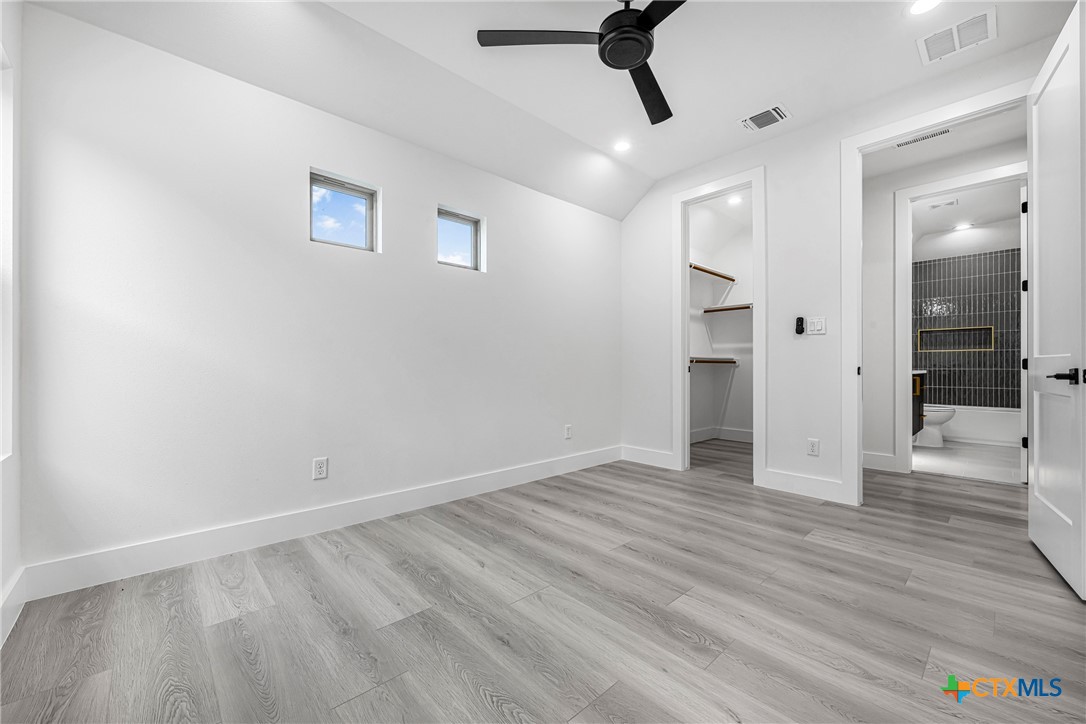
Unfurnished bedroom featuring recessed lighting, baseboards, wood-finished floors, a walk-in closet, and a ceiling fan.
Unfurnished bedroom with vaulted ceiling, light wood-style flooring, baseboards, and a walk-in closet.
Bathroom featuring a vanity, toilet, and bathtub/shower combination.
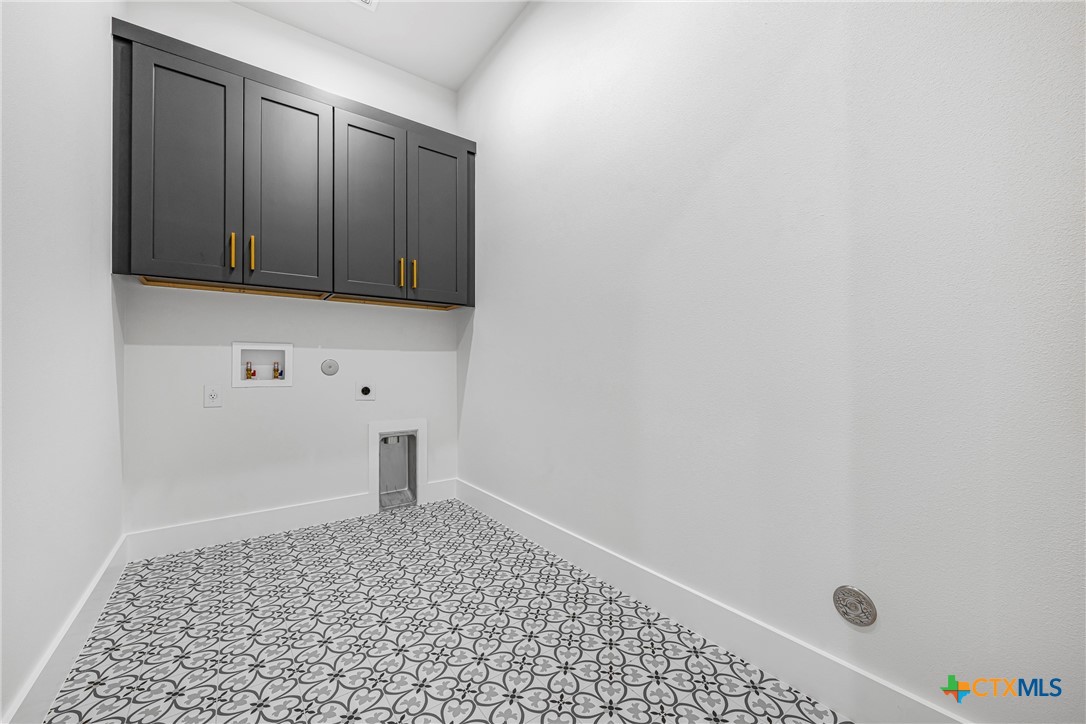
Washroom with electric dryer hookup, washer hookup, cabinet space, and???????????????????????????????? baseboards.
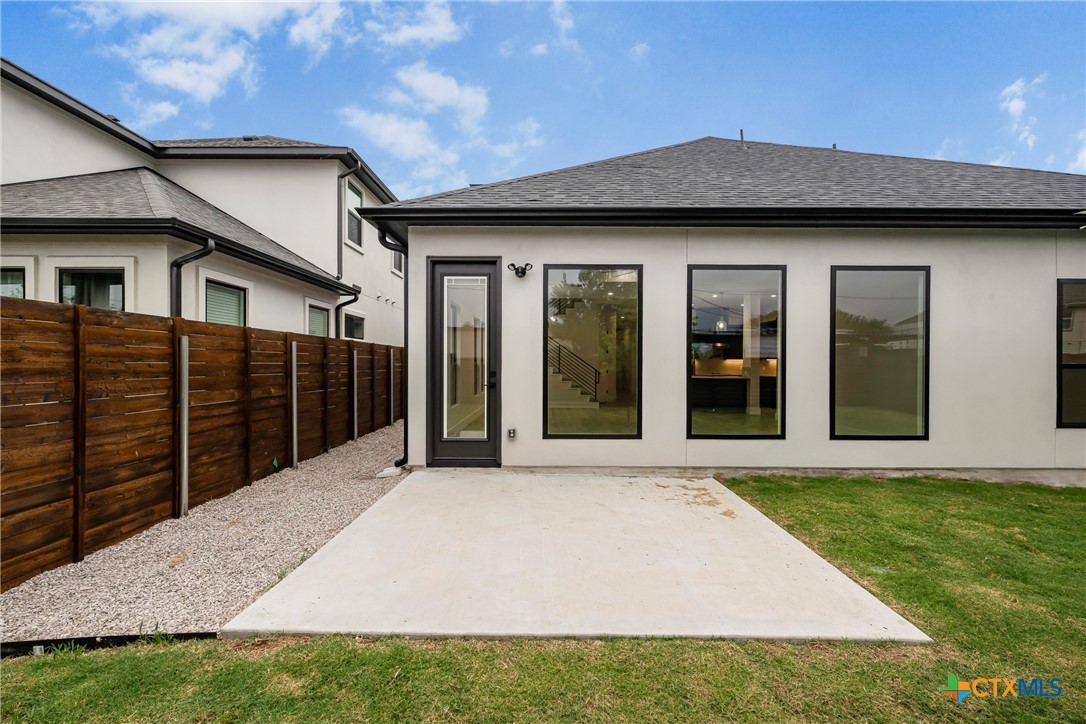
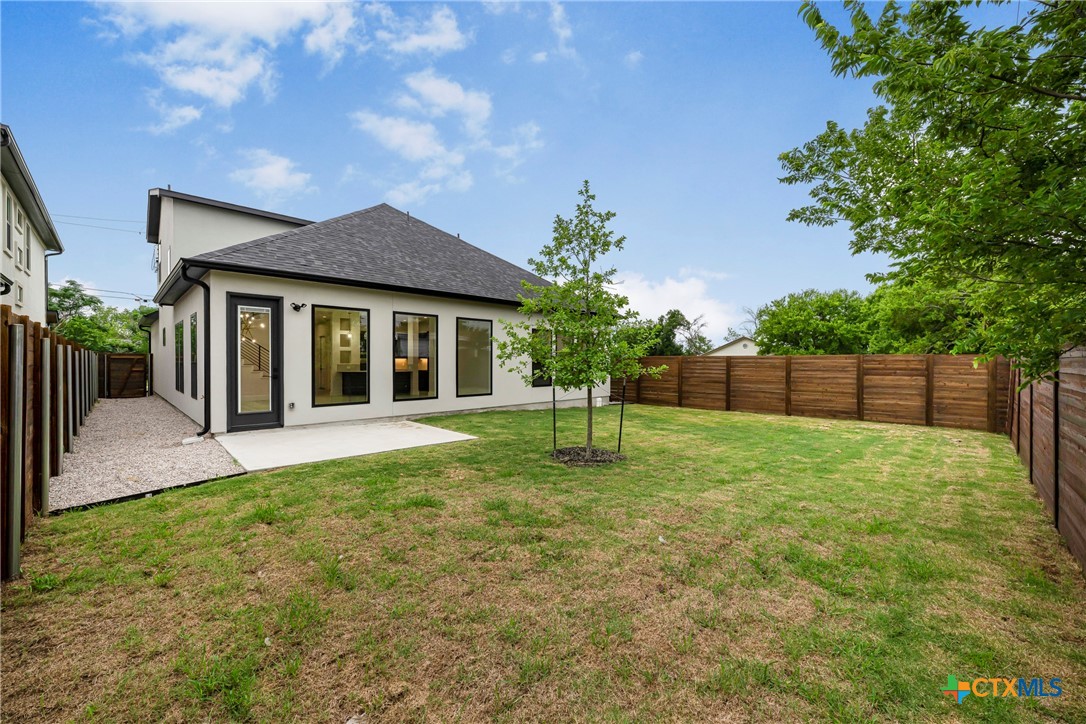
Rear view of property featuring a patio, stucco siding, and shingled roof.
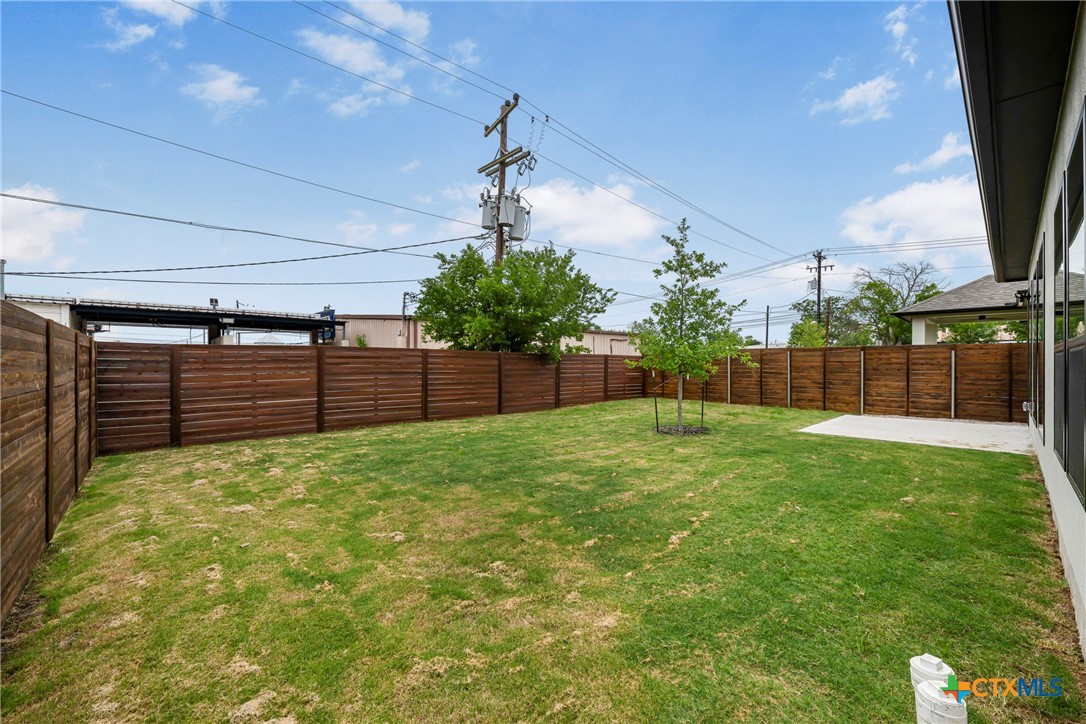
View of yard featuring a patio area.
Rear view of house featuring a shingled roof, stucco siding, and a patio.
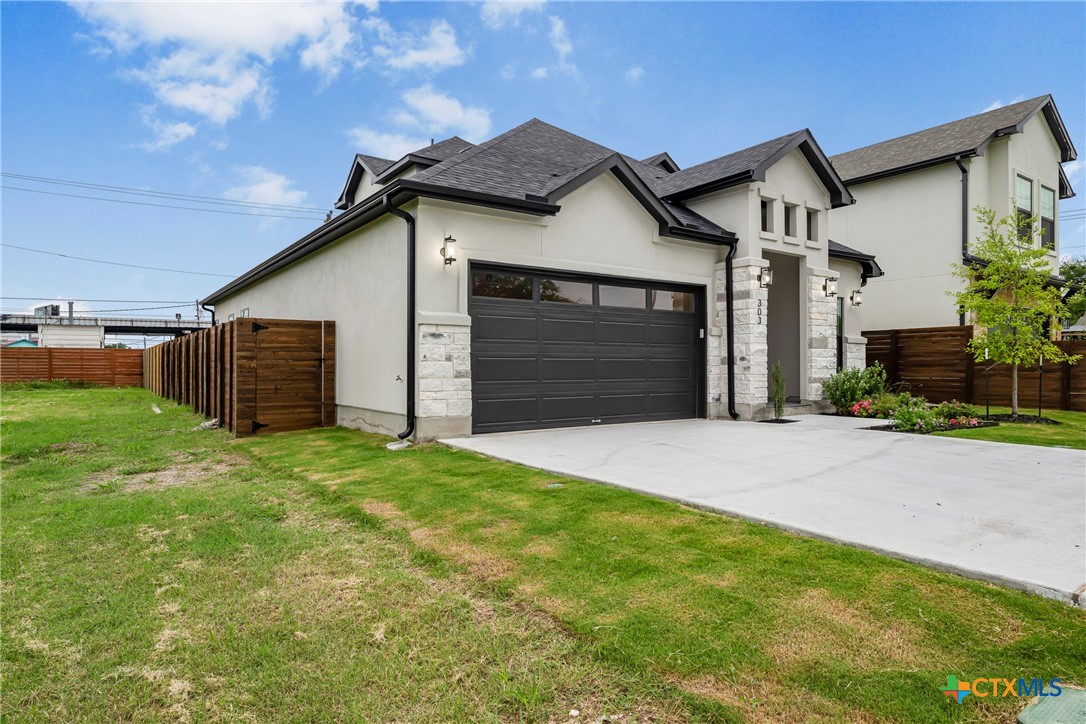
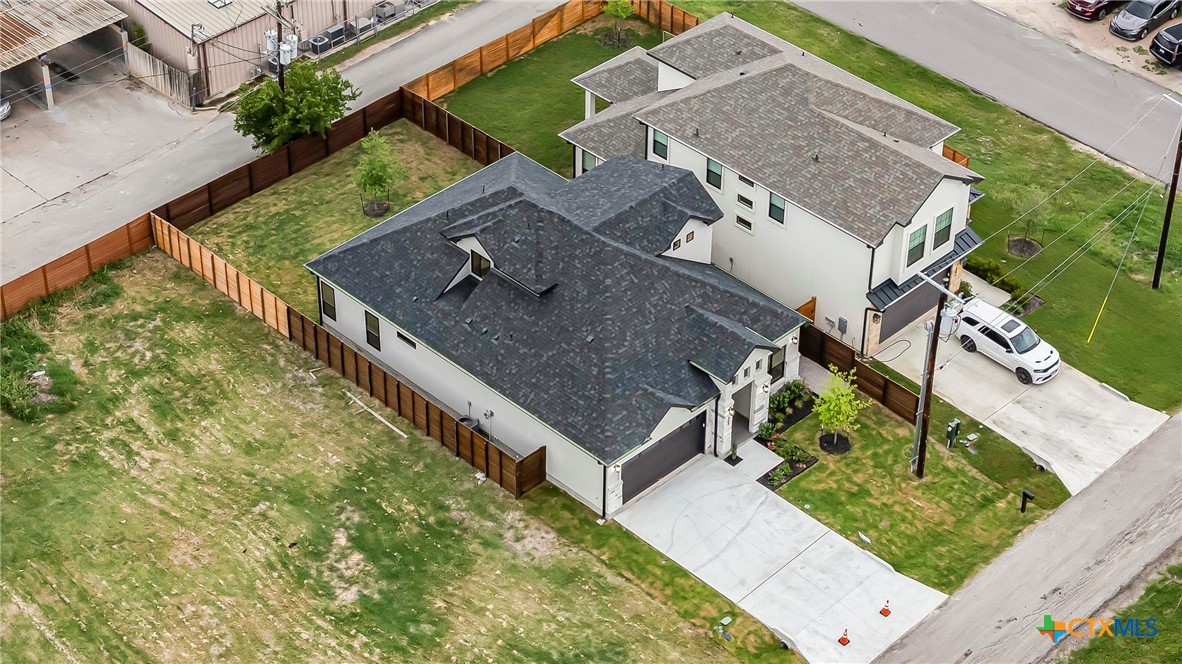
View of front of house featuring stucco siding, concrete driveway, shingled roof, and standing seam metal roof.
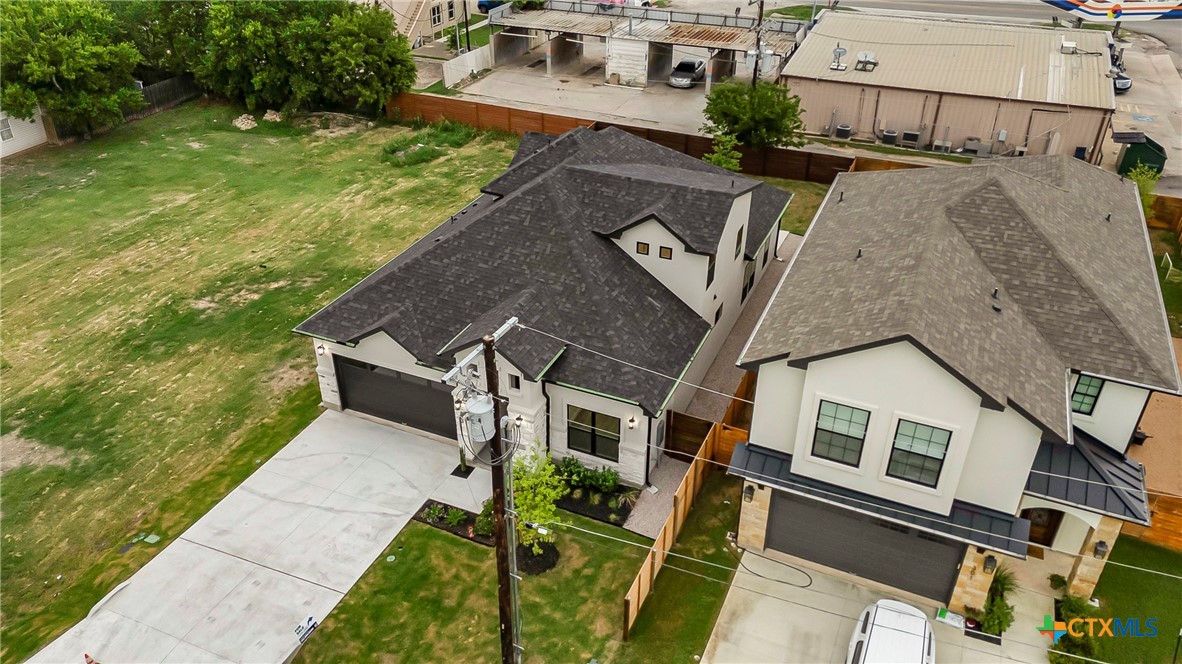
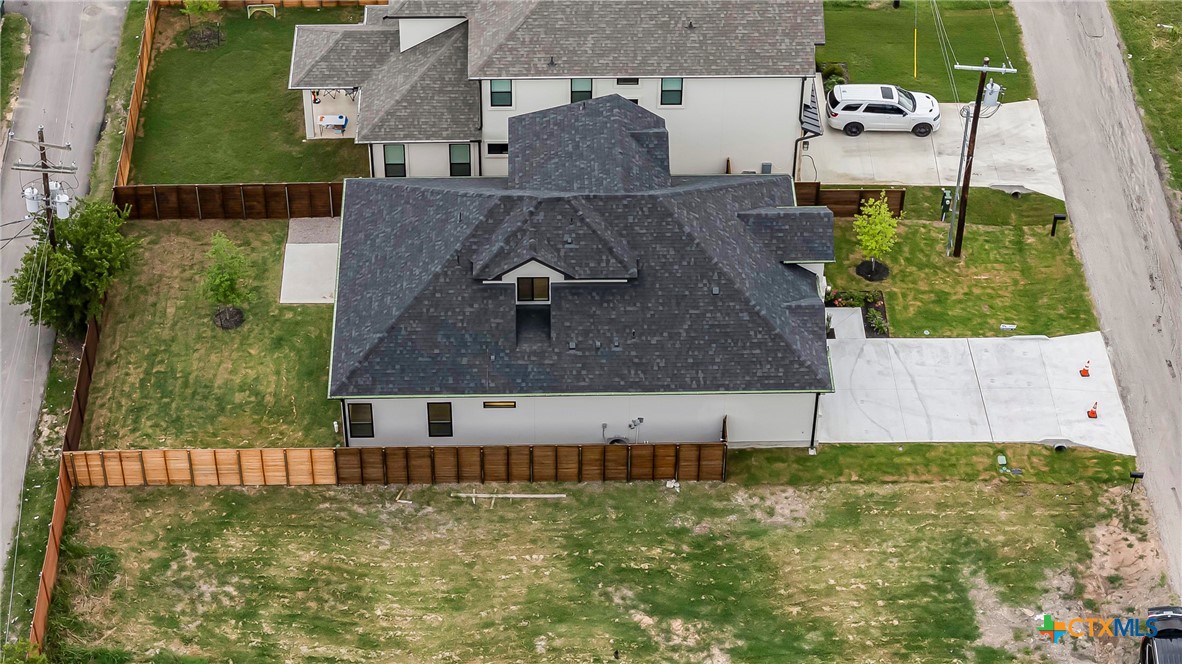
Aerial perspective of suburban area.
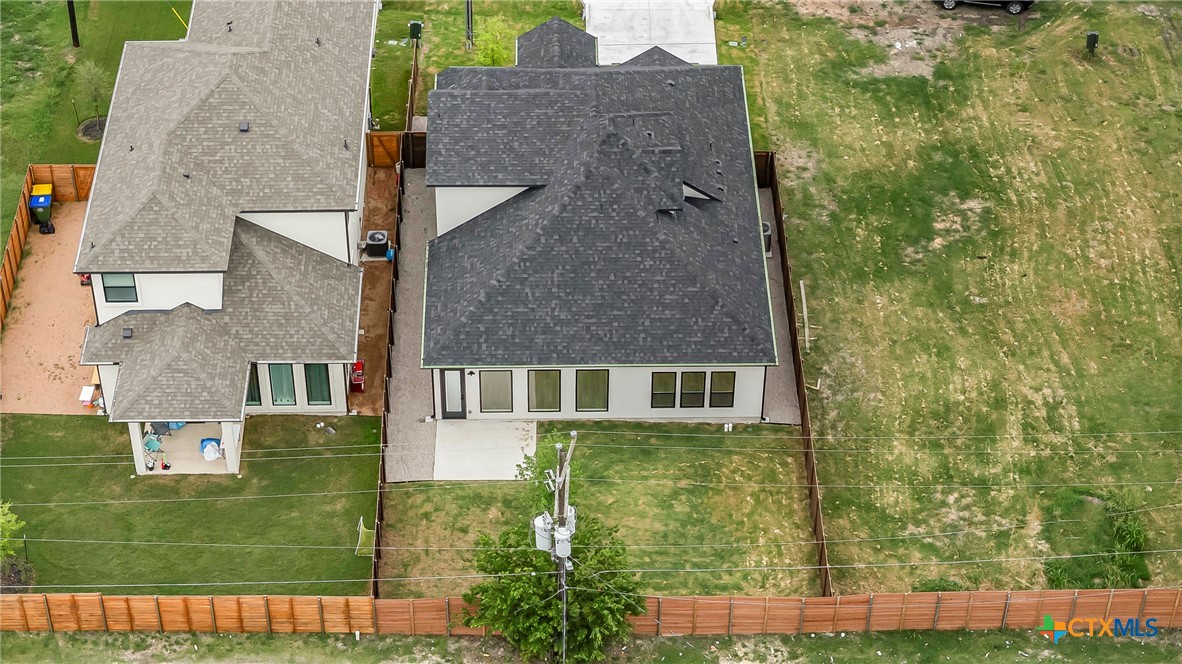
View from above of property.
Aerial view of property and surrounding area.
View of subject property.
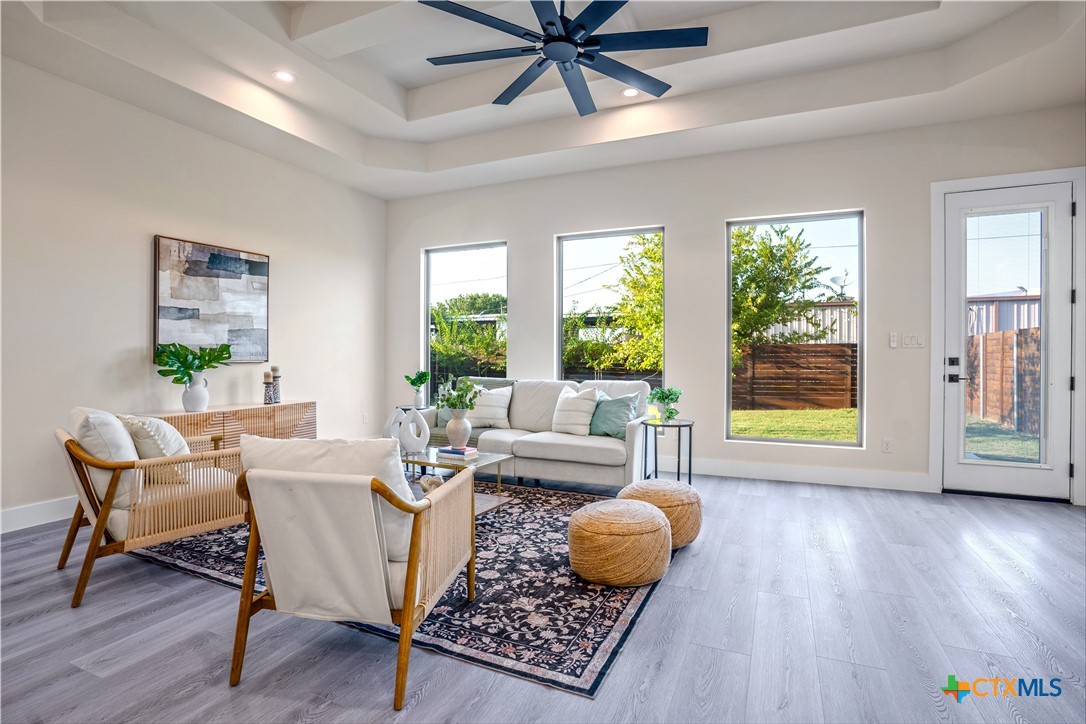
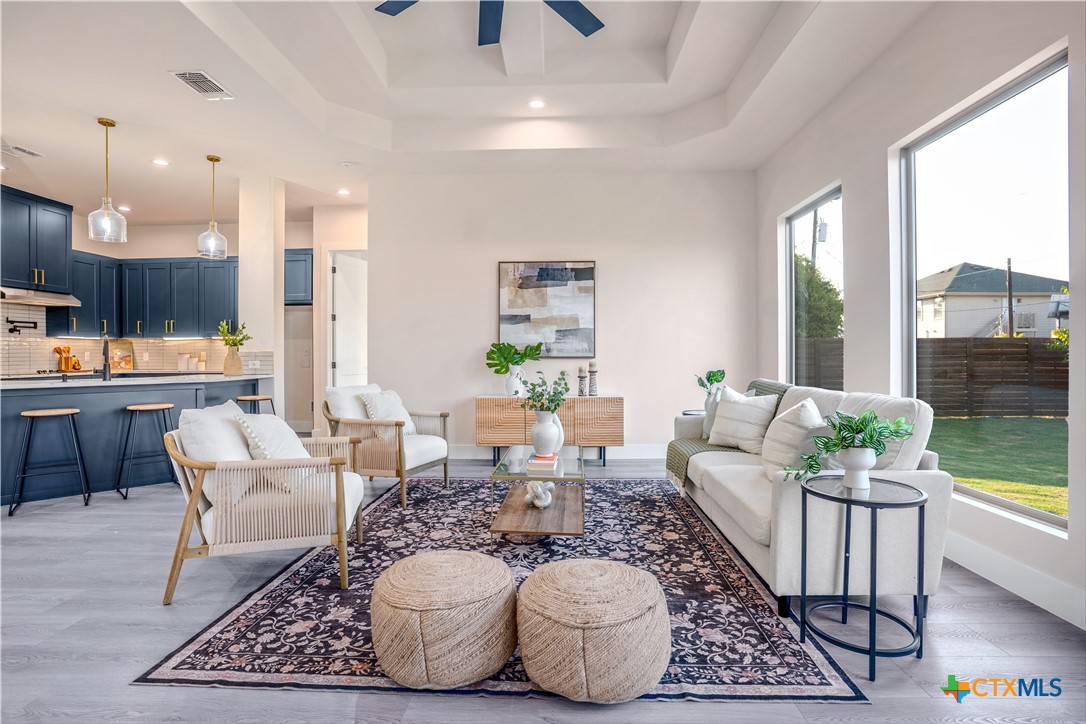
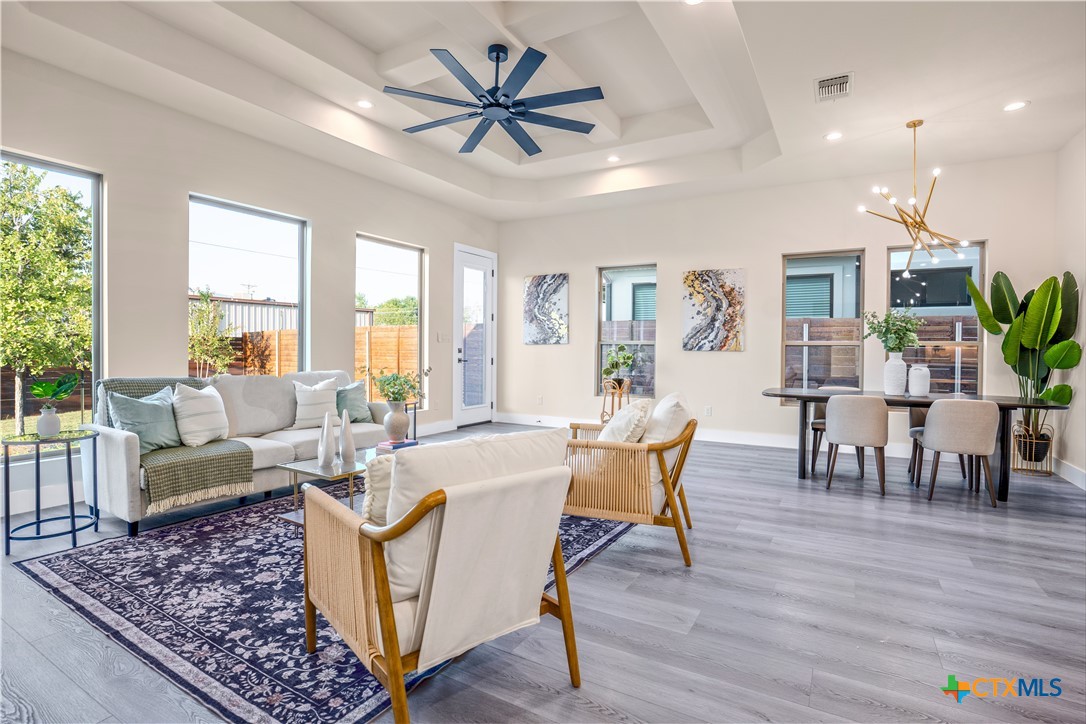
The beautifully staged living room showcases the home’s open layout and inviting atmosphere. Thoughtfully arranged furniture highlights the generous space, natural light from the large windows, and elegant finishes, making it easy to envision relaxing or entertaining in style.
The beautifully staged living room showcases the home’s open layout and inviting atmosphere. Thoughtfully arranged furniture highlights the generous space, natural light from the large windows, and elegant finishes, making it easy to envision relaxing or entertaining in style.
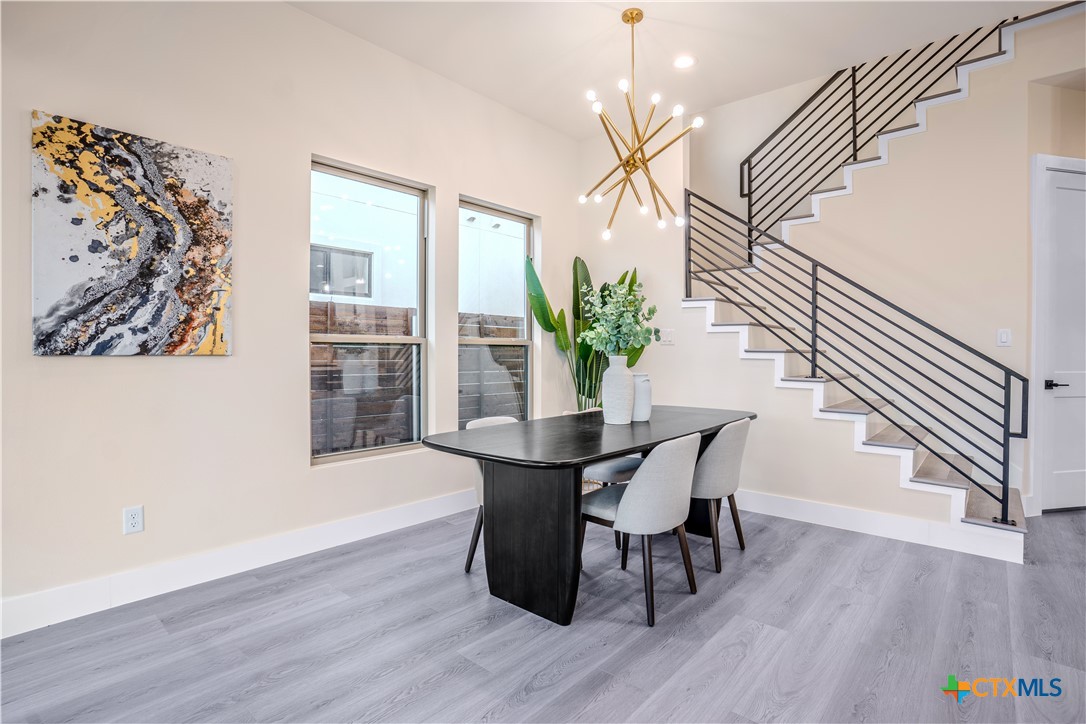
The staged dining room creates a warm and welcoming setting, perfectly designed for family meals or entertaining guests. The space highlights its open flow, natural light, and proximity to the kitchen, making it both functional and elegant.
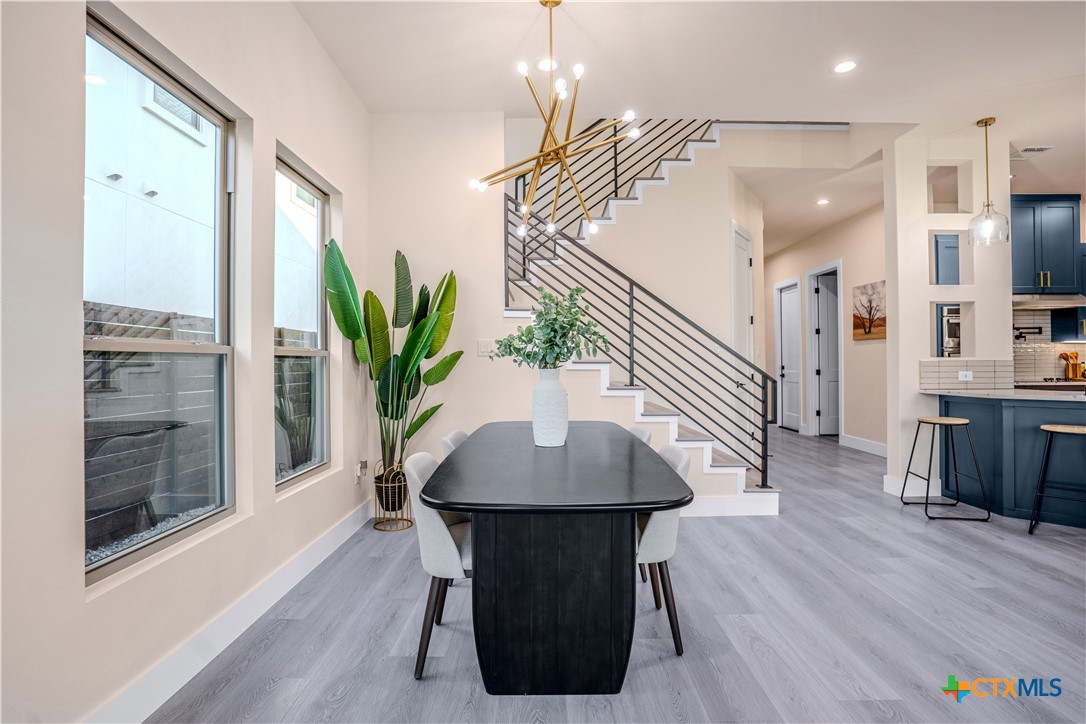
The staged dining room creates a warm and welcoming setting, perfectly designed for family meals or entertaining guests. The space highlights its open flow, natural light, and proximity to the kitchen, making it both functional and elegant.
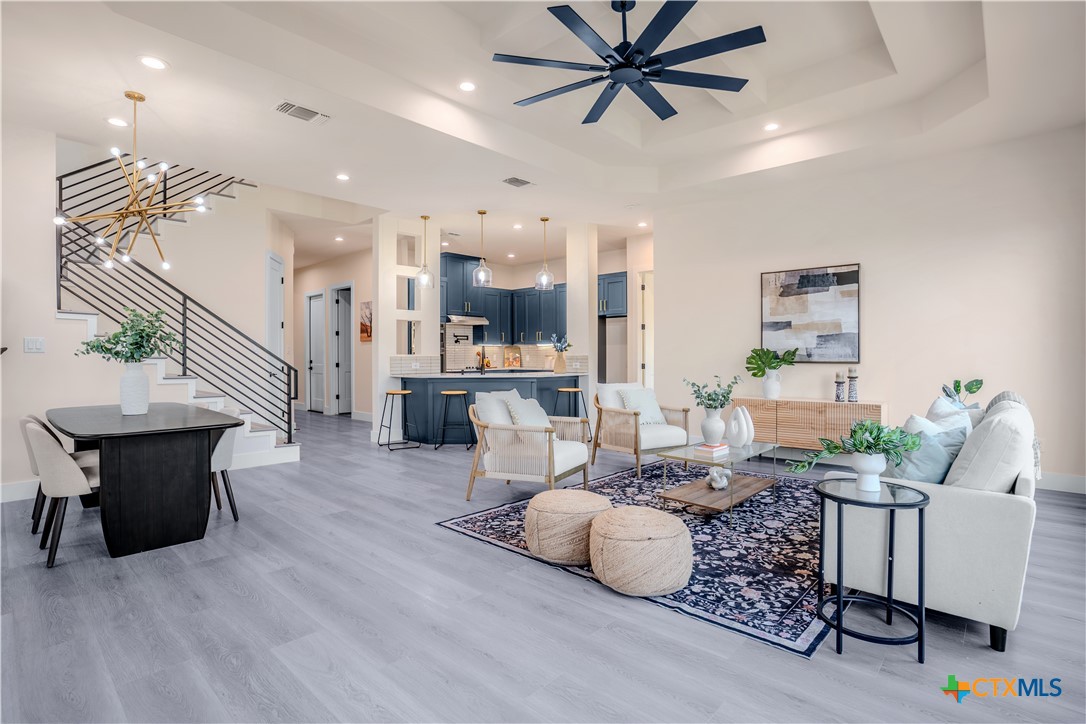
This angle beautifully showcases the seamless connection between the living and dining areas, highlighting the home’s open-concept design. Large windows fill the rooms with natural light, while the staged furniture emphasizes the flow and functionality of the space, perfect for both everyday living and entertaining.
The beautifully staged living room showcases the home’s open layout and inviting atmosphere. Thoughtfully arranged furniture highlights the generous space, natural light from the large windows, and elegant finishes, making it easy to envision relaxing or entertaining in style.
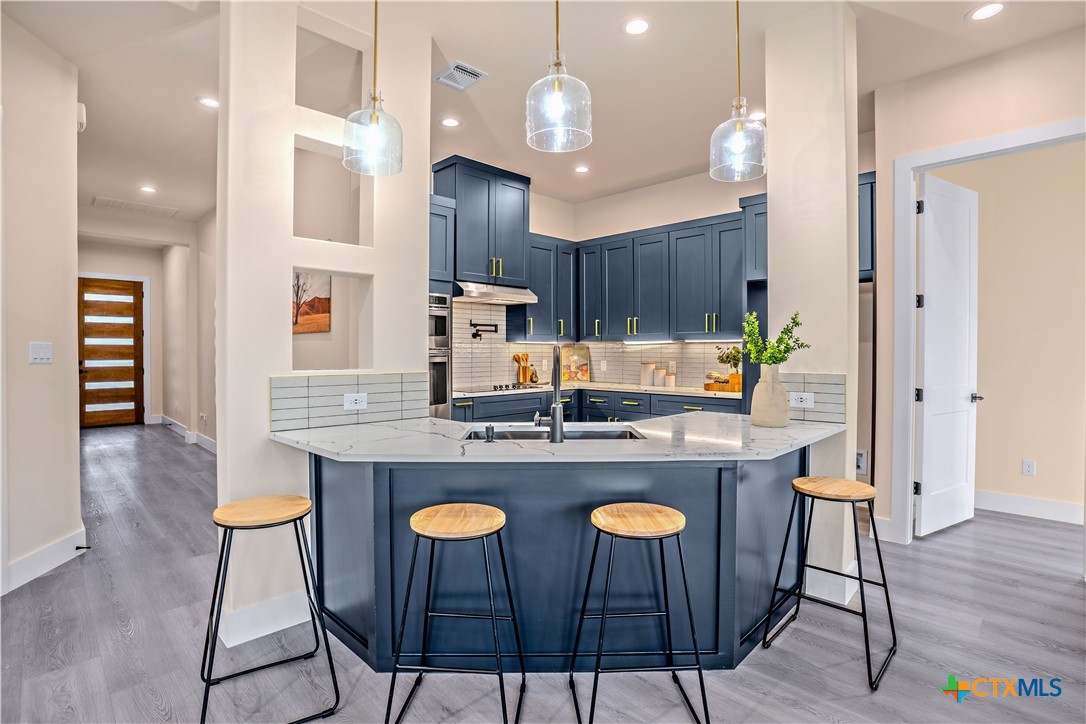
The spacious kitchen island serves as the heart of the home, complete with elegant bar stools that create a welcoming space for casual dining, morning coffee, or gathering with friends and family. Its open layout flows seamlessly into the living areas, combining style and functionality.
Kitchen featuring a sink, light stone countertops, baseboards, under-cabinet range hood, and recessed lighting.



.jpg)

