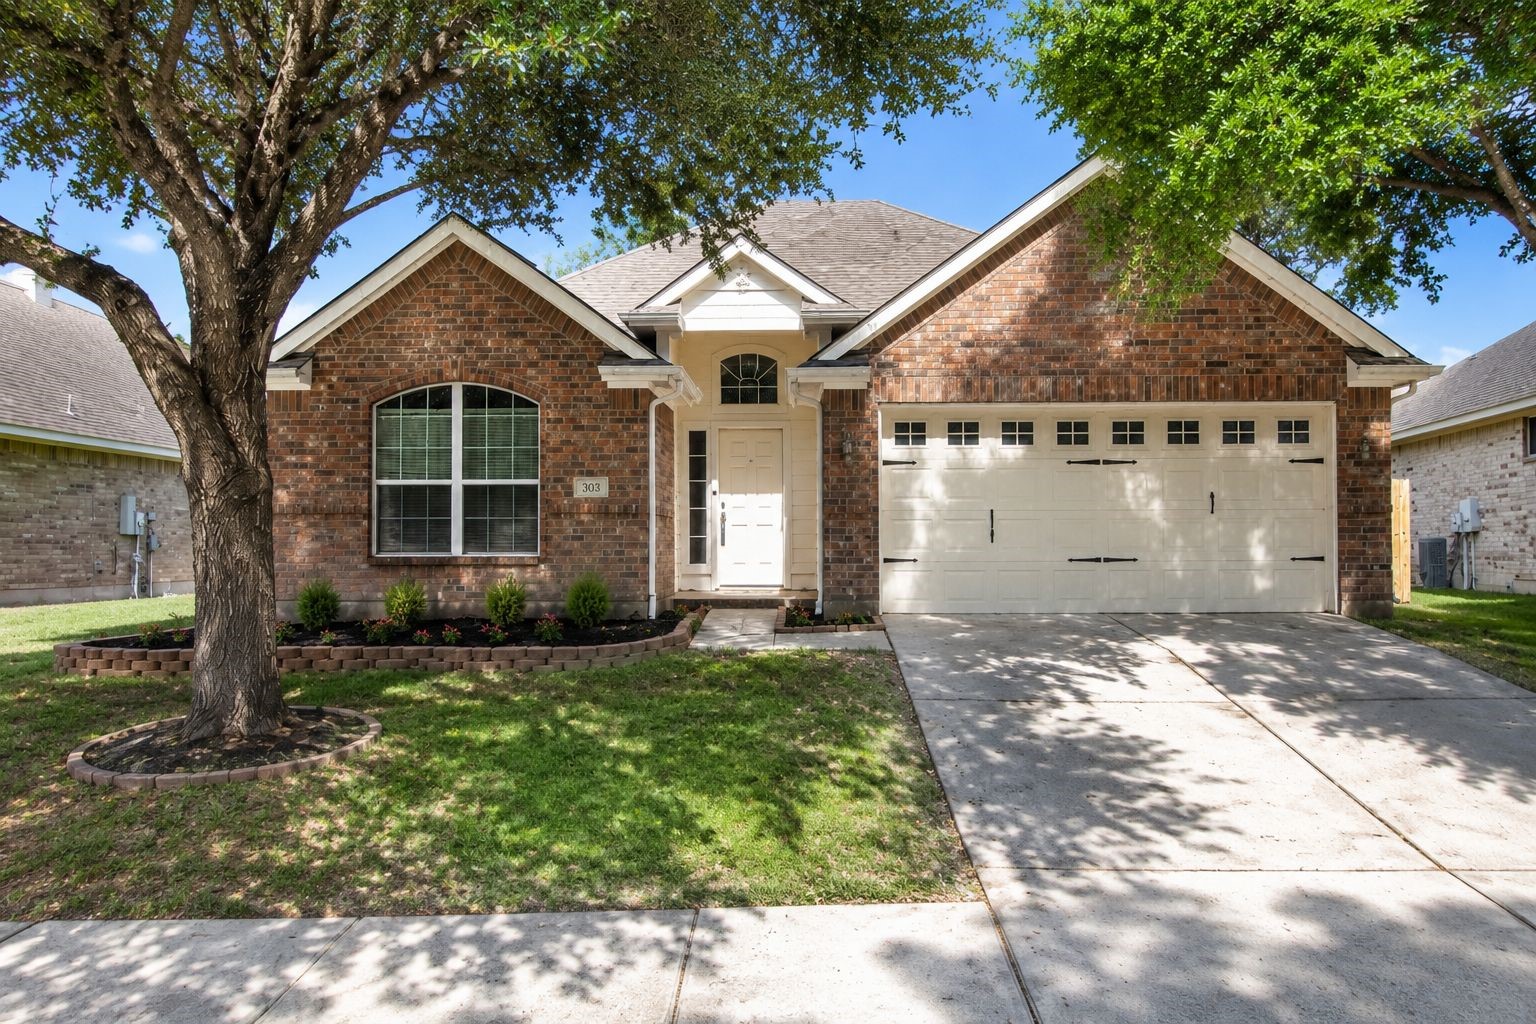
Classic brick front elevation with mature shade trees, manicured landscaping, and a two-car garage.
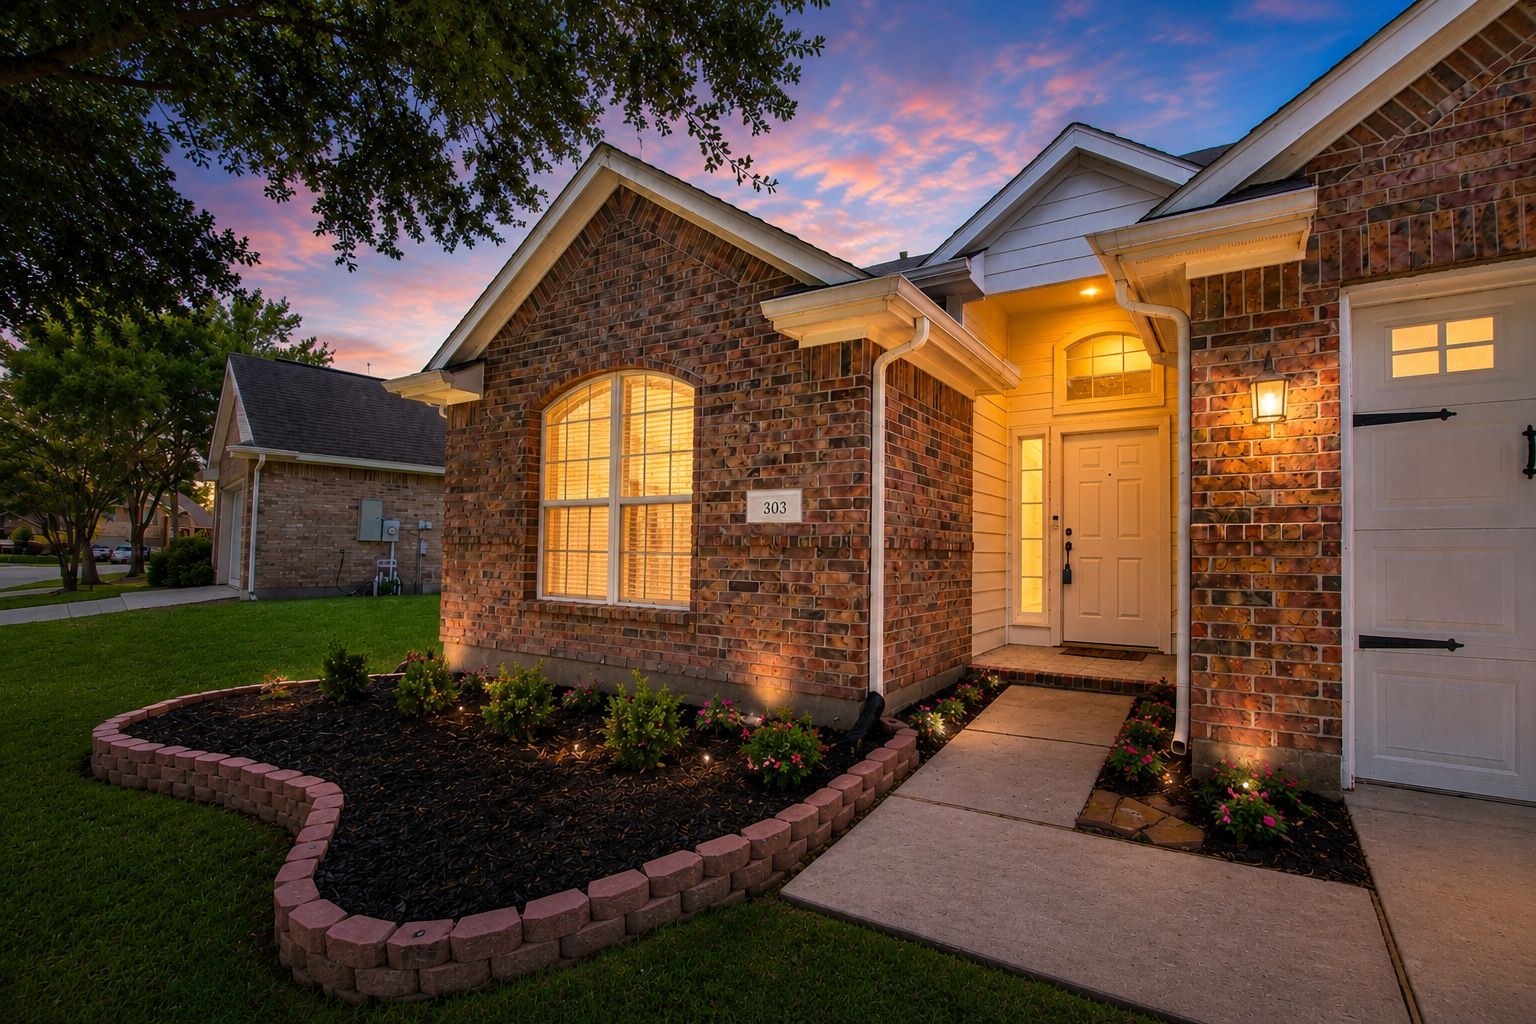
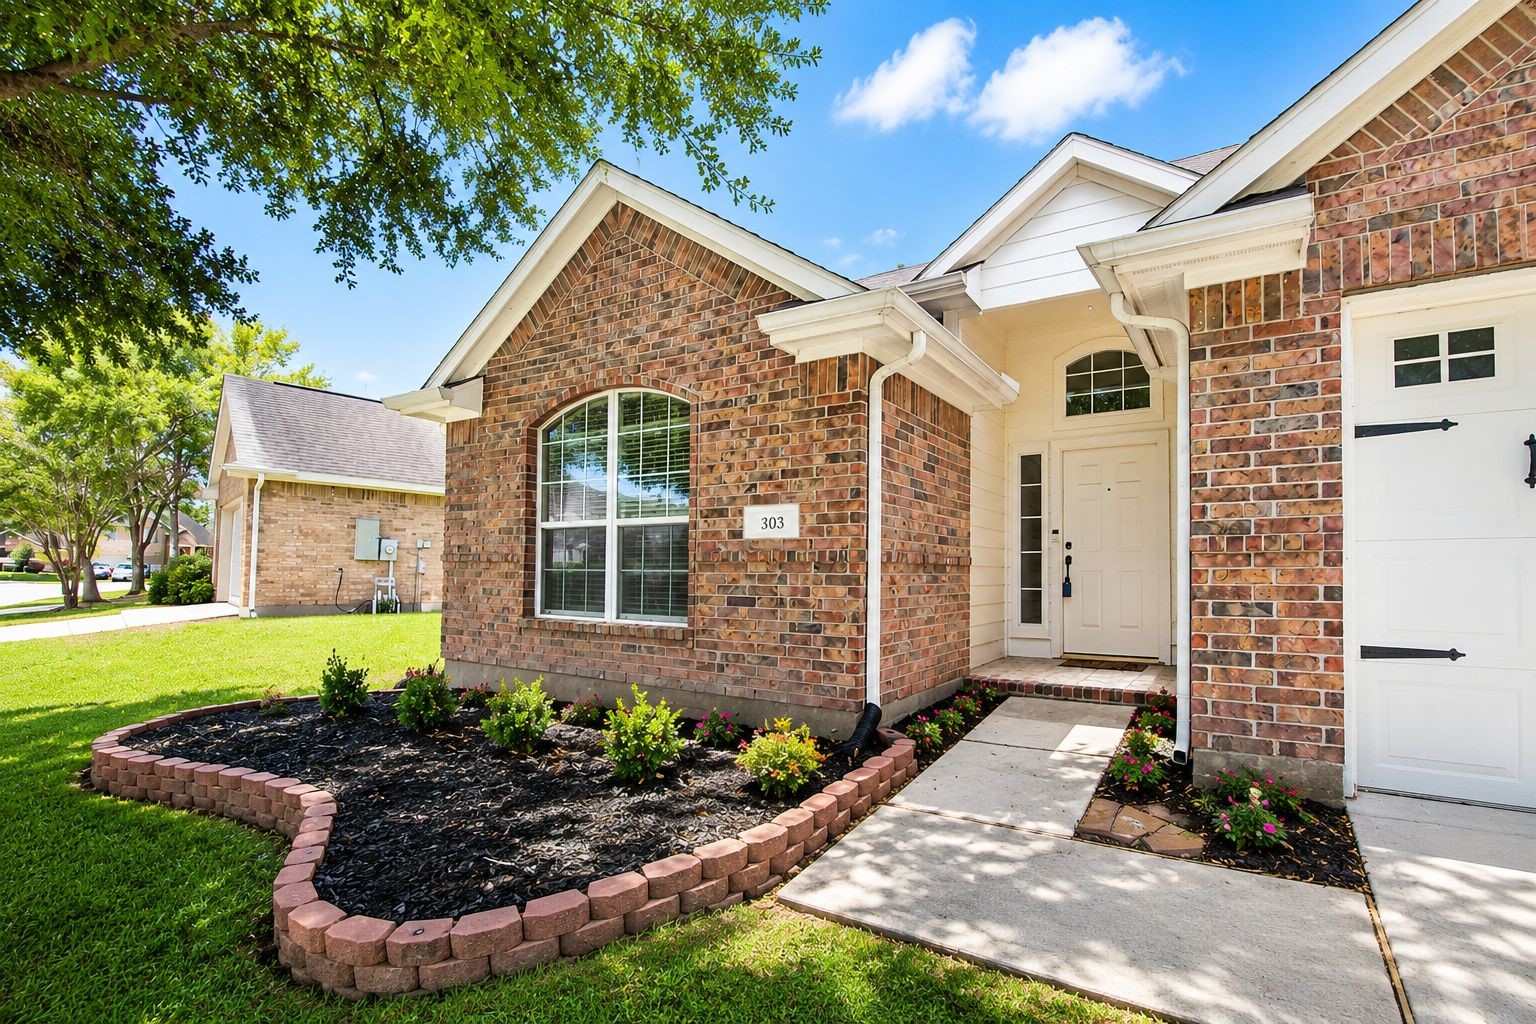
Inviting brick exterior with mature trees, refreshed landscaping, and a covered front entry. Situated in a gated community with low HOA, this home backs to a peaceful greenbelt with no rear neighbors and is zoned to good rated schools.
Classic brick exterior with mature shade trees and welcoming front entry.
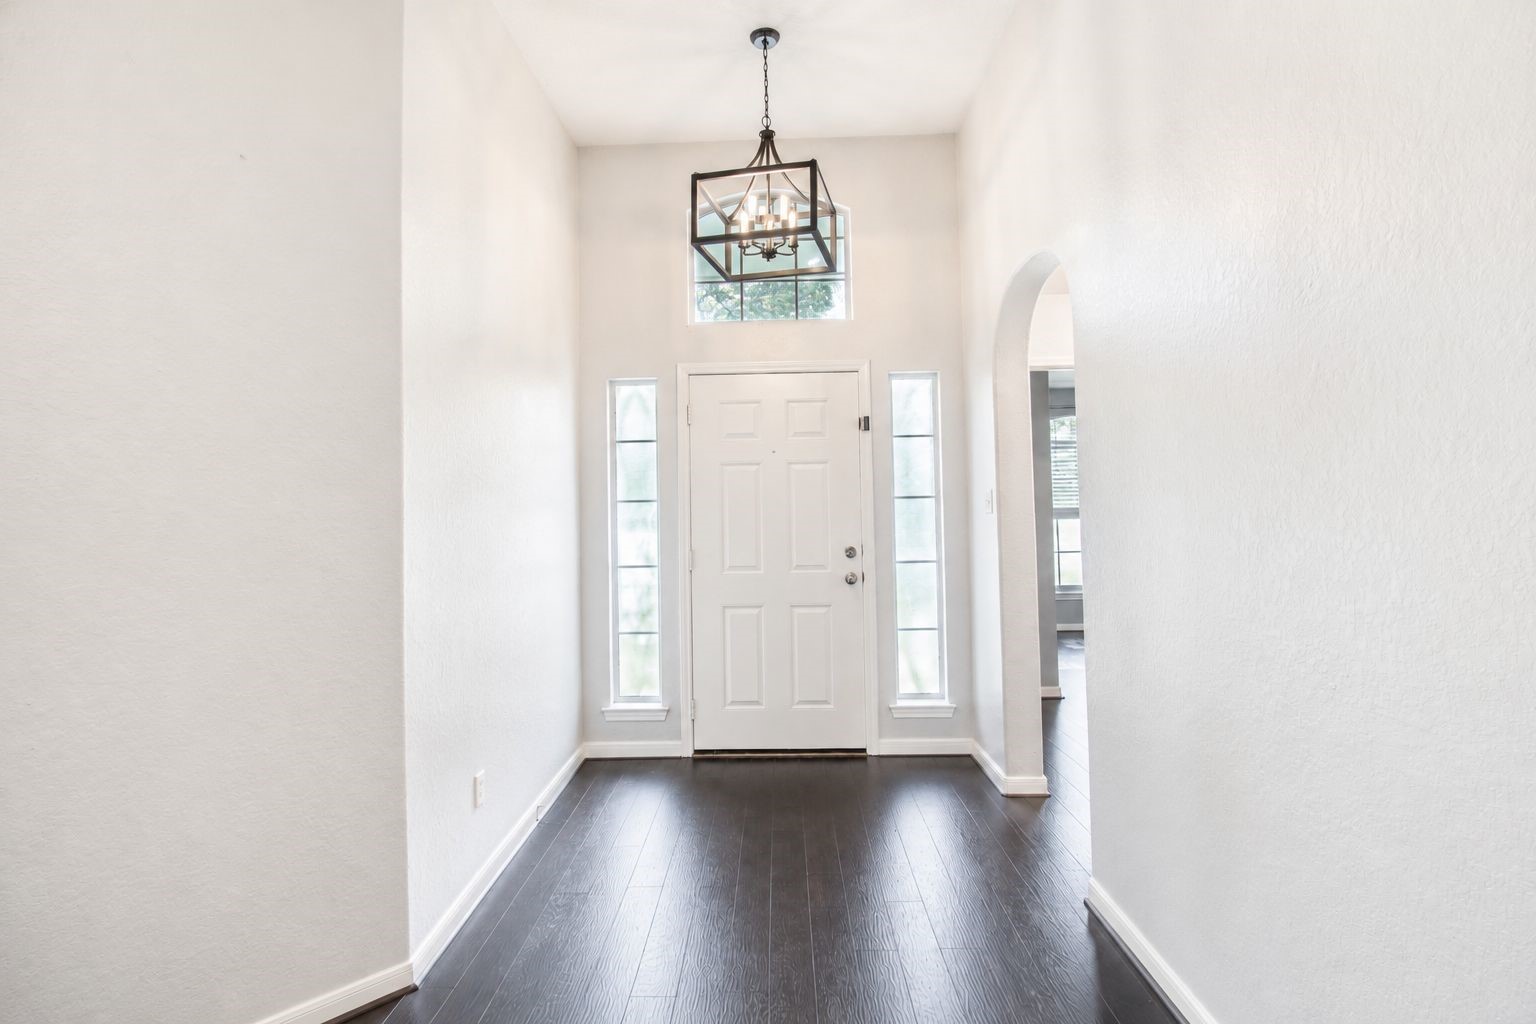
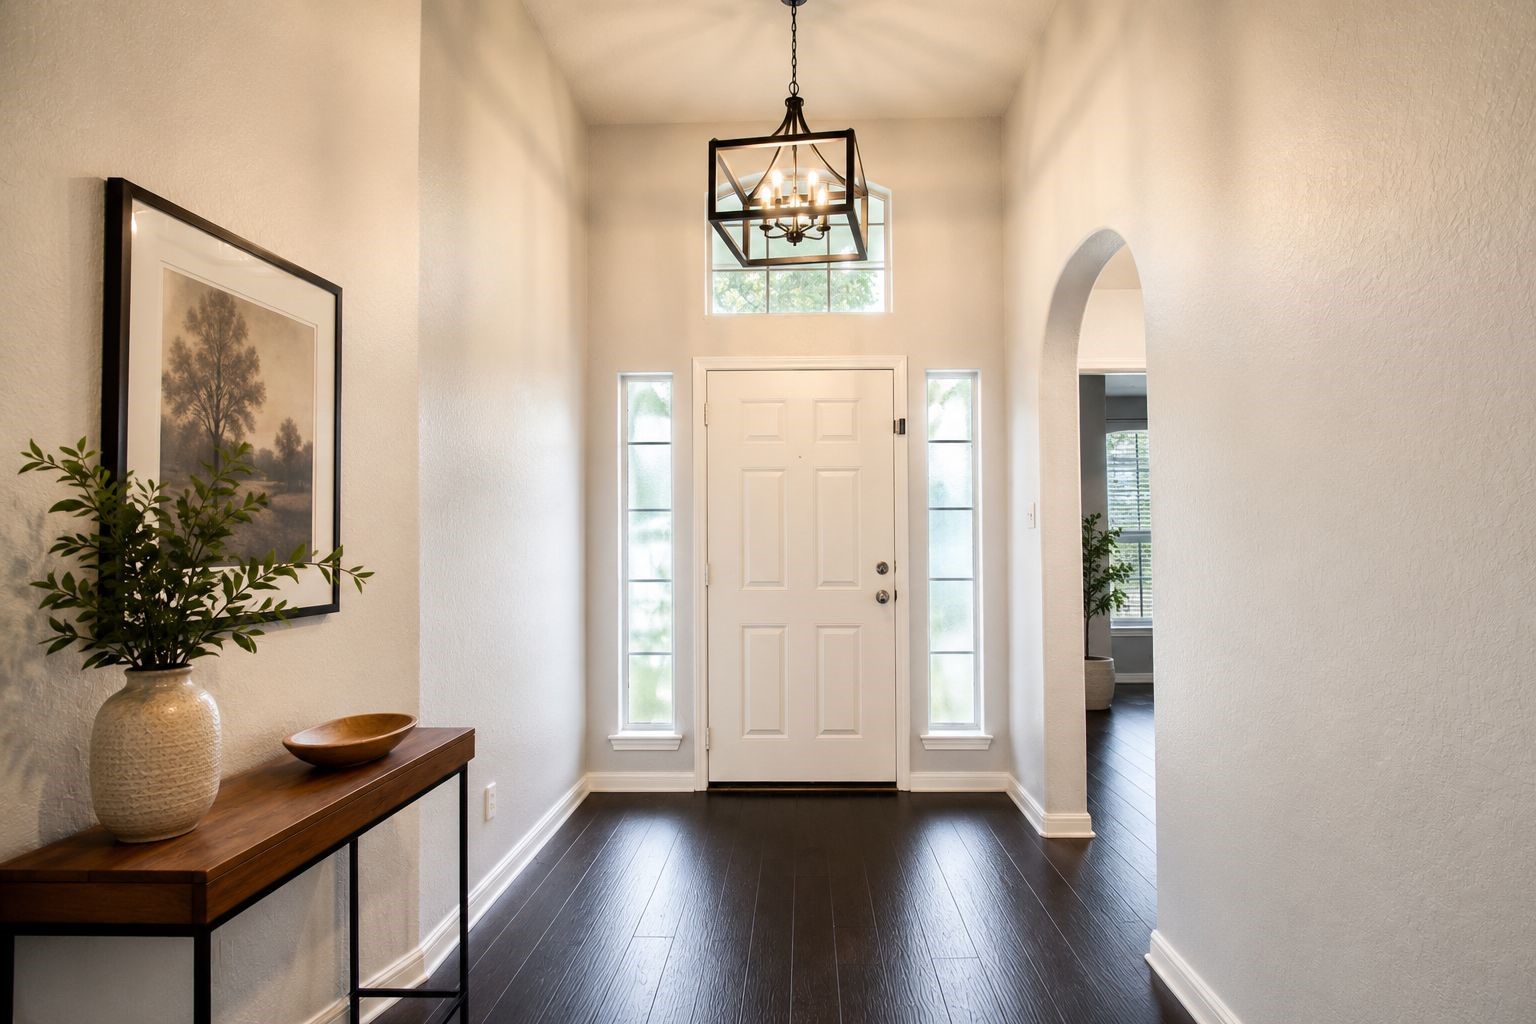
Bright and welcoming foyer with soaring ceilings, abundant natural light, elegant transom and sidelight windows, dark wood-flooring, and an open layout that creates a spacious first impression.
Bright and welcoming foyer with soaring ceilings, abundant natural light, elegant transom and sidelight windows, dark wood-look flooring, and an open layout that creates a spacious first impression. AI Staged.
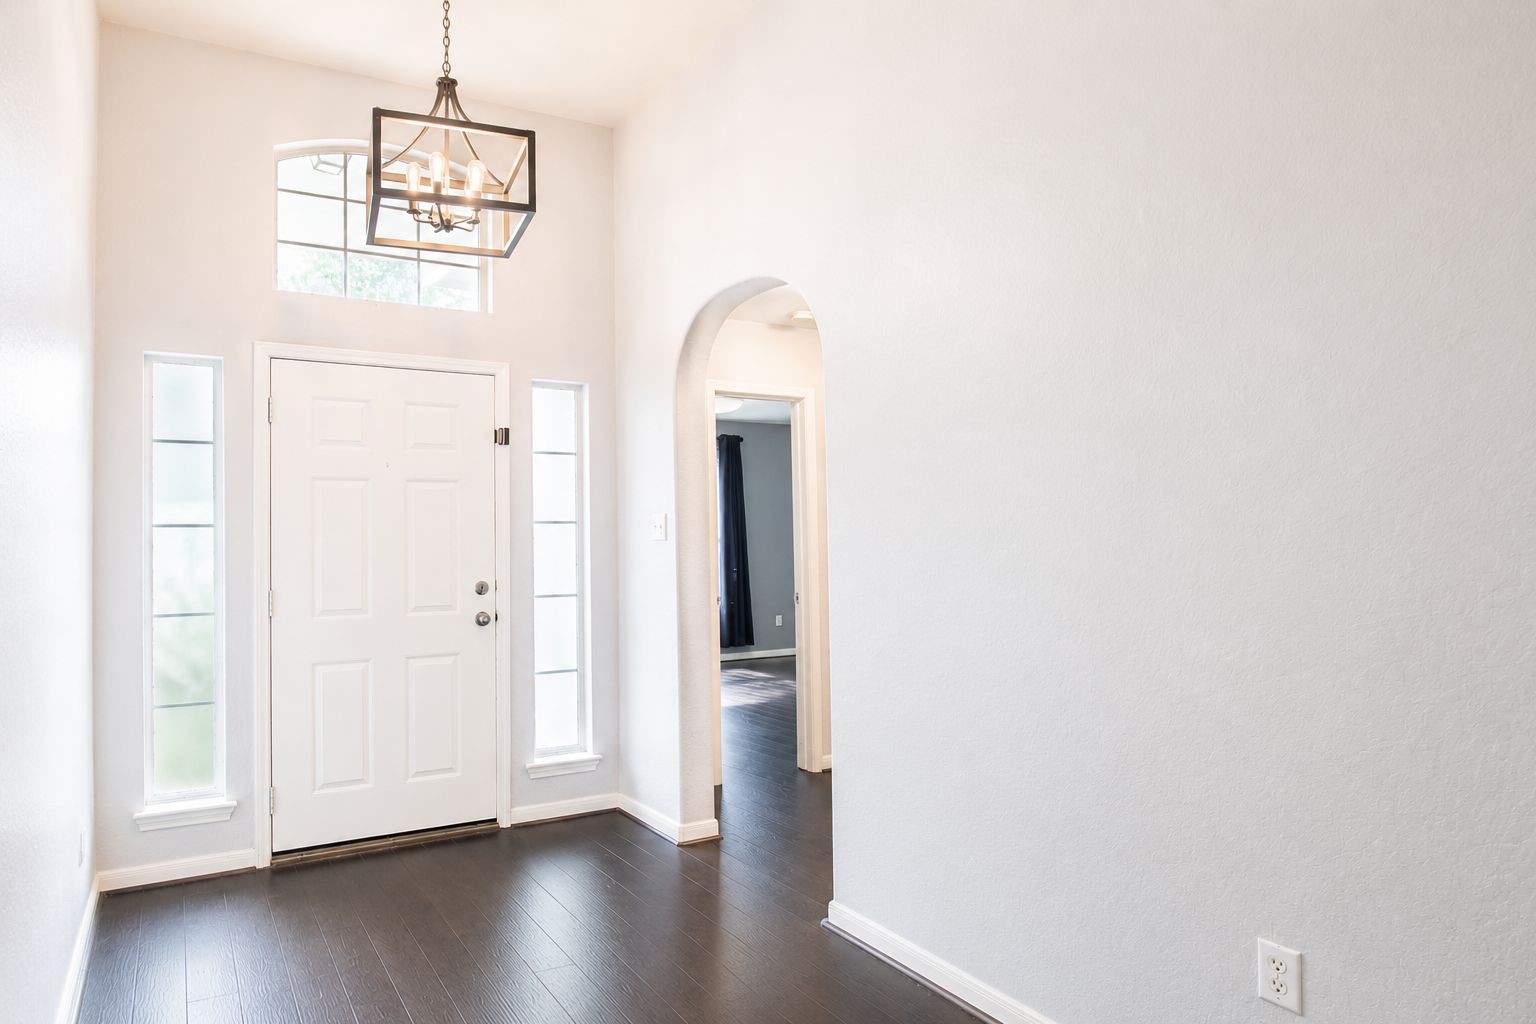
Grand foyer with soaring ceilings, engineered wood flooring, and abundant natural light. The hallway to the right leads to two secondary bedrooms and a full bathroom, offering a functional split-bedroom layout.
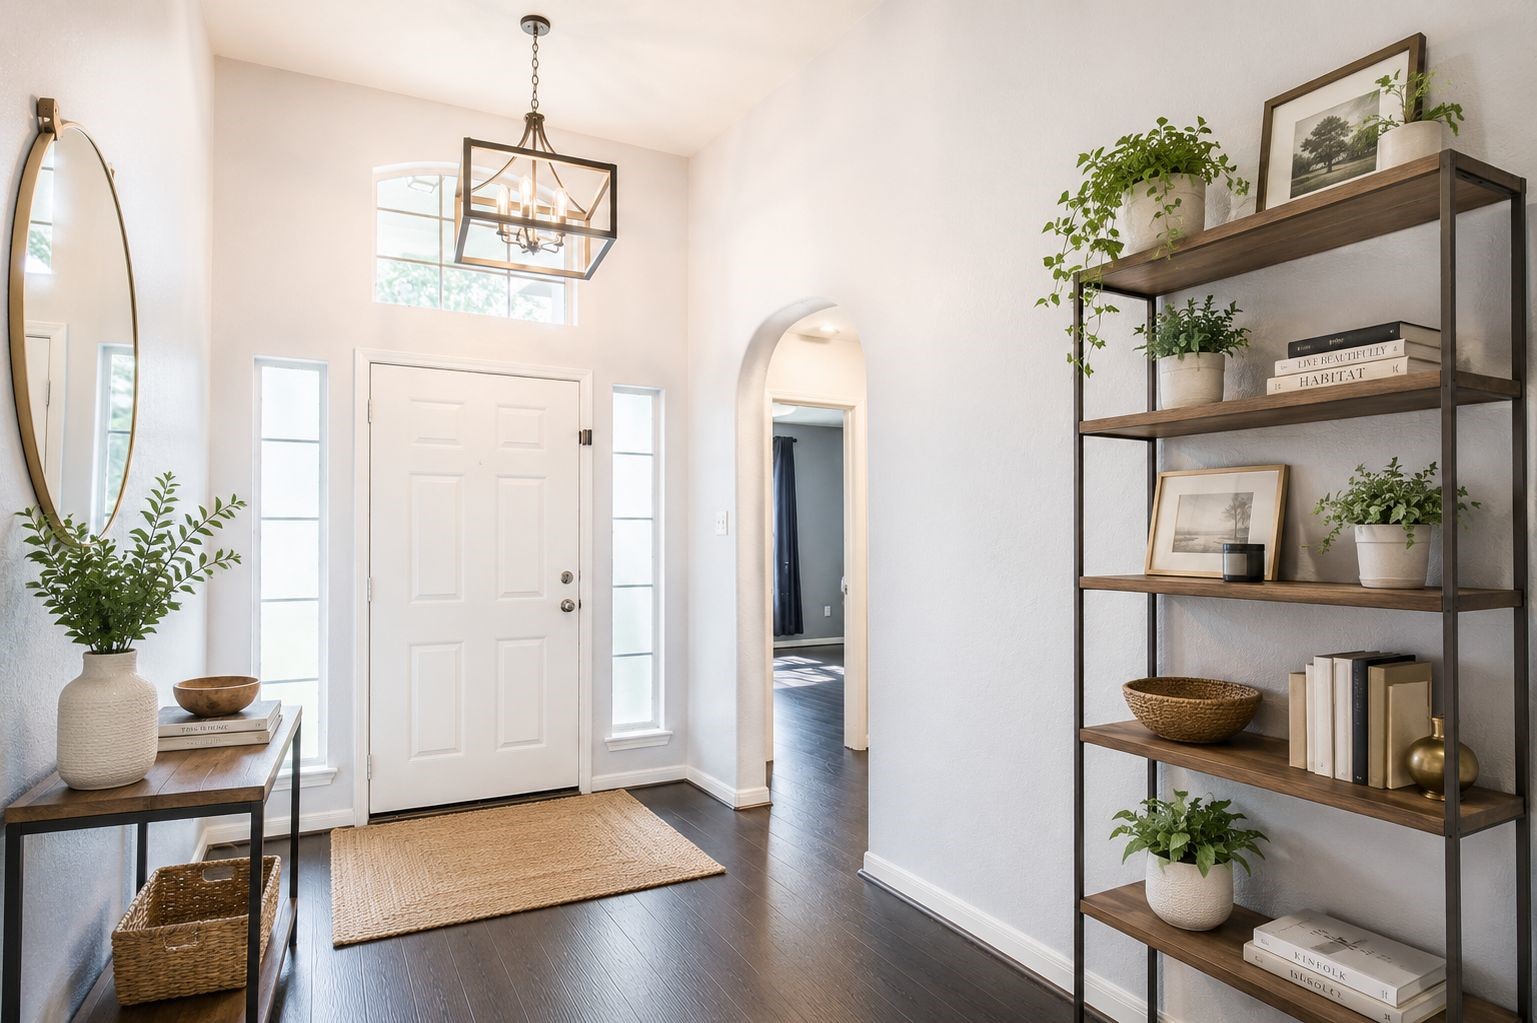
Grand foyer with soaring ceilings, engineered wood flooring, and abundant natural light. The hallway to the right leads to two secondary bedrooms and a full bathroom, offering a functional split-bedroom layout. AI Staged
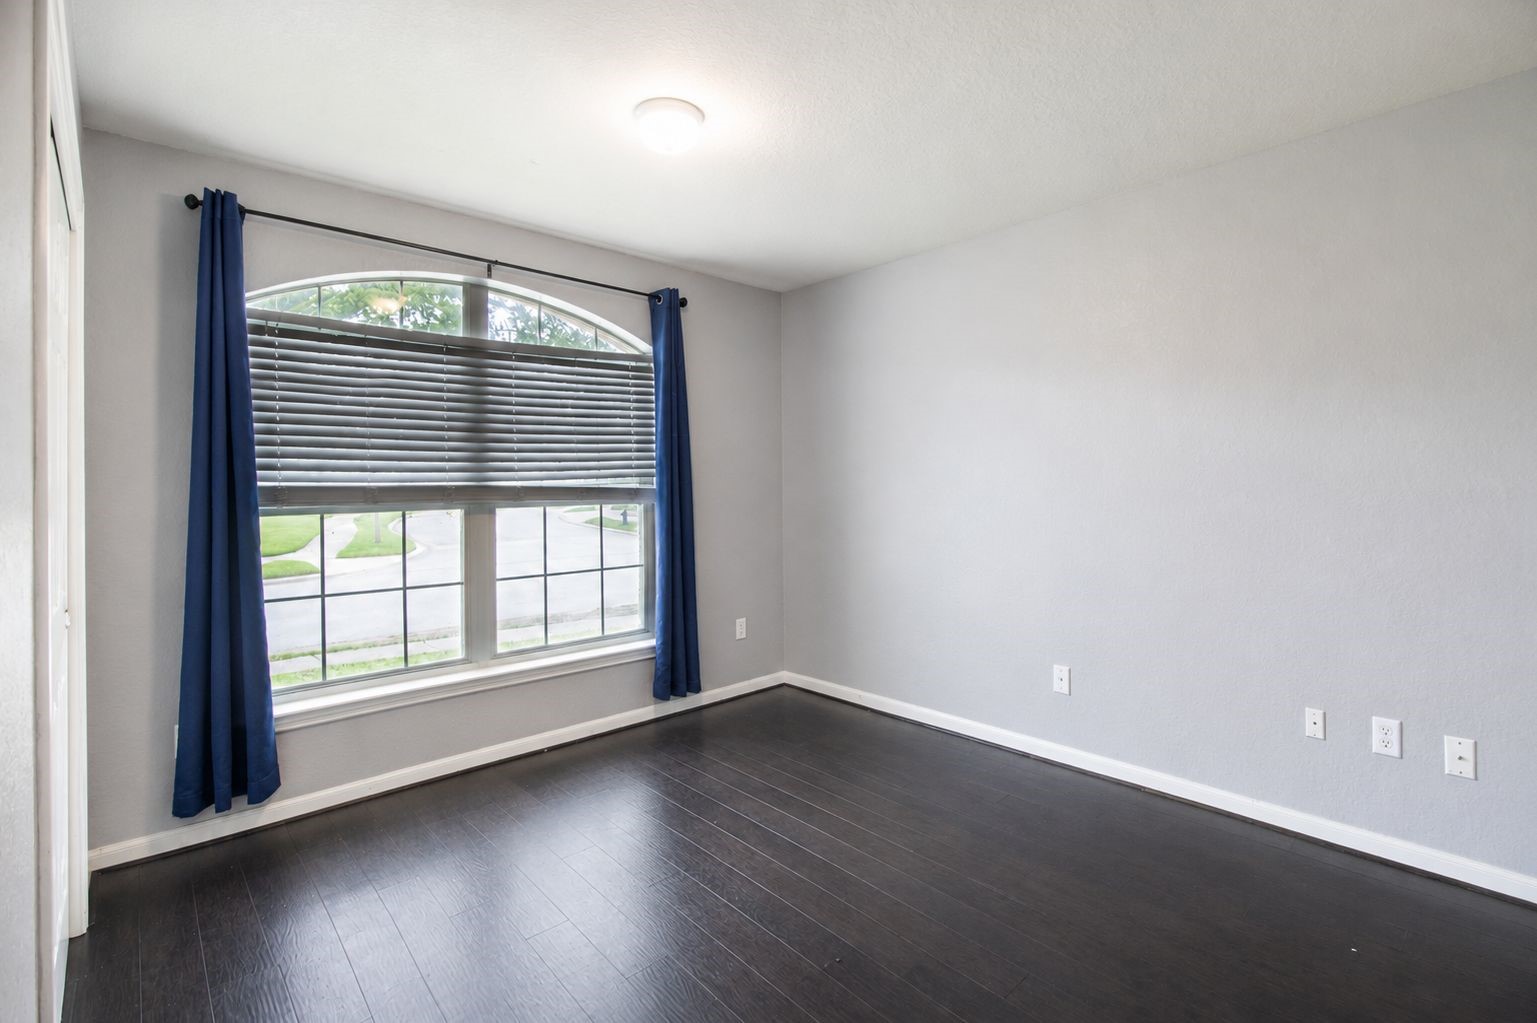
Generously sized bedroom with a beautiful arched window and plenty of natural light.
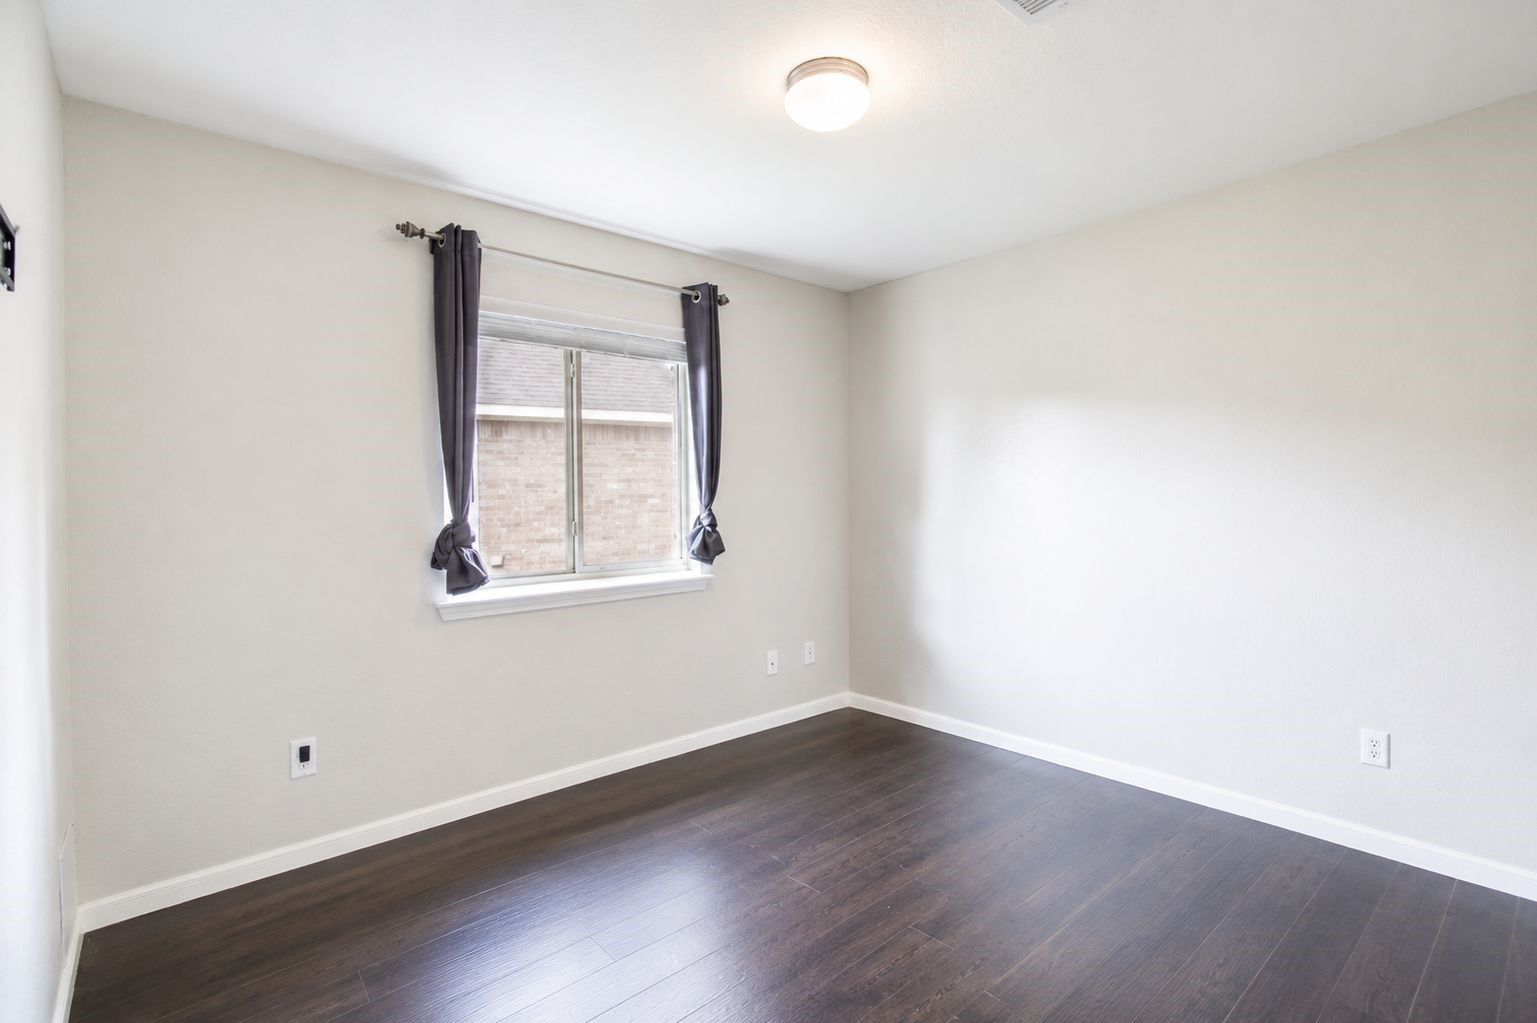
Bright secondary bedroom with engineered wood flooring, natural light, and added privacy with no neighboring home directly outside the window.
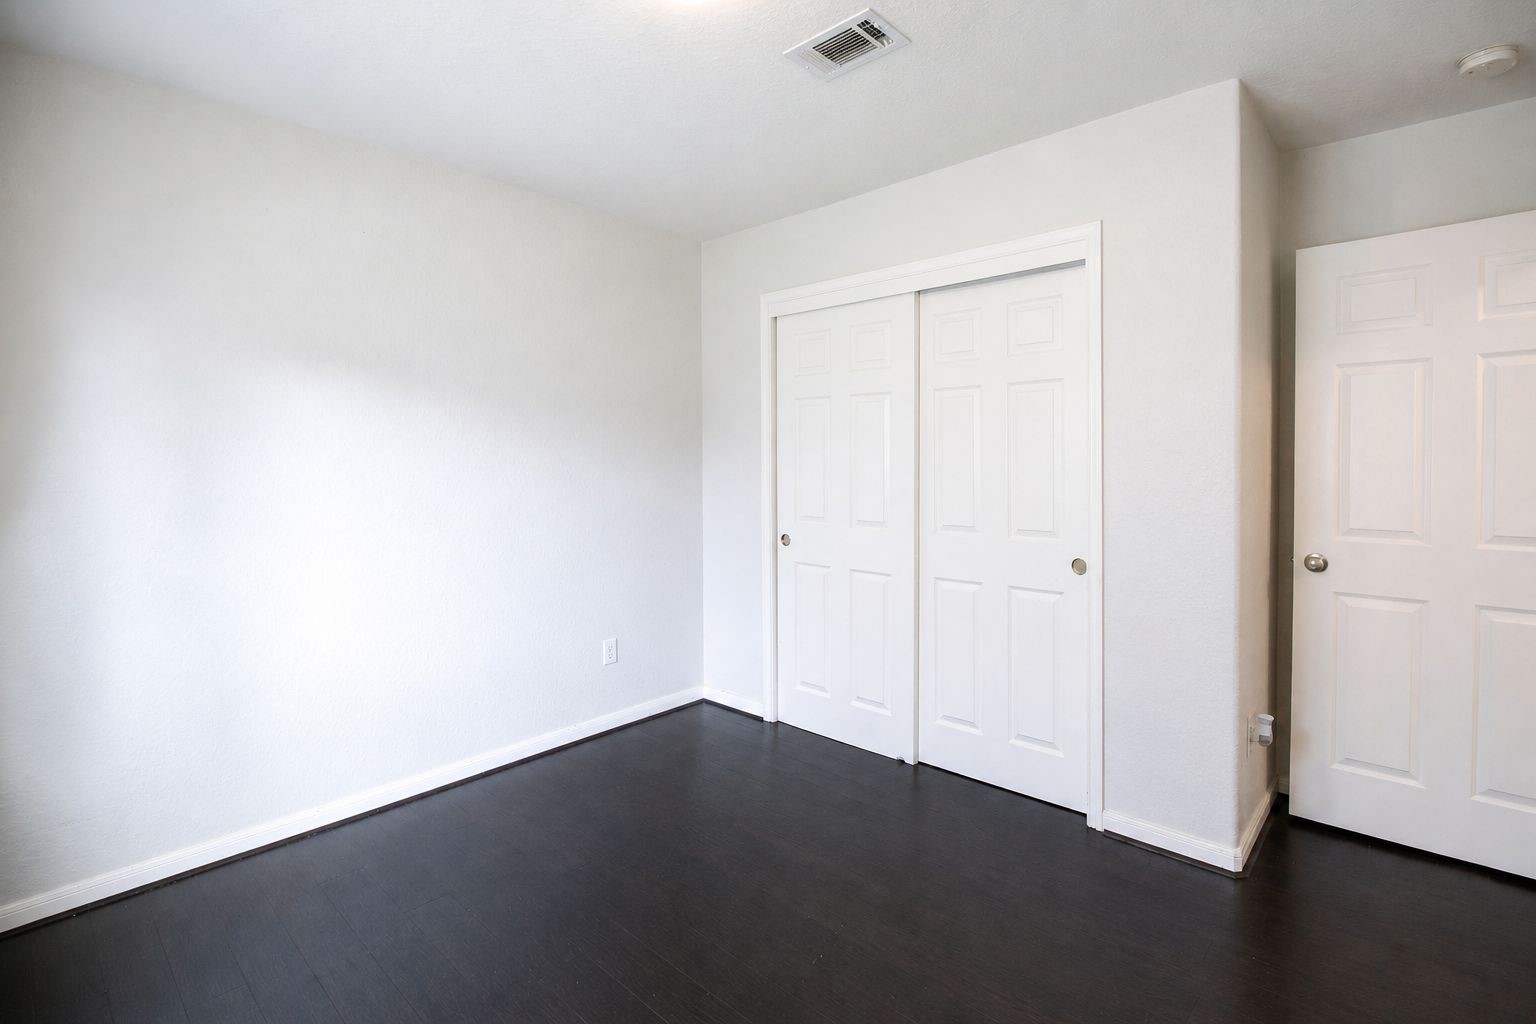
Bright secondary bedroom with neutral tones and generous closet space.
Thoughtfully designed layout with the living area and kitchen to the left, and the primary bedroom and convenient coat closet to the right.
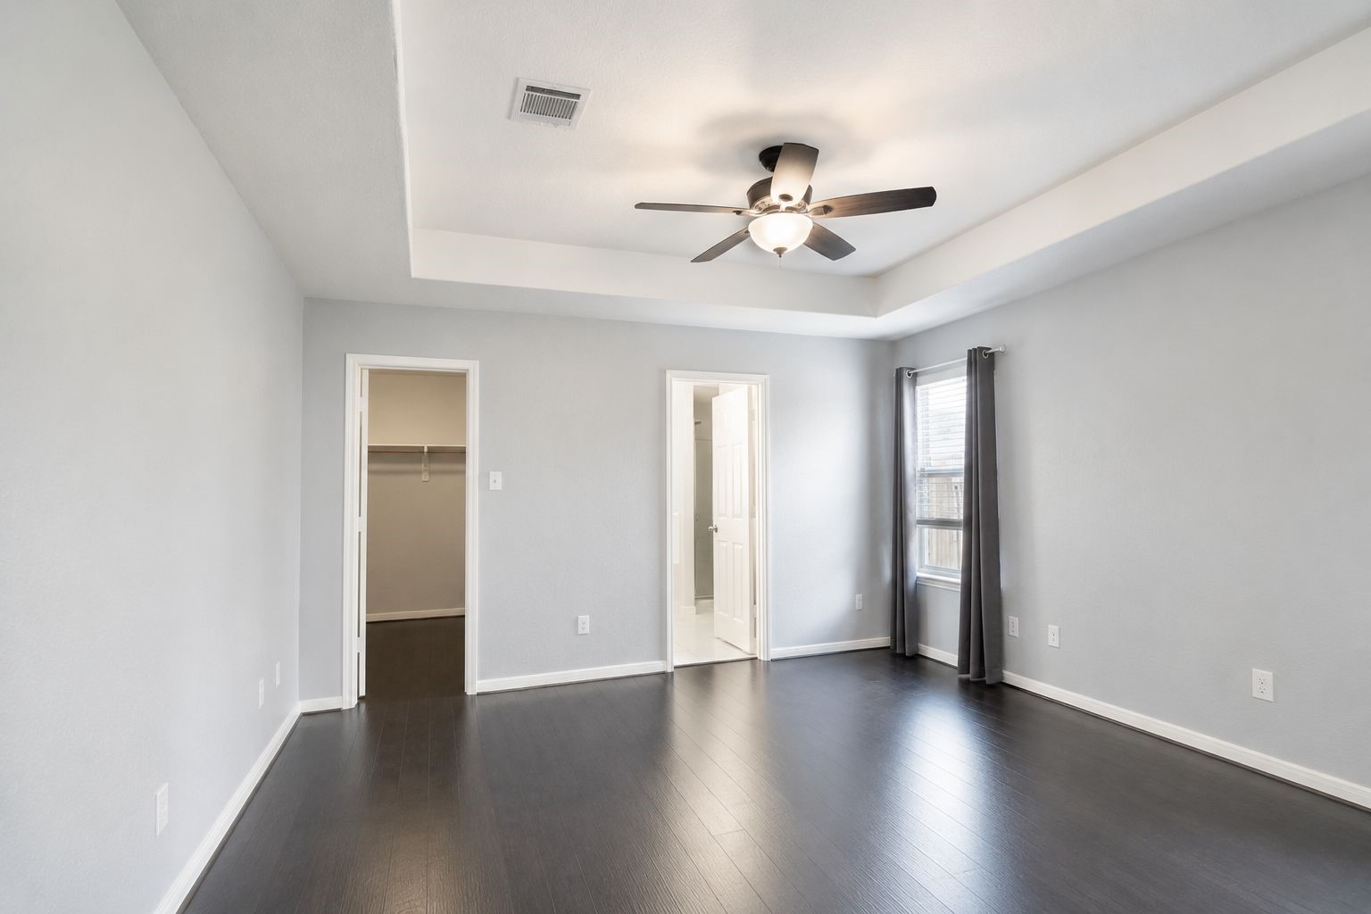
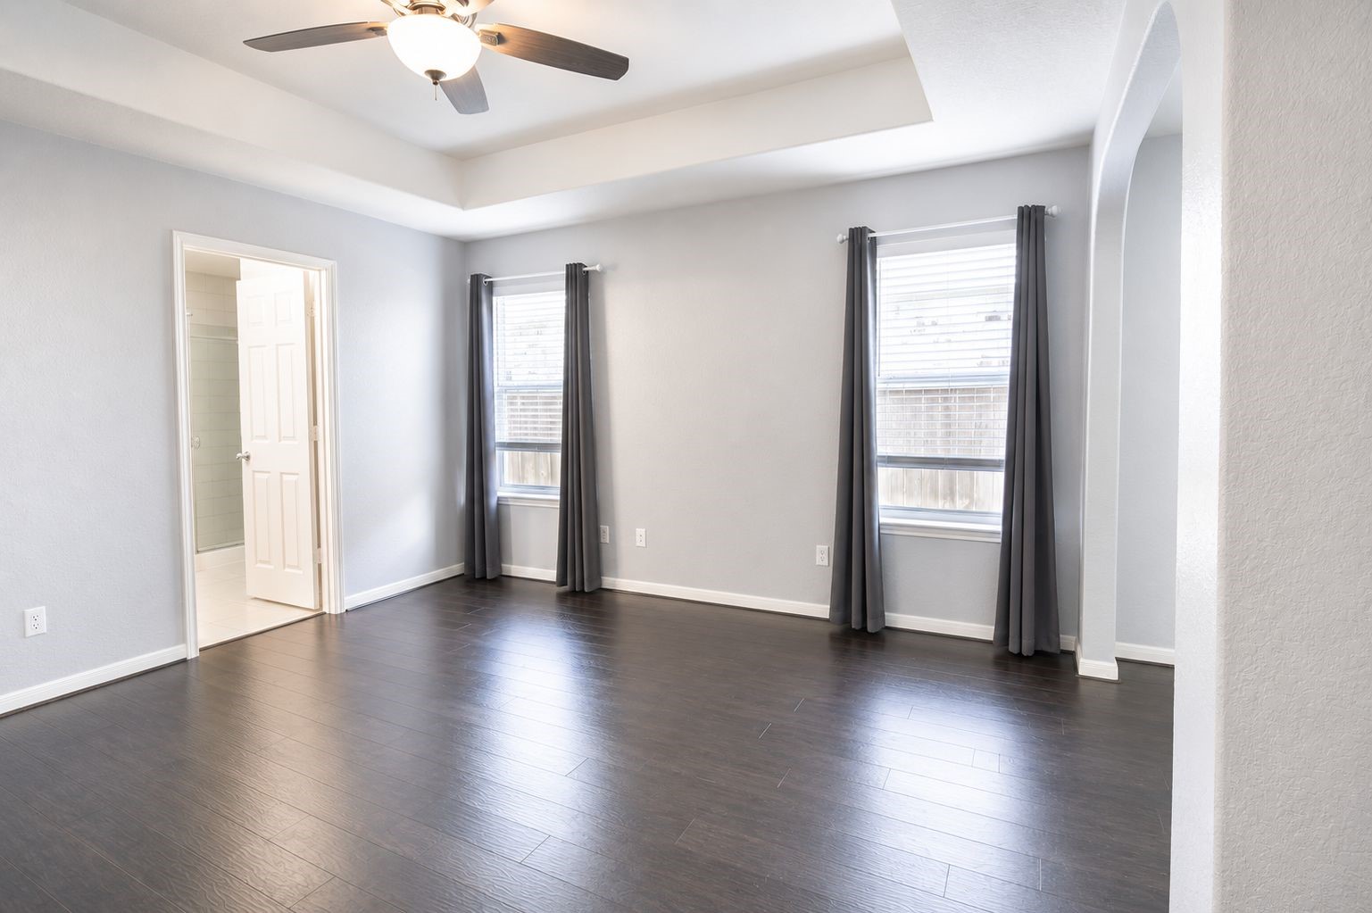
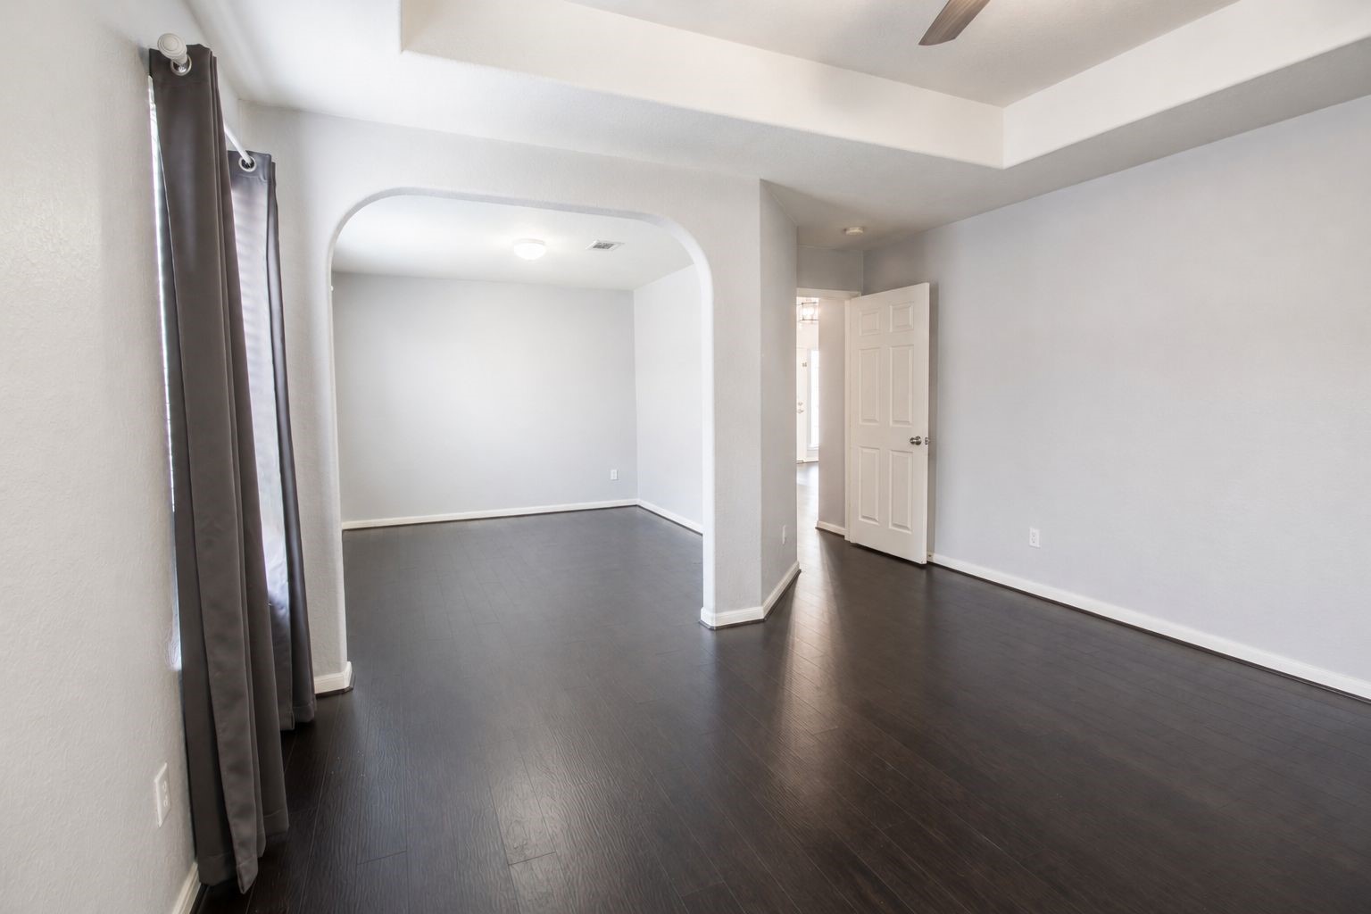
Spacious primary bedroom featuring a tray ceiling, walk-in closet to the left, and private primary bath to the right.
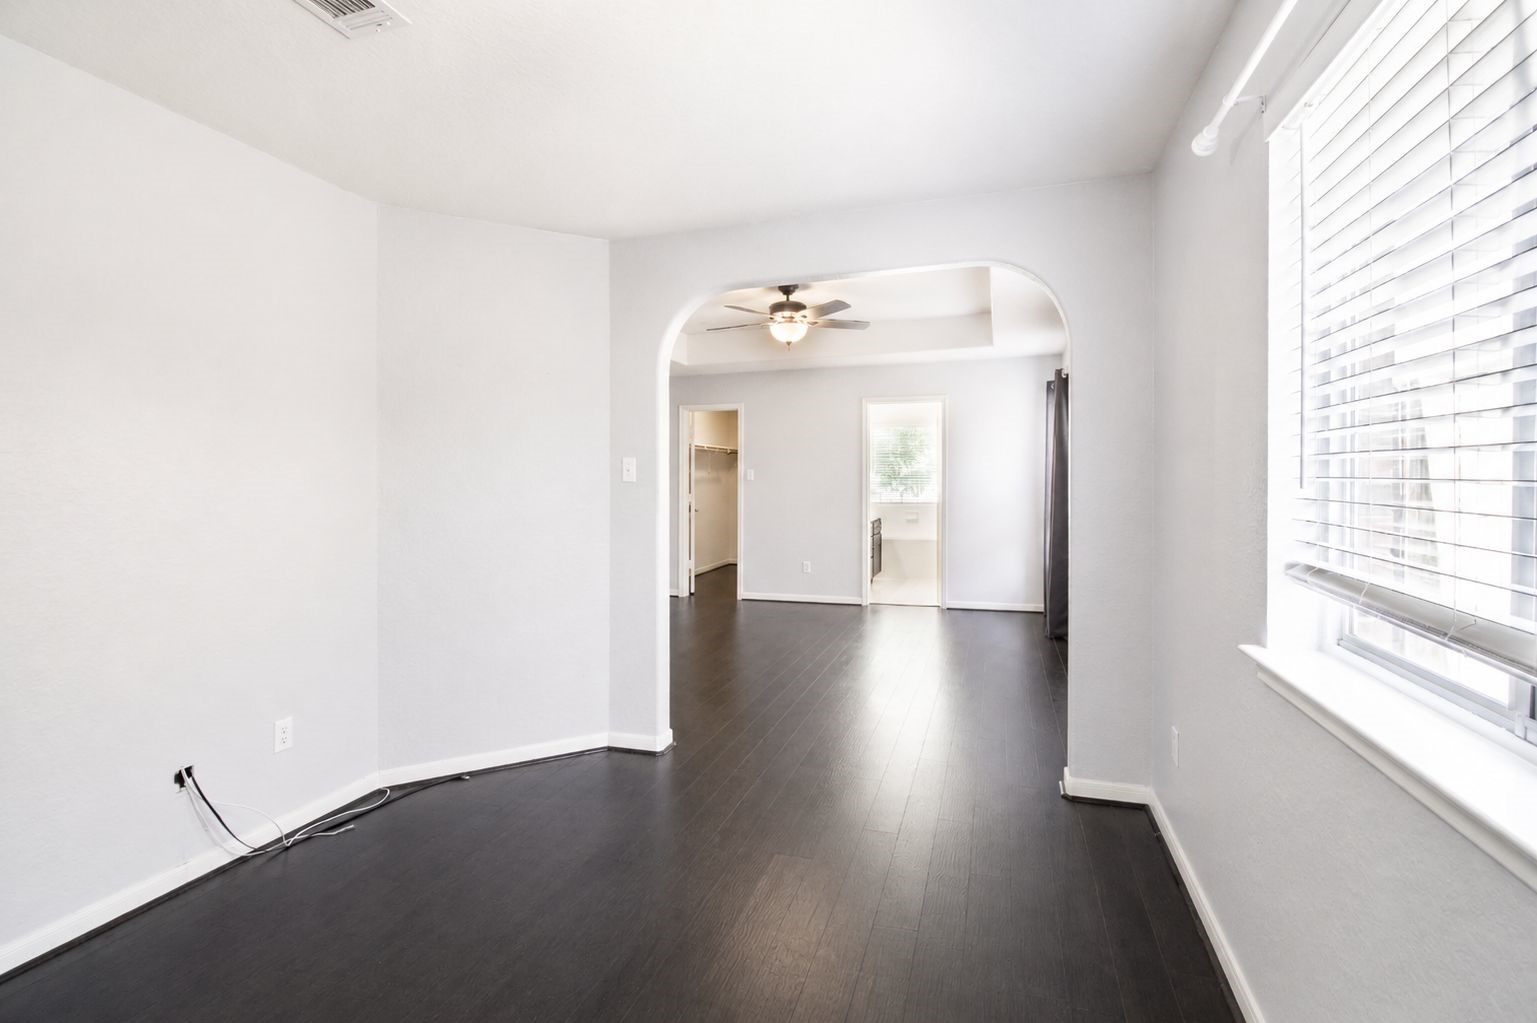
Spacious primary bedroom with a tray ceiling, abundant natural light, private bath access, and an arched opening leading to an extended sitting or flex area.
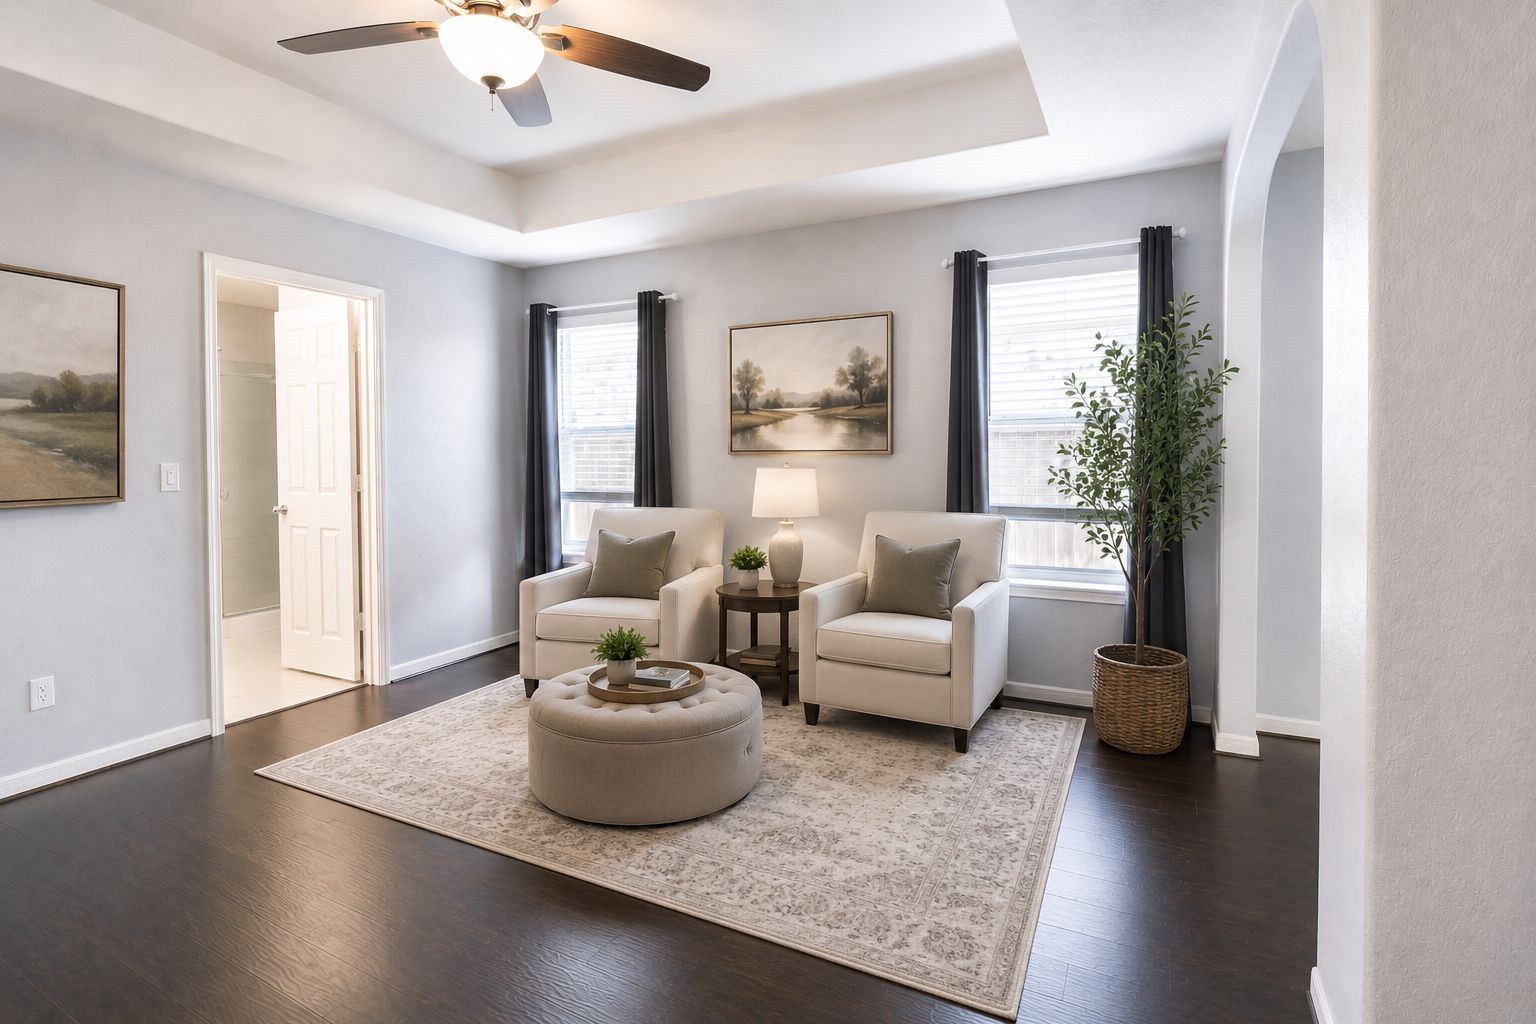
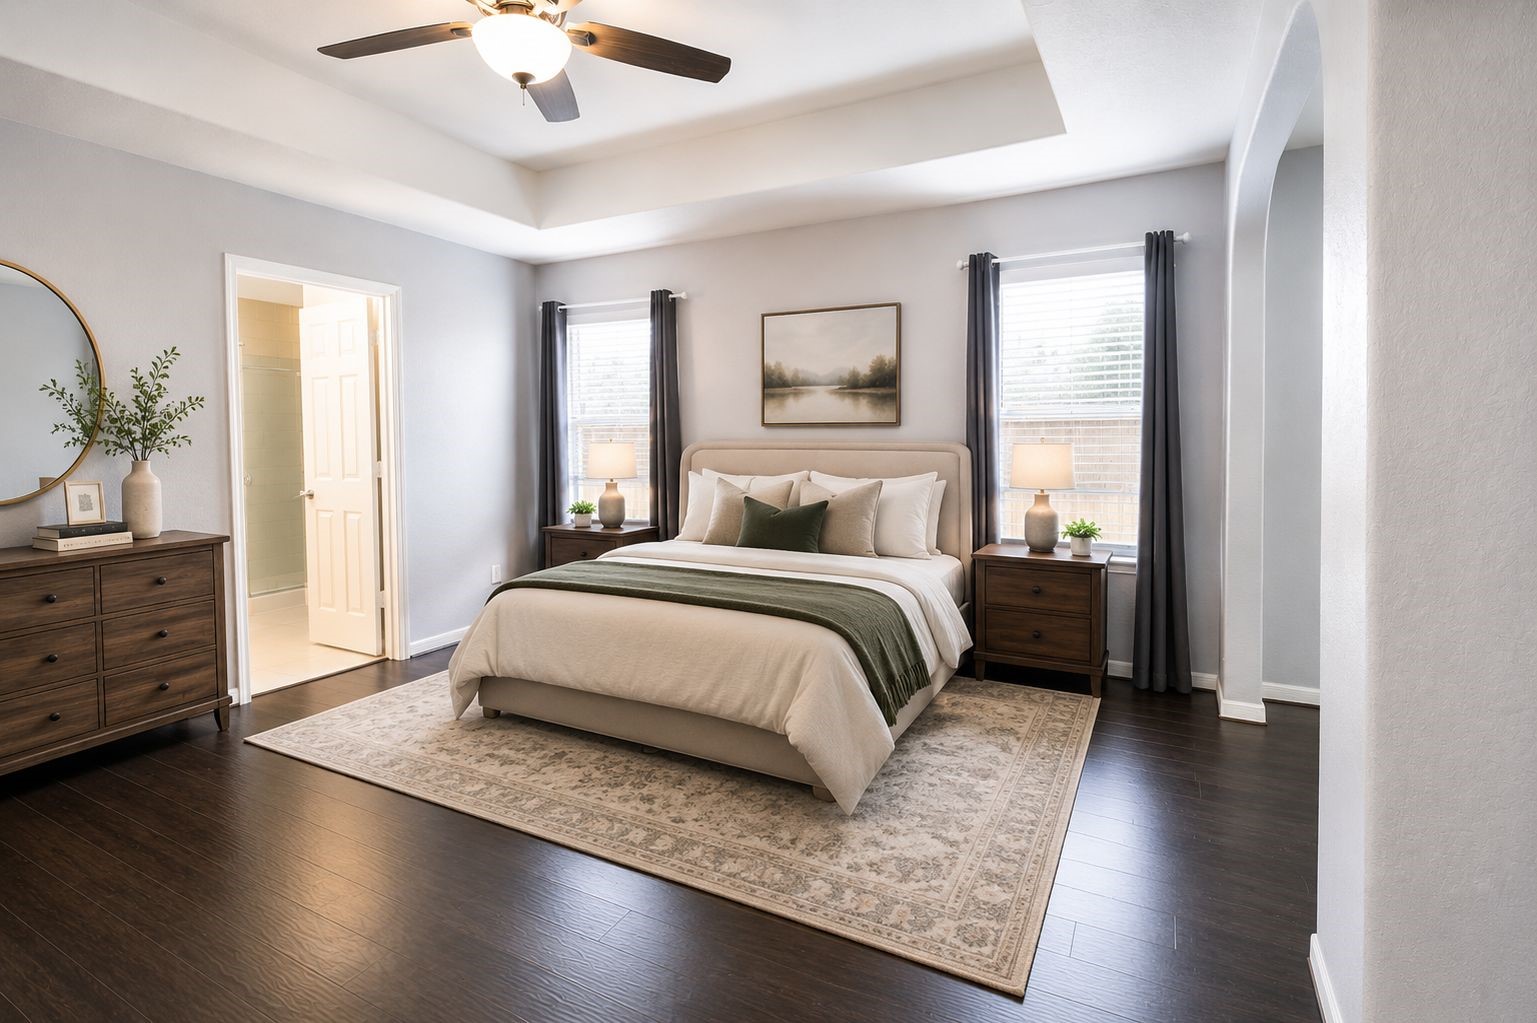
Spacious primary bedroom with a tray ceiling, abundant natural light, private bath access, and an arched opening leading to an extended sitting or flex area. AI Staged
Spacious primary bedroom with a tray ceiling, abundant natural light, private bath access, and an arched opening leading to an extended sitting or flex area. AI Staged
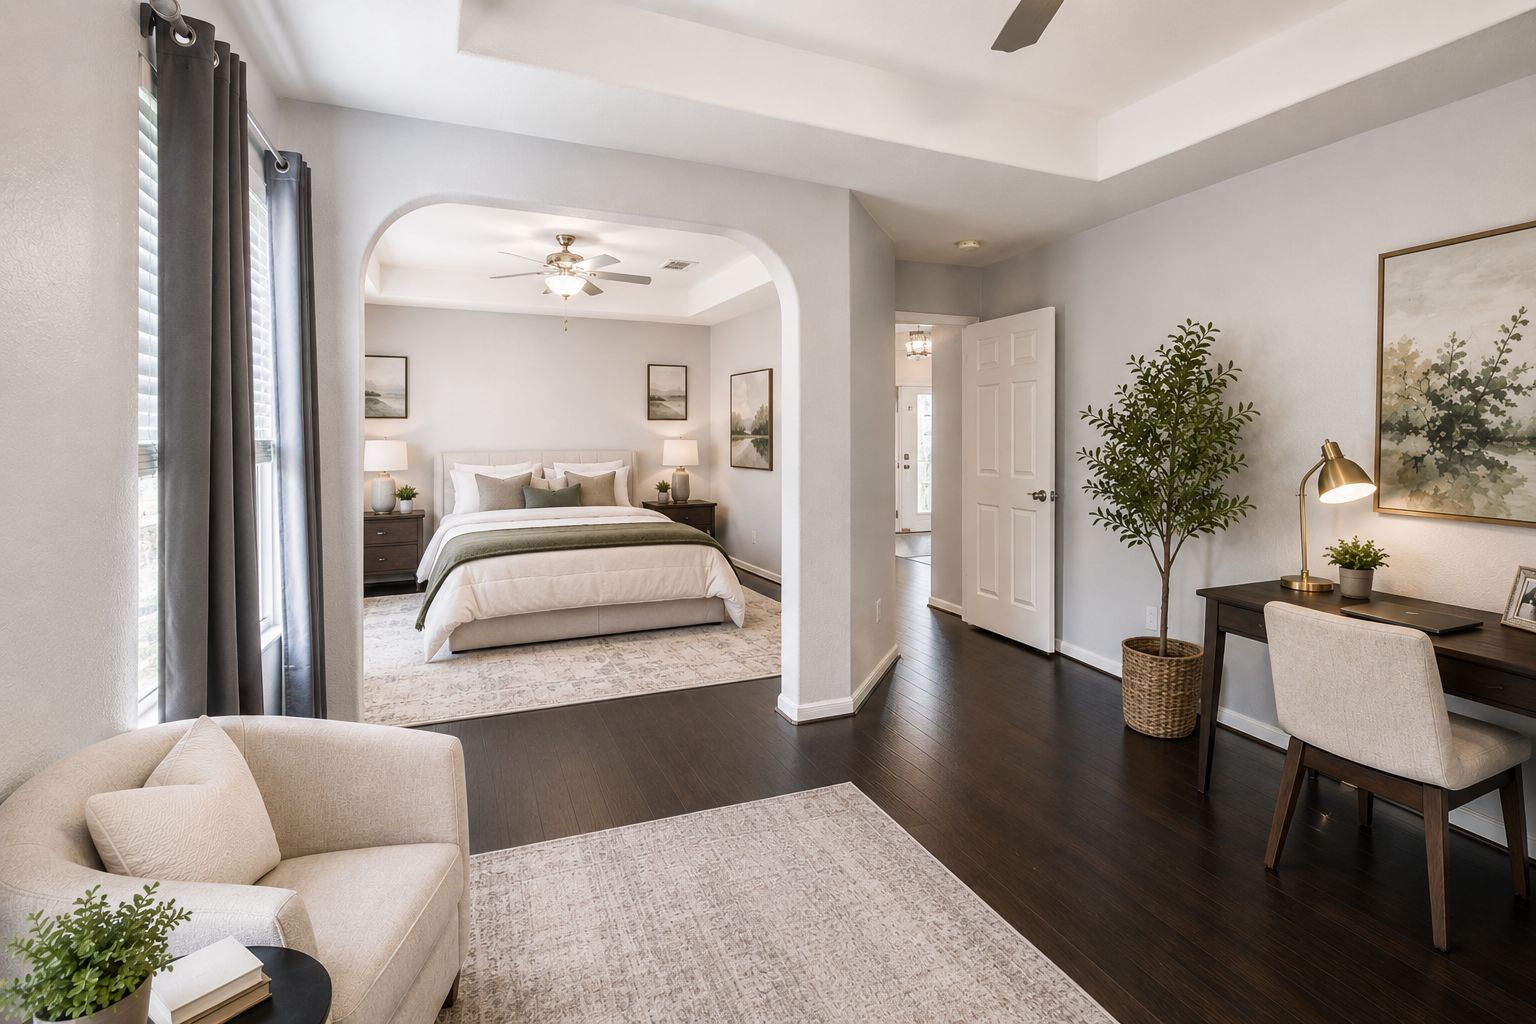
Spacious primary suite with a tray ceiling and arched bonus sitting area—perfect for a home office, nursery, gaming room, reading nook, or private retreat. The sky’s the limit! AI Staged.
Spacious primary suite with a tray ceiling and arched bonus sitting area—perfect for a home office, nursery, gaming room, reading nook, or private retreat. The sky’s the limit!
From the bright sitting area, look into the spacious primary bedroom, filled with natural light and connected by a beautiful arched opening.
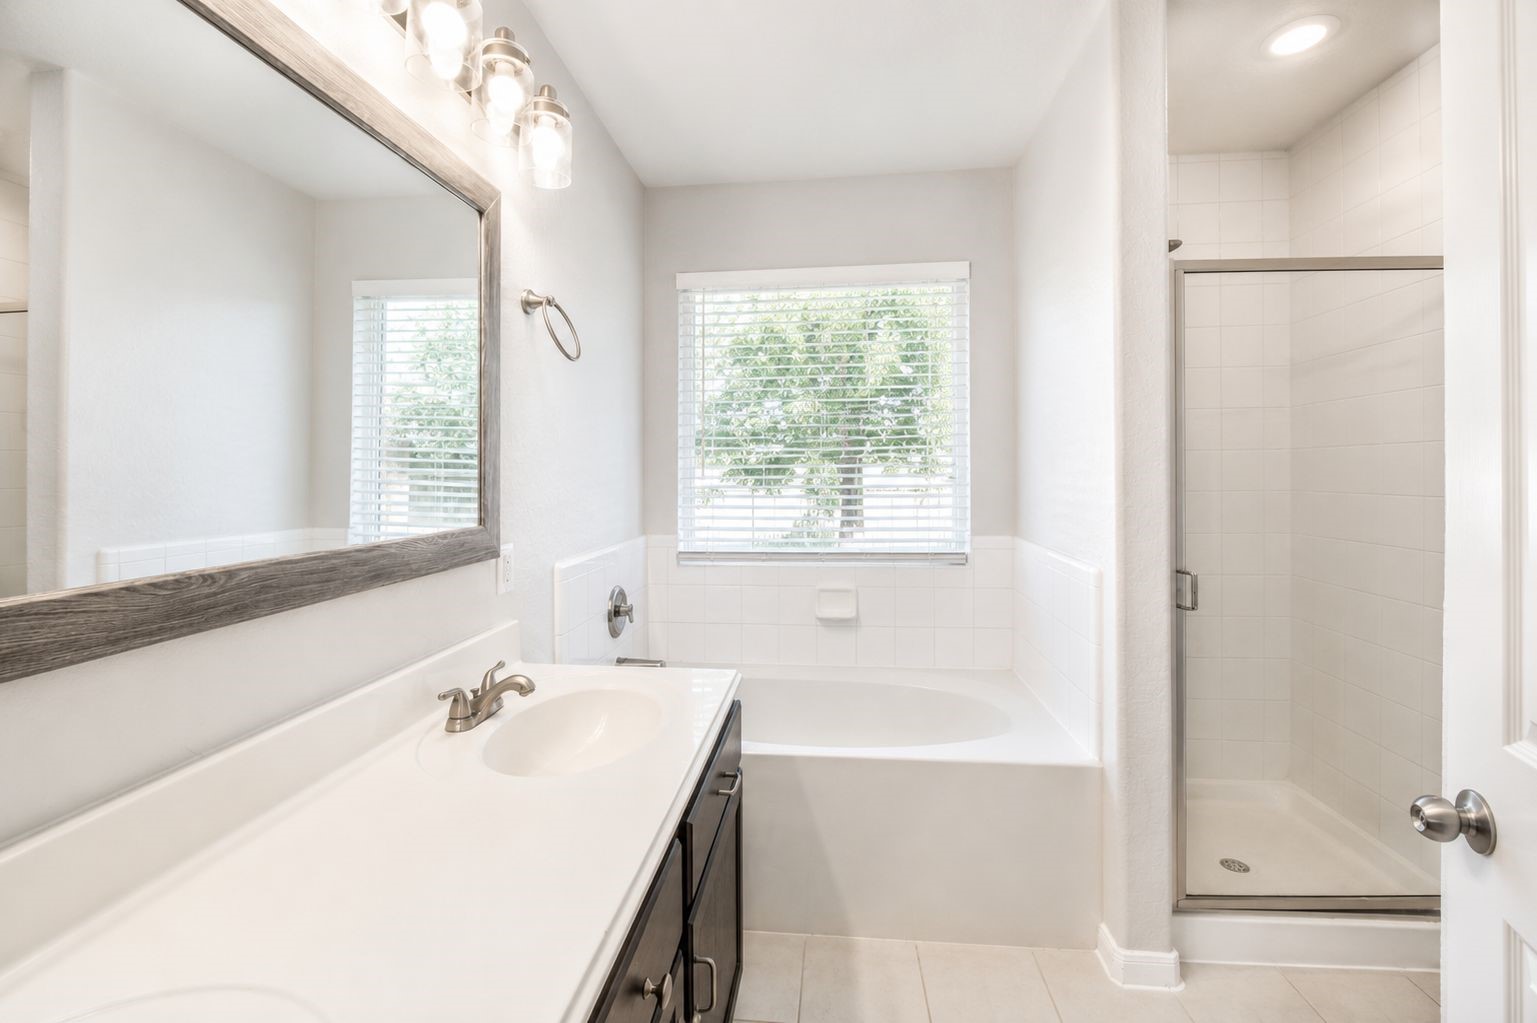
Bright primary bathroom featuring a stand-up shower and separate soaking tub overlooking the private backyard with no rear neighbors. Natural light fills the space while the greenbelt view adds privacy and a peaceful feel.
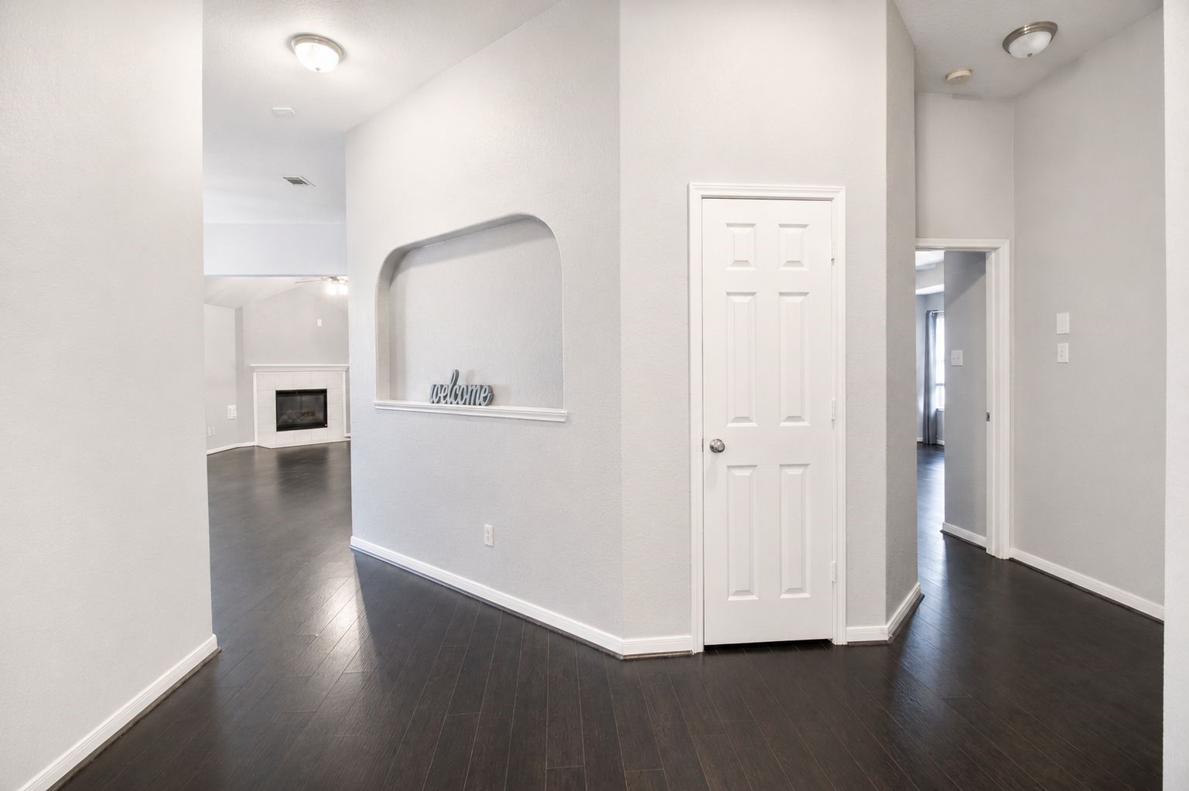
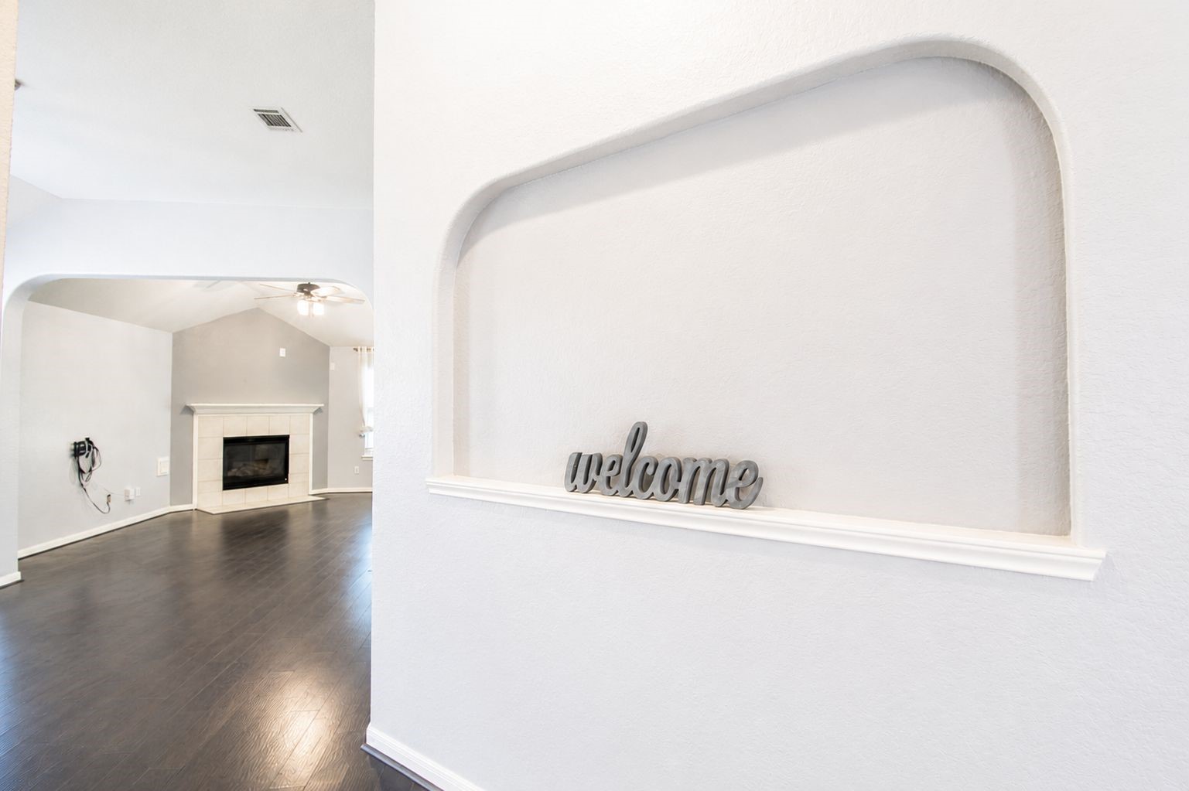
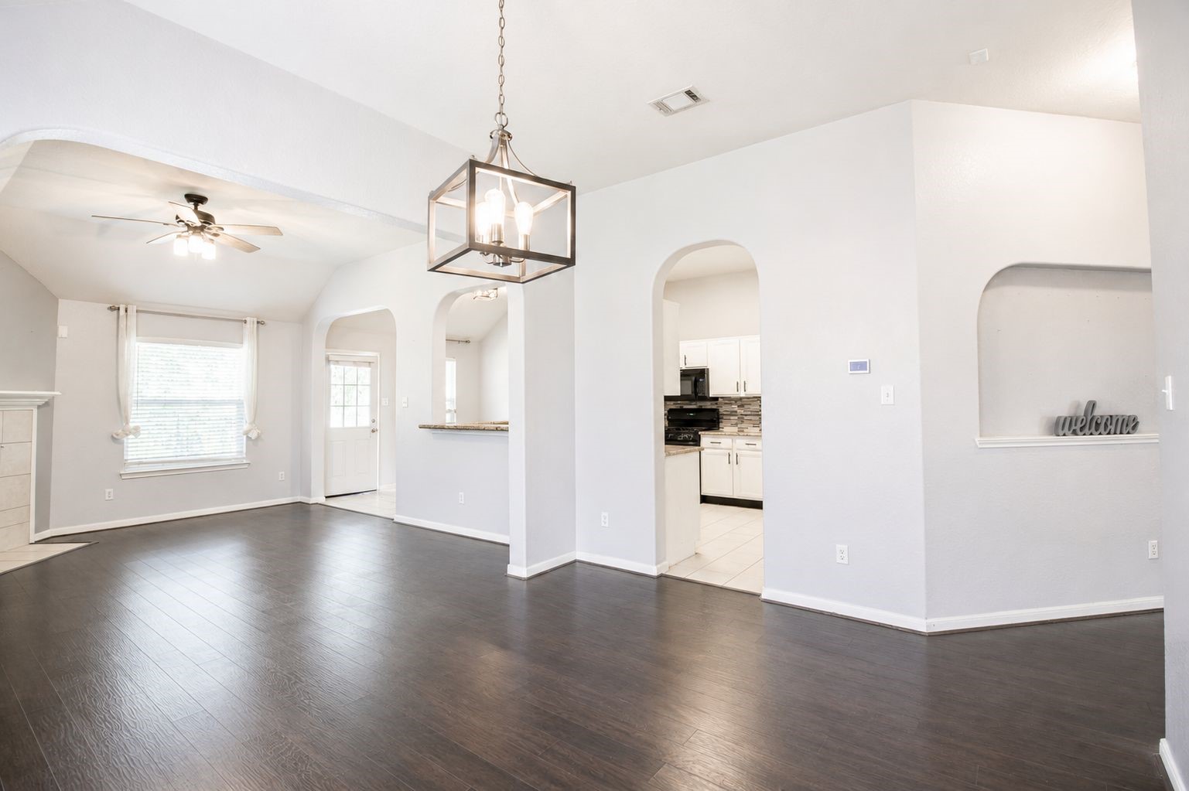
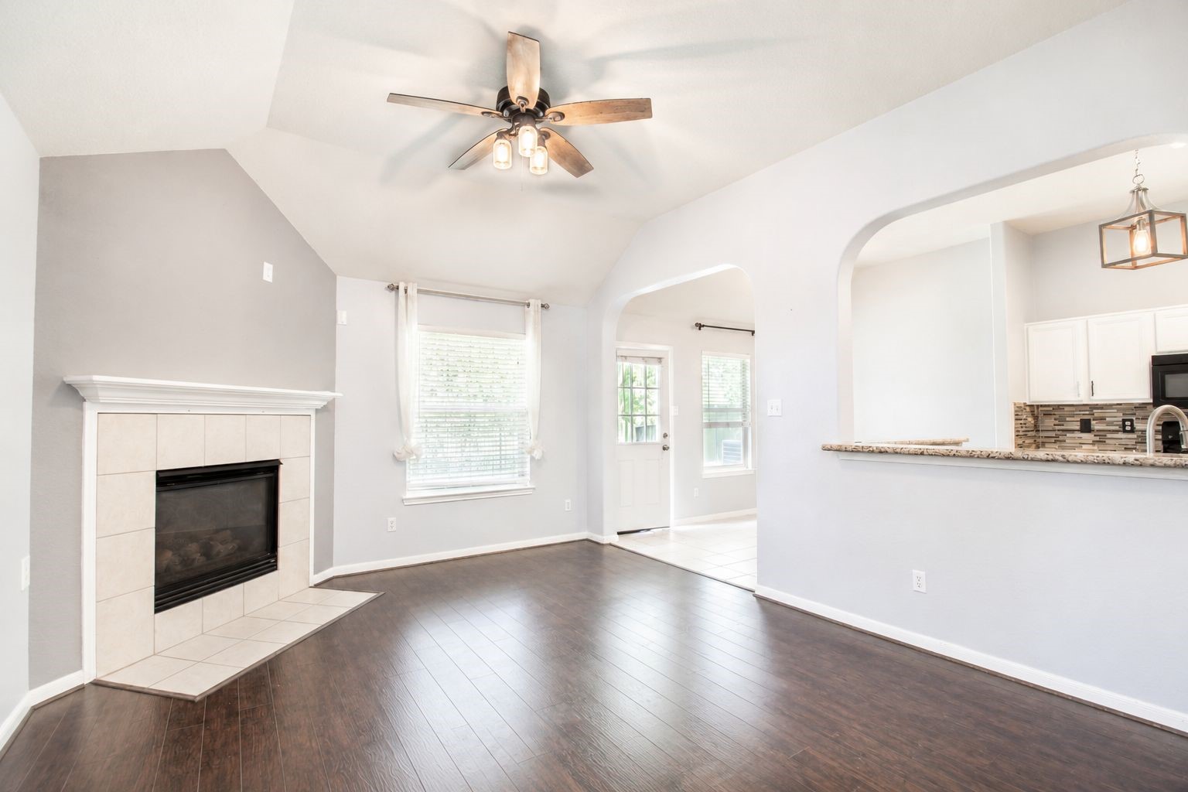
Architectural wall niche adds character to the entry, while the view opens into the spacious living room featuring engineered wood flooring, soaring ceilings, and a cozy fireplace.
Bright, open-concept living area with soaring ceilings, engineered wood floors, and seamless flow to the???????????????????????????????? kitchen.
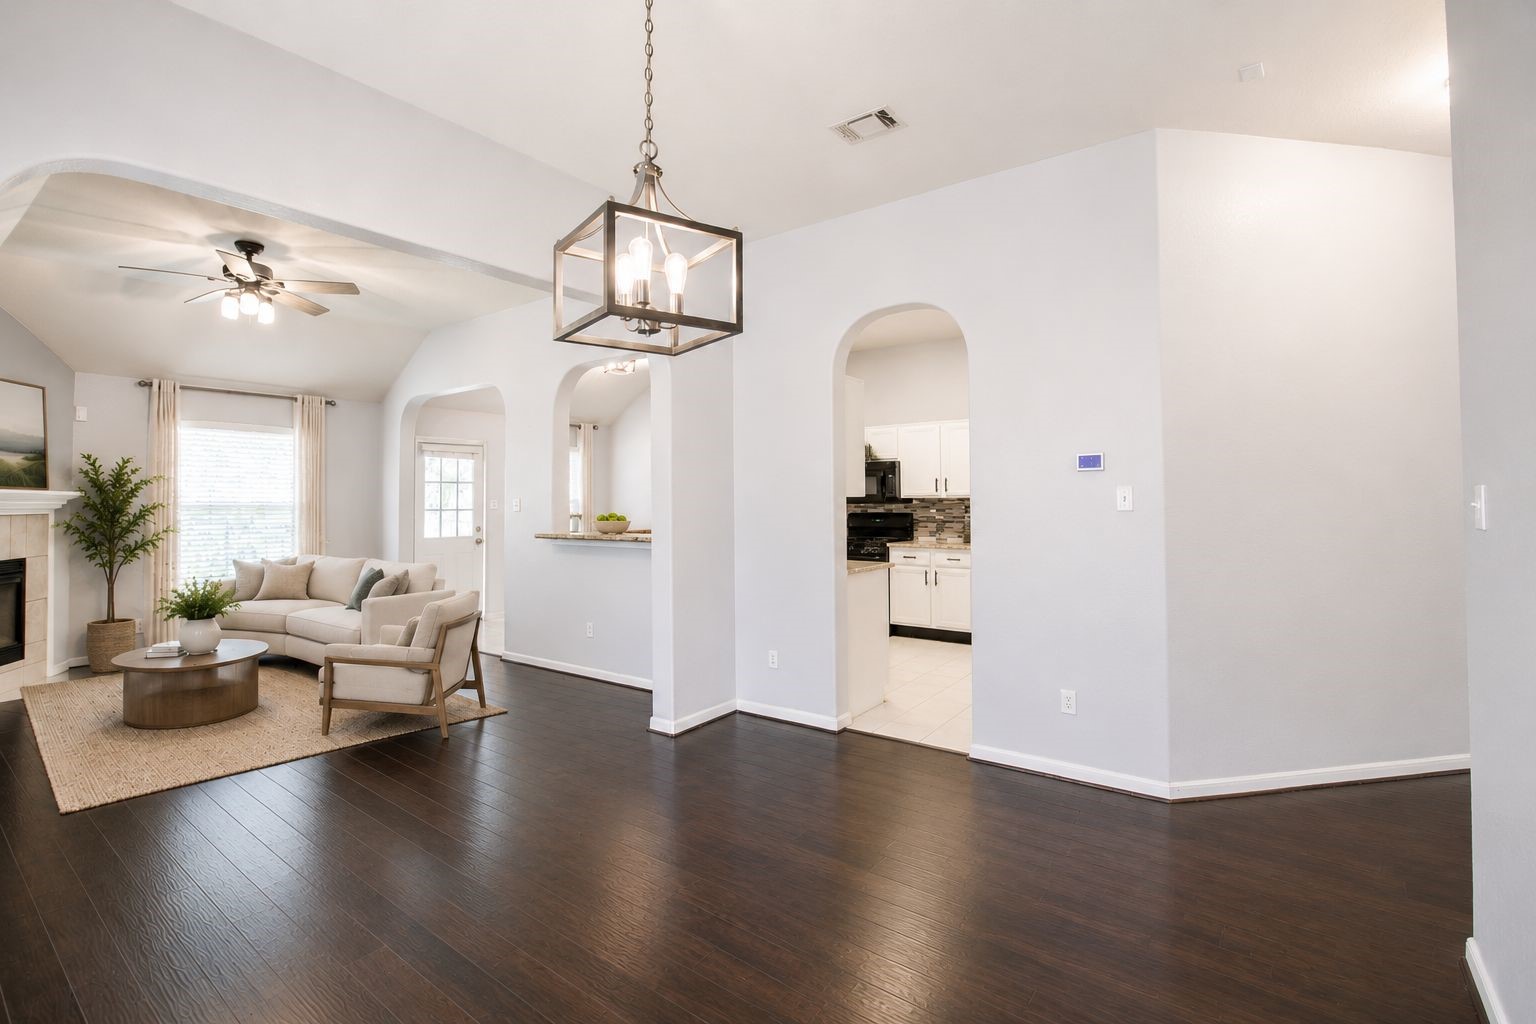
Bright, open-concept living area with soaring ceilings, engineered wood floors, and seamless flow to the kitchen. AI Staged.
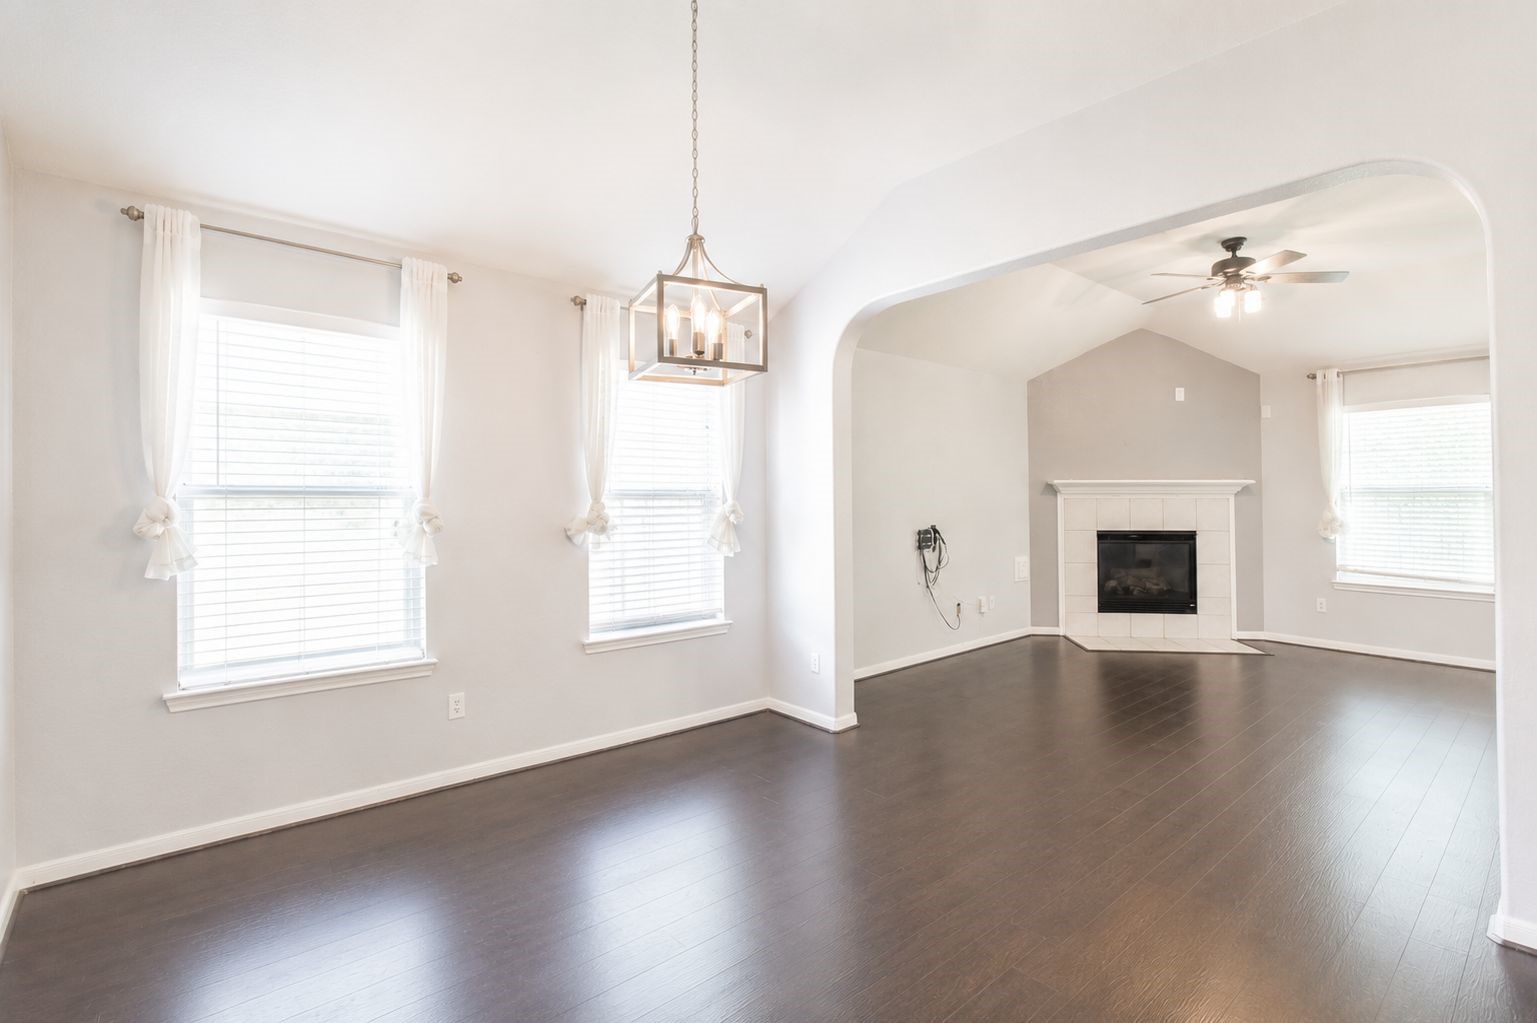
The heart of the home—an open living space ideal for gathering with family and friends.Large living and dining area with easy access to the kitchen, breakfast nook, and backyard.Bright, open great room showcasing soaring ceilings and timeless finishes
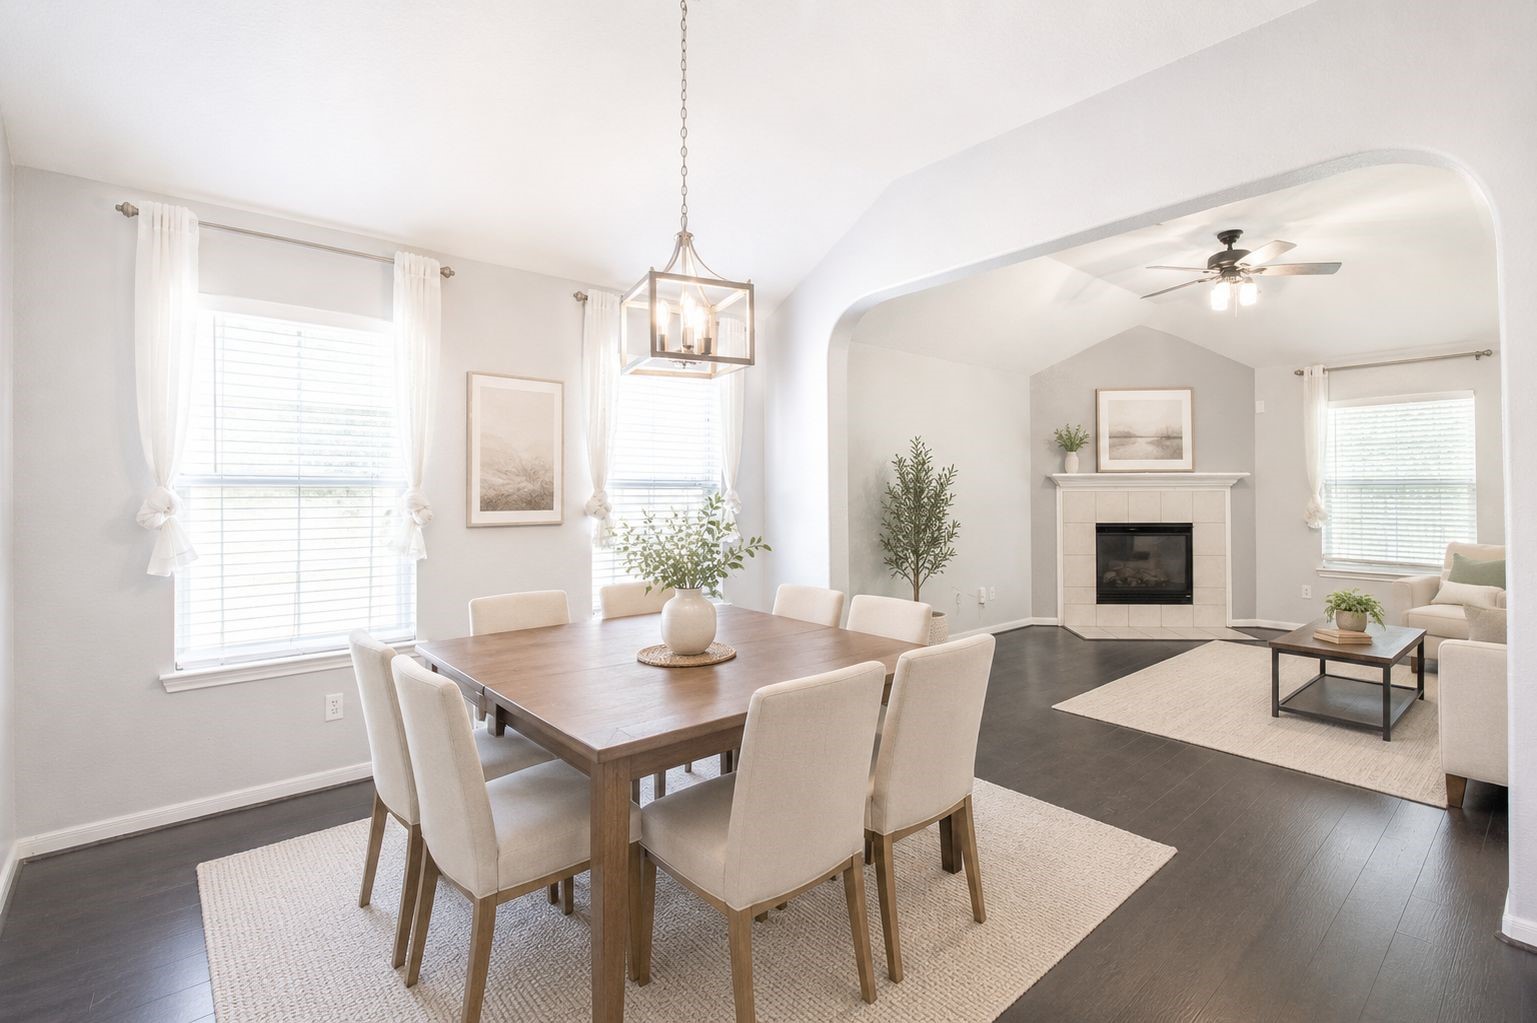
The heart of the home—an open living space ideal for gathering with family and friends.Large living and dining area with easy access to the kitchen, breakfast nook, and backyard.Bright, open great room showcasing soaring ceilings and timeless finishes. AI Staged.
Open living area with vaulted ceilings, engineered wood flooring, a cozy fireplace, and views into the kitchen.
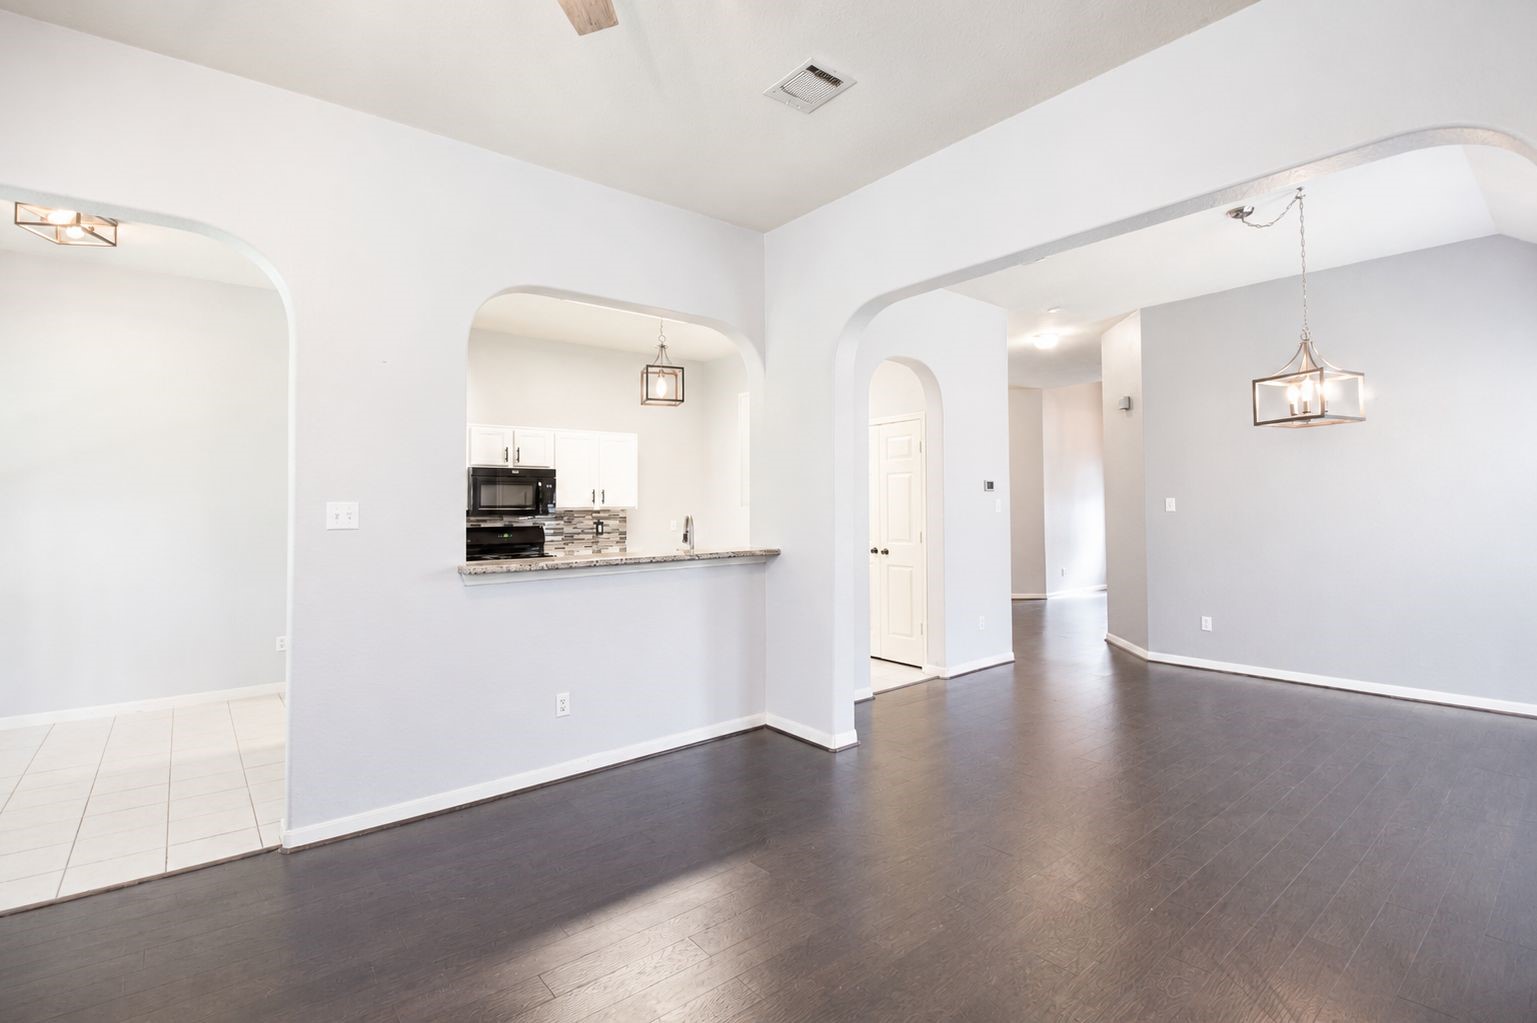
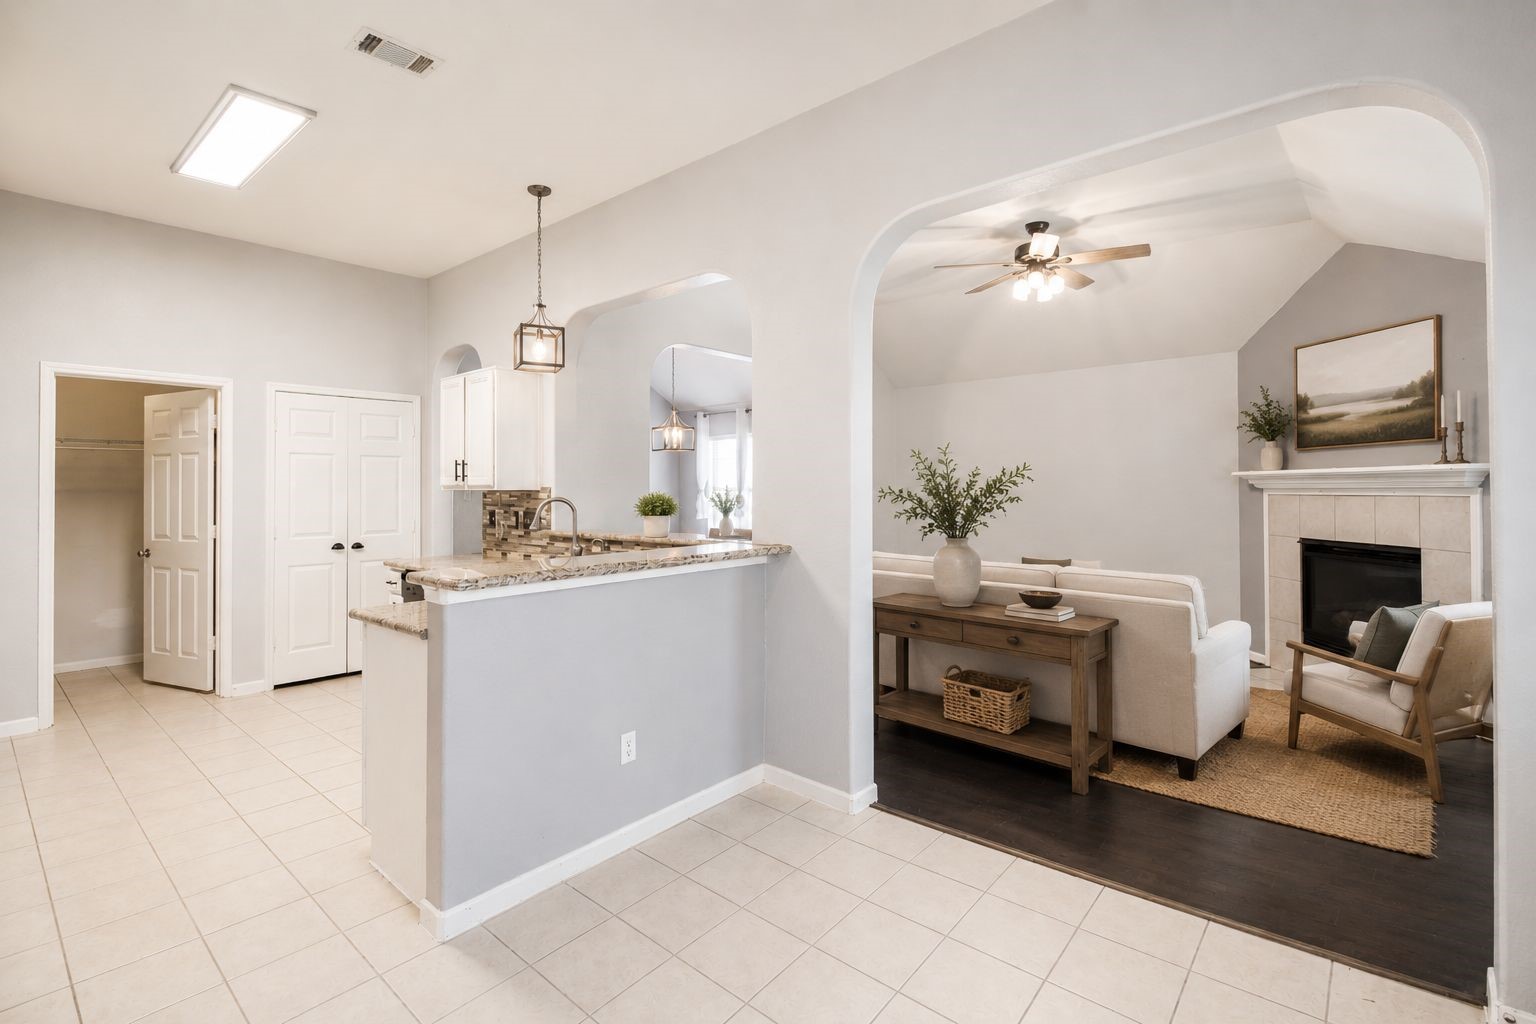
Open-concept living area with soaring ceilings, engineered wood flooring, arched architectural details, and seamless flow to the kitchen and dining spaces—ideal for everyday living and entertaining.
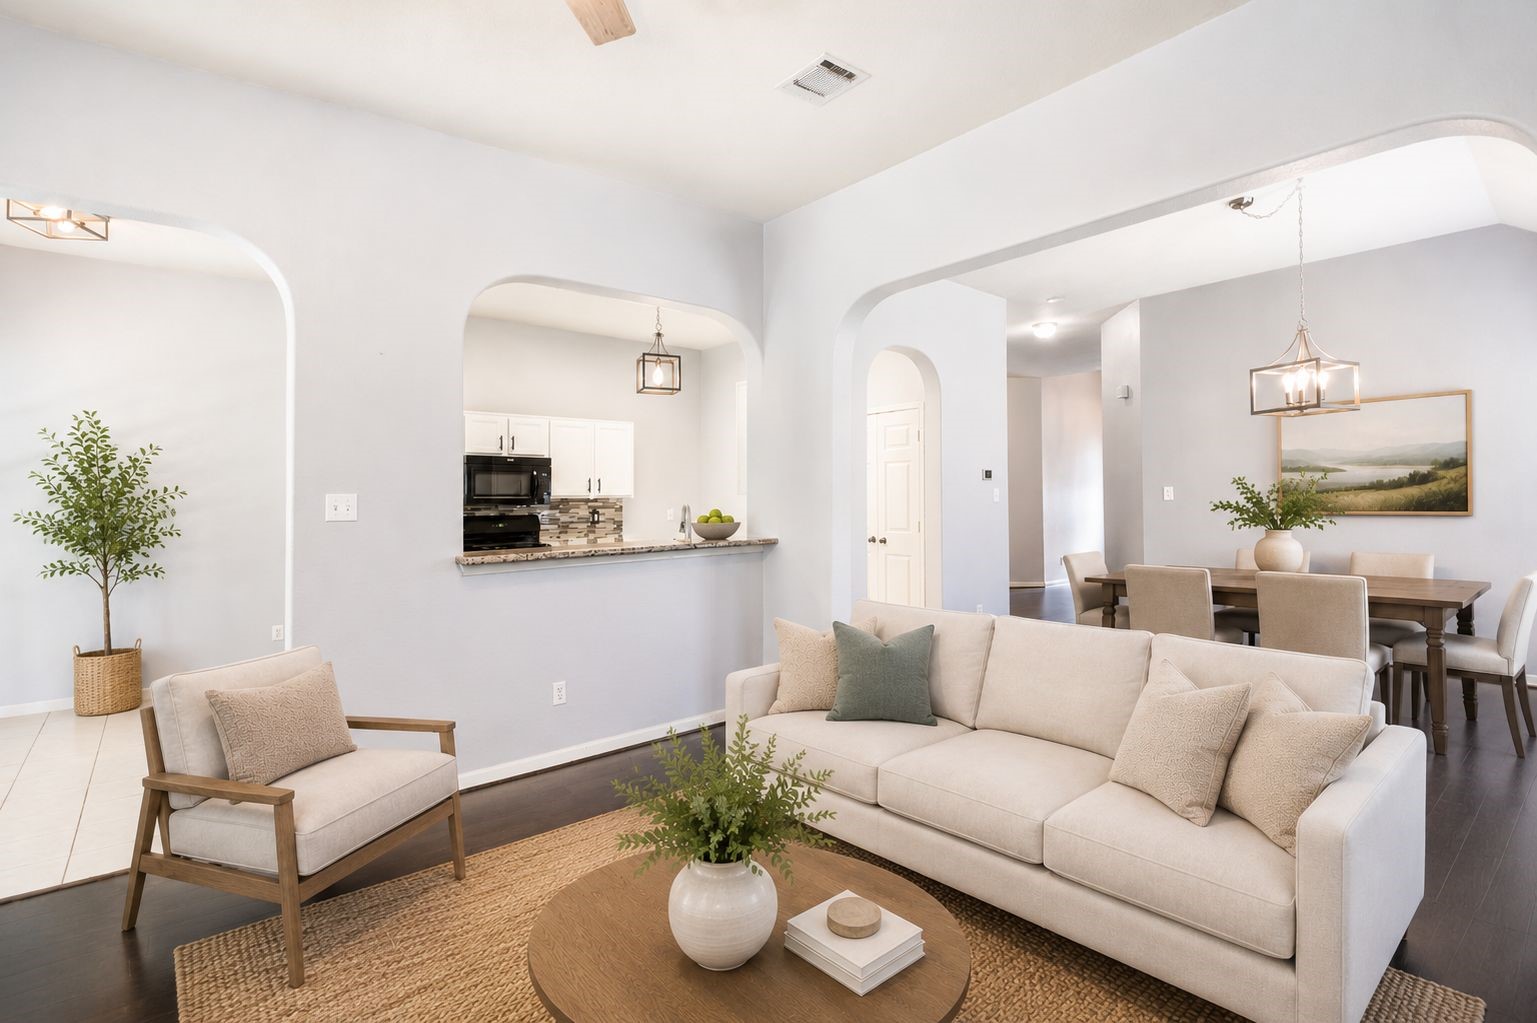
Open-concept living area with soaring ceilings, engineered wood flooring, arched architectural details, and seamless flow to the kitchen and dining spaces—ideal for everyday living and entertaining. AI Staged.
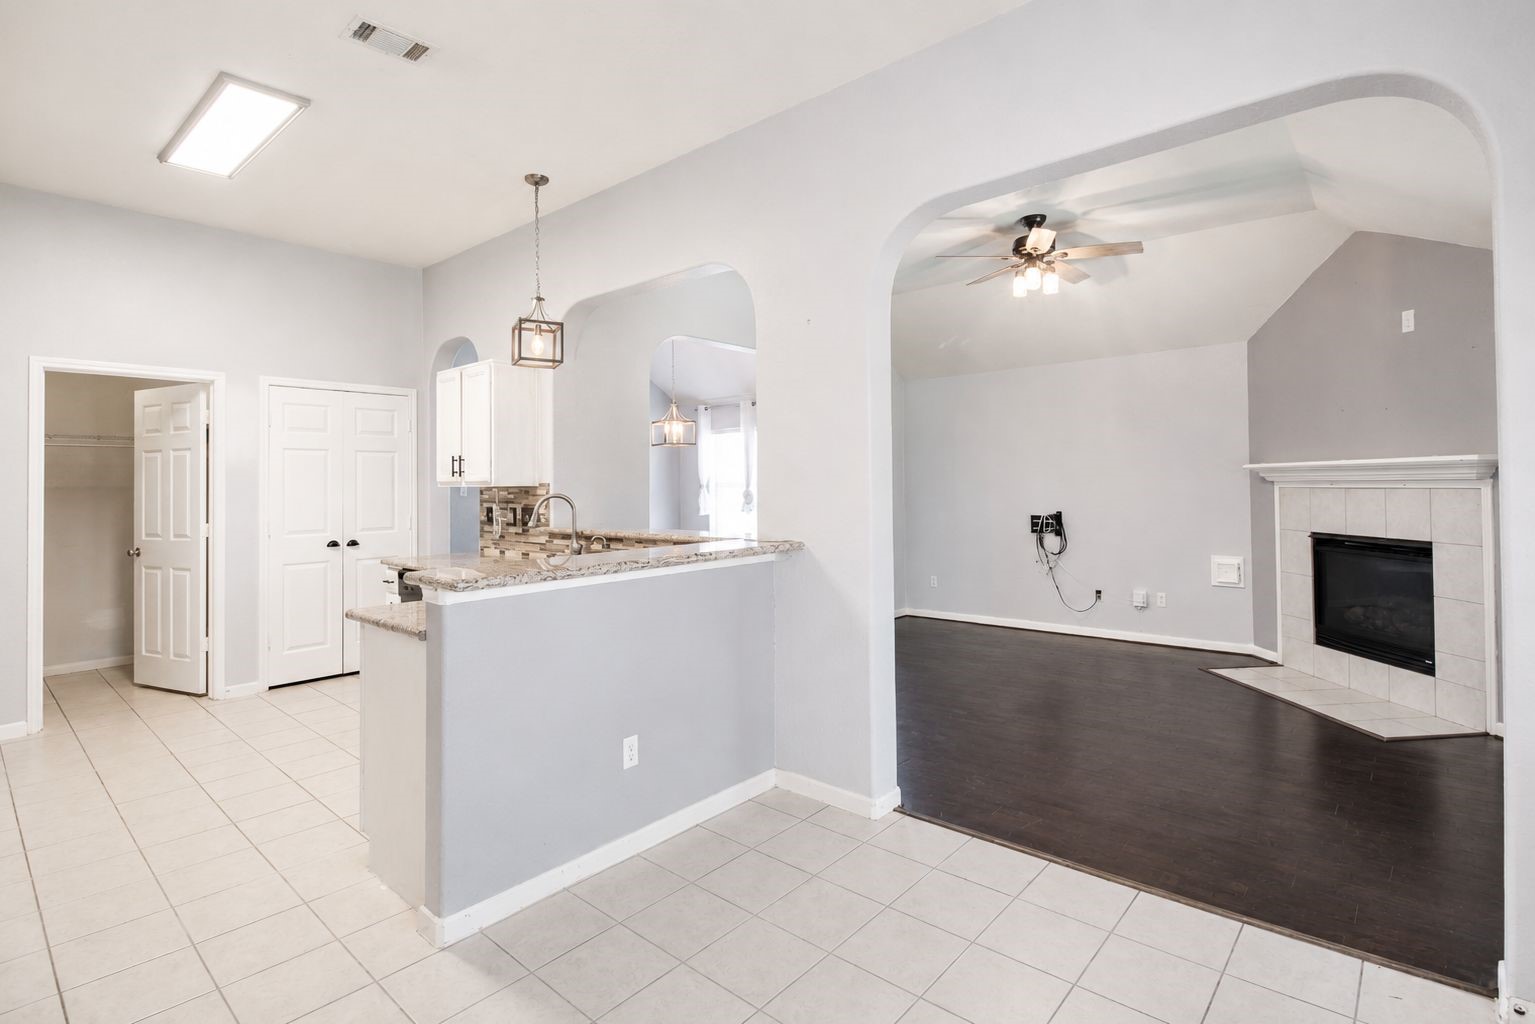
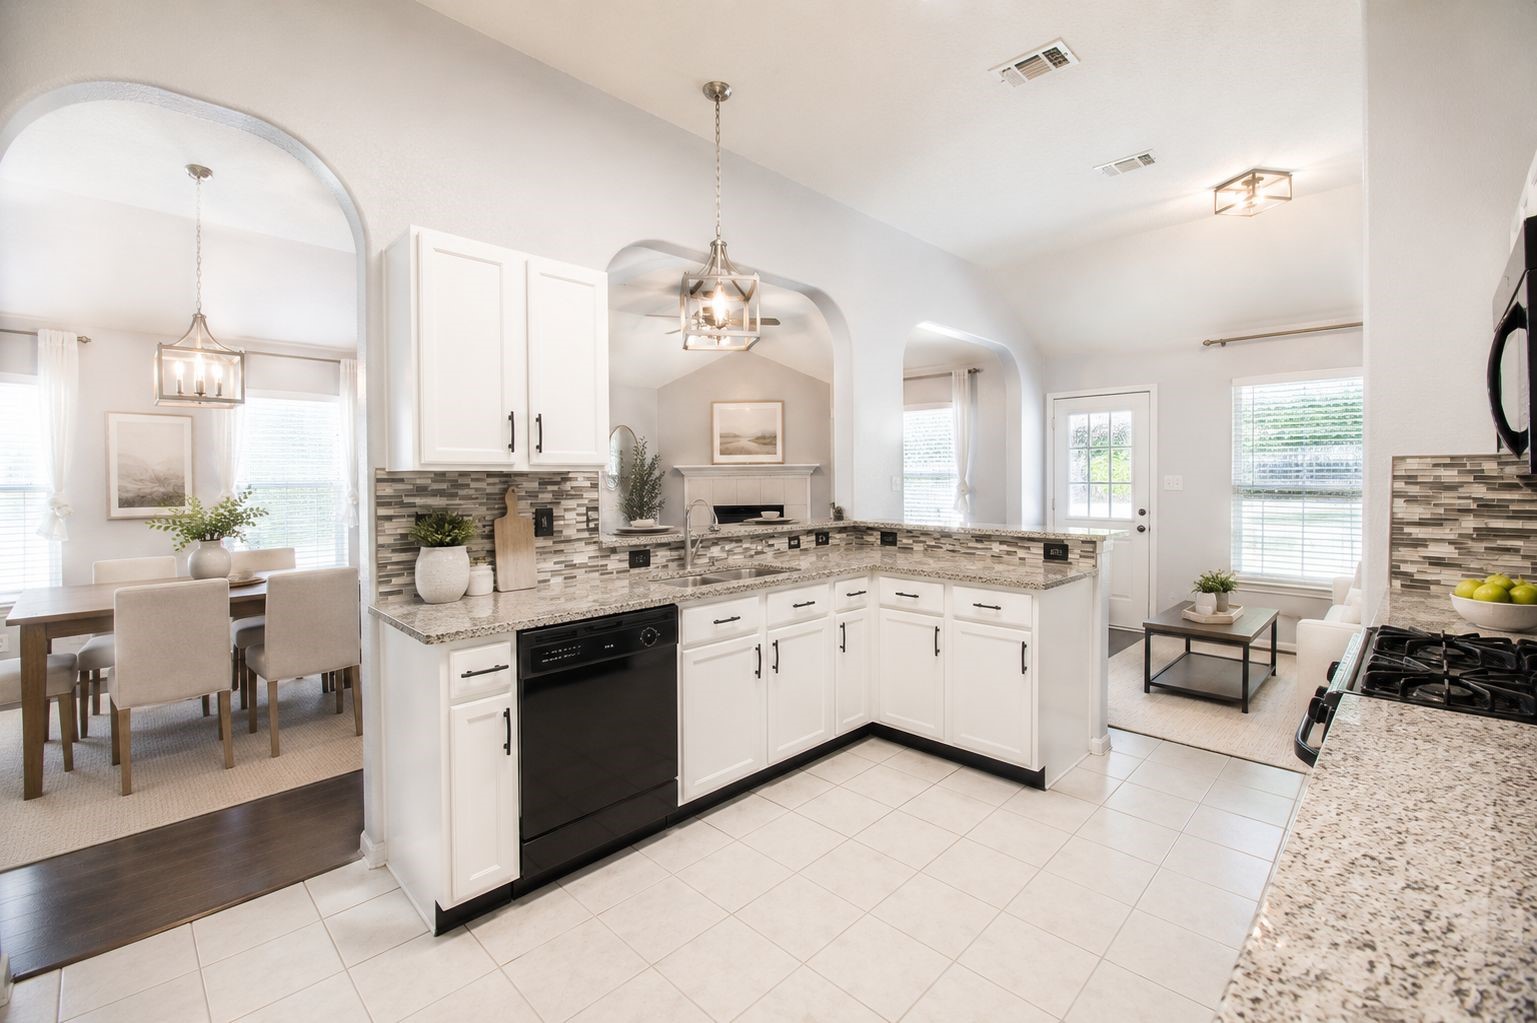
Open-concept kitchen overlooking the spacious family room.
Open-concept kitchen overlooking the spacious family room. AI Staged.
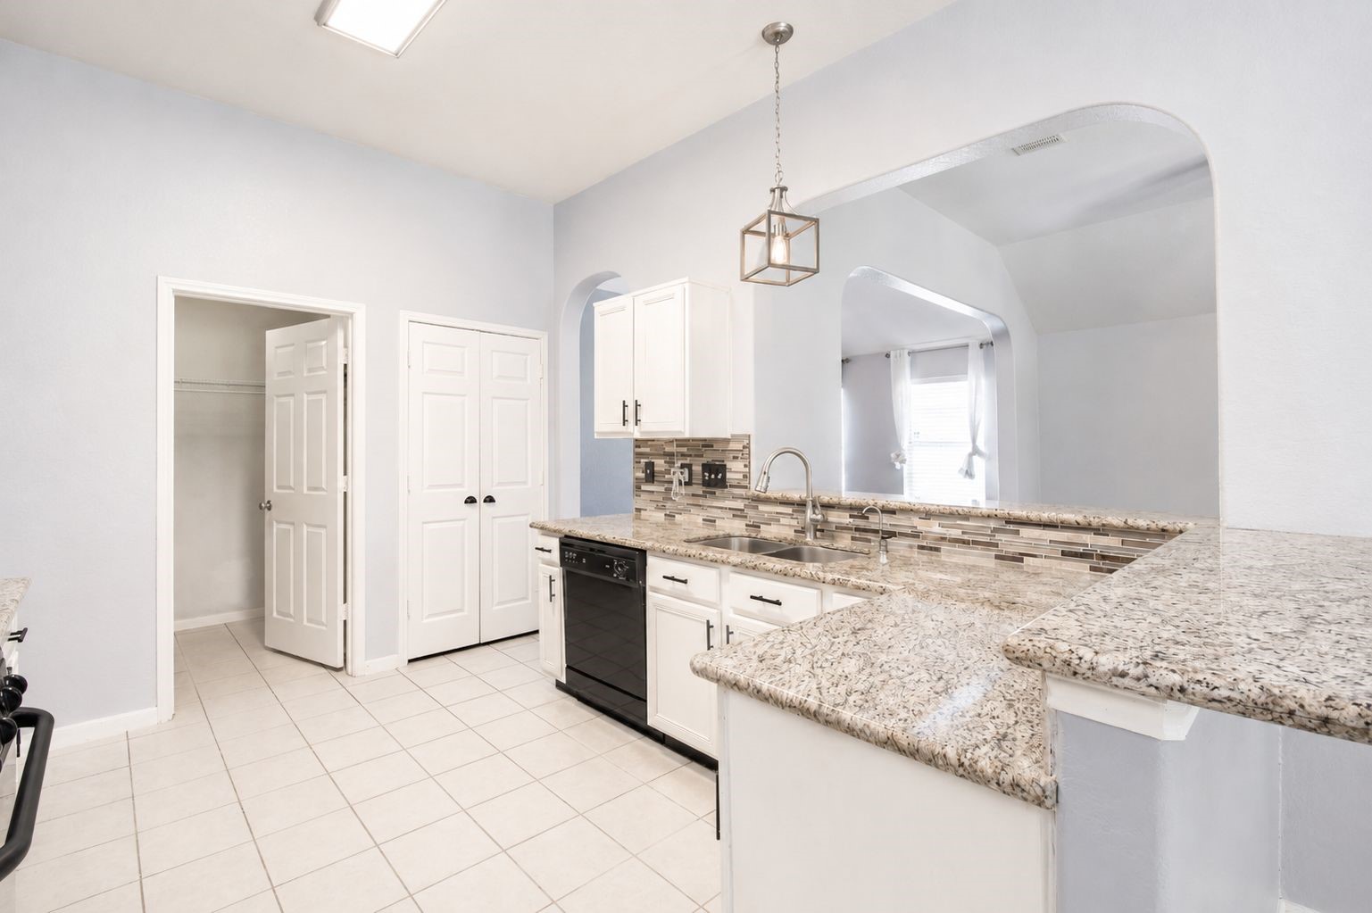
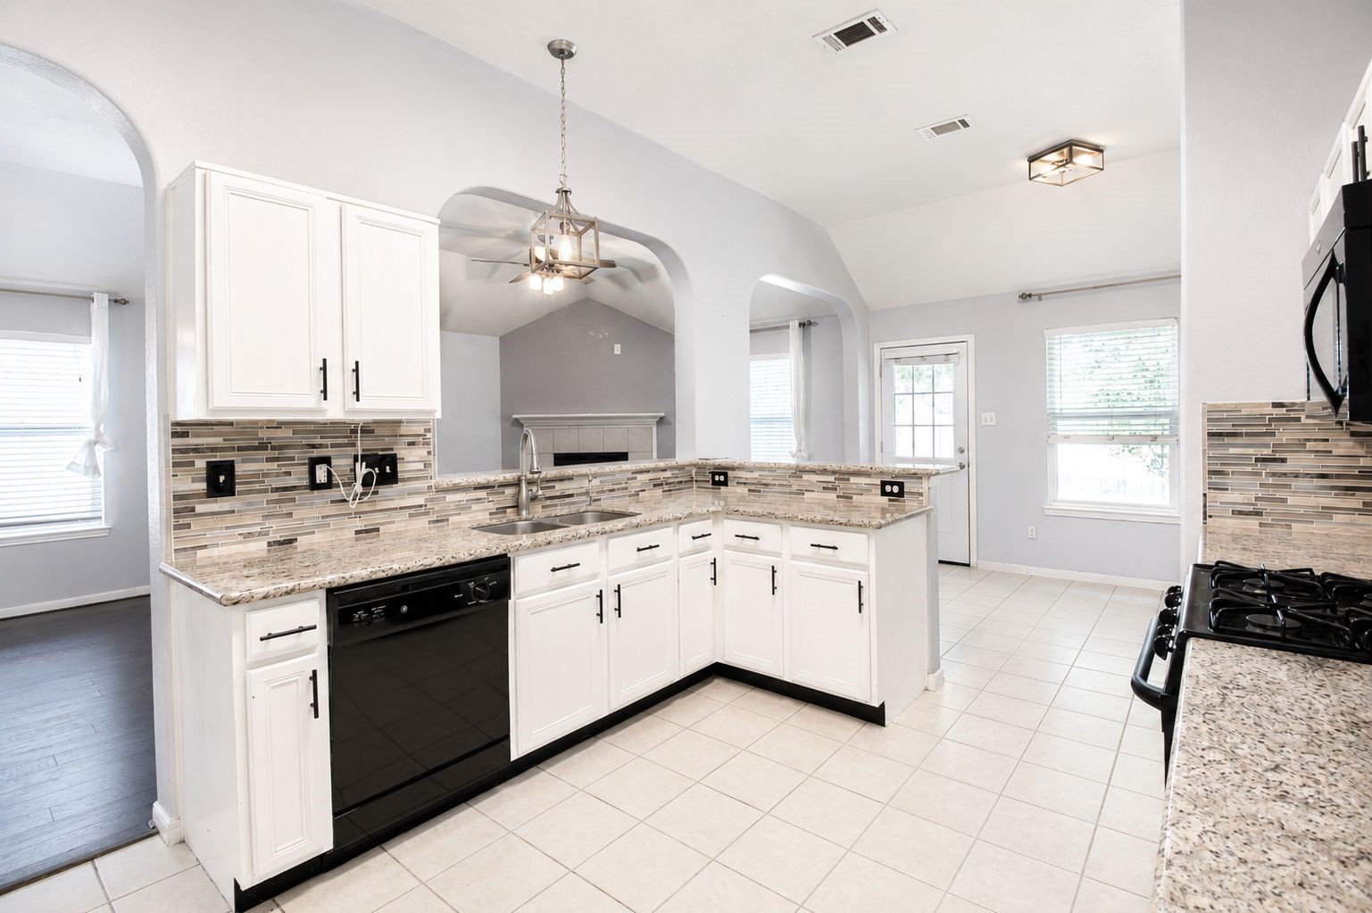
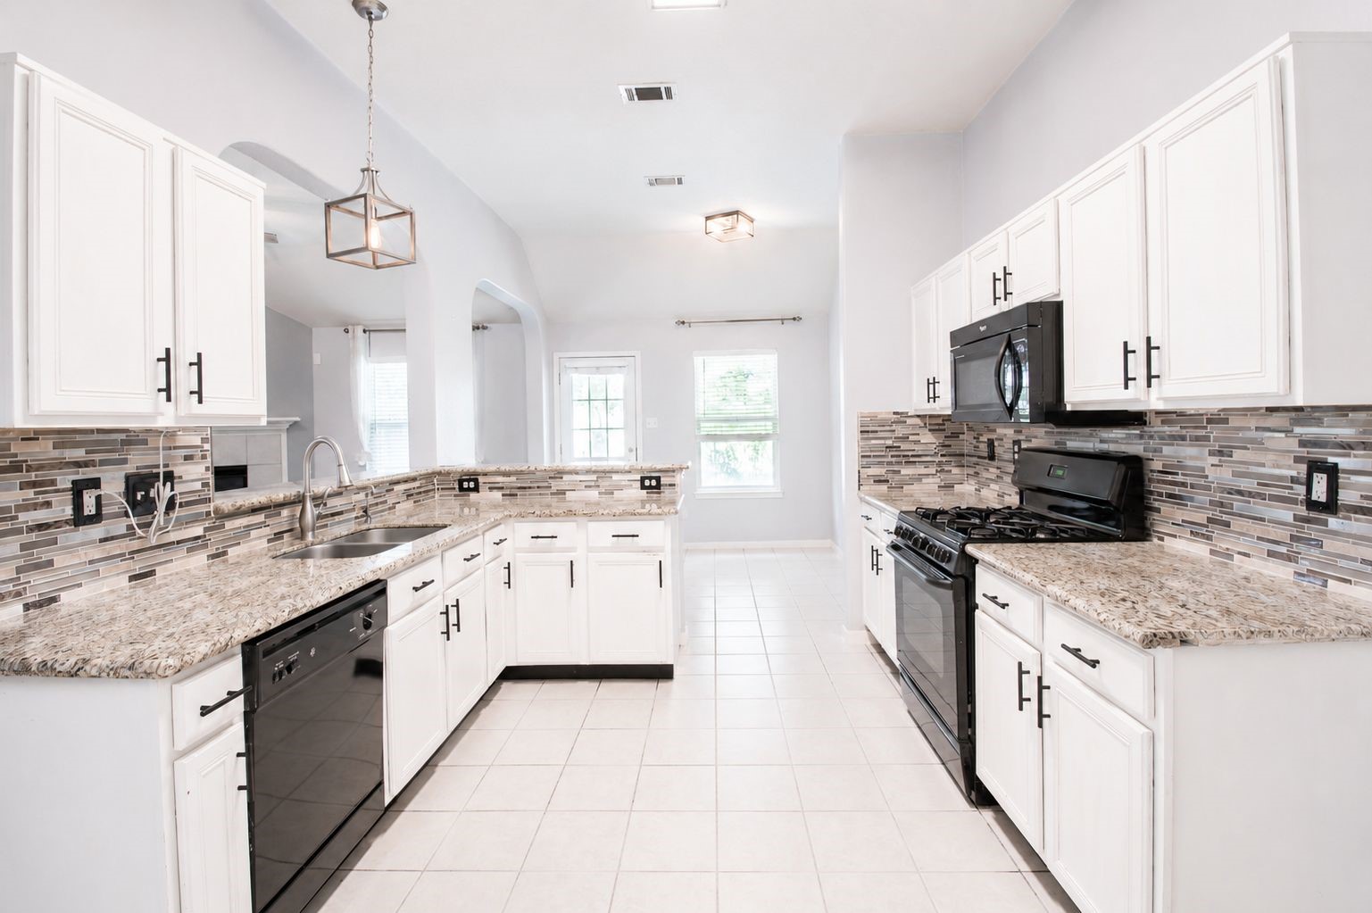
Bright, open-concept kitchen featuring granite countertops, white cabinetry, abundant prep space, and a breakfast bar overlooking the living and dining areas.
Bright, open kitchen with granite countertops, white cabinetry, breakfast bar, tile flooring, and a seamless view into the spacious living area.
Bright, open-concept kitchen featuring granite countertops, white cabinetry, abundant prep space, and a breakfast bar overlooking the living and dining areas.
The open-concept kitchen overlooks the spacious living and dining areas, featuring granite countertops, abundant cabinetry, a breakfast bar, and a layout designed for effortless entertaining.
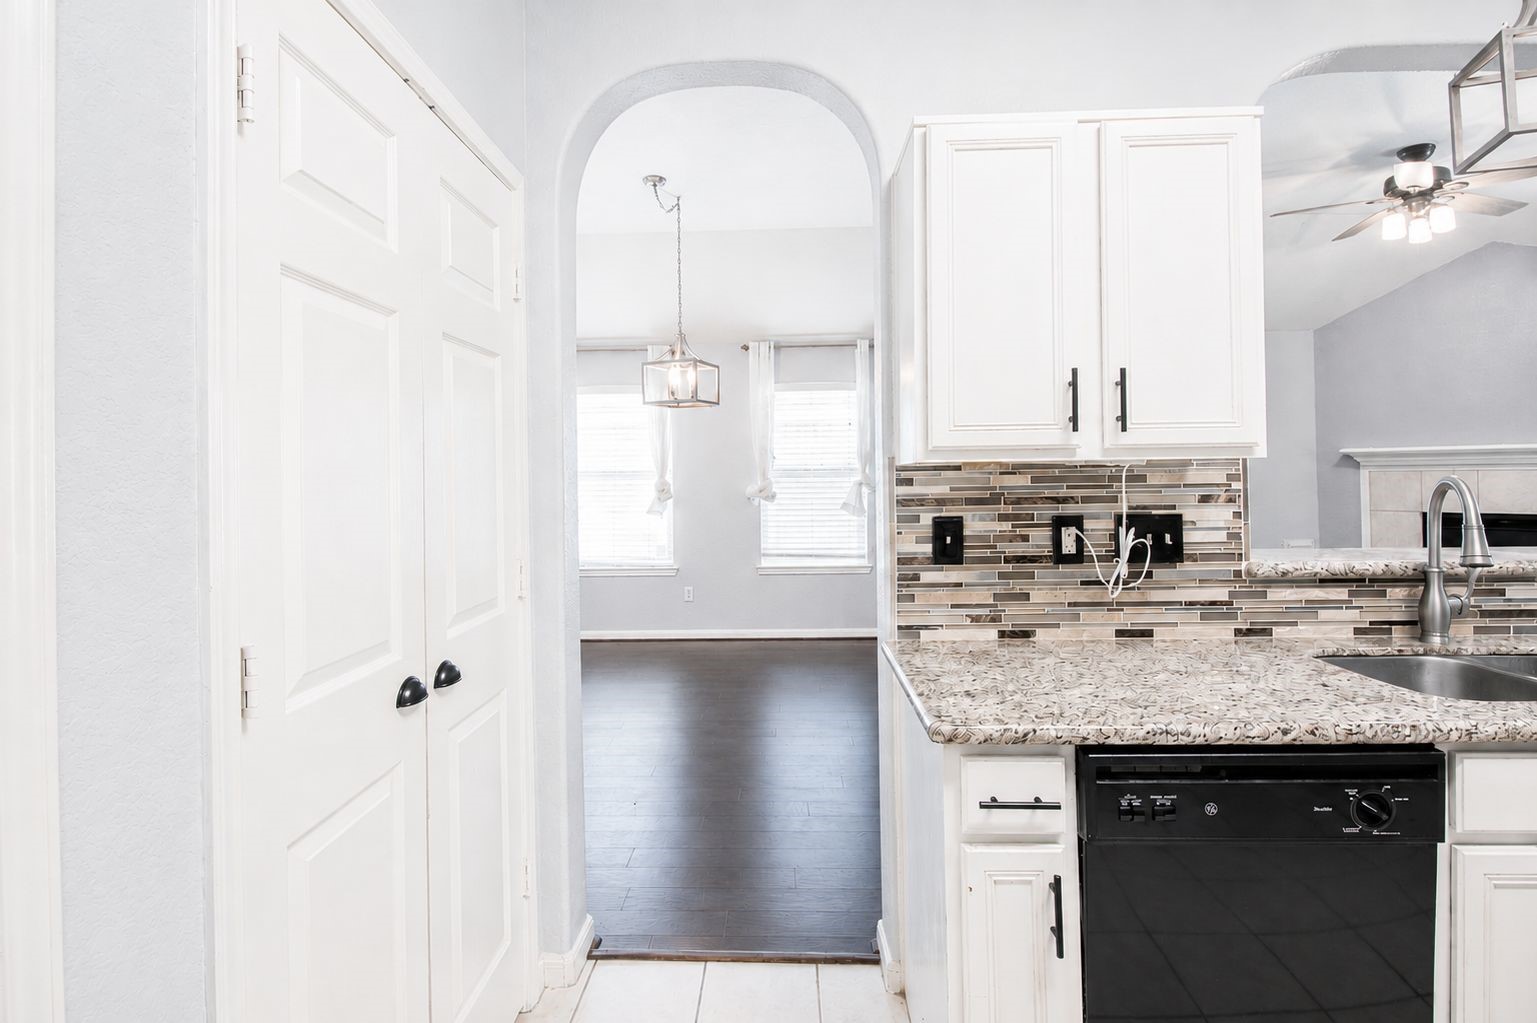
Elegant arched openings create a seamless flow between the kitchen, dining, and living spaces, enhancing the home's open-concept design.
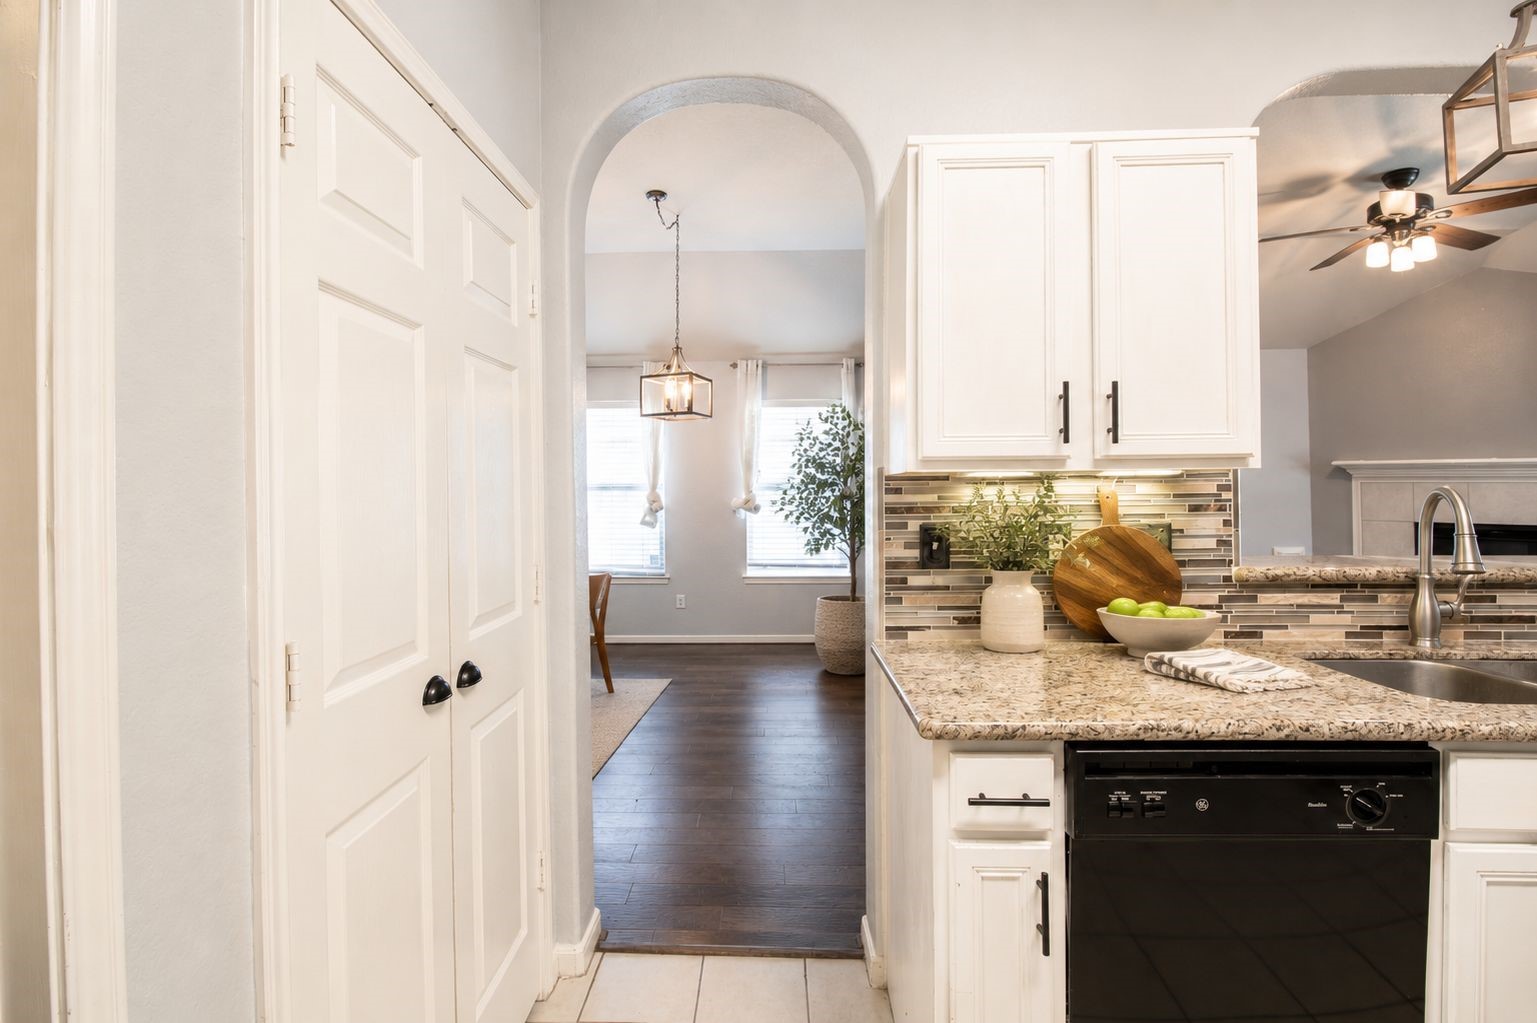
Elegant arched openings create a seamless flow between the kitchen, dining, and living spaces, enhancing the home's open-concept design. AI Staged.
Shaded backyard with mature trees and peaceful greenbelt views beyond the wrought-iron fence.
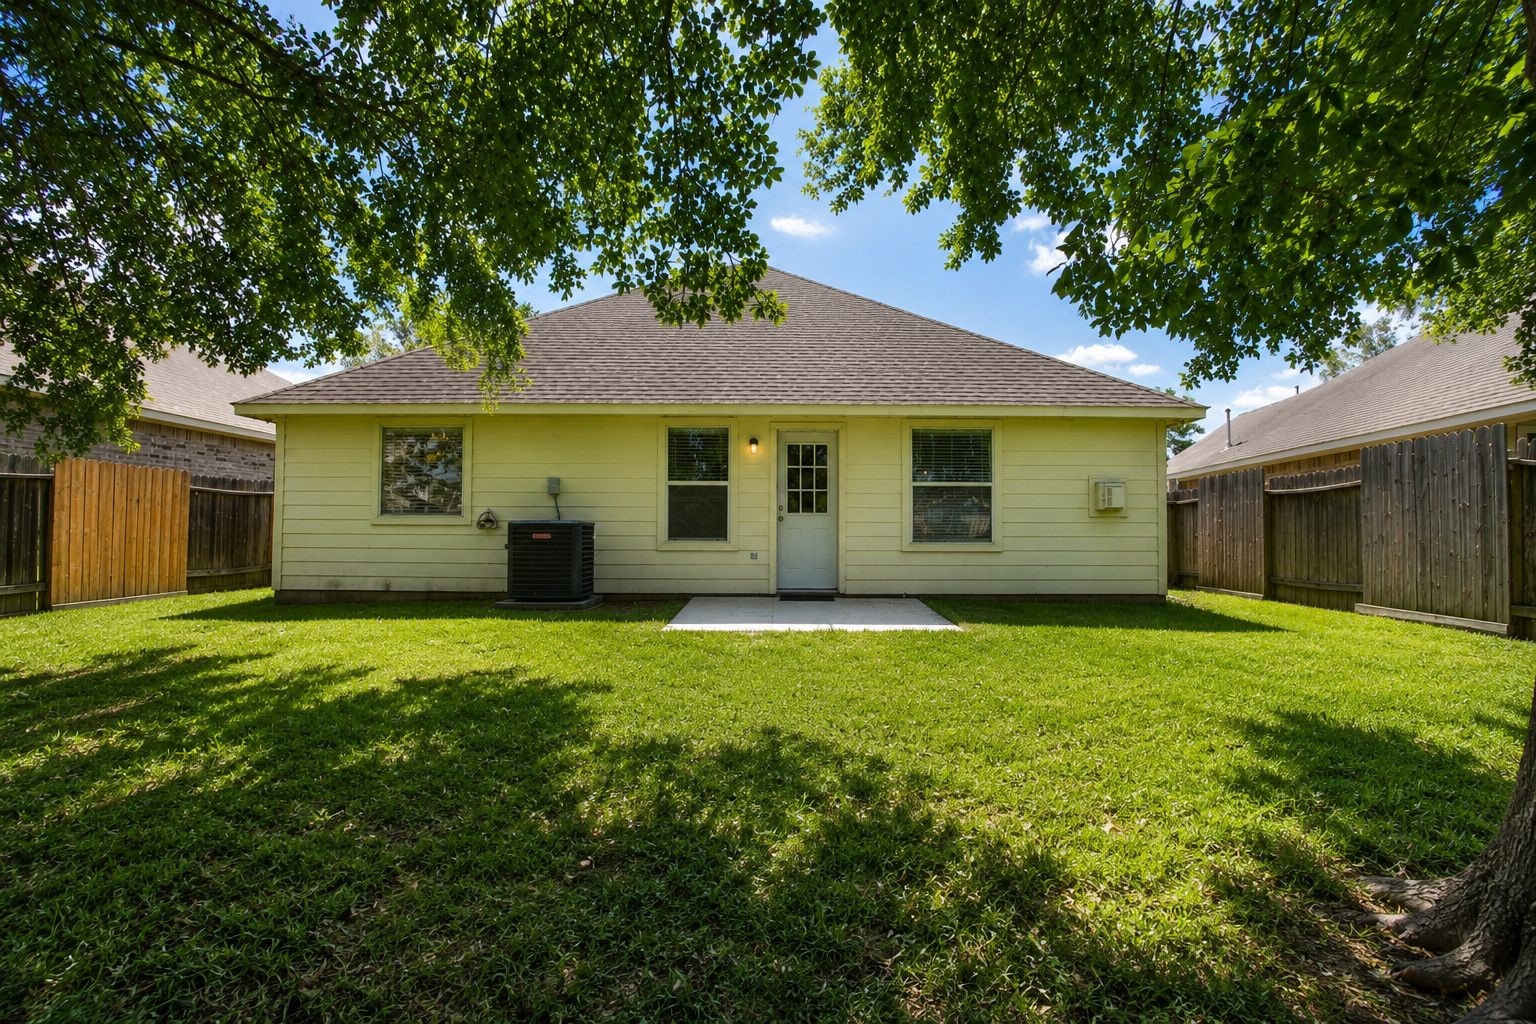
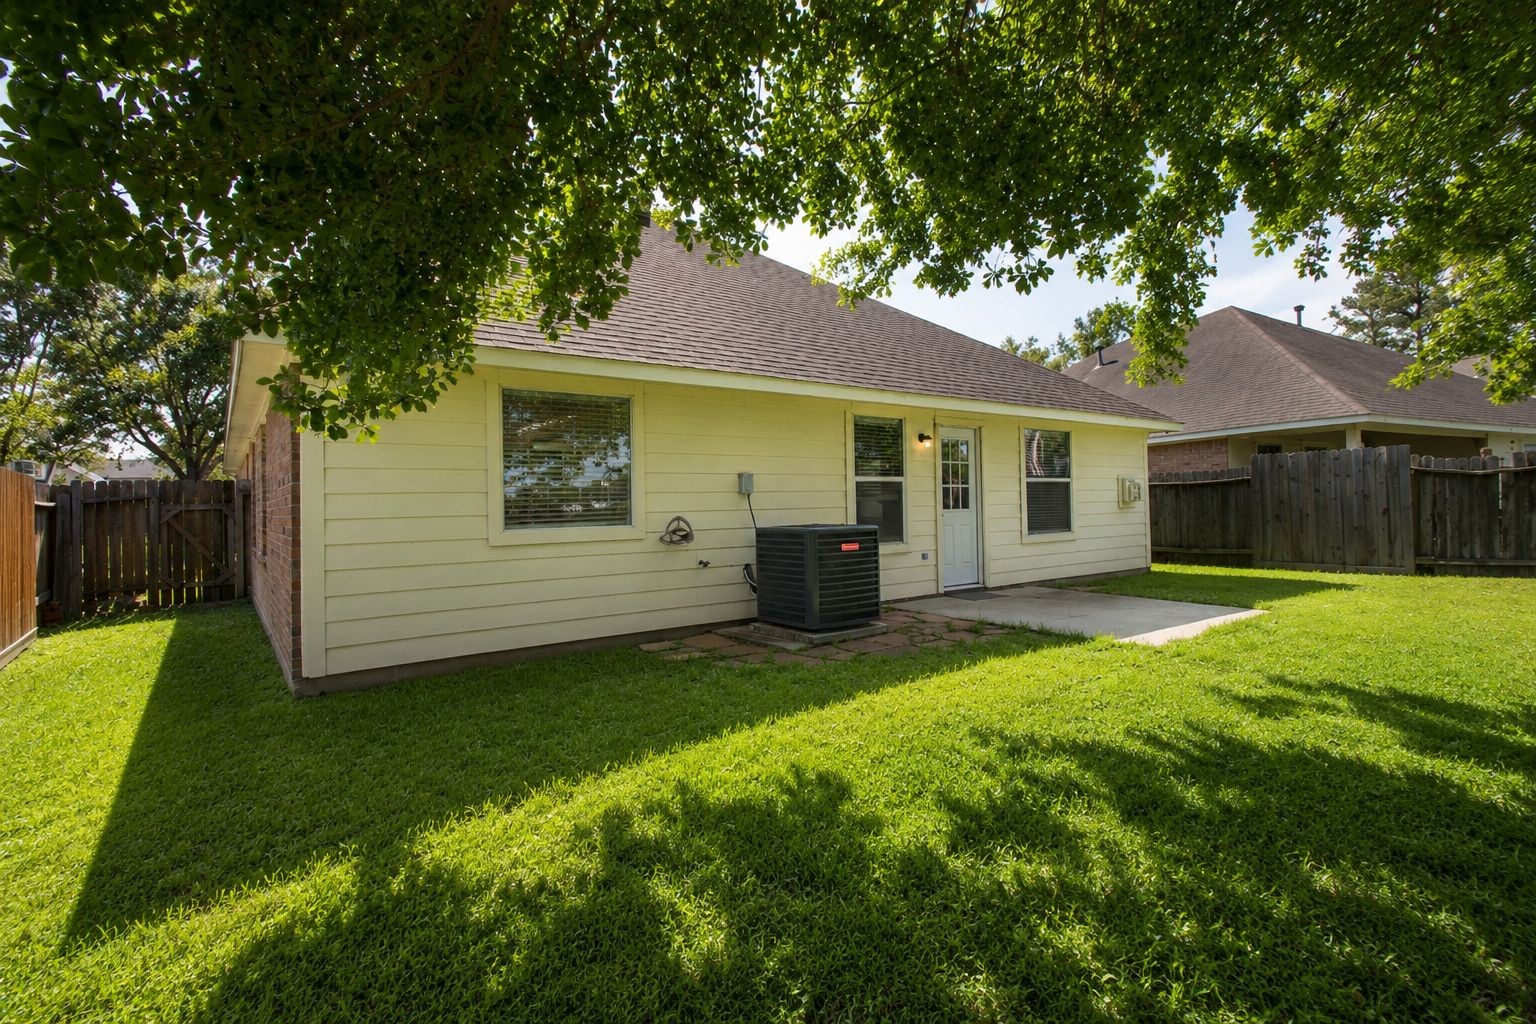
Spacious backyard with mature shade trees, green lawn, and peaceful greenbelt surroundings.
Spacious fenced backyard with mature shade trees, lush green lawn, and a patio area for outdoor relaxation.
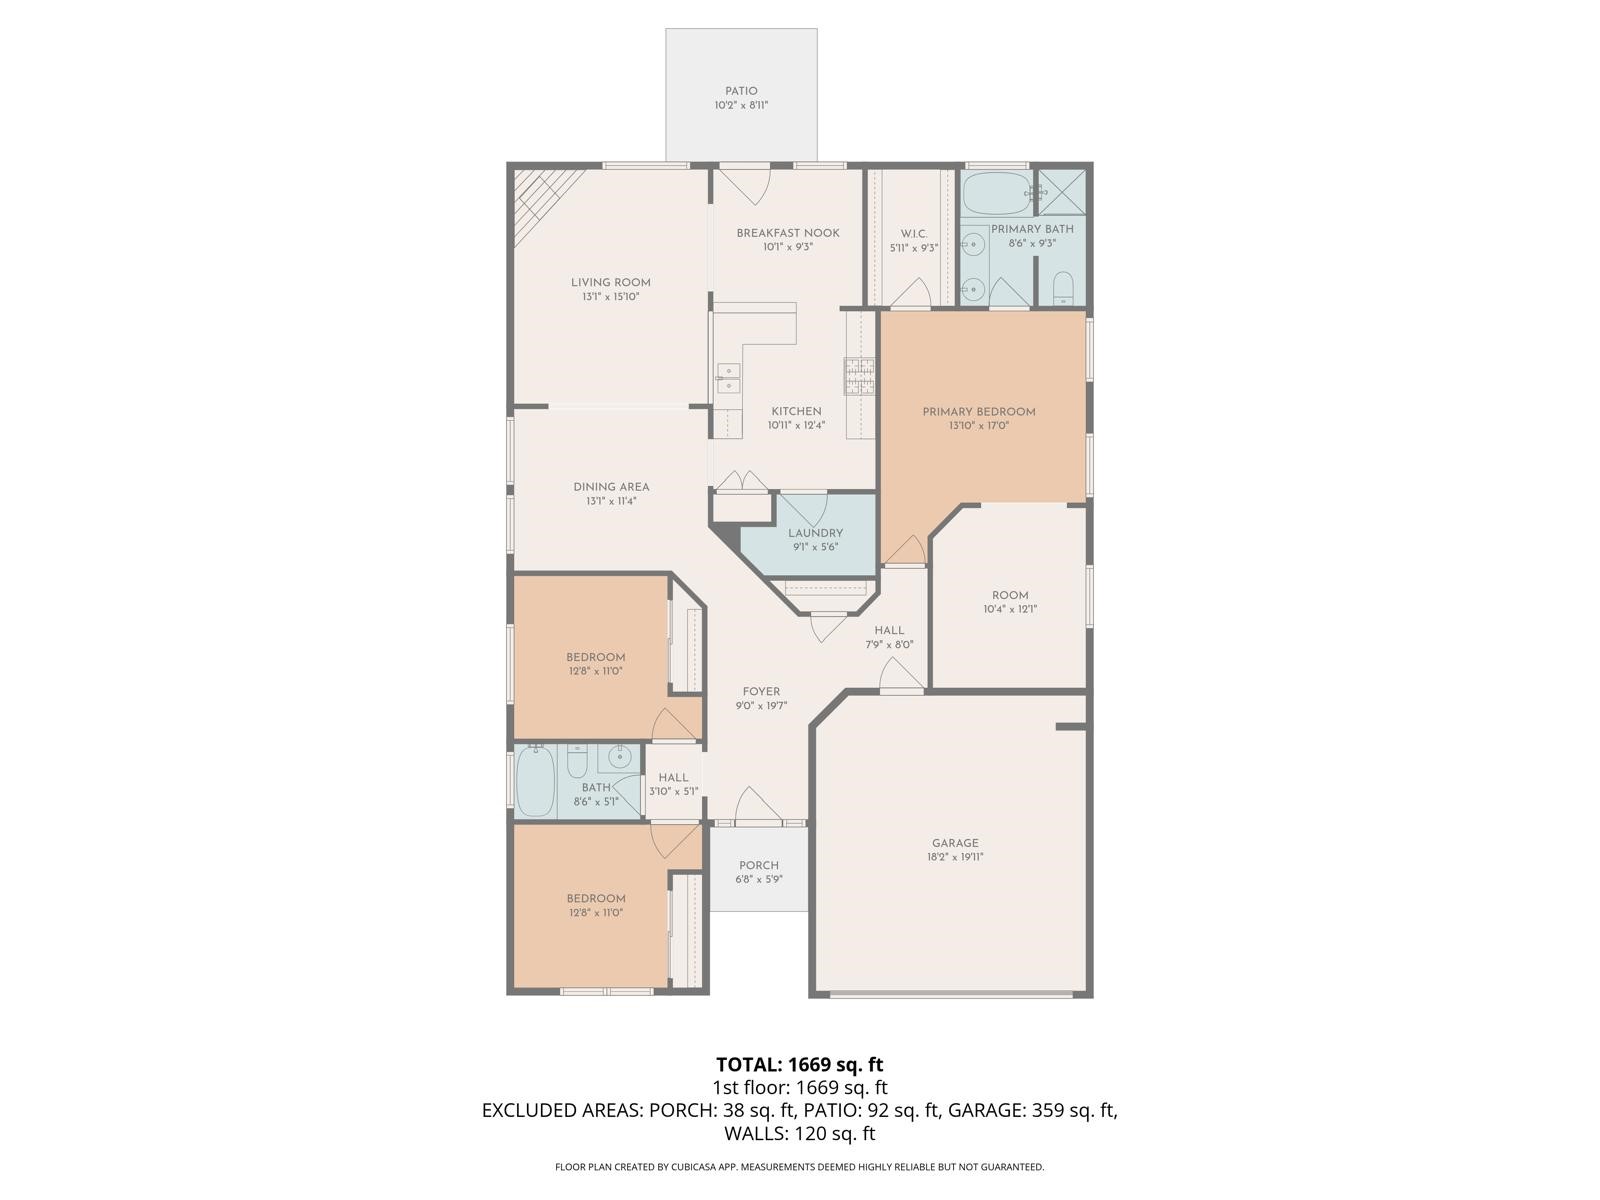
2d layout of 303 Burris park Dr
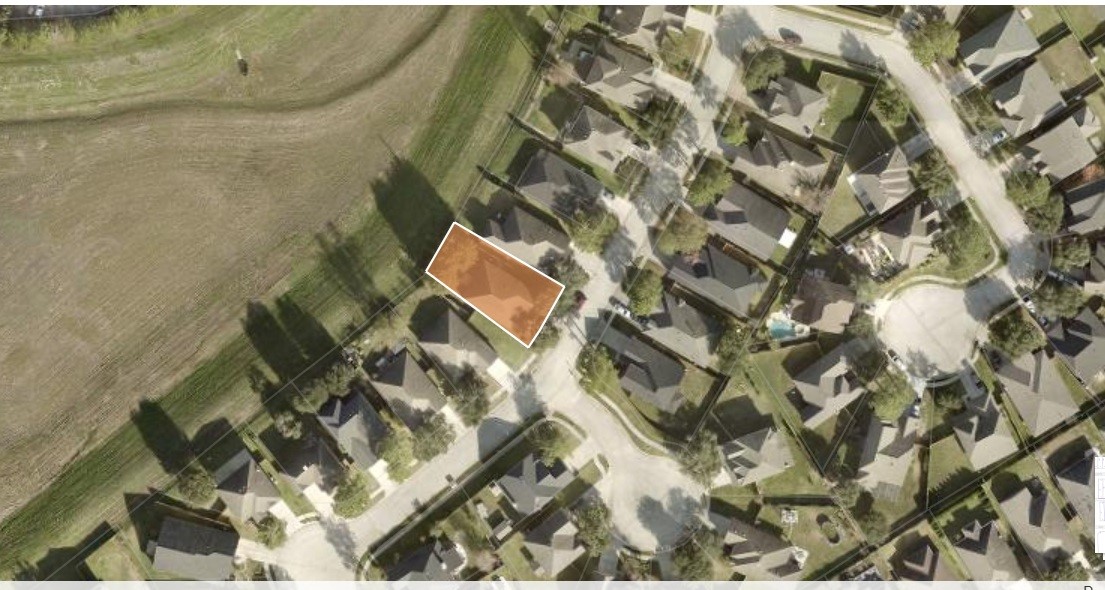
Areal photo of 303 Burris Park Dr
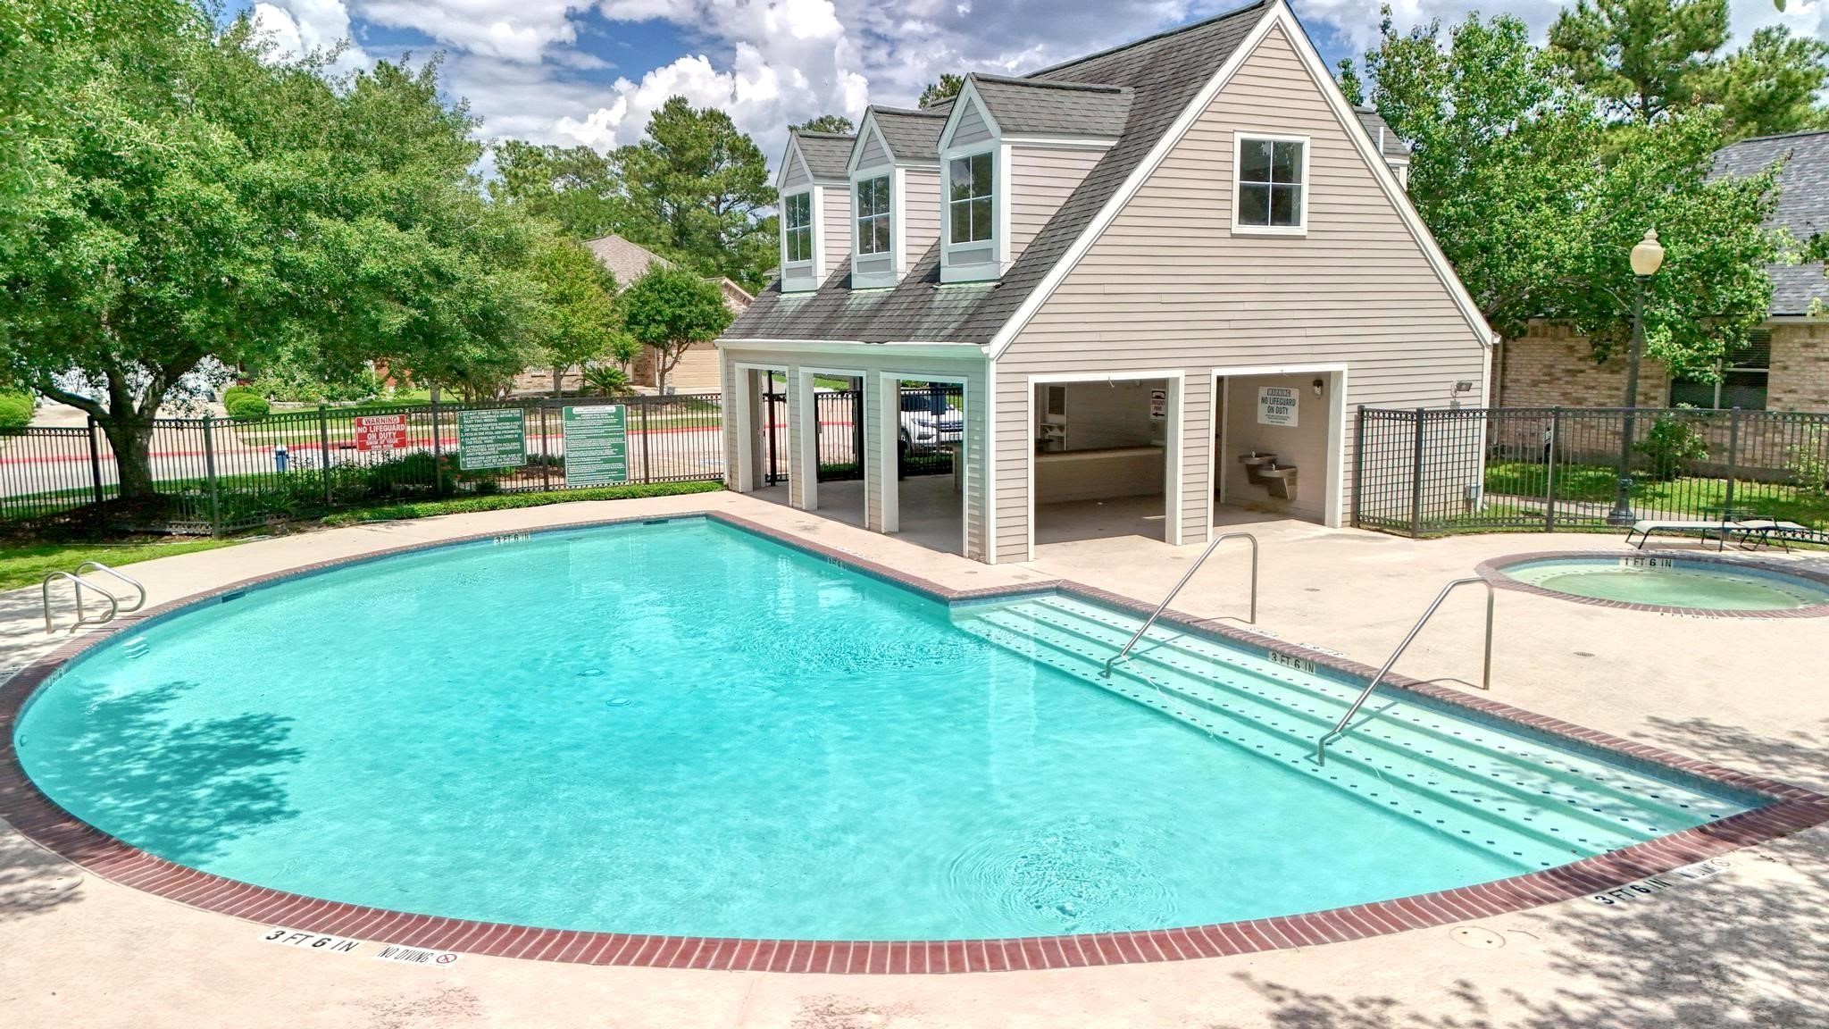
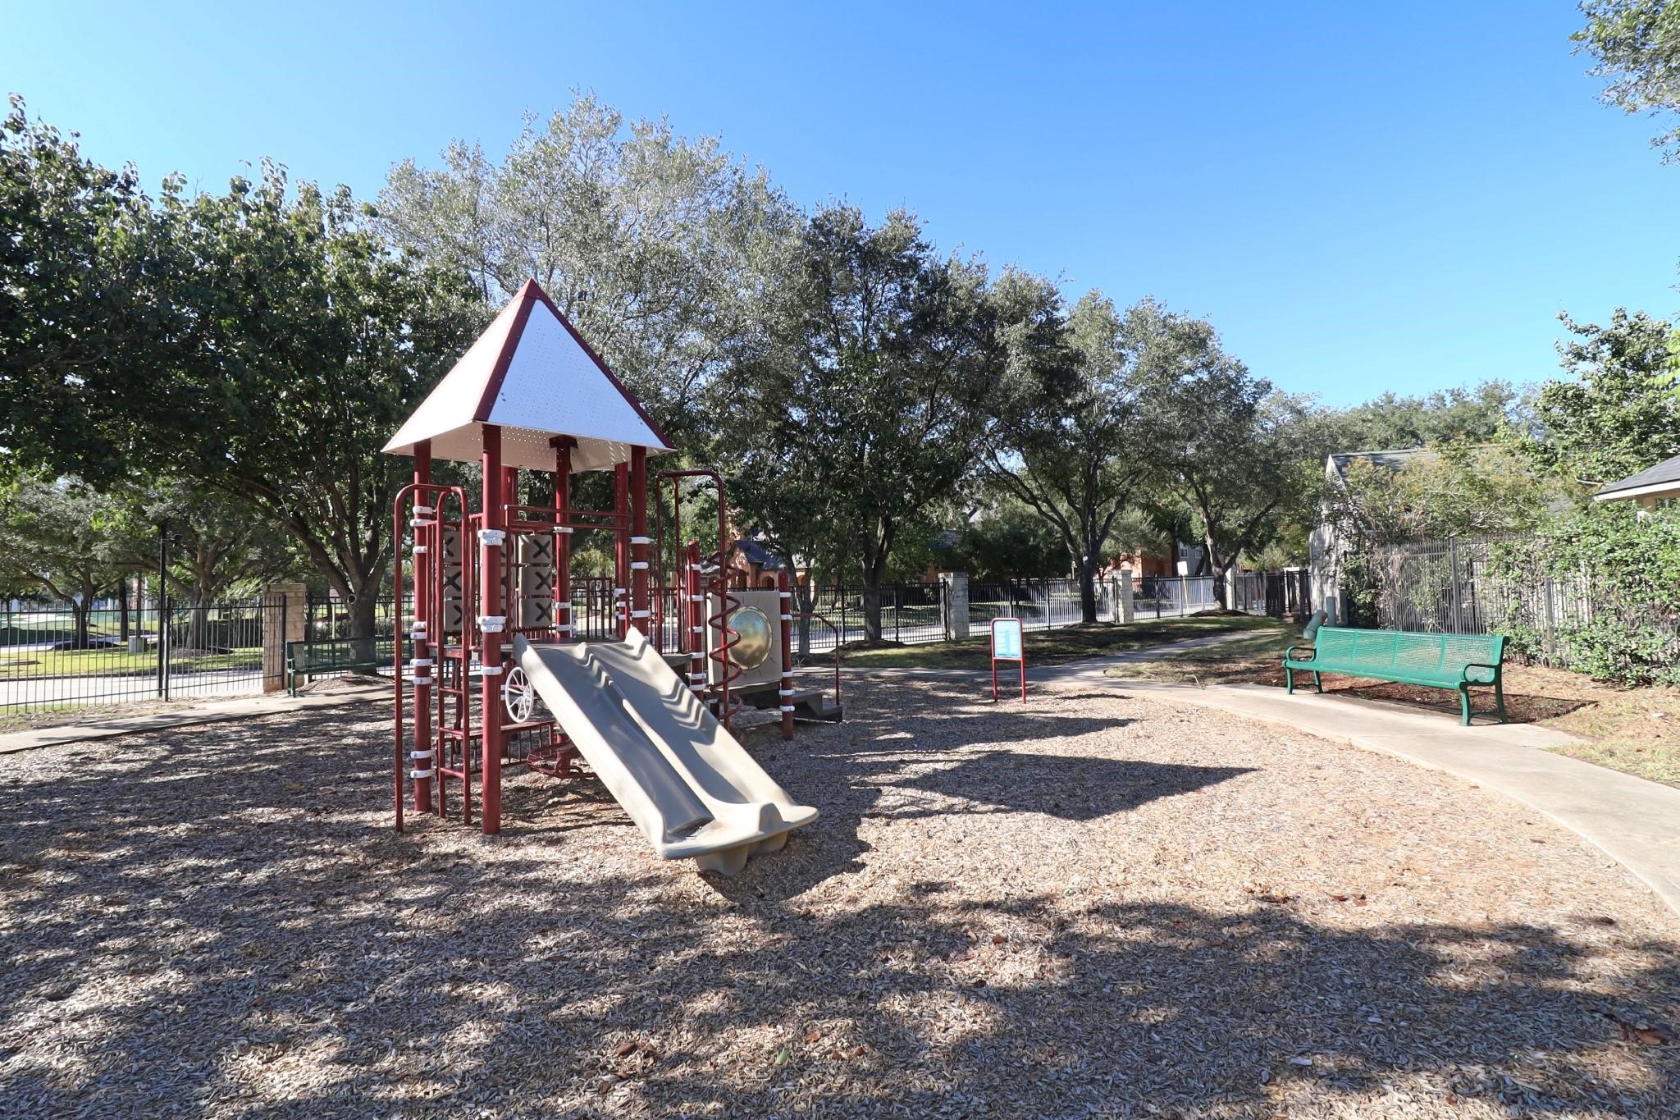
Spring park village gated community with a great pool and playground
Spring park village gated community with a great amenities
Spring park village, close to top golf, great exit to all directions





.jpg)

