 New Listing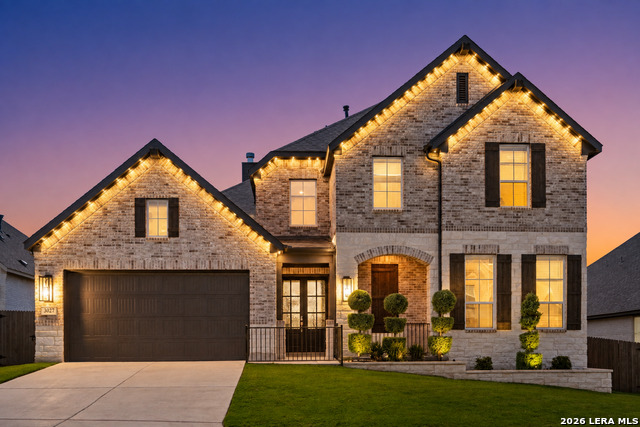

Description
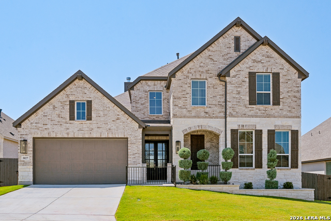
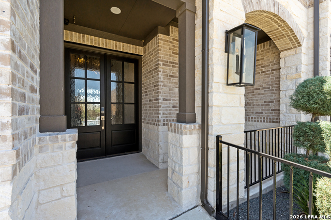
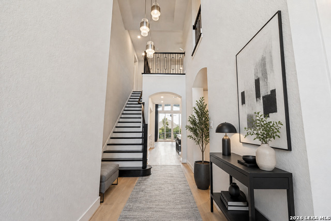
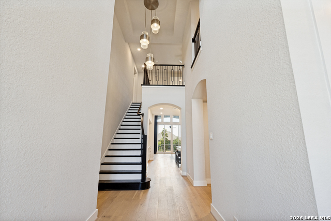
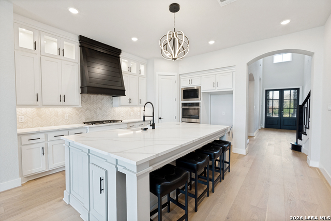
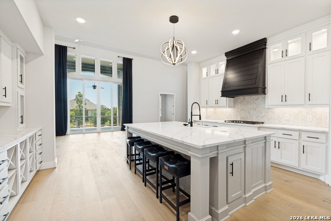
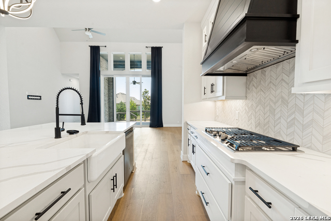
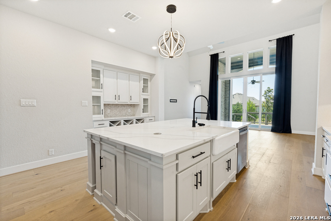
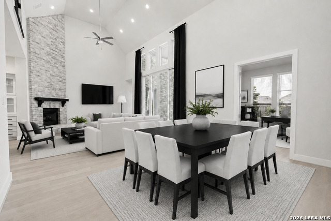
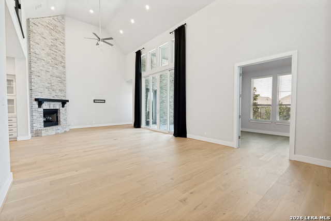
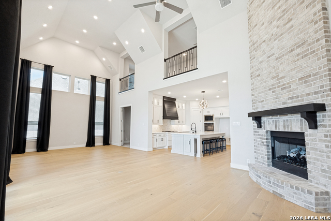
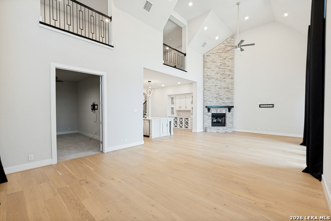
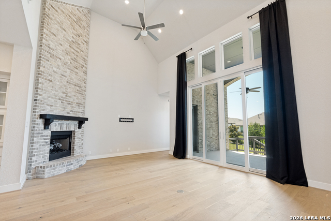
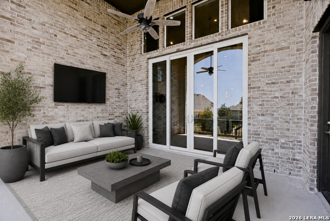
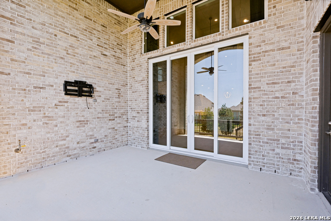
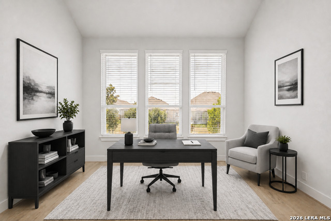
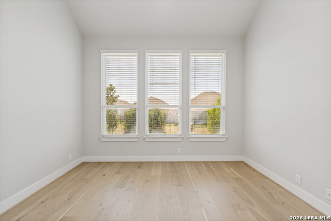
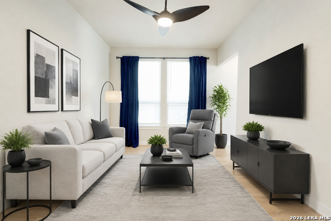
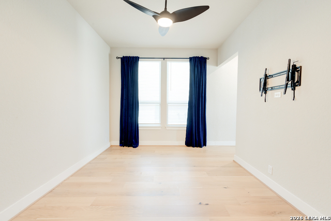
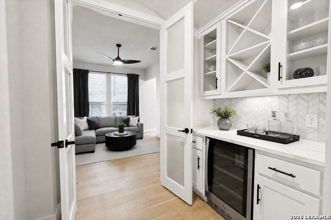
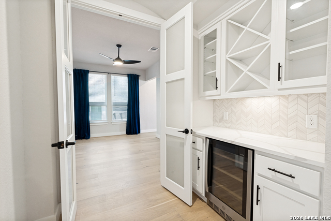
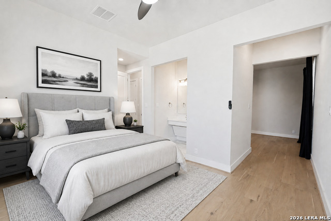
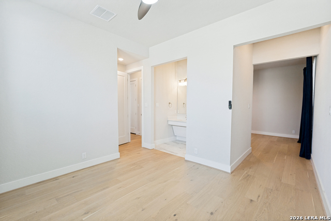
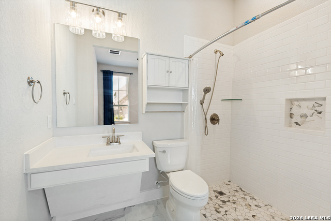
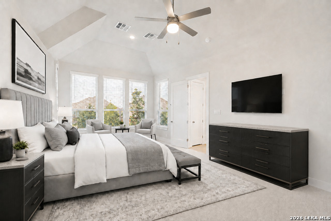
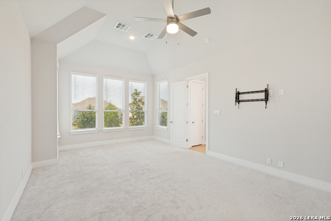
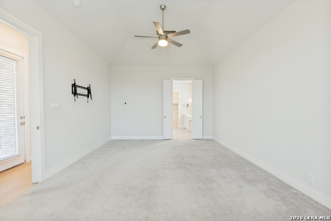
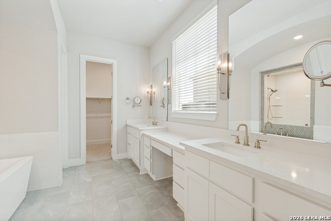
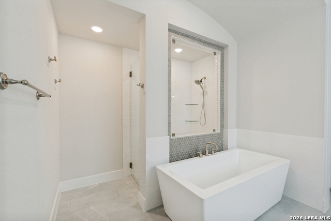
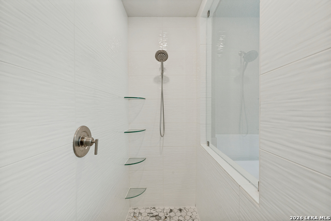
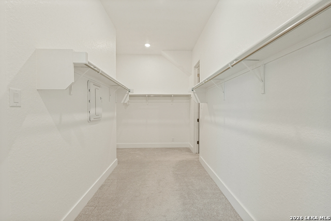
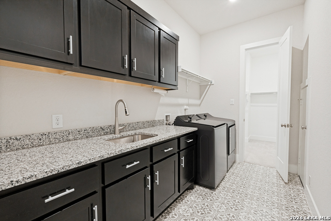
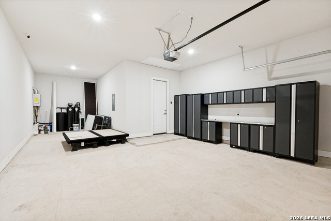
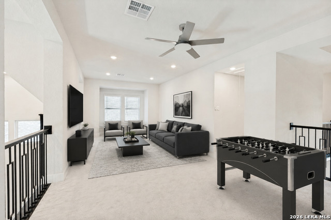
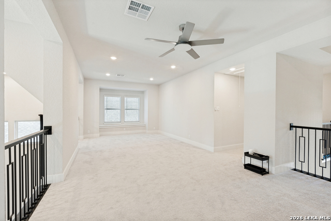
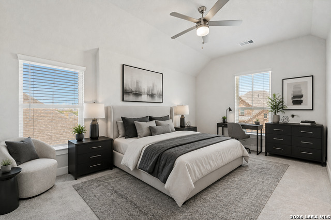
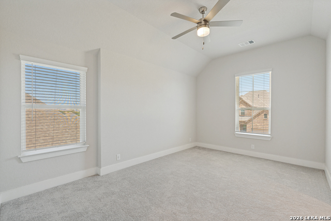
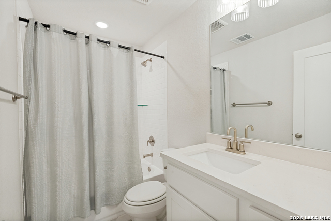
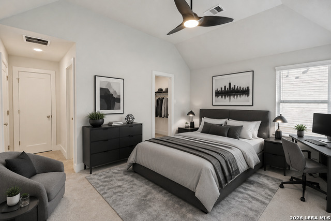
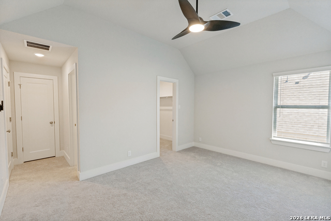
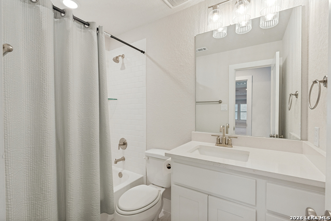
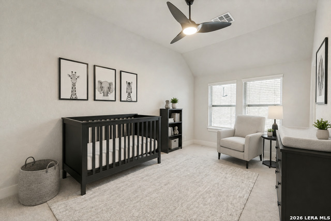
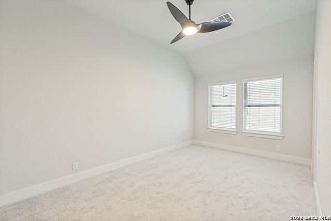
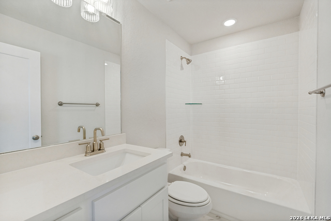
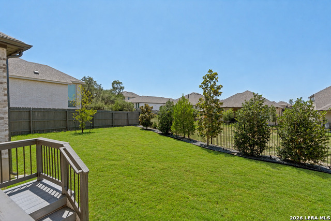
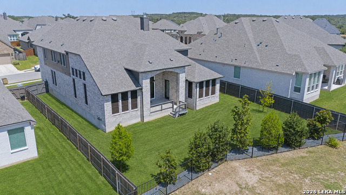
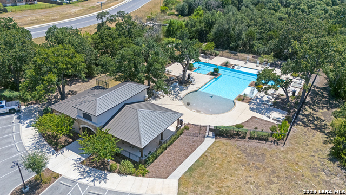
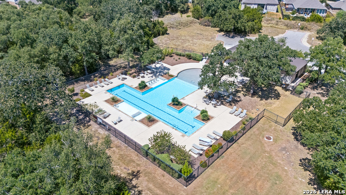
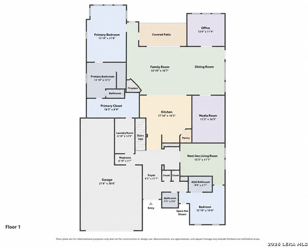
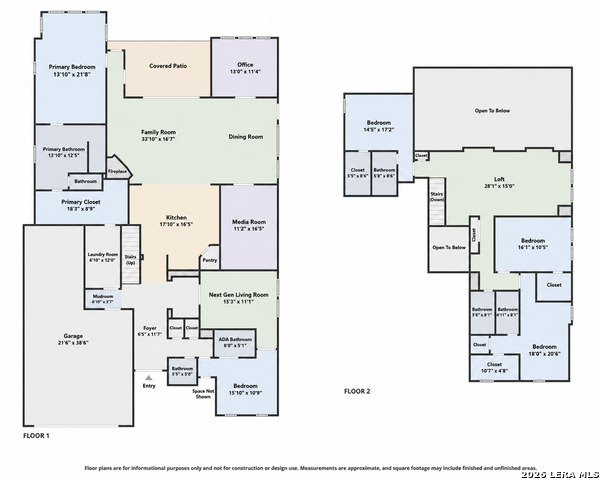
Space, privacy and flexibility define this 2024 Highland Homes residence offering 4,359 sq ft, 5 bedrooms, 5.5 baths and over $200K in builder and owner upgrades. The main floor features two bedrooms, two living areas, a media room and large office. The extended primary suite offers dual vanities, a soaking tub, walk-in shower and direct laundry access. The second bedroom connects to its own living area, ideal for multigenerational living or a private guest retreat. At the heart of the home, an expansive two-story living room with a floor-to-ceiling brick fireplace opens to a designer kitchen with upgraded quartz countertops, abundant cabinetry and dedicated wine bar. Upstairs offers three oversized bedrooms with walk-in closets, three bathrooms and an additional living area. Other upgrades include a whole-home water softener, motorized patio shade, security system and oversized sliding glass door. Enjoy a large community swimming pool and easy access to Highways 46 and 281.
Details
| MLS # | 2012019 |
|---|---|
| Listing Type | For Sale |
| Style | House |
| Status | New |
| Year | 2024 |
| Days On Site | 1 |
| Listing Provided By | Marelli Properties | Michael Marelli |
Features
| Bed(s) | 5 |
|---|---|
| Bath(s) | 6 Total |
| SQ Feet | 4,364 |
| Garage | 3 |
| Story(s) | 2 |
| Acreage | 0.22 |
Interior
| Interior | Three Living Area, Liv/Din Combo, Separate Dining Room, Eat-In Kitchen, Island Kitchen, Walk-In Pantry, Study/Library, Game Room, Media Room, Utility Room Inside, Secondary Bedroom Down, High Ceilings, Open Floor Plan, Pull Down Storage, High Speed Internet, Laundry Main Level, Walk in Closets, Attic - Pull Down Stairs, Attic - Radiant Barrier Decking |
|---|---|
| Heating | Central, 2 Units |
| Heating Fuel | Propane Owned |
| Fireplace | One, Living Room |
| Number Of Fireplaces | 1 |
Exterior
| Exterior | Brick, 4 Sides Masonry, Stone/Rock, Siding |
|---|---|
| Exterior Features | Covered Patio, Privacy Fence, Wrought Iron Fence, Sprinkler System, Double Pane Windows, Decorative Bars |
| Roof | Composition |
| Foundation | Slab |
Parking
| Garage Parking | Three Car Garage, Attached, Tandem |
|---|
Utilities
| Waterorsewer | Water System, Sewer System, City |
|---|
Taxes
| Tax Property Id | 420350064100 |
|---|---|
| Taxed By Mltpl Counties | No |
| Total Tax | 15750 |
Area Information
| State | TX |
|---|---|
| County | Comal |
| City | Bulverde |
| Zip Code | 78163 |
| Area | Comal |
| Community Name | VENTANA |
| School District | Comal |
| Elementary School | Rahe Primary |
| High School | Smithson Valley |
| Listing VS Median (in VENTANA) | |
Price: $799,999 low | high Med: $480,000 sqft: 4,364 low | high Med: 2,299 $ / sqft: $183 low | high Med: $209 On site: 1 low | high Med: 127 | |
Market Activity 78163
Request a showing
Request a showing
Contact
Learn More About This Property

| State | TX |
|---|---|
| County | Comal |
| City | Bulverde |
| Zip Code | 78163 |
| Area | Comal |
| Community Name | VENTANA |
| School District | Comal |
| Elementary School | Rahe Primary |
| High School | Smithson Valley |
| Listing VS Median (in VENTANA) | |
Price: $799,999 low | high Med: $480,000 sqft: 4,364 low | high Med: 2,299 $ / sqft: $183 low | high Med: $209 On site: 1 low | high Med: 127 | |


.jpg)

Land & Ranch 210.483.7500 | Bandera 830.850.6700 | Global Luxury 210.483.5700 | Coldwell Banker Commercial Alamo City 210.483.6250
North Central San Antonio / Stone Oak 210.483.7070 | Harper Property Management 210.483.7040 | Relocation Services 210.483.7121
North West San Antonio 210.483.0000 | Laredo 956.722.4822 | Coldwell Banker Commercial International Gateway 956.937.2867
