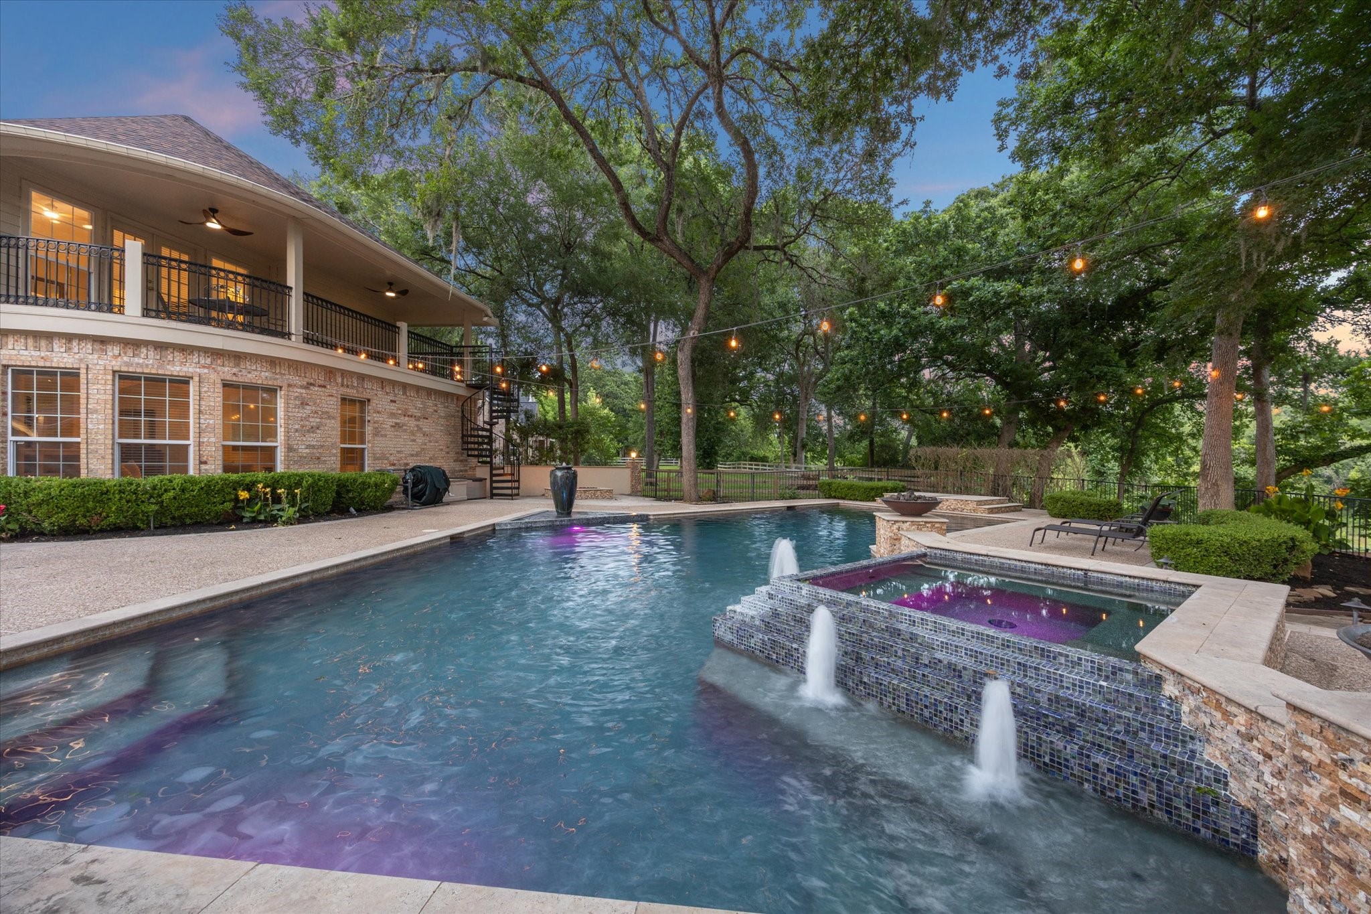
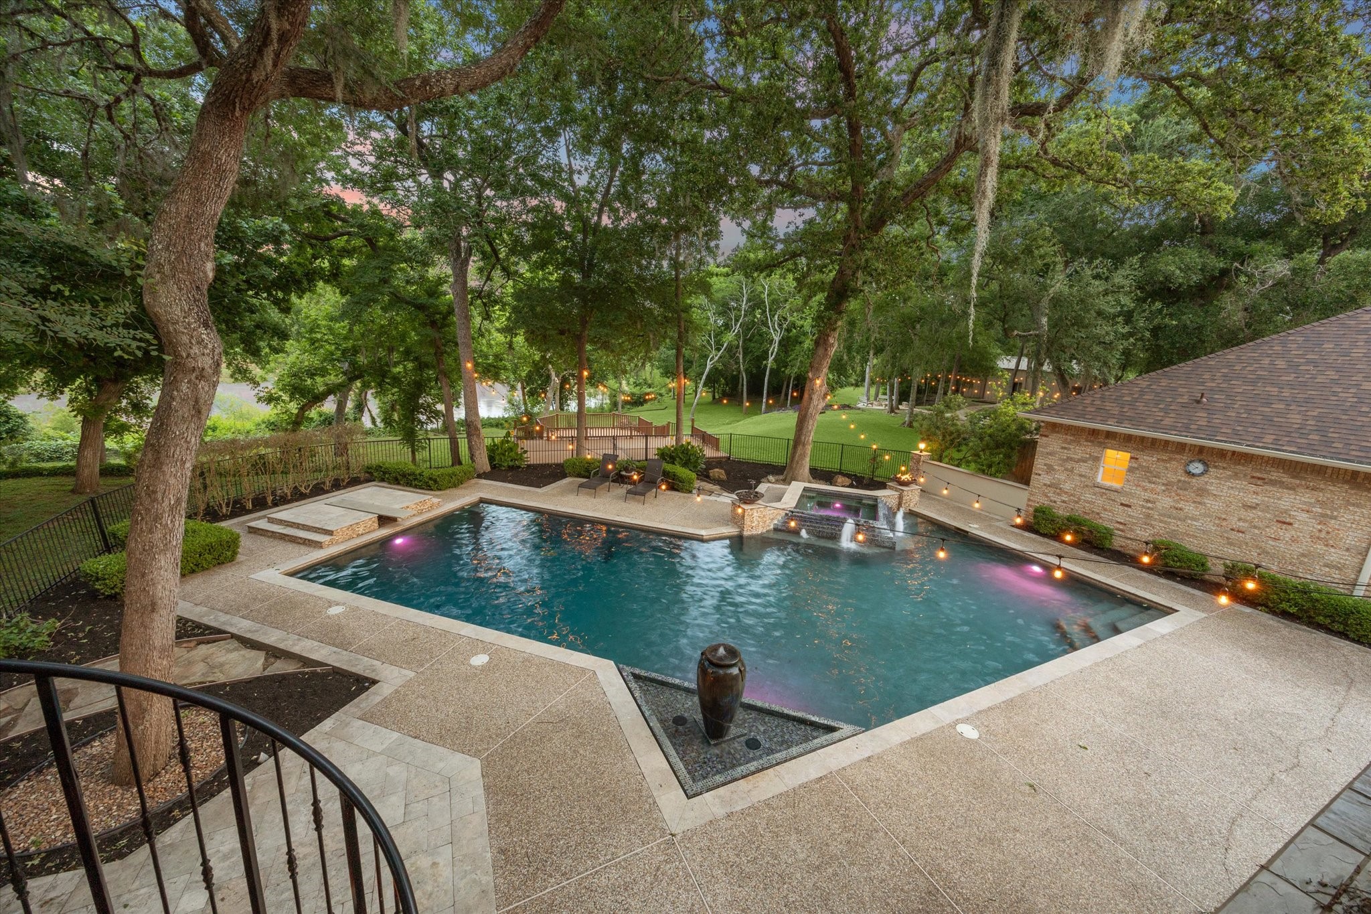
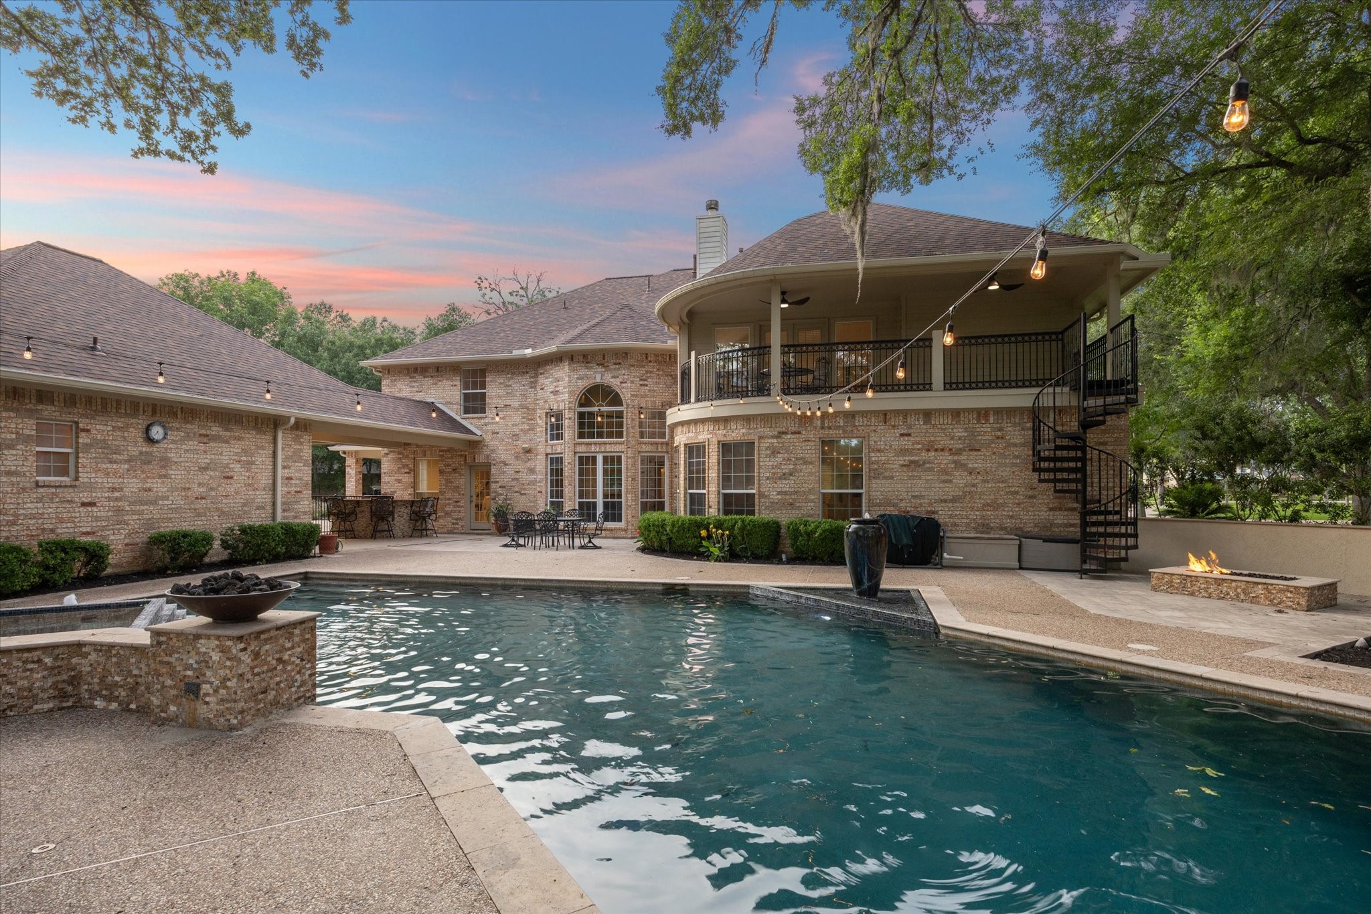
BACKYARD POOL AREA The custom pool has all of the bells and whistles, including a diving board. This area is fully fenced and very private. At right, a spiral staircase leads to the balcony positioned off of the second primary suite. Non toxic mosquito abatement system. The Brazos river can be seen from the pool area.
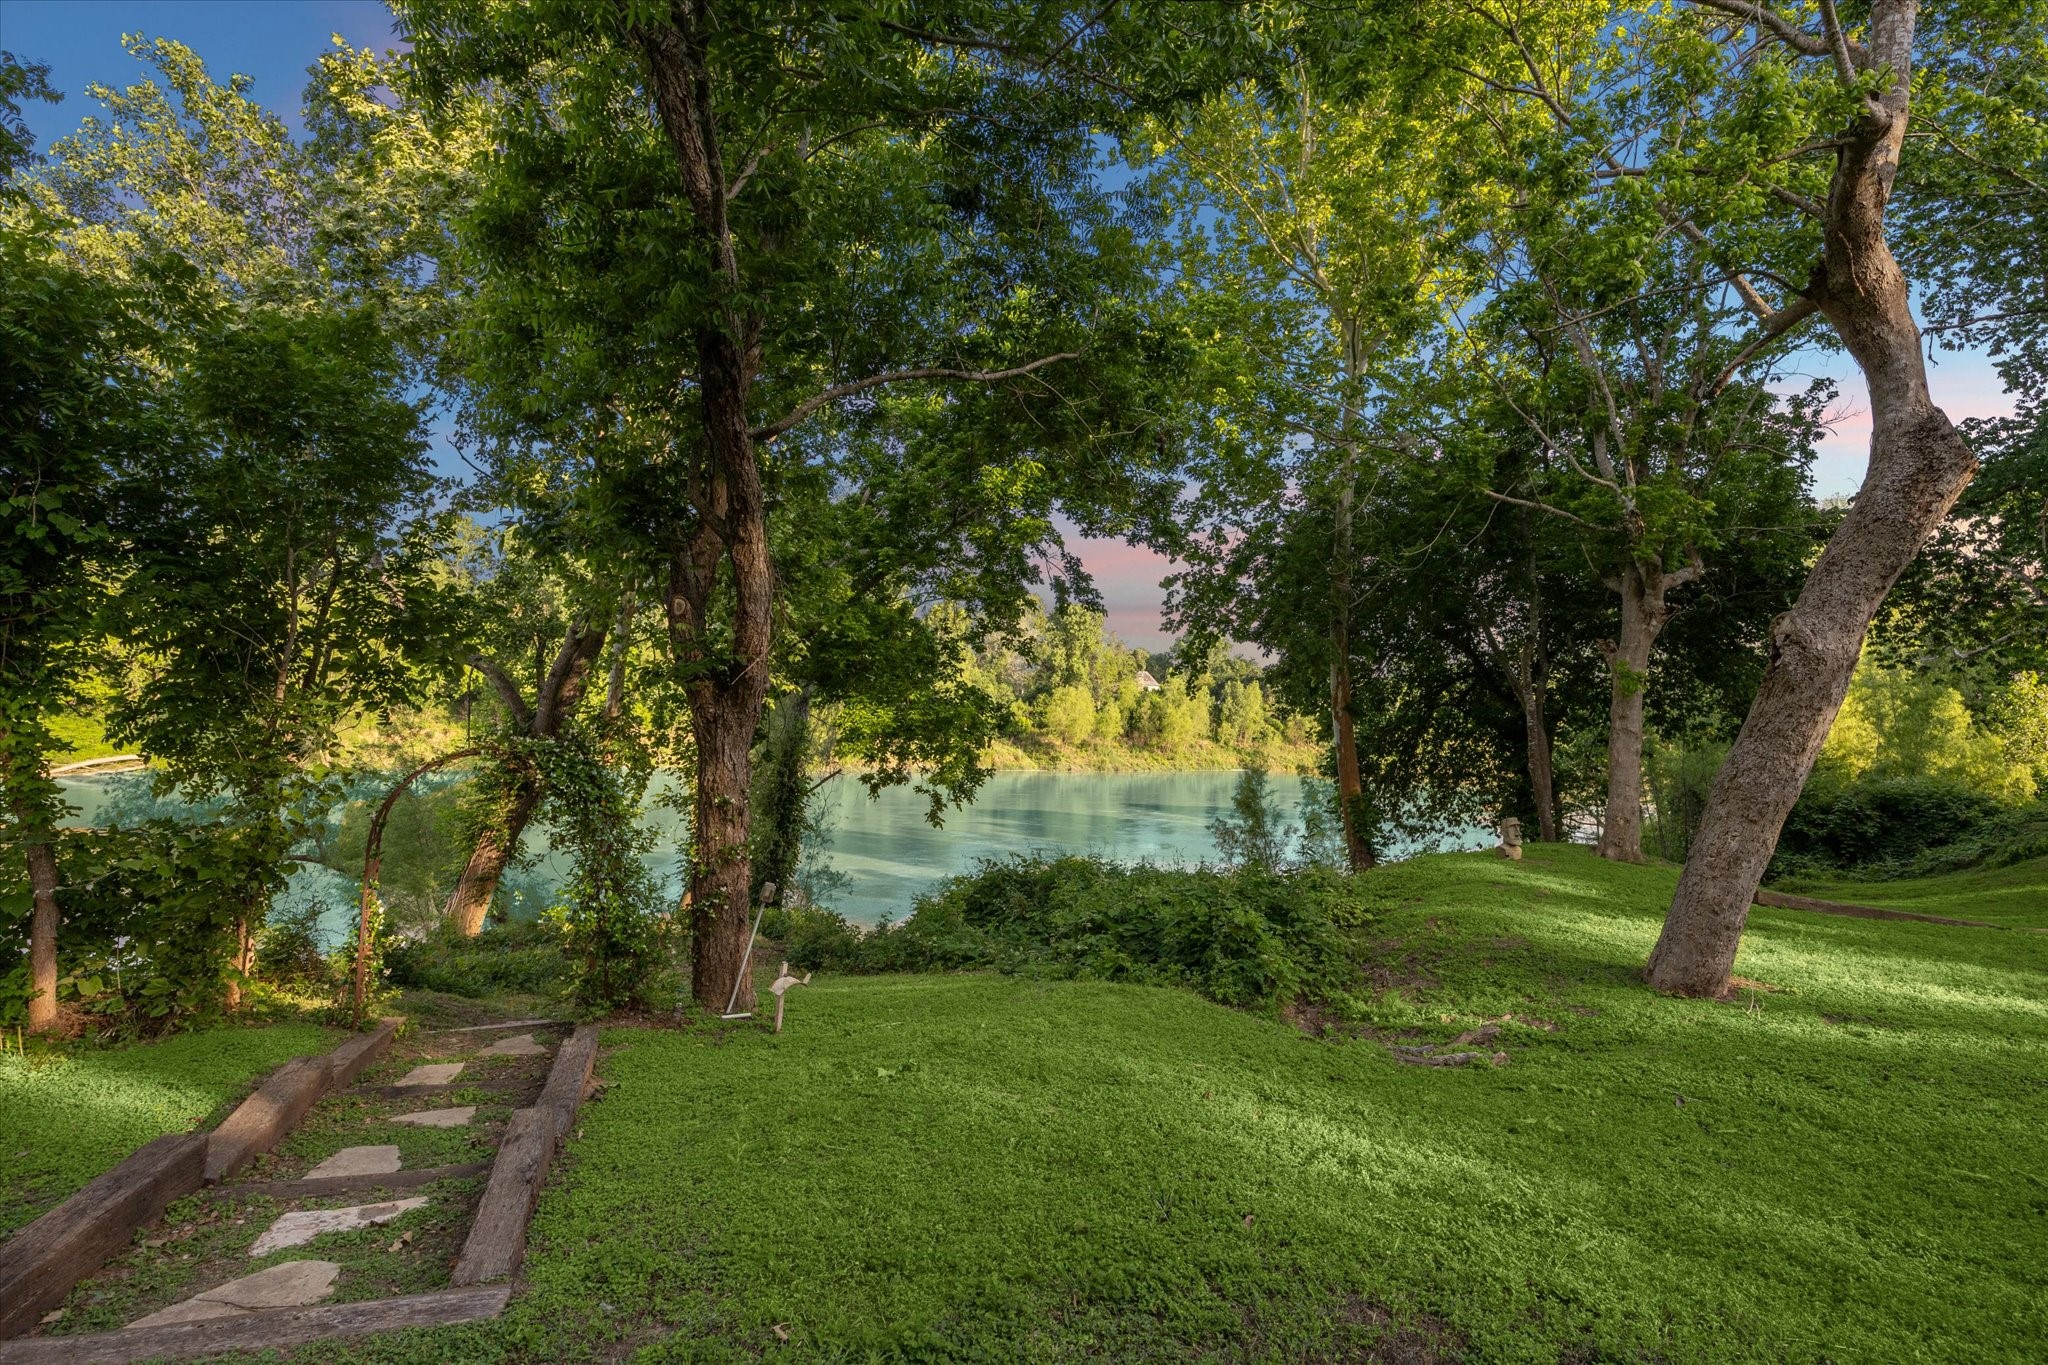
REAR OF PROPERTY A charming rock footpath leads to the Brazos River abounding with fish and awaiting an angler. Rolling topography affords room for recreaction and panoramic views.
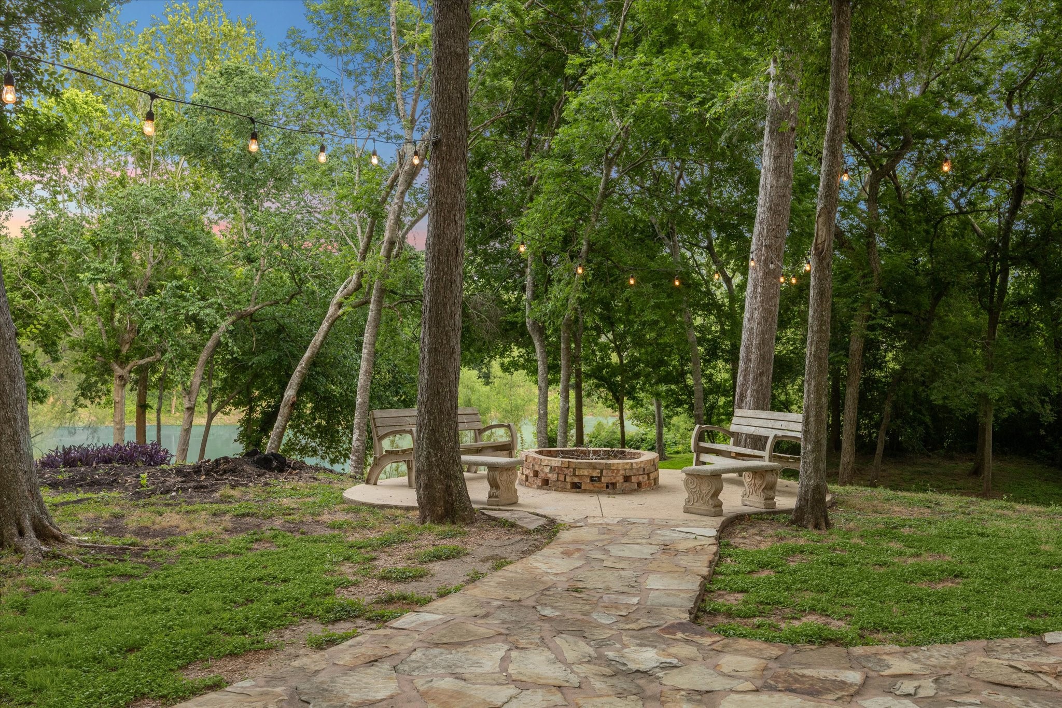
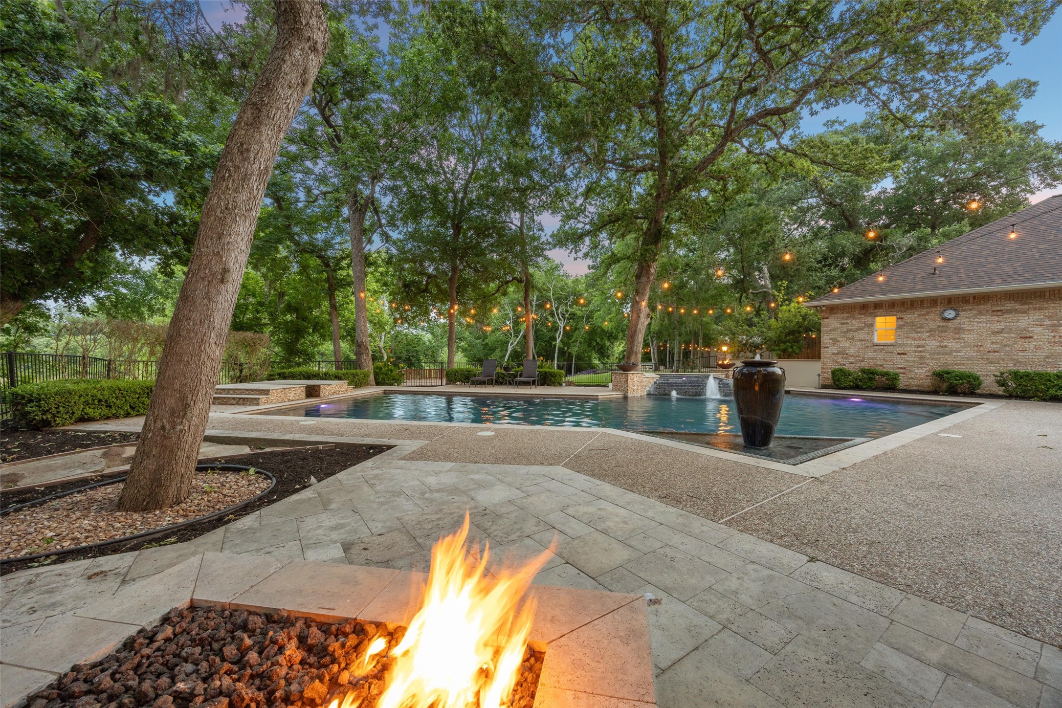
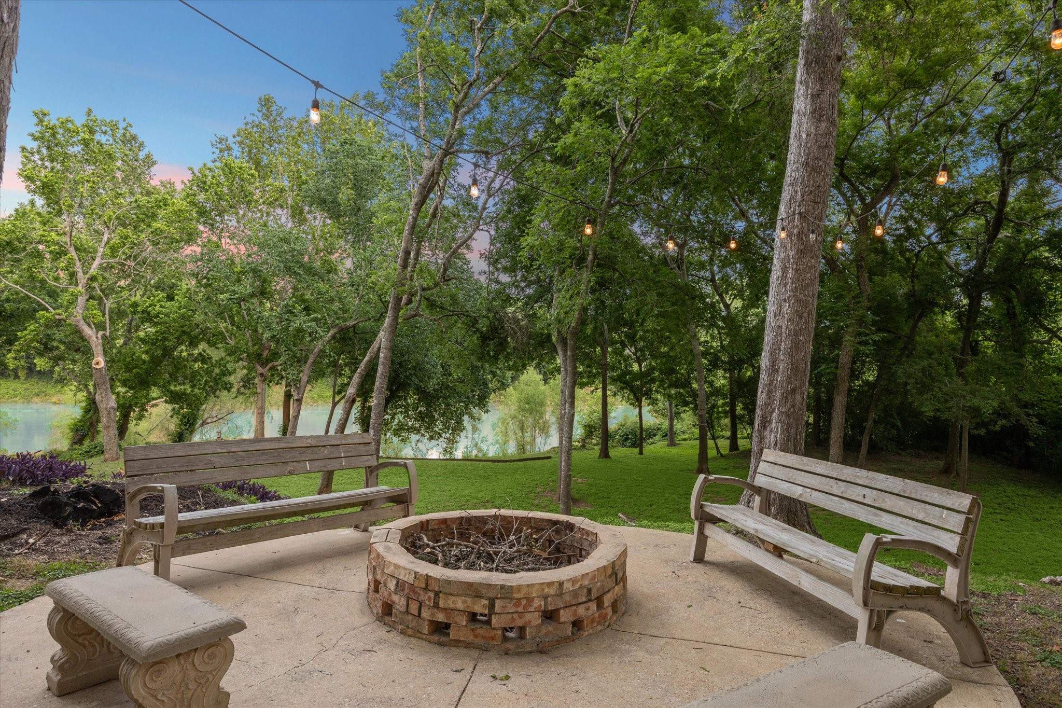
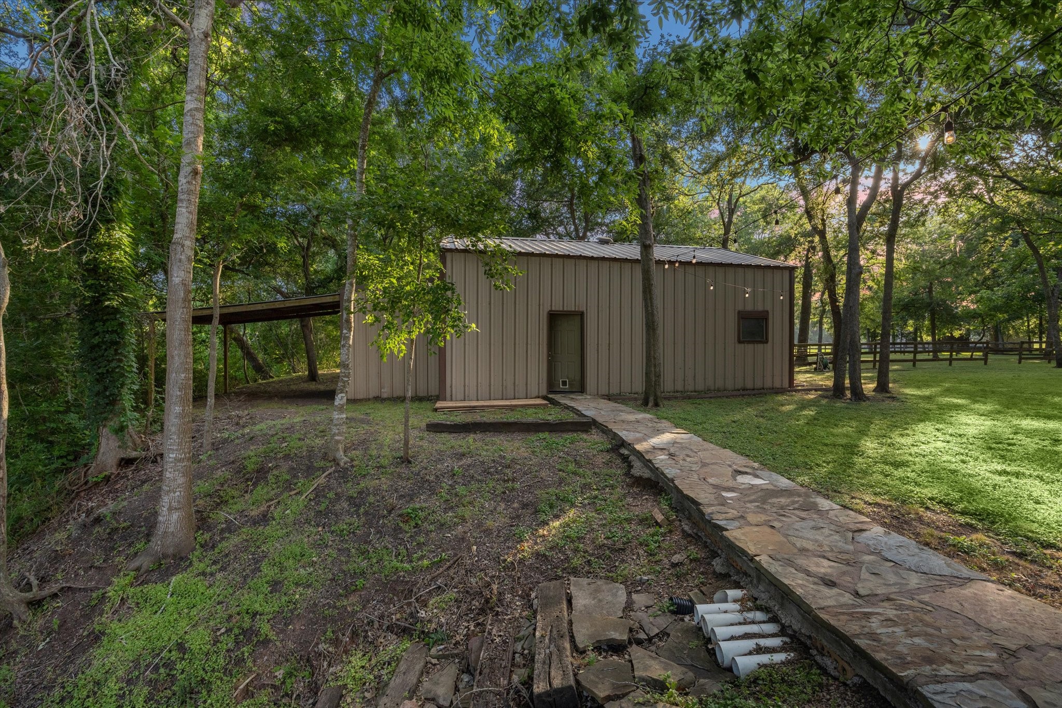
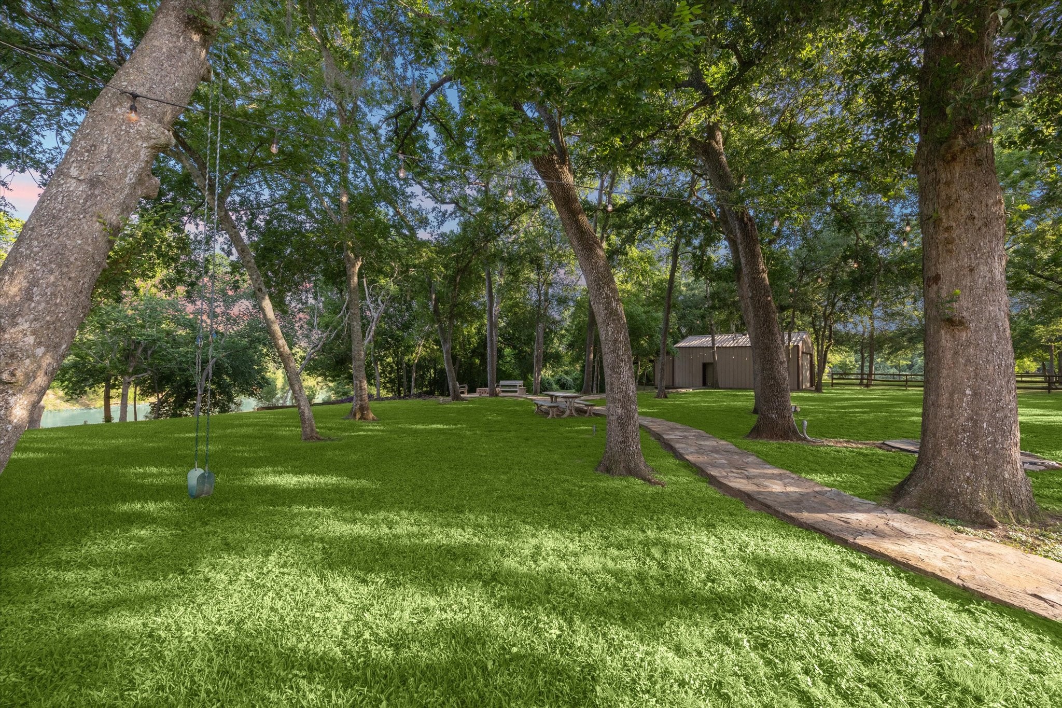
VIEW OF FIREPIT A cohesive wide flagstone path winds around the prooerty and leads to the wood burning firepit and a barn positioned on the leased contiguaous parcel. Call listing agent for details.
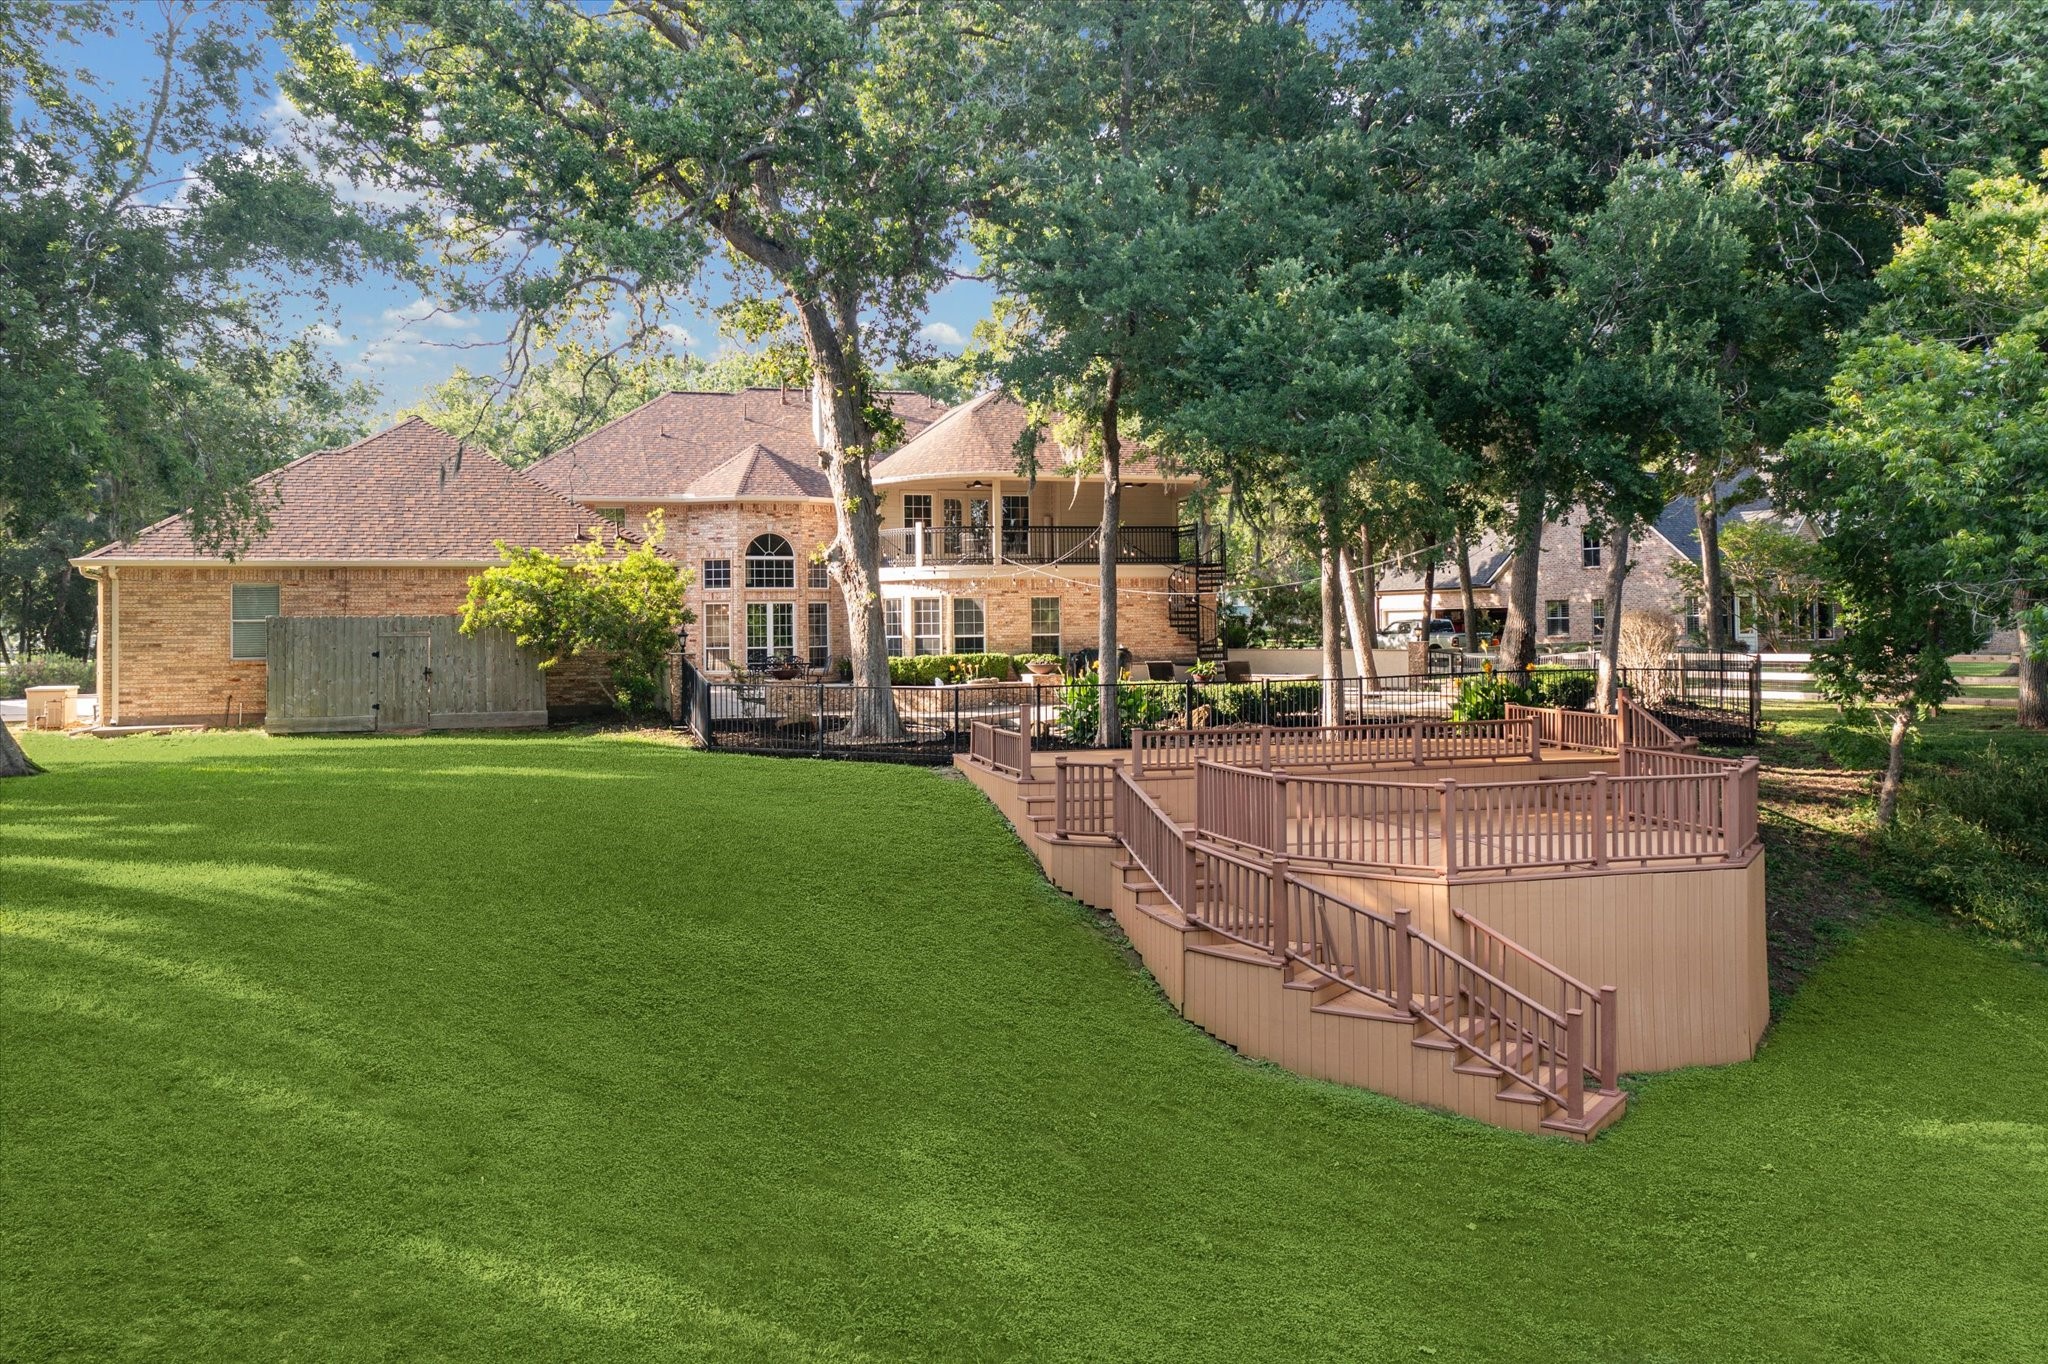
REAR ELEVATION From this perspective (view from the river's edge), the high elevation of the home is evident. It sits high and dry. Never flooded. Rolling, manicured grounds with carpet-like St. Augustine grass surround the home and abound within the property. Expansive outdoor living space includes a mult- tiered deck just beyond fully fenced pool/spa area. Thoughtfully designed by original owner/architect builder to fully appreciate the breathtaking views of the river.
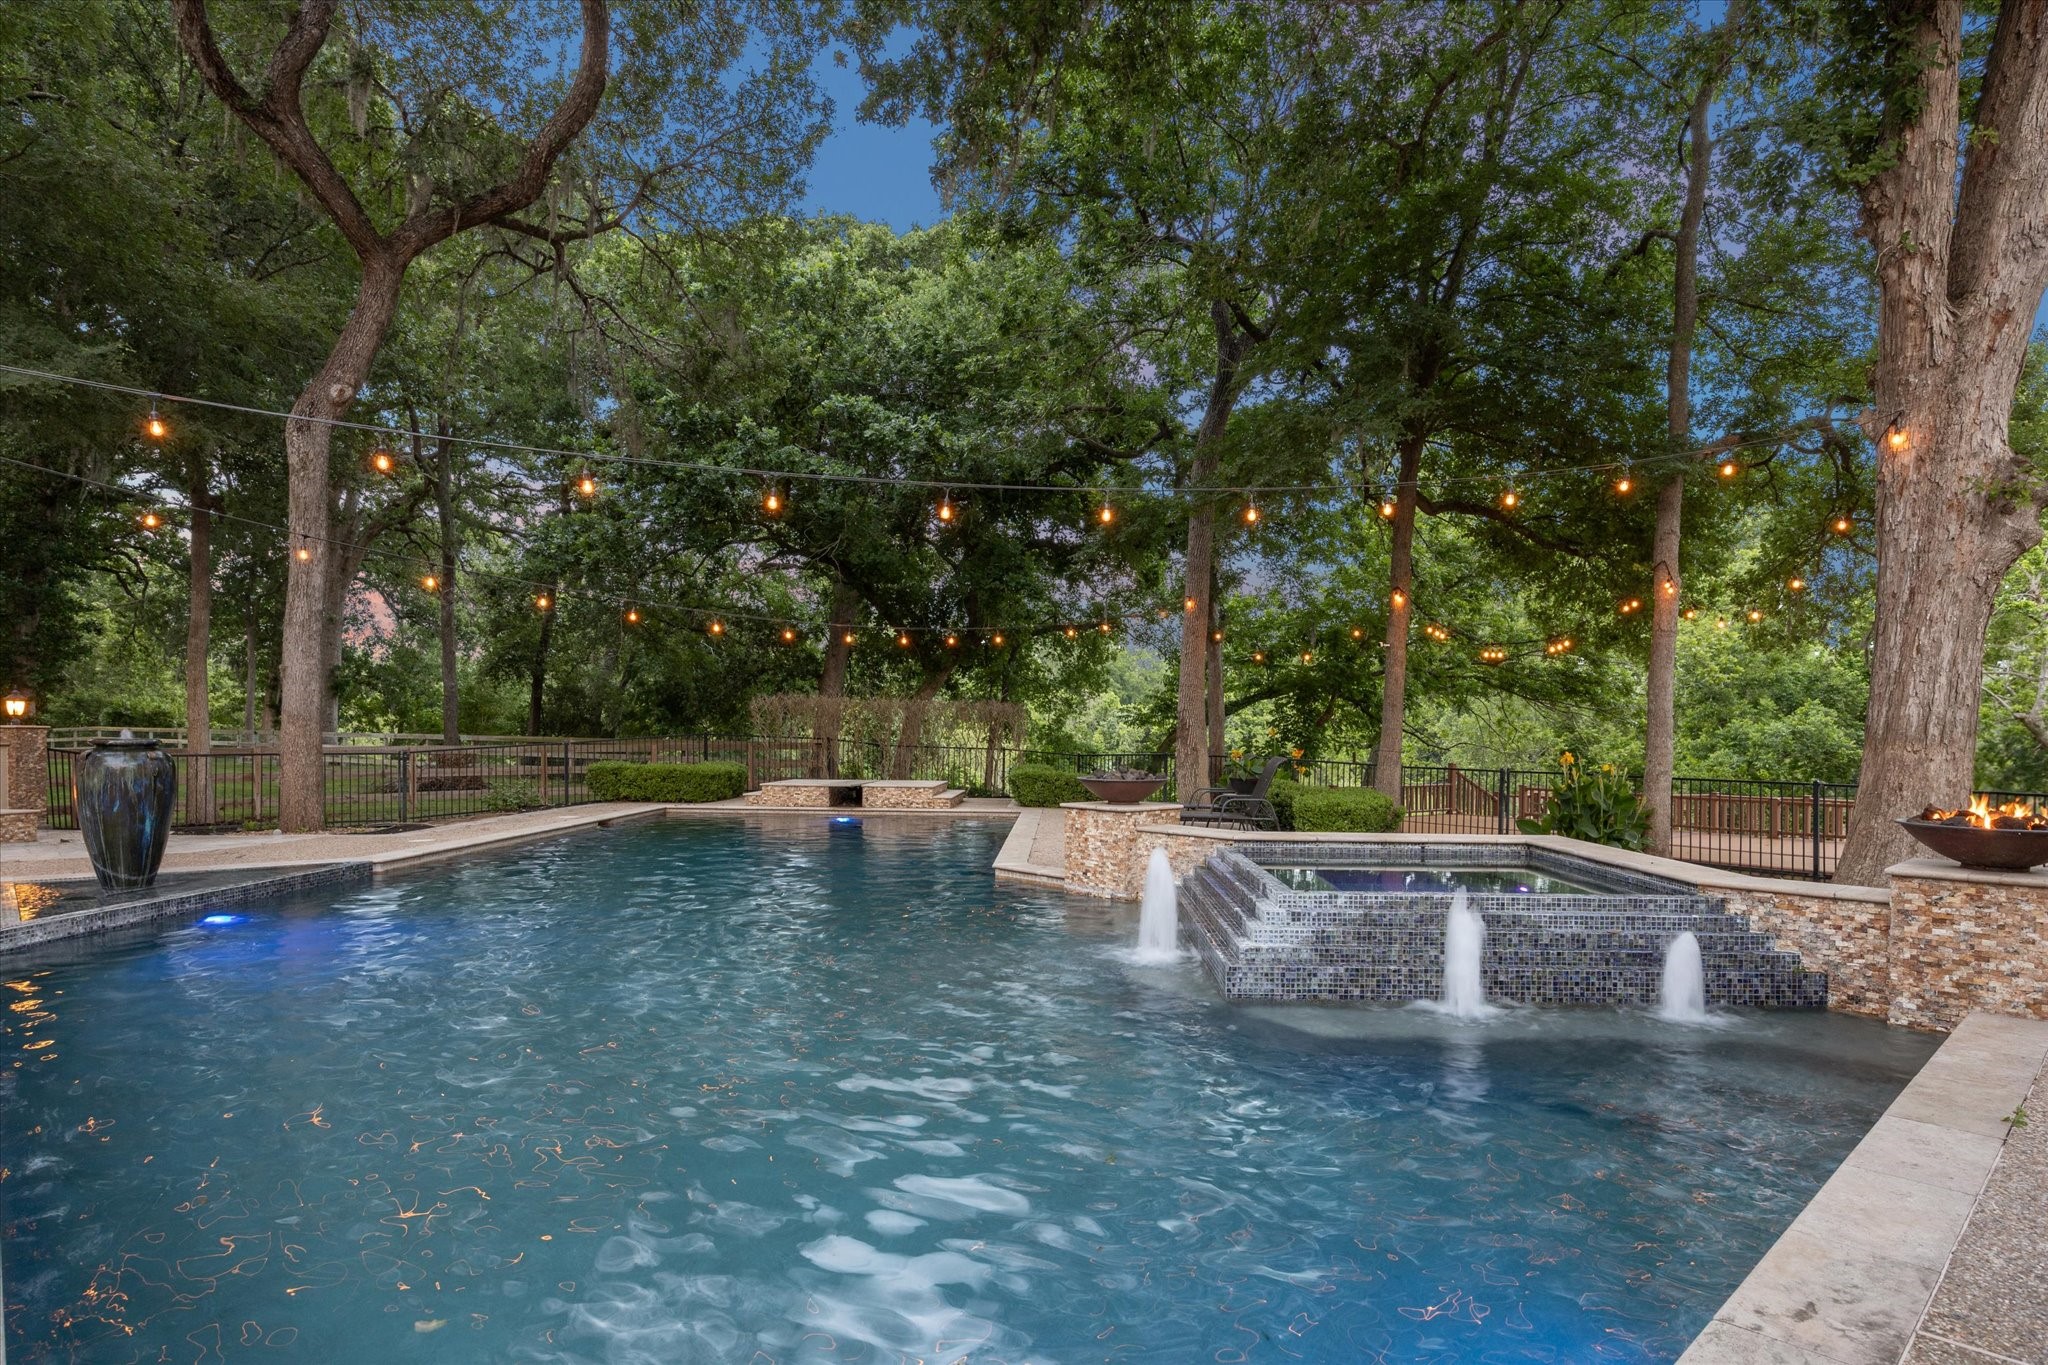
POOL AREA The fully fenced pool area is replete with with a non toxic mosquito abatement system and multiple features of interest and can be enjoyed year round.
POOL/SPA No detail overlooked, nor expense spared, during the well thought out design of this MASSIVE custom pool and spa with best in class materials and equipment. Multiple gathering areas include a gas firepit beckoning for social gathering. Cool off during the hot Texas summers here.
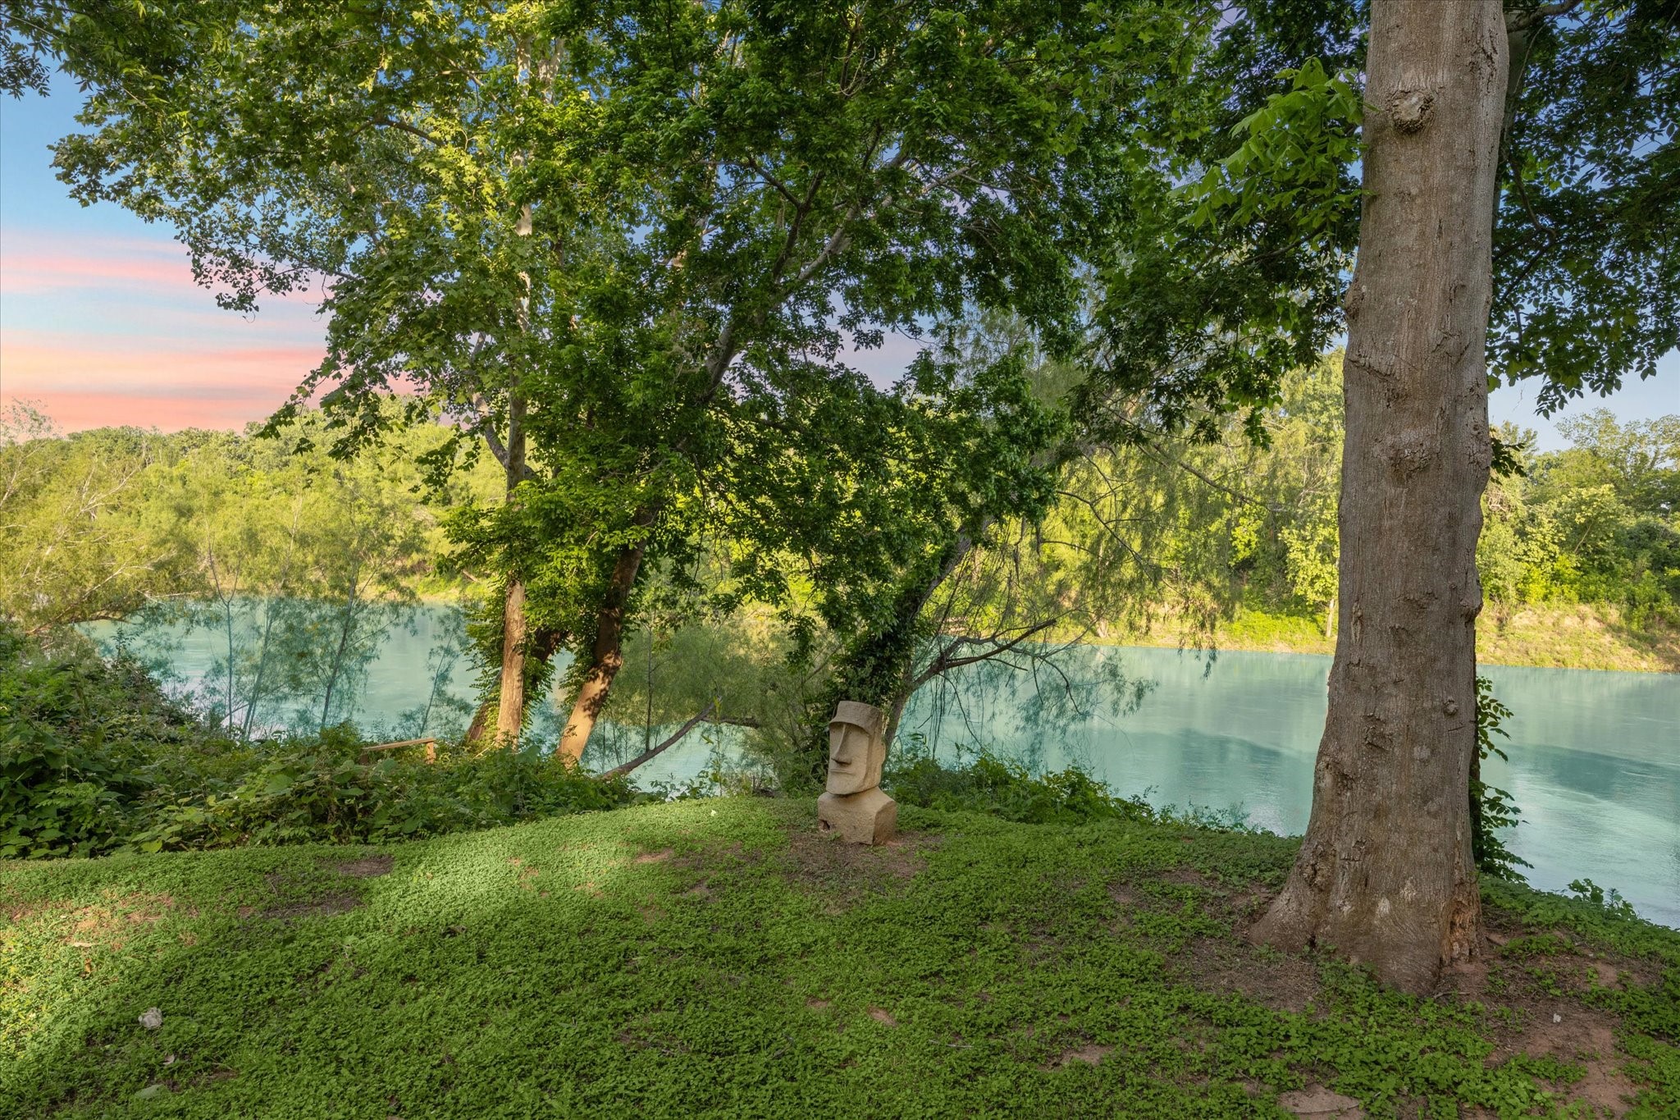
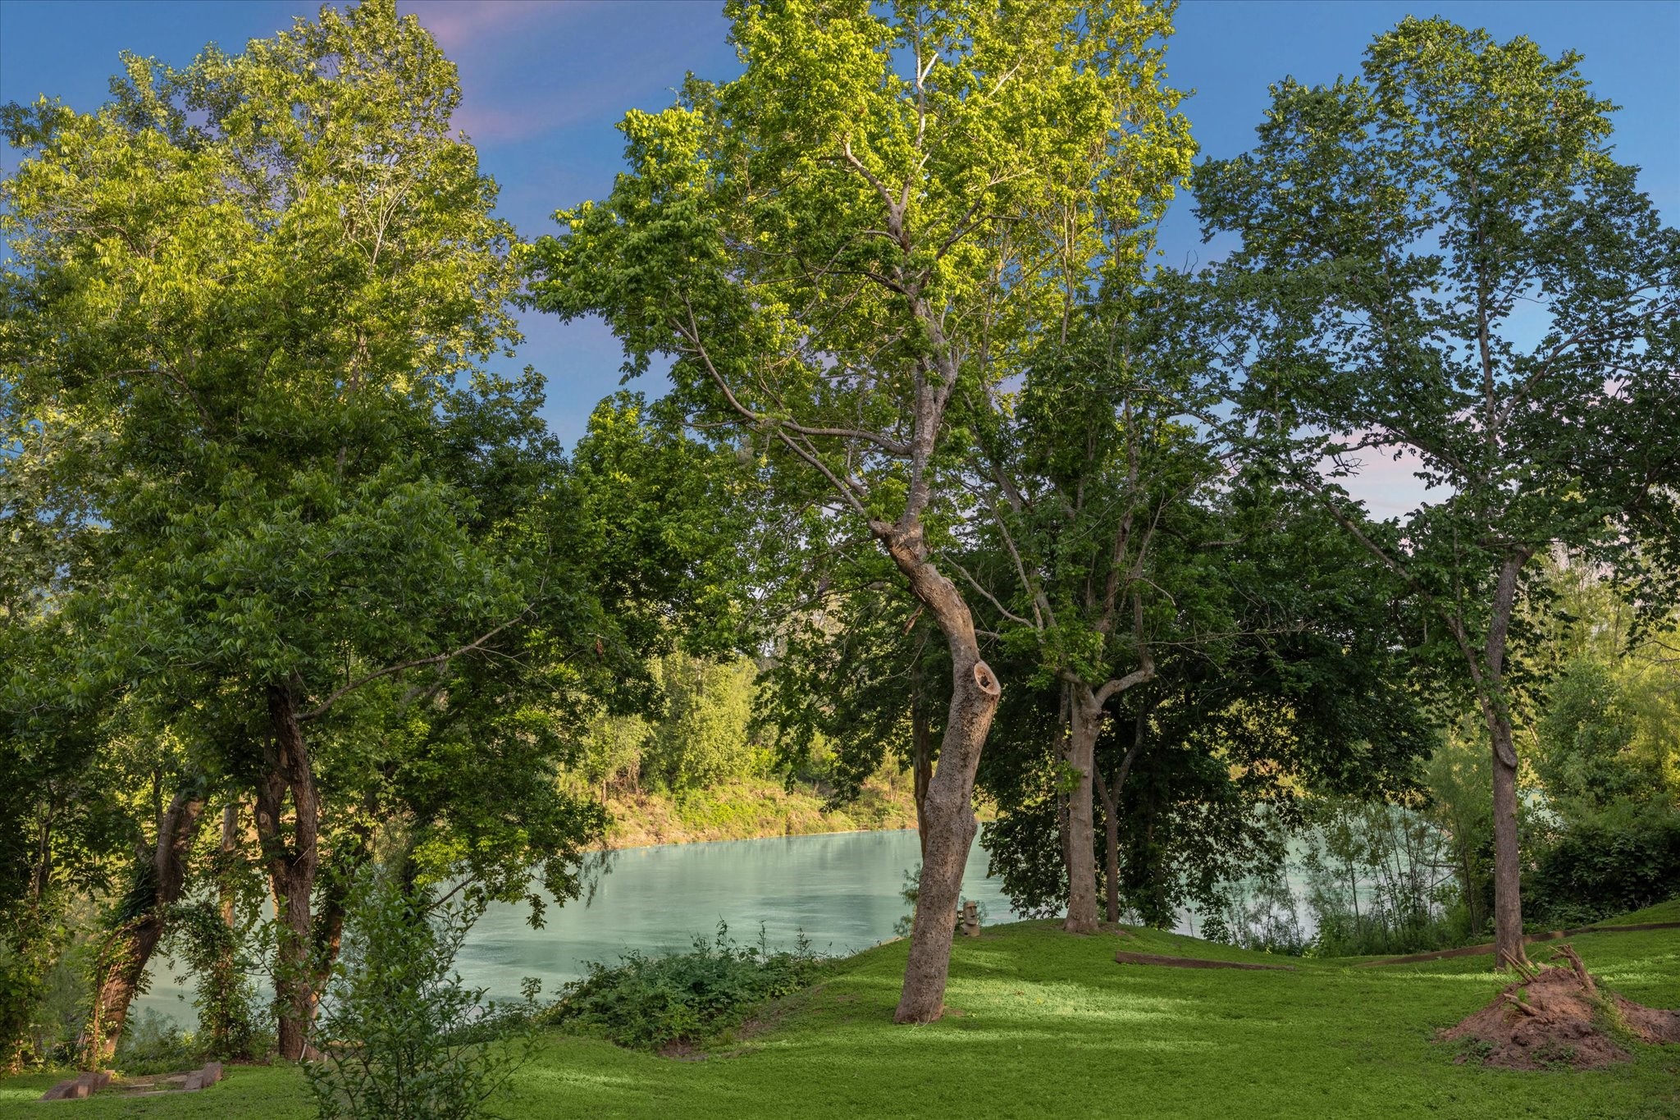
VIEW OF RIVER Nestled in the rear of the highly sought after, exclusive community of River Forest, the property lies on a coveted river front lot, spanning nearly two acres. Access to a contiguous 2+ acre plot is afforded by a longterm transferable lease for only $1/year.
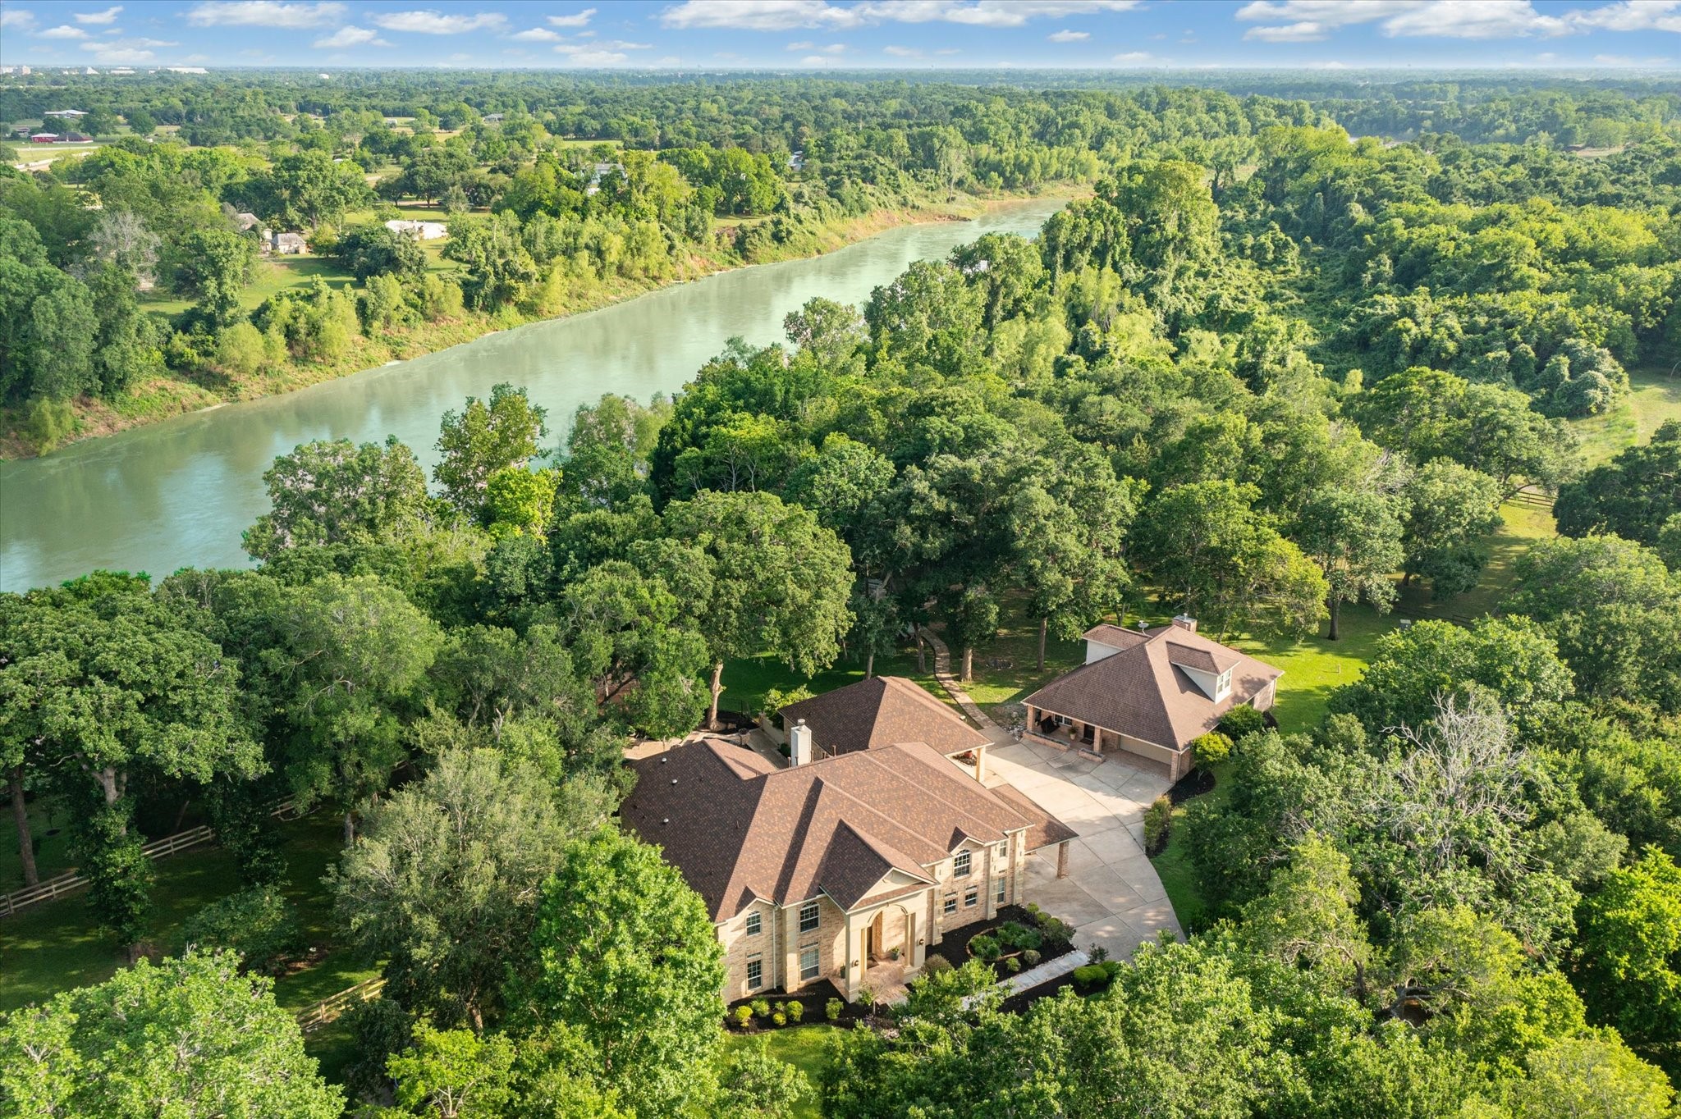
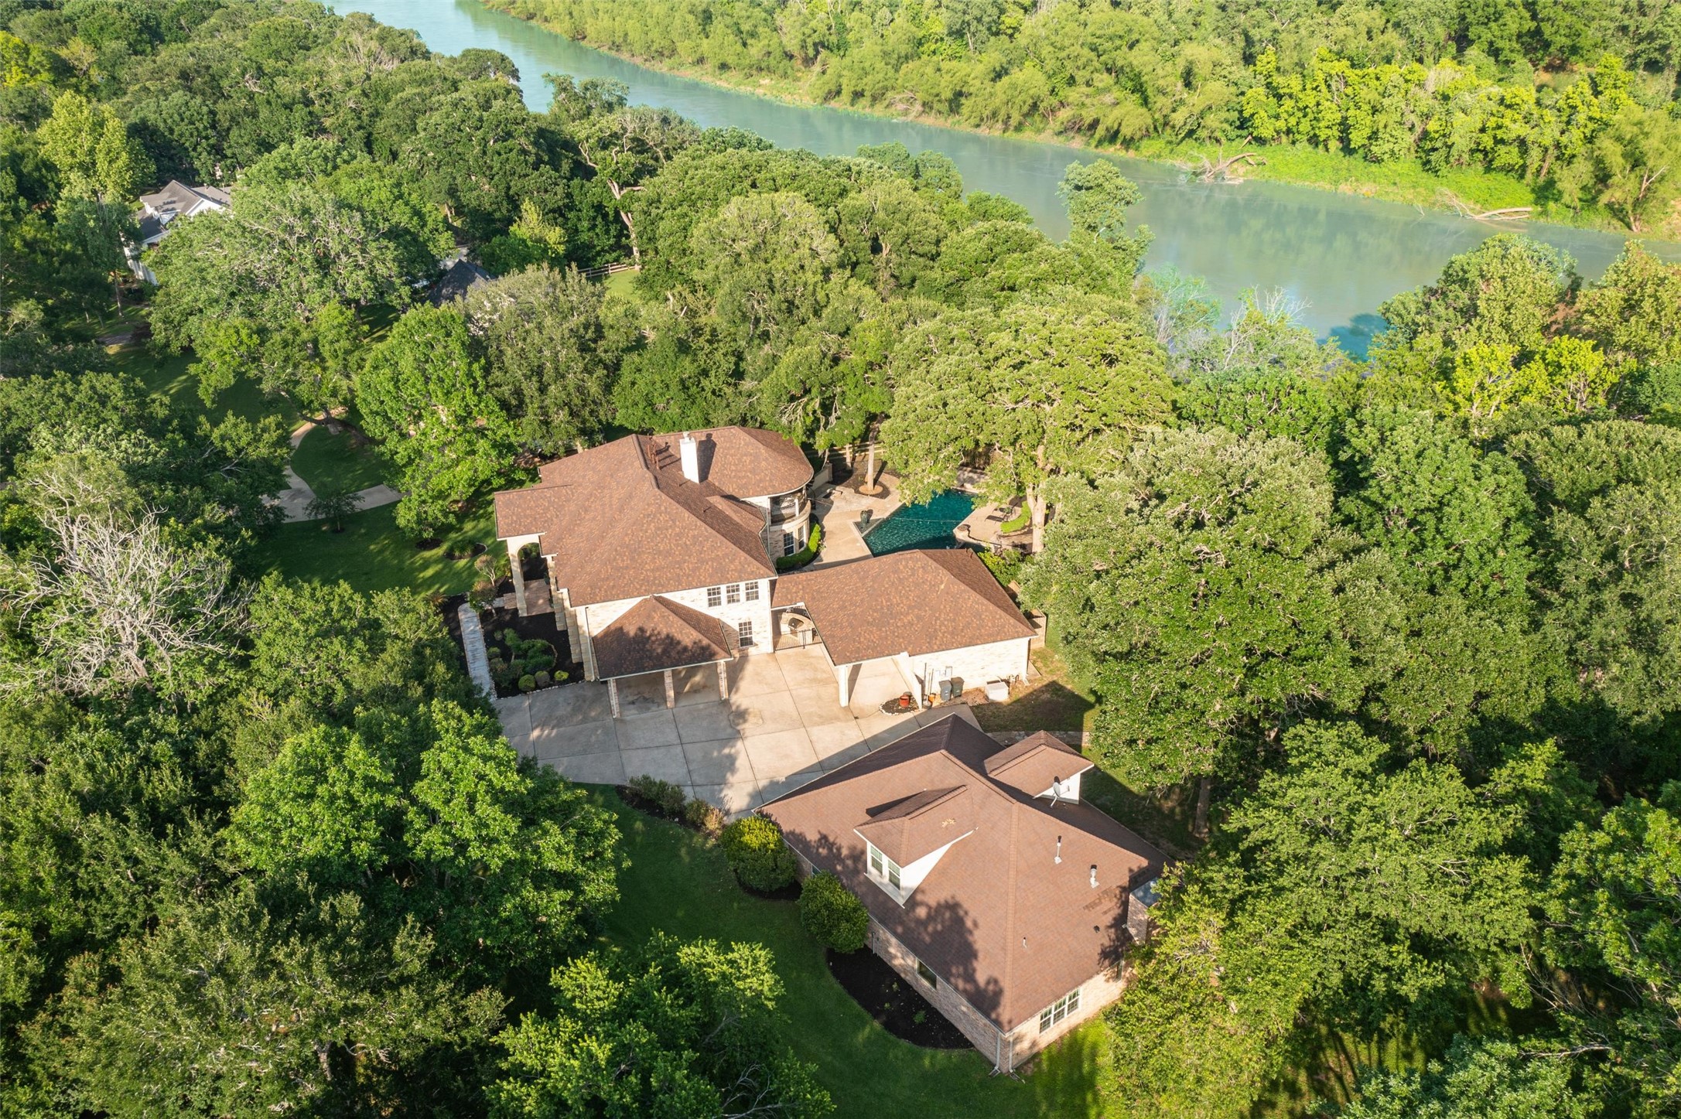
AERIAL VIEW OF PROPERTY Nestled among majestic Live Oak trees and set back far from the road, discover this hidden gem. Property has use of 300+ feet of Brazos River frontage afforded by a long term surface lease of the contiguous 2.5+ acre parcel (at right of photo). Call agent for details. Recent roof (2024). Water softener. Tankless water heaters.
FIREPIT A connected meandering walkway from the main and guest houses leads to to this wood burning firepit overlooking the Brazos River. One of many gathering areas, this secluded spot is enveloped by towering foliage and yearns for fireside chats and roasting marshmallows.
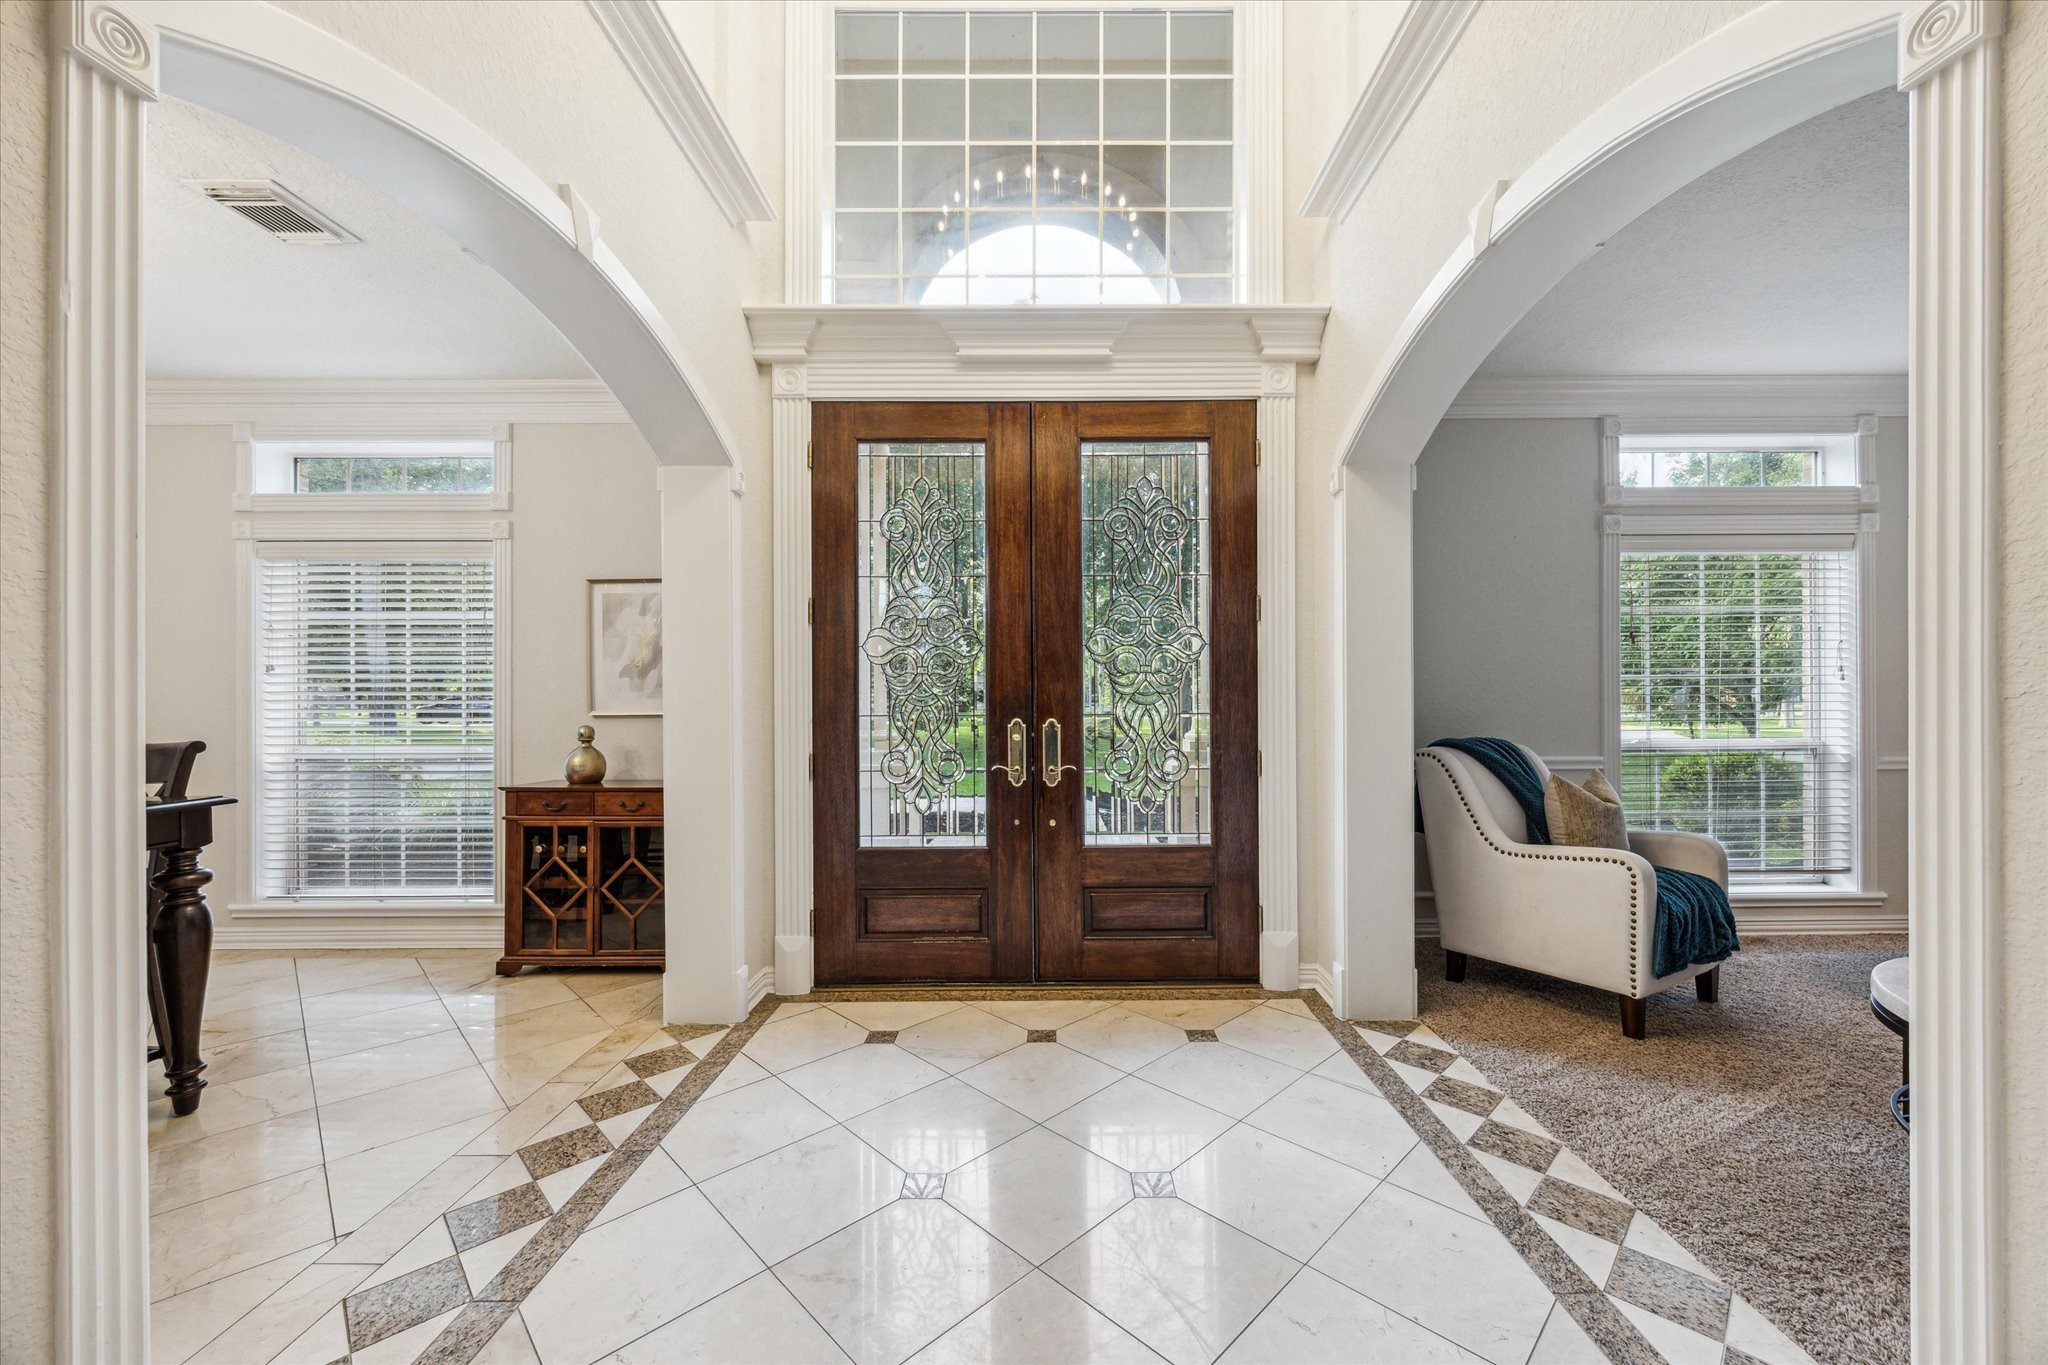
MAIN HOUSE ENTRY First impressions are important. Visitors are greeted with this impressive airy two storied foyer through massive eight foot double doors. Recent upgraded highend light fixture.
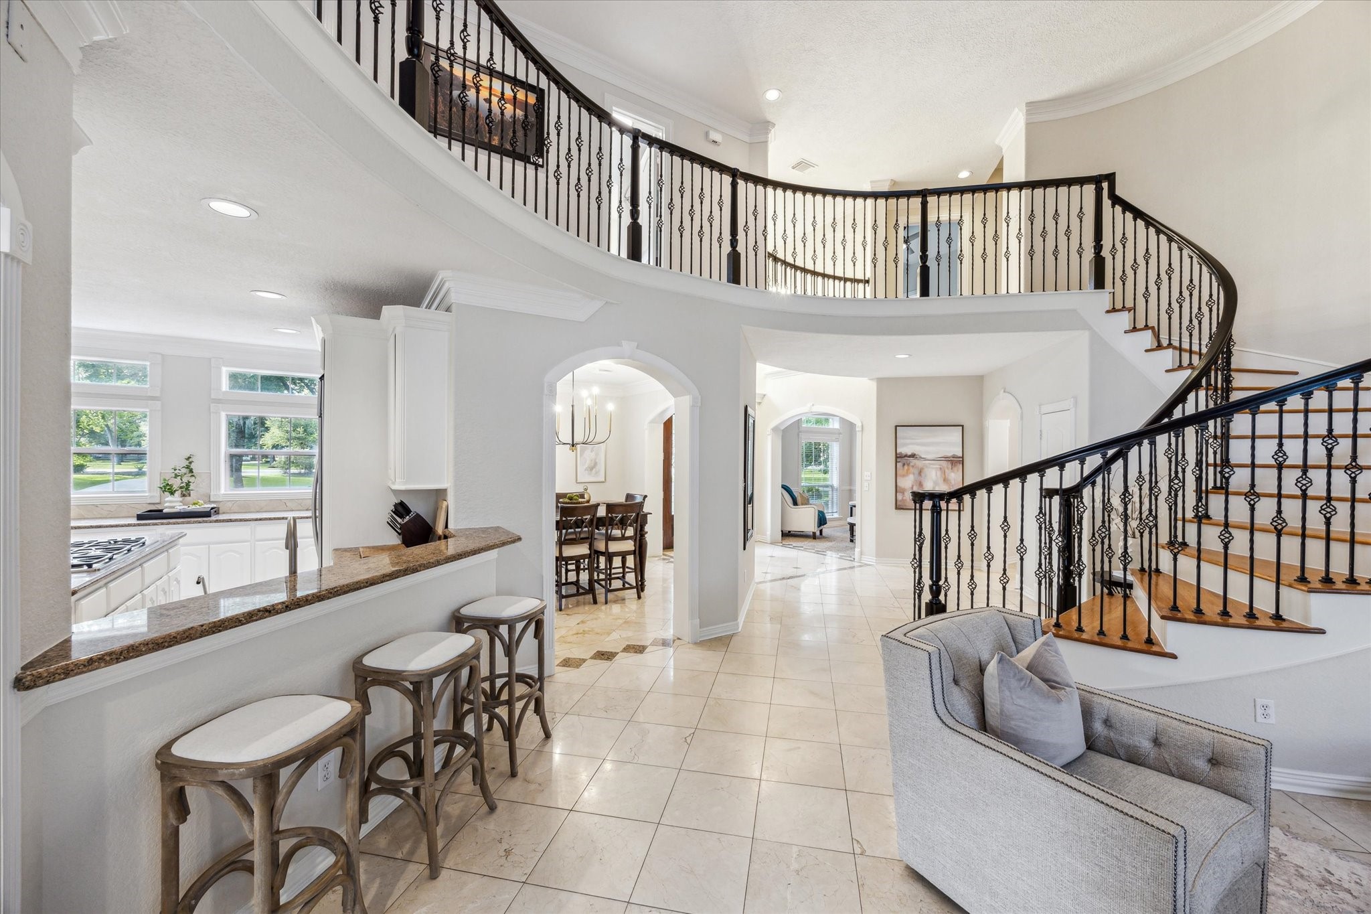
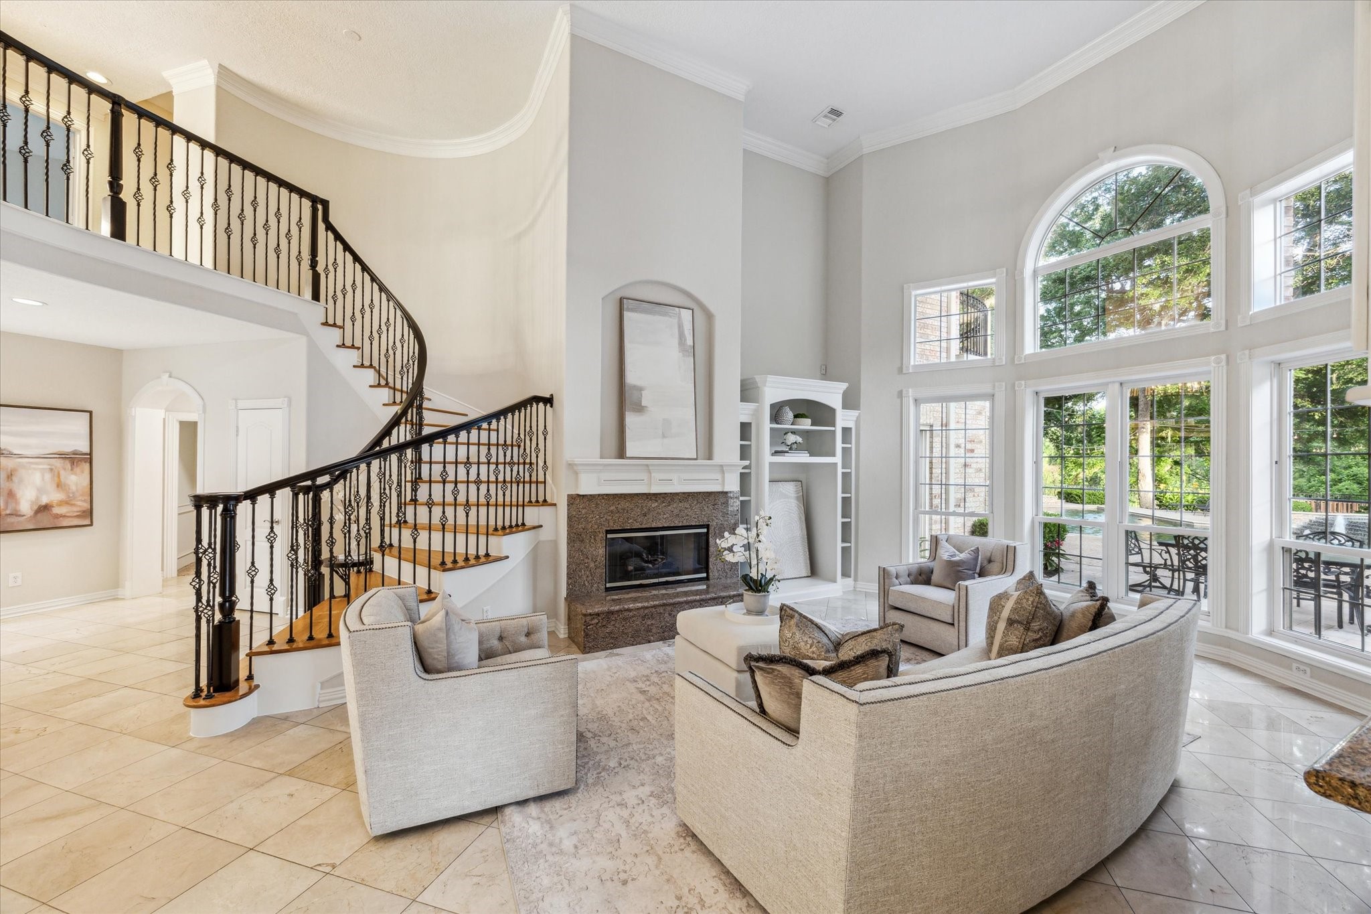
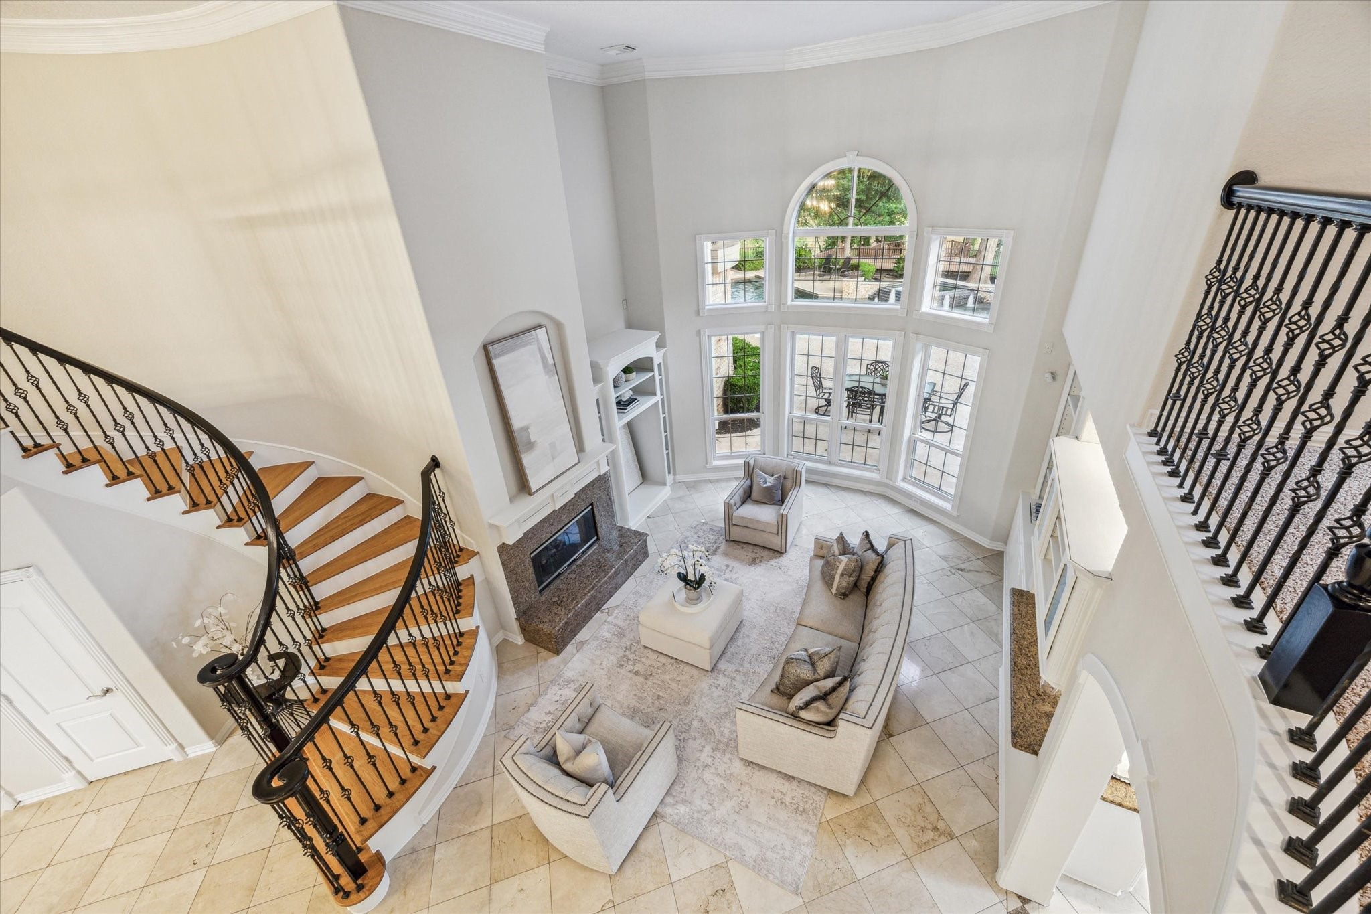
Noteworthy architechtural design features throguhout include the impressive staircase with wrought iron ballusters. Upstairs three secondary bedrooms, a game room plus the second primary suite can be found. One of two stairwells within the home.
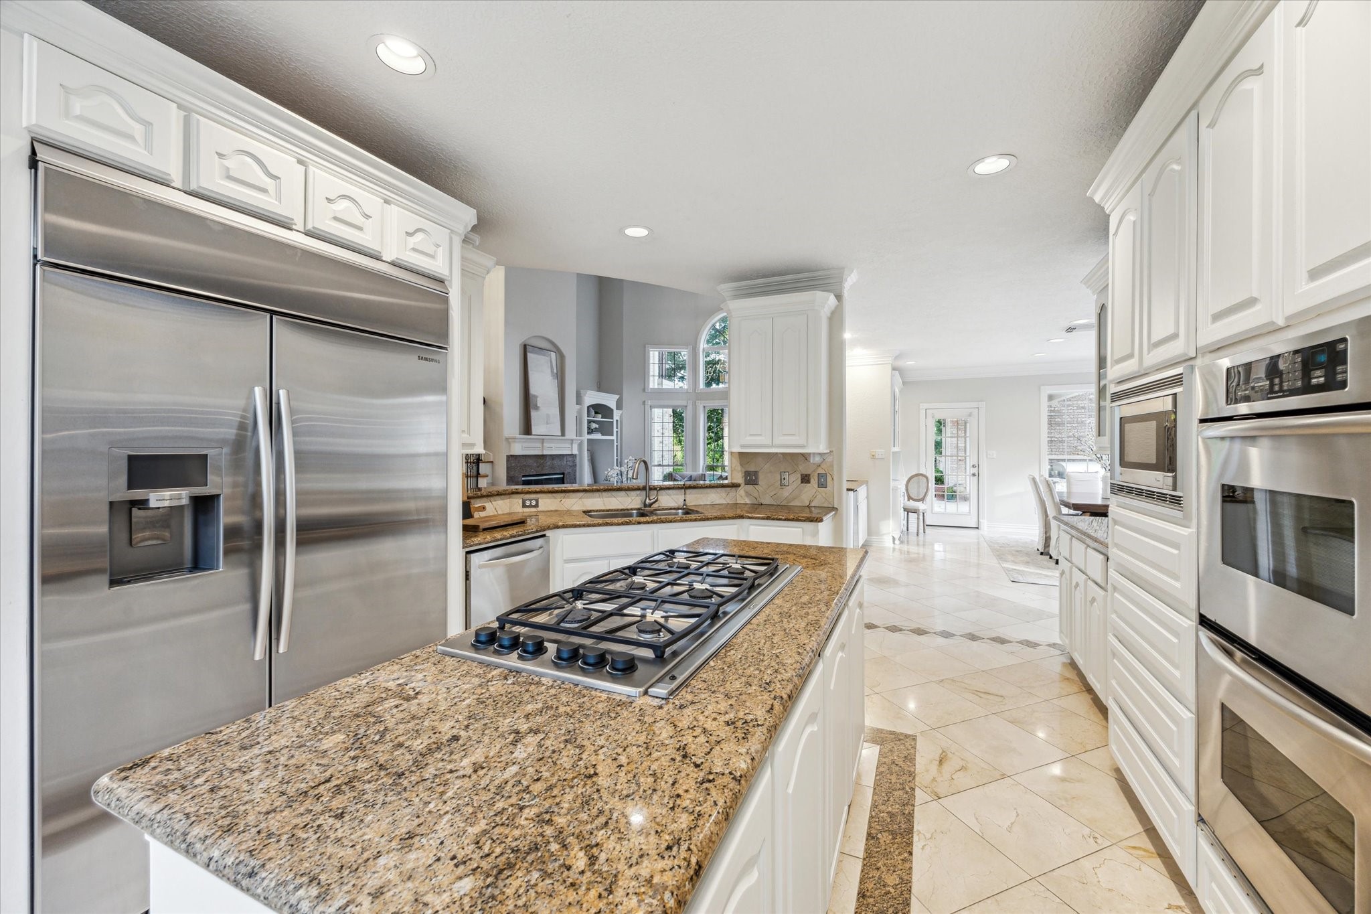
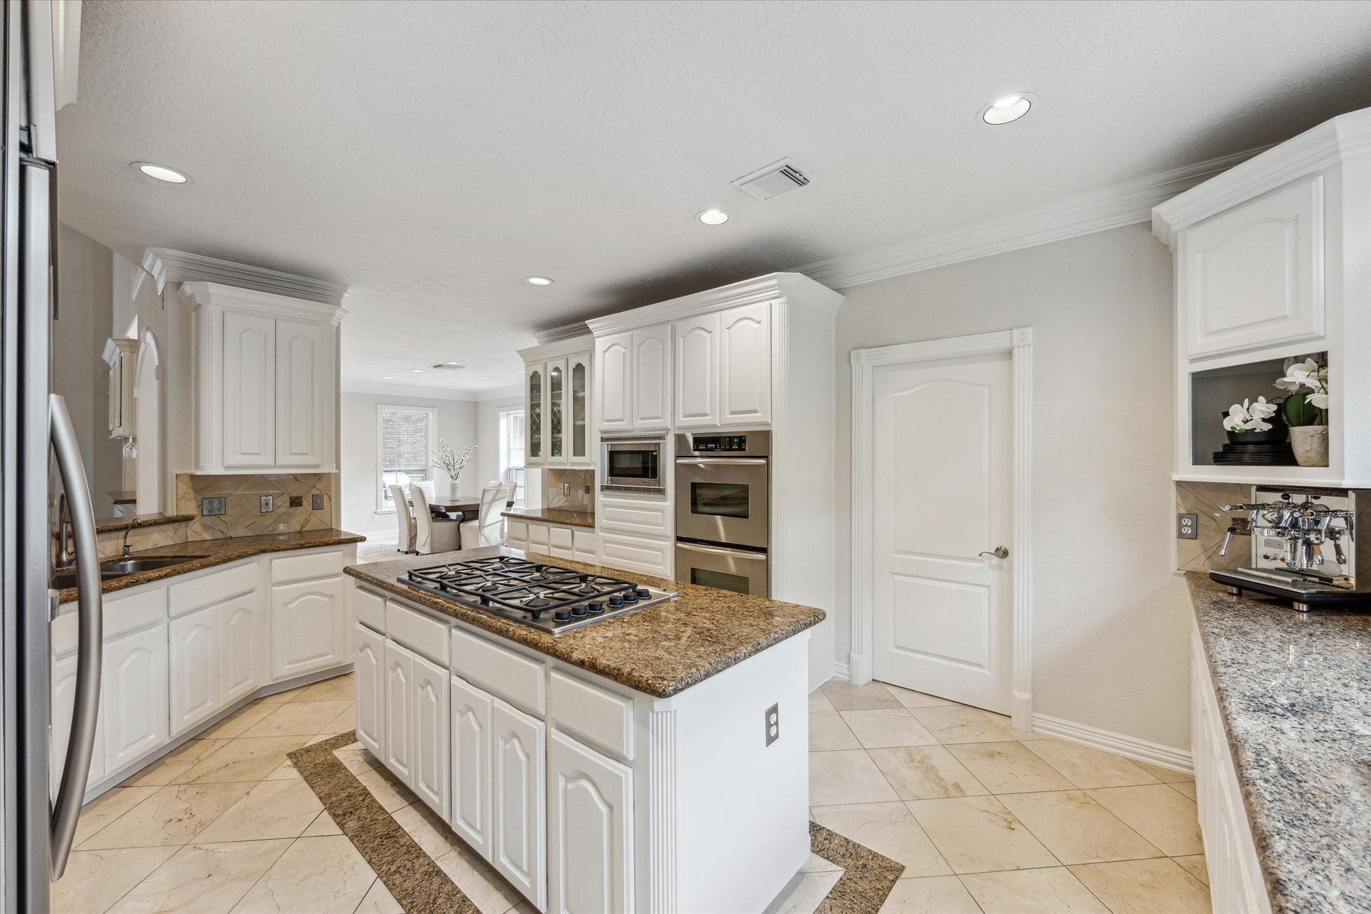
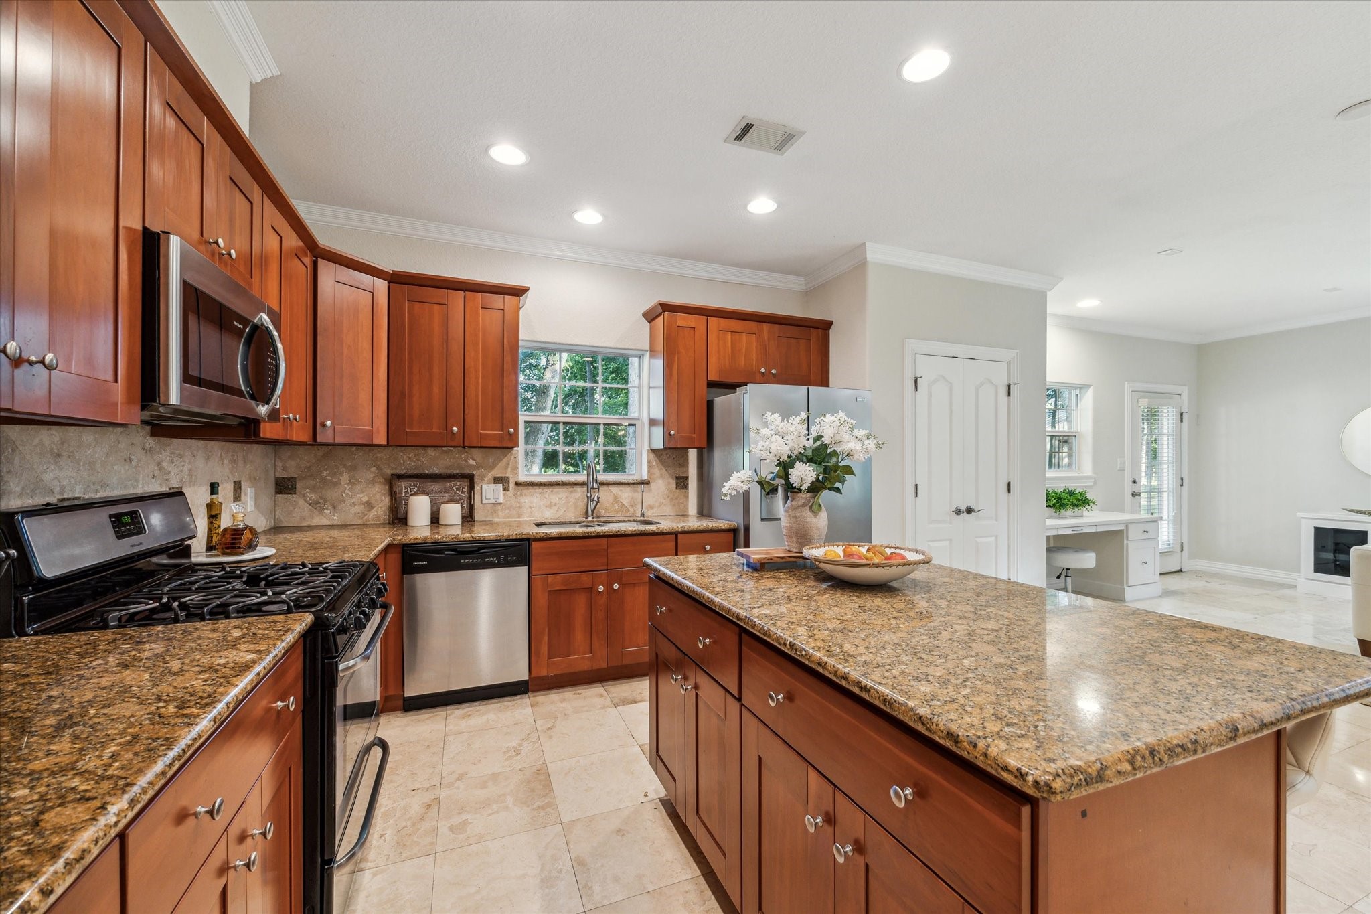
KITCHEN Custom, furniture grade cabinetry includes deep pots and pans drawers and smart storage for spices. Massive built in refrigerator will convey. Dual stainless steel ovens and in island 36" gas cooktop.
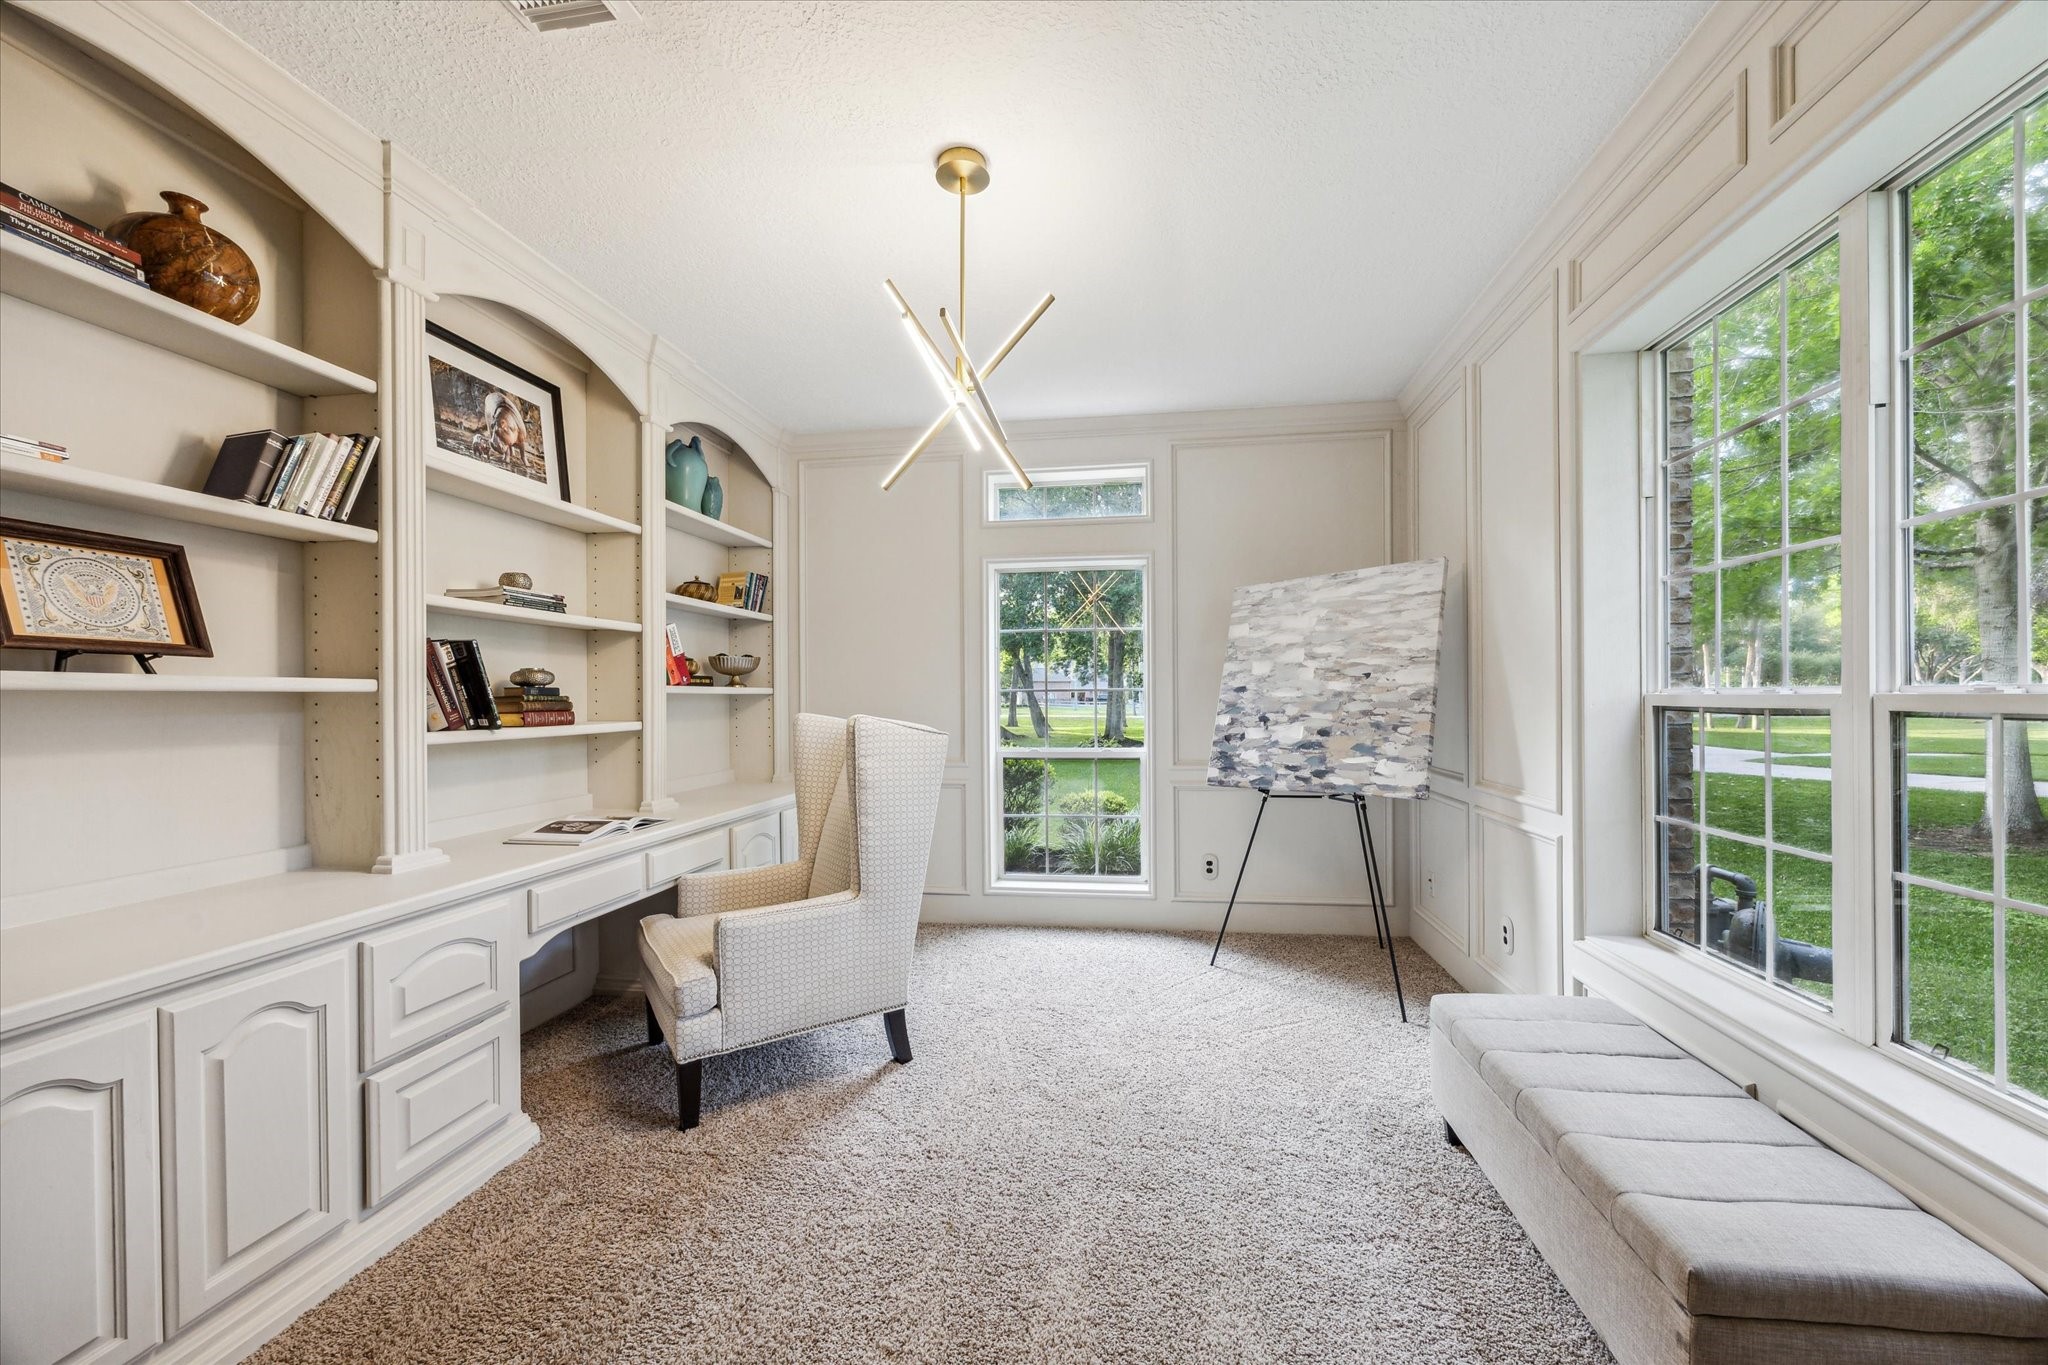
HOME OFFICE Tons of natural light pours in through walls of windows, through which panoramic views of green space and the front yard can be appreciated. Working from home will be more enjoyable while sitting at this solid, high quality built-in desk with storage and shelving. Recent paint and modern light fixture and like new carpet.
AERIAL VIEW OF PROPERTY From this perspective, the magnitude of the river front property can be appreciated. Winding hardscape surrounds the main home, guest house and pool area. Combined living space is more than 8000 square feet, ideal for multi generational living.
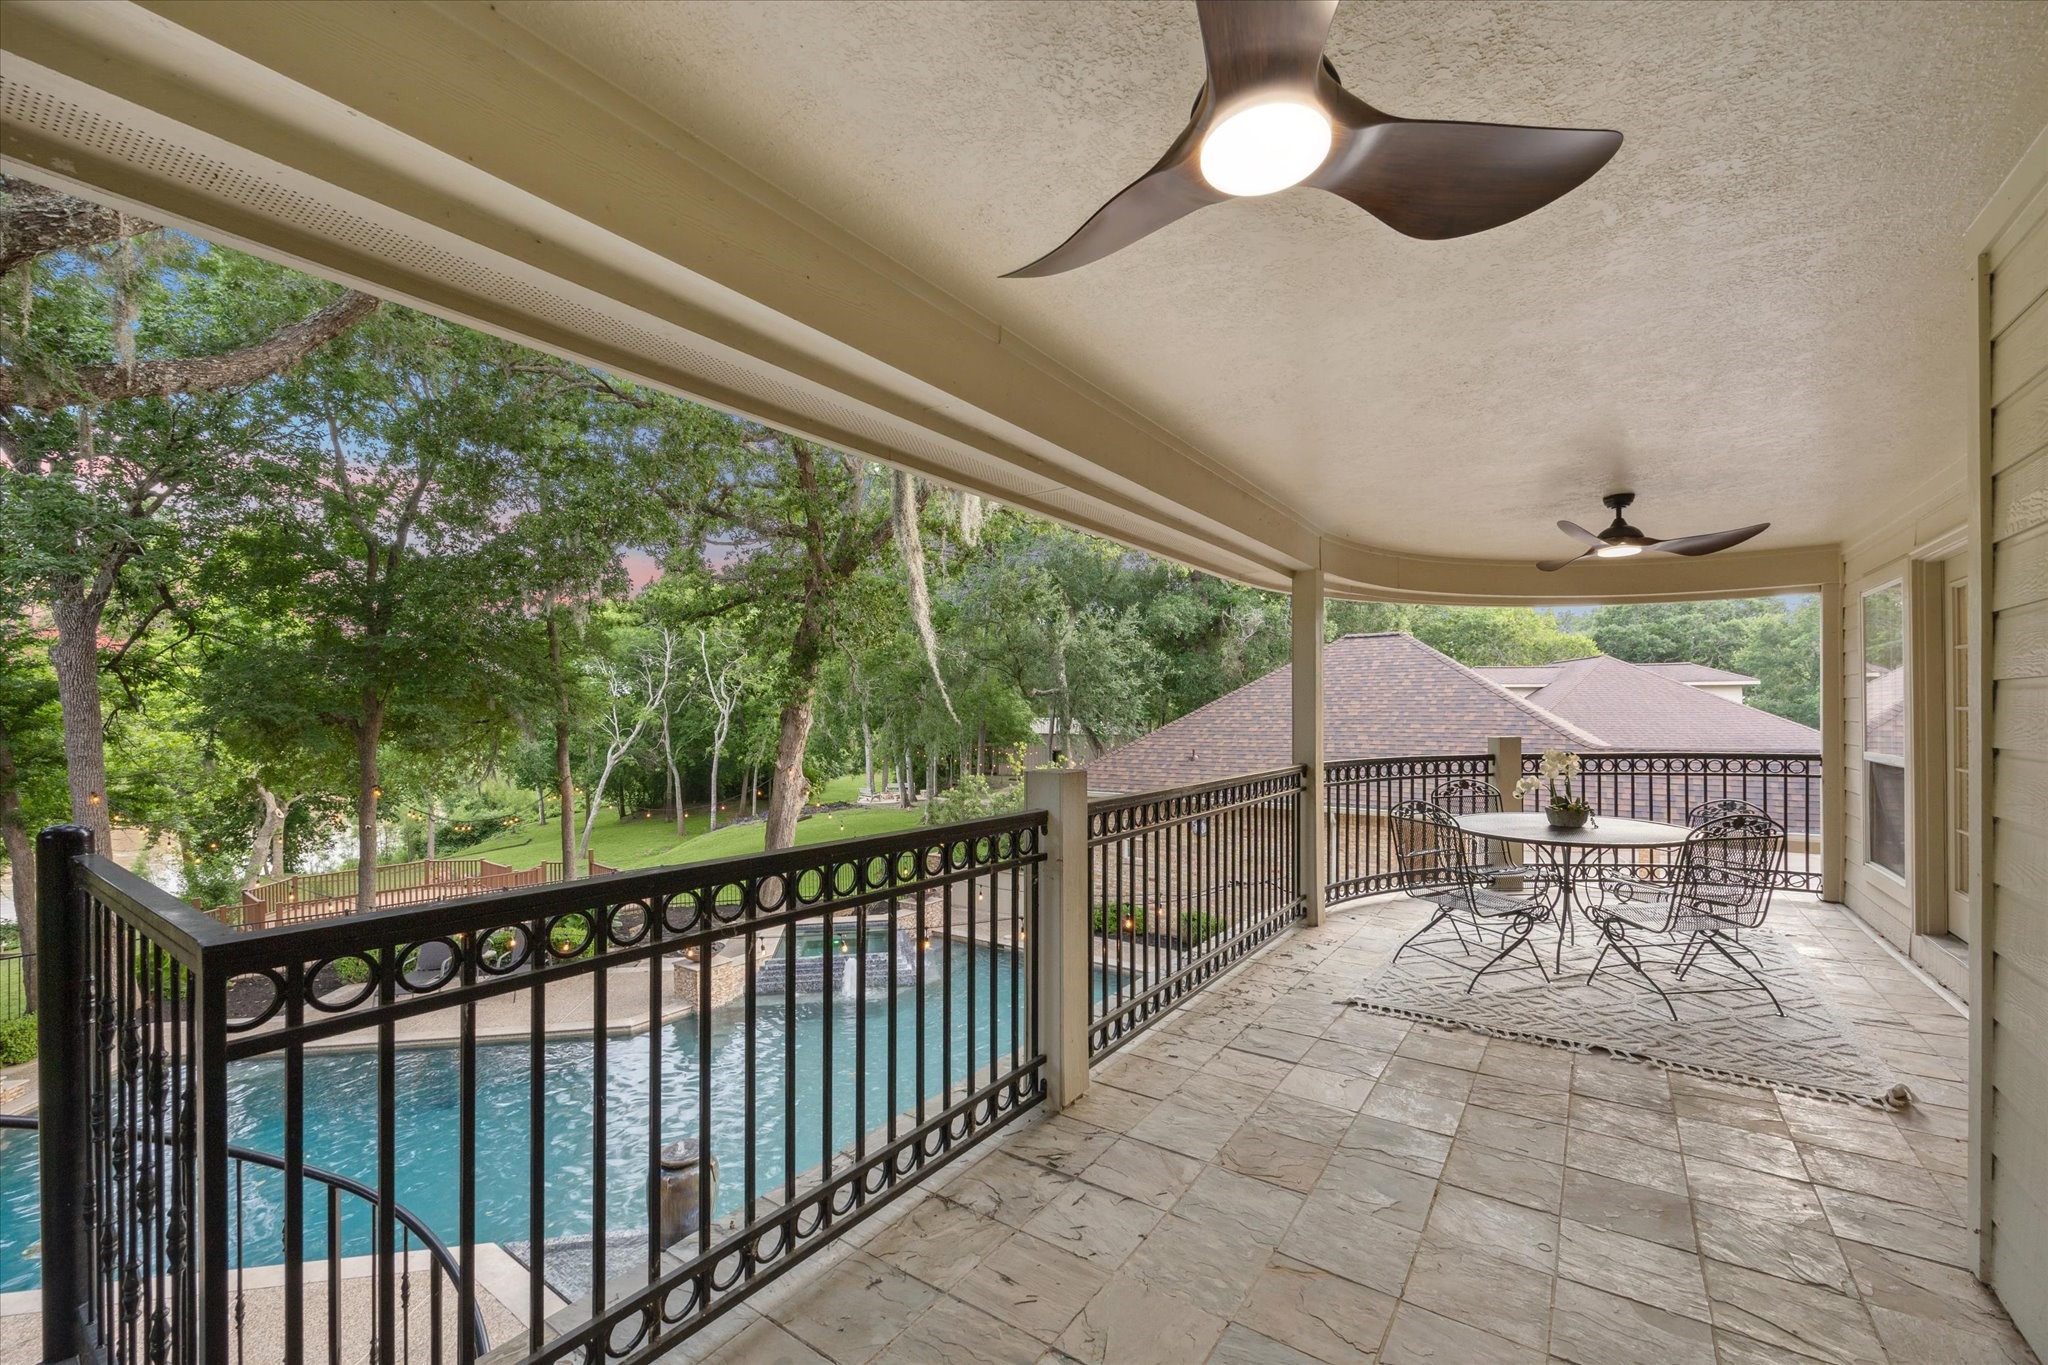
VIEW FROM BALCONY OFF SECOND PRIMARY SUITE UPSTAIRS A view of the pool and river beyond from the balcony will be enjoyed by the lucky buyer. The pool is enormous and boasts multiple water features and firepits, a hot tub and a diving board. Fully fenced.
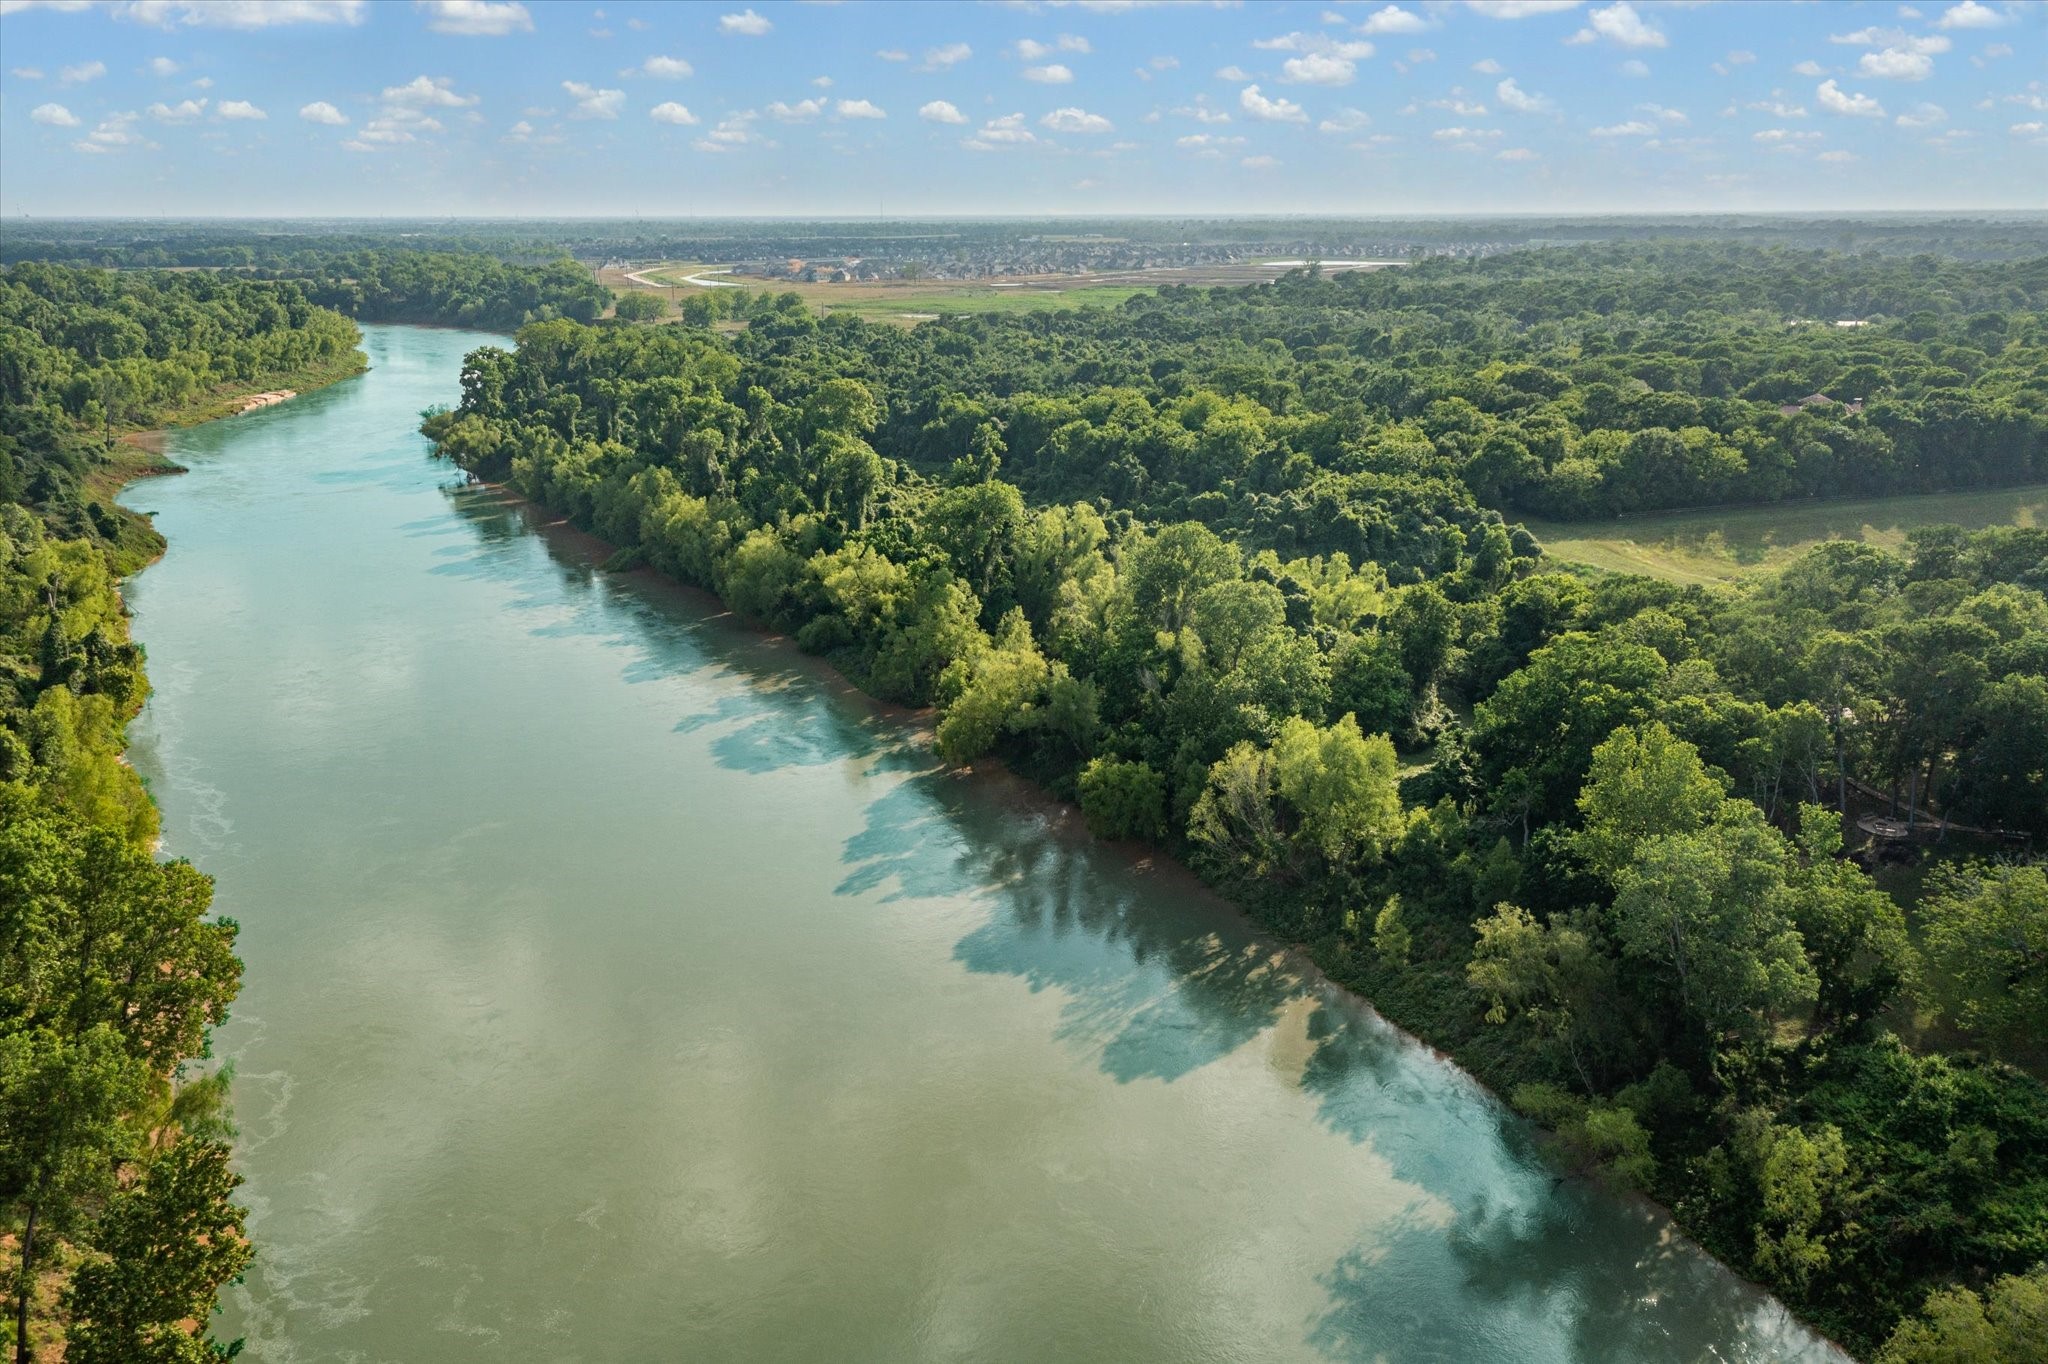
AERIAL VIEW OF RIVER AT REAR OF PROPERTY The Brazos River ambles along behind the property, 300 feet of frontage for enjoyment. Recreational water activities included fishing, kayaking and swimming and can be your for the taking. A favorable current prevents land erosion. Home has NEVER FLOODED. Dreams really do come true.
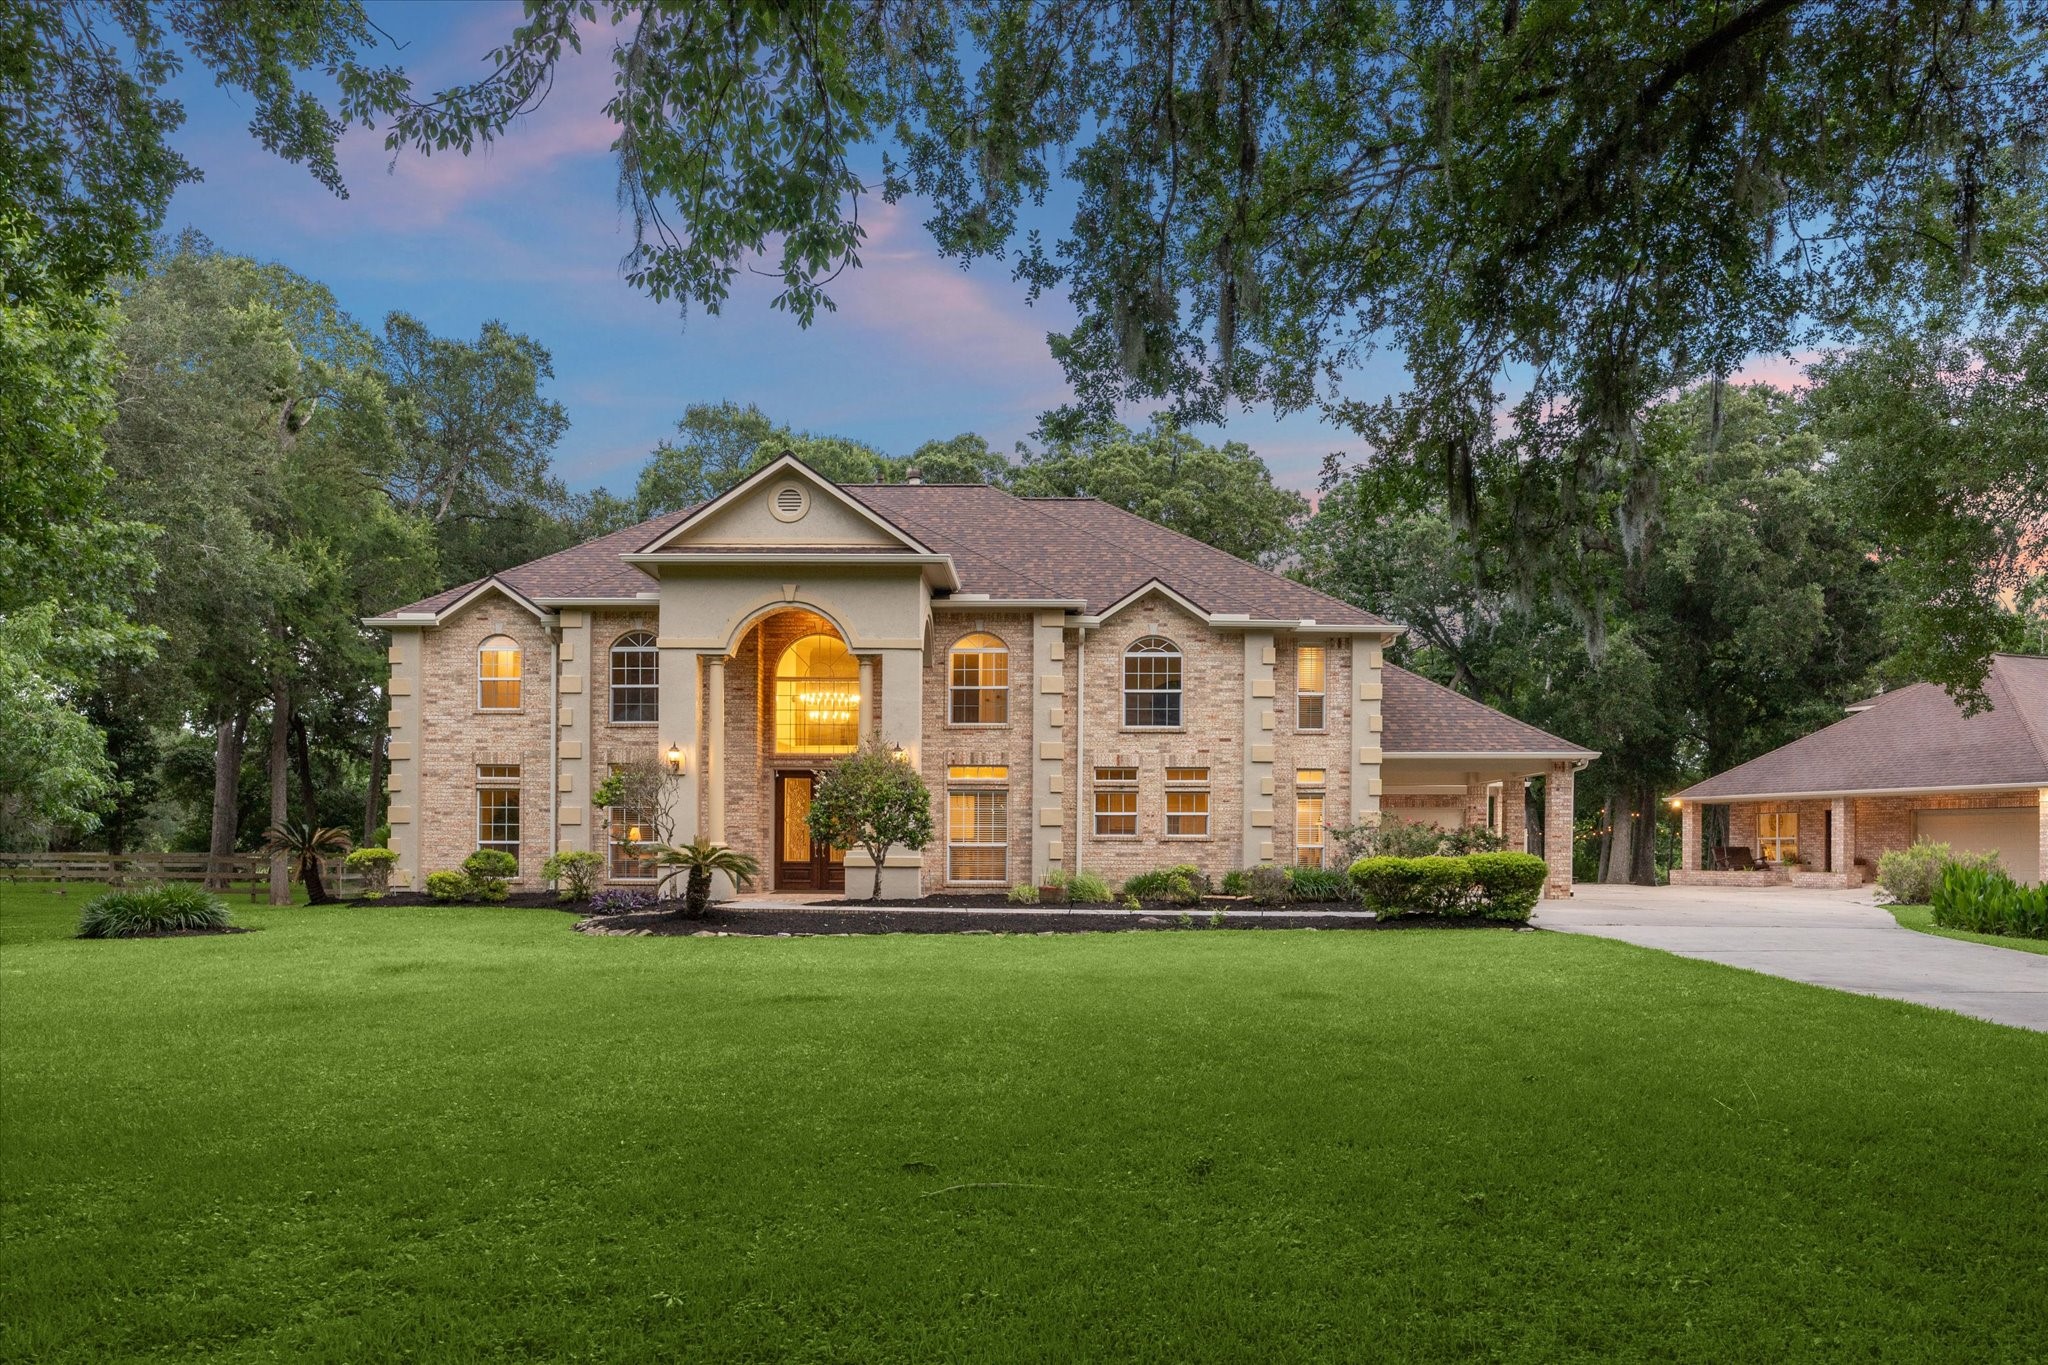
FRONT ELEVATION Positioned at the end (affording virtually no traffic) of tree-lined River Forest Drive on a prime waterfront lot, this custom built estate home awaits a fortunate buyer. Set back on a 1.88 acre lot with a huge front yard and embraced by towering trees. Recent roof (2024). The ideal mix--a secluded country escape yet convenient proximity to the city. Low tax rate.
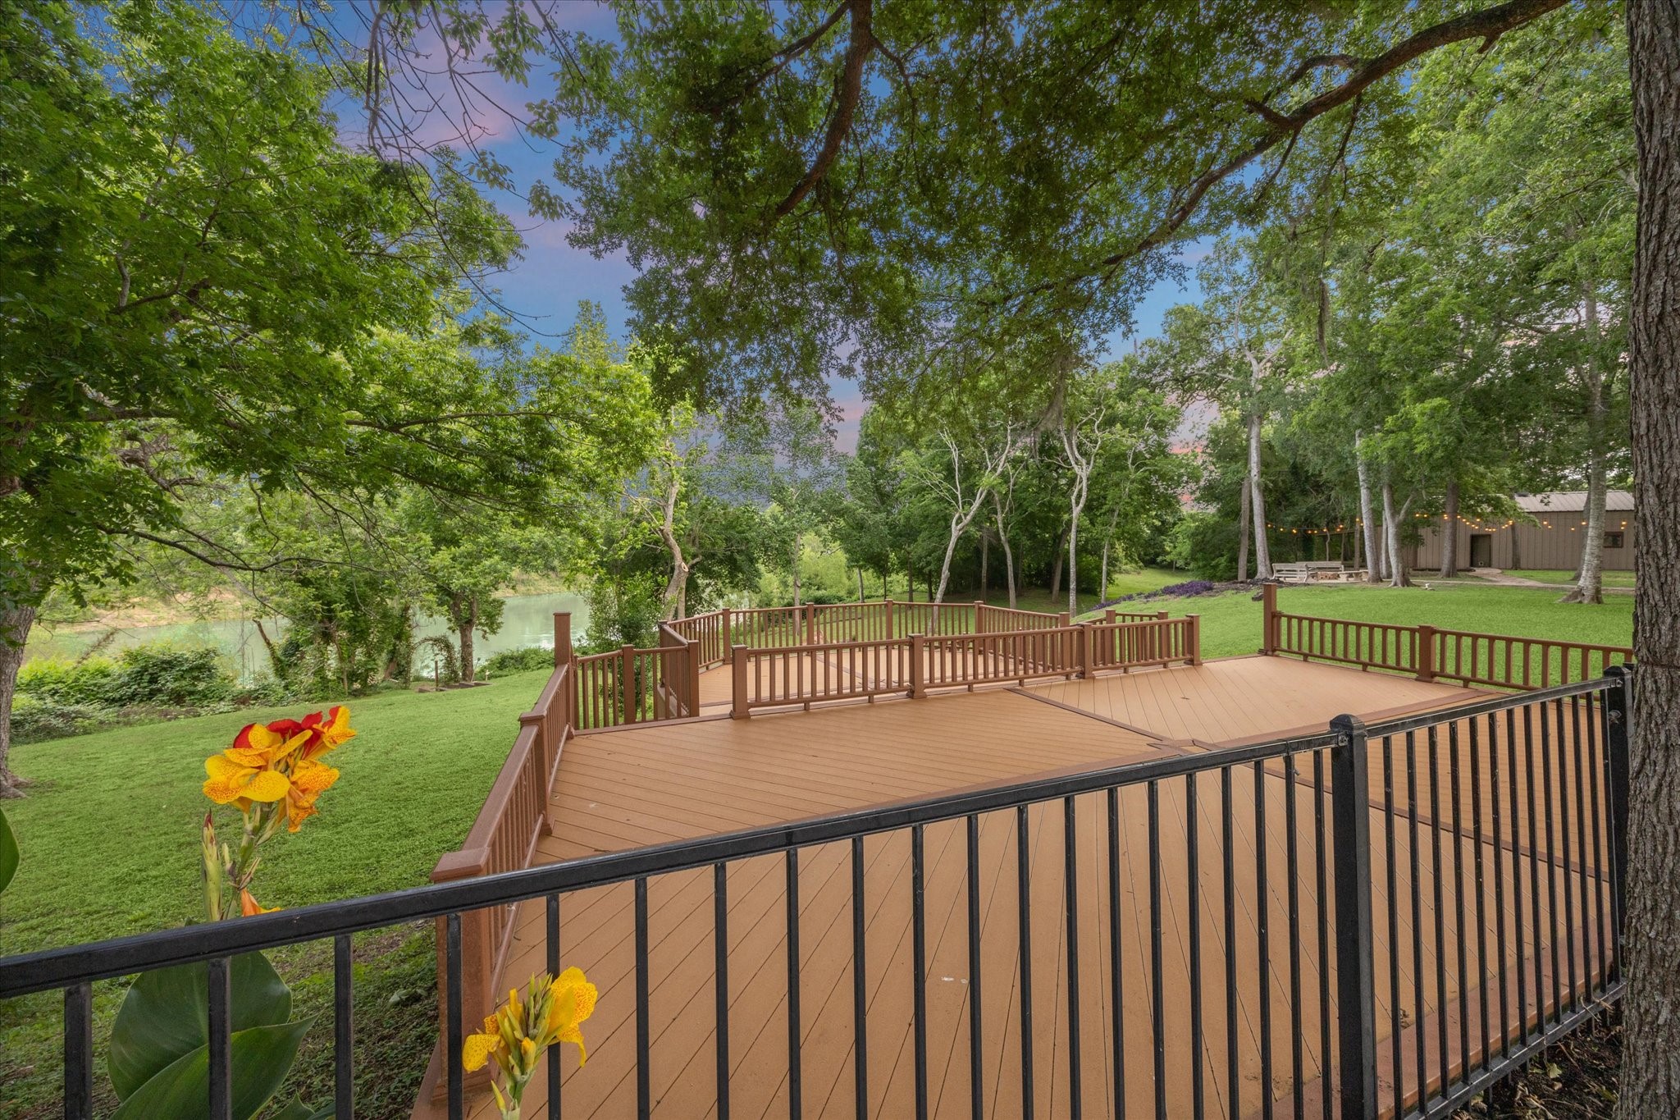
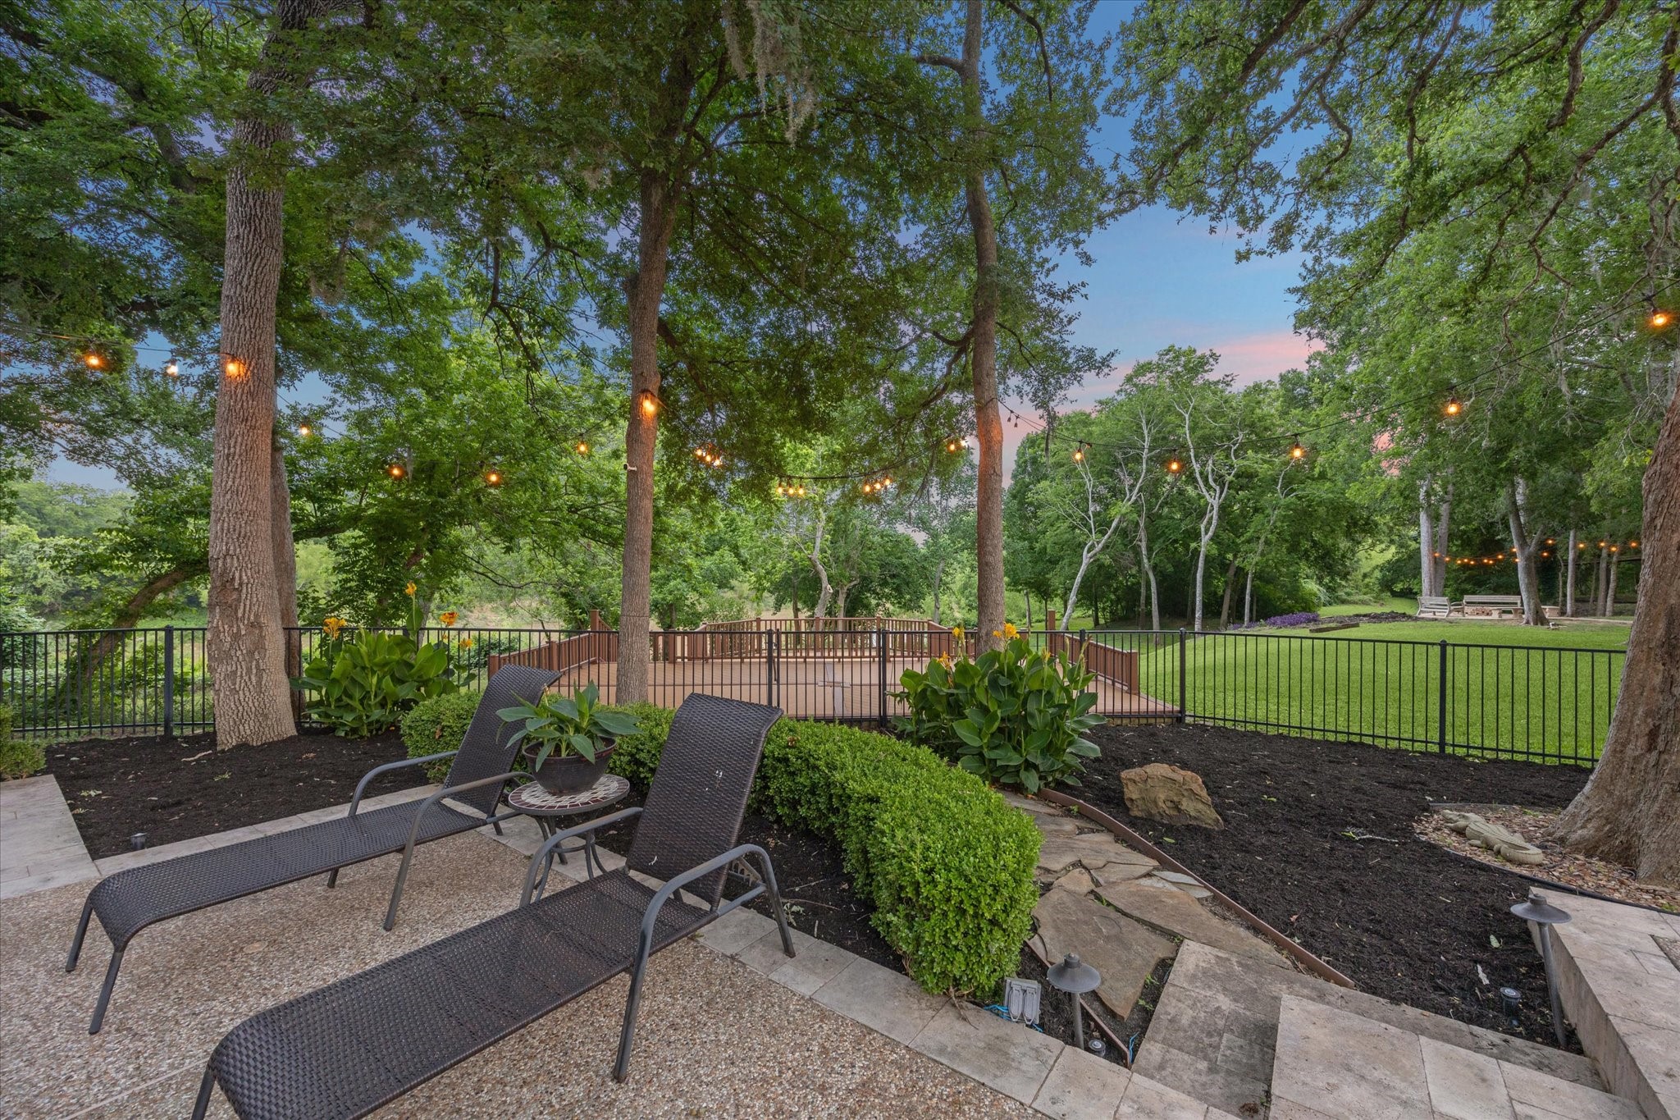
VIEW FROM REAR OF FENCED POOL AREA Words, nor photos, can truly encapsulate how very special this property is. Beyond the deck is rolling pristine greenspace extending to the river's edge. Towering trees stud the property providing shade and beauty. Entertaining flows outside from the pool area to the multi-tiered deck.
VIEW FROM REAR OF THE PROPERTY Seemingly a world away from city, yet with excellent proximity to Downtown Houston and The Energy Corridor, this property is the best of both worlds. Sophisticated living in the country. Low tax rate.
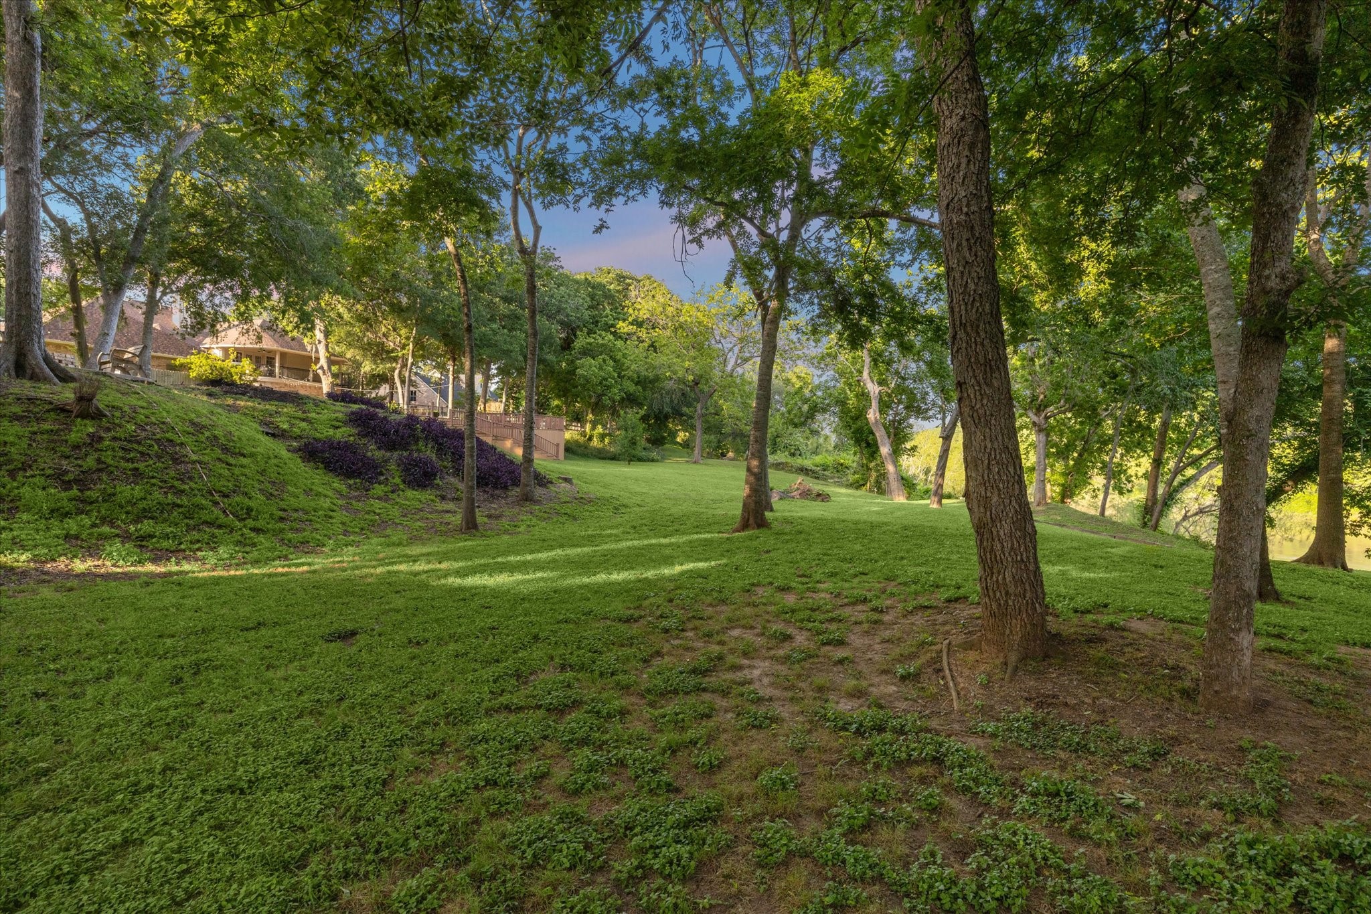
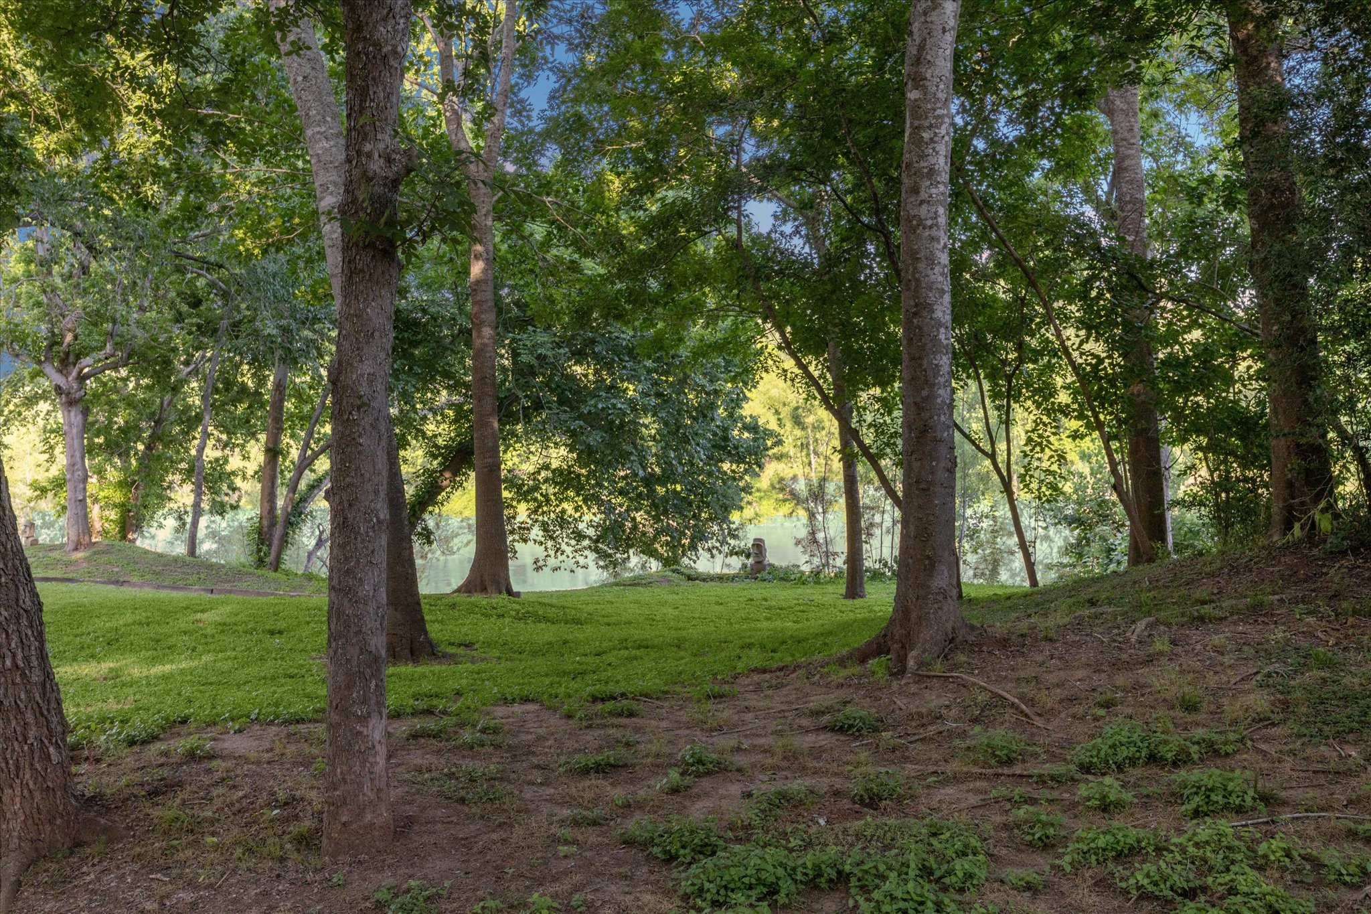
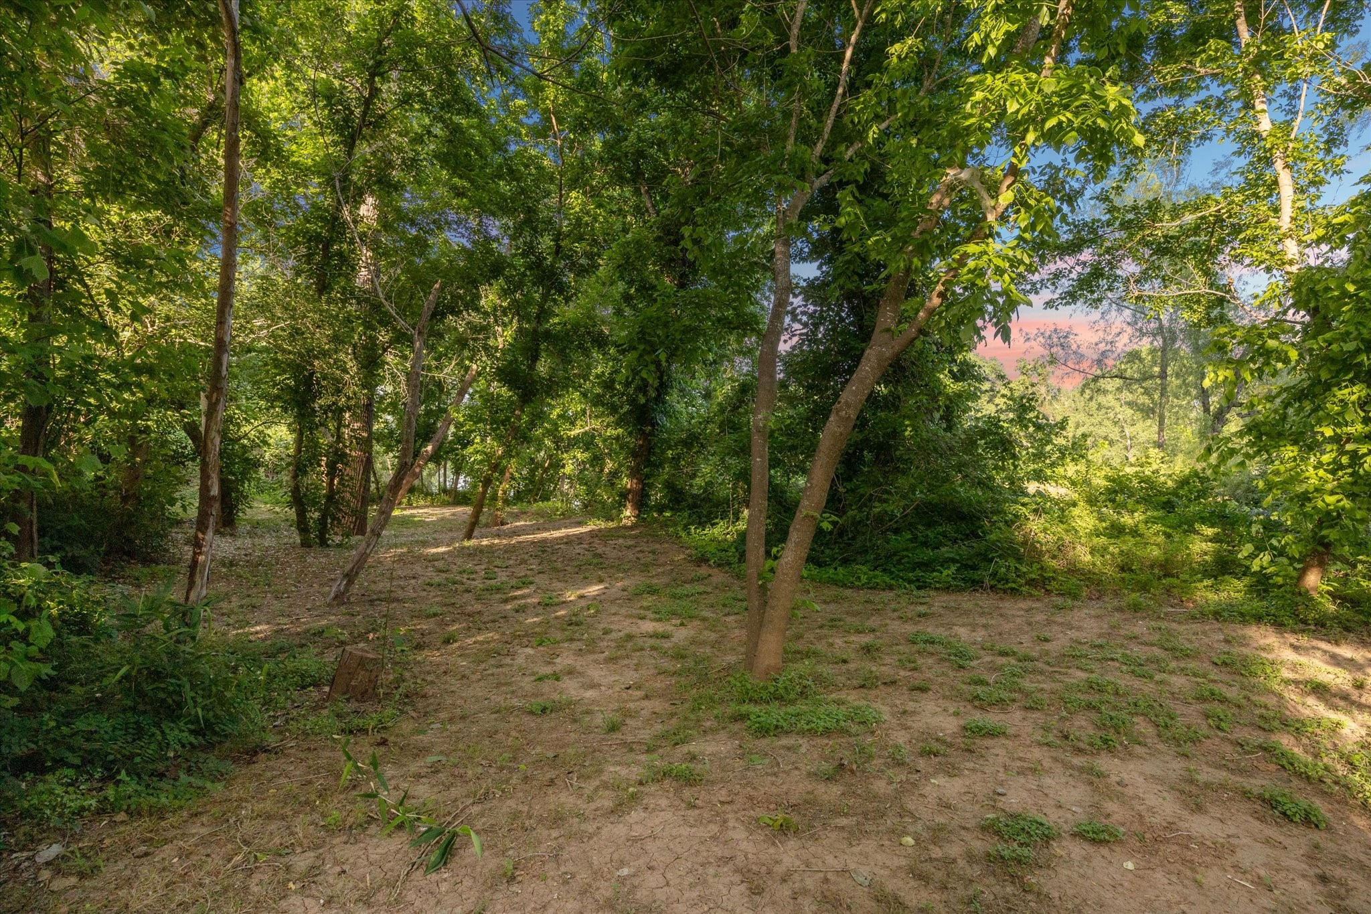
ALTERNATE VIEW OF REAR OF PROPERTY Lovingly cared for by the owner, the grounds are manicured and shaded by towering trees. Enchanting trails are waiting to be explored.
VIEW OF REAR OF PROPERTY Towering trees grace the entire property and provide shade and beauty. Enchanting winding trails await a lucky explorer. A slice of Heaven in your own backyard.
BALCONY OFF SECOND FLOOR PRIMARY SUITE A generous covered balcony with room to accomodate dual seating areas is situated outside the second primary suite upstairs. Surveying everything below and beyond will be a feast for the eyes. A cover overheard will protect during inclement weather. A sturdy wrought iron spiral staircase leads down to the pool. Take relaxation to the next level here while enjoying a meal or favorite beverage.
BARN A flagstone path leads from the main and guest houses to the barn positioned on the adjoining leased parcel available for use of the owner of 3023 River Forest Drive. Horses allowed.
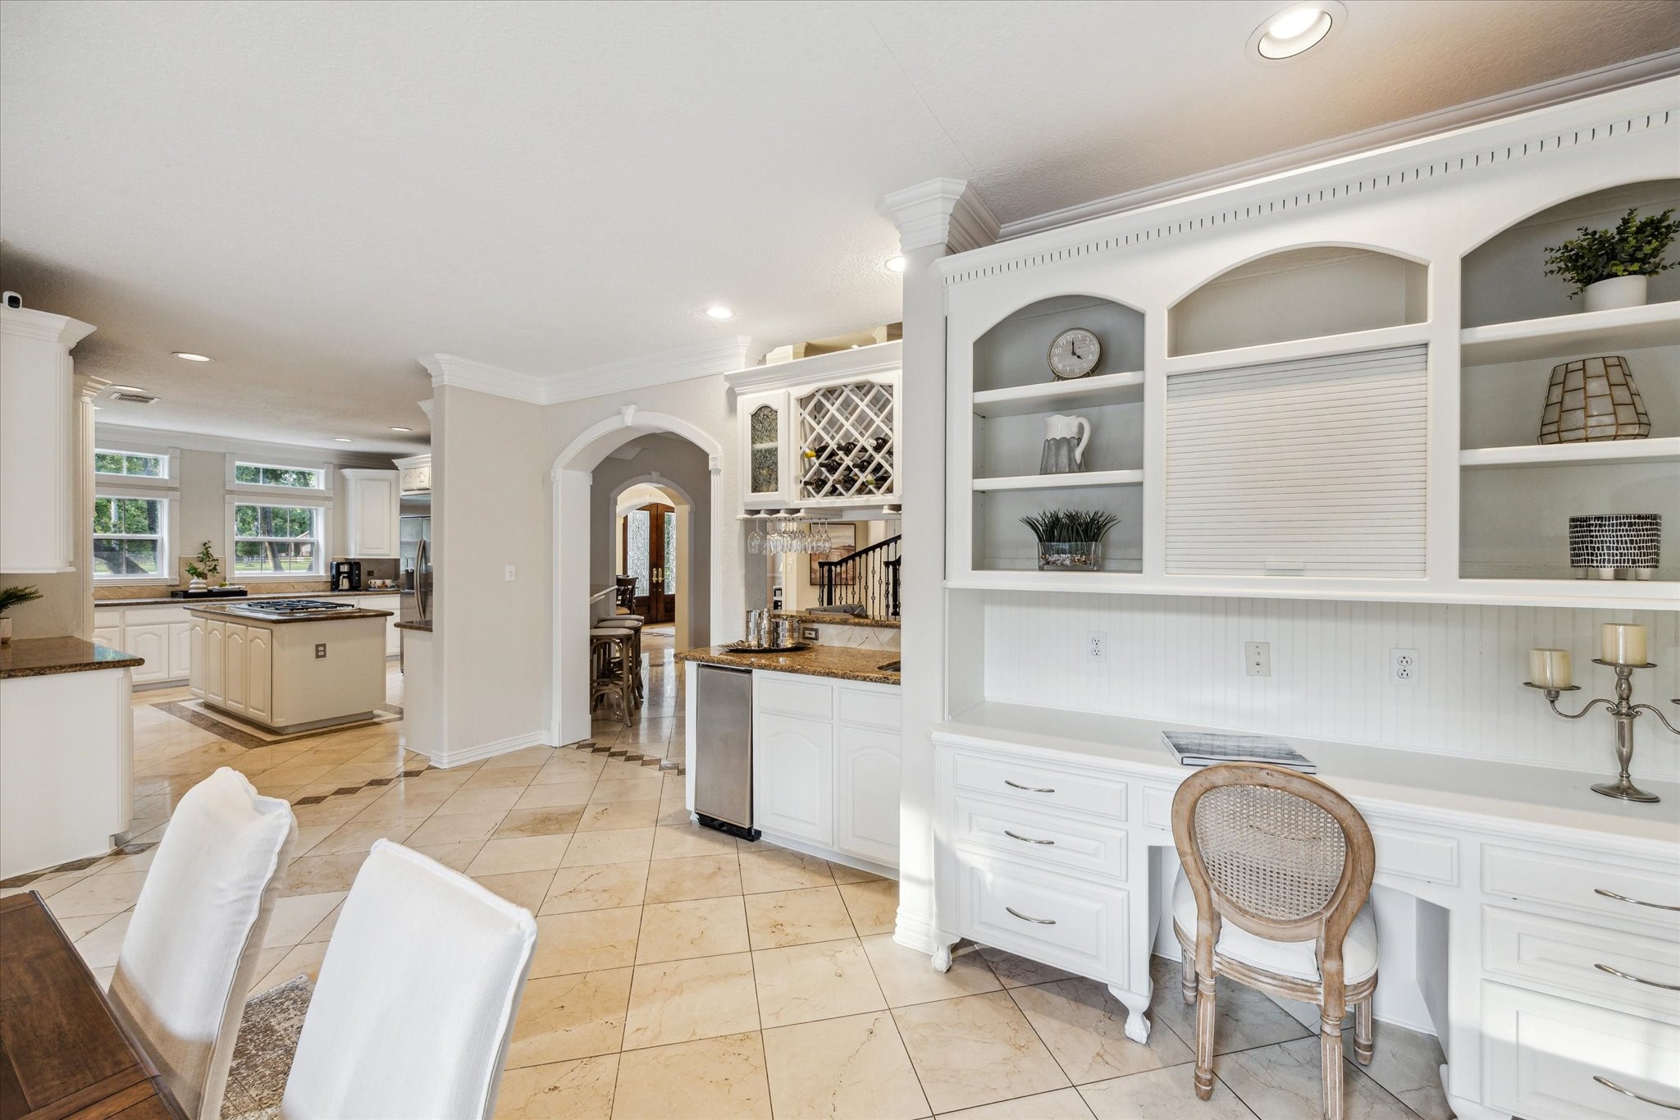
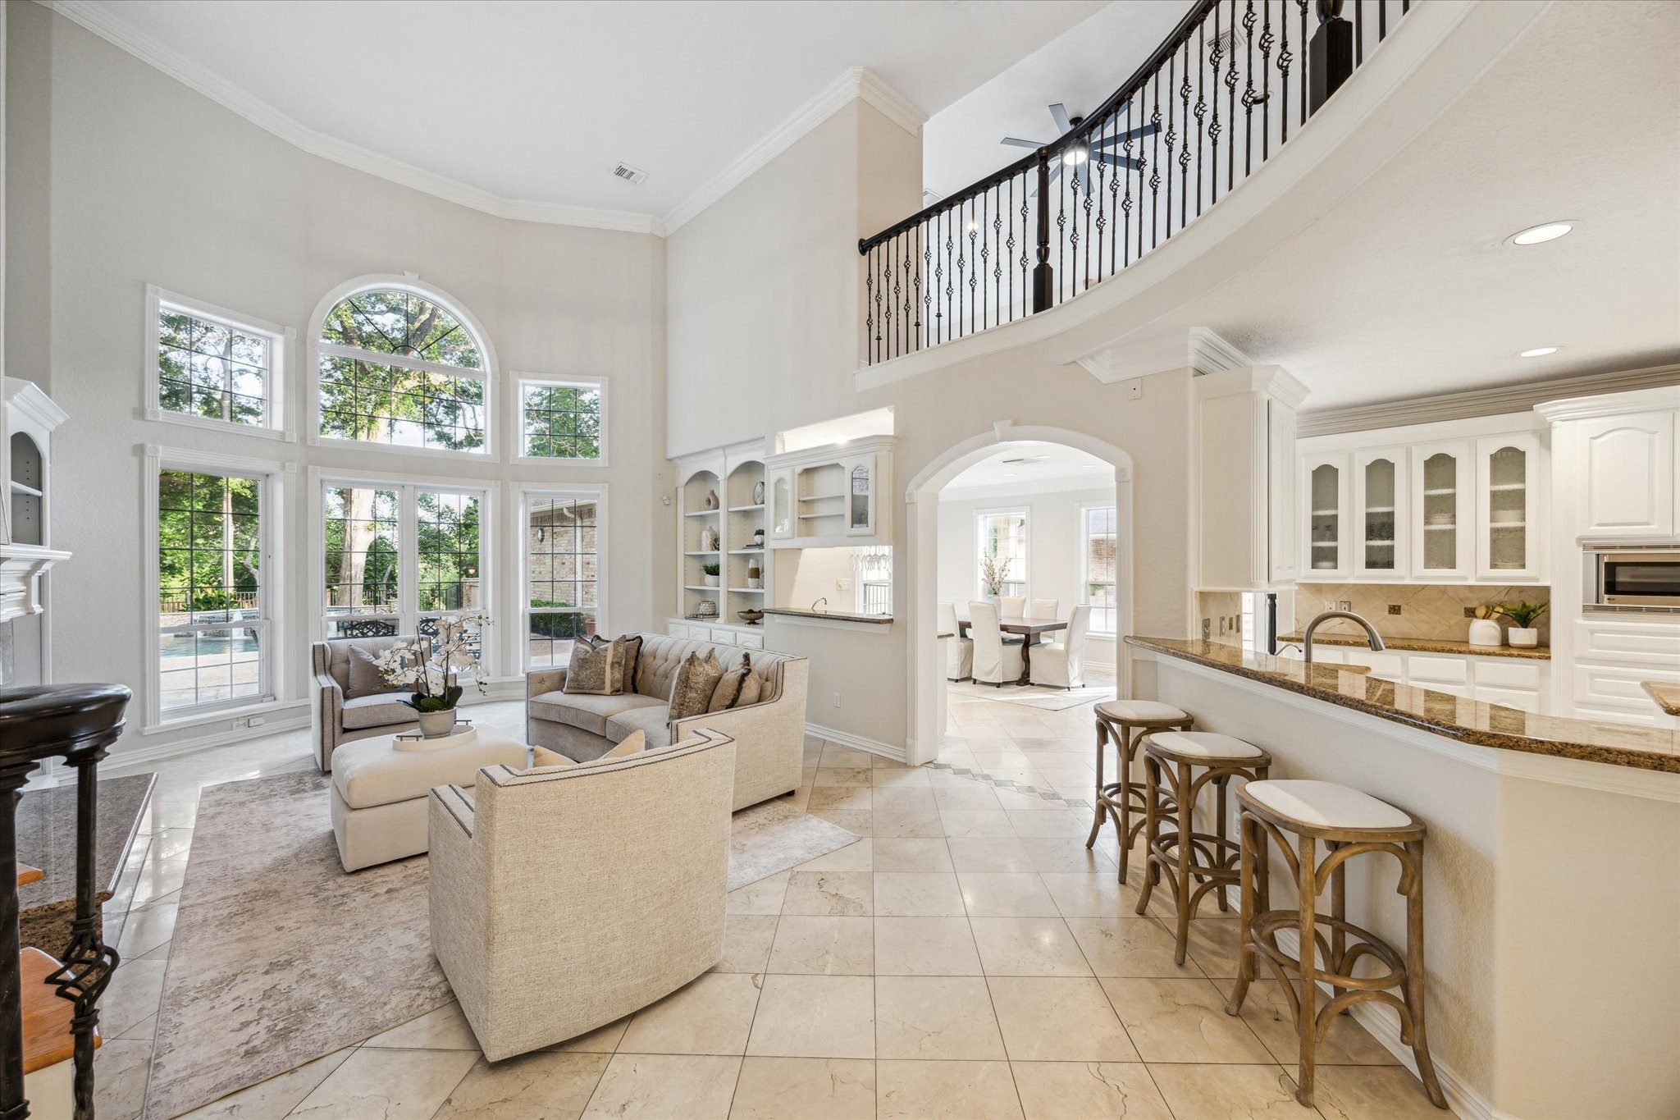
KITCHEN This dream kitchen opens to the living area and will inspire the inner chef. Island with 42" gas cooktop and dual ovens. Door at righ leads to a walkin pantry.
ALTERNATE VIEW OF THE GREAT ROOM Oversized diagonal set travertine flooring and soaring ceiling are details not to be missed.
BREAKFAST ROOM/HOME ORGANIZATION Special and functional custom details abound throughout the home. Located in the large breakfast room, is this home organization space replete with wooden rolltop storage and pull out drawer for a keyboard. Just at left is a bar area that opens to the Great Room with a deep undermount sink.
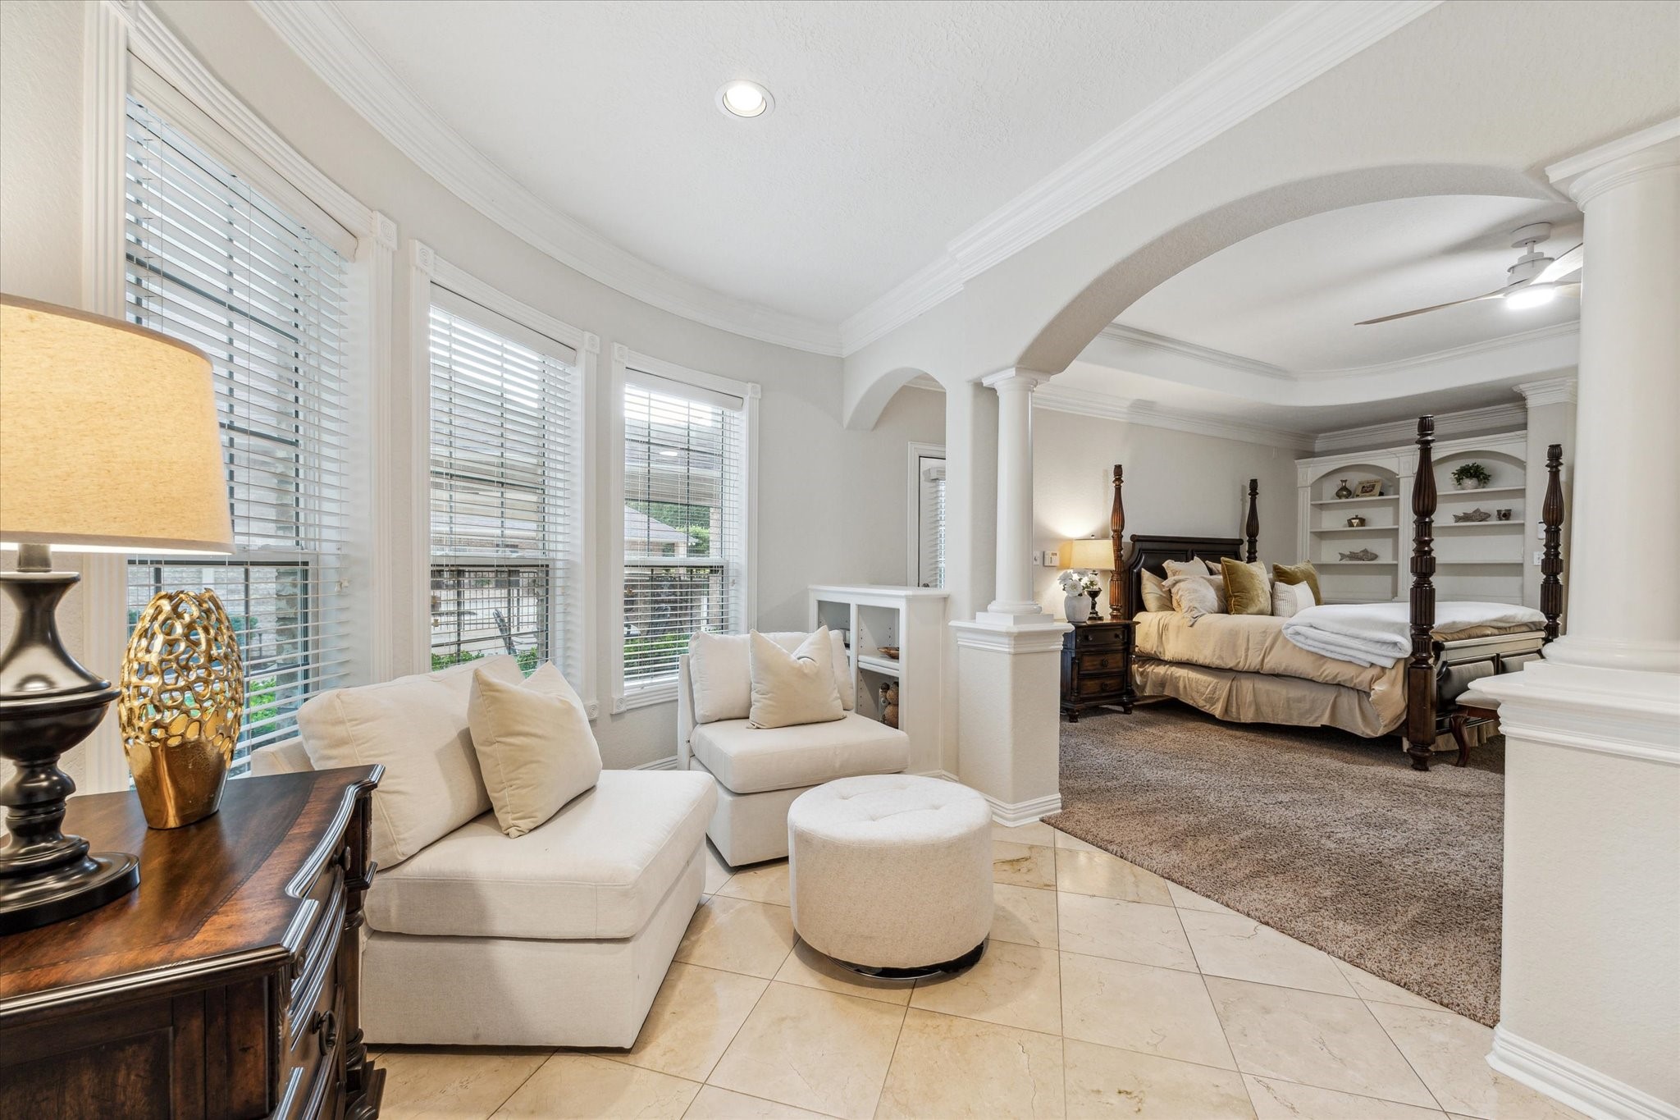
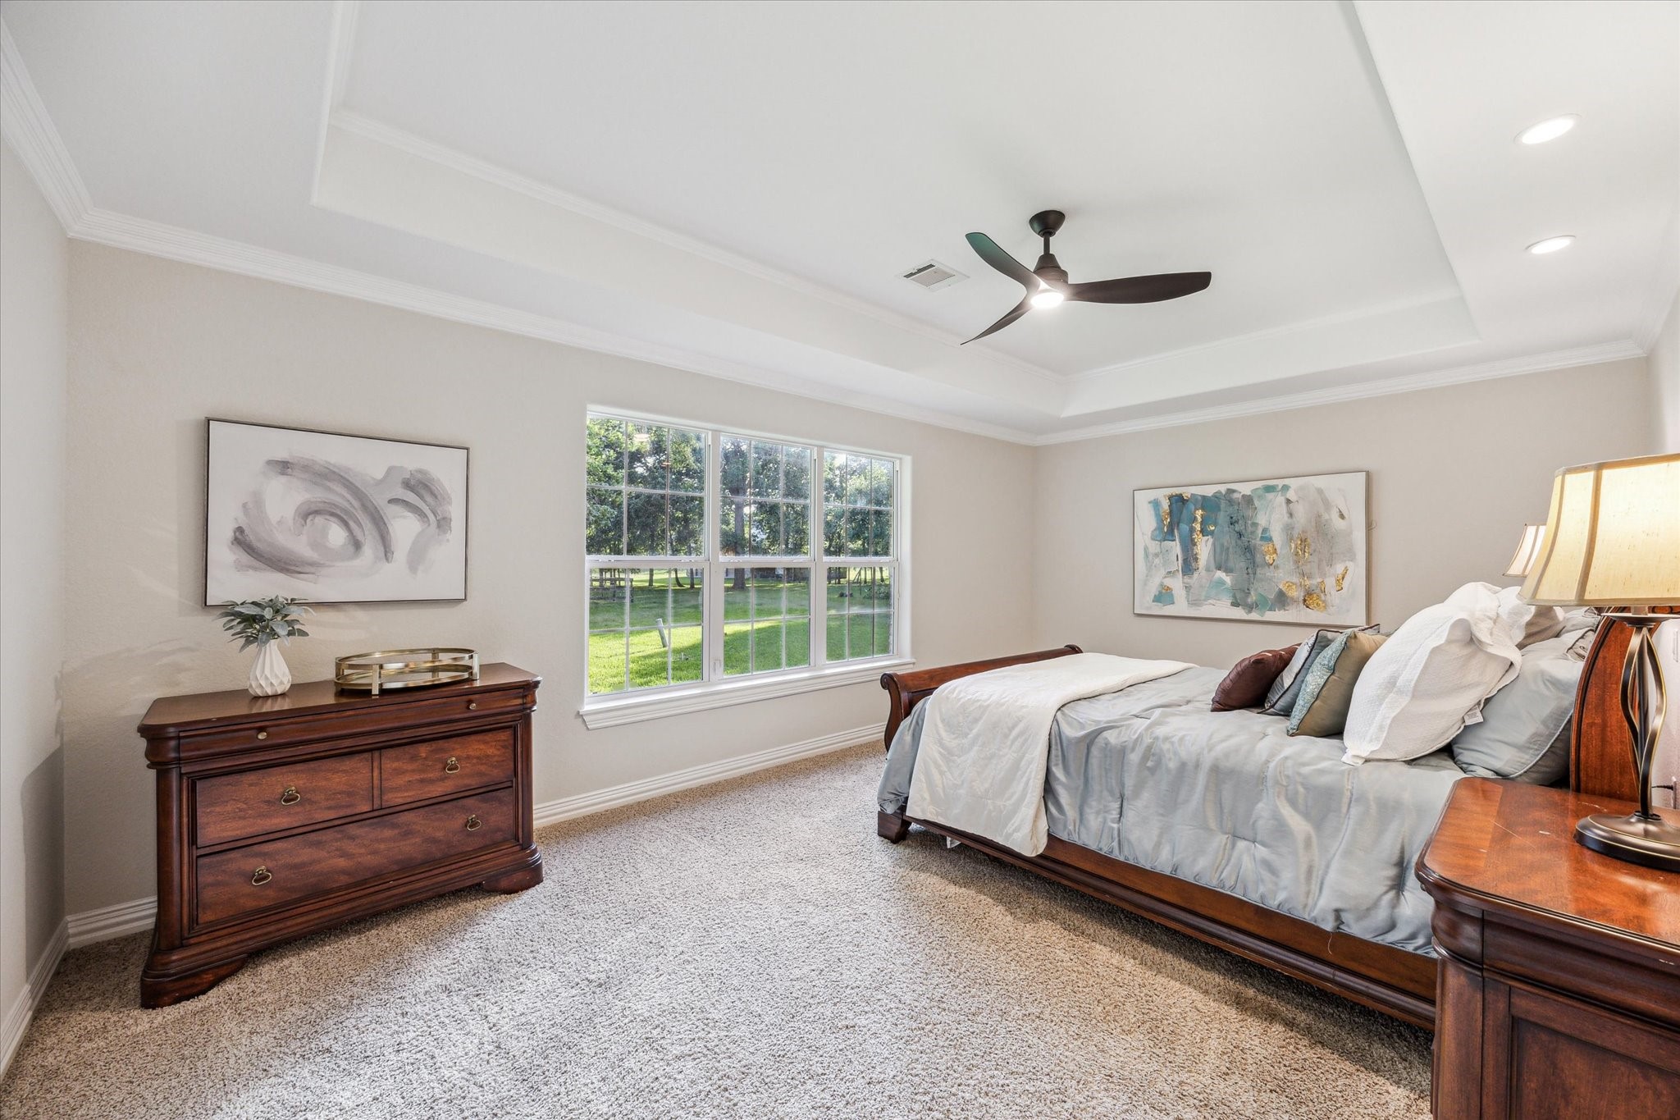
PRIMARY BEDROOM One of two primary bedrooms within the main house, this one is on the first floor and boasts this sitting area and private access to the back patio. Views of the backyard haven are enjoyed through the windows at left. Extensive millwork throuhgout.
GREAT ROOM/KITCHEN The original owner of this home was an architect. Mindful attention to detail during construction ensure panaromic views of the idyllic backyard through walls of windows including this grand two storied family room. Recent paint (2025) throughout.
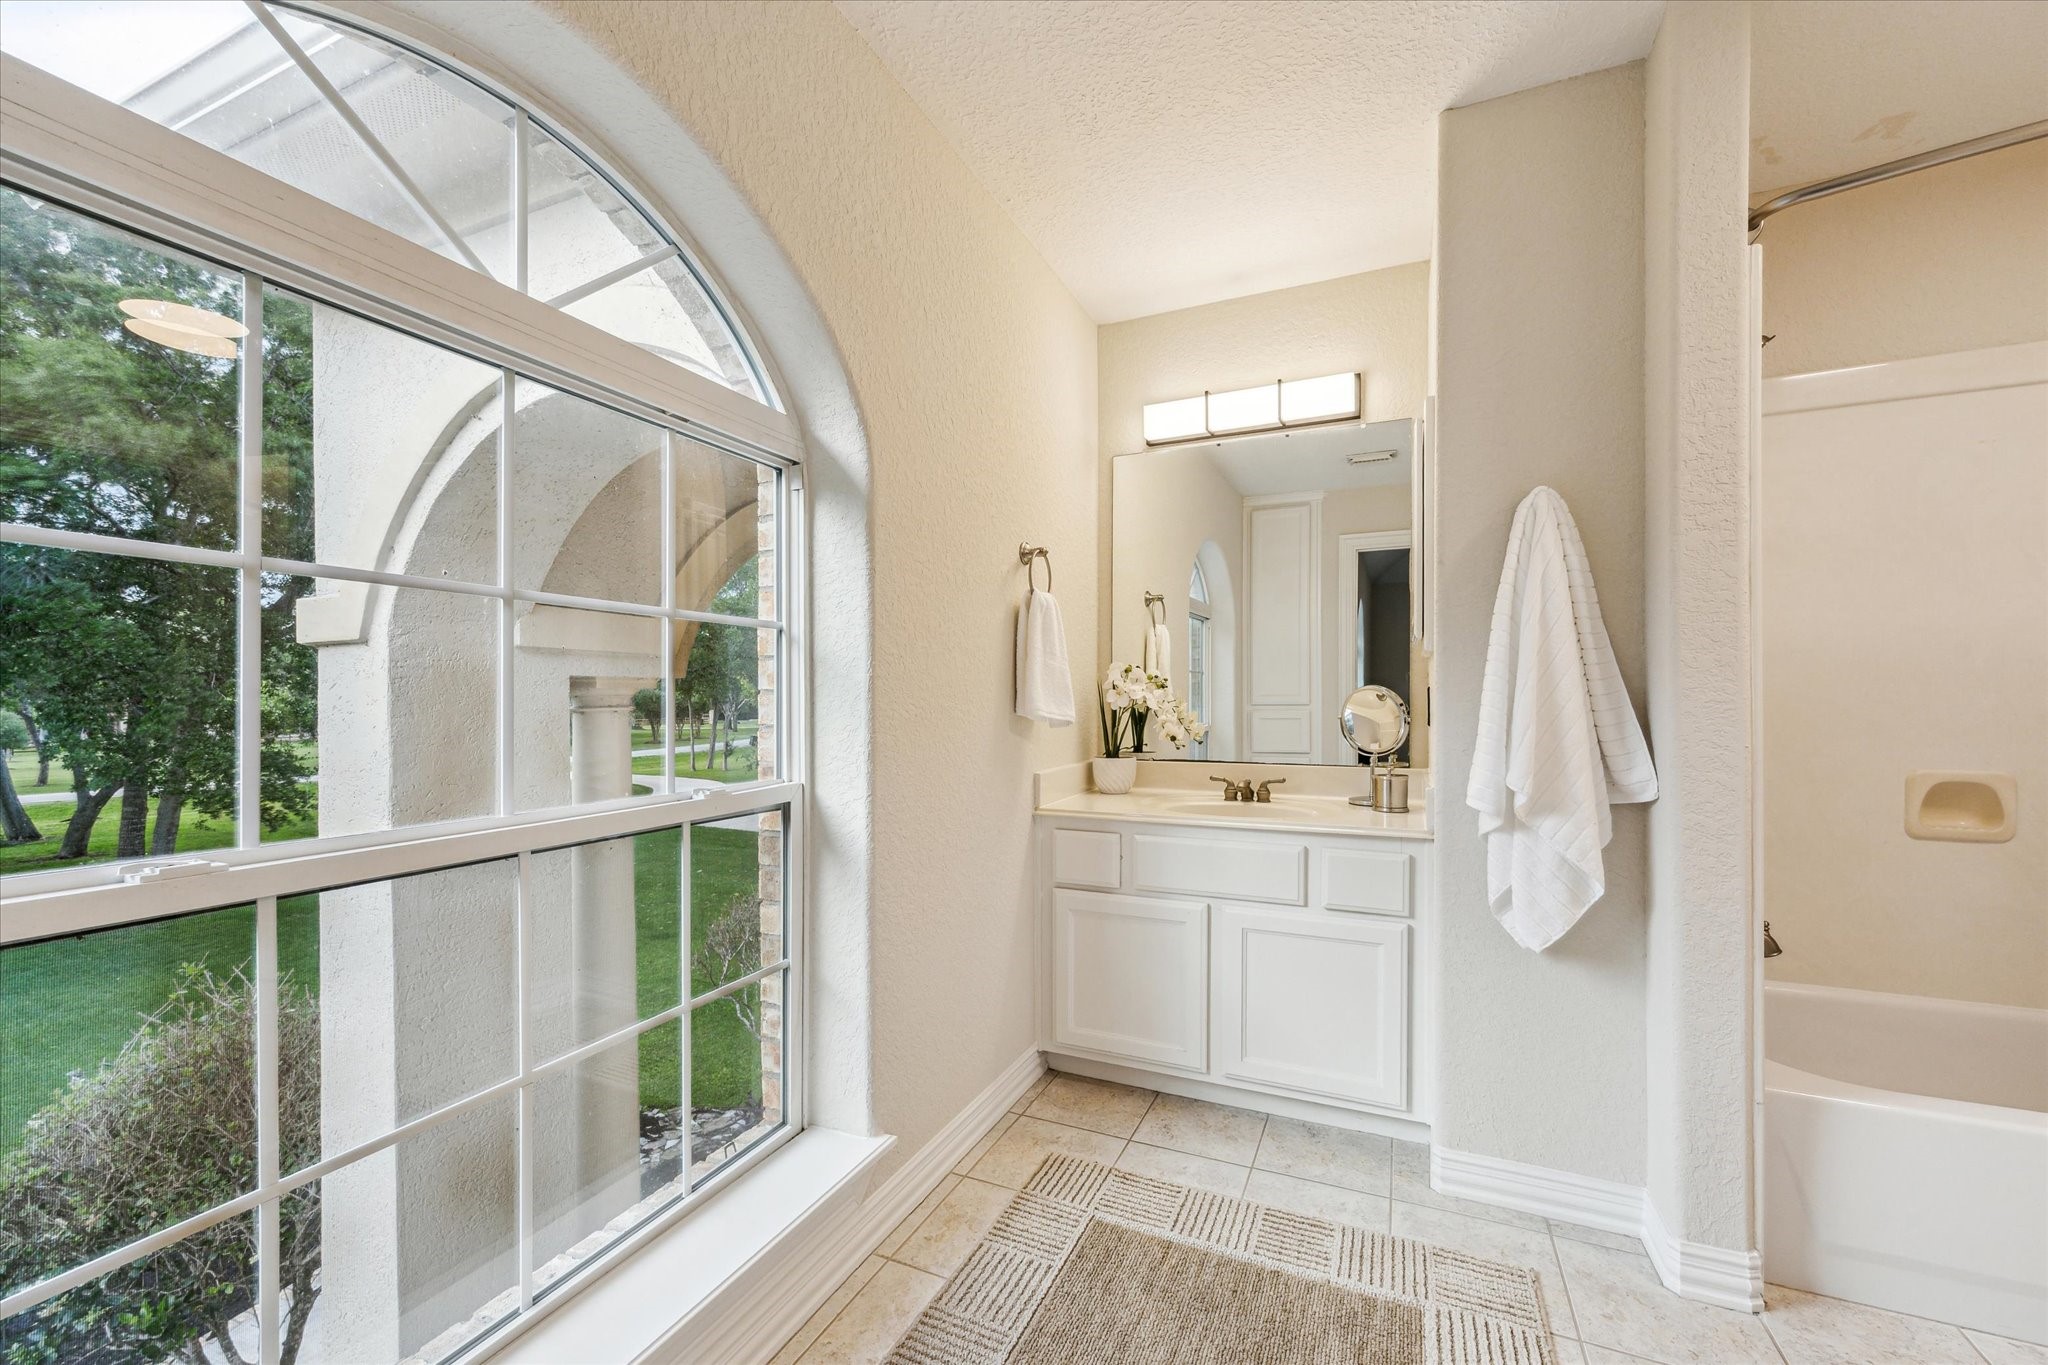
SECONDARY BATHROOM UPSTAIRS One of three bathrooms upstairs, this one features a floor to ceiling window through which abundant natural light pours in. Recent fixtures and paint (2025).
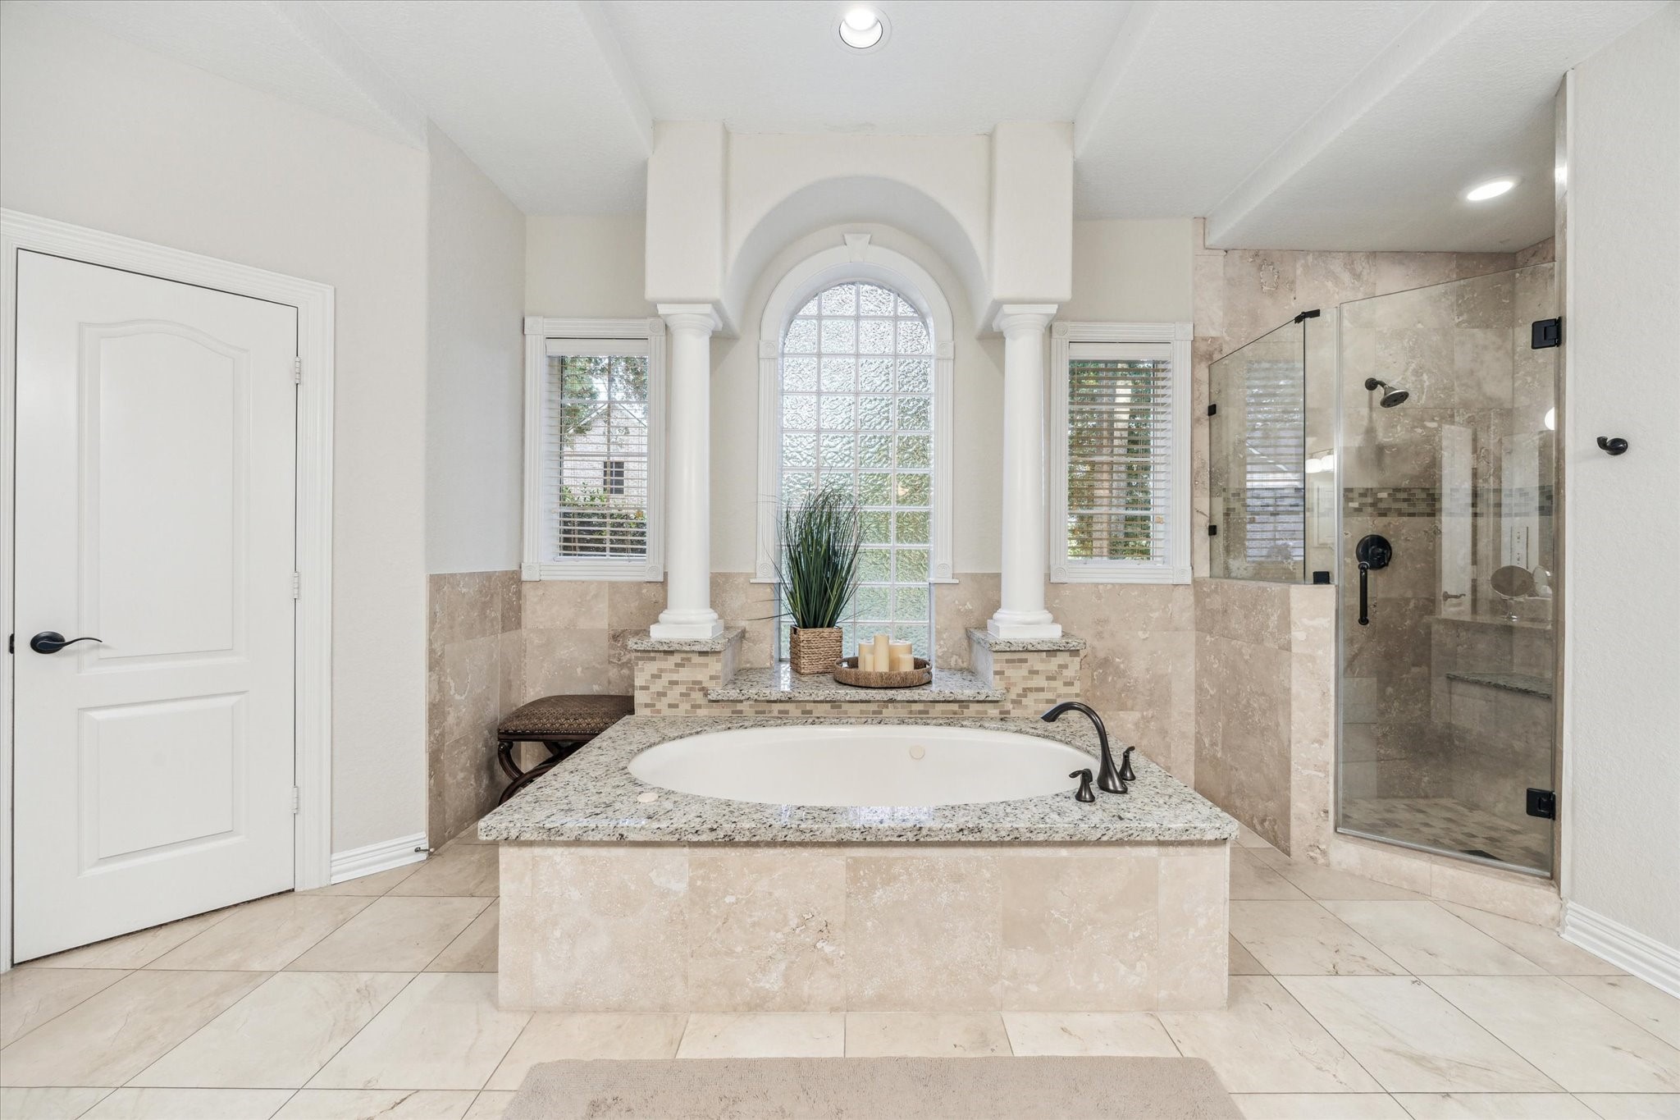
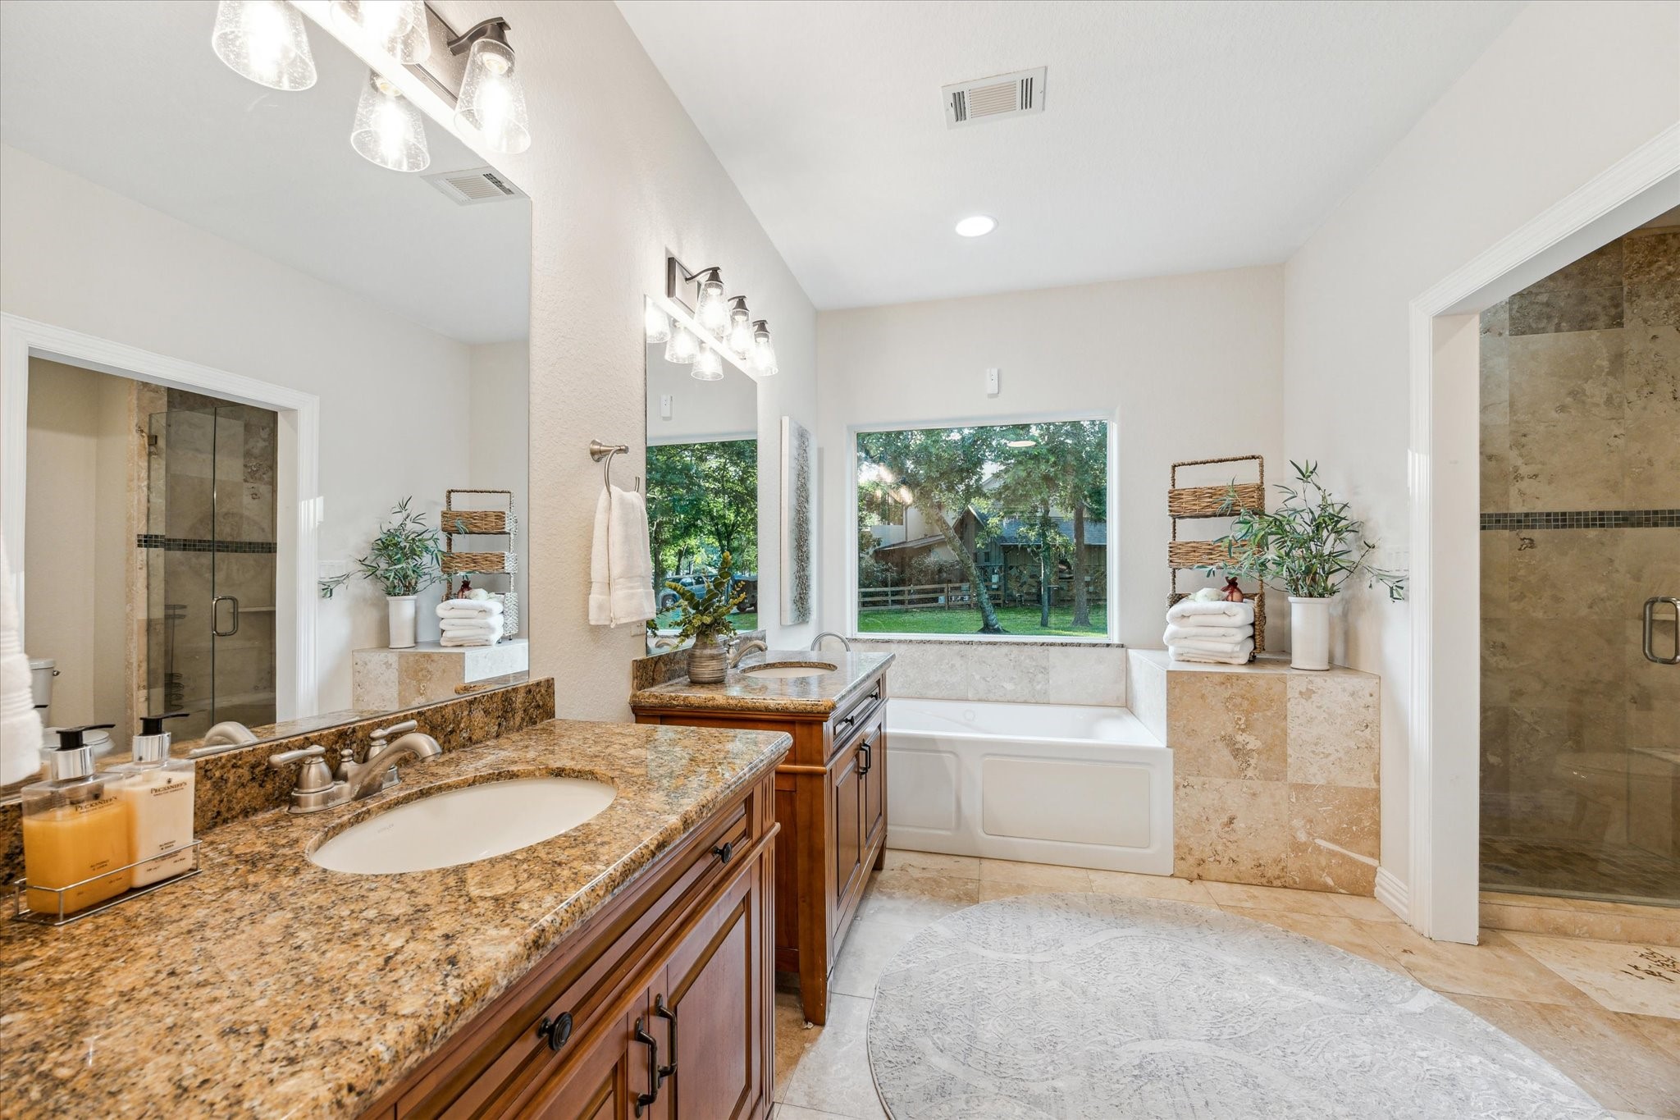
PRIMARY BATHROOM DOWNSTAIRS The deep jetted soaking tub embraced by roman collumns is the focal point of this spa inspired bathroom. A separate oversized shower is at right. Dual sinks and closets and updated fixtures.
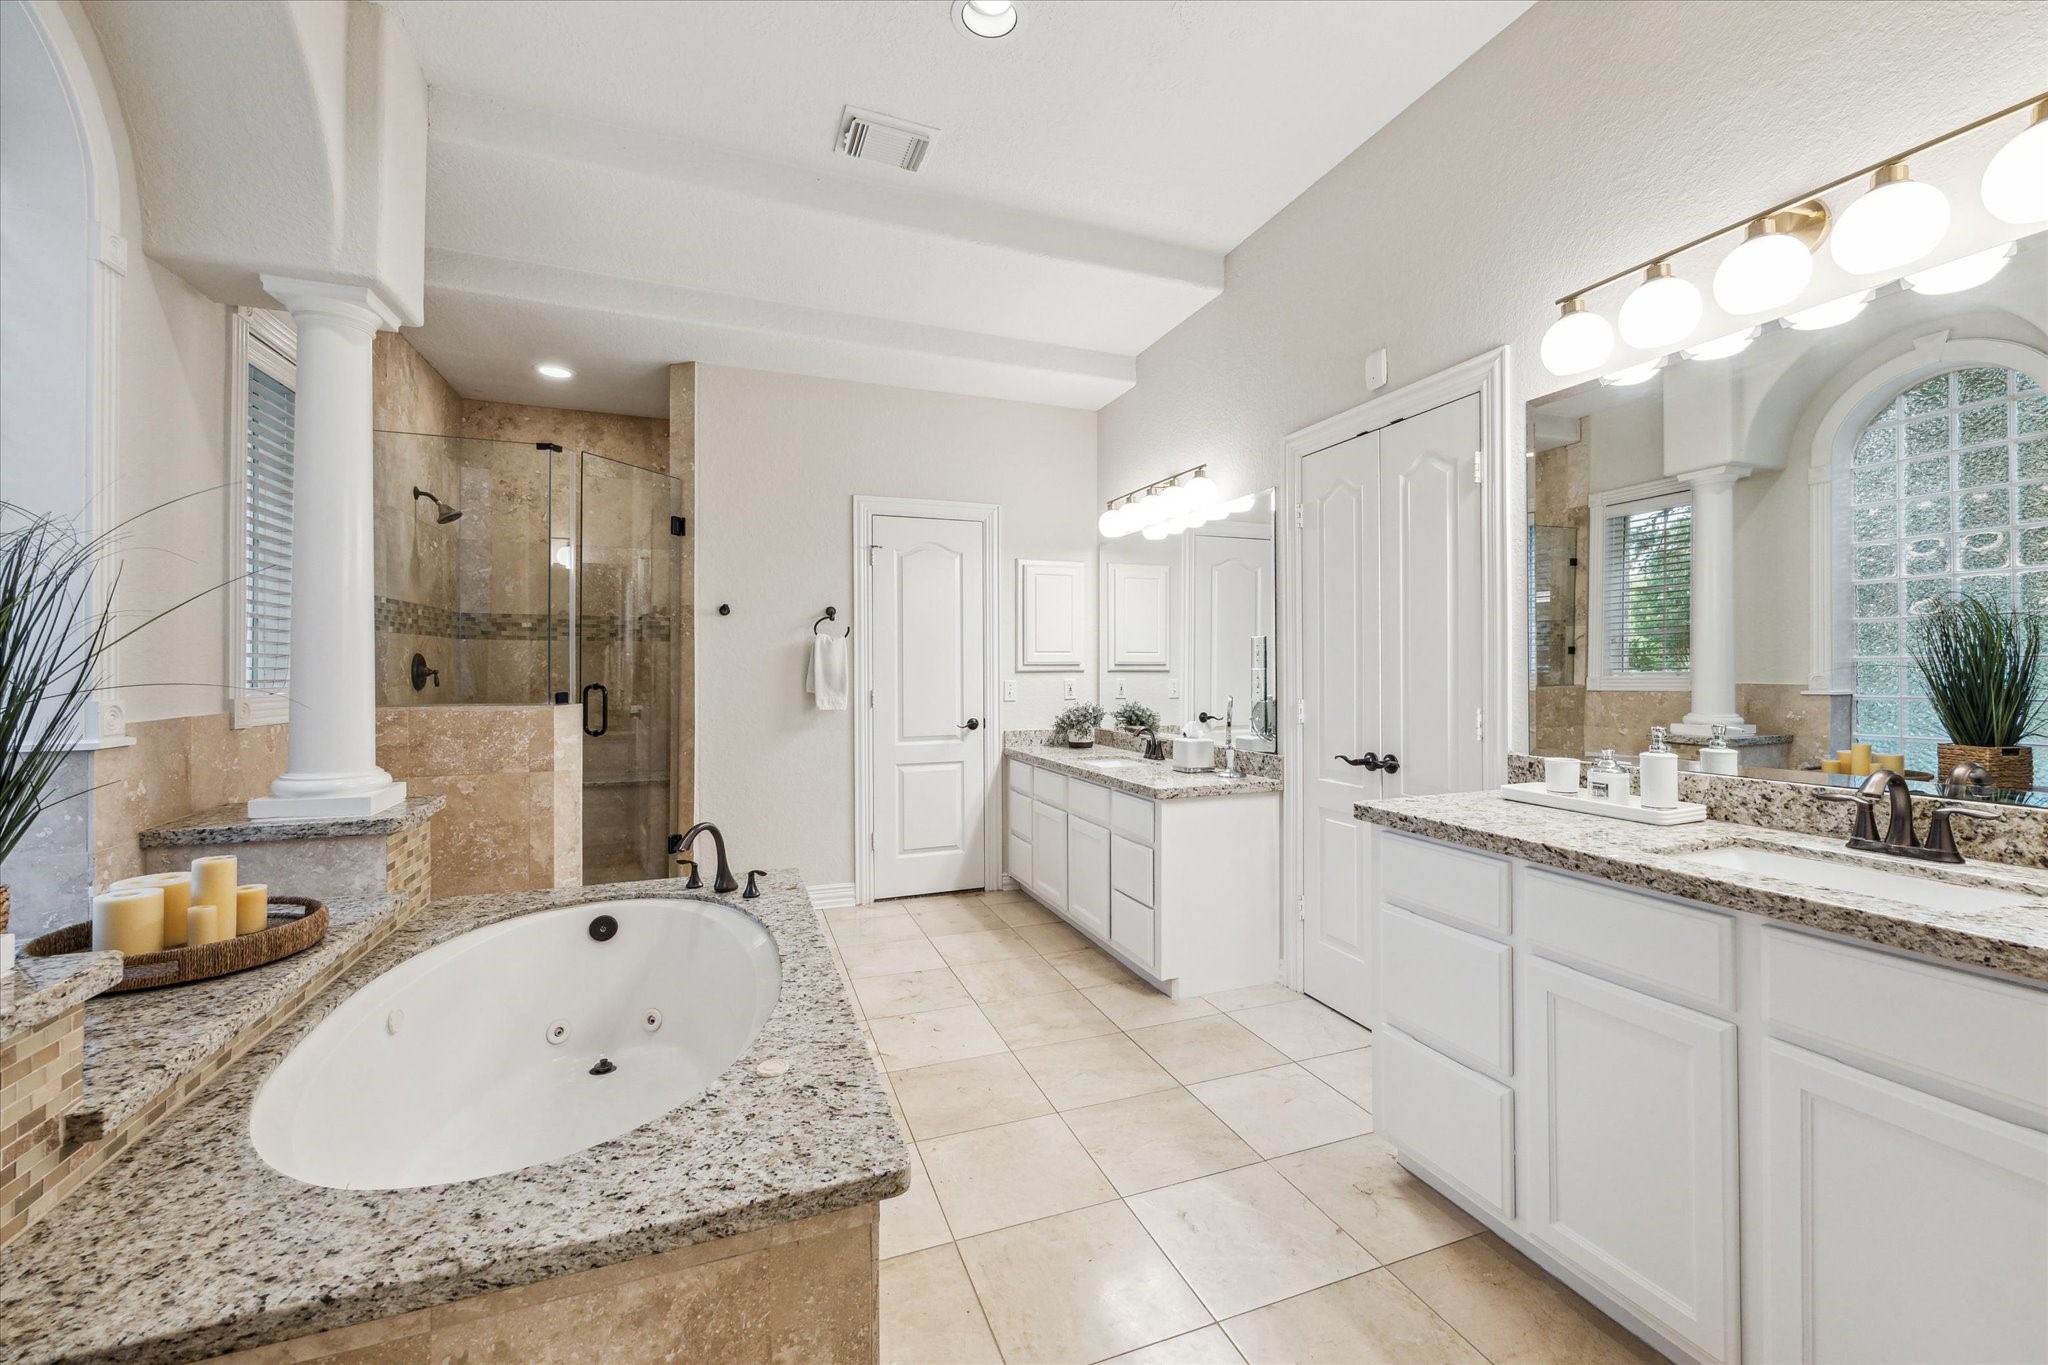
ALTERNATE VIEW OF PRIMARY BATH DOWNSTAIRS Slab granite countertops adorn the sink cabinets. HIS and HERS closets, both with built ins for smart organization.
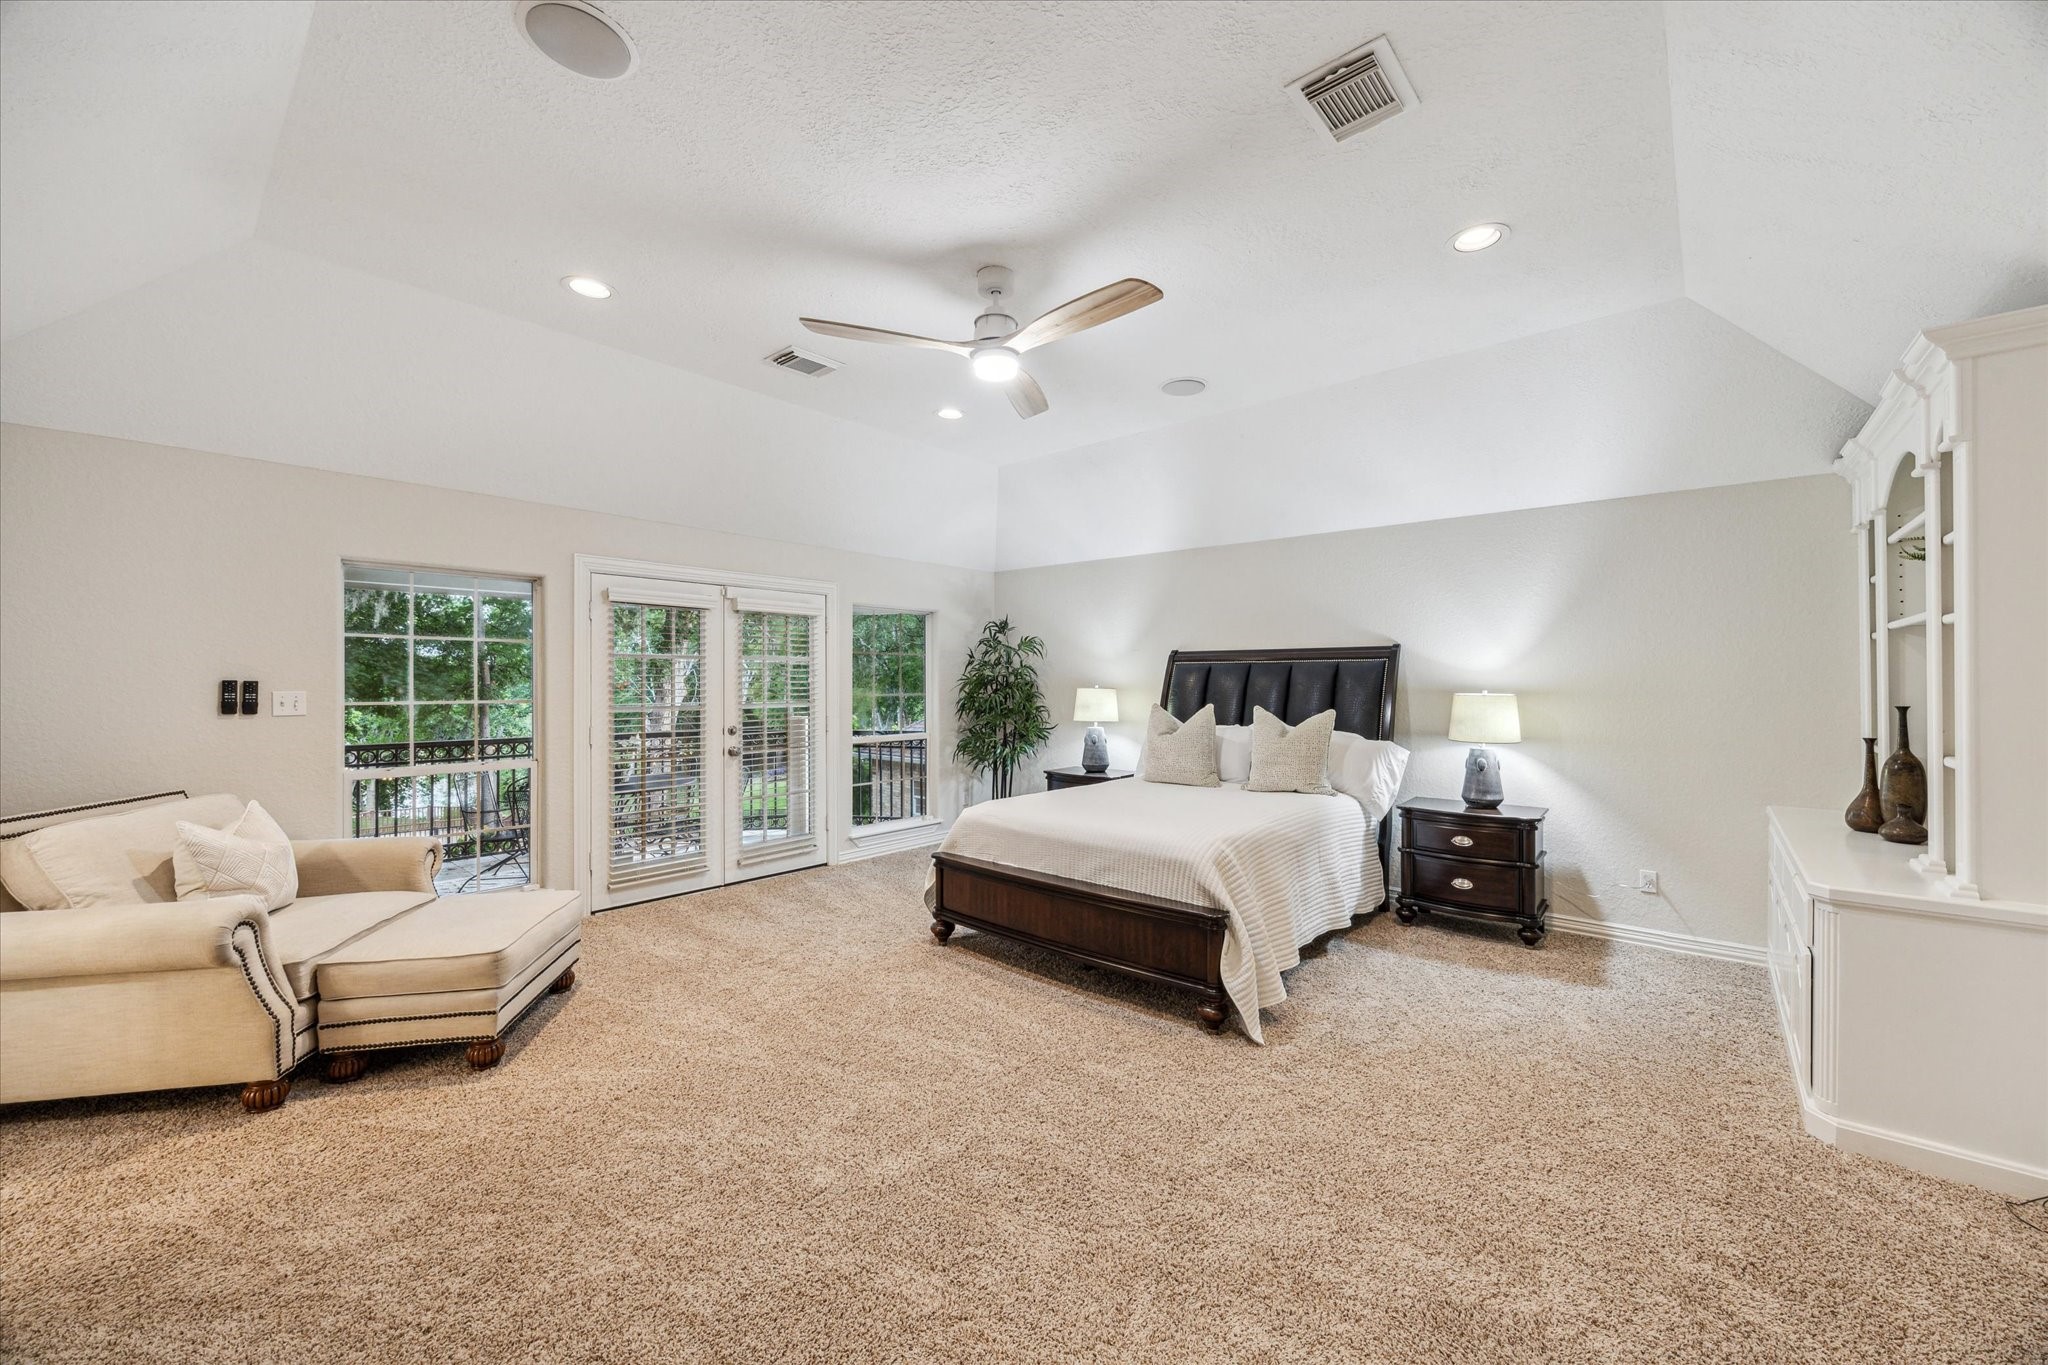
SECOND PRIMARY BEDROOM UPSTAIRS Positioned on the second floor is another primary bedroom. Through French doors an enormous balcony with a spiral staircase leads to the pool. Second floor vantage point affords the best views in the home. Private bath and extra enclosed flexible space (not shown). This primary suite may be the pick of the litter. Recent paint and ceiing fan.
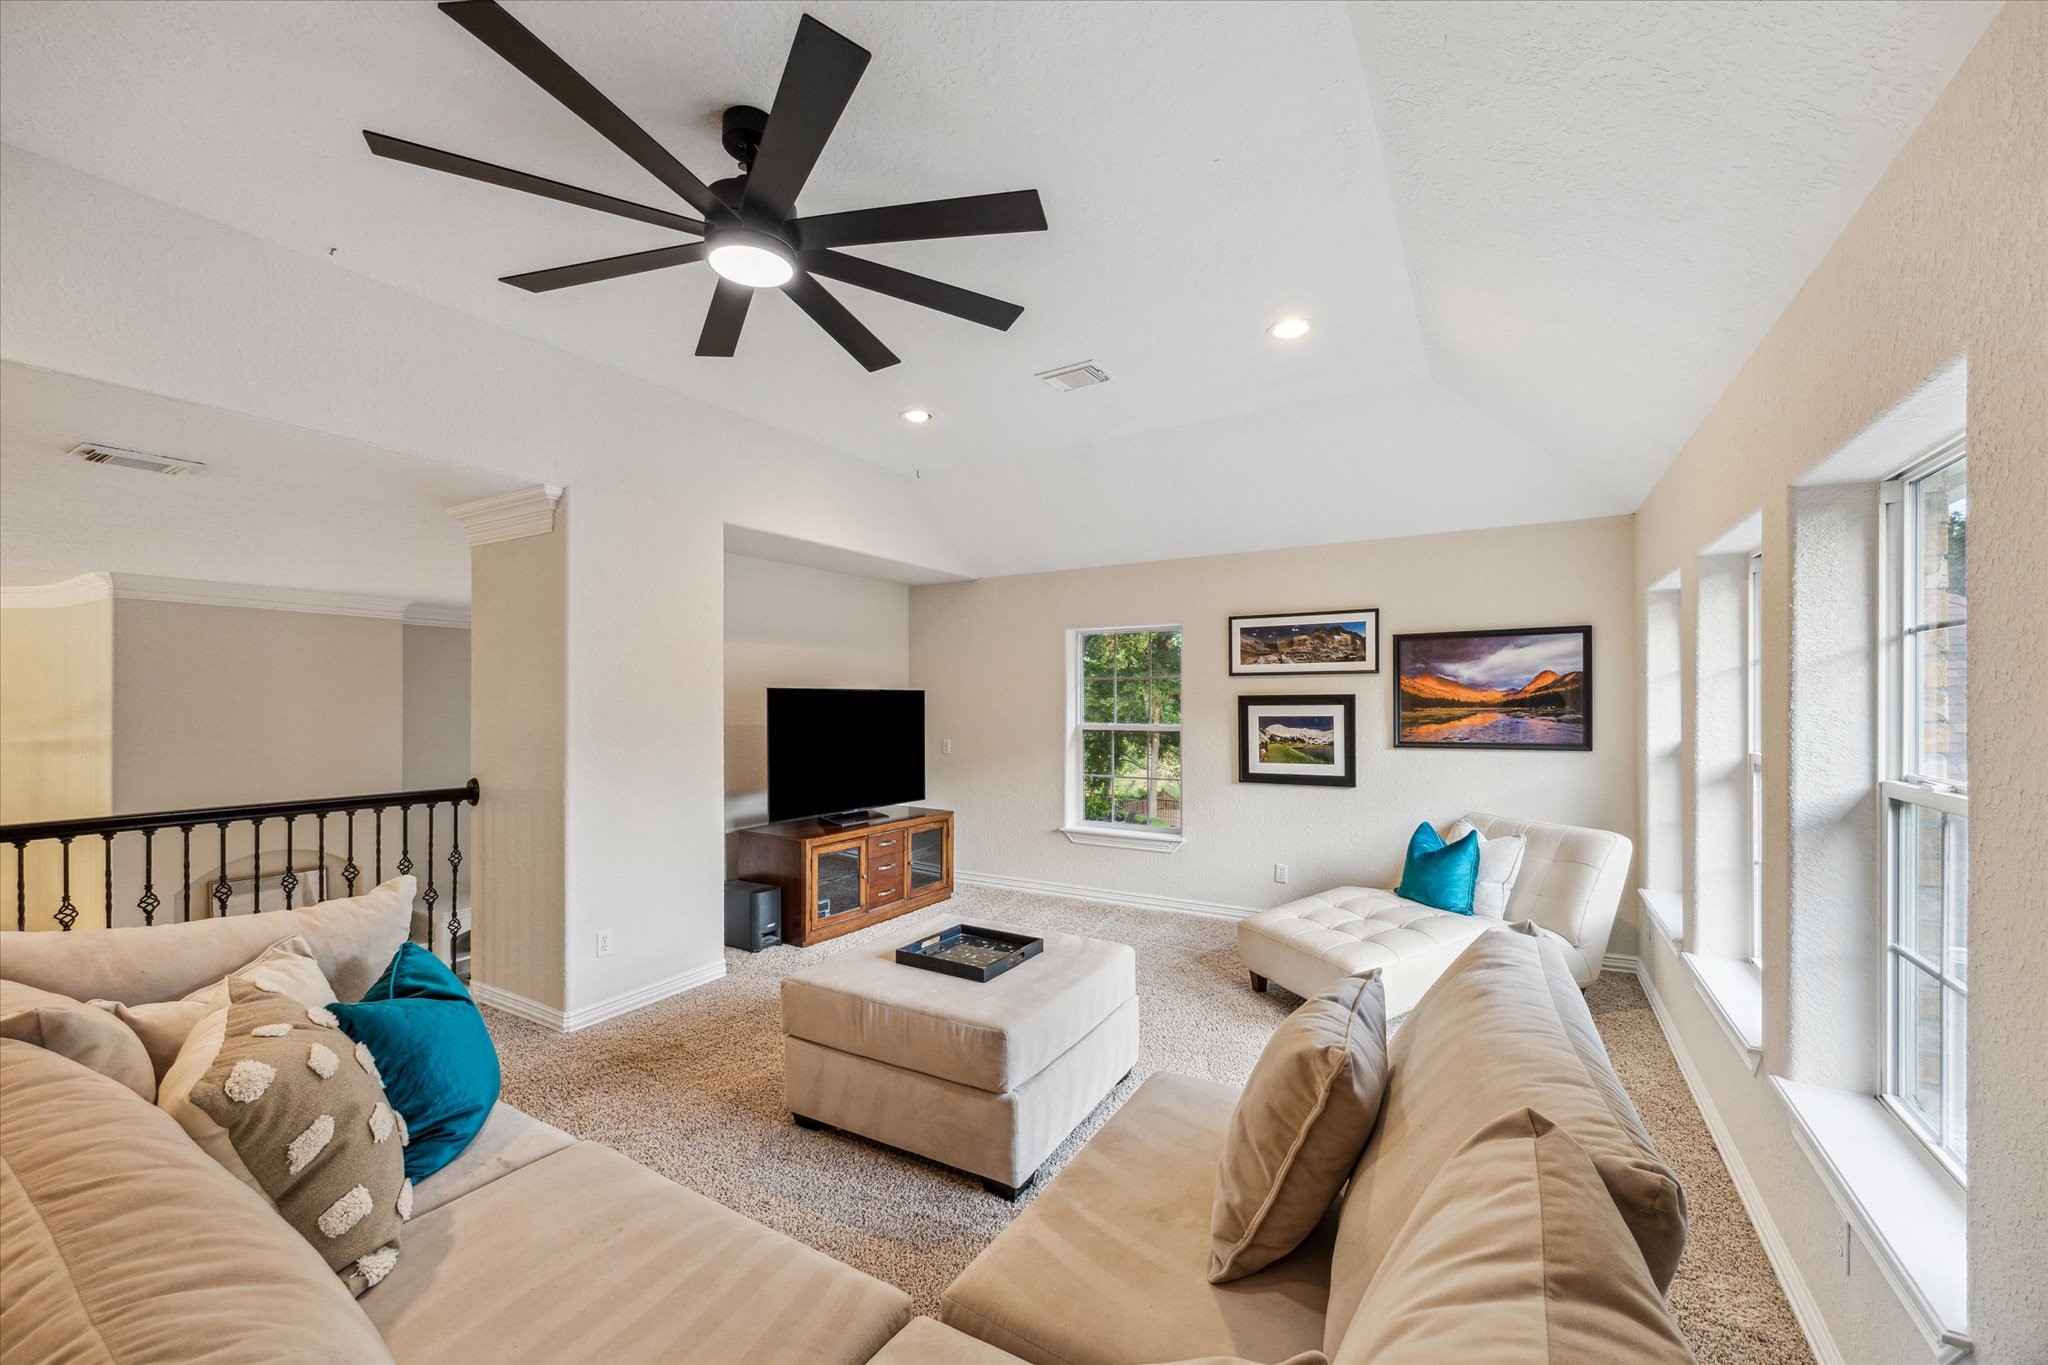
GAME ROOM A rear staircase by the kitchen leads up to the large game room which overlooks the family room. Barely lived in with like-new pristine carpet and recent paint. Upgraded fan.
POOL AREA The pool/spa, summer kitchen and surrounding hardscape are fully fenced. A diving board, dual fire bowls, a gas firepit and numerous water features add interest and beauty. Non toxic mosquito abatement system.
REAR ELEVATION This custom built estate home was carefully planned with north/south orientation and dual primary suites, both with views of the backyard and river. A spiral staircase at right leads to a generous covered balcony of of the second floor primary suite. Recent roof (2024).Enjoy a resort-style heated gunite pool & spa, expansive covered patio with outdoorkitchen, mosquito control system, and rolling park-like grounds shaded by mature LiveOaks.
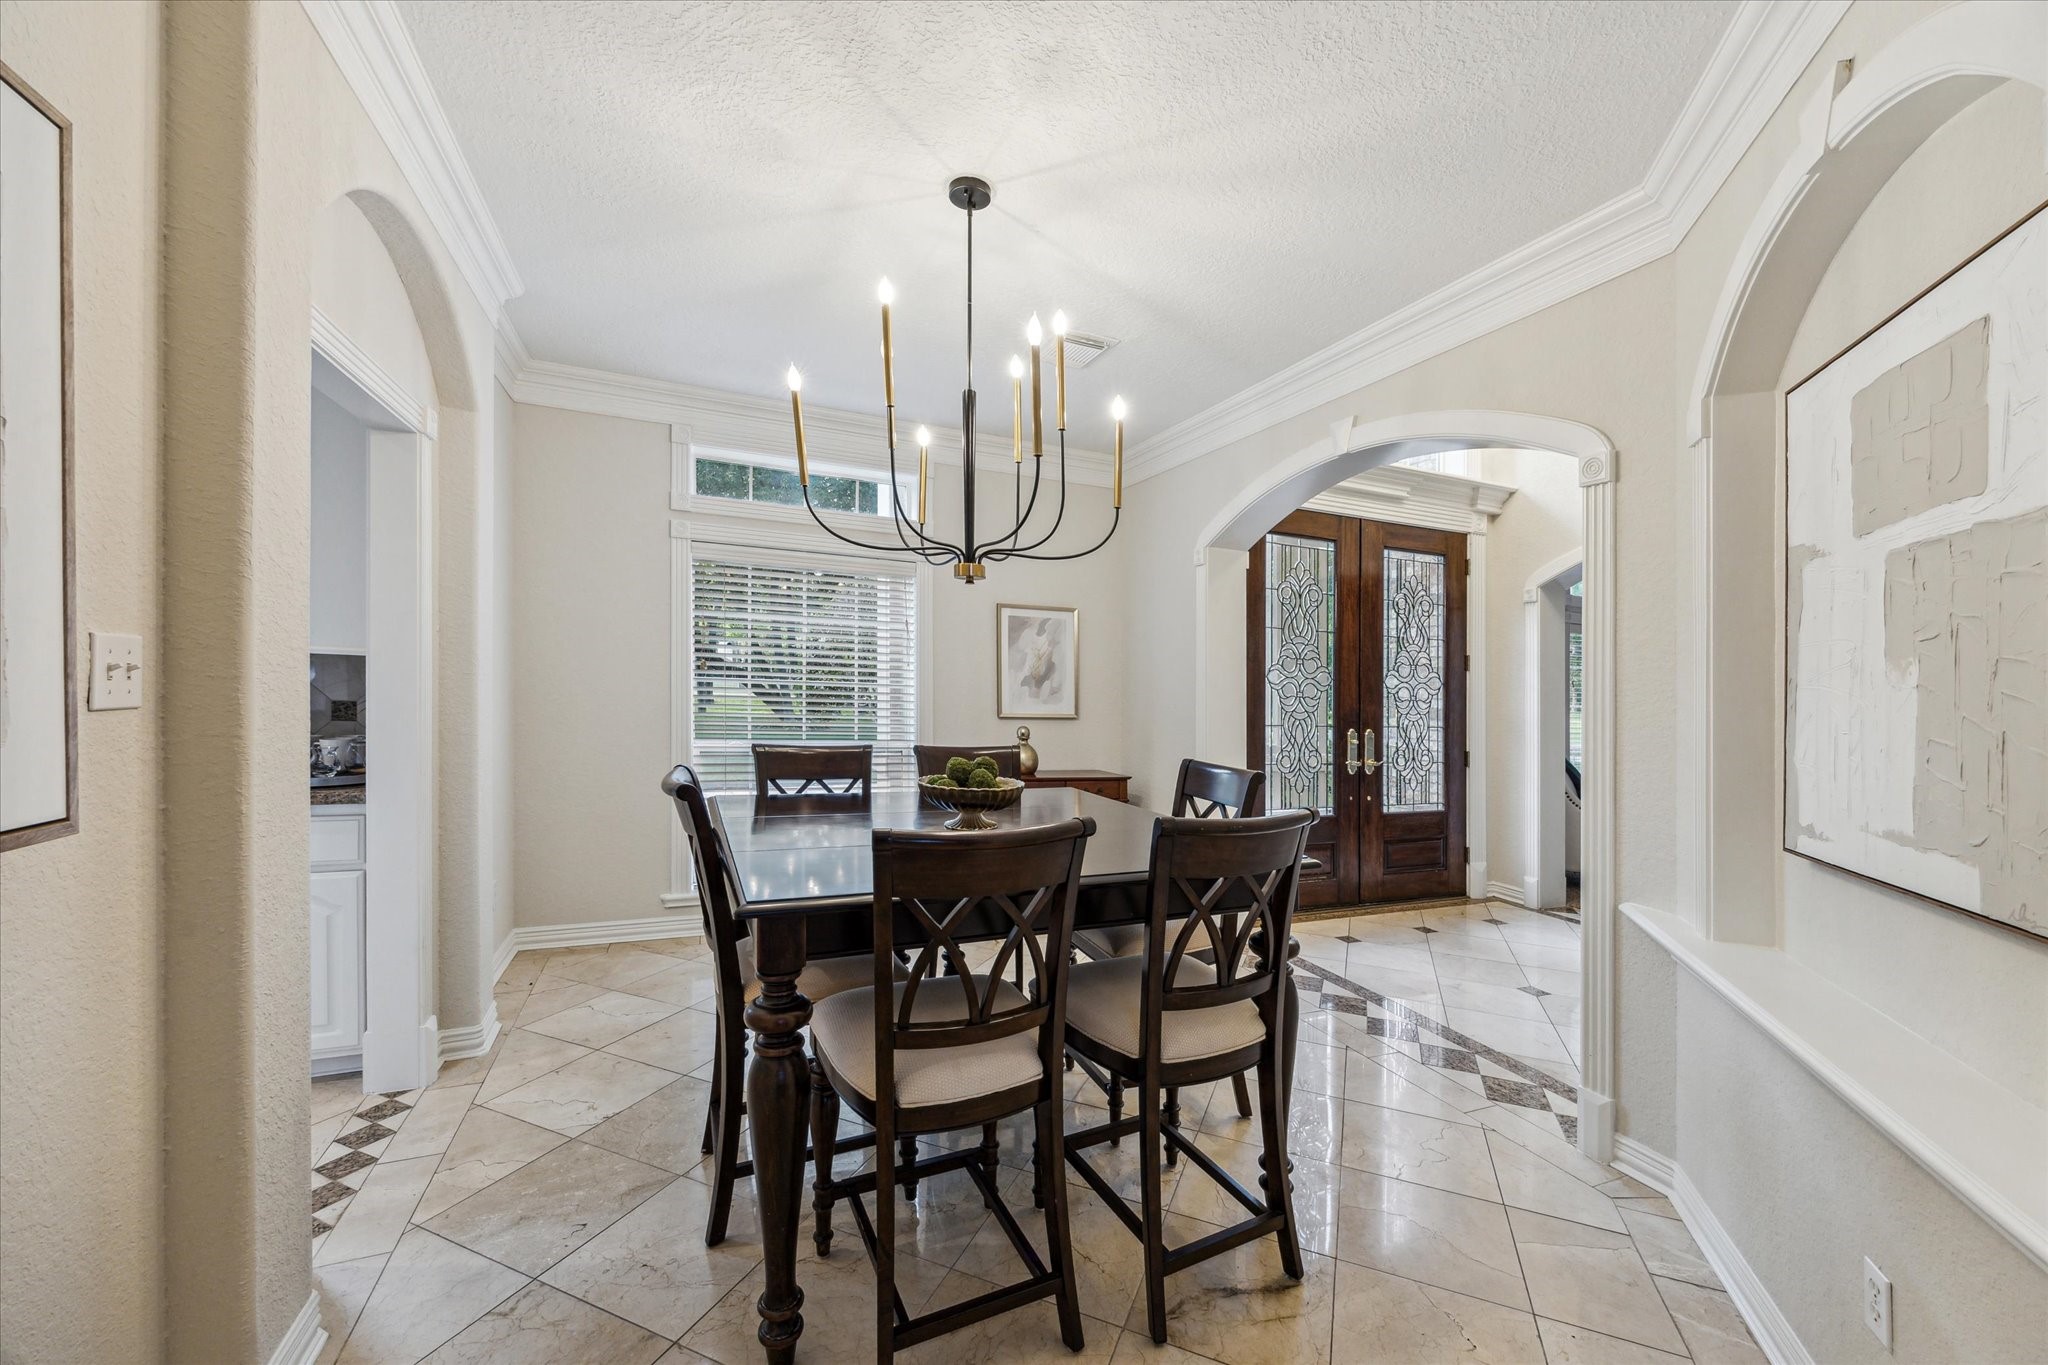
DINING ROOM Flanking entry at right is the dining room. Upgraded fixture.
VIEW OF REAR OF THE PROPERTY FROM THE POOL AREA The pool area is fully fenced. A gate leads to the multi tiered deck which overlooks the back green space and river. If peace and quiet are what crave, look no further.
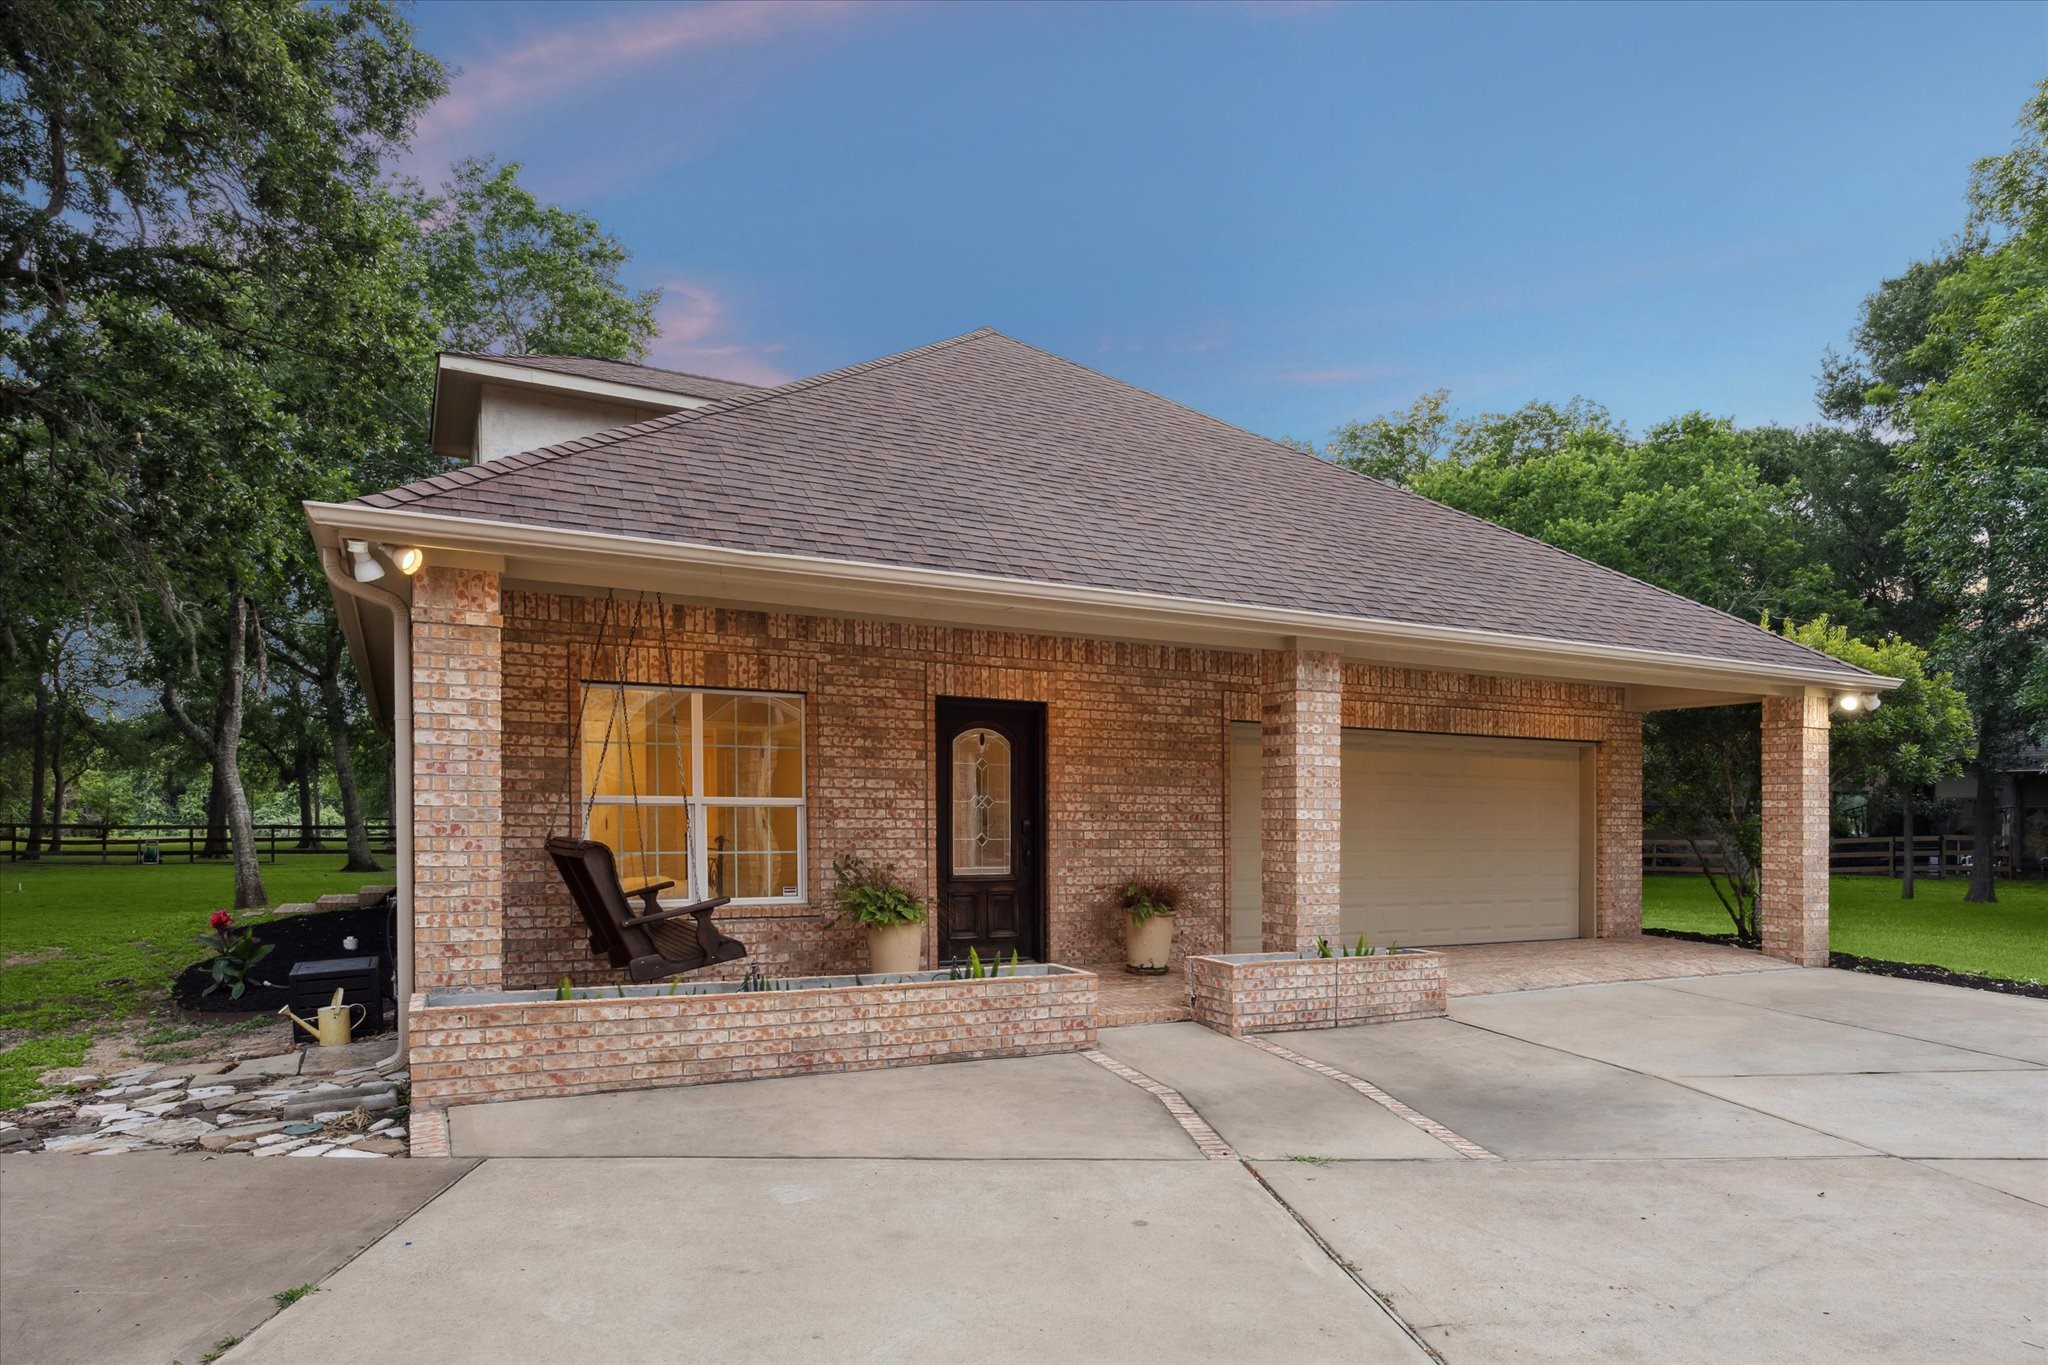
GUEST HOUSE Built after the main house, in 2015, the guest cottage has 2000+ square feet of living space and features a two car garage, two bedrooms, two baths plus a sizable loft. Ideal for multi-generational living. Covered patio boasts a charming porch swing that will convey. Both houses have smart keyless entries.
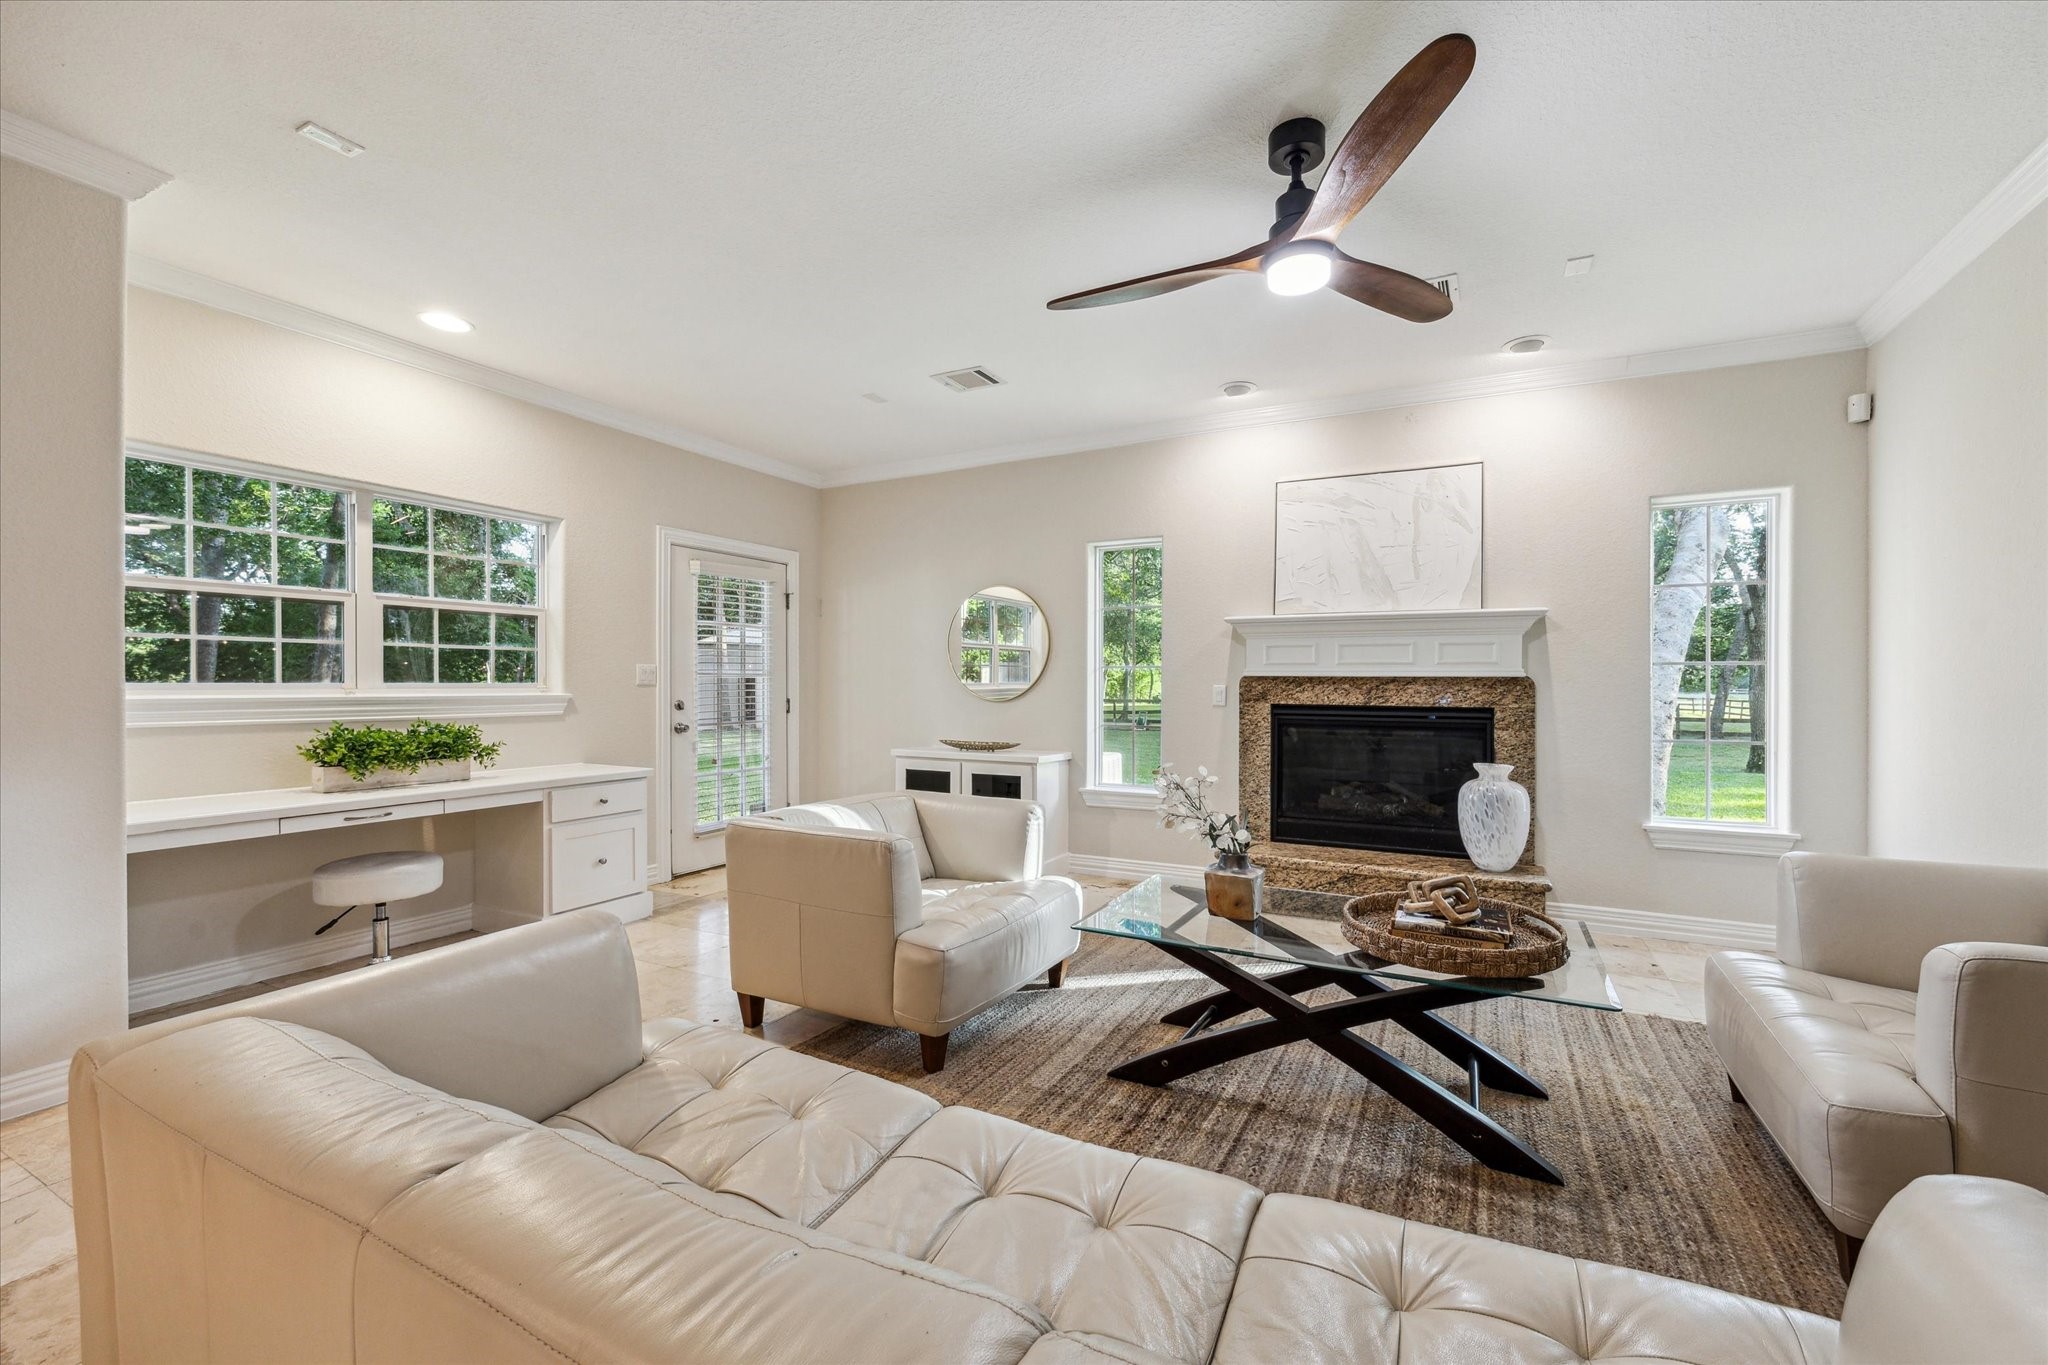
GUEST HOUSE LIVING AREA The guest cottage has a wood burning fireplace and access to the rear of the property. At left is a built in desk area. Recent paint and upgraded fan.
GUEST HOUSE KITCHEN The island kicthen opens to the living area and boasts stainless steel appliances, refrigerator will convey, and a sizable pantry. Doorways were constructed extra wide for wheel chair access. Recent paint.
GUEST HOUSE PRIMARY BEDROOM One of two bedrooms down, this one serves as the primary. Special details are found throughout the home including dual reading lights above the bed. Tranquil views of the expansive and private greenspace through the windows are enjoyed. A separate laundry room within the home features a full size washer and dryer and utilty sink. Furnishings are negotiable.
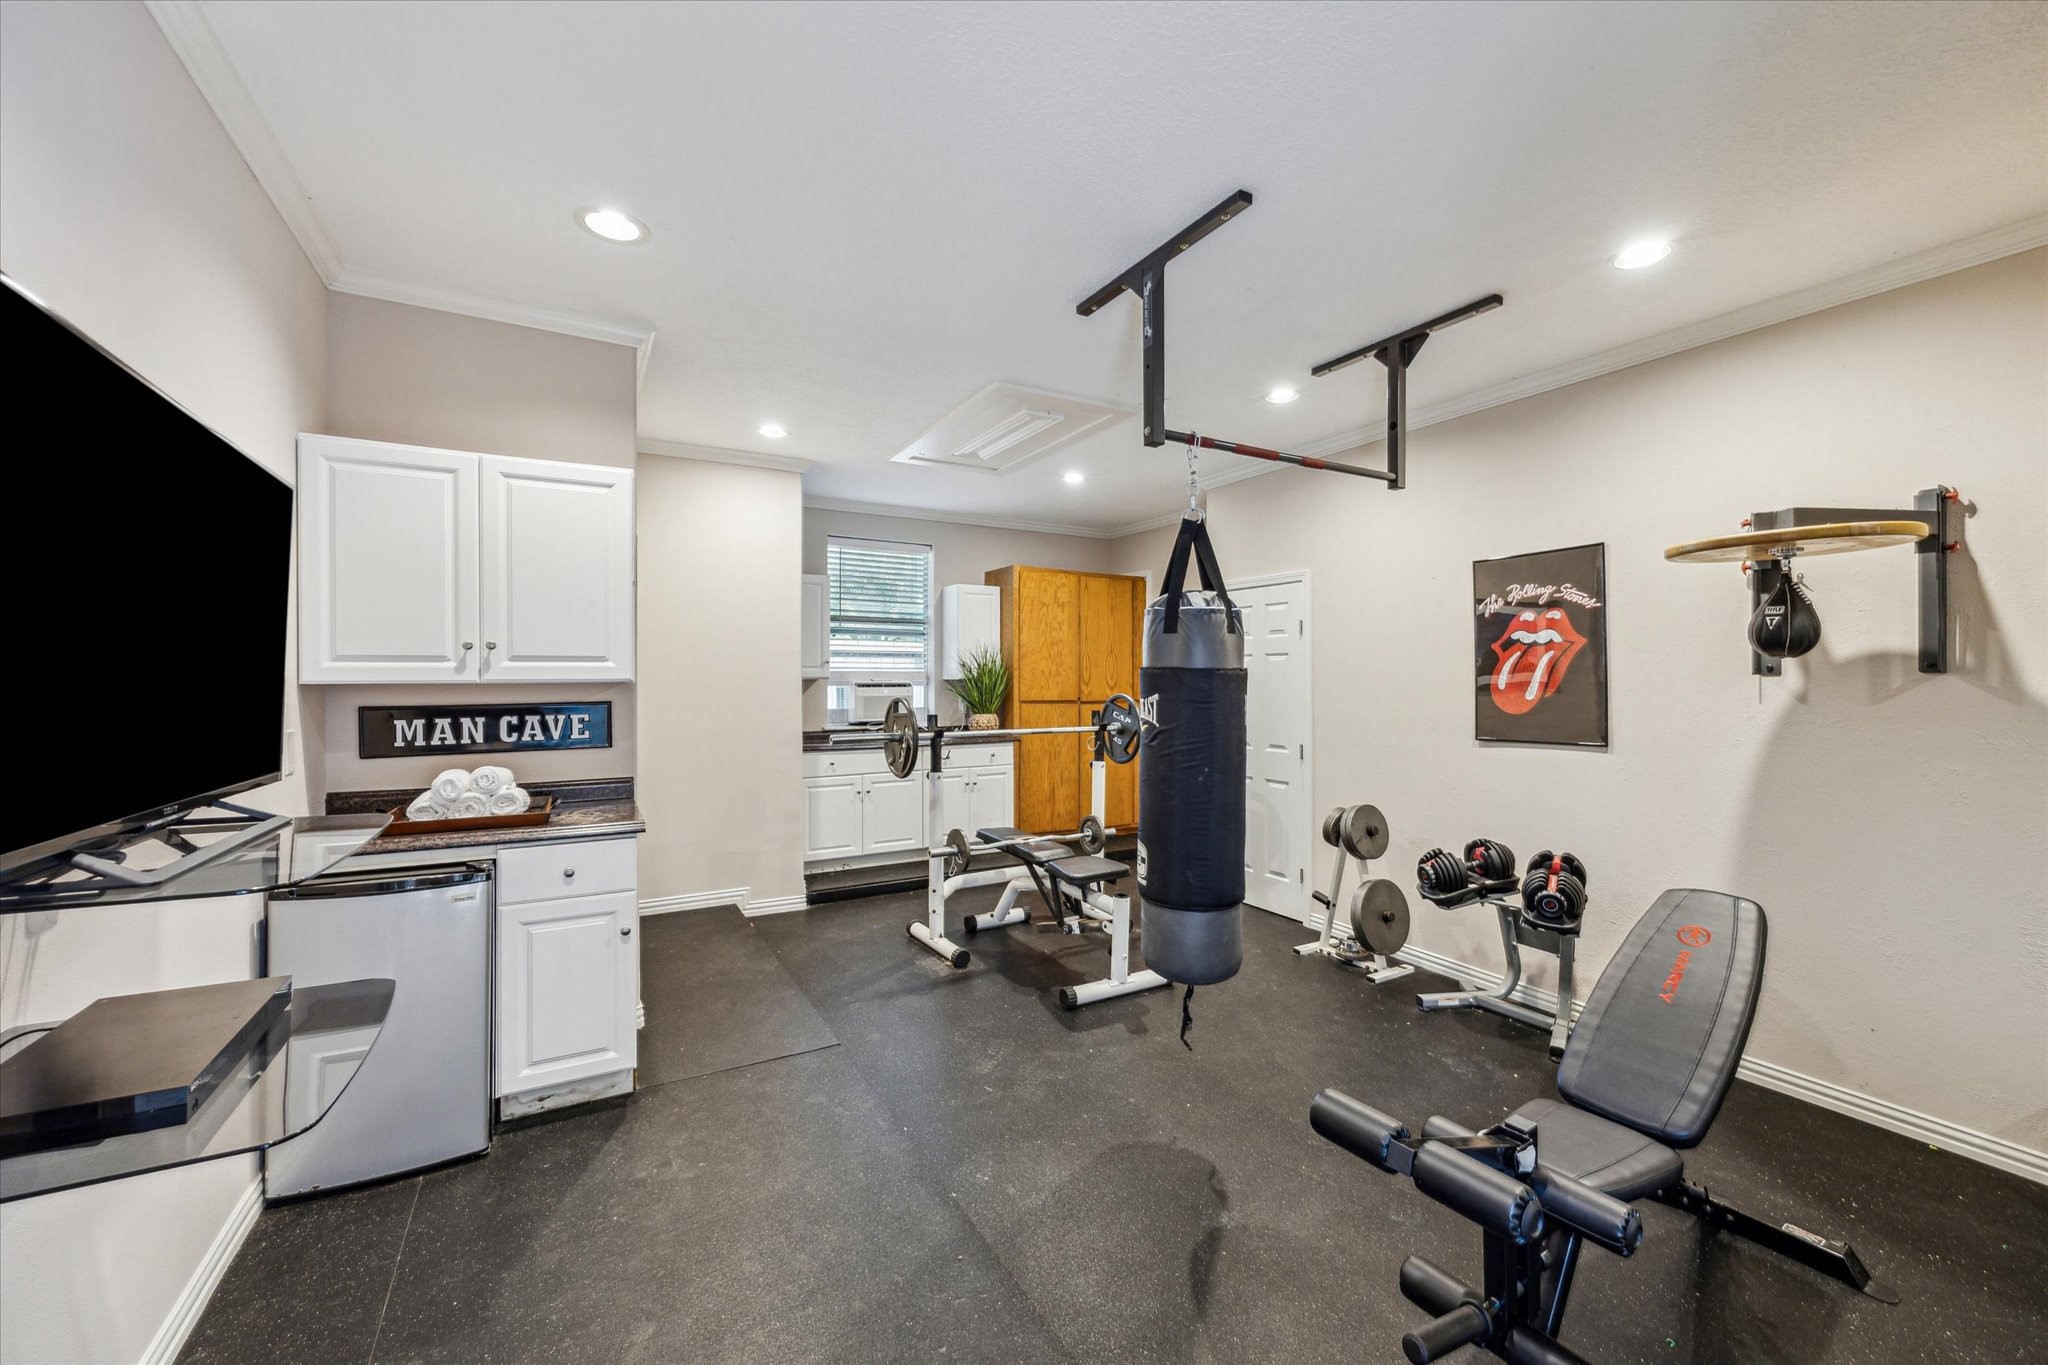
CLIMATE CONTROLLED CONVERTED GARAGE SPACE Currently being used as a home gym, this air conditioned space WITH FULL BATHROOM was once used as an elder child's room. Located just a few steps from the main homes backdoor, this convenient flexible space can serve in many different capacities. A second, more private home office might be a good choice. Any way you slice it, it is additional comfortable living space. Mini refrigerator will convey.Converted Garage Apartment / Quarters: Flexible bonus space for
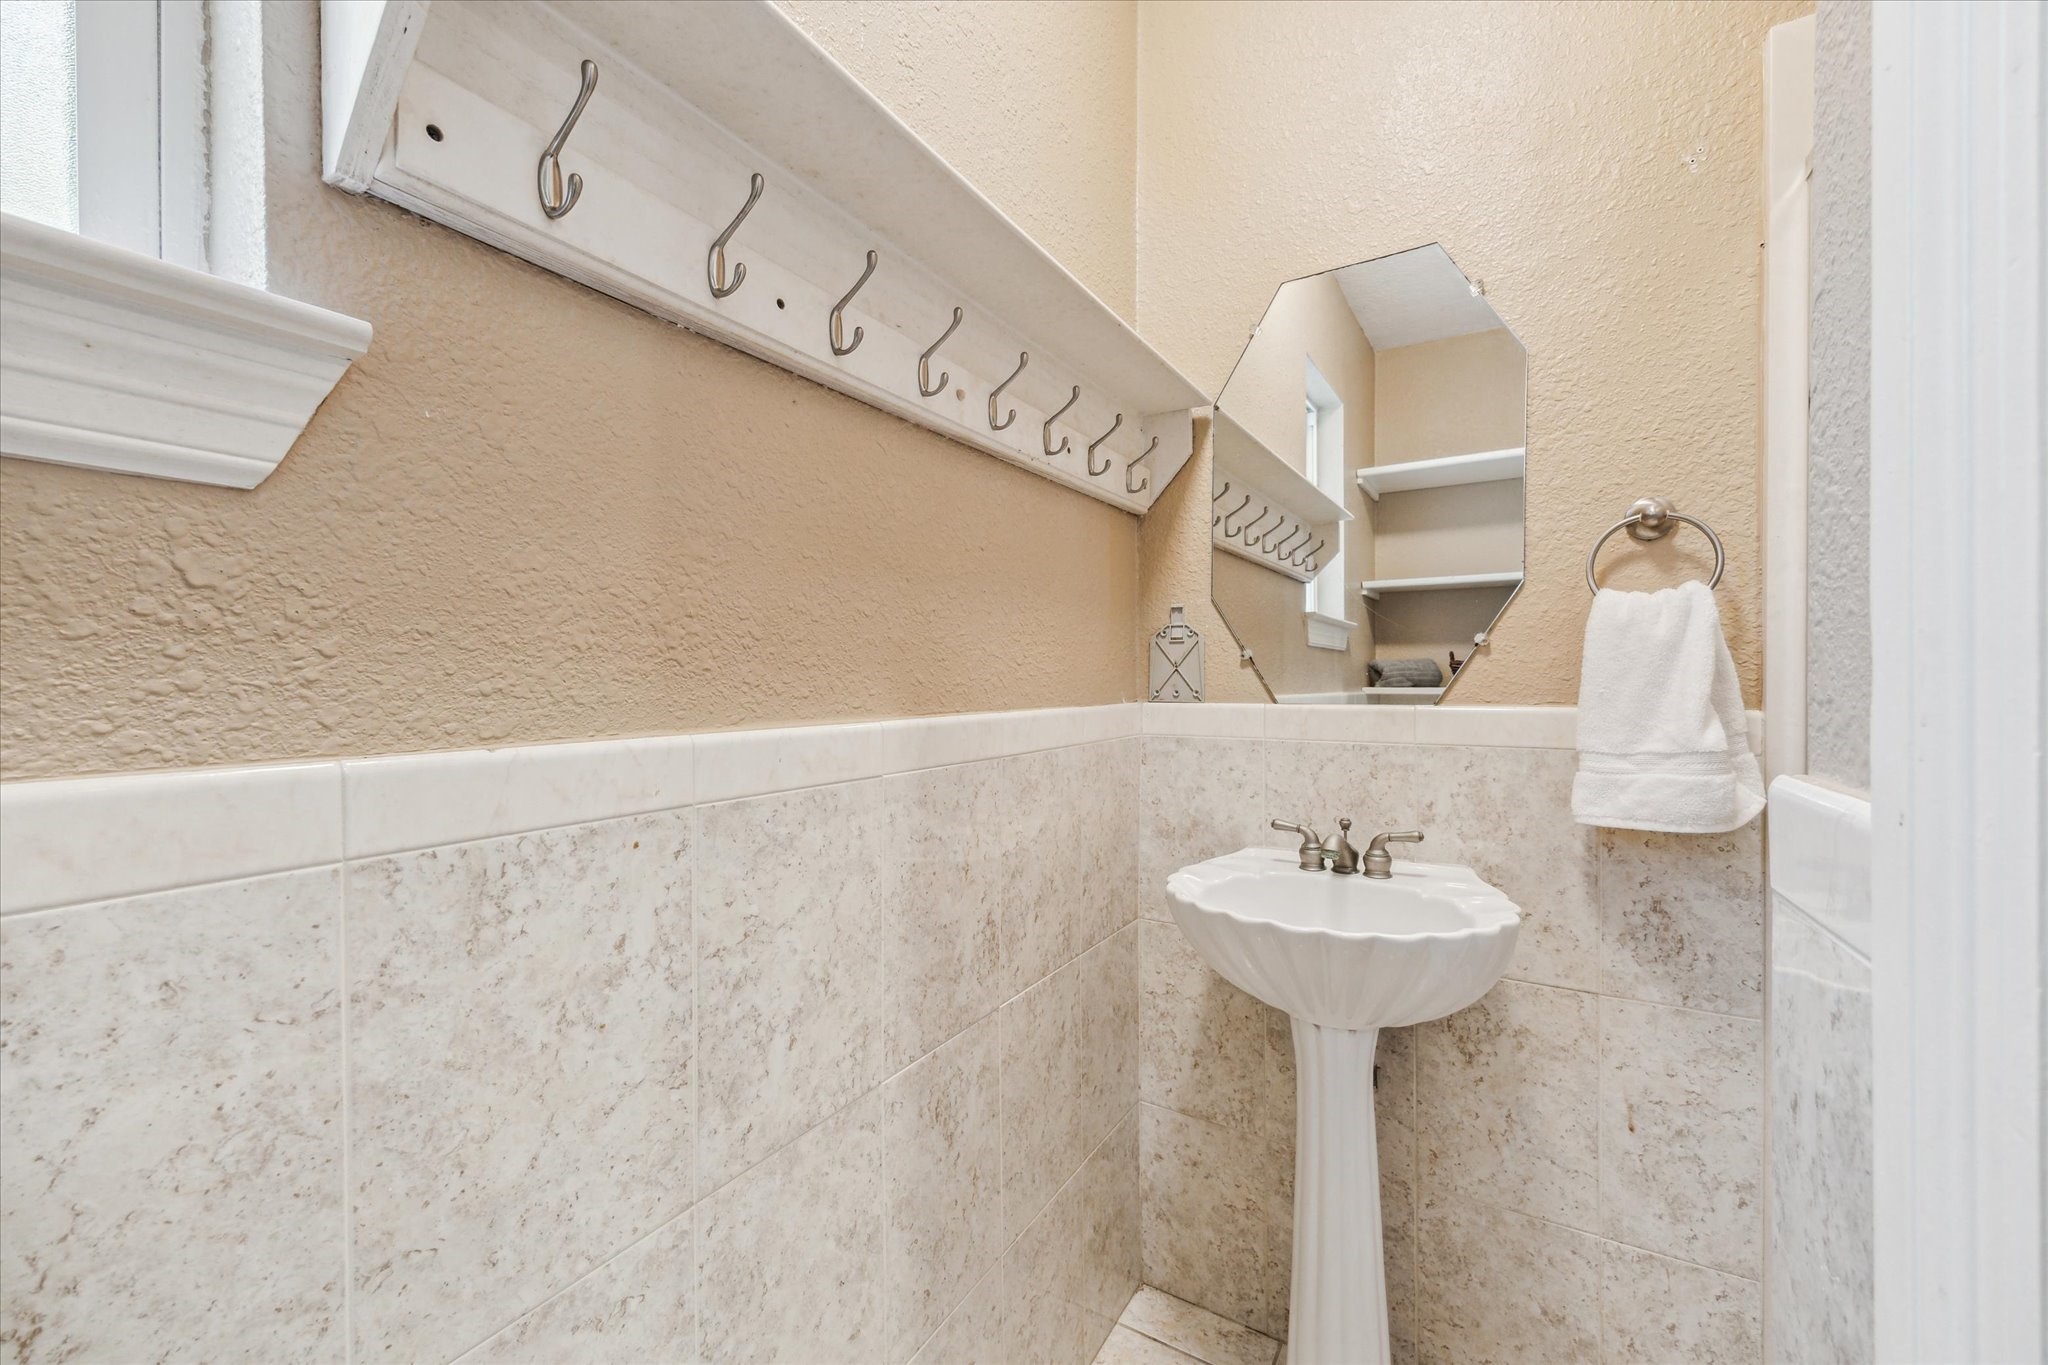
FULL BATHROOM WITHIN THE CONVERTED GARAGE BAY This full bathroom boasts a shower. It is located outside of the main house within the garage, right next to the pool.
GUEST HOUSE PRIMARY BATHROOM Dual sinks with upgraded fixtures, deep soaking tub and separate shower plus a walkin closet with motion sensor light make this bathroom truly luxurious.
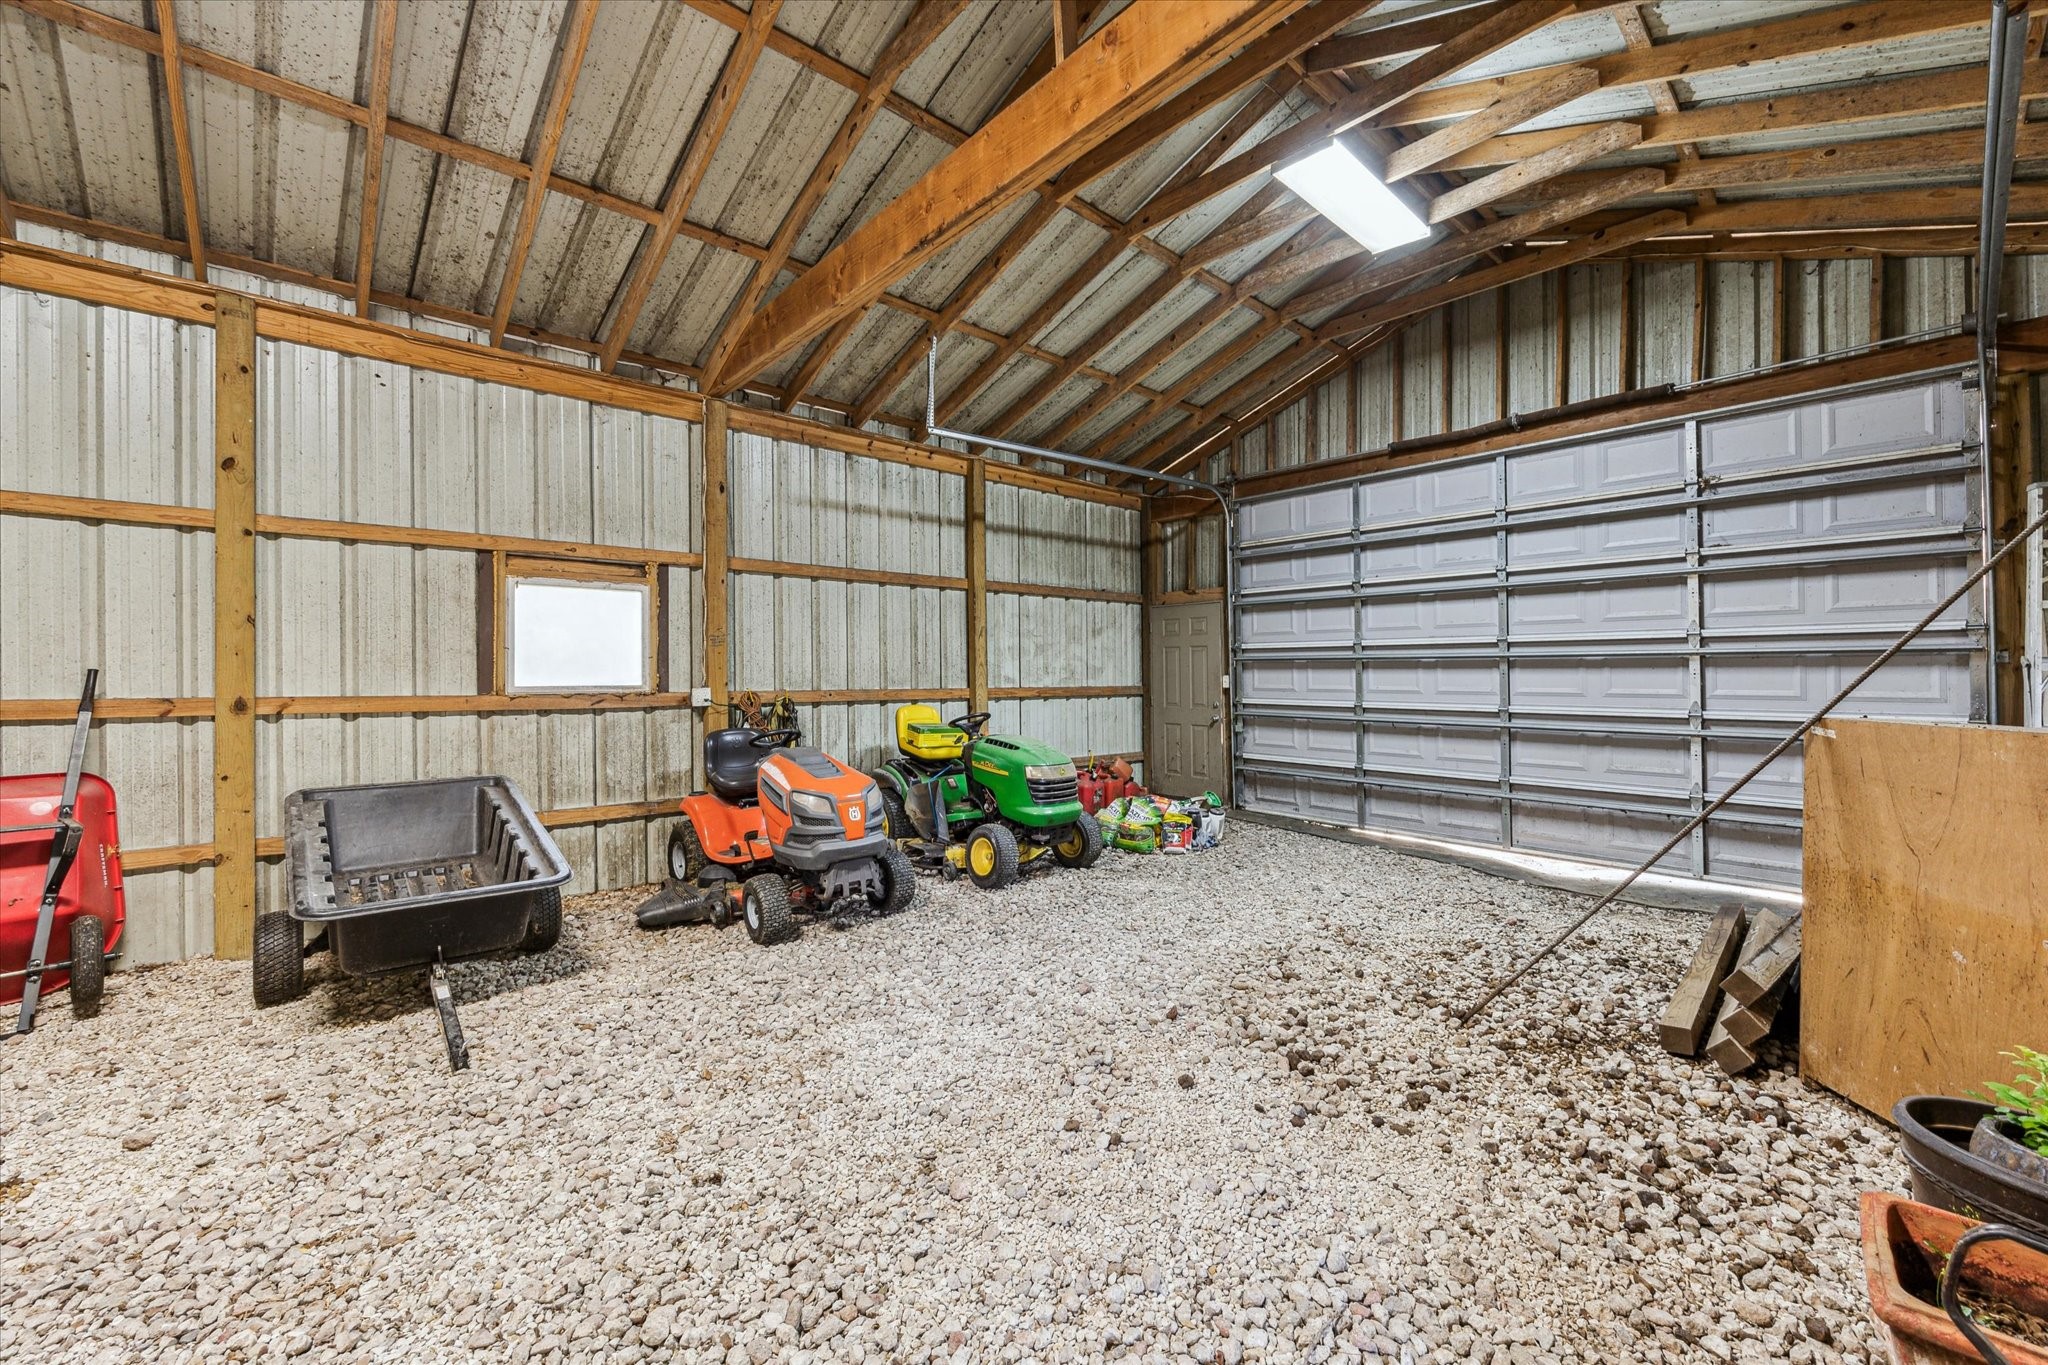
BARN INTERIOR The barn is located on the adjoining 2.63 acre parcel which is leased for only $1/year. Unlimited use of the property by the owner of 3023 River Forest has been enjoyed for nearly 20 years. The parcel inludes this barn, a fully fenced pature and horse stalls. No HOA on this land affords unrestricted enjoyment.
BACKYARD Copious trees pepper the enchanting property providing shade and visual appeal. Barn at rear, with a fully fenced pasture, is located on the adjacent UNRESTRICTED 2.5+ acre leased property for use of the owner of 3023 River Forest. Call listing agent for details.
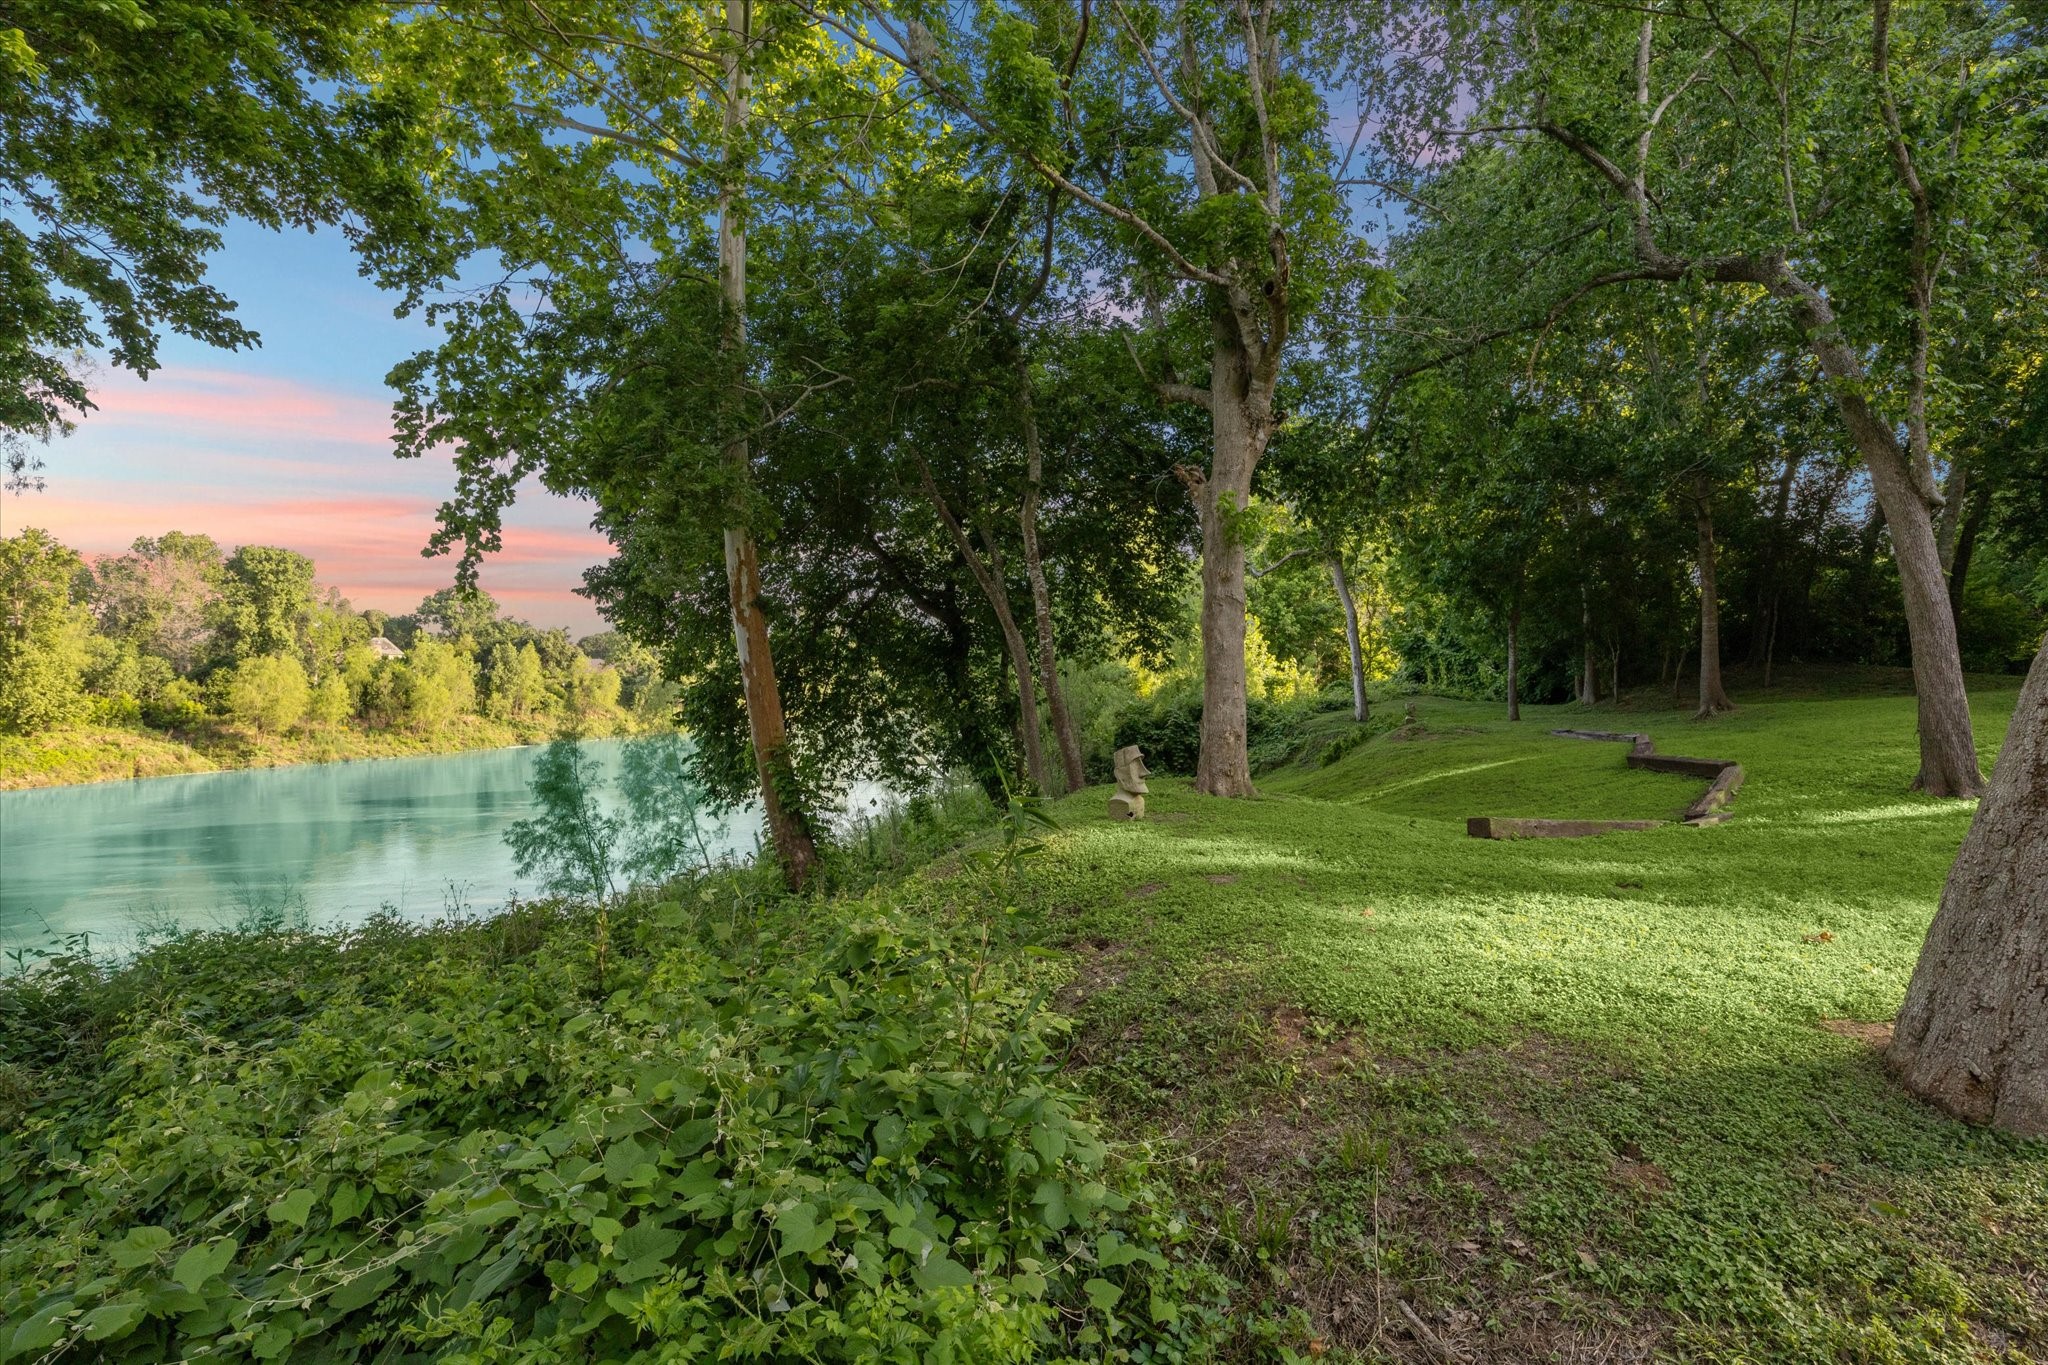
VIEW OF REAR OF PROPERTY 300 feet of Brazos River frontage is available for use for the fortunate buyer of this property. The elevation of the home is high. Property has never flooded. The river current flows away from the land, protecting from erosion.
REAR OF PROPERTY One of many shaded trails meandering among the property waiting to be explored. The river is just beyond.
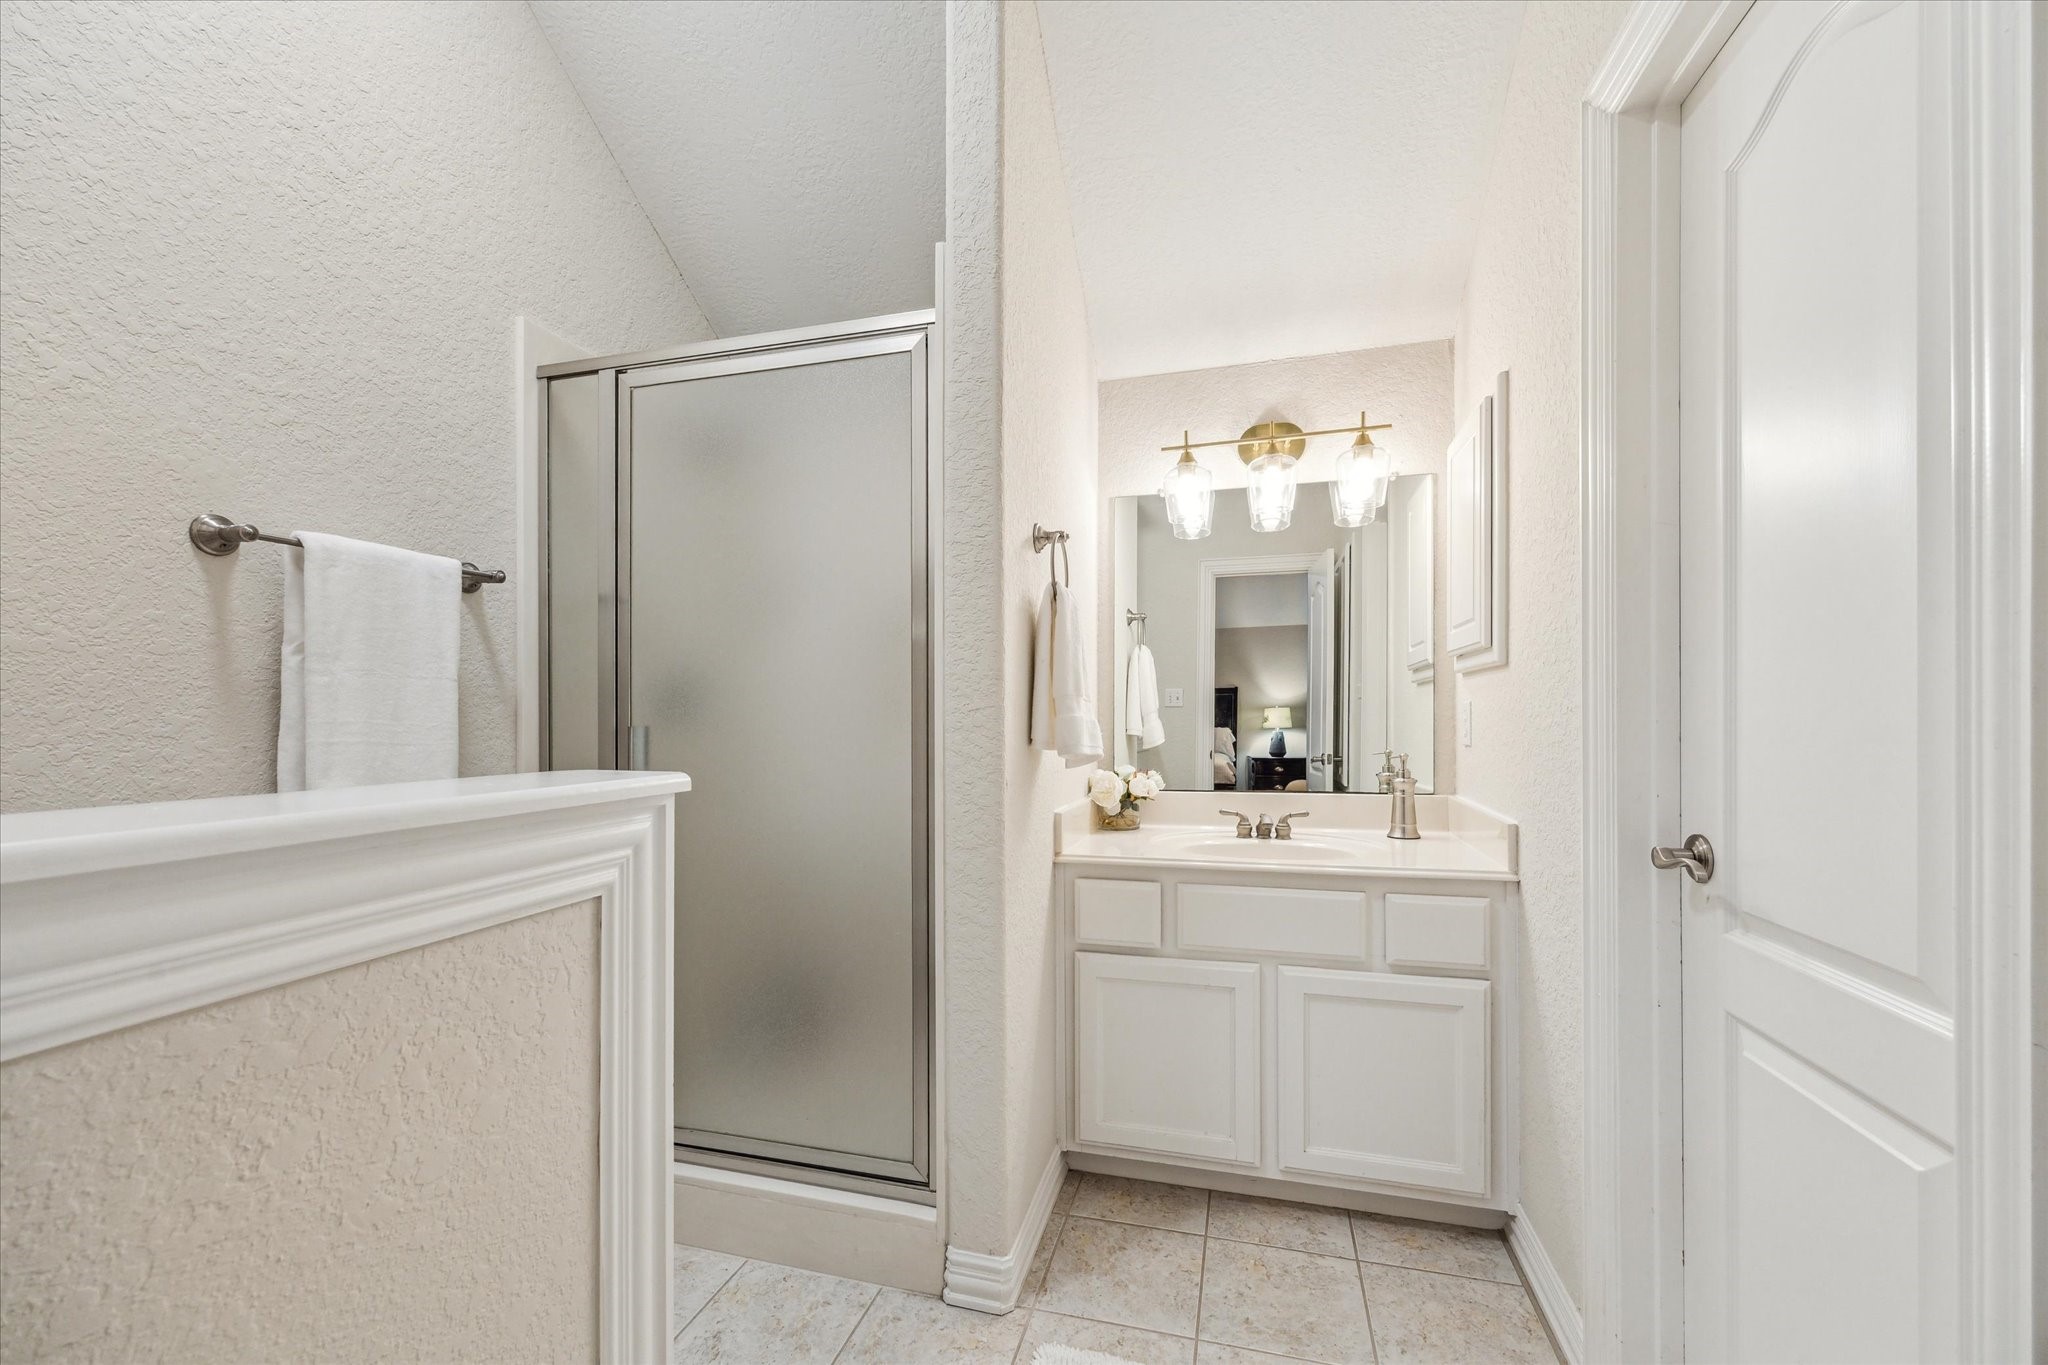
SECONDARY PRIMARY SUITE BATHROOM This bathroom is dedicated to the second primary upstairs. It features a shower and upgraded light fixture. Well made skylights afford tons of natural light here as well as the walkin closet (at right).
 Price Reduced Listing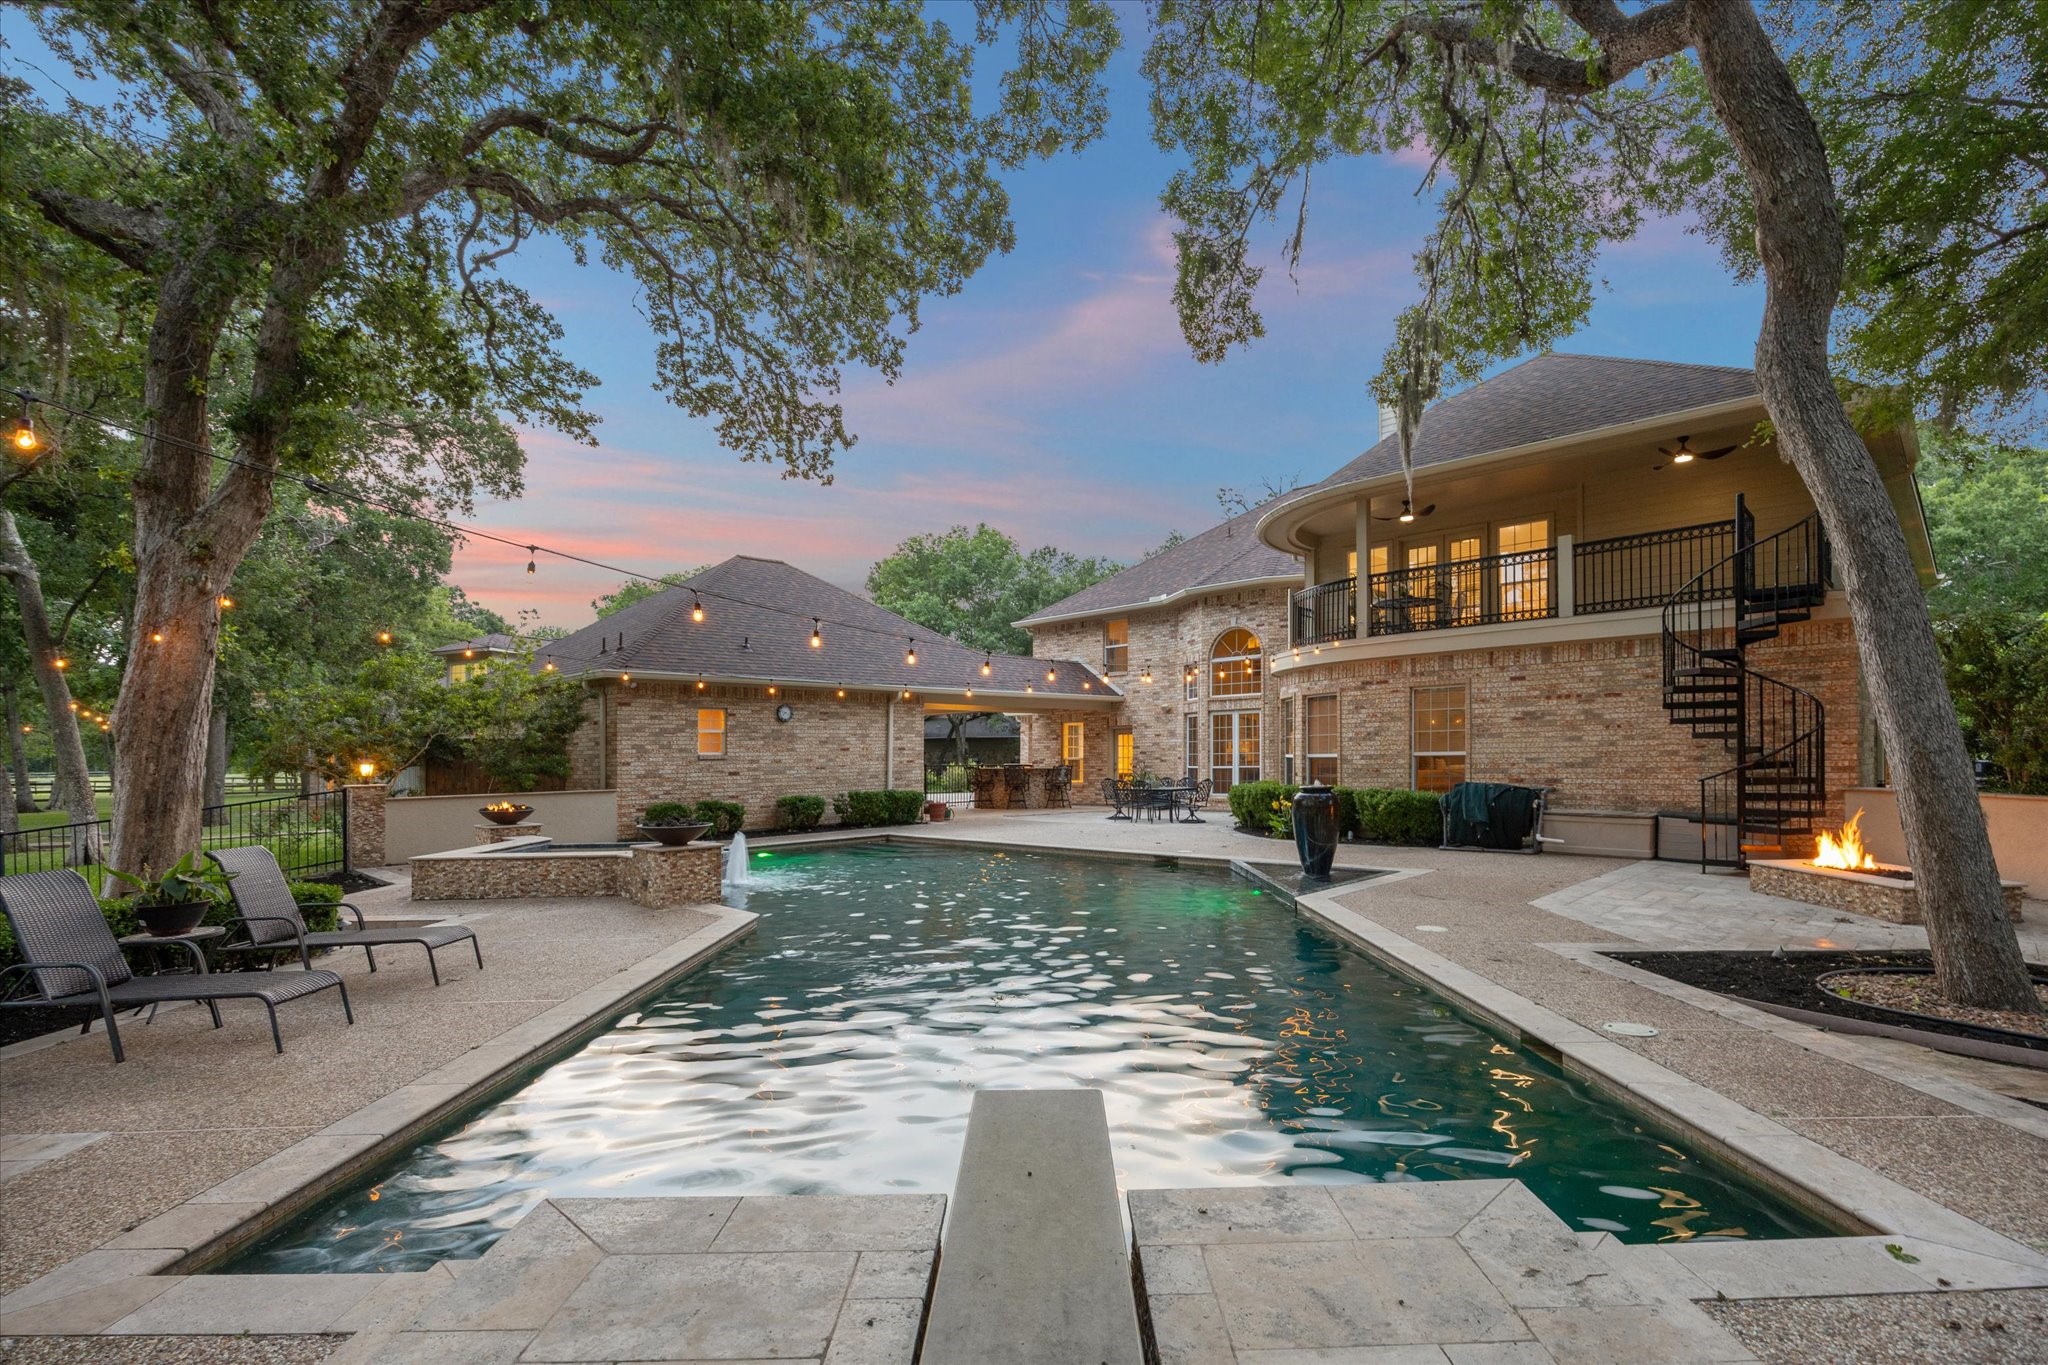



.jpg)

