30218 Creekside Drive,Brookshire, TX 77423
Brookshire, TX 77423

Description
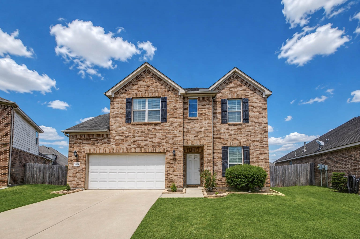
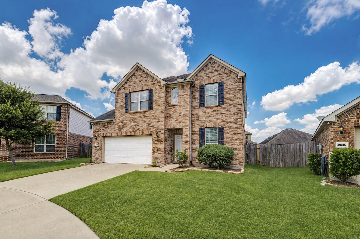
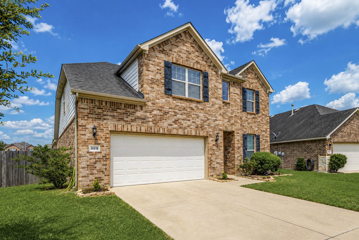
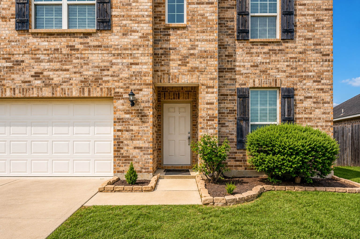
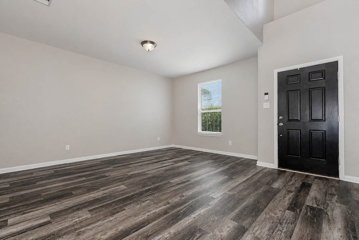
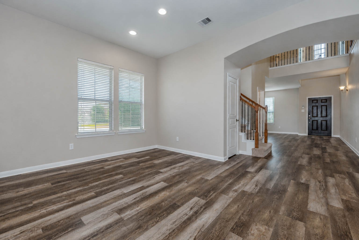
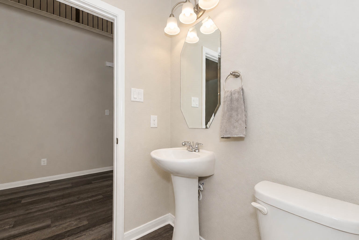
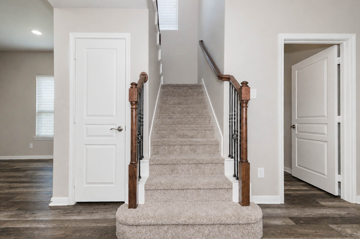
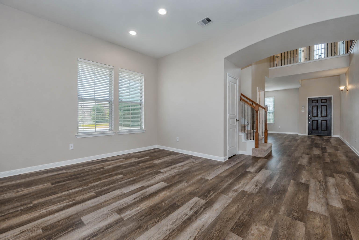
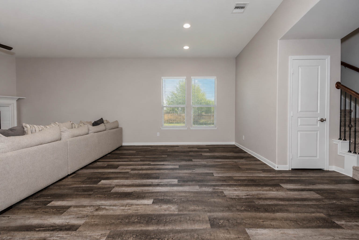
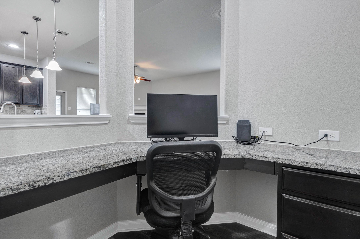
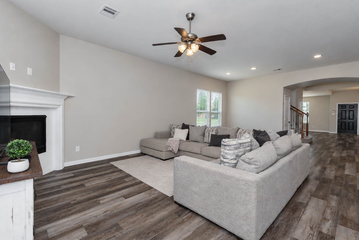
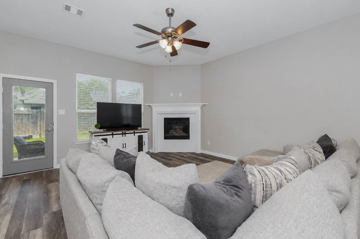
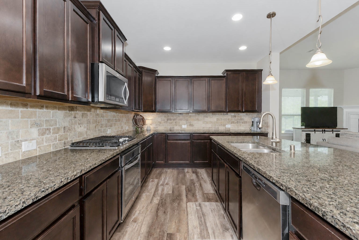
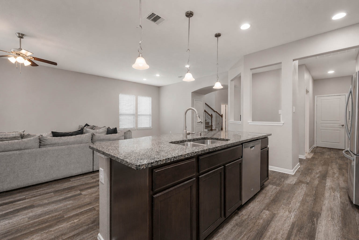
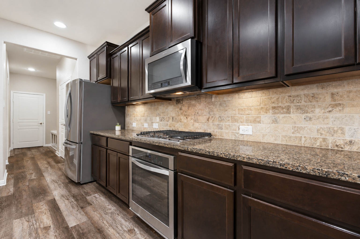
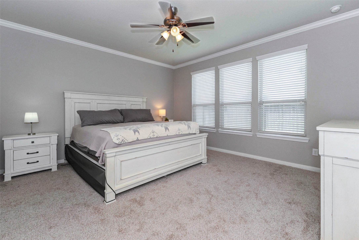
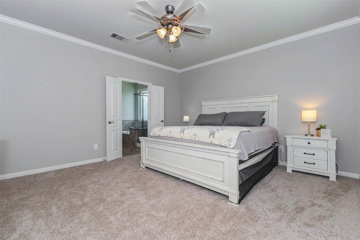
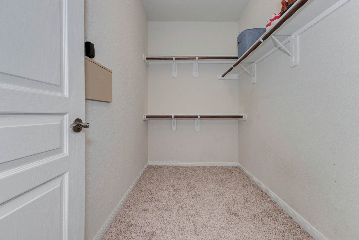
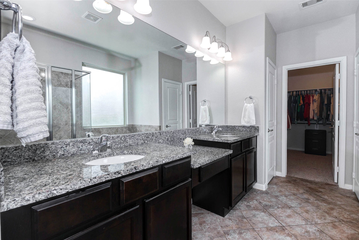
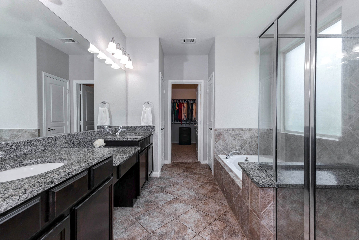
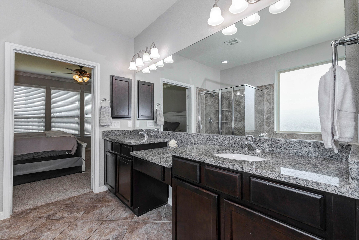
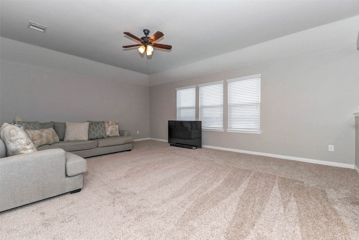
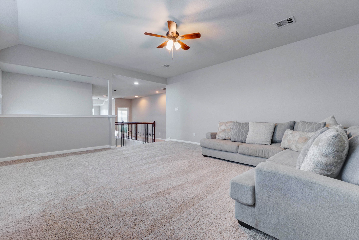
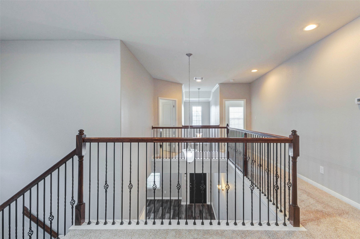
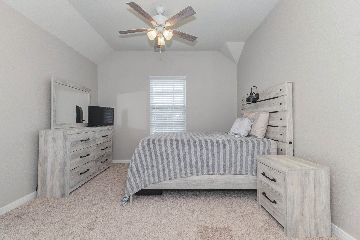
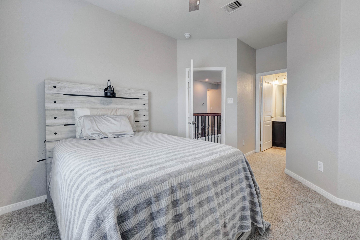
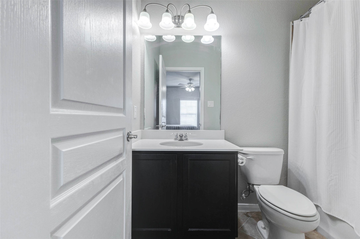
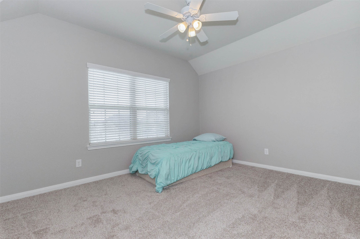
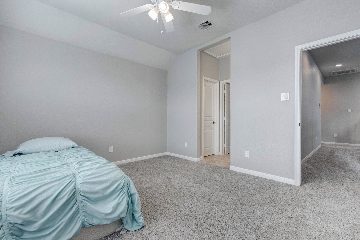
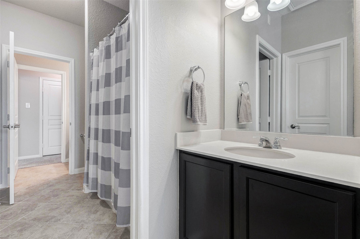
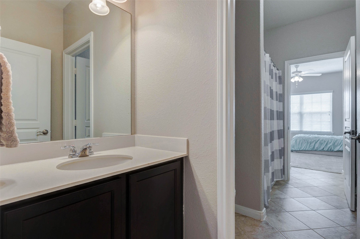
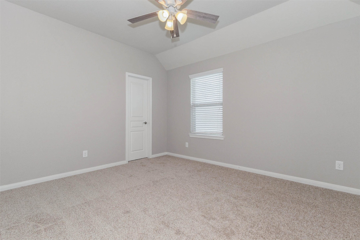
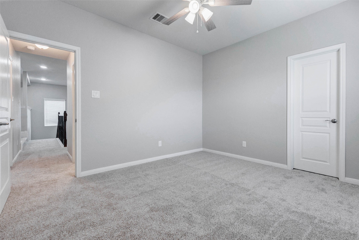
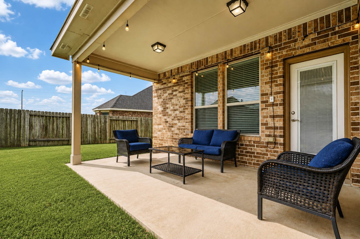
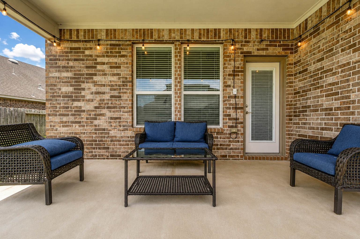
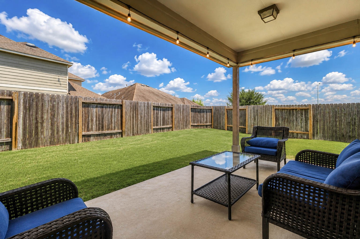
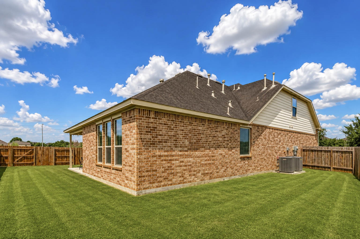
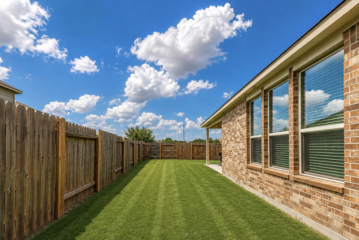
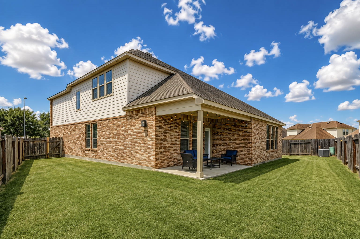
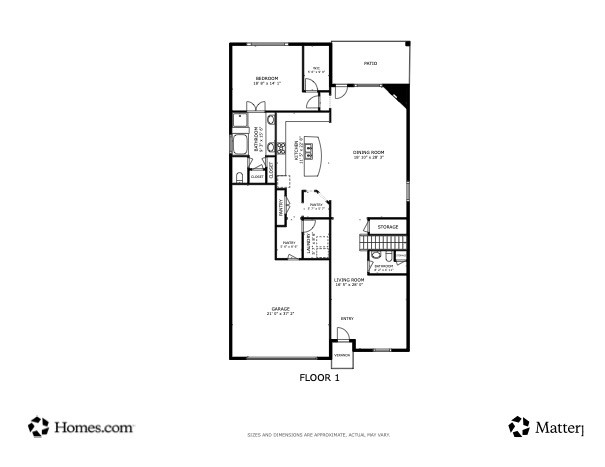
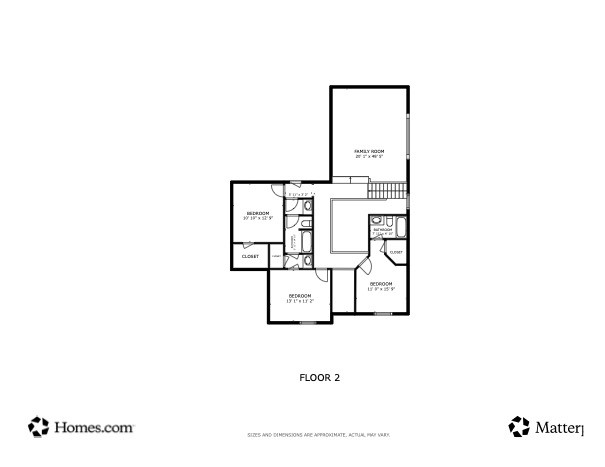
Fresh paint & new carpet give this home a clean, updated feel from the moment you walk in. The open floor plan makes it easy to spend time together while still giving everyone room to spread out. With 4 bedrooms, a game room, a study nook & a formal dining room that could also be used as a home office or second living area, you'll have the flexibility to use the space in whatever way works best for your family. The primary bedroom is tucked away on the first floor & offers a spacious bathroom with 2 oversized walk-in closets. The kitchen features stainless steel appliances, plenty of counter space & room for everyone to gather, whether you're making dinner on a weeknight or hosting family for the holidays. One of the biggest advantages of this location is how convenient it is. With quick access to the TX Heritage Parkway, grocery stores, restaurants & shopping are just minutes away, & commuting to Katy, Houston or Fulshear is simple. Zoned to highly rated Katy ISD schools. No flooding.
Details
| MLS # | 44490507 |
|---|---|
| Listing Type | For Sale |
| Style | House |
| HOA Dues | $758 |
| Sub-Type | Resale |
| Status | Active |
| Year | 2015 |
| Days On Site | 23 |
| Listing Provided By | Keller Williams Premier Realty | Sheila Ochsner |
Features
| Bed(s) | 4 |
|---|---|
| Bath(s) | 4 Total |
| SQ Feet | 3,207 |
| Garage | 2 |
| Pool | Yes |
| Story(s) | 2 |
| Acreage | 0.16 |
Exterior
| Lot Features | Cul De Sac, Subdivision |
|---|
Parking
| Garage Yes / No | Yes |
|---|---|
| Parking Features | Attached, Driveway, Garage, Garage Door Opener |
Taxes
| Tax Annual Amount | 12900 |
|---|
Location
| Community Features | Community Pool, Curbs, Gutters |
|---|
Area Information
| State | TX |
|---|---|
| County | Waller |
| City | Brookshire |
| Zip Code | 77423 |
| Area | 26 |
| Subarea | Fulshear | South Brookshire | Simonton |
| Community Name | Willow Creek Farms 2 Sec 2 |
| Listing VS Median (in Willow Creek Farms 2 Sec 2) | |
Price: $415,000 low | high Med: $400,000 sqft: 3,207 low | high Med: 2,822 $ / sqft: $129 low | high Med: $142 On site: 23 low | high Med: 66 | |
Request a showing
Request a showing
Contact
Learn More About This Property

| State | TX |
|---|---|
| County | Waller |
| City | Brookshire |
| Zip Code | 77423 |
| Area | 26 |
| Subarea | Fulshear | South Brookshire | Simonton |
| Community Name | Willow Creek Farms 2 Sec 2 |
| Listing VS Median (in Willow Creek Farms 2 Sec 2) | |
Price: $415,000 low | high Med: $400,000 sqft: 3,207 low | high Med: 2,822 $ / sqft: $129 low | high Med: $142 On site: 23 low | high Med: 66 | |


.jpg)

Land & Ranch 210.483.7500 | Bandera 830.850.6700 | Global Luxury 210.483.5700 | Coldwell Banker Commercial Alamo City 210.483.6250
North Central San Antonio / Stone Oak 210.483.7070 | Harper Property Management 210.483.7040 | Relocation Services 210.483.7121
North West San Antonio 210.483.0000 | Laredo 956.722.4822 | Coldwell Banker Commercial International Gateway 956.937.2867
