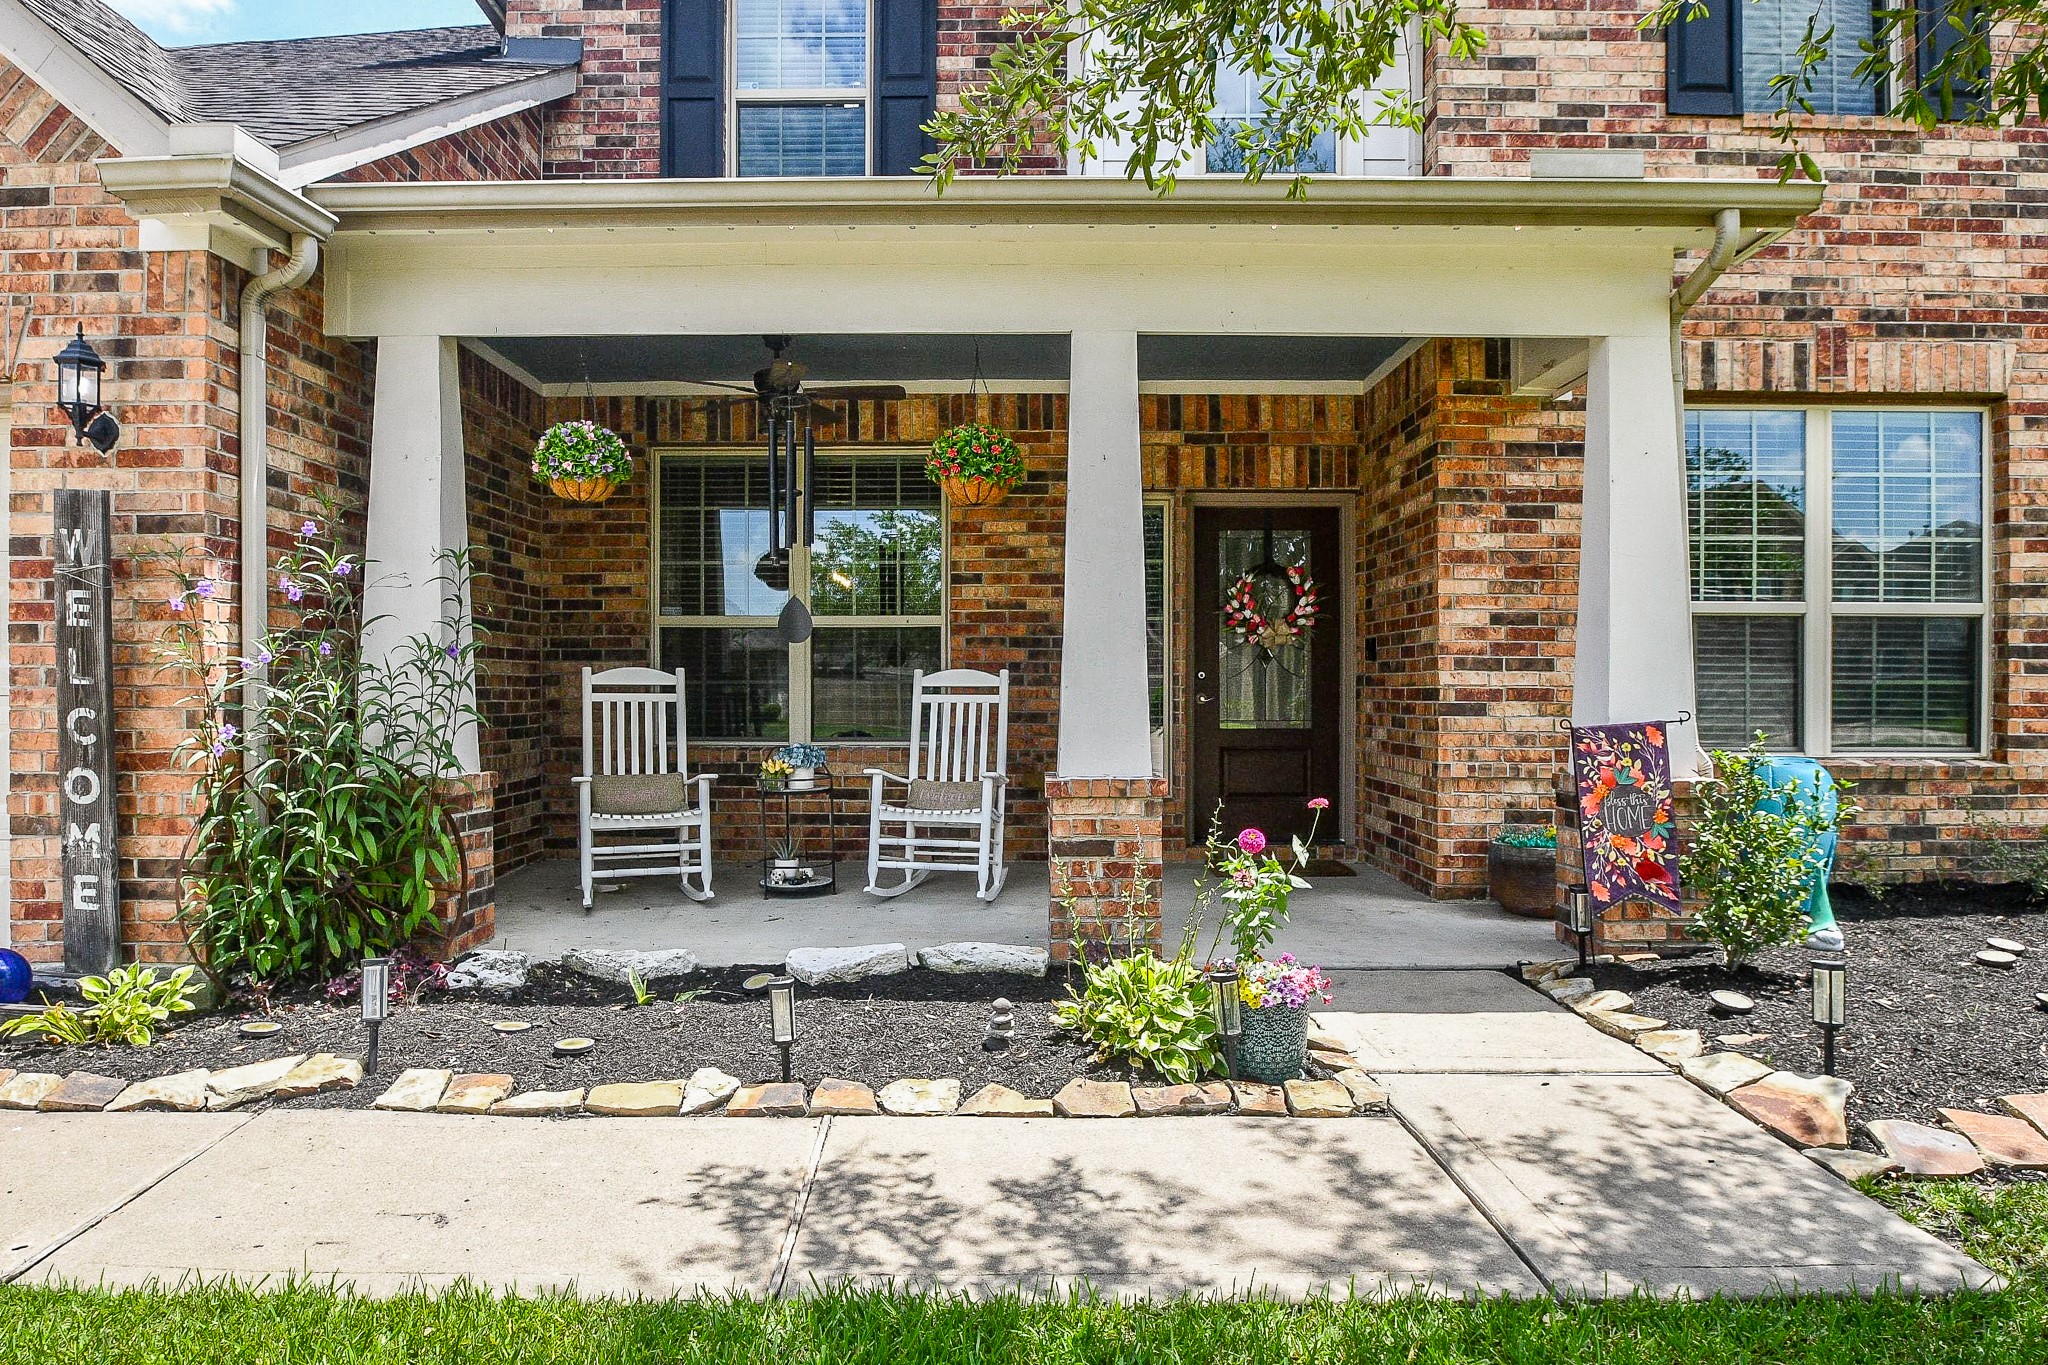
A spacious covered front porch offers a comfortable sitting area overlooking the lush landscaping, creating a warm and inviting place to relax.
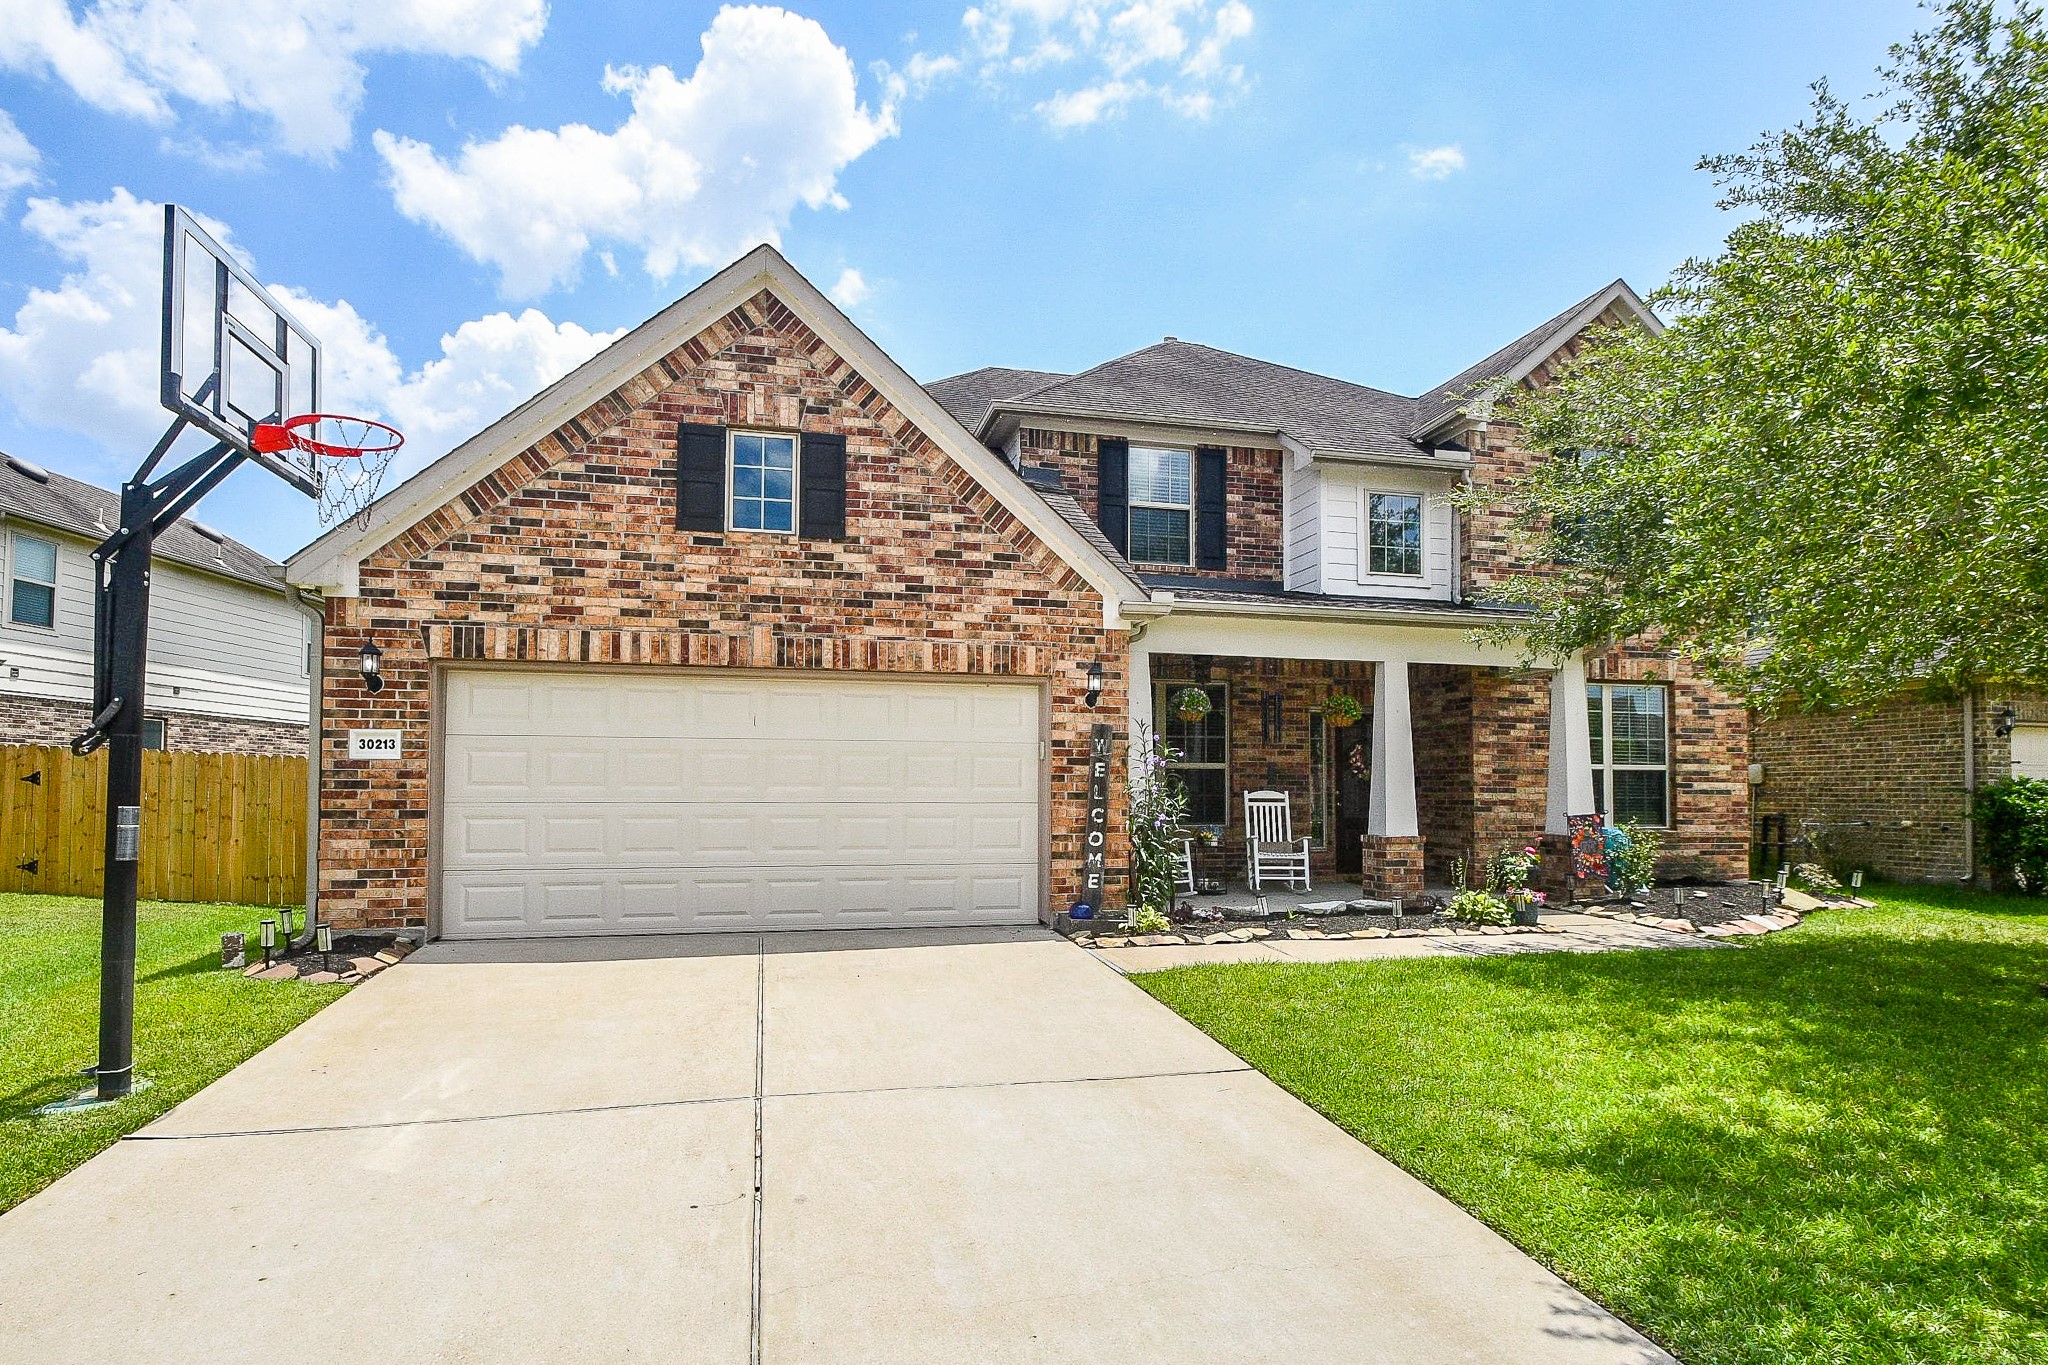
Charming two-story brick and stone home situated on a large lot with a three-car tandem garage. Additional exterior features include JellyFish Lighting installed in 2023, a full sprinkler system and full gutters added in 2021.
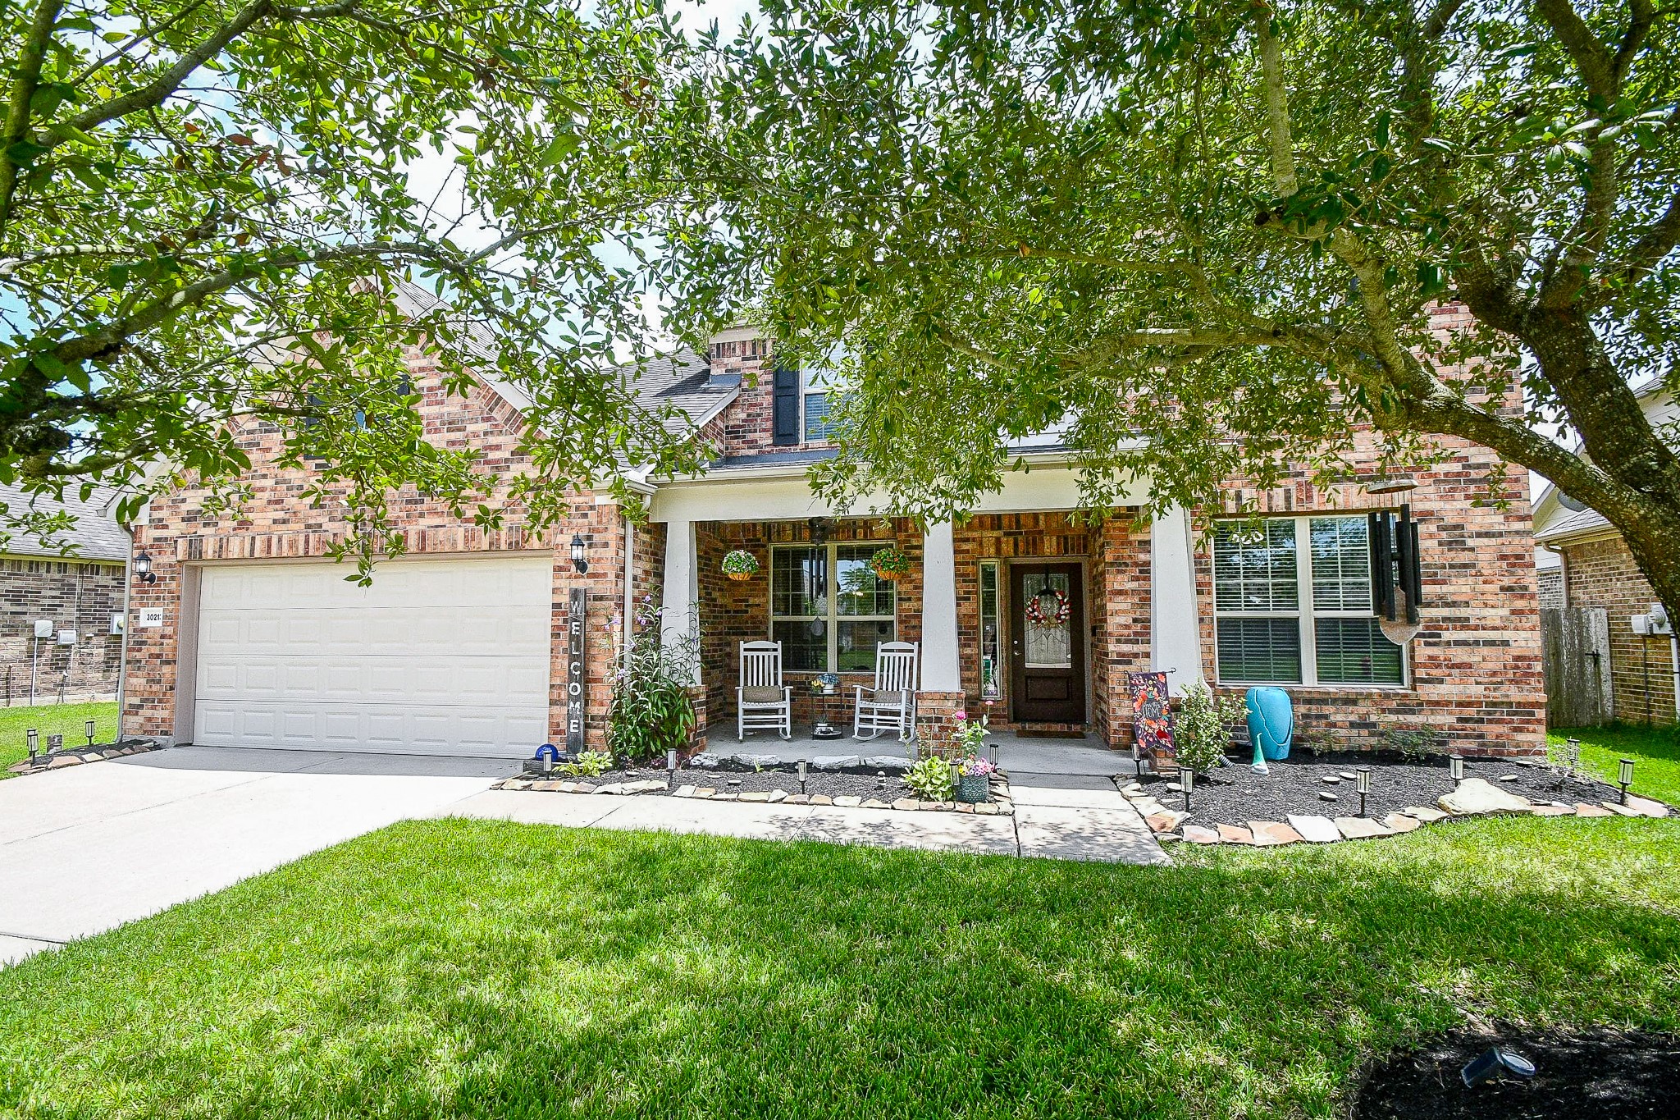
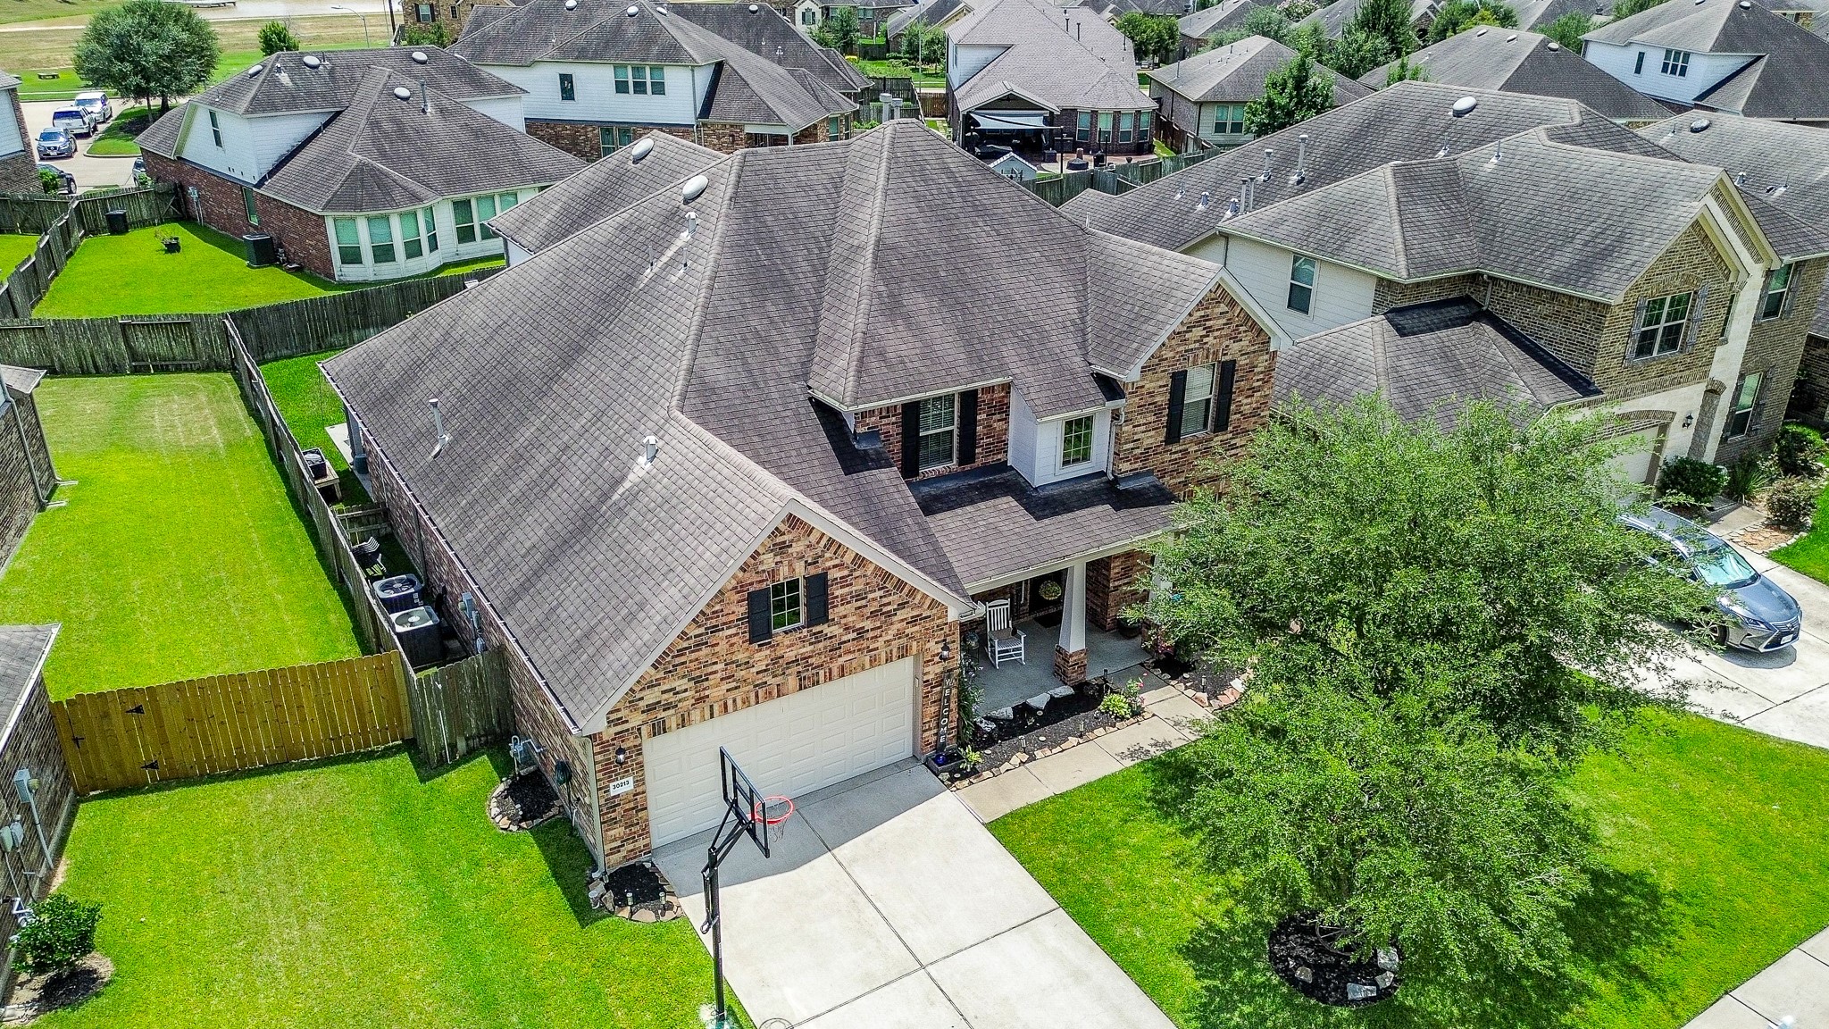
Mature shade trees enhance the front yard landscaping and provide a beautiful natural frame for the home.
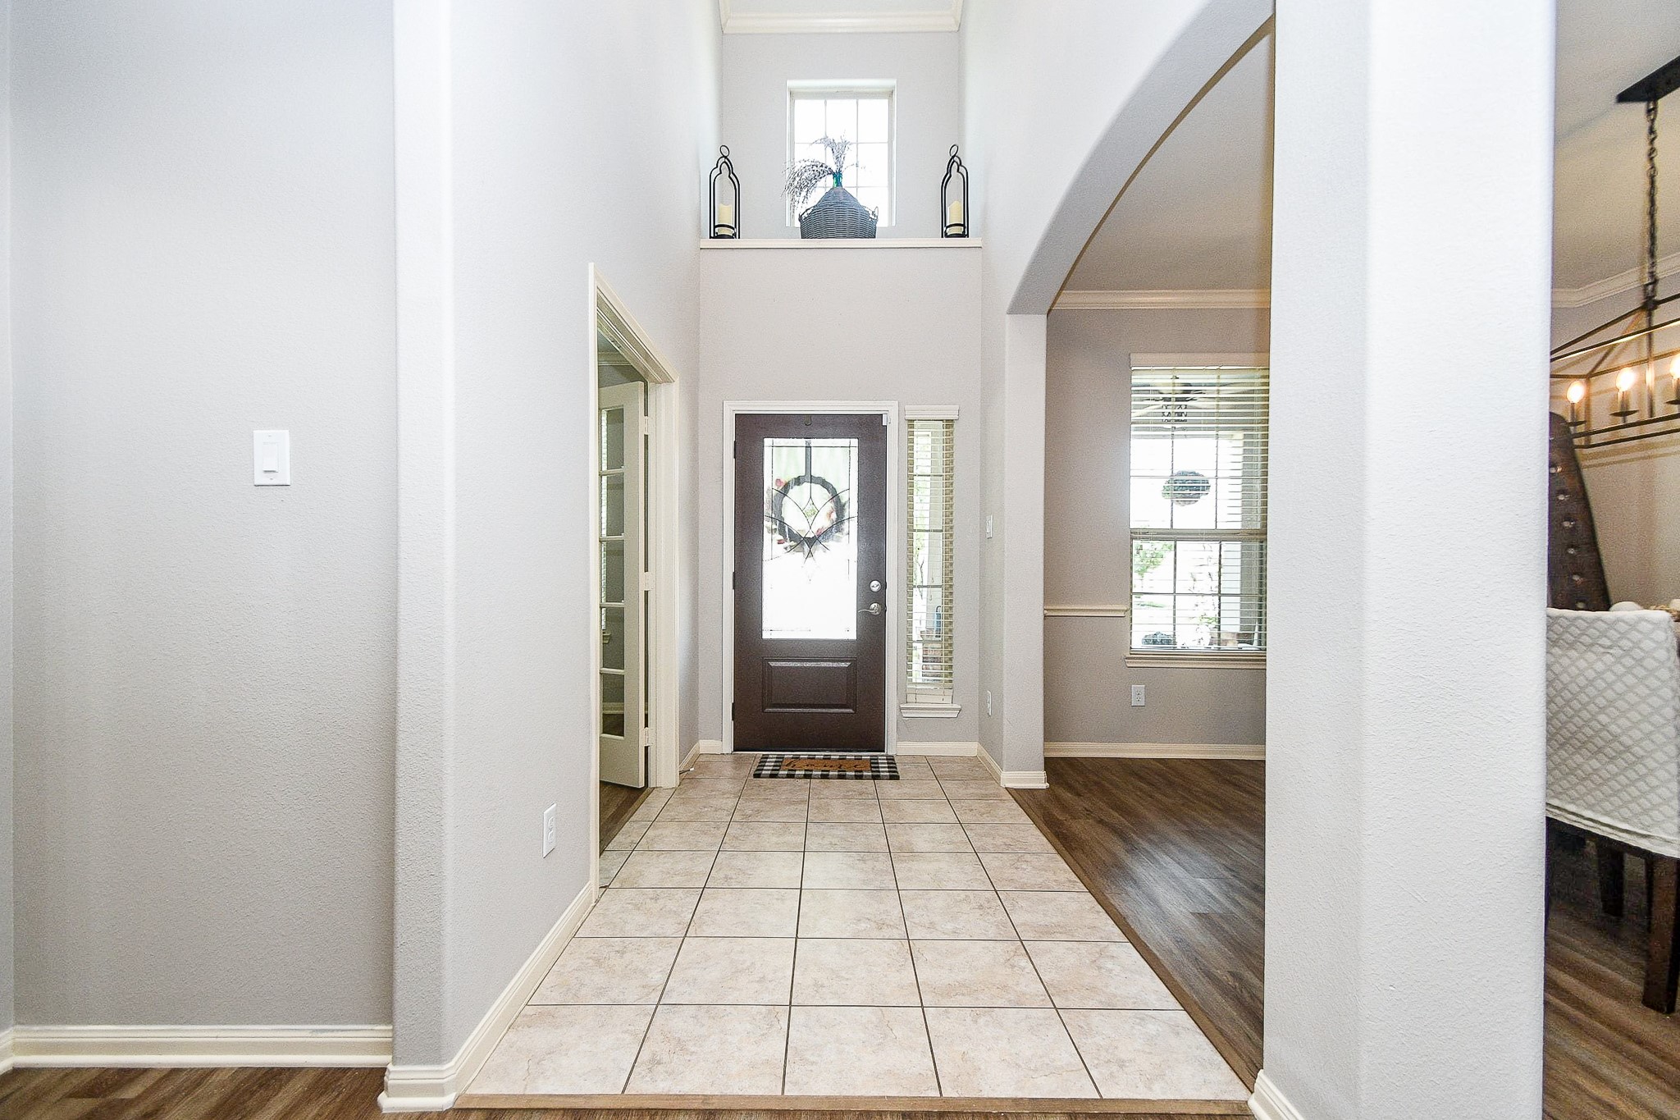
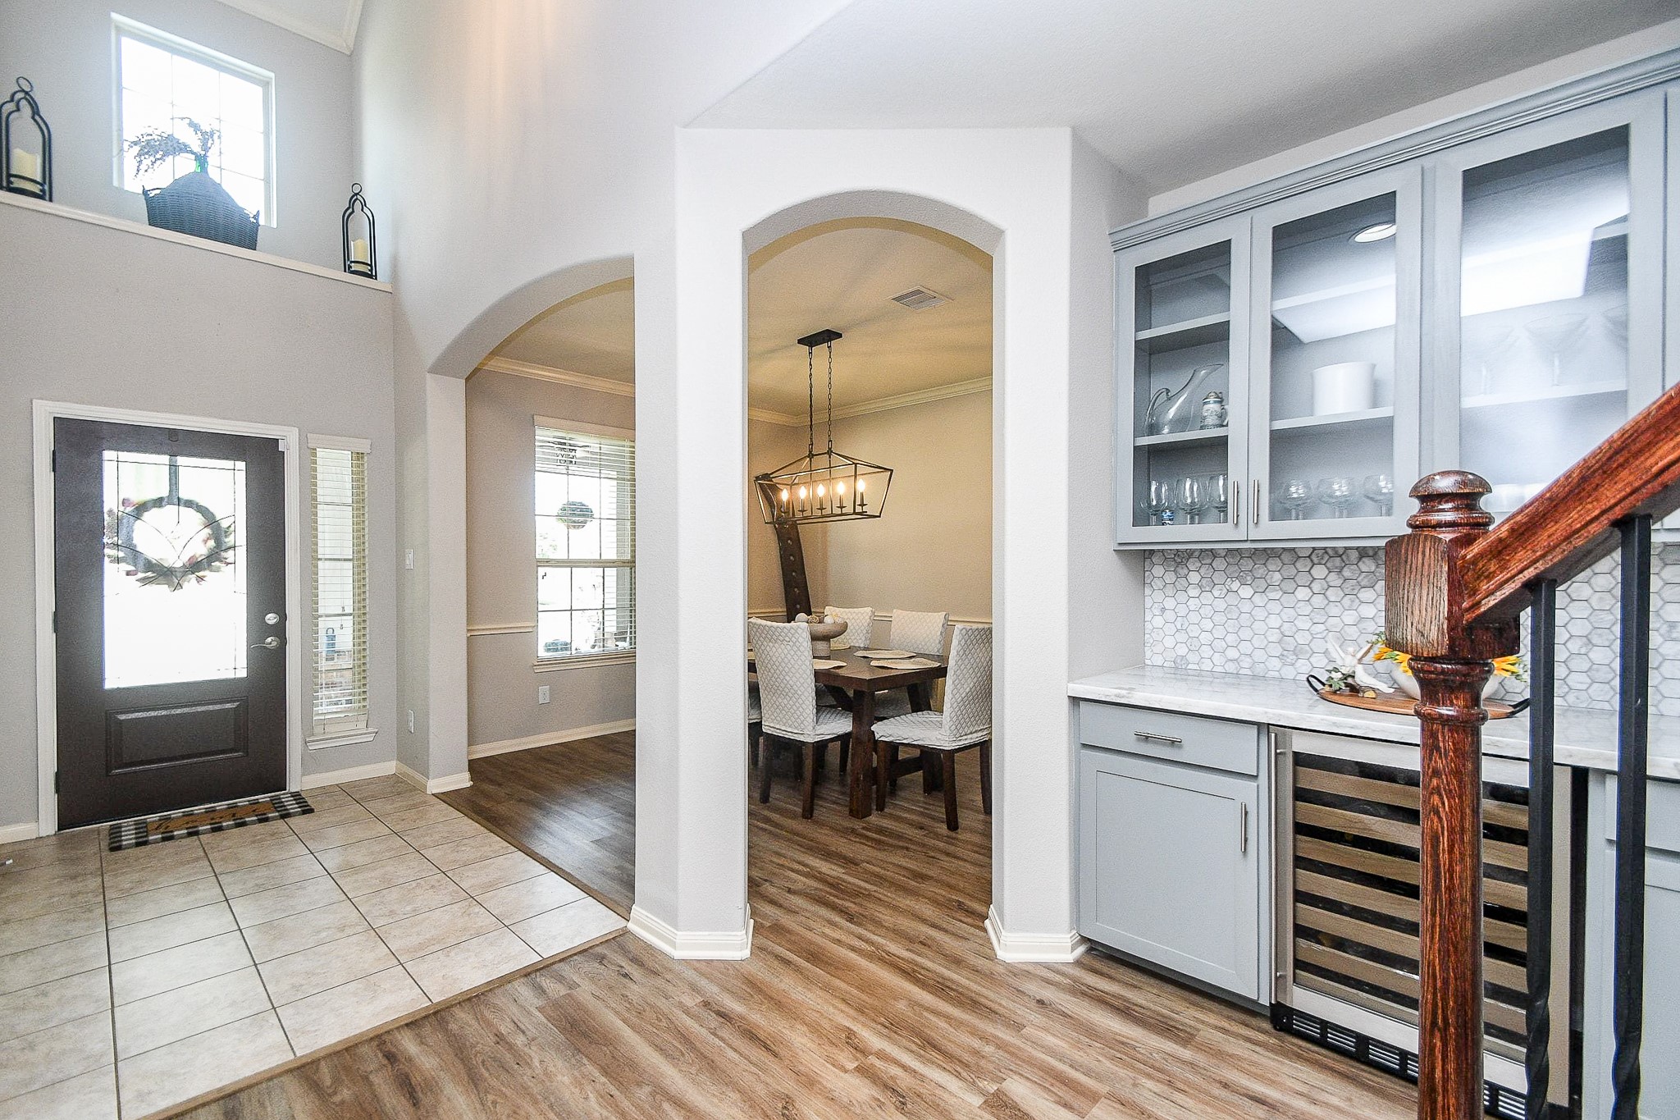
A soaring ceiling, tall window and arched openings give the entry a bright, spacious feel, with tile flooring extending through the foyer.
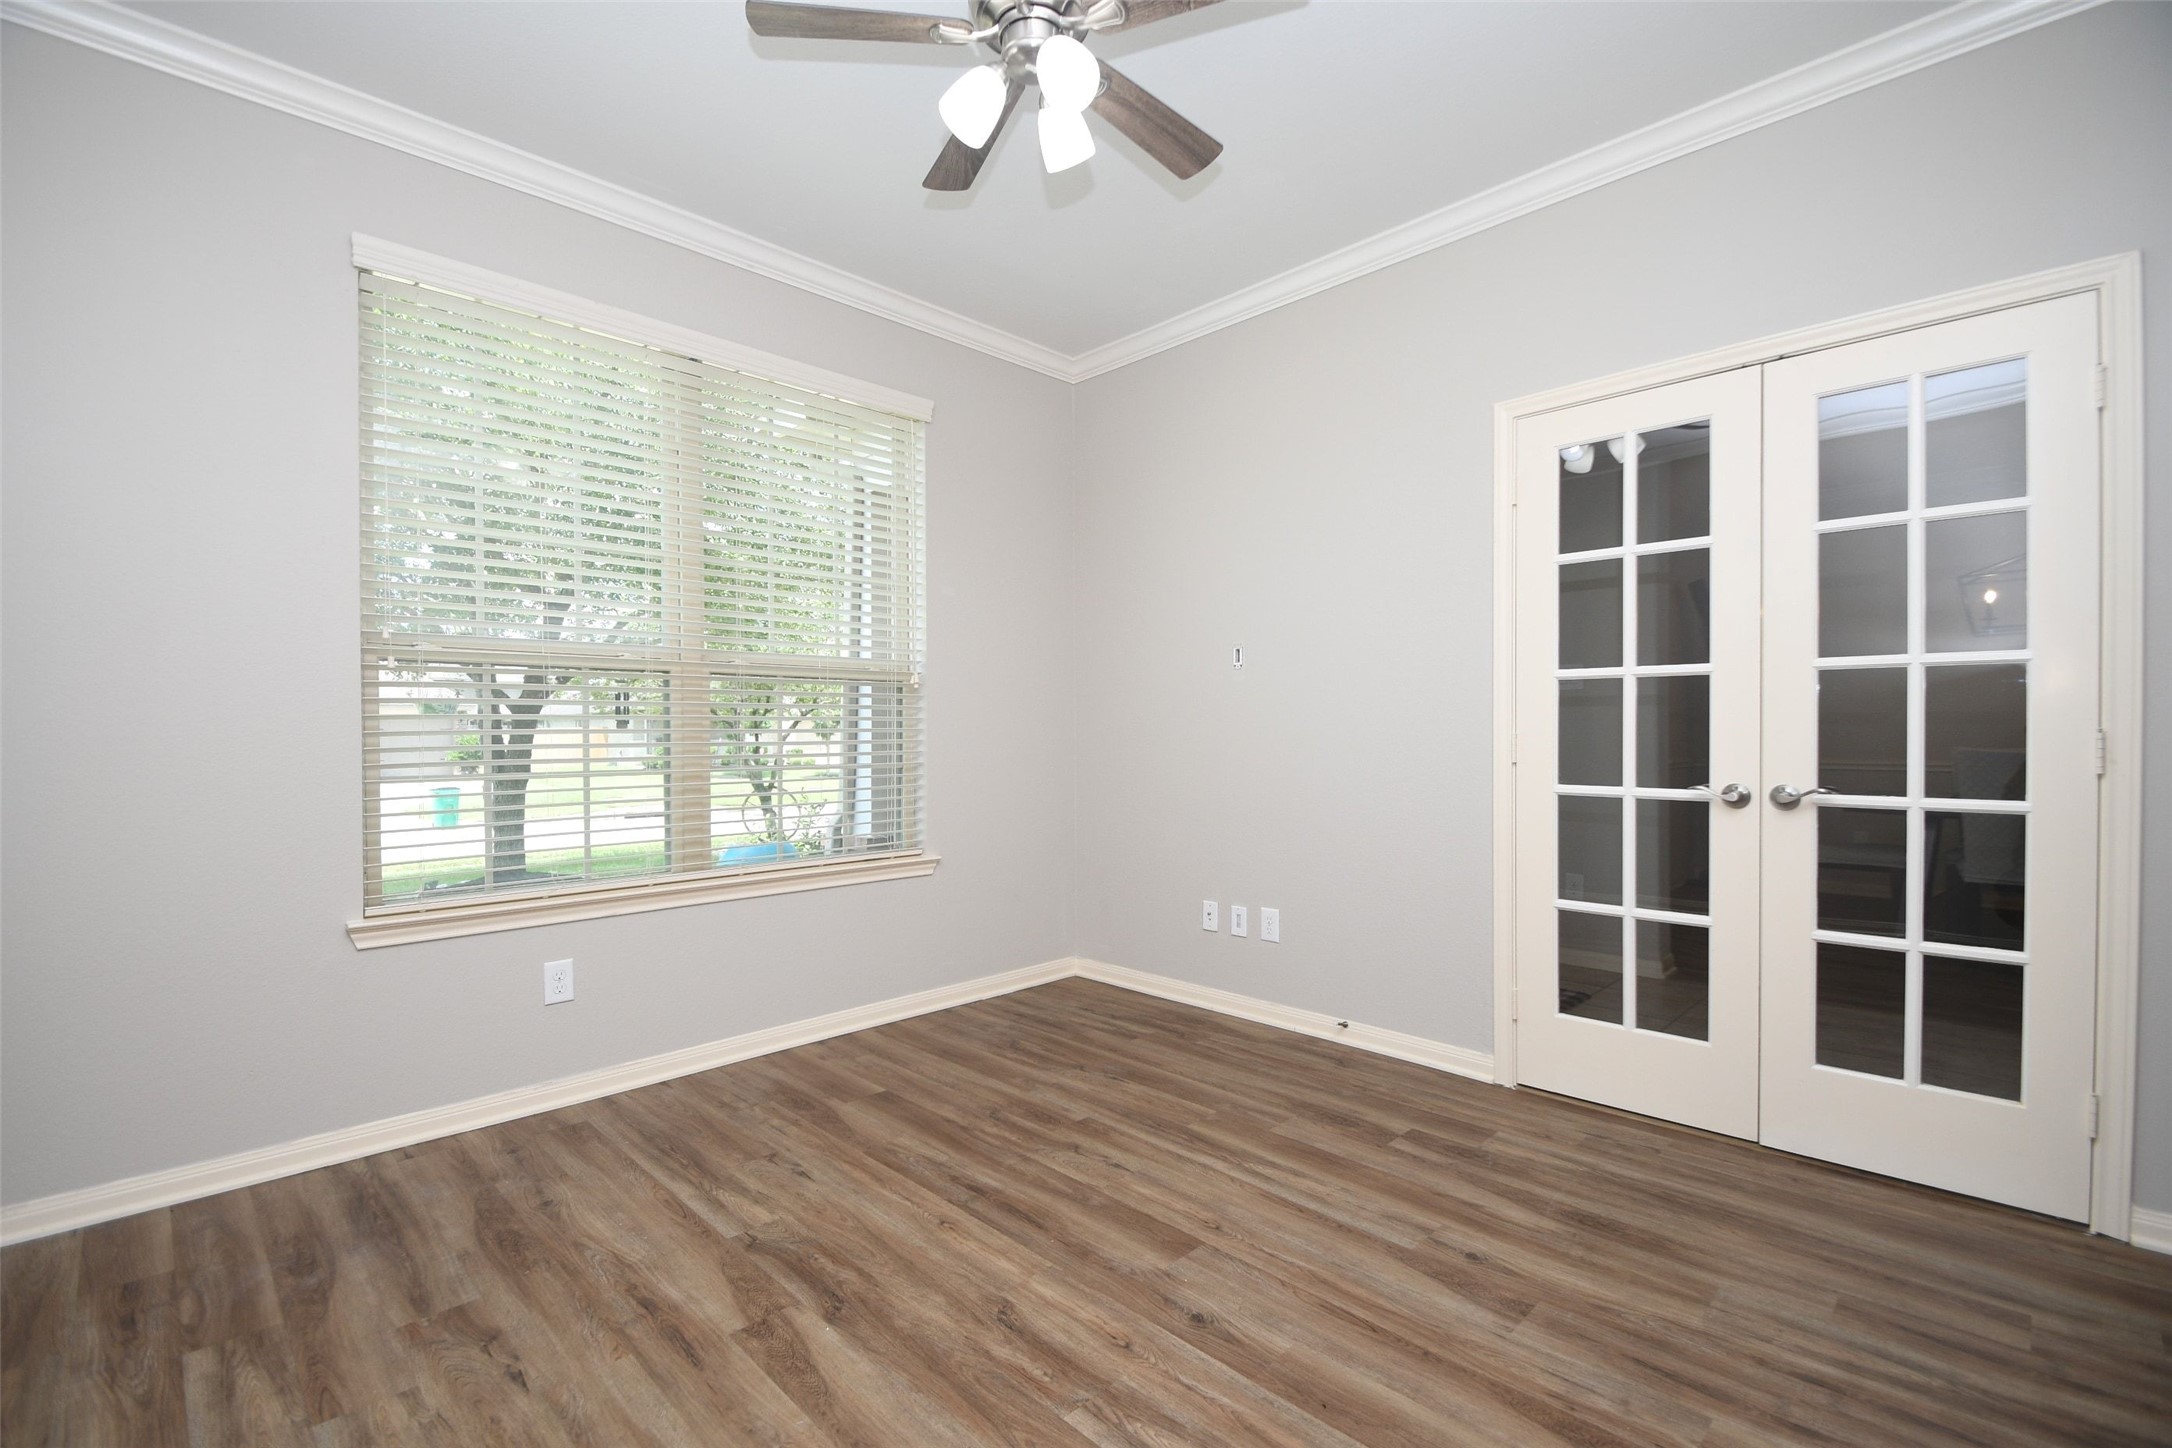
Home office/study located just off the main foyer, featuring French doors, wood-look laminate flooring, crown molding, ceiling fan and a large front-facing window.
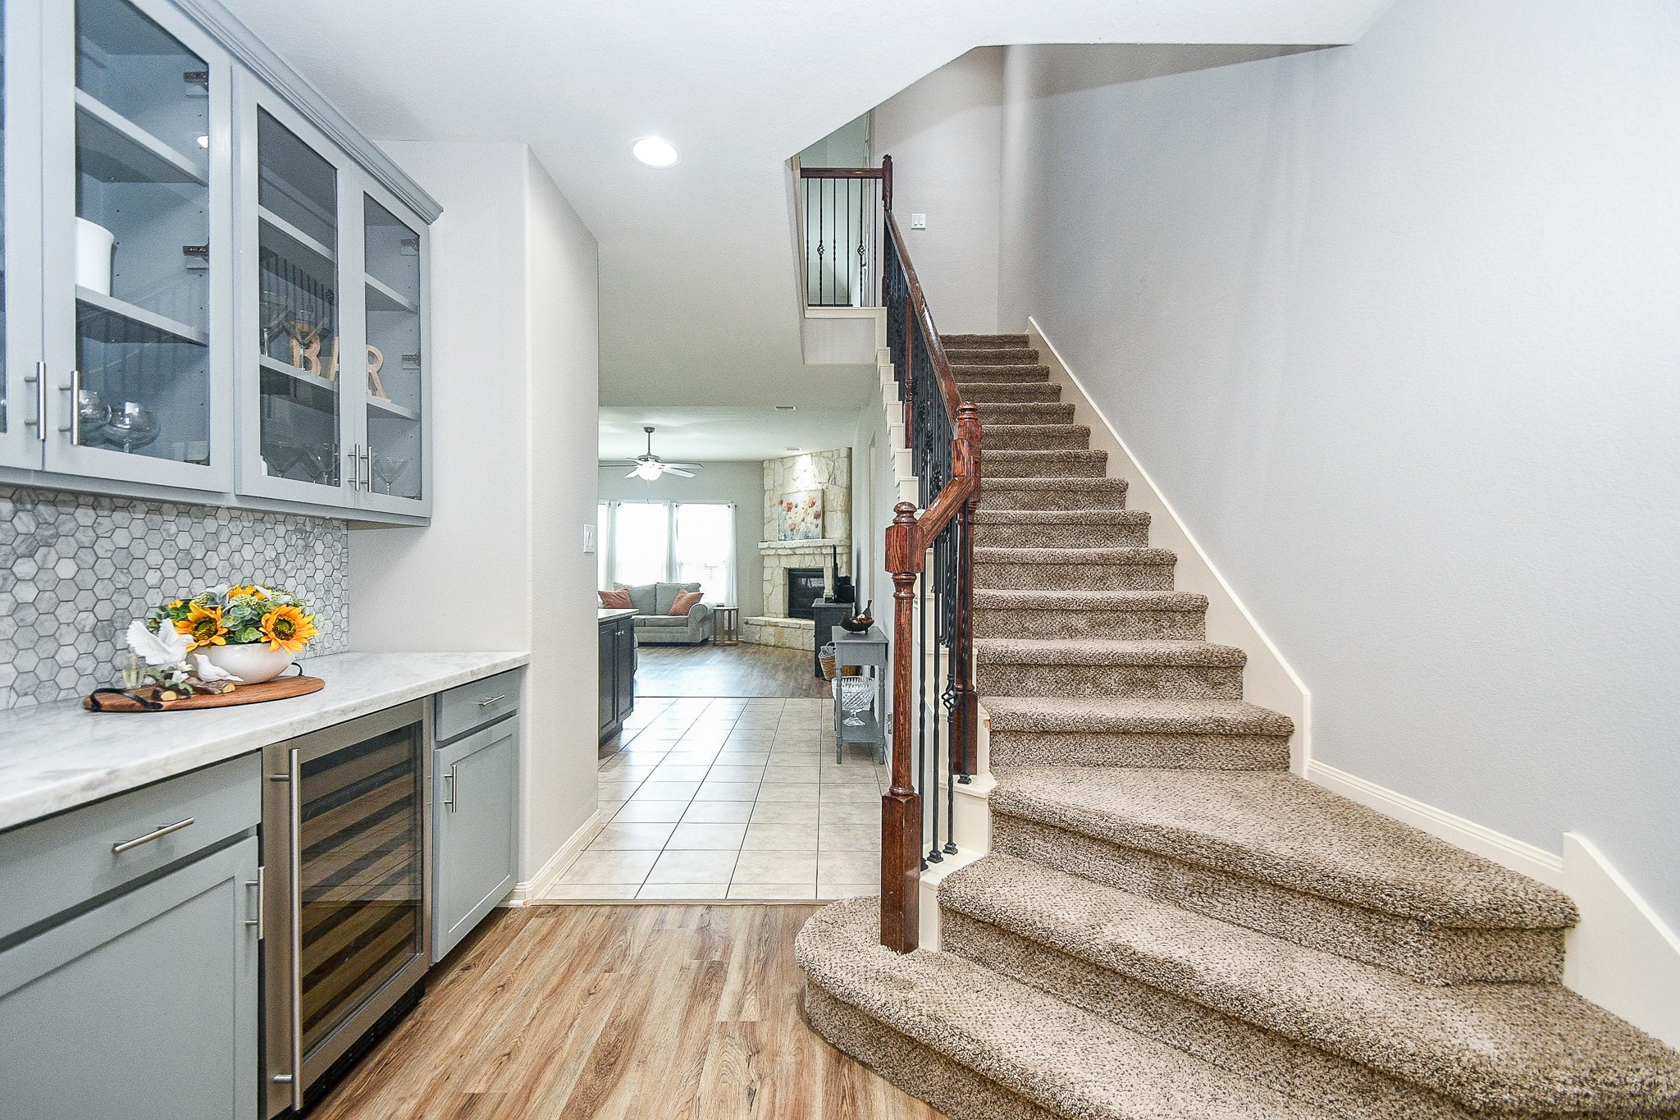
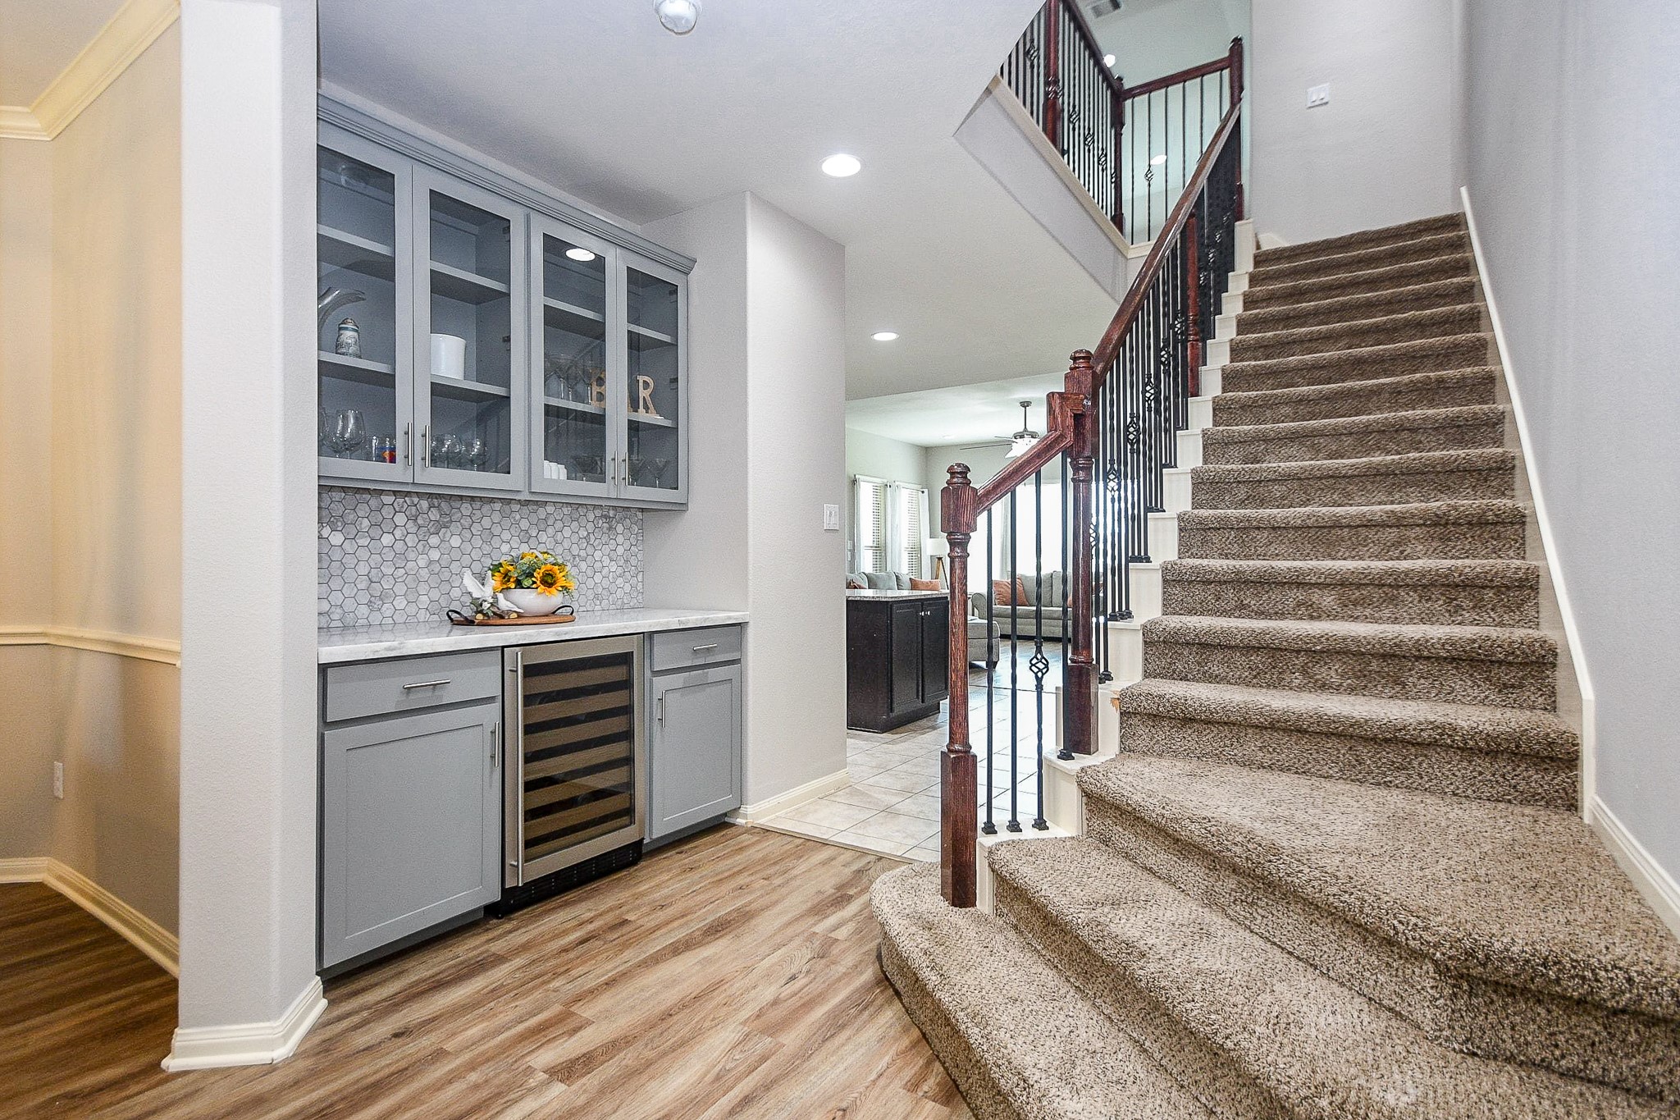
Just off the entry, a custom dry bar features glass-front cabinetry, decorative backsplash, generous counter space and a beverage refrigerator, conveniently positioned beside the formal dining room.
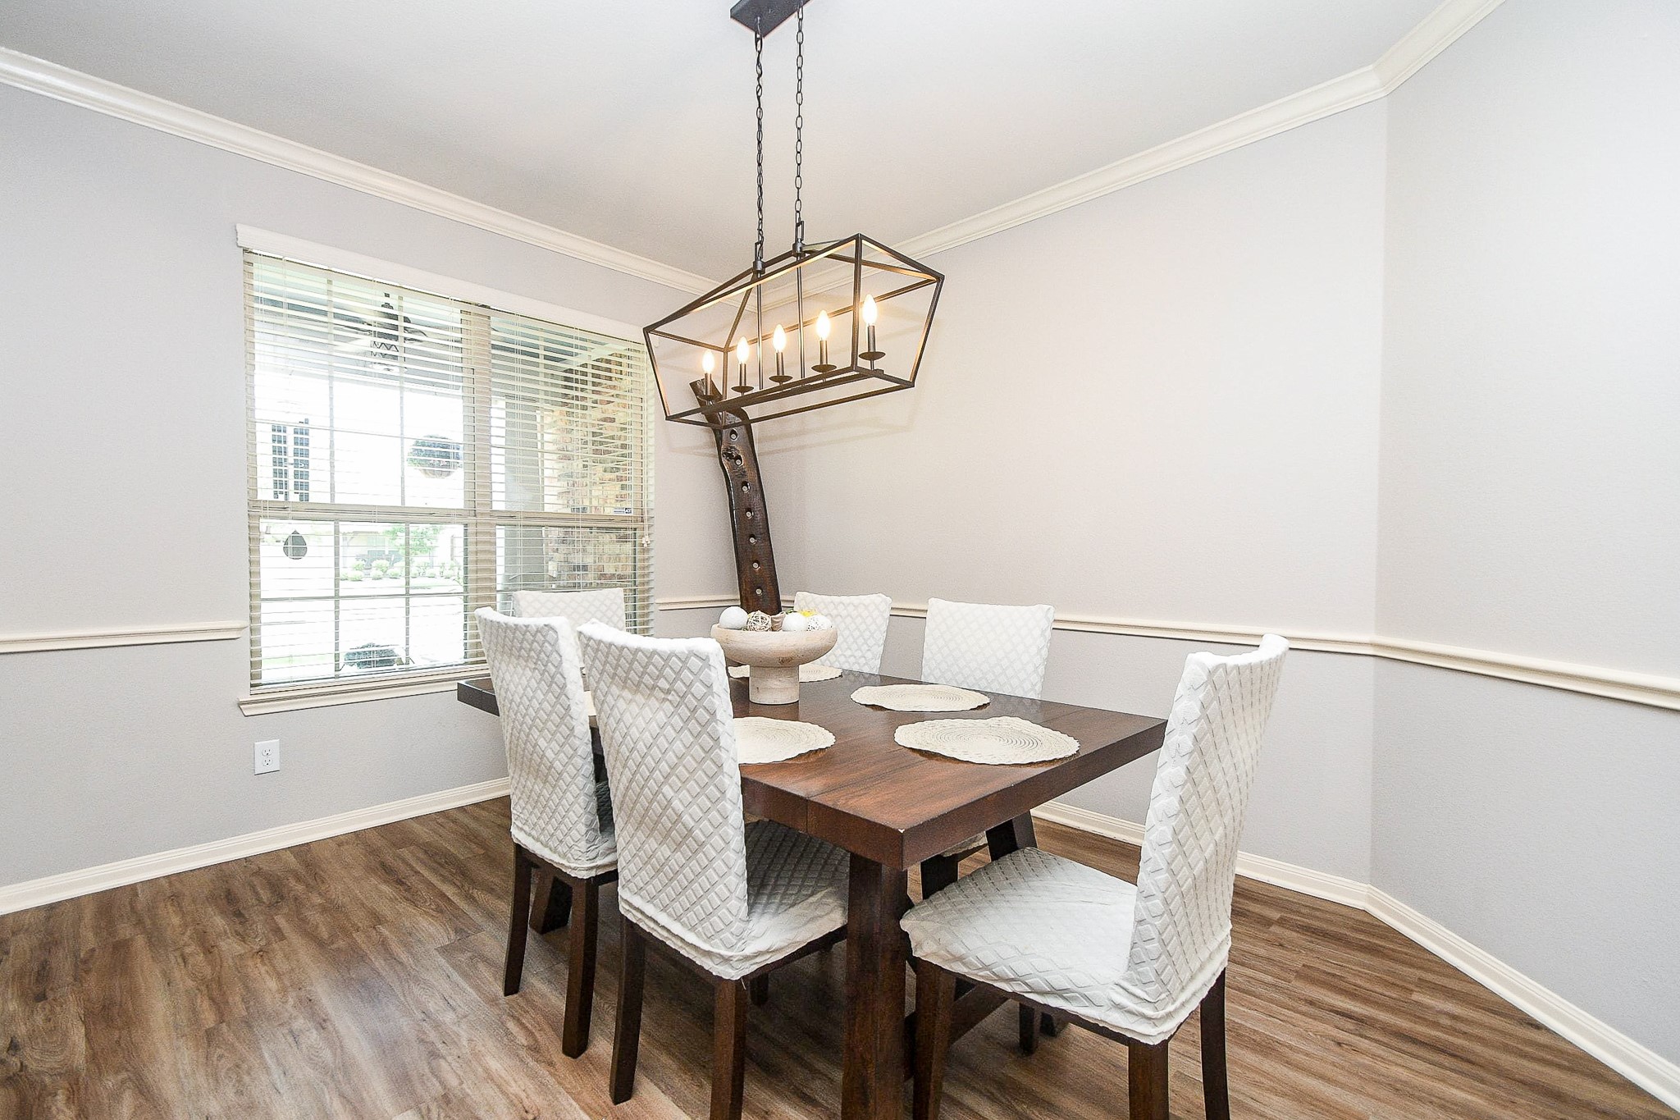
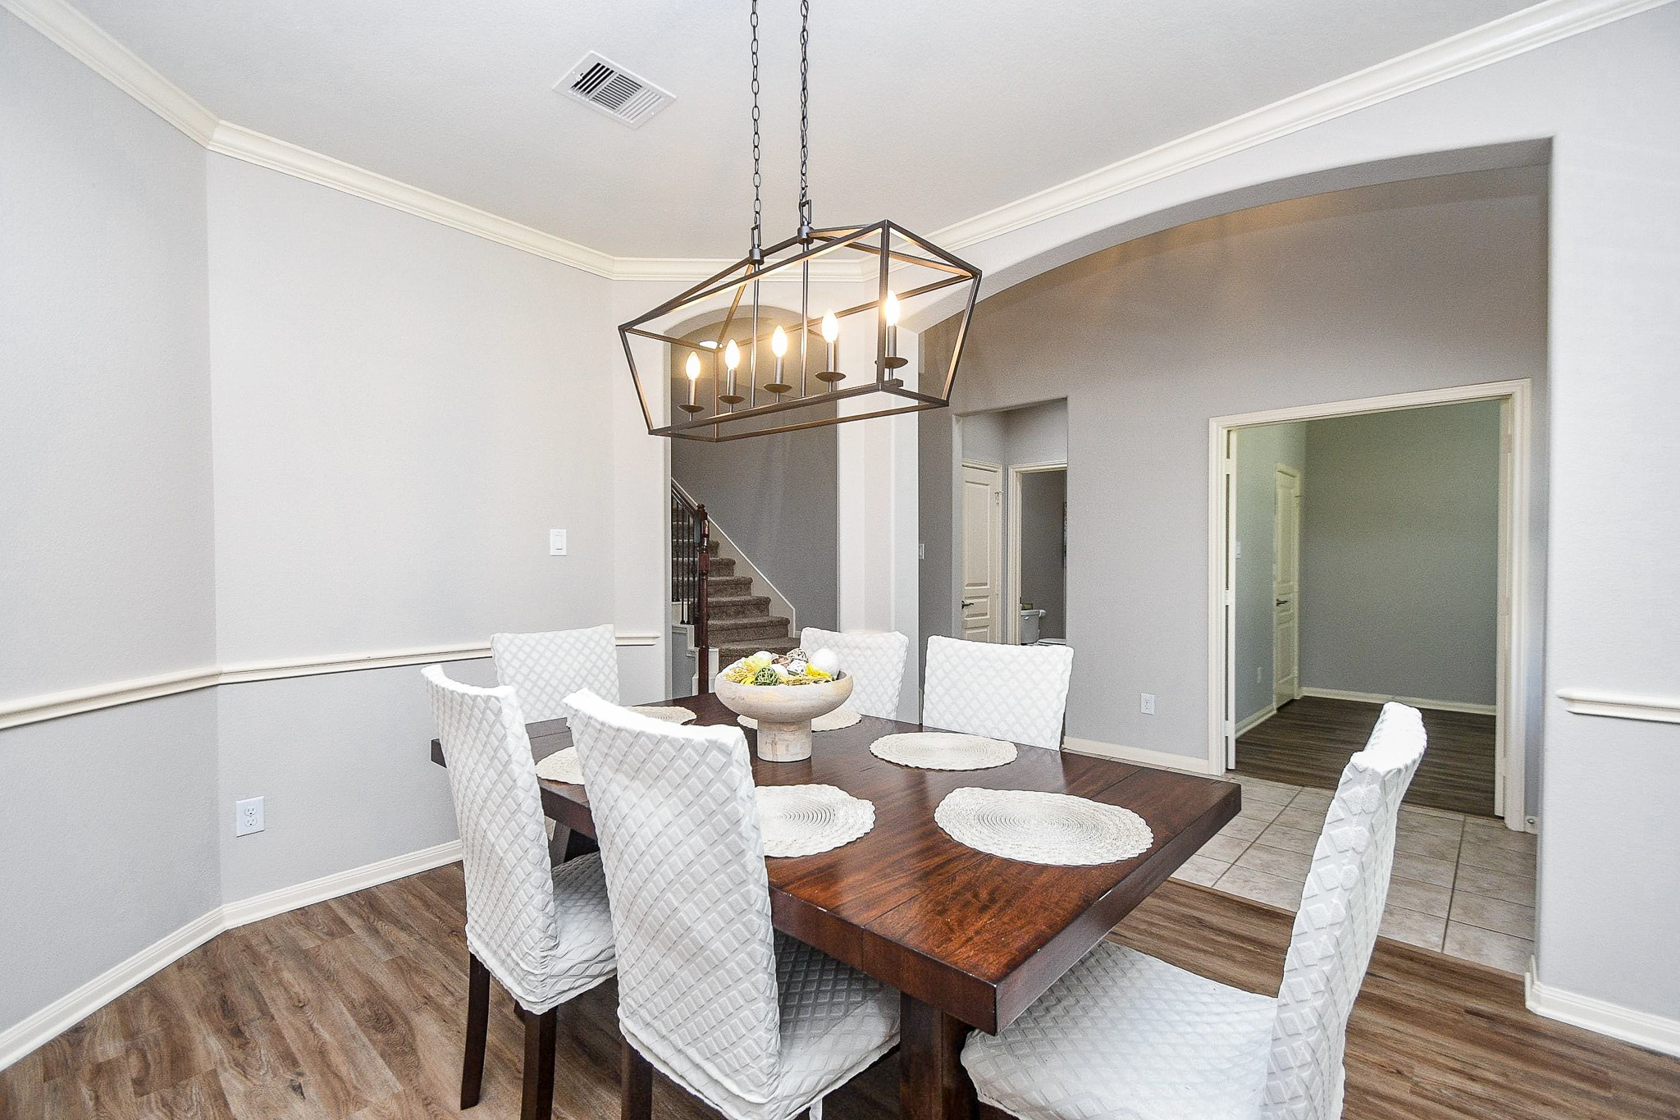
Formal dining room with elegant wood-look laminate flooring, crown molding, chair rail detailing, updated modern lighting and a large front-facing window.
A wide arched opening connects the dining room to the foyer, creating an open flow while still defining the space
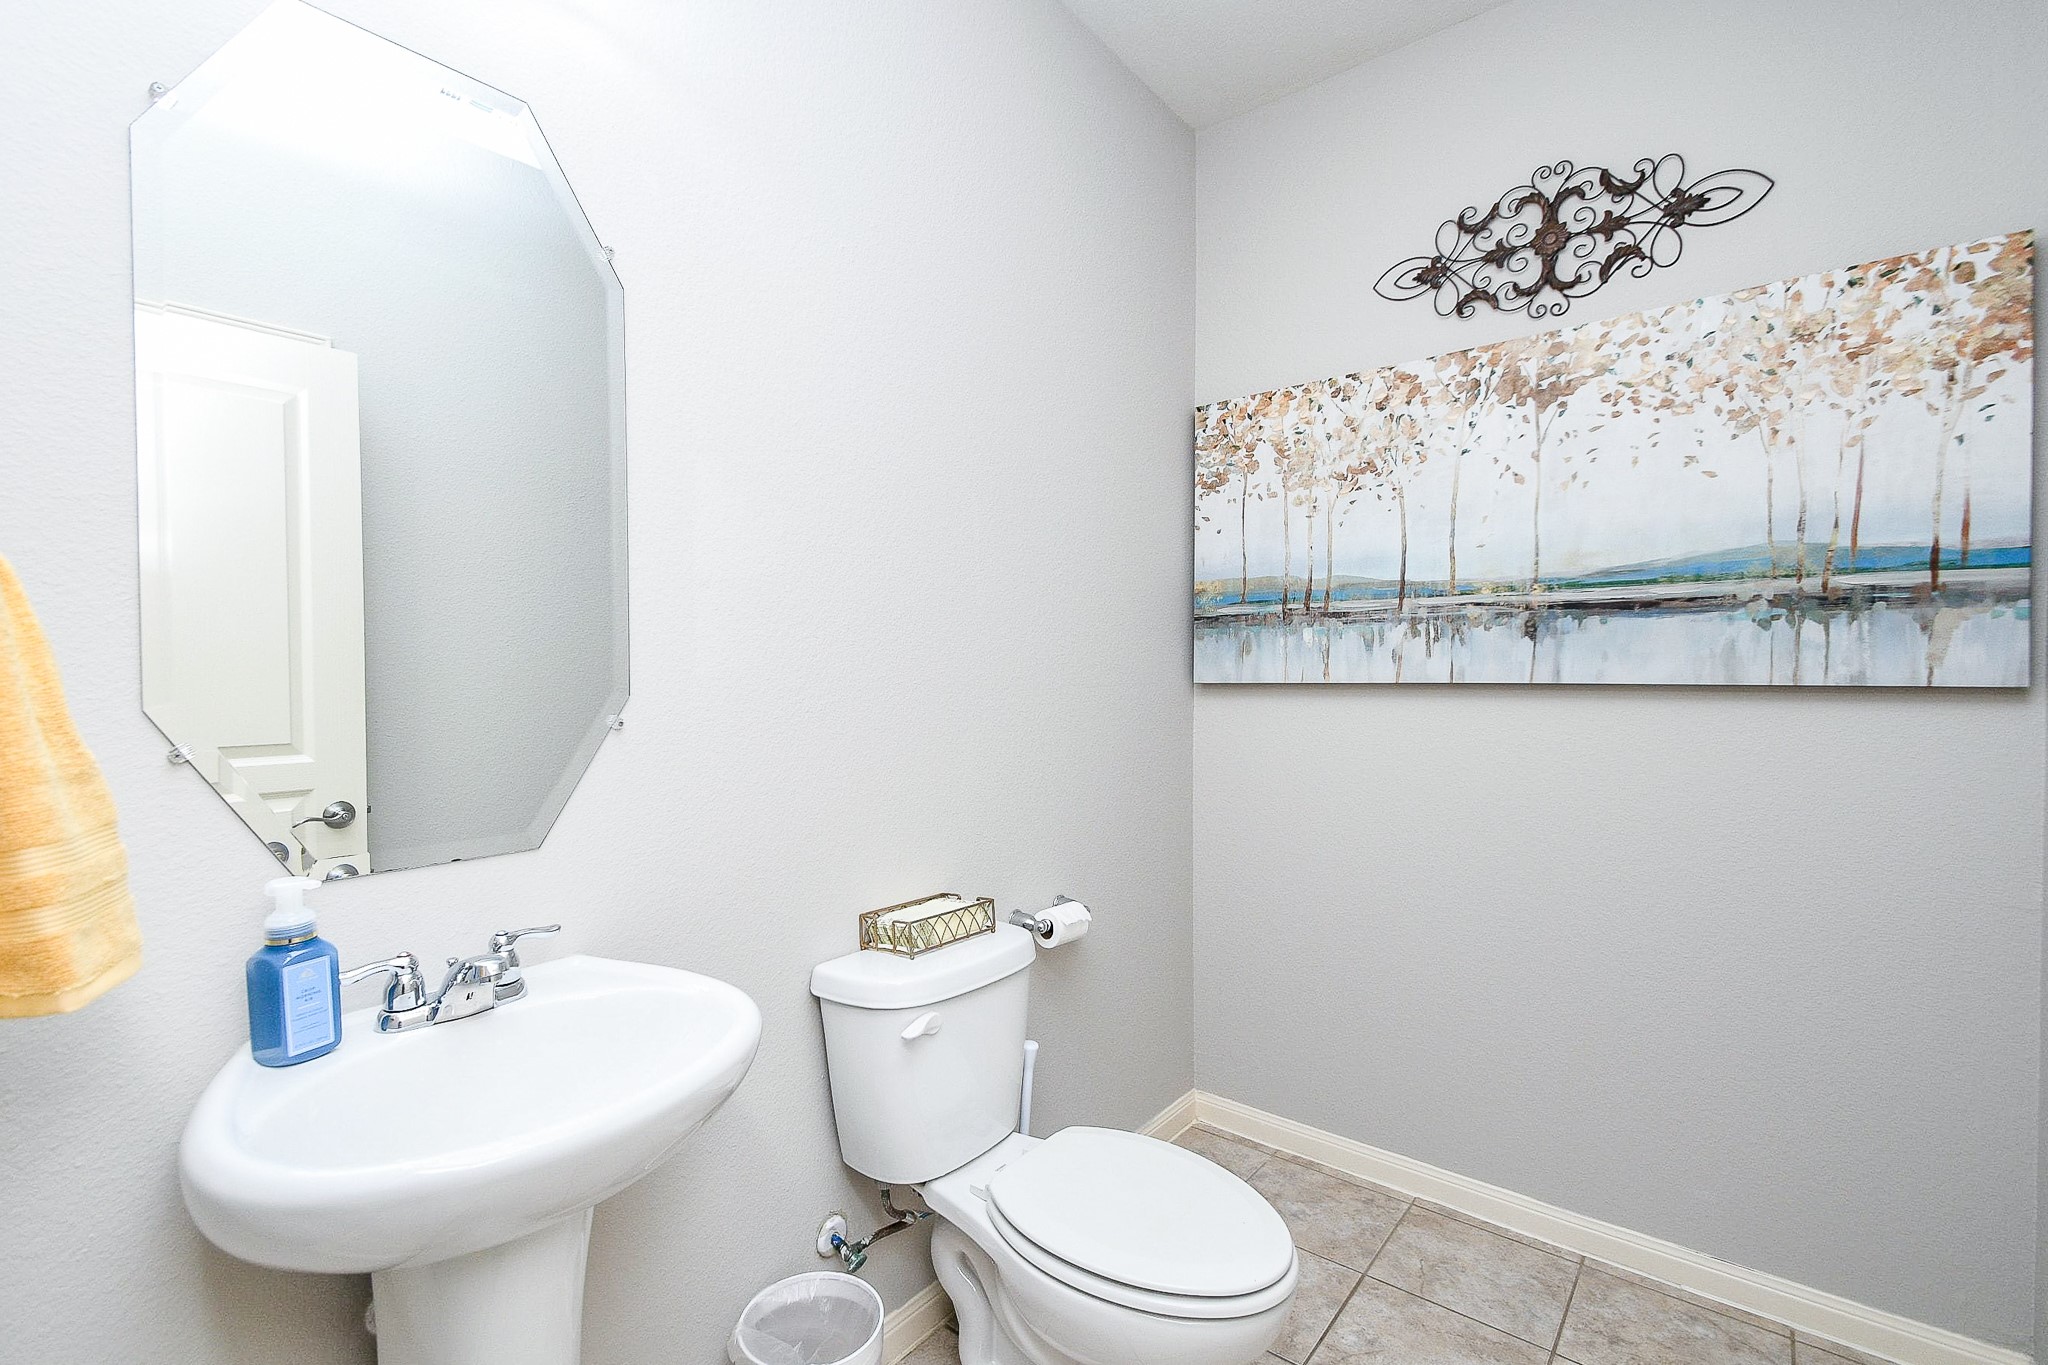
Charming and bright bathroom featuring a sleek pedestal sink and a large mirror, creating a welcoming and functional space.
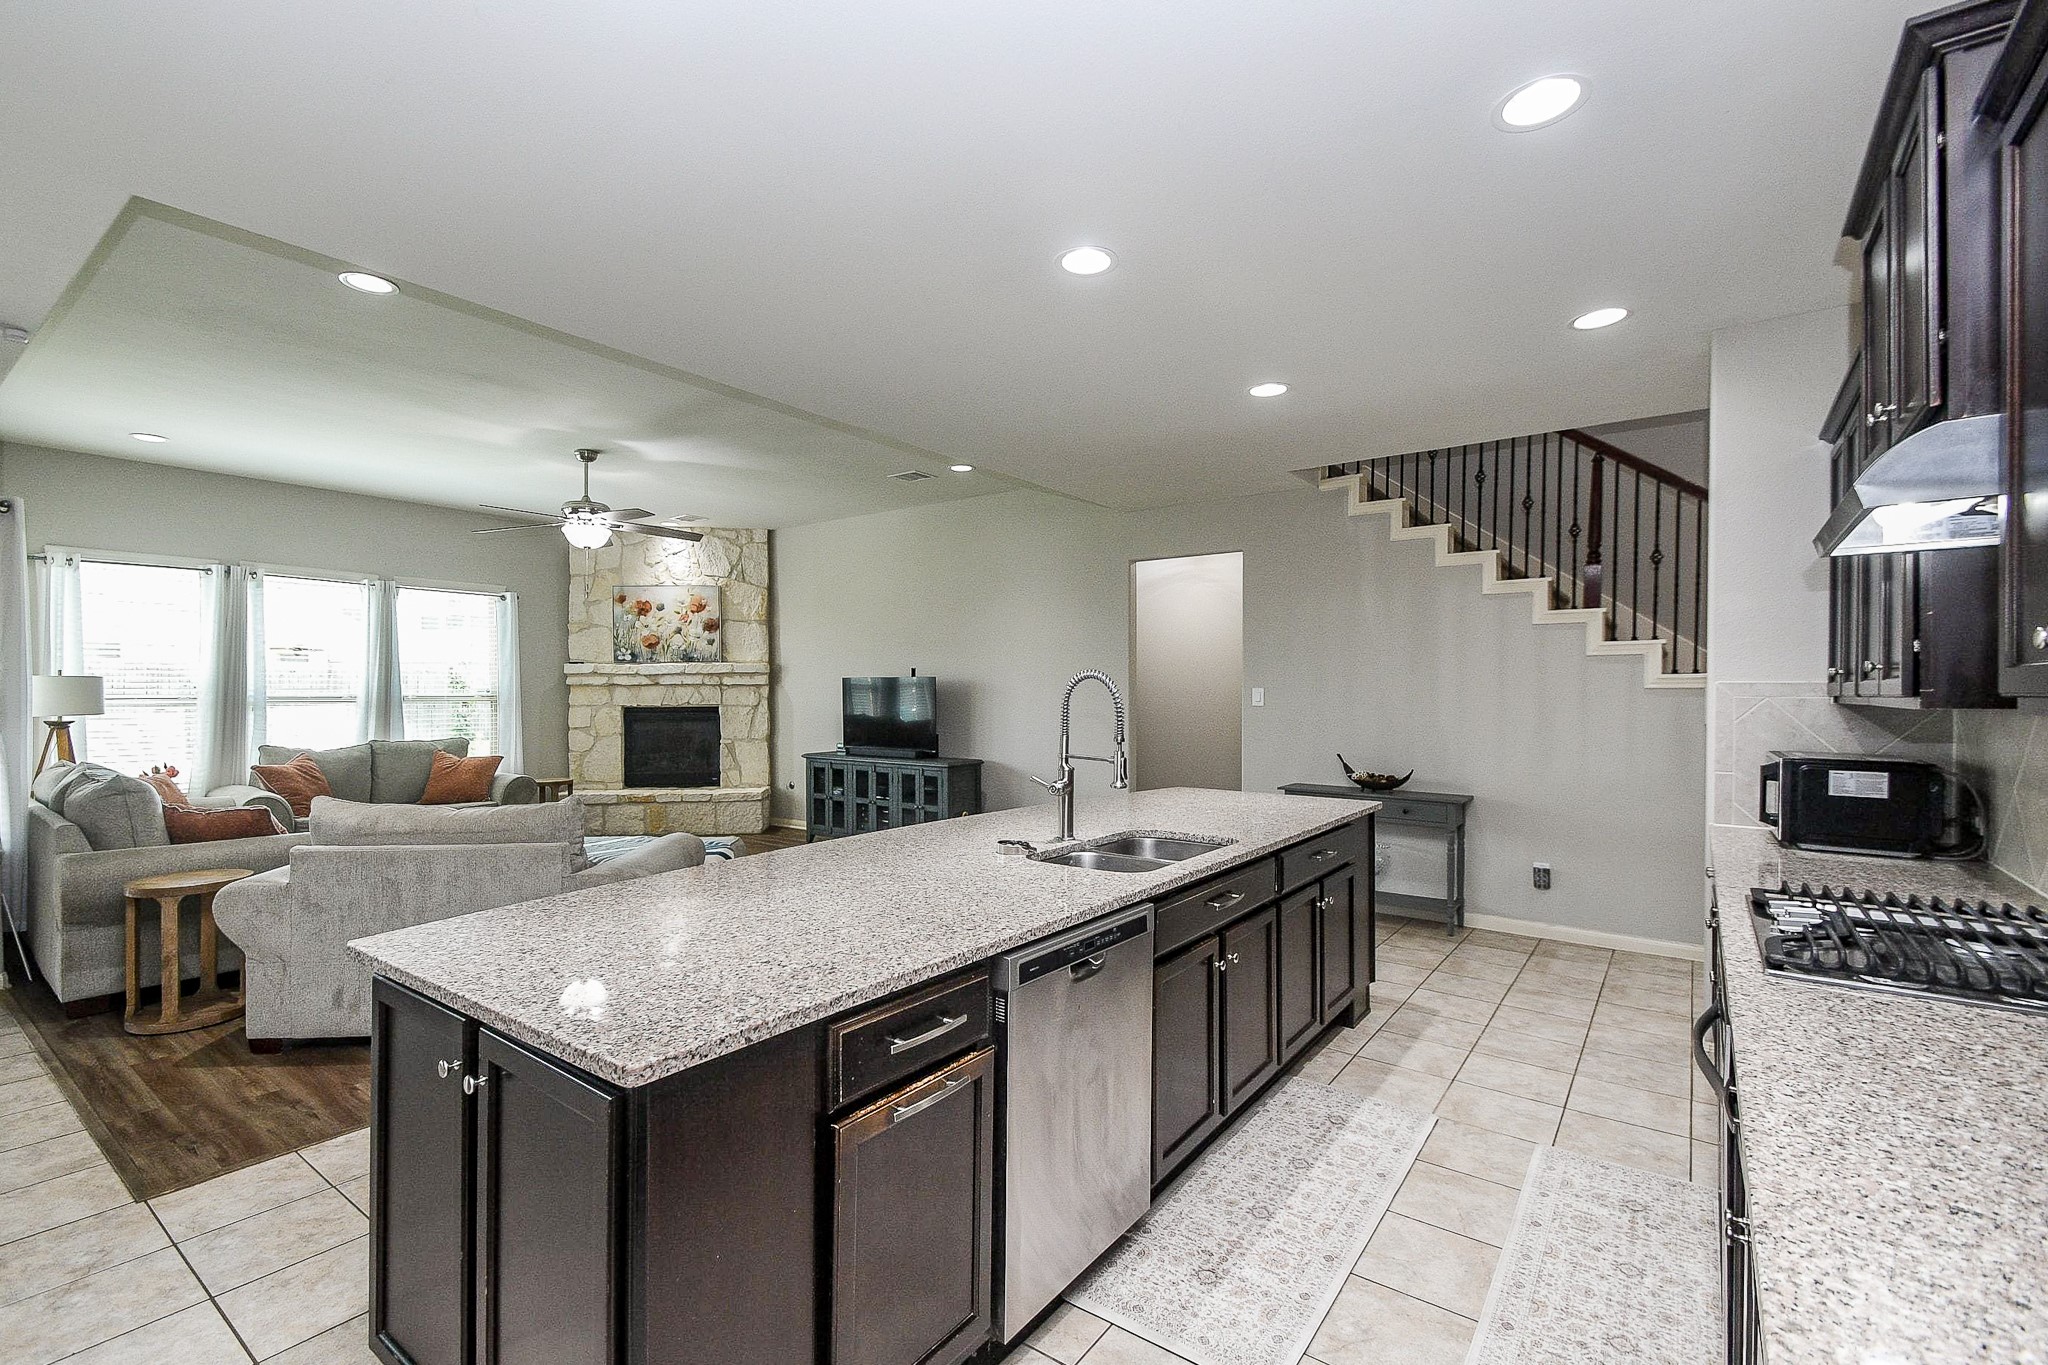
The hallway leads toward the open living room and kitchen, while the gorgeous curved staircase with wood railing and wrought-iron accents adds character on the way to the second floor.
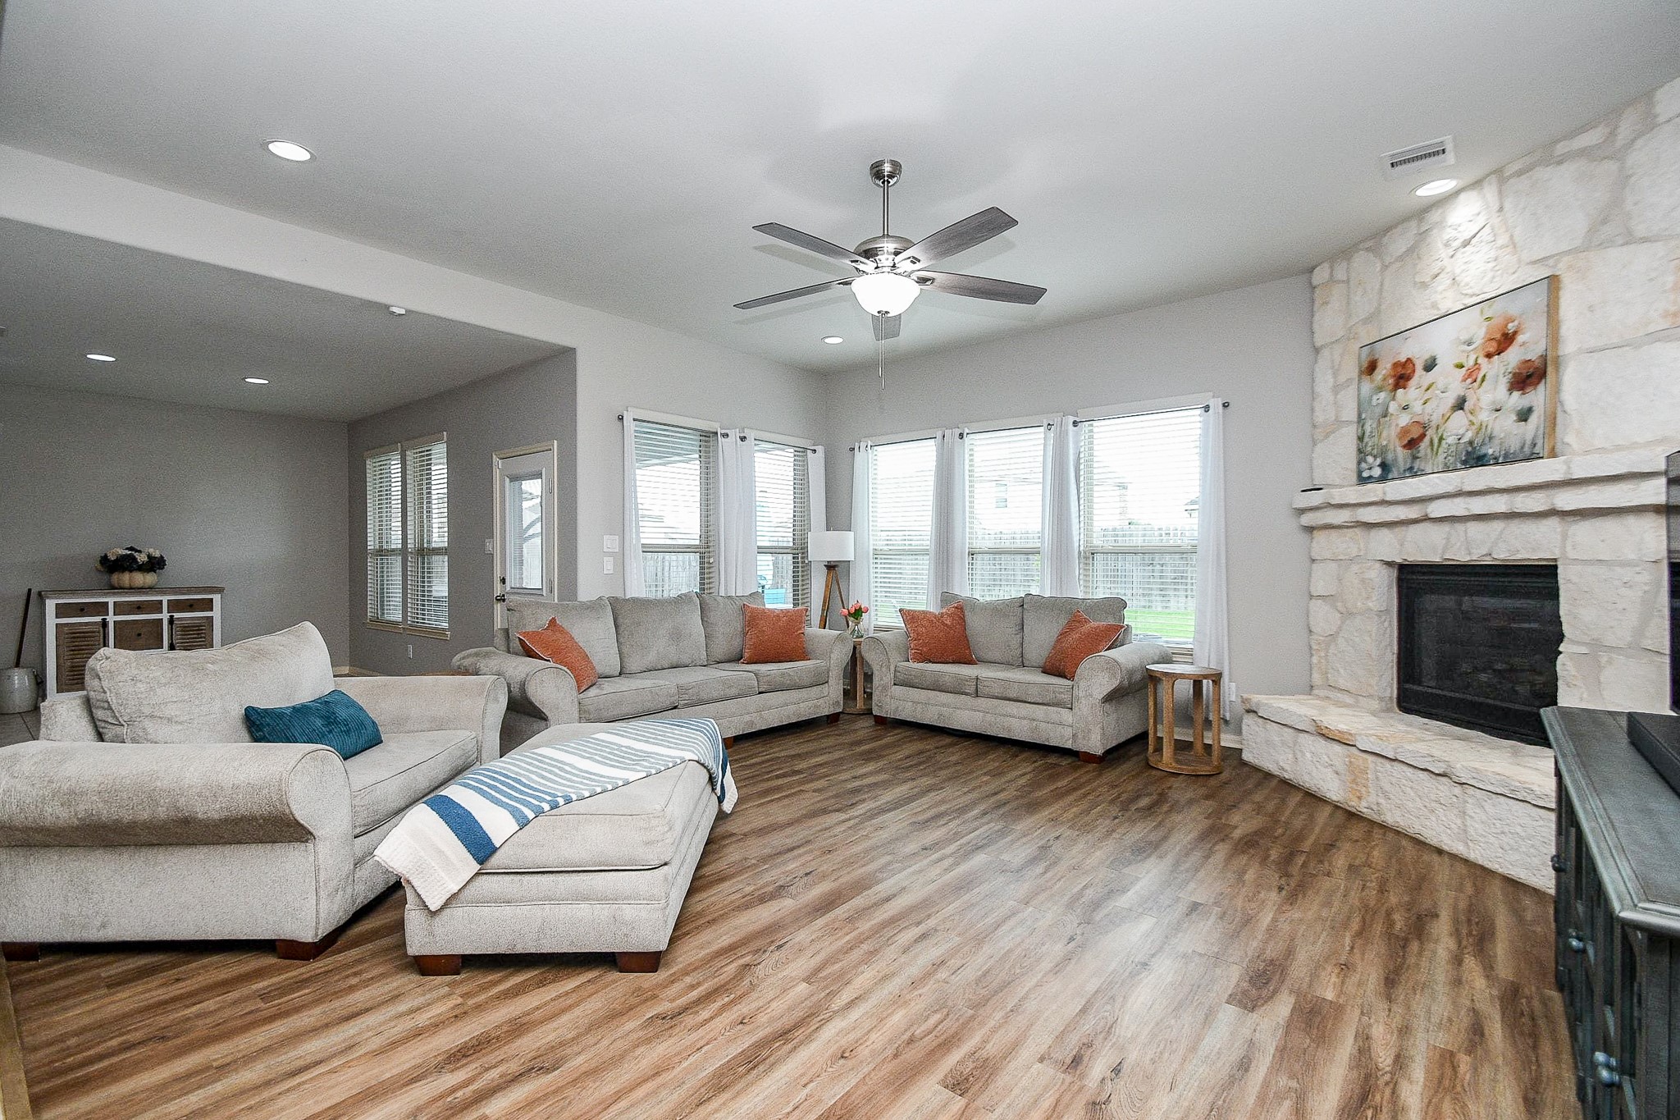
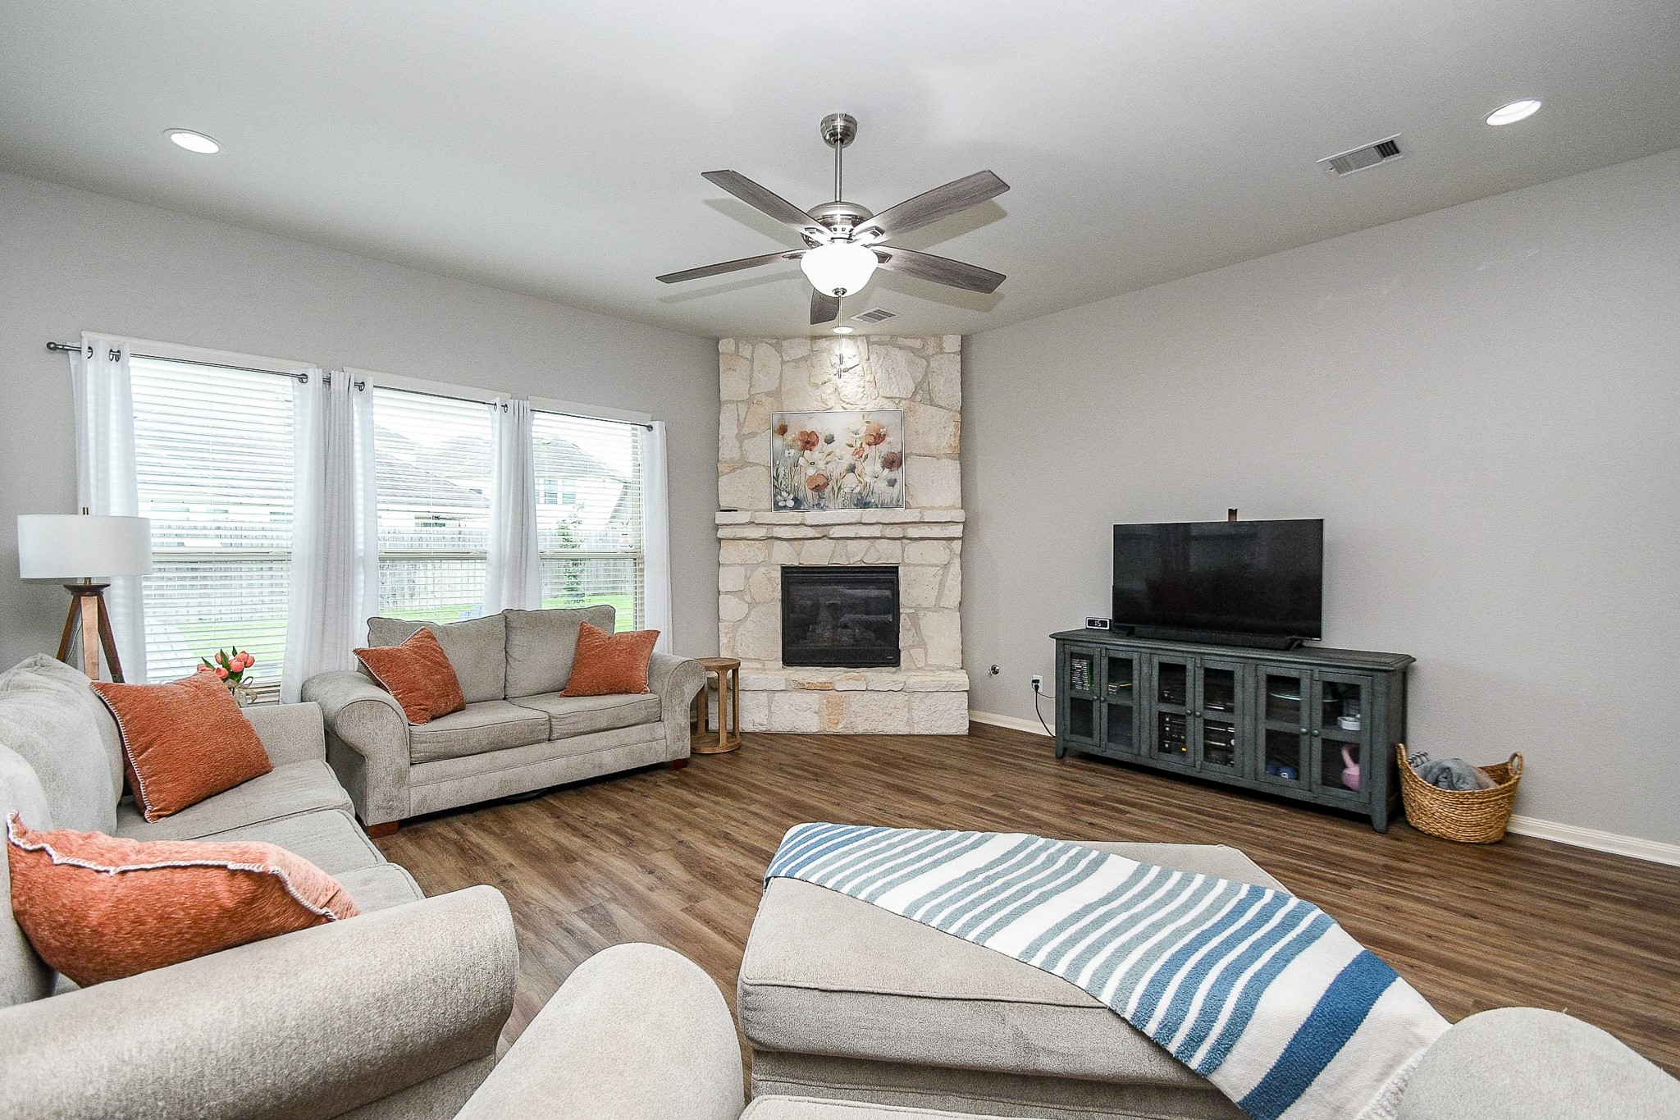
Spacious living room with wood-look laminate flooring, a tray ceiling, recessed lighting and a wall of windows overlooking the backyard.
Spacious living room with wood flooring, a tray ceiling, recessed lighting and a wall of windows overlooking the backyard.
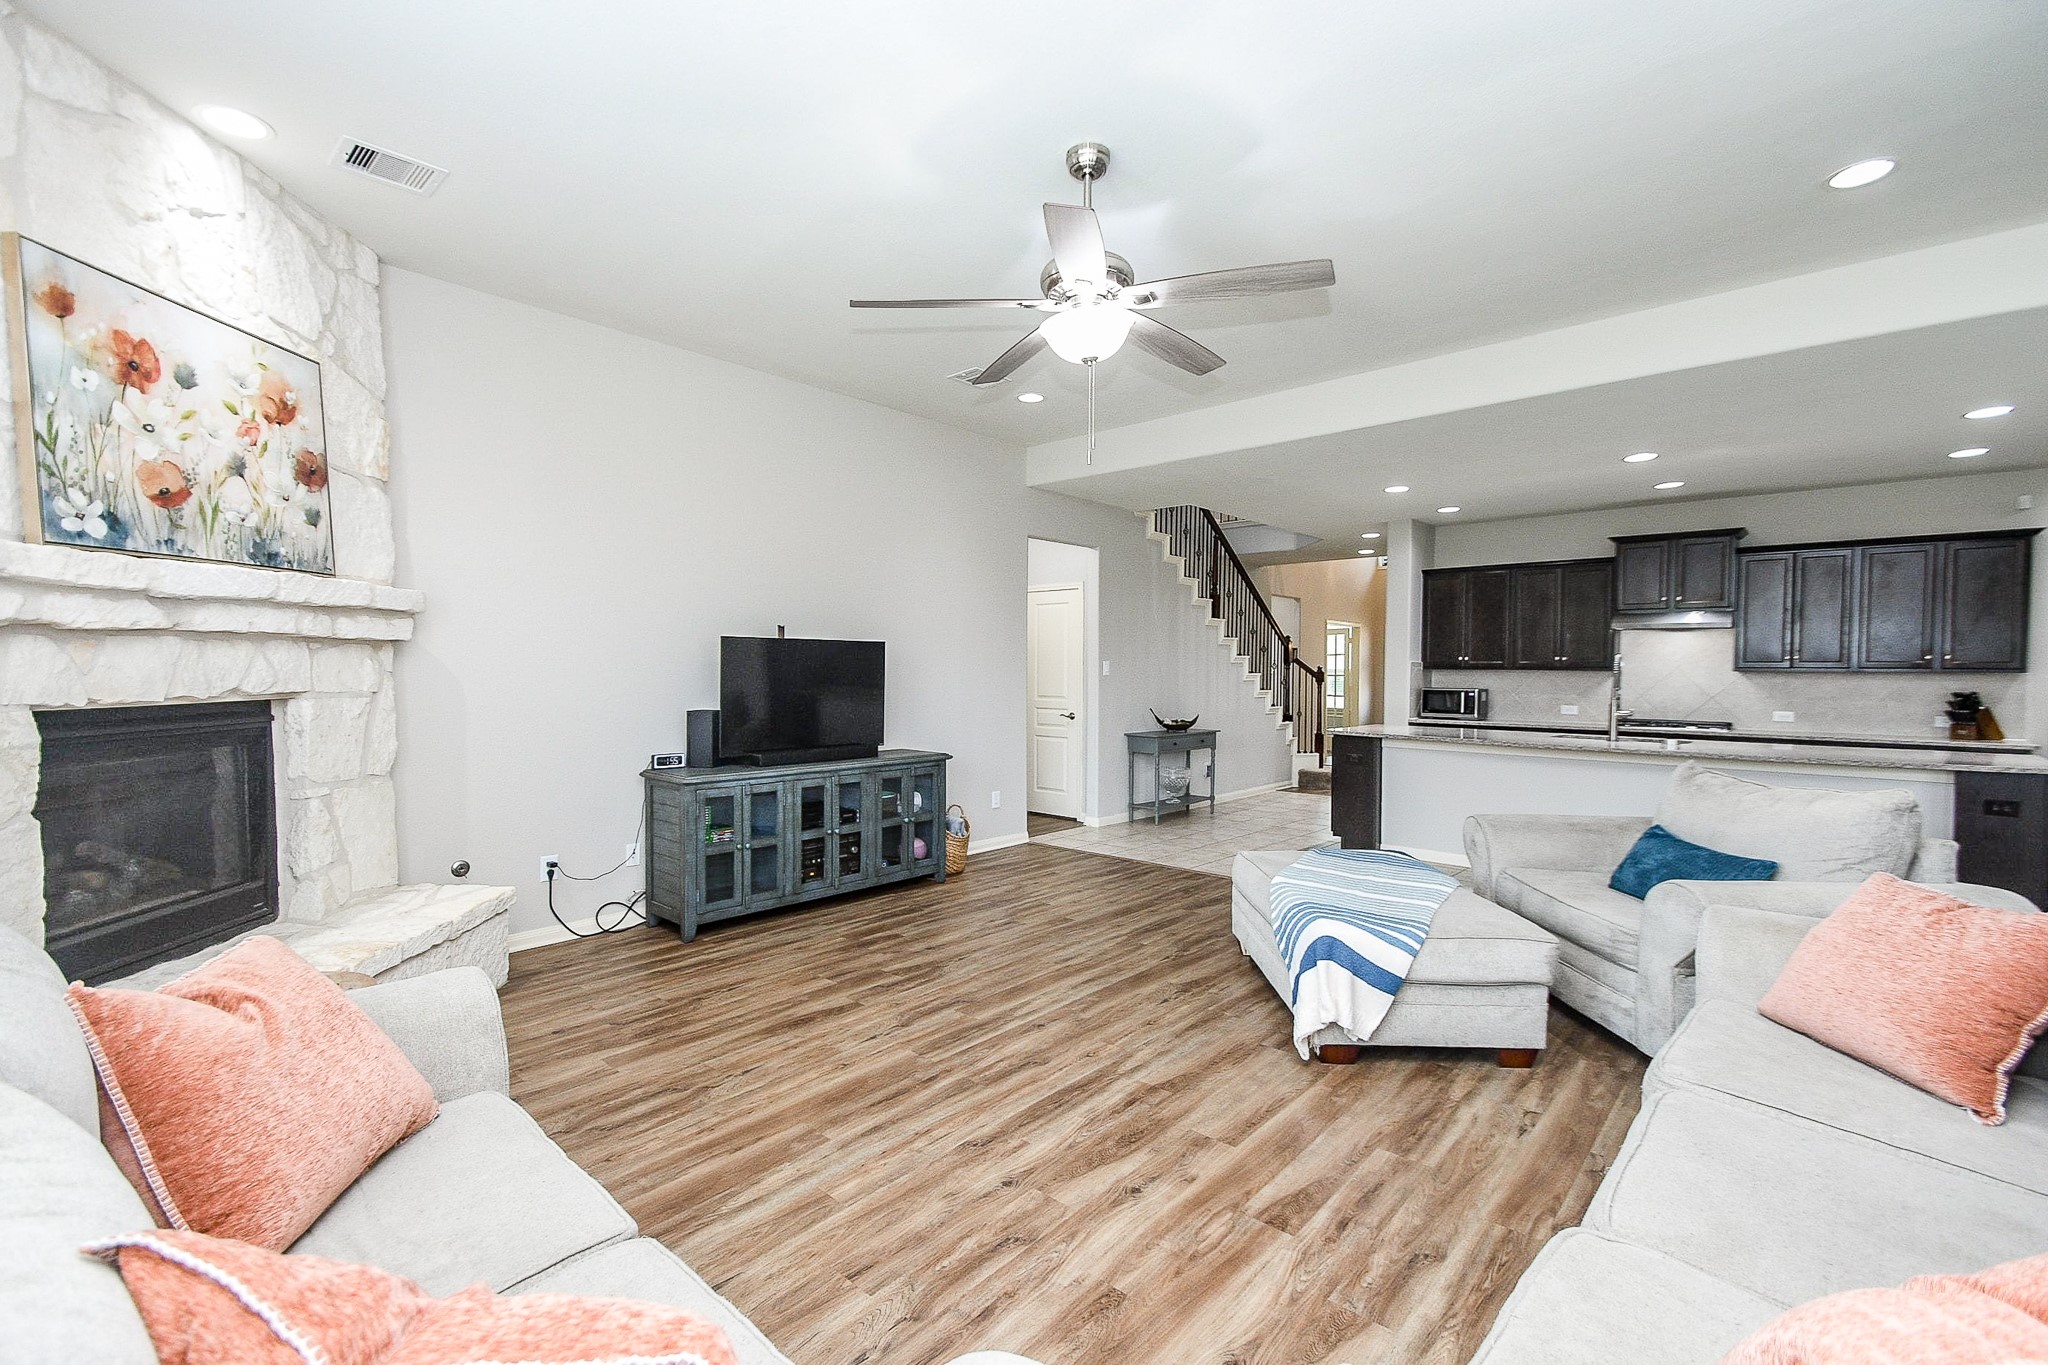
A floor-to-ceiling stone fireplace anchors the room and adds warmth and character to the open living space.
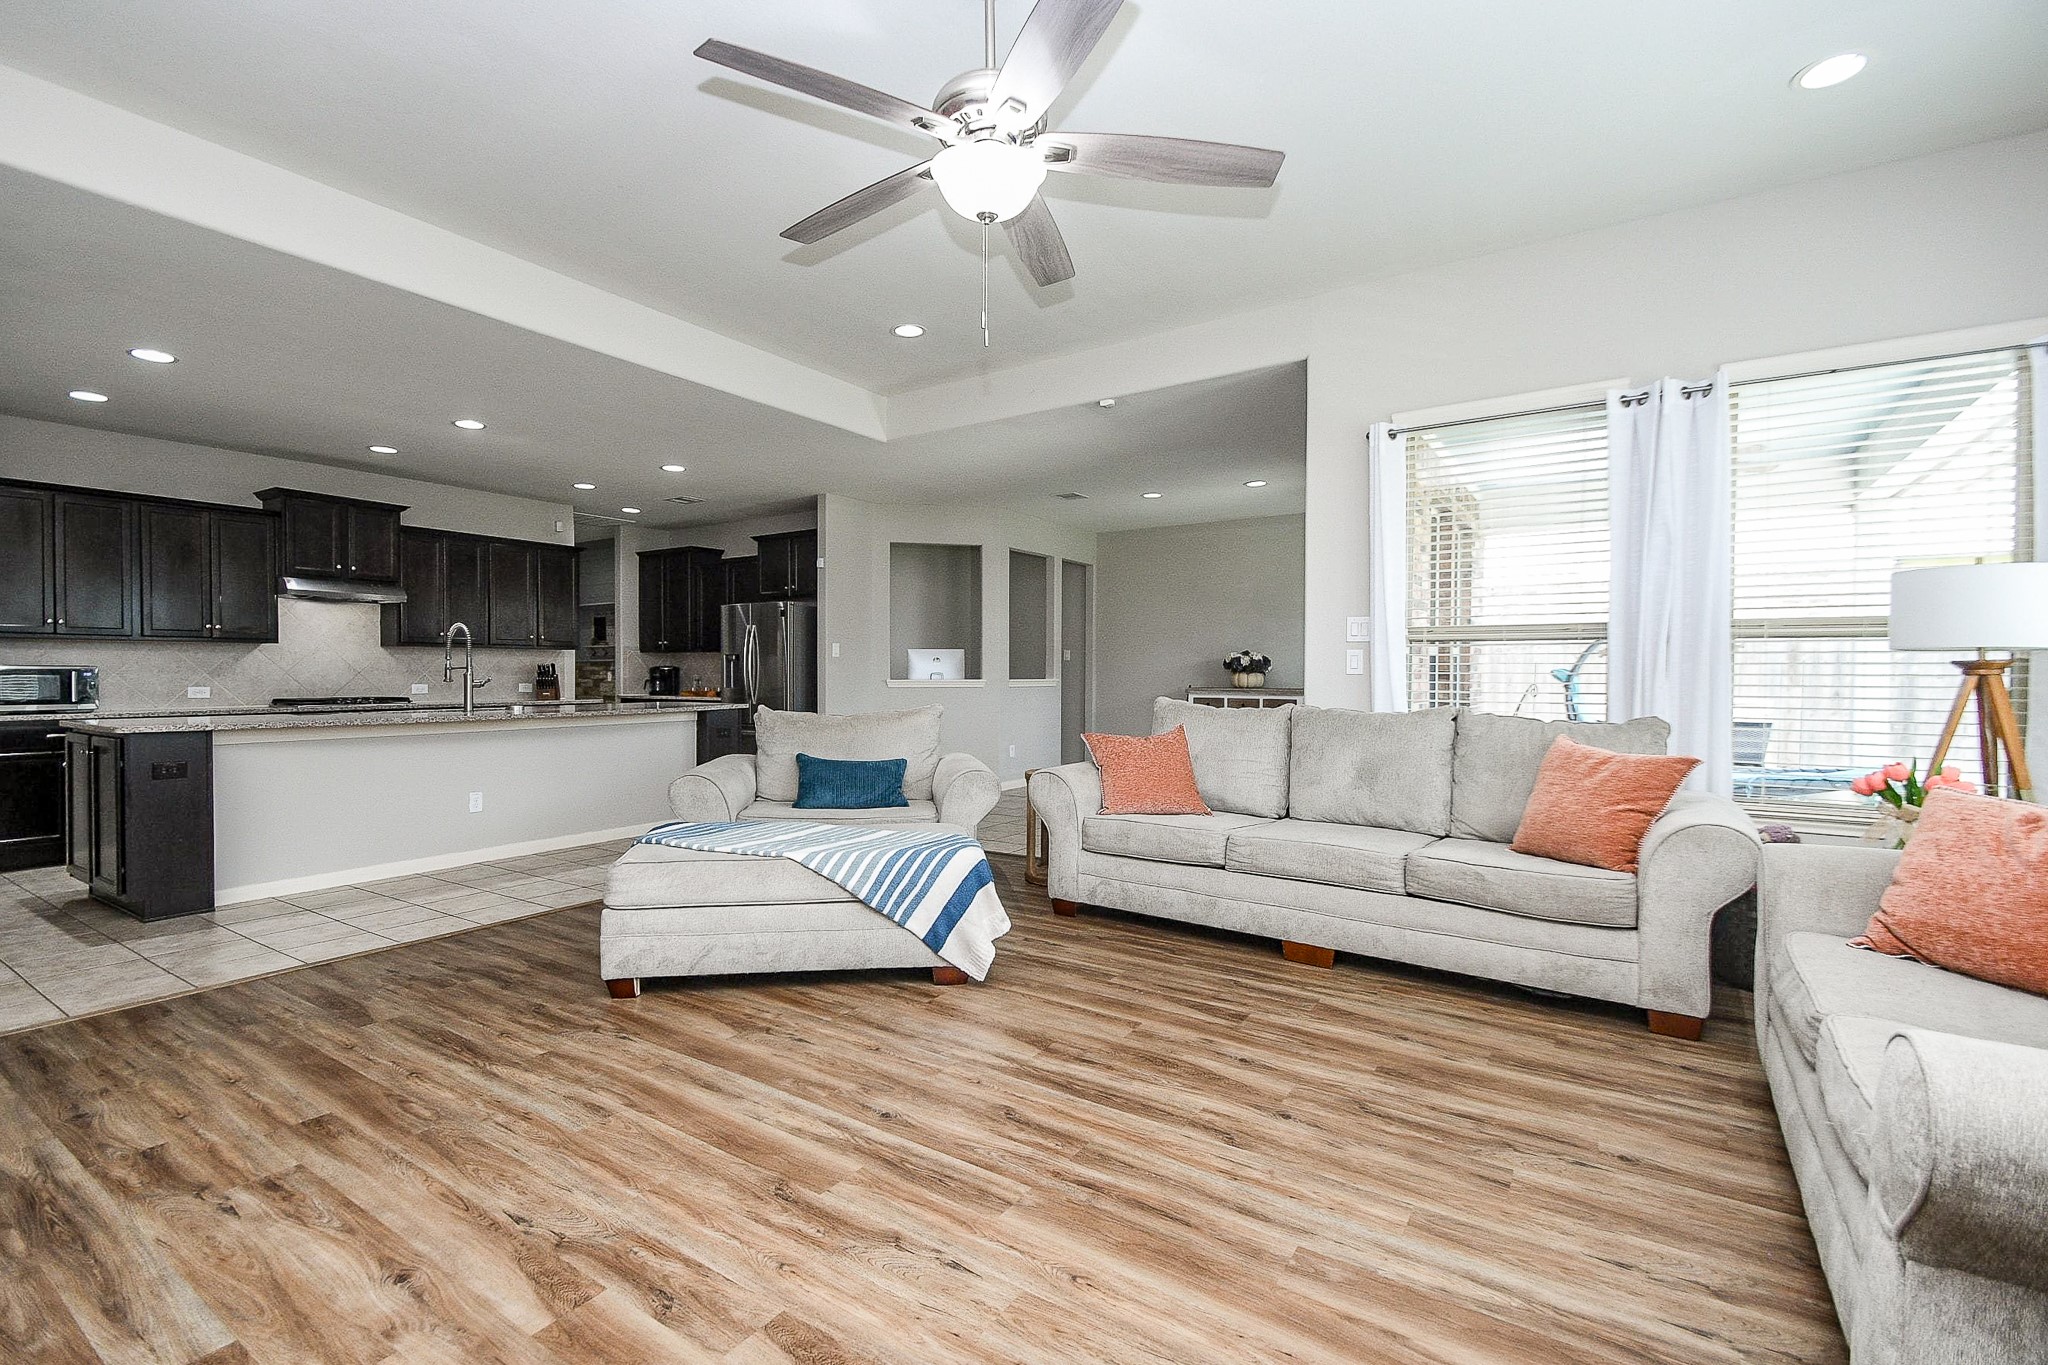
Generous open-concept living area with elegant wood-look laminate flooring, modern fixtures and plenty of room for multiple seating arrangements, flowing seamlessly into the sleek kitchen and breakfast area.
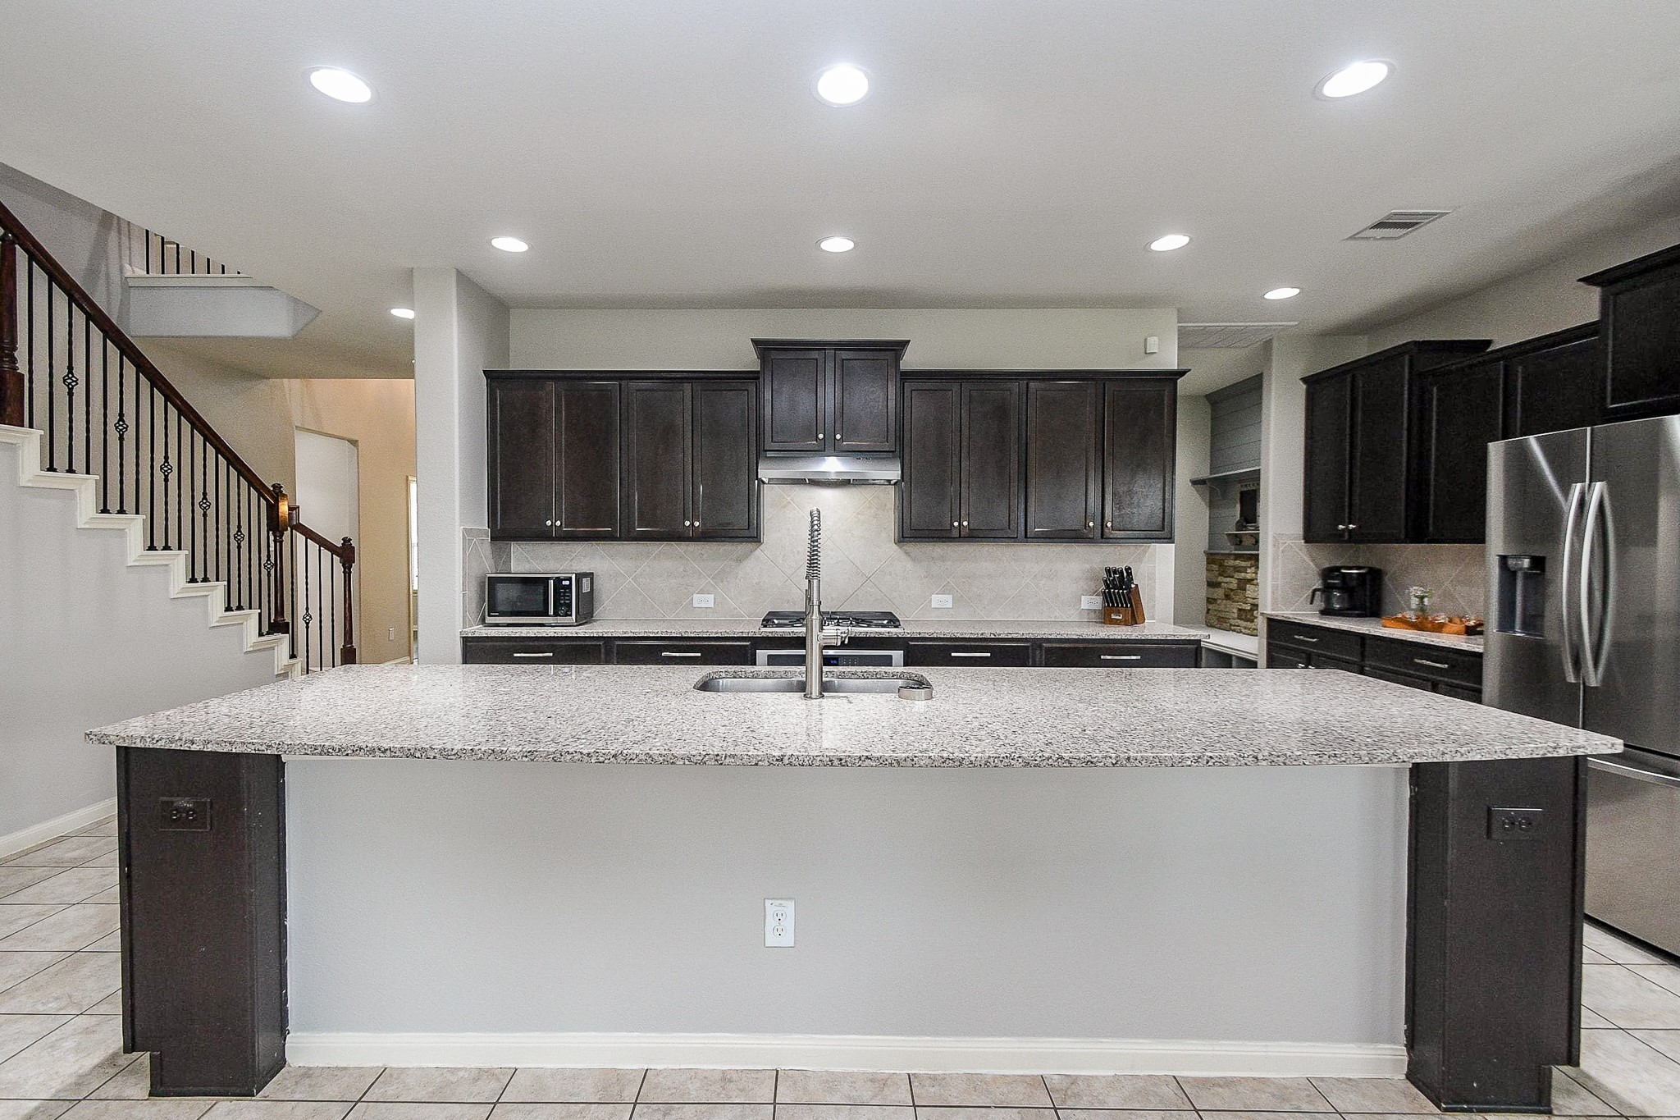
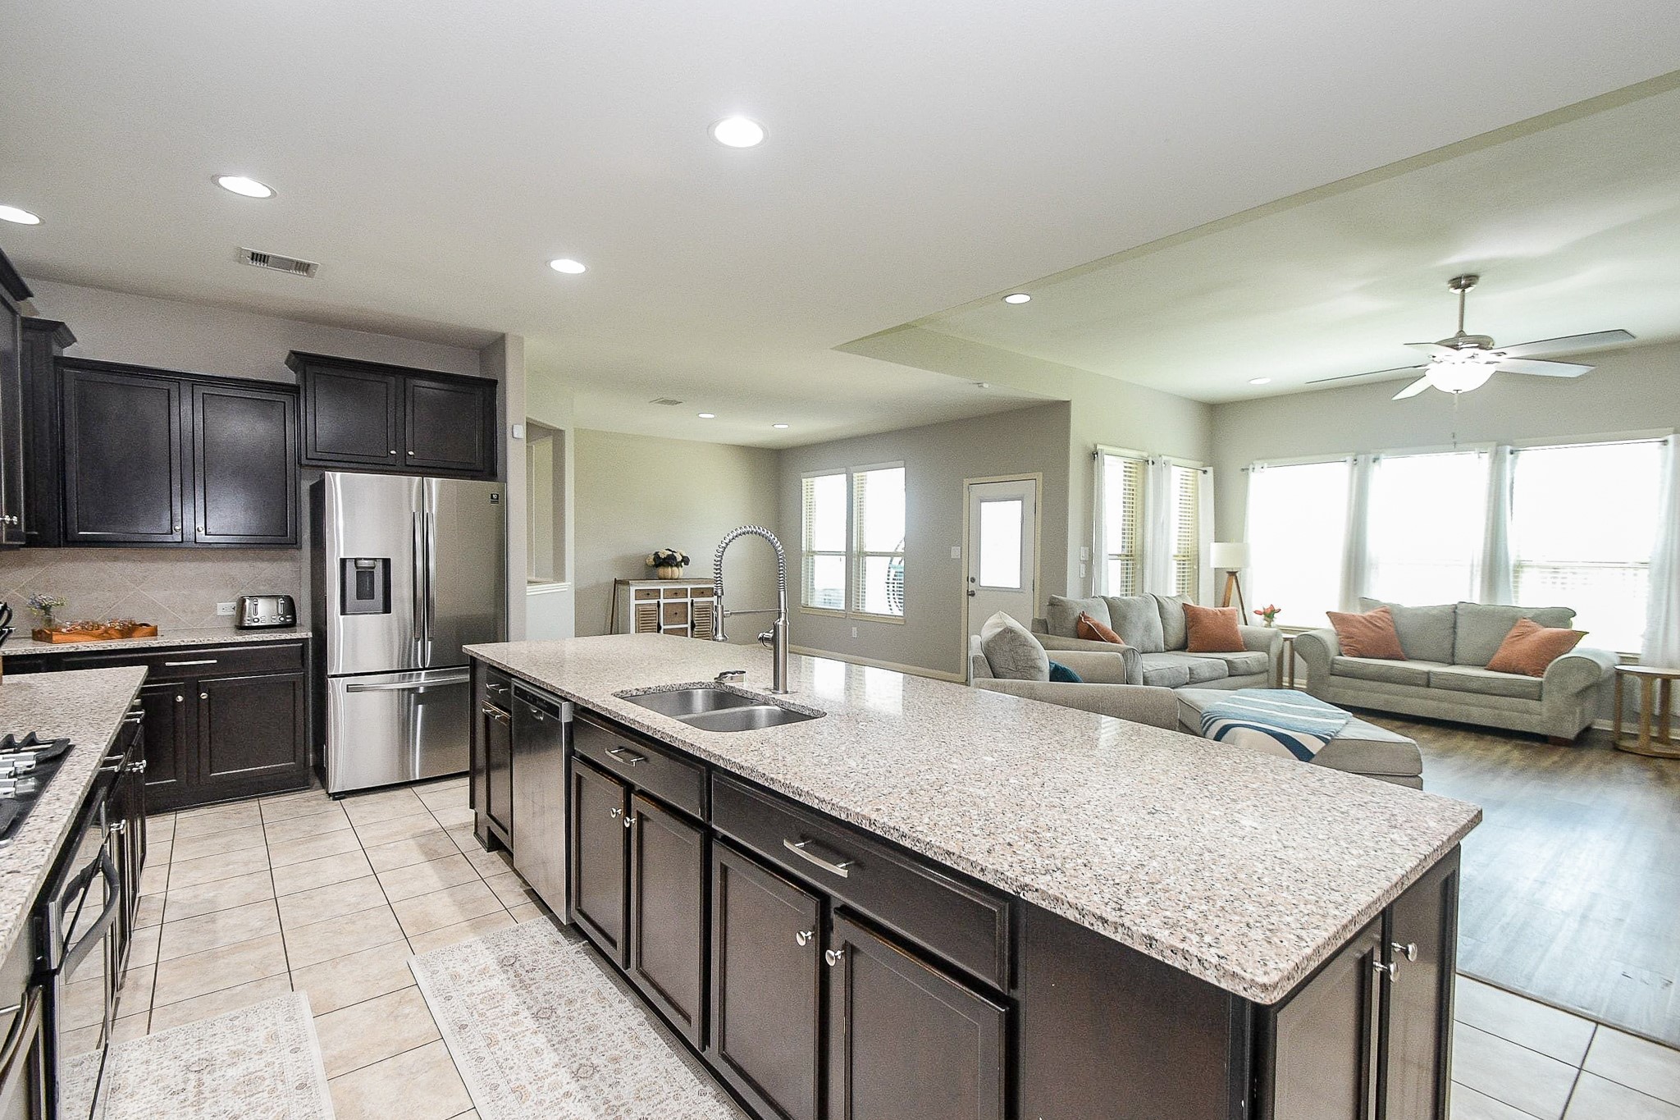
Spacious kitchen with abundant cabinetry, granite countertops, recessed lighting, a vented stainless steel exhaust hood with the FIT System is over the cooktop and an oversized island with breakfast bar seating.
The large center island includes storage, a dishwasher and stainless steel sink, while the open layout keeps the kitchen connected to the living room.
The oversized island provides plenty of prep space and keeps the kitchen open to the living area, making it a great setup for entertaining. Check out the glass rinser next to the sink!
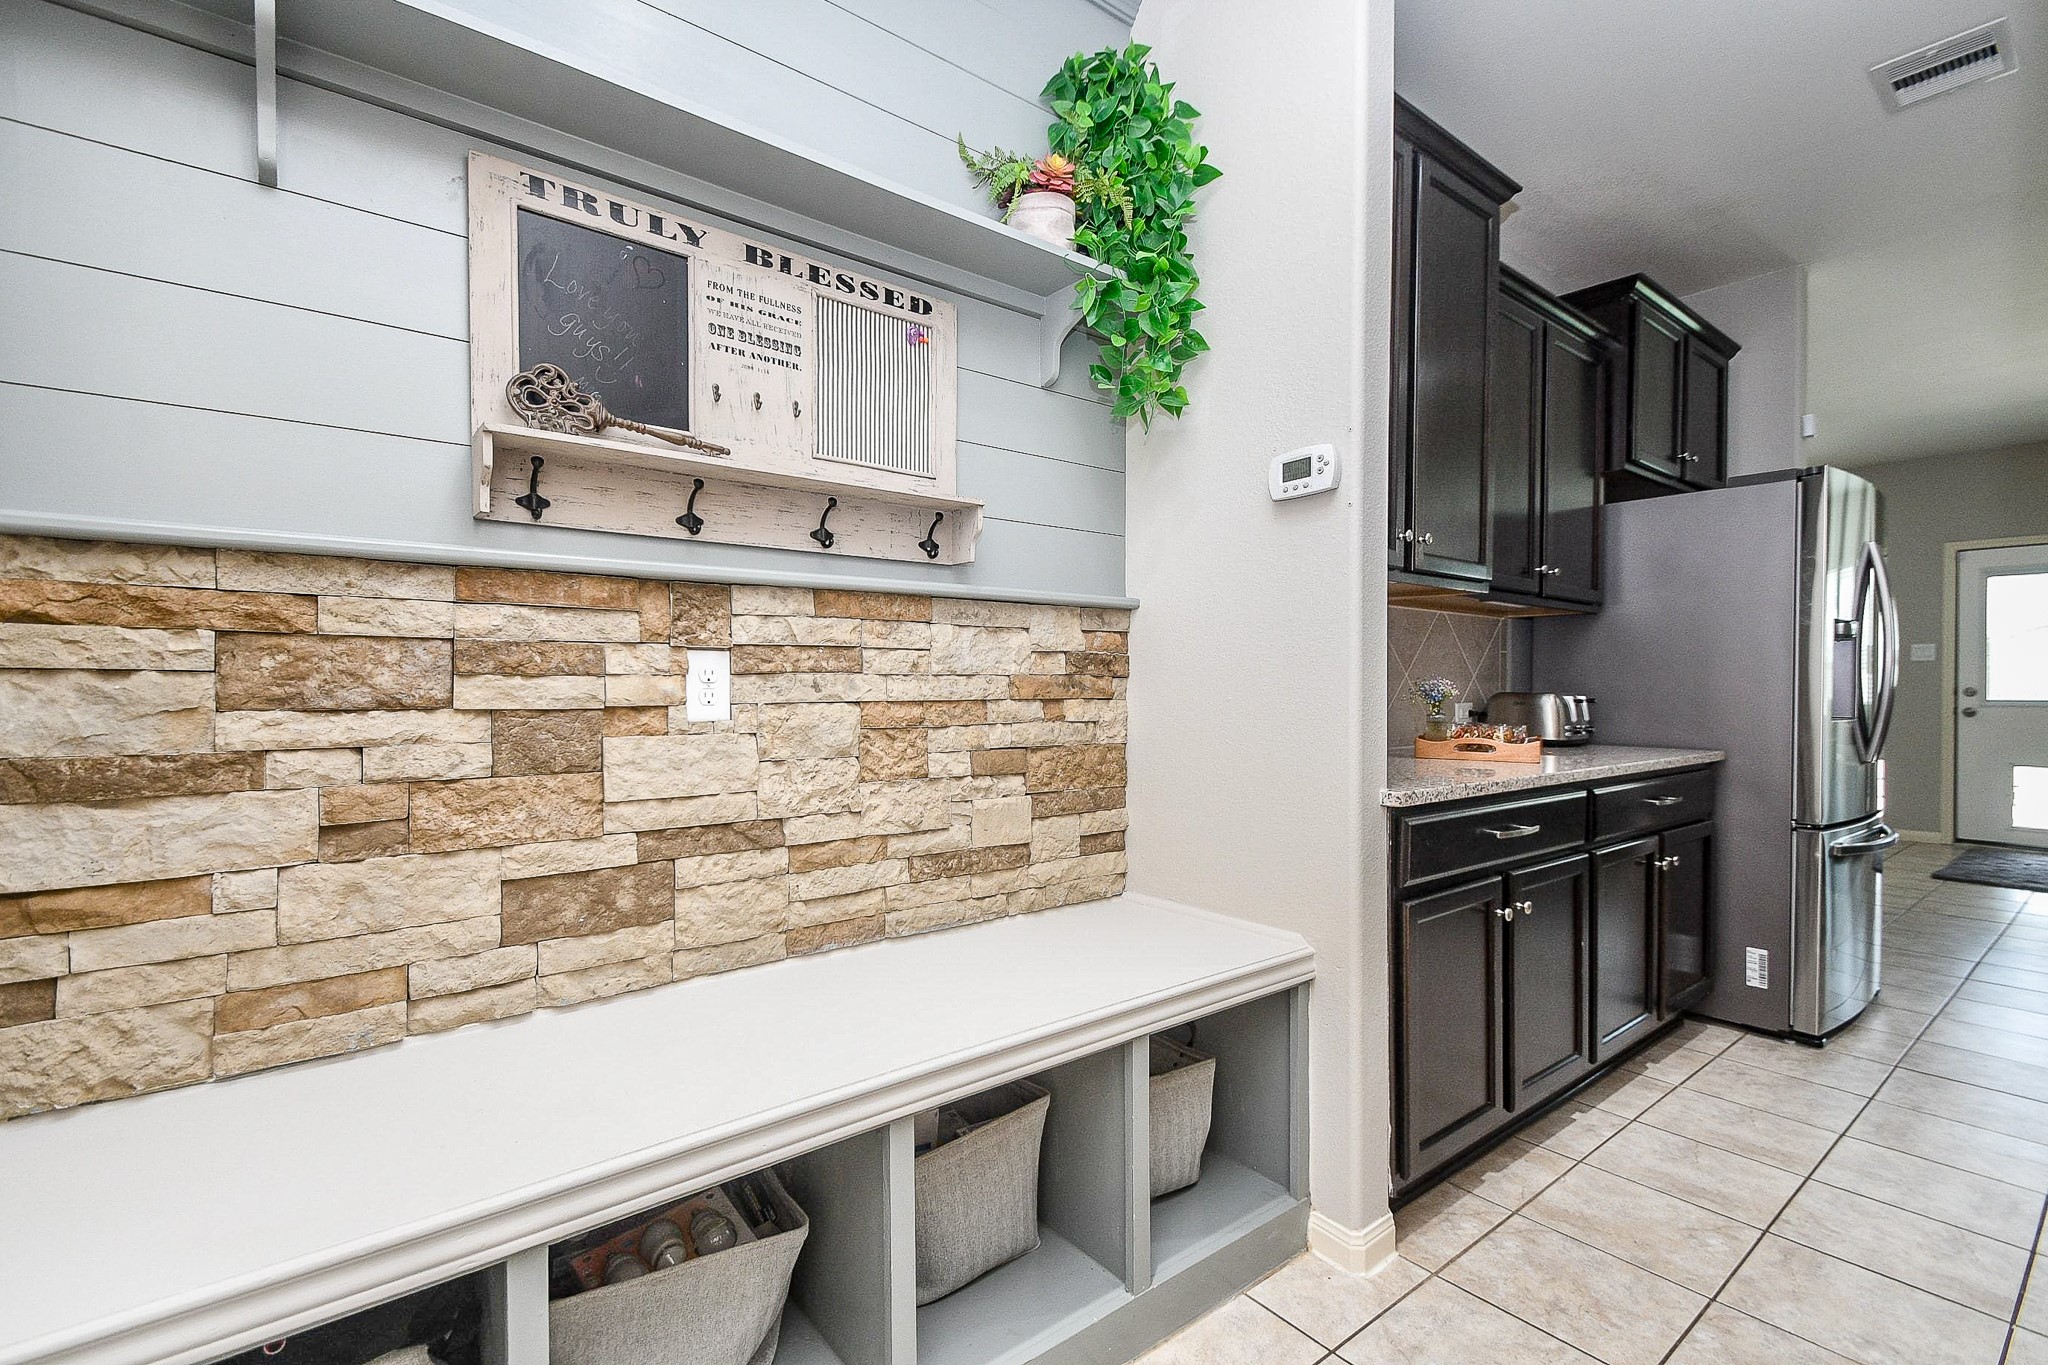
Convenient mudroom between the kitchen, laundry room and garage entrance features a stone accent wall, and a built-in bench with storage cubbies, with easy access to the kitchen. Great space to add hooks for keys, back packs and purses. (chalk board does not stay with the home)
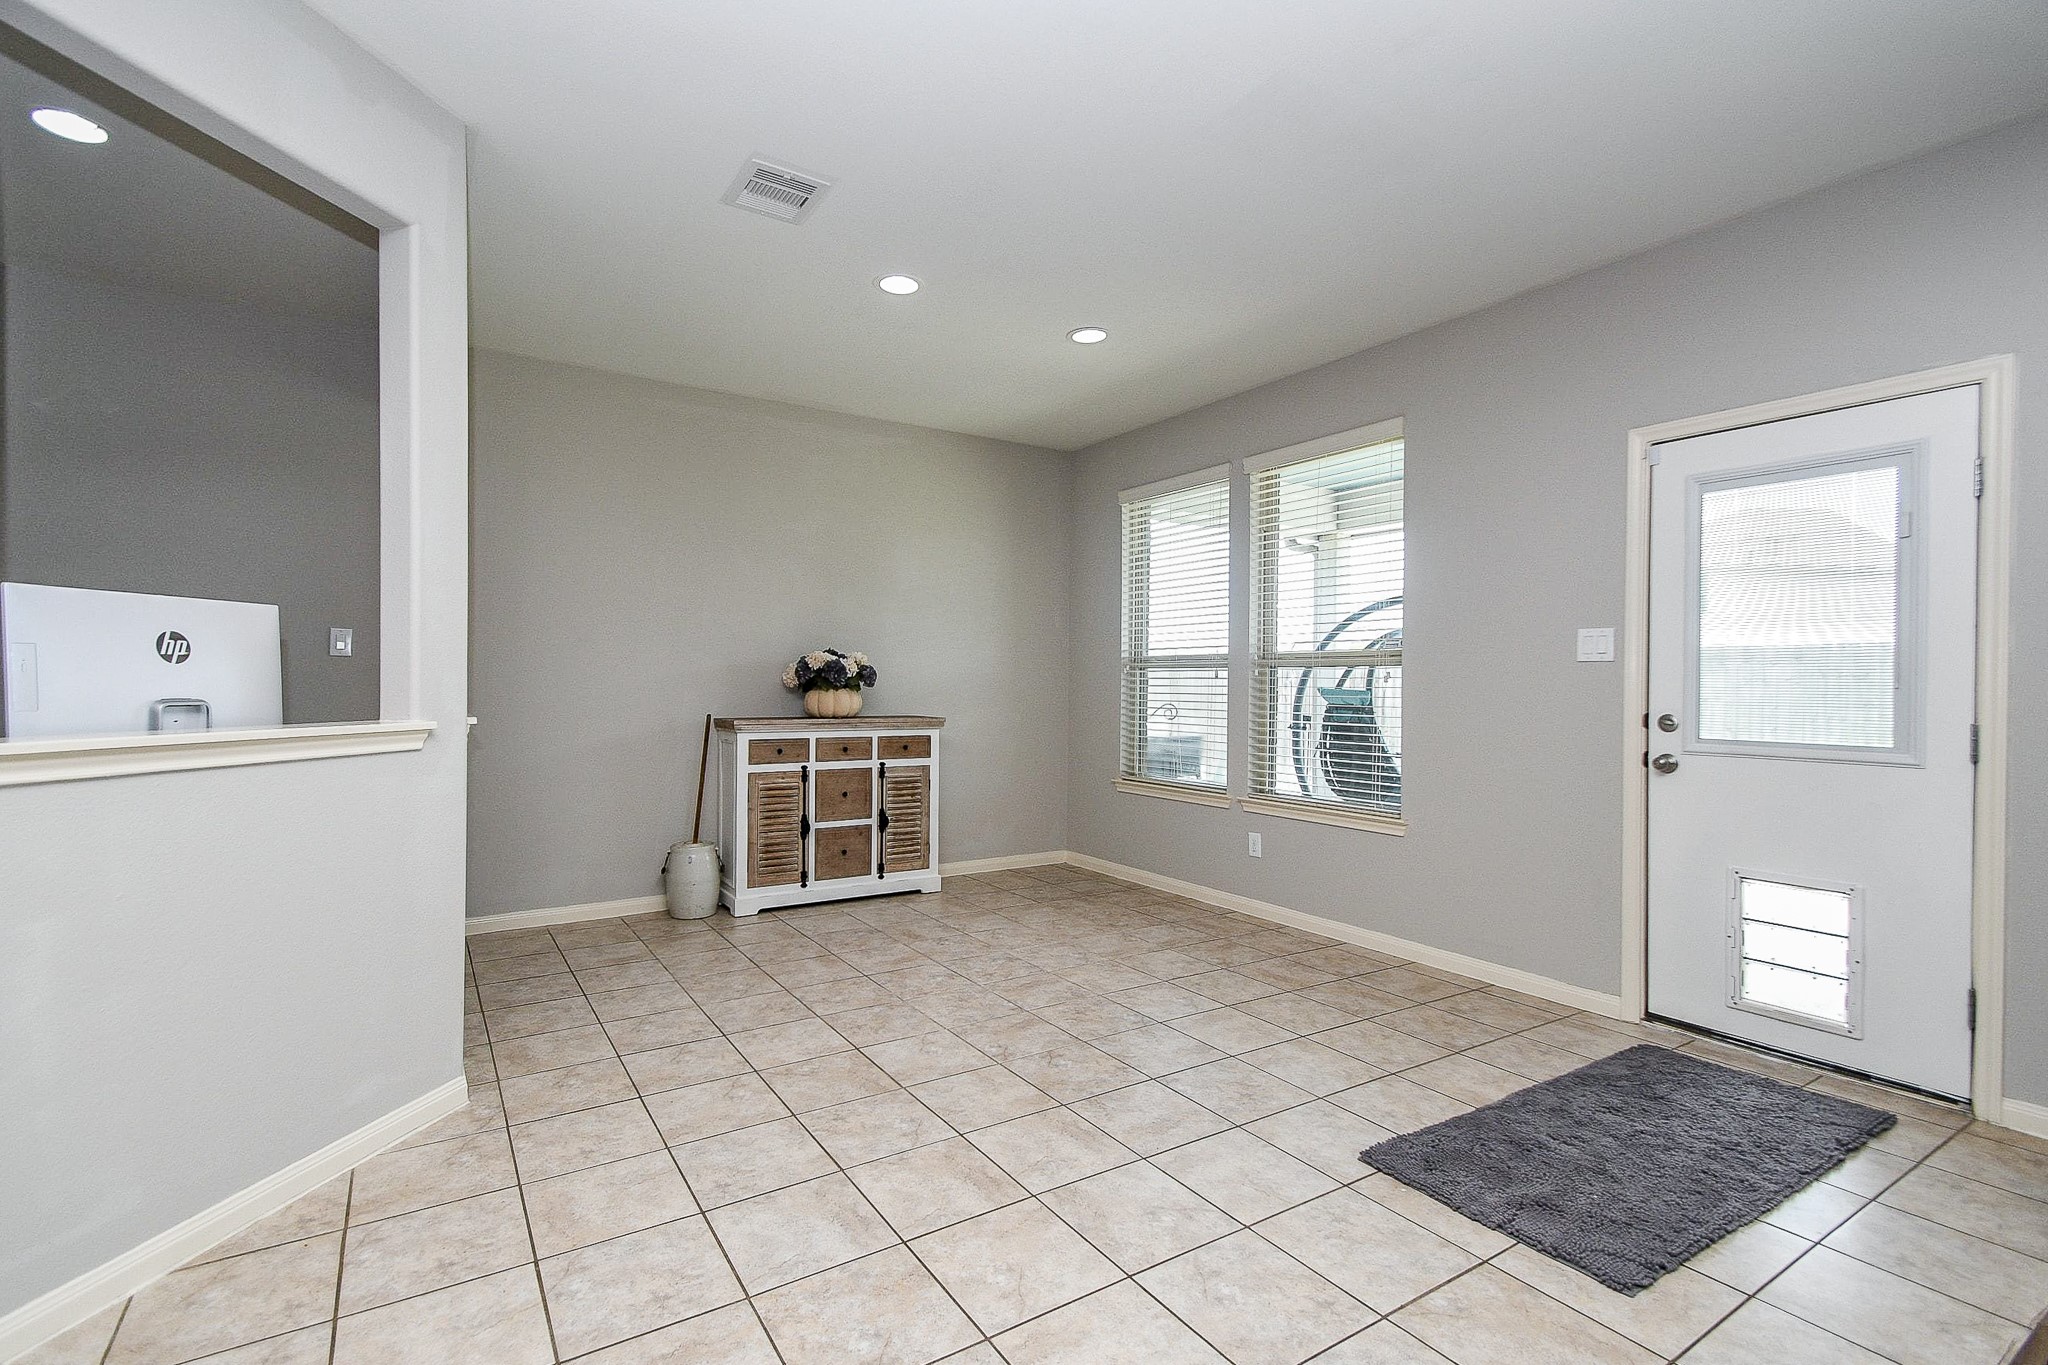
Breakfast room with tile flooring, recessed lighting, backyard access and plenty of space for a full-size table.
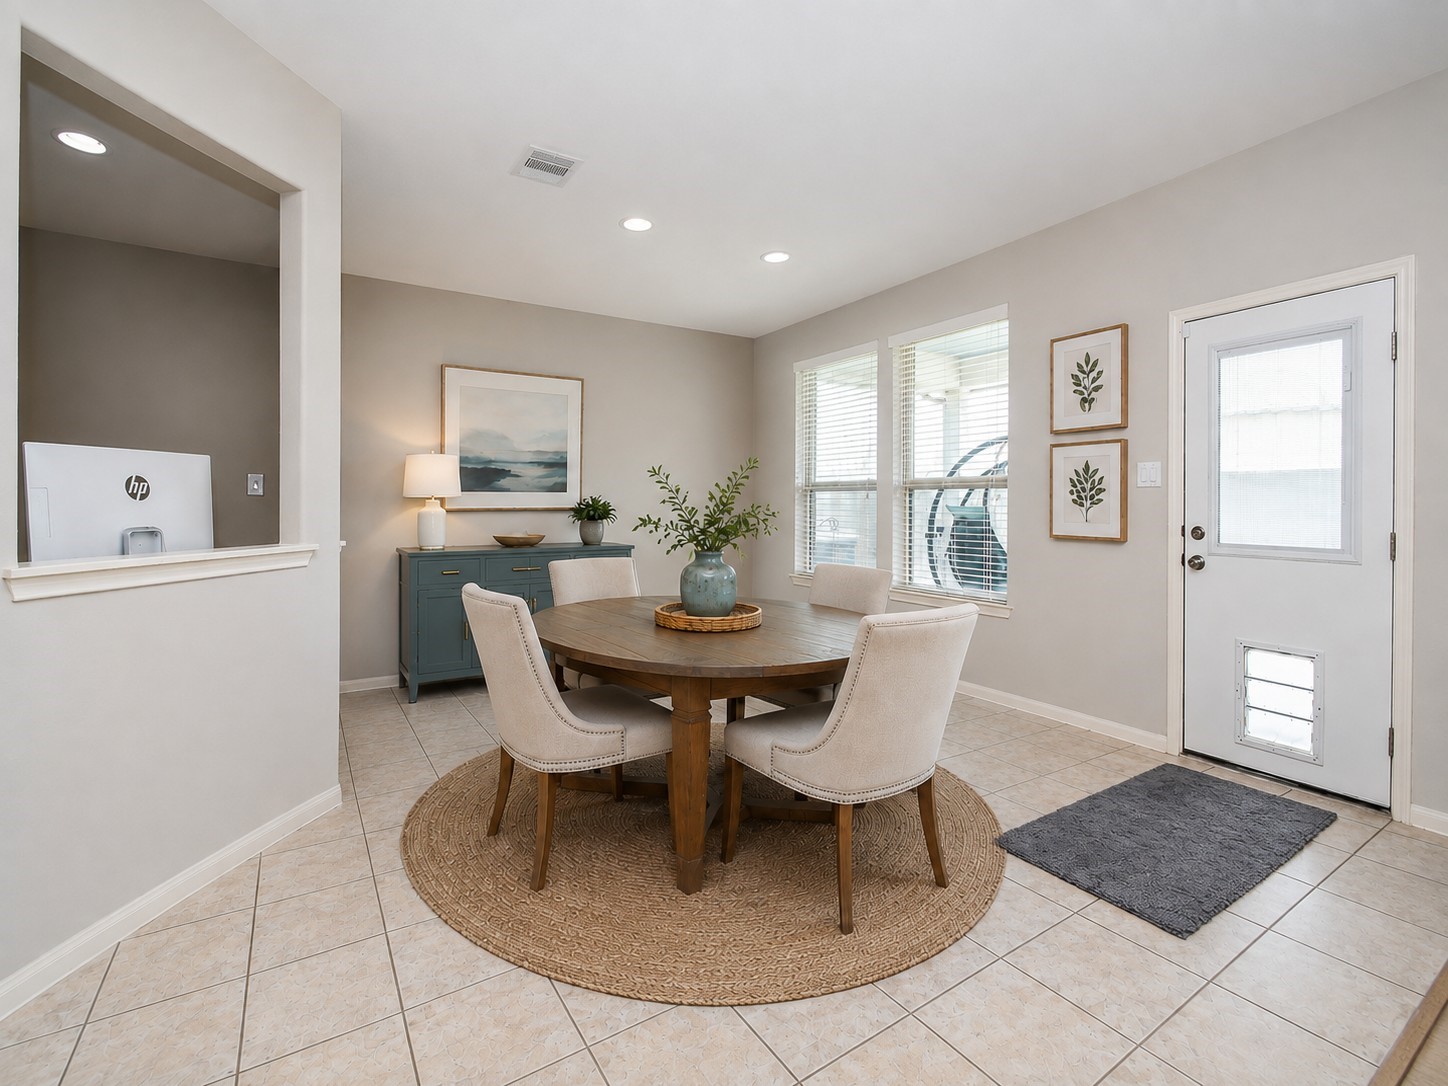
**VIRTUALLY STAGED" Breakfast Room
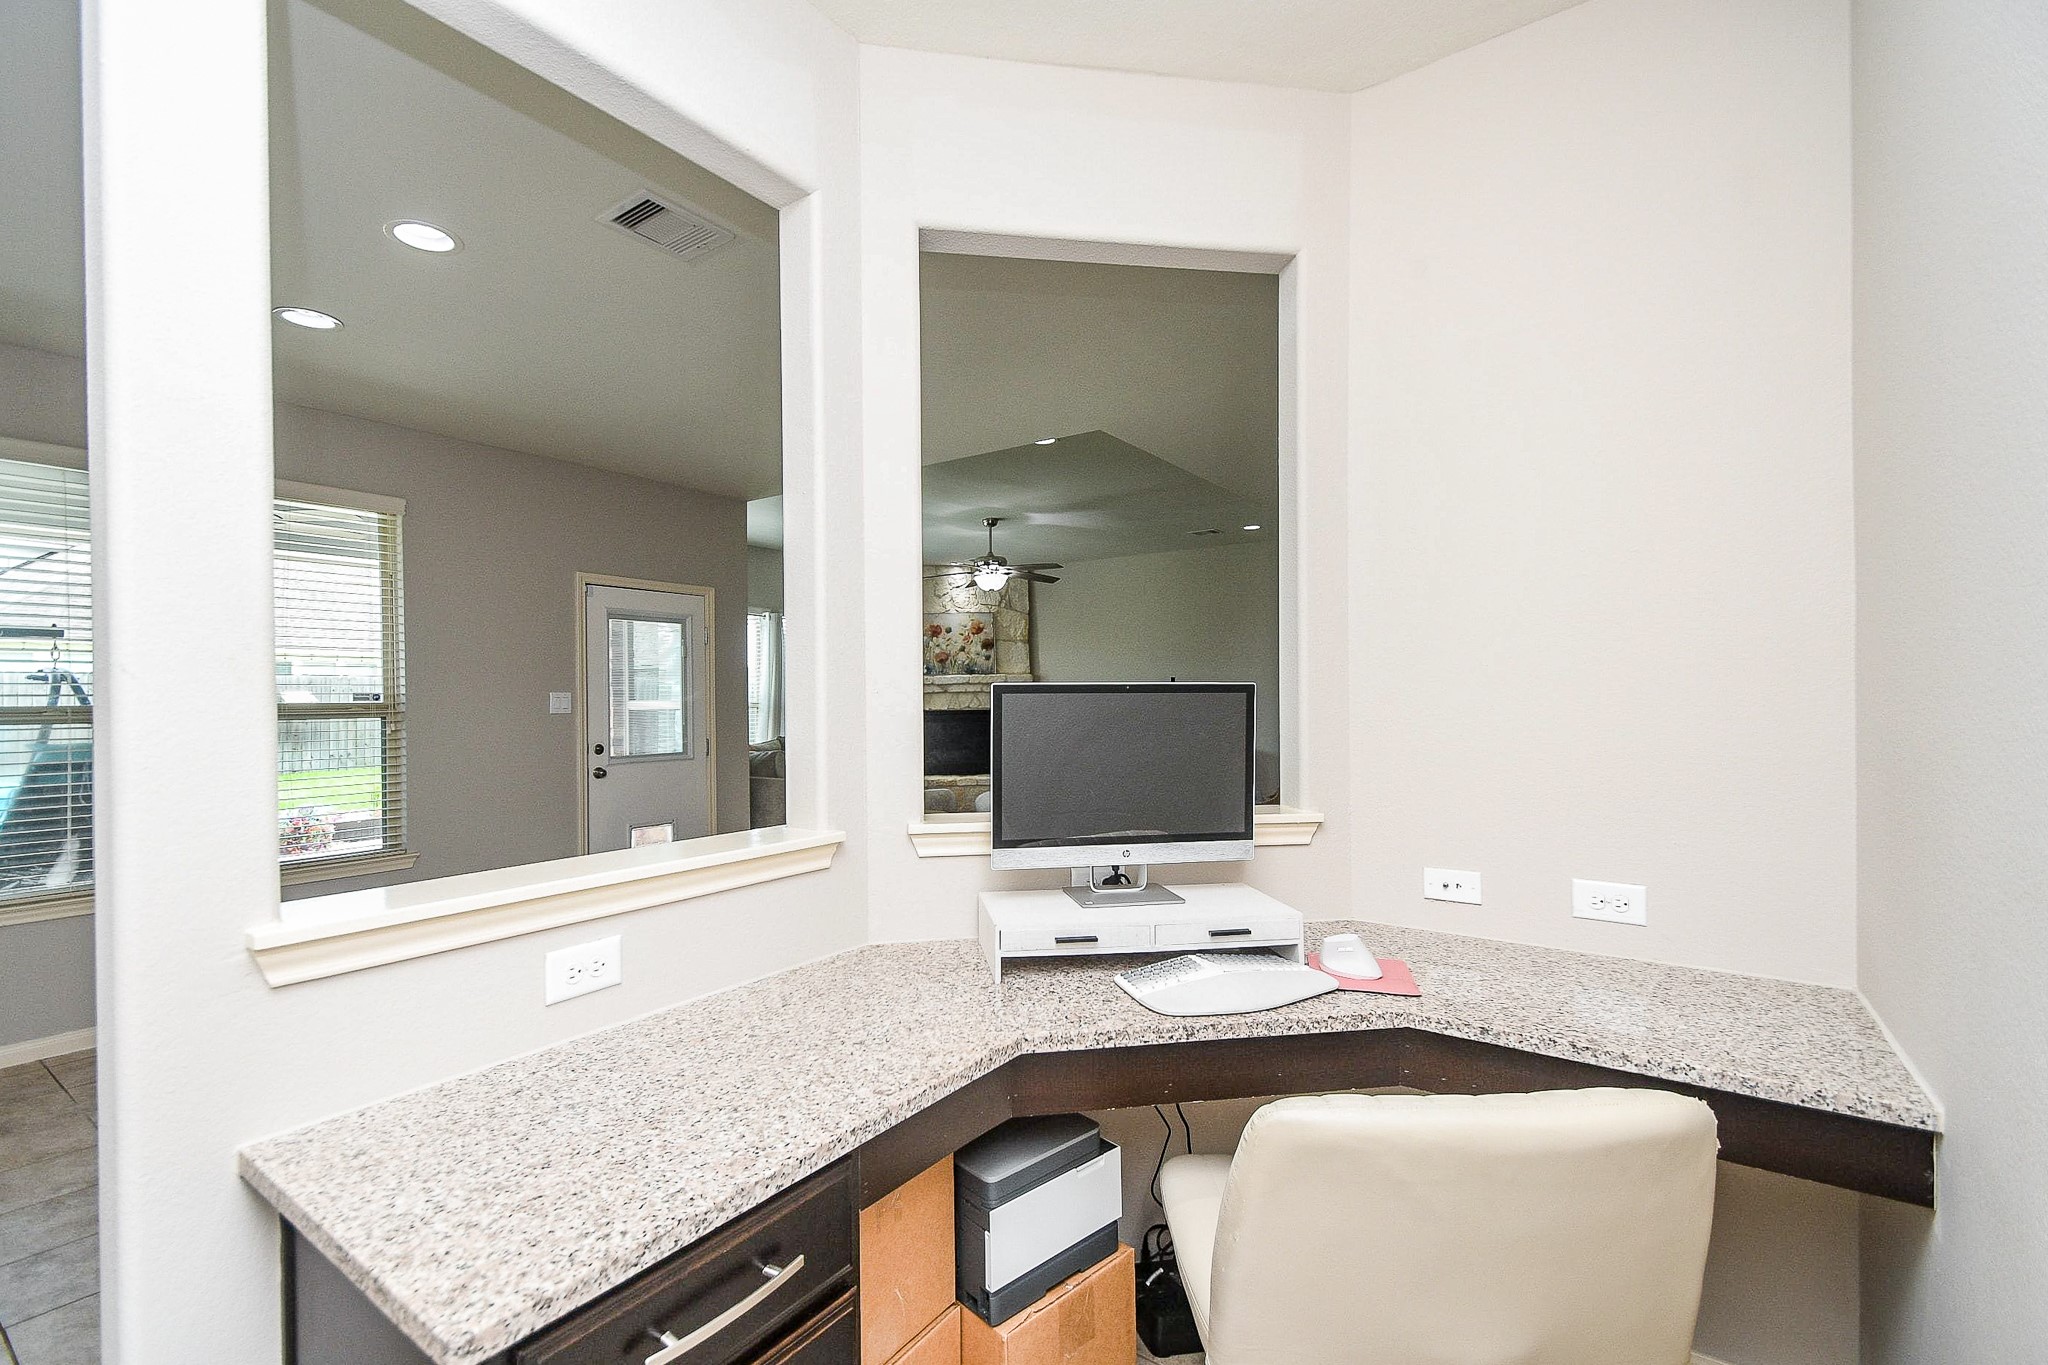
A built-in nook beside the breakfast room provides a practical spot for a mini office, homework station or household command center.
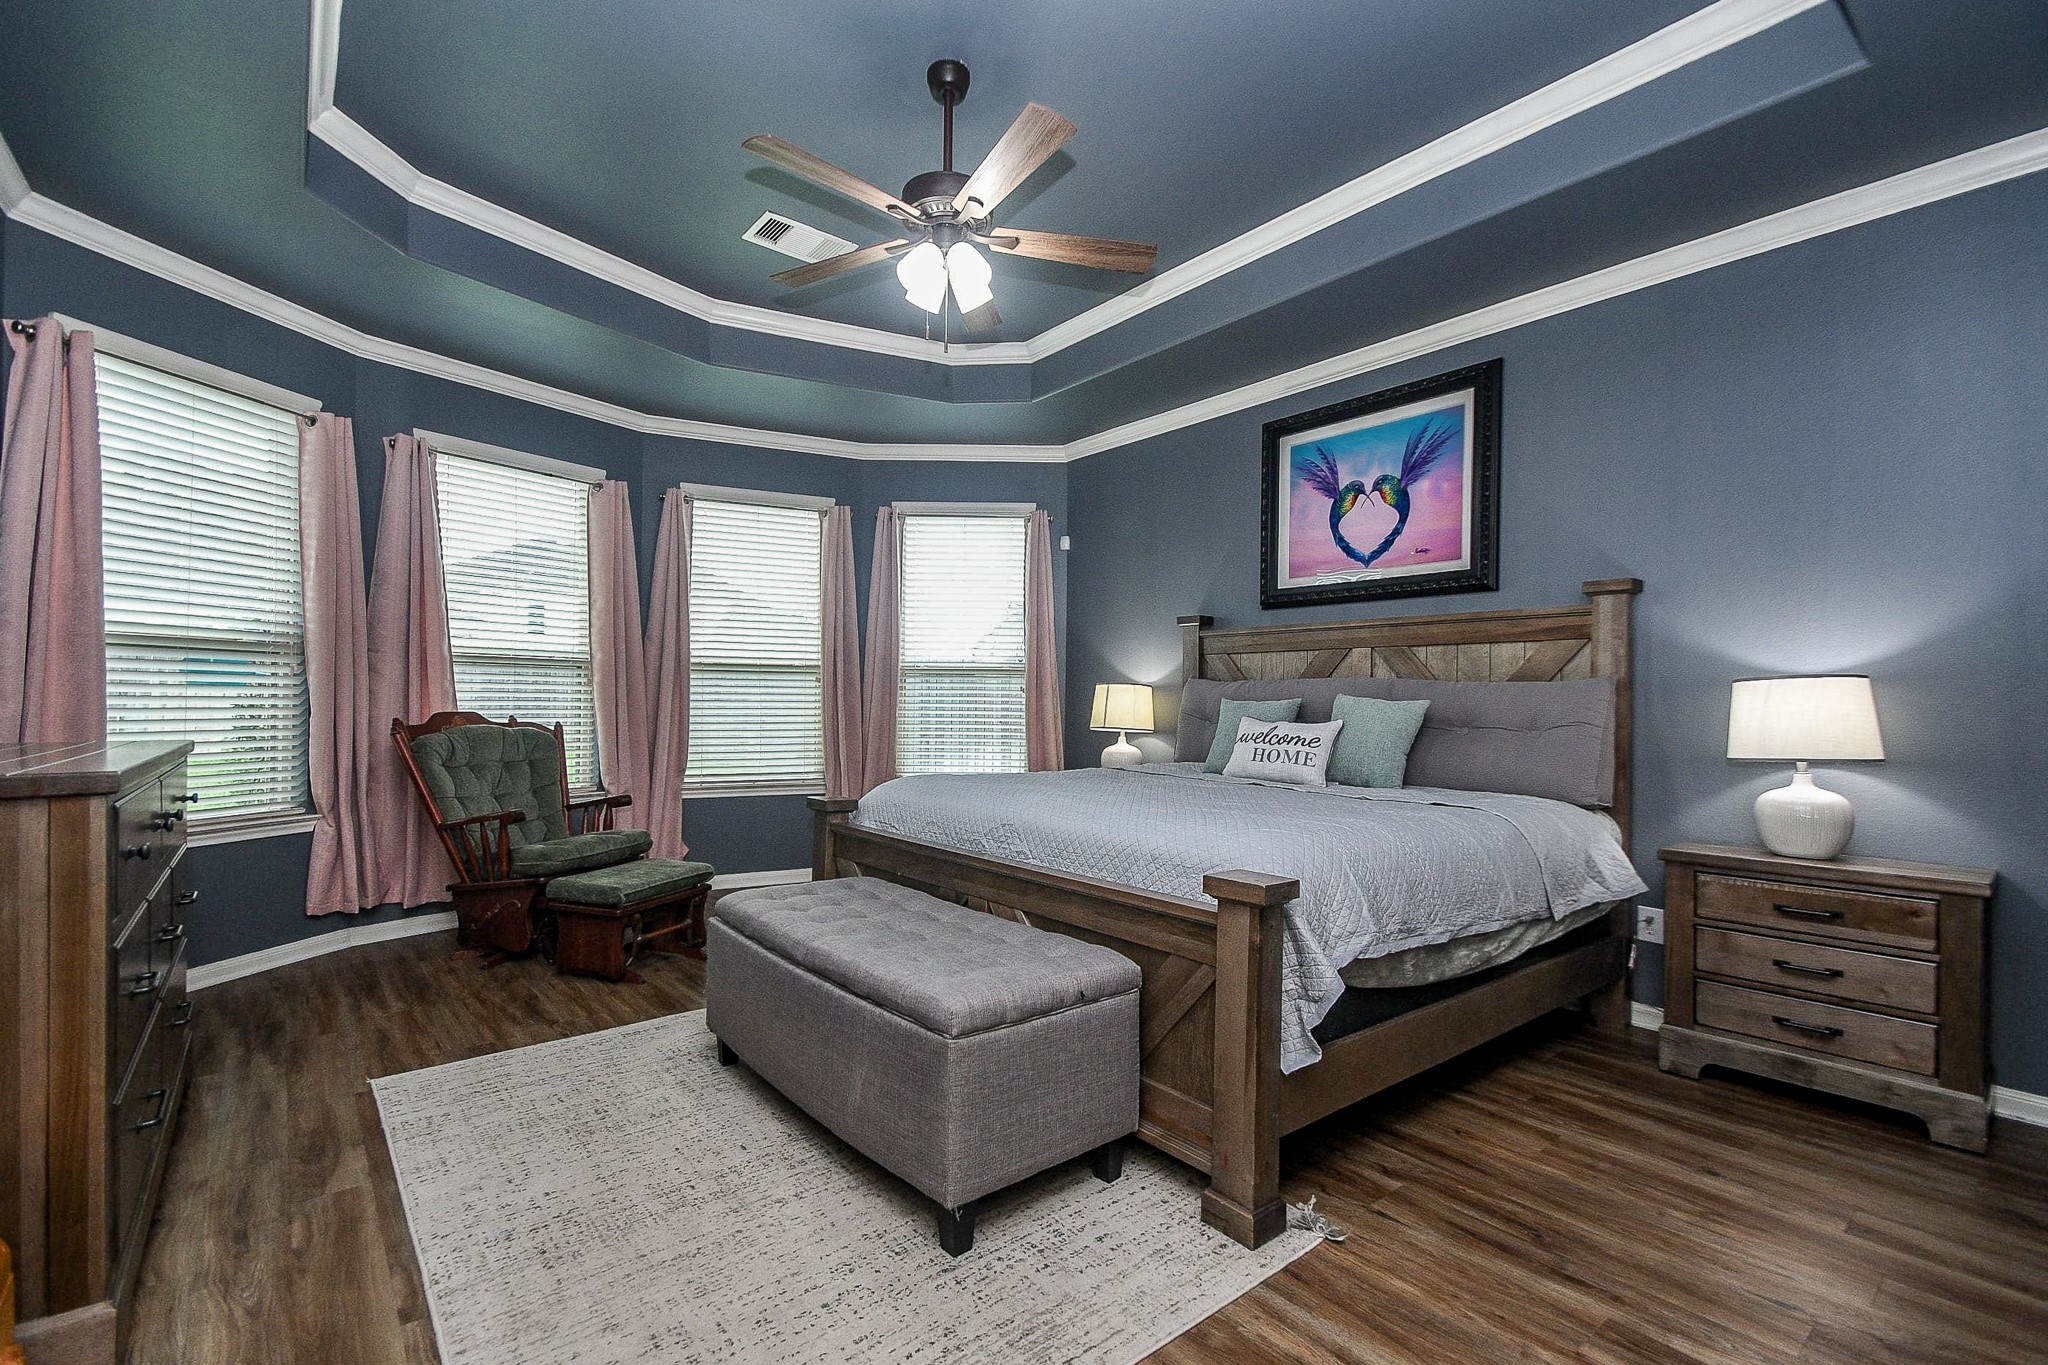
Spacious primary bedroom with elegant wood-look laminate flooring, a large bay window providing space for a seating area and a dramatic tiered tray ceiling with crown molding
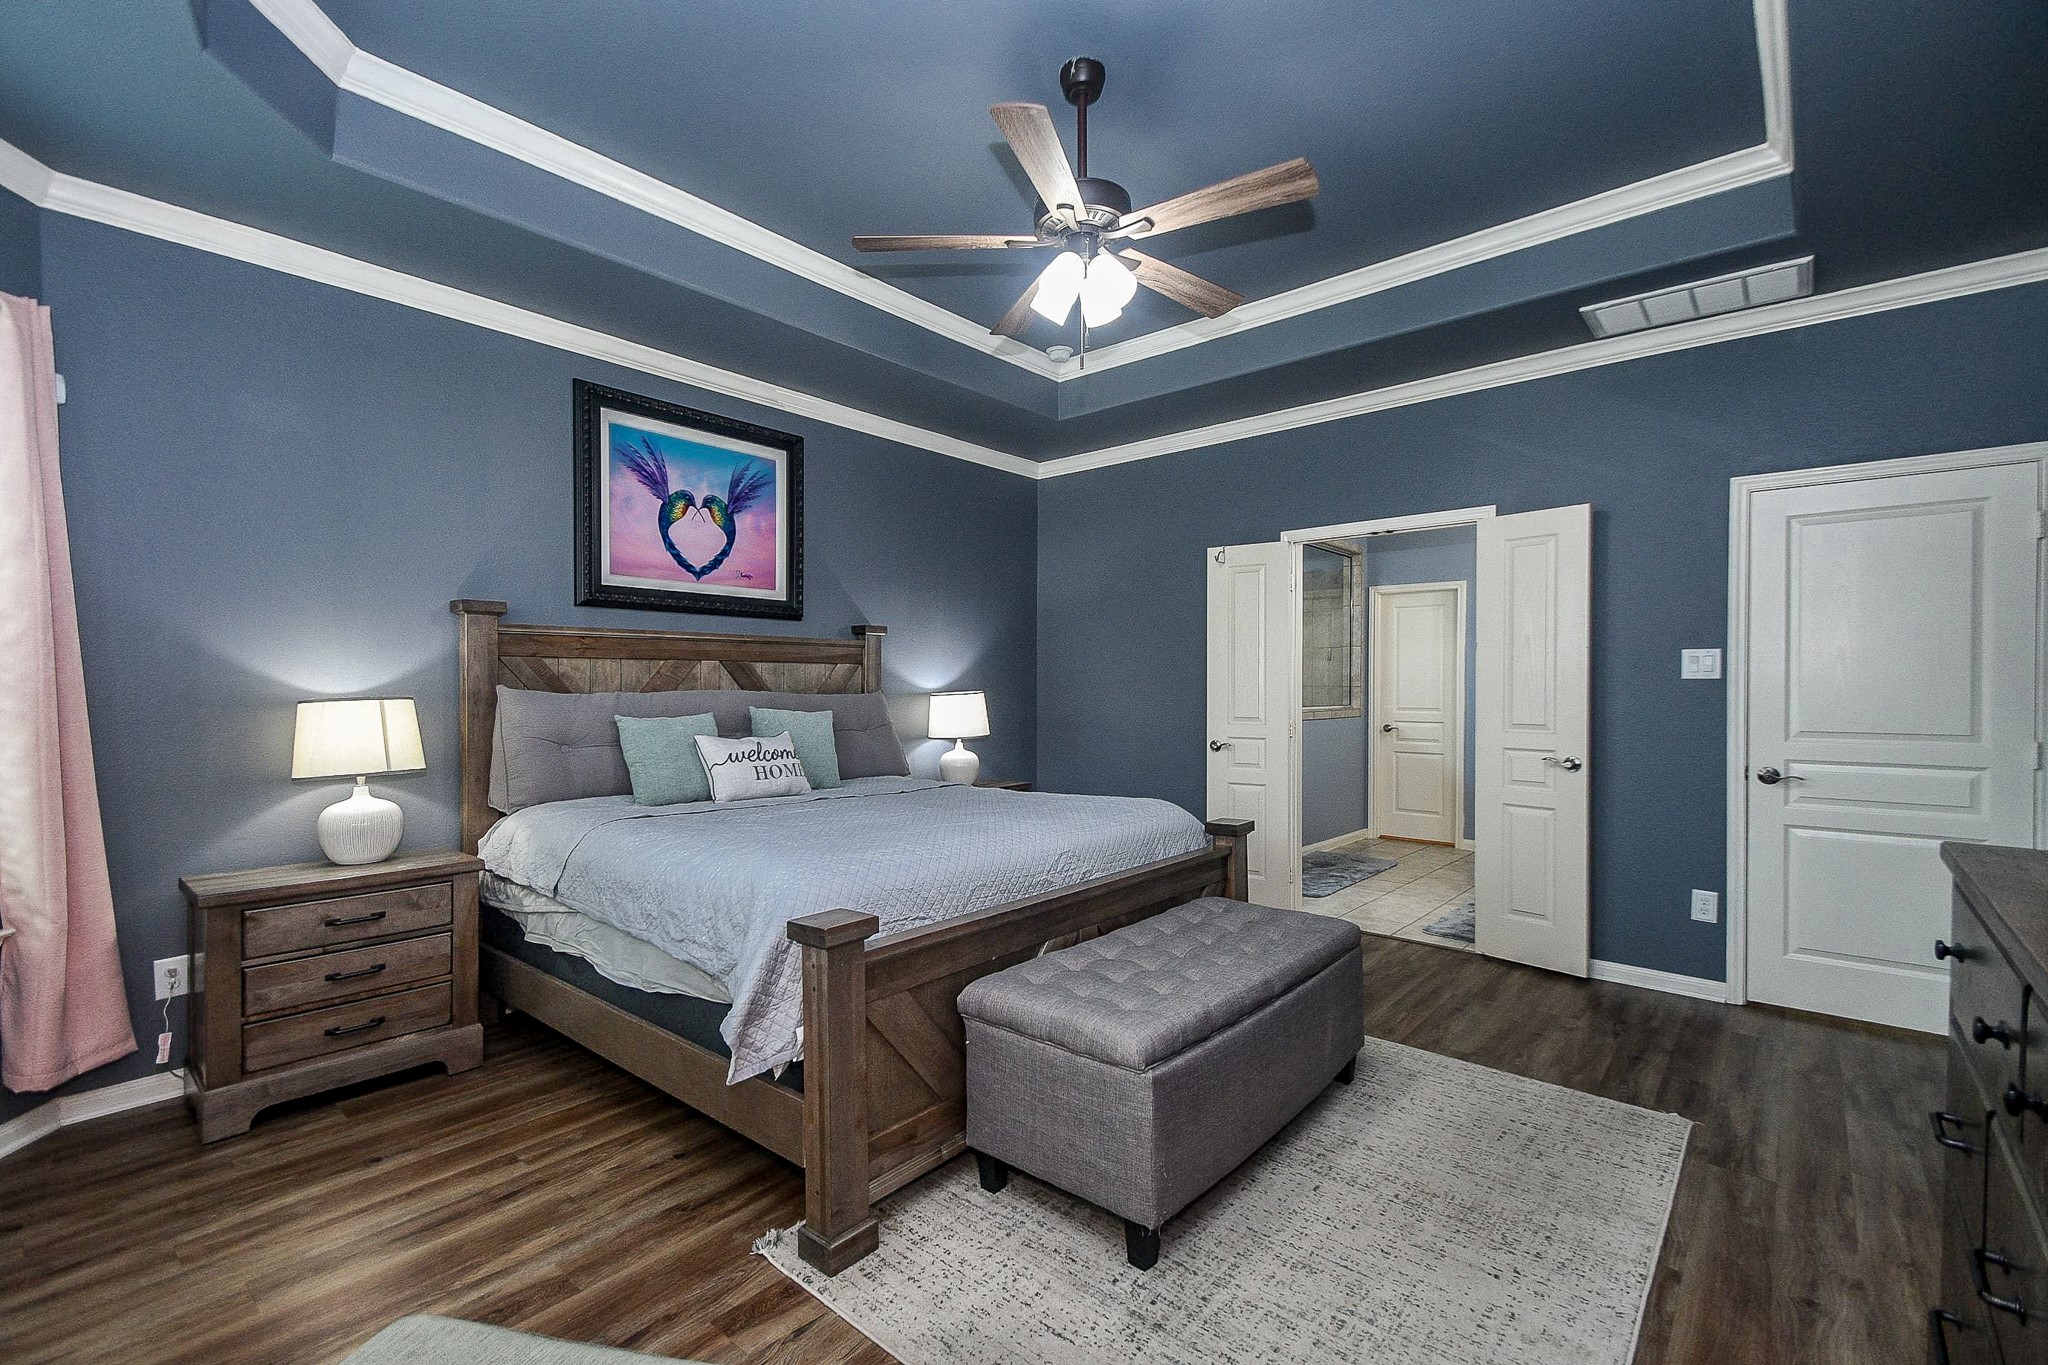
The stunning primary suite offers plenty of room for substantial furniture, highlighted by the impressive ceiling detail, warm custom paint and convenient access to the ensuite bath and walk-in closet.
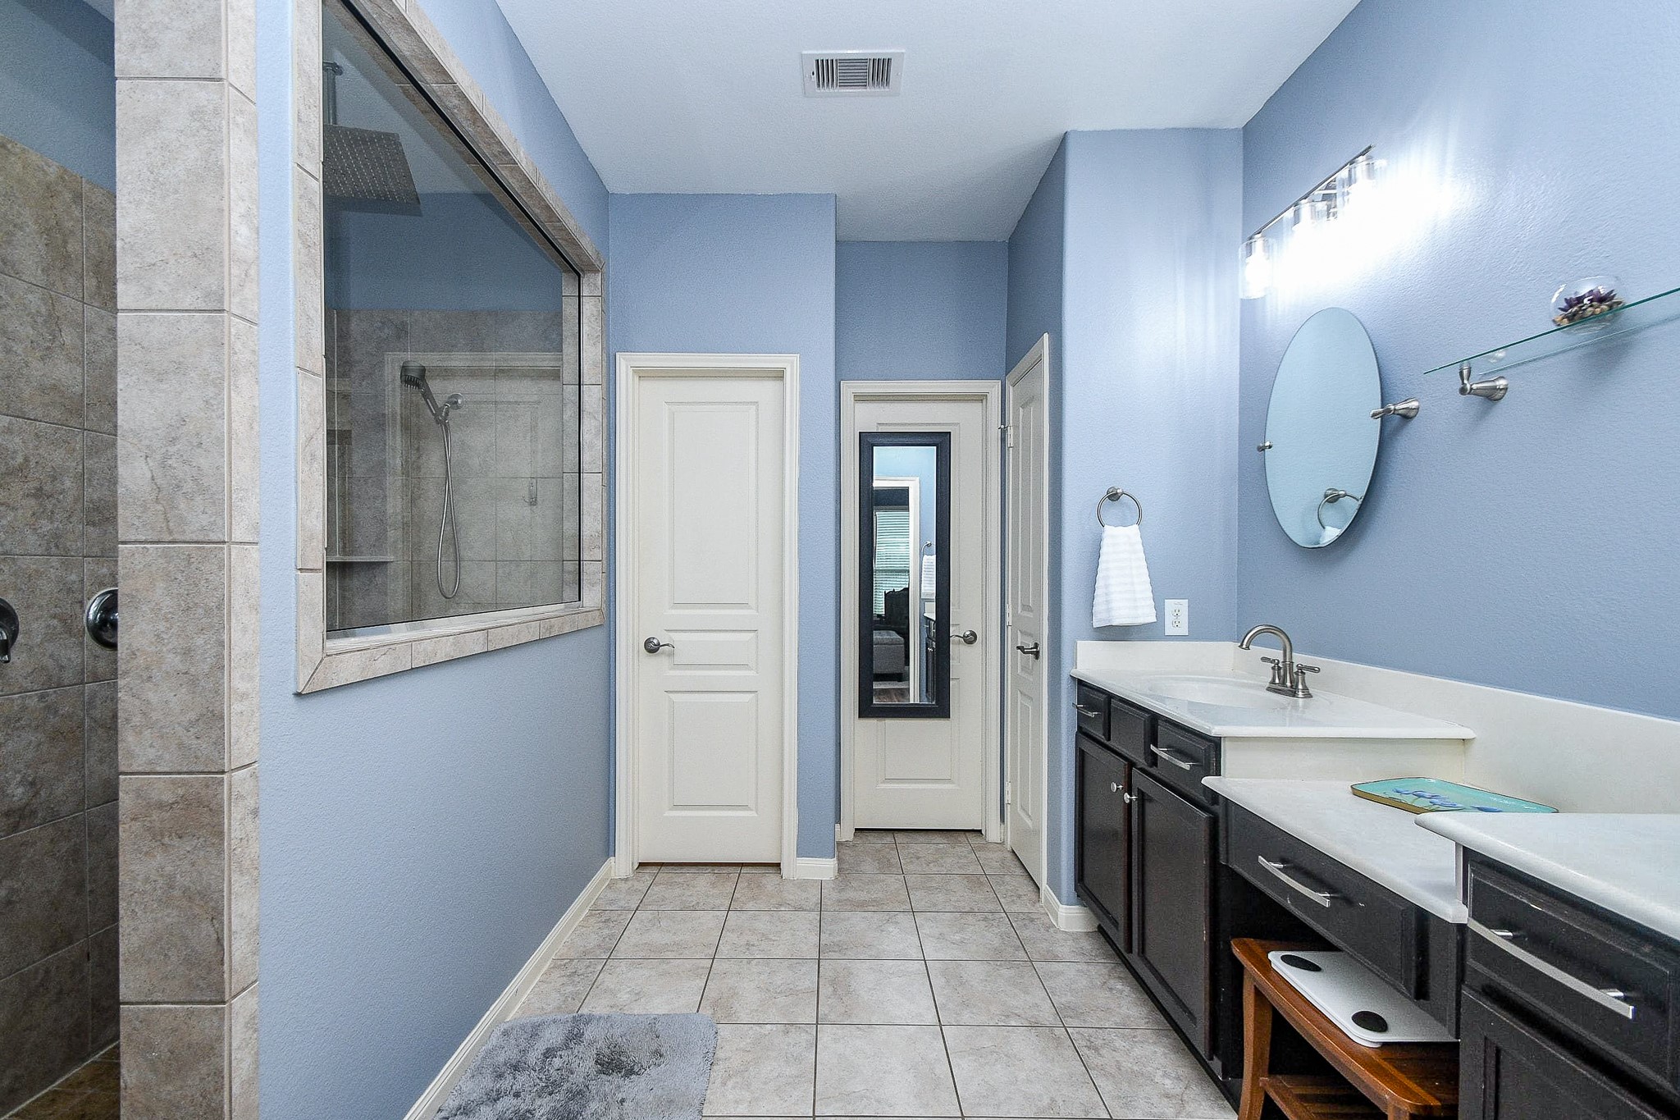
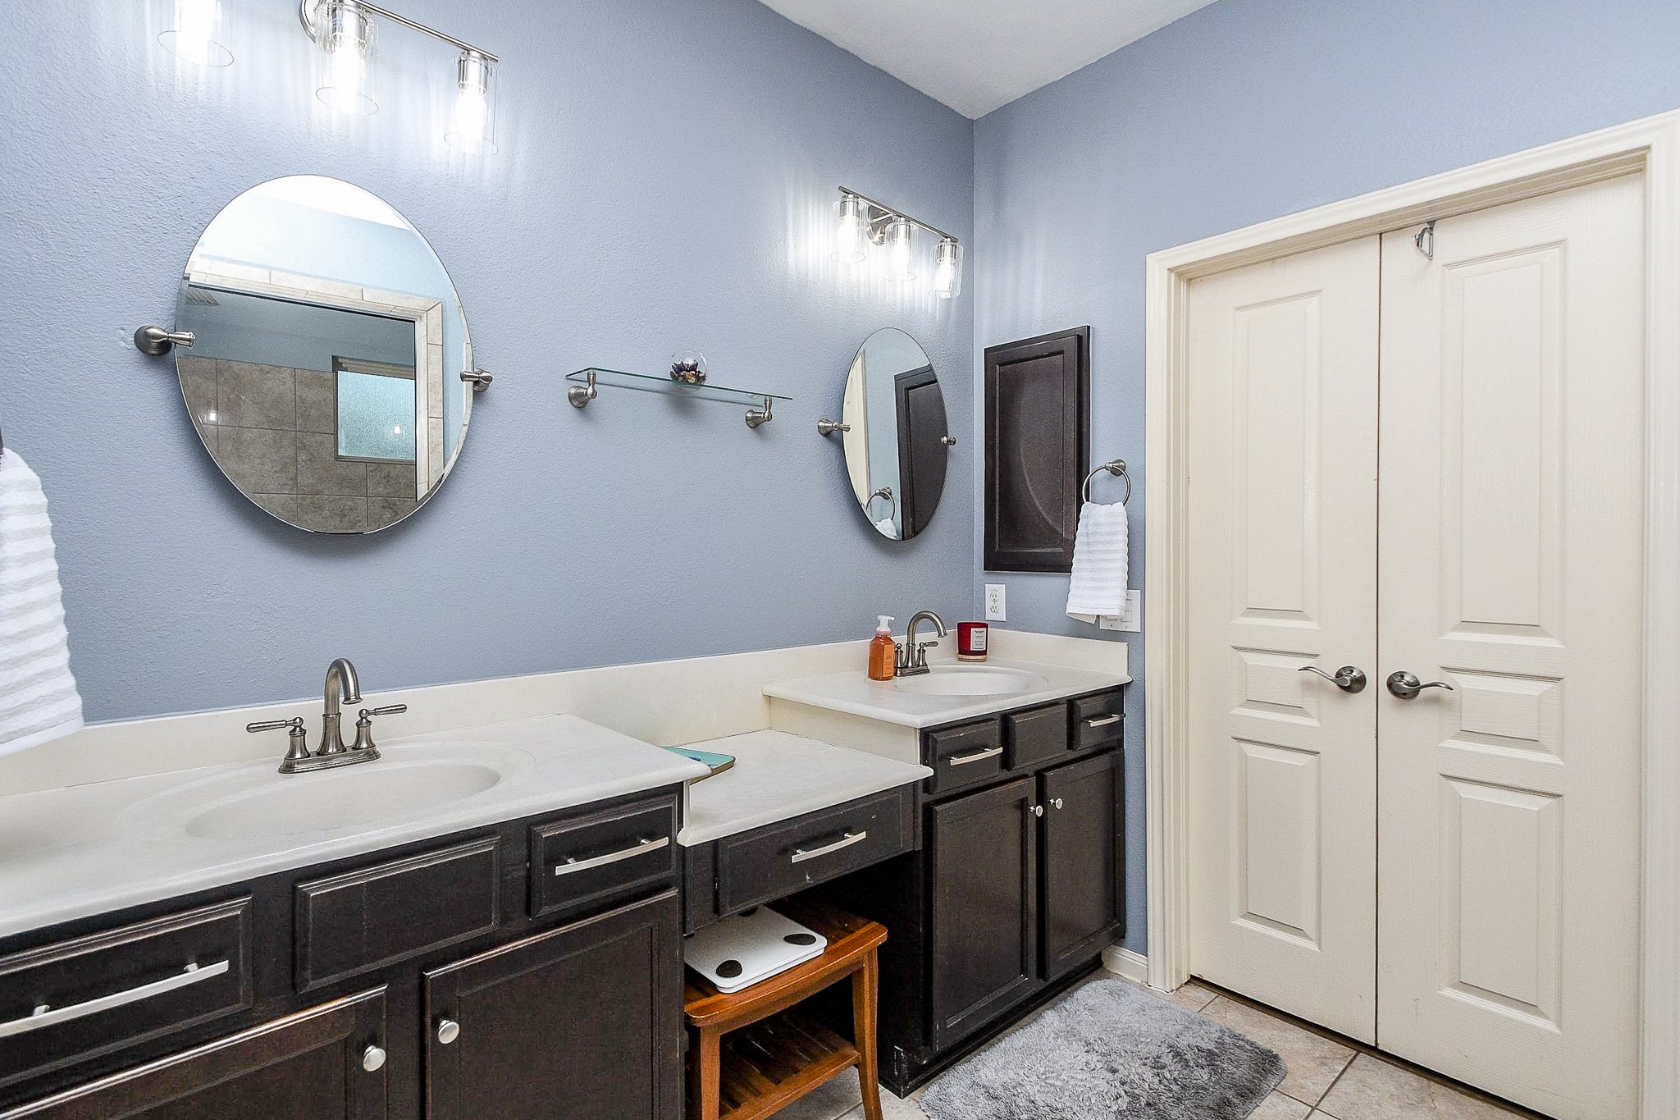
Separate sink areas and a dedicated vanity provide plenty of personal space, round mirrors and plenty of lighting with ample storage.
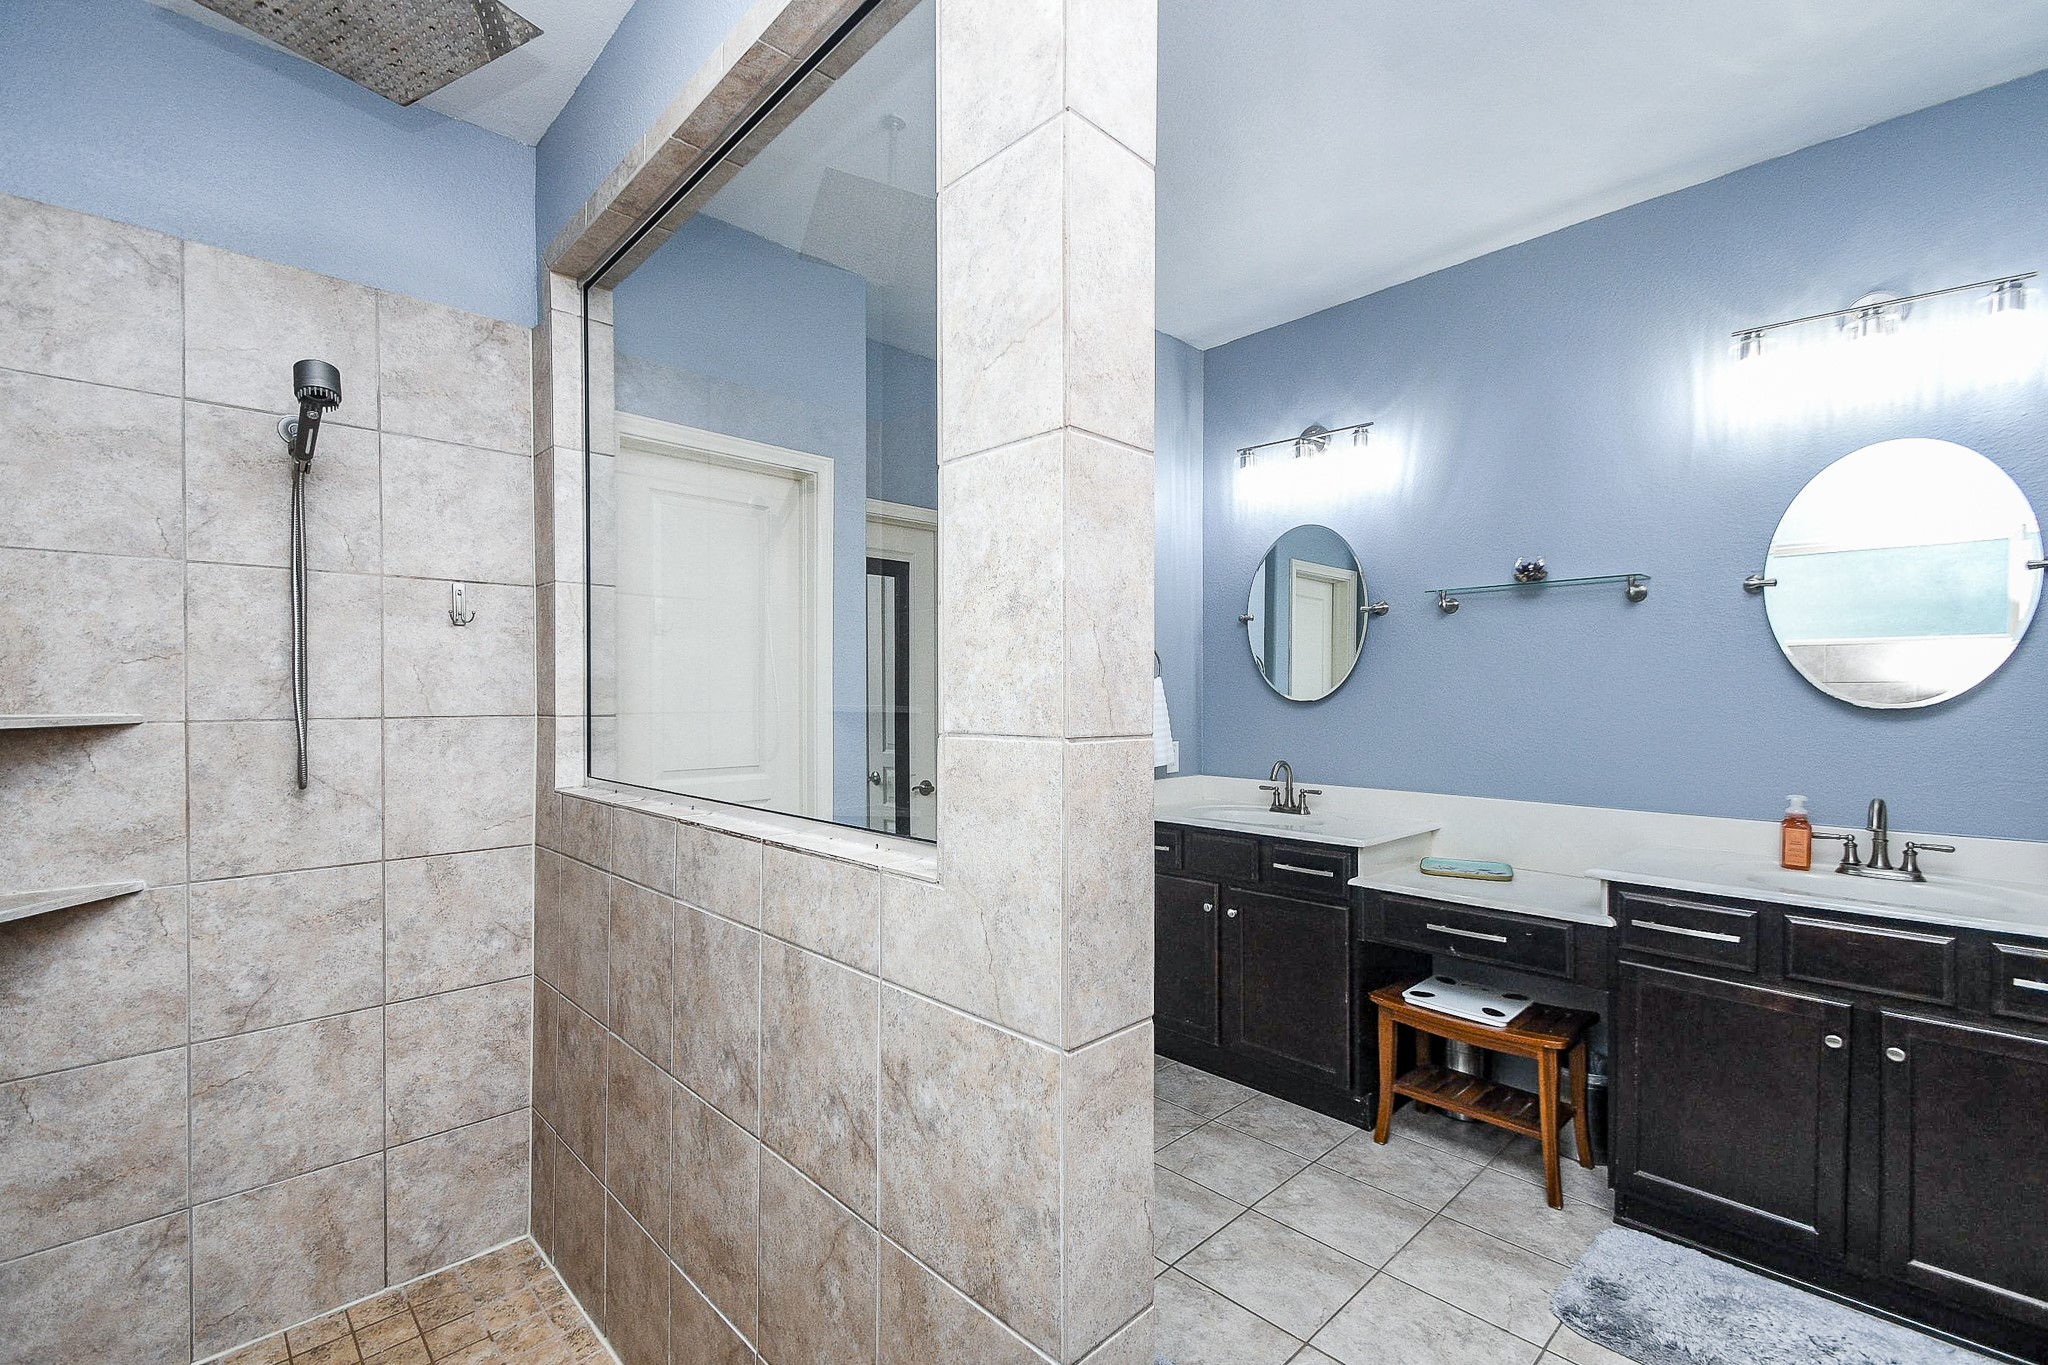
Primary ensuite with a long vanity, double sinks, generous counter space and direct access to the walk-in closet.
Oversized walk-in shower with floor-to-ceiling tile, built-in corner shelves, a handheld showerhead and a large rainfall showerhead.
The custom wet bar sits beside the elegant curved staircase, creating a convenient stop before heading to the second floor.
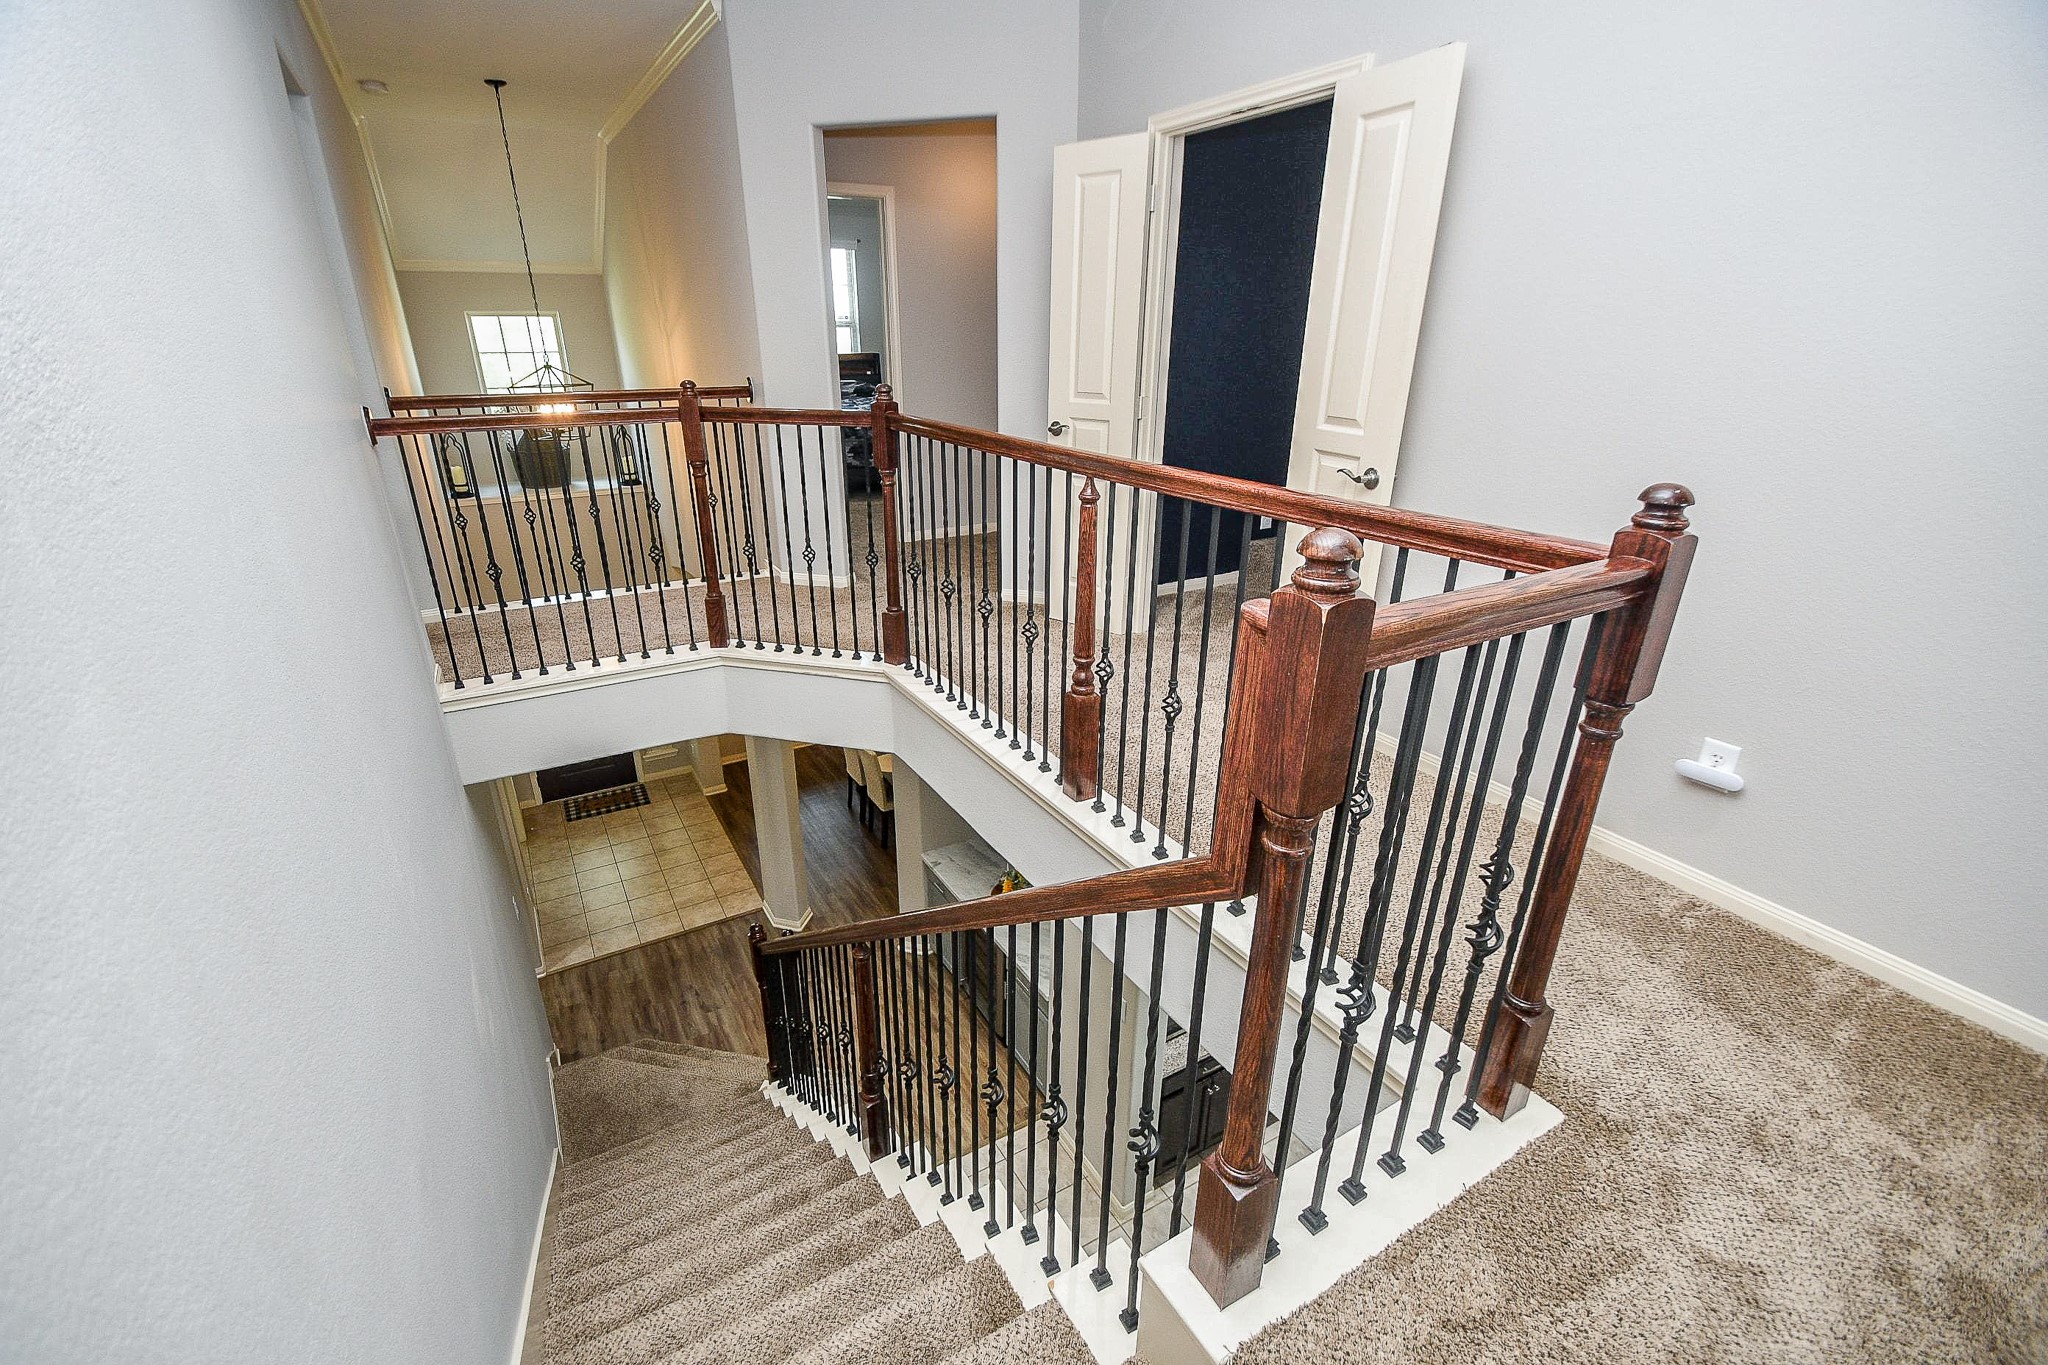
The spacious upstairs landing overlooks the entry below and features wood handrails with wrought-iron balusters wrapping the stairwell.
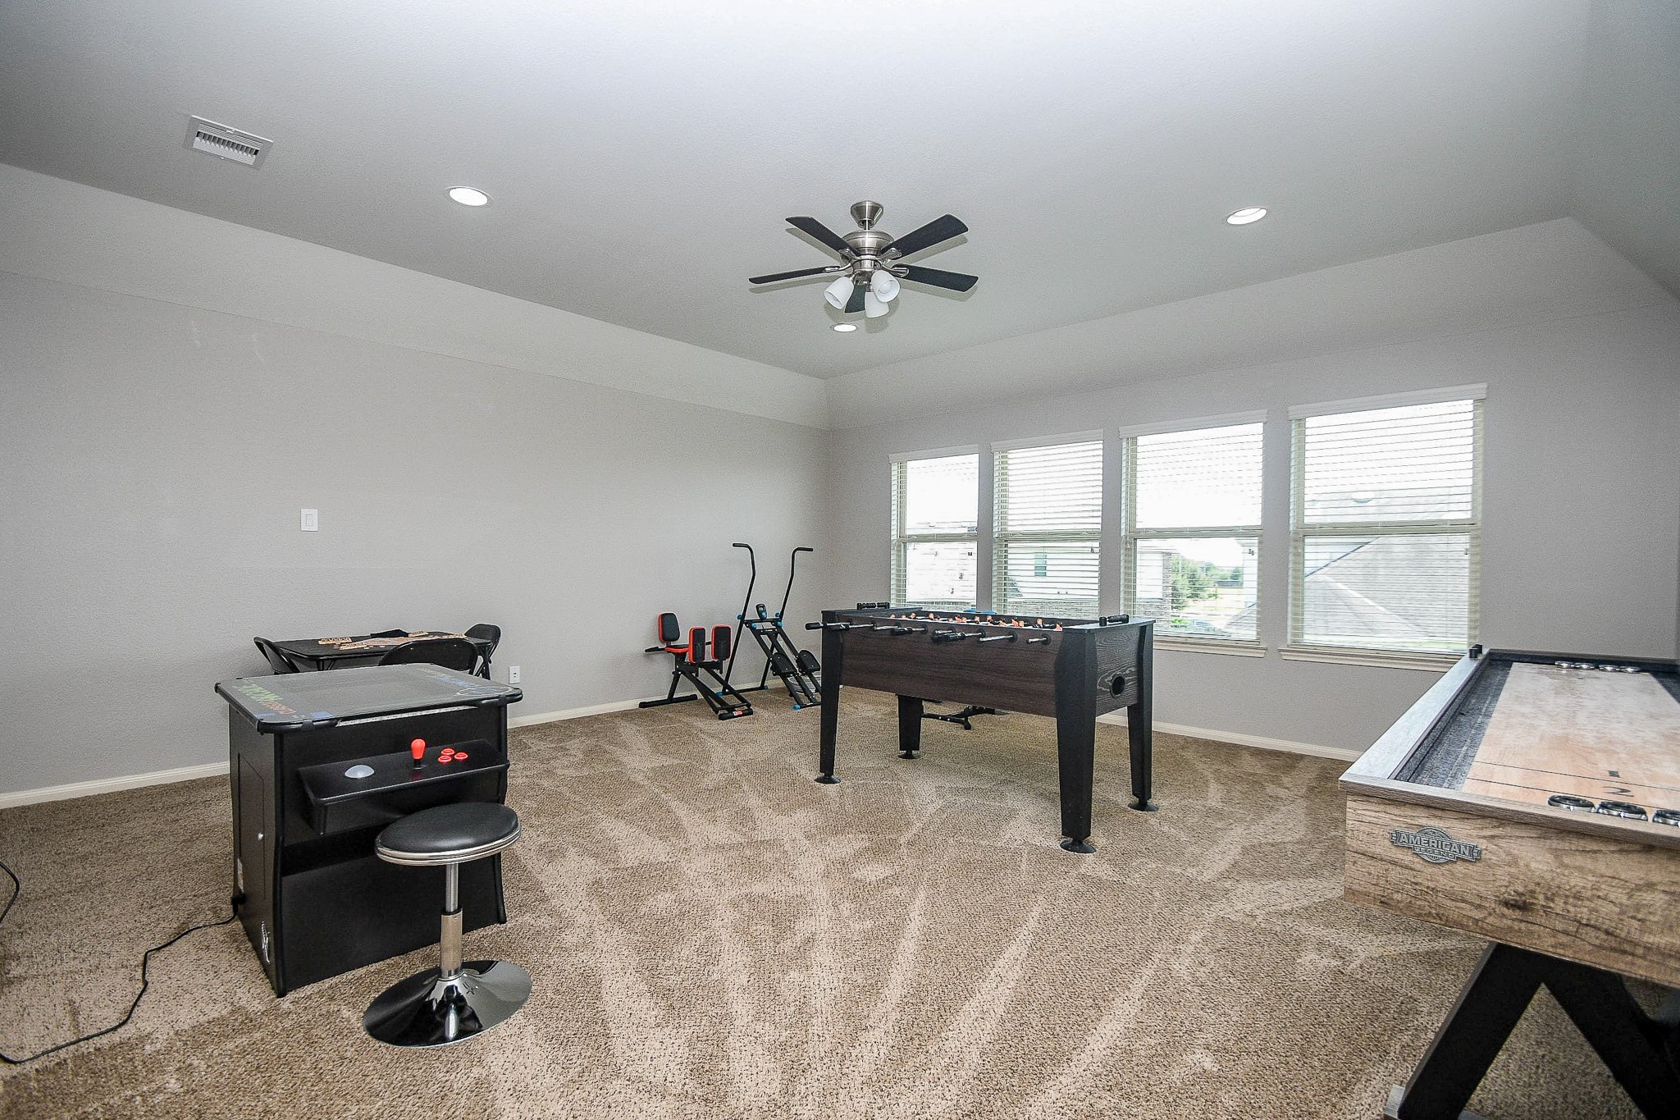
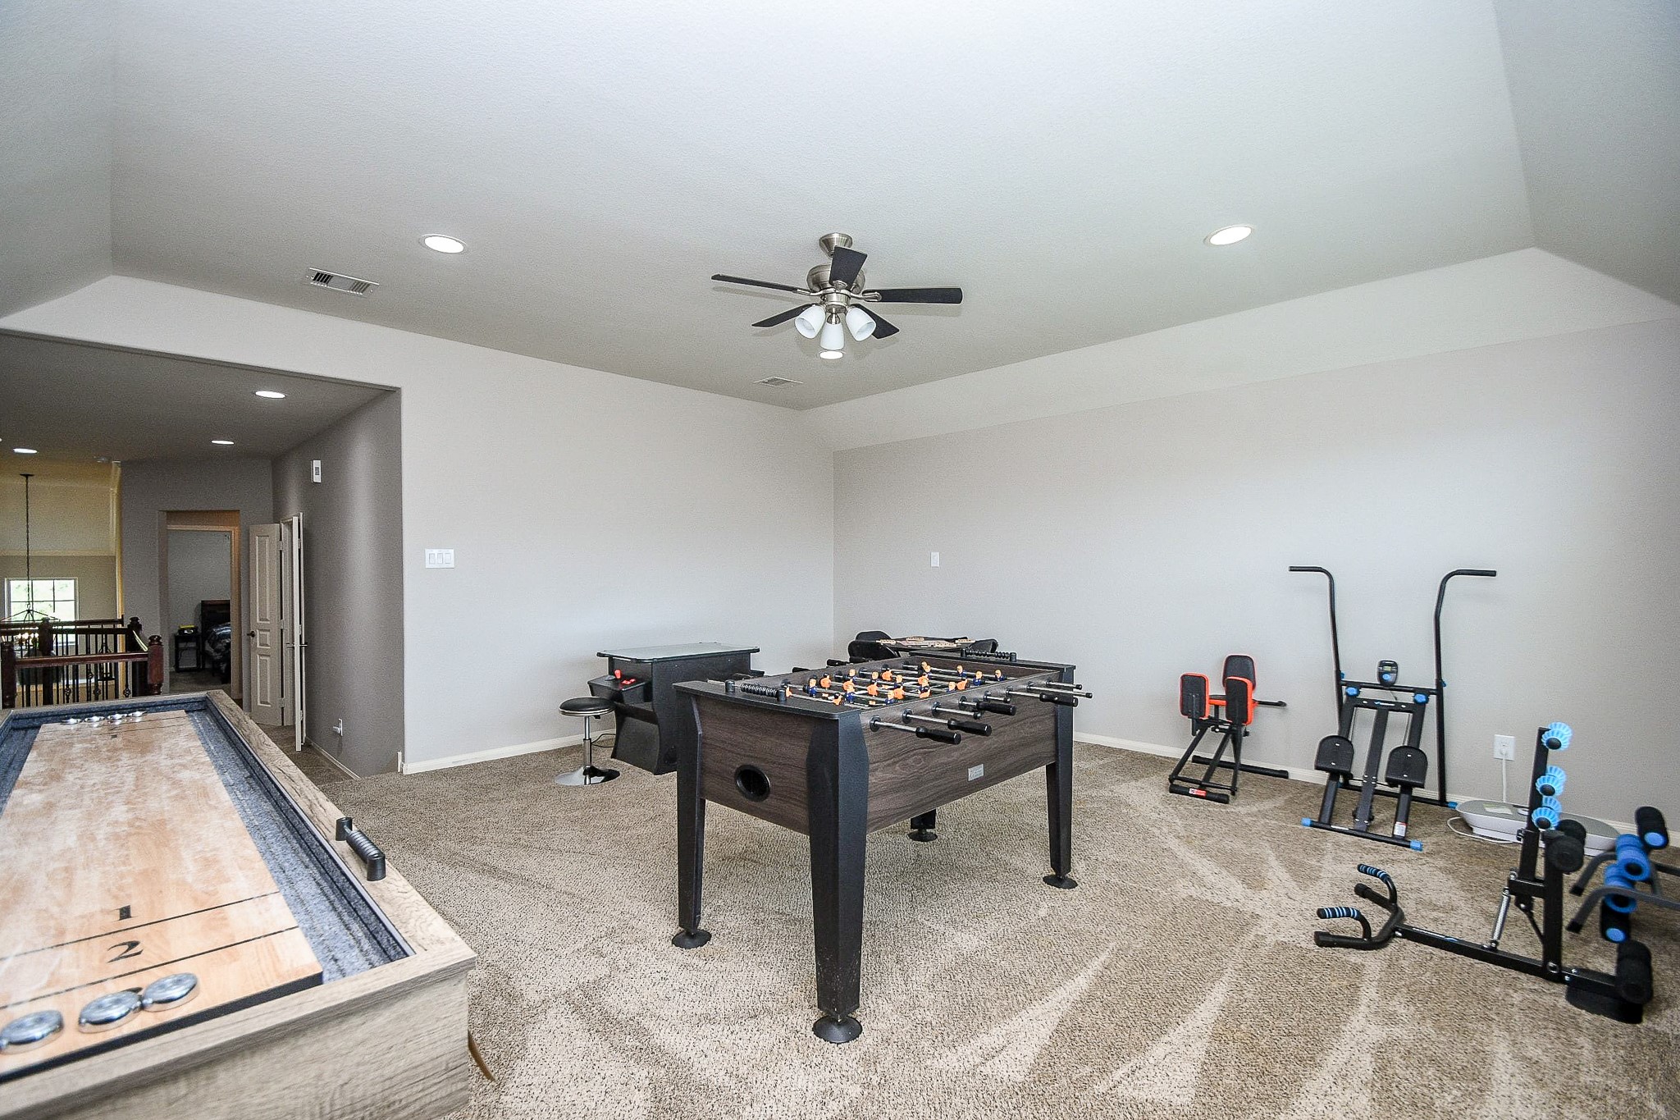
Two steps up from the landing lead to a spacious game room with plush carpeting, a tray ceiling, recessed lighting and a wall of windows.
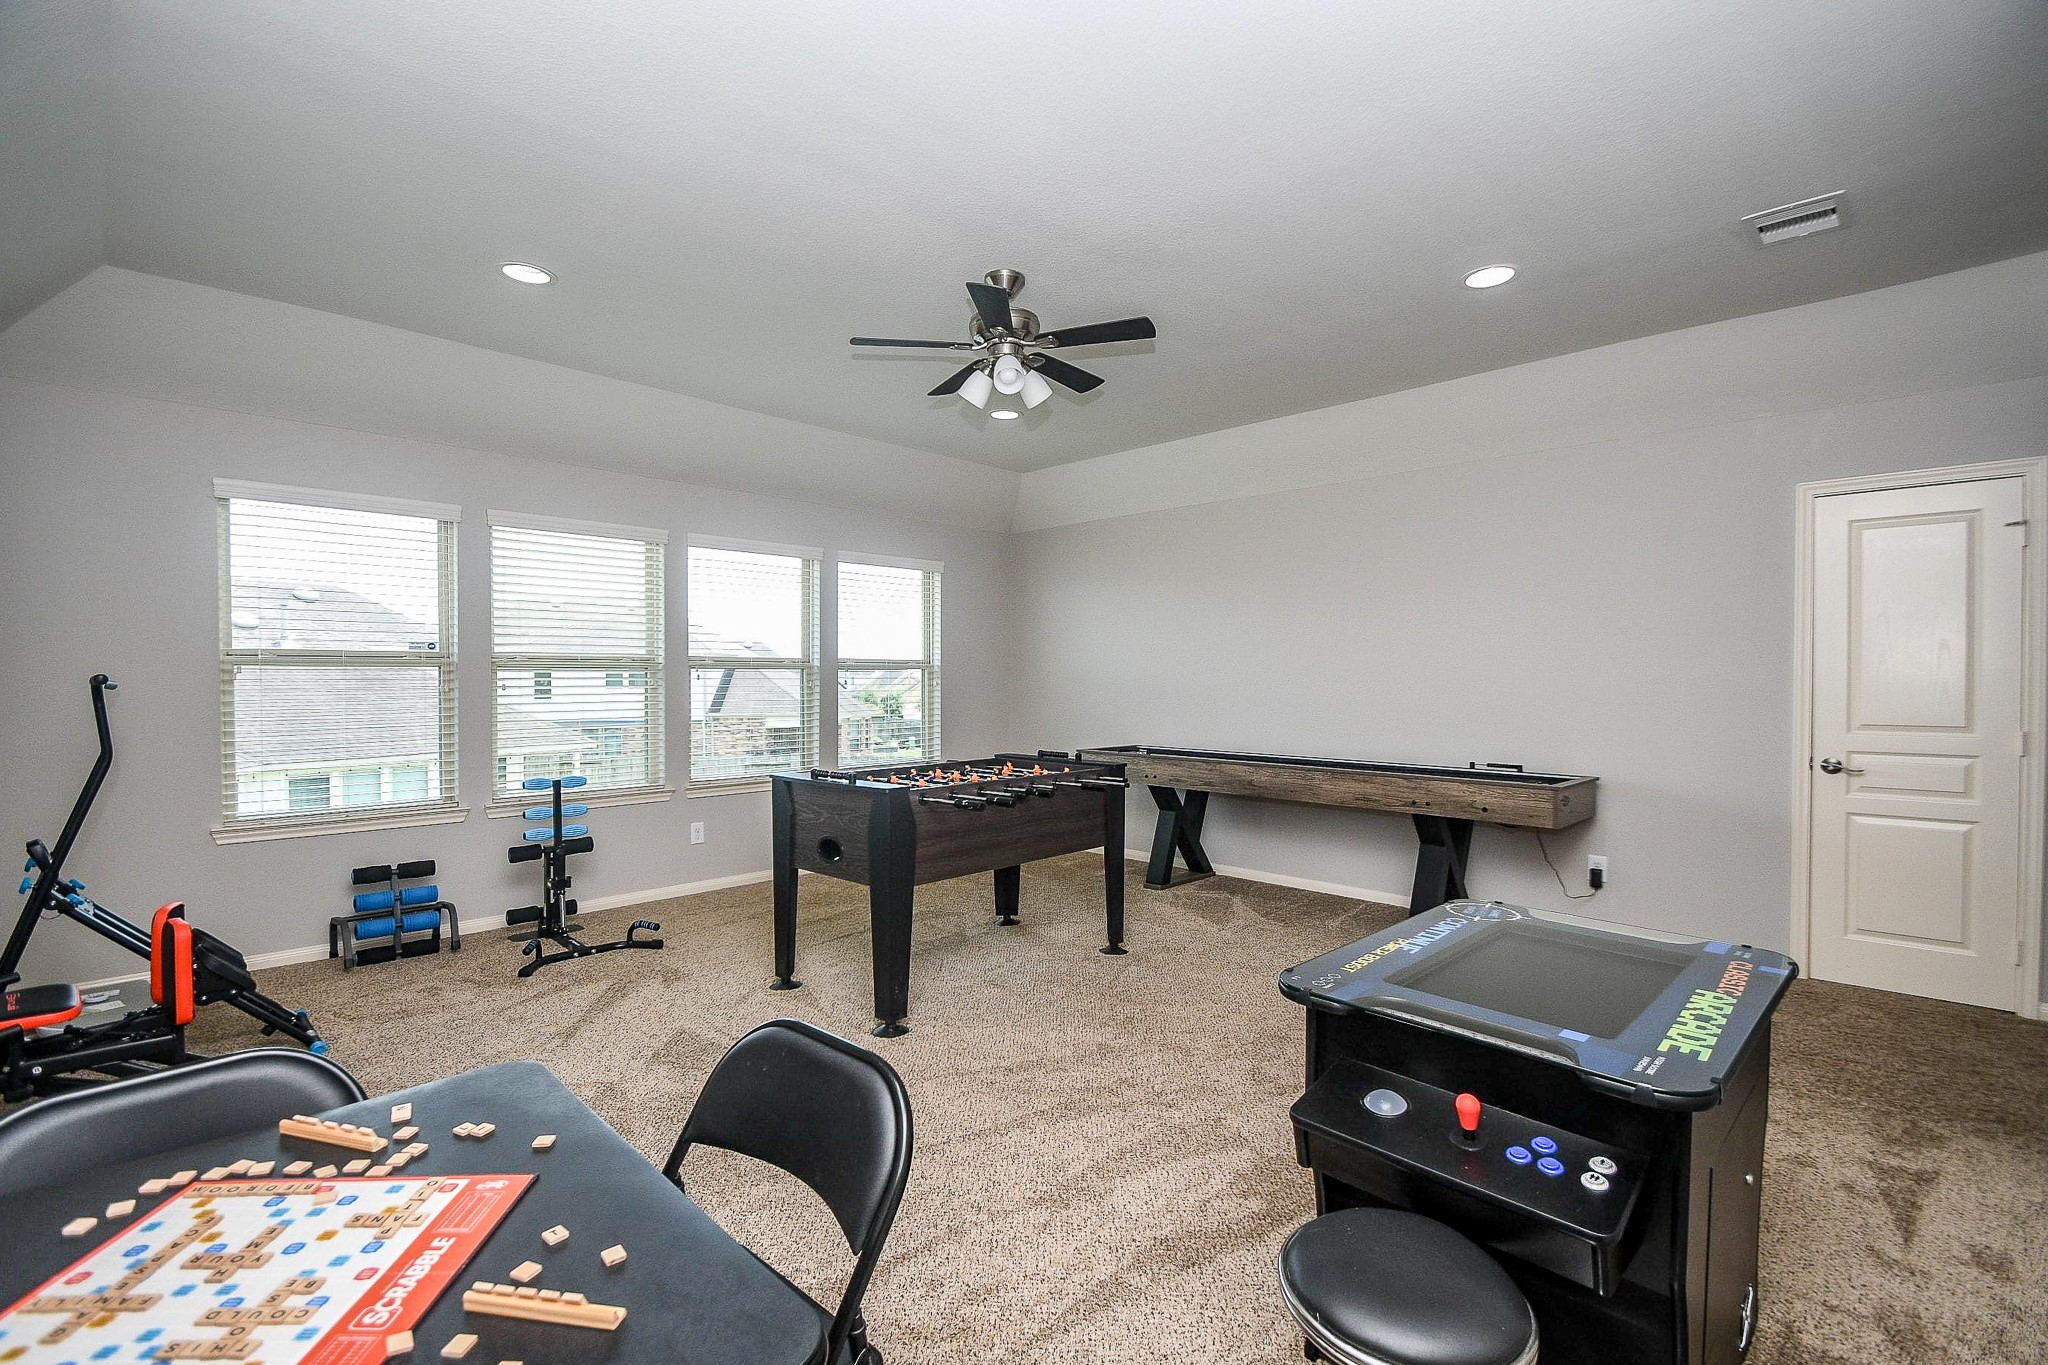
The generous game room offers plenty of space for multiple game tables, seating areas or other recreational activities.
Another view highlights the size and flexibility of the room, with ample space for games, exercise equipment or a casual upstairs retreat.
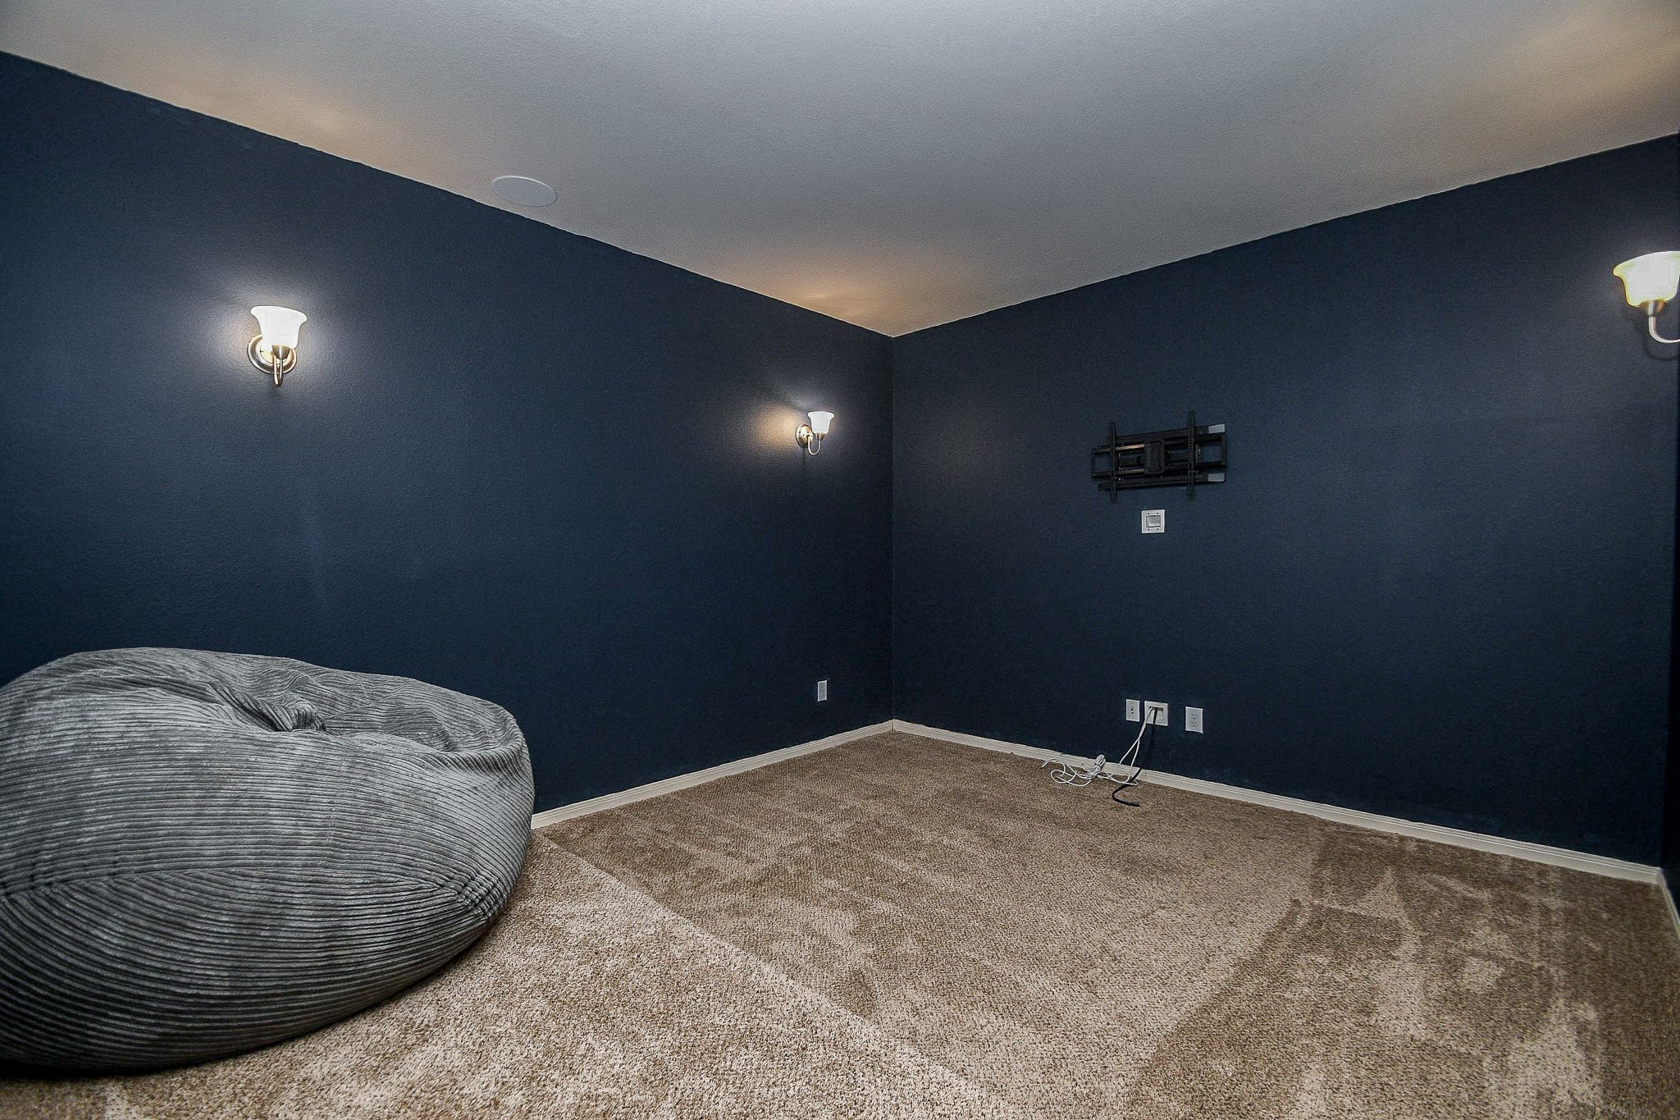
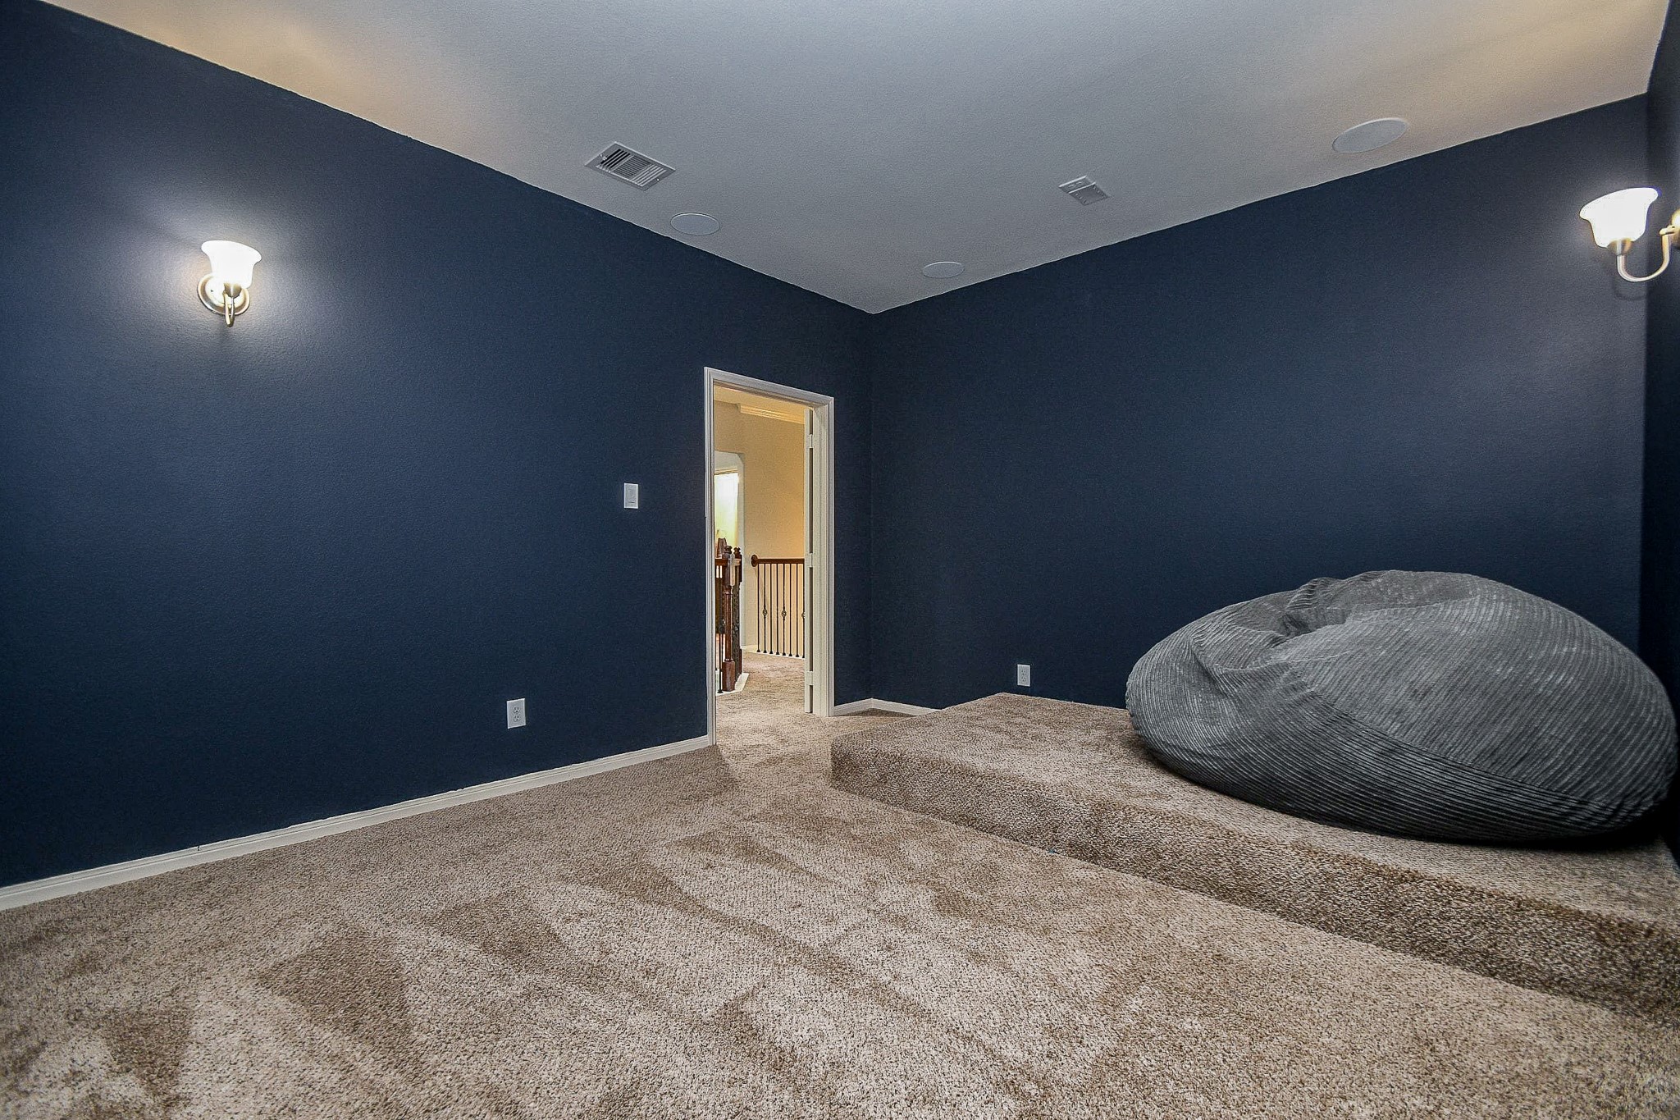
Dedicated media room with dark theater-style walls, wall sconces, plush carpeting and a mounted TV connection ready for movie nights.
A raised platform creates space for tiered seating, while built-in ceiling speakers help complete the home theater setup.
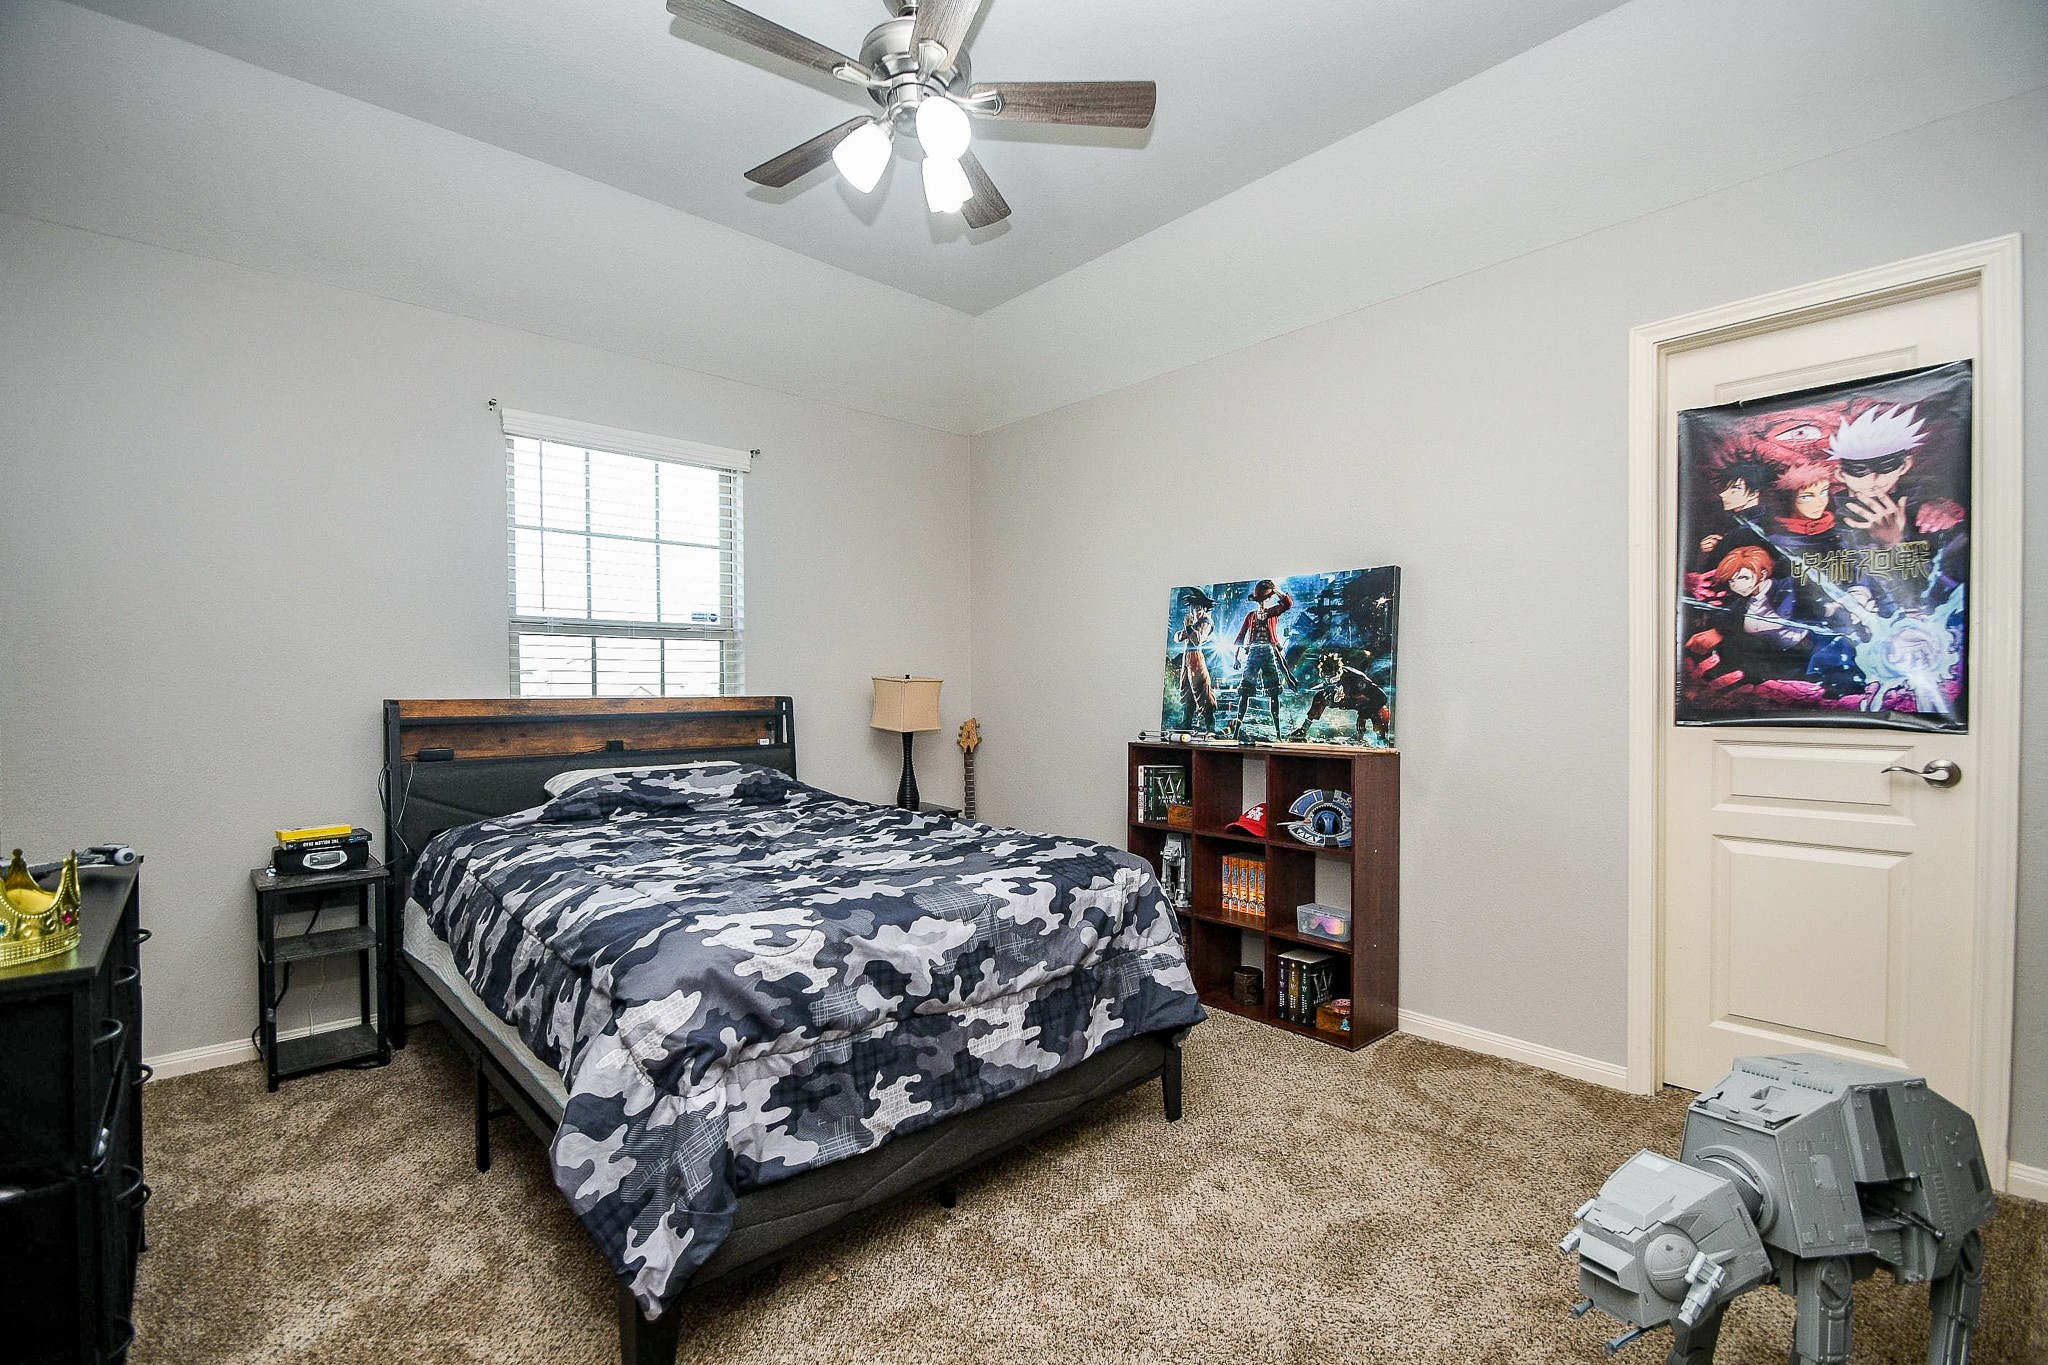
Bedroom 2 offers a gambrel ceiling, ceiling fan, plush carpeting and a nearby secondary bath located within its own private hallway.
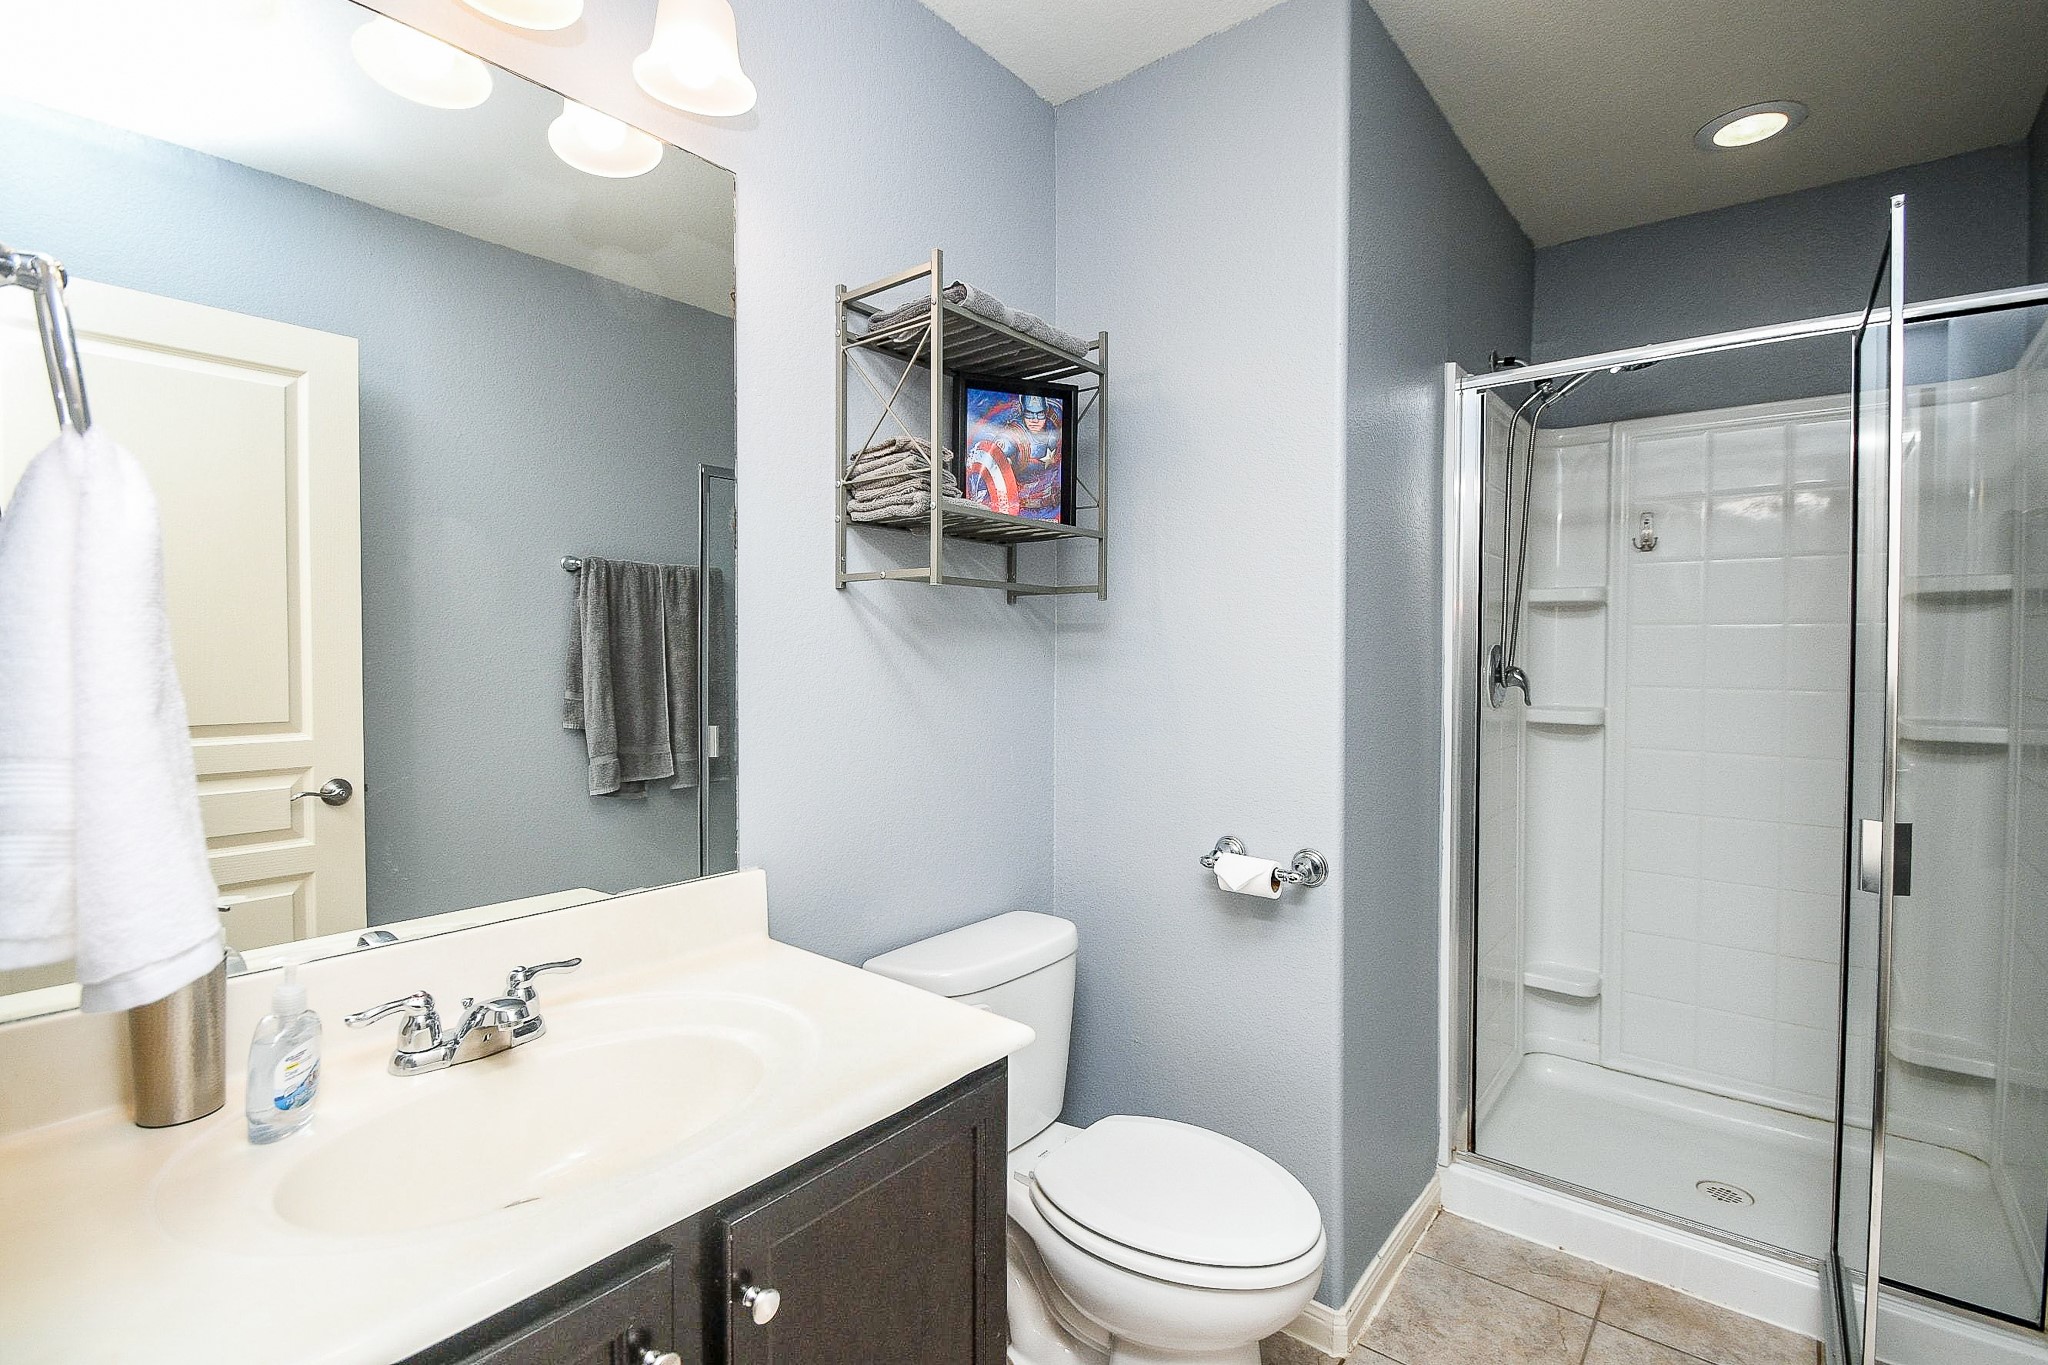
The secondary bath features a spacious vanity, tile flooring and a glass-enclosed shower, conveniently positioned near Bedroom 2 and the media room.
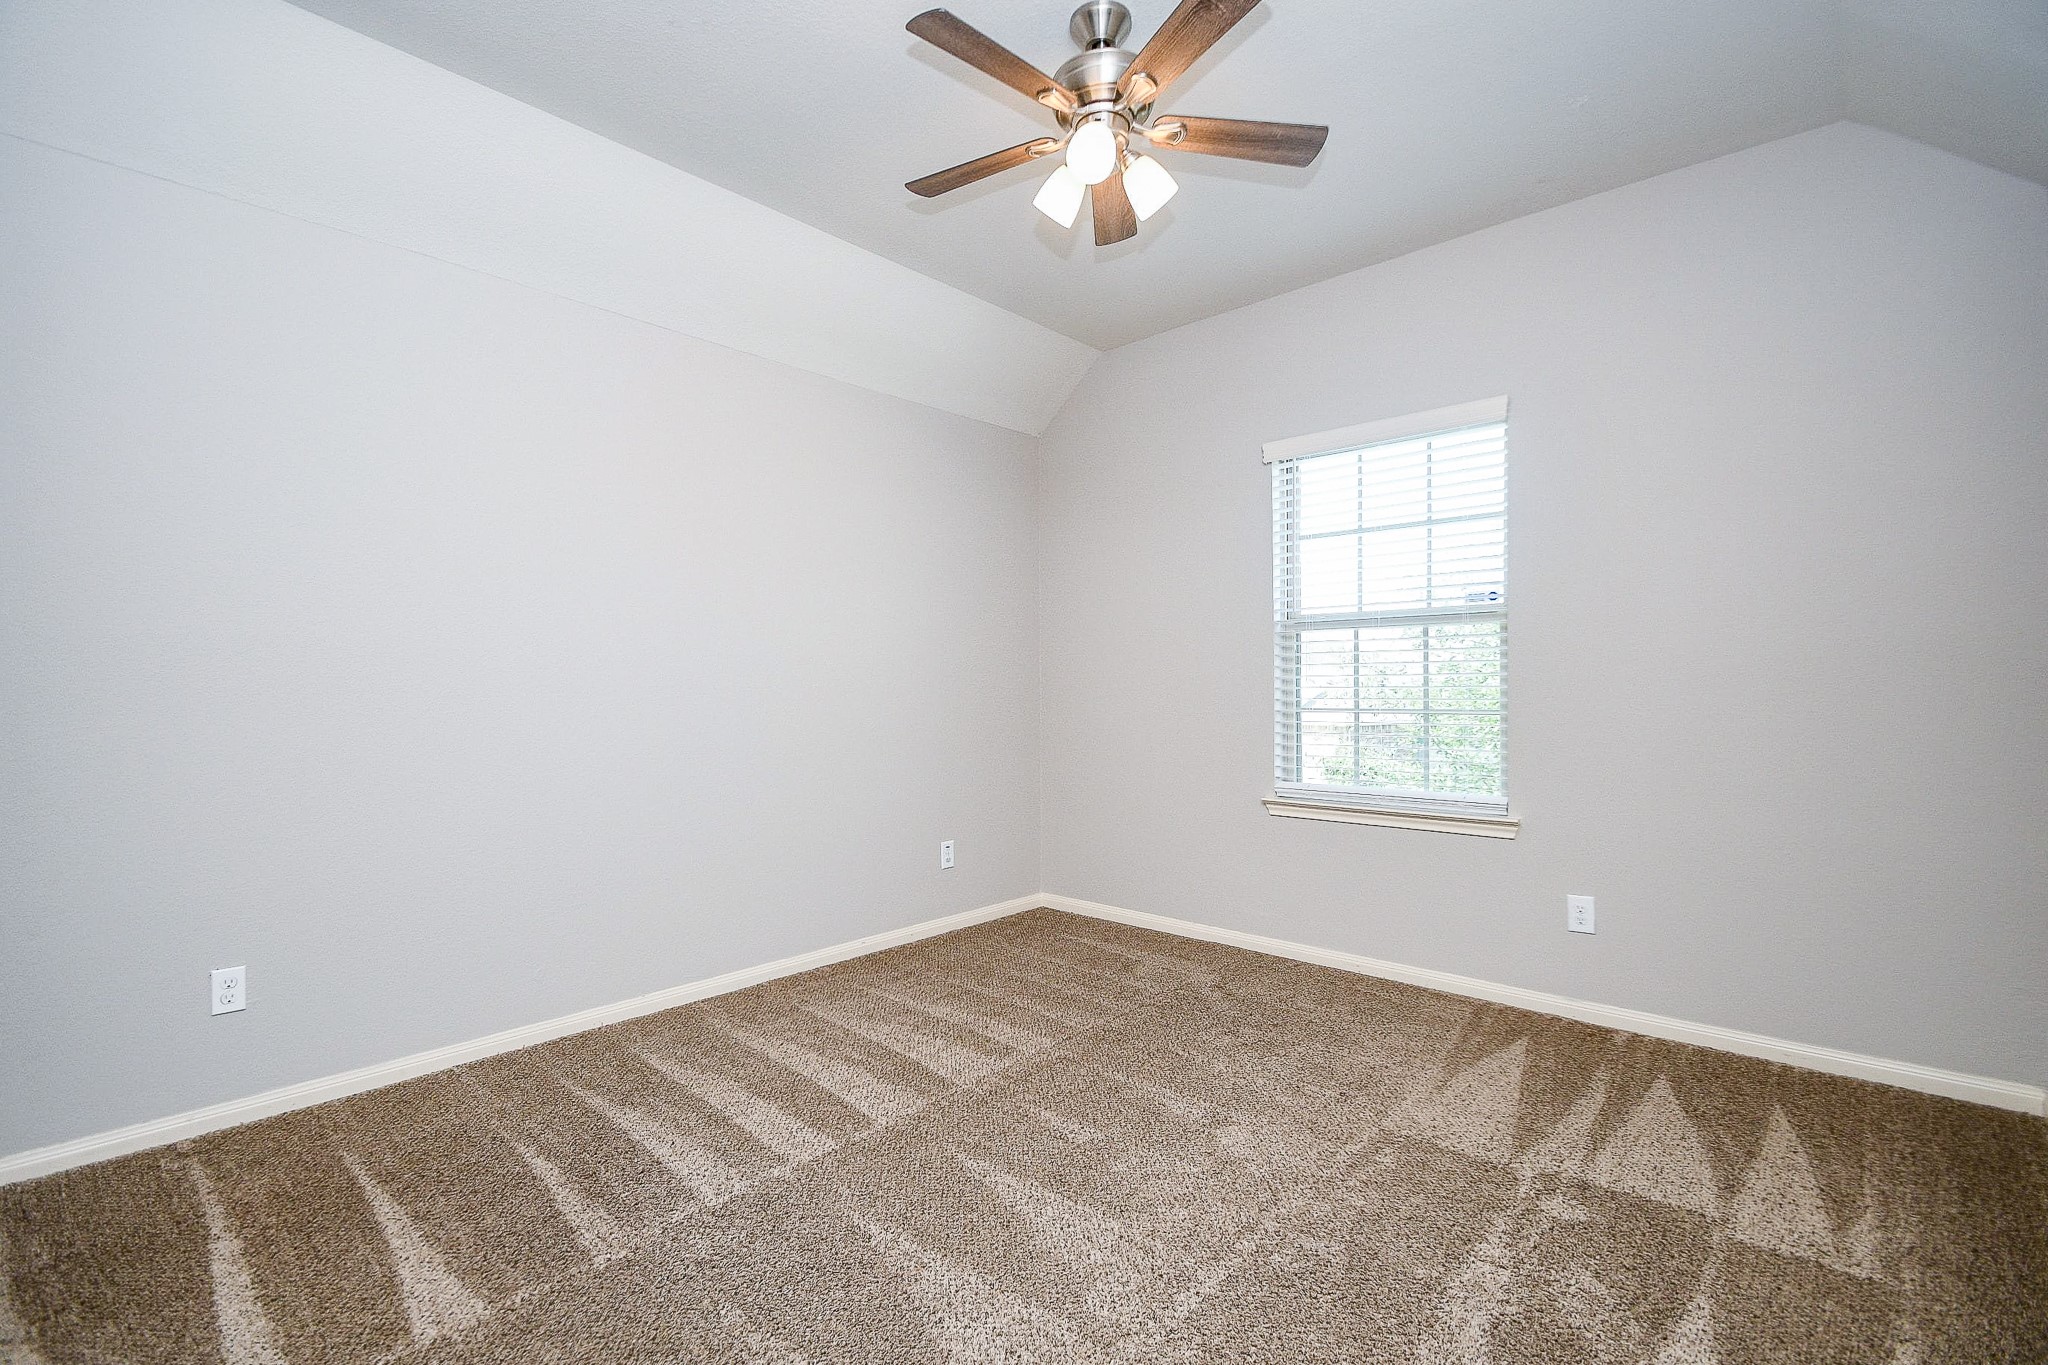
Bedroom 3 features a gambrel ceiling, ceiling fan, walk-in closet and direct access to the shared bath.
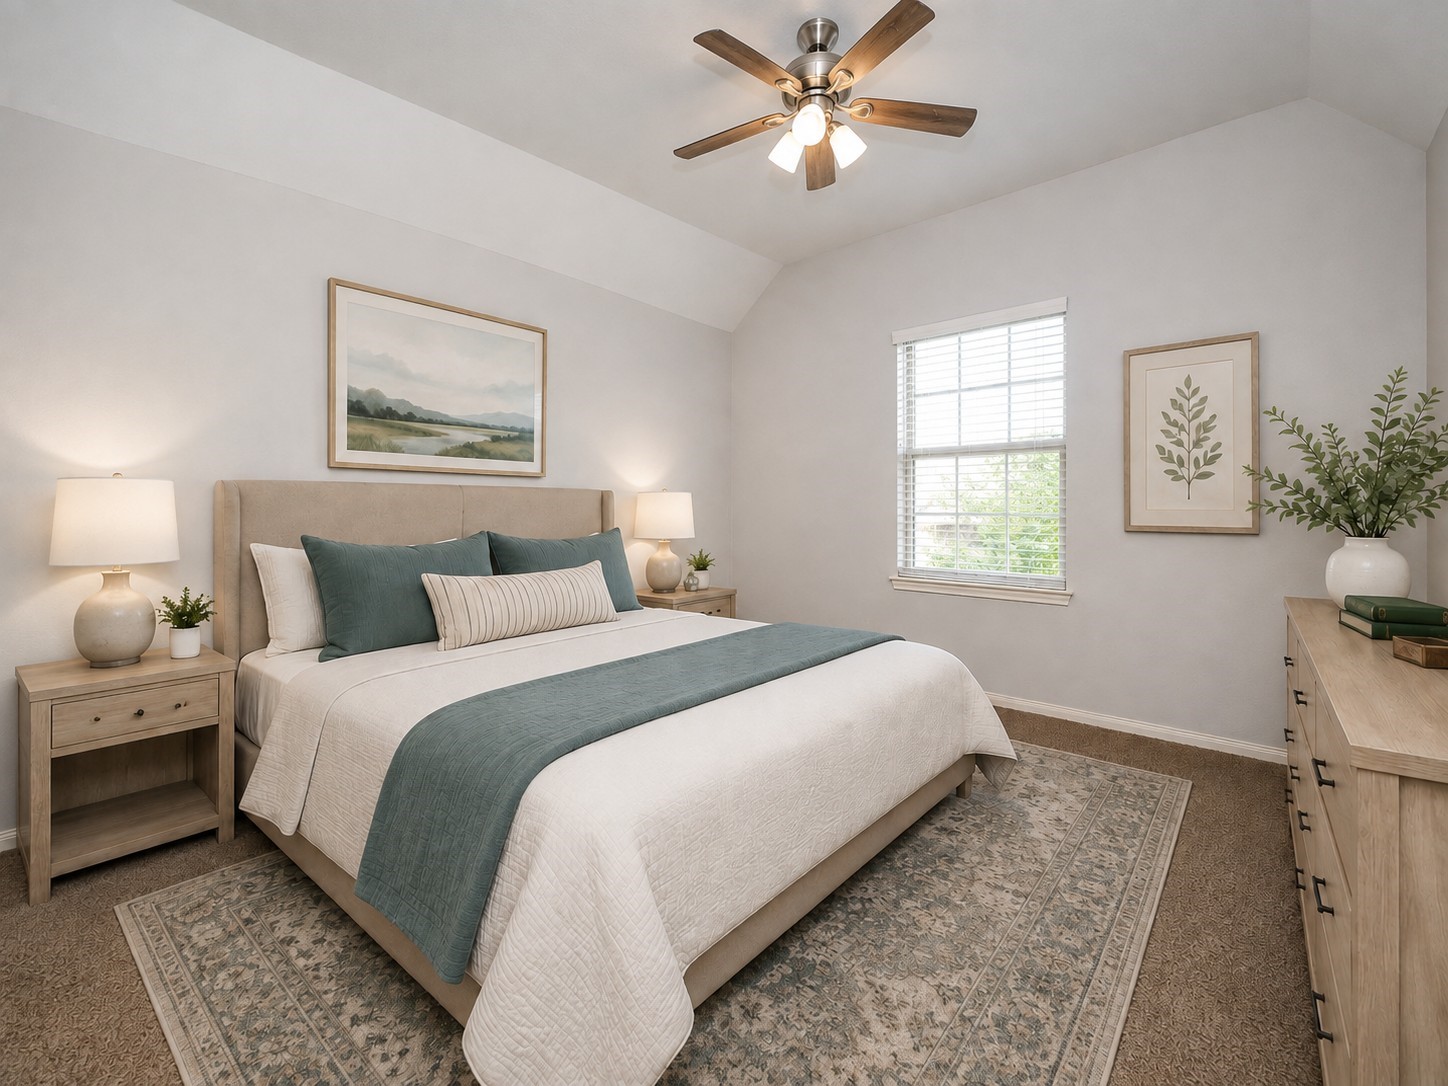
*VIRTUALLY STAGED** Bedroom 3.
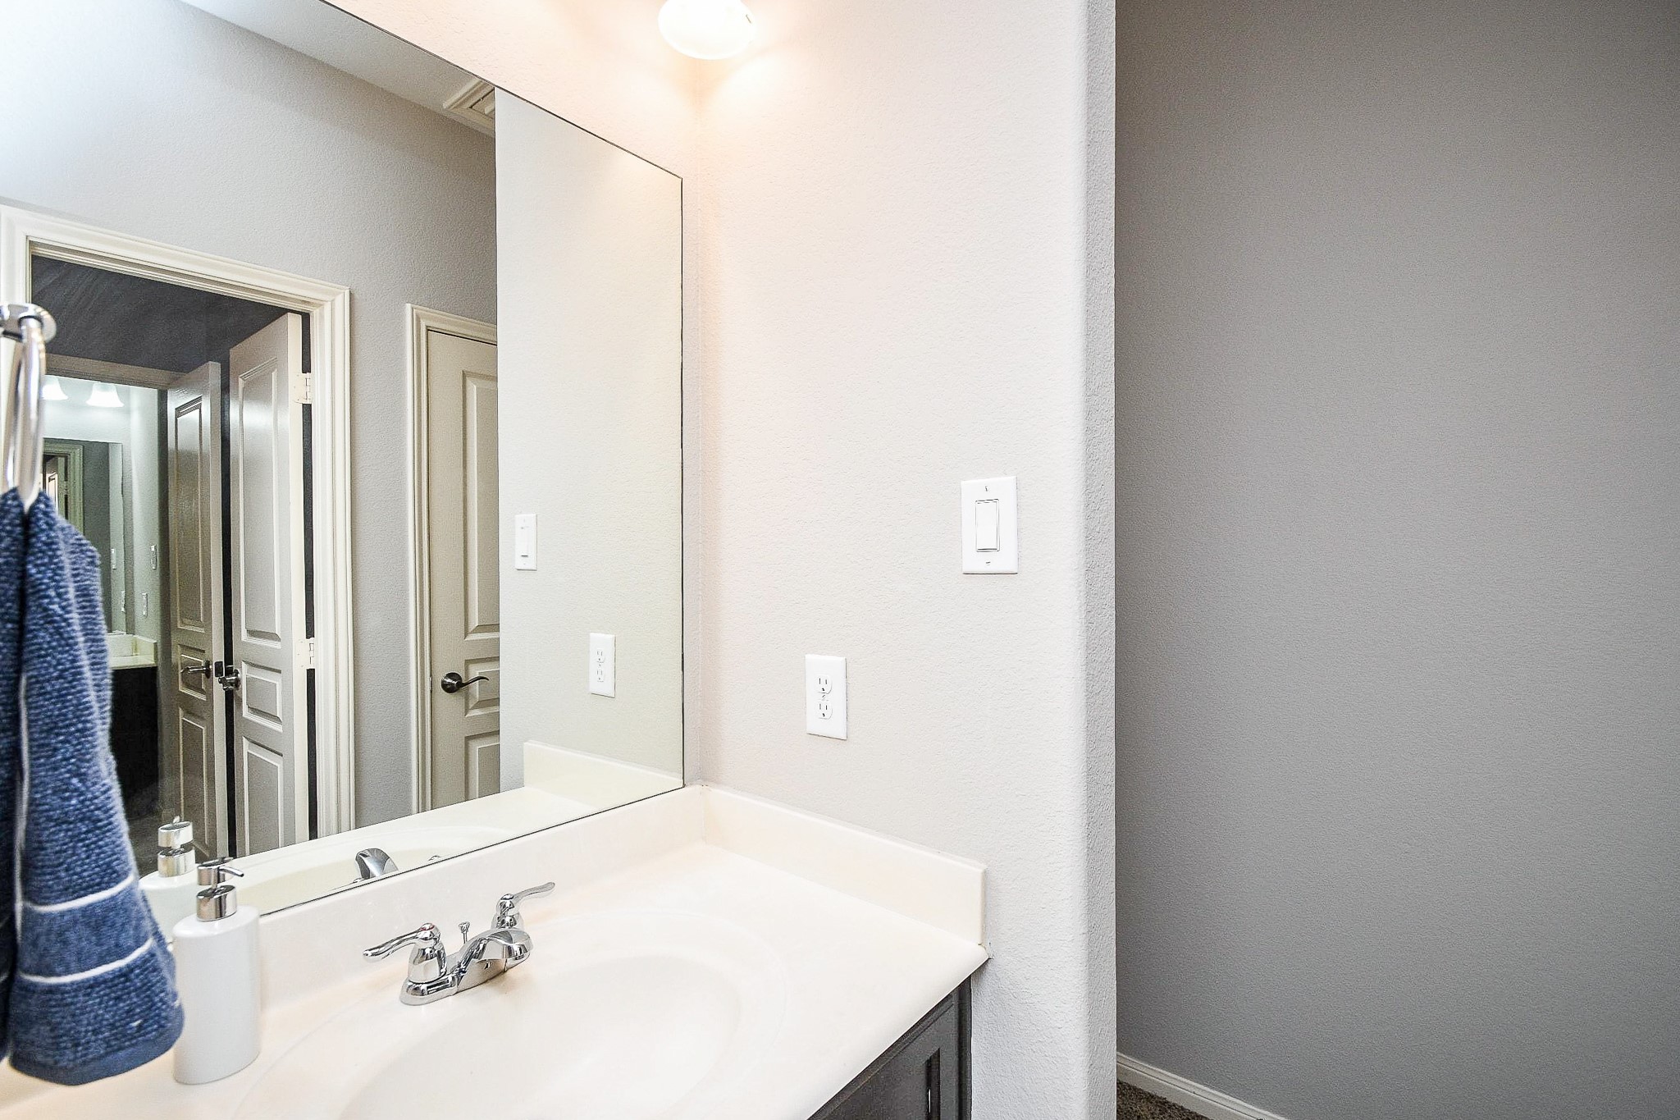
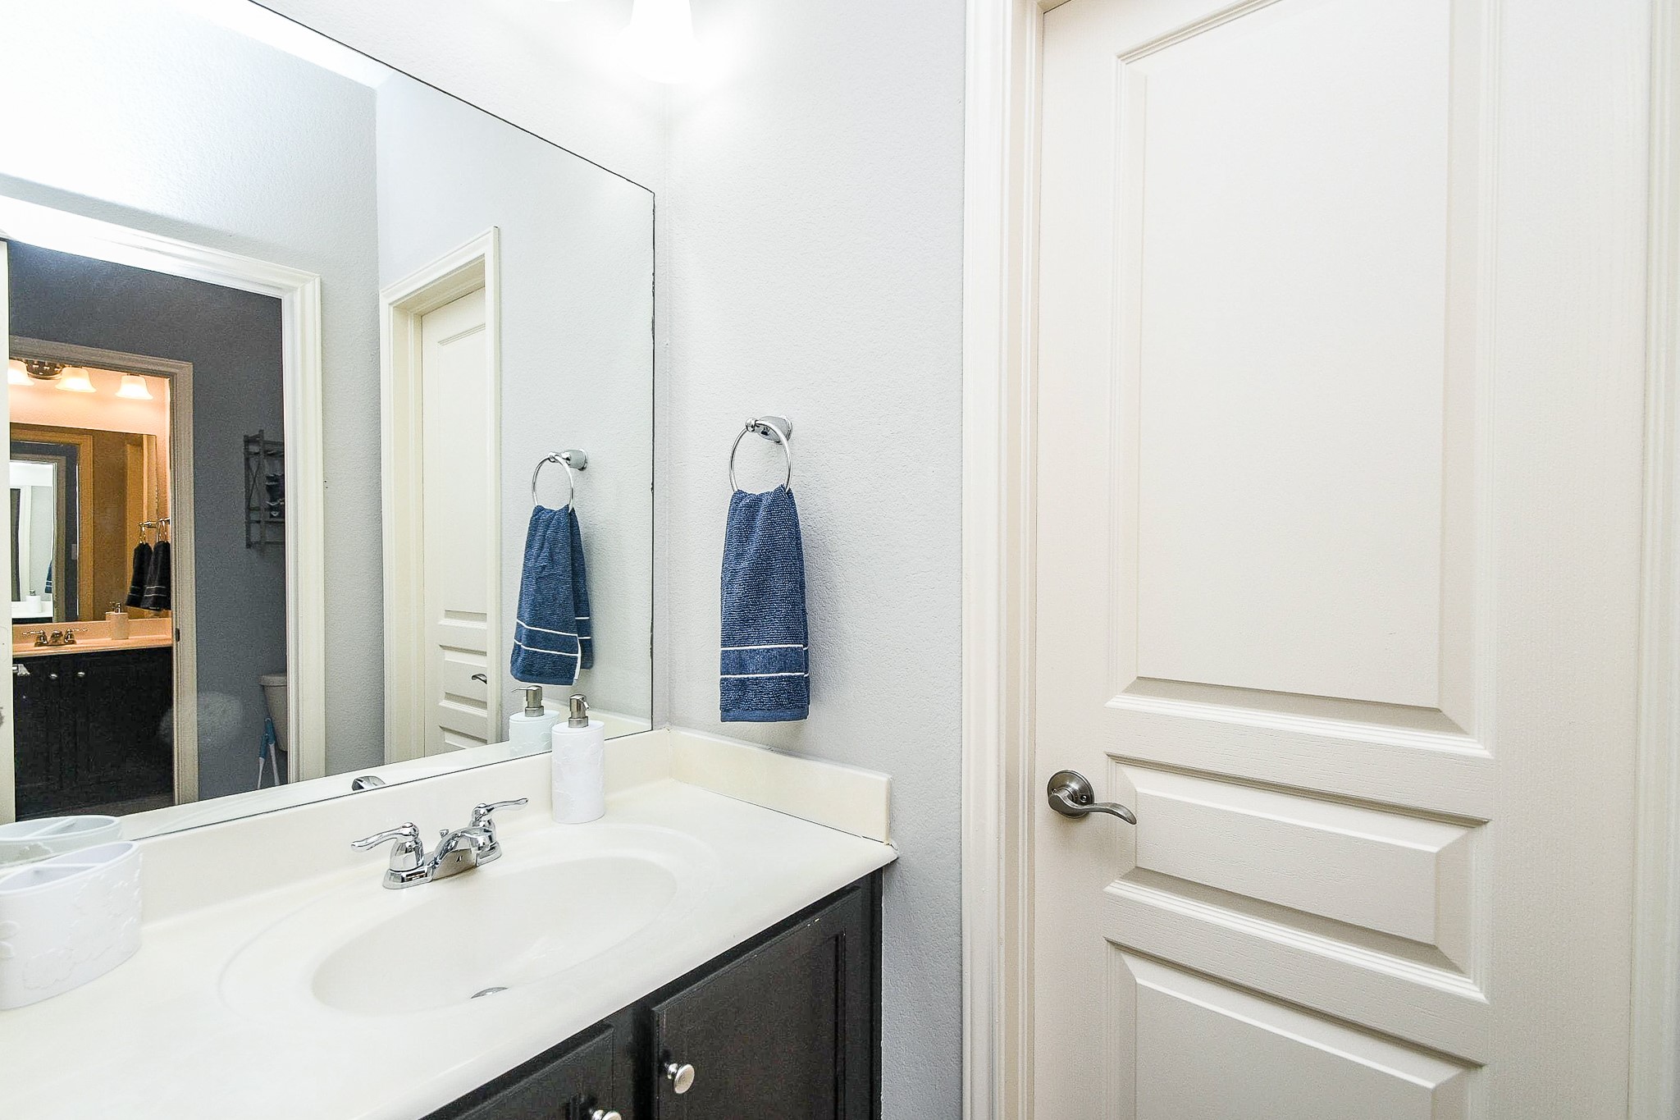
Bedroom 3 includes its own private sink and vanity area, separate from the shared tub and shower space.
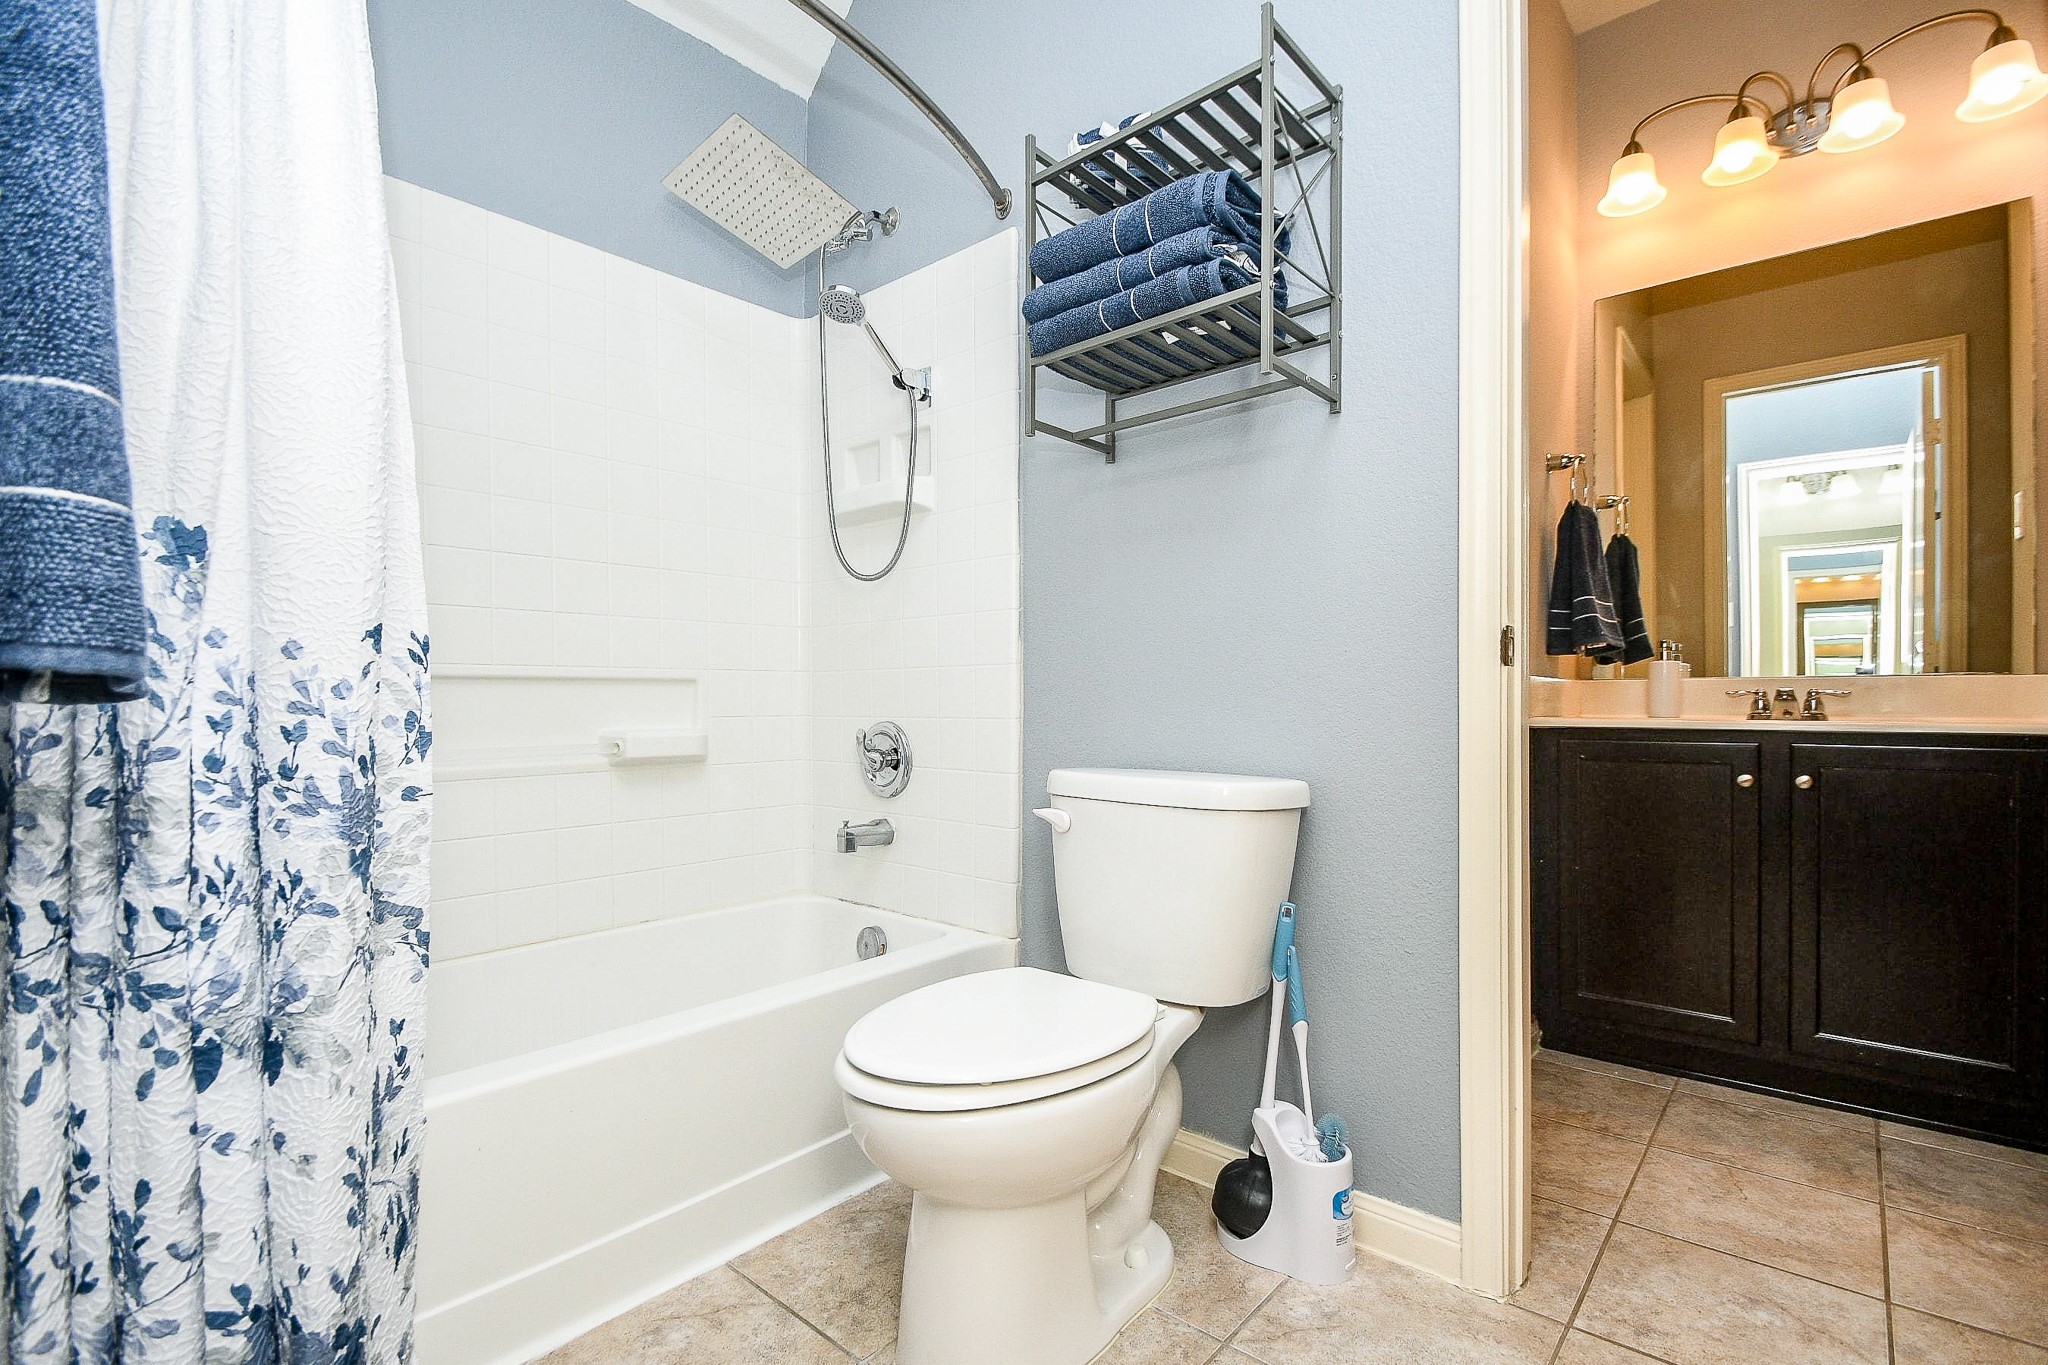
The shared bath connects Bedrooms 3 and 4, with a tub and shower combination, commode and separate vanity areas for each bedroom.
Bedroom 4 also has its own private sink and vanity area, providing added convenience and personal space.
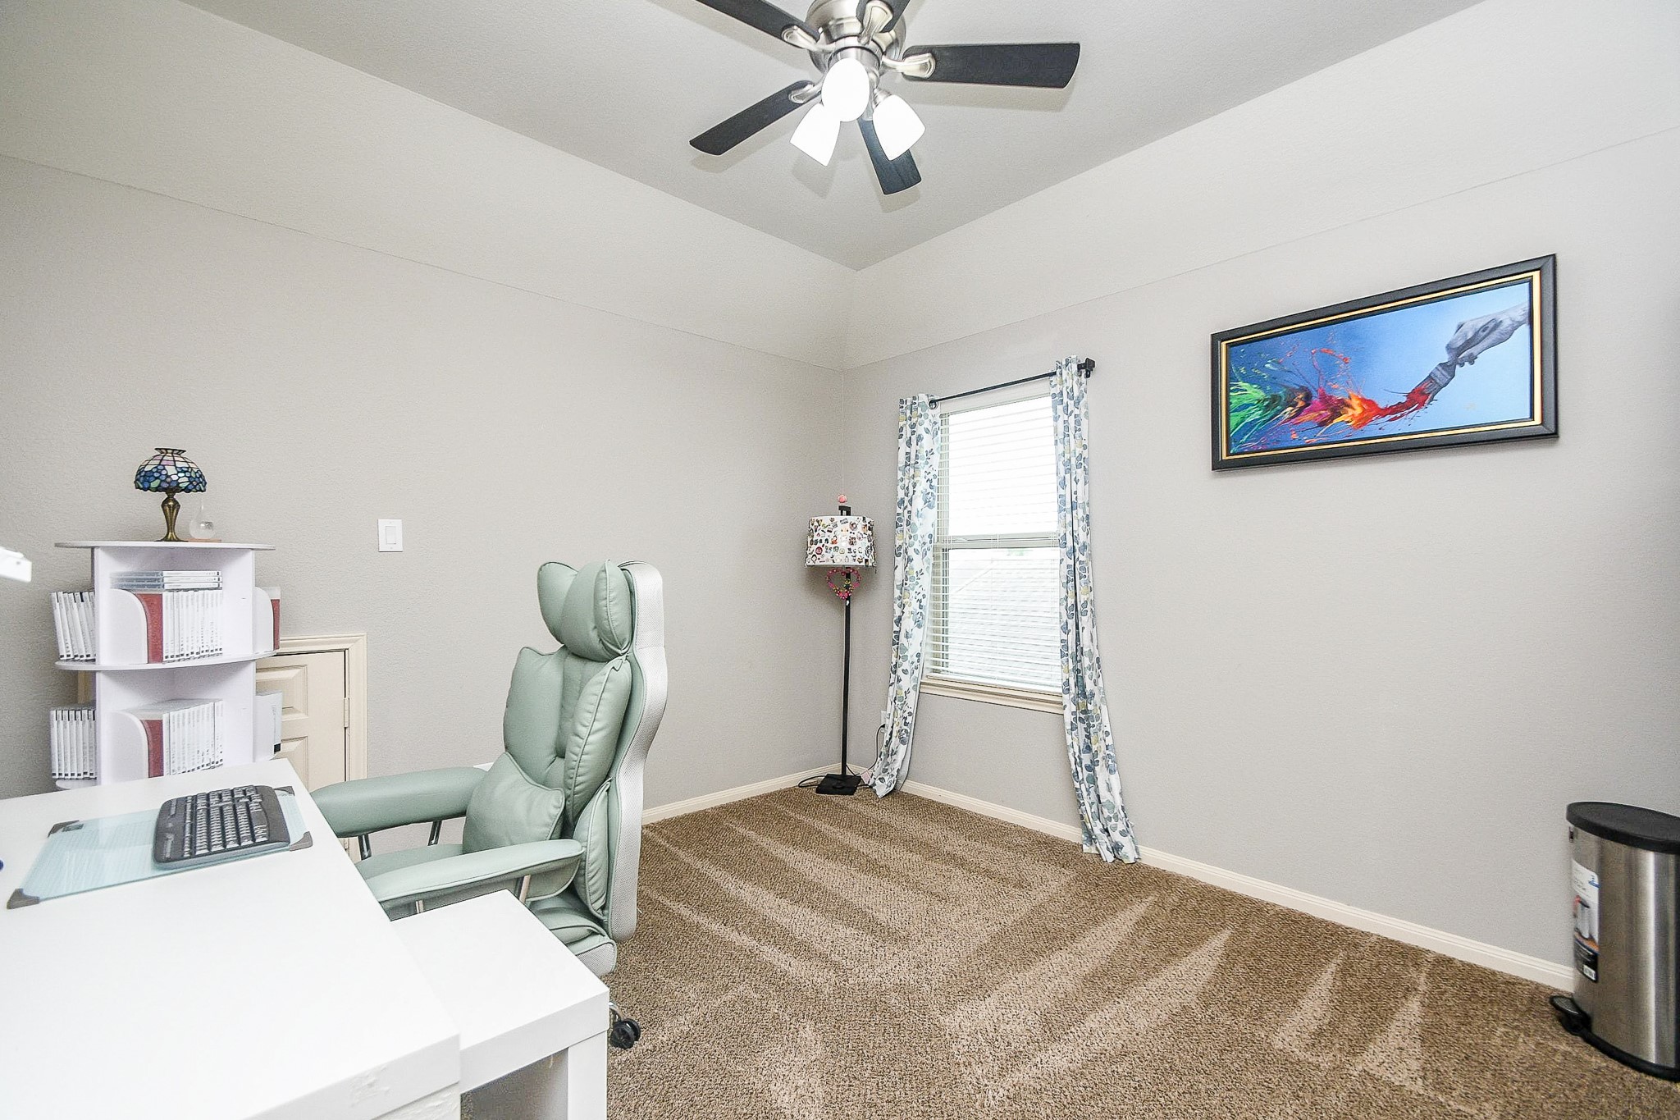
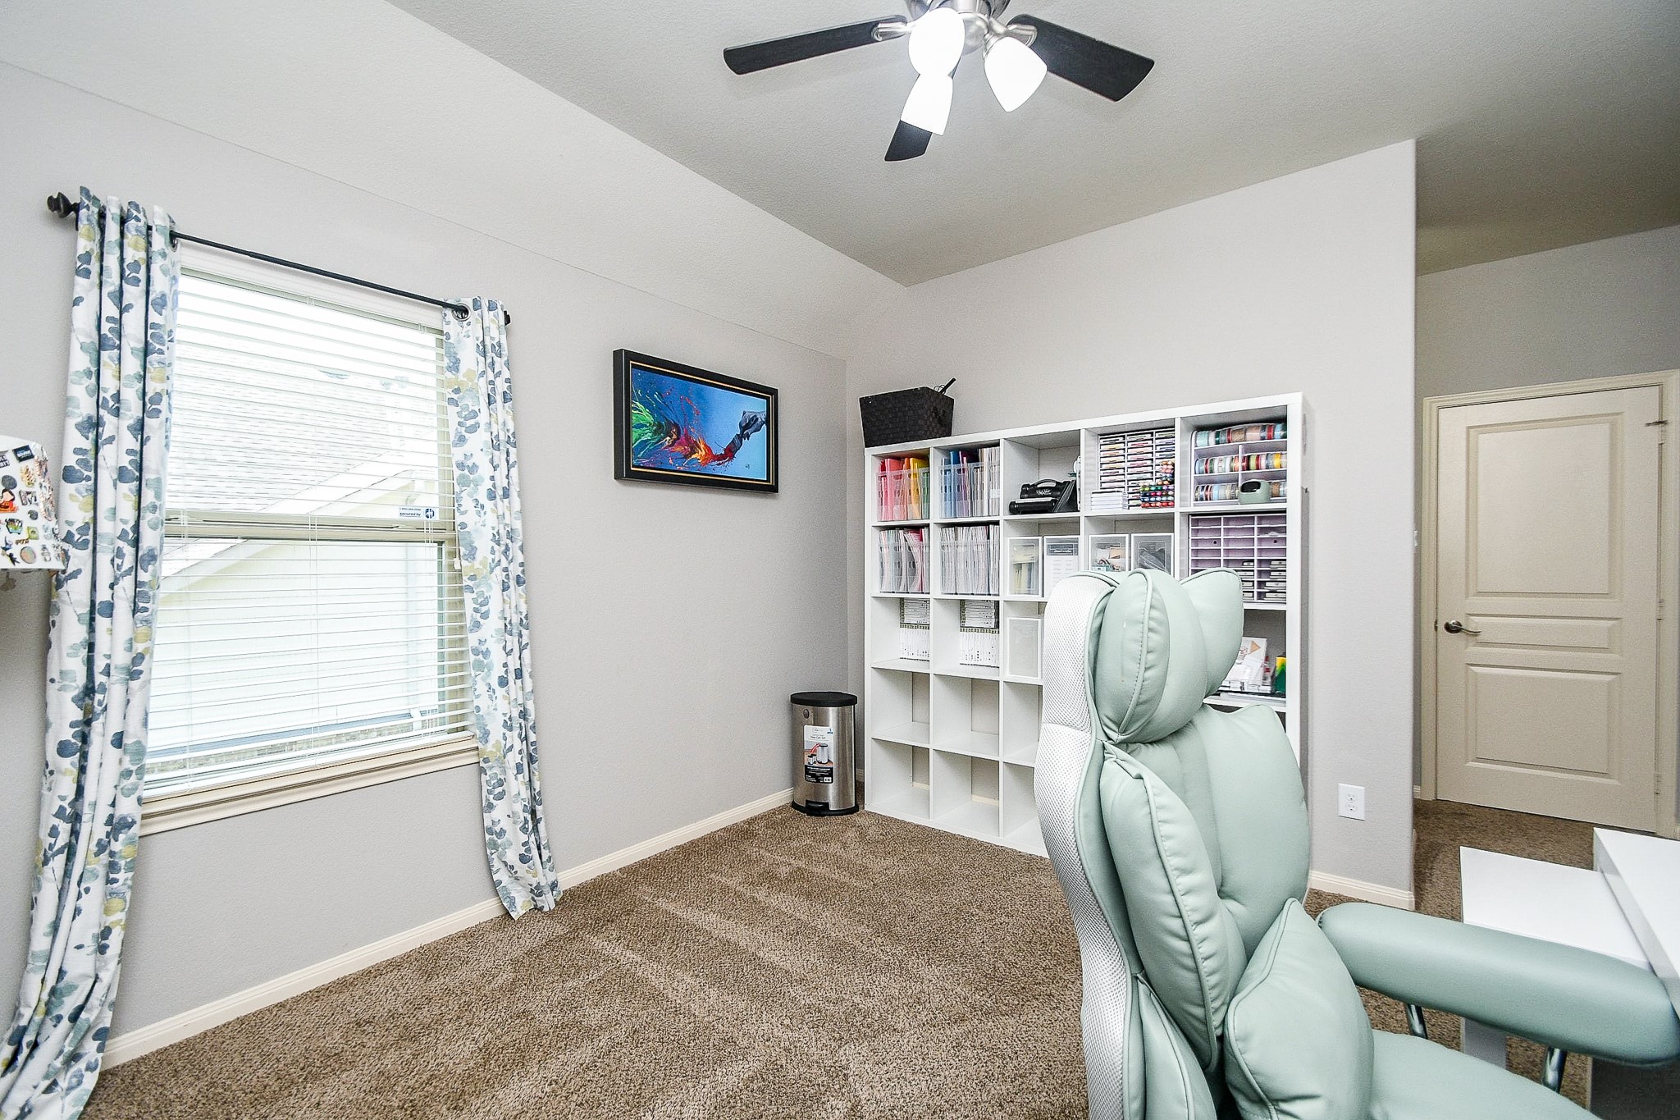
Bedroom 4 offers a ceiling fan and flexible space for a bedroom, office or hobby room.
Another view of Bedroom 4 highlights the generous floor space, natural light and access to the adjoining vanity and walk-in closet area.
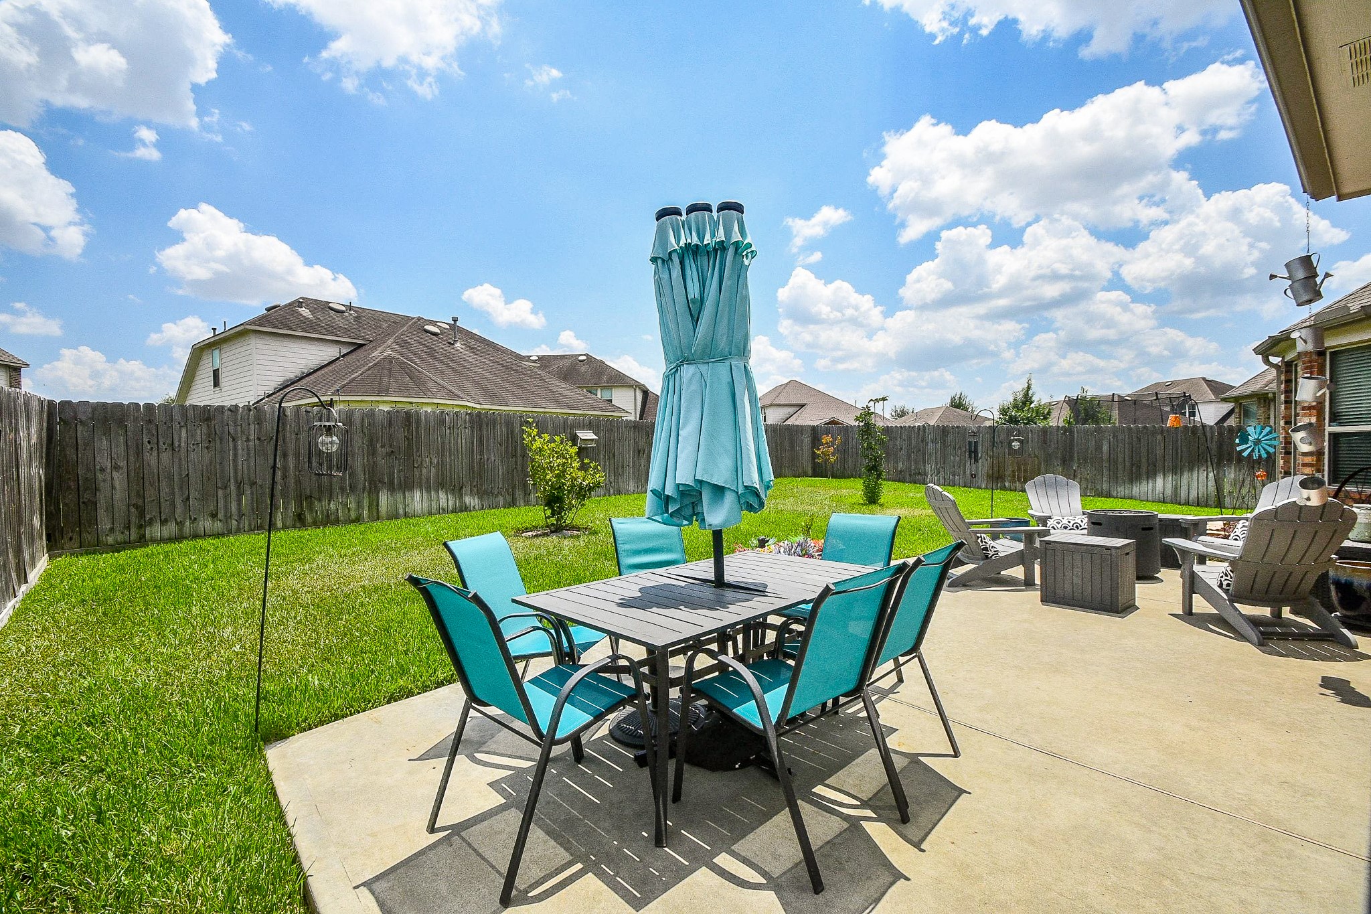
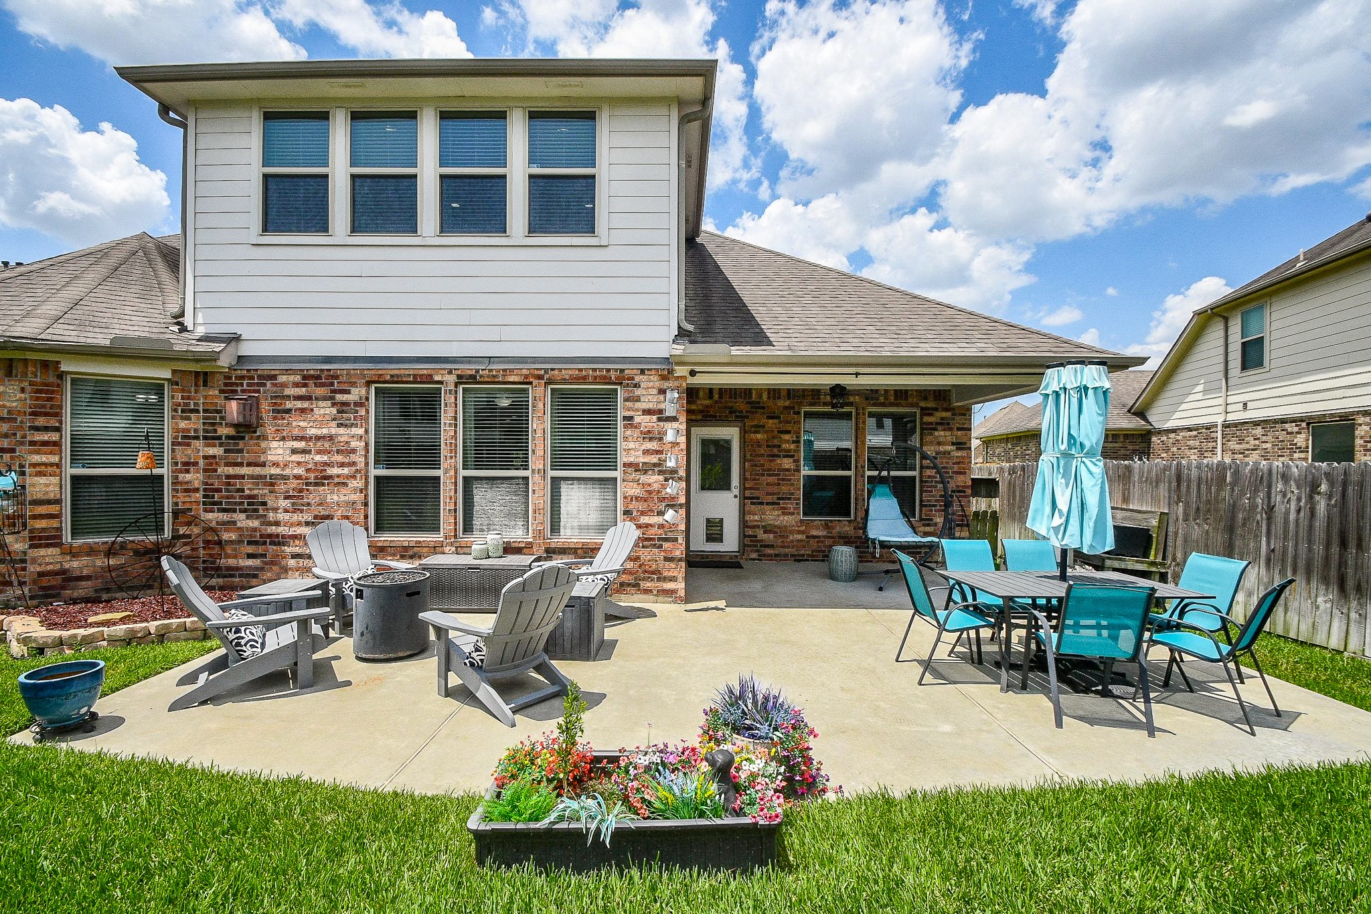
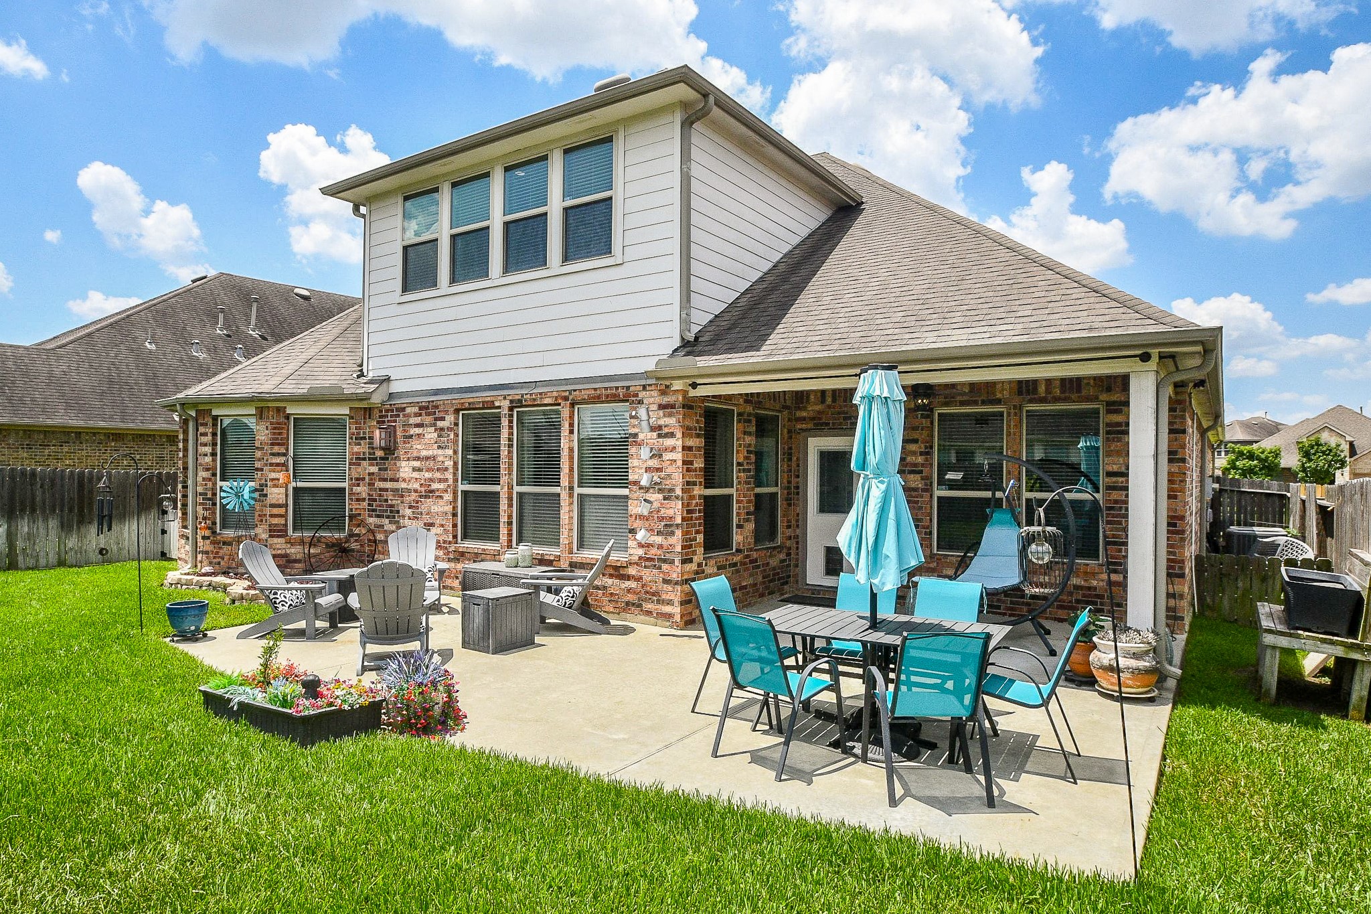
Extended patio offers plenty of room for outdoor dining, relaxing and entertaining, with a spacious backyard beyond.
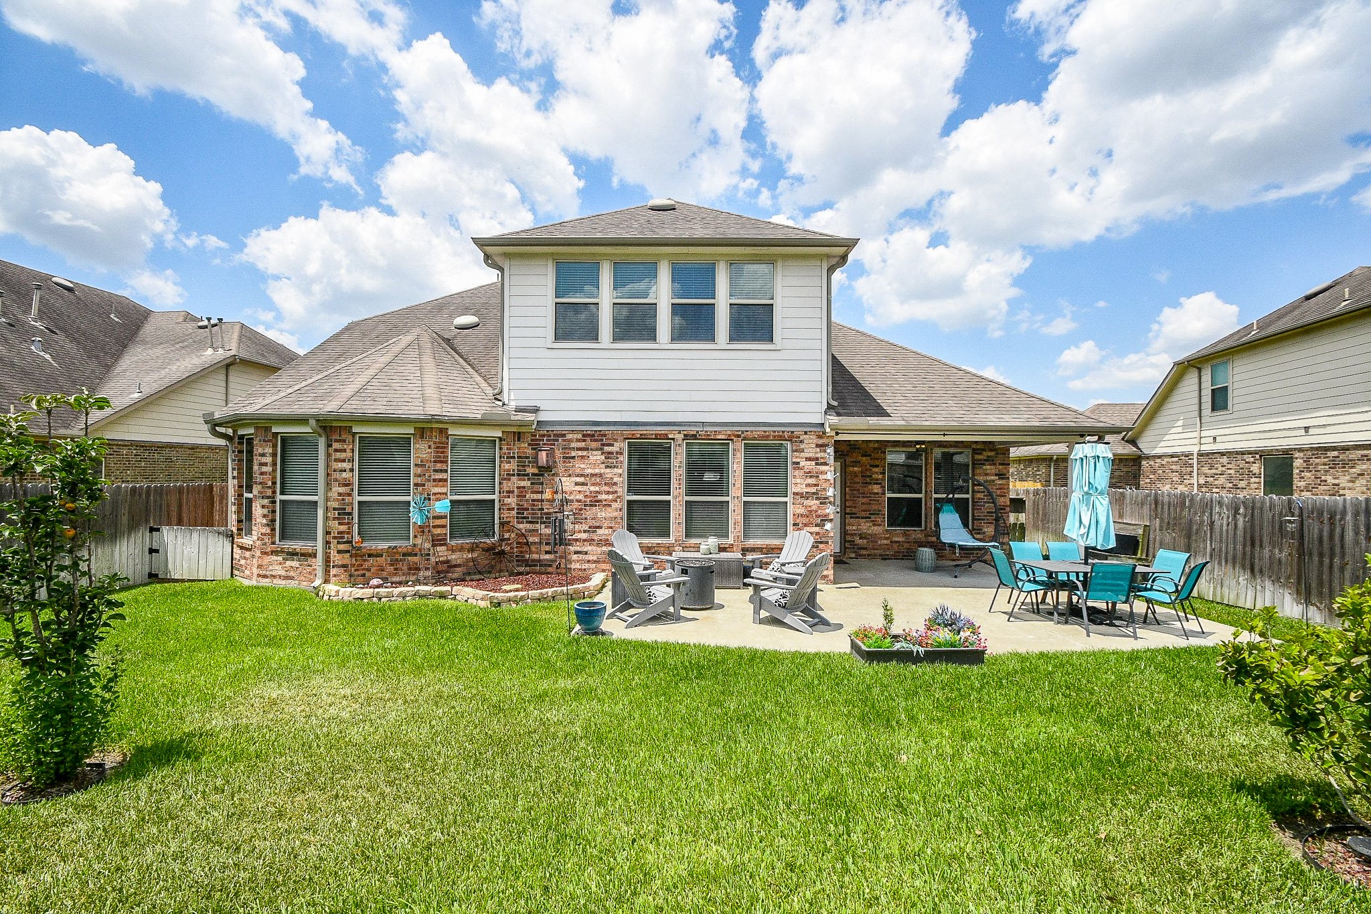
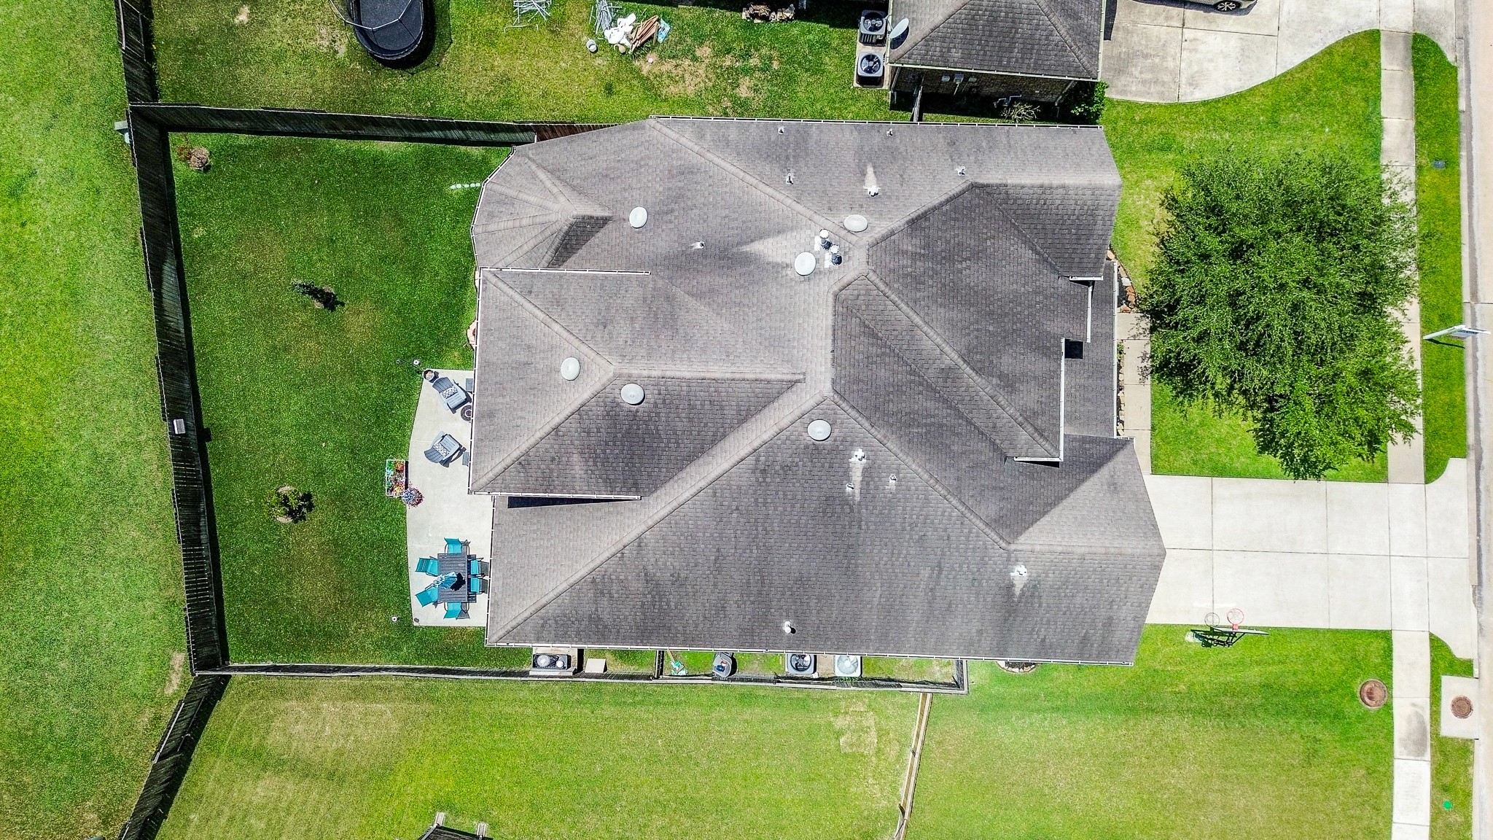
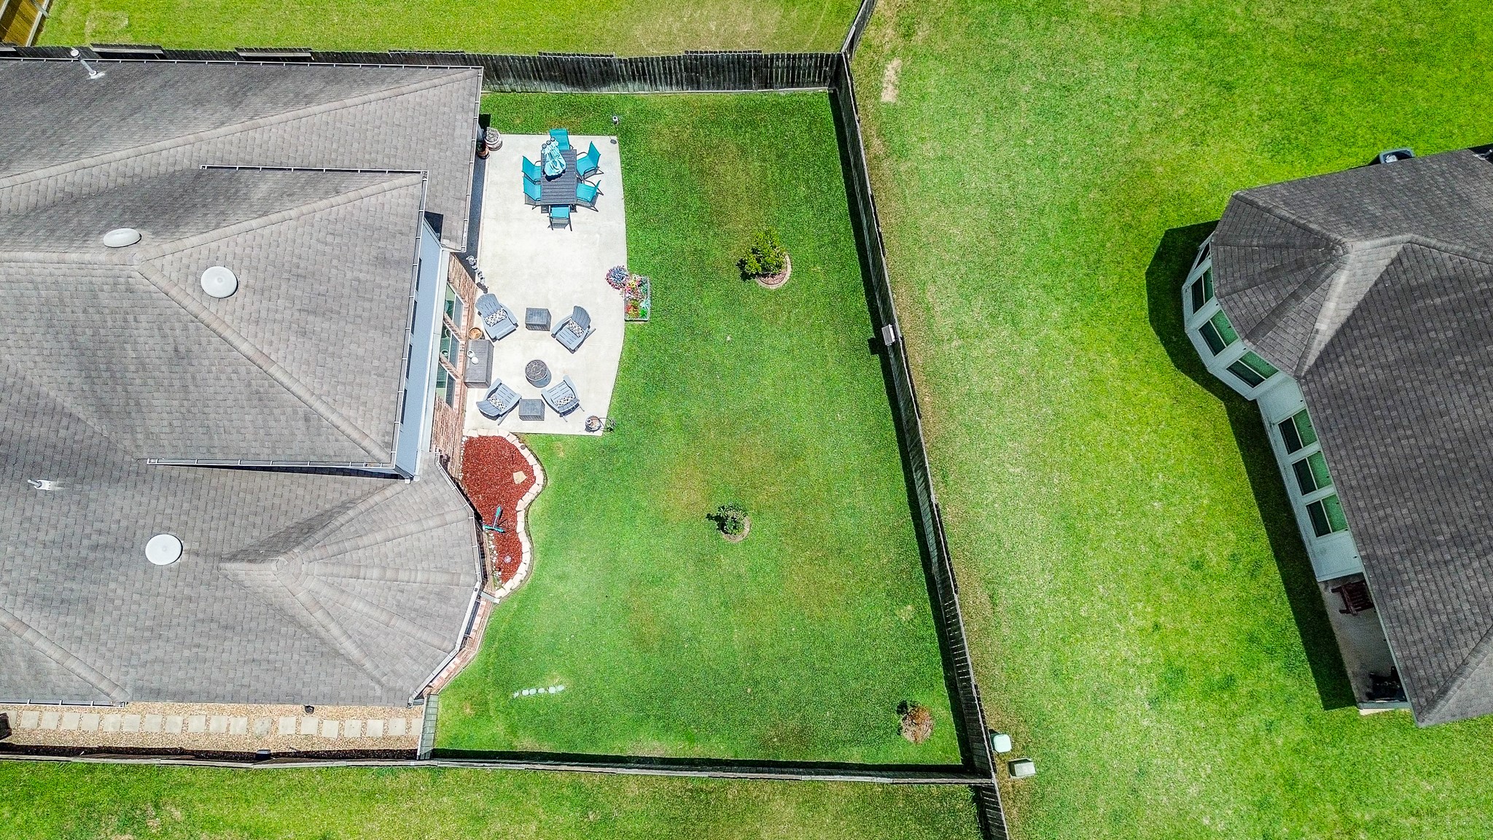
The large fenced backyard provides abundant lawn space while still leaving plenty of room for the extended patio, outdoor seating areas and still space for a future pool.
Enjoy separate outdoor dining and conversation areas on the expansive patio, with a covered section just outside the back door.
The covered patio and extended outdoor living space create a comfortable setting for gatherings, cookouts or quiet evenings at home.
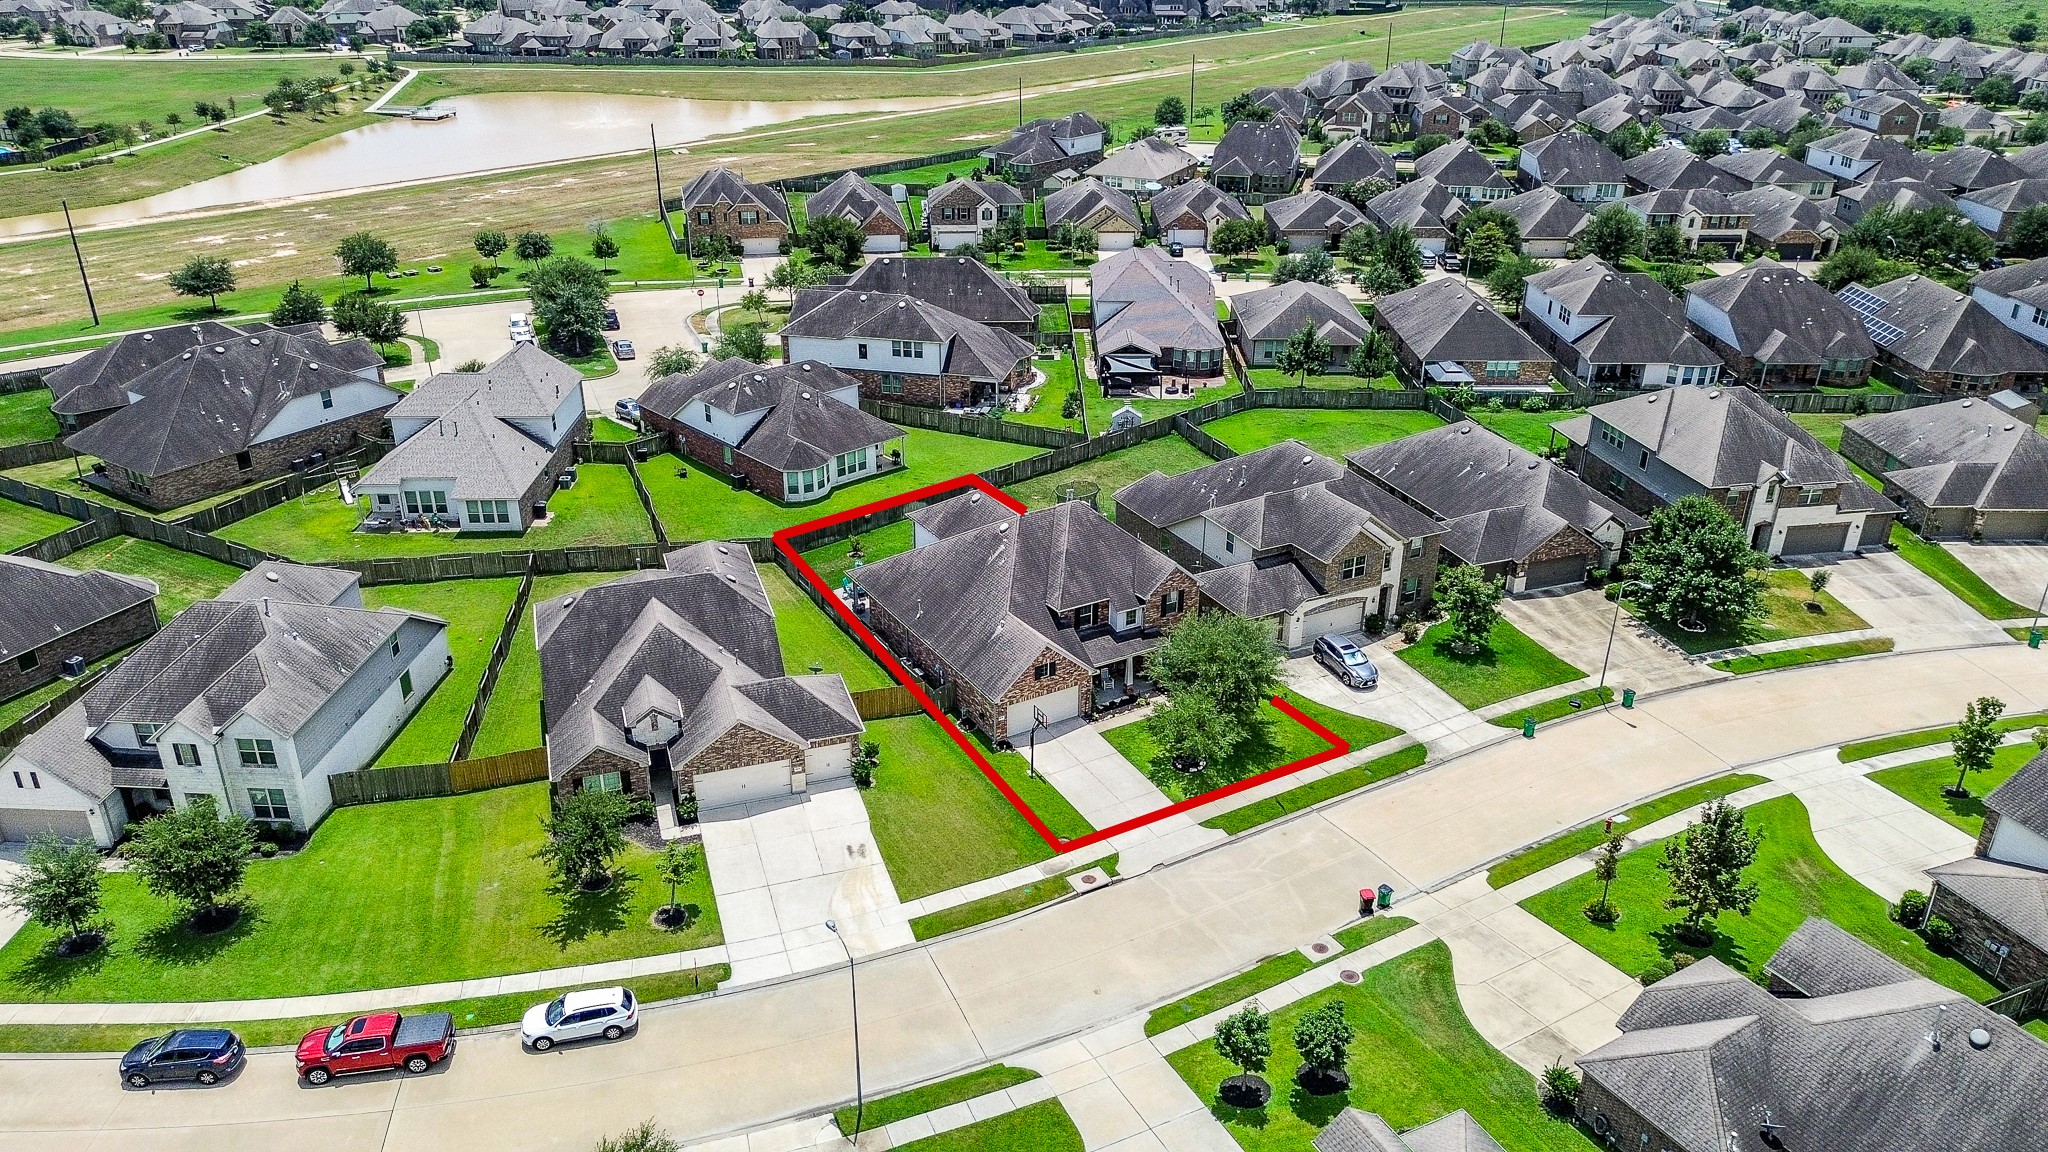
Aerial view highlights the home’s large lot, mature shade tree, three-car tandem garage and generous side-yard space.
Overhead view shows the home’s footprint, extended patio and the impressive amount of fenced yard surrounding the property.
The deep backyard offers extensive open lawn with room for play, gardening or future outdoor additions.
The outlined property shows the size and shape of the lot within this Katy ISD community, zoned to Katy High School and close to everyday conveniences.



.jpg)

