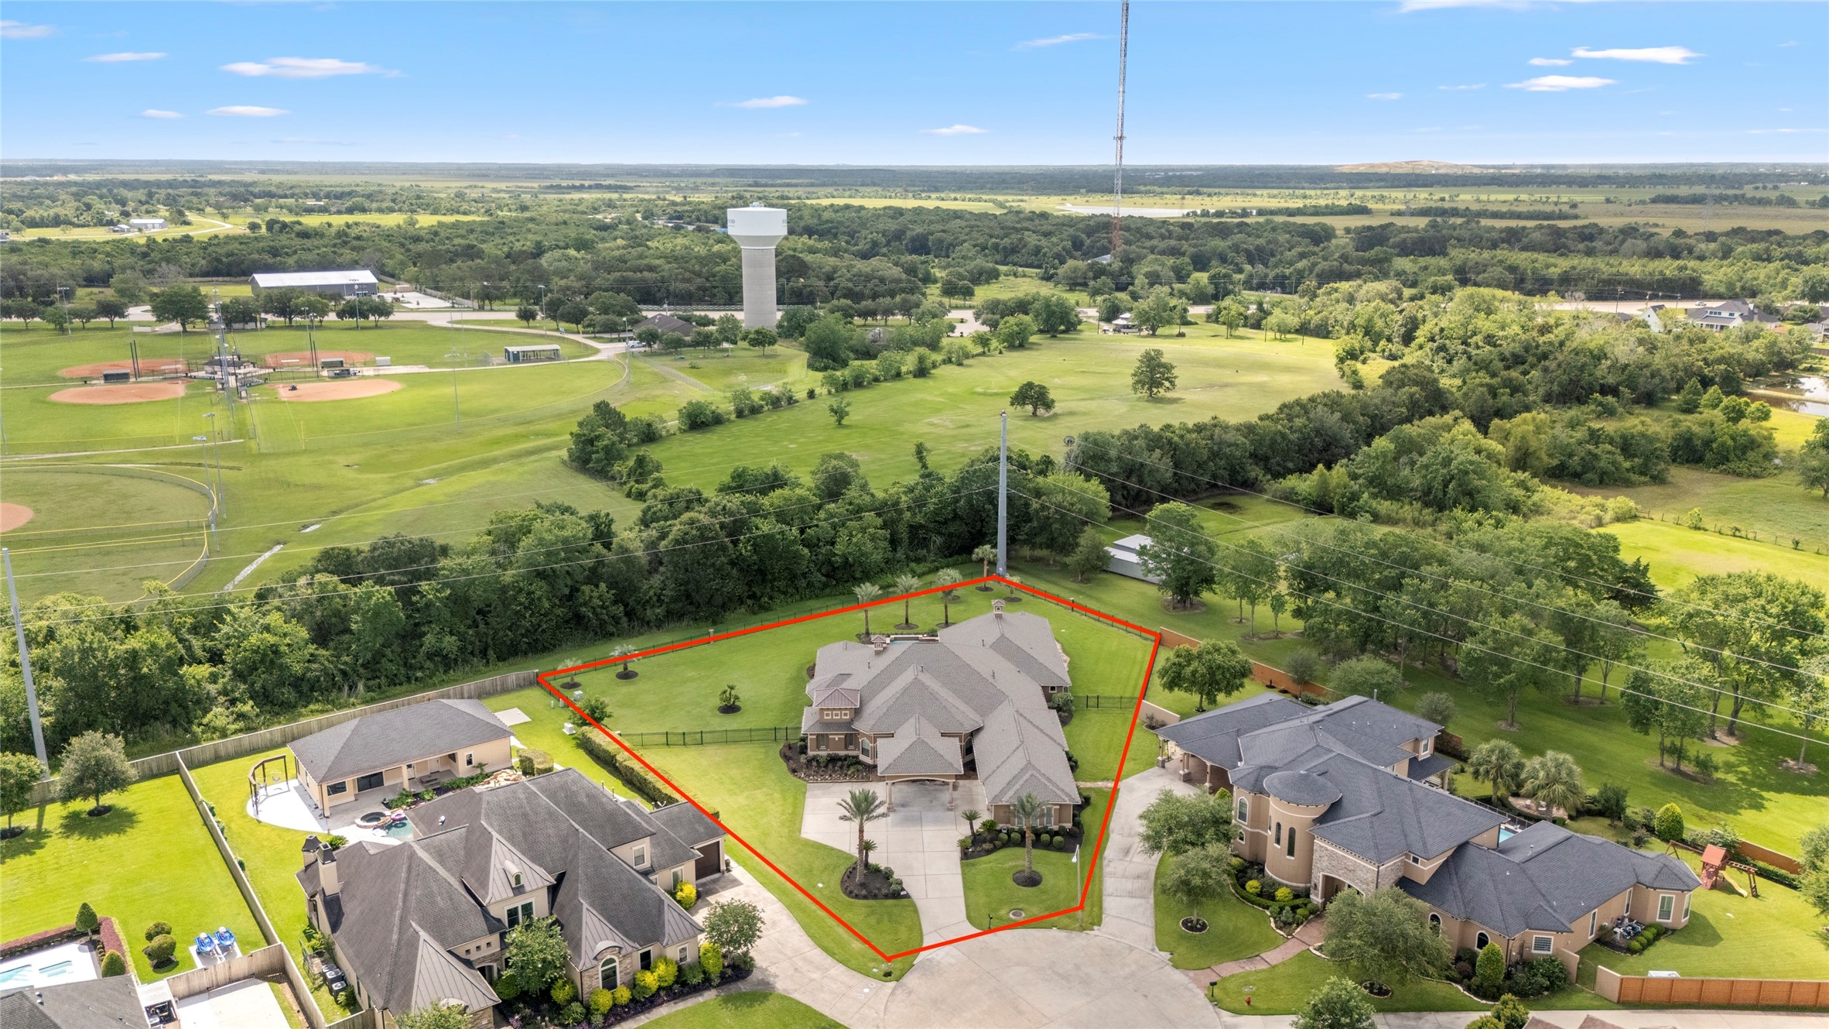
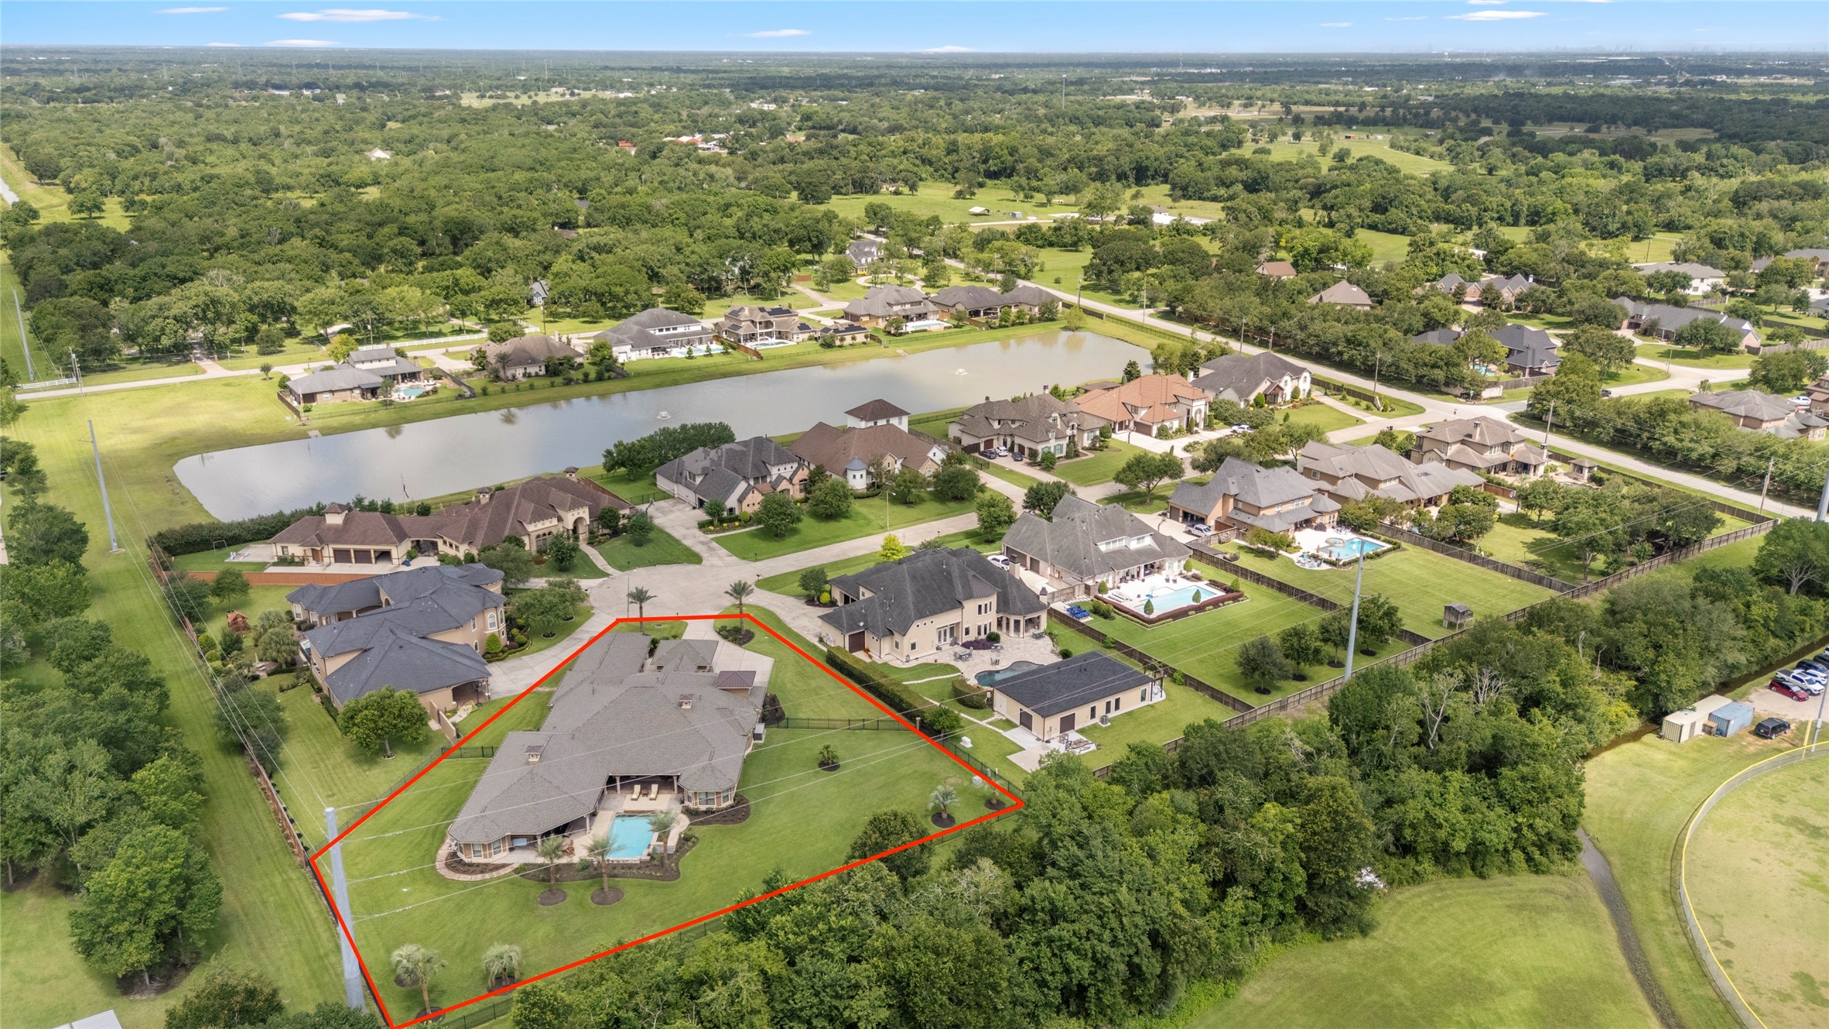
Aerial view showcasing this mediterranean style estate with just over one acre of sweeping grounds.
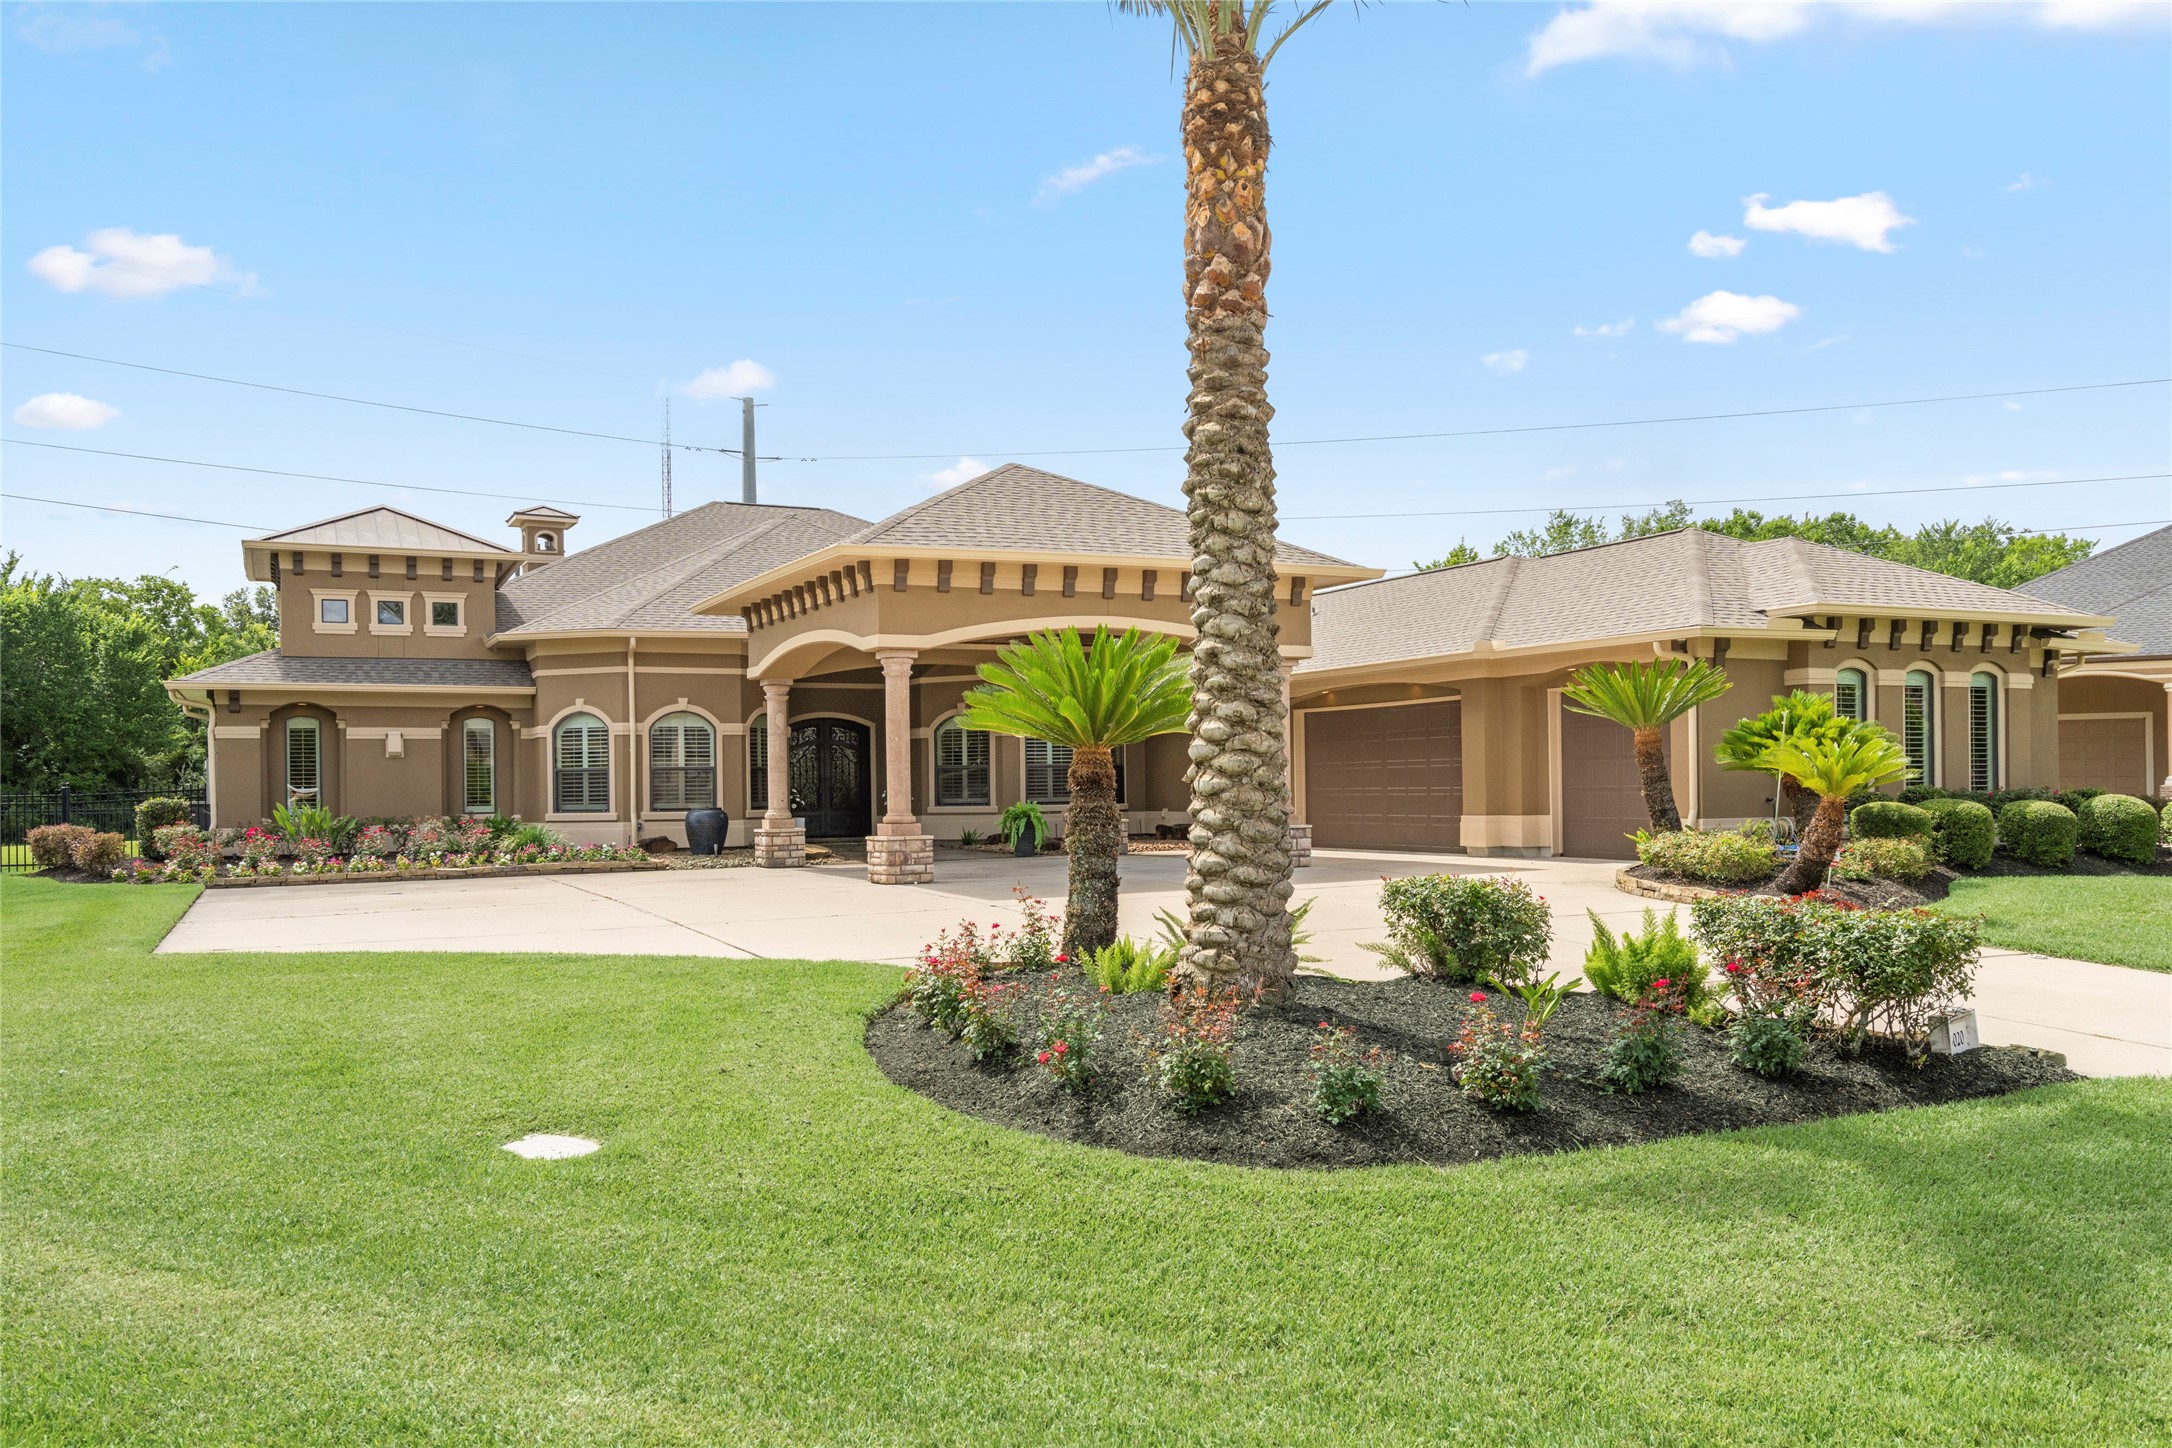
Striking front elevation featuring a covered entry, elegant architectural details, and extra parking for guests and multiple vehicles.
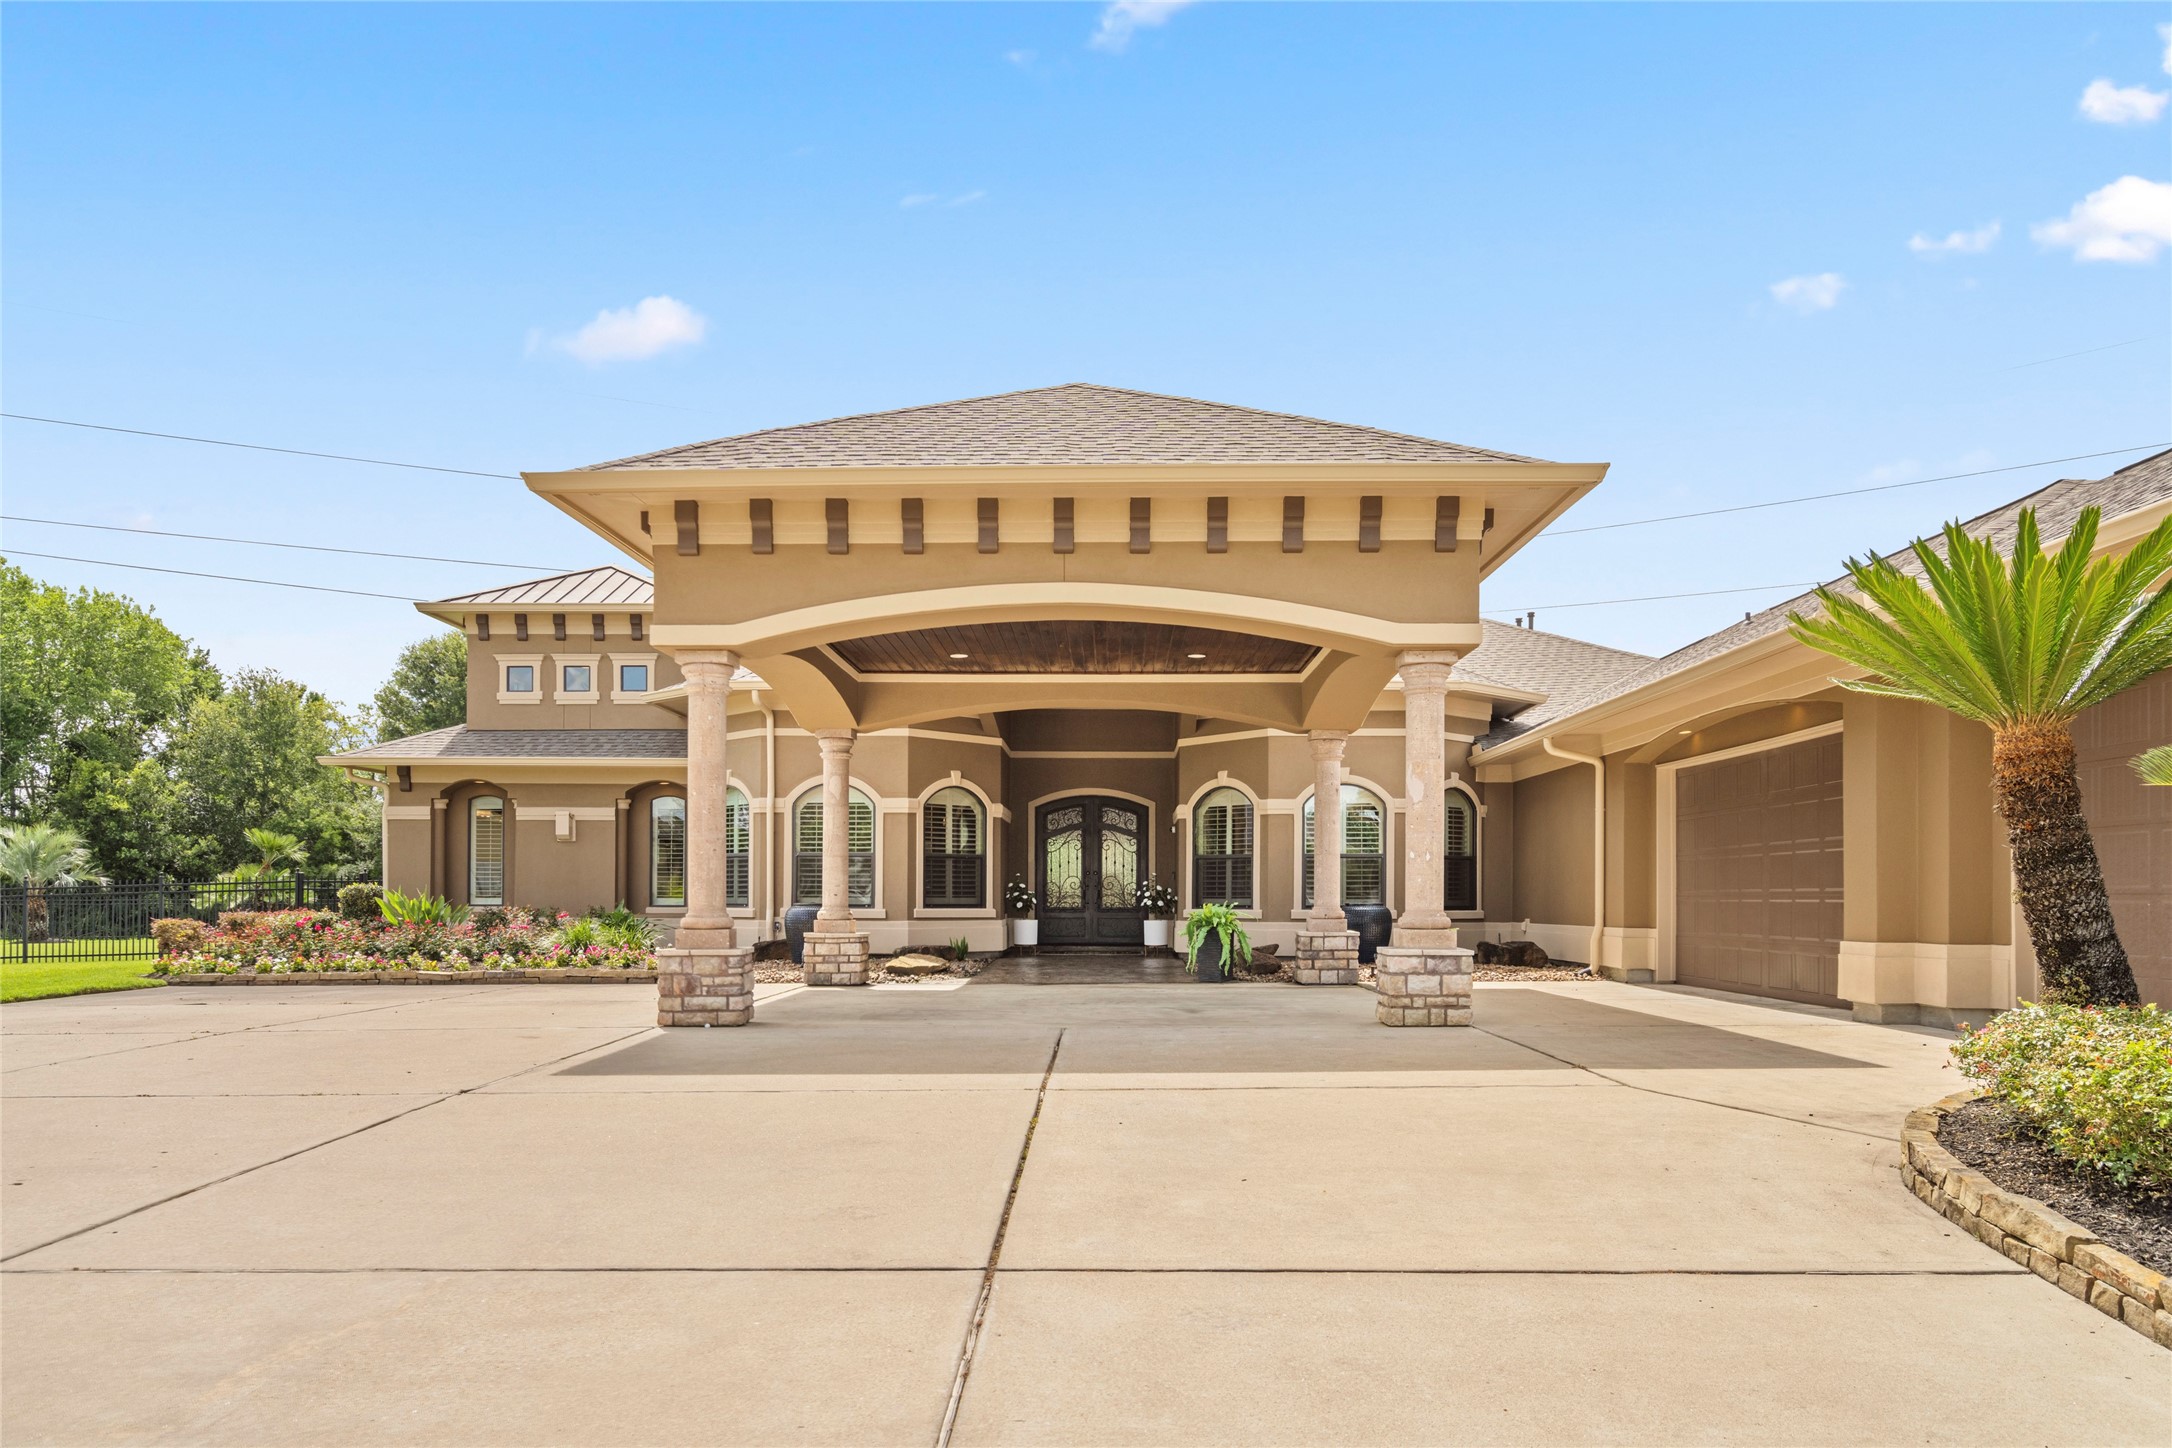
As you enter, a gracious porch welcomes you with gorgeous iron double leaded glass doors.
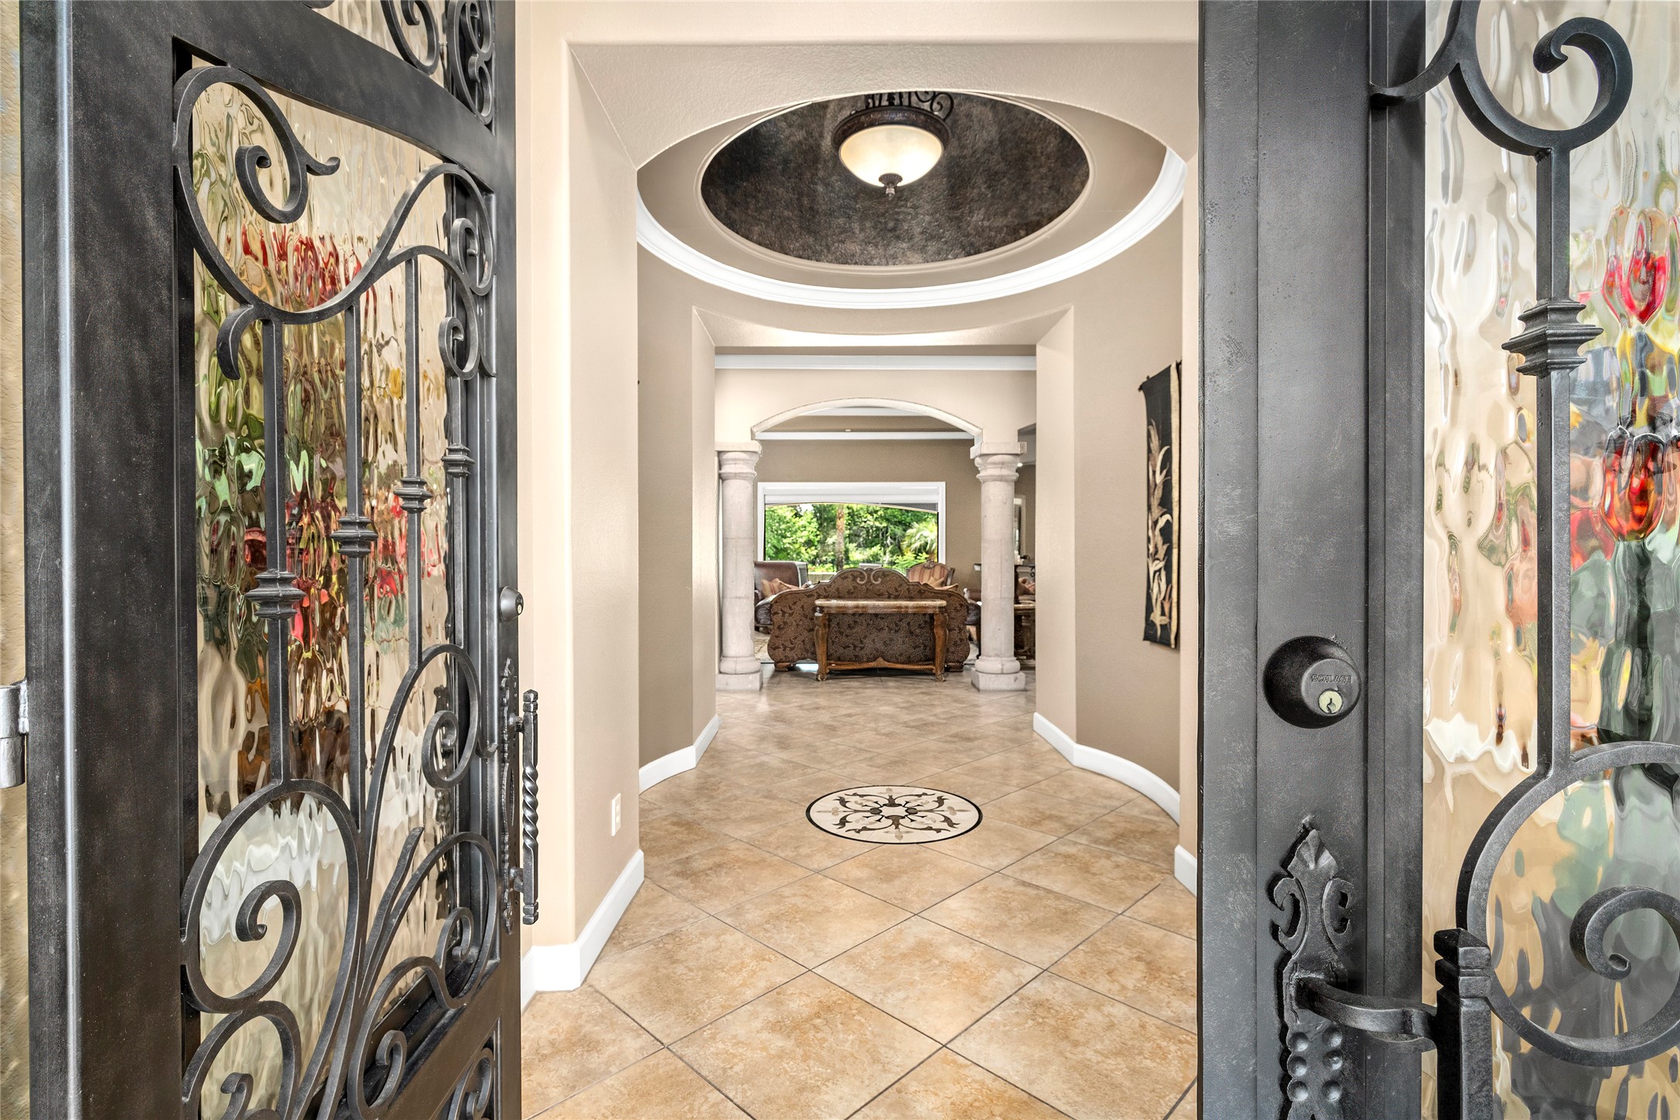
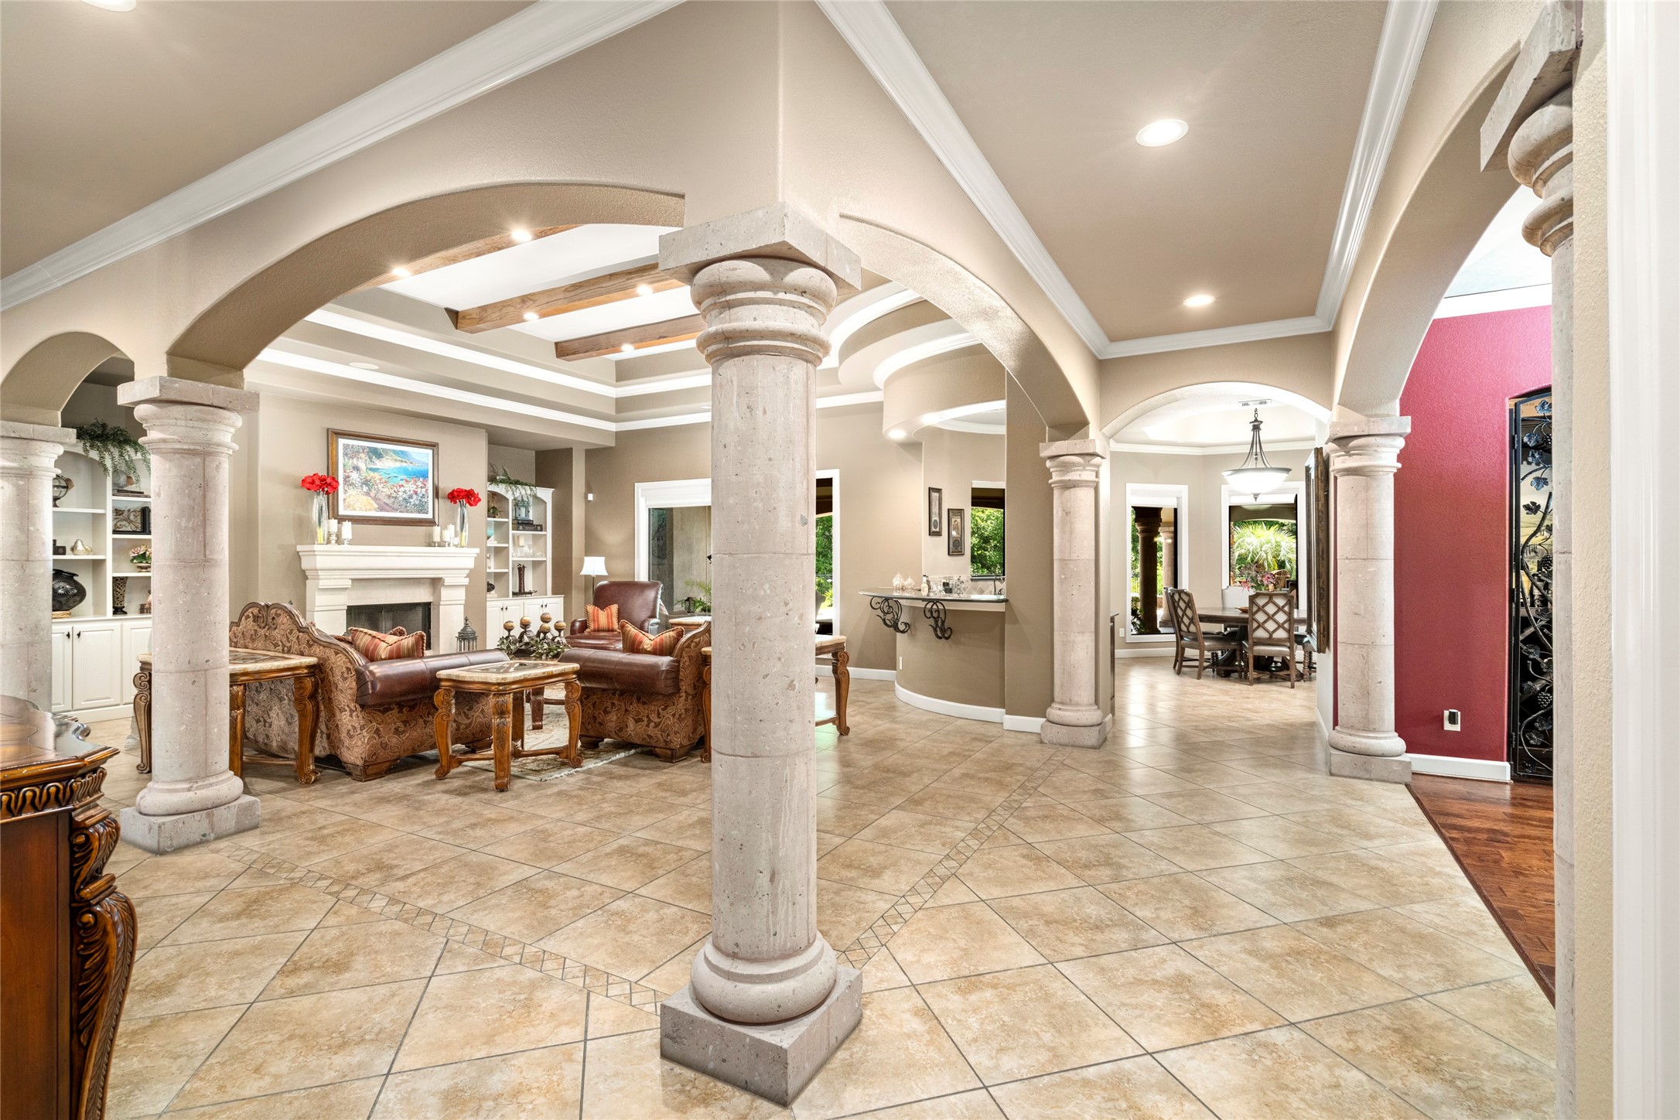
Step through custom designed iron doors with intricate glass and metal detailing. The foyer greets you with rounded ceilings and intricate millwork.
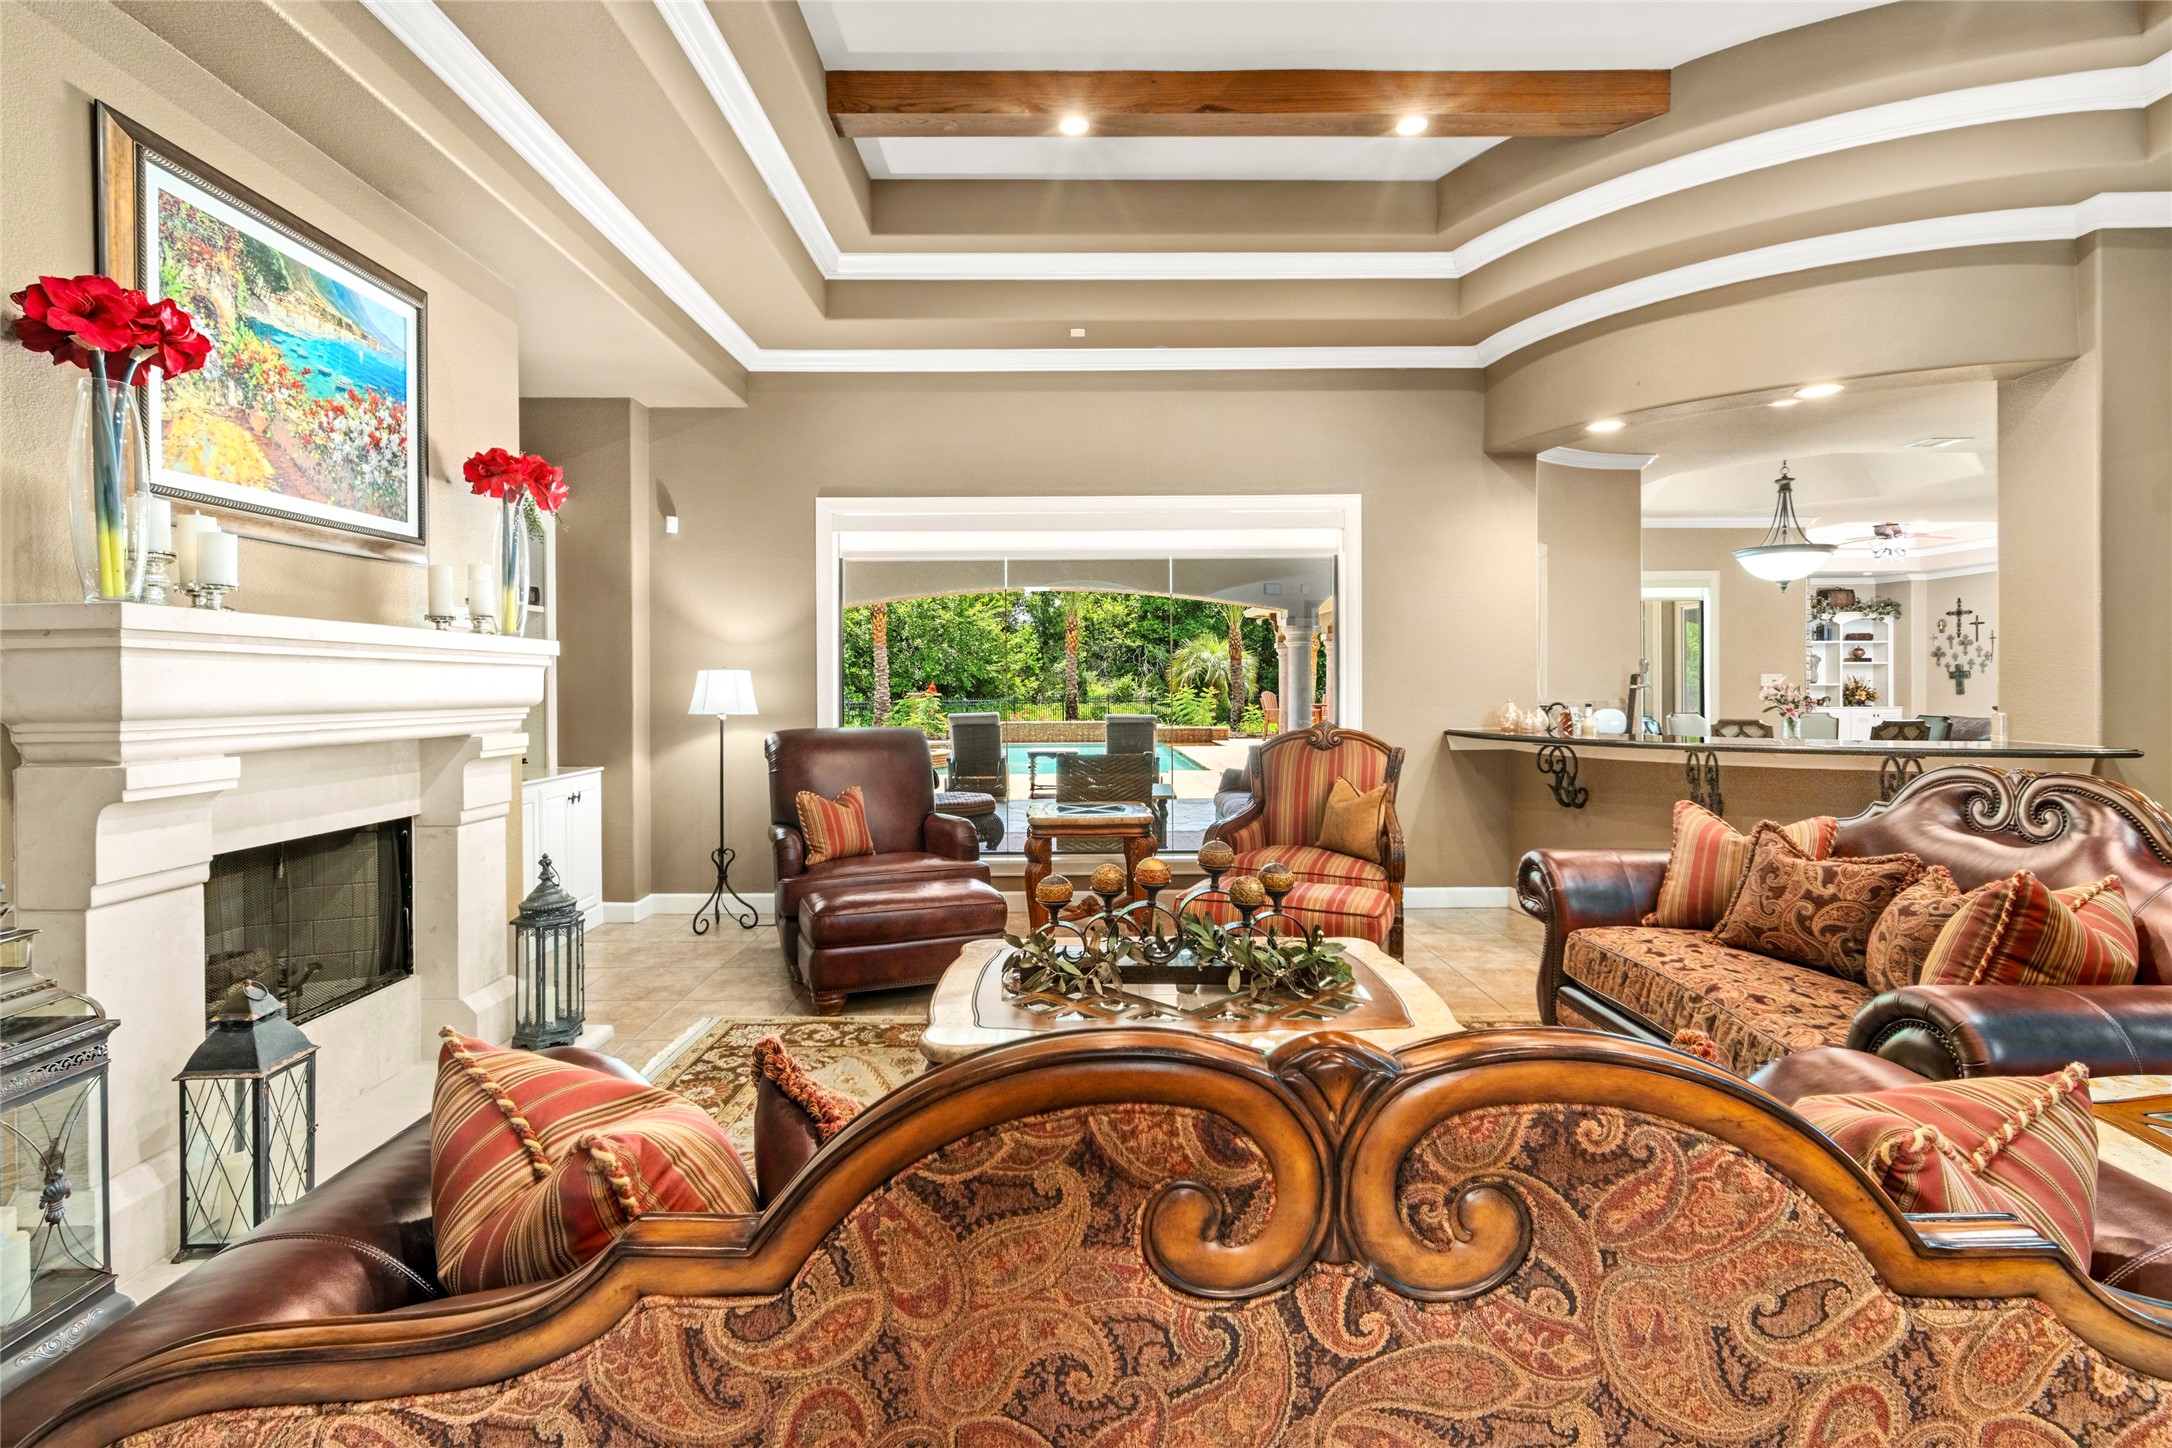
The formal living room has a wall of glass overlooking the lush backyard oasis. One of the five exquisitely detailed fireplaces in this room and a view into the wet bar area which is perfectly situated between the kitchen and family room.
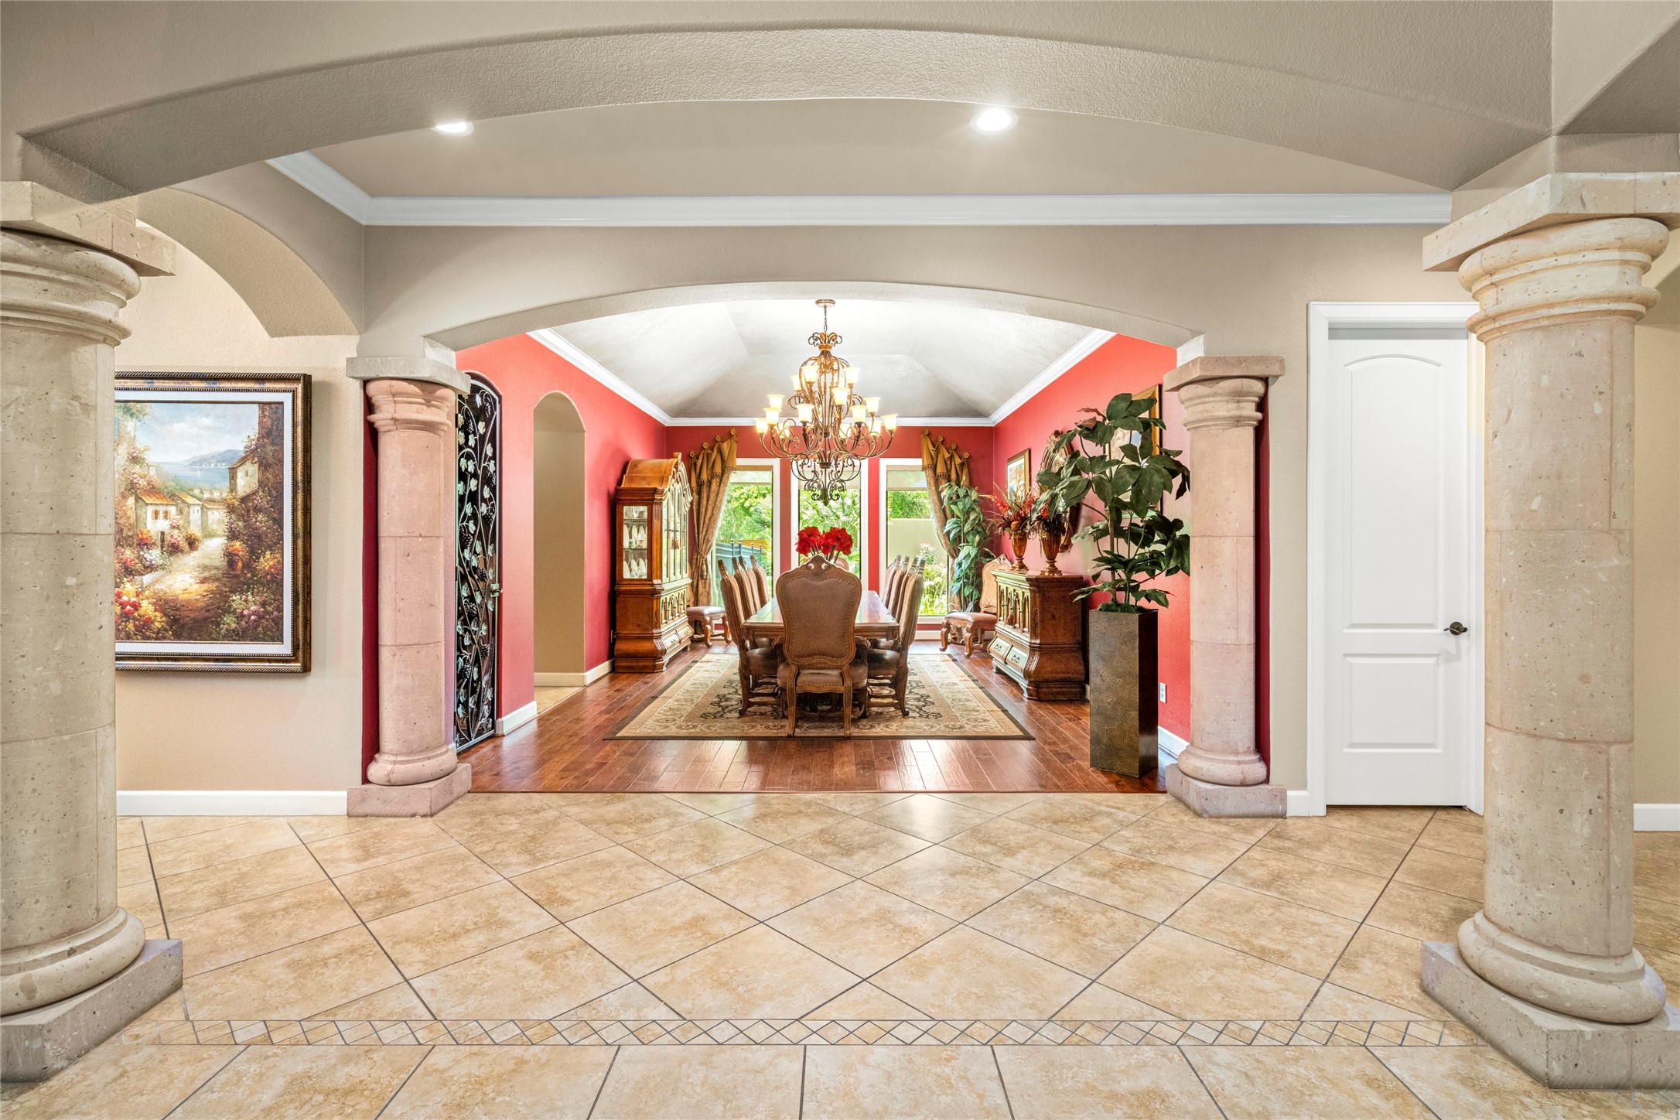
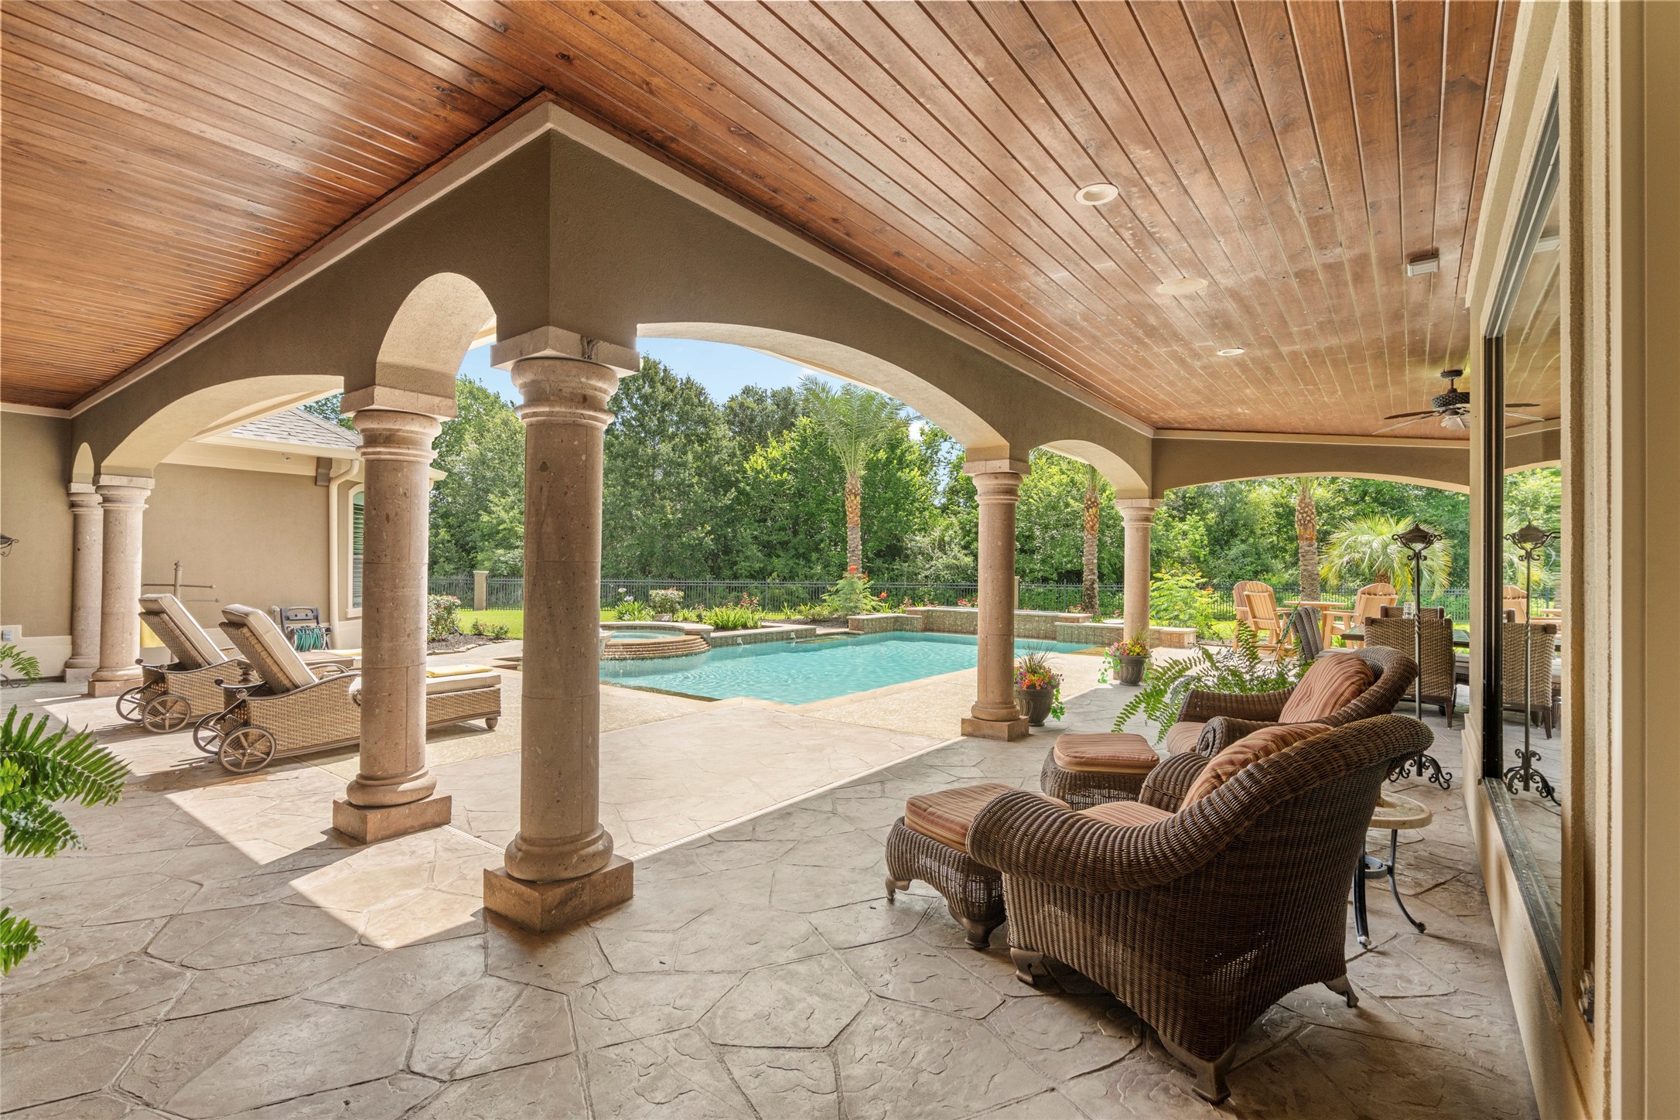
The stone columns showcase the home's architectural craftmanship, a defining element of its timeless beauty.
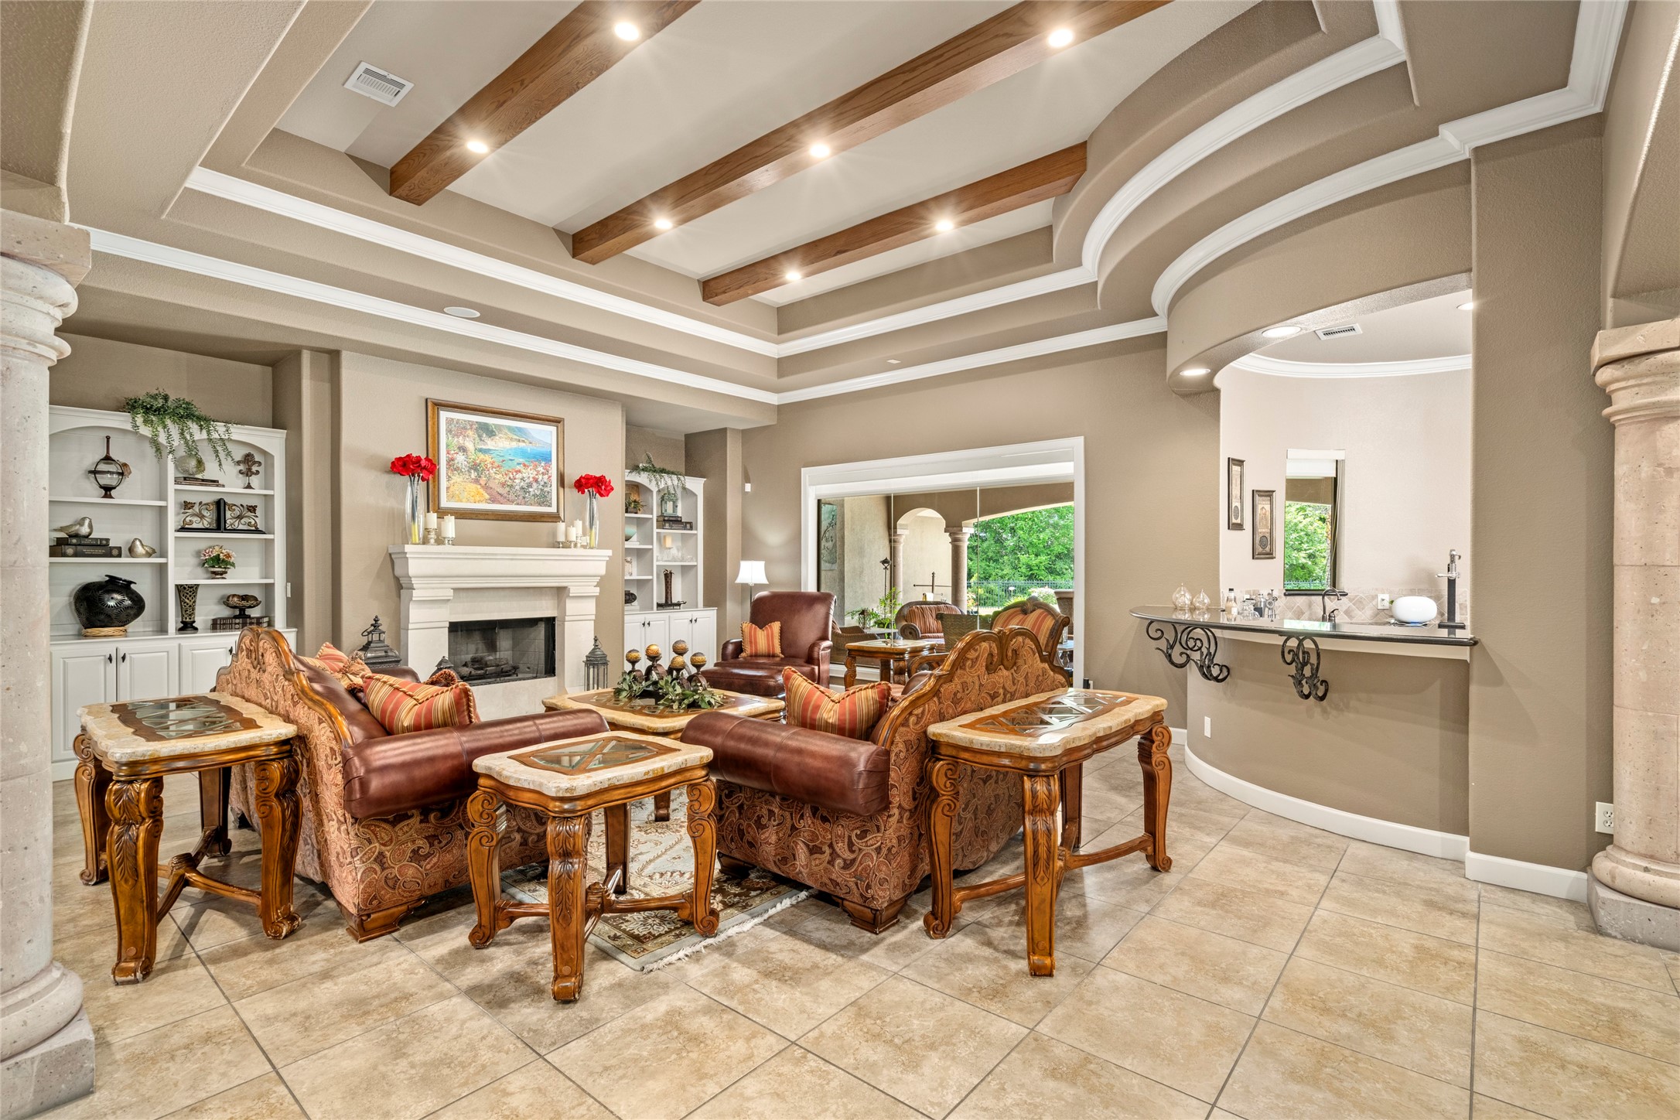
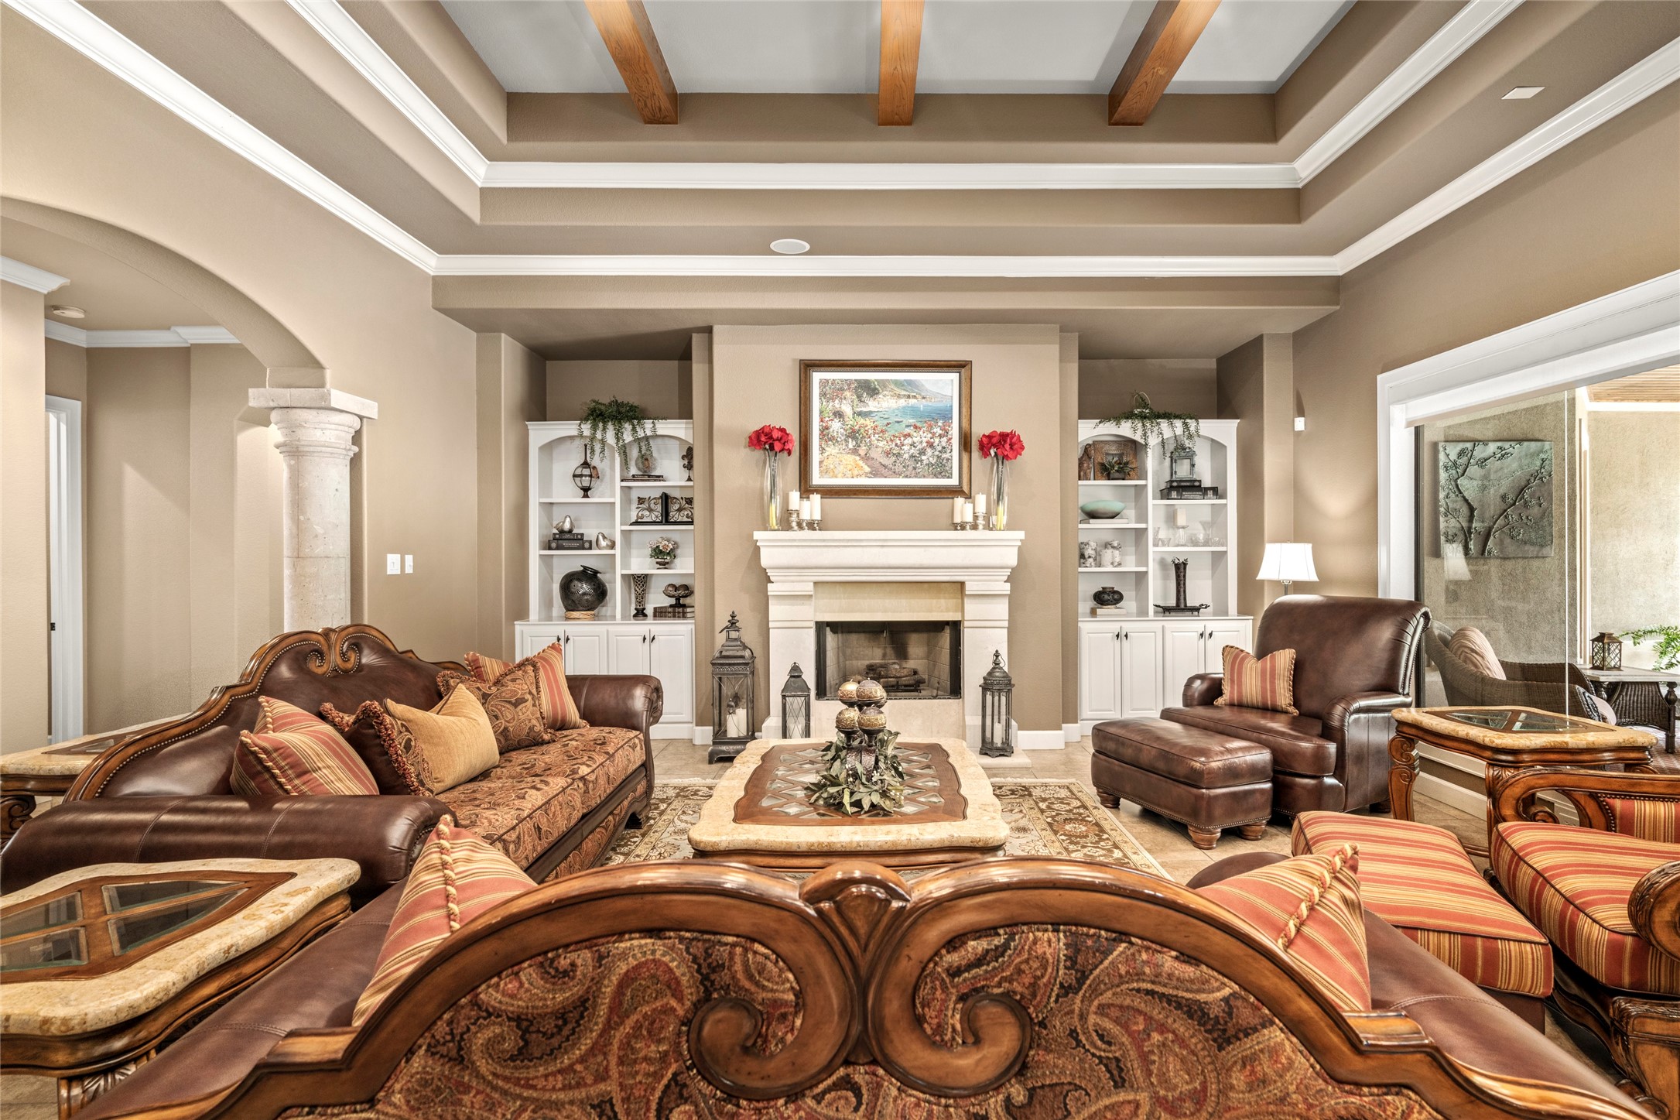
Alternate view of the formal living room highlighting the detailed double tiered tray ceilings with rich wood beams and custom built-ins.
Another perspective showcasing the builder's meticulous architecture, where no detail was overloked.
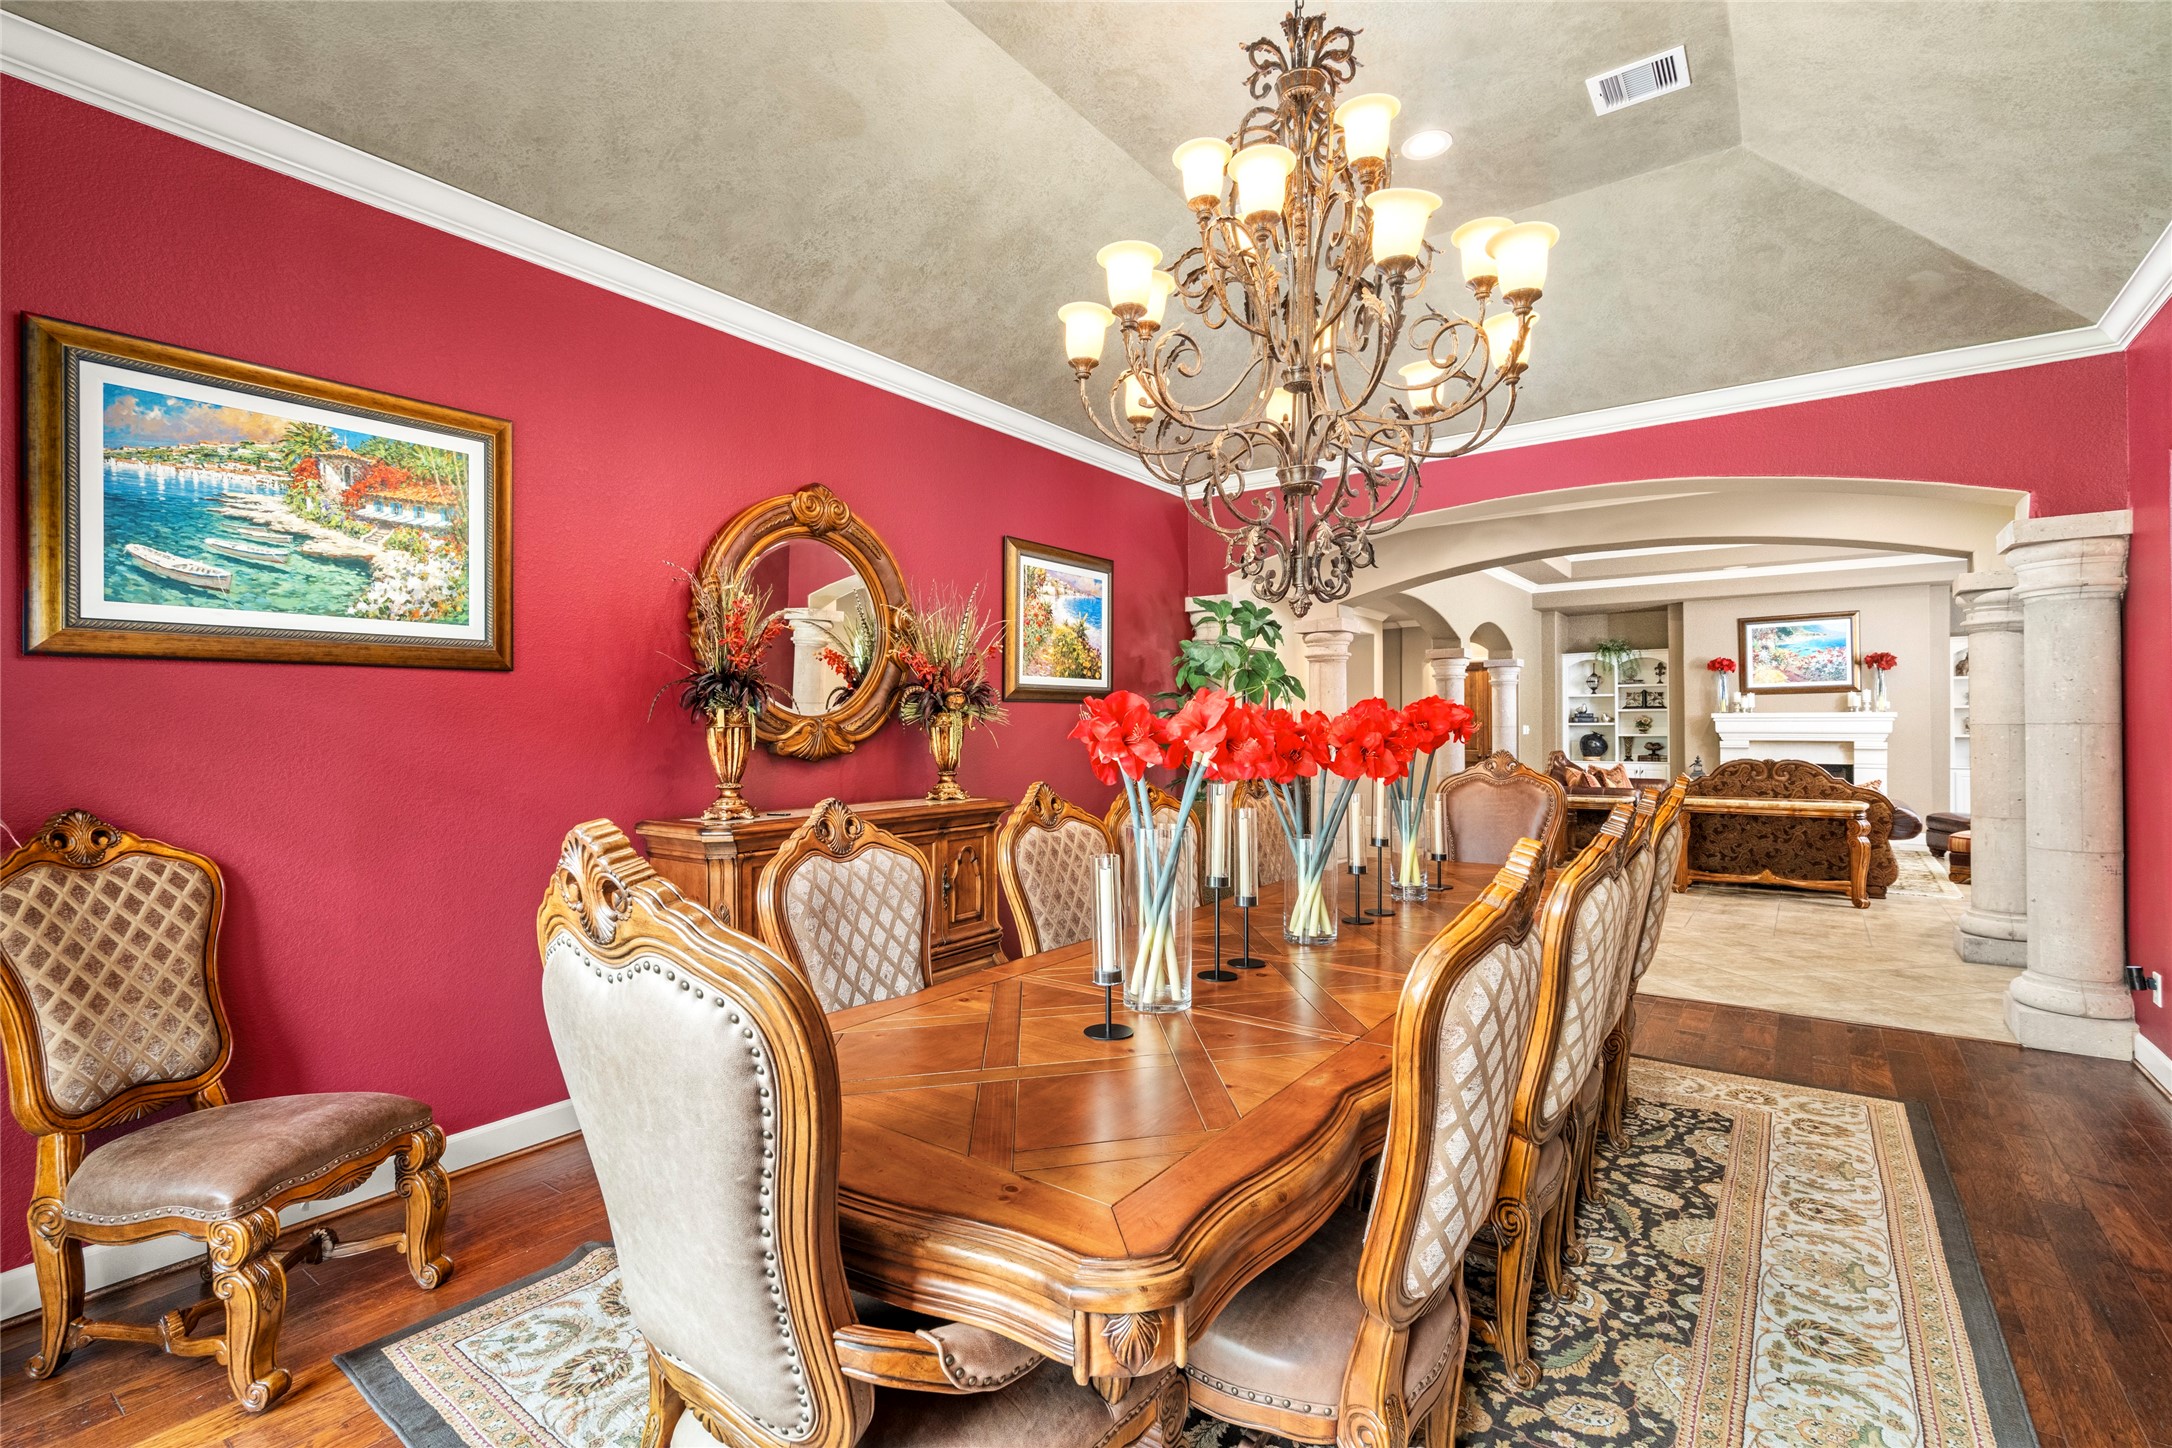
This grand dining room with seating for 12, a wall of windows, and a wine room offers a warm intimate setting for memorable gatherings.
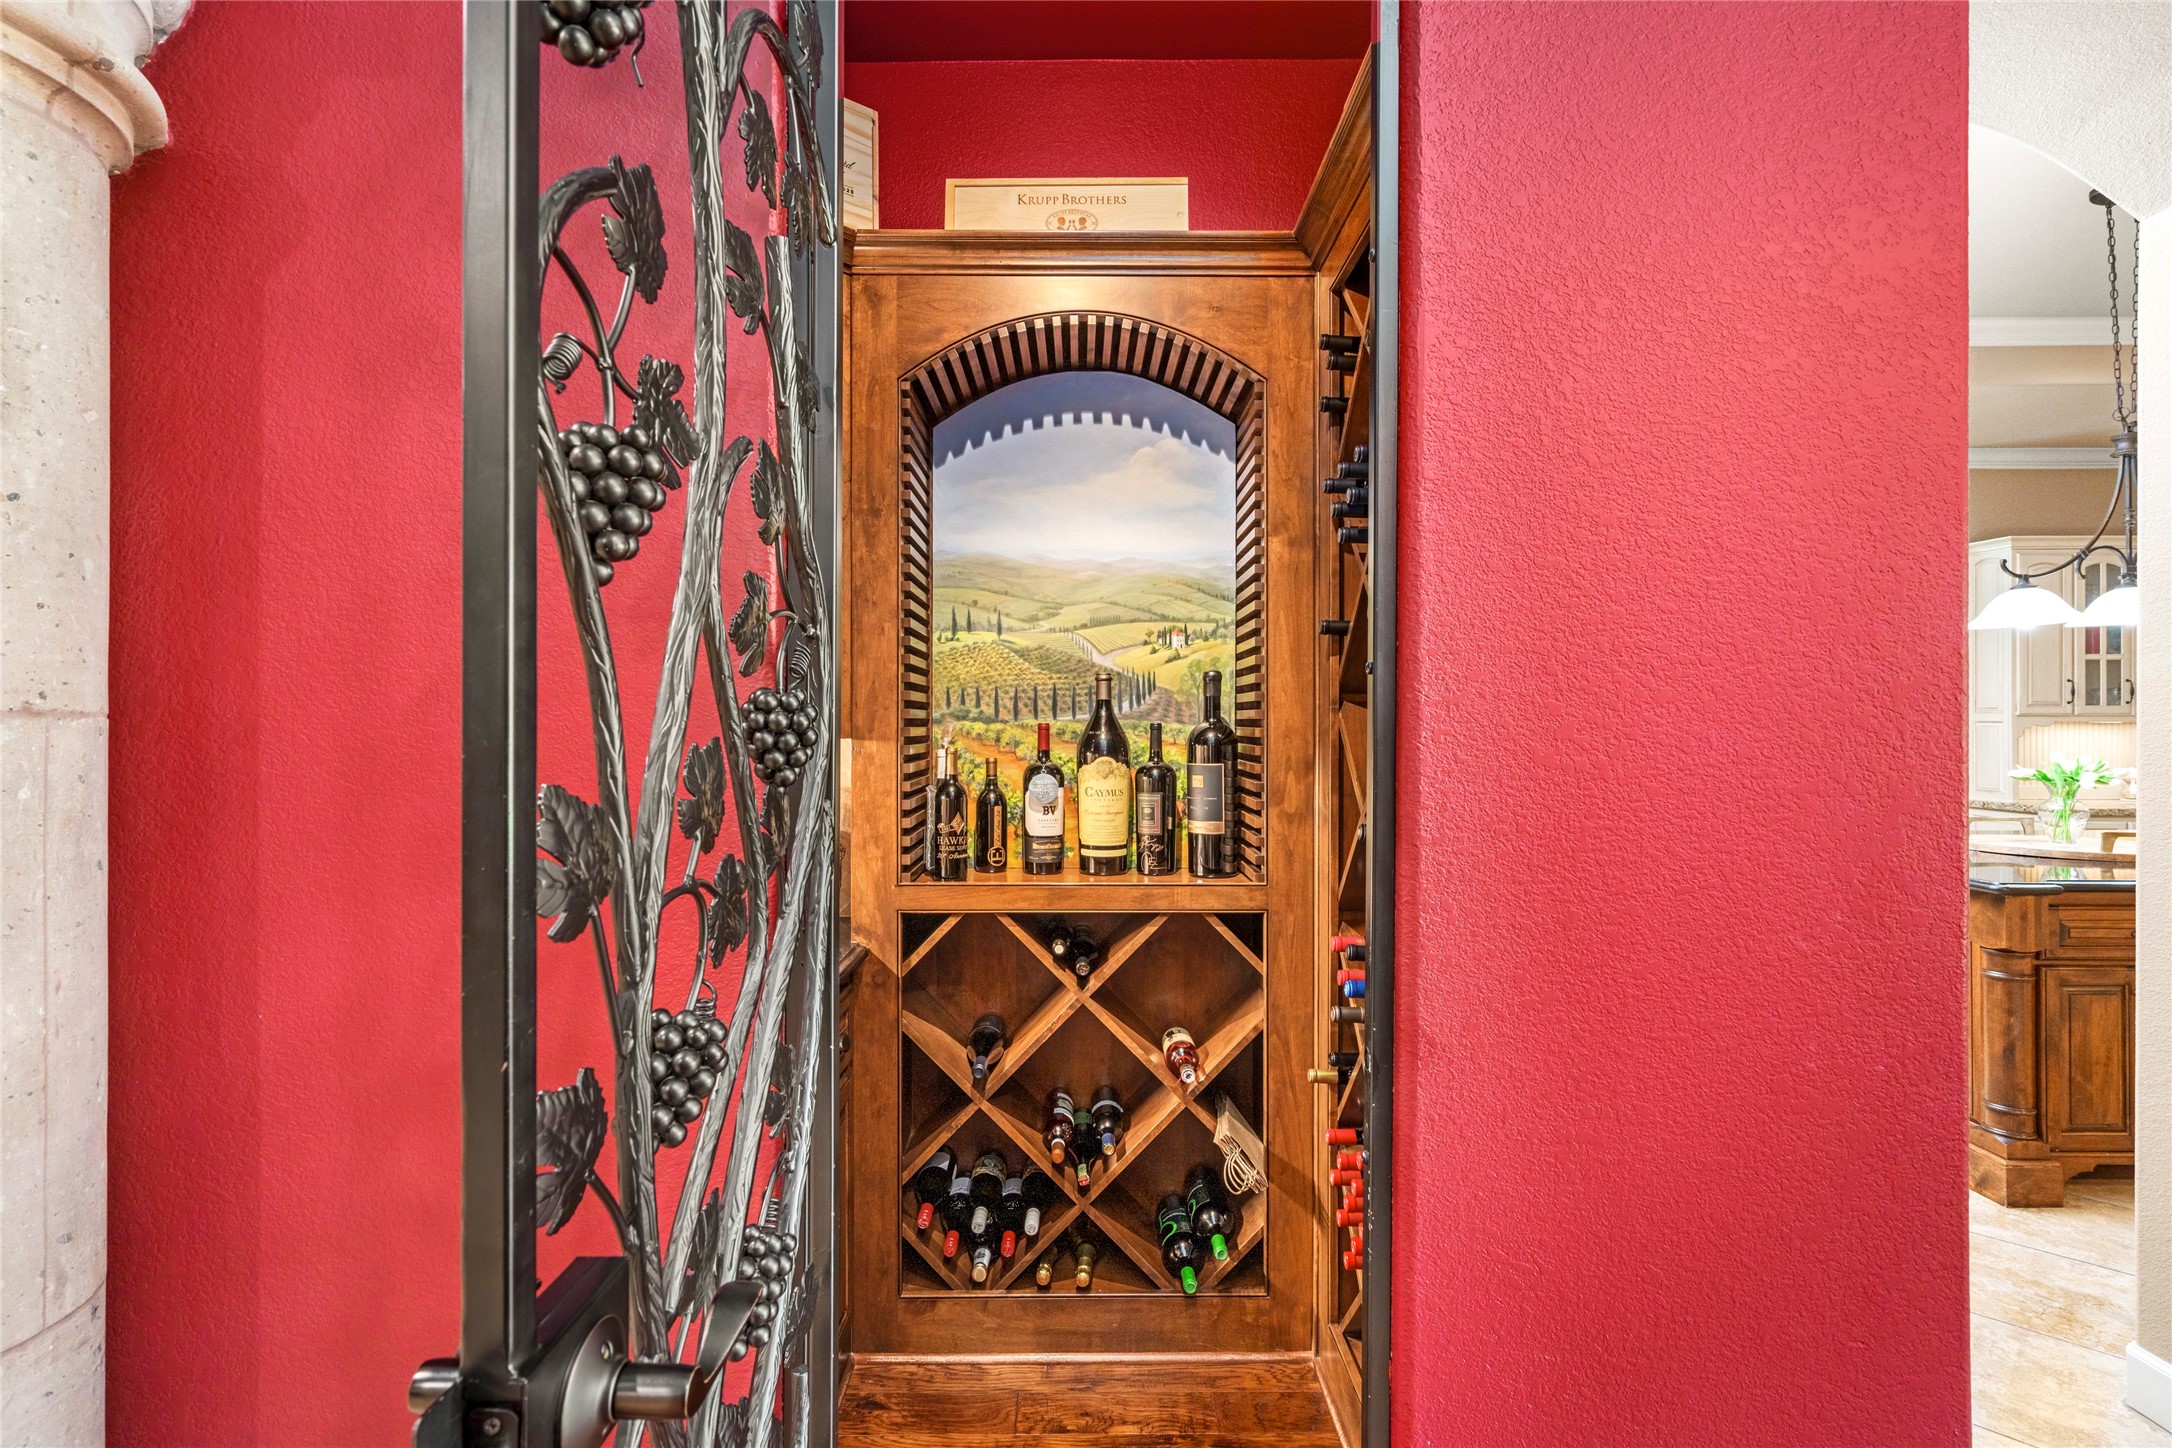
The wine room behind an iron door adorned with grape motifs, offers ample wine storage and evokes the charm of Italy's wine country.
The spacious dining room features a gorgeous chandelier, creating an elegant setting for formal dinners and special occasions.
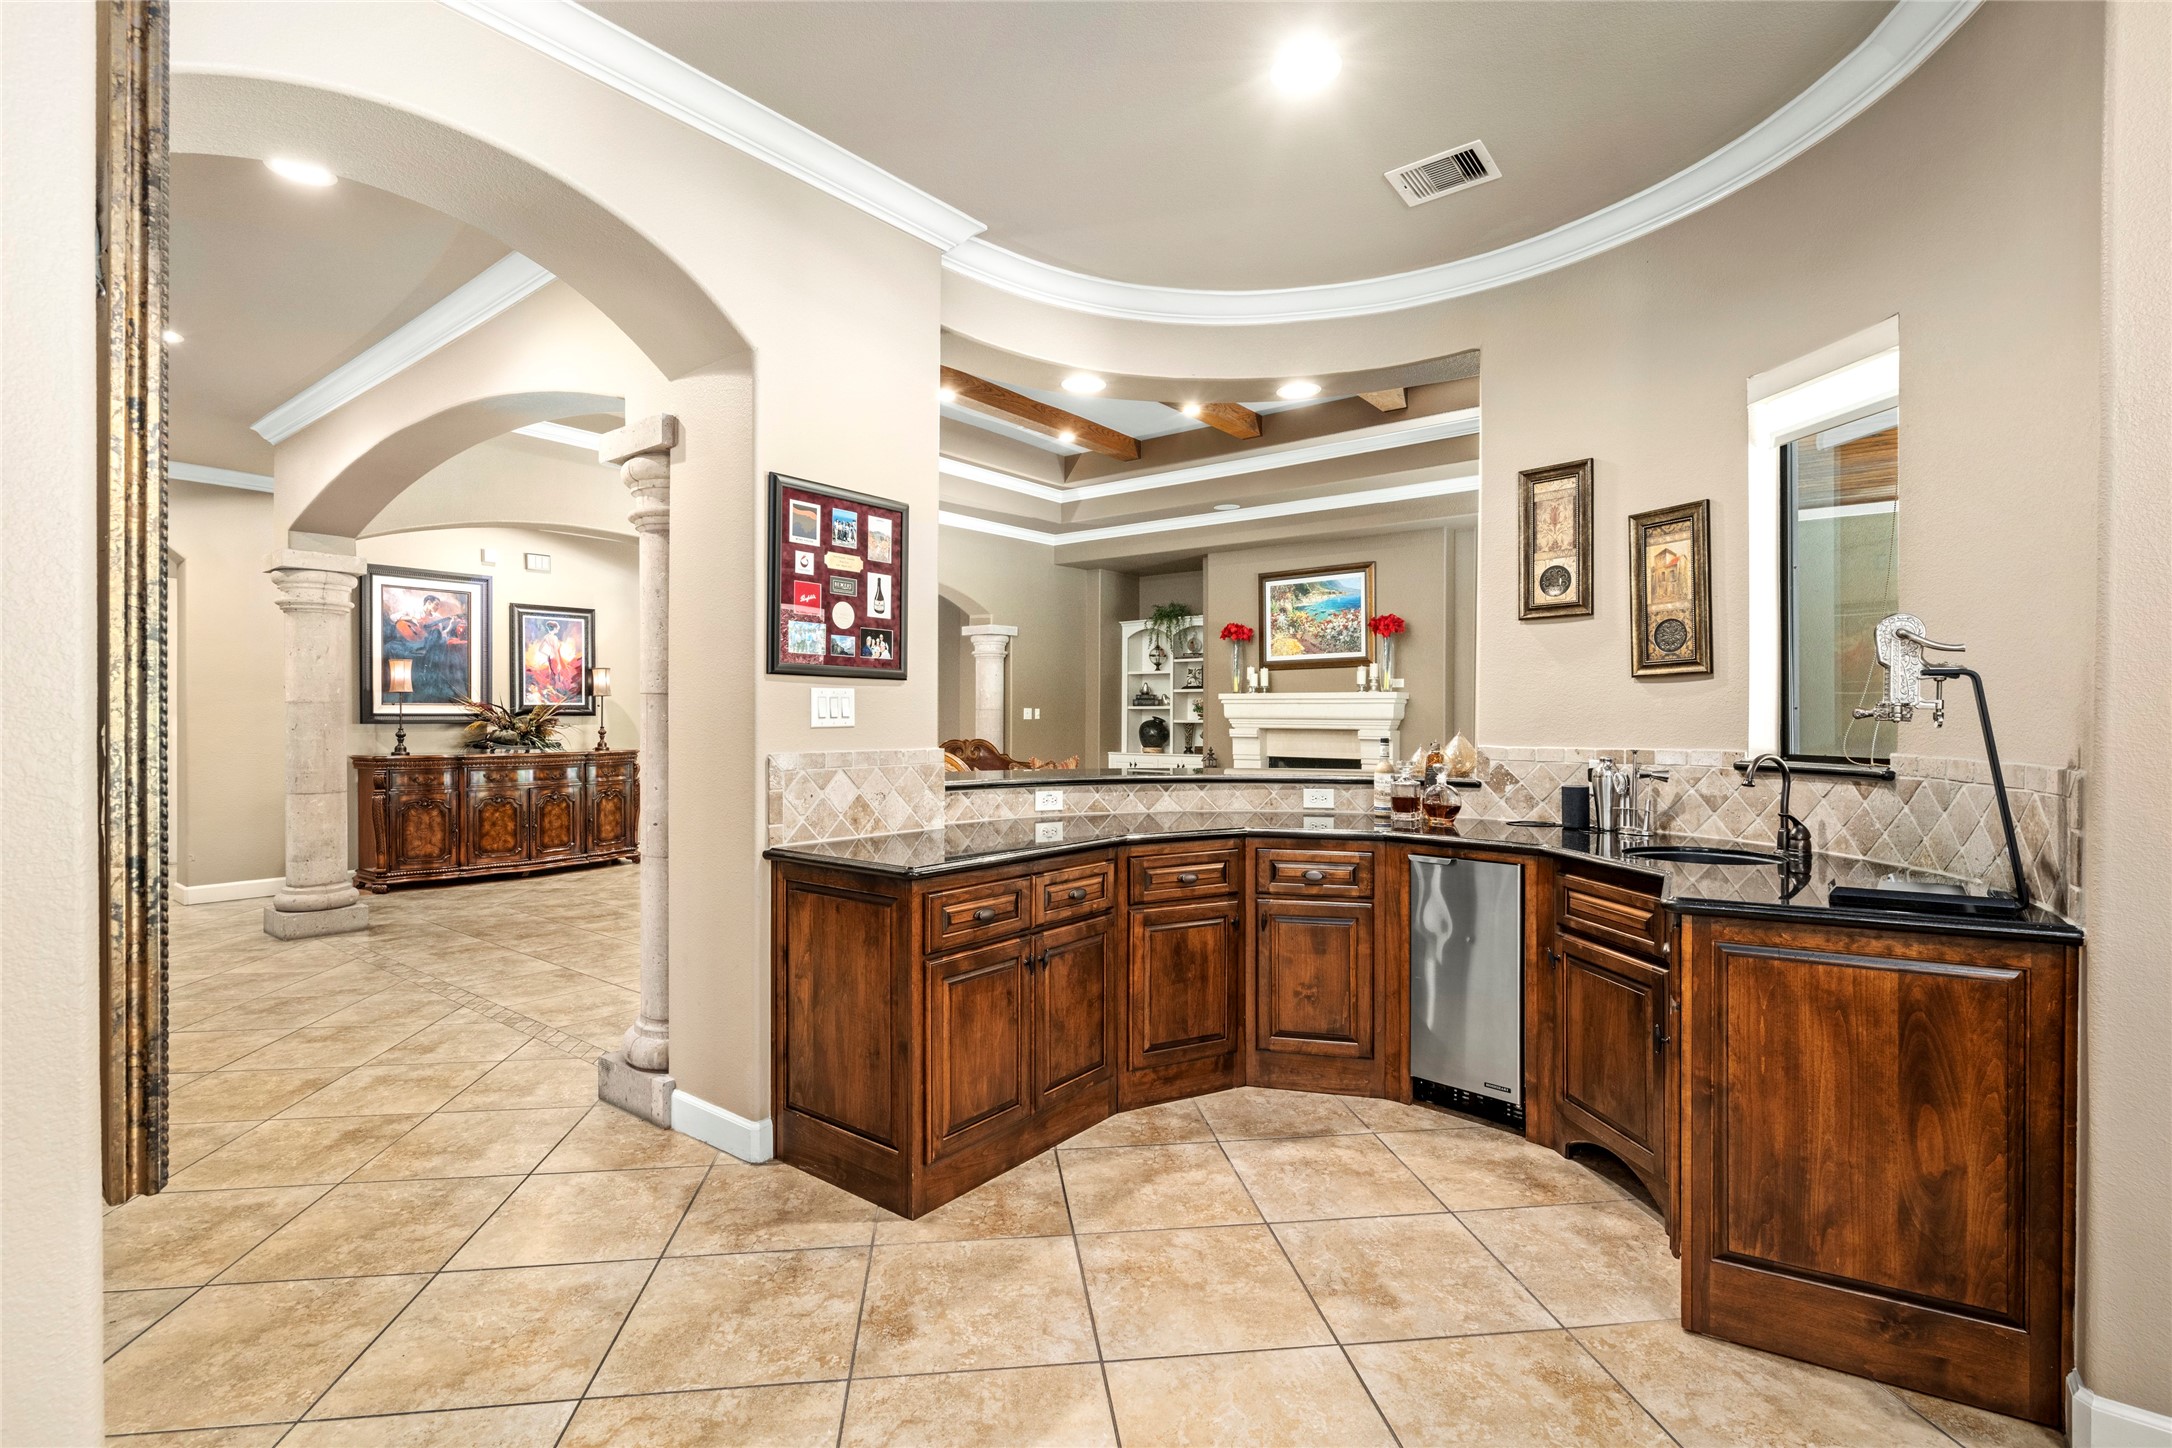
The large wet bar area can double as a convenient serving station, perfectly situated for effortless entertaining.
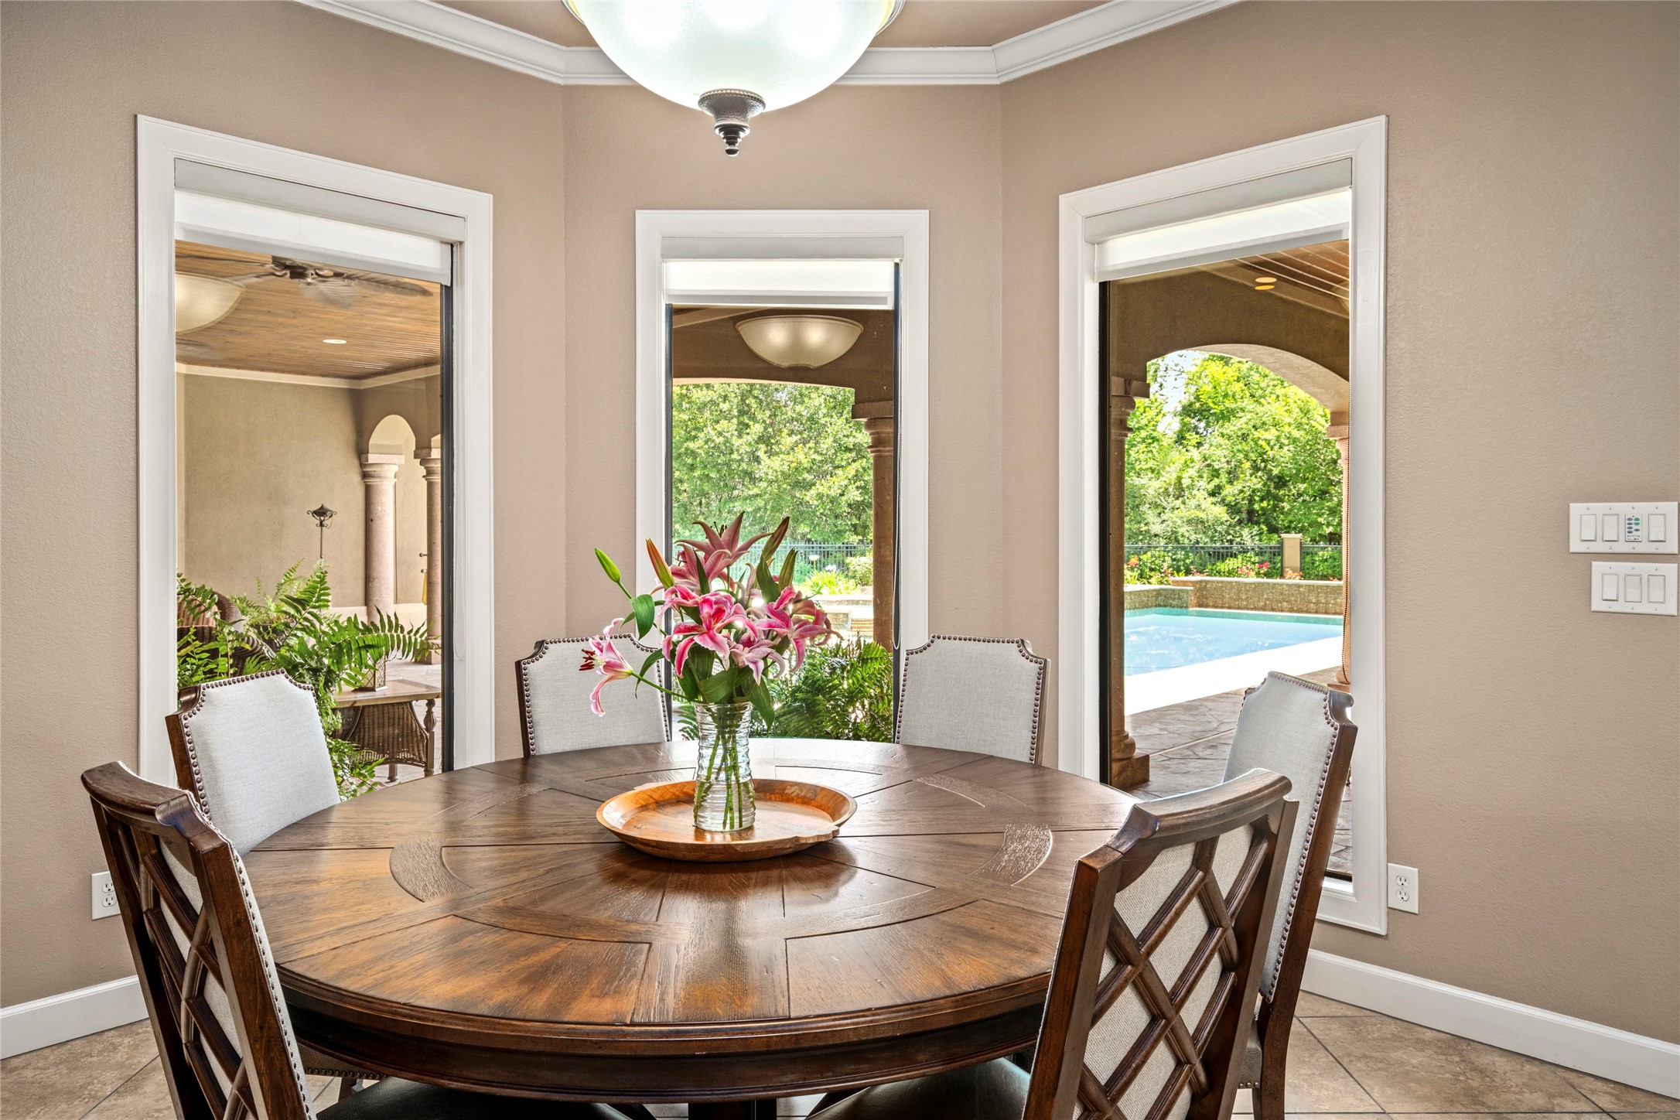
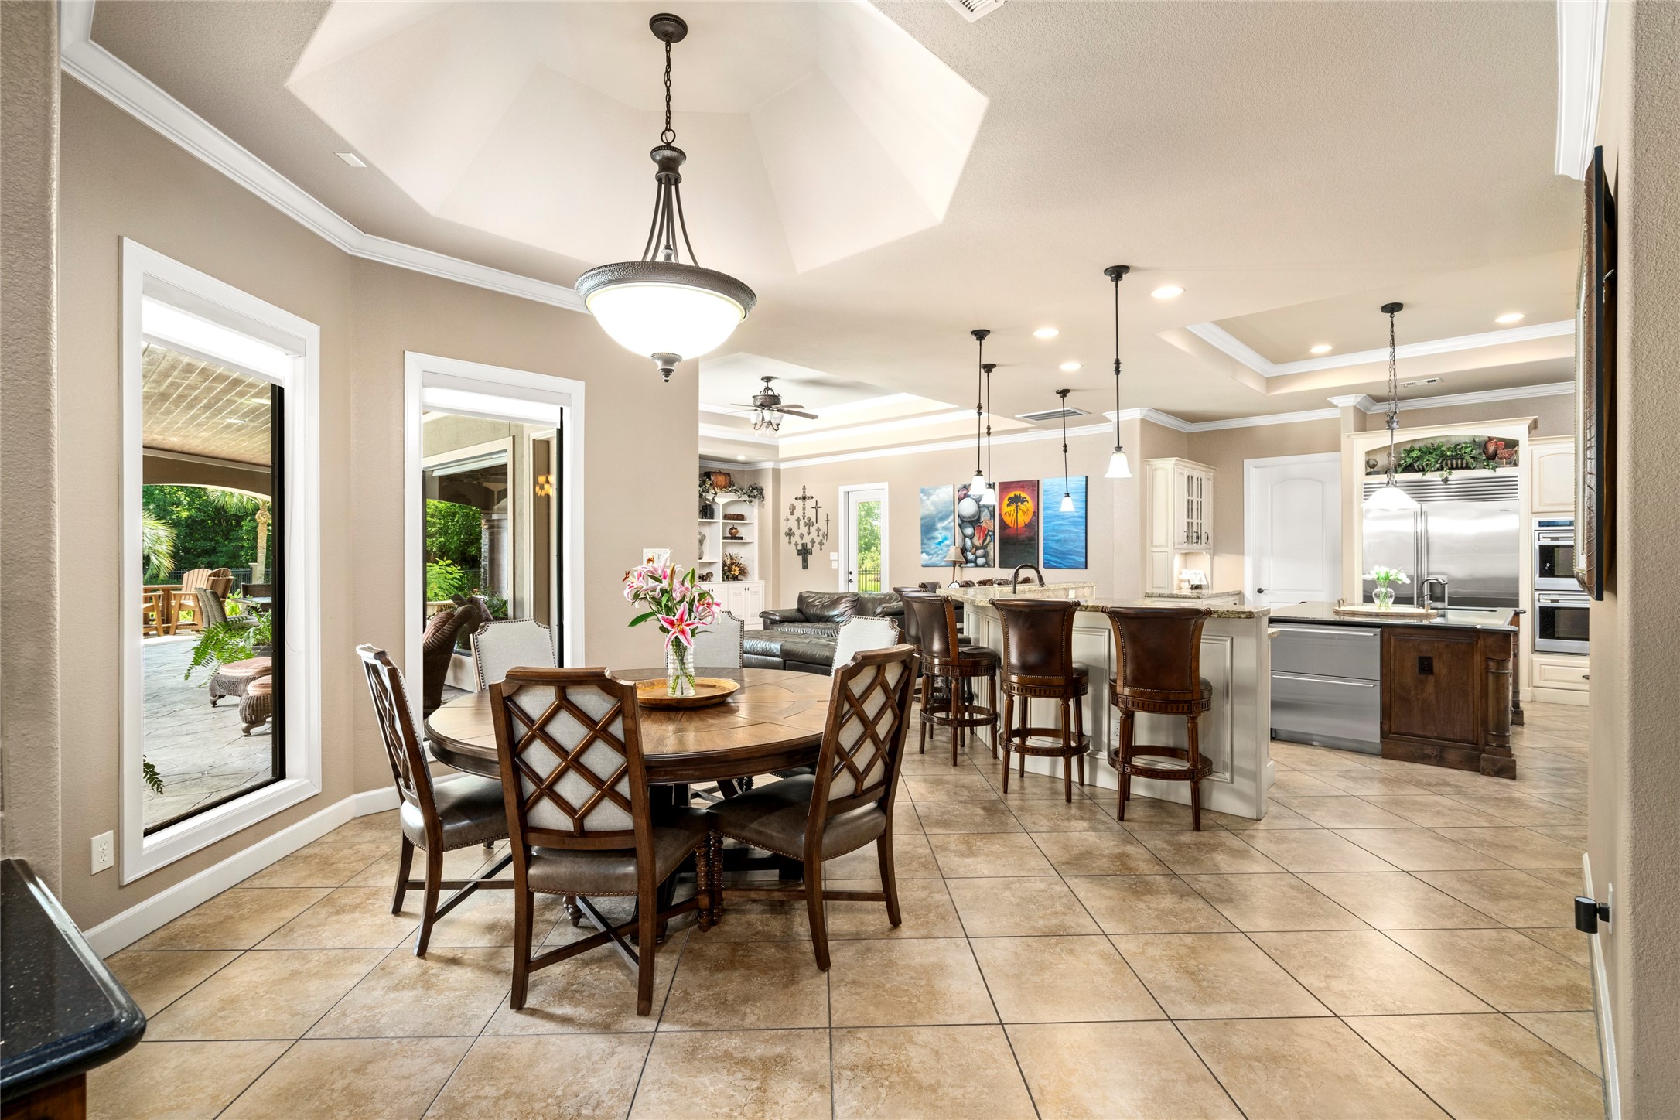
Bright breakfast area with a wall of windows offering serene backyard views and abundant natural light.
The breakfast nook is steps from the kitchen for easy serving and designed for relaxed, everyday dining.
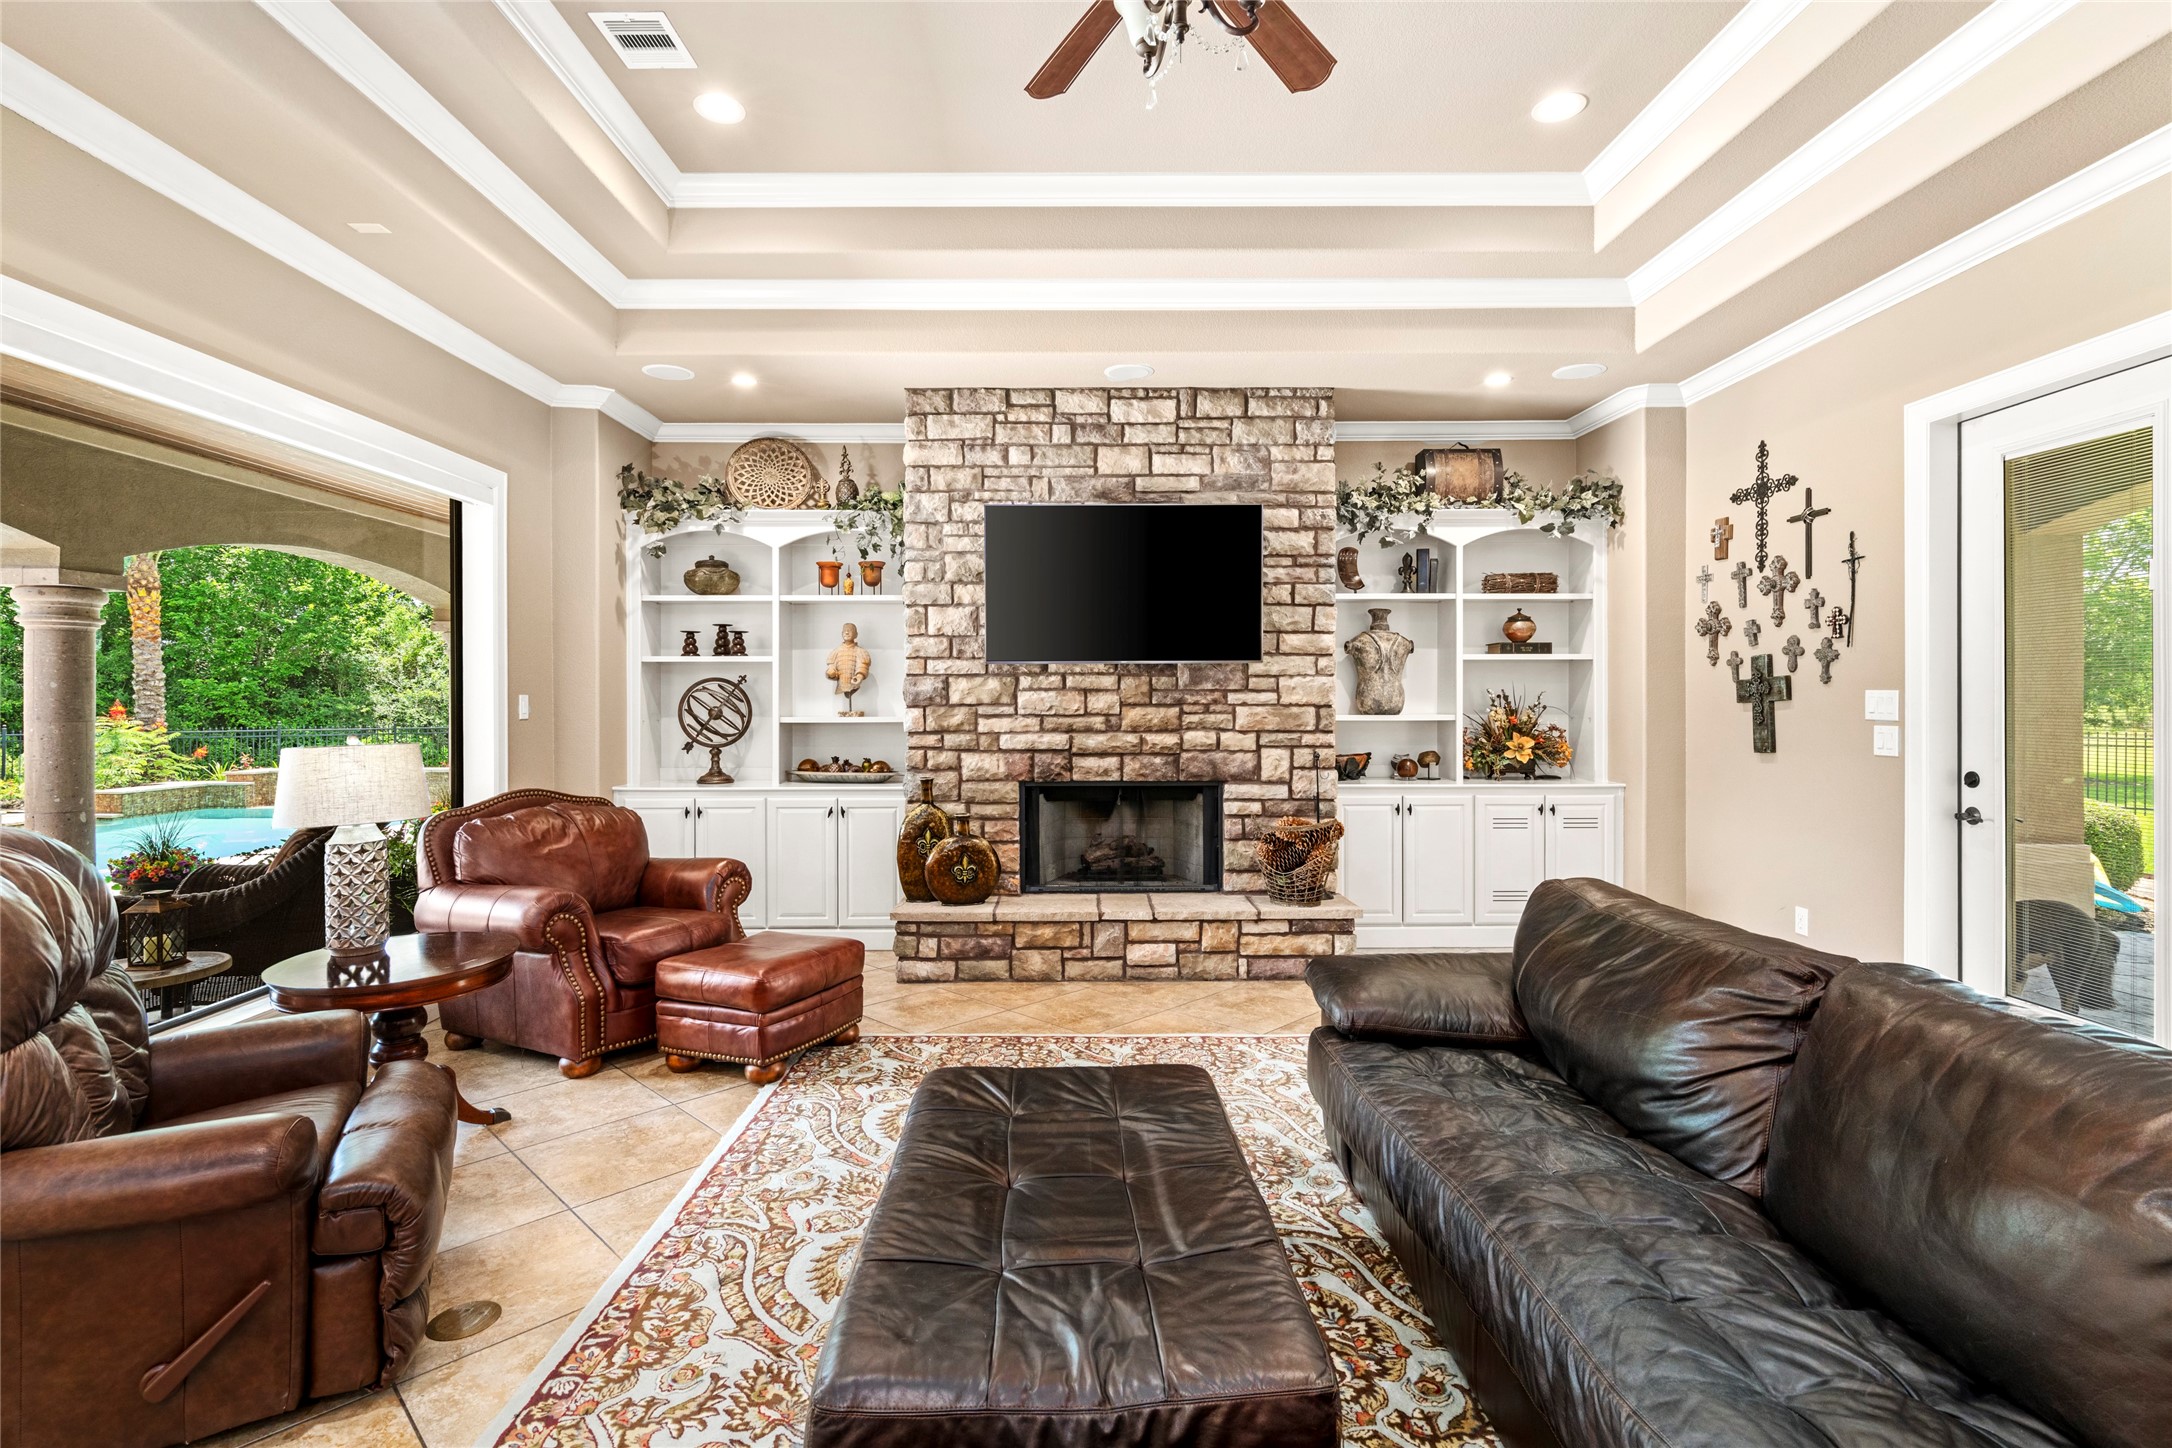
The family room off of the kitchen with a wall of glass blurs indoor outdoor living, while custom built-ins and a stone fireplace make it an instant favorite spot.
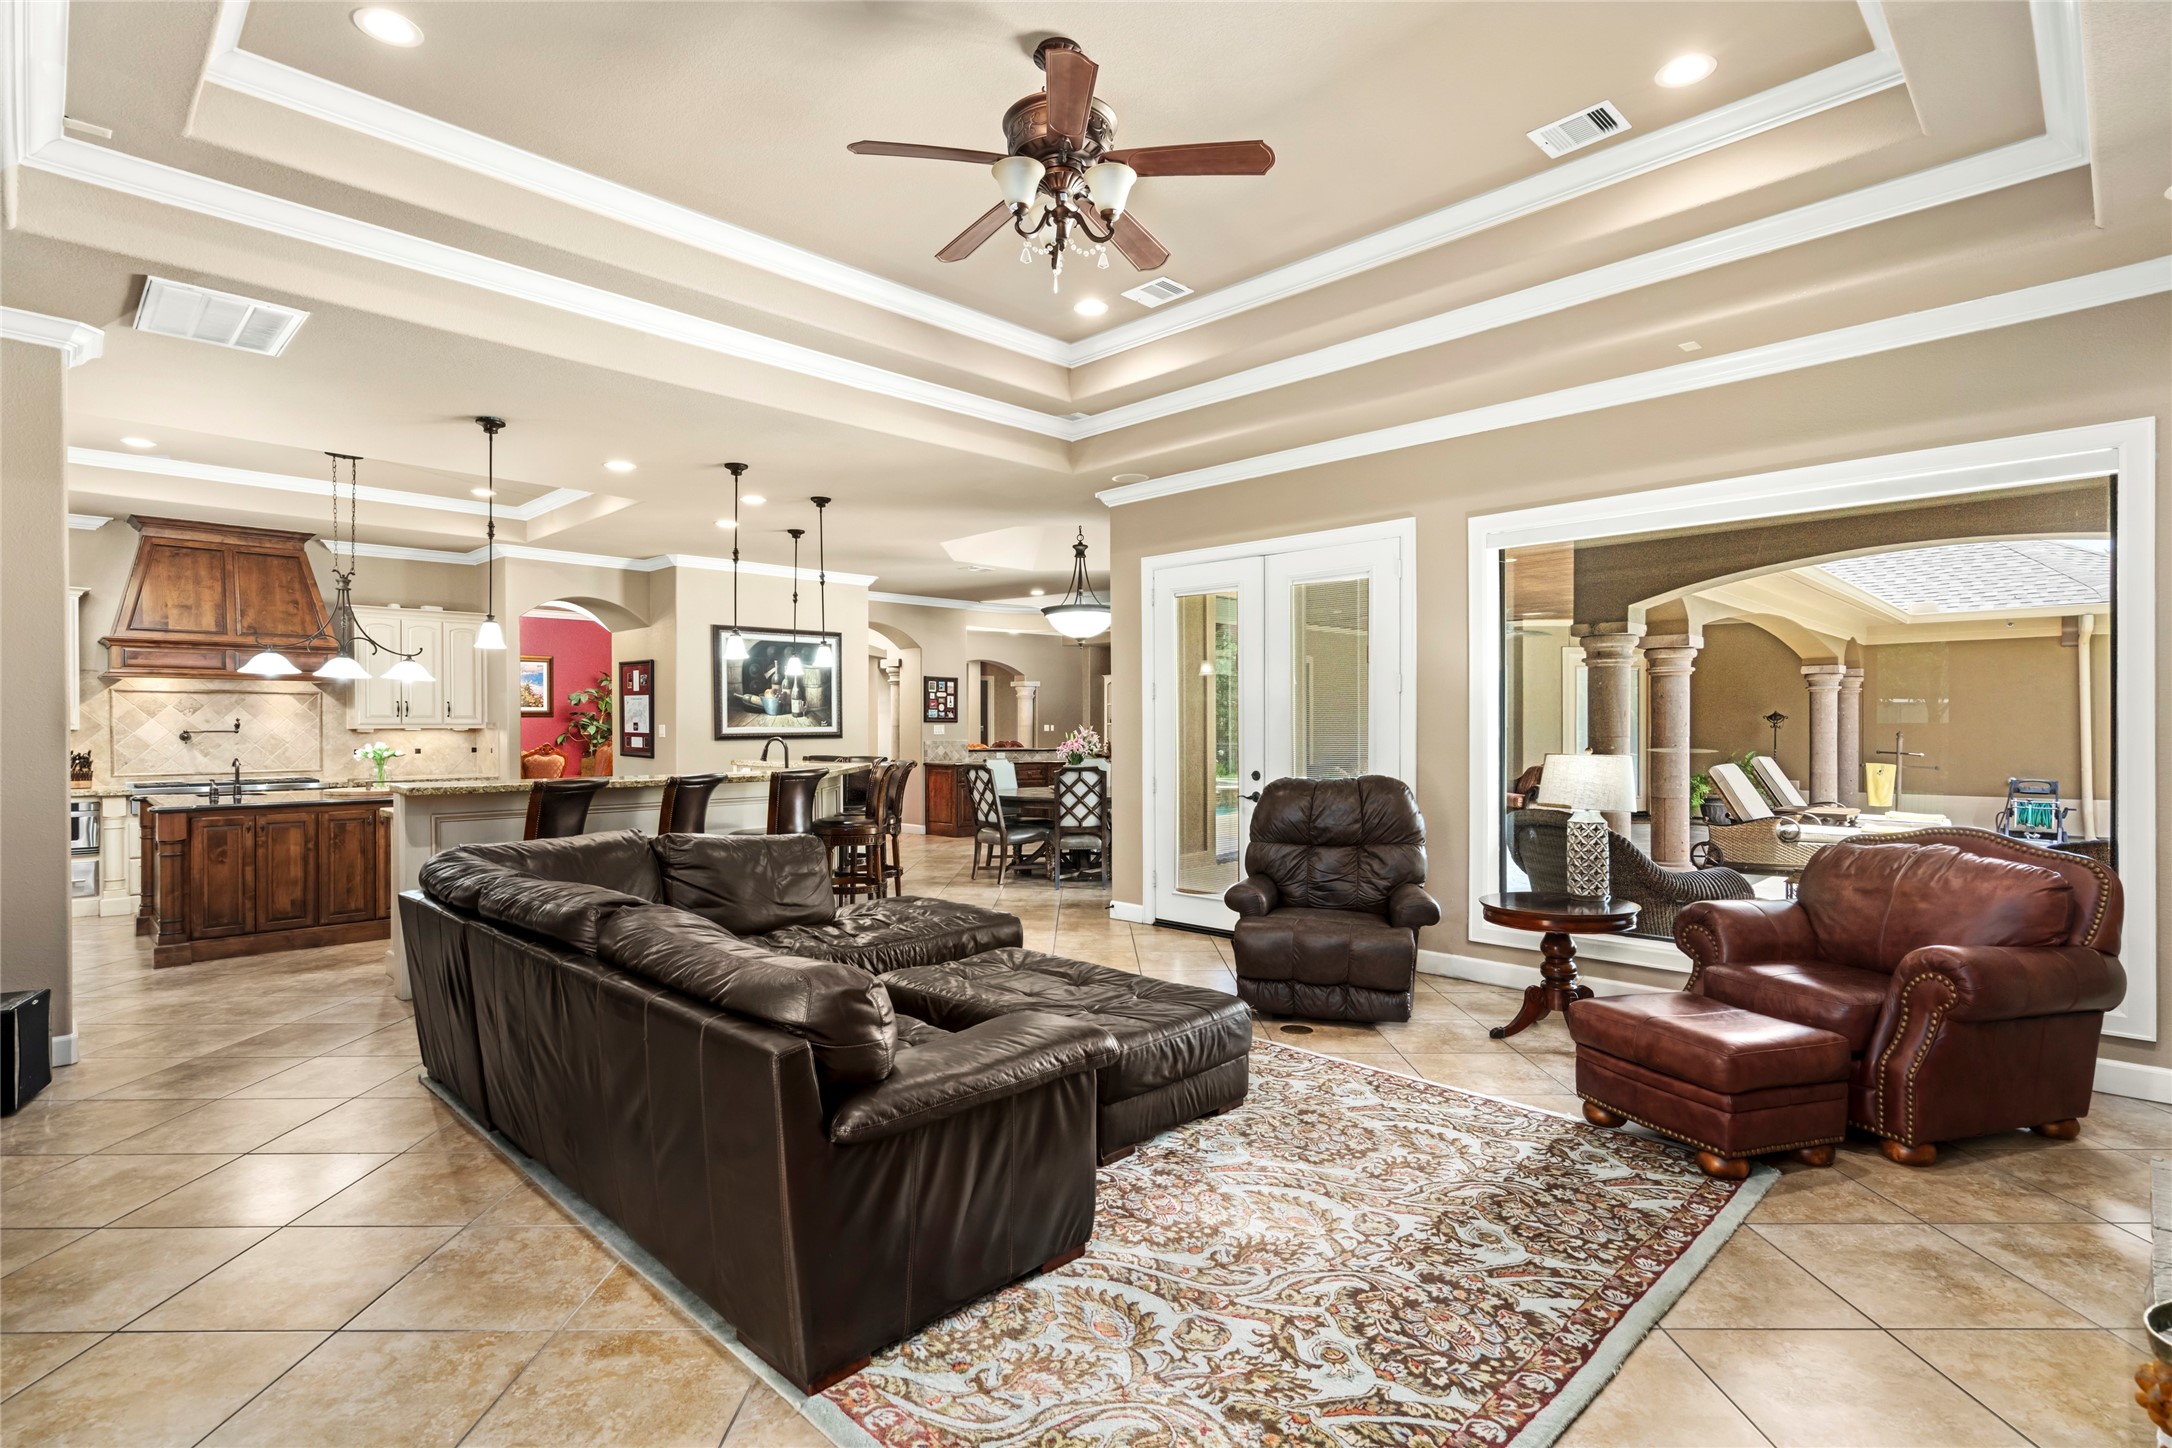
The family room with the wall of glass and the double French doors leading outside. A direct open view into the kitchen.
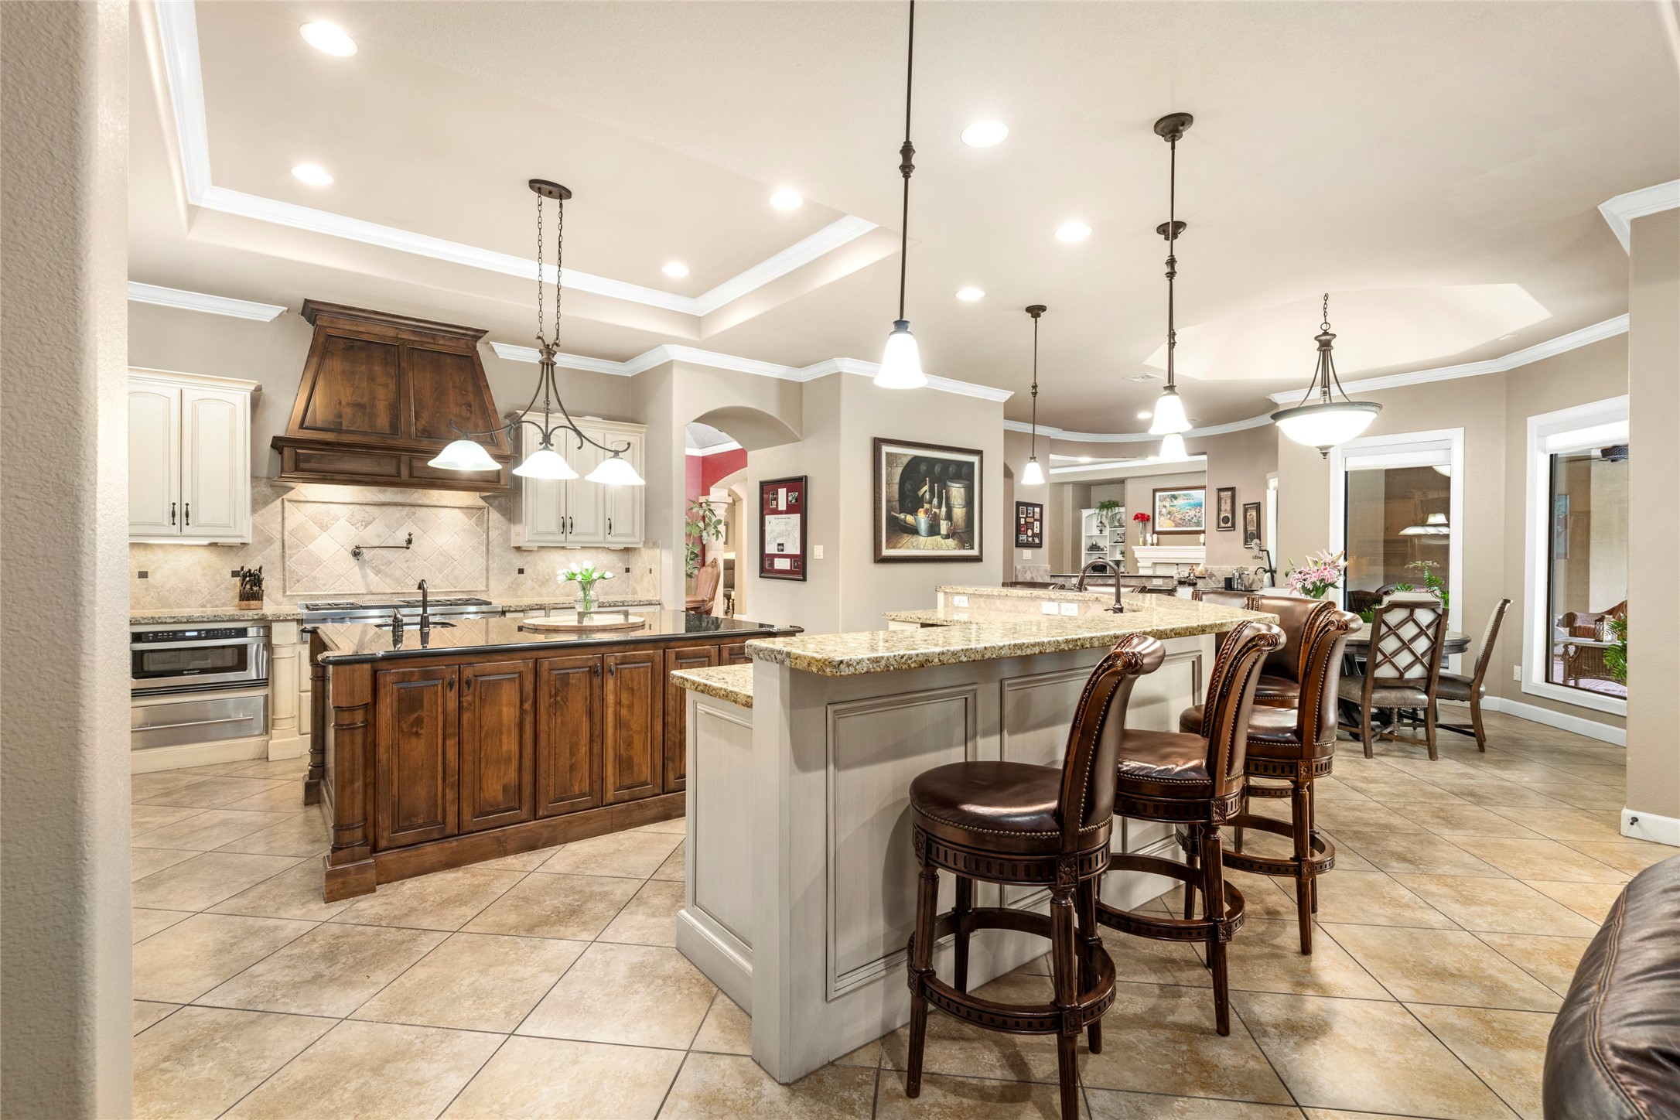
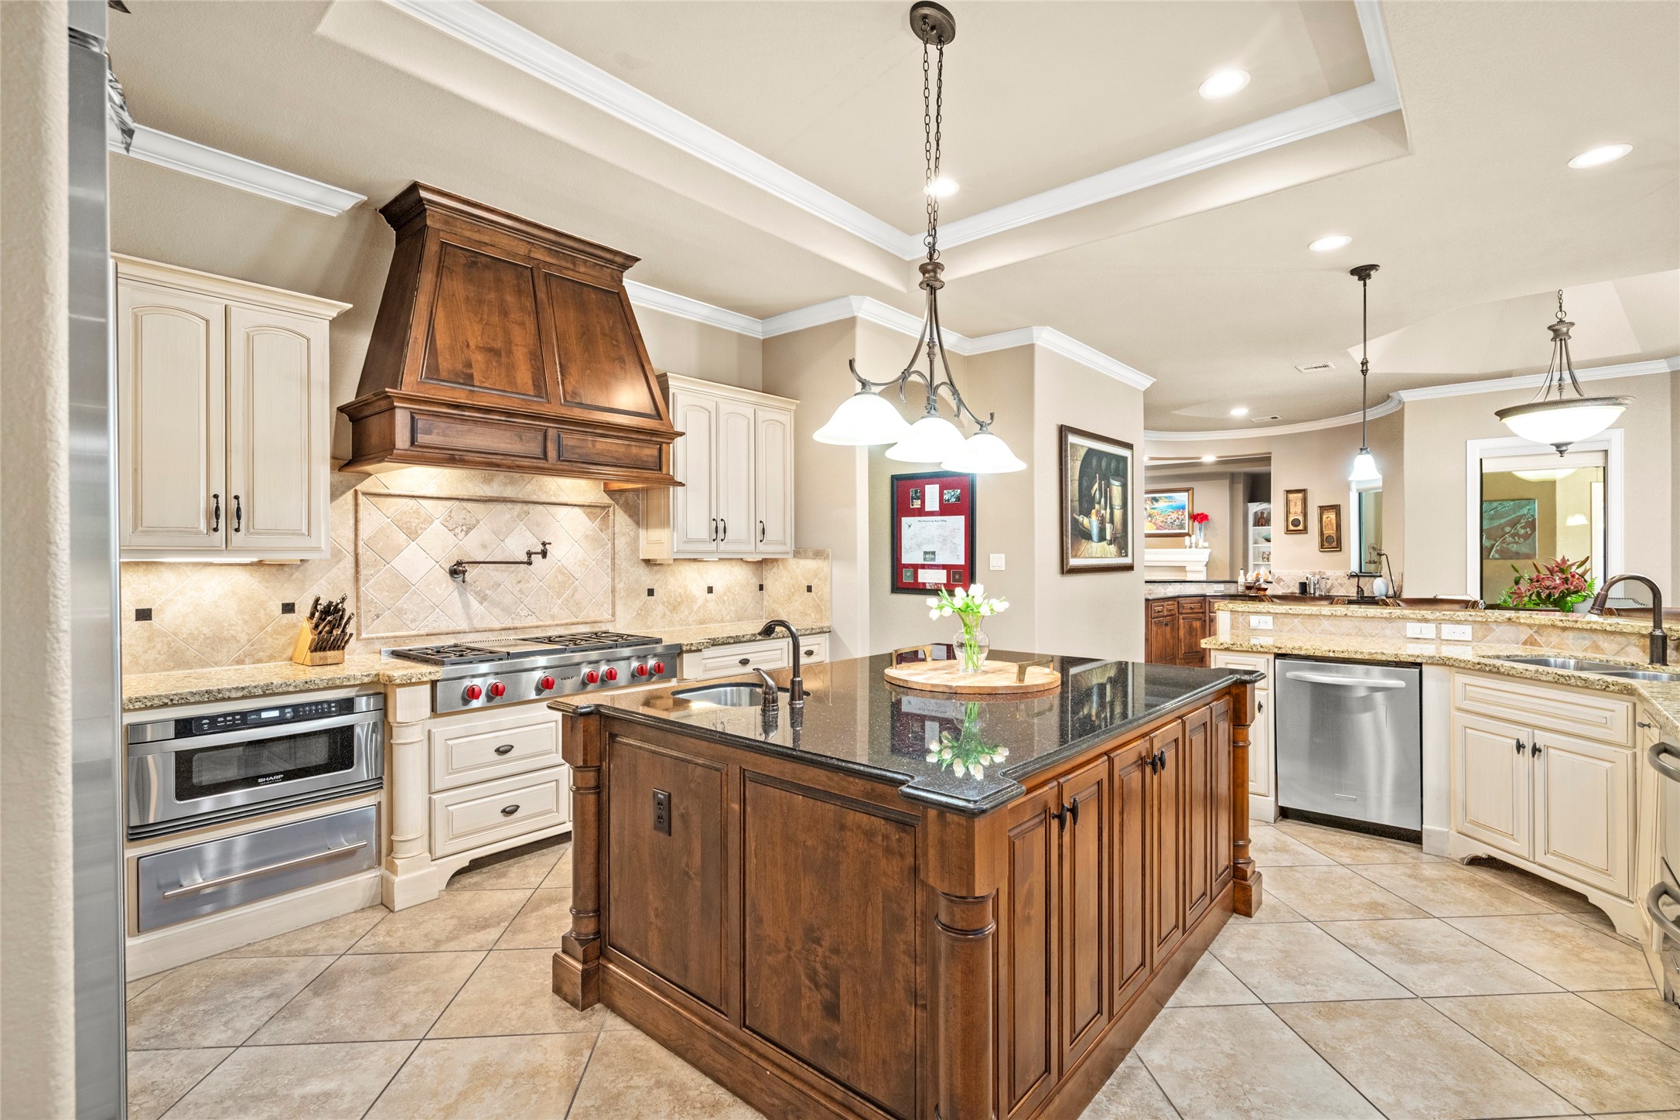
The kitchen showcases oversized detail, a huge island & breakfast bar, and gourmet finishes ideal for casual meals and entertaining.
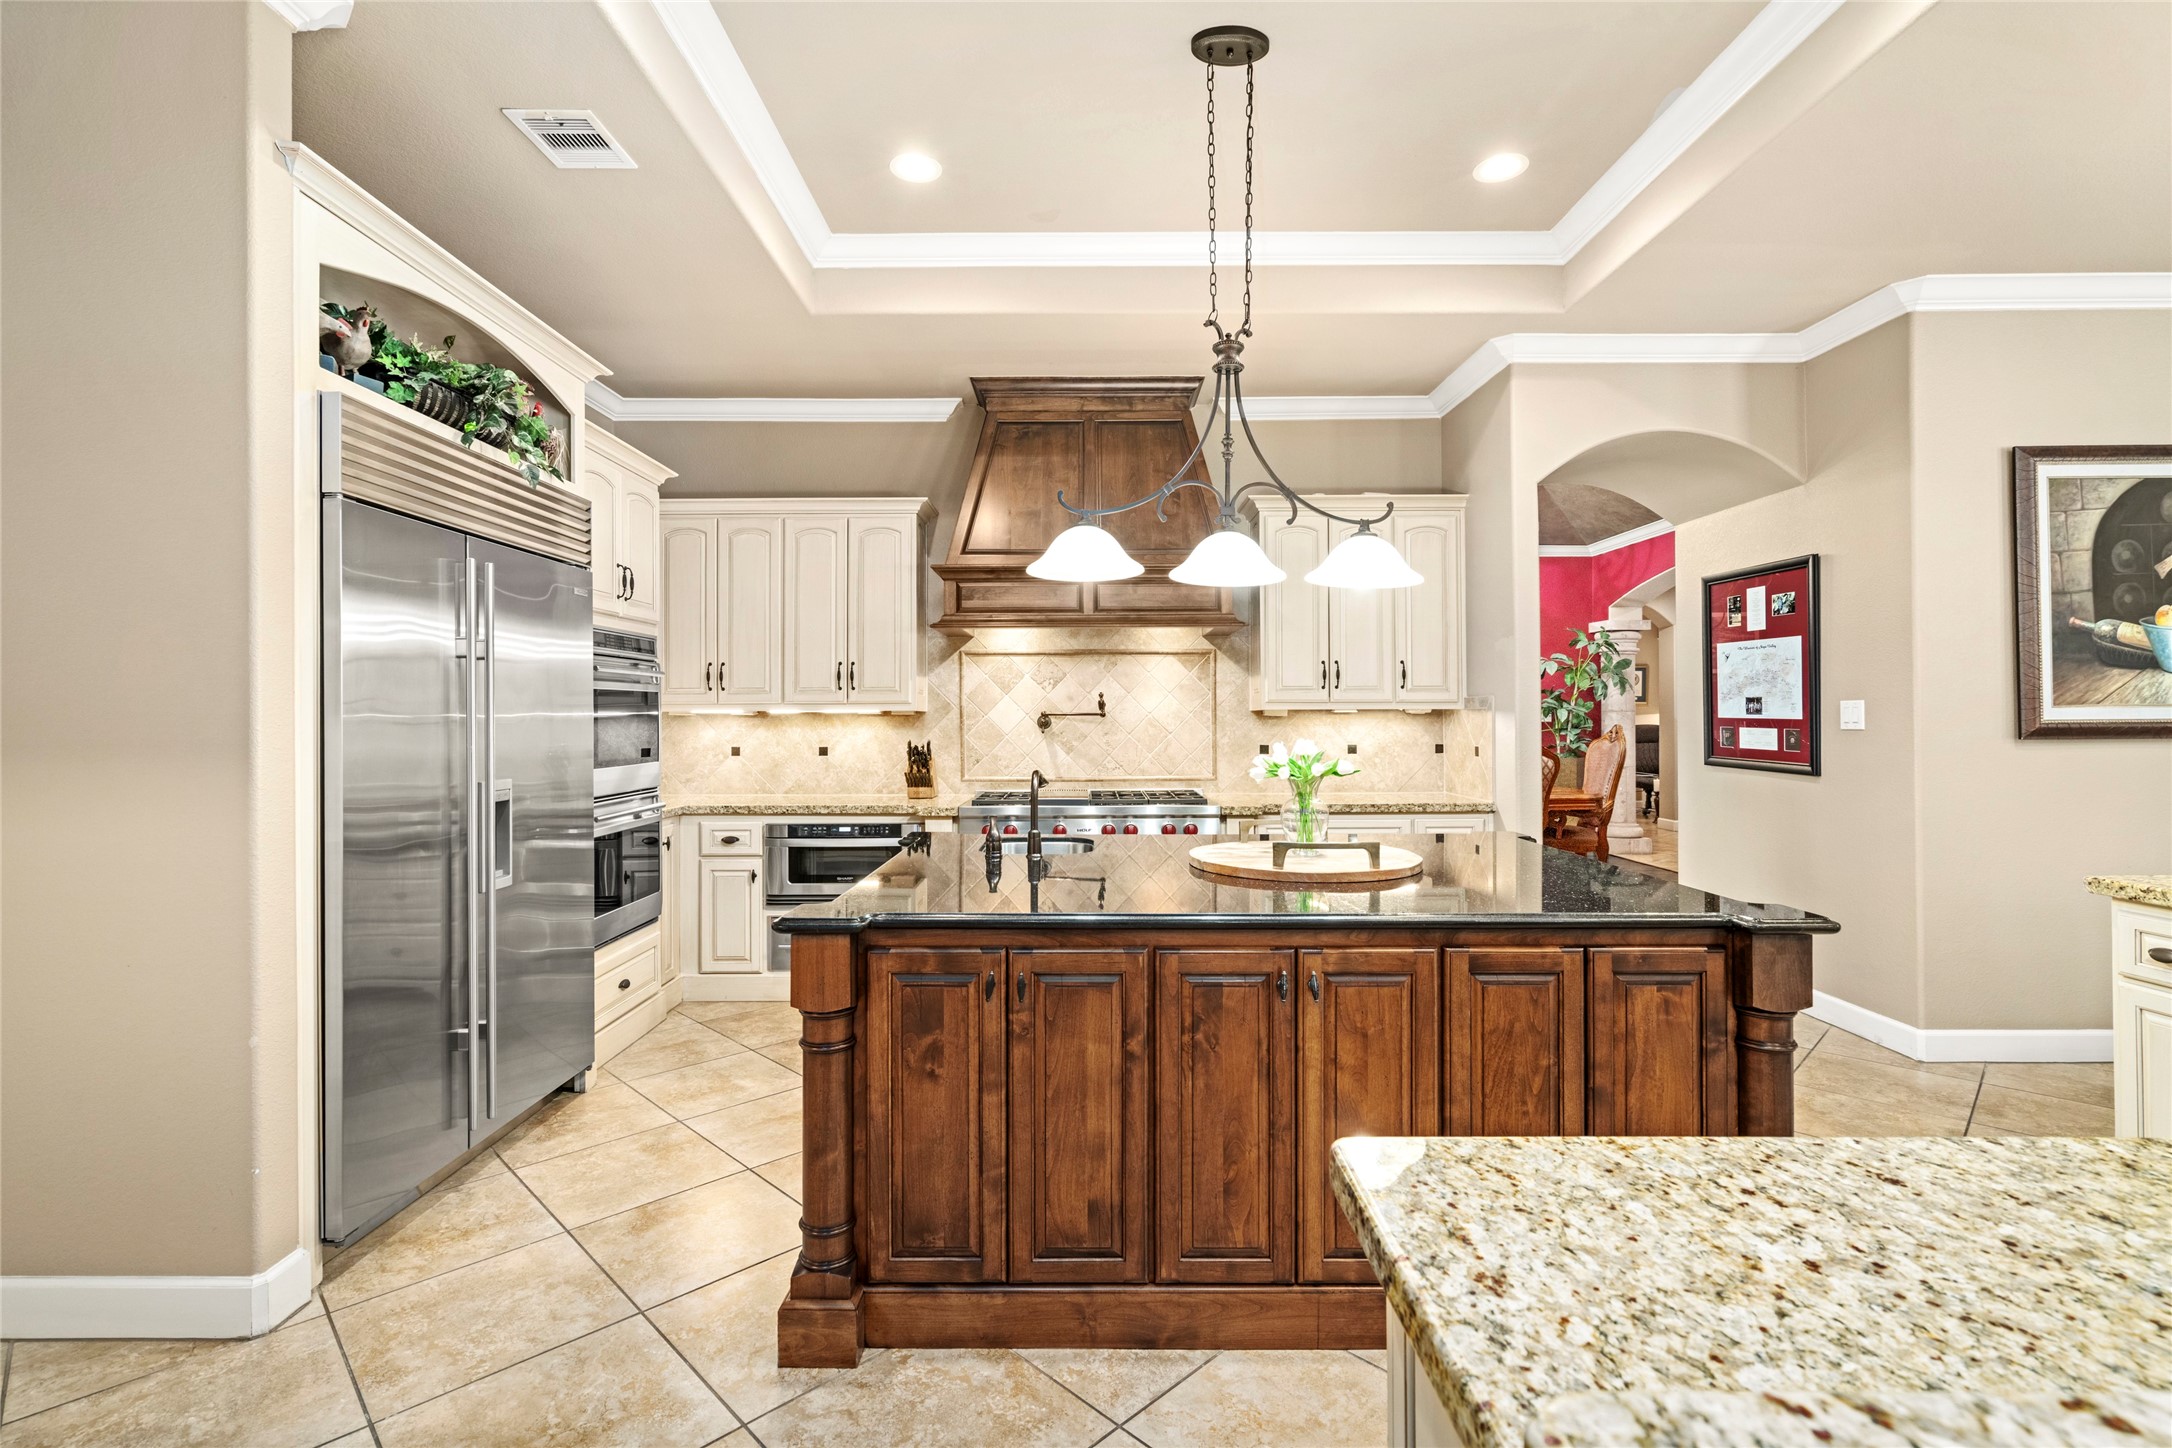
The island's exquisite woodwork and the striking hood vent elevate the kitchen's centerpiece, while the built in refrigerator completes a truly impressive culinary space.
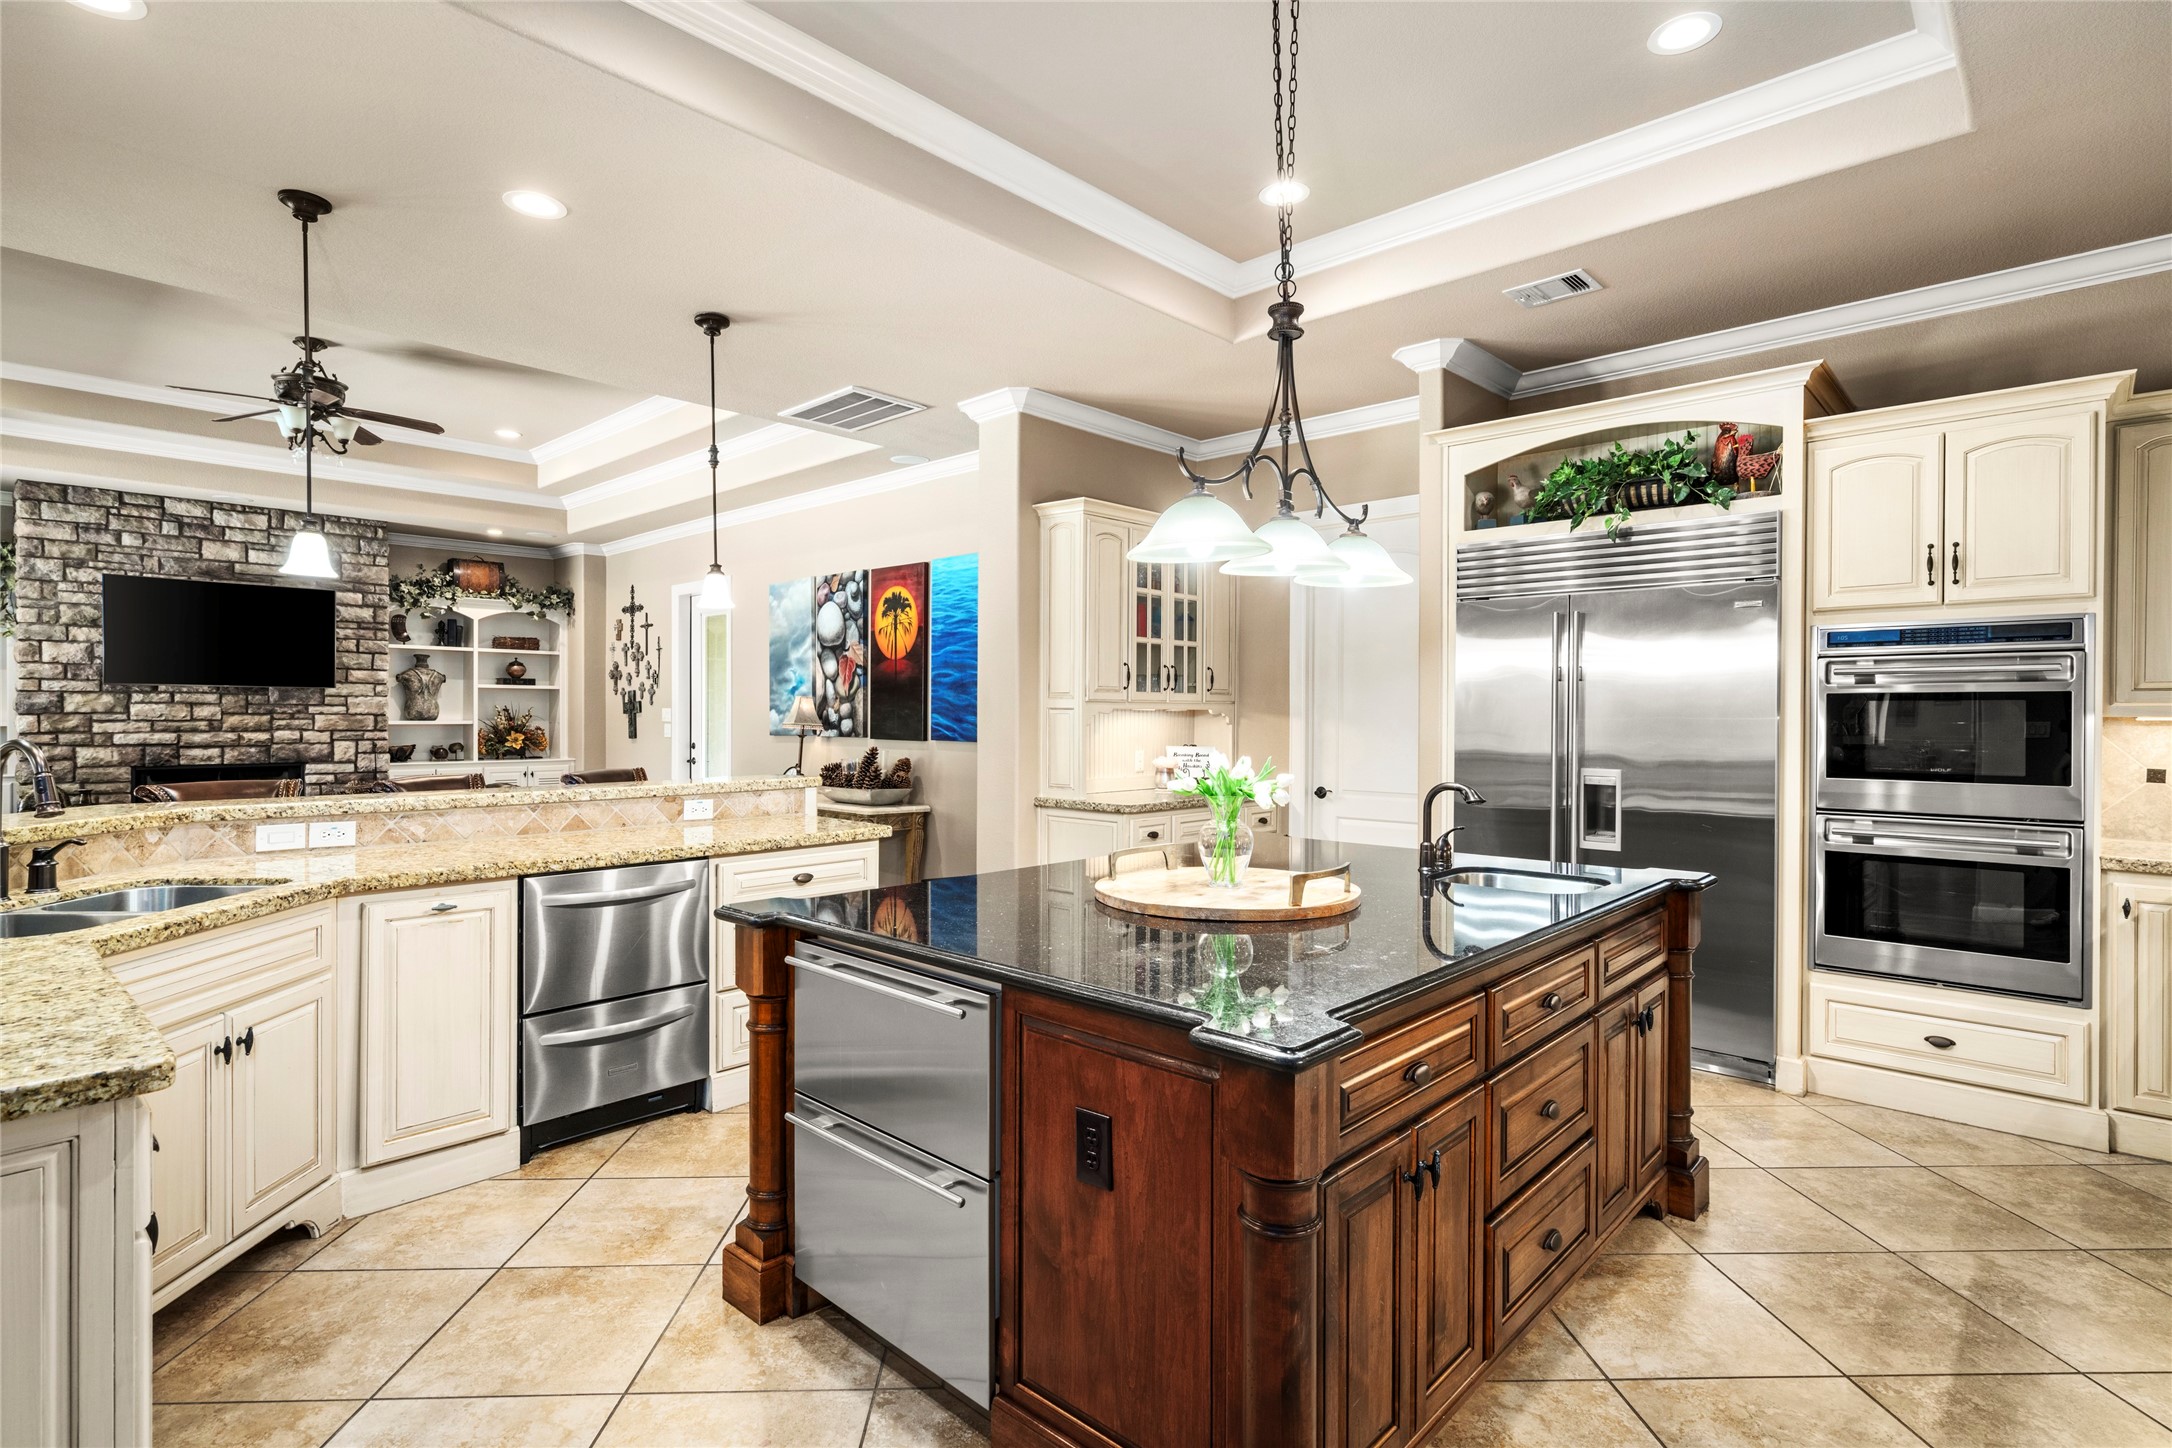
Ample counter space with beautiful granite, stainless custom appliances including double dishwasher drawers,two refrigerator drawers, double ovens and an extra sink on the island, no detail spared.
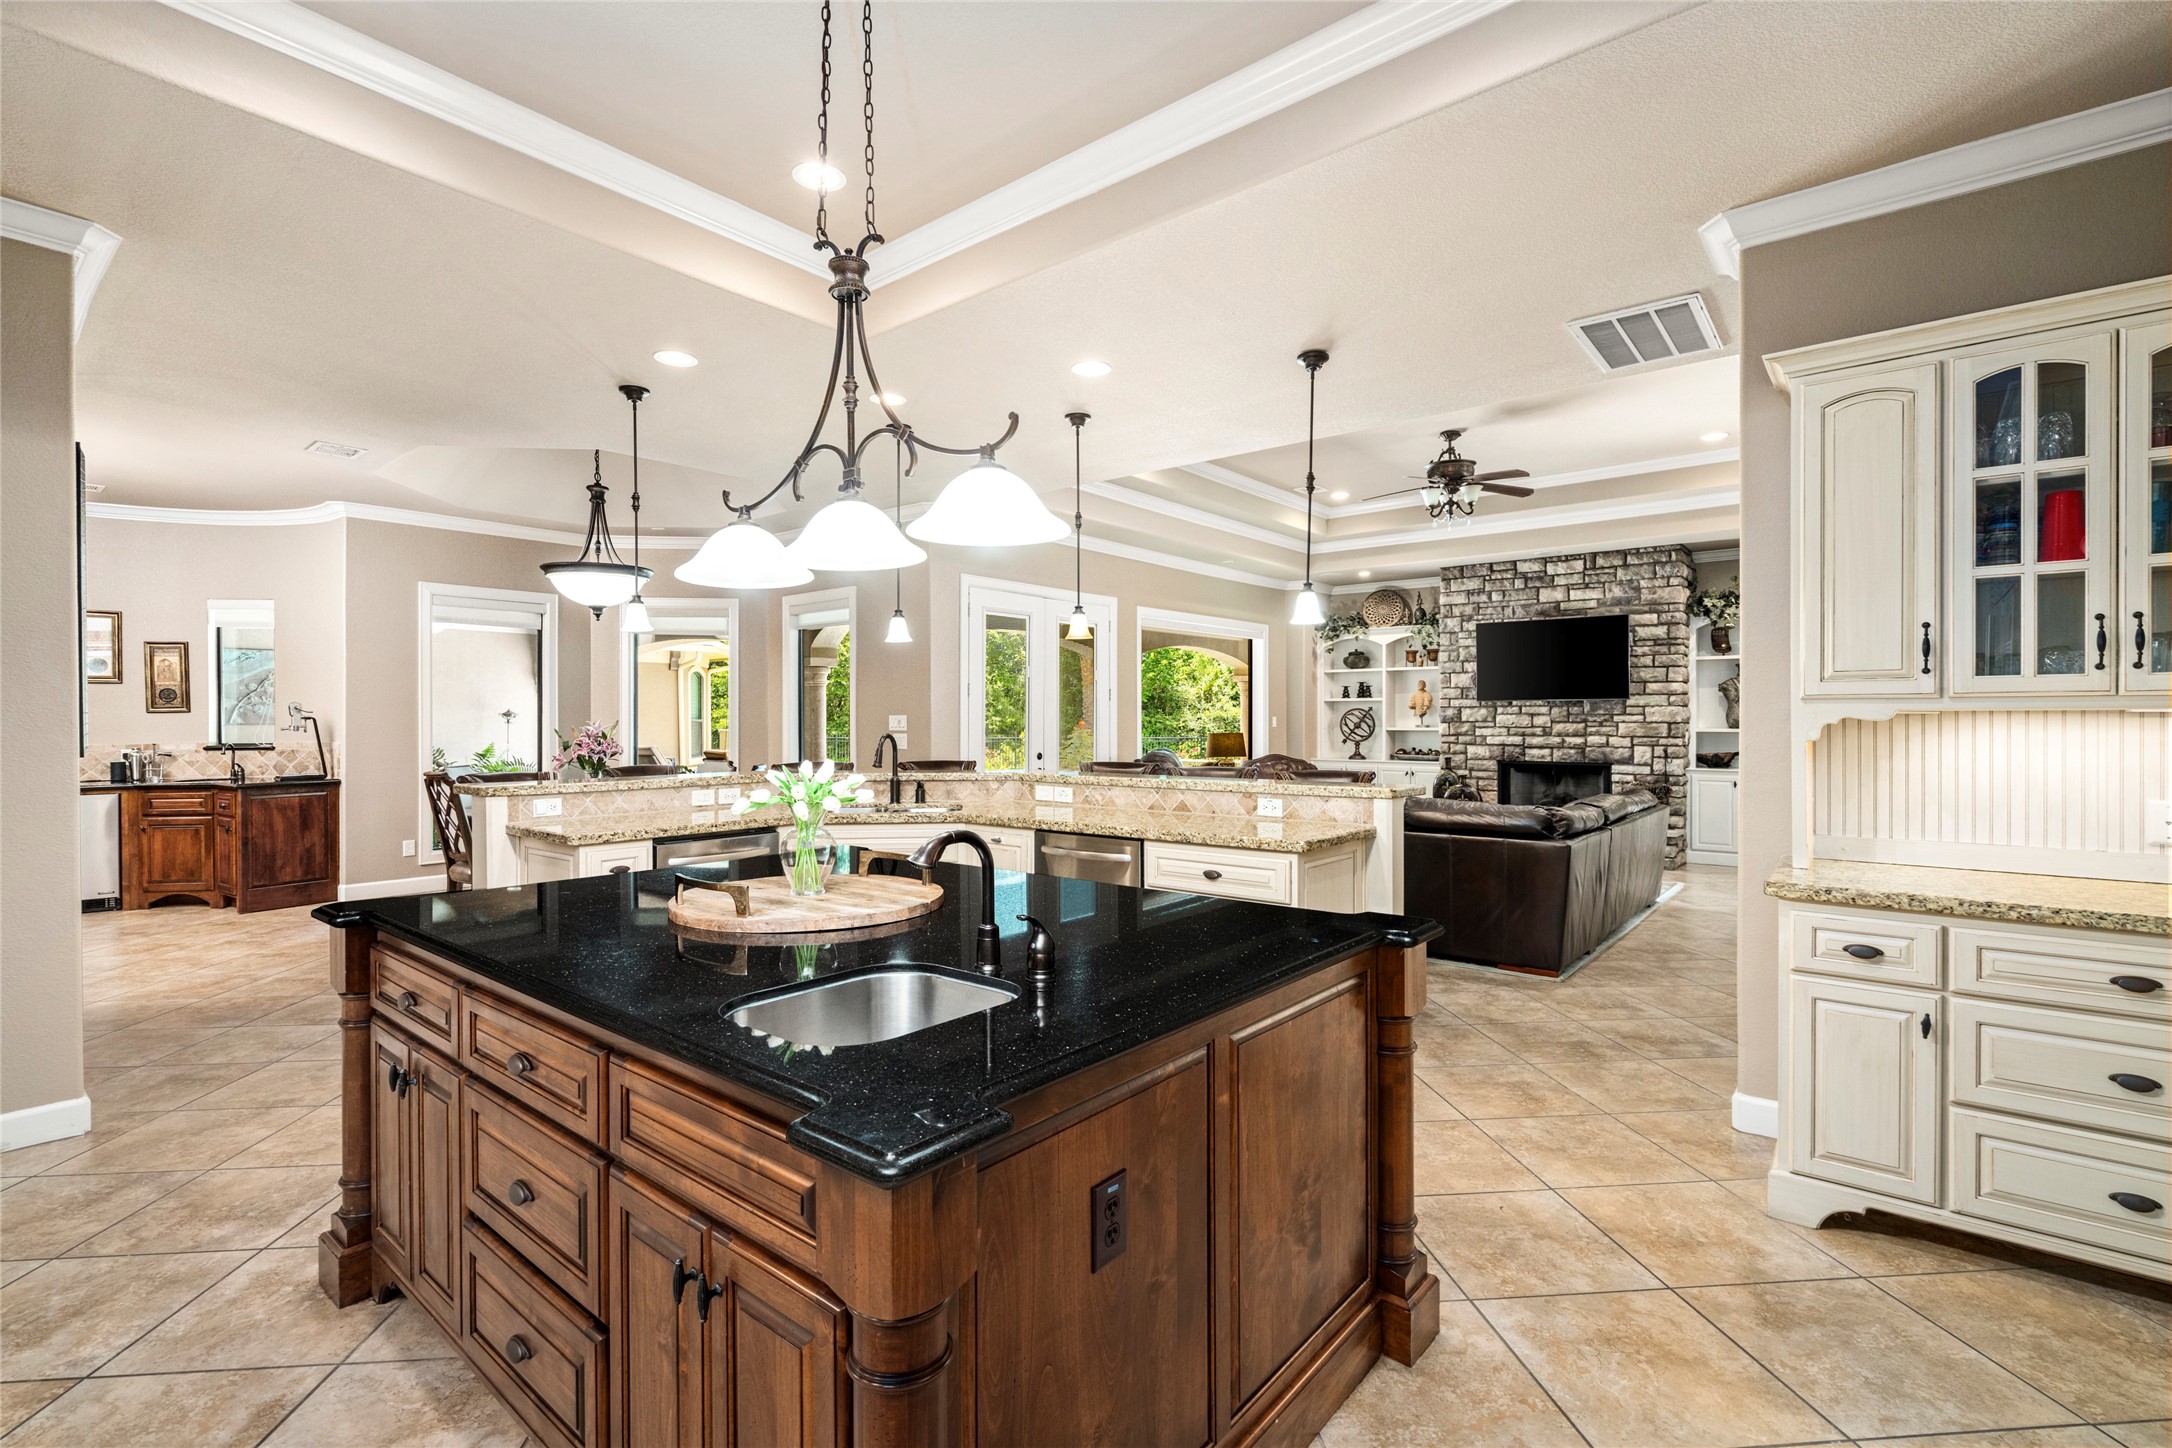
Another view of the kitchen overlooking the wet bar, breakfast nook, and family room, with a direct view of the outdoor retreat.
Gorgeous woodwork on the vent hood frames a 6-burner Wolf stove with a pot filler. Every chef-ready convenience you could want is in this kitchen. Dual dishwashers, microwave drawer, and a warming drawer.
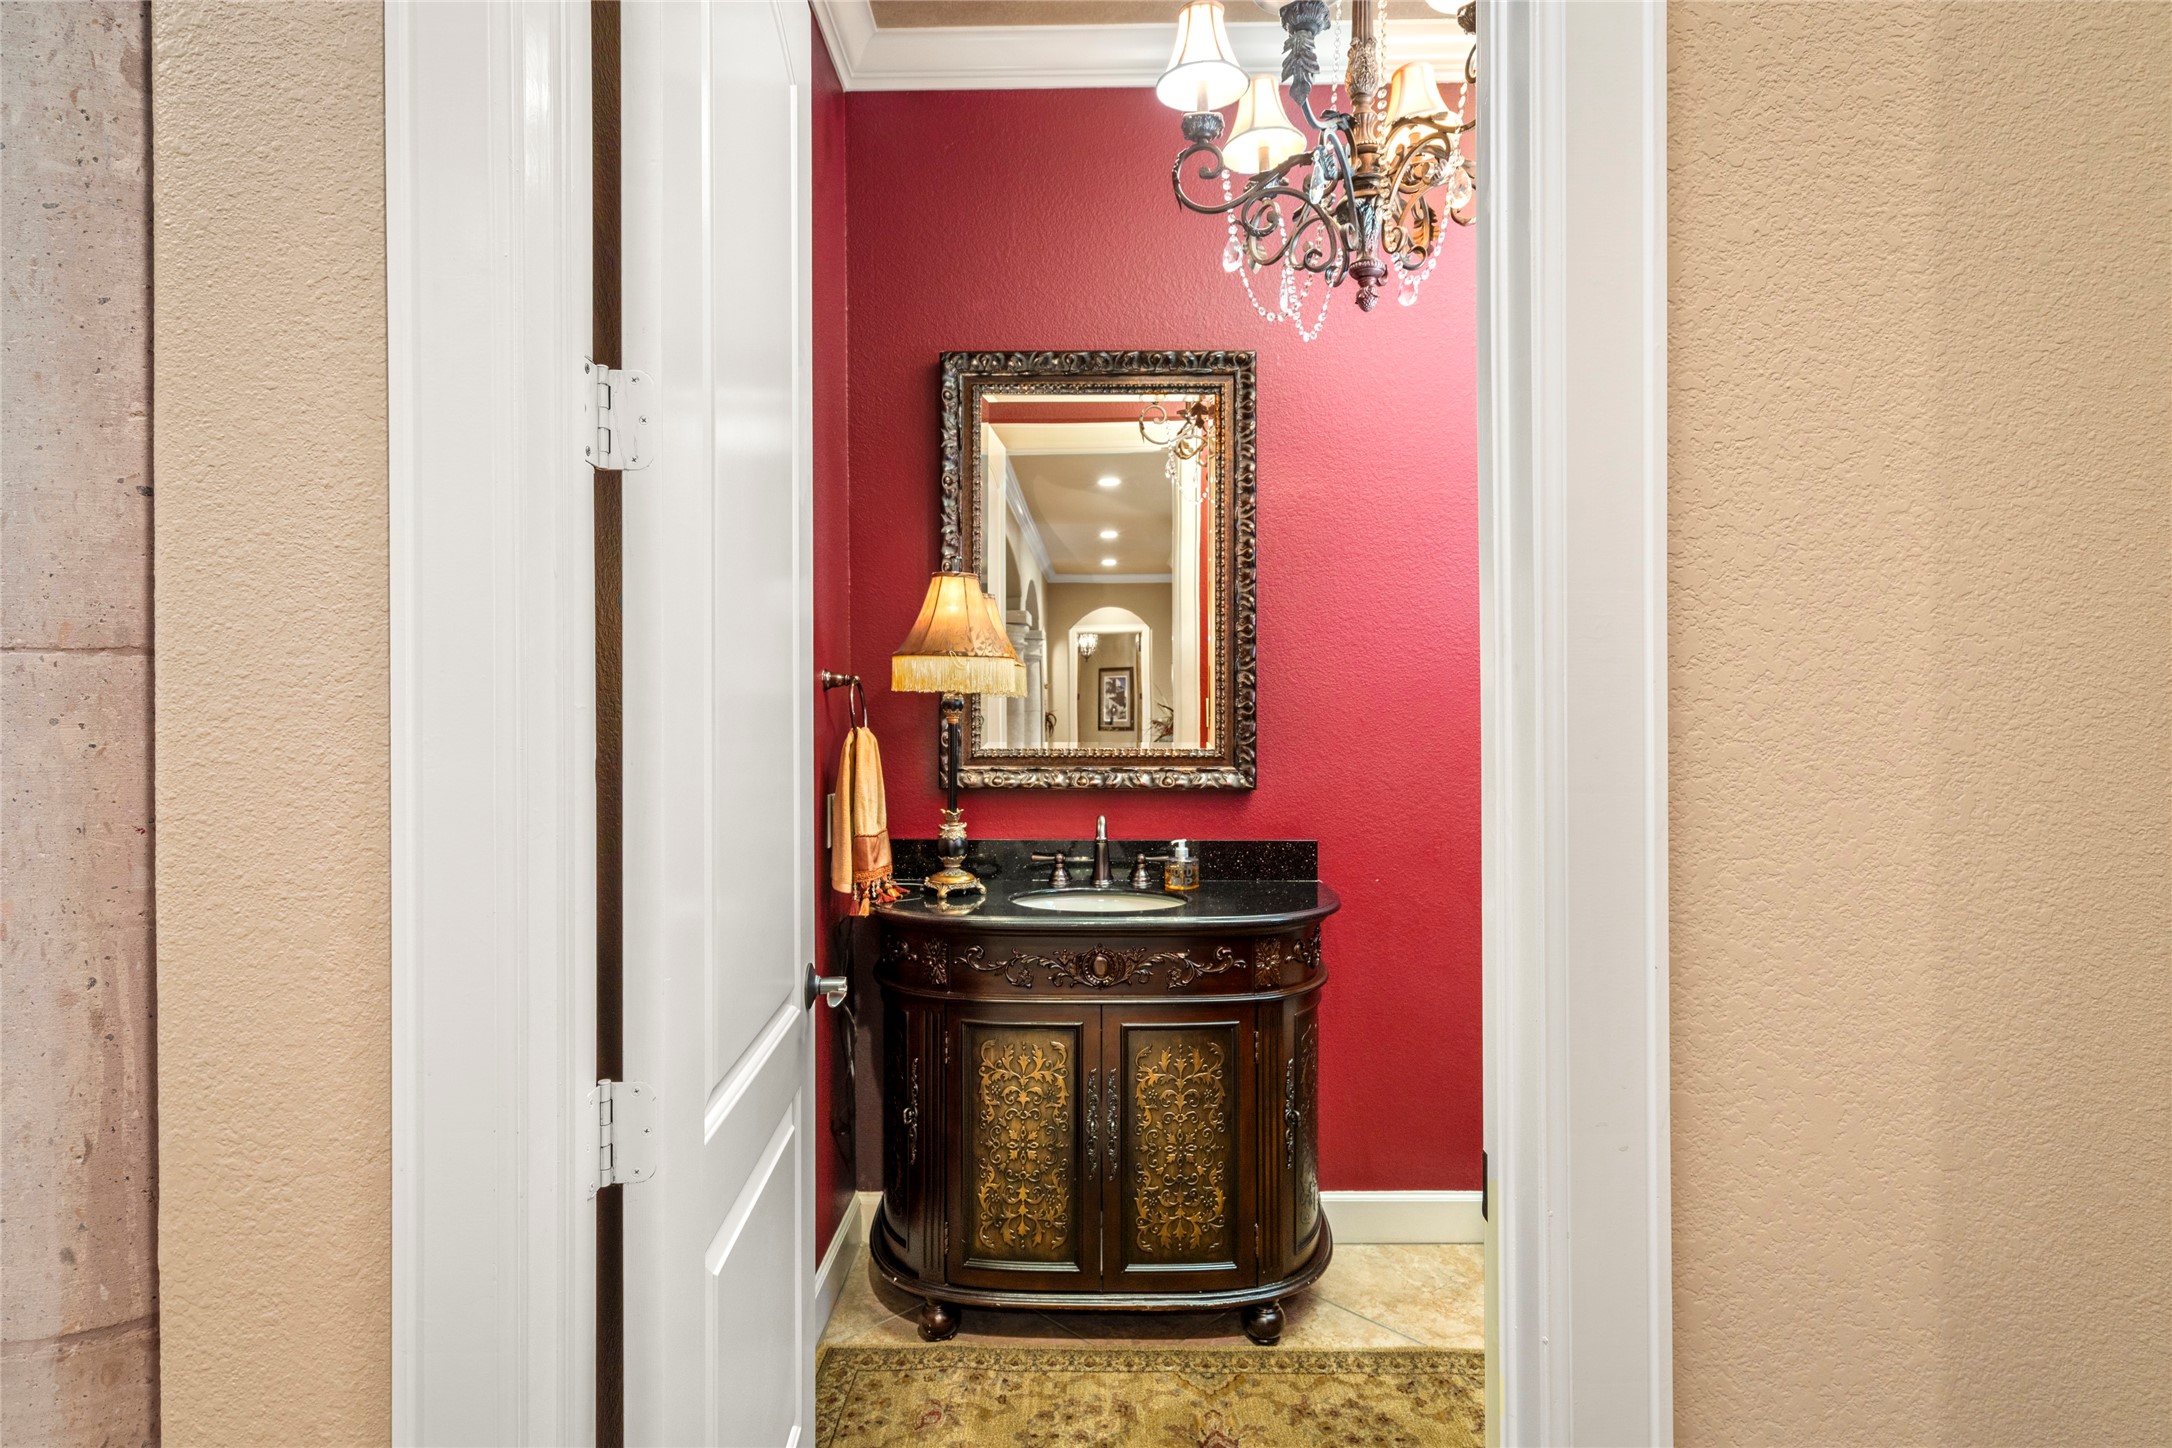
Perfectly situated for guests, the half bath showcases beautiful finishes and thoughtful details.
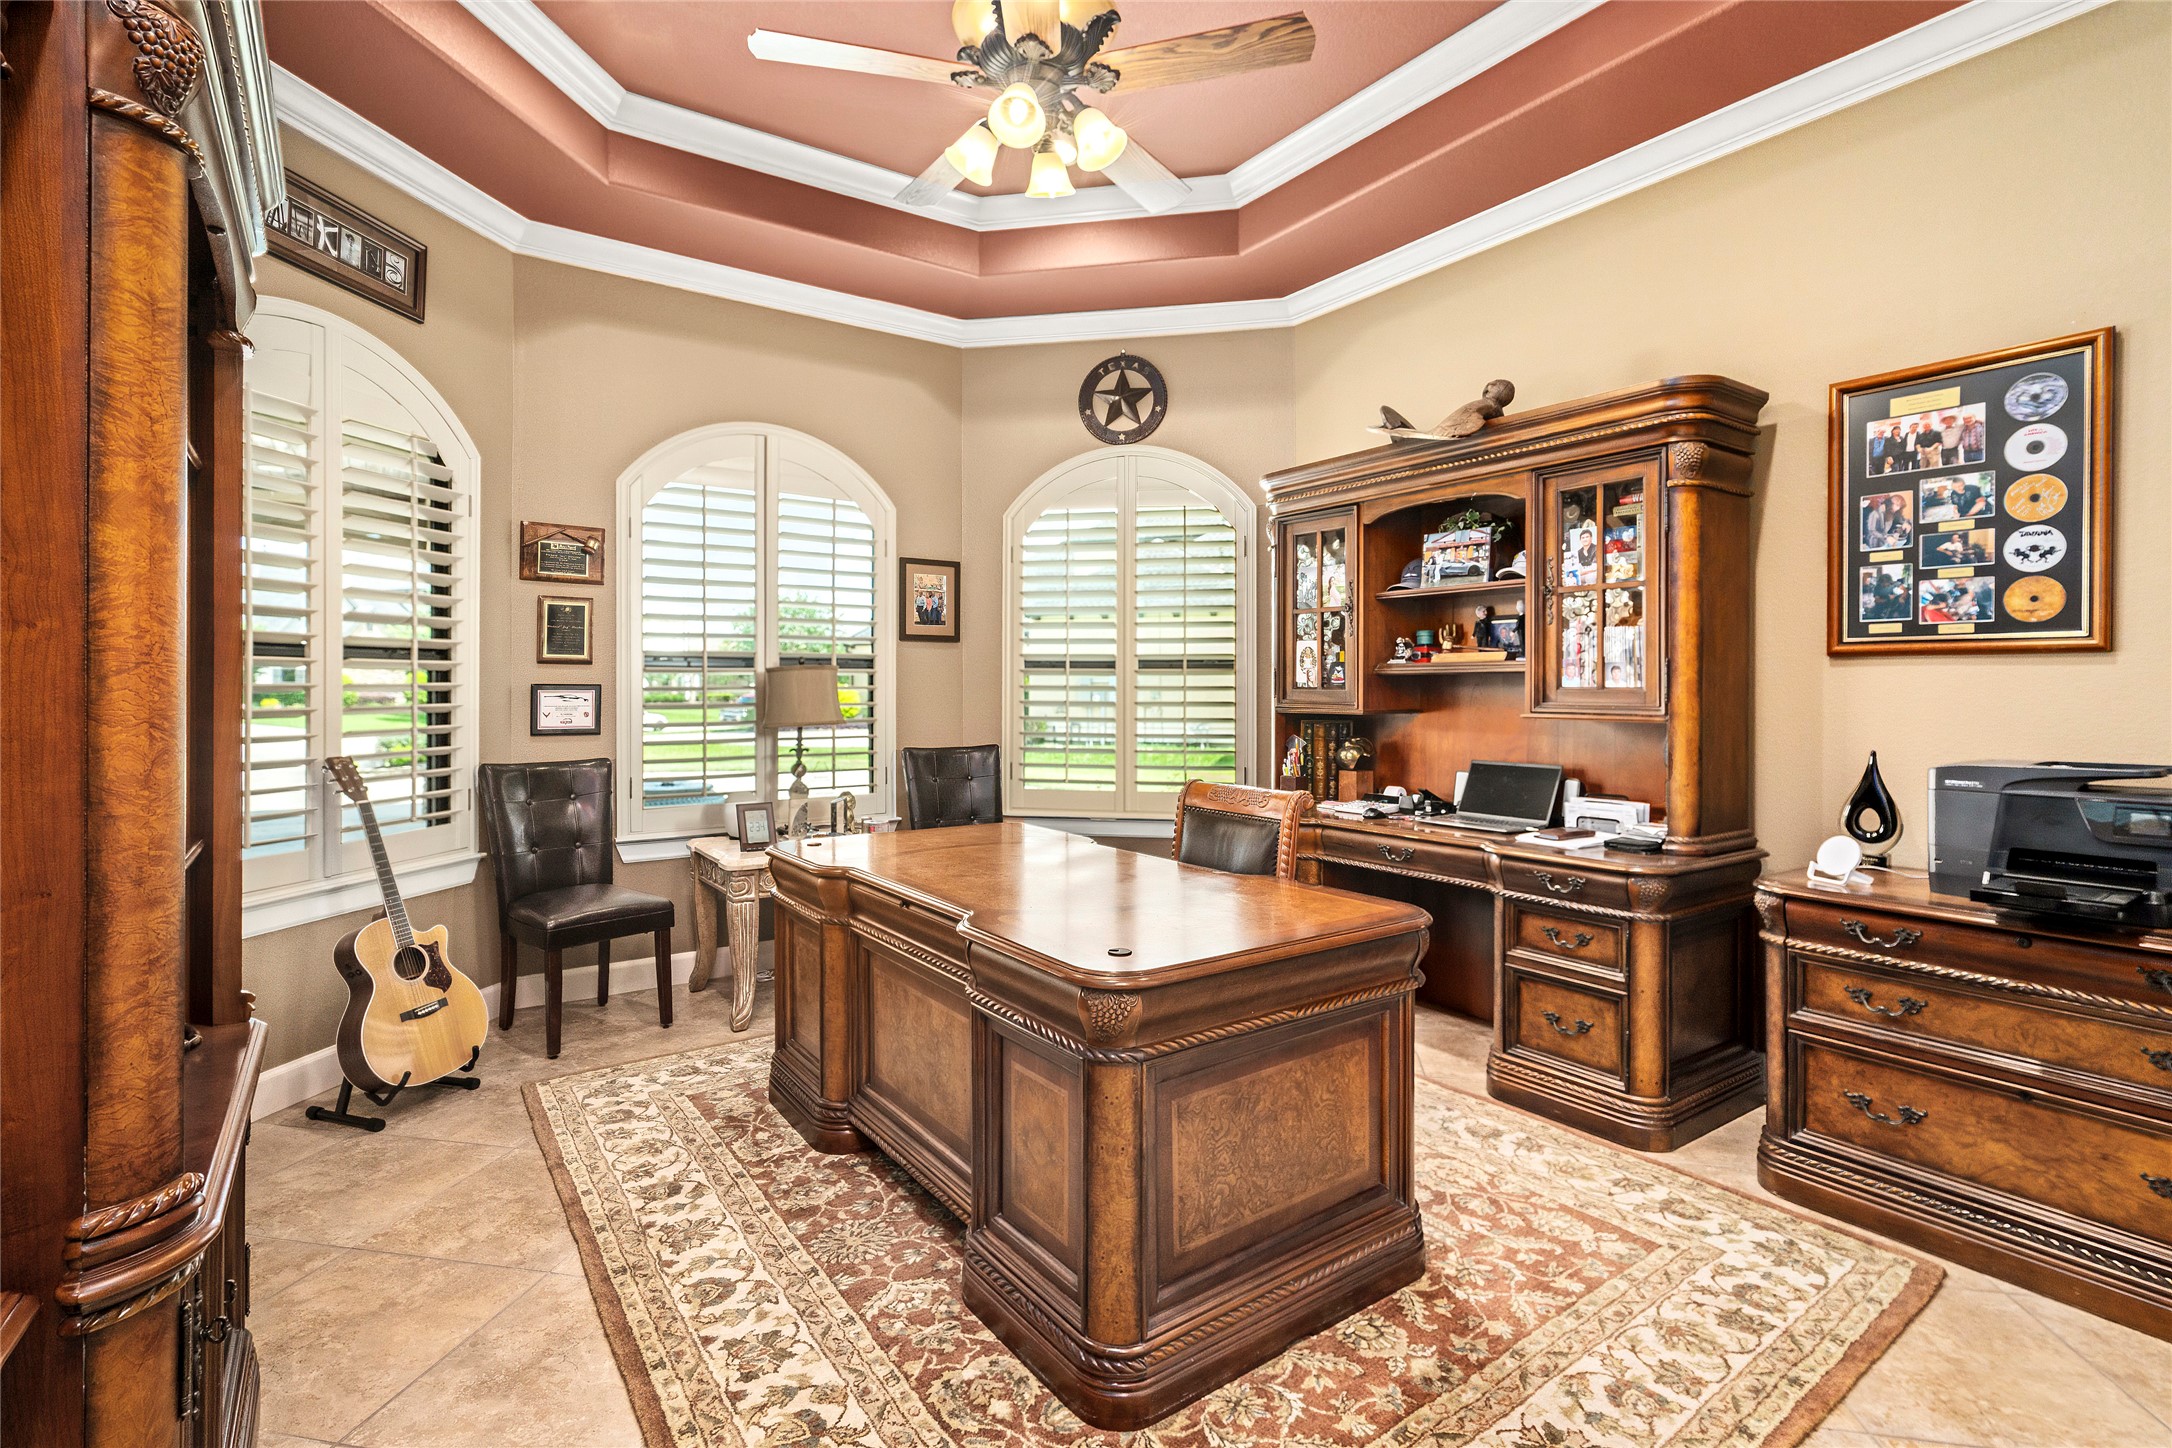
Office (or optional bedroom) with a wall of windows and generous proportions.
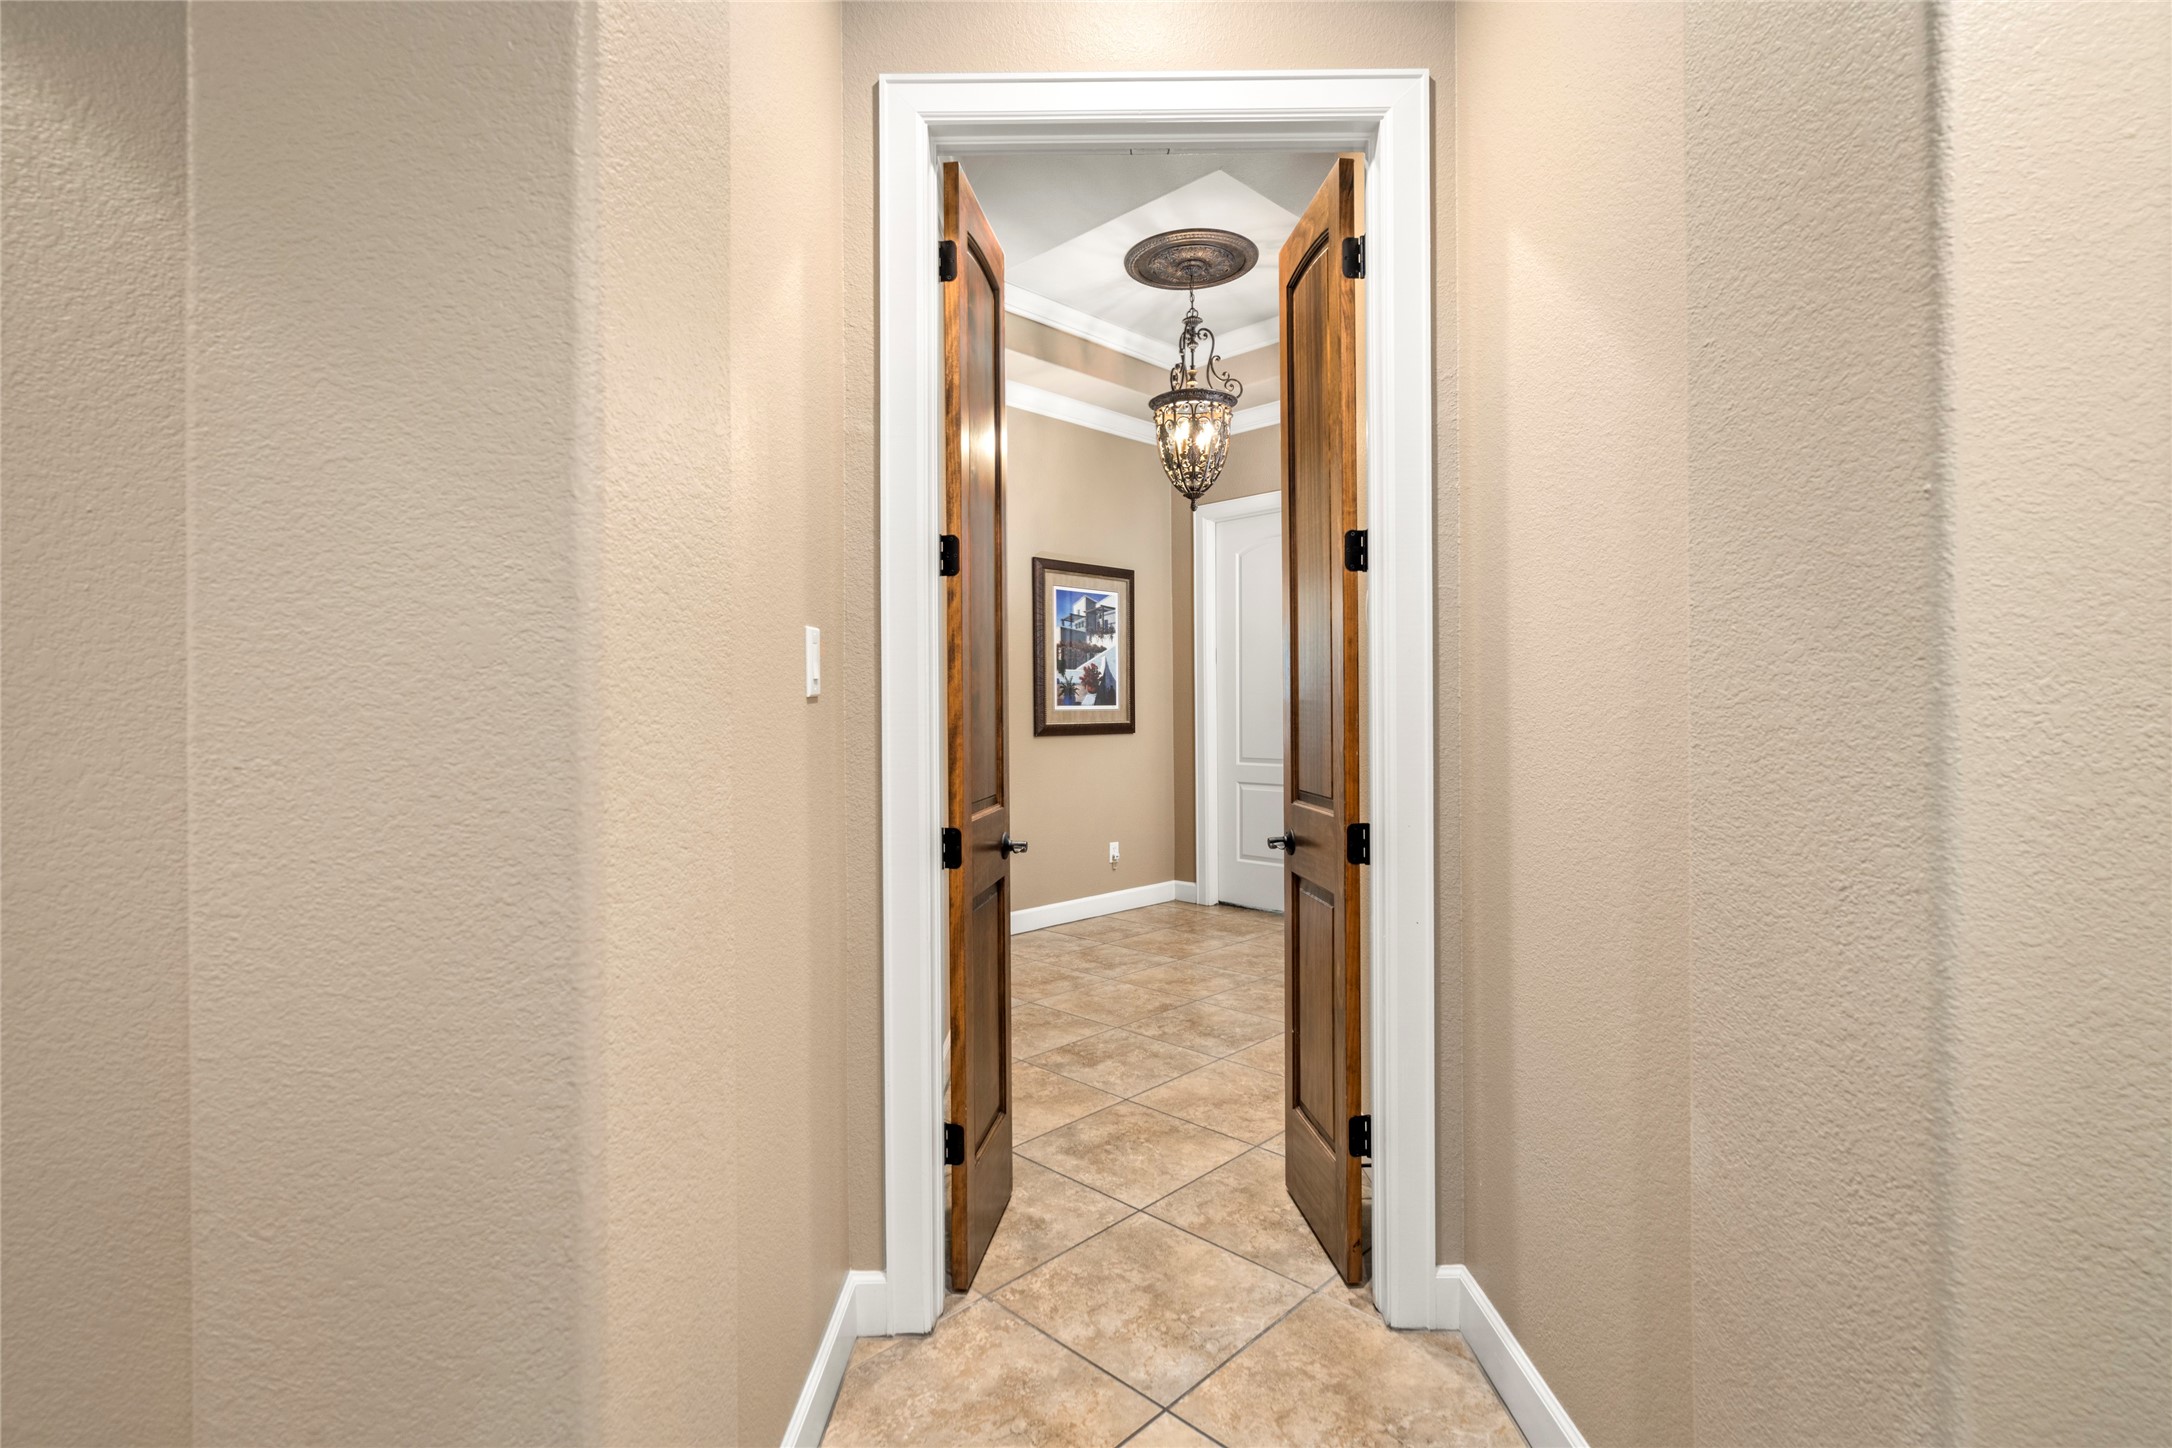
Custom wood doors open to the primary suite, a private wing of the home offering peaceful separation and refined entry.
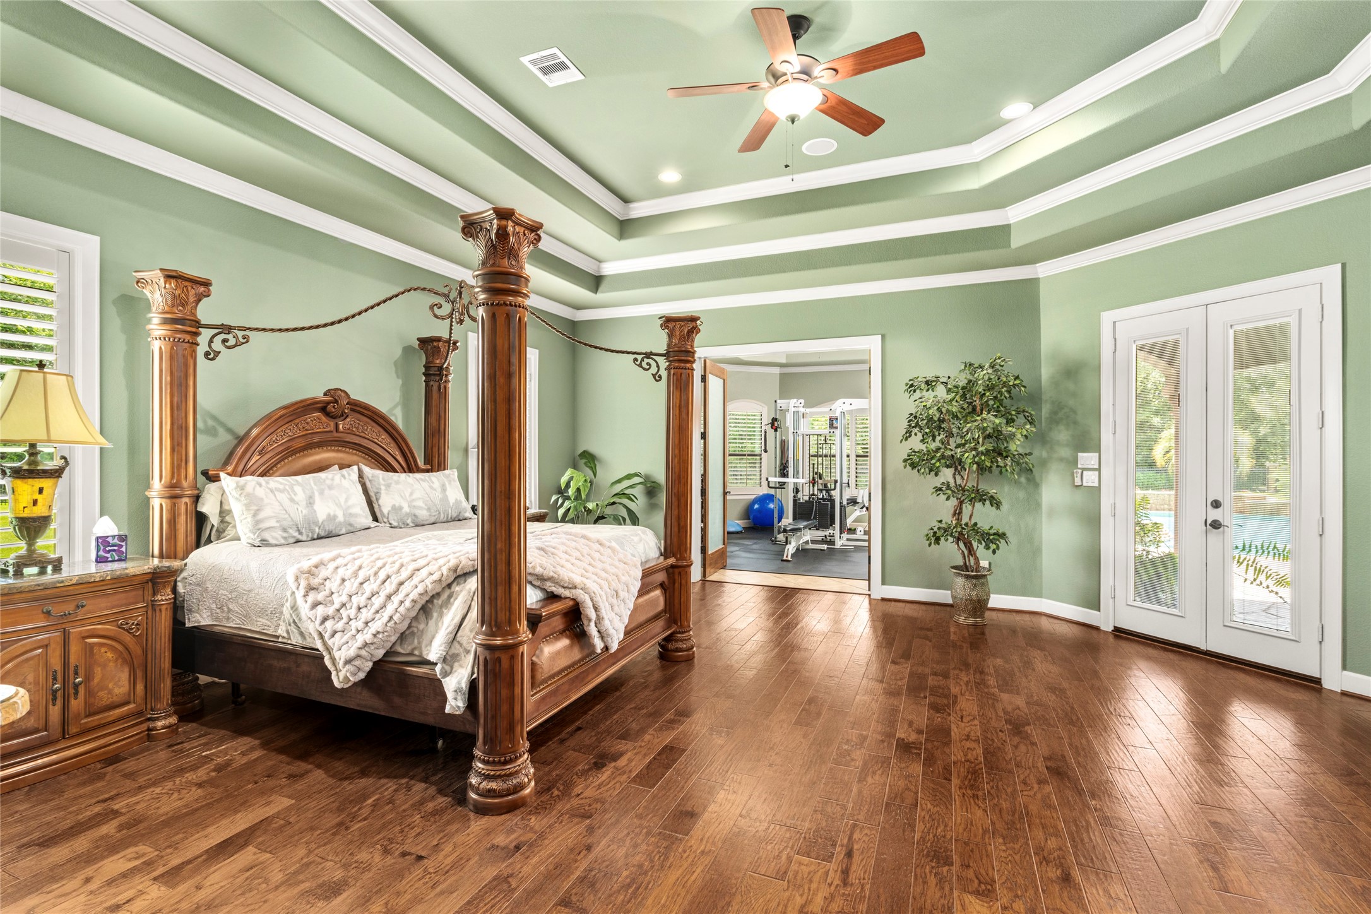
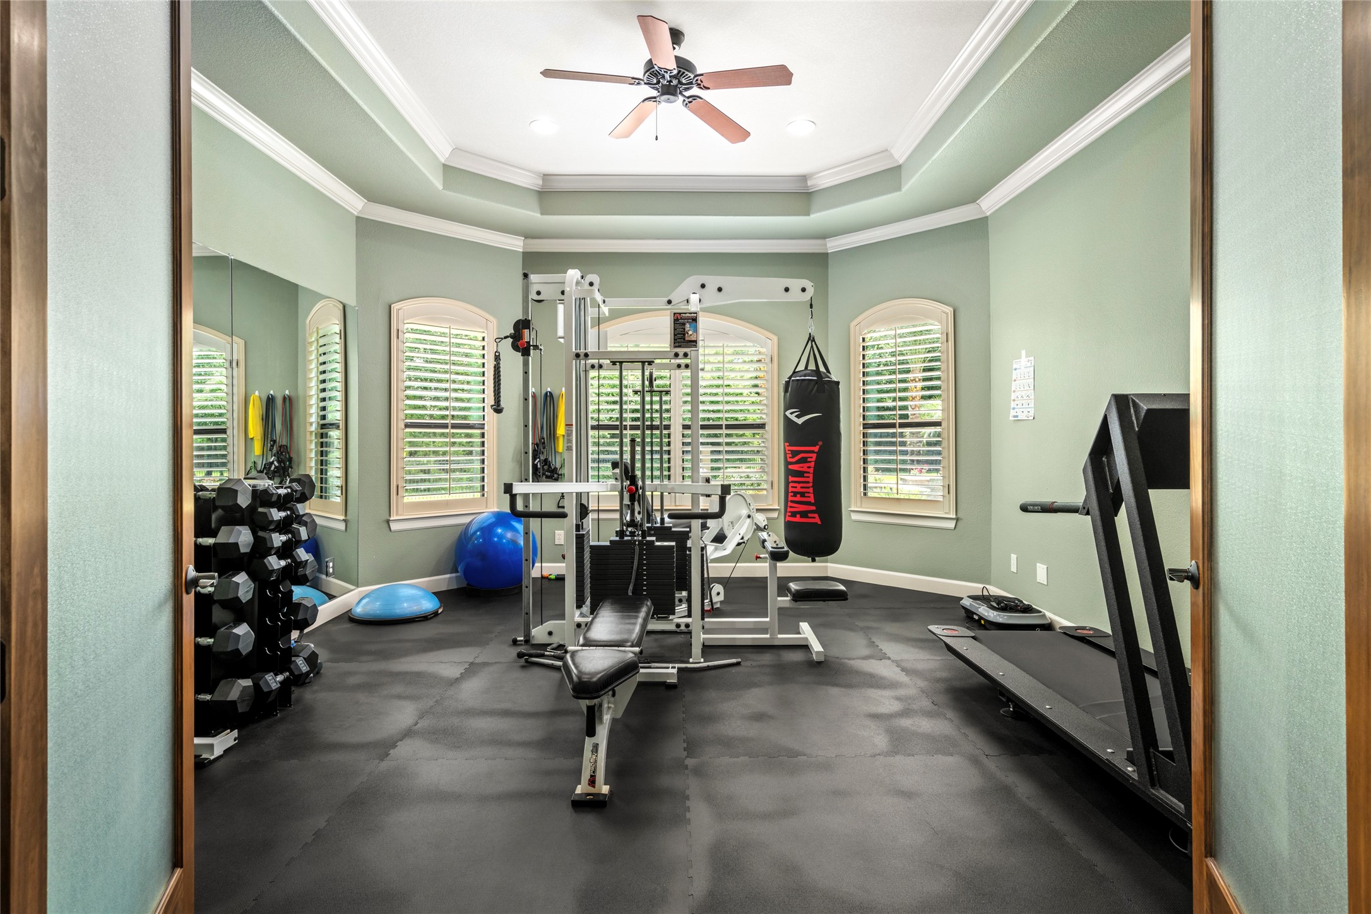
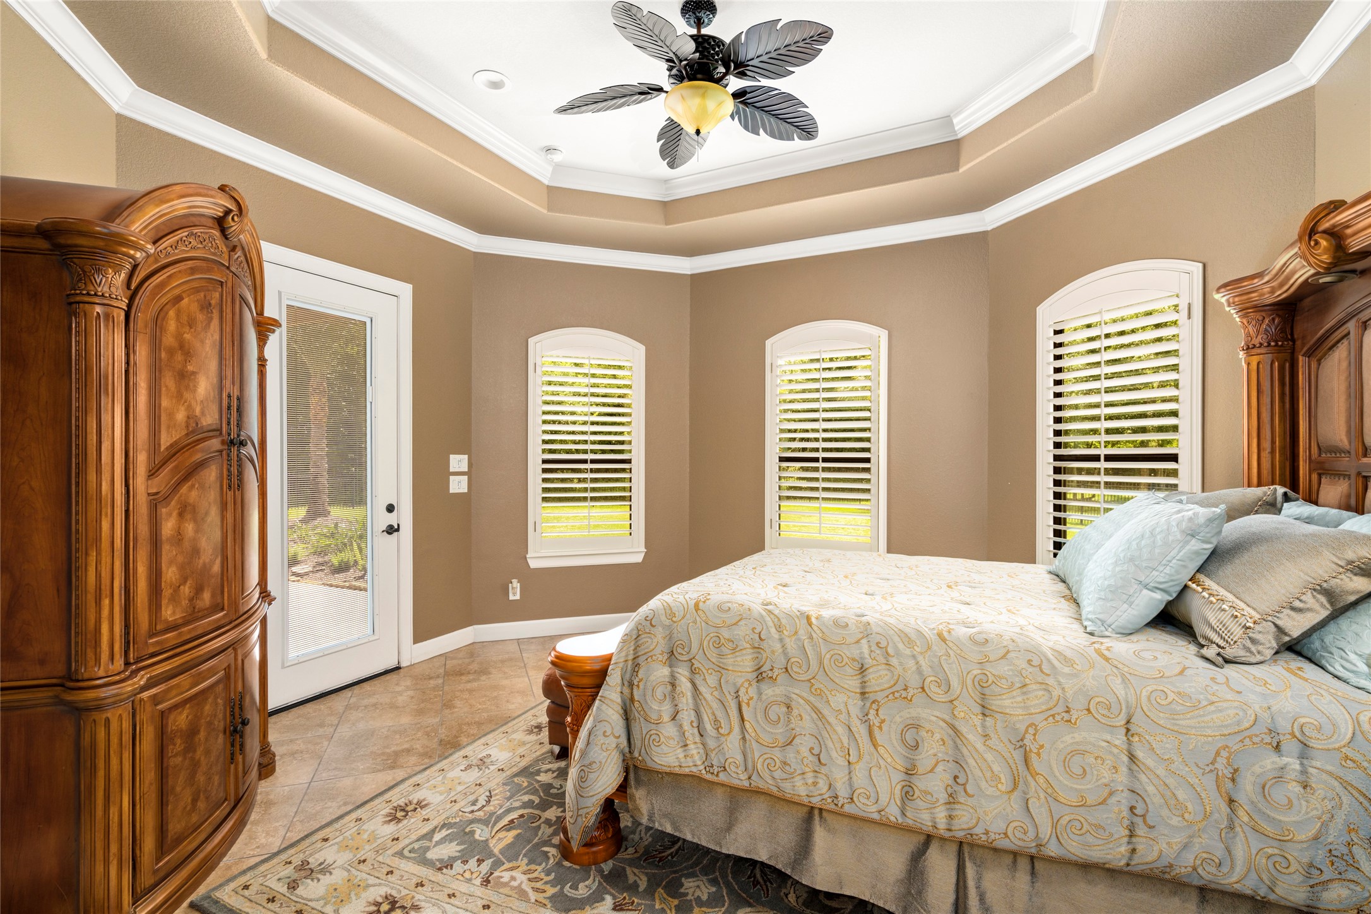
The primary suite features triple tray ceilings and custom wood floors, with double French doors opening to the backyard oasis. Separate doors lead to a versatile flex space currently used as a home gym.
The flex space is set up as a home gym, conveniantly arranged to make workouts easy and enjoyable.
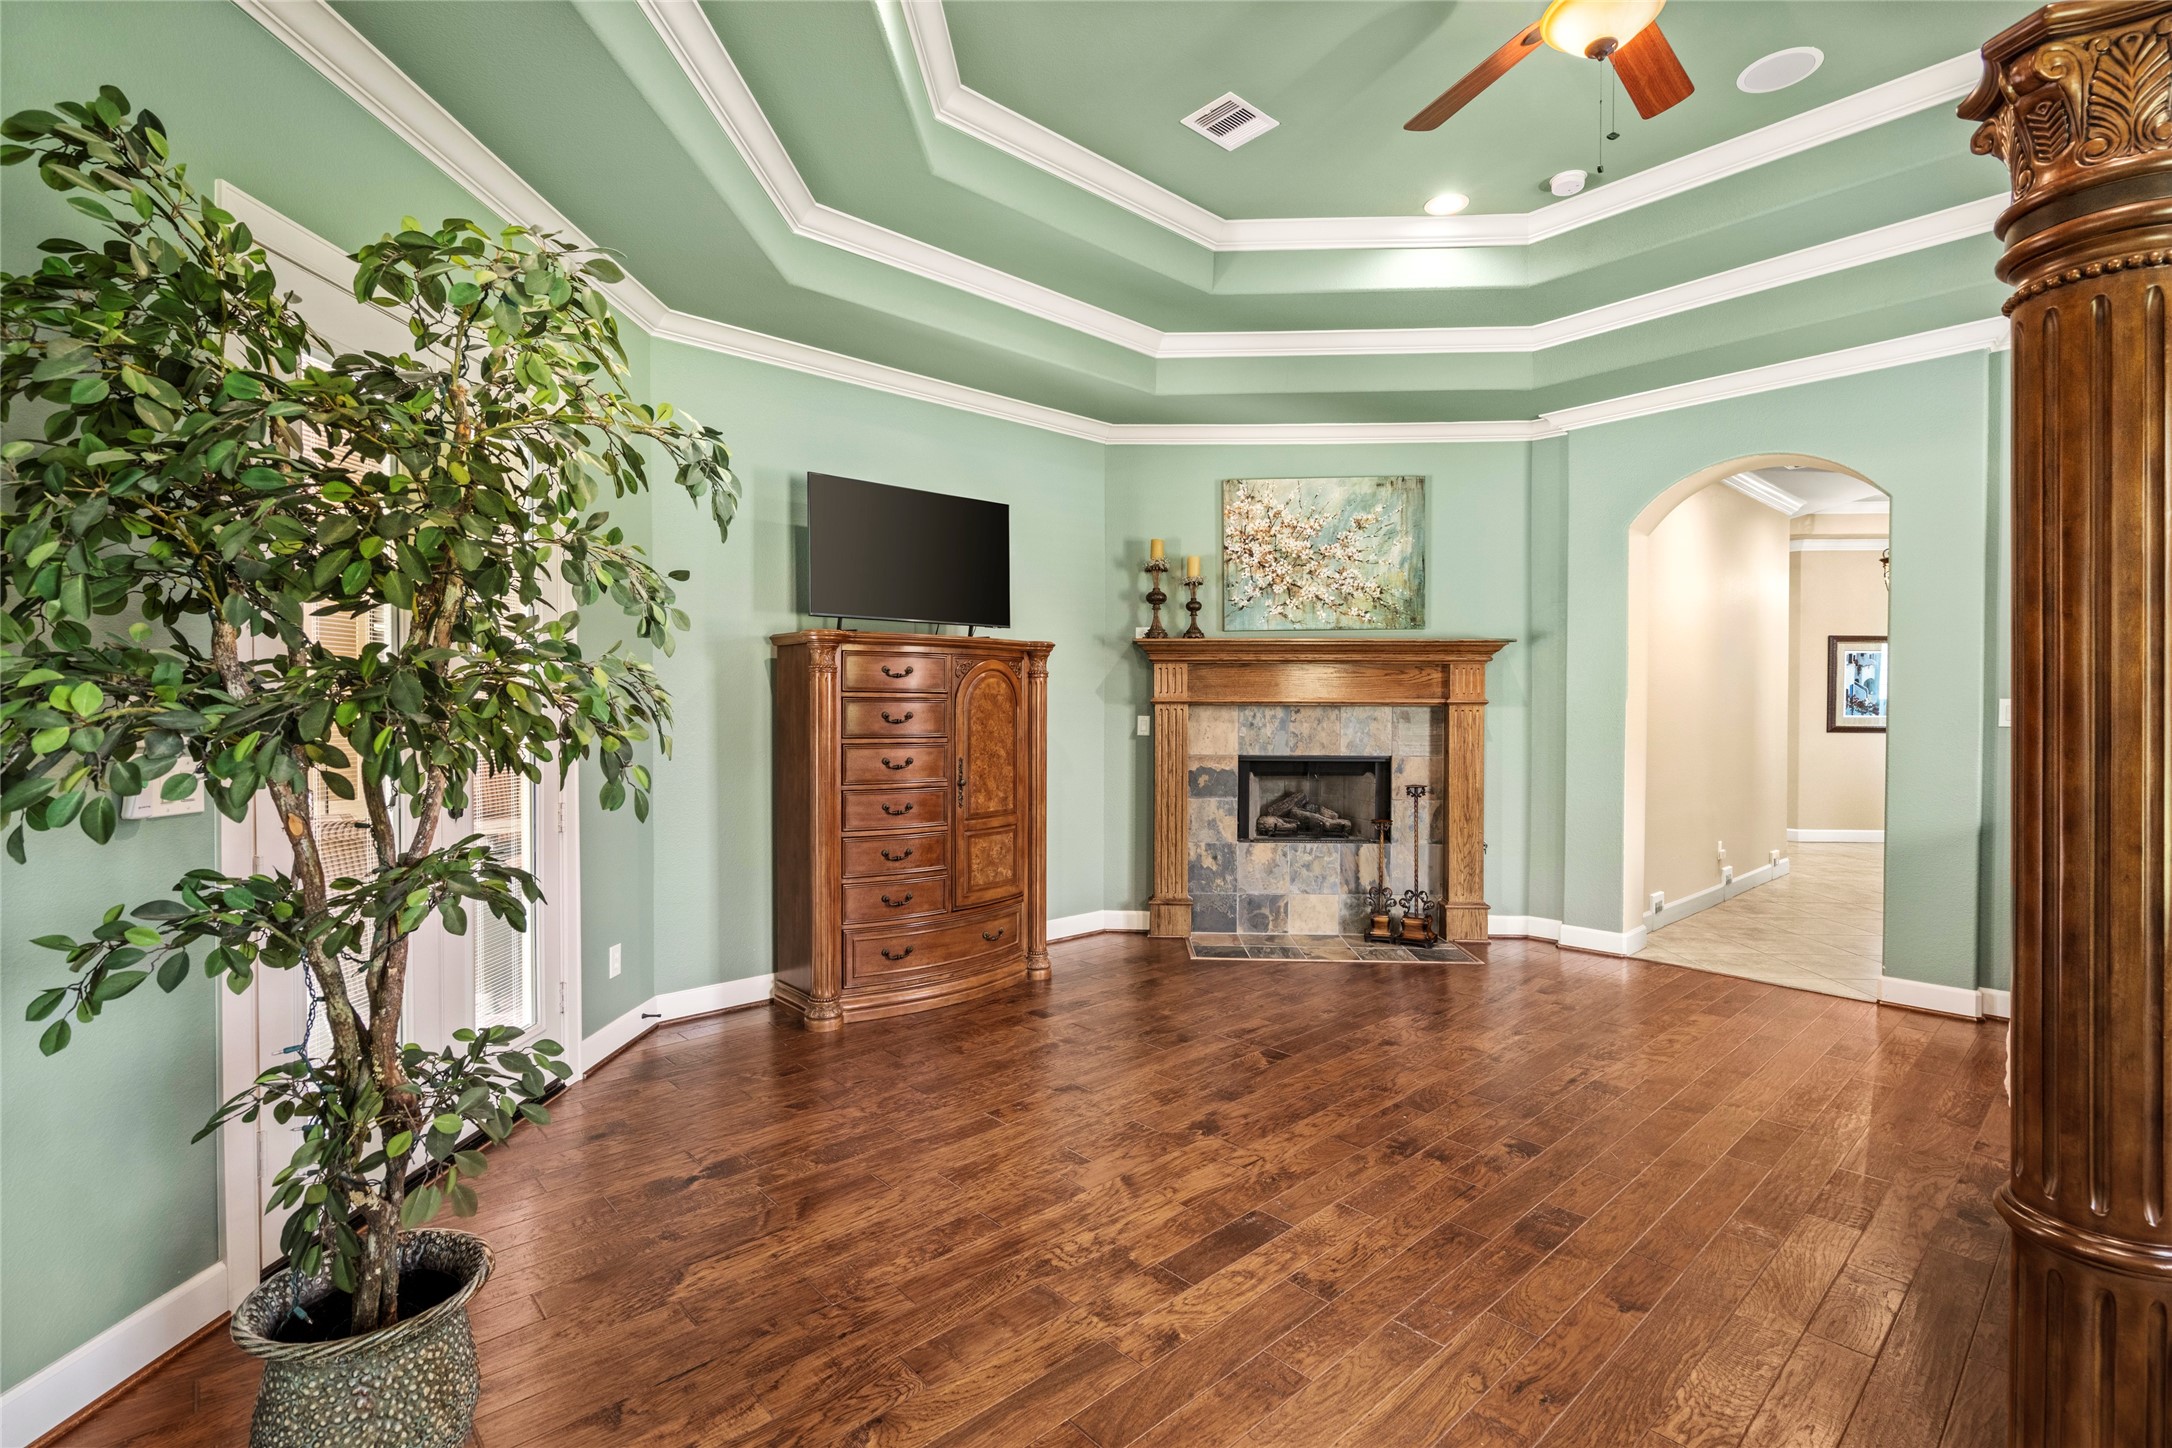
This suite also boasts a cozy fireplace with slate finishes, and every comfort you could want in this room.
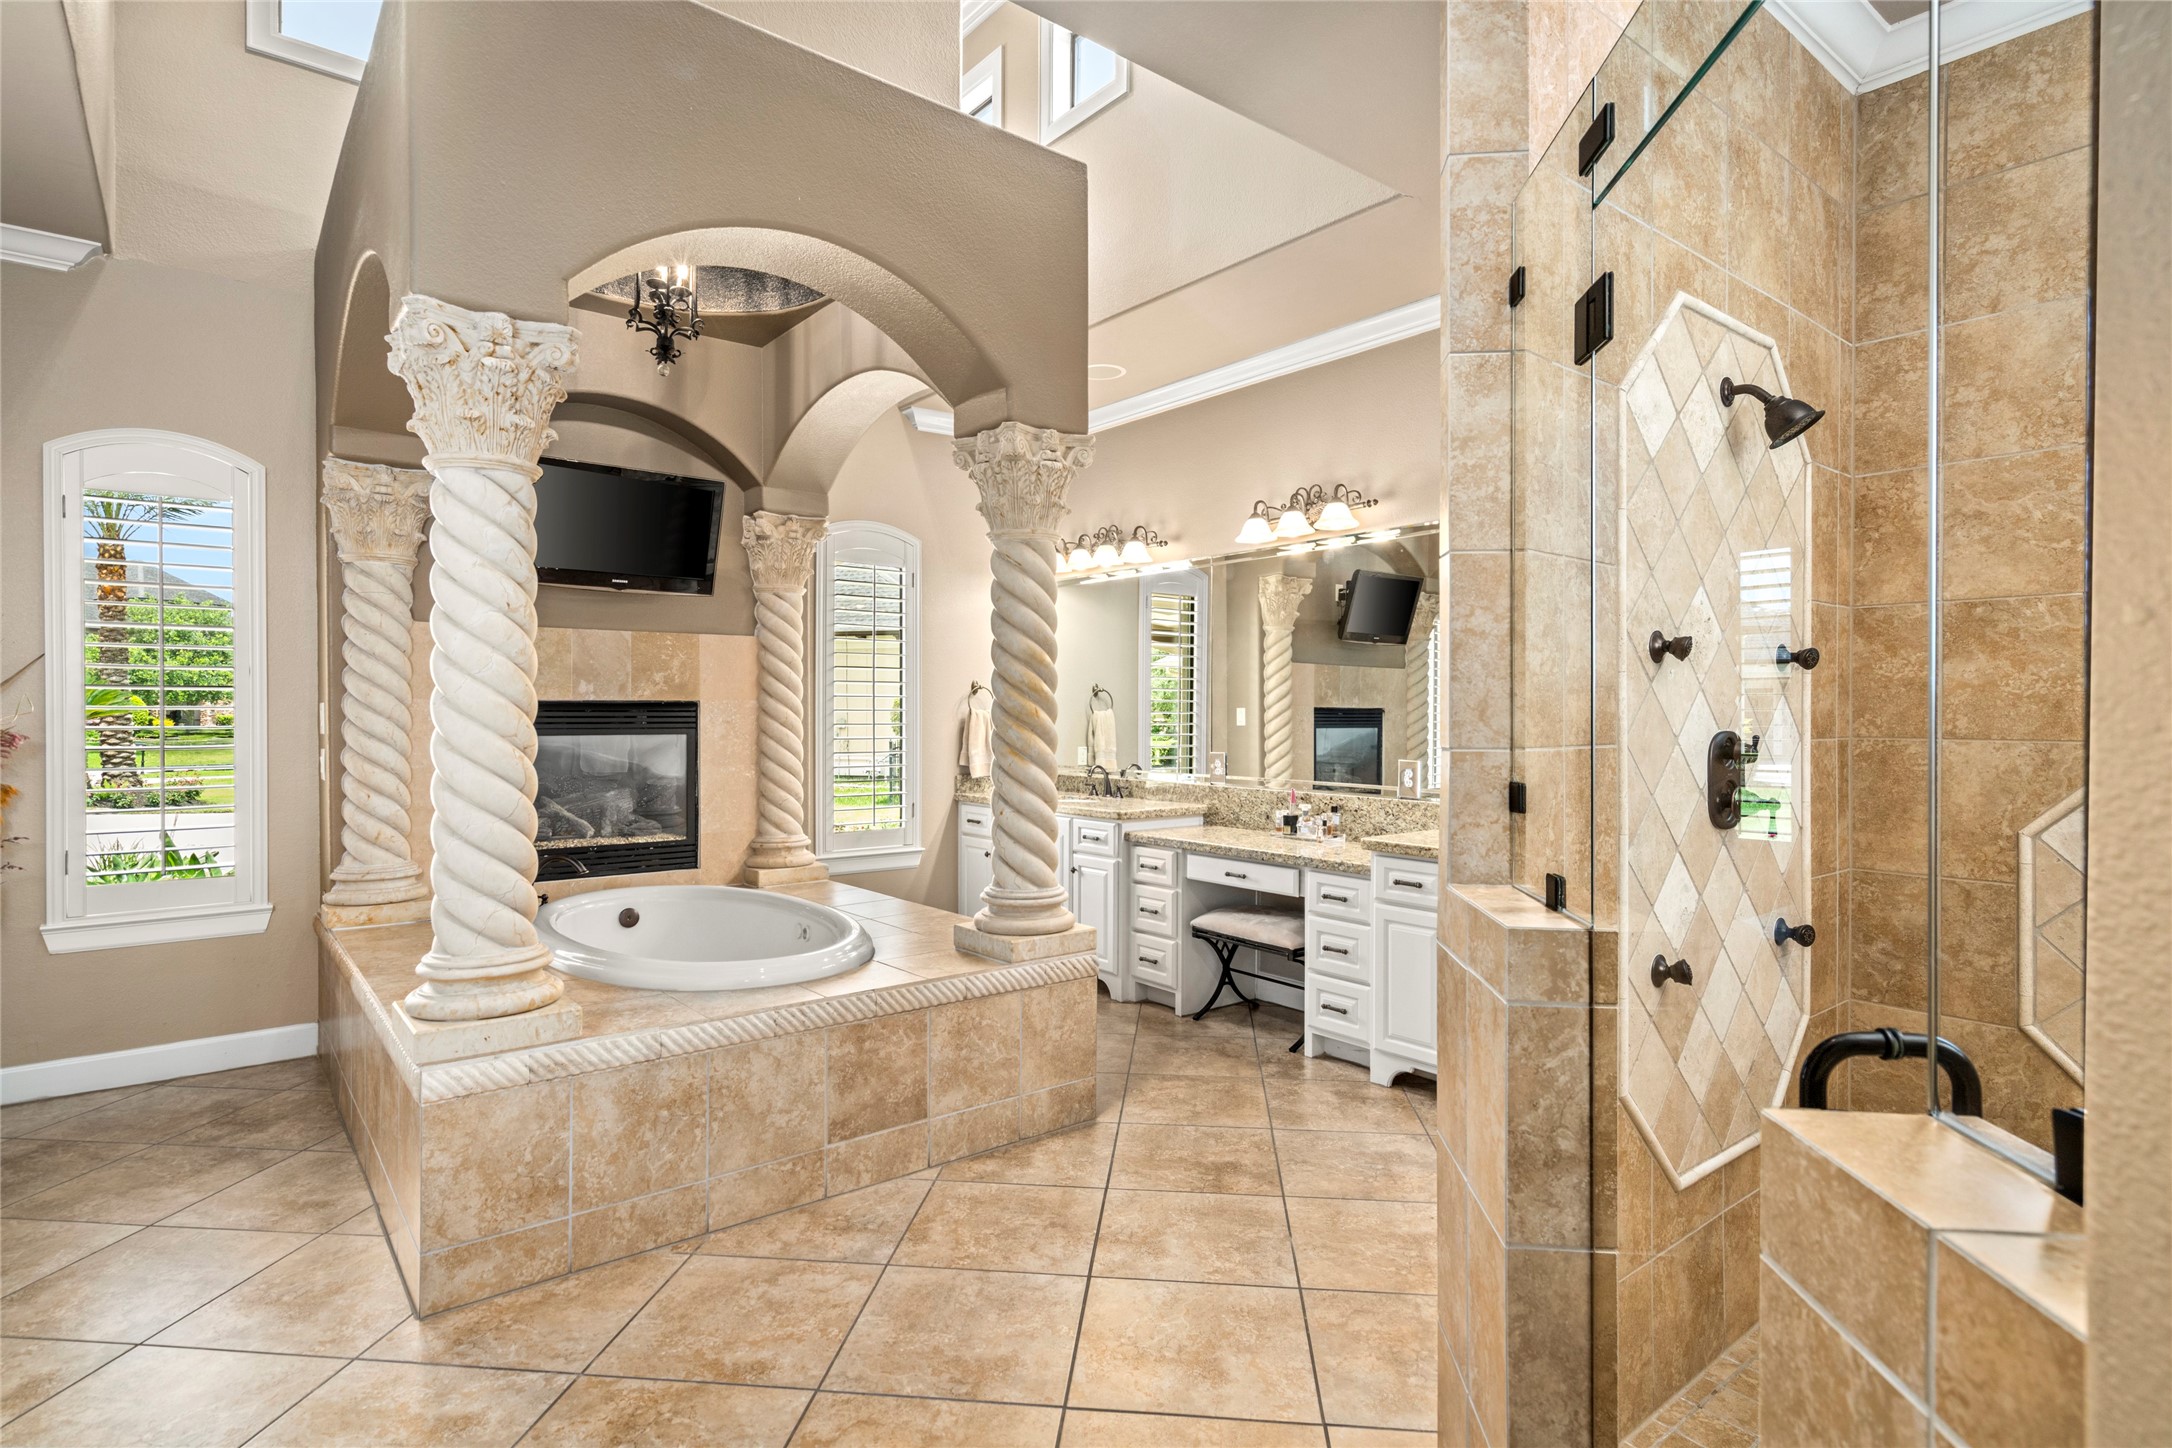
Primary bath features a fireplace for relaxing soaks, abundant natural light, elegant stone columns flanking the tub, and beautiful fine crafted finishes throughout. This suite is a pampering retreat that will delight even the most spoiled.
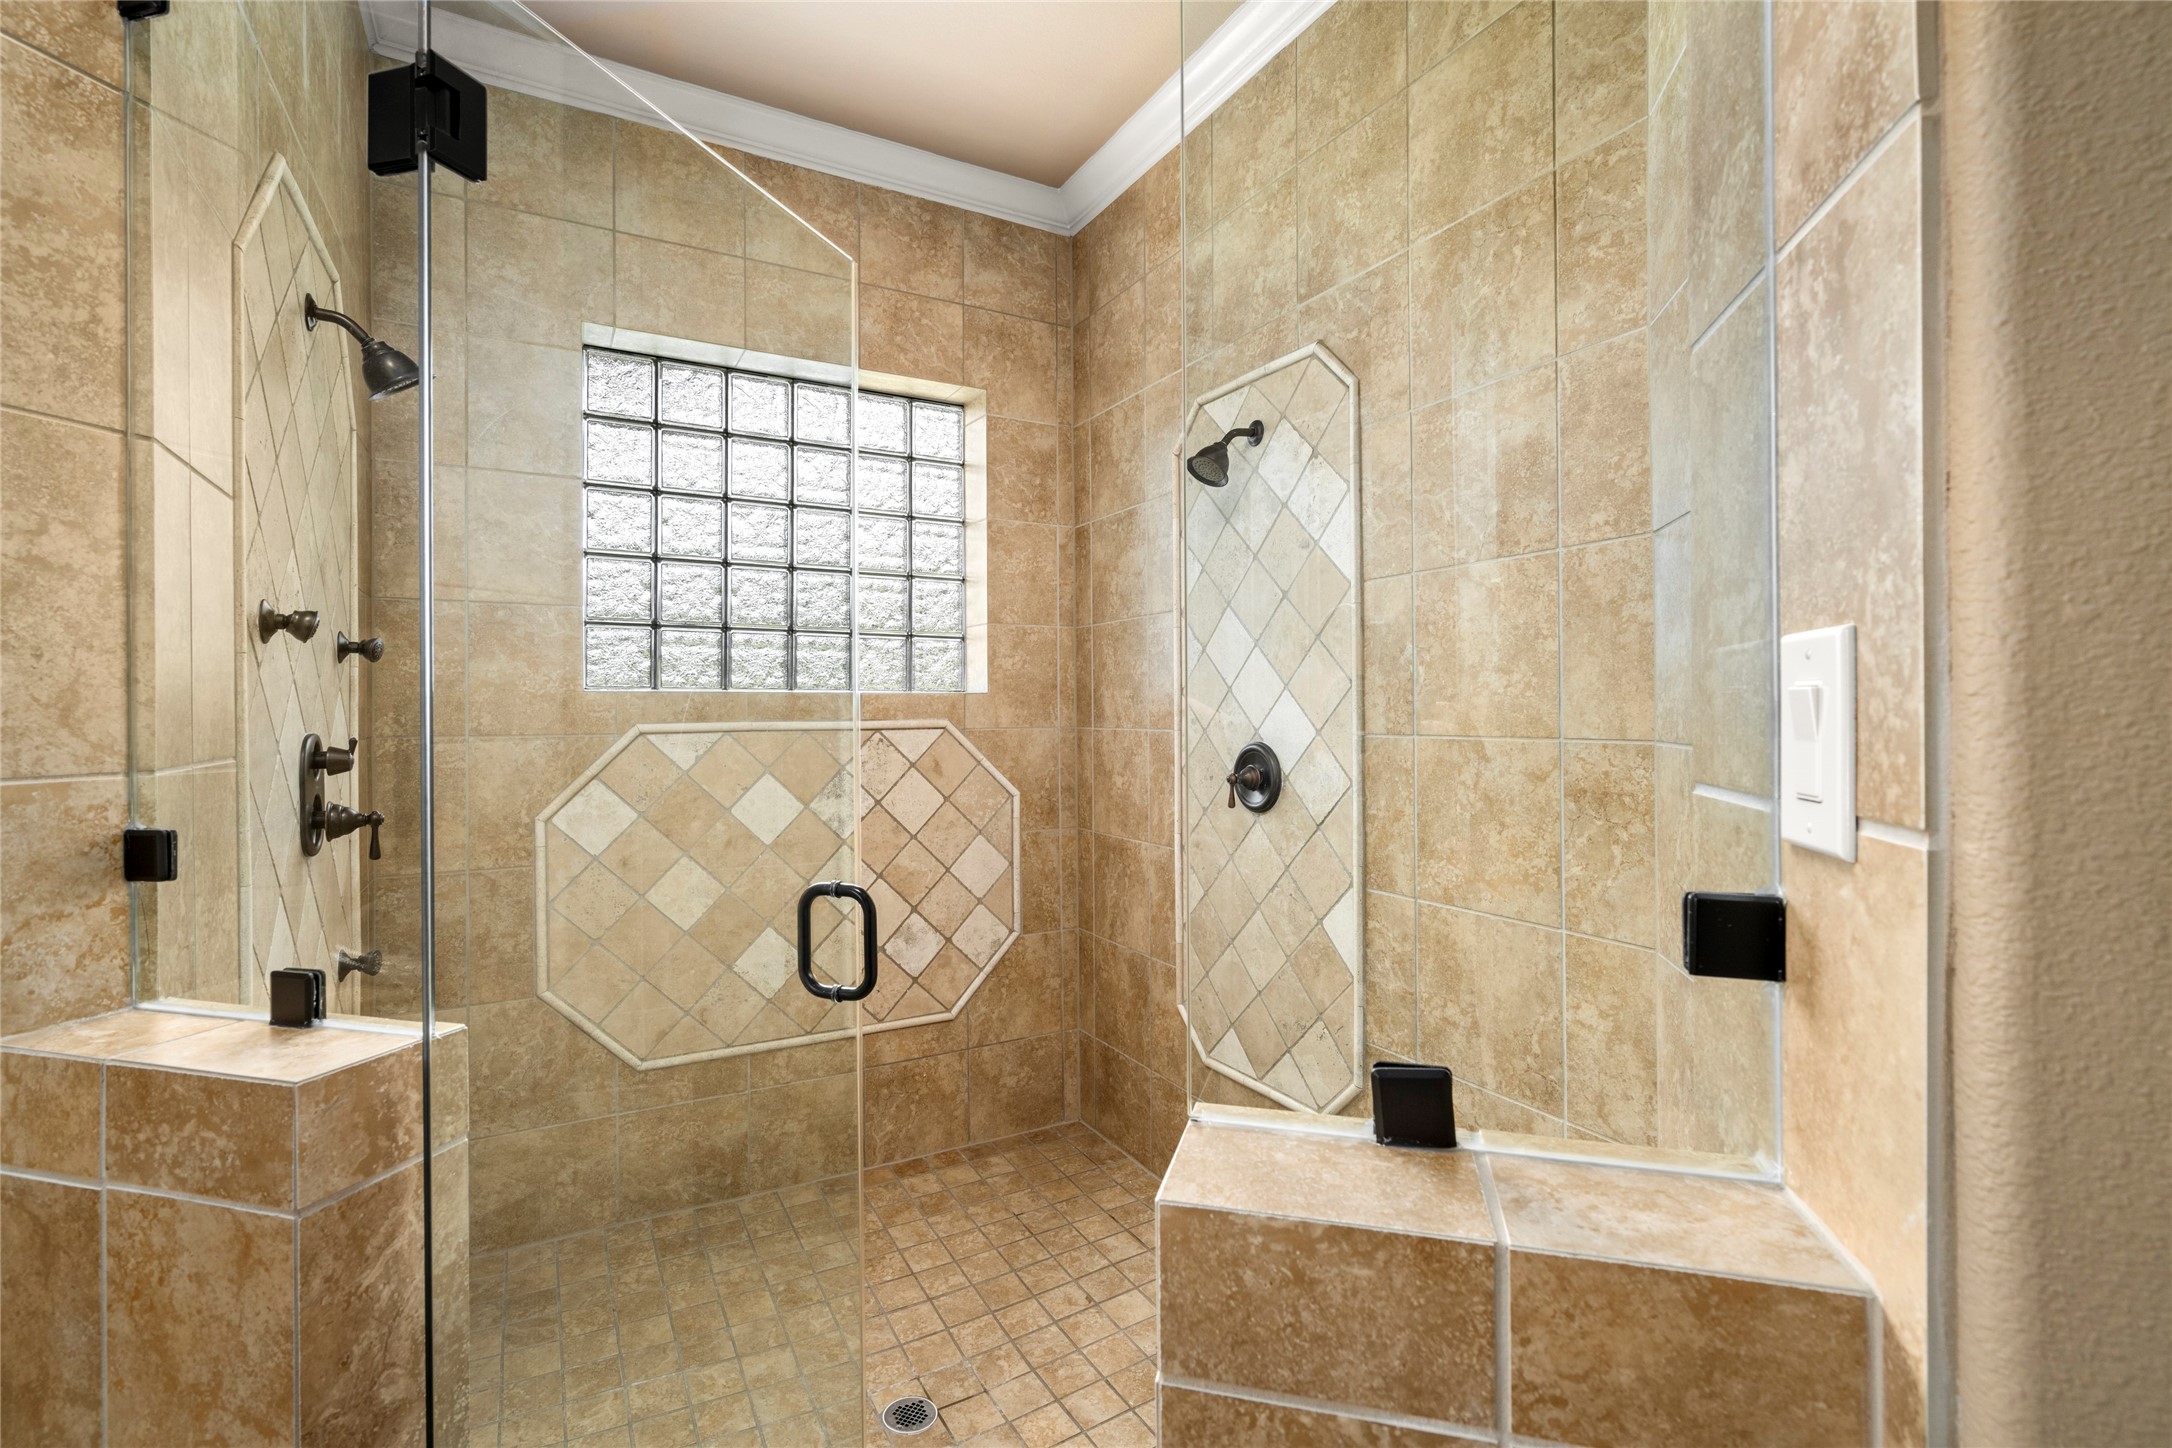
The suite's spa bath presents a walk-in shower with multiple shower heads, glass block natural lighting, and a seamless glass enclosure for a luxurious & airy experience.
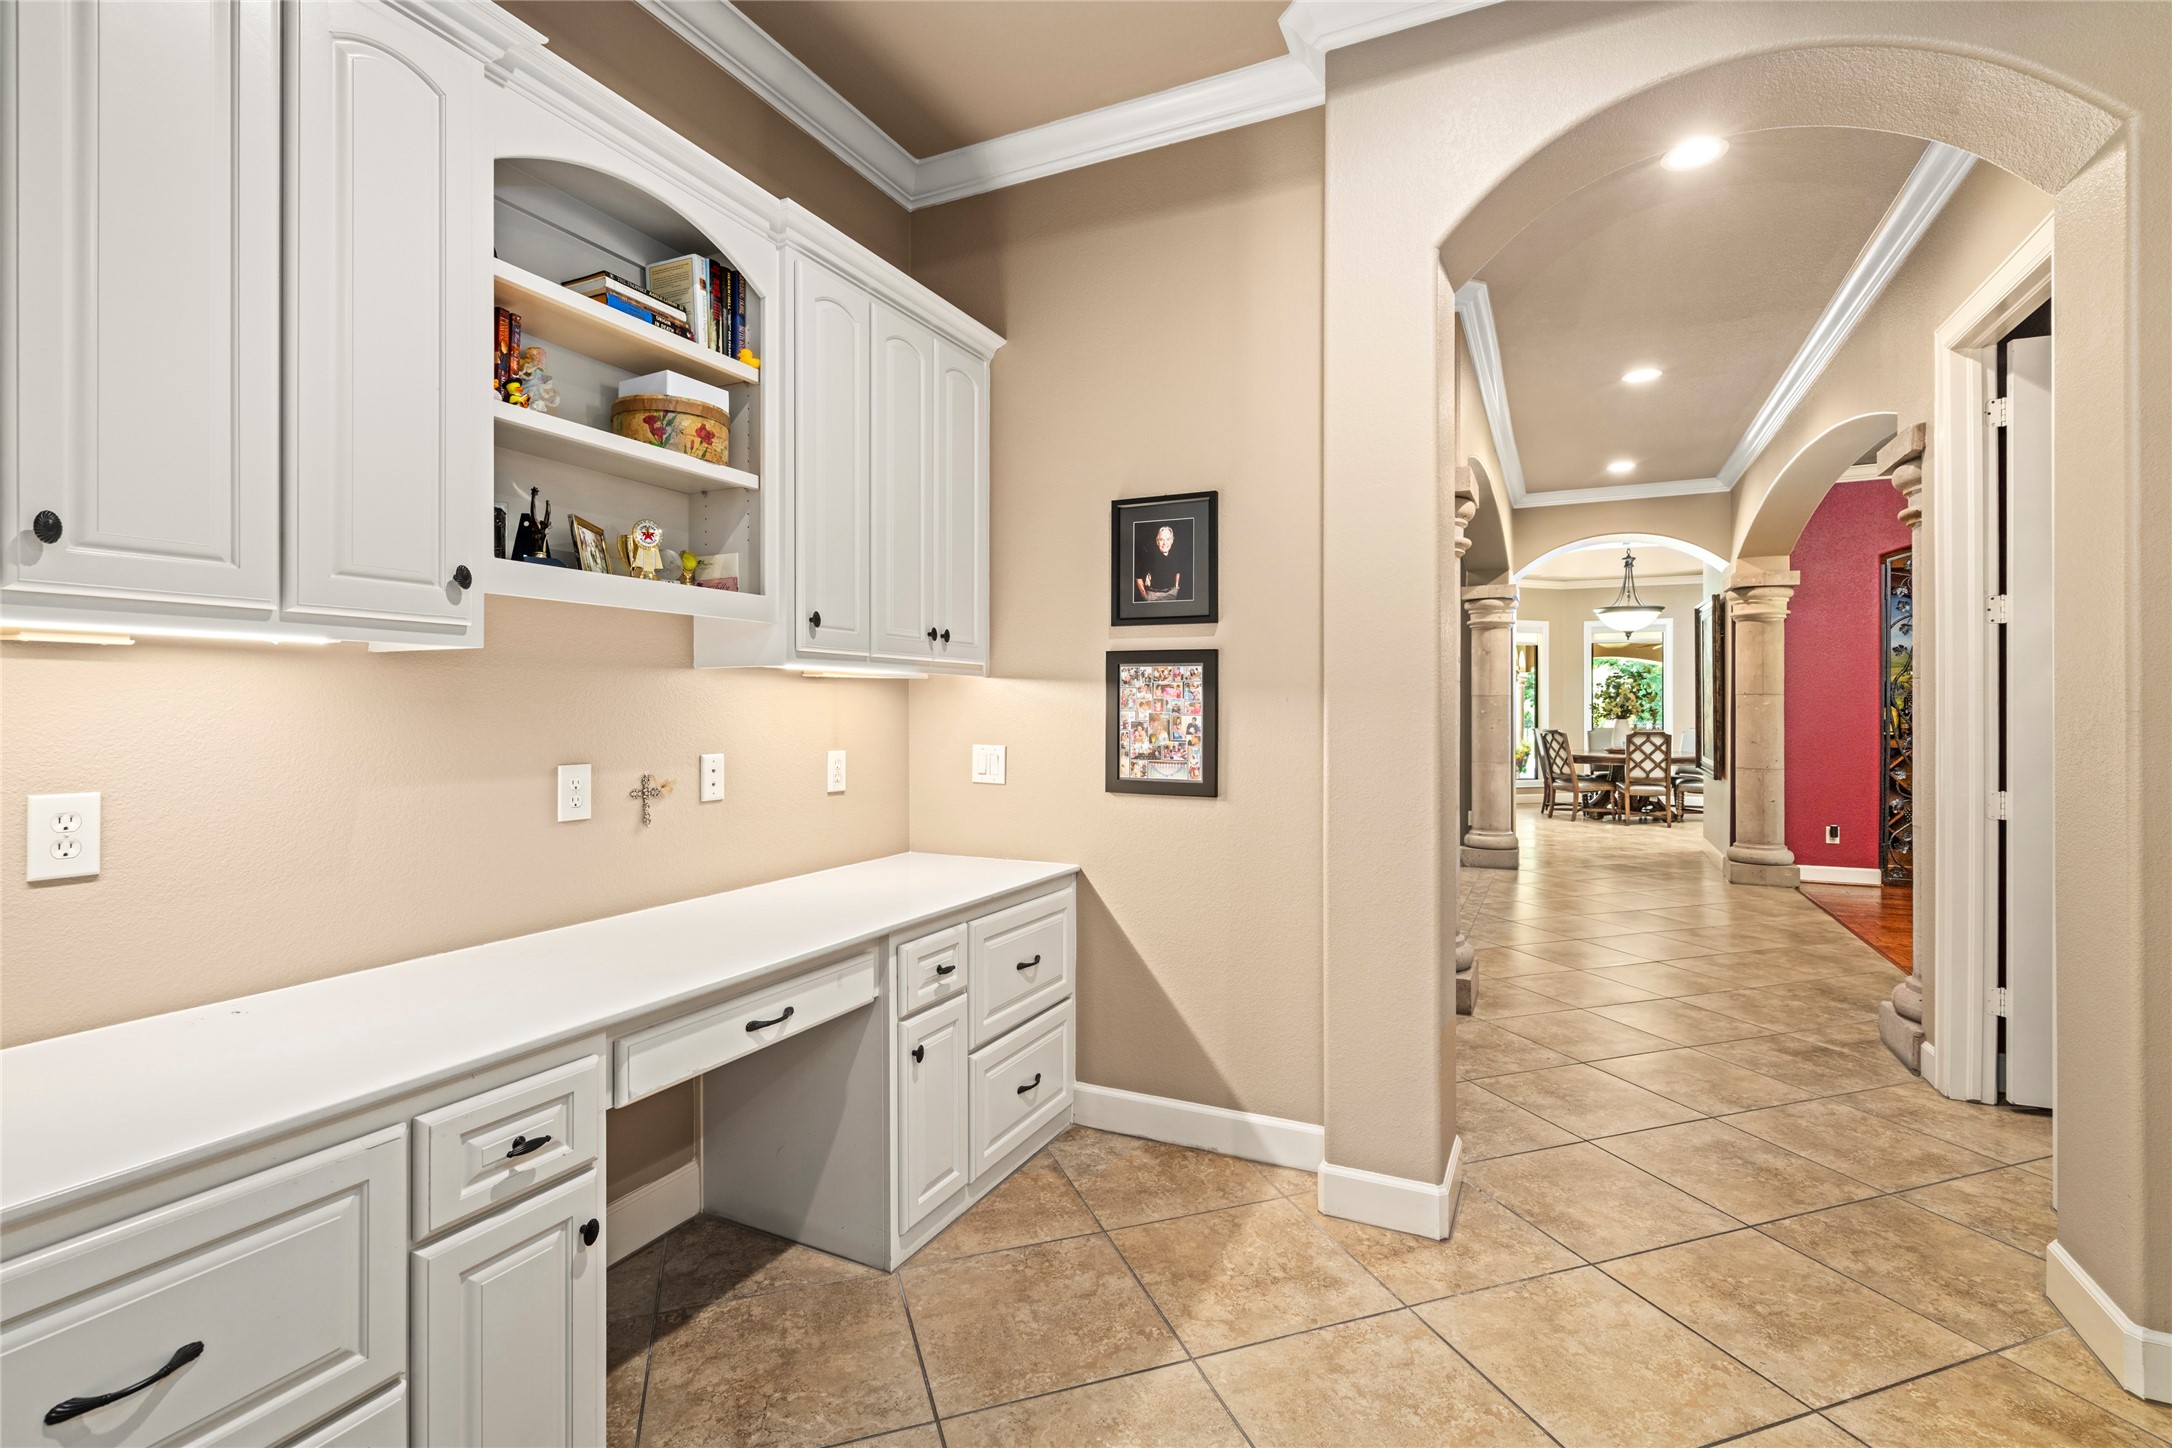
Private desk area off the hallway with custom built-ins for organized work and storage.
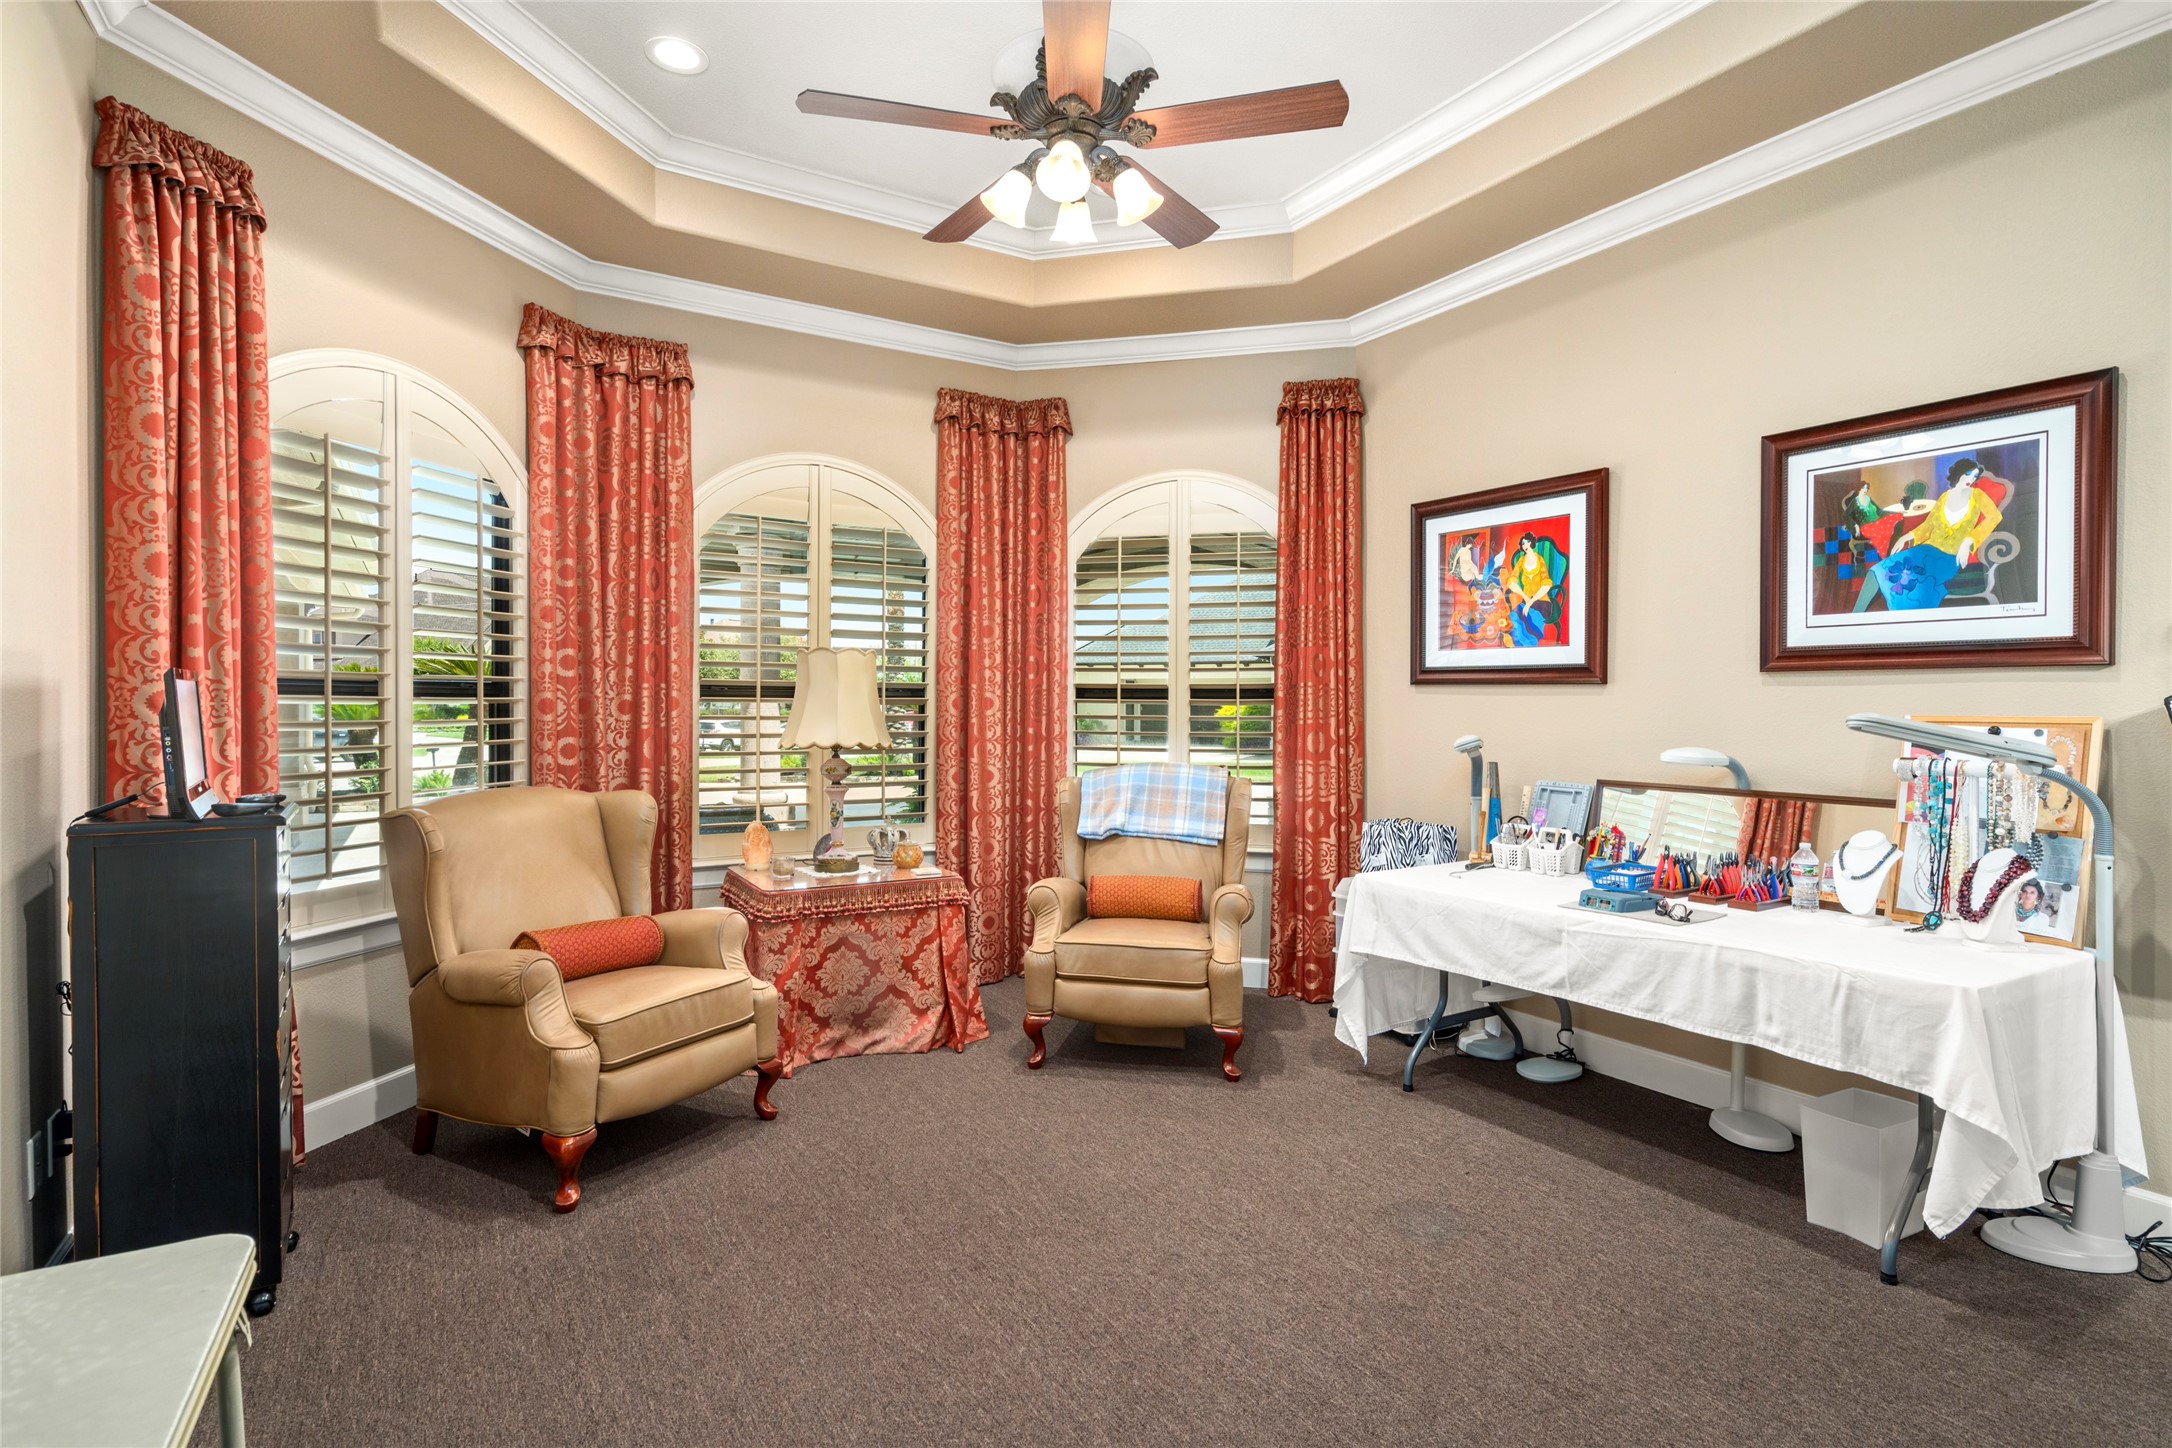
Secondary bedroom used as a craft room with a private en-suite bathroom. Complete with a wall of windows overlooking the front of the home with custom wood shutters.
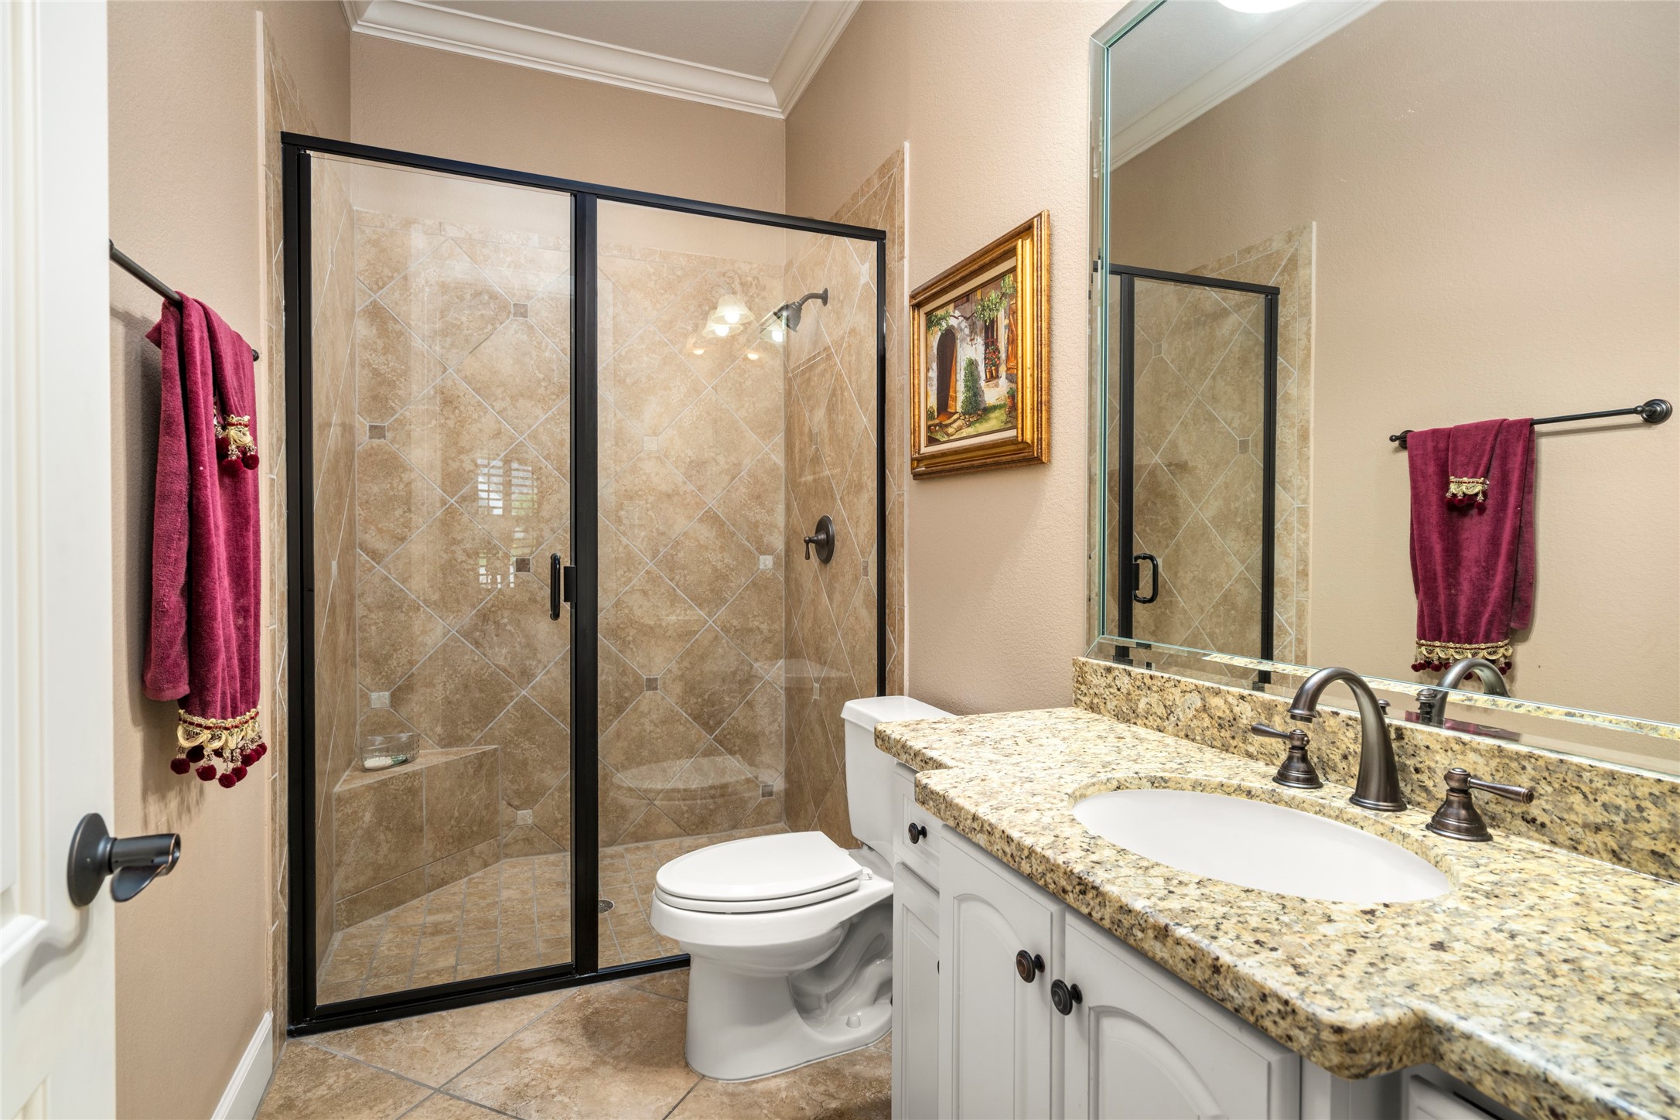
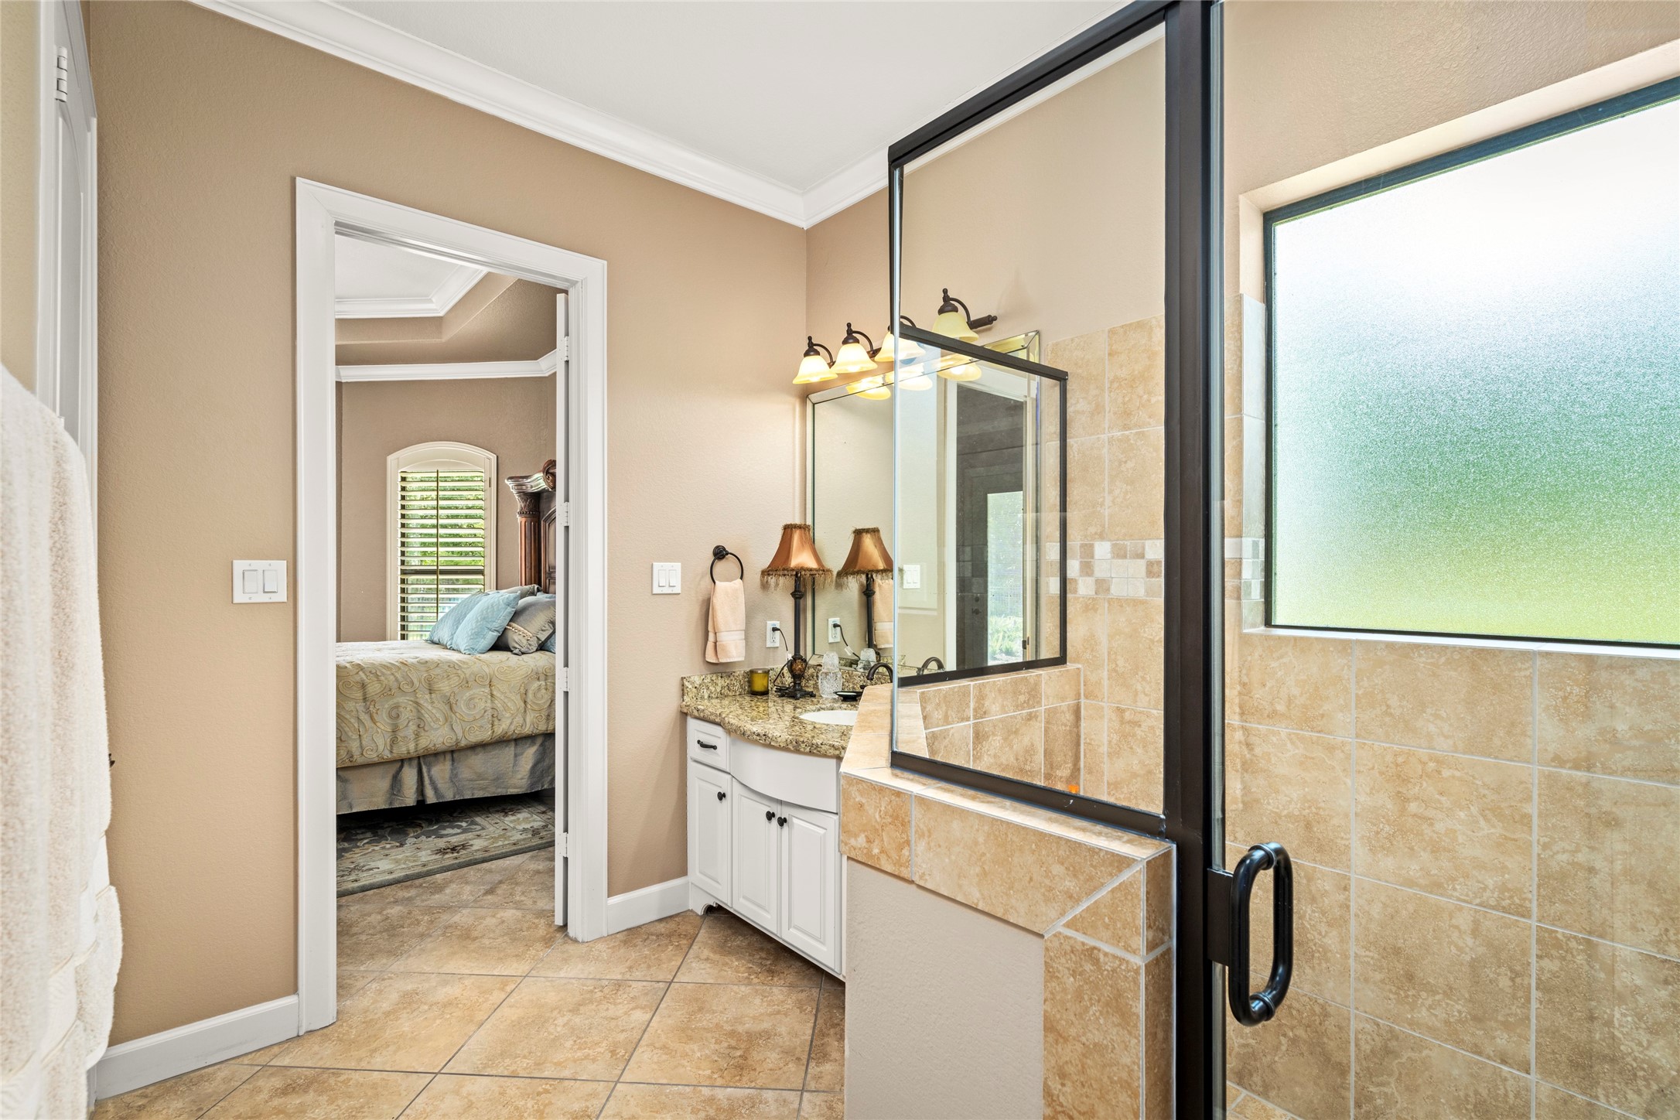
En-suite bathroom offers a walk-in shower, granite countertops, and thoughtful finishes, ideal for this bedroom.
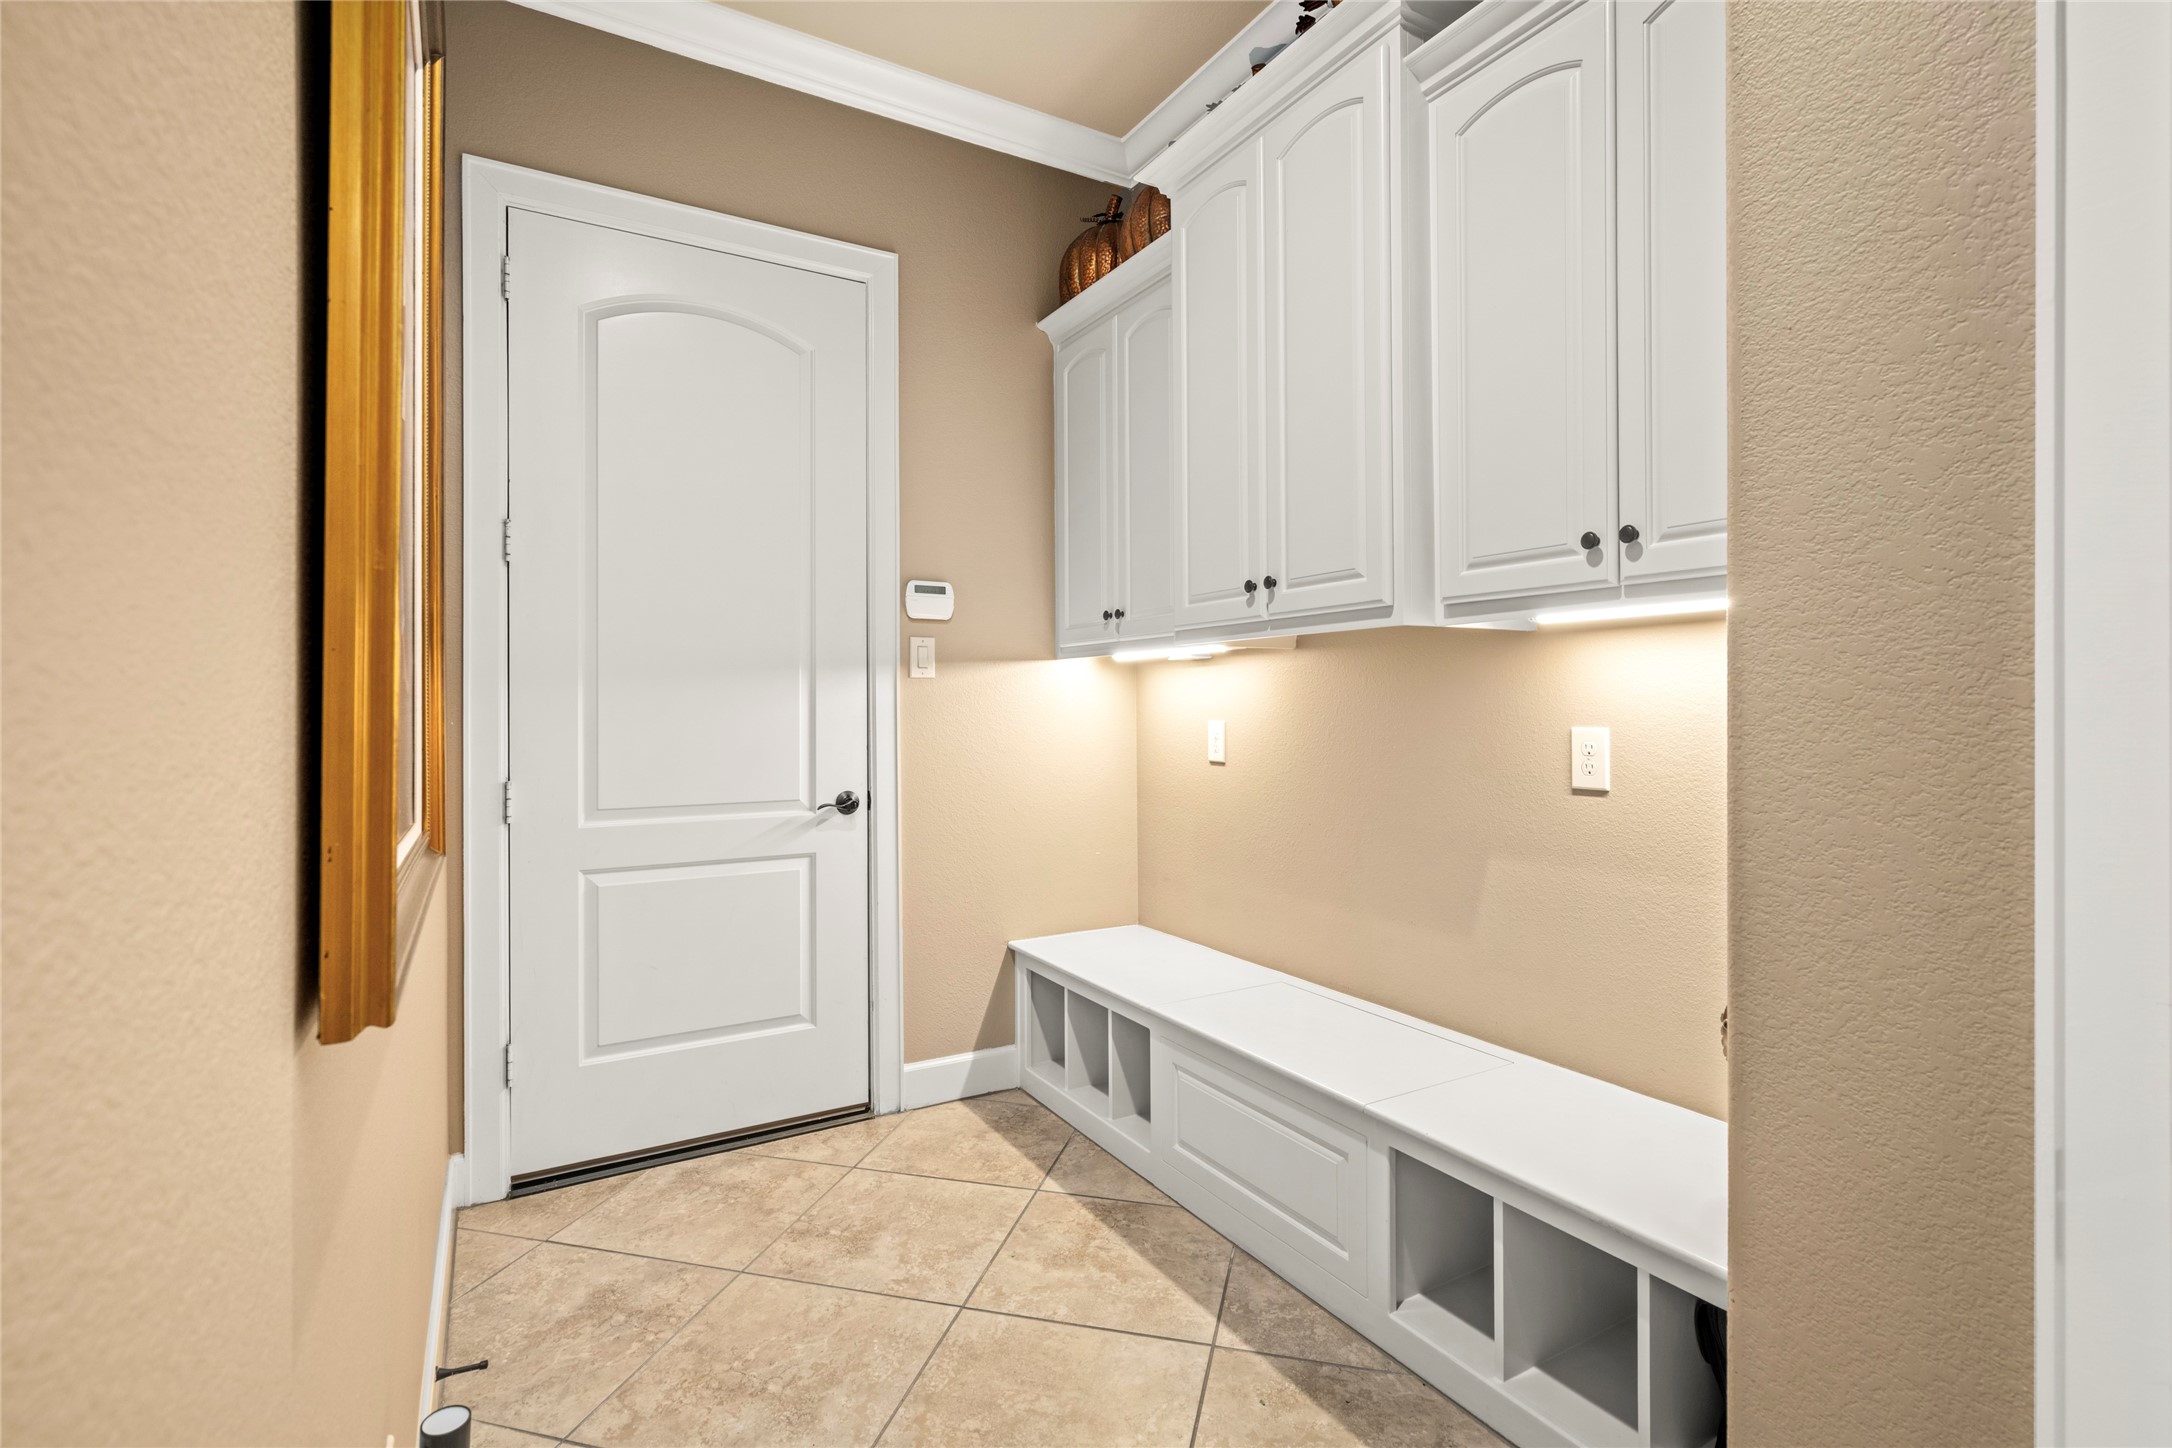
Entering from the garage, a convenient mudroom along the hallway offers built-in storage cabinets and a bench with cubbies, perfect for unloading and organizing as you come home.
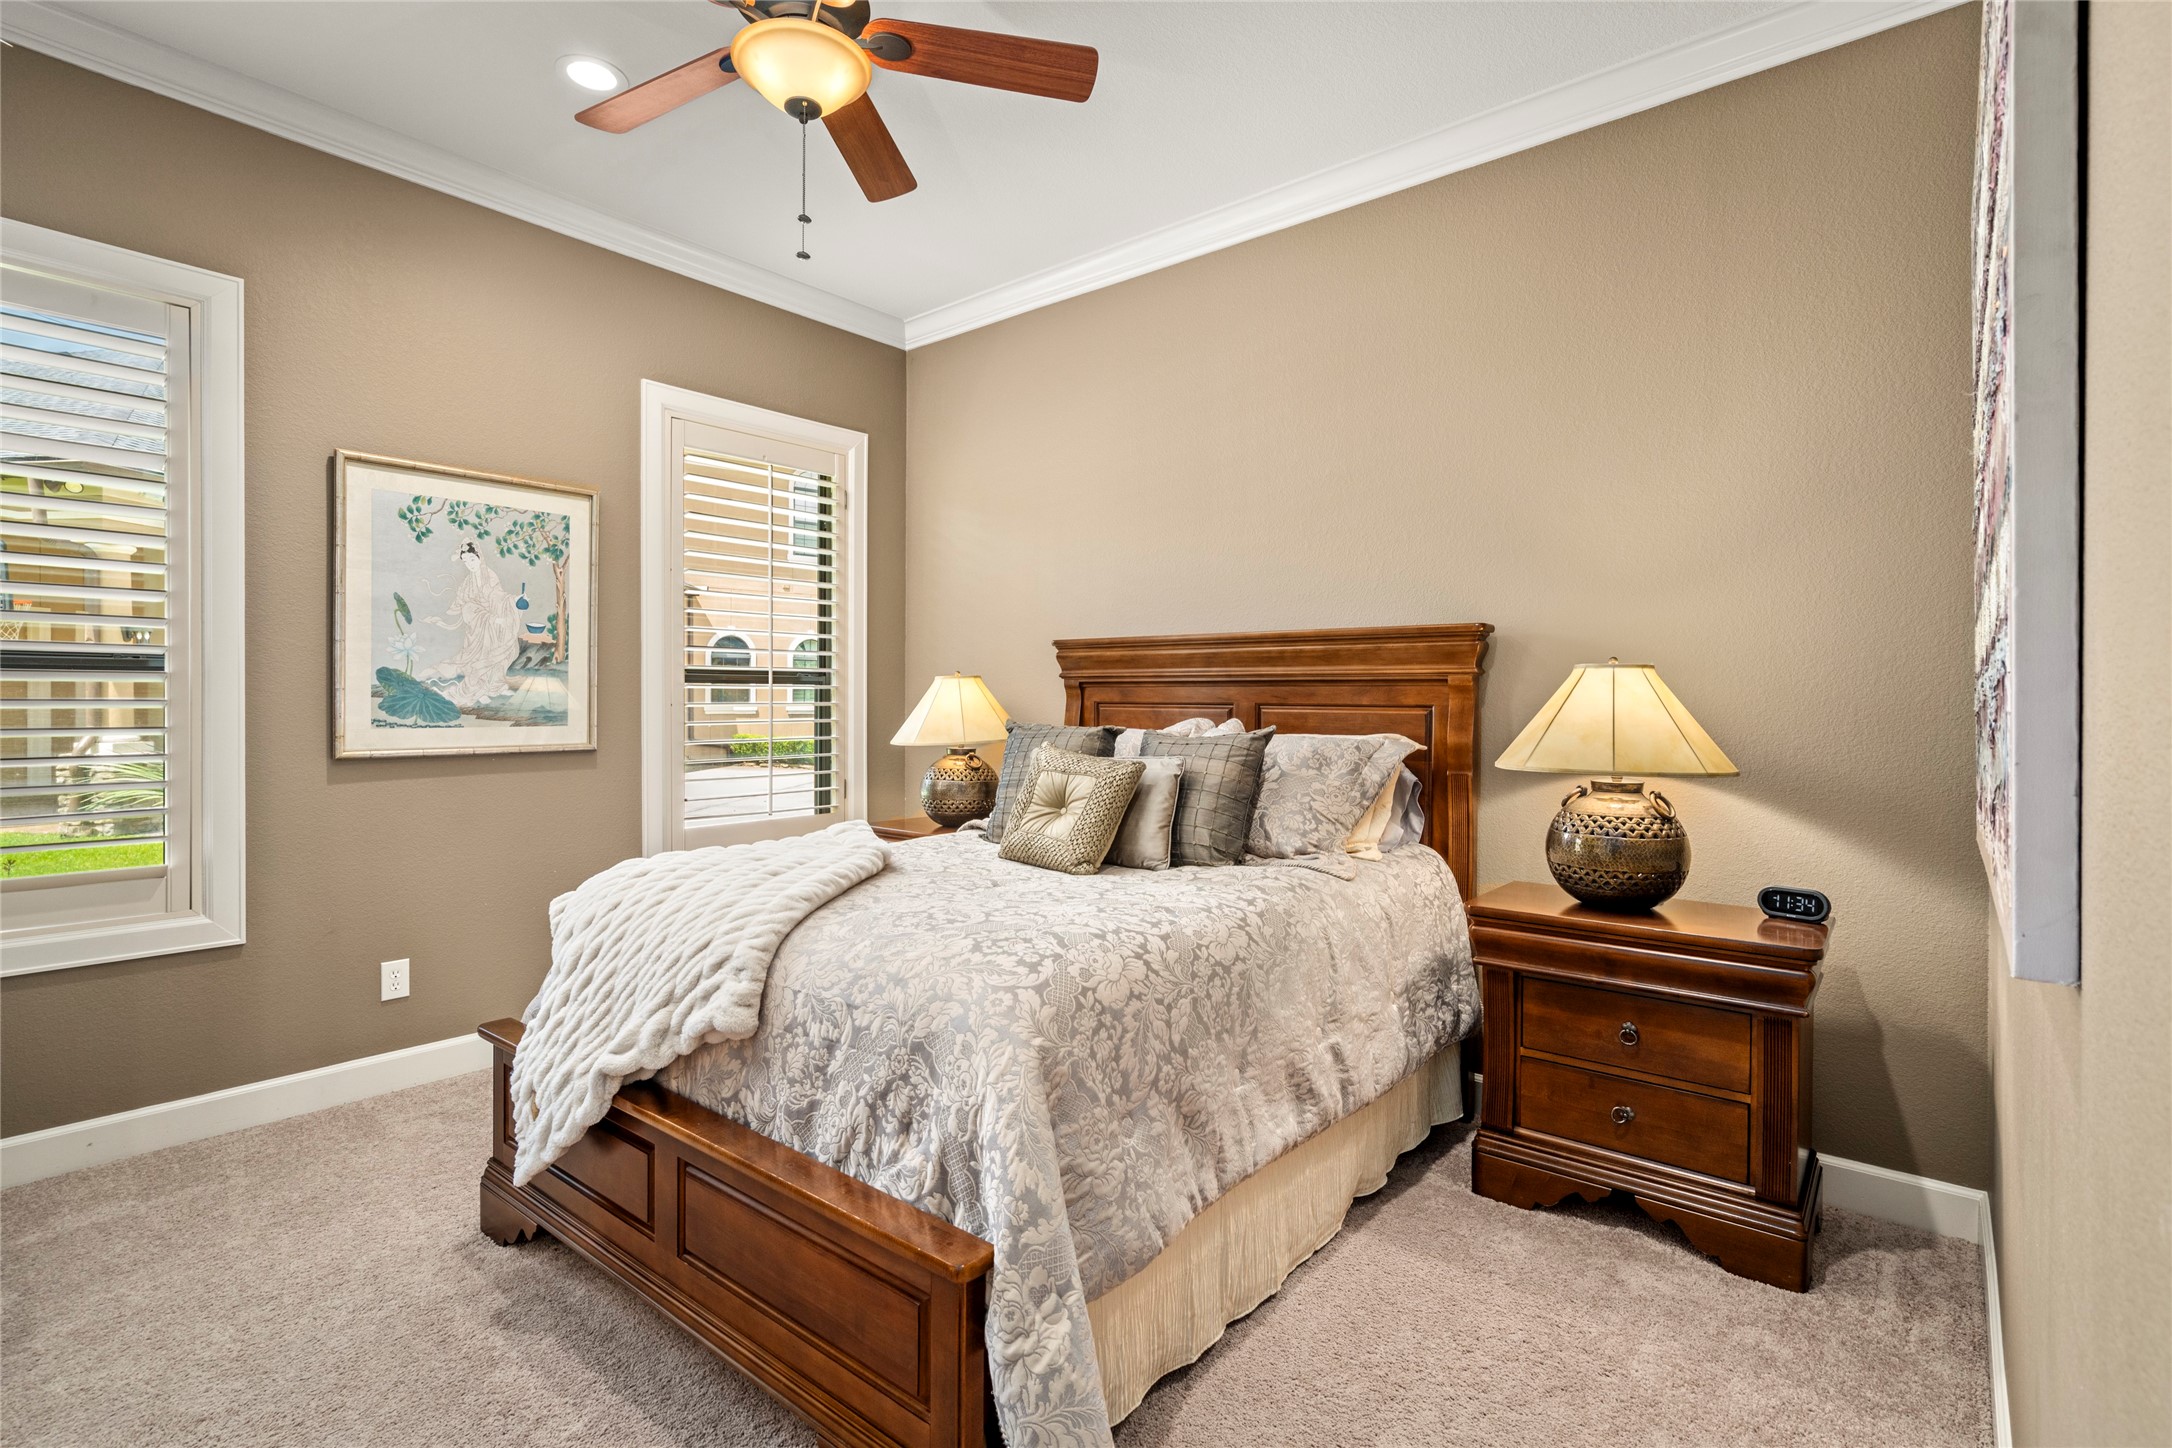
A secondary bedroom makes this spacious home perfect for a large family.
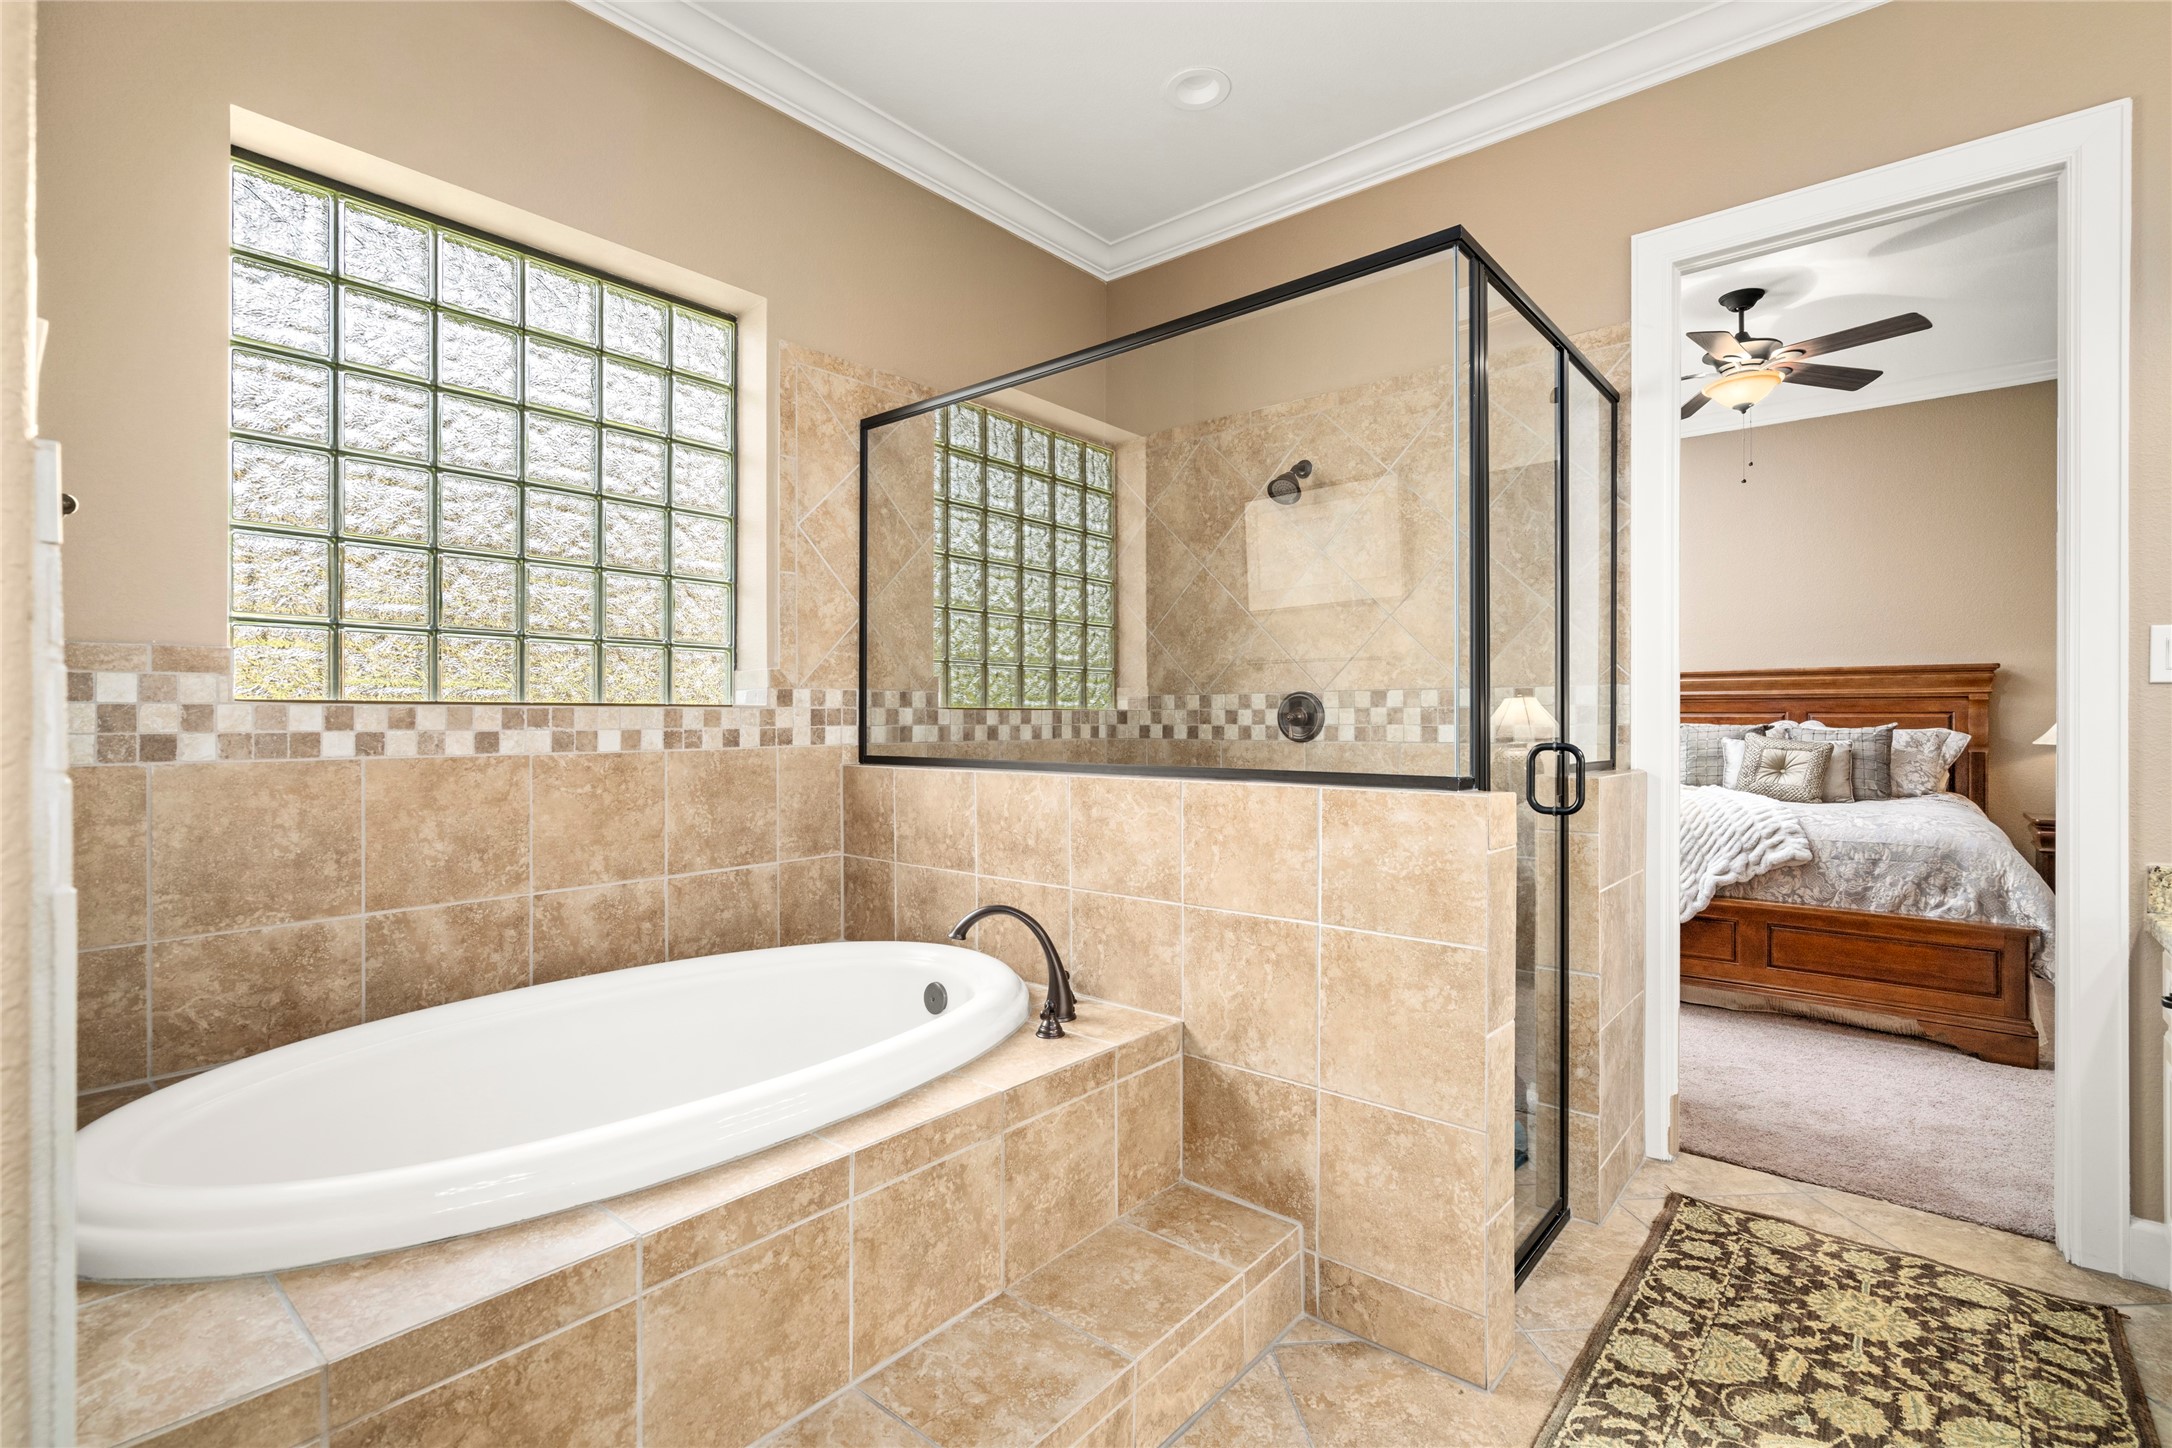
Shared bathroom between the two secondary bedrooms with a walk-in shower and an elevated soaking tub, feels like a mini primary suite for both rooms.
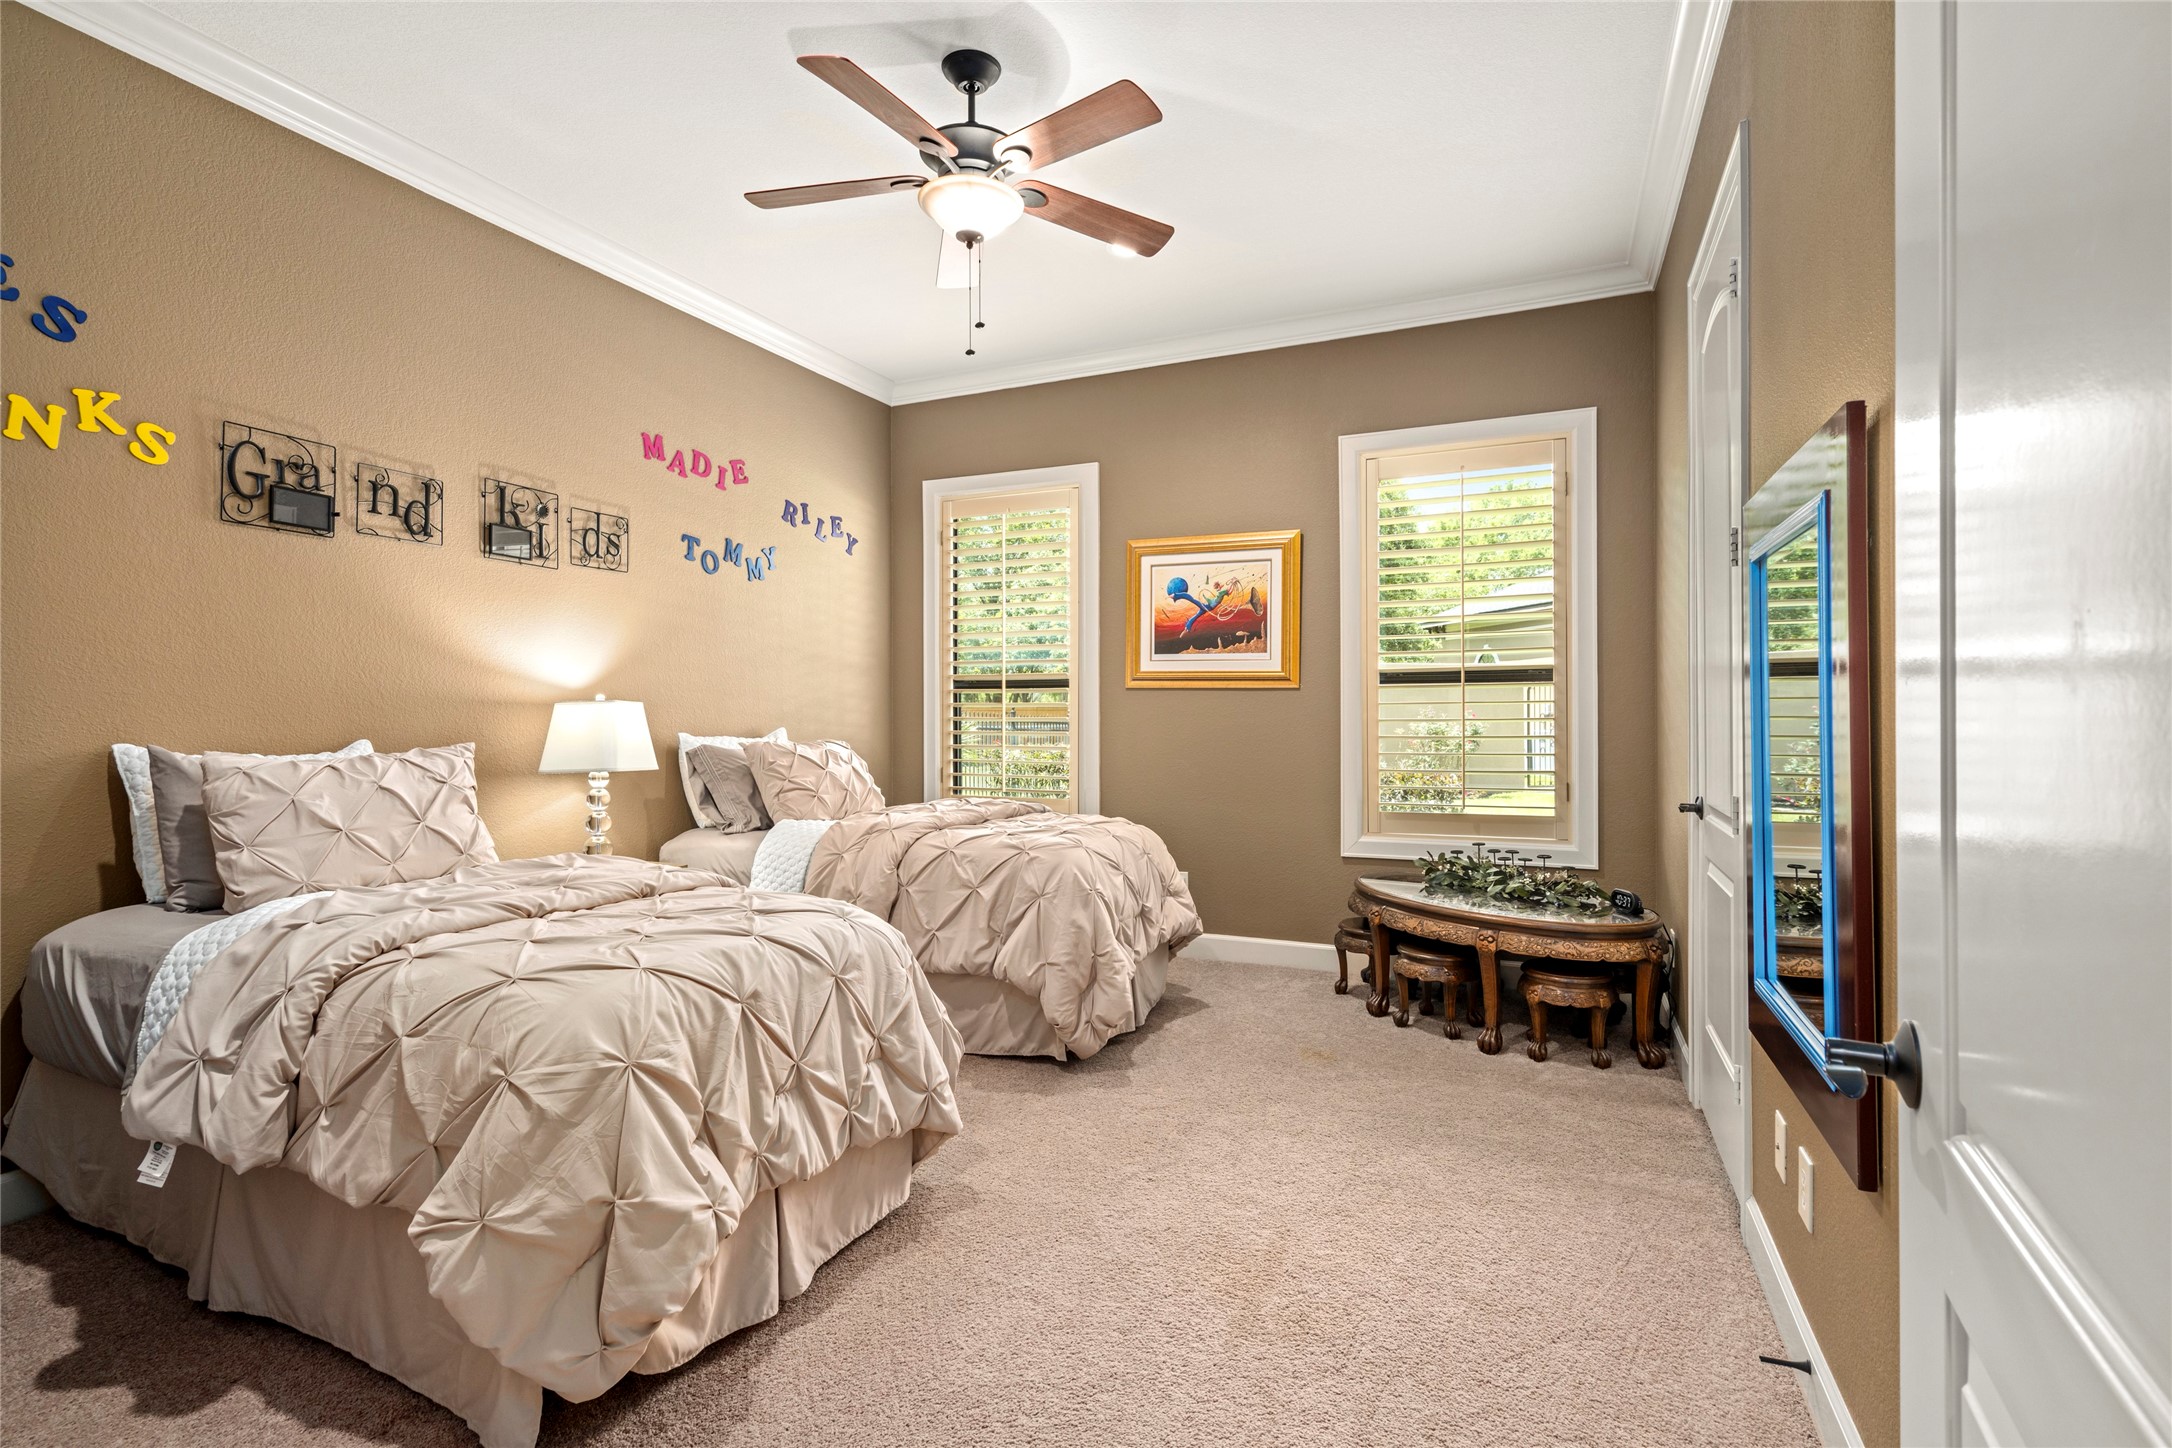
The other secondary bedroom is spacious also.
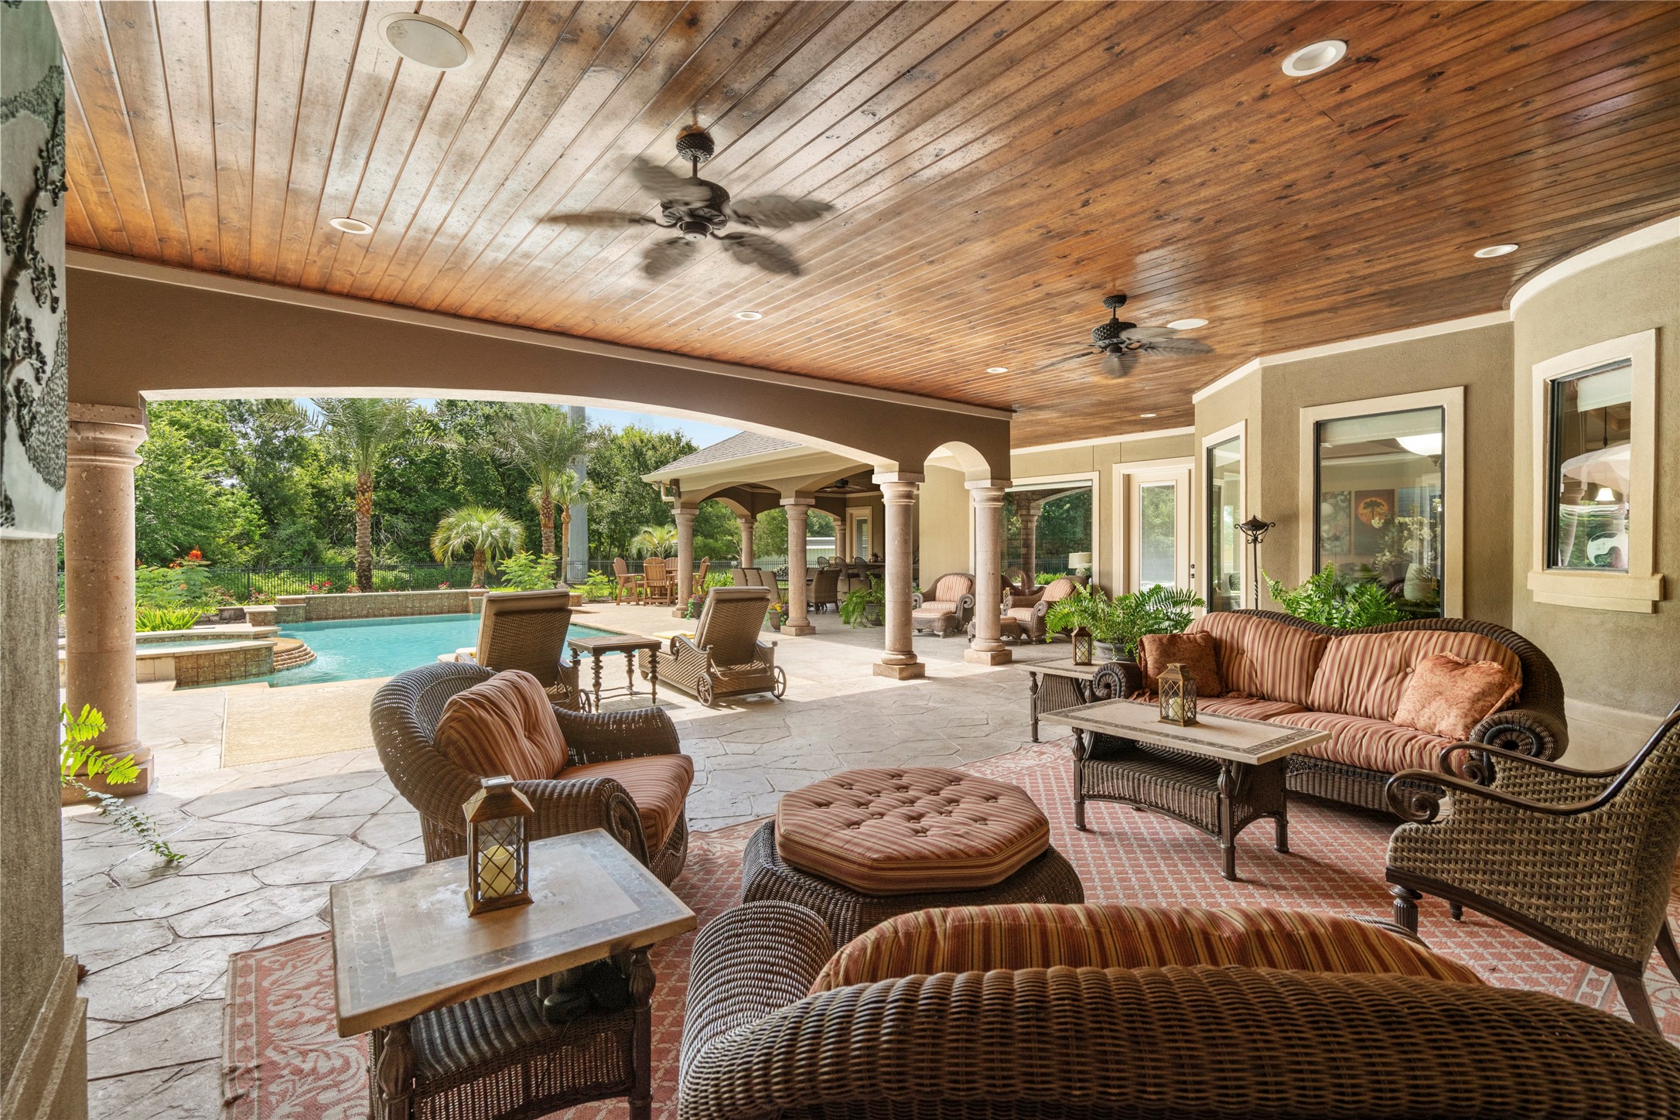
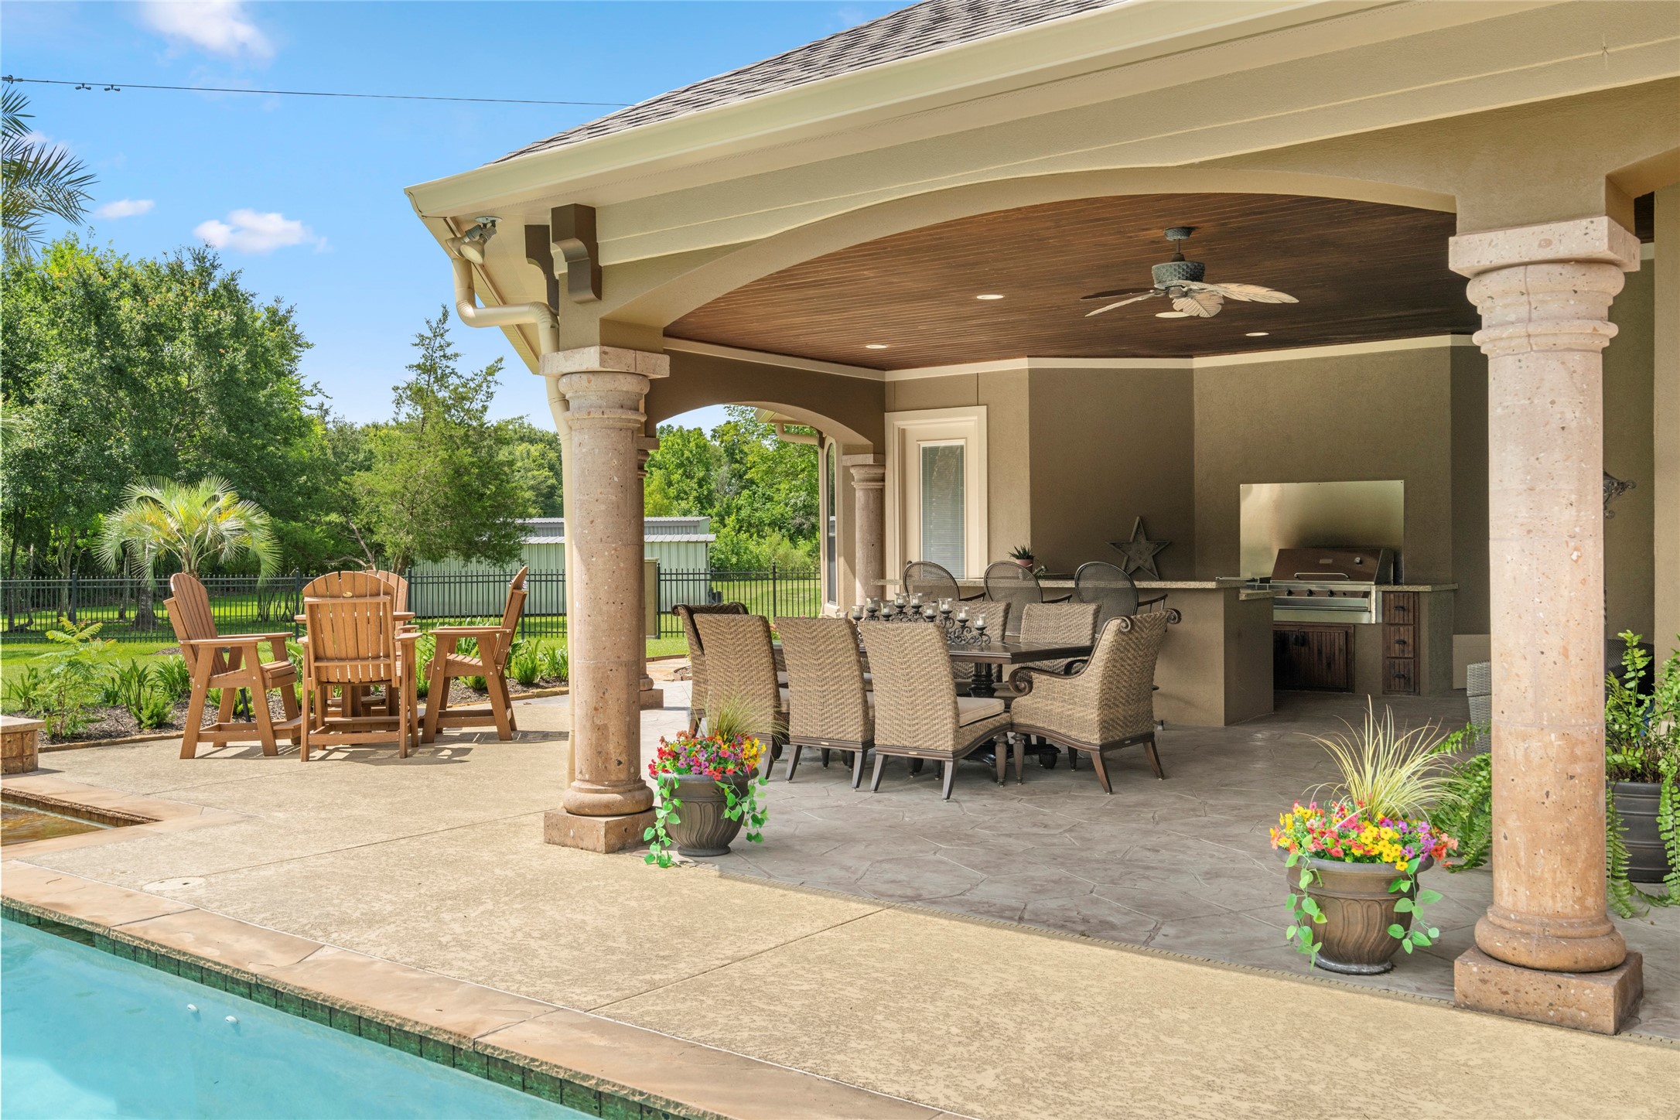
The outdoor area offers stone columns, stained bead board ceilings, abundant covered lounging areas, and sweeping views of the pool and spa.
Relax effortlessly in this outdoor oasis with ample covered areas, pool and spa views, and plenty of room for family and friends to gather and enjoy the fresh air.
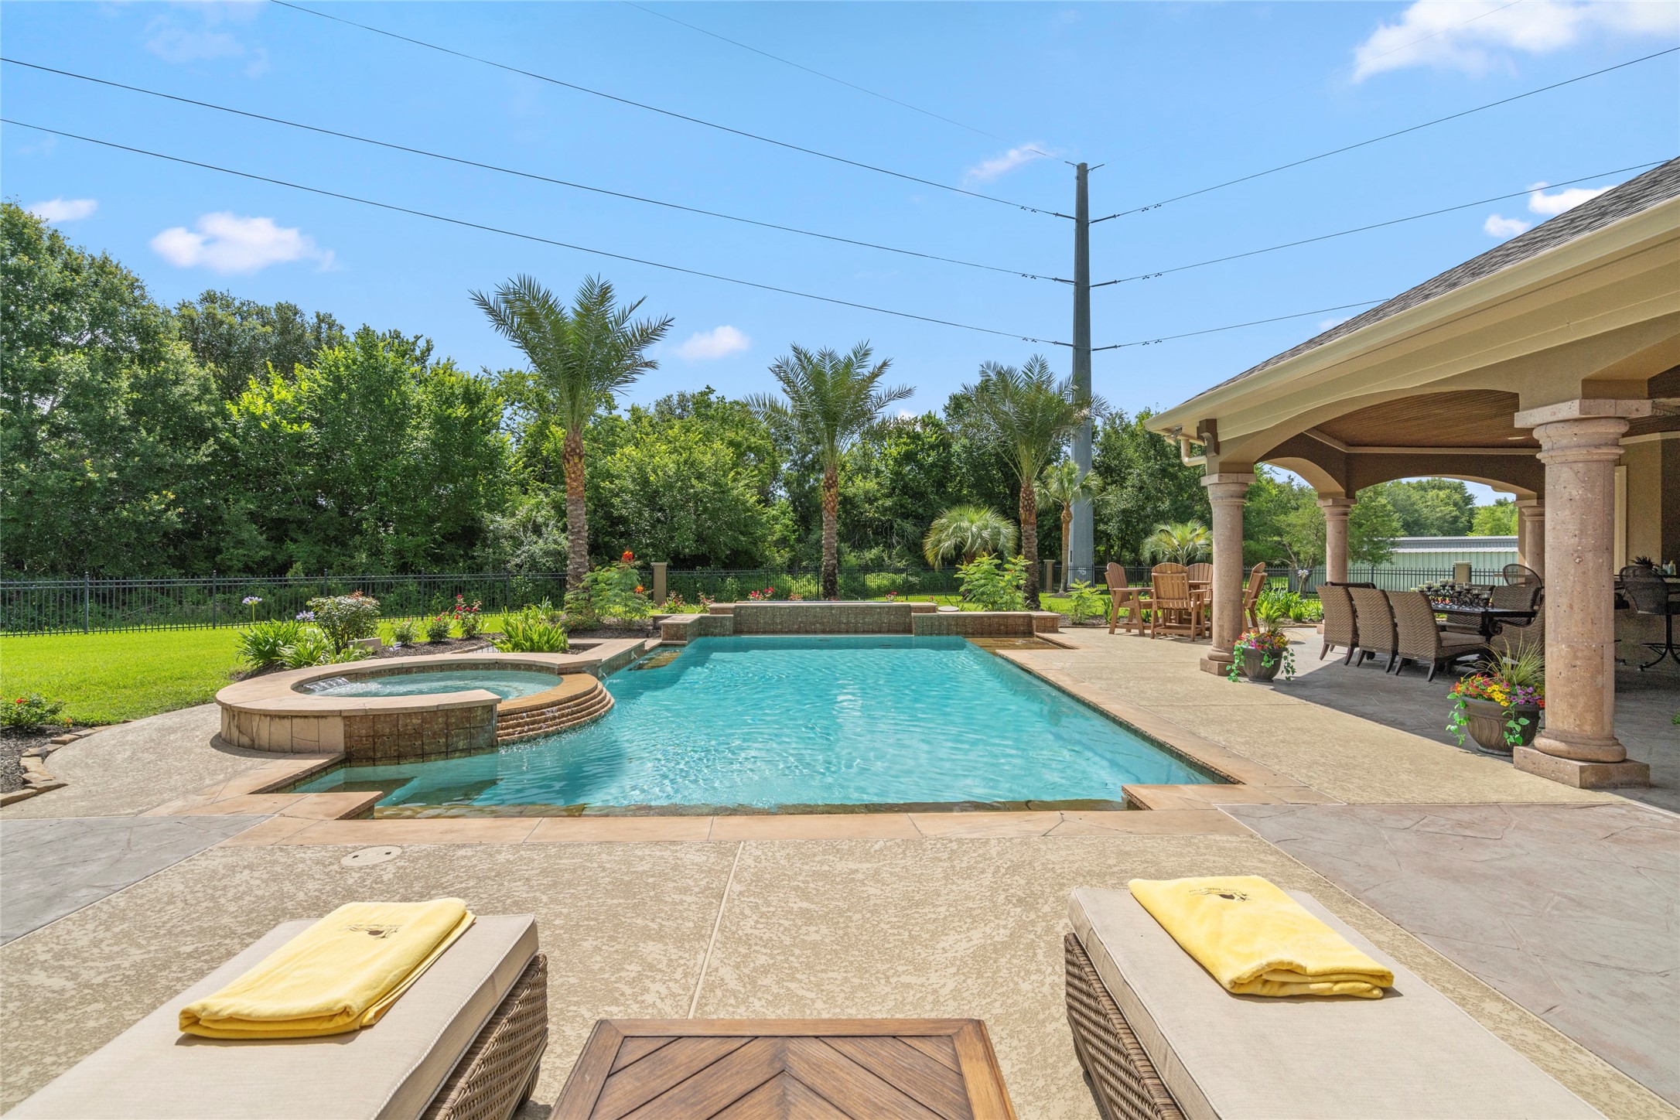
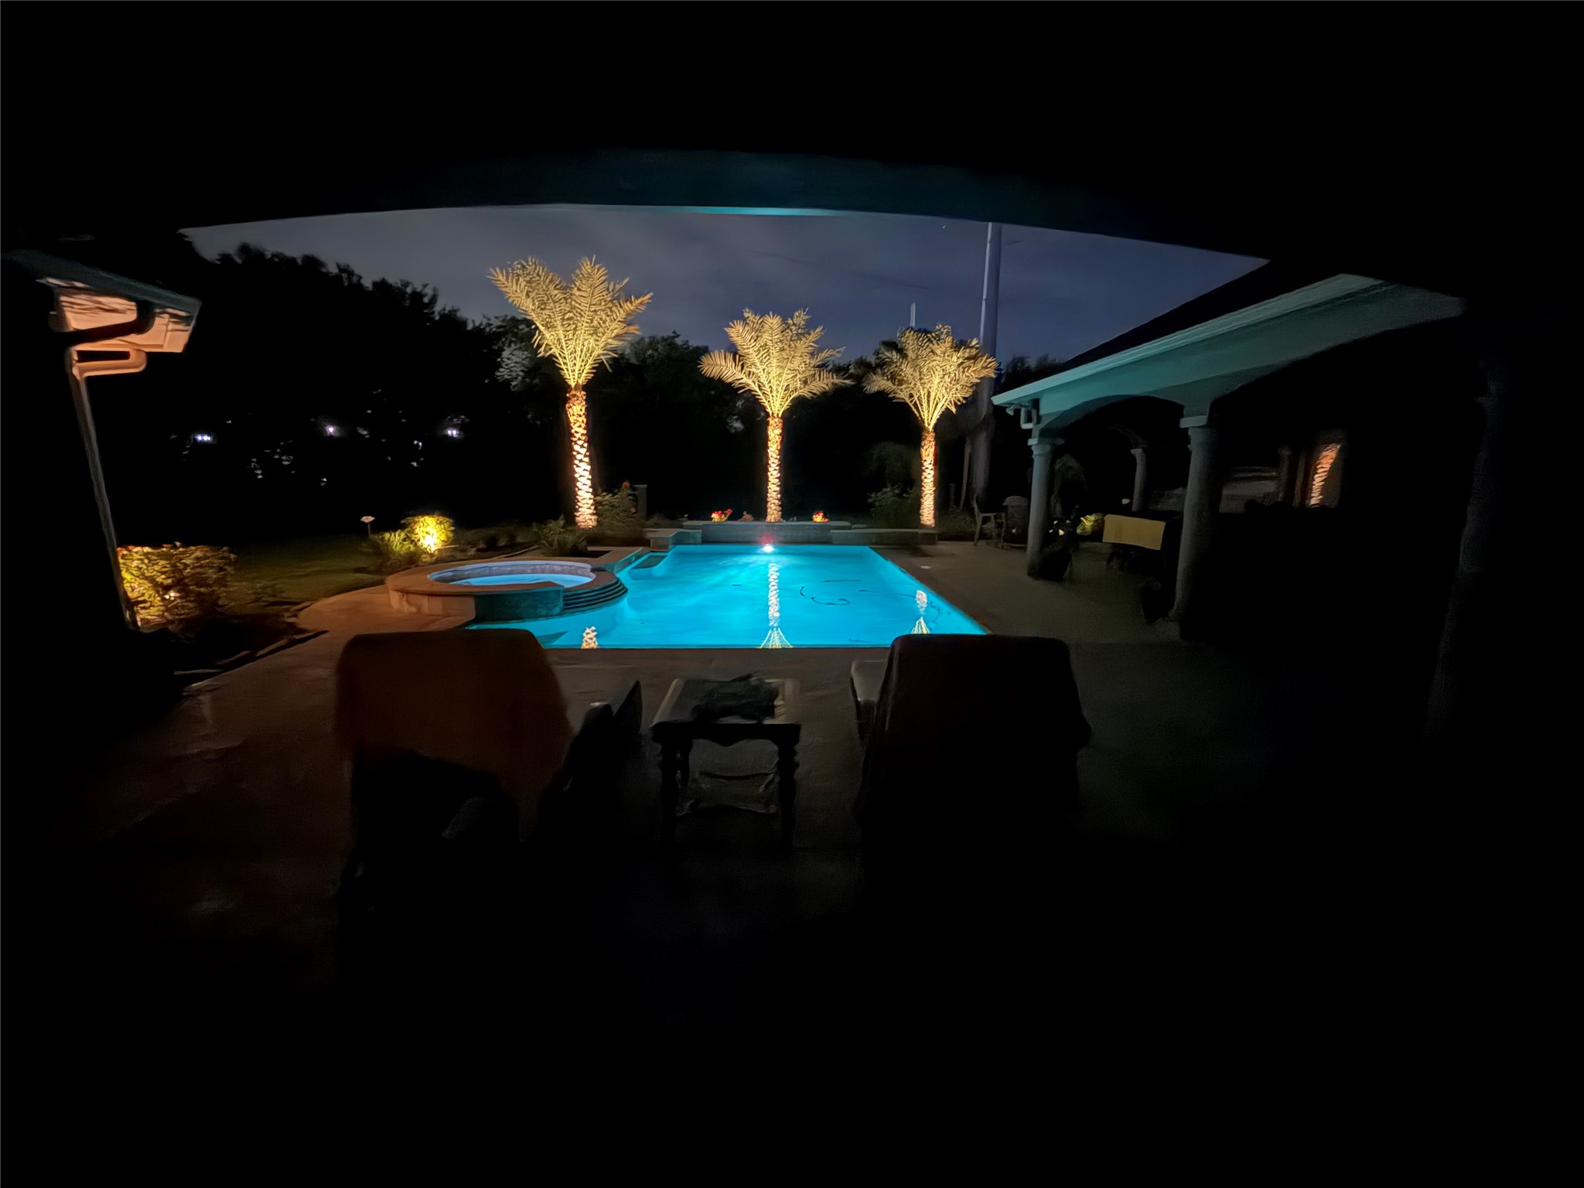
Poolside relaxation reaches new heights. The mature trees that back up to the property create a serene, secluded haven.
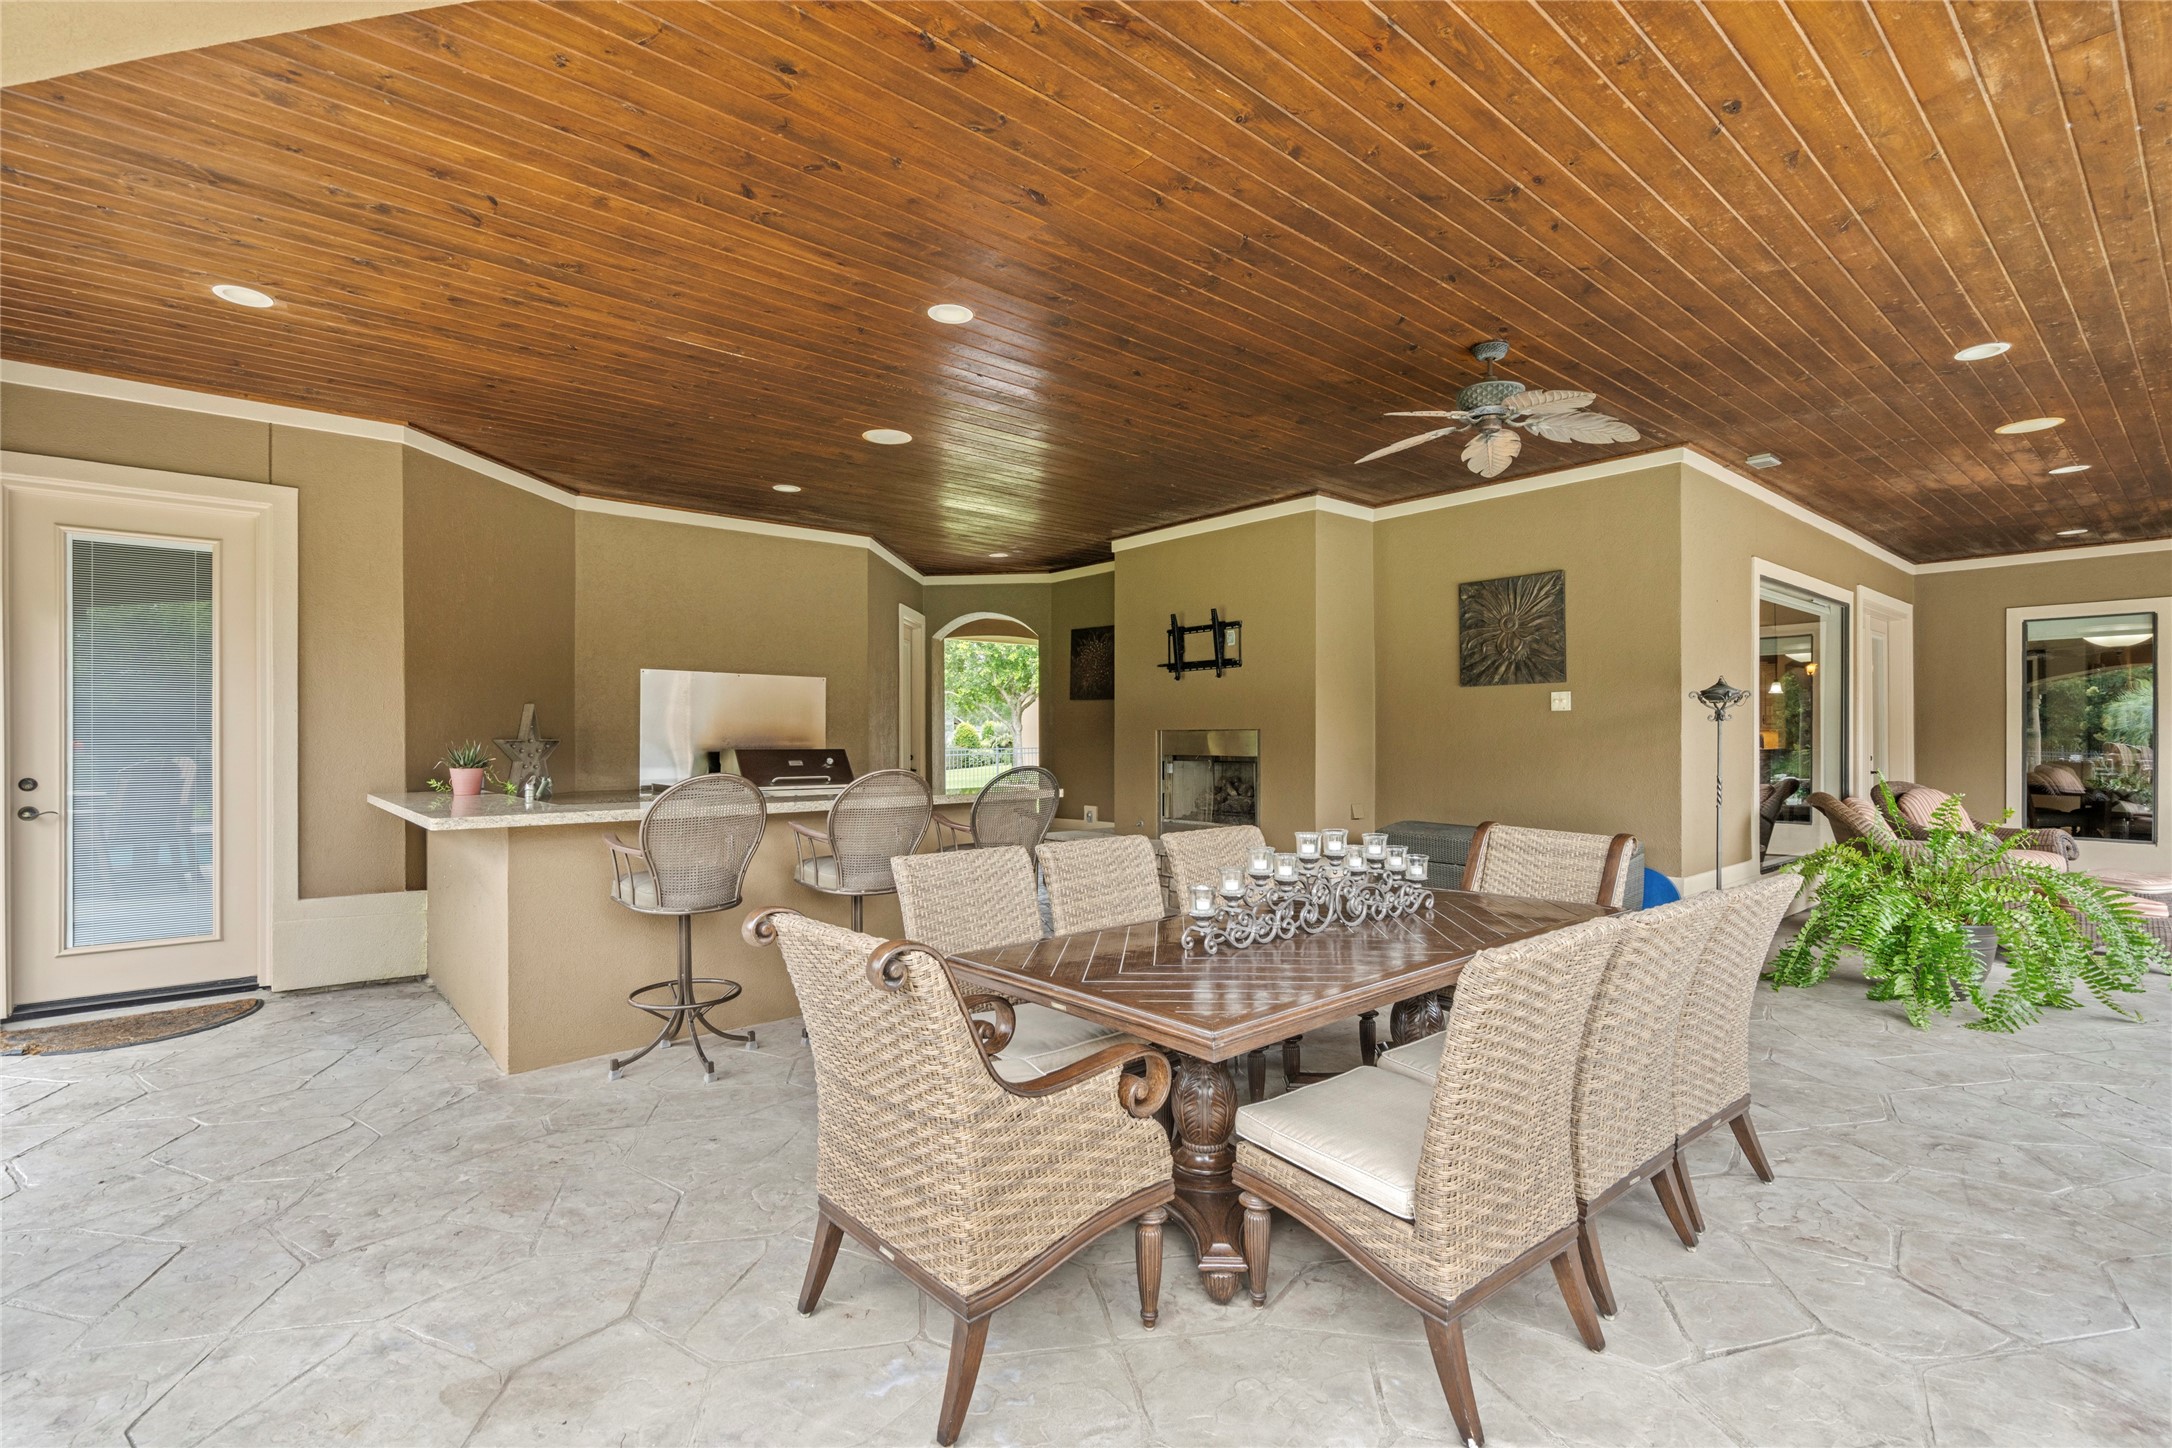
This covered area includes an outdoor kitchen & bar area, fireplace, and direct access to the private guest suite.
Private guest suite with direct pool access, a wall of windows with wood shutters, tile floors, and generous space for comfortable stays.
The en-suite bathroom offers a walk-in shower and granite countertops.
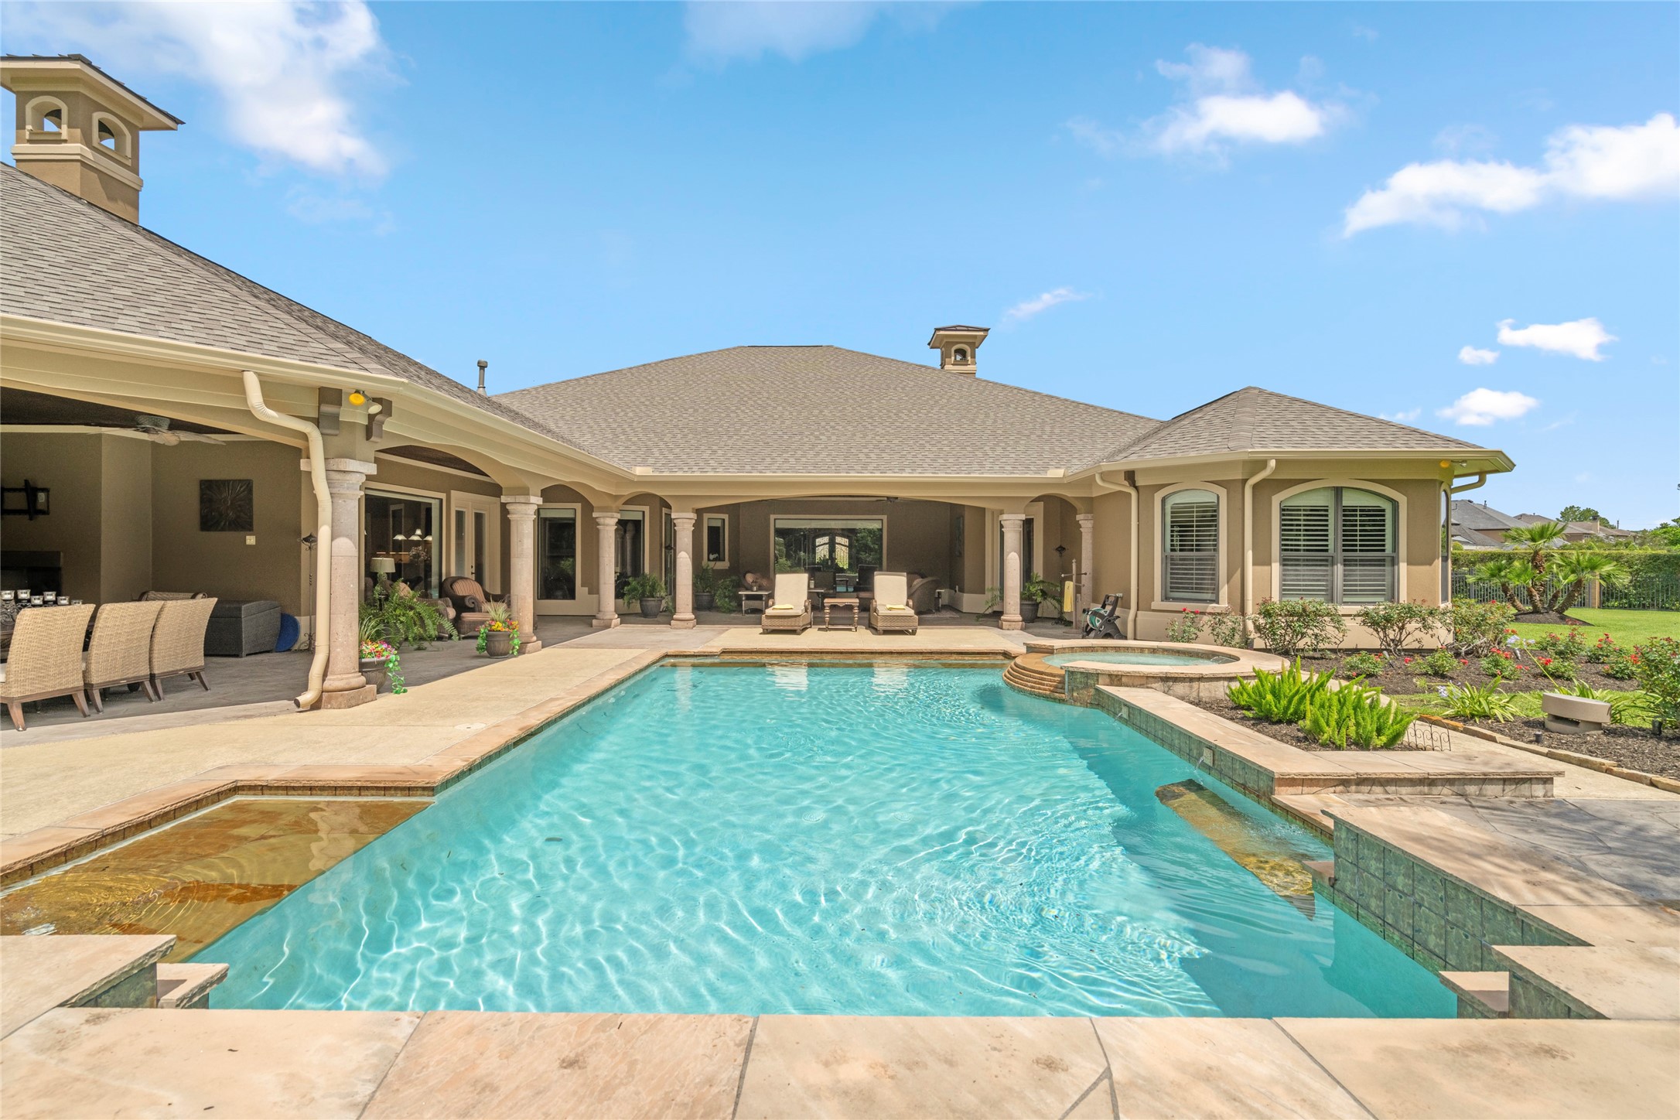
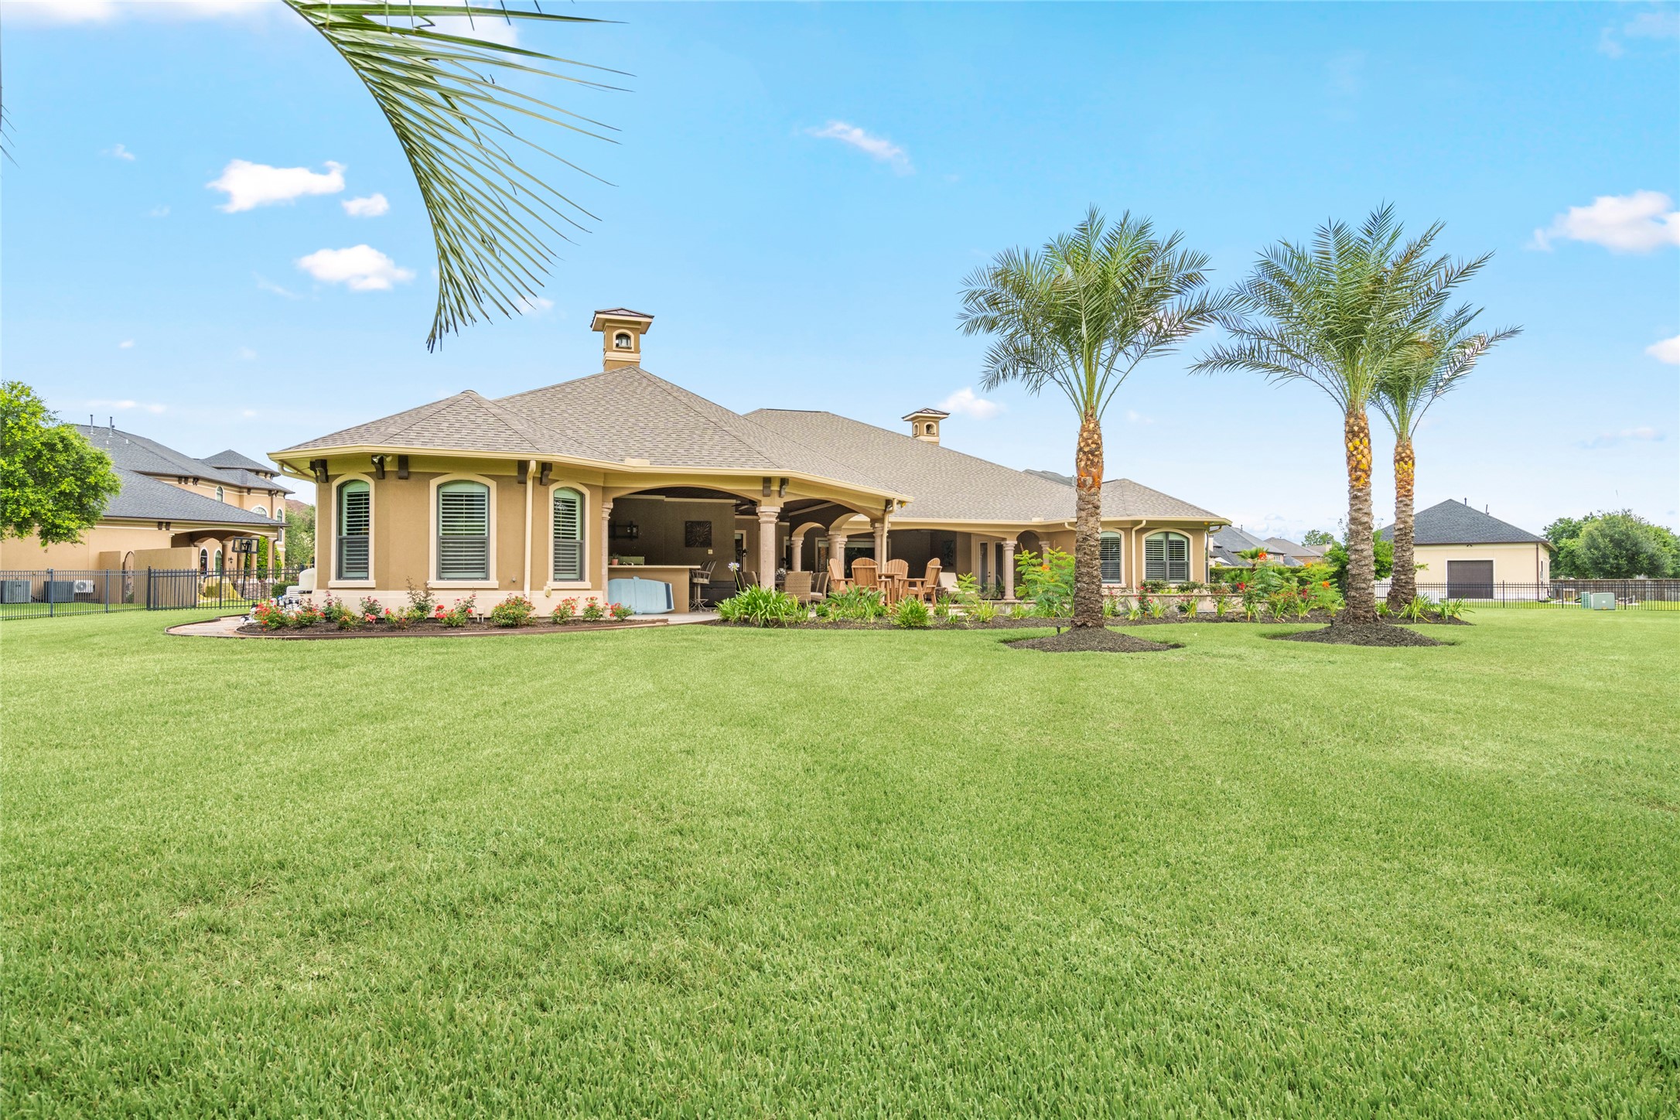
Back view of the home overlooking the pool and covered areas, so refreshing you will want to dive right in.
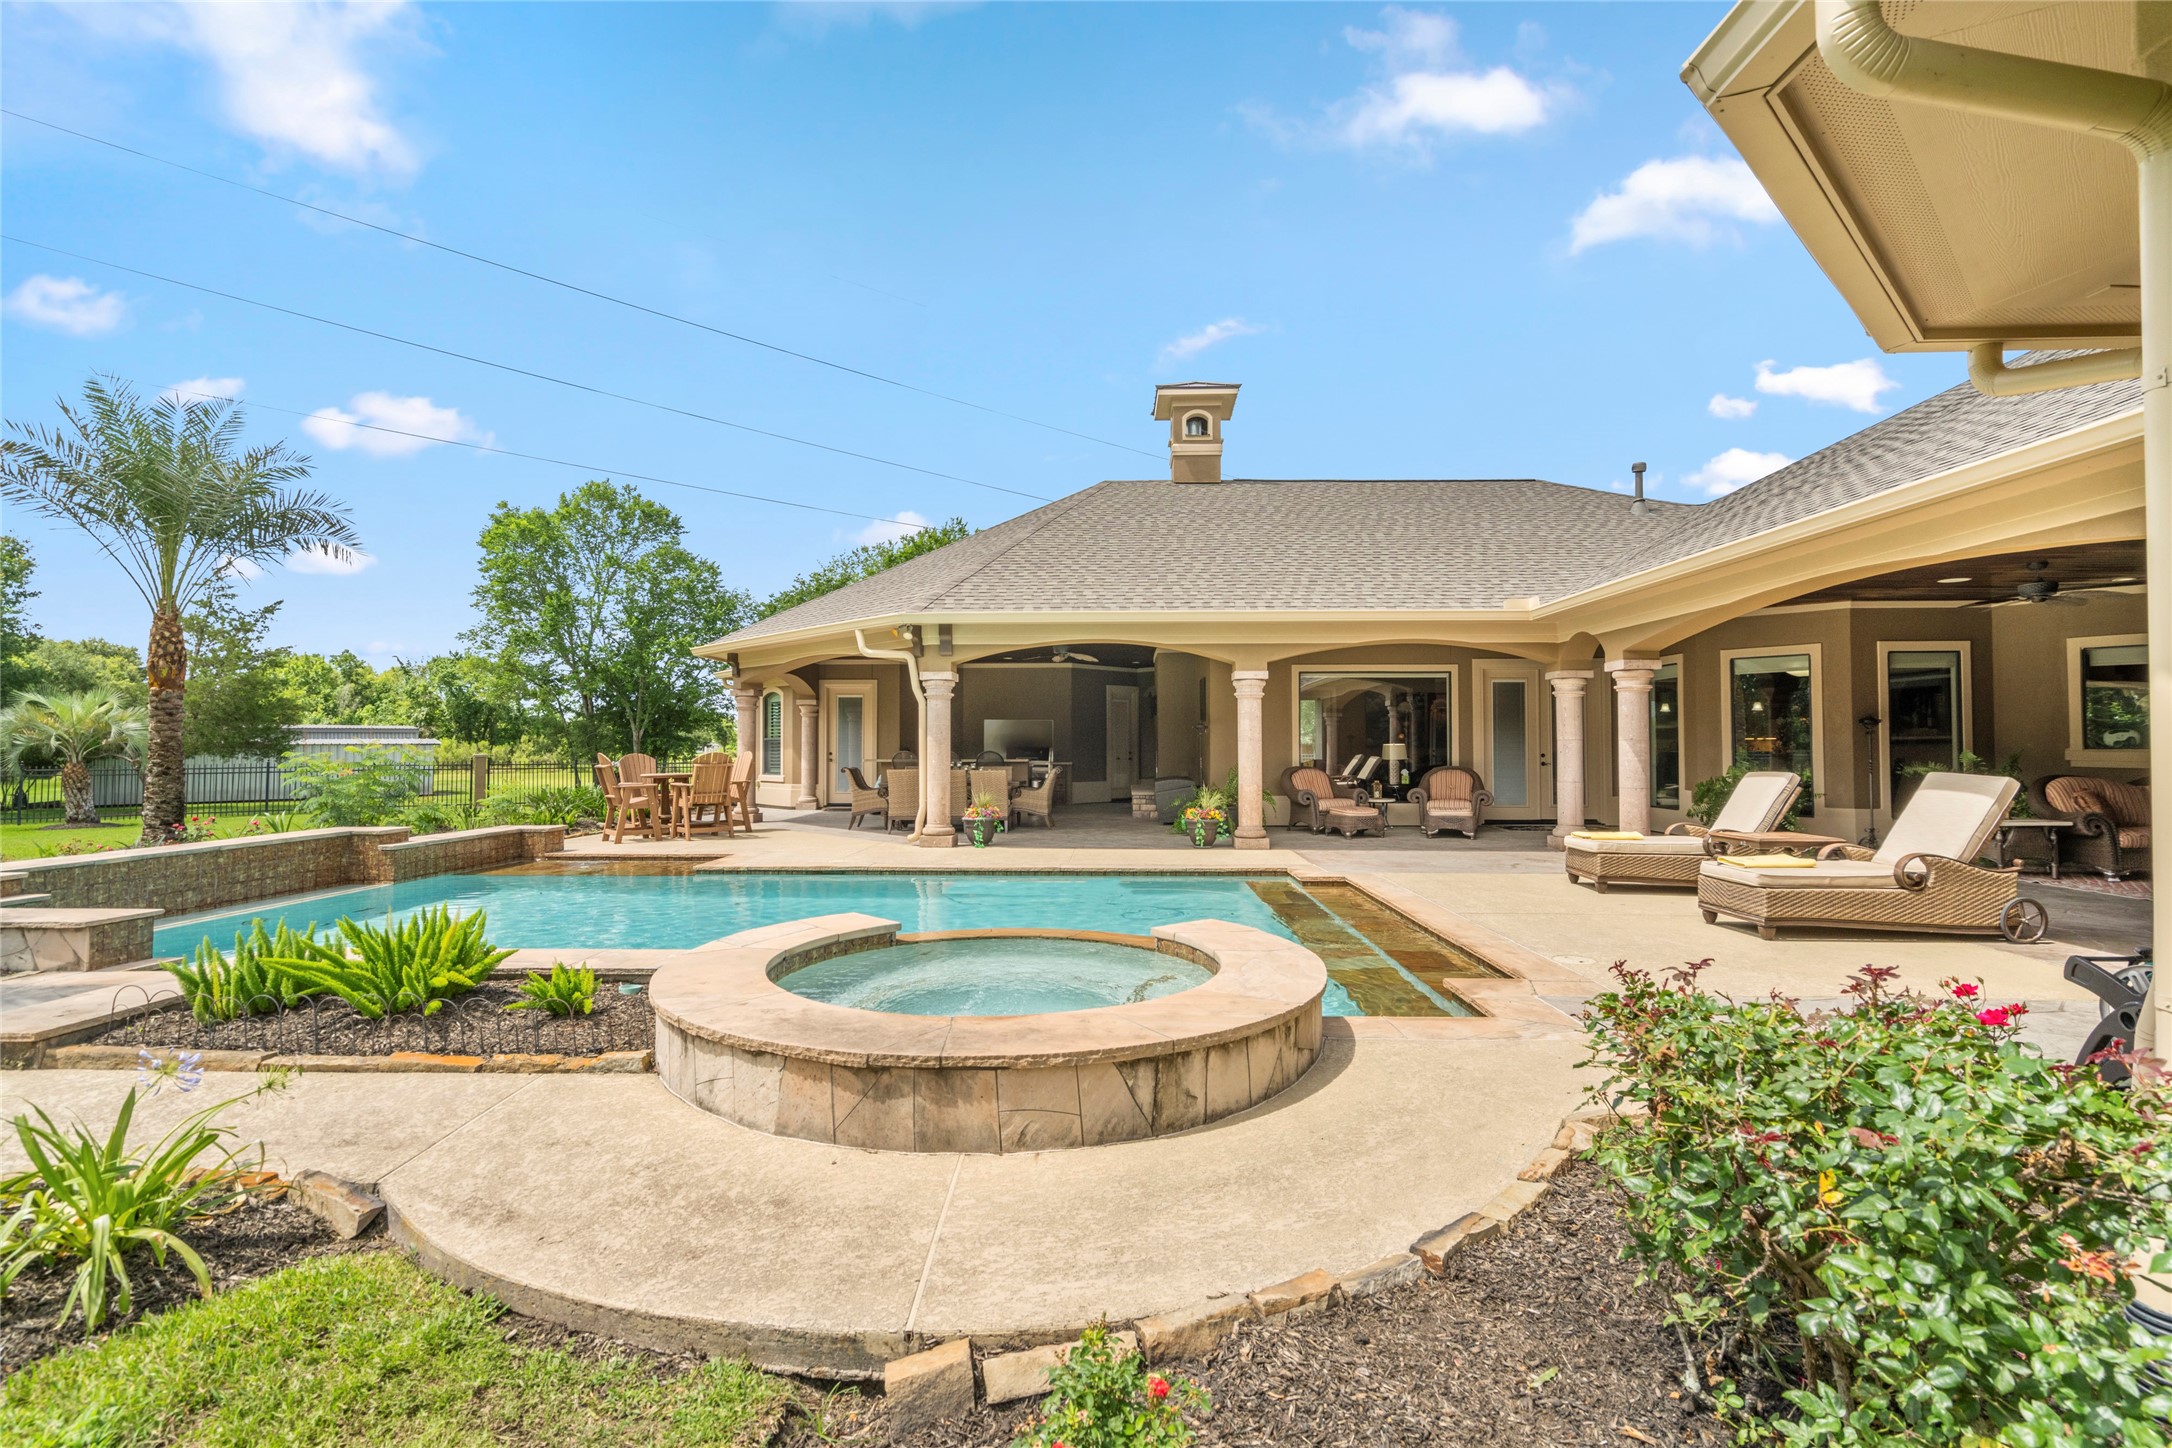
The spa is great for unwinding after a long day or take a refreshing dip in the pool.
Another view of the summer kitchen area and stone columns, every detail of this home was thoughtfully executed.
Aerial view of the community capturing the lake a block away, a private backyard framed by mature trees, and a serene outdoor oasis.
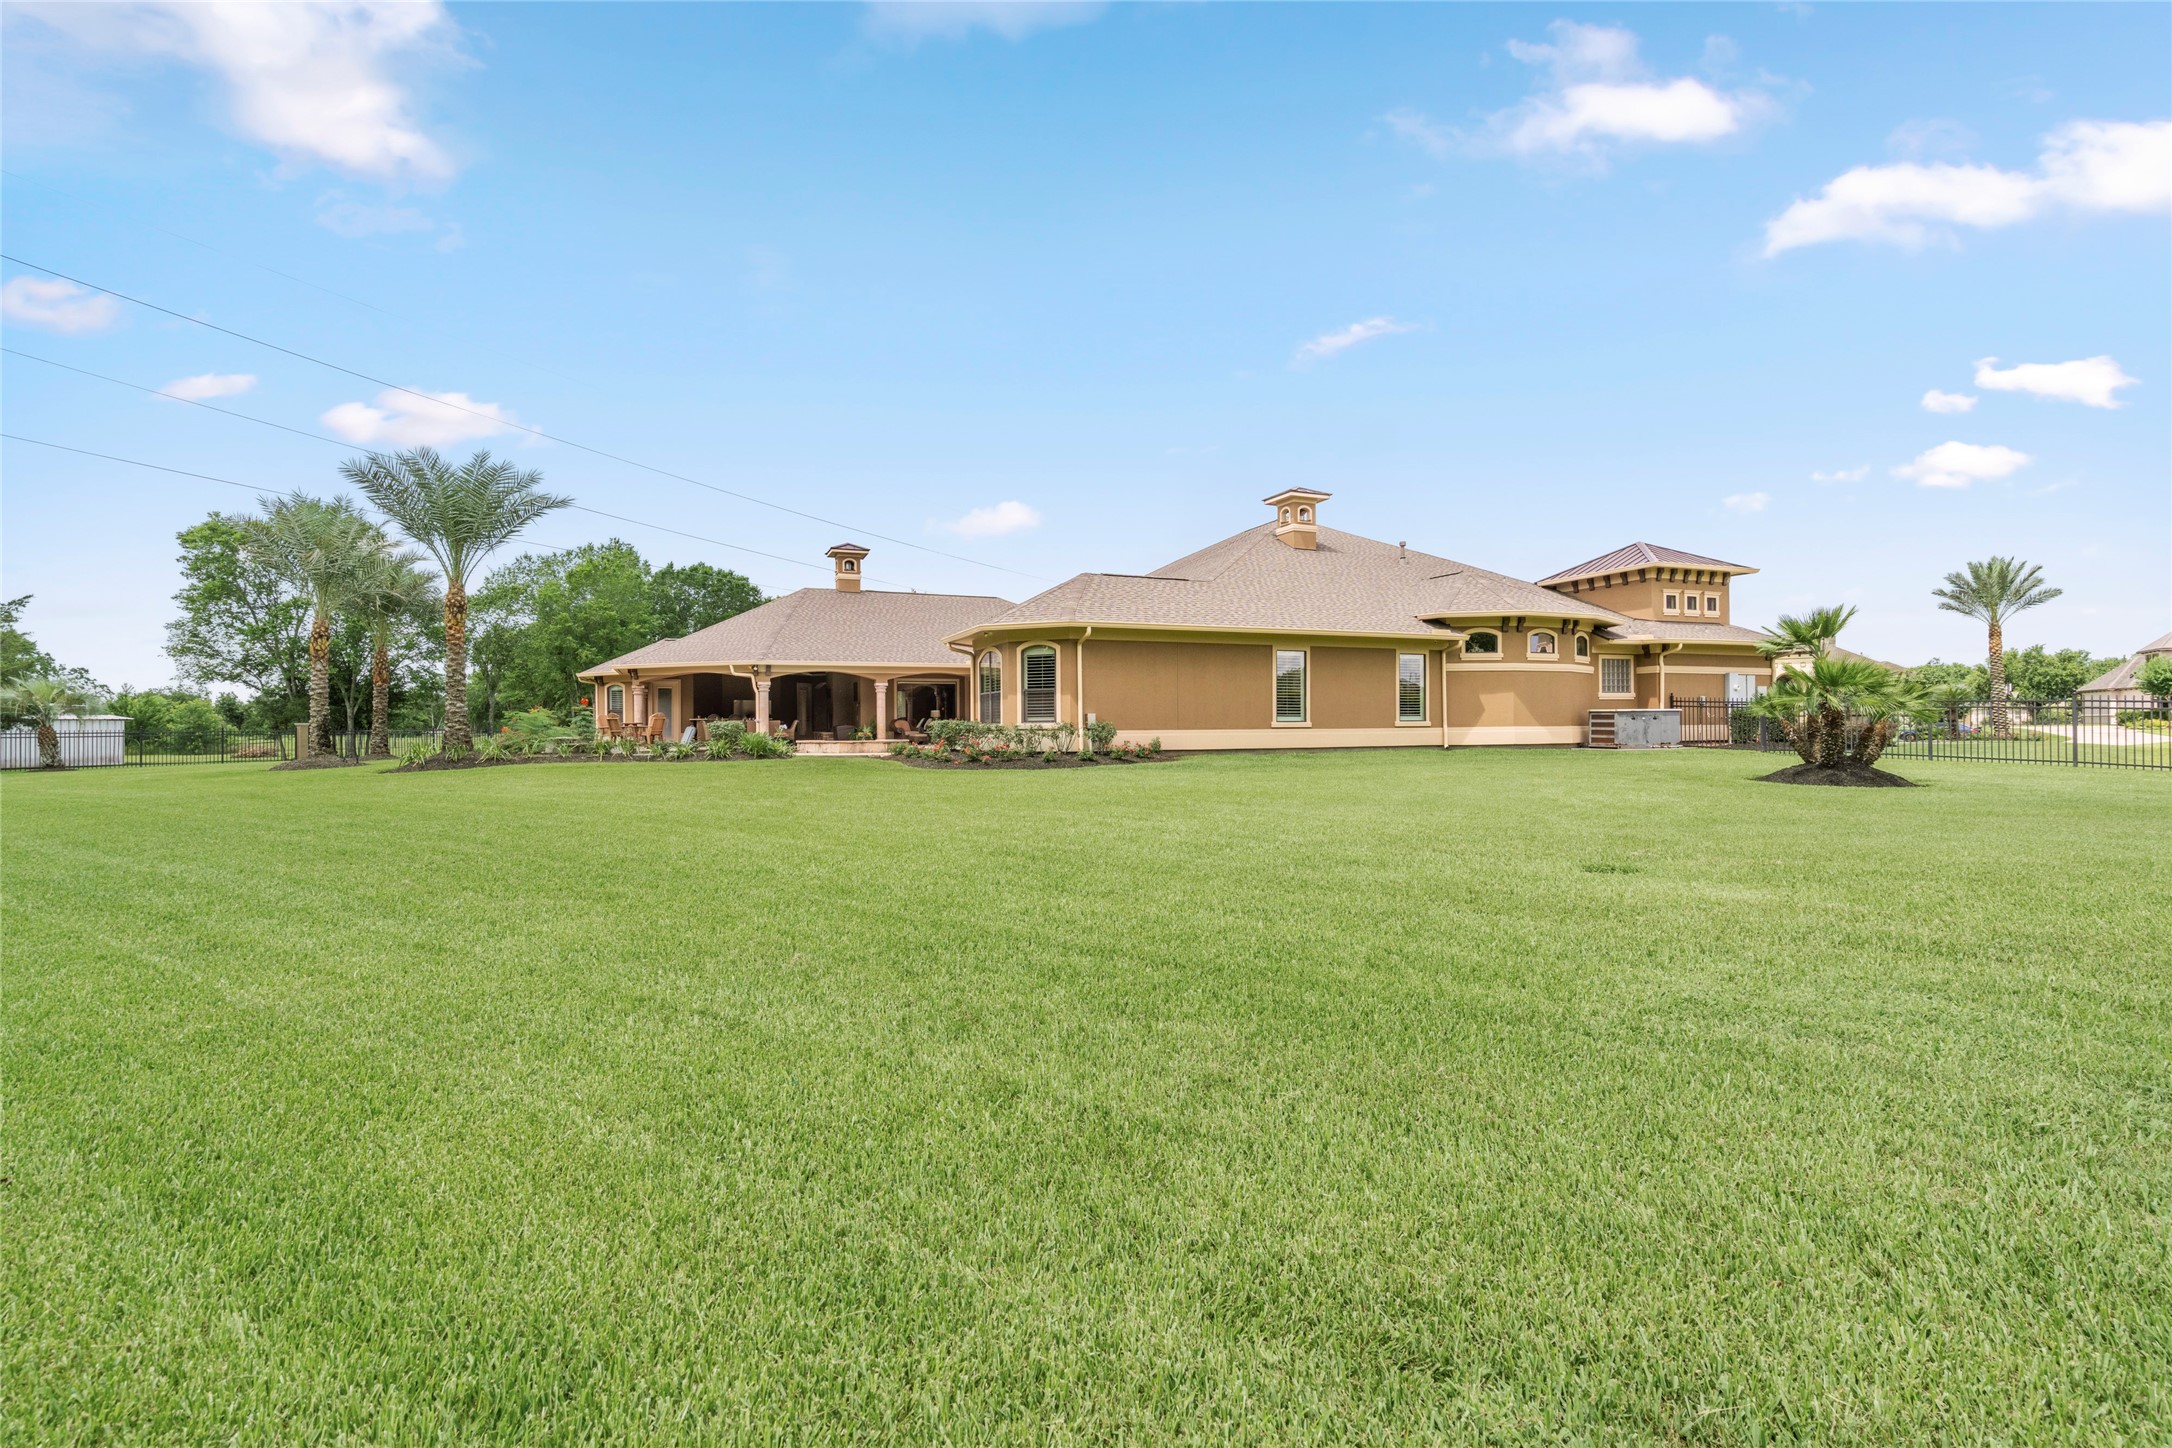
Expansive green space on this one-acre property. This estate truly has it all! The home has a generator for those times when the power goes out.
Another view of the spacious lawn, showcasing the freshly painted exterior of the home and a new roof (2026), meticulously maintained and move in ready for the next owner.
The perfect nightcap view.



.jpg)

