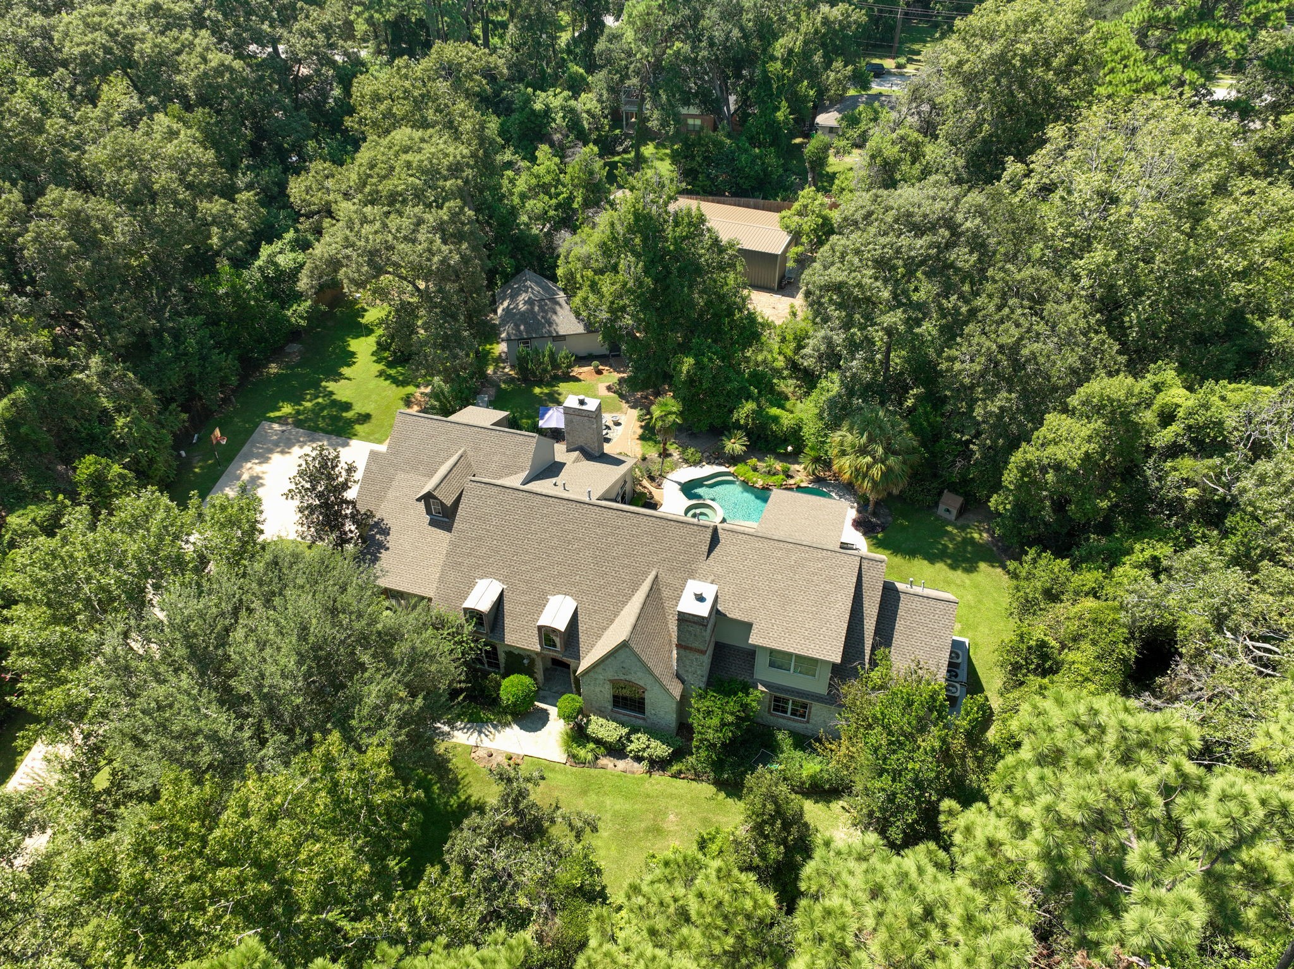
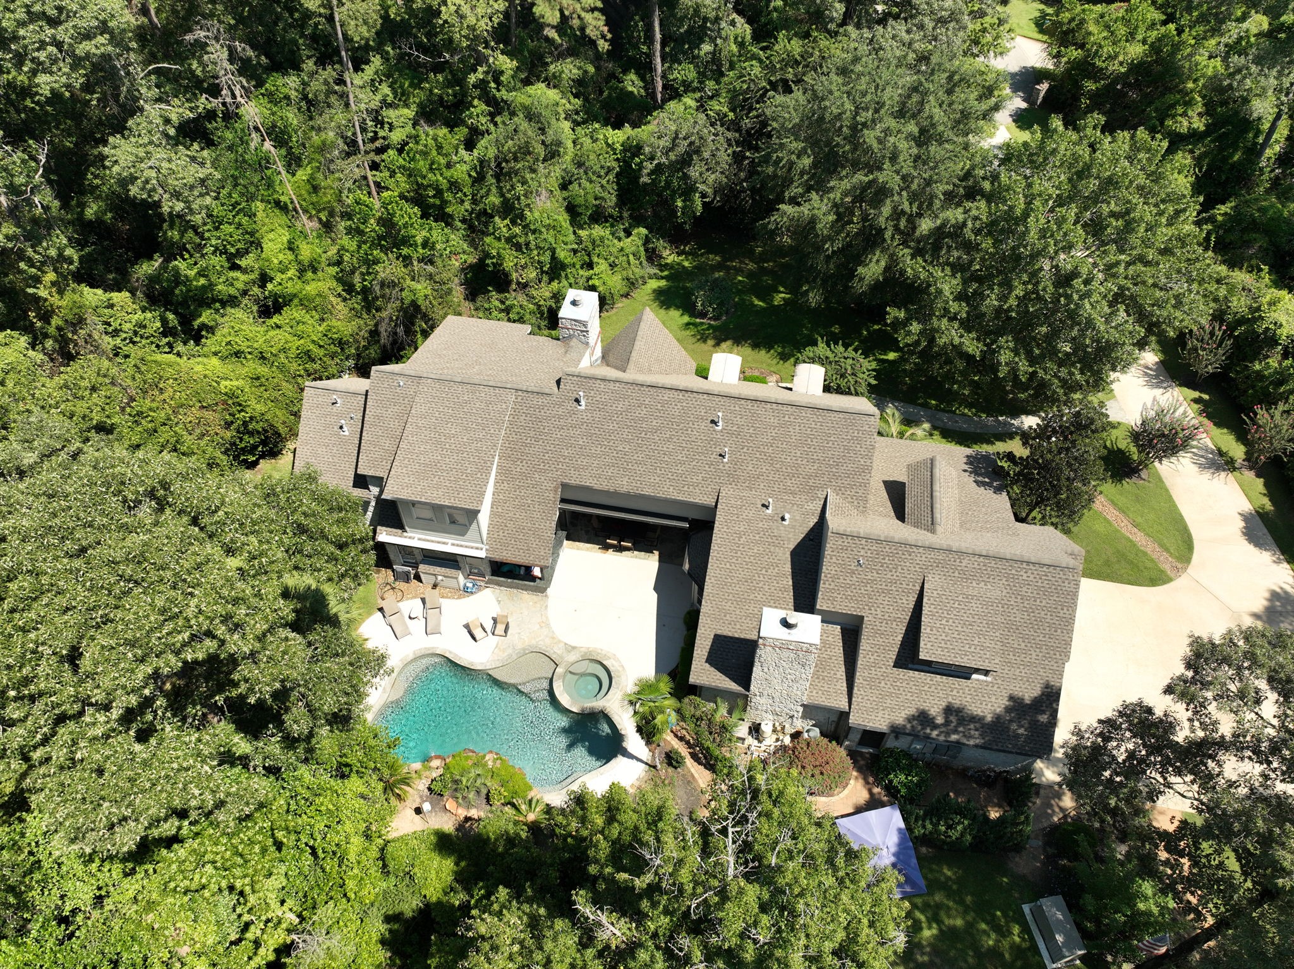
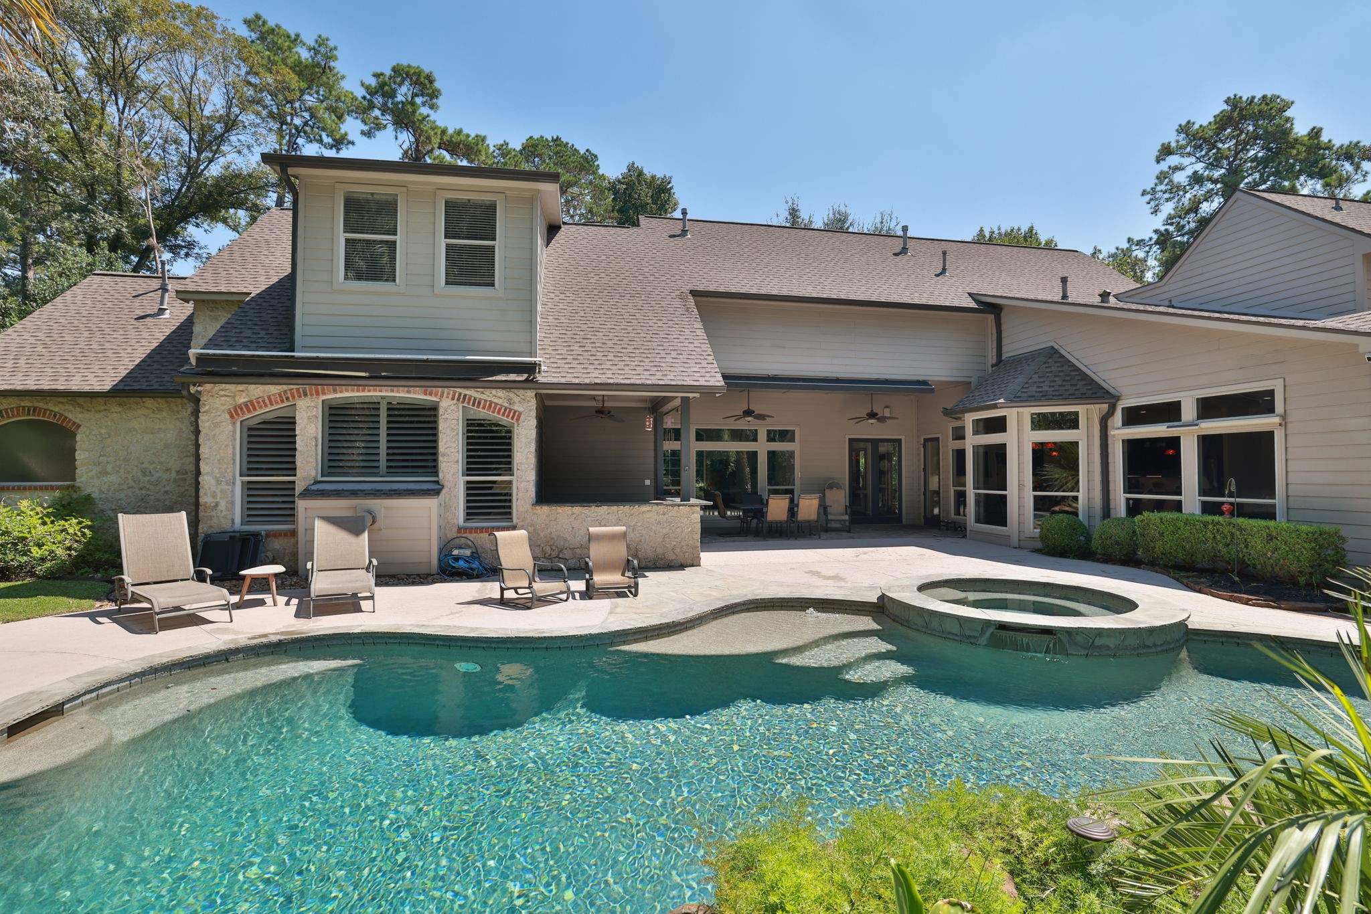
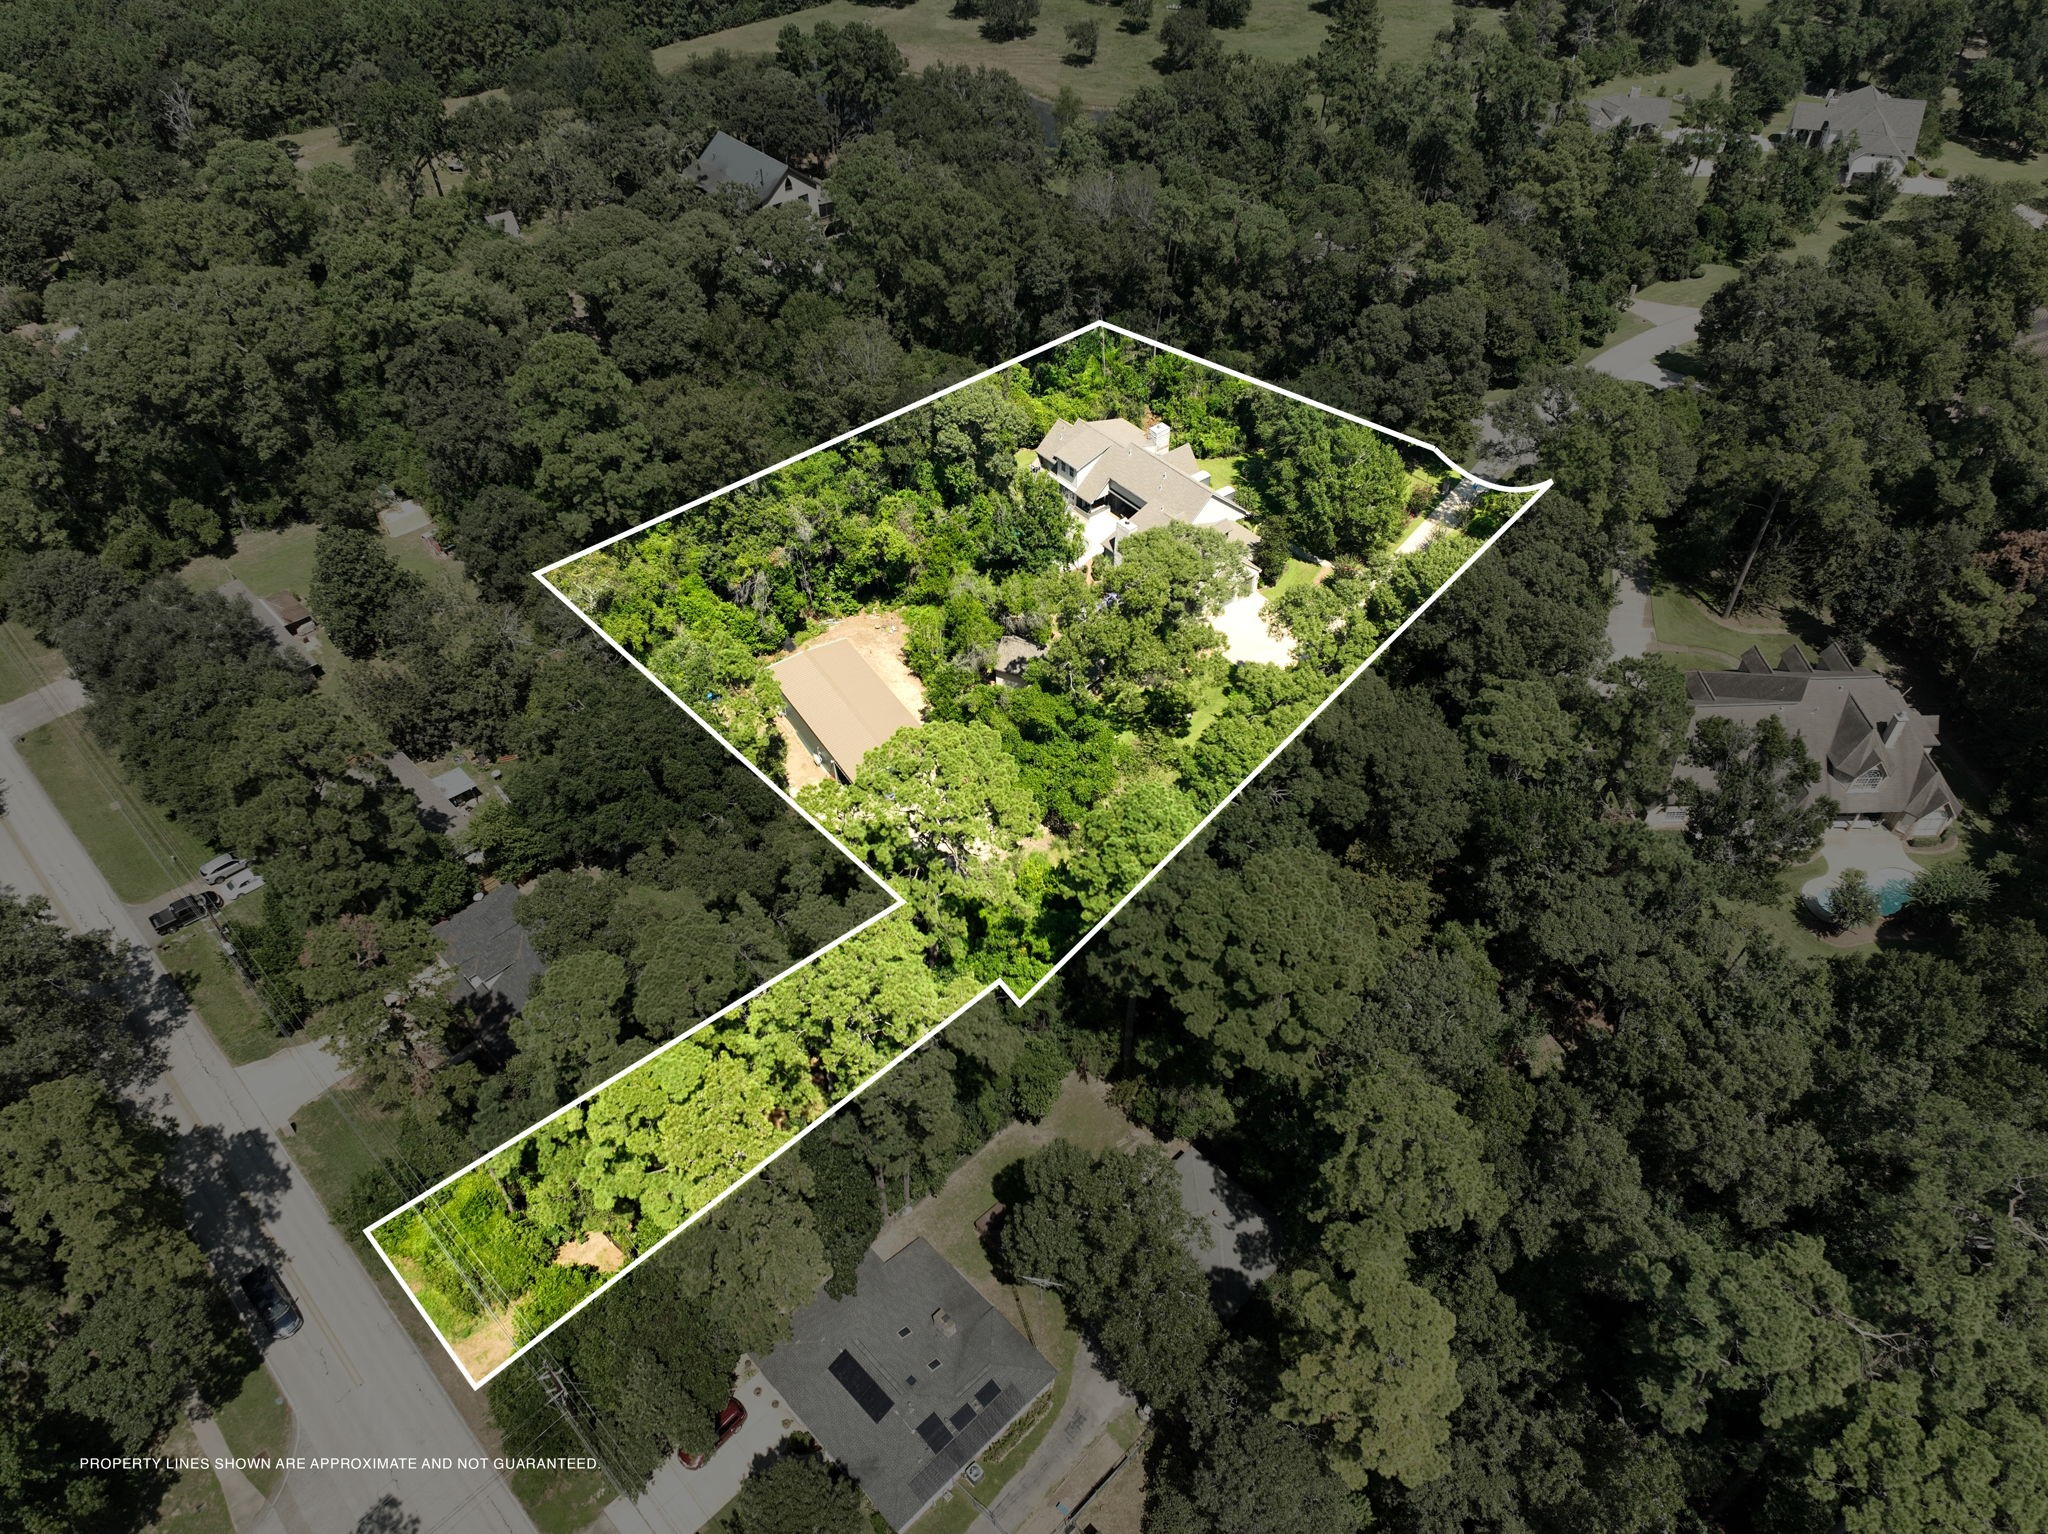
Surrounded by woods and offering exceptional privacy, this drone view showcases the one-of-a-kind property featuring the main home, guest house, pool and spa, and a spacious shop.
Experience the serene privacy of this resort-style compound while enjoying the conveniences of The Woodlands. Effortless access to fine dining, premier shopping, top-rated medical facilities, and championship golf completes the lifestyle
Rare Woodlands Resort-style compound! This unrestricted retreat is perfect for multi-generational households or someone seeking a property to stretch out in, but doesn't want to venture too far away. Main property is approx 1.67 acres AND it includes a wooded, approx 6000 sq ft lot behind it which is in the Timber Lakes community. Build another home as a rental, mother-in-laws home, or as a back access to the main property. LOW Taxes, No HOA on Main property, easy access to everything Woodlands!
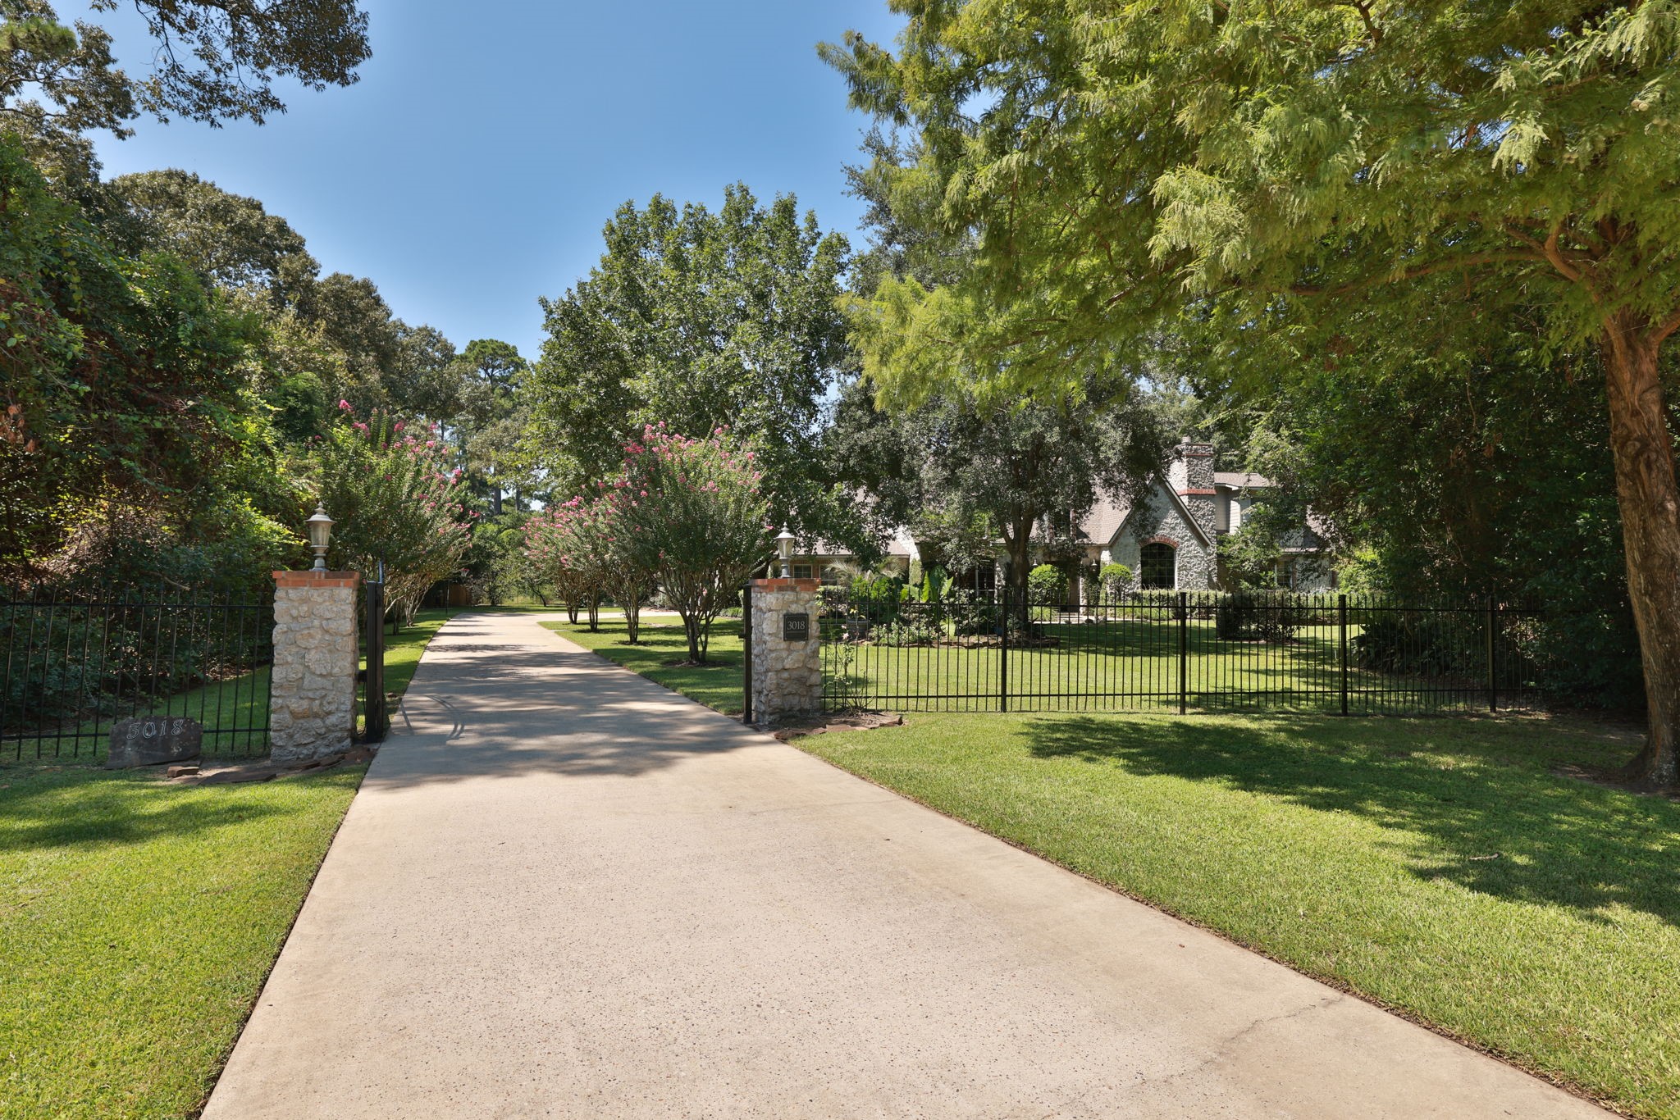
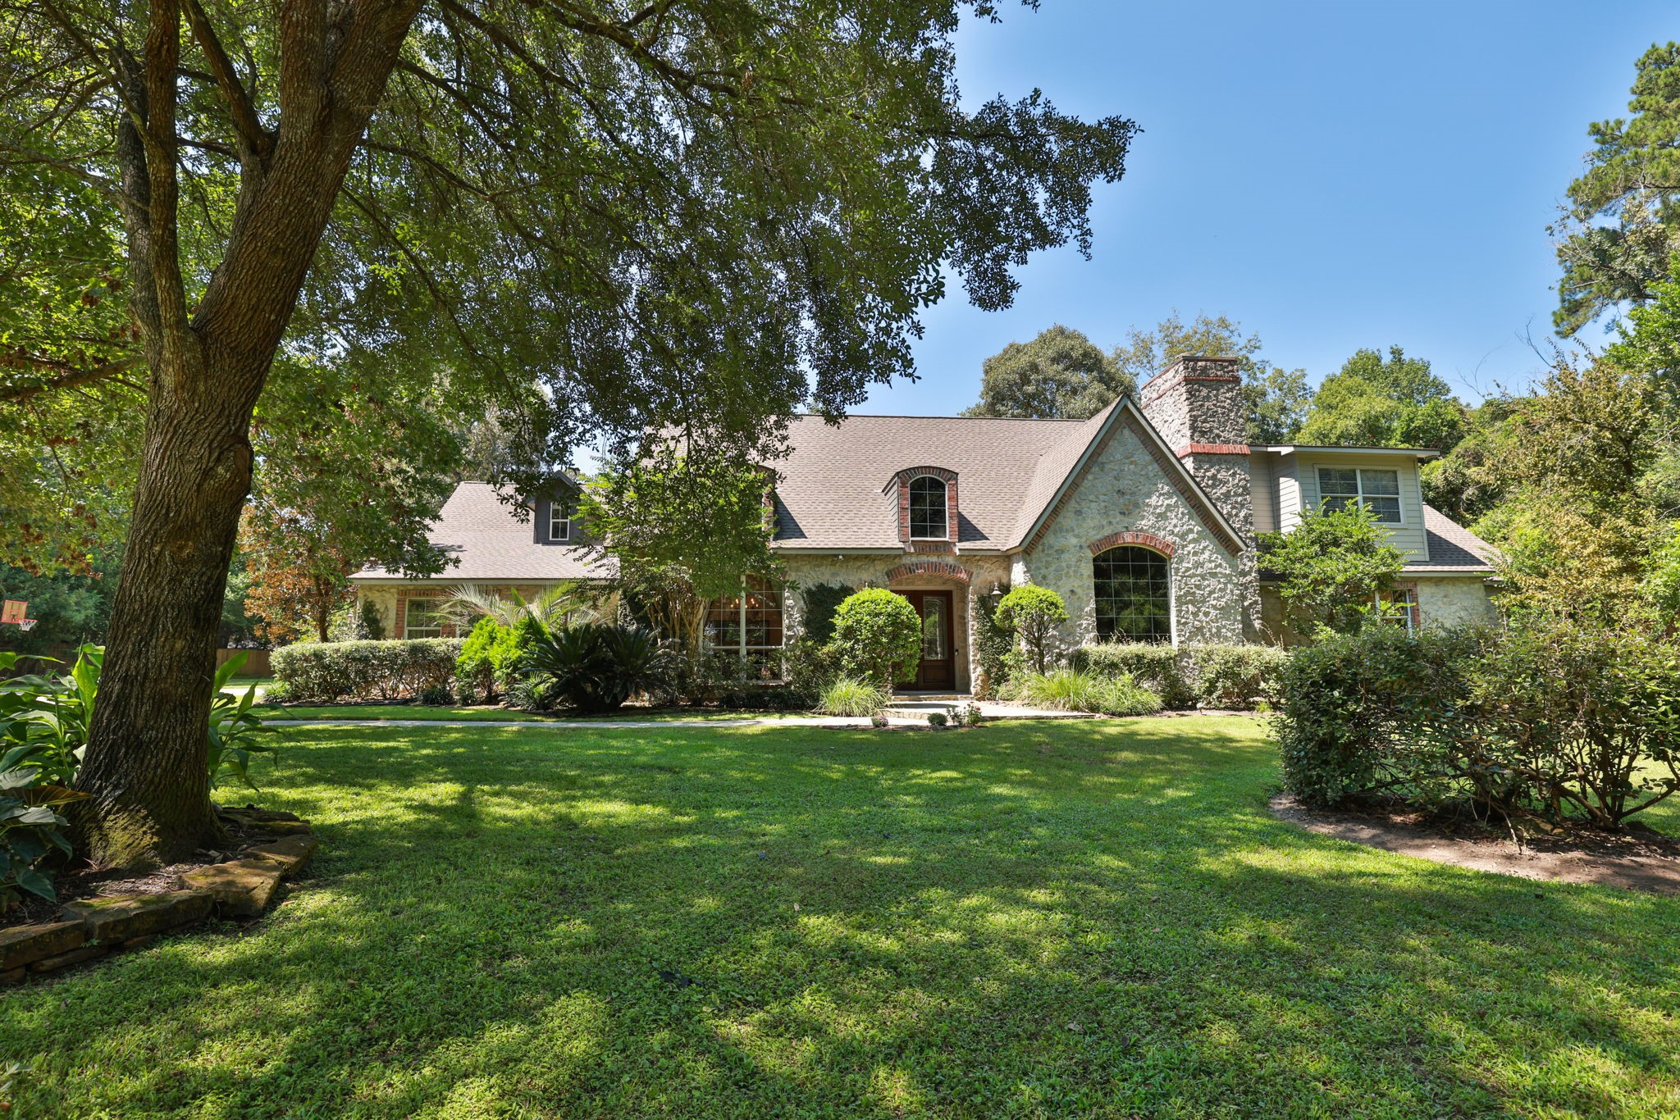
The exterior of this gorgeous custom home is a striking blend of imported stone, brick, and cement board. Mature trees and landscaping accent this private lot. This home includes a private water well, septic system, and a 38 KW Kohler Natural Gas generator that can supply electricity to the whole property in power outages. Large windows fill this home with natural light. Don't miss the exceptional architectural details throughout.
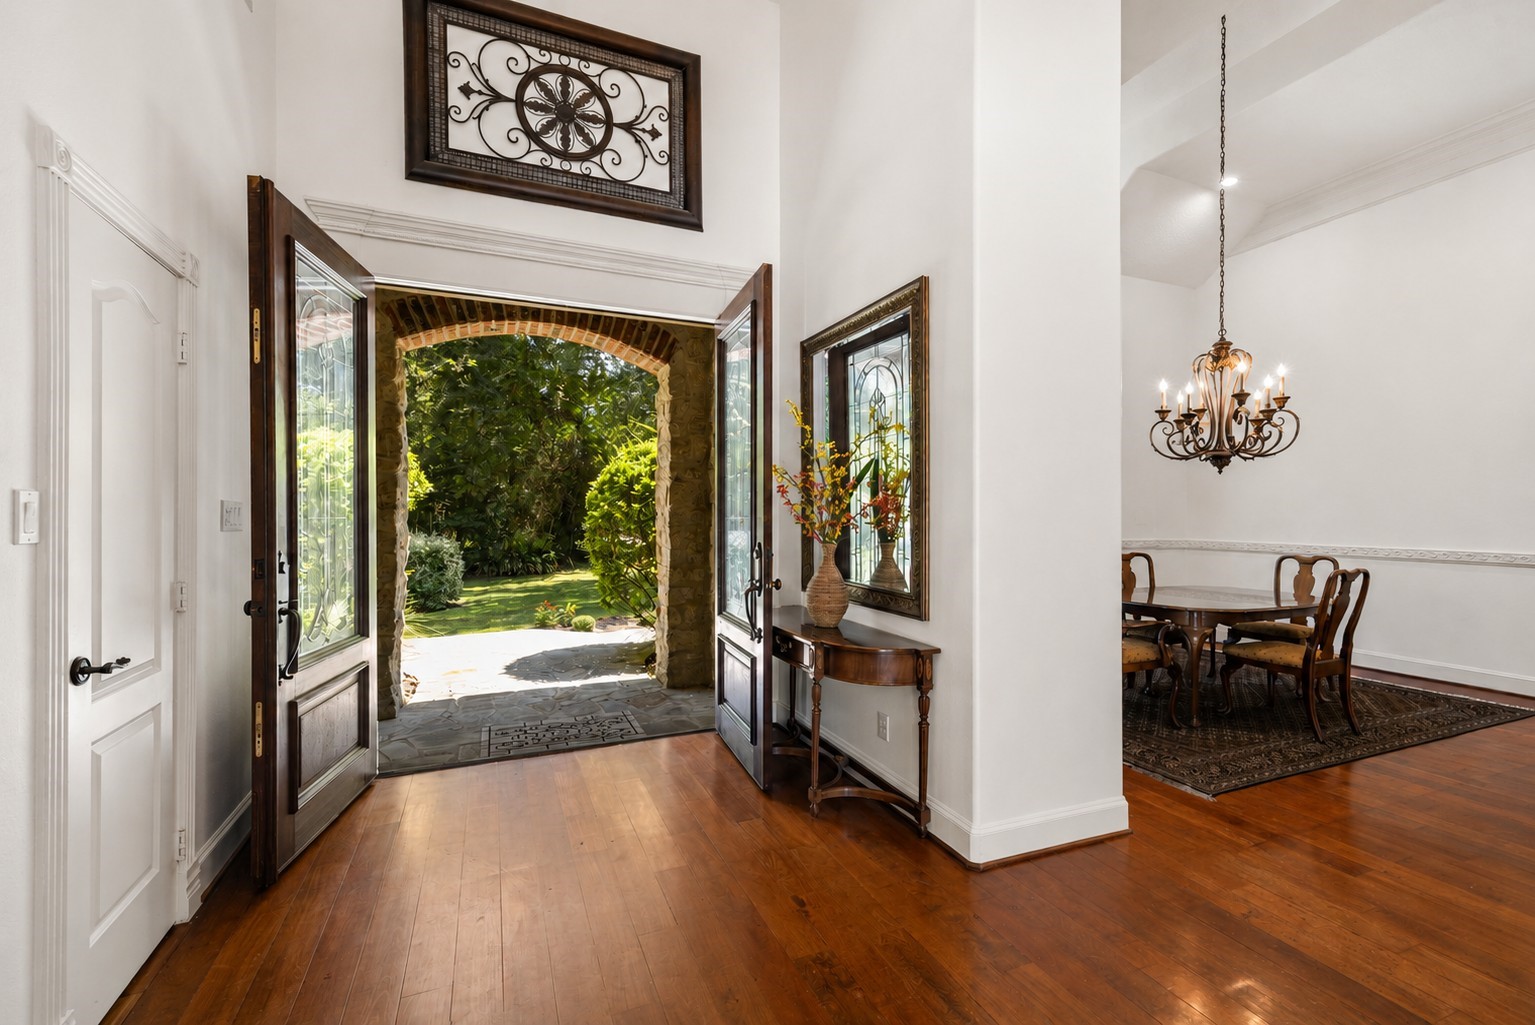
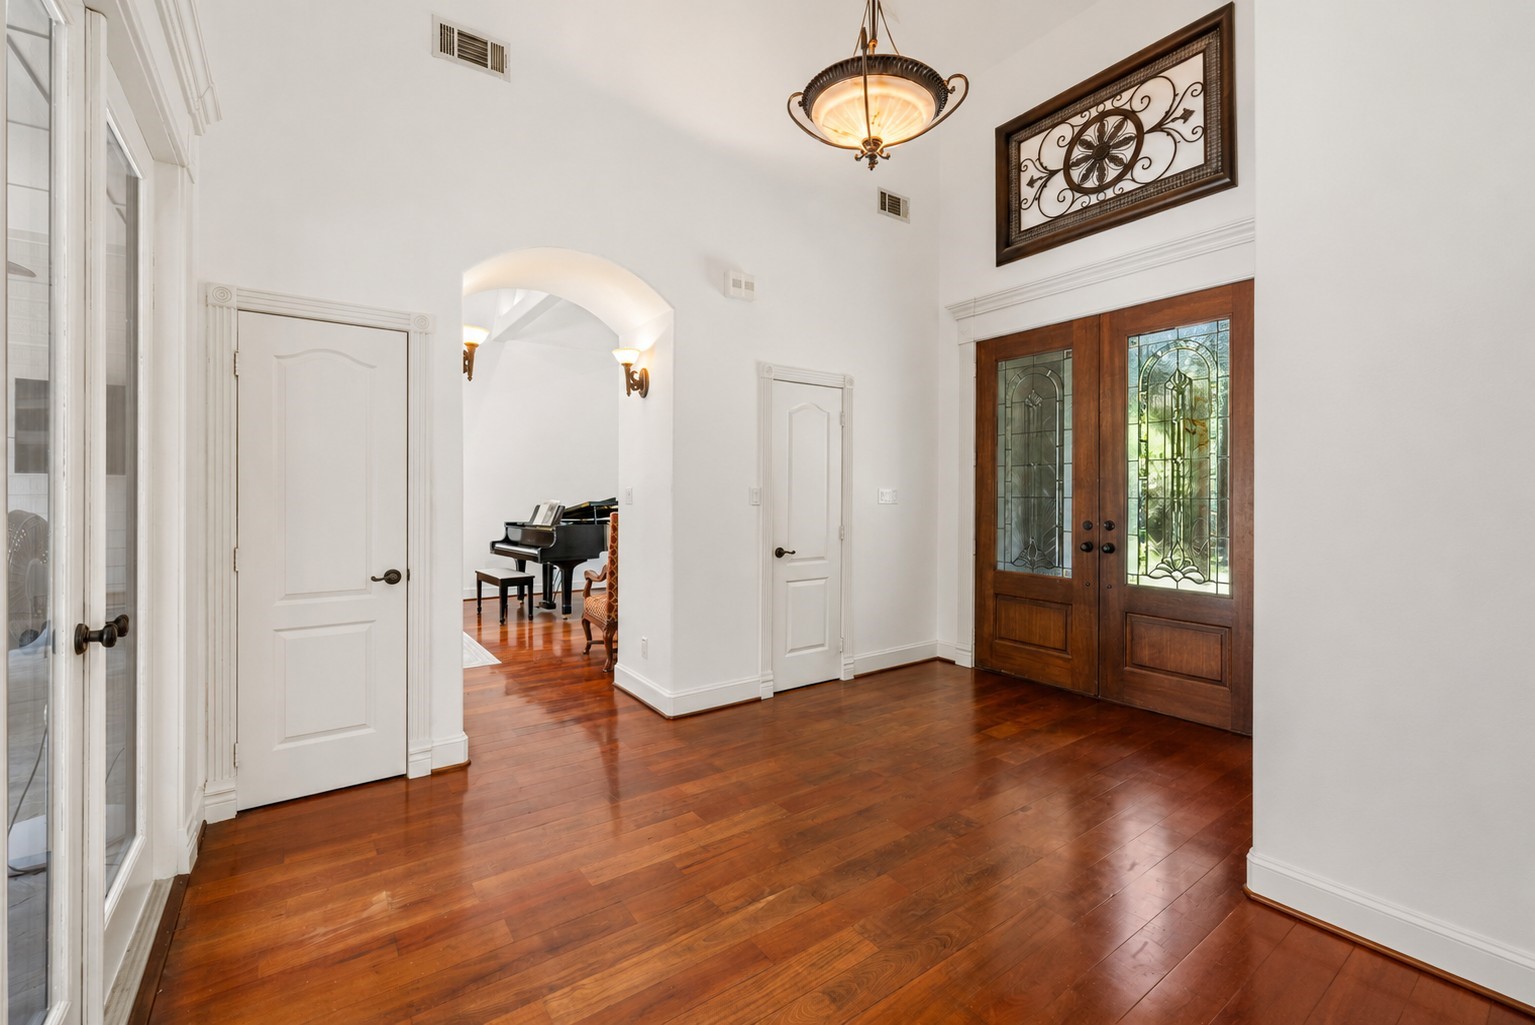
What a stunning way to welcome guests! Double 8' mahogany doors, accented with wrought iron and glass, create an impressive entry. Rich Bolivian Rosewood floors add warmth and elegance, providing a beautiful backdrop for any décor. The majority of the interior has been freshly painted in a light, bright palette, enhancing the home’s airy, inviting atmosphere.
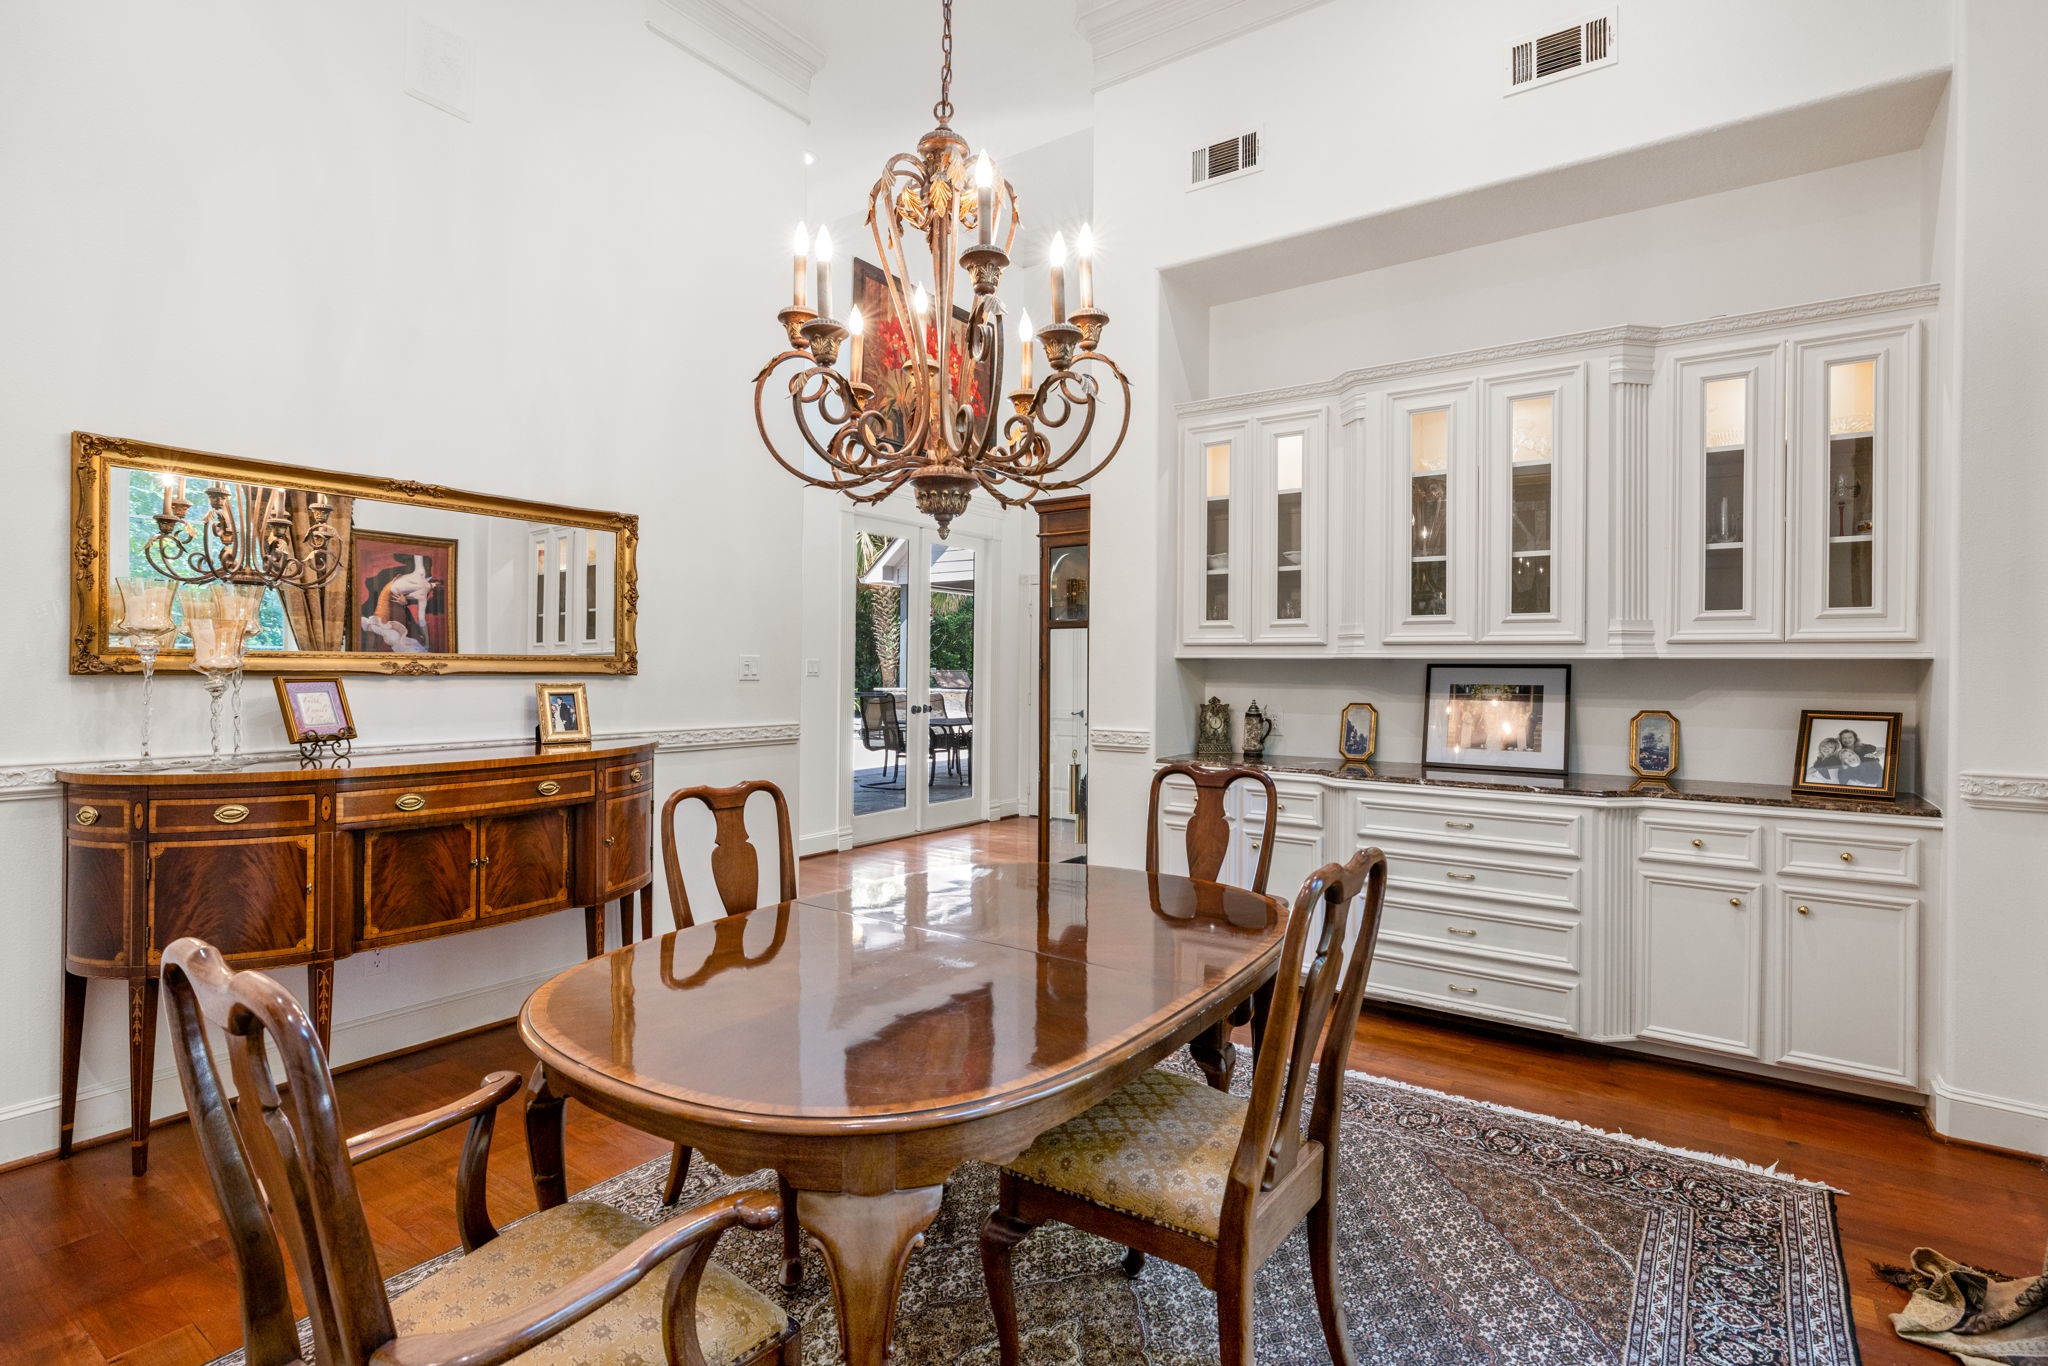
Create lasting memories during holidays and special occasions in this elegant Formal Dining room. Built-in cabinetry, wide base moldings, double crown molding, and a decorative chair rail add character and sophistication, making this space truly exceptional.
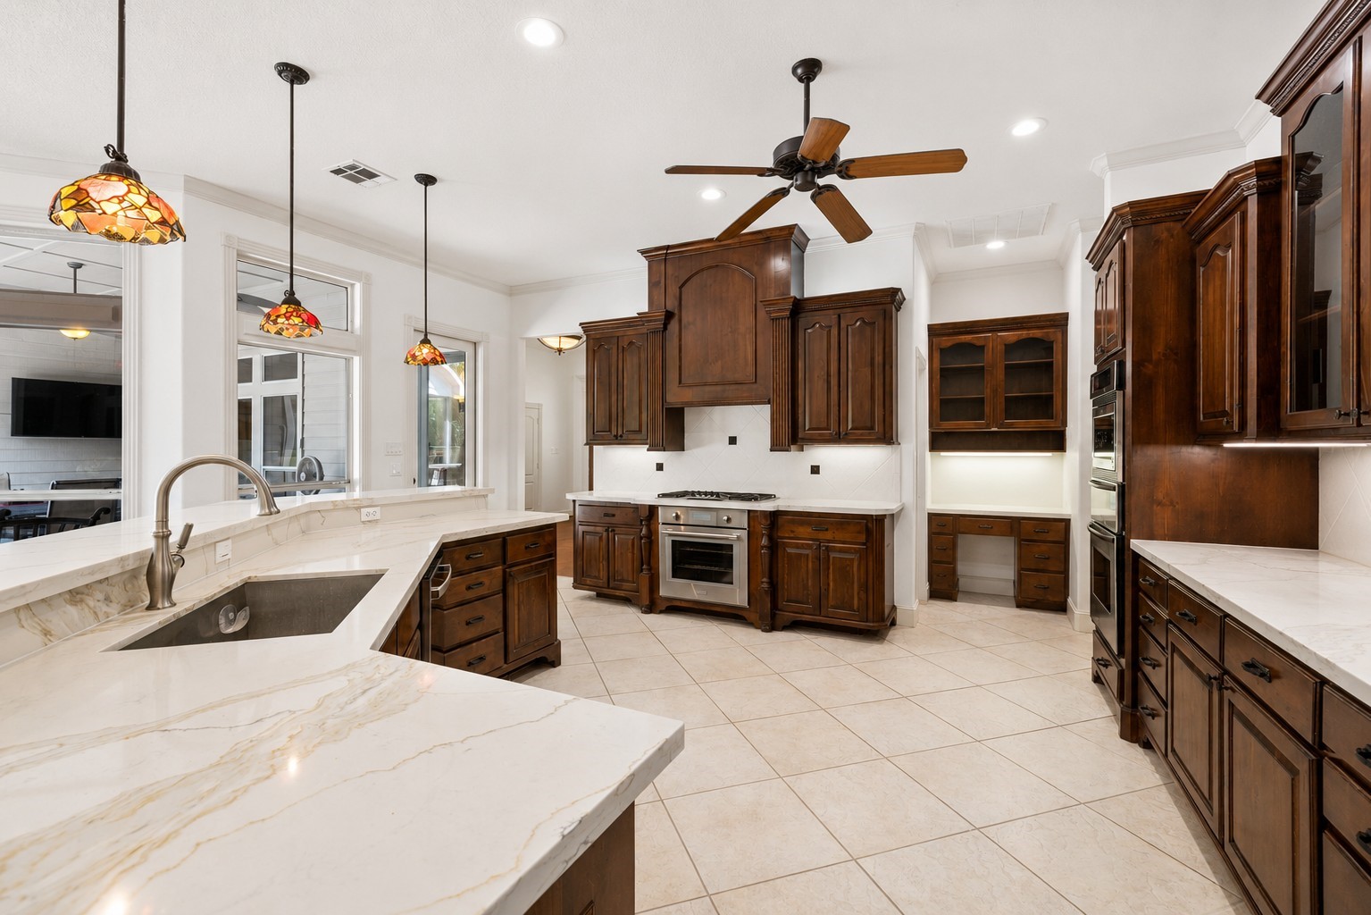
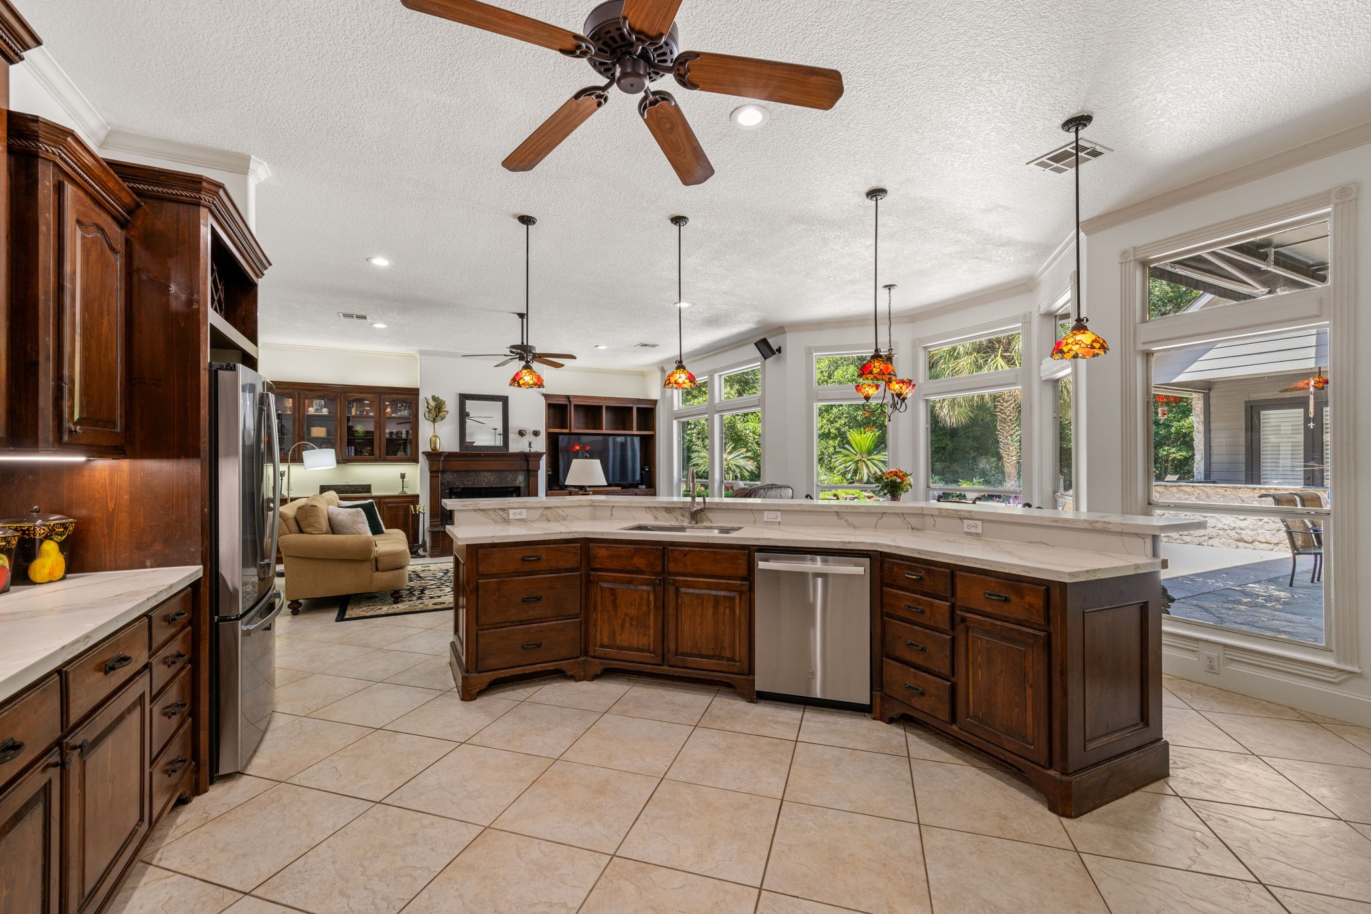
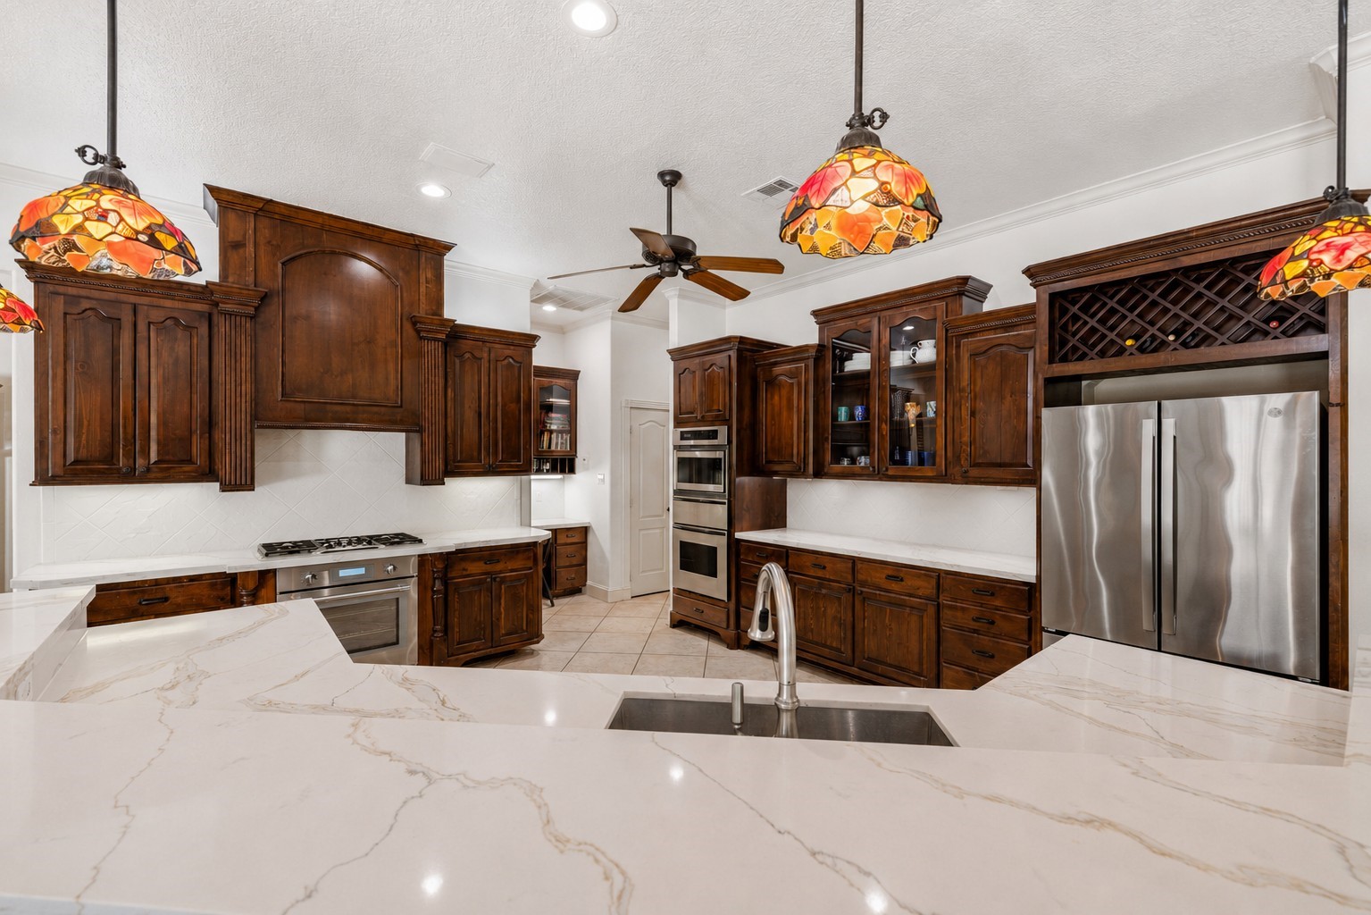
This chef-inspired kitchen truly has it all! Custom solid wood, furniture-style cabinetry pairs beautifully w/ new quartz countertops, a single-basin s/s sink, & a s/s dishwasher. Thermador appliances include a 5-burner gas cooktop, double ovens, warming drawer, & microwave. Spacious & inviting, this is the kind of kitchen where the whole family can cook together. Glass-front cabinetry & a tucked-away desk offer a charming spot to browse cookbooks or manage household tasks.
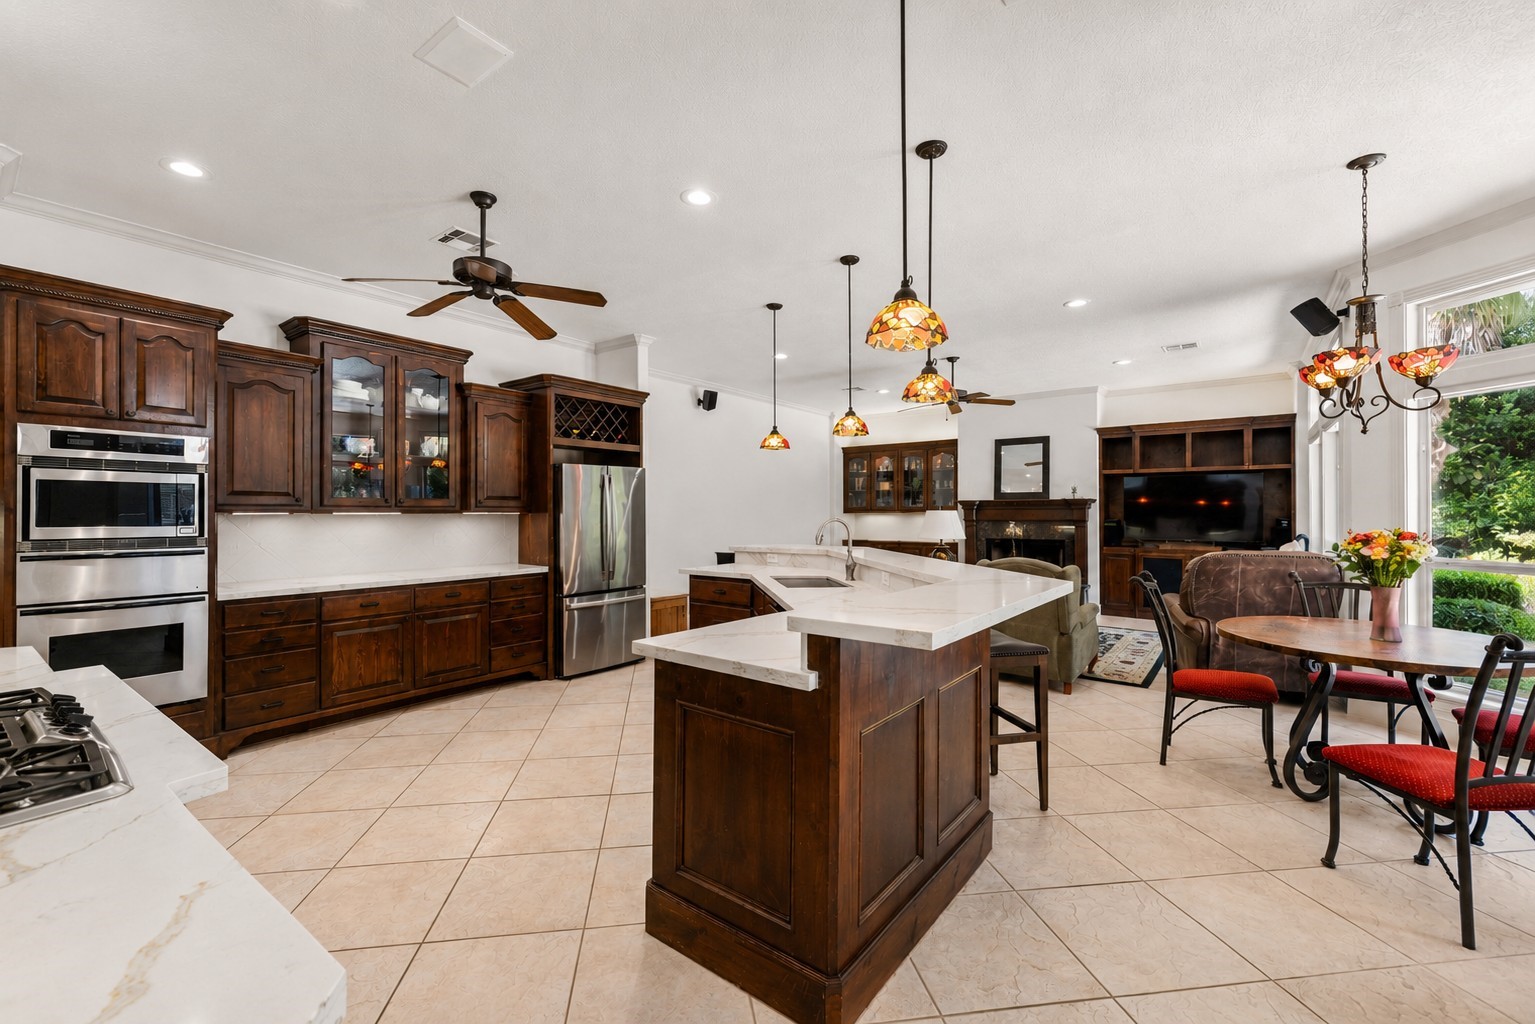
From the foyer, enjoy a welcoming view of the kitchen, breakfast area, and family room—an open layout designed for connection. Whether cooking, dining, or simply relaxing together, these spaces naturally inspire shared moments and everyday togetherness.
Standing near the desk and pantry, the kitchen opens to a wall of windows that frame the pool, patio, and outdoor entertaining areas—perfect for family gatherings or hosting friends. Transoms and custom trim add refined detail, seamlessly blending indoor and outdoor living.
From the breakfast bar, enjoy a full view of the kitchen—a perfect spot to gather, cook, and connect. A conveniently located pantry behind the cooktop keeps everything organized and within reach.”
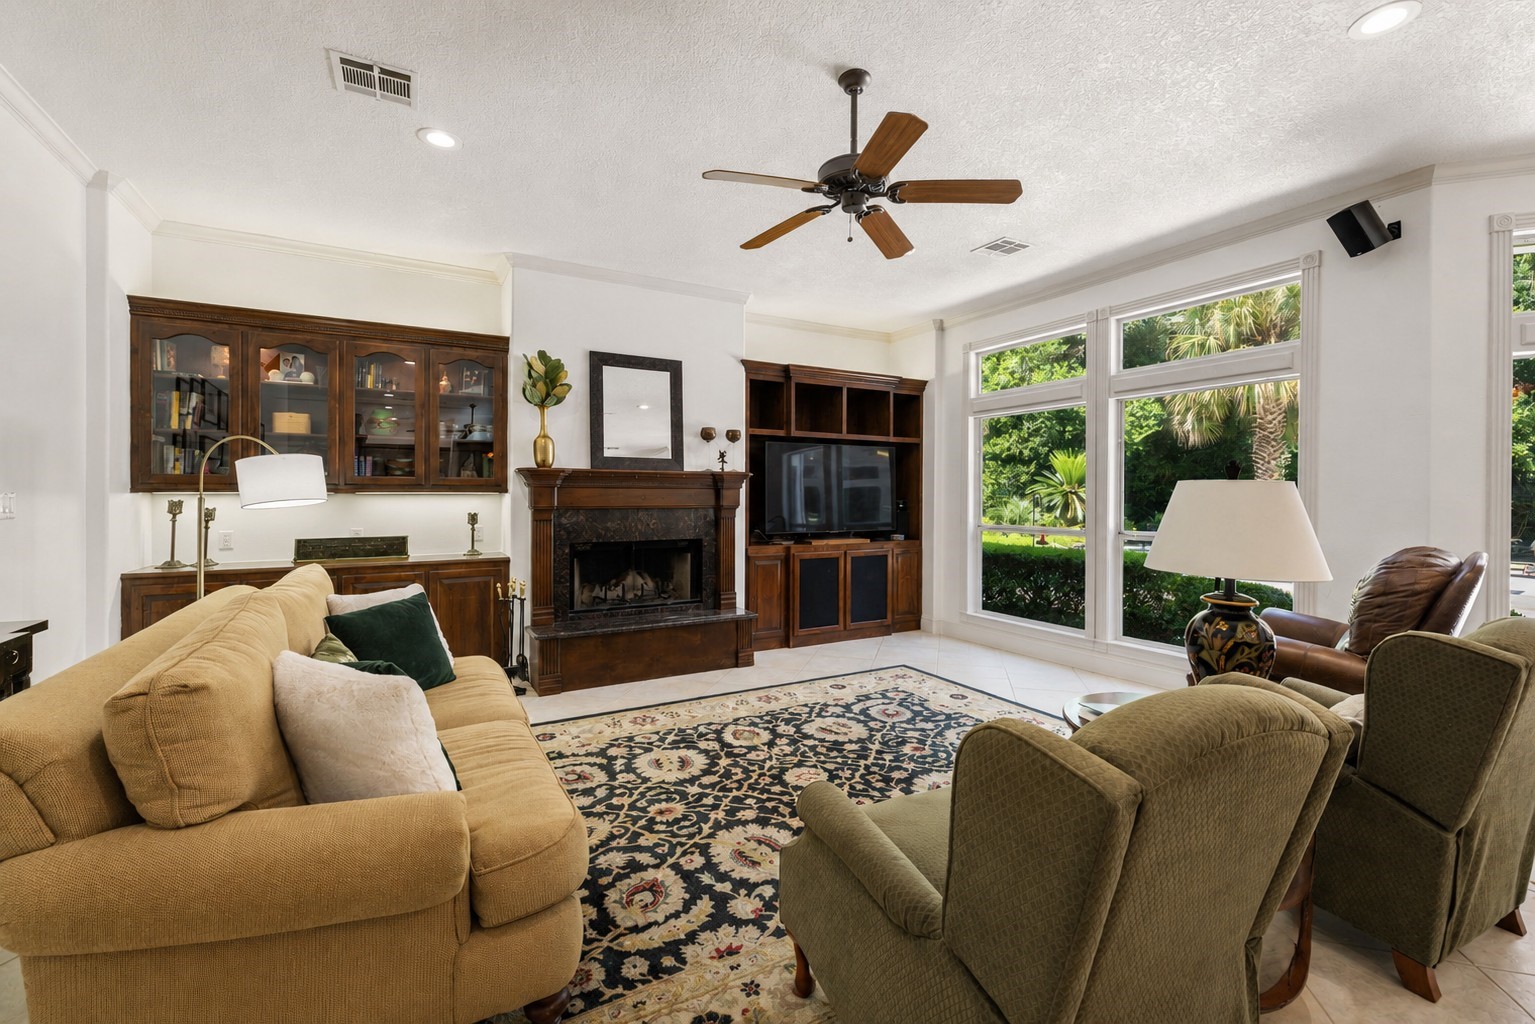
The spacious family room features custom cabinetry that perfectly frames the wood-burning fireplace, with under- and above-cabinet lighting adding inviting warmth. Easy-to-clean tile floors flow from the kitchen, making this space ideal for both everyday living and entertaining.
From the foyer, French doors invite you to the covered patio, pool, & outdoor entertaining areas. 2 deep closets provide practical storage, & a graceful archway guides you to the north wing, featuring the Formal Living Room, Home Office, Owner’s Retreat, & a staircase leading to 2 secondary bedrooms & cozy study niche—perfect for family life and hosting guests.
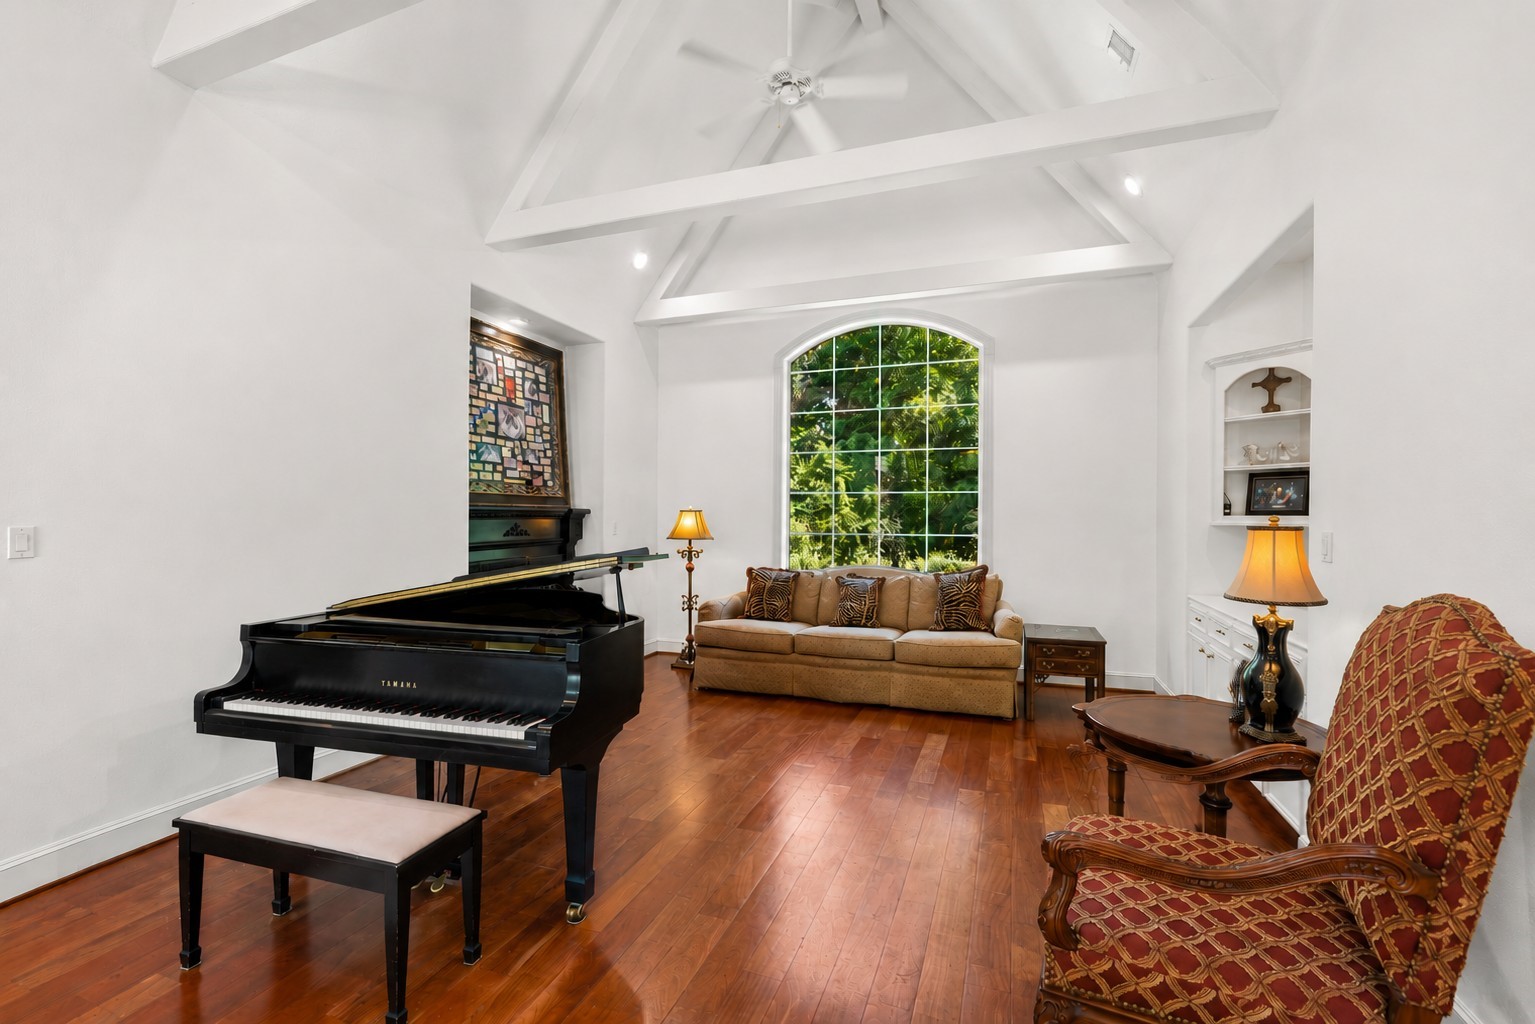
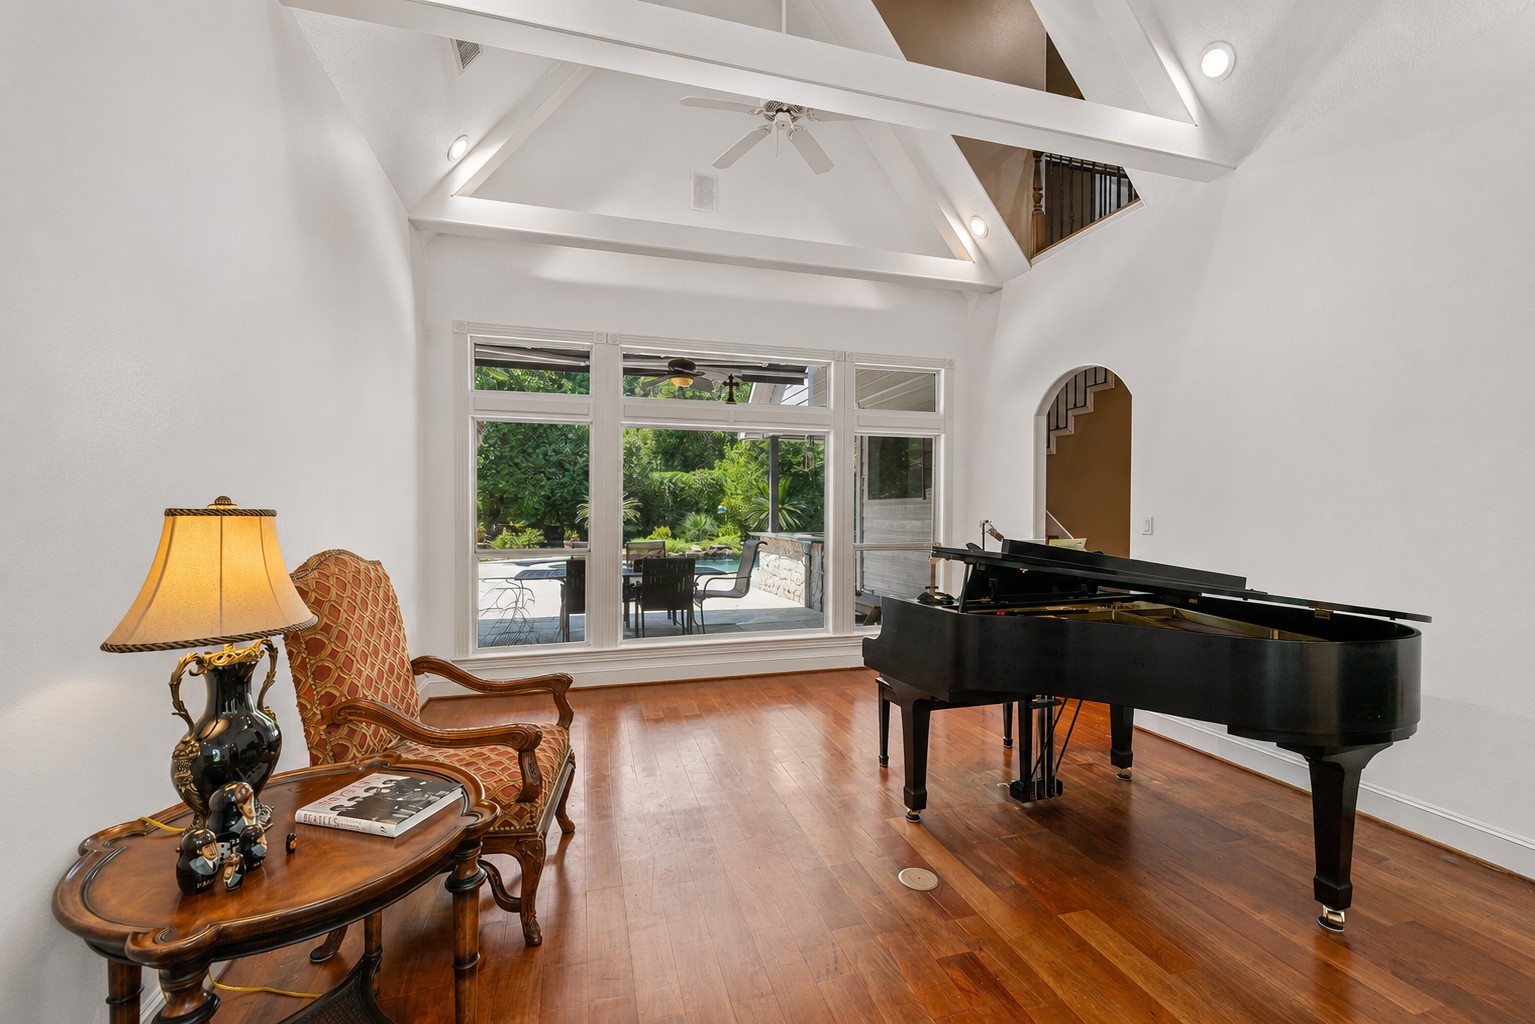
This space is sure to become one of your favorites! The vaulted ceiling soars to nearly 18 feet, giving the Formal Living Room remarkable character. Hidden by the piano in this photo is the home’s second wood-burning fireplace, while custom built-ins across from the hearth provide both style and function. A recessed floor outlet allows for flexible furniture and lighting arrangements, perfect for entertaining or cozy evenings at home.
Expansive windows frame breathtaking views of the pool and outdoor entertaining spaces, seamlessly connecting indoor and outdoor living. Look up and don't miss those beams!
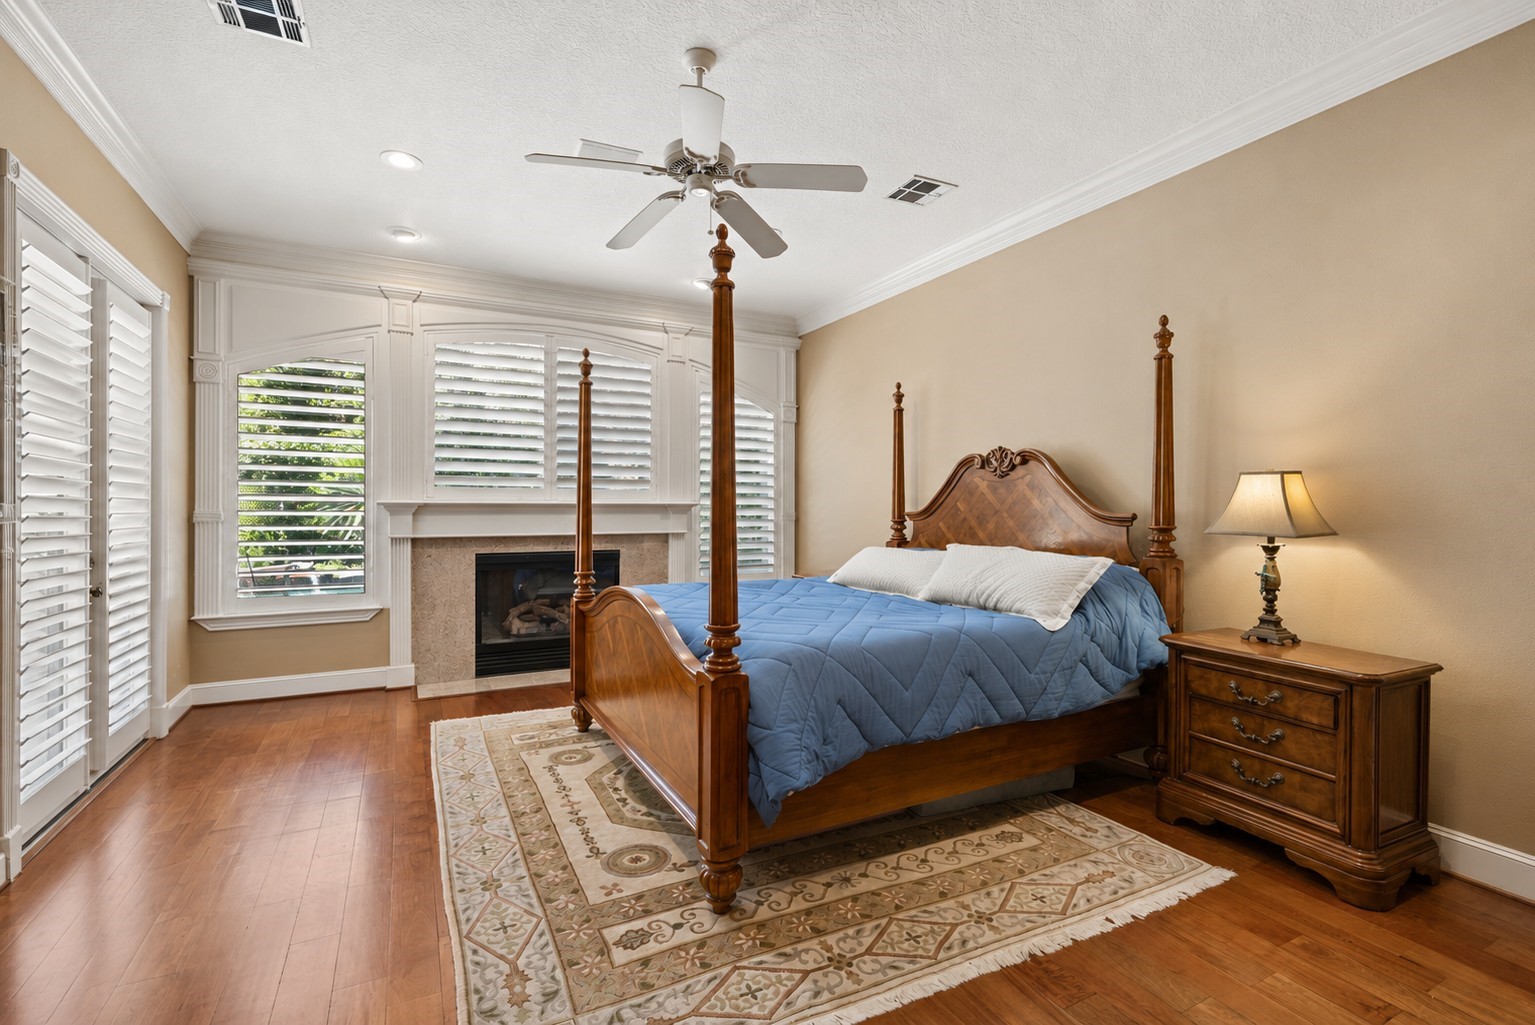
The Owner’s Retreat lives up to its name—a serene escape for relaxation and rejuvenation. Rich solid wood floors extend into the space, providing a warm backdrop for any décor. The room features the home’s third fireplace, a convenient gas-log design, and French doors that lead
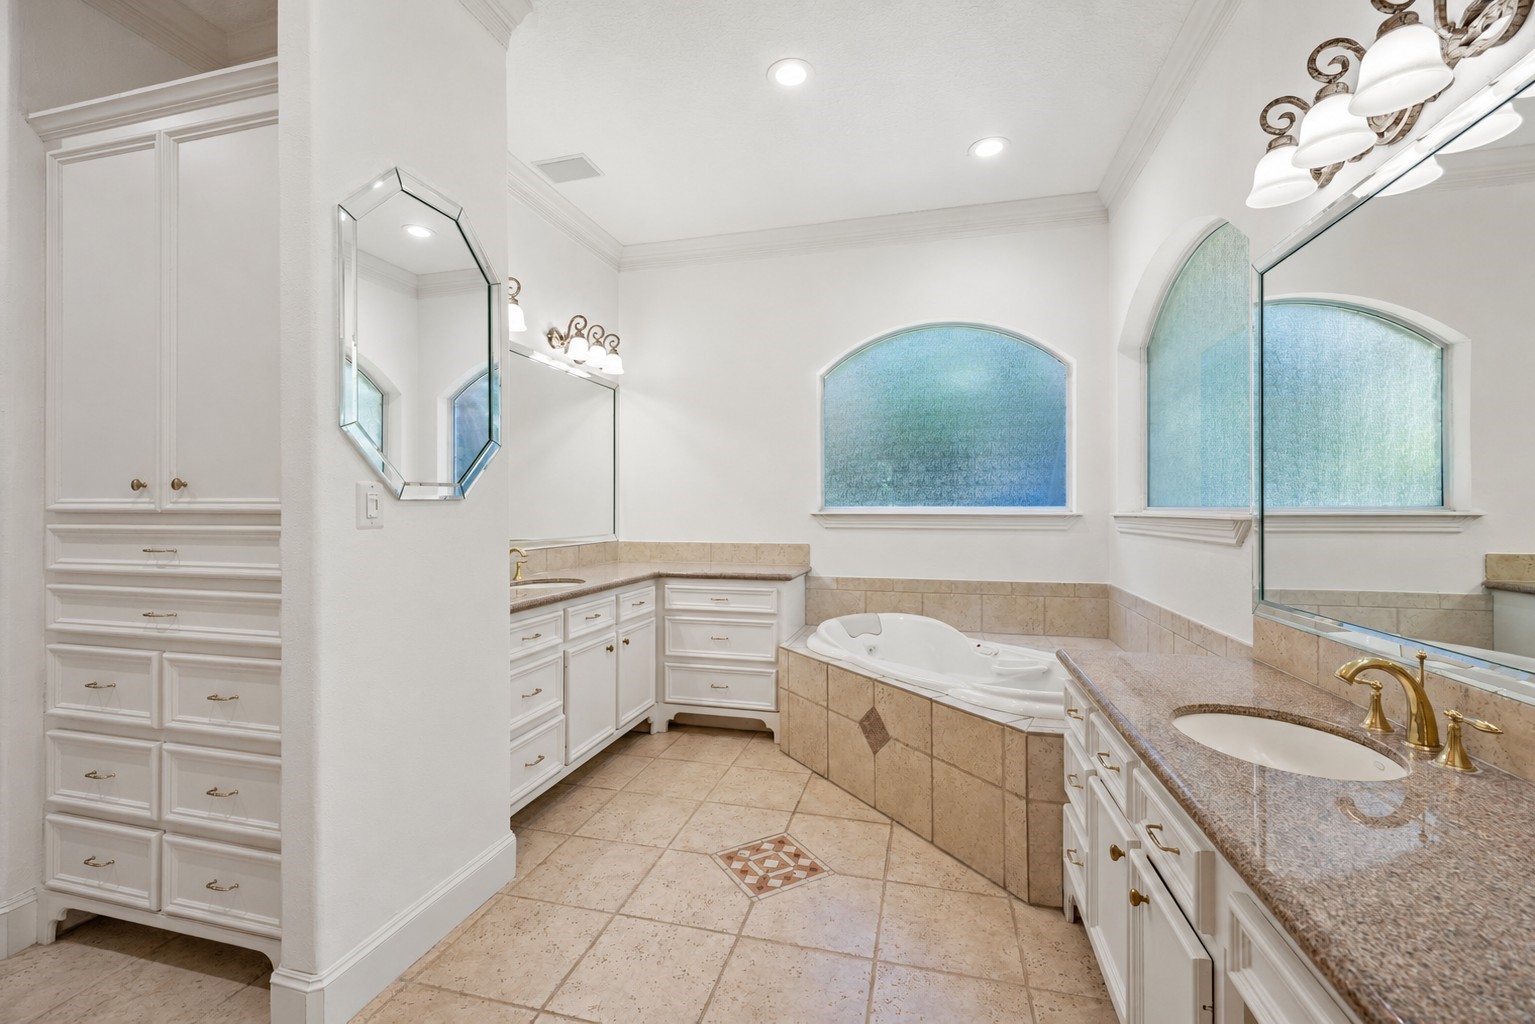
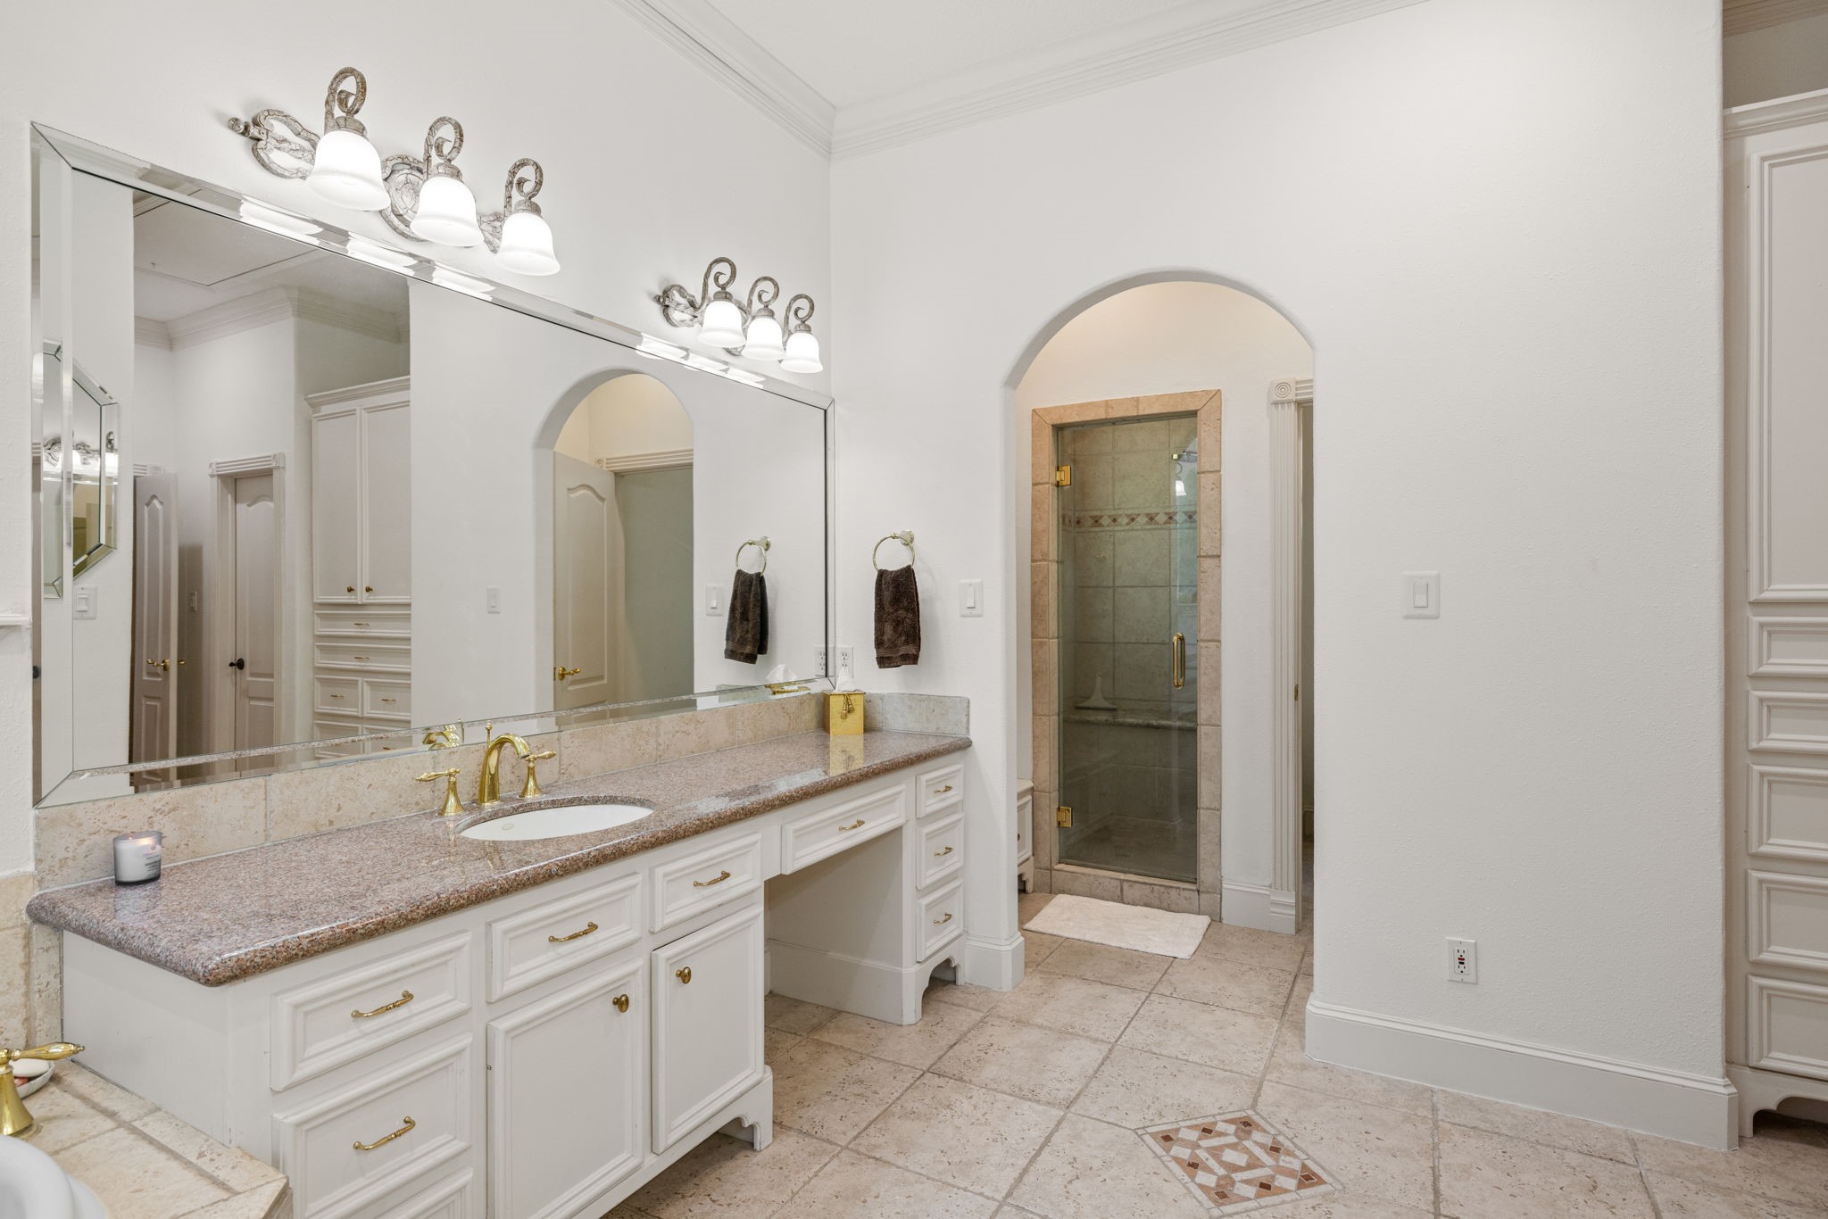
Indulge in the spa-like primary bath, where a designer jetted tub and dual vanities with generous storage meet elegant crown molding. His & Her sinks, a large shower with bench, and a water closet with bidet combine functionality with luxury, while privacy glass windows bathe the space in soft, natural light.
The Her side of the en suite features an elegant sit-down vanity with dedicated seating, offering a comfortable space for hair, makeup, and personal styling.
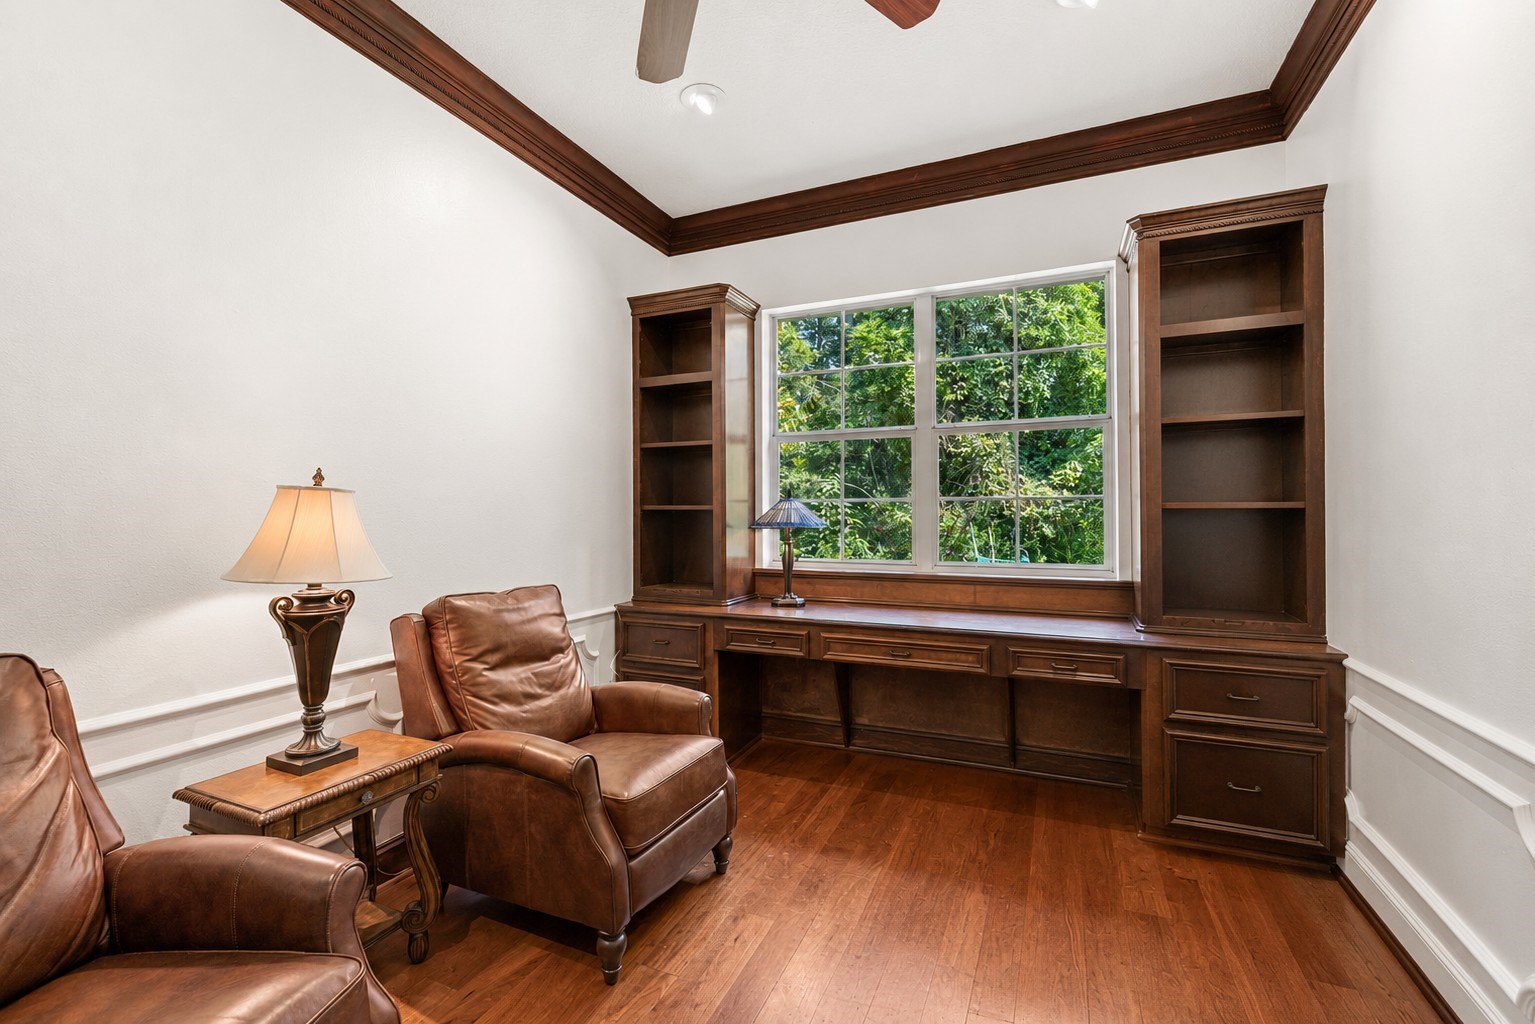
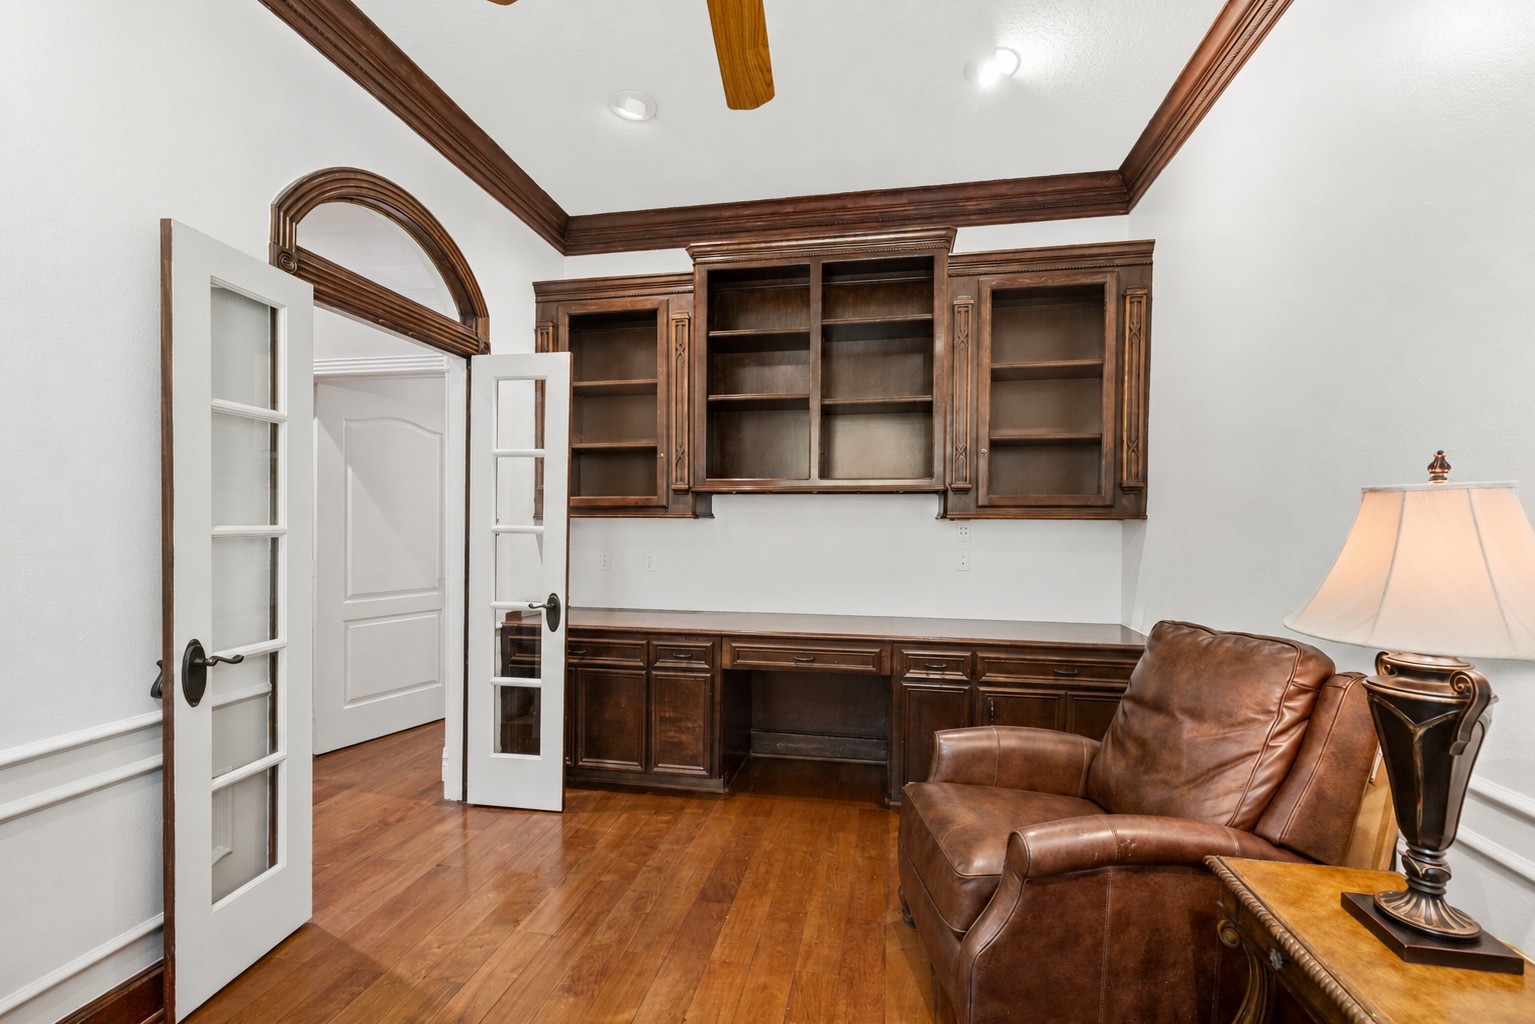
Tucked just beyond the owner’s retreat, the home office features rich crown molding and custom built-in desks, creating a refined space for work or quiet reading.
French doors lend privacy to the Home Office while still allowing the space to feel bright and open.
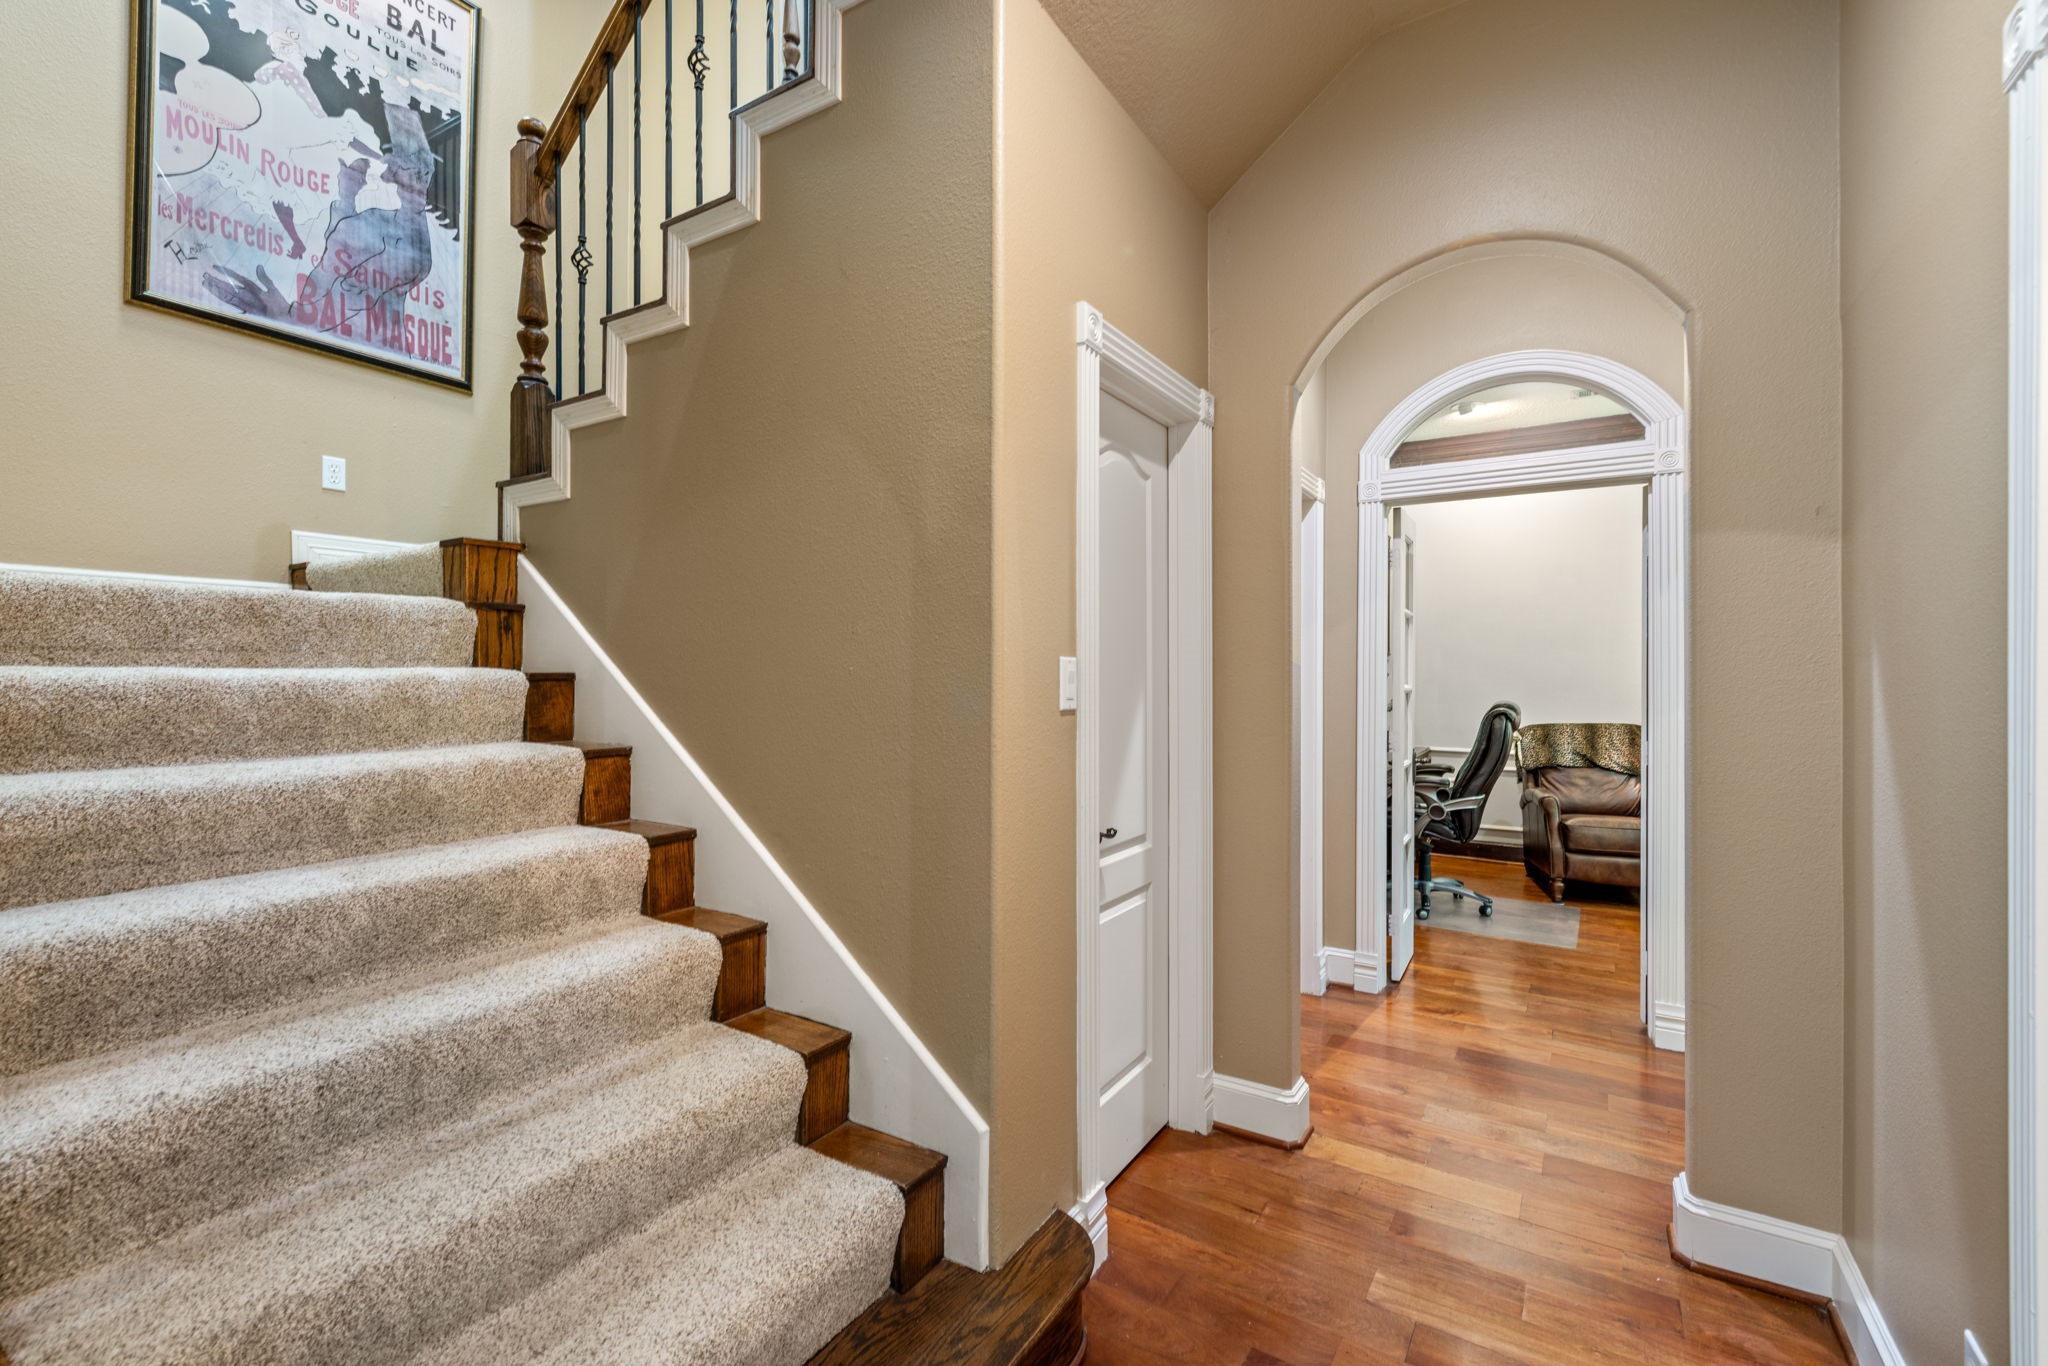
Just off the hallway to the Owner’s Retreat, you’ll find a large storage closet, guest bath, and laundry room, along with a staircase leading to the two upstairs secondary bedrooms. The stairs are beautifully detailed with wood, carpeting, and wrought iron balusters, adding both style and character.
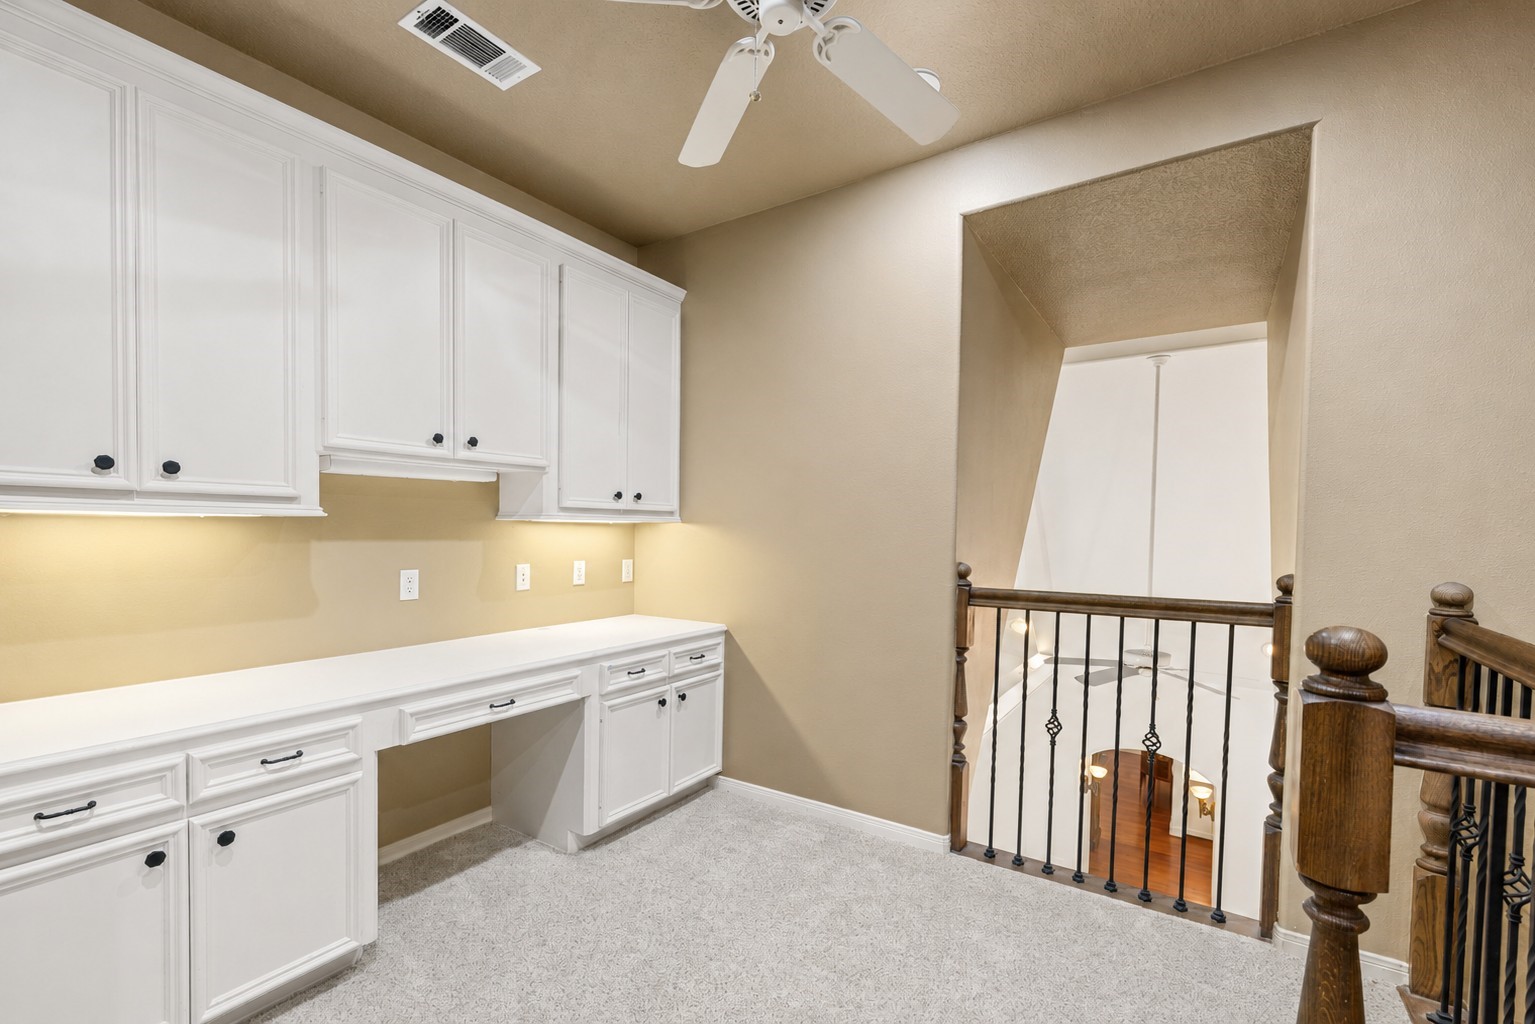
At the top of the stairs, a thoughtfully designed homework niche offers custom cabinetry, a built-in desk, and under-cabinet task lighting, providing a dedicated space for studying, working, or creative projects.
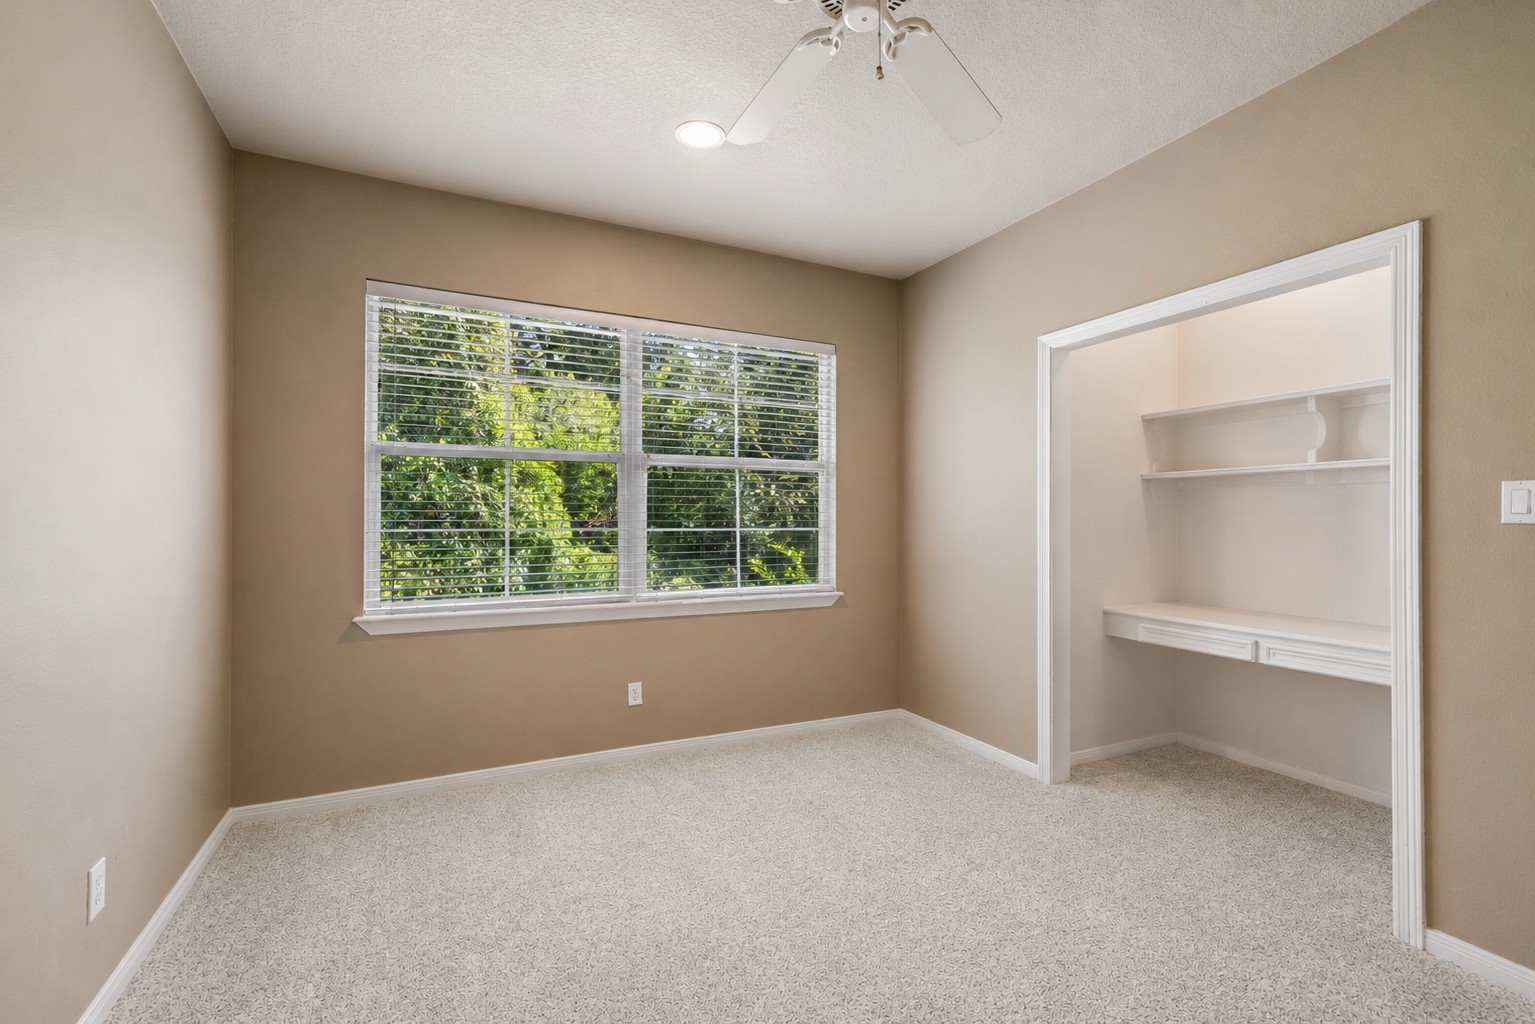
This secondary bedroom offers cozy carpeting, a large window with treetop views, a ceiling fan, recessed LED lighting, a built-in desk, and a walk-in closet—combining comfort, functionality, and style. Ideal for siblings or guests, the two upstairs secondary bedrooms share a thoughtfully designed Jack and Jill bathroom.
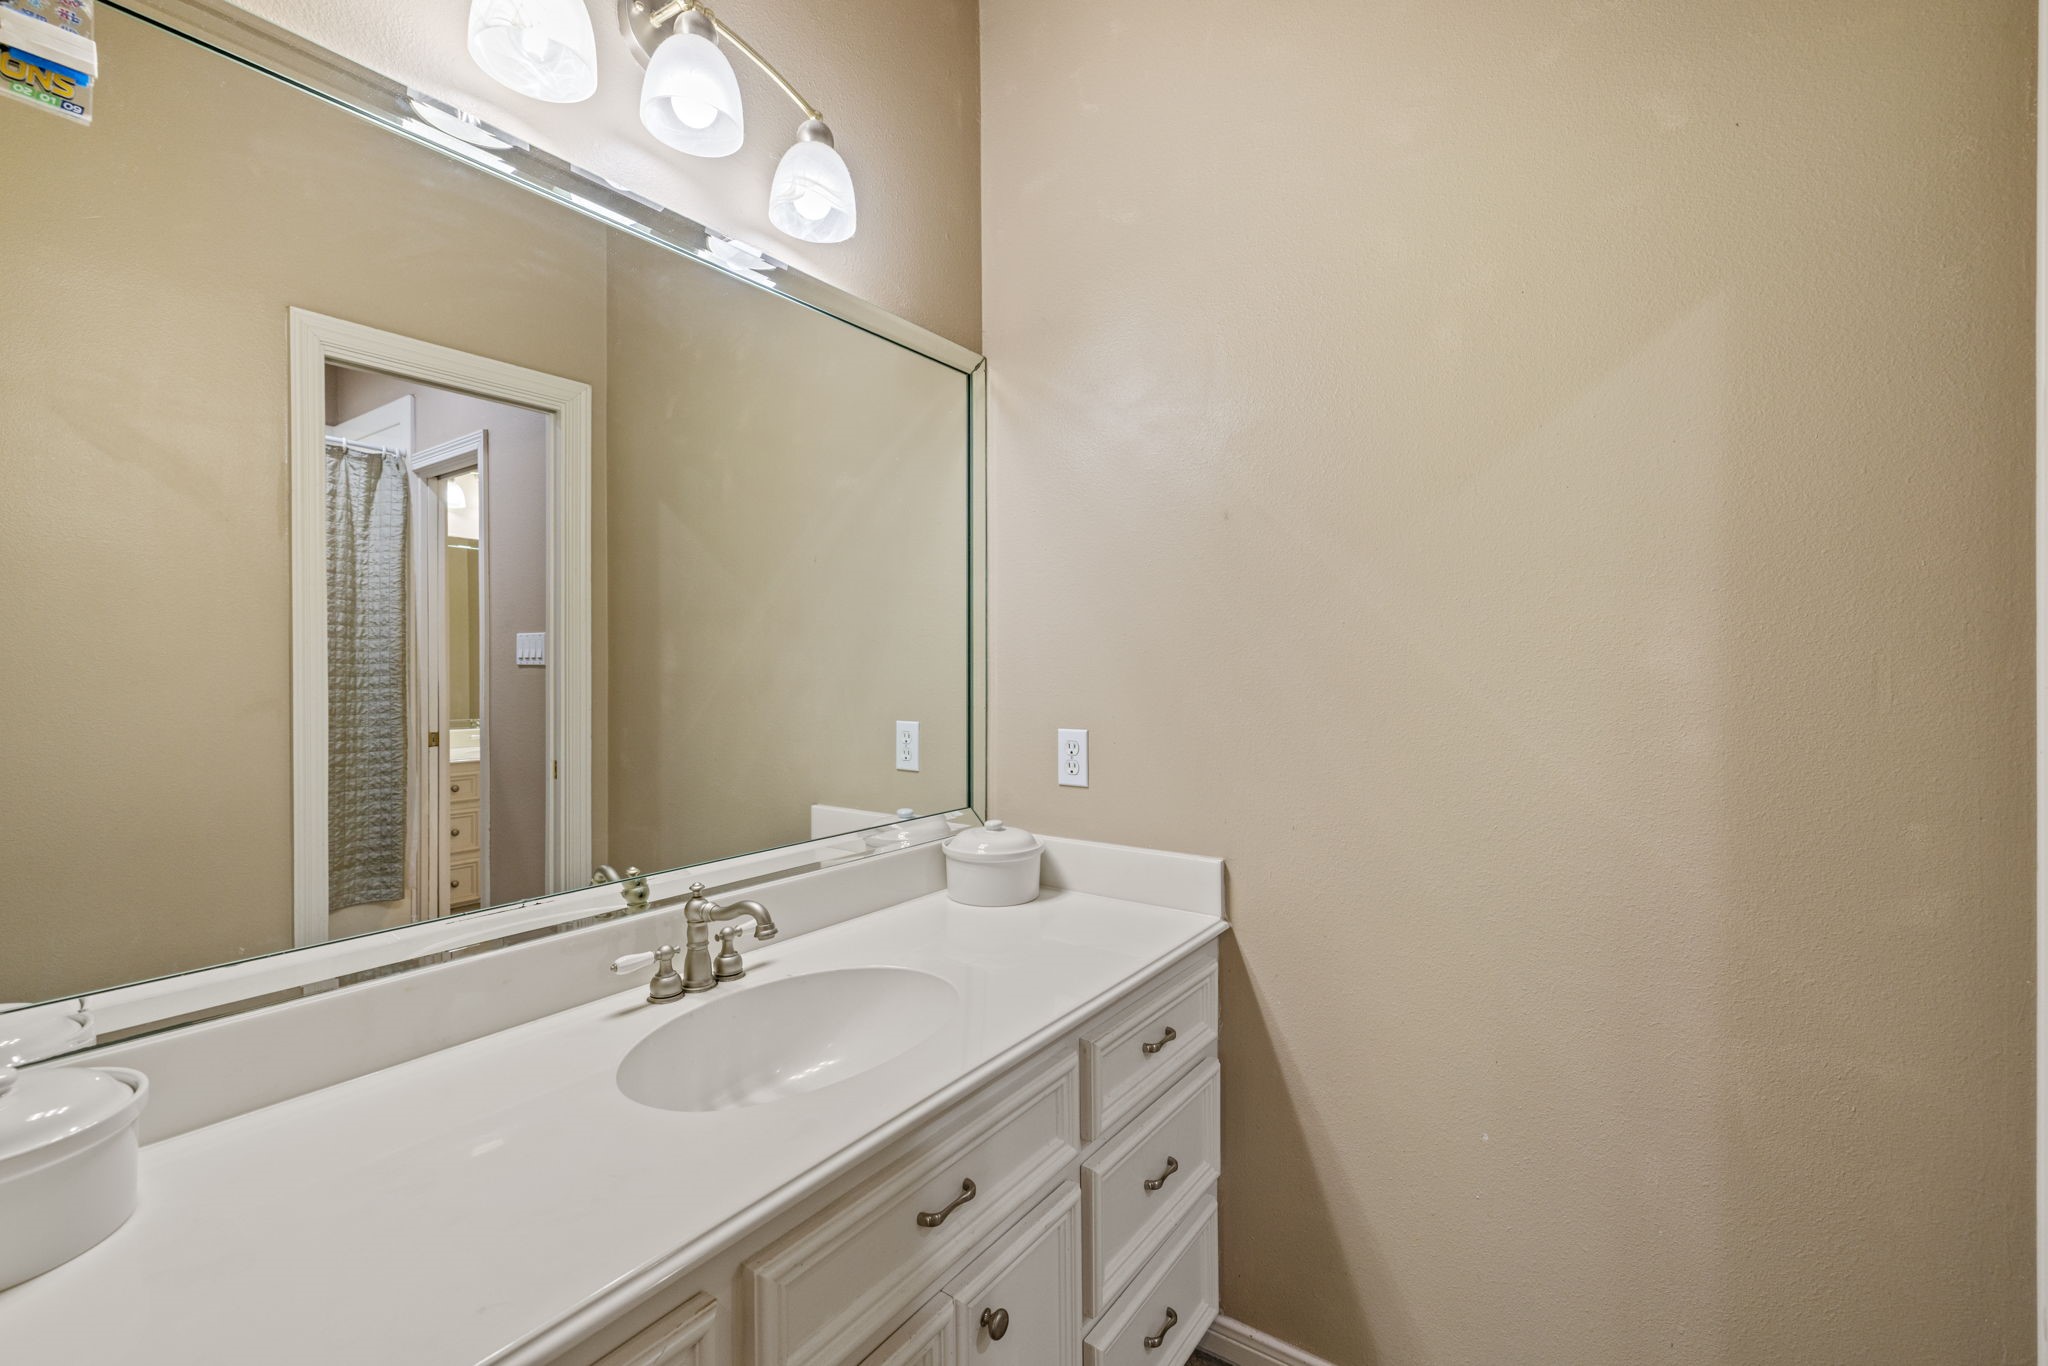
Each secondary bedroom offers its own vanity and sink, with a shared tub/shower and toilet area—perfectly designed for both privacy and ease of use.
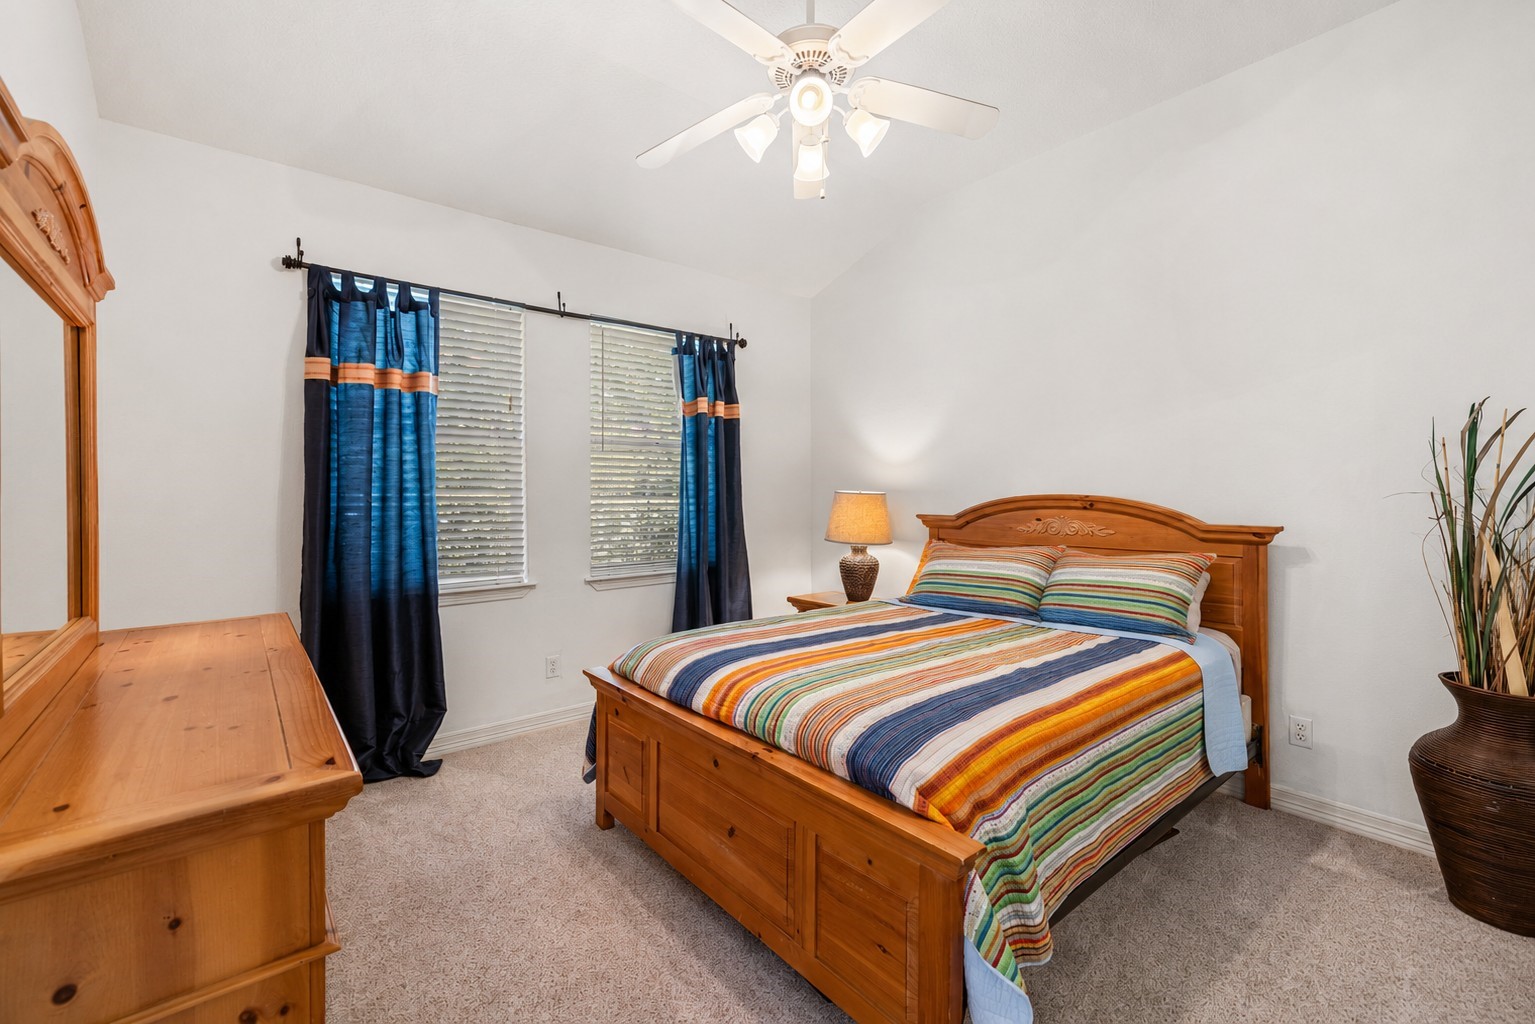
Enjoy comfort and convenience in this secondary bedroom, complete with plush carpeting, 2 large windows framing treetop views, a ceiling fan, recessed LED lighting, a built-in desk, and a spacious walk-in closet.
Tucked in the south wing, this spacious downstairs bedroom includes a full bath, offering flexibility to function as a second primary suite or guest retreat. This inviting space features cozy carpeting, a spacious closet, a ceiling fan, and large windows that fill the room with natural light.
This attached full bath offers a spa-like experience with an oversized shower and bench, quartz counters, a linen pantry for convenient storage, and a spacious vanity with an undermount sink.
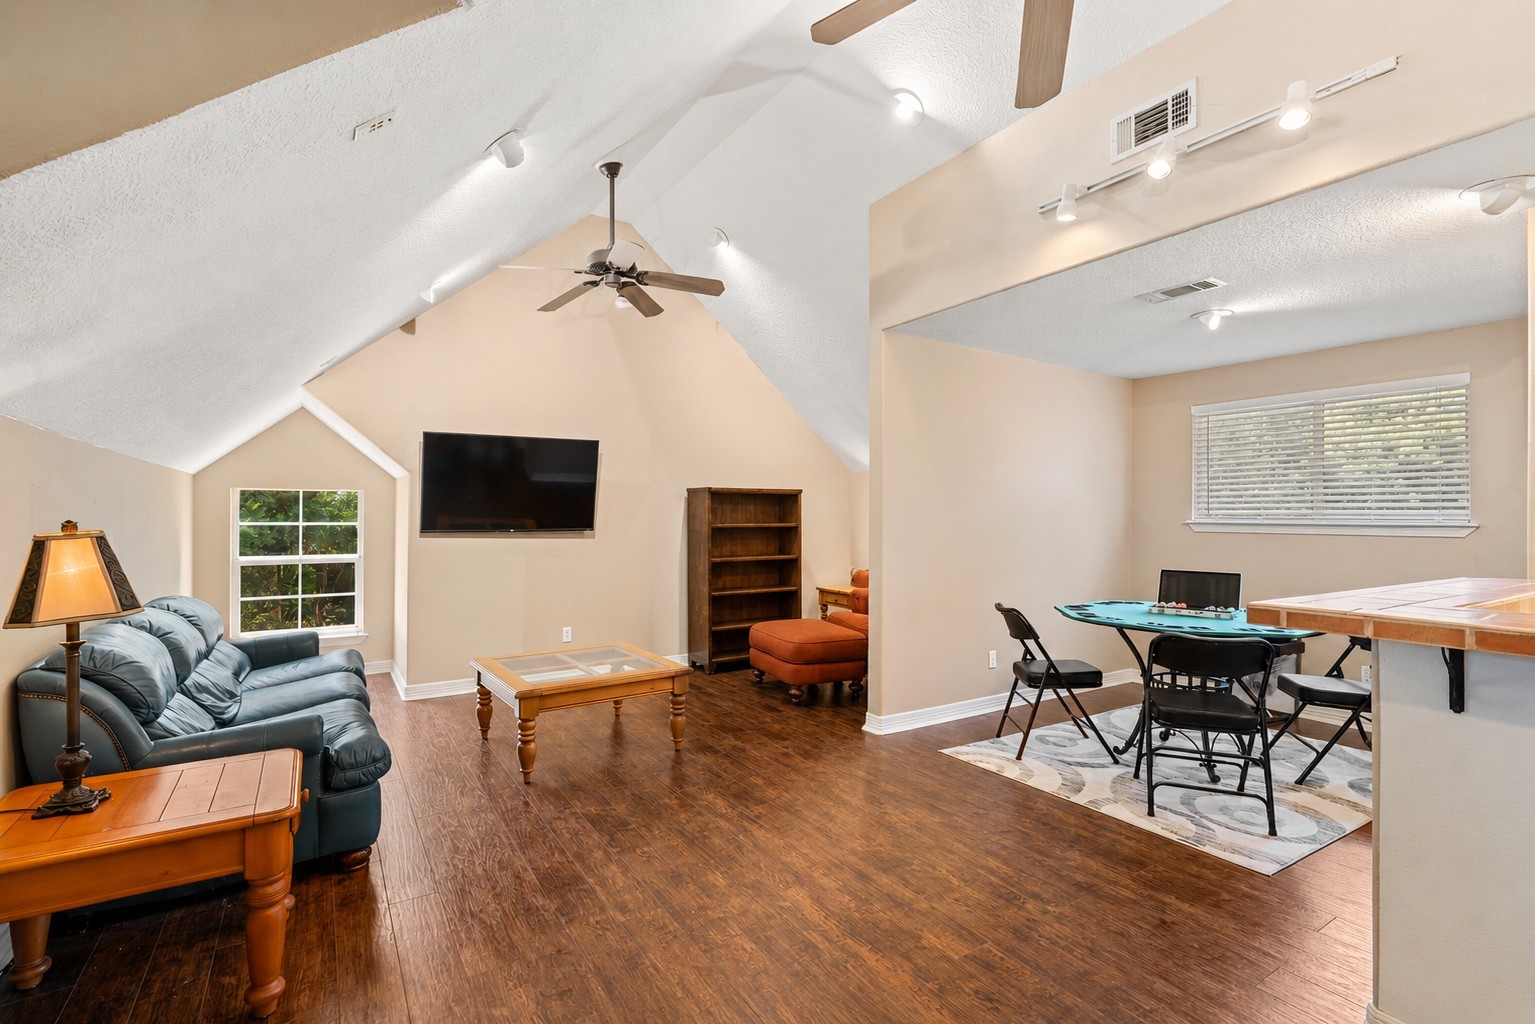
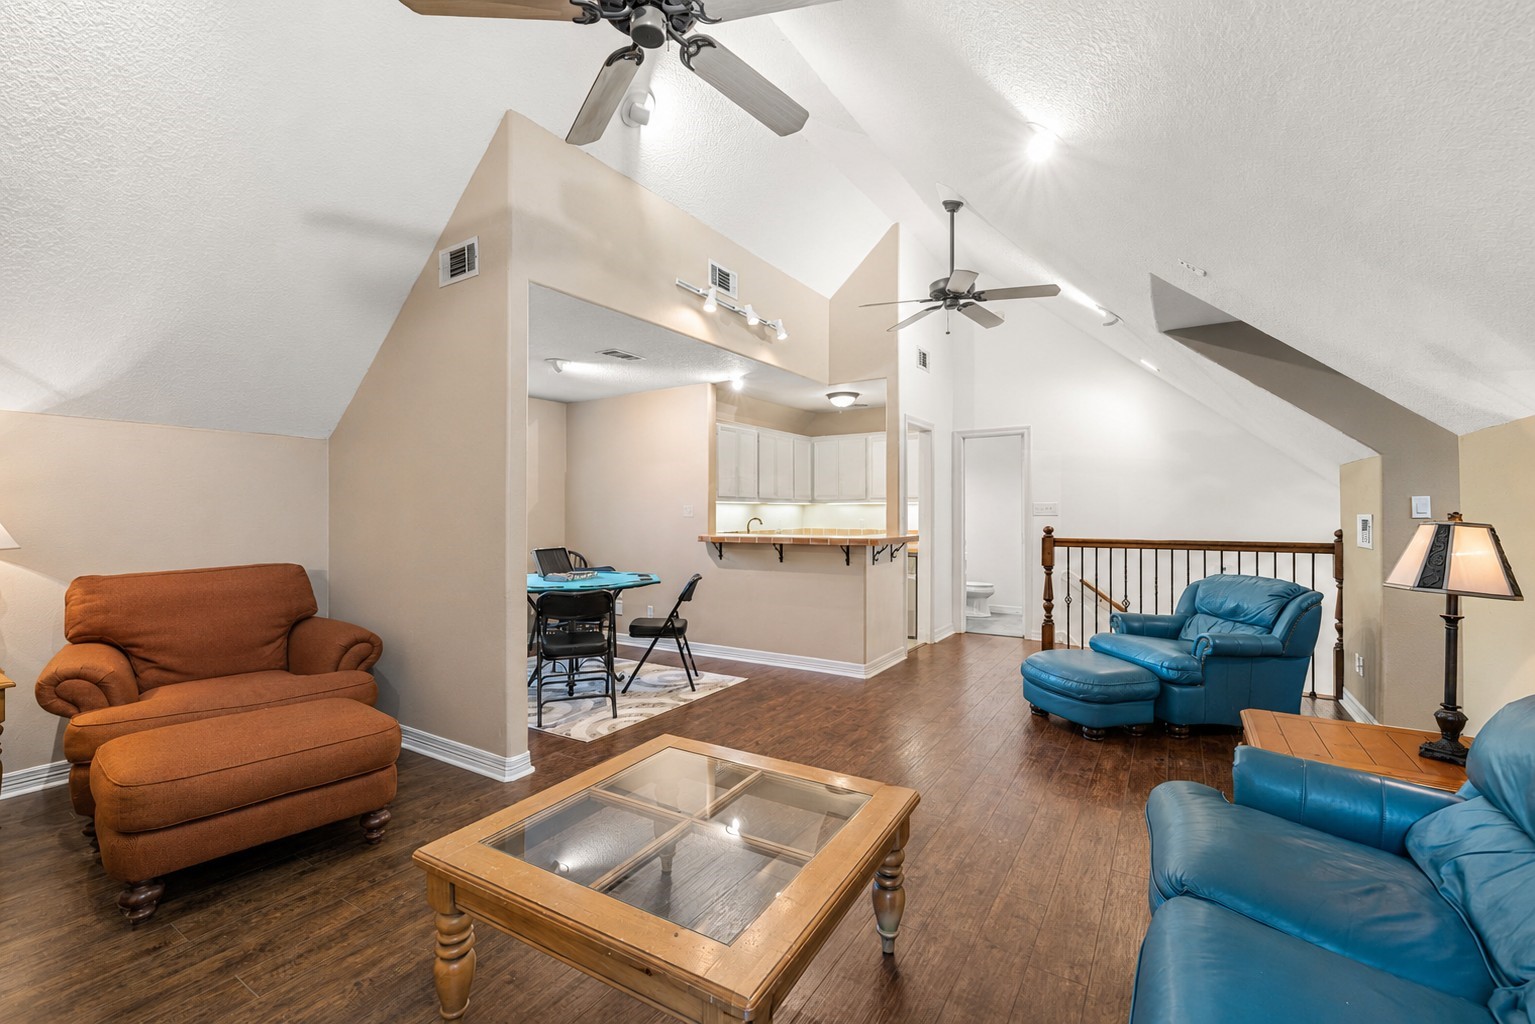
With its own private staircase, the game room offers seclusion and sound separation from the main living areas. Flexible in design, it can also easily serve as a mini-apartment, ideal for college-age children returning home or for hosting extended guests in comfort and style.
Situated upstairs in the south wing, this expansive game room boasts rich wood floors, a wet bar, and a guest bath, complemented by recessed lighting and ceiling fans. Designed for entertaining and relaxation alike, it’s the ultimate space for movie nights, watching the big game, or hosting poker night with friends and family.
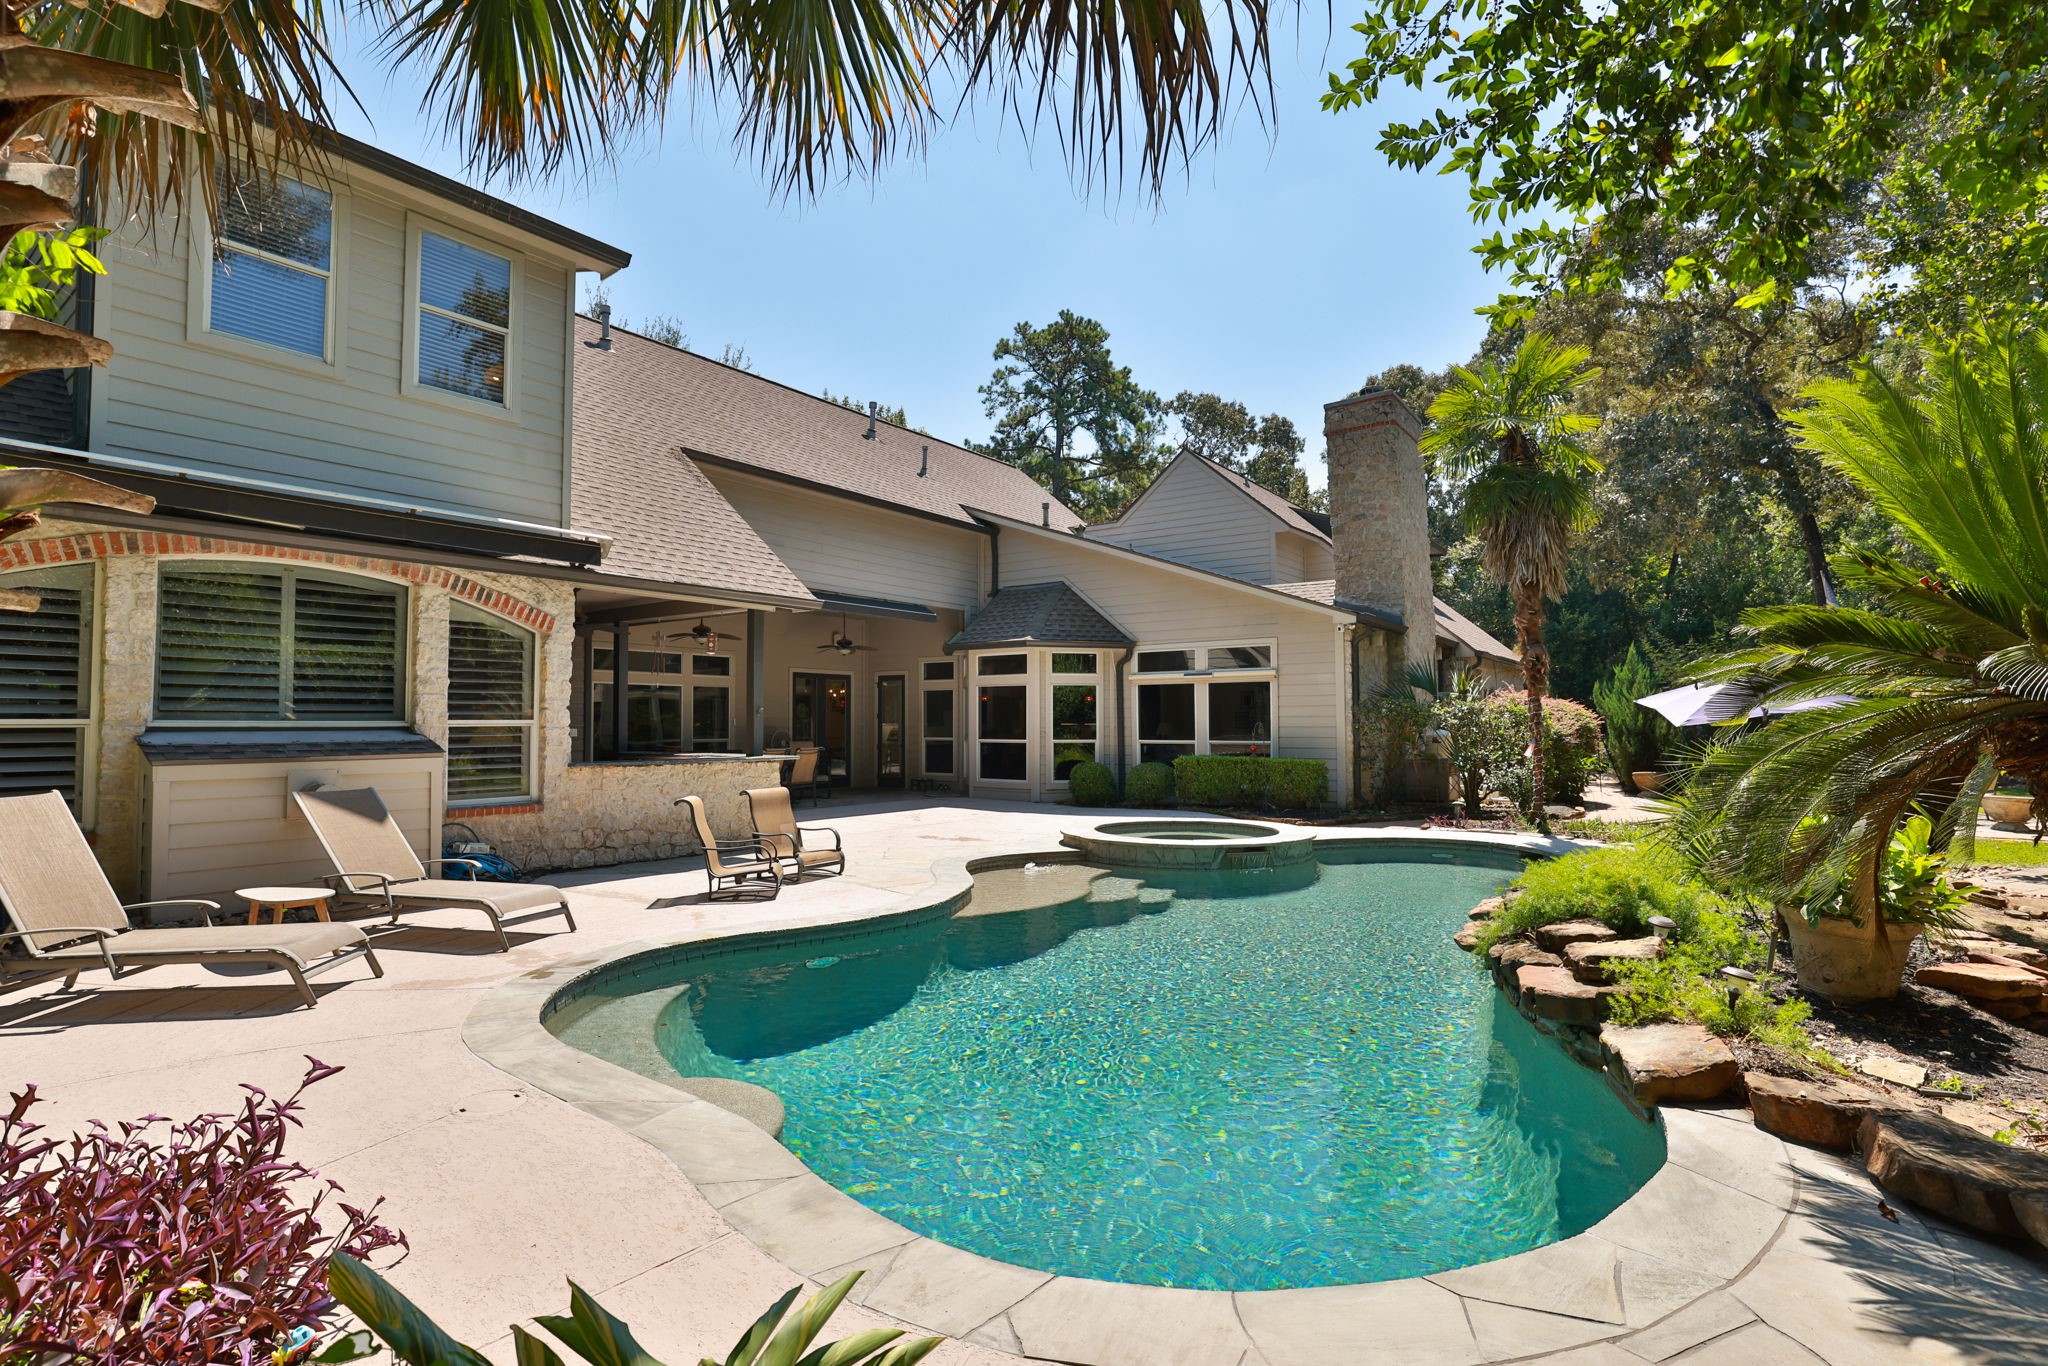
Resurfaced in 2022, this sparkling pool and refreshed cool deck offer a perfect backdrop for entertaining or relaxing. With depths from 3.5 to 7 feet, cascading waterfalls, an attached hot tub, and color-changing LED lights added in 2025, it’s an ideal oasis for both daytime fun and evening gatherings. Underwater ledges provide places to sit in the water and enjoy the company of family and friends.
“Lush landscaping surrounds the backyard pool, creating the ambiance of a private retreat, while vibrant flowering plants provide color and beauty throughout the summer months.
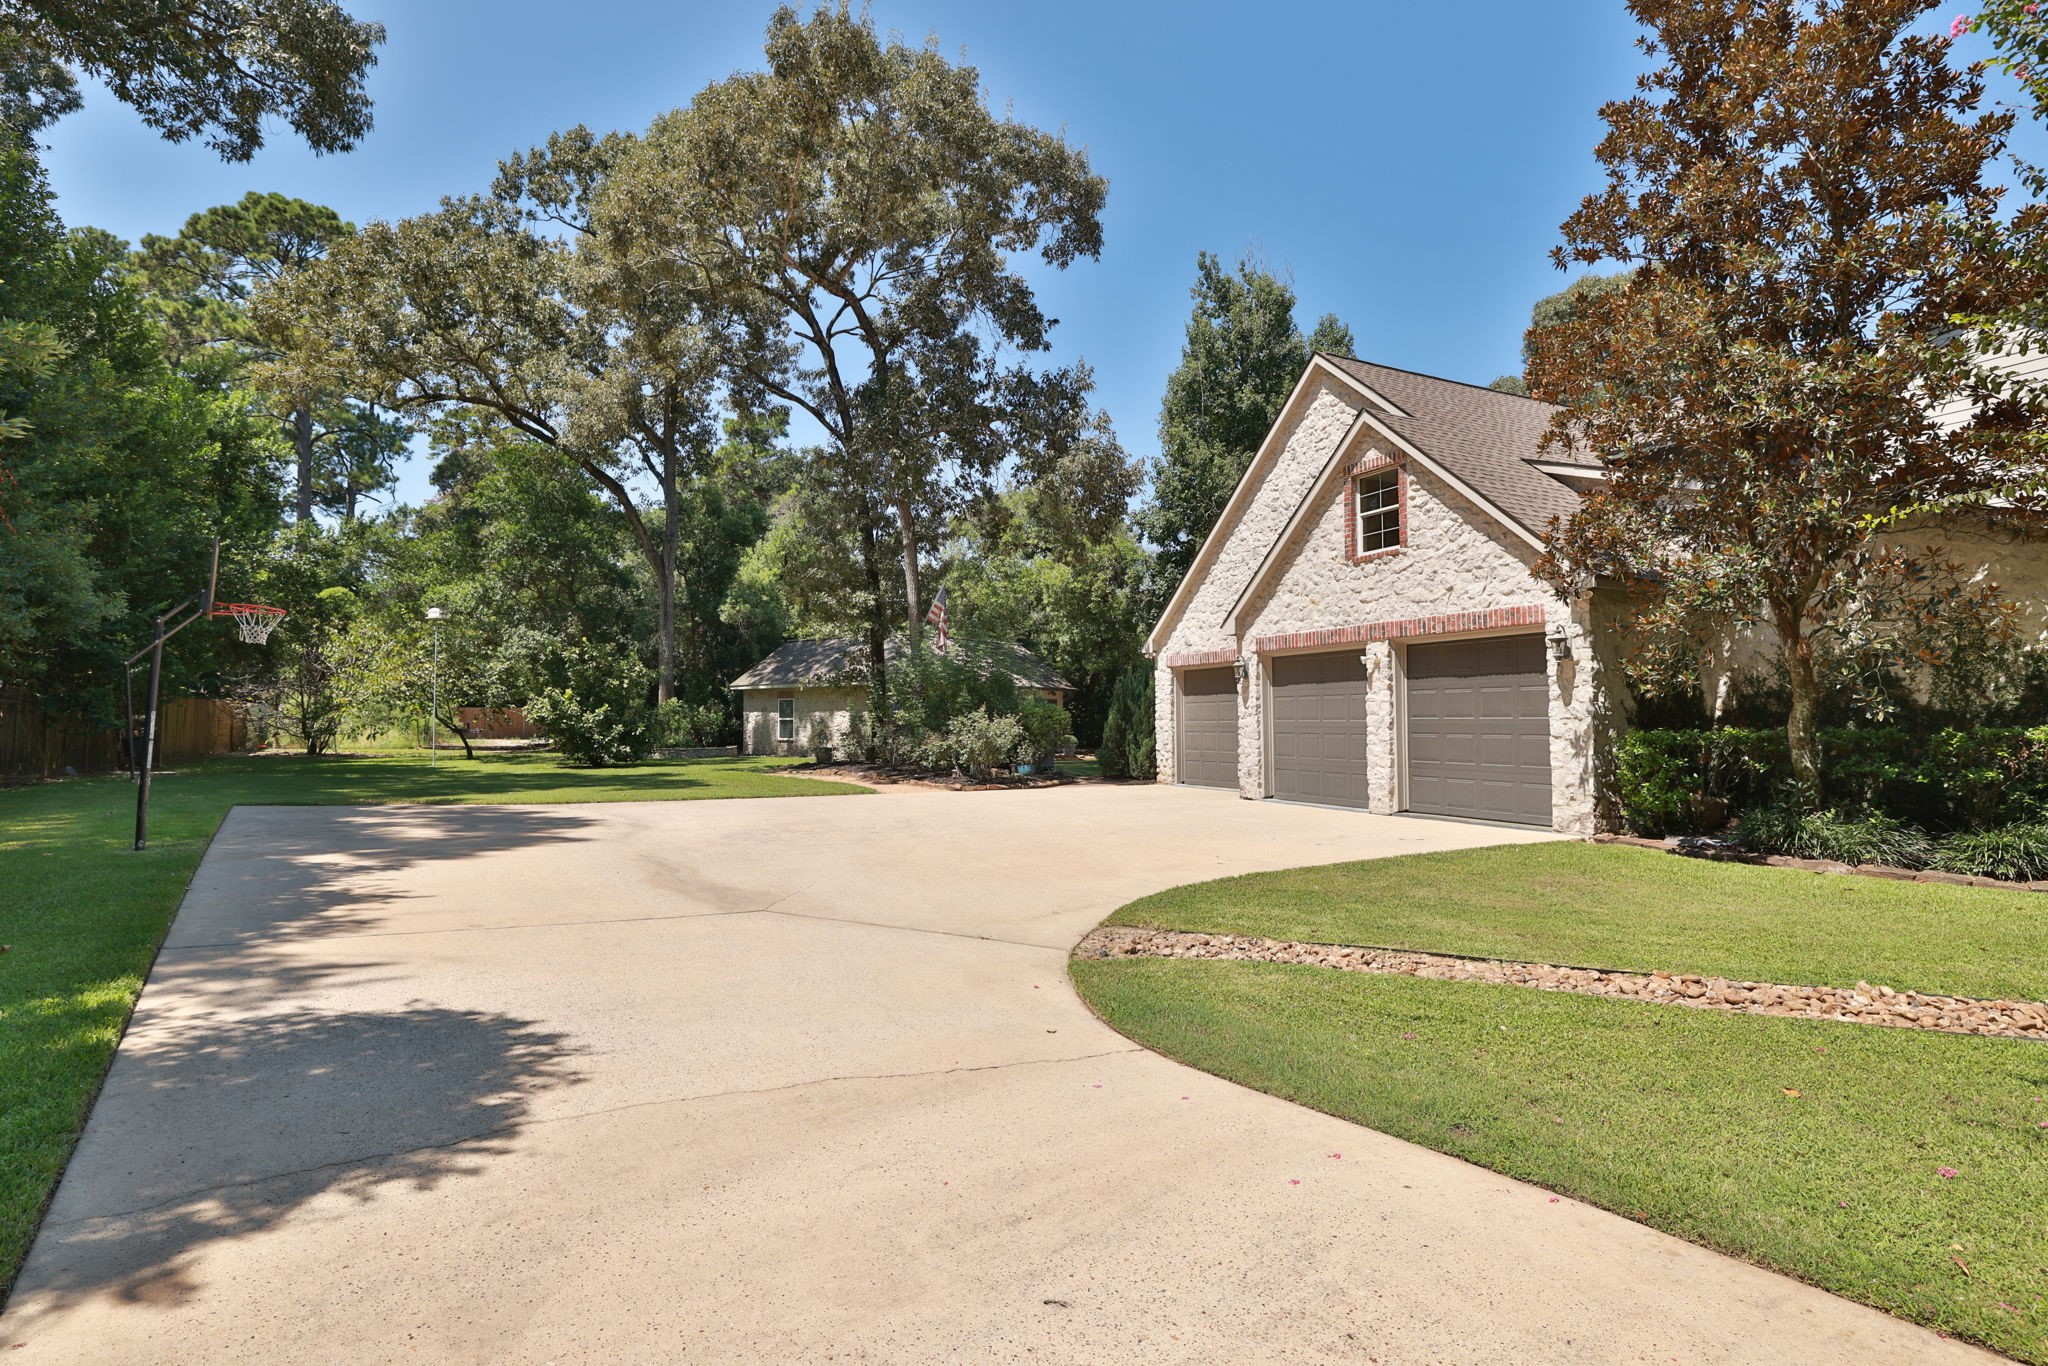
The oversized driveway accommodates multiple guests with ease and is paired with a spacious three-car garage, while its thoughtful design allows for versatile use, including a friendly game of basketball!
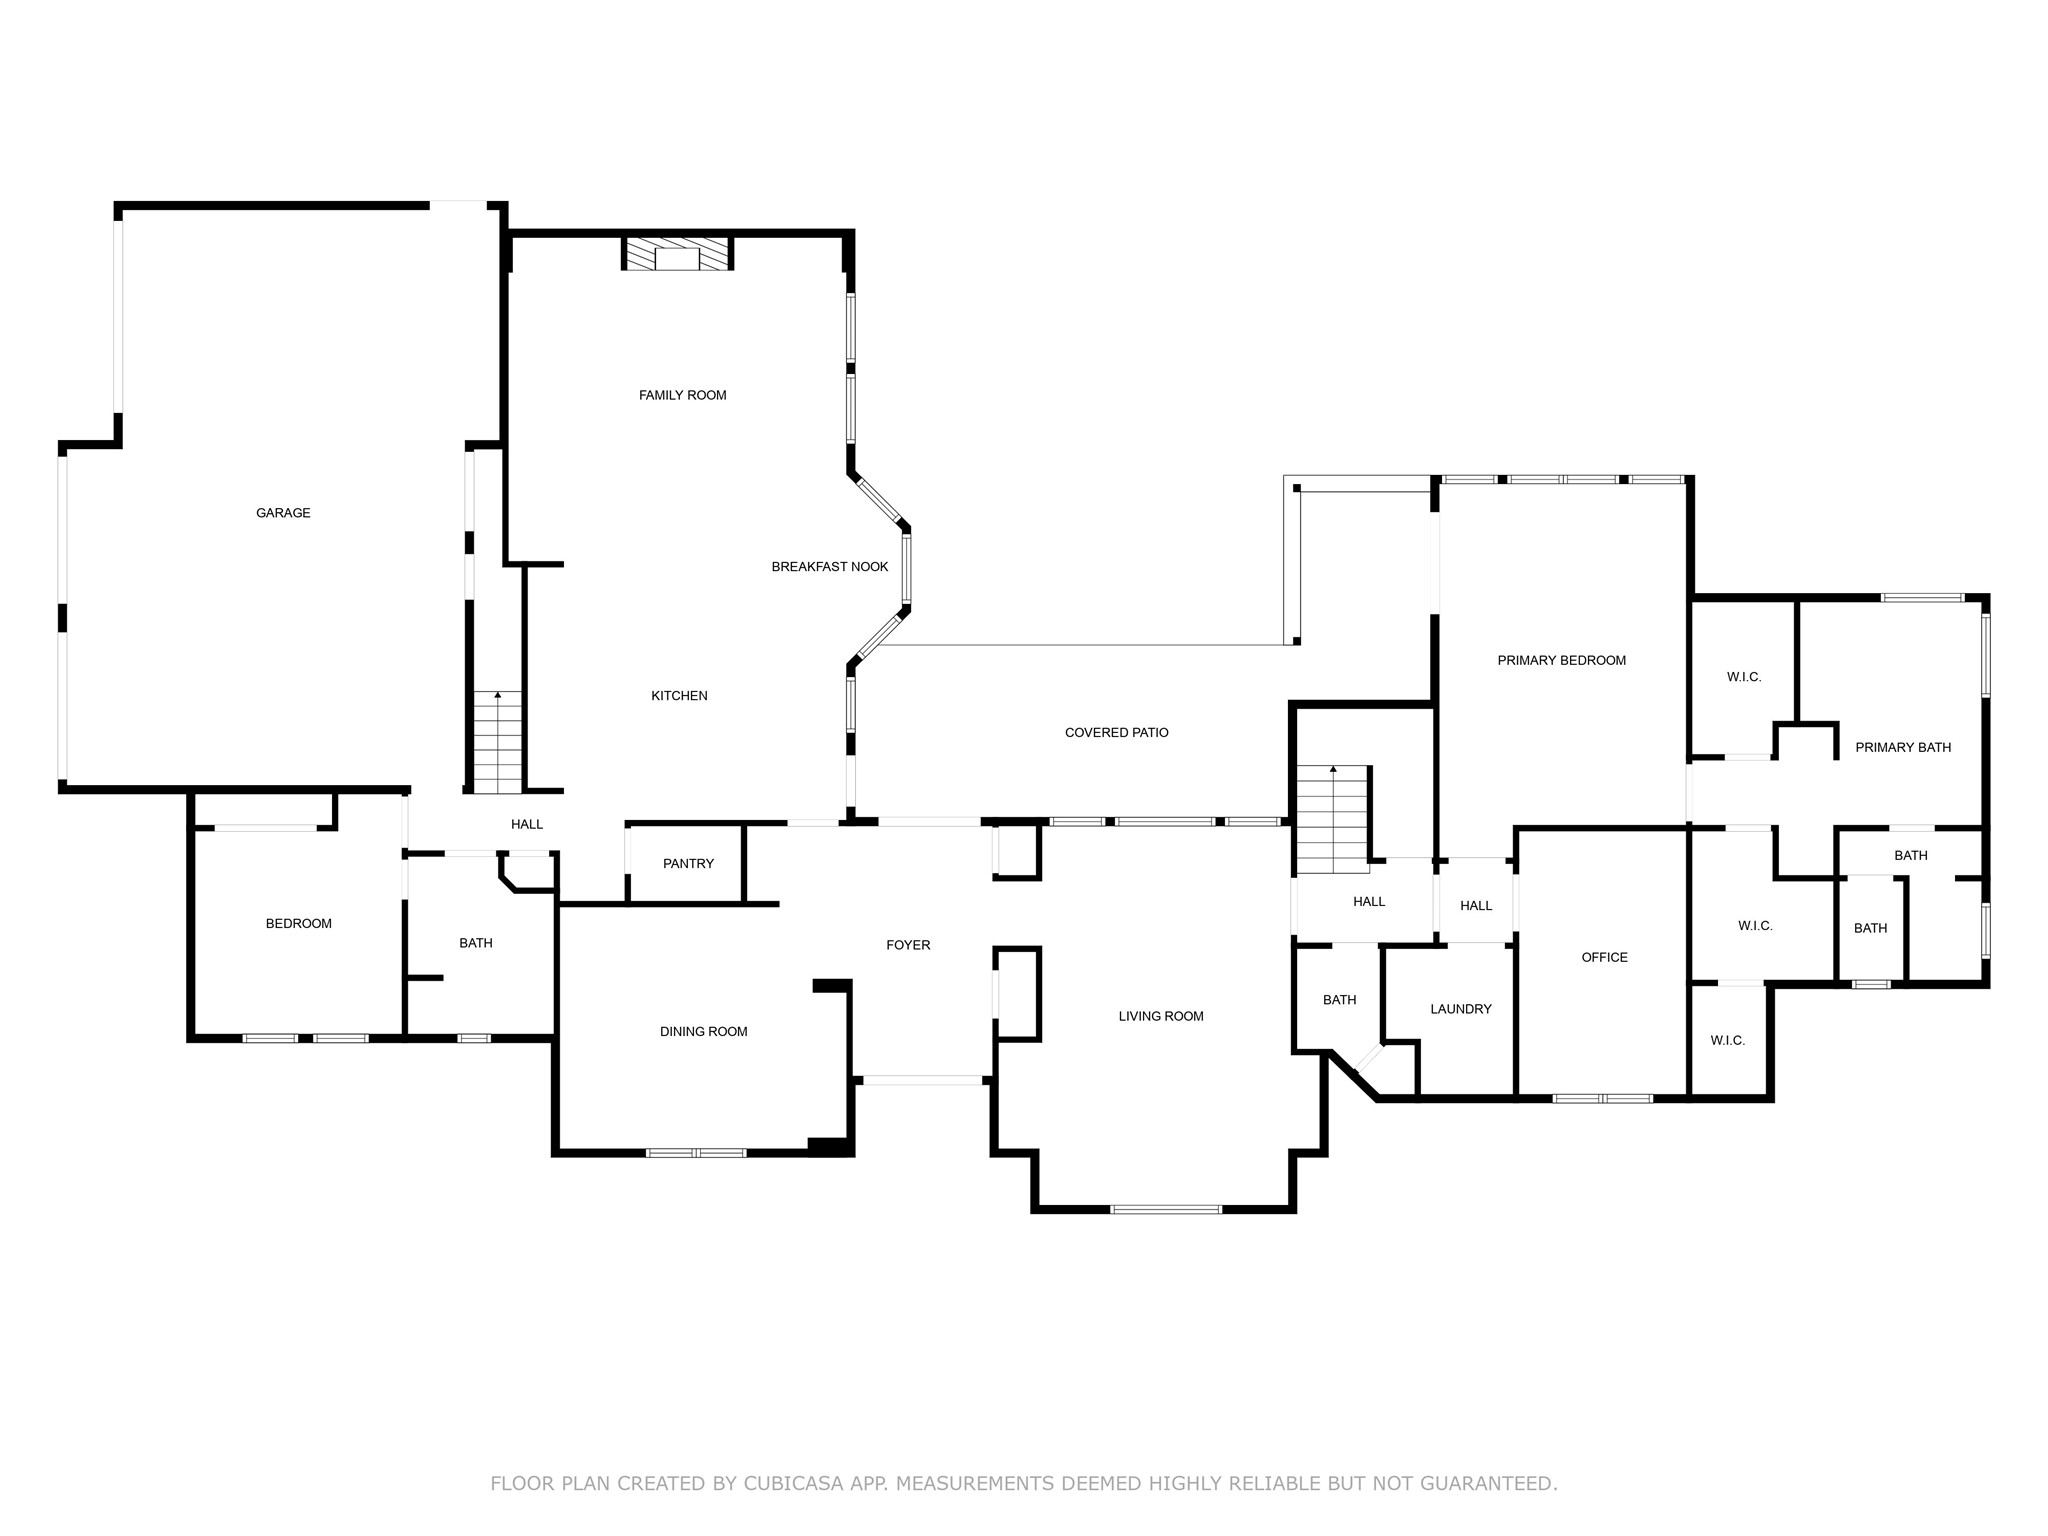
Floor plan, main house, first floor
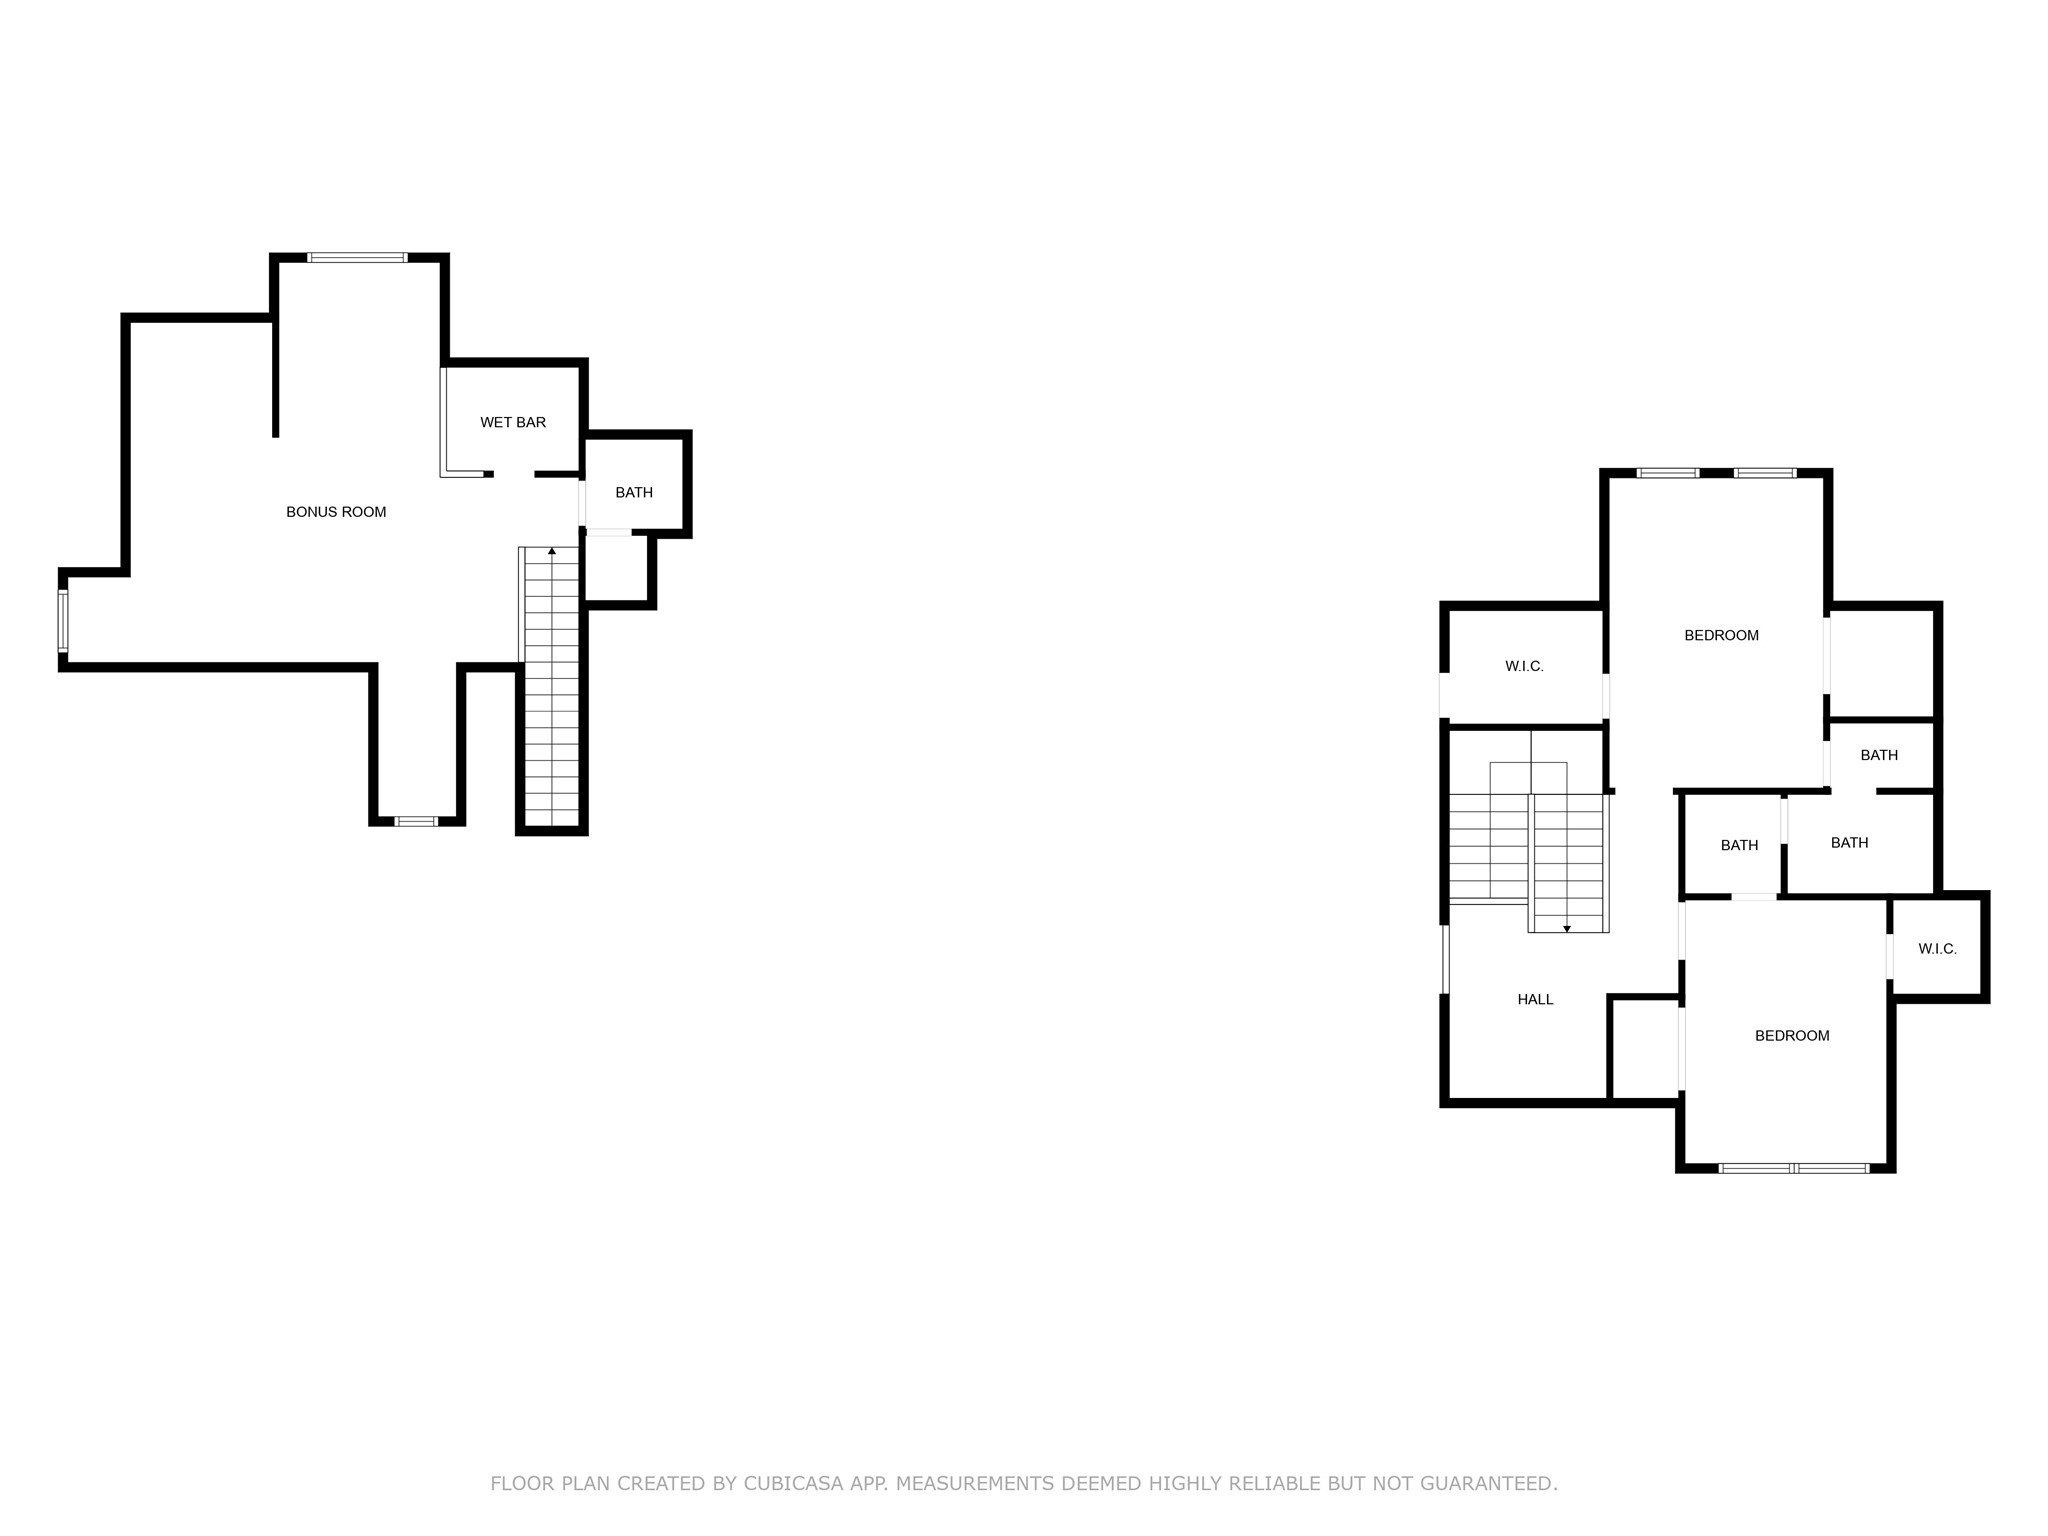
Floor plan, main house, second floor
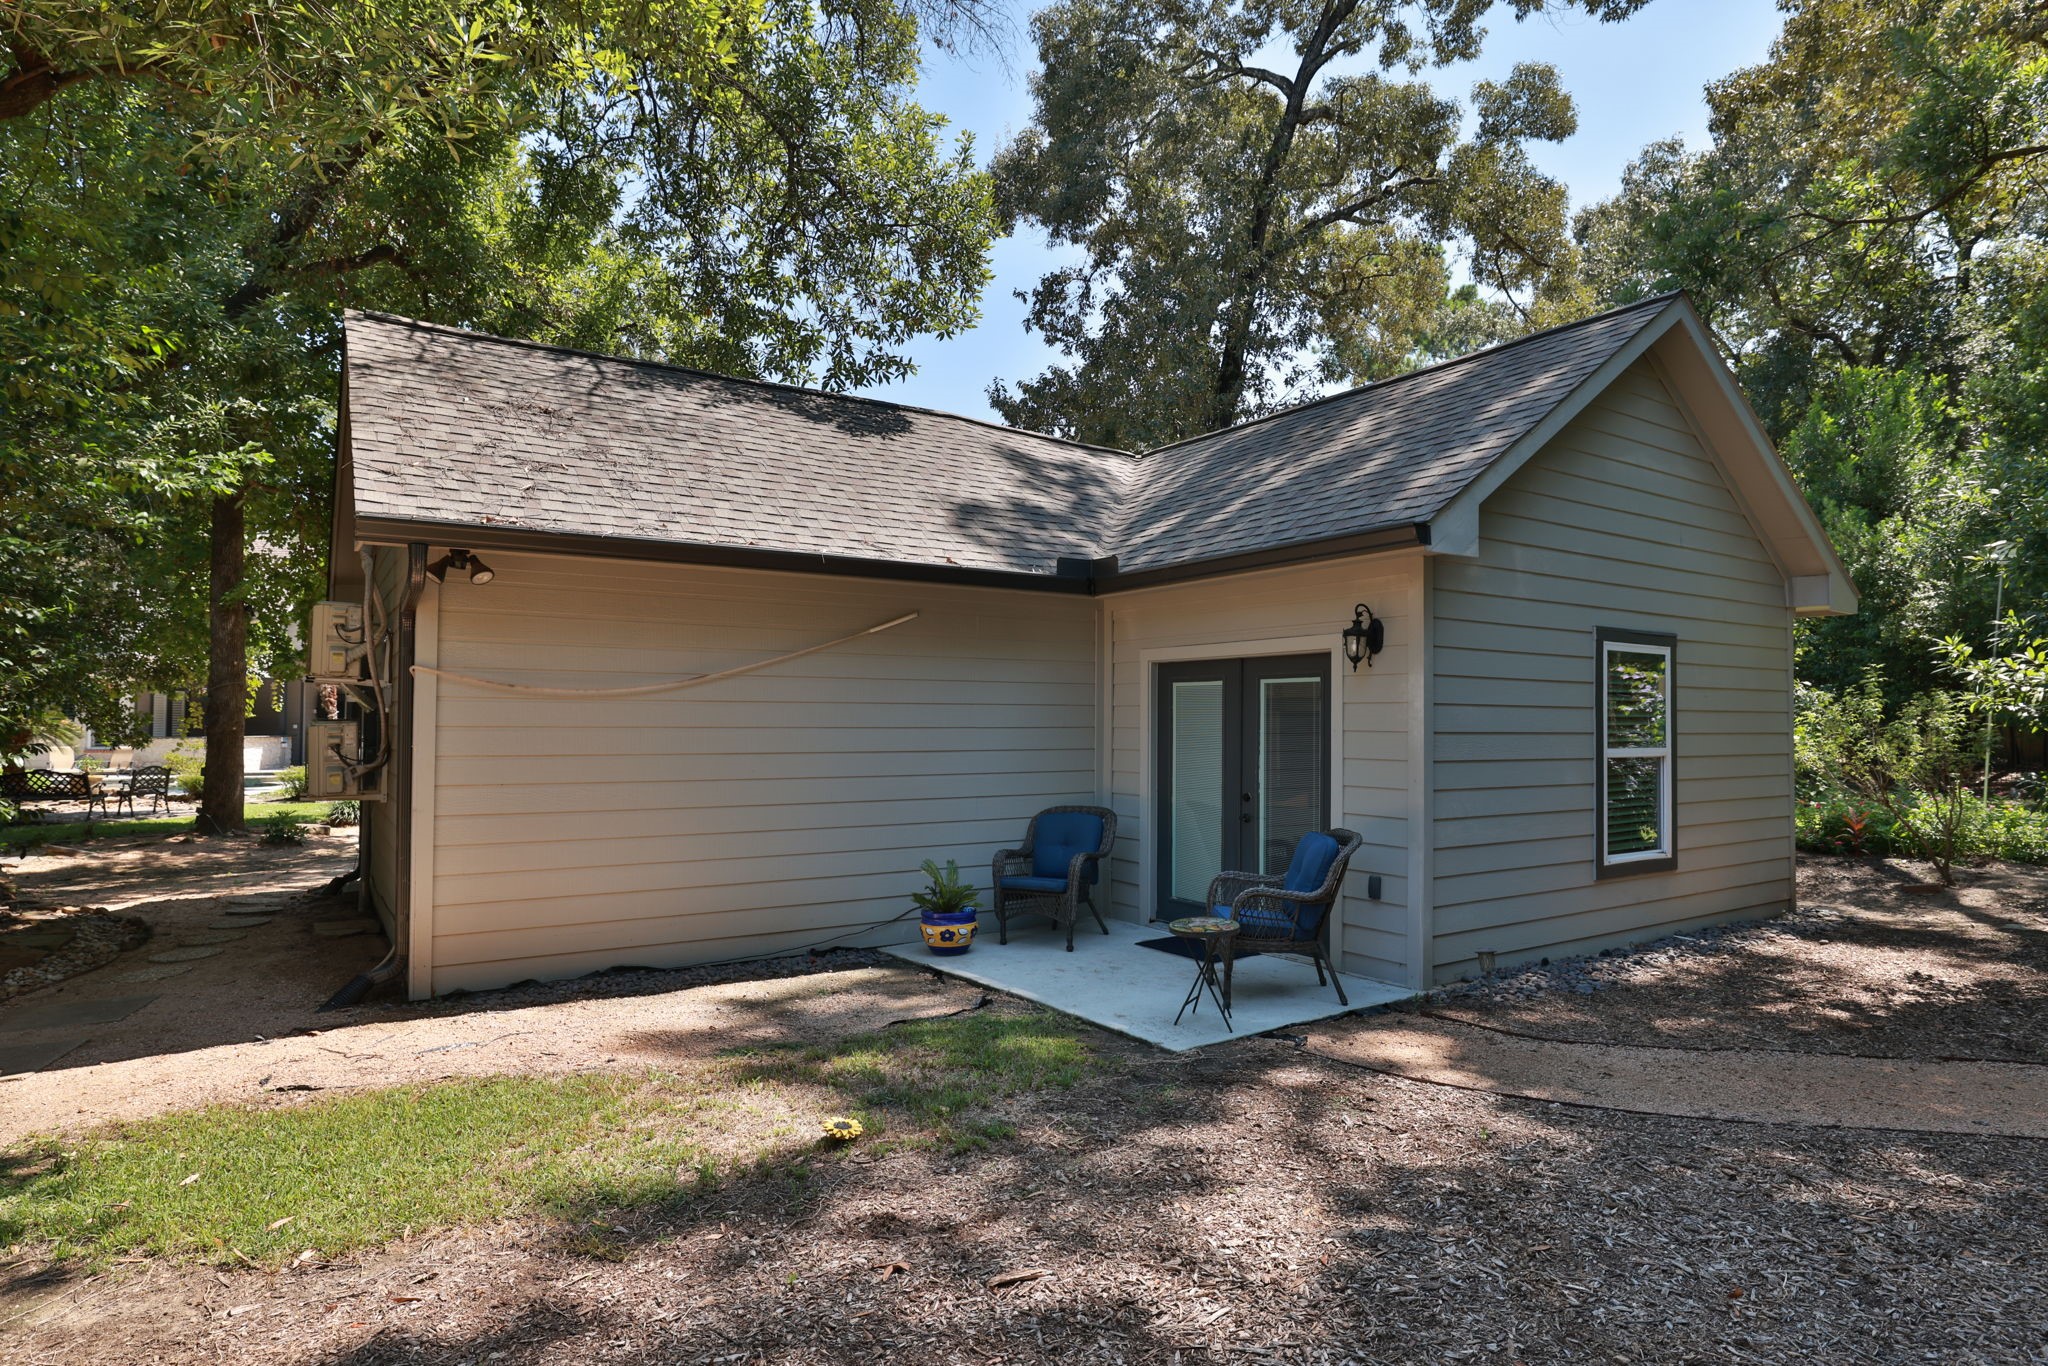
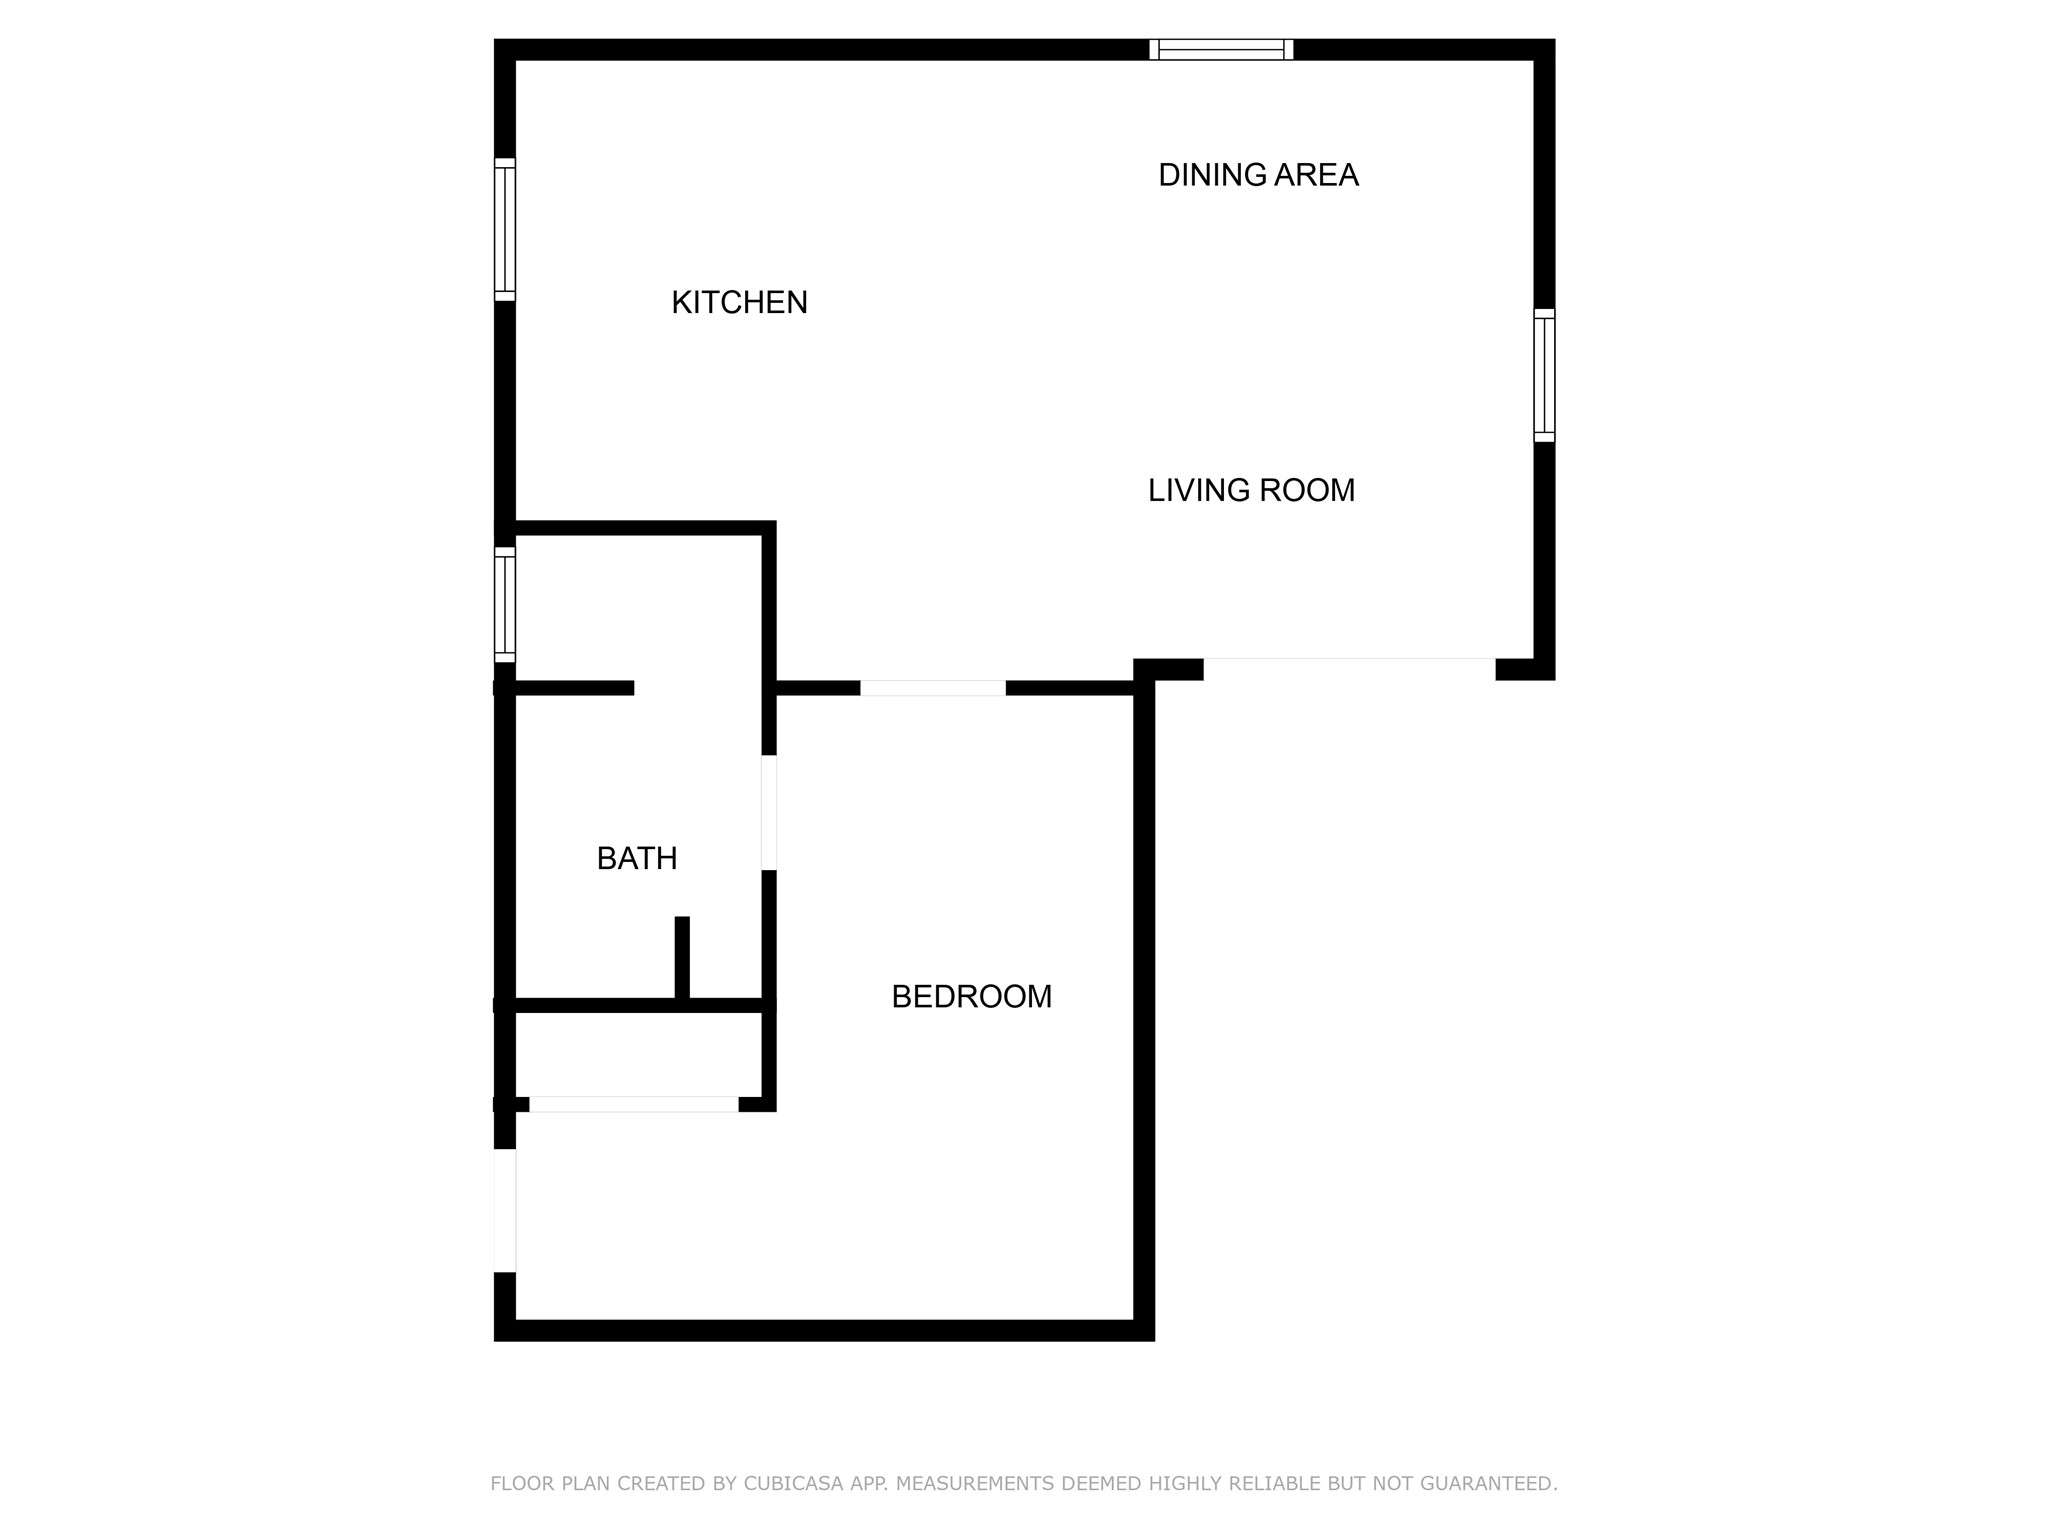
A private guest house is situated just behind the main residence, offering a comfortable one-bedroom, one-bath layout complete with its own kitchen and living room. Built in 2021, it's perfect for extended family, visitors, or use as a private retreat. The patio provides a tranquil setting to unwind with a glass of sweet tea or wine while enjoying views of the surrounding wildlife. Two mini-split systems ensure the home maintains a comfortable, perfectly controlled temperature year-round.
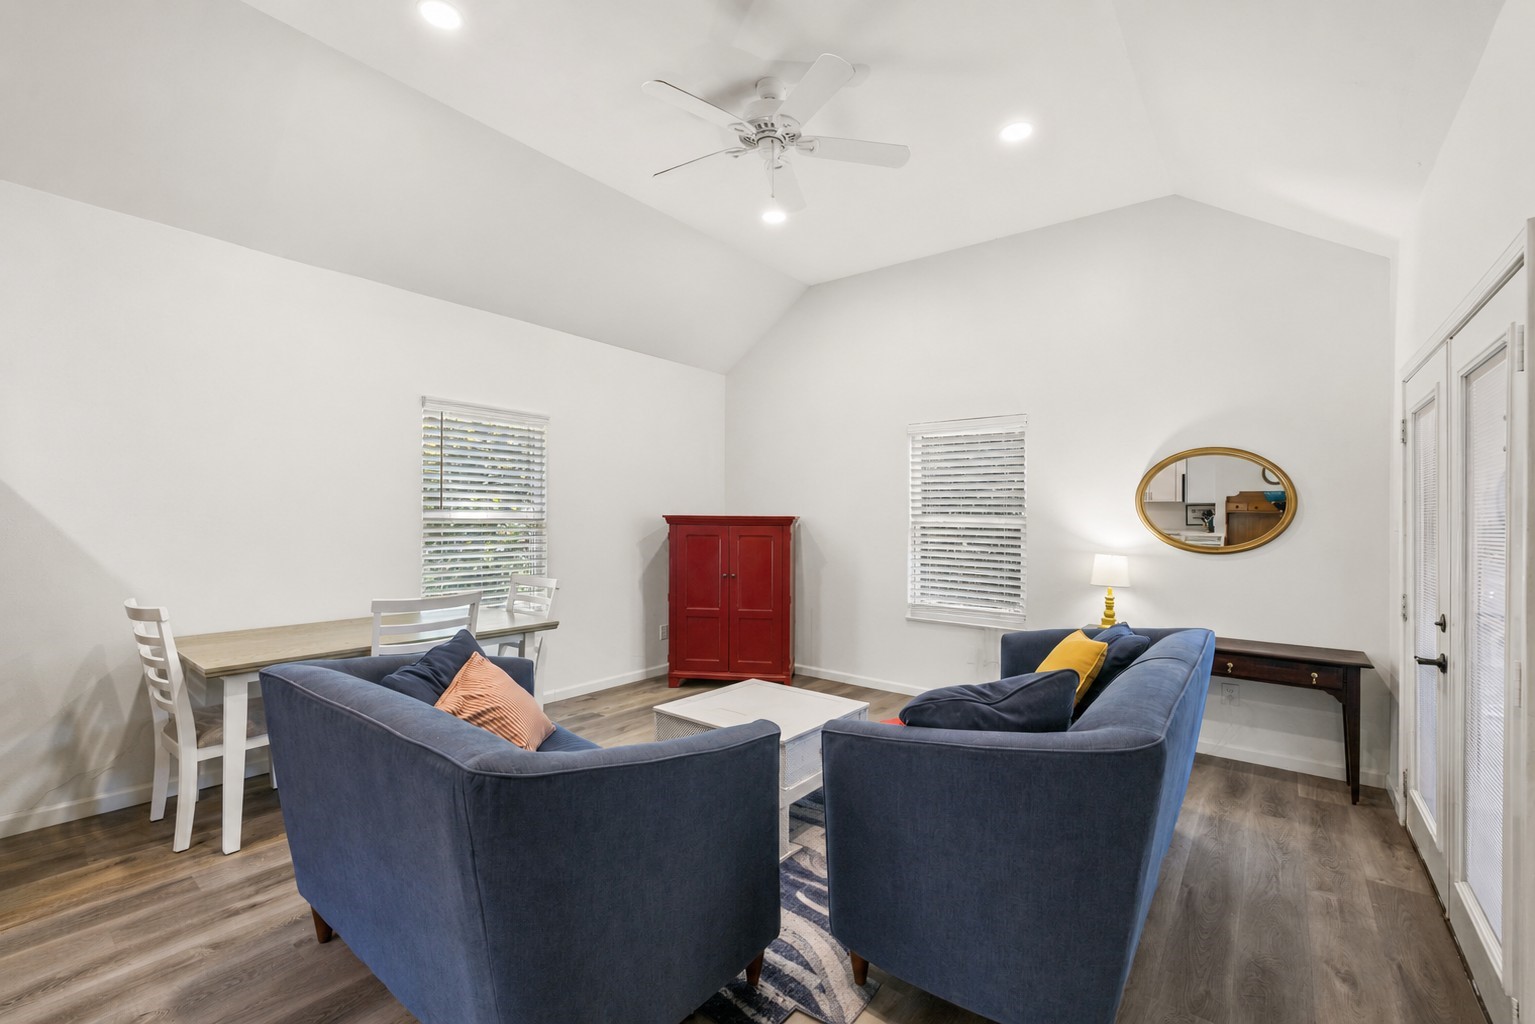
The family room showcases striking gambrel-style ceilings, large windows that fill the space with natural light, and a sliding door that opens directly to the patio.
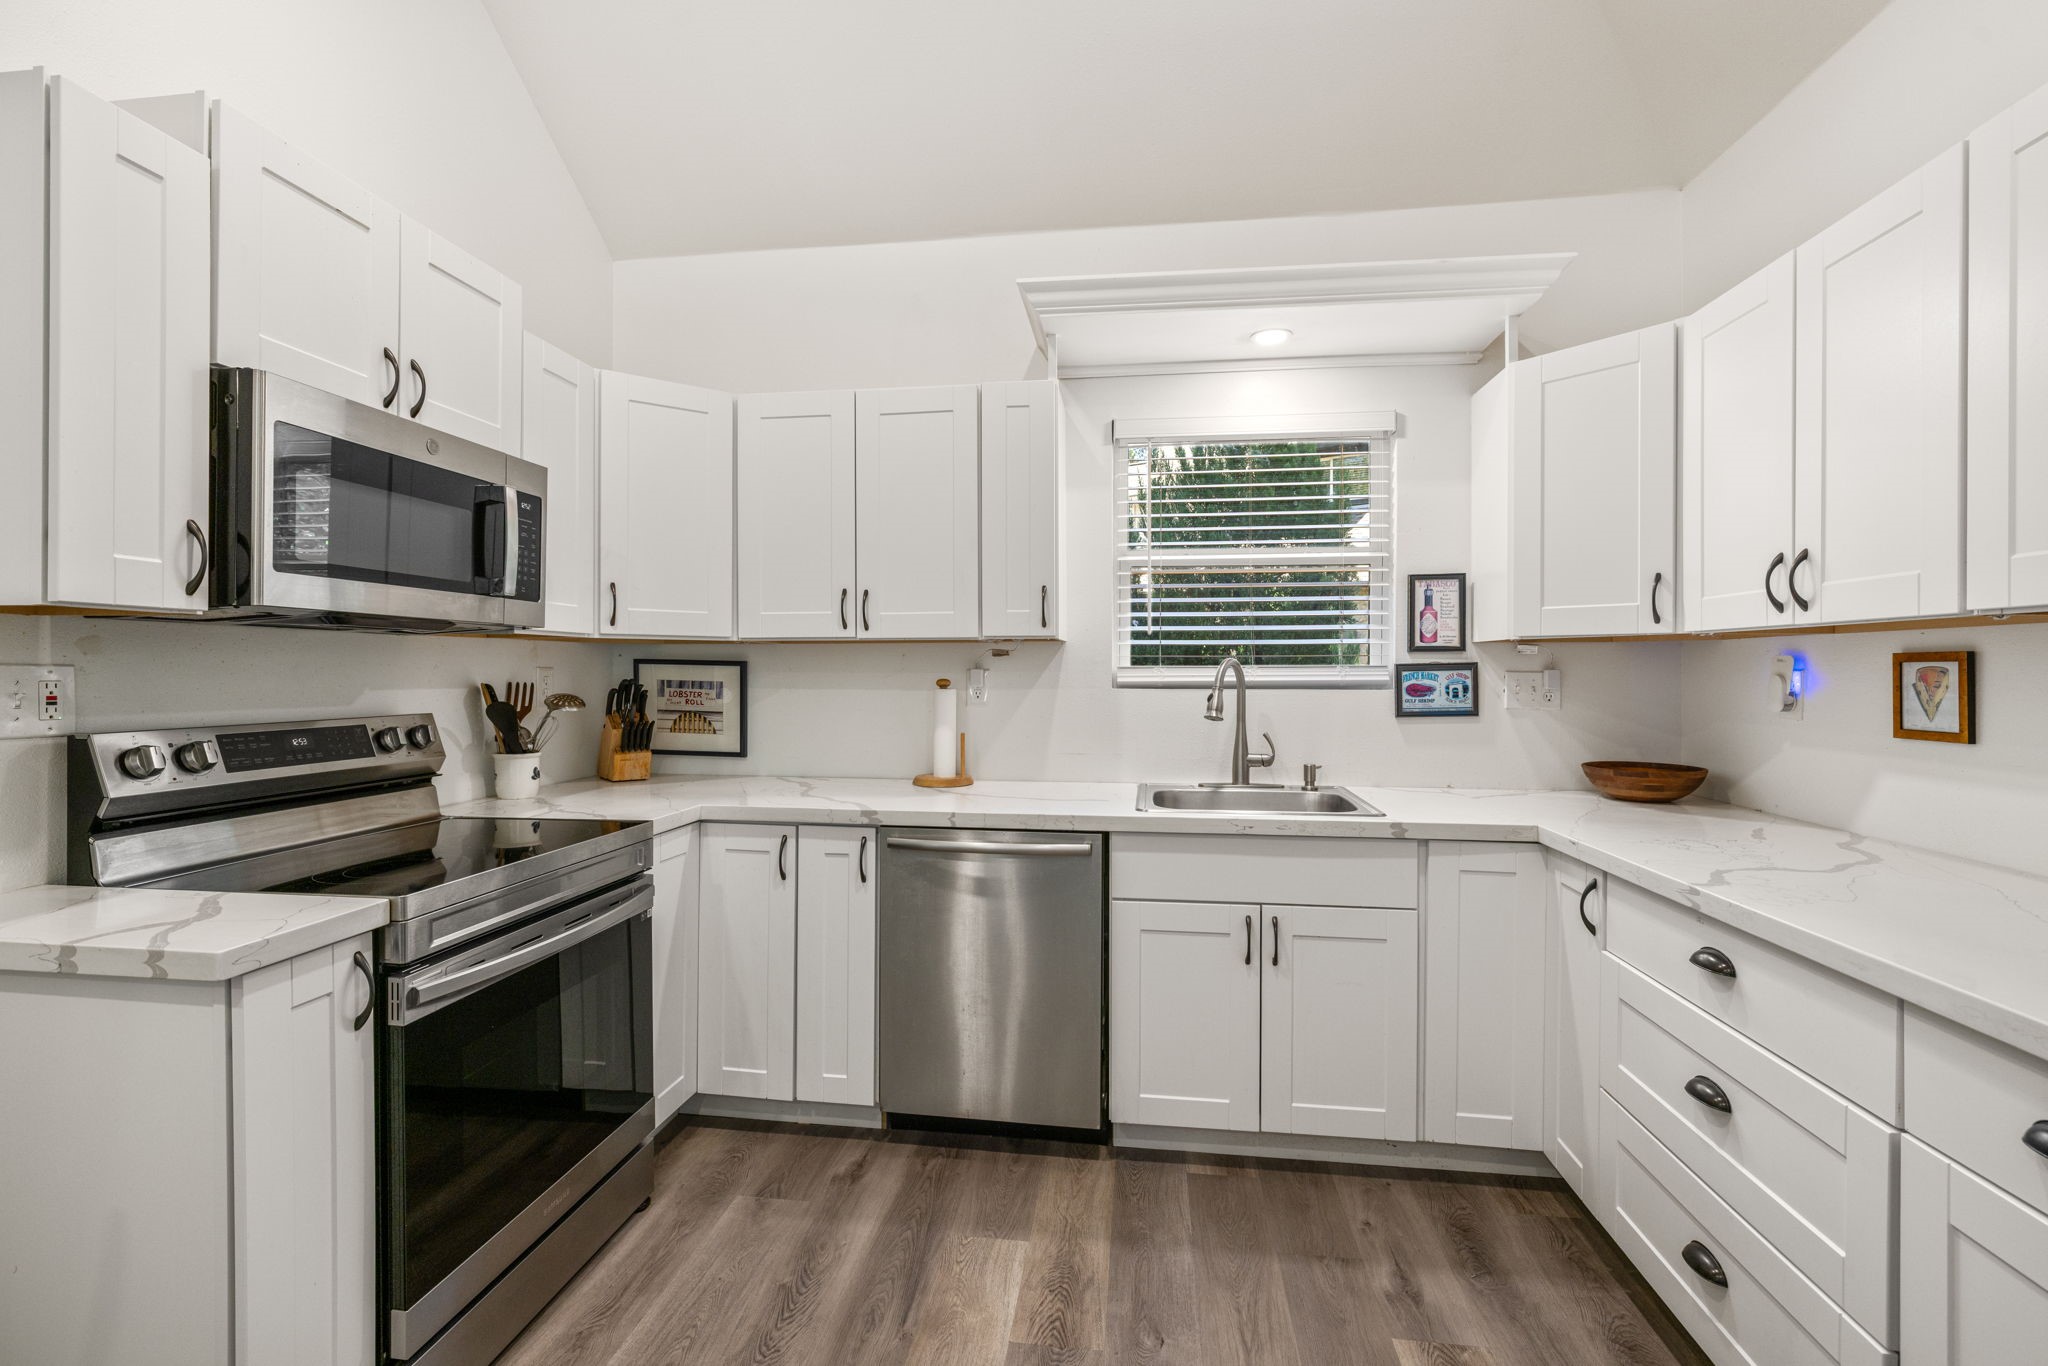
The kitchen features stainless steel appliances, quartz counters, abundant cabinetry, generous counter space, and a light-filled, inviting atmosphere.
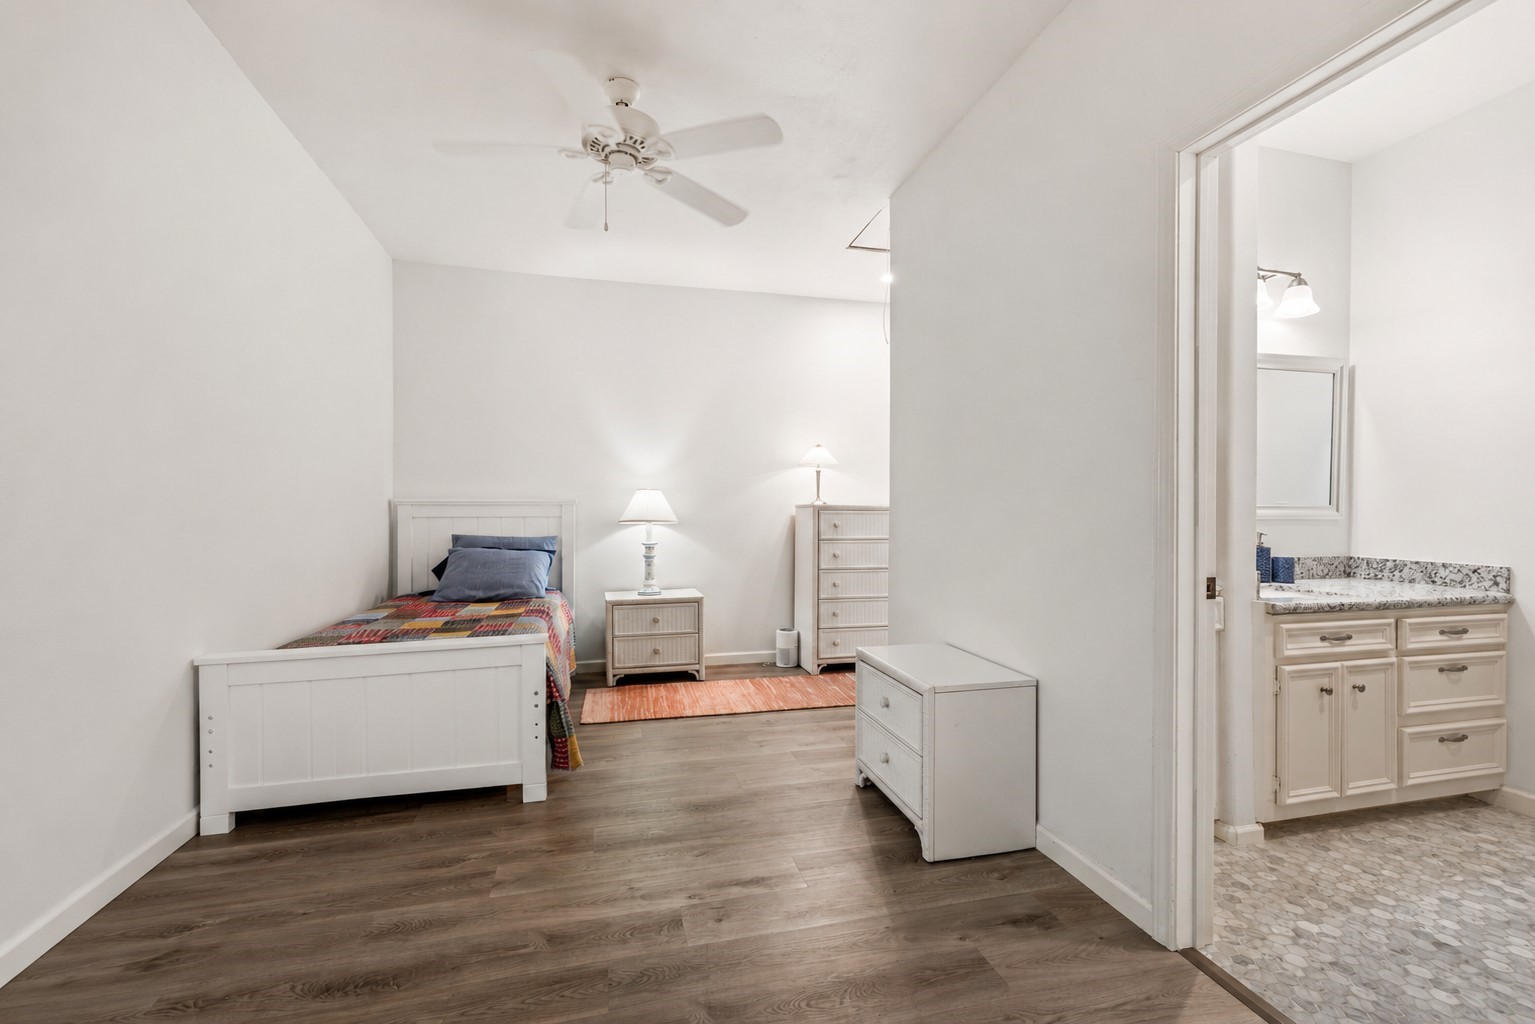
The guest house bedroom offers a spacious closet, a private en suite bath, and a bright, neutral color palette that creates a fresh and inviting retreat.
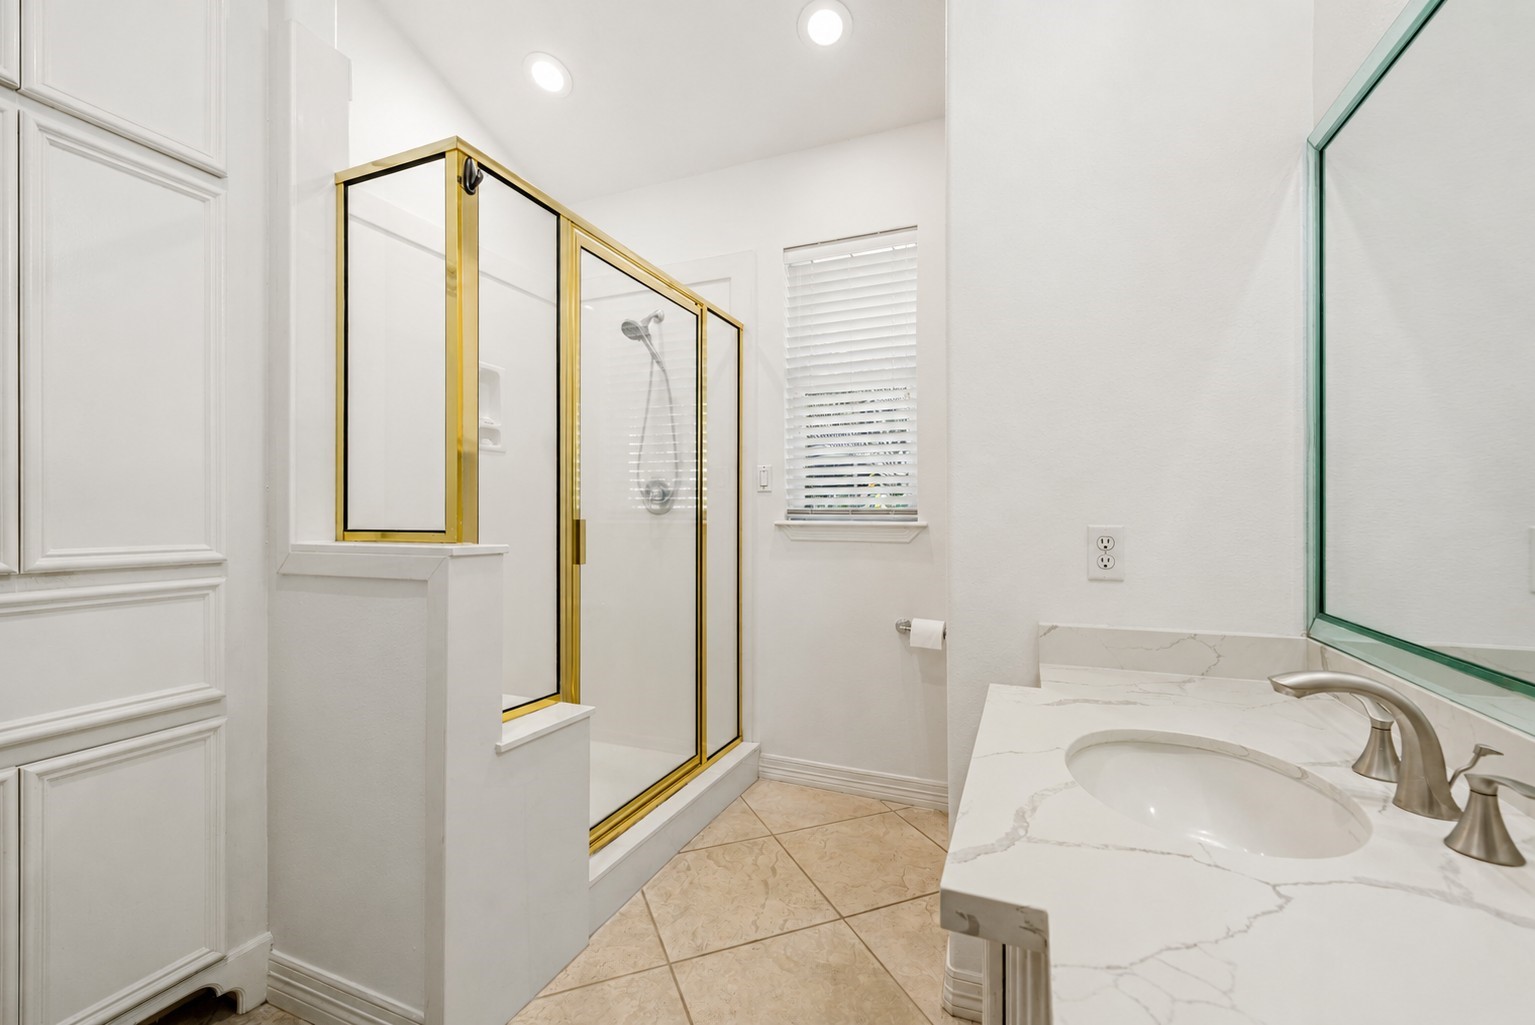
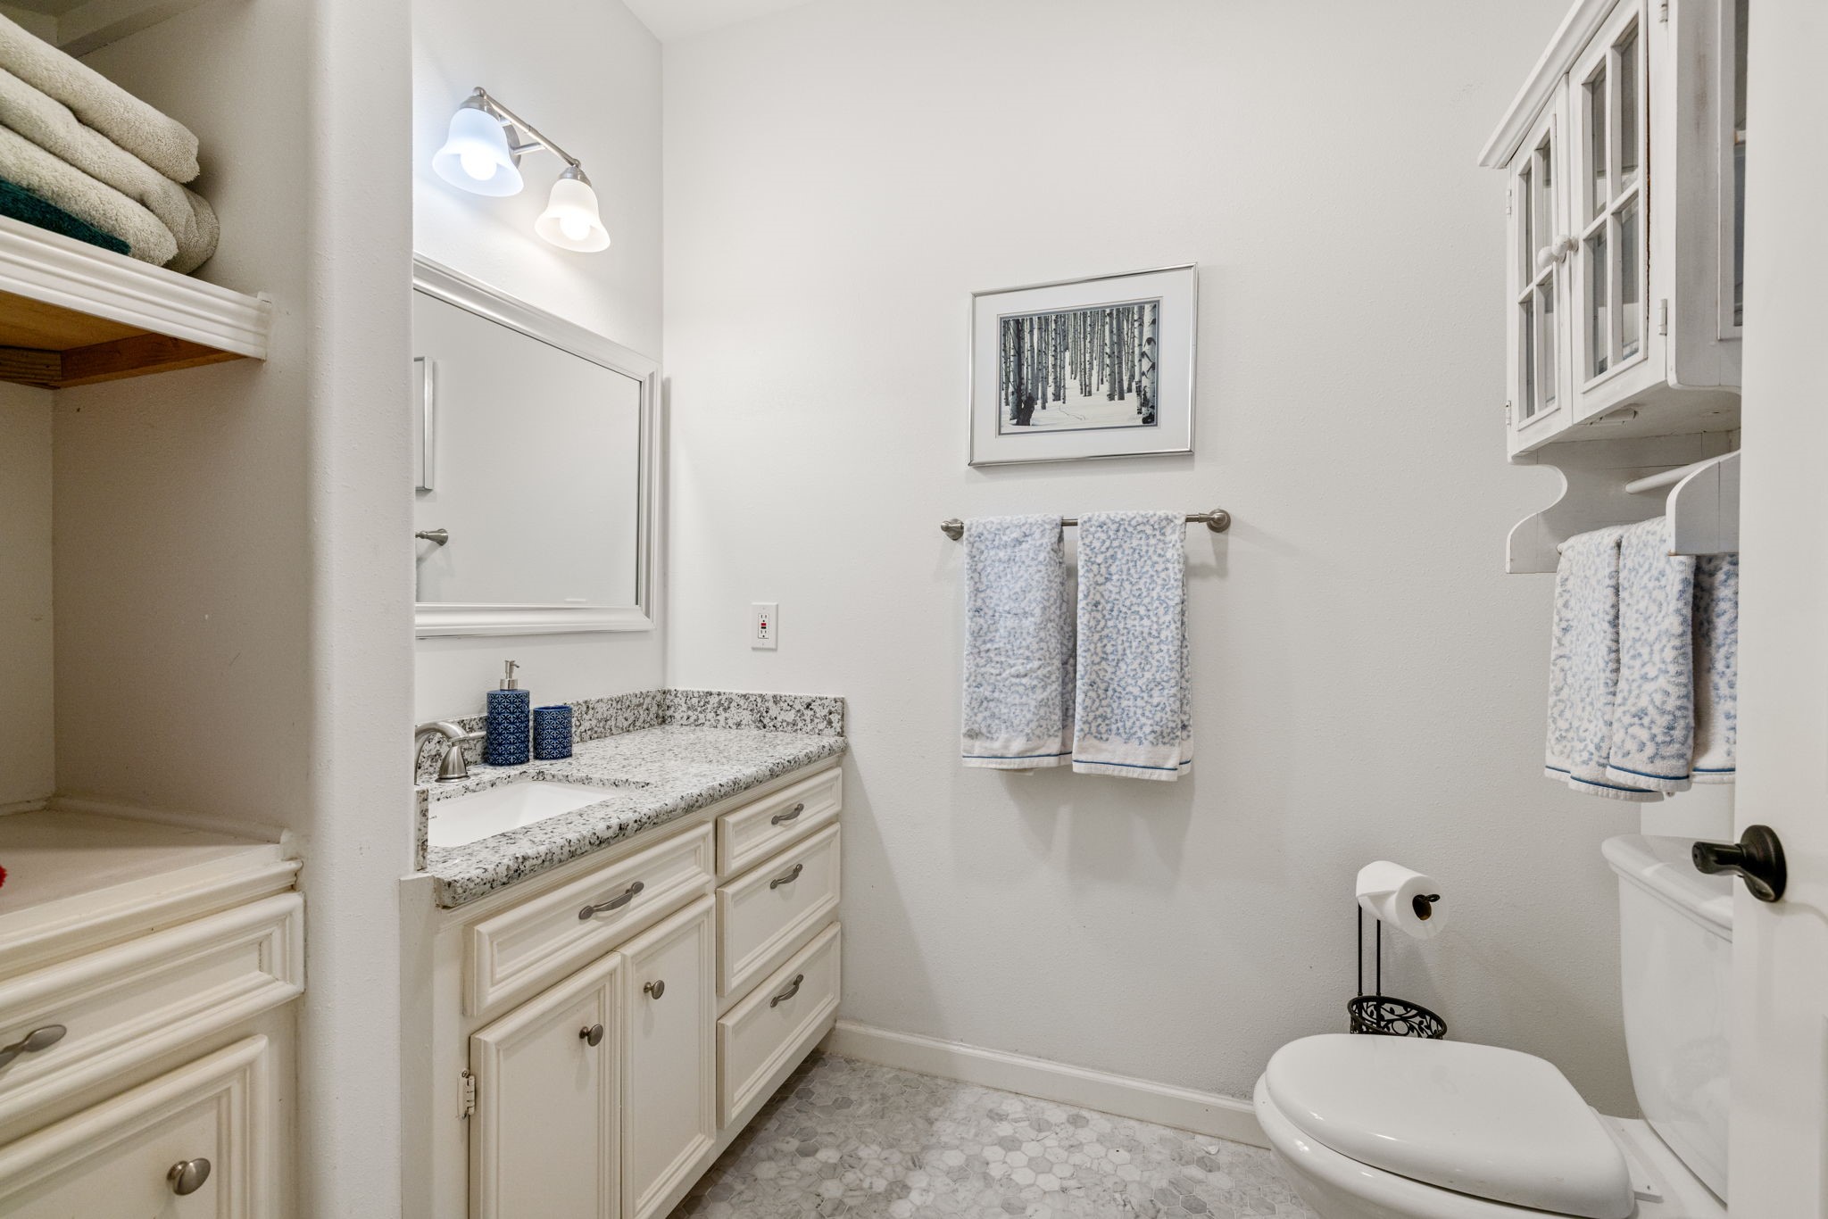
The en suite is thoughtfully designed with a spacious vanity offering ample storage, a convenient linen pantry, and an oversized walk-in shower—creating a serene and luxurious personal oasis.
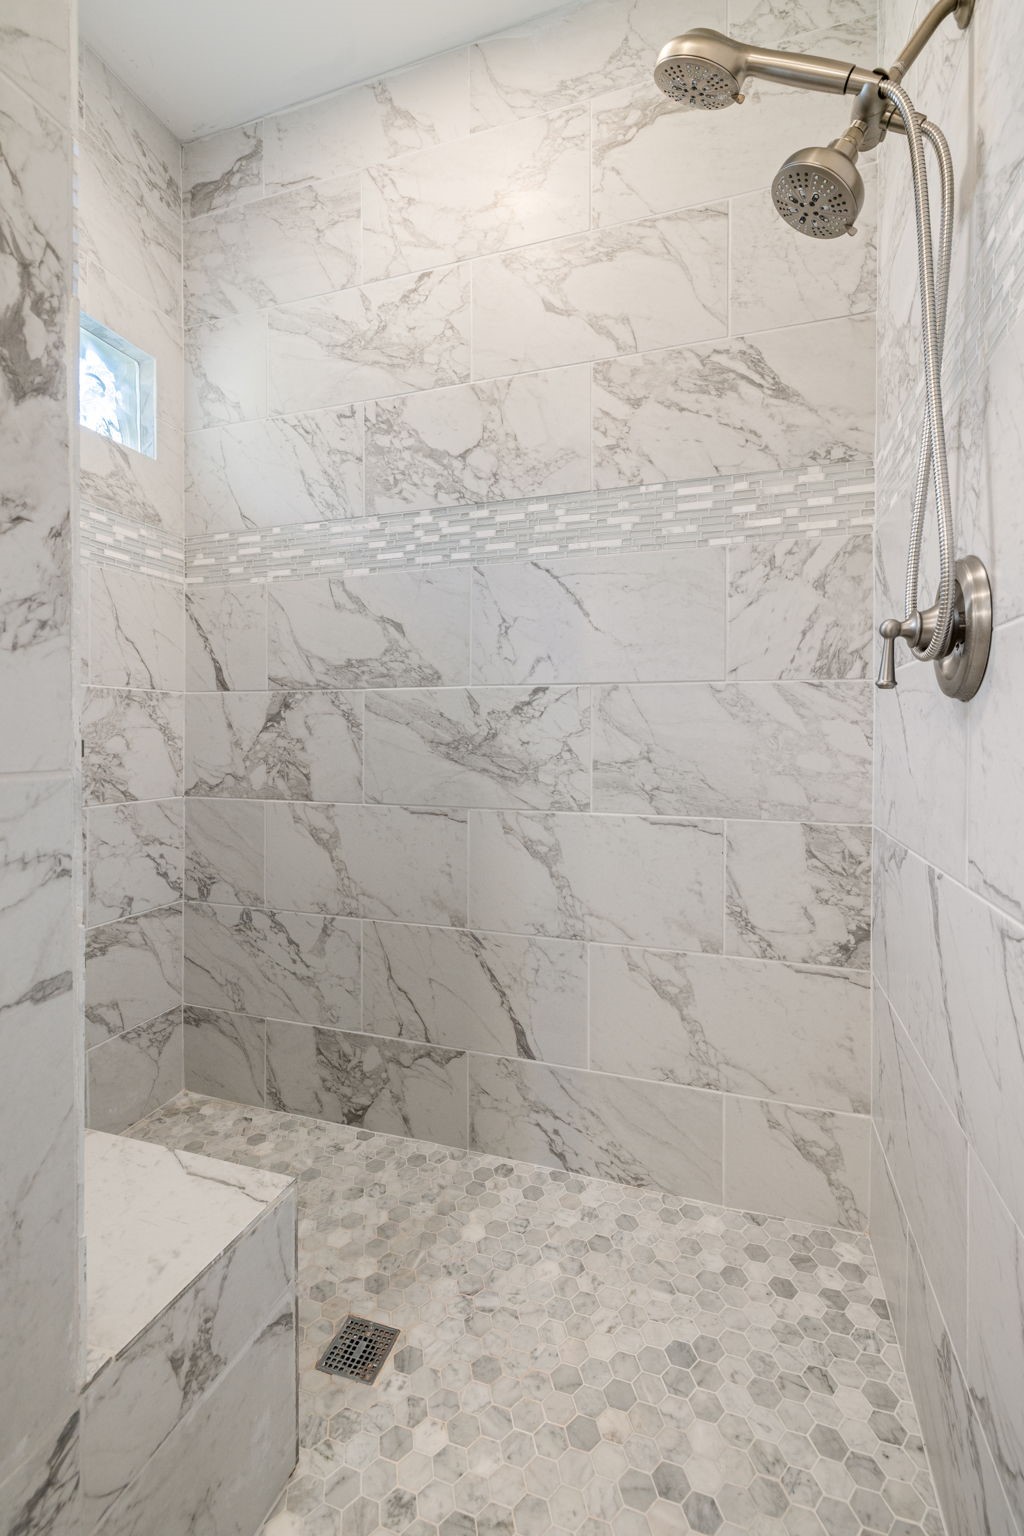
The oversized shower features both a wall-mounted and handheld spray head, a built-in bench, and elegant tile extending to the ceiling for a spa-like experience
Installed in June 2025, this 38 KW Kohler Natural Gas generator can supply enough electricity to power the whole property.
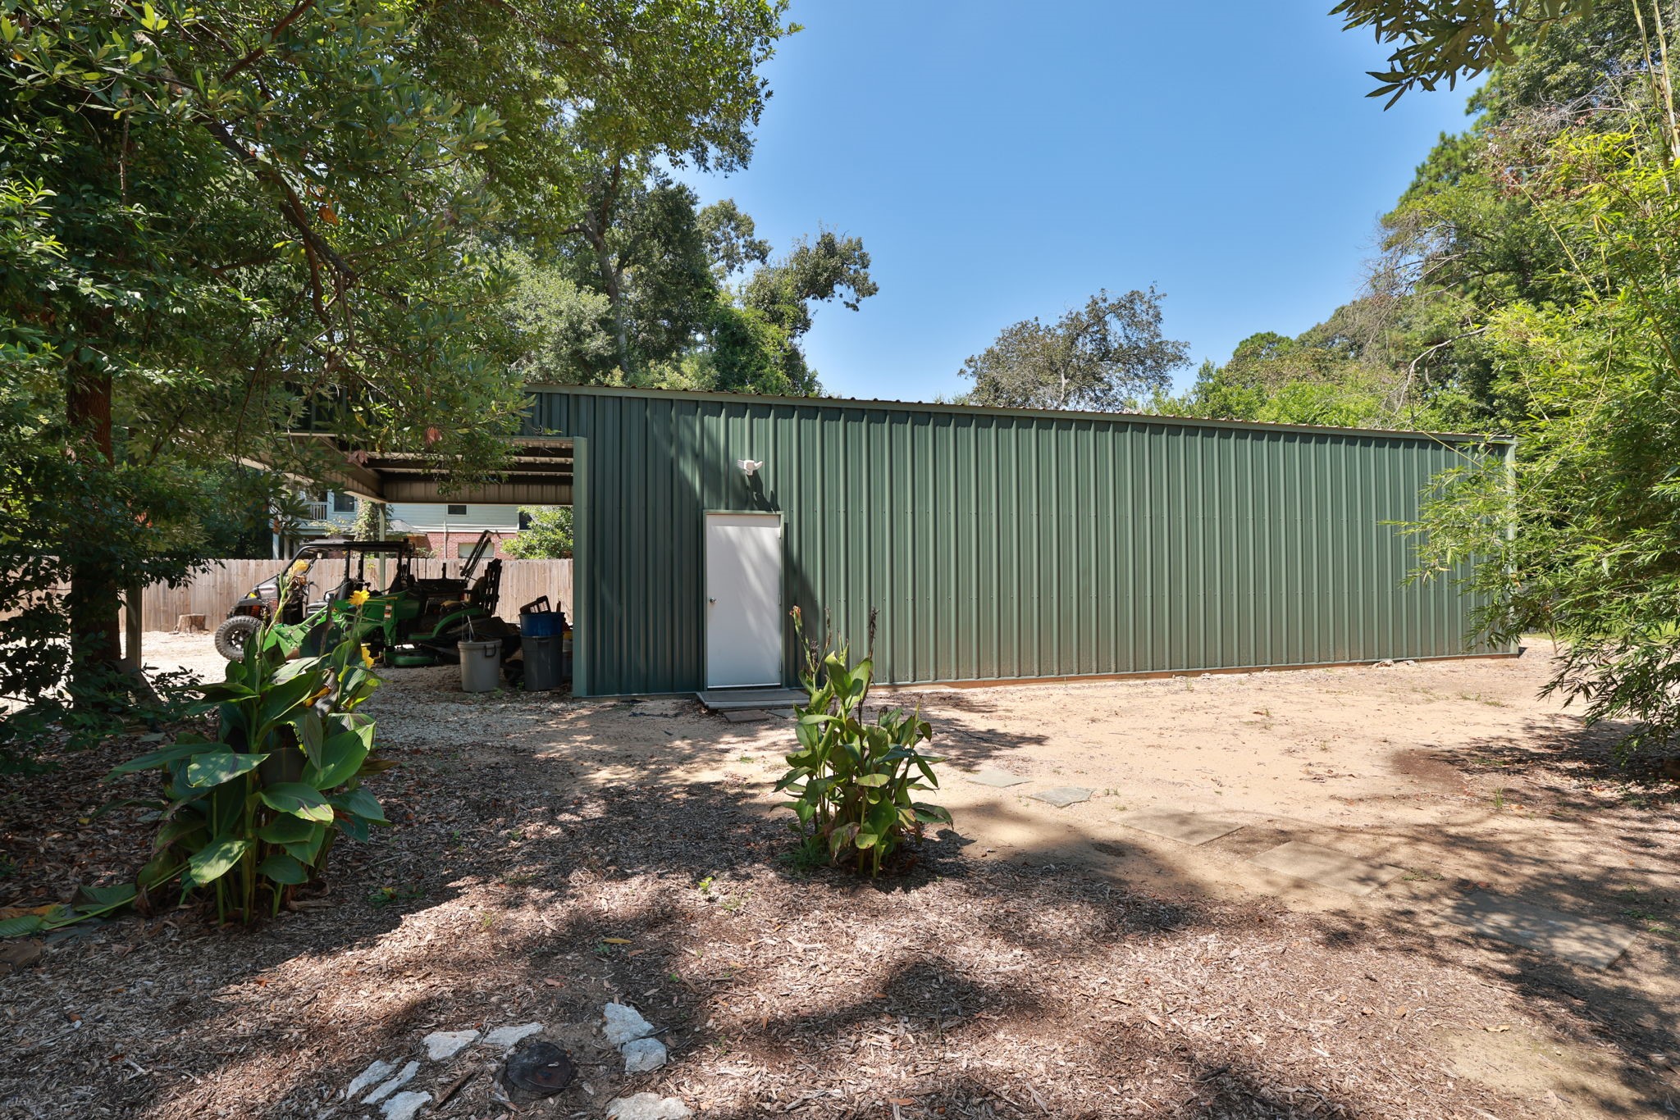
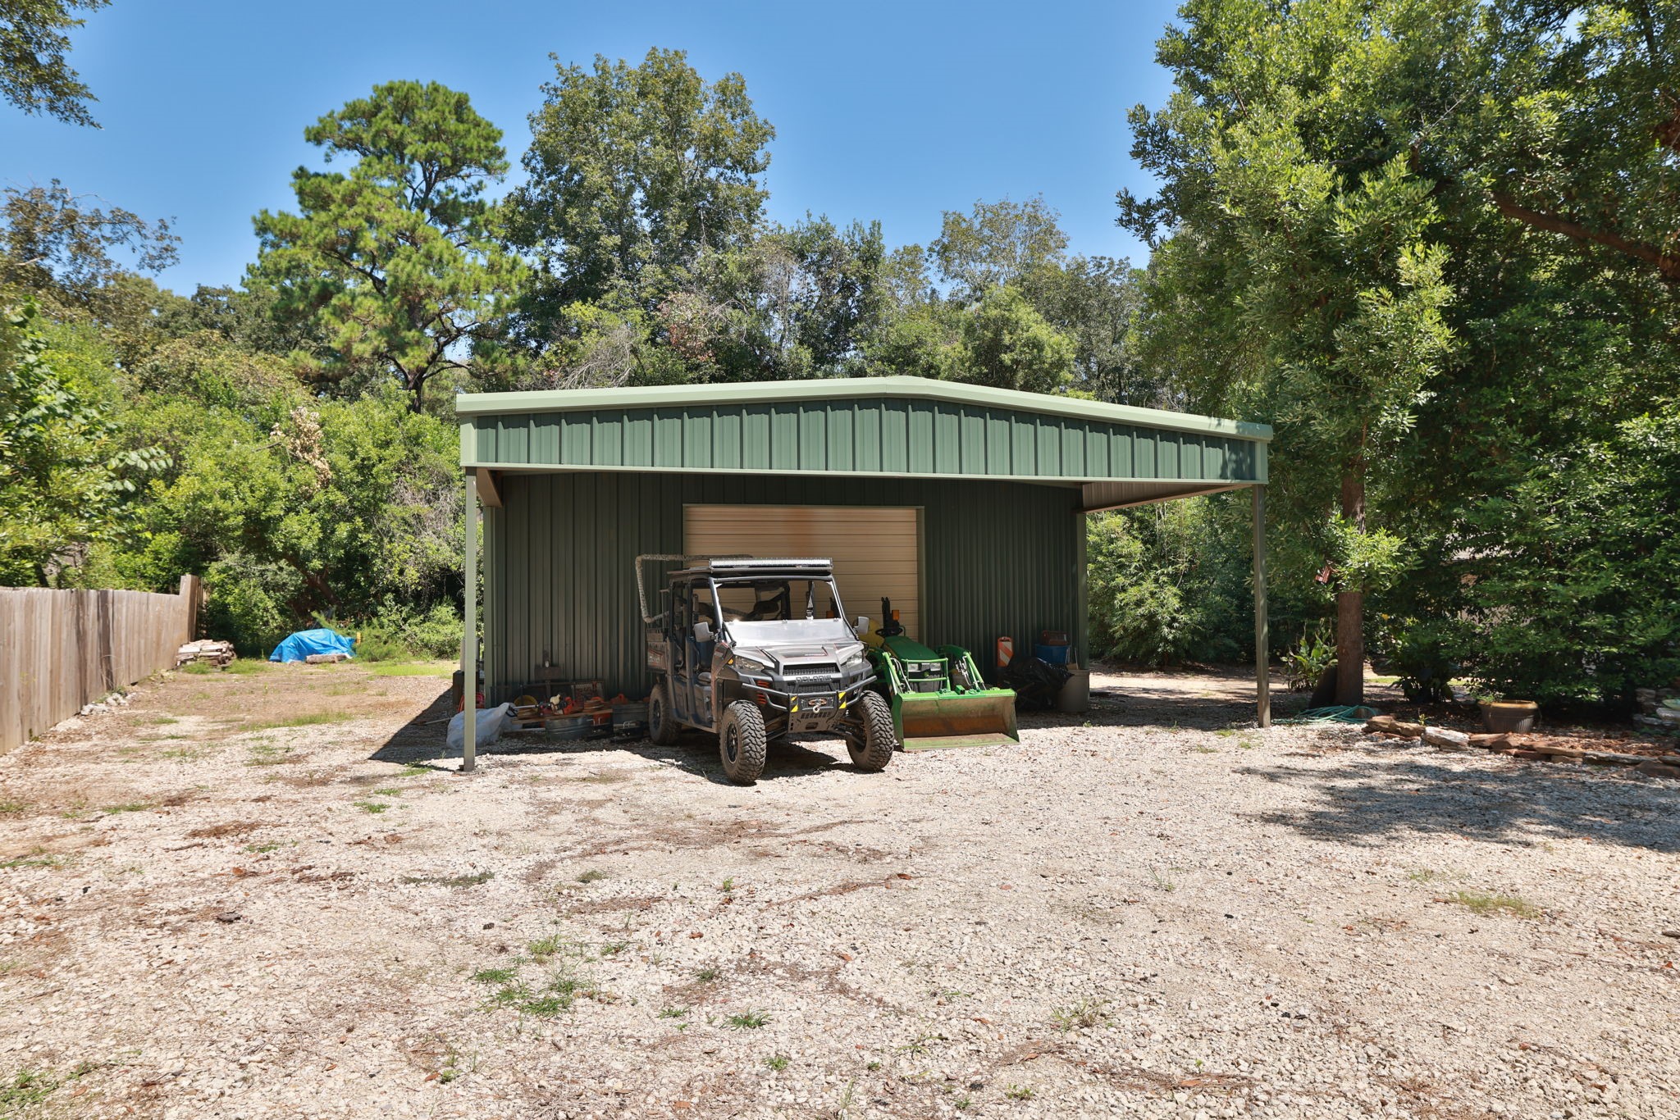
Imagine the ultimate personal workshop: a 30x50 fully insulated shop with spray foam insulation and two mini-splits for precise climate control. Built in the Fall of 2023, this shop features convenient pull-through access via two automatic garage doors. It’s perfectly suited for storing prized vehicles and toys, or serving as the foundation for a future home-based business.
The additional carport at the front of the barn provides a shaded, covered area ideal for extra storage or protecting vehicles and equipment.
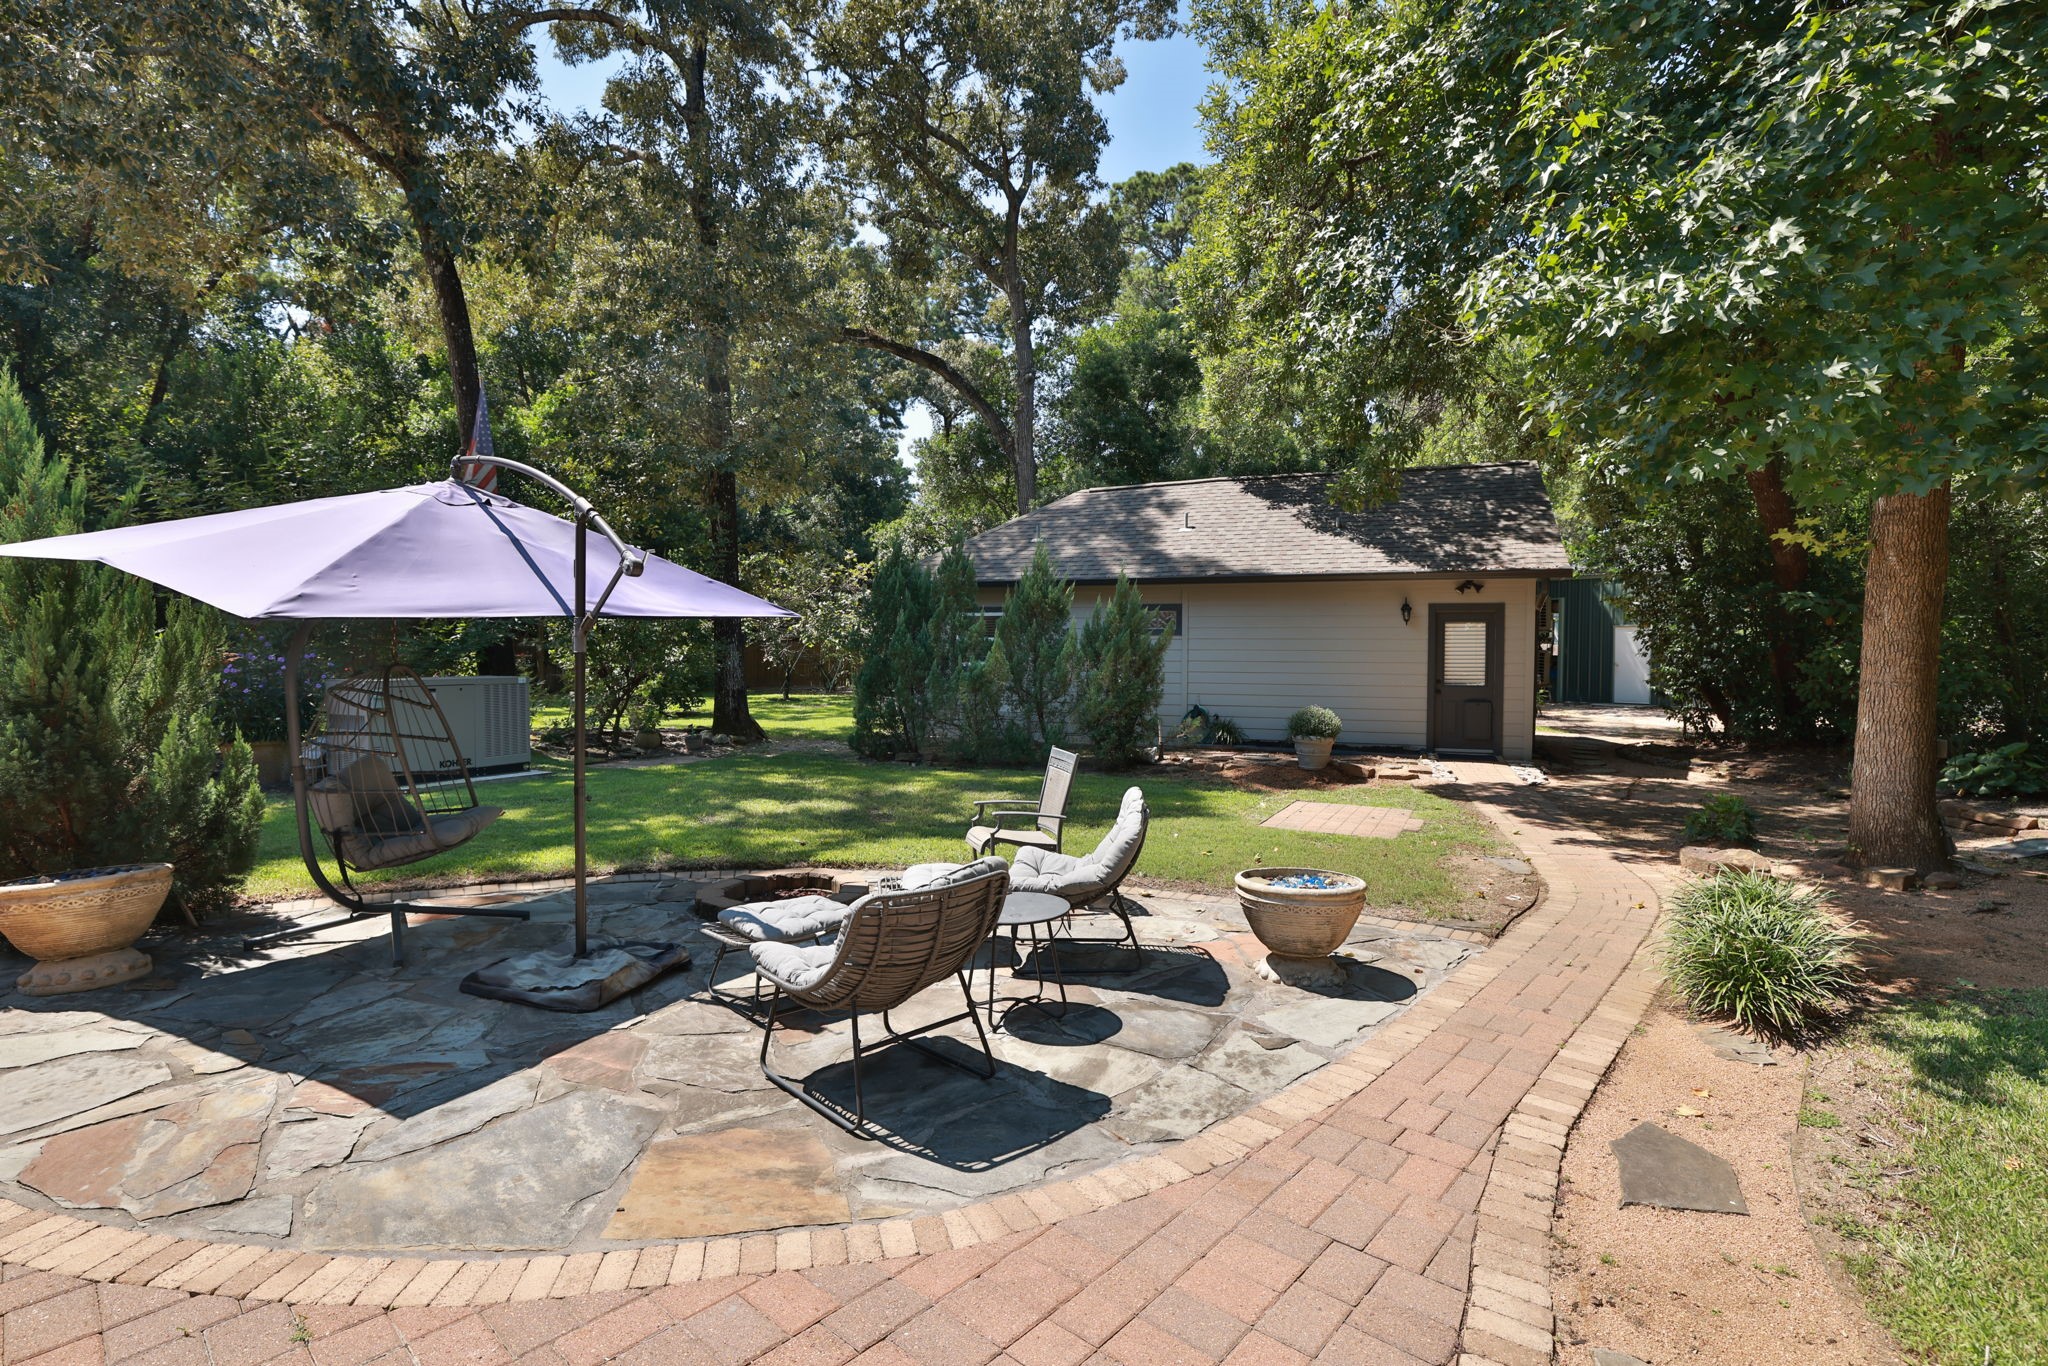
This charming flagstone sitting area with a firepit, located between the main home and guest house, provides an ideal setting for evening gatherings or quiet moments of reflection.
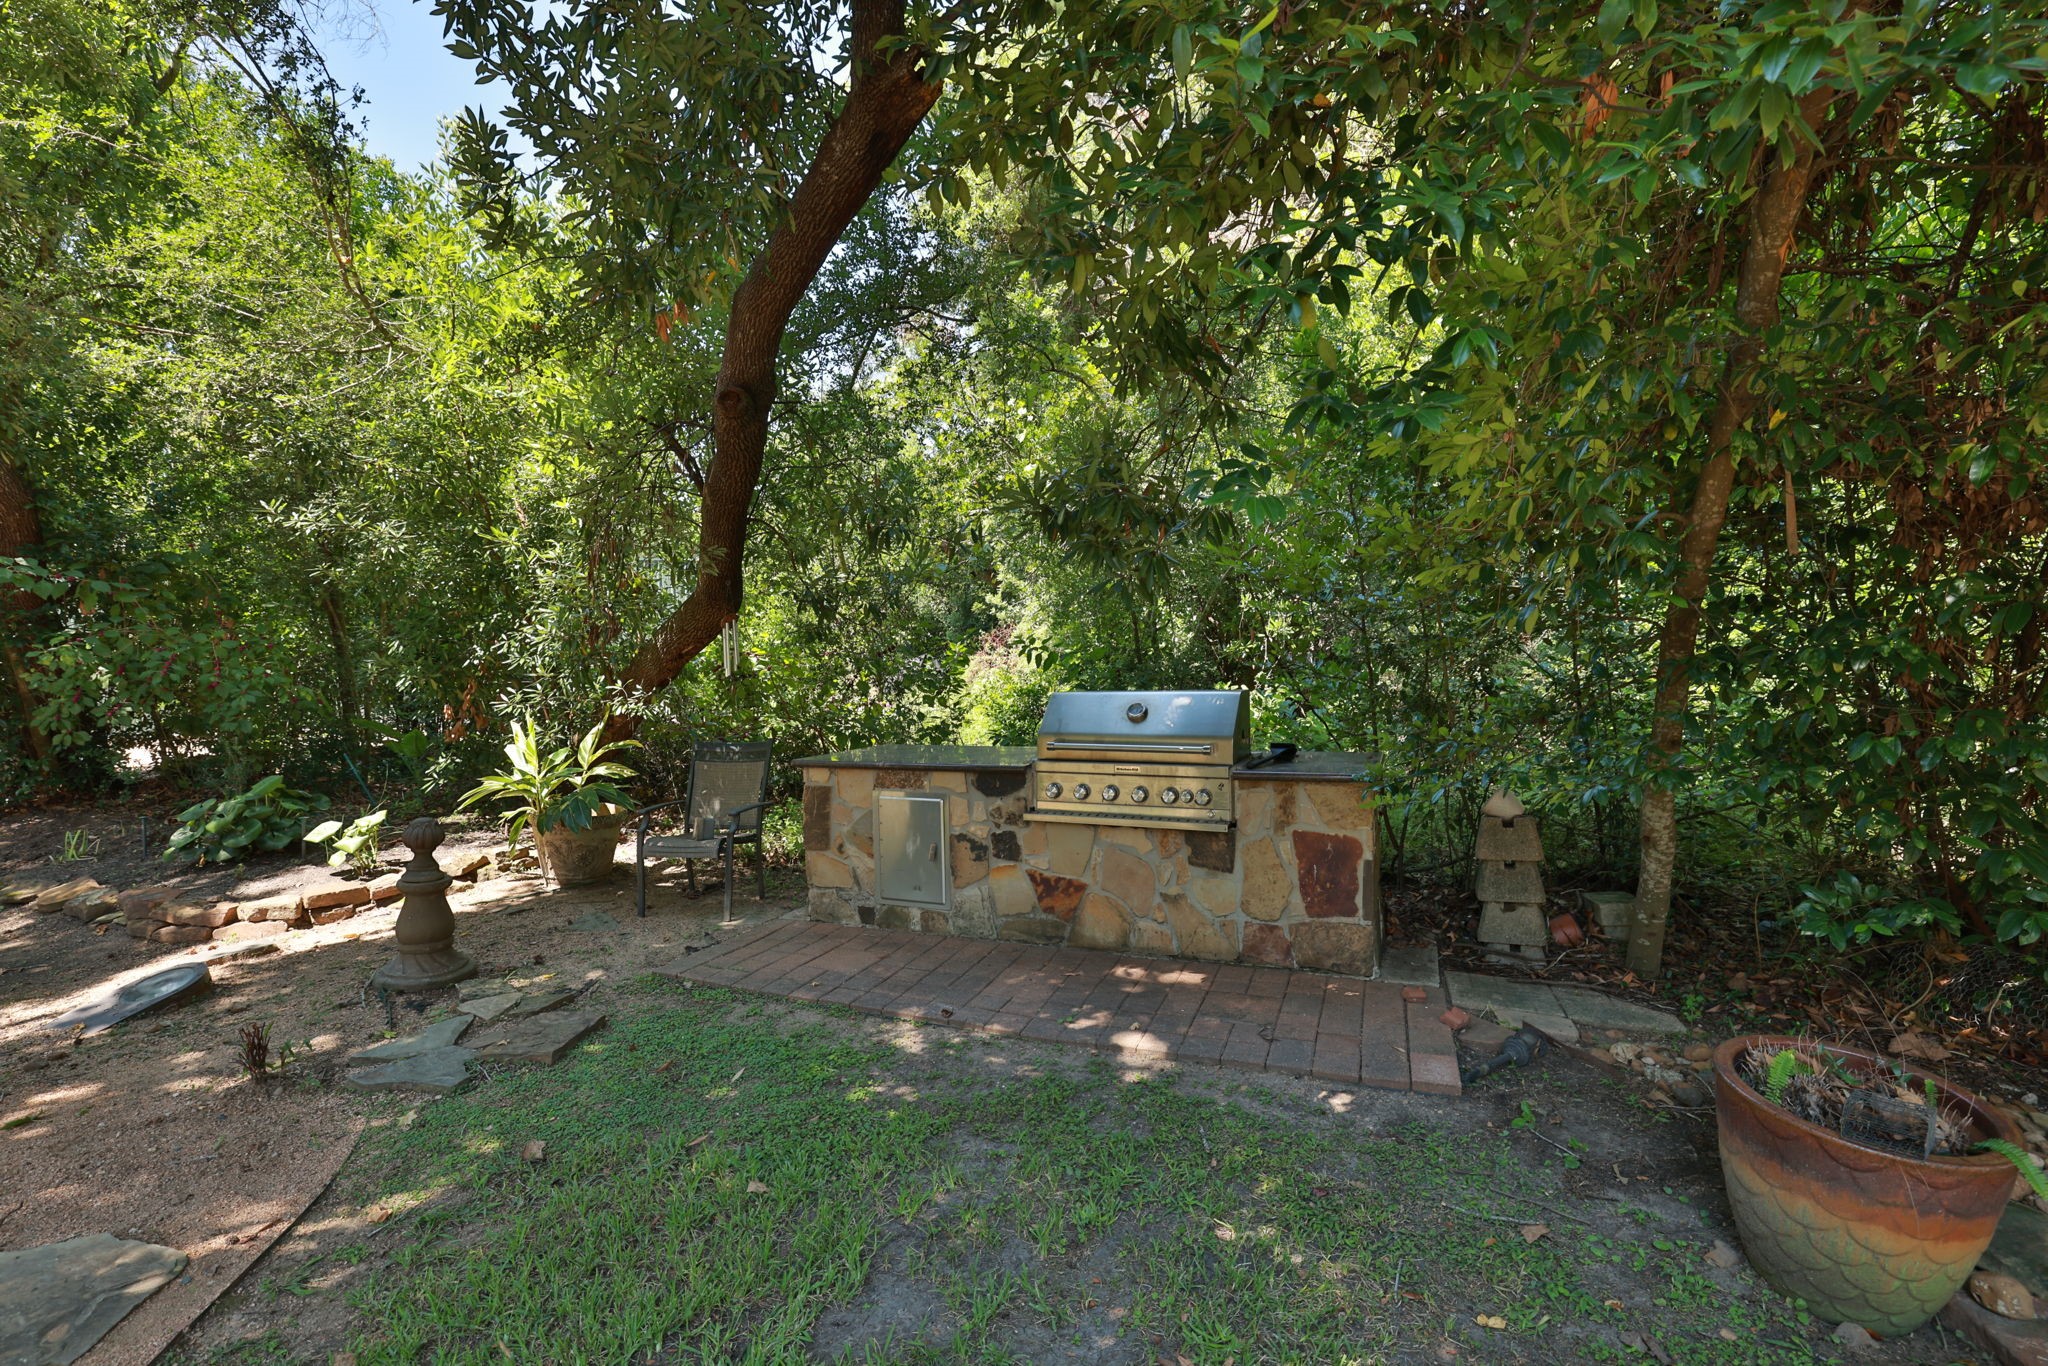
The outdoor grilling station is equipped with a six-burner natural gas grill, granite countertops, and ample storage, creating a perfect space for al fresco cooking and entertaining.
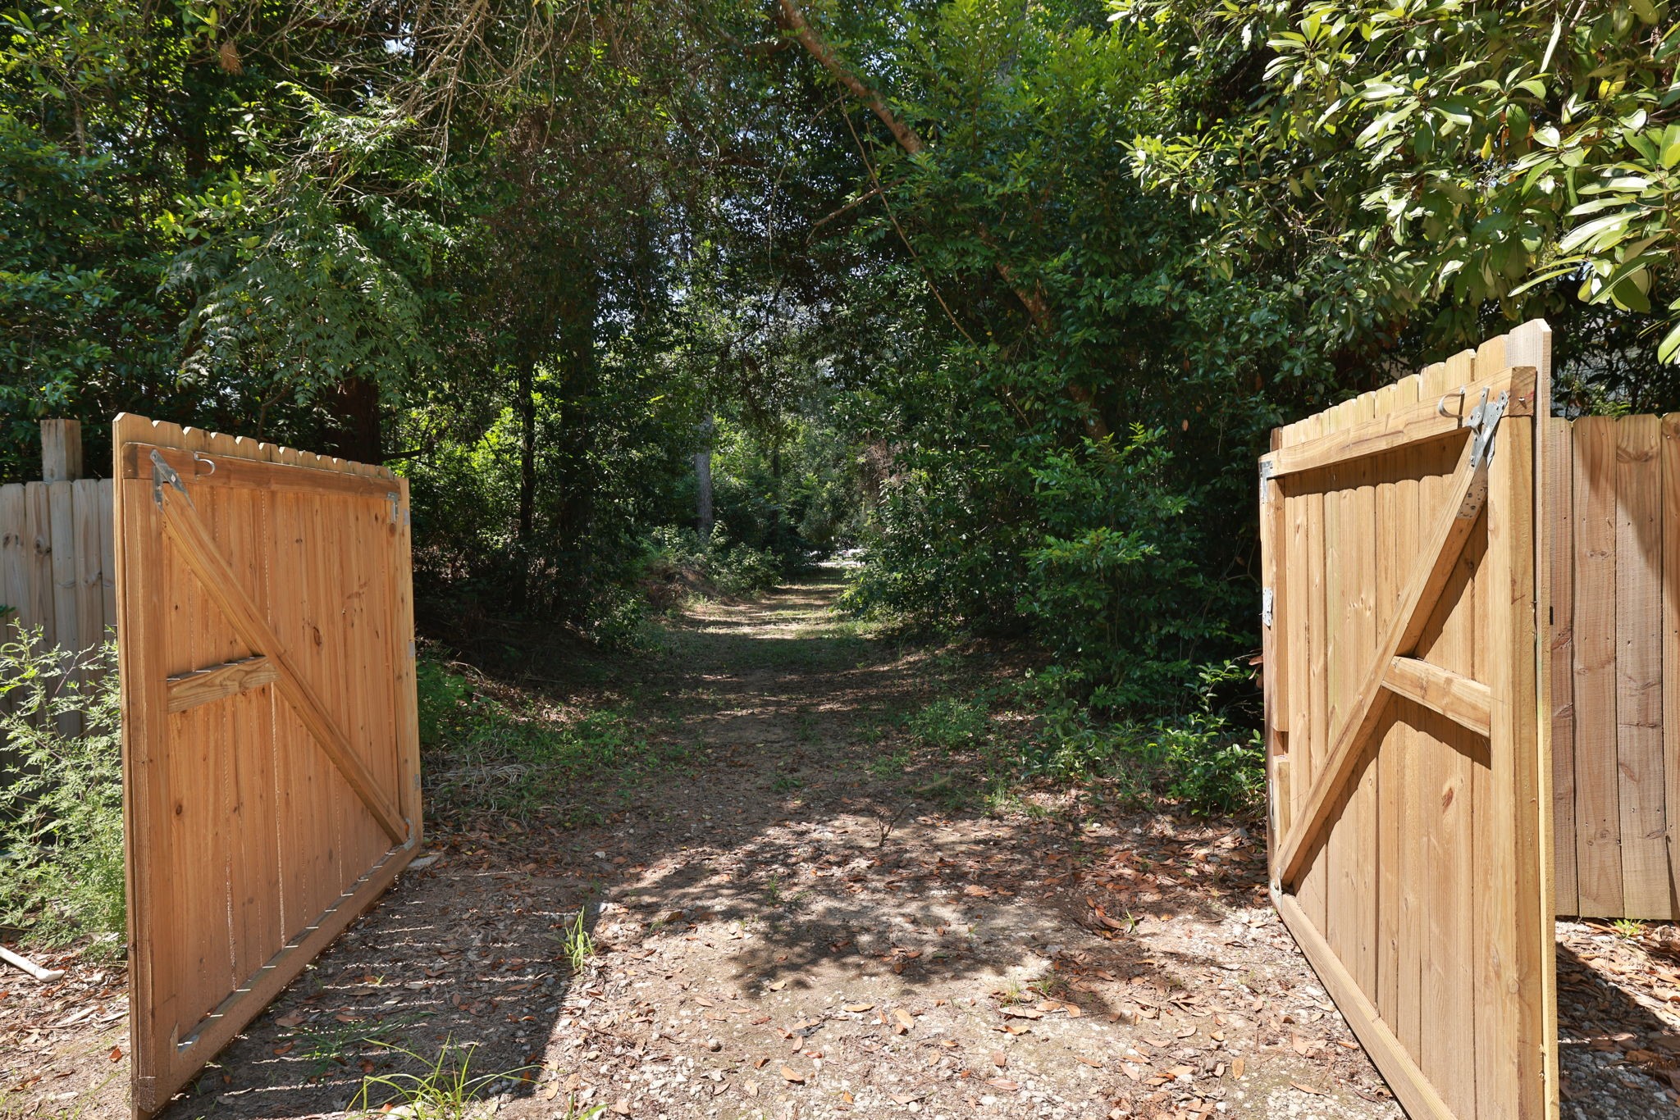
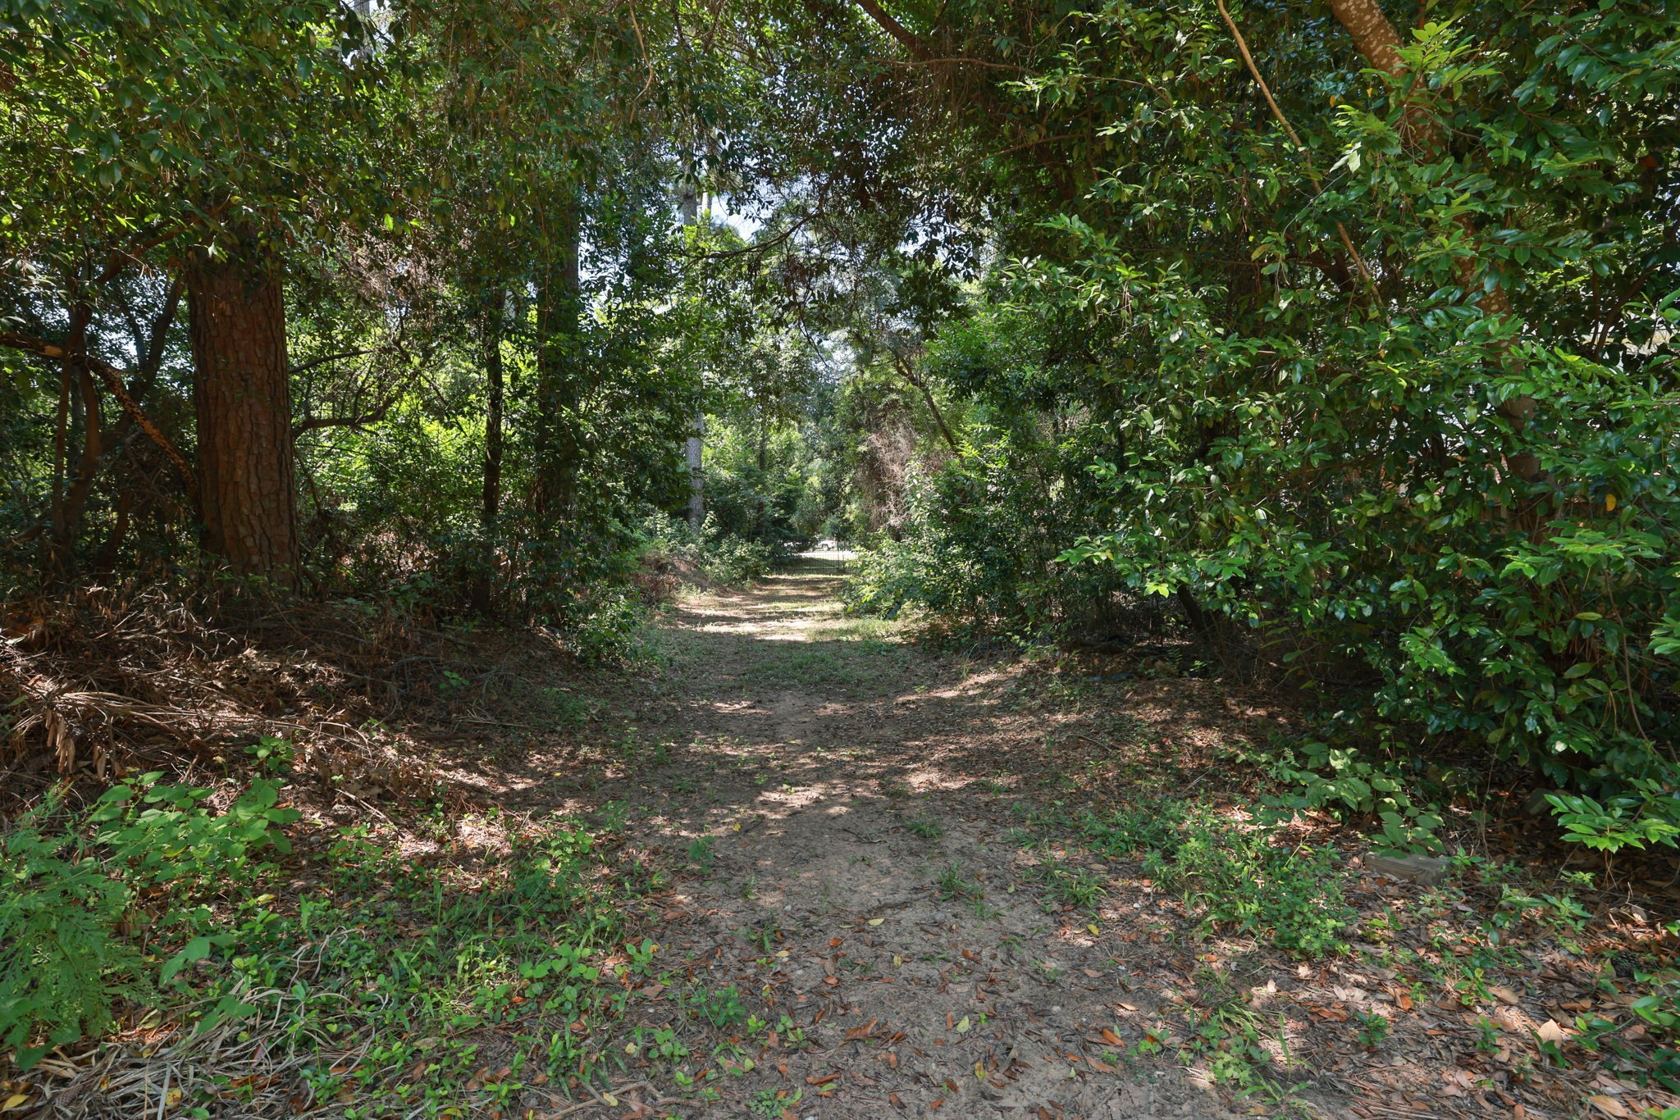
Beyond the wooden gate at the back fence lies a wooded lot included with this property, nestled in the Timber Lakes neighborhood. Whether you choose to maintain it as serene private access or create a second home or rental, this versatile space adds both value and opportunity.
Another view of this wooded lot reveals a gated entrance on the opposite end, ensuring privacy and security. Use it as an extra buffer for seclusion, enjoy the local wildlife, or embrace timeless outdoor adventures. Snipe hunt anyone?
The sale includes the main home on 1.66 acres, plus an adjoining wooded lot within the Timber Lakes community, providing scenic privacy and desirable frontage on Glen Loch Road—perfect for expanding your outdoor living space or creating a private retreat.





.jpg)

