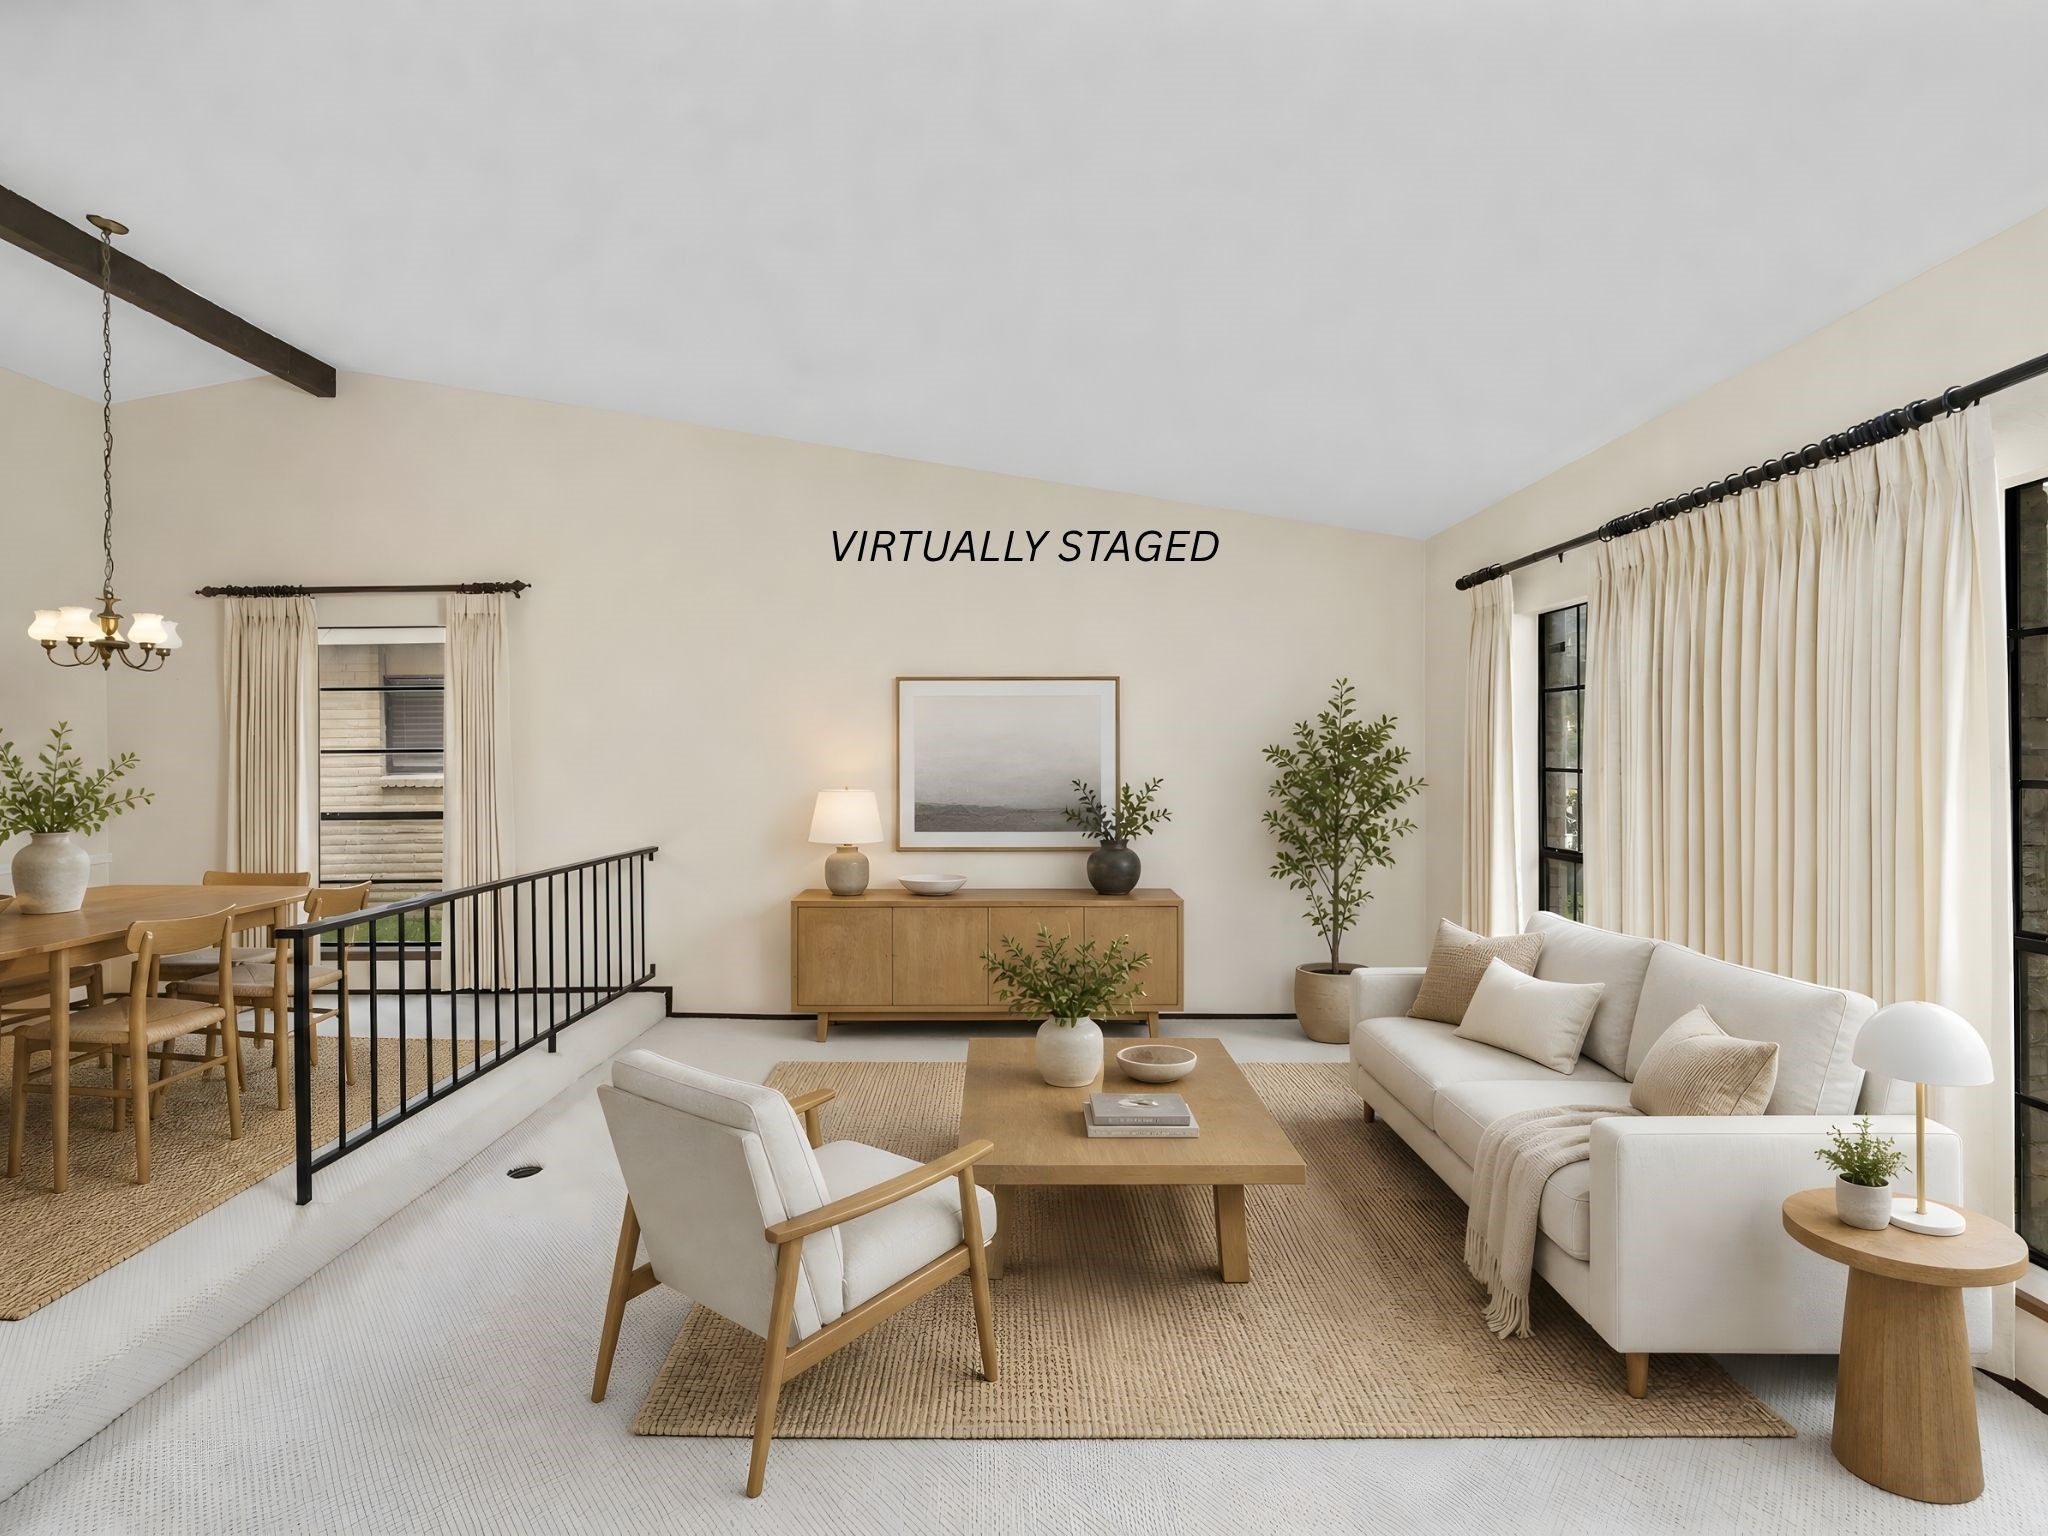
This virtually staged view shows how naturally this open-concept space adapts to real life. A sofa-and-coffee-table living area on one side, a proper dining setup on the other, all connected by natural light and neutral tones. Buyers with furniture can move right in and feel at home.
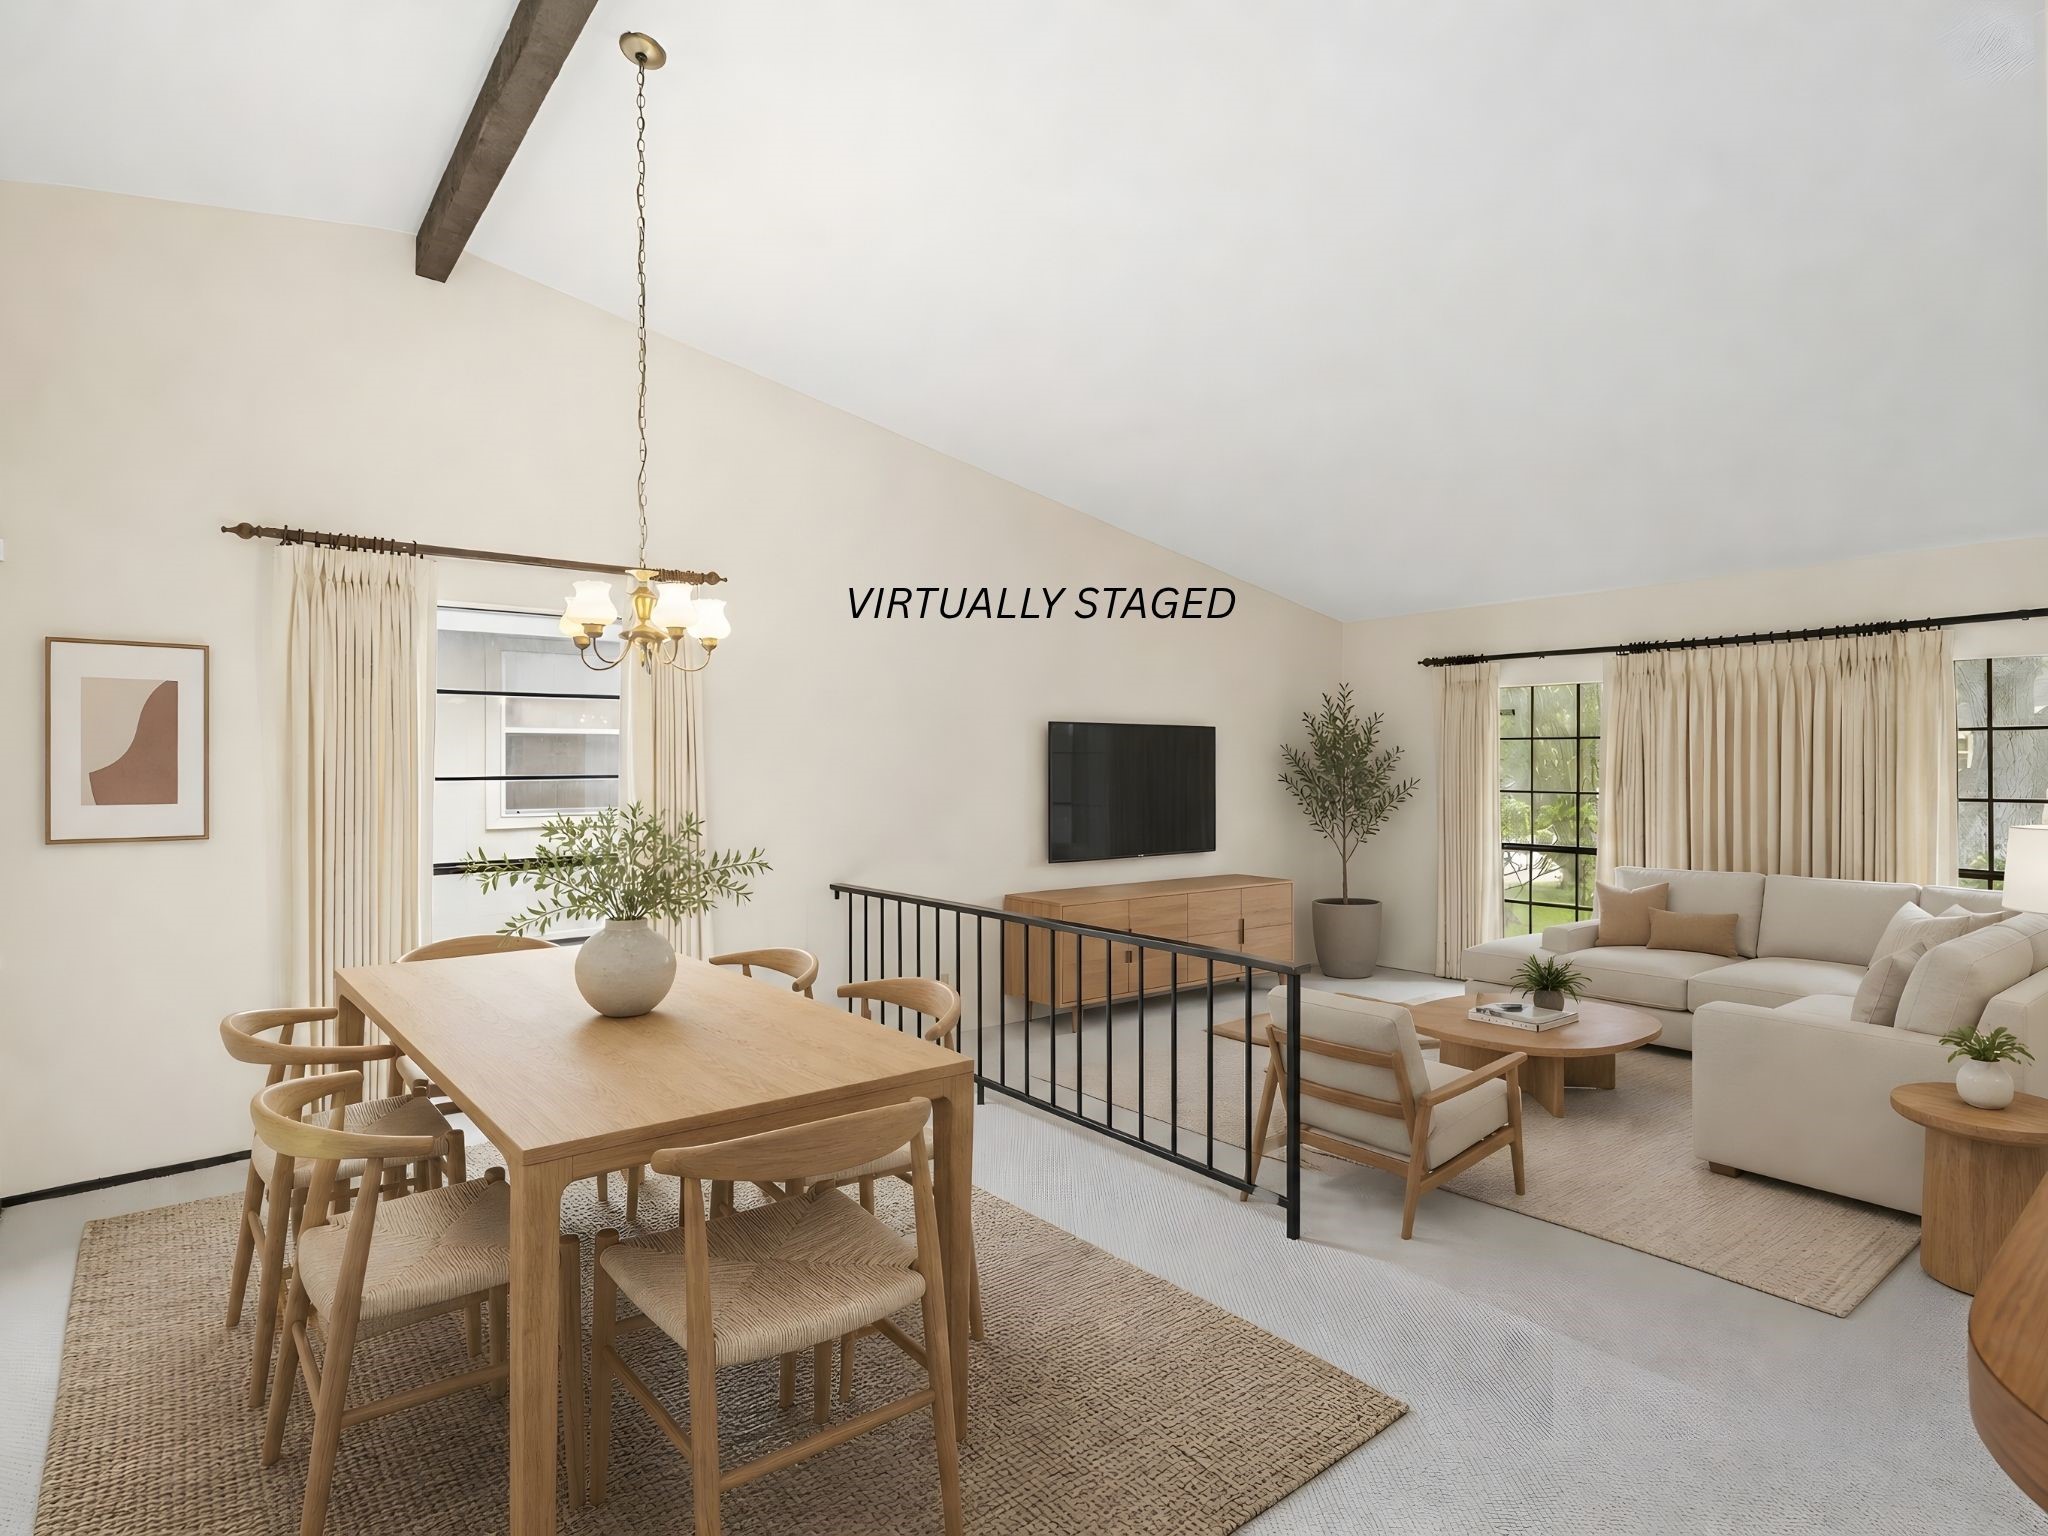
See this virtually staged version to understand how the volume and ceiling height work with furniture. A sectional sofa fills the living side while a wooden dining table anchors the other — all under that striking exposed beam. The result is a connected, livable great room that feels custom-designed.
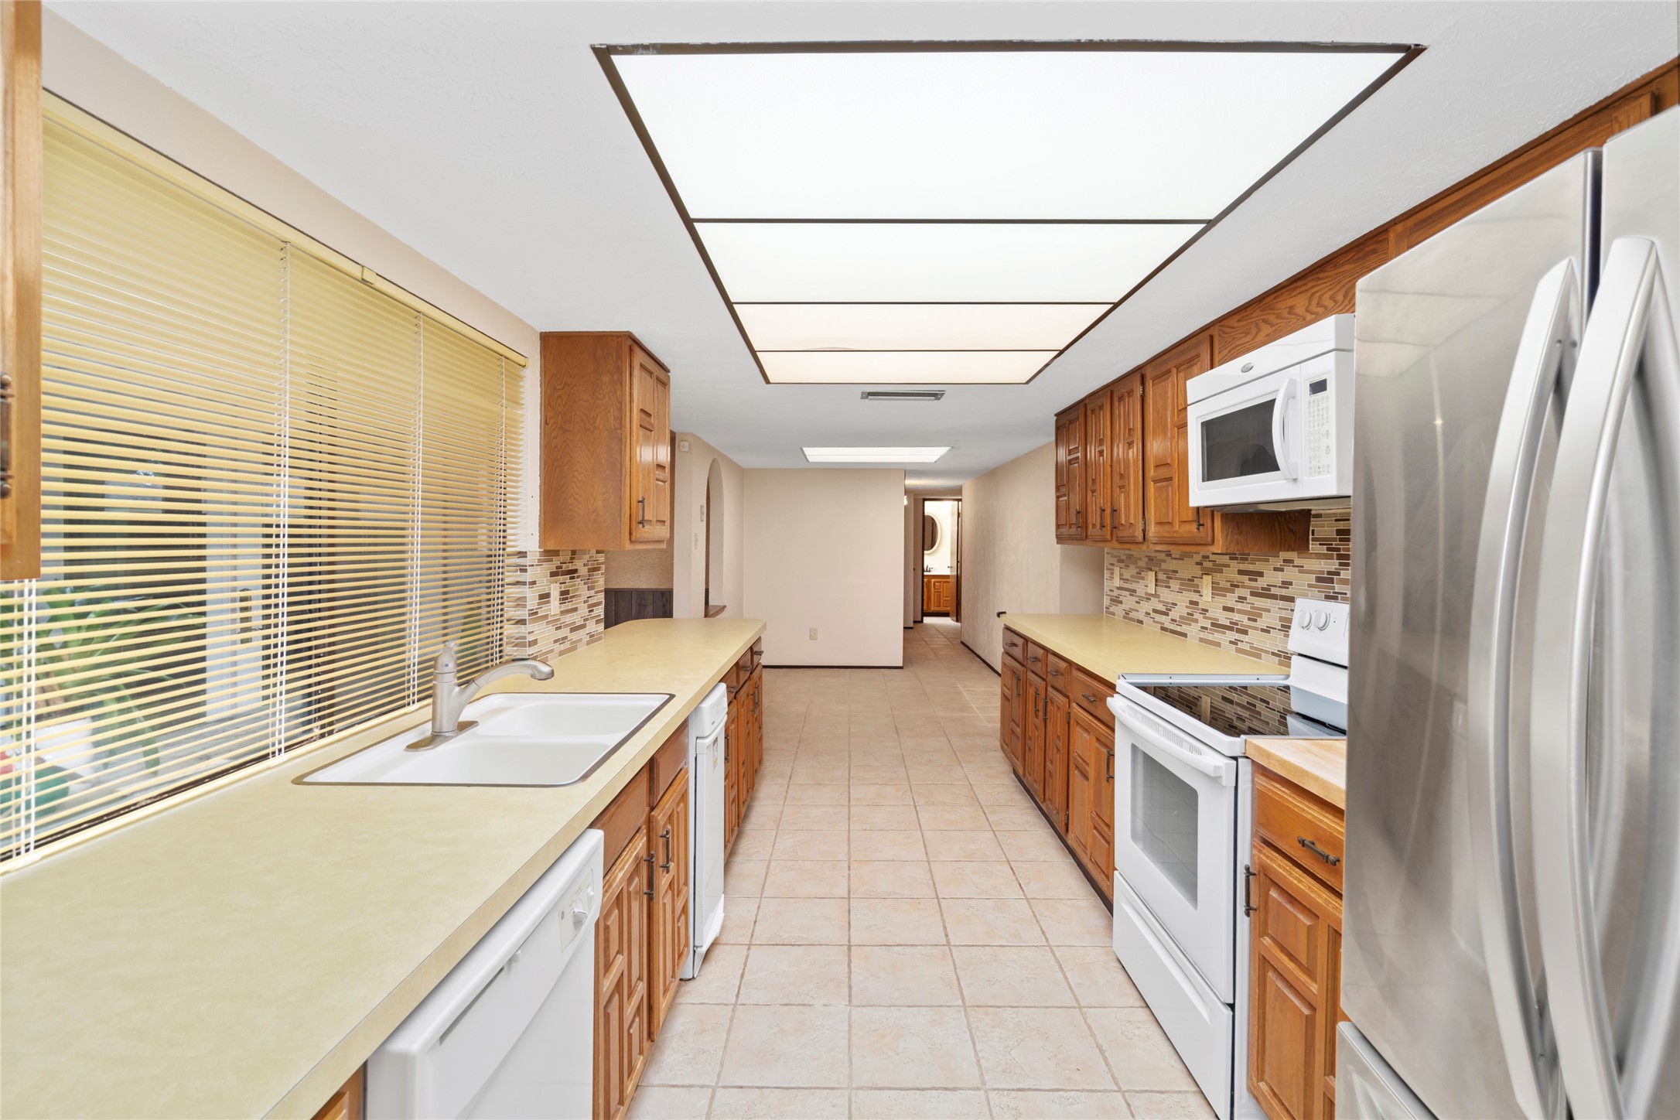
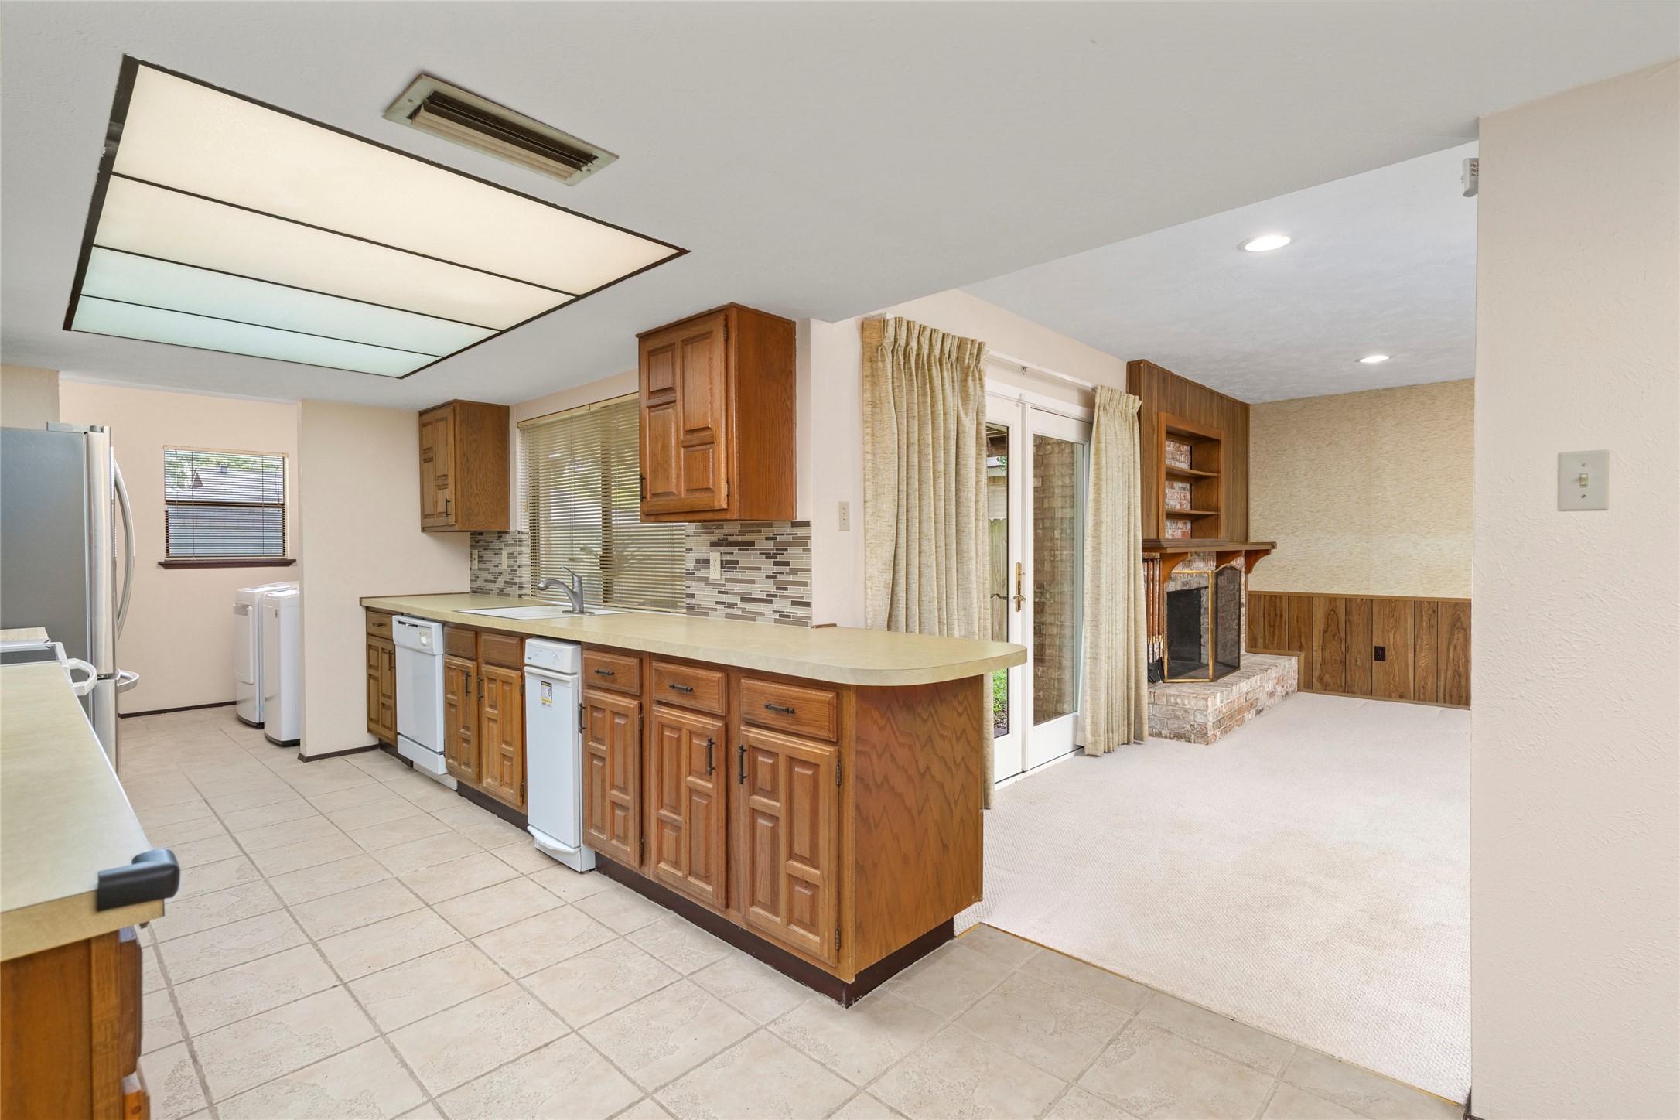
From this angle, you can see how the kitchen's spacious countertops, wooden cabinetry, and stainless refrigerator work together with the large window to create a bright, functional workspace. The tile flooring and neutral backsplash keep it timeless rather than trendy.
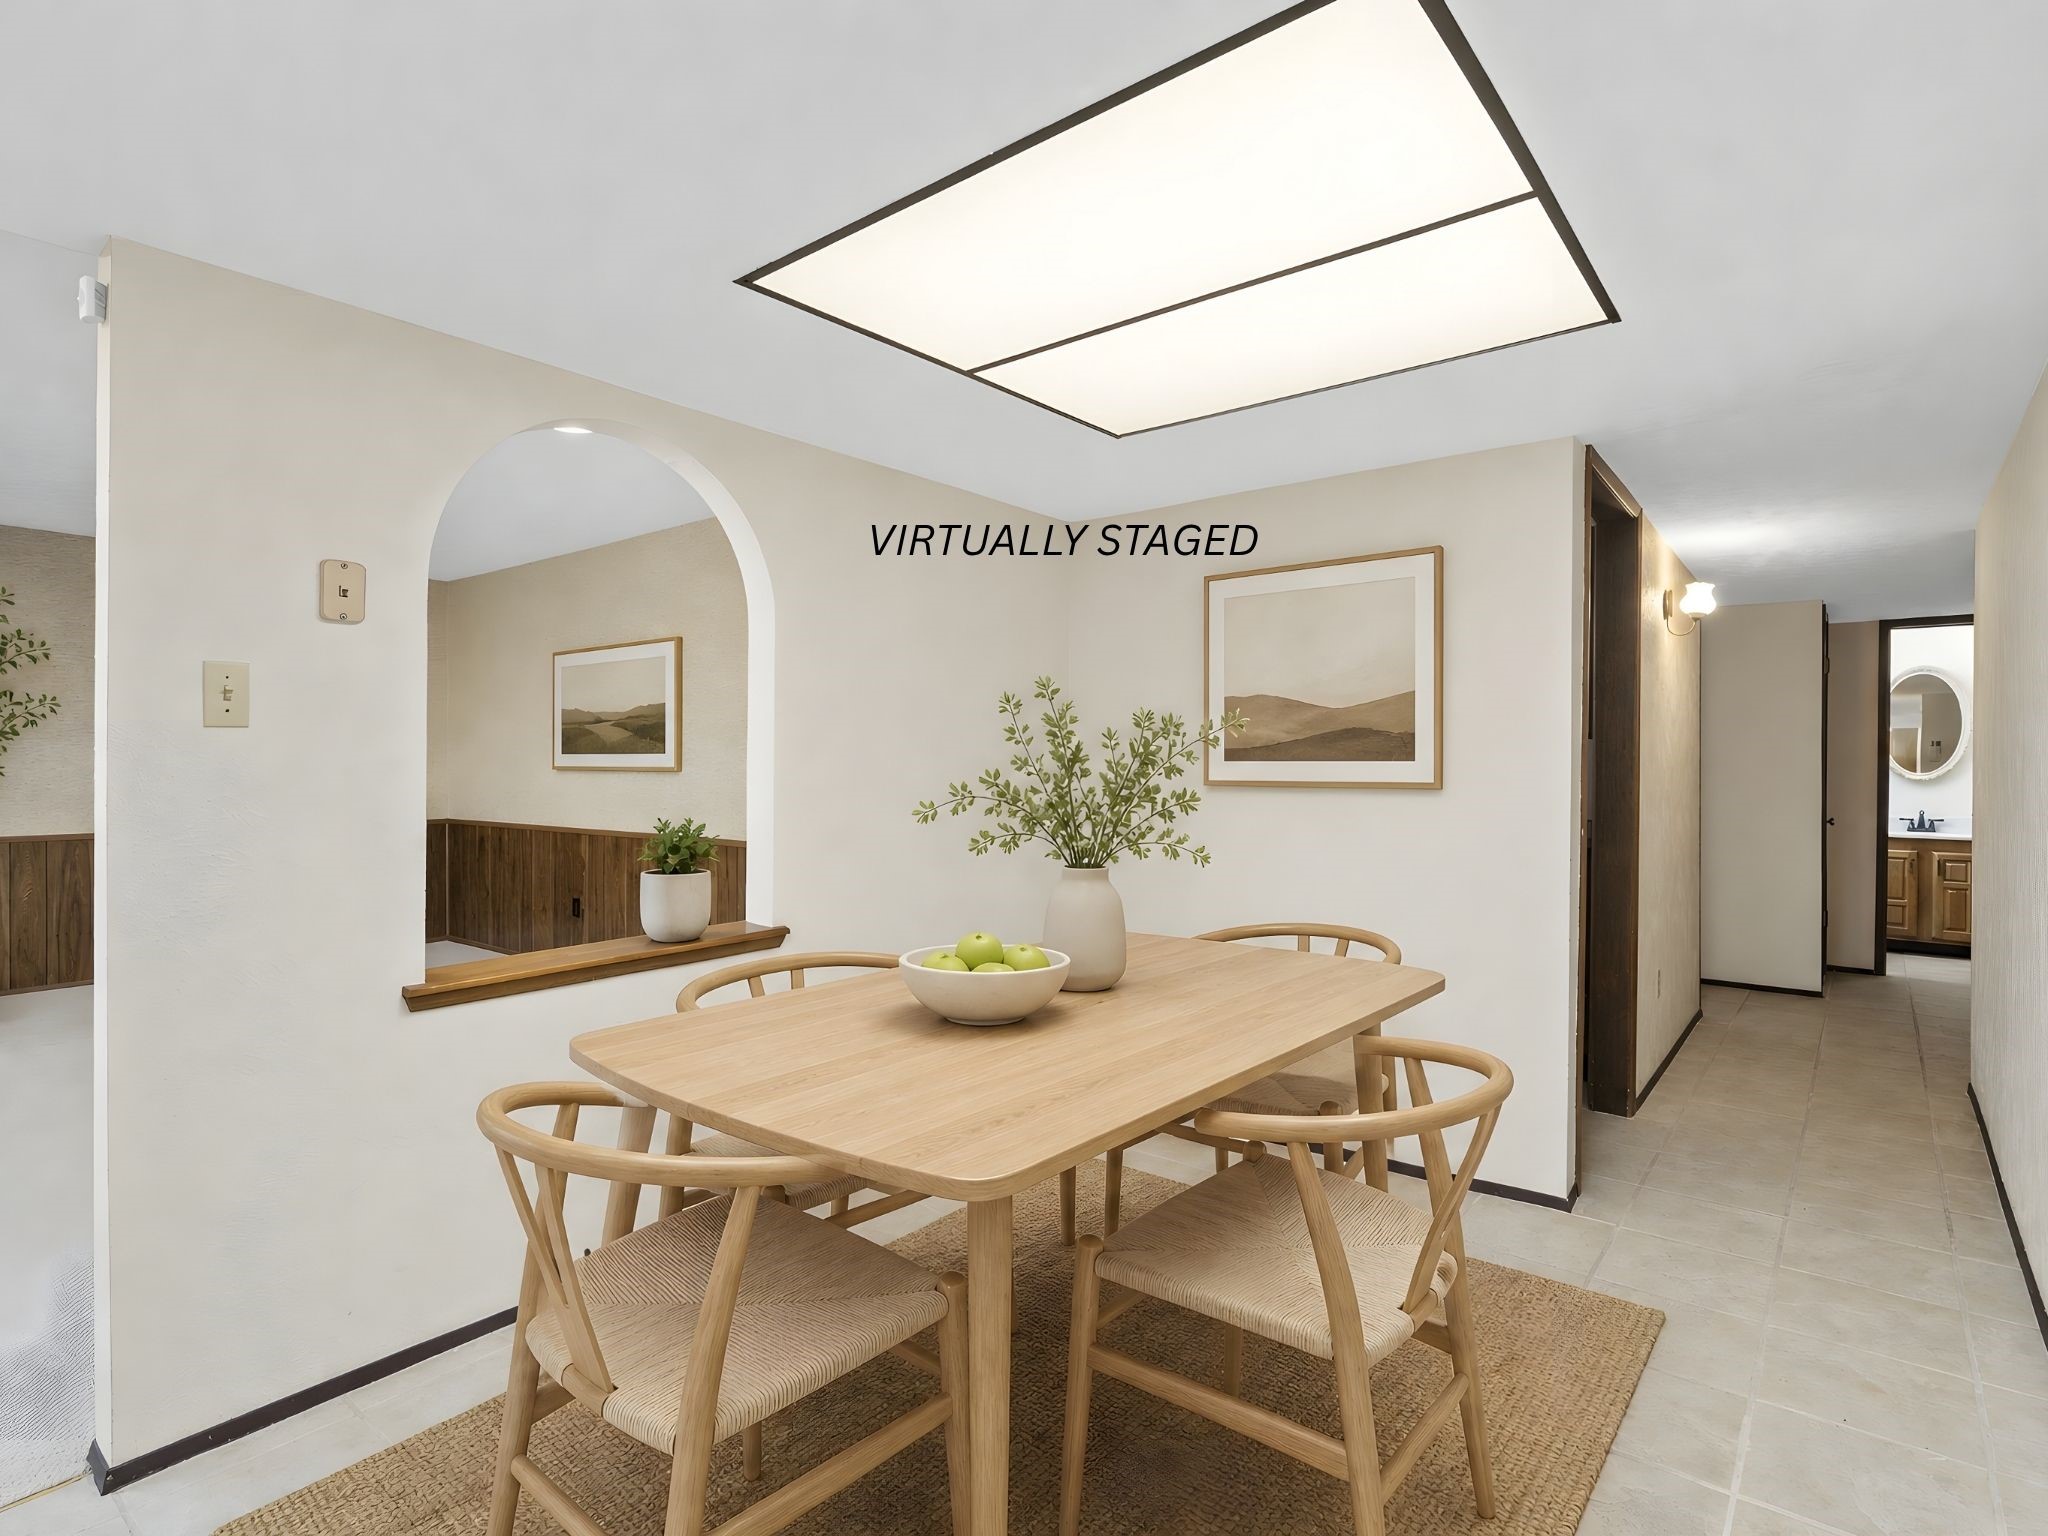
This virtually staged breakfast nook shows how naturally a light wood table and chairs fits the space. The central plant adds life, the arched opening keeps it connected to the adjoining room, and the overhead light ensures it works just as well on cloudy mornings as on sunny ones.
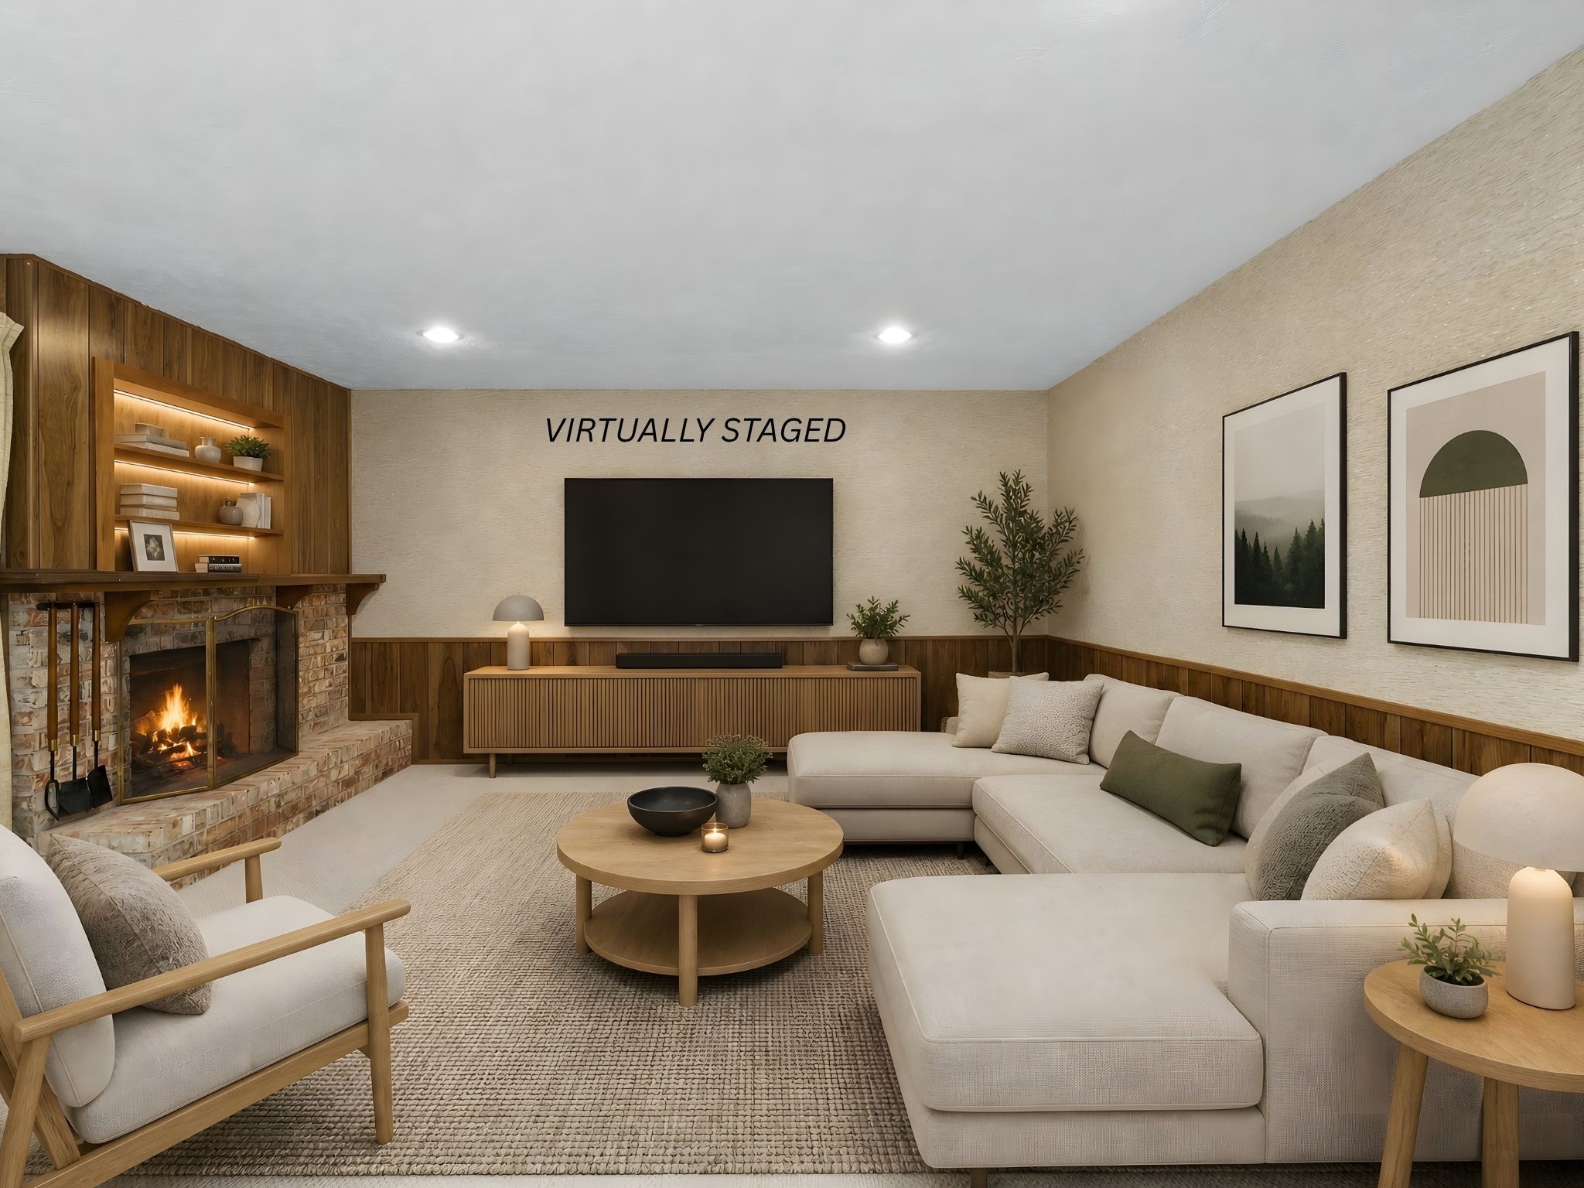
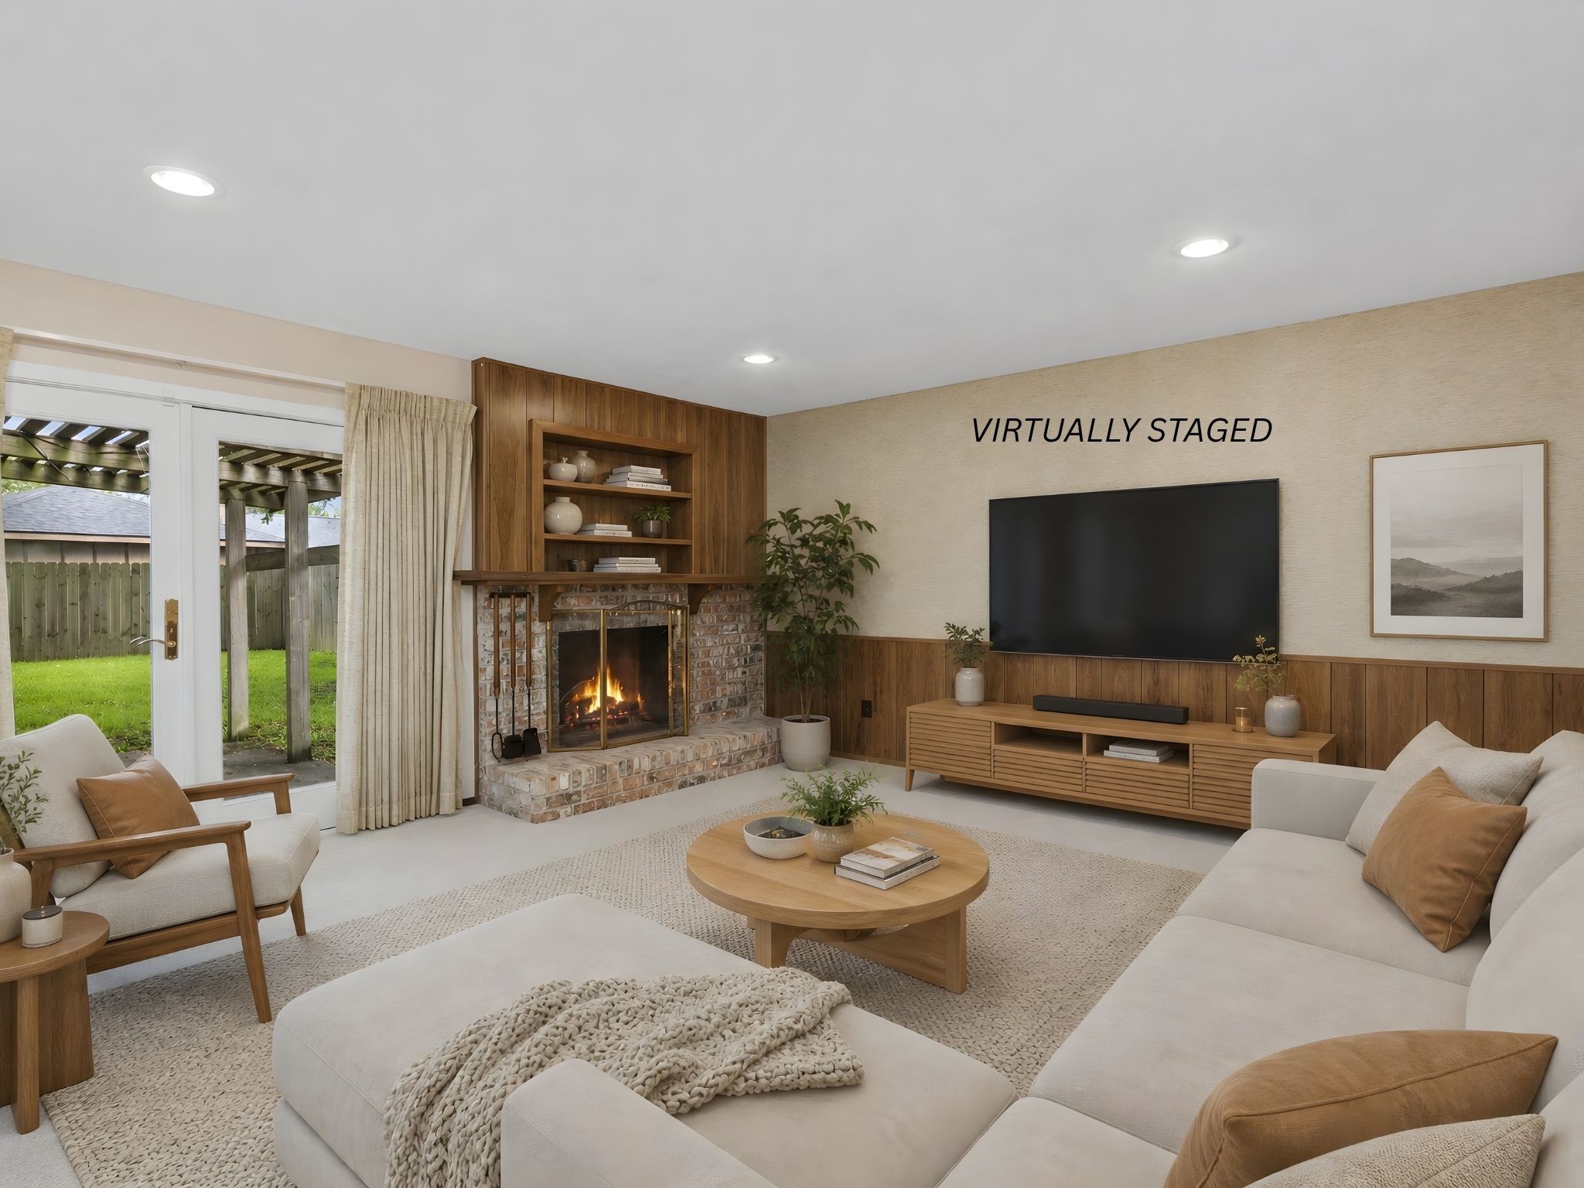
The virtually staged version confirms what the bones of the room suggest: this is a space that handles both a big sectional and a flat-screen TV without feeling crowded. The wood paneling, ambient lighting, and fireplace work together to create an atmosphere that's hard to walk away from.
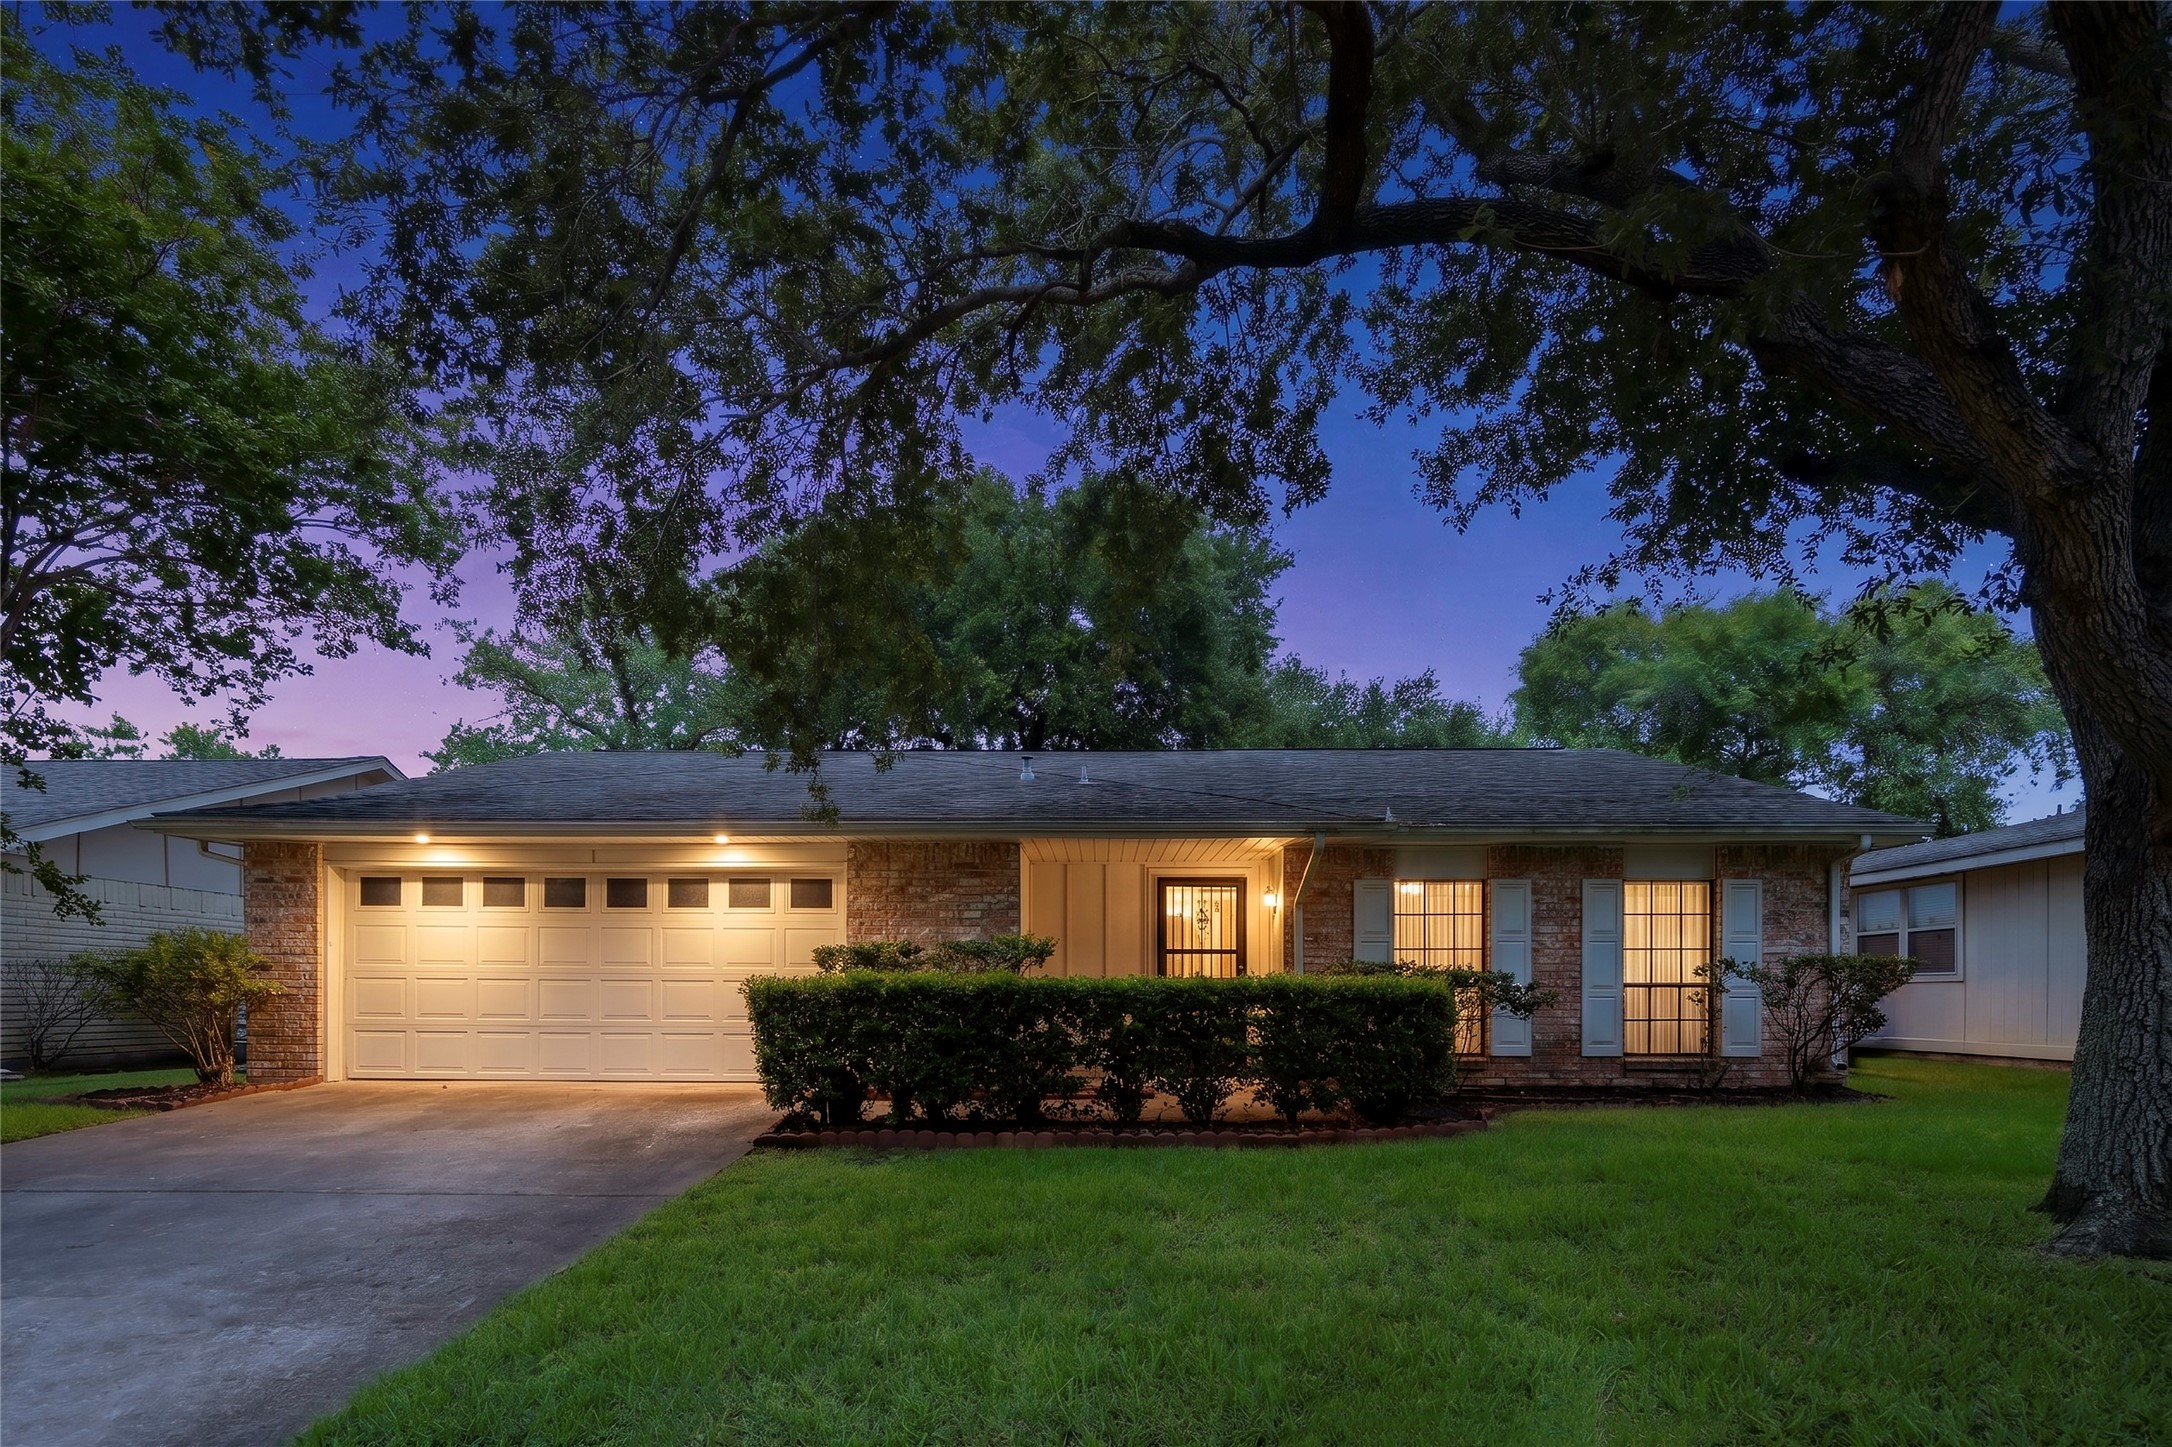
First impressions last. The warm glow of evening light washes across this single-story brick home, highlighting the inviting front porch and mature landscaping. For buyers who value curb appeal and a neighborhood that feels settled and safe, this is the welcome home they've been picturing.
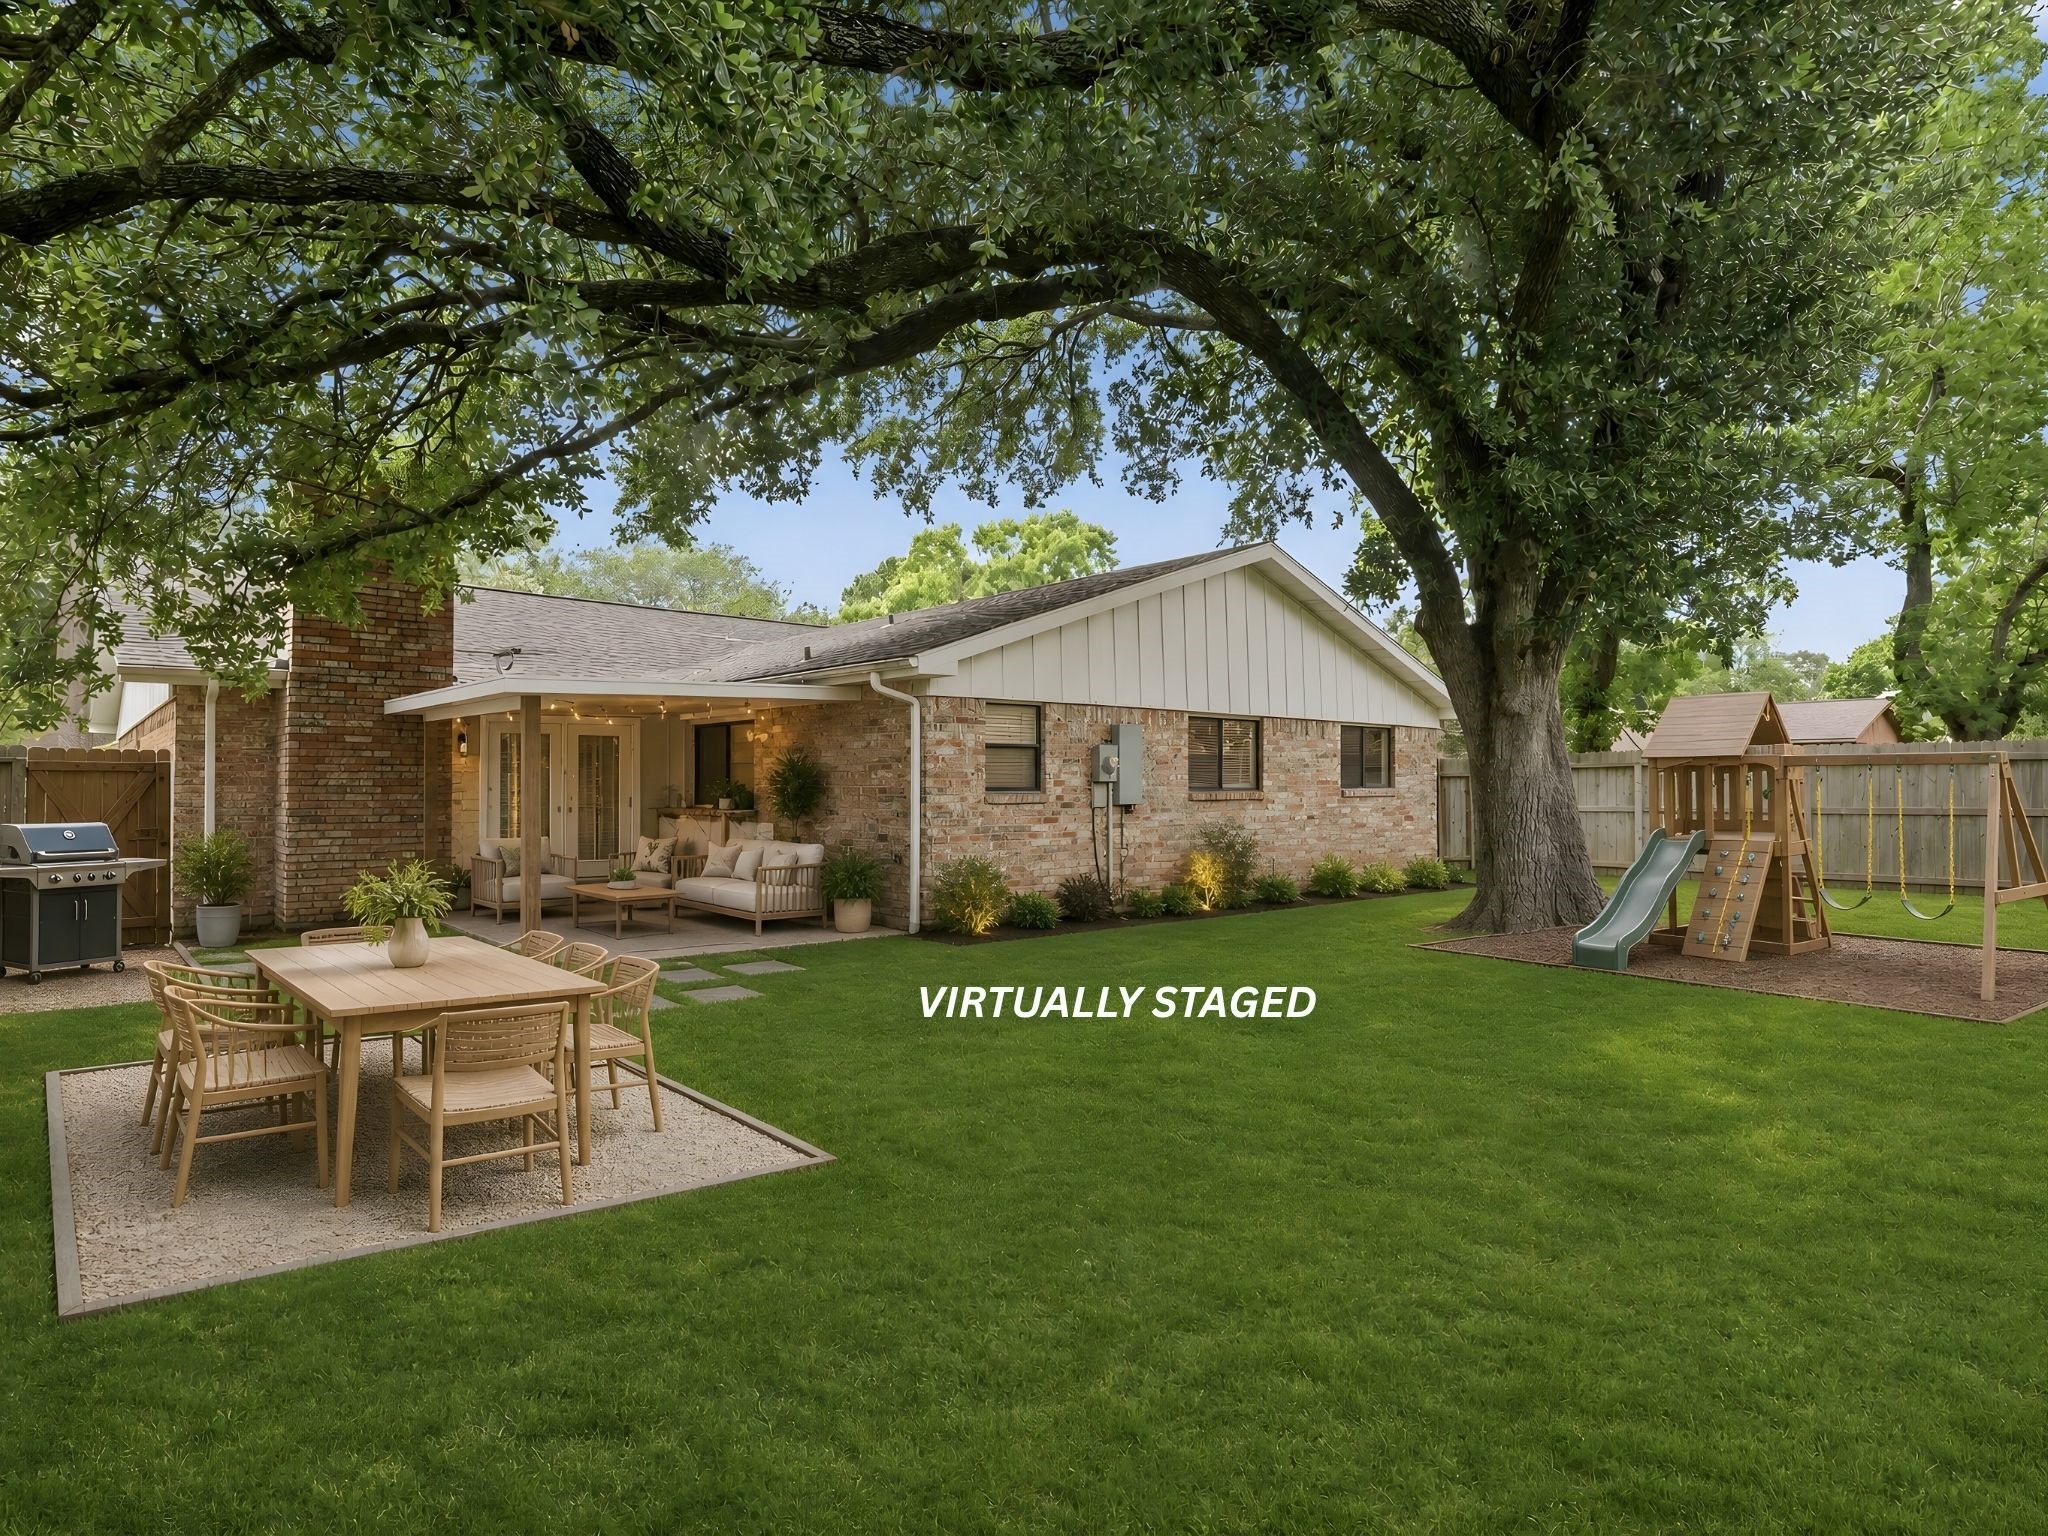
The virtually staged backyard view imagines this space in full family use: an outdoor dining set on the patio, a children's playset under the trees, and lush grass throughout. The yard is large enough to hold all of it — a rare find for families needing real outdoor space.
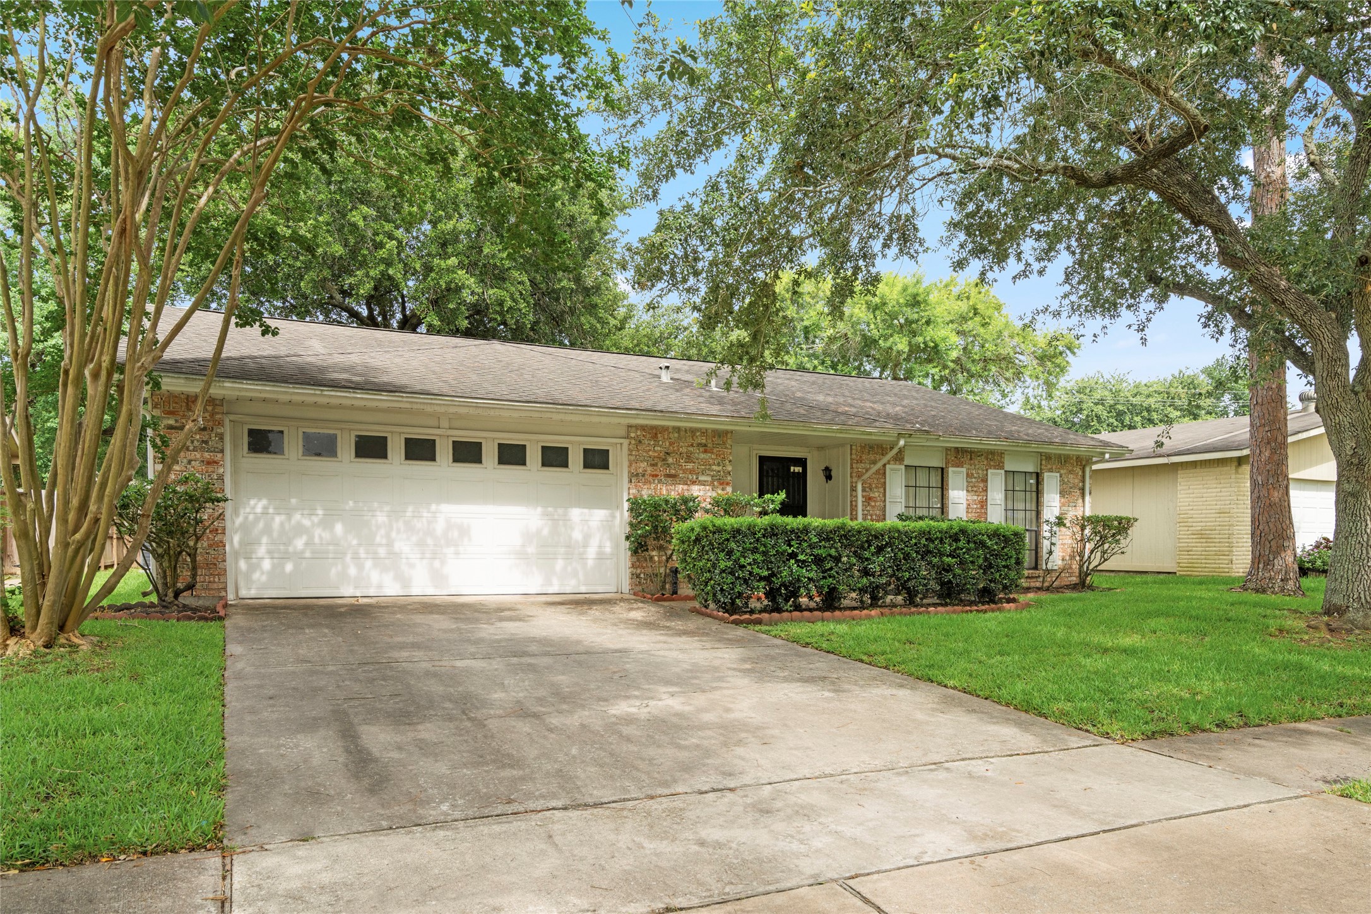
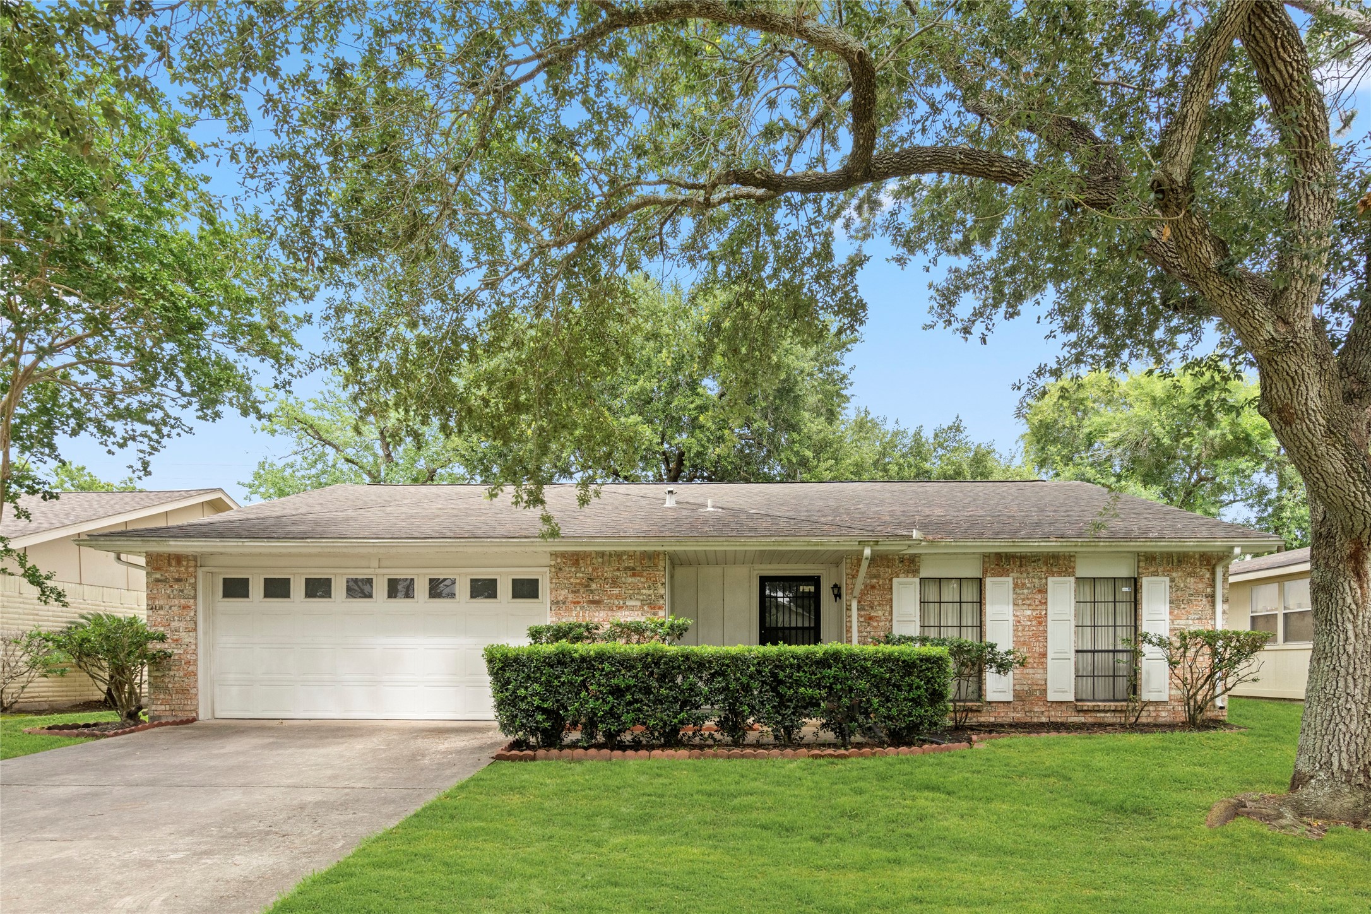
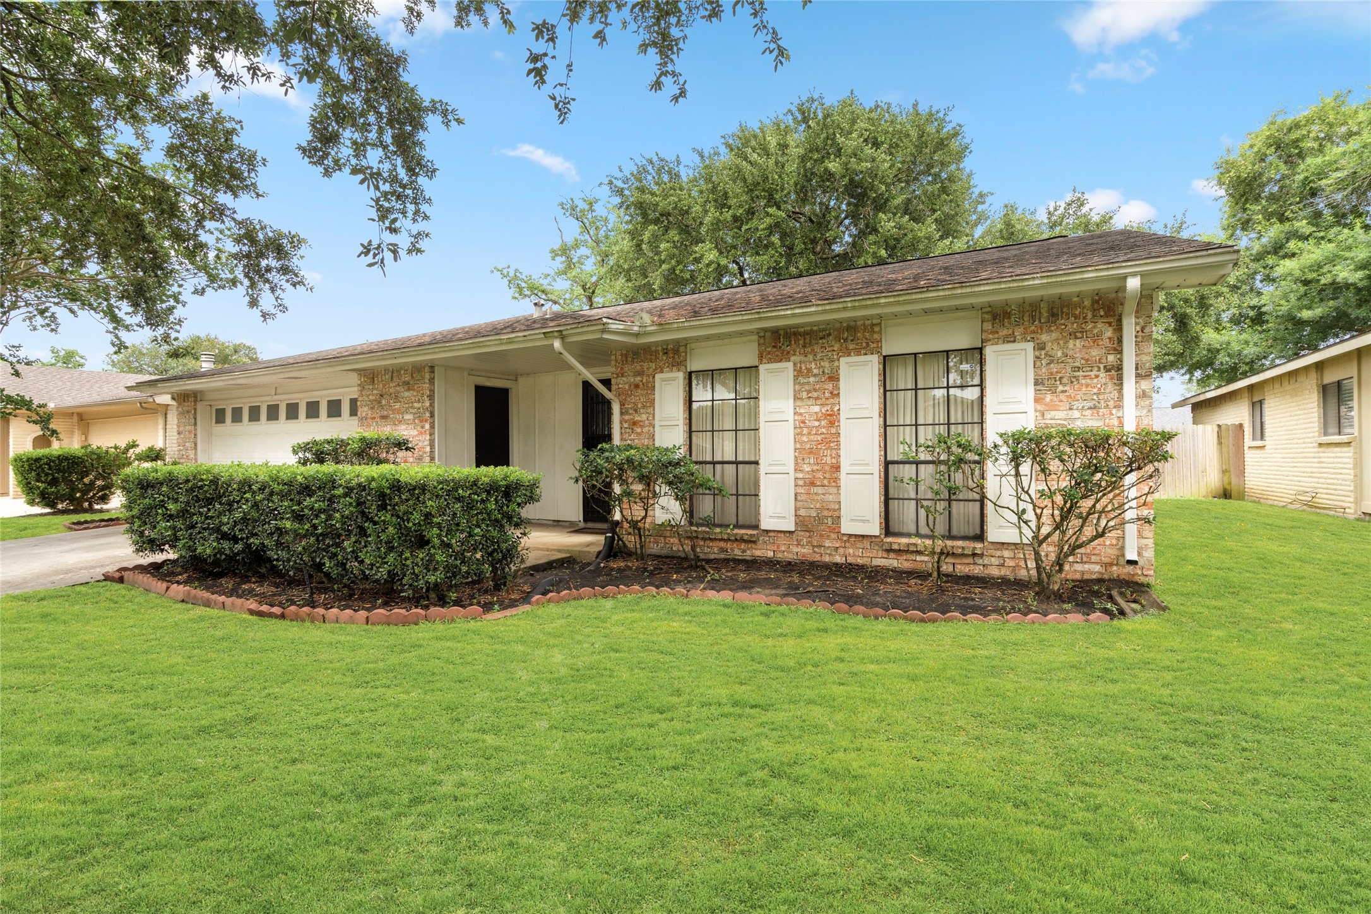
A well-kept lawn, mature trees, and a classic brick facade tell you everything about how this home has been maintained. The two-car garage adds everyday practicality without sacrificing the neighborhood aesthetic. Move-in ready starts at the curb.
Lush green grass and the canopy of mature trees frame the front of the home beautifully. The driveway is clean, the lawn is full, and the brick exterior requires minimal upkeep. Giving buyers more time to enjoy the home instead of working on it.
Large front-facing windows invite natural light in while the neatly trimmed hedges and attached two-car garage round out a practical, well-balanced exterior. Set on a quiet street with mature trees, this home blends into a neighborhood that has stood the test of time.
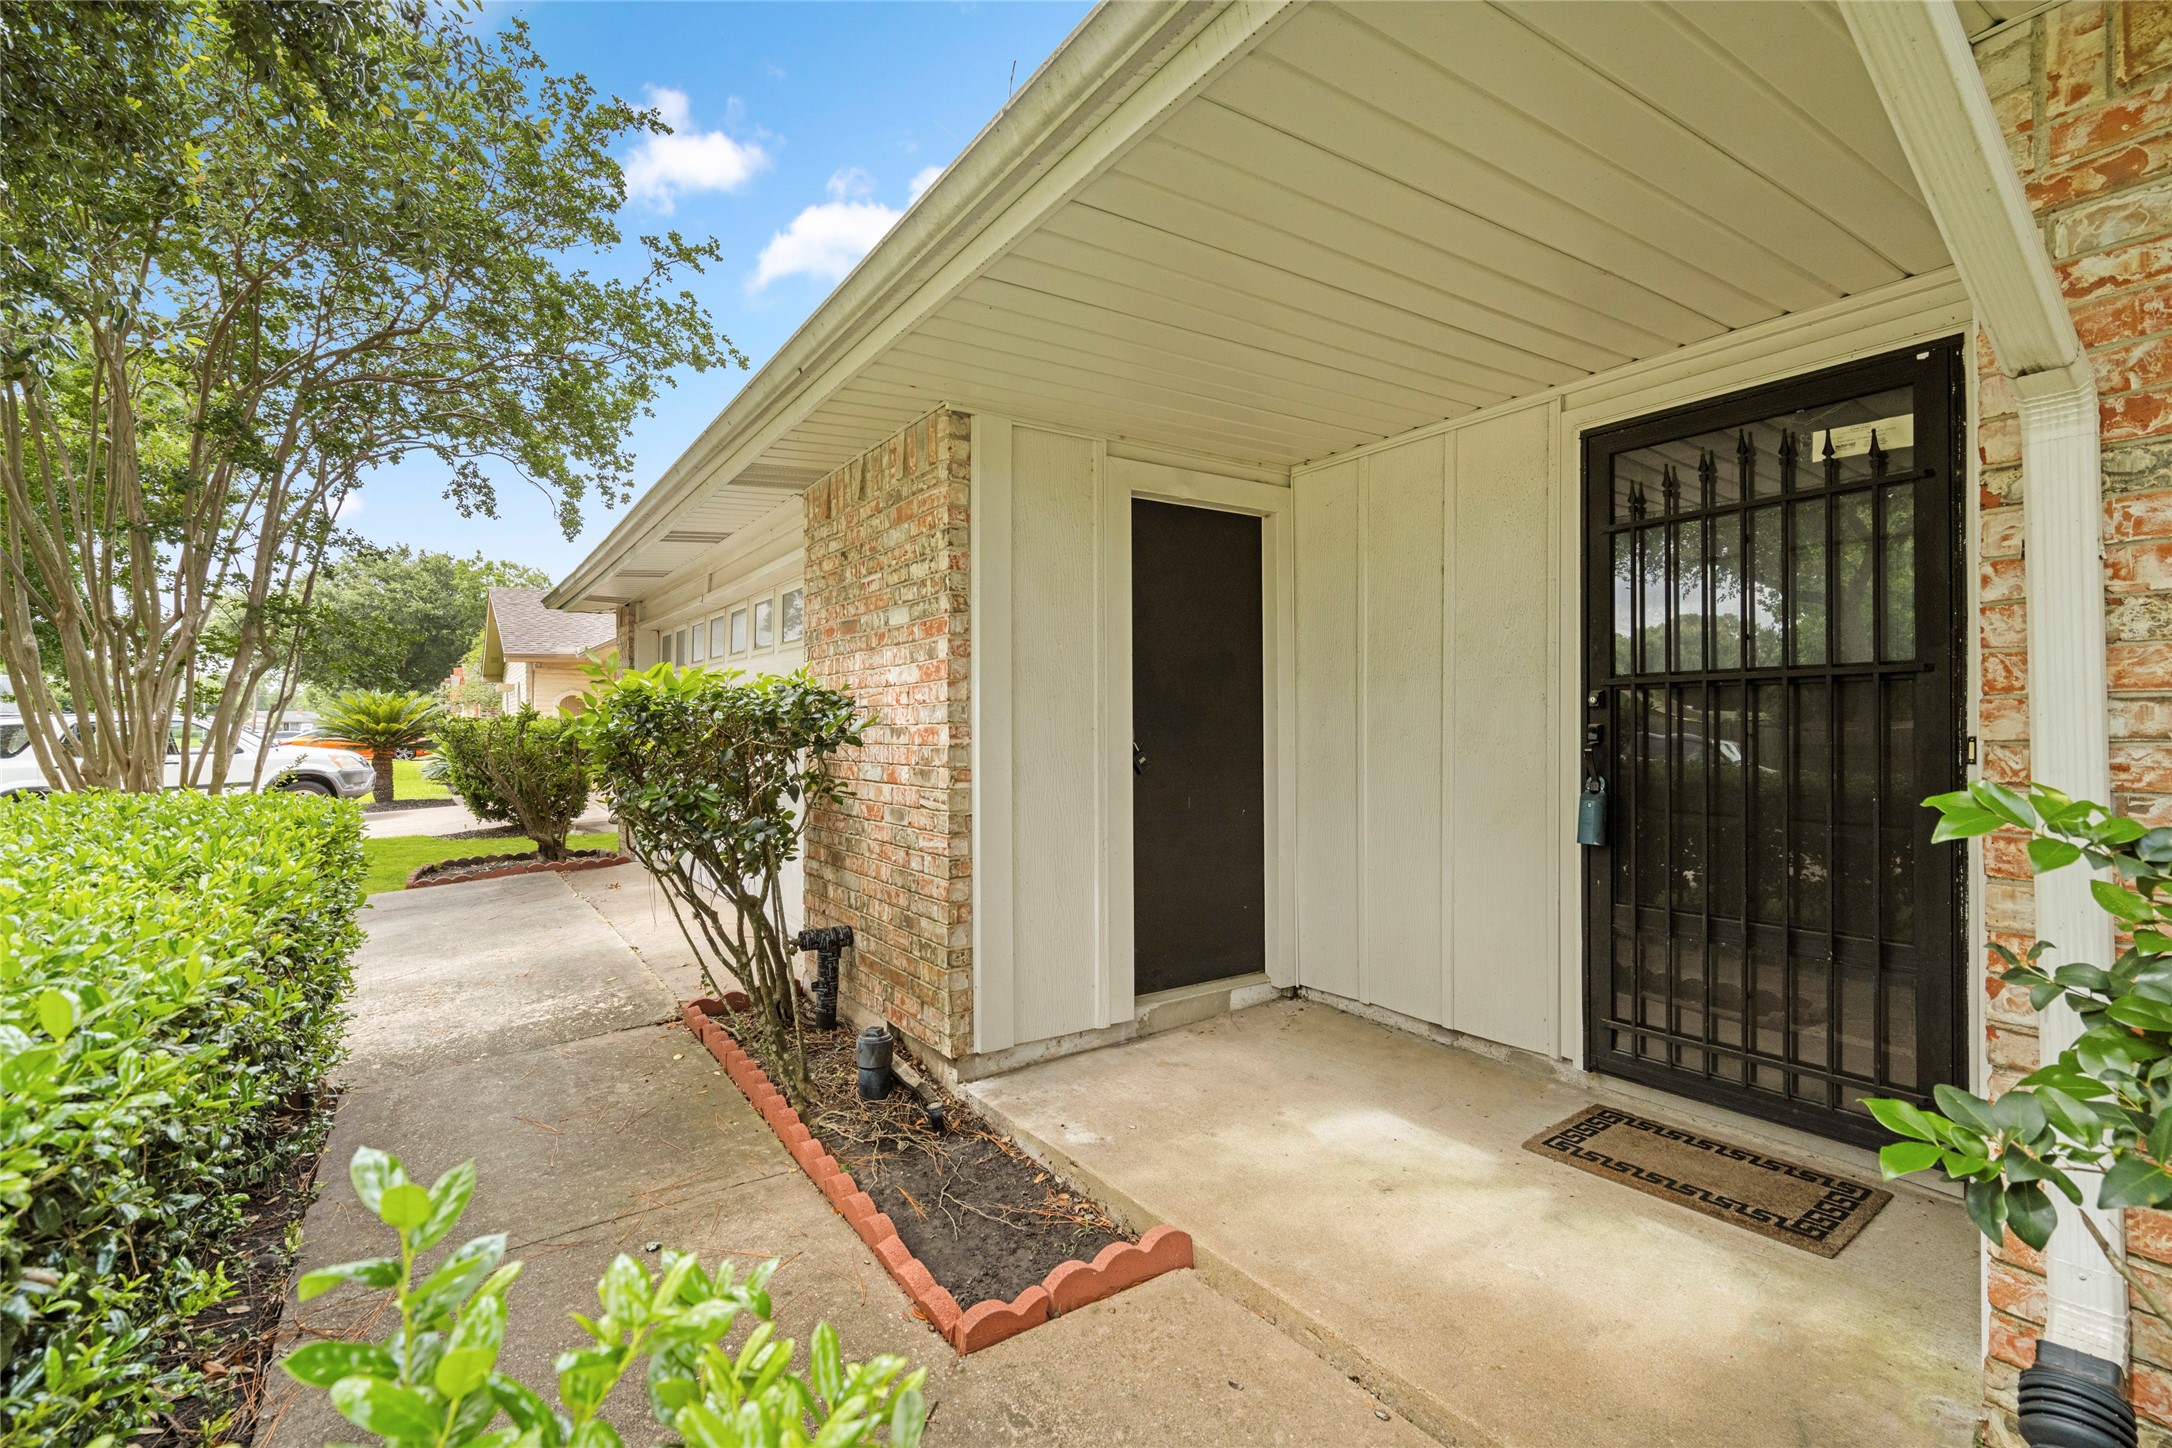
The covered front porch with brick accents and a security door signals both warmth and peace of mind. Lined with well-maintained shrubs, this entryway sets a welcoming tone before you even step inside. The kind of front porch neighbors wave from.
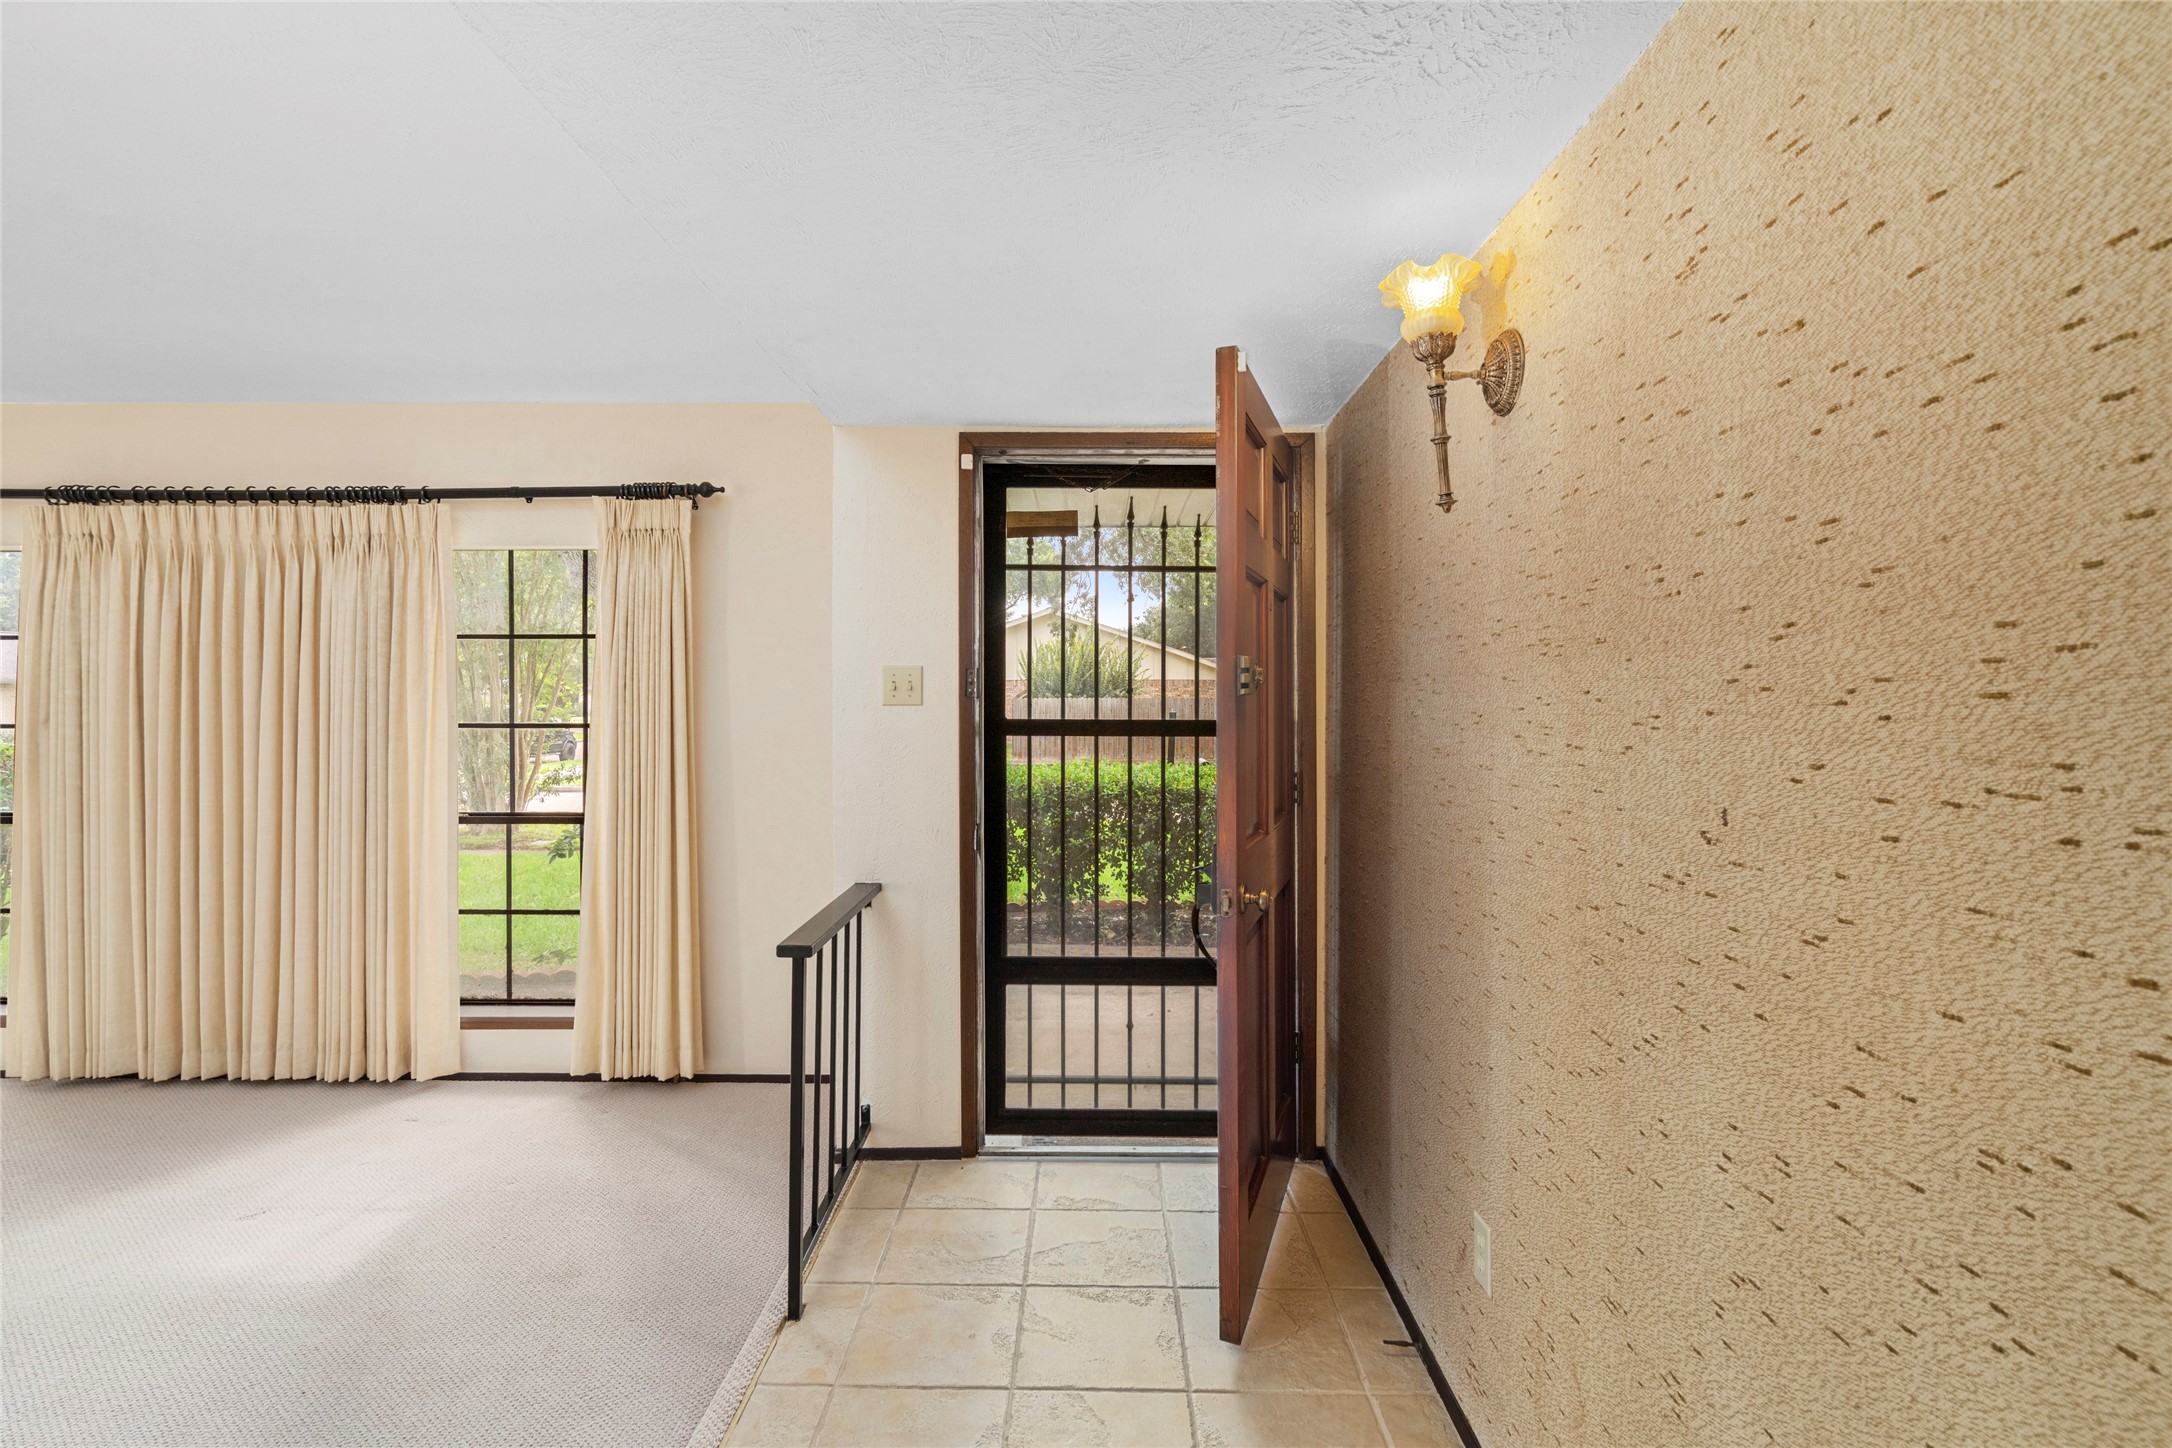
A tiled entry floor is practical and easy to clean, exactly what you want at the point of first contact after a long day. The large windows immediately pull natural light into the space, and the transition from tile to carpet creates a clear boundary between the entry and the main living area.
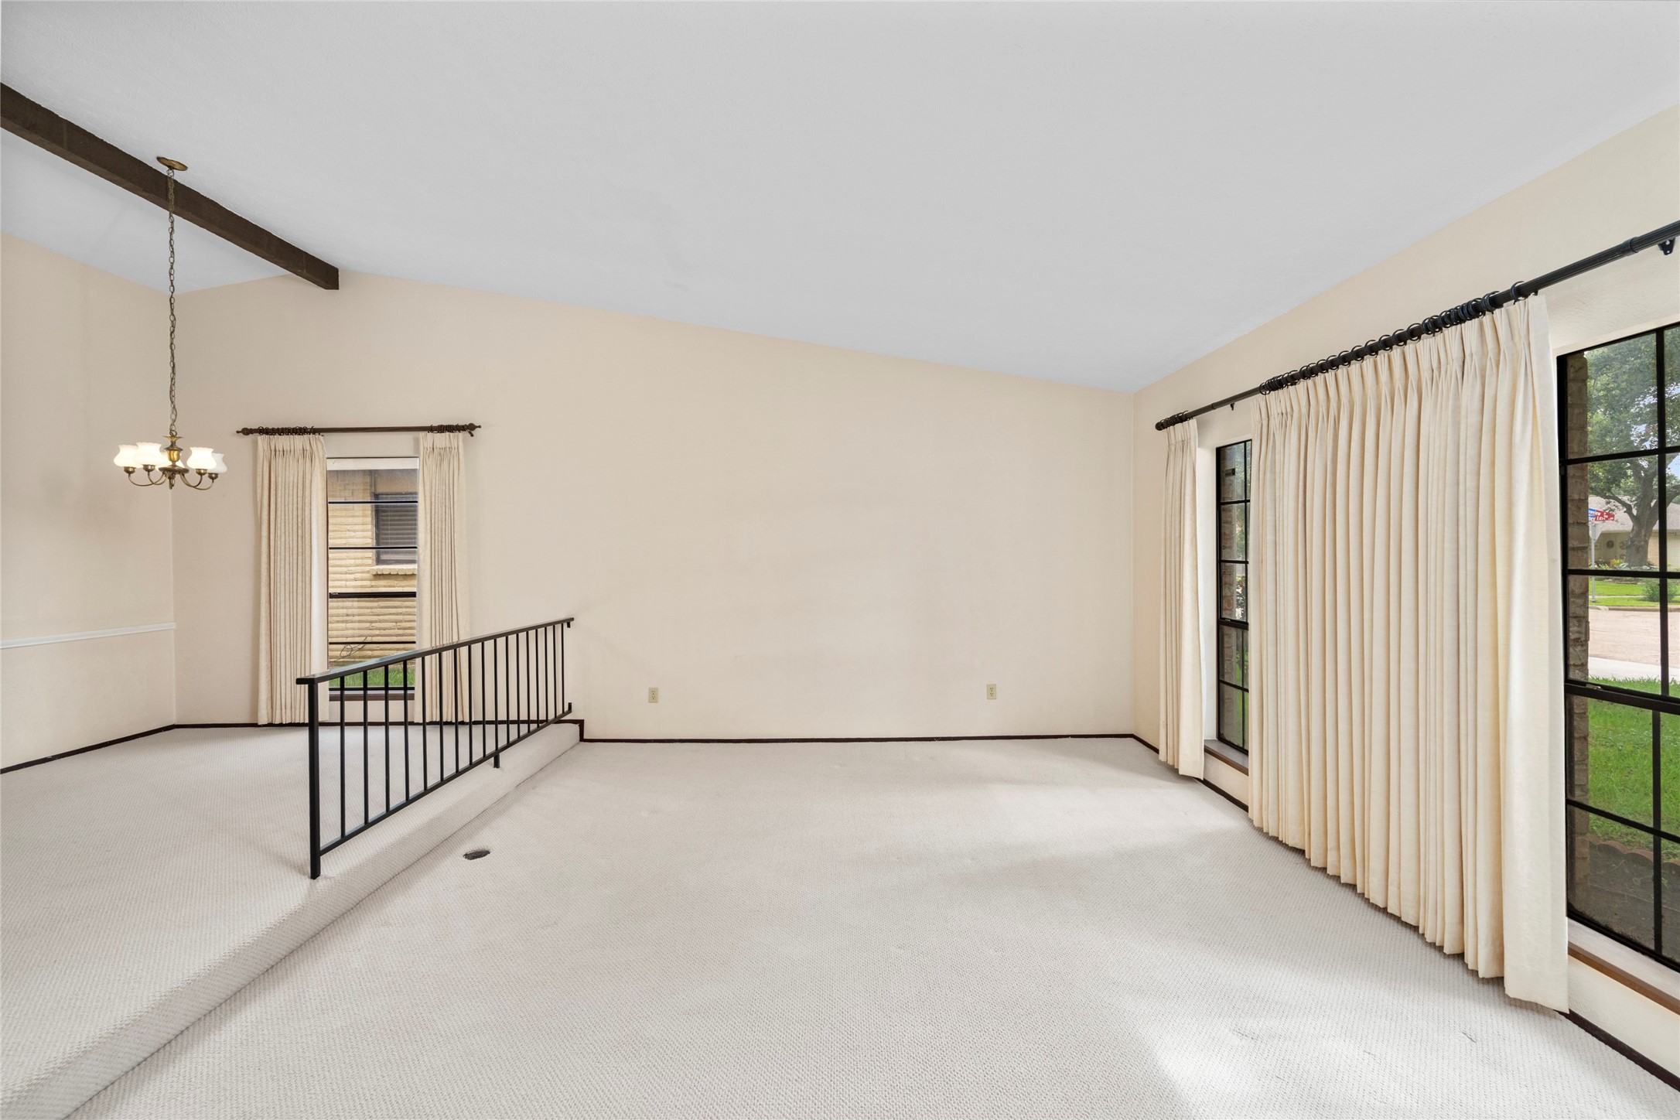
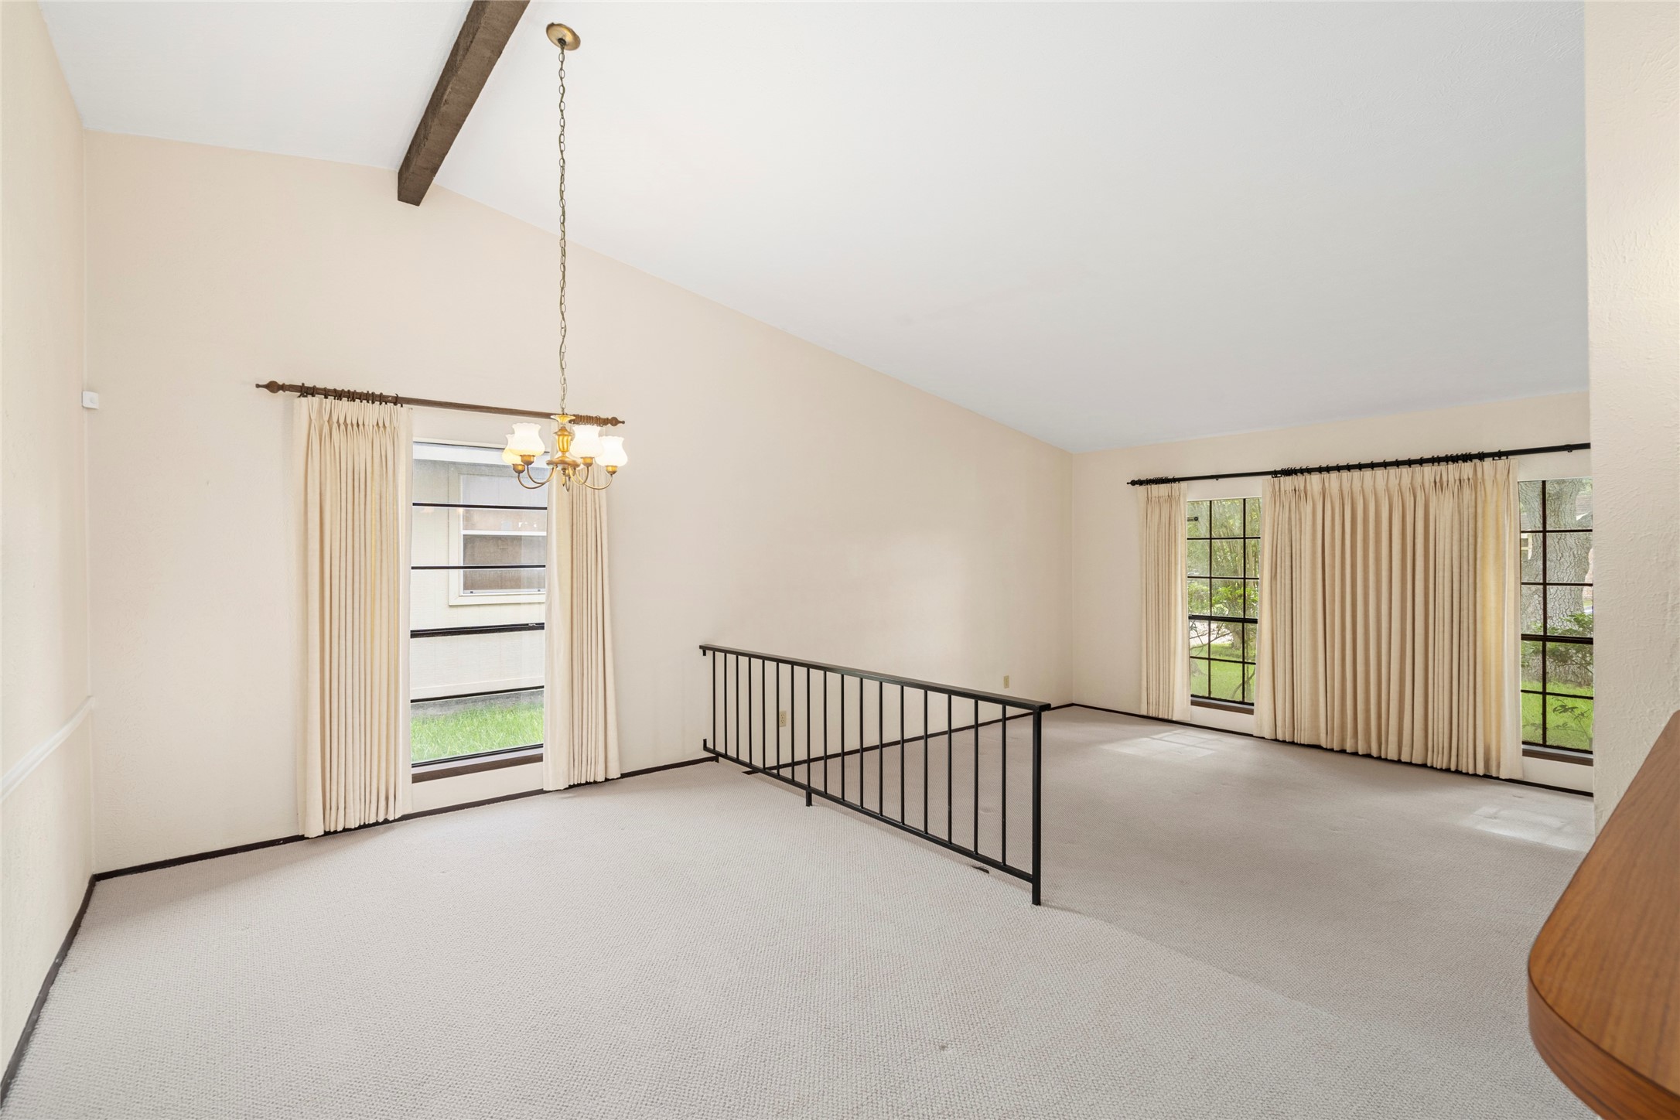
The split-level design gives this living area a sense of dimension and purpose, the raised railing naturally defines the space without closing it off. Large windows keep it bright throughout the day, and the chandelier adds a touch of elegance for evening gatherings.
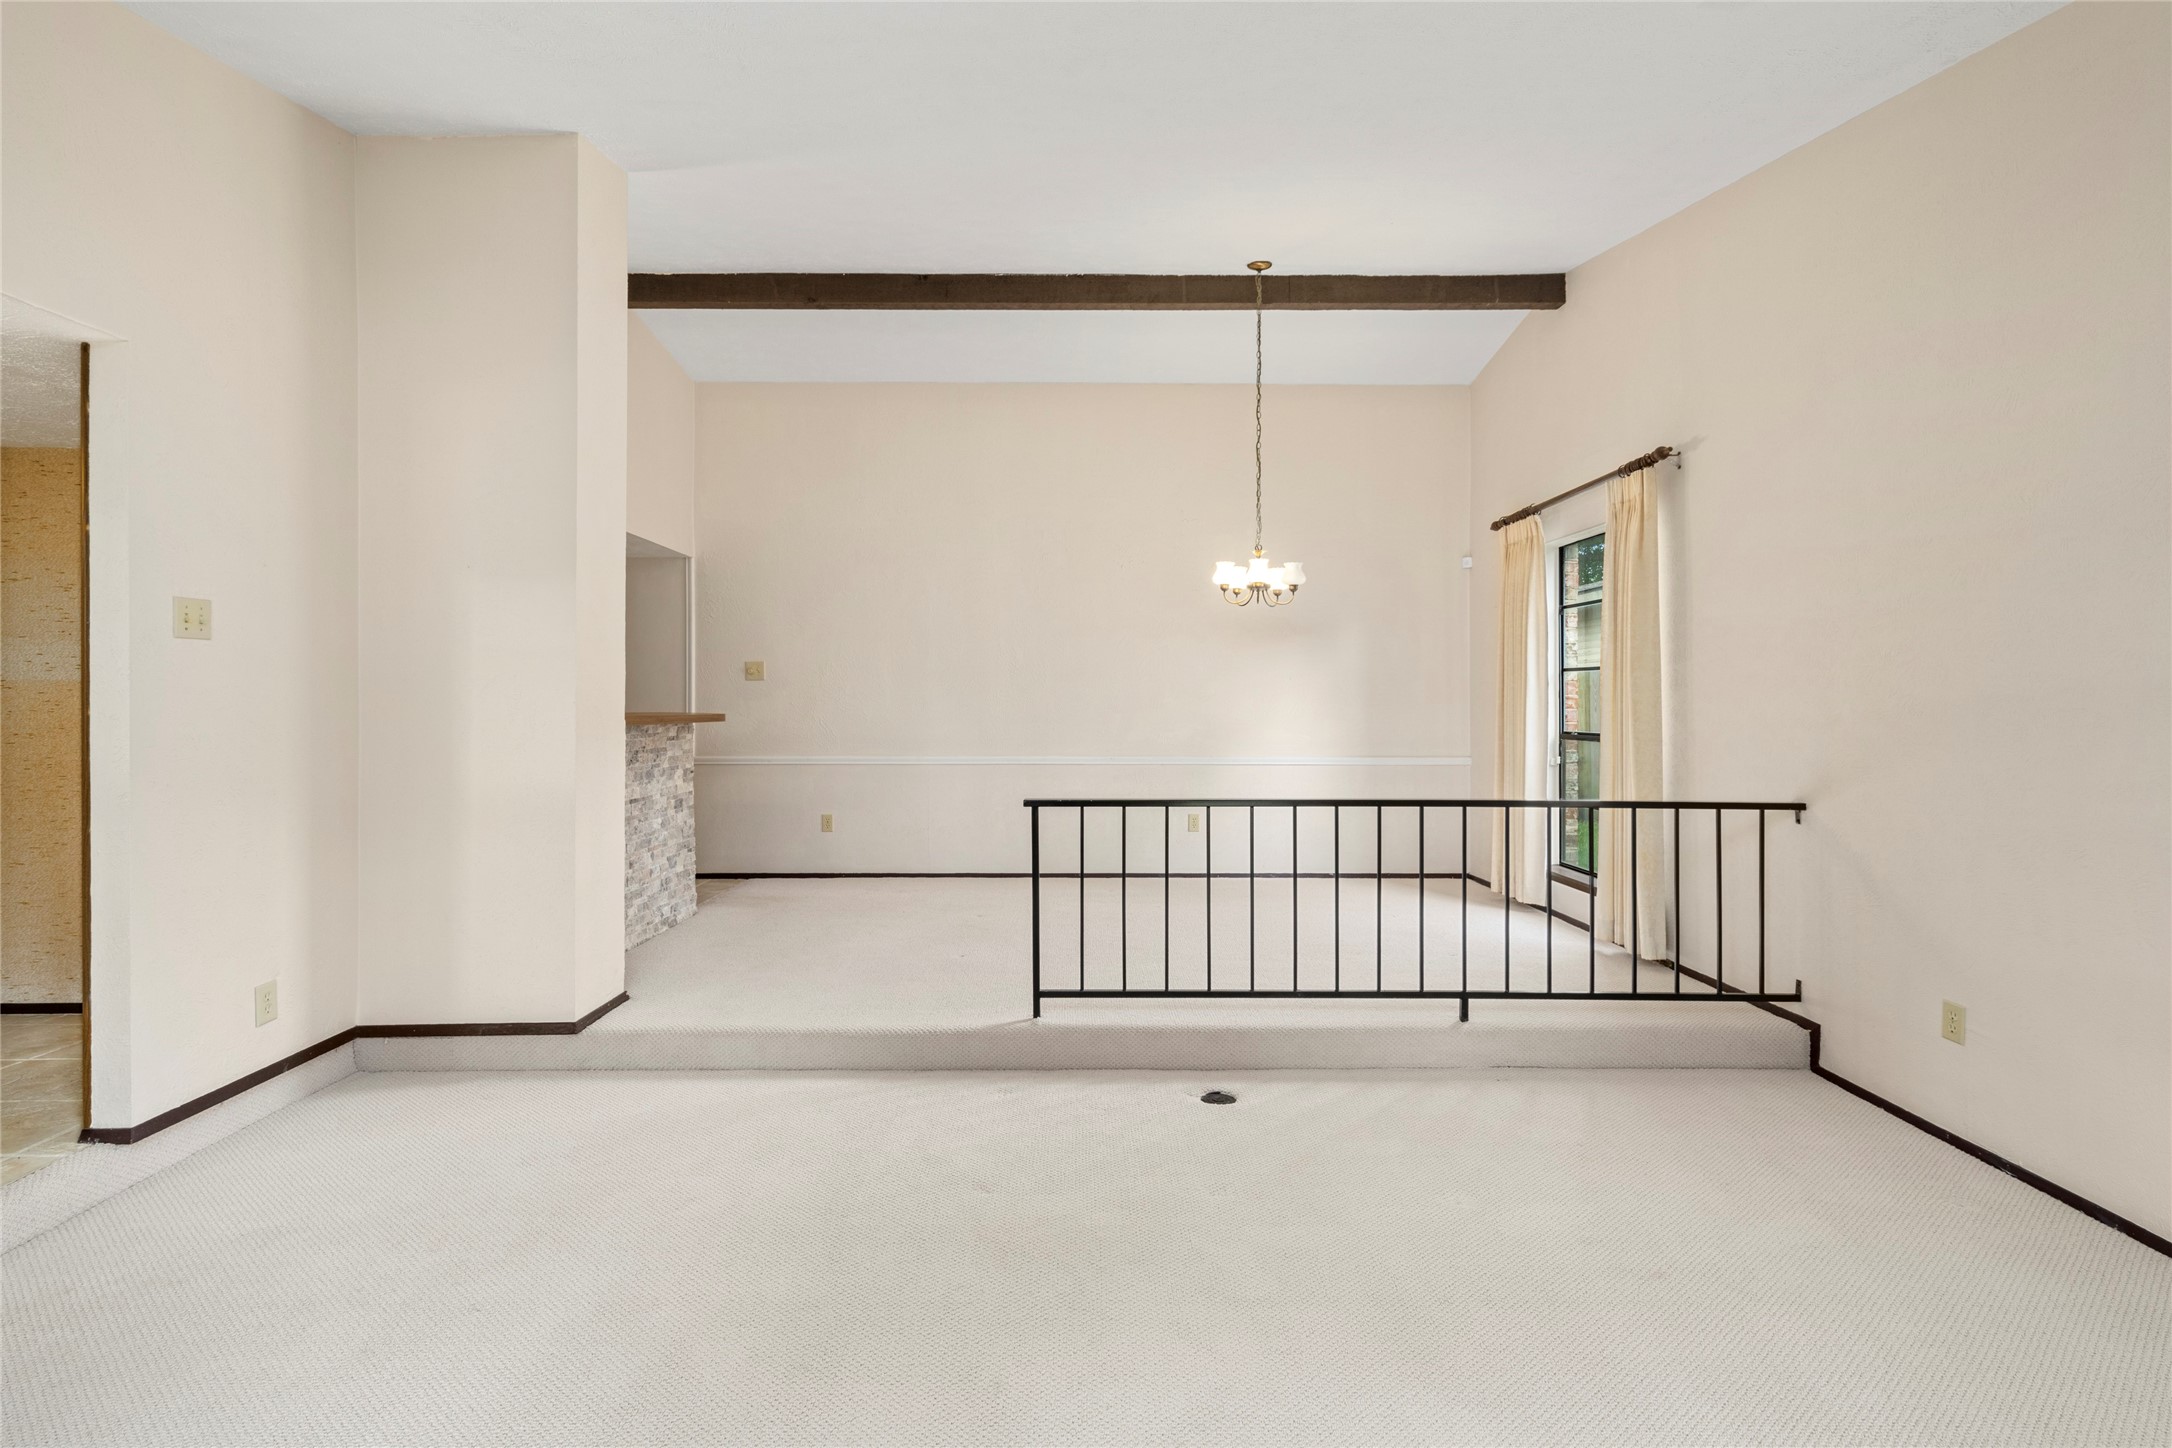
High ceilings and a step-up dining area give this main living zone an airy, spacious feel that's hard to find at this price point. The stylish light fixture anchors the dining space while the layout remains open and flexible, perfect for everyday living and easy entertaining
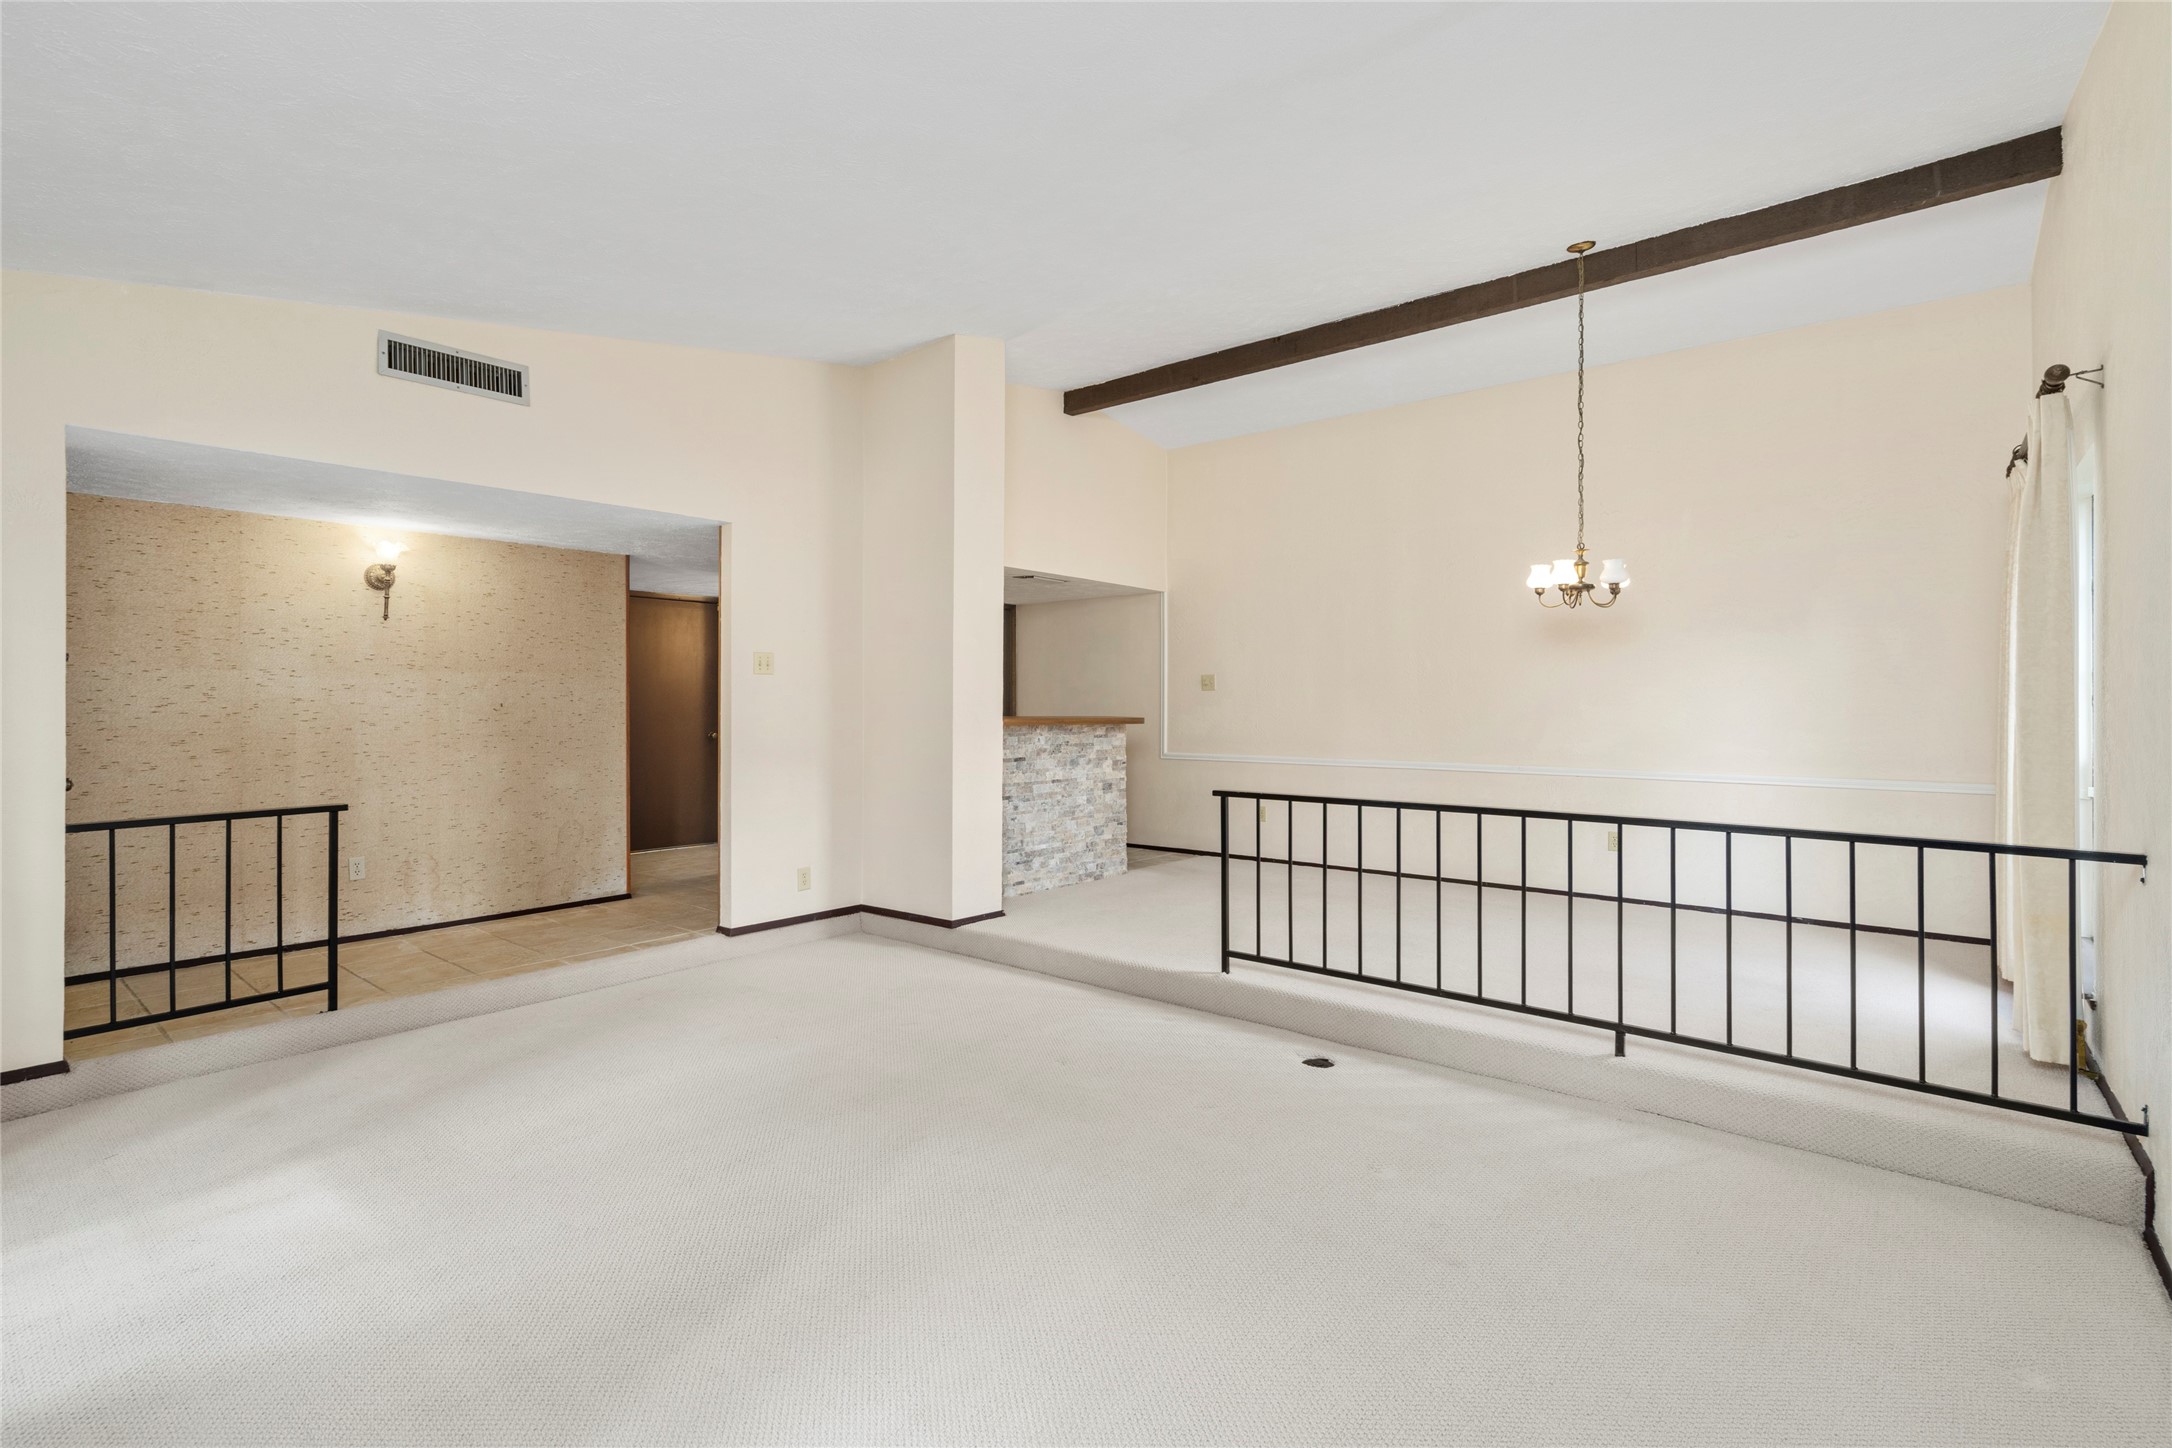
The step-down layout with a ceiling beam accent adds architectural character that sets this home apart from standard floor plans. The railing detail separating the dining area creates definition without walls, an open, connected flow that makes the space feel larger than the square footage suggests.
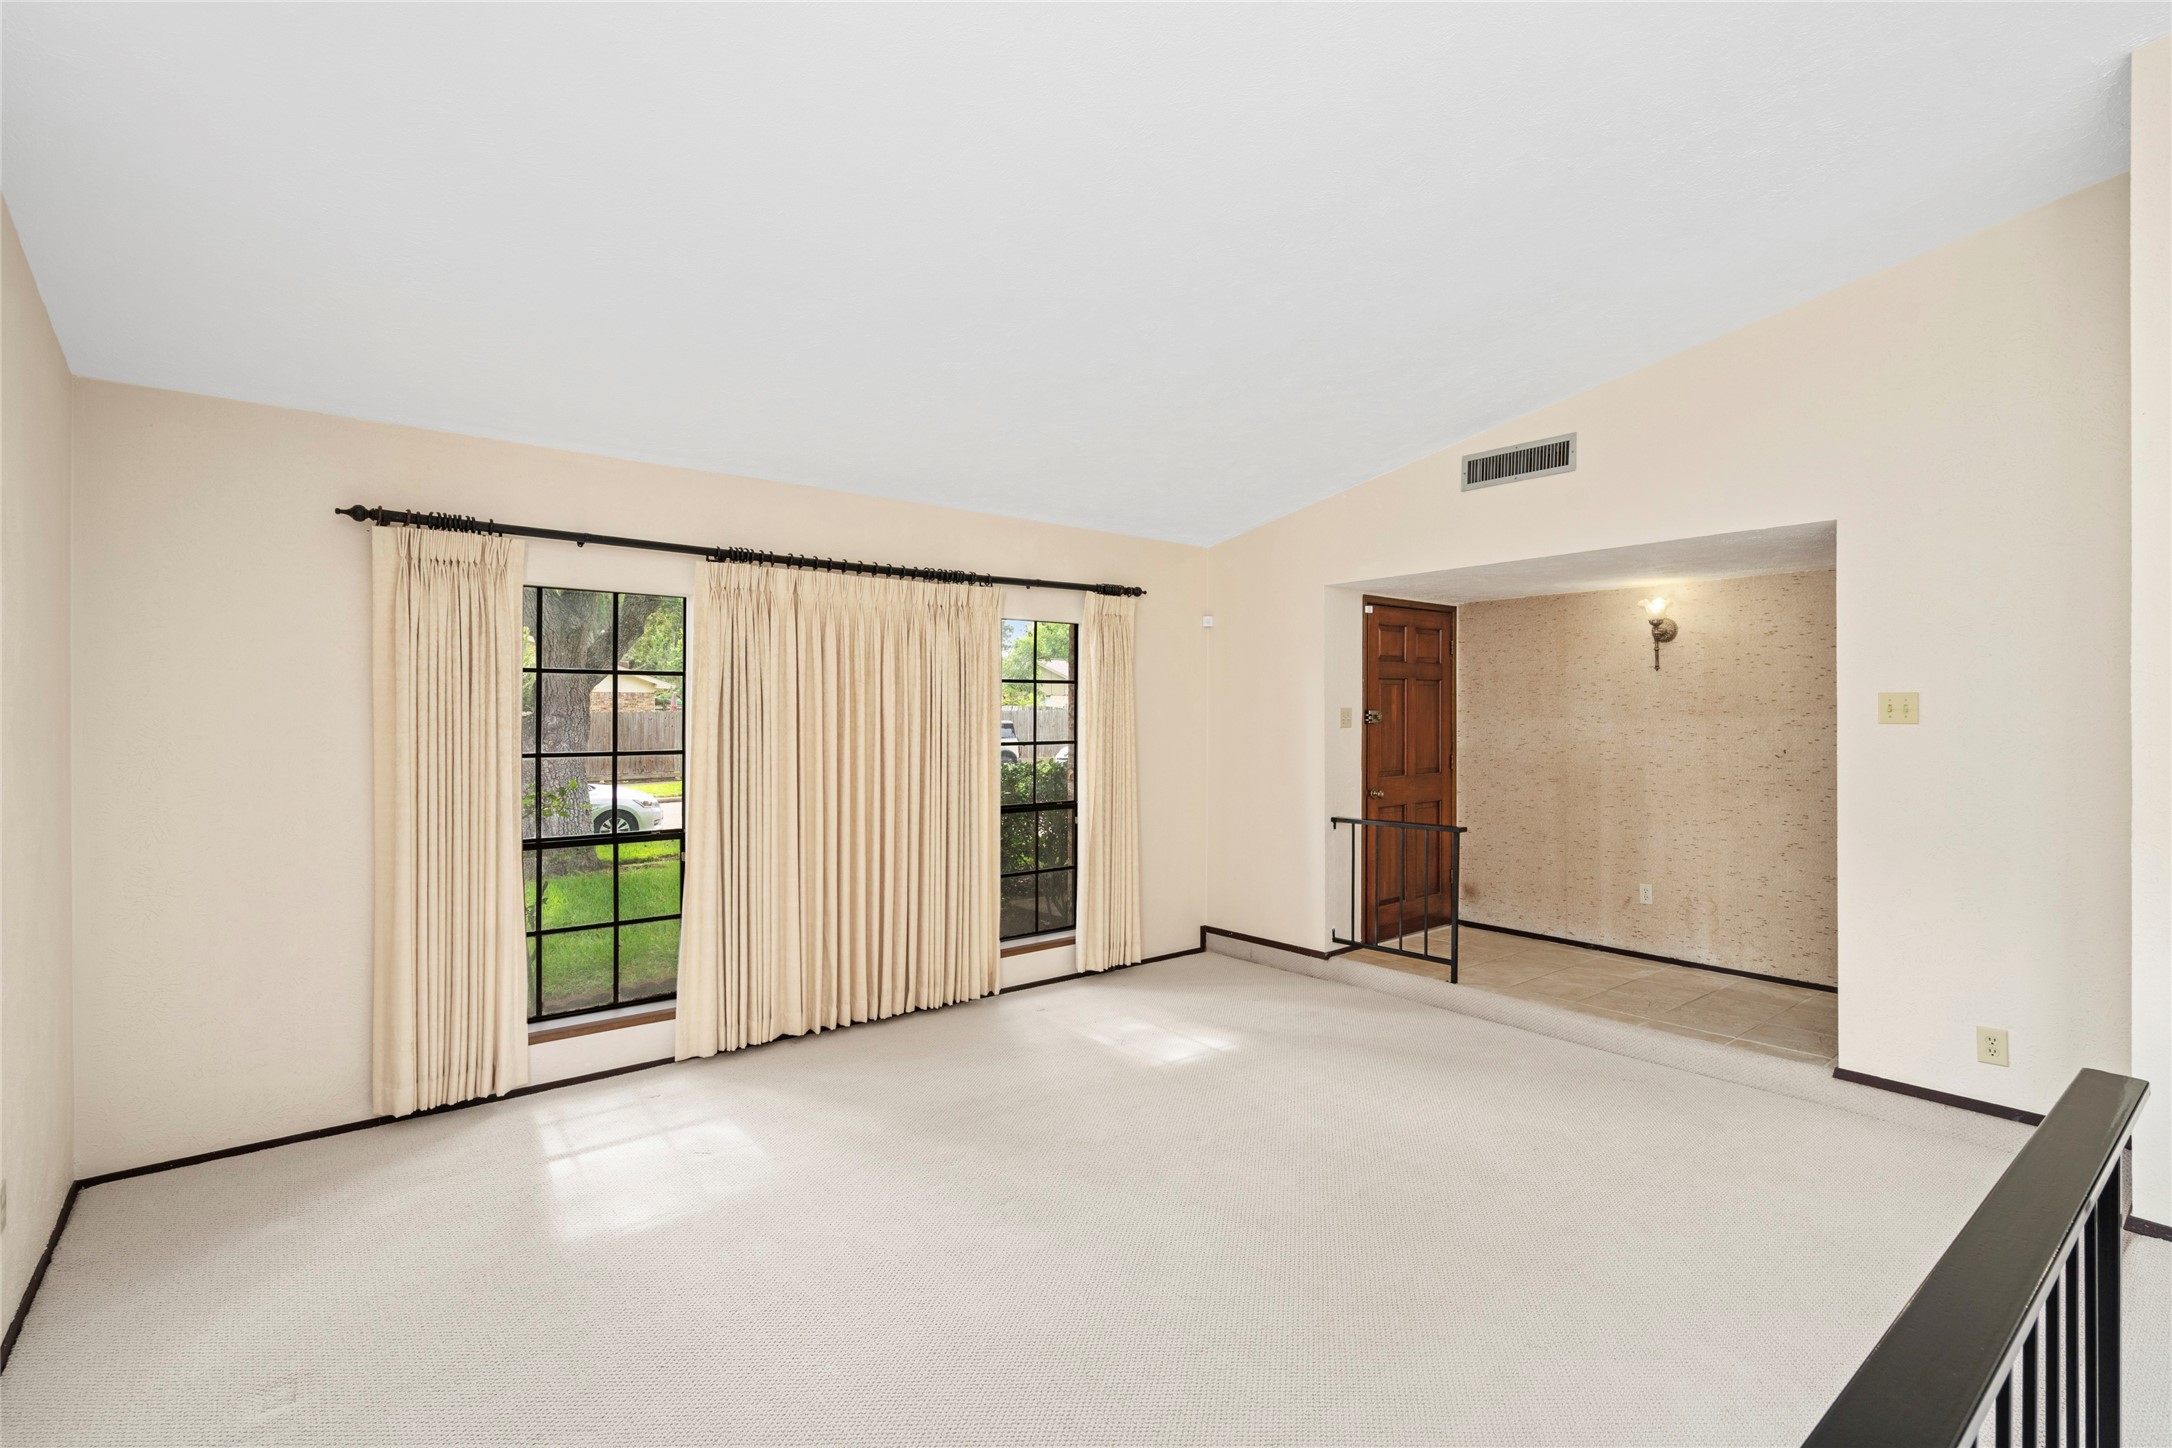
A wall of windows with light-colored curtains bathes this living room in natural daylight from morning to afternoon. The cozy nook with a wall sconce adds a quiet reading corner — a small detail that buyers who love a home that works for them will immediately notice.
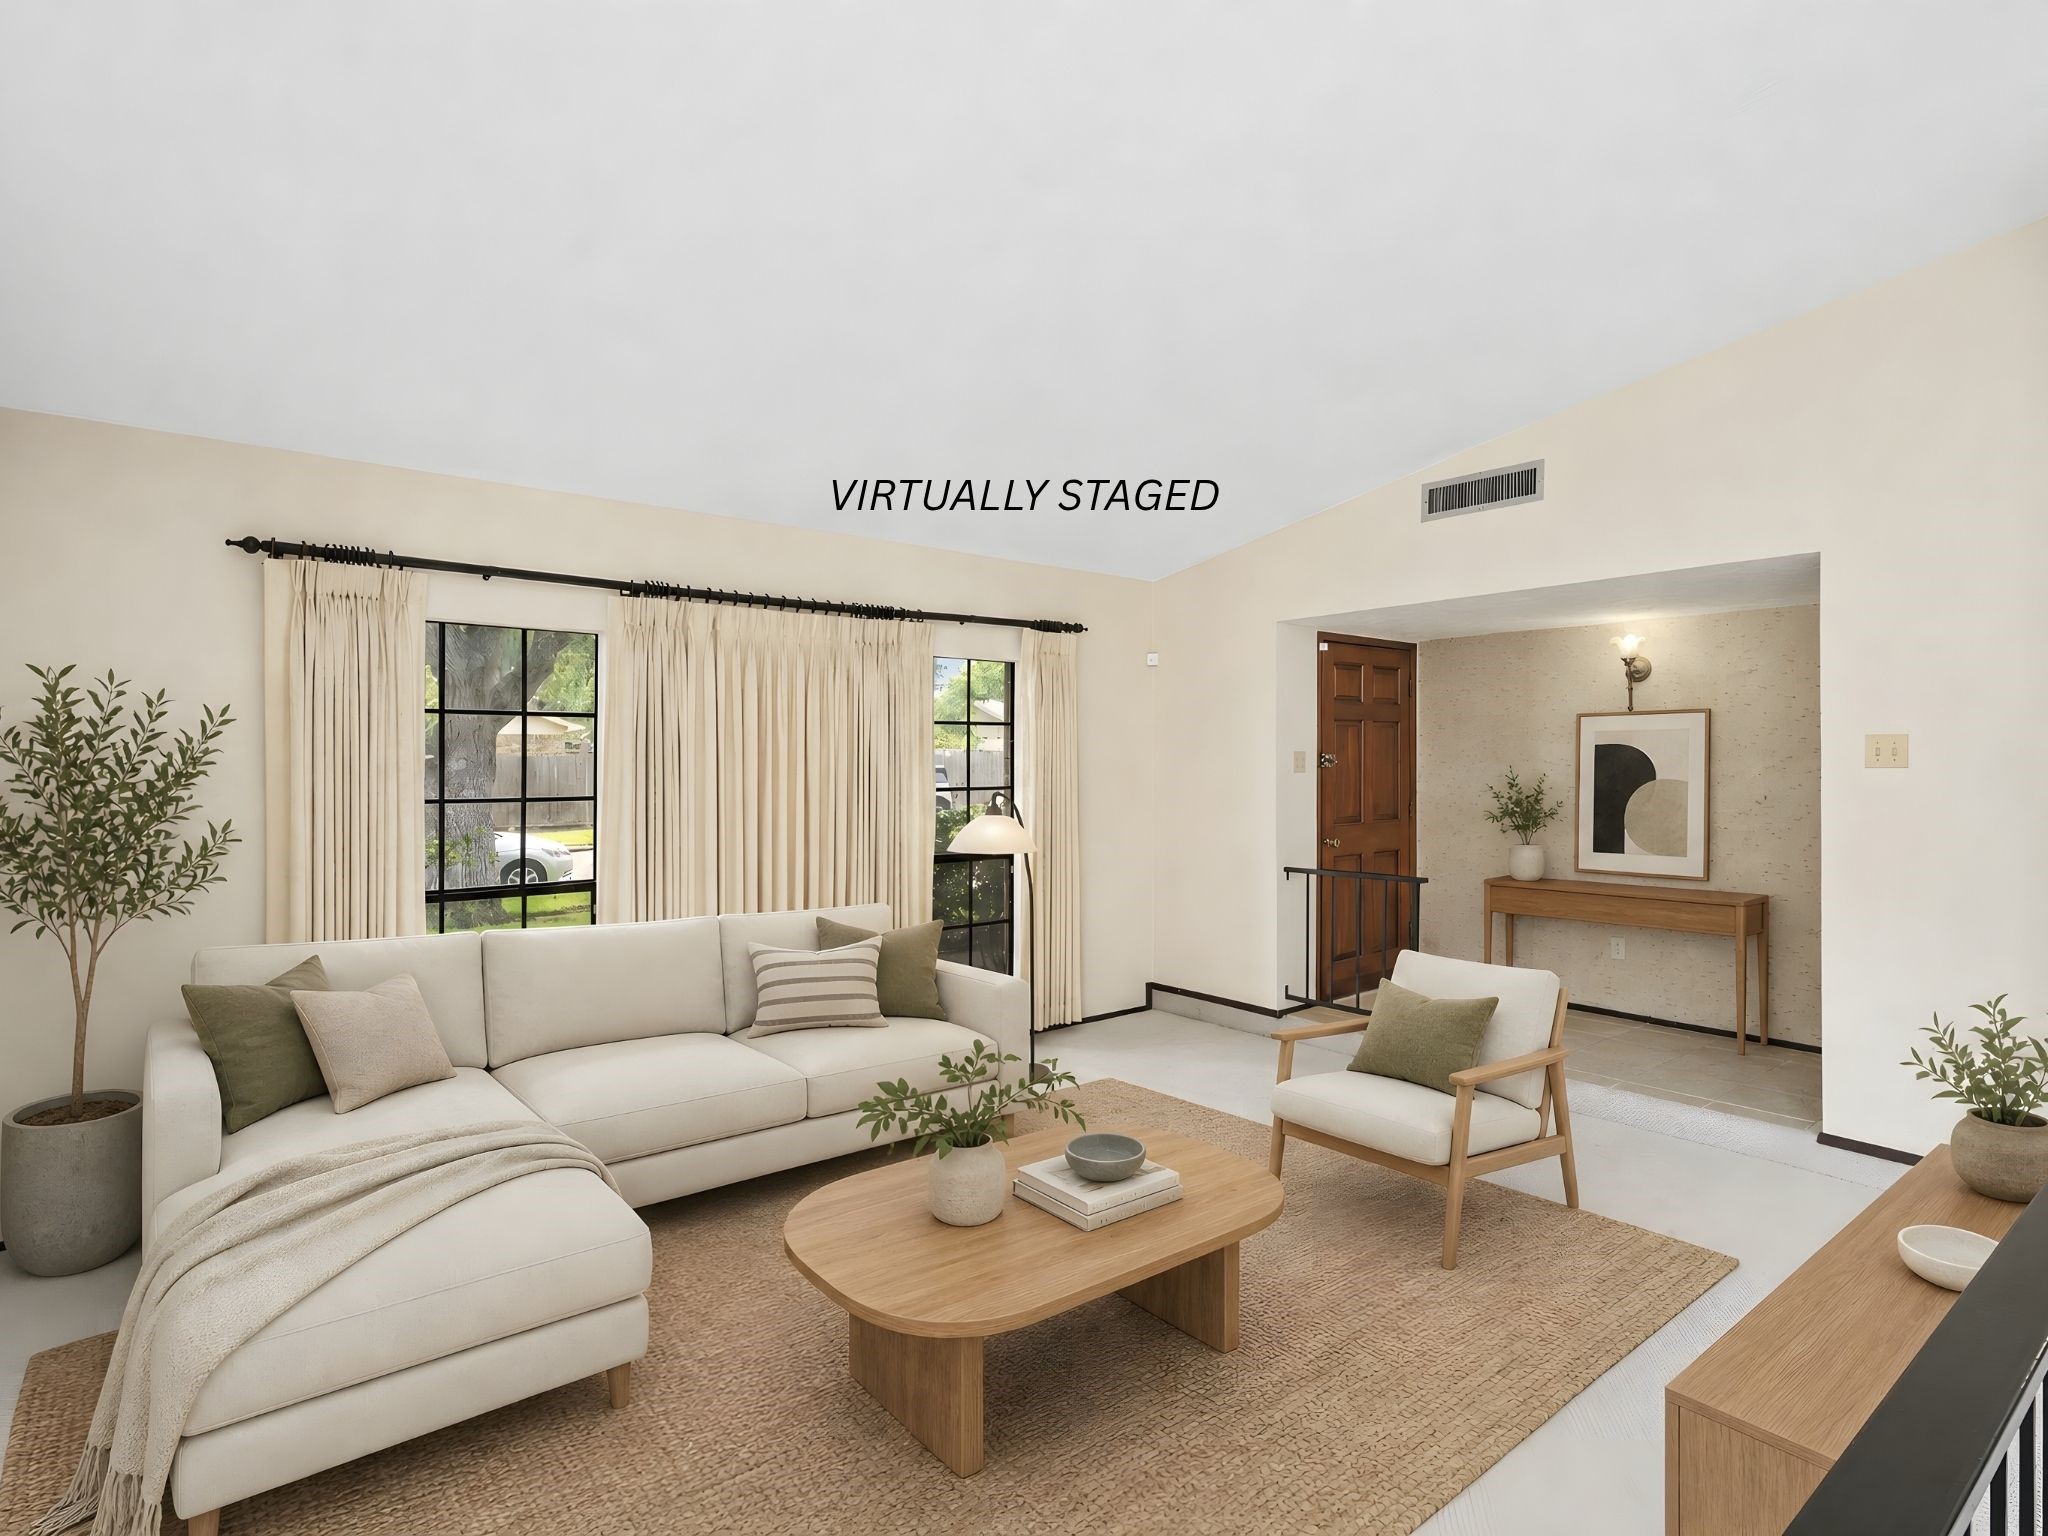
This virtually staged arrangement shows how effortlessly the space accommodates comfortable everyday living. A sectional, accent chair, and coffee table sit comfortably on the rug while greenery and a console table by the door bring life and warmth to every corner. It's a room you'll want to come home to.
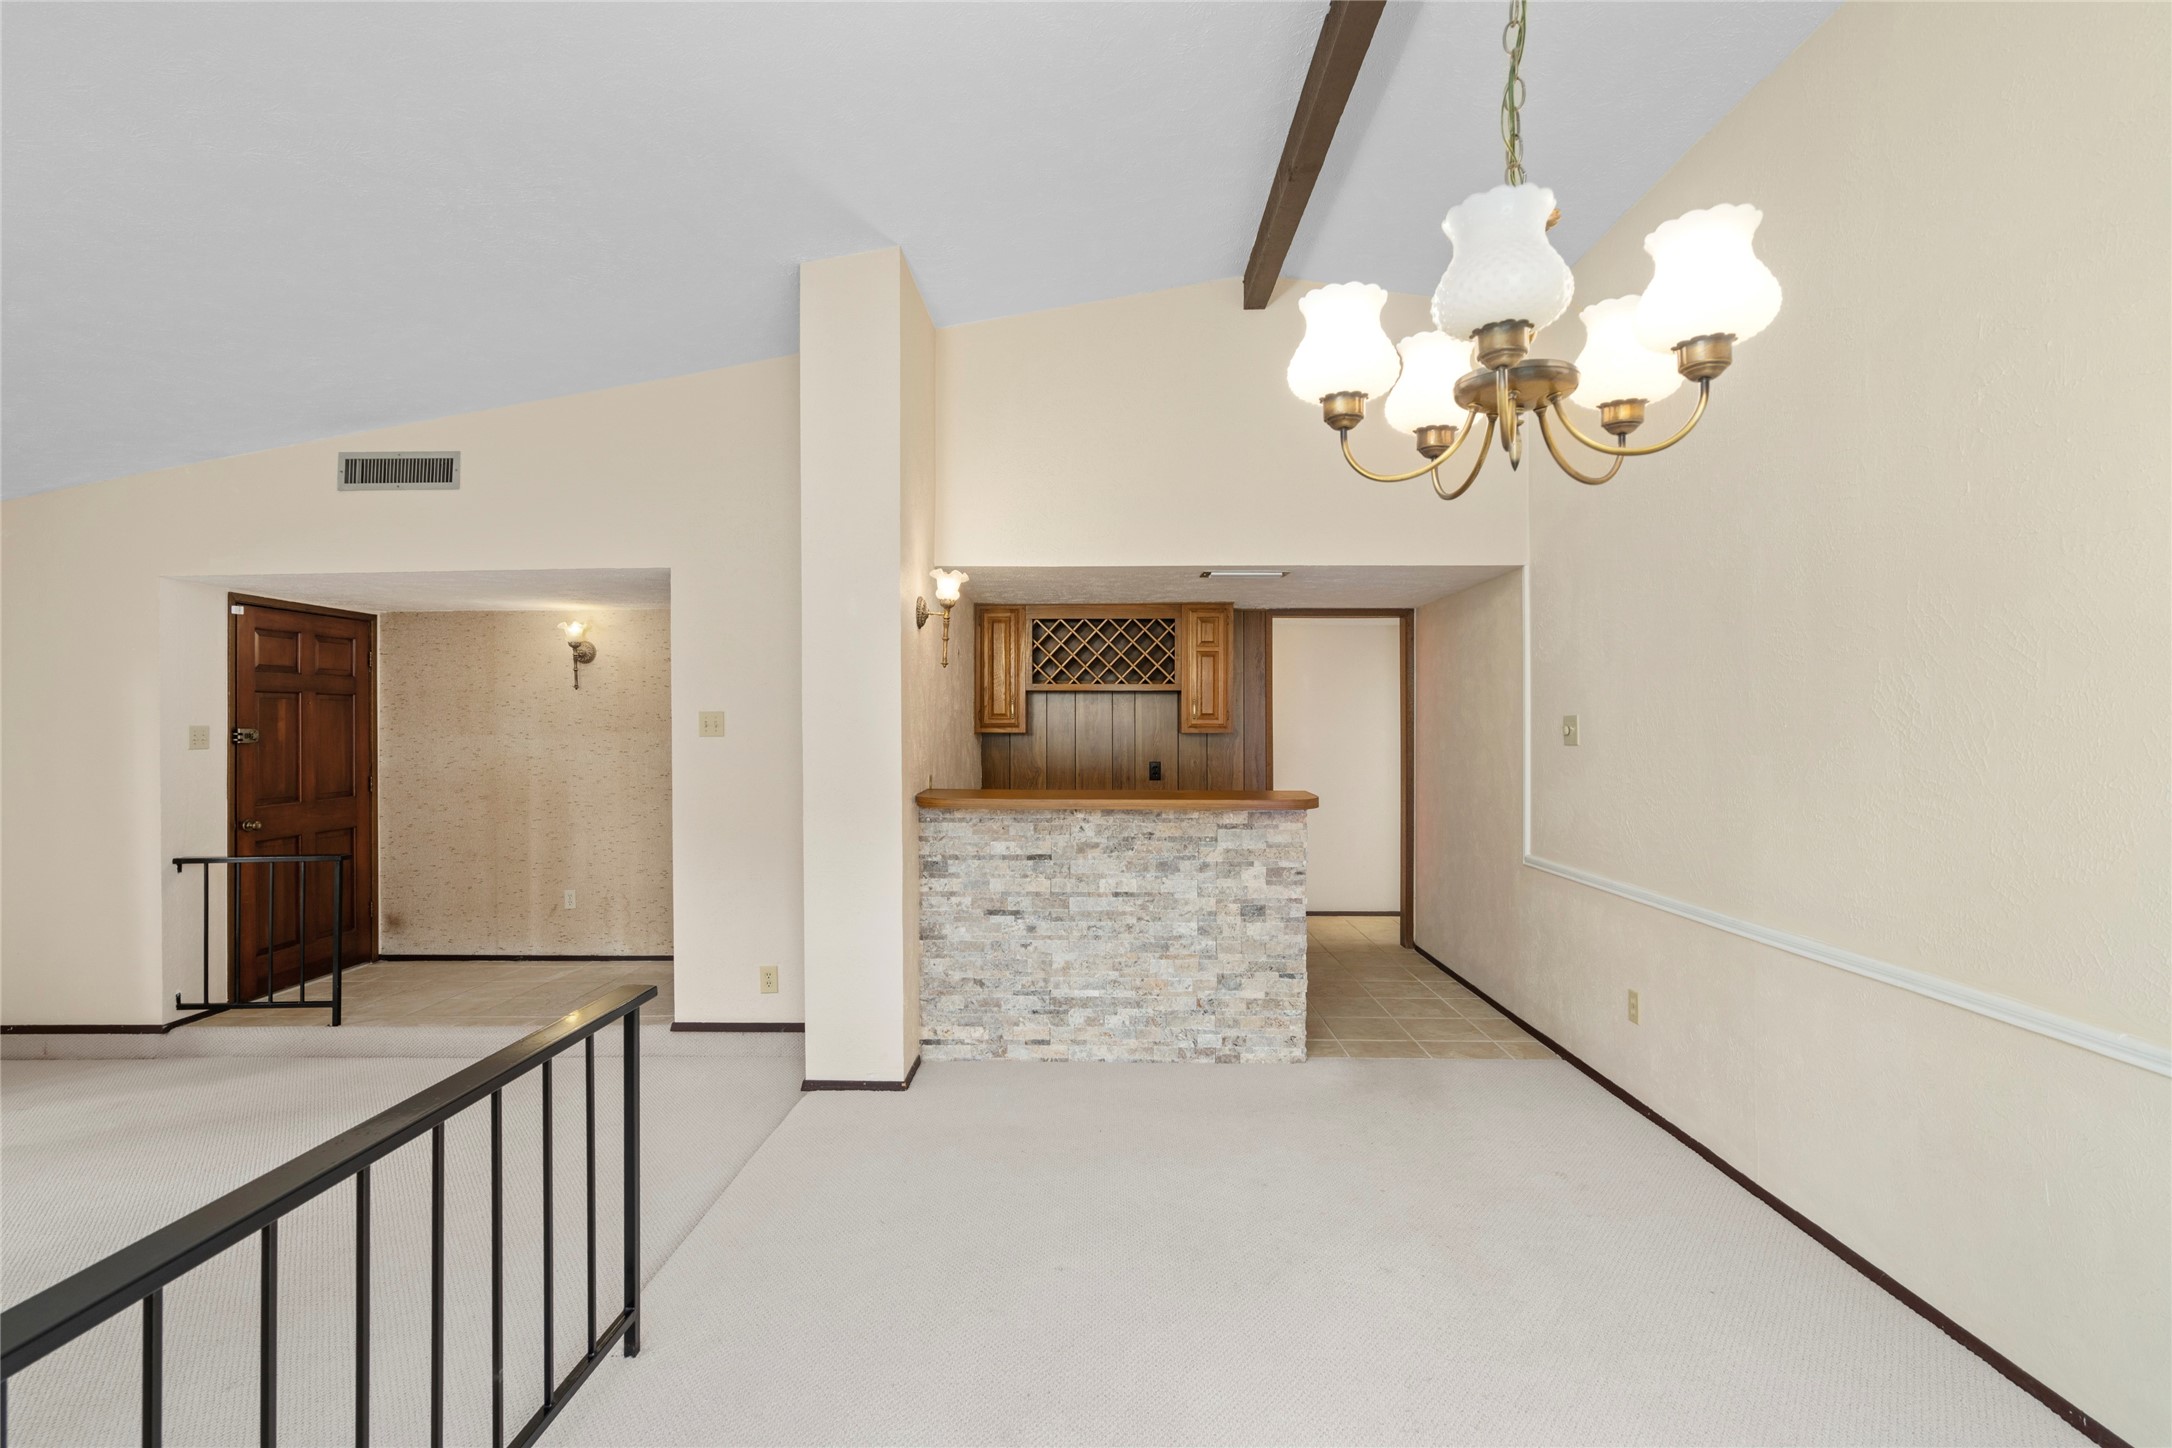
The exposed ceiling beam running across this open living and dining space is a standout architectural feature — the kind that makes buyers stop mid-tour. Combined with high ceilings and oversized windows, the room breathes. This is the heart of the home.
The built-in bar area with stone accents and a classic chandelier is the conversation piece of this home. Whether you're hosting game nights or quiet evenings with friends, this feature delivers a lifestyle upgrade that most homes in this price range simply don't offer.
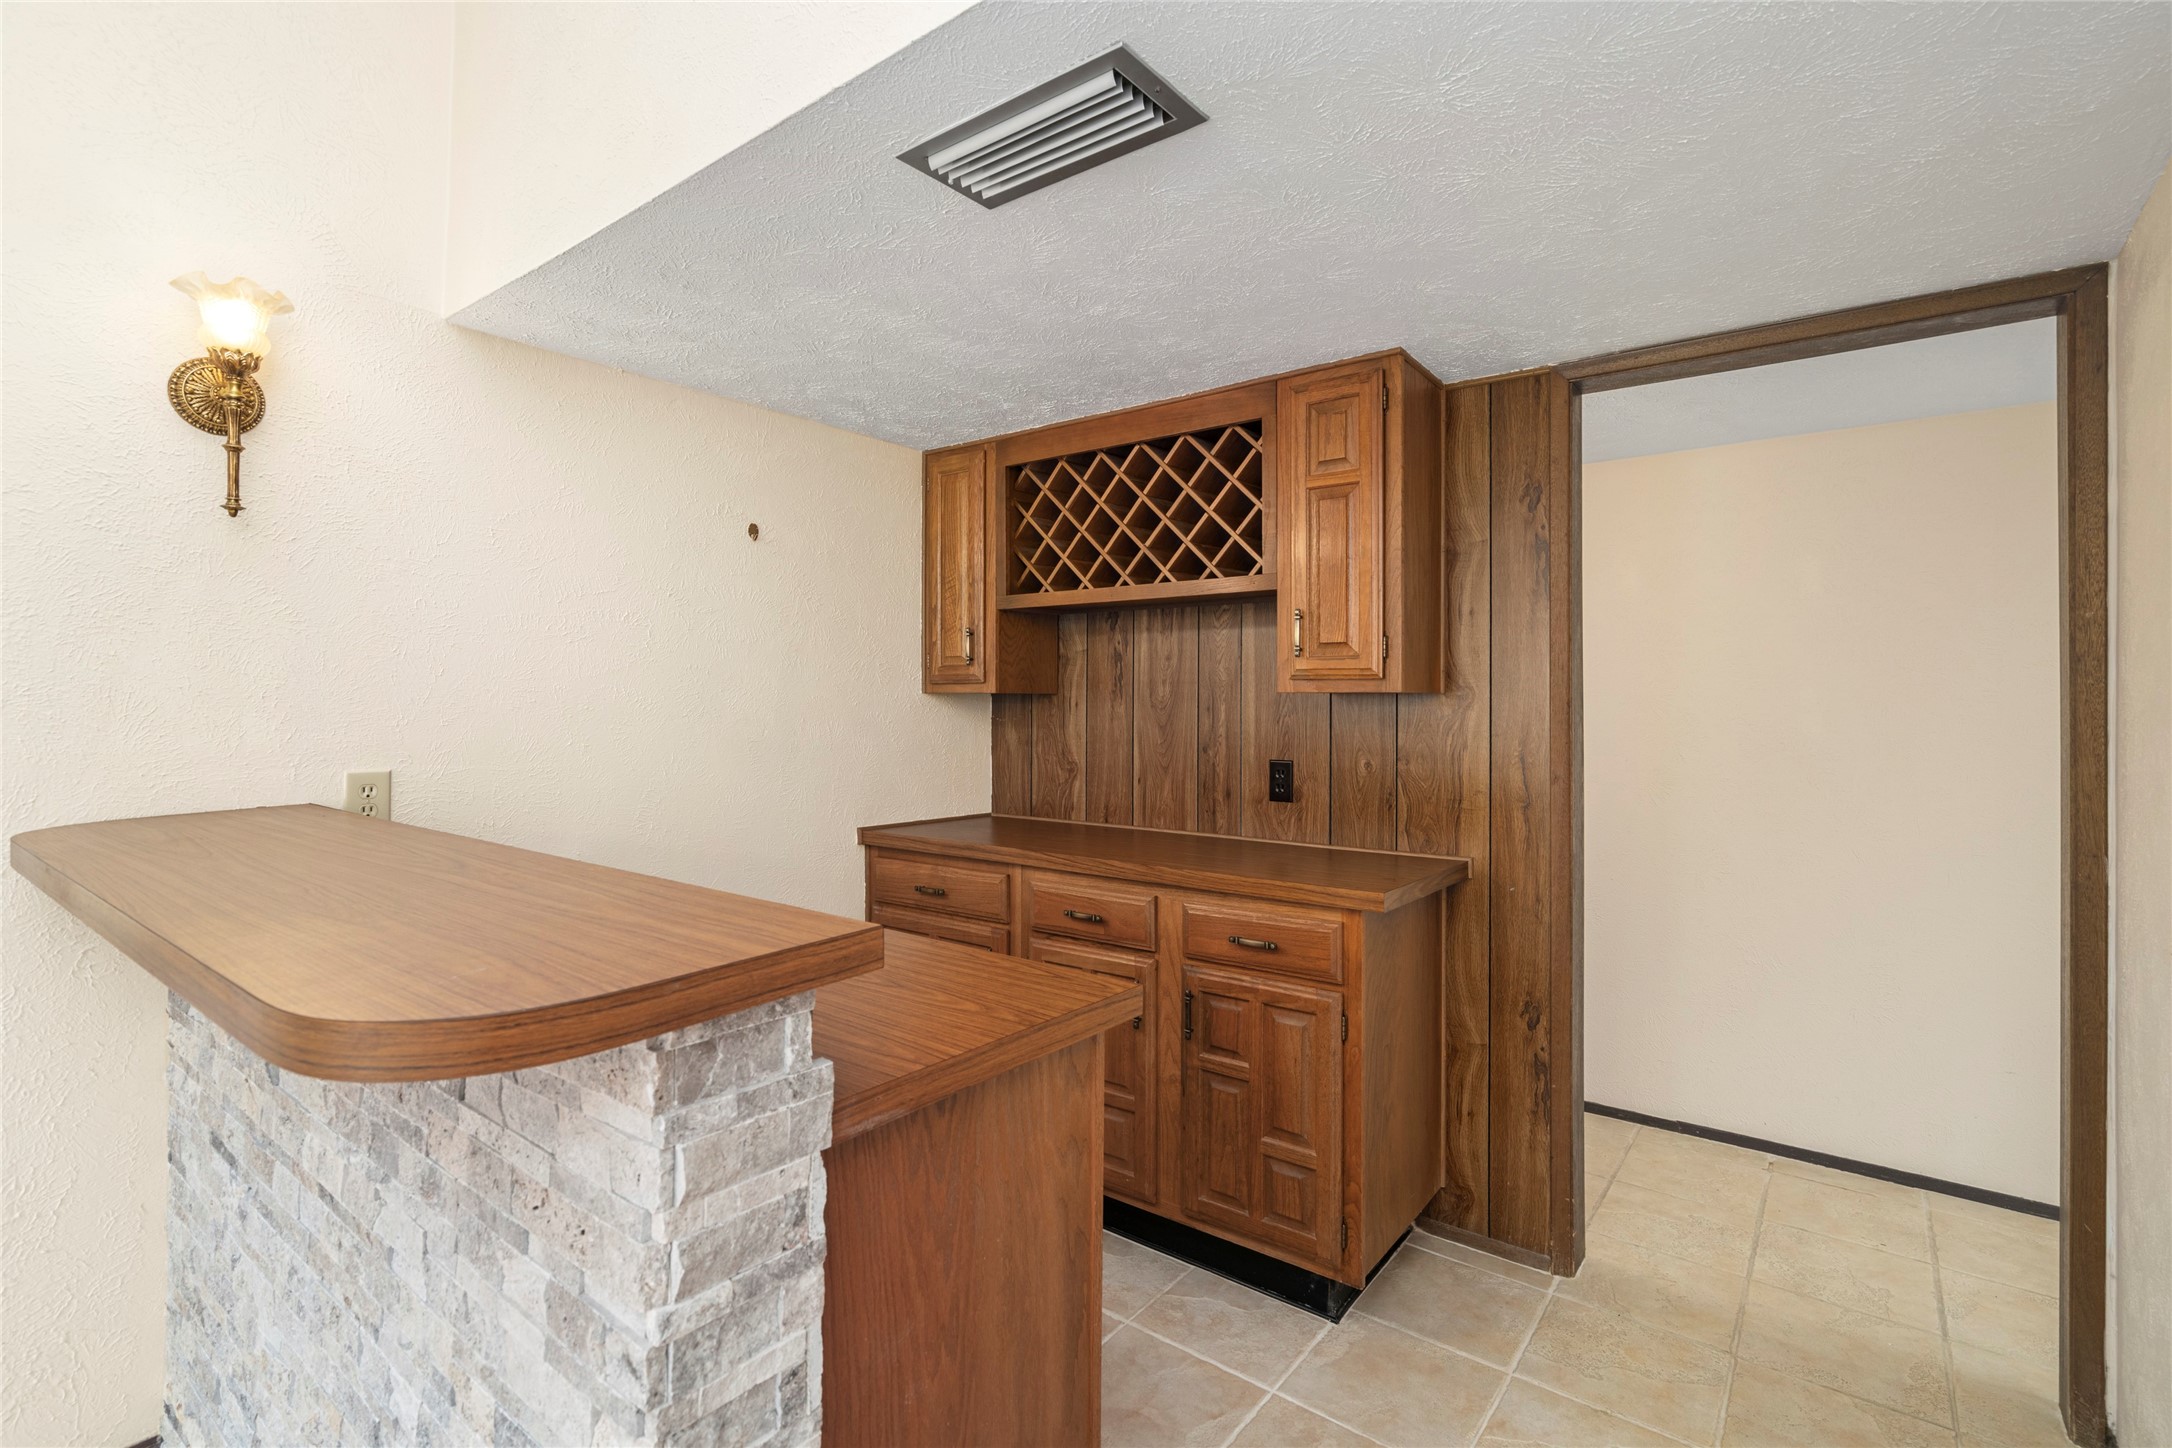
Wooden cabinetry, a built-in wine rack, stone accent wall, and tile flooring make this wet bar a fully realized entertainment feature — not an afterthought. Buyers who love to host will recognize immediately what it means to have this already done for them.
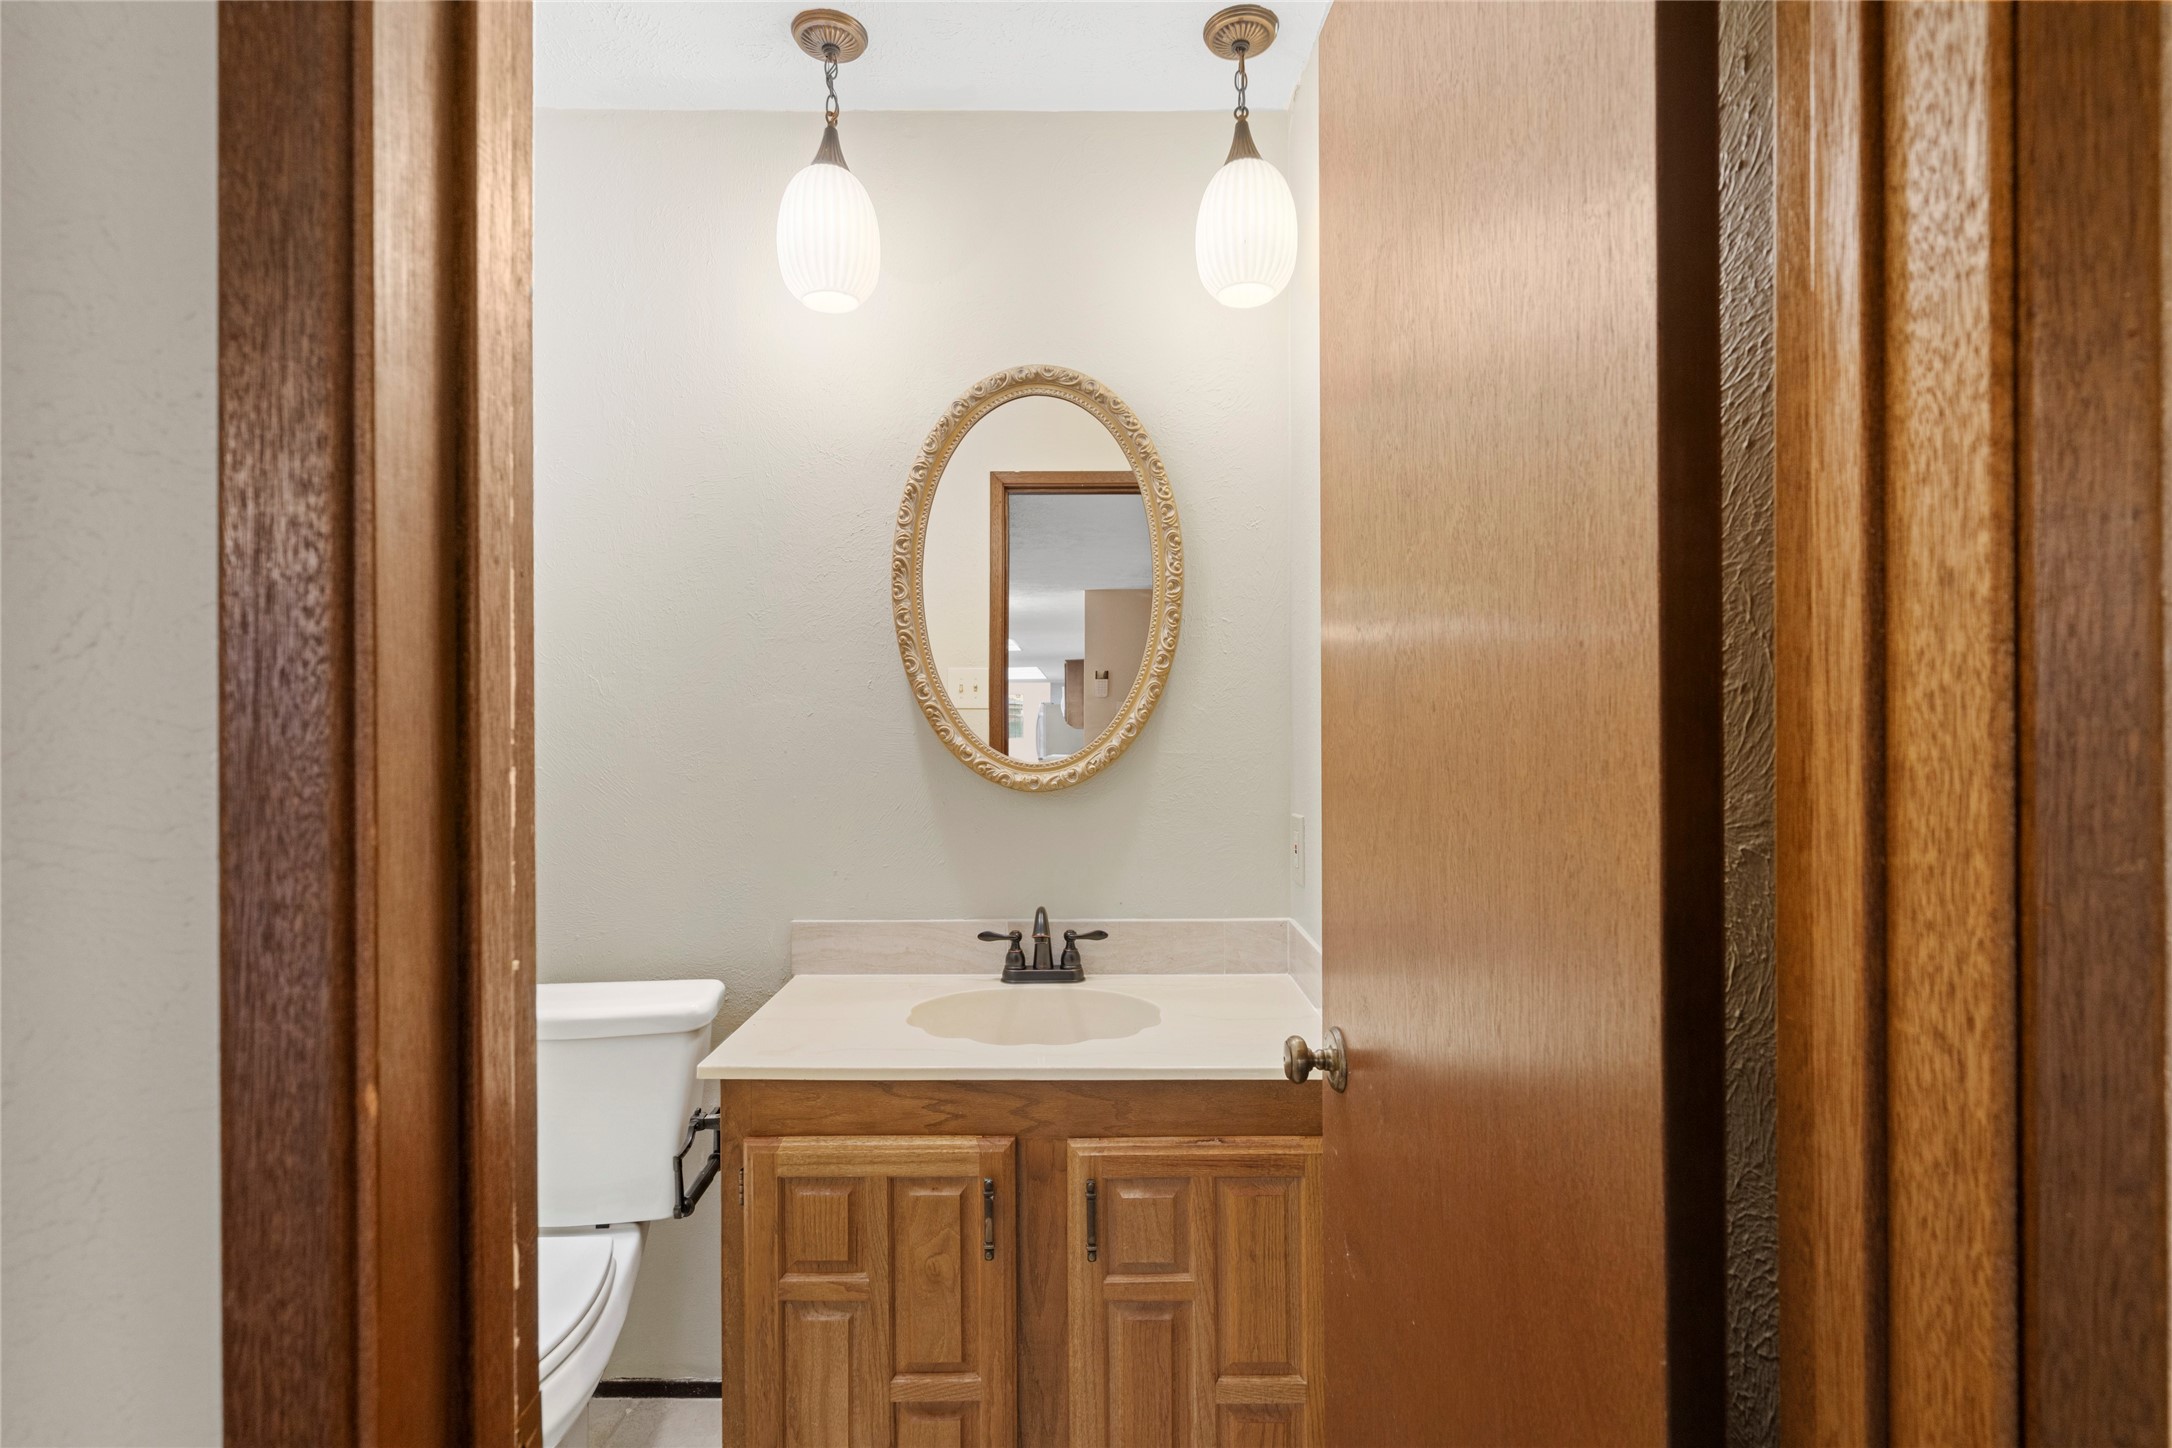
A wooden vanity with an ornate framed oval mirror and twin pendant lights give this powder room more personality than most. It's the bathroom guests use — and this one makes a quiet but confident impression.
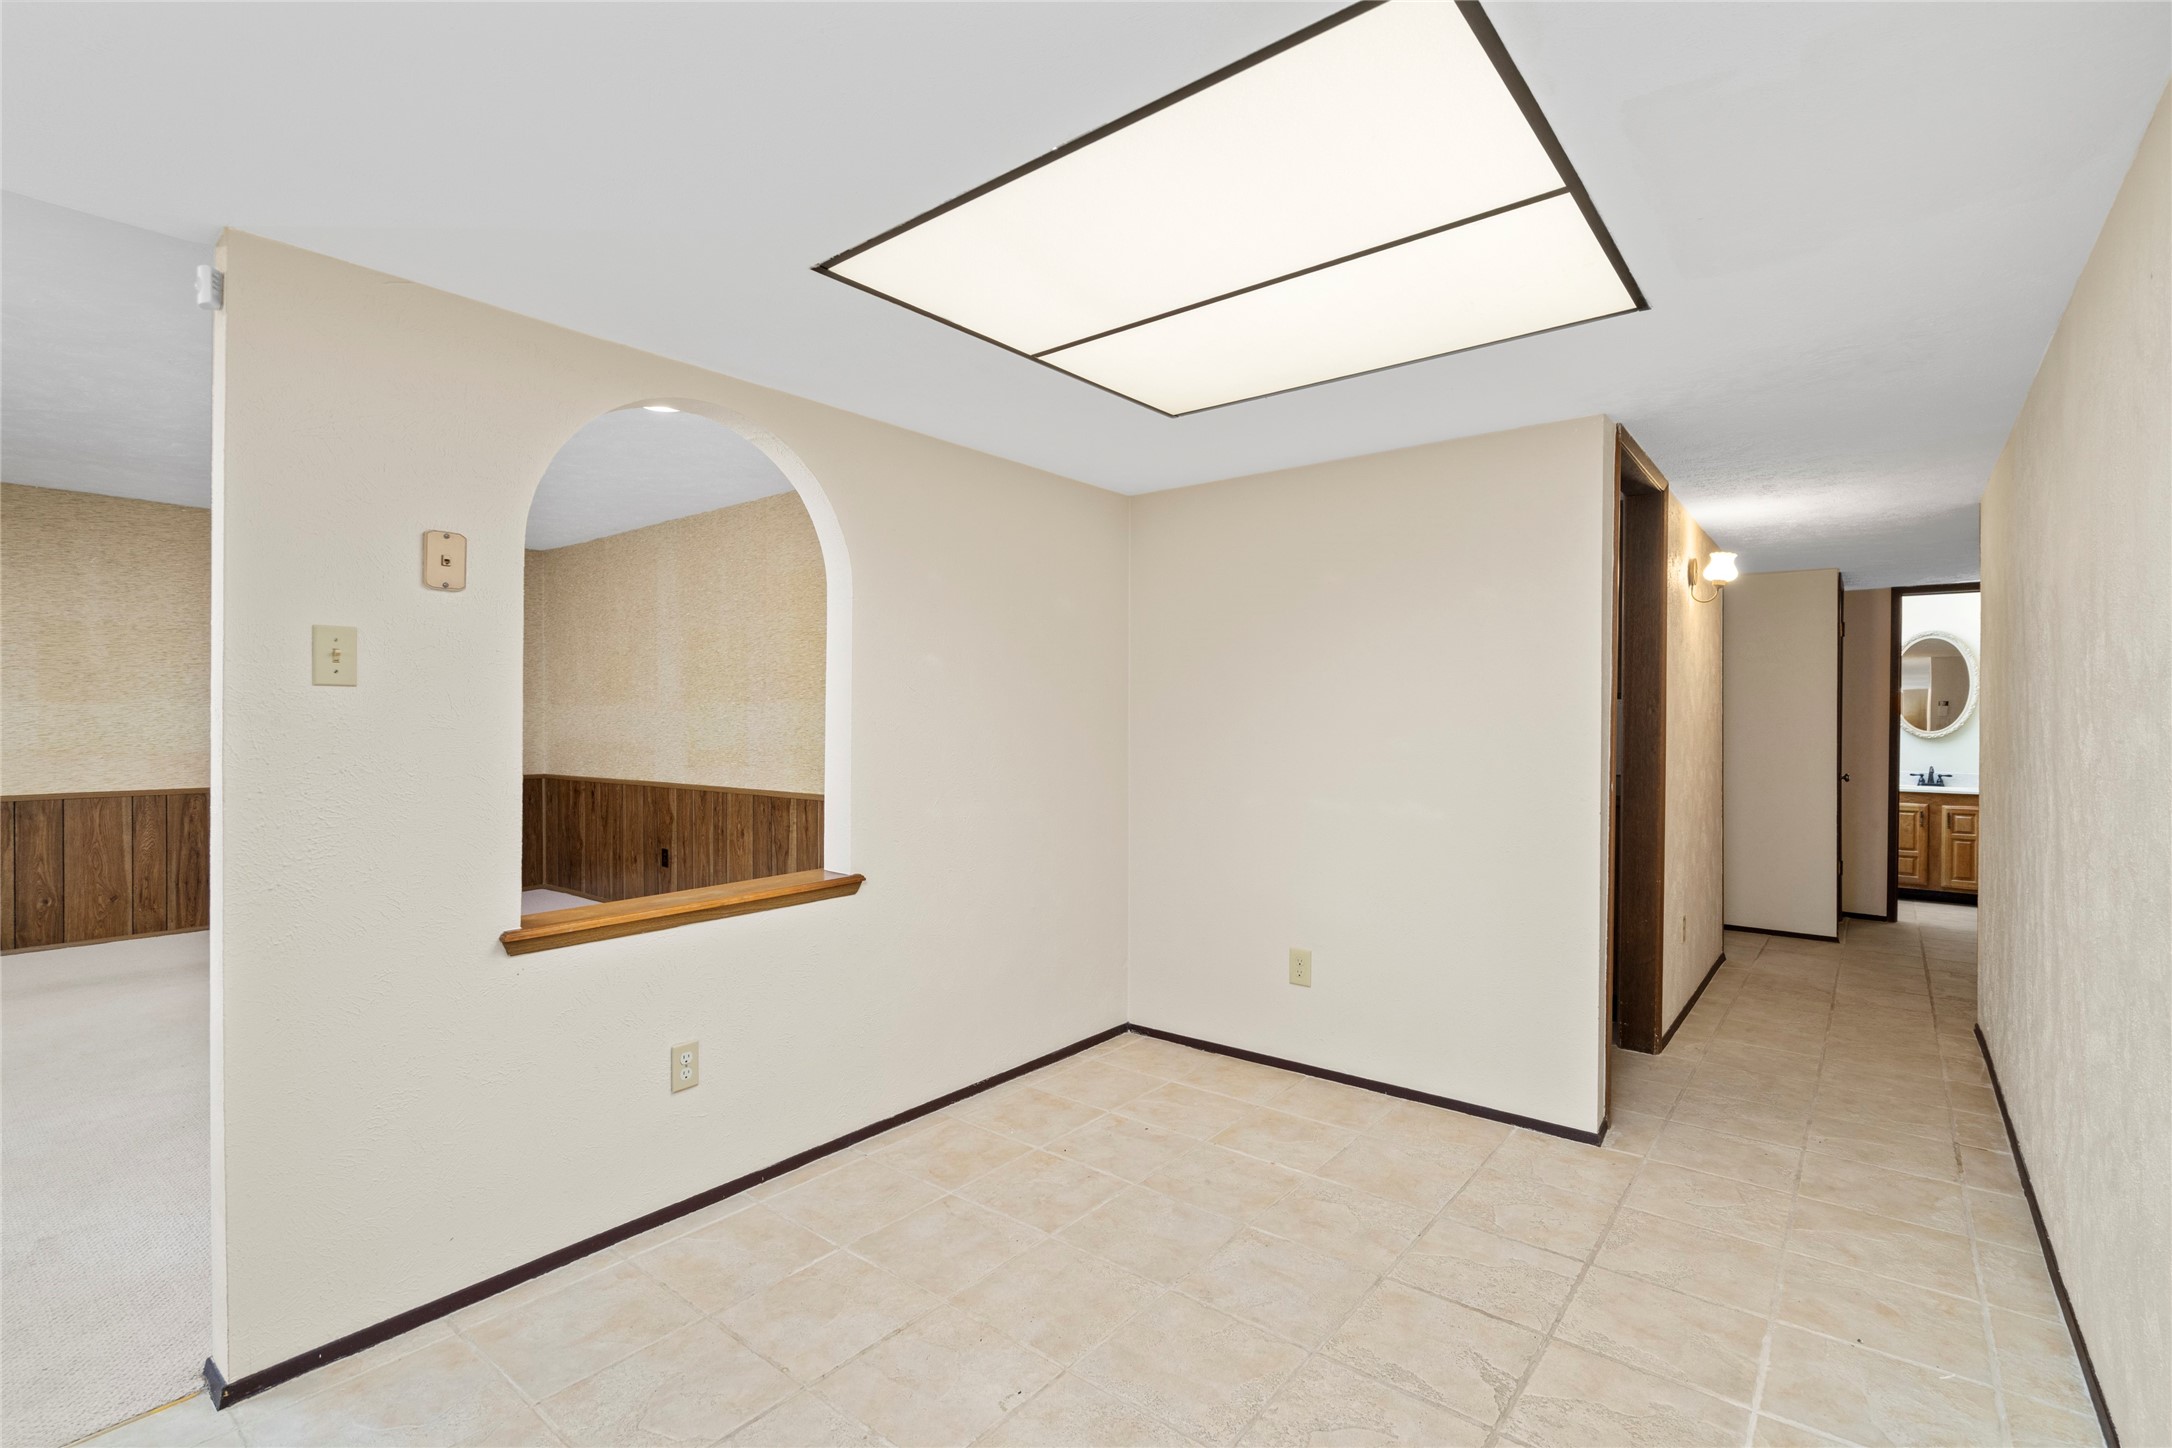
Tiled flooring, an overhead light, and an archway that opens directly into the family room make this breakfast area feel connected to the rest of the home. The view through the arch gives the whole back of the house an open, flowing quality that's easy to appreciate once you live here.
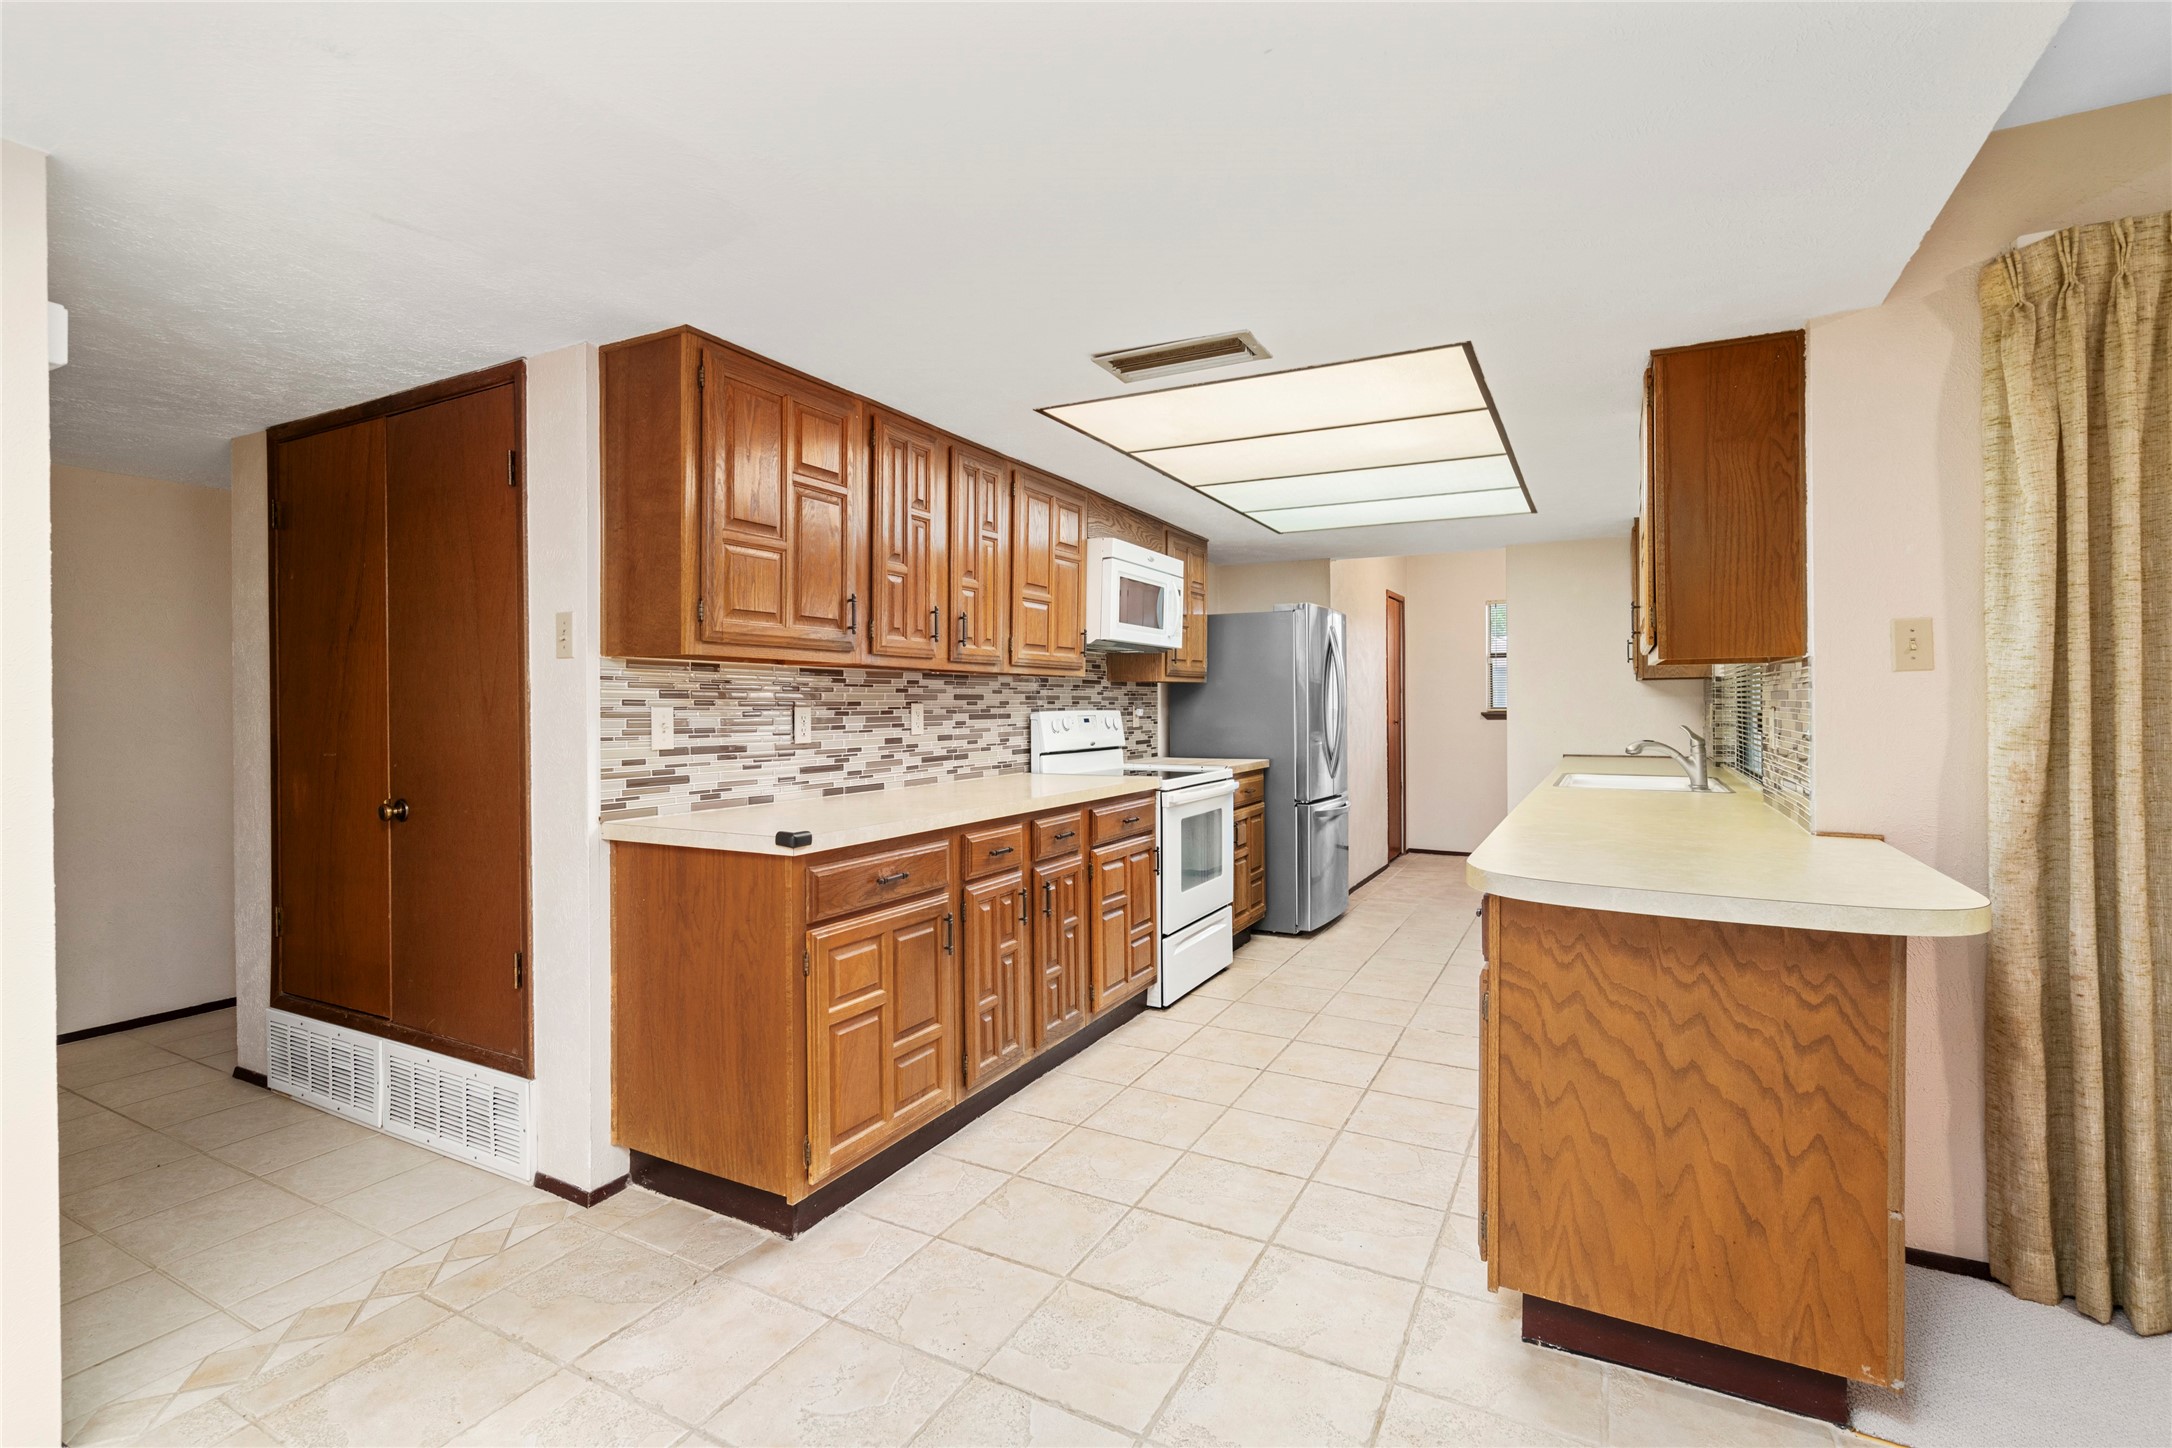
Warm wooden cabinetry, stainless steel appliances, and a tile backsplash make this kitchen both functional and visually appealing. The built-in oven and ample counter space mean it's set up for real cooking — not just reheating. Buyers who spend time in the kitchen will feel right at home here.
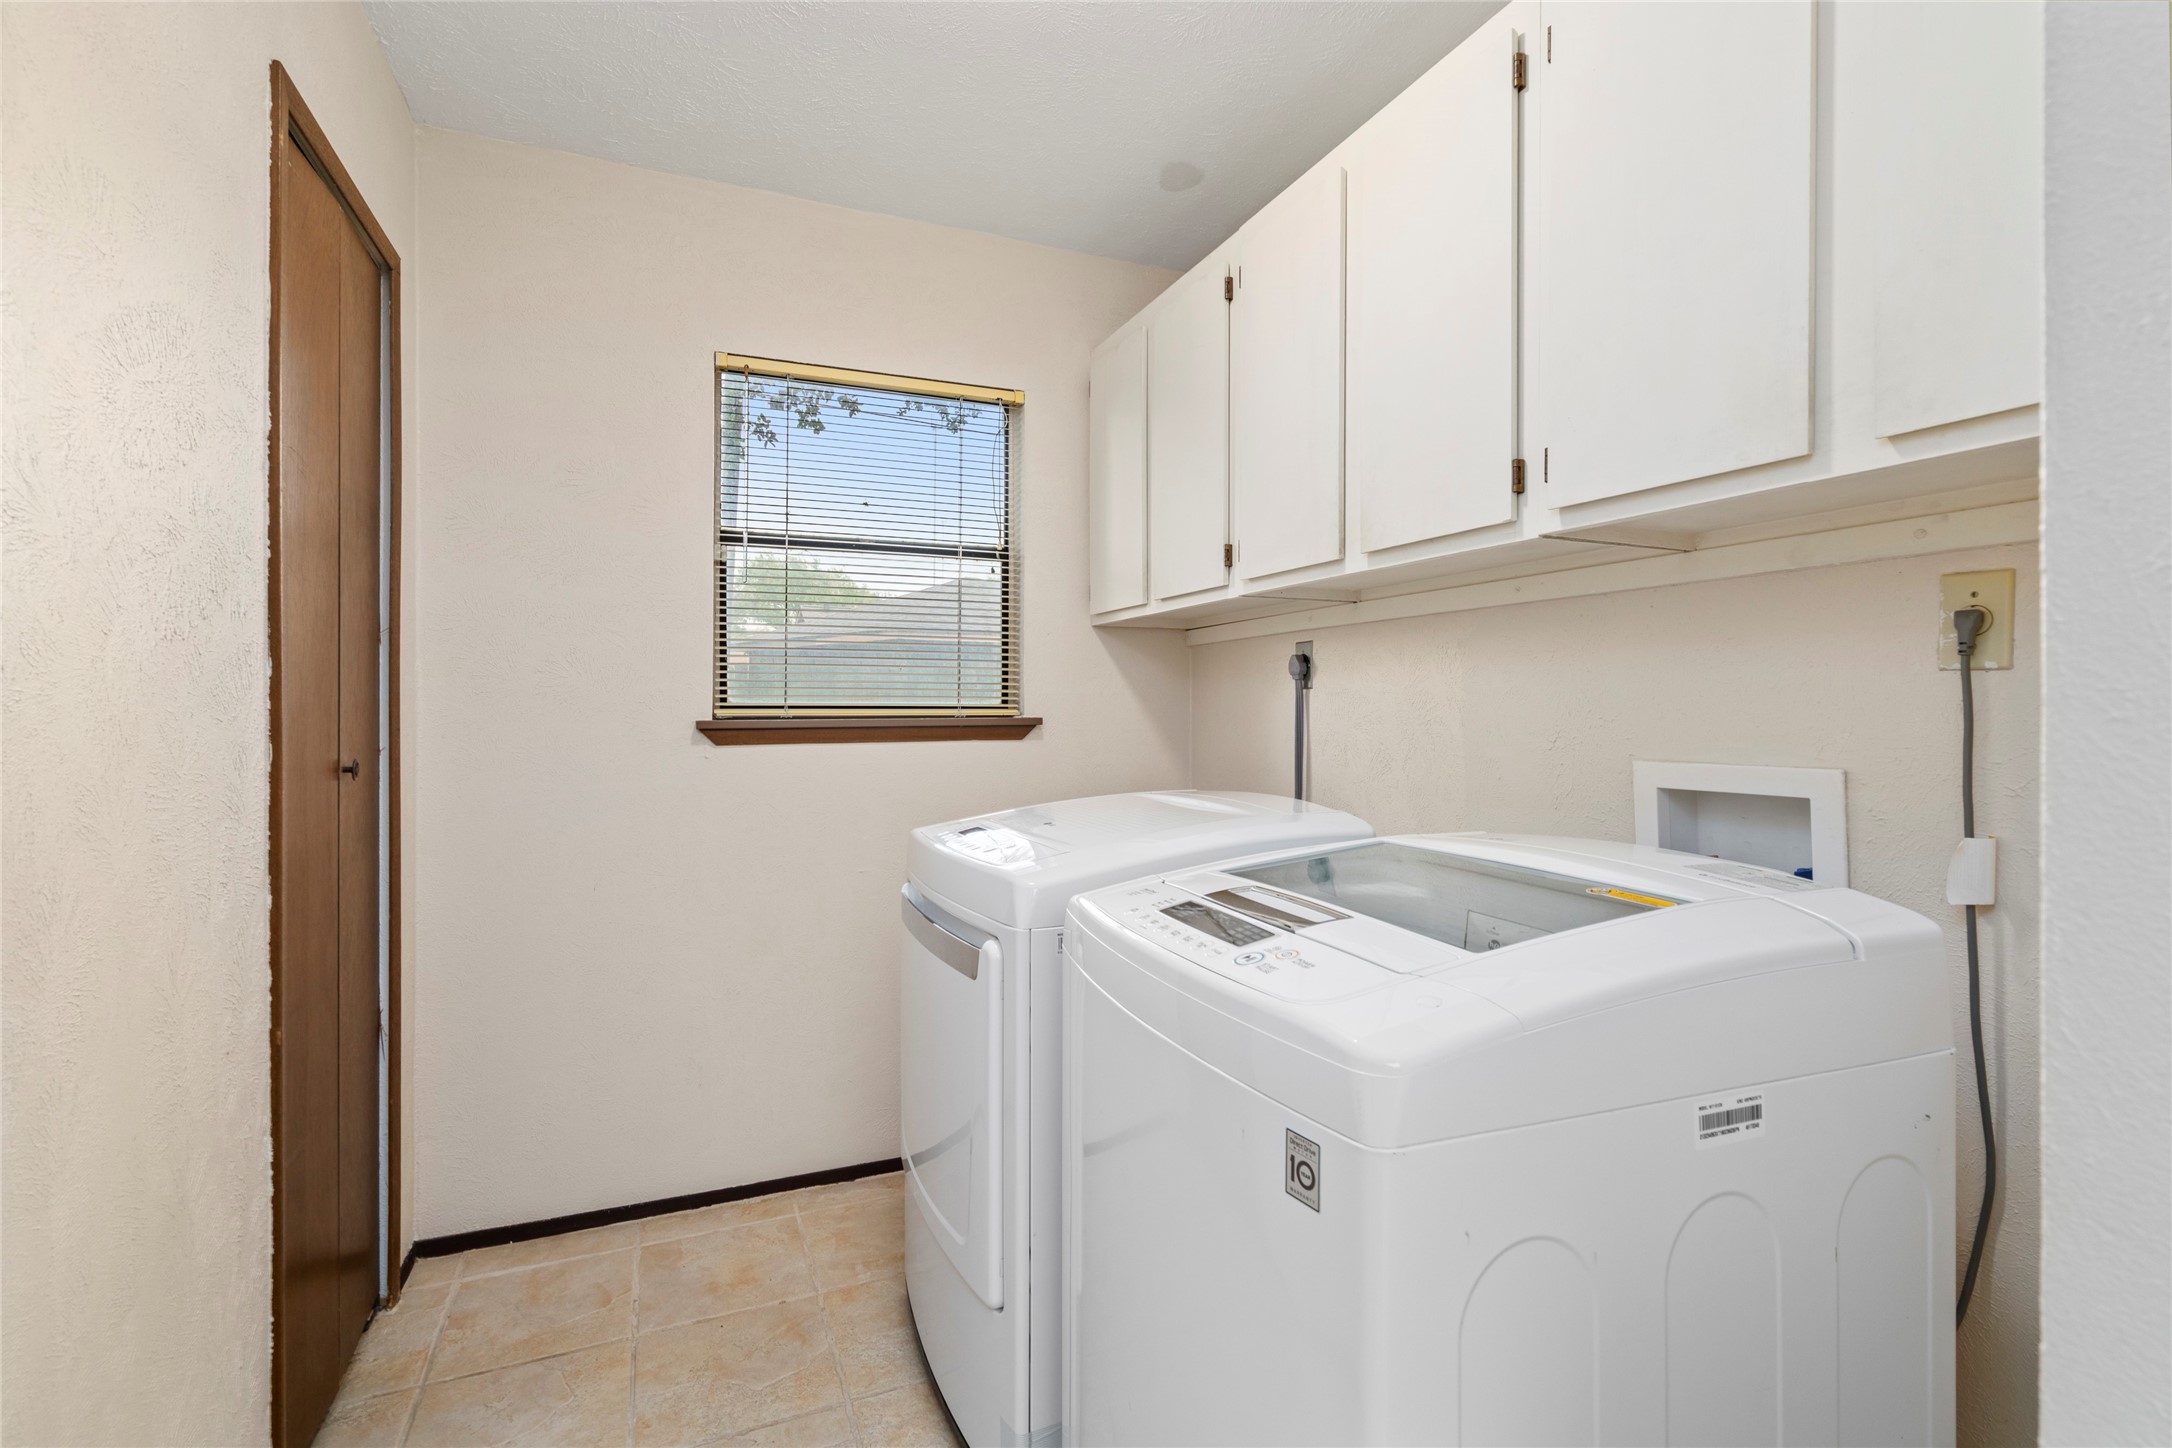
A dedicated laundry room with a washer and dryer, upper storage cabinets, a window for natural light, and tiled flooring checks every box. It's a practical space done right — clean, organized, and out of the way.
One of the most telling views in any home is how the kitchen connects to the living space — and here it delivers. From the kitchen you can see directly into a cozy family room anchored by a brick fireplace, built-in shelves, and French doors to the backyard. This is the floor plan buyers draw on napkins.
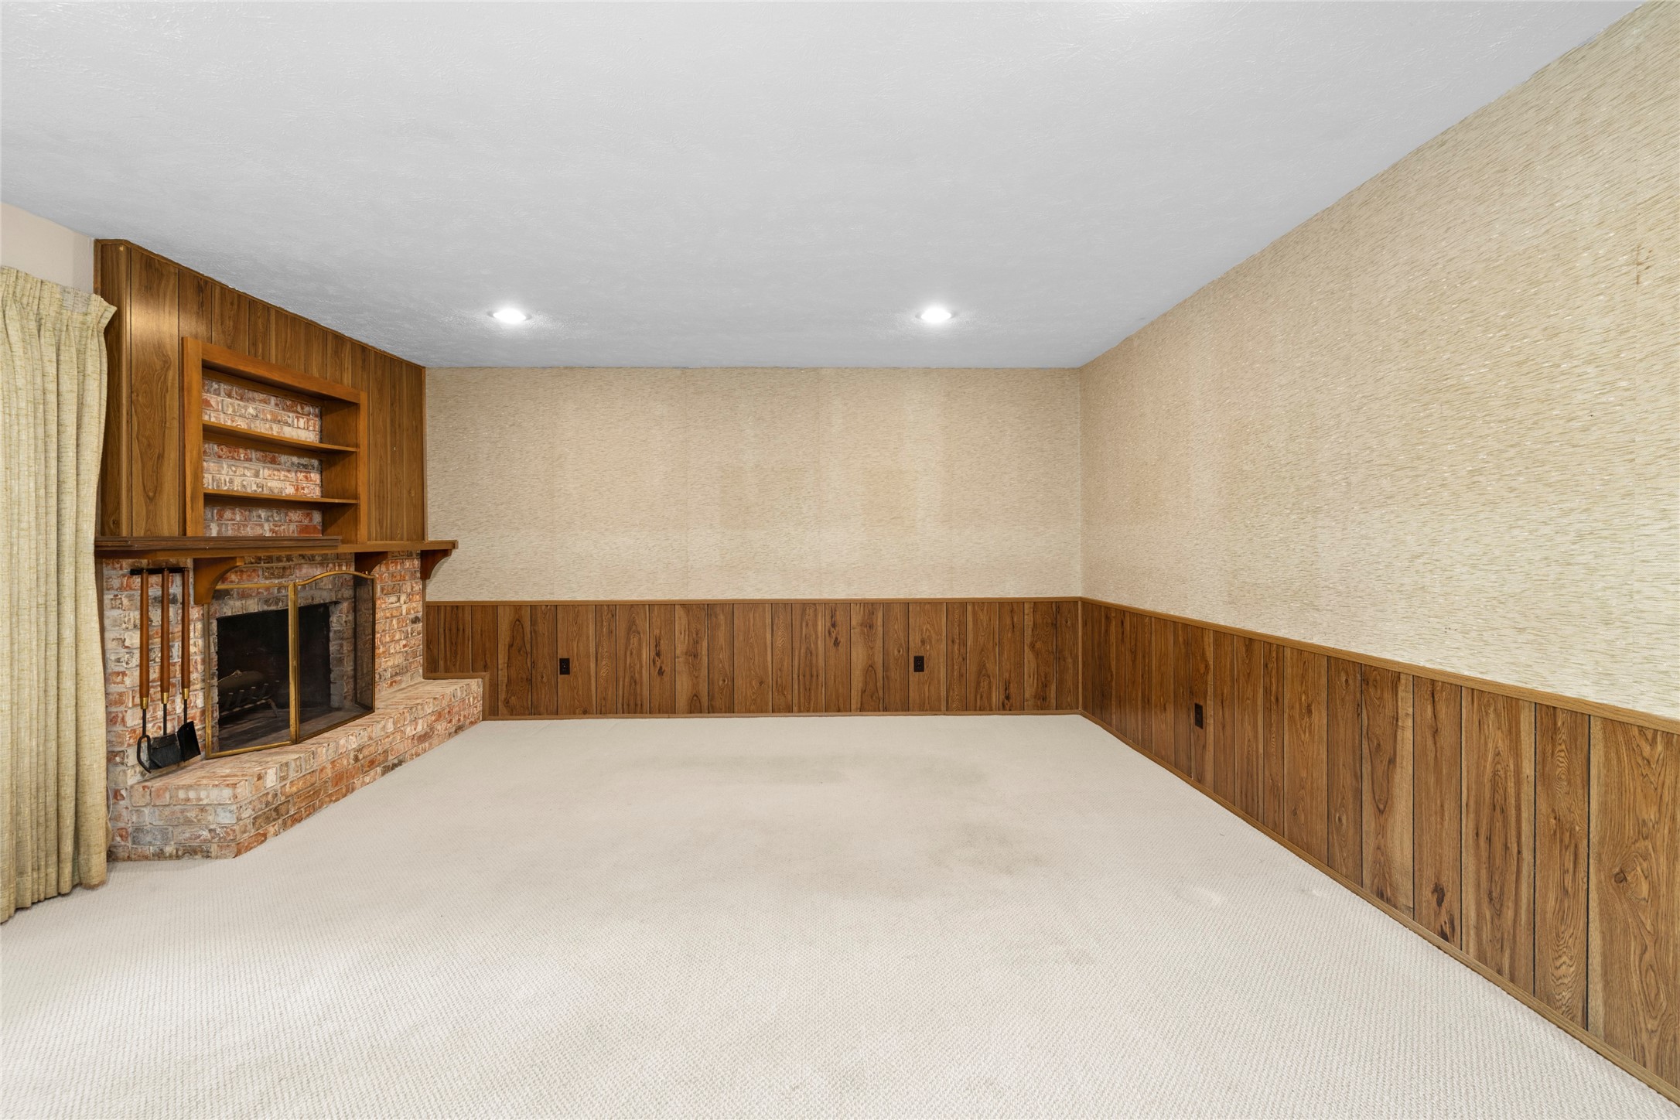
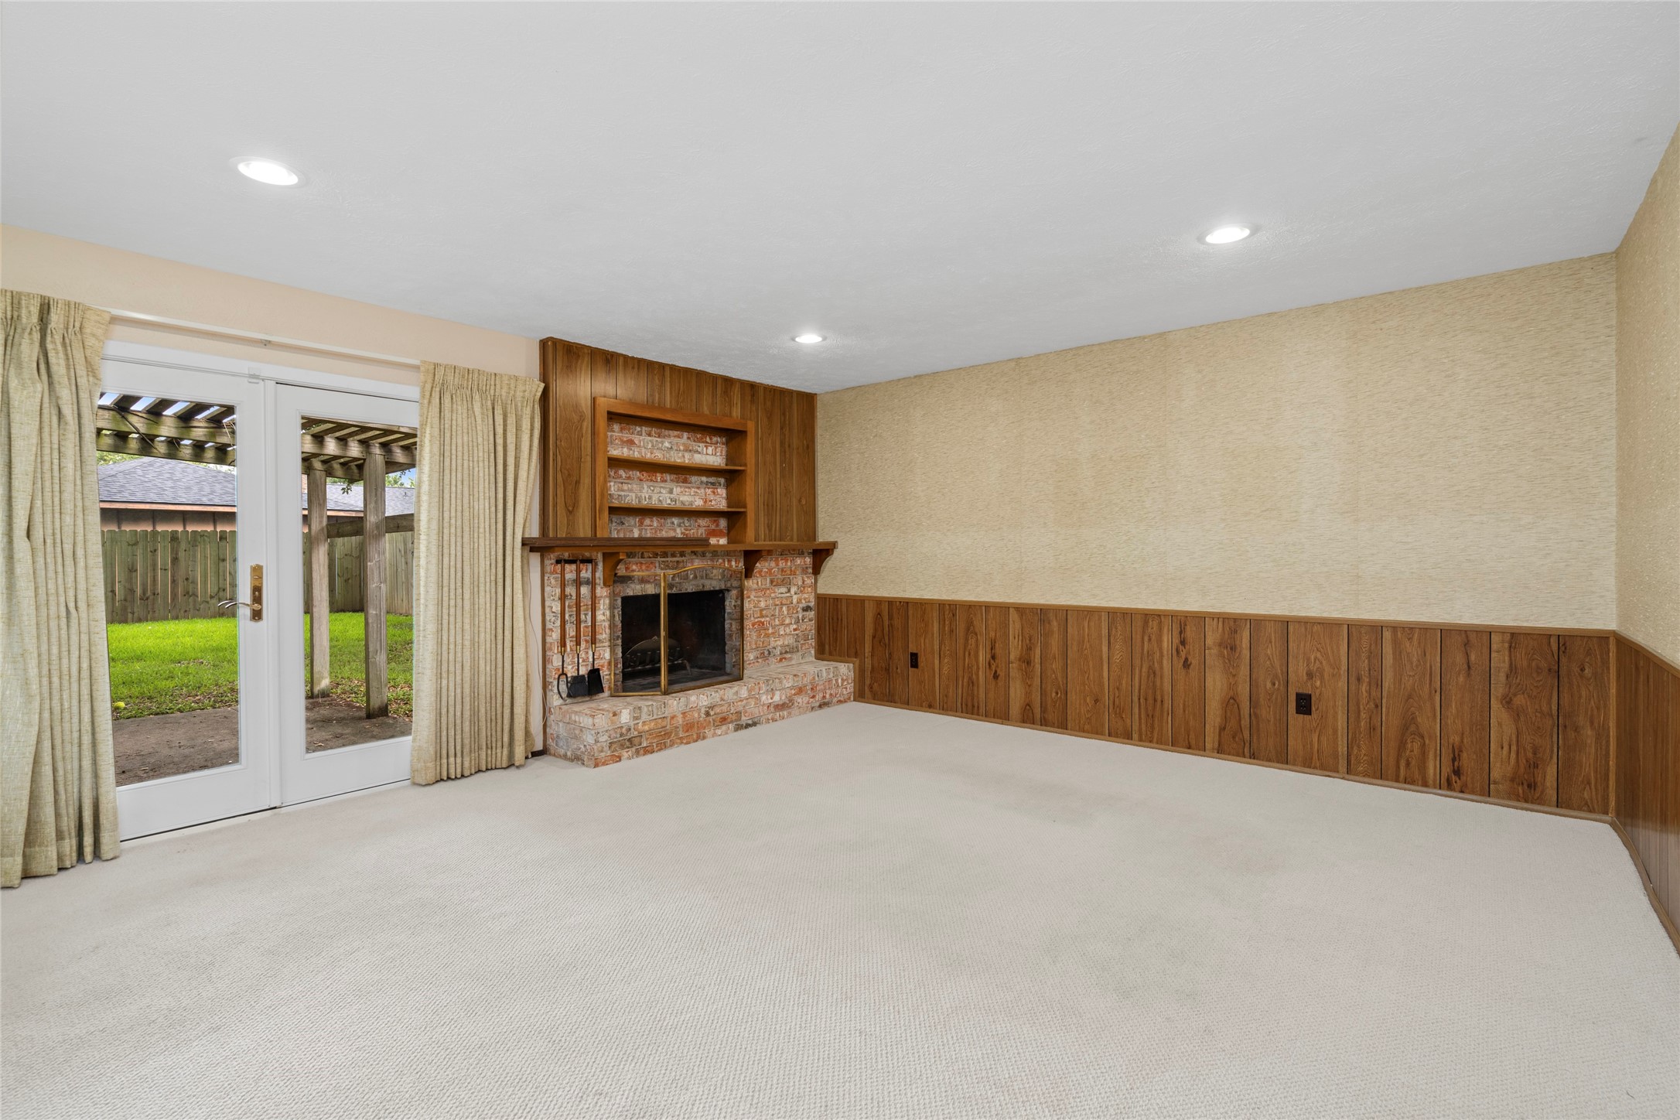
A brick fireplace, wood paneling, built-in shelving, and neutral carpet give this family room a warmth that no amount of staging can manufacture. It's a room that feels lived-in in the best possible way — the kind of space where family gathers without being asked.
Natural light floods in through the French doors, which open directly to a backyard with a pergola. For buyers who want indoor-outdoor living, this connection between the family room and the backyard is the feature that closes the deal.
In this staged view, comfortable seating faces the fireplace while natural light pours in through the glass doors onto lush backyard greenery. The modern decor with warm wood accents shows how versatile this room is — it works with almost any style.
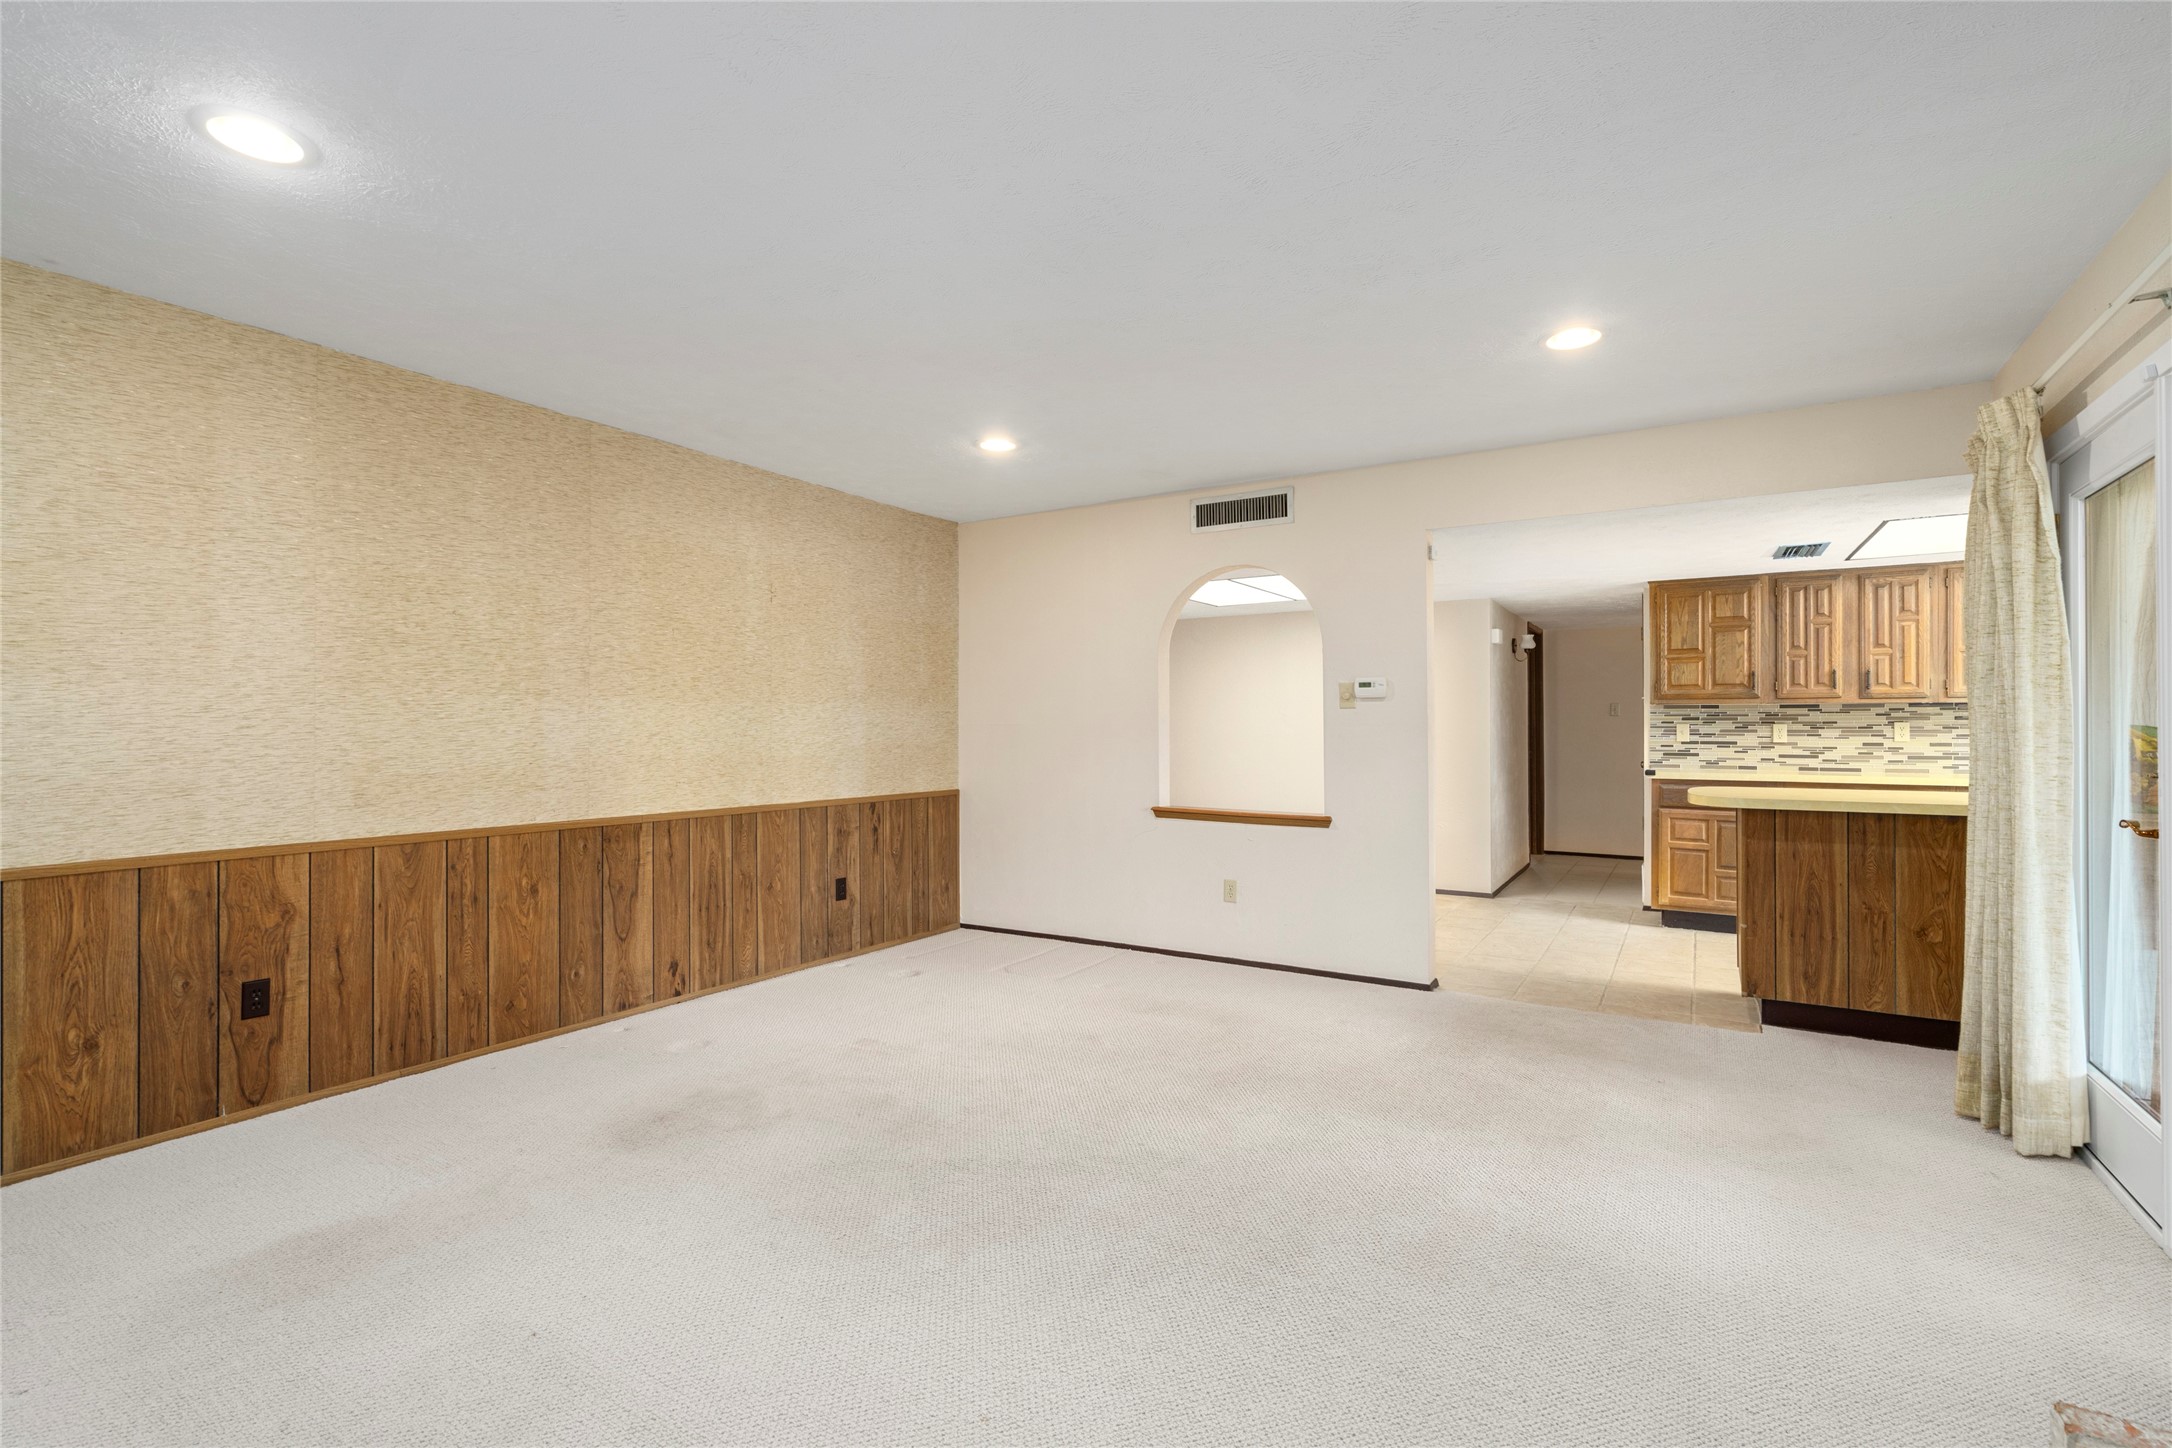
Recessed lighting, wood panel accents, and carpeted flooring give the family room a polished, finished look. The arched opening into the breakfast area ties the entire back half of the home together — kitchen, breakfast nook, and family room all within sight of each other. For families, that connection is everything.
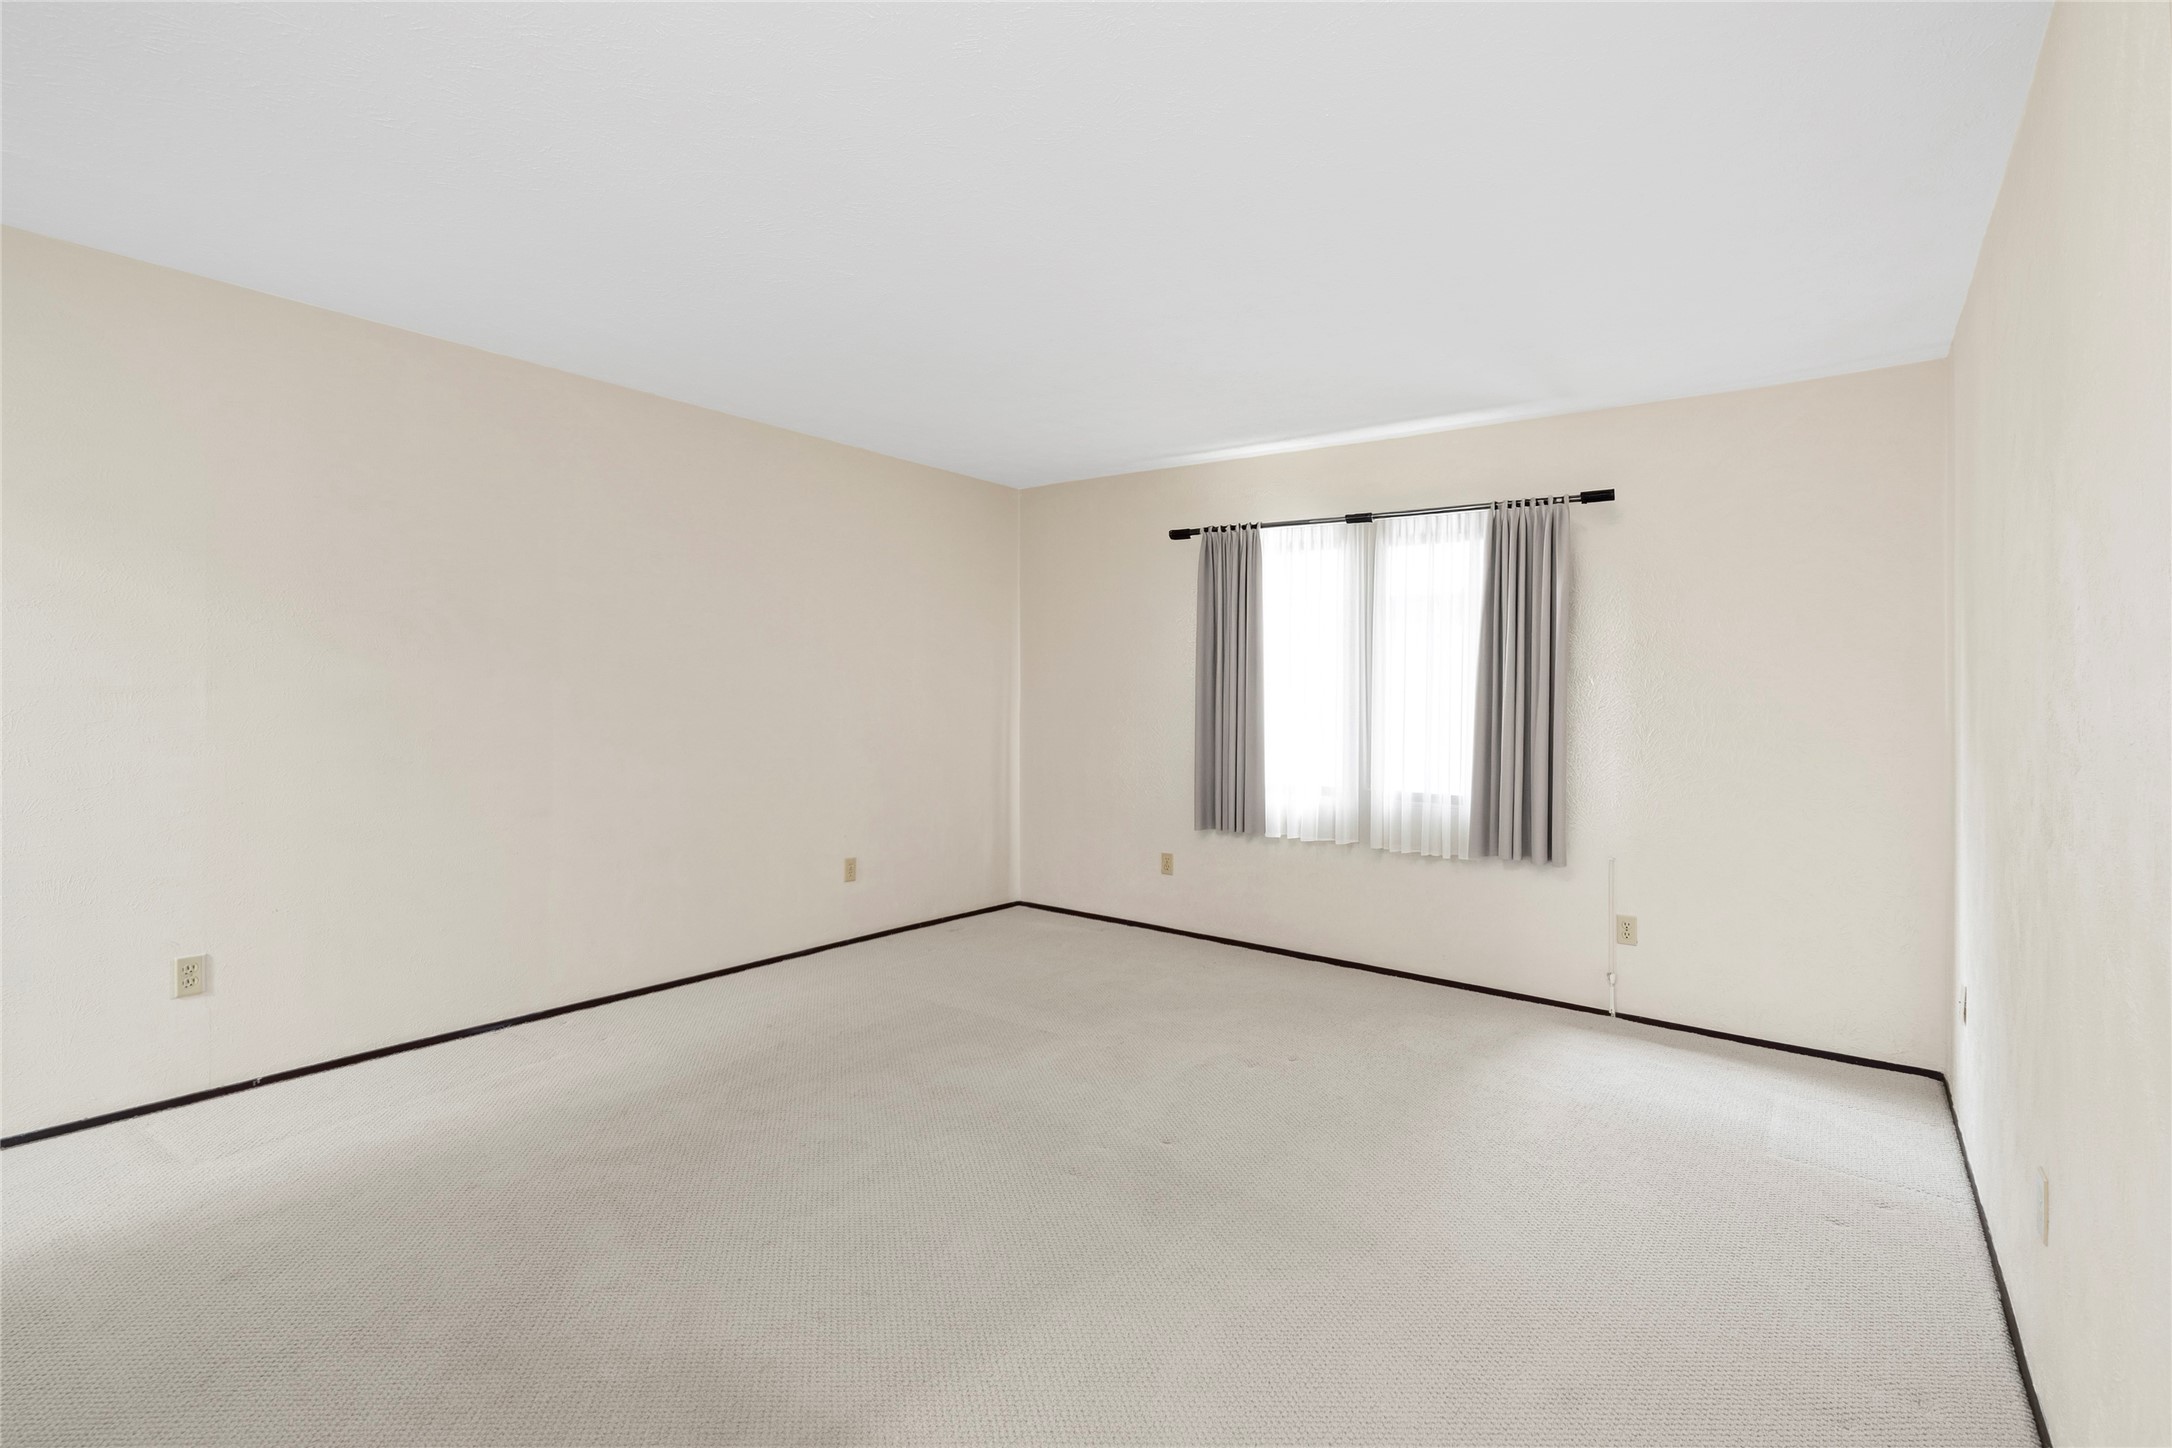
Light-colored walls, neutral carpet, and a window with gray curtains give the primary bedroom a clean, restful palette. It's a blank canvas that allows buyers to bring their own style — and the room is large enough to accommodate it.
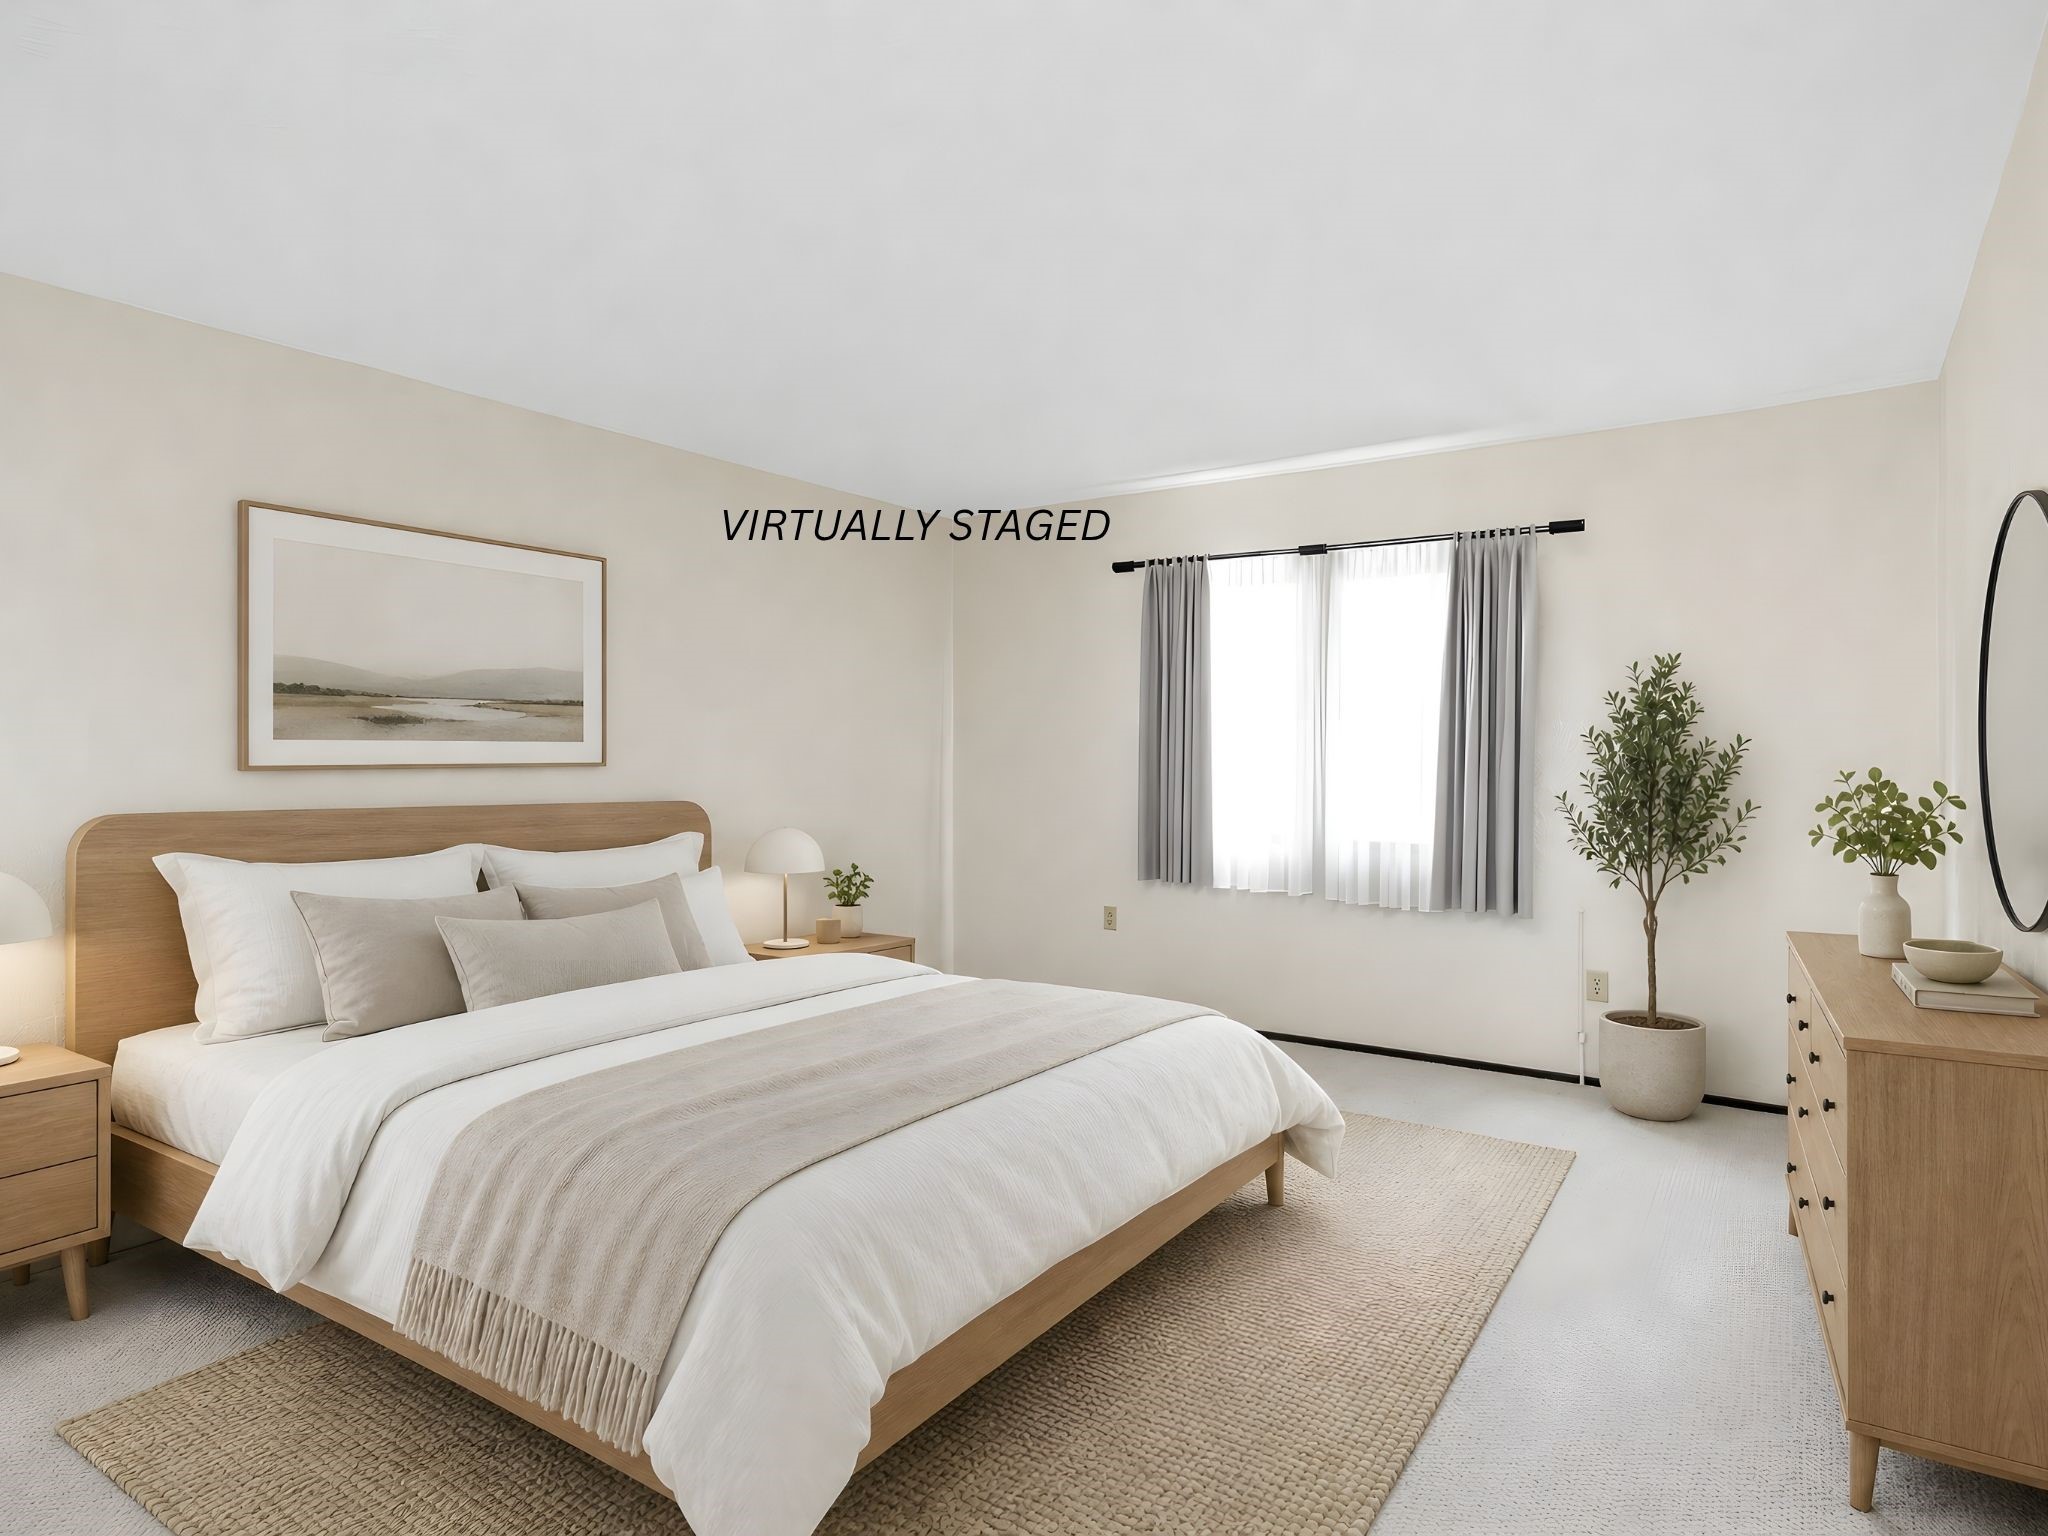
The virtually staged setup demonstrates the scale of the primary bedroom — there's room for a full bed with nightstands, a sitting area, and still space to move around. Ample natural light from the large window makes it easy to start the morning right.
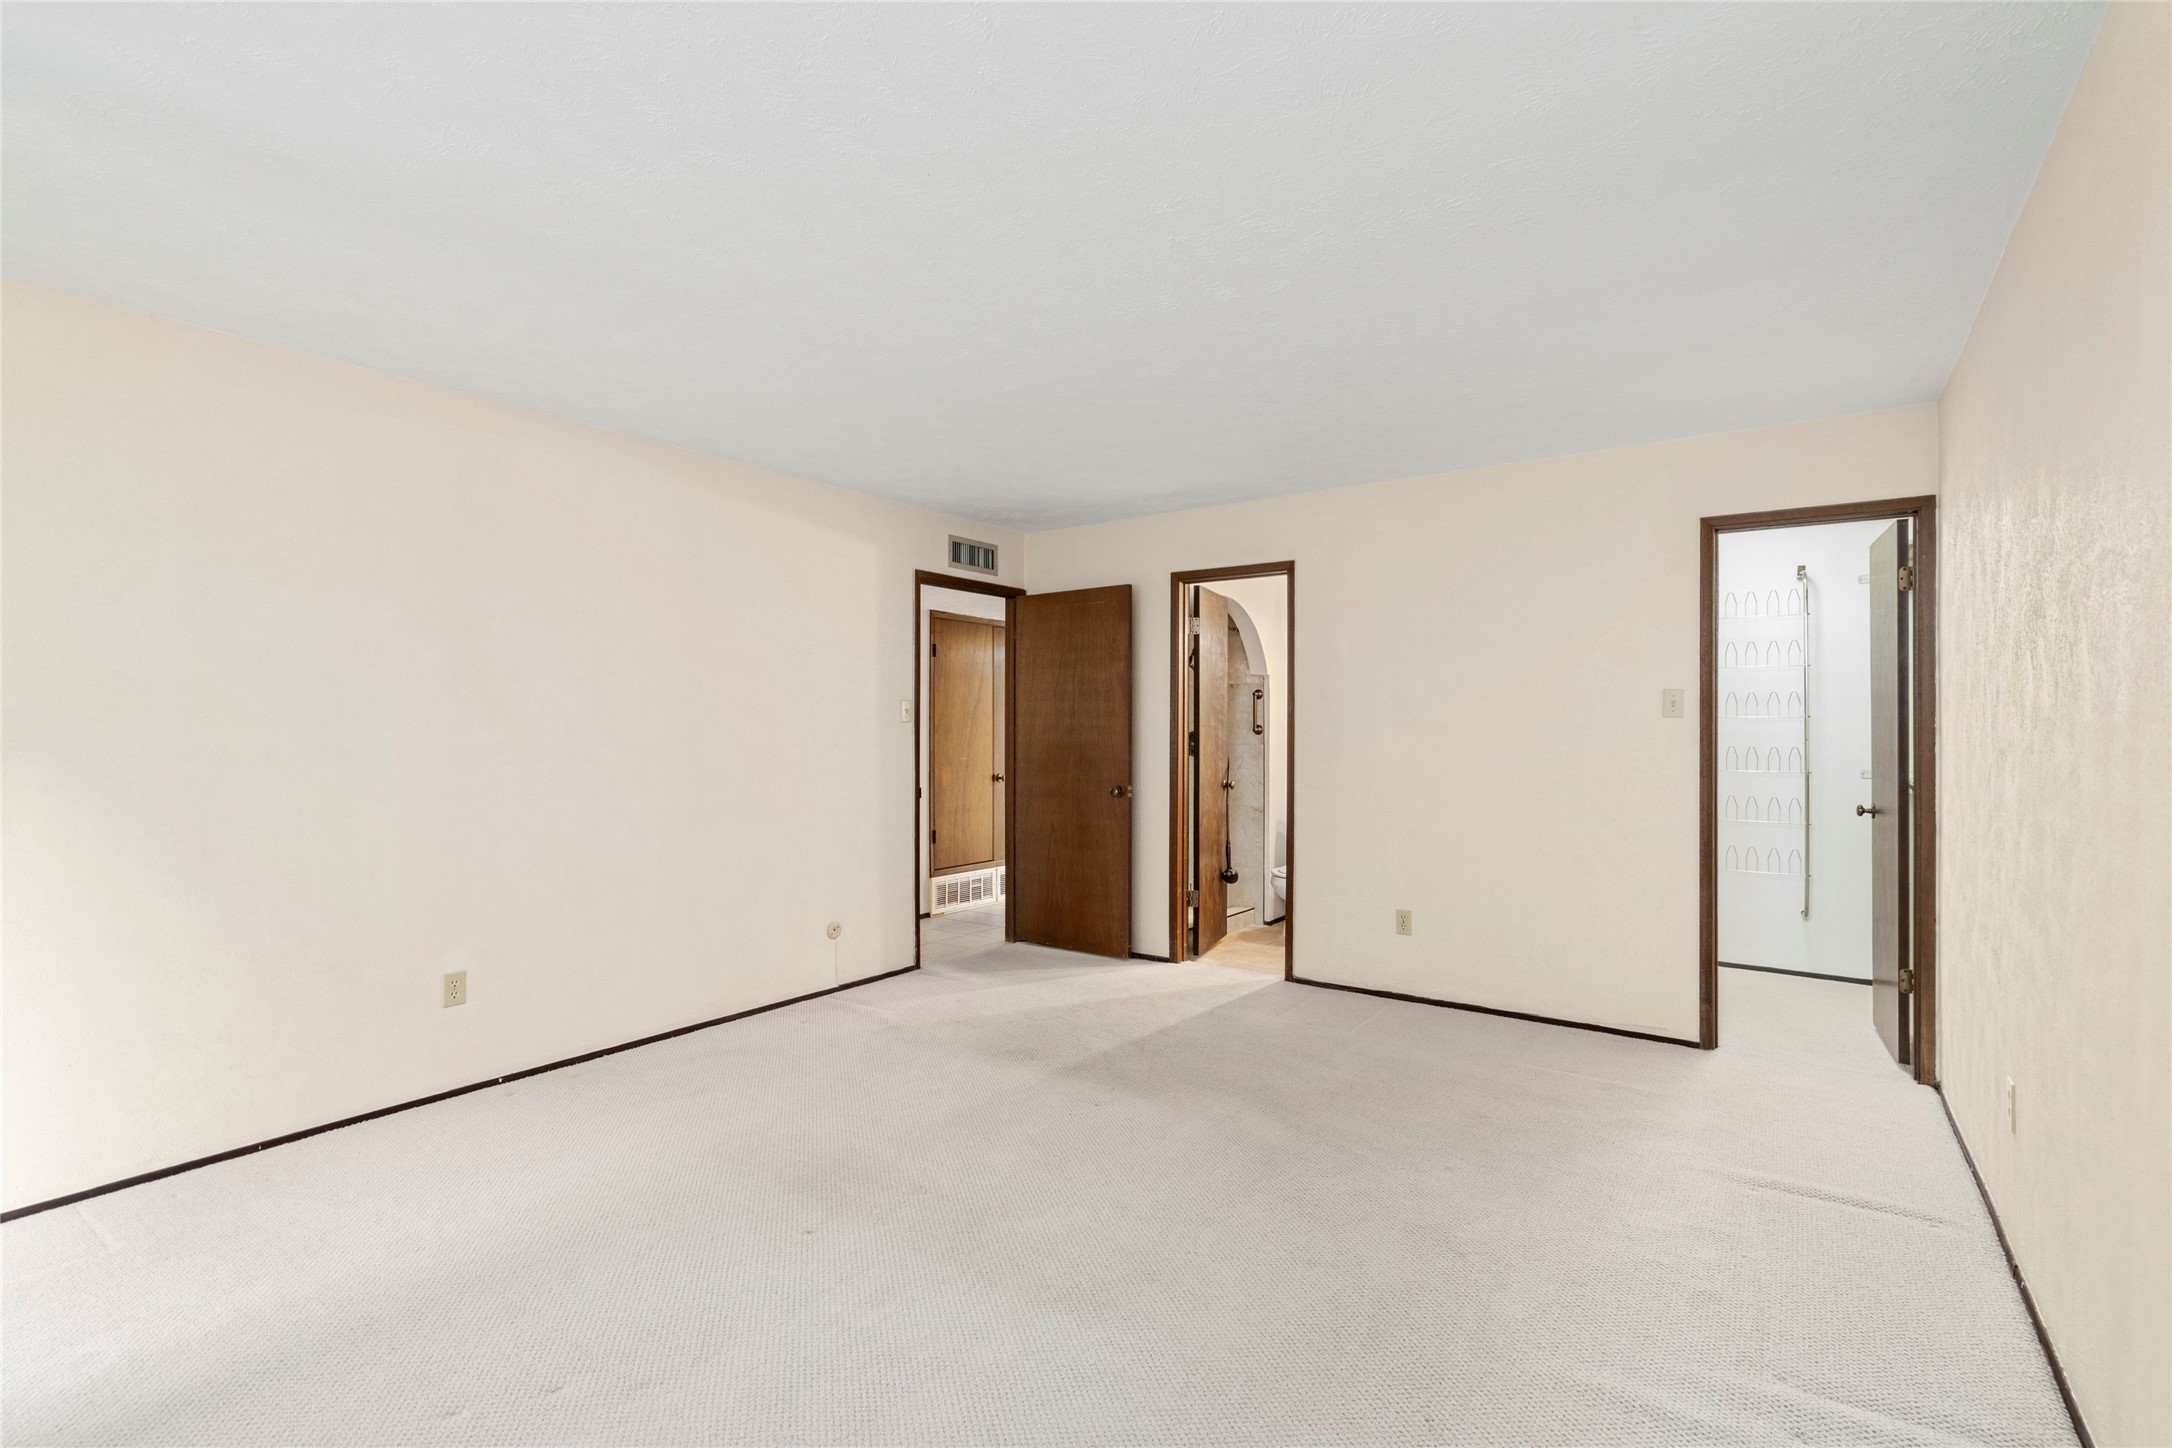
This view reveals the thoughtful layout of the primary suite: one door leads to the walk-in closet, another to the ensuite bath, and the third opens to the hallway. That separation of function is what makes a primary suite truly private — and this one delivers it.
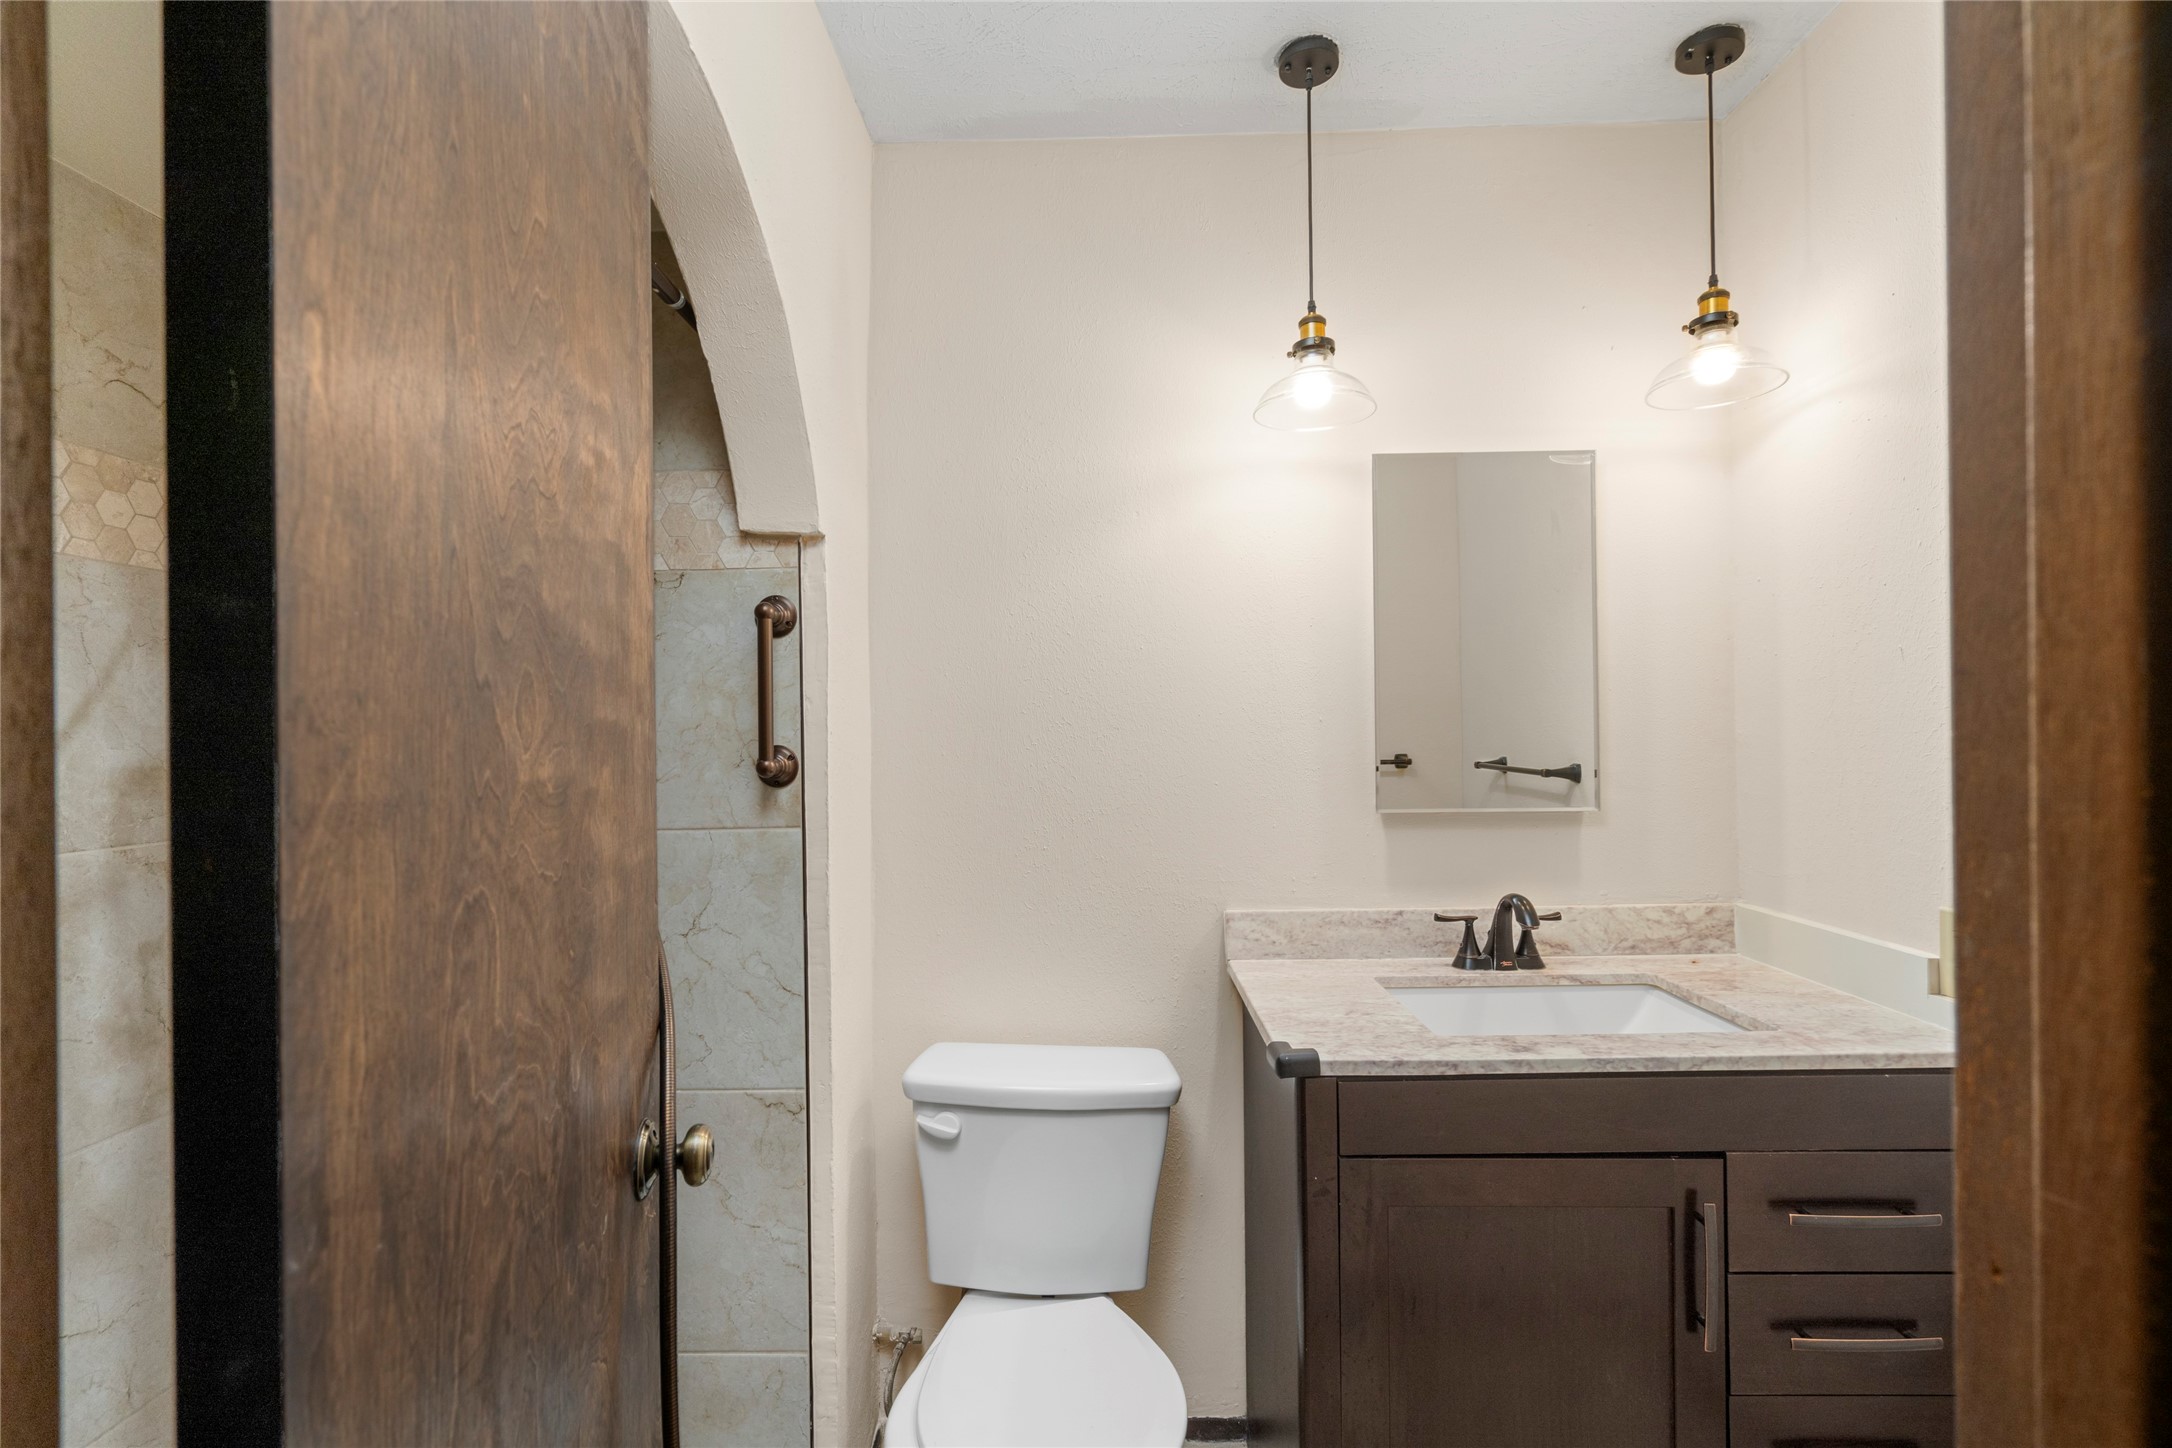
The updated primary bathroom features a sleek vanity with an under-counter sink, stylish fixtures, pendant lighting above the mirror, and a tiled shower with an elegant archway. This is a bathroom that feels like a retreat — not just a utility room.
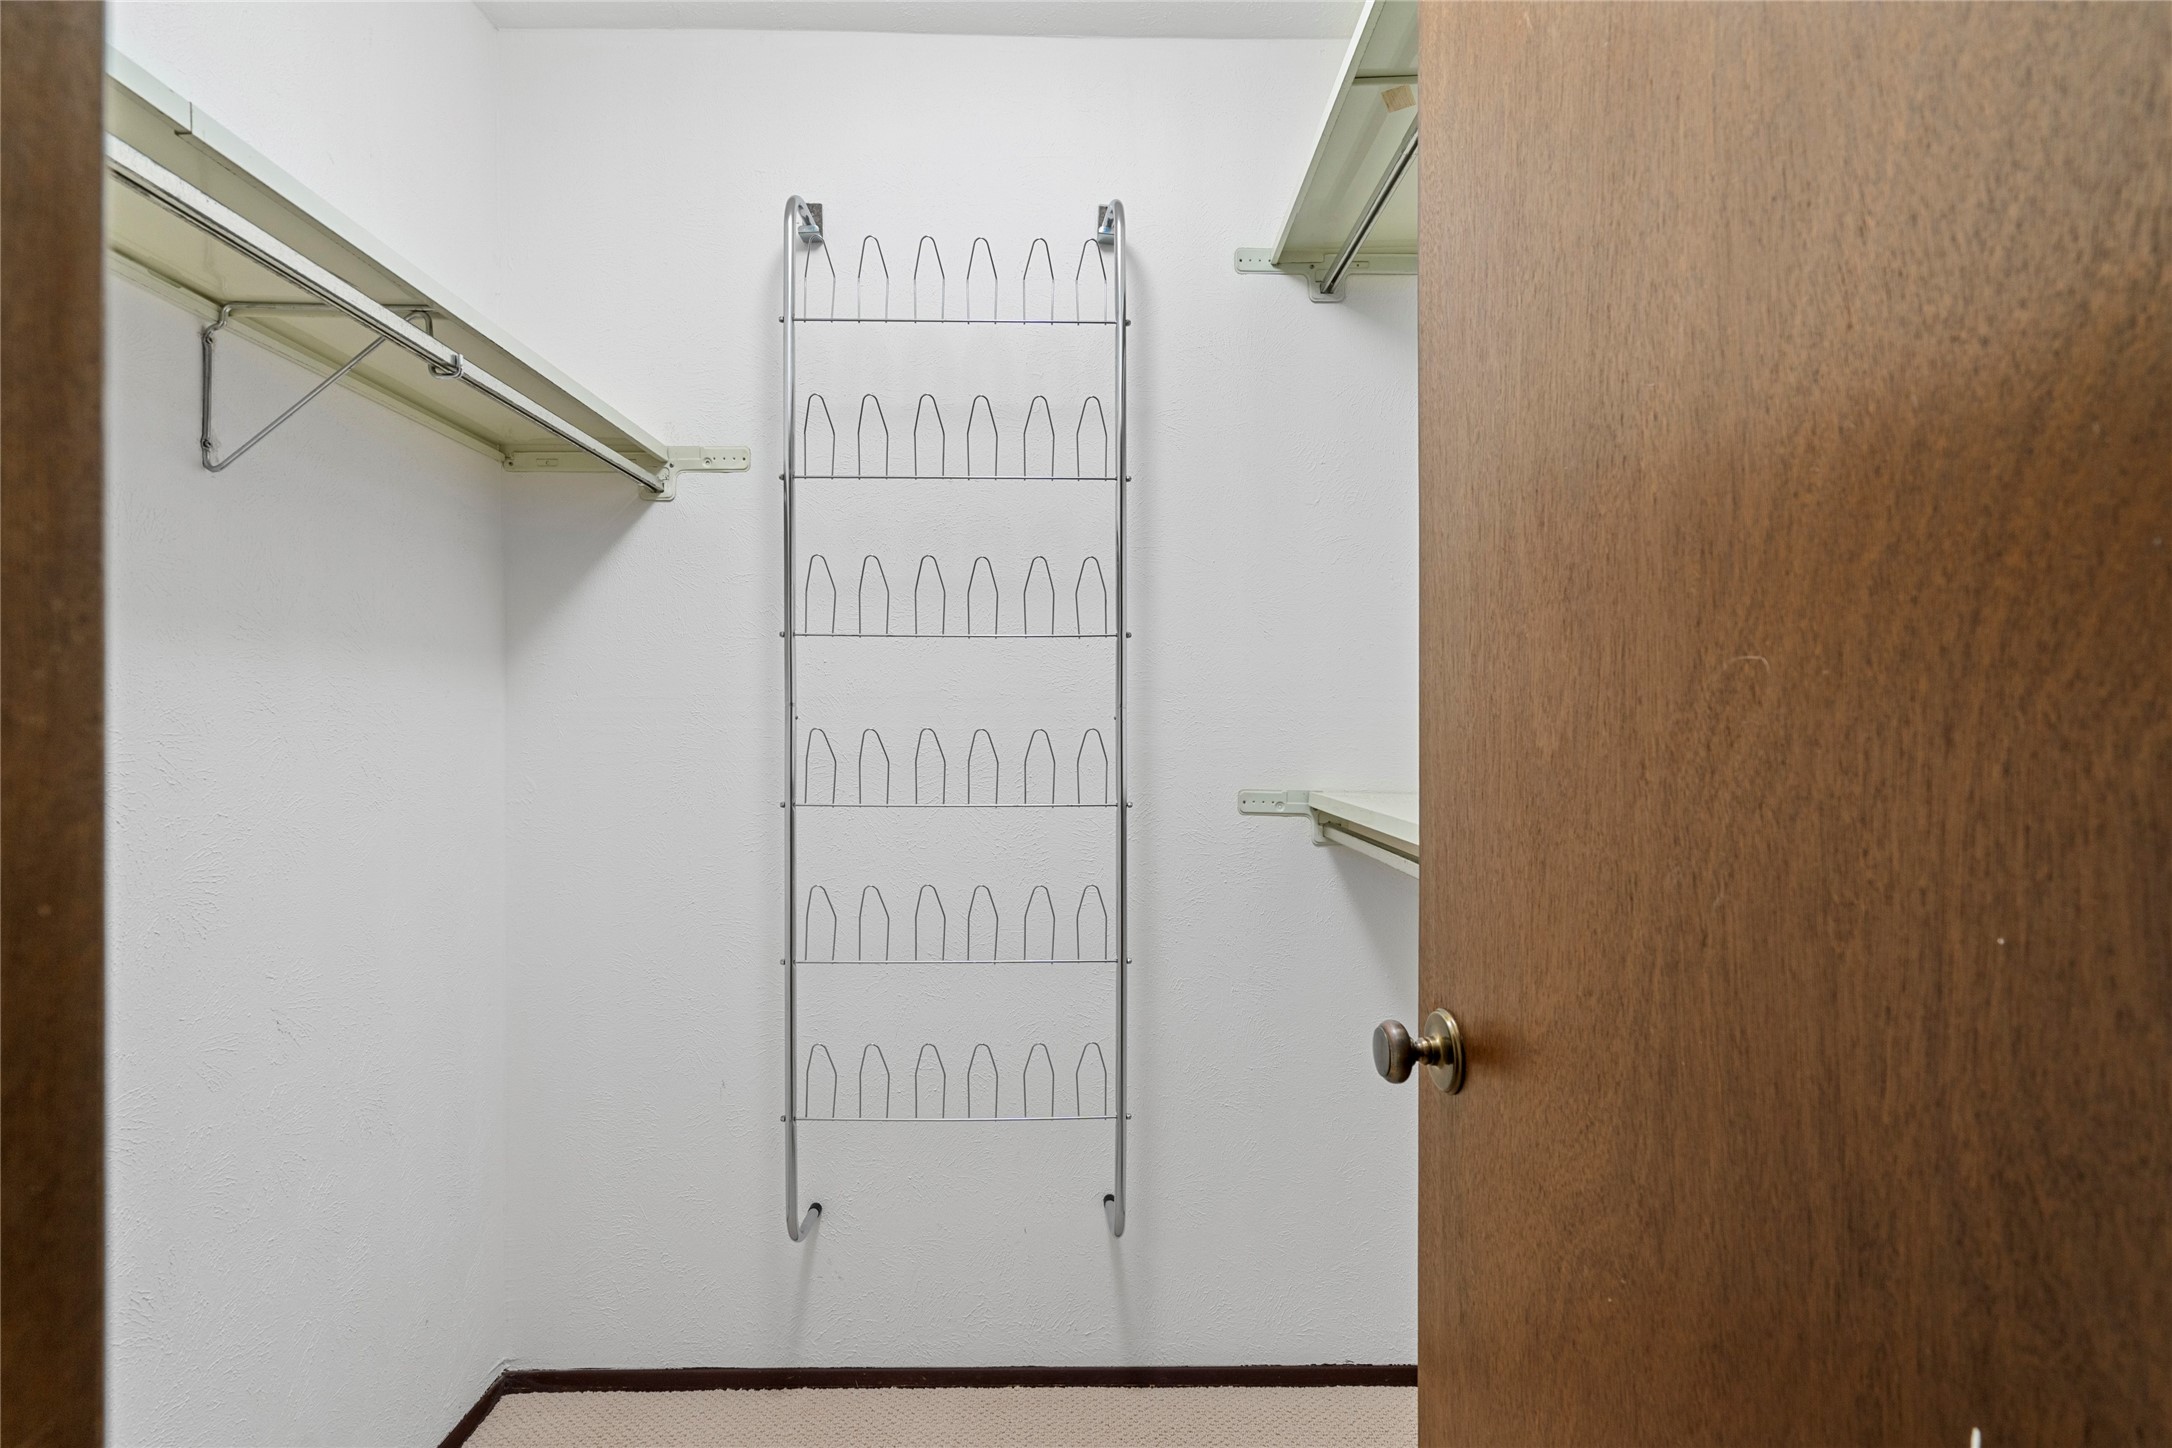
Built-in shelves and hanging rods on multiple sides make this walk-in closet genuinely functional — not just a large space with a single rod. Buyers with wardrobes to organize will immediately see the value here.
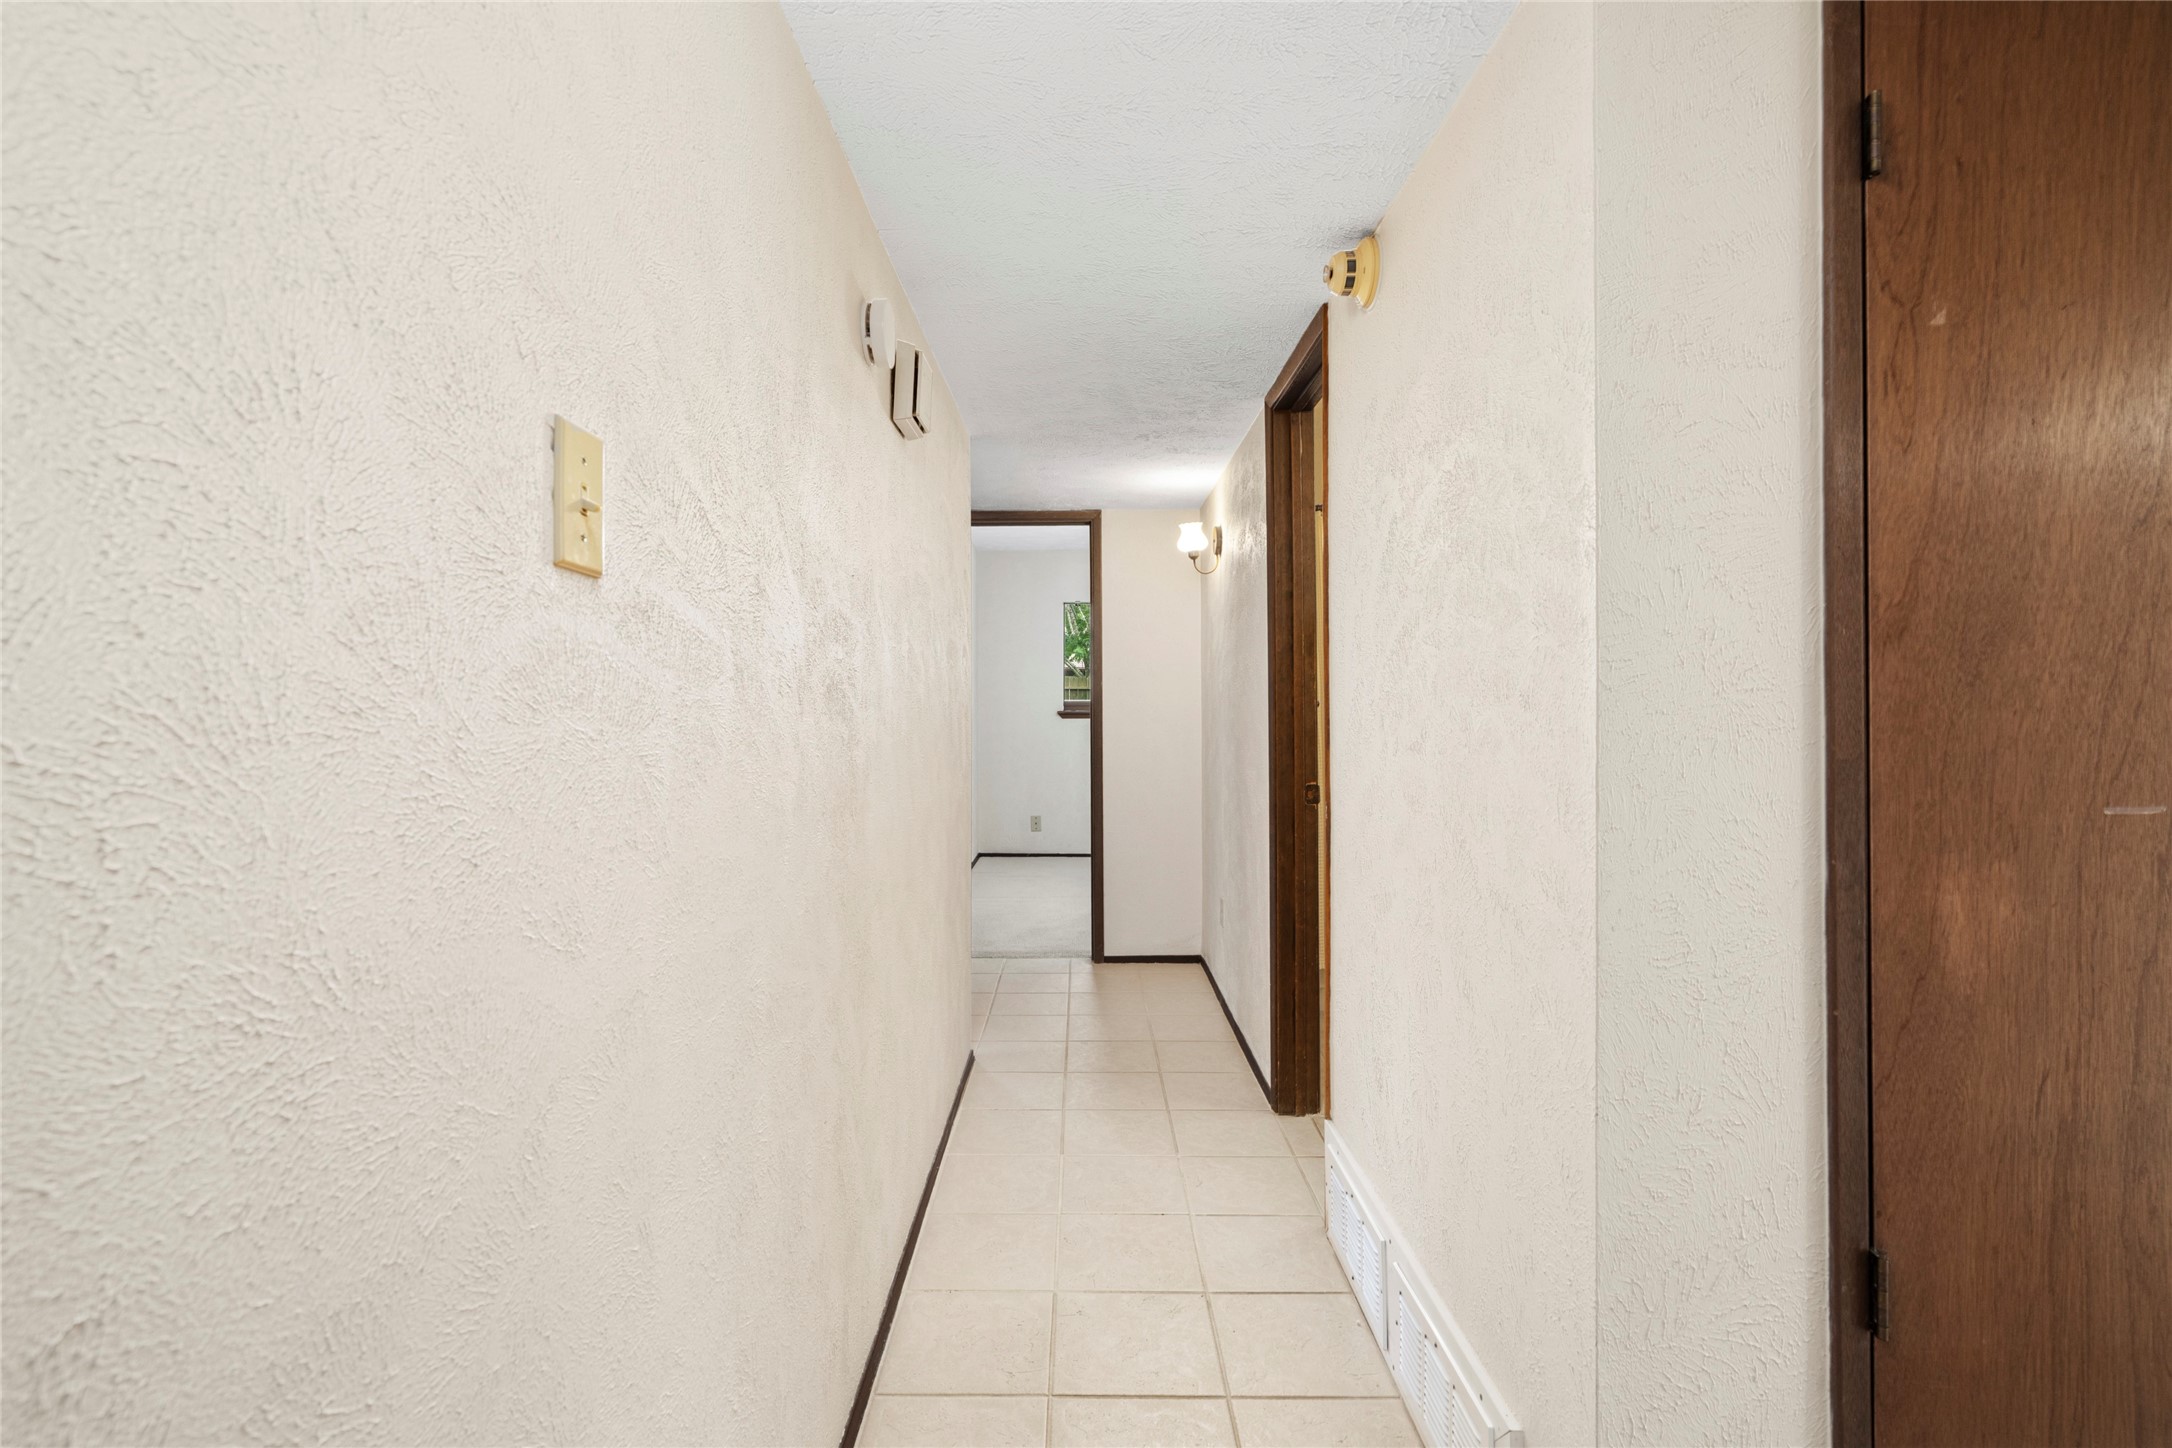
Light-colored walls, tile flooring, and natural light at the end of the hall give the secondary hallway a clean, open feel. The wooden doors on each side indicate multiple rooms — the kind of floor plan that works for growing families or anyone who needs dedicated spaces.
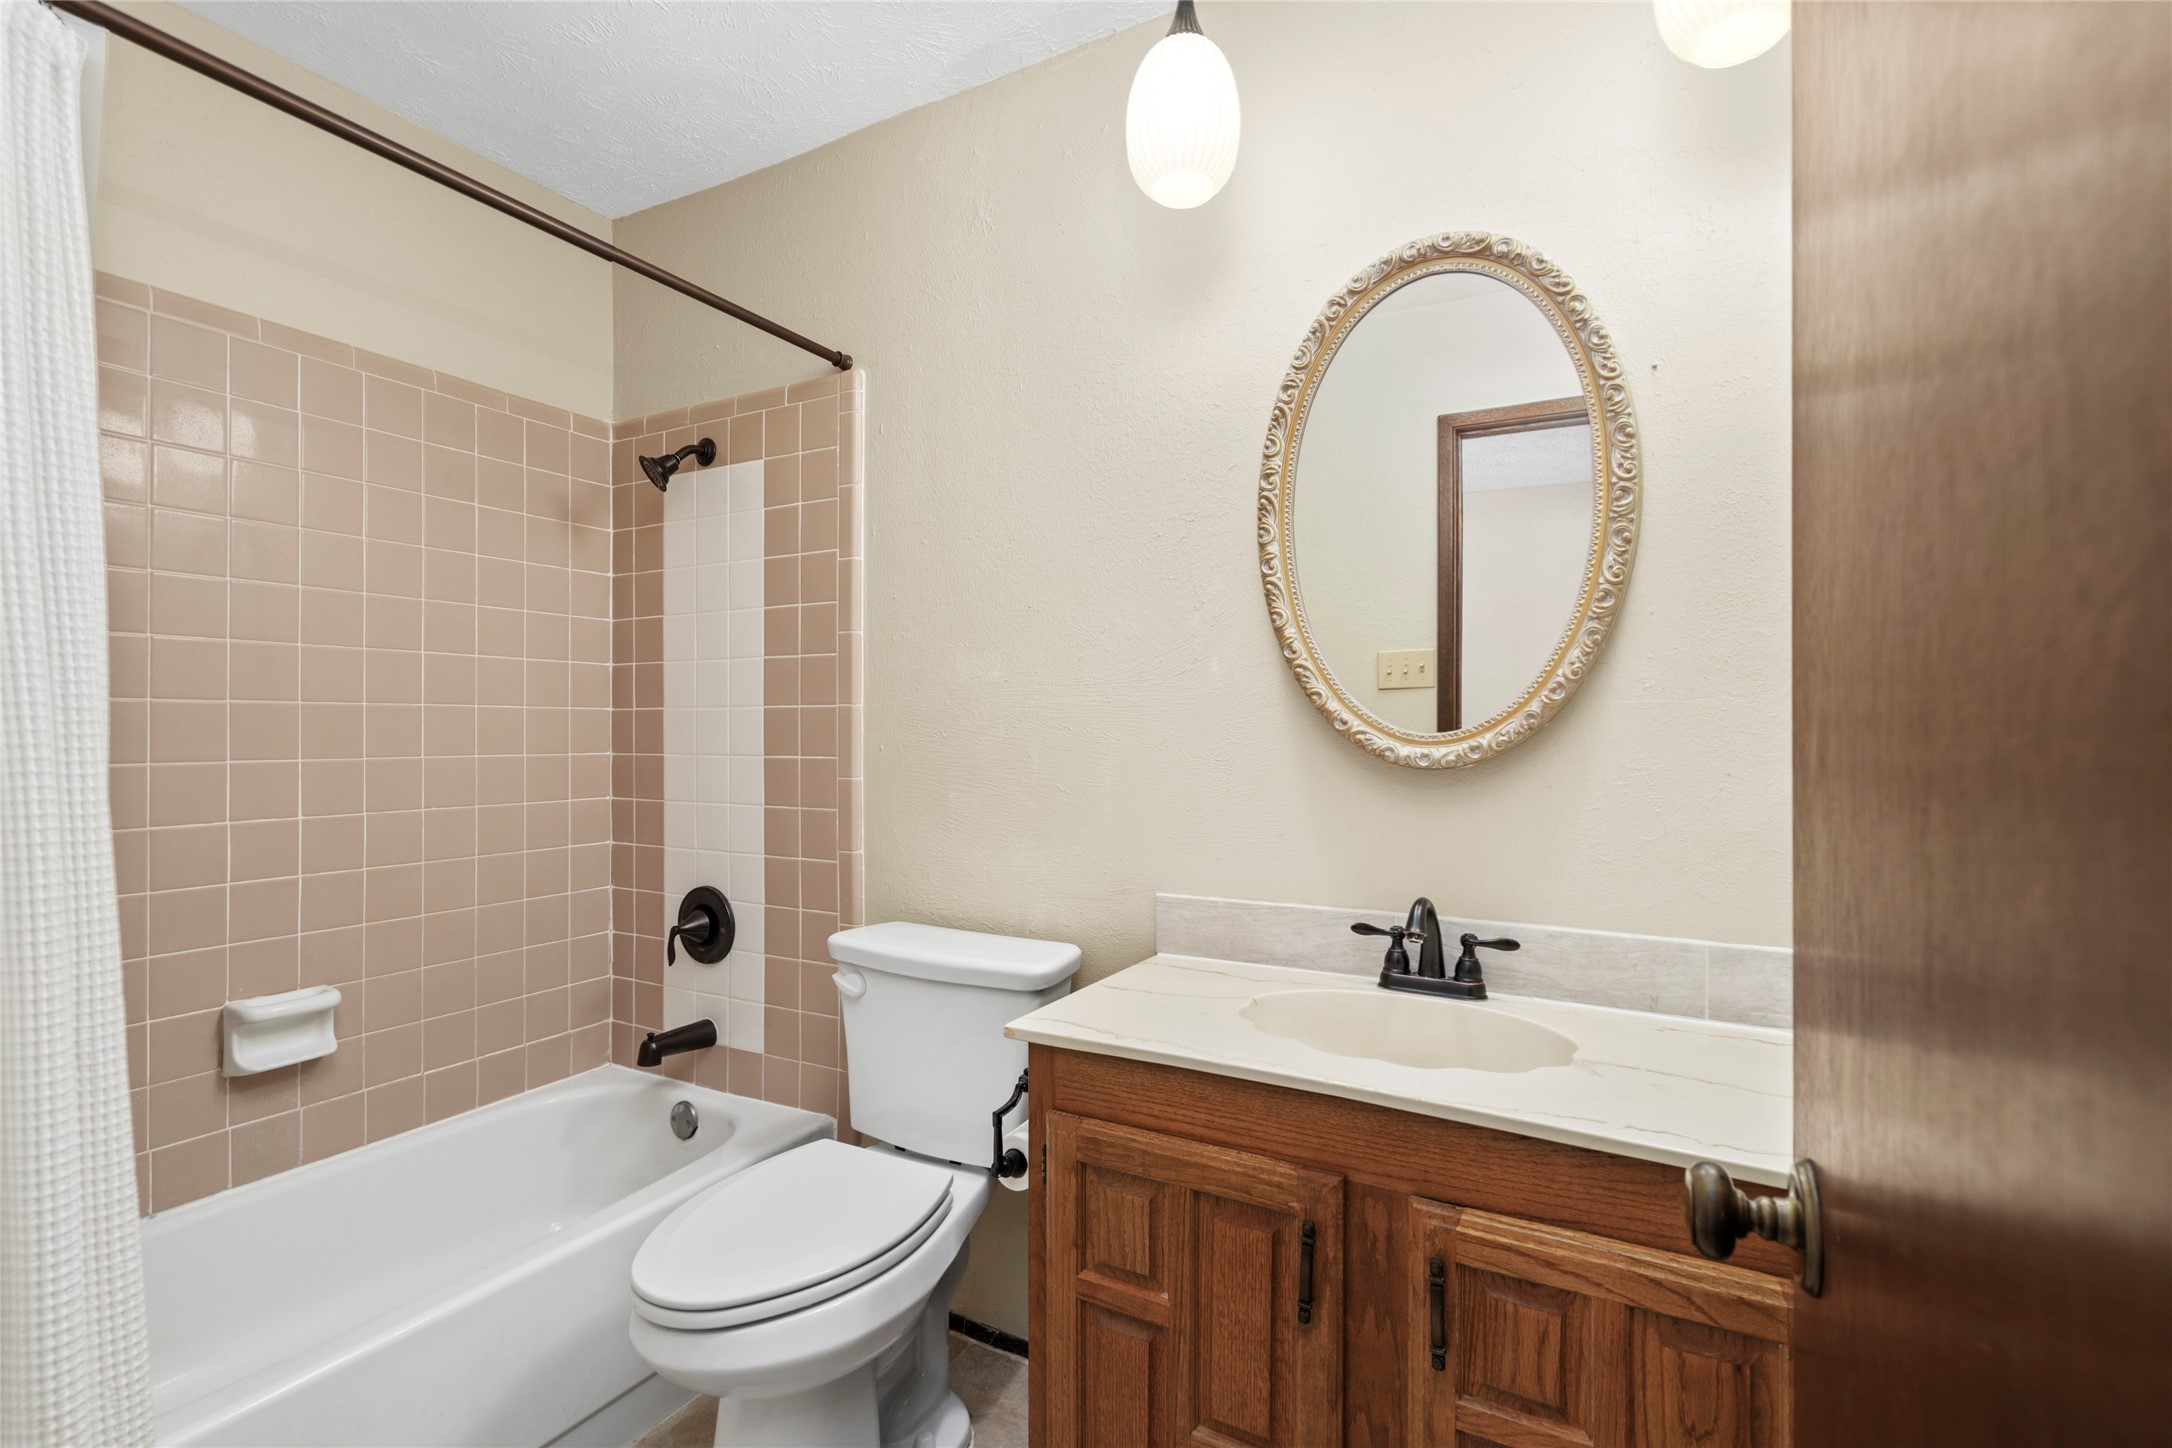
Classic beige tile, a full bathtub with shower, and a wooden vanity with oval mirror give this secondary bathroom a timeless, functional design. It's clean, complete, and ready to serve.
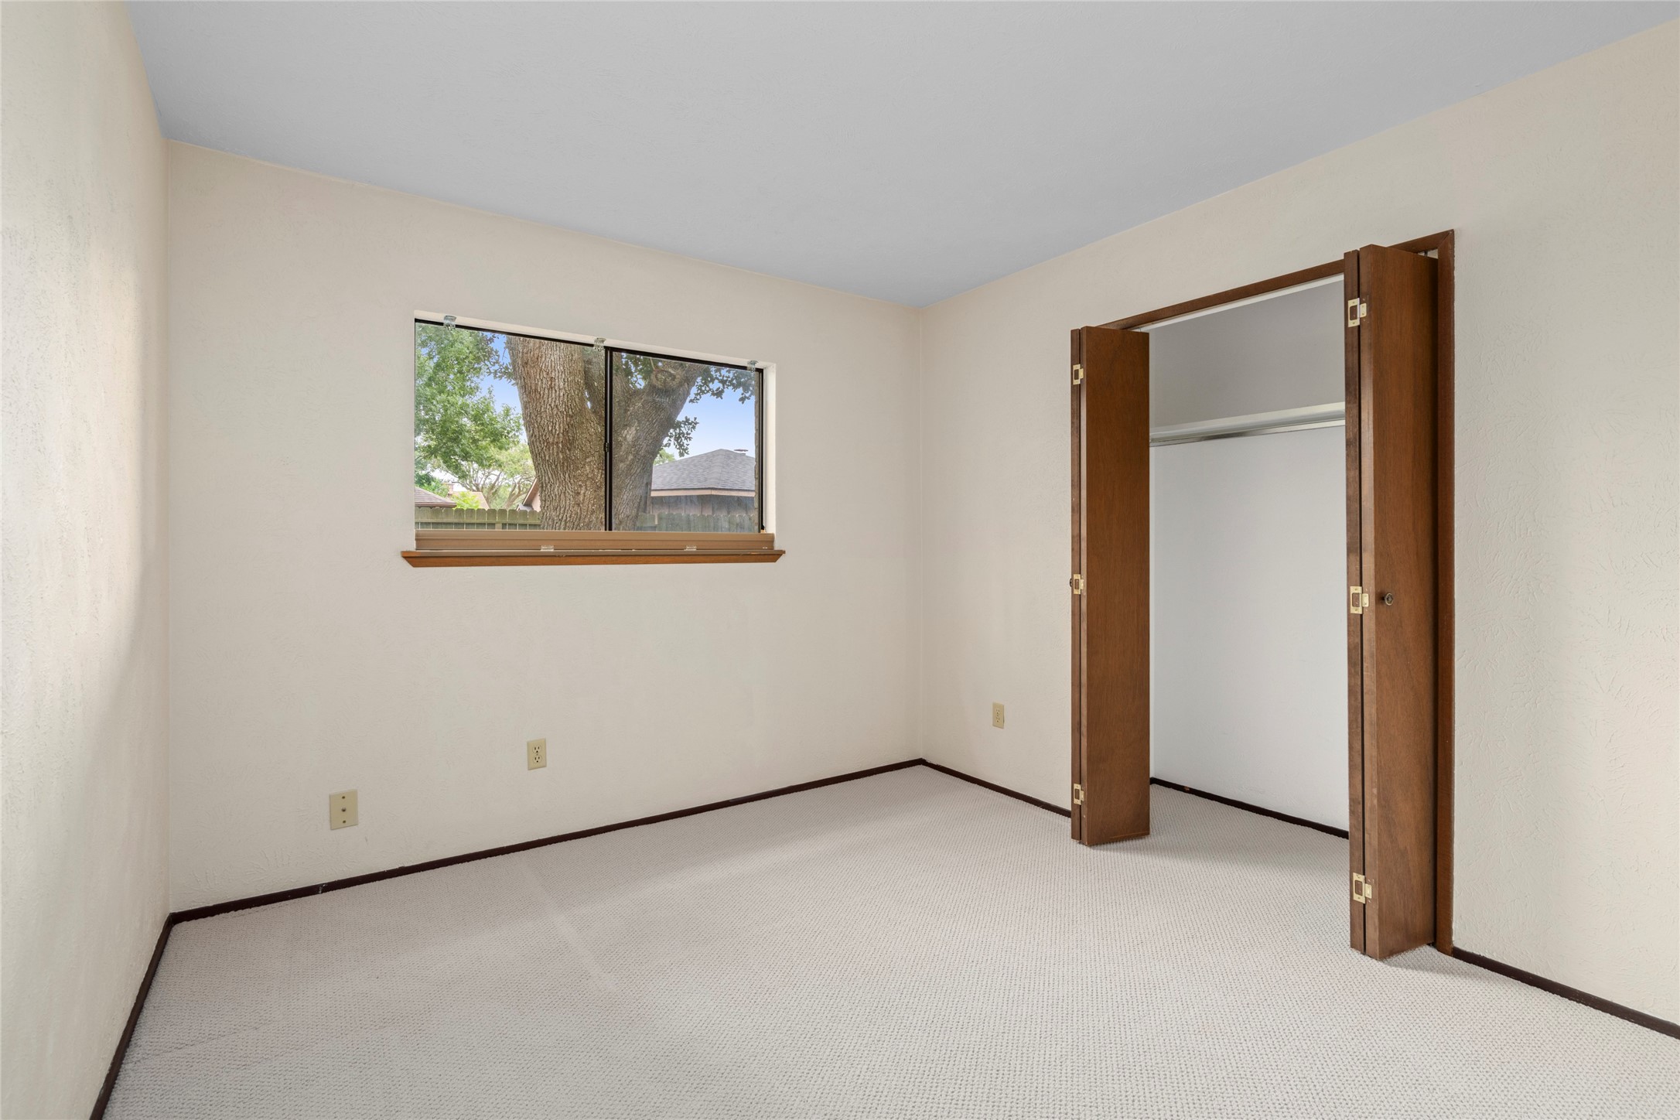
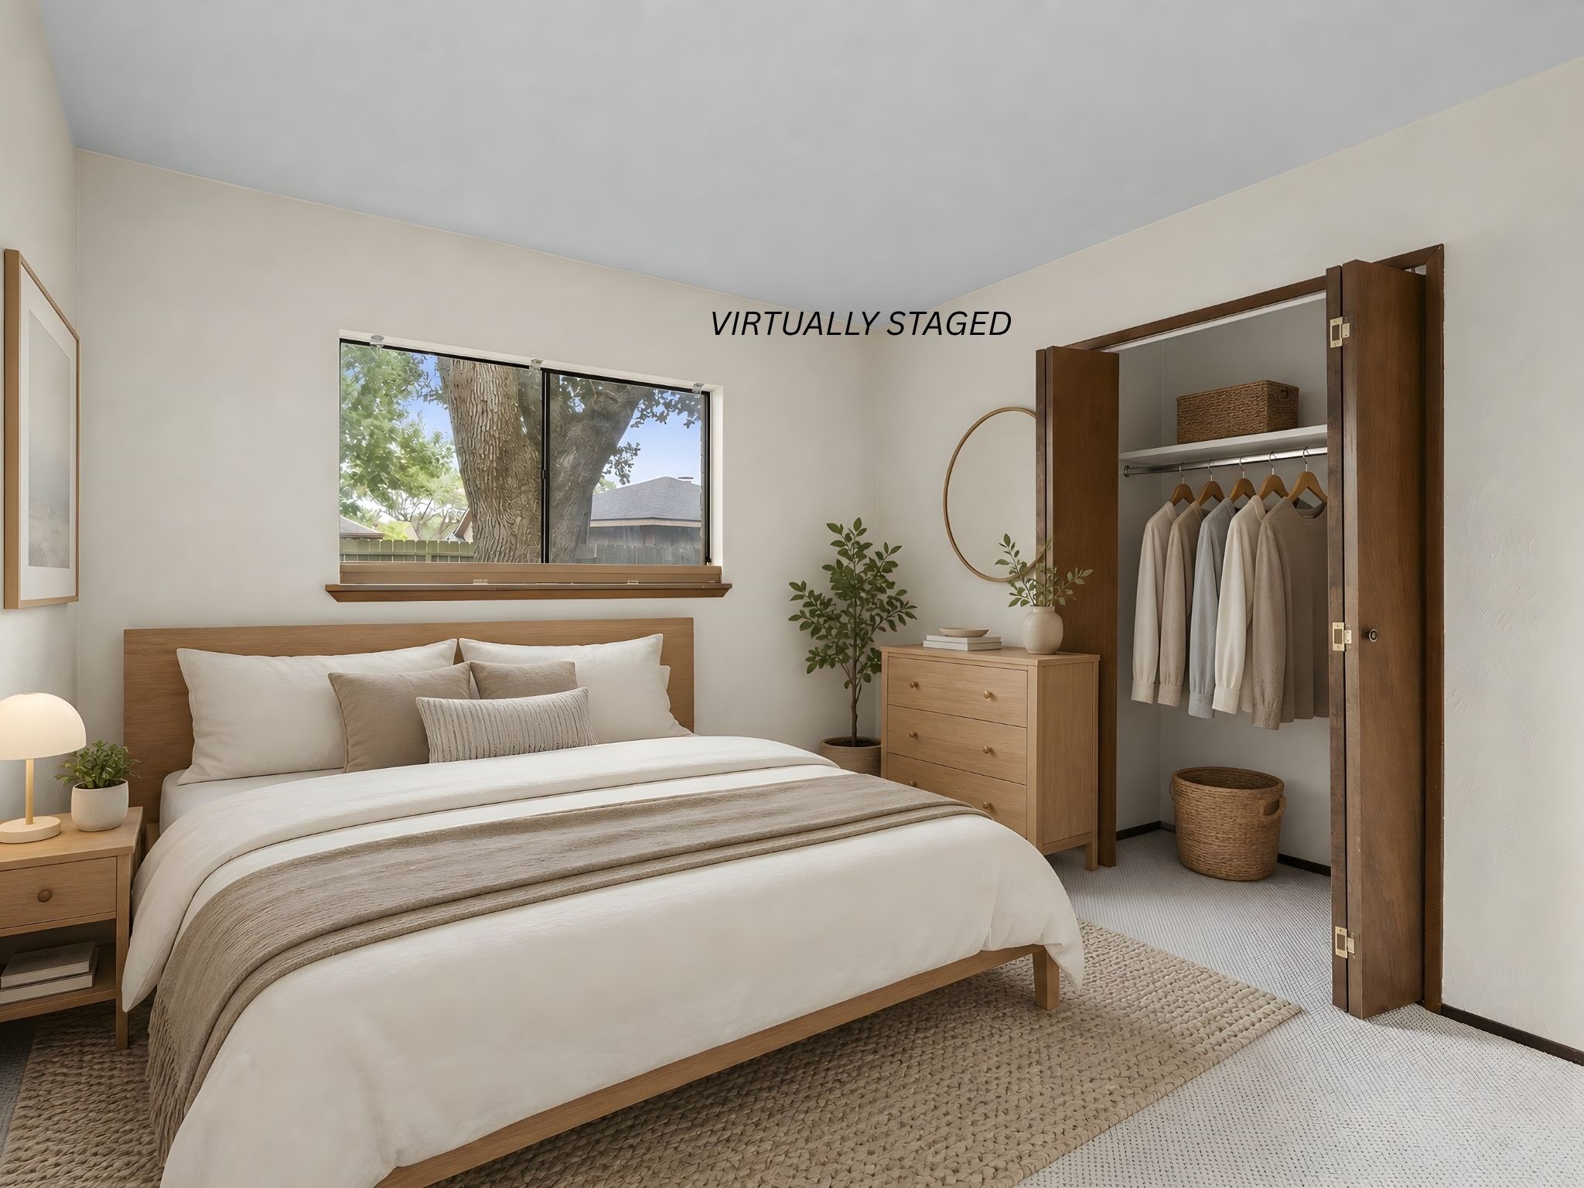
Neutral walls, carpet, a window with a green backyard view, and a bifold-door closet make this bedroom a comfortable, versatile secondary room. Whether it becomes a guest room, a child's room, or a home office, it works.
Neutral walls, carpet, a window with a green backyard view, and a bifold-door closet make this bedroom a comfortable, versatile secondary room. Whether it becomes a guest room, a child's room, or a home office, it works.
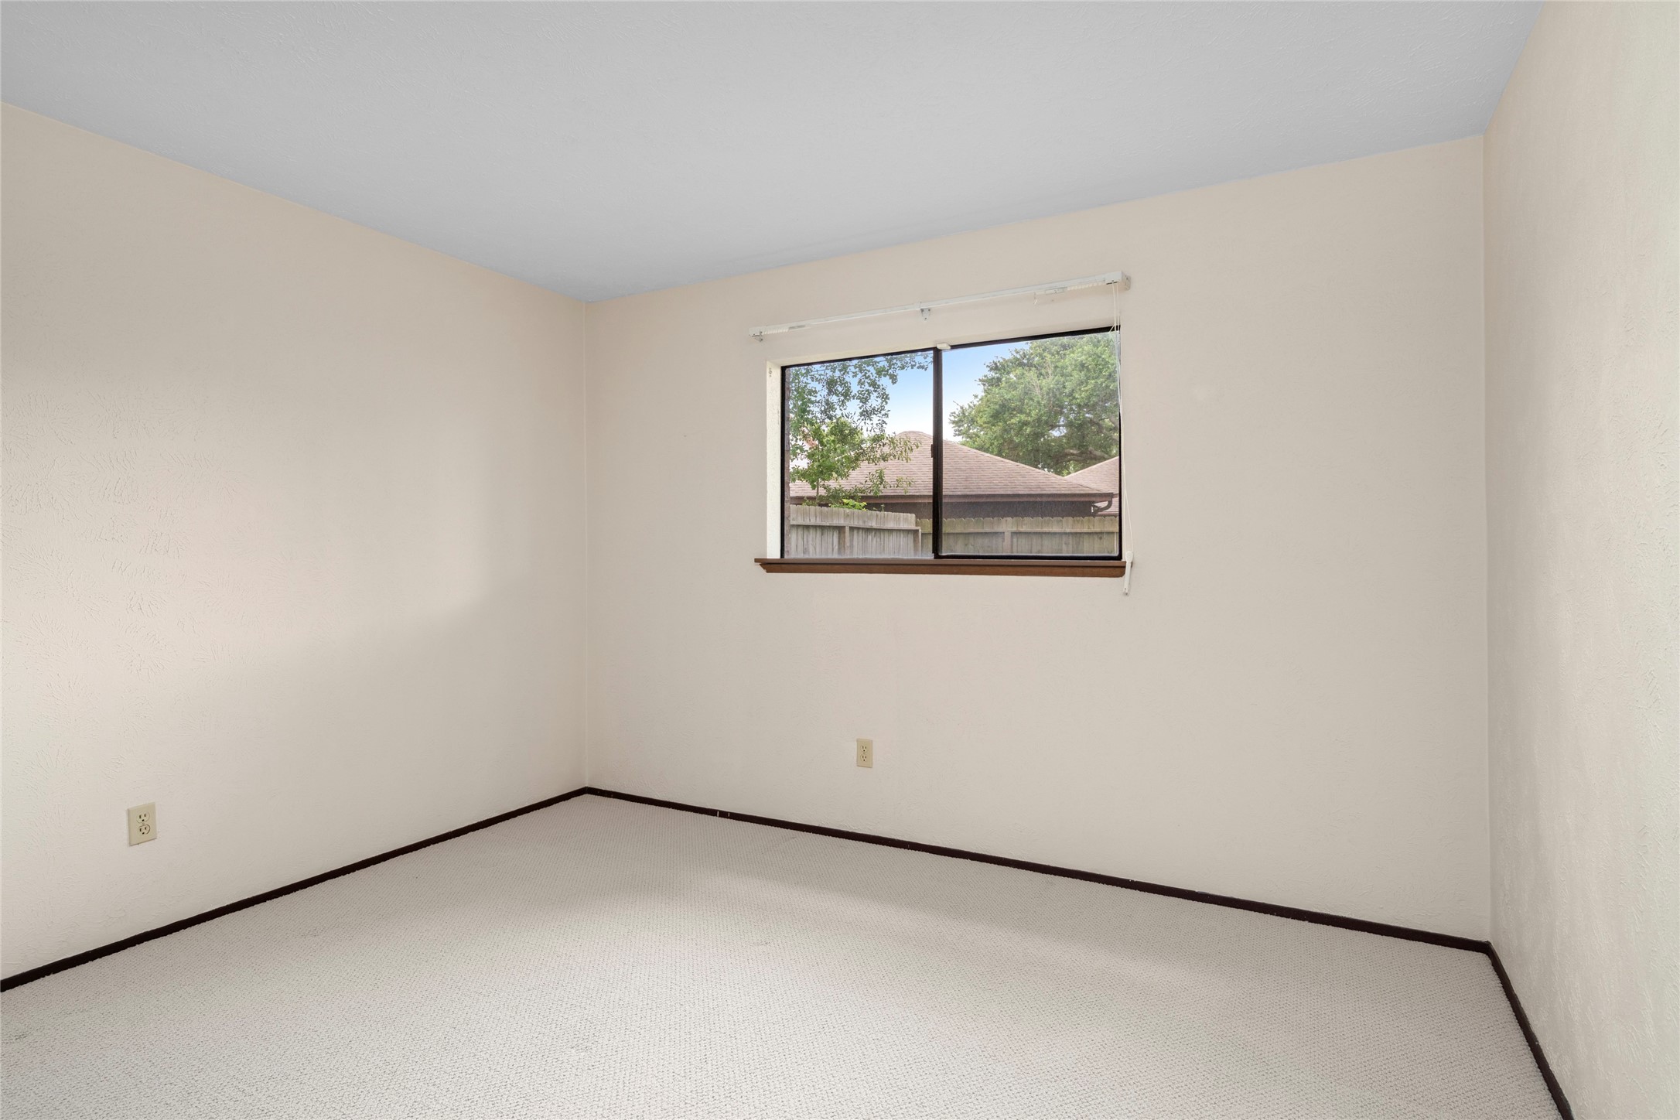
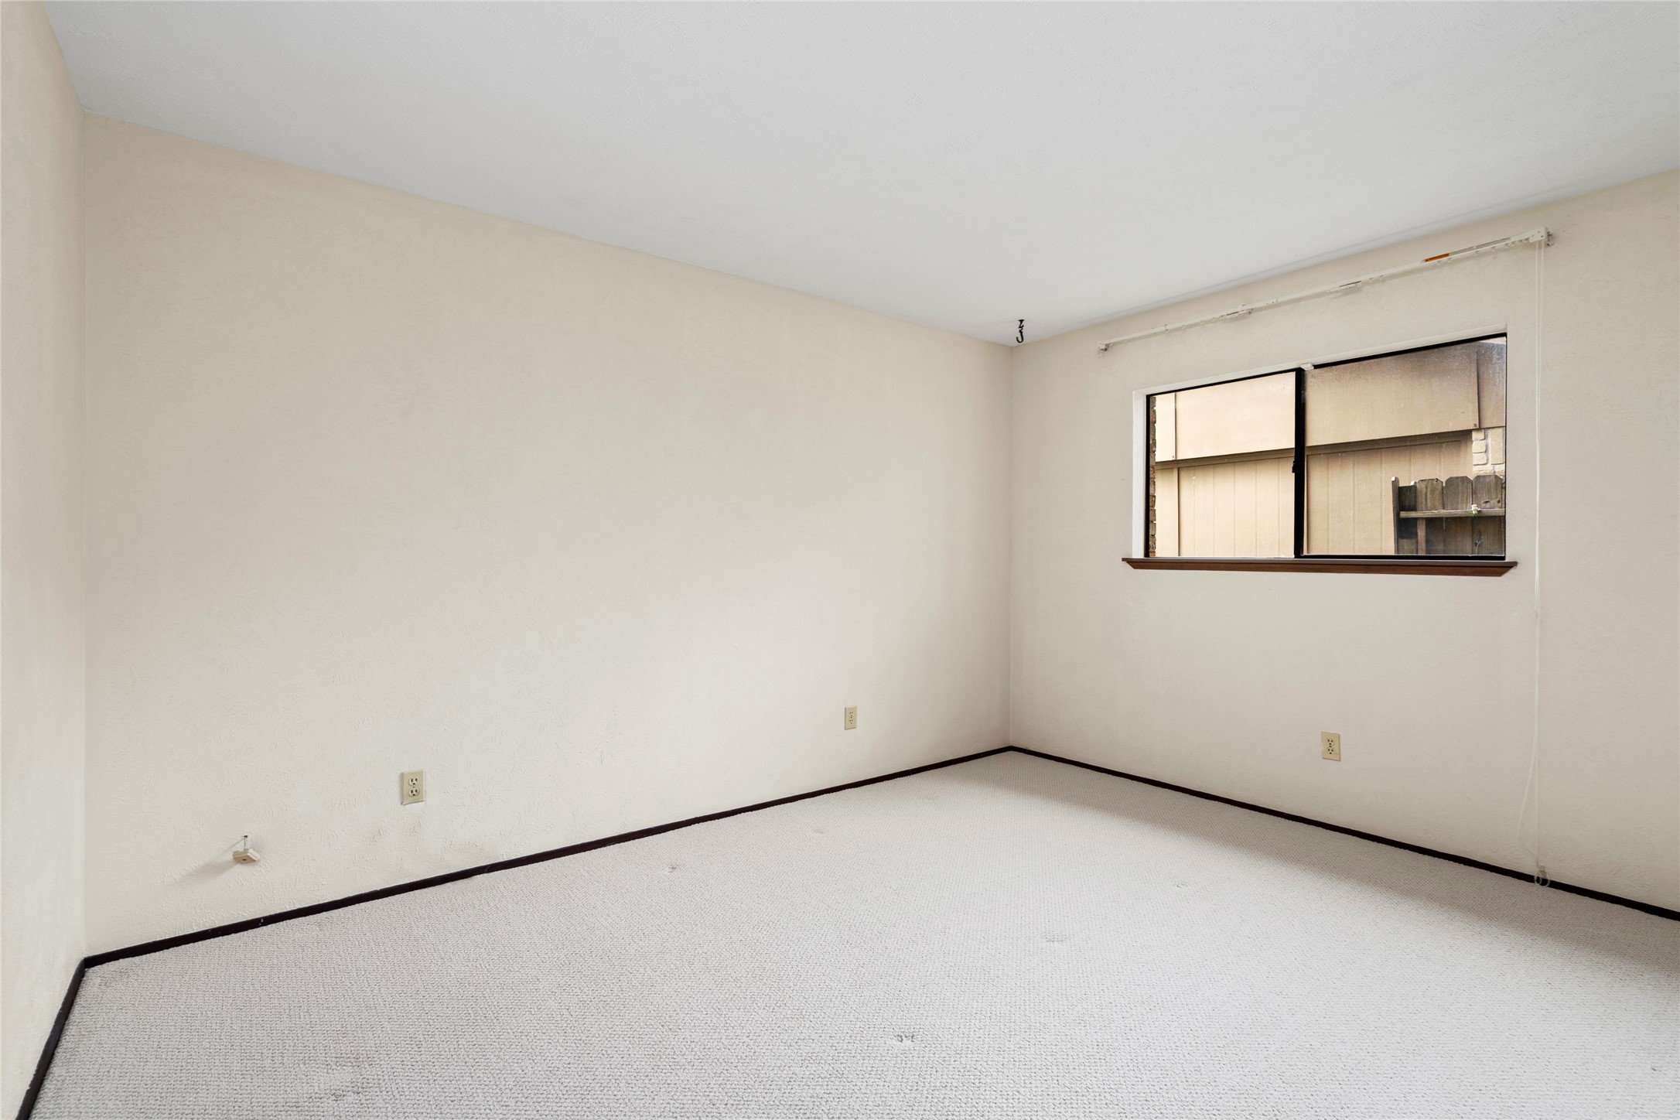
Windows looking out to trees and a fence give this bedroom a peaceful, private feel. Light-colored walls and carpet keep it neutral and easy to personalize — a ready-made secondary bedroom that's waiting for the next chapter.
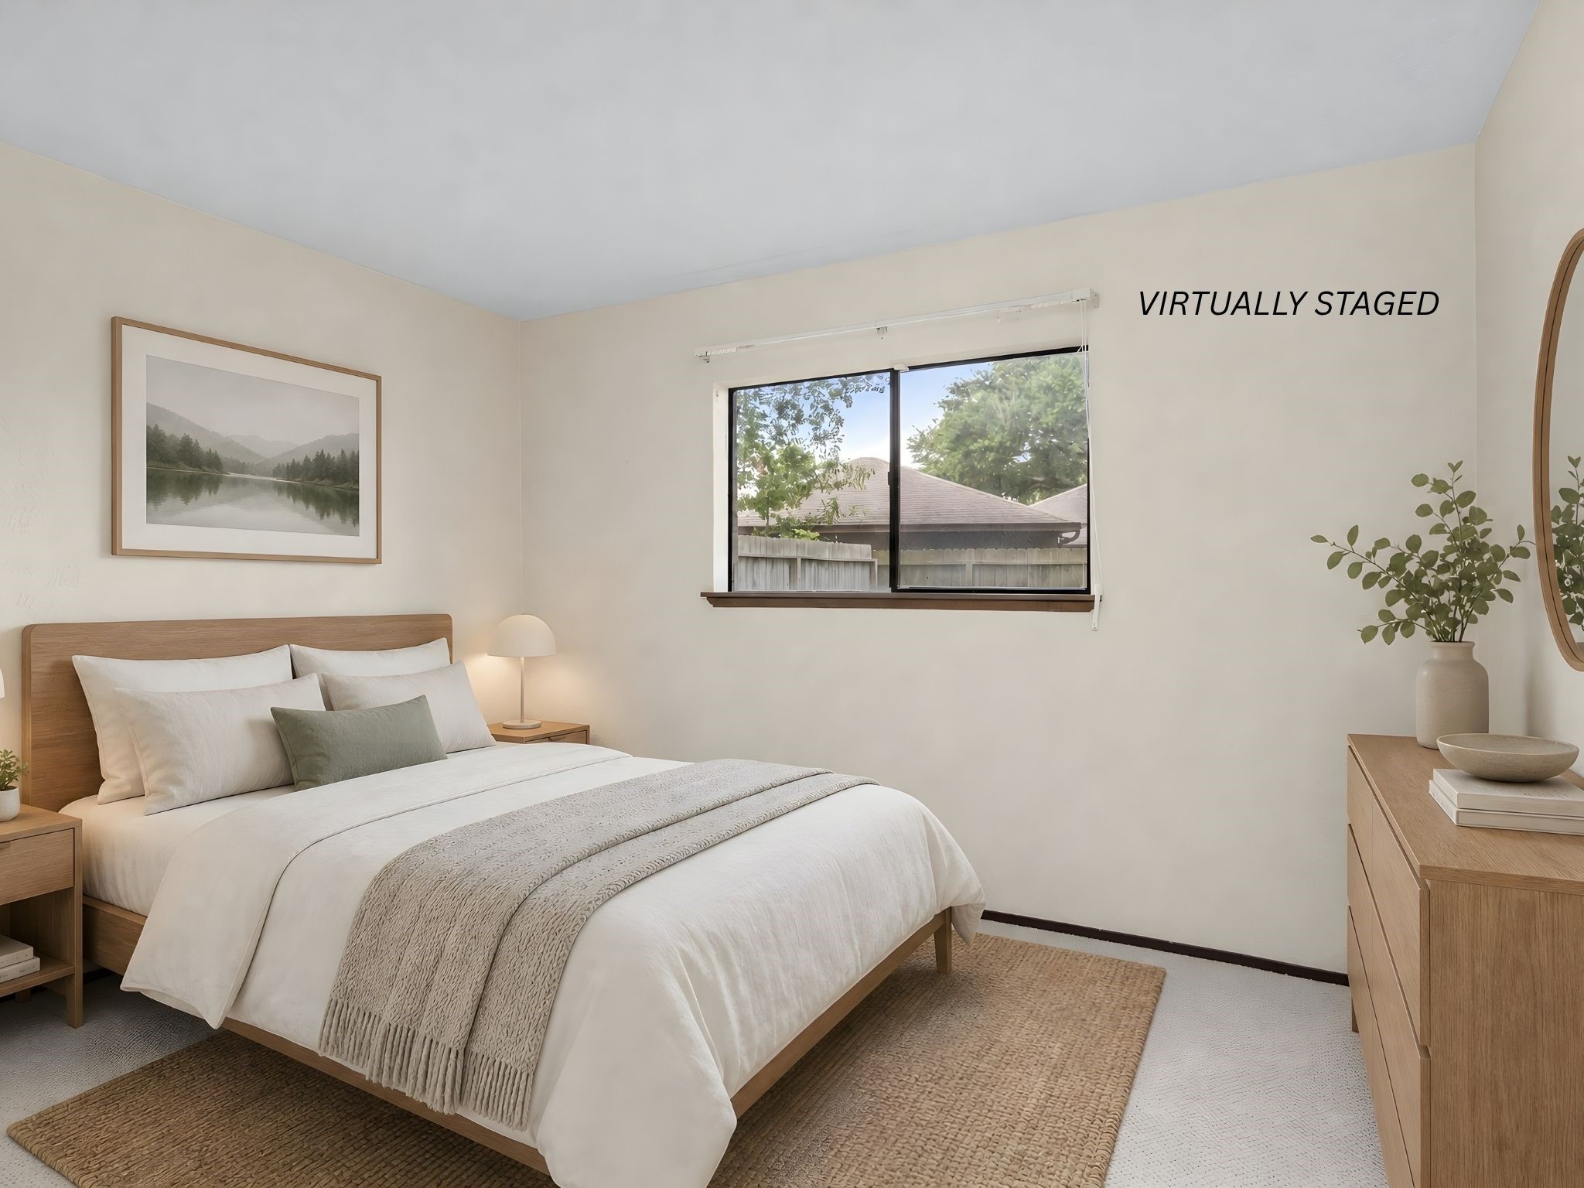
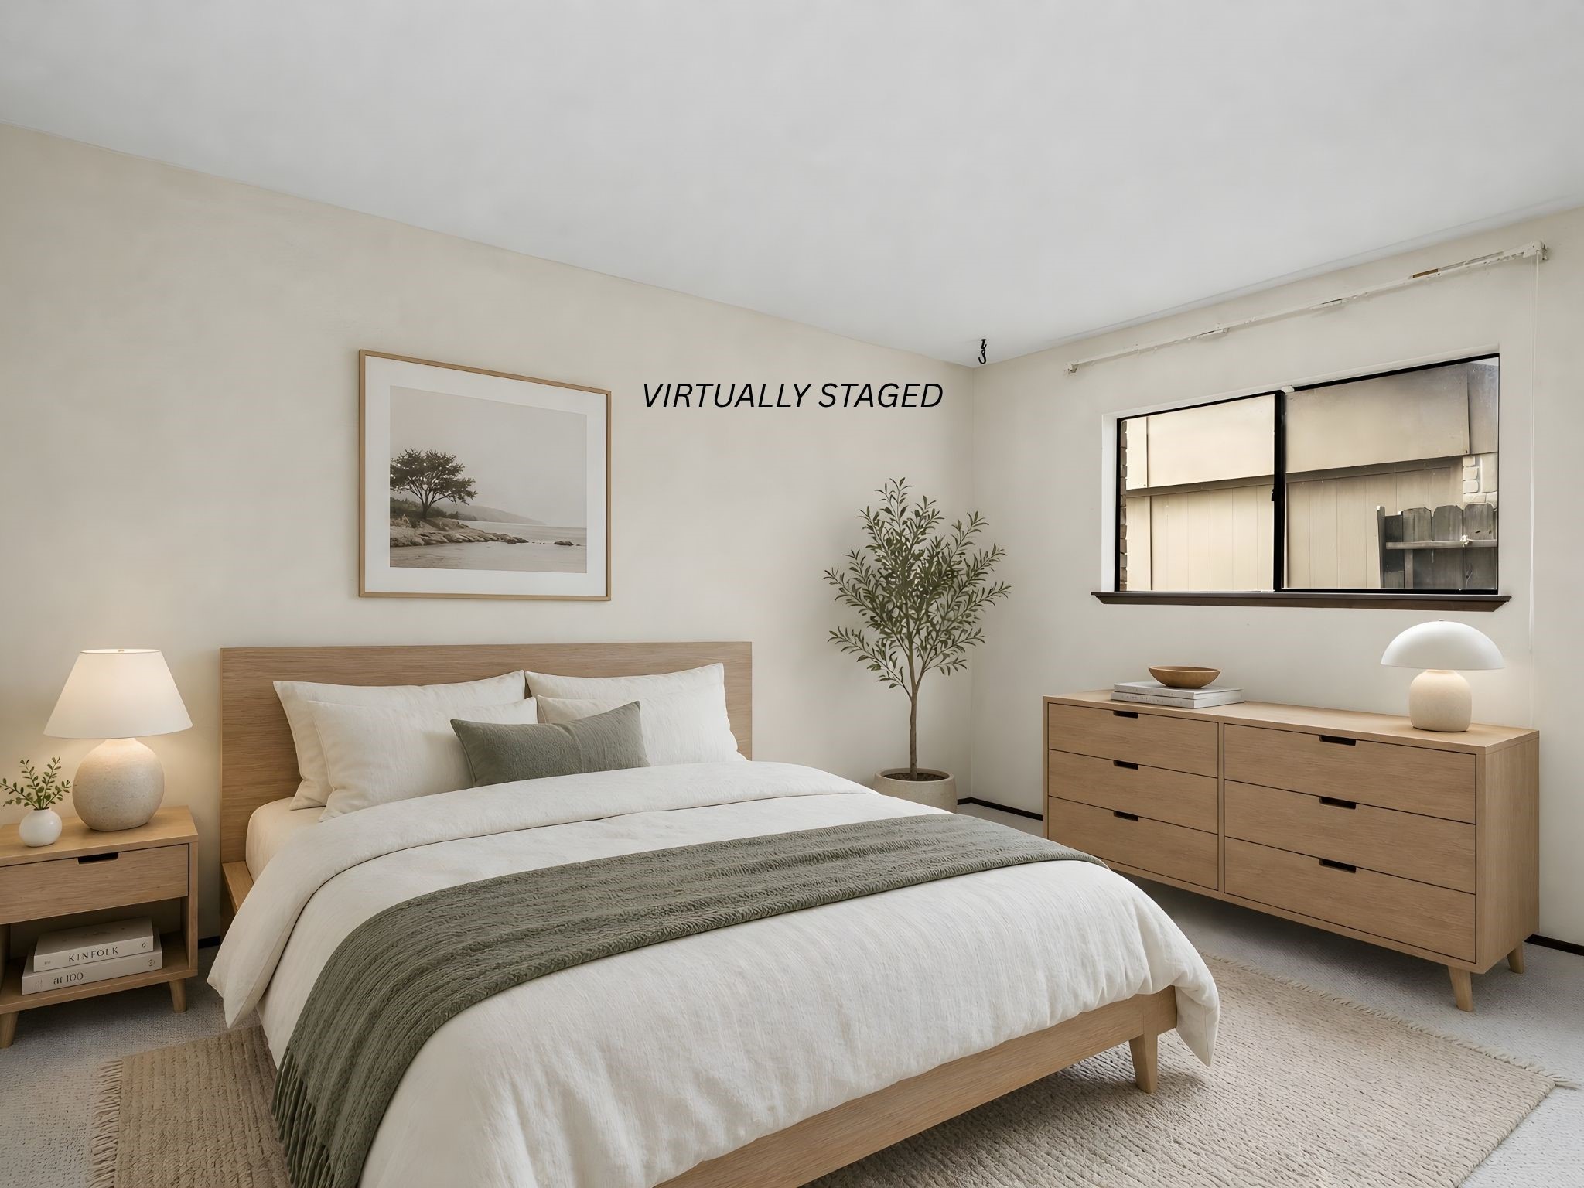
This virtually staged view brings the bedroom to life with a wooden bed frame, soft neutral bedding, a landscape painting, and greenery. The large window pulls in natural light and keeps the room from feeling small. A simple, serene space that works for any occupant.
Light-colored walls, carpet, and a window with natural light make this third secondary bedroom a clean and flexible room. Whether it becomes a nursery, home office, hobby room, or guest space — the room accommodates the need.
Staged with a cozy bed, wooden furniture, and soft window light, this third bedroom shows how livable the space is. The minimalist approach to staging lets the room's proportions speak — and they speak well.
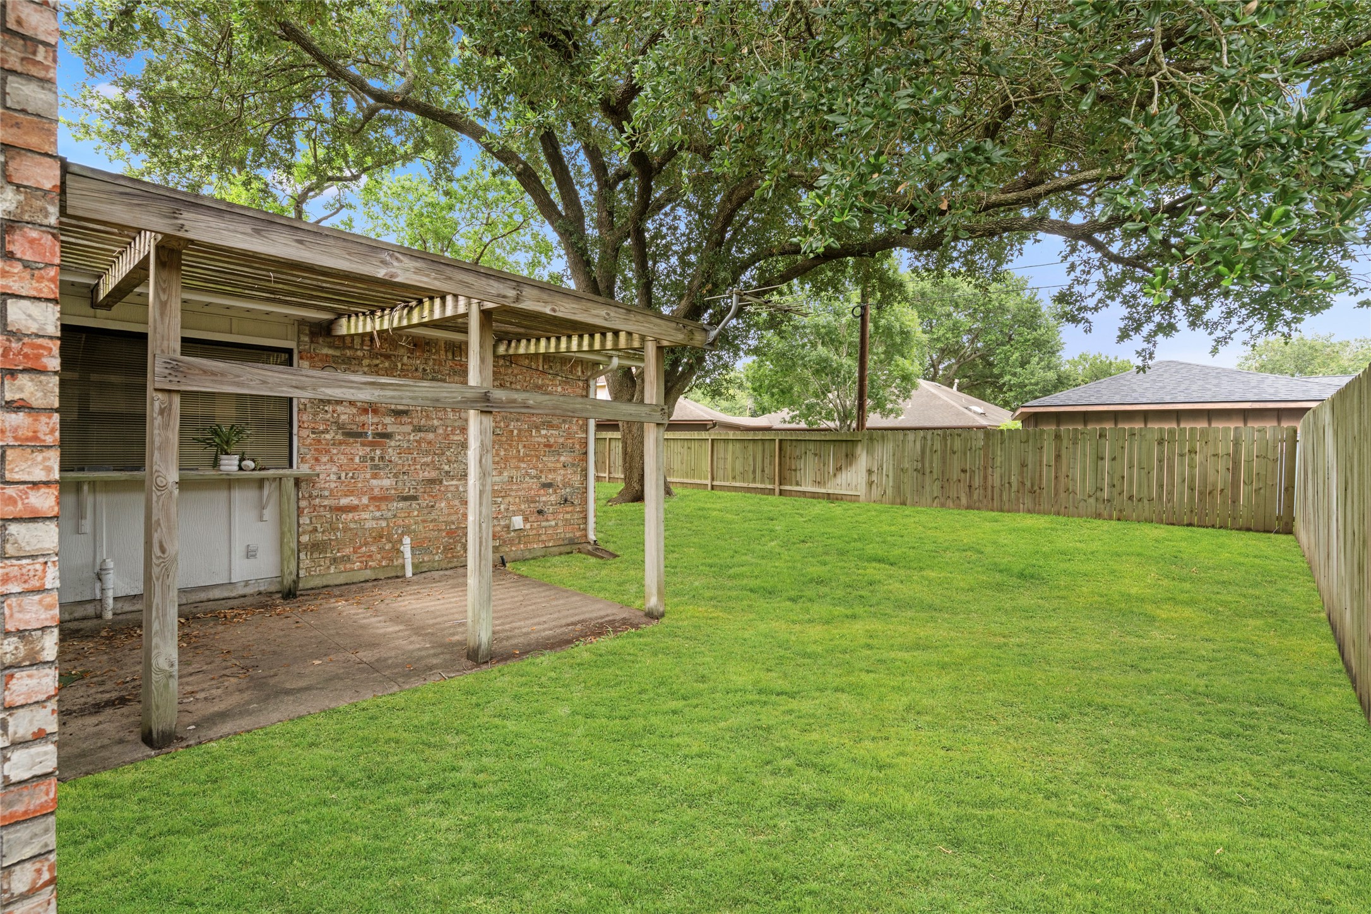
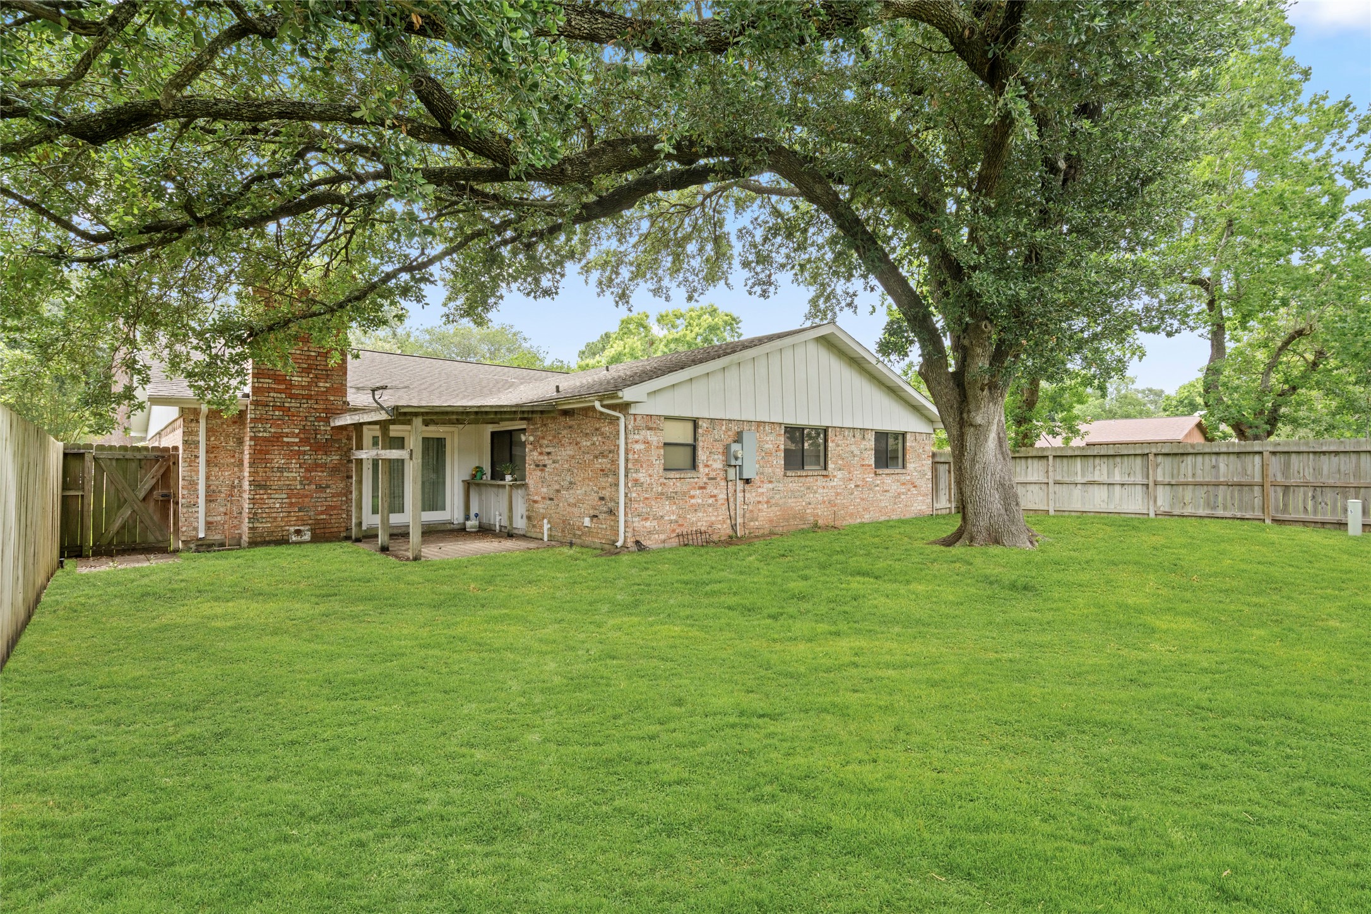
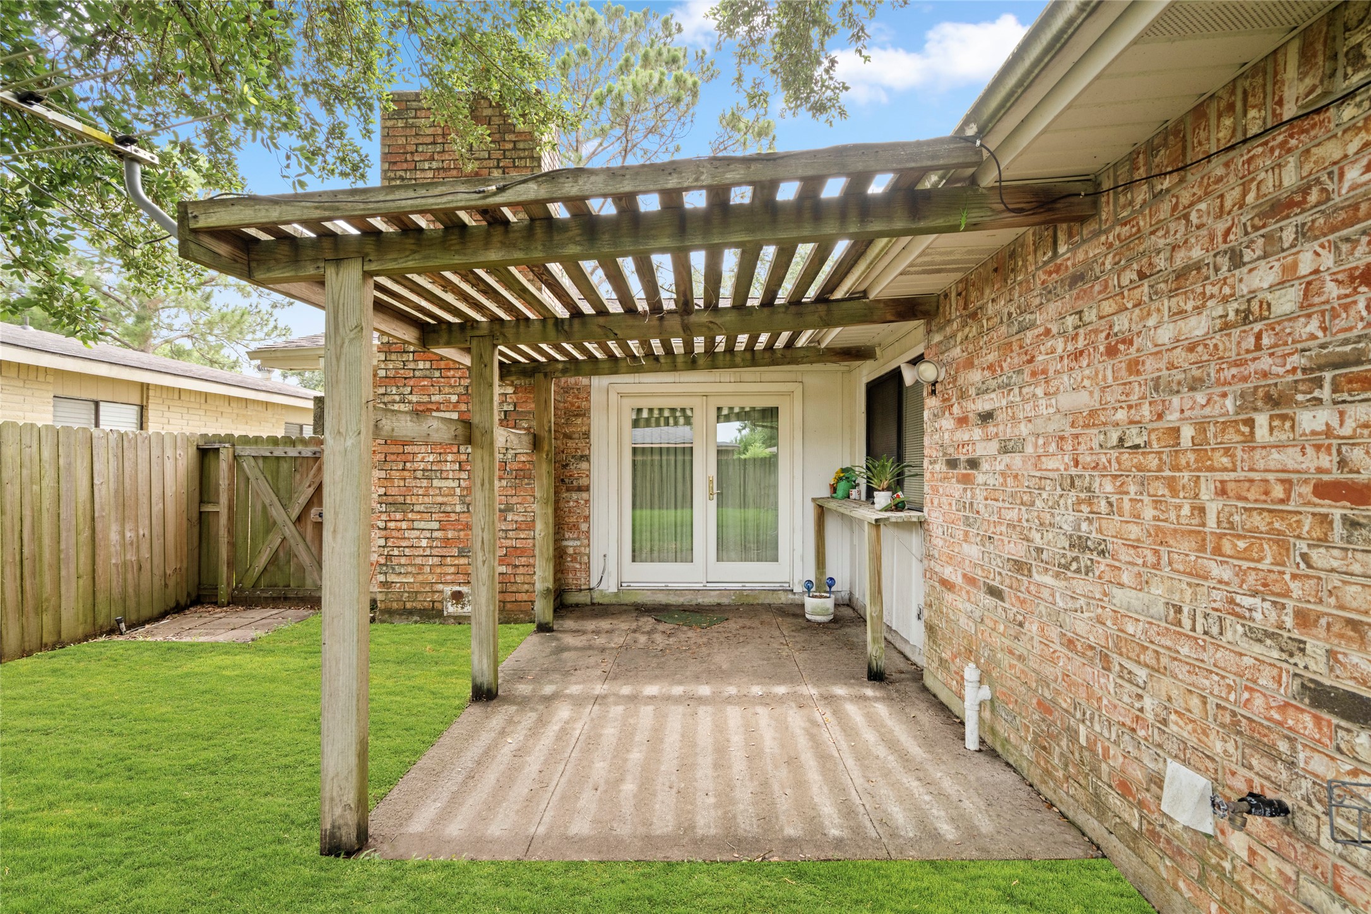
A large wooden pergola attached to the brick exterior of the home anchors the backyard with shade and structure. The well-maintained lawn is generous, the wooden privacy fence keeps it enclosed and secure, and the mature trees give it a canopy that money can't buy quickly — these were planted and tended over years.
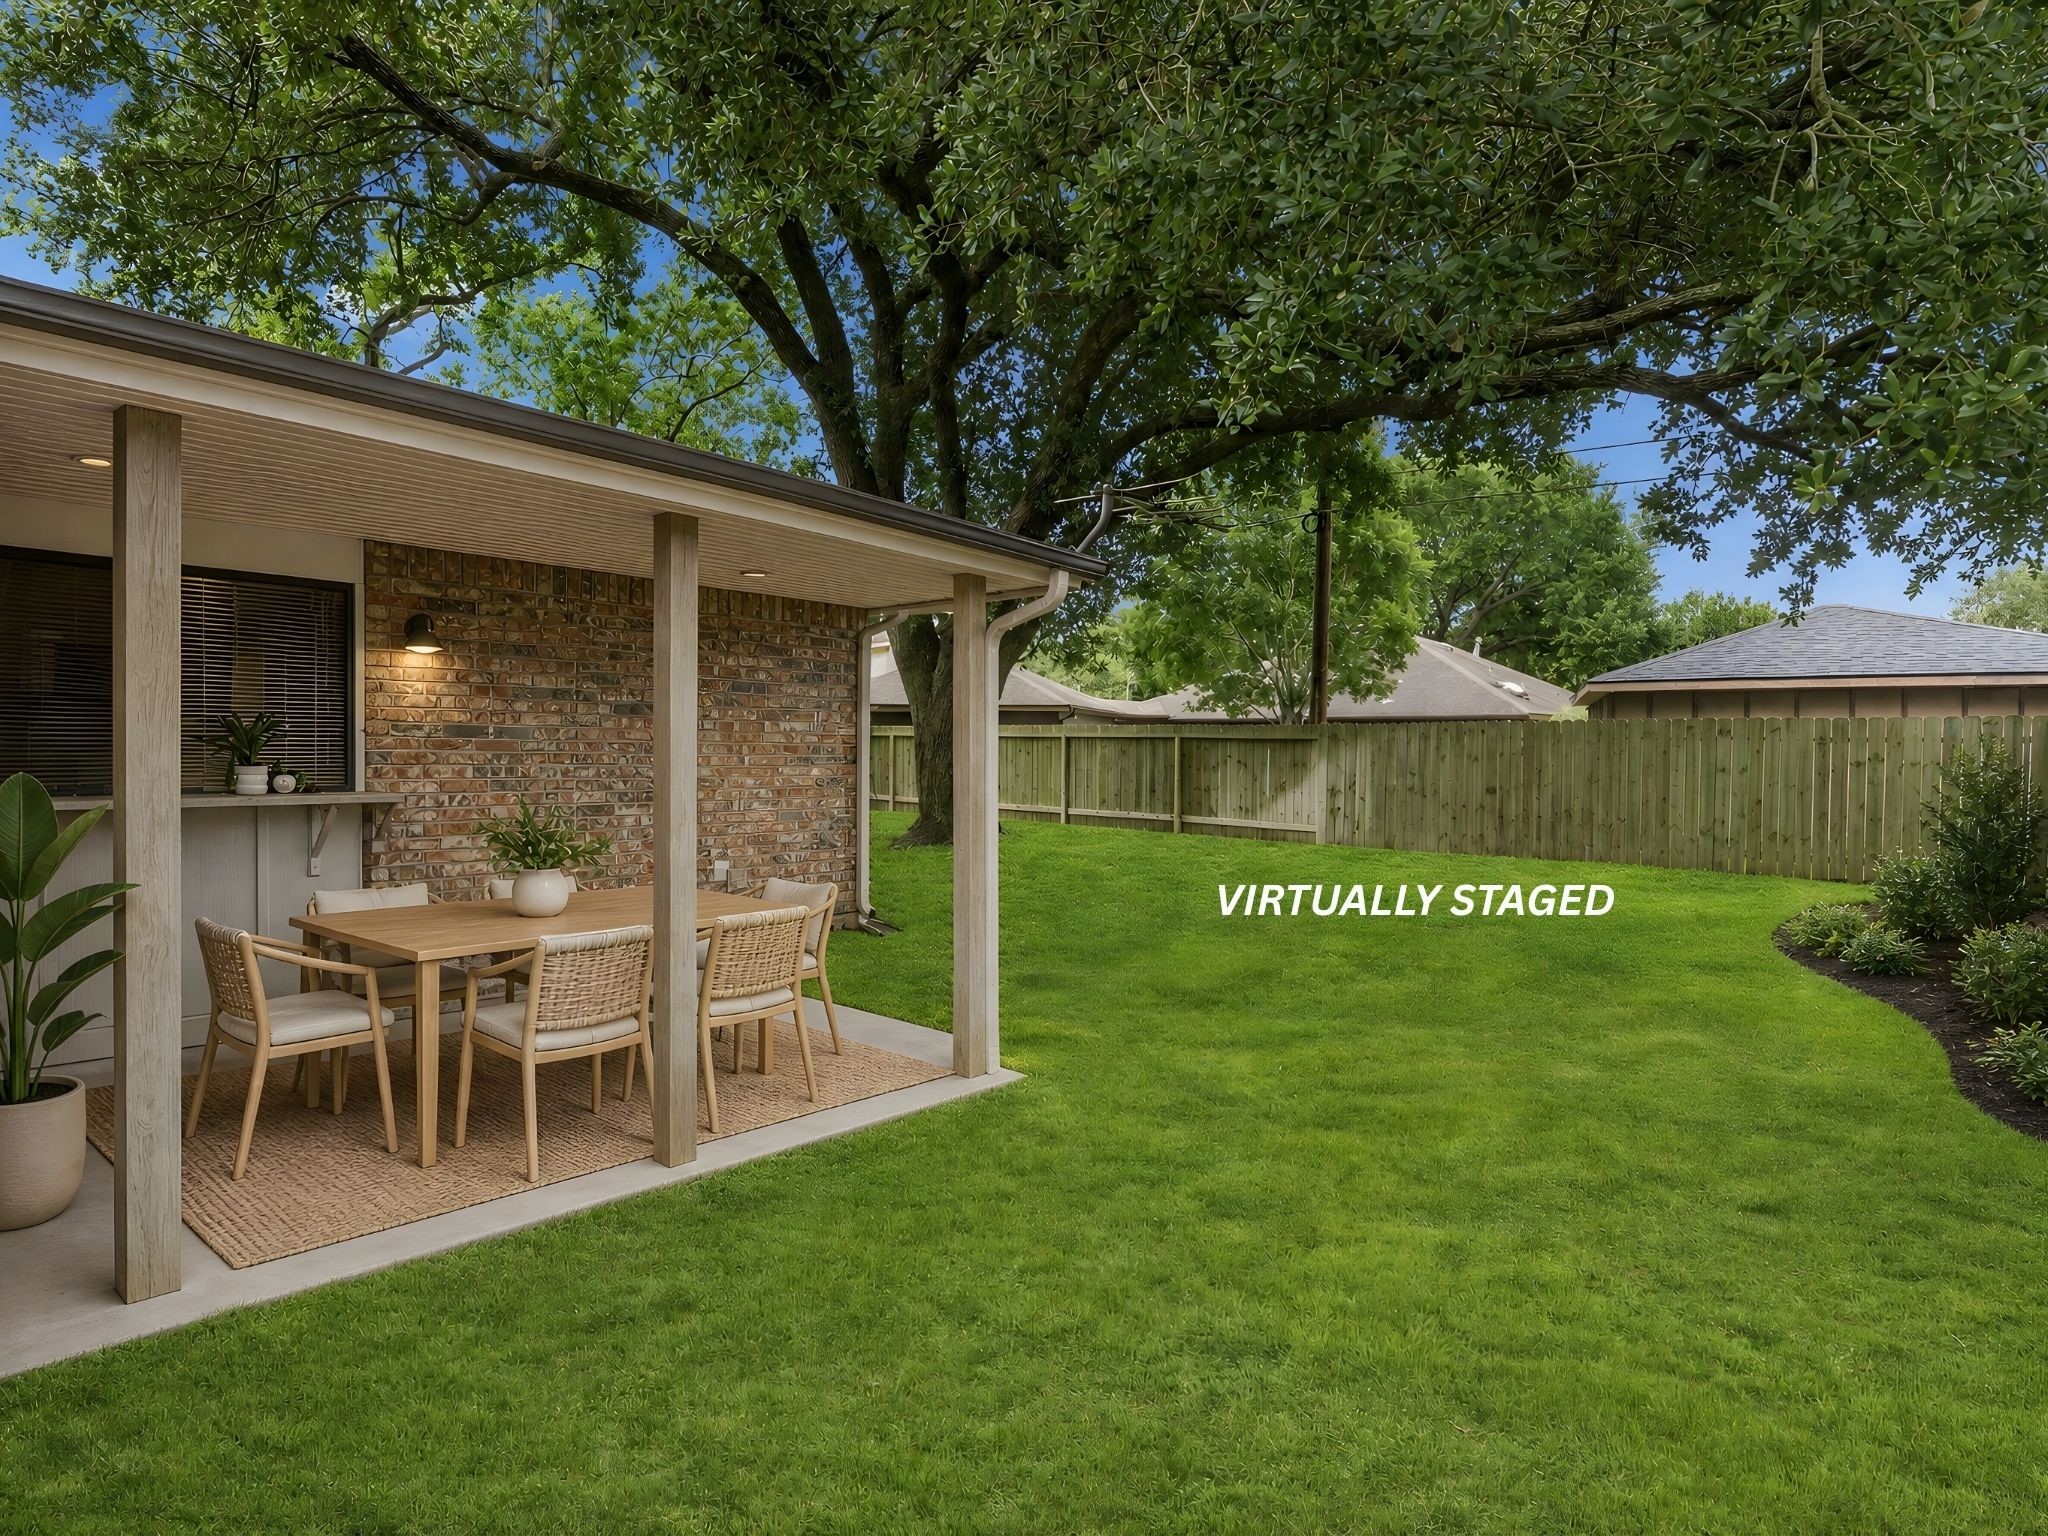
A covered patio with a sturdy roof, brick wall accents, and room for an outdoor dining set makes this backyard an extension of the living space. Shaded by mature trees and bordered by a maintained lawn, this is where summer evenings happen — with family, friends, or just quiet time.
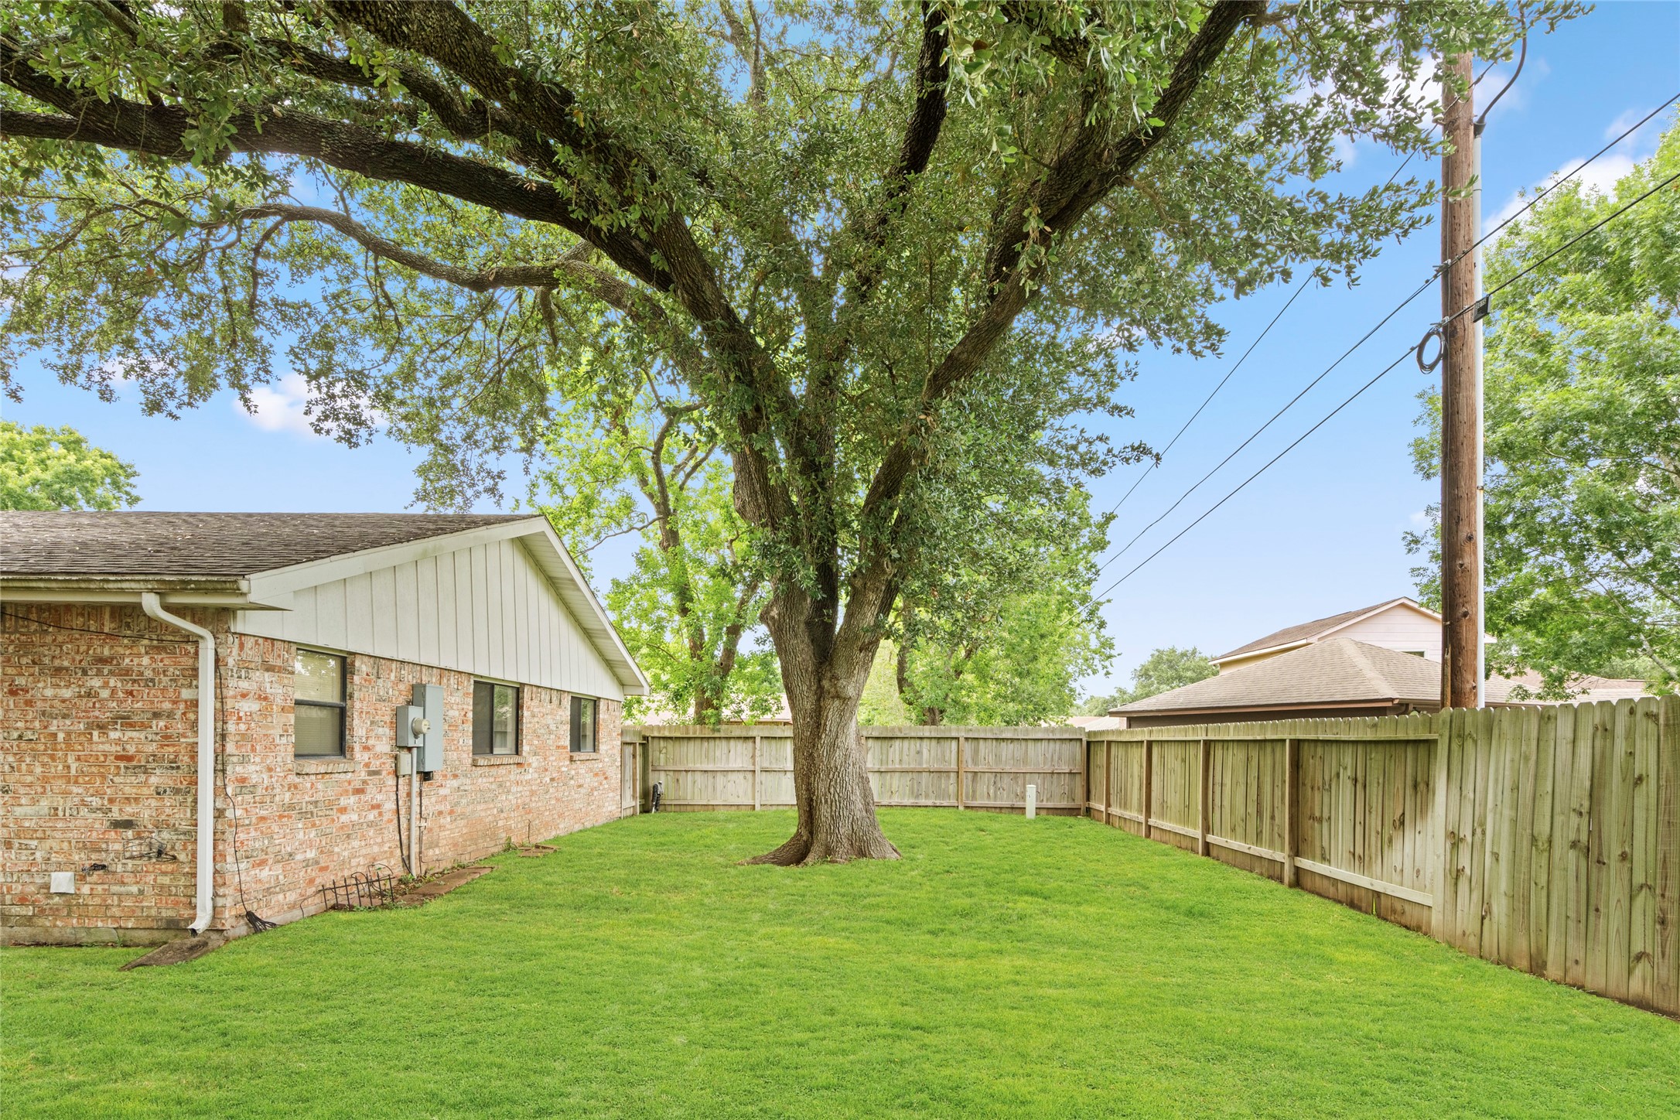
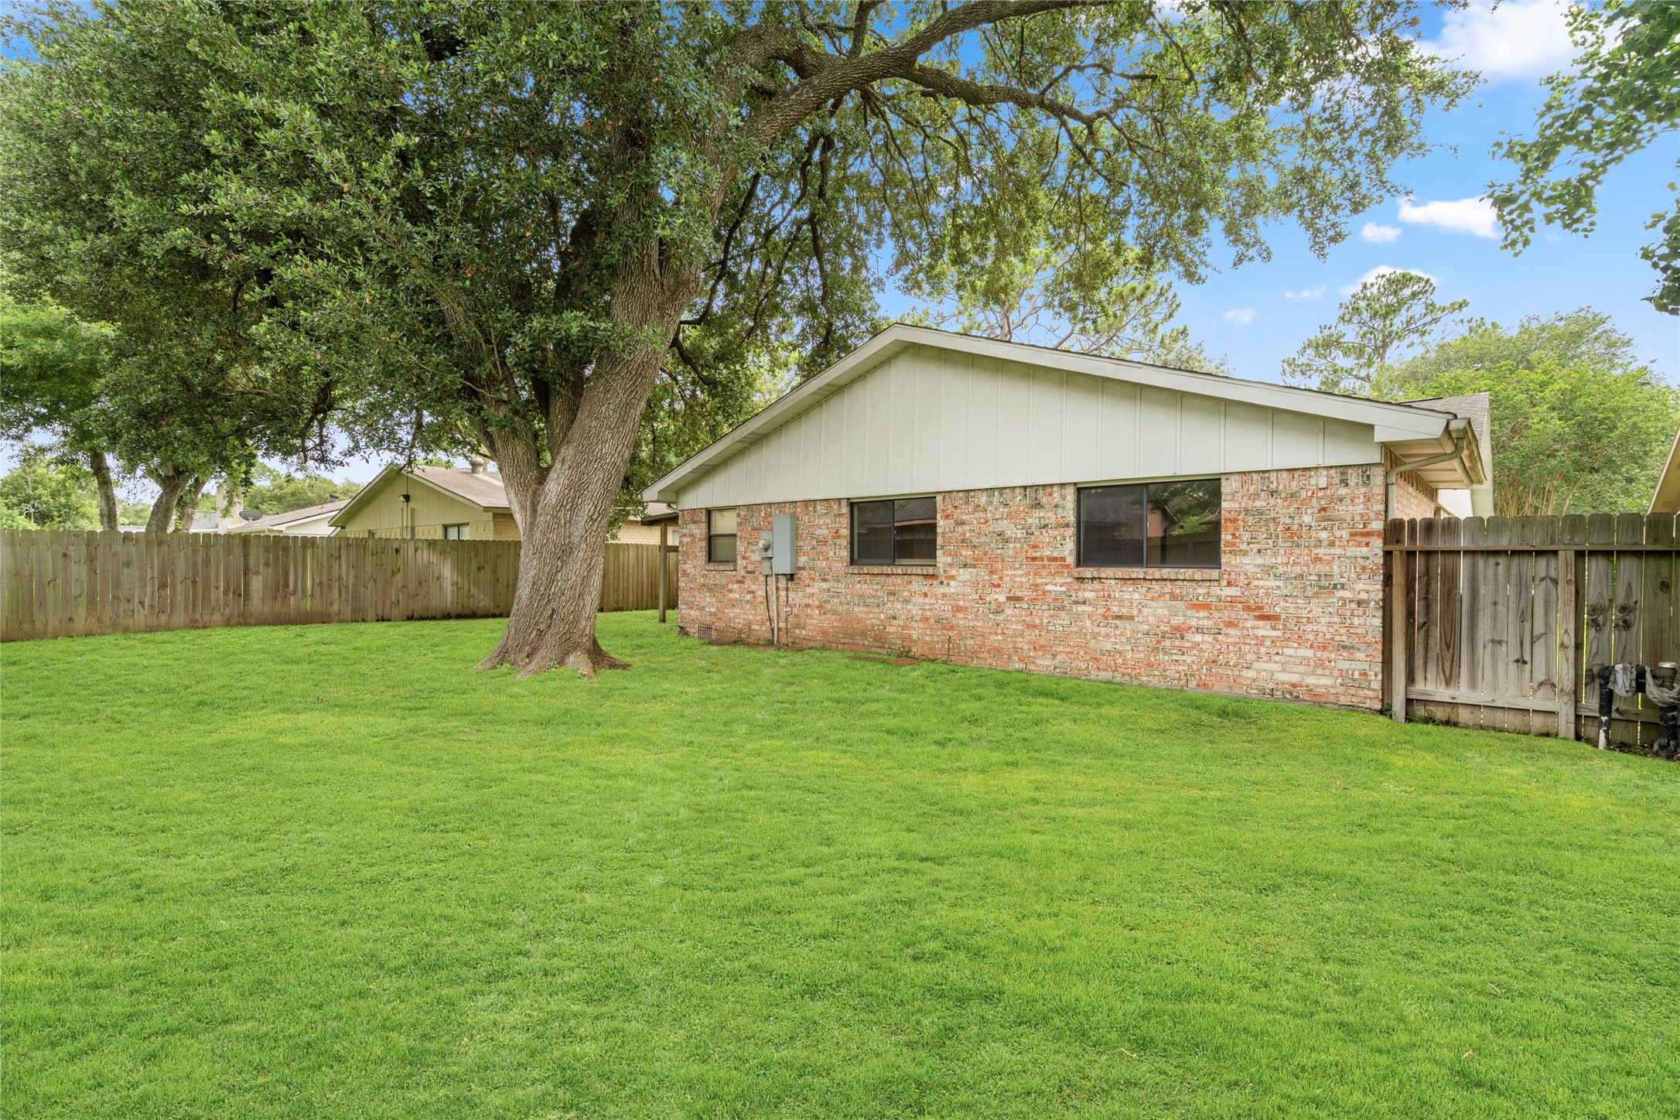
From this angle, the mature tree at center gives the backyard natural shade and visual presence. The wooden privacy fence and small patio area near the home's brick exterior create a practical, private outdoor space that requires minimal upkeep.
The virtually staged backyard view imagines this space in full family use: an outdoor dining set on the patio, a children's playset under the trees, and lush grass throughout. The yard is large enough to hold all of it — a rare find for families needing real outdoor space.
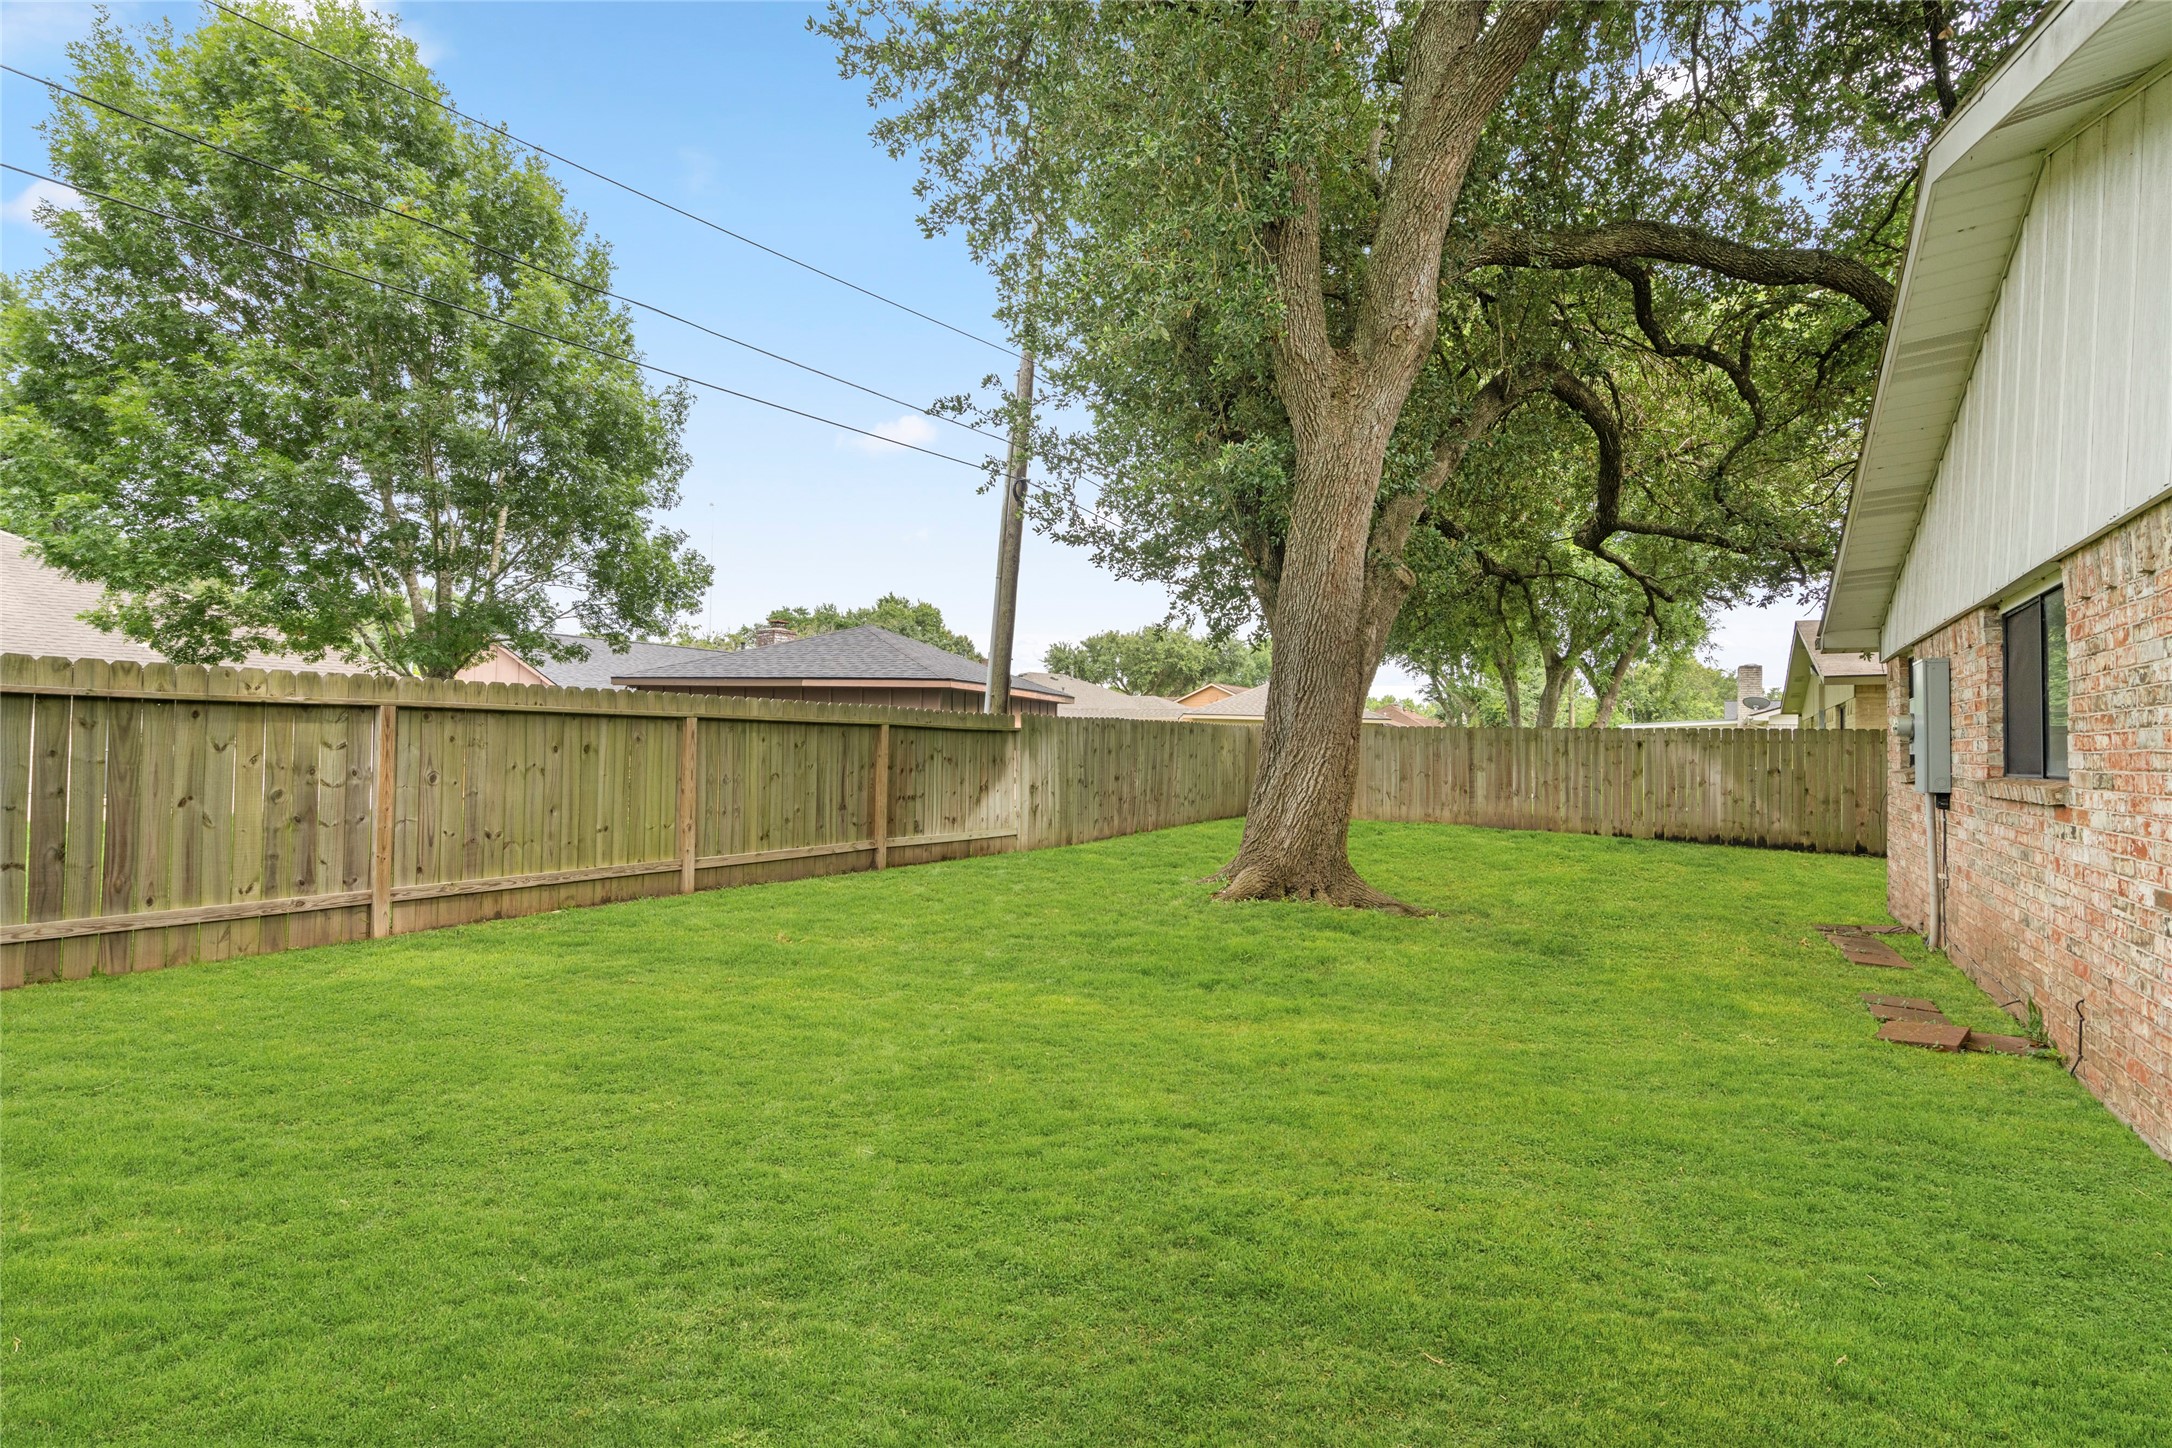
A wide, flat expanse of green lawn enclosed by a wooden fence with mature trees along the perimeter — this backyard gives buyers options. Space for a garden, a fire pit, a play area, or simply open lawn. In a neighborhood this established, backyards like this are hard to find.
Lush green grass, a sturdy wooden fence, and the shade of mature trees make this backyard a serene and private outdoor retreat. There are no towering neighbors looking in — just a well-enclosed, well-maintained yard ready for whatever the new owners envision.
The brick exterior, wooden pergola, and double doors leading inside create a seamless connection between the backyard and the interior of the home. The grassy area beyond the patio and the wooden fence on all sides make this a complete outdoor living setup — shaded, private, and connected.
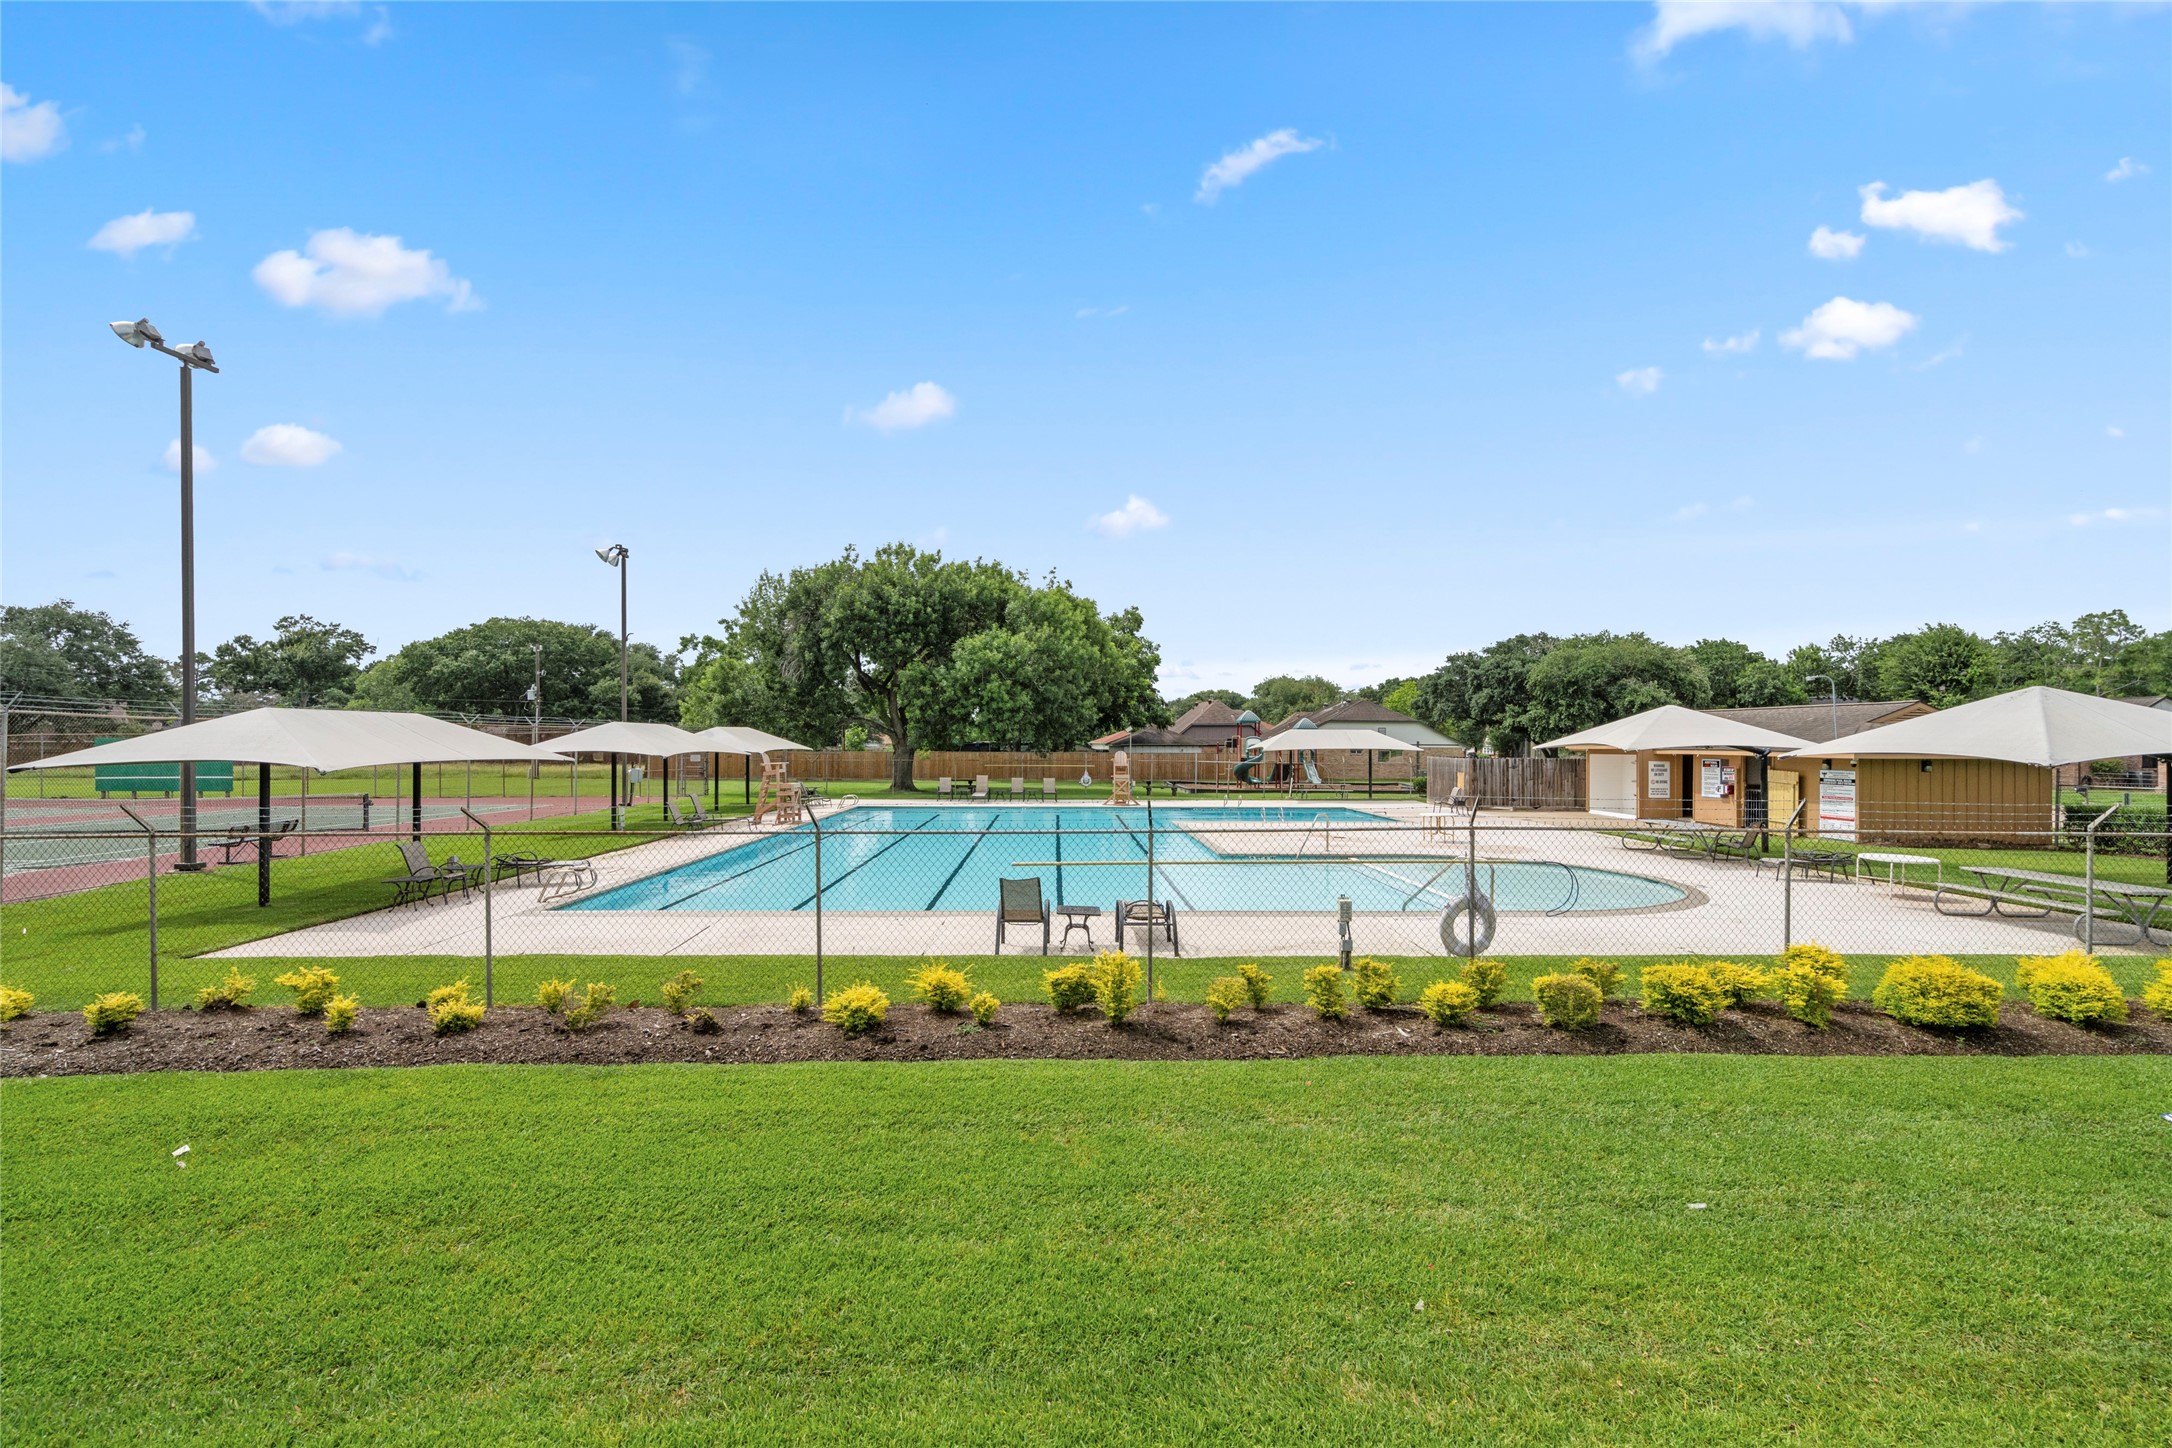
The neighborhood amenity every Fort Bend County buyer asks about: a community pool with well-maintained landscaping and shaded seating areas. For families, this is the summer solved — just steps from home, without the cost or maintenance of a private pool.



.jpg)

