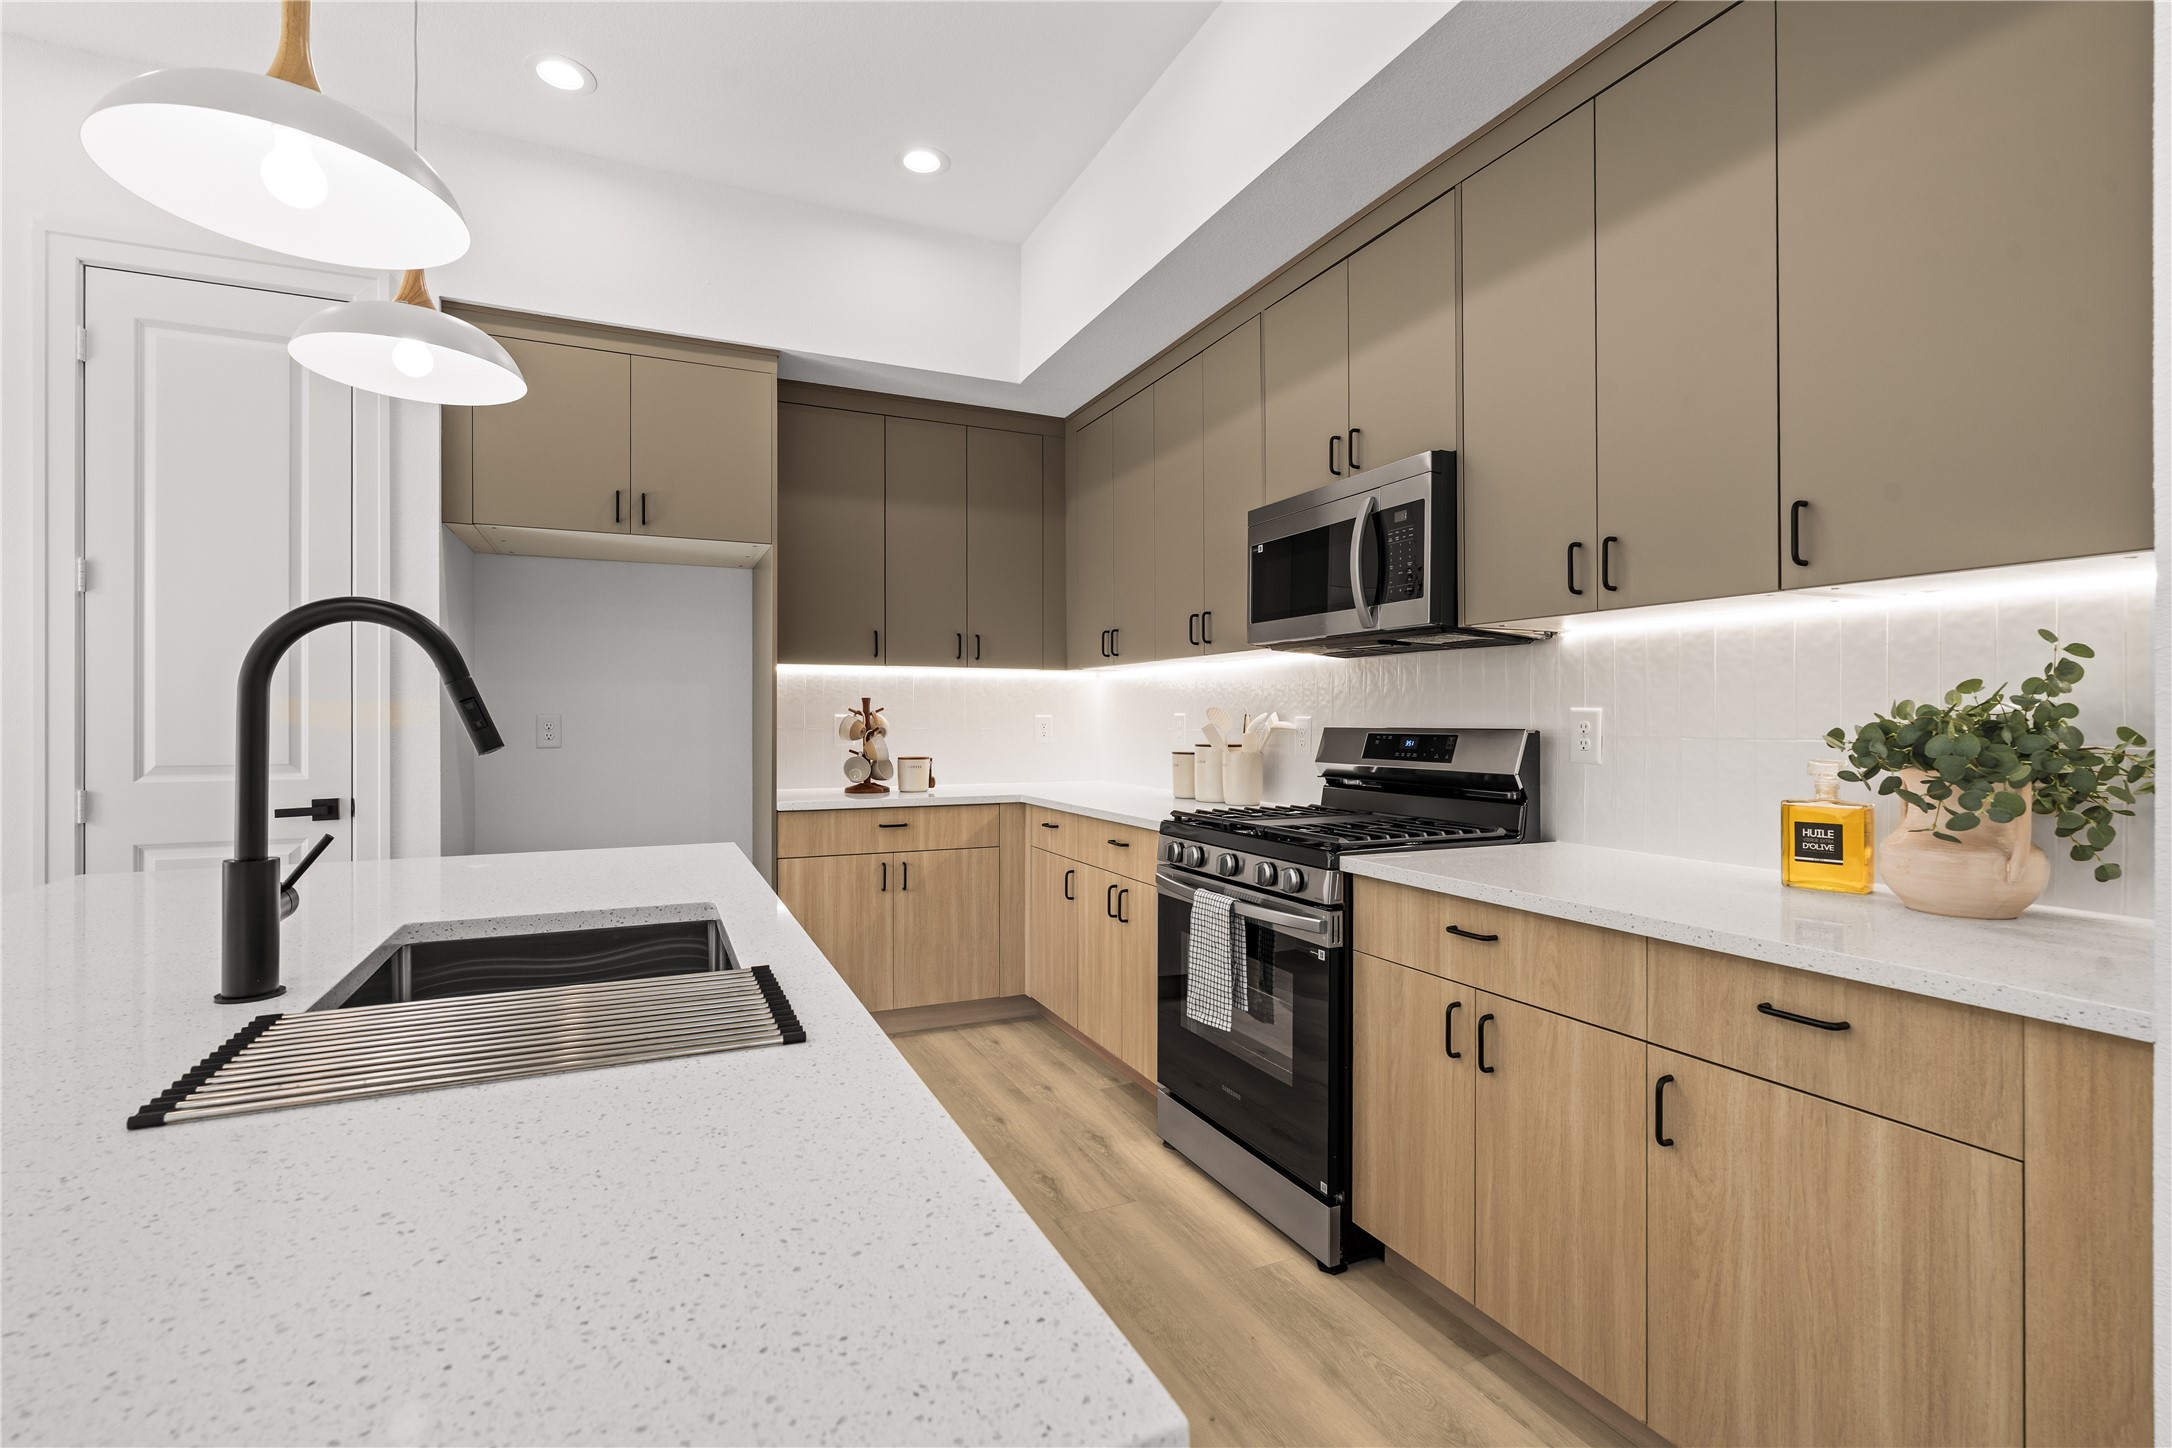
This setup includes a premium stainless steel appliance package with a gas range and built-in microwave, all set against a clean white vertical tile backsplash. The kitchen opens up directly to the living room, keeping the whole space connected while you cook.
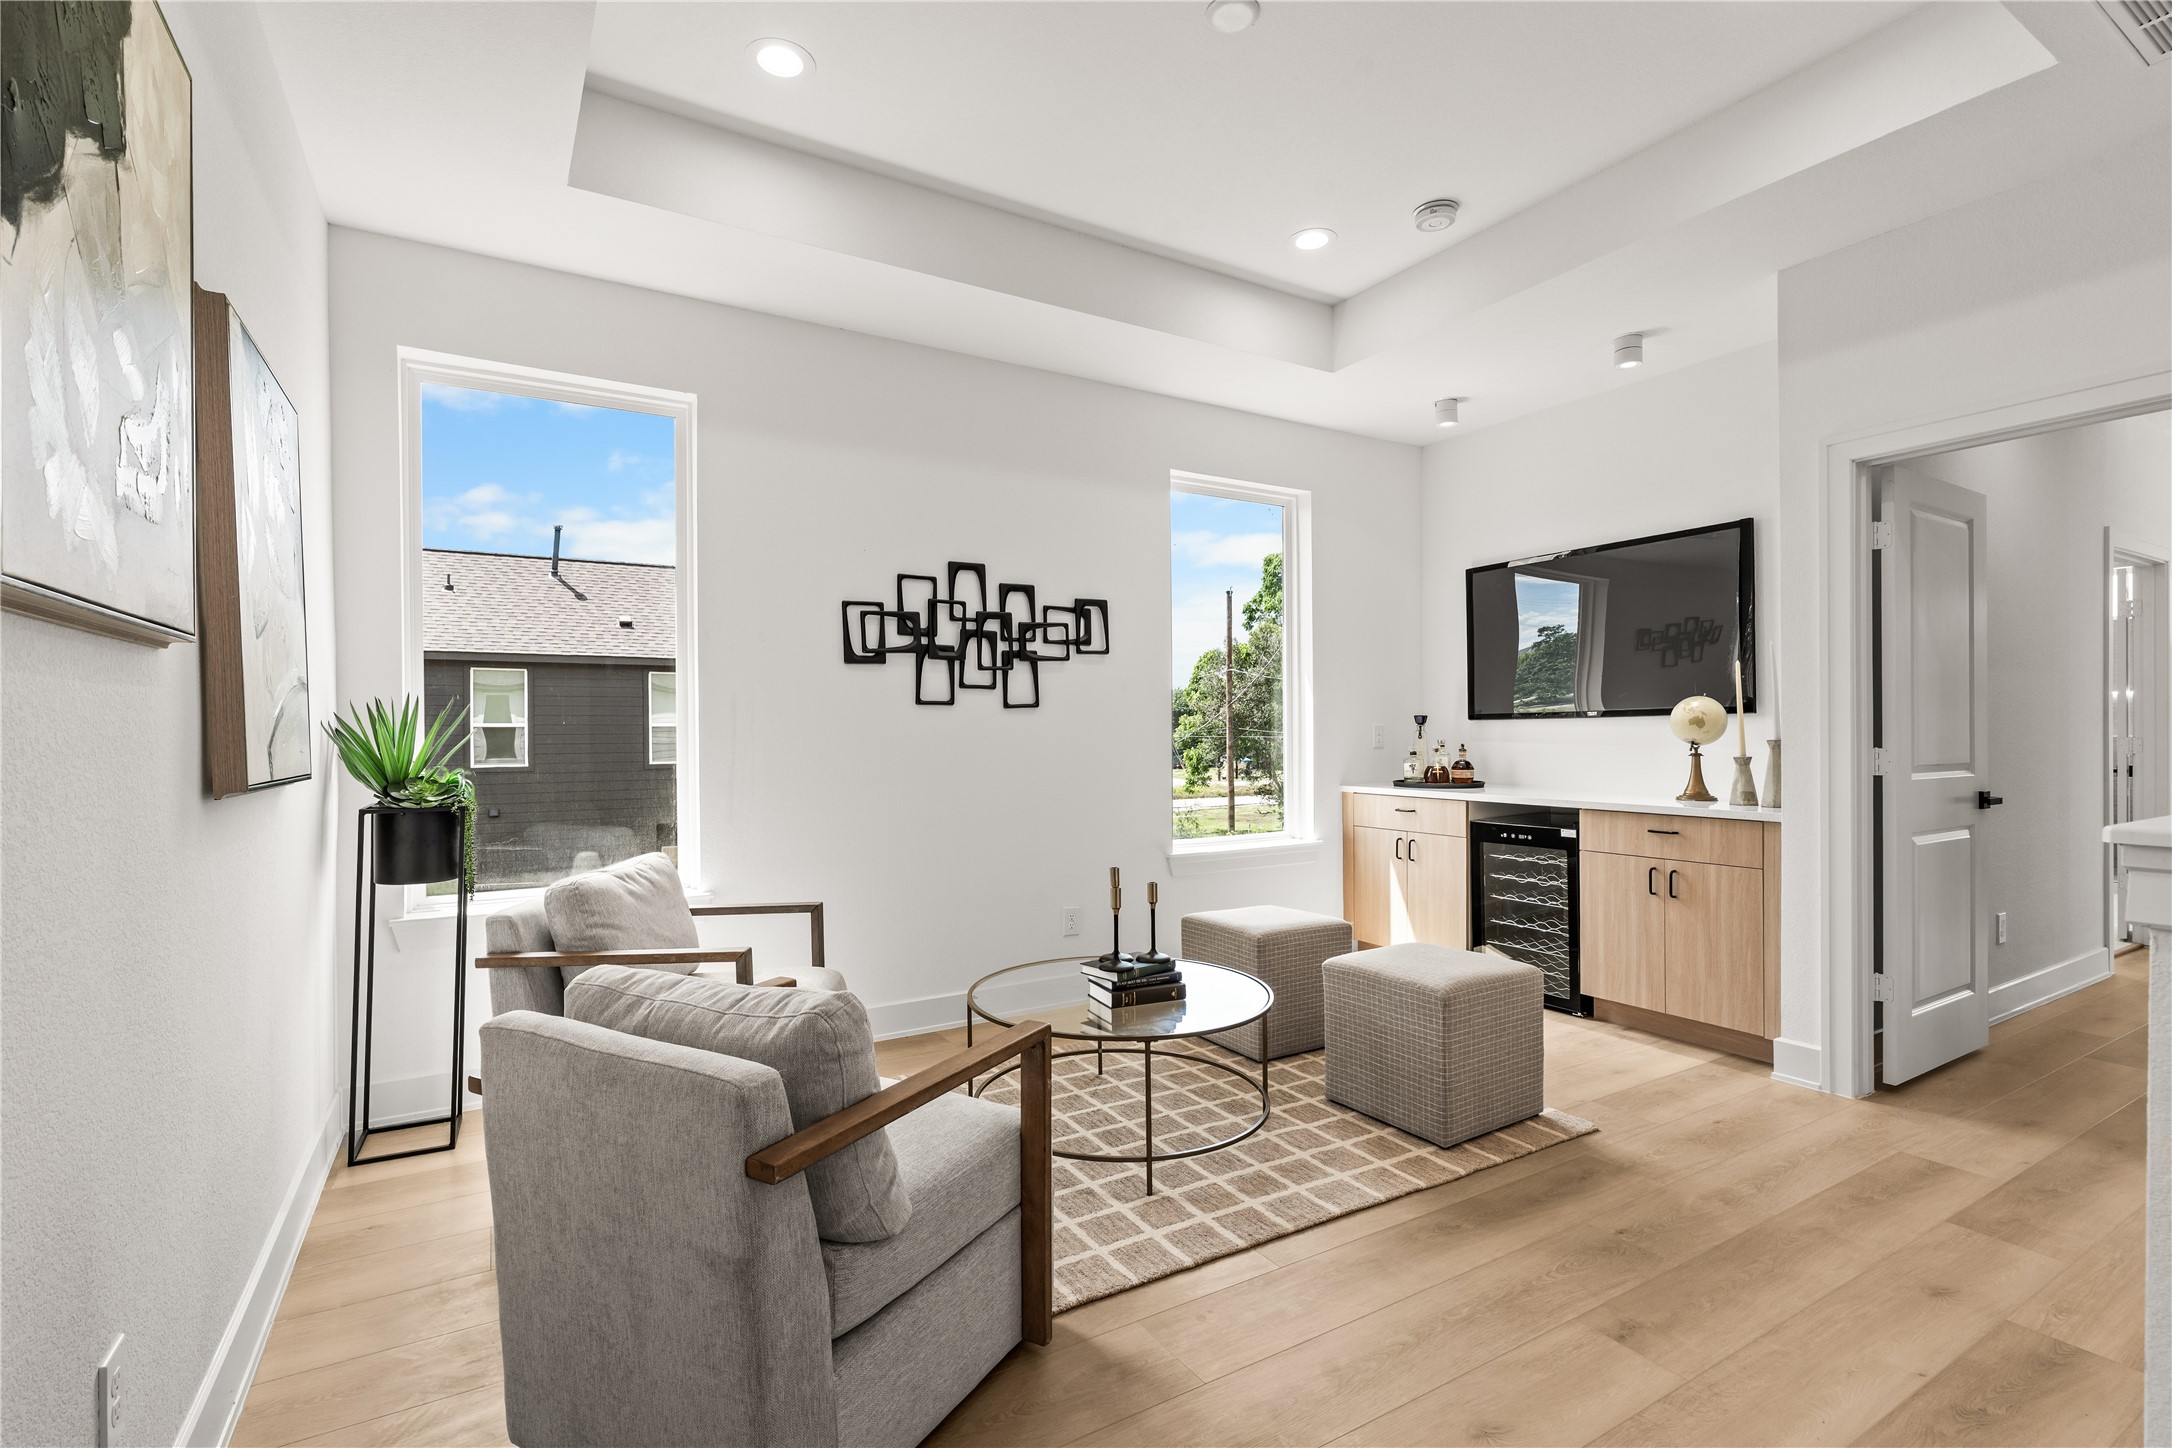
The spacious upstairs flex lounge features elegant tray ceilings and recessed LED lighting. It includes a built-in wet bar with wood cabinets, a white quartz countertop, and a built-in beverage cooler, making it perfect for a second living area, media room, or playroom.
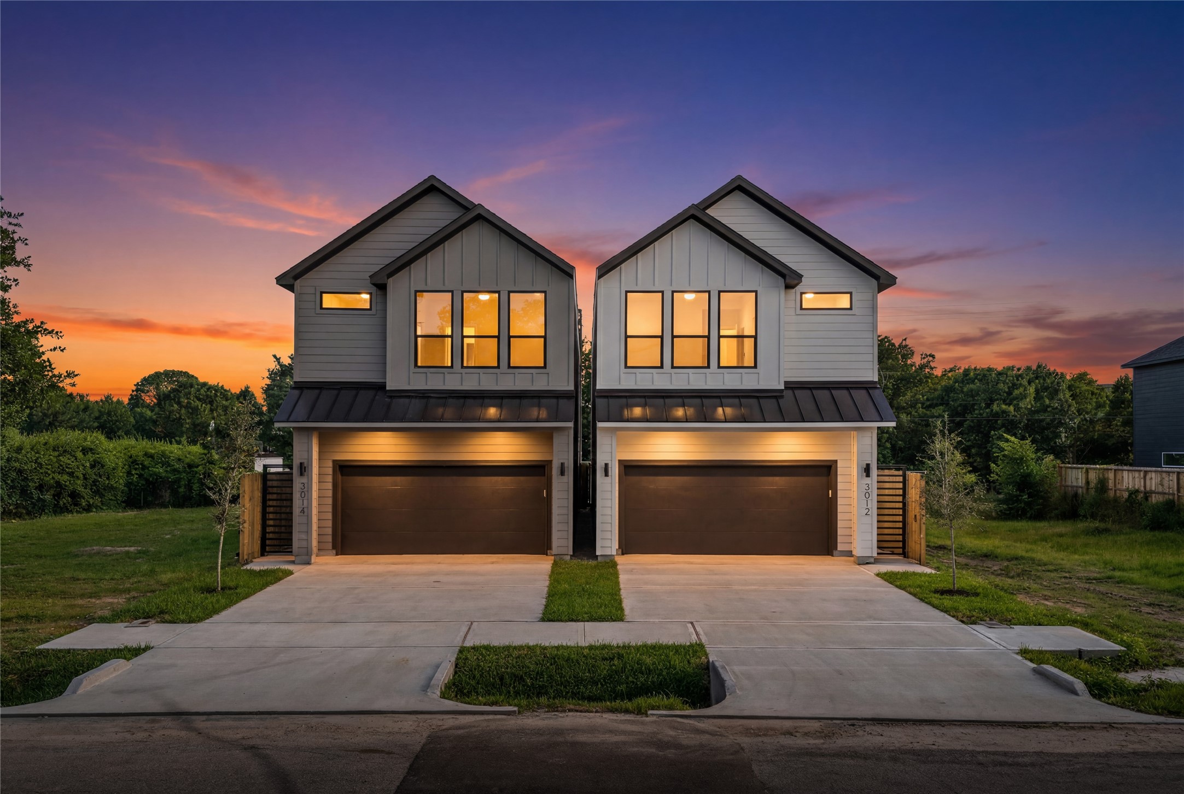
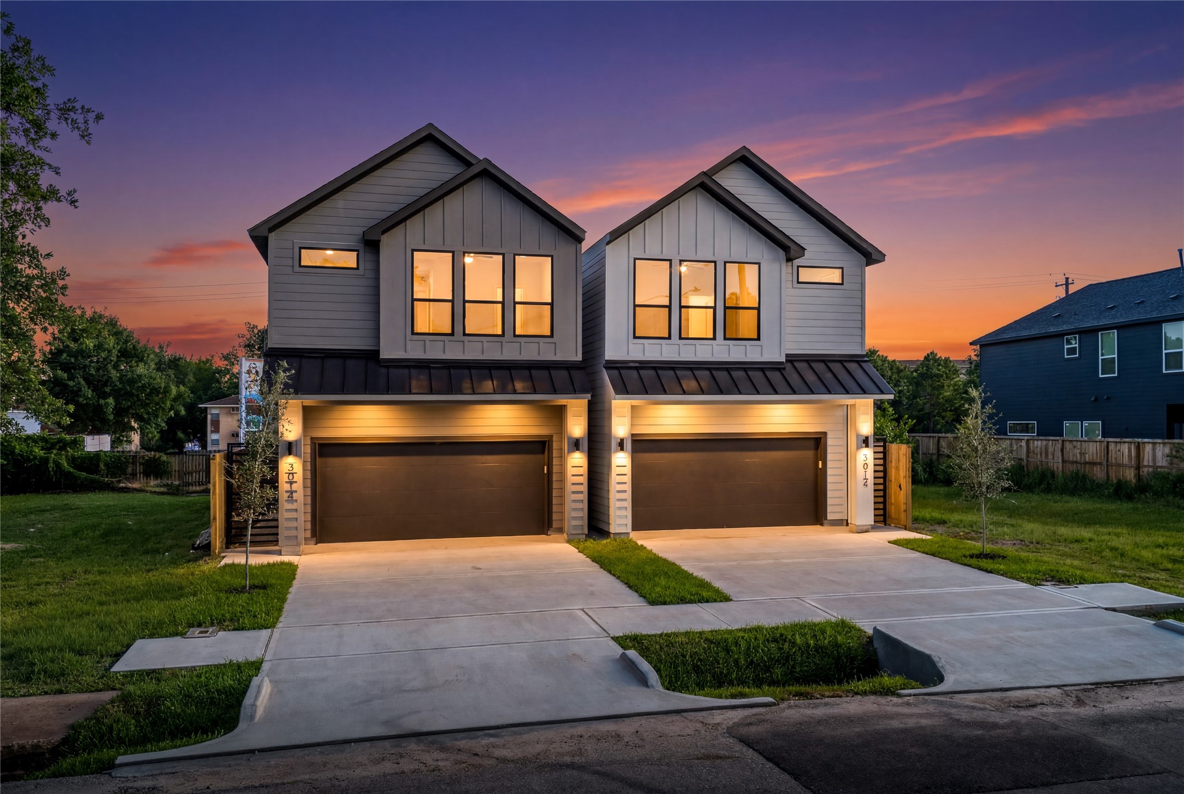
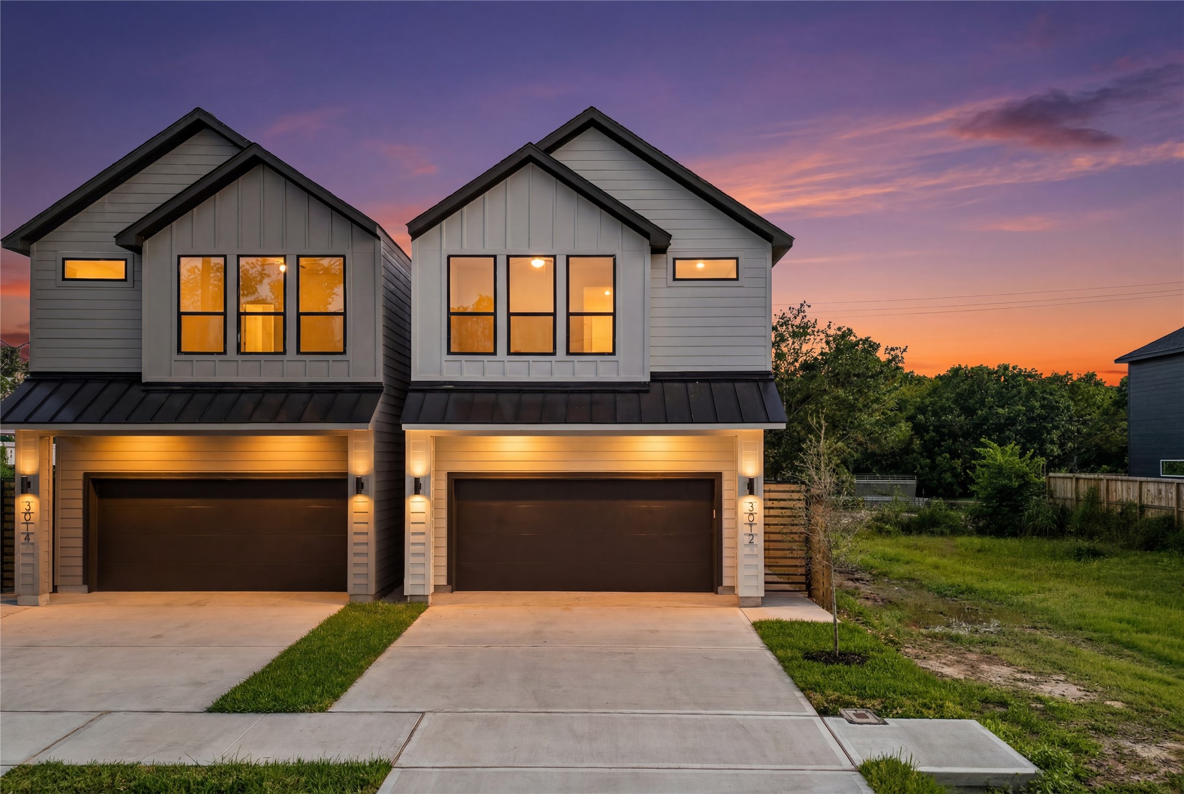
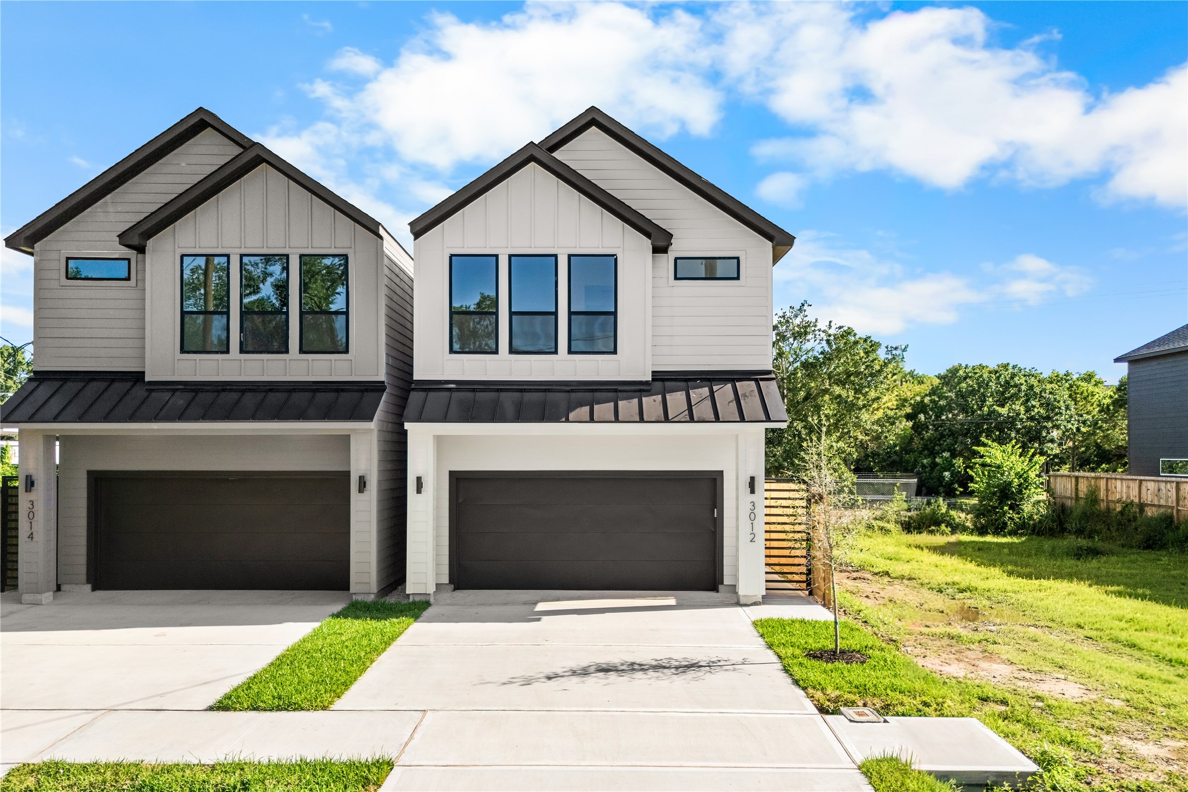
This modern duplex offers great curb appeal, featuring a clean white and grey exterior and two wide concrete driveways. Warm interior lighting makes the space feel instantly inviting from the street. It’s a sharp, balanced, and well-designed property that is completely move-in ready.
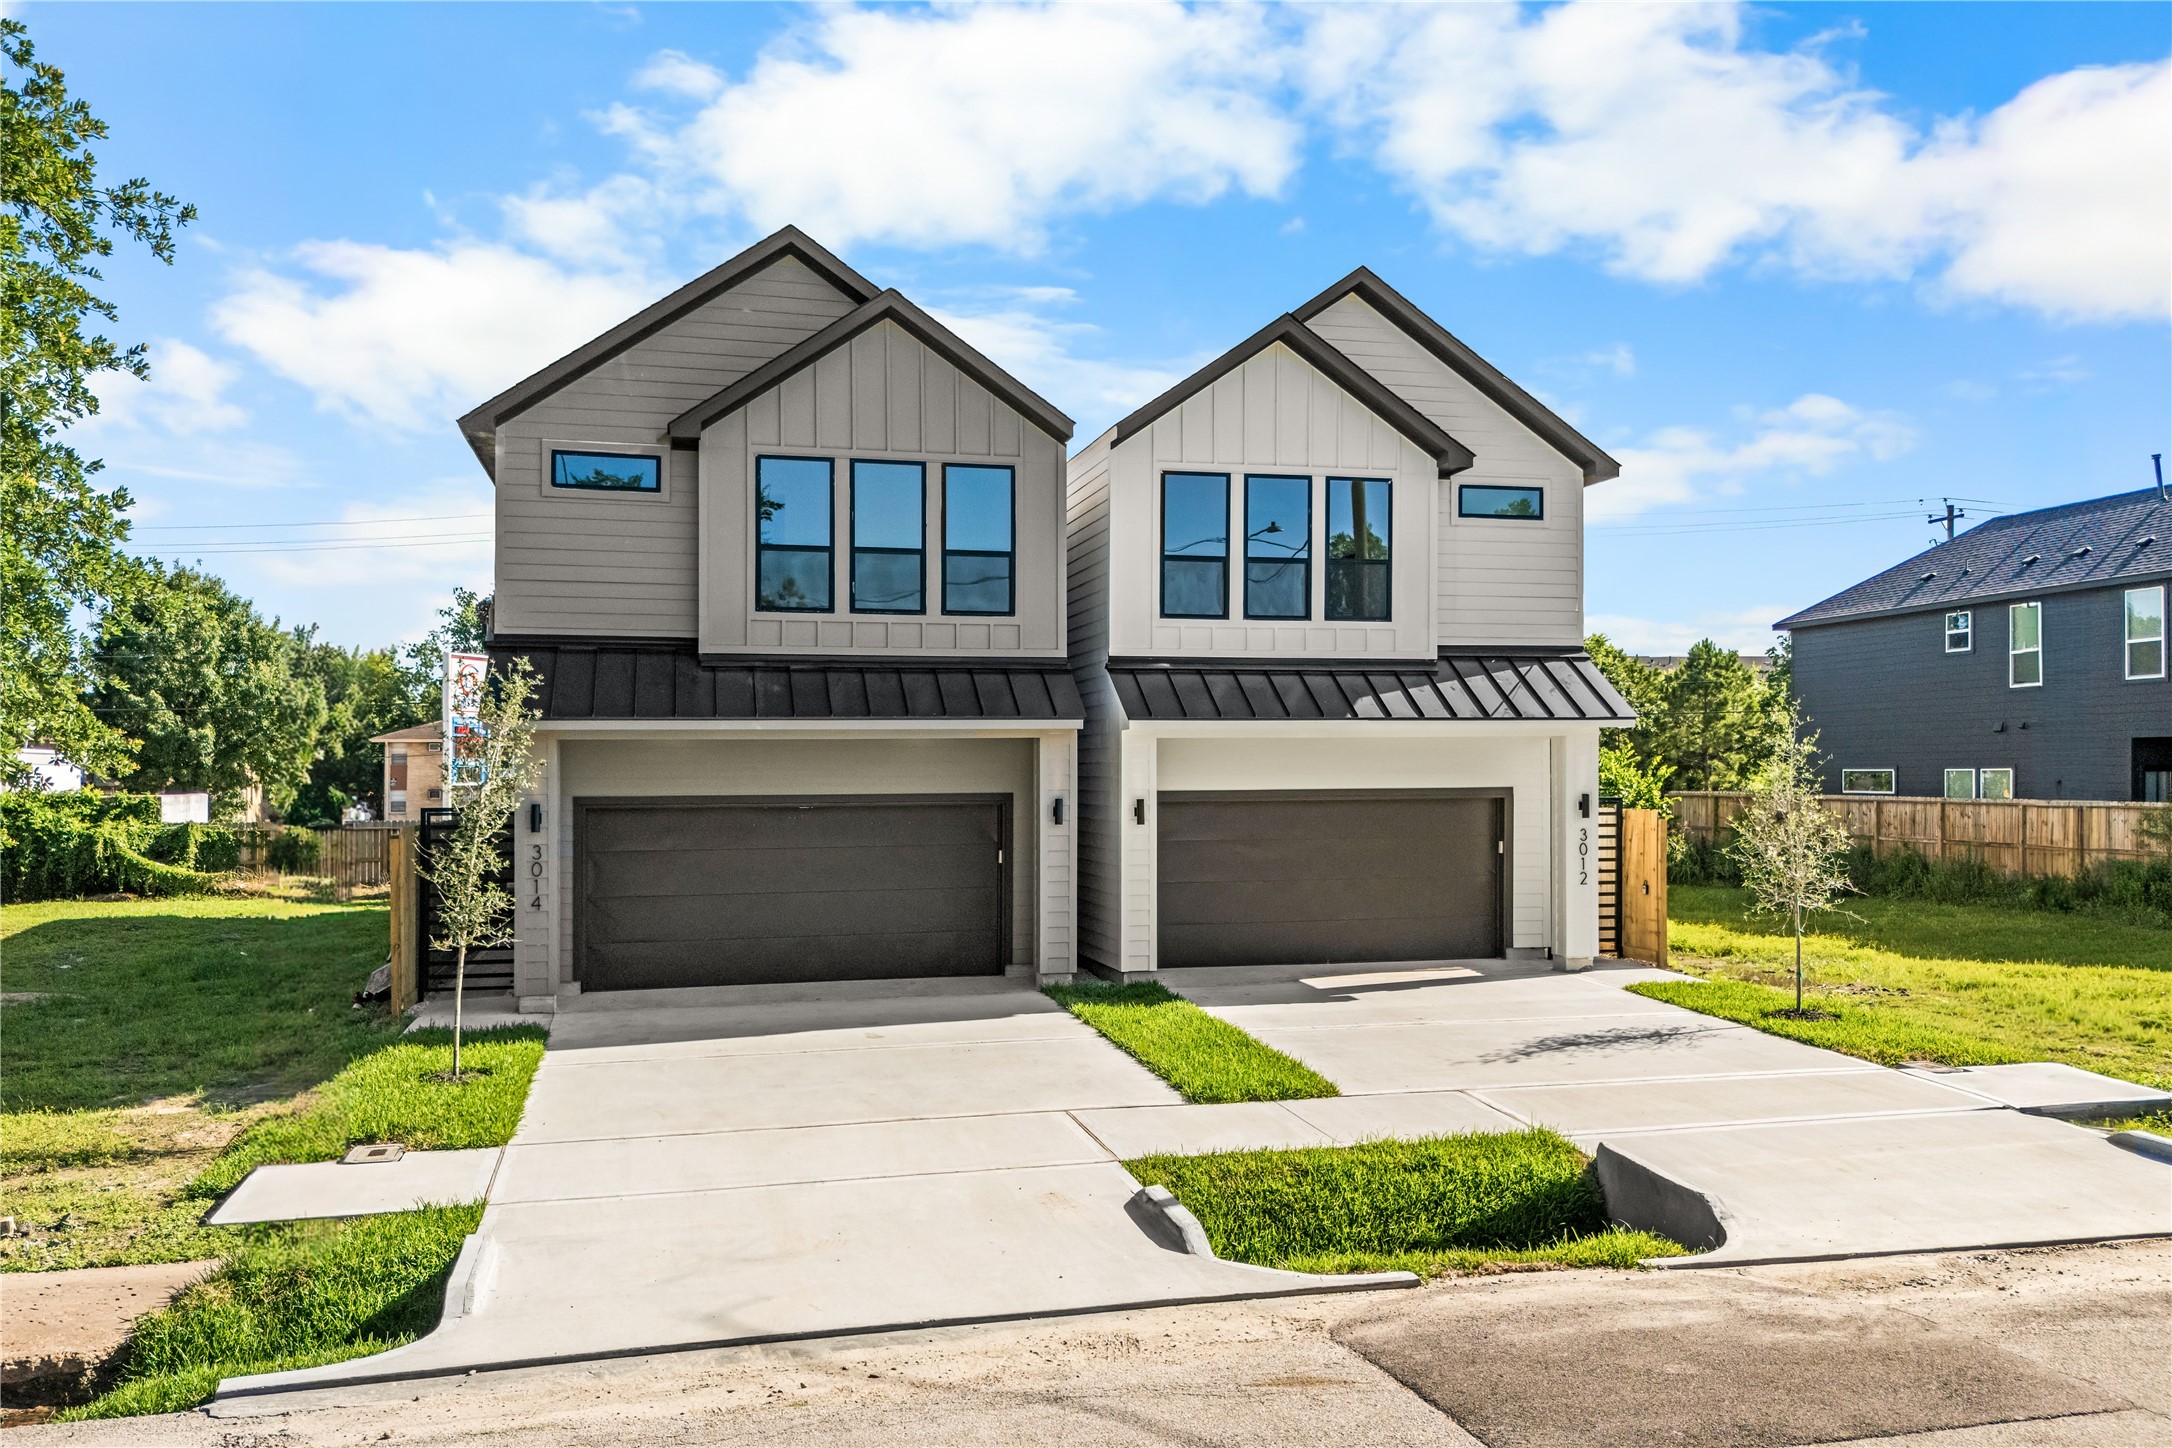
This home stands out immediately with its sharp design and clean contrast against the surrounding greenery. The dark-framed second-floor windows and deep charcoal garage doors give the exterior a bold, modern look. It’s a sharp, well-designed property that you'll be proud to pull up to every day.
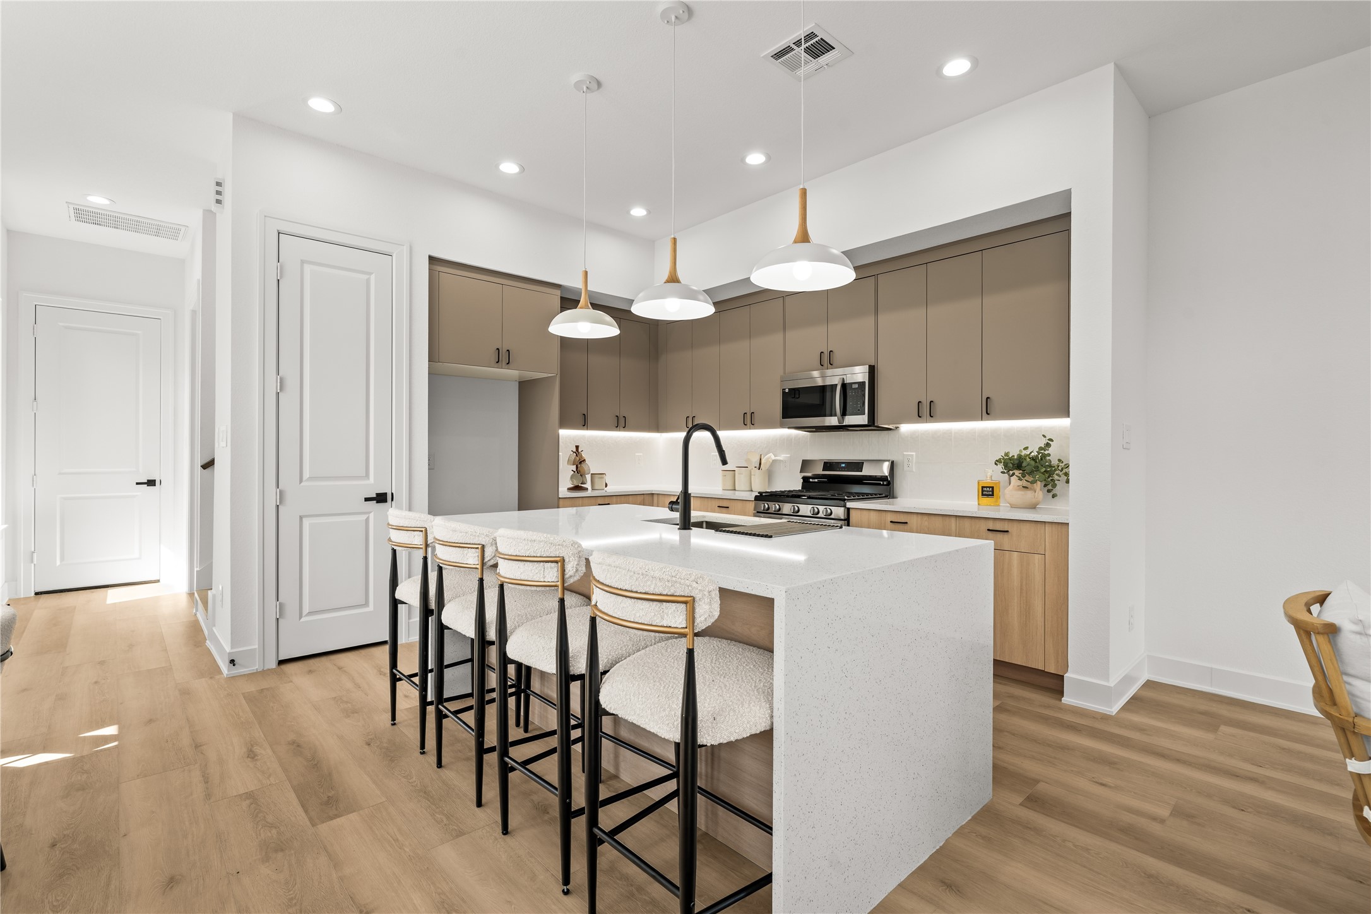
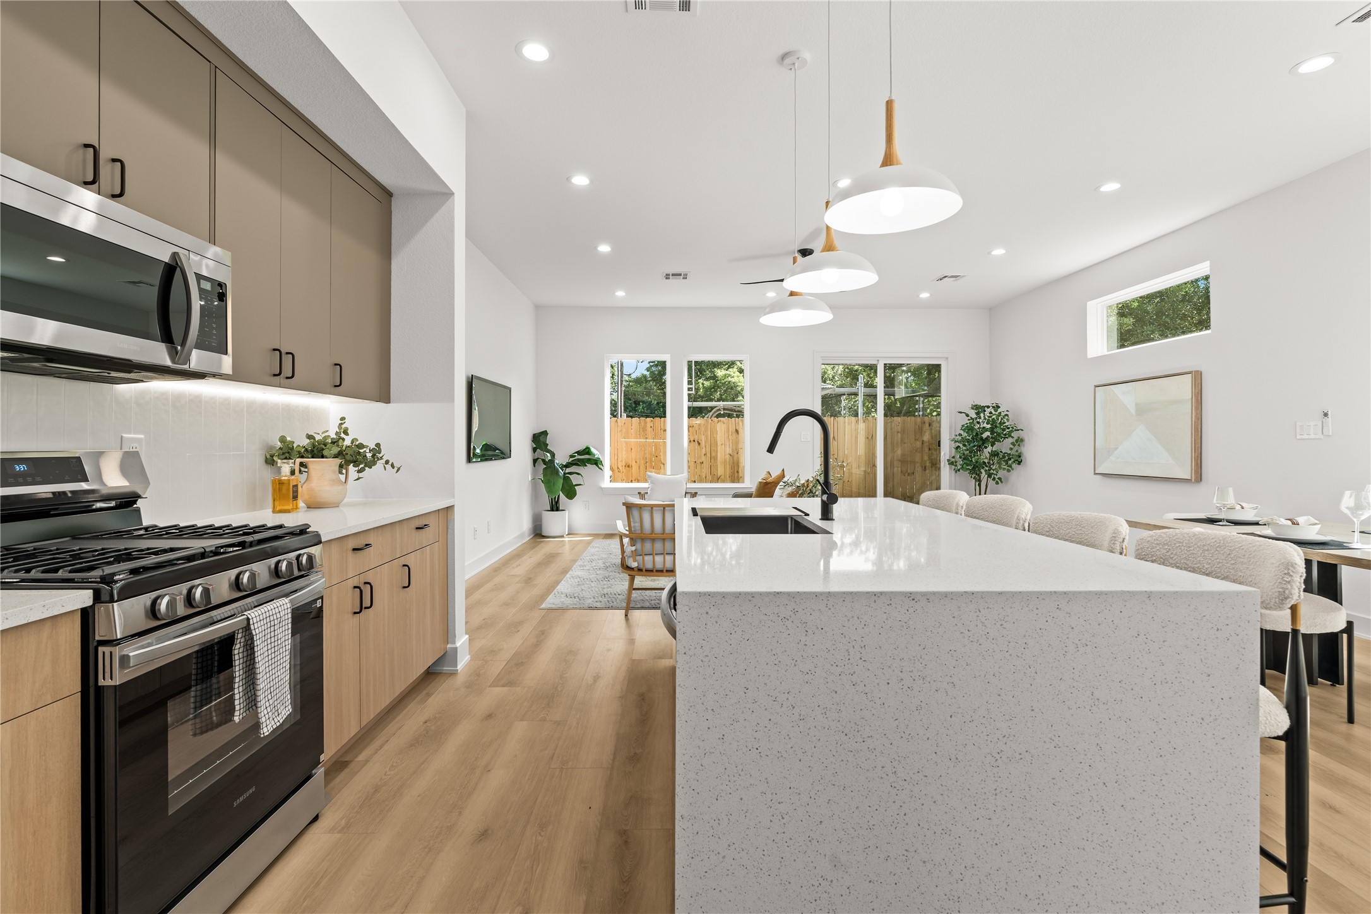
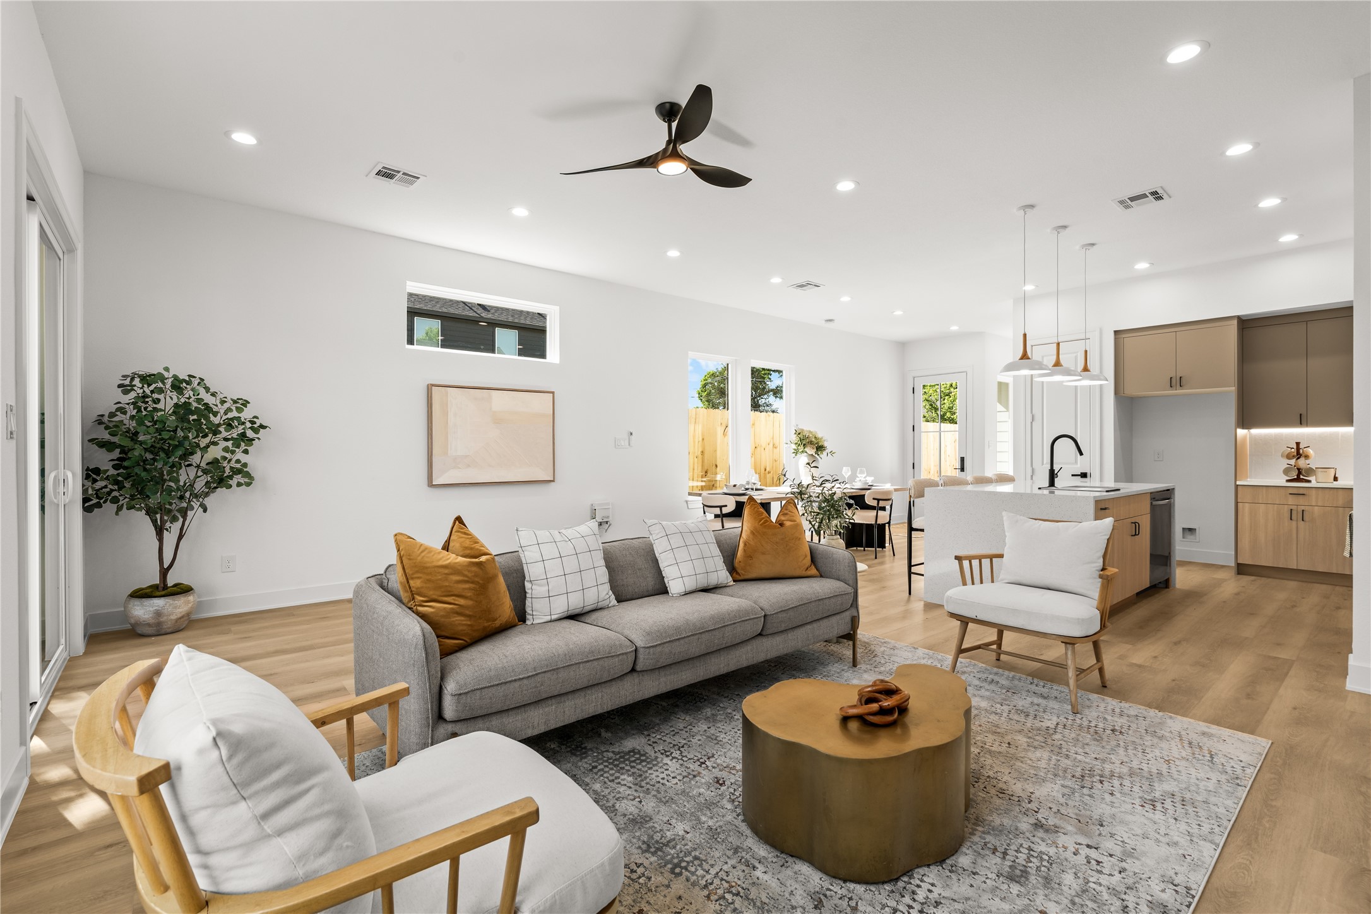
Inside, the open layout immediately feels spacious and bright, with light flooring connecting the living and dining areas. The kitchen features a large island with a white quartz waterfall countertop, making it a natural setup for quick meals or casual hanging out.
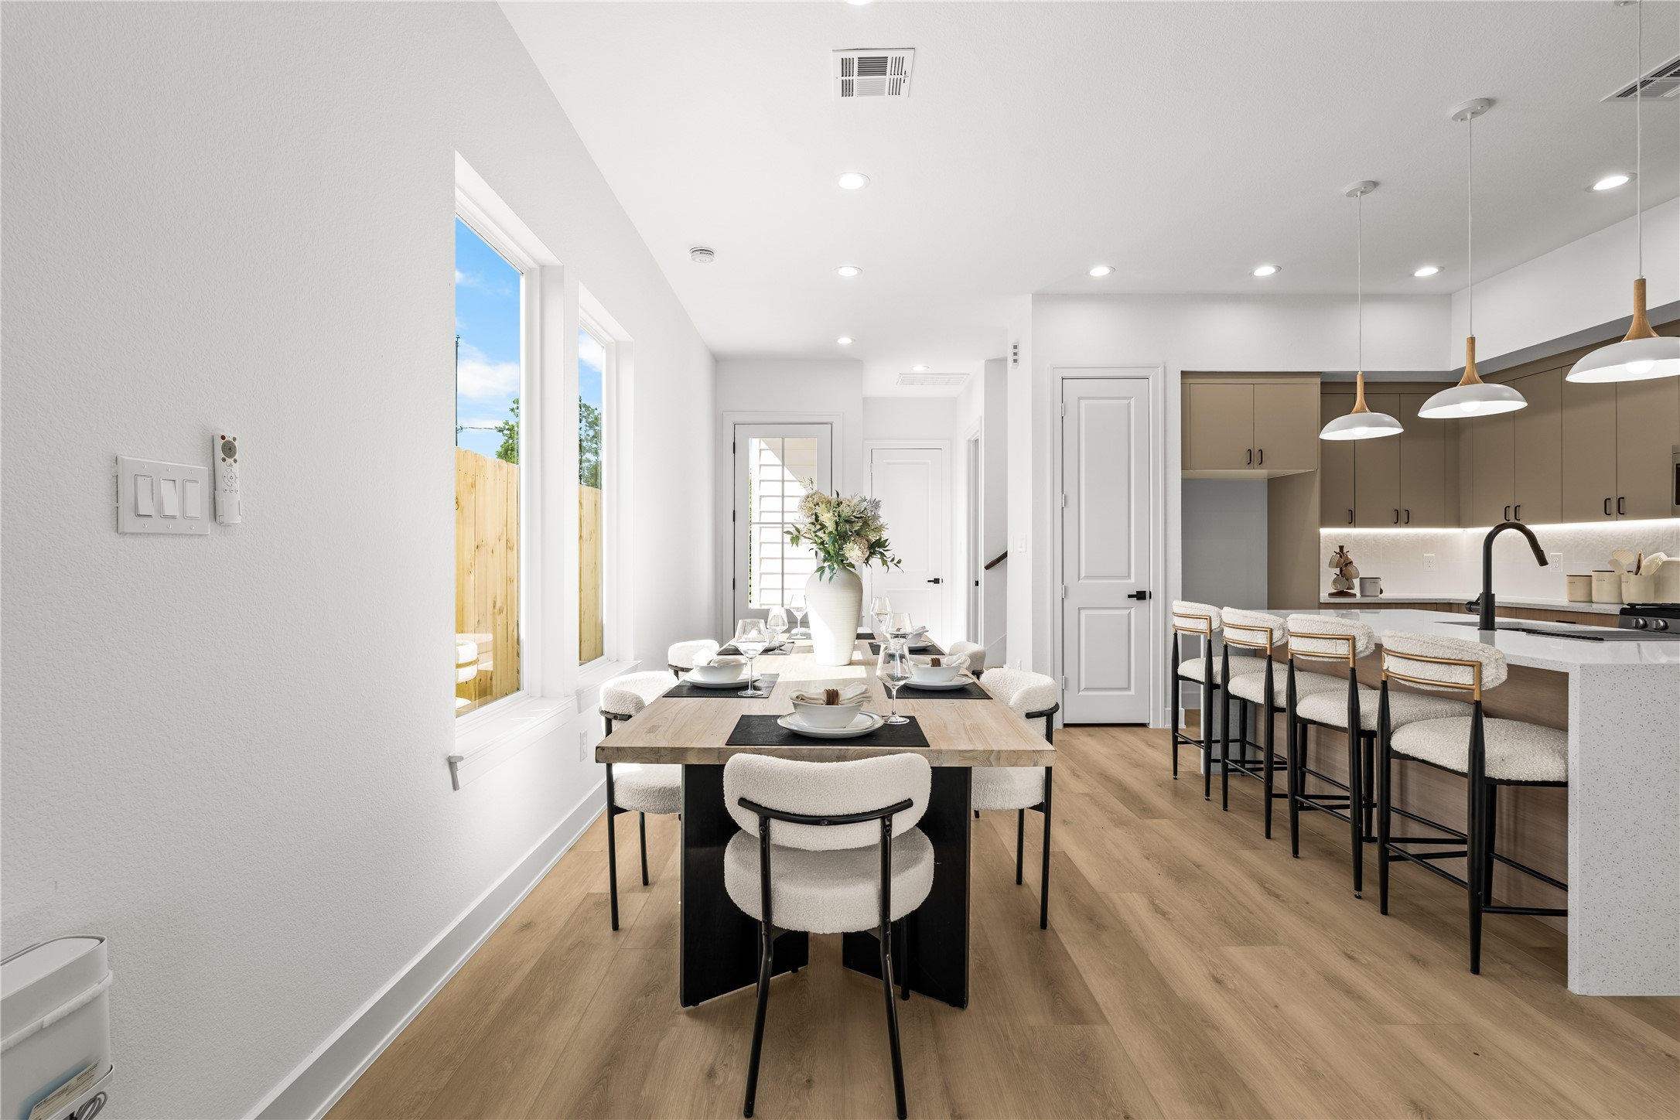
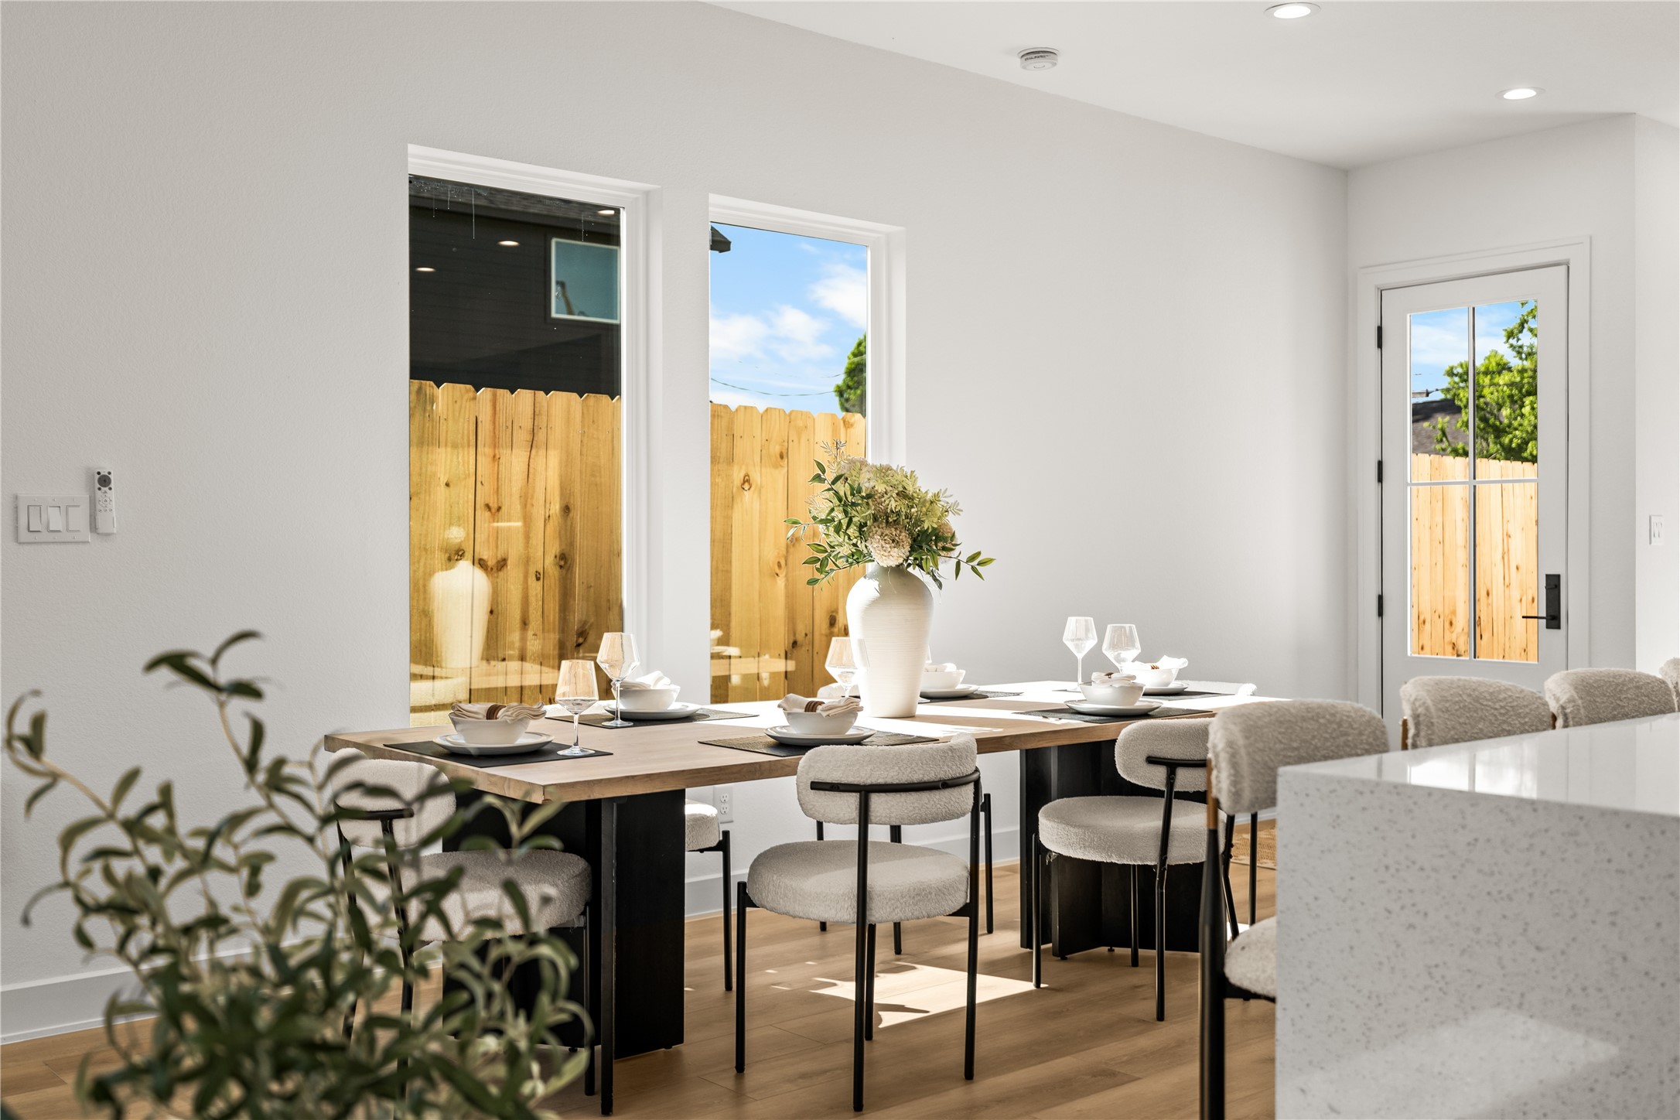
The dining area easily fits a long table and features bright recessed lighting. It sits right off the kitchen, keeping everything connected. Large windows look out into the private, wood-fenced backyard, bringing plenty of natural light into the space.
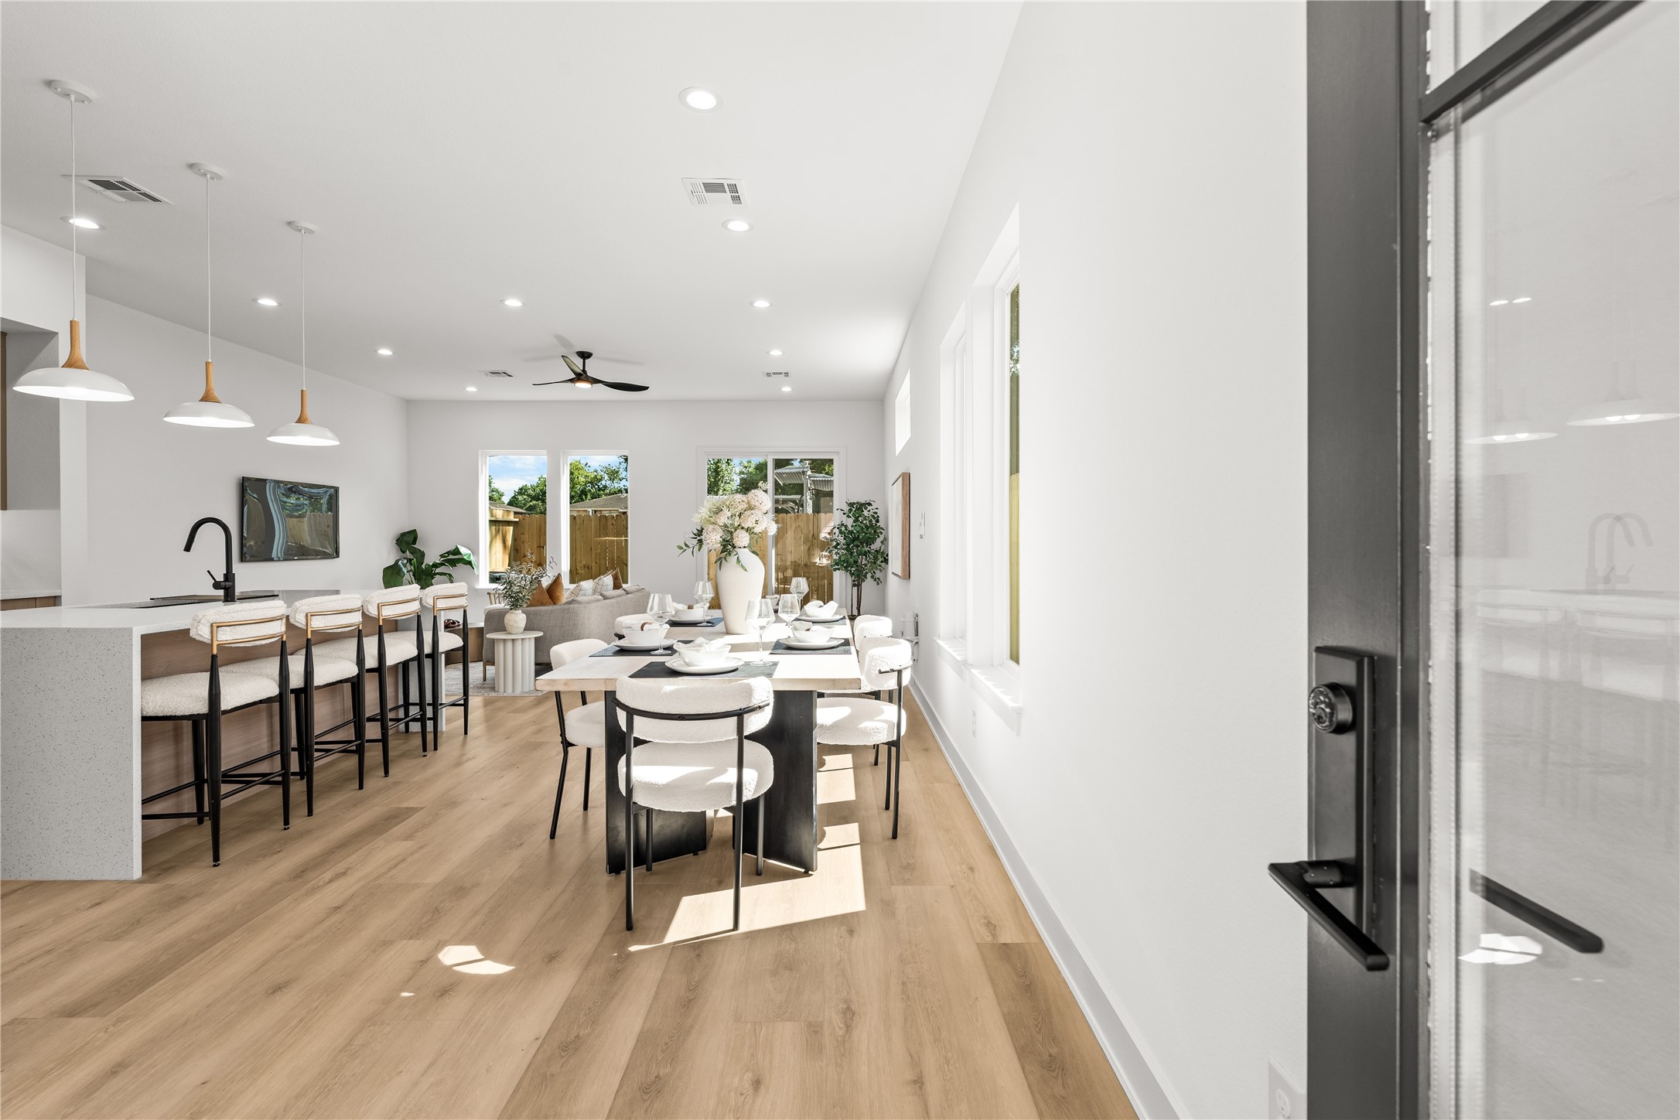
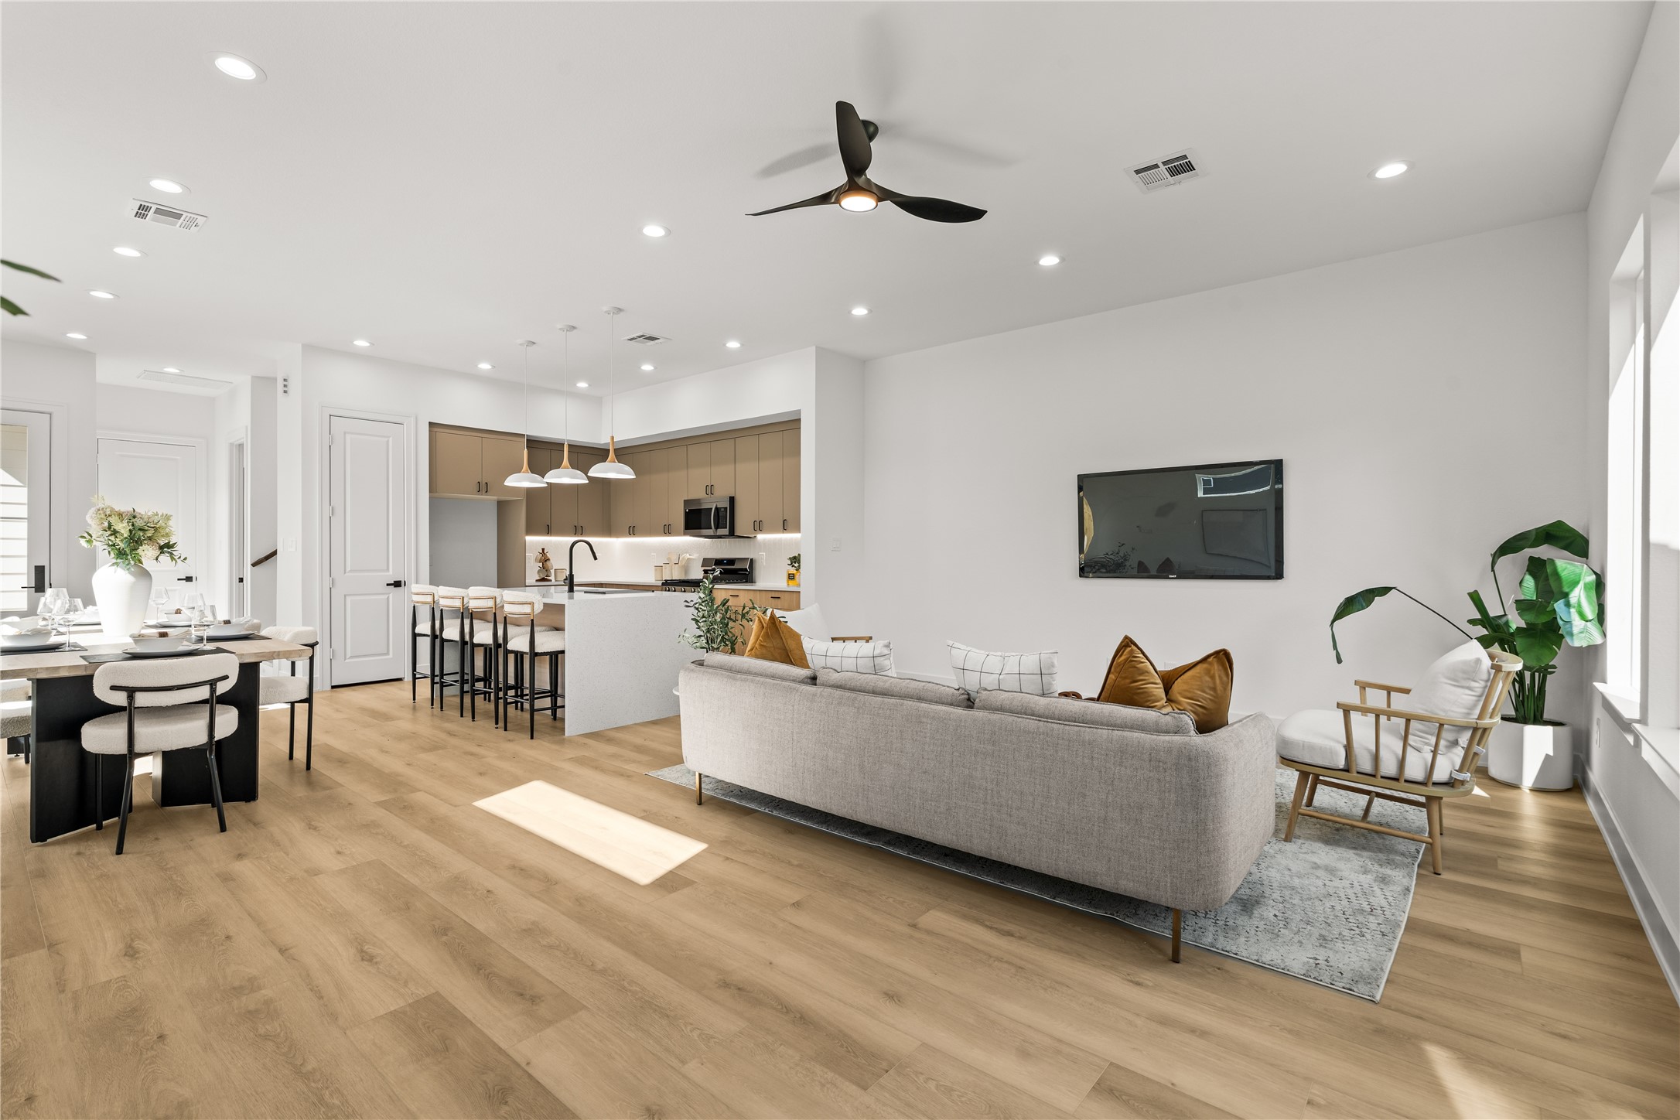
The main floor layout keeps everything open and connected. Light flooring and white walls maximize the natural light throughout the entire space. From the dining area, you have a direct view of the kitchen, which features a breakfast bar with seating and modern pendant lighting.
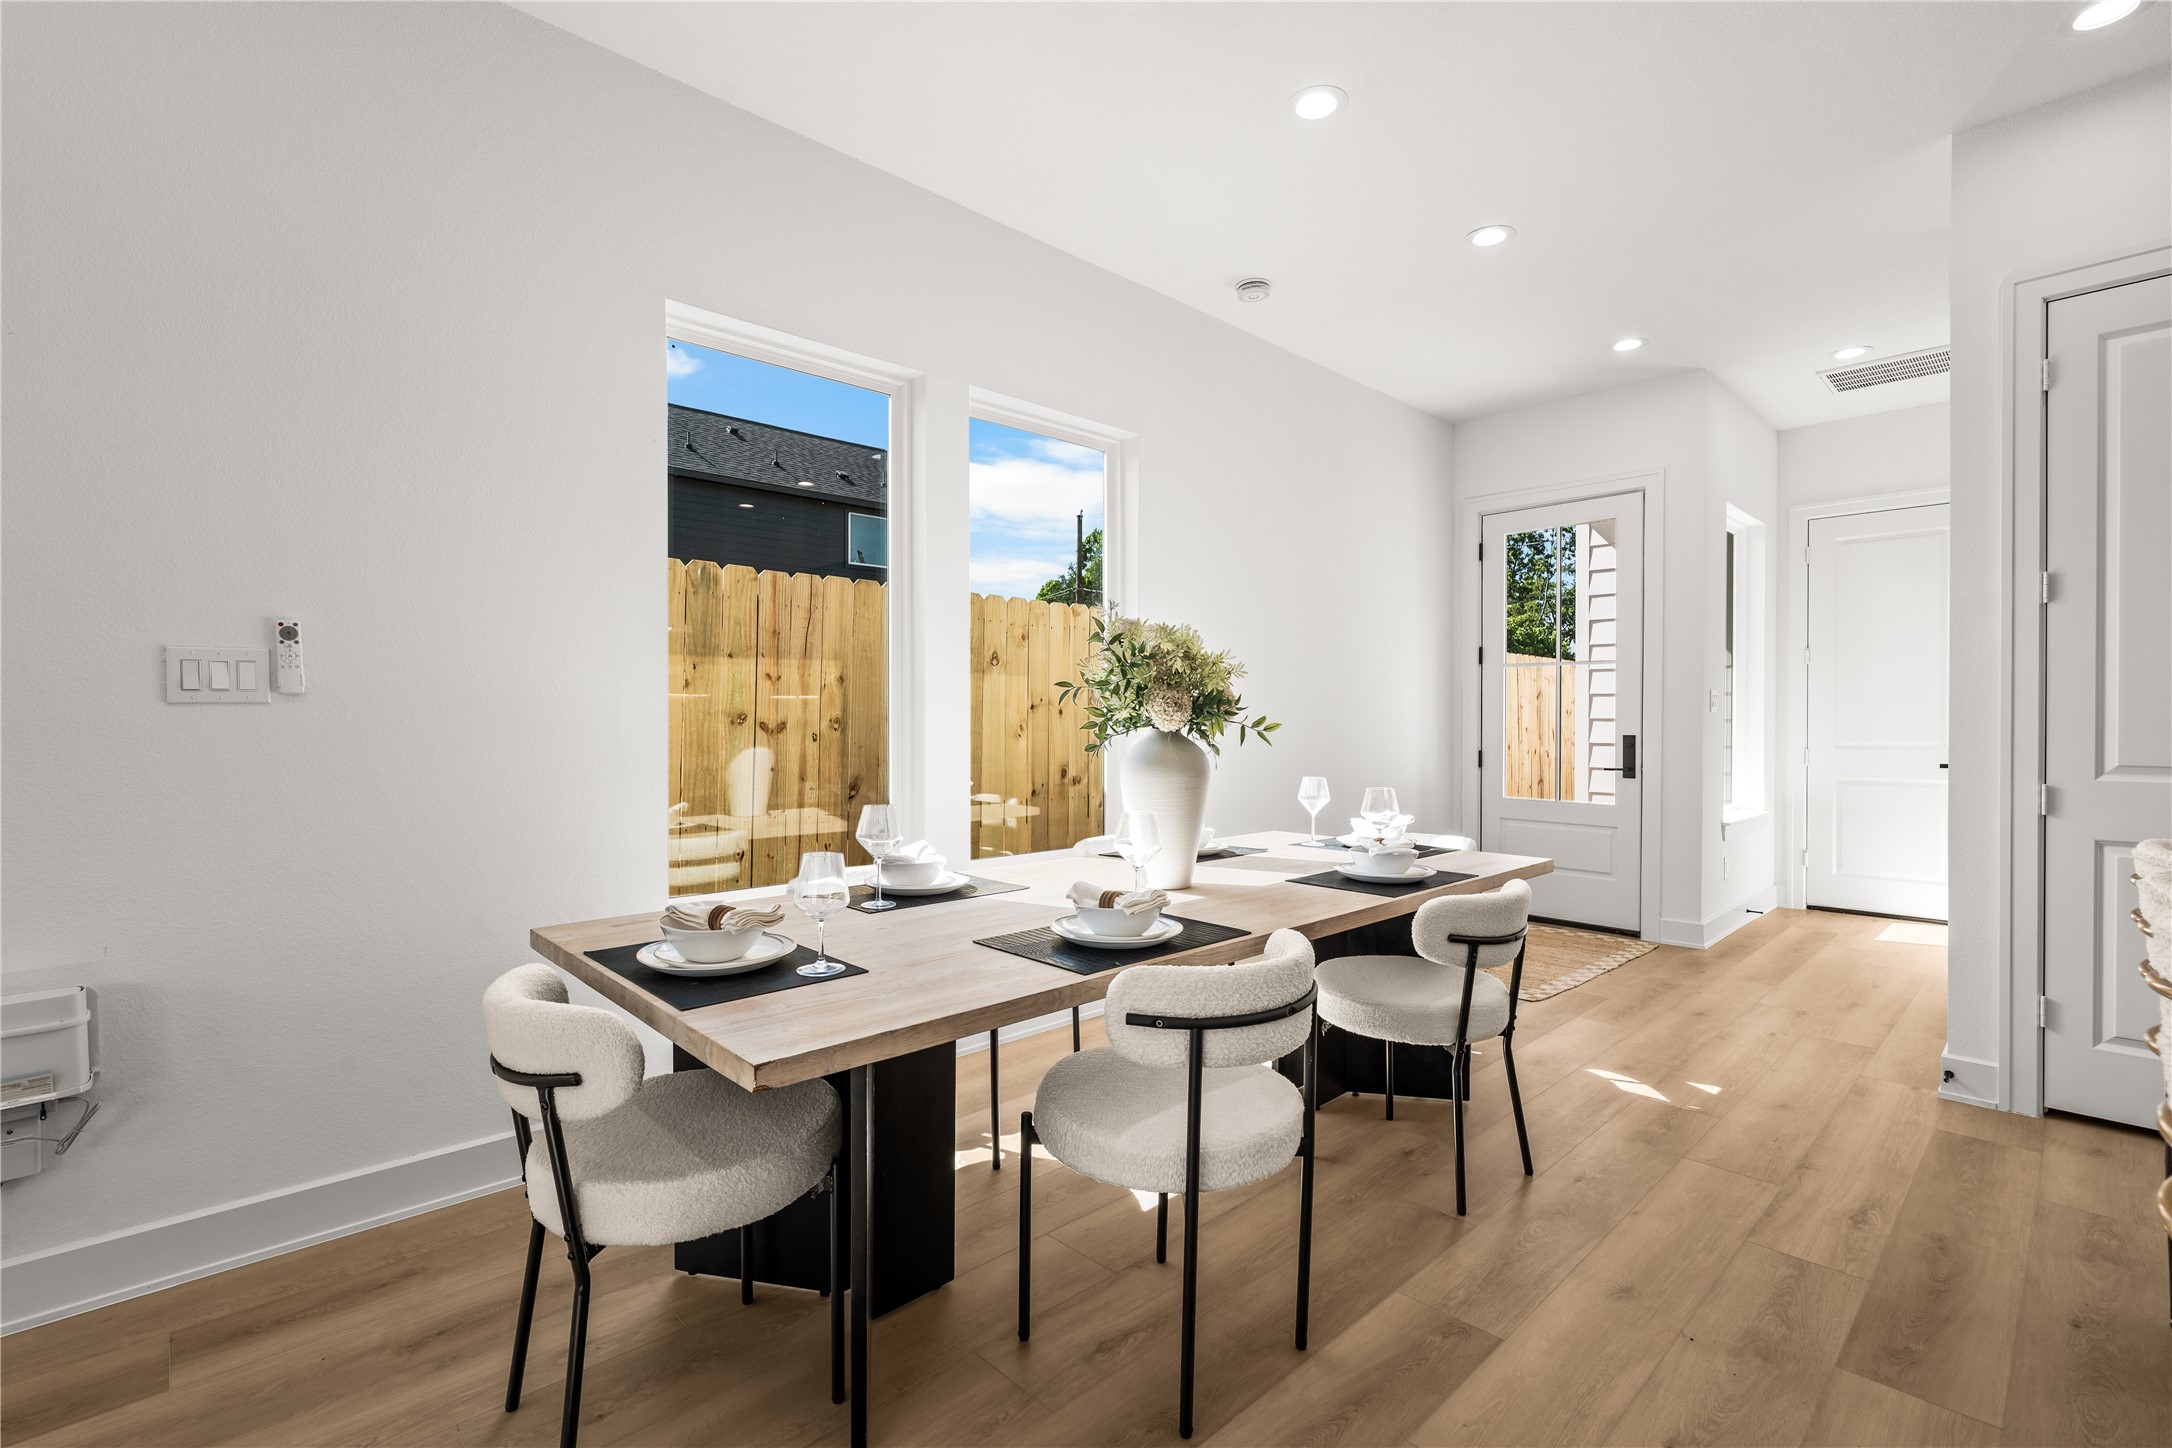
This bright corner of the dining area gets plenty of afternoon sunlight while still keeping your privacy. The clean white walls are ready for your own artwork, and the light continues through the space to keep everything matching and modern.
The kitchen features a large central island with a white-and-gray quartz waterfall countertop. It uses a clean two-tone design, pairing muted taupe upper cabinets with natural wood lower cabinets, all finished with simple black hardware and a sleek gooseneck faucet.
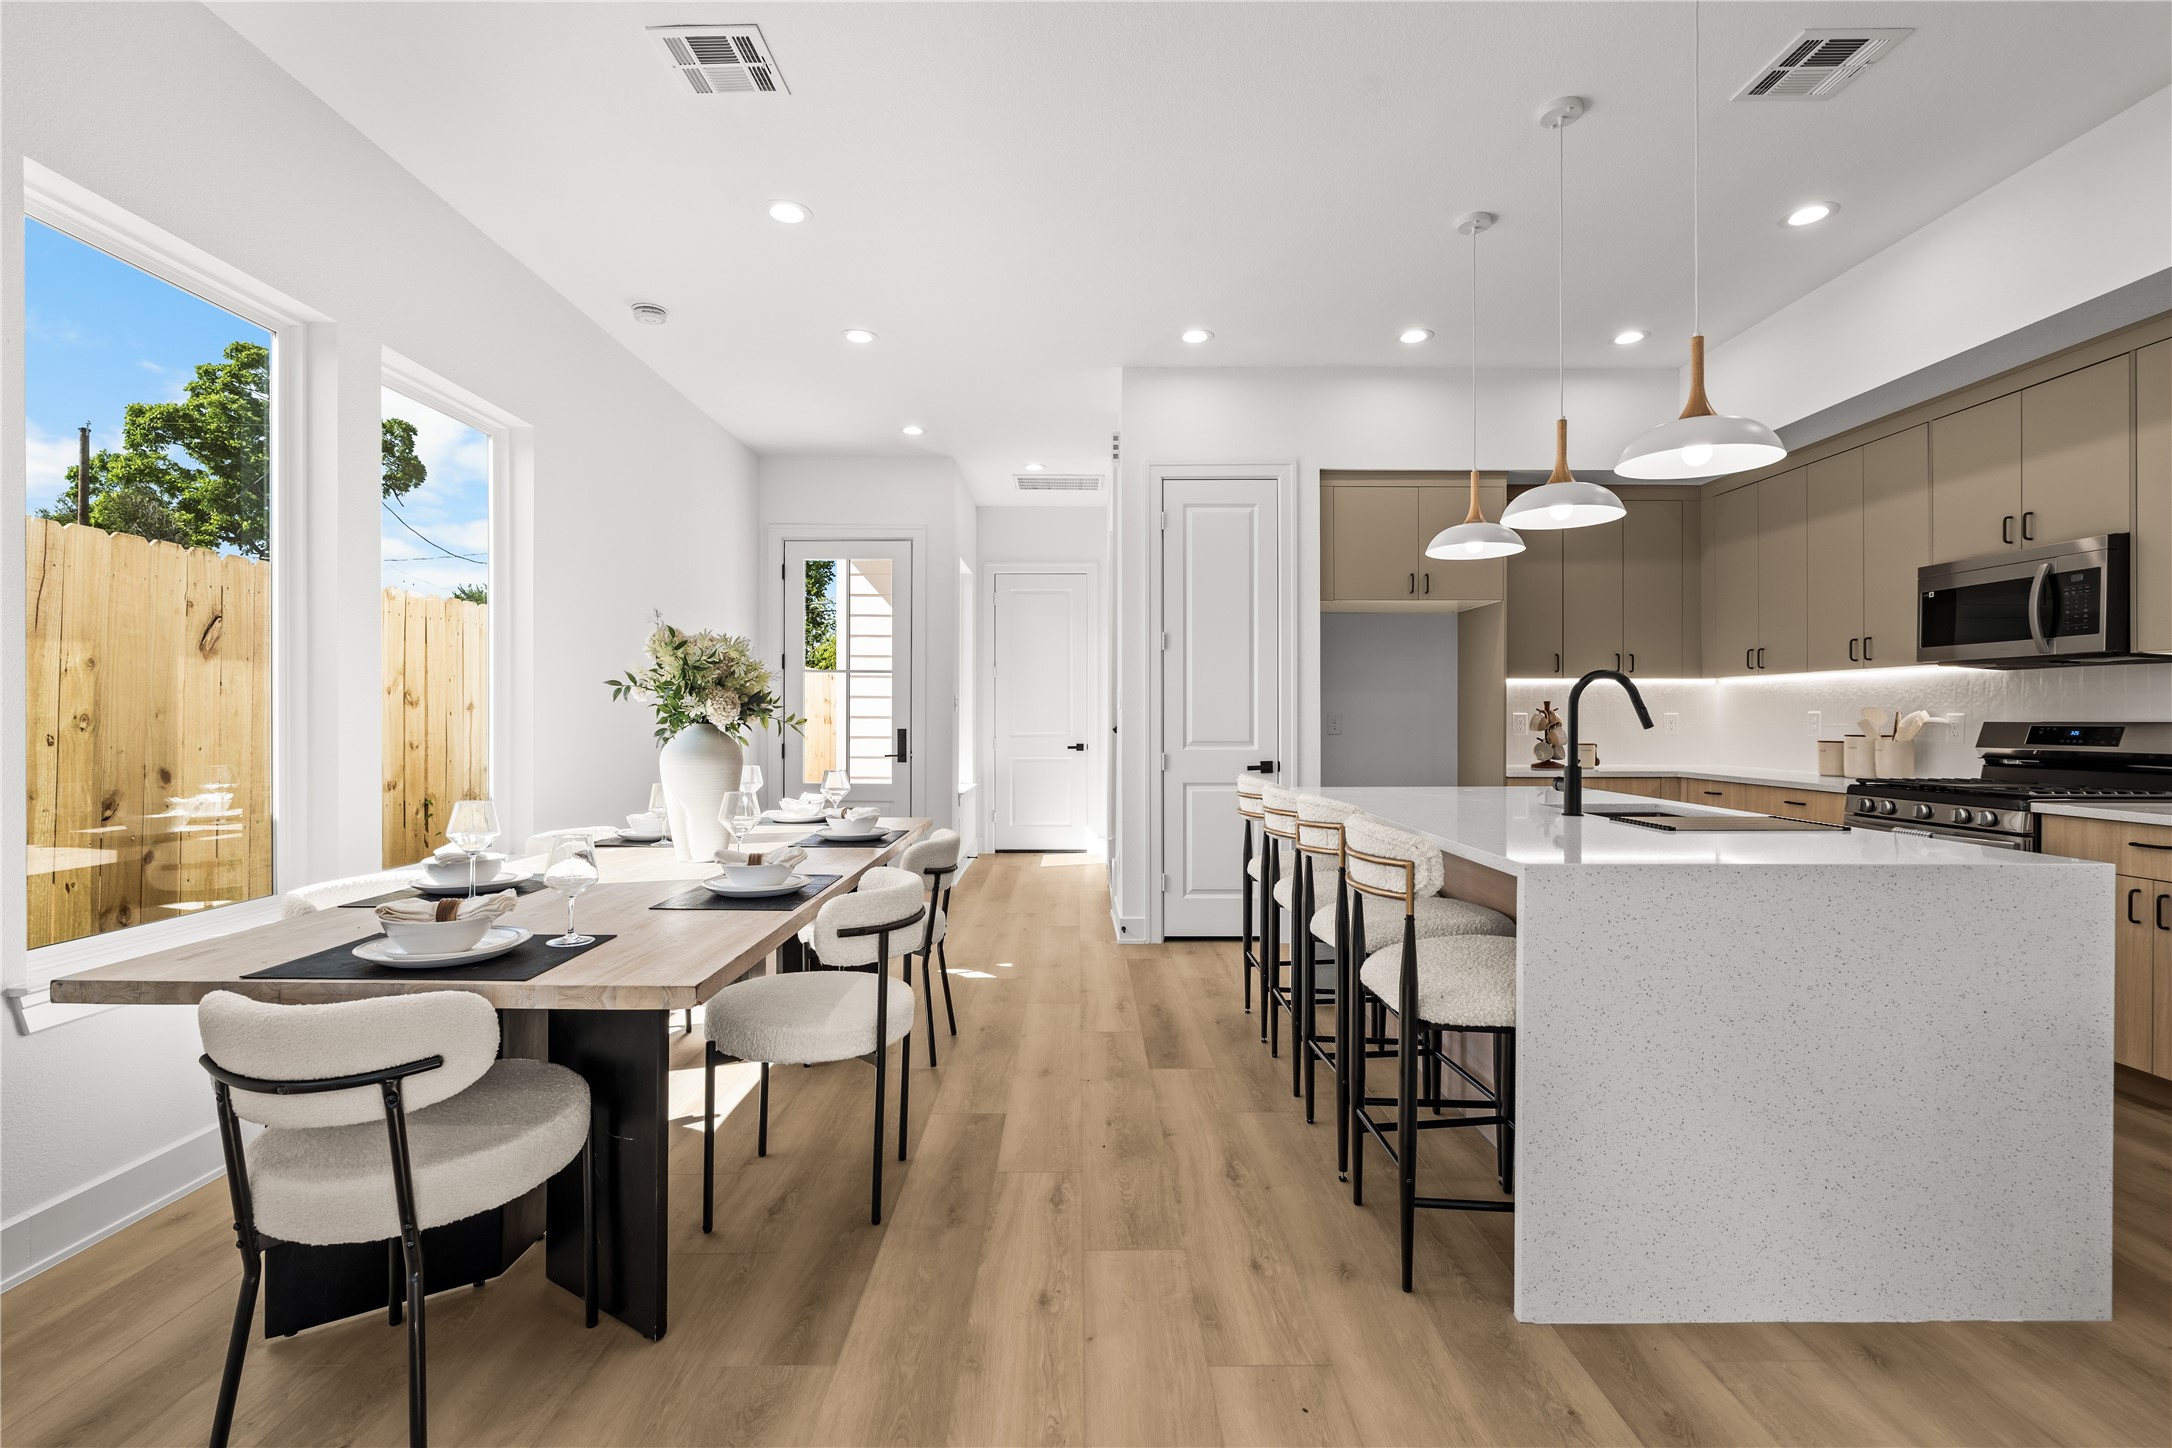
The large kitchen island anchors the room and features a breakfast bar that leads into a separate dining area.
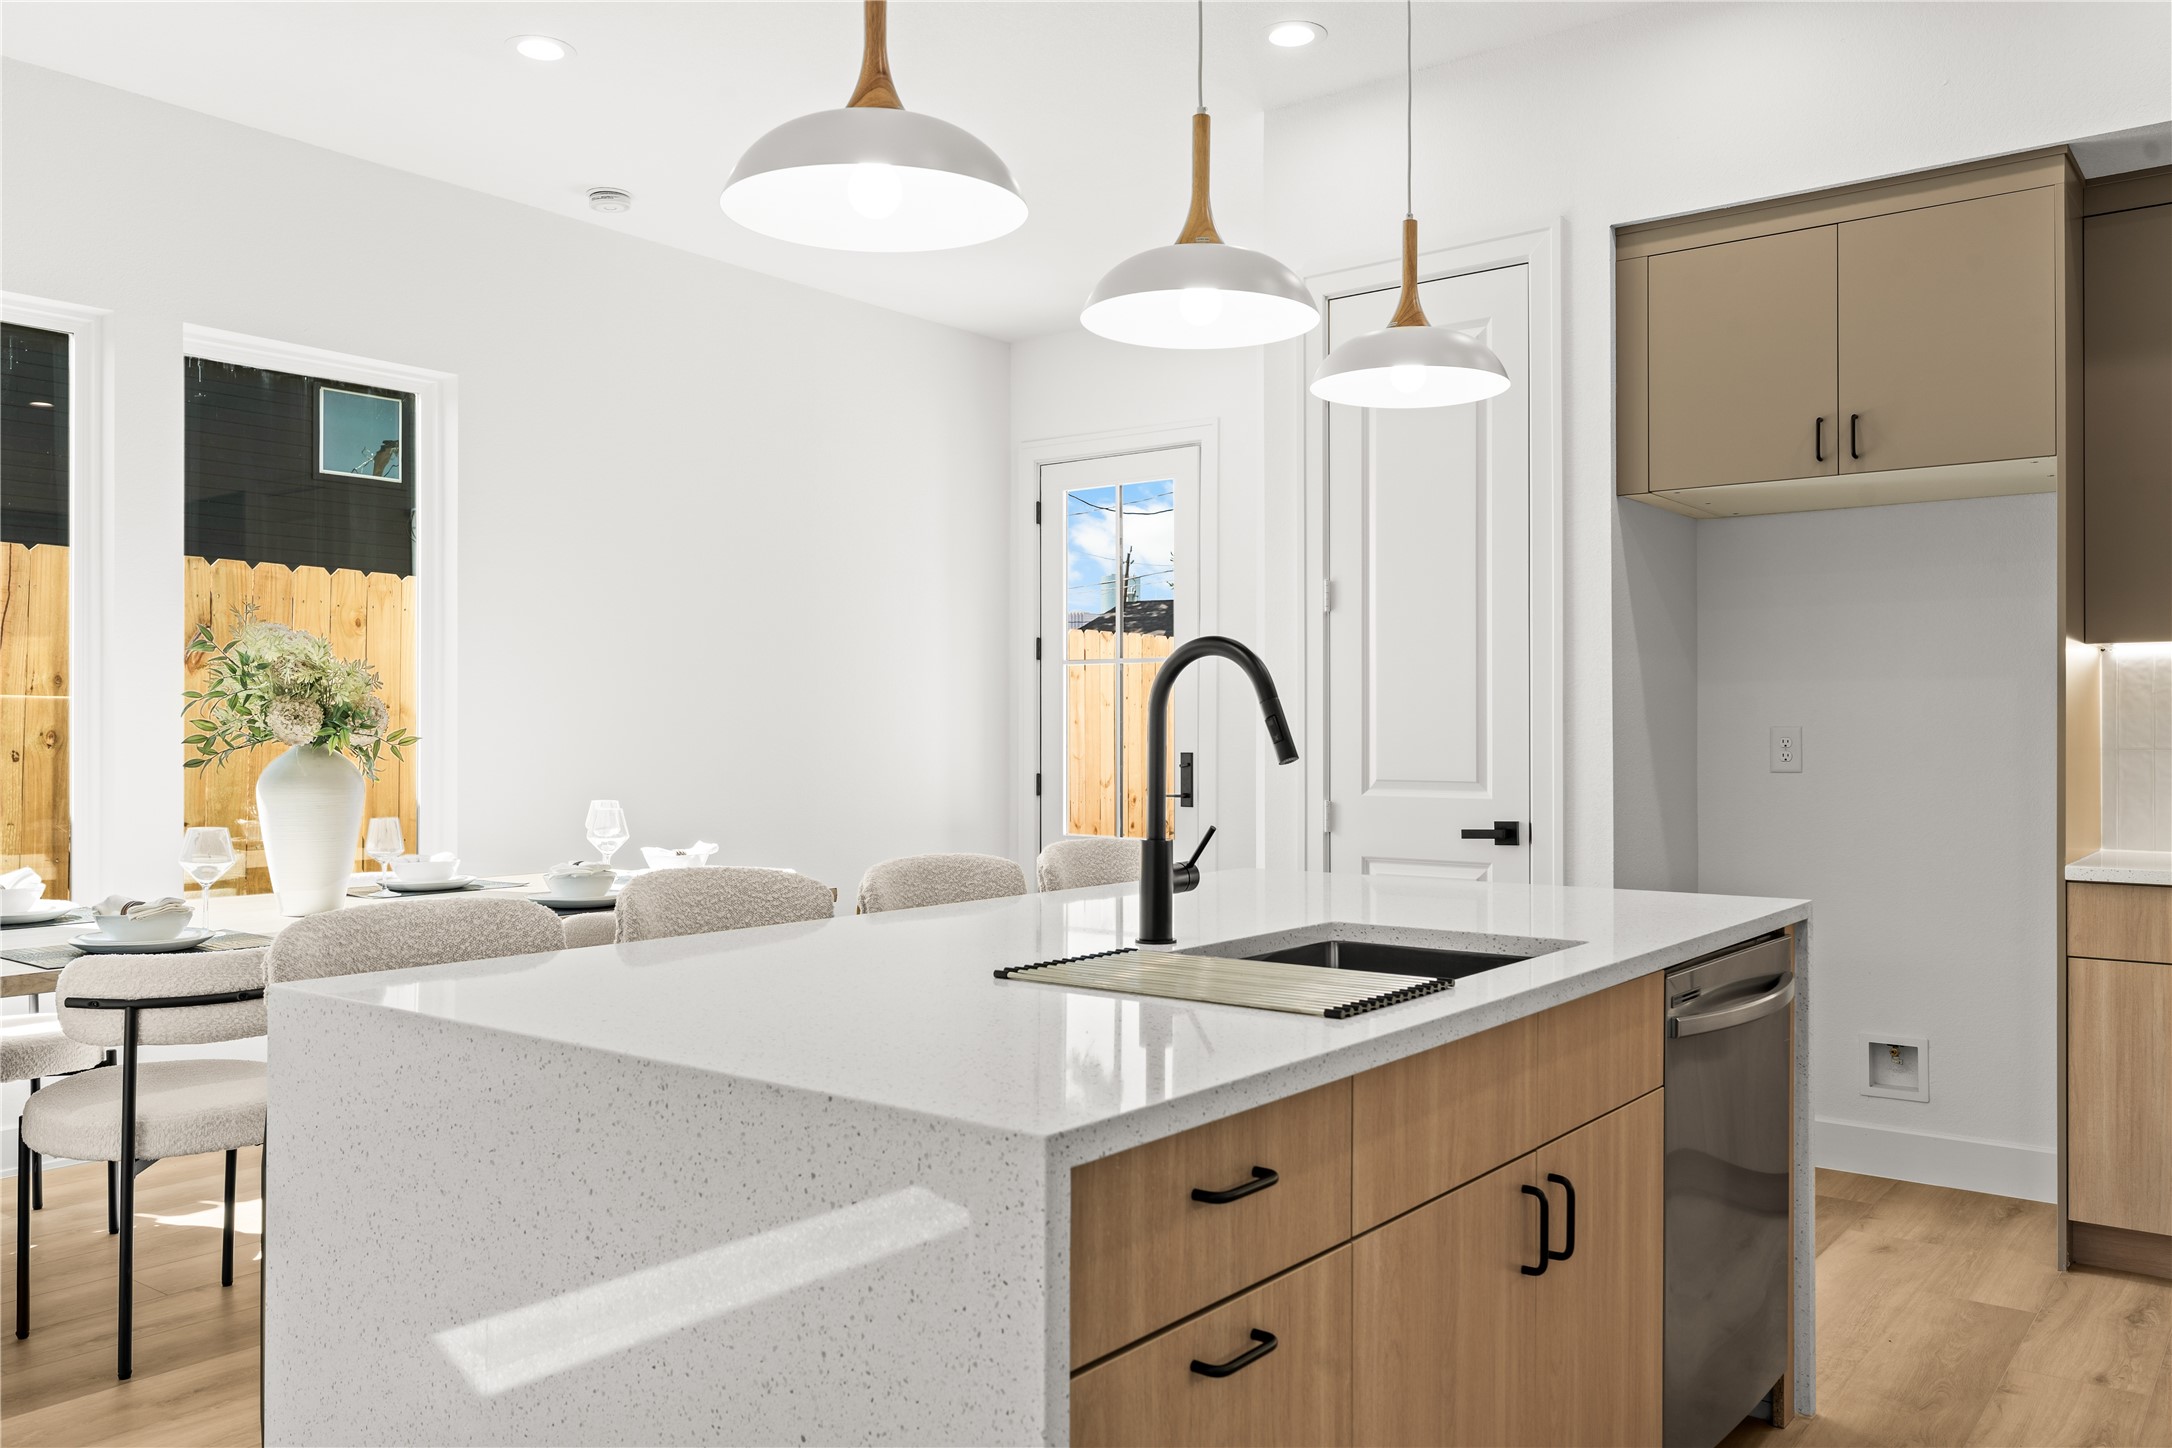
The kitchen island features a white quartz countertop with a deep, under-mount stainless steel sink and a matte black pull-down faucet. A stainless steel dishwasher is built right into the natural wood lower cabinets directly across from the sink, making cleanup easy.
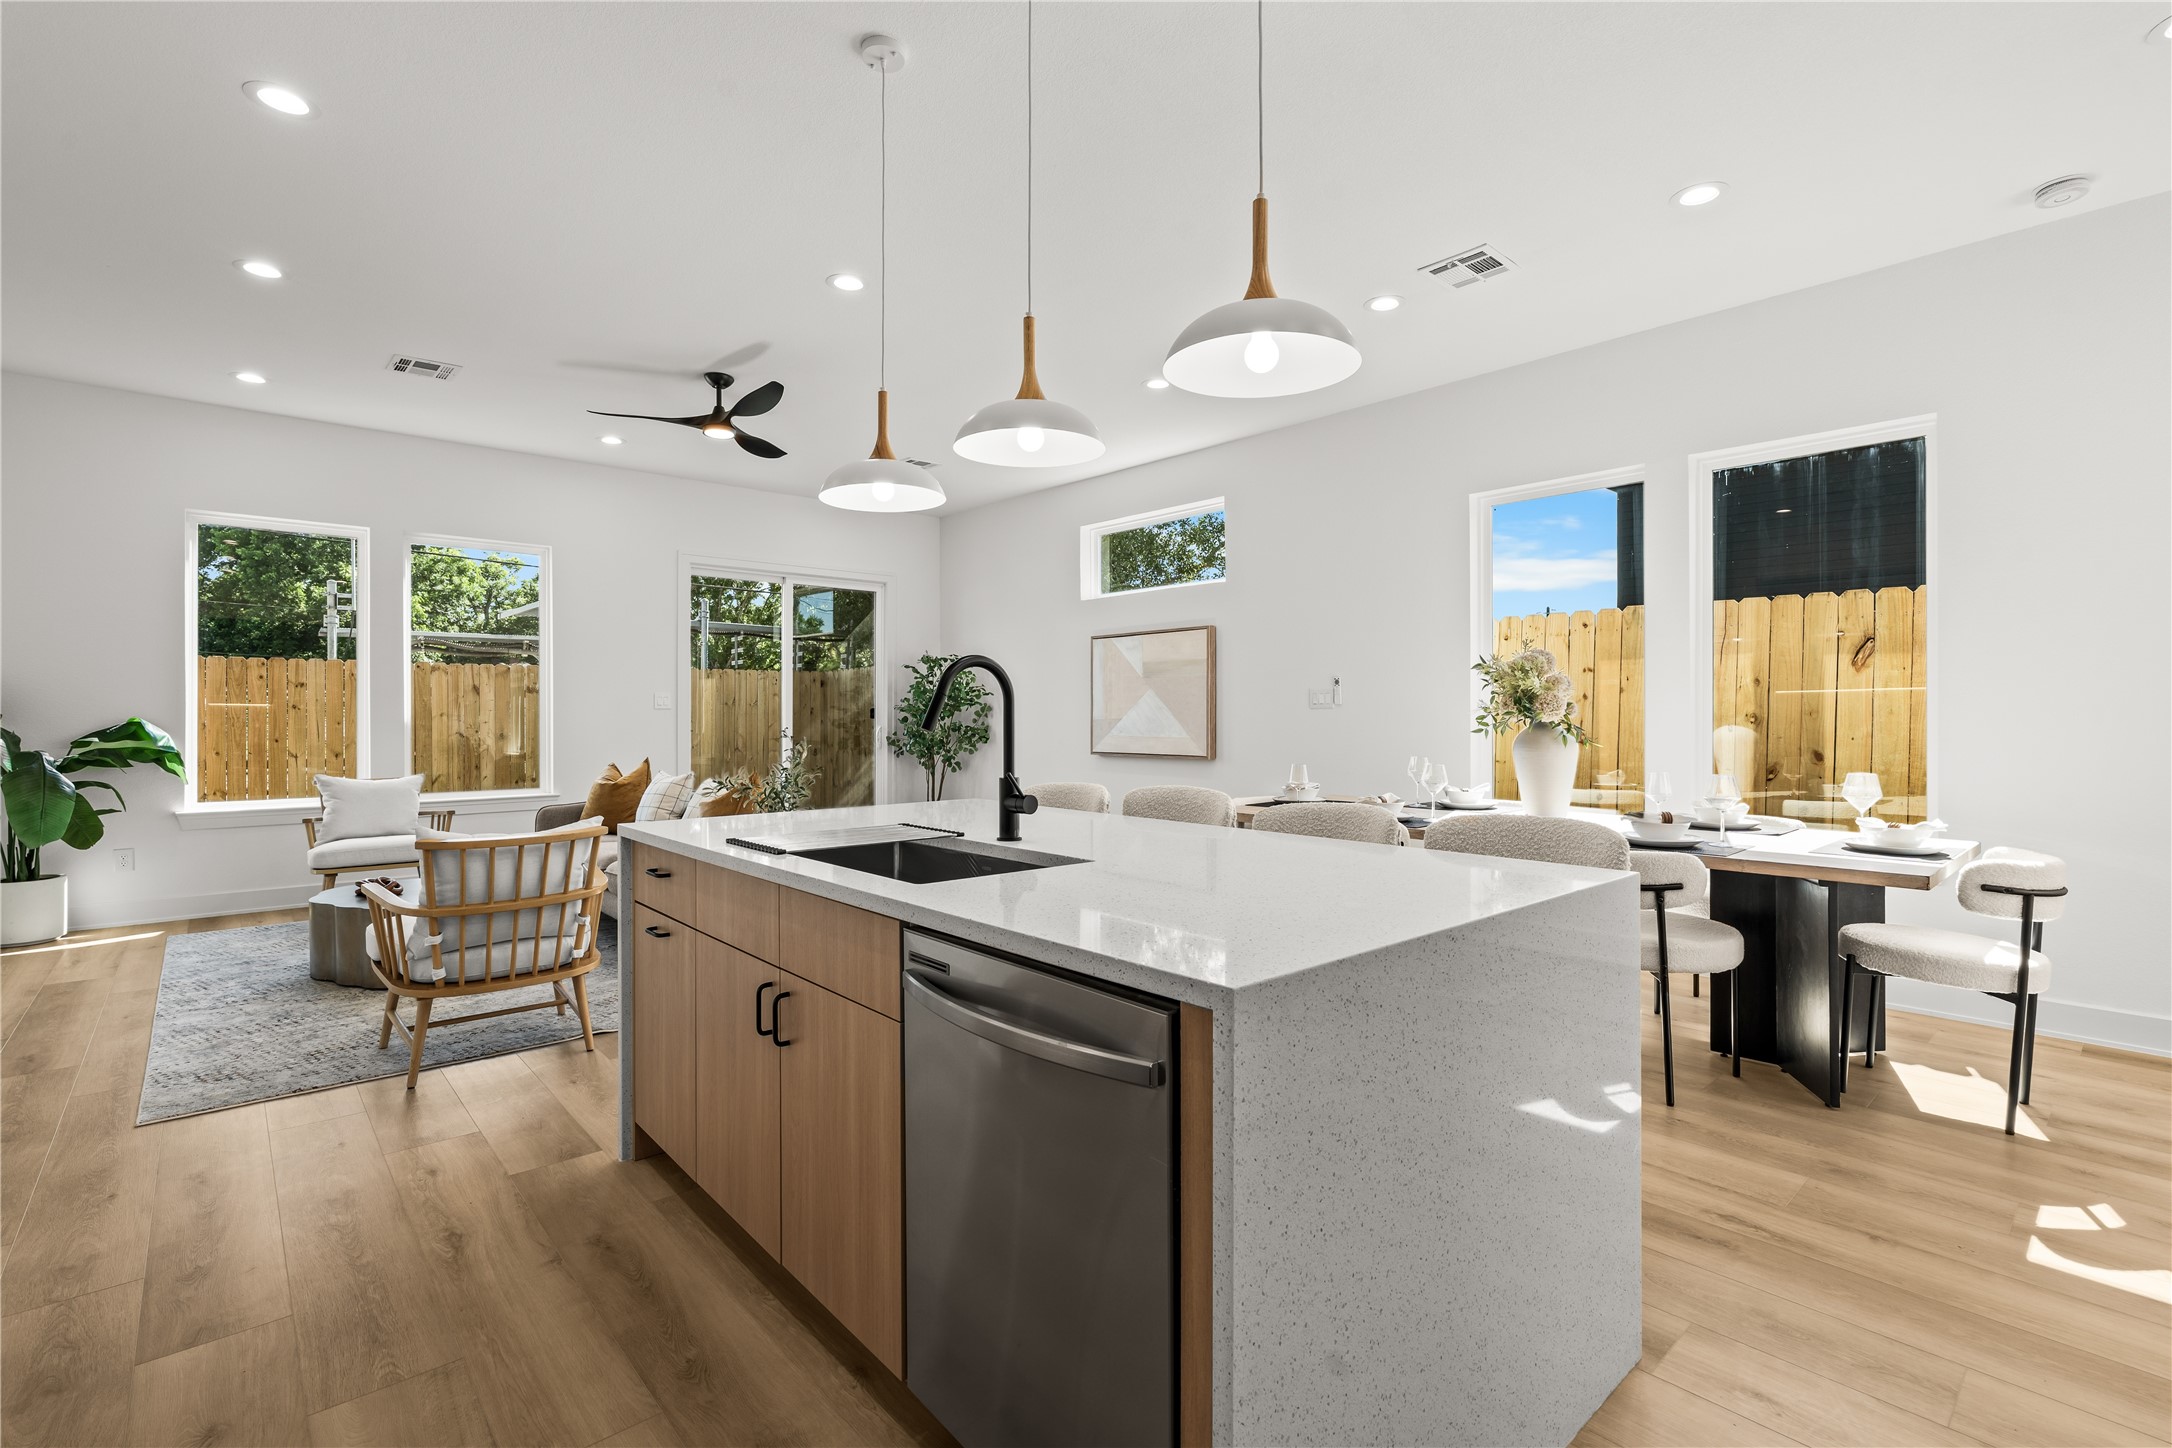
From the kitchen island, you can see how the whole main floor connects. It opens up to a bright dining area on the right and the living room straight ahead. Multiple large windows and the glass back door bring in plenty of natural light throughout the entire space.
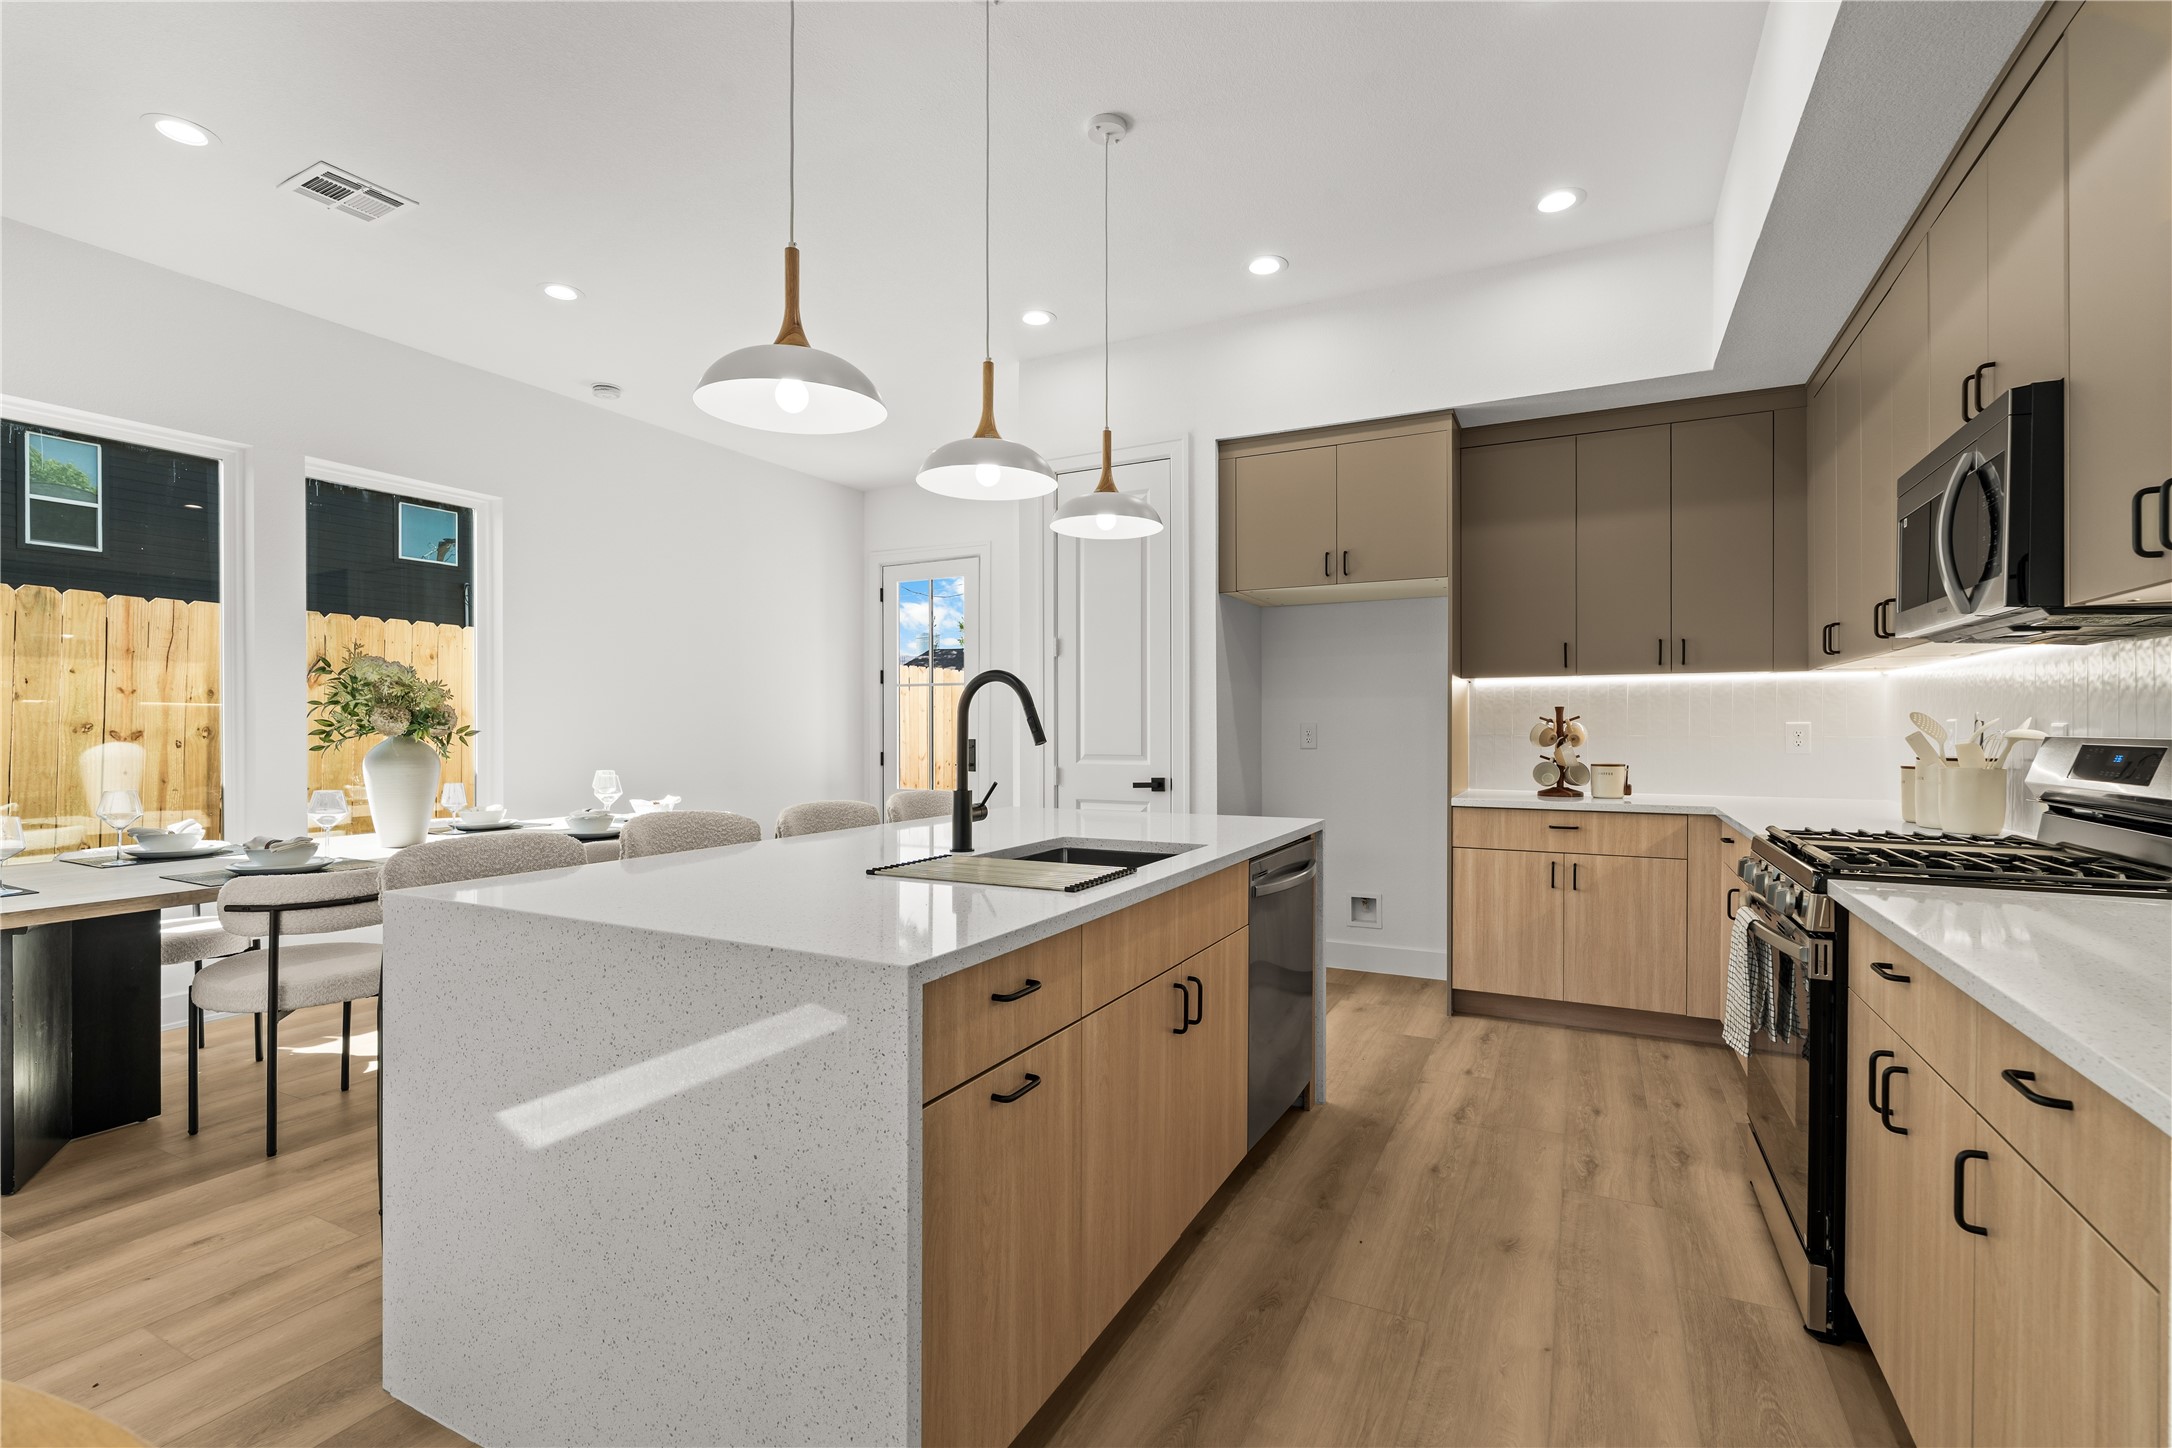
The layout completely connects the kitchen and living areas. The stainless steel gas range is surrounded by plenty of quartz counter space, keeping everything open. Anyone in the kitchen has a direct view and easy conversation range with guests in both the dining area and the living room.
The two-tone cabinets provide plenty of storage space without cluttering the room. Matte black hardware accents the natural wood lower drawers and muted taupe upper cabinets, while under-cabinet LED lighting brightens up the white vertical tile backsplash.
This bright dining area perfectly situatued between two large windows.
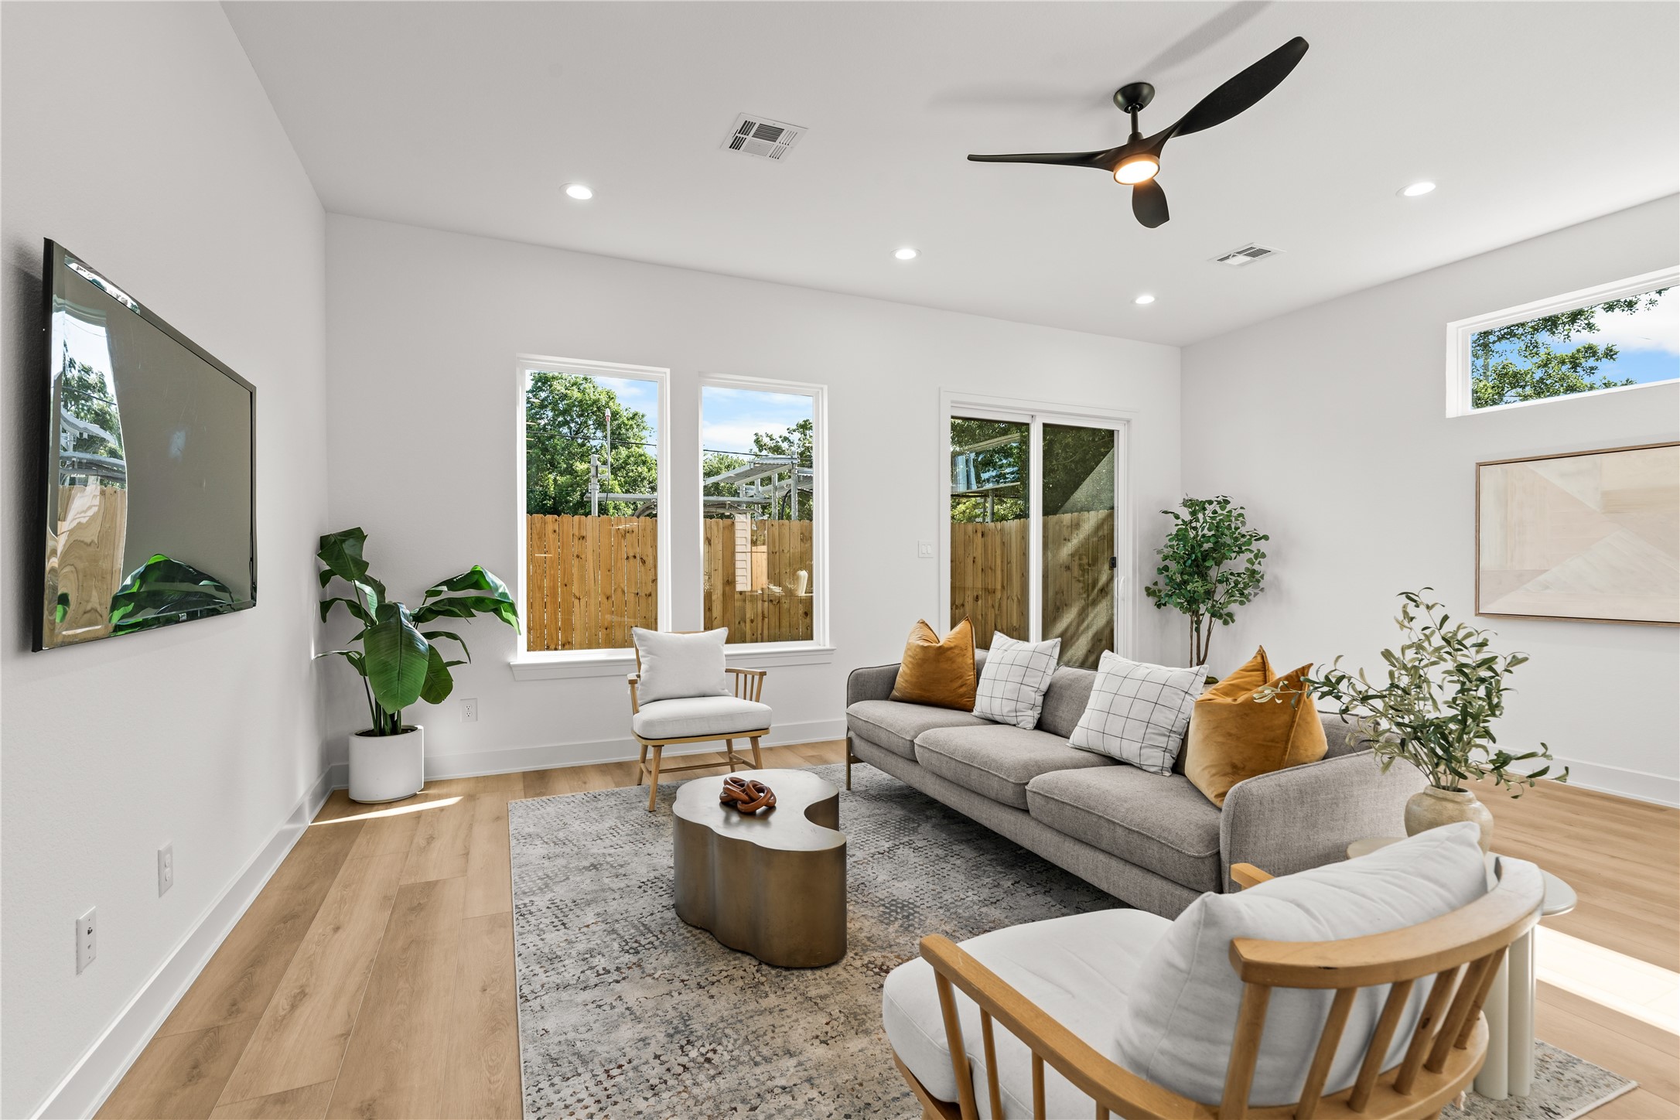
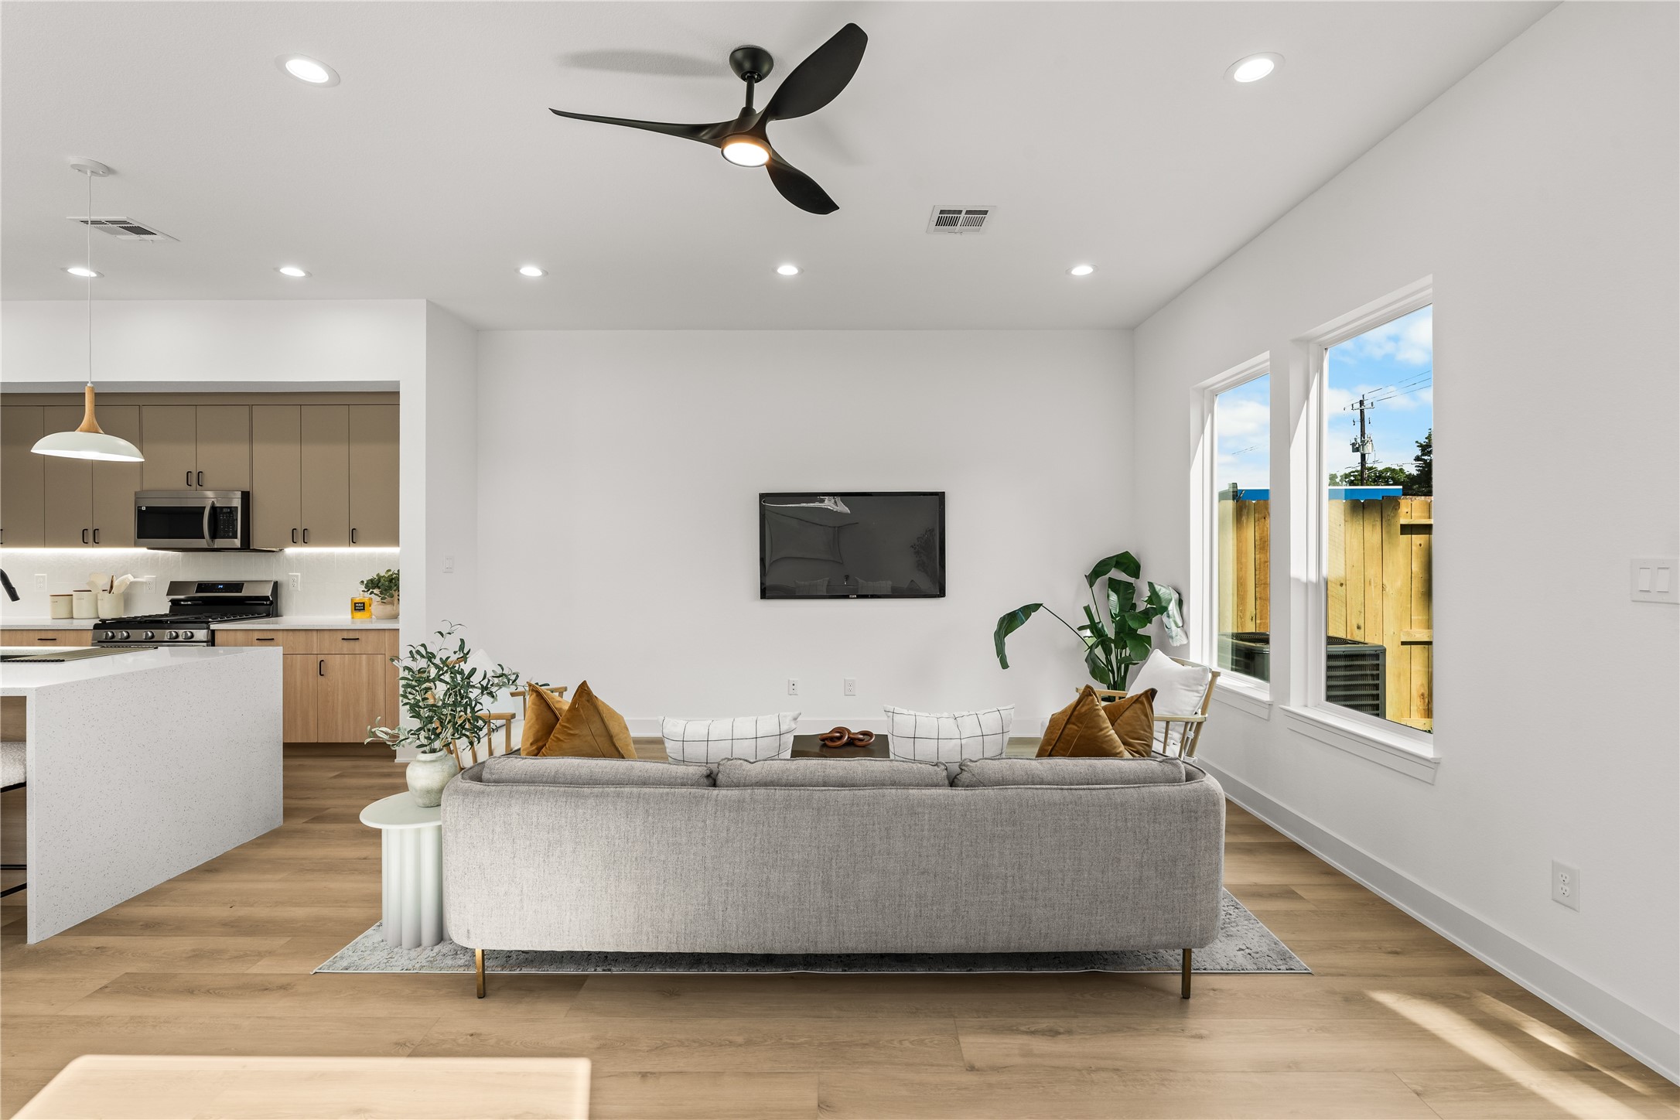
The main living room is bright and open, featuring a modern/spacious layout. Large windows look out into the backyard, providing a clean view of the horizontal wood fence and greenery while letting in plenty of natural light.
This view shows just how spacious the open-concept living area is. The layout easily fits a large sofa and accent chairs, keeping the living room, dining area, and kitchen completely connected and open.
The living room offers a clean layout with a large wall perfectly sized for a media center or TV. High transom windows are placed along the wall to bring in extra light and views of the sky while keeping the space completely private from neighboring homes.
This view shows the depth and open layout of the main floor. The LVP flooring runs continuously from the living room windows, past the kitchen island, and right into the dining area, making the entire space easy to navigate and use.
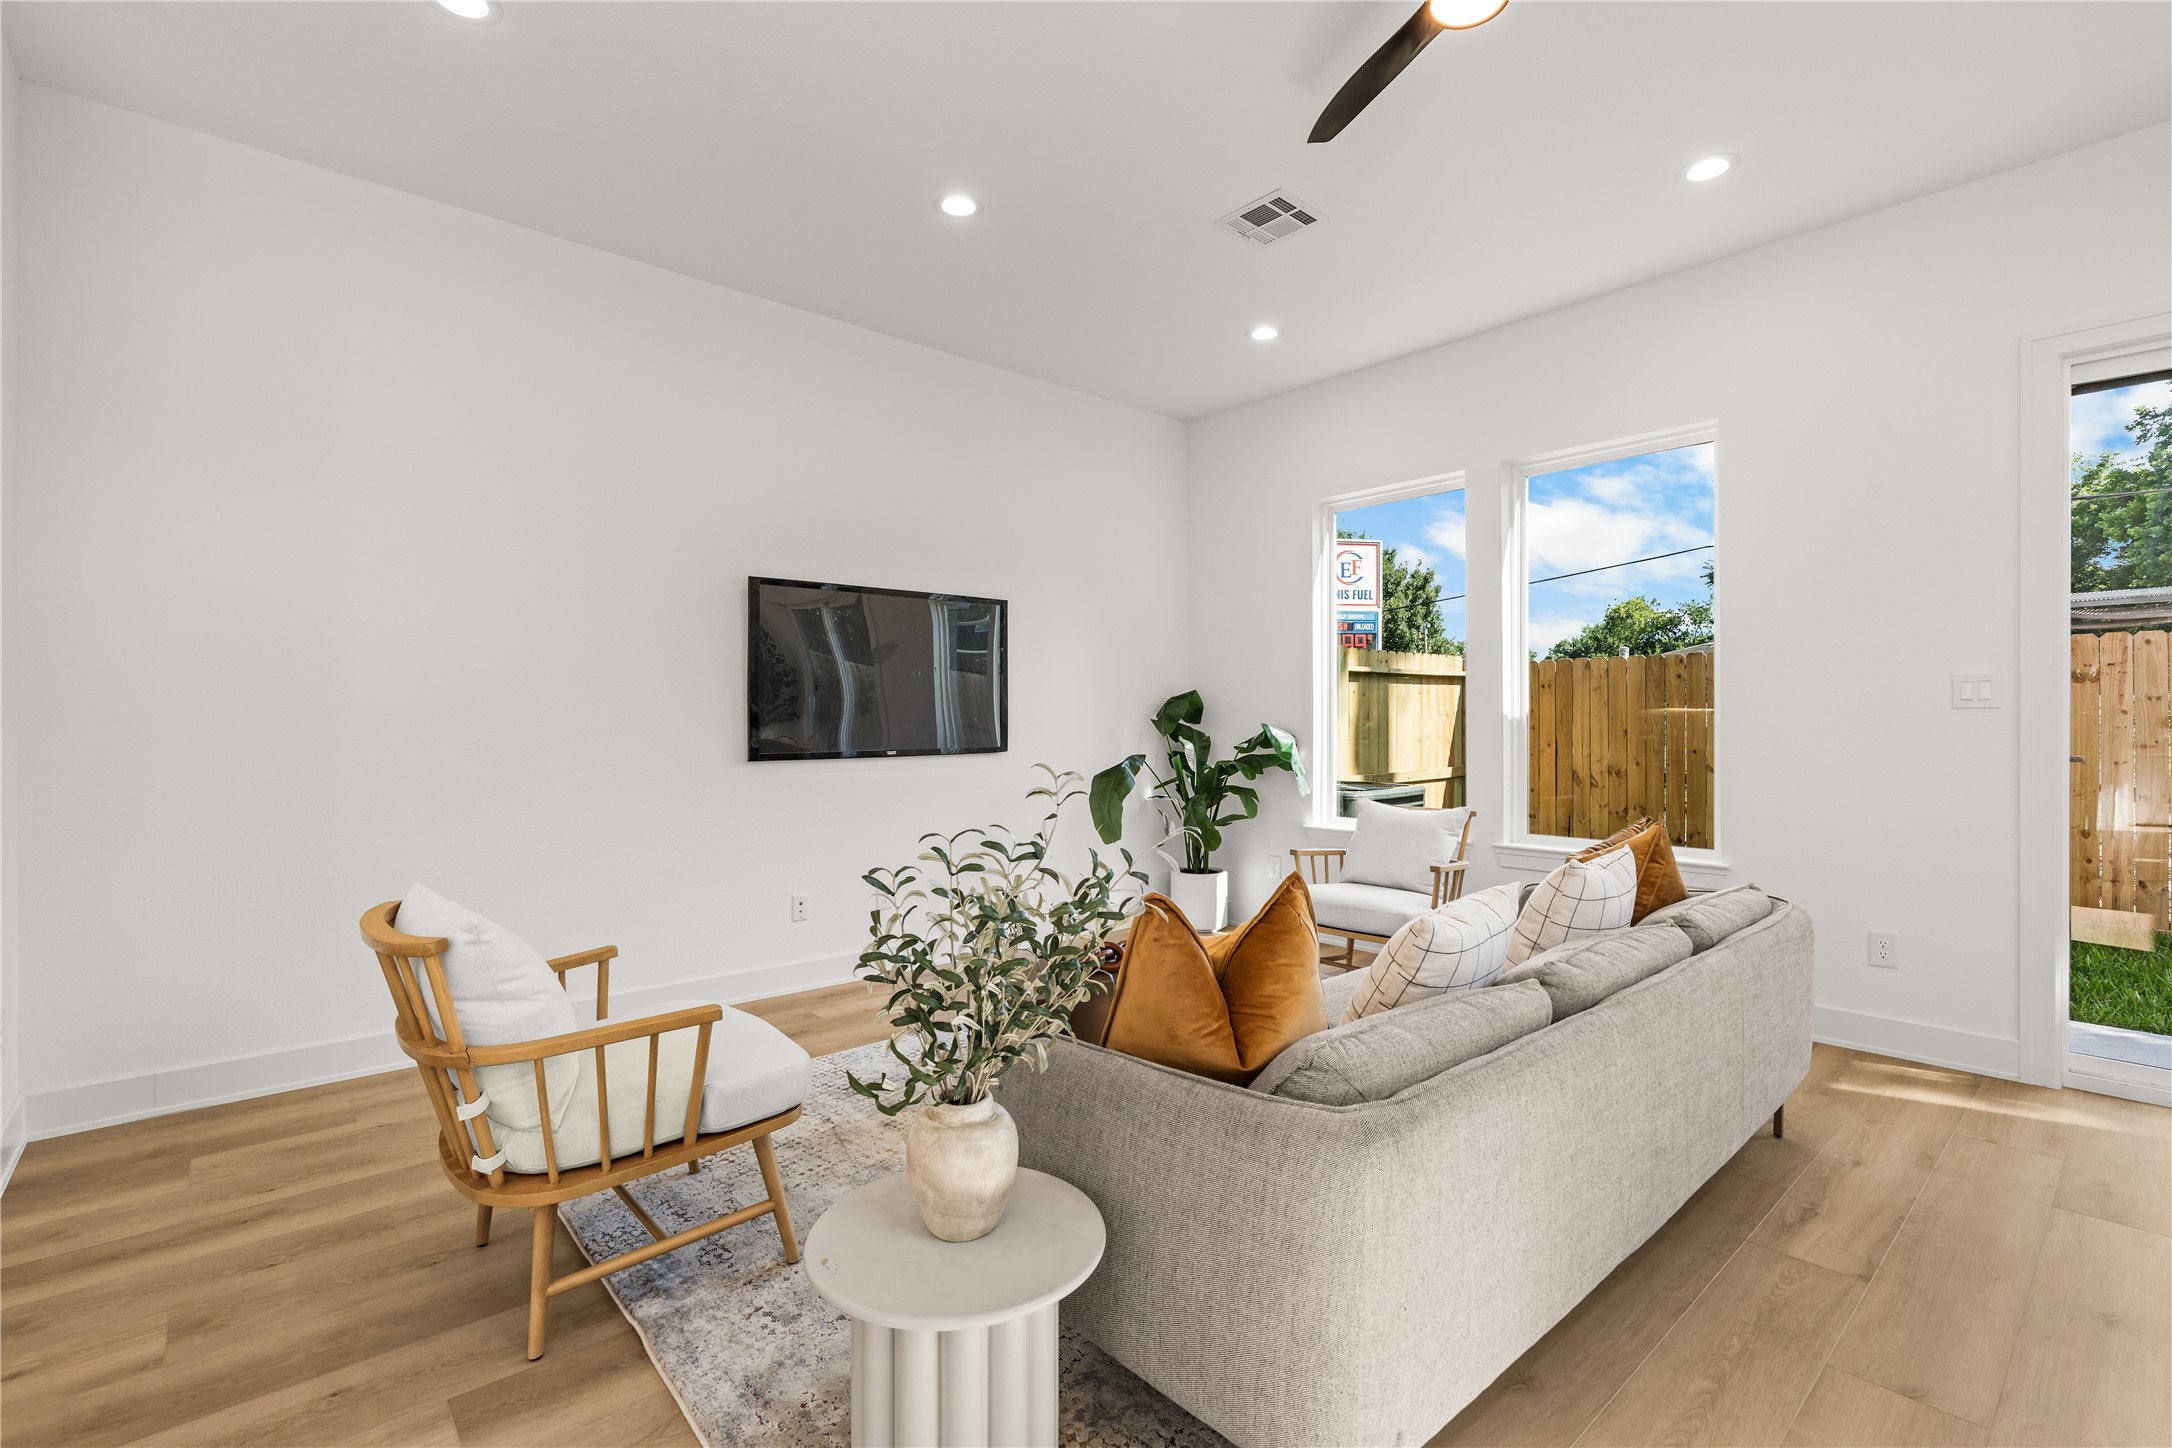
This view shows the spacious layout and natural light of the main living room. The space easily fits a sofa and wood accent chairs, while large windows look out into the private backyard. A wall-mounted TV demonstrates the room's setup for entertainment.
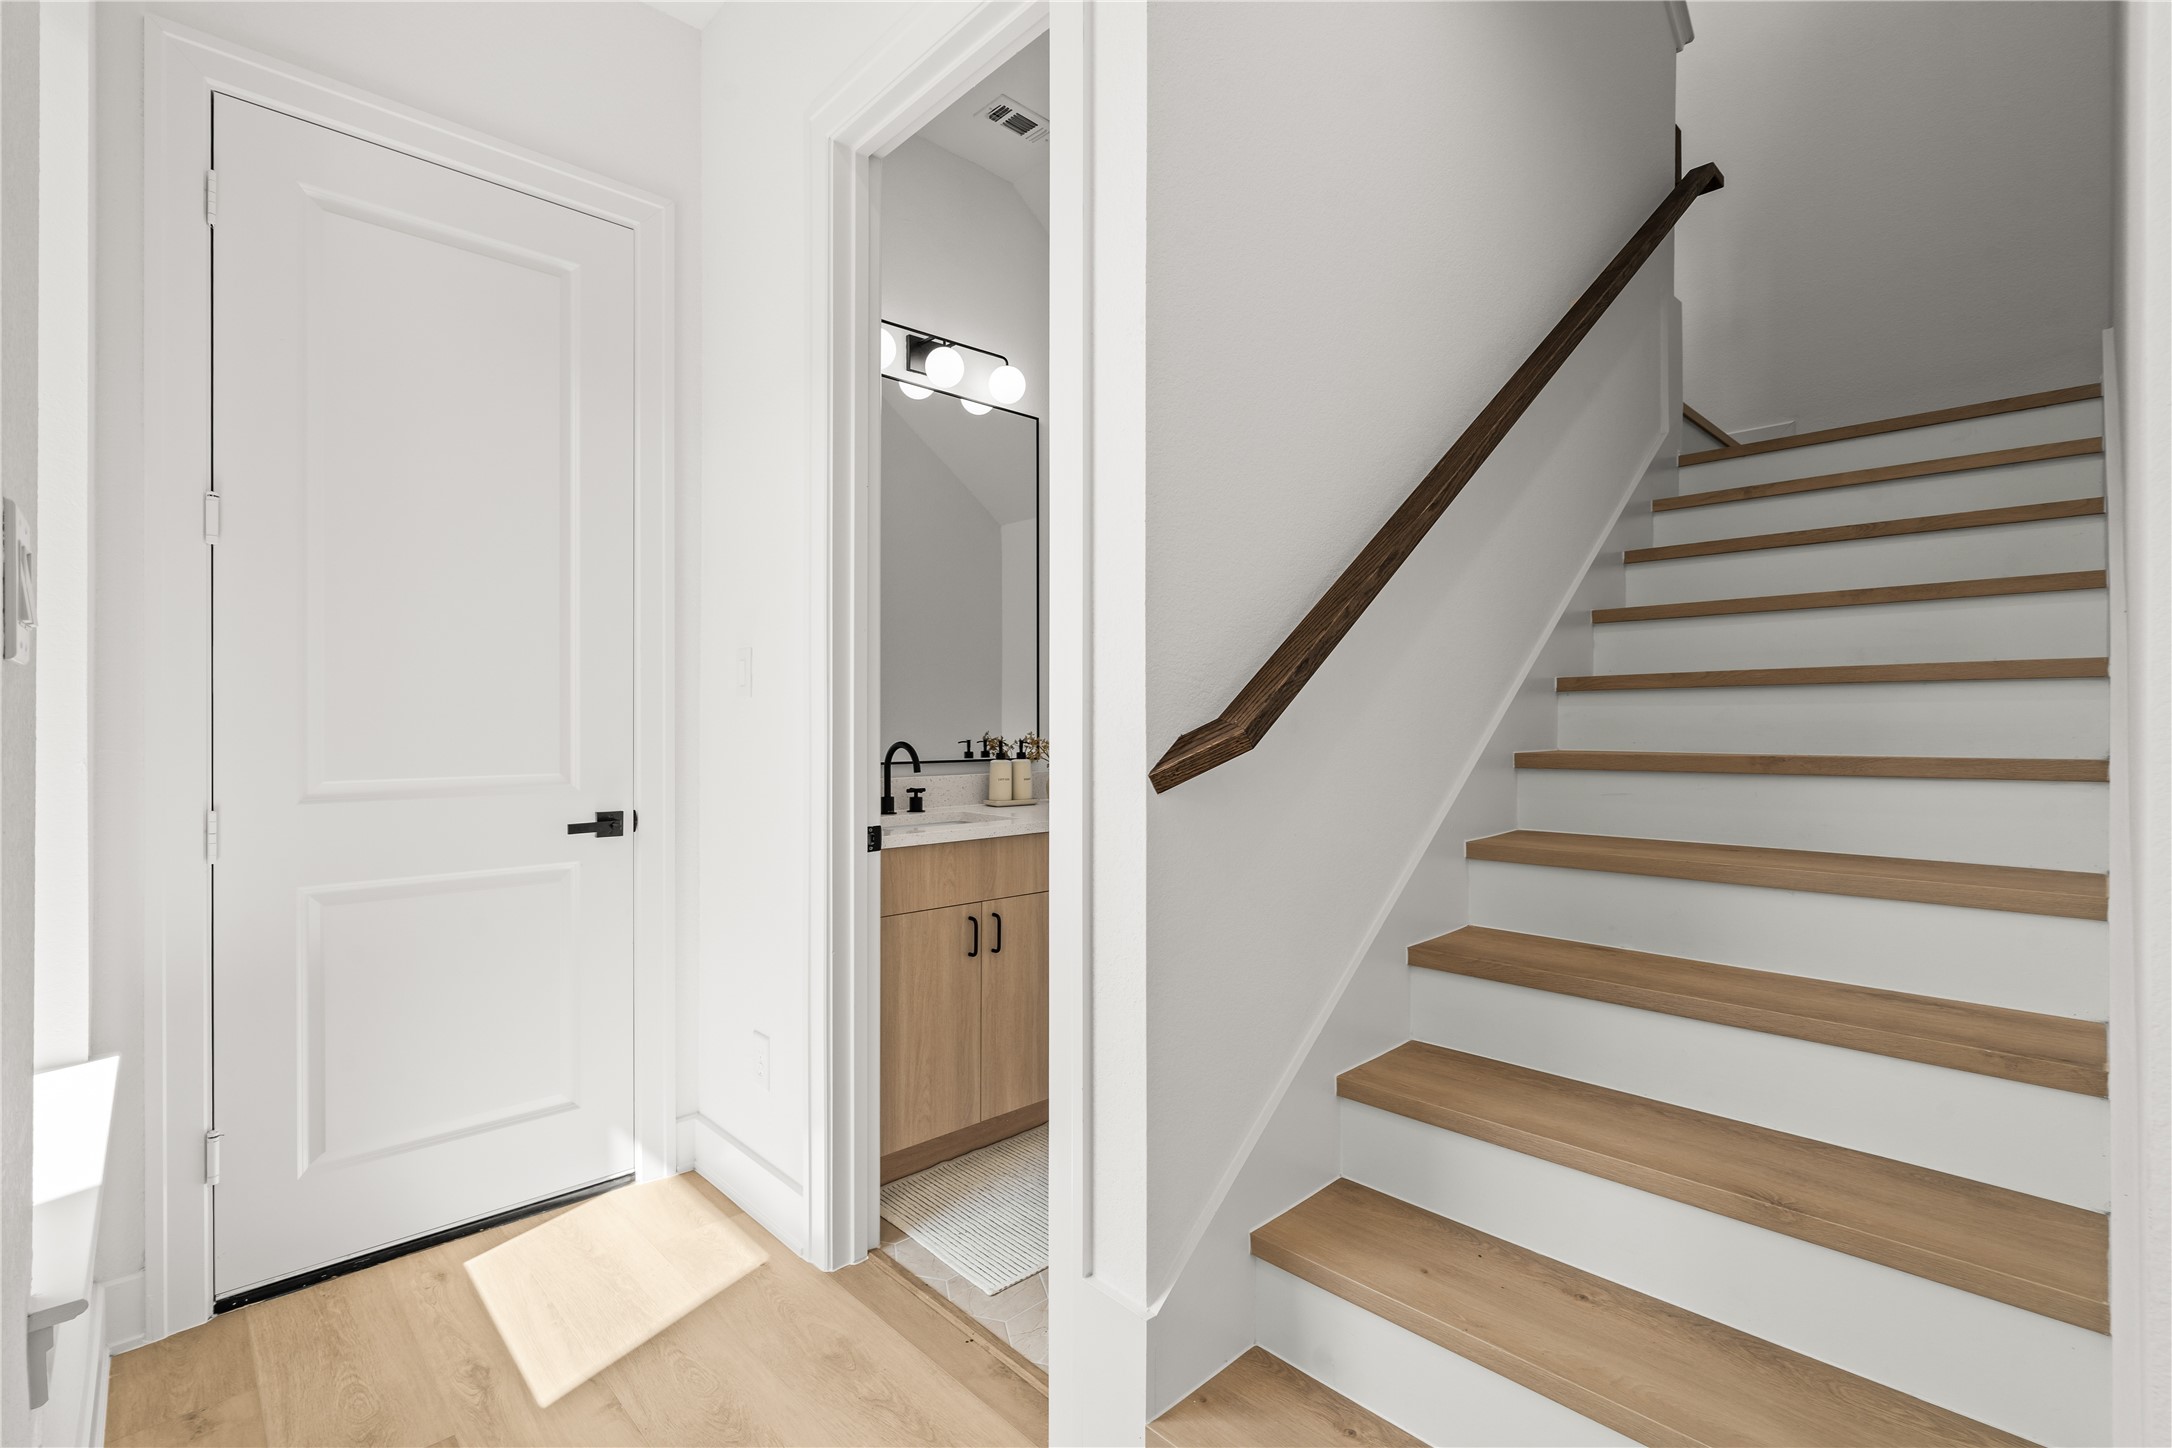
This view shows how the main floors connects. With a private, tucked-away powder room.
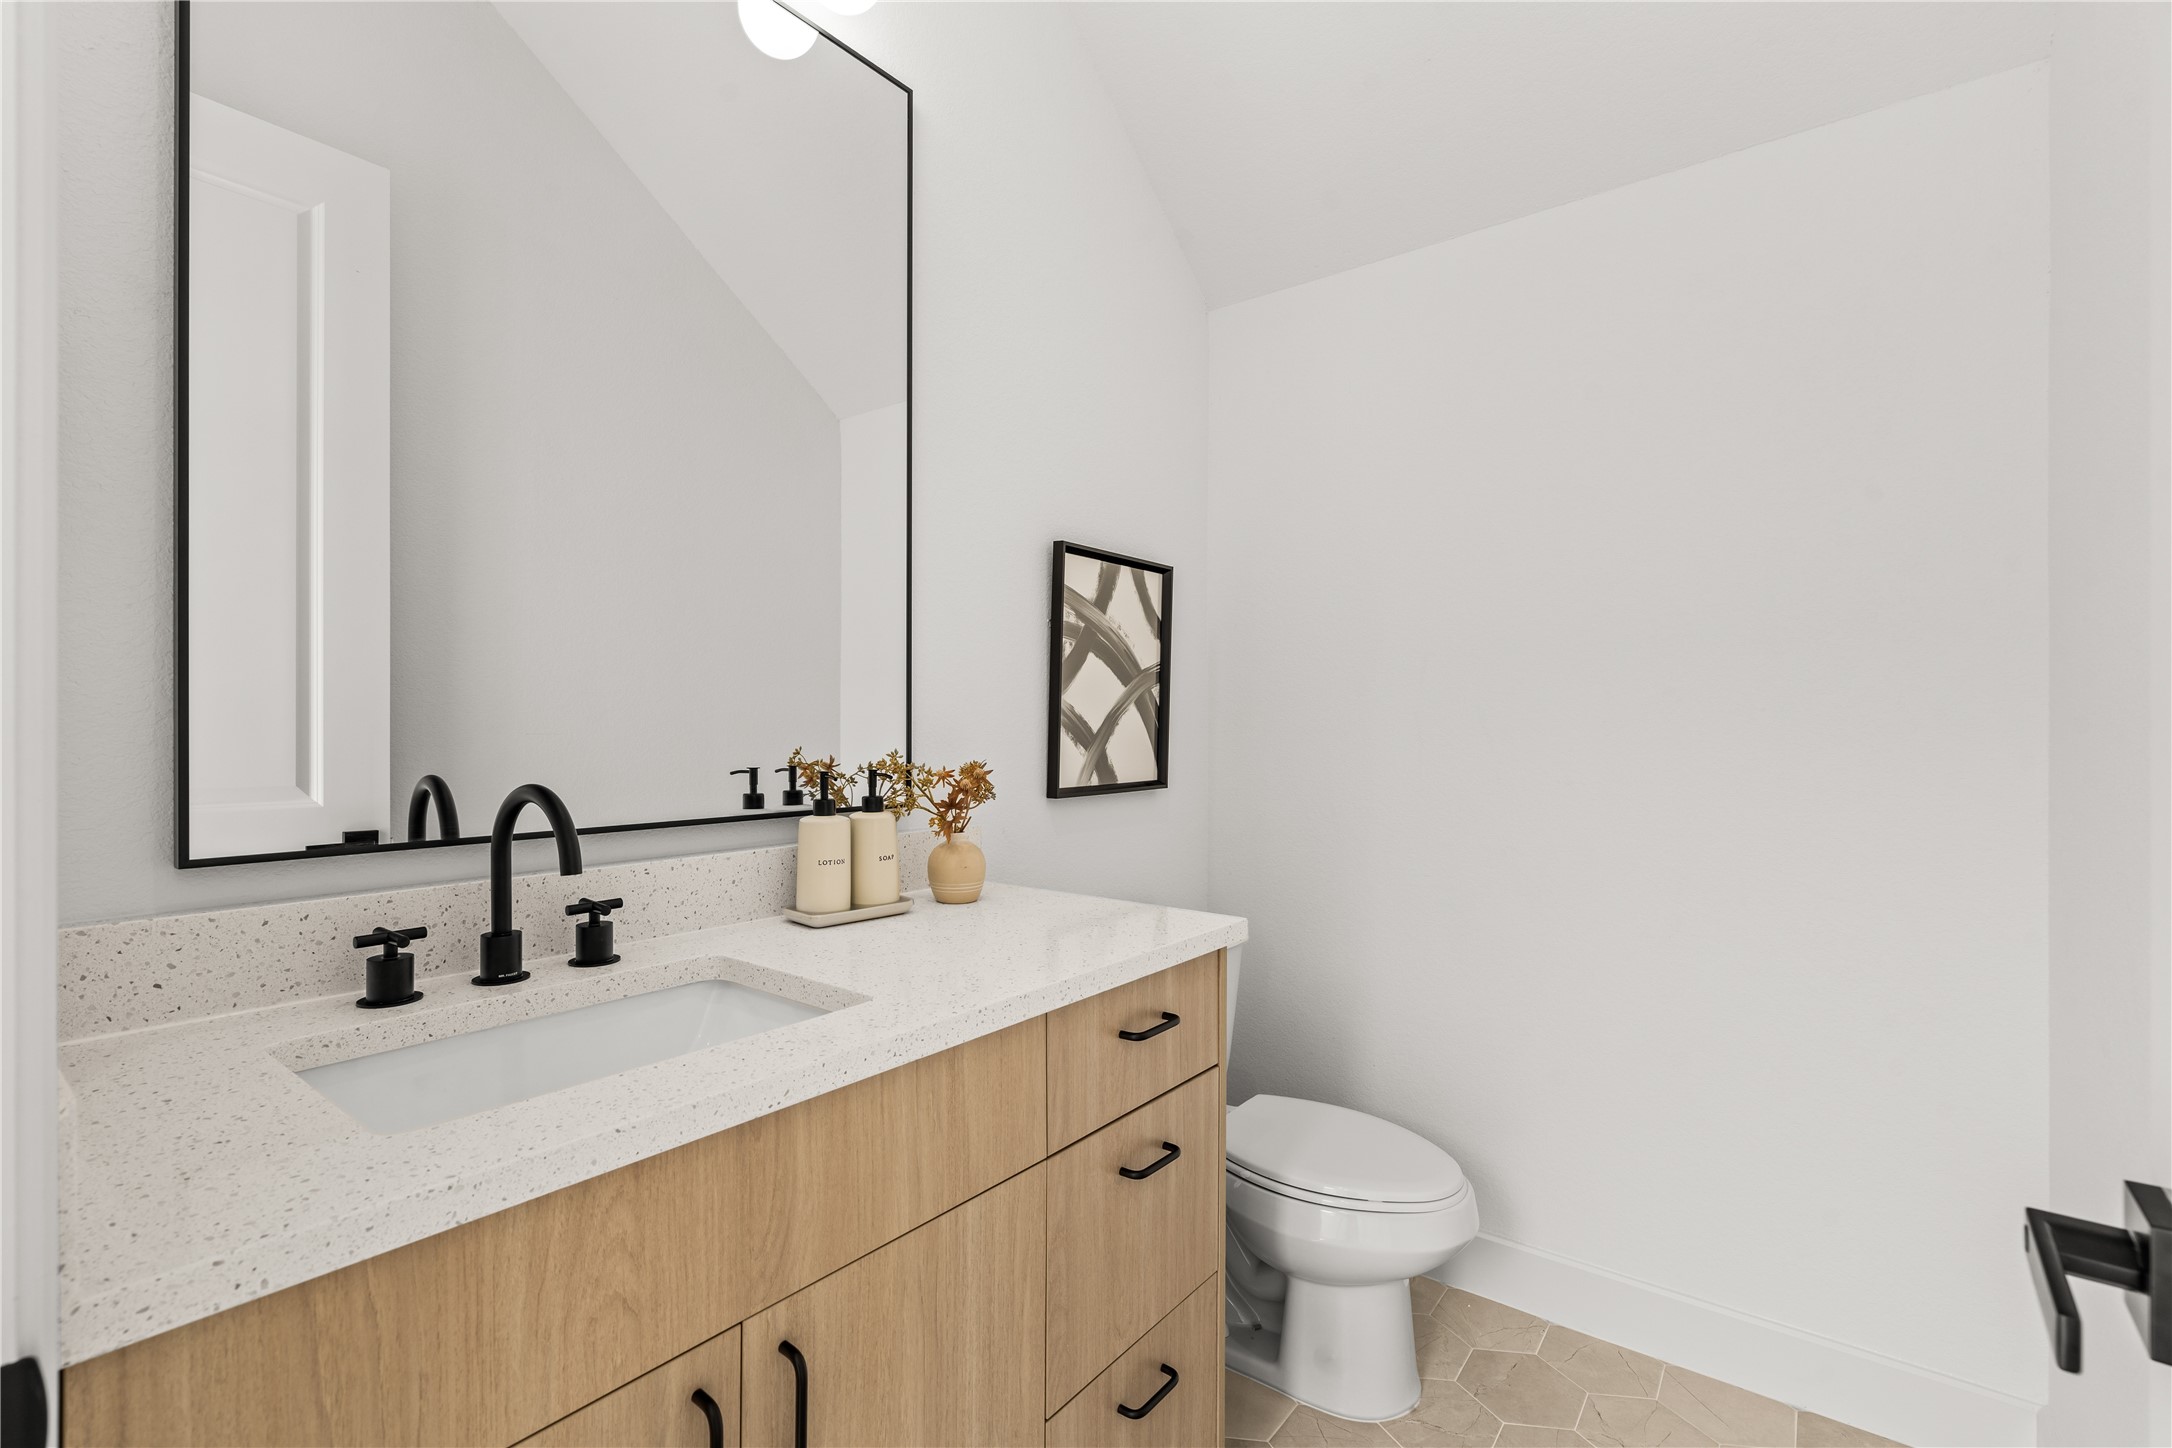
The main-floor powder room features a warm wood vanity with a white quartz countertop, an under-mount sink, and matte black hardware. A black gooseneck faucet pairs with a matching black-framed mirror, set against neutral vertical walls and geometric floor tiles.
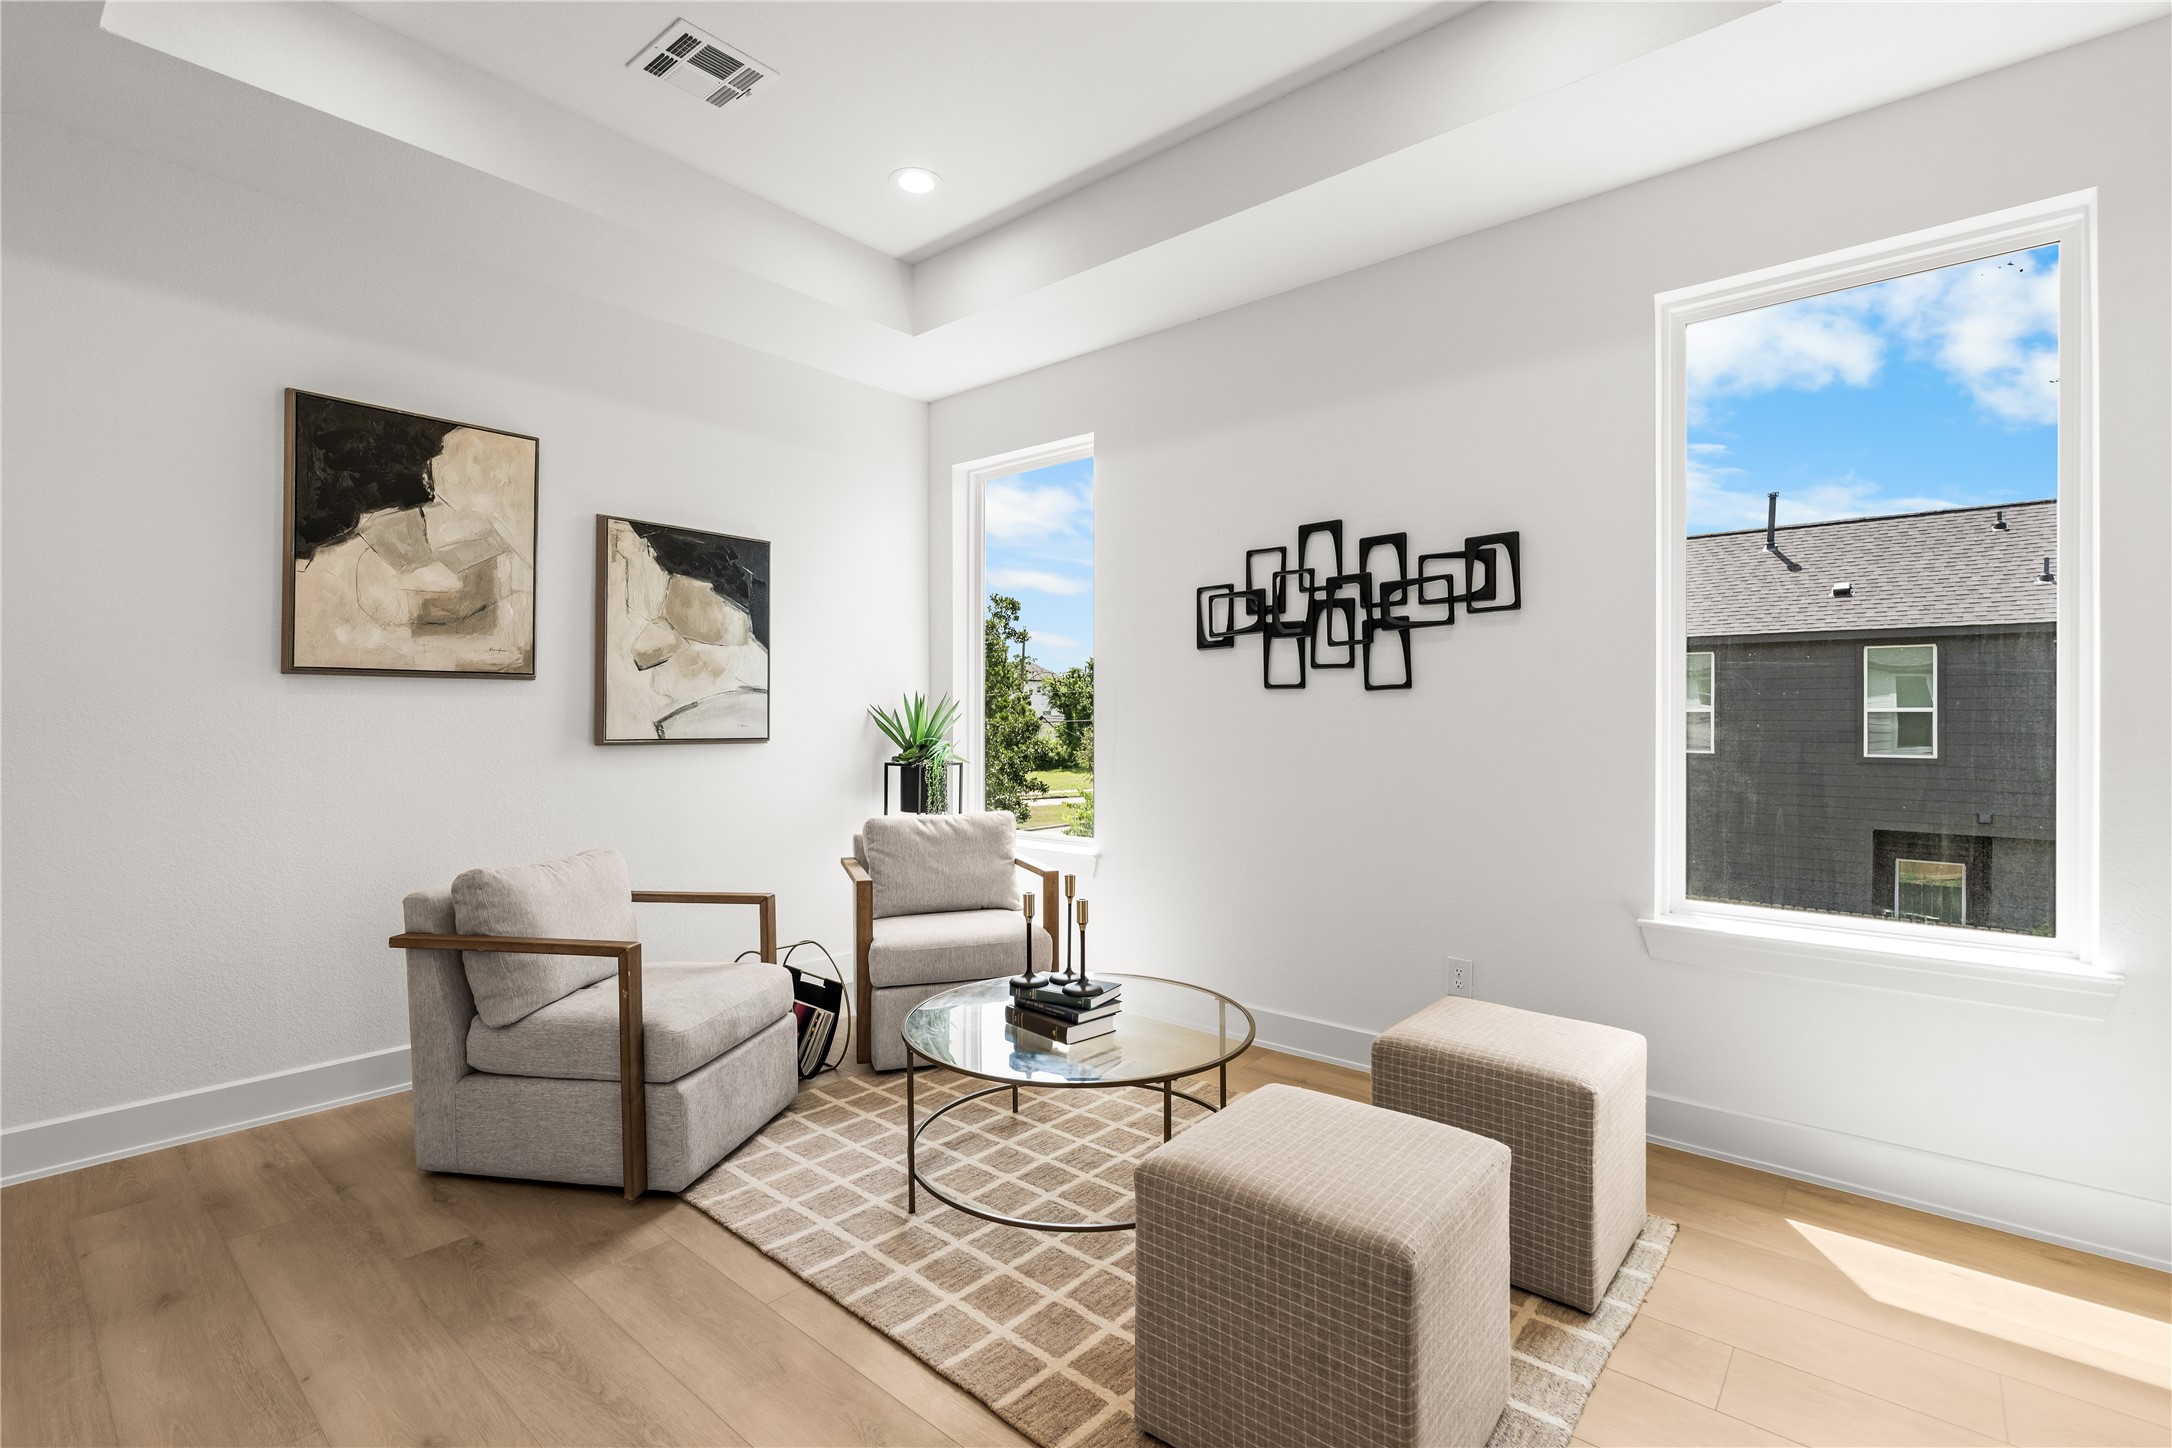
This view shows the size and natural light of the upper lounge. Large windows look out over the neighborhood and keep the room bright, while the open layout easily fits multiple chairs, accent cubes, and a coffee table.
This closer look at the second-floor lounge shows the dry bar and media wall setup. The TV area is placed right above the long countertop, making it easy to host game days. Warm wood cabinets provide plenty of storage.
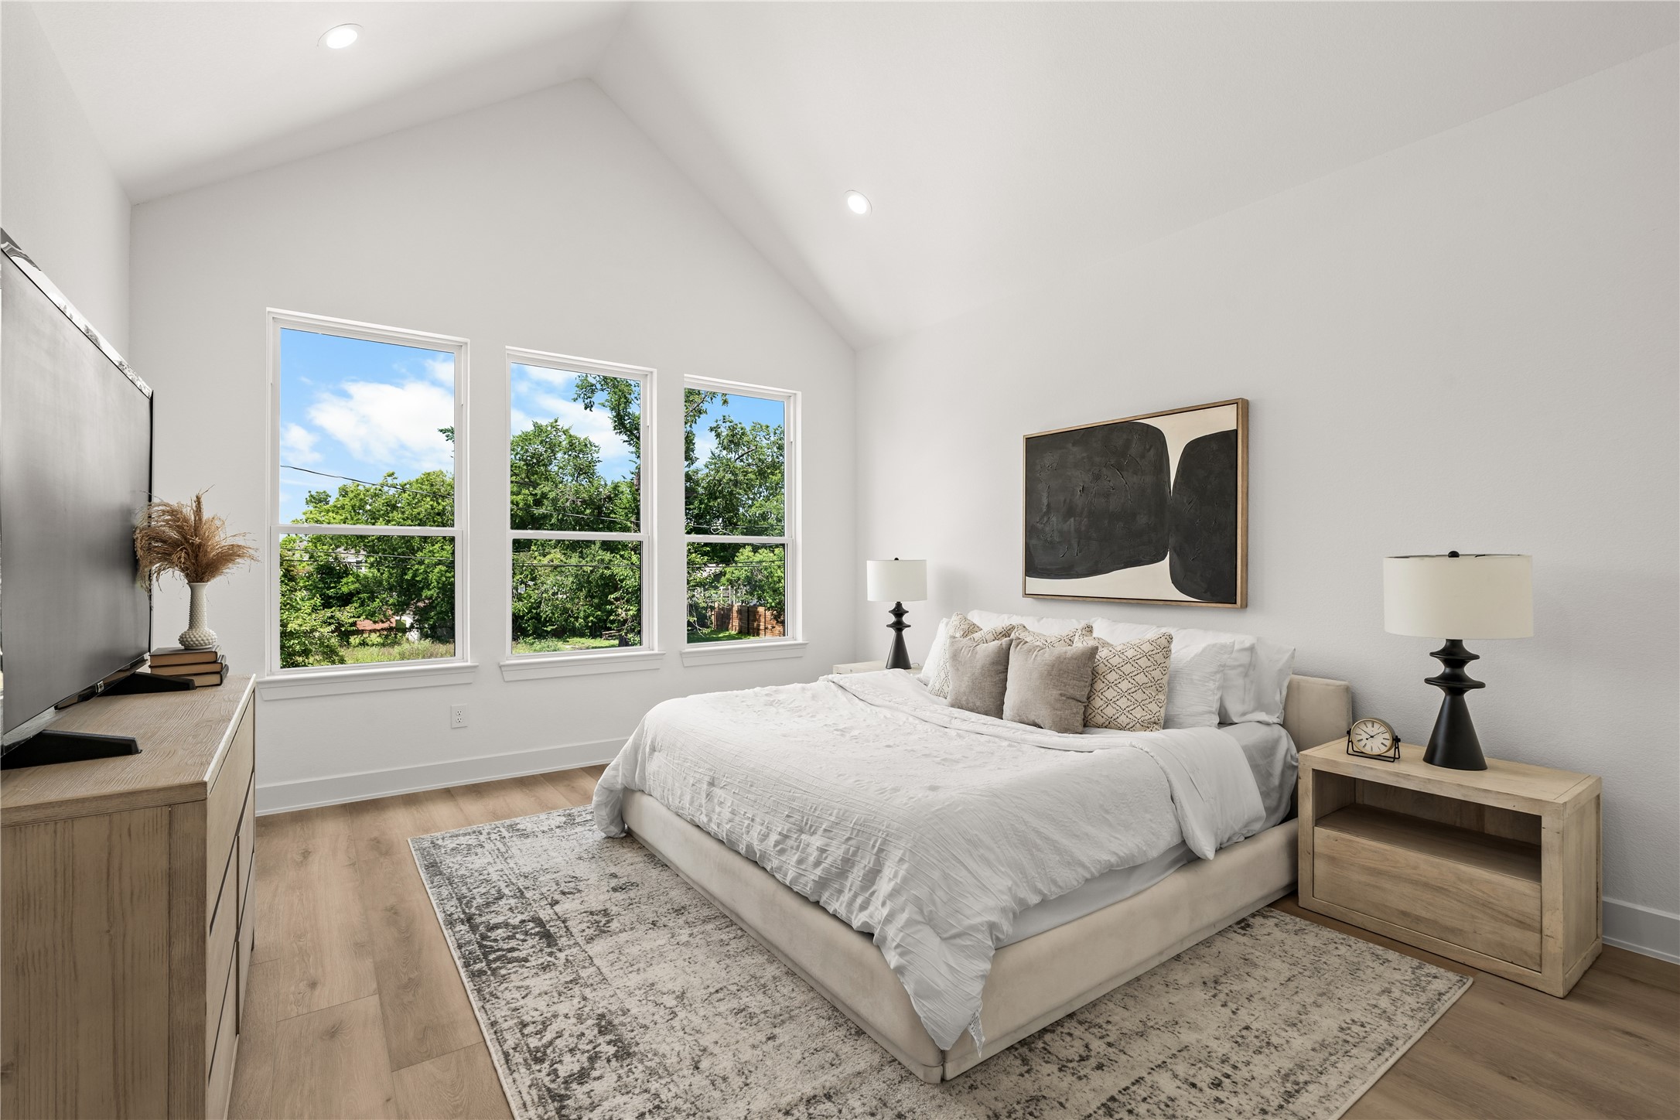
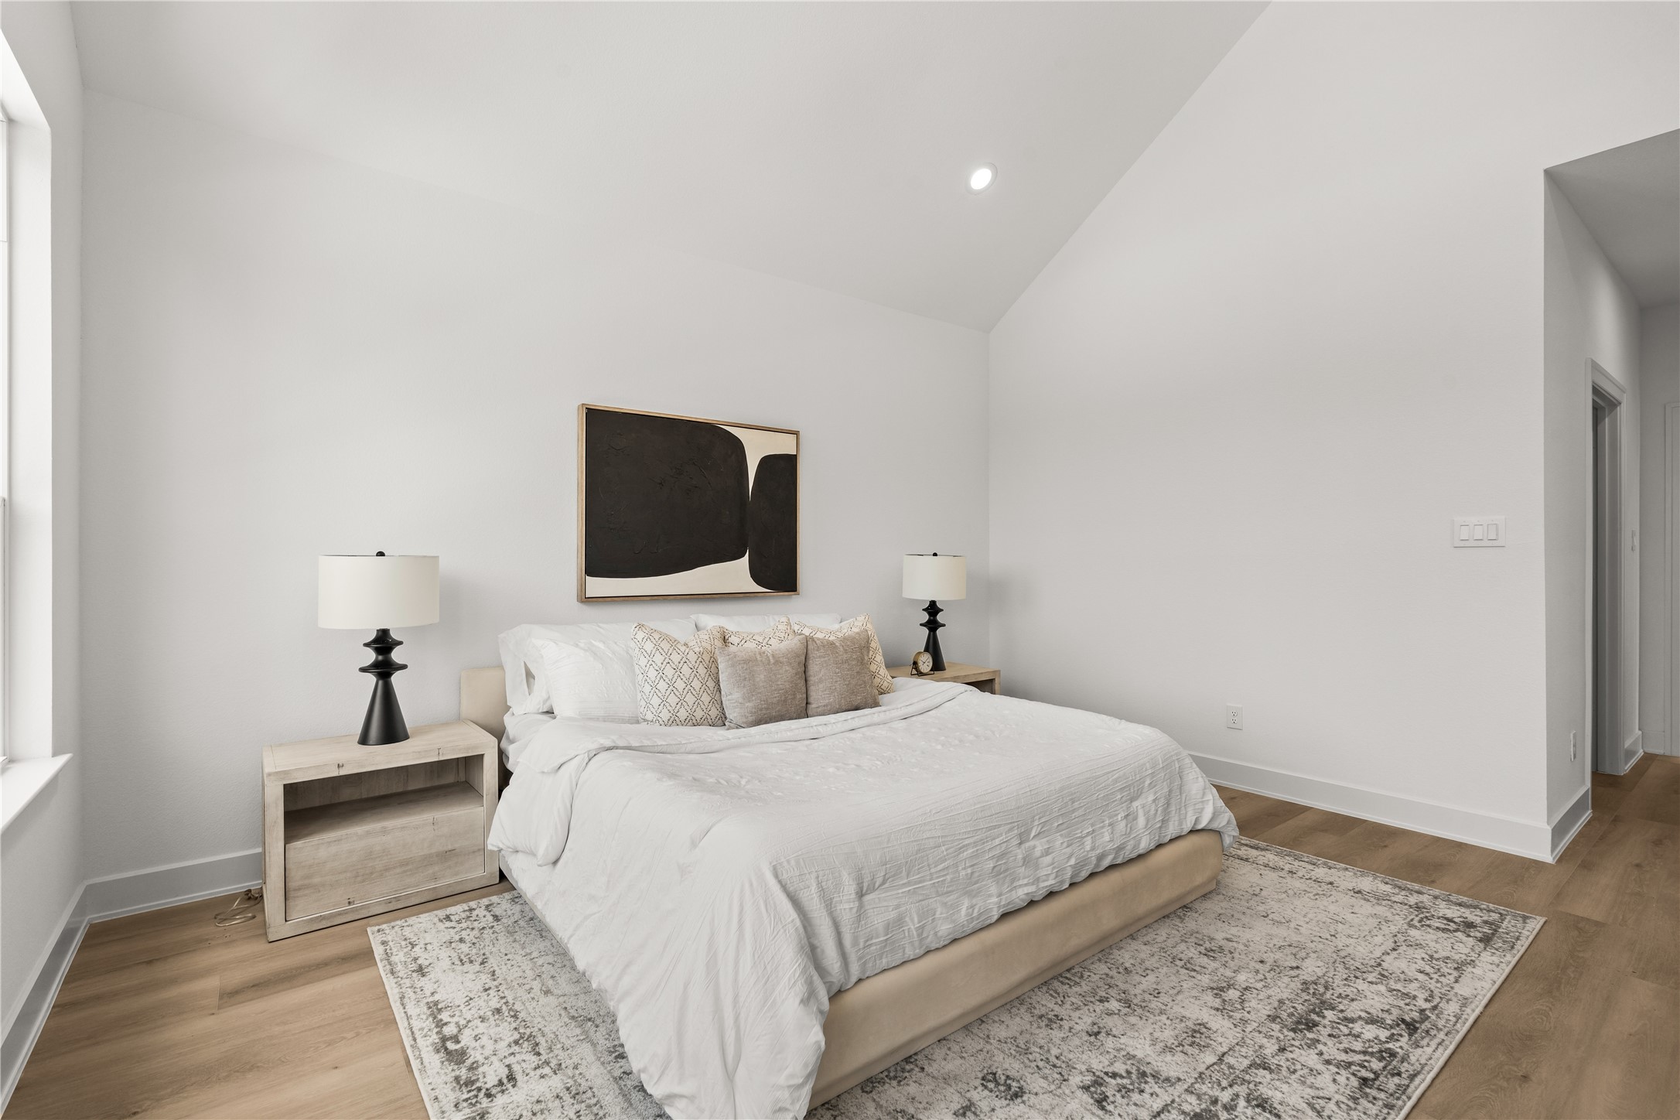
The primary bedroom features a dramatic vaulted ceiling and three large vertical windows that look out onto mature trees. The spacious layout easily fits a king-sized bed, matching nightstands, and a large dresser with room to spare.
This view of the primary suite shows off its balanced layout, high vaulted ceiling, and smooth white walls.
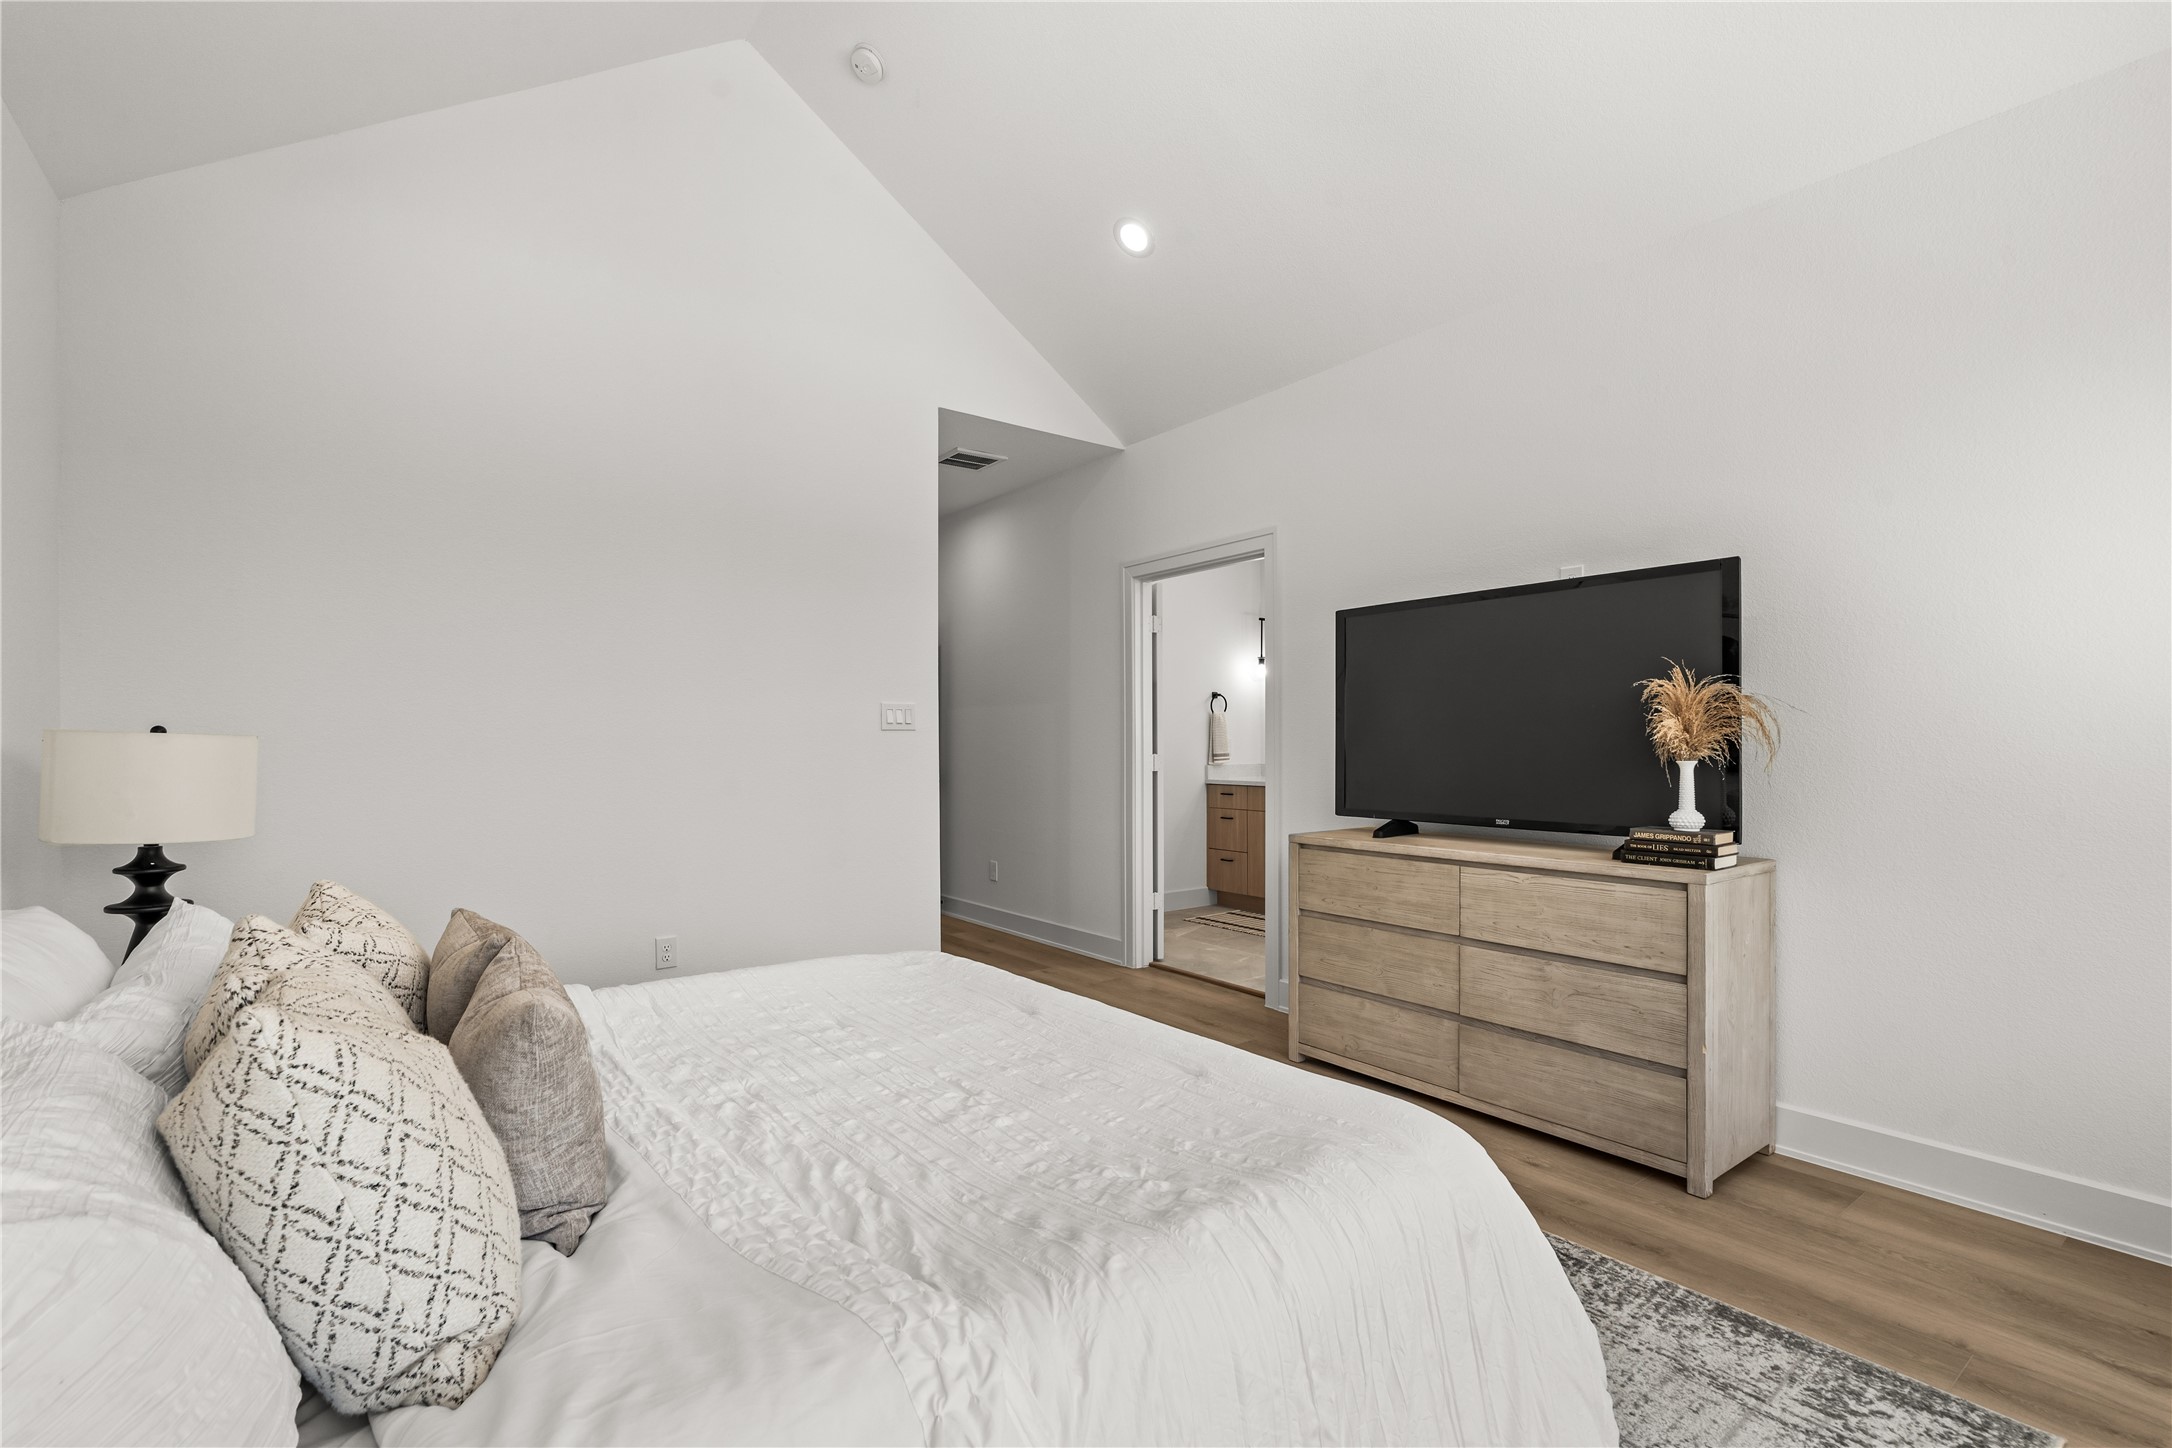
This view from the windows shows the smooth transition from the bed to the rest of the suite. The wide layout provides a clear path toward the attached primary bathroom, while a low-profile media console opposite the bed keeps the room clean and clutter-free.
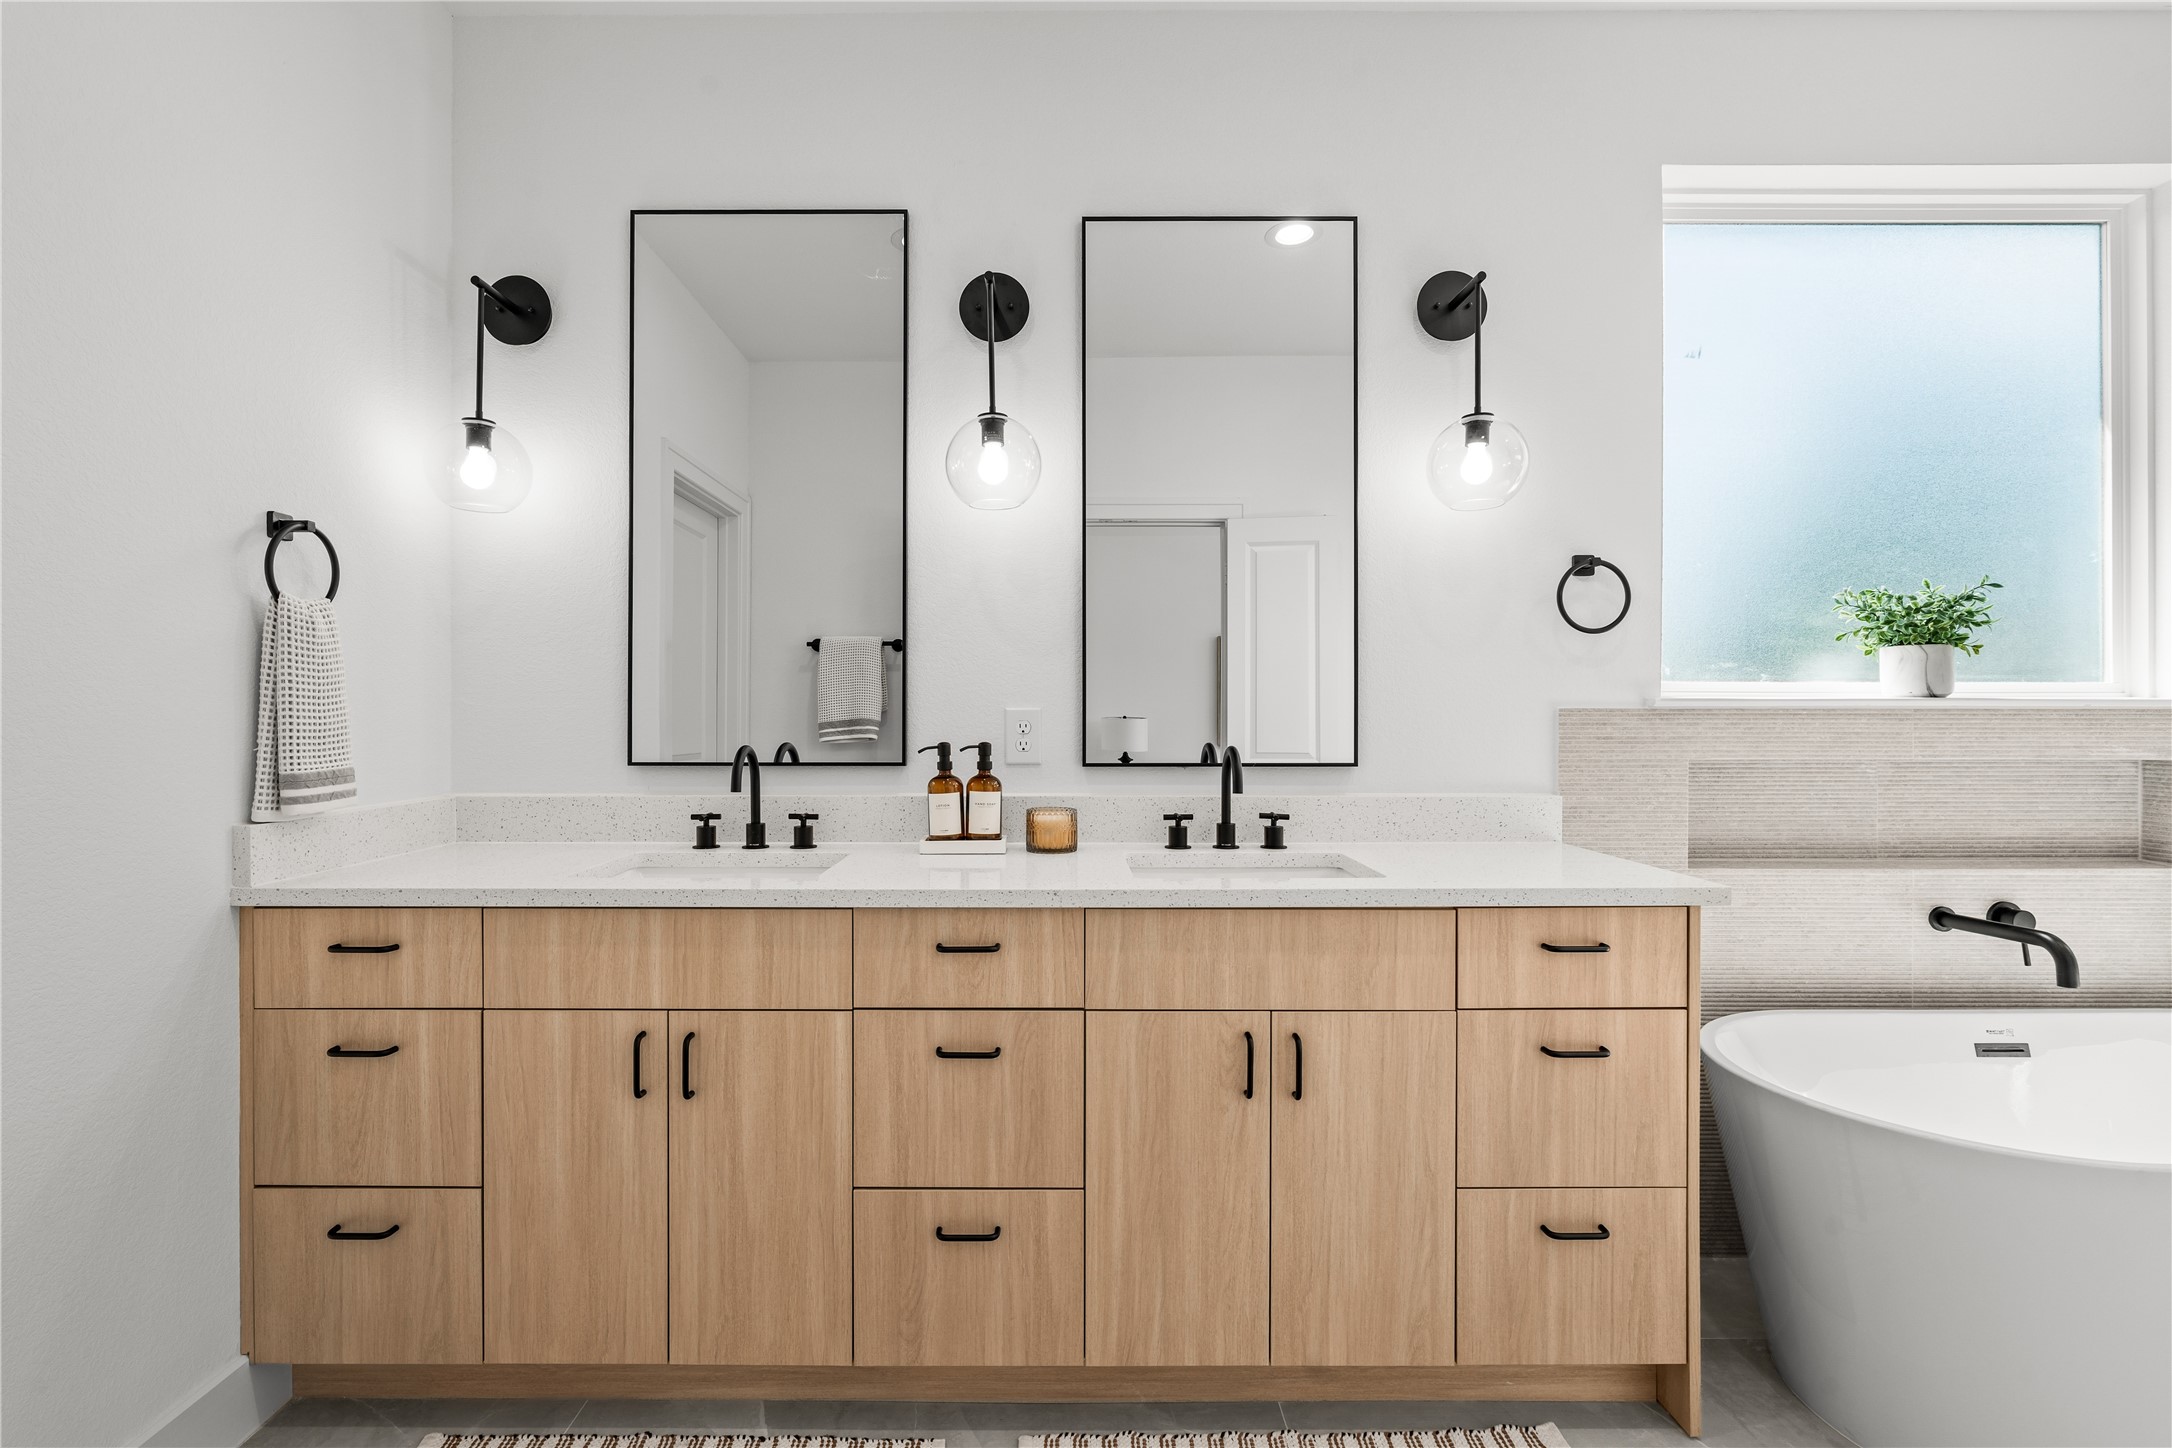
The primary bathroom features a large double vanity with wood cabinets, matte black pulls, and a white quartz countertop with dual under-mount sinks. Two black-framed mirrors are flanked by globe sconces, and a deep freestanding soaking tub sits right under a frosted privacy window.
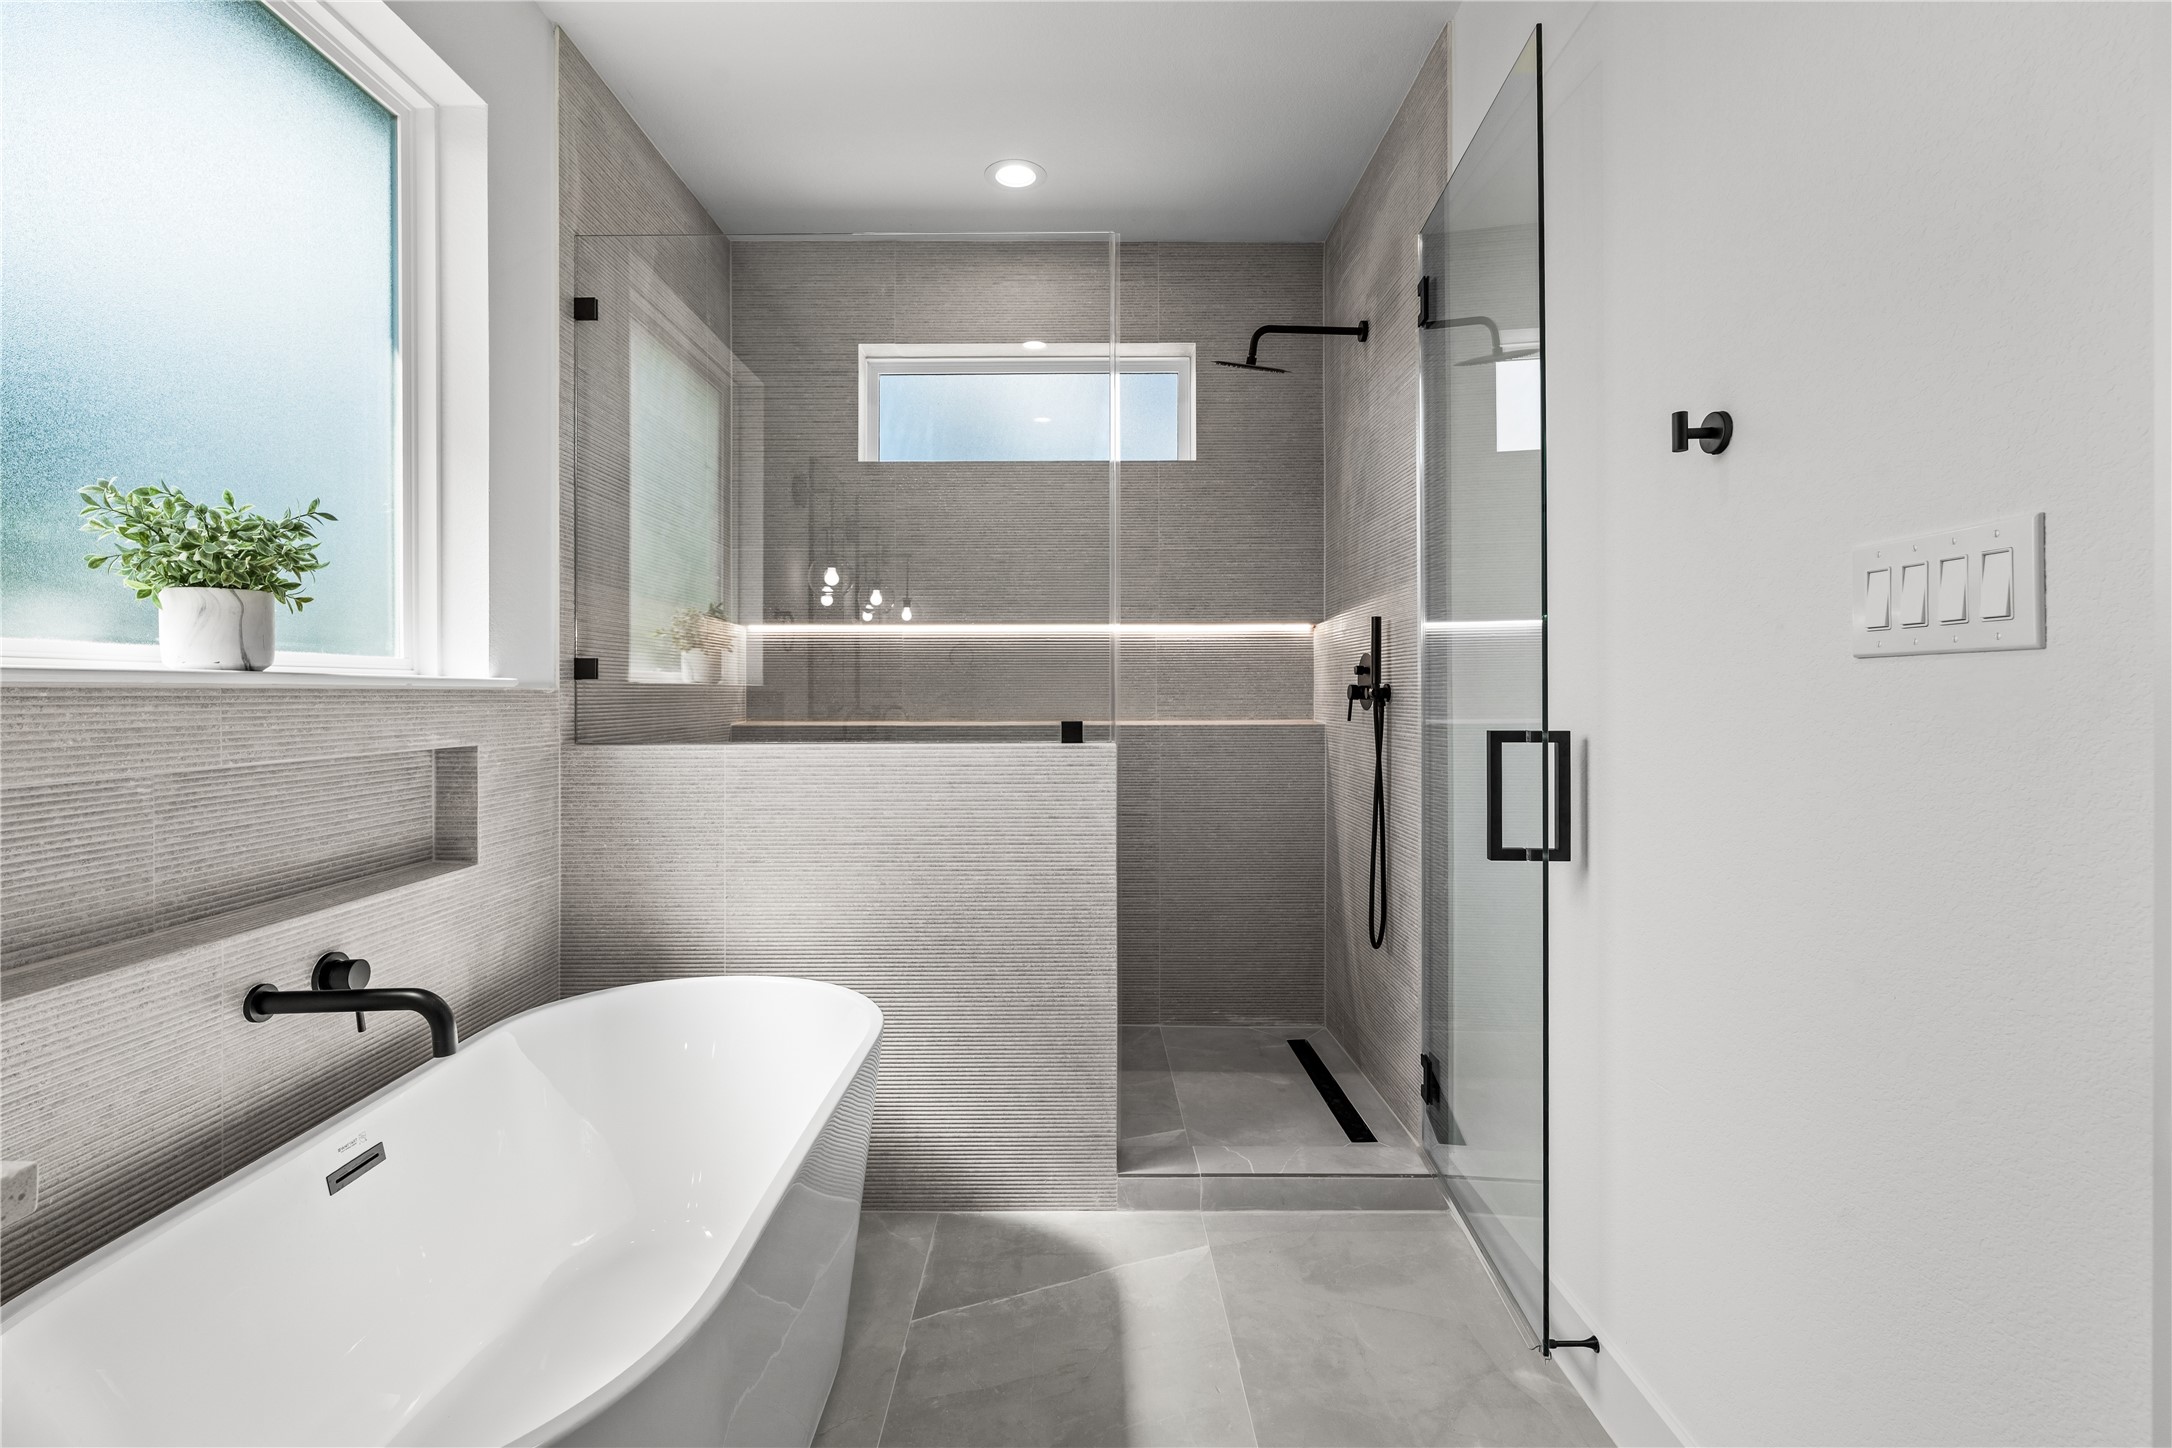
The primary shower features a seamless glass enclosure and neutral floor-to-ceiling tiling. It includes a modern black rainfall showerhead, a built-in tile niche, and a linear drain, sitting right next to the freestanding soaking tub under a large frosted window to create a clean, spa-like wet room.
This view shows the large primary vanity with its double-sink layout and white quartz countertop. Warm wood cabinets with black hardware provide plenty of storage, while two large black-framed mirrors and glass globe sconces create a bright, functional space.
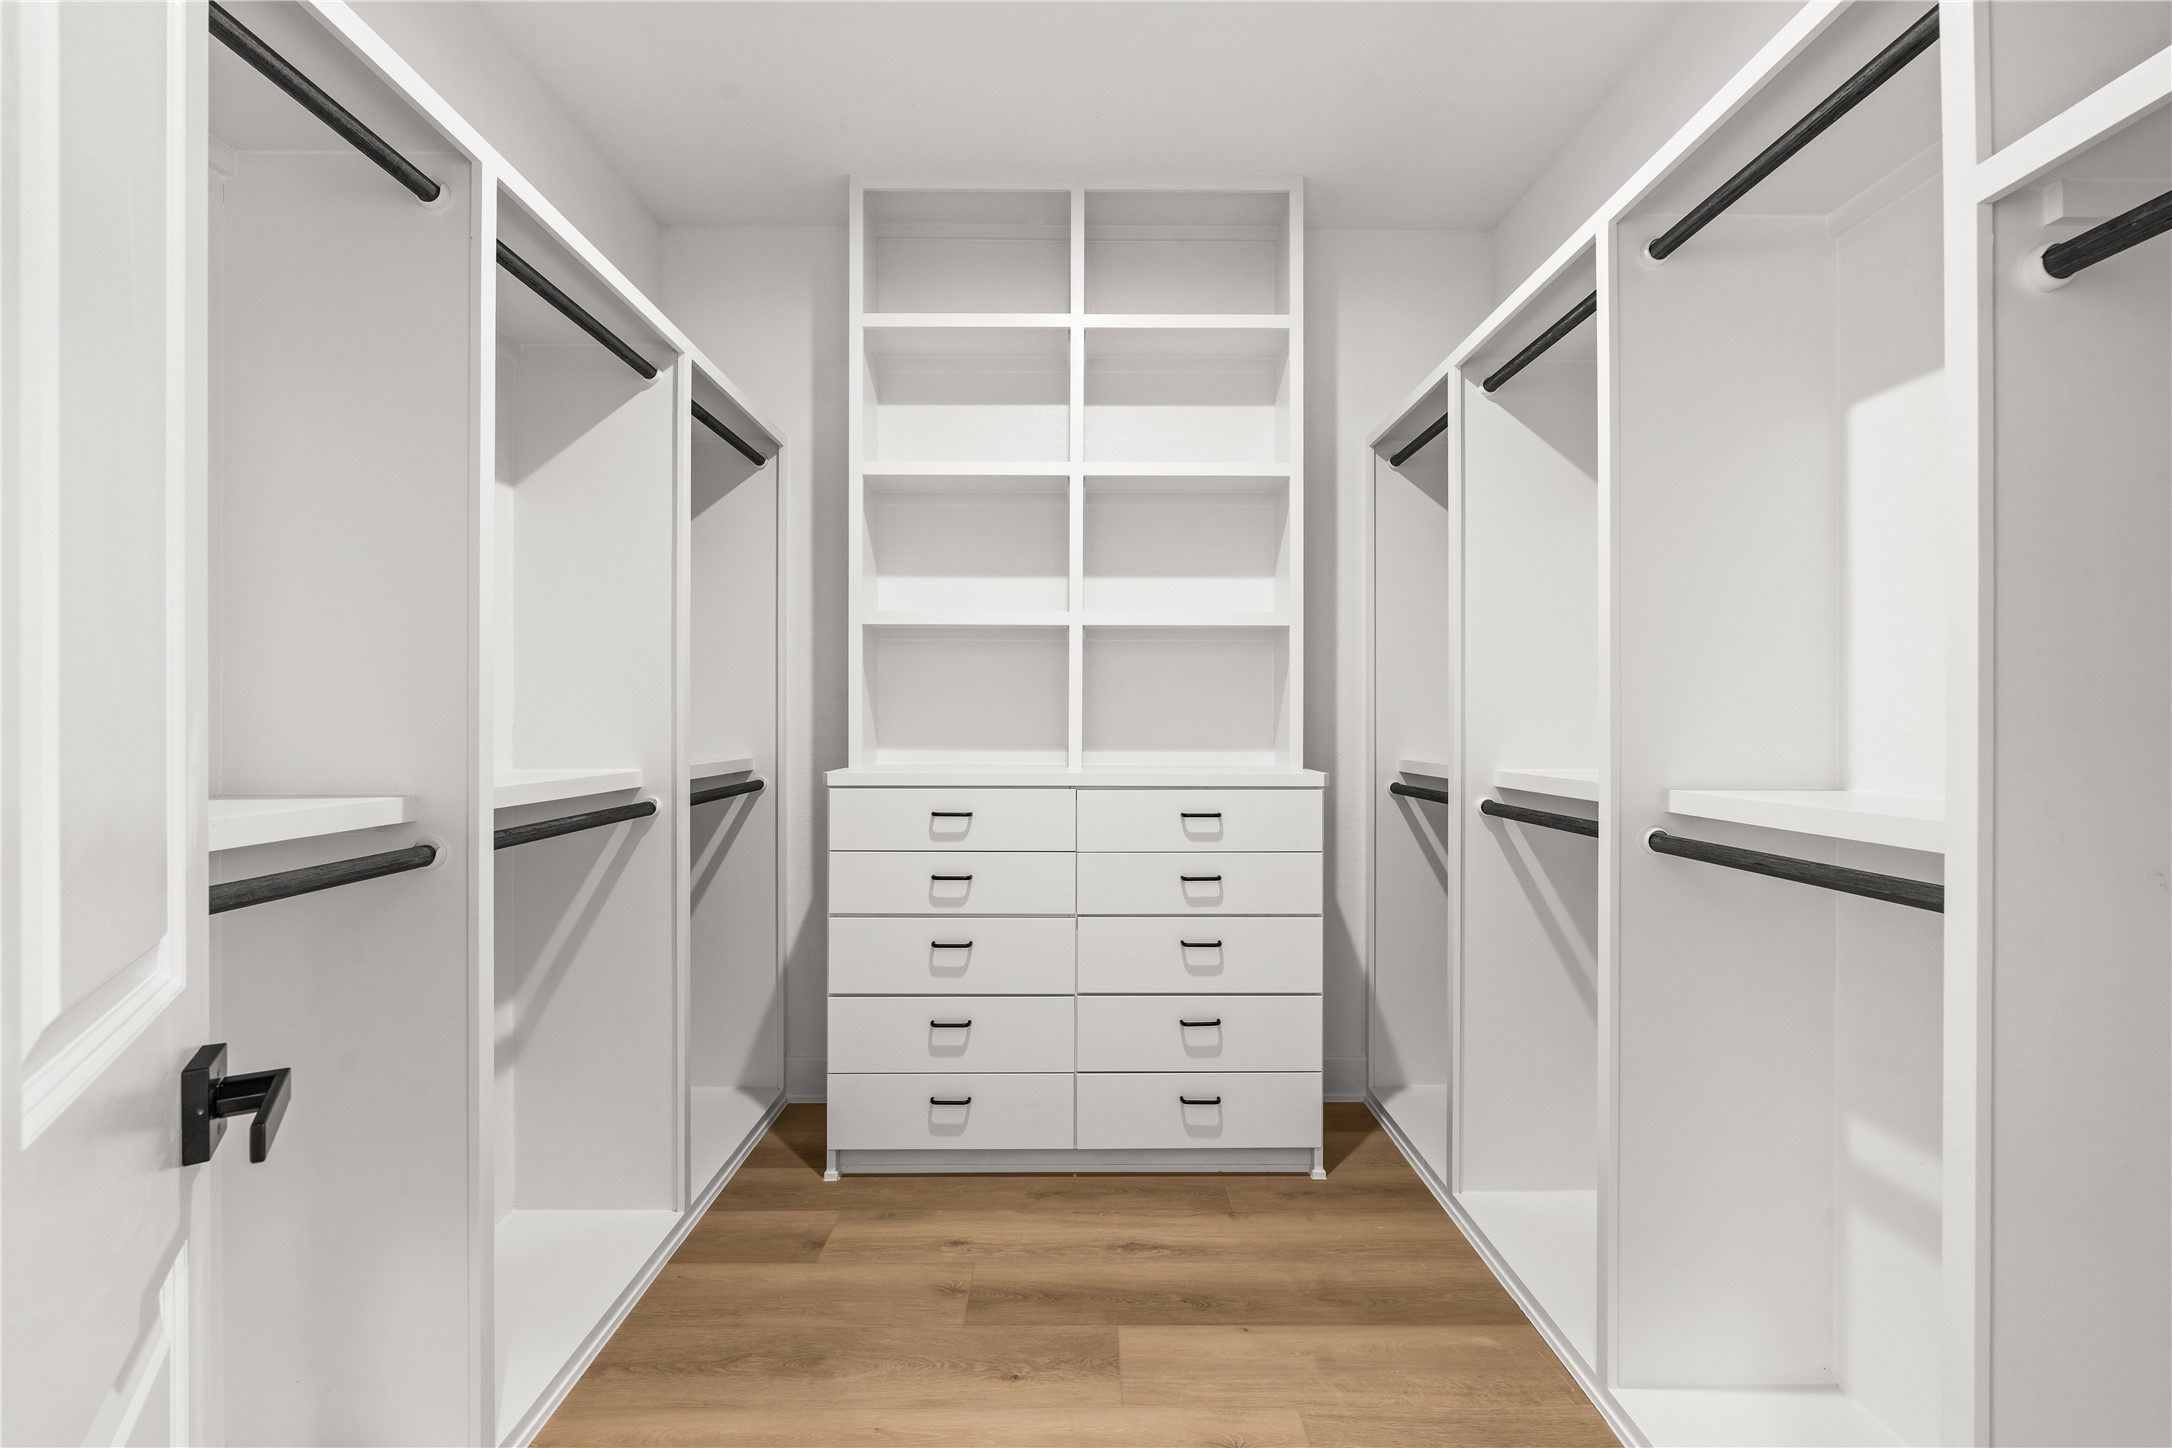
The massive primary walk-in closet features a white custom storage system. A central built-in dresser offers ten drawers with display shelving above, flanked by multiple wardrobe sections equipped with sturdy black hanging rods.
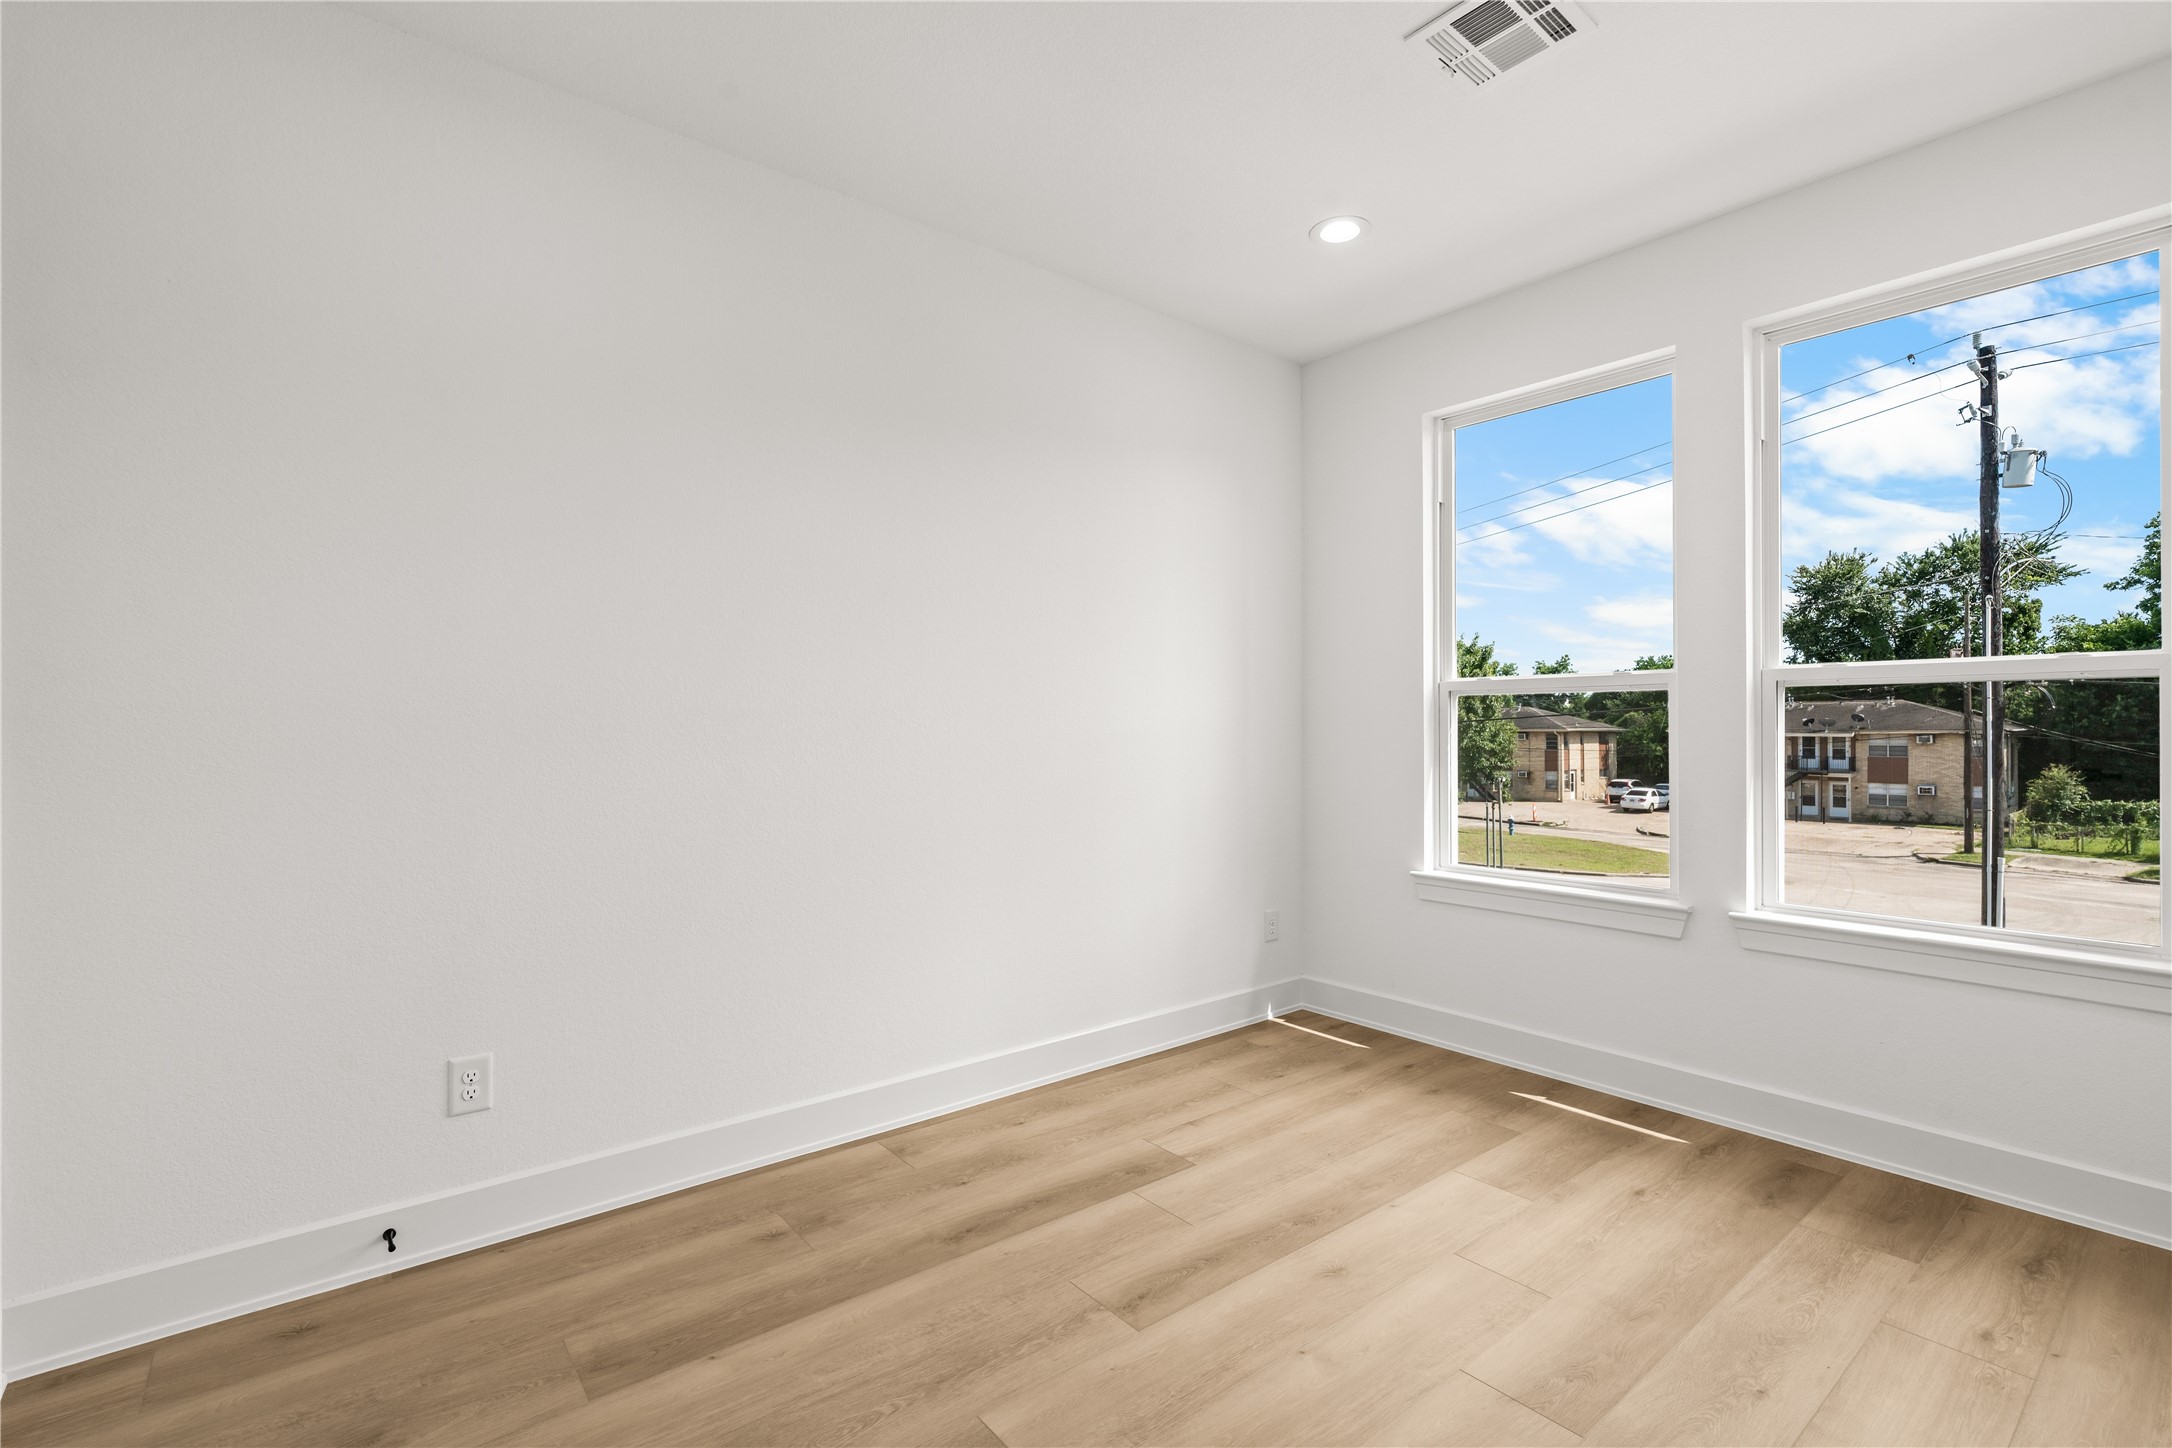
The second bedroom features a bright, airy layout with white walls and warm flooring. Two large vertical windows provide plenty of natural light and neighborhood views, while the spacious layout easily fits a queen-sized bed and extra storage furniture.
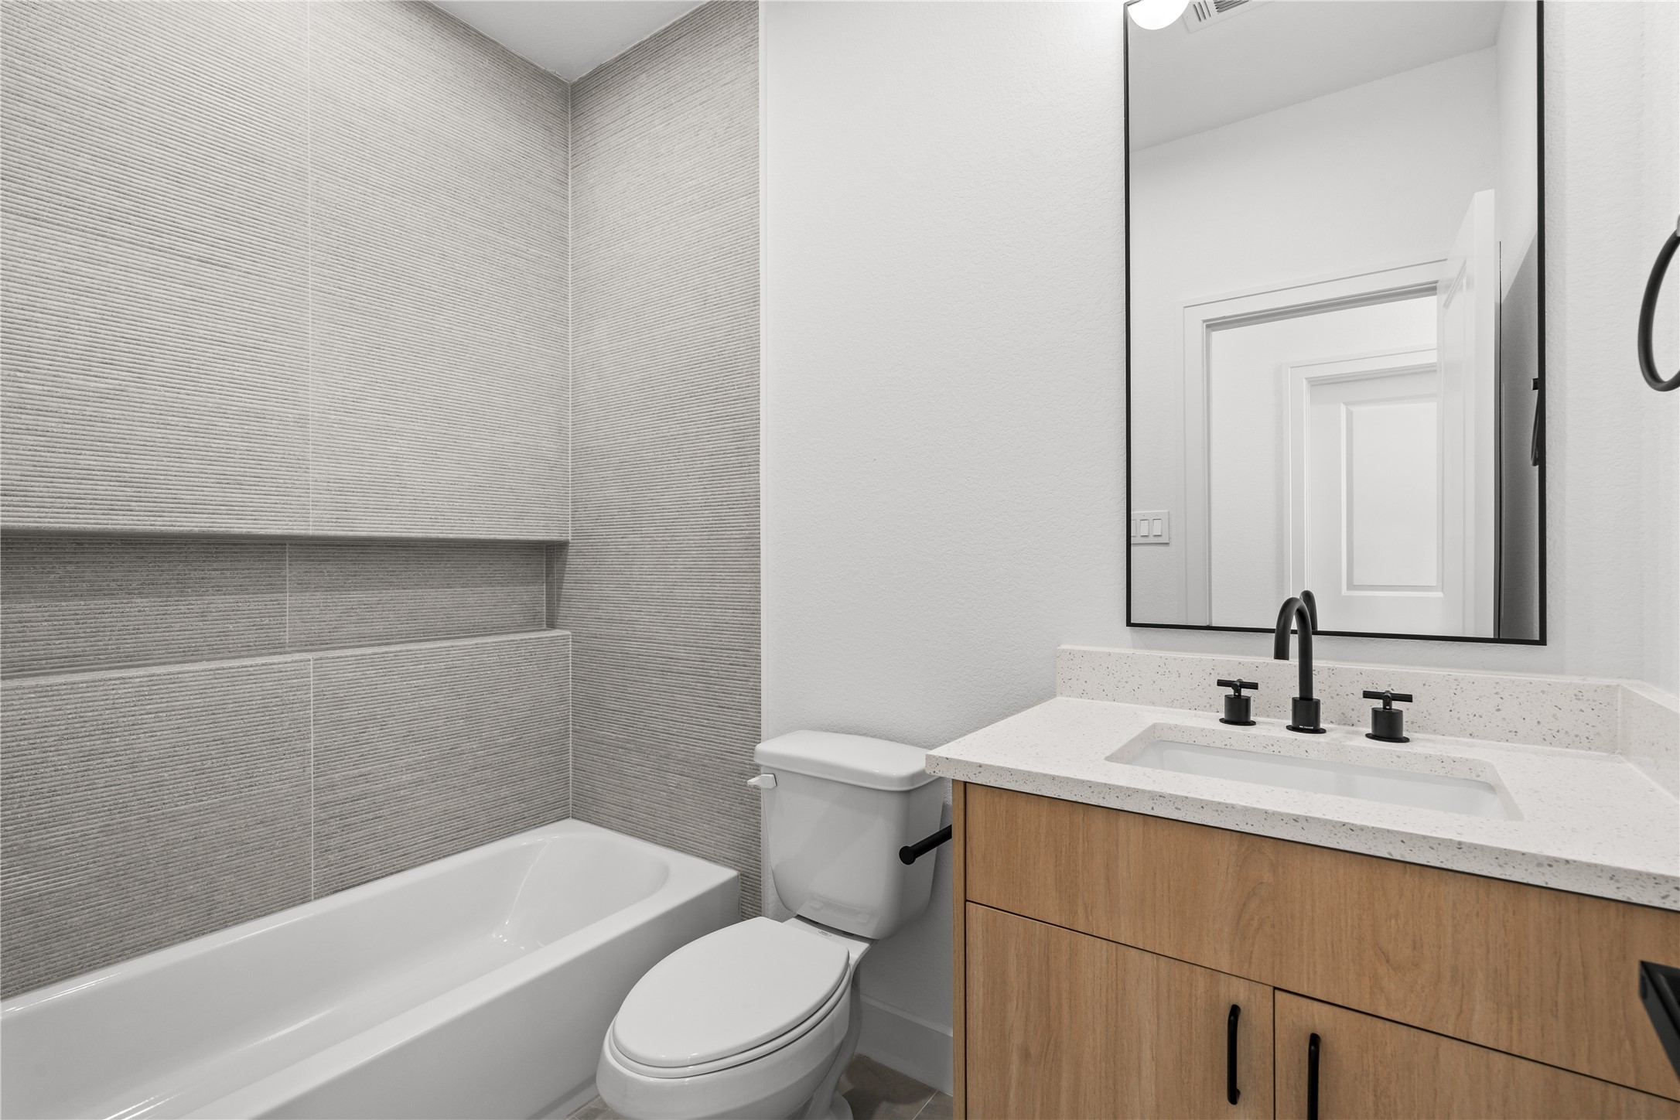
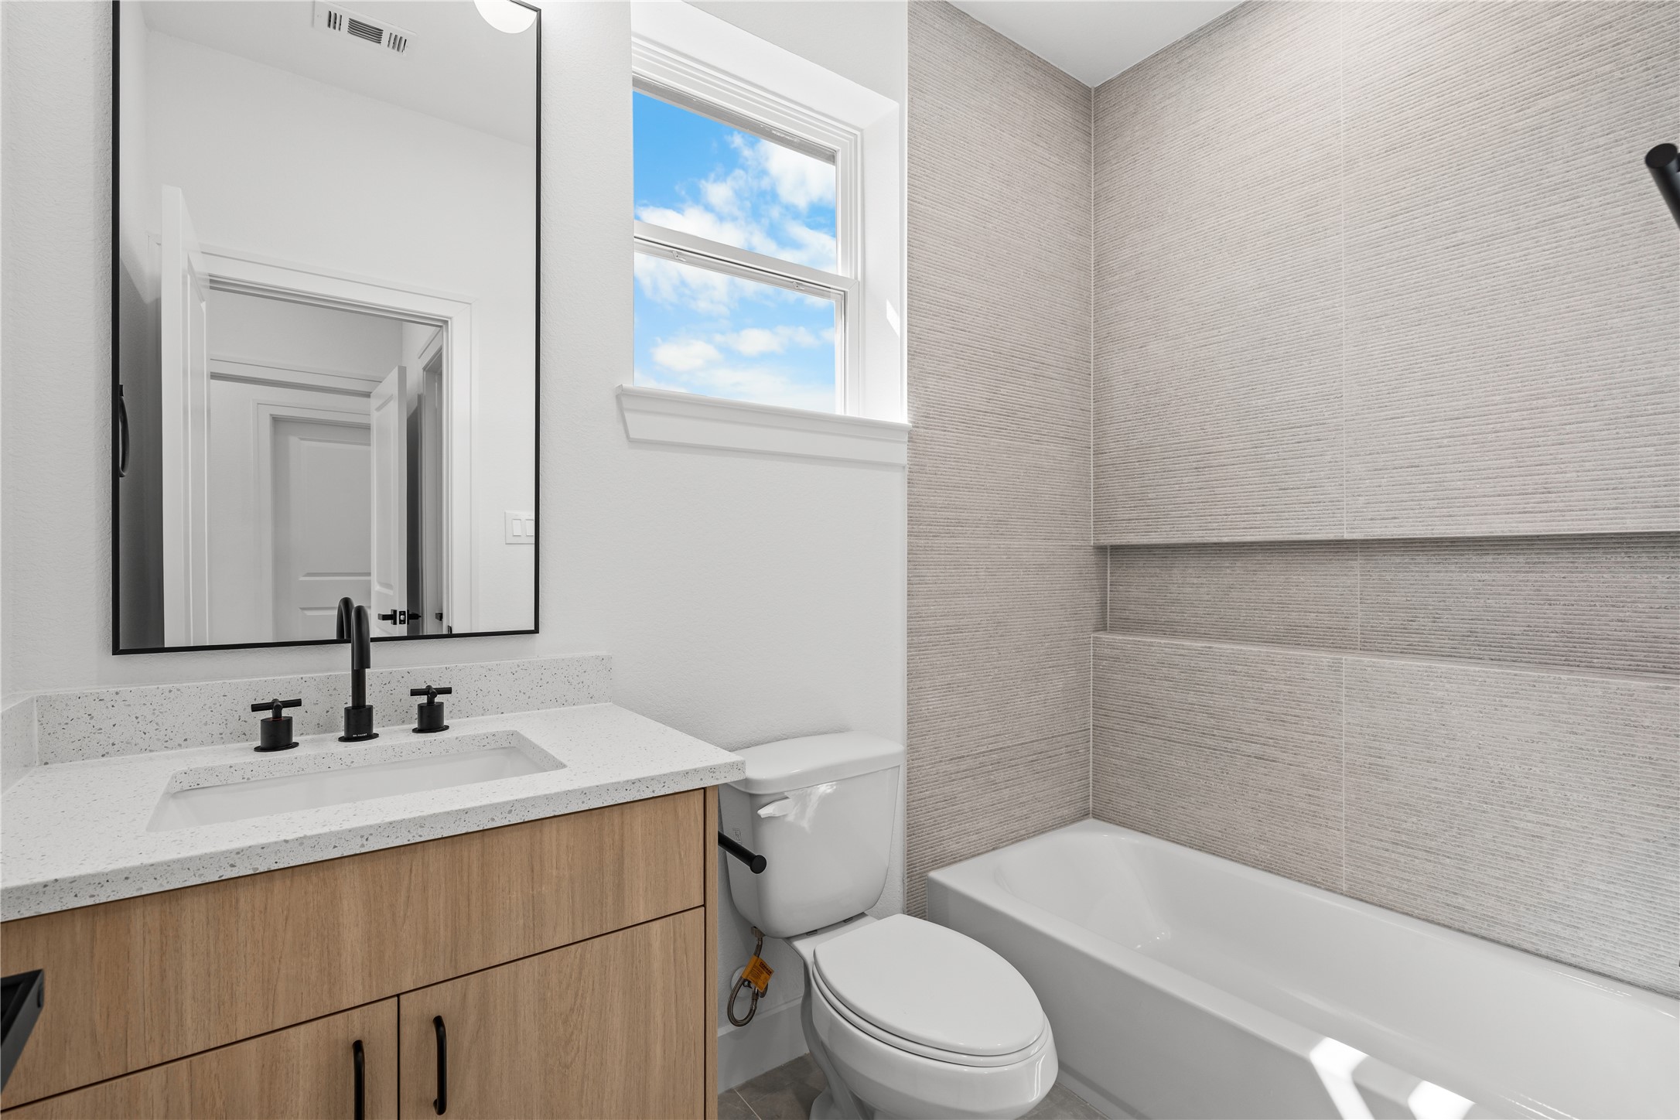
The adjacent full bathroom features a wood vanity with a white quartz countertop, an under-mount sink, and a black-framed mirror. A black gooseneck faucet pairs with the mirror, while the shower-tub combination is lined with neutral horizontal tiles.
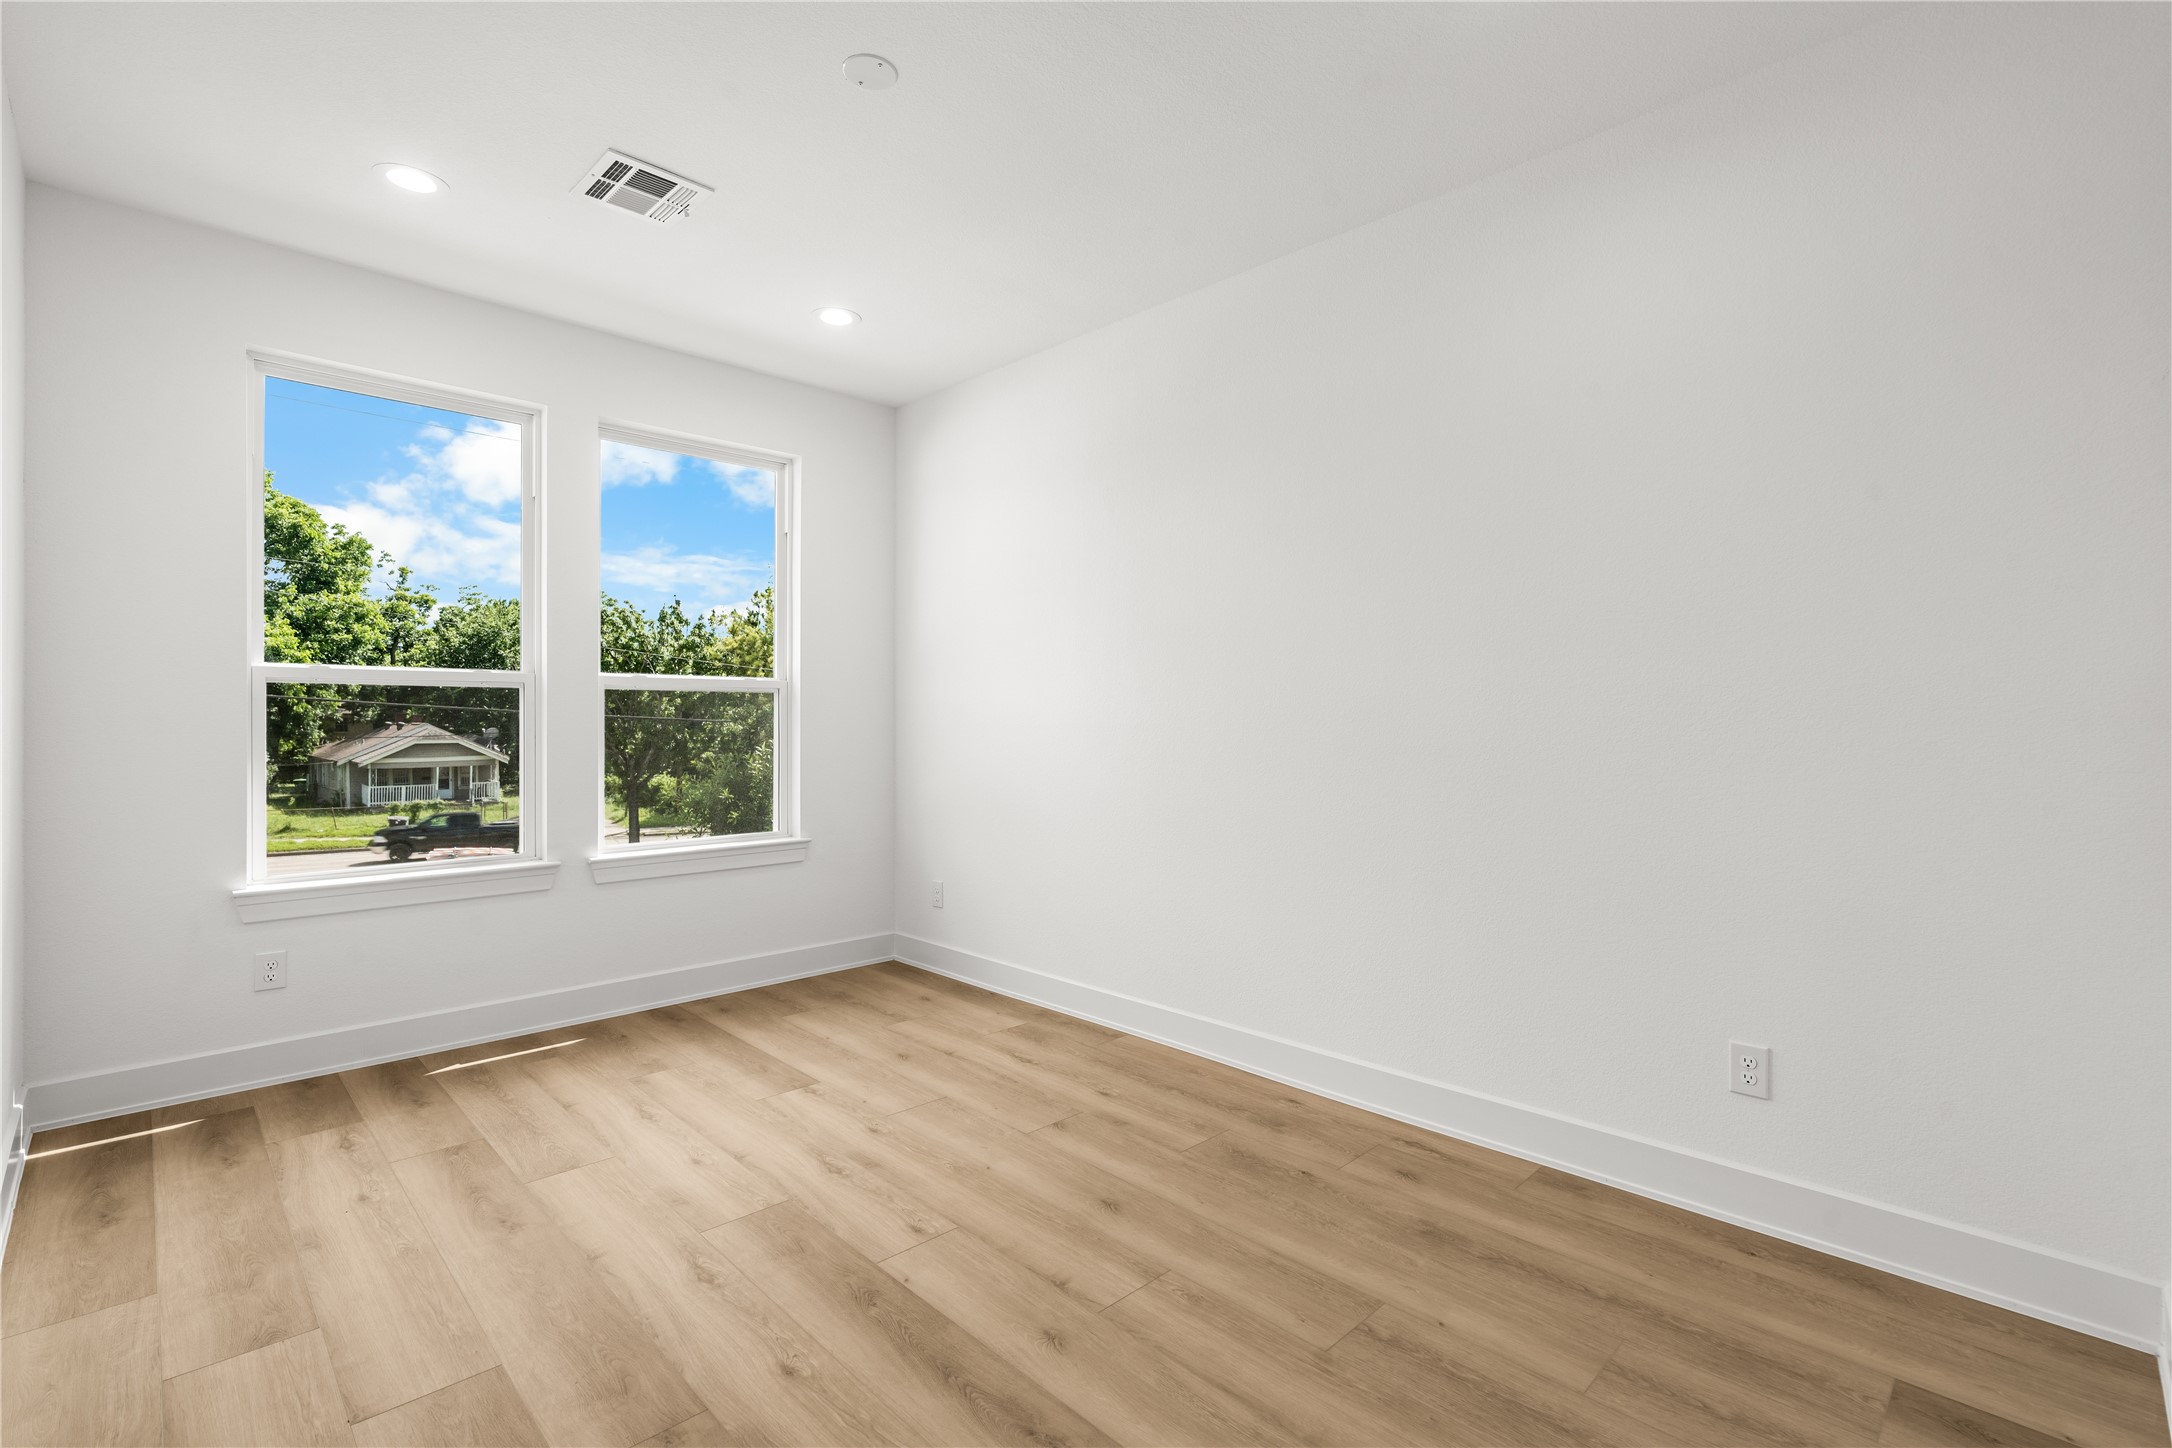
The third bedroom features LVP flooring, smooth white walls, and two large windows with views of mature trees and greenery. The bright, peaceful layout works perfectly as either a bedroom or a home office.
The third full bathroom features a warm wood vanity, a white quartz countertop, and a shower-tub combination. A large vertical window brings in excellent natural light, complemented by a durable, textured tile surround.
The dedicated laundry room features custom white cabinets, built-in shelving, and a hanging drying rod. The utility wall includes washer and dryer hookups with heavy-duty outlets, all set against an easy-to-clean, geometric tile floor.
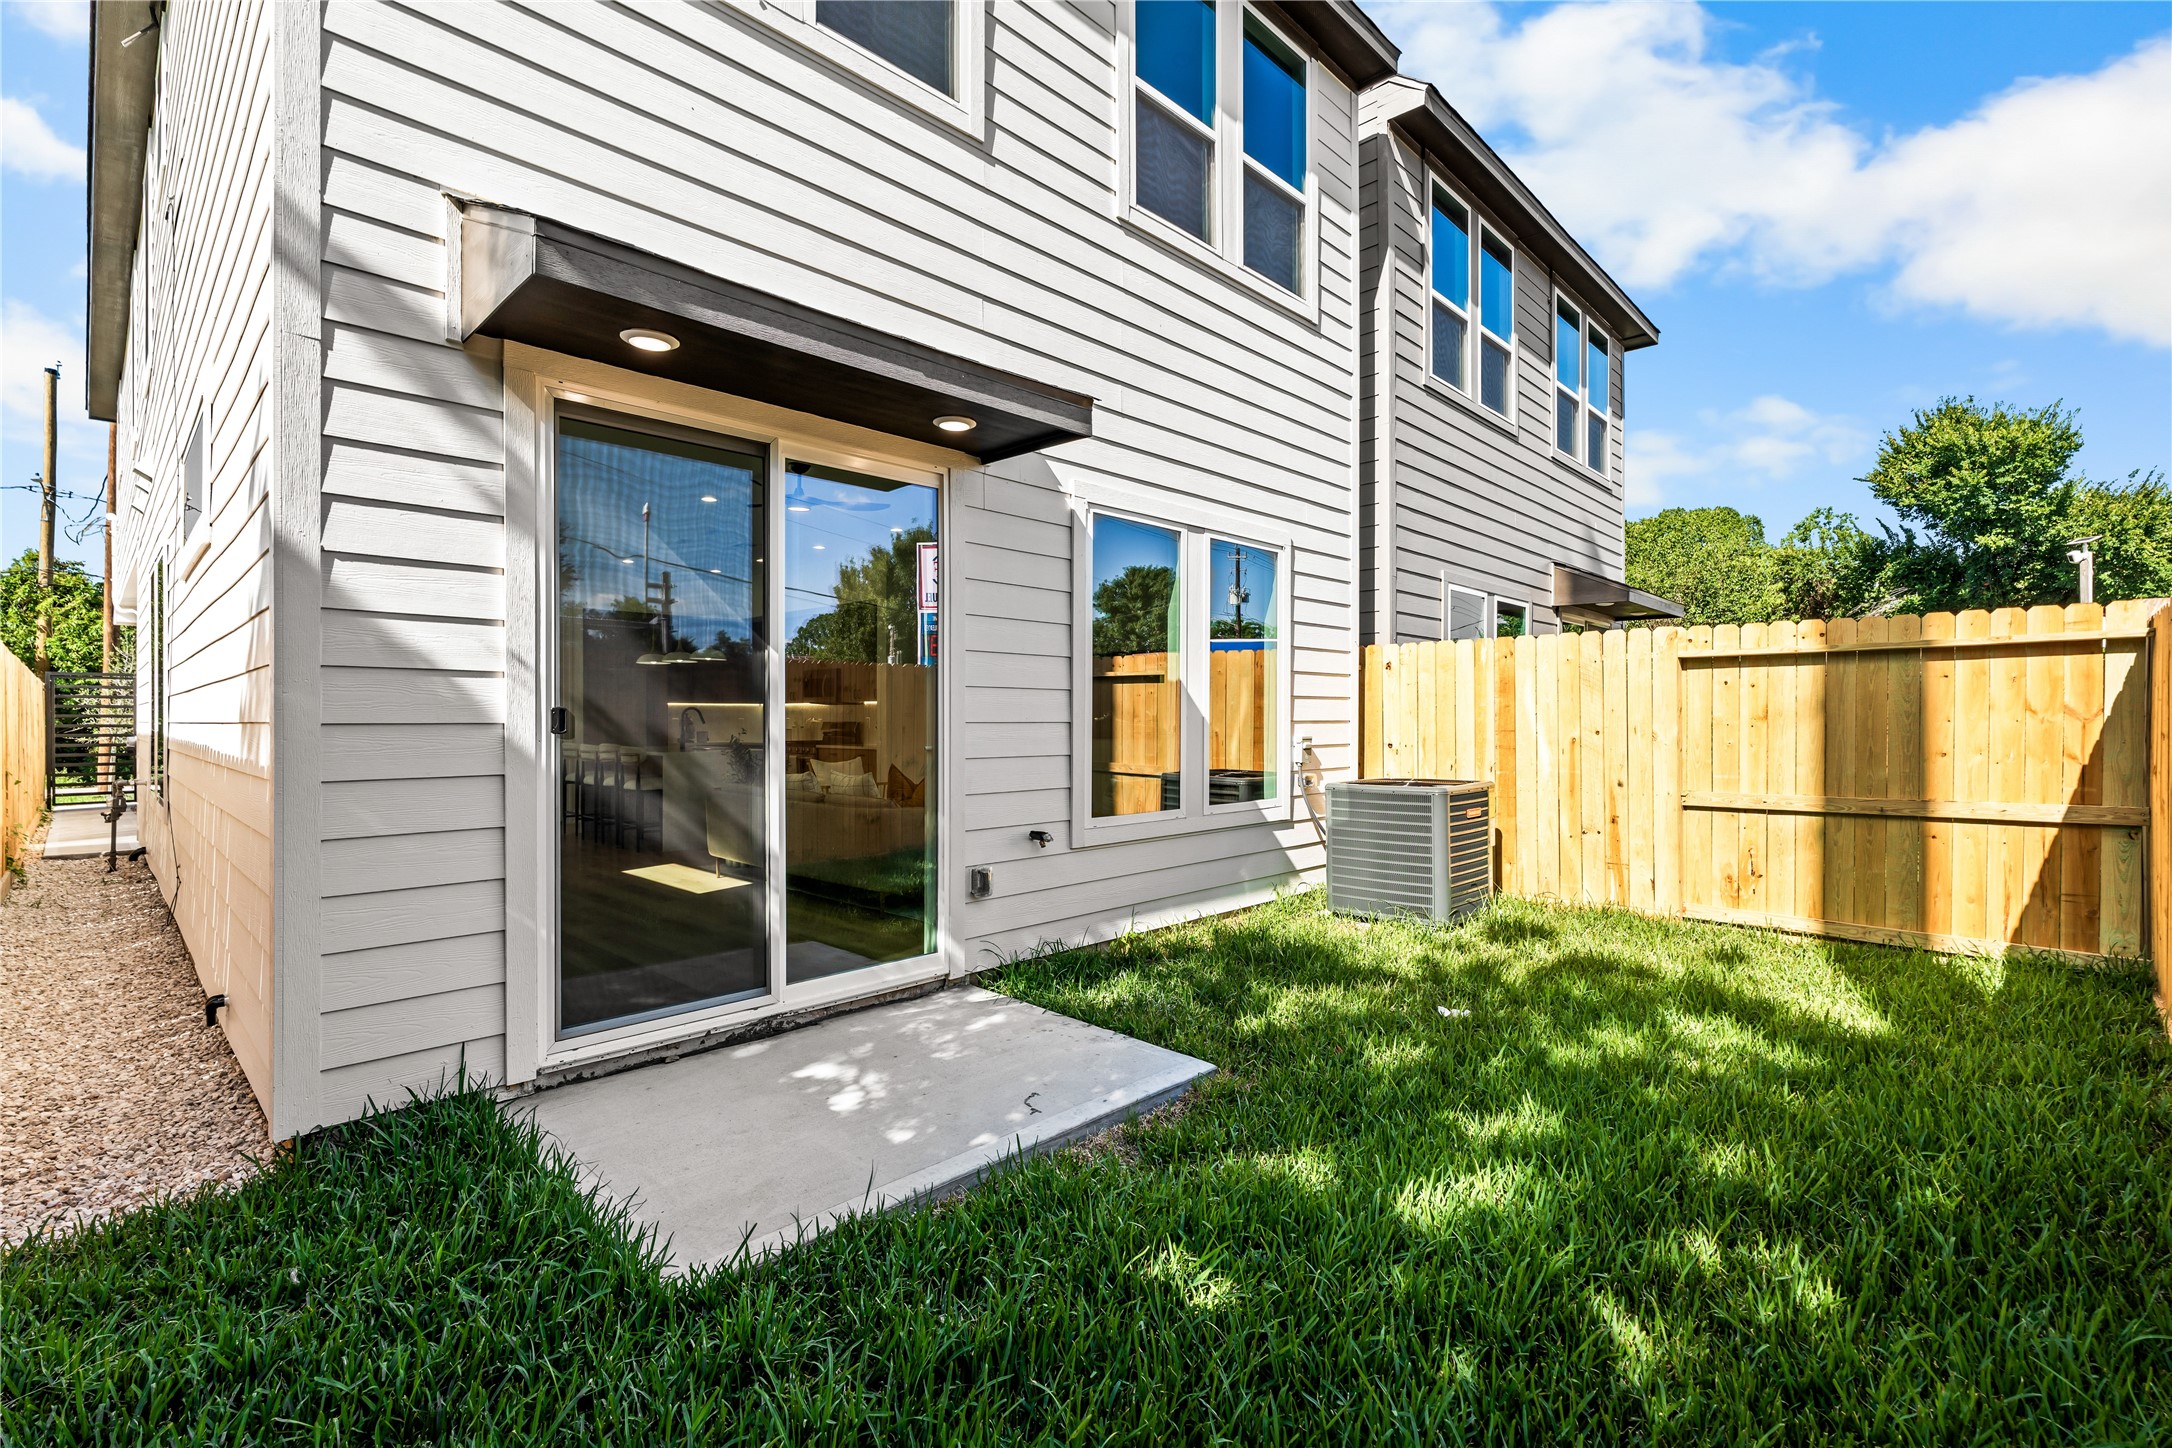
The private, fully fenced backyard features a manicured green lawn and a concrete patio for outdoor seating and grilling. Surrounded by a wooden privacy fence, the space includes a modern HVAC compressor and a covered awning with recessed lighting above massive sliding glass doors that lead inside.
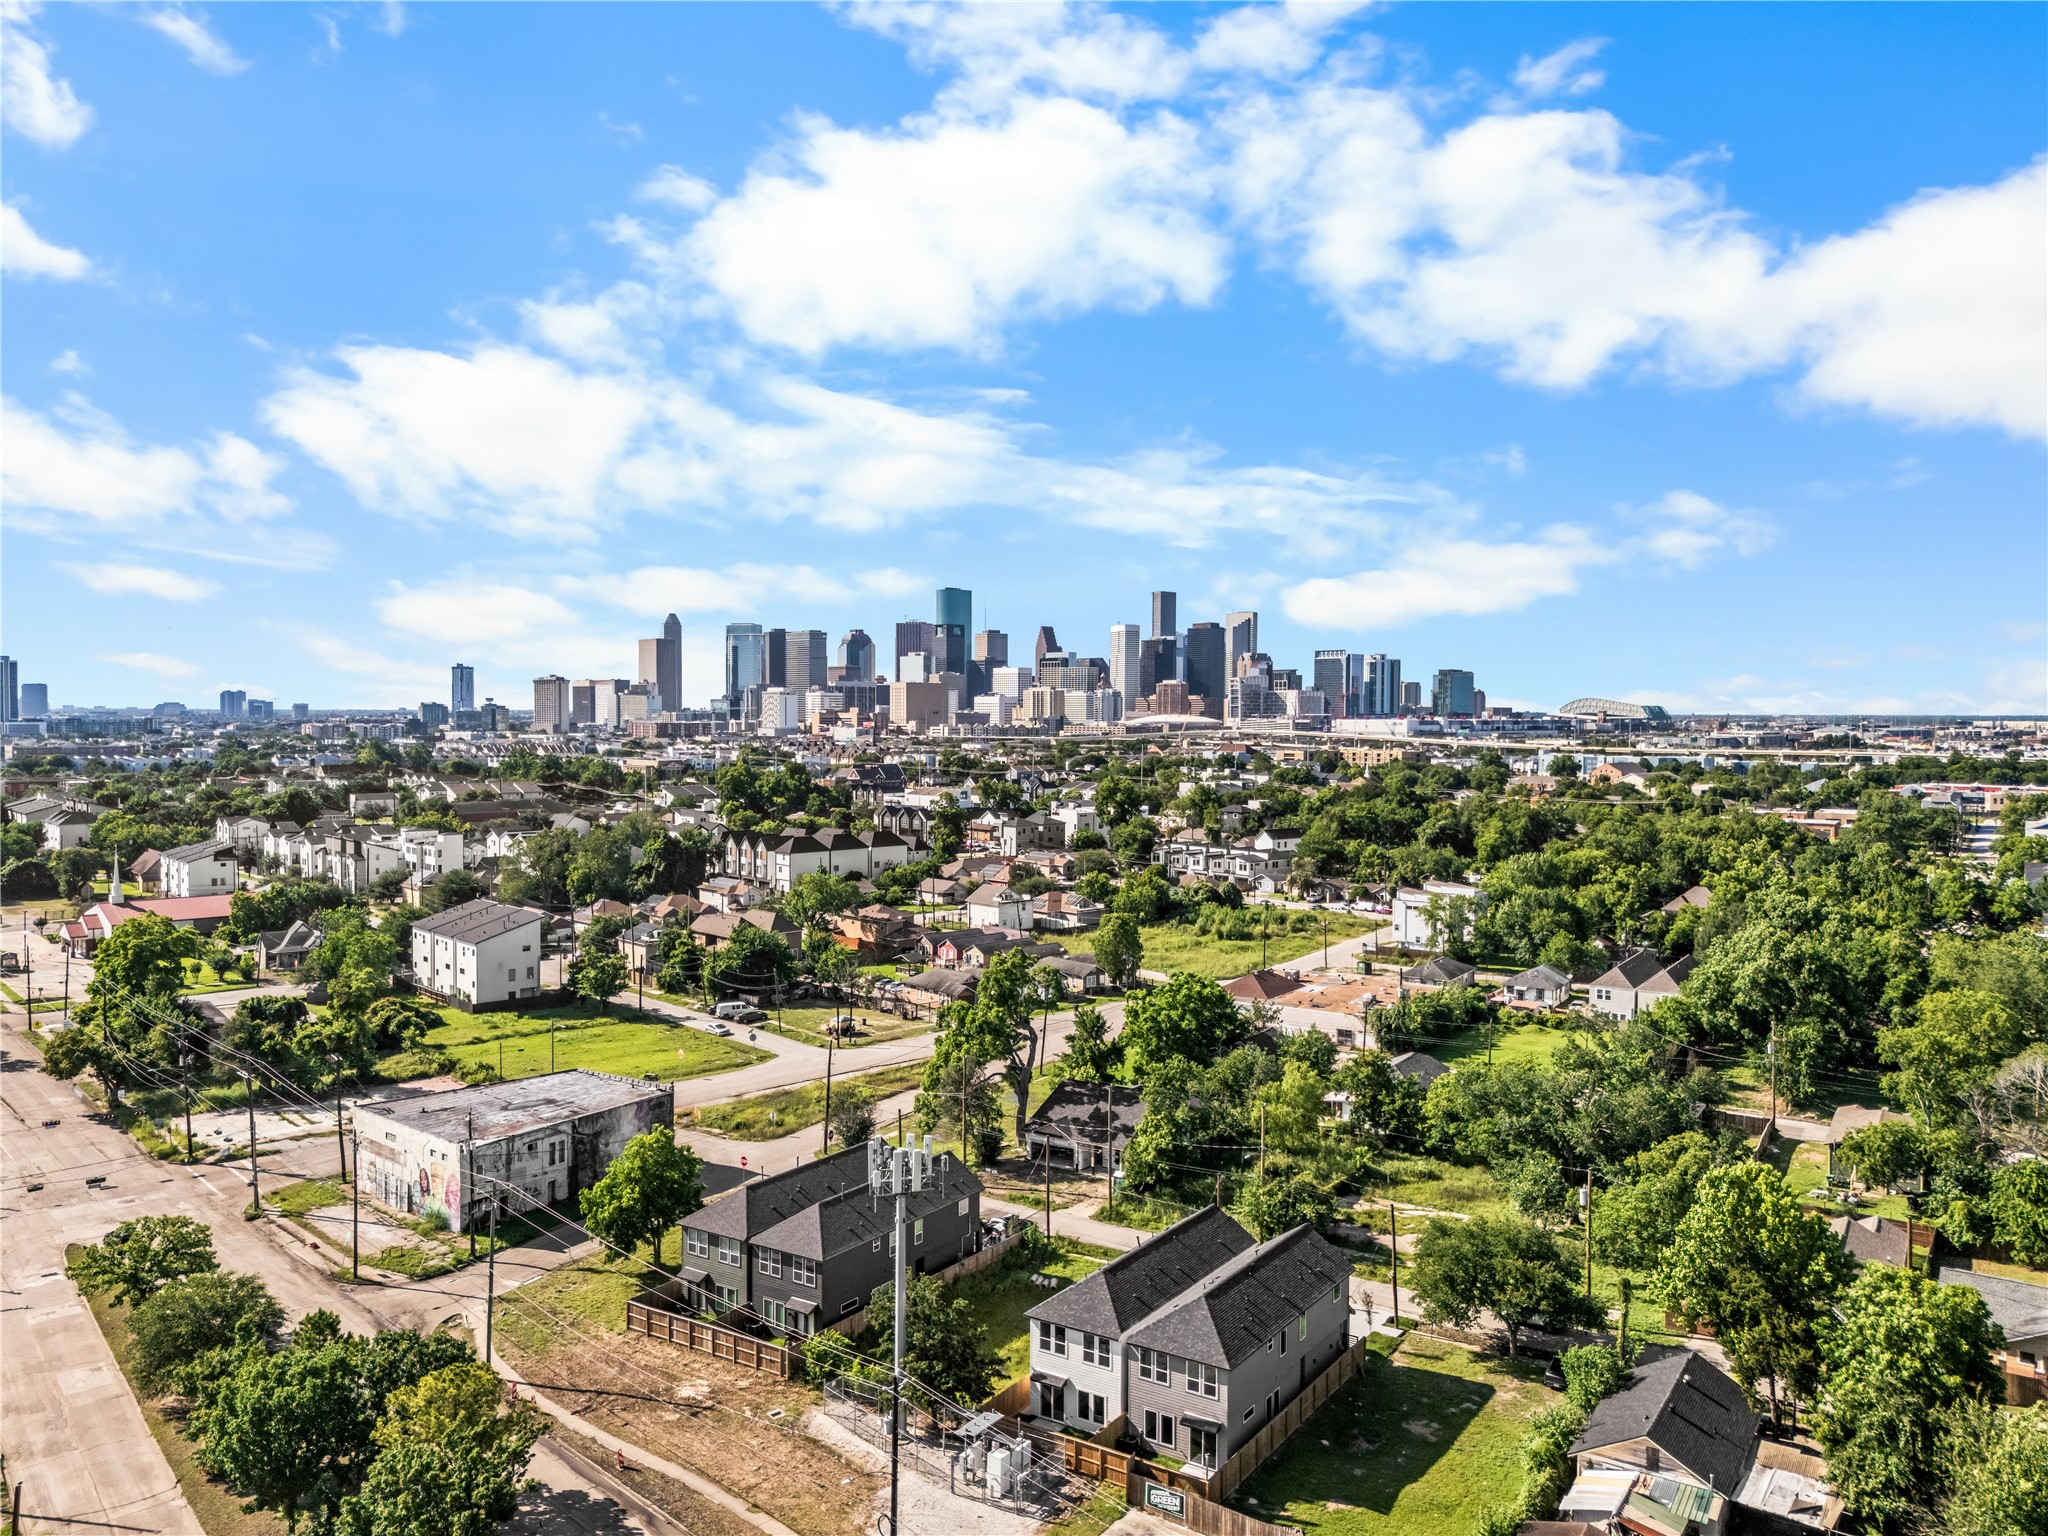
This drone view shows the home's proximity to downtown, nestled in a residential neighborhood surrounded by mature trees. Under a clear blue sky, the property offers an unobstructed view of the city skyline, highlighting its balance of neighborhood charm and urban access.
This angled twilight view shows off the modern design of the dual-unit development. Bold metal roof accents, exterior sconce lighting, and large second-story windows create an inviting, upscale look against the evening sky.
This close-up twilight view focuses on the sleek entryways and dark garage doors. Warm accent lighting glows from the large windows, highlighting the clean lines and modern design elements of the home's exterior.
The contemporary exterior features a mix of light gray board-and-batten and horizontal lap siding on the upper level, with smooth light gray stucco below. A black metal awning separates the levels, framing the massive windows that bring in natural light.
 New Listing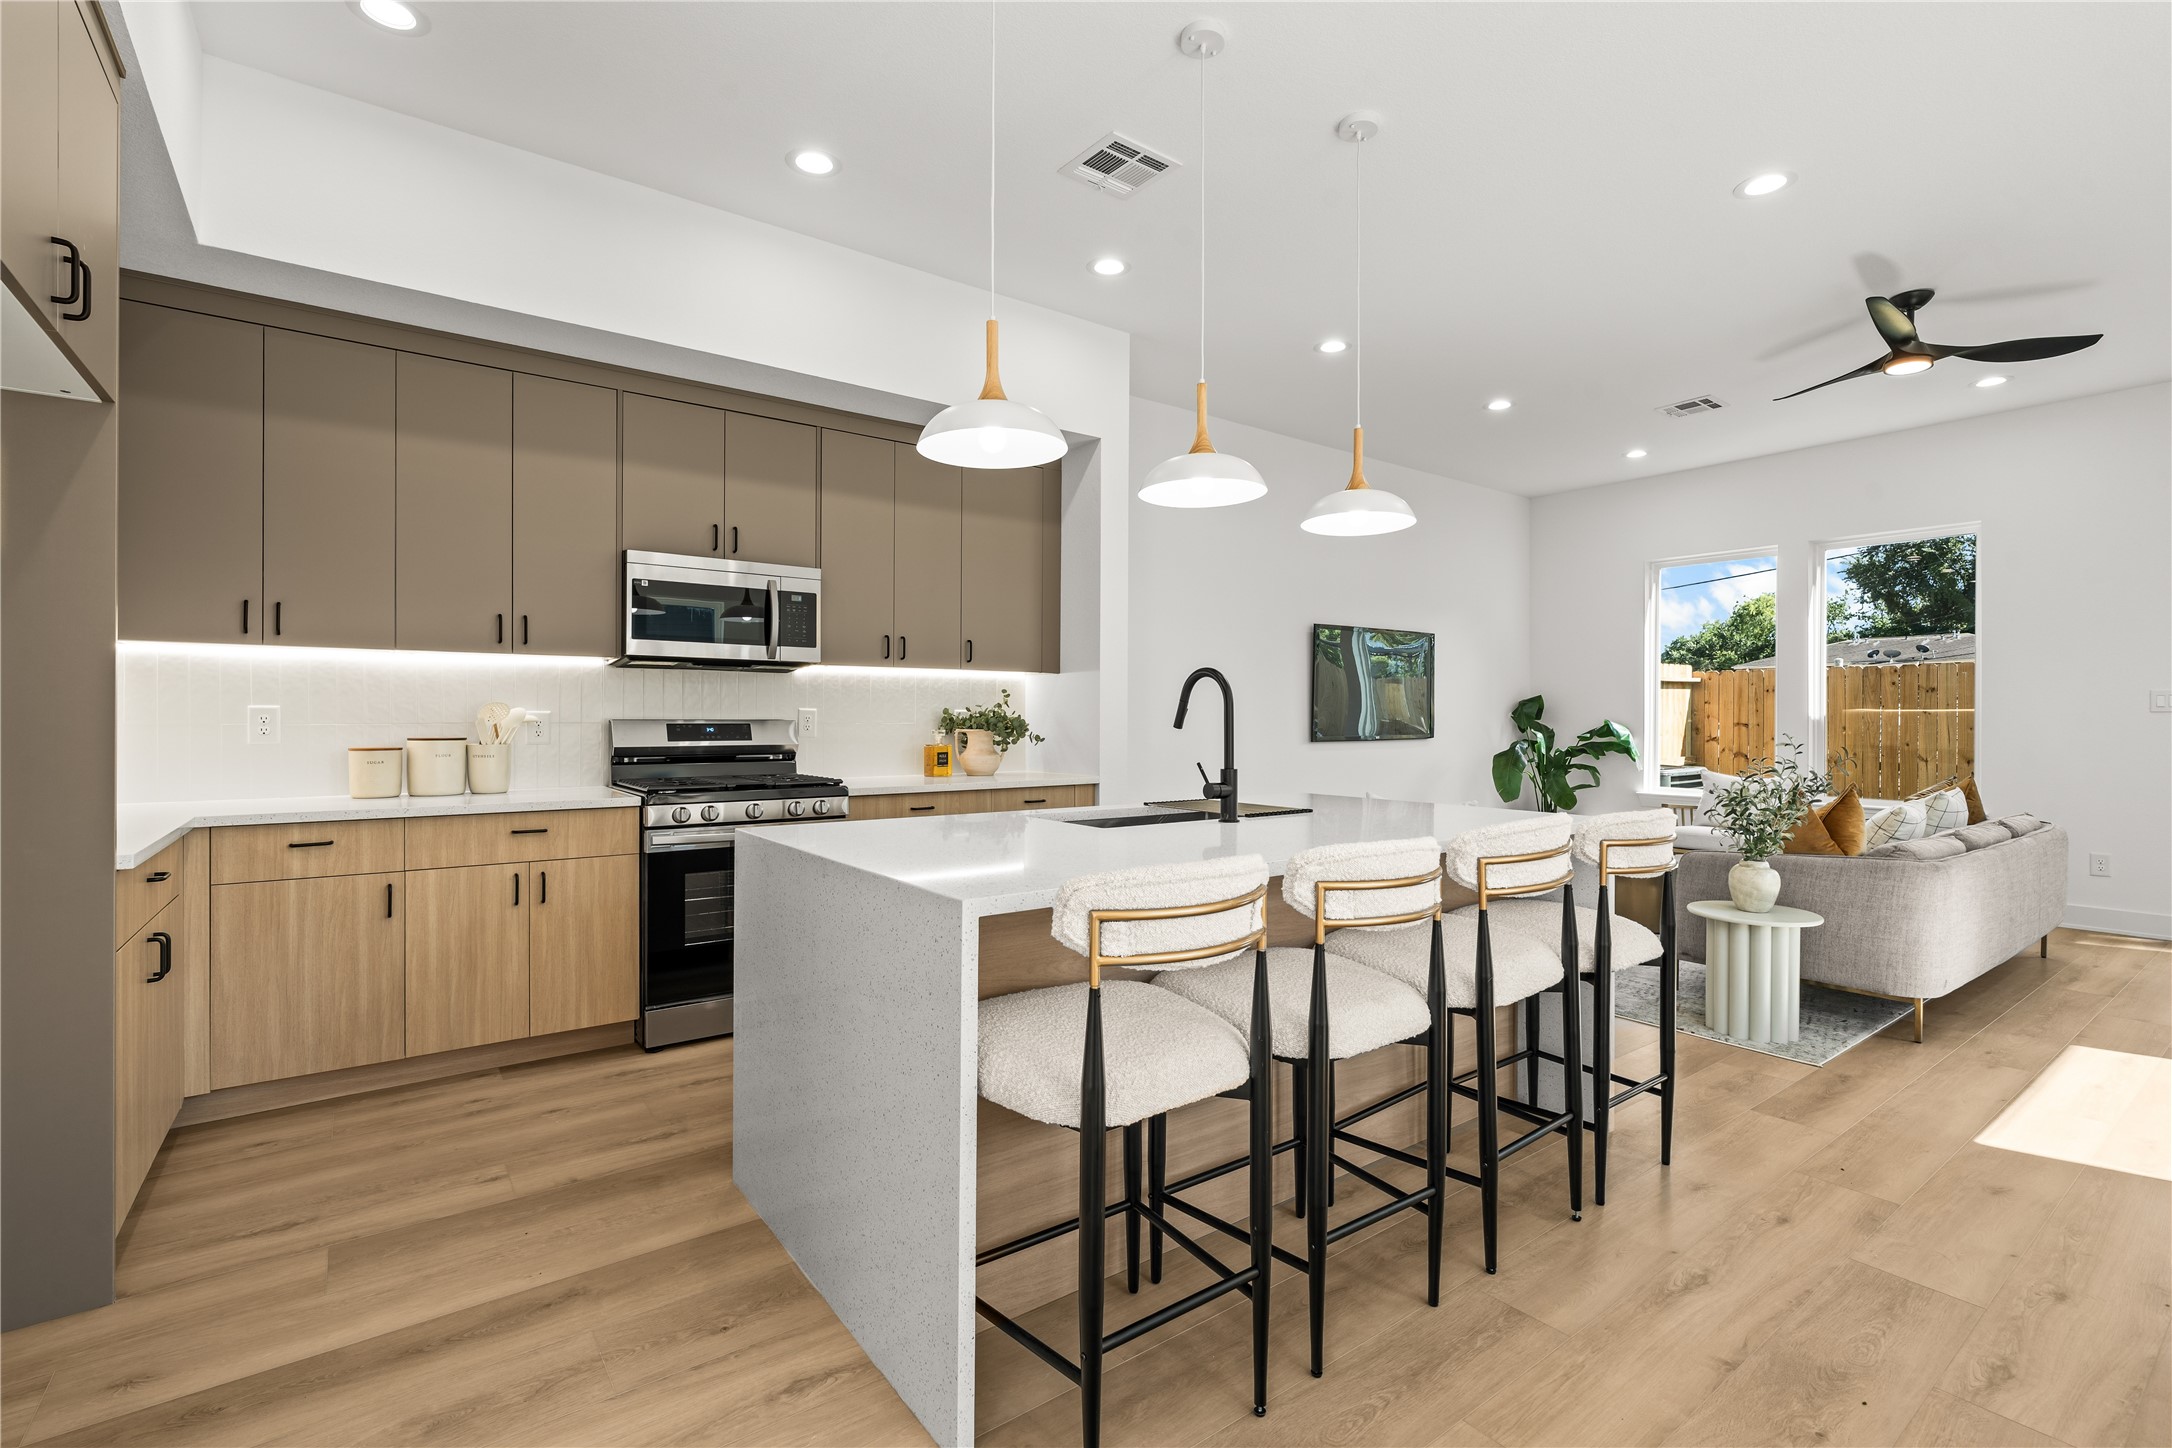






.jpg)

