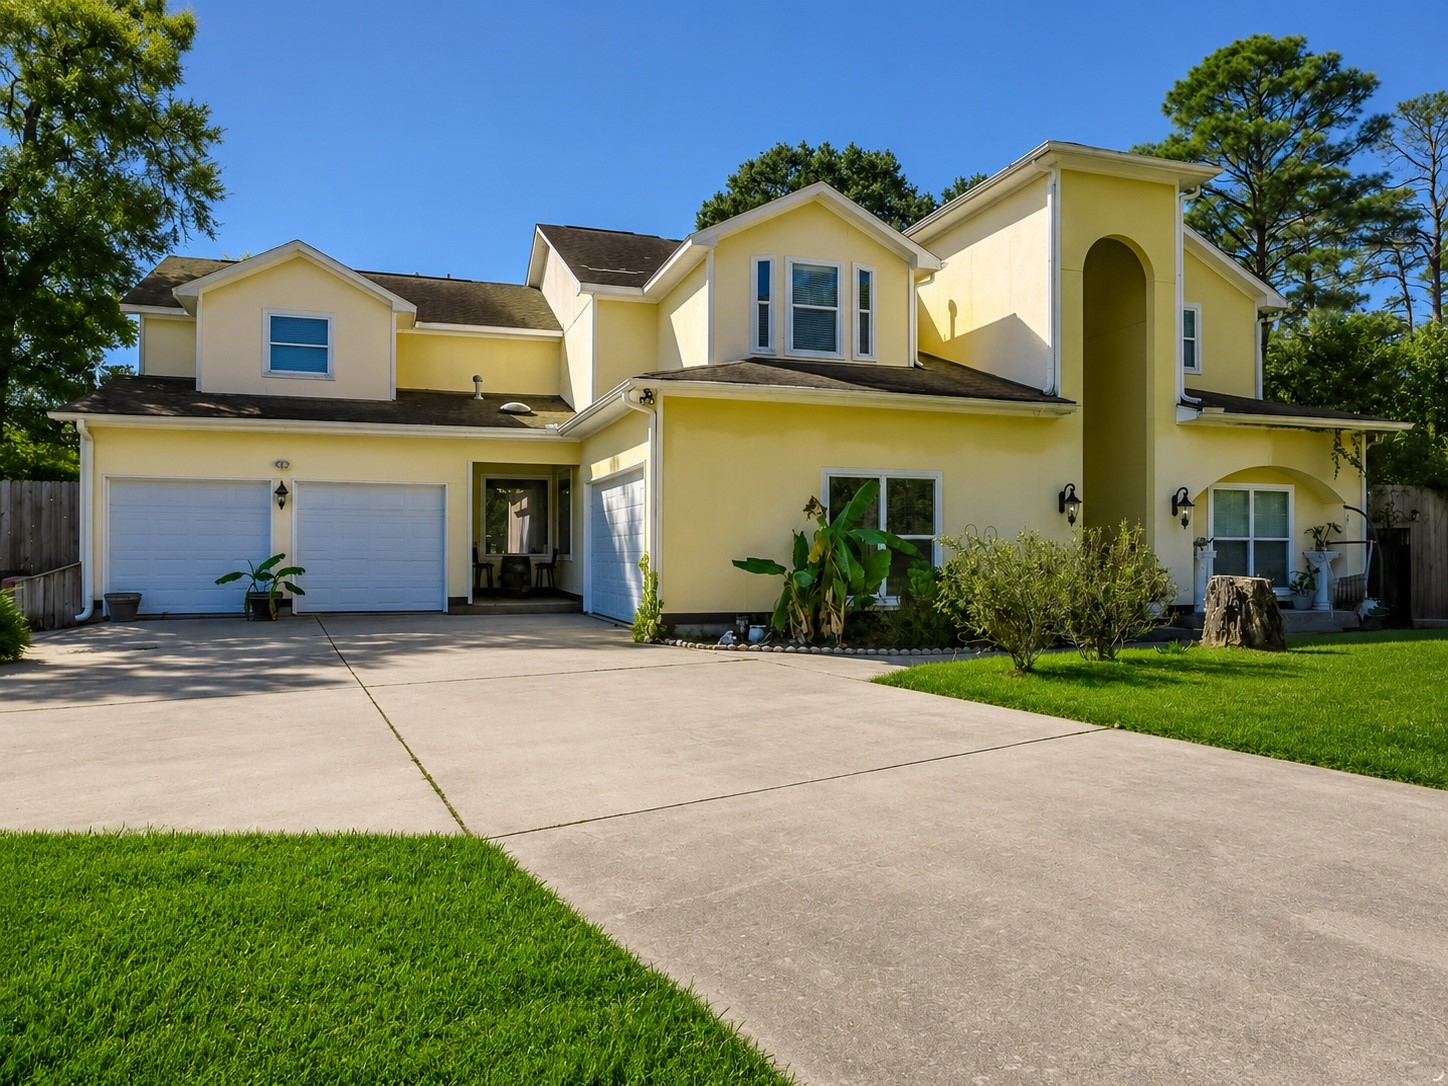
Expansive driveway leading to a dual garage and side gate entry — perfect for extra vehicles or weekend projects
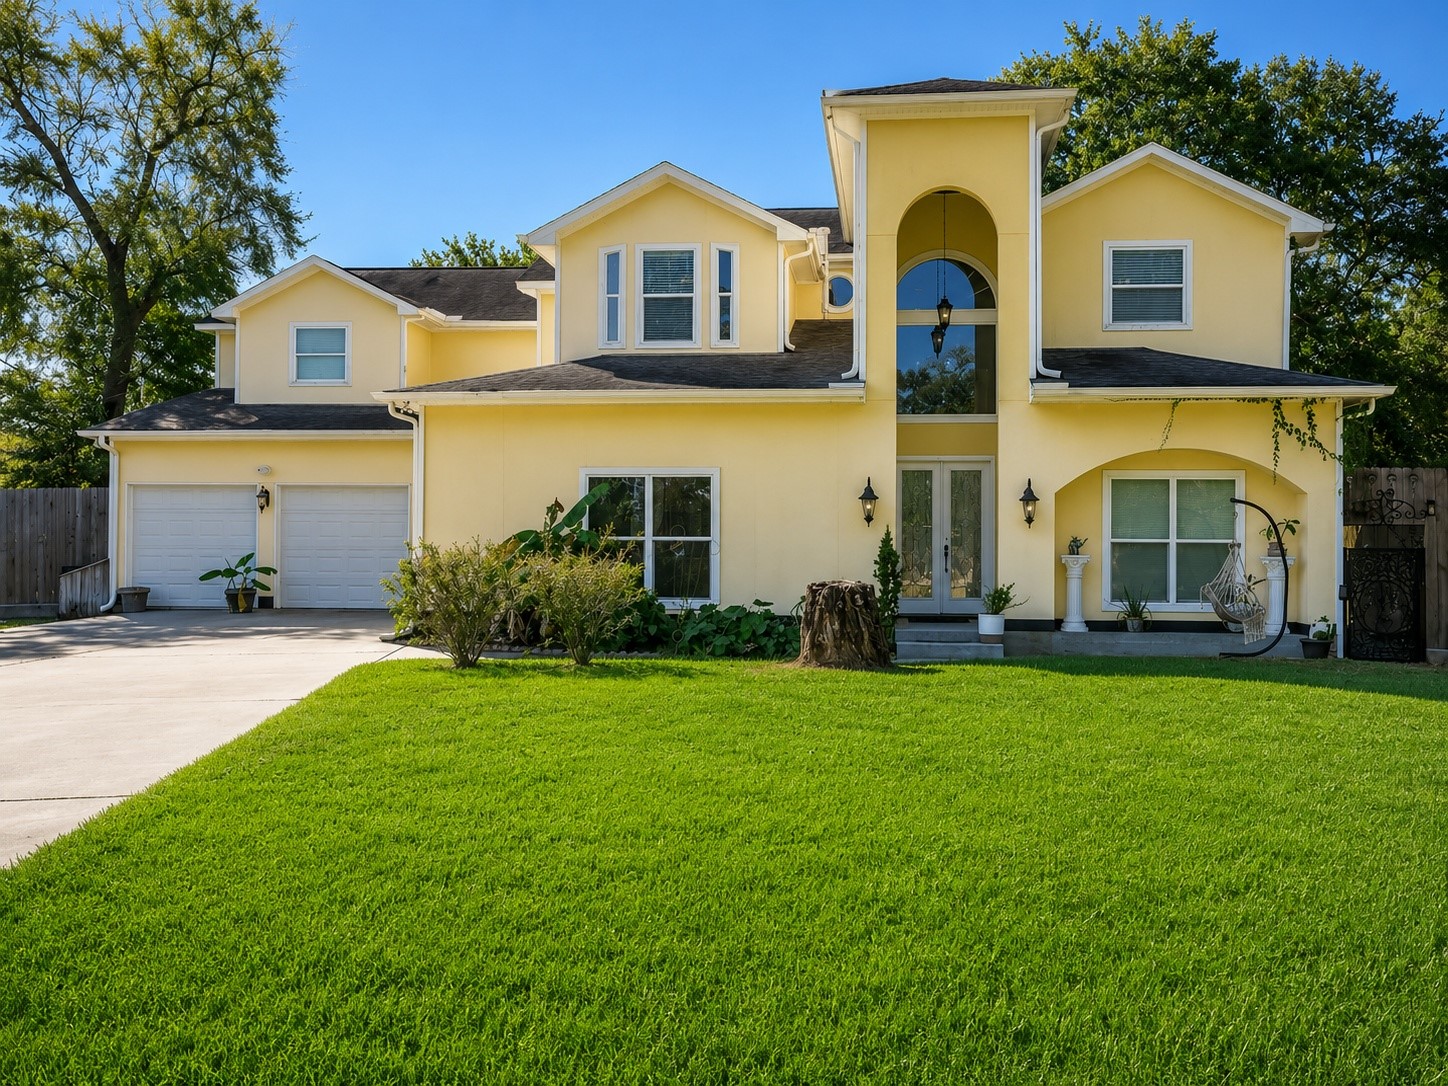
Front view of this beautiful two-story home, featuring a spacious lawn, inviting entrance, and charming curb appeal.
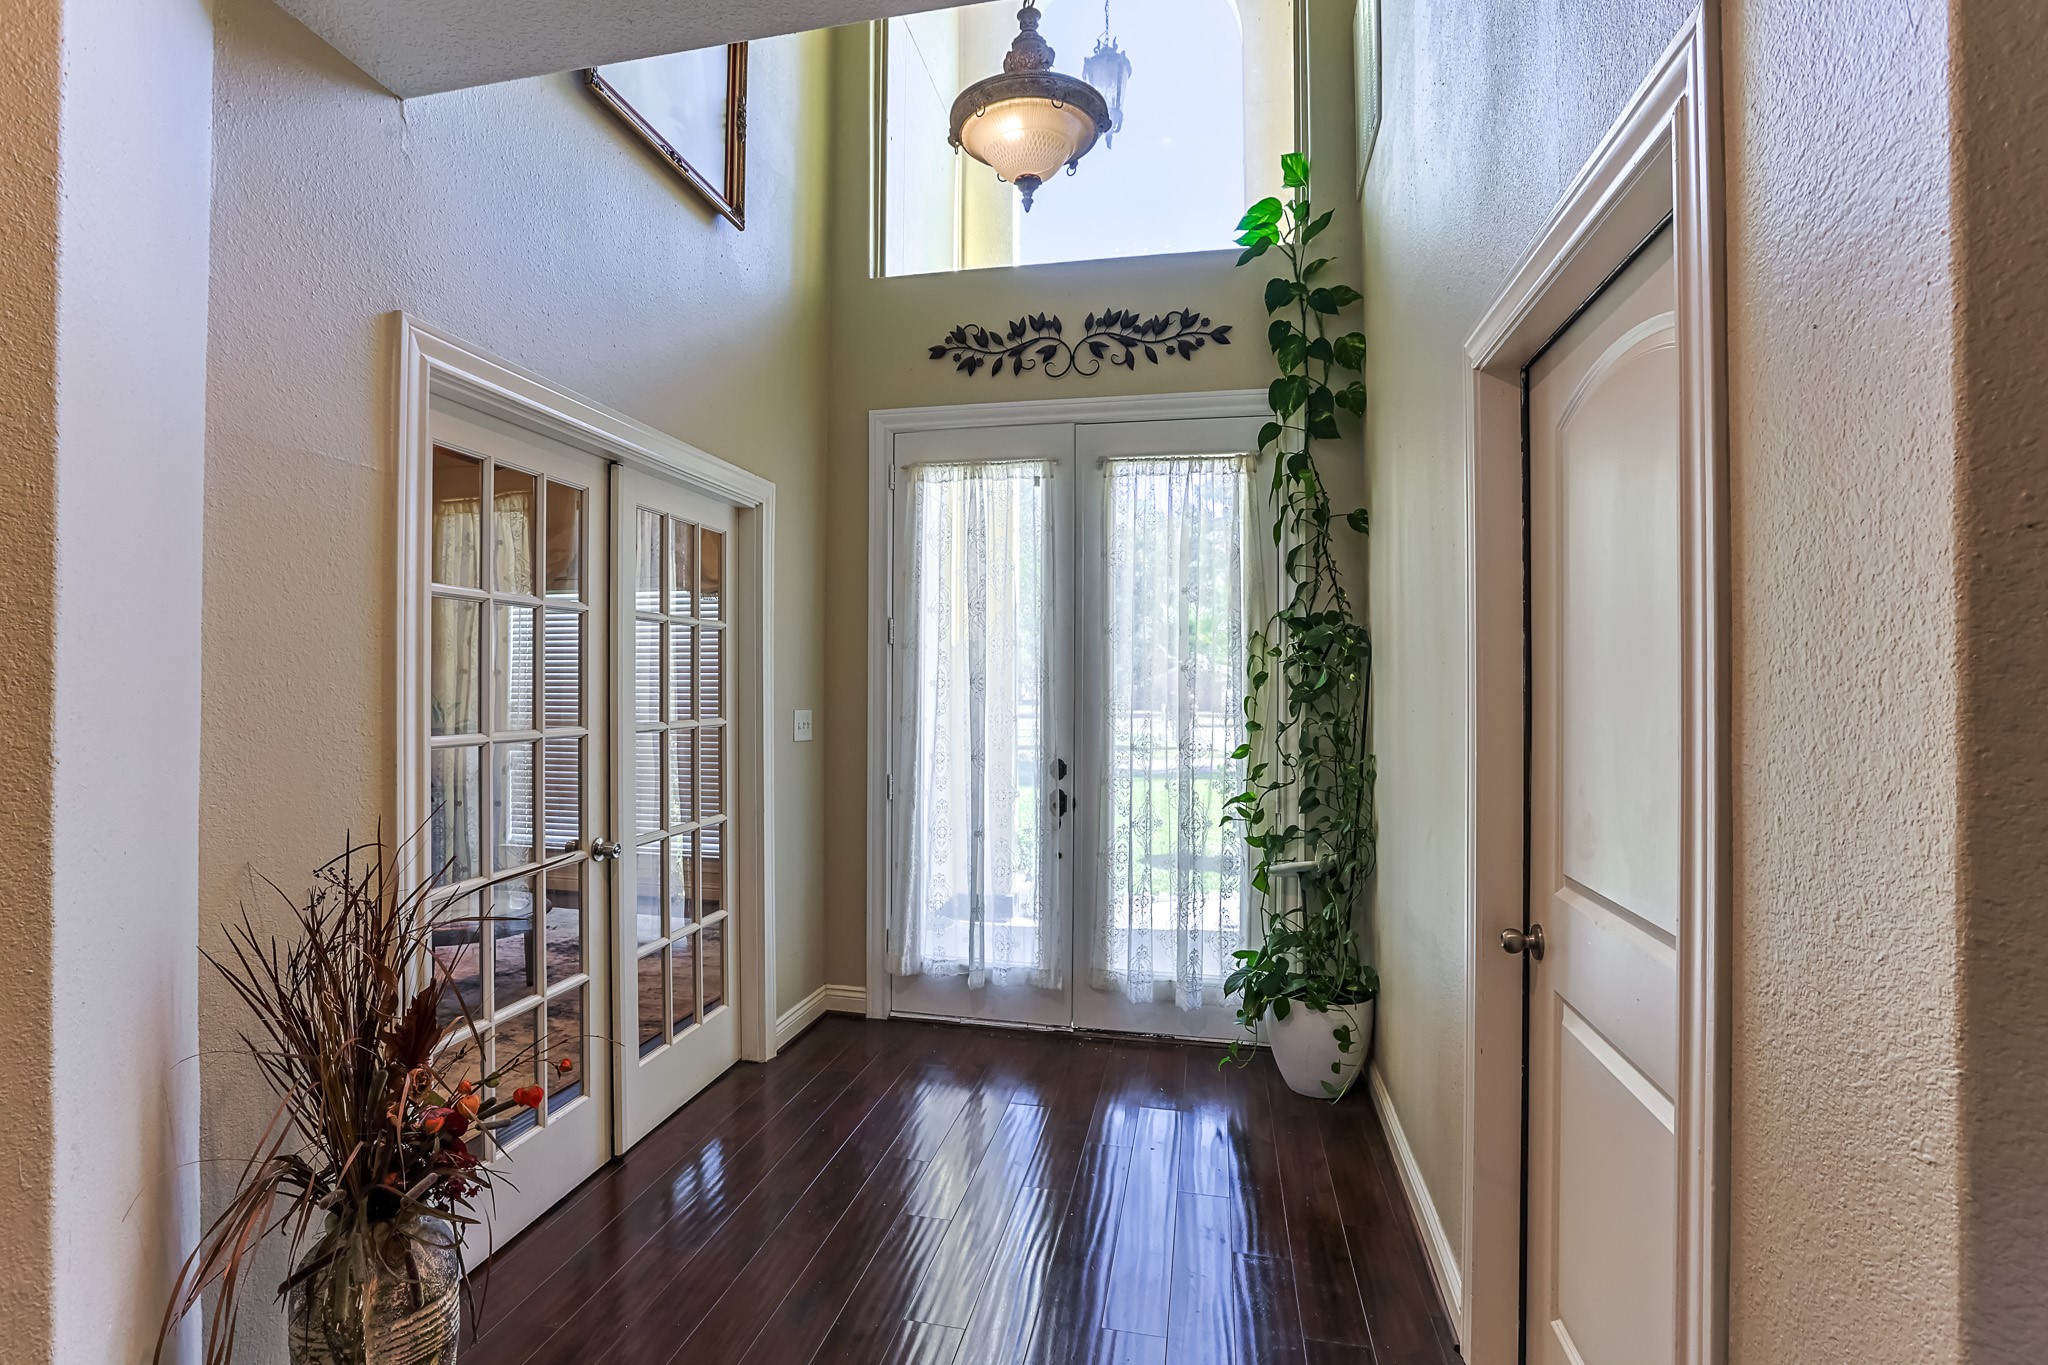
Welcoming foyer with tall ceilings, French doors, and natural light pouring in from the elegant glass-paneled front doors
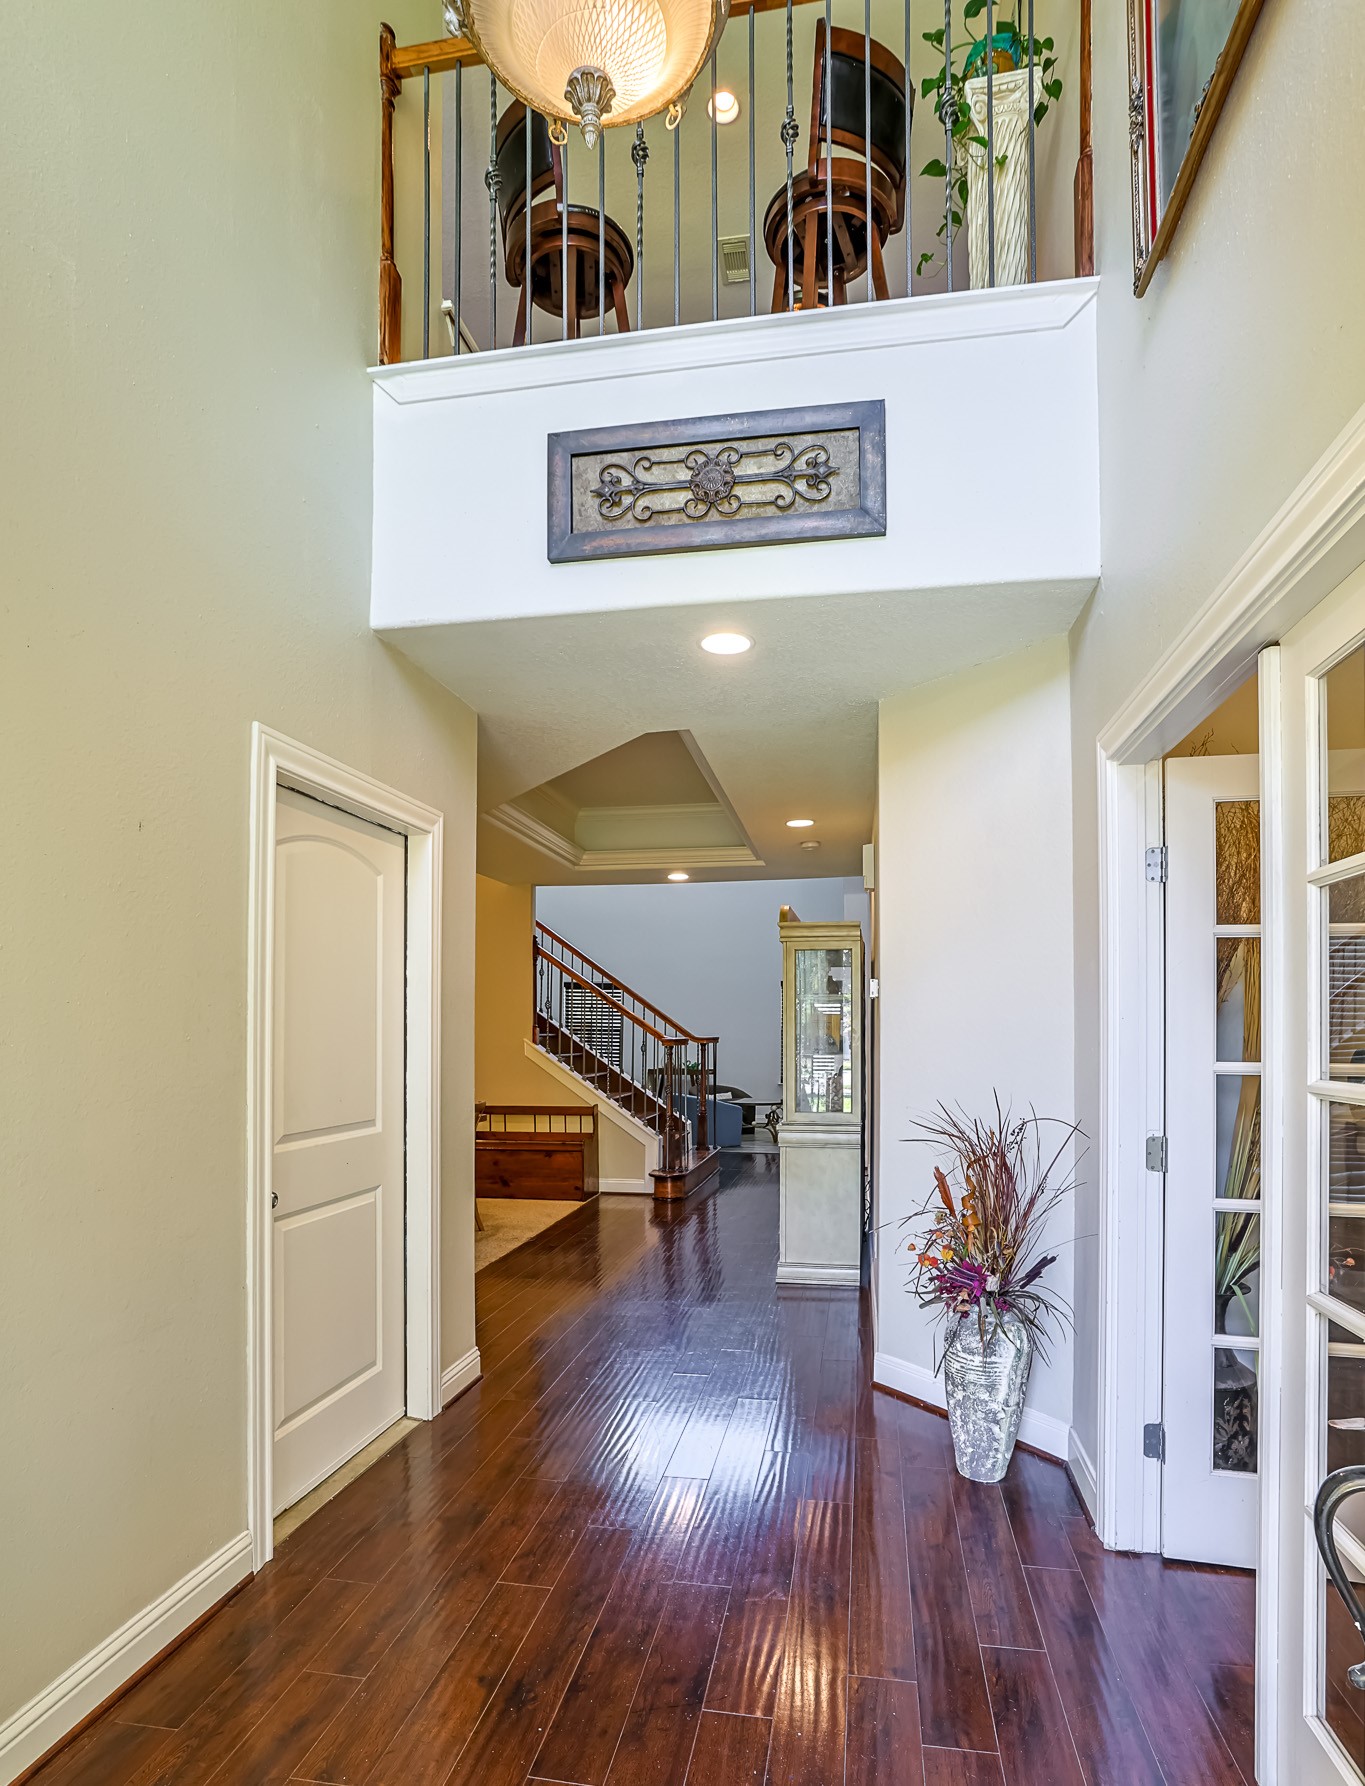
Elegant hardwood floors guide you into the heart of the home, accented by wrought-iron details and timeless trim work.
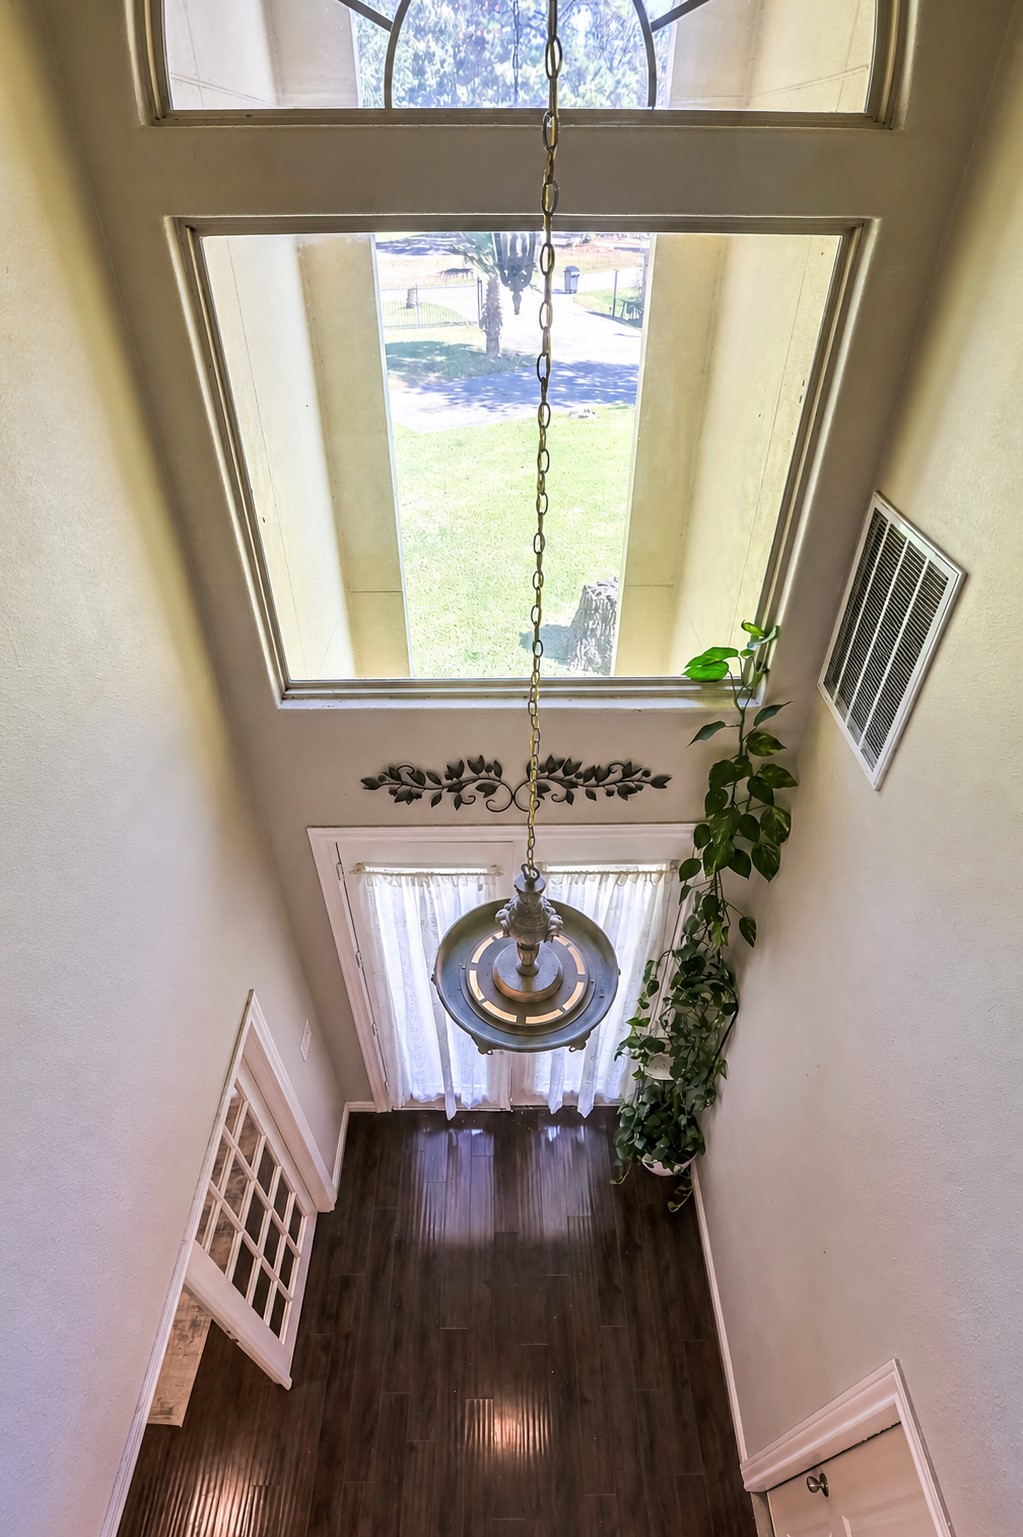
Dramatic two-story entry featuring a statement chandelier and large picture windows that fill the space with sunlight.
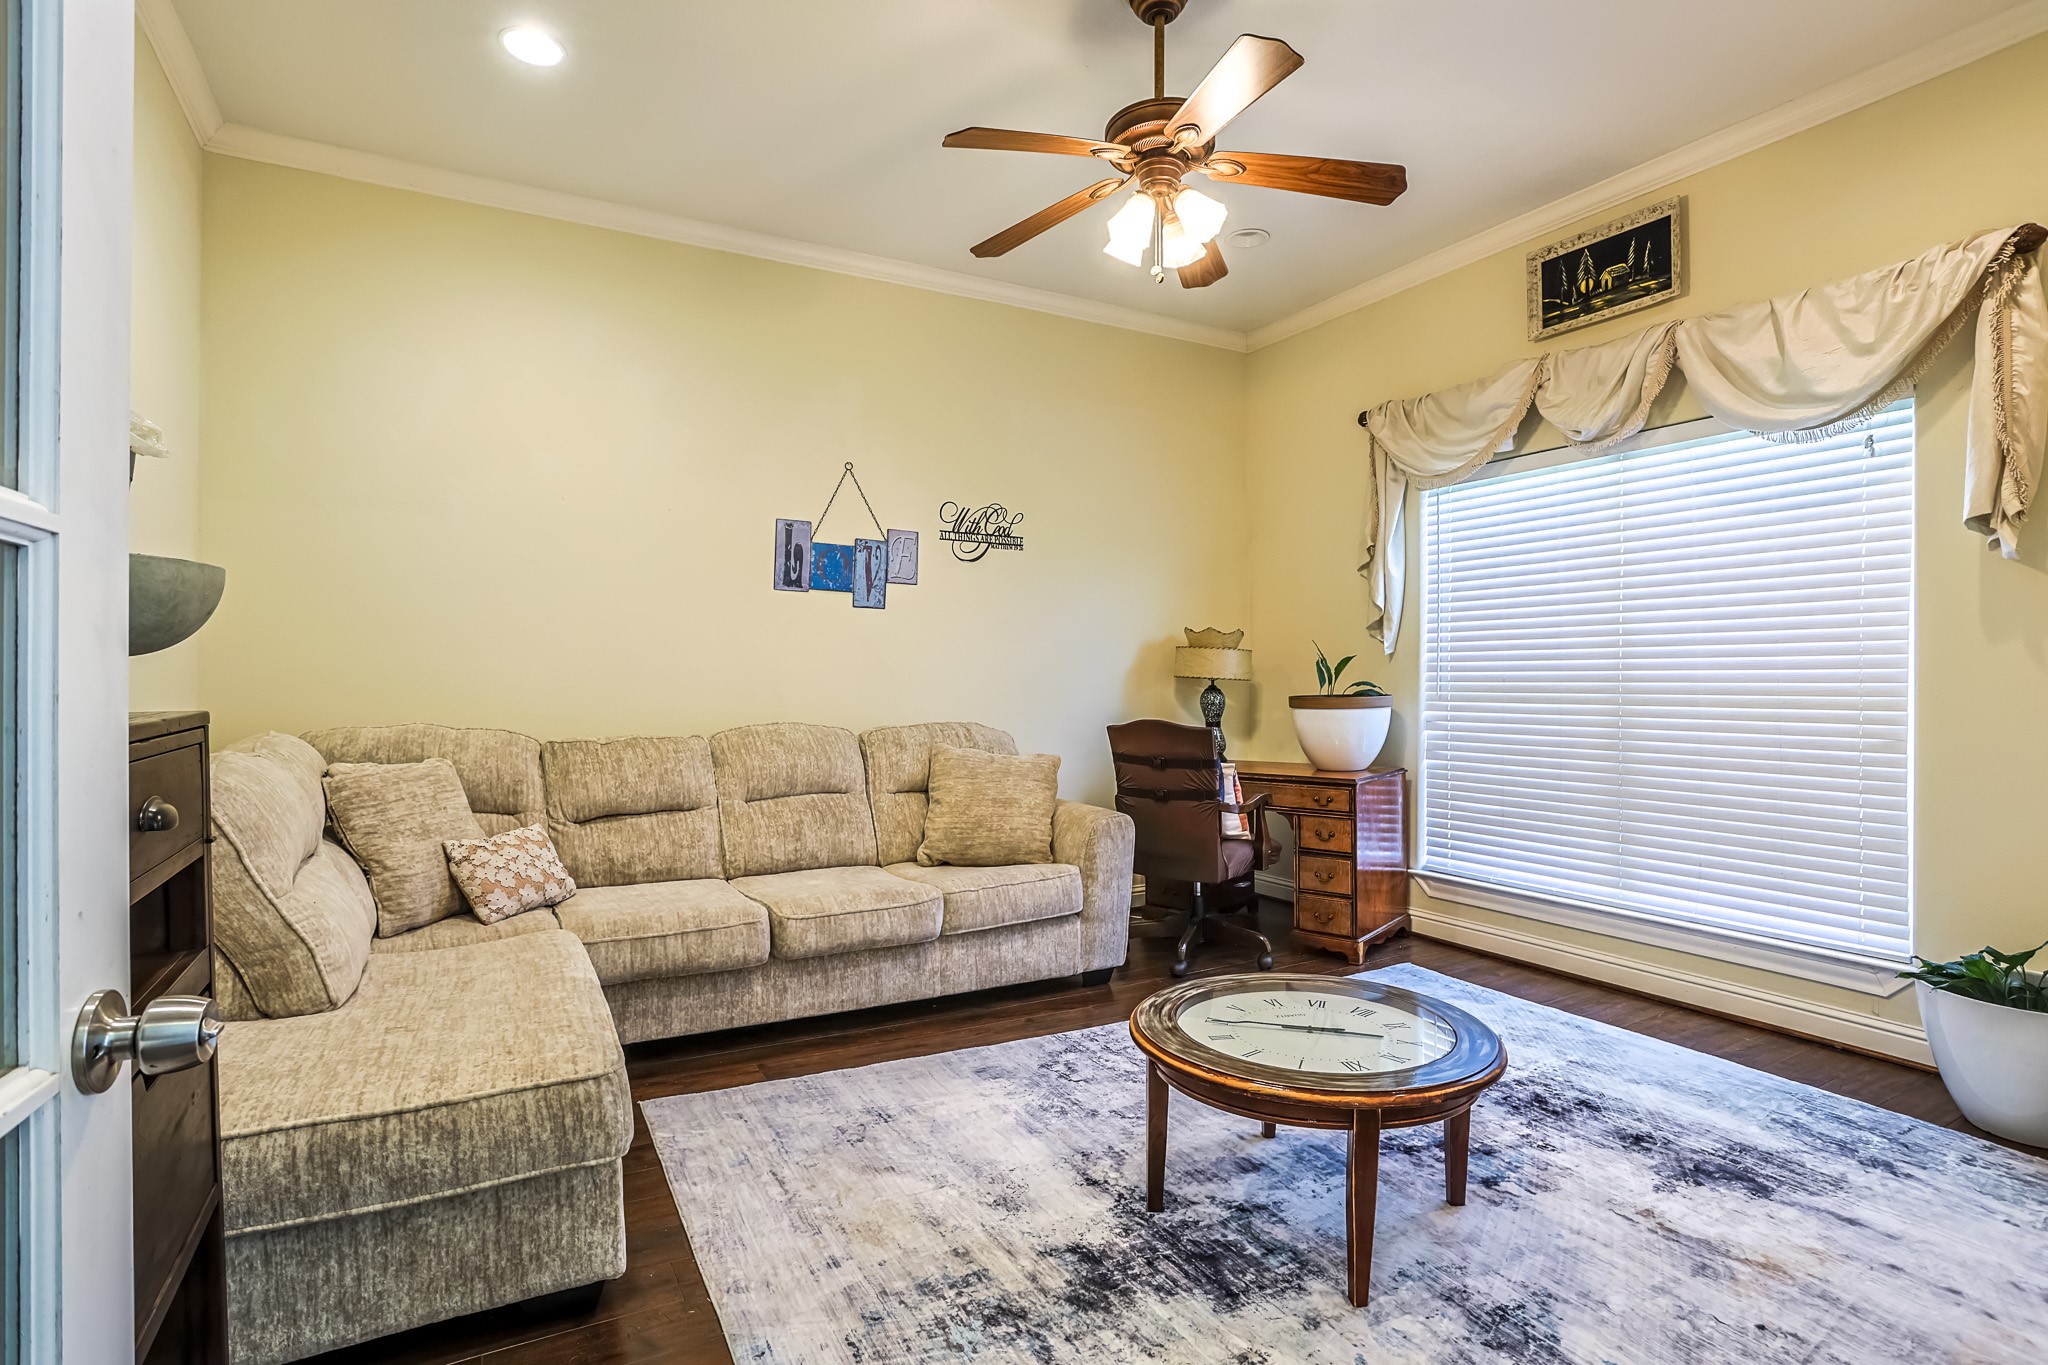
Cozy sitting room with crown molding and oversized window — ideal for a home office or private reading nook
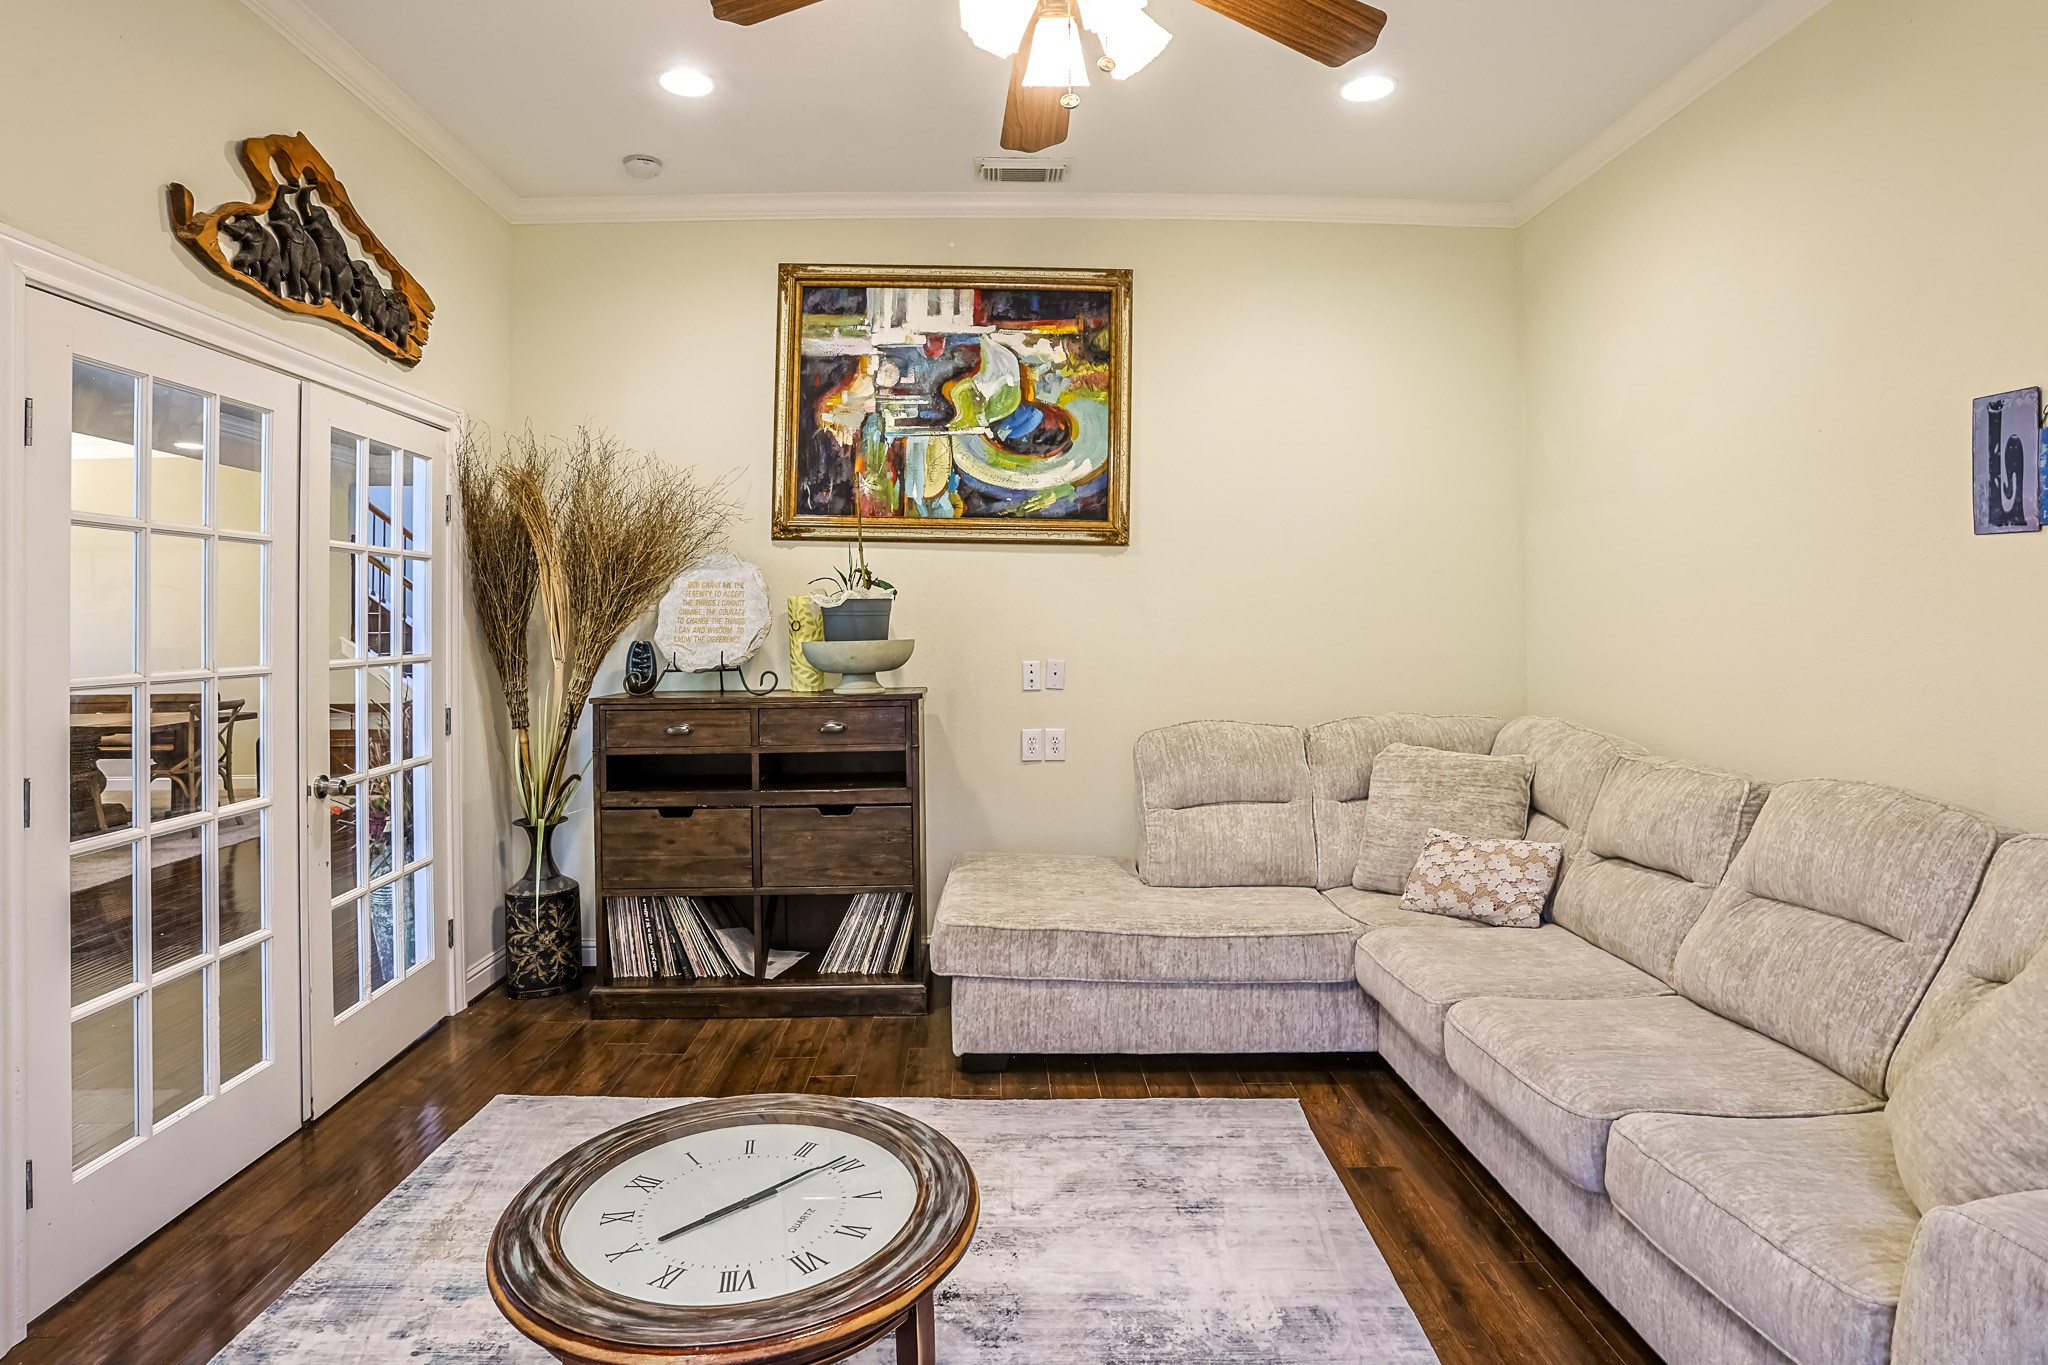
Versatile flex space framed by French doors and warm tones, perfect for entertaining or relaxing in style.
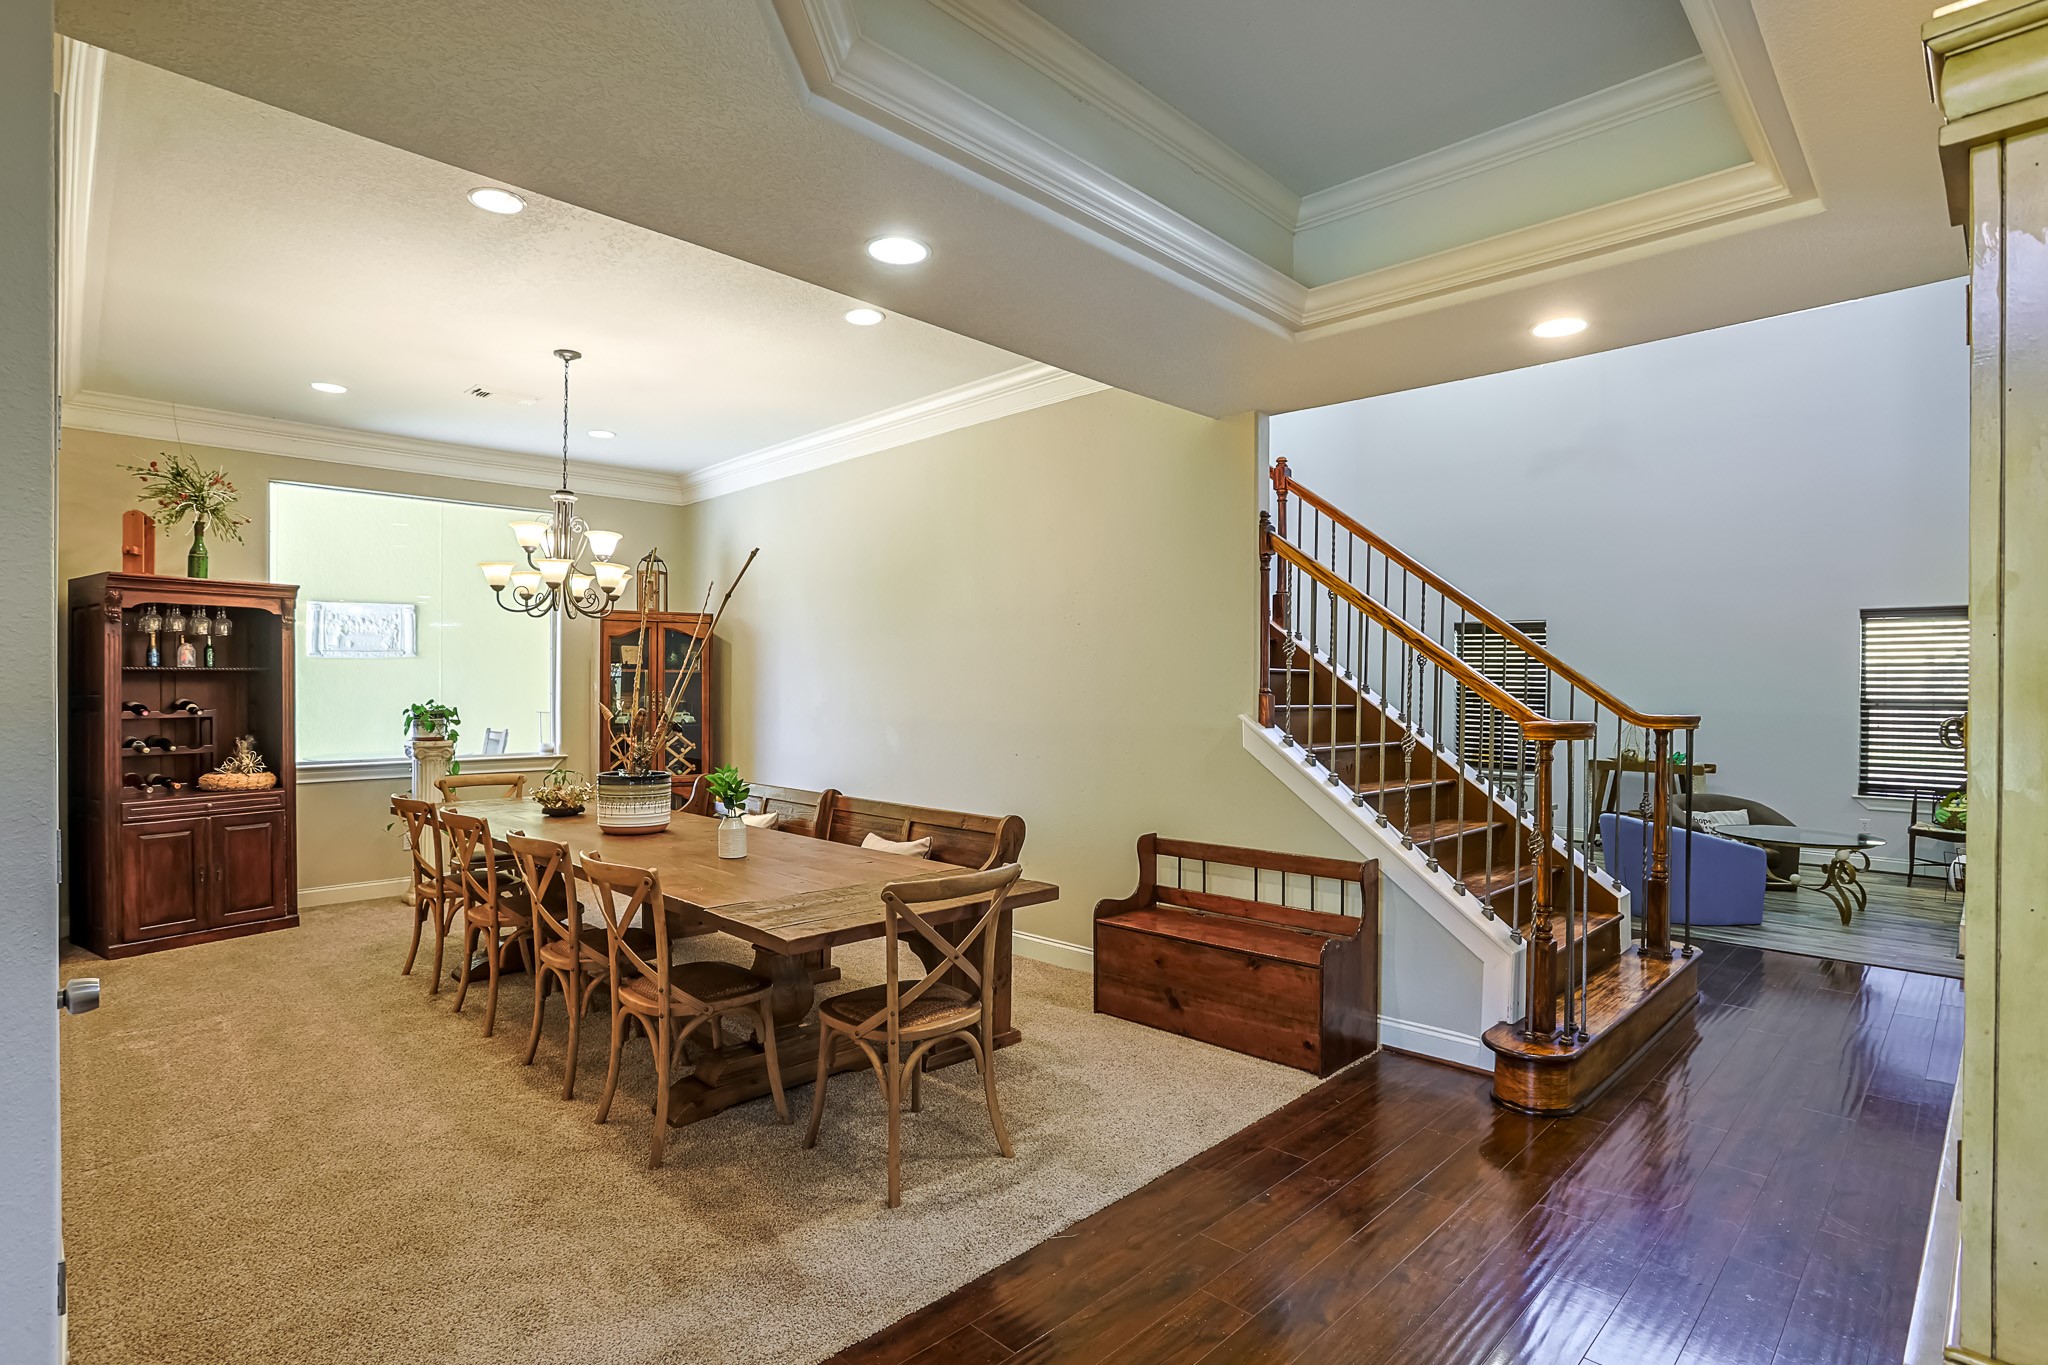
Spacious formal dining room designed for gatherings, featuring tray ceilings, wood accents, and an open flow into the main living area.
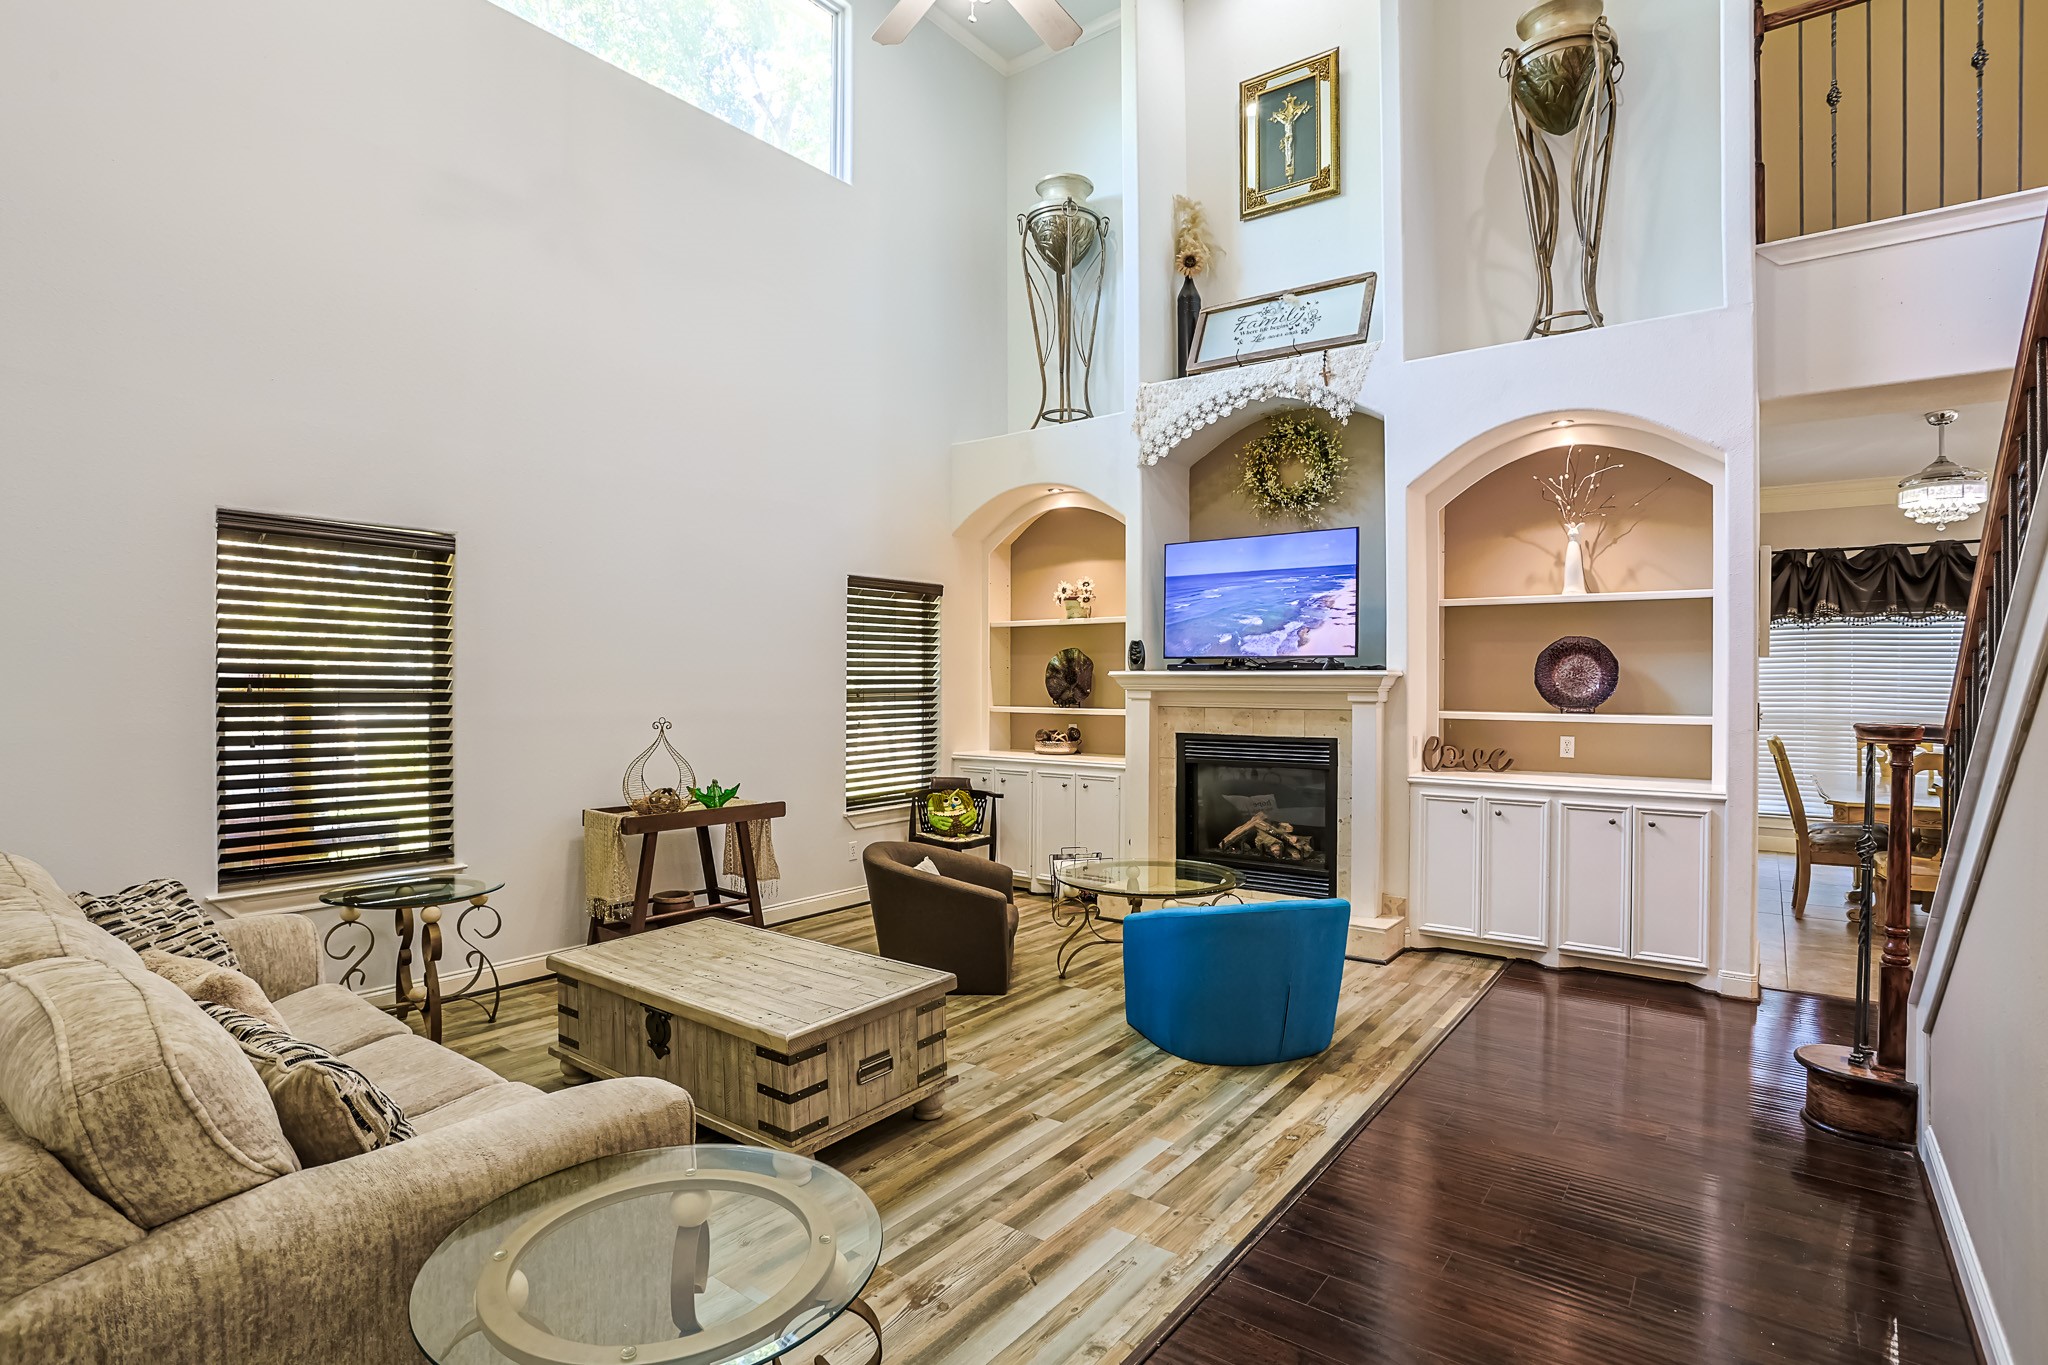
Grand living area with soaring ceilings, built-in shelving, and a statement fireplace anchoring the space with timeless charm
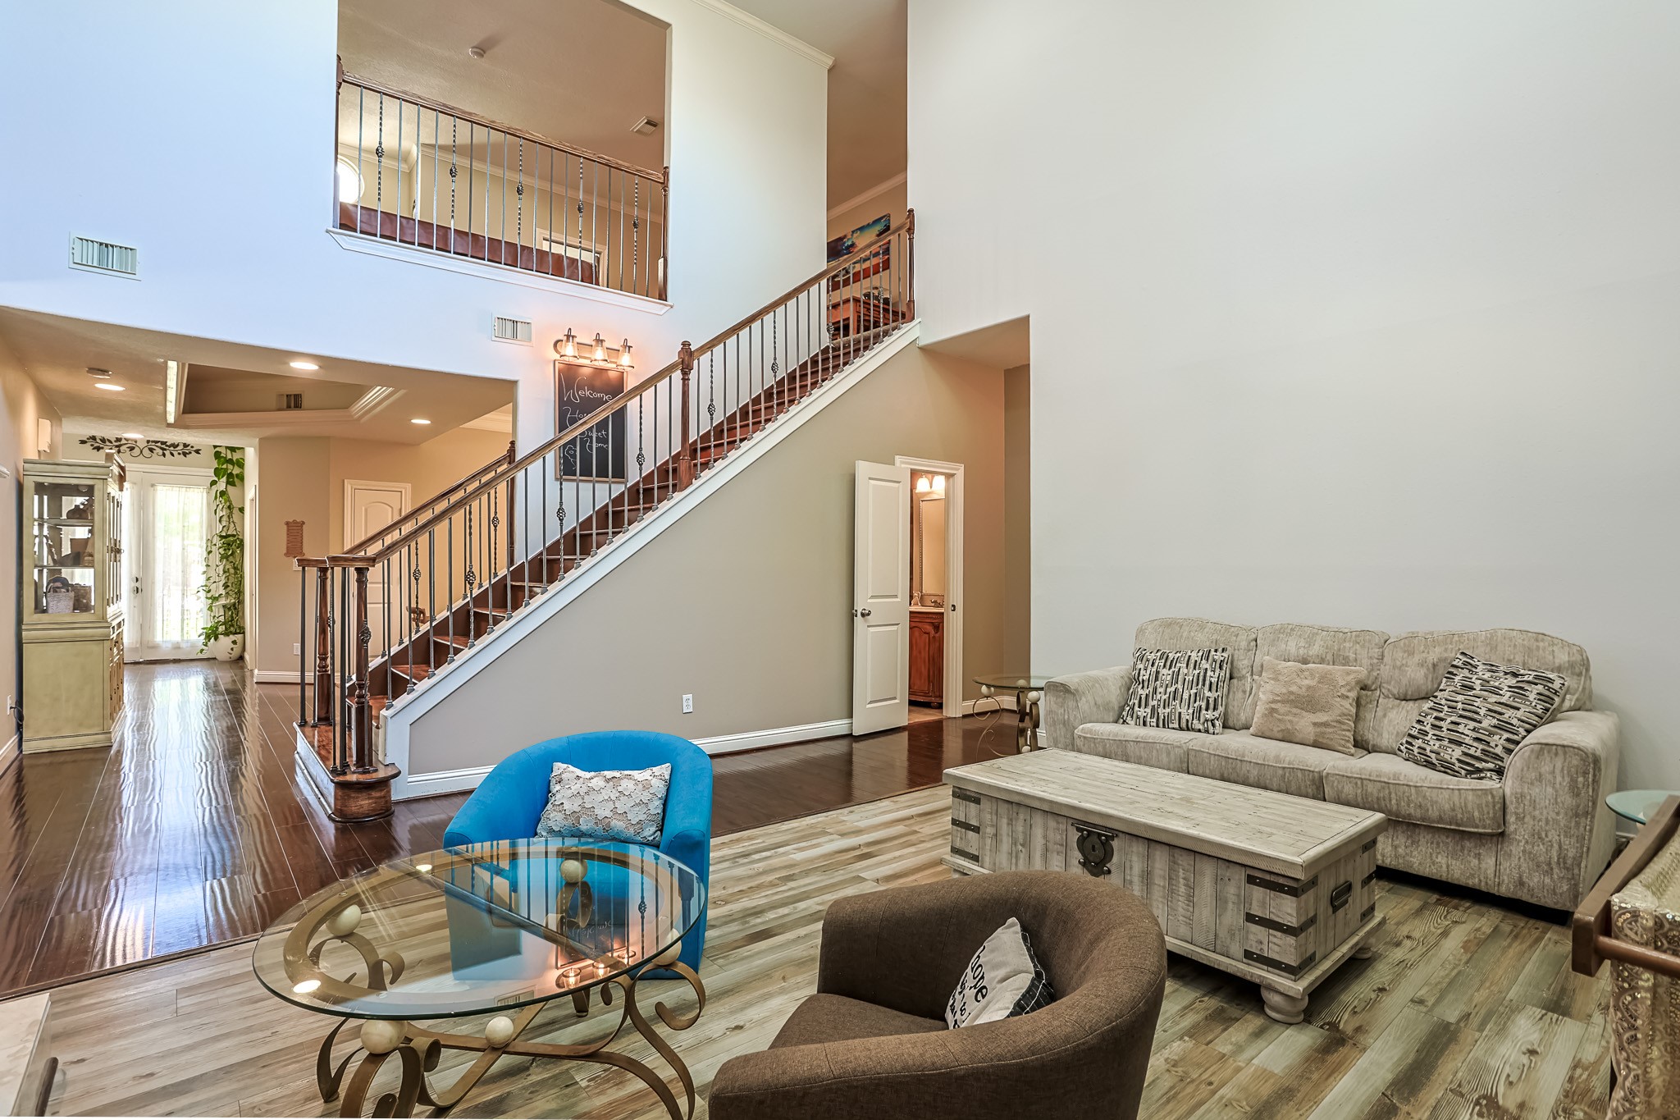
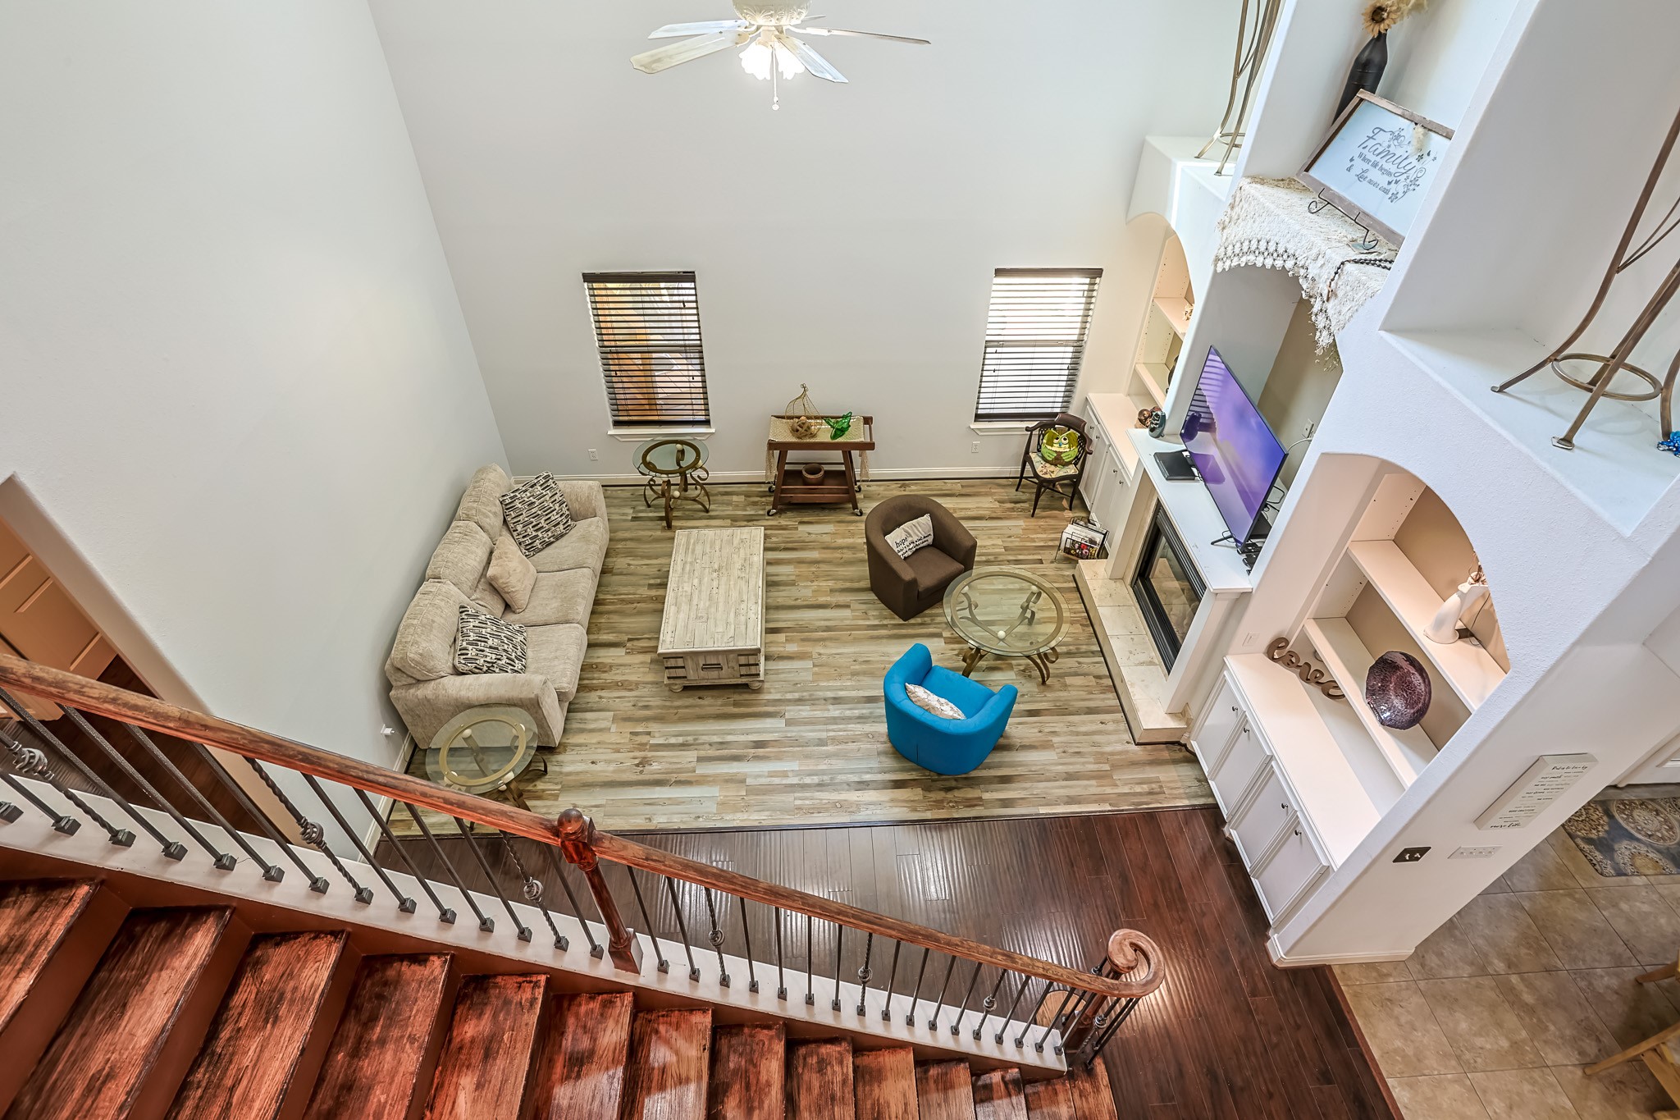
Impressive two-story living room with wrought-iron staircase and abundant natural light that highlights every elegant detail
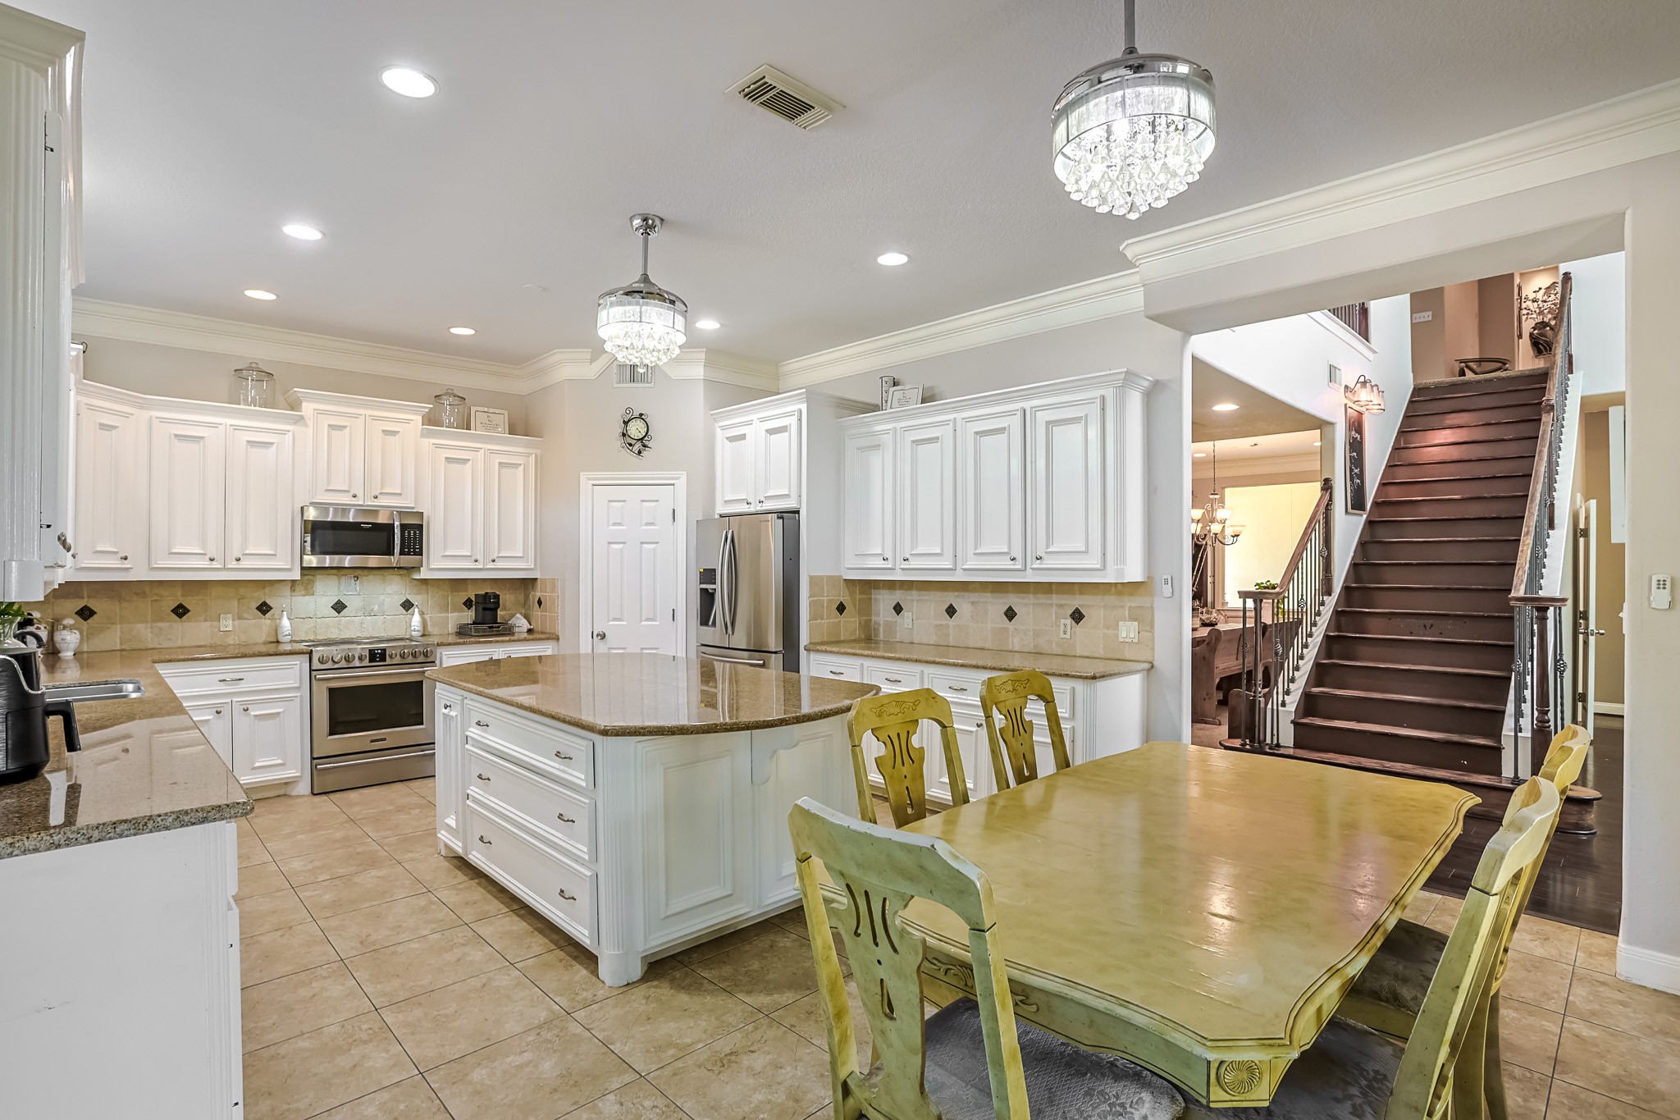
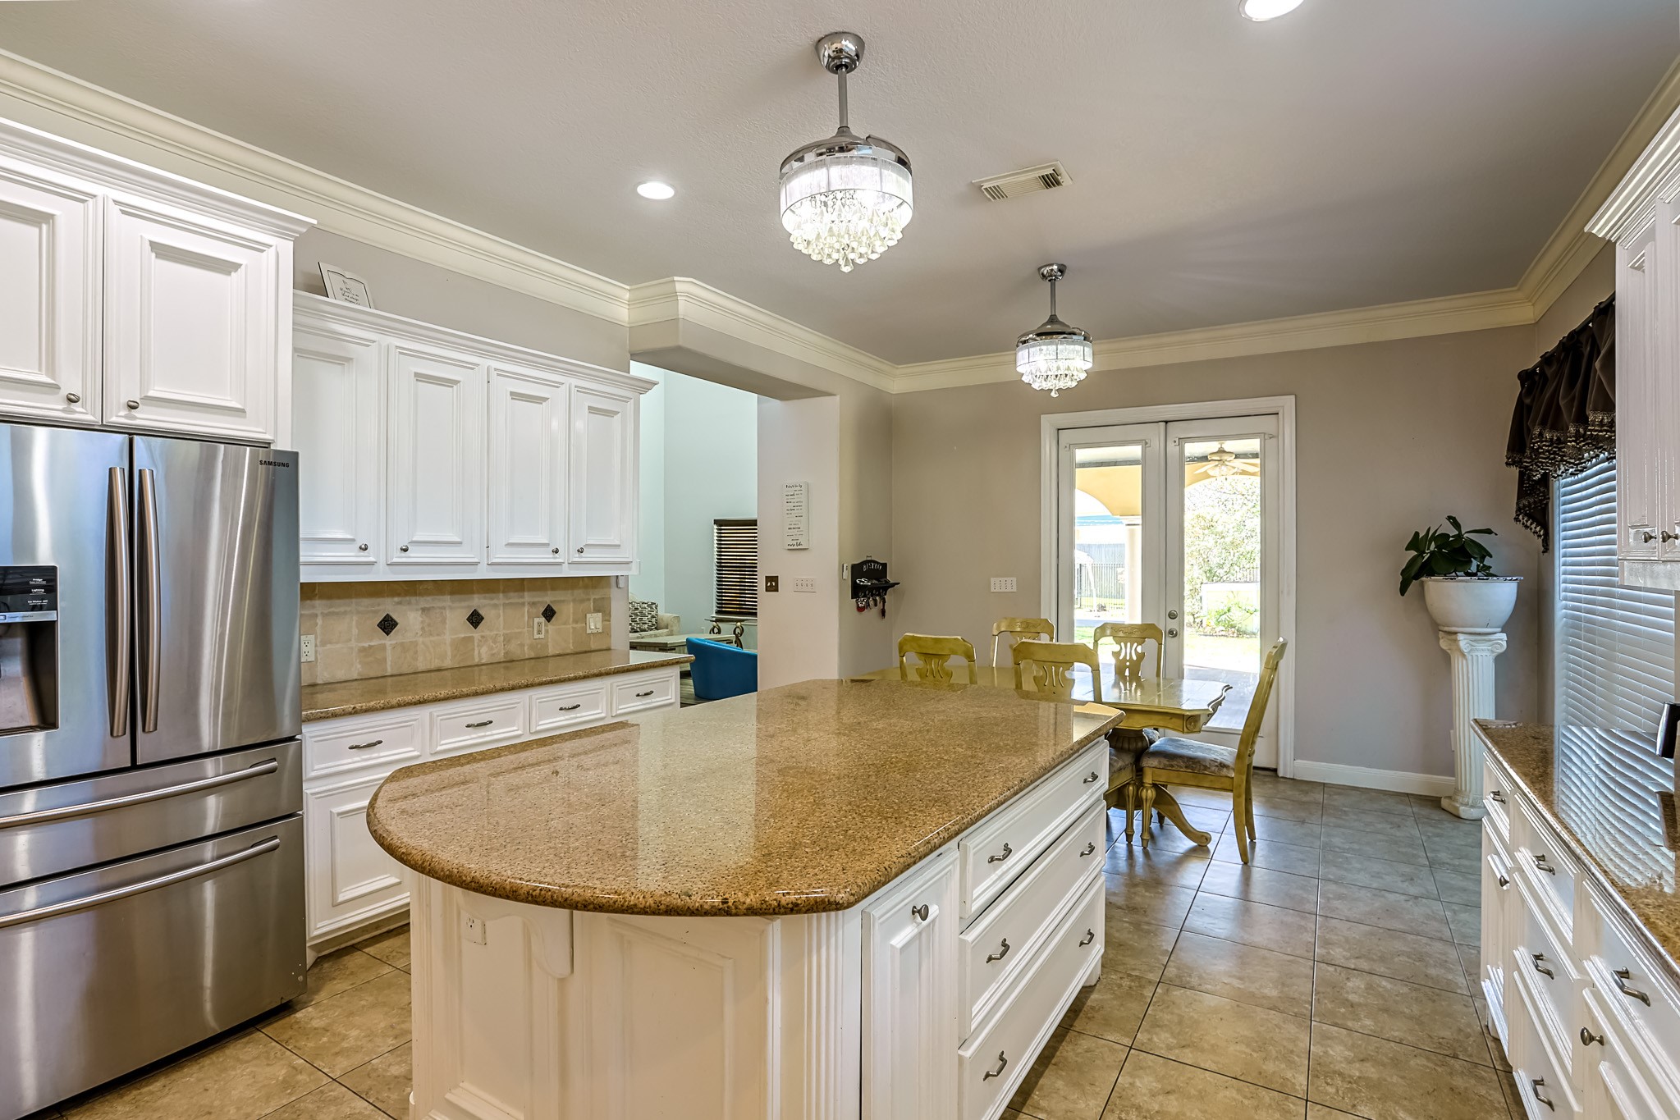
Gourmet kitchen with an expansive island, stainless-steel appliances, and abundant cabinetry for elegant everyday living.
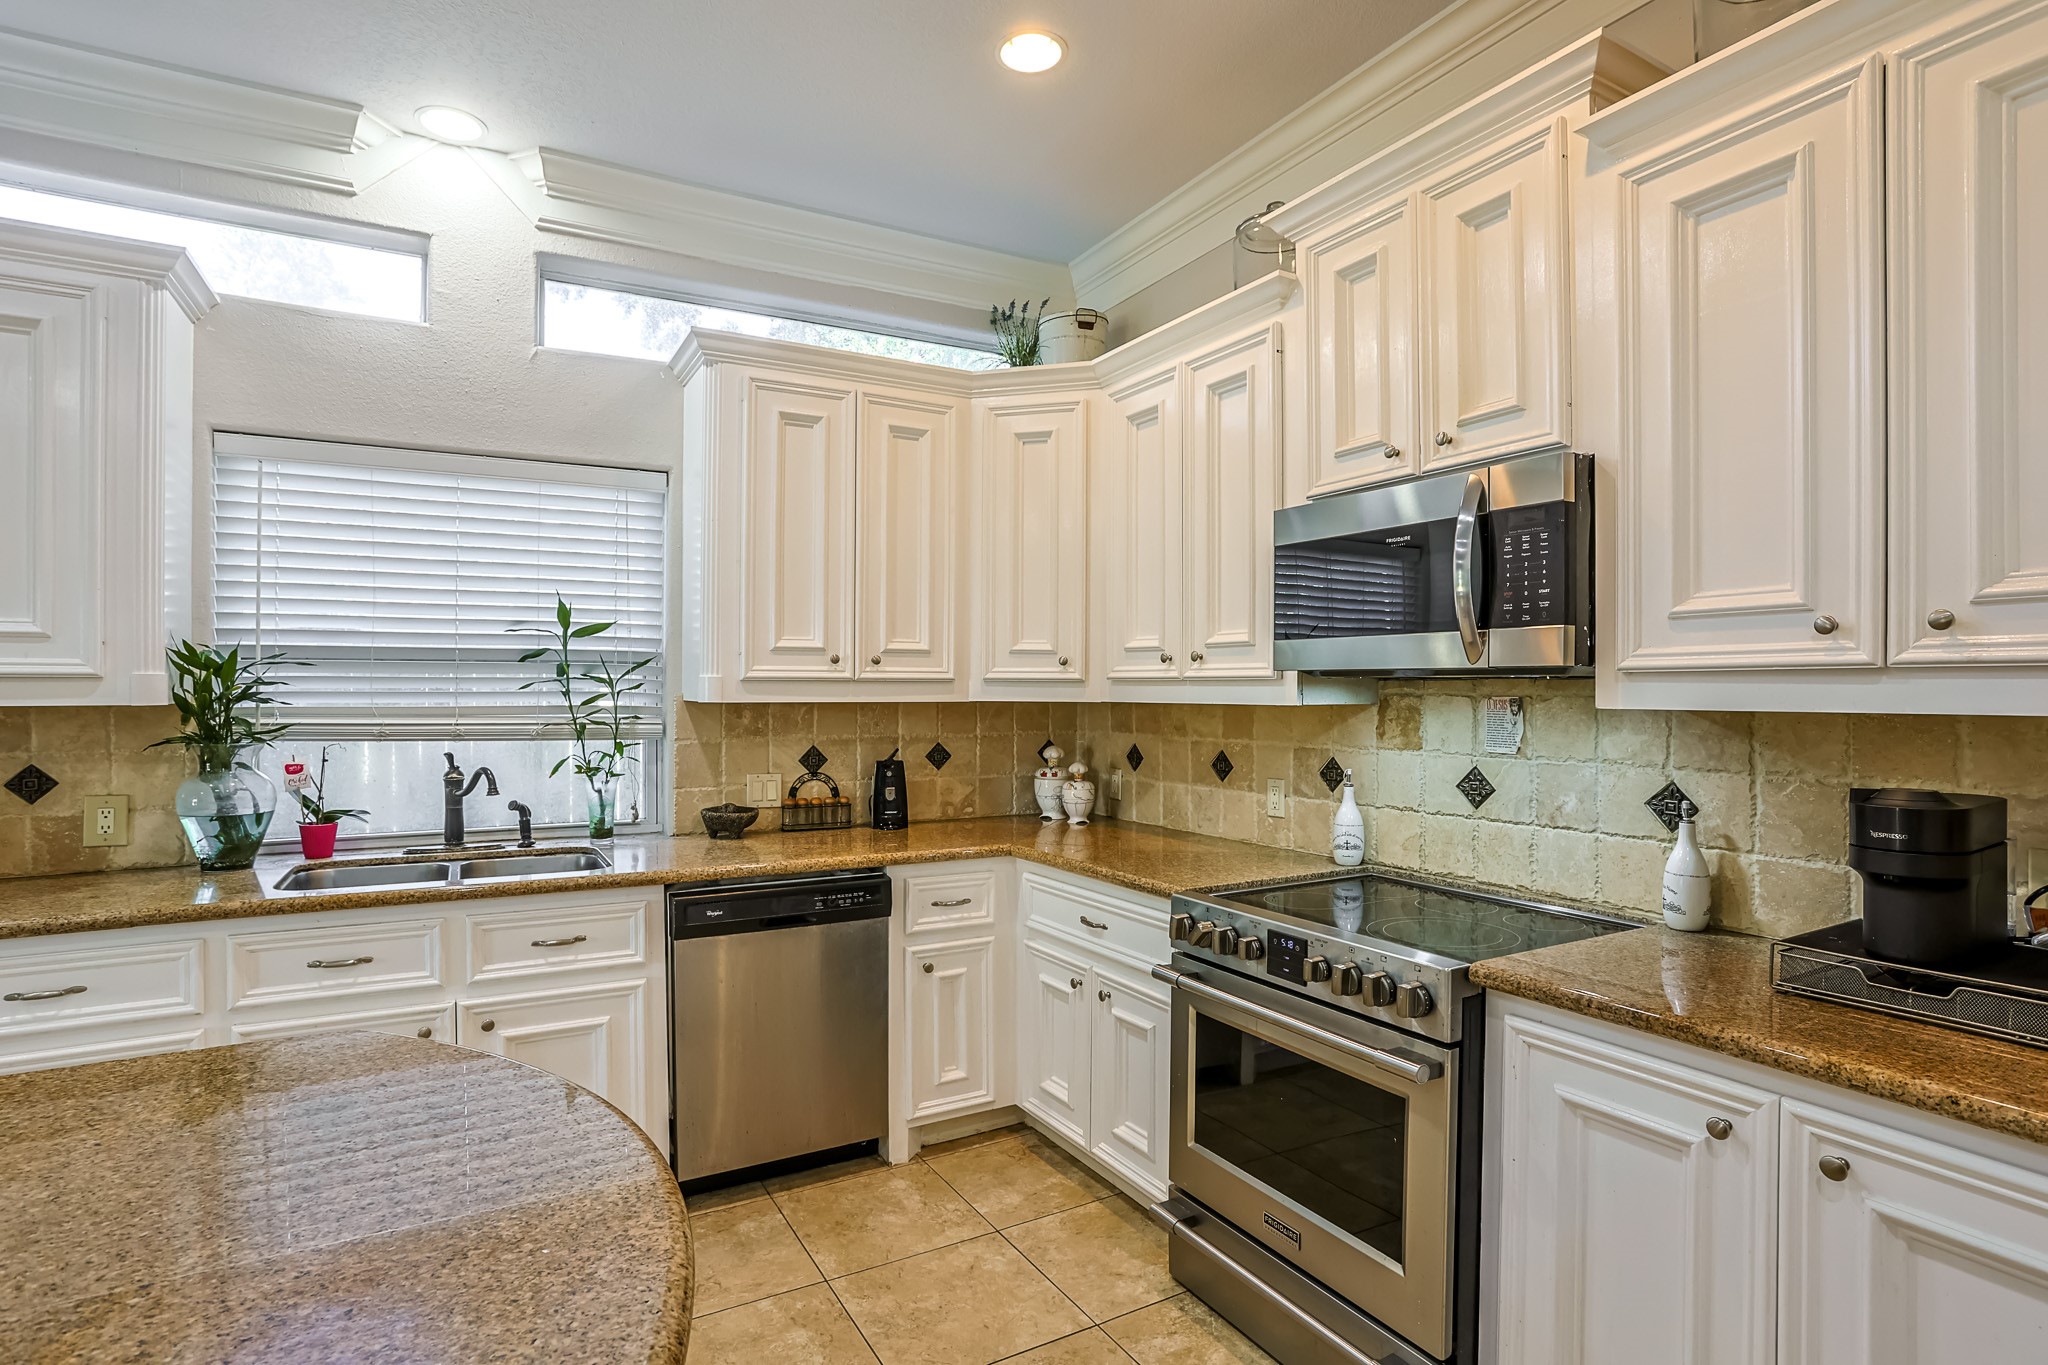
Sunlit gourmet kitchen with stainless steel appliances, elegant tile backsplash, and upper transom windows that brighten the entire space
Open breakfast area with French doors leading to the backyard — ideal for morning coffee or weekend brunch
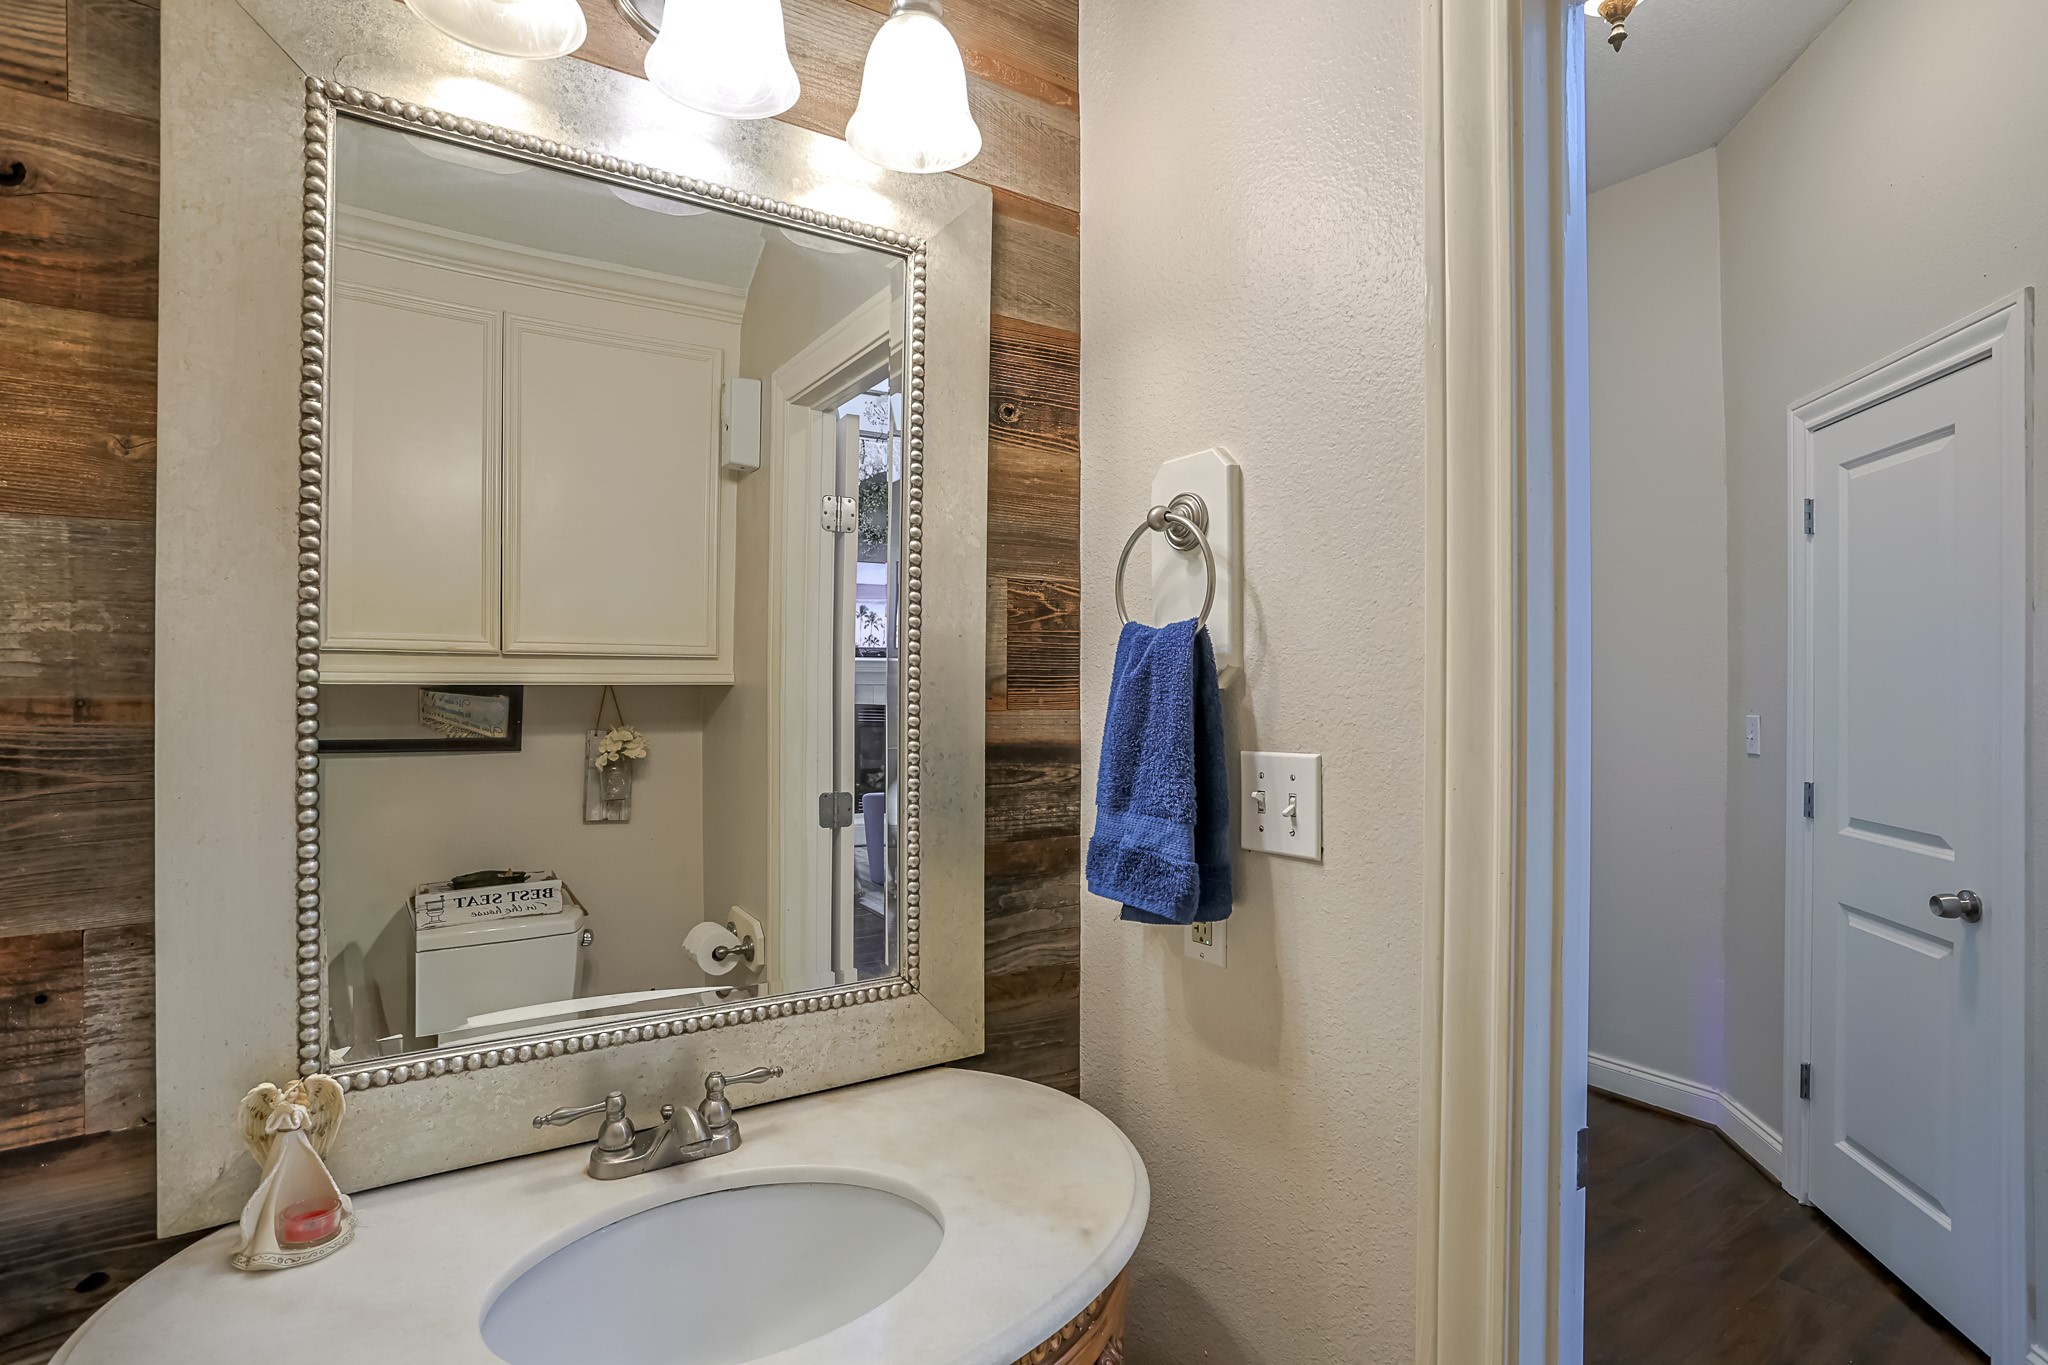
Charming powder room with a furniture-style vanity, marble top, and designer lighting
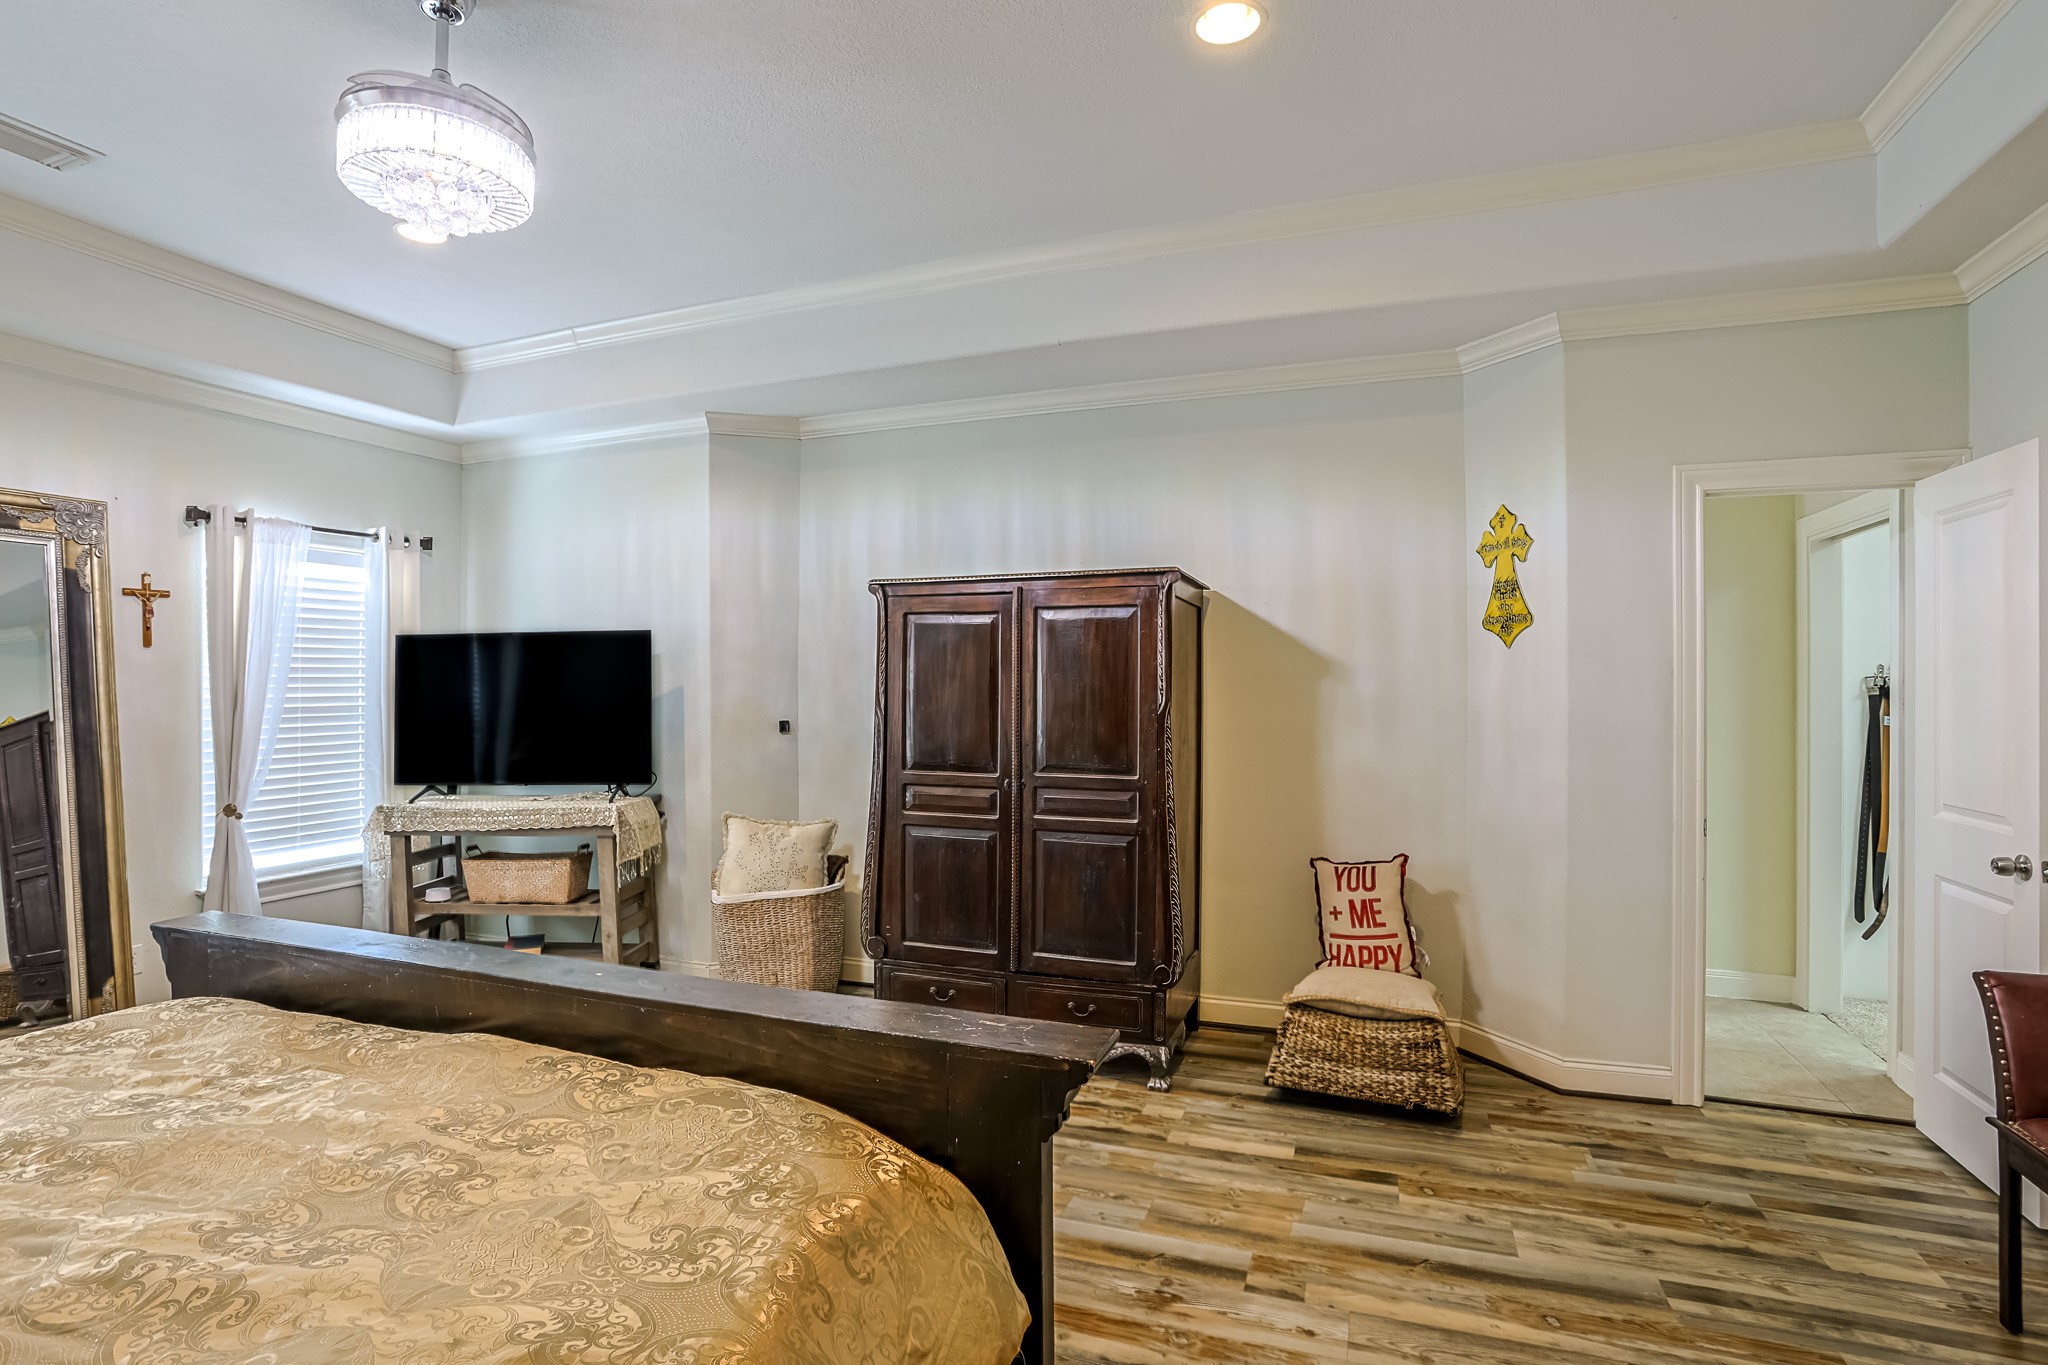
Spacious and serene owner’s suite with abundant natural light and room for a cozy sitting area or media setu
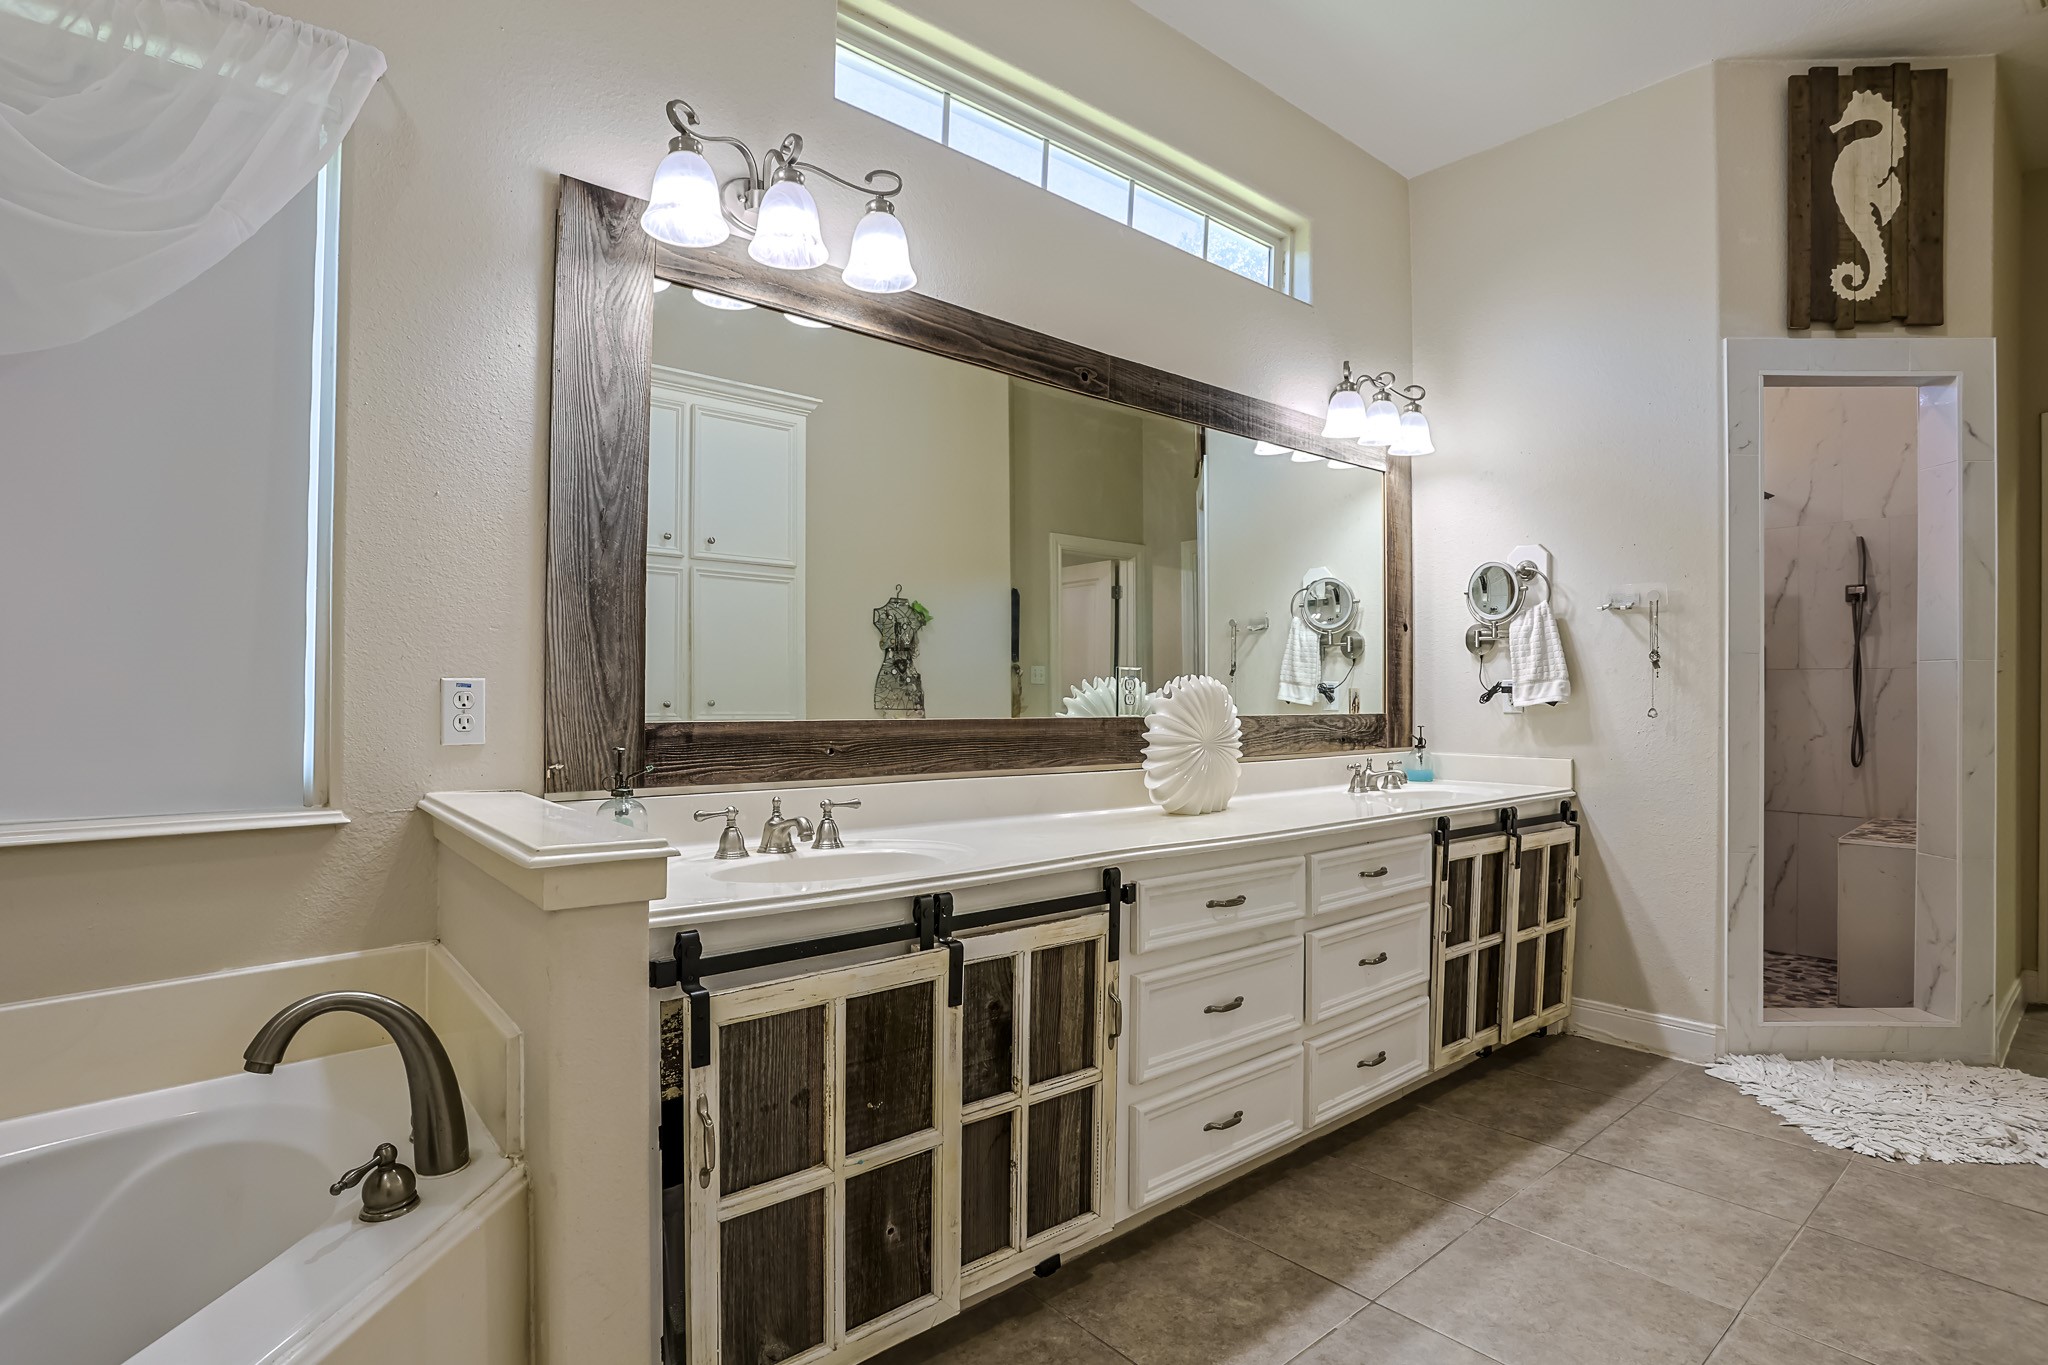
Bright and beautifully designed bath featuring a deep soaking tub and stylish double sinks with plenty of counter space
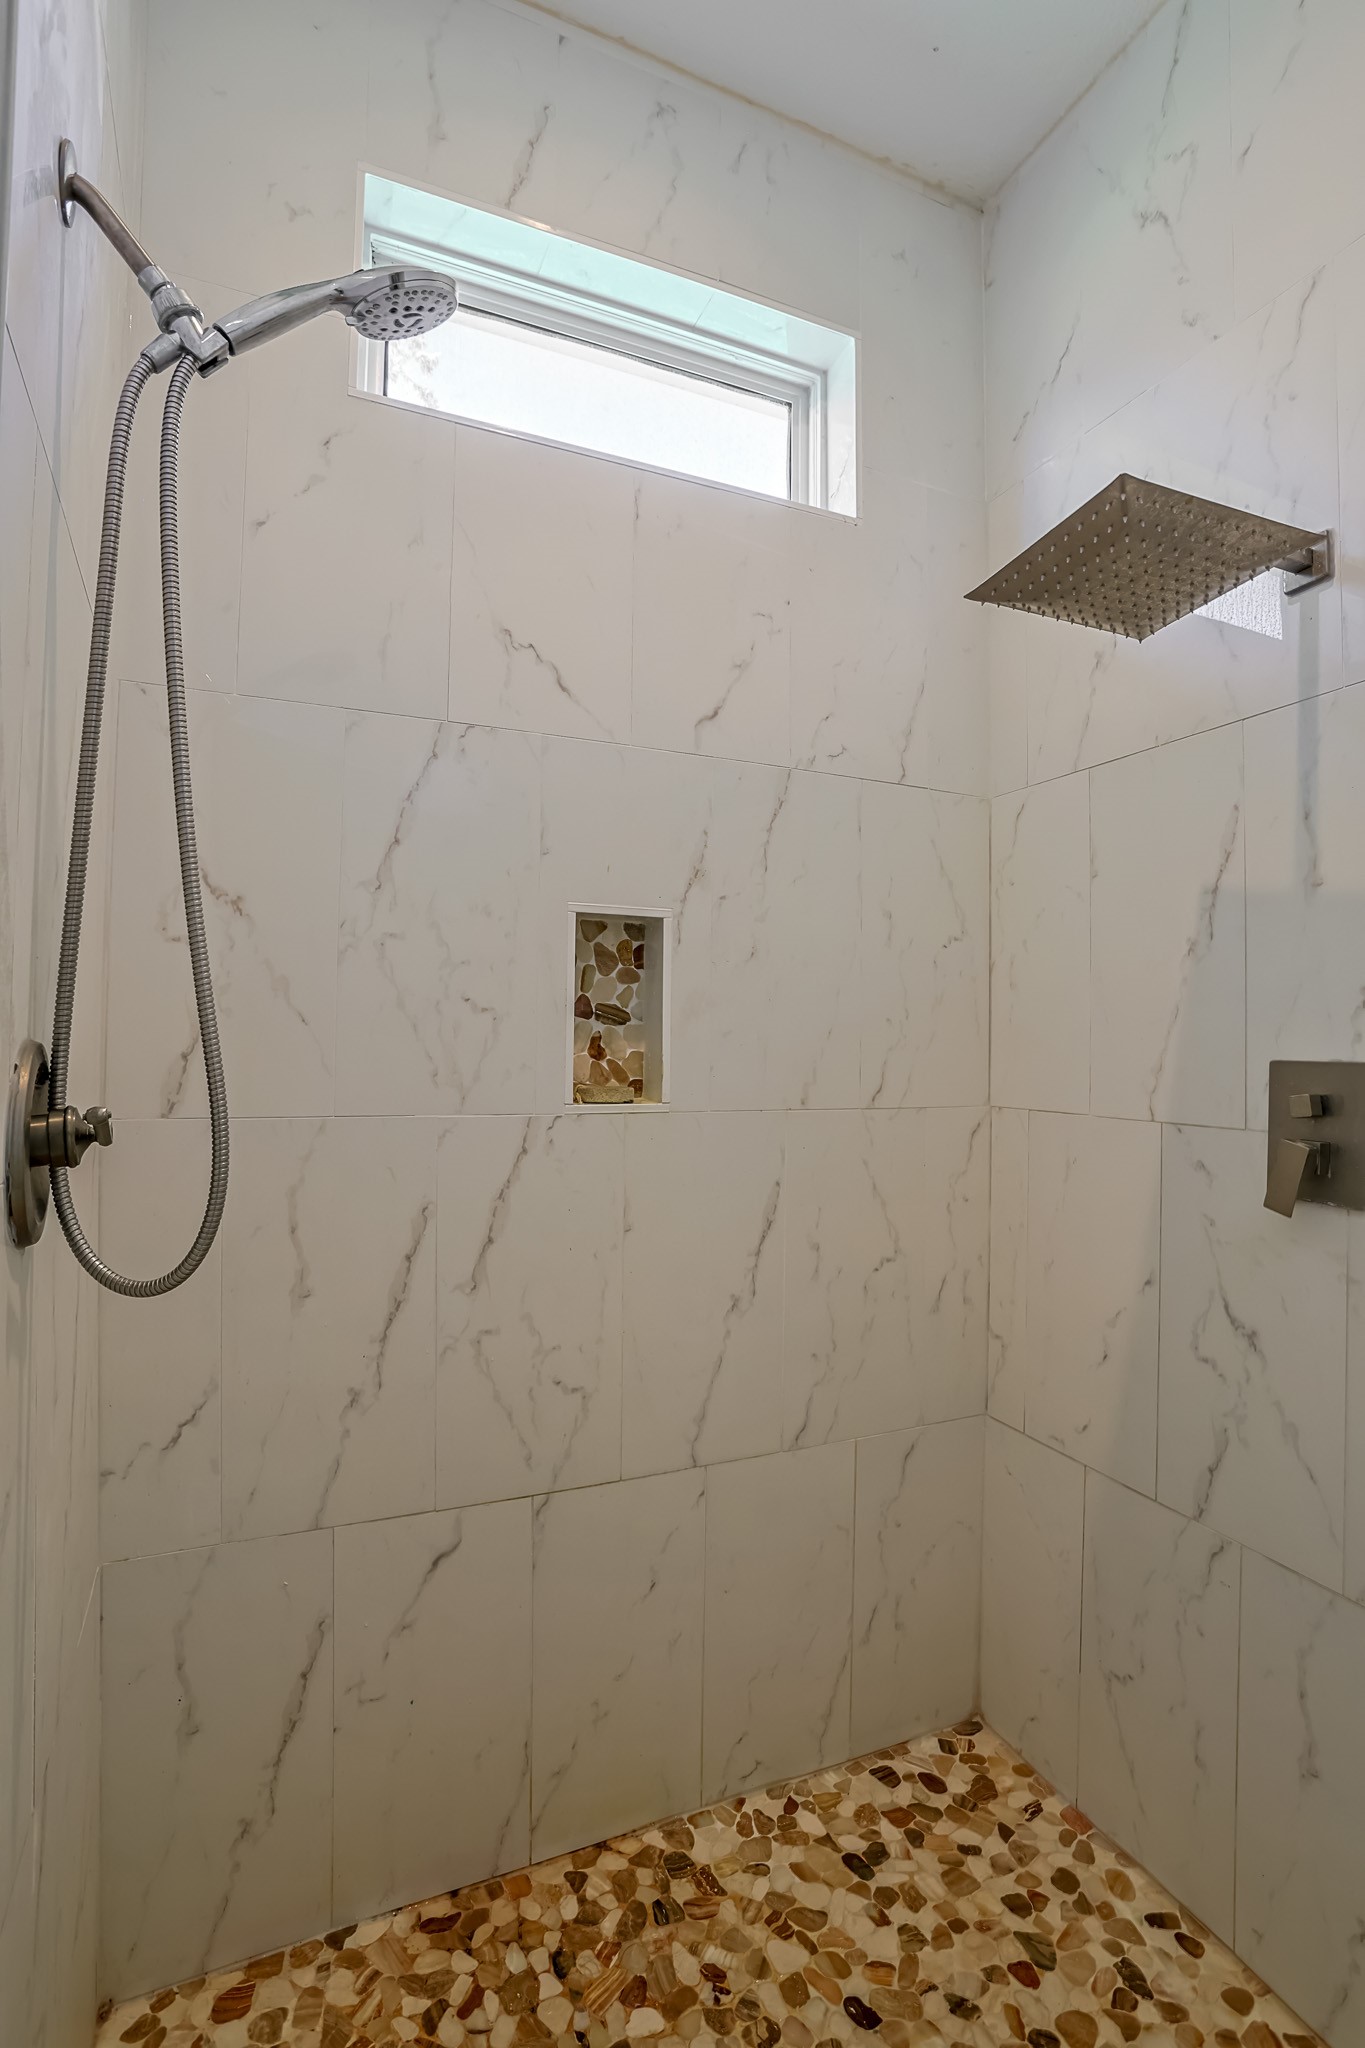
Spa-inspired walk-in shower with rainfall and handheld fixtures, accented by marble-style tile and a pebbled floor finish
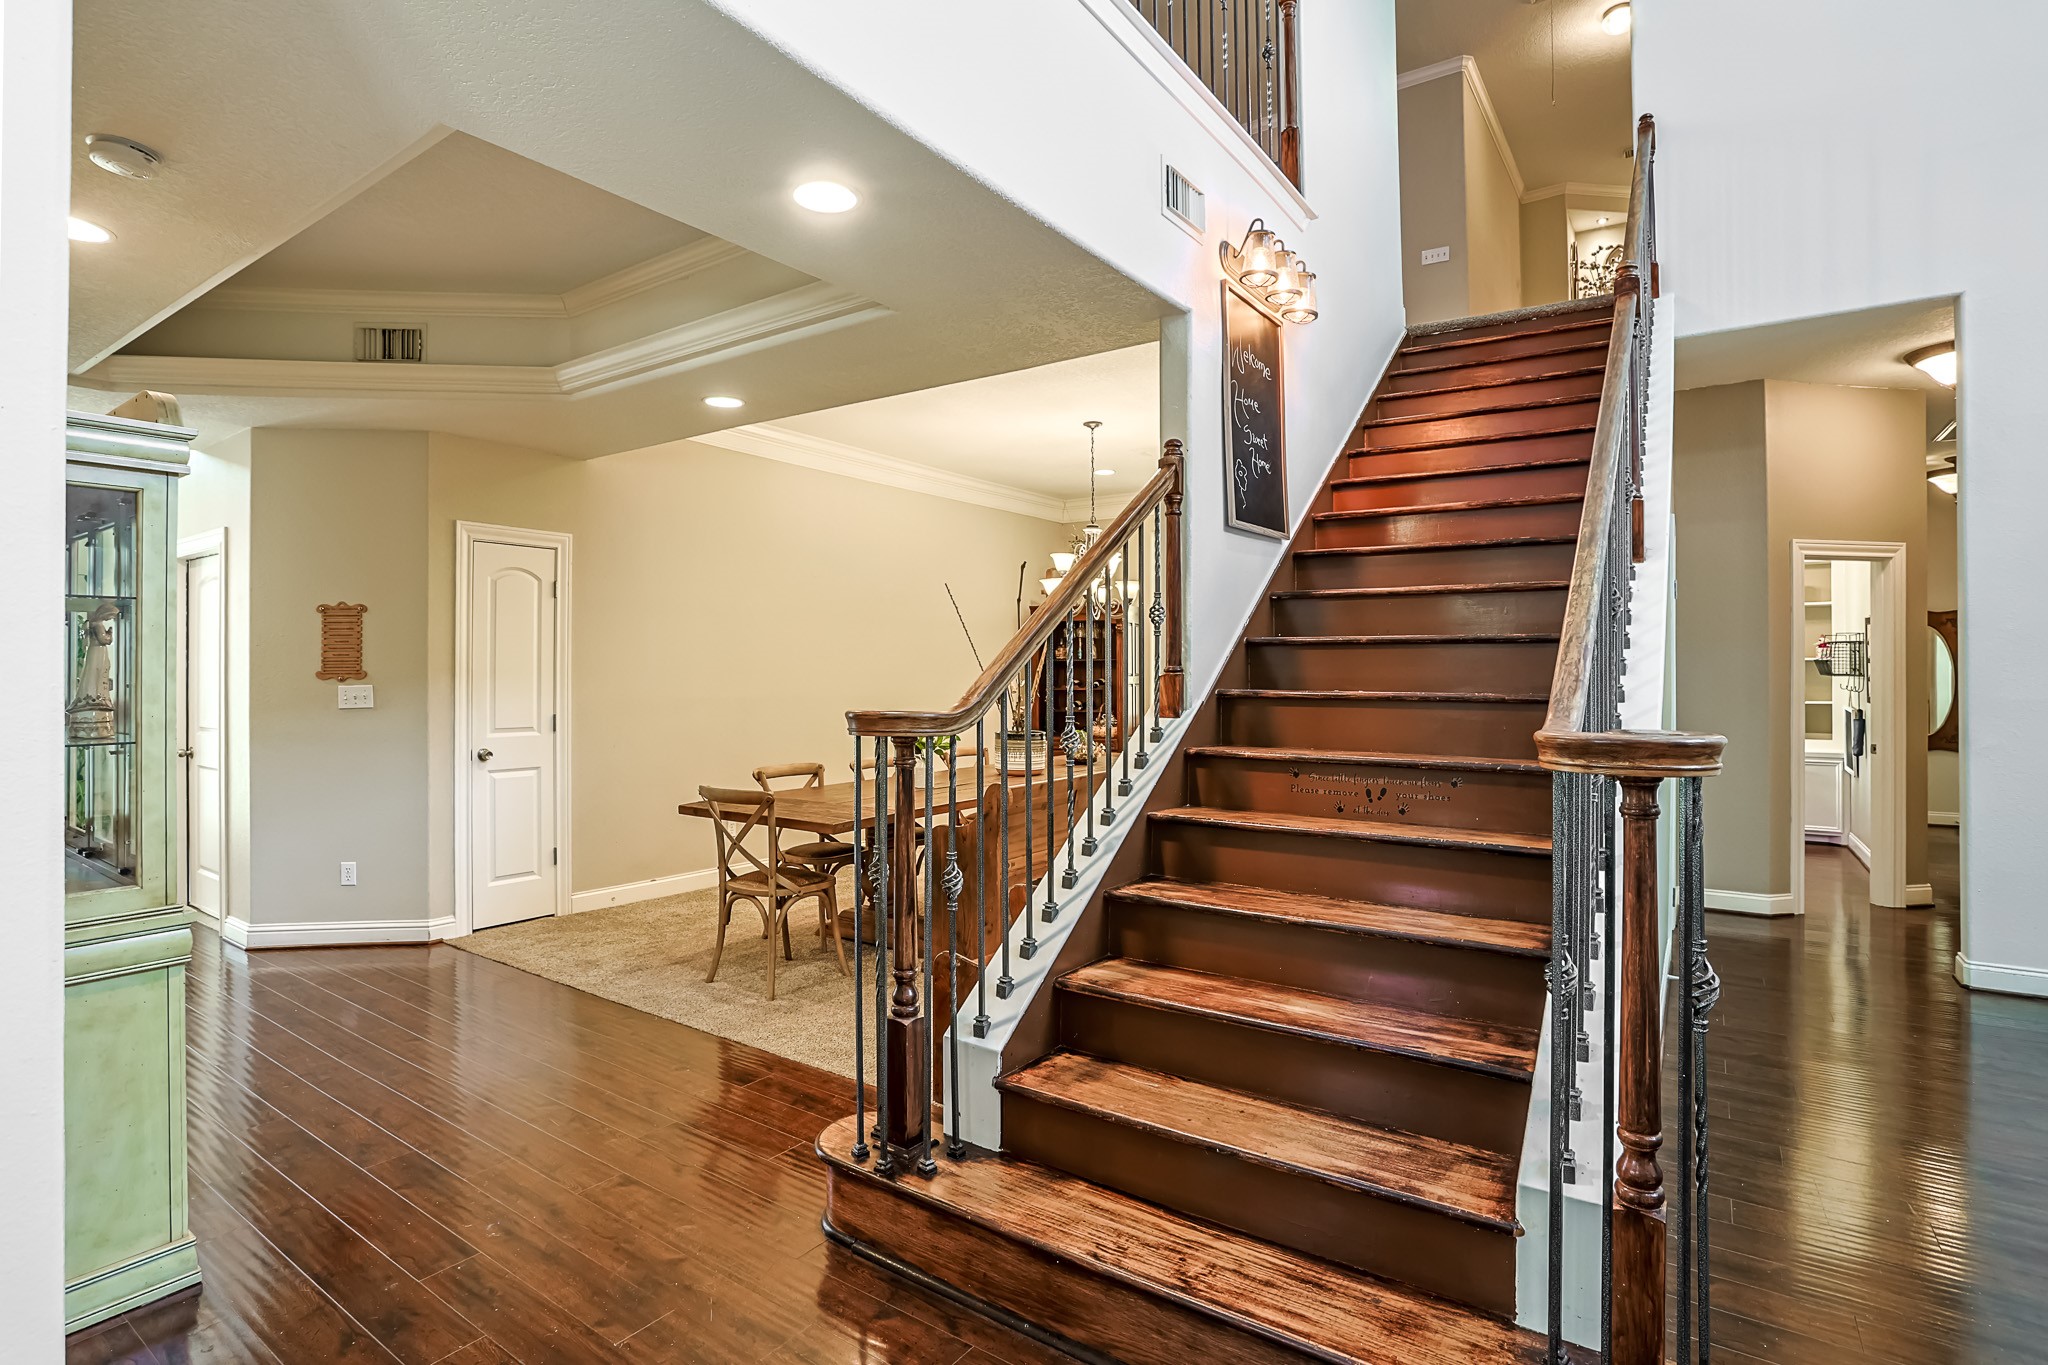
Elegant wood staircase with wrought-iron spindles connecting the open main living areas with the private upstairs spaces
Open-concept living space with soaring ceilings, natural light, fireplace, and built-ins.
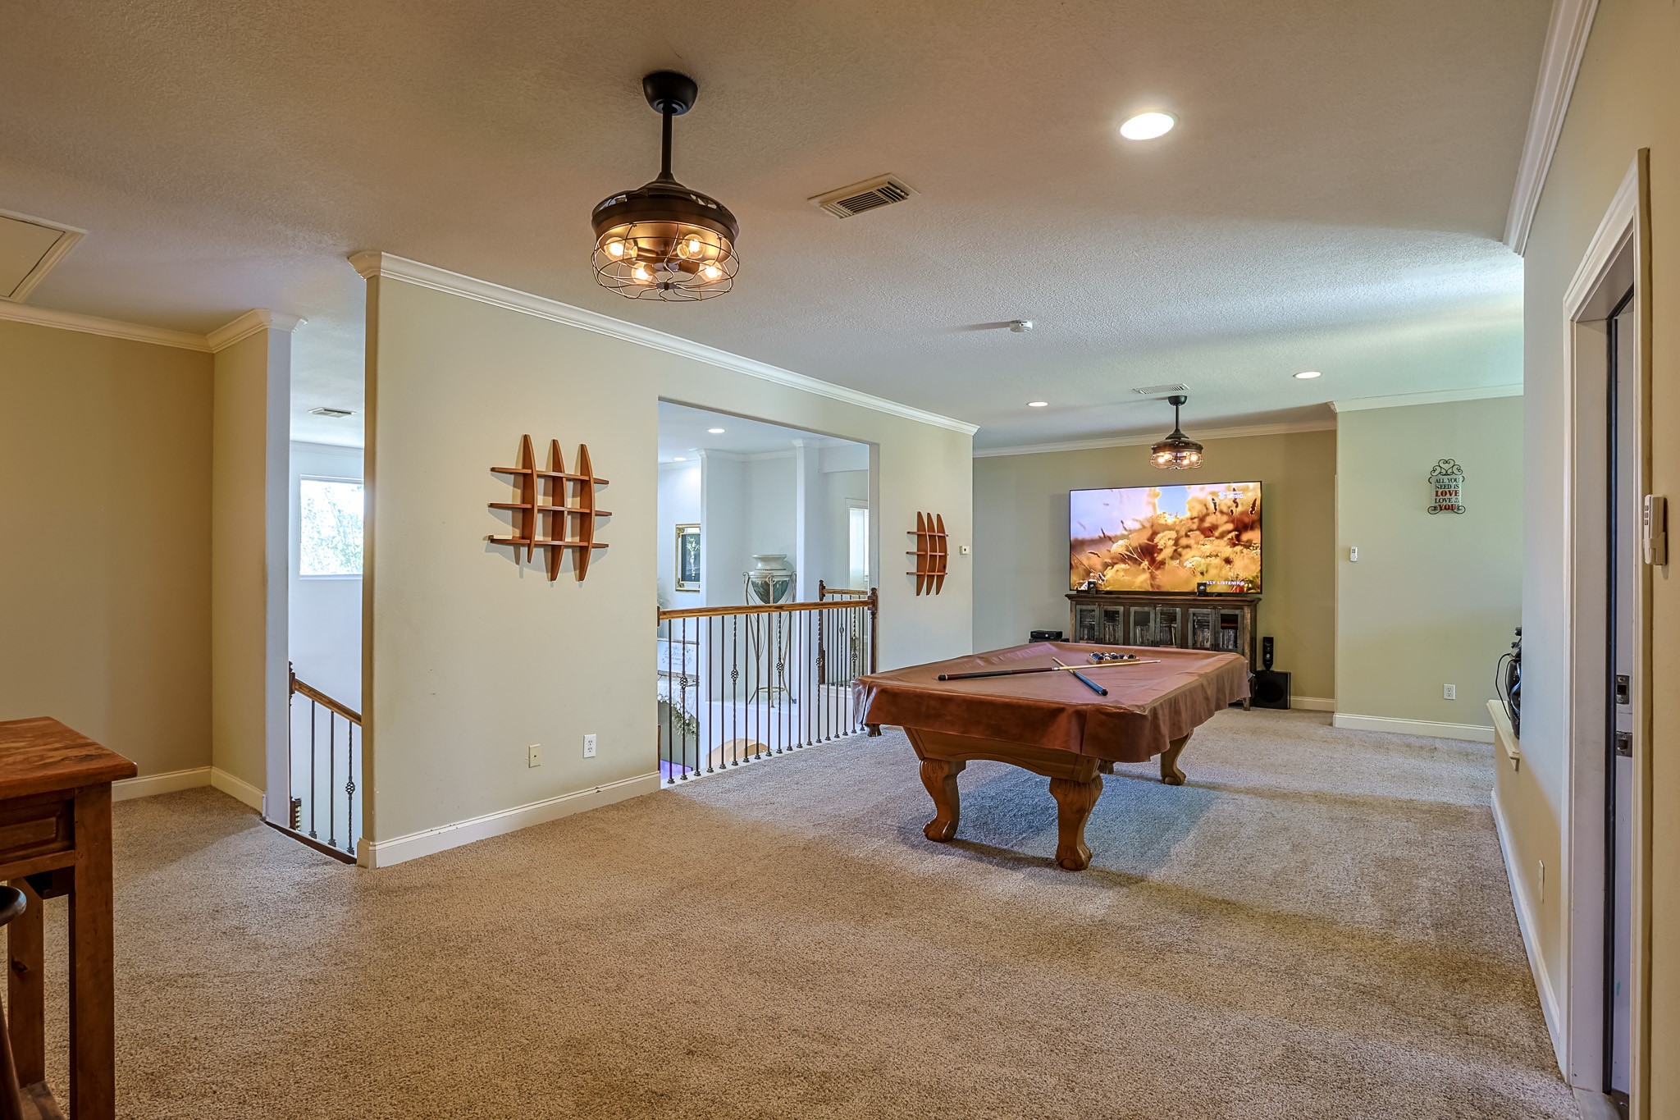
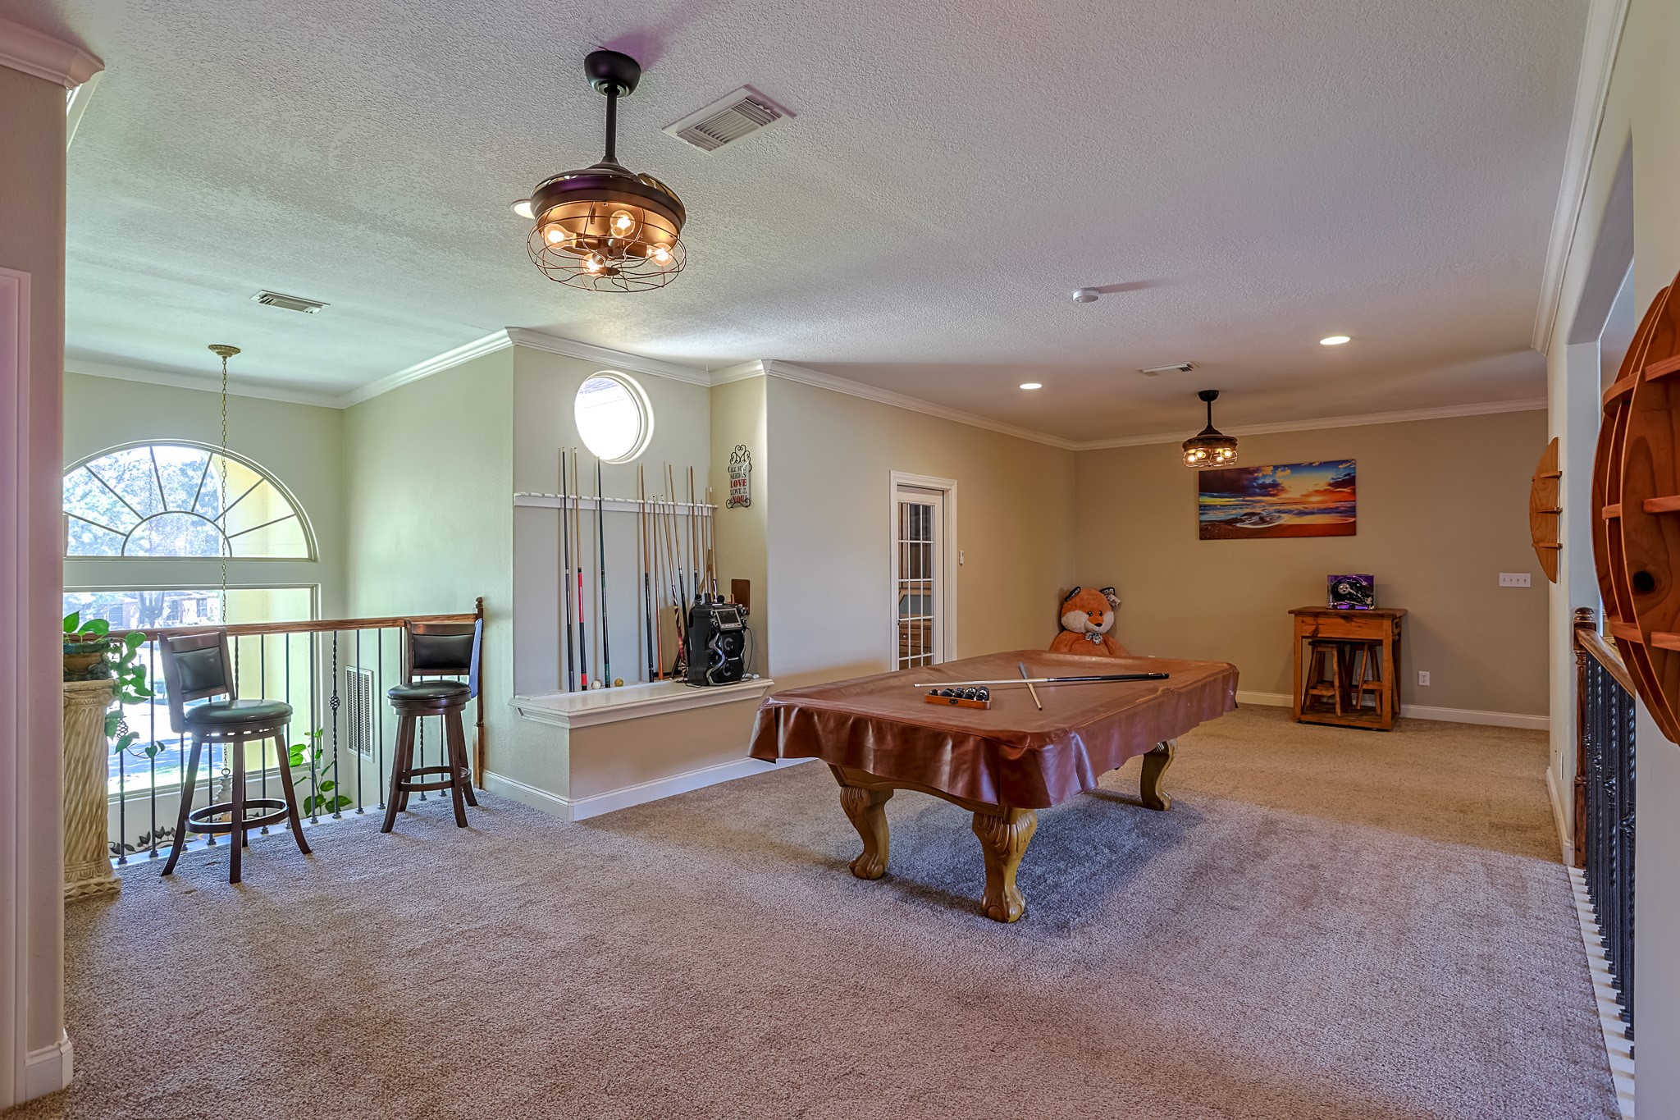
Expansive upstairs game room perfect for entertaining, featuring plush carpeting, designer lighting, and open views to the main living area below
ersatile recreation space with ample room for billiards, lounge seating, or a secondary media area — great for gatherings or family fun
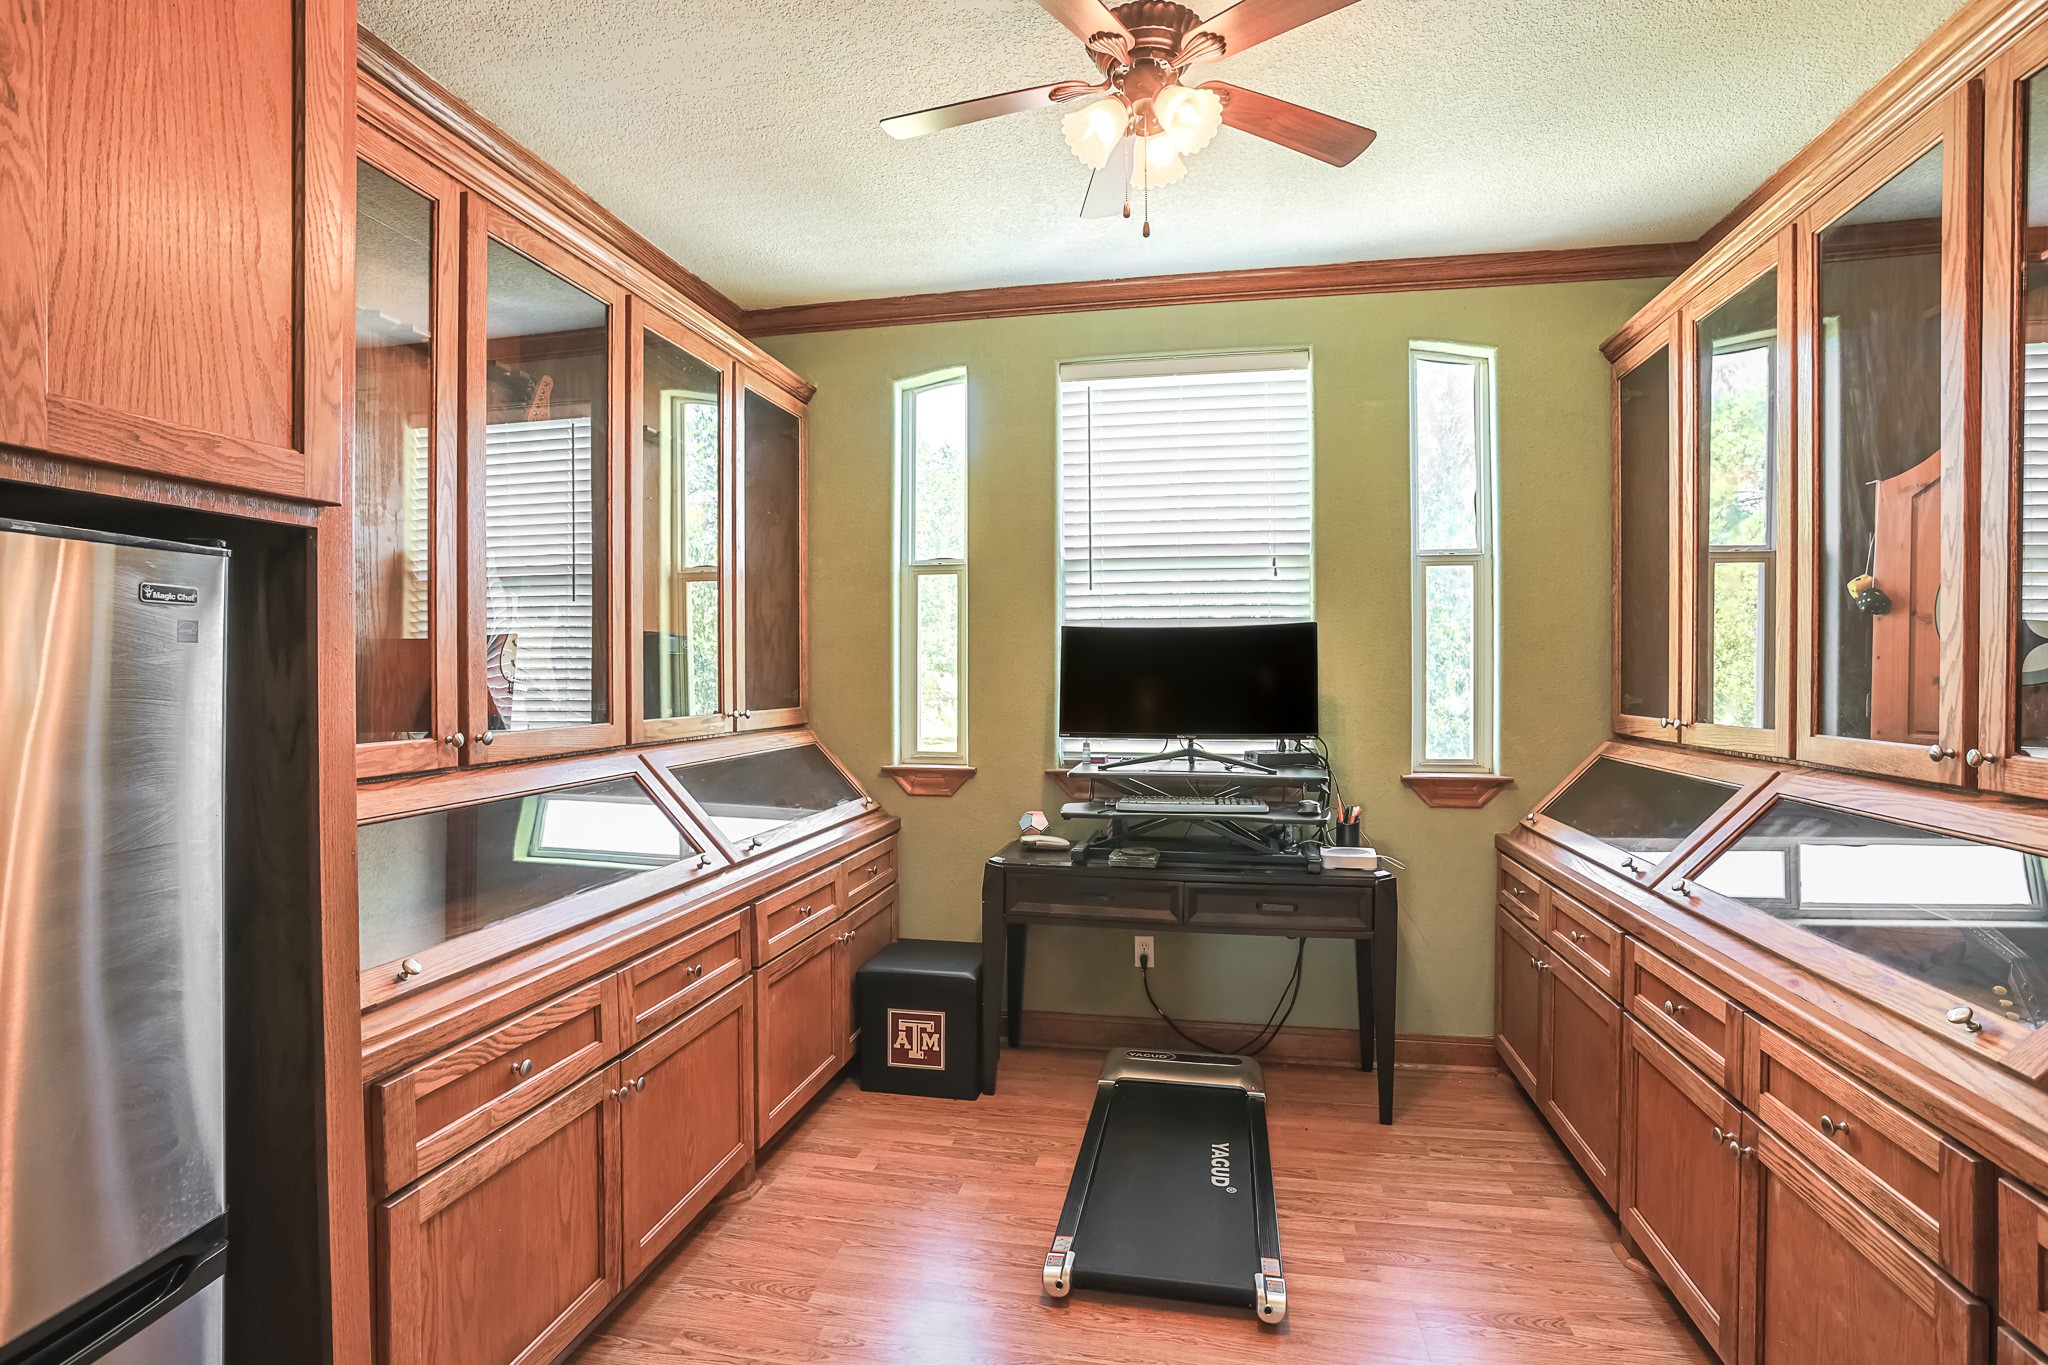
Custom built-in cabinetry lines this sunlit upstairs retreat — ideal as a study, craft space, or collector’s display room
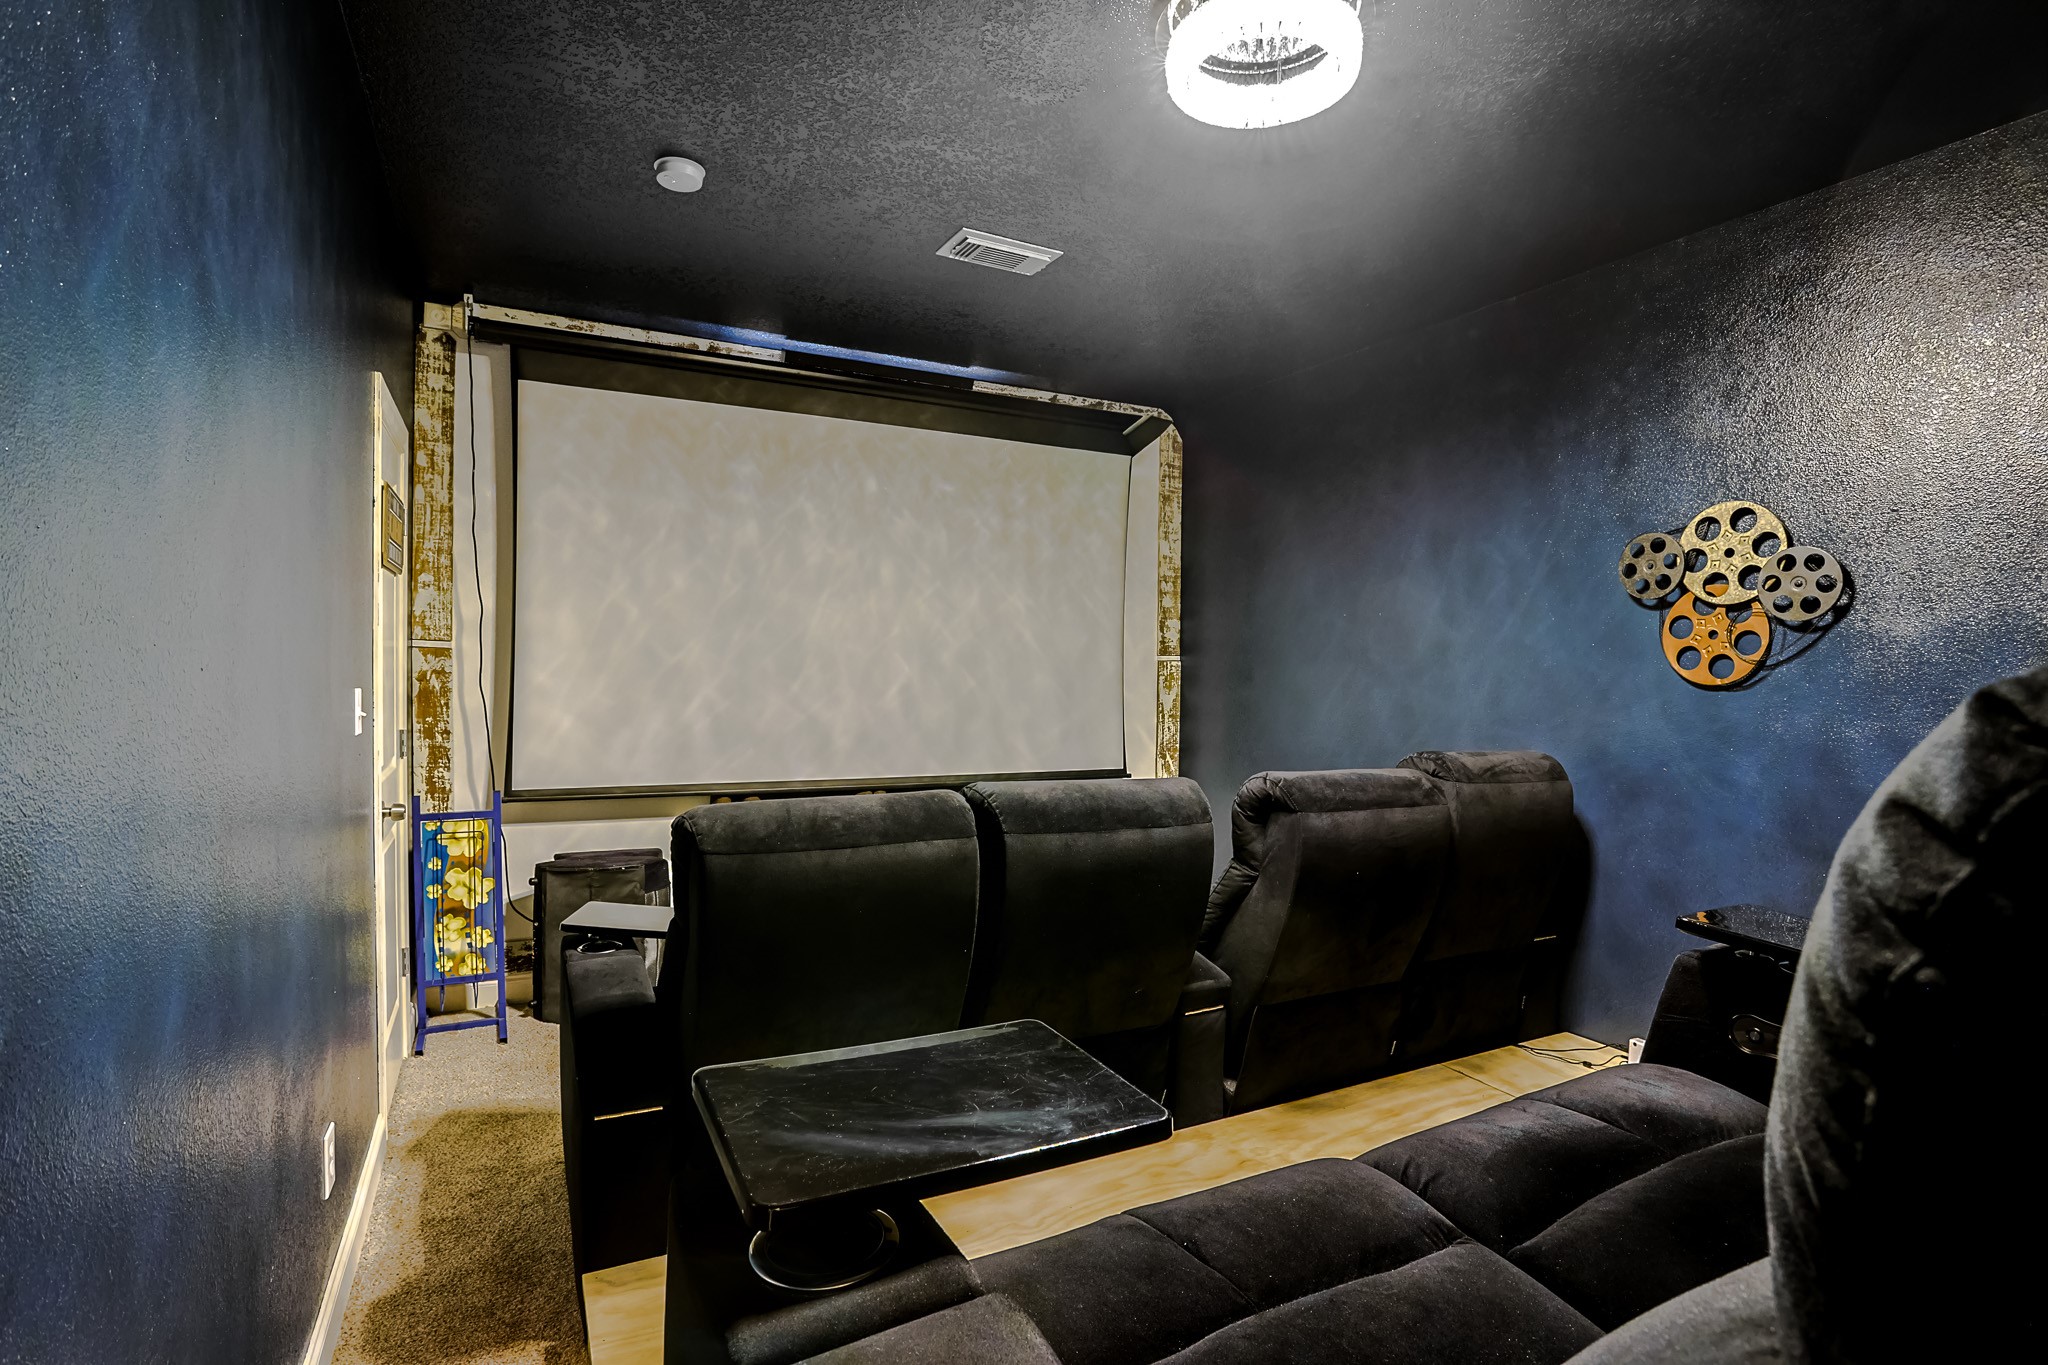
Fully equipped home theater with tiered seating and surround sound — the ultimate cinematic experience without leaving home
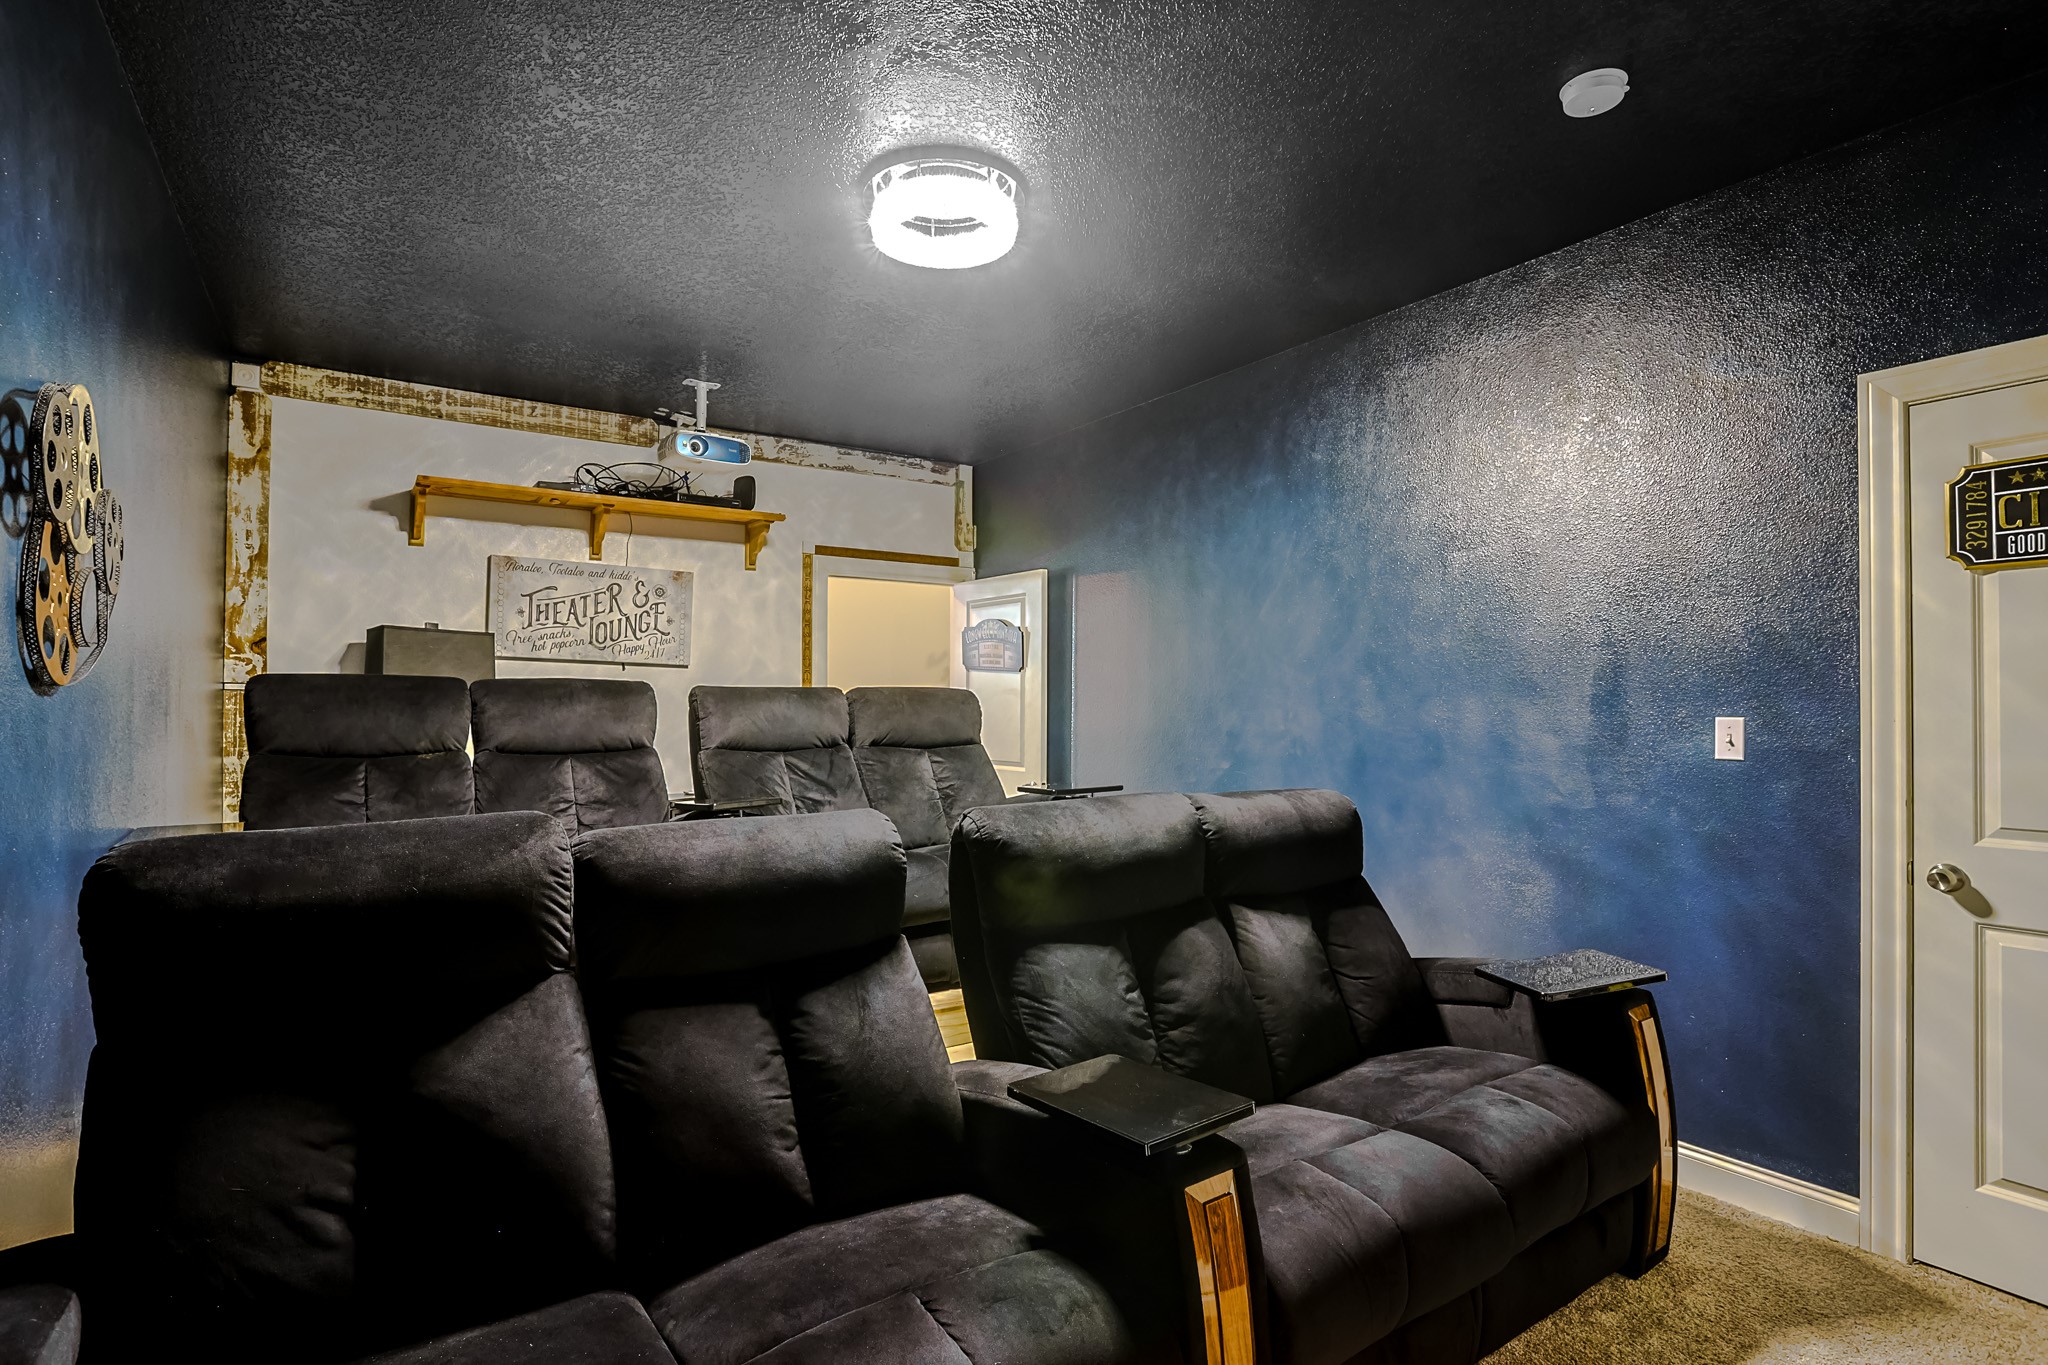
Cozy theater lounge featuring reclining chairs, projector setup, and moody lighting for movie nights in style
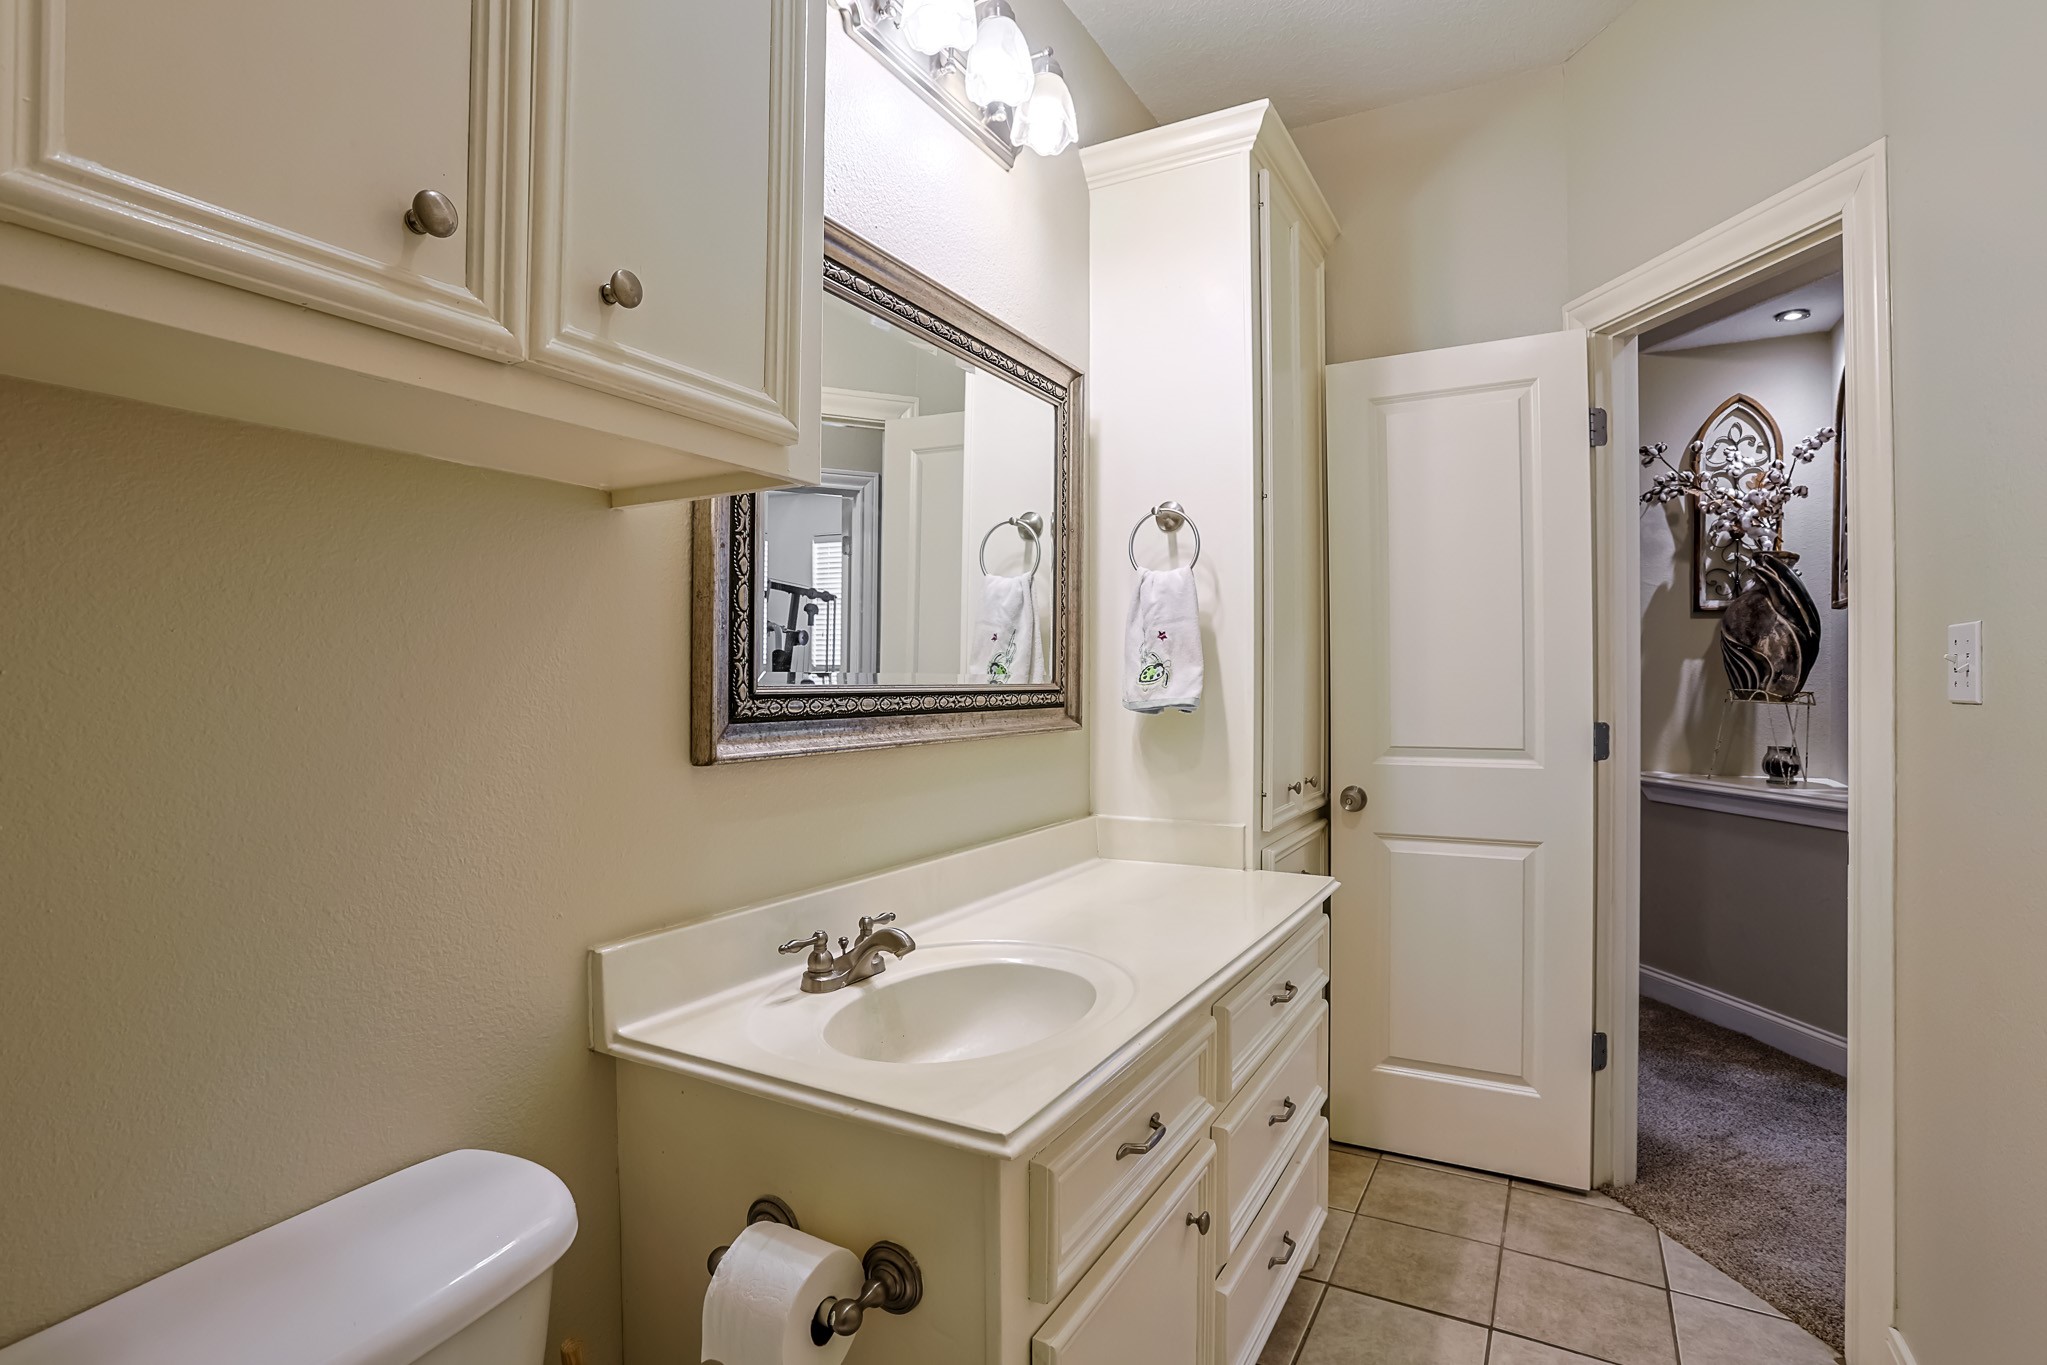
Bright upstairs bath designed for comfort and function, offering a large framed mirror and elegant cabinetry
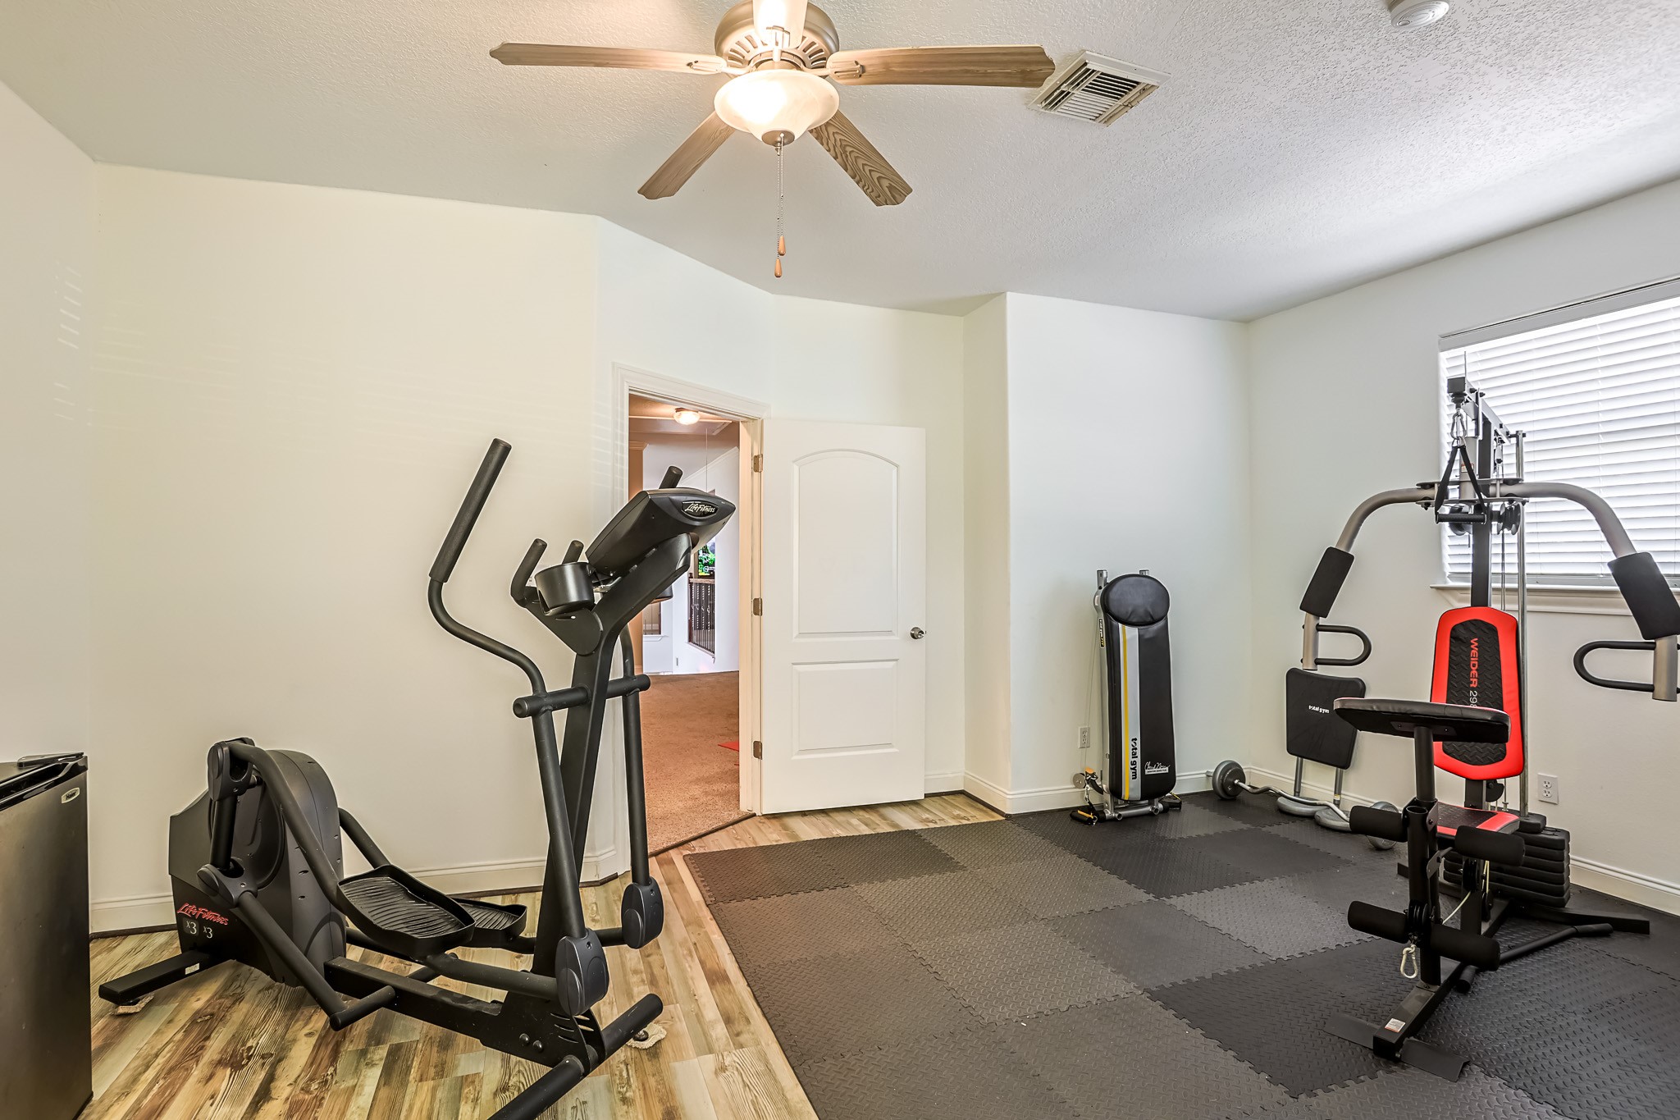
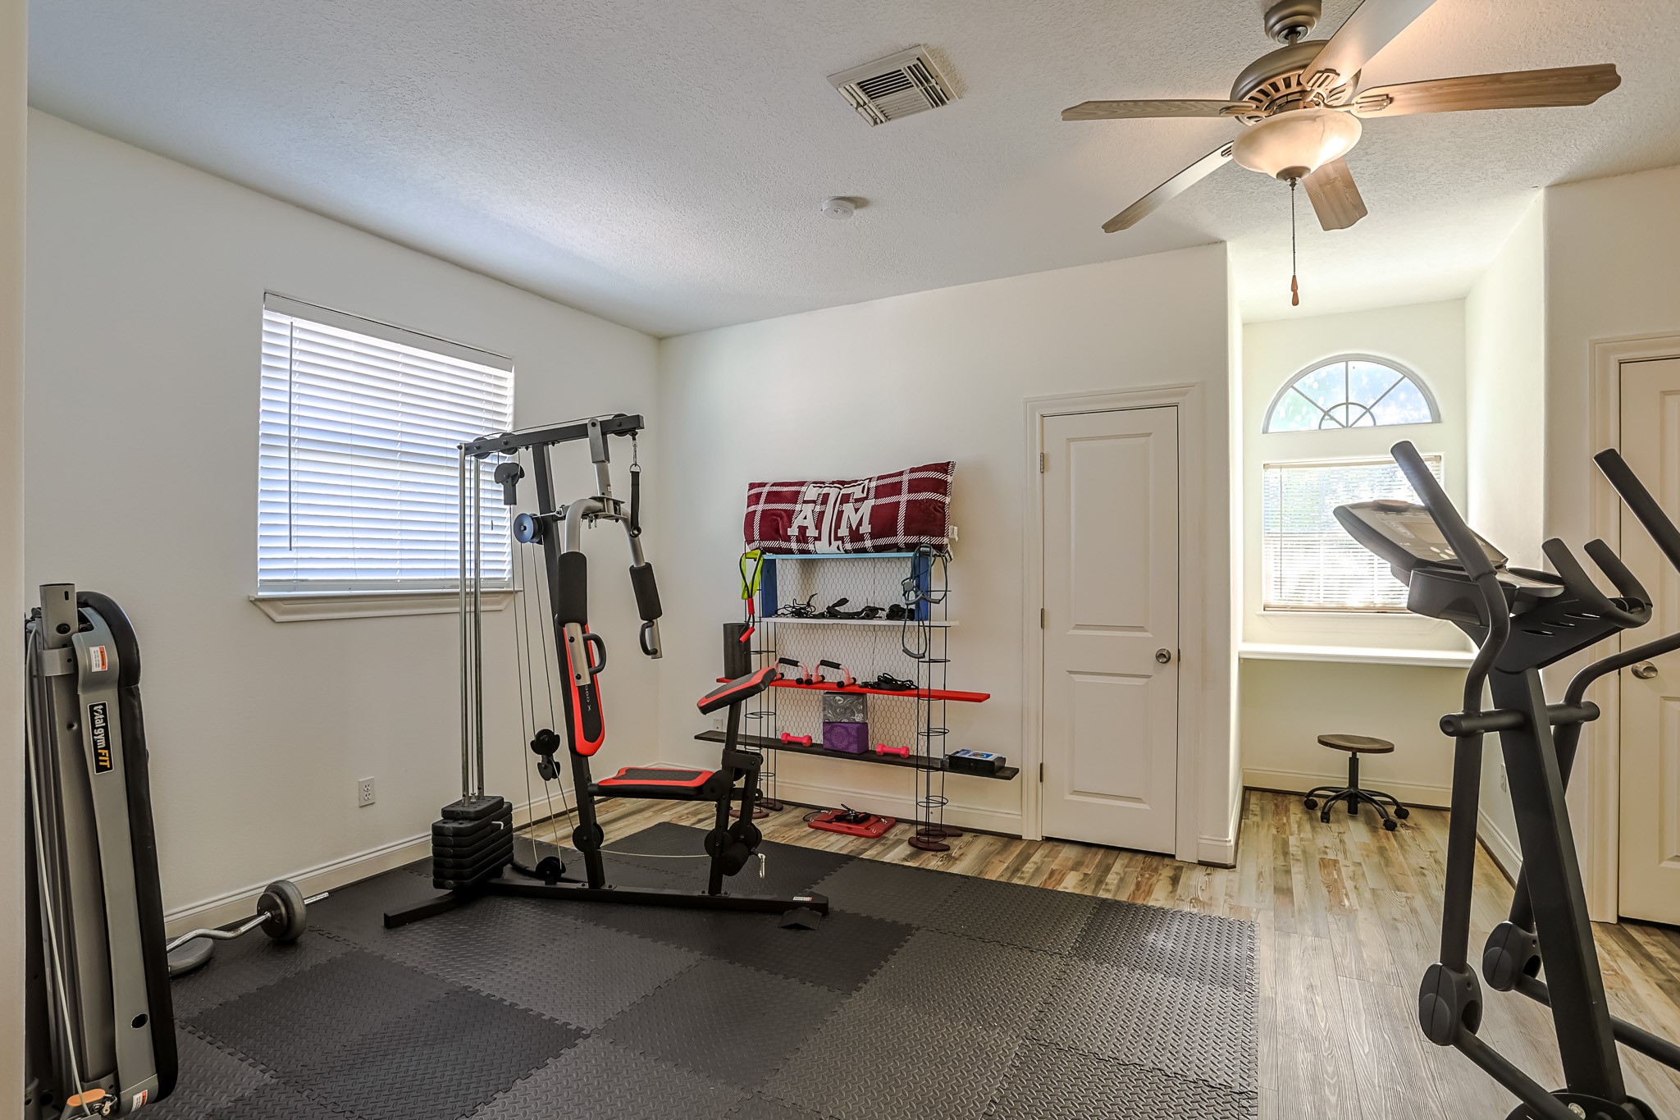
Dedicated fitness space with durable flooring and natural light — perfect for workouts, yoga, or a hobby room
Spacious flex room currently used as a home gym, complete with closet and easy access to upstairs amenities
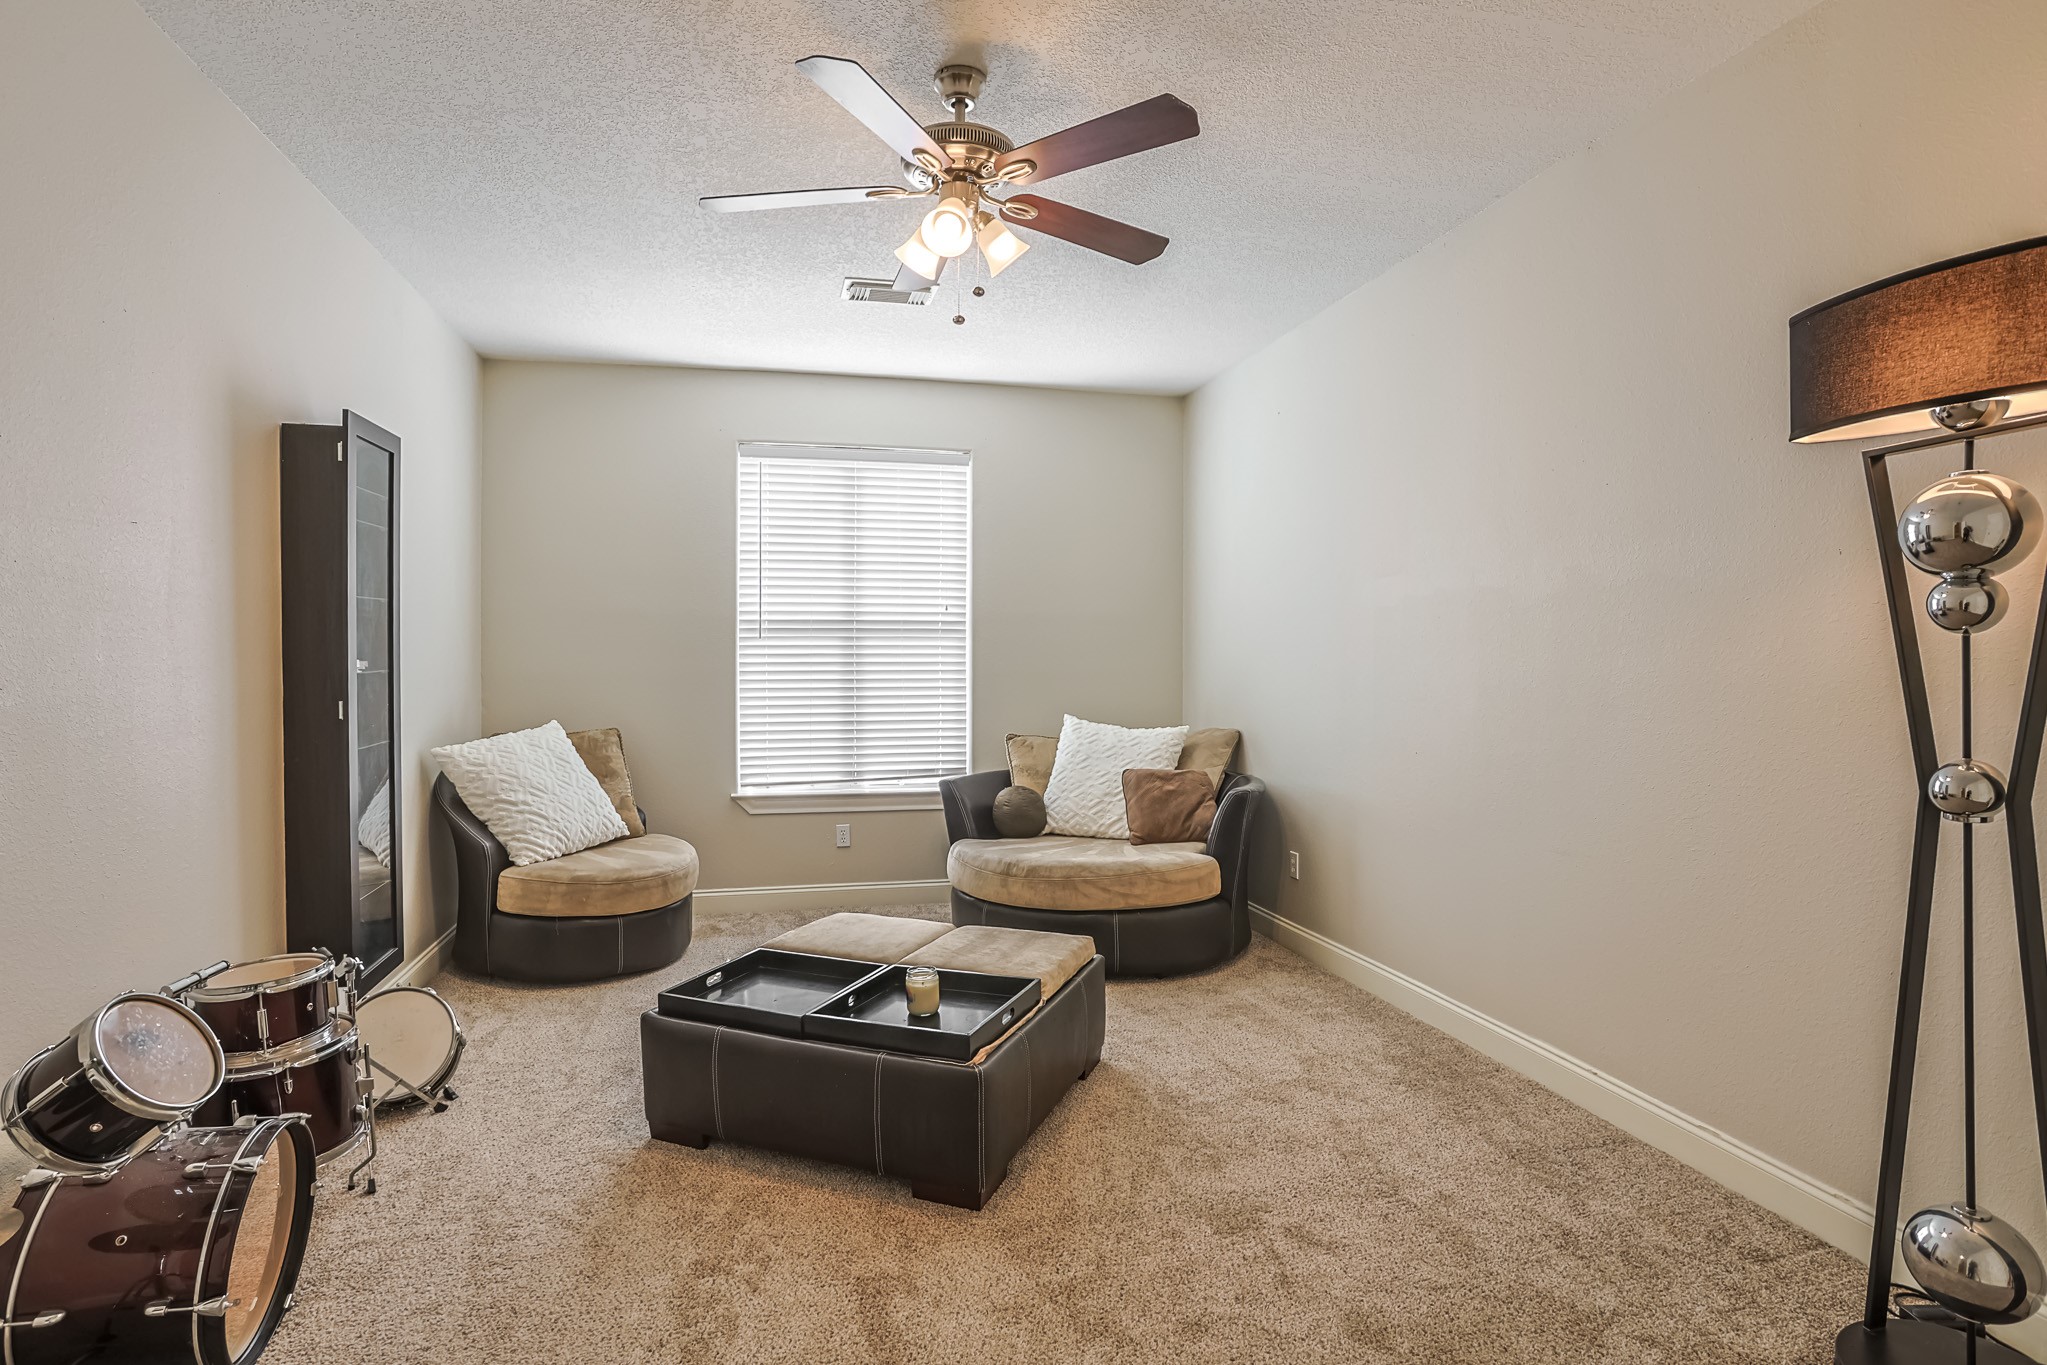
Flexible upstairs retreat with soft carpeting and natural light — ideal for a reading nook, play area, or creative space
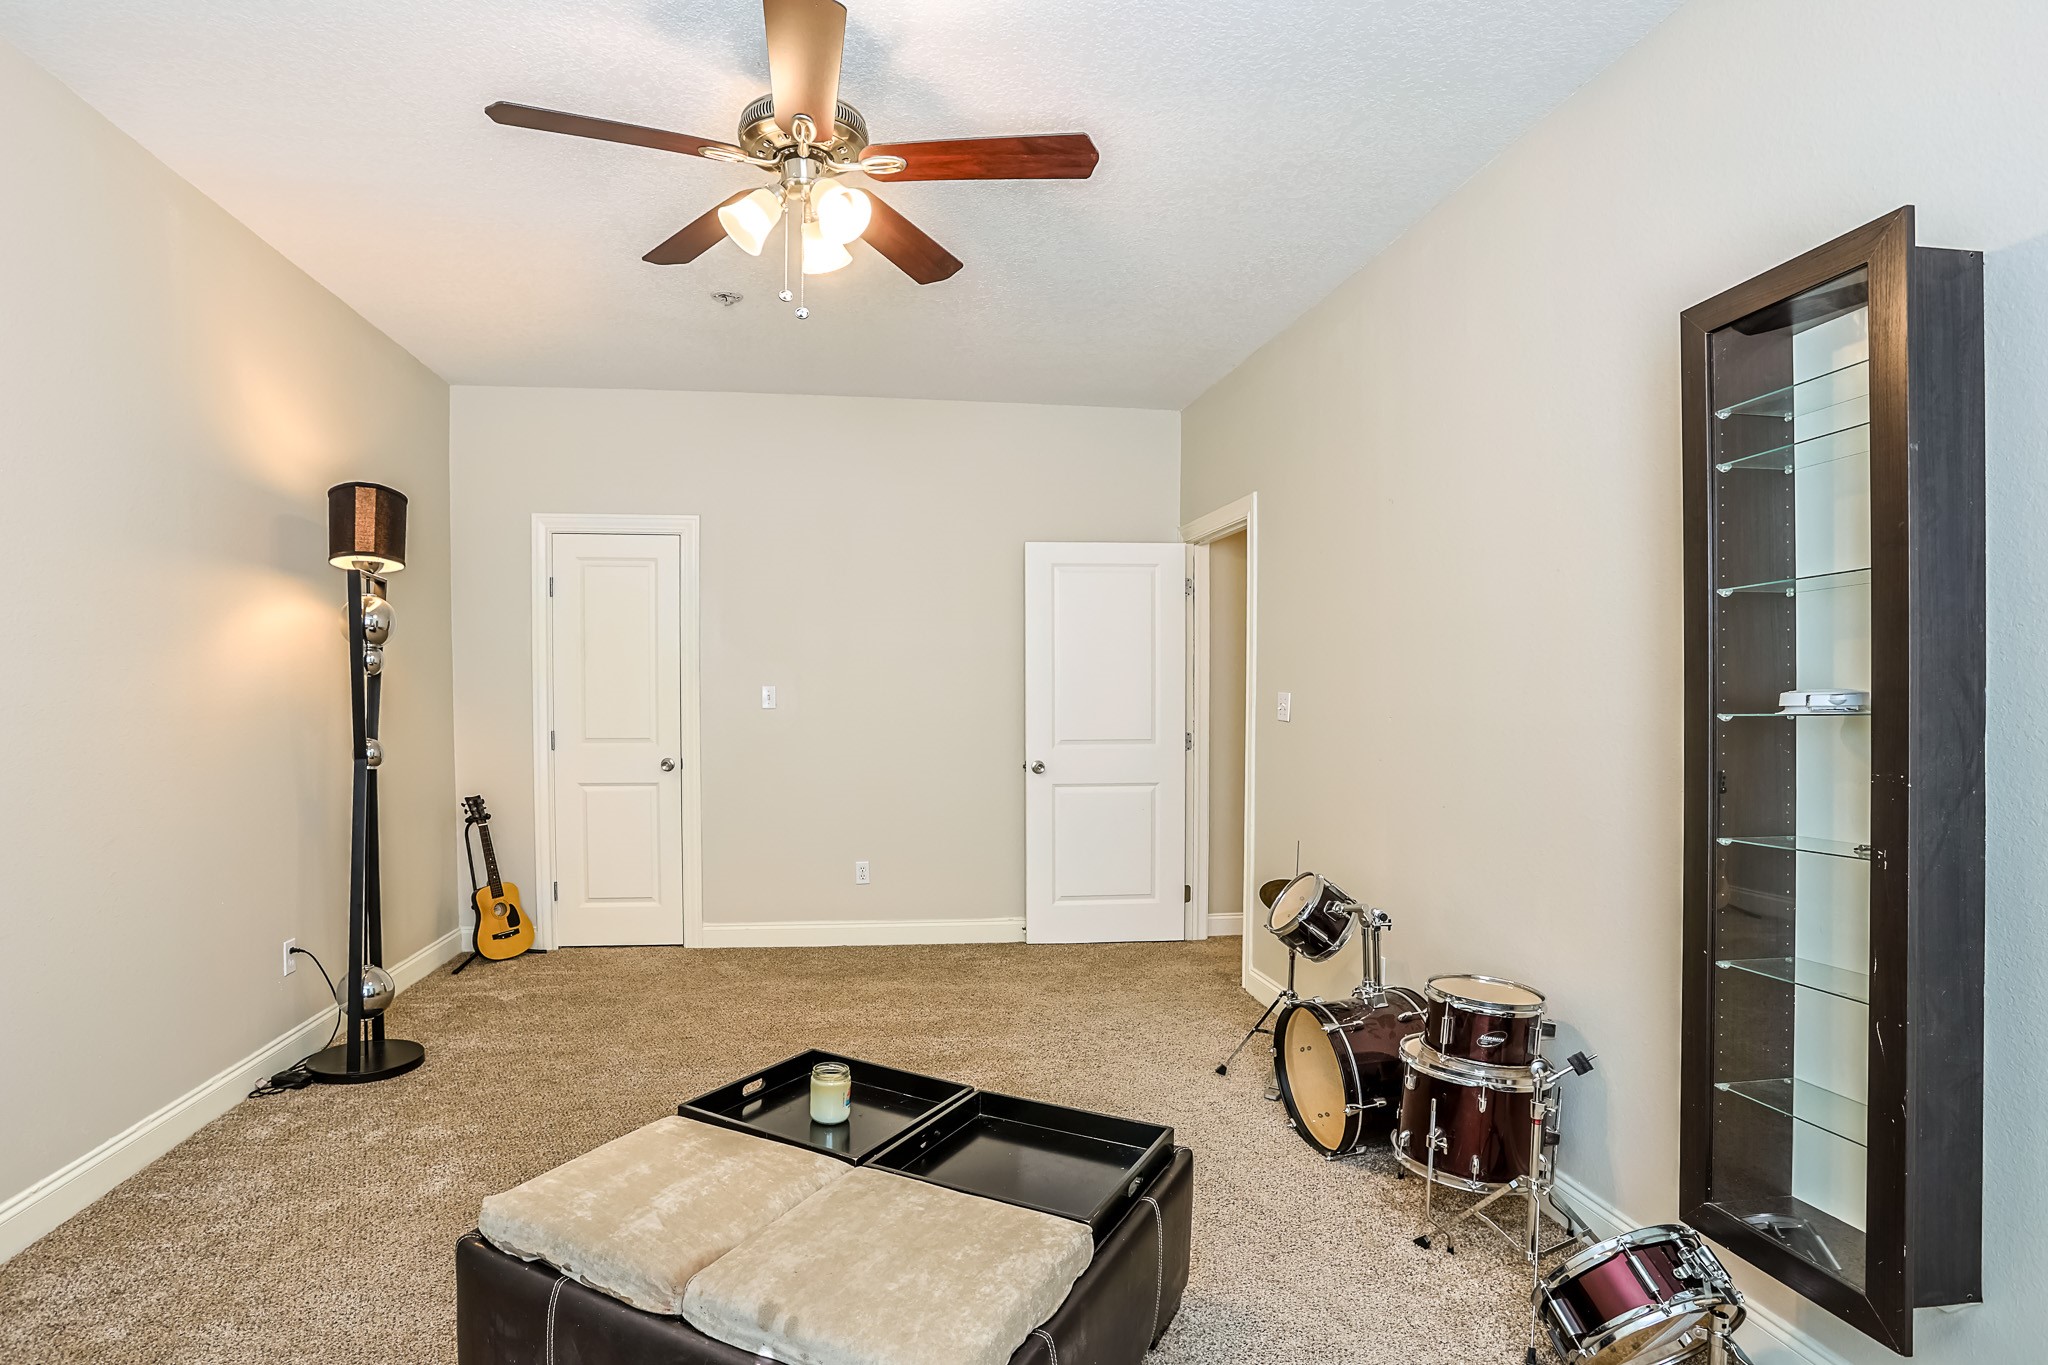
Spacious bonus room with endless potential — from a media lounge to a teen hangout or home office.”
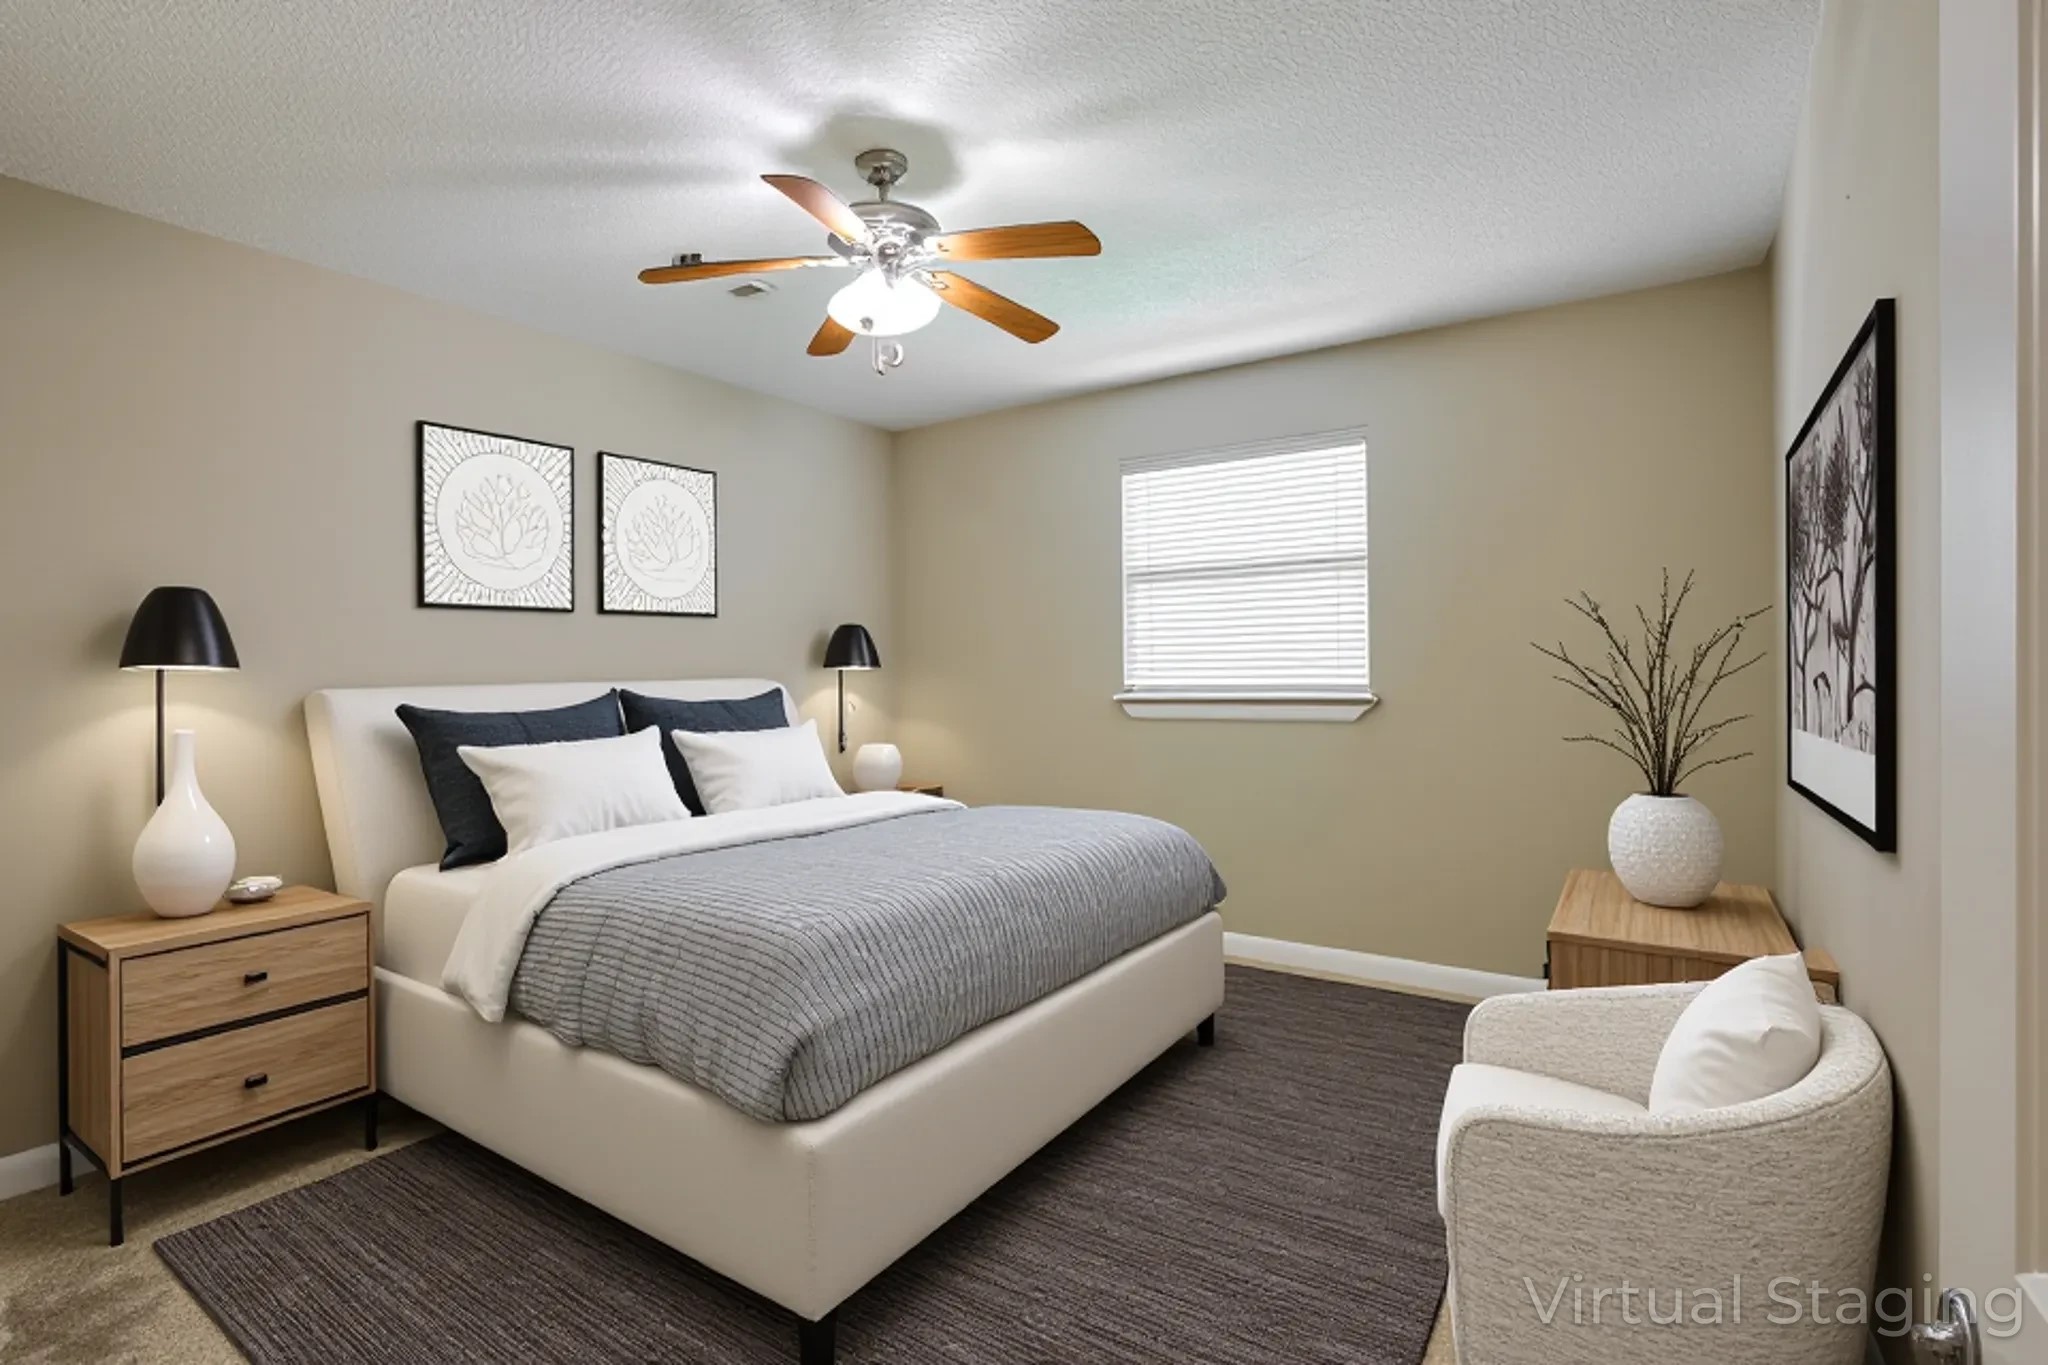
Beautifully staged guest suite showcasing how easily this room transforms into a warm and restful retreat
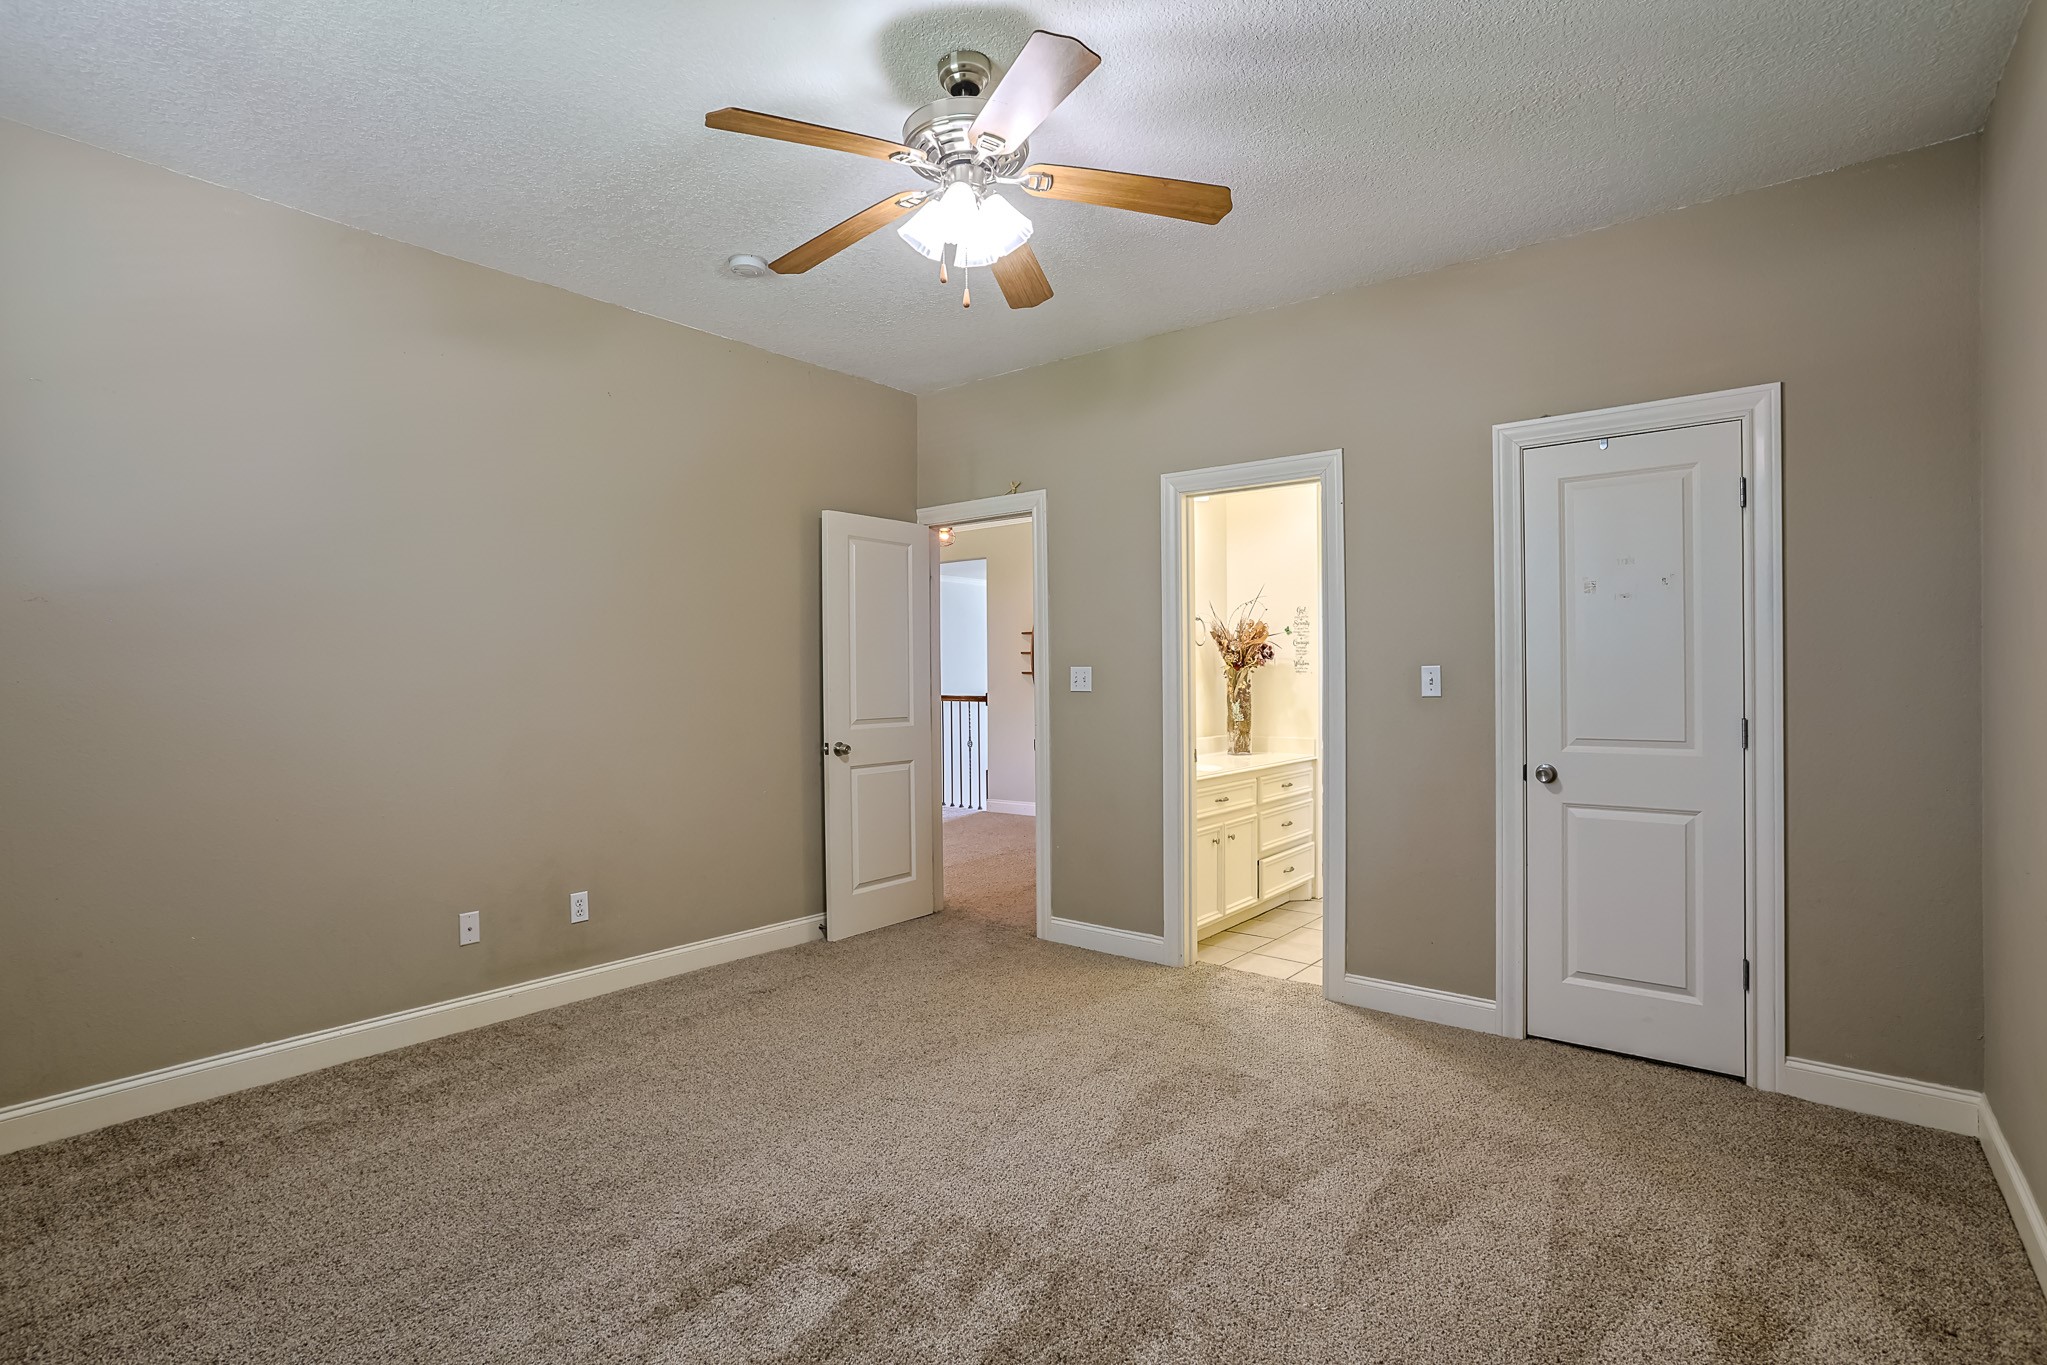
Generous guest bedroom with direct bath access and neutral tones ready for your personal touch
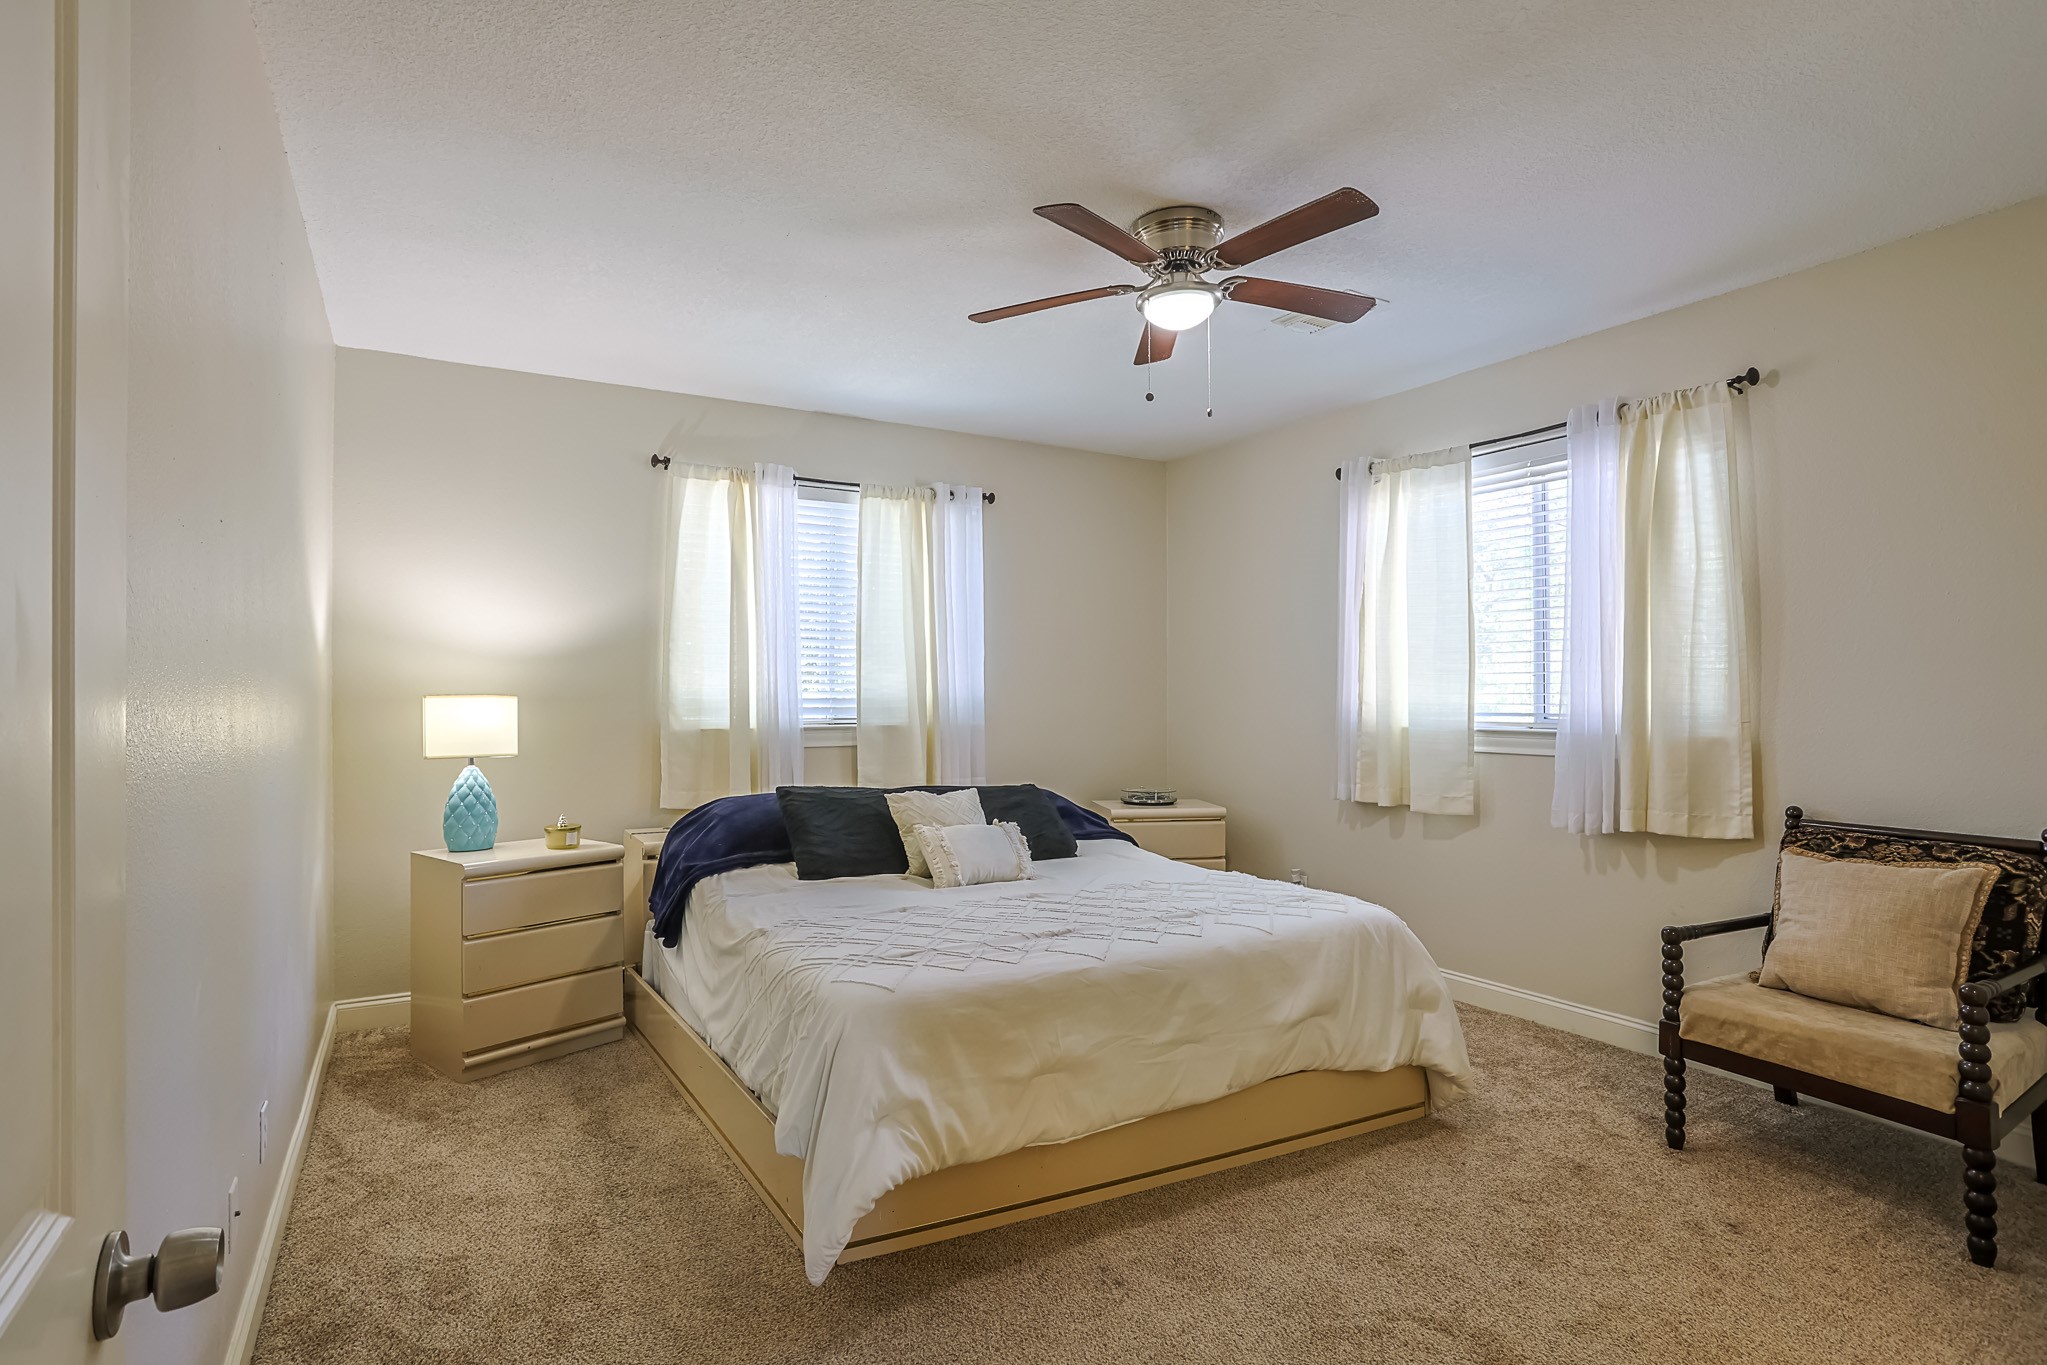
Peaceful secondary bedroom with dual windows, soft carpeting, and plenty of natural light
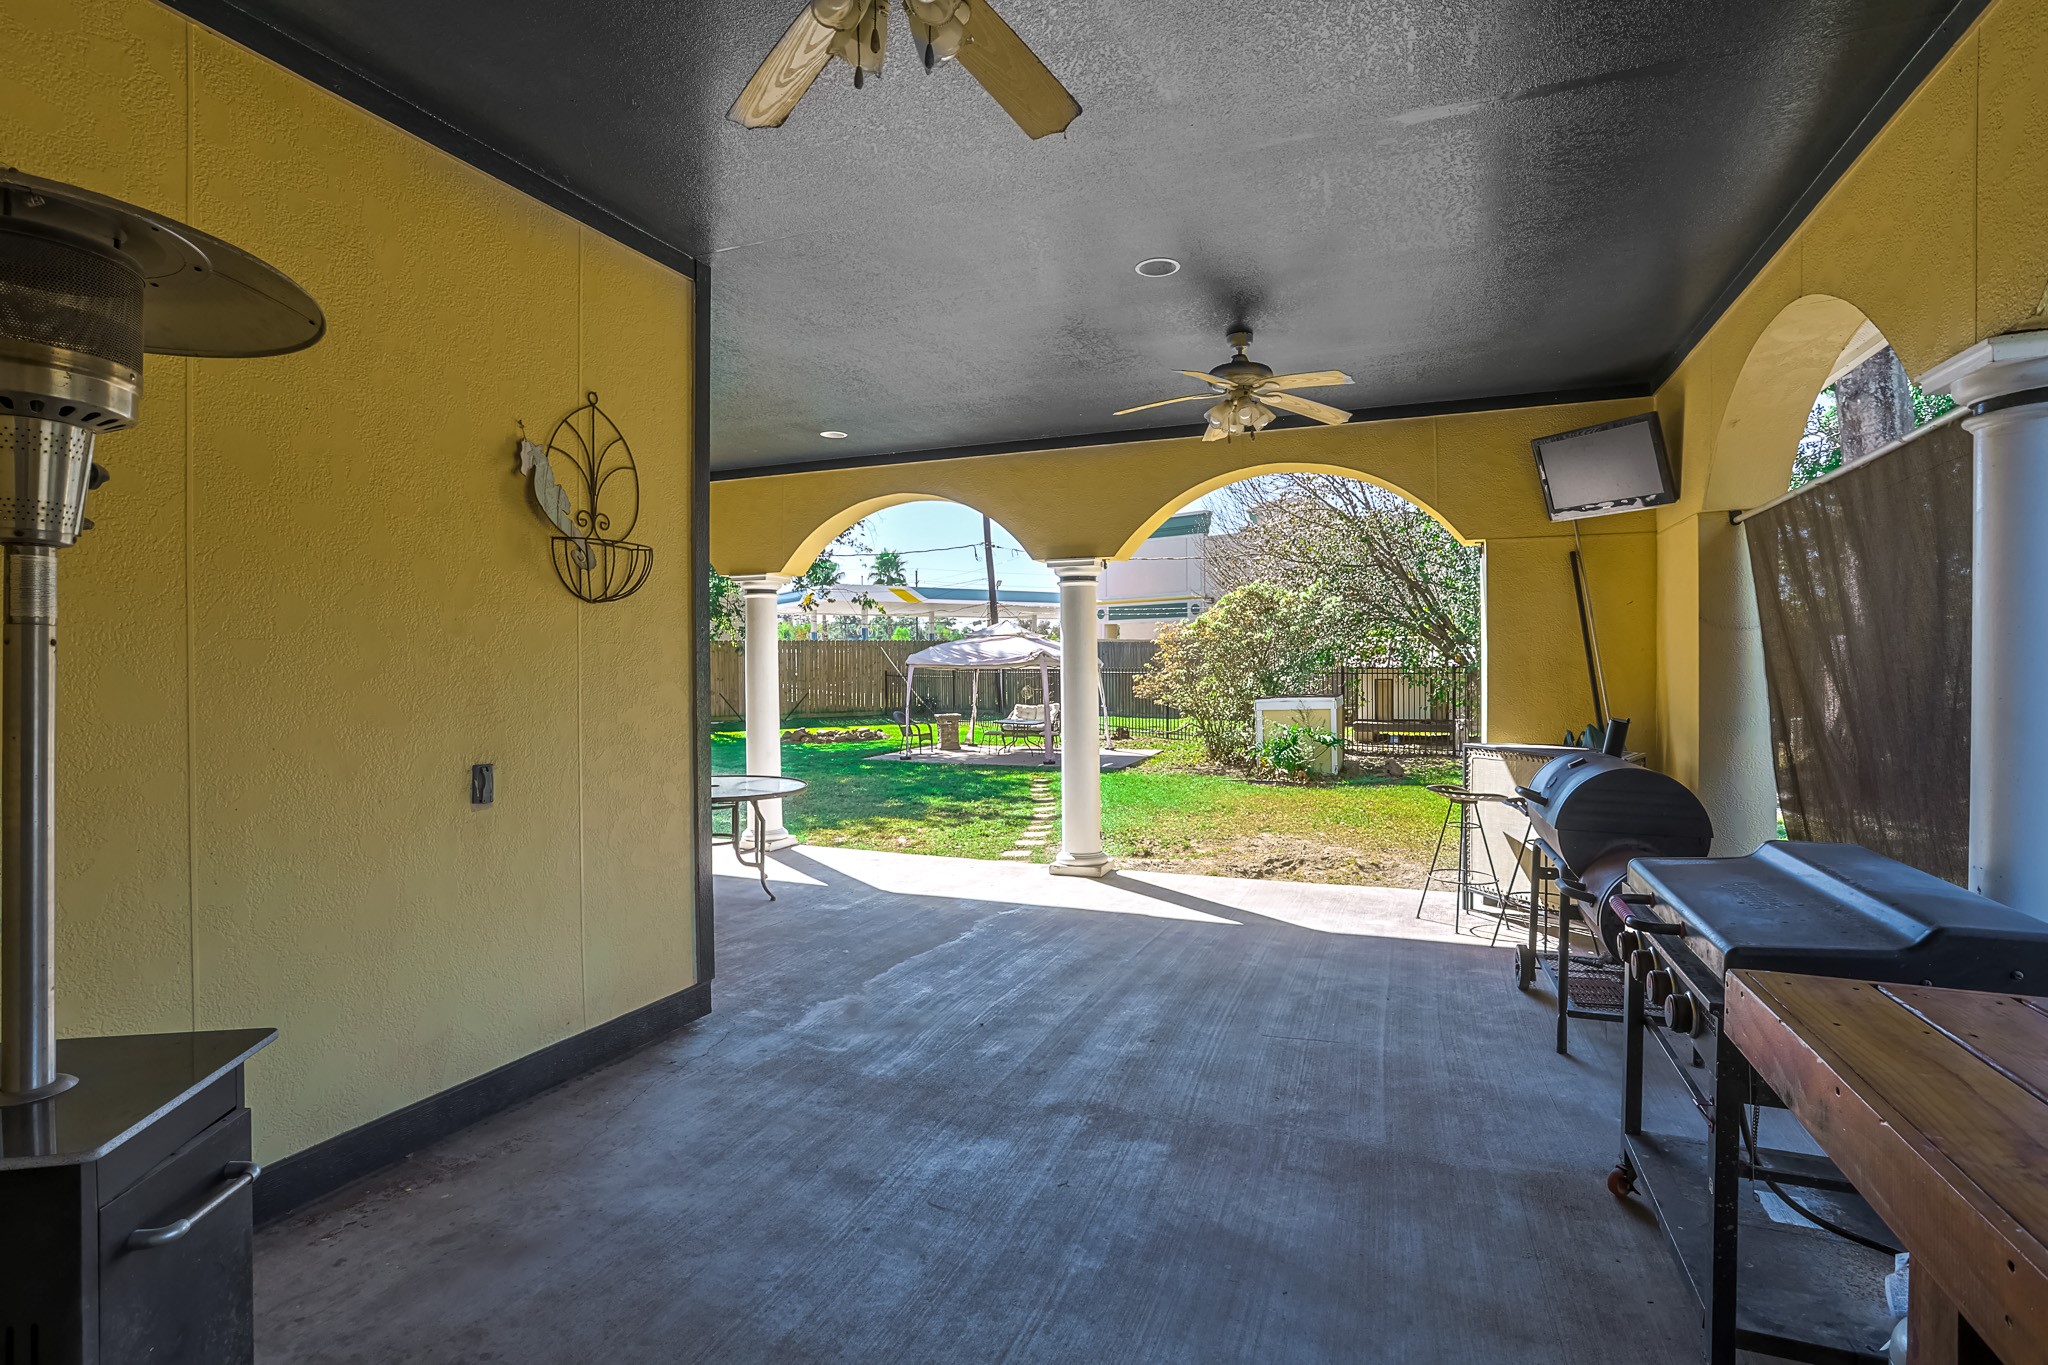
Expansive covered patio with graceful arches and dual ceiling fans — ideal for relaxing, grilling, or entertaining guests year-round
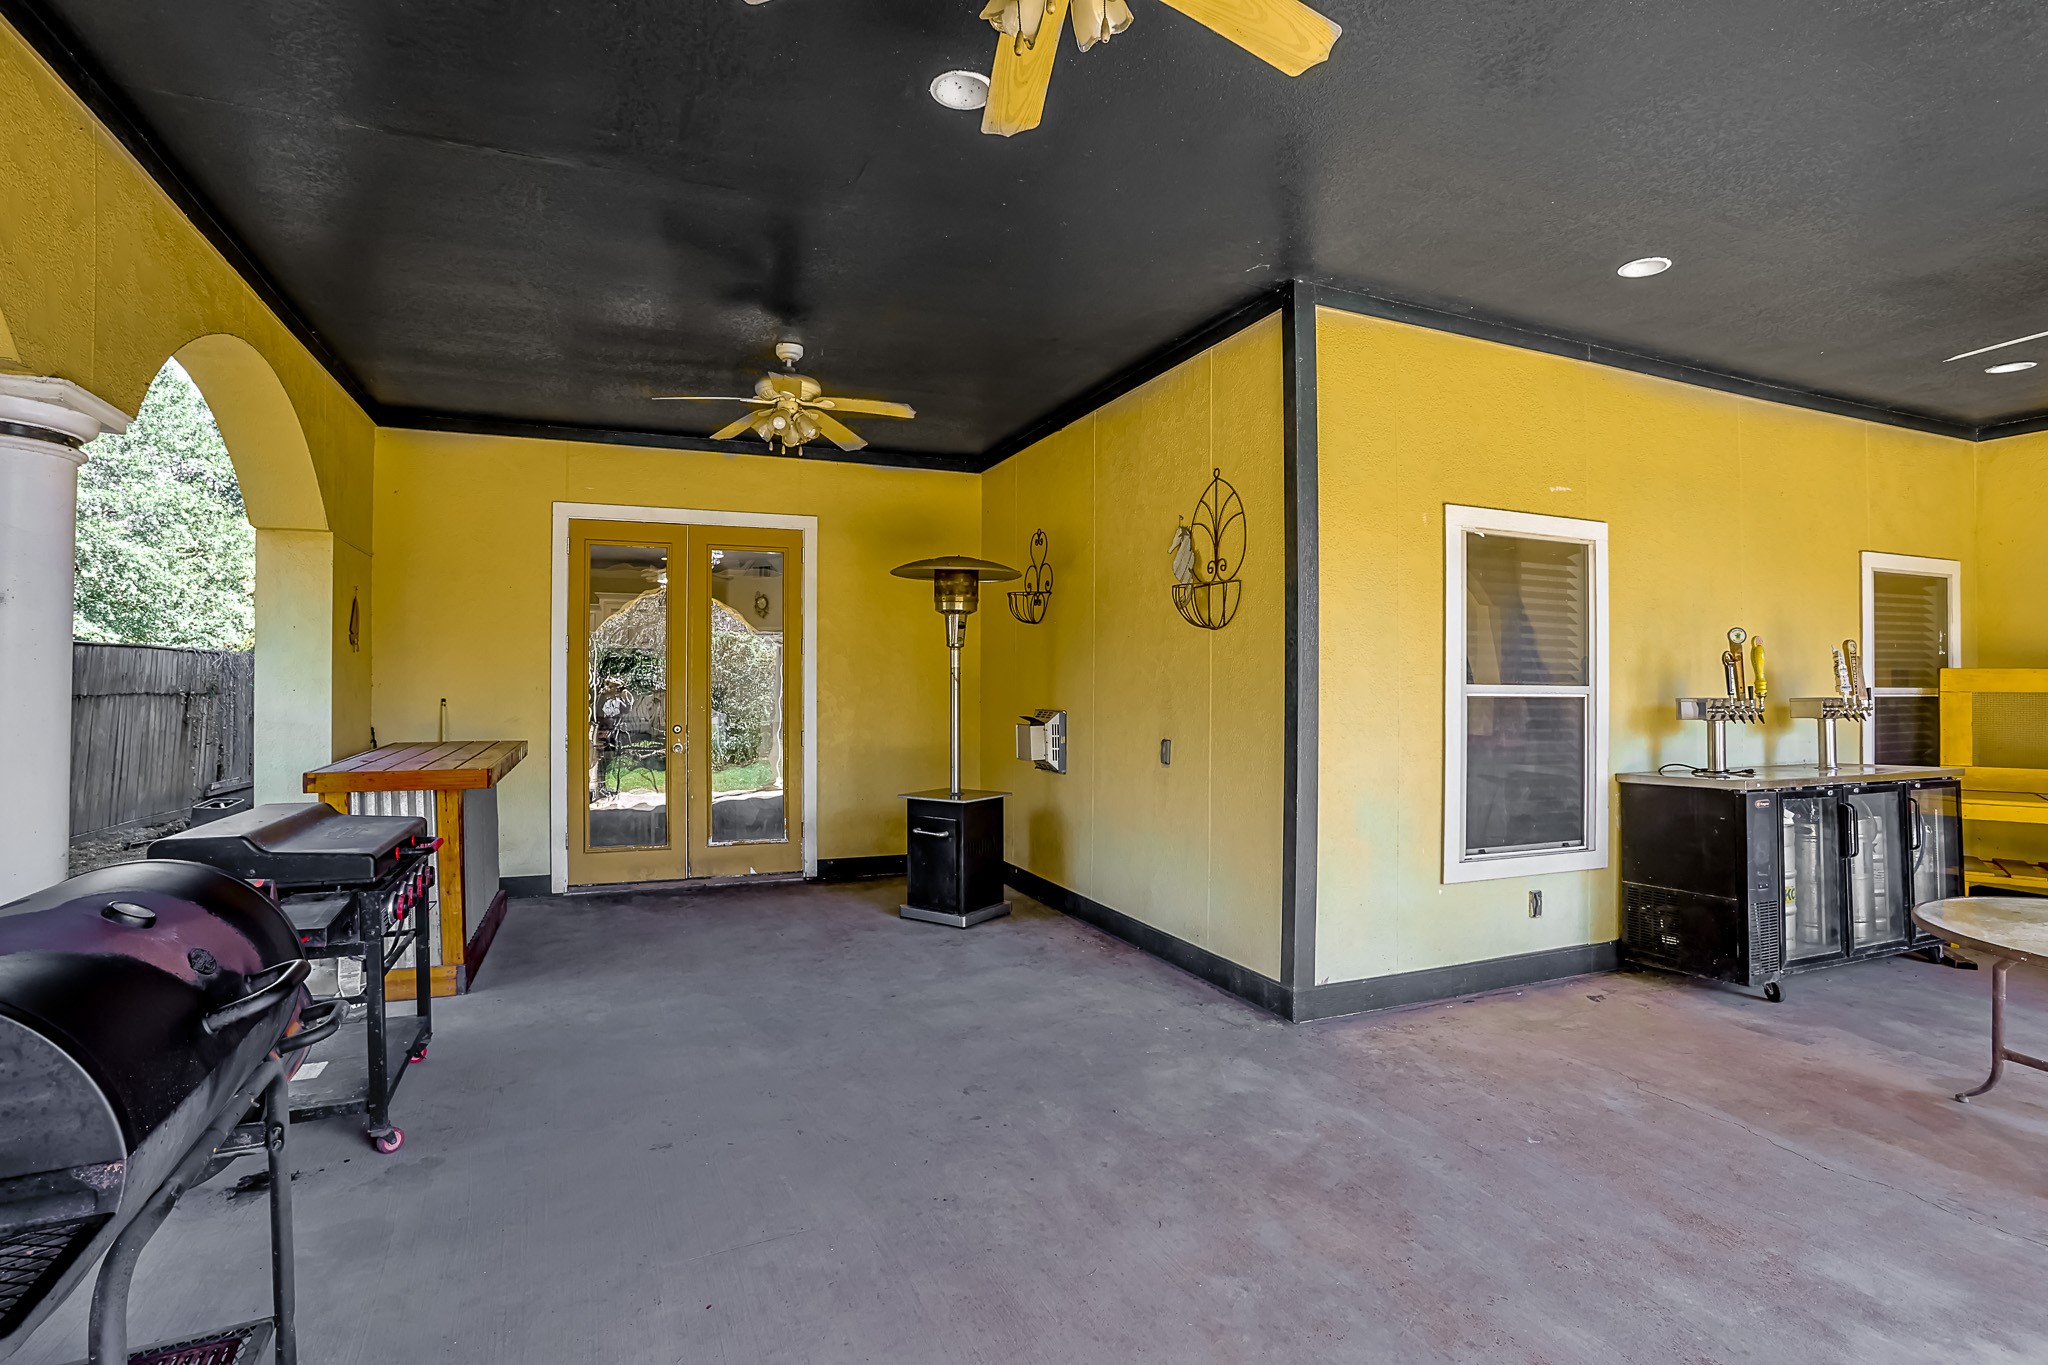
Spacious outdoor living area featuring multiple seating zones and bar setup, creating the perfect extension of the home
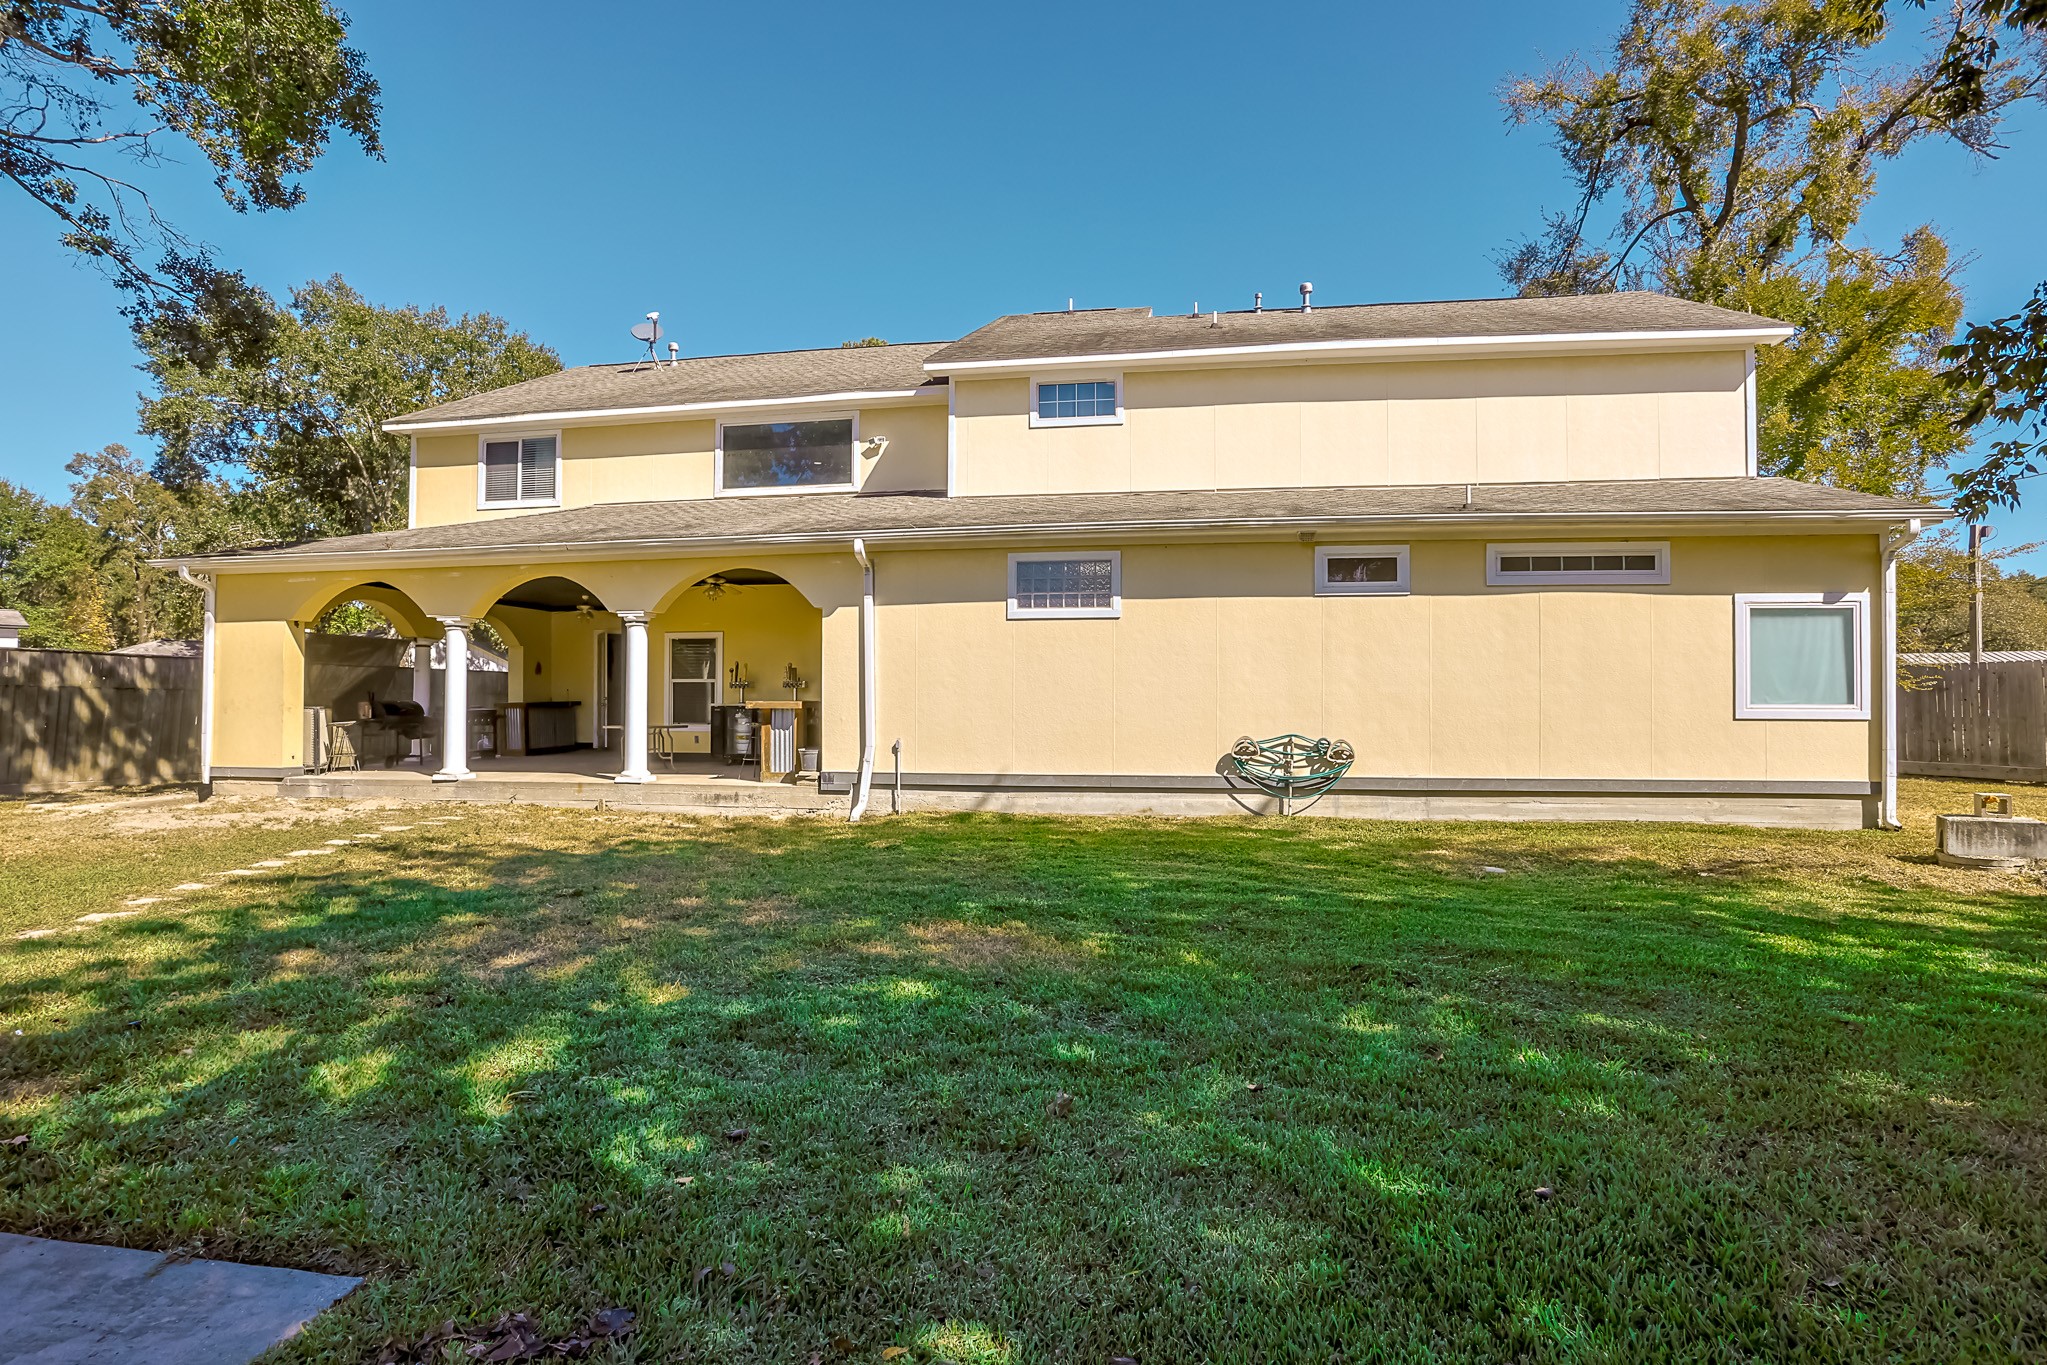
Large, private backyard with lush green space and covered patio — perfect for gatherings, gardening, or future pool addition



.jpg)

