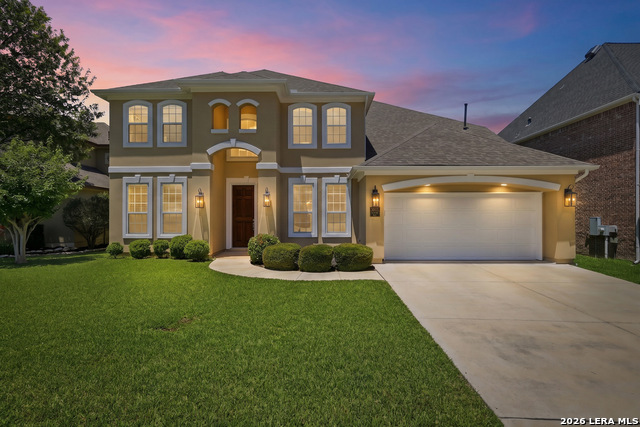
3011 Hanfro Way,San Antonio, TX 78251
San Antonio, TX 78251
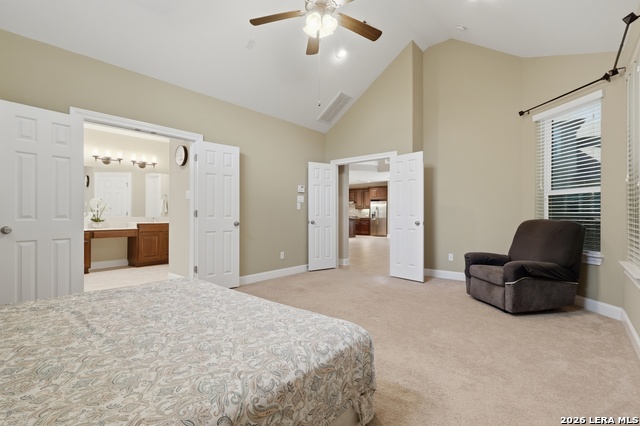
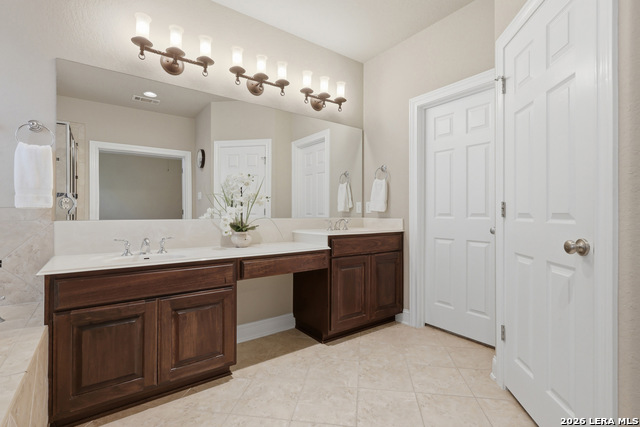
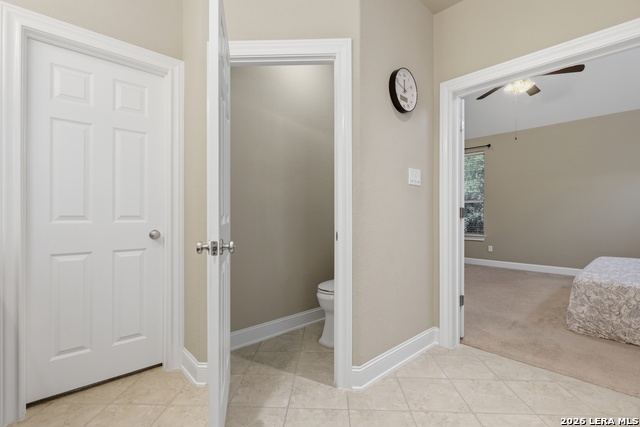
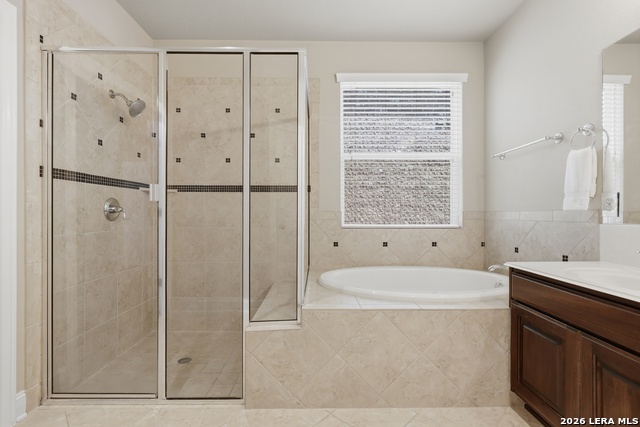


Description
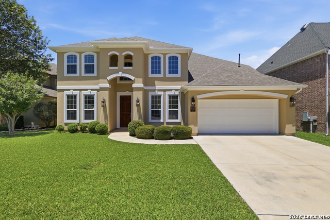
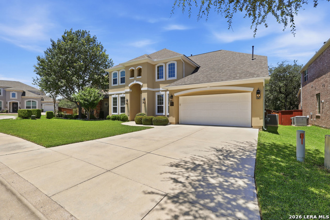
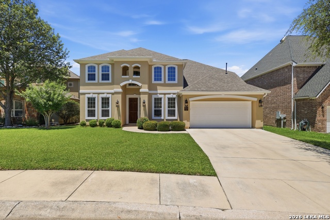
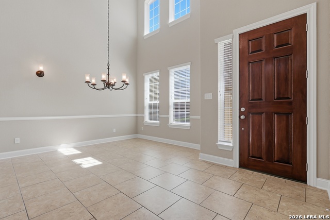
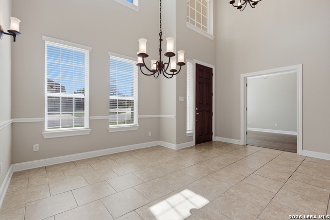
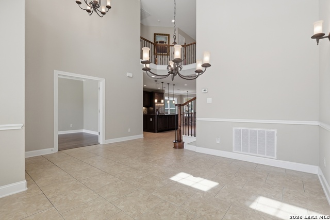
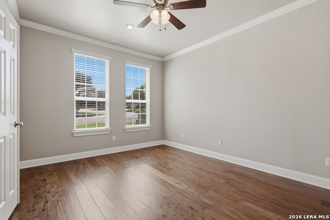
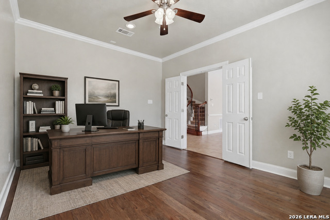
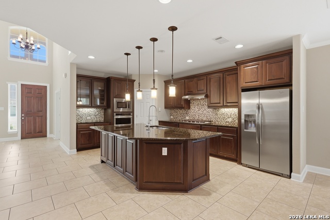
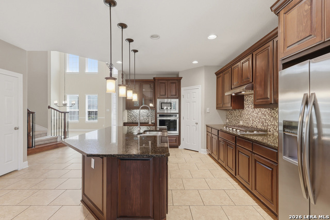
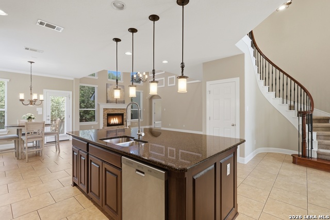
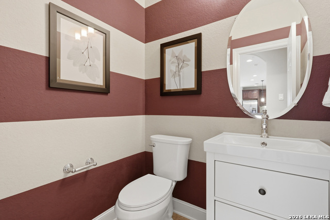
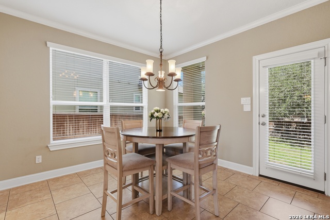
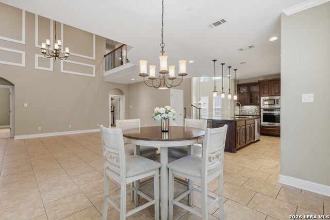
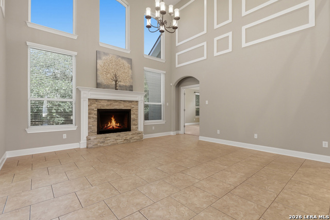
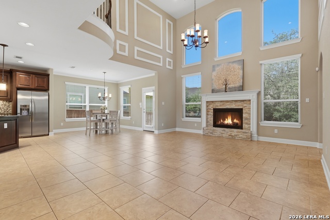
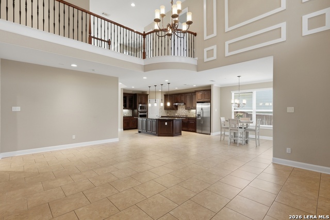
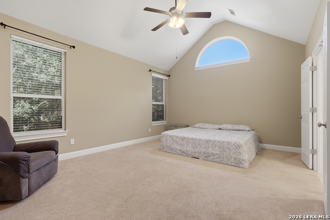
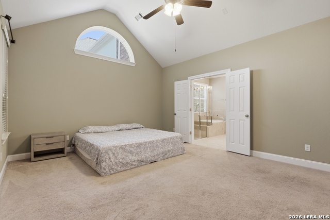
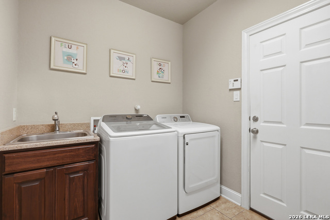
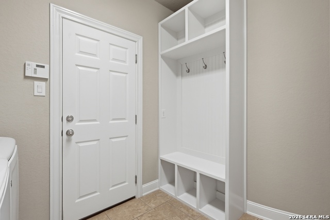
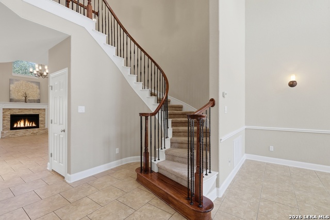
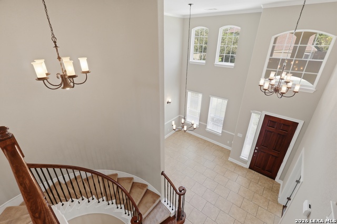
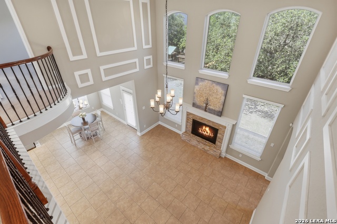
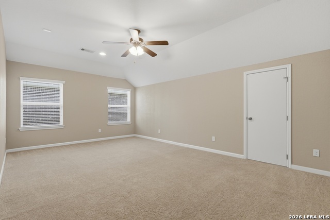
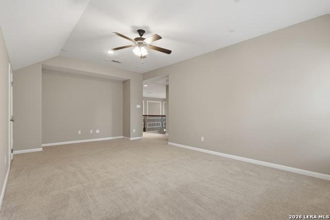
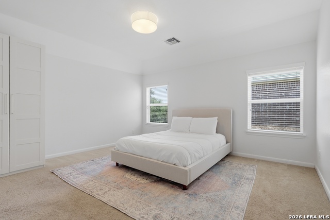
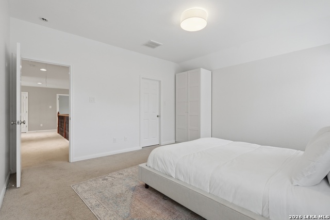
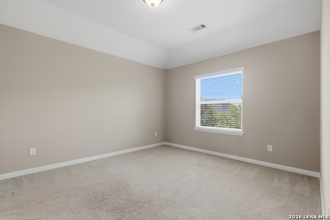
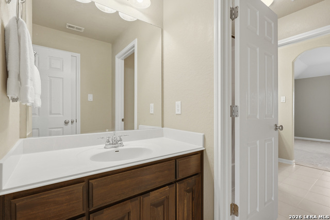
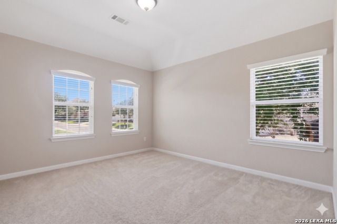
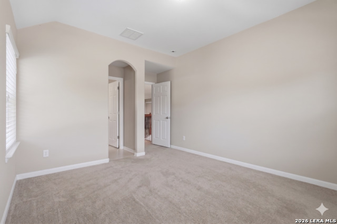
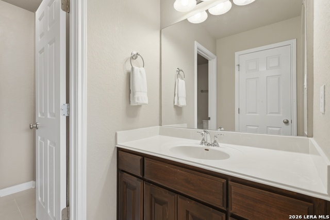
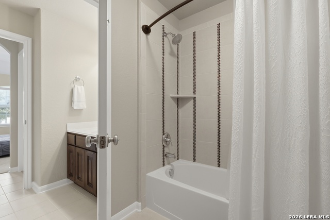
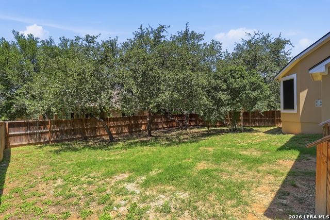
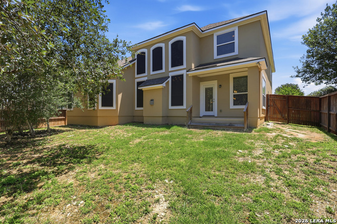
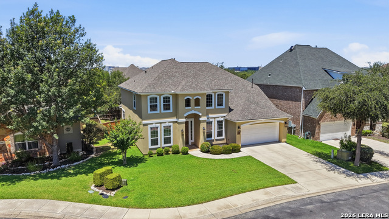
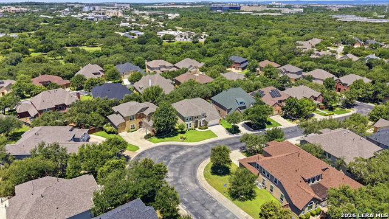
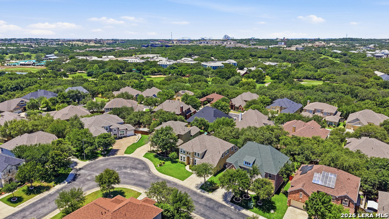
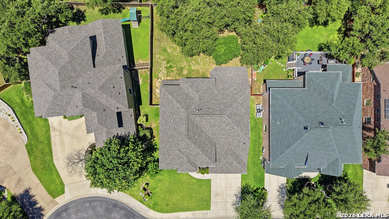
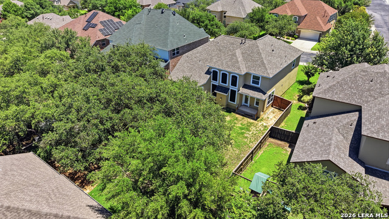
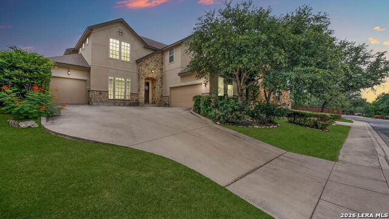
Welcome to 3011 Hanfro Way, a beautifully maintained home in a coveted gated community that truly shows like new. Thoughtfully designed with room for everyone, this spacious home offers exceptional storage throughout and a versatile floor plan to fit a variety of lifestyles. A dedicated office provides the perfect work-from-home space and could easily serve as a fifth bedroom if desired. The heart of the home is the oversized kitchen featuring custom cabinetry, gas cooking, abundant counter space, and additional storage built into the island. High ceilings, rich wood flooring, upgraded lighting throughout, and a cozy gas fireplace with a Heatilator create an inviting atmosphere. All kitchen appliances convey, making this home truly move-in ready. Upstairs, secondary bedrooms are connected by a convenient Jack-and-Jill bathroom, while generous living spaces provide flexibility. Outside, solar screens on the rear of the home help improve energy efficiency, and the tandem three-car garage offers ample space for vehicles, storage, or a workshop. Major updates include a new roof and new HVAC system installed in 2025, providing peace of mind for years to come. Ideally located near SeaWorld, Lackland Air Force Base, shopping, dining, and major commuter routes, this meticulously cared-for home combines comfort, functionality, and convenience in one exceptional package.
Details
| MLS # | 1991309 |
|---|---|
| Listing Type | For Sale |
| Style | House |
| Status | Active |
| Year | 2012 |
| Days On Site | 78 |
| Listing Provided By | JB Goodwin, REALTORS | Jennifer Bowman |
Features
| Bed(s) | 4 |
|---|---|
| Bath(s) | 3 Total |
| SQ Feet | 3,239 |
| Garage | 3 |
| Story(s) | 2 |
| Acreage | 0.19 |
Interior
| Interior | Two Living Area, Separate Dining Room, Eat-In Kitchen, Two Eating Areas, Island Kitchen, Walk-In Pantry, Study/Library, Game Room, Utility Room Inside, High Ceilings, Open Floor Plan, Pull Down Storage, Cable TV Available, High Speed Internet, Laundry Main Level, Laundry Room, Telephone, Walk in Closets |
|---|---|
| Heating | Central |
| Heating Fuel | Electric |
| Fireplace | One, Living Room |
| Number Of Fireplaces | 1 |
Exterior
| Exterior | 4 Sides Masonry, Stucco |
|---|---|
| Exterior Features | Patio Slab, Privacy Fence, Sprinkler System, Double Pane Windows, Mature Trees |
| Roof | Composition |
| Foundation | Slab |
Parking
| Garage Parking | Three Car Garage, Attached, Tandem |
|---|
Utilities
| Waterorsewer | Water System, Sewer System |
|---|
Taxes
| Tax Property Id | 176730130190 |
|---|---|
| Taxed By Mltpl Counties | No |
| Total Tax | 12605.58 |
Area Information
| State | TX |
|---|---|
| County | Bexar |
| City | San Antonio |
| Zip Code | 78251 |
| Area | Bexar |
| Community Name | Aviara |
| School District | Northside |
| Elementary School | Raba |
| High School | Warren |
| Listing VS Median (in Aviara) | |
Price: $605,000 low | high Med: $622,500 sqft: 3,239 low | high Med: 3,270 $ / sqft: $187 low | high Med: $190 On site: 78 low | high Med: 64 | |
Market Activity 78251
Request a showing
Request a showing
Contact
Learn More About This Property

| State | TX |
|---|---|
| County | Bexar |
| City | San Antonio |
| Zip Code | 78251 |
| Area | Bexar |
| Community Name | Aviara |
| School District | Northside |
| Elementary School | Raba |
| High School | Warren |
| Listing VS Median (in Aviara) | |
Price: $605,000 low | high Med: $622,500 sqft: 3,239 low | high Med: 3,270 $ / sqft: $187 low | high Med: $190 On site: 78 low | high Med: 64 | |


.jpg)

Land & Ranch 210.483.7500 | Bandera 830.850.6700 | Global Luxury 210.483.5700 | Coldwell Banker Commercial Alamo City 210.483.6250
North Central San Antonio / Stone Oak 210.483.7070 | Harper Property Management 210.483.7040 | Relocation Services 210.483.7121
North West San Antonio 210.483.0000 | Laredo 956.722.4822 | Coldwell Banker Commercial International Gateway 956.937.2867
