
3011 Cattail Hollow,San Antonio, TX 78222
San Antonio, TX 78222



Description
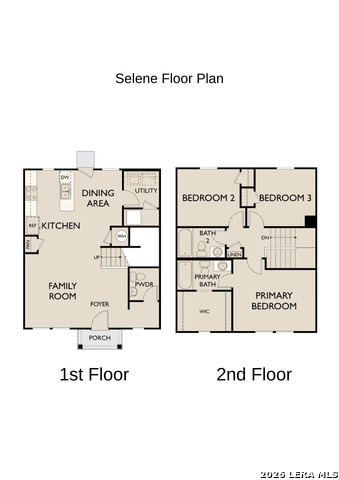
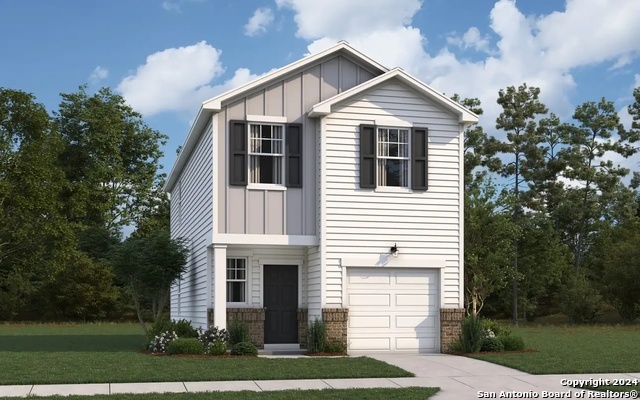
Discover the charm and functionality of the Selene floor plan, a thoughtfully designed two-story home offering 3 spacious bedrooms, 2.5 bathrooms, and 1,286 square feet of comfortable living space. This well-planned layout welcomes you through a covered front porch into a warm foyer, where a convenient powder bath and staircase lead into the heart of the home. The open-concept main living area seamlessly connects the family room, dining space, and kitchen-creating an inviting setting perfect for both everyday living and casual entertaining. A pantry and dedicated laundry room are located just off the main living area, adding convenience and functionality to the home's smart design. Upstairs, the primary suite offers a peaceful retreat featuring a private en-suite bathroom and a spacious walk-in closet. Two additional bedrooms share a full bathroom, with a nearby linen closet providing extra storage. A highly efficient floor plan, the Selene maximizes space while maintaining comfort and practicality. Its open design, private upstairs living areas, and thoughtful layout make it an excellent opportunity for buyers seeking an approachable path to homeownership.
Details
| MLS # | 2007918 |
|---|---|
| Listing Type | For Sale |
| Style | House |
| Status | Active |
| Year | 2026 |
| Days On Site | 19 |
| Listing Provided By | CA & Company, REALTORS | Cesar Amezcua |
Features
| Bed(s) | 3 |
|---|---|
| Bath(s) | 3 Total |
| SQ Feet | 1,286 |
| Story(s) | 2 |
| Acreage | 0.12 |
Interior
| Interior | One Living Area, Breakfast Bar, Utility Room Inside, All Bedrooms Upstairs, Open Floor Plan, Cable TV Available, High Speed Internet, Laundry Lower Level, Laundry Room |
|---|---|
| Heating | Central |
| Heating Fuel | Electric |
| Fireplace | Not Applicable |
| Number Of Fireplaces | 0 |
Exterior
| Exterior | Cement Fiber |
|---|---|
| Exterior Features | Patio Slab, Privacy Fence, Double Pane Windows |
| Roof | Composition |
| Foundation | Slab |
Parking
| Garage Parking | None/Not Applicable |
|---|
Utilities
| Waterorsewer | Water System, Sewer System |
|---|
Taxes
| Taxed By Mltpl Counties | No |
|---|---|
| Total Tax | 2.18 |
Area Information
| State | TX |
|---|---|
| County | Bexar |
| City | San Antonio |
| Zip Code | 78222 |
| Area | Bexar |
| Community Name | SUTTON FARMS |
| School District | East Central I.S.D |
| Elementary School | Sinclair |
| High School | East Central |
| Listing VS Median (in SUTTON FARMS) | |
Price: $218,490 low | high Med: $247,615 sqft: 1,286 low | high Med: 1,642 $ / sqft: $170 low | high Med: $152 On site: 19 low | high Med: 42 | |
Market Activity 78222
Request a showing
Request a showing
Contact
Learn More About This Property

| State | TX |
|---|---|
| County | Bexar |
| City | San Antonio |
| Zip Code | 78222 |
| Area | Bexar |
| Community Name | SUTTON FARMS |
| School District | East Central I.S.D |
| Elementary School | Sinclair |
| High School | East Central |
| Listing VS Median (in SUTTON FARMS) | |
Price: $218,490 low | high Med: $247,615 sqft: 1,286 low | high Med: 1,642 $ / sqft: $170 low | high Med: $152 On site: 19 low | high Med: 42 | |


.jpg)

Land & Ranch 210.483.7500 | Bandera 830.850.6700 | Global Luxury 210.483.5700 | Coldwell Banker Commercial Alamo City 210.483.6250
North Central San Antonio / Stone Oak 210.483.7070 | Harper Property Management 210.483.7040 | Relocation Services 210.483.7121
North West San Antonio 210.483.0000 | Laredo 956.722.4822 | Coldwell Banker Commercial International Gateway 956.937.2867
